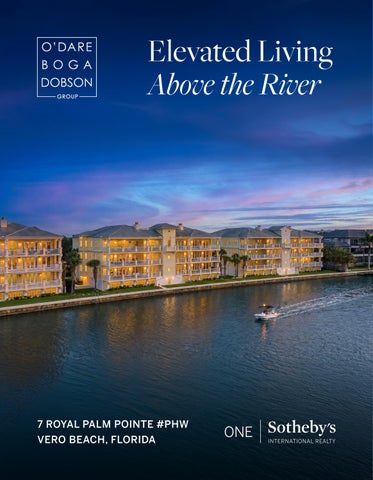
7 ROYAL PALM POINTE #PHW Royal Palm Pointe One of Vero Beach's most desirable waterfront destinations, Royal Palm Pointe blends scenic Indian River views with acclaimed dining, charming boutiques, nearby Quail Valley, and convenient access to the island's pristine beaches.
Designed by Moulton Layne Architect Built by Croom Construction 3 Bedrooms • 3 Full Baths • 1 Half Baths • 3,500± AC Square Feet • Year Built 2005
GENERAL FEATURES • • • • • • • • • • • • • • • • •
24” Thassos Matt Tile Floor Throughout 28’ Deck Overlooking the Indian River Lagoon with a Gas Grill Hook-up Impact Resistant Glass Doors and Windows Throughout Silent HVAC Ductwork Lutron Lighting System LED Pin Lights Sonos Behind the Wall Sound System Sprinkler System Abundant Storage Throughout Narrow Slot A/C Diffusers 8” Baseboards Luma Closed Circuit Security System – Garage Included Two Car Underbuilding Garage Parking Building Completed Structural Integrity Reserve Study On-Site Building Superintendent Building Security System with Remote Access Community Pool and Spa
FOYER • • •
Private Elevator Entry White Lacquered Walls French Doors
GREAT ROOM •
Open Concept Living – Seamless flow from Living, Dining and Kitchen
• • • • • • • •
Panoramic Views of the Indian River Lagoon Floating Bar with Custom Illuminated Seaglass Top, Dual Niche Shelving, and Under Counter Storage Impact Resistant Sliding Glass Doors to 28’ Balcony with Gas Grill Hook-up Crown Molding Gas Fireplace with Porcelain Slab Surround 4 Impact Resistant Windows Mirrored Window Jams Reflect the Indian River Lagoon LED Pin Lights
KITCHEN • • • • • • • • •
Hidden Custom Walk-in Pantry Dual Quartzite Waterfall Edge Islands Oversized Breakfast Bar with Under Counter Storage Oversized Sink with Dual Faucets Bay Window Breakfast Nook with Impact Resistant Windows Crown Molding LED Pin Lighting Floor to Ceiling Wood-Mode Cabinetry with a Walnut Toned High-gloss Finish Appliances Include: o 36” Thermador Masterpiece Freedom Induction Cooktop o 36” Wolf Stainless Steel Ceiling Mounted Vent Hood o 24” Built-in Miele Whole Bean Coffee System o 30” Sub-Zero Wine Cooler – 146 Bottle Capacity o 36” Sub-Zero Paneled Refrigerator o 36” Sub-Zero Paneled Freezer with an Ice Maker o 24” Miele PureLine Combi-Steam Oven o Two 24” Miele PureLine M Touch Speed Ovens o 30” PureLine Warming Drawer o Wolf Vacuum Seal Drawer o Cove Paneled Dishwasher
Catering Kitchen o o o o o o o o o o o o o
30” Miele Convection Oven M Touch Thermador Freedom Induction Cooktop Magnetic Cabinet Doors for Recipes and Menus Appliance Lift Flamec Vent Quartzite Counter Crown Molding Wood-Mode Cabinetry Under Counter Lighting Cove Paneled Dishwasher 2 - 36” Paneled Sub-Zero Refrigerator Drawers Impact Resistant Window Utility Closet
o Sink with Disposal PRIMARY BEDROOM • • • • • • • •
Safe Room with Remote Access Remote Control Black-out Shades Linen Closet Crown Molding Floor to Ceiling Mirror Expansive River View Sliding Glass Door to Balcony Pocket Door Entry Walk-in Closet – California Closets
PRIMARY BATHROOM His Bath• Wood-Mode Cabinetry • Single Vanity • Frosted Glass Door to Dual Entry Shower with a Niche and a Bench • Toto Wall Hung Toilet o Crown Molding Her Bath• Wood-Mode Cabinetry • Single-Sink Vanity with Extended Makeup Counter • Custom Walk-in Closet with Motion Censored Light – California Closets • Heated Floor • Crown Molding • Toto Wall Hung Toilet • Frosted Glass Door to Dual Entry Shower with a Niche and a Bench LAUNDRY • • • • • •
LG Thin Q Front Load Washer and Dryer Wood-Mode Cabinetry Folding Counter Trash Chute H’A’FELE Pull-down Drying Rack Staircase Access
POWDER ROOM • • •
Floating vanity with Under Cabinet Lighting Crown Molding Niche Shelf
GUEST SUITE • •
Crown Molding Two Custom Closets
• • •
Custom Wood-Mode Built-in Bay Window En Suite Bath. o Single Vanity o Impact Resistant Window o Shower Tub o Crown Molding
GUEST SUITE • • • •
French Door to Juliette Balcony Crown Molding Custom Walk-in Closet En Suite Bath. o Glass Enclosed Walk-in Shower o Impact Resistant Window o Single Vanity o Crown Molding
**Information Provided by Seller. Buyer Must Verify**
7 Royal Palm Pointe #PHW 3 Bedrooms • 3 Full Baths • 1 Half Baths • 3,500± AC SF • Year Built 2005 **Information Provided by Seller. Buyer Must Verify**
Year Built:
2005
Renovated:
2021
Architect:
Moulton Layne Architect
Builder:
Croom Construction
Construction:
Concreate Block
Hurricane Protection: Impact Resistant Windows and Doors Throughout Roof Type:
Tile
Floor Type:
24” Thassos Matt Tile Floor
Counters:
Quartzite
AC:
2023
Water Heater:
2023
Sewer/Septic:
Sewer
Pool:
Community Pool and Spa
Updates:
2021 To the Studs Renovation – New HVAC/Water Heater/Pluming/Electrical
HOA Management Company: AR Choice Community Amenities: Pool and Spa, Fully Funded Reserves HOA Dues:
$9,435 Quartey **Information Provided by Seller. Buyer Must Verify**