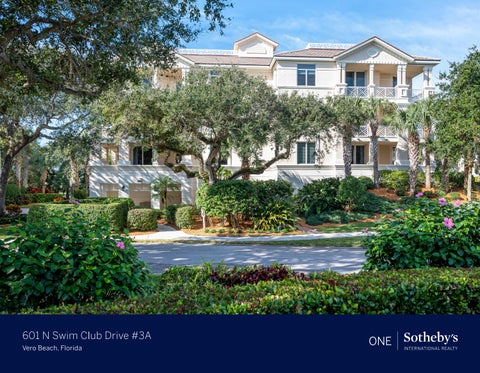
601 N Swim Club Drive #3A Vero Beach, Florida
RIVER CLUB AT CARLTON
3 BED
3 BATH
1 H BA
3,081 SQ.FT.
This 3,081 SF unit boasts 3 generously-sized bedrooms, incl. the expansive master suite, 3.5 baths, 2-car garage, & additional storage room. Custom millwork includes crown molding throughout & living room built-ins. The gourmet kitchen features new appliances. Enjoy the Florida sunshine & lake views on your 2 oversized terraces or indulge in the many amenities that River Club at Carlton has to offer.
• IMPACT WINDOWS • AC GARAGE • REVERSE OSMOSIS SYSTEM • 2018 ACS • GRANITE COUNTERS
O’DARE BOGA DOBSON GROUP Kristin Dobson 772-321-6541 kristin@odareboga.com Cindy O’Dare 772-713-5899 cindy@odareboga.com 1401 Highway A1A, Suite 100 Vero Beach, FL 32963
odareboga.com
©2023 ONE Sotheby’s International Realty. All rights reserved. Sotheby’s International Realty® and the Sotheby’s International Realty Logo are service marks licensed to Sotheby’s International Realty Affiliates LLC and used with permission. ONE Sotheby’s International Realty fully supports the principles of the Fair Housing Act and the Equal Opportunity Act. Each franchise is independently owned and operated. Any services or products provided by independently owned and operated franchisees are not provided by, affiliated with or related to Sotheby’s International Realty Affiliates LLC nor any of its affiliated companies. The information contained herein is deemed accurate but not guaranteed. Pricing subject to change without notice. If your property is listed with a real estate
ixÜÉ Uxtv{? YÄÉÜ|wt LIVE YOUR DREAM
Ztàxãtç àÉ à{x gÜÉÑ|vá@g{x gÜxtáâÜx VÉtáà Whether you’re looking for real estate that’s a sophisticated retreat or reminiscent of the charming Old Florida you loved as a child, you’ll find it here in Vero Beach. We have miles of pristine beaches, neighborhoods shaded by the canopy of ancient oak trees, children wading in a lazy river in search of natural treasures, and brightly painted shops and restaurants to stroll by on a quiet afternoon. You’ll also enjoy award winning golf courses, equestrian centers and boating opportunities of every kind, which are matched only by the quality of Vero’s galleries, museums, theaters and restaurants. The quality of life for families in Vero is exceptional in every way, from top notch public and private schools, to educational and entertainment centers, such as the Environmental Learning Center, the Sebastian inlet, Vero Beach Museum of Art, and numerous parks and recreation centers, all in the most scenic and environmentally sound settings which you can enjoy all year round. Called the “Treasure Coast” for the riches washed up on its beaches centuries ago from shipwrecks, there’s still plenty of “treasure” turning up in Vero Beach. With lower home prices than other Florida hotspots such as Miami and Palm Beach, this coastal town on Florida’s Indian River and the Atlantic Ocean has been a Mecca for real estate buyers looking to unearth riches of their own. Well-to-do retirees, affluent families, and high-profile personalities are also flocking to the area, making it one of the most desirable beach towns in America.
bÄwYÄÉÜ|wt ... • Fabulous restaurants, fine boutiques and lively art galleries in our quaint “Village By The Sea.” • Two regional live performance theatres offering diverse entertainment. • Vero Beach Art Museum offering world-class art exhibits. • Two new luxury hotel resorts including the four star Vero Beach Hotel & Club and Gloria Estefan's new oceanfront resort, Costa D’ Este. • Twenty-six miles of beaches comprised of private estate homes, numerous recreational parks and challenging waterfront golf courses. Ranked second nationally by CNN as the “Best places to invest in real estate in America.” • Ranked first nationally by Money Magazine in current and former Fortune 500 CEO residents. • Ranked fourth nationally by Kiplinger’s in the number of millionaires per capita. • Named “One of the best small art towns in America.” • Heralded as the “Citrus Capital of the World.”
LIVE YOUR DREAM
AAA|Ç ixÜÉ Uxtv{
Feature Sheet 601 N Swim Club Unit #3A 3 Bedrooms / 3 Full Baths / 1 Half Bath
*Information Provided by Seller/Builder. Buyer Must Verify
Foyer: • • • • • • •
Private Elevator Tile Floor Sitting Area Access to Back Storage Area Double Solid Wood Doors Crown Molding Tray Ceiling
Living Room: • • • • • • • •
Hardwood Floor Sliding Glass Doors to Balcony with Lake View Ceiling Fan Crown Molding Plantation Shutters Gas Fireplace Built-in Shelves and Storage Cabinets Open to the Dining Room
Dining Room: • • • •
Open to the Living Room Hardwood Floor Sliding Glass Doors to Balcony Crown molding
•
Large Picture Window with Plantation Shutters
Chef’s Kitchen: • • • • • • • • •
Hardwood Floors Island with Granite Countertop Peninsula with Granite Countertop and Sitting Area Tray Ceiling with Recess Lights Desk Area Pantry Cabinet with Slide-out Shelves Lower Kitchen Cabinets with Slide-out Drawers Eat-in nook with Sliding Glass Door to Balcony Appliances Include: o Thermador Induction Stove Top o Sub Zero Refrigerator o Thermador Microwave/Convection Oven o Thermador Wall Oven o Thermador Warming Drawer o Thermador Vent Hood o Thermador Dishwasher o U-Line Wine Fridge
Family Room: • • • • • •
Carpet Built-in Bookshelves Ceiling Fan Crown Molding Wall to Wall Glass Sliding Doors to Wrap Around Balcony Plantation Shutters
Half Bath: • • •
Tile Floor Pedestal Sink Crown Molding
Master Bedroom: • • • • • • • •
Carpet Crown Molding Sliding Glass Door to Balcony with Lake View Ceiling Fan Recess Lights Plantation shutters Large Walk-in Closet with Built-in Shelves and Drawers Linen Closet
Master Bathroom: • • • • • • • •
Porcelain Tile Floors Crown Molding Double Sinks Makeup Counter Stone Countertops Walk-in Shower with Glass Door Jetted Tub Recess Lights
Guest Bedroom #1: • • • •
Carpet Sliding Glass Door to Balcony Ceiling fan Walk-in closet
En-Suite Guest Bathroom: • • • •
Tile Floors Walk-in Shower Plantation Shutters Closet
Guest Bedroom #2: • • • •
Carpet Sliding Glass Door to Balcony Ceiling fan Closet
En-Suite Guest Bathroom: • • • •
Tile Floors Crown Molding Walk-in Closet Tub/Shower Combination
Laundry Room: • • • •
Frigidaire Washer and Dryer Utility Sink Cabinetry Door to Storage Area
Two Car Garage: • •
Two Storage Closet Units Temperature Controlled
Other Features: • • • • • •
Wrap Around Balcony Garbage Shoot Large Storage Area with Doors to Elevator Lobby and Emergency Stairwell Central Vacuum All Wooden Doors Are Solid Core Doors Wheelchair Accessible Interior Doors
Detail Client View MLS #270522
601 N Swim Club Dr, #3A, Vero Beach 32963
$1,350,000
Status:
Active
List Type:
Exclusive Right to Sell
Type:
Attached Home
Design:
4+ Stories
Area:
13 (Beach Central)
Ownership: Condo Building #: Project:
River Club at Carlton
Subdivision: River Club at Carlton Recent:
11/10/2023 : DECR : $1,450,000->$1,350,000
Lot Size:
N/A
Apx Acreage:
Less Than 1/4 Acre
Waterfront:
No / View Lake
Acreage:
Governing Body:
Condo Assoc
Pool:
Yes / Community
To Be Constructed: No
Construction:
Concrete Block
Year Built:
2003
View:
Lake/Pond
Fireplaces:
1
Roof:
Tile
Floors:
Carpet, Tile, Wood
Bedrooms: Room Type Living Room Family Room Bedroom
3
Laundry Room:
Room, Utility Sink
Schools:
Indian River County Schools
Parking:
2 Car garage, Air conditioned, Attached, Door Opener, Under building
Apx Liv Ar SqFt:
3001-3500
Remarks:
Located at the River Club at Carlton, this 3,081 SF unit boasts 3 generously-sized bedrooms, incl. the expansive master suite, 3.5 baths, 2-car AC garage, & add'l storage room. Custom millwork includes crown molding throughout living room built-ins flank the gas fireplace. The gourmet kitchen features new appliances & kitchen cabinet slide-outs. Enjoy the Florida sunshine & lake views on your 2 oversized terraces or indulge in the many amenities that River Club at Carlton has to offer, including 2 clubhouses; 1 oceanside & 1 riverside, fitness facility, tennis courts, & beach access.
Directions:
A1A North to River Club. Guard will direct.
Furnishings:
Unfurnished
Pets: Dimensions 14X22 18X12 15X13
Yes
Full Baths: 3 Room Type Dining Room Bedroom Breakfast Nook
Sq. Ft.:
Stories:
Half Baths: Dimensions 10X16 15X19 11X11
3,081
1 Room Type Kitchen Bedroom Foyer Entrance
Dimensions 18X14 13X14 7X20
Land:
4
Unit Floor:
Windows & Doors: Door(s) Sliding glass , Impact Resistant Glass (all) Unit Description: Lobby Misc.:
No Miscellaneous
Security:
Entry Card/Fob, Gate Staffed
Appliances:
Cook Top, Dishwasher, Disposal, Dryer, Microwave, Refrigerator, Wall Oven(s), Washer, Water Heater Electric
Community Info:
Restrictions:
3
Clubhouse, Community Pool, Elevator, Exercise/fitness room, Granted waterway Front Door Faces: access, Tennis court(s) Financial Information
Tax Year: Mandatory Monthly Fee: Capital Contributions: Mandatory Fee Includes:
Exterior Alterations, Lease ok w/restrictions No recreational vehicles, No trucks/trailers, Personal Pick Up Trucks Allowed, Pets max 1, Right of first refusal
Faces East
2022 Tax Amount $6,007 Exemptions: Homestead 1,561.00 Payable: Quarterly Min Rent Period: 3 Month 1,656.00 Freq Rent Period: 4x/year Common area, Insurance (master), Maintenance-exterior, Recreational facilities, Security, Sewer , Trash removal, Water
** INFORMATION DEEMED RELIABLE BUT NOT GUARANTEED, BUYER MUST VERIFY ** 2023 Listing information is provided for consumer personal, non-commercial use, solely to identify potential properties for potential purchase; all other use is strictly prohibited and may violate relevant federal and state law.
Accessibility Issues? We are committed to providing an accessible website. If you have difficulty accessing content or notice any accessibility problems, please contact our ADA hotline at 844209-0134 and we will strive to provide the information you need in the format you require.