Six Private Ensuite Retreats
Six bedrooms, each with its own ensuite bath, provide comfort and privacy for family and guests.
Spacious, well-appointed, and designed with a calm coastal aesthetic.
Refined, Functional, and Beautifully Appointed
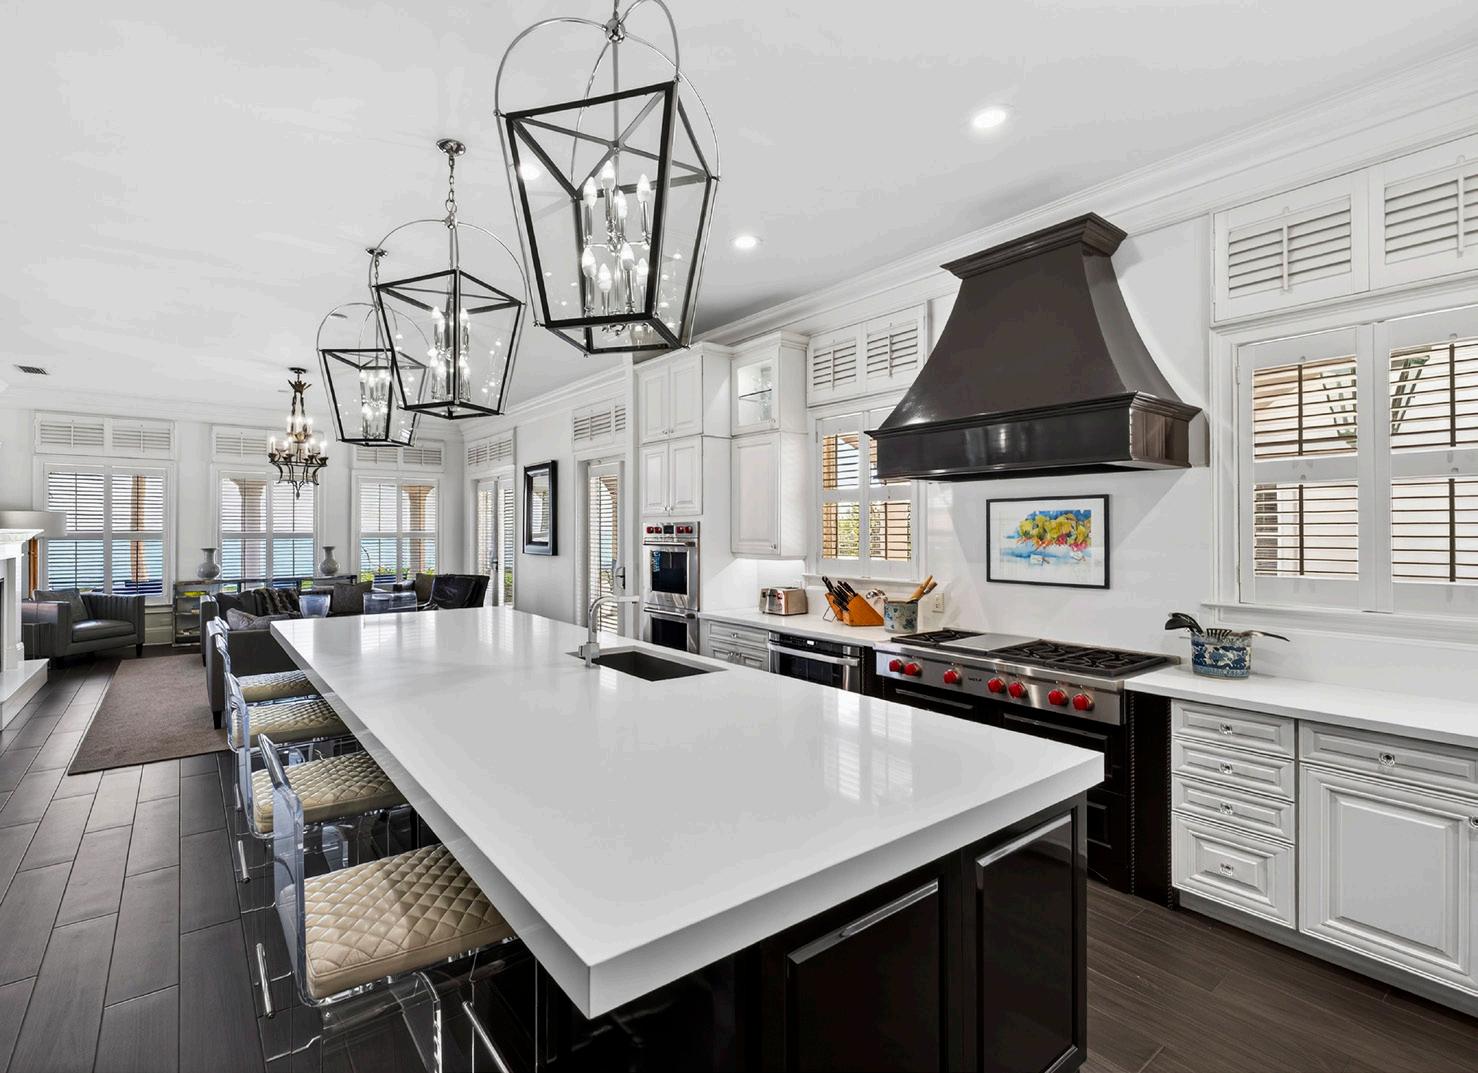
The custom kitchen features a Wolf gas cooktop and double wall ovens, paired with clean design and thoughtful storage, equally suited for daily use or hosting.
Oceanfront Living, Elevated
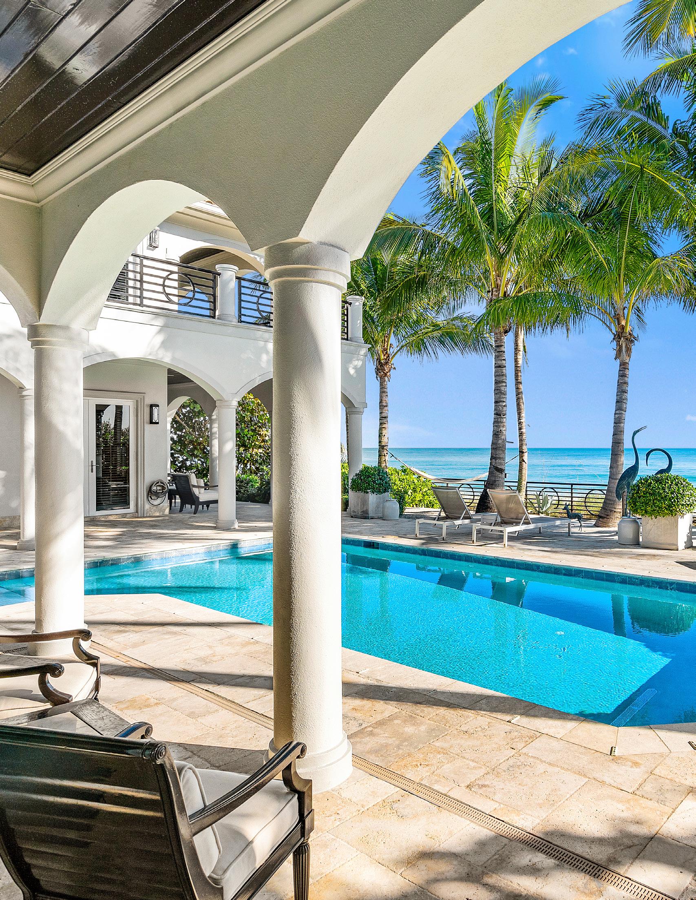
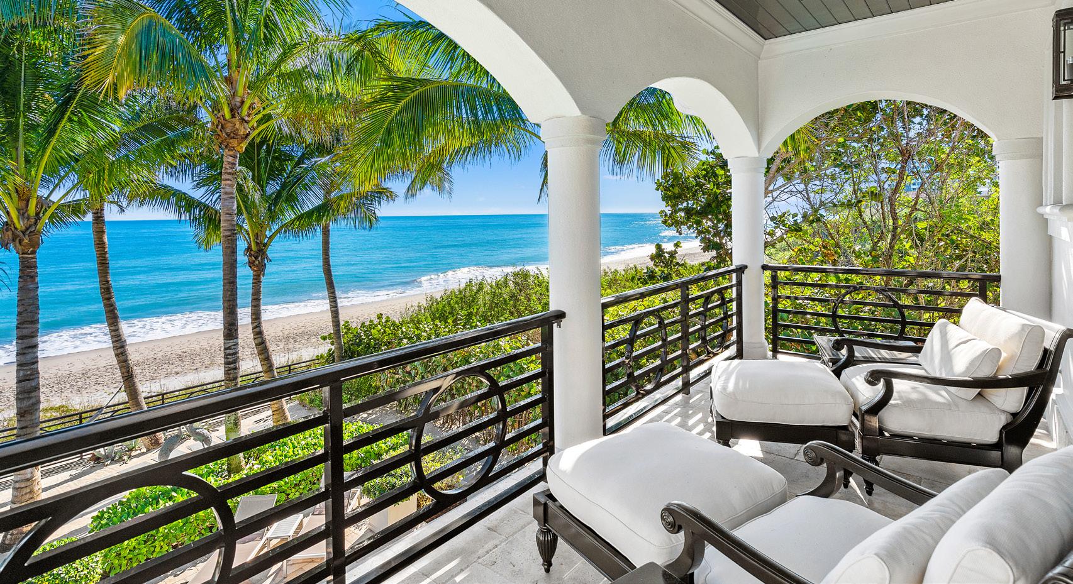
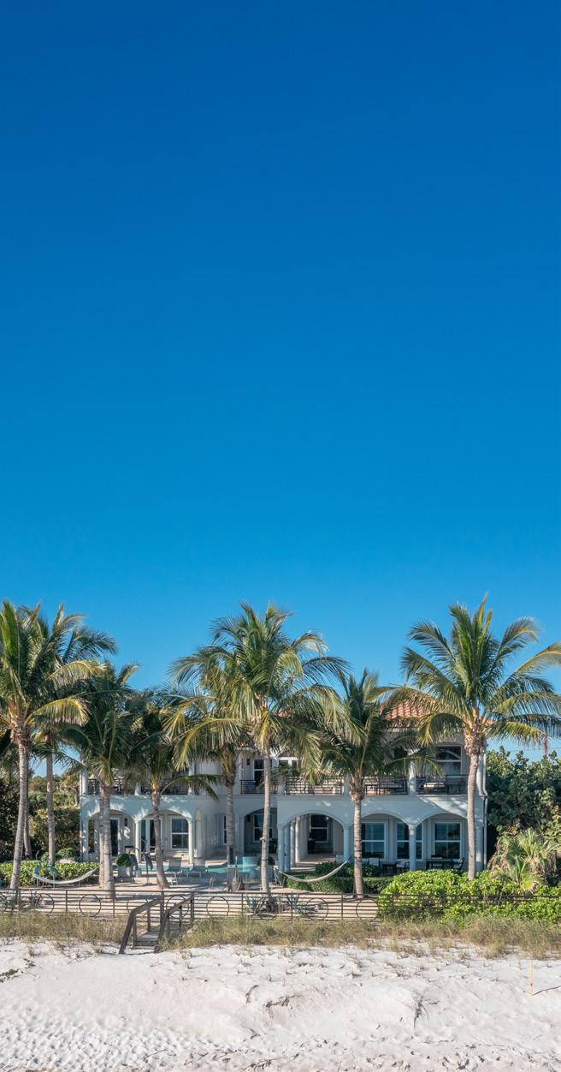
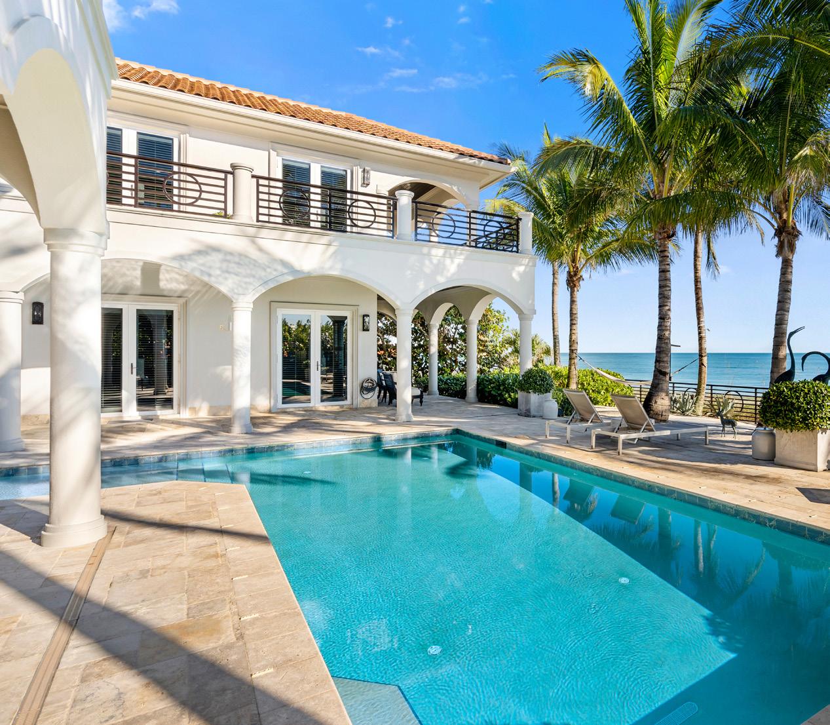
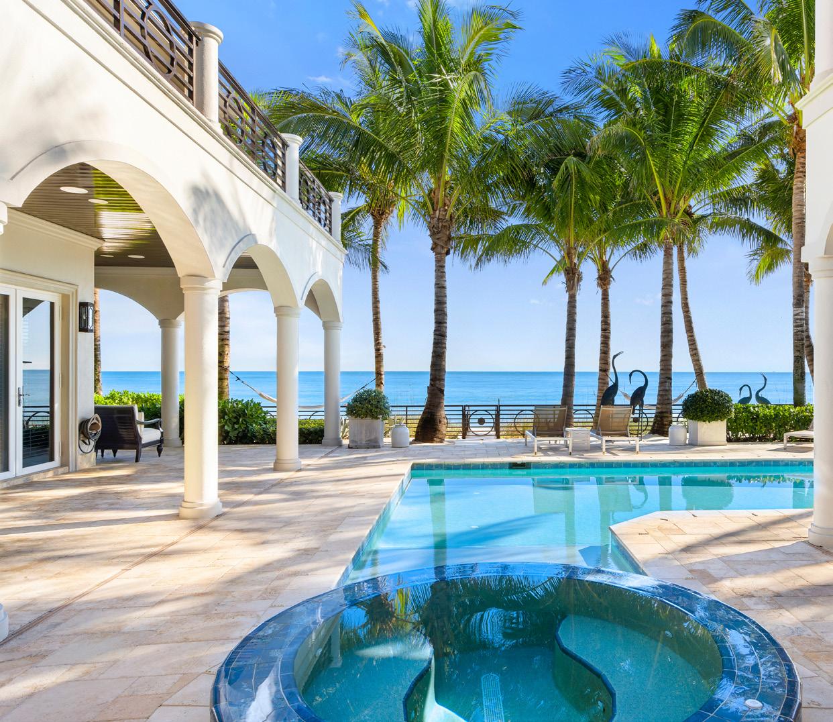
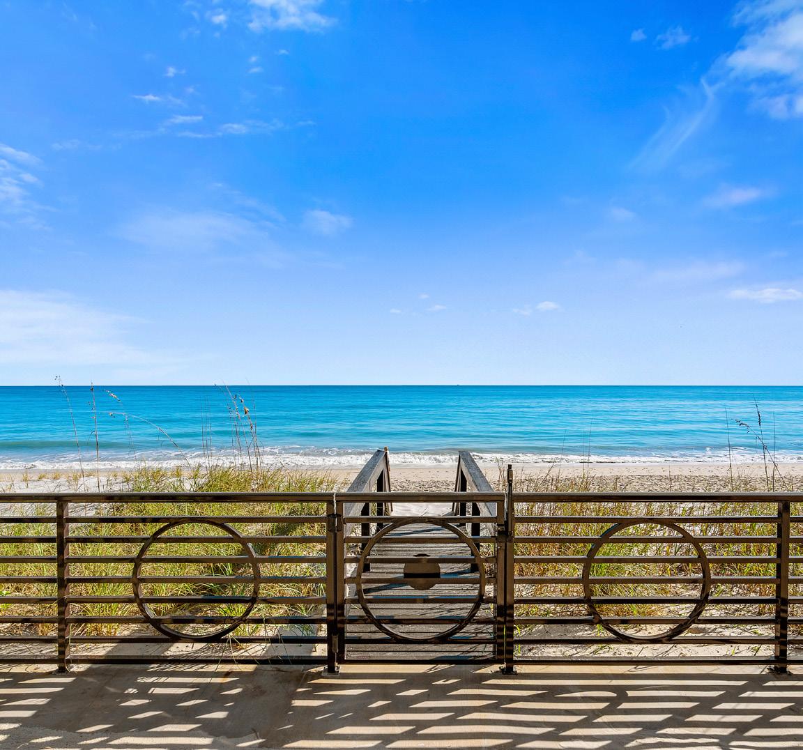
Multiple oceanfront balconies capture sweeping views and coastal breezes. An oceanfront pool and private dune crossover offer direct beach access, all within a seawallprotected setting.
• Control4 Home Automation
• Private Elevator
• Impact Windows & Doors
• Three-Car Garage with 15± ft ceilings (lift potential)
• Private Dune Crossover
• 20.5± Feet Above Sea Level Modern Convenience, Thoughtfully Integrated
Designed for ease, comfort, and long-term value.
FEATURES
CENTRAL BEACH
Architect: Raphael Blanco P.E. Roberto Saez, AIA, MBA
Engineer: William Stoddard –Schulke, Bittle, & Stoddard LLC
FOYER
• Double Wood Entry Door
• Wood -Look Tile Floors
• Impact Windows with Plantation Shutters
• Crown Molding
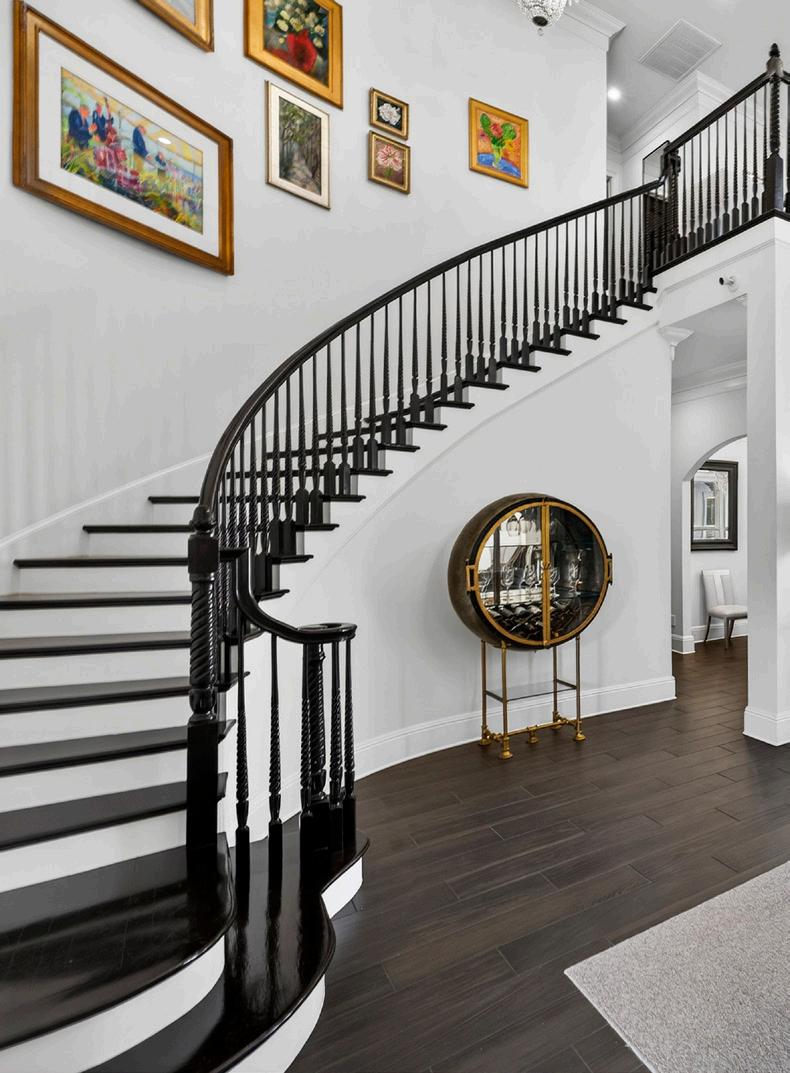
• Curved Wooden Staircase to 2 nd Floor
LIVING ROOM
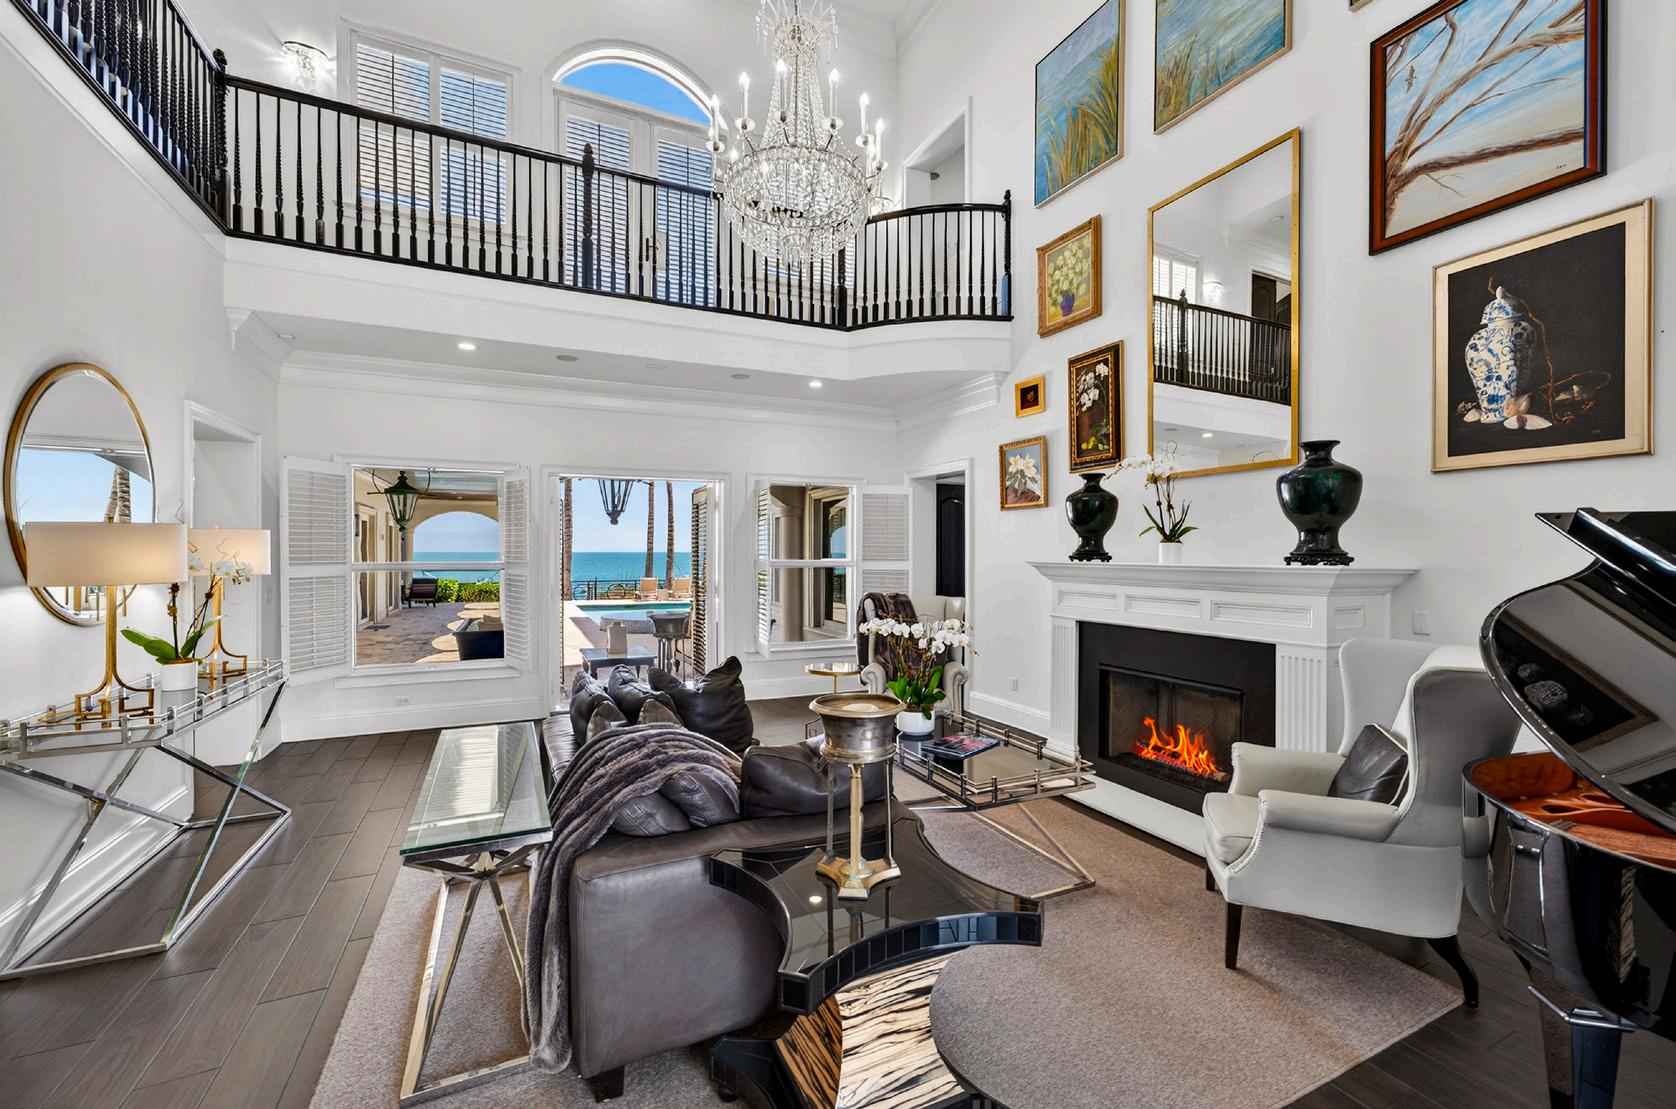
• 25 ± Foot Two-Story Ceilings
• Wood -Look Tile Floors
• Open 2nd Floor Balcony
• Crown Molding
• Impact Glass French Doors to Patio
• Expansive Ocean View
• Crown Molding
• Impact Windows with Plantation Shutters
• Gas Fireplace
DINING ROOM
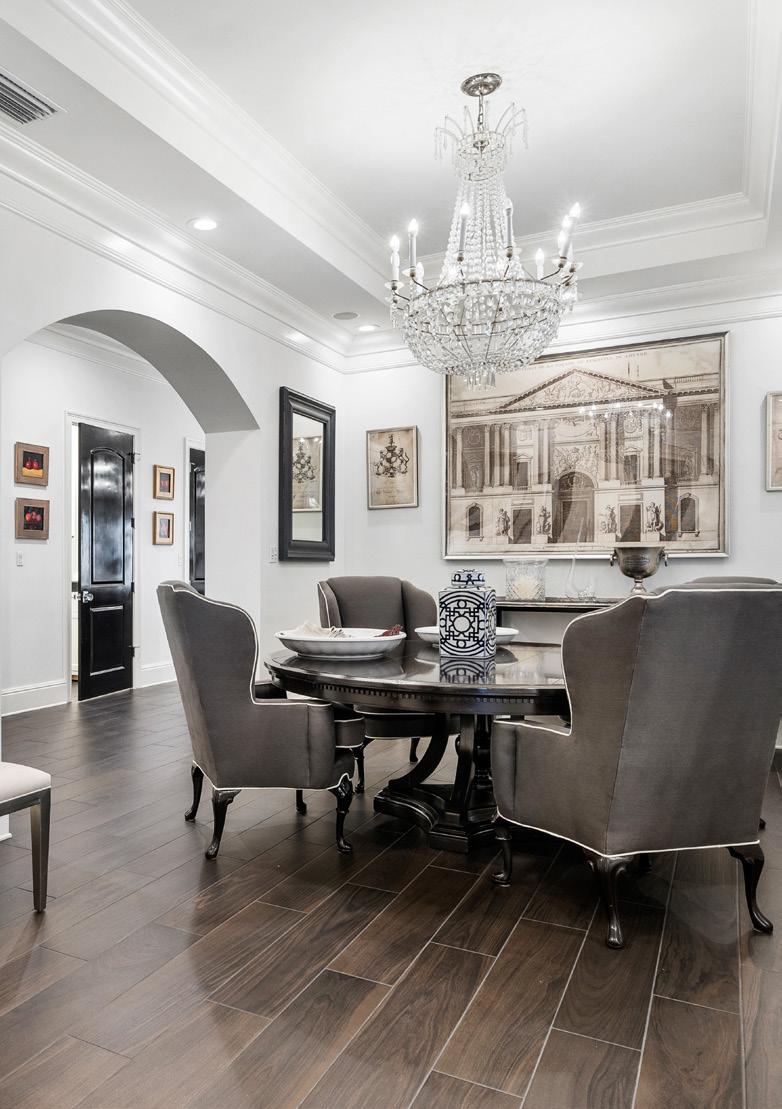
• Tray Ceiling with Inset Crow n Molding
• Wood -Look Tile Floor
• Crown Molding
• Arched Ent ry
• Impact Window with Plantation Shutters
• Recessed Lighting
• Utility Closet
KITCHEN
• Wood -Look Tile Floor
• Crown Molding
• Double Door Walk -In Pantry
• Oversized Island with Breakfast Bar and Storage
• White Quartz Counters
• Brookhaven Custom Two -Tone Cabinet ry
• Cabinet Pull -out Trash
• Impact Windows with Plantation Shutters
• Under Cabinet Lighting
• Wet Bar with Sink , Scotsman Ice Maker
• Decorative Vent Hood
• Appliances Include:
Wolf 6 Burner Gas Cook Top
Wolf Stacked Wall Ovens
Sharp Insight Under Counter Microwave
Phiestina Beverage Center
Jenn -Air Paneled Fridge with Freezer Drawer
Jenn -Air Paneled Dishwasher
FAMILY ROOM
• Two Sets of French Doors with Plantation Shutters to Pool Patio
• Wood -Look Tile Floor
• Impact Windows with Plantation Shutters
• Crown Molding
• Gas Fireplace
POWDER ROOM
• Single Vanity
• Impact Window
LAUNDRY
• Utility Sink
• Tile Floor
• Folding Counter
• Hallway Linen Closet
• Shaker Cabinets
• Door to Breezeway
• Frigidaire Washer and Dryer
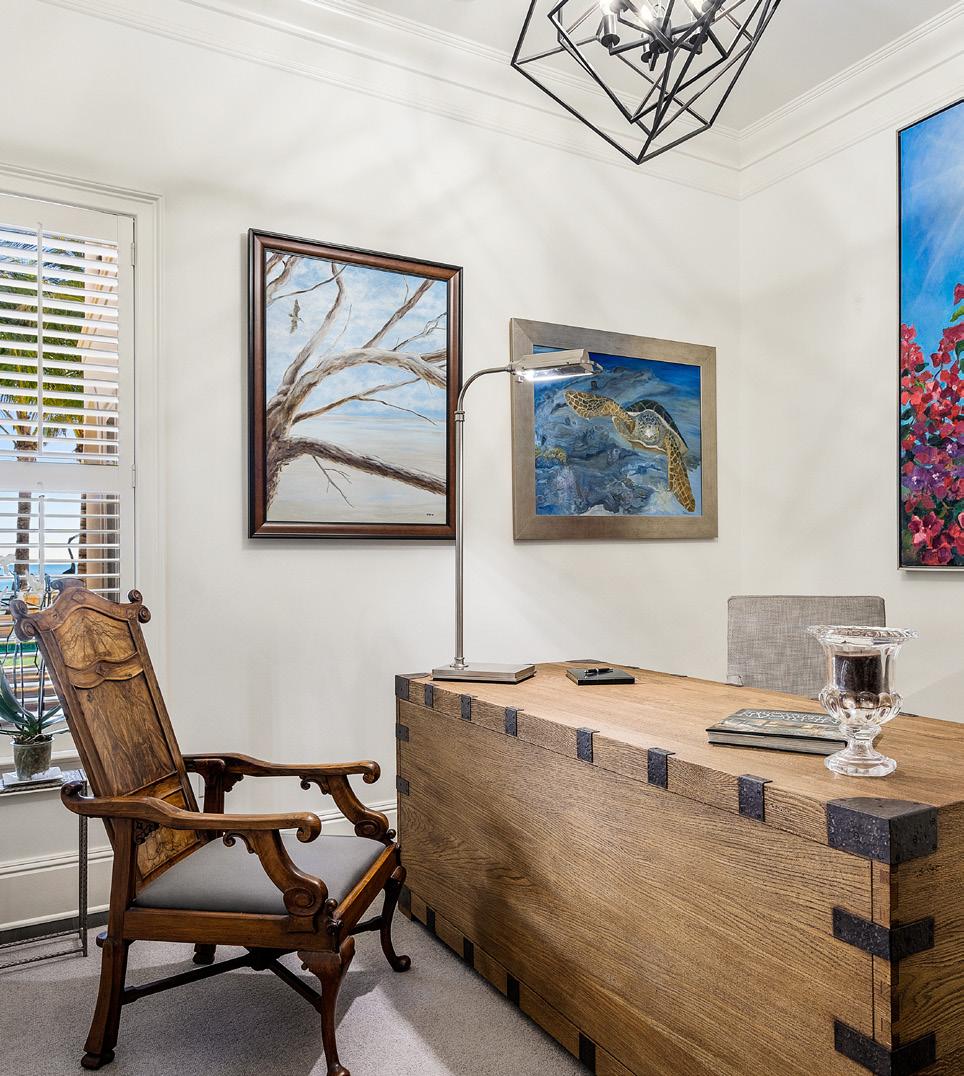
OFFICE
• Double Door Entry
• Wood -Look Tile Floor
• Two-Step Crown Molding
• Impact Windows with Plantation Shutters
• Ocean View
GUEST SUITE
• Crown Molding
• Impact Windows with Plantation Shutters
• Walk -in Closet
• En Suite Bath
o Tile Floor
o Pedestal Sink
o Glass Enclosed Walk -in Shower
POWDER ROOM
• Single Vanity
• Impact Window with Plantation Shutters
GUEST SUITE
• Ocean View
• Wood -Look Tile Flo or
• Impact French Doors with Plantation Shutters to Patio
• Walk -in Closet
• Crown Molding
• En Suite Bath
o Glass Door with Plantation Shutters to Pool Deck
o Glass Enclosed Walk -in Shower
o Pedestal Sink
o Impact Window with Plantation Shutters
2NDFLOOR
• Sitting Area
• Private Elevator
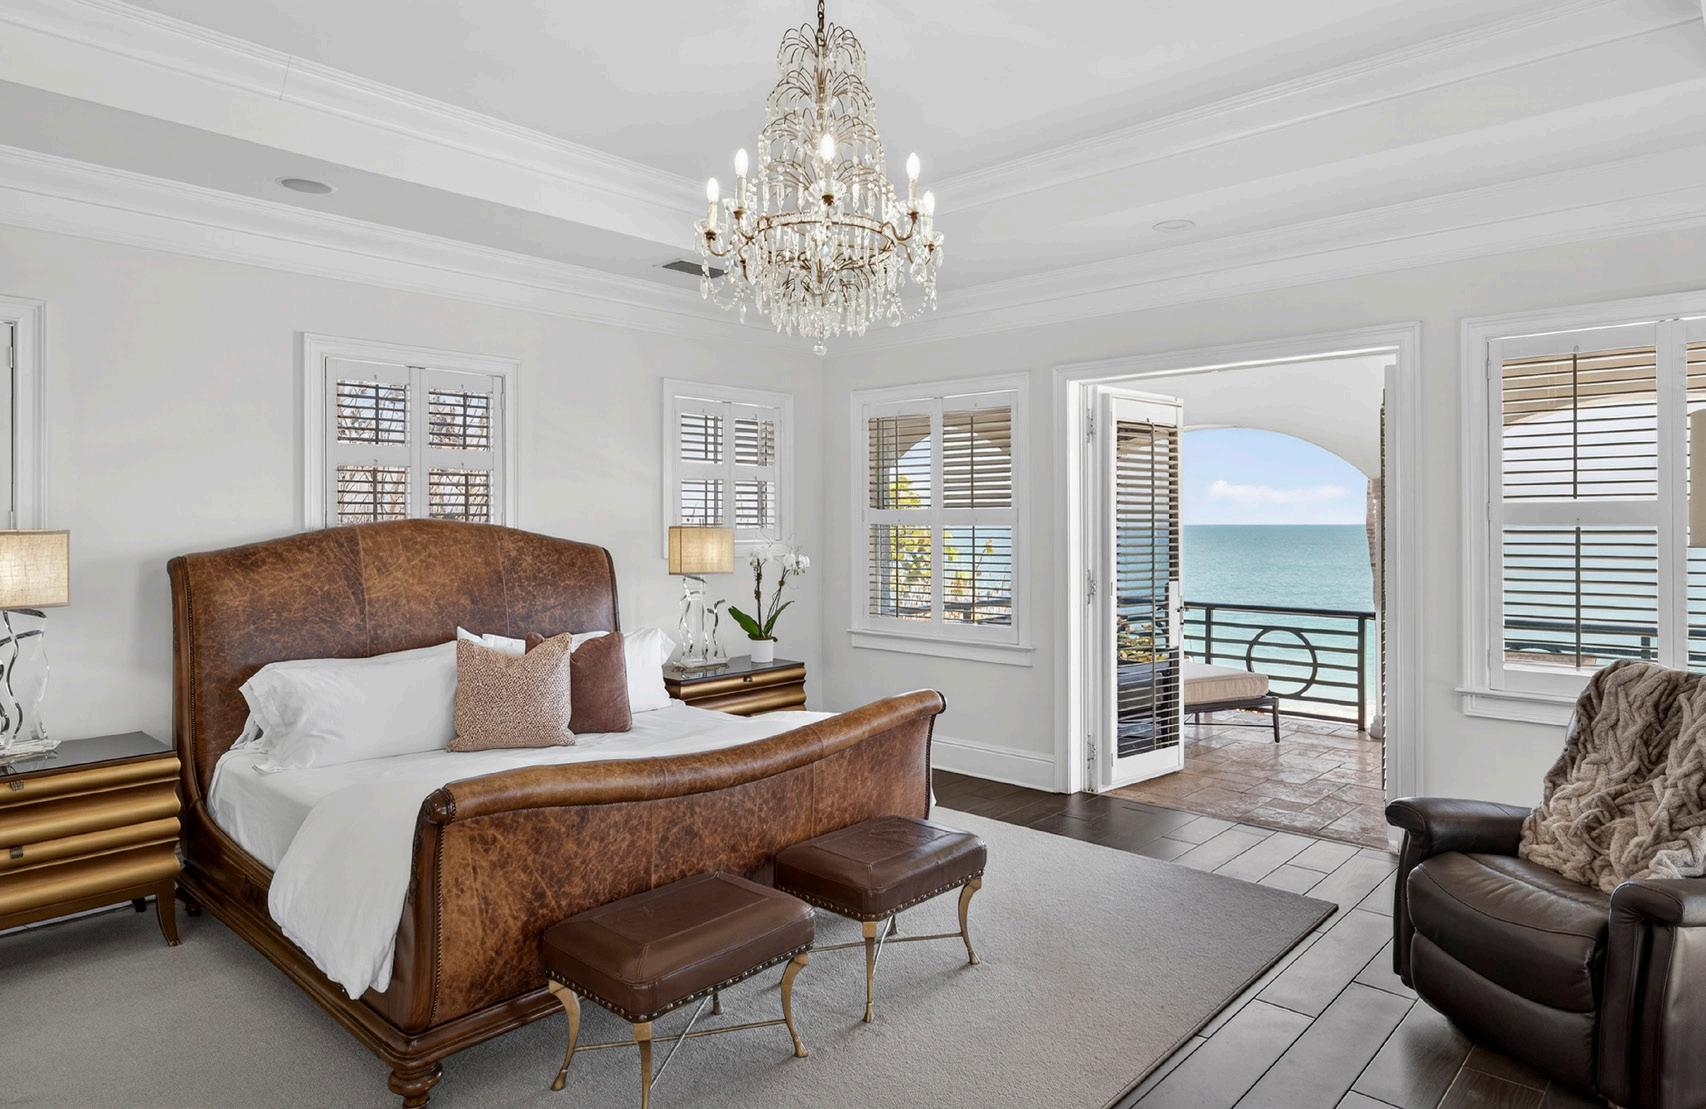
PRIMARY BEDROOM
• Double Door Entry
• Two-Step Crown Molding
• Wood-Look Tile F loor
• Gas Fireplace
• Expansive Ocean View
• Tray Ceiling with Inset Crown Molding
• Impact Windows with Plantation Shutters
• Two Impact French Doors with Plantation Shutters to Balcony
• Built -in Cabinet ry
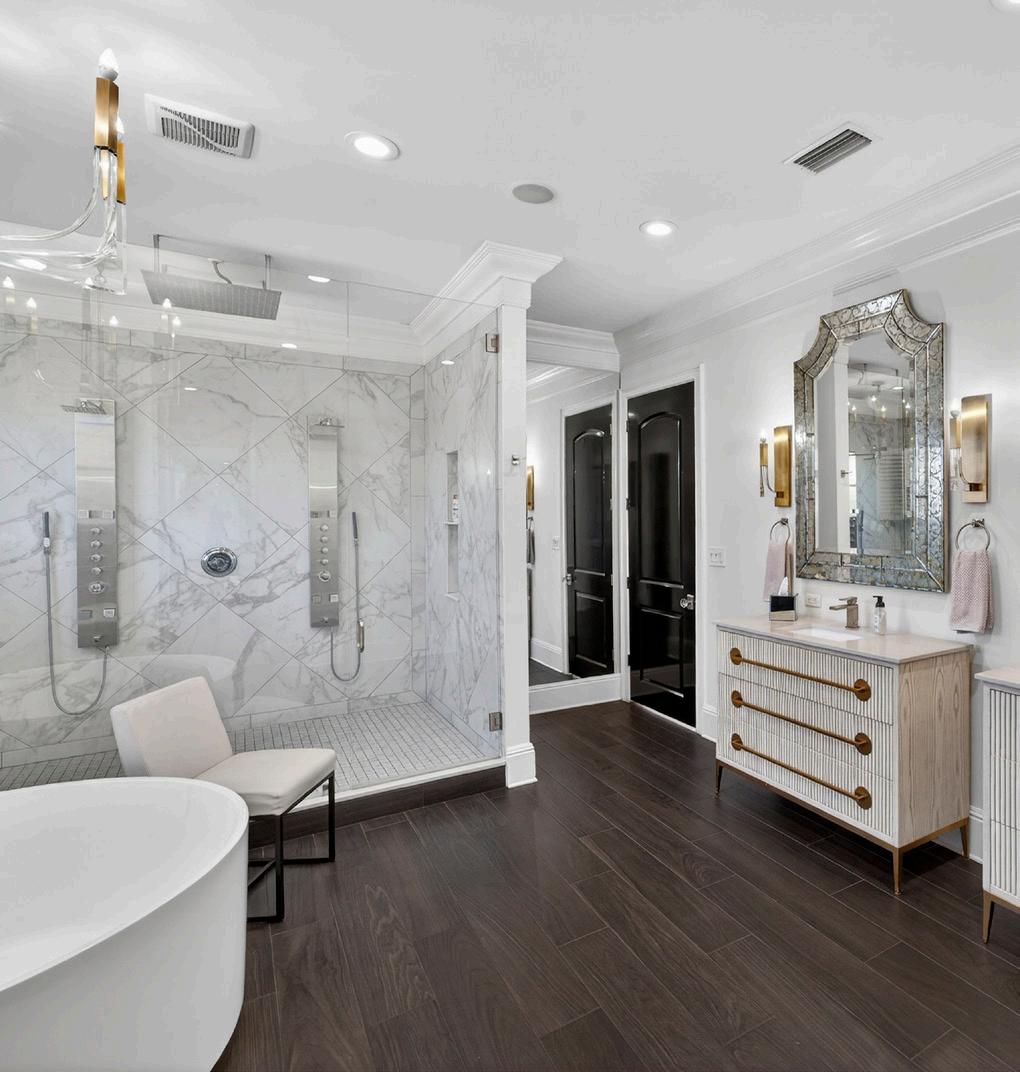
PRIMARY BATHROOM
• Wood -Look Tile Floor
• Soaking Tub
• His and Her Custom Vanities
• Crown Molding
• Window with Plantation Shutters
• Floor to Ceiling Mirror
• Wall to Wall Tile
• Private Toilet Room
• Walk -In Closet
• Two Linen Closets
• Expansive Walk -in Glass Enclosed Shower with Ceiling Mounted Rainfall Showerhead, Dual Multi -Jet Body Spray Panels and Additional Mounted Showerheads and a Niche
PRIMARY FLEX ROOM / WALK-IN CLOSET
• Wall to Wall Mirror
• Crown Molding
• Separate Entry
GUESTSUITE
• Impact French Doors with Plantation Shutters
• Impact Window with Plantation Shutters
• Private Balcony with Expansive Ocean View
• Ceiling Fan
• Walk -in Closet
• En -Suite Bath
o Glass Enclosed Walk -in Shower with Niche
o Tile Floors
o Impact Windows with Plantation Shutters
o Single Vanity
o Crown Molding
LAUNDRY
• LG Washer and Dryer
• Crown Molding
• Cust om Cabinet ry
GUEST SUITE
• Two French Door Closets
• Crown Molding
• Ceiling Fan
• En -Suite Bath
Glass Enclosed Walk -in Shower with a Window with Plantation Shutters
Single Vanity
GUEST SUITE
• Crown Molding
• Impact Window with Plantation Shutters
• Double Door Walk -in Closet
• En Suite Bath
o Glass Enclosed Walk -in Shower
o Impact Window with Plantation Shutters
o Linen Closet
o Single Vanity
o Tile Floor
ADDTIONAL FEATURES
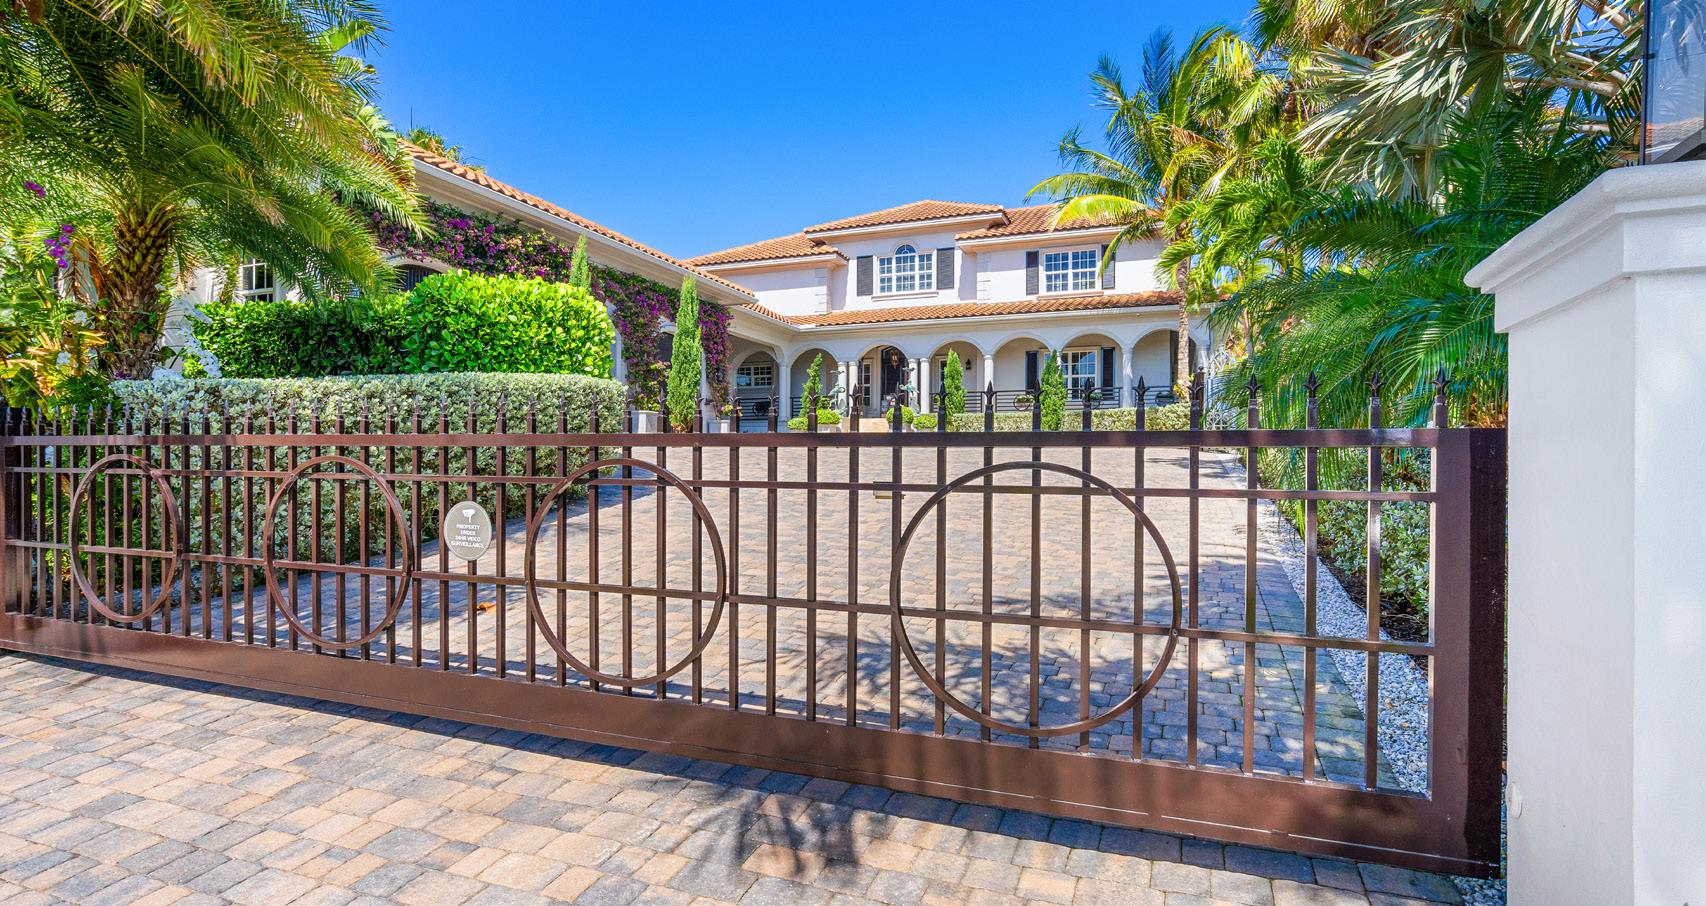
• Gat ed Entry
• Pavered Driveway
• Gas Lanterns
• 20.5 ± Ft Above Sea Level
• 3-Car Garage with 15 ’ Ceilings and Impact Windows and Doors
• Travertine Pool Deck
• Oceanside L-Shaped Pool and Spa
• Expansive Travertine Balconies
• Private Dune Crossover **Information Provided by Seller. Buyer Must Verify**
3756 OCEAN DRIVE
6 Bedrooms • 6 Full Baths • 2 Half Baths • 6,672 ± AC SF • 11,250 ± Total SF
**Information Provided by Seller. Buyer Must Verify **
Year Built : 2011 • Kevin Howell Construction Building and Design
Construction : Concrete Block and Steel with Stucco
Architect: Raphael Blanco P.E. Roberto Saez, AIA, MBA
Engineer: William Stoddard – Schulke, Bittle, & Stoddard, LLC
Renovated: 2019/2020
Lot Size : 100 X 277
Hurricane Protection : Impact Windows/Doors
Pilings: 53
RoofType: Concrete Tile
Roof Age : 2011
Seawall: BK Marine Construction • 2005
Acres:0.67 ±
Floor Type : Wood -Look Tile • Travertine Marble
Counters: Granite
ACs: 2020, 2020, 2019 , 2019
Water Heater: 2018
Sewer/Septic : Sewer
Gas Source : Propane • Front of Property
Pool: Chlorine
Irrigation: Sprinkler
Updates : New Electric Meter
**Information Provided by Seller. Buyer Must Verify**