










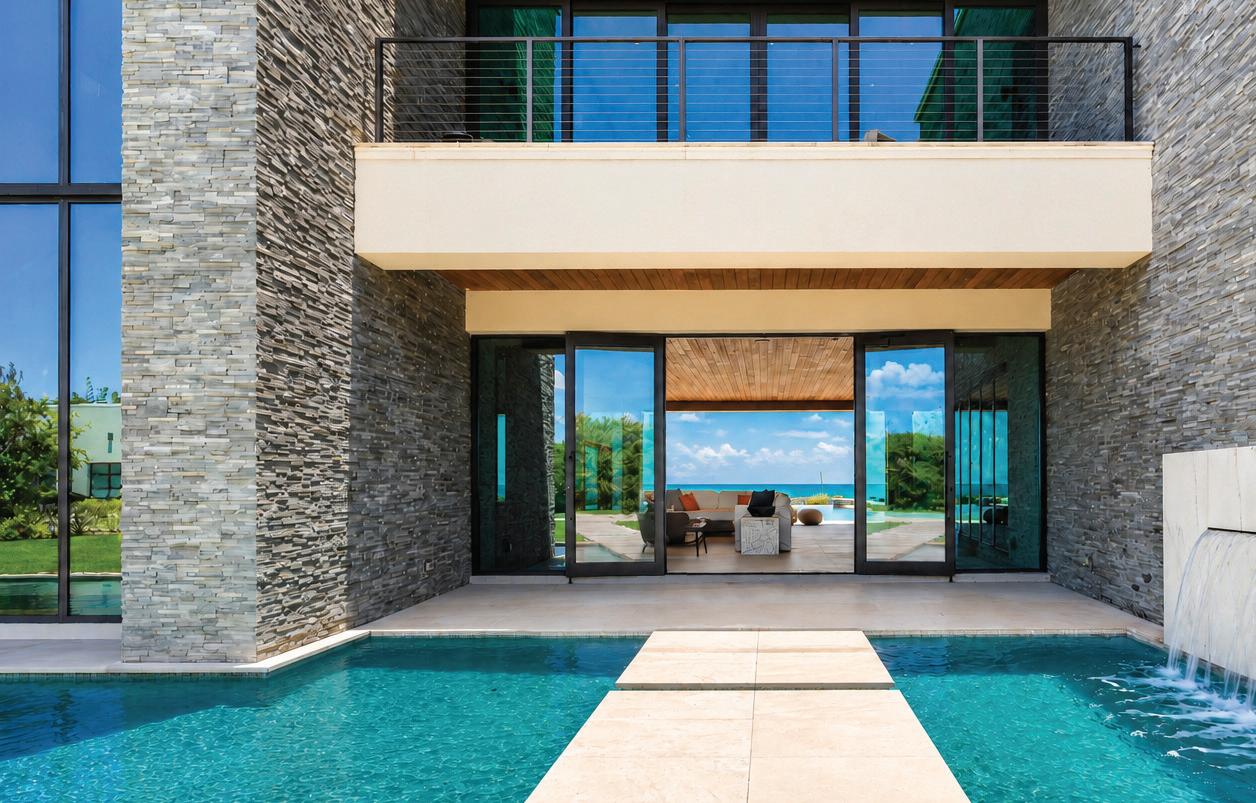


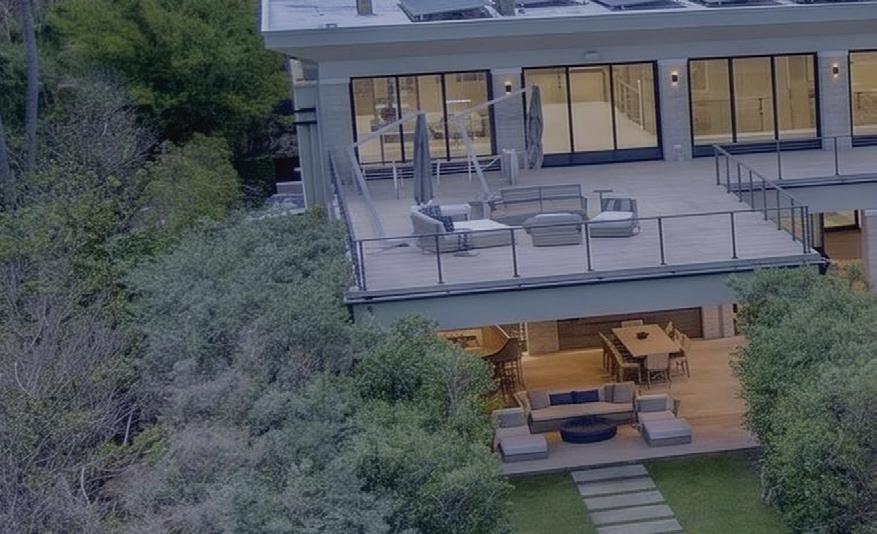
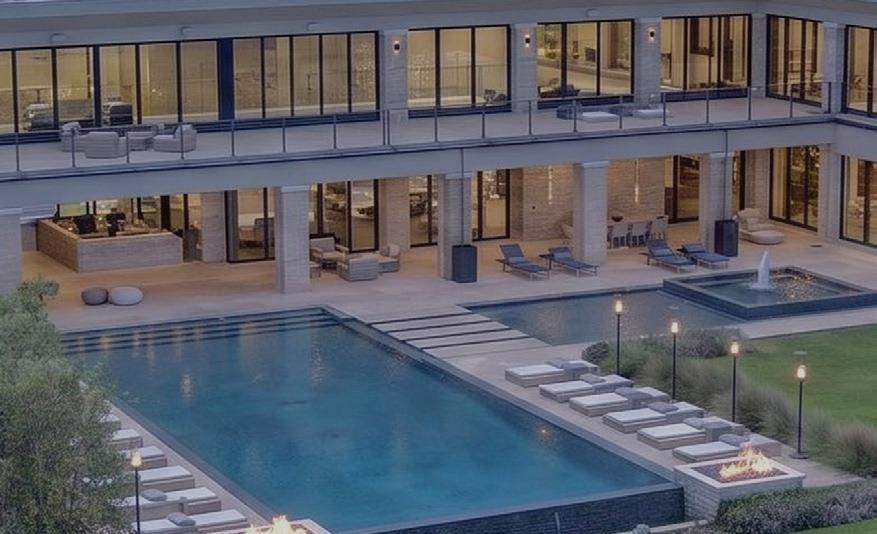
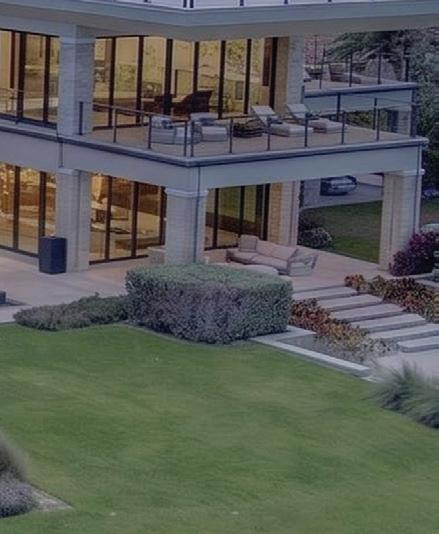



• Seamless Indoor-Outdoor Living with Panda Impact French Doors to Main Living
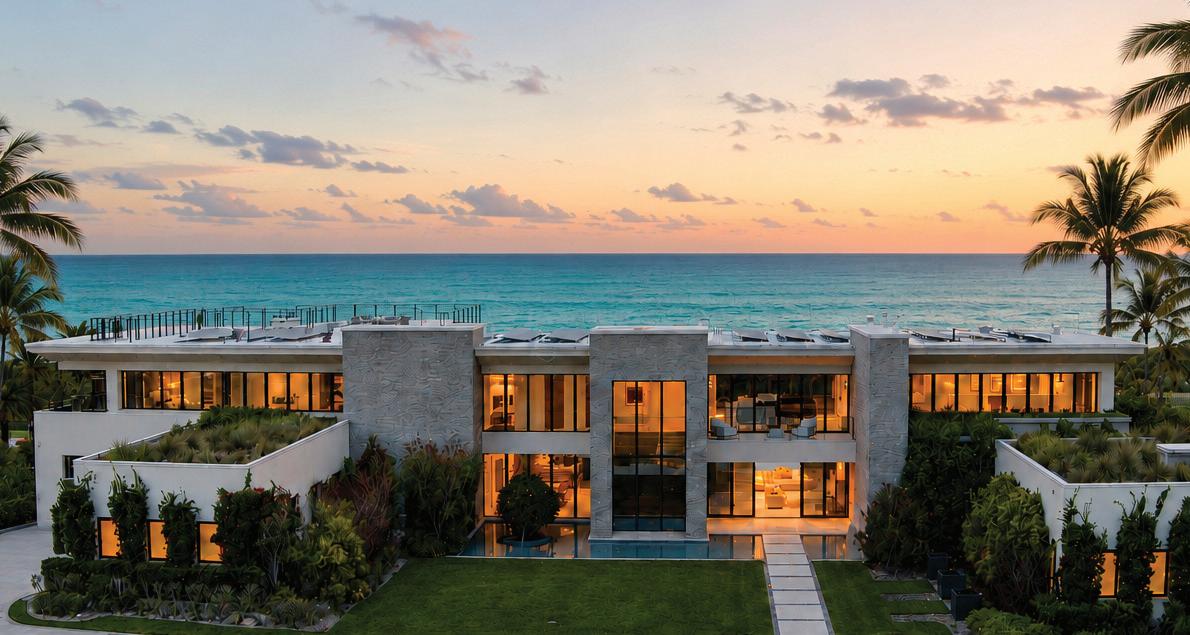
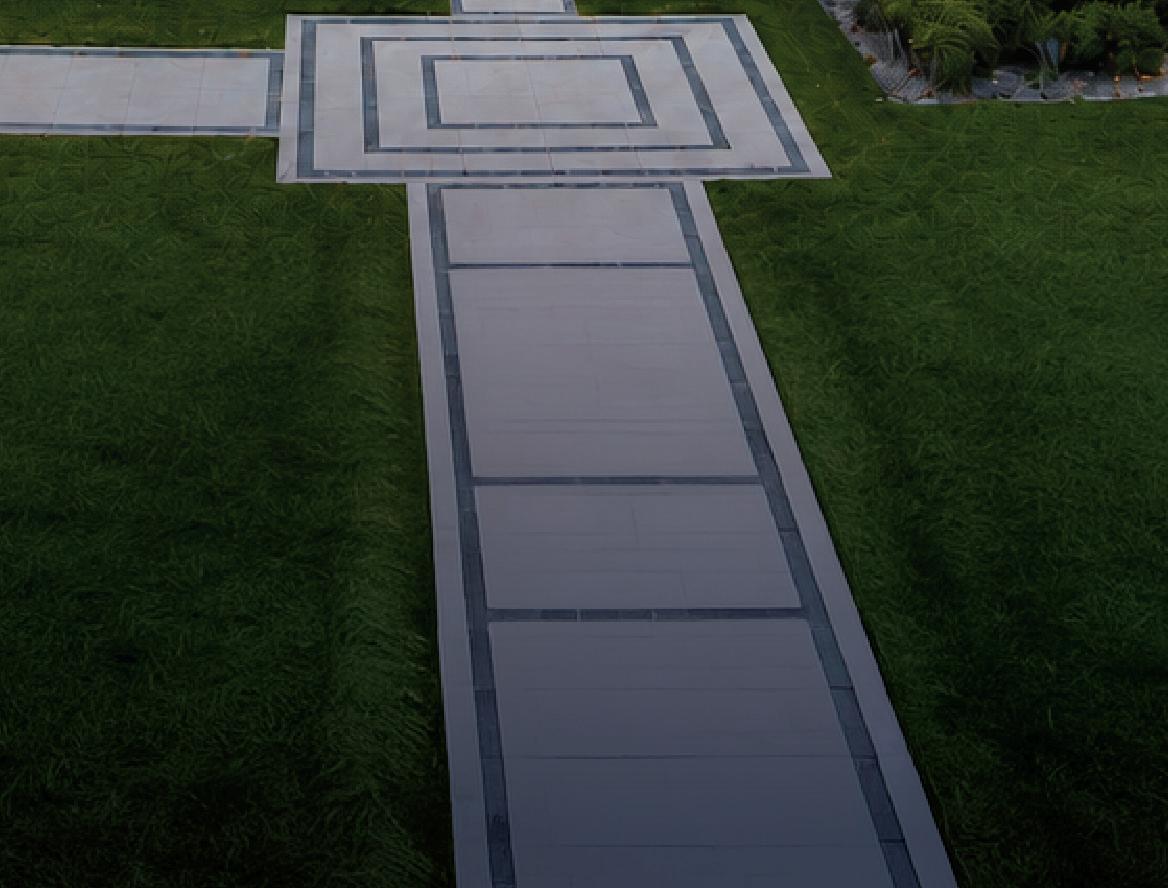
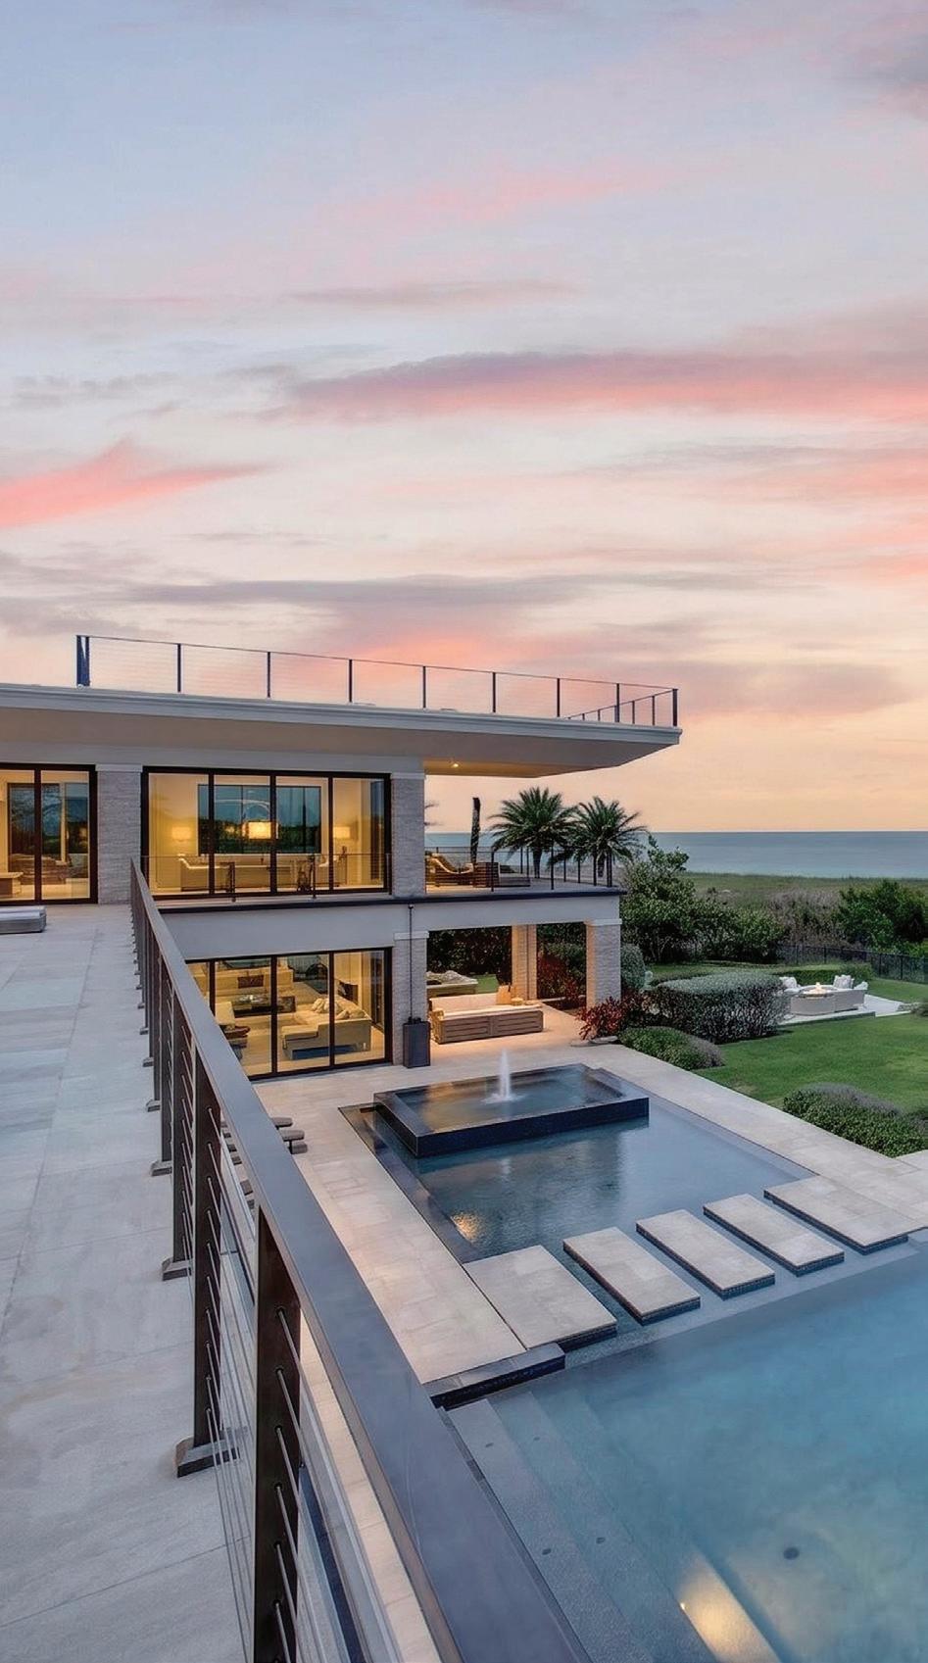
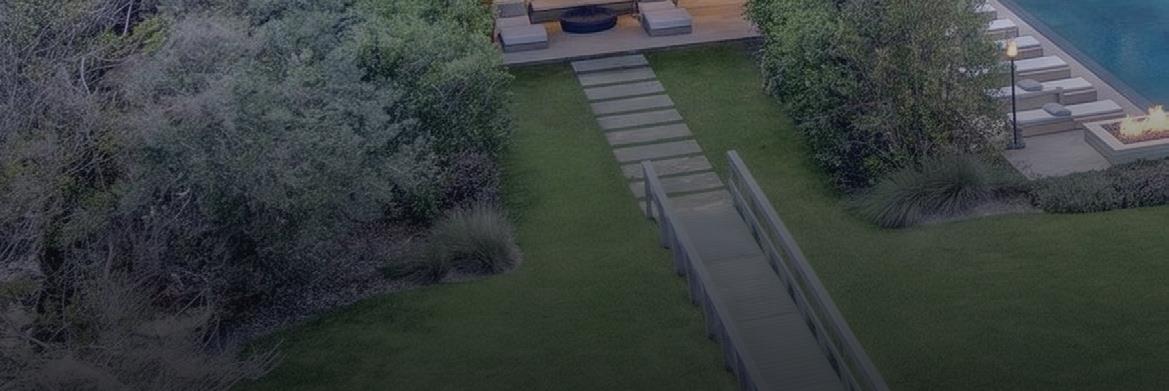
• Floating Stone Walkway Over Reflecting Pool
• Impact Resistant Doors to Covered Loggia
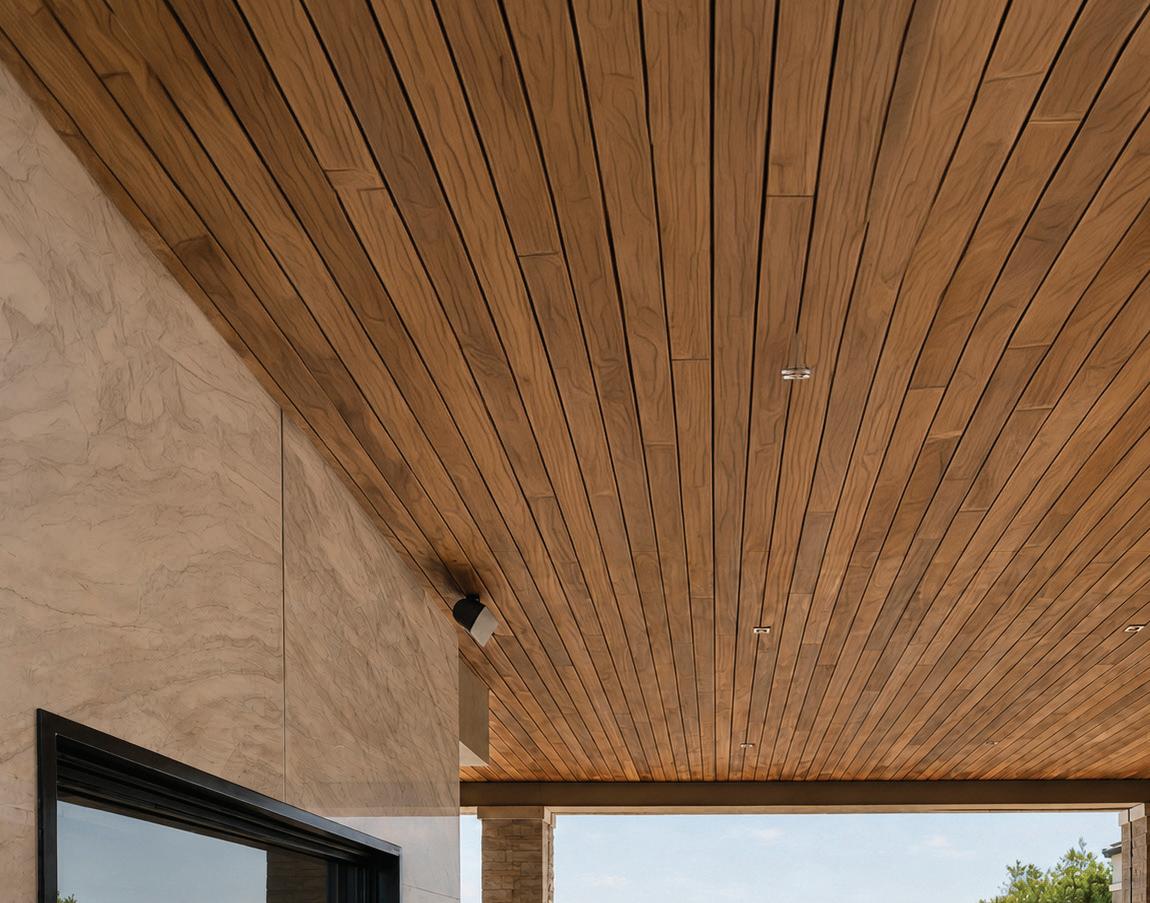
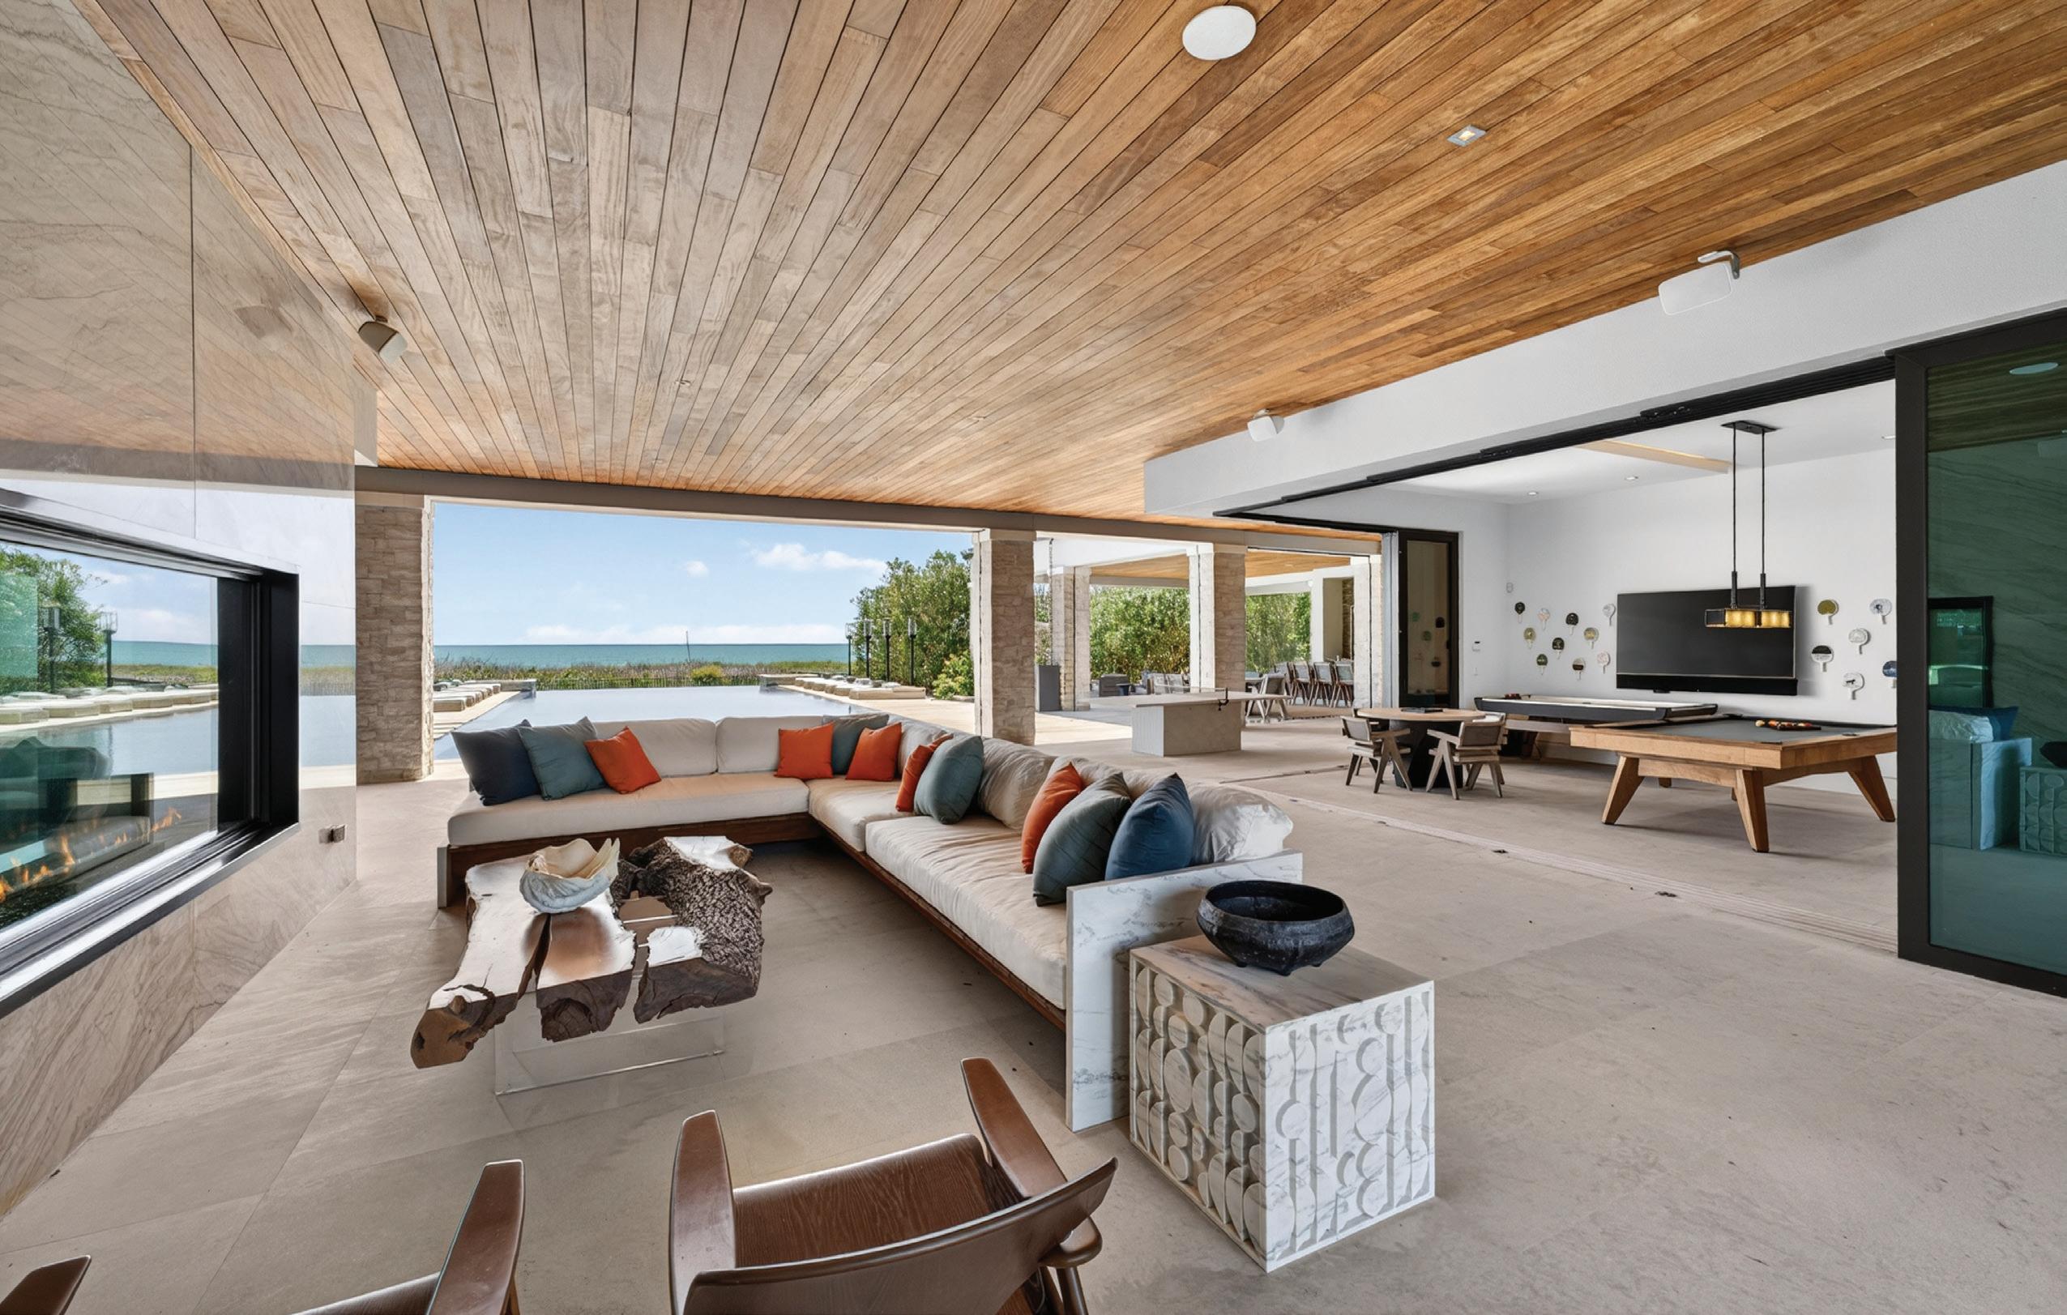
• Tongue and Groove Walnut Ceiling
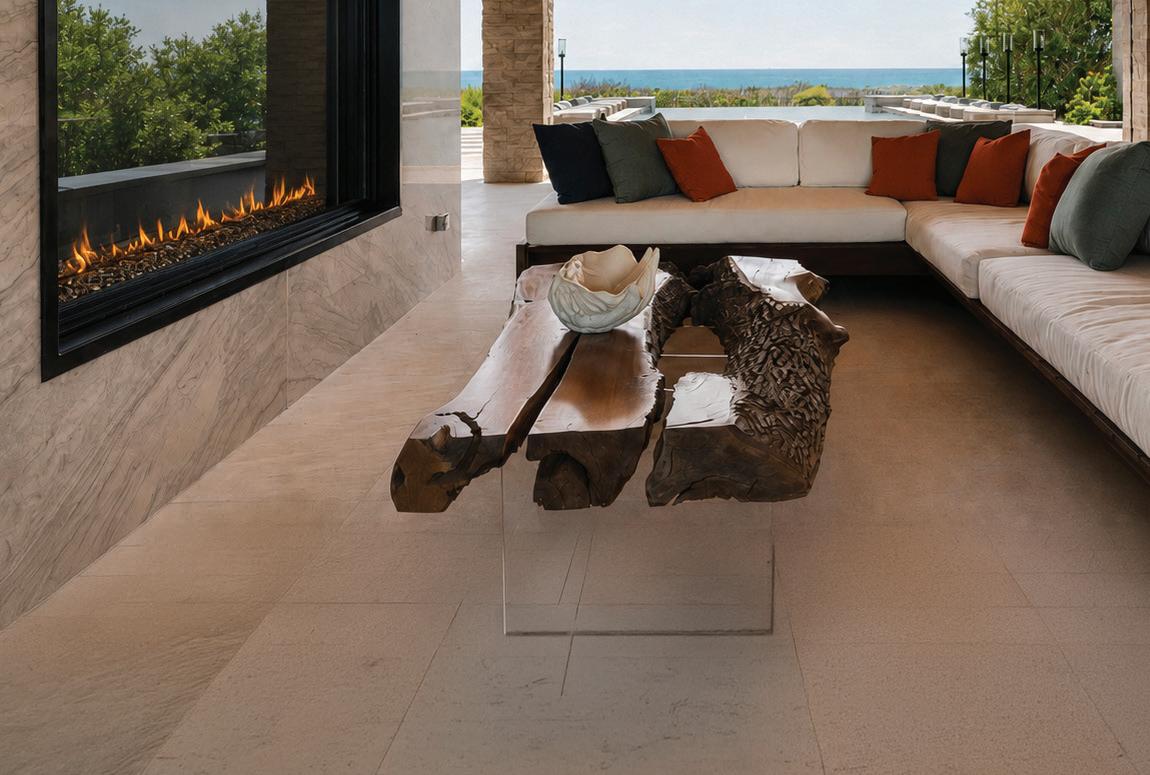
• Alabama Limestone Floor
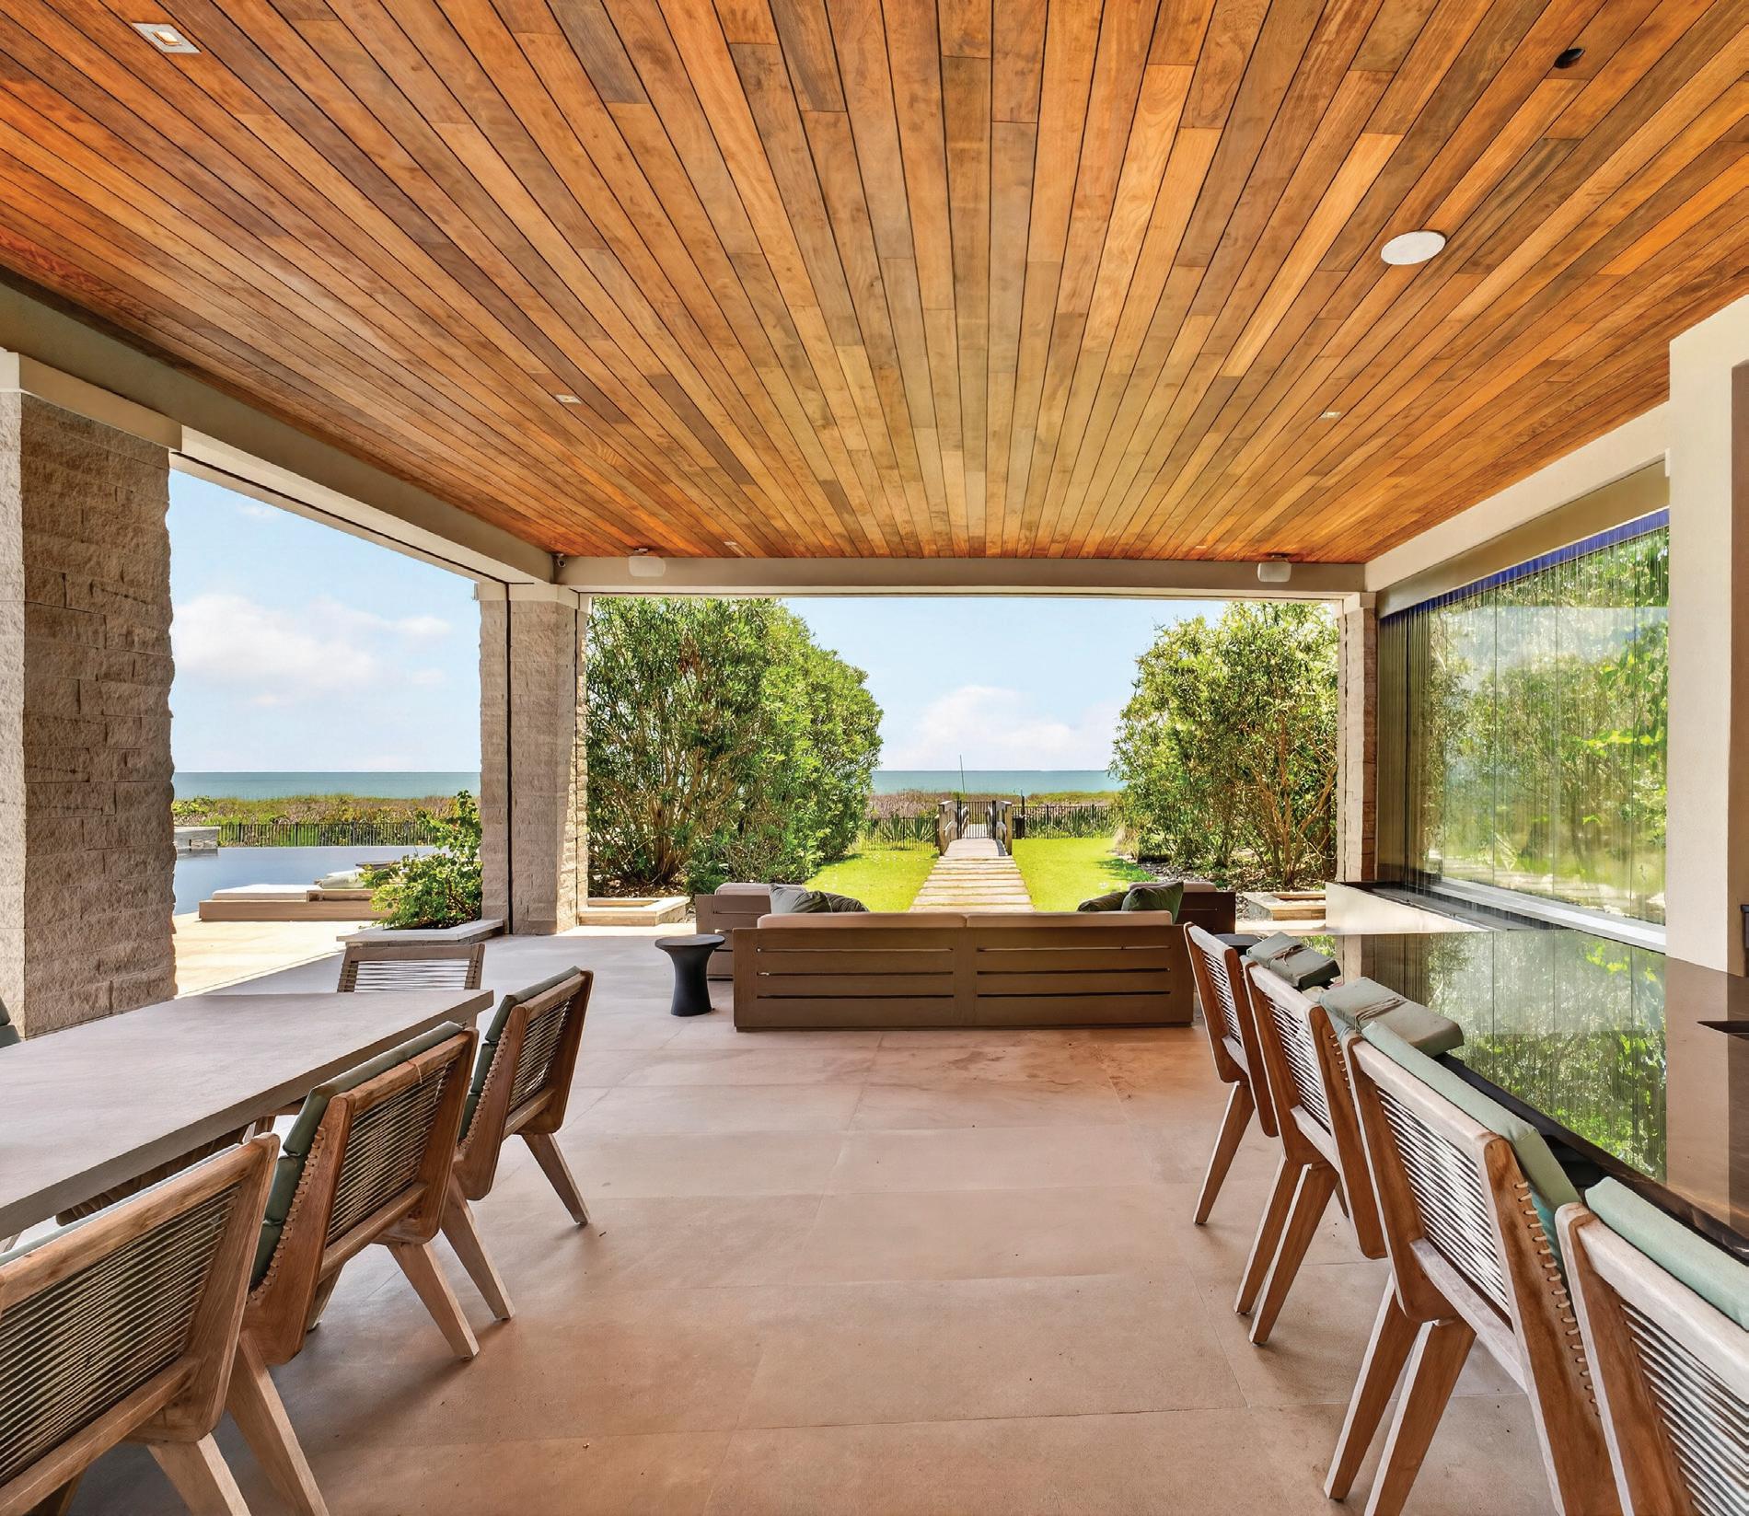
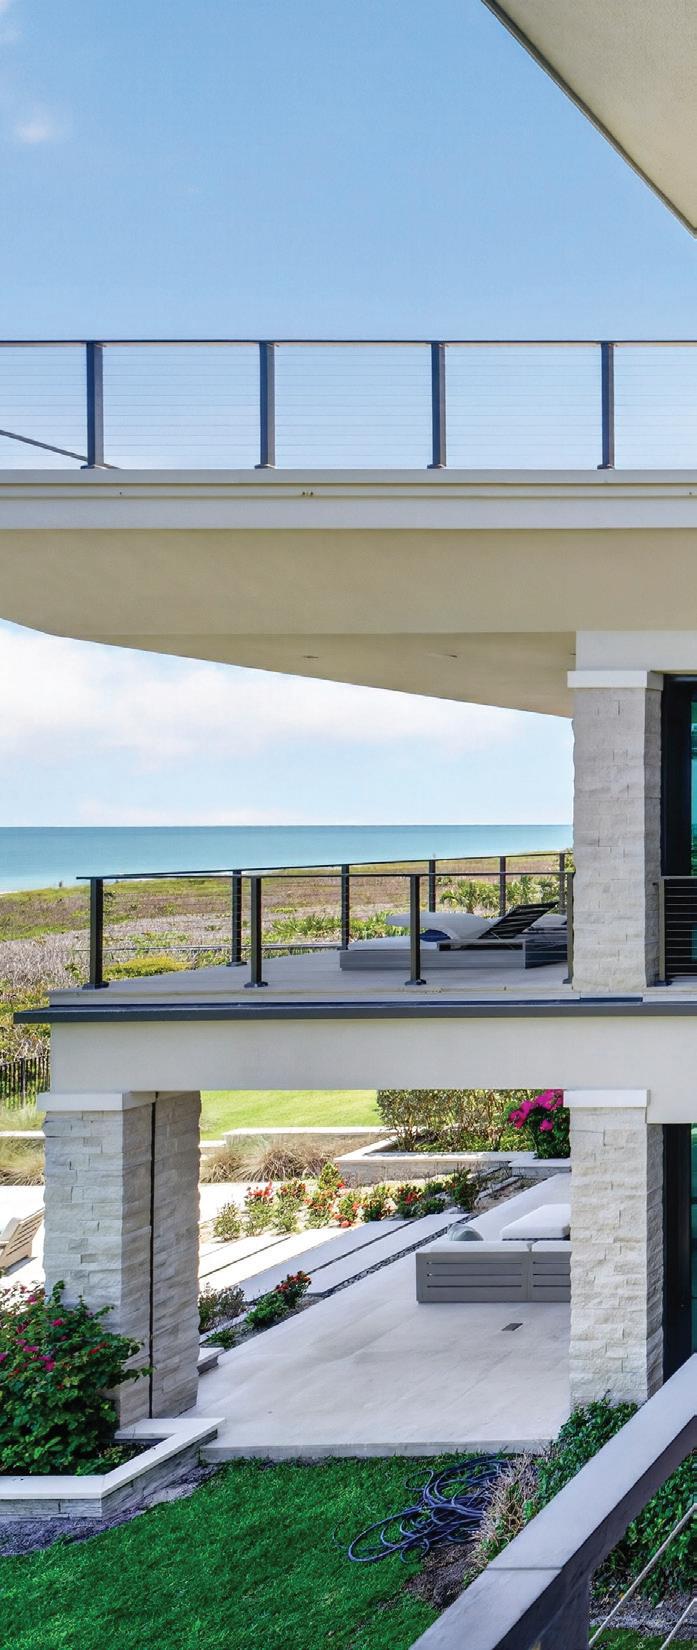
• Stacked Stone Columns Frame the Expansive Ocean View
• Double-Sided Davinci Fireplace with Marble Surround

• Floor to Ceiling Panda Multi-Slide Doors that Fully Open to Game Room Creating Seamless Indoor-Outdoor Living
• Custom Panda Impact Folding Doors
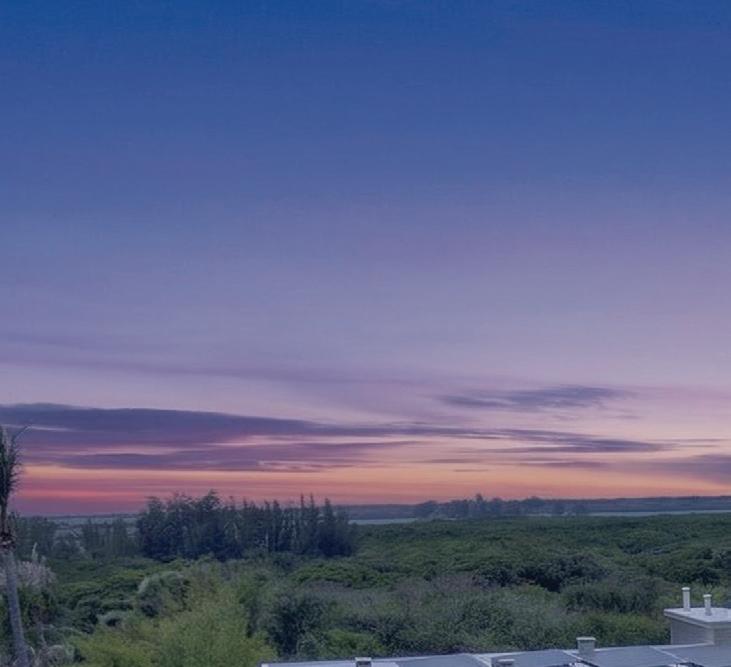
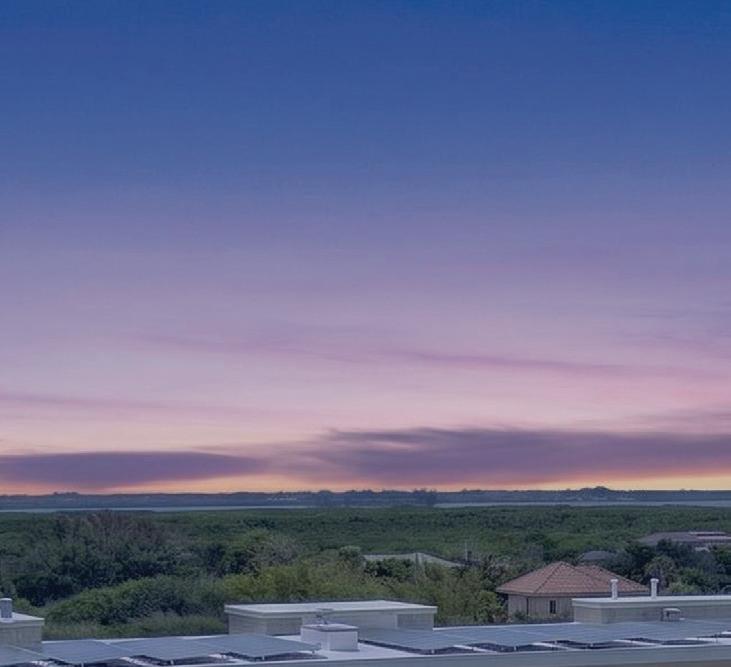
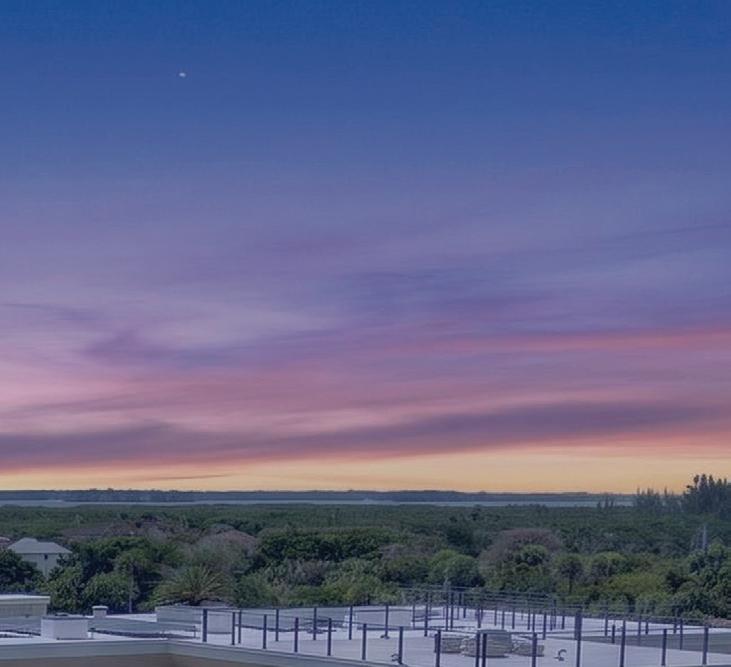
• Expansive Ocean View
• Double Sided Davinci Fireplace with Marble Surround
• Alabama Limestone Floor
• Natural Stacked Stone Detail Carries Exterior Façade into Interior
• Two Story Ceiling with Second Floor Casement Windows
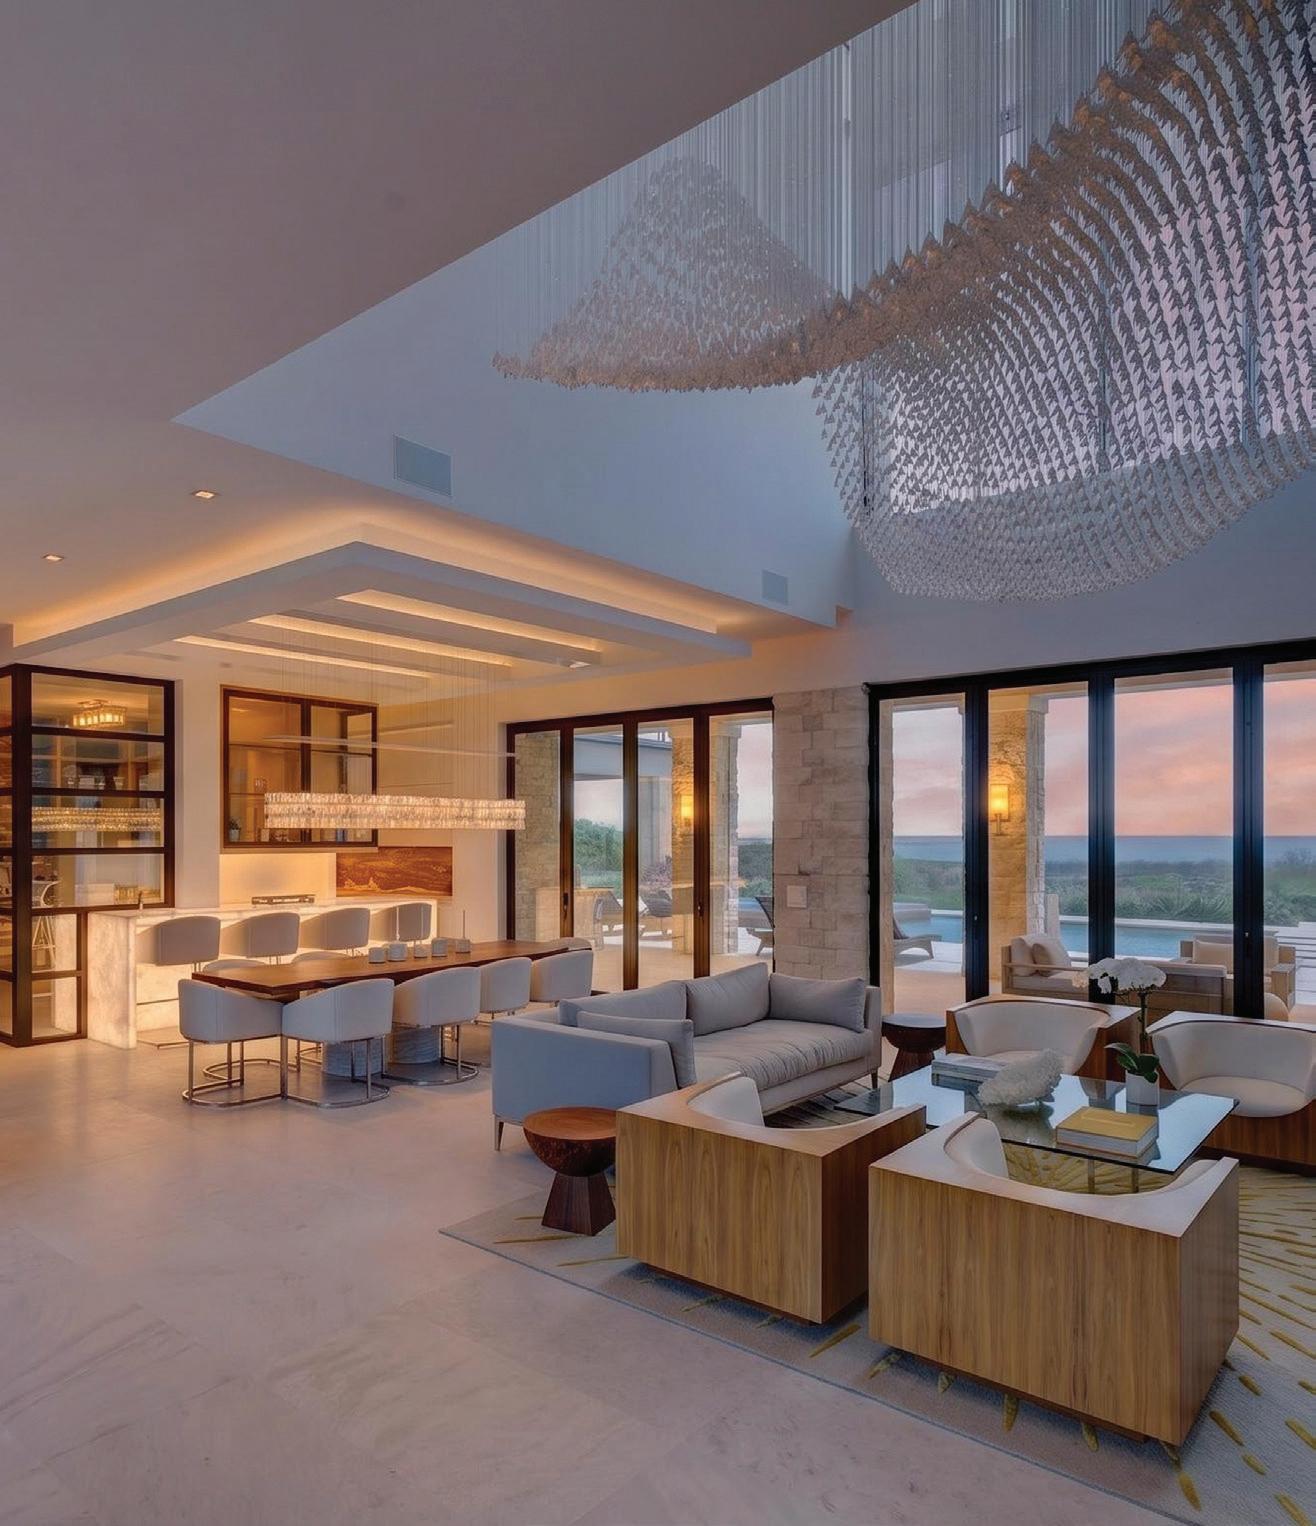
• Sharon Marston Custom Porcelain Tip Light Fixture
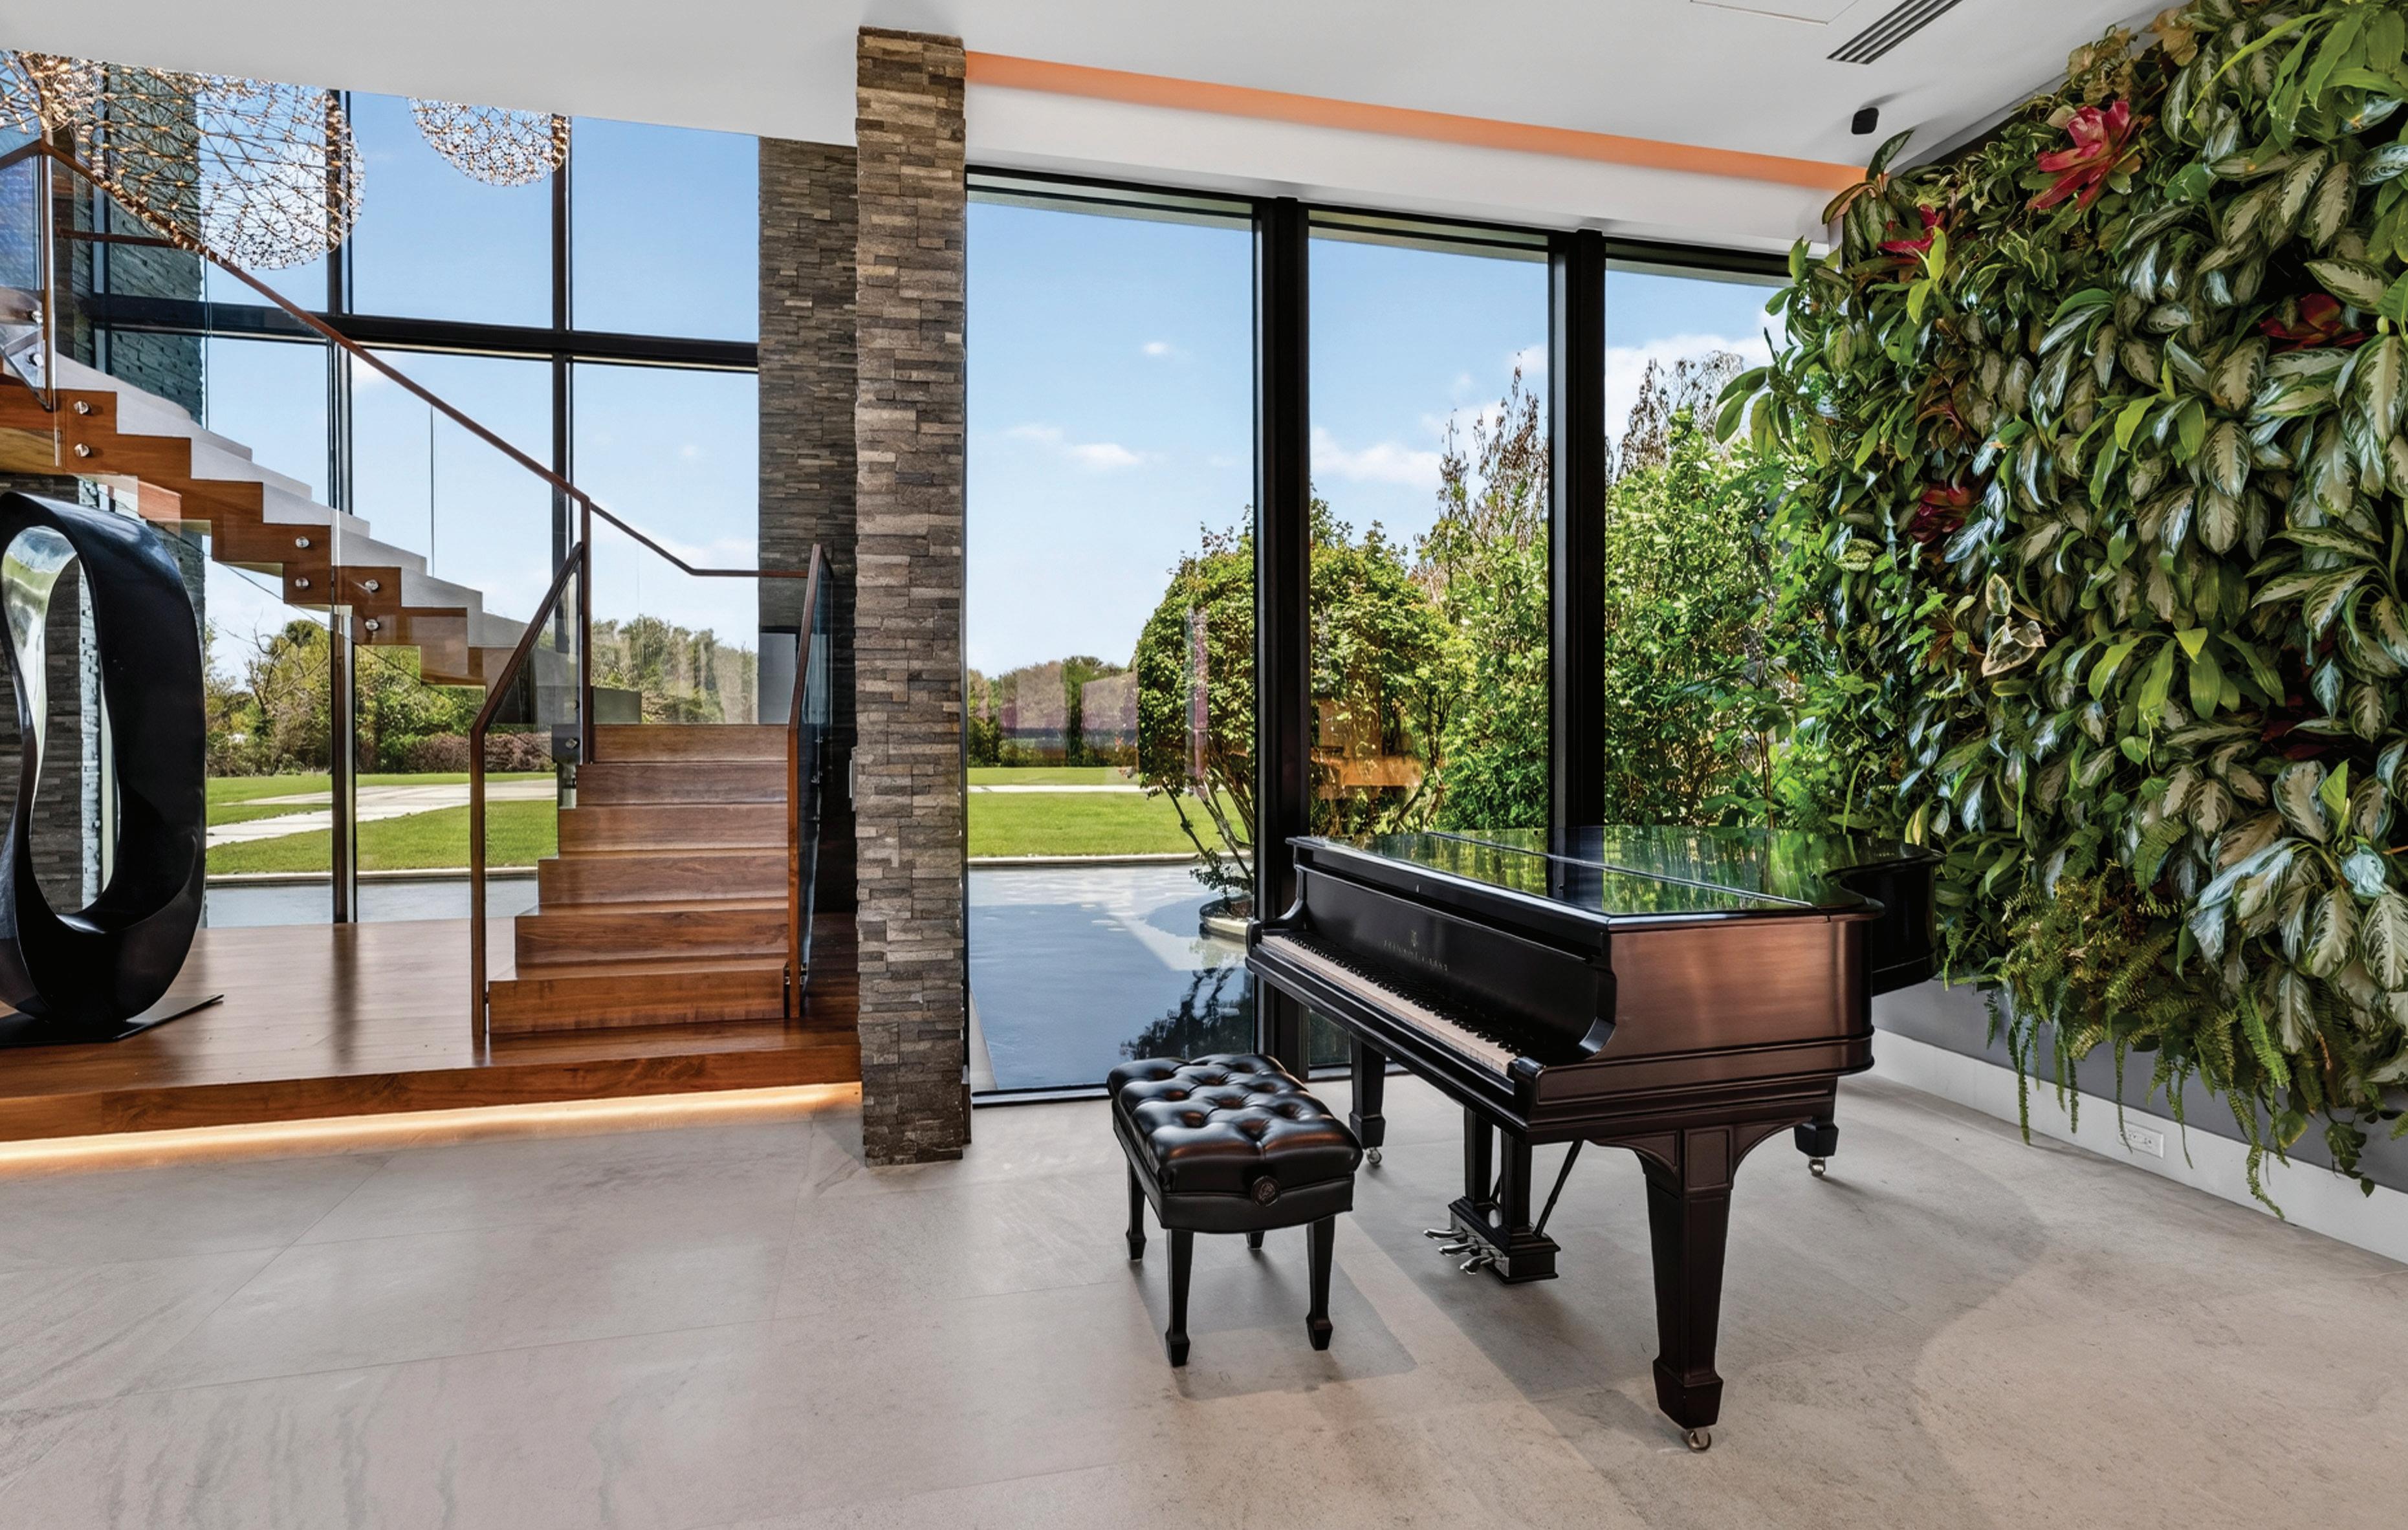
• Self-Watering Plant Wall
• Backlit Onyx Bar
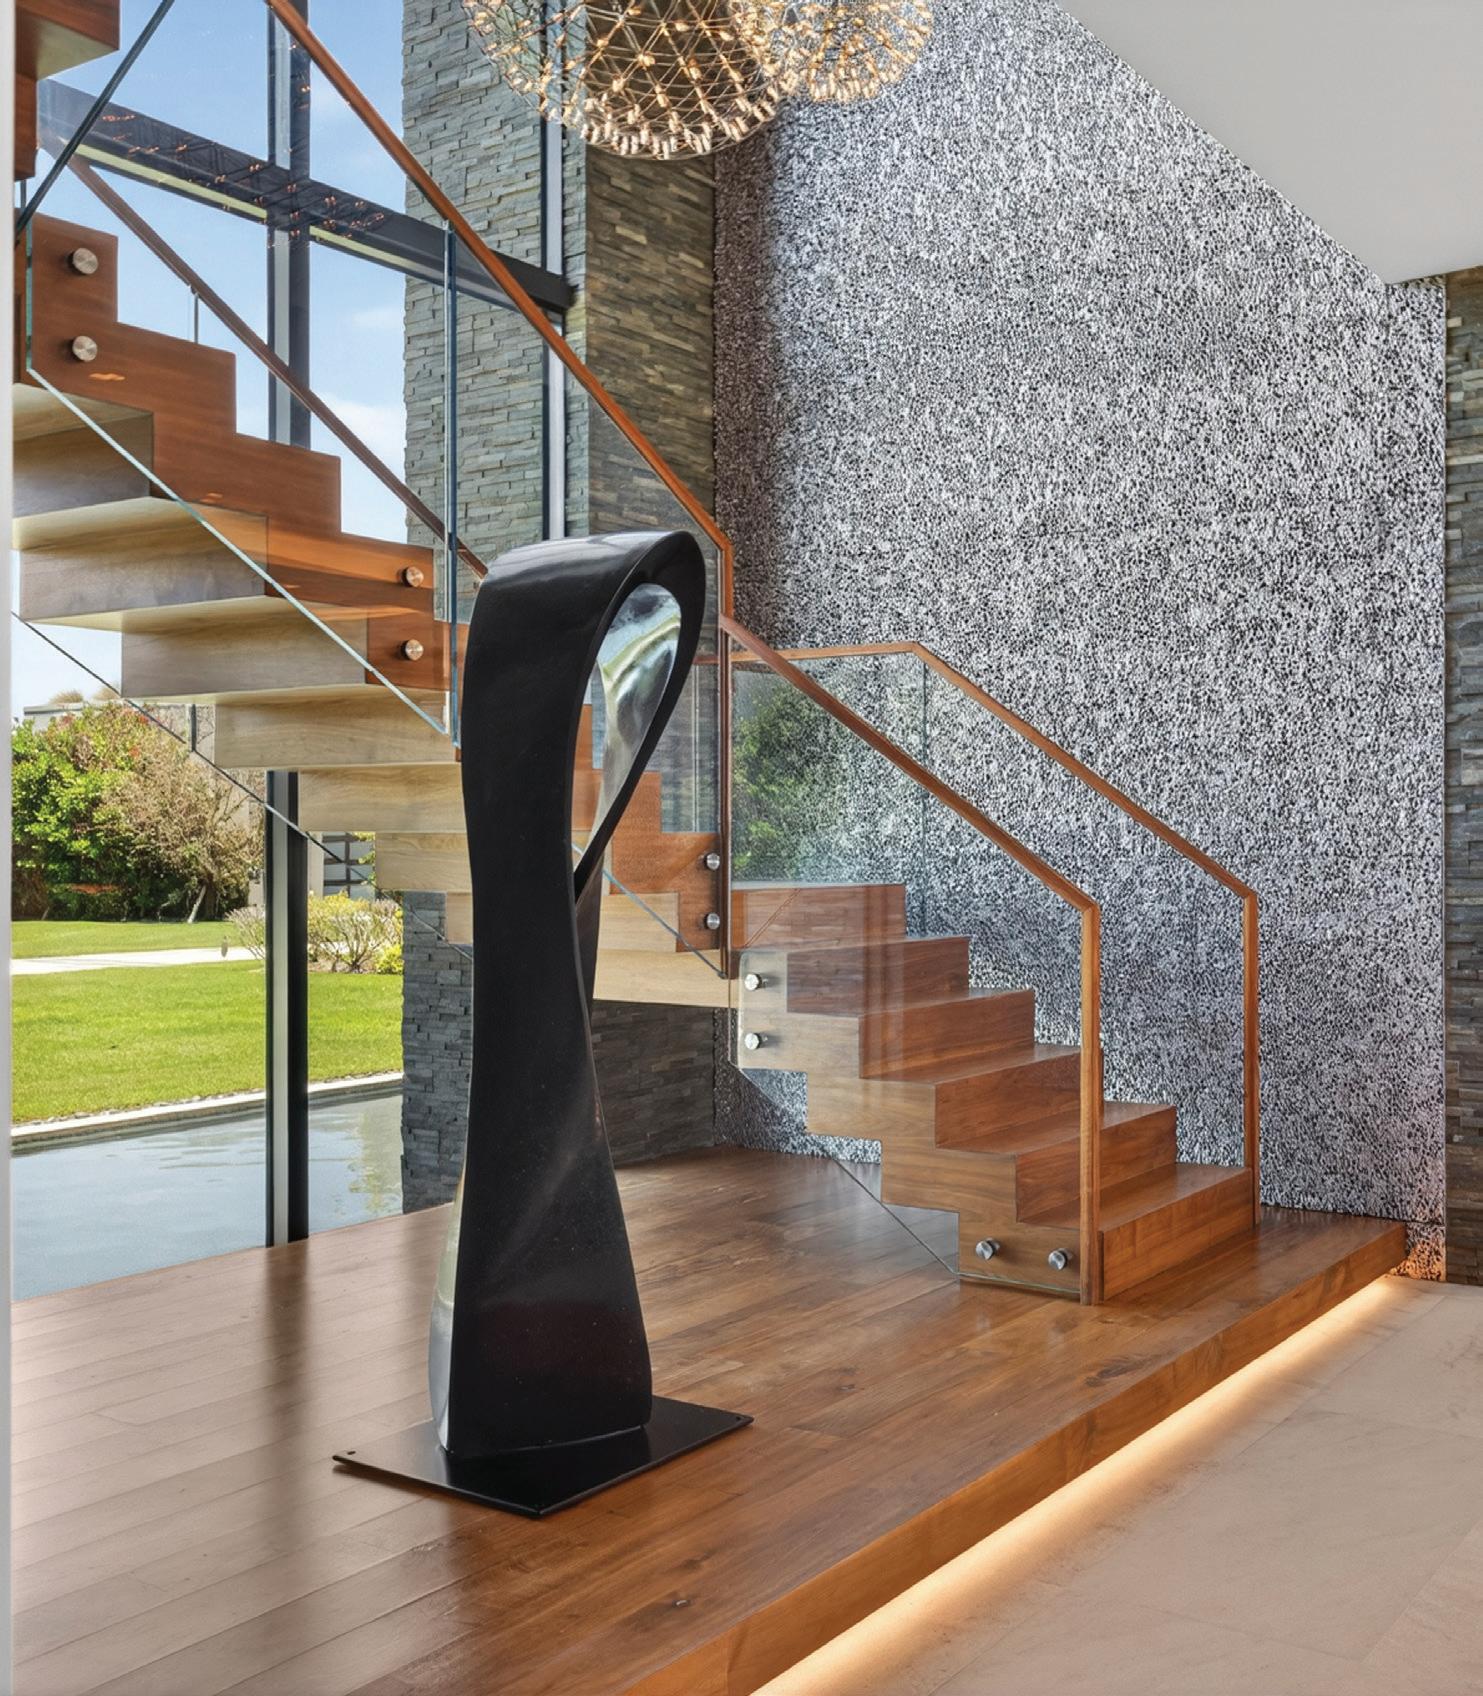
• Aluminum Foam-Paneled Accent Wall
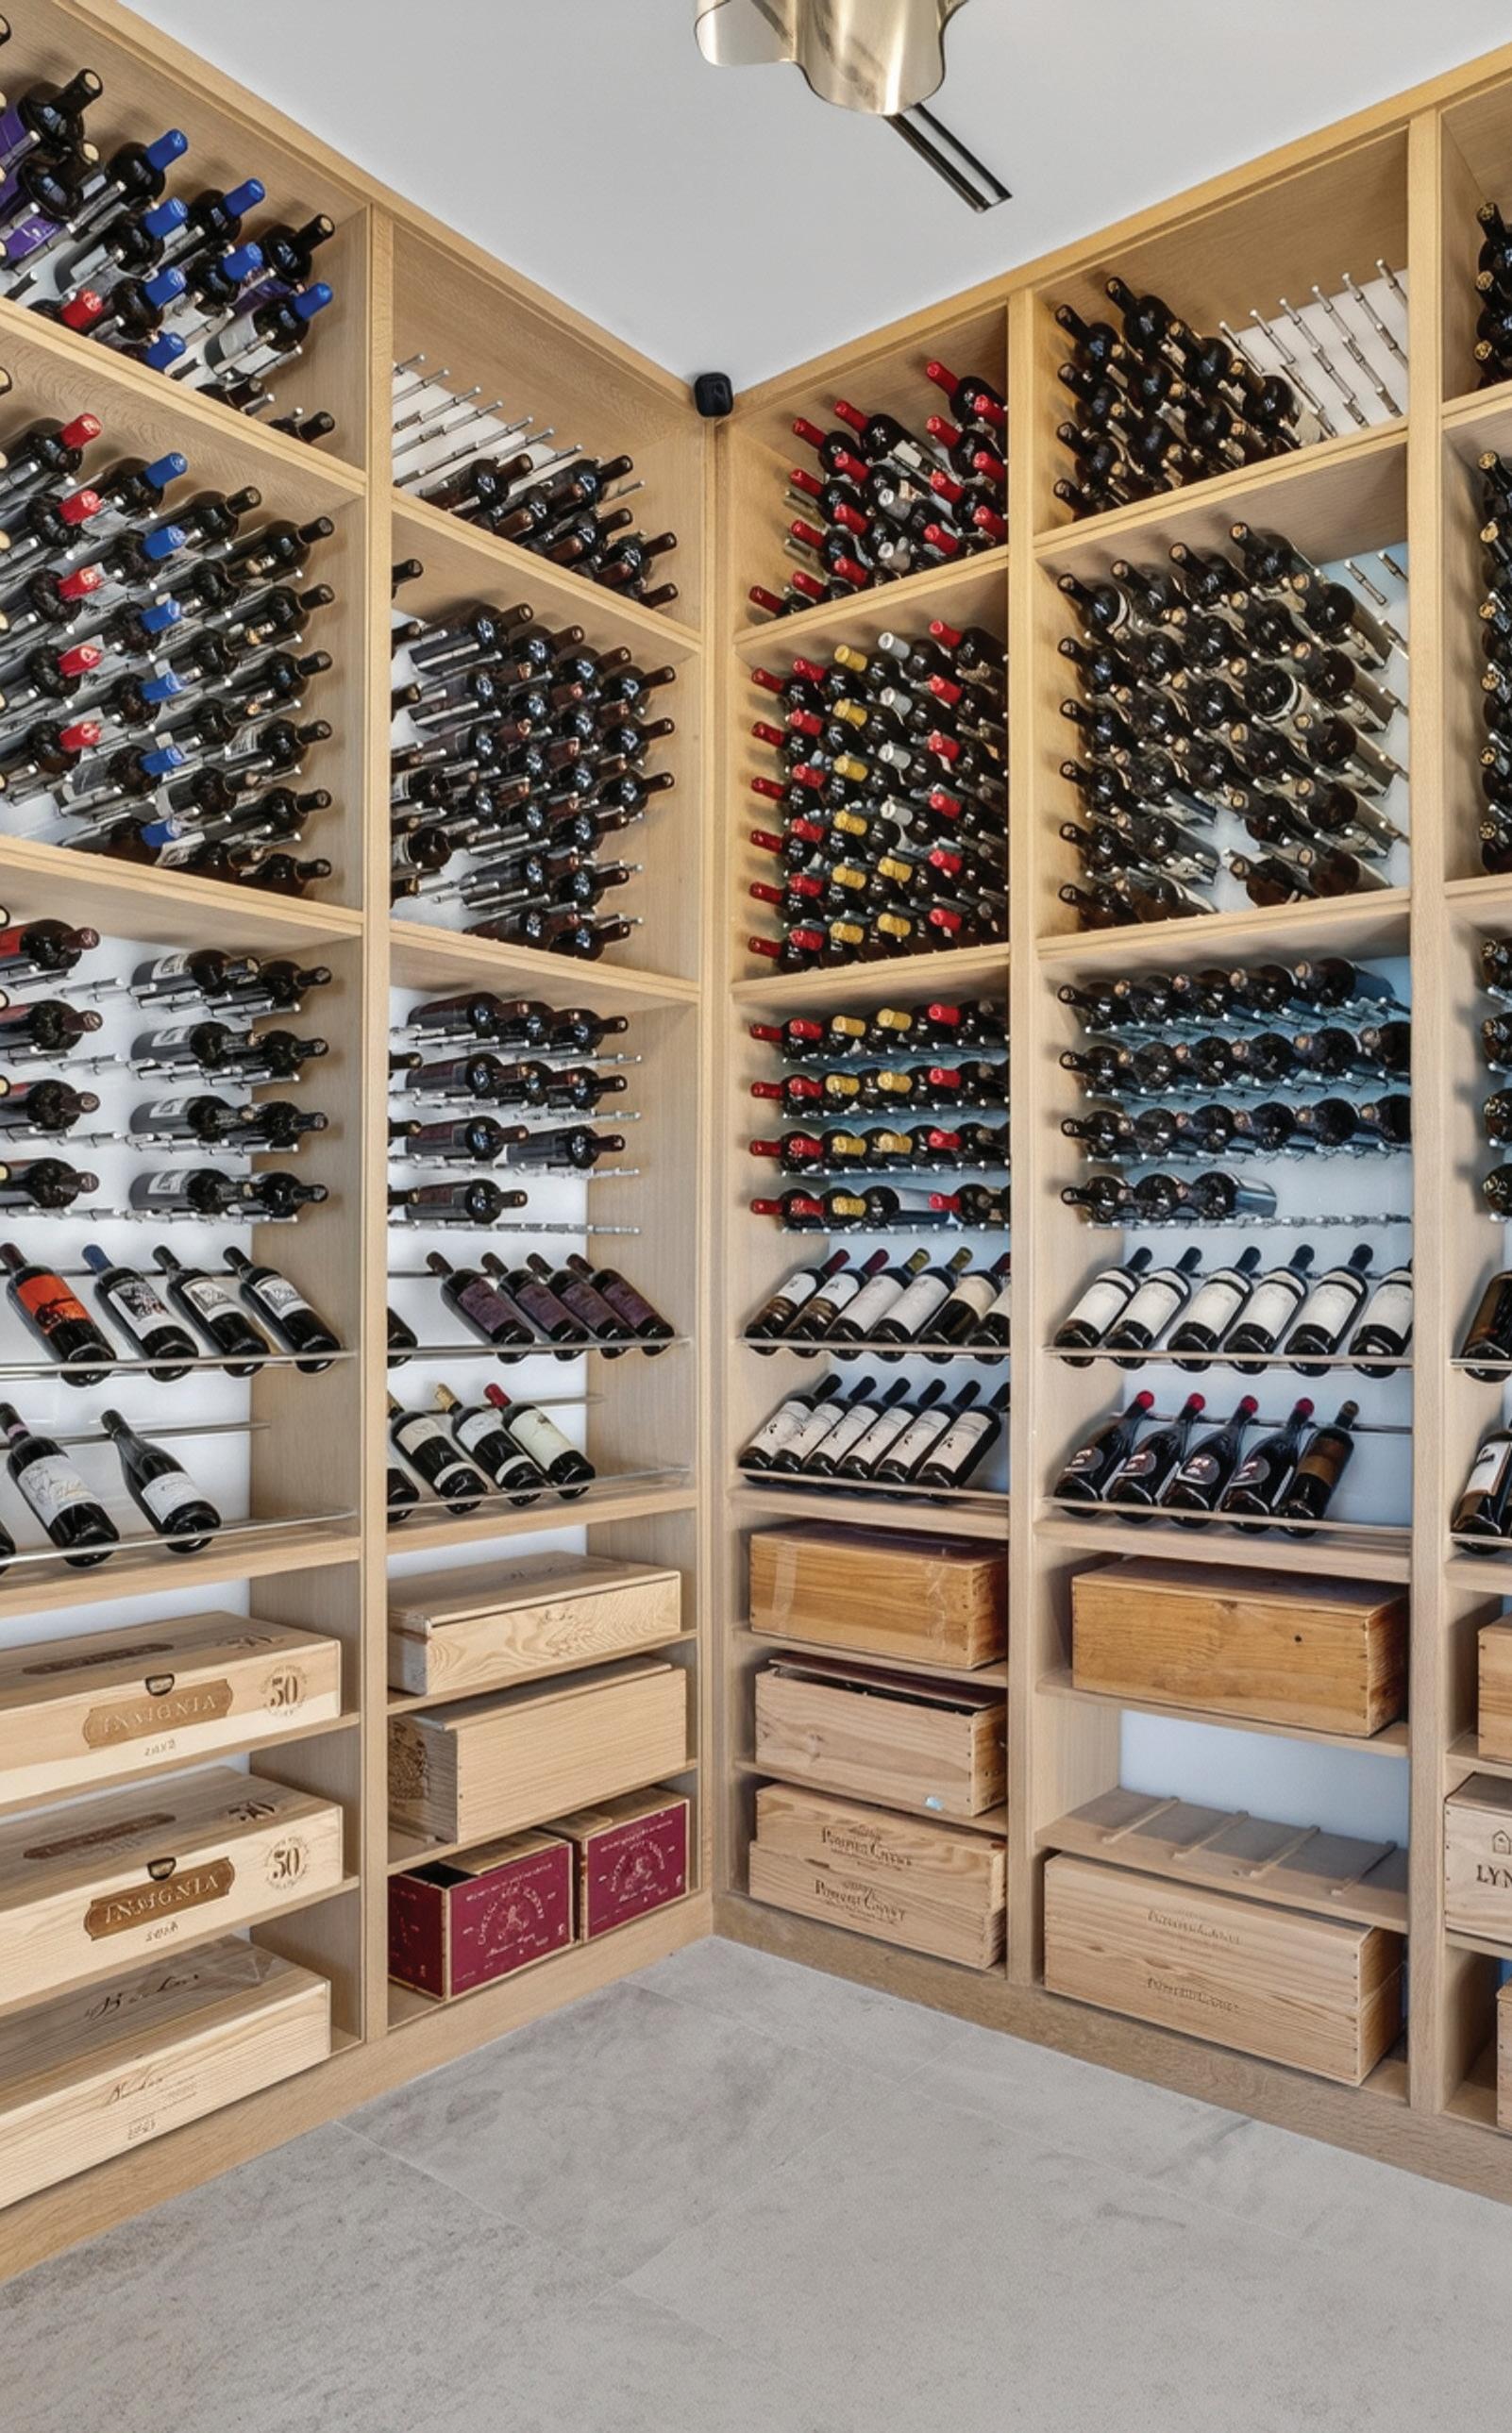
• Glass Enclosed Climate Controlled Wine Cellar ∼1,150Bottles
• Walnut Floating Staircase
• Moooi Spherical Metal Light Pendants
• Floor to Ceiling Impact Resistant Panda Windows
• Custom Walnut Vanity with Decorative Vessel Sink
• Floor-to-Ceiling Impact Resistant Window with a View of the Reflecting Pond
• Private Toilet Room with Stacked Walnut Wall
• Alabama Limestone Floor
• Two Waterfall Edge Quartzite Islands
• Panda Custom Impact Folding Doors to Covered Patio
• Expansive Ocean View
• LED Architectural Coffered Ceiling with Linear Beam Detailing
• Alabama Limestone Floor
• Stainless Steel Sink
• Butler’s Pantry
▪ Subzero Stainless-Steel Fridge and Freezer
▪ Sink
▪ Upper and Lower Cabinetry
▪ Under Counter Lighting
▪ Cove Dishwasher
• Wet Bar
▪ Two Beverage Drawers
▪ Subzero Ice Maker
▪ Cove Dishwasher
▪ Glass Upper Cabinetry
• Appliances Include:
▪ Subzero Wine Cooler
▪ Miele Coffee Maker
▪ Wolf Double Wall Ovens
▪ Wolf Mounted Microwave
▪ Wolf Gas Cook-top
▪ Wolf 2-burner Induction Cook-top
▪ Wolf Vent Hood
▪ Two Walnut Paneled Subzero Fridges
▪ Walnut Paneled Subzero Freezer
• Aluminum Foam-Paneled Accent Wall
• LED Architectural Coffered Ceiling with Linear Beam Detailing
• Alabama Limestone Floor
• Custom Chandelier
• Ocean View
• Open to Kitchen and Family Room
LAUNDRY
• Two Sets of Whirlpool Washers and Dryers
• Laundry Chute
• Glossy Finished Push-to-open Cabinetry
• Folding Counter
• Door to 4-car Temperature Controlled Attached Garage
• Utility Closet
O’Dare
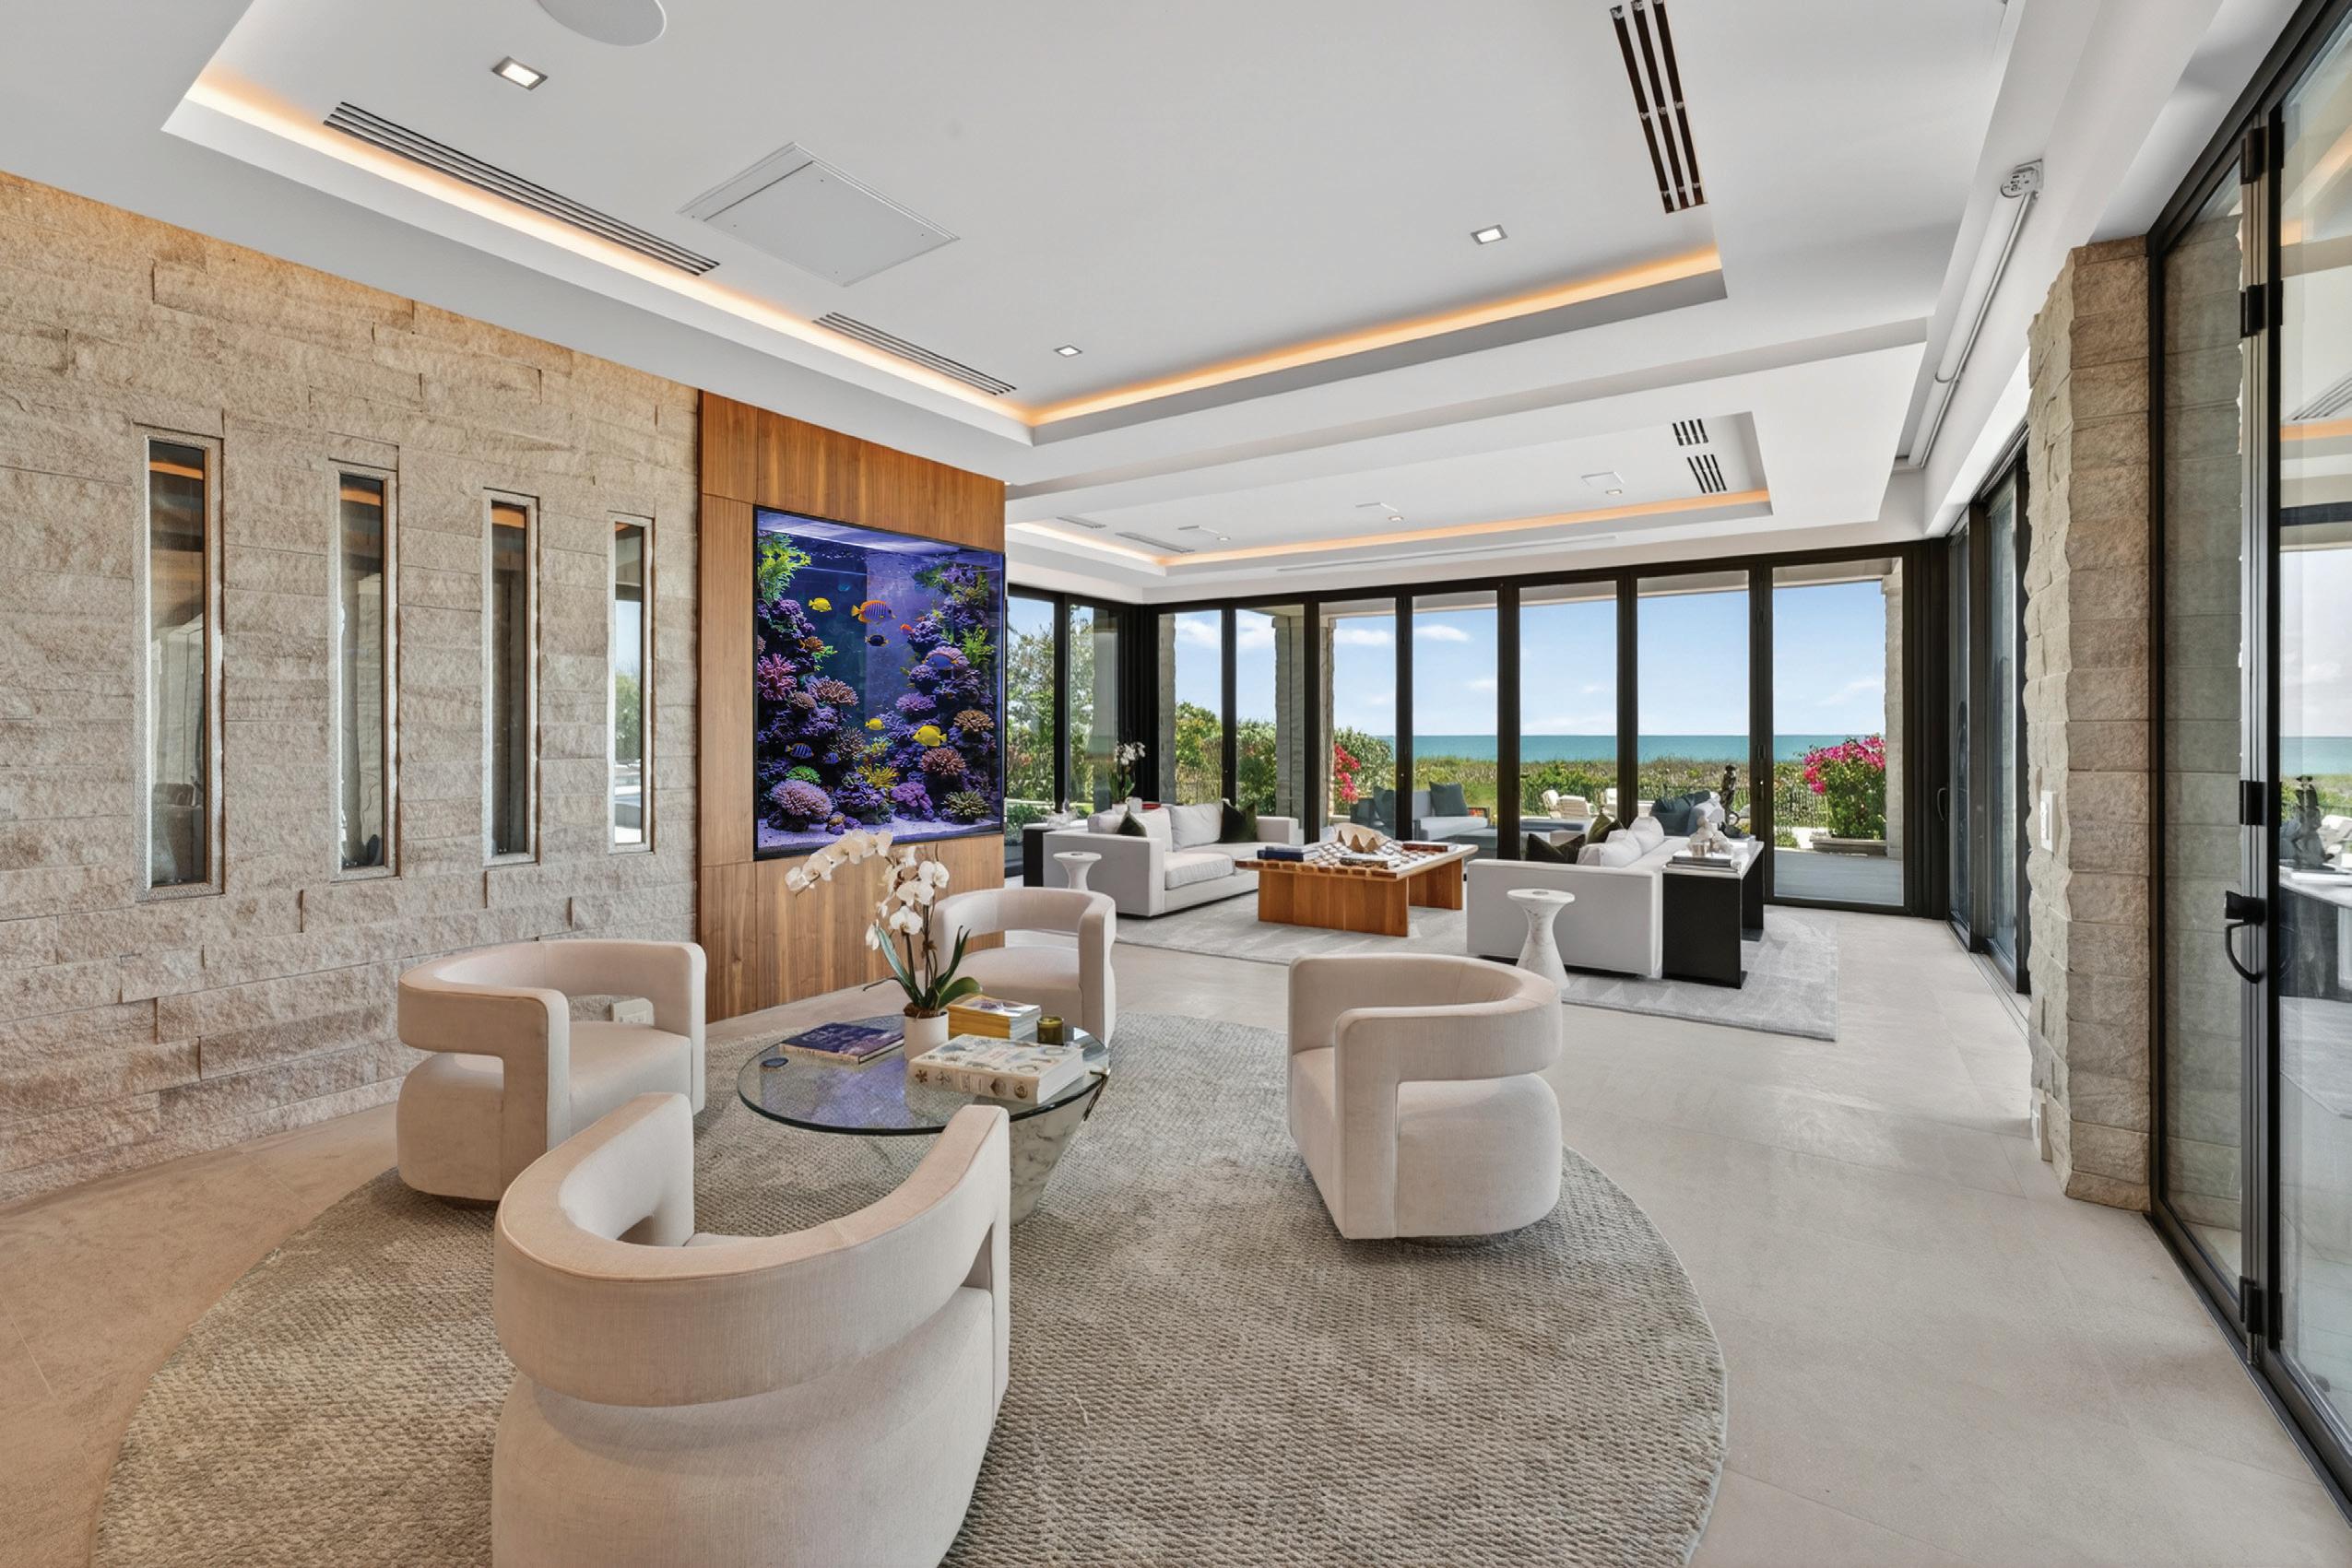
• Saltwater Fishtank with Live Coral Reef
• Panda Custom Impact Multi-Slide Doors
• Expansive Ocean Views
• Five Cylinder Fire Features
• Alabama Limestone Flooring
• LED Cove Ceiling
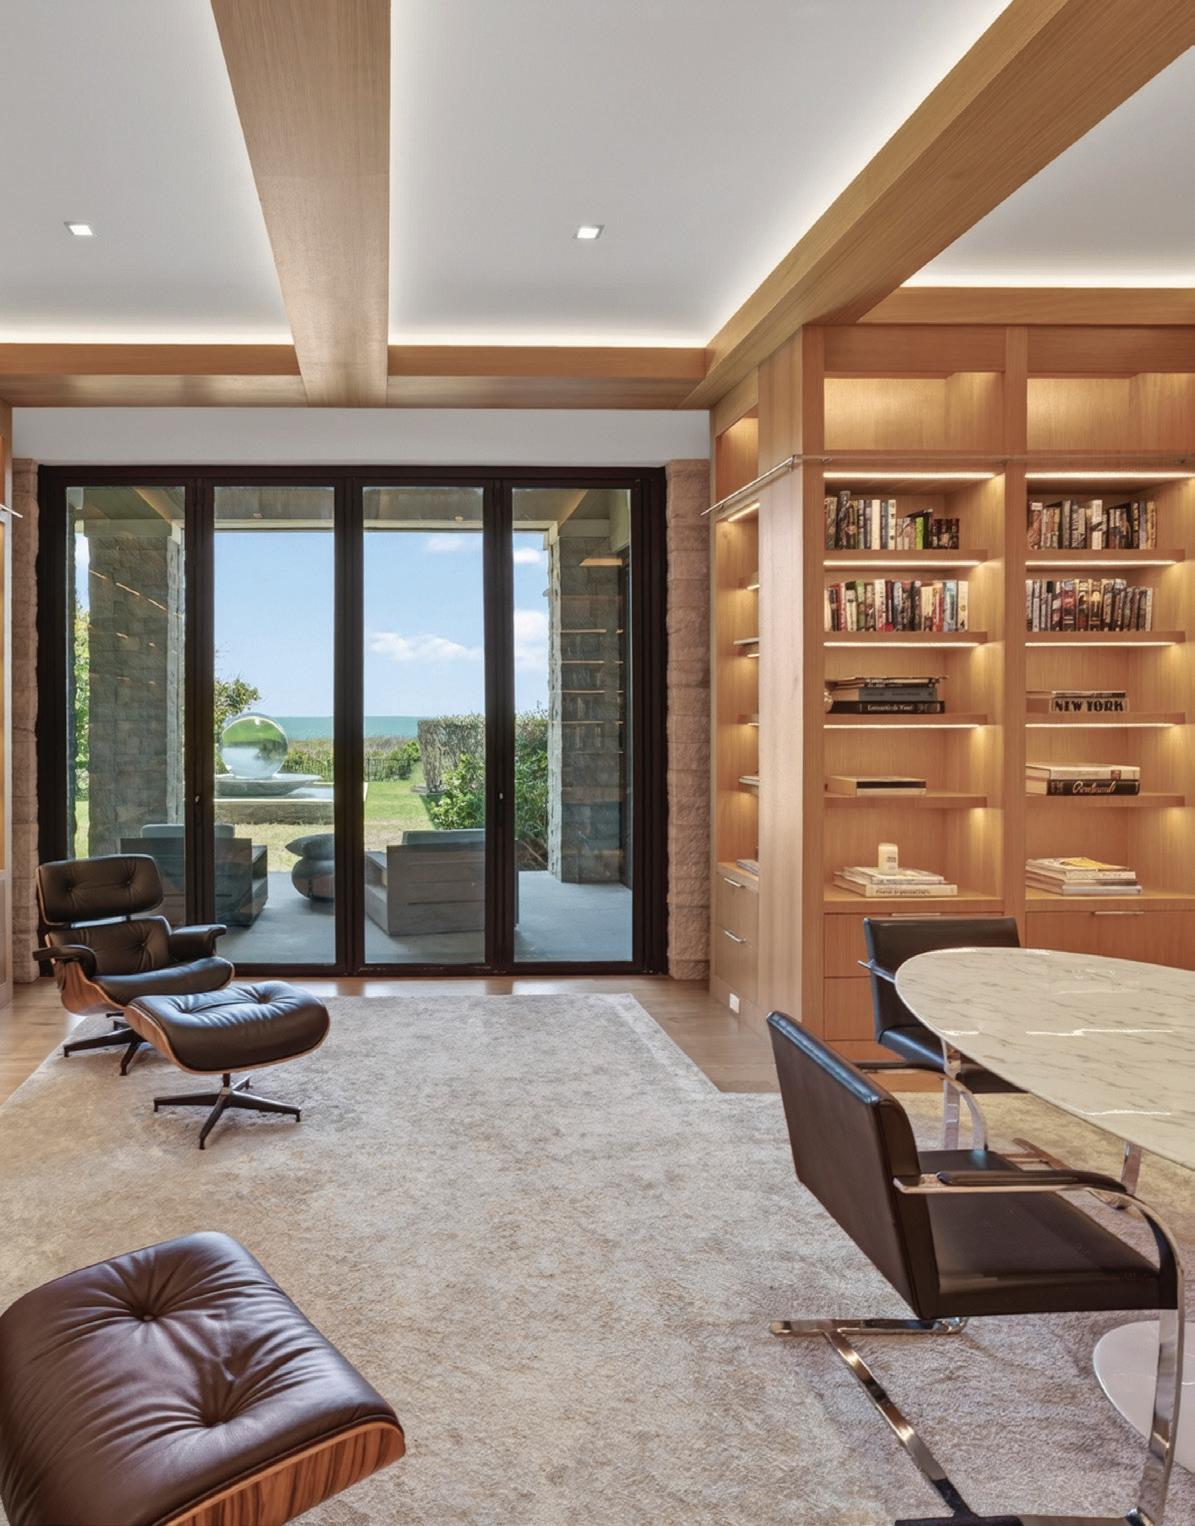
• Floor to Ceiling Custom Built-Ins
• Integrated LED Lighting
• Custom Millwork
• Library Ladder
• Wood Floor
• Panda Custom Impact Multi-Slide Doors to Covered Patio
• Ocean View
• Ocean View
• Electric Shades
• Alabama Limestone Floor
• Panda Custom Impact Multi-Slide Glass Doors
• Covered Patio
• Custom Walk-in Closet – Masterpiece Closets
• En Suite Bath
▪ Two Casement Windows
▪ Glass Enclosed Walk-in Shower with Rainfall Showerhead
▪ Herringbone Floor to Ceiling Tile
▪ Double Floating Vanity with Under Cabinet Lighting
▪ Soaking Tub
▪ Private Toilet Room
▪ Alabama Limestone Floor
• Floor to Ceiling Tile
• Single Floating Vanity with Under Cabinet Lighting
• Vessel Sink
GYM
• Integrated Fitness Flooring
• Panda Custom Impact Multi-Slide Doors
• Industrial Style Ceiling
• Glass Door to Saunalogic Sauna
Cindy O’Dare • 772.713.5899 • cindy@odareboga.com
Richard Boga • 772.559.4800 • richard@odareboga.com
• Glass Door to Steam Room
• Under Stairs Push-to-Open Storage Closet
• Laundry Closet with Stacked Whirlpool Washer and Dryer and Shelving
POWDER ROOM
• Floor to Ceiling Tile
• Single Floating Vanity with Under Cabinet Lighting
• Vessel Sink
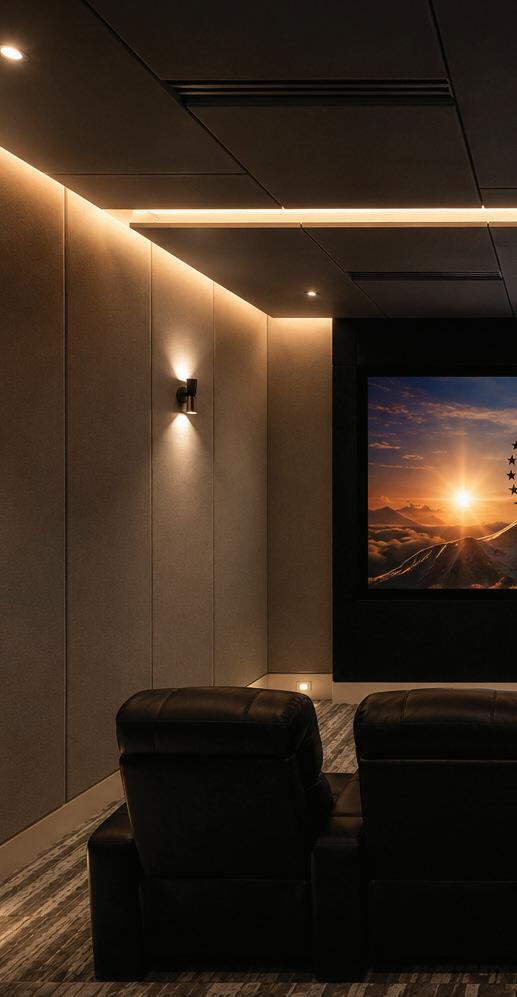
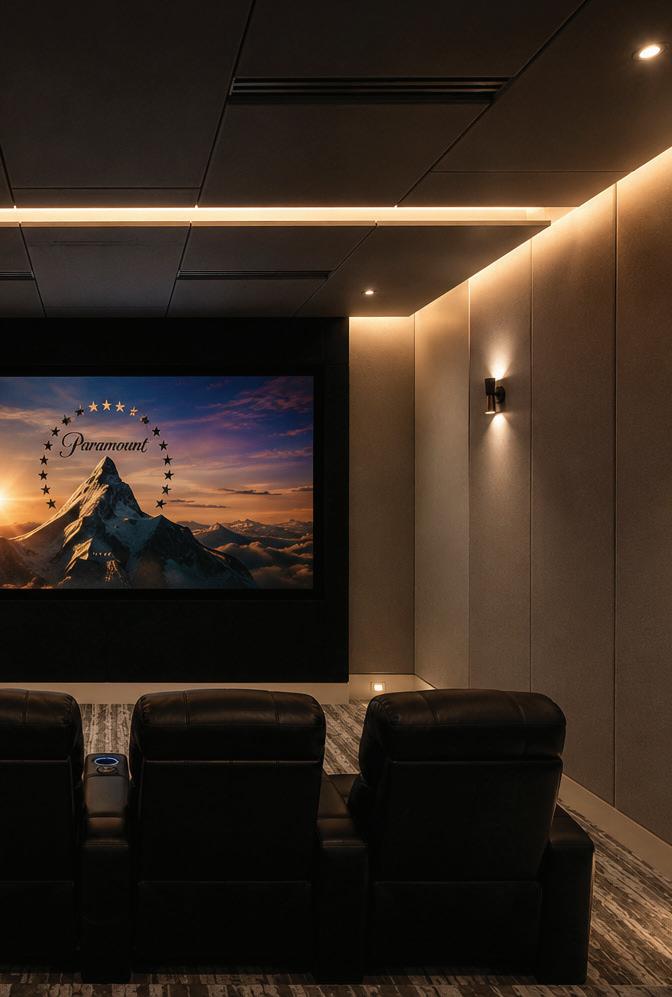
THEATER
• Pocket Door Entry
• Soundproof Acoustic Walls
• 12 Chairs
• Carpet Floor
GAME ROOM
• LED Raised Panel Ceiling
• Panda Custom Impact Multi-Slide Doors
• Onyx Waterfall Edge Island with Breakfast Bar
• Fisher & Paykel Dishwasher Drawer
• Four Subzero Refrigerator Drawers
• Subzero Ice Maker
• Alabama Limestone Floor
PRIMARY WING
PRIMARY OFFICE
• Expansive Ocean View
• Custom Built-in with Integrated LED Lighting
• Wood Floor
• Electric Shades
• Beam Ceiling
• Panda Custom Impact Folding Doors to Private Balcony
• Spiral Staircase to Roof-top Deck
PRIMARY BEDROOM
• Sitting Room
• Gas Fireplace with Marble Surround
• Built-in Shelving with Integrated Lighting
• Wood Floor
• Panda Custom Impact Multi-Slide Door to Balcony
Cindy O’Dare • 772.713.5899 • cindy@odareboga.com
Richard Boga • 772.559.4800 • richard@odareboga.com
• Expansive Ocean View
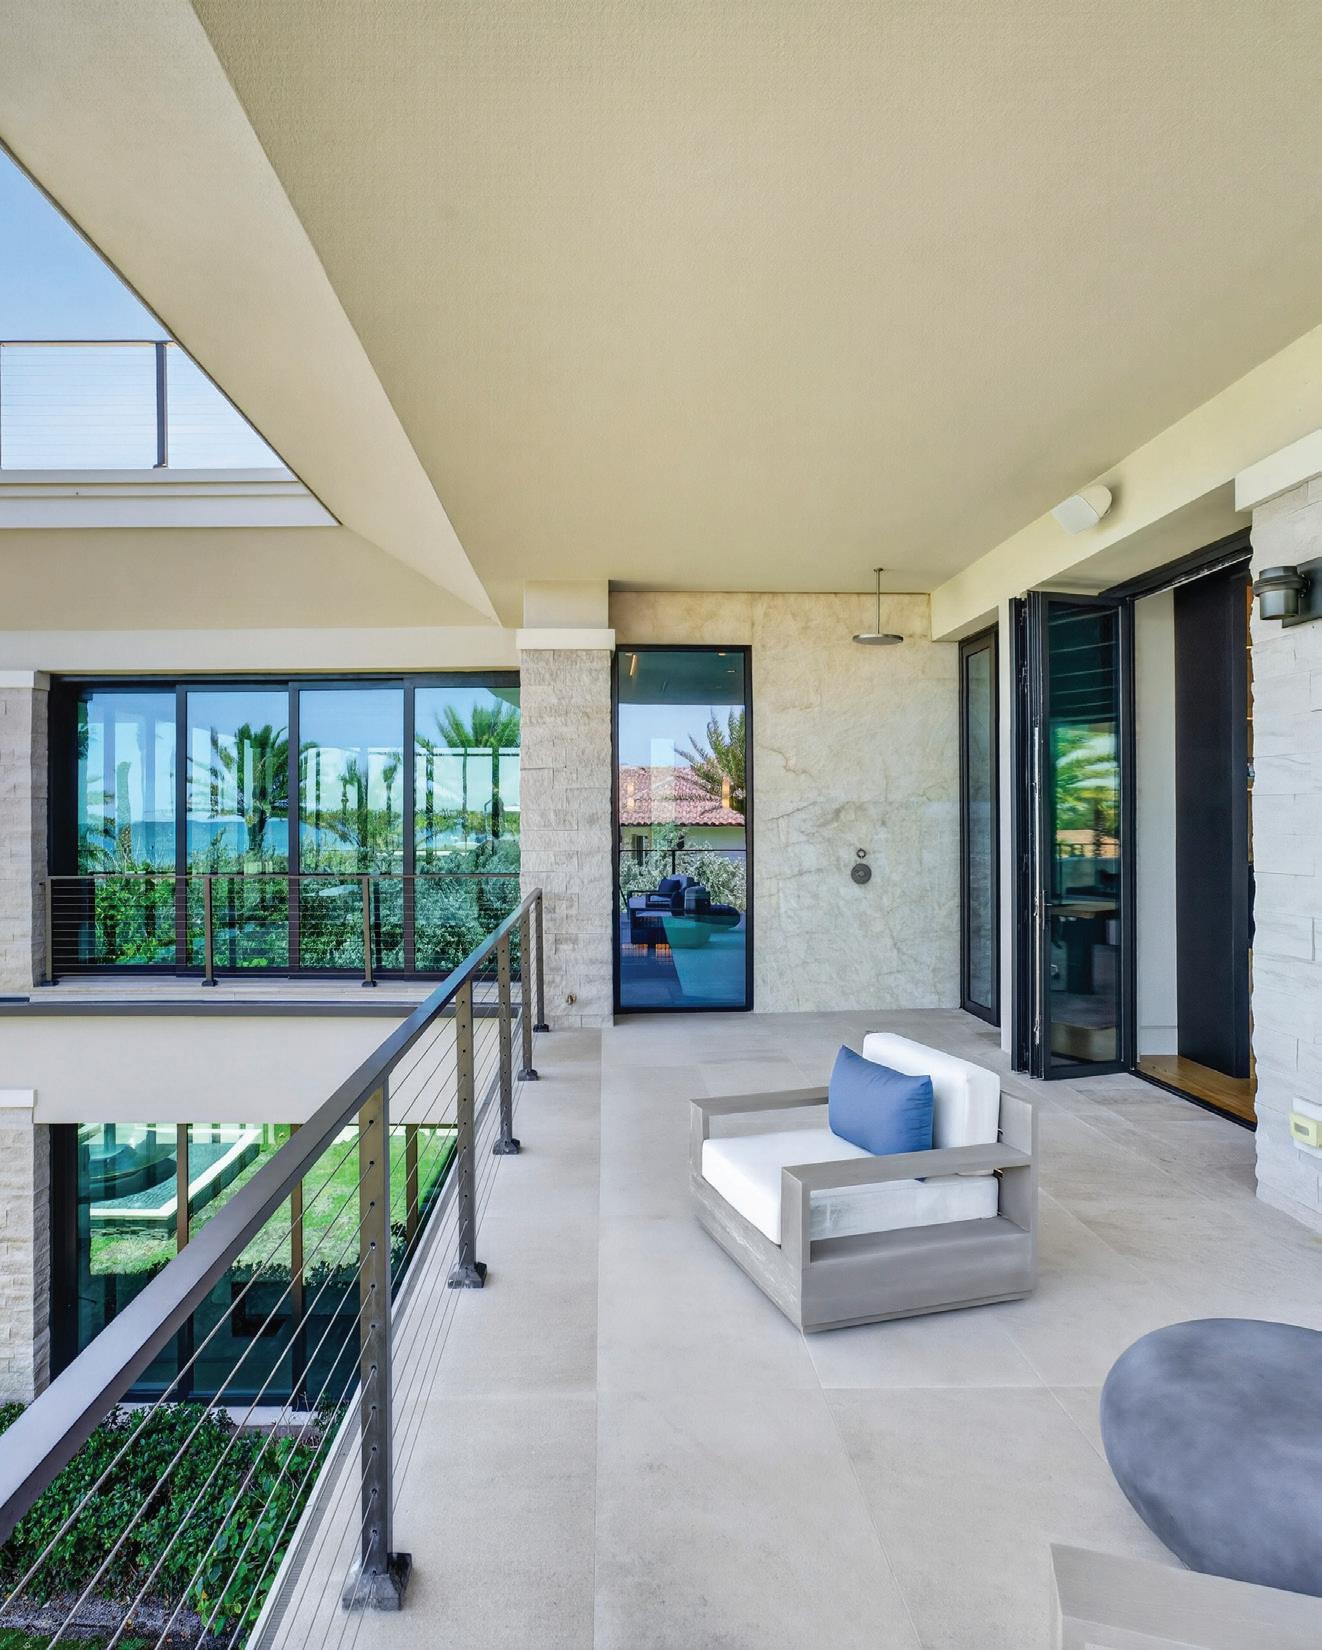
• Private Balcony
• Panda Custom Impact Multi-Slide Doors and Windows
• Electric Shades
• His Custom Walk-in Closet
▪ Floor to Ceiling Cabinetry
▪ Display Shelf
▪ By Masterpiece Closets
• Her Dressing Room
▪ Wall-to-Wall Custom Cabinetry
▪ Floor to Ceiling Cabinetry
▪ Shoe Rack
▪ Glass Cabinetry
▪ By Masterpiece Closets
HER BATHROOM
• Floor to Ceiling Tile
• Davinci Gas Fireplace with Marble Surround
• Double Vanity with Under Cabinet Lighting
• Towel Warmer
• Frameless Glass Enclosed Walk-in Shower with Niche and Three Showerheads
• Two Impact Casement Windows
• Expansive Ocean View
• Private Toilet Room
HIS BATHROOM
• Expansive Ocean View
• Floating Vanity with Under Cabinet Lighting
• Floor to Ceiling Tile
• Frameless Glass Enclosed Walk-in Shower with Niche
• Impact Sliding Glass Door to Balcony Rainfall Shower
• Walnut Room Divider to Toilet
Private Elevator
GUEST SUITE
• Ocean View
• Panda Sliding Glass Door to Balcony
• Wood Floor
• Custom Closet – Masterpiece Closets
• Electric Shades
• En-Suite Bath
▪ Floor to Ceiling Tile
▪ Floating Single Vanity with Under Cabinet Lighting
▪ Frameless Glass Enclosed Shower with Dual Shower Heads and Niche
Cindy O’Dare • 772.713.5899 • cindy@odareboga.com
Richard Boga • 772.559.4800 • richard@odareboga.com
▪ Blue Agate Stone Countertop
• Custom Built-in Bookshelf with Integrated Lighting
• Ocean View
• Panda Custom Impact Sliding Glass Door to Balcony
• Wood Floor
• Custom Closet – Masterpiece Closets
• Electric Shades
• En-Suite Bath
▪ Soaking Tub
▪ Frameless Glass Enclosed Shower with Oversized Niche and Dual Shower Heads
▪ Single Vanity with Under Cabinet Lighting
• Ocean View
• Panda Sliding Glass Door to Balcony
• Wood Floor
• Custom Closet – Masterpiece Closets
• Electric Shades
• En-Suite Bath
▪ Floor to Ceiling Tile
▪ Frameless Glass Enclosed Shower with Dual Showerheads and Niche
• Kitchenette
▪ Sink
▪ Wolf Under Counter Microwave
▪ Bosch Dishwasher
▪ Subzero Ice Maker
▪ Two Subzero Refrigerator Drawers
▪ Waterfall Edge
▪ Overlook Main Living
• Panda Custom Impact Multi-Slide Doors to East Facing Balcony
• Panda Custom Impact Multi-Slide Glass Doors to West Facing Balcony
• LED Cove Ceiling
• Alabama Limestone Floor
• Electric Shades
• Stacked Stone Accent Wall
• Panda Custom Impact Multi-Slide Doors to Balcony
• Wood Floor
• Custom Closet – Masterpiece Closets
Cindy O’Dare • 772.713.5899 • cindy@odareboga.com
Richard Boga • 772.559.4800 • richard@odareboga.com
• Electric Shades
• En-Suite Bath
▪ Floor to Ceiling Tile
▪ Single Vanity with Under Cabinet Lighting
▪ Frameless Glass Enclosed Walk-in Shower with Dual Showerheads and Niche
• Panda Custom Impact Multi-Slide Glass Door to Balcony
• Wood Floor
• Custom Closet – Masterpiece Closets
• Electric Shades
• En-Suite Bath
▪ Floor to Ceiling Tile
▪ Single Vanity with Under Cabinet Lighting
▪ Frameless Glass Enclosed Walk-in Shower with Dual Showerheads and Niche
GUEST HOUSE
Floating Stone Walkway Over Reflecting Pool
GUEST SUITE
• Sliding Impact Glass Door to Reflecting Pool
• Custom Closet – Masterpiece Closets
• Alabama Limestone Floor
• Ceiling Fan
• En Suite Bath
▪ Floating Single Vanity with Under Cabinet Lighting
▪ Frameless Glass Enclosed Shower
▪ Floor to Ceiling Tile
LIVING ROOM
• Tray Ceiling
• Alabama Limestone Floor
• Three Impact Resistant Windows
KITCHEN
• Island with Breakfast Bar
• Under Counter LG Washing Machine
• Bosch Dishwasher
• Bosch Fridge and Freezer
• Bosch Mounted Microwave
• Alabama Limestone Floor
• Custom Closet – Masterpiece Closets
• Impact Resistant Window
• En Suite Bath
▪ Barn Door Entry
▪ Floating Single Vanity with Under Cabinet Lighting
▪ Frameless Glass Enclosed Shower
▪ Floor to Ceiling Tile
• Four Subzero Refrigerator Drawers
• Wolf Grill Vent Hood
• Four Cylinder Fire Features
• Preparation Counter
• 10-Foot Waterfall Feature
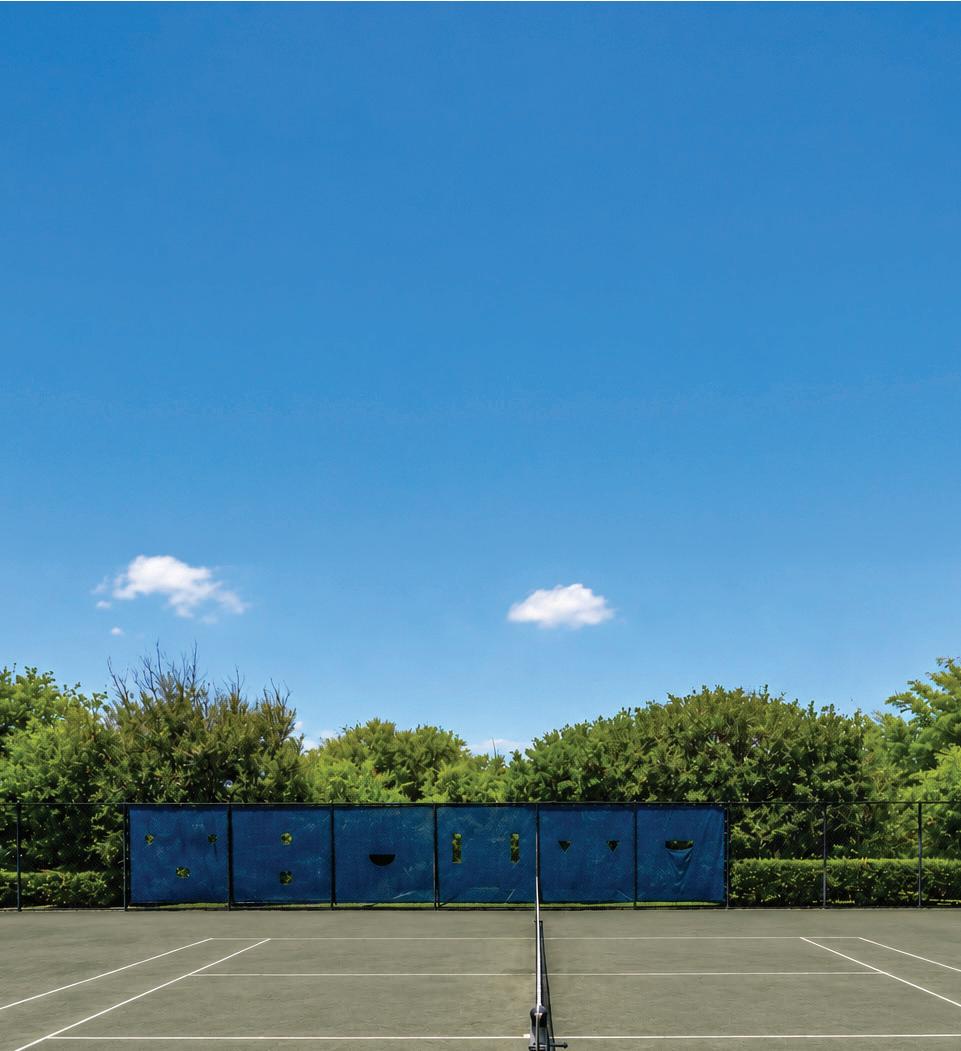
• HAR-TRU Pickel Ball and Tennis Courts
• Loggia with Electric Screens
• Two Enclosed Walk-in Outdoor Showers with Rainfall Showerheads
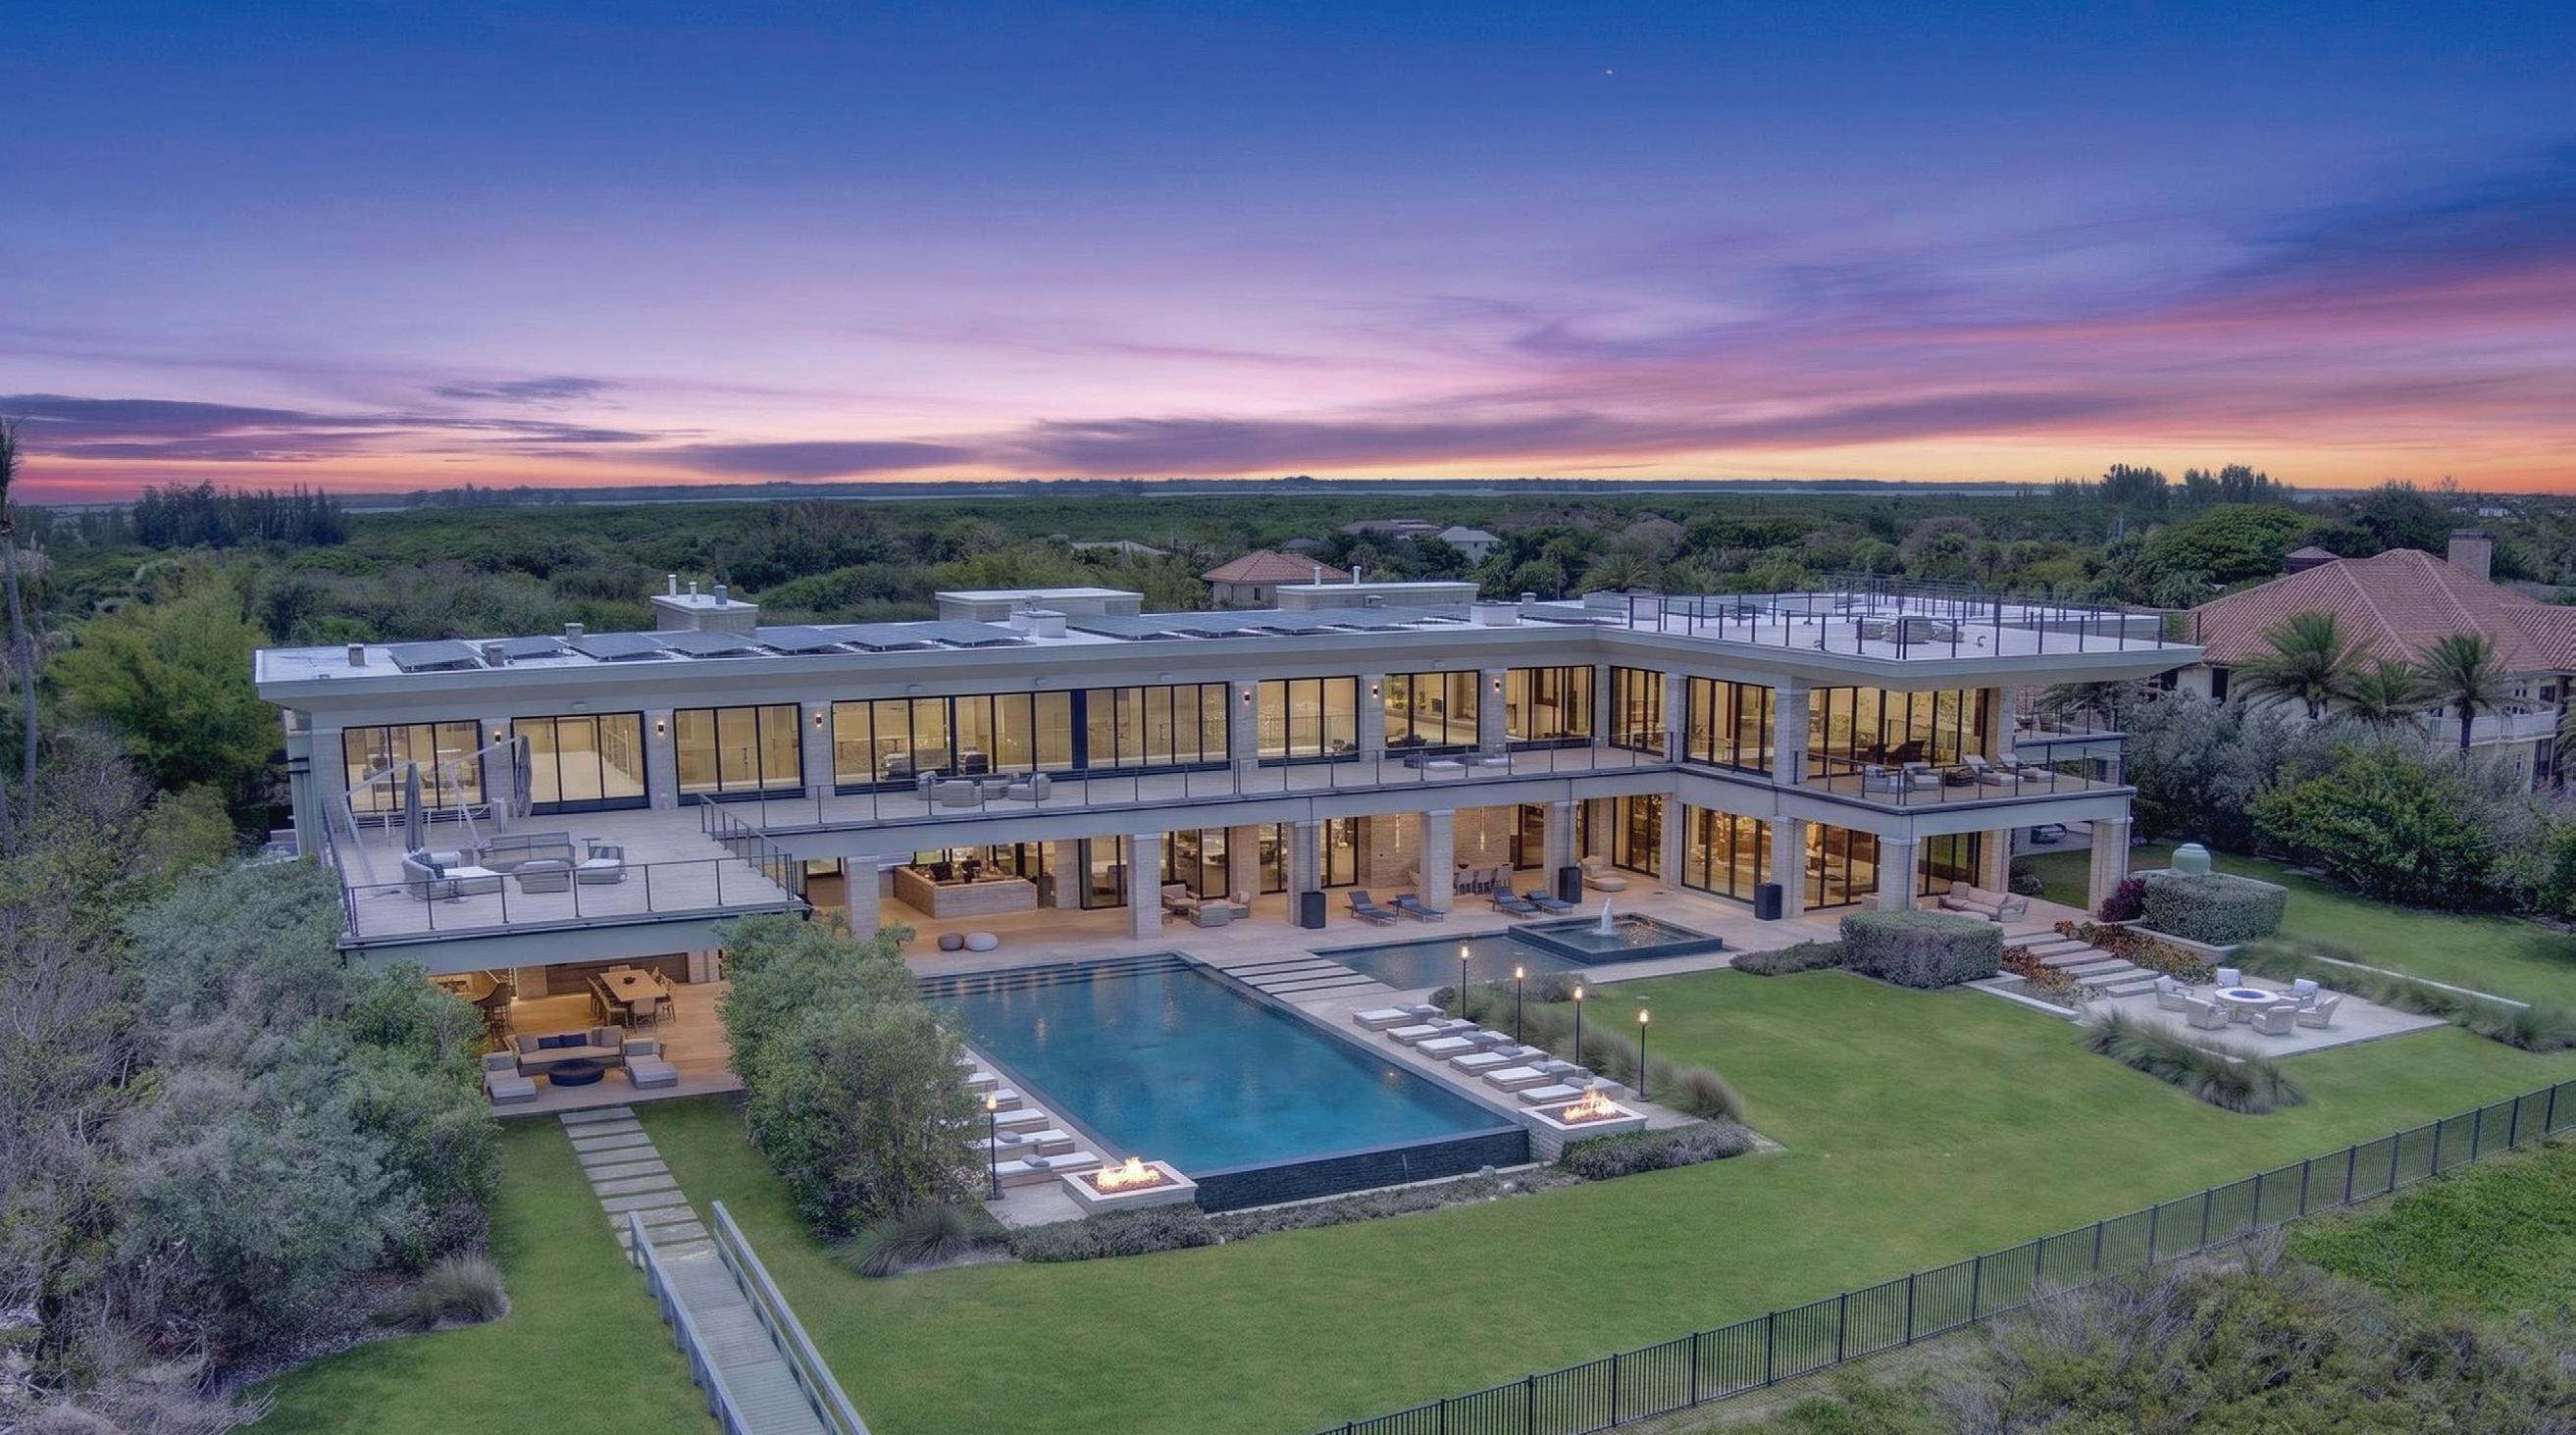
• Fully Fenced Back Yard
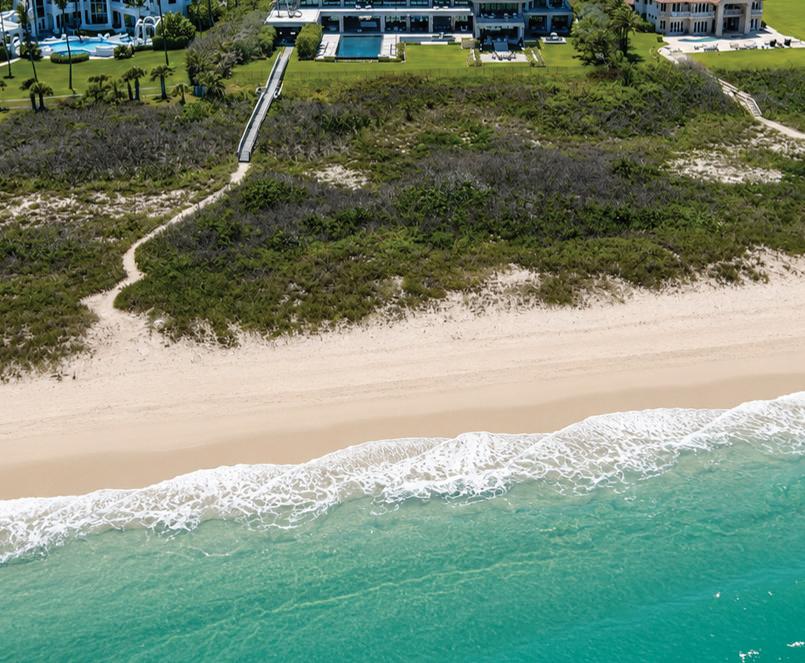
• Gated Dune Crossover with Shower
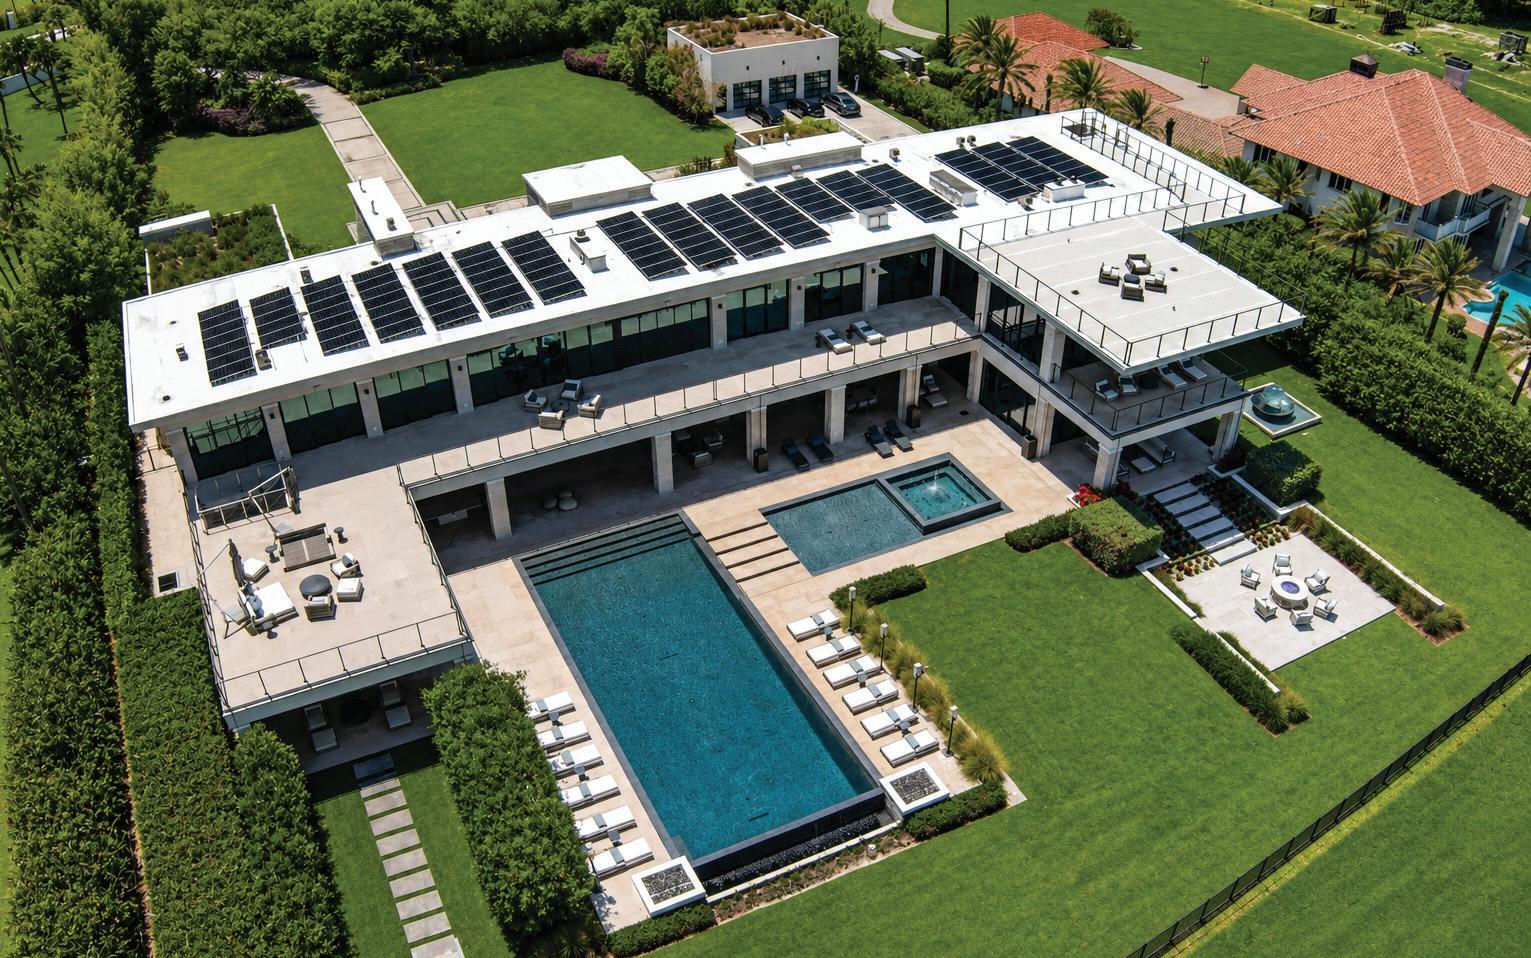
• Expansive Covered Loggia with Covered Outdoor Dining
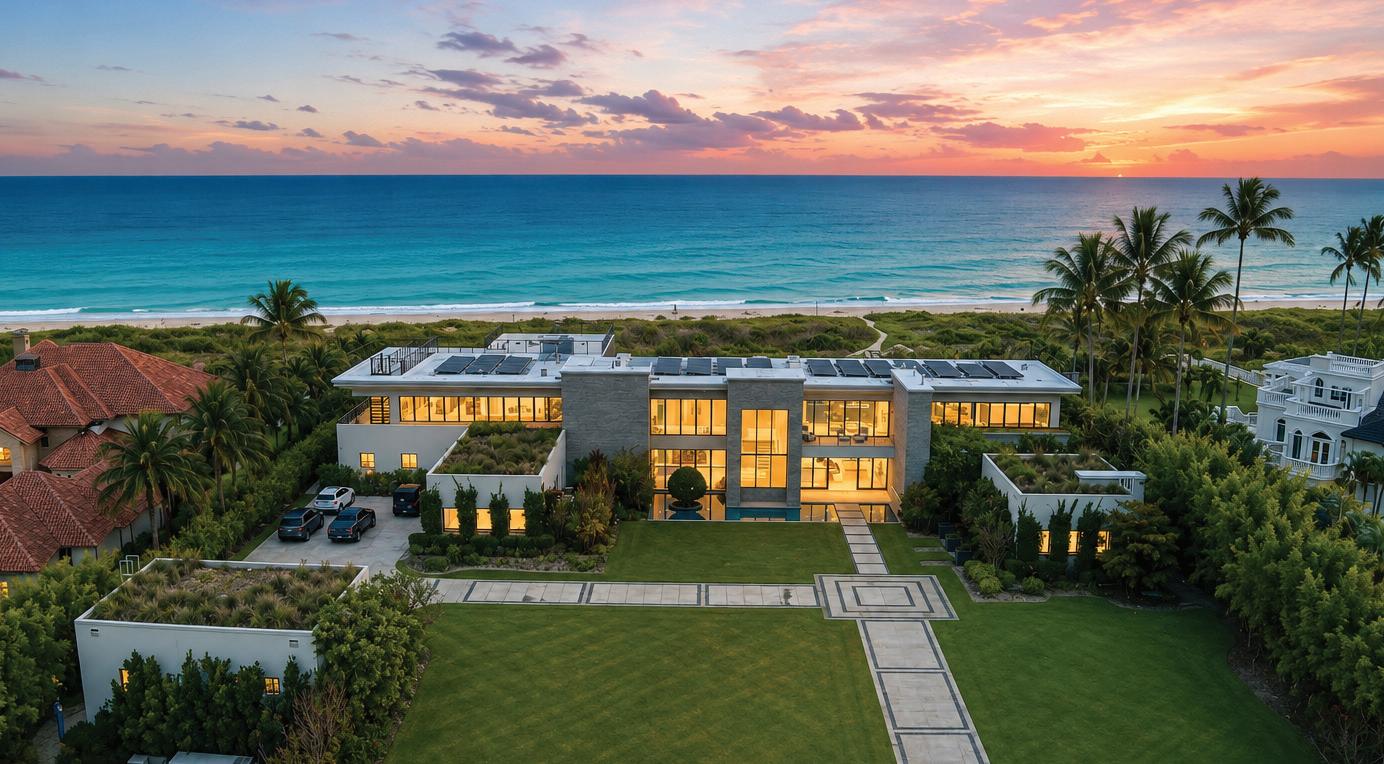
• Floating Stone Walkway Over Pool
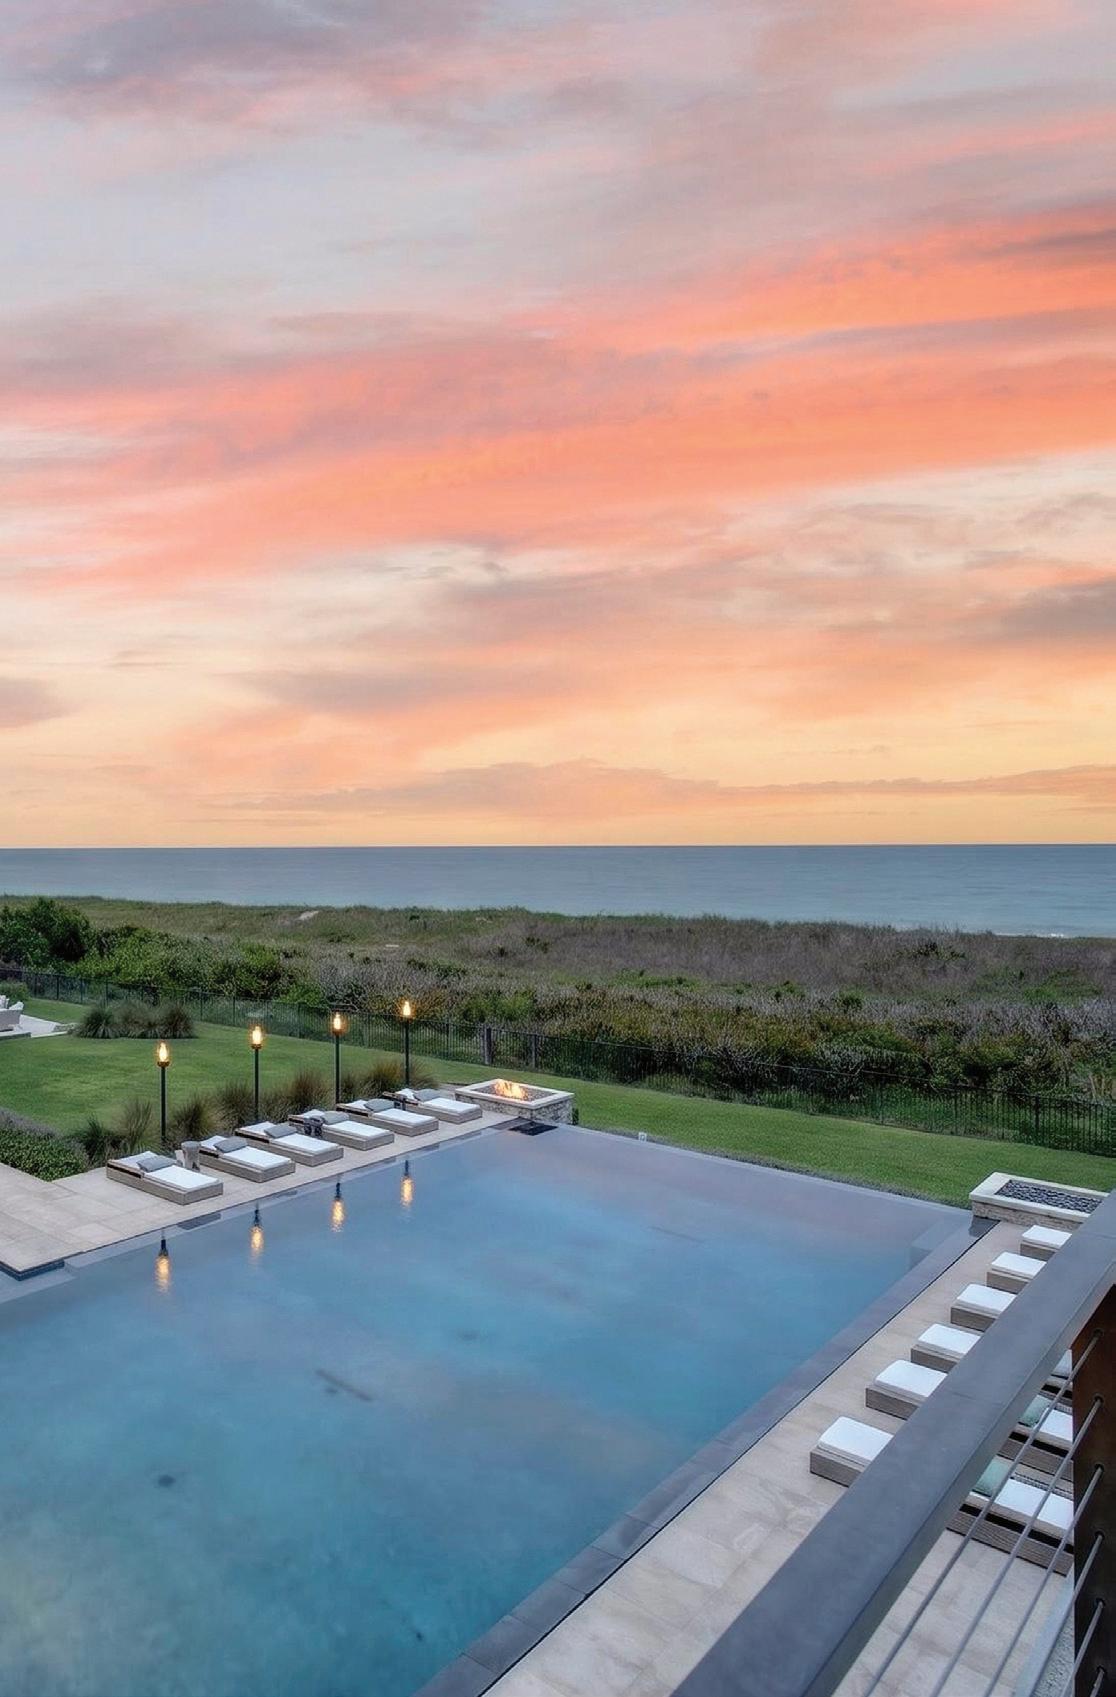
• Eight Fixed Gas Tiki Torches
• Three Gas Fire Pits
• Infinity Edge Saltwater Pool
• Spa with Water Fountian
• Glass Sphere Fountian
• Roof Top Deck with Seating
• Second Floor Continuous Balcony
• Dozen Chain-Link Water Gutter System
• Four Car Temperature Controlled Attached Garage with Epoxy Floor and Tesla Powerwall
• Three Car Temperature Controlled Detached Garage
• Commercial Grade 150kW Whole House Generator
• State of the Art Whole House Water Filtration System
• Herb Garden – Rosemary, Thyme, Parsley, and Sage
• Whole House Sonos Sound System **Information Provided by Seller. Buyer Must Verify**
Cindy O’Dare • 772.713.5899 • cindy@odareboga.com
Richard Boga • 772.559.4800 • richard@odareboga.com
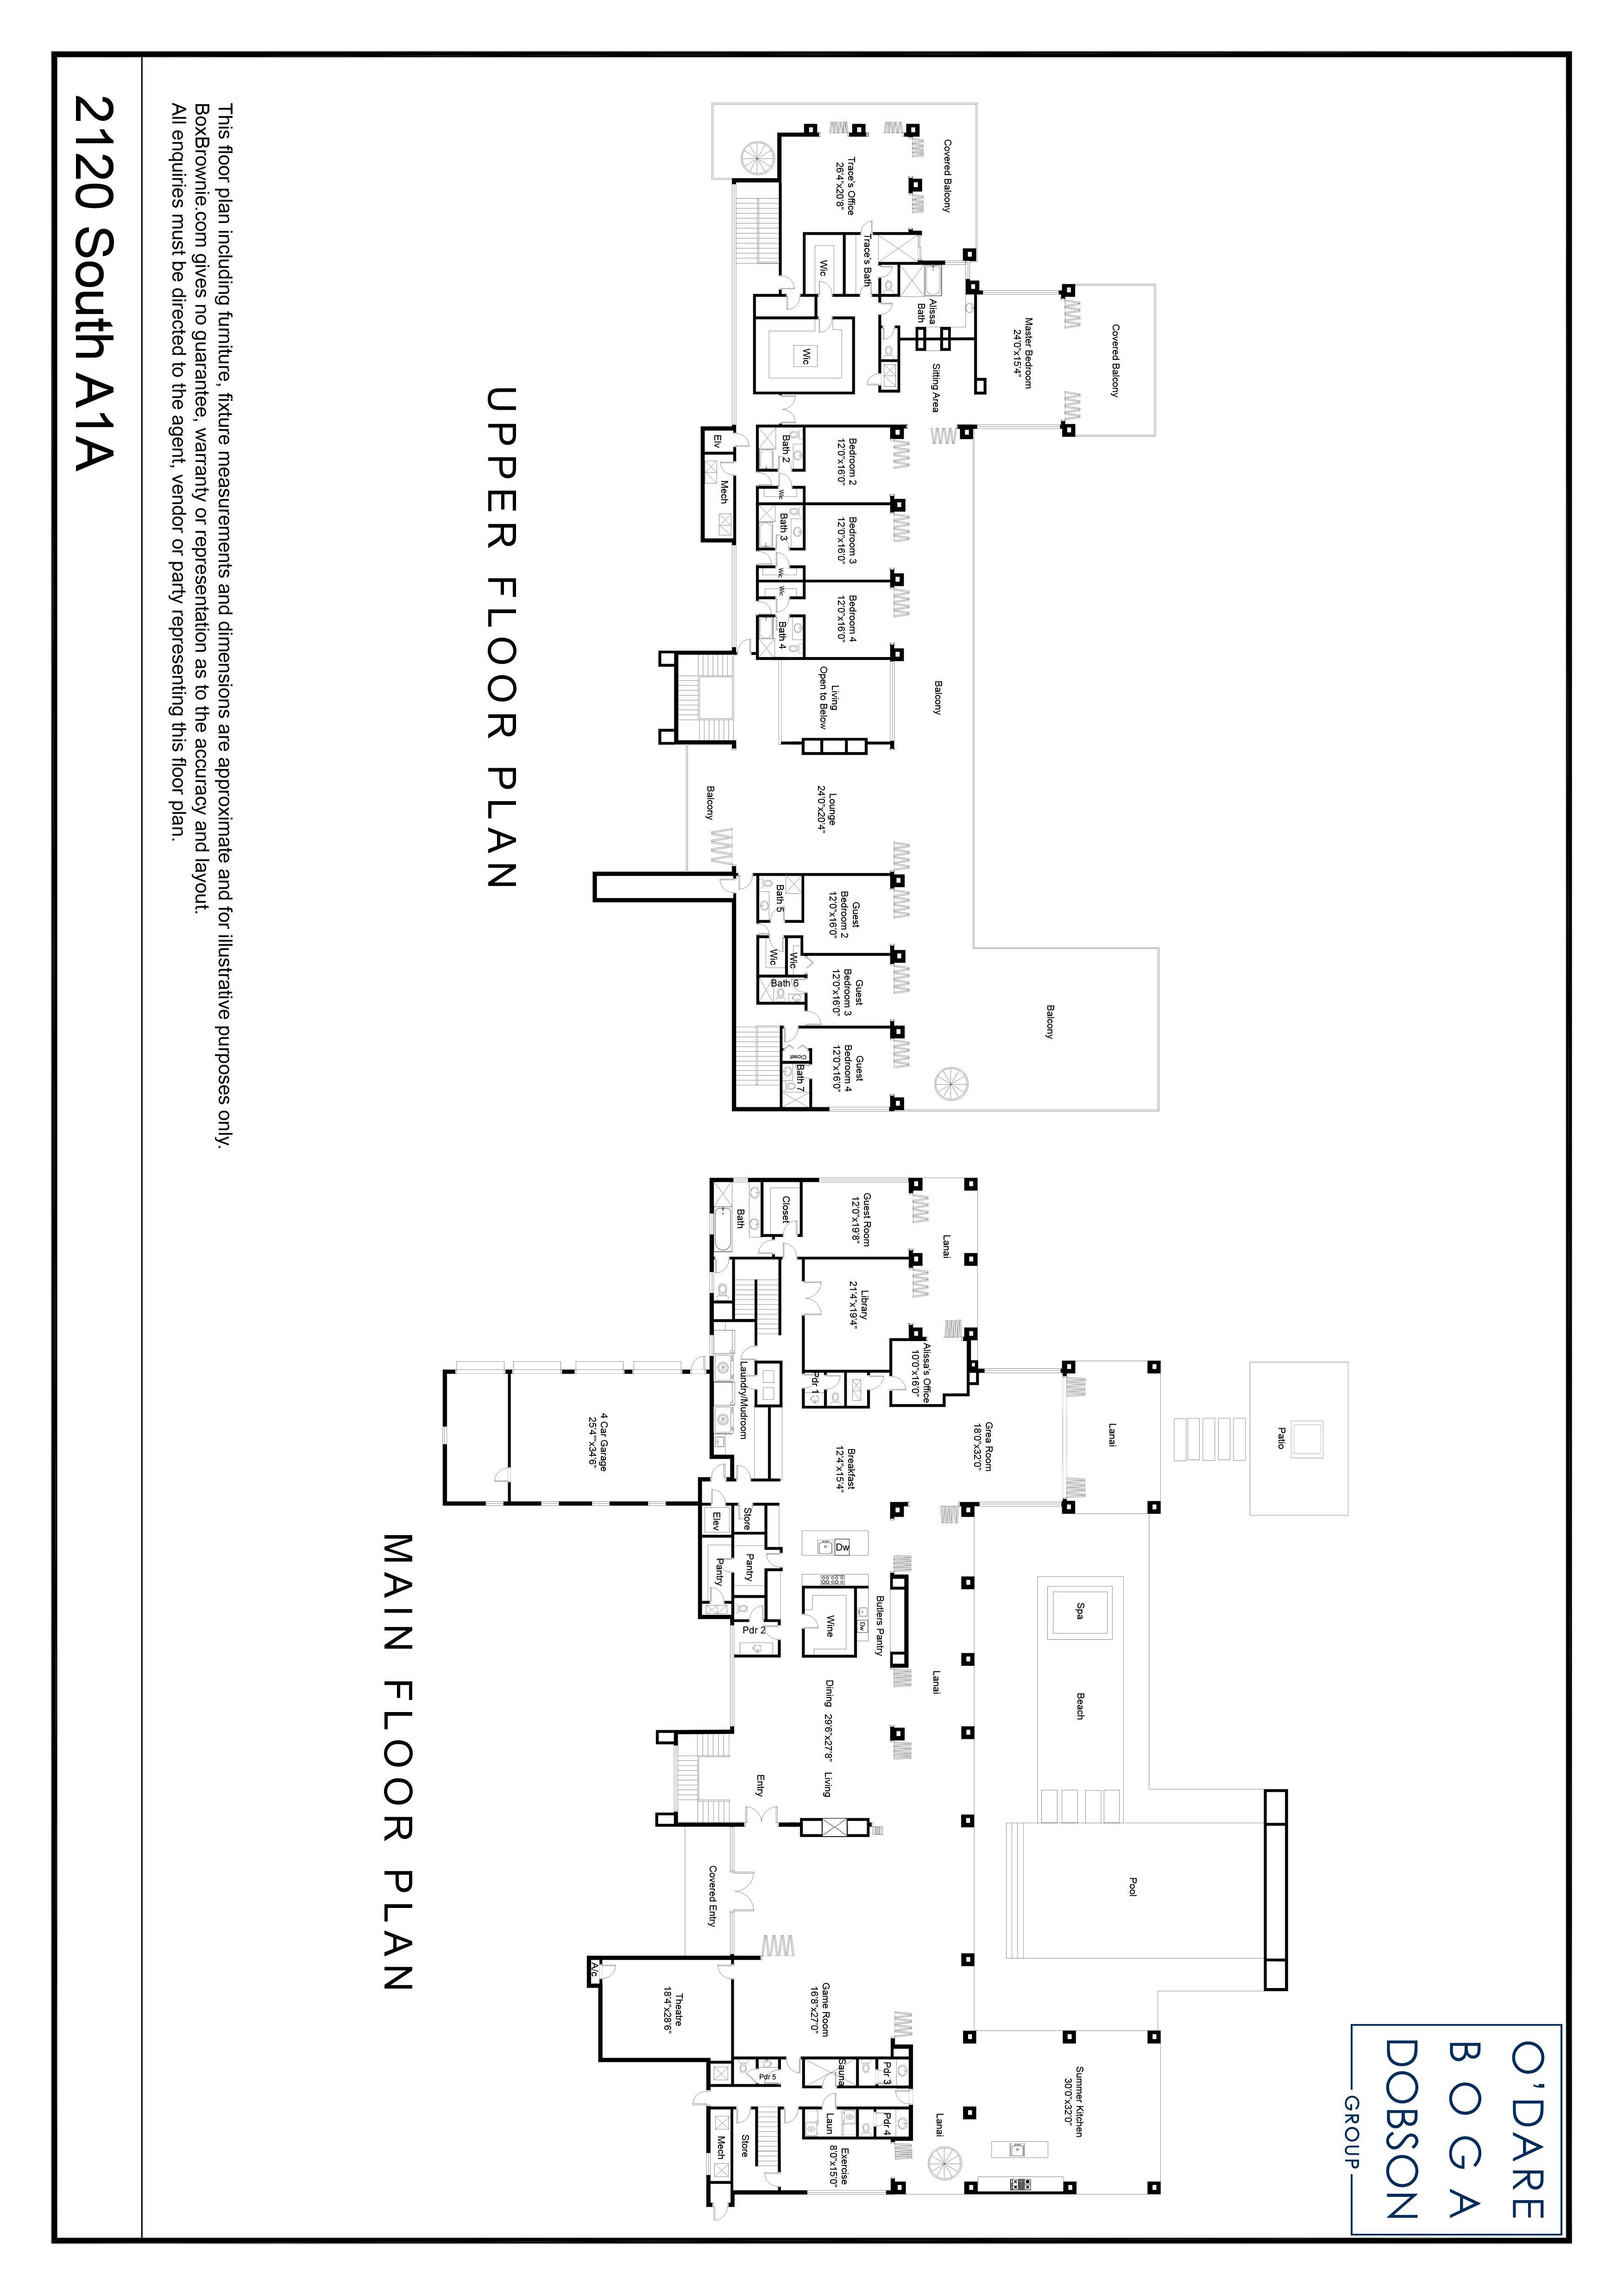
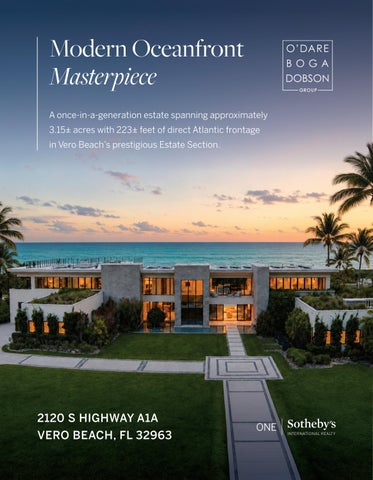
10 Bedrooms • 11 Full Baths • 5 Half Baths • 14,900± SF • 223± Direct Frontage
**Information Provided by Seller. Buyer Must Verify**
Year Built: 2021
Architect: Phil Kean Designs Inc.
Construction: Concrete Block with Reinforced Steel
Lot Size: 223 x 1280 Acres: 3.15
Hurricane Protection: Impact Windows and Doors Throughout
Roof Type: Flat
Roof Age: 2021
Elevation: 18.5 Feet
Floor Type: Alabama Limestone • Wood
Counters: Quartzite • Onyx
ACs: 4 Commercial Air Conditioners • 28 Air Handlers
Water Heater: 7 • Gas Instahot
Sewer/Septic: Sewer with Lift Station
Gas Source: Propane • 2 - 1000 Gallon Tanks
Generator: Kohler 150kW
Pool: Heated • Saltwater • 8 Pool Pumps • Infinity Edge
Irrigation: Two Wells
Additional Features: Tesla PowerWall, Commercial Grade, Thomson Power Systems Transfer Switch, Whole House Water Filtration System, Lutron Smarthome System, Chain Link Water Gutter System
**Information Provided by Seller. Buyer Must Verify**