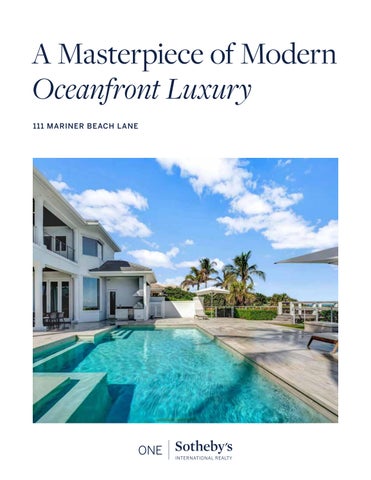
A Masterpiece of Modern Oceanfront Luxury 111 MARINER BEACH LANE
Coastal Opulence Transformed Indulge in a modern masterpiece along the pristine shoreline of Vero Beach. Boasting 7 uniquely detailed bedrooms, Italian-built custom features, and a Snaidero kitchen with crystal quartz counters, luxury appliances, and a multi-sided gas fireplace, this home seamlessly combines warmth and contemporary style. Experience indoor-outdoor living with pocket sliding doors opening to an oceanfront loggia, a saltwater pool patio with a Hestan grill, and a full cabana bath for ultimate convenience. Technological enhancements include Lutron lighting control and a whole-house surround sound system. The guest wing offers privacy and a separate entrance. This estate, with linear diffusers and thoughtful design choices, epitomizes the artistry of modern living by the sea.
Whole Home Renovation Engineered Wood Floors Custom Italian Built-Ins Savant Home Automation
Lutron Lighting System
Multi-sided Gas Fireplace
Seamless Indoor Outdoor Living
Custom Snaidero Cabinetry
Crystal Quartz Counters
Picture Windows, Divine Comfort
Expansive Loggia, Summer Kitchen
Artistry By The Sea
Floorplans I
�
lot=�=-..,-- -
■
HALL 7'11" X 10'11"
I
�-�...........�..... '
SITTING ROOM 23'6" X 13'5"
I
......
•--� _,...
iI ...........-.......-■---■-IIIIIIII...__ x•�,. -.Jr
BEDROOM 13'0" X 14'6"
LAUNDRY 5'2" X 7'8"
BATH 13'0" X 8'7''
...
BEDROOM 15'2" X 18'6"
'
'
PRIMARY BEDROOM 16�"x16�"
'
y
BALCONY 23�"x10�"
y
'
PRIMARY
SITTING ROOM 14'5" X 16'0"
BATH 15'3" X 16'3"
_,J
BEDROOM 21'5" X 22'8"
BATH 9'2" X 8'5"
X ,--0, ()
. ::::J
D
X 9:.� ��� � HACC
:
/
u �! - I
:;
A
ailll!!!IIIP!"�·lli!!'"...-....... 7'11" X 14'10"
�
'__/
-=:::JI
��EJ
a---+--+++- +--_., -
..---+----ttt----+------ " I
BEDROOM 11'8" X 21'6"
�� -,�
'-' I �
BEDROOM 19'9" X 16'7"
I
General Features 7 BEDS | 8 FULL BATHS | 1 HALF BATH | 5,648 ± SQFT | 89 X 354 LOT
General
Powder Room
Whole house renovation down to studs - 2018
Tile backsplash
Master bath renovation - 2022
Round ceramic pedestal sink
Concrete block construction Tile roof - 2016 Central vac system Security system with cameras 500 gallon owned propane tank Savant home automation with Lutron lighting system Whole house surround sound 4 air conditioners (includes 2 mini-split) Tankless water heater
Entry Foyer
Family Room Hardwood floors Grass cloth wallpaper Italian custom built-in TV unit 100” Sony television Picture window with ocean and pool views Pocket doors to outdoor living area Linear diffuser Uplighting Automatic window and door shades
Nine foot entry door into foyer Accent lighting Dramatic 25 foot ceiling
Living Room
Office Stacked stone accent wall Multi-sided gas fireplace Hardwood floors
Twelve foot ceilings
Custom made built-in shelving and desk
Hardwood floors
Separate sitting area
Marble accent wall with multi-sided gas fireplace
Automatic window shades
Linear diffusers
Linear diffusers
Uplighting
Dining Room
Garage
Hardwood floors
Three-car air-conditioned garage
Linear diffusers
Peg wall
Uplighting
Small storage room
French doors and pocket door to outdoor living space
Epoxy floors
Kitchen
Bar Area
Snaidero custom cabinetry
Custom Italian built-ins
Crystal quartz counters
Crystal quartz counter
Oversized sub-zero refrigerator
Sub-Zero wine refrigerator
2 Asko dishwashers
Sub-Zero ice maker
Wolf built-in microwave Wolf warming drawer Wolf six-burner gas range with vent hood Corner breakfast nook with ocean and pool views
Master Bedroom Double door entry Hardwood floors Office/sitting area Ceiling fan French doors to oceanfront balcony Linear diffusers Cove ceiling Picture windows with ocean views Custom built-in unit with 85” Sony television Uplighting Automatic window and door shades
Guest Bedroom #1 with En Suite Hardwood floors Closet with frosted glass doors Sitting area with 65” TV French doors to balcony with ocean views En suite with walk-in shower
Guest Bedroom #3 with En Suite Hardwood floors Accent wall Closet with frosted glass doors Linear diffusers Automatic window shades En suite with walk-in shower
Hidden Laundry Room Off Kitchen Utility sink Storage cabinets Electrolux washer & dryer
Master Bathroom Expansive bathroom Porcelain floors and backsplash Double vanity with glass counter Large walk-in shower Multifunctional rain showerhead with handheld unit Separate vanity adjacent closet Walk-in closet Four porthole windows Private toilet room with glass frosted door and bidet Linen closet in water closet
Guest Bedroom #2 with En Suite Hardwood floors Accent wall Closet with frosted glass doors Automatic window shades Linear diffusers En suite with large walk-in shower
Guest Bedroom #4 with En Suite Hardwood floors Accent wall 65” Television Linear diffusers Automatic window and door shades French doors to terrace En suite with walk-in shower
Guest Wing Features Family Room/Theatre
Guest Suite #1
100” Sony television
Hardwood floors
Automatic floor to ceiling curtains
Track lighting
Hardwood floors
Accent wall
Linear diffusers
Closet with frosted glass doors En suite with large walk-in shower
Outdoor Features Oceanfront access Expansive outdoor loggia Cypress tongue-in-groove ceiling Oversized ceiling fan New tile pool deck New saltwater pool with sundeck
Summer Kitchen Featuring 4 burner hestan grill with vent hood 2 true fridge drawers Full cabana bath with walk-in shower Separate outdoor shower Gas firepit Trex dune crossover with water connection & internet extender Wifi and sound system at dune crossover
Automatic shades Linear diffusers
Guest Suite #2 Hardwood floors Closet with frosted glass doors En suite with large walk-in shower Automatic shades Track lighting Accent wall
Laundry Room Sub-Zero fridge drawers Utility sink Storage cabinets Electrolux washer & dryer
O’Dare Boga Dobson Group 772.713.5899
© 2023 ONE Sotheby’s International Realty. All rights reserved. Sotheby’s International Realty® and the Sotheby’s International Realty Logo are service marks licensed to Sotheby’s International Realty Affiliates LLC and used with permission. ONE Sotheby’s International Realty fully supports the principles of the Fair Housing Act and the Equal Opportunity Act. Each franchise is independently owned and operated. Any services or products provided by independently owned and operated franchisees are not provided by, affiliated with or related to Sotheby’s International Realty Affiliates LLC nor any of its affiliated companies. The information contained herein is deemed accurate but not guaranteed. Pricing subject to change without notice.