










4 BEDS
4.5 BATHS
4,585 SQ FT

4 BEDS
4.5 BATHS
4,585 SQ FT

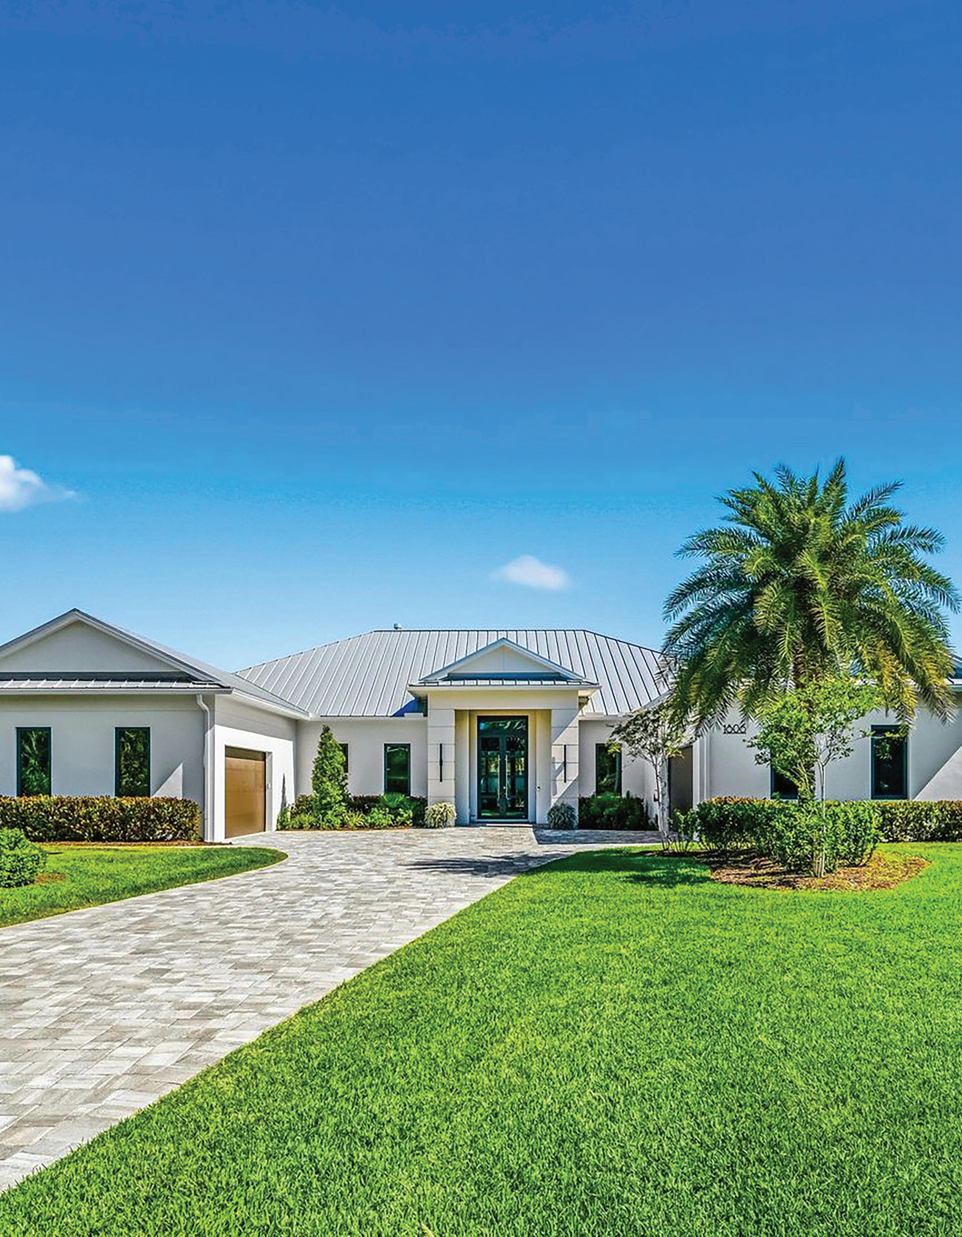
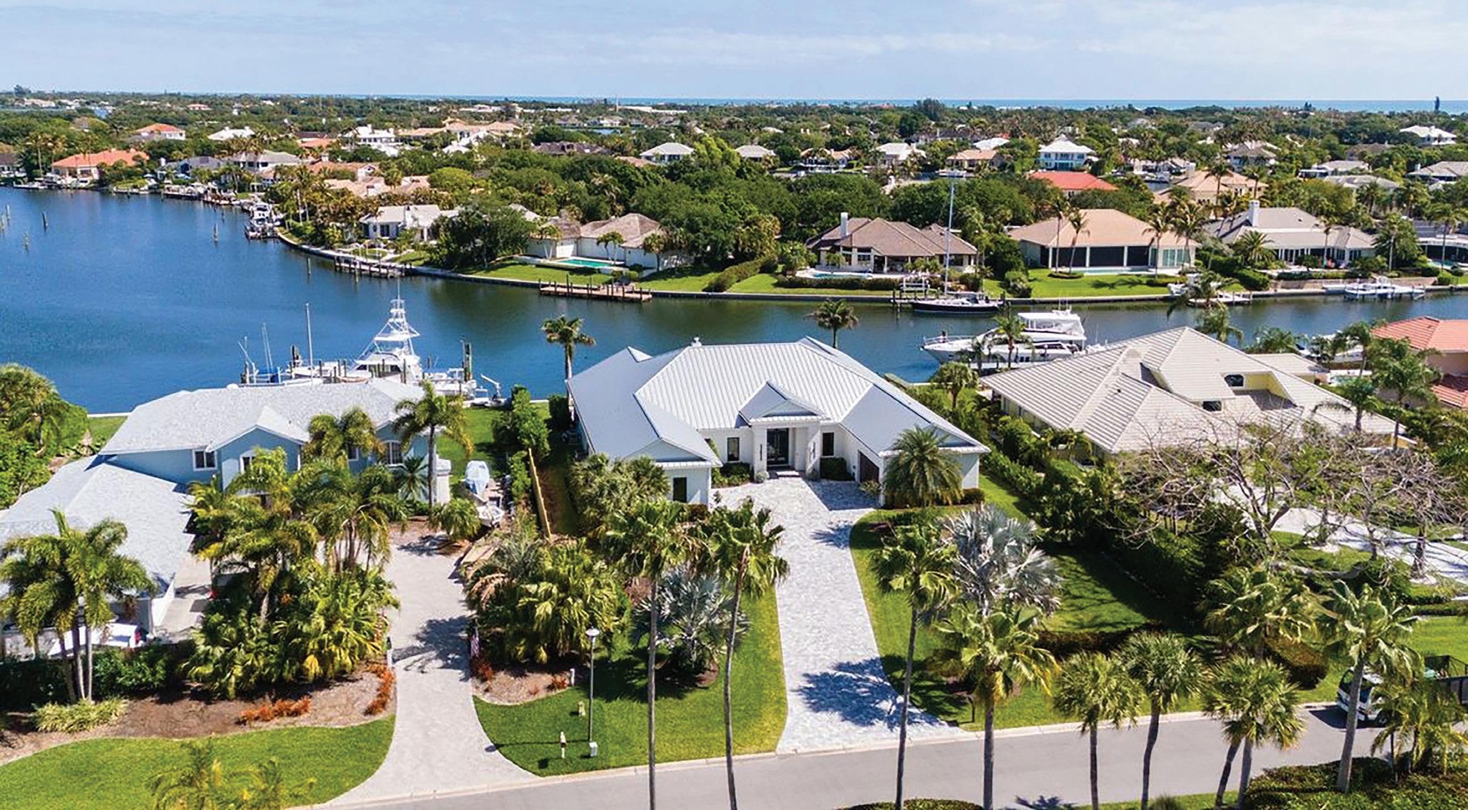
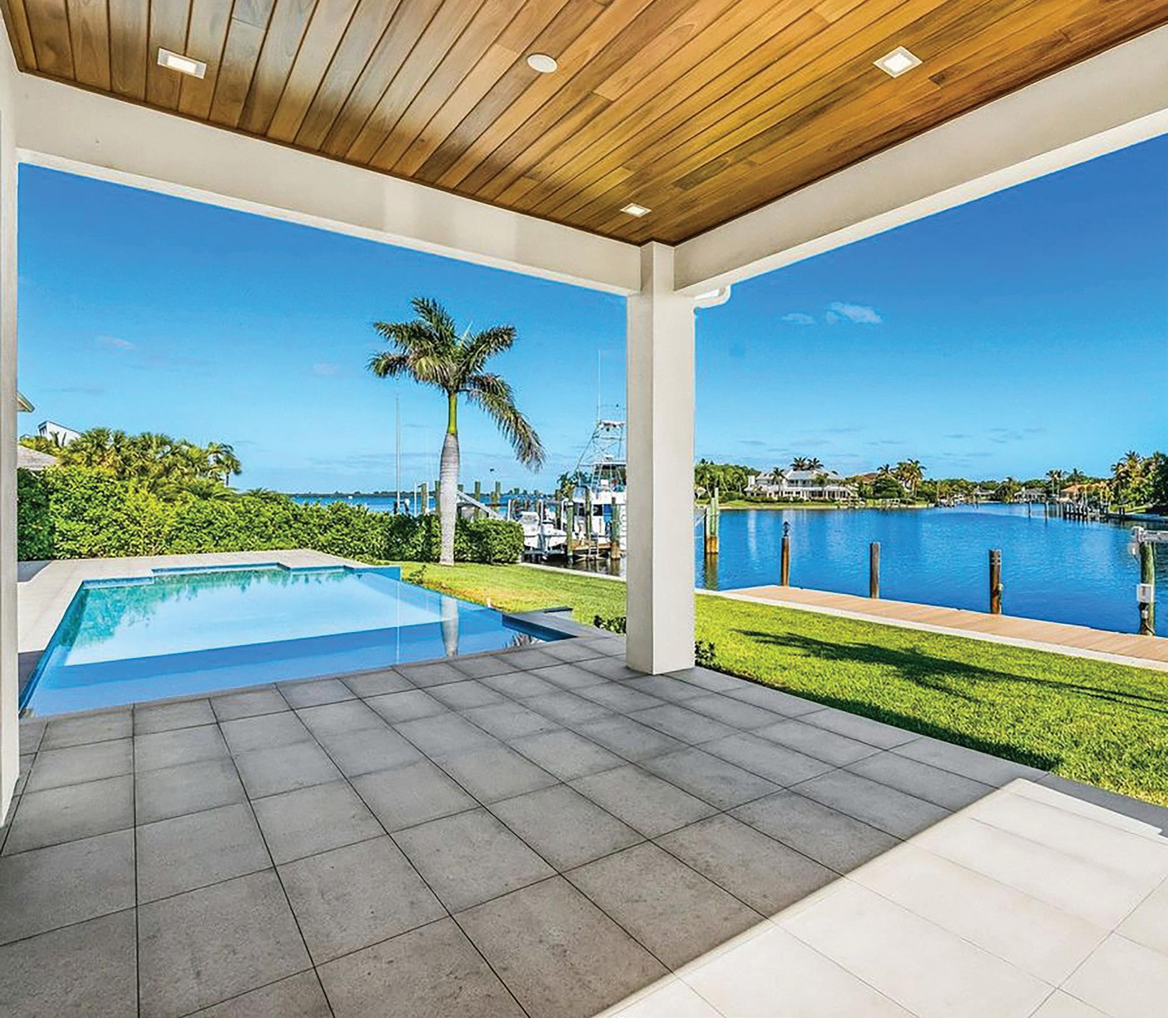
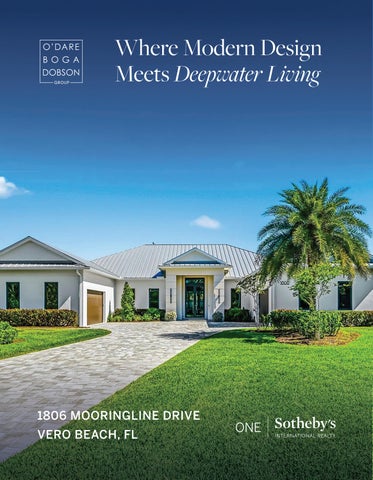
Tucked along a quiet stretch of Vero Beach, this property offers a quintessential waterfront lifestyle with direct access to the Indian River. Ideally located near the causeway, it provides effortless access to the beach and barrier island. Just minutes away, you’ll find the charm of Ocean Drive with its boutique shopping, local dining, and coastal atmosphere blending everyday convenience with the laid-back elegance Vero is known for.
Designed by EDC – Engineering and Design Concepts
Built by Hawk Builders Inc
4 Bedrooms • 4 Full Baths • 1 Half Baths • 4,585± AC Square Feet • 6,349± Total Square Feet • Year Built 2025
• Porcelain Tile Floor
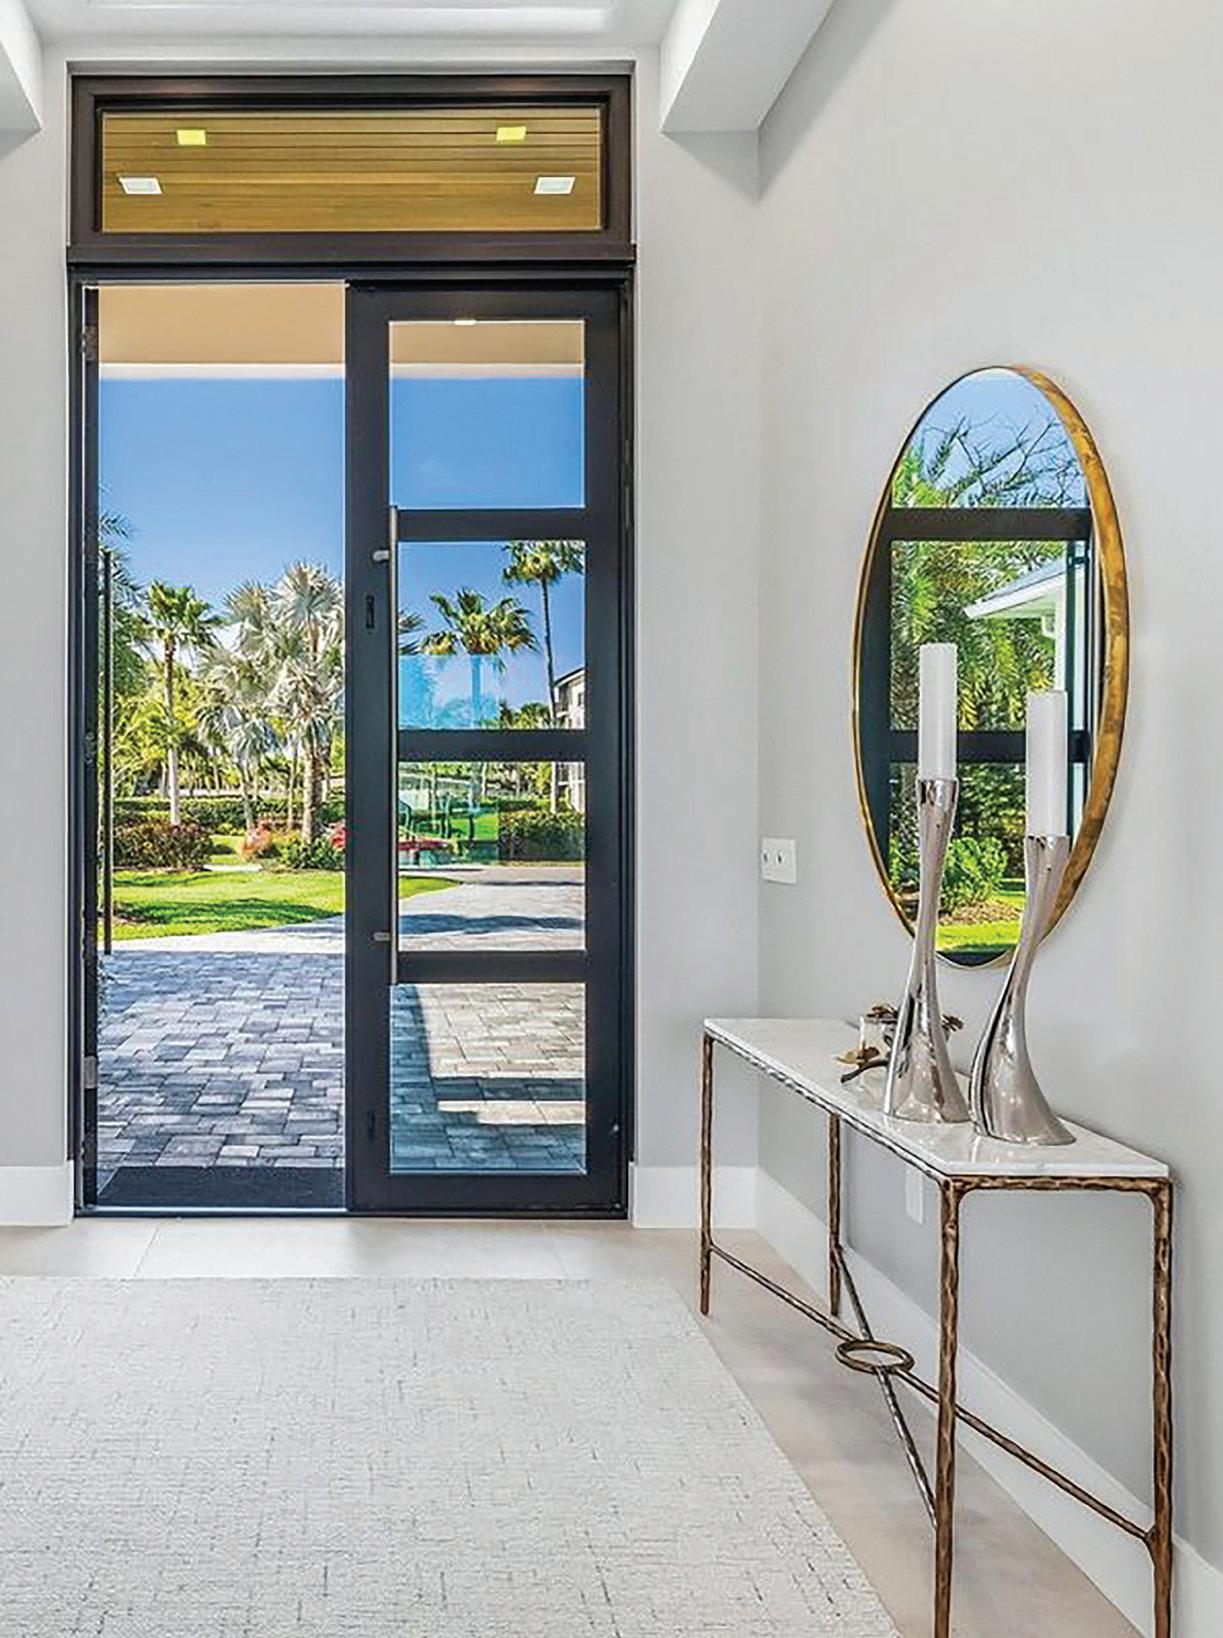
• 12’ Impact Resistant French Door
• Transom Window
• Immediate River View
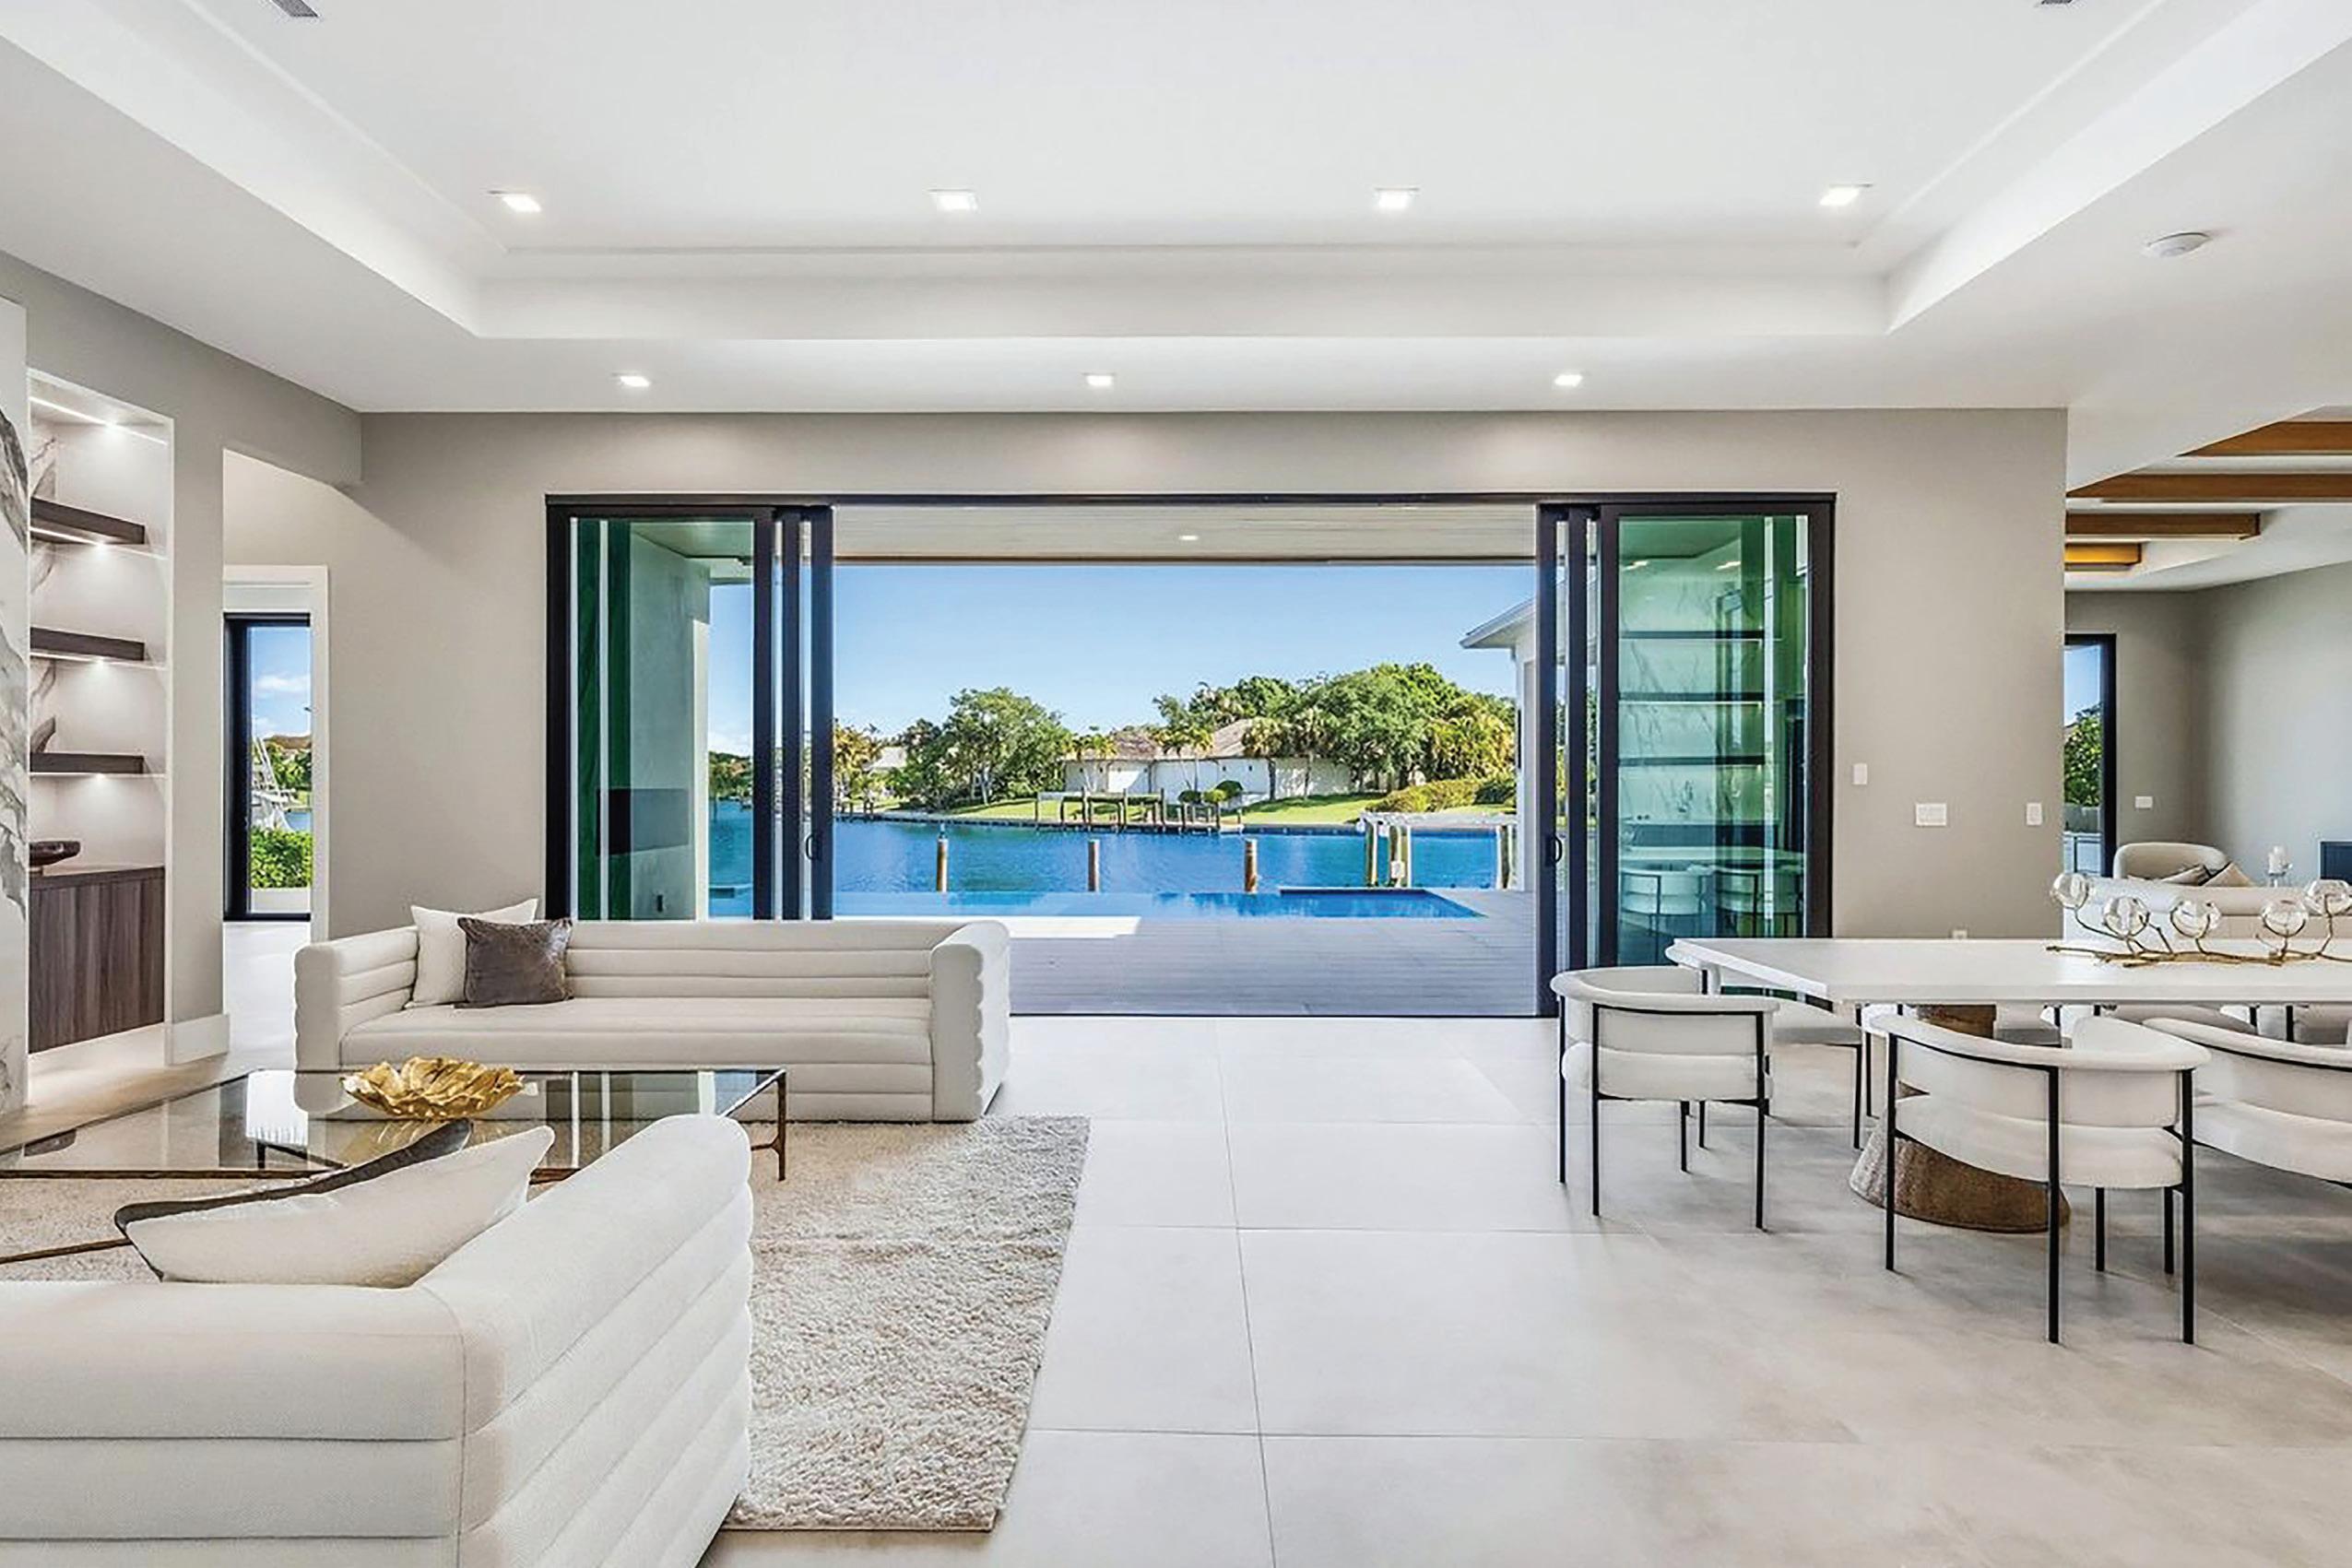
• 48x48 Porcelain Tile Floor
• Cove Ceiling with Inset Crown Molding
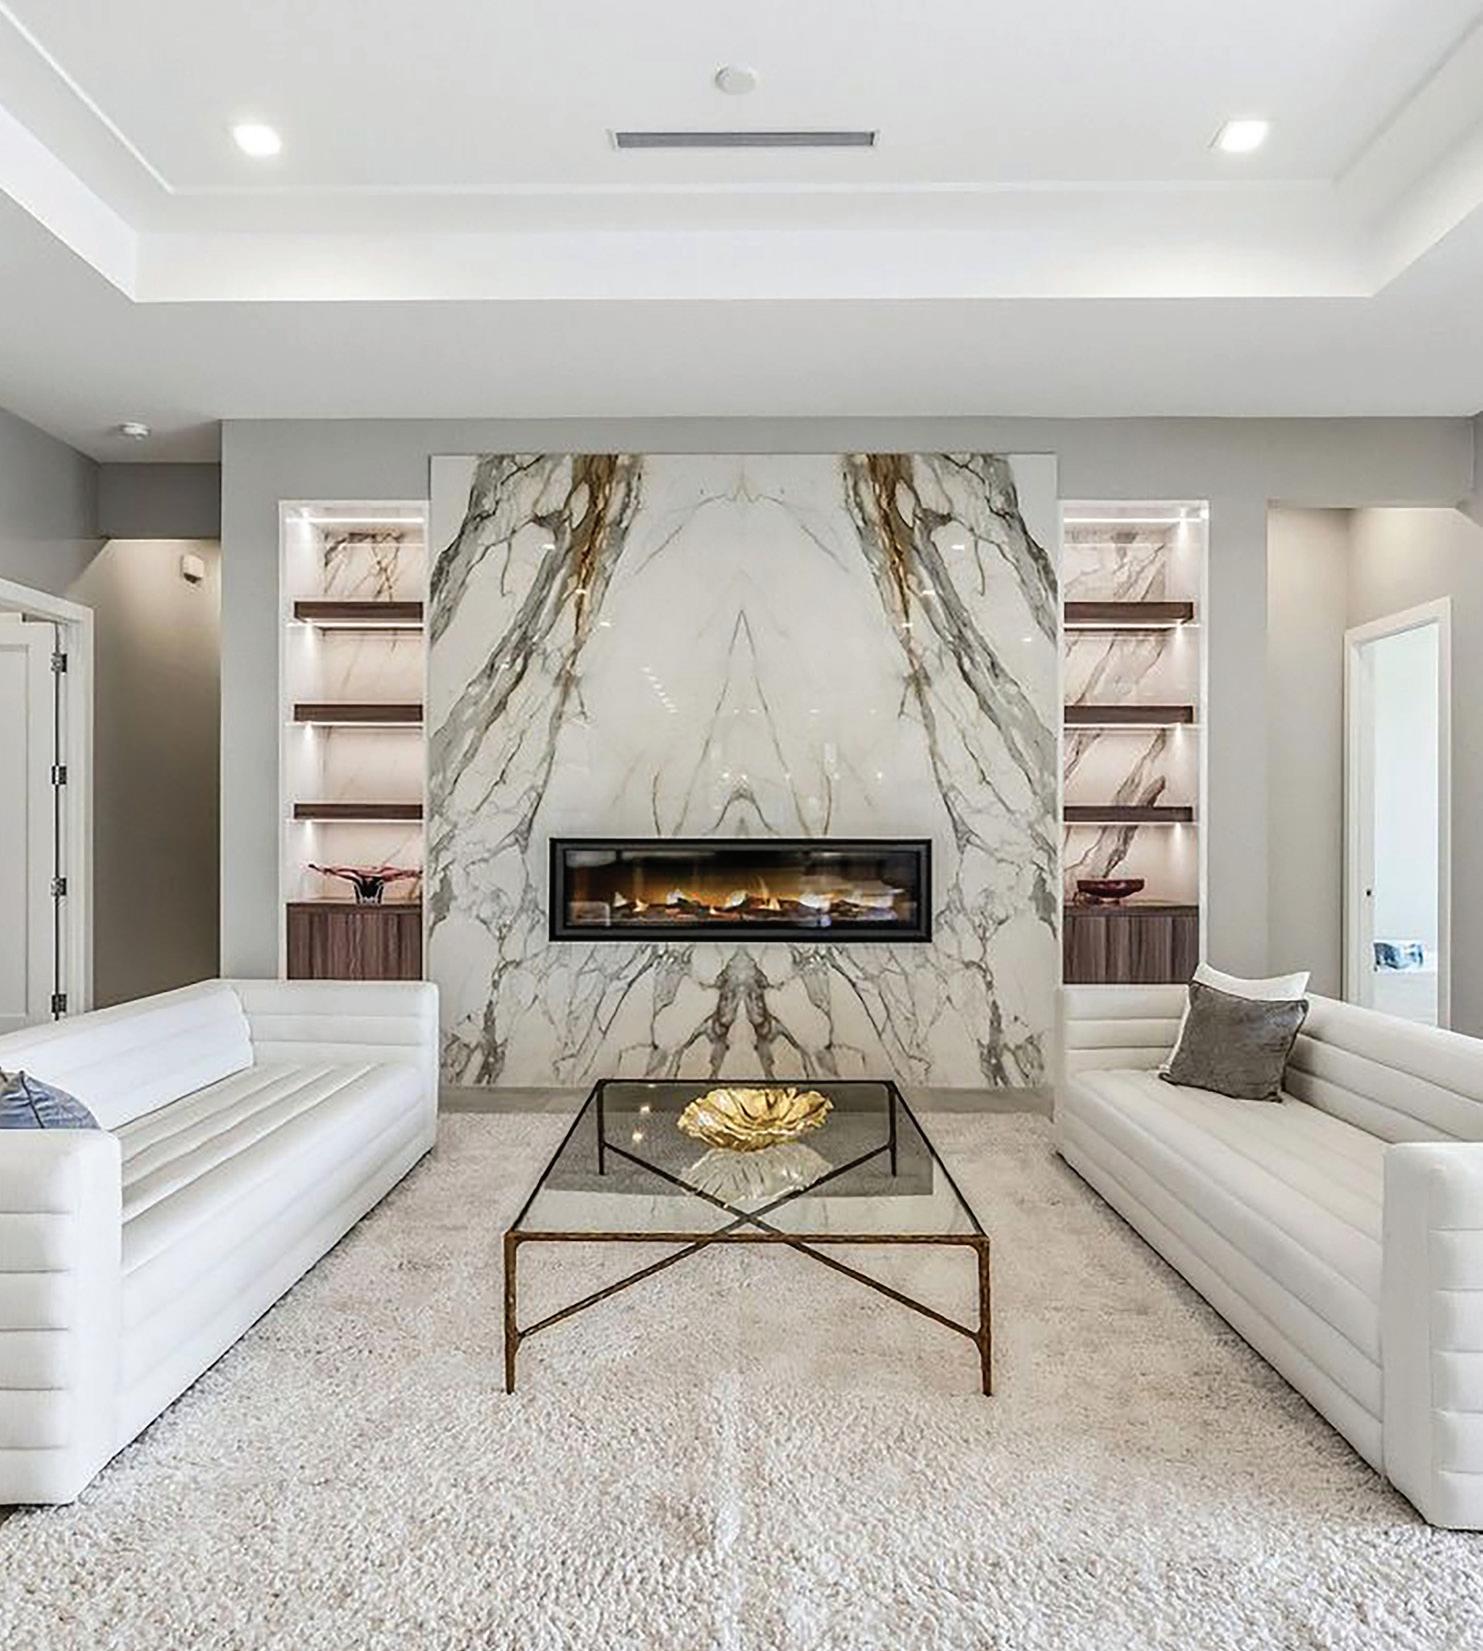
• 5 Foot Vented Gas Fireplace
• Built-in Shelving with Lighting
• Two Porcelain Surround Slabs
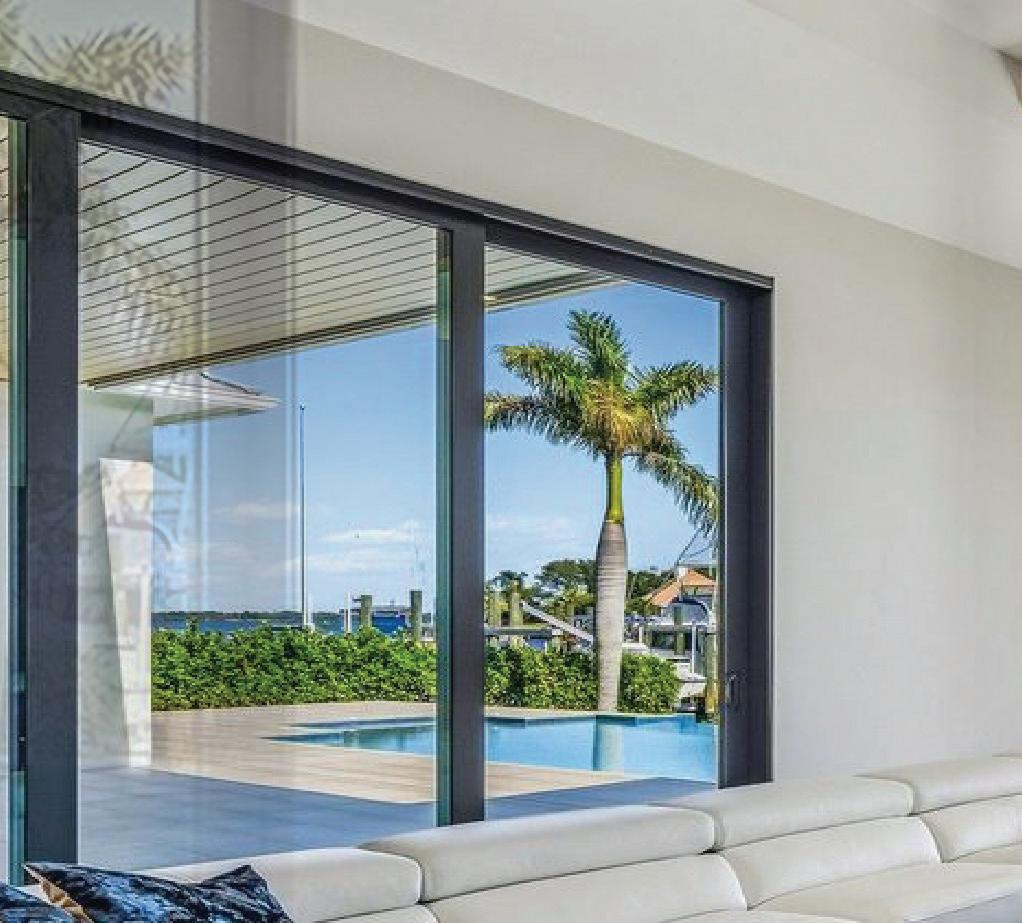
• Sliding Glass Door to Covered Patio
• Expansive River View
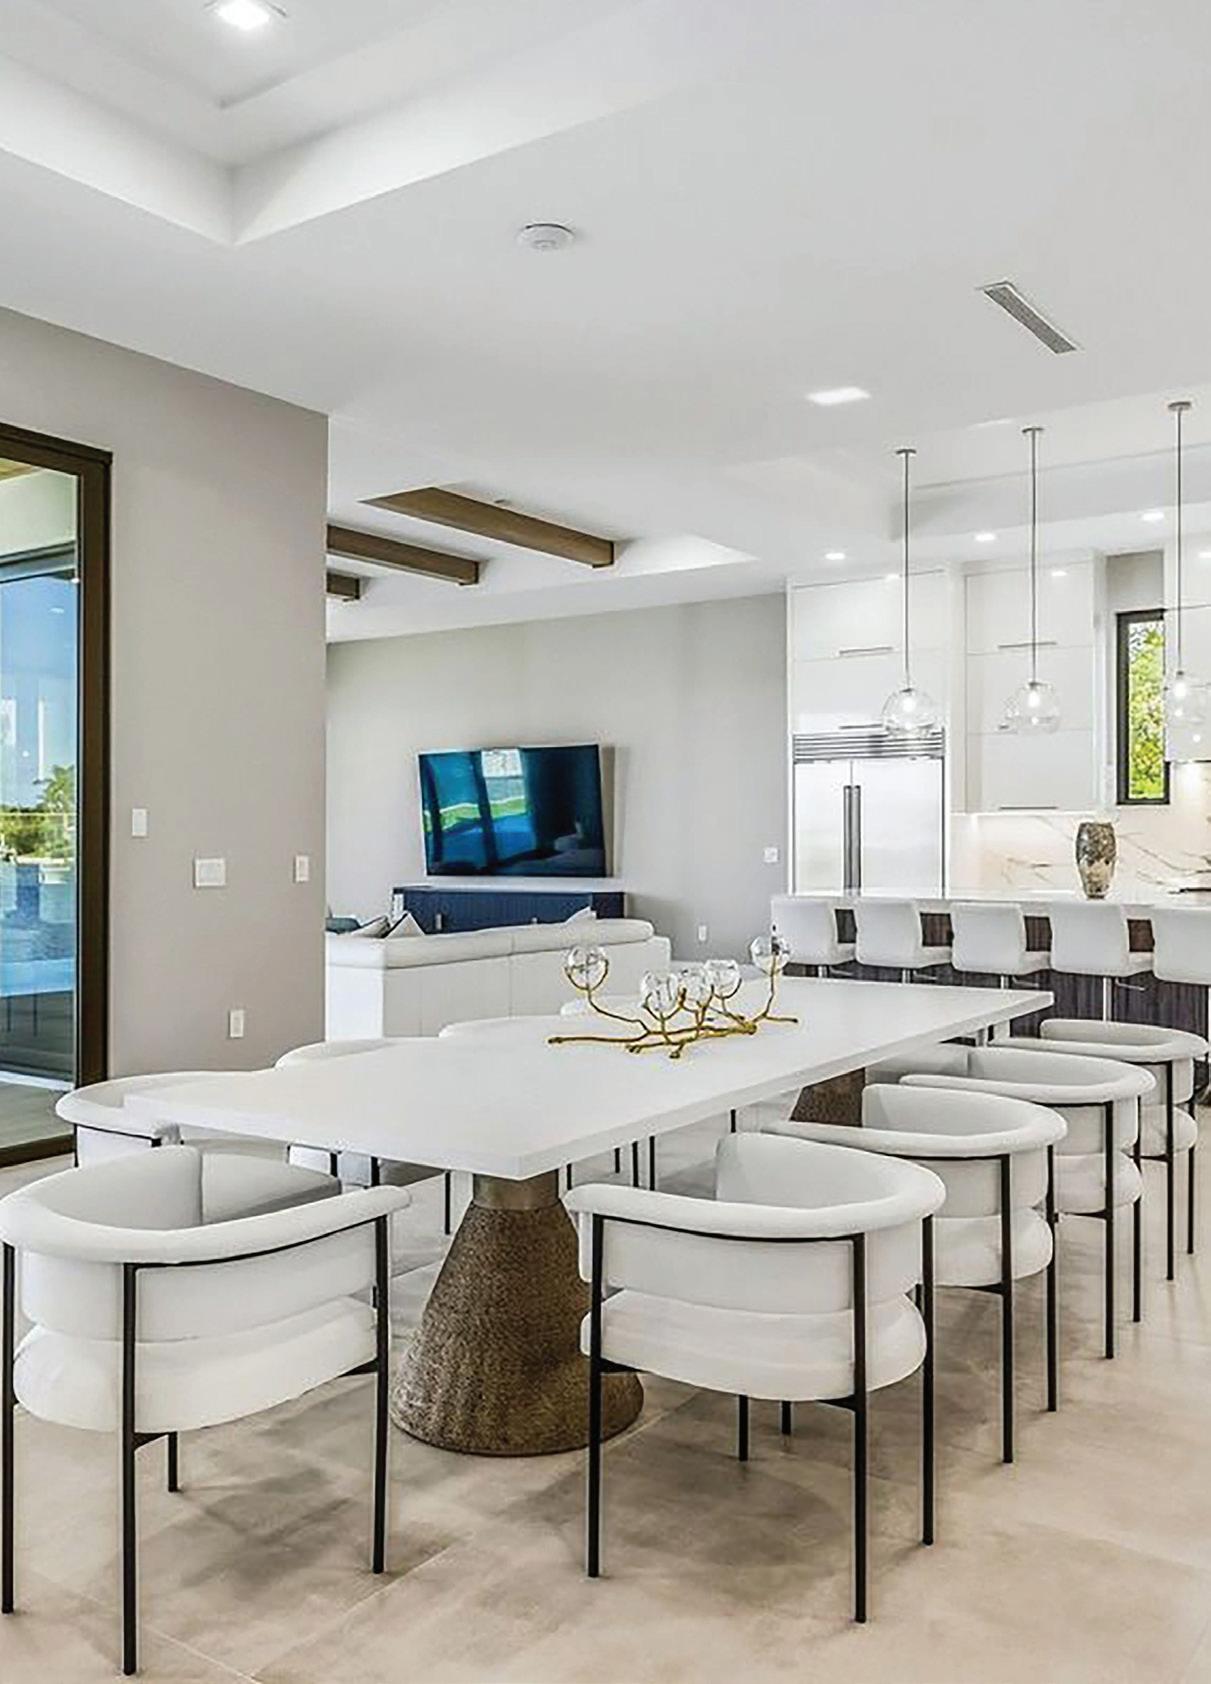
KITCHEN
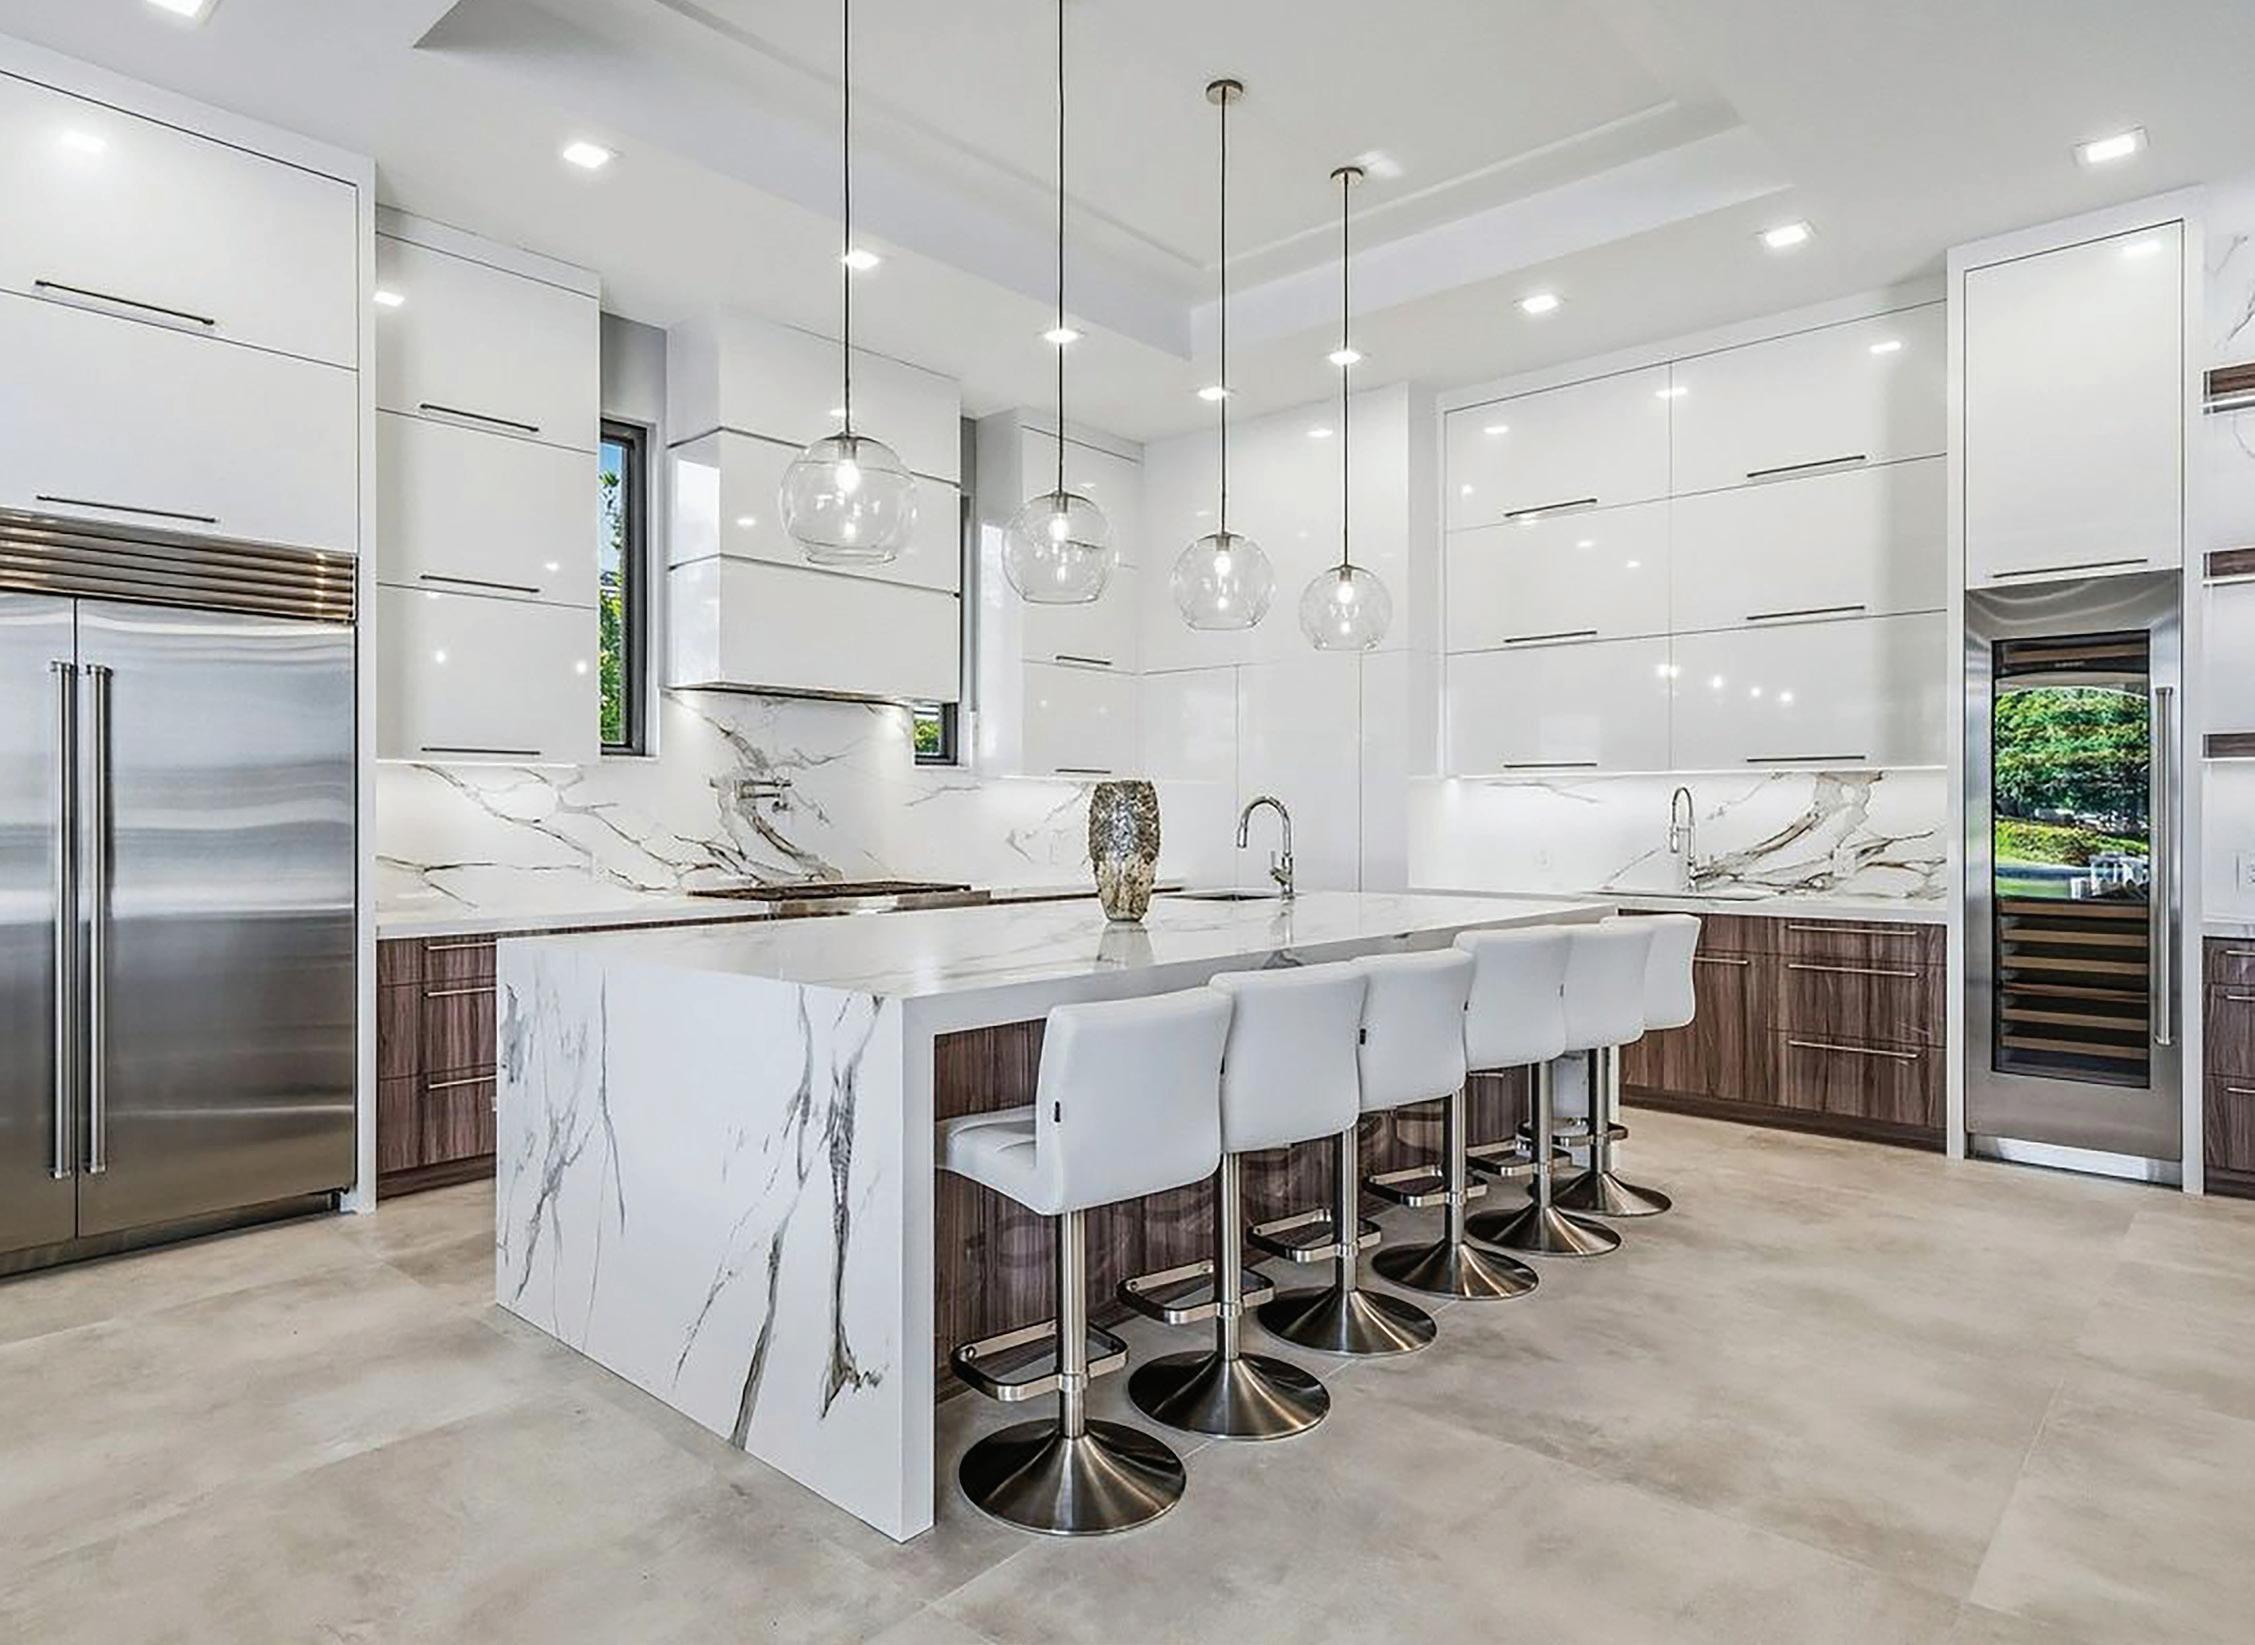
• Stacked Custom Cabinetry
• Cove Ceiling with Inset Crown Molding
• Waterfall Edge Quartz Island with Breakfast Bar
• Two Impact Resistant Windows
• Walk-in Pantry
- Wolf Built-In Microwave
Cindy O’Dare • 772.713.5899 • cindy@odareboga.com Richard Boga • 772.559.4800 • richard@odareboga.com
- Miele Coffee Maker
• 48x48 Porcelain Tile Floor
• Floating Shelves with Lighting
• Kraus Stainless Steal Sink with Disposal
• Pot Filler
• Wet Bar
Kraus Stainless Steal Sink
Floating Shelves with Lighting
U-Line Ice Maker
Subzero Wine Cooler
• Appliances Include:
Cove Stainless Steal Dishwasher
Wolf 8-Burner Gas Range
Subzero Side-by-side Fridge and Freezer
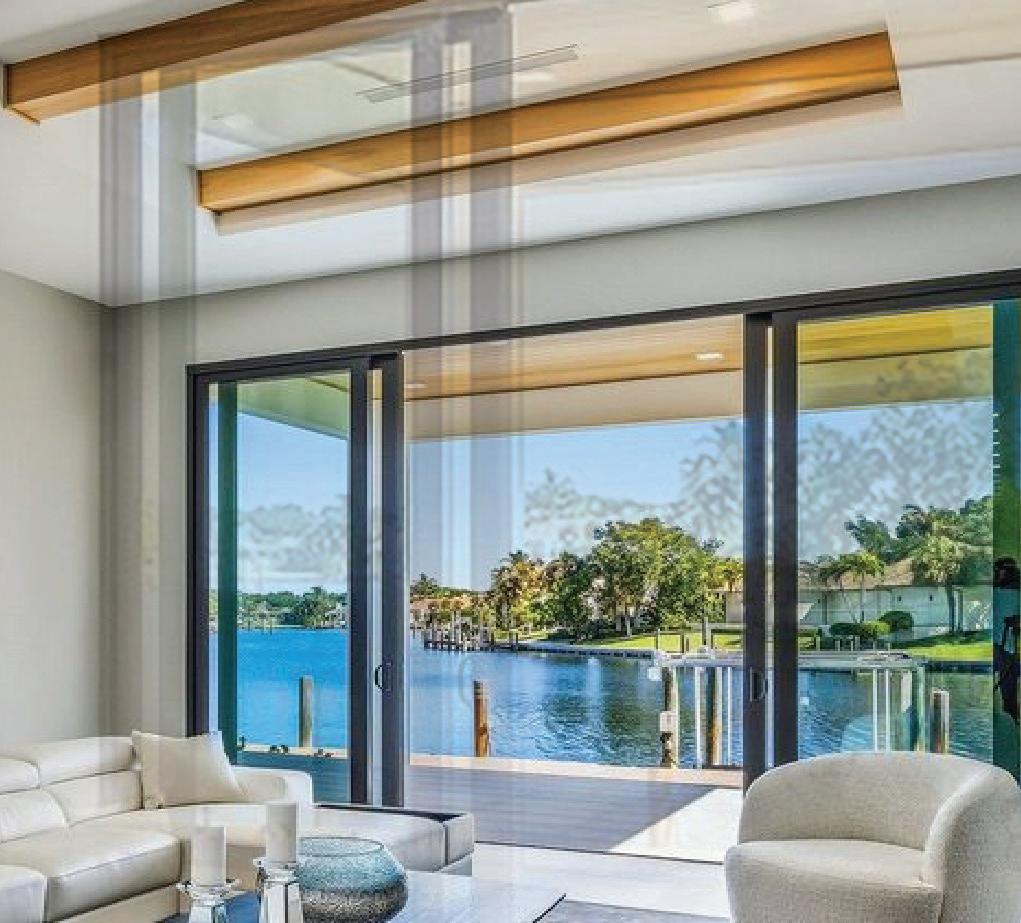
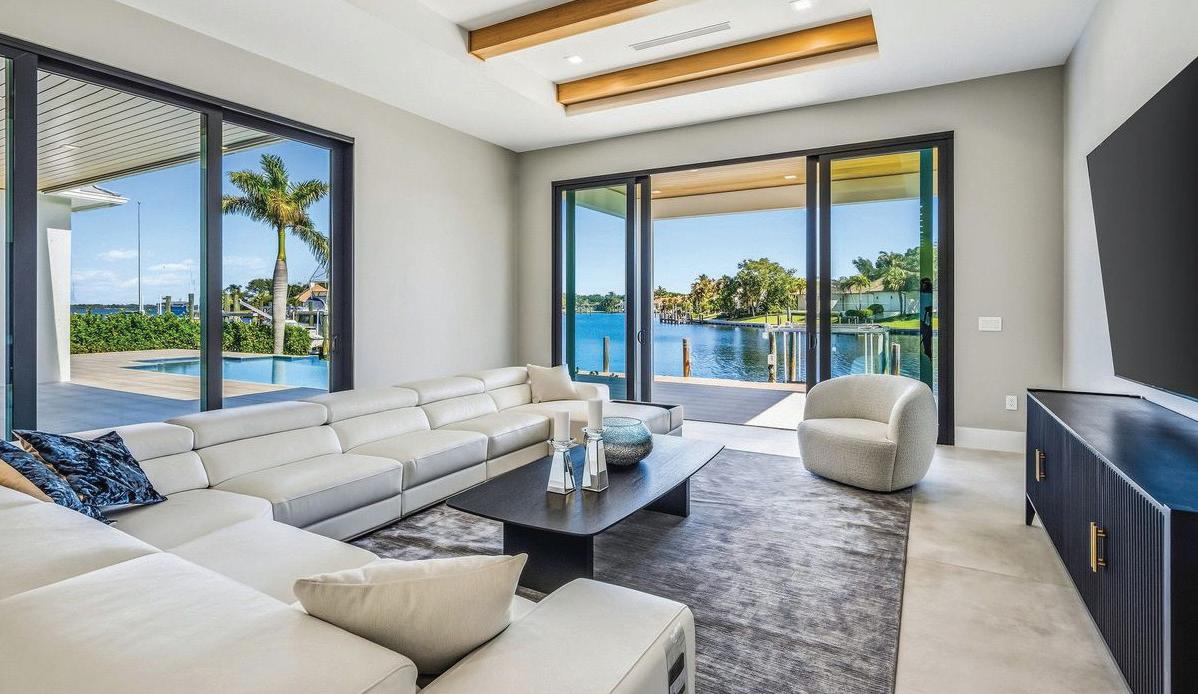
• Cove Ceiling with Oak Beam Detailing
• Two Sets of Impact Resistant Sliding Glass Doors
• River View
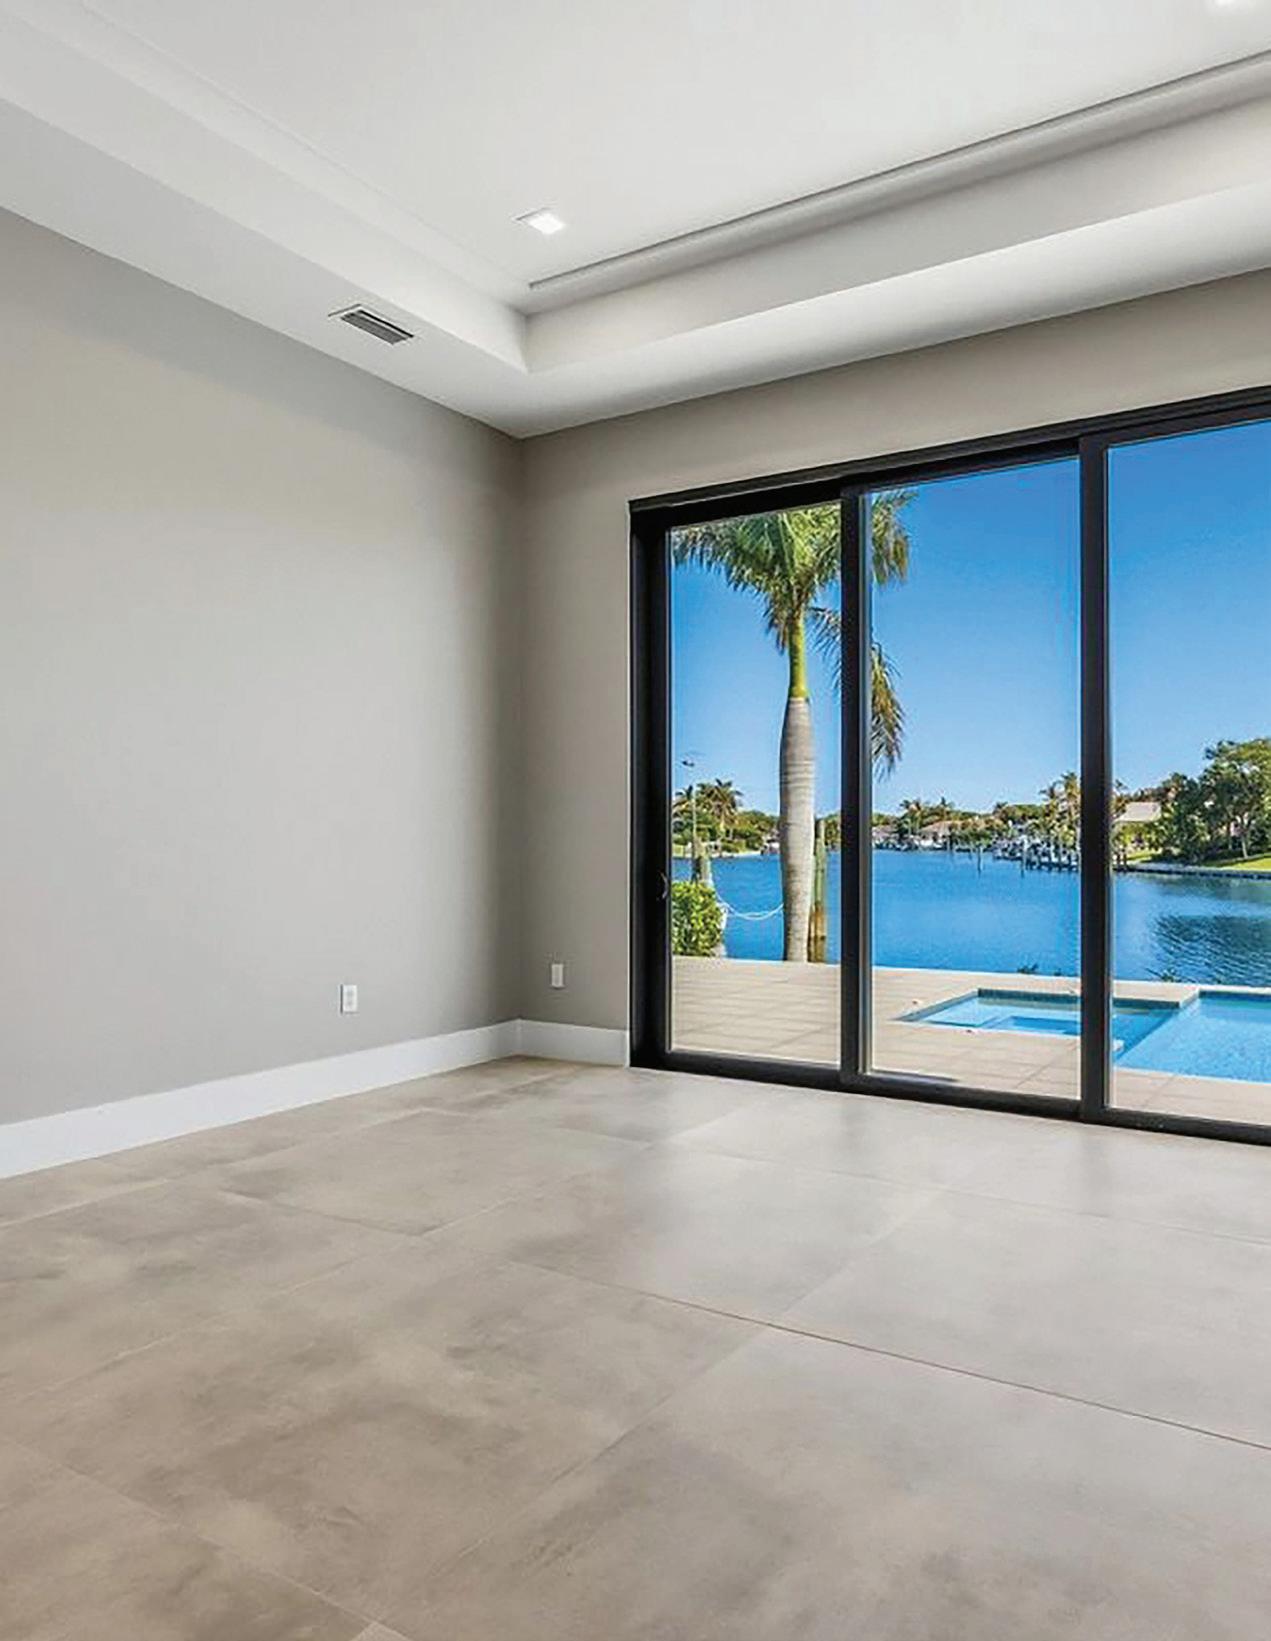
• 48x48 Porcelain Tile Floor
• Impact Resistant Sliding Glass Doors
• Cove Ceiling with In-set Crown Molding
• 48x48 Porcelain Tile Floor
• River View
• His and Her Walk-in Closet
• Two Linen Closets
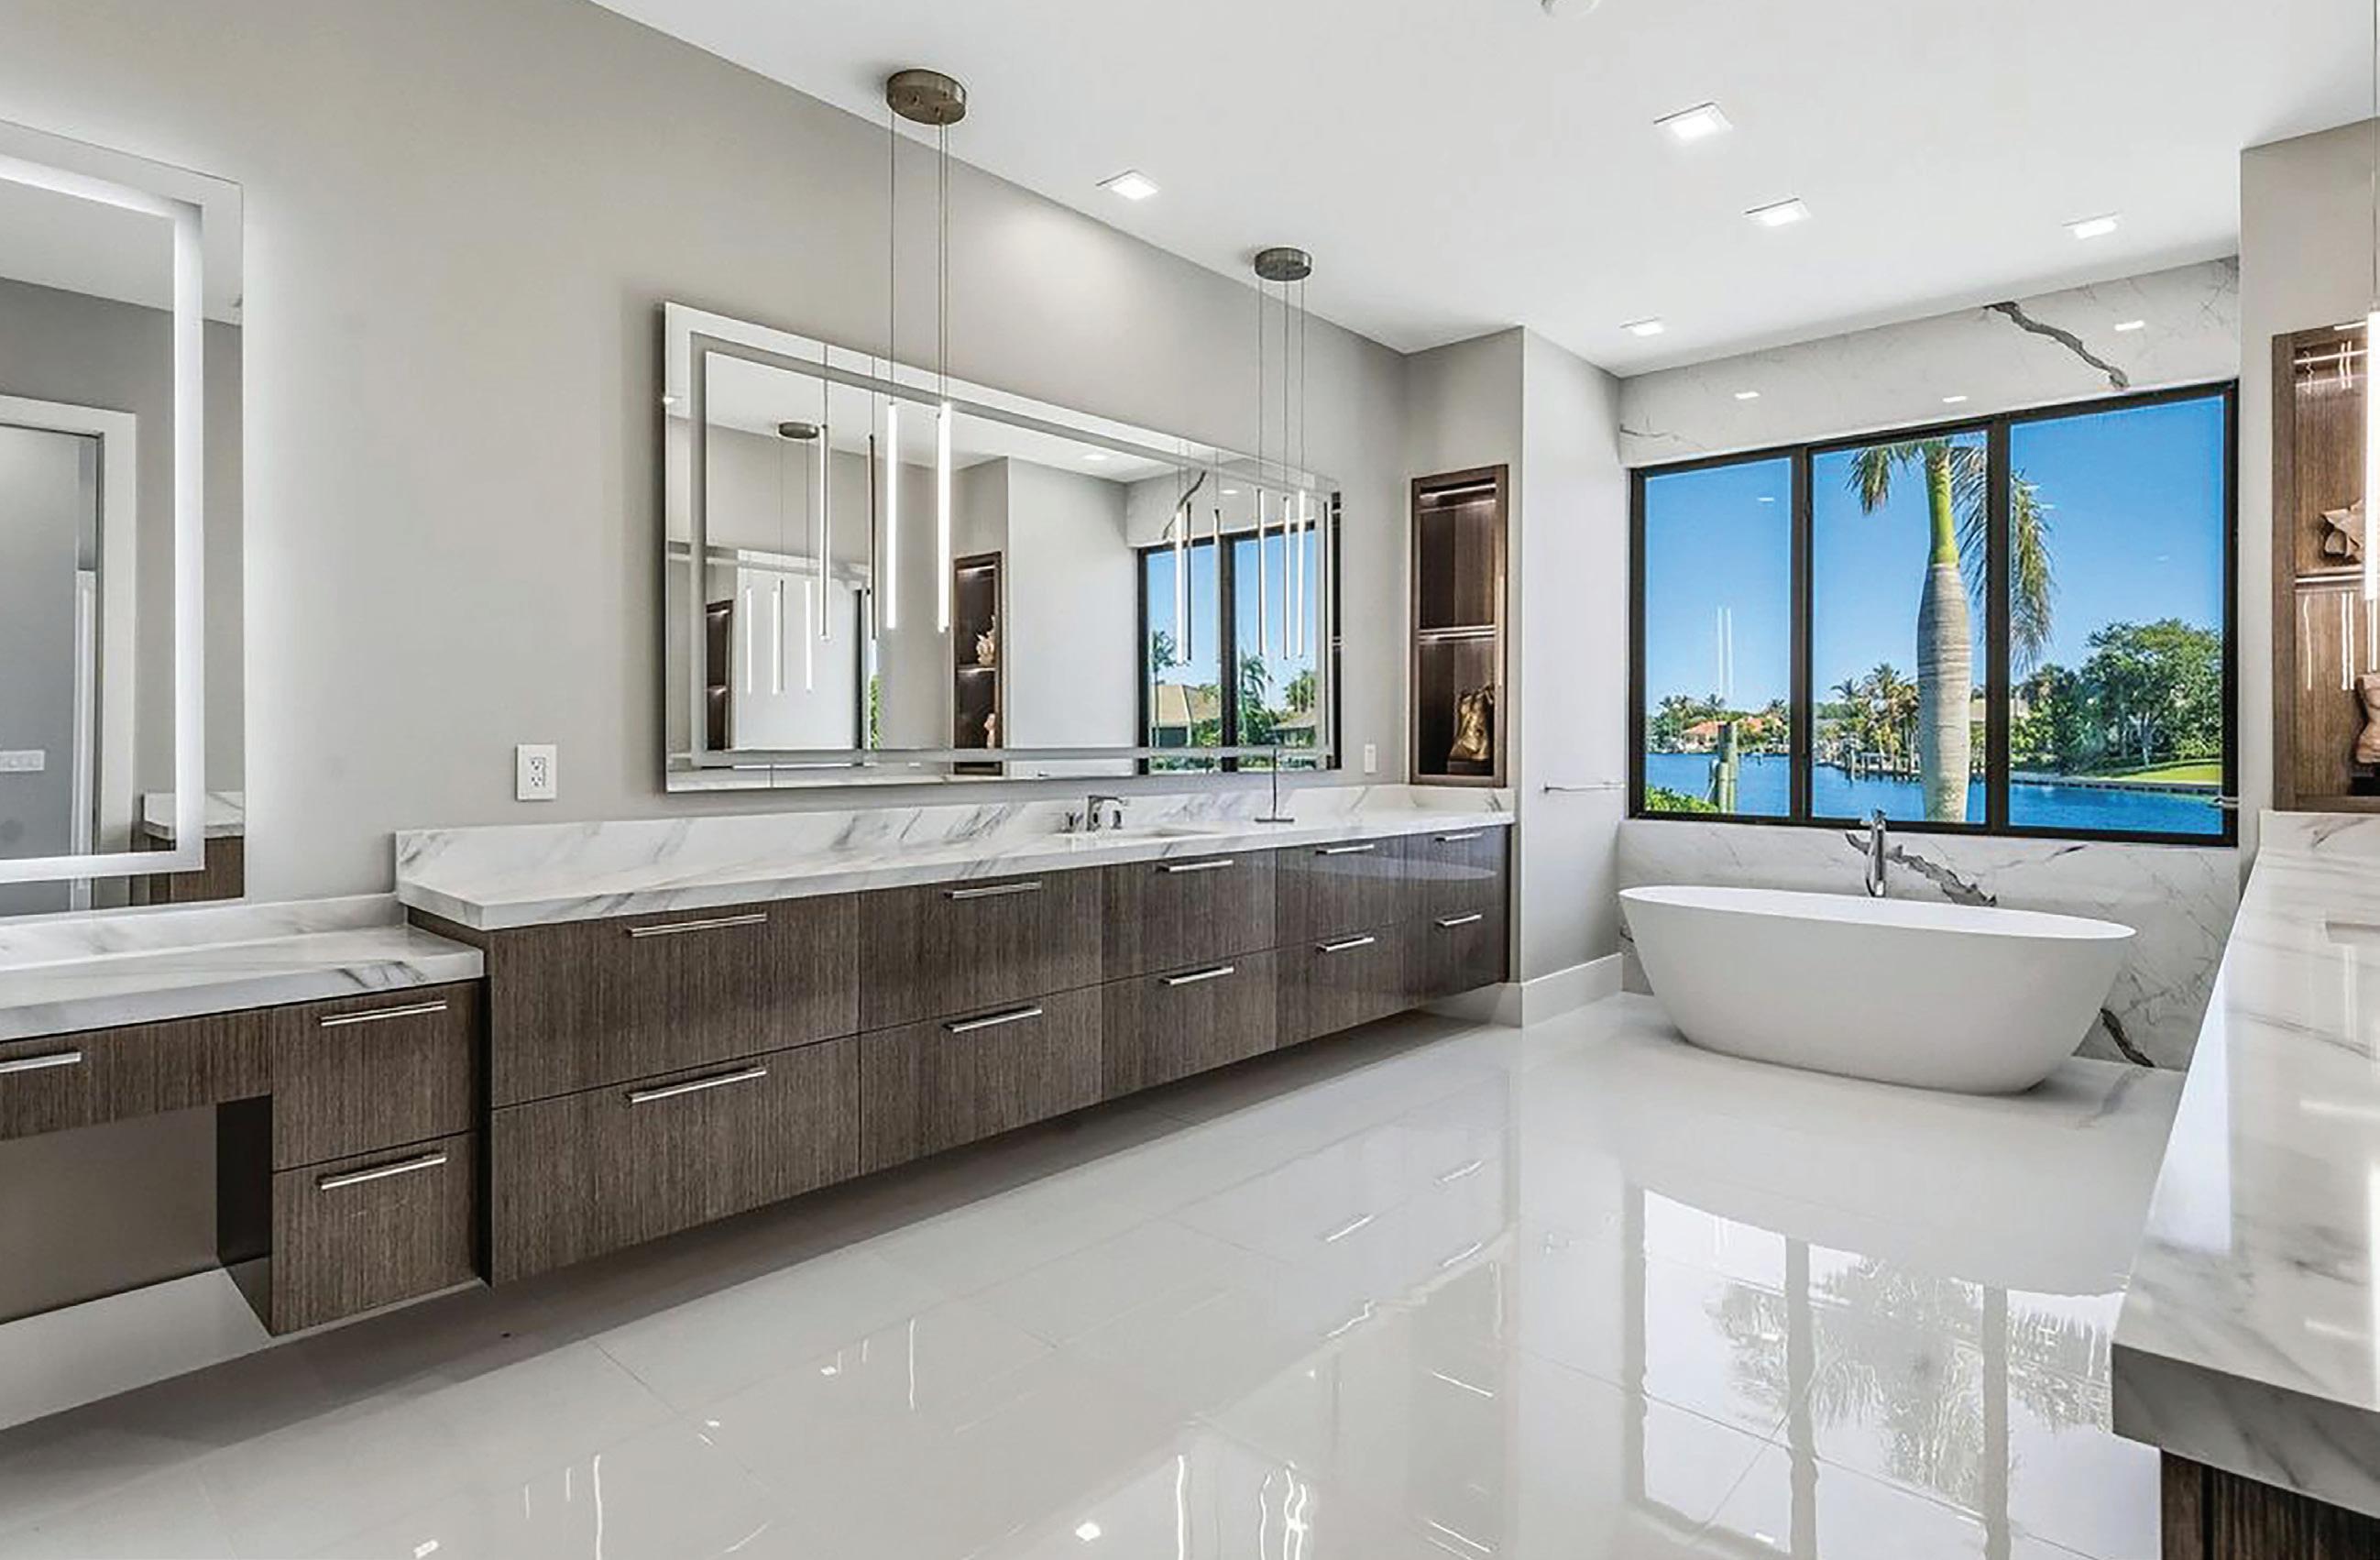
• Porcelain Tile Floor with Gloss Finish
• His and Her Vanities
• Quartz Counters
• Make-up Vanity
• Floating Vanities
• LED Mirrors
• Impact Resistant Picture Window
• Built-in Shelving with Lighting
• Private Toilet Room
• Soaking Tub
• Villeroy and Boch Sink
• Walk-in Shower with Dual Shower Heads and a Built-in Niche
• Slab Porcelain Walls
• Villeroy and Boch Sinks
• Walk-in Closet
• Impact Resistant Window
• 48x48 Porcelain Tile Floor
• En-Suite Bath
Porcelain Tile Floor
Frameless Glass Enclosed Walk-in Shower
LED Mirror
Toto Toilet
Villeroy and Boch Sink
• Upper and Lower Cabinetry
• Impact Resistant Picture Window
• Folding Counter
• Porcelain Tile Floor
• Quartz Counters
• 48x48 Porcelain Tile Floor
• Impact Resistant Window
• Walk-in Closet
• En-Suite Bath
Glass Enclosed Shower Tub
LED Mirror
Single Vanity
Porcelain Tile Floor
Toto Toilet
Villeroy and Boch Sink
• 48x48 Porcelain Tile Floor
• Impact Resistant Window
• Walk-in Closet
• En-Suite Bath
Glass Enclosed Shower
LED Mirror
Single Vanity
Porcelain Tile Floor
Toto Toilet
Villeroy and Boch Sink
• 48x48 Porcelain Tile Floor
• Impact Resistant Window
• Villeroy and Boch Sink
• LED Mirror
• Toto Toilet
• AC Two Car Garage
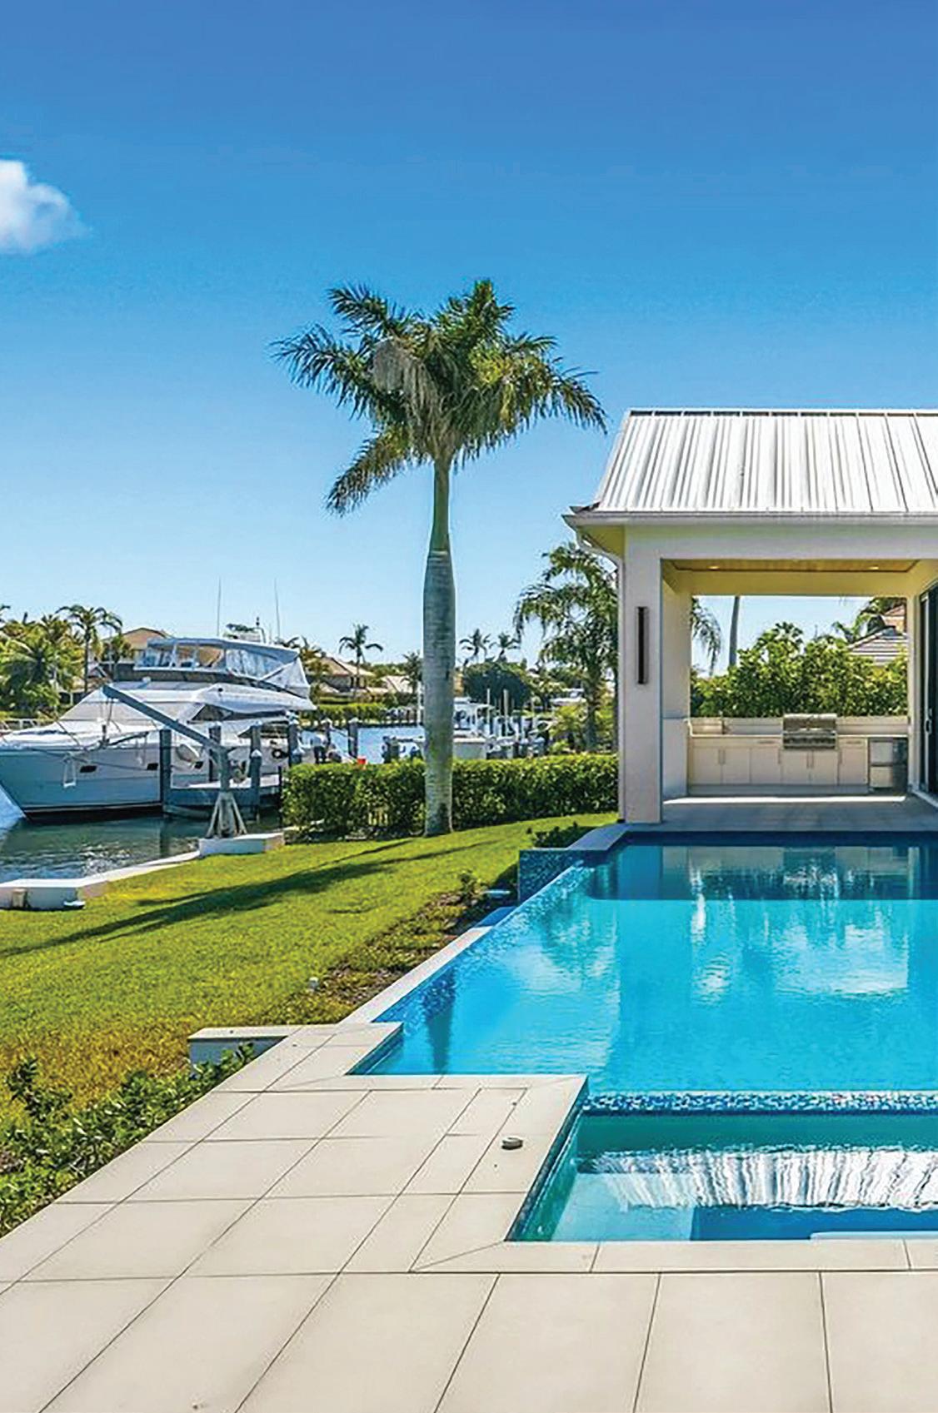
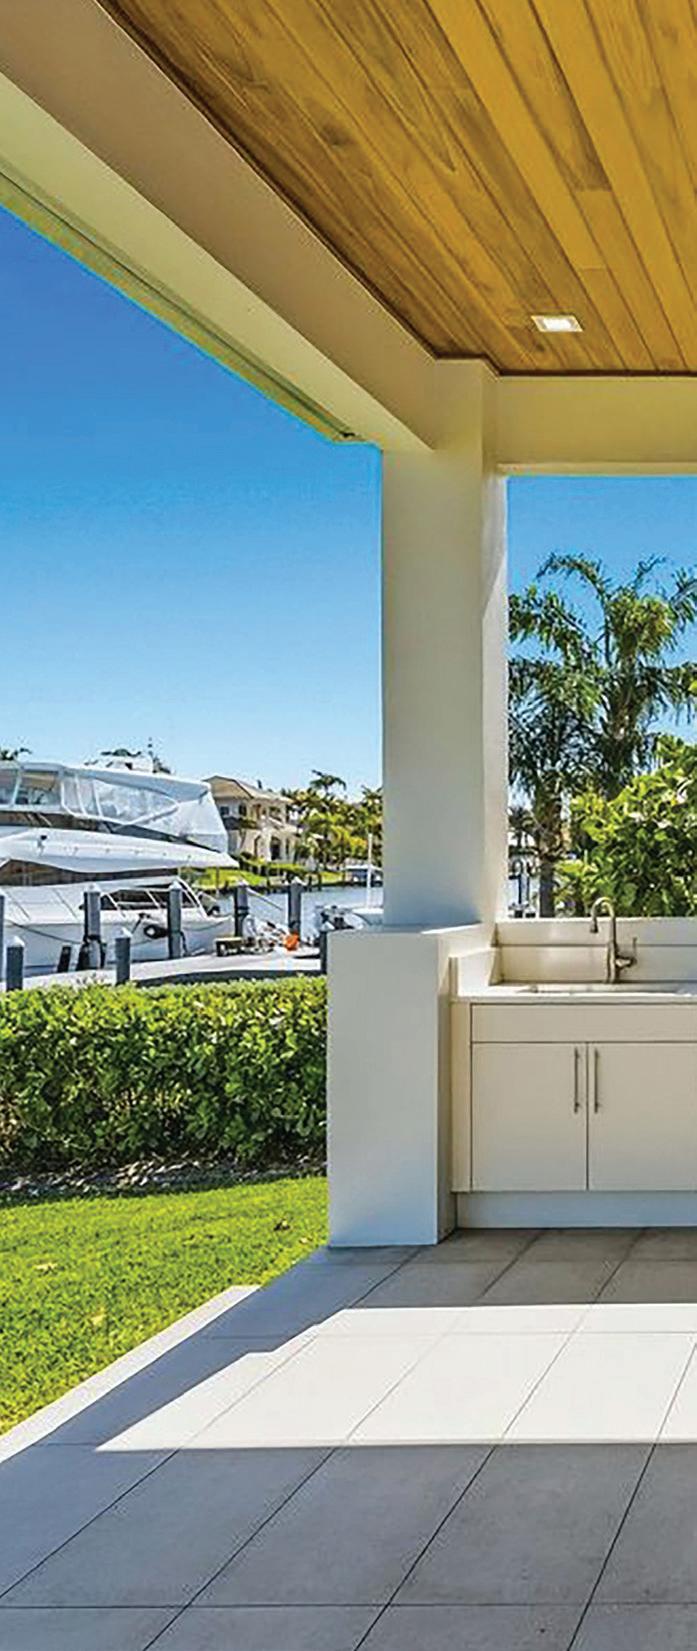
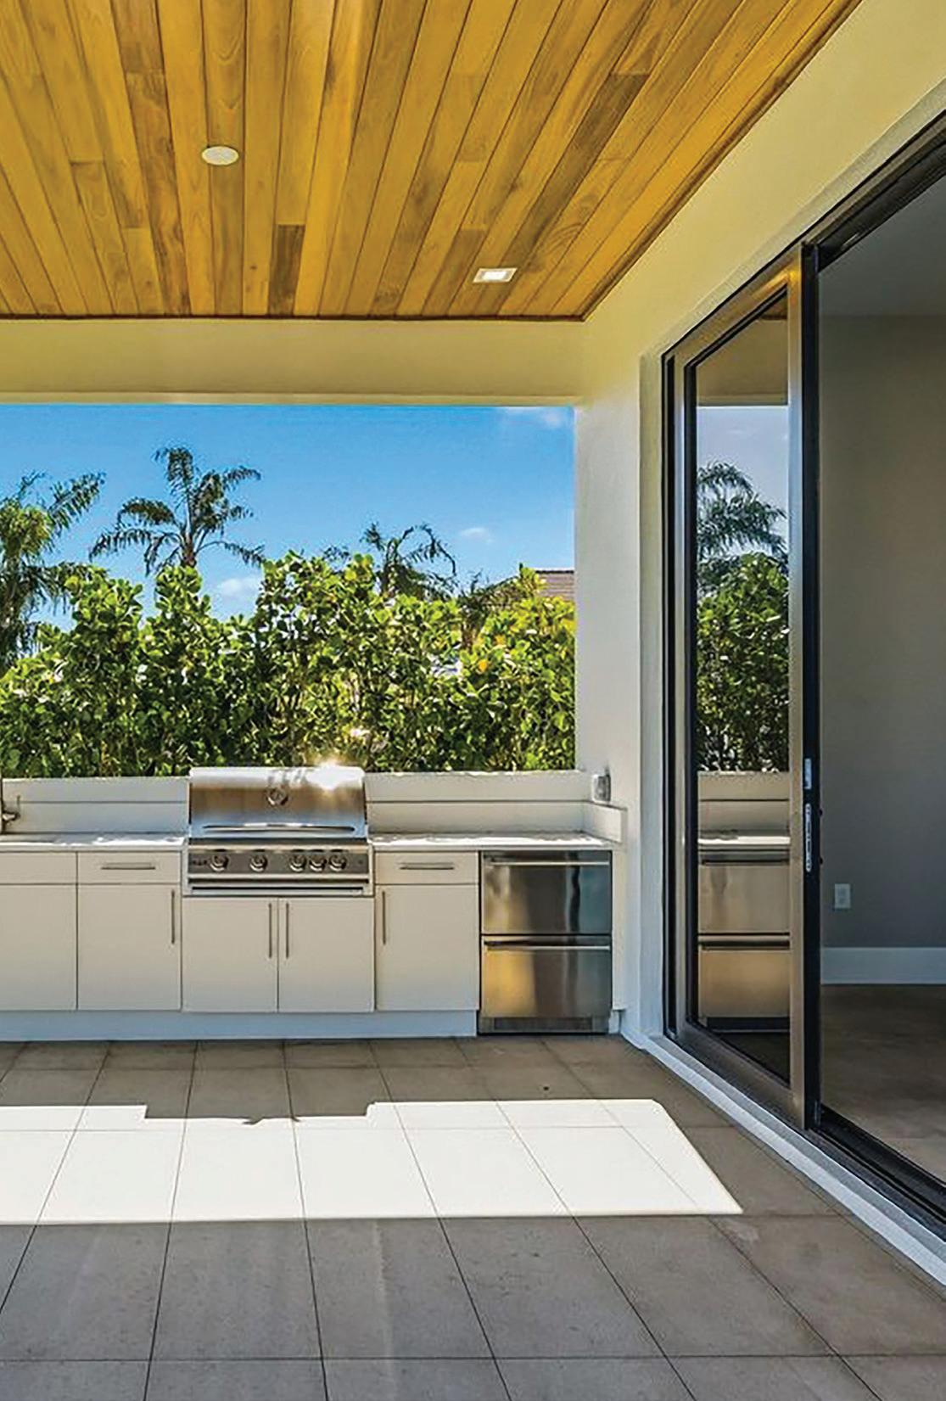
• Oak Wood Toung and Groove Outdoor Ceiling
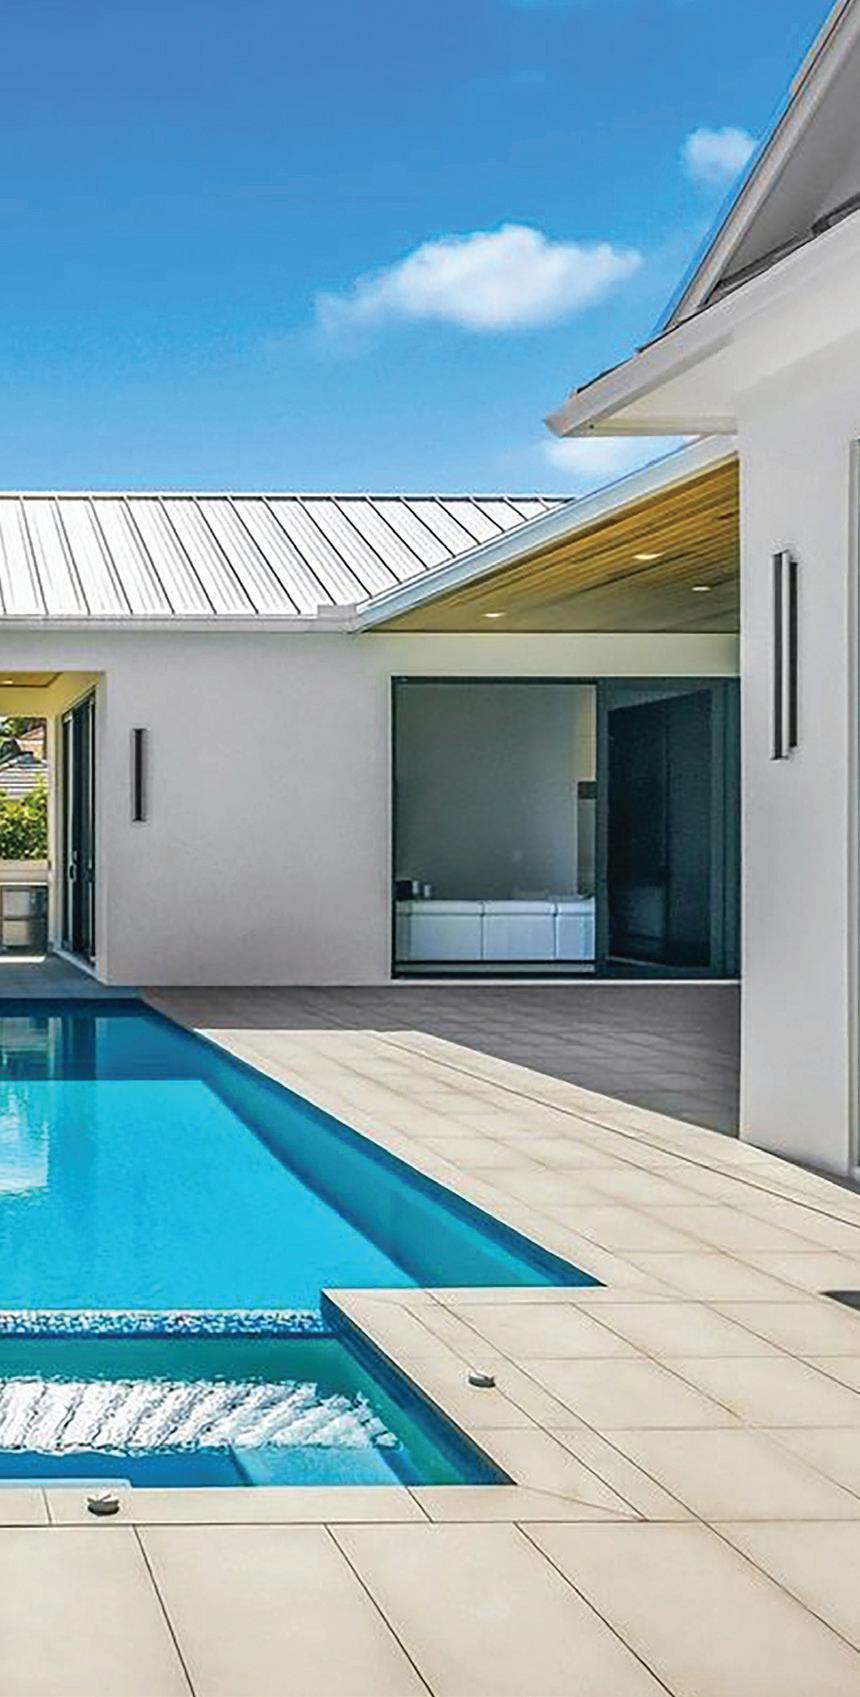
• Saltwater Infinity Edge Pool with Hybrid Heater
• Custom Cabinetry
• Summer Kitchen – Blaze Grill
• 2018 Seawall
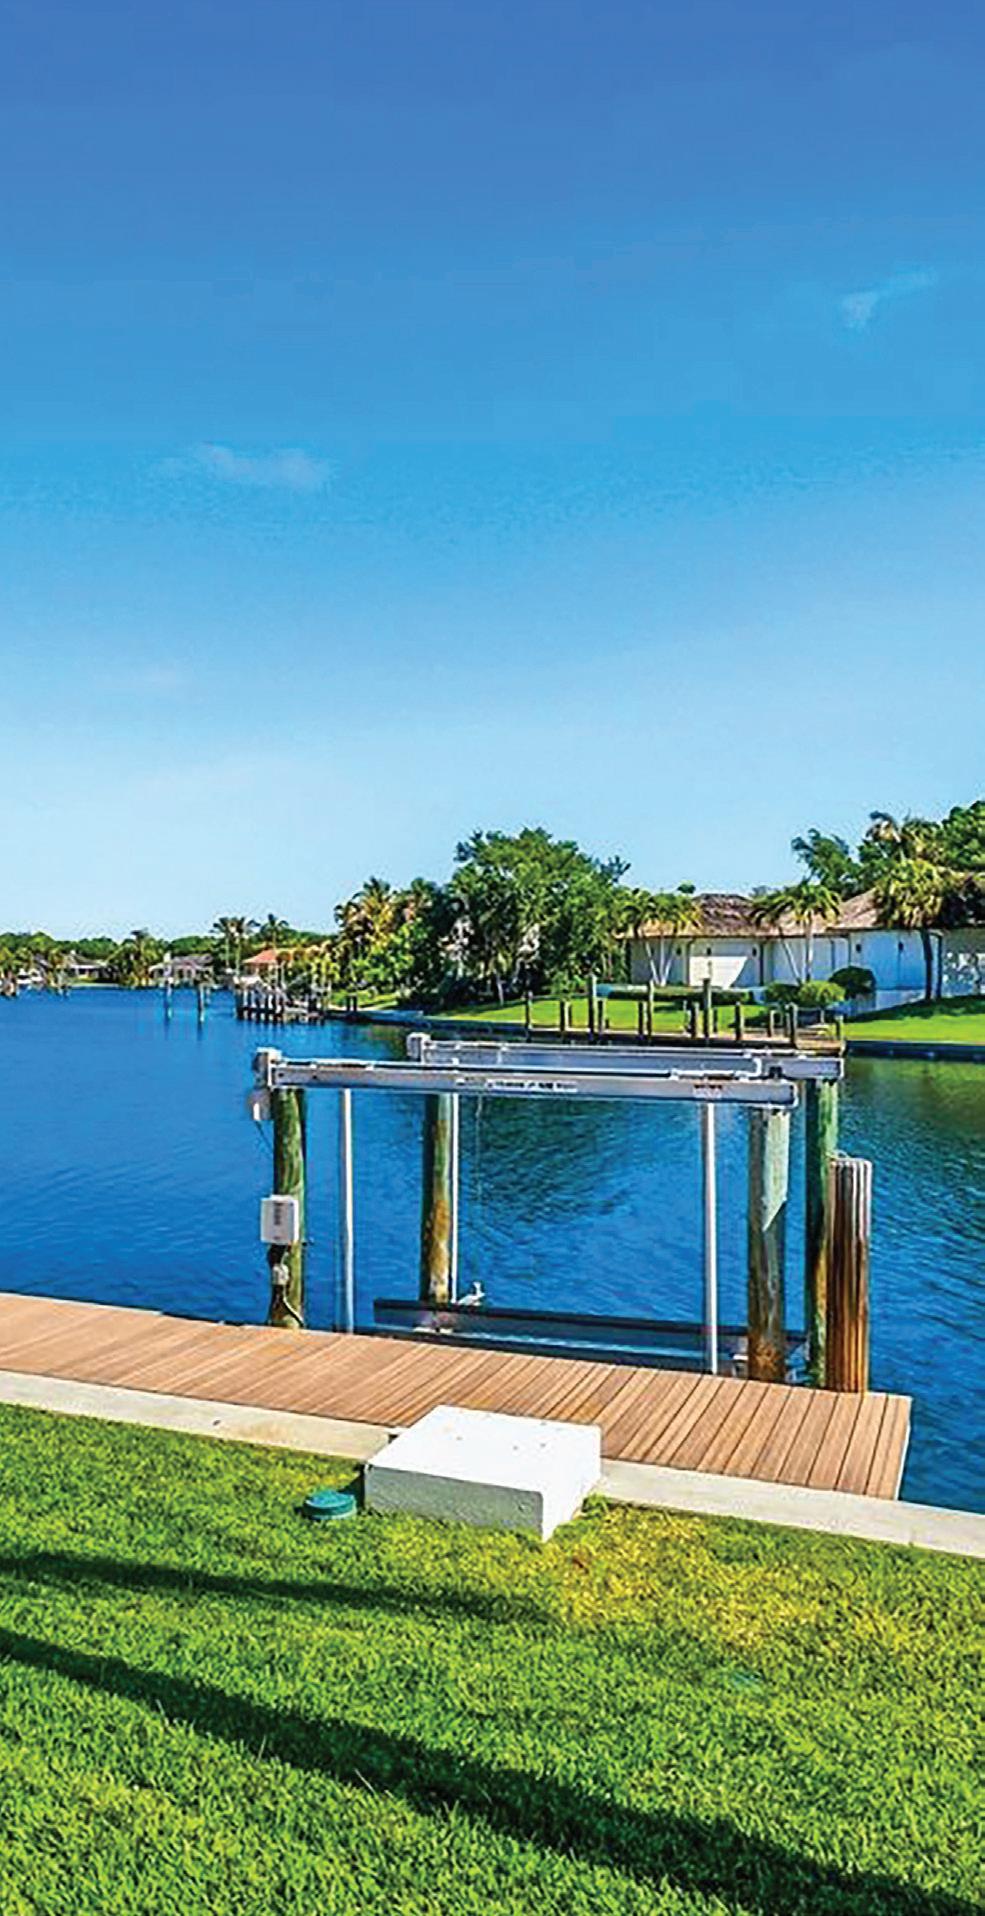
• 9,000 Lb. Boat Lift
• Solid Core Doors
• Deepwater Access **Information Provided by Seller. Buyer Must Verify**
4 Bedrooms • 4 Full Baths • 1 Half Baths • 4,585 ± AC SF • 6,3 49 ± Total SF
**Information Provided by Seller. Buyer Must Verify **
Year Built : 2025
Architect: EDC – Engineering and Design Con cepts
Construction : Concrete Block • Hawk Builders Inc.
Lot Size : 117 X 199
Hurricane Protection : Impact Windows & Doors
RoofType: Aluminum
Roof Age : 2025
Floor Type : 48X48 P orce lain Tile
Counters: Quartz
ACs: 2 • 2025
Water Heater: Electric • 2025
Sewer/Septic : Sewer
Acres:0.51
Gas Source : Propane • 500 Gallons • Buried Front of House Pool: Saltwater
Irrigation: Yes
Dock: Trex • 400 sq ft (8 ’ X 50 ’) • 2018 with 12,000 lb Lift
Seawall: 2018
HOA Management Company:Elliott Merrill (Voluntary)
Community Amenities:Beach Access
HOA Dues: $40 per Month
**Information Provided by Seller. Buyer Must Verify**


EXPLORE THE LISTING »