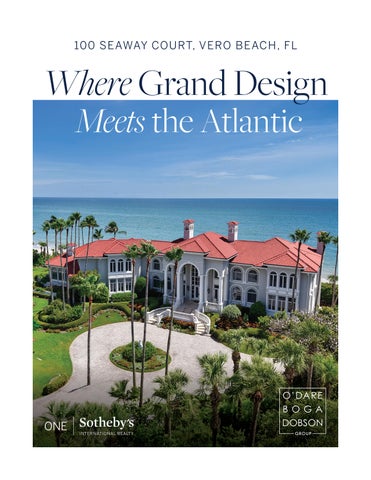
100 SEAWAY COURT, VERO BEACH, FL
Where Grand Design Meets the Atlantic
THE RESIDENCE
A Grand Oceanfront Estate of Remarkable Scale Set against a sweeping Atlantic backdrop, this extraordinary Sandpoint East estate pairs grand architectural presence with breathtaking ocean views. Designed by McGee Howle & Associates, the residence unfolds through soaring interiors, walls of glass, elegant marble and custom millwork, creating an impressive yet inviting setting for life by the sea.
KITCHEN + ENTERTAINING
Designed for Gathering, Framed by the Sea At the heart of the home, a fully remodeled gourmet kitchen turns everyday living into an occasion. A dramatic blue agate island, Santorini Greek marble peninsula and premium appliances pair beautifully with floor-to-ceiling windows and reflected ocean views. From intimate breakfasts to elegant dinners, every gathering unfolds with the Atlantic as its backdrop.
6
6.2
10,516±
1992
2024
BEDS
BATHS
AC SF
YEAR BUILT
RENOVATED
OUTDOOR LIVING
A Private Resort Along the Atlantic
Life flows effortlessly outdoors to expansive oceanside terraces, and a resort-inspired pool deck designed around the coastal setting. A heated infinity-edge pool and spa invite long afternoons in the sun, while the separate guest house opens directly to the pool deck. Here, panoramic Atlantic views become the backdrop for entertaining, relaxing and everyday escape.
PRIMARY RETREAT
A Private Retreat Above the Ocean The second-floor primary suite is a serene retreat shaped by sweeping ocean views and timeless detail. Curved floor-to-ceiling glass, a marble-surround fireplace and French doors to the oceanside terrace create a remarkable sense of place. The adjoining bath elevates the experience with marble finishes, a soaking tub, dual vanities and private steam room.
SIGNATURE DETAILS
Exceptional Details at Every Turn
•
Heated infinity-edge pool and spa
•
Separate poolside guest house
•
Custom hand-carved millwork throughout
•
Fully remodeled gourmet kitchen
•
Wolf, Sub-Zero, Viking and Bosch appliances
•
Four-car garage
•
Private residential elevator
•
Hurricane shutters and impact glass
•
Whole-house water filtration system
•
93 concrete pilings
FLOOR PLANS
A Floor Plan Created for Grand Coastal Living Across two expansive levels, the residence balances impressive entertaining spaces with private retreats. The lower level connects formal living and dining areas, kitchen, game room and library to the oceanside terraces, pool and guest house, while the upper level provides a collection of bedroom suites arranged around the dramatic two-story living room below.
LOWER LEVEL
UPPER LEVEL
100 SEAWAY COURT FEATURES Sandpoint East Designed by McGee Howle & Associates 6 Bedrooms • 6 Full Baths • 2 Half Baths • 10,516± AC Square Feet • Year Built 1992
LIVING ROOM • • • • • • • •
Ornamental French Doors Open to Grand Foyer and Living Room Columns Frame an Expansive Atlantic View Through Floor to Ceiling Glass Windows Oversized Curved Windows French Door to Wraparound Oceanside Terrace White Tassos Marble Floor Dramatic Classical Gas Fireplace with an Intricately Sculpted Mantel, Fluted Columns, and Ornate Architectural Detailing Two Story Ceilings with Dentil Crown Molding Grand Wood Staircase to Second Floor Mezzanine
DINING ROOM • • • • • •
Floor to Ceiling Curved Window with an Expansive Ocean View Mirrored Coffered Ceiling Decorative Marble Inlay Floor French Doors to Wraparound Oceanside Terrace Arched Walkway to Living Room Chair Rail and Crown Molding
POWDER ROOM • •
Walls of Glass Decorative White Pedestal Sink with Intricate Detailing
KITCHEN • • • • •
Gourmet Kitchen with Custom Cabinetry and Lusterstone Walls Architectural Archway’s to Breakfast Nook Floor to Ceiling Windows Expansive Blue Agate Island with Under Counter Storage Mosaic Glass Tile Backsplash Cindy O’Dare • 772.713.5899 • cindy@odareboga.com Richard Boga • 772.559.4800 • richard@odareboga.com
• • • • • •
Calacatta Marble Floor Under Counter Lighting Arched Mirrored Backsplash Reflects Atlantic Ocean Views Santorini Greek Marble Peninsula with Breakfast Bar Glass Doors to Wraparound Oceanside Terrace and Pool Deck All New Appliances Include: − 2 Wolf Stacked Ovens − Paneled SubZero Fridge and Freezer − Sharp Under Counter Microwave − Viking Electric Cook Top − 2 Bosch Paneled Dishwashers
BREAKFAST NOOK • • • • • • •
Lusterstone Walls Crown Molding Calacatta Marble Floor Floor-to-Ceiling Windows with Ocean Views Doors to Covered Patio and Pool Deck Tongue-and-Groove Ceiling Arched Walkway to Kitchen
GAME ROOM • • • • • • •
Extensive Custom Mahogany Woodwork and Millwork Curved Window with Expansive Ocean View Carpet Floor Mahogany Raised Panel Shaker Style Wainscoting Custom Built-in Bar with Mirrored Walls, Custom Cabinetry and Glass Display Door to Oceanside Terrace Private Hallway with Raised Panel Shaker Style Wainscoting, Ample Storage Closets and Access to Powder Room
LIBRARY • • • • • • •
Extensive Custom Mahogany Woodwork and Millwork Custom Mahogany Built-in Bookcase and Cabinetry Coffered Wood Paneled Ceiling French Doors to Oceanside Terrace Raised Panel Wainscoting Floor to Ceiling Curved Window with Expansive Ocean View Gas Fireplace with Custom Mantel
POWDER ROOM • •
Mirrored Walls Pedestal Sink Cindy O’Dare • 772.713.5899 • cindy@odareboga.com Richard Boga • 772.559.4800 • richard@odareboga.com
GUEST SUITE • • • • •
Engineered Wood Floor Crown Molding 5 Windows with Plantation Shutters Walk-in Closet En-Suite Bath − Enclosed Walk-in Shower − Soaking Tub with Marble Surround − Crown Molding − Window with Plantation Shutters − Dual Vanity
2ND FLOOR PRIMARY BEDROOM • • • • • • • • • •
Arched Double Door Entry Engineered Wood Floors Floor-to-Ceiling Curved Window Floor-to-Ceiling Window Dentil Crown Molding Decorative Hand-Painted Mural Gas Fireplace with White Marble Surround French Doors with Plantation Shutters to Oceanside Terrace Custom Built-in Mirrored Wall with Shelving Custom Walk-in Closet
PRIMARY BATHROOM • • • • • • • • • • • •
Double Door Entry Custom White Cabinetry with Abundant Storage Pink Marble Flooring and Countertops Decorative Columns and Crown Molding Designated Make-up Area Walls of Mirrors Three Arched Windows with Plantation Shutters Marble-Clad Soaking Tub with Elevated Surround and Tray Ceiling His-and-Hers Vanities Decorative Glass door to Enclosed Walk-in Shower Polished Brass Hardware Steam Room
SOUTHEAST SUITE • •
Wall-to-wall Mirrors Engineered Wood Floor Cindy O’Dare • 772.713.5899 • cindy@odareboga.com Richard Boga • 772.559.4800 • richard@odareboga.com
• • • • • •
Decorative Hand-Painted Mural Arched Window with Expansive Ocean View Crown Molding French Doors with Plantation Shutters to Private Oceanside Balcony Two Closets with Mirrored Doors En-Suite Bath − Marble-Clad Soaking Tub − Window with Plantation Shutters − Enclosed Walk-in Shower − Private Toilet Room − Extended Single Vanity − Crown Molding
NORTHEAST SUITE • • • • •
Engineered Wood Floor Curved Window with Expansive Ocean View French Door’s with Plantation Shutters to Private Oceanside Balcony Crown Molding En-Suite Bath − Glass Enclosed Shower tub − Single Vanity − Crown Molding
SOUTHWEST SUITE • • • •
Engineered Wood Floor Crown Molding Window with Plantation Shutters En-Suite Bath − Glass Enclosed Walk-in Shower
FITNESS ROOM • • • •
Mirrored Wall 3 Windows with Plantation Shutters Built-in Barr Engineered Wood Floor
GUEST HOUSE • • • • • •
Vaulted Tongue and Groove Ceiling Two Sets of Arched French Doors with Plantation Shutters to Pool Deck 8 Arched Windows with Plantation Shutters Marble Floor Built-in Bar Storage Room Cindy O’Dare • 772.713.5899 • cindy@odareboga.com Richard Boga • 772.559.4800 • richard@odareboga.com
•
•
Full Bath − Glass Enclosed Walk-in shower − Single Vanity with Designated Make-up area − Crown Molding Kitchen − Granite Counters − Mosaic Tile Backsplash − GE Café Range − GE Café Dishwasher − GE Café Mounted Microwave − Thermador Fridge and Freezer
ADDITIONAL FEATURES • • • • • • • •
Whole House Water Filtration System Heated Pool and Spa Seawall Separate Guest House Elevator Infinity Edge Pool Hand-carved Millwork 4 Car Garage
**Information Provided by Seller. Buyer Must Verify**
Cindy O’Dare • 772.713.5899 • cindy@odareboga.com Richard Boga • 772.559.4800 • richard@odareboga.com
100 Seaway Court 6 Bedrooms • 6 Full Baths • 2 Half Baths • 10,516± AC SF **Information Provided by Seller. Buyer Must Verify**
Year Built:
1992
Renovated:
2024
Architect:
McGee Howle & Associates
Construction: Concrete Block with Stucco Pilings:
93 Concrete Pilings
Lot Size:
326x376
Hurricane Protection: Hurricane Shutters & Impact Glass Roof Type:
Barrel Tile
Roof Age:
2005
Floor Type:
Engineered Wood, Marble, Carpet
Counters:
Blue Agate, Marble, Granite
ACs:
6 • 2018, 2018, 2020, 2022, 2023, 2024
Water Heater: 3 • 2020, 2024, 2024 Sewer/Septic: Sewer Gas Source:
Propane Tank – 400 Gallon
Pool:
Chlorine
Irrigation:
3 Wells
Updates:
Fully Remodeled Kitchen, Thassos Marble Floor in Living Room, Engineered Hardwood on Second Floor
HOA Management Company: Sandpoint POA HOA Dues:
$8,190 – Annually for 3.5 lots **Information Provided by Seller. Buyer Must Verify**
From its commanding oceanfront setting to its grand interiors, resort-style pool and richly detailed entertaining spaces, 100 Seaway Court offers a rare opportunity to experience Atlantic living on an extraordinary scale. Designed for both memorable gatherings and quiet moments overlooking the sea, this distinctive Sandpoint East estate is a residence where architecture, privacy and coastal beauty come together.
Exclusively Listed by Cindy O’Dare
Richard Boga
772.713.5899
772.559.4800
cindy@odareboga.com
richard@odareboga.com
© 2026 ONE Sotheby’s International Realty. All rights reserved. Sotheby’s International Realty® and the Sotheby’s International Realty Logo are service marks licensed to Sotheby’s International Realty Affiliates LLC and used with permission. ONE Sotheby’s International Realty fully supports the principles of the Fair Housing Act and the Equal Opportunity Act. Each franchise is independently owned and operated. Any services or products provided by independently owned and operated franchisees are not provided by, affiliated with or related to Sotheby’s International Realty Affiliates LLC nor any of its affiliated companies. The information contained herein is deemed accurate but not guaranteed. Pricing subject to change without notice. This communication has been sent to a general market segment and pursuant to the applicable rules, is not intended to be a solicitation to any recipient who may have entered into an agreement with another broker. We are happy to work with them and cooperate fully.