
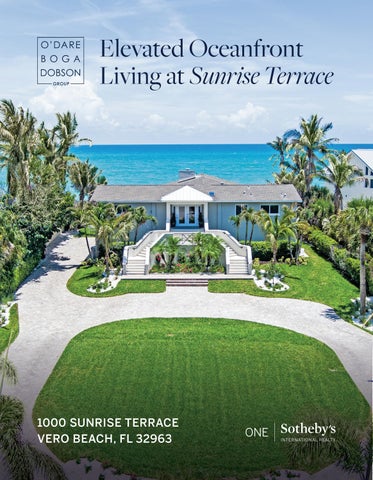
• Second-Level Entry
• Double Glass Door Entry
• Wood-Look Tile Floor
• Crown Molding
• Sky Light
• Coat Closet
• Wood-Look Tile Floor
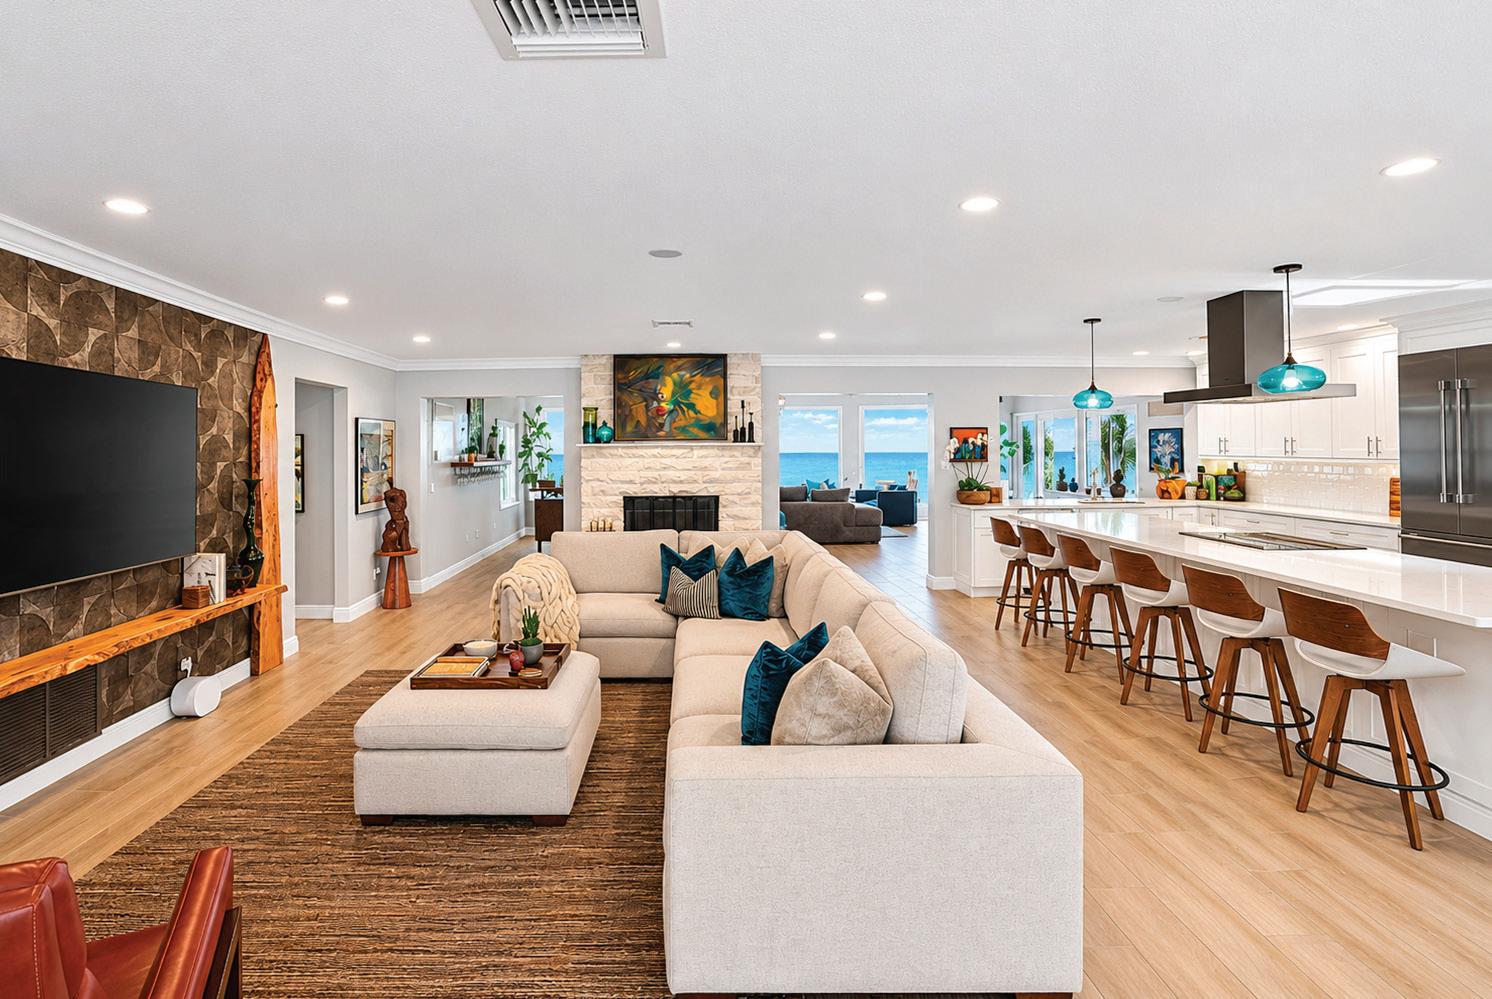
• Custom Live Edge Rustic Floating Shelf
• Crown Molding
• Wood-burning Fireplace with Brick Mantel
• Quartz Counters
• Oversized Island with Breakfast Bar
• Skylight
• Crown Molding
• Wood-Look Tile Floor
• Cabinet Pantry
• Custom Jarlin Cabinetry Upper Cabinetry and Lower Drawers
• Pull-out Under Counter Trash
• Subway Tile Back Splash
• Stainless Steel Sink
• Passthrough to Dining Room
• Appliances Include:
▪ Frigidaire Gallery Dishwasher
▪ Thermador Electric Range and Vent Hood
▪ LG Microwave
▪ Thermador Fridge/Freezer
• Bar with Live Edge Floating Shelf
• Wood-Look Tile Floor
• Dual Sided Wood Burning Fireplace with Coral Stone Mantel

Kristin Dobson • 772.321.6541 • kristin@odareboga.com Cindy O’Dare • 772.713.5899 • cindy@odareboga.com 5 Bedrooms • 4 Full Baths • 4,409± AC Square Feet • Year Built 1968
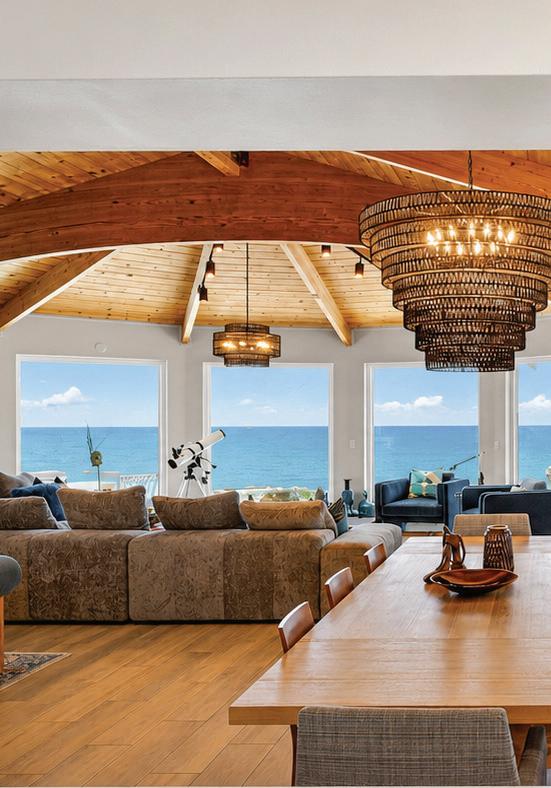
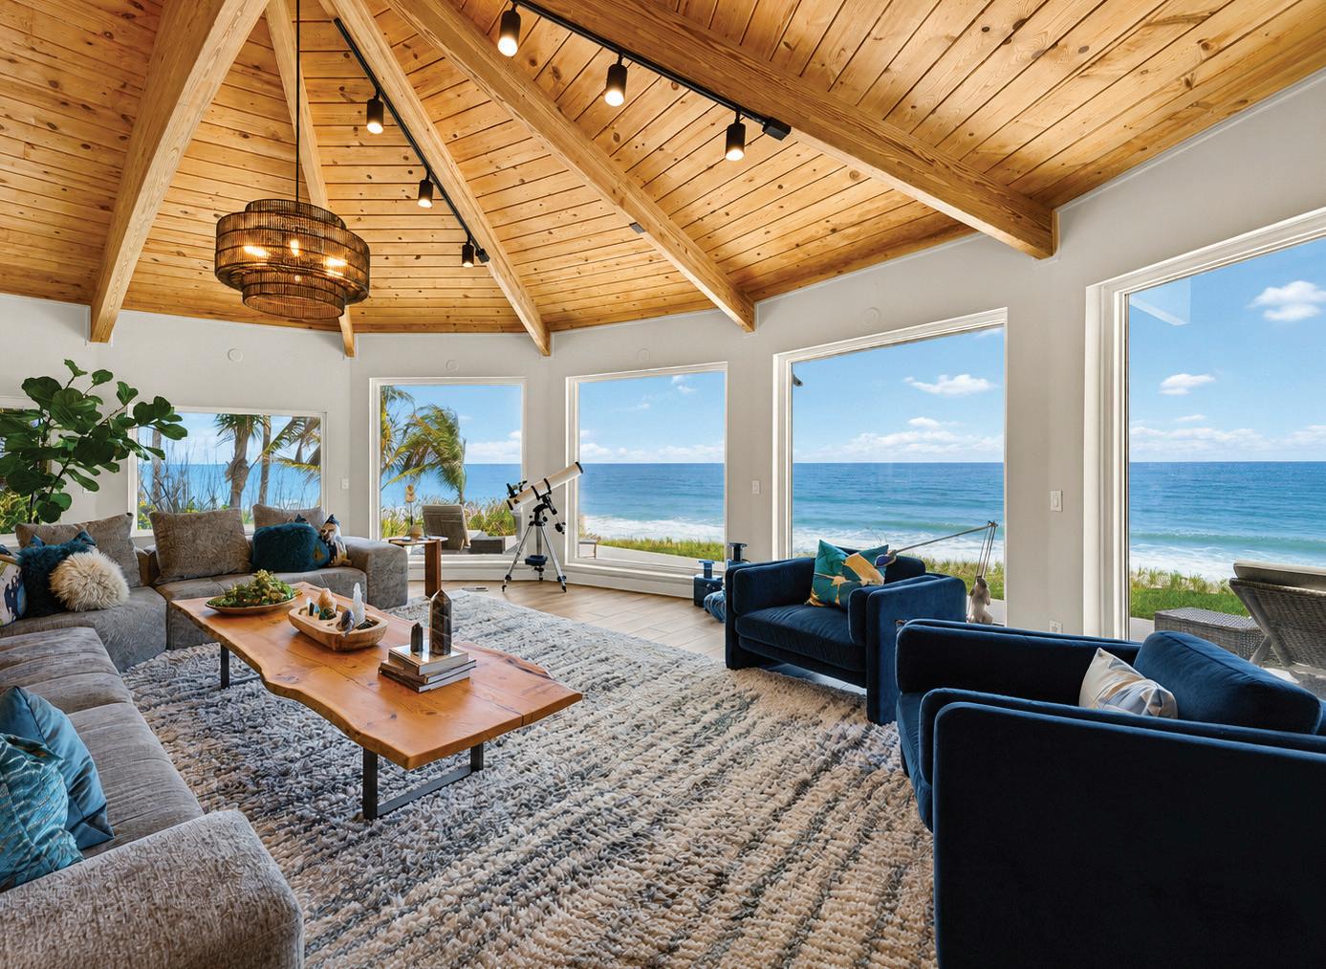
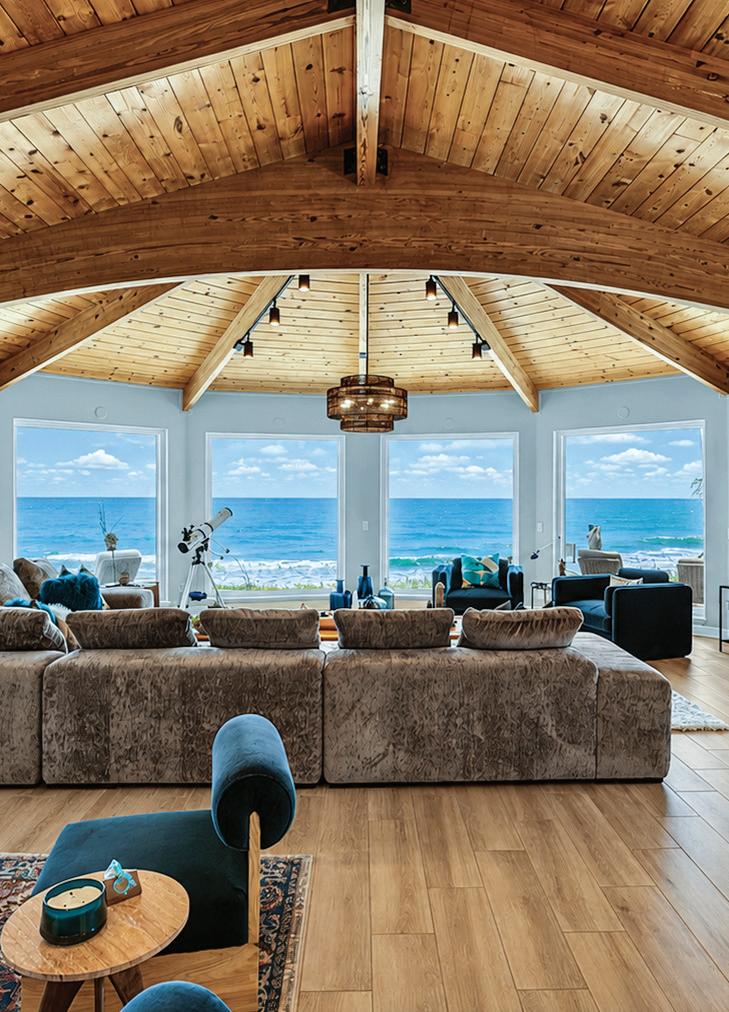
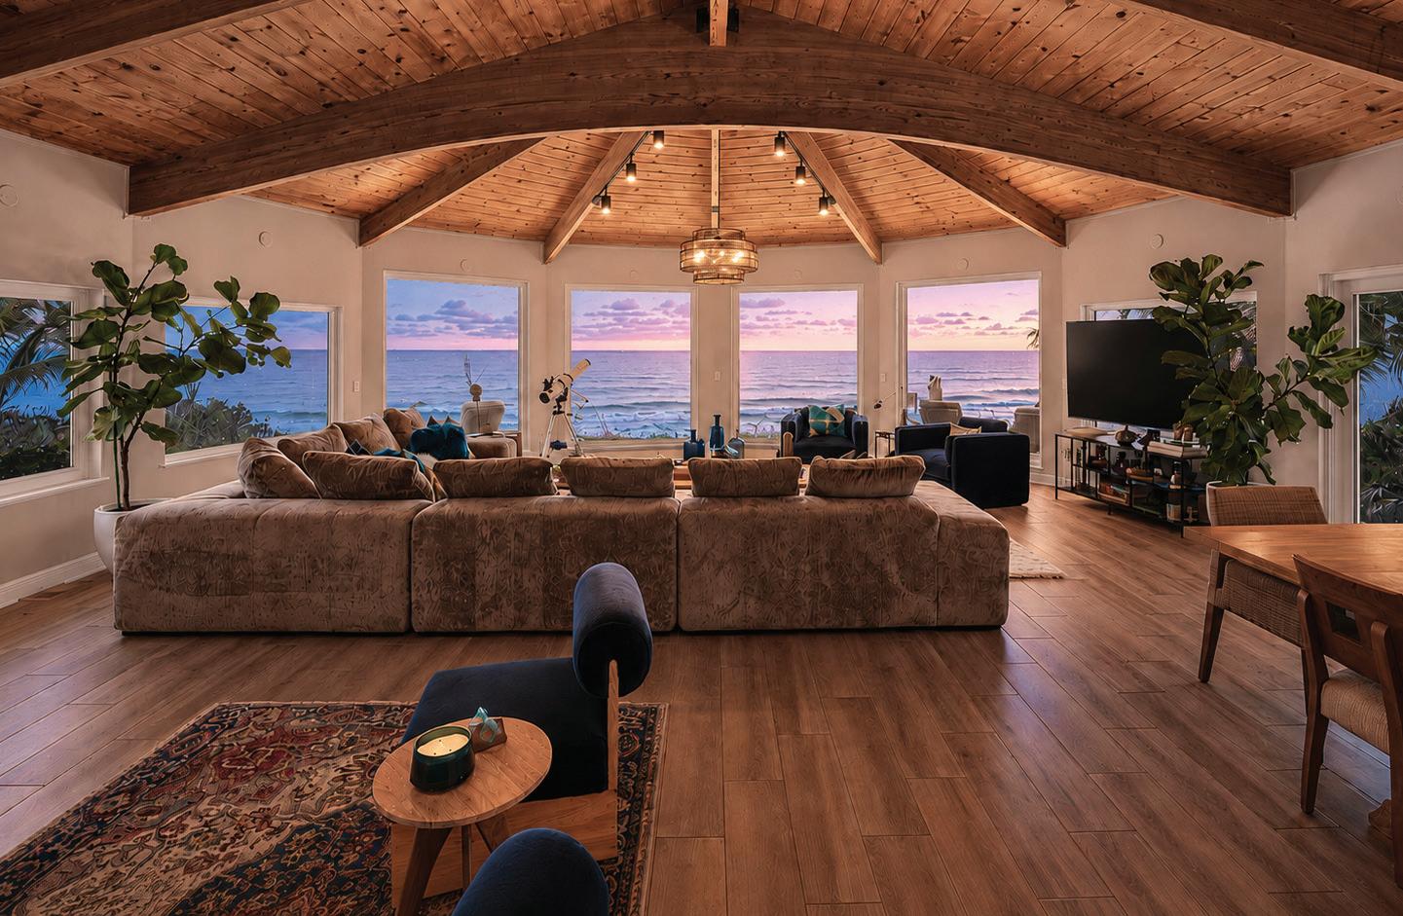
• Vaulted Tongue and Groove Beam Ceiling
• Expansive Wraparound Ocean View
• Four Impact Resistant Casement Windows
• Impact Resistant Sliding Glass Doors to Balcony
• Two Impact Resistant Sliding Windows
• Open to Living Room
• Passthrough to Kitchen
• Impact Resistant Sliding Door to Sun Deck
• Wood-Look Tile Floors
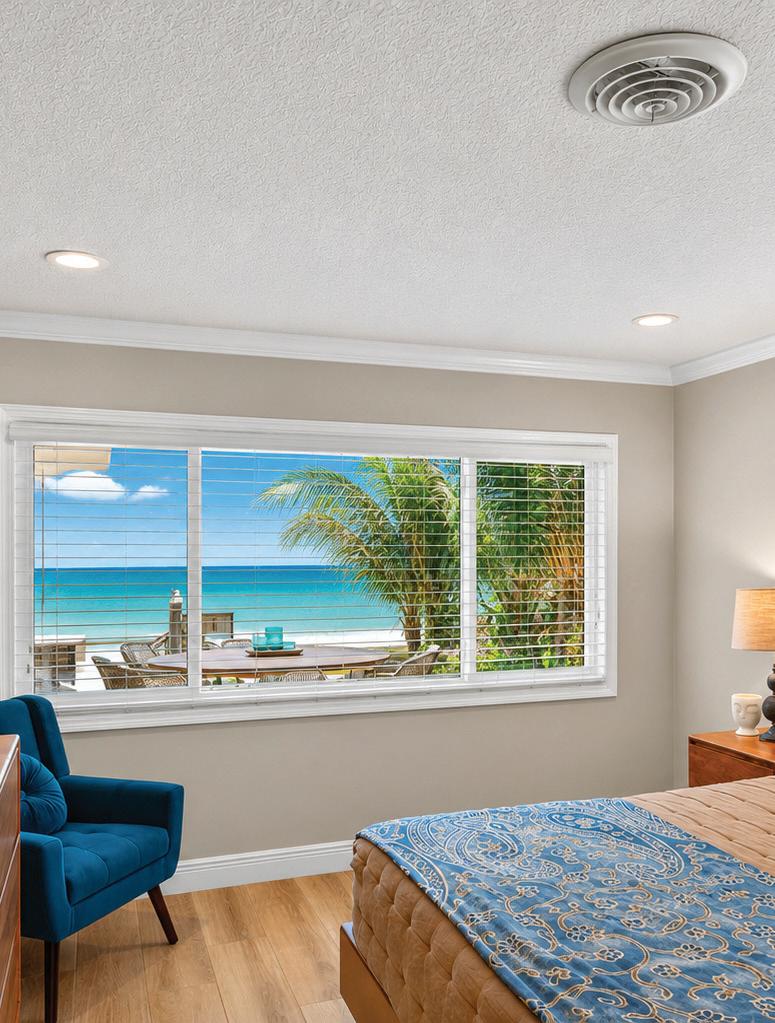
PRIMARY BEDROOM
• Two Impact Resistant Windows
• Crown Molding
• Wood-Look Tile Floor
• Ocean View
PRIMARY BATHROOM
• Walk-in Closet
• Dual Vanity
• Linen Closet
• Shaker Style Cabinets
• Quartz Counters
• Two Impact Resistant Window
• Enclosed Walk-in Shower with Niche
• Wood-Look Tile Floor
• Crown Molding
• Impact Resistant Window
• Ocean View
• Closet
• Hallway Linen Closet
FULL BATH
• Zero Edge Glass Enclosed Walk-in Shower
• Single Vanity with Quartz Counter
• Tile Floor
• Two Windows
• Crown Molding
• Crown Molding
• Two Impact Resistant Windows
• Closet
• Wood-Look Tile Floor
Carpeted Spiral Staircase to Lower Level
• Ocean View
• Closet
• Crown Molding
• Wood-Look Tile Floor
• Sliding Glass Door to Covered Loggia
• En Suite Bath
▪ Shower Tub with a Niche
▪ Casement Window
▪ Crown Molding
▪ Tile Floor
▪ Single Vanity
▪ Linen Closet
• LG Washer and Dryer
• Barn Door Entry
• Folding Counter
• Shaker Style Cabinets
• Utility Sink
• Three Impact Resistant Windows
• Sliding Glass Door to Covered Loggia
• Walk-in Closet
• Crown Molding
• Ocean View
• Wood-Look Tile Floor
• En Suite Bath
▪ Single Vanity
▪ Shaker Style Cabinets
▪ Walk-in Shower
▪ Impact Resistant Windows
▪ Tile Floor
▪ Crown Molding
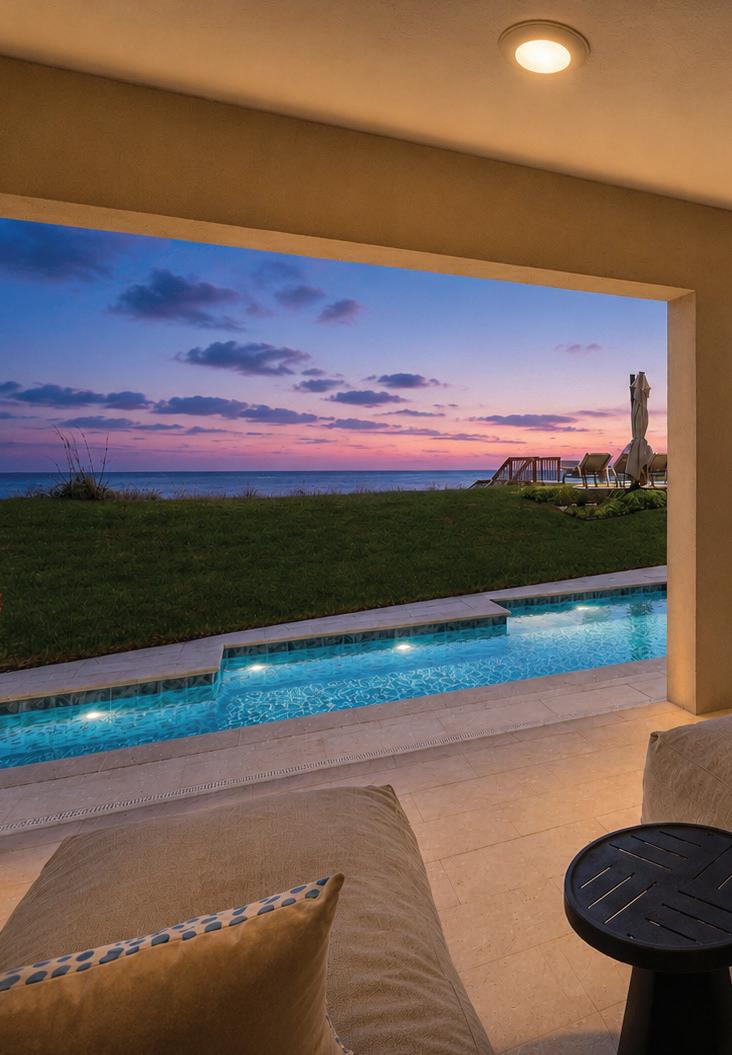
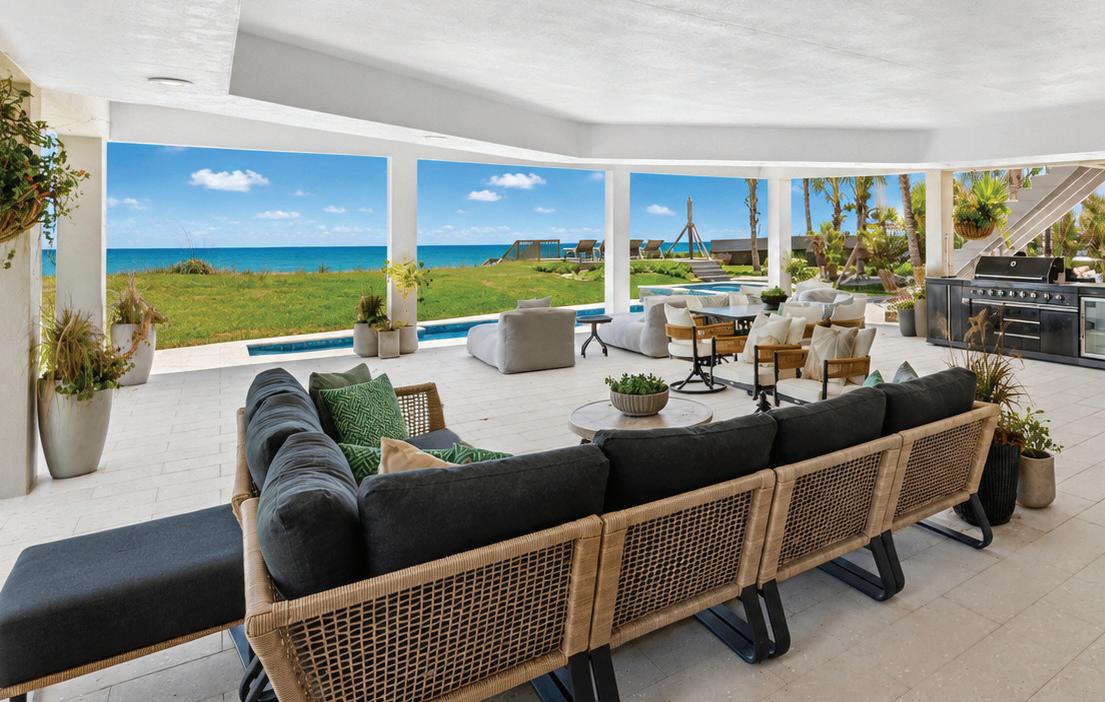
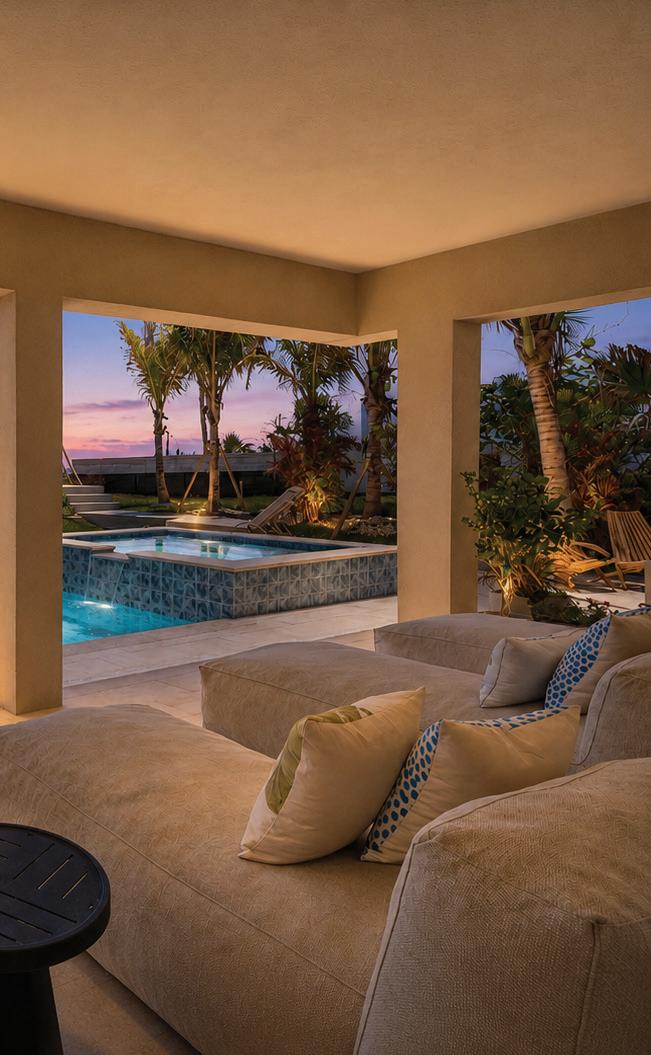
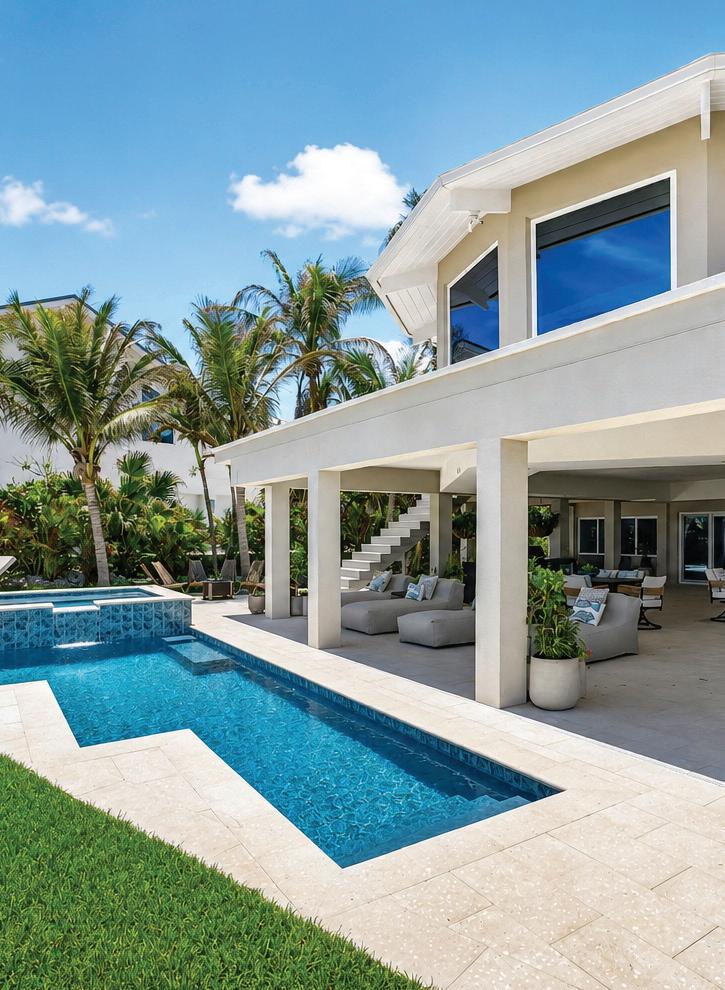
• Expansive Covered Loggia
• Tray Ceiling
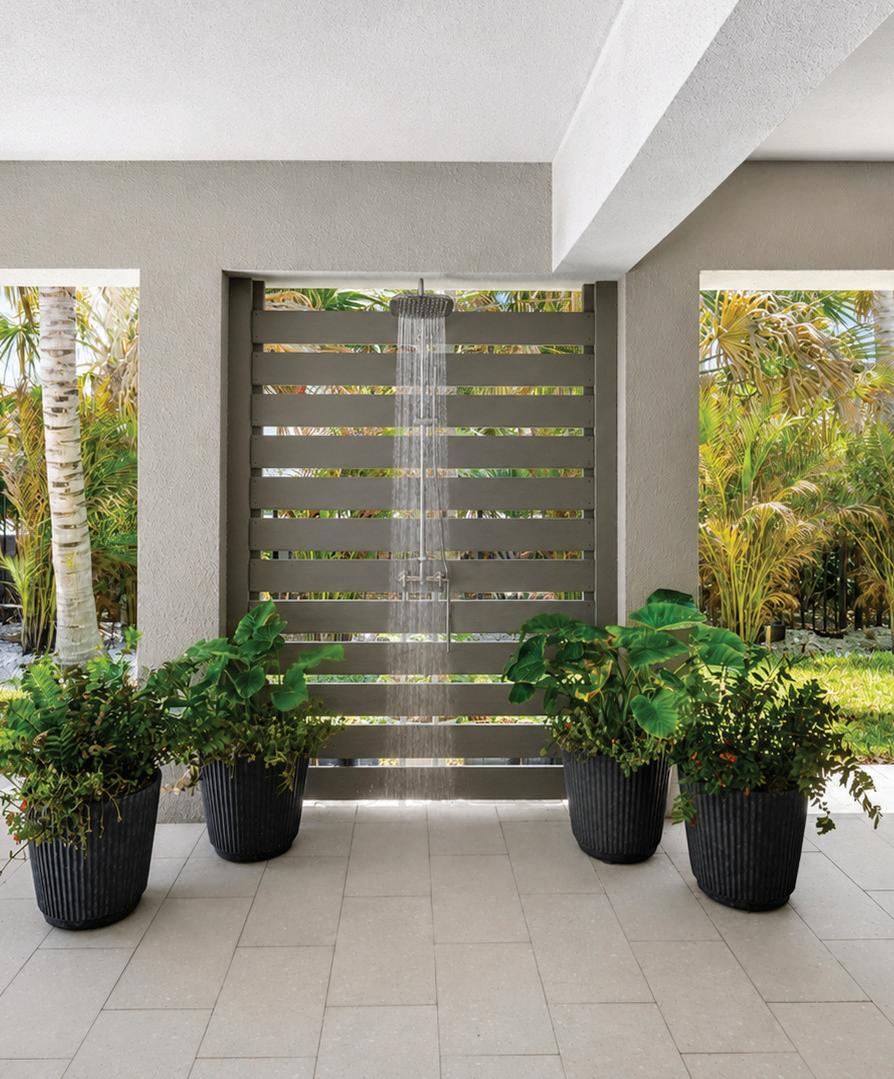
• Outdoor Shower
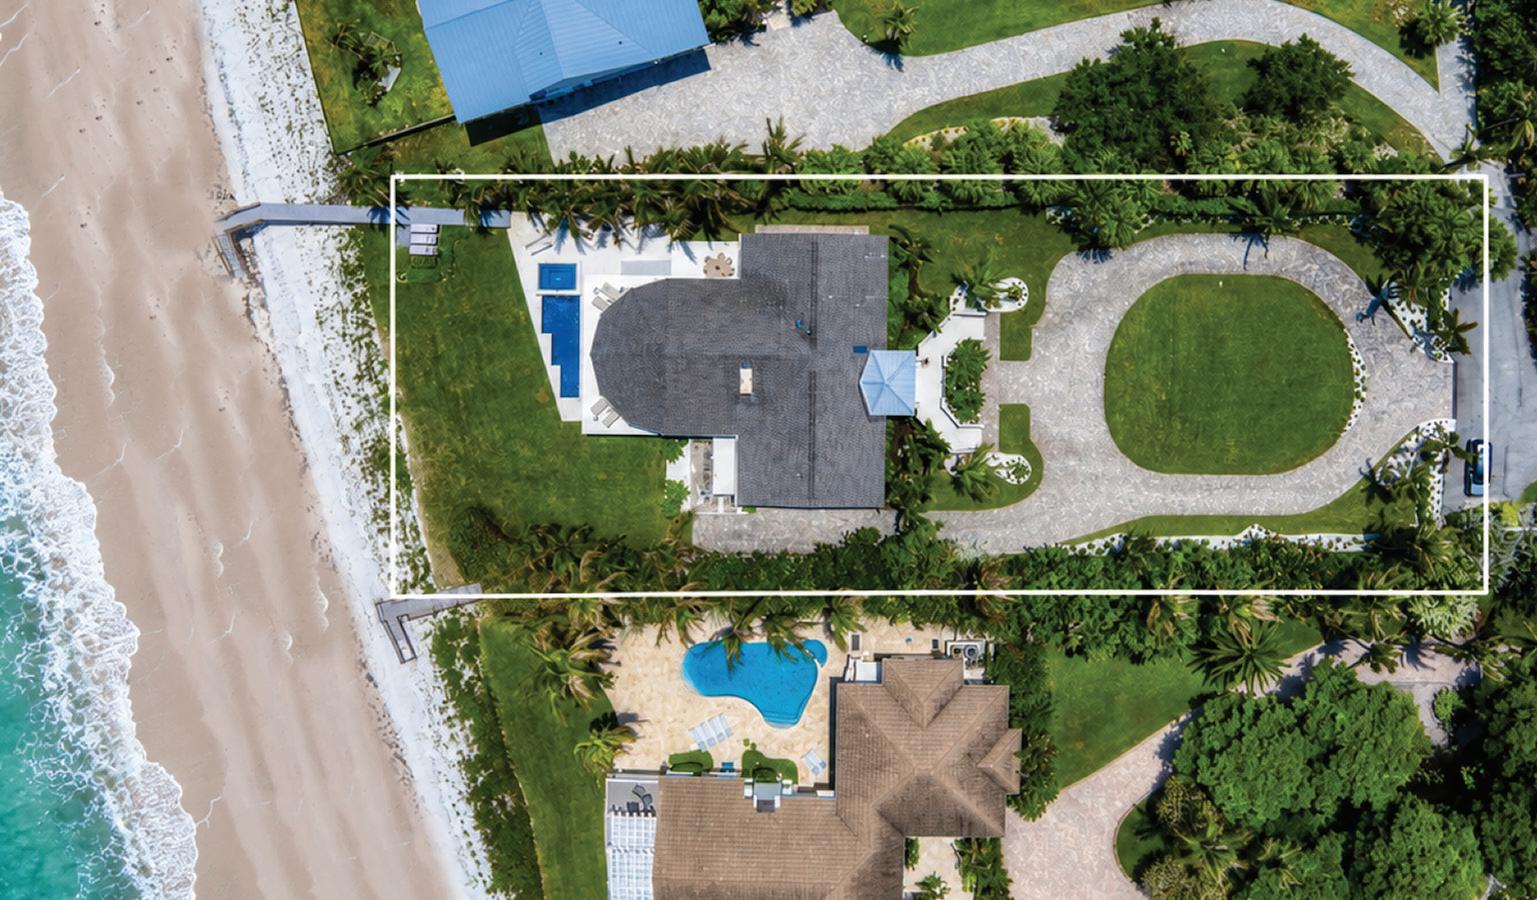
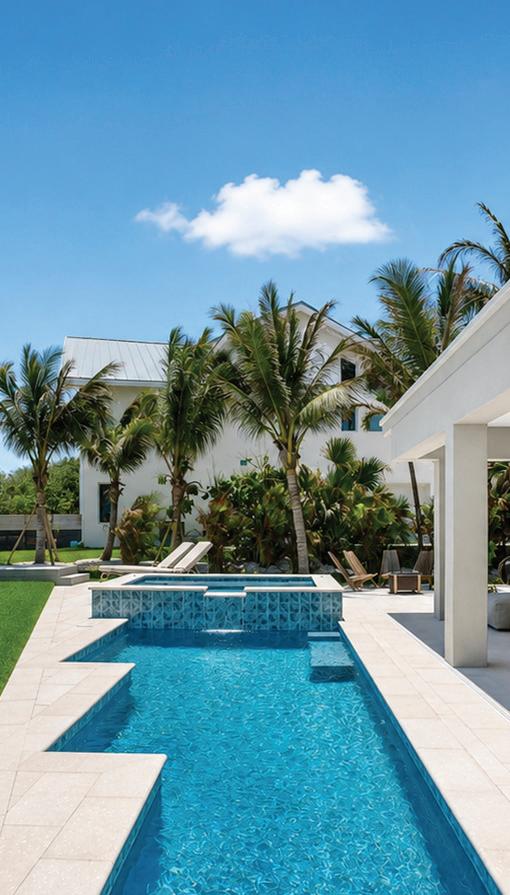
• Chlorine Pool and Spa
• Shell Stone Patio
• Sun Deck on Dune Crossover
• Private Dune Crossover with Foot Wash
• Pool Storage Closet
• Two Car Garage with Mini Split AC
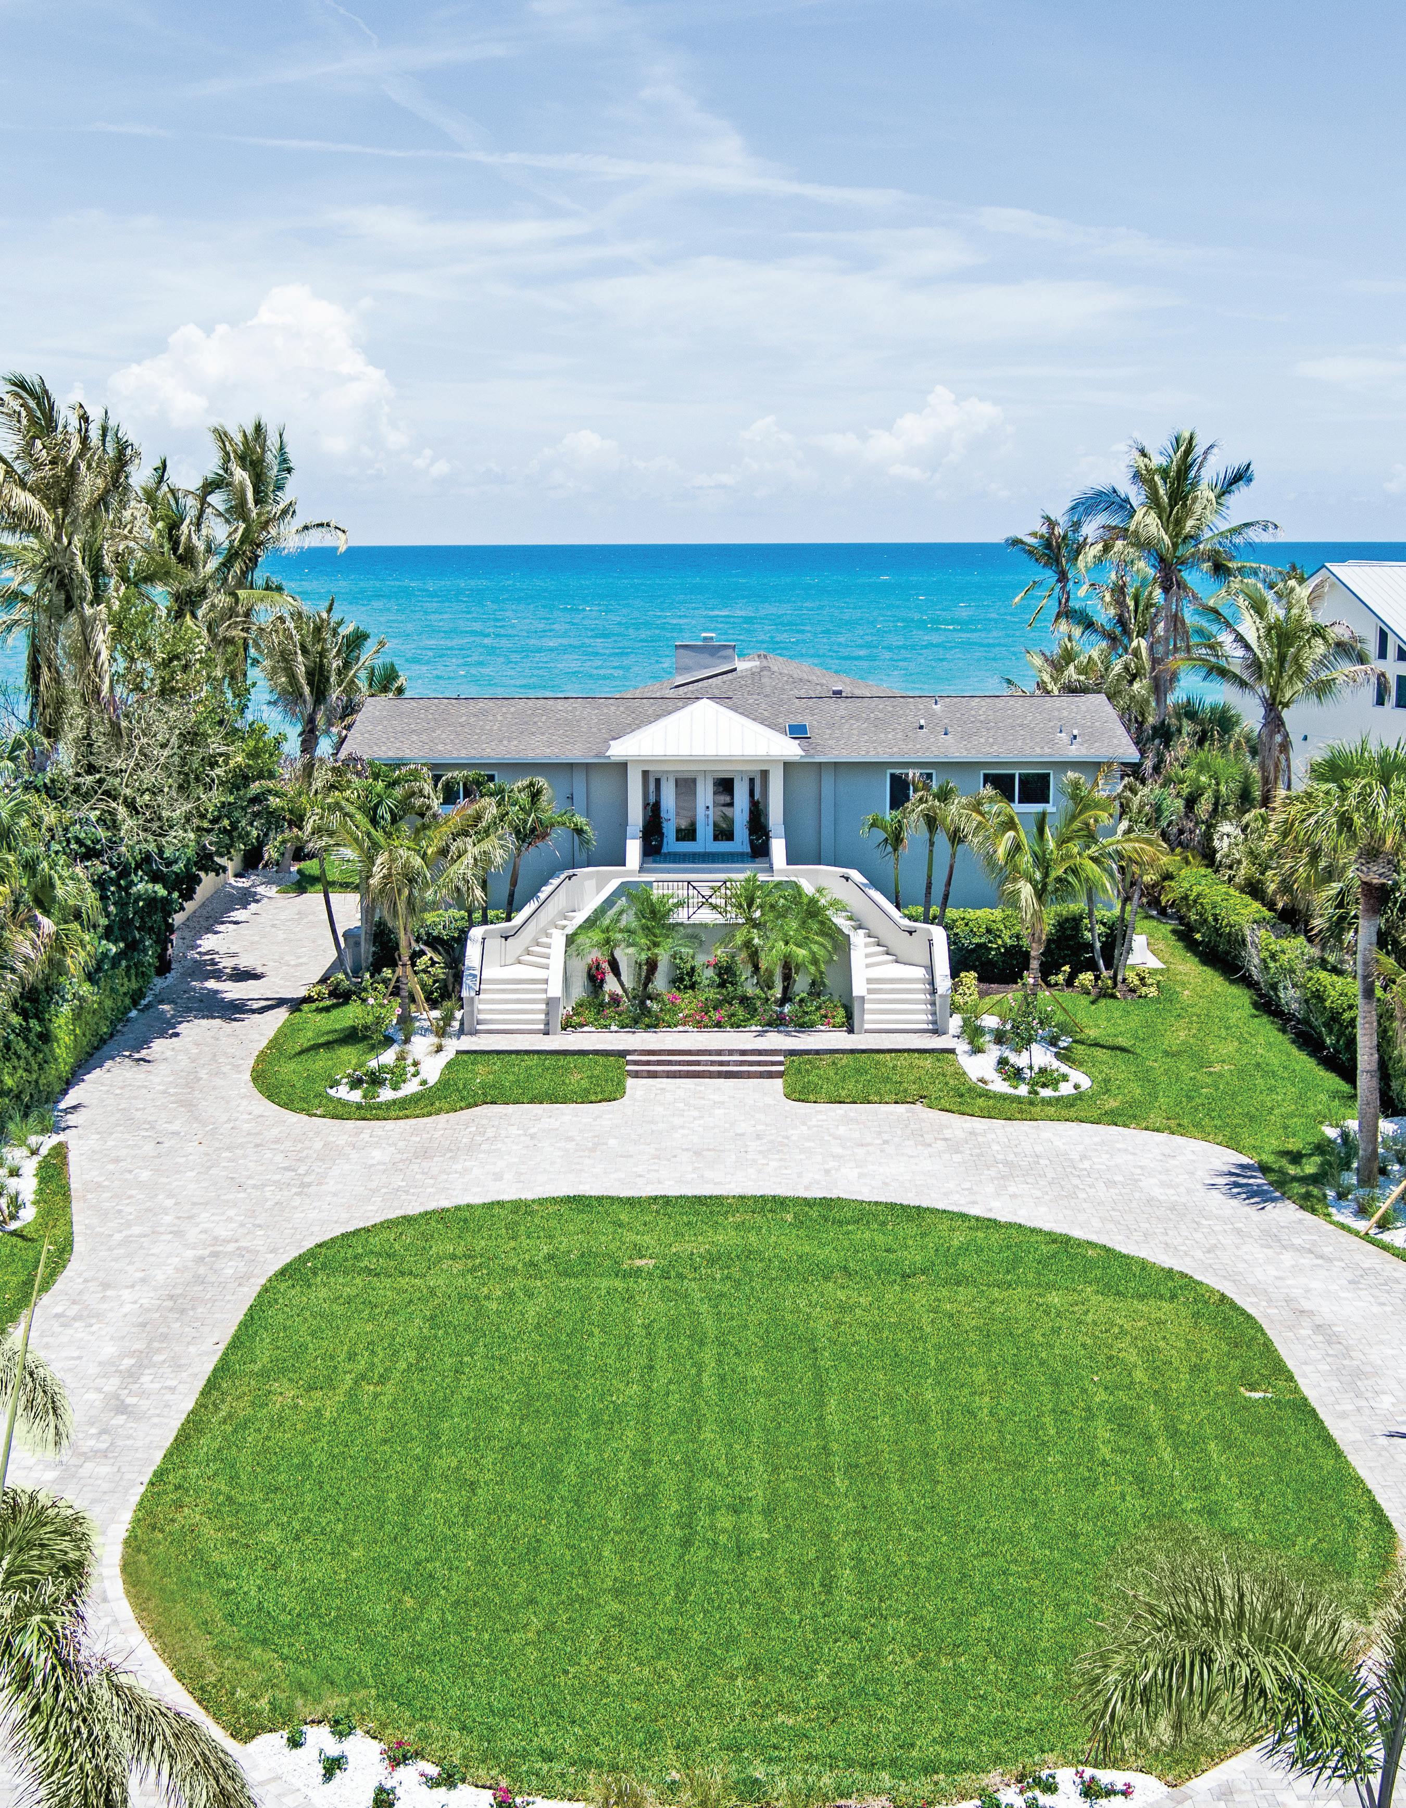
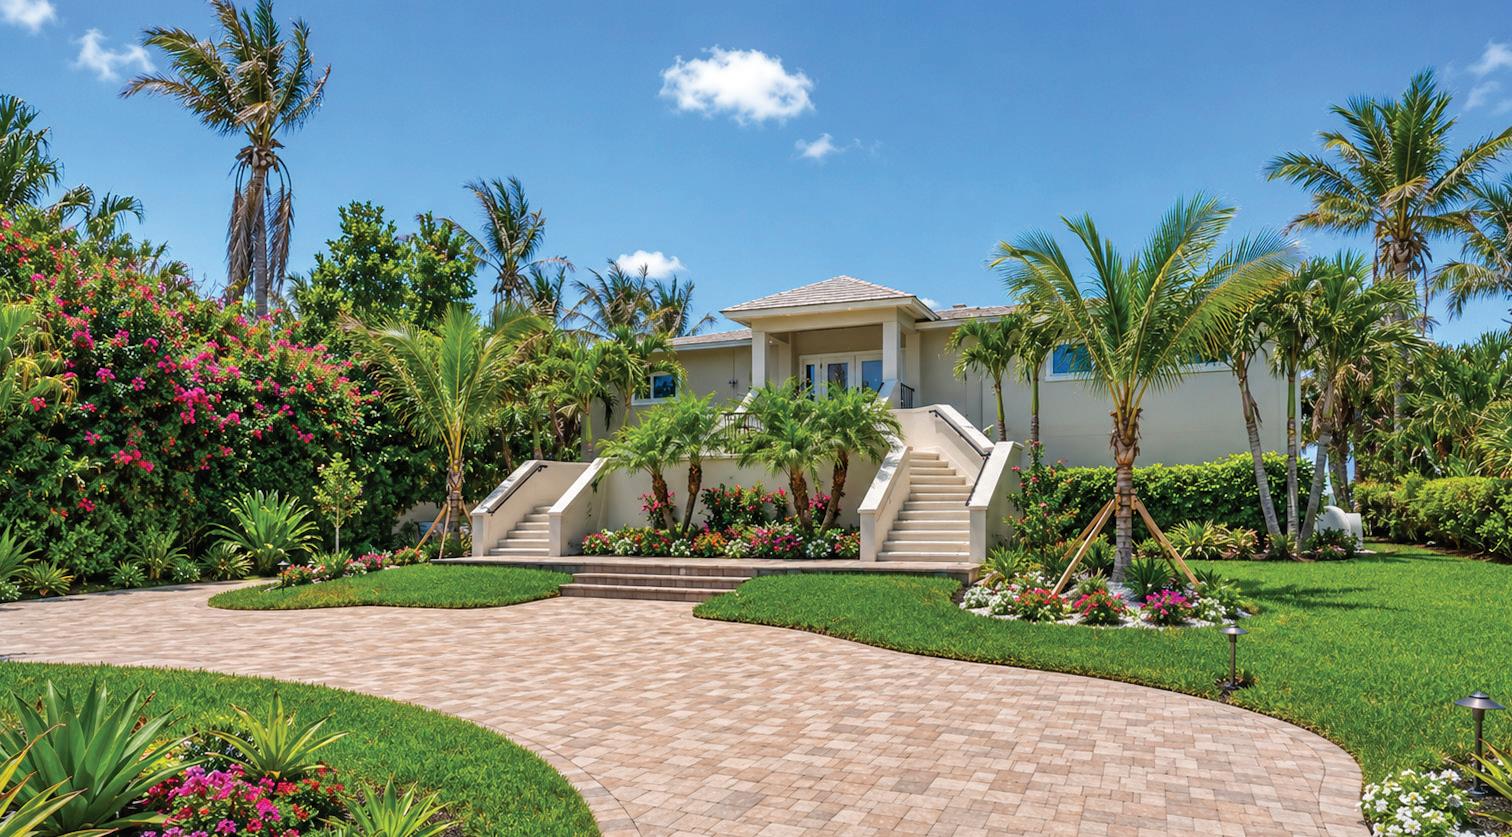
• Circular Driveway
**Information Provided by Seller. Buyer Must Verify**
5 Bedrooms • 4 Full Baths • 4,409± AC SF • Year Built 1968
**Information Provided by Seller. Buyer Must Verify**
Year Built: 1968
Renovated: 2026
Construction: Concrete Block
Lot Size: 100x336
Acres: 0.75
Hurricane Protection: Impact Resistant Glass Throughout
Roof Type: Metal Shingle
Roof Age: 2015
Floor Type: Wood Look Tile
Counters: Quartz
ACs: 2017
Water Heater: 2017
Sewer/Septic: Septic Tank
Pool: Heated • Chlorine
Irrigation: Yes
Updates: New Pool, New Patio Decking, New Dune Crossover, New Gutters, Reworked Driveway and Landscaping, New Exterior Paint, New Kitchen Appliances
**Information Provided by Seller. Buyer Must Verify**