Florida Keys
Commercial Sale
Active
100500 Overseas Hwy, Key Largo, FL 33037 List Number:
621205
Potential Short Sale: No
Full Baths:
0
# Stories:
Half Baths:
1
KW Neighborhood:
Total Baths:
1
Business Name:
Total Bedrooms: 0
Net Leasable Area:
Total Units:
Flood Zone:
Total # Buildings:
Species List:
Building Ht. Ft.:
X
Style:
Commercial
Building SqFt:
0
Waterfront:
No
Lot Size:
100 X 165
Control Depth:
0
Lot SqFt:
16,500
Year Built:
2024
For Sale/Lease:
Year Established: Monroe
County: Parcel #:
2,900,000
Area:
00524540-000000
Key/Island:
Key Largo
Taxes:
683.43
Add'l Parcel #1: 00524420-000000
Mile Marker:
101
Tax Year:
2025
Add'l Parcel #2: 00524530-000000
Off Shore Island:
Alternate Key #: 1643785
Side:
27 - Key Largo MM 97-107
Subdivision: Key Largo Park (101.0) Bay/Gulf
Zoning:
SC - Sub Urban Commercial District
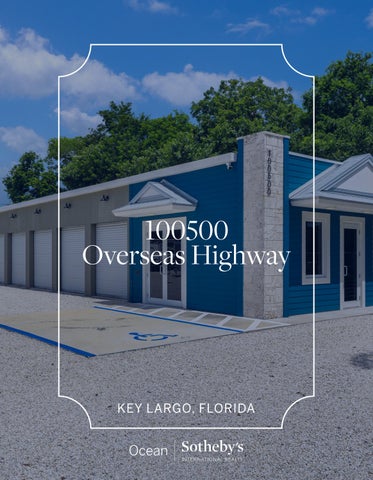
Remarks – Consumer: New commercial property with excellent highway visibility, Suburban Commercial Zoning, flexible use potential, and room for expansion. Located across three platted lots with 100 feet of highway frontage, the property offers strong exposure from both directions and is ideal for an owner-user, investor, or business seeking a visible commercial location. The 2,600-square-foot CBS building features a concrete roof, 12-foot ceilings, and CGI impact-rated windows and doors. The layout includes eight individual bays and a separate office/retail space. Each bay has a Janus hurricane rated rollup door measuring approximately 8'8''W x 9'H, providing convenient access for deliveries, equipment, inventory, or personal car storage use. The office/retail area includes natural light, coral columns, Hardy Board siding, quality exterior finishes, and a dedicated bathroom. The reinforced concrete roof was engineered with the strength to support a potential second-floor addition, with a higher live-load capacity. All additions would subject to zoning, permitting, and county approvals. Since the building occupies only one of the three platted lots, the remaining land may offer additional development or expansion potential. Additional features include a dedicated irrigation meter, a separate water supply meter, and two street access points. Building and property are offered for sale only; the existing business is not included. Interior photos are available upon request. See SC Zoning uses in Document tab for all permitted and conditional property uses. Directions: Legal: BK 7 LT 21 AMD PLAT OF KEY LARGO PARK PB3-62 KEY LARGO OR607-883 OR717-797 OR1460-1510RS OR2025-177 OR2883-2201 Title: Utilities: FKAA; Municipal Sewer Windows/Doors: Impact Rstnce Doors; Impact Rstnce Window Waterfront: None Type: Office Buildings; Other Comrcl Style Misc Property Info: Accounts & Meters: Property Info: Tenant Paid: Shutters: Waterview: No Waterview Association Info: Mandatory Home Owners Asc: No; 1st Right of Refusal: No Deed Restrictions: Property Rights: Roof: Concrete Roof Show: 24 Hour Notice; Short Notice OK Terms: Seller Finance Psble Listing Board:
Electric: Appliances: No Appliances Cooling: Wall/Window Unit(s) Heating: Construction: CBS Vehicle Storage: Garage; Common Parking; Off Street Parking; Trailer Storage Dockage: None Fee Includes: Sewer; Water Floor: Concrete; Vinyl Miscellaneous: Fencing; Highway Frontage; Storage Interior Features: License Info: Land Size: More than 1 Lot Bank Owned: No Potential Short Sale: No
Florida Keys
Days on Market: 1 Information is deemed to be reliable, but is not guaranteed. © 2026 MLS and FBS. Prepared by Jocelyn Tiedemann, Always Available to Help on Friday, September 04, 2026 7:11 PM. The information on this sheet has been made available by the MLS and may not be the listing of the provider.
Monroe County, FL
**PROPERTY RECORD CARD** Disclaimer
The Monroe County Property Appraiser's office maintains data on property within the County solely for the purpose of fulfilling its responsibility to secure a just valuation for ad valorem tax purposes of all property within the County. The Monroe County Property Appraiser's office cannot guarantee its accuracy for any other purpose. Likewise, data provided regarding one tax year may not be applicable in prior or subsequent years. By requesting such data, you hereby understand and agree that the data is intended for ad valorem tax purposes only and should not be relied on for any other purpose. By continuing into this site you assert that you have read and agree to the above statement. Summary Parcel ID Account# Property ID Millage Group Location Address Legal Description
Neighborhood Property Class Subdivision Sec/Twp/Rng Affordable Housing
00524410-000000 1643661 1643661 500K 100500 OVERSEAS Hwy, KEY LARGO BK 7 LTS 8 & 21 AMD PLAT OF KEY LARGO PARK PB3-62 KEY LARGO OR607883 OR607-885 OR717-797 OR1153-2074 OR1460-1510RS OR2025-177 OR2883-2201 (Note: Not to be used on legal documents.) 10020 PROF. BLDG (1900) KEY LARGO PARK AMD 28/61/39 No
Owner 100500 O/S HWY LLC 91220 Overseas Hwy B-9735 Tavernier FL 33070
Valuation 2026 Preliminary Values
2025 Certified Values
2024 Certified Values
$412,921
$0
$0
$0
$5,870
$1,226
$1,328
$1,430
2023 Certified Values
+
Market Improvement Value
+
Market Misc Value
+
Market Land Value
$726,000
$380,348
$134,038
$134,038
=
Just Market Value
$1,144,791
$381,574
$135,366
$135,468
=
Total Assessed Value
$1,144,791
$381,574
$51,629
$46,935
-
School Exempt Value
$0
$0
$0
$0
=
School Taxable Value
$1,144,791
$381,574
$135,366
$135,468
Historical Assessments Year
Land Value
Building Value
Yard Item Value
Just (Market) Value
Assessed Value
Exempt Value
Taxable Value
Maximum Portability
2025
$380,348
$0
$1,226
$381,574
$381,574
$0
$381,574
$0
2024
$134,038
$0
$1,328
$135,366
$51,629
$0
$135,366
$0
2023
$134,038
$0
$1,430
$135,468
$46,935
$0
$135,468
$0
2022
$134,038
$0
$1,532
$135,570
$42,668
$0
$135,570
$0
2021
$43,875
$0
$1,634
$45,509
$38,789
$0
$45,509
$0
2020
$43,875
$0
$1,736
$45,611
$35,263
$0
$45,611
$0
2019
$30,713
$0
$1,838
$32,551
$32,057
$0
$32,551
$0
The Maximum Portability is an estimate only and should not be relied upon as the actual portability amount. Contact our office to verify the actual portability amount.
Land Land Use
Number of Units
Unit Type
Frontage
Depth
(1900)
8,250.00
Square Foot
50
165
Buildings Building ID 67872 Style GROUND LEVEL Building Type PROFESS BLDG-D / 19D Building Name OFFICE + 8 BAY WAREHOUSE Gross Sq Ft 2600 Finished Sq Ft 2600 Stories 1 Floor Condition GOOD Perimeter 0 Functional Obs 0 Economic Obs 0 Depreciation % 2 Interior Walls MASONRY/MIN Code Description Sketch Area
Finished Area
Exterior Walls Year Built EffectiveYearBuilt Foundation Roof Type Roof Coverage Flooring Type Heating Type Bedrooms Full Bathrooms Half Bathrooms Grade Number of Fire Pl Perimeter
FLA
2,600
2,600
304
2,600
2,600
304
FLOOR LIV AREA
TOTAL
C.B.S. 2024 2024 CONCRETE SLAB FLAT OR SHED ROLLED COMPOS CONC S/B GRND
0 0 300 0
Yard Items Description
Year Built
Roll Year
Size
Quantity
Units
Grade
CH LINK FENCE
2007
2008
6 x 230
1
1380 SF
1
CONC PATIO
2024
2026
20 x 16
1
320 SF
2
Sales Sale Date
Sale Price
Instrument
Instrument Number
Deed Book
Deed Page
Sale Qualification
Grantor
8/1/2017
$1,000
Warranty Deed
2148077
2883
2201
05 - Qualified
BOALCH MARK D
6/28/2004
$1
Warranty Deed
2025
0177
M - Unqualified
2/1/1975
$6,000
Conversion Code
717
797
Q - Qualified
Grantee
Permits Number
Date Issued
Status
Permit Amount Type
Notes
13301577 08/01/2014 Completed $75,000 Commercial COMMERCIAL BUILDING - 2,499.79 SF COMMERICAL RETAIL STORAGE BLDG WITH A 250 SQ FT OFFICE. REVISION A PERMIT APPROVAL FOR REVISION A TO INSTALL FIRE HYDRANTS, INCREASE OFFICE SQ FOOTAGE AND DECREASE STORAGE SQ FOOTAGE, AND CHANGE DOOR SCHEDULE, AS PER APPROVED PLANS. PLANNING APPROVAL REV A TO INCREASE OFFICE AREA AND RELOCATION OF PARKING SPACES ACCORDING TO APPROVED PLANS. REVISION B PERMIT APPROVAL FOR REVISION B TO USE PRE-CAST CONCRETE BEAMS INSTEAD OF LOLLY COLUMNS AS PER APPROVED PLANS. NO OTHER WORK THIS REVISION.REVISION C PERMIT APPROVAL FOR REVISION C TO CHANGE BATHROOM LOCATION, AS PER APPROVED PLANS. 05304507 08/29/2005 Completed $1,500
View Tax Info View Taxes for this Parcel
Sketches (click to enlarge)
Residential
CHAIN LINK FENCE
Photos
Map
TRIM Notice 2026 TRIM Notice (PDF)
The Monroe County Property Appraiser's office maintains data on property within the County solely for the purpose of fulfilling its responsibility to secure a just valuation for ad valorem tax purposes of all property within the County. The Monroe County Property Appraiser's office cannot guarantee its accuracy for any other purpose. Likewise, data provided regarding one tax year may not be applicable in prior or subsequent years. By requesting such data, you hereby understand and agree that the | User Privacy Policy | GDPR Privacy Notice Last Data Upload: 9/15/2026, 11:42:44 PM
Contact Us
Developed by
Monroe County, FL
**PROPERTY RECORD CARD** Disclaimer
The Monroe County Property Appraiser's office maintains data on property within the County solely for the purpose of fulfilling its responsibility to secure a just valuation for ad valorem tax purposes of all property within the County. The Monroe County Property Appraiser's office cannot guarantee its accuracy for any other purpose. Likewise, data provided regarding one tax year may not be applicable in prior or subsequent years. By requesting such data, you hereby understand and agree that the data is intended for ad valorem tax purposes only and should not be relied on for any other purpose. By continuing into this site you assert that you have read and agree to the above statement. Summary Parcel ID Account# Property ID Millage Group Location Address Legal Description
Neighborhood Property Class Subdivision Sec/Twp/Rng Affordable Housing
00524420-000000 1643670 1643670 500K 54 ROCK HARBOR Dr, KEY LARGO BK 7 LT 9 AMD PLAT OF KEY LARGO PARK PB3-62 KEY LARGO OR543-756 OR989-828F/J CASE83-15550 OR989-830 OR1153-2072 OR2025-177 OR2883-2201 (Note: Not to be used on legal documents.) 1905 VACANT RES (0000) KEY LARGO PARK AMD 28/61/39 No
Owner 100500 O/S HWY LLC 91220 Overseas Hwy B-9735 Tavernier FL 33070
Valuation 2026 Preliminary Values
2025 Certified Values
2024 Certified Values
$0
$0
$0
$0
$879
$879
$952
$1,026
2023 Certified Values
+
Market Improvement Value
+
Market Misc Value
+
Market Land Value
$129,870
$137,475
$134,038
$134,038
=
Just Market Value
$130,749
$138,354
$134,990
$135,064
=
Total Assessed Value
$61,298
$55,725
$50,659
$46,054
-
School Exempt Value
$0
$0
$0
$0
=
School Taxable Value
$130,749
$138,354
$134,990
$135,064
Historical Assessments Year
Land Value
Building Value
Yard Item Value
Just (Market) Value
Assessed Value
Exempt Value
Taxable Value
Maximum Portability
2025
$137,475
$0
$879
$138,354
$55,725
$0
$138,354
$0
2024
$134,038
$0
$952
$134,990
$50,659
$0
$134,990
$0
2023
$134,038
$0
$1,026
$135,064
$46,054
$0
$135,064
$0
2022
$134,038
$0
$1,099
$135,137
$41,867
$0
$135,137
$0
2021
$43,875
$0
$1,172
$45,047
$38,061
$0
$45,047
$0
2020
$43,875
$0
$1,246
$45,121
$34,601
$0
$45,121
$0
2019
$30,713
$0
$1,319
$32,032
$31,455
$0
$32,032
$0
2018
$27,203
$0
$1,392
$28,595
$28,595
$0
$28,595
$0
The Maximum Portability is an estimate only and should not be relied upon as the actual portability amount. Contact our office to verify the actual portability amount.
Land Land Use
Number of Units
Unit Type
Frontage
Depth
RESIDENTIAL DRY UNPERMITTED (01DM)
3,250.00
Square Foot
50
65
Yard Items Description
Year Built
Roll Year
Size
Quantity
Units
Grade
CH LINK FENCE
2007
2012
6 x 165
1
990 SF
1
Sales Sale Date
Sale Price
Instrument
Instrument Number
Deed Book
Deed Page
Sale Qualification
Grantor
8/1/2017
$1,000
Warranty Deed
2148077
2883
2201
05 - Qualified
BOALCH MARK D
6/28/2004
$1
Warranty Deed
2025
0177
M - Unqualified
9/1/1986
$35,000
Warranty Deed
989
830
M - Unqualified
View Tax Info View Taxes for this Parcel
Photos
Map
TRIM Notice 2026 TRIM Notice (PDF)
No data available for the following modules: Buildings, Permits, Sketches (click to enlarge).
Grantee
The Monroe County Property Appraiser's office maintains data on property within the County solely for the purpose of fulfilling its responsibility to secure a just valuation for ad valorem tax purposes of all property within the County. The Monroe County Property Appraiser's office cannot guarantee its accuracy for any other purpose. Likewise, data provided regarding one tax year may not be applicable in prior or subsequent years. By requesting such data, you hereby understand and agree that the | User Privacy Policy | GDPR Privacy Notice Last Data Upload: 9/3/2026, 11:12:17 PM
Contact Us
Developed by
Monroe County, FL
**PROPERTY RECORD CARD** Disclaimer
The Monroe County Property Appraiser's office maintains data on property within the County solely for the purpose of fulfilling its responsibility to secure a just valuation for ad valorem tax purposes of all property within the County. The Monroe County Property Appraiser's office cannot guarantee its accuracy for any other purpose. Likewise, data provided regarding one tax year may not be applicable in prior or subsequent years. By requesting such data, you hereby understand and agree that the data is intended for ad valorem tax purposes only and should not be relied on for any other purpose. By continuing into this site you assert that you have read and agree to the above statement. Summary Parcel ID Account# Property ID Millage Group Location Address Legal Description
Neighborhood Property Class Subdivision Sec/Twp/Rng Affordable Housing
00524530-000000 1643777 1643777 500K 100480 OVERSEAS Hwy, KEY LARGO BK 7 LT 20 AMD PLAT OF KEY LARGO PARK PB3-62 KEY LARGO OR543-756 OR989-828/29 CASE#83-15550F/J OR989-830/31 OR1153-2072 OR2025-177 OR2883-2201 (Note: Not to be used on legal documents.) 10020 COMMERCIAL (1000) KEY LARGO PARK AMD 28/61/39 No
Owner 100500 O/S HWY LLC 91220 Overseas Hwy B-9735 Tavernier FL 33070
Valuation 2026 Preliminary Values
2025 Certified Values
2024 Certified Values
$0
$0
$0
$0
$5,013
$5,230
$5,448
$5,667
2023 Certified Values
+
Market Improvement Value
+
Market Misc Value
+
Market Land Value
$329,725
$329,725
$92,263
$92,263
=
Just Market Value
$334,738
$334,955
$97,711
$97,930
=
Total Assessed Value
$118,230
$107,482
$97,711
$97,930
-
School Exempt Value
$0
$0
$0
$0
=
School Taxable Value
$334,738
$334,955
$97,711
$97,930
Historical Assessments Year
Land Value
Building Value
Yard Item Value
Just (Market) Value
Assessed Value
Exempt Value
Taxable Value
Maximum Portability
2025
$329,725
$0
$5,230
$334,955
$107,482
$0
$334,955
$0
2024
$92,263
$0
$5,448
$97,711
$97,711
$0
$97,711
$0
2023
$92,263
$0
$5,667
$97,930
$97,930
$0
$97,930
$0
2022
$92,263
$0
$5,884
$98,147
$98,147
$0
$98,147
$0
2021
$92,263
$0
$6,101
$98,364
$98,364
$0
$98,364
$0
2020
$92,263
$0
$6,321
$98,584
$98,584
$0
$98,584
$0
2019
$148,750
$0
$2,531
$151,281
$151,281
$0
$151,281
$0
2018
$162,500
$0
$2,664
$165,164
$165,164
$0
$165,164
$0
The Maximum Portability is an estimate only and should not be relied upon as the actual portability amount. Contact our office to verify the actual portability amount.
Land Land Use
Number of Units
Unit Type
Frontage
Depth
(4900)
5,000.00
Square Foot
50
100
Yard Items Description
Year Built
Roll Year
Size
Quantity
Units
Grade
CH LINK FENCE
2019
2020
5 x 25
1
125 SF
1
CH LINK FENCE
2019
2020
6 x 470
1
2820 SF
1
Sales Sale Date
Sale Price
Instrument
Instrument Number
Deed Book
Deed Page
Sale Qualification
Grantor
8/1/2017
$1,000
Warranty Deed
2148077
2883
2201
05 - Qualified
BOALCH MARK D
6/28/2004
$1
Warranty Deed
2025
0177
M - Unqualified
9/1/1986
$1
Warranty Deed
989
830
M - Unqualified
Permits Number
Date Issued
Status
Amount
Permit Type
Notes
18300313
03/27/2018
Completed
$5,000
Residential
REPLACEMENT FENCE (Hurricane IRMA)
06304932
09/08/2006
Completed
$1
Residential
FENCE REPAIR/NEW ROLL GATE
View Tax Info View Taxes for this Parcel
Photos
Map Map image
TRIM Notice 2026 TRIM Notice (PDF)
No data available for the following modules: Buildings, Sketches (click to enlarge).
The Monroe County Property Appraiser's office maintains data on property within the County solely for the purpose of fulfilling its responsibility to secure a just valuation for ad valorem tax purposes of all property within the County. The Monroe County Property Appraiser's office cannot guarantee its accuracy for any other purpose. Likewise, data provided regarding one tax year may not be applicable in prior or subsequent years. By requesting such data, you hereby understand and agree that the | User Privacy Policy | GDPR Privacy Notice Last Data Upload: 9/3/2026, 11:12:17 PM
Contact Us
Developed by
Grantee
Sec. 130-93. Suburban Commercial District (SC). (a)
The following uses are permitted as of right in the Suburban Commercial district: (1)
Commercial retail, office, restaurant uses, or any combination thereof, of low and medium intensity, and of less than 2,500 square feet of floor area;
(2)
Institutional residential uses, involving less than ten dwelling units or rooms;
(3)
Commercial apartments involving less than six dwelling units;
(4)
Commercial recreation uses limited to: a.
Bowling alleys;
b.
Tennis and racquet ball courts;
c.
Miniature golf and driving ranges;
d.
Theaters;
e.
Health clubs; and
f.
Swimming pools;
(5)
Institutional uses;
(6)
Parks;
(7)
Public buildings and uses;
(8)
Accessory uses;
(9)
Vacation rental use of nonconforming detached and attached dwelling units, if a special vacation rental permit is obtained under the regulations established in section 134-1;
(10) Collocations on existing antenna-supporting structures, pursuant to section 146-5(c); (11) Attached wireless communications facilities, as accessory uses, pursuant to section 146-5(d); (12) Replacement of an existing antenna-supporting structure pursuant to section 146-5(b); (13) Stealth wireless communications facilities, as accessory uses, pursuant to section 146-5(e); (14) Satellite earth stations, as accessory uses, pursuant to section 146-5(f); (15) Attached and detached dwellings involving less than six units, designated as employee housing as provided for in section 139-1; (16) Wastewater nutrient reduction cluster systems that serve less than ten residences; and (17) Public infrastructure and utilities, provided that:
(b)
a.
The parcel(s) proposed for development shall be separated from any established residential use by a class C bufferyard. As determined by the Planning Director, the bufferyard may be required on all property lines adjacent to an established residential principal use to screen the use from view.
b.
A solid fence may be required upon determination by the Planning Director.
The following uses are permitted as minor conditional uses in the Suburban Commercial district, subject to the standards and procedures set forth in chapter 110, article III:
Created: 2026-05-18 15:56:02 [EST]
(Supp. No. 17) Page 1 of 5
(1)
(2)
(3)
Commercial retail, office, restaurant uses, or any combination thereof, of low and medium intensity, and of greater than 2,500 but less than 10,000 square feet of floor area, provided that access to U.S. 1 is by way of: a.
An existing curb cut;
b.
A signalized intersection; or
c.
A curb cut that is separated from any other curb cut on the same side of U.S. 1 by at least 400 feet;
Commercial retail, restaurant uses, or any combination thereof, of high intensity, and of less than 2,500 square feet in floor area; provided that access to U.S. 1 is by way of: a.
An existing curb cut;
b.
A signalized intersection; or
c.
A curb cut that is separated from any other curb cut on the same side of U.S. 1 by at least 400 feet;
Institutional residential uses involving ten to 20 dwelling units or rooms, provided that: a.
(4)
An existing curb cut;
2.
A signalized intersection; or
3.
A curb cut that is separated from another curb cut on the same side of U.S. 1 by at least 400 feet;
a.
The hours of operation of the commercial uses are compatible with residential uses;
b.
Access to U.S. 1 is by way of: 1.
An existing curb cut;
2.
A signalized intersection; or
3.
A curb cut that is separated from any other curb cut on the same side of U.S. 1 by at least 400 feet;
Tourist housing uses, including vacation rental uses, of commercial apartments are prohibited;
Hotels of fewer than 25 rooms, provided that: a.
(6)
1.
Commercial apartments involving six to 18 dwelling units, provided that:
c. (5)
Access to U.S. 1 is by way of:
One or more of the following amenities are available to guests: 1.
Swimming pool;
2.
Docking facilities; or
3.
Tennis courts;
Campgrounds and recreational vehicle parks, provided that: a.
The parcel proposed for development has an area of at least five acres;
b.
If the use involves the sale of goods and services, other than the rental of camping sites or recreational vehicle parking spaces, such use does not exceed 1,000 square feet and is designed to serve the needs of the campground; and Created: 2026-05-18 15:56:02 [EST]
(Supp. No. 17) Page 2 of 5
c. (7)
(c)
The parcel proposed for development is separated from all adjacent parcels of land by at least a class C bufferyard;
Light industrial uses, provided that: a.
The parcel proposed for development does not have an area of greater than two acres;
b.
The parcel proposed for development is separated from any established residential use by at least a class C bufferyard; and
c.
All outside storage areas are screened from adjacent use by a solid fence, wall or hedge at least six feet in height;
(8)
Attached and detached dwellings involving six to 18 units, designated as employee housing as provided for in section 139-1; and
(9)
Commercial recreation uses (indoor and outdoor), excluding amusement or sea life parks and drive-in theaters, provided that: a.
The parcel of land proposed for development does not exceed five acres;
b.
The parcel proposed for development is separated from any established residential use by a class C bufferyard; and
c.
All outside lighting is designed and located so that light does not shine directly on any established residential use;
The following uses are permitted as major conditional uses in the Suburban Commercial district subject to the standards and procedures set forth in Chapter 110, Article III: (1)
(2)
(3)
Commercial retail, office, restaurant uses, or any combination thereof, of low and medium intensity, and of greater than 10,000 square feet in floor area, provided that access to U.S. 1 is by way of: a.
An existing curb cut;
b.
A signalized intersection; or
c.
A curb cut that is separated from any other curb cut on the same side of U.S. 1 by at least 400 feet;
Commercial retail, restaurant uses, or any combination thereof, of high intensity, and greater than 2,500 square feet in floor area, provided that access to U.S. 1 is by way of: a.
An existing curb cut;
b.
A signalized intersection; or
c.
A curb cut that is separated from any other curb cut on the same side of U.S. 1 by at least 400 feet;
Institutional residential uses involving 20 or more dwelling units or rooms; provided that: a.
b.
Access to U.S. 1 is by way of: 1.
An existing curb cut;
2.
A signalized intersection; or
3.
A curb cut that is separated from any other curb cut on the same side of U.S. 1 by at least 400 feet;
Tourist housing uses, including vacation rental uses, of institutional residential units are prohibited; Created: 2026-05-18 15:56:02 [EST]
(Supp. No. 17) Page 3 of 5
(4)
Hotels providing 25 or more rooms, provided that: a.
The hotel has restaurant facilities on the premises;
b.
One or more of the following amenities are available to guests:
c.
(5)
(6)
(7)
1.
Swimming pool; or
2.
Docking facilities; or
3.
Tennis courts; and
Access to U.S. 1 is by way of: 1.
An existing curb cut;
2.
A signalized intersection; or
3.
A curb cut that is separated from any other curb cut on the same side of U.S. 1 by at least 400 feet;
Marinas, provided that: a.
The parcel proposed for development has access to water at least four feet below mean sea level at mean low tide;
b.
The sale of goods and services is limited to fuel, food, boating, diving and sport fishing products;
c.
All outside storage areas are screened from adjacent uses by a fence, wall or hedge of at least six feet in height;
d.
Any commercial fishing activities are limited to the landing of catch, mooring and docking of boats and storage of traps and other fishing equipment; and
e.
Each nonwaterside perimeter setback of the parcel proposed for development must have a class C bufferyard within a side yard setback of ten feet;
Agricultural uses, limited to mariculture, provided that: a.
The parcel proposed for development is separated from any established residential use by at least a class C bufferyard; and
b.
All outside storage areas are screened from adjacent uses by a solid fence, wall or hedge at least six feet in height;
Heliports or seaplane ports, provided that: a.
The helicopter is associated with a government service facility, a law enforcement element or a medical services facility;
b.
The heliport or seaplane port is a Federal Aviation Administration certified landing facility;
c.
The landing and departure approaches do not pass over established residential uses or known bird rookeries;
d.
If there are established residential uses within 500 feet of the parcel proposed for development, the hours of operation for non-emergency aircraft shall be limited to daylight; and
e.
The use is fenced or otherwise secured from entry by unauthorized persons;
(8)
New antenna-supporting structures, pursuant to section 146-5(a);
(9)
Attached and detached dwellings involving more than 18 units, designated as employee housing as provided for in section 139-1. Created: 2026-05-18 15:56:02 [EST]
(Supp. No. 17) Page 4 of 5
(Ord. No. 006-2016, § 1(Exh. 1), 4-13-2016; Ord. No. 016-2019, § 1, 5-22-2019; Ord. No. 010-2020, § 1, 2-19-2020, eff. 6-4-2020)
Created: 2026-05-18 15:56:02 [EST]
(Supp. No. 17) Page 5 of 5
Monroe County Florida
Permit Information Parcel ID: 00524410000000
PLEASE NOTE: FEES LISTED ARE ESTIMATES ONLY. BEFORE WRITING ANY CHECKS PLEASE CONTACT THE BUILDING DEPARTMENT TO CONFIRM. Parcel ID
00524410000000
Permit Number
13301577
Permit Type
04-NROGO - COMMERCIAL BLDG-NEW NROGO
Property Address
56 ROCK HARBOR DR
Status
CLOSED
Permit
Plan Reviews
Inspections
Fees
Contractors
ALL
PERMIT INFORMATION Application Date
04-24-2013
Operator
sebbenc
Issue Date
08-01-2014
Operator
MTCCSR1
Certificate Date
09-30-2025
Operator
mcgilvrl
Certificate Type
C.O.
Project Number
Applied Value
$75,000.00
Usage Class
COM
Contractor ID
15360
Sq Ft
2500
OWNER ON PERMIT Name
100500 O/S HWY LLC
Address
91220 OVERSEAS HWY
City/State/Zip
TAVERNIER , FL 33070
PERMIT CONDITIONS 56 ROCK HARBOR DRIVE-KEY LARGO PARK COMMERCIAL BUILDING NOTICE OF COMMENCEMENT REQUIRED ************************************************** PLANNING DEPARTMENT APPROVAL with the following conditions: 1. Approval only for a 2,499.79 SF commercial retail storage building as shown on site plan (1.1) prepared by Timothy J. Bricker, dated 02/23/13 and last revised 05/15/13. 2. RE Nos. 00524420.000000, 00524530.000000, 00524410.000000, and 00524540.000000 can be considered combined for development purposes in accordance with Monroe County Code Section 130-160. 3. Any future expansion or increase in building footprint will require conditional use permit approval in accordance with Monroe County Code Section 130-93 and Section 110-63. 4. Before building permit approval, an NROGO allocation of 2,499.79 SF will have to be applied for and allocated by the Planning Commission. 5. No other work this permit. PERMIT APPROVAL TO CONSTRUCT A 2500 SQ FT COMMERCIAL BUILDING WITH A 250 SQ FT OFFICE, 311
SQ FT CONCRETE PARKING AREA AND 2600 SQ FT POURED ROOF AS PER APPROVED PLANS. INSTALLATING FIRE HYDRANT. FKEC APPROVAL 3/7/13. PUBLIC WORKS APPROVAL 4/29/13 PERMIT #3015. PERMIT EXPIRES 10/29/13 TO RENEW PRIOR TO ISSUANCE OF PERMIT. ************************************************* FIRE MARSHAL APPROVAL Any commercial, industrial, or multiunit residential structure of three units or more, which uses horizontal or vertical light-frame truss-type construction in any portion shall be marked with an approved symbol, per Florida Administrative Code 69-A-60.0081. Fire sprinkler requiress rough inspection and final acceptance test. No Certificate of Occupancey shall be greanted until fire hydrant and sprinkler systems are installed, operational land tested.. Code allows for only 10% of floor space of a retail establishment to be incidental to use for storage. NFPA/FFPC 1-6.1.10.1* Definition — Mercantile Occupancy. An occupancy used for the display and sale of merchandise. 3.3.170.25* Storage Occupancy. An occupancy used primarily for the storage or sheltering of goods, merchandise, products, or vehicles. [5000, 2009] Fire Department Access does not meet code. Turnaround is inadequate to support apparatus length, and there is a parking spot and loading zone indicated in the access road. Provide a revised site plan to code. The following code excerpts are form NFPA/FFPC Chapter 1: 18.1 General. Fire department access and water supplies shall comply with this chapter. 18.1.1 Plans. 18.1.1.1 Fire Apparatus Access. Plans for fire apparatus access roads shall be submitted to the fire department for review and approval prior to construction. 18.1.1.2 Fire Hydrant Systems. Plans and specifications for fire hydrant systems shall be submitted to the fire department for review and approval prior to Construction. 18.2 Fire Department Access. 18.2.1 Fire department access and fire department access roads shall be provided and maintained in accordance with Section 18.2. 18.2.3 Fire Department Access Roads. 18.2.3.1 Required Access. 18.2.3.1.1 Approved fire department access roads shall be provided for every Facility, building, or portion of a building hereafter constructed or relocated. 18.2.3.1.2 Fire department access roads shall consist of roadways, fire lanes, parking lot lanes, or a combination thereof. 18.2.3.4 Specifications. 18.2.3.4.1 Dimensions. 18.2.3.4.1.1 Fire department access roads shall have an unobstructed width of not less than 20 ft (6.1 m). 18.2.3.4.1.2 Fire department access roads shall have an unobstructed vertical clearance of not less than 13 ft 6 in. (4.1 m). 18.2.3.4.3 Turning Radius. 18.2.3.4.3.1 The turning radius of a fire department access road shall be as approved by the AHJ. 18.2.3.4.3.2 Turns in fire department access roads shall maintain the minimum road width. 18.2.3.4.4 Dead Ends. Dead-end fire department access roads in excess of 150 ft (46 m) in length shall be provided with approved provisions for the fire apparatus to turn around. 18.2.4* Obstruction and Control of Fire Department Access Road. 18.2.4.1 General. 18.2.4.1.1 The required width of a fire department access road shall not be obstructed in any manner, including by the parking of vehicles. 18.2.4.1.2 Minimum required widths and clearances established under 18.2.3.4 shall be maintained at all times. 18.2.4.1.3* Facilities and structures shall be maintained in a manner that does not impair or impede accessibility for fire department operations. This Project shall require the addition of fire hydrants to meet the fire flow requirements of the
building. Fire hydrants shall be installed and operational prior to the commencement of construction. According to Table 1-1.18.4.5.2 (based on the square footage of the building) a minimum of 1500 gpm for a duration not less than 2 hours shall be available to the project. It is possible multiple fire hydrants will need to be installed to meet this requirement. Pleaser verify with the FKAA. (The FFPC does allow for a reduction up to 75% of the required fire flow, possible down to only 600 GPM if the building is fully protected by an automatic sprinkler system. If a sprinkler system is used to reduce the fire flow requirements of this chapter, shop drawings for the system shall be submitted prior to the issuance of a building permit. The following code excerpts are form NFPA/FFPC Chapter 1: 18.3 Water Supplies and Fire Hydrants. 18.3.1* An approved water supply capable of supplying the required fire flow for fire protection shall be provided to all premises upon which facilities, buildings, or portions of buildings are hereafter constructed or moved into the jurisdiction. 18.3.4 Fire hydrants and connections to other approved water supplies shall be accessible to the fire department. 18.4 Fire Flow Requirements for Buildings. 18.4.1* Scope. 18.4.1.1* The procedure determining fire flow requirements for buildings hereafter constructed shall be in accordance with Section 18.4. 18.4.1.2 Section 18.4 does not apply to structures other than buildings. 18.4.2 Definitions. See definitions 3.3.13.6 (Fire Flow Area) and 3.3.108 (Fire Flow). 3.3.13.6 Fire Flow Area. The floor area, in square feet, used to determine the required fire flow. 3.3.108 Fire Flow. The flow rate of a water supply, measured at 20 psi (137.9 kPa) residual pressure, that is available for fire fighting. 18.4.5 Fire Flow Requirements for Buildings. 18.4.5.2 Buildings Other Than One- and Two-Family Dwellings. The minimum fire flow and flow duration for buildings other than one- and two-family dwellings shall be as specified in Table 18.4.5.1.2. 18.4.5.2.1 A reduction in required fire flow of 75 percent shall be permitted when the building is protected throughout by an approved automatic sprinkler system. The resulting fire flow shall not be less than 1000 gpm (3785 L/min). 18.4.5.2.2 A reduction in required fire flow of 75 percent shall be permitted when the building is protected throughout by an approved automatic sprinkler system, which utilizes quick response sprinklers throughout. The resulting fire flow shall not be less than 600 gpm (2270 L/min). 16.4.3.1 Water Supply. 16.4.3.1.1* A water supply for fire protection, either temporary or permanent, shall be made available as soon as combustible material accumulates. [241:8.7.2.1] 16.4.3.1.2 There shall be no delay in the installation of fire protection equipment. (See A.16.4.1.5.) [241:8.7.2.2] 16.4.3.1.3 Where underground water mains and hydrants are to be provided, they shall be installed, completed, and in service prior to construction work. [241:8.7.2.3] 1.14 Plan Review. 1.14.1 Where required by the AHJ for new construction, modification, or rehabilitation, construction documents and shop drawings shall be submitted, reviewed, and approved prior to the start of such work as provided in Section 1.14. 1.14.2 The applicant shall be responsible to ensure that the following conditions are met: (1) The construction documents include all of the fire protection requirements. (2) The shop drawings are correct and in compliance with the applicable codes and standards. (3) The contractor maintains an approved set of construction documents on site. FIRE MARSHAL - REVISION C PASSED. ALL PREVIOUS CONDITIONS APPLY. ************************************************** BIOLOGIST APPROVAL 6/19/2013 WITH CONDITIONS:
1.TRANSPLANTION REQUIRED AS PER PLAN AND ARE IN ADDITION TO THE REQUIRED PLANTINGS 2. ALL EXOTIC PEST PLANTS MUST BE REMOVED FOR CO. 3. MITIGATION WILL BE REQUIRED IF TRANSPLANTED TREES DO NOT SURVIVE. 4. REQUIRES A CLASS "D" DISTRICT BOUNDARY BUFFER ALONG ROCK HARBOR AND CLASS "C" ALONG U.S. 1 PURSUANT TO MCC SECTION 9.5-377 SUBURBAN COMMERCIAL TO SUBURBAN RESIDENTIAL. MINIMUM CLASS "D" BUFFER IS 20 FT DEEP. 7 CANOPY, 3 UNDERSTORY AND 28 SHRUBS PER 100FT ALONG EACH SIDE OF US1. SEVENTY (70) PERCENT MUST BE NATIVE, EXISTING NATIVE TREES GET FULL CREDIT. 5. 570 S.F. OF PARKING LOT UNDER FOR THE 9 PARKING PLACES SHOWN. 6. FINAL BIOLOGICAL INSPECTION FOR CO SUBJECT TO APPROVED VEGETATION FOR NROGO POINTS. 7. MAXIMUM CLEARING ON ALL LOTS 40% OF UPLAND NATIVE VEGETATION CLEARING ONLY APPROVED FOR DEVELOPMENT AREAS. Stormwater approved 6/14/2013 with condiitions: 1) as built survey with elevation may be required 2) inspection required for all underground structures prior to filling Work in the right of way requires coordination with the Monroe County Public Works & Engineering Division. Work performed within the right of way may require a separate permit or approval in addition to a permit issued by the Monroe County Building Department and /or the utilities. It is the responsibility of the owner to obtain all required permits before starting work. Failure to obtain a right of way permit when required may result in work stoppages or penalties. Contacts for right of way permits are: Upper Keys at the Plantation Key Public Works Building; 88770 Overseas Highway; Tavernier FL 33070; contact(s): Marcia Bassett or John Glista; ph 305/852-7161 Lower Keys at the Gato Building – Engineering Office; 1100 Simonton Street; Key west, FL 33040; contact(s): Tina Losacco or Clark Briggs; ph 305/292-4426 ALL DEBRIS TO BE REMOVED TO A LEGAL DUMPSITE. INSPECTIONS REQUIRED PER PERMIT CARD. NO PLAN DEVIATION ALLOWED WITHOUT A REVISED PERMIT. NO OTHER WORK THIS PERMIT. DEEMED NON-DEVELOPMENT. DEO EXEMPT. ************************************************** NROGO Allocation received Y22Q2 - Letter sent 6/17/14. Applicant MUST pick up this permit before 8/16/14 or allocation award is rescinded. KB 6/17/14 ************************************************** * REVISION A PERMIT APPROVAL FOR REVISION A TO INSTALL FIRE HYDRANTS, INCREASE OFFICE SQ FOOTAGE AND DECREASE STORAGE SQ FOOTAGE, AND CHANGE DOOR SCHEDULE, AS PER APPROVED PLANS. PLANNING APPROVAL REV A TO INCREASE OFFICE AREA AND RELOCATION OF PARKING SPACES ACCORDING TO APPROVED PLANS. MUST MAINTAIN REQUIRED SETBACKS ACCORDING TO MONROE COUNTY CODE. LIGHT INDUSTRIAL USE NOT PERMITTED THIS PERMIT. PREVIOUS PLANNING CONDITIONS APPLY. 11/12/14: Biological approval of 13301577 REV A with the following conditions: 1. All previously issued conditions apply this permit. RJB (BIO) to STORM ALL PREVIOUS CONDITIONS APPLY THIS REVISION. NO OTHER WORK THIS REVISION. REVISION A ISSUED ON: 05/20/15 AB ************************************************** 07/08/15 RECEIVED REQUEST FOR A ONE TIME ONLY 180-DAY EXTENSION. NEXT APPROVED INSPECTION REQUIRED BY 01/23/16 AB ************************************************** * 10/26/2017 AS PER 17-235 PERMIT GOOD THROUGH 10/12/2018 LM ************************************************** *
REVISION B PERMIT APPROVAL FOR REVISION B TO USE PRE-CAST CONCRETE BEAMS INSTEAD OF LOLLY COLUMNS AS PER APPROVED PLANS. NO OTHER WORK THIS REVISION. ALL PREVIOUS CONDITIONS APPLY THIS REVISION. REVISION B ISSUED ON: 3/26/19 ************************************************* 4/20/20 RECEIVED REQUEST FOR EXTENSION EXECUTIVE ORDER 20-52 WHICH ALLOWS FOR A 6 MONTH EXTENSION WITH THE NEXT INSPECTION DUE ON OR BEFORE 11/3/20. ANY PASSED INSPECTION PRIOR TO THAT DATE WILL RE-ACTIVATE THE PERMIT REQUIRING AN APPROVED INSPECTION EVERY 180 DAYS. CS 9/30/20 PERMIT QUAILIFIES FOR THE ADDITIONAL EXECUTIVE ORDERS 20-114, 20-166, and 20-213 EXTENTIONS WHICH ALLOW FOR AN ADDITIONAL 240 DAYS, WITH THE NEXT INSPECTION DUE ON OR BEFORE 7/28/21. ANY PASSED INSPECTION PRIOR TO THAT DATE WILL RE-ACTIVATE THE PERMIT REQUIRING AN APPROVED INSPECTION EVERY 180 DAYS. ER ************************************************ 1/11/21 PERMIT QUAILIFIES FOR THE ADDITIONAL EXECUTIVE ORDER 20-276 EXTENTIONS WHICH ALLOWS FOR AN ADDITIONAL 60 DAYS, WITH THE NEXT INSPECTION DUE ON OR BEFORE 9/27/21. ANY PASSED INSPECTION PRIOR TO THAT DATE WILL RE-ACTIVATE THE PERMIT REQUIRING AN APPROVED INSPECTION EVERY 180 DAYS. CONTRACTOR OUT OF DATE UNABLE TO ENTER EXTENSION AS AN INSPECTION. ER ************************************************* 2/12/21 PERMIT QUAILIFIES FOR THE ADDITIONAL EXECUTIVE ORDER 20-316 EXTENTIONS WHICH ALLOWS FOR AN ADDITIONAL 60 DAYS, WITH THE NEXT INSPECTION DUE ON OR BEFORE 11/25/21. ANY PASSED INSPECTION PRIOR TO THAT DATE WILL RE-ACTIVATE THE PERMIT REQUIRING AN APPROVED INSPECTION EVERY 180 DAYS. ER ************************************************* 4/26/21 PERMIT QUAILIFIES FOR THE ADDITIONAL EXECUTIVE ORDER 21-45 EXTENTIONS WHICH ALLOWS FOR AN ADDITIONAL 60 DAYS, WITH THE NEXT INSPECTION DUE ON OR BEFORE 1/24/22. ANY PASSED INSPECTION PRIOR TO THAT DATE WILL RE-ACTIVATE THE PERMIT REQUIRING AN APPROVED INSPECTION EVERY 180 DAYS. ER ************************************************* 6/2/21 RECEIVED REQUEST FOR EXTENSION EXECUTIVE ORDER 20-52, 20-114, 20-166, 20-213, 20-276, 20-316, 21-45 AND 21-94 WHICH ALLOWS FOR A COMBINED 480 DAY EXTENSION AND A 6 MONTH EXTENSION, WITH THE NEXT INSPECTION DUE ON OR BEFORE 3/24/22. ANY PASSED INSPECTION PRIOR TO THAT DATE WILL RE-ACTIVATE THE PERMIT REQUIRING AN APPROVED INSPECTION EVERY 180 DAYS. ER ************************************************** REVISION C PERMIT APPROVAL FOR REVISION C TO CHANGE BATHROOM LOCATION, AS PER APPROVED PLANS. PLANNING APPROVAL FOR REVISION A TO REVISE BATHROOM CONFIGURATION ACCORDING TO SUBMITTED PLANS. SUBJECT TO THE FOLLOWING CONDITIONS: 1. ALL PRIOR CONDITIONS APPLY 2. ANY DEVIATIONS SHALL REQUIRE PRIOR PLANNING APPROVAL 3. NO OTHER WORK ON THIS PERMIT SUCH APPROVAL IS BASED UPON THE INFORMATION, REPRESENTATION(S), AND DOCUMENT(S) PROVIDED BY THE APPLICANT(S). IF, AT SOME LATER DATE, THE COUNTY DETERMINES THAT SUCH INFORMATION, REPRESENTATION(S), AND/OR DOCUMENT(S) CONTAIN(ED) FALSE OR MISLEADING INFORMATION MATERIAL TO THE COUNTY’S CONSIDERATION AND ASSENT TO ISSUANCE OF SUCH PERMIT, THE COUNTY RESERVES THE RIGHT, IN ITS DISCRETION, TO REVOKE SUCH CONSIDERATION AND ASSENT AND TO RESCIND THIS PERMIT AND TO PURSUE ALL REMEDIES AT LAW AND EQUITY, INCLUDING, BUT NOT LIMITED TO, PURSUANT TO FLORIDA STATUTES - CHAPTER 162, FOR VIOLATION(S) OF THE COUNTY CODE(S) AND/OR INJURY(IES) TO THE COUNTY CAUSED BY THE SUBMISSION OF SUCH FALSE OR MISLEADING INFORMATION, REPRESENTATION(S), AND/OR DOCUMENT(S). APPROVAL OF THIS PERMIT DOES NOT DEEM ALL DEVELOPMENT AS CONFORMING OR DEEM UNLAWFUL DEVELOPMENT AS LAWFUL. THE PLANNING AND ENVIRONMENTAL RESOURCES DEPARTMENT RESERVES THE RIGHT TO REQUIRE THAT SUCH DEVELOPMENT BE BROUGHT INTO COMPLIANCE THROUGH THE PROPER APPROVAL PROCESS OR TERMINATED UPON FUTURE DISCOVERY.
DMT 1/13/2022 NO OTHER WORK THIS REVISION. ALL PREVIOUS CONDITIONS APPLY THIS REVISION. REVISION C ISSUED: 03/10/2022 ************************************************** 12/09/24 RECEIVED REQUEST FOR EXTENSION EXECUTIVE ORDER 24-208 WHICH ALLOWS FOR A 60 DAY EXTENSION ALONG WITH A 24 MONTH EXTENSION, WITH THE NEXT INSPECTION DUE ON OR BEFORE 2/7/27. ANY PASSED INSPECTION PRIOR TO THAT DATE WILL RE-ACTIVATE THE PERMIT REQUIRING AN APPROVED INSPECTION EVERY 180 DAYS. PER CHAPTER 2023-304 SENATE BILL NO. 250 EXTENSION CAN NOT EXCEED 48 MONTHS.SL
Your privacy is important to us, for more information see our privacy policy. The services, information, and data made available at this website are provided "AS IS" without warranties of any kind. Monroe County and its authorized agents and contractors make no representations or warranties regarding the condition or functionality of this web site, its suitability for use, or that this web service will be uninterrupted or error-free.
Flood Hazard Area - X Zone
Land Use District (Zoning) Suburban Commercial
Future Land Use (FLUM)
Mixed Use / Commercial