
Prestige and Panoramic Views on Paritai


82 Paritai Drive, Orakei, Auckland, New Zealand
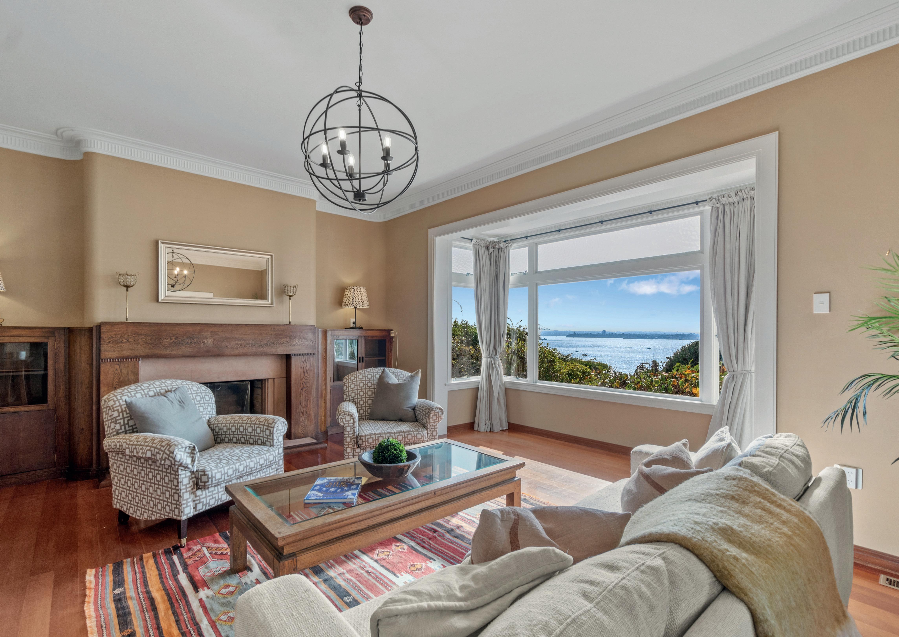
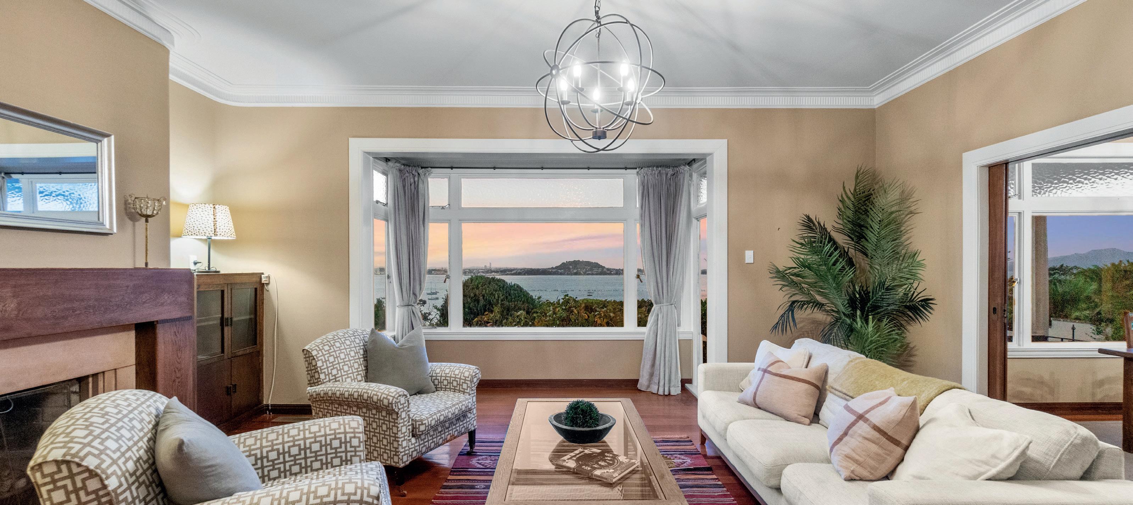
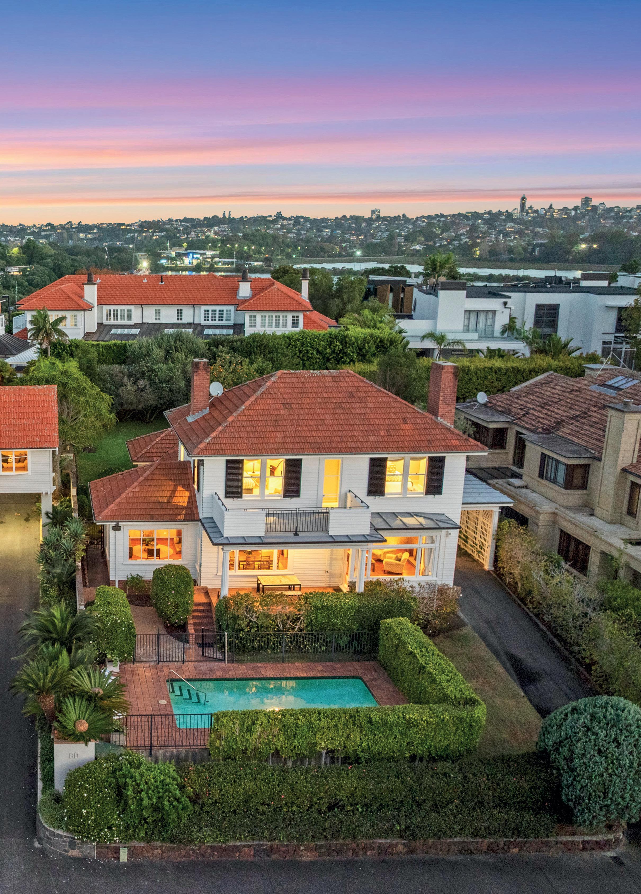
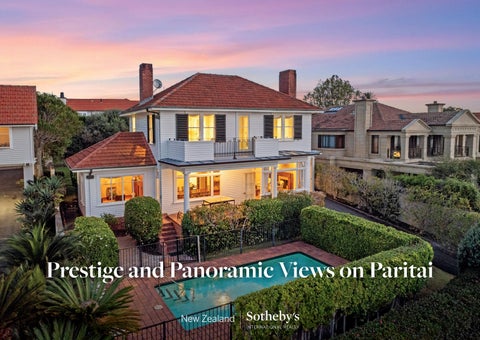
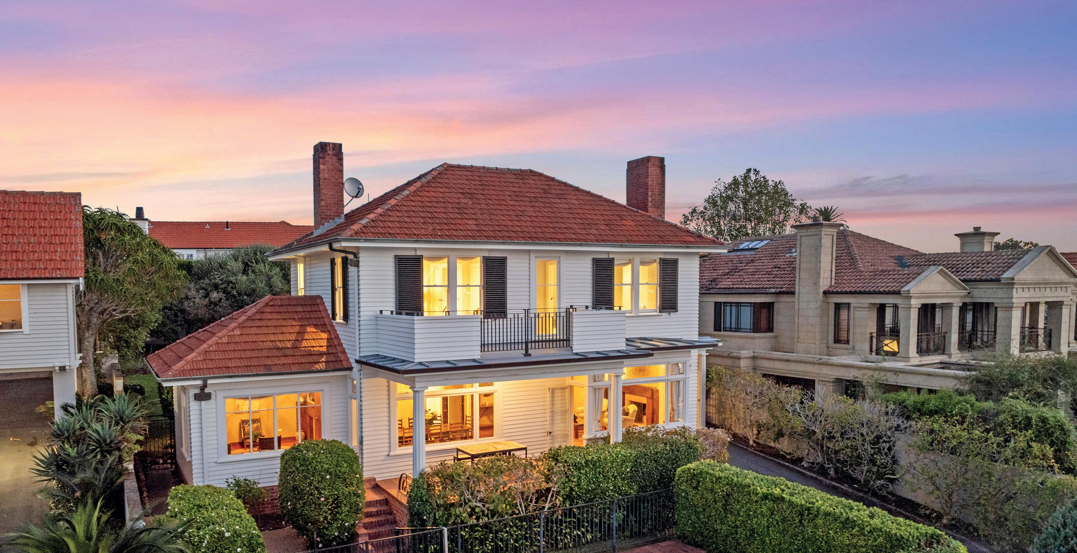
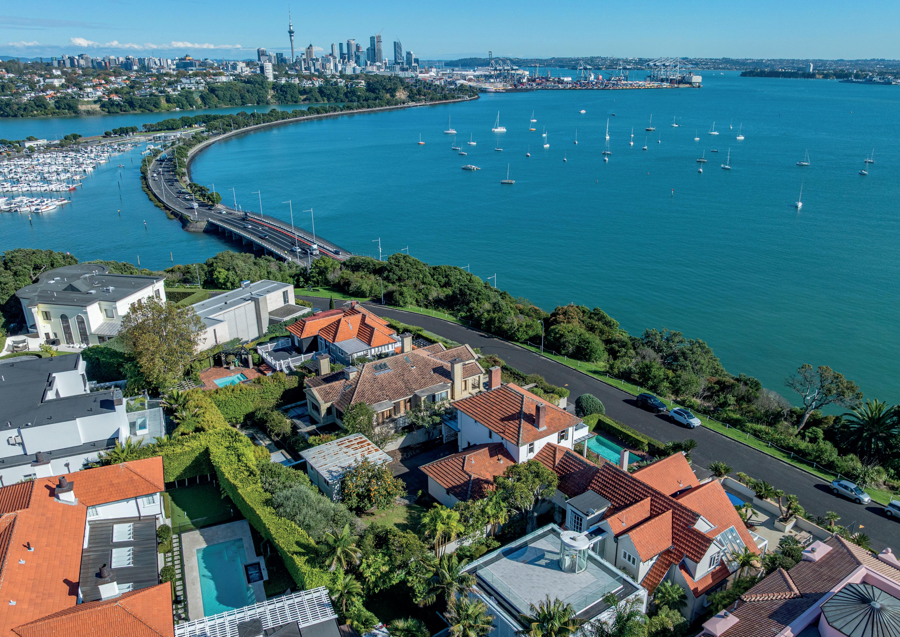
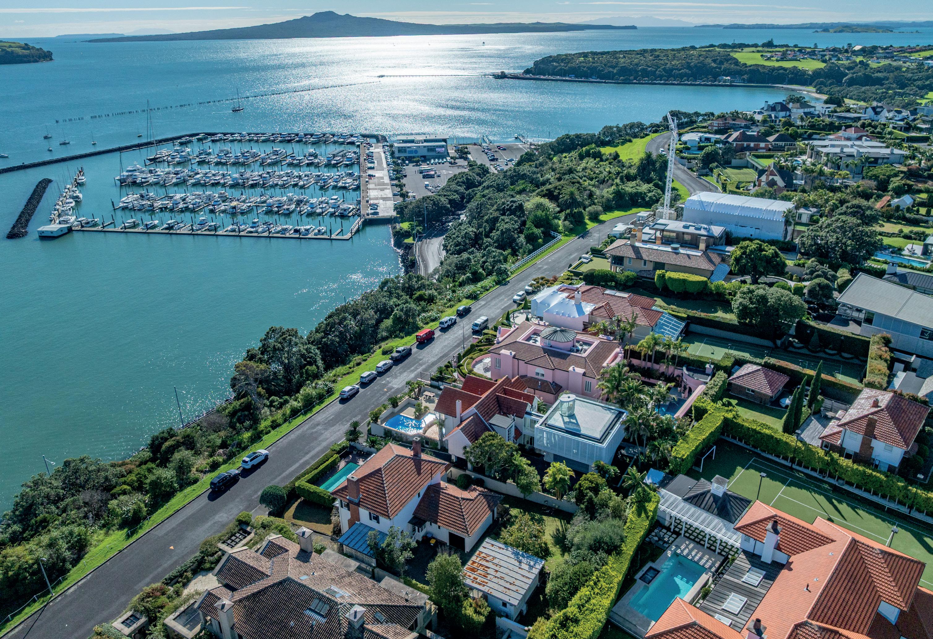
Originally crafted in the late 1930s, 82 Paritai Drive is one of this prestigious street’s original residences and is a showpiece of the era’s elegant design. The 936sqm property
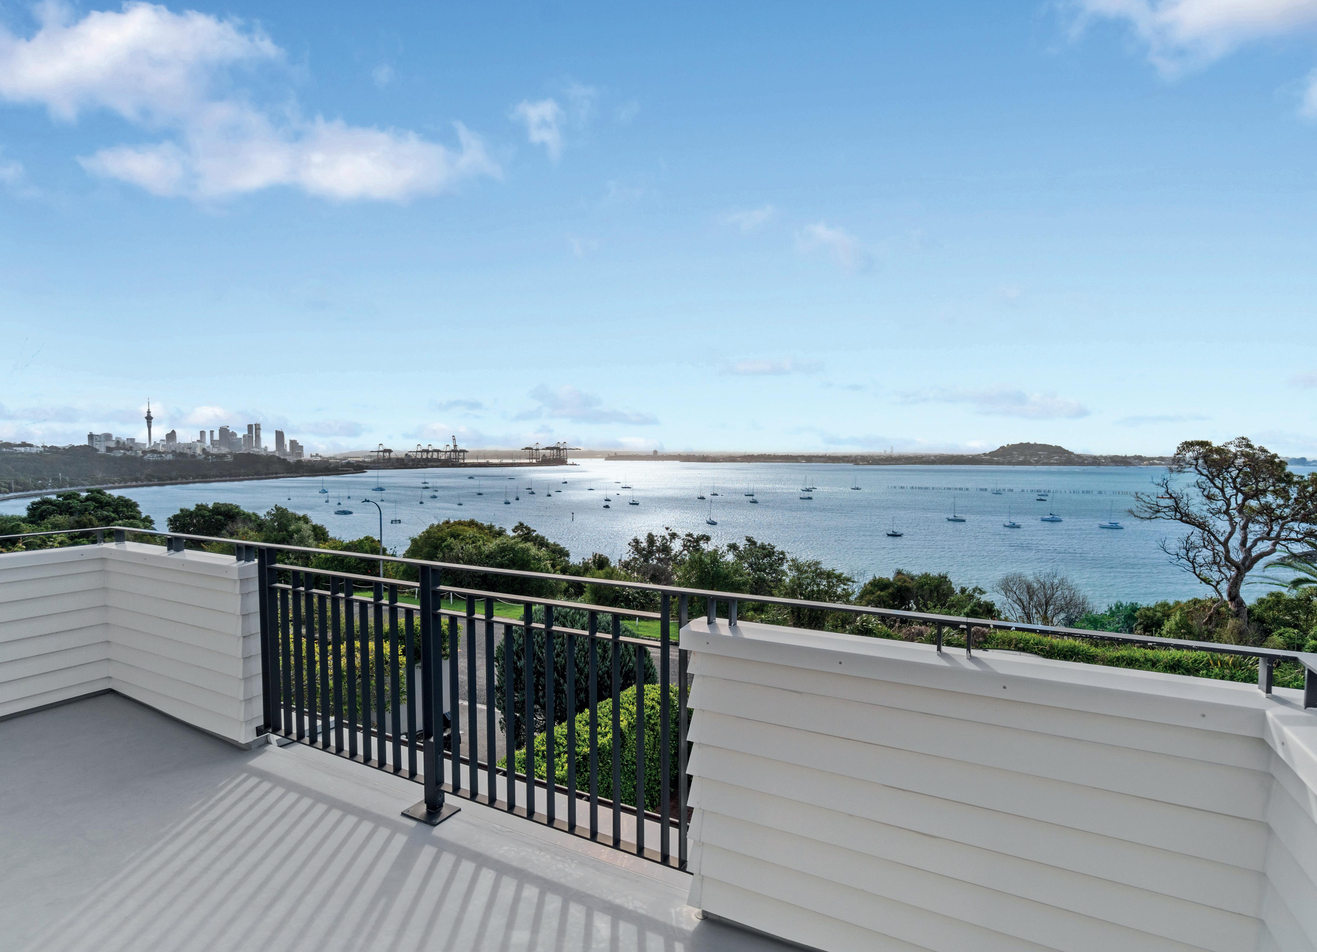
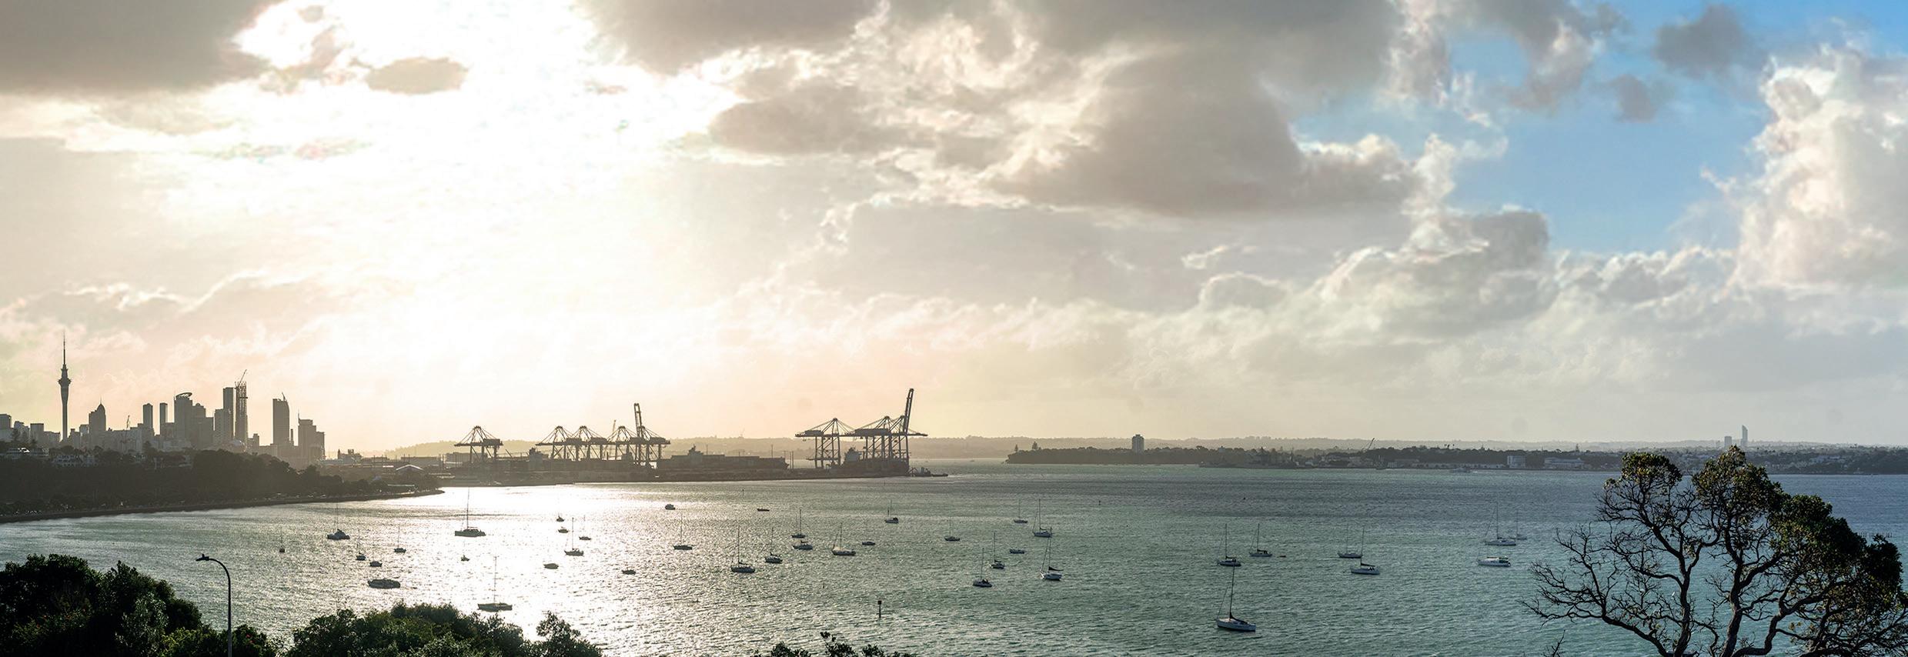
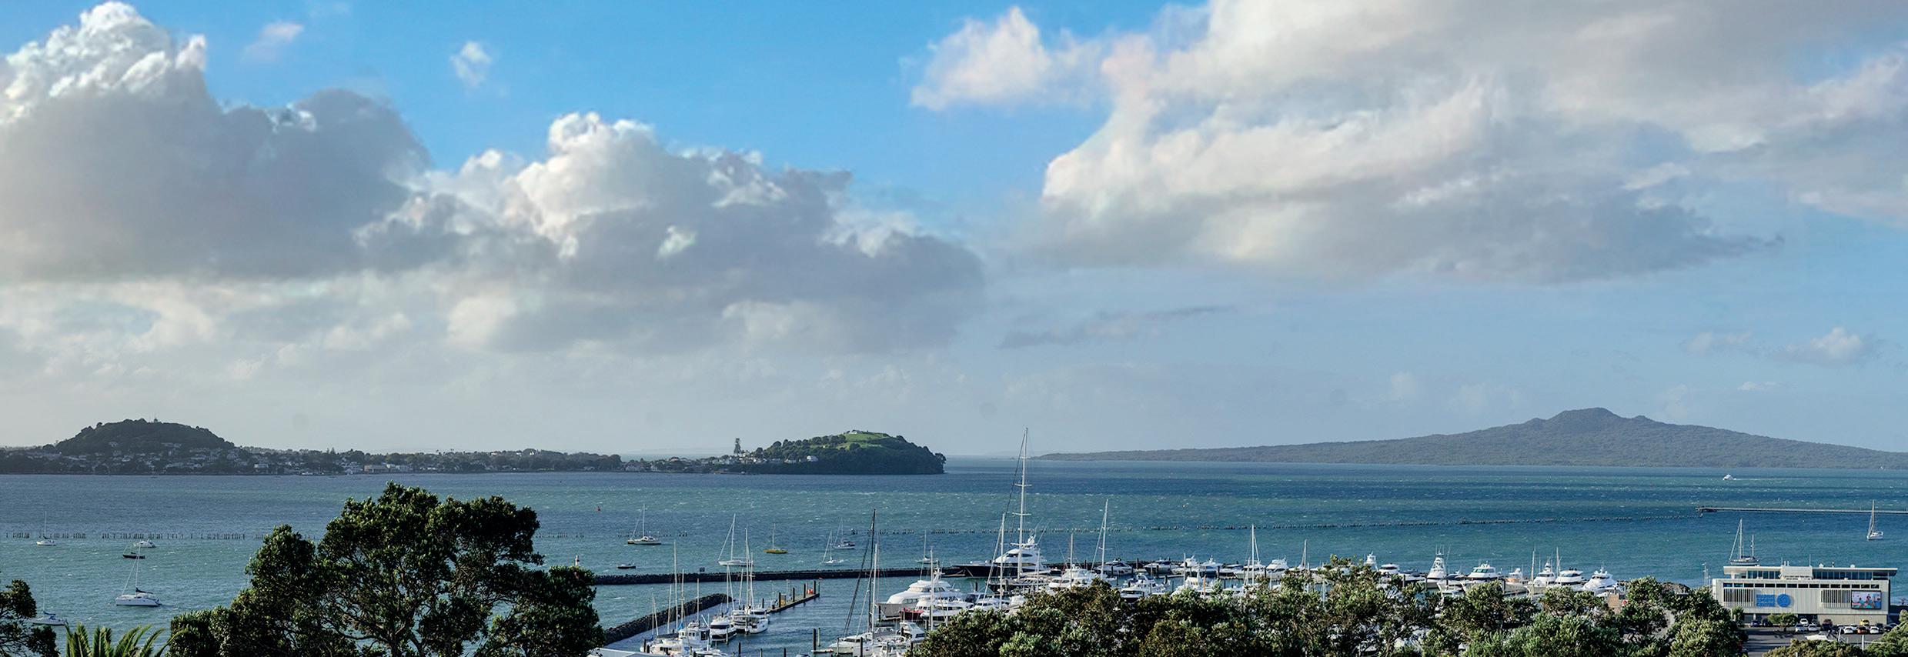
savours a panoramic vista of Auckland’s iconic and ever changing harbourscape from its elevated, north facing position.
The property’s ownership history since its inception reflects successive phases of Auckland’s social, professional and cultural life across the mid to late twentieth century. It’s been home to several key figures, including an accomplished New Zealand artist and silversmith, and Dr George Condor Hitchcock OBE, DFC - a WW2 Squadron Leader in the Royal New Zealand Air Force and later a renowned Auckland Doctor and Pathologist.
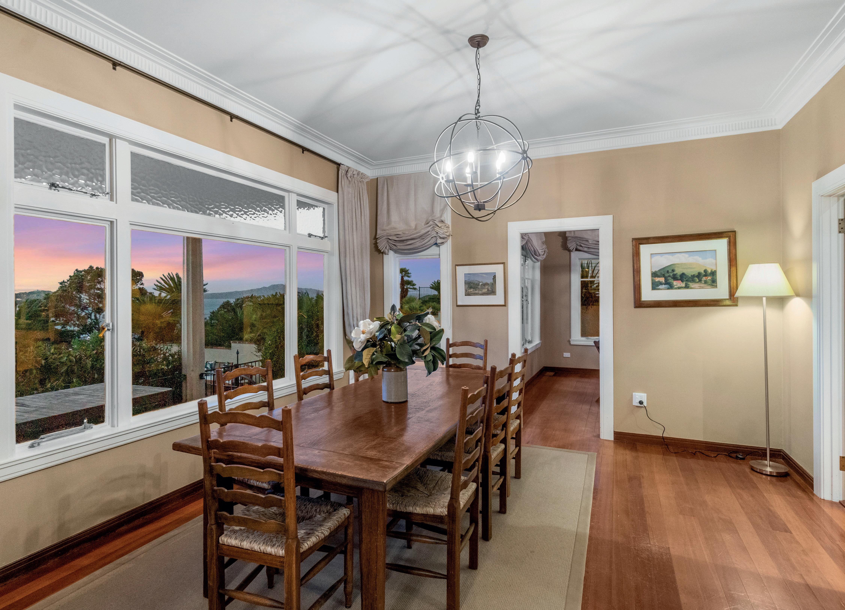
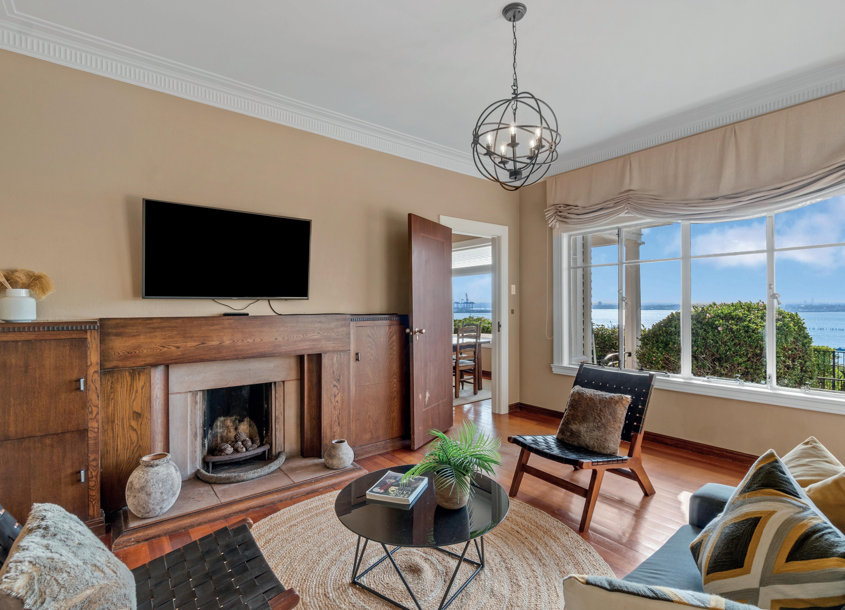
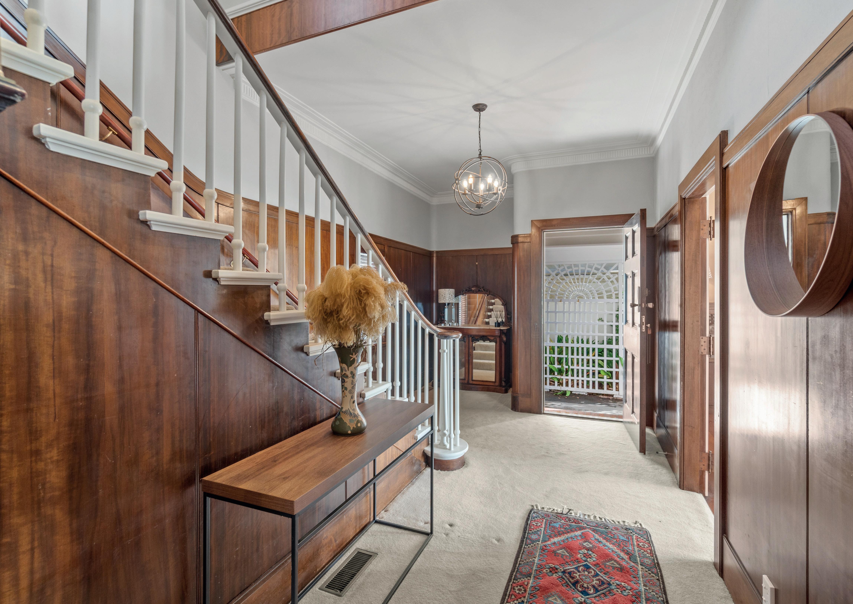
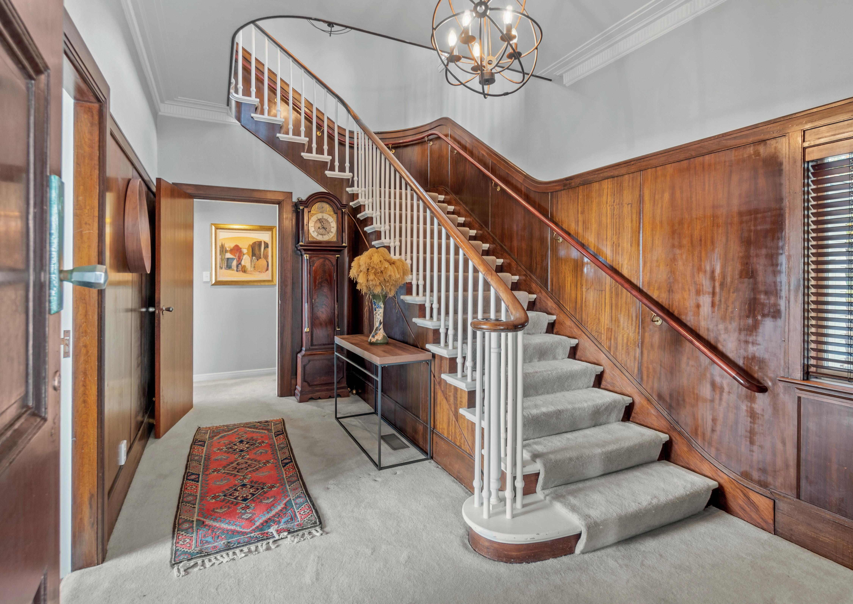
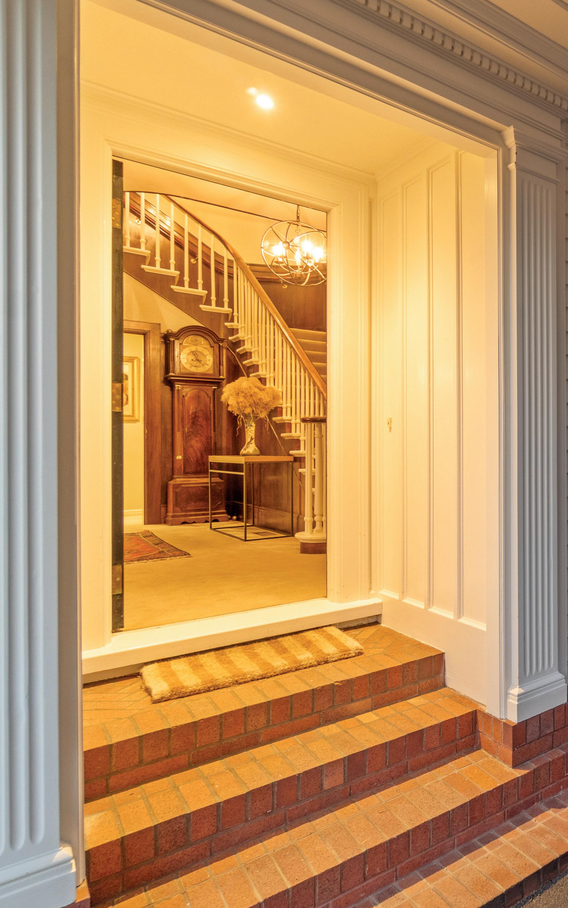
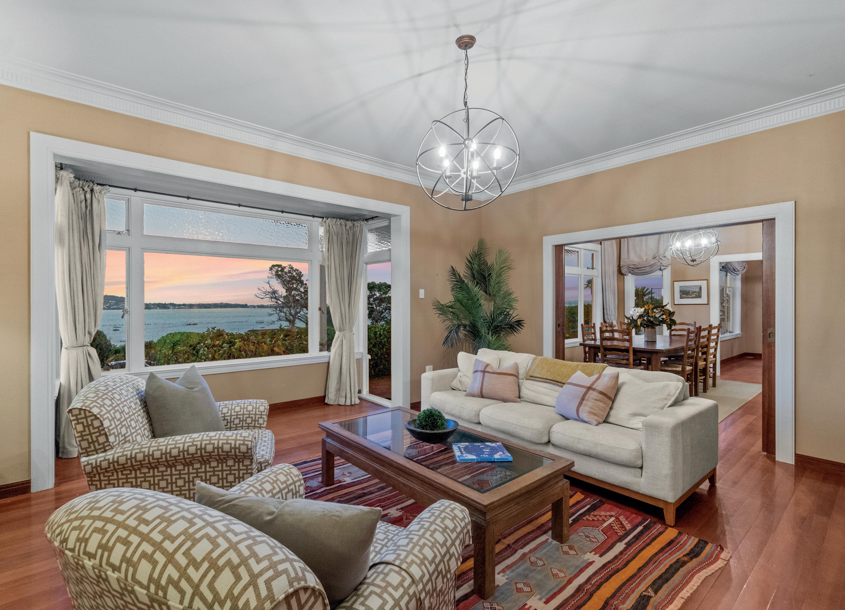
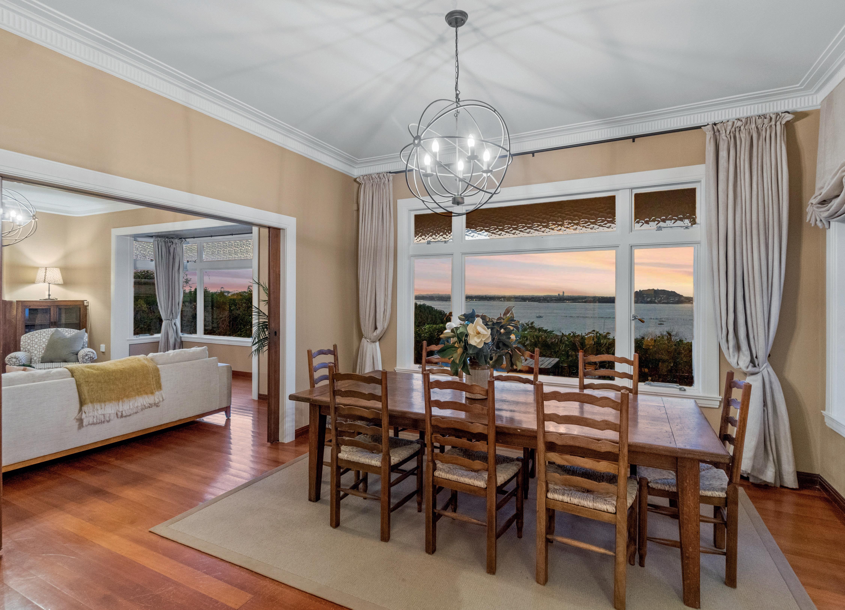
The sound and solid, two storey home is presented with many of the rich period detailing perfectly preserved. Dark timber wall panelling is a strong feature inside, as are the gleaming timber floors and the sweeping foyer staircase with curved timber banister.
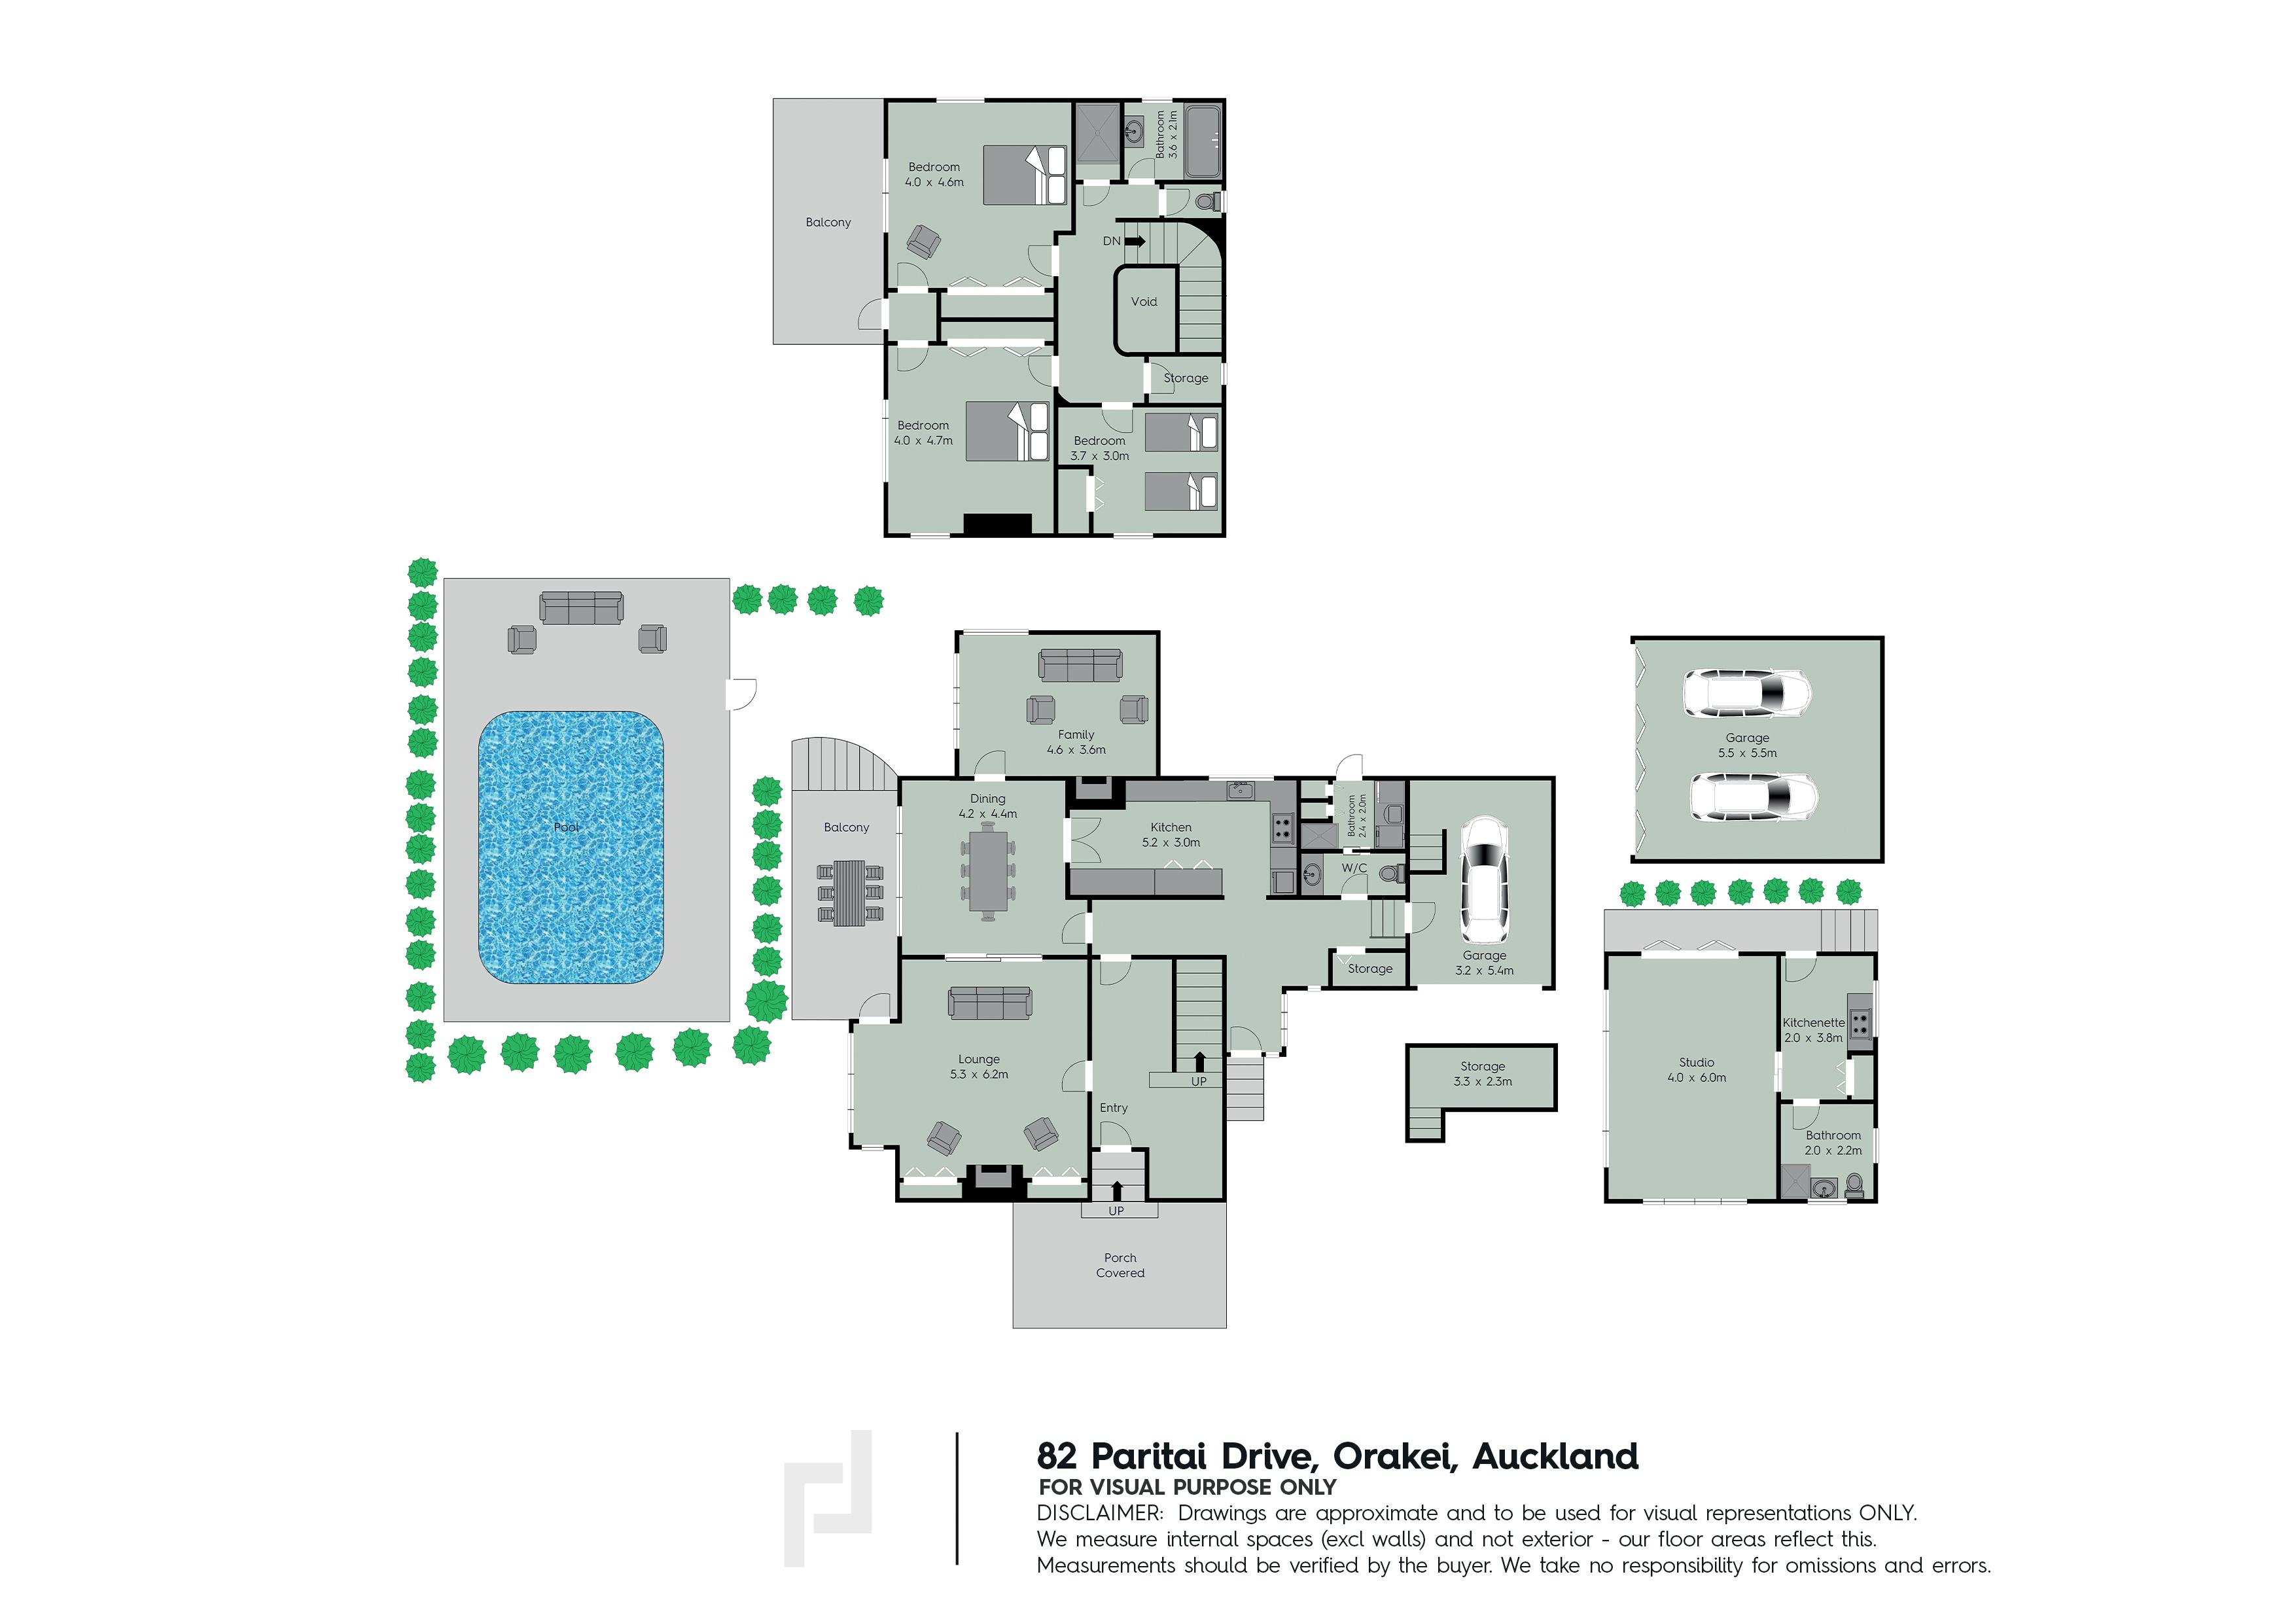
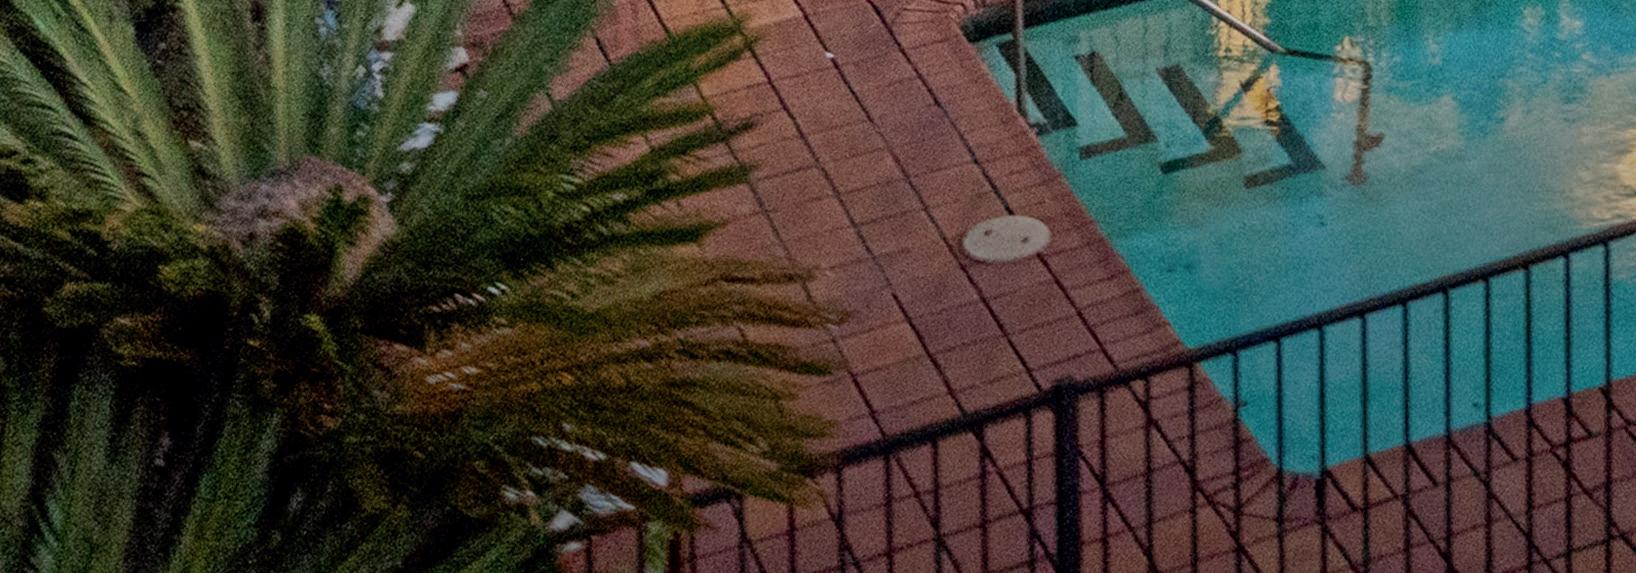
The ground floor is dedicated to living, dining and entertaining. The formal lounge has a large open fire and brick chimney and flows into the formal dining space and separate family room. Large picture windows frame magnificent harbour views and the inside flows out to the covered balcony, private swimming pool and landscaped gardens.
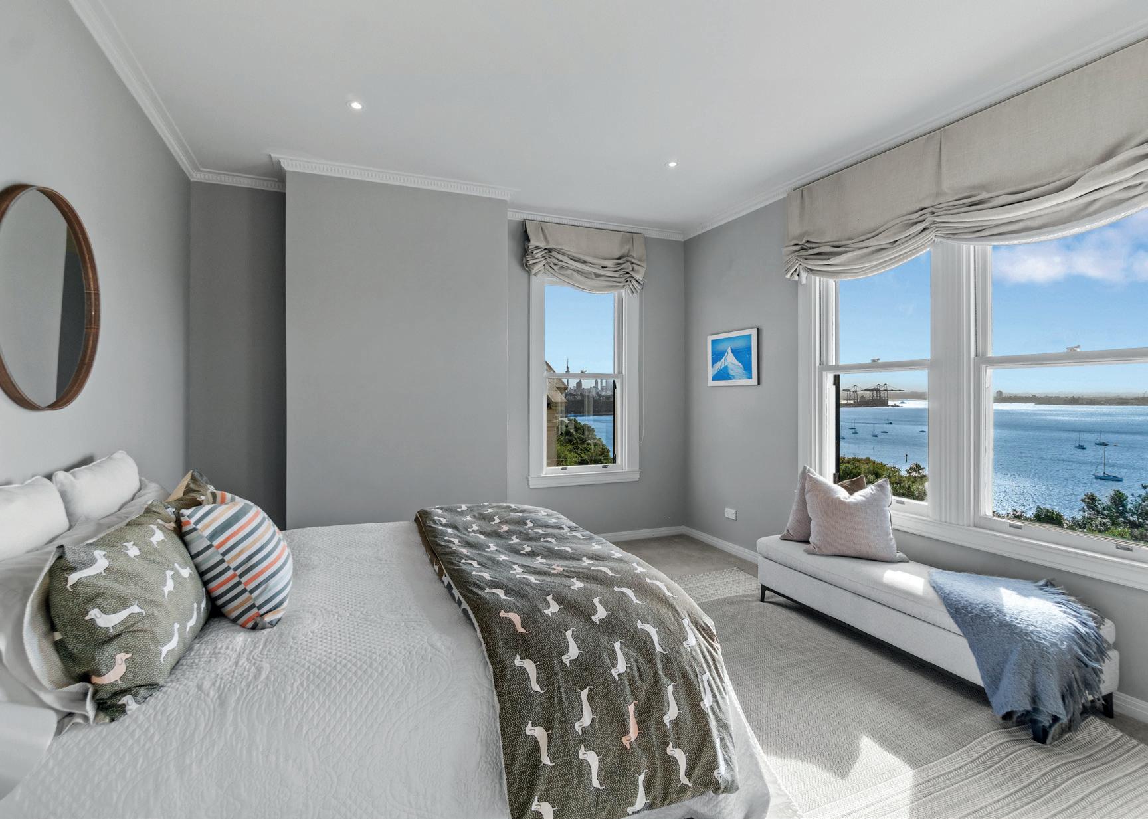
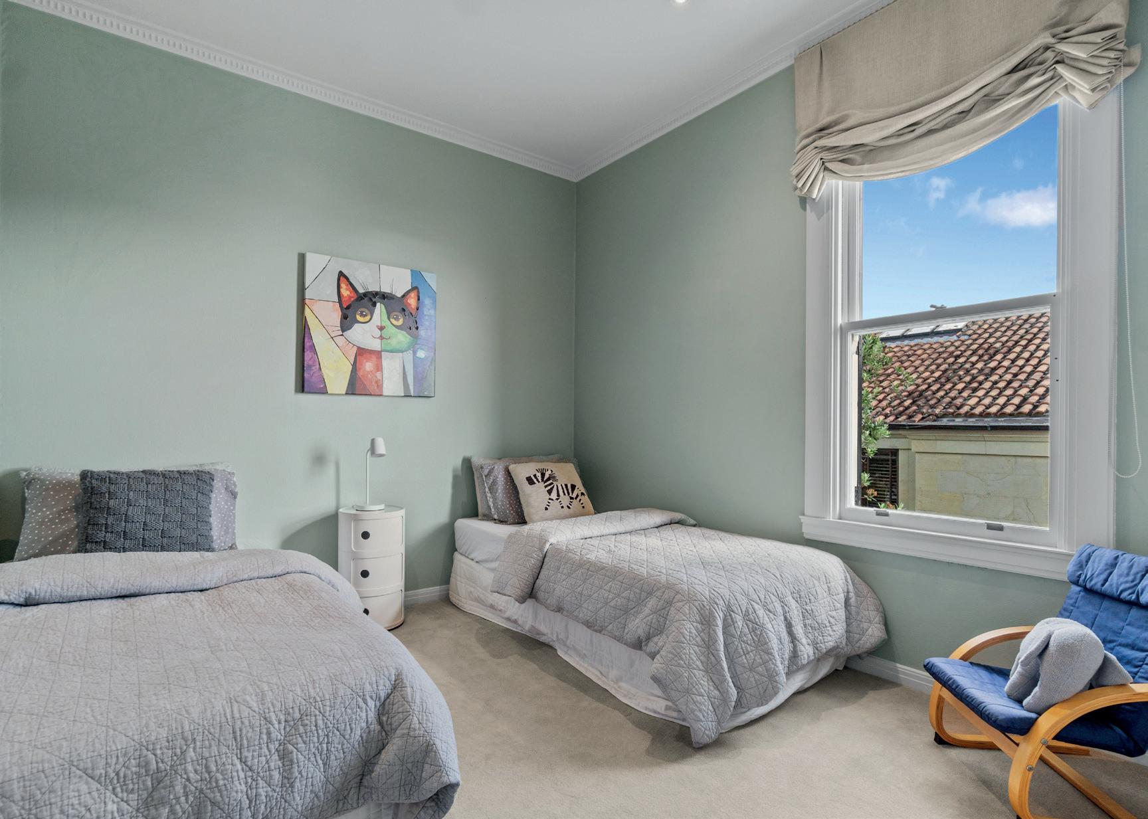
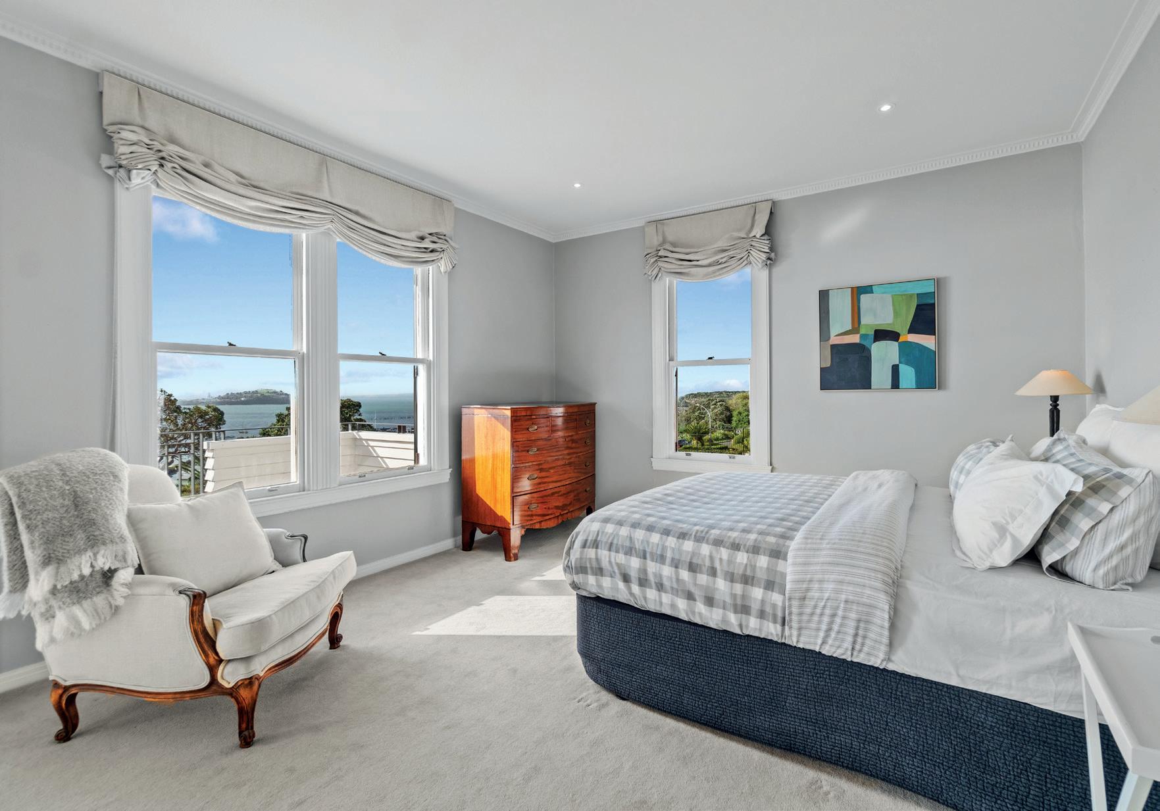
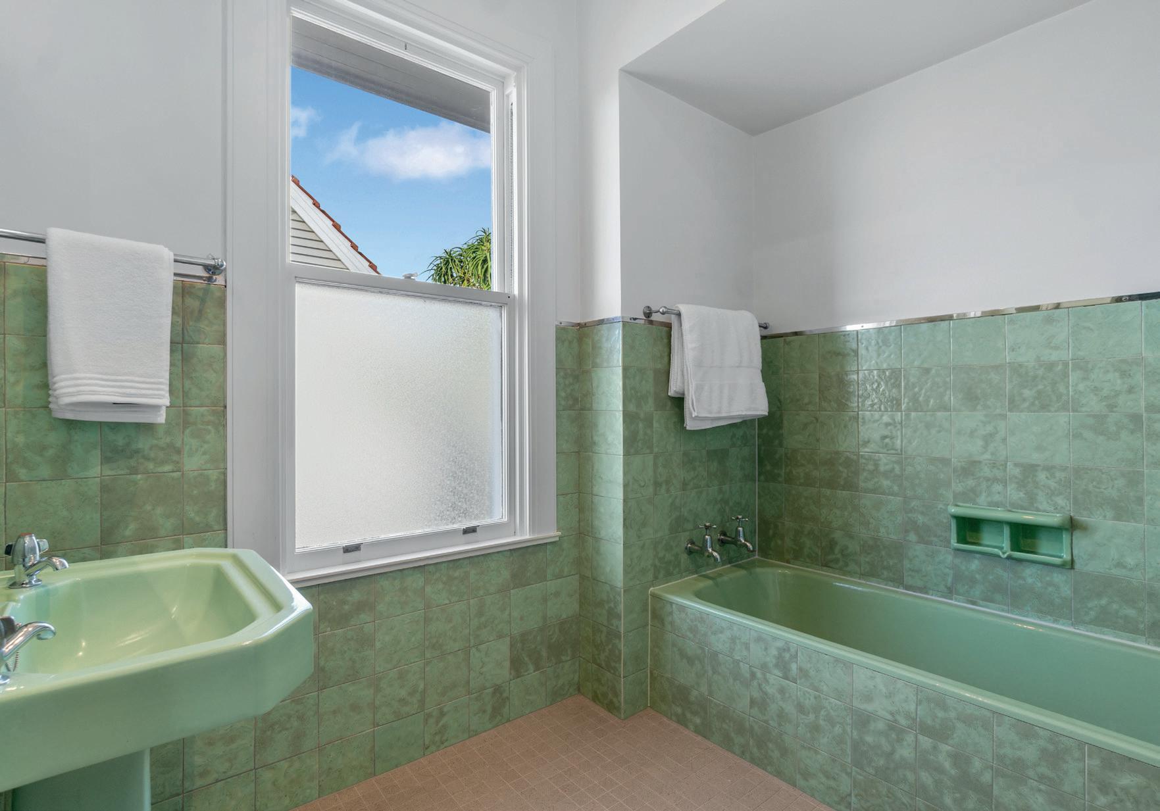
The light-filled kitchen has been updated with modern appliances and there is also a bathroom, laundry and single internal garage on this level. Upstairs, three bedrooms are serviced by the family bathroom, with the master enjoying 180-degree views of the harbour and North Shore.
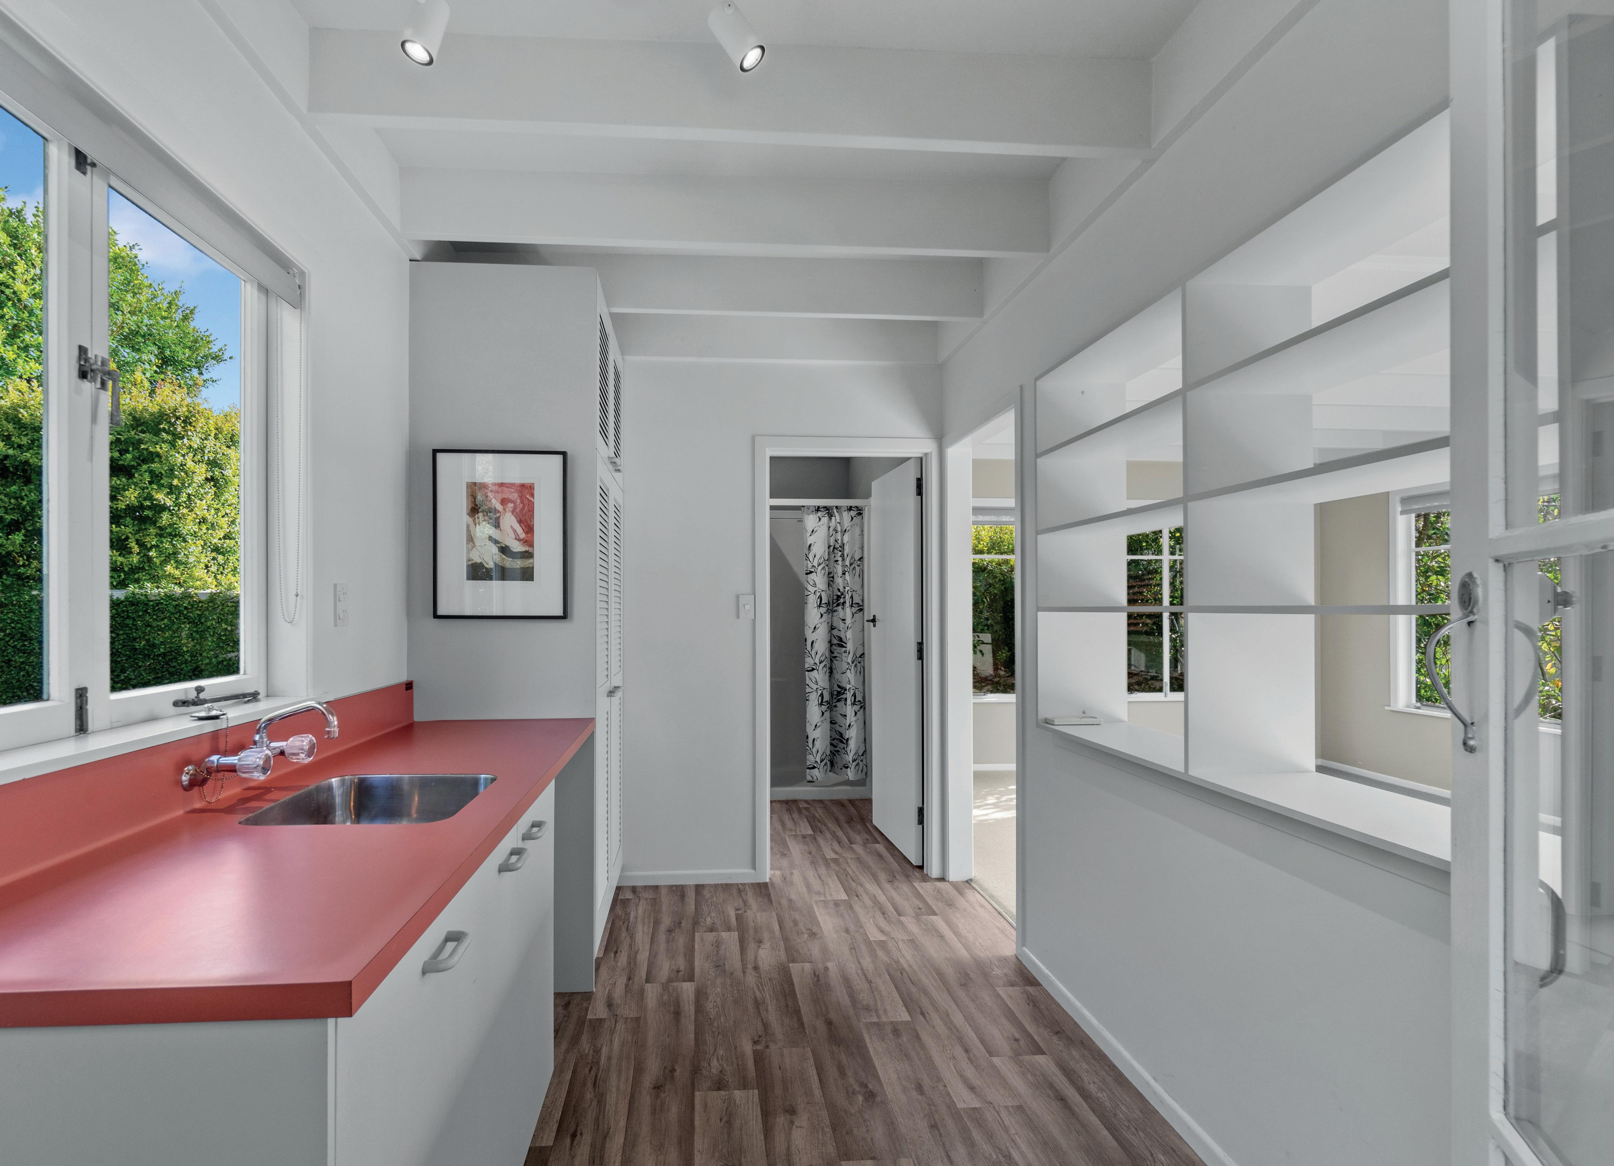
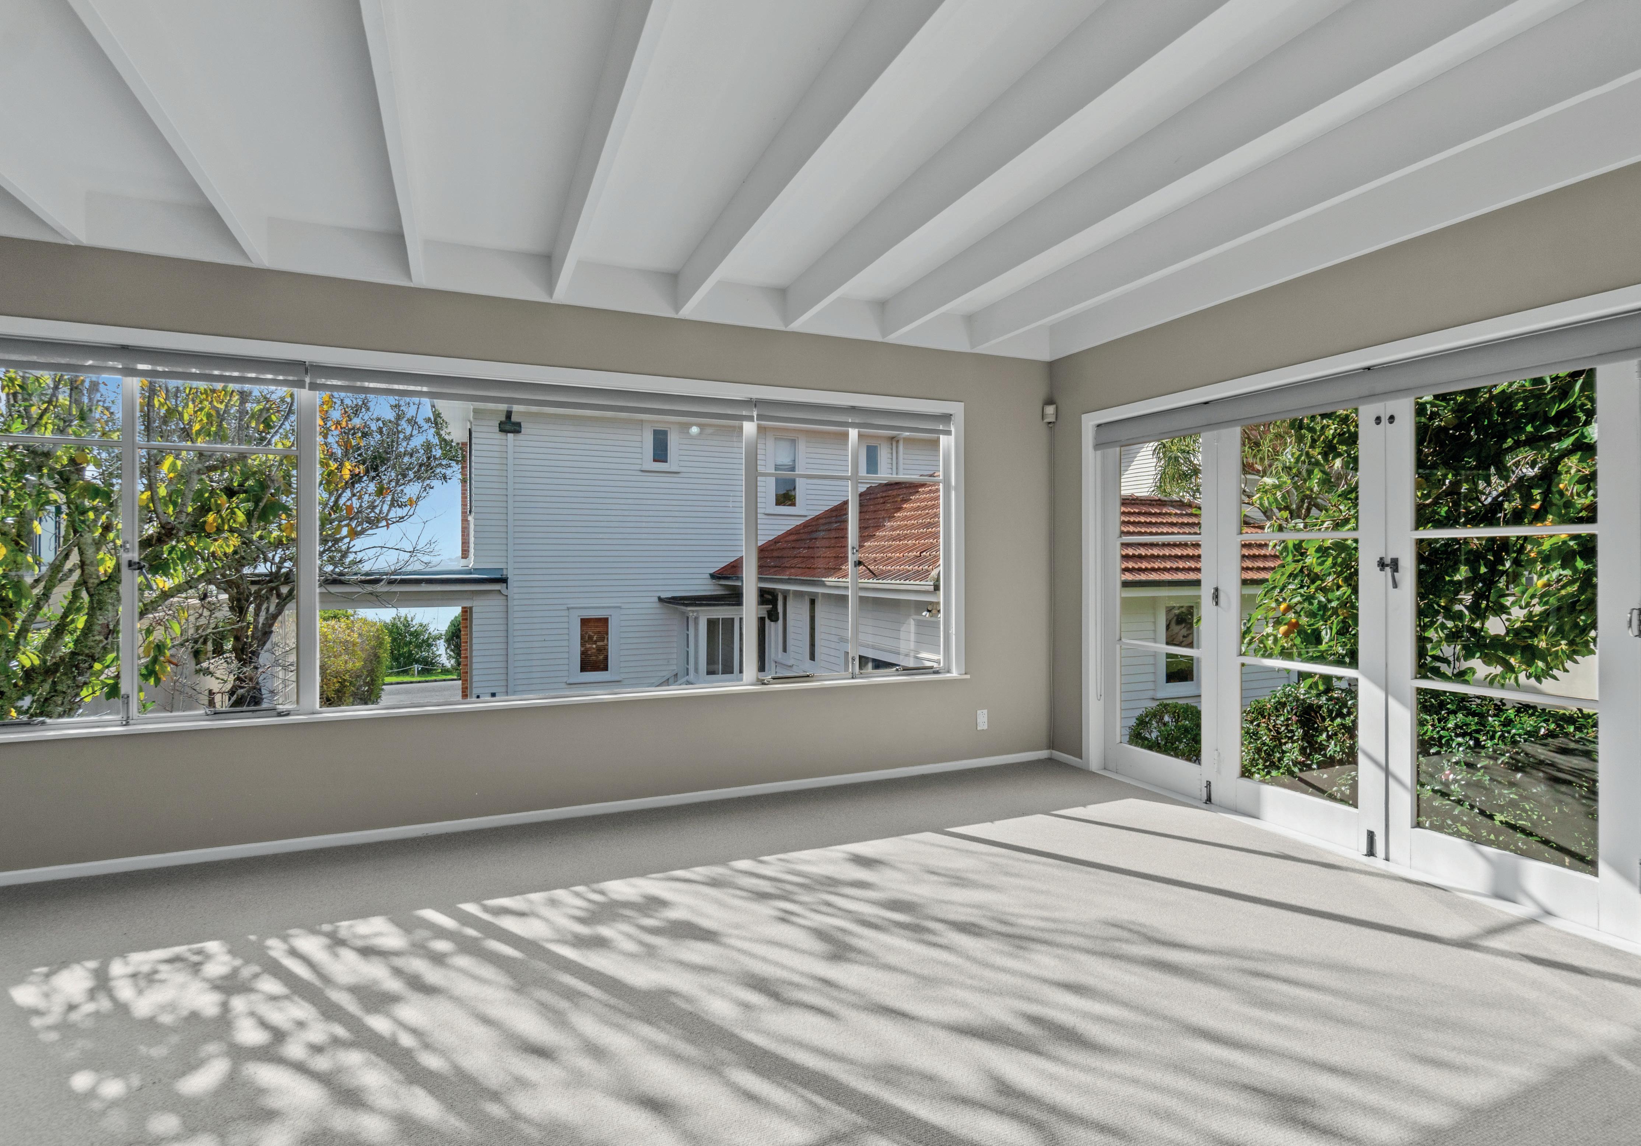
Across the parking courtyard outside and above the double garage, the separate sunny 36sqm studio has its own bathroom and French doors out to the private garden. It would make ideal guest quarters, a home office or a teenage retreat.
The vendors have moved closer to family, so this landmark estate is seriously for sale.
PROPERTY INFORMATION
Bedrooms: 4
Bathrooms: 3
Garage: 3
Double Garage
Single Garage
Legal Description: Fee Simple
Section 5 Town of Orakei
Record of Title: NA683/177
CV: $12,750,000 (May 2024)
Floor Area: Main House – 222 sq m (approx.)
Double Garage – 25 sq m (approx.)
Studio – 36 sq m (approx.)
Land Area: 936 sq m (more or less)
Year Built: 1930’s
Rates: $31,081.41 pa (2025/2026)
CHATTELS
• Rangehood
• Wall Oven
• Cooktop
• Fridge/Freezer
• Dishwasher
• Light Fittings
• Blinds
• Curtains
• Fixed Floor Coverings
• Heated Towel Rail
• Bathroom Extractor Fan
• Heat Pump
• Washing Machine
• Dryer
• Pool Accessories
FEATURES
• 180-degree Harbour Views
• 1930’s Character Home
• Three Car Garaging
• Off-Street Parking
• Swimming Pool
• Landscaped Gardens
• Self-Contained Studio with Bathroom and kitchenette
• Modern Kitchen
• Two Separate Lounges
• Separate Dining
• Balcony with Stunning Sea Views
• Two Level Weatherboard Home
• Two Fireplaces
• Three Bedrooms