


80 Paritai Drive, Orakei, Auckland, New Zealand
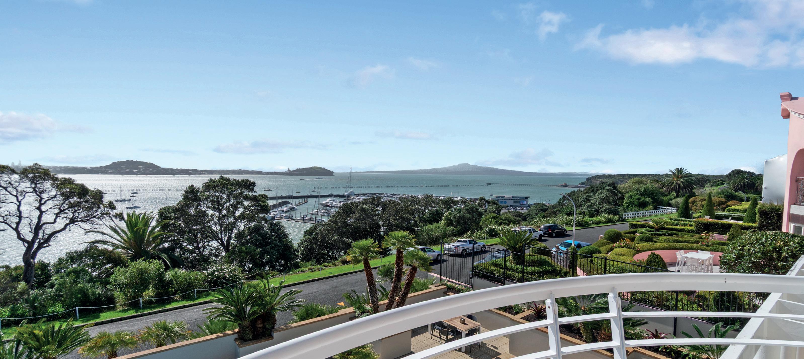
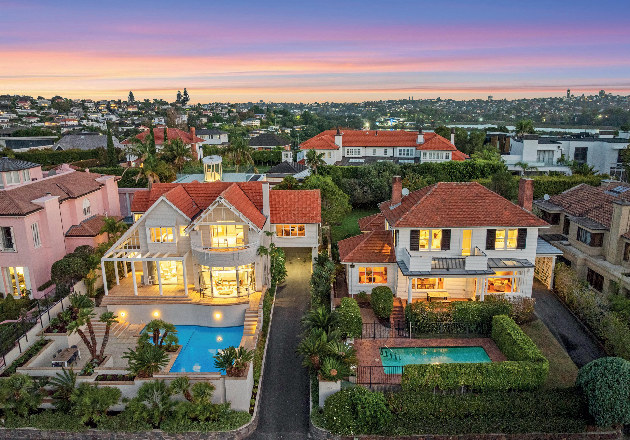
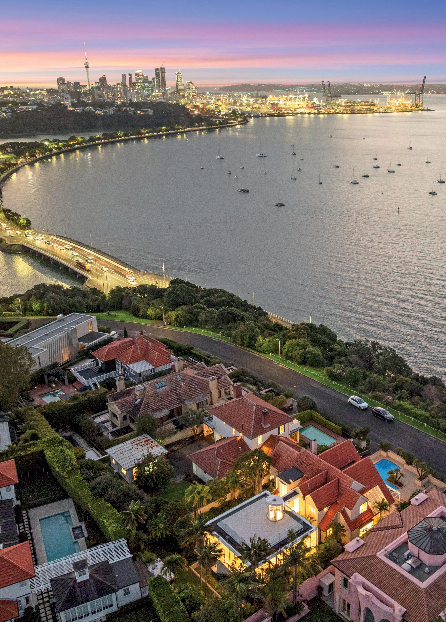
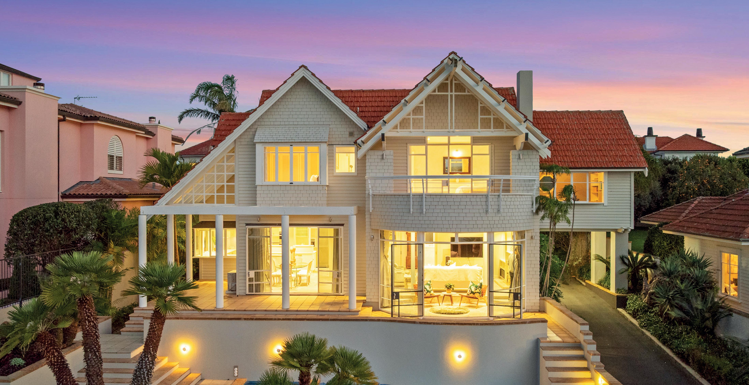
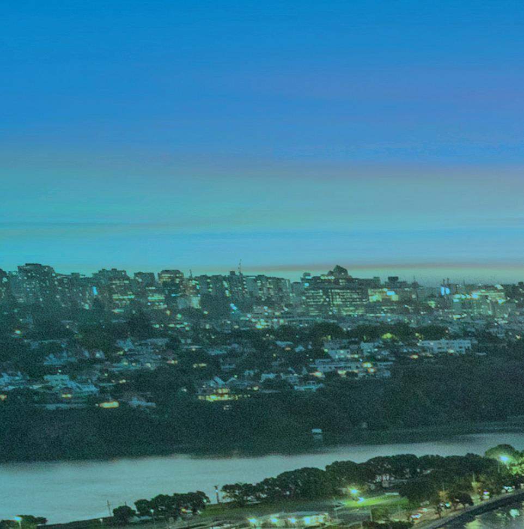
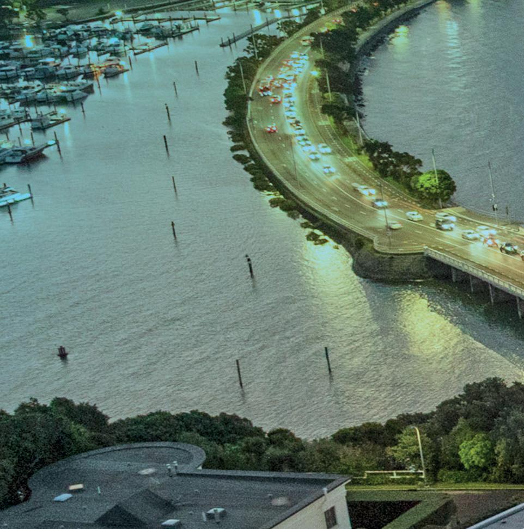
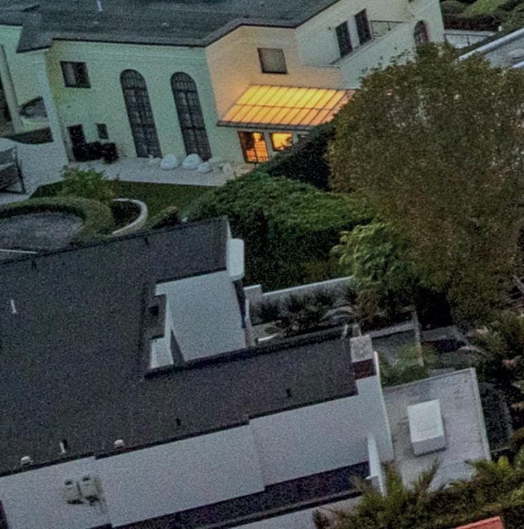
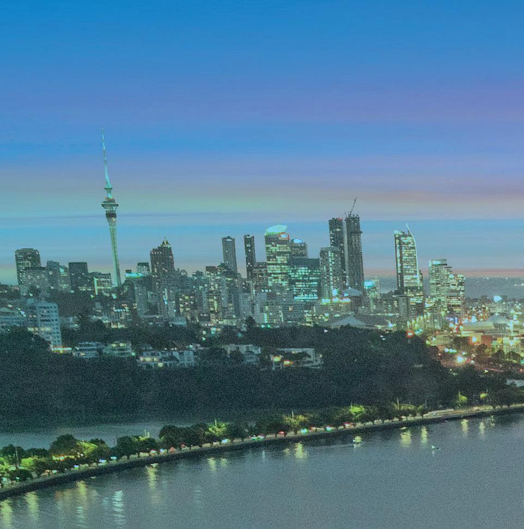
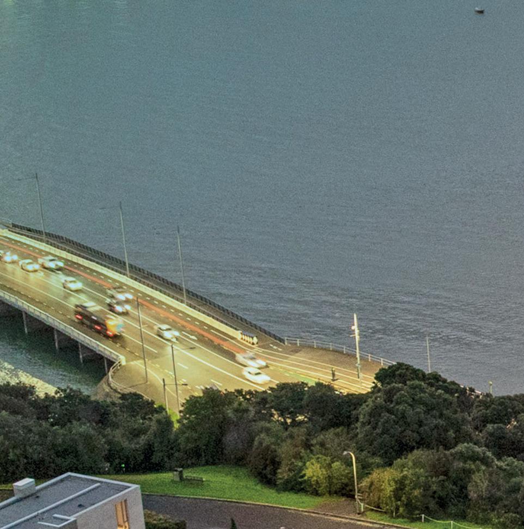
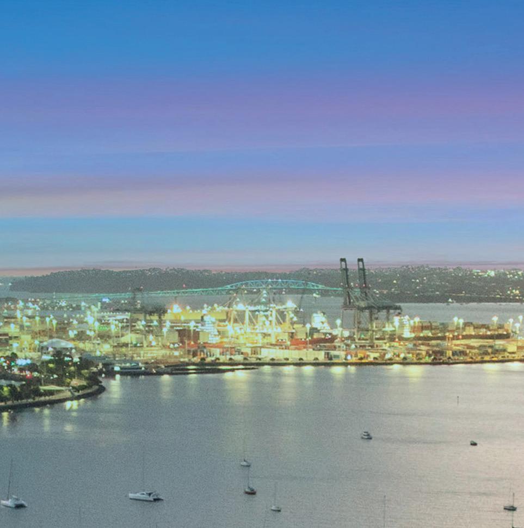
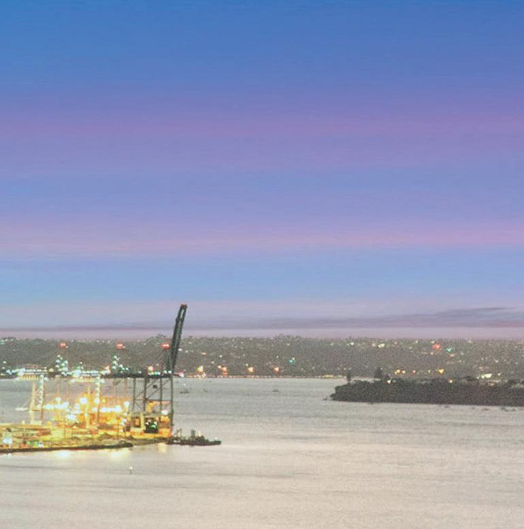
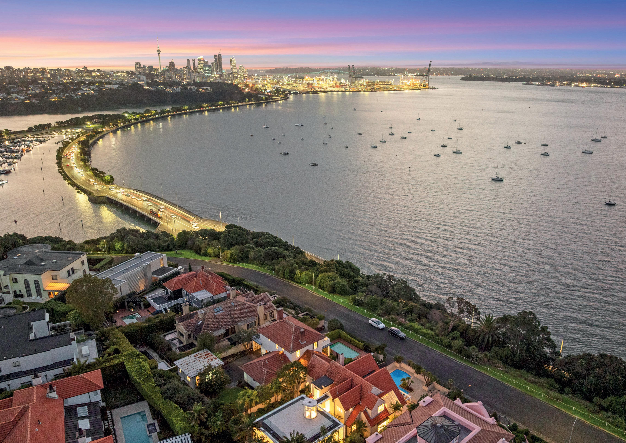
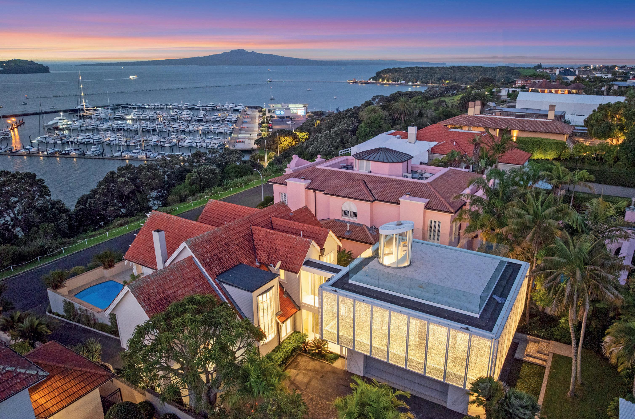
Celebrating a grandstand position on Paritai Drive, arguably Auckland’s finest street, this 941sqm estate showcases 360-degree harbour views that must be experienced to be believed. With only two owners since it was crafted in 1932, the residence is now a striking juxtaposition of old and new - a unique blend of classic character and contemporary architecture.
Besides the small cottage at number 58, this home was the very first house to be built in the newly subdivided Paritai Drive. Sailing afficionados will also recognise the original owner, celebrated yacht designer Bob Stewart. In fact, the iconic Stewart 34 and many other well-known Auckland yachts were designed in the top-level study, overlooking the harbour.
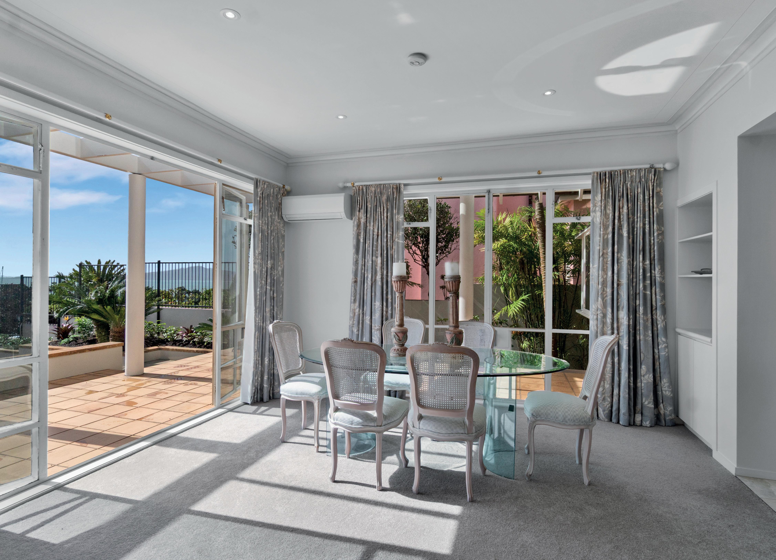
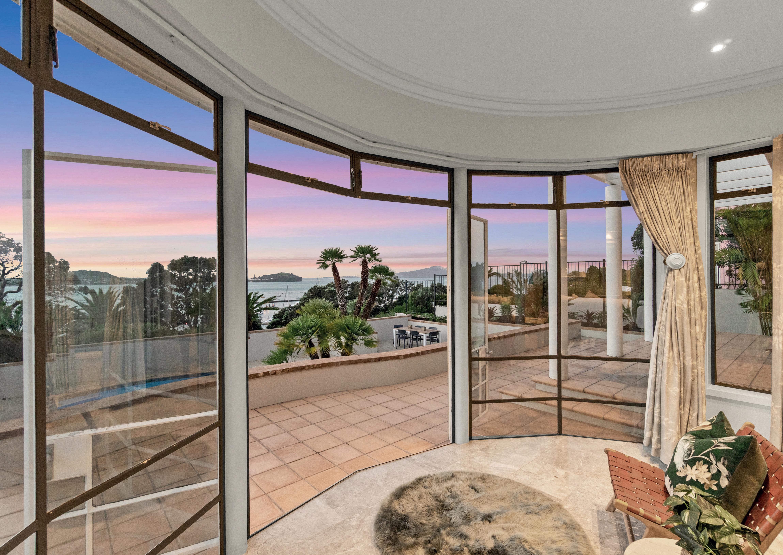
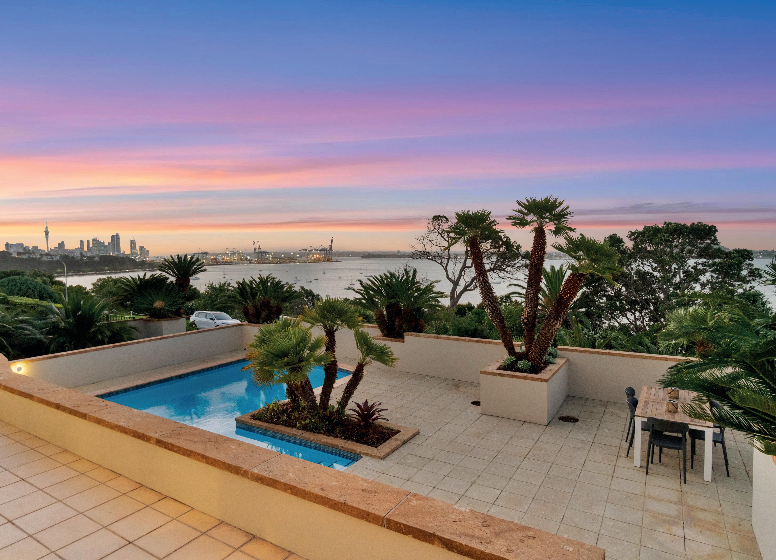
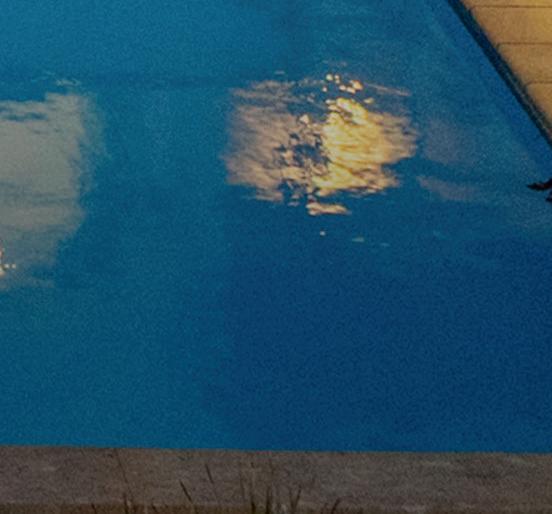
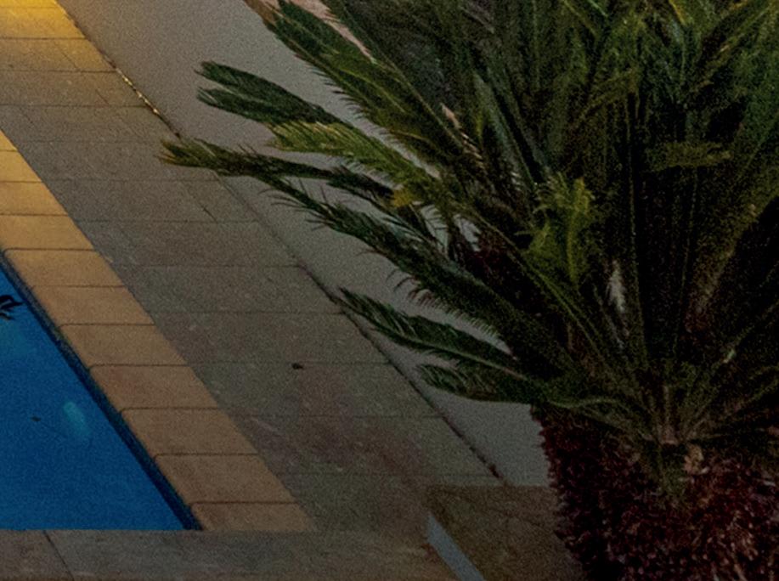
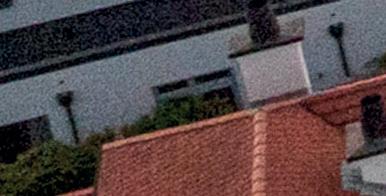
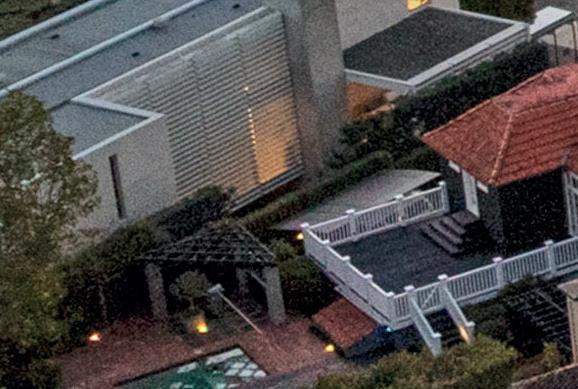
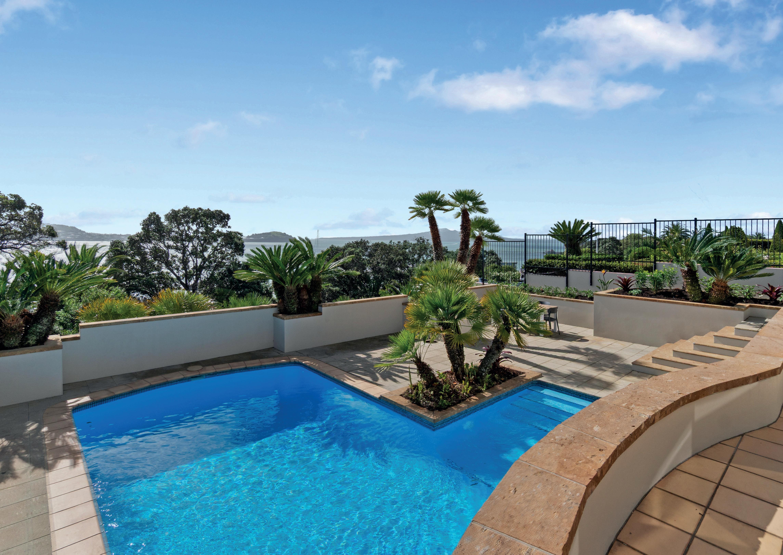
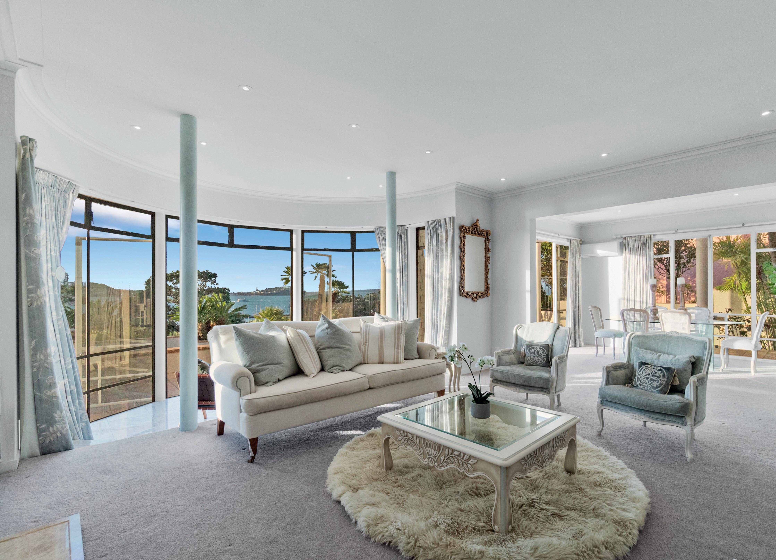
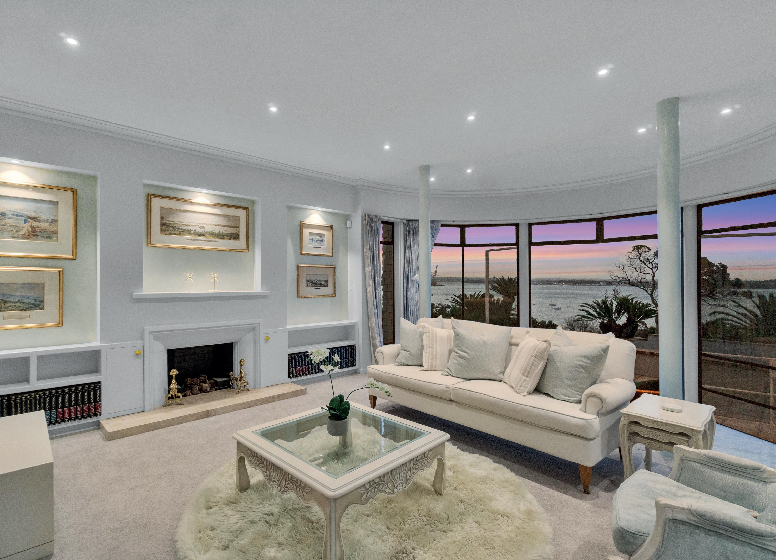
The front of the home remains true to the original 1930s heritage. It’s rich with period detailing and has been elegantly modernised over time. Spectacular harbour views are on full display in the ground floor formal living and dining rooms, which flow out to sun-soaked terraces and the recently refurbished swimming pool and spa complex.
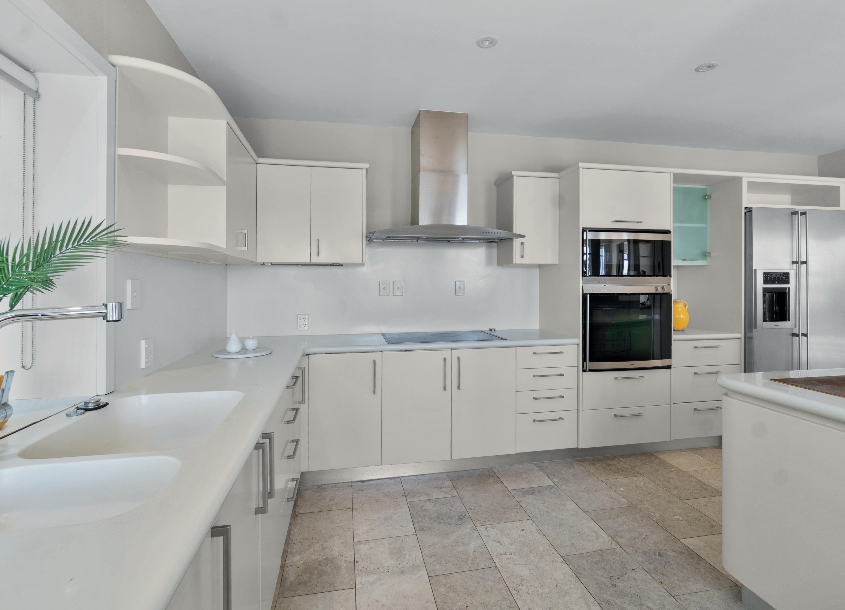
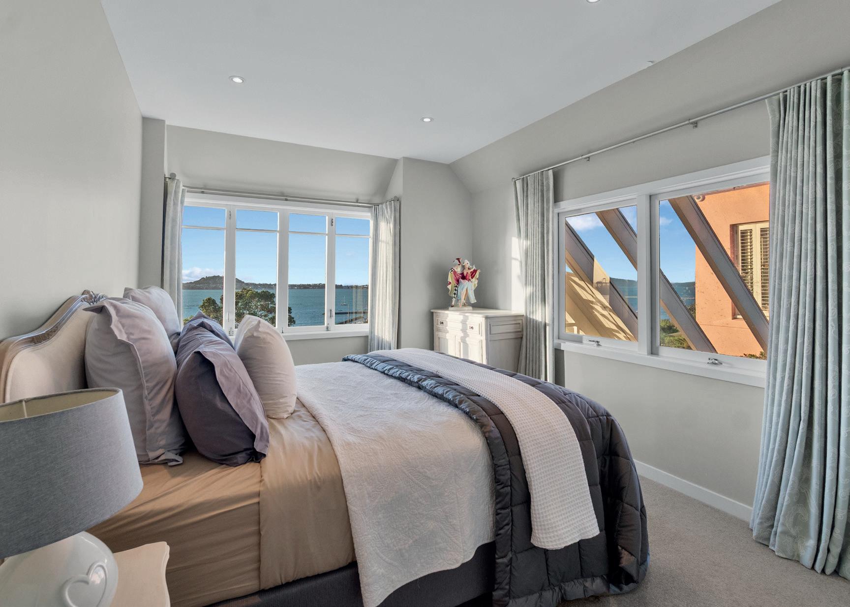
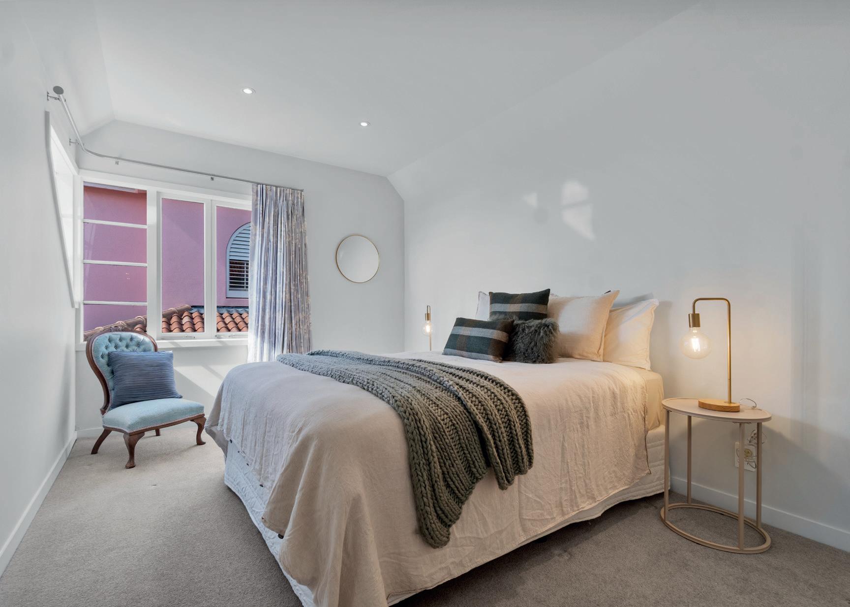
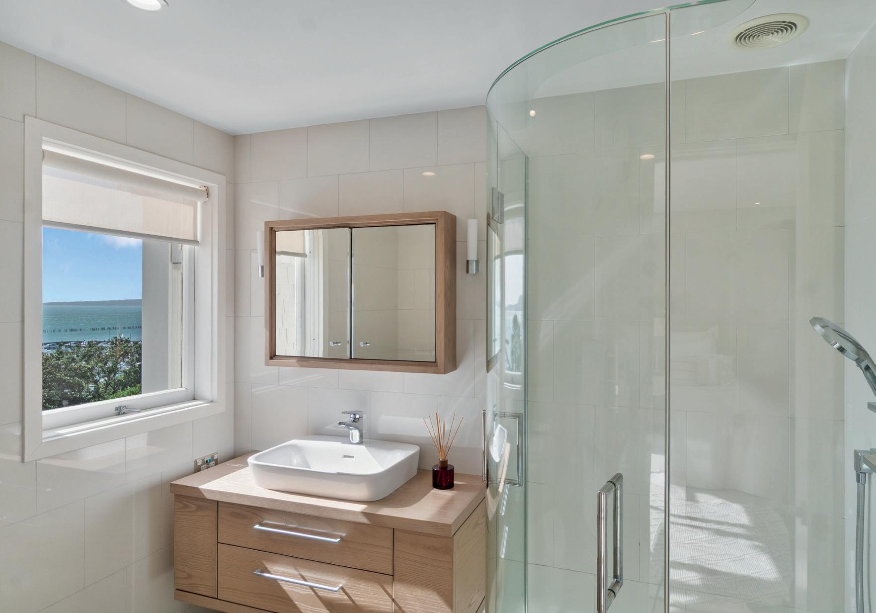
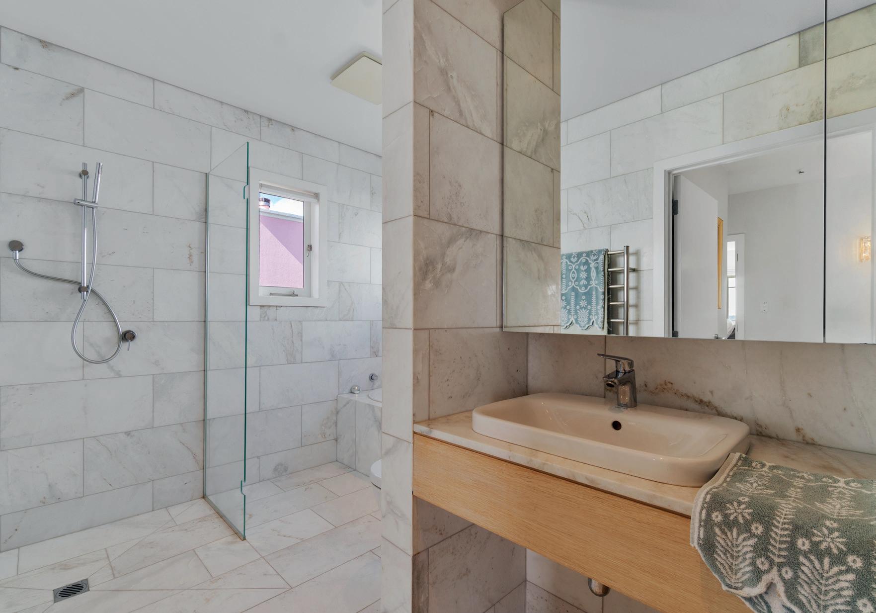
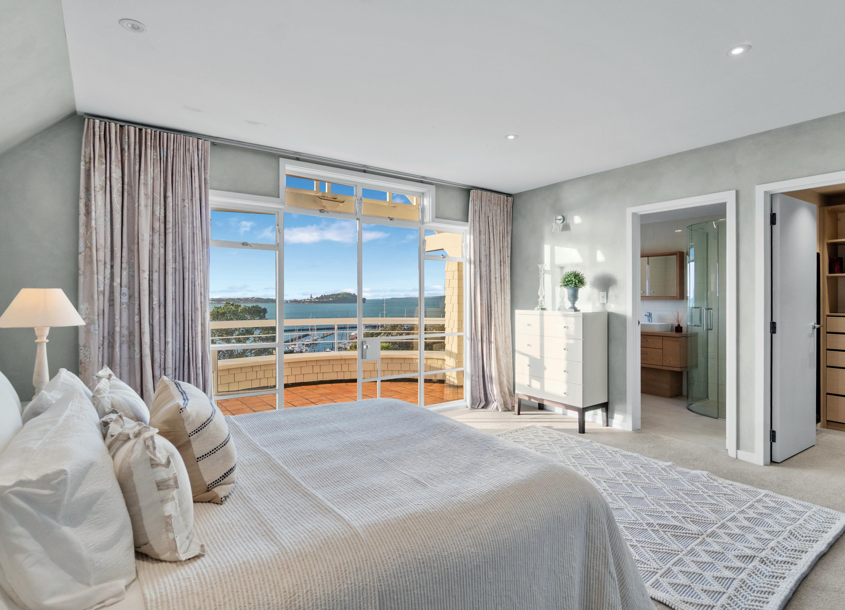
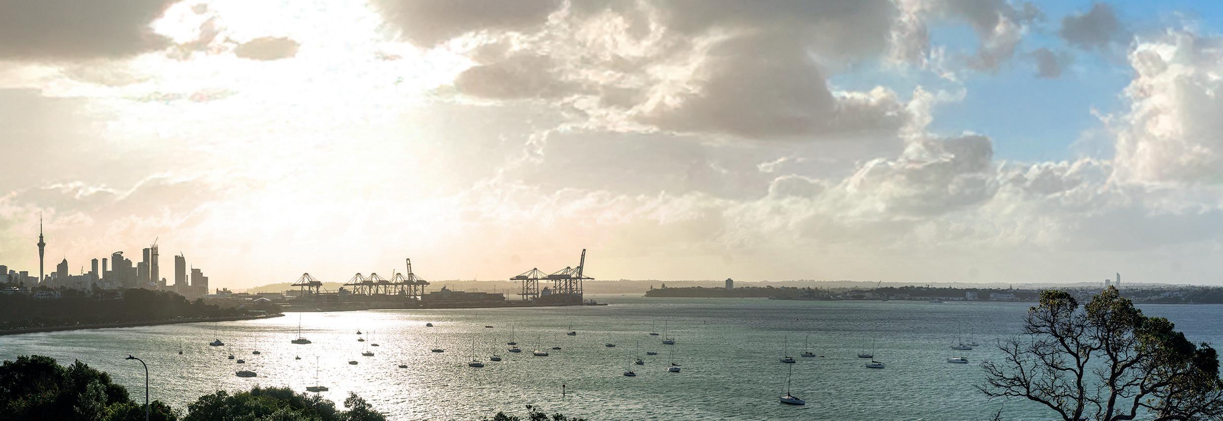
The entertainer’s kitchen has been refurbished and features Gaggenau appliances and generous storage and workspaces. As well as the sweeping staircase, a lift also accesses the upper-level accommodation. Three bedrooms and the study up here savour panoramic views of the Auckland ports, busy harbour, Rangitoto and the North Shore. Steel joinery withstands the coastal conditions, and the rooms are serviced by the marble family bathroom.
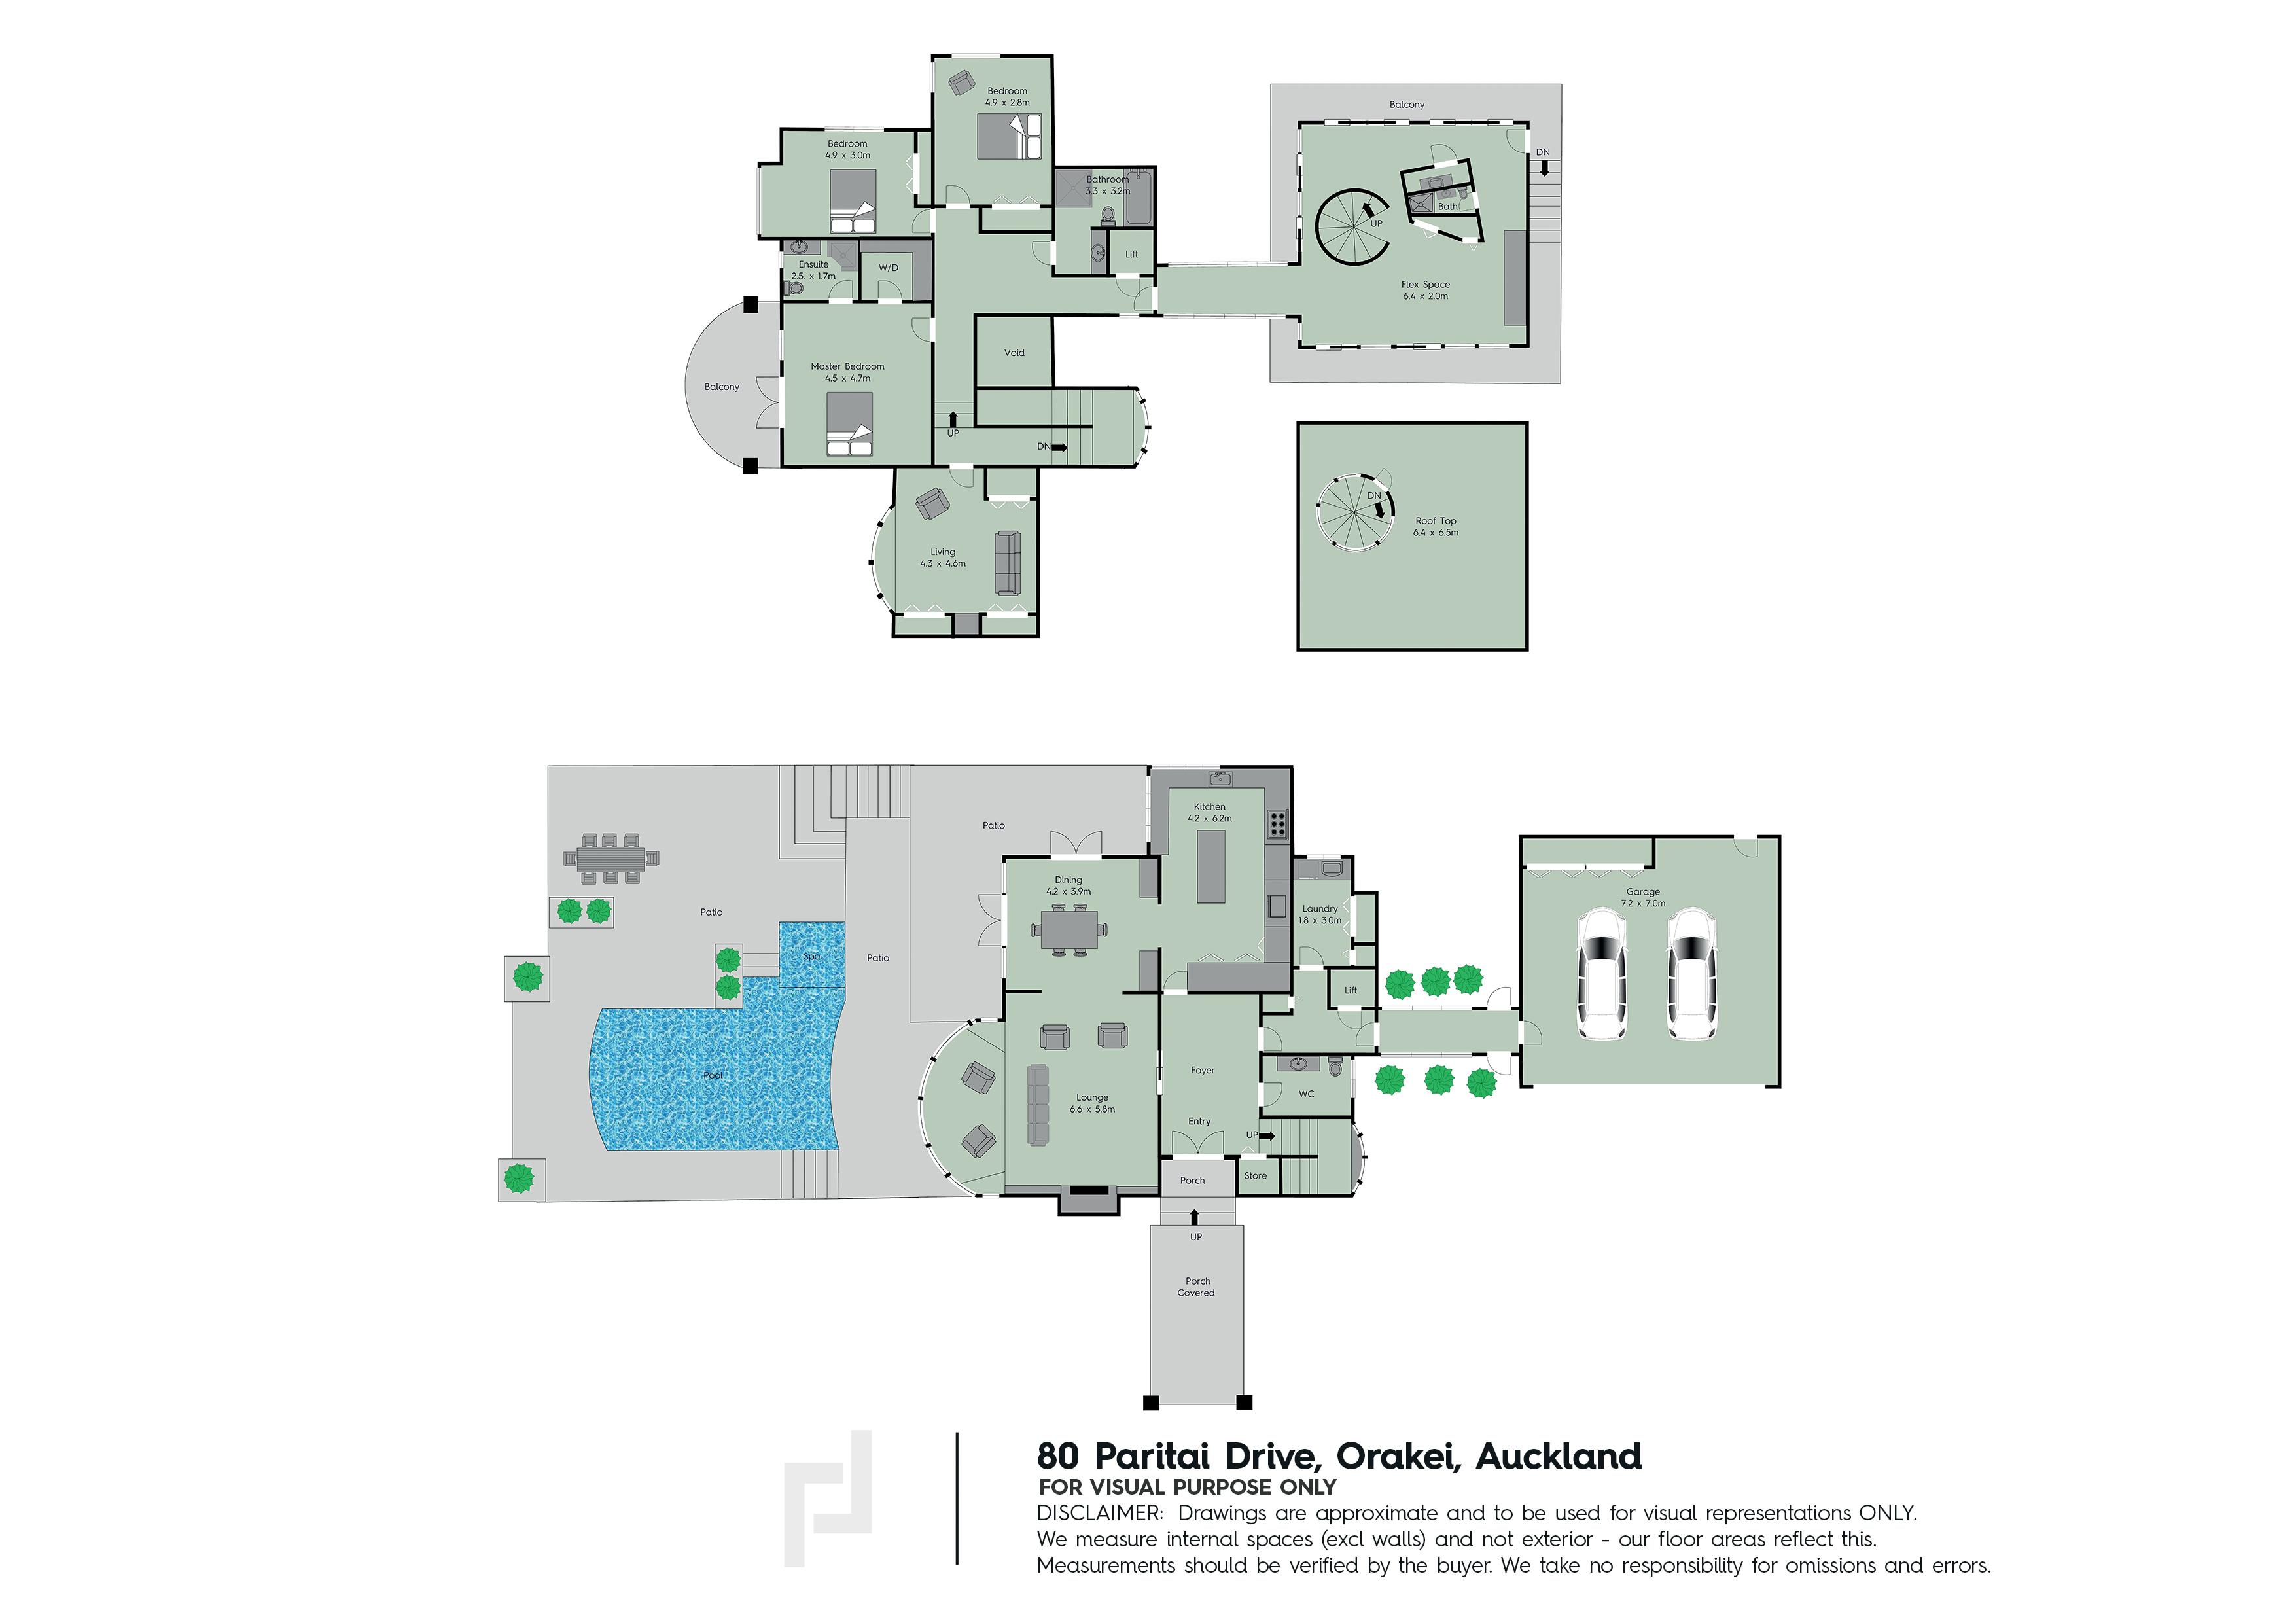
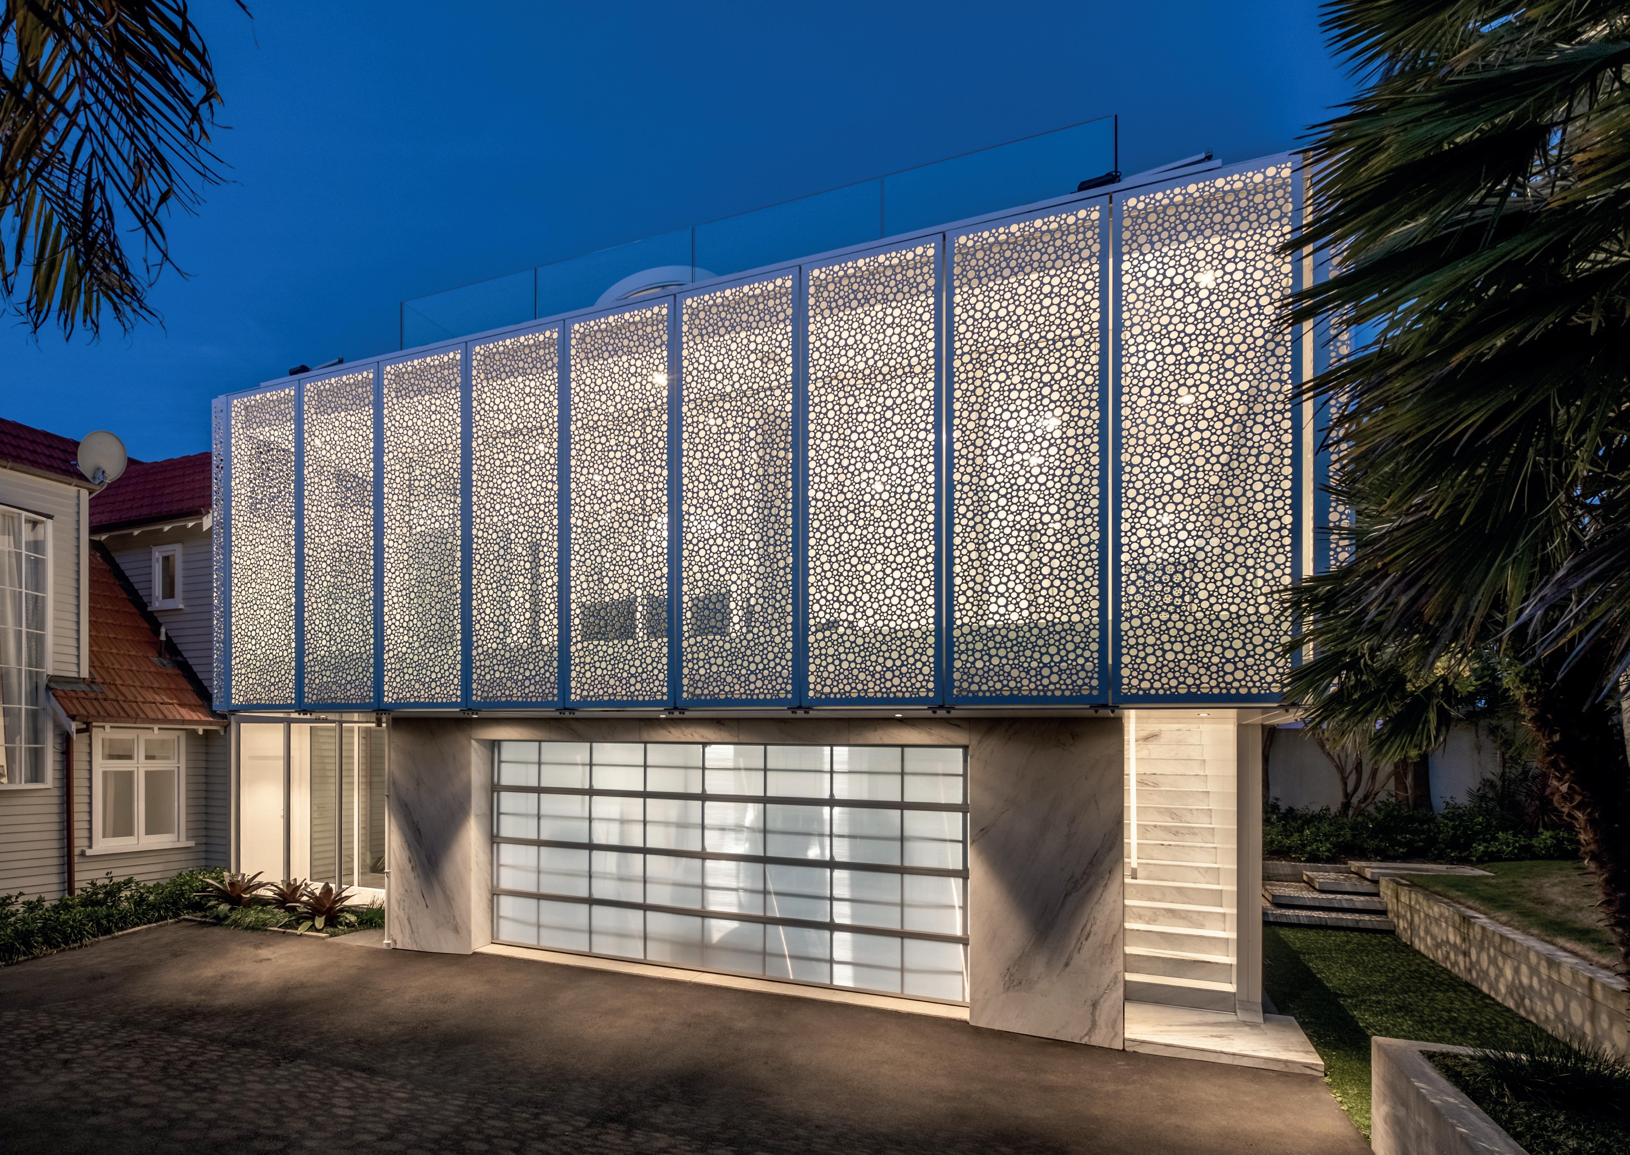
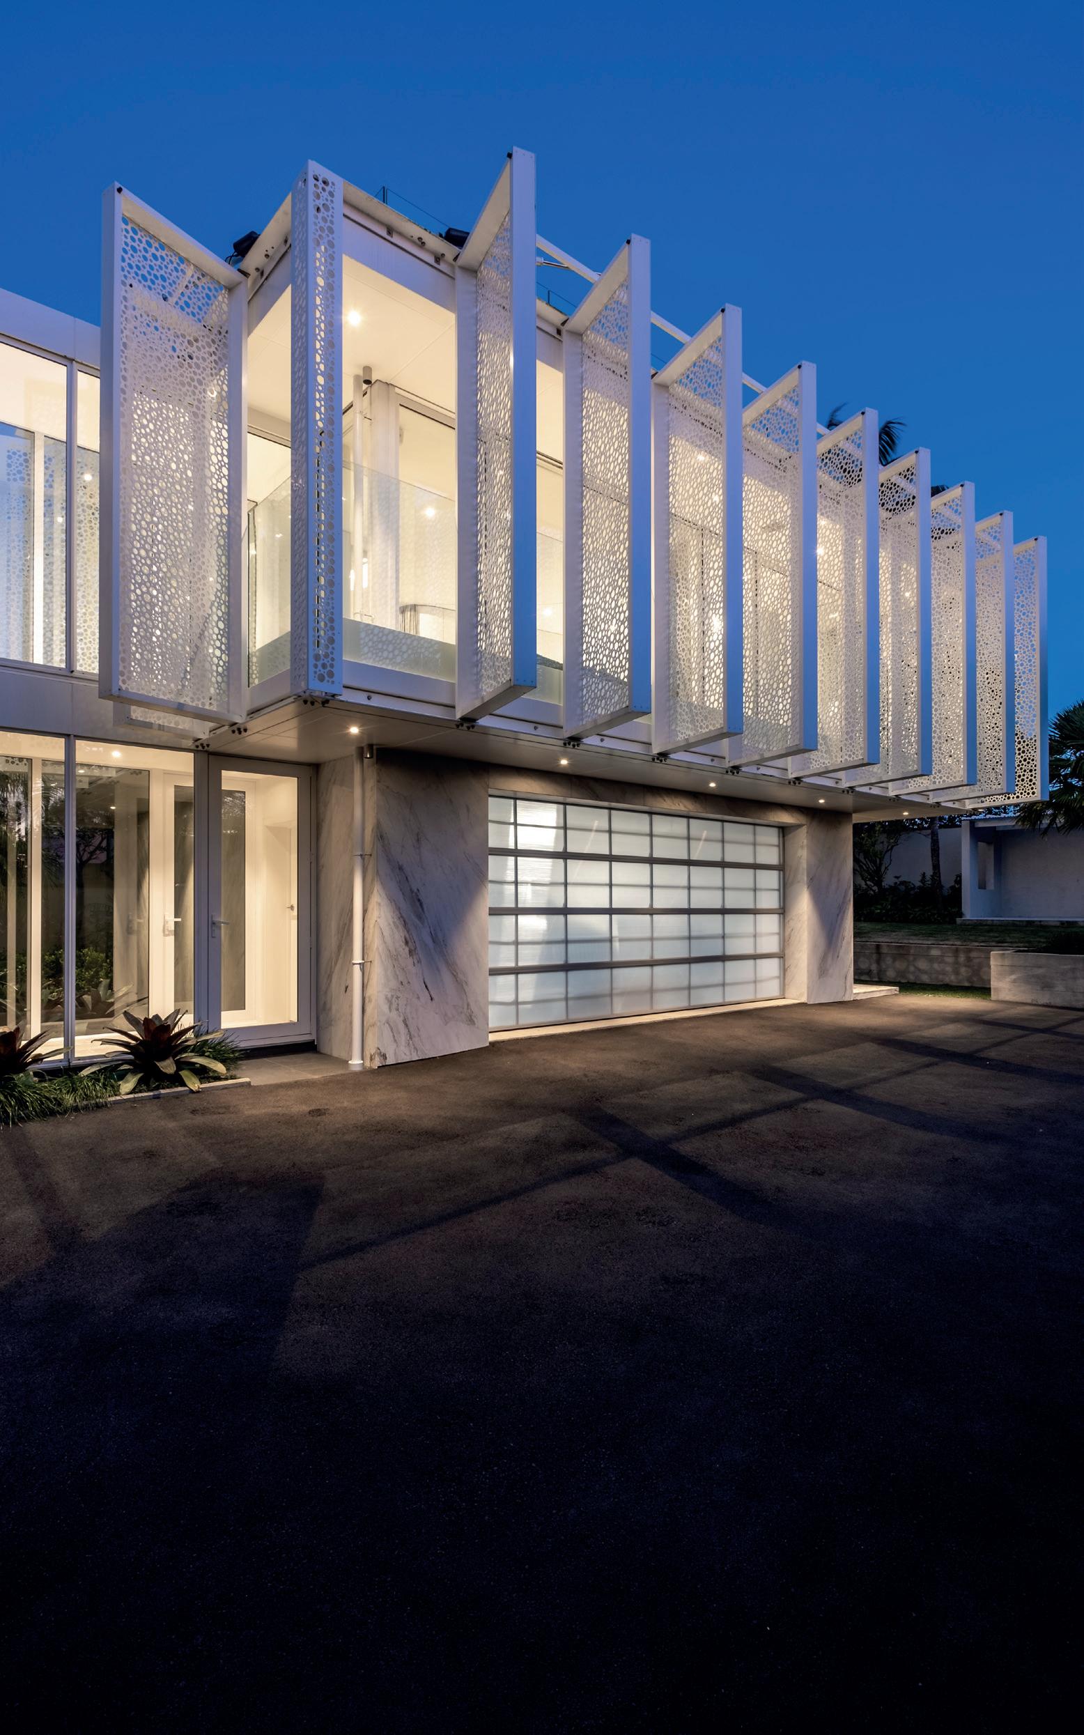
A two-level glass walkway connects the original to the new marble extension at the rear, which sits above the double garage. Designed by Ken Crosson Architects, it was created as a boardroom but could be utilised as a home office, guest accommodation or teenage retreat. Sleek, streamlined design incorporates a concealed built in tv, wall mounted bed, bathroom and kitchen. Walls of glass around the perimeter are protected by bespoke motorised screens, which tilt to accommodate light and sun.
A spiral internal staircase arrives up to the top floor rooftop terrace, which enjoys 360-degree views.
A deceased estate, it is an incredibly rare chance to acquire one of Paritai Drive’s last major opportunities.
Bedrooms: 3
Bathrooms: 3.5
Two Bathrooms
One En-suite
One Separate Toilet
Garage: 2
Legal Description: Fee Simple
Section 6 Town of Orakei
Record of Title: NA634/298
CV: $13,750,000 (May 2024)
Floor Area:
Main House – 225 sq m (approx.)
Garage – 55 sq m (approx.)
Studio – 73 sq m (approx.) (including enclosed outdoor)
Roof Top – 42 sq m (approx.)
Land Area: 941 sq m (more or less)
Year Built: 1930’s
Rates: $43,474.66 pa (2025/2026)





• Rangehood
• Wall Oven
• Microwave
• Hob – Induction
• Fridge/Freezer
• Dishwasher
• Dish Drawer
• Light Fittings
• Drapes
• Fixed Floor Coverings
• Heated Towel Rails
• Heat Pumps
• Washing Machine
• Tumble Dryer
• TV (back unit)
• Garage Door Remote
• Swimming Pool Accessories
• Chattels will be as is where is – No Warranties
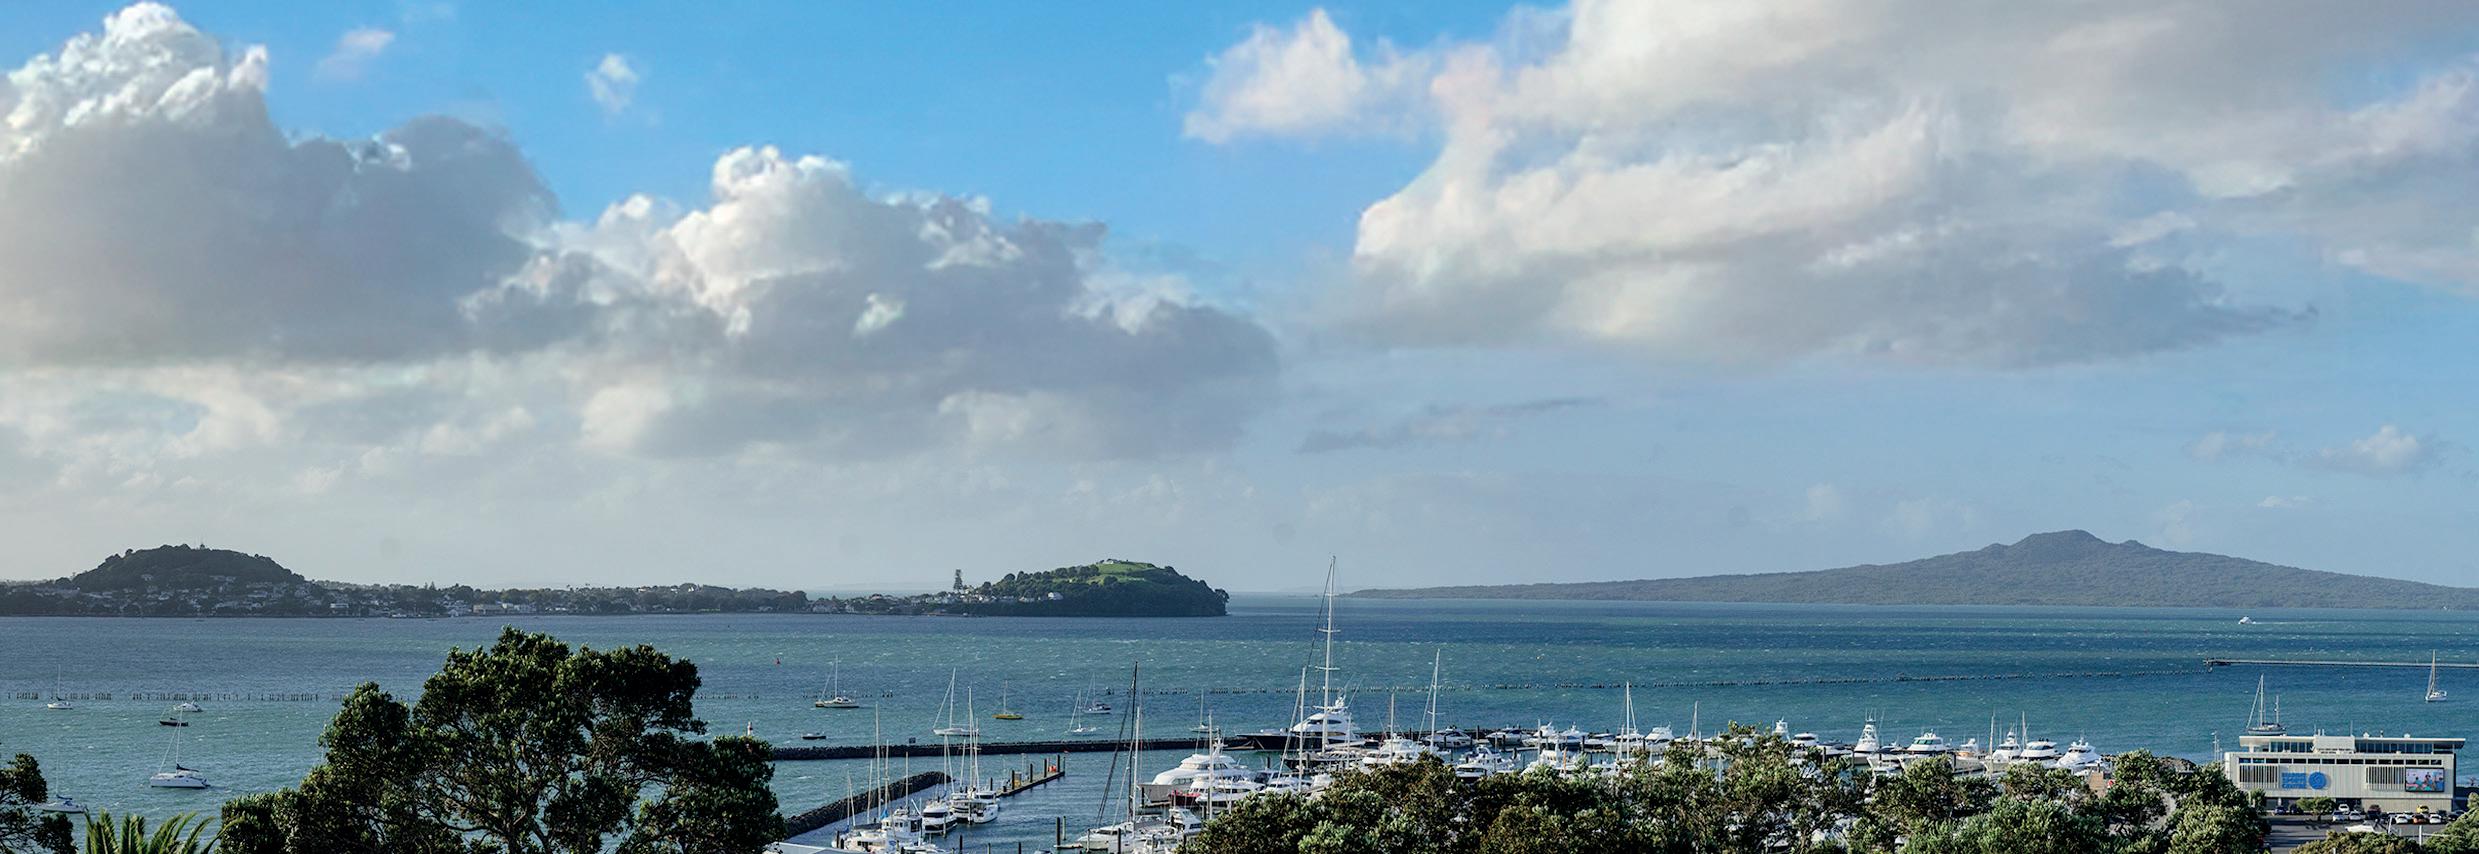
• 180-degree Harbour Views
• Timber and Brick Construction
• Tile Roof
• Heated Pool and Spa Pool
• Lift
• Landscaped Grounds and Gardens
• Large Terraces over Two Levels
• Formal Lounge and Dining
• Open Plan Kitchen
• Gaggeanau Appliances
• Marble Clad Bathrooms
• Three Double Bedrooms
• Separate Office/Study
• Double Internal Access Garaging
• Two Level Glass Walkway
• Modern Self-Contained Extension
• Kitchen, Bathroom, Pulldown Bed
• Circular Stairway to Rooftop Terrace