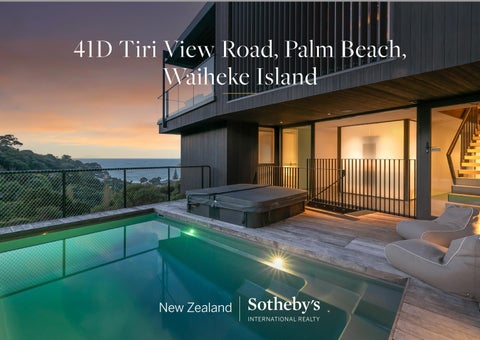
41D Tiri View Road, Palm Beach, Waiheke Island
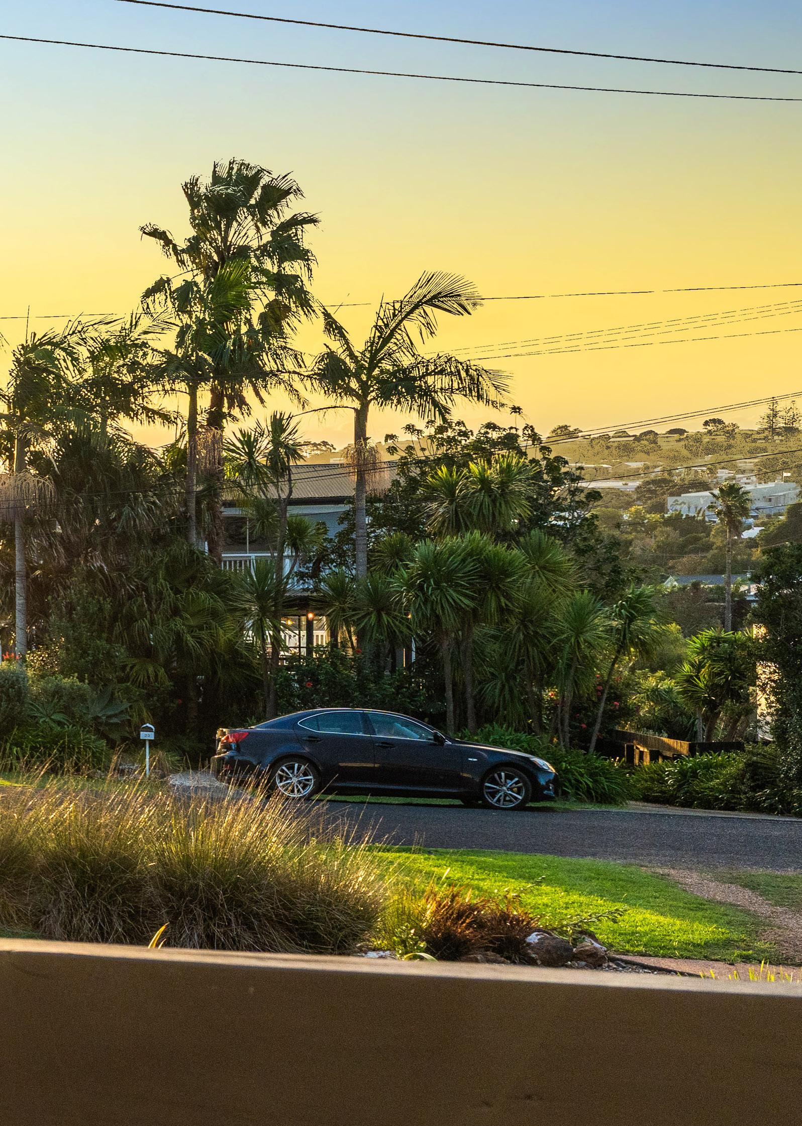
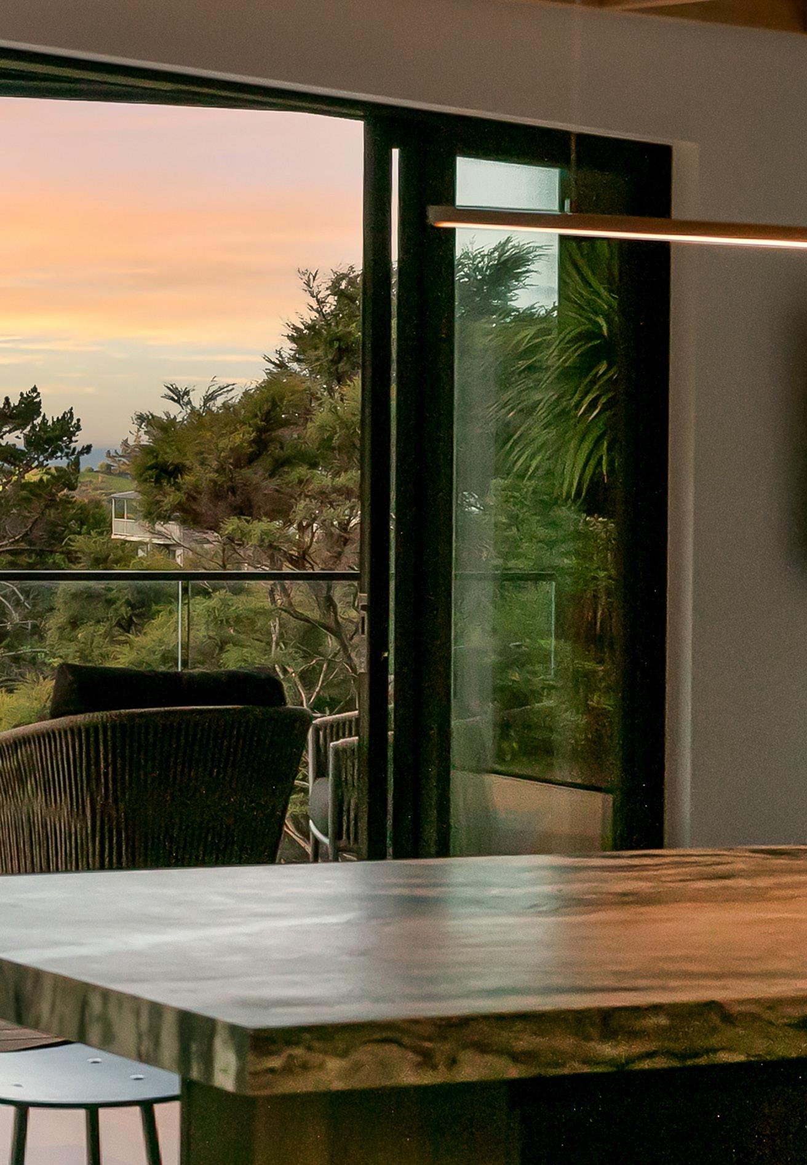
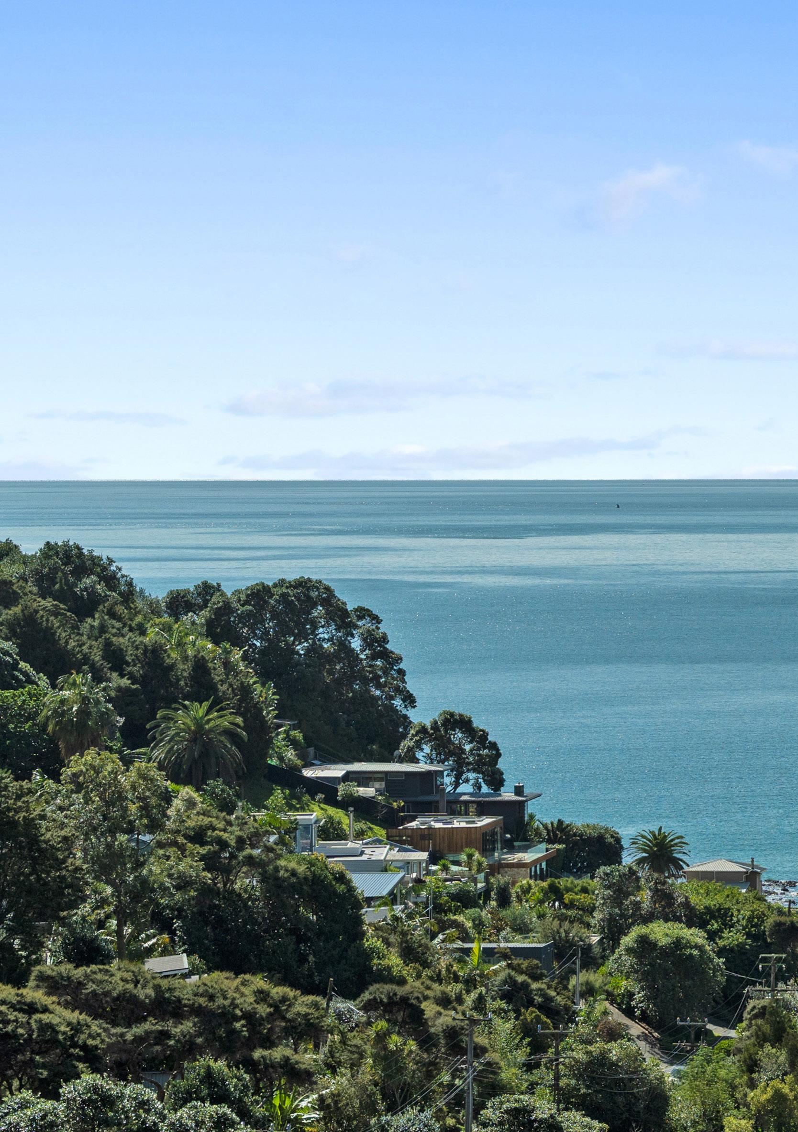
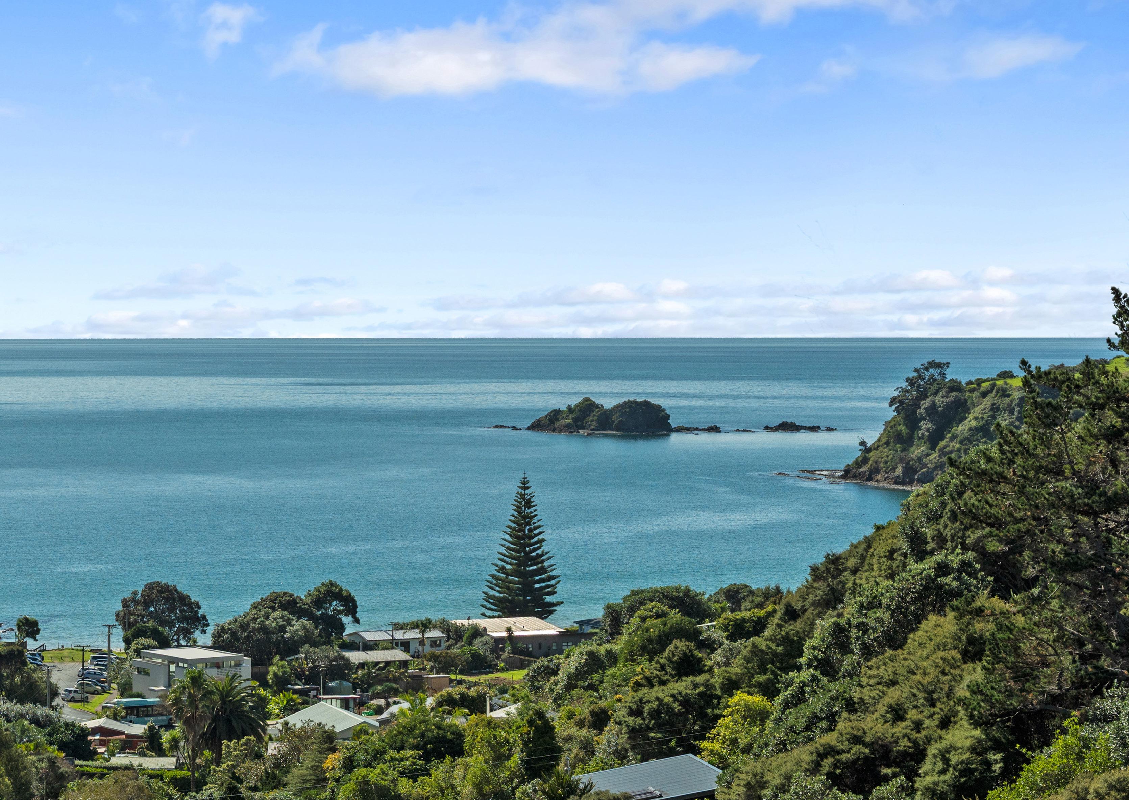
Here your gaze aligns with Nani Islet
41D TIRI VIEW ROAD, PALM BEACH, WAIHEKE ISLAND
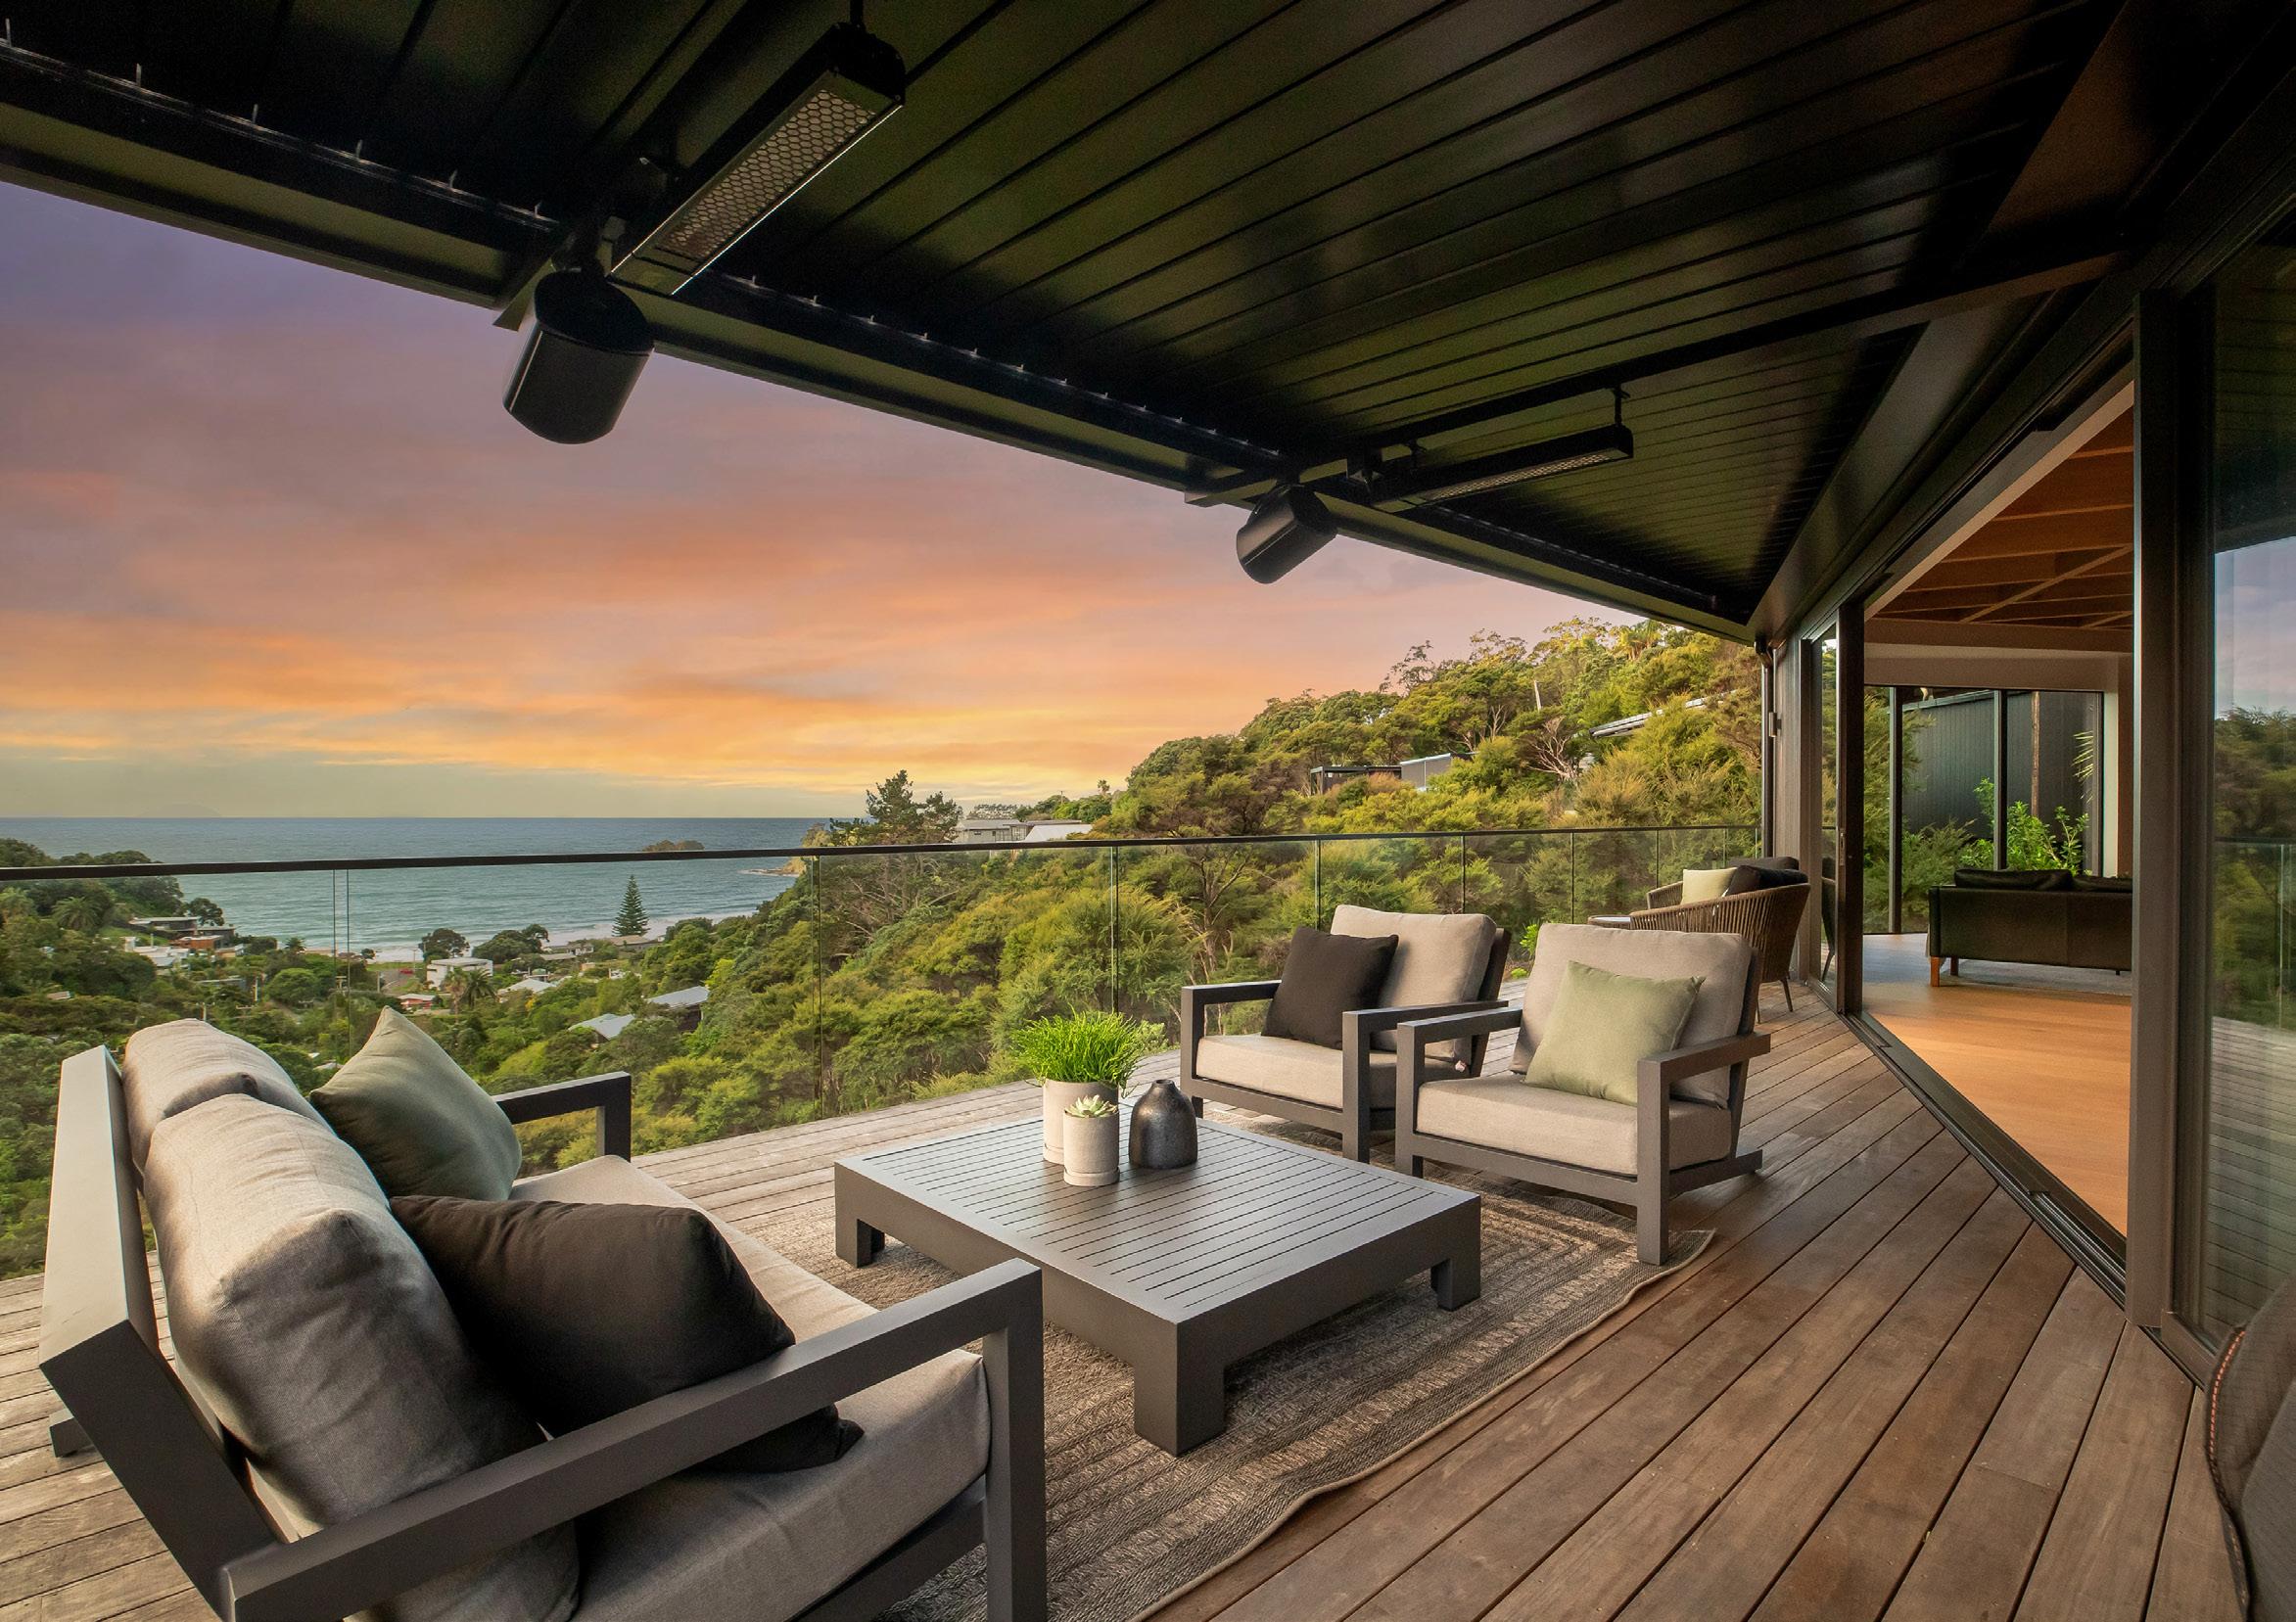
Here your gaze aligns with Nani Islet
Palm Beach - a handful of gentle valleys descending to a northern cove. At the head of one sits a venerable work of architectural awe - rocksolid, land-bound, cantilevered seaward.
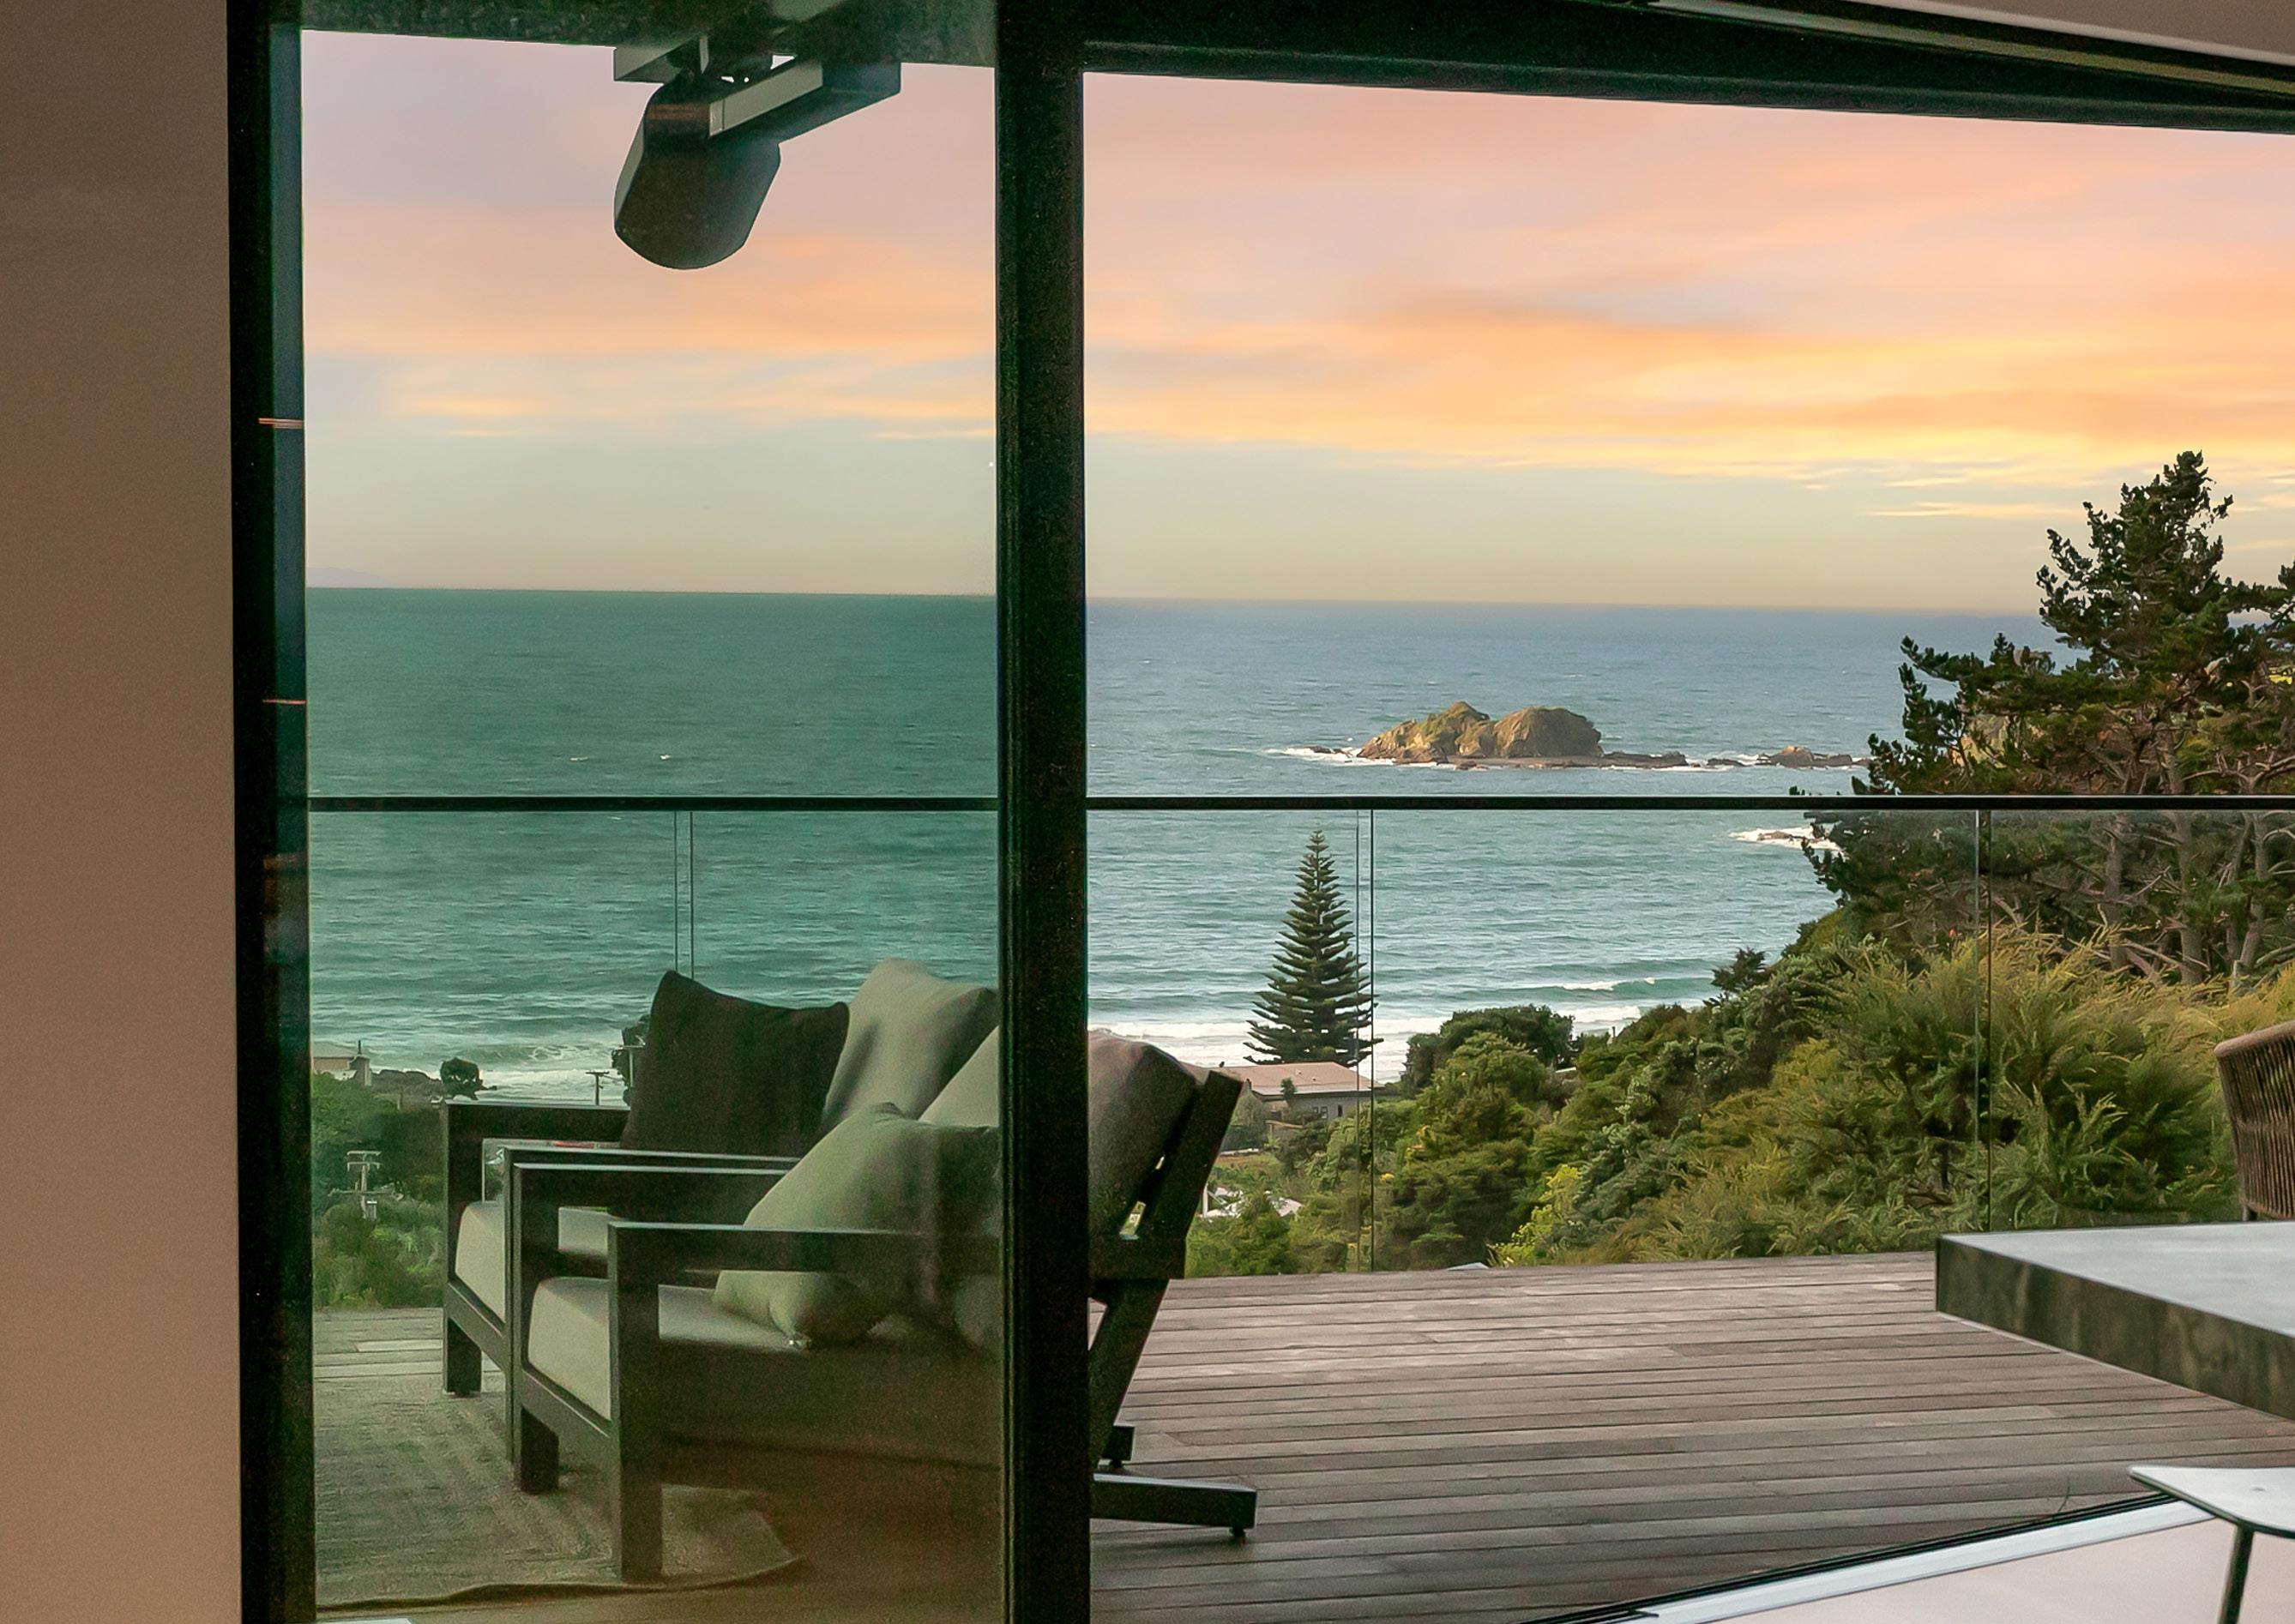
Here, mists swirl and birds careen – your gaze aligns with Nani Islet or a passing cruise liner. The Hauraki Gulf sparkles, ever-present on the salt air.
Many hunt for decades in these parts to no avail for what this penthouse-style residence effortlessly serves up: drive to door access, vehicle turntable, stacked garaging, and a full northern aspect – a complete redefinition of low maintenance. Most settle for less. You don’t have to.
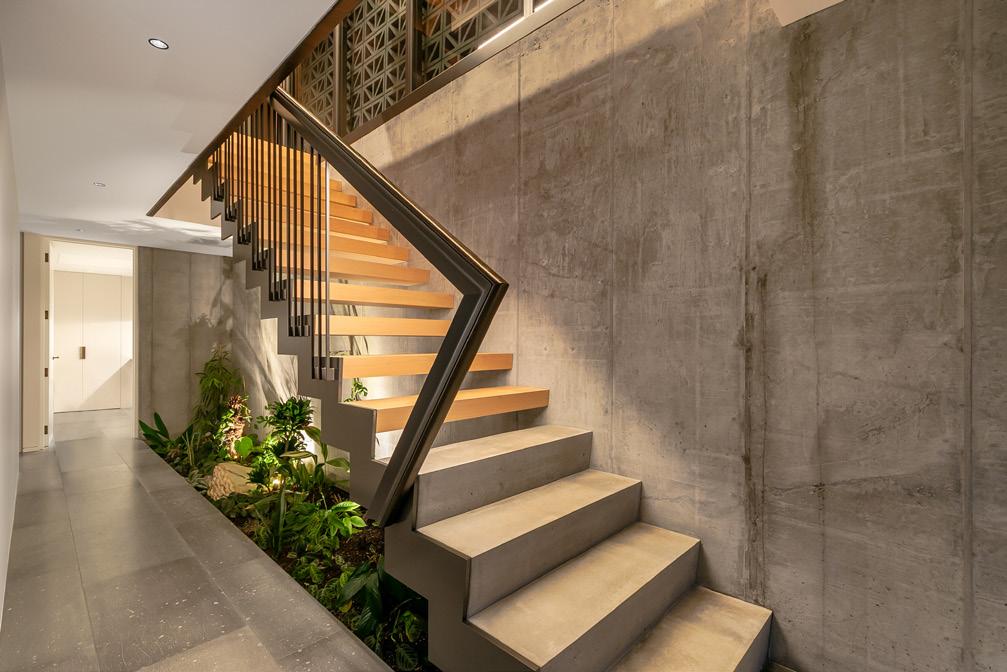
Simplicity is a defining virtue and belies innumerable traits on patent display. Borrowed light draws from the wider valley walls and filters down to an internal garden - both light and sound controllable via App. Are you in the mountains or by the sea? Play at inhabiting both here.
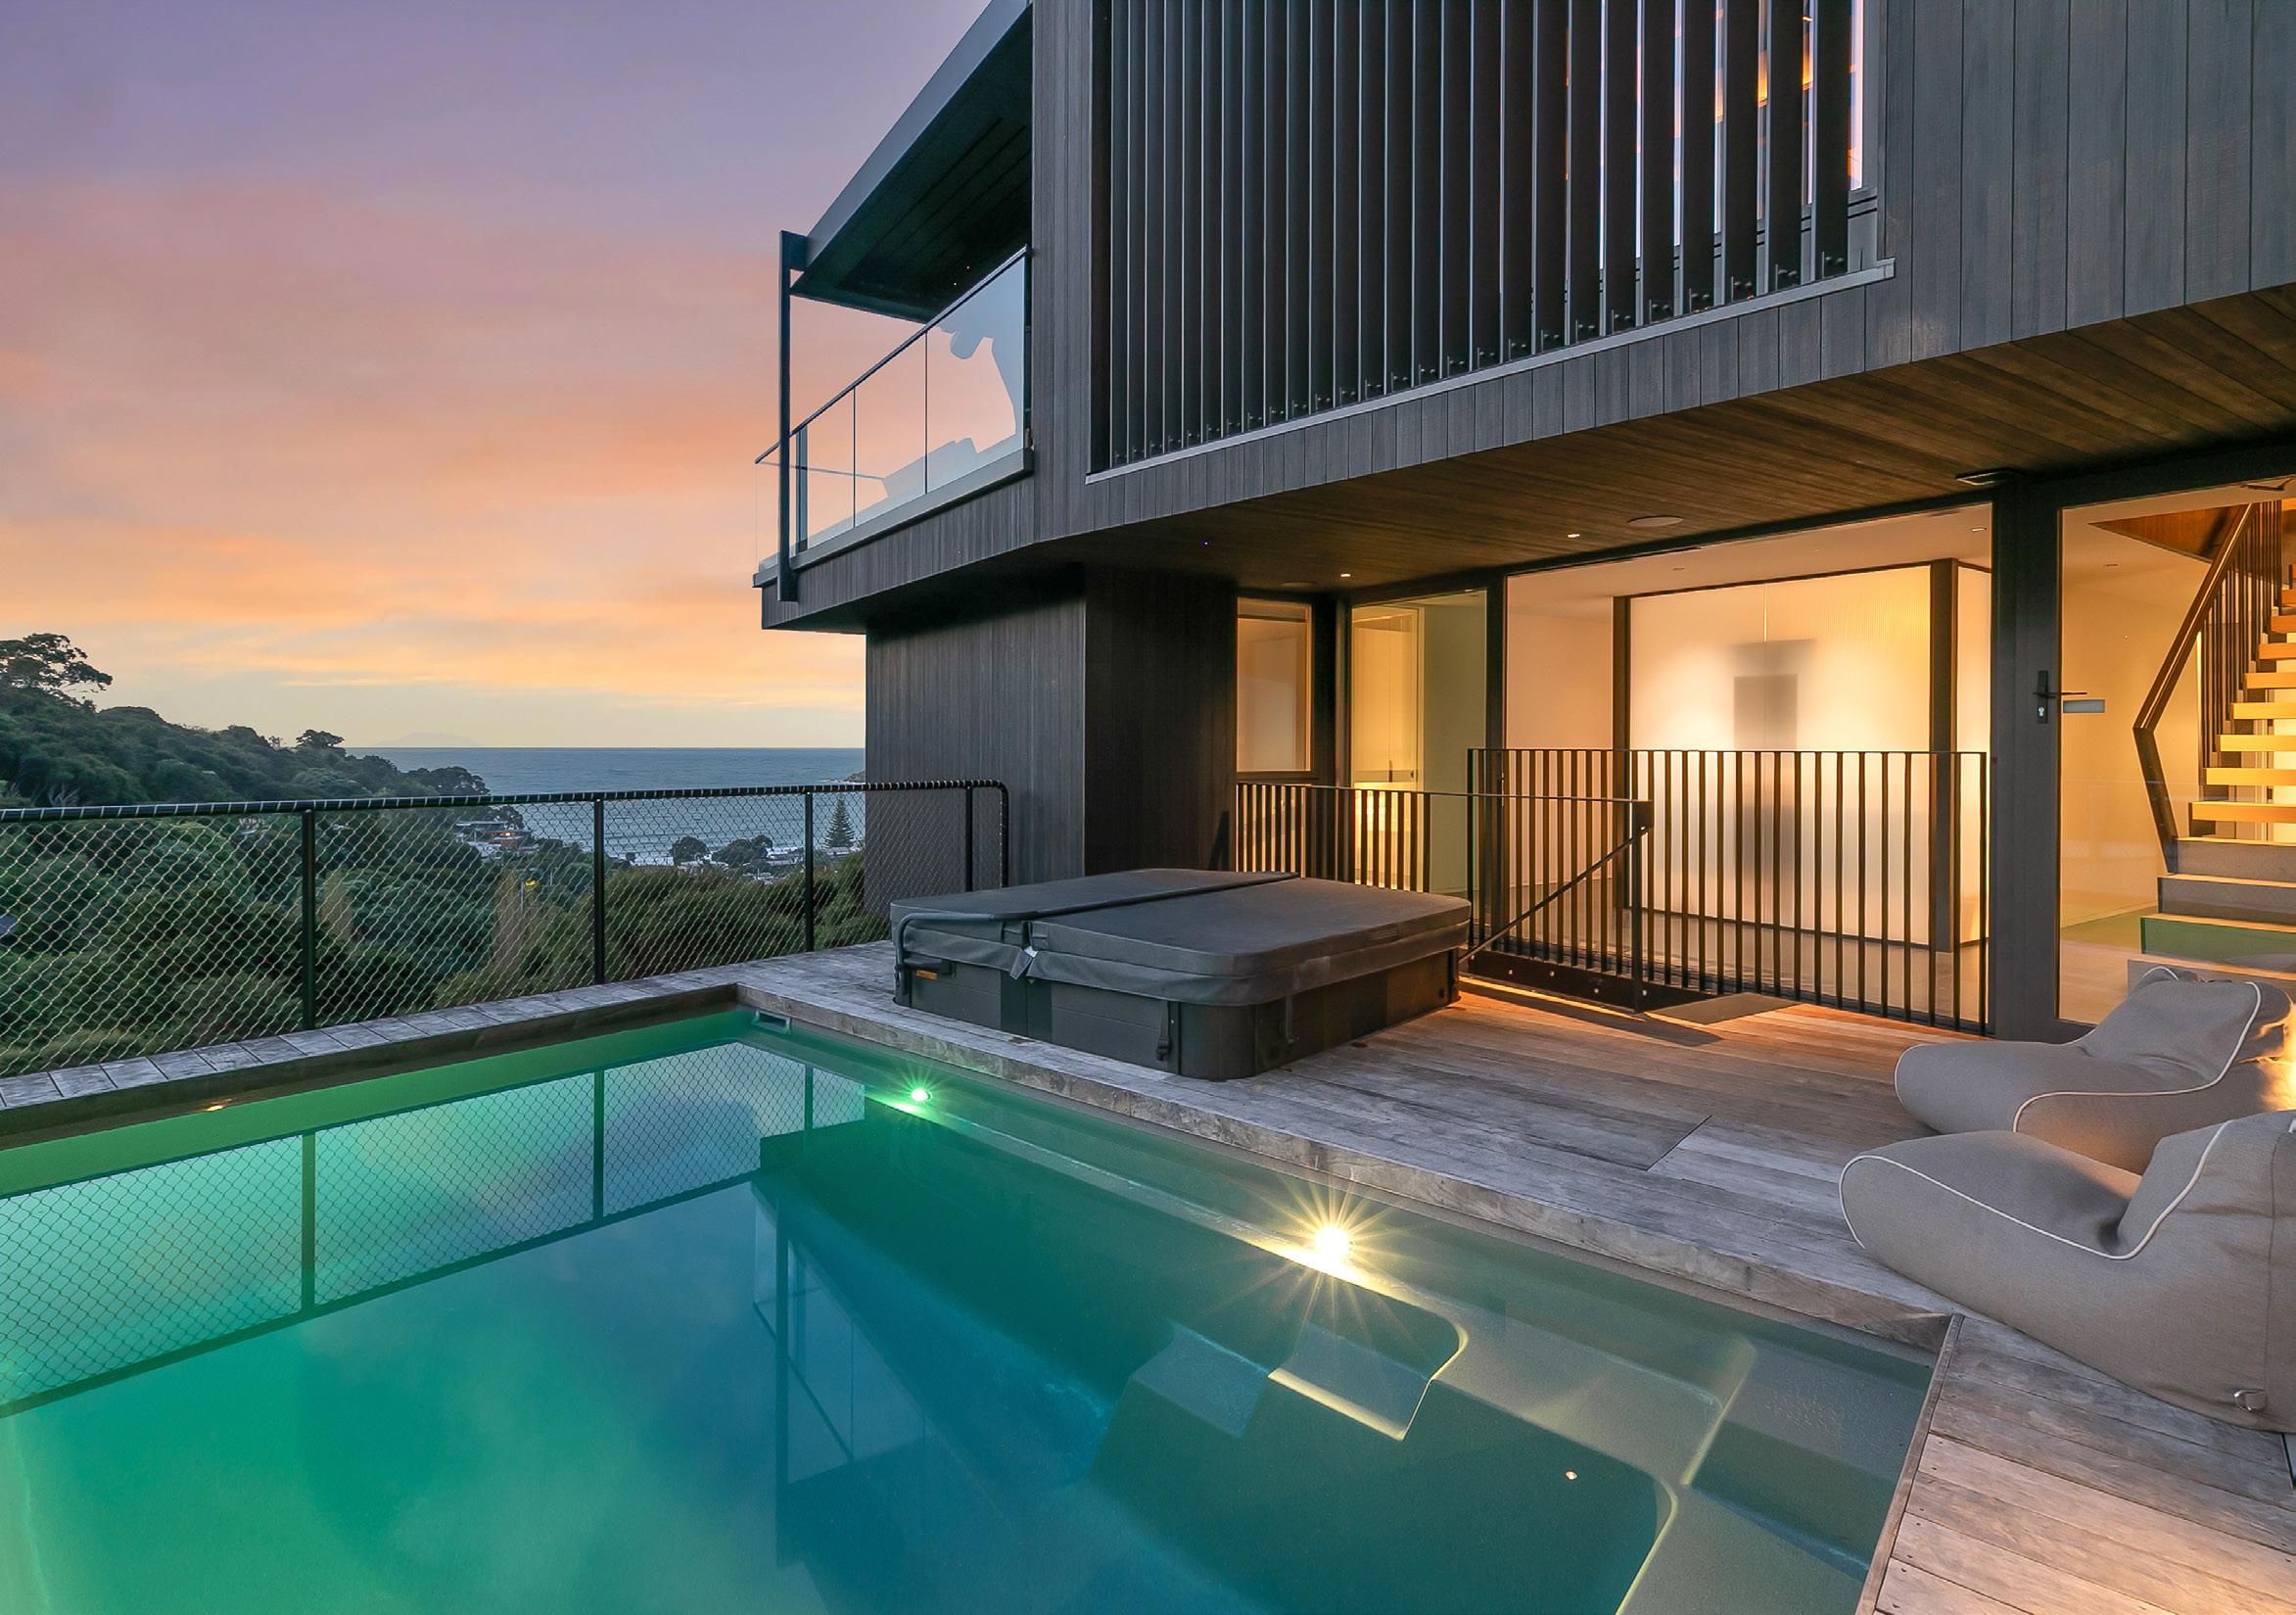
Revealed in stages, both intimate and expansive, this handsome darkwooded home with plunge pool and spa features a striking concrete spine and Moorish influenced plinth wrapping you in a neat envelope, a Japanese hotel-like hush … while the distant rhythm of kiwi surf carries up the valley.
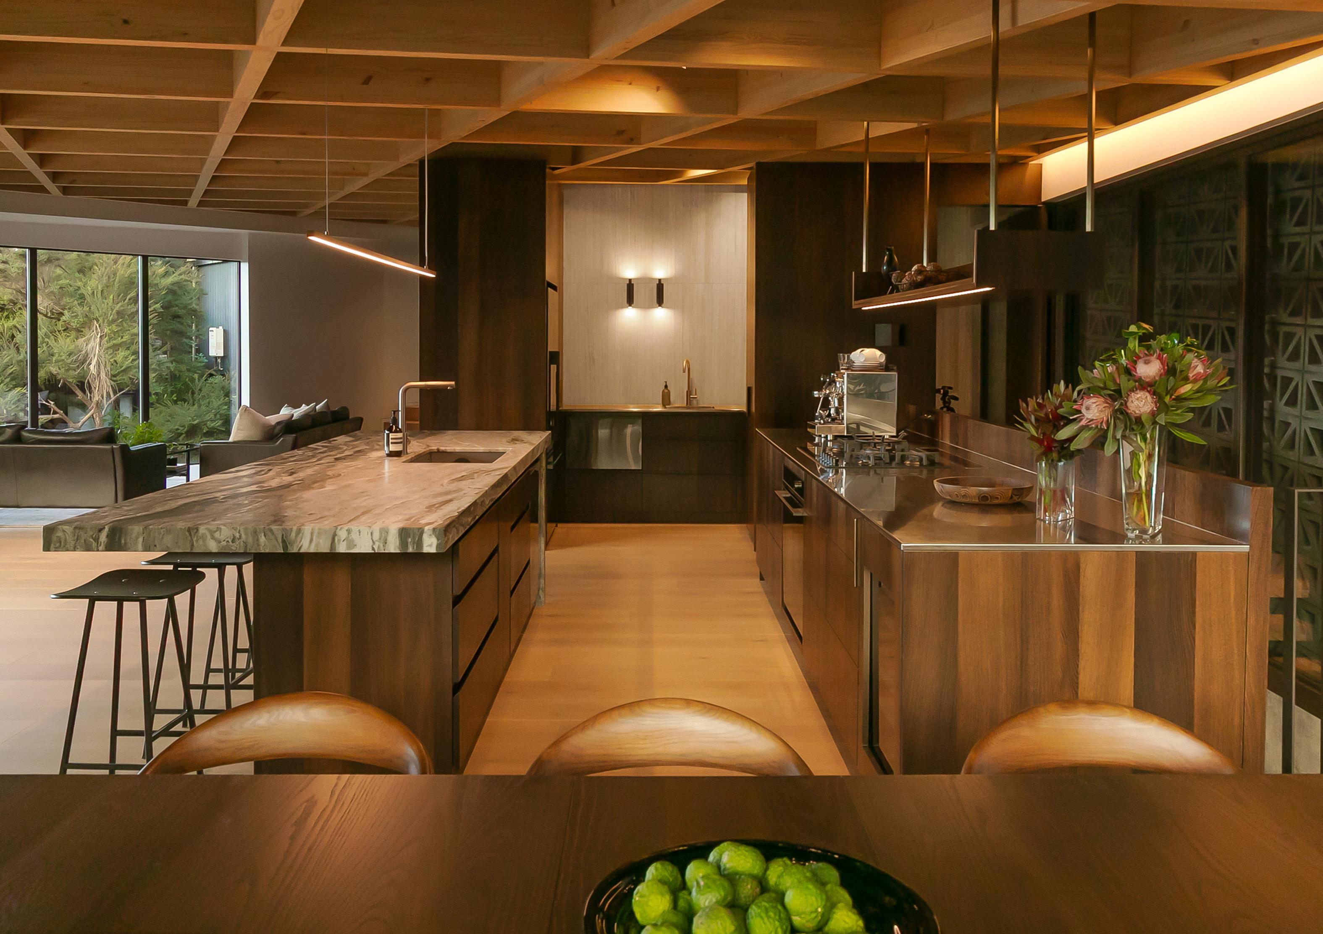
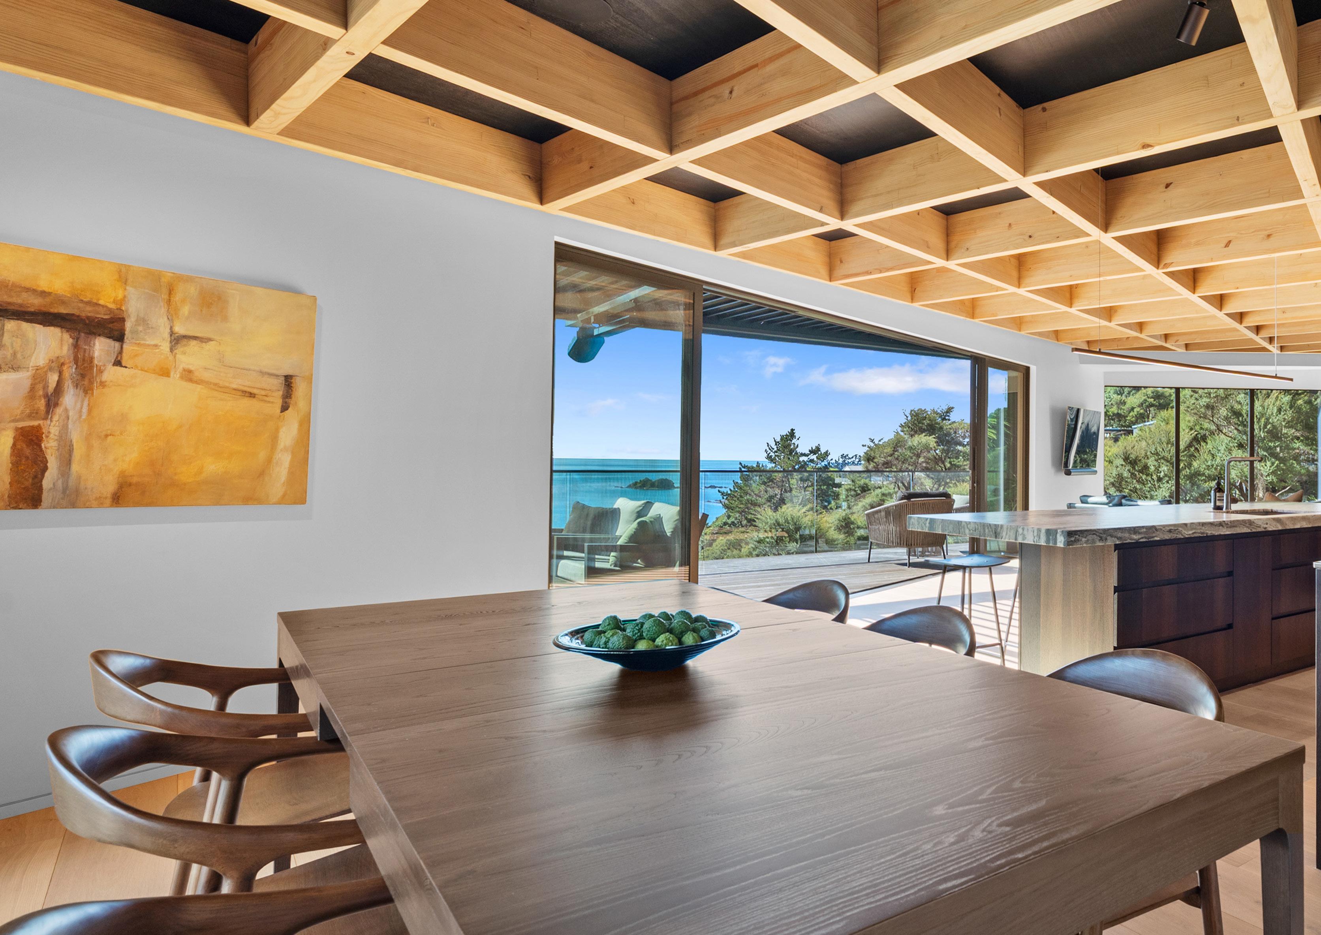
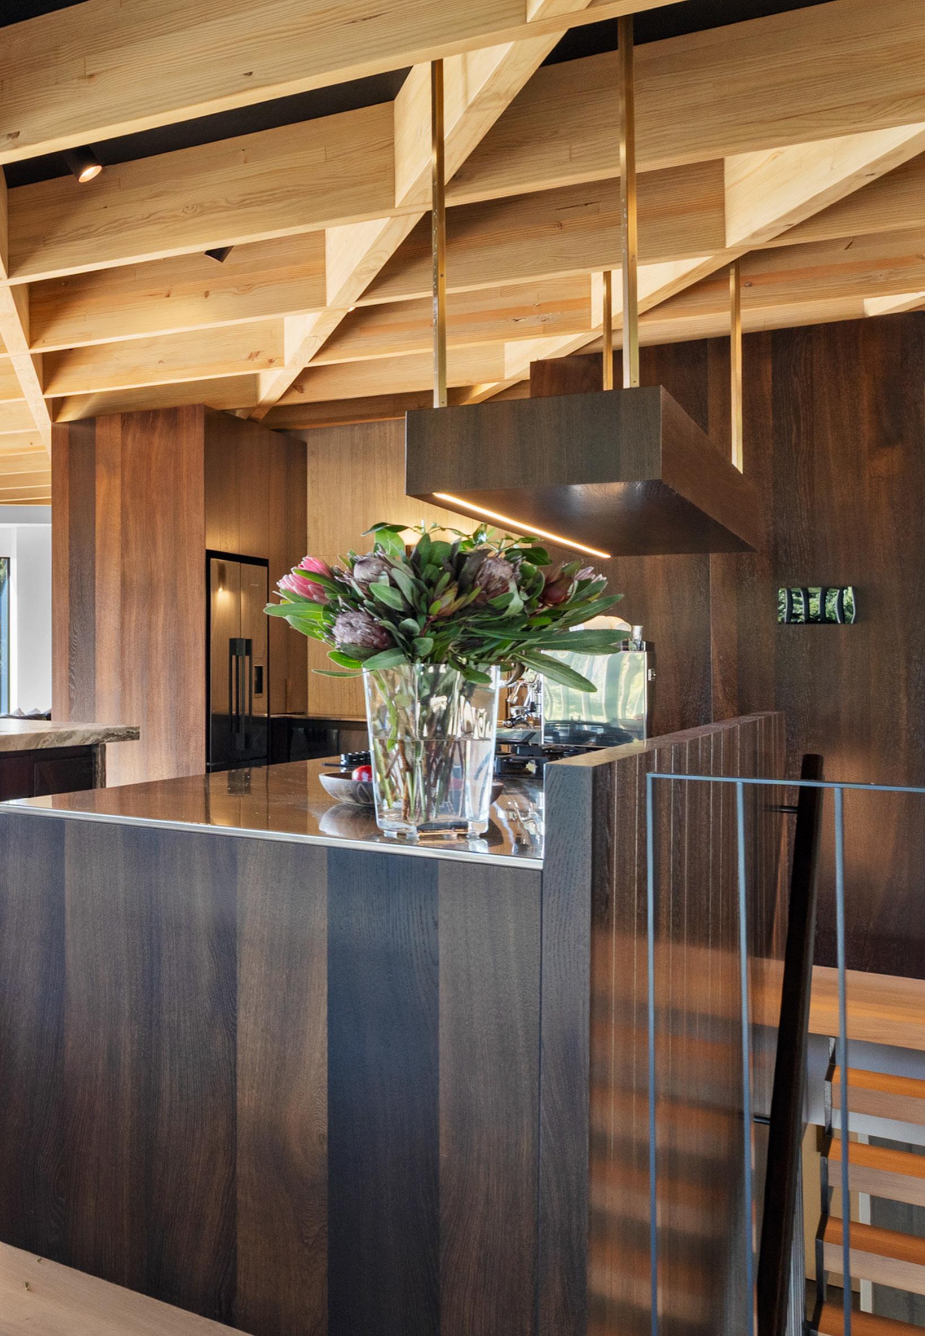
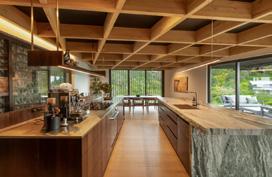
Oriented to maximise solar gain and passive performance, the exposed diagrid ceiling reflects a dynamic geometry. Robust, enduring materials grant you gilt-edged safety and peace of mind.
A short stroll to the beach, and within easy reach of ferry, city, and airport connections, this is the smart person’s Freehold alternative to luxury City apartment living - without compromise.
Waiheke Island, Auckland, New Zealand. Come home or make this home.
*Active Investor Pathways are Open Now and this astounding option aligns seamlessly with current investment and residency frameworks.
• Hydronic in-slab heating system
• Climate management ventilation system
• Thermally-broken double glazing
• Enviroclad Warmroof system
• Louvretec mechanical roofing
• Vehicle turntable access
• Glideaway vertical garage door
• Omer bi-park car lift system
• Narellan Eden heated swimming pool
• Matterhorn spa pool
• Lighting and sound system controlled by phone App
• Stair atrium recessed internal garden
• Oven
• Hob
• Dishwasher
• Smoke detector
• Heated towel rail(s)
• Garage door remote
• Vehicle turntable remote
• Curtains
• Drapes
• Fridge/freezer
• Hot tub
• TV aerial
• Irrigation system
• Extractor fan
• Dish drawer(s)
• Light fittings
• Blinds
• Fixed floor coverings
• Washing machine
• Tumble dryer
• Sound system
• Swimming pool
• Pool accessories
• Clothes line
The

TO WHOM IT MAY CONCERN
03 May 2026
Rental Appra sal – 41D Tiri View Road Palm Beach, Waiheke Island
We have based th s market rent appra sal on information received including recent photos/site v s t and relevant statistics to this property and the area
We bel eve this four bedrooms, two bathrooms property should rent for approx mately $1500-1850 per week n the current rental market
p/w - $1800 p/w (depending on season)
Listed comparable properties: Trademe and Realestate.co.nz (as of today's date: 30/04/2026)
Address Bedroom Baths Listing price Listing Date
Onetang , Waiheke Is and (short term 3/2 $1695 p/w 07/03/2026
Onetang , Waiheke Is and (long term) 3/2 5 $1100 p/w 12/01/2026
Omiha Waiheke Island (long erm) 5/2 $1050 p/w 09/03/2026
REINZ Median Rent : Waiheke Island, Dec 2025- Feb 2026
Property Type/Bedrooms:3 Median Rent Bonds Active Bond lodged
Feb 2026
Jan 2026
Dec 2025 $790 p/w $805 p/w
Suggested weekly rent from Homes.co.nz (Trademe division) : Not yet available
Thank you for the opportunity to appra se your property If you have any questions, please don hesitate to le me know
Donna Matthes
D rector Property Manager
E: inspecttenancy@gmail com M 027 4233 425 W: inspecttenancy co nz
***Disclaimer: This rental assessment does not purport to be a registered valuation and it should be noted that rental values may change as market conditions fluctuate***
Our s and s a full-serv ce property management agency based on Wa heke Island We take care of every deta l nclud ng advertis ng market ng cred t rental and employment checks of prospective tenants management of ma ntenance requ red on the property regular inspections and collection and disbursement of rent
Yours s ncerely

Wayan Rosie Property Manager Mobile 027 572 4534 Email info@our sland co nz www our sland co nz L mit of l ab l ty Th s appra sa has been prepared by us so ely for he use of the person or organ sa ion o whom t s addressed and epresents an express on of our op n on on the matters contained n t Our sland Management Lim ted and i s employees w l accept no respons bi ty or l abi ty to any person or organ sat on on any grounds whatsoever, inc ud ng l ab ty for neg igence
Th s renta appraisal s val d for 45 days from date of appra sal



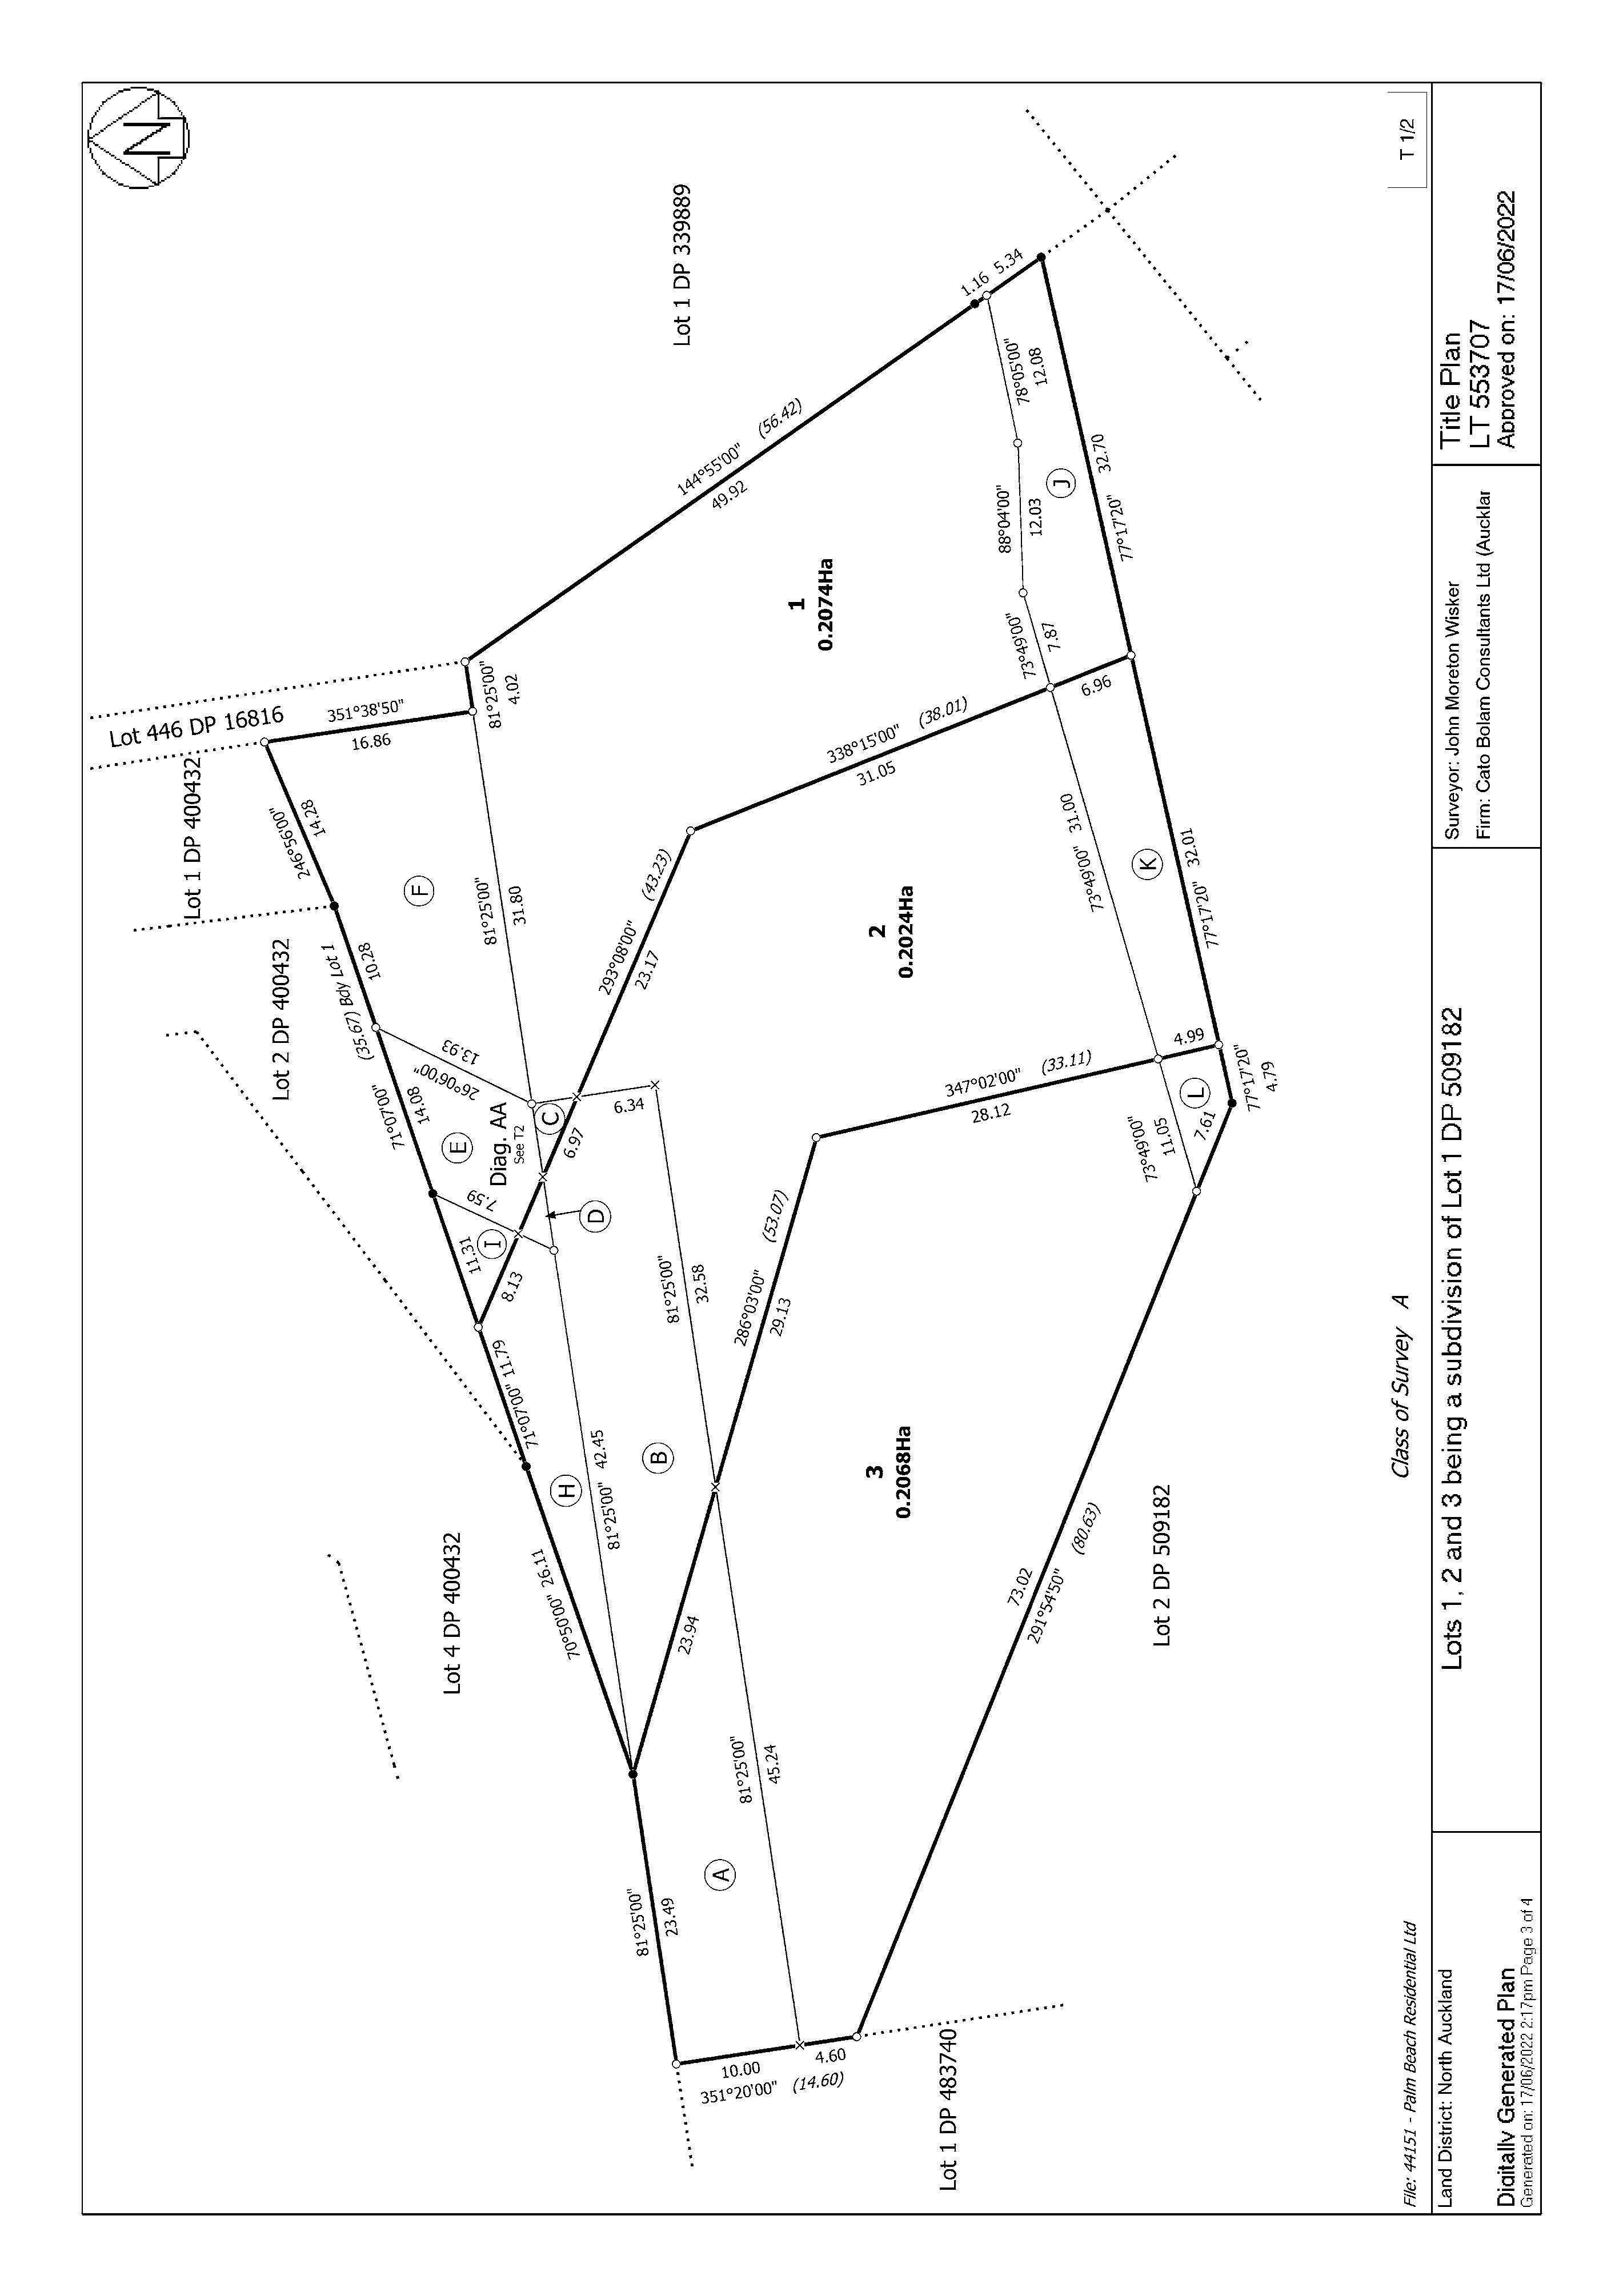
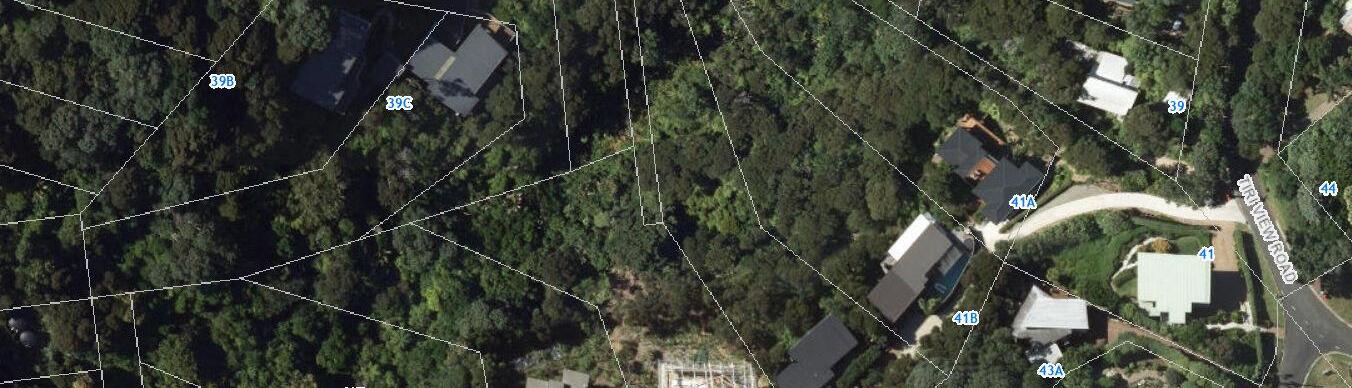
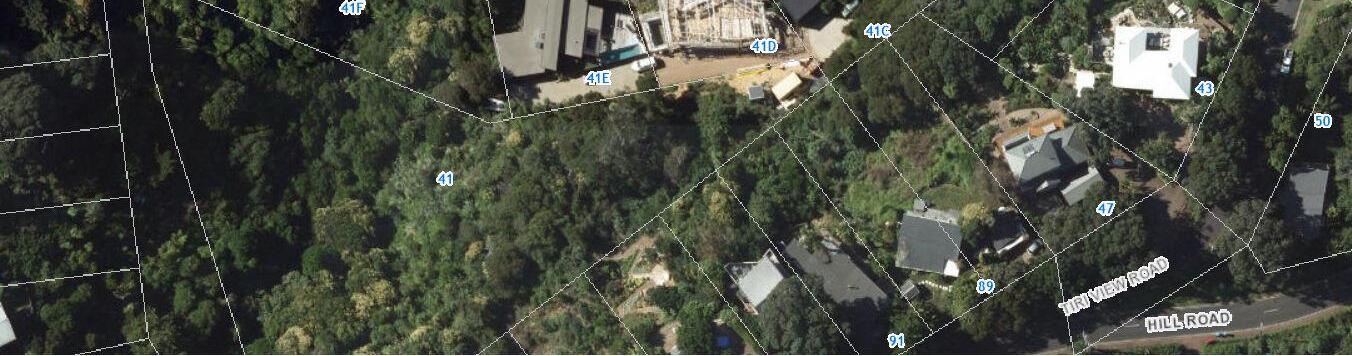
Boundary lines are indicative only.
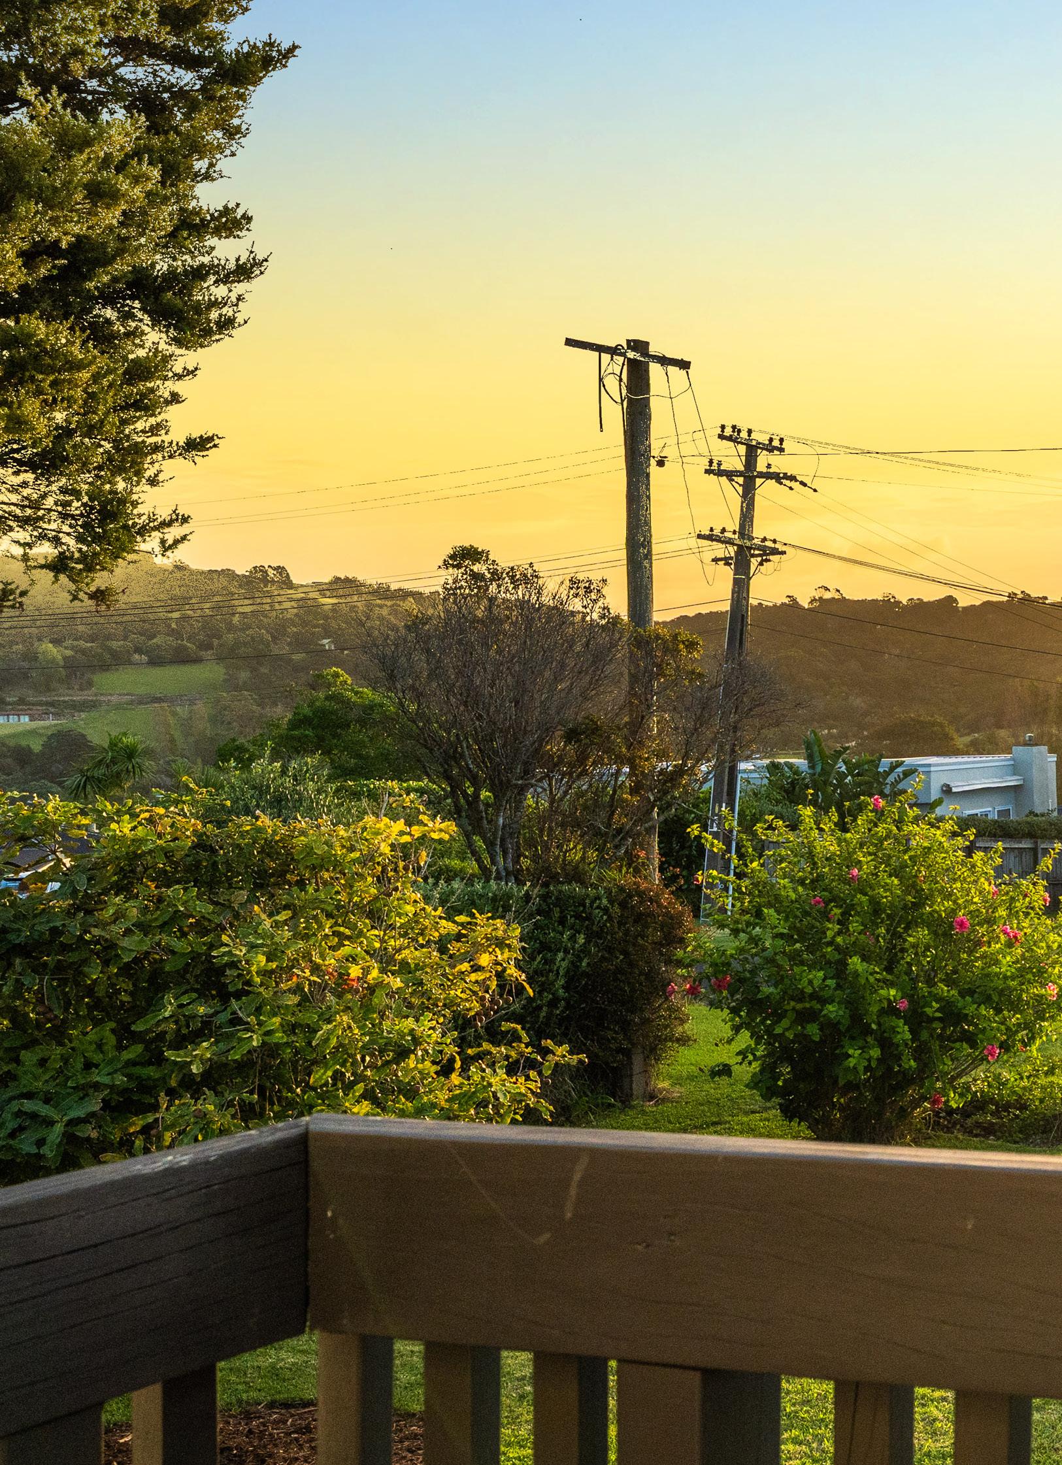
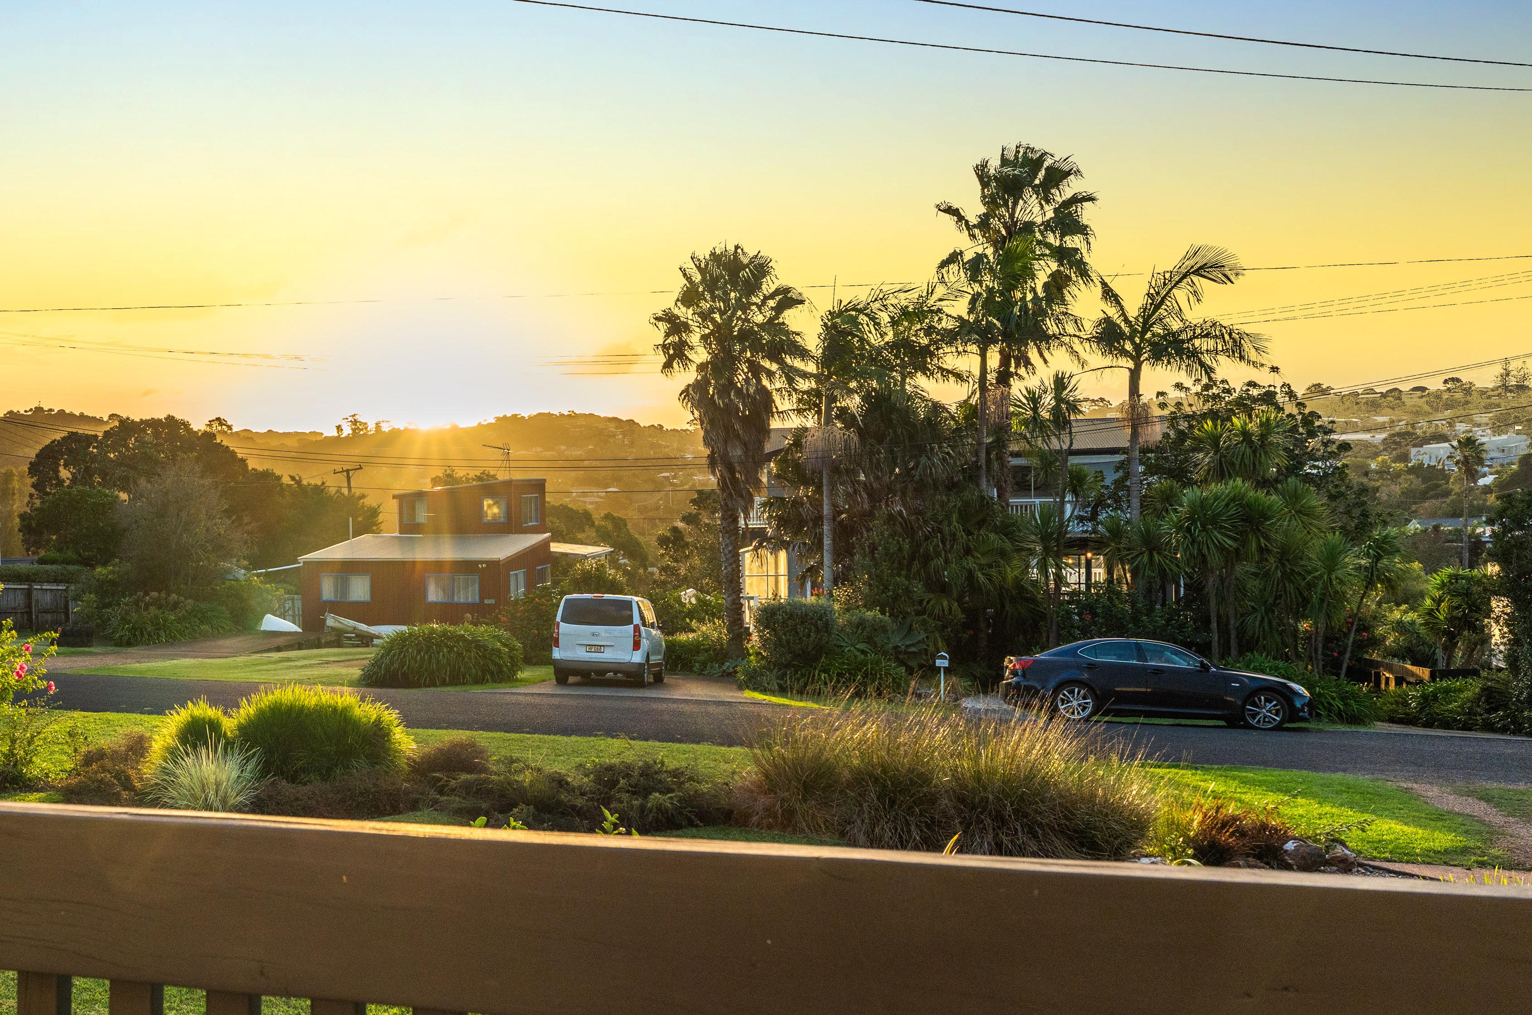
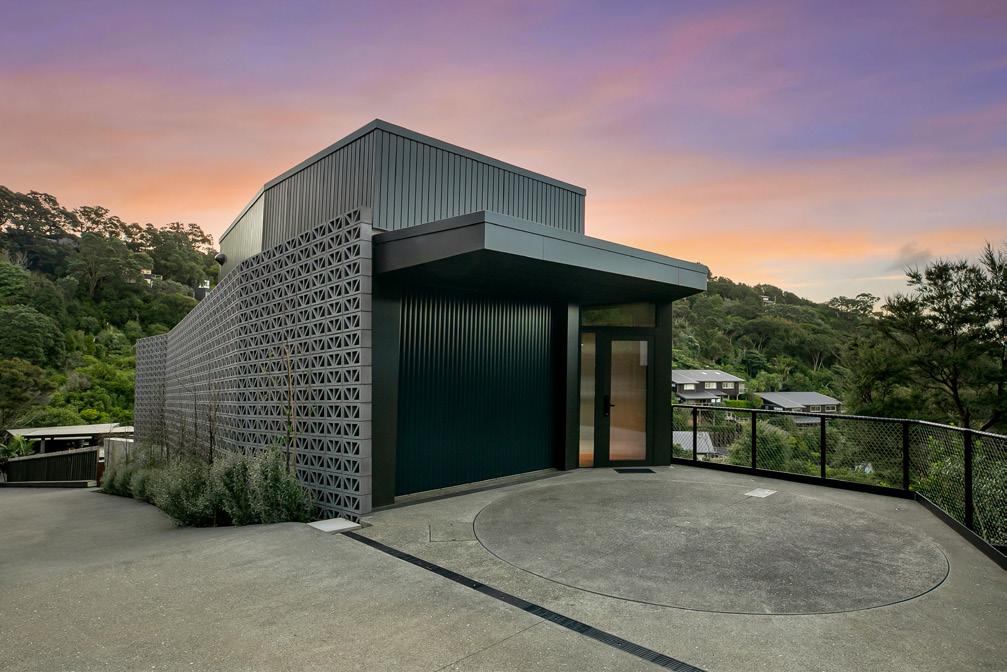
The building is defined by a dynamic geometry, carefully orientated to respond to the elevated site, track solar movement, and frame views toward Palm Beach and Mawhitipana Bay.
Designed in accordance with Passive House principles, the home is constructed with a highly insulated envelope (minimum R-values of R7.1 (U.14084) for roofs, R3.3 (U.30303) for walls, and R5.2 (0.19230) for floors). The interior environment is controlled via an Aerates EOS climate management ventilation system, paired with hydronic in-slab heating and an integrated domestic hot water system.
Rainwater is harvested and reused throughout the building via 45,000L of storage tanks concealed beneath the lower level, while an Innoflo Technologies Advantex AX20 wastewater treatment plant manages on-site disposal.
The exterior envelope is composed of durable, low-maintenance materials selected for the coastal environment, including a Viking Enviroclad TPO Warmroof system, exposed in-situ concrete walls, Abodo Vulcan vertical shiplap weatherboard, Nu-Wall aluminium cladding, APL thermally broken double-glazed Solux-E units, and a GD Masonry breezeblock veil.
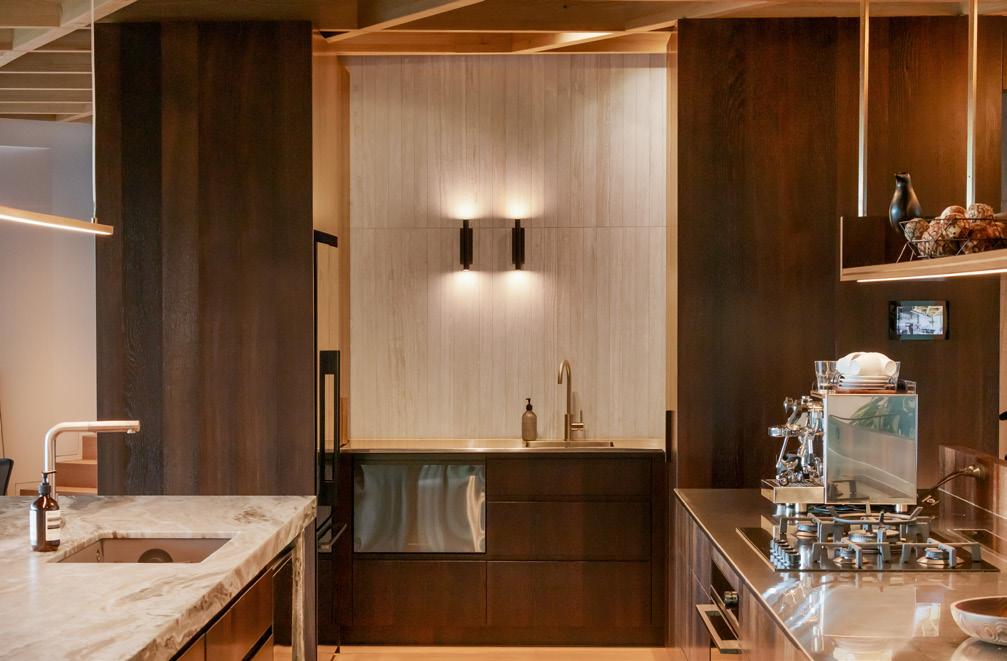
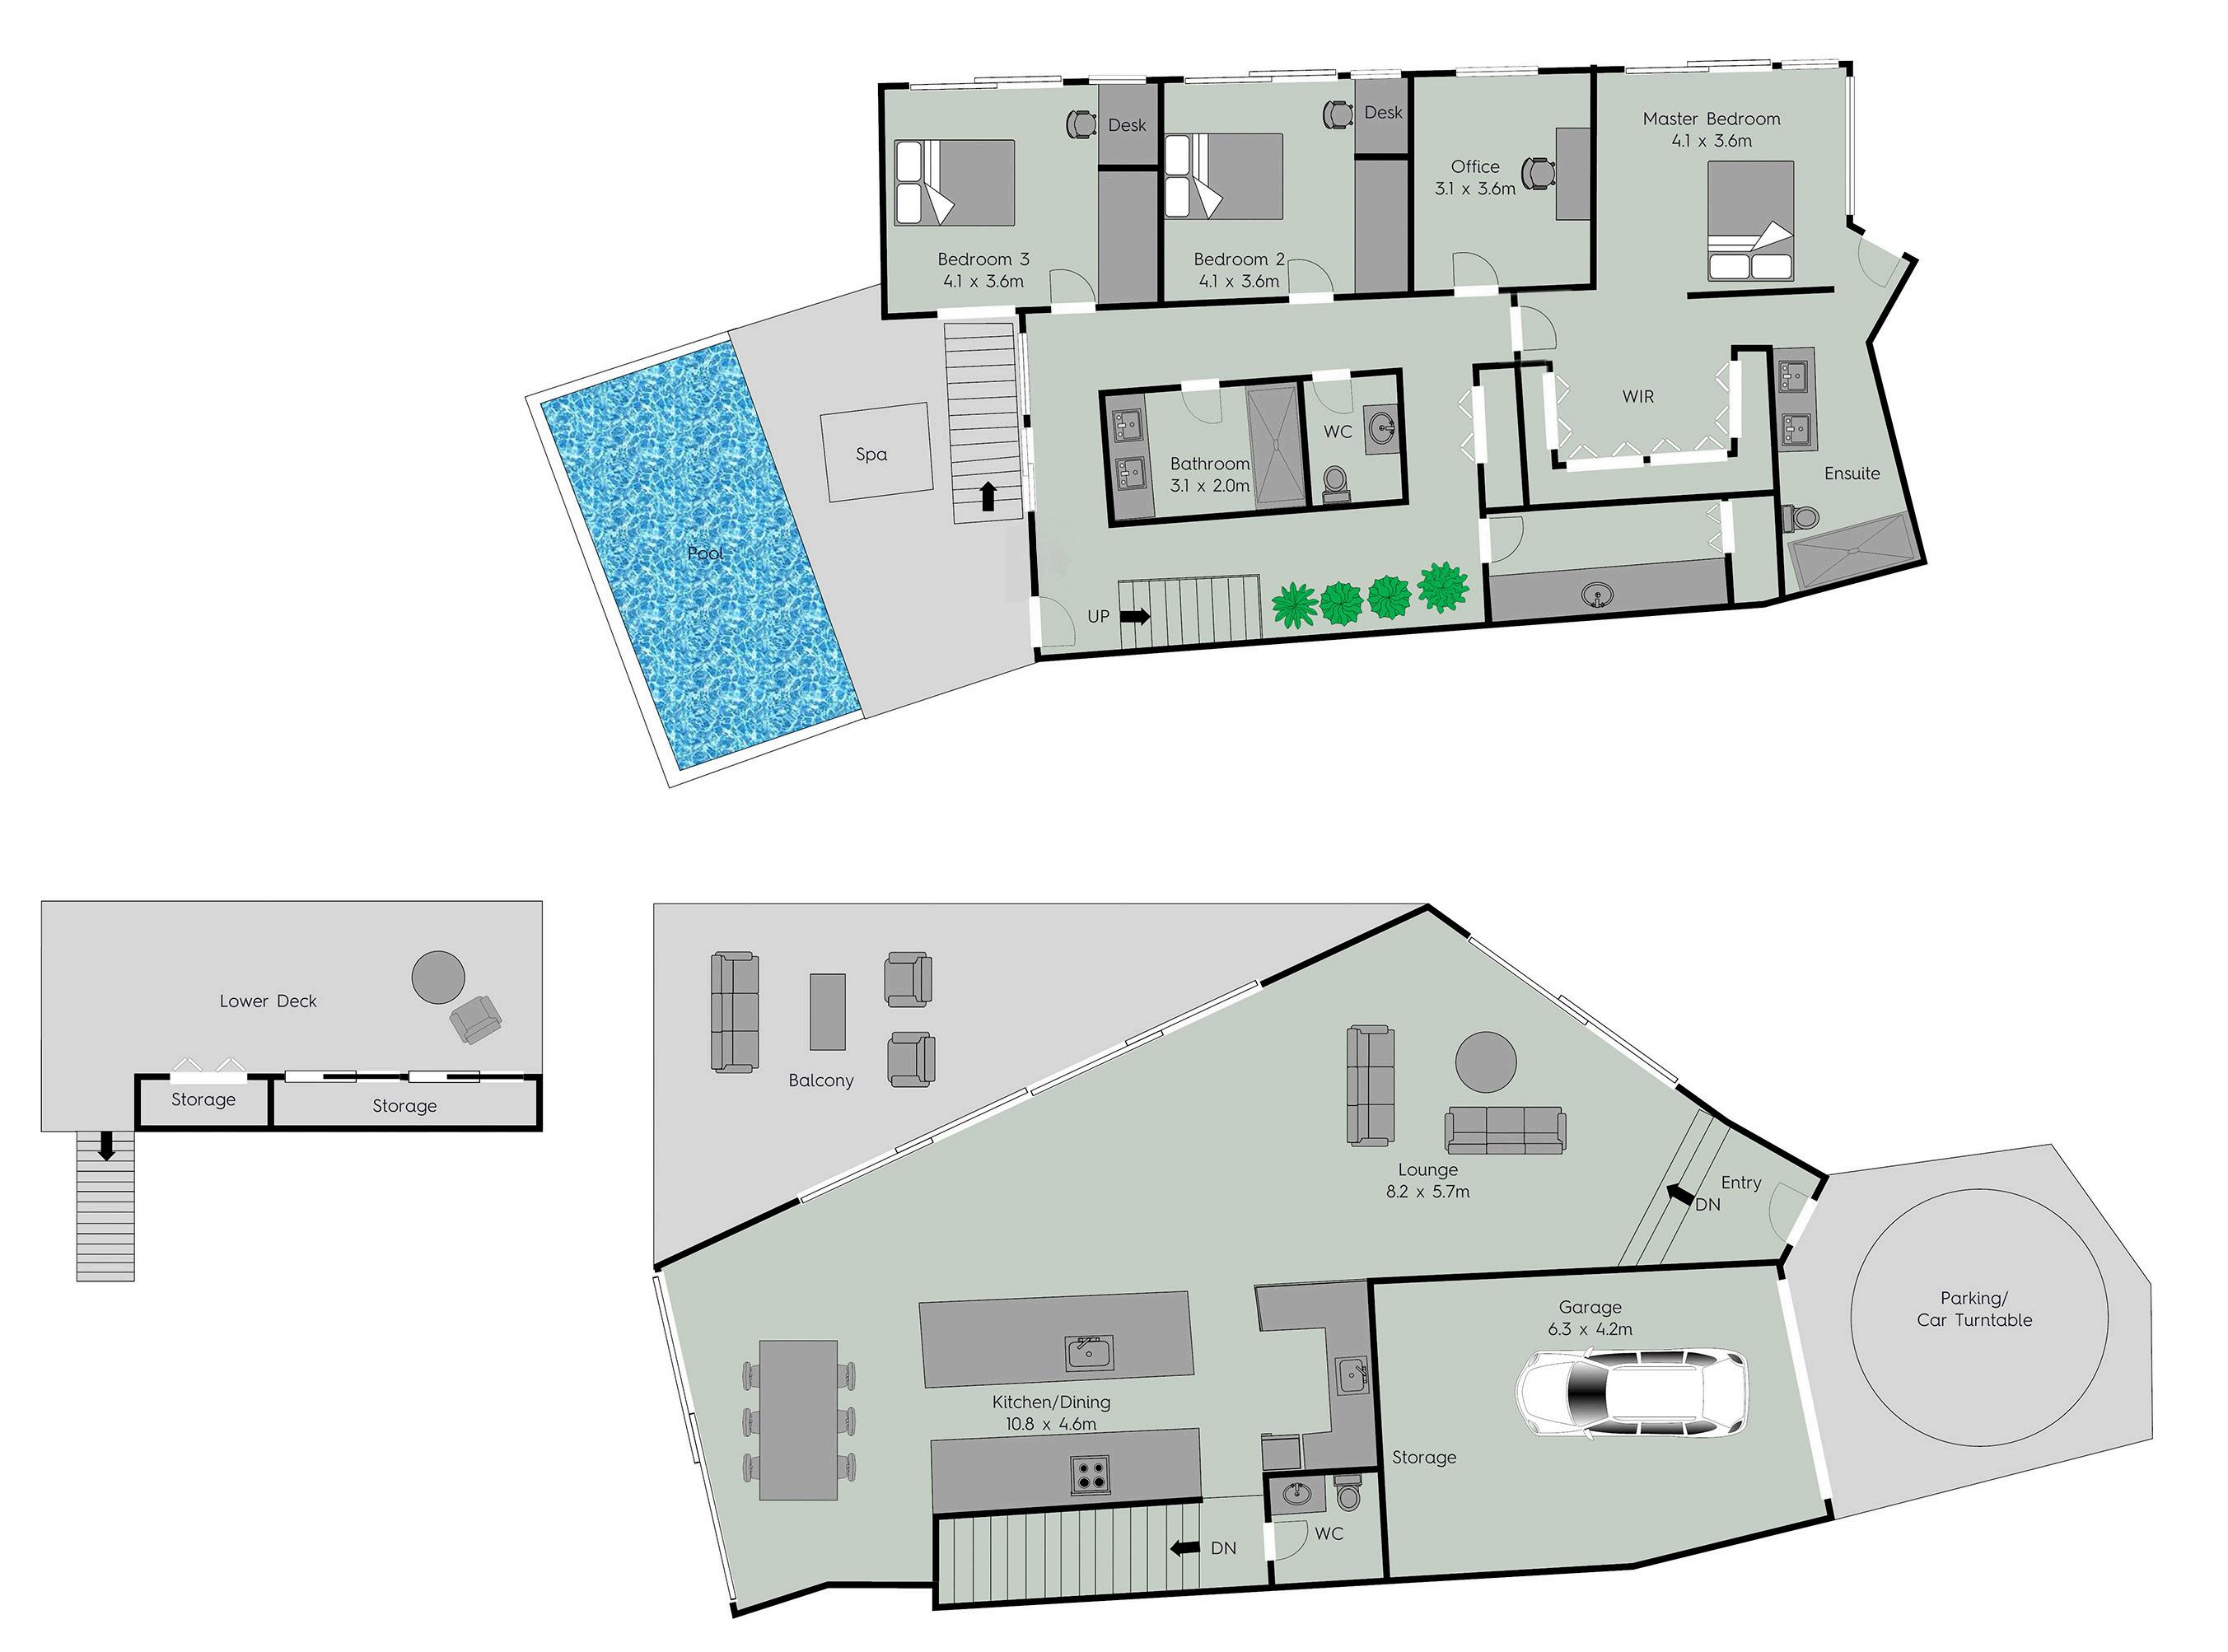
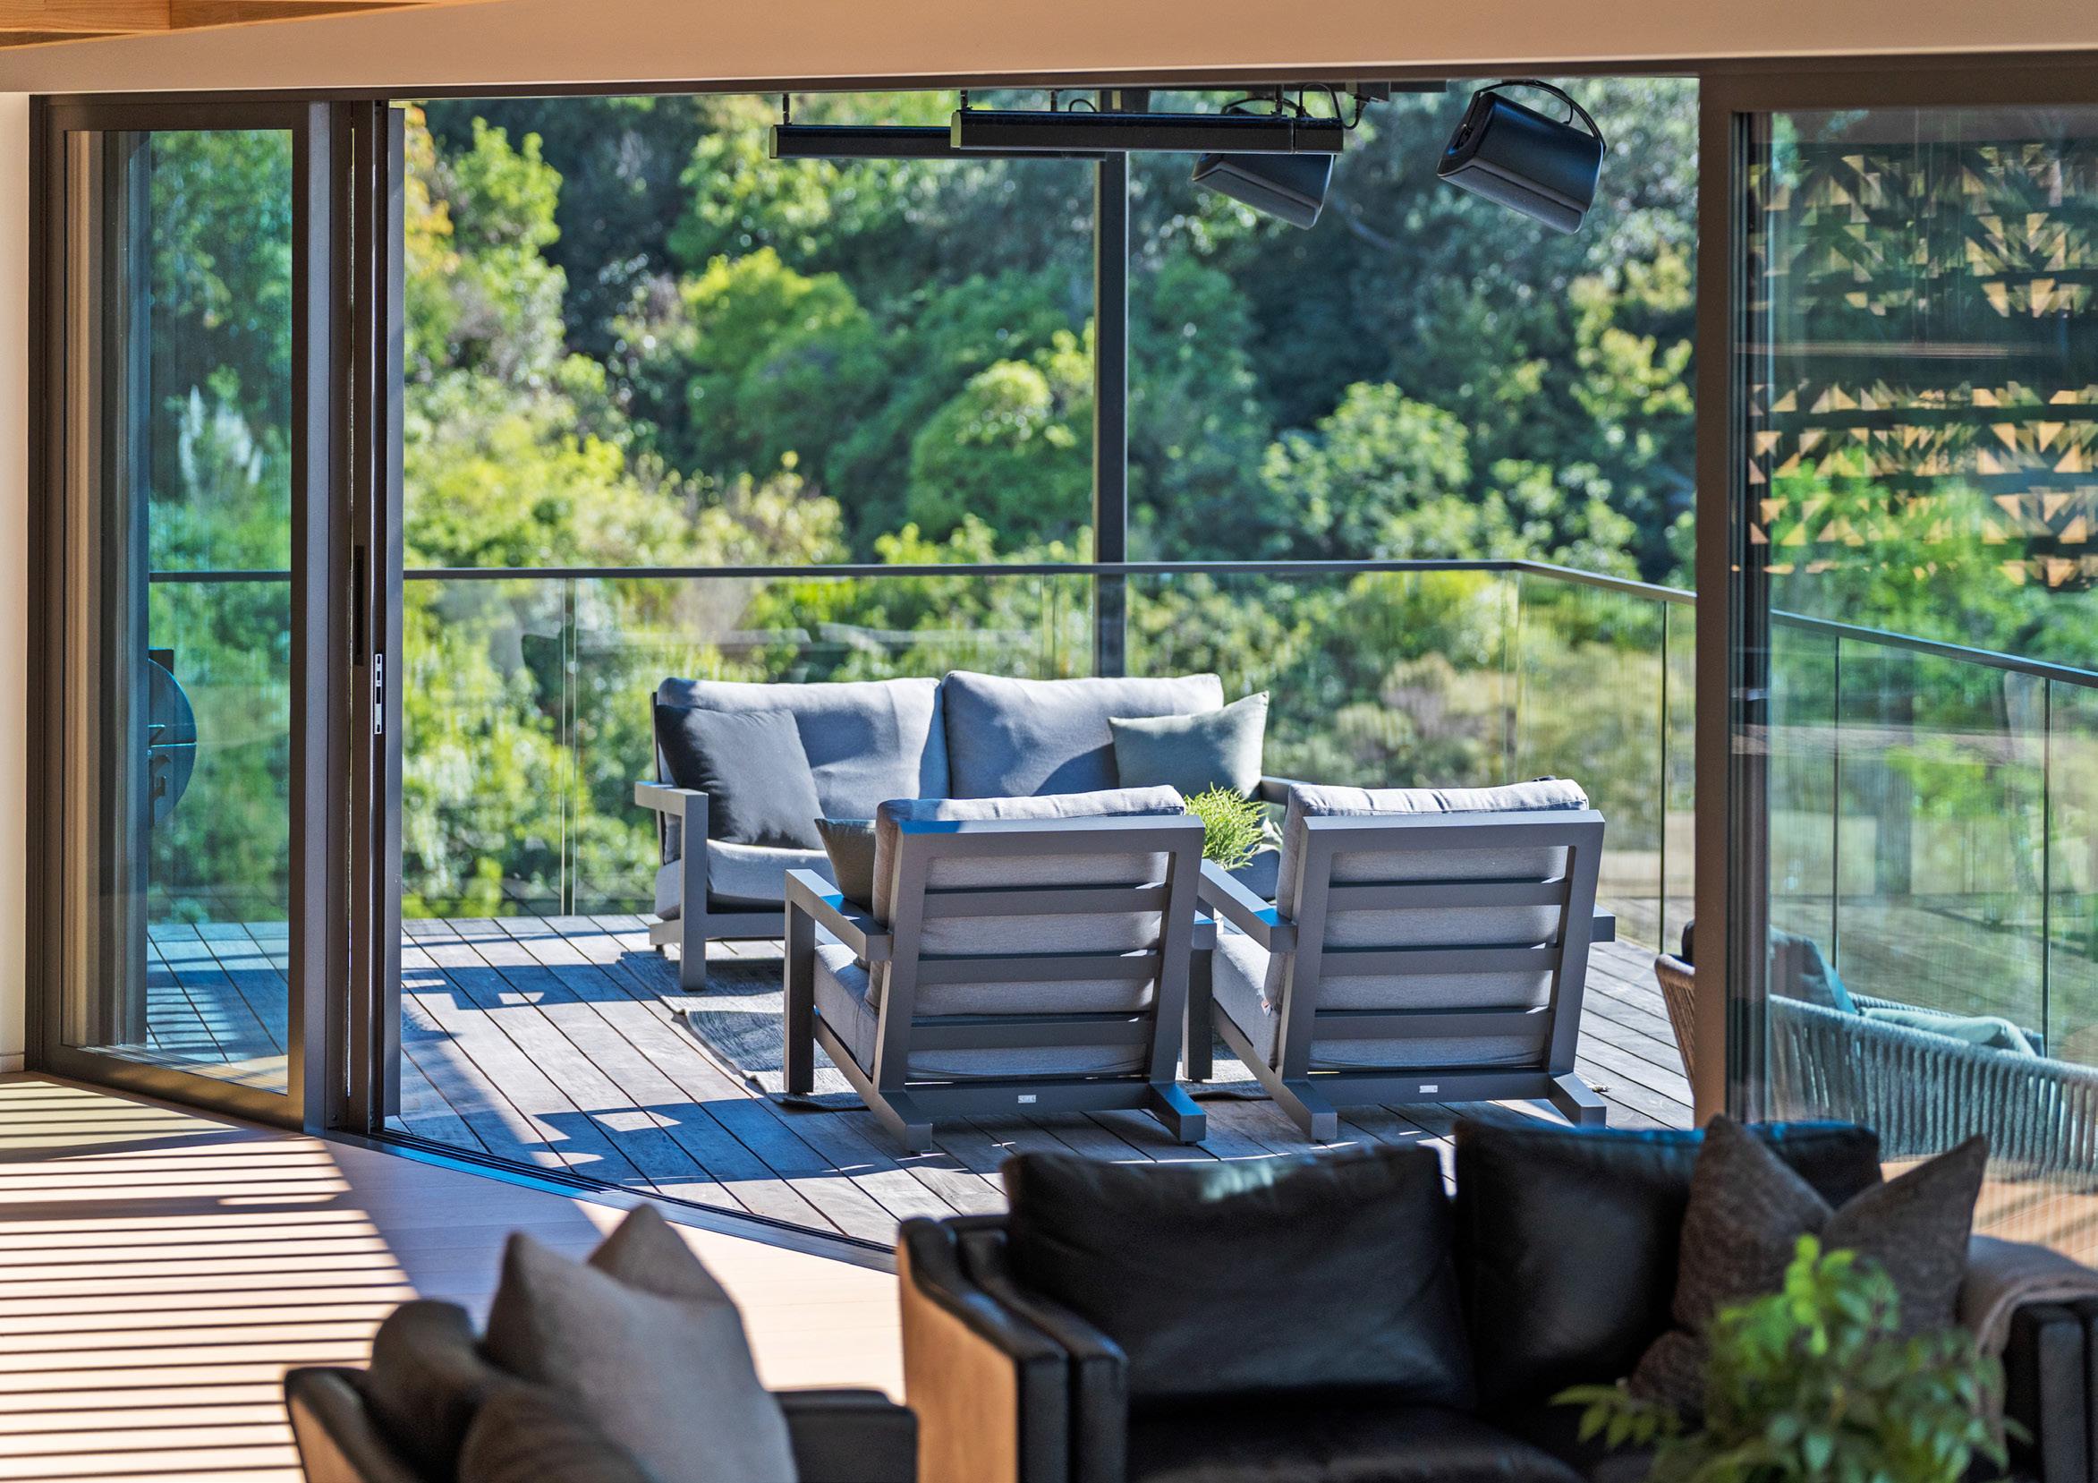
The upper level is arranged as an open-plan living domain, incorporating lounge, kitchen with scullery, dining area, and a separate powder room. Above, an exposed diagrid ceiling—formed from a lattice of glulam timber beams— echoes the building’s geometric language. A 35sqm balcony extends directly from the living area, positioned 10m above the site to capture all-day sun and expansive valley views toward Palm Beach and Mawhitipana Bay. The balcony is finished in Vitex hardwood decking and sheltered by a Louvretec operable louvre roof.
The garage, located adjacent to the main entry, features a vehicle turntable finished in exposed aggregate concrete to match the driveway and garage floor, a Glideaway Vertico aluminium sliding door, and an Omer Bi-Park 26 car lift system enabling two-car accommodation.
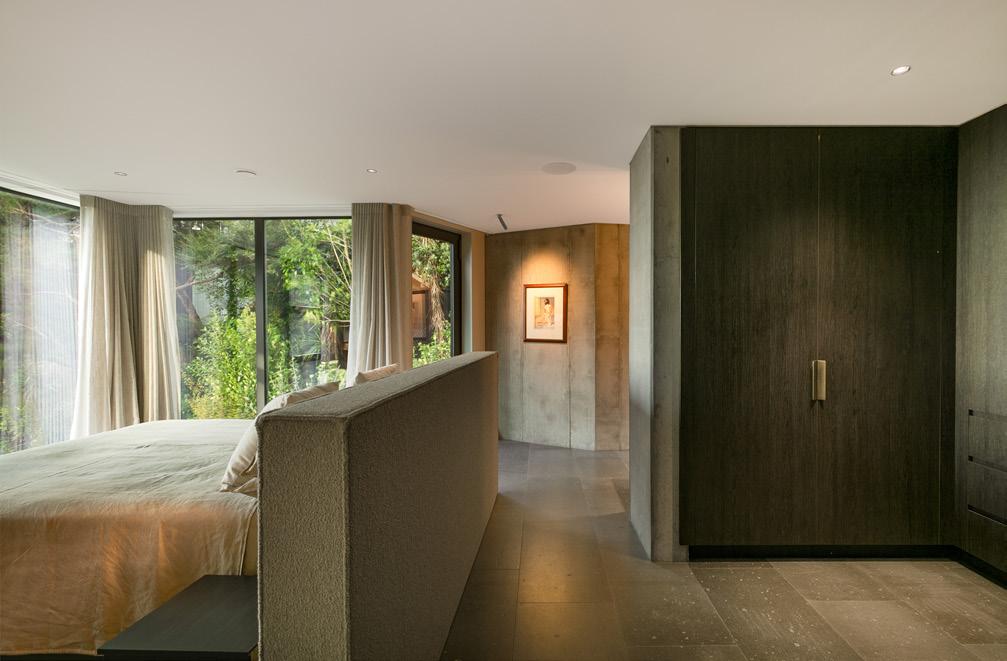
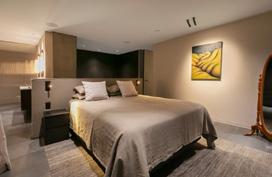
The lower level comprises three bedrooms and a master suite, each oriented to capture views down the bush-clad valley to Palm Beach. This level also includes a laundry, centralised WC, and main bathroom. The bathroom is wrapped in etched reeded glass, allowing natural light to be borrowed from the westerly glazing.
A pool deck extends from this level, positioned 6m above the site to maximise sun and outlook. It incorporates a Narellan Eden 5.5 (15,000L) swimming pool with heat pump heating, alongside an Alpine Matterhorn spa pool. The deck is finished in Vitex hardwood.
Internally, the home is appointed with durable, high-quality finishes. Vidaspace ‘Brushed Raw Oak’ wide plank flooring runs throughout the upper level, while the lower level features Designsource ‘Moke Grey’ stone tiles with a sandblasted and brushed finish, complemented by Bremworth ‘Lifestyle Collection’ wool carpet to the bedrooms.
Circulation between levels is via a bespoke stair with a light steel frame and open-riser brushed oak treads, allowing light to filter through. Beneath, a recessed planter introduces greenery into the lower level, softening the circulation space and creating a subtle connection to the surrounding landscape.
Dylan RHYND Director