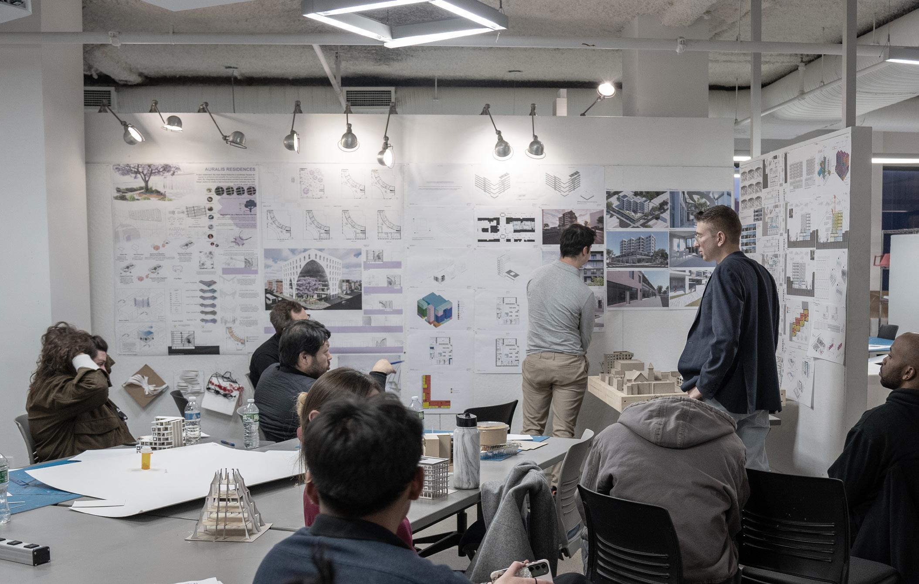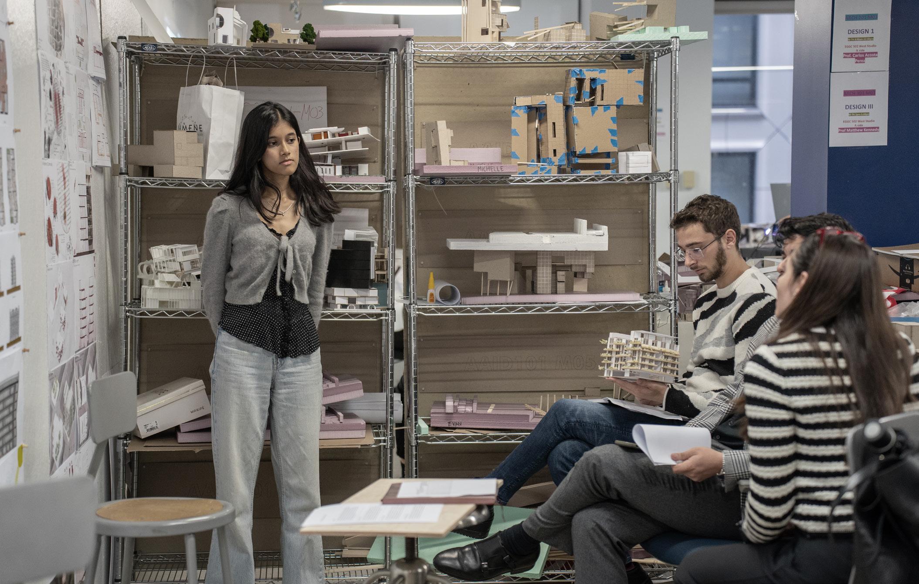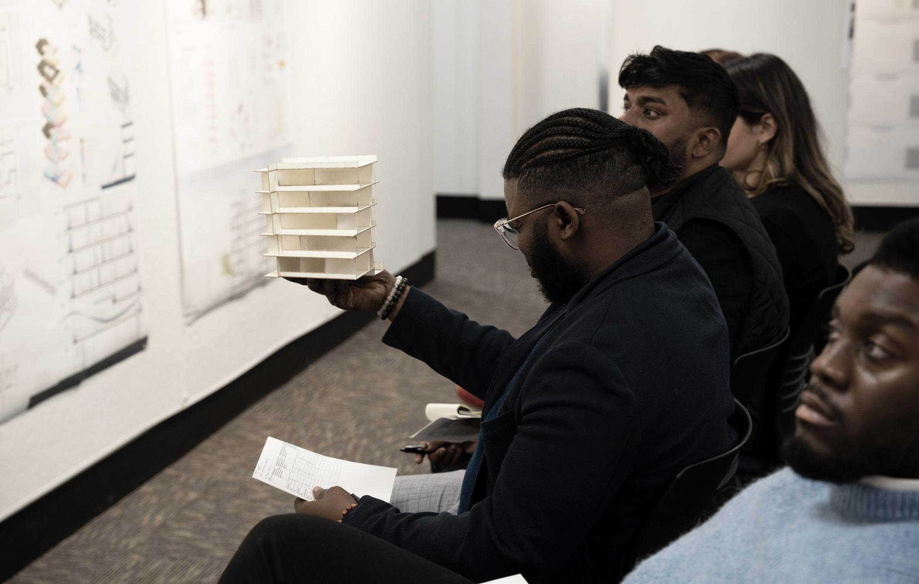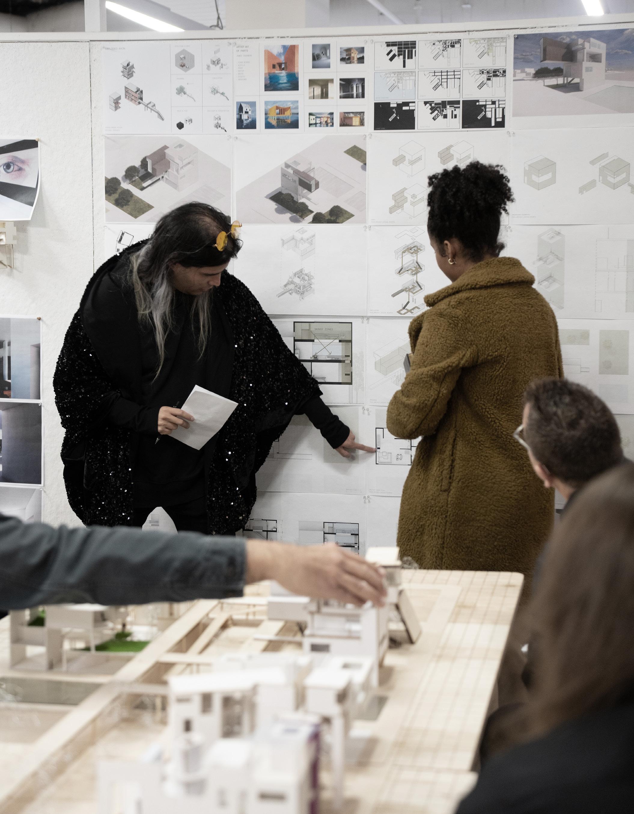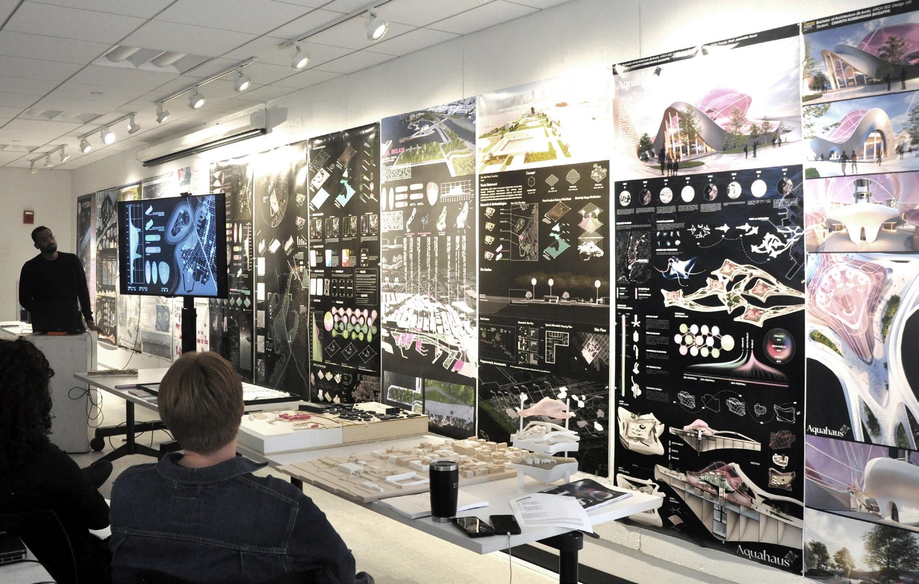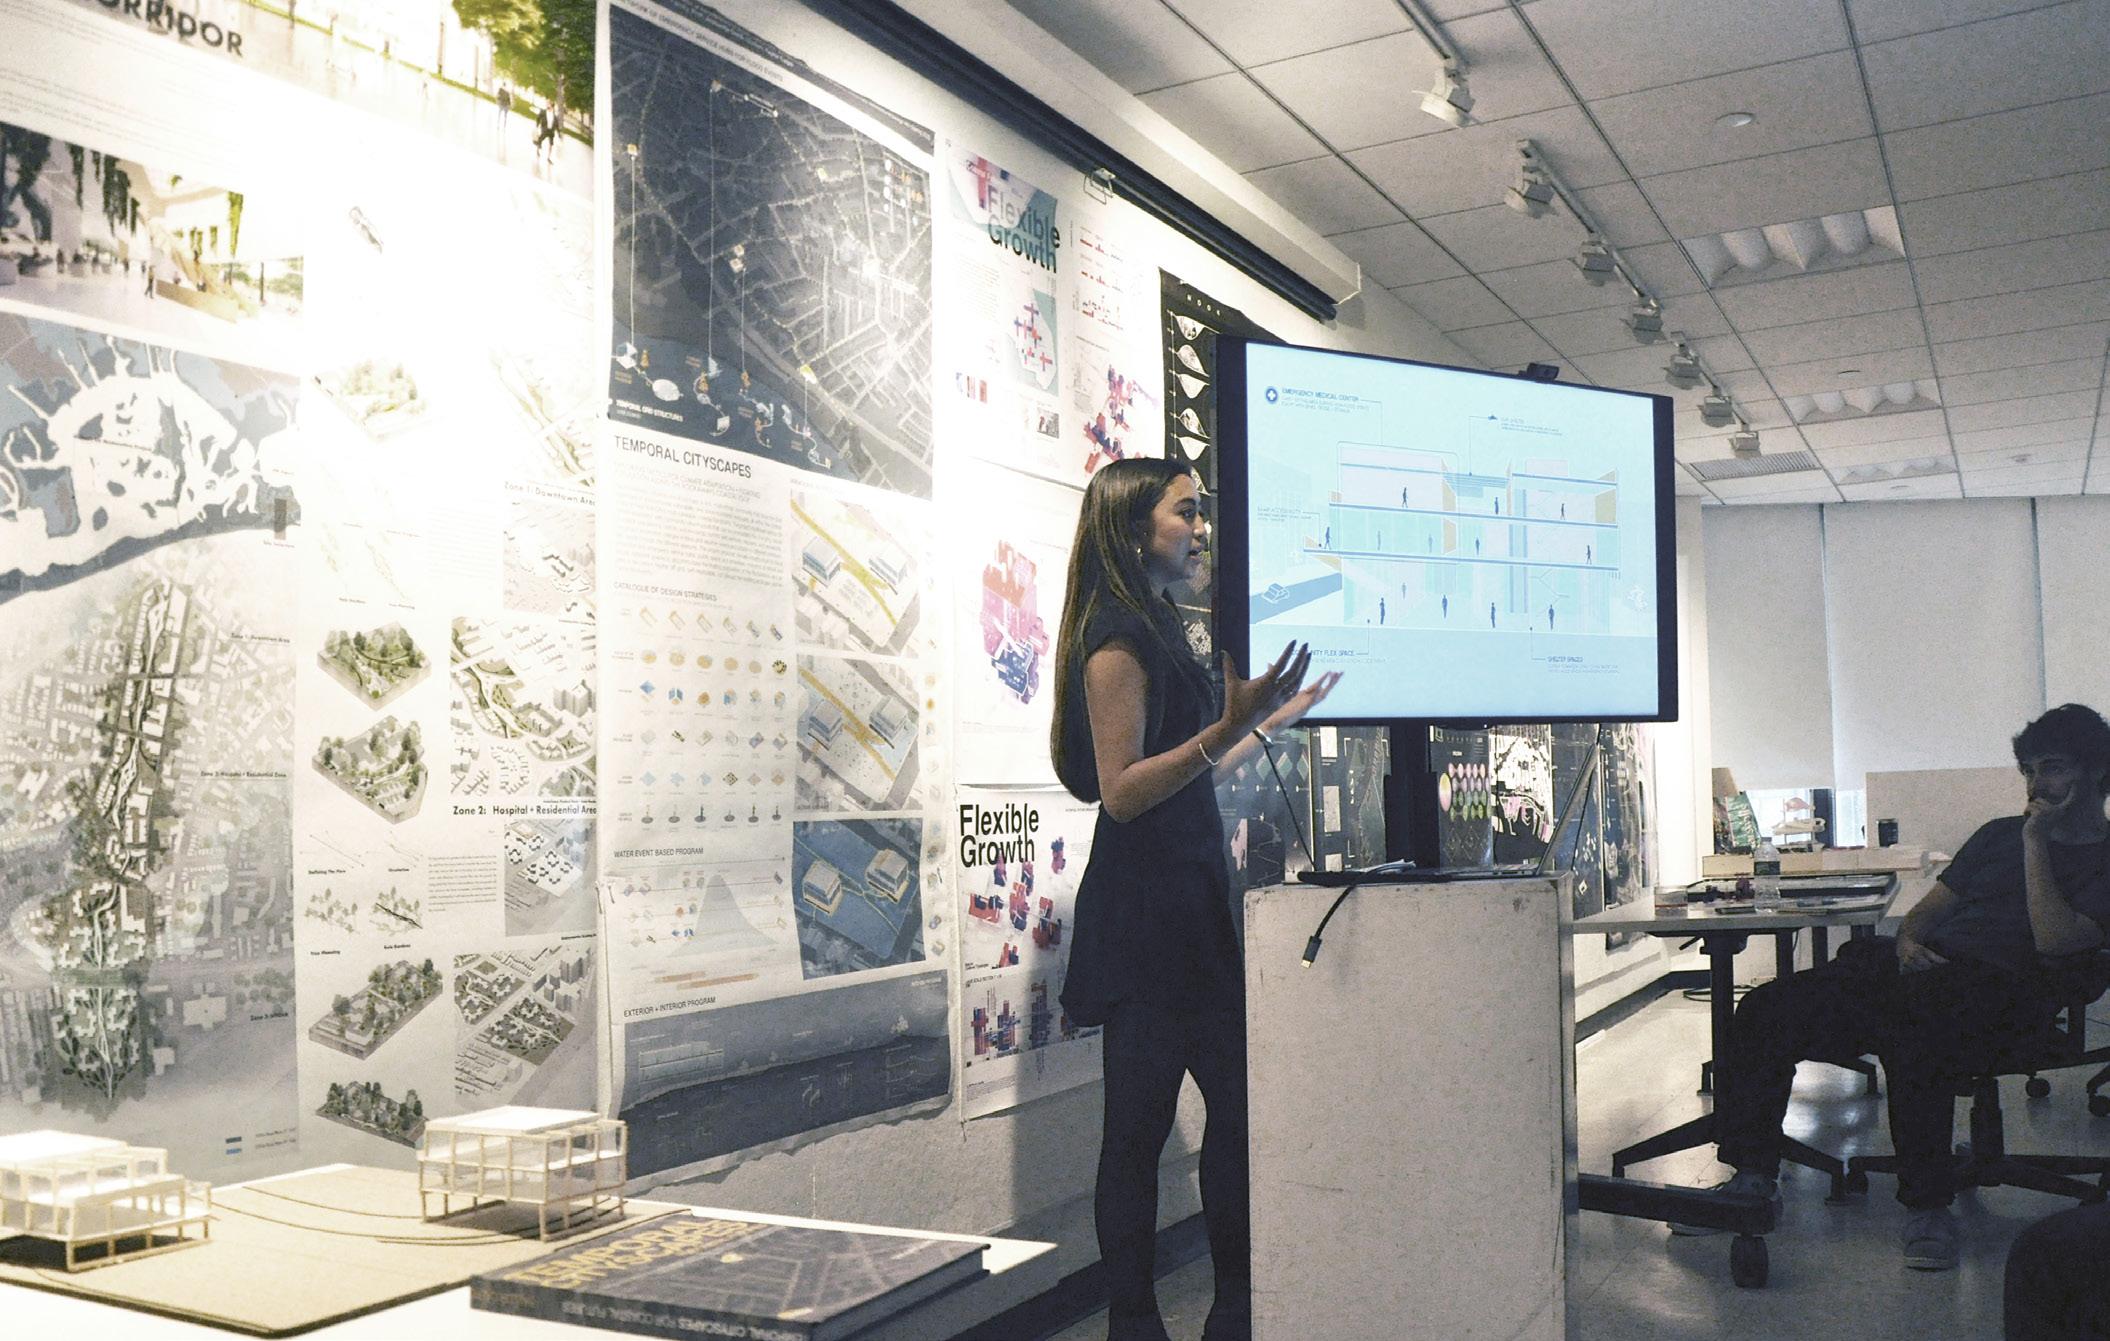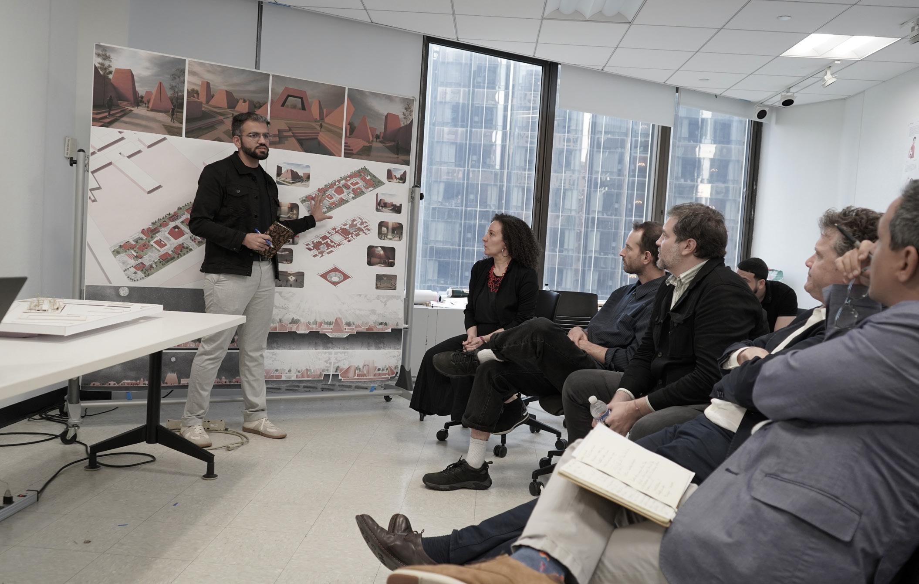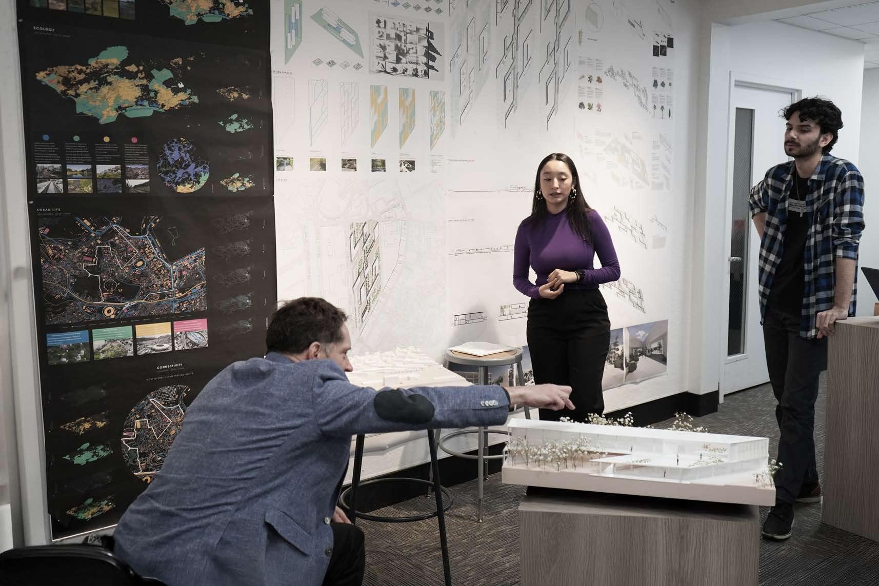

CONTRIBUTIONS
NYIT ATMOSPHERE EDITORIAL STAFF
FACULTY EDITORS:
CARLOS J. BALZA GERARDINO GIOVANNI SANTAMARIA
STAFF EDITOR:
ZOHRE BAIRIEVA
STUDENT EDITORS:
FADI ELNAJJAR
IRVIN CHEN
YEISY BATISTA
THE EDITORS OF ATMOSPHERE WOULD LIKE TO THANK ALL THE FACULTY AND STUDENTS WHO CONTRIBUTED TO MAKE THIS ISSUE POSSIBLE.
THIS ANNUAL PUBLICATION DISPLAYS ARCHIVES OF STUDENTS’ WORK CONTAINING PROJECTS & IMAGERY FROM THE ACADEMIC YEAR OF FALL 2024 - SPRING 2025, SELECTED BY ATMOSPHERE EDITORIAL STAFF WITH THE SUPPORT OF THE FACULTY MEMBERS. © 2024-25 ATMOSPHERE
PUBLISHED BY
THE SCHOOL OF ARCHITECTURE & DESIGN, NEW YORK INSTITUTE OF TECHNOLOGY, NEW YORK, NY 10023. ALL RIGHTS RESERVED.
NO PART OF THIS PUBLICATION MAY BE REPRODUCED WITHOUT PERMISSION.
COVER
STUDENT
KALEIGH TRENTADUE
CRITICS
ALESSANDRO MELIS AND FADHIL FADHIL
COURSE
ARCH501 THESIS STUDIO IN COORDINATION WITH MS.ACT PROGRAM | FALL
ASSOCIATE
New York Tech’s student body is among the most diverse in the country. In a time when diversity is questioned, we firmly believe it brings together different ideas and cultures, creating opportunities for innovative and creative thinking and fostering a deeper understanding of others and ourselves, both of which are essential for building a healthy society.
New York Tech’s School of Architecture and Design (SoAD) embodies this environment and aims to promote collaboration and caring, providing students with an inclusive space for exciting experimentations.
Our inspiring students, dedicated faculty, passionate leadership, and staff work tirelessly, actively balancing the grounded realities of daily operations with the optimistic utopian vision of the future. The tension between reality and vision becomes an opportunity for new ideas. The dedication and efforts of this are evident in the ninth issue of the Atmosphere.
Our students discover the fundamentals of their chosen disciplines, sharpen their technological skills, and cultivate critical thinking through a thoughtfully curated mix of curricular programs and extracurricular activities. These experiences empower students to experiment and push the boundaries of design through ongoing thinking, questioning, drawing, and creating. As a result, our students graduate with the essential skills, perseverance, and resilience needed to succeed in their careers.
The annually published Atmosphere serves as a carefully curated archive and a record, offering an important reminder to students and faculty to reflect on the meaningful work they aspire to create.
I encourage you to take a moment to observe carefully and engage in dialogue, witnessing remarkable results and struggles driven by their dedication and strong desire to make the world a better place for everyone.
Walking through the vibrant studio spaces of the NYIT School of Architecture and Design, one encounters more than the energy of a creative academic community. One encounters possibility in motion. Across our studios, labs, classrooms, and shared spaces, faculty, students, and staff are engaged in the essential work of imagining and shaping new futures. Their determination, curiosity, and boldness reflect a School deeply committed to the transformative power of design.
The questions before us are urgent, complex, and global in scale. Yet it is precisely in such moments that architecture and design matter most. At SoAD, we do not see today’s uncertainties as reasons for retreat, but as invitations to think more deeply, act more responsibly, and create more courageously. We understand that the challenges of our time call not only for technical expertise, but for vision, empathy, and imagination disciplined by purpose.
At the heart of our academic mission is the belief that design is both a way of seeing and a way of shaping the world. Our students are learning to think critically across systems, to embrace experimentation, and to approach design as a force that can elevate human experience and expand collective possibility. They are developing not only the skills to build, model, fabricate, visualize, and innovate, but also the intellectual and ethical grounding to respond meaningfully to the realities of contemporary life.
What distinguishes this community is its refusal to separate imagination from responsibility. At SoAD, visionary thinking is never abstract. It is tested through making, sharpened through dialogue, and strengthened through engagement with real conditions and real communities. We nurture the conviction that ideas can become actions, and that thoughtful proposals can become meaningful interventions in the world. In this way, we prepare our students not simply for professional success, but for leadership in shaping a more equitable, resilient, and inspiring future.
With Atmosphere 9, we invite you into that future-facing culture of inquiry and invention. This publication is more than an annual showcase of student work, activities, initiatives, and events. It is a portrait of a School in motion - a place where design intelligence, experimentation, and ambition converge. Within these pages, you will see not only what our students and faculty have created, but how they are thinking: critically, speculatively, and with an acute awareness of the responsibilities and opportunities of our time.
At NYIT SoAD, we have long believed that design innovation has the power to transform lives, communities, and ways of
thinking. Atmosphere 9 continues that trajectory by revealing work that is at once grounded and aspirational, rigorous and imaginative, practical and visionary. It demonstrates that architecture and design are not passive reflections of the world as it is, but active instruments in shaping what it might become. What follows is a record of ideas in development, of questions being tested, and of futures being imagined with care and conviction. It is a testament to the power of creative work to challenge assumptions, open new pathways, and respond to the pressing needs of our moment. Above all, it reflects the spirit of a School that believes the future is not something we wait for - it is something we design.
The passionate commitment and precious dedication of our community of students, faculty, and administrators at the School of Architecture and Design at New York Tech are once again strongly represented through the pages of this issue no. 9 of our student-driven magazine, Atmosphere. It includes a selection of curricular and extracurricular activities that demonstrate the ongoing work of our community and its dynamic, proactive approach to shaping the future generations of professionals in the field of Architecture and Design.
The common thread across all our undergraduate and graduate programs, from the first year through graduation and beyond, is a student-centered culture of care, mutual support, and respect. The many aspects and scales of design, and their implications within the complexity of our local and global cultural and physical landscapes, are nourished by a shared belief in the power of creativity and learning through making, which fosters awareness and responsibility. This approach not only addresses individual and collective needs while seeking sustainable solutions but also enables us to anticipate future challenges and imagine new ways to enhance the quality of life for all living beings and environments, envisioning better social systems.
Along with the high quality of students’ work produced within the courses taking place in the Fall 2024 and Spring 2025, the projects collected in Atmosphere no. 9 include also: advanced workshops offering expertise in topics crucial for the development of architecture and design; courses and study abroad programs that encourage open-minded and healthy cultural growth; participation in world-renowned exhibitions and symposia that foster networking and professionalism; and collaborations with public administrations and private organizations on projects that bring together SoAD students and faculty in applied and theoretical research that informs our present and lays the groundwork for a more resilient future.
The consistent and invaluable support of our vibrant community of SoAD Friends and Alumni, together with Dean Perbellini’s fundraising and curricular initiatives, and the shared commitment to embracing advanced technologies while remaining grounded in humanistic values, have fostered steady academic and professional growth over the years. These collective efforts of our SoAD community continue to build the foundation for a more flourishing and better prepared society capable of anticipating and directing the challenges to come.
Atmosphere 9 marks an important milestone for the School of Architecture, reflecting nearly a decade of transformation, innovation, and sustained growth. The publication captures a rich and evolving journey of student learning, professional preparation, and personal development, brought together in a year defined by accreditation reviews and continued leadership in design thinking across all academic programs. A strong commitment to critical, collaborative, interdisciplinary, and individual applied research is documented through student portfolios and thoughtfully curated within this volume. As artificial intelligence increasingly shapes global perspectives and professional practices, the school’s curricula actively investigate the future of design practice and creative inquiry. At the same time, as global politics continue to shift and cultural territories are redefined, students critically examine both global and local impacts of these emerging conditions, exploring new meta-landscapes and expanded mindscapes.
The exemplary projects presented in Atmosphere 9 reflect the expanding scope and diversity of programs offered at the SoAD. Spanning all three academic departments and encompassing both undergraduate and graduate study, the featured projects and proposals extend beyond previously assumed limits of design potential and disciplinary boundaries. Together, they demonstrate an optimistic and forward-looking search for innovative approaches to the increasingly complex social, cultural, environmental, and technological challenges facing contemporary global society.
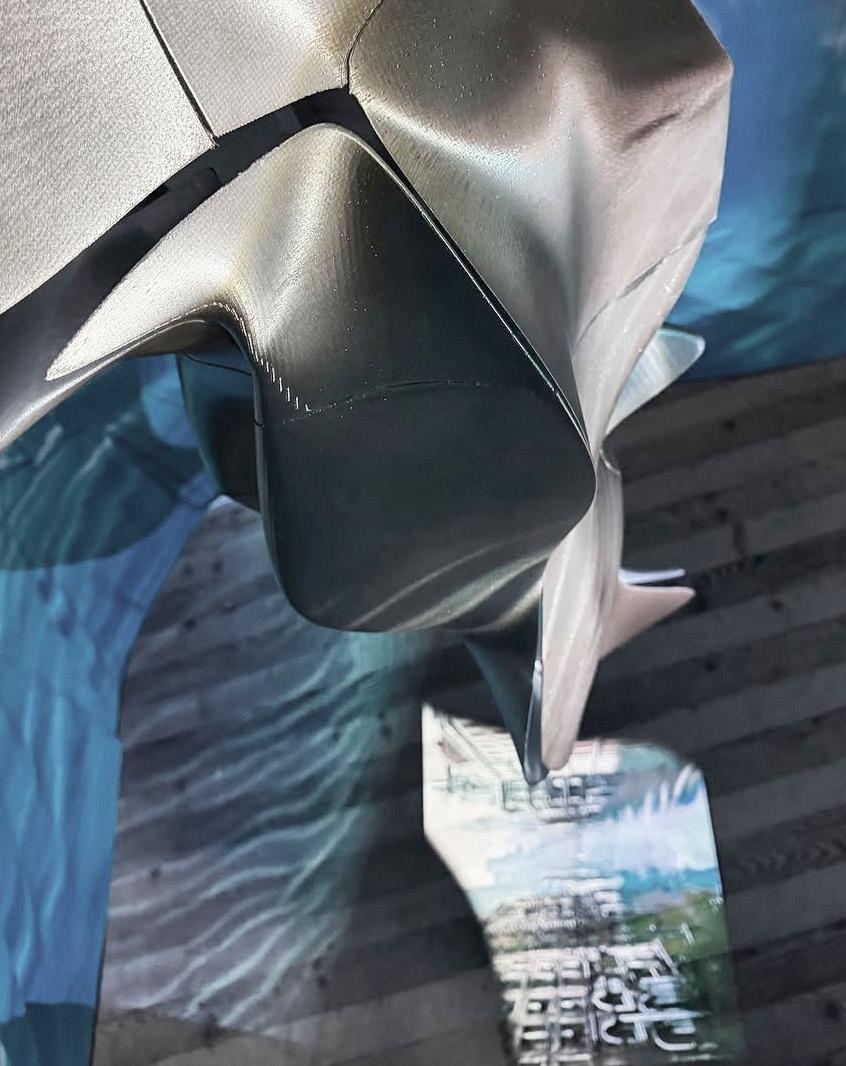
The ninth edition of Atmosphere offers a snapshot of a dynamic academic community committed to reimagining architectural education in response to the urgent challenges of our time.
Under the forward-looking leadership of Dean Maria Perbellini, the School of Architecture and Design at the New York Institute of Technology promotes a student-centered approach, along with a culture of engagement, adaptability, and innovation, preparing graduates to address the growing complexity of contemporary design practice.
The projects presented—from first-year studios to graduate research—demonstrate that design is approached not only as a technical or artistic endeavor, but as a critical platform for engaging social, environmental, and cultural questions. The convergence of technology, sustainability, and contextual awareness within the studio supports work that balances visionary thinking with real-world relevance.
This edition also confirms that the integration of robotics in fabrication processes and Artificial Intelligence within the curriculum is no longer experimental; these advancements are clearly visible in student work and in emerging design workflows that rethink processes of representation, analysis, and experimentation. Through hybrid approaches that combine classical AI techniques with generative systems, alongside innovation in fabrication and materials, students engage both problem-solving and speculative design.
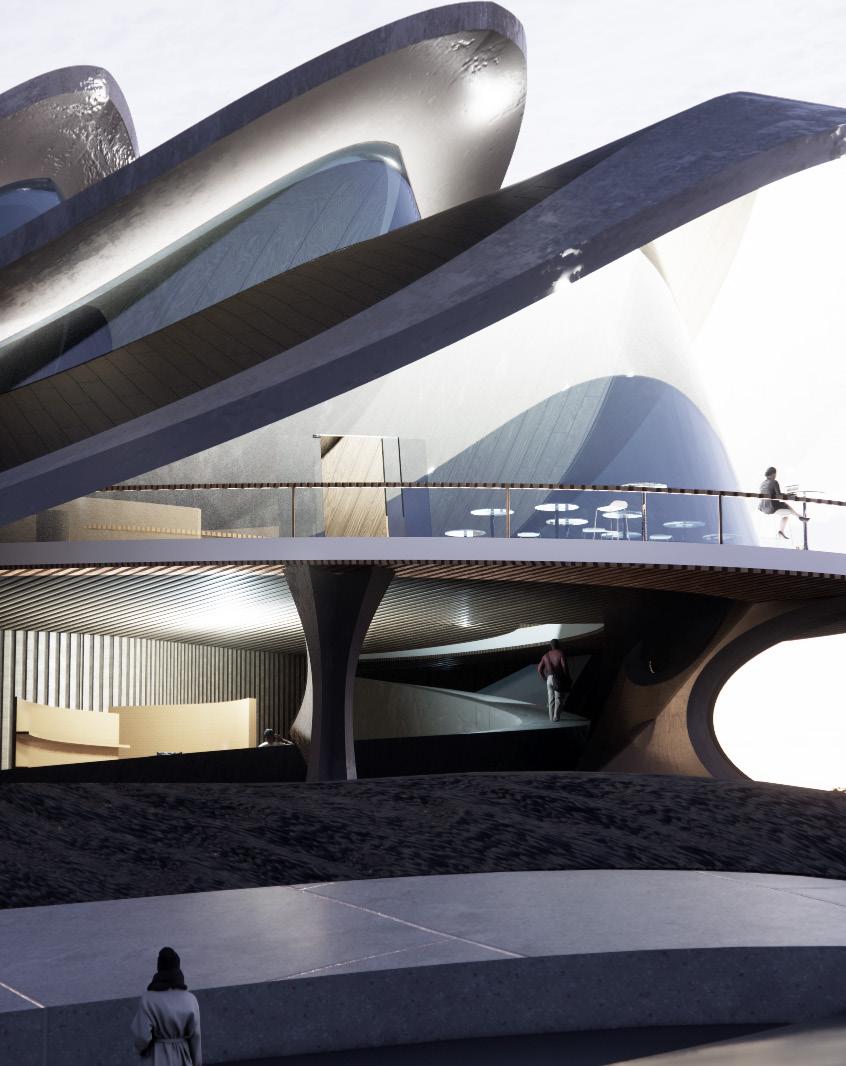
BACHELOR of ARCHITECTURE
5 Year Program - 160 credits
The B.Arch. program, accredited by the National Architectural Accrediting Board (NAAB), offers candidates a rigorous, studio–based program of study to develop each student’s talents and professional abilities, while opening paths to pursue individual topics in the fifth year. During the first four years of study, students are challenged by increasingly complex and technically demanding issues, from form, composition and visualization in the first year, to progressively comprehensive problems of design exploration, experimentation and integration in subsequent years. Upper year studios concentrate on building design, community and urban design, and comprehensive design, with an emphasis on sustainability, using advanced architectural technology, design and fabrication strategies. This program culminates in a student driven, research and design thesis in the final year. The professional B.Arch. prepares students for New York State licensure and reciprocal licensure in other jurisdictions. The B.Arch. program is offered at NYiT Old Westbury and Manhattan campuses.
BACHELOR of SCIENCE in ARCHITECTURAL TECHNOLOGY
4 Year Program - 131 credits
NYIT’s Bachelor of Science in Architectural Technology develops skillsets in architectural design, building technology and project management. Coursework in the first two years of study is shared with the B.Arch. The subsequent two years offers to students courses in project integration, advanced technology, digital modeling, spec. writing and onsite construction observation. Students may opt to concentrate their elective credits towards a major concentration in Construction Management. New York State recognizes the value of the B.S.A.T. Degree by offering an accelerated path to in-state licensure – 4 years of education plus 5 years of professional working experience. Successful graduates of the B.S.A.T. are eligible to apply for the 60-credit, 2-year, NAAB accredited professional Master’s Degree Program. The B.SA.T. Degree is offered at both our Old Westbury and Manhattan campuses.
BACHELOR of FINE ARTS in INTERIOR DESIGN
4 Year Program - 130 credits
The mission of the B.F.A.I.D. program is to create globally engaged environmentally sensitive professionals who posses artistic sensibility, intellectual ability, and hands-on technical proficiency; to prepare interior designers for a lifelong process of interdisciplinary exploration and an acute understanding of human relationships and the built environment. The program stimulates creativity and engenders personal self-confidence, which is the earmark of leadership. The B.F.A.I.D. focuses on the relationship between human performance and the environment through an innovative mix of studio design projects, profession-specific coursework, community-oriented projects, and professional internships. The program is crafted around contemporary issues, theory, and historic precedents, using both analog and the latest digital media platforms. This program also offers students the opportunity to jump-start a 1- year MBA with a concentration in design management. The B.F.A.I.D. is offered at the Old Westbury and Manhattan Campuses.
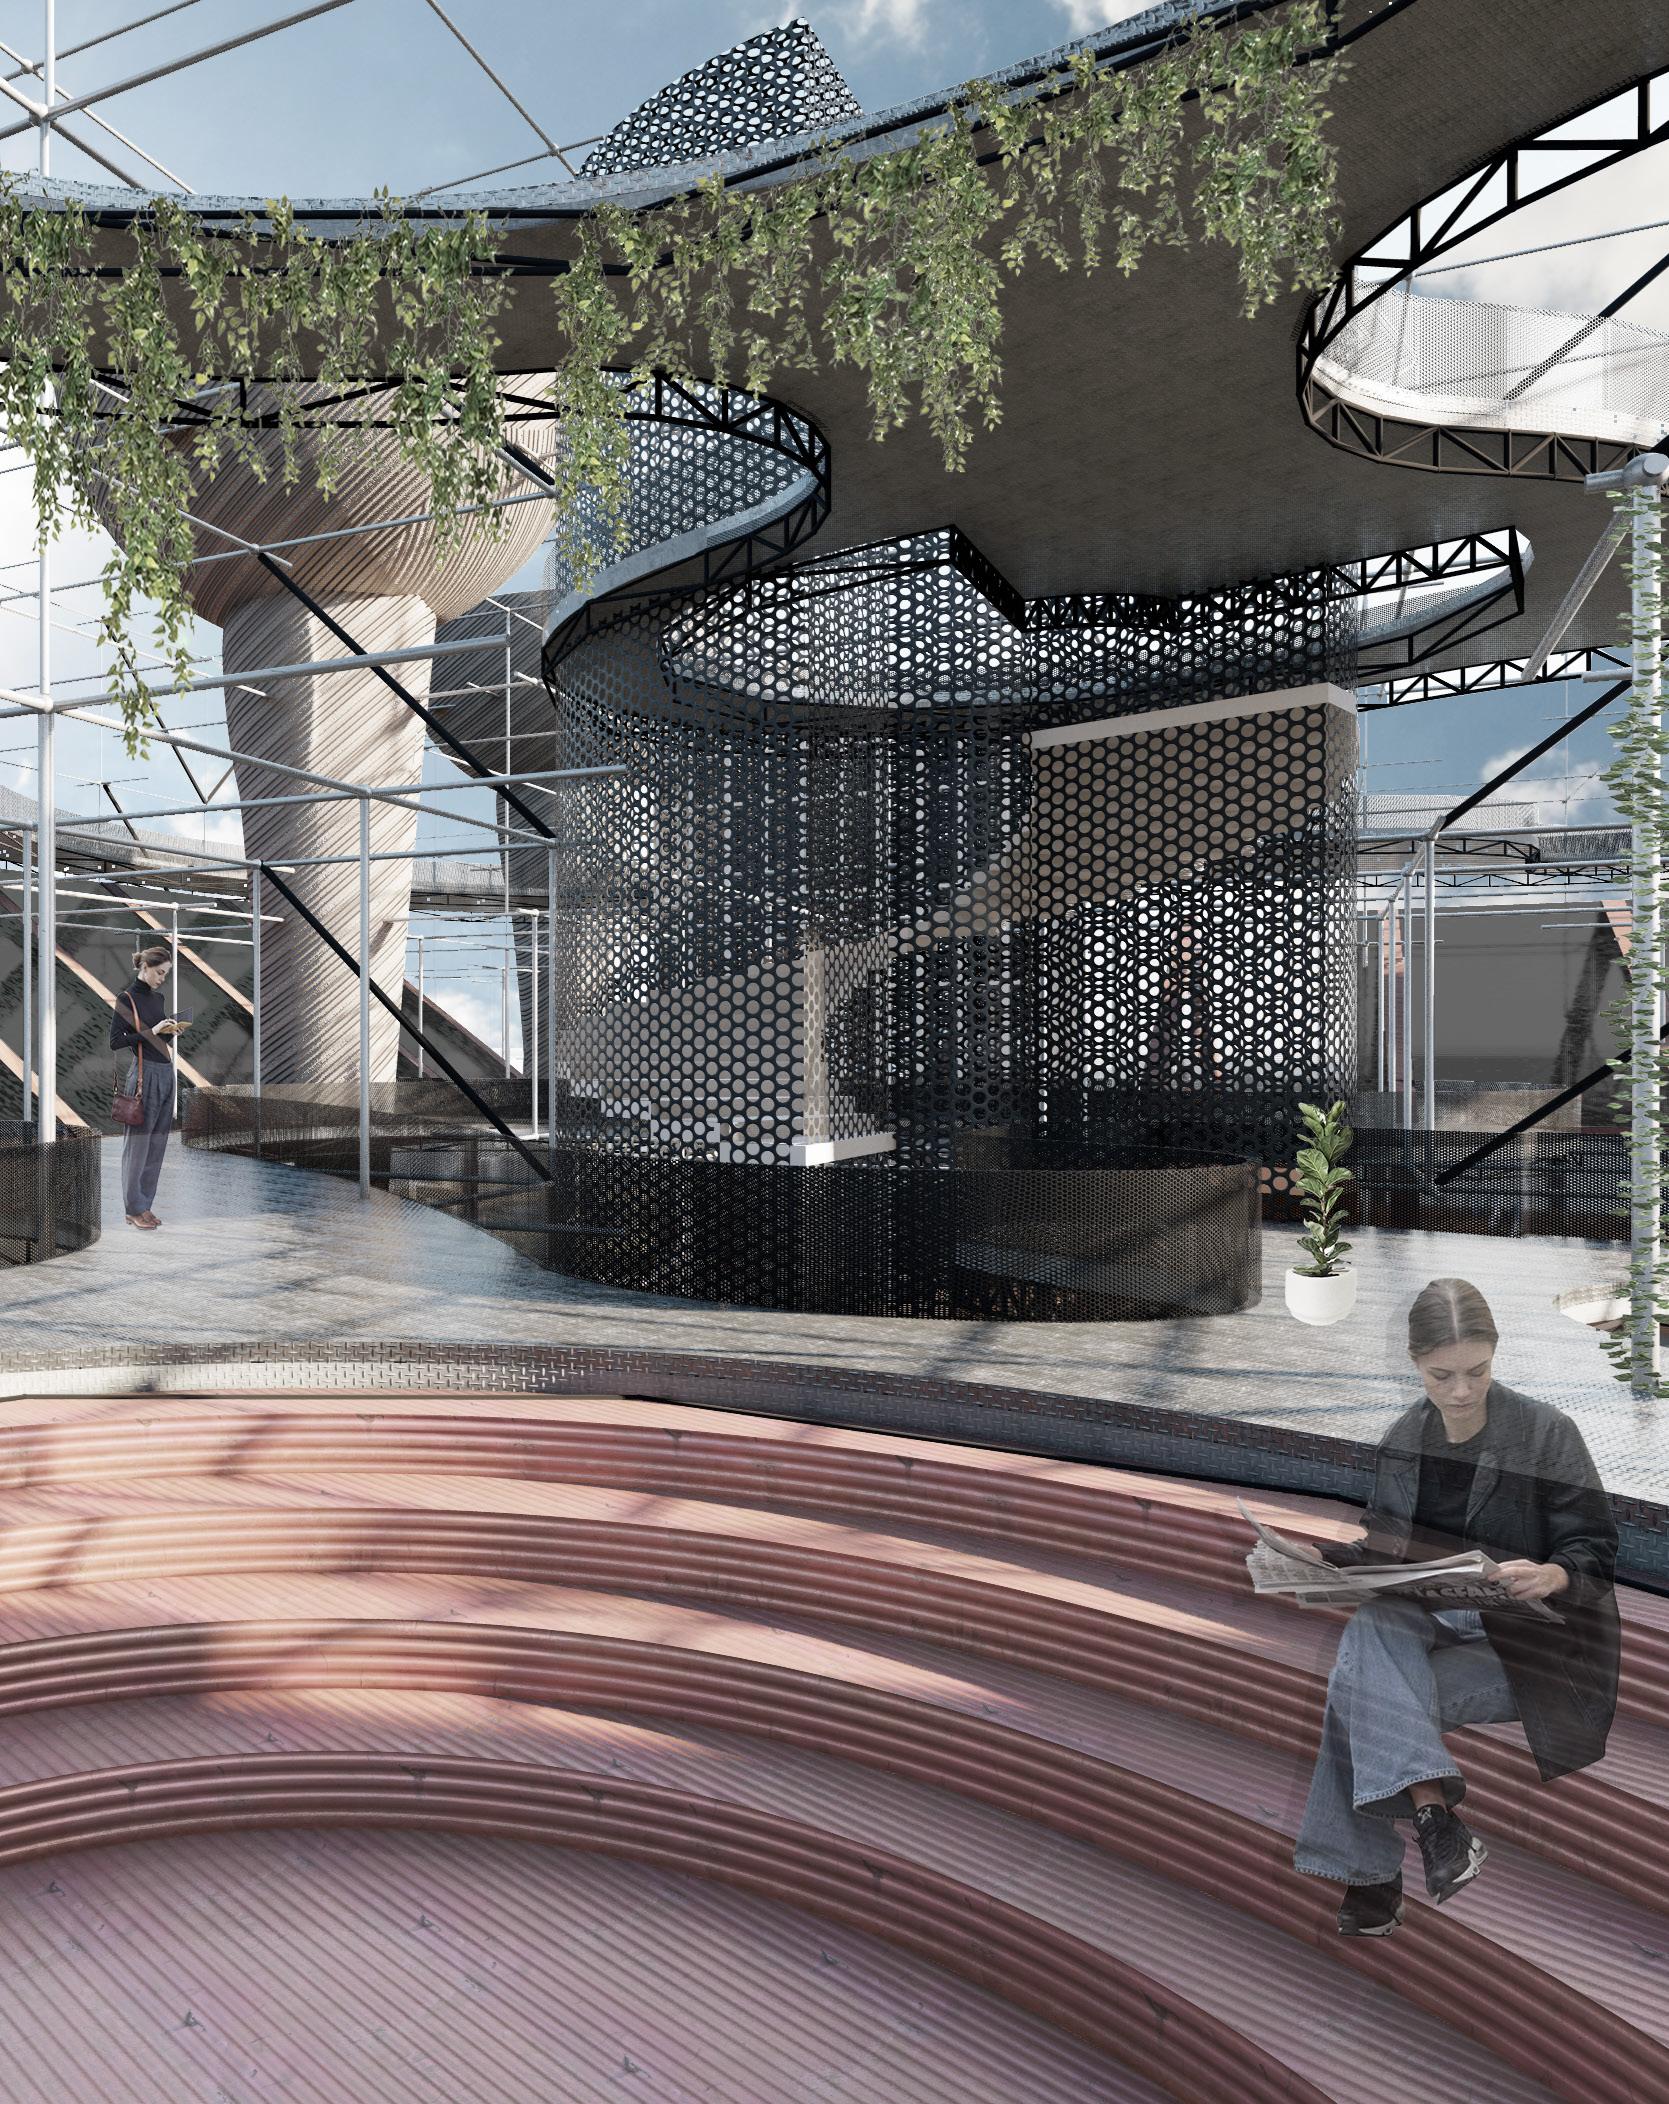
M.ARCH
MASTER of ARCHITECTURE
2-Year Track – 60 credits
3 Year Track – 90 credits
NYIT’s NAAB accredited Professional Master of Architecture prepares its students with intensive studio courses, advanced technology for design and fabrication, and the history and theory courses necessary to promote innovation and leadership within the profession. M.ARCH candidates develop the critical conceptual and technical skills to contribute to, and the perspective to lead interdisciplinary teams in the realization of built projects. We believe that the future belongs to the innovators, collaborators, and leaders who are prepared to create sustainable architecture, successful communities and resilient cities. NYIT M.ARCH alumni and candidates have won recognition from numerous national organizations, including the recent 2021Biennale Exhibitions in Venice and in New York. New York Tech’s M.ARCH program is based at our New York City Campus at Columbus Circle.
M.S.AUD
MASTER of SCIENCE in ARCHITECTURE, URBAN DESIGN
1 Year Program - 30 credits
NYIT’s post-professional Master of Science in Architecture, Urban Design is for those holding a first professional degree in architecture, landscape architecture, or planning, with an emphasis on design of the built environment. Our M.S.AUD confronts the challenges of urban design in the context of 21st-century cities and regions. The program is located in midtown Manhattan, drawing from world-class faculty, public and private organizations, and active professionals leading global practices based in the New York City metropolitan area. The program works to prepare graduates to succeed in this interdisciplinary field by providing opportunities for case studies to test an apply new insights, theory and designs to contemporary and future challenges. The M.S. AUD Program is at the forefront of urban design research focused in issues of urbanization through the exploration of social, environmental, and technological domains.
1 Year Program - 30 credits
NYIT’s post-professional Master of Science in Architecture, Health and Design, promotes a designer’s future agency, working transdisciplinary, and creating adaptive environments, dynamic tools, regenerative materials and circular products that have social and ecological life-restoring benefits and enhance health and wellbeing for all species.
Students come with a wide range of backgrounds from all design fields, engineering, medical & health sciences, business, to natural and social sciences, and they all engage in computational design, programmable and bio materials, low carbon fabrication, physical computing, AI to VR, technology for human machine environment interaction and therapeutic interfaces.
We work as a diverse team from a systemic and an embodied perspective on inclusive design and purpose driven research with projects that investigate the impact of the built environment on our ecosystem and learn from ecology to renovate human health, biodiversity and circularity.
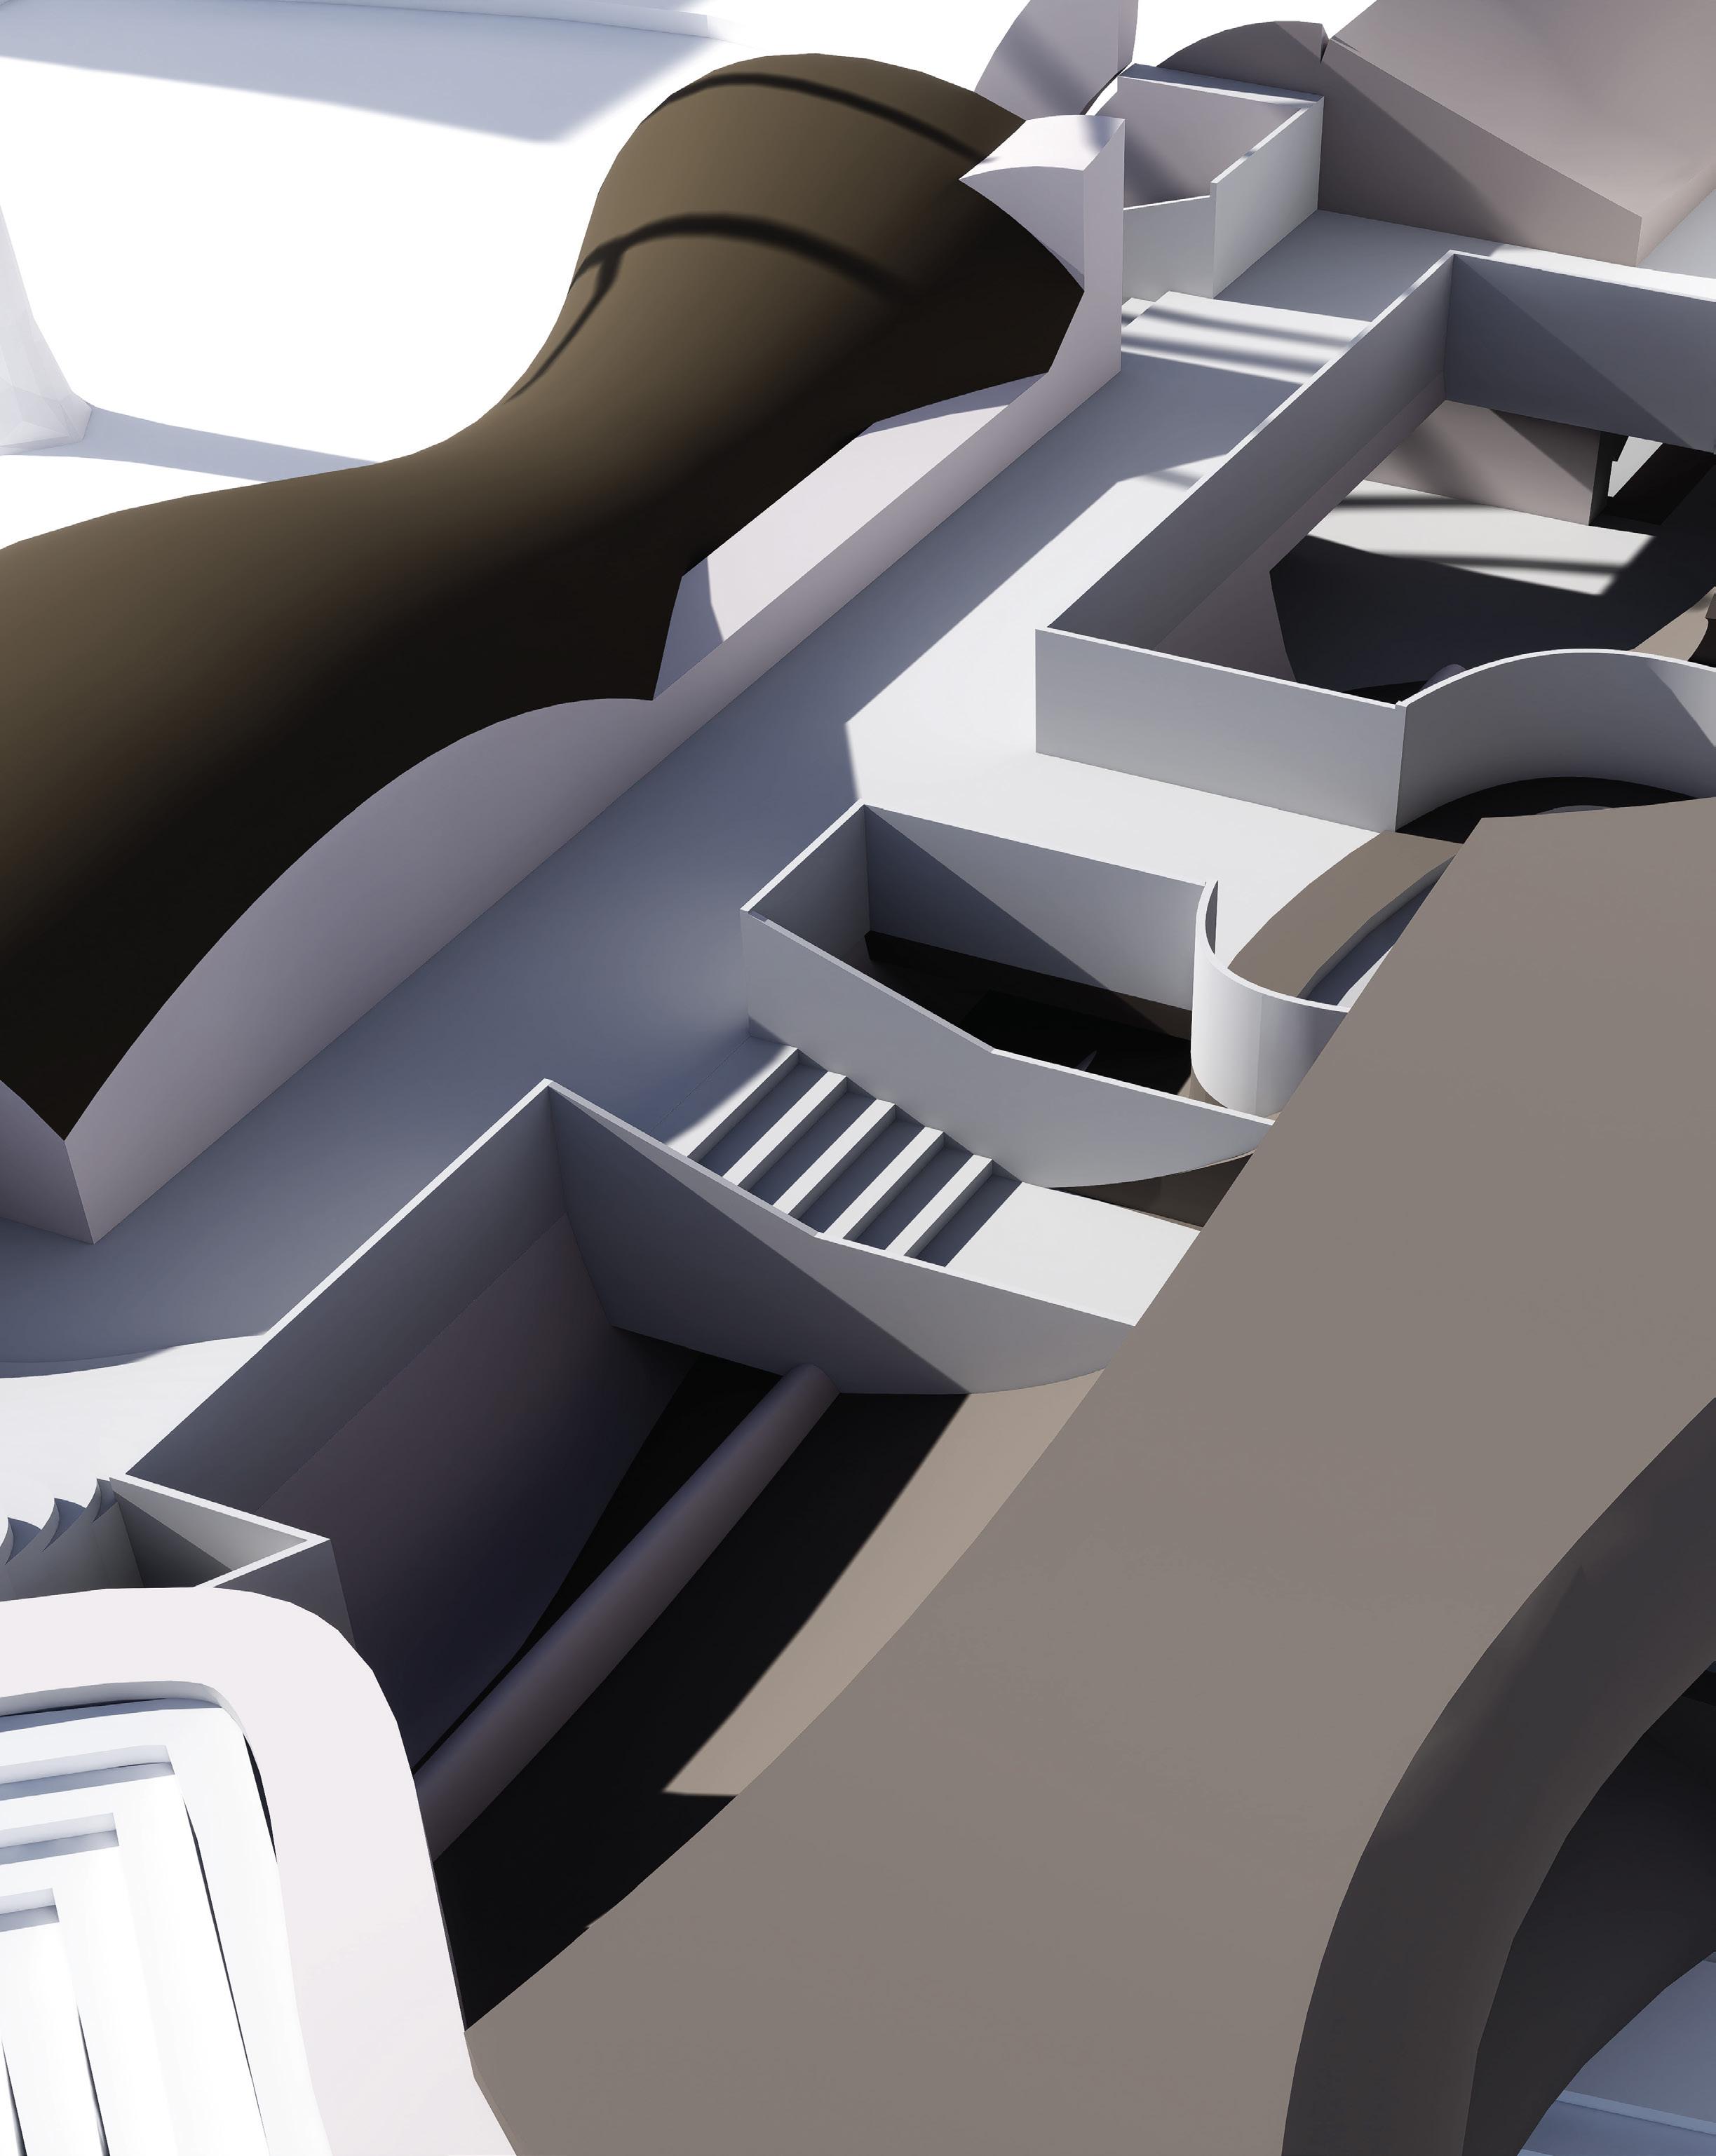
M.S.ACT
MASTER of SCIENCE in ARCHITECTURE, COMPUTATIONAL TECHNOLOGIES
1 Year Program - 30 credits
NYIT’s post-professional Master of Science in Architecture, Computational Technologies focuses on advancing innovation through computational paradigms, interactivity, robotics, and fabrication syste`ms applied to architecture. The program culminates in a multidisciplinary project-based studio, challenging students to incorporate experiences from their exploration of algorithms, big data, machine learning, and artificial intelligence. In addition to promoting digital fabrication and physical computation (robotics) skills, the program focuses on research and investigation of materials and construction systems that define architectural building components.
B.F.A.G.D.
BACHELOR of FINE ARTS in GRAPHIC DESIGN
4 Year Program - 120 credits
NYIT’s Bachelor of Fine Arts in Graphic Design enables students to create work that demonstrates artistic expression, technical proficiency, and well-informed conceptual ideas. Through exploration, critical thinking, and using state-of-the-art facilities, students prepare to tackle the professional real-world challenges in the fields of branding, motion graphics, packaging, and interactive design as effective visual communicators. The B.F.A. in Graphic Design is offered at both the NYC and LI campuses.
M.F.A.G.D.
MASTER of FINE ARTS in GRAPHIC DESIGN + MEDIA INNOVATION
2 Year Program - 60 credits
NYIT’s Master of Fine Arts in Graphic Design + Media Innovation gives students the opportunity to develop strong conceptual, aesthetic, and technical skills to enter this very marketable and highly respected field as visual communicators and multimedia designers. Students become fully prepared to enter the professional world by utilizing the latest industry-standard software and emerging technologies and through robust internships. The M.F.A. in Graphic Design + Media Innovation is offered at the NYC campus.
B.F.A.D.A.
BACHELOR of FINE ARTS in DIGITAL ARTS
4 Year Program - 120 credits
NYIT’s Bachelor of Fine Arts in Digital Arts provides students with solid conceptual, technical, and aesthetic skills of the digital design pipeline through innovative and diverse courses at the school where Pixar’s founders started the computer graphics revolution. Utilizing the latest software and hardware tools, students explore visual storytelling, 2D and 3D animation, motion capture, and game design. The B.F.A. in Digital Arts is offered at both the NYC and LI campuses. Minor G.D.
MINOR in GRAPHIC DESIGN
5 courses - 15 credits
The Graphic Design minor appeals to non-designers who want to acquire graphic design foundations and develop creative thinking and visual problem-solving skills for use in various fields and industries. Students explore principles of visual organization and design via a variety of innovative projects, incorporating industry standard software to develop their own unique signature style. The Minor in Graphic Design offered at both the NYC and LI campuses.
M.S.D.P.D.
MASTER of SCIENCE in DIGITAL PRODUCT DESIGN
1 Year Program - 30 credits
The MS in Digital Product Design program is designed to equip students with the essential skills and knowledge to succeed in digital product design. Our curriculum focuses on creating and managing digital products, with an emphasis on emerging and future technologies and the principles of usercentered design (UCD), design thinking (DT), human-computer interaction (HCI), the Internet of Things (IoT), prototyping, wireframing, usability testing, information architecture, and design research. Moreover, through real-world projects, students will delve into cutting-edge technologies, including machine learning, Augmented and Virtual Reality (AR/VR), voice interfaces, and Artificial Intelligence (AI). Upon completion, students will excel in aligning digital products with business needs, enhancing marketability, and meeting user demands, emerging as innovative problem solvers in digital design.
MASTER of ARTS in UX/UI DESIGN AND DEVELOPMENT
1 Year Program - 30 credits
The UX/UI Design and Development M.A. is a comprehensive one-year program that provides students with essential UX/UI design and development skills and knowledge of emerging technology. It takes a human-centered design approach, teaching students to understand user needs through research, empathetic design, user journey mapping, mental models, information architectures, content strategies, AI/ML, and technologies. The program emphasizes rapid prototyping and iterative testing to enhance user interfaces.
The curriculum promotes design thinking and user-centered solutions applicable to a broad range of industries, including technology, finance, entertainment, healthcare, and more. Students will work with state-of-the-art interfaces on various platforms, such as AI-driven design, websites, apps, and immersive environments like AR, VR, MR, AI/ML, and voice user interfaces (VUI). The program is committed to hands-on, project-based learning with a significant emphasis on UX research, UI and interaction design, and usability testing.
Concentration G.D.
CONCENTRATION in GAME DESIGN
7 courses - 21 credits
The Game Design Concentration offers a new and exciting way of digital creation through the latest advances in technology. As a unique specialization in the definition of technical artists, the proposed Concentration will assess and anticipate the future of game logic through technology. The ultimate goal of this program is to focus its teaching and research on propositions for new, creative, and expressive ways to use game design fundamentals through art. This program aims to focus its research interests, curriculum, and pedagogy on the future of the game design industry and the expansion of game design logic into other forms of education and fields of expertise. To achieve these objectives, this program will explore potential applications of emerging technologies rather than focusing on solving problems through consolidated formulations. This will also open new ways to approach and envision the professional field.
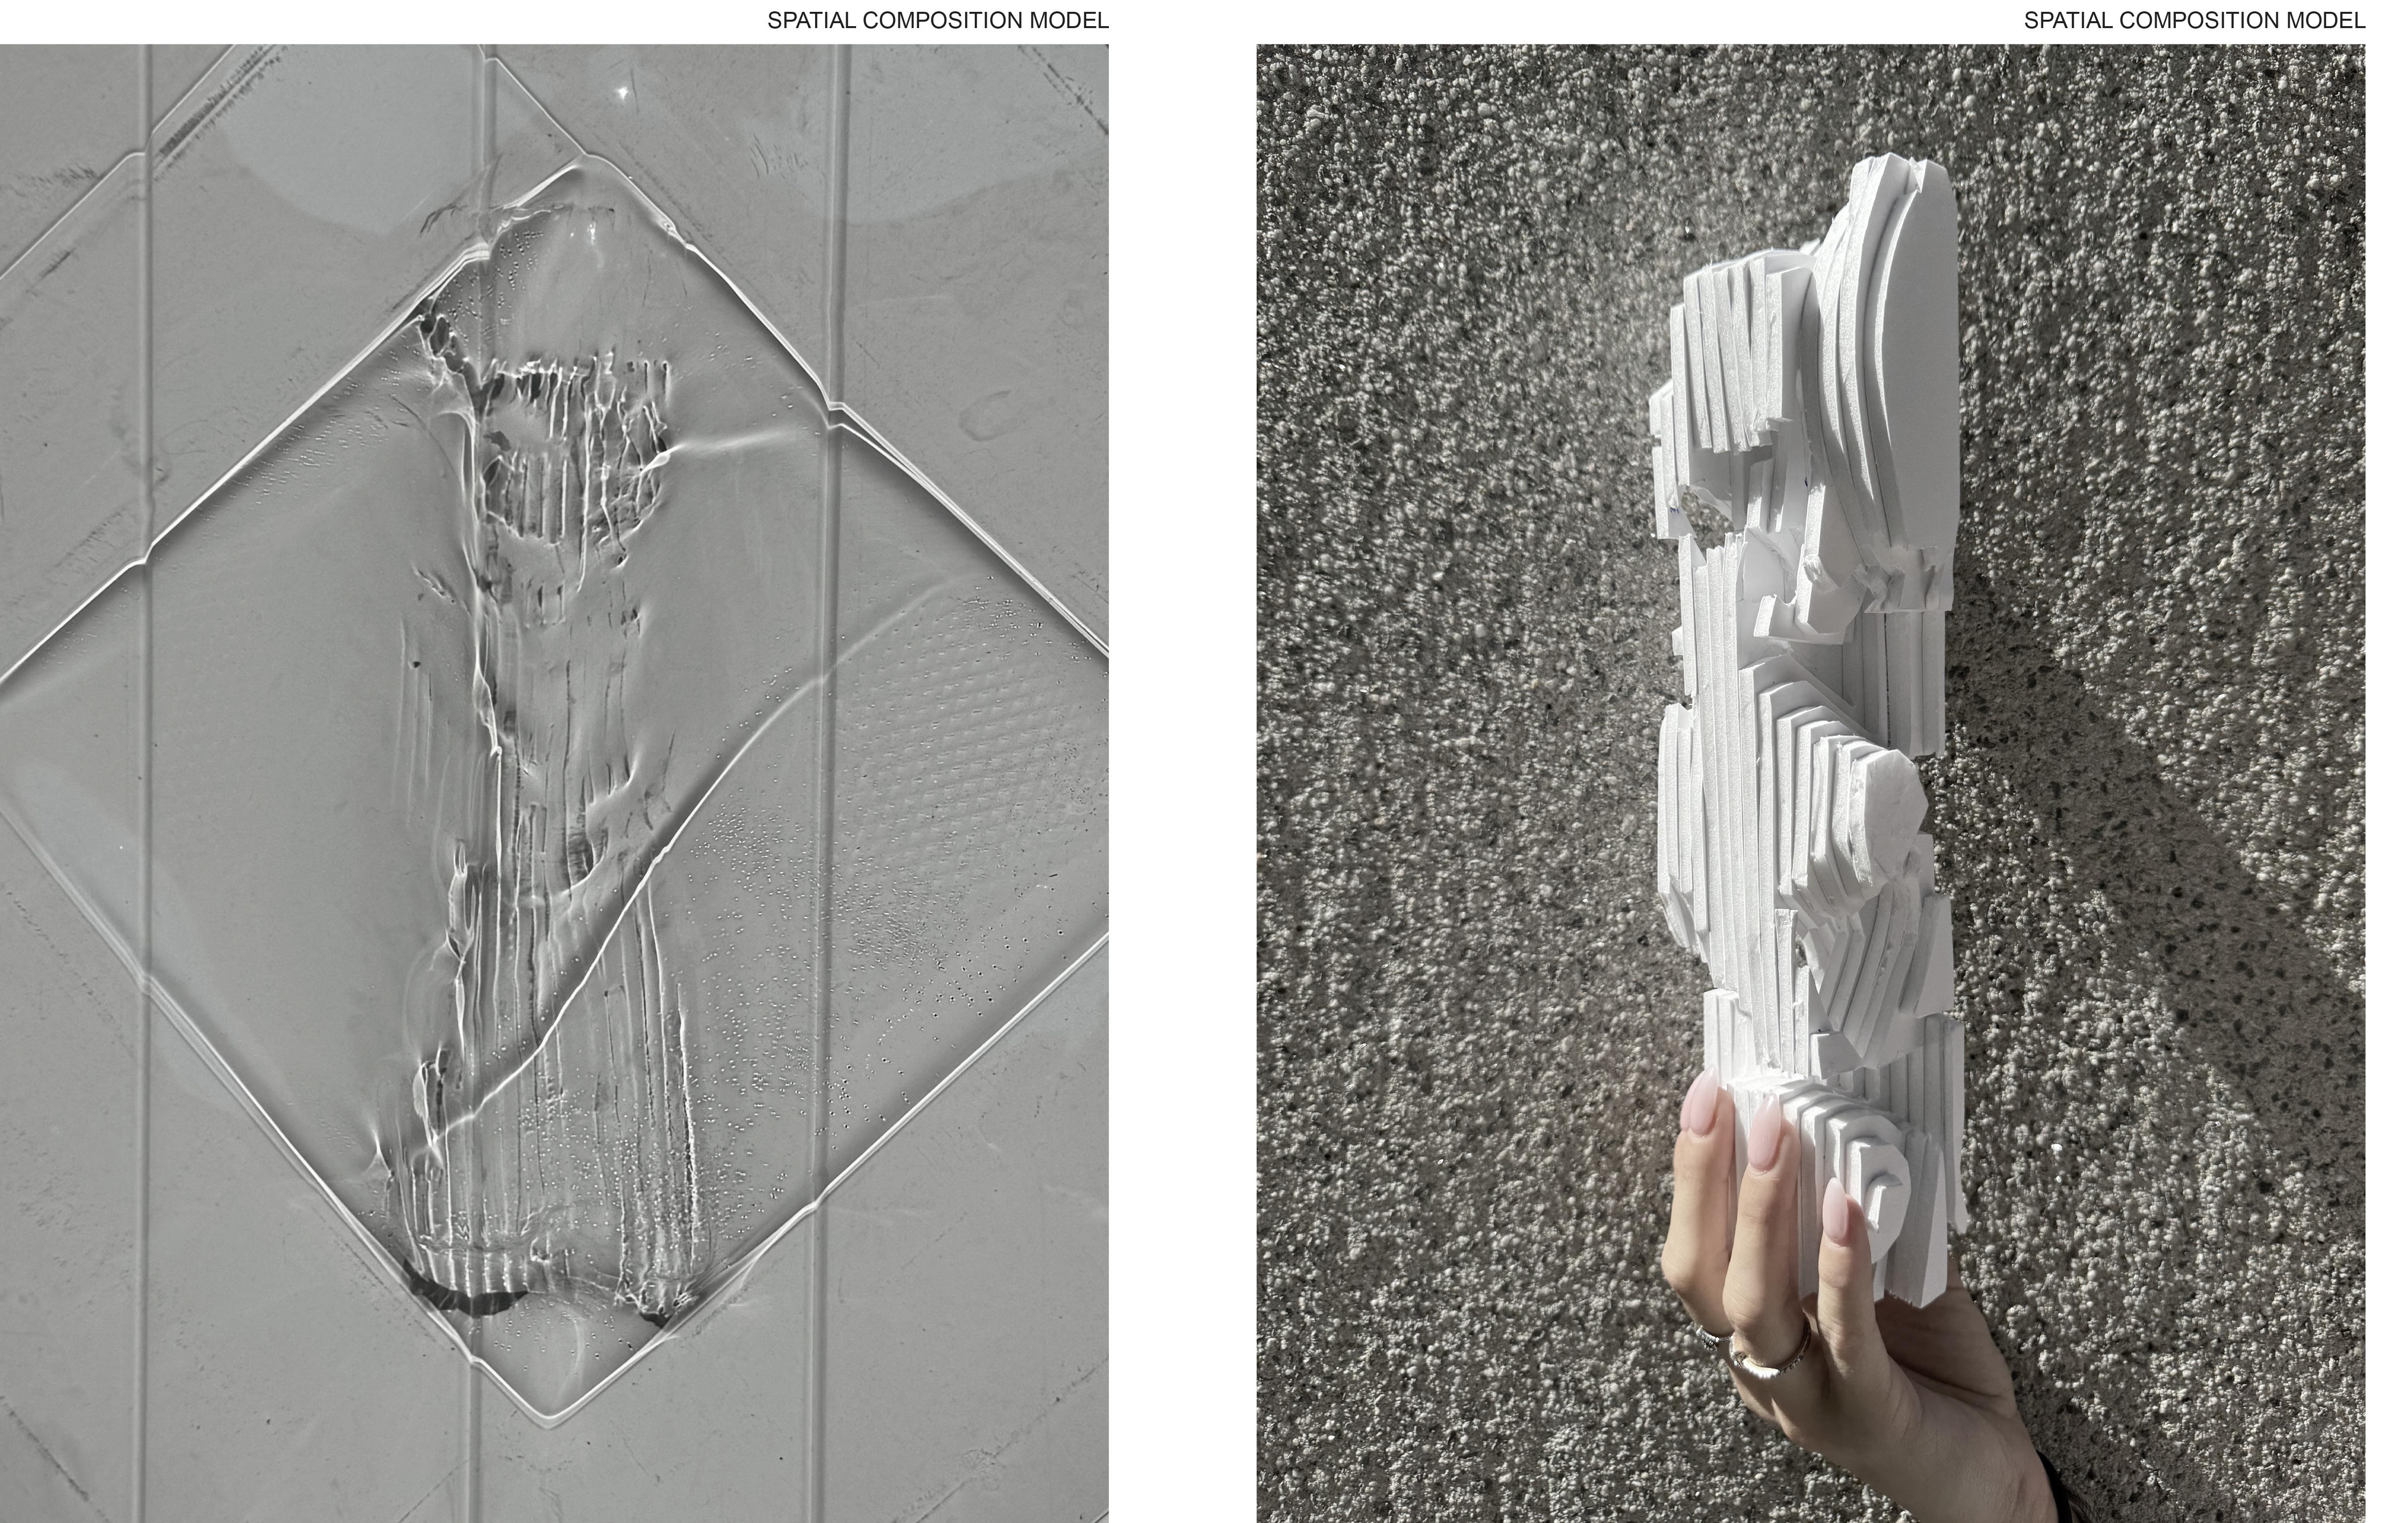
The courses introduce the fundamentals of architectural design and visual communication. Assignments in two and three dimensional design build on one another with an emphasis on critical design thinking, drawing conventions, and modeling techniques. Additionally, reading and writing exercises establish a foundation necessary to develop an academic attitude towards the profession. As a result, students will be able to construct their own narrative journey of design methodologies, weaving physical elements and phenomenal atmospheres.
Our primary objective in the first year is to conceptualize space systematically. We build edges and frameworks to limit and bound space, implicitly and explicitly. This may be done additively as we assemble and join components to capture space within, and this may be achieved through subtraction as we dig and carve to reveal space.
Design Fundamentals 1 will balance the concepts of tectonic design and a personal narrative, through a volumetric and planimetric approach to spatial composition situated in an idealized island. Students are first introduced to the role that their personal experience and life journey has upon their approach to architecture, acting as their jumping off point to design an island retreat structure. This architectural selfportrait will begin by using a simple cube; students are tasked to divide the volume into intricate spatial components that are articulated, modularized, positioned, and conceptualized into their structure. Through weekly assignments, the studio continually specifies the relationship between the narrative and the spatial composition allowing each student to personalize, identify, and relate themselves and their decisions.
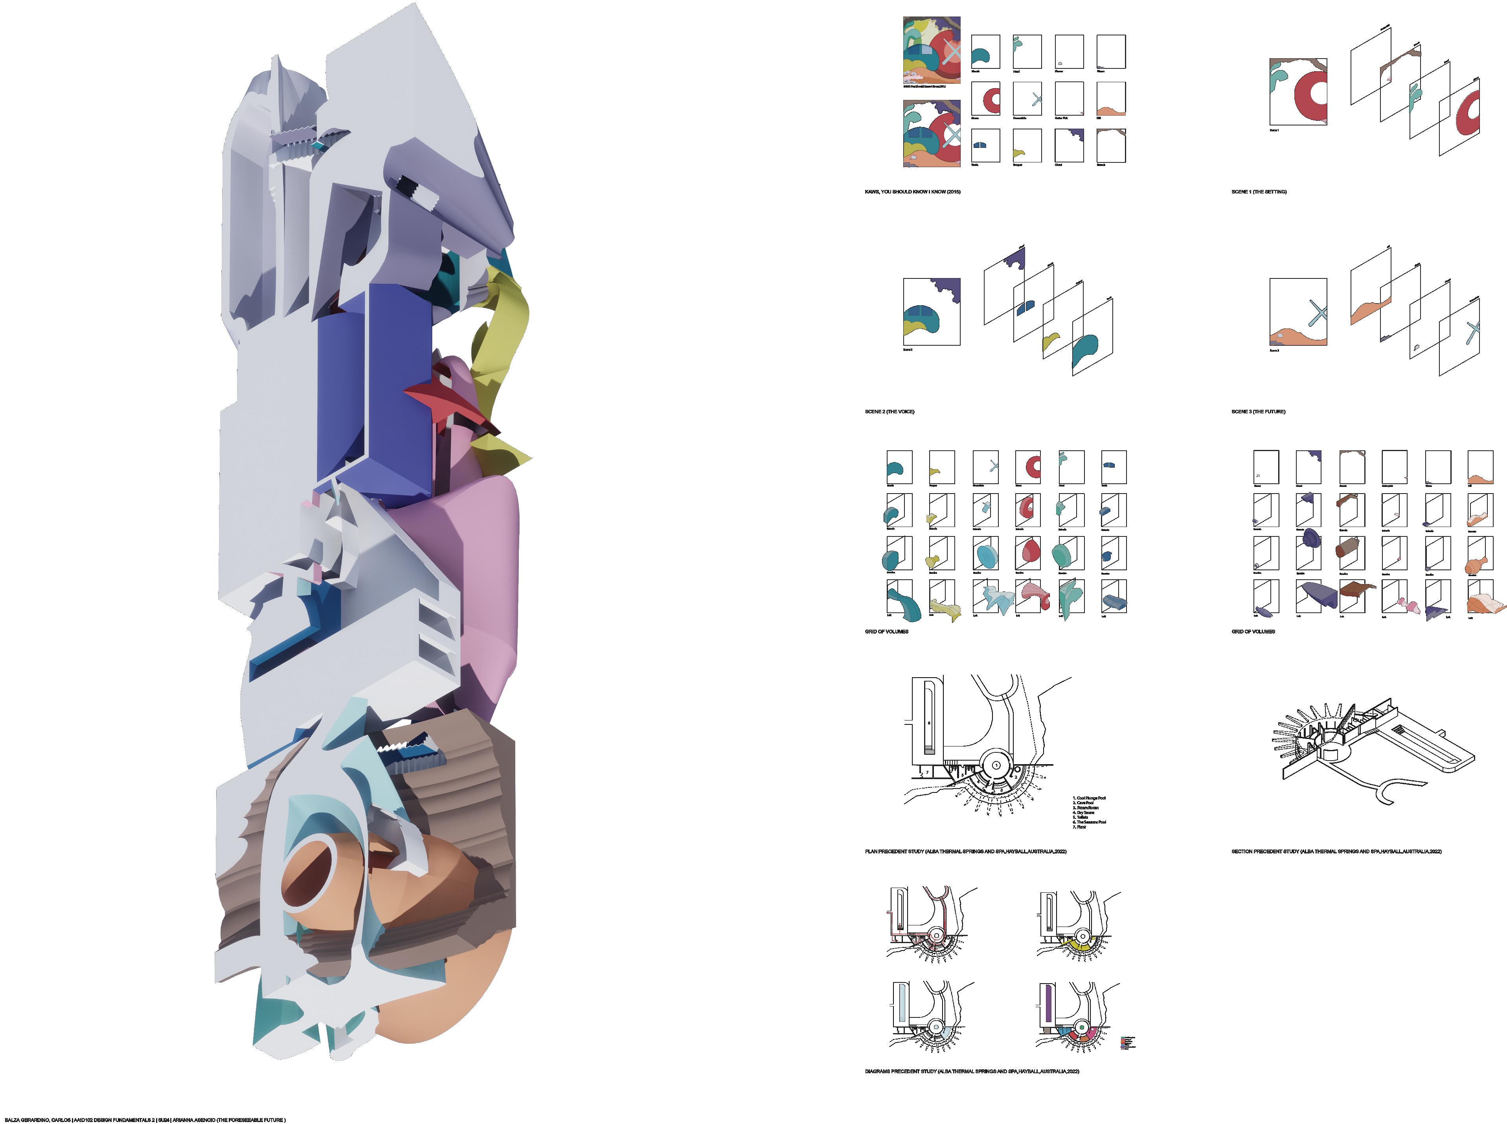
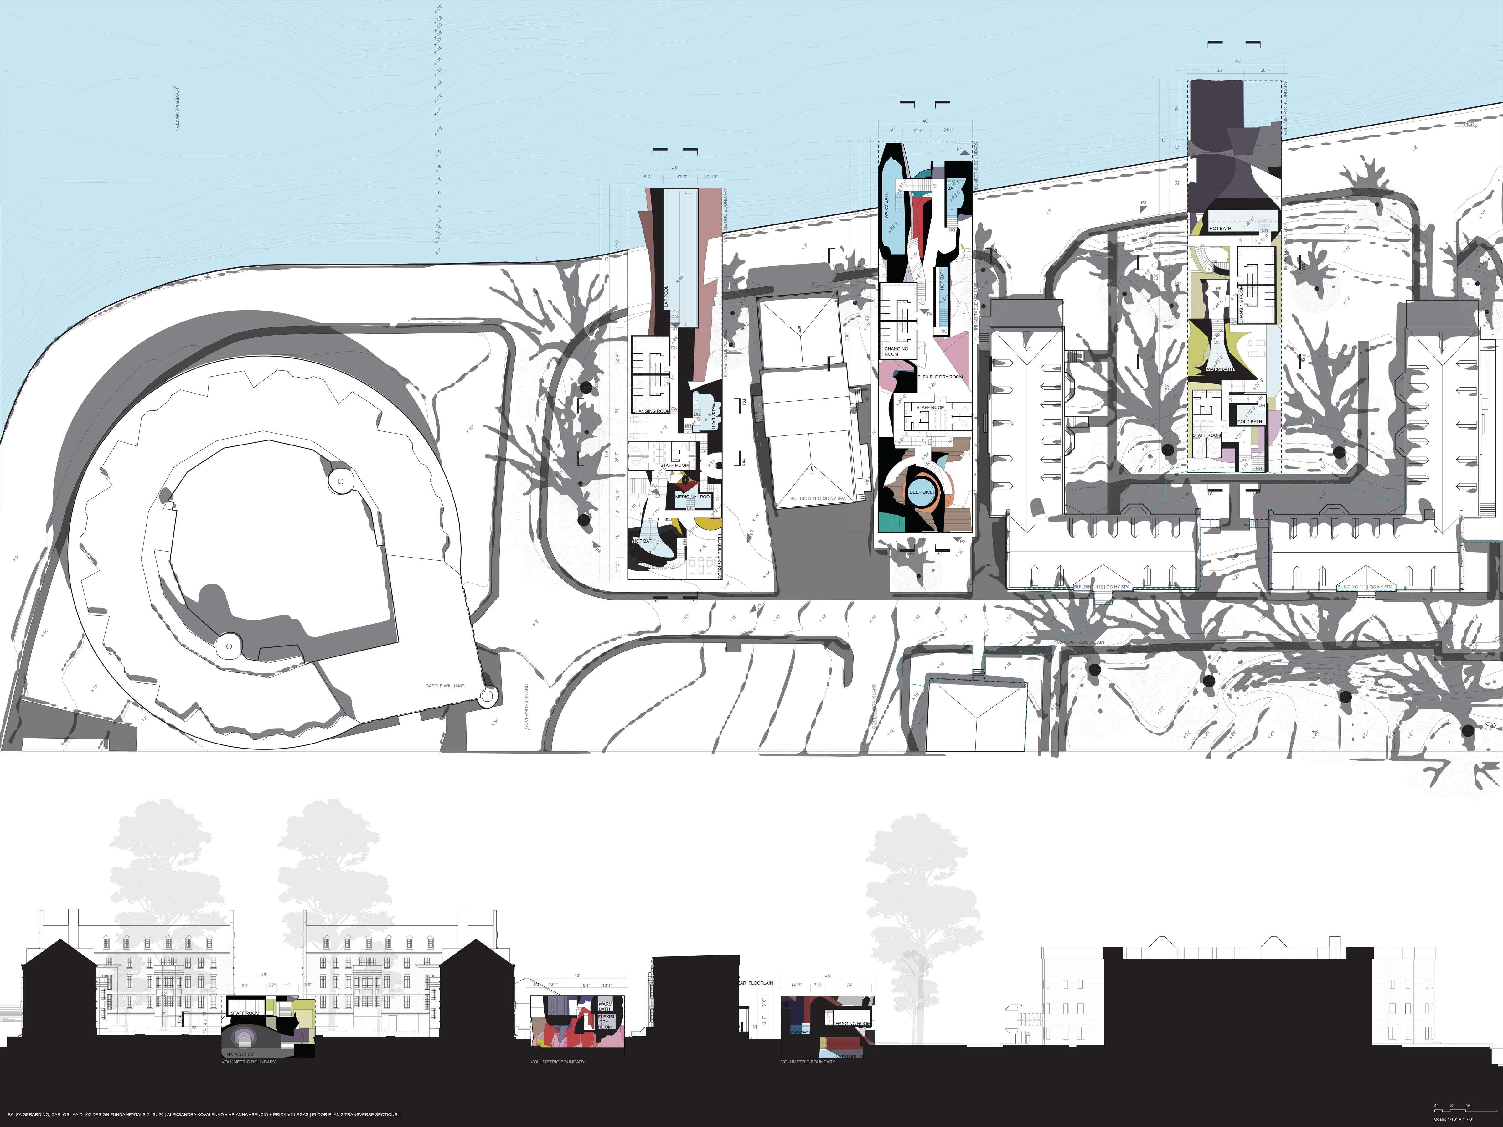
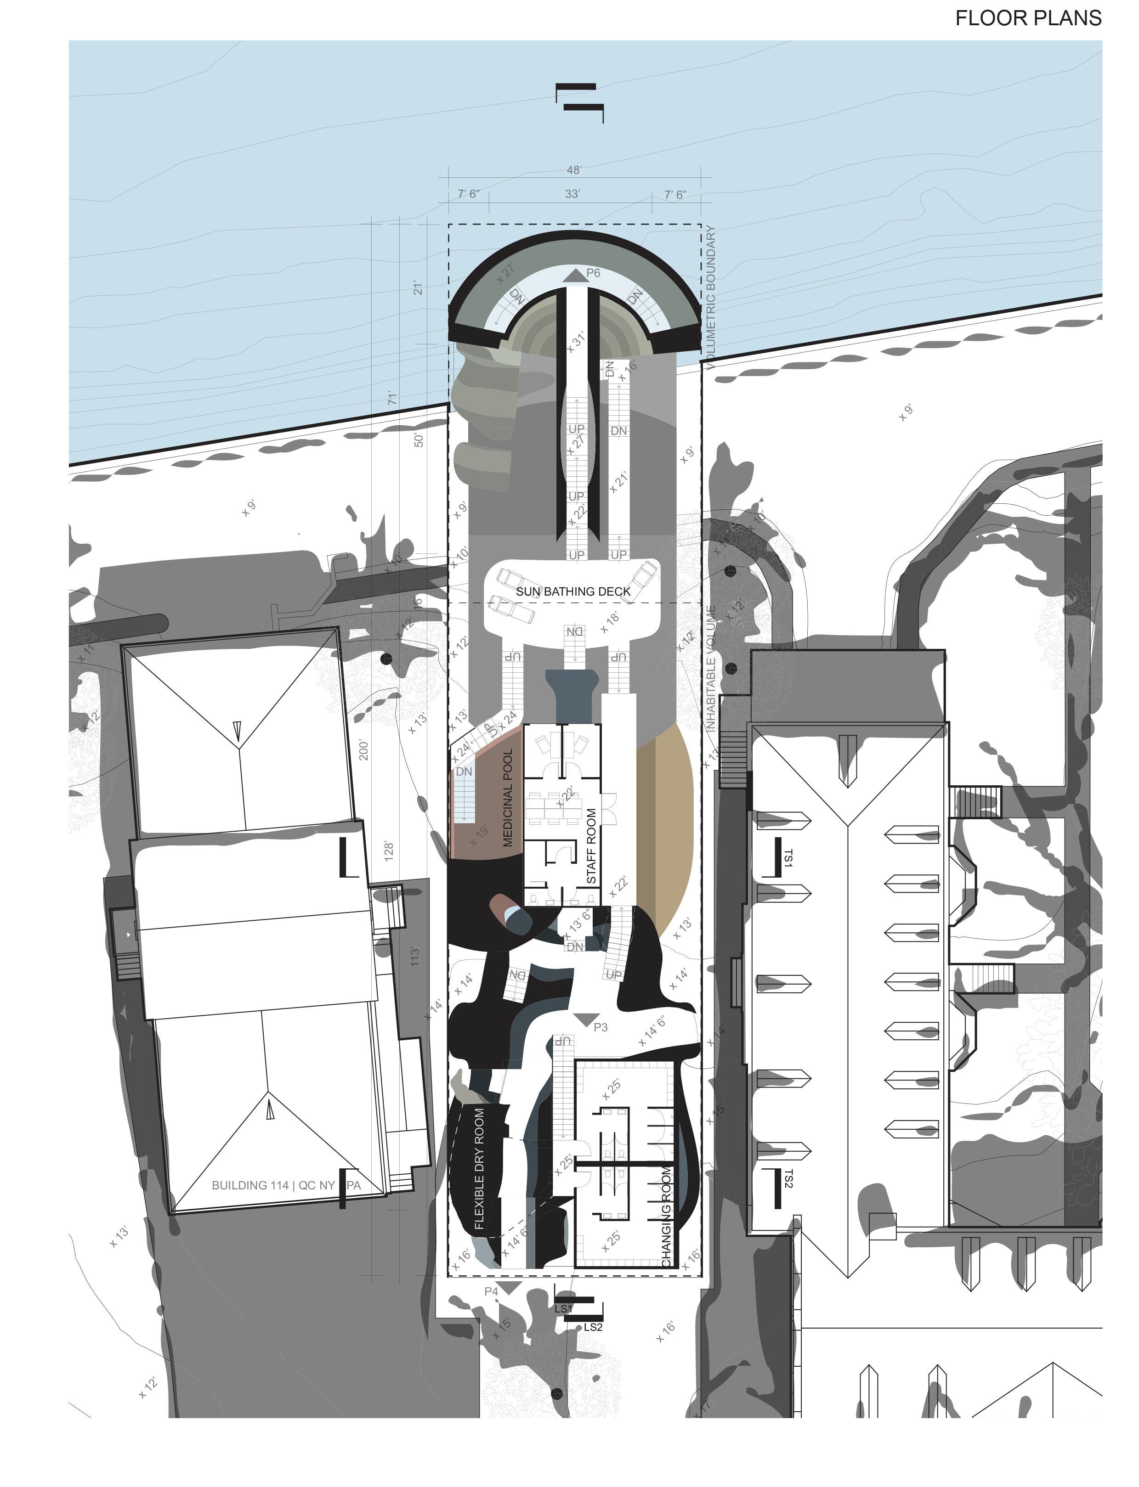
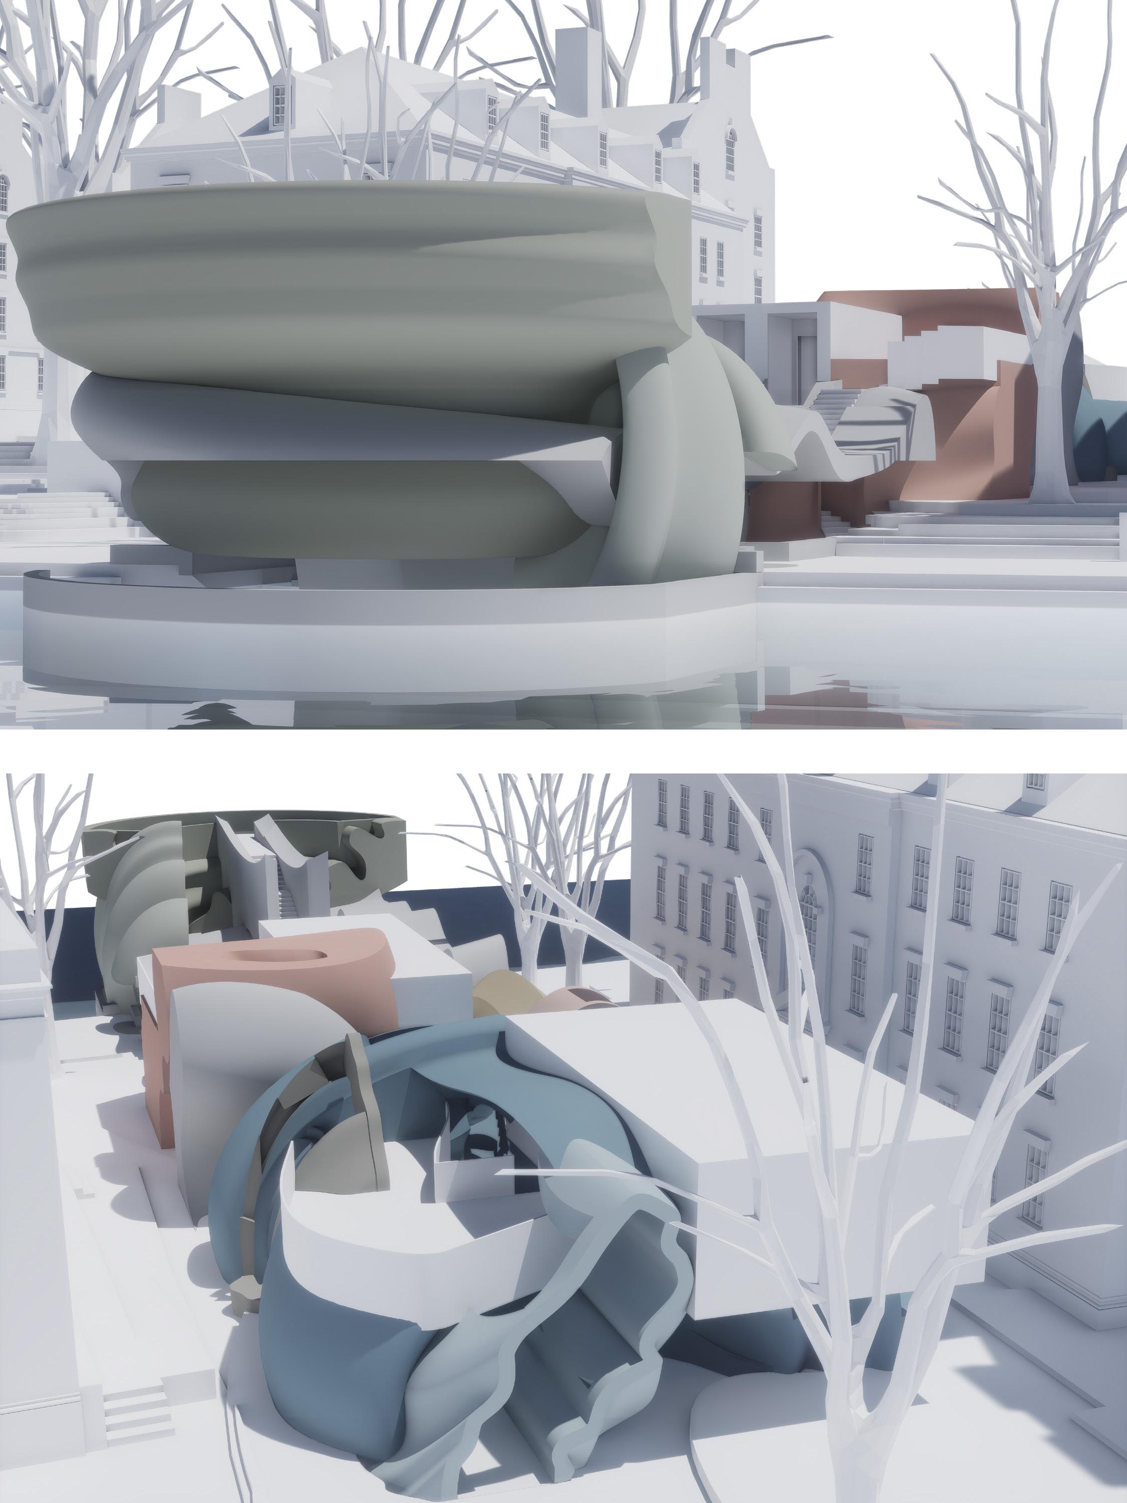
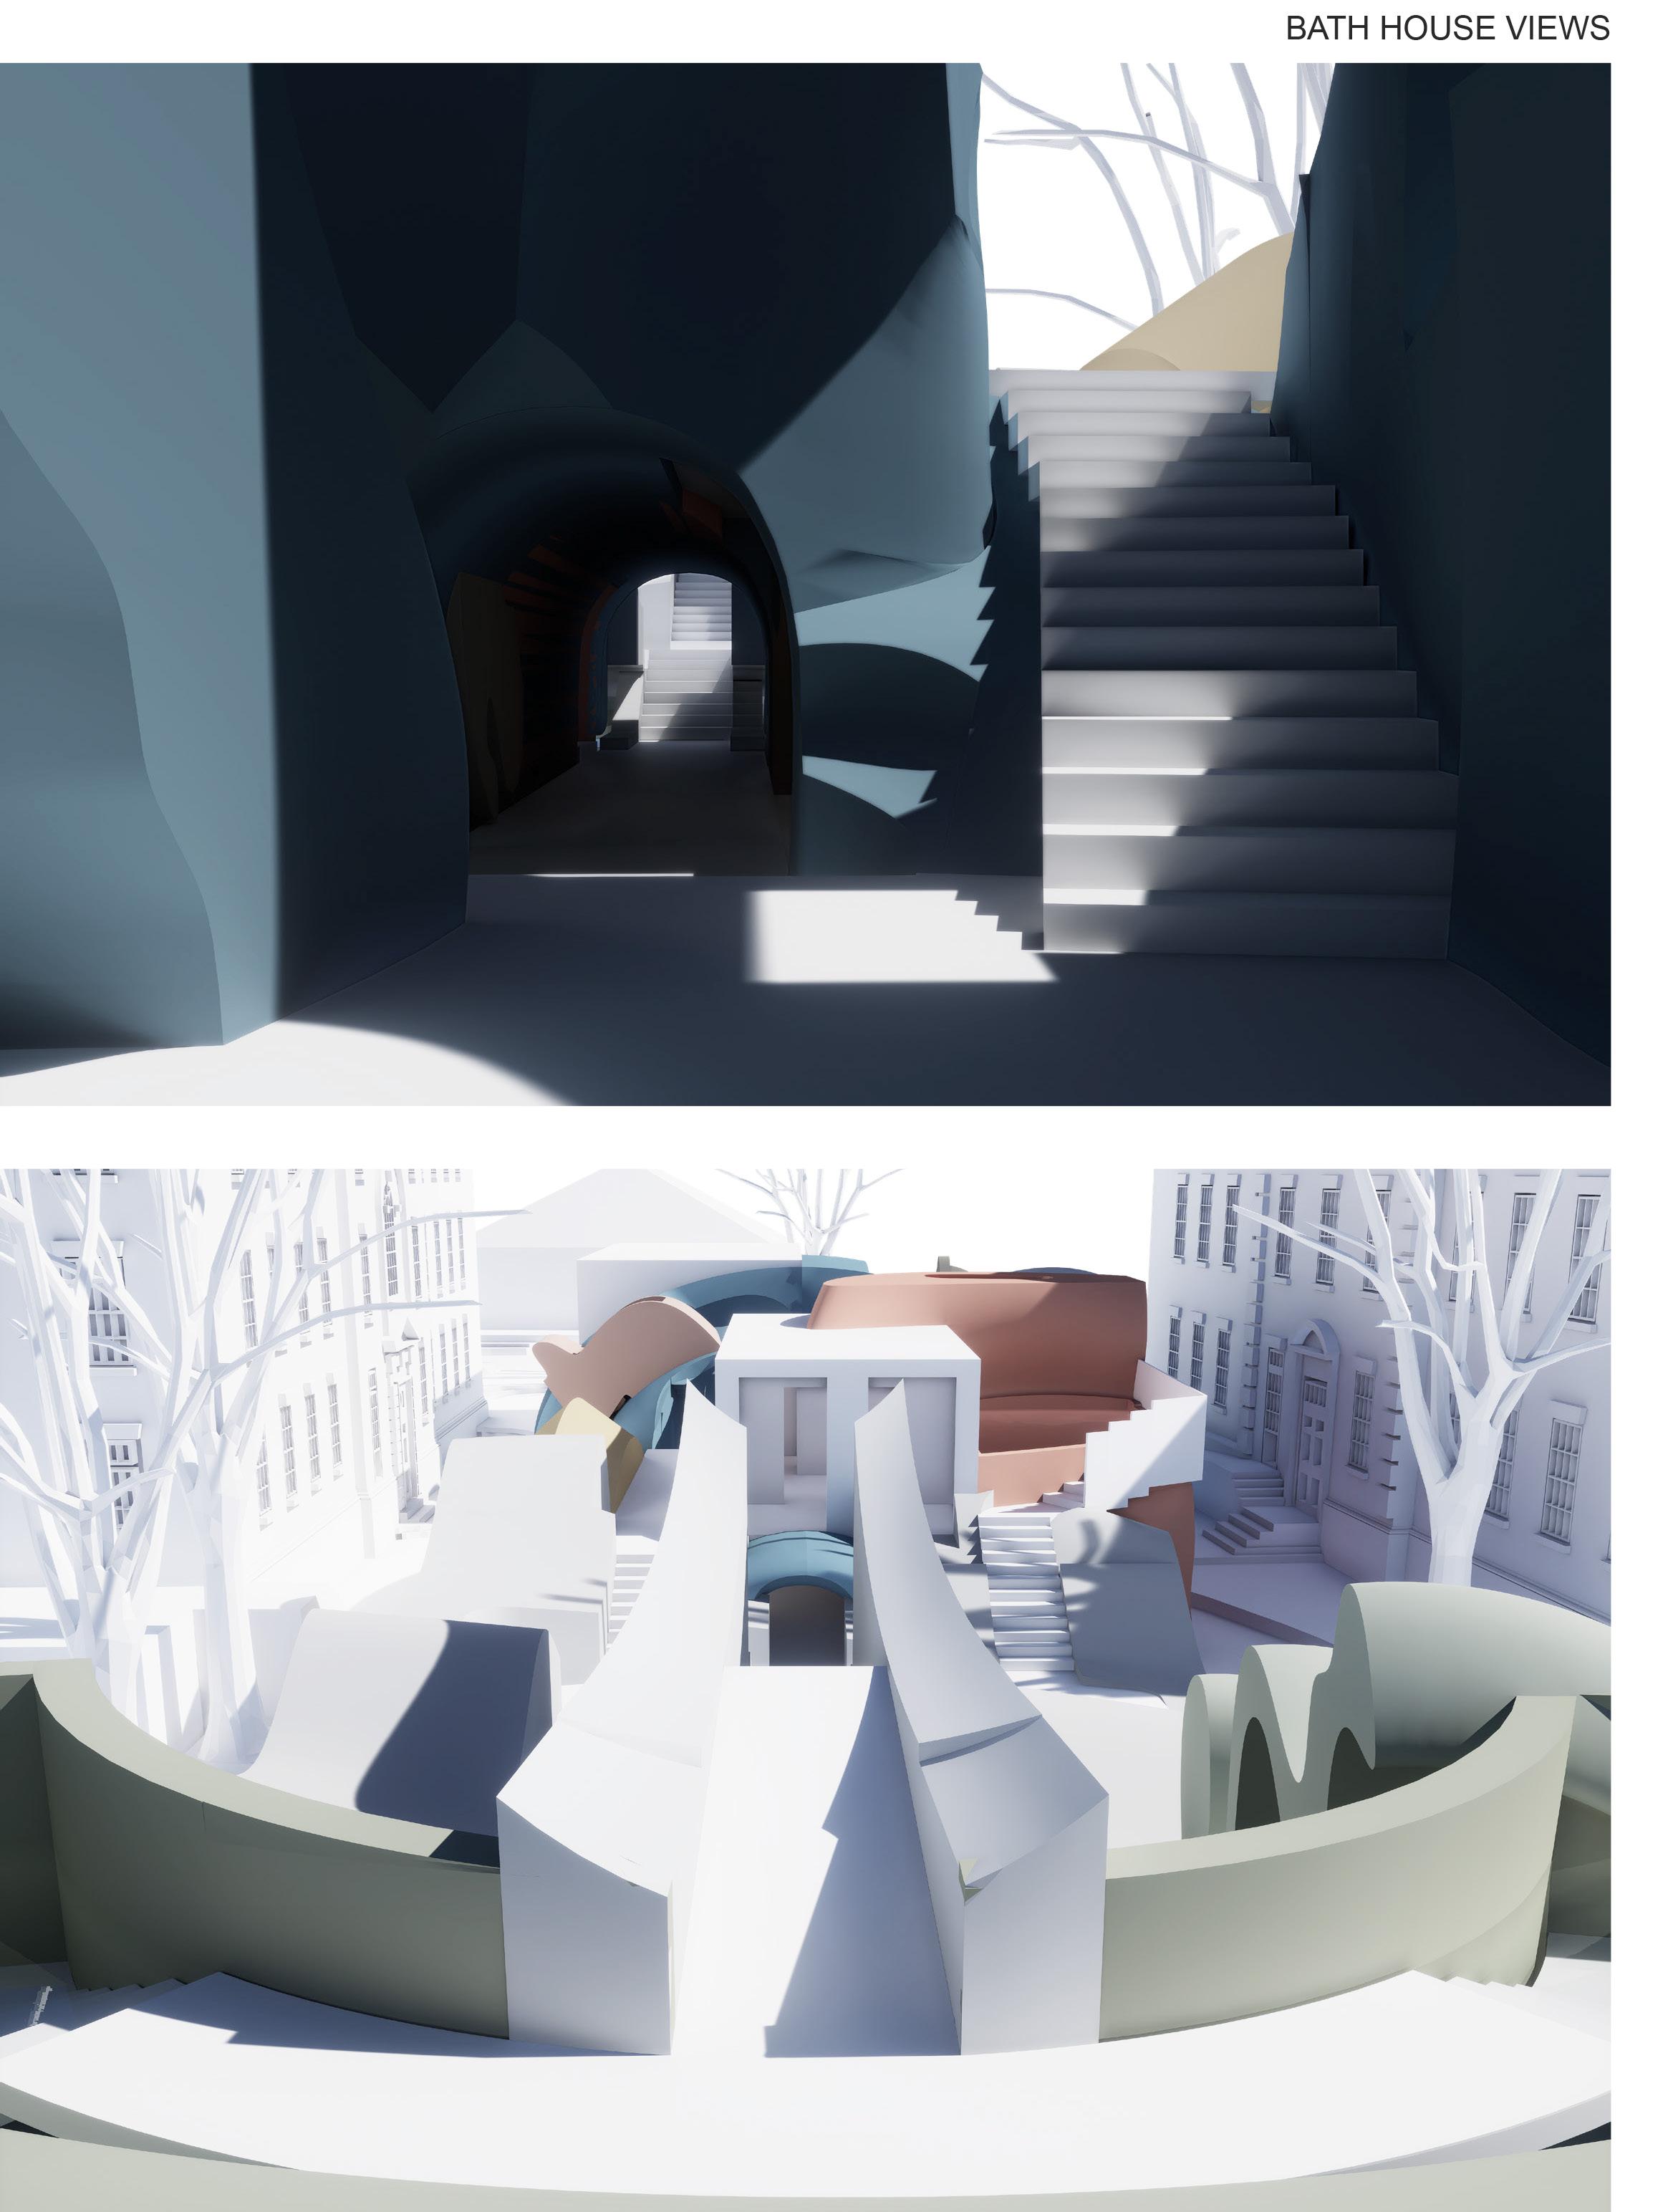
Design Fundamentals 2 will balance the concepts of stereotomic design and an architectural narrative, through a volumetric approach to spatial compositions situated in Governors Island. This course develops the themes of visual literacy, the anatomy of 2-dimensional and 3-dimensional compositions, and learn and apply fundamental skills/ knowledge to develop a critical approach to design thinking and making methods in architecture, interior design, and technology. Students begin their architectural exploration through the analysis and abstraction of a painting, later tasked with analyzing and drawing a bath house precedent, culminating in a comprehensive episodic/spatial narrative that balances wet and dry spaces together alongside infrastructural ones and the environmental qualities of Governors Island.
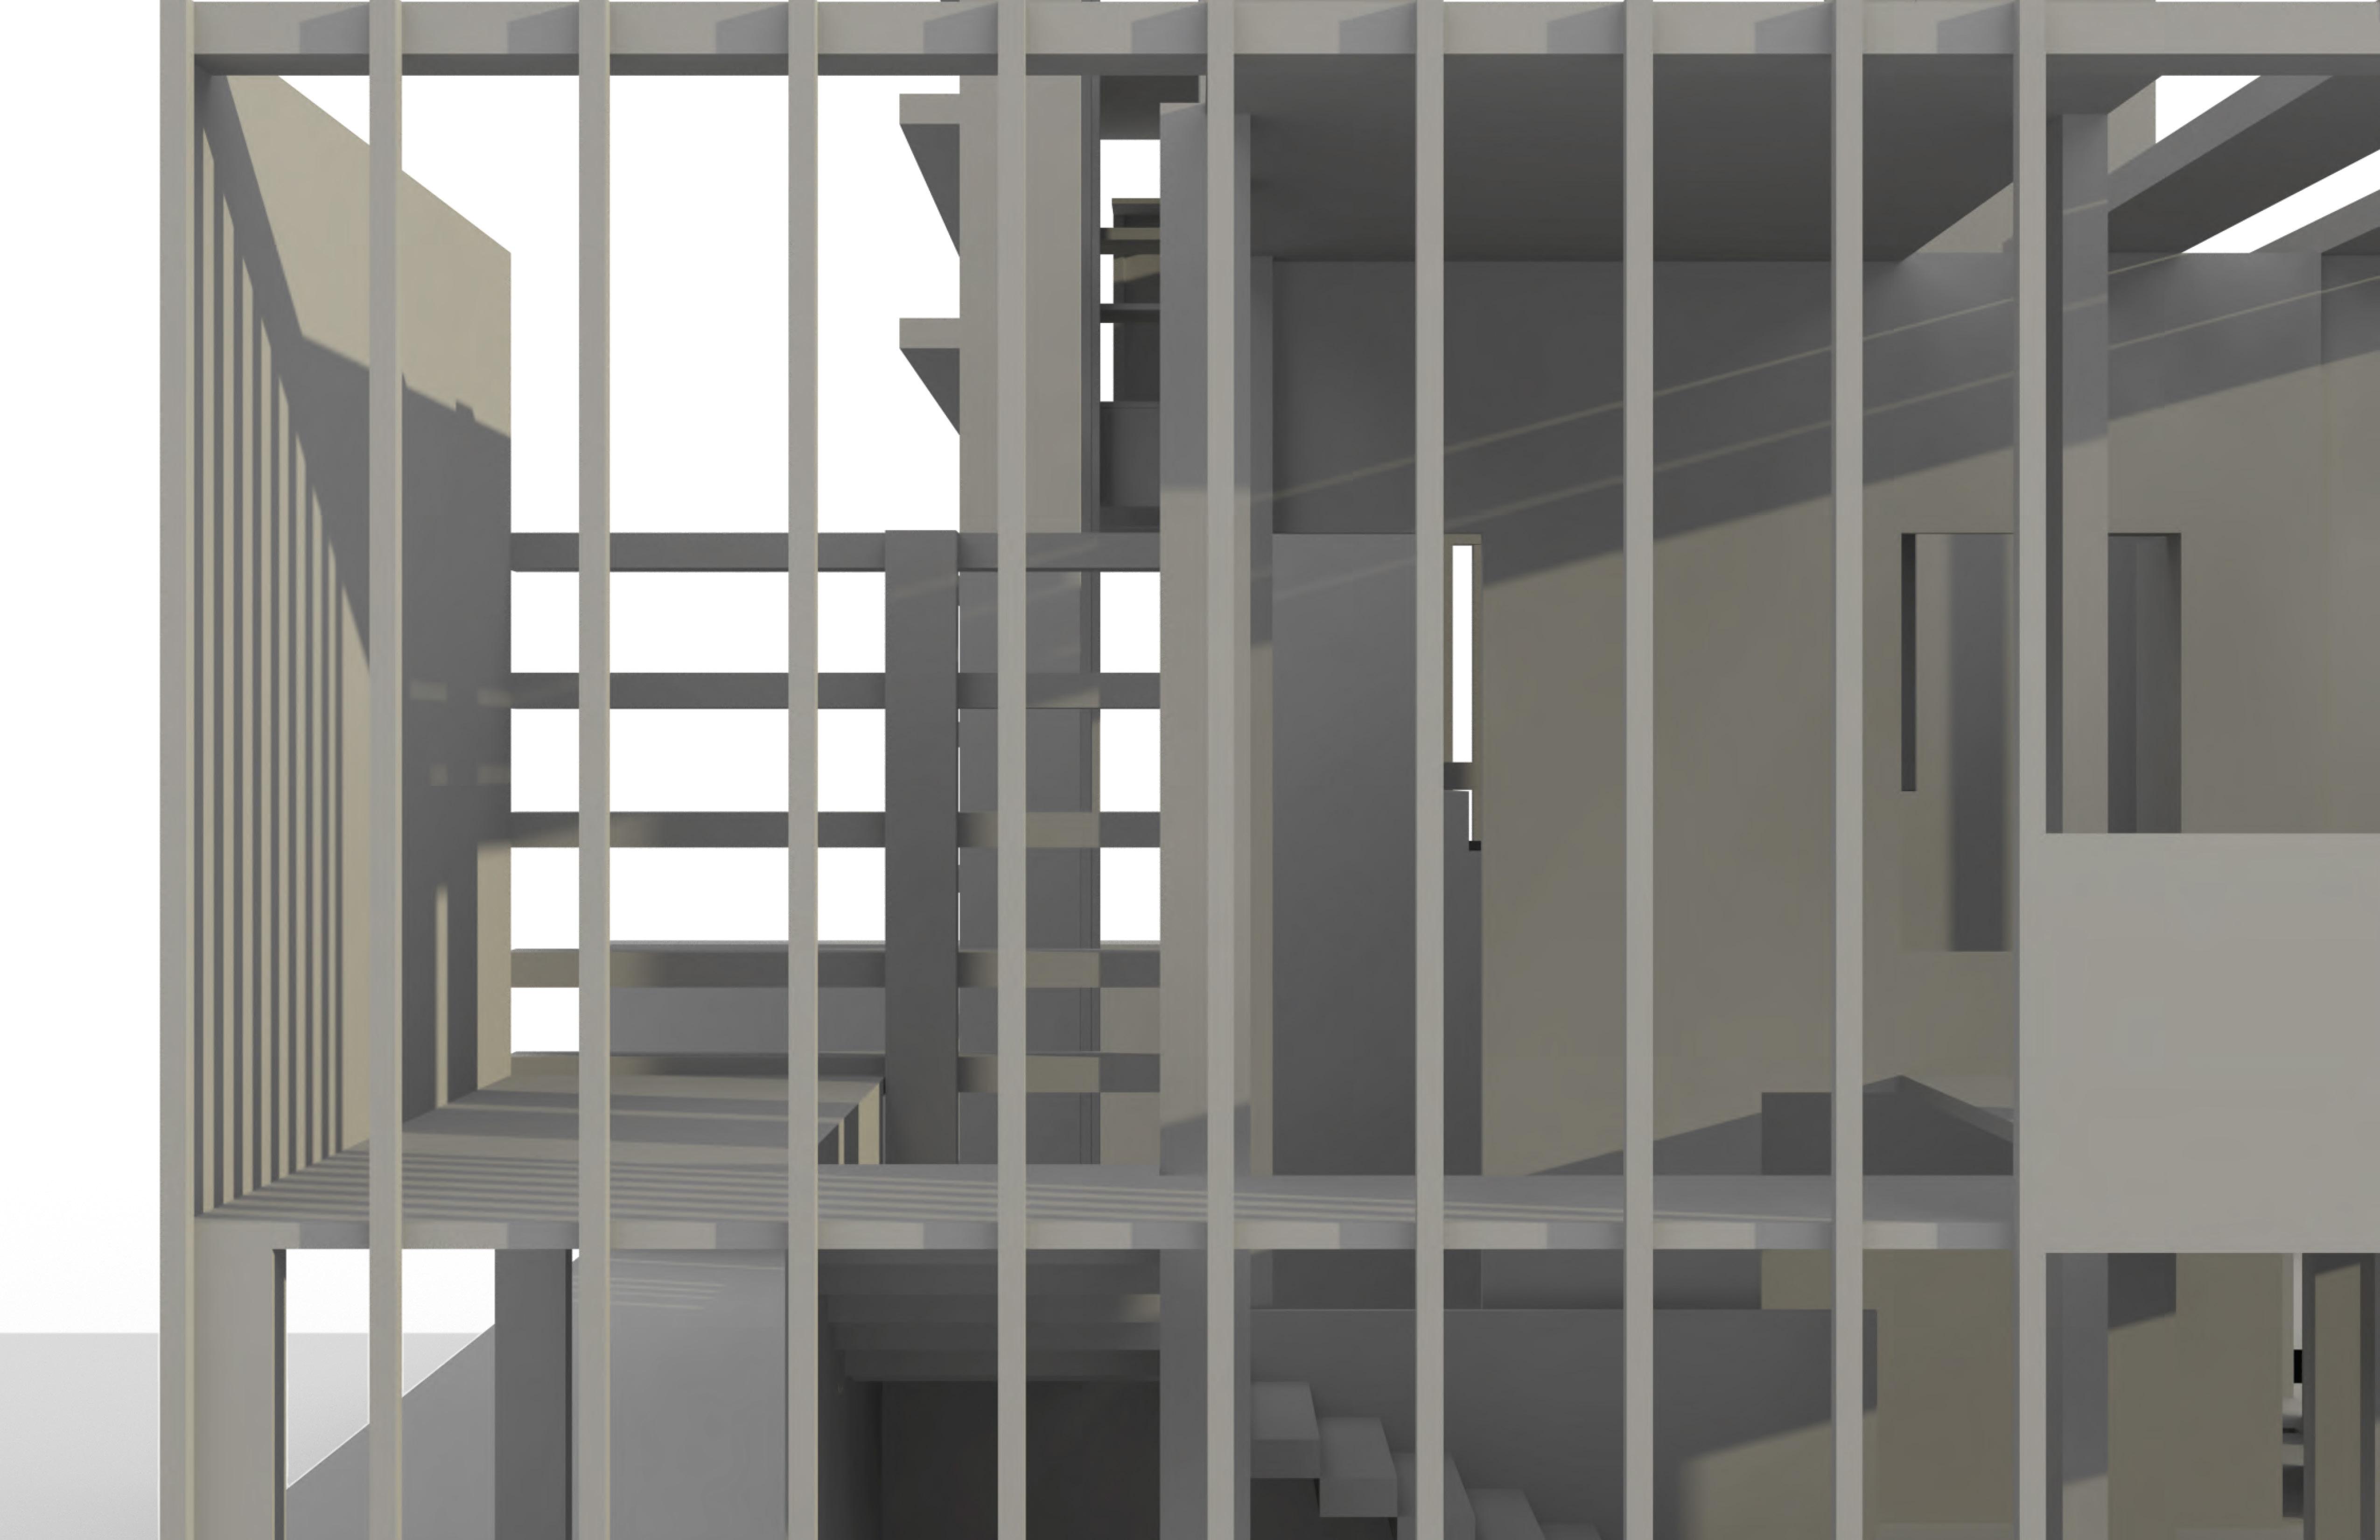
Architecture defines one’s sense of place in the universe. This studio is an introduction to architecture from two different points of view: the student’s life and a tectonic/assembly methodology. The student begins by defining methods and ideas into a verbal and visual language to spatially compose human experiences, emerging from a sense of oneness and connection to the cosmos. Through this analysis, the beginnings of architecture are conceptualized as a personal journey of creative inquiry into new spaces of awareness, personal reflection, speculation, learning and growth. Furthermore, the studio introduces an additive process of design, allowing students to approach architecture as a layered set of surfaces and volumes that are conceptualized and articulated as inhabitable spaces. The tectonic approach focuses on assembling step-by-step architectural enclosures; meanwhile, emphasis is placed on an analog and digital hybrid workflow of design.
Each student designs an island retreat structure as the final or beginning destination to explore one’s personal narrative as an architectural self-portrait. The structure is orthogonal in articulation, every element is modularized, proportioned, and scaled accordingly through one’s dimensions and nominal sections. Each proposal will evolve and emerge through the introduction and application of the fundamentals of architectural design. The structures hold an elementary program divided by their unique spatial characteristics: two spaces, one space is horizontally oriented activated by a working surface, another space is vertically oriented activated by a resting surface, and a transitional passage space between the two activated by a cleansing element.
Every aspect of the structure hearkens back to each student’s personal narrative, becoming an organizational structure of the world and life itself.
The life line of the design process is divided into three distinct projects throughout the semester designed to impart ways of seeing, thinking, and making. It helps students frame questions, define problems and generate thoughtful, inventive responses by analyzing, challenging, and intelligently reframing given premises. The design process is a self-reflective journey of inquiry, guided by questions and emerging options that inform the discovery of opportunities. Each step in the design process offers a series of new decisions with a wide array of alternate options to pursue, iterate upon, and evaluate.
COORDINATORS
ADI LAHO
CARLOS J. BALZA GERARDINO
CRITICS
ARIEL GONZALEZ MILLAN
AYMAN ROUHANI
BRIAN MESSANA
CATHERINE AHN
DAVID DAVILA
EZIO BLASETTI
GREGORY MELITONOV
JEONGIN KIM
JOHN BERMUDEZ
KEVIN BAXTER
MARIA DI NATALE
NEDA MOMENI
YUNSEOK KANG
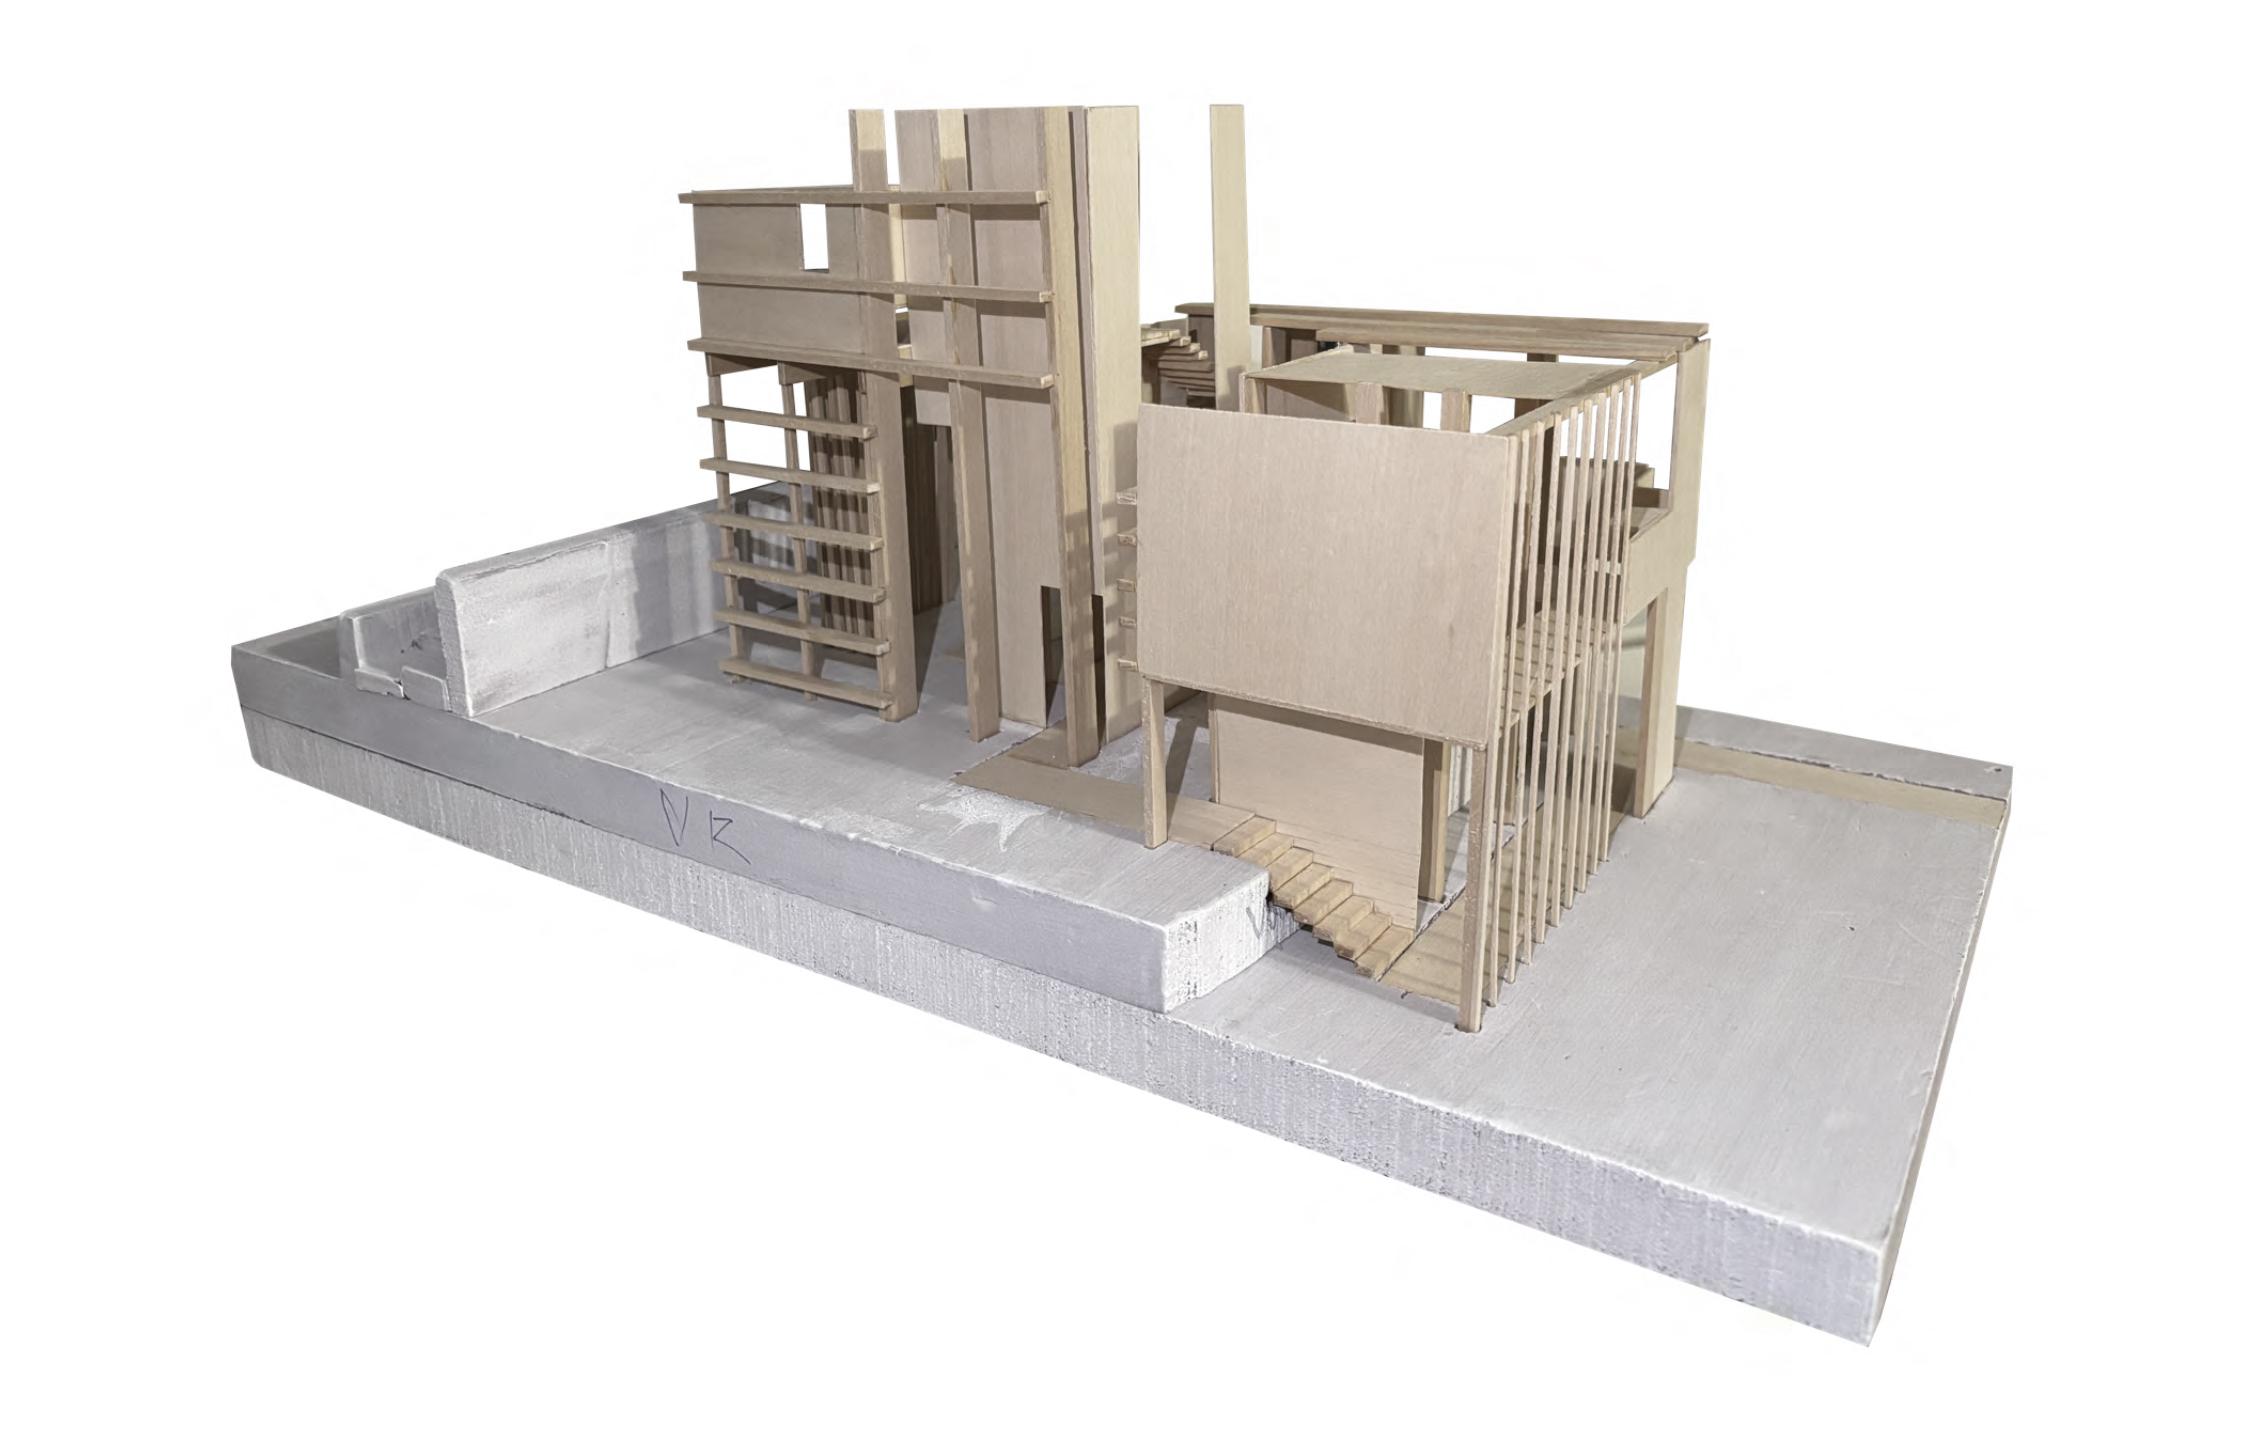
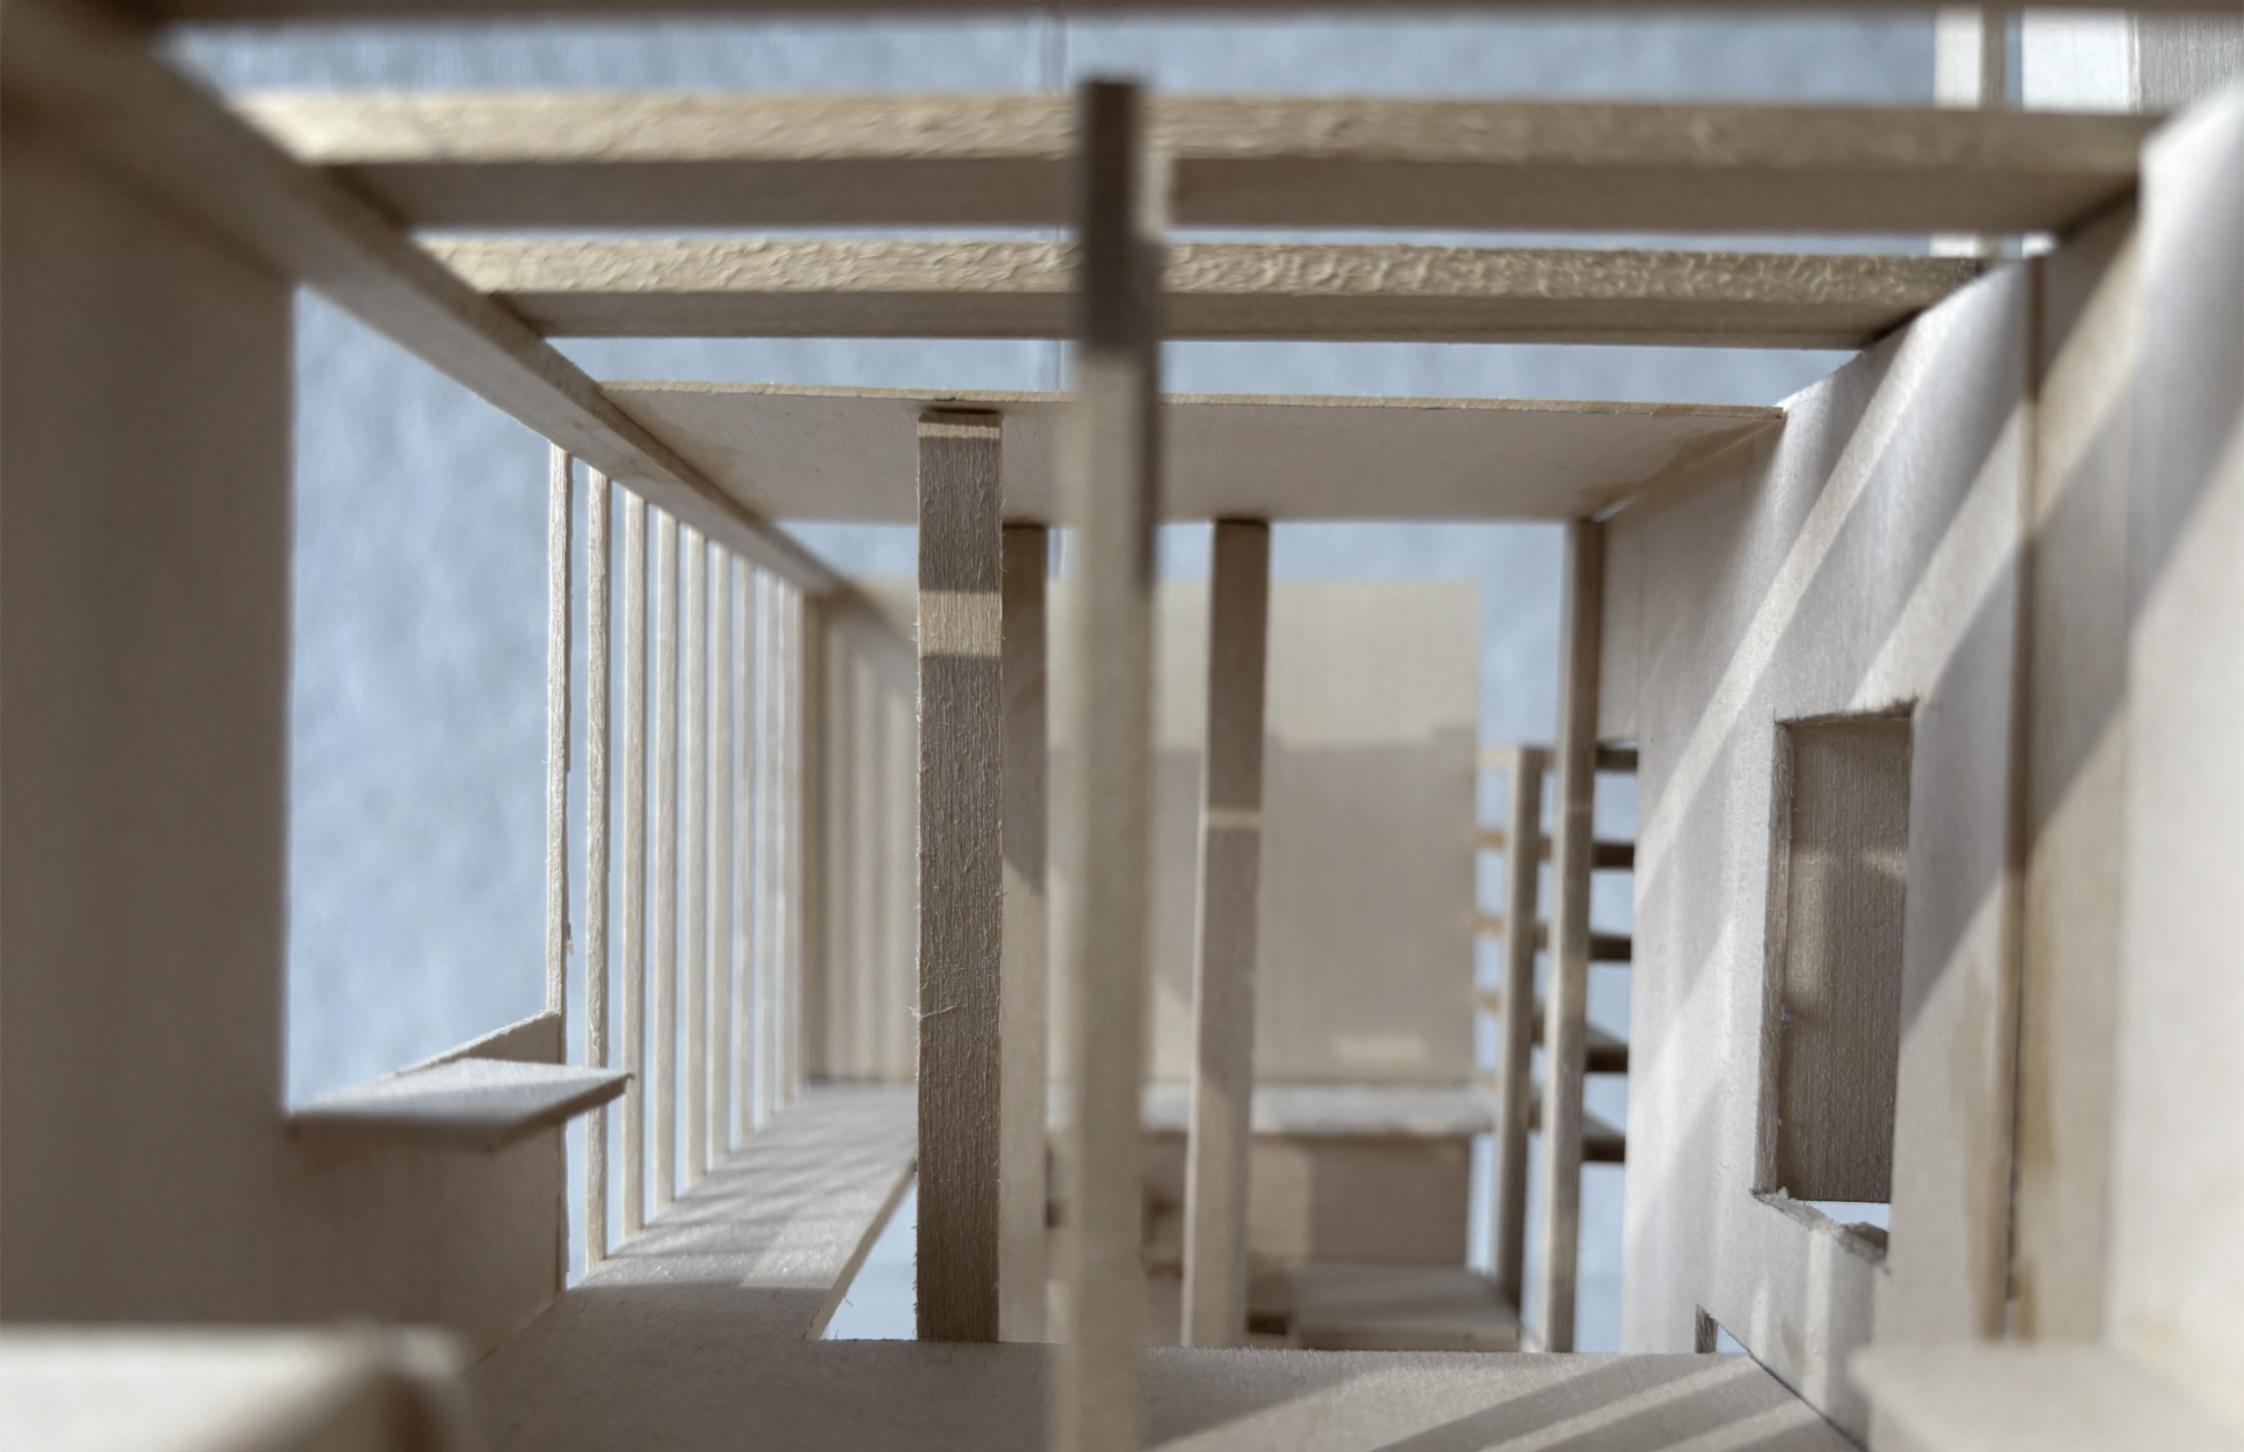
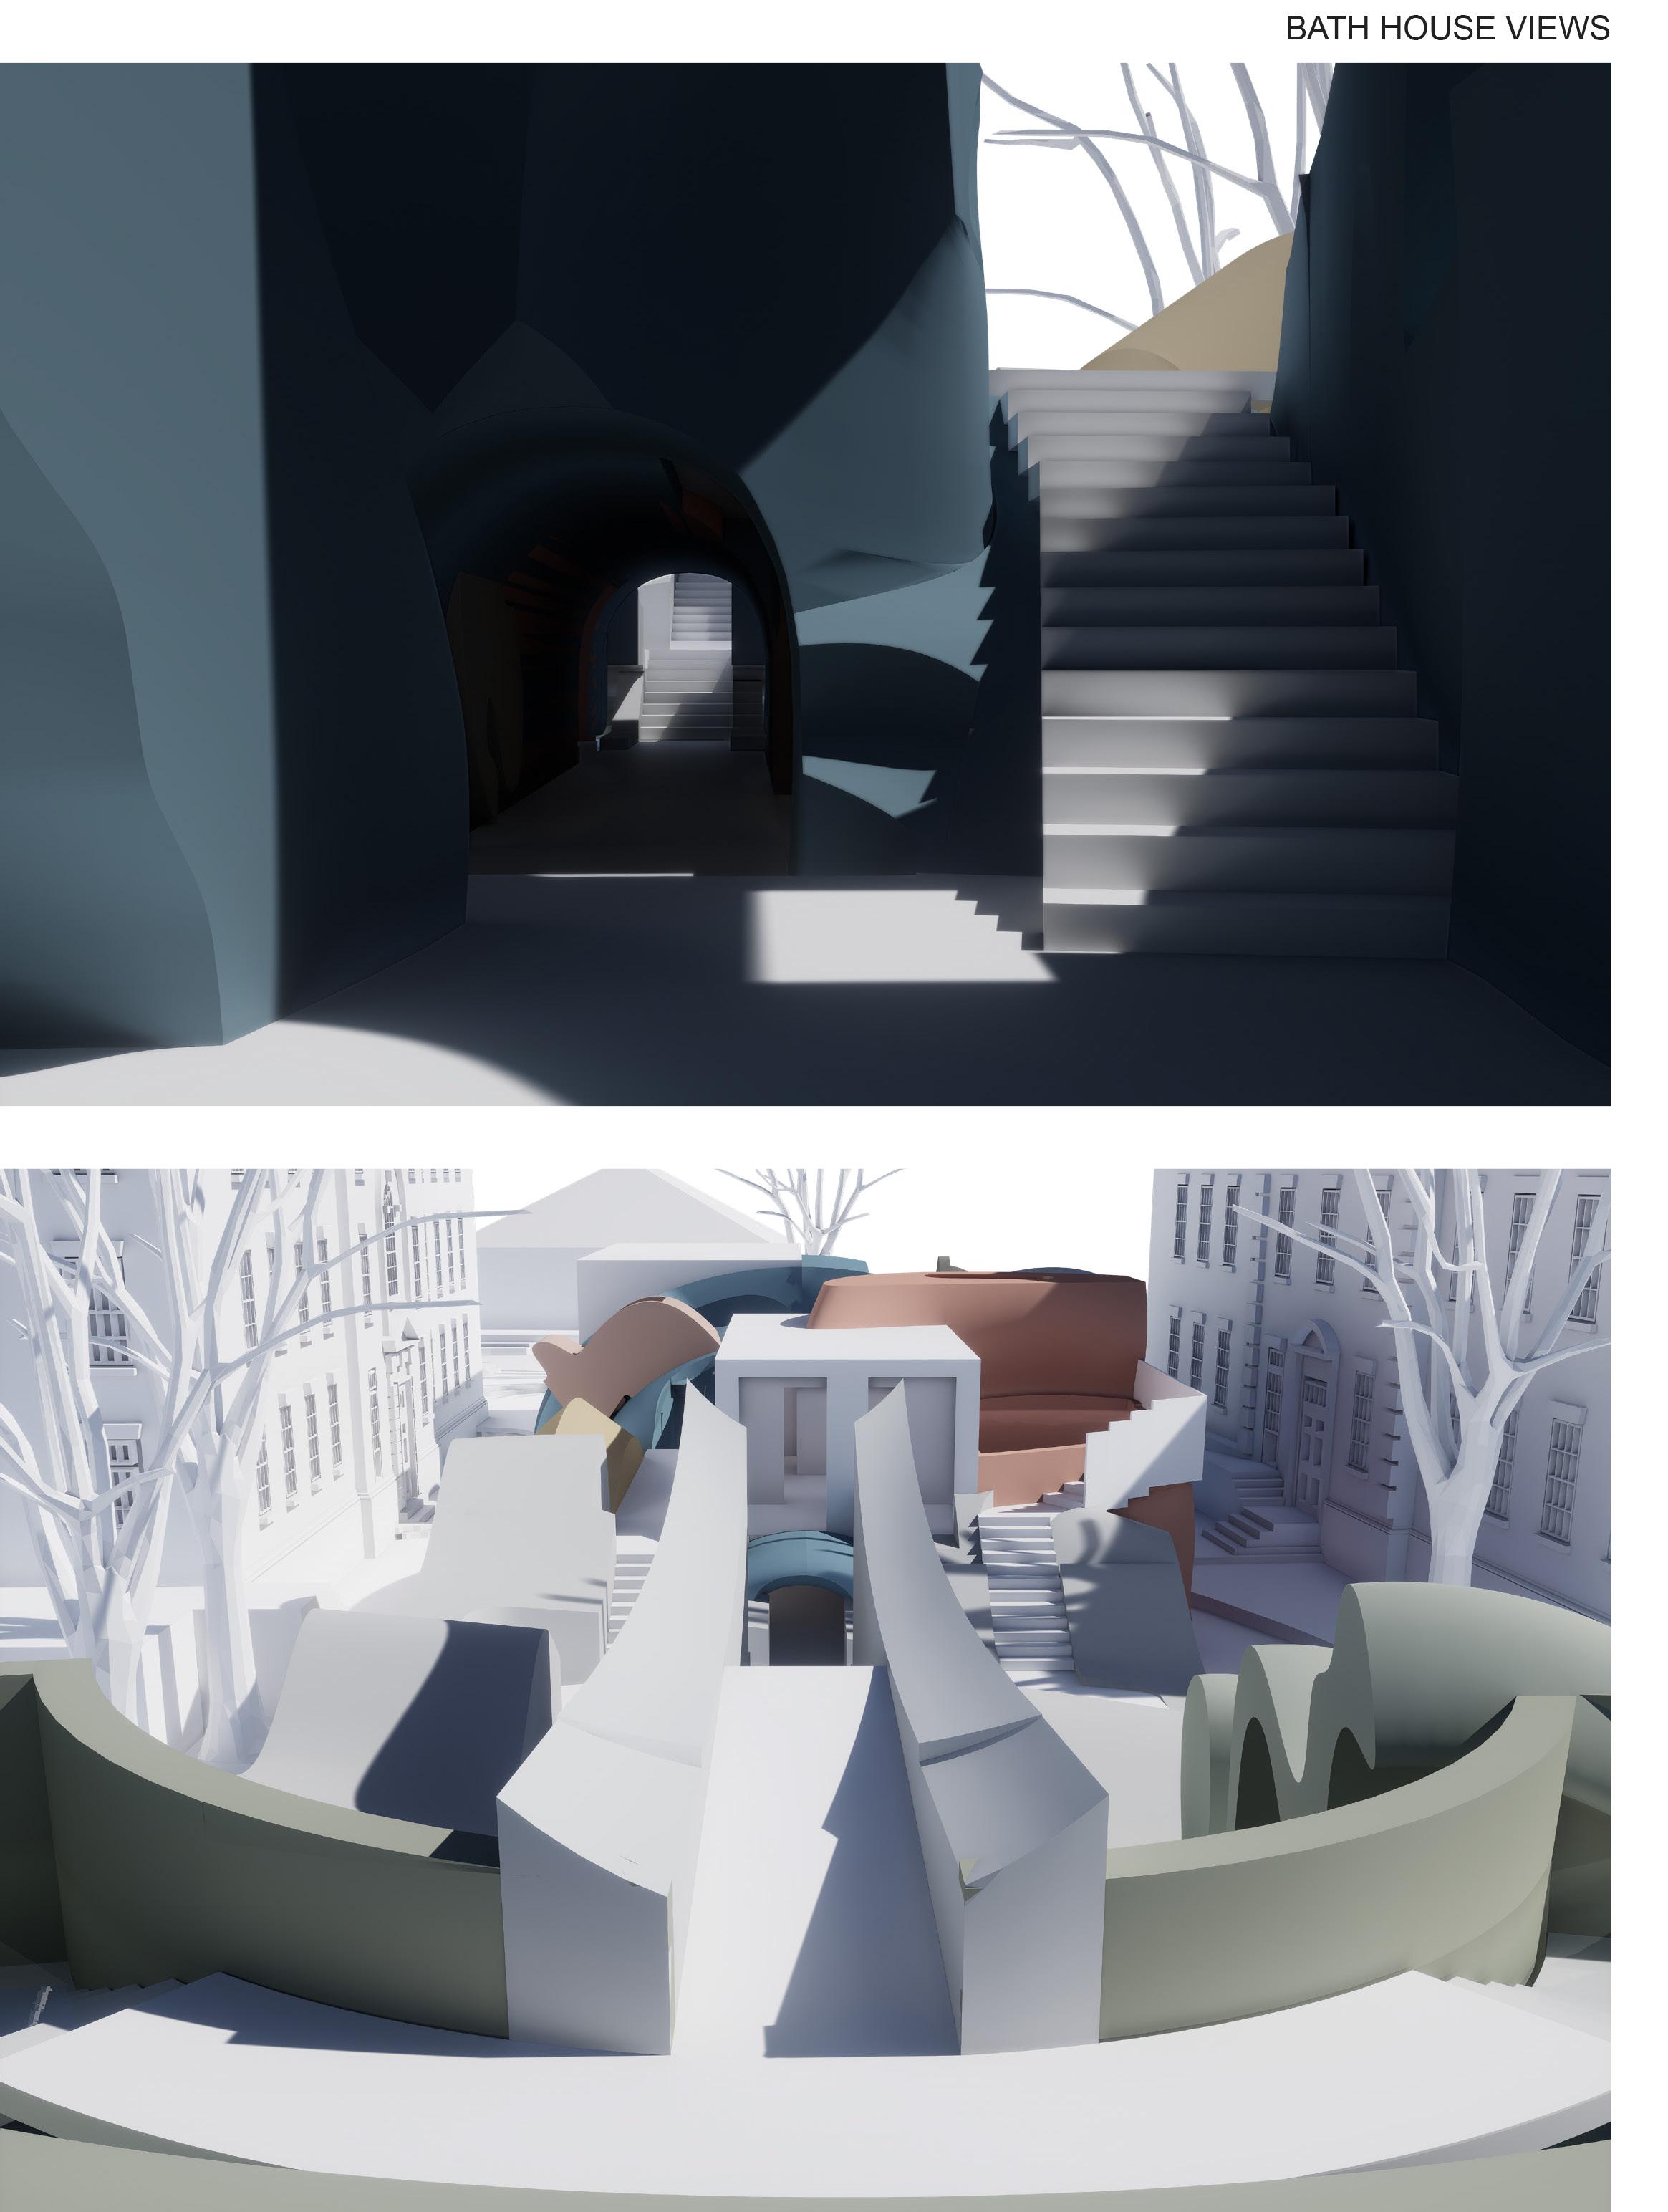
Architecture is seen as an emerging volume from the ground, mainly designed in section and conceptualizing the entire consequence of a spatial composition: both as a solid and a void. The semester introduces the concept of stereotomic design (building upon a tectonic assembly from the previous semester) through a bathhouse where carved volumes become programmatic, experiential, and infrastructural spaces come together. Additionally, students are tasked with a series of exercises (Speech Intensive designation) that build their knowledge/ techniques to successfully present their project in a verbally and written manner.
Each student designs a lot within the QC NY SPA grounds at Governors Island. This establishes a set of environmental conditions that challenge the architectural presence of the volume as an object. Beyond the volumetric concepts of the proposal, the concept of Object Oriented Ontology is used as the main theoretical platform to understand the connection between articulated space and the conceptualized idea, constructing and supporting an ongoing narrative approach to architecture developed during the previous semester.
“Object-oriented ontology maintains that objects exist independently (as Kantian noumena) of human perception and are not ontologically exhausted by their relations with humans or other objects. For object-oriented ontologists, all relations, including those between nonhumans, distort their related objects in the same basic manner as human consciousness and exist on an equal footing with one another. While object-oriented philosophers reach different conclusions, they share common precepts, including a critique of anthropocentrism and correlationism, preservation of finitude, “withdrawal”, and
rejection of philosophies that undermine or “overmine” objects.”
OOO refers to objects onto/into themselves, how they are articulated, how they influence each other, and how they stand themselves without consideration of a human-centric perception/influence.
COORDINATORS
ADI LAHO
CARLOS J. BALZA GERARDINO
CRITICS
ARIEL GONZALEZ MILLAN
BRIAN MESSANA
BRIANA CALLENDER
CATHERINE AHN
EZIO BLASETTI
GREGORY MELITONOV
KEN HUDES
KEVIN BAXTER
MARIA DI NATALE
SHANE AH SIONG
Coursework in the Bachelor of Architecture program (B.Arch) promotes learning through doing. Our design studios are laboratories where coursework and life experience are integrated in experimental and innovative ways to build skills, visual literacy, spatial acuity, and critical thinking. Our curricula reflect the range of issues that our graduates will confront in professional practice. Studio challenges progress in scope and scale from extra-small to extra-large, from abstract and fundamental problems of order, material and composition in the first year, to increasingly realistic, complex, and integrated ones involving technical, social, environmental and site parameters. The B.Arch program builds professional design expertise that enables students to interpret, assess, and proactively design more just, sustainable, and resilient built and natural environments.
Second-year coursework challenges students to solve design problems with conceptual clarity while integrating increasingly complex issues of users, site, and construction. Techniques of precedent analysis are introduced as essential research vehicles. Design I and II studios build from precedent analysis to design synthesis, transcending temporal boundaries to engage architectural typology, topology, site specificity, technique, structure, social and programmatic issues. In the second year, small to medium sized public building types are proposed in relation to existing building and site conditions.
The third-year studio is a deeper introduction to architecture in the public and private realms. Design III is devoted to housing, and Design IV, to the design of a mid-sized public institutional building. Accompanied by precedent analysis projects of appropriate complexity, the 3rd year studios explore issues of occupancy, use and site with increasingly plausible construction, environmental and regulatory content, with an emphasis on climate strategies for daylight and ventilation (passive systems), and with respect to the larger social and physical contexts for which projects are proposed.
The fourth-year studios focus on Comprehensive and Integrative Design and Community Design at an urban scale. The Comprehensive Design Studio is our closest simulation of an architectural project in a professional setting. Students are challenged with all aspects of design, from the conceptual to the technical, from feasibility models and drawings to detailed wall sections, construction solutions, integrated building systems (active and passive) and draft specifications. Each academic year, the Community Design Studio adopts a local community with pressing development needs – from ones of recovery from extreme weather events to those of deindustrialization,
environmental remediation, or poor access to transportation infrastructure. Proposals are developed in student teams, with consultation and feedback from members of the subject communities and from local and international experts in the involved fields of operation.
The fifth-year studio requires students to select a study topic for Design VII and VIII studios. Design VII is organized around research, involving documentation of the precedents, site and available background information, including data that is unique to the topic, and then framing an architectural problem to be investigated during the subsequent Design VIII. Travel to the subject site is encouraged. The topic’s opportunities and limitations are assessed, including those of its intended site (zoning, climate, physical context, topography, etc.). Preliminary proposals are crafted. Topics range from ones at the scale of individual buildings or their components to those of urban and territorial regeneration within extended regional landscapes. Design VIII is devoted to design and execution of these project proposals, often concluding with the project’s publication in book form. This capstone course allows students to practice the concepts and skills they have acquired during their previous years of study, and to pursue a topical specialization uniquely interesting to them and which will be a touchstone as they pursue professional practice.
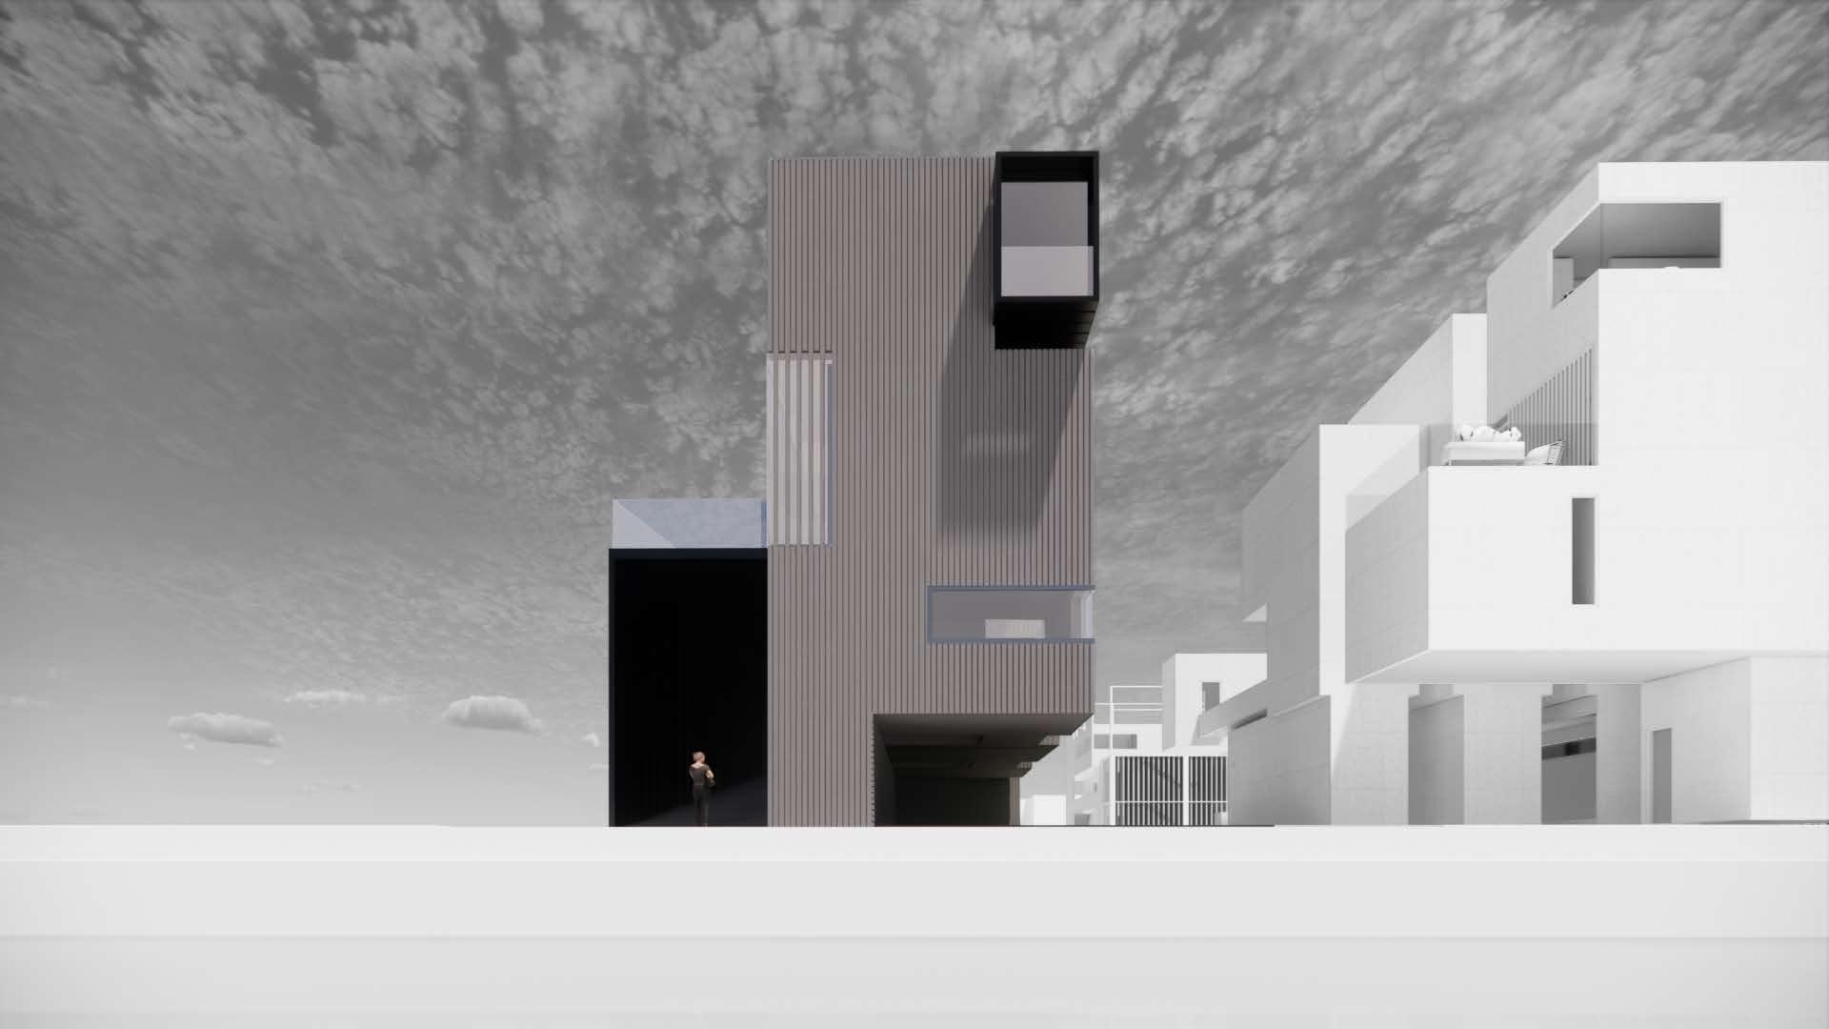
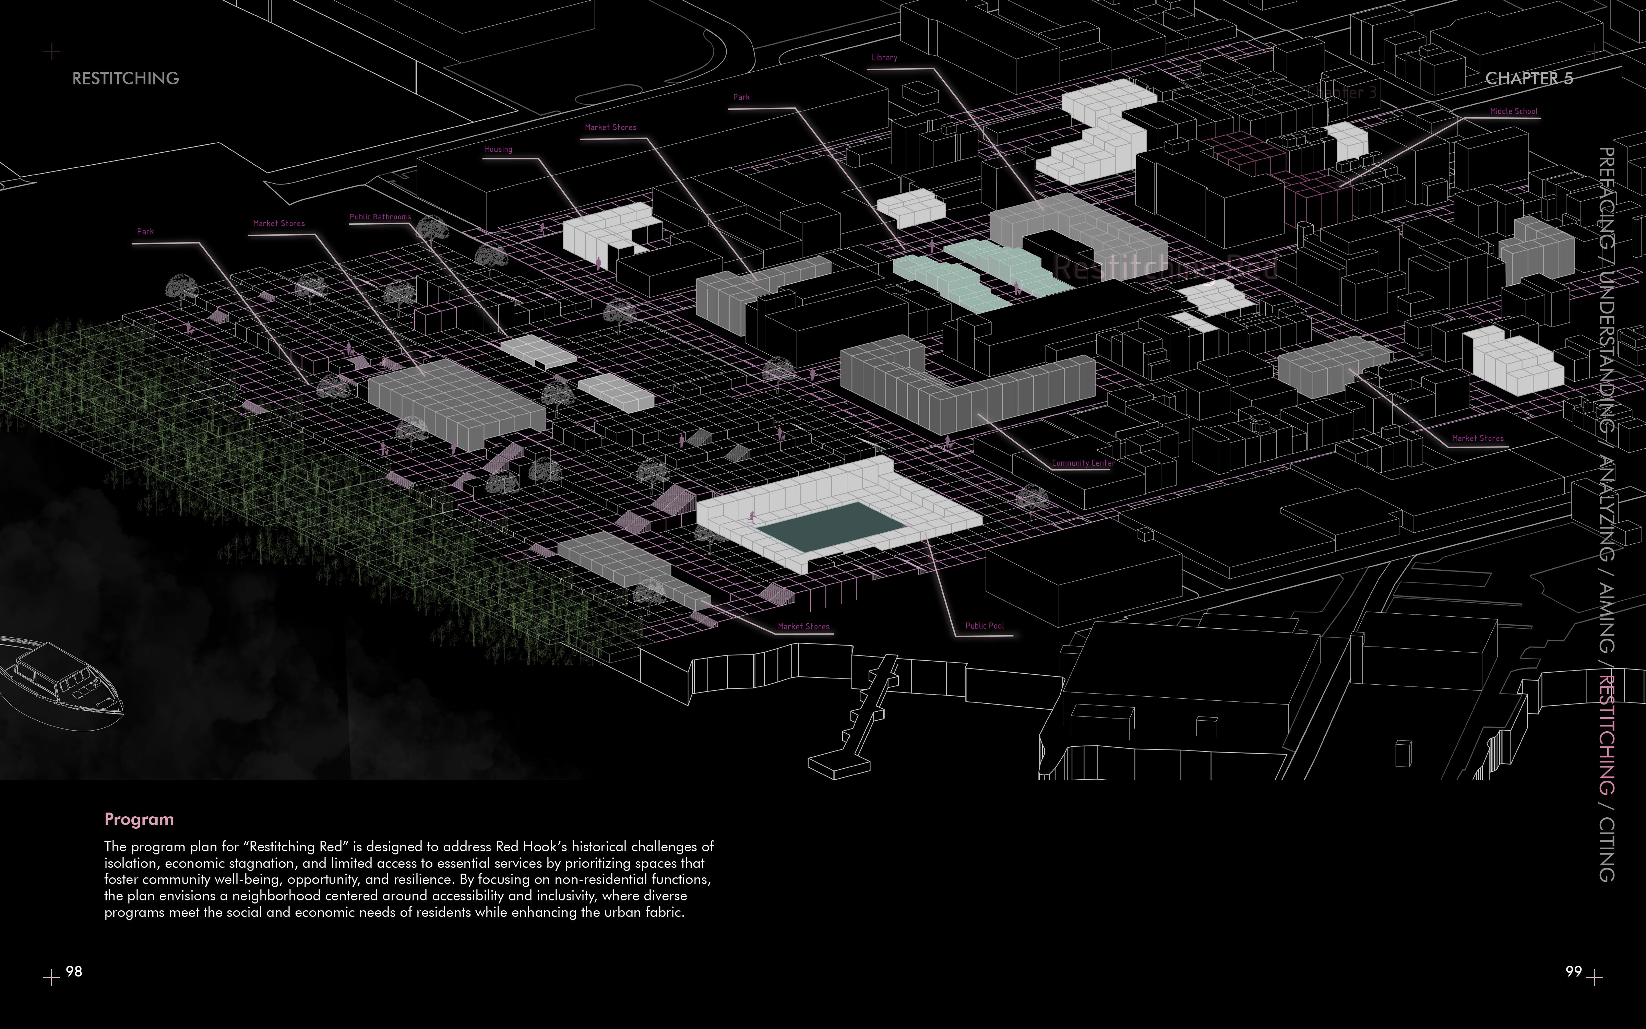
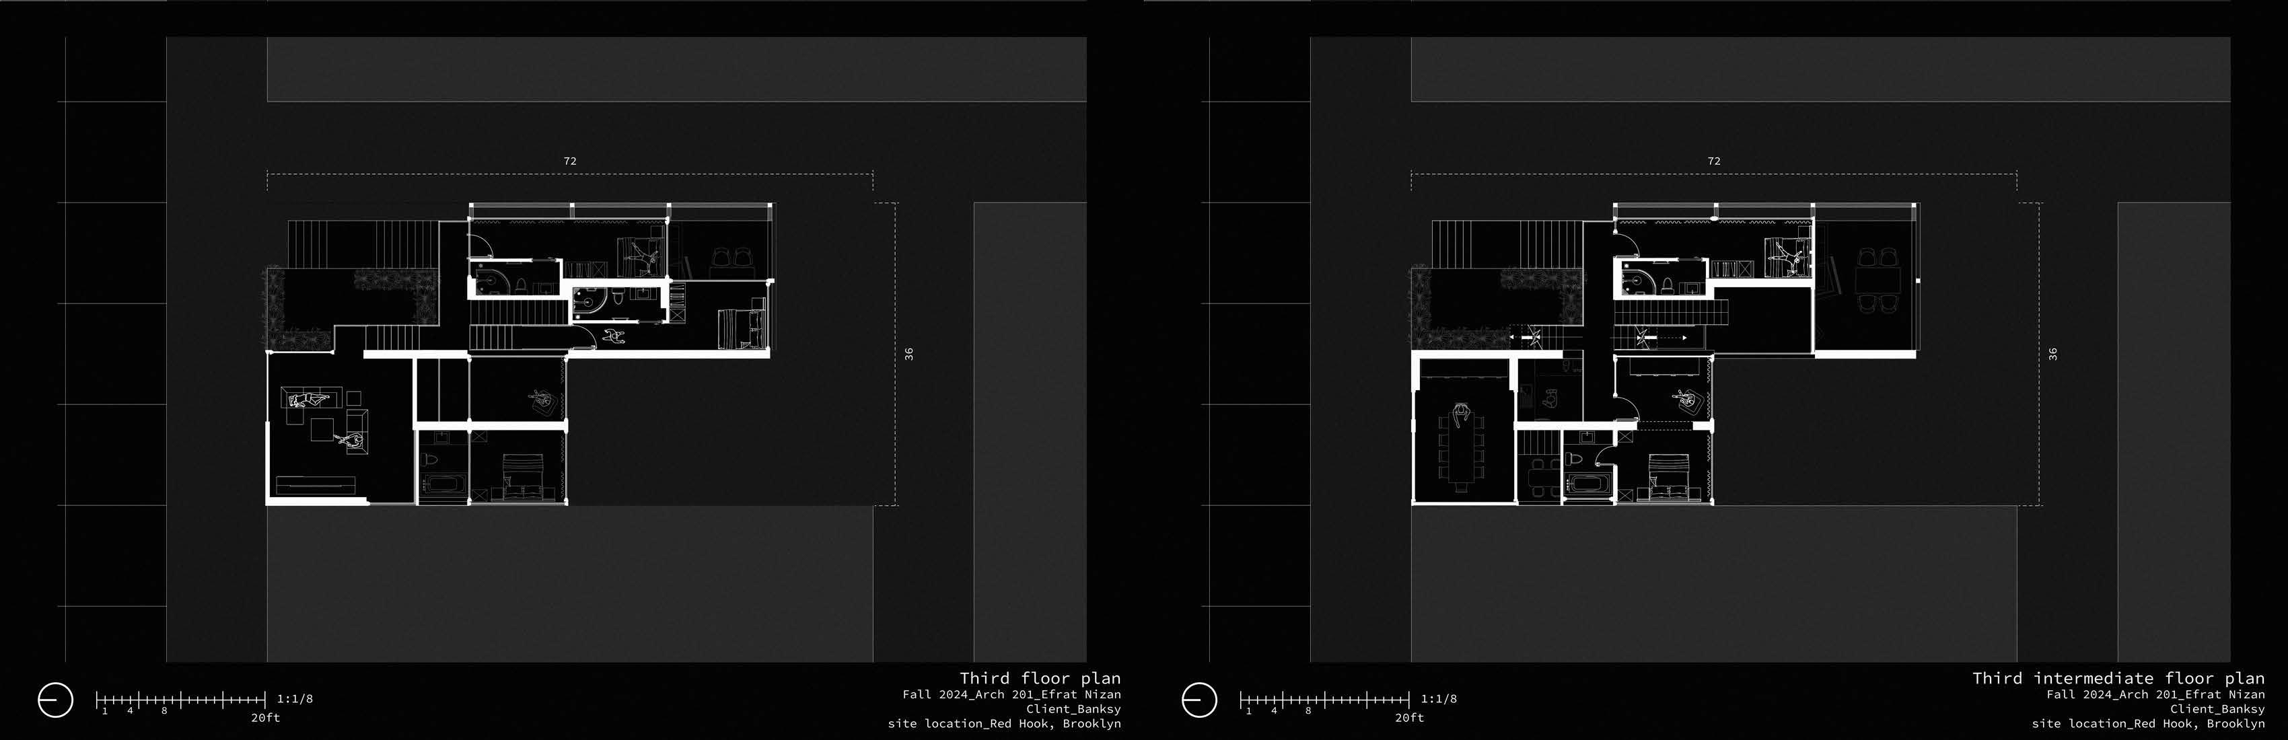
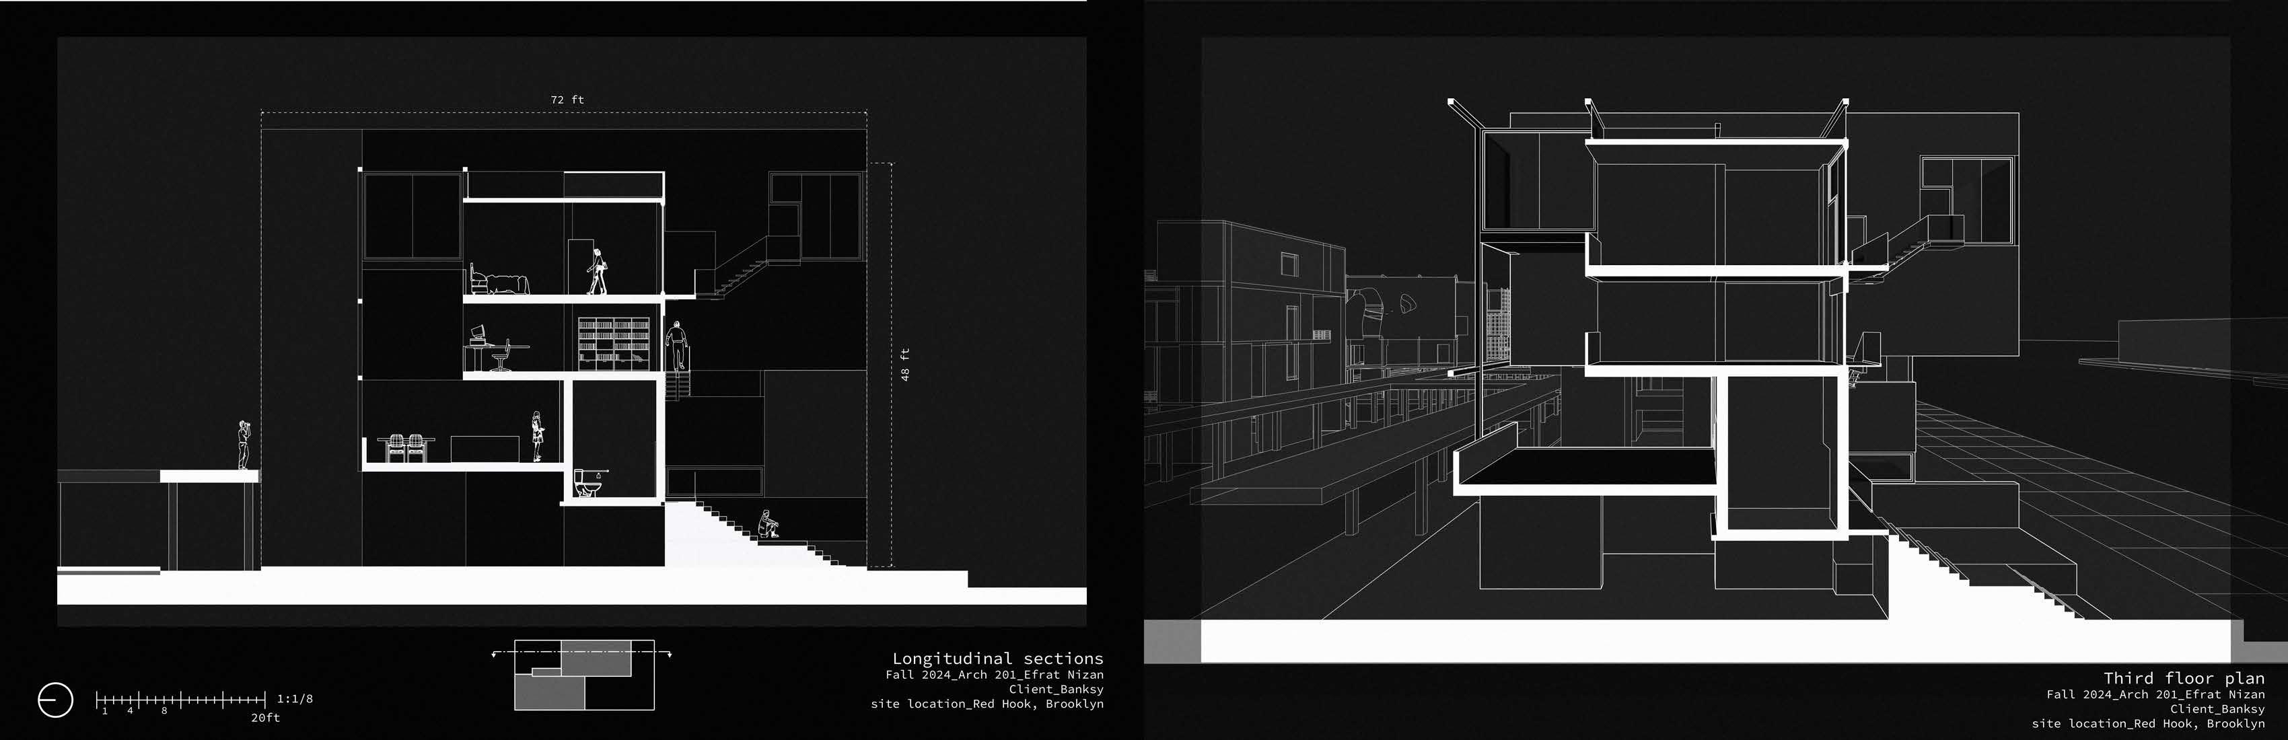
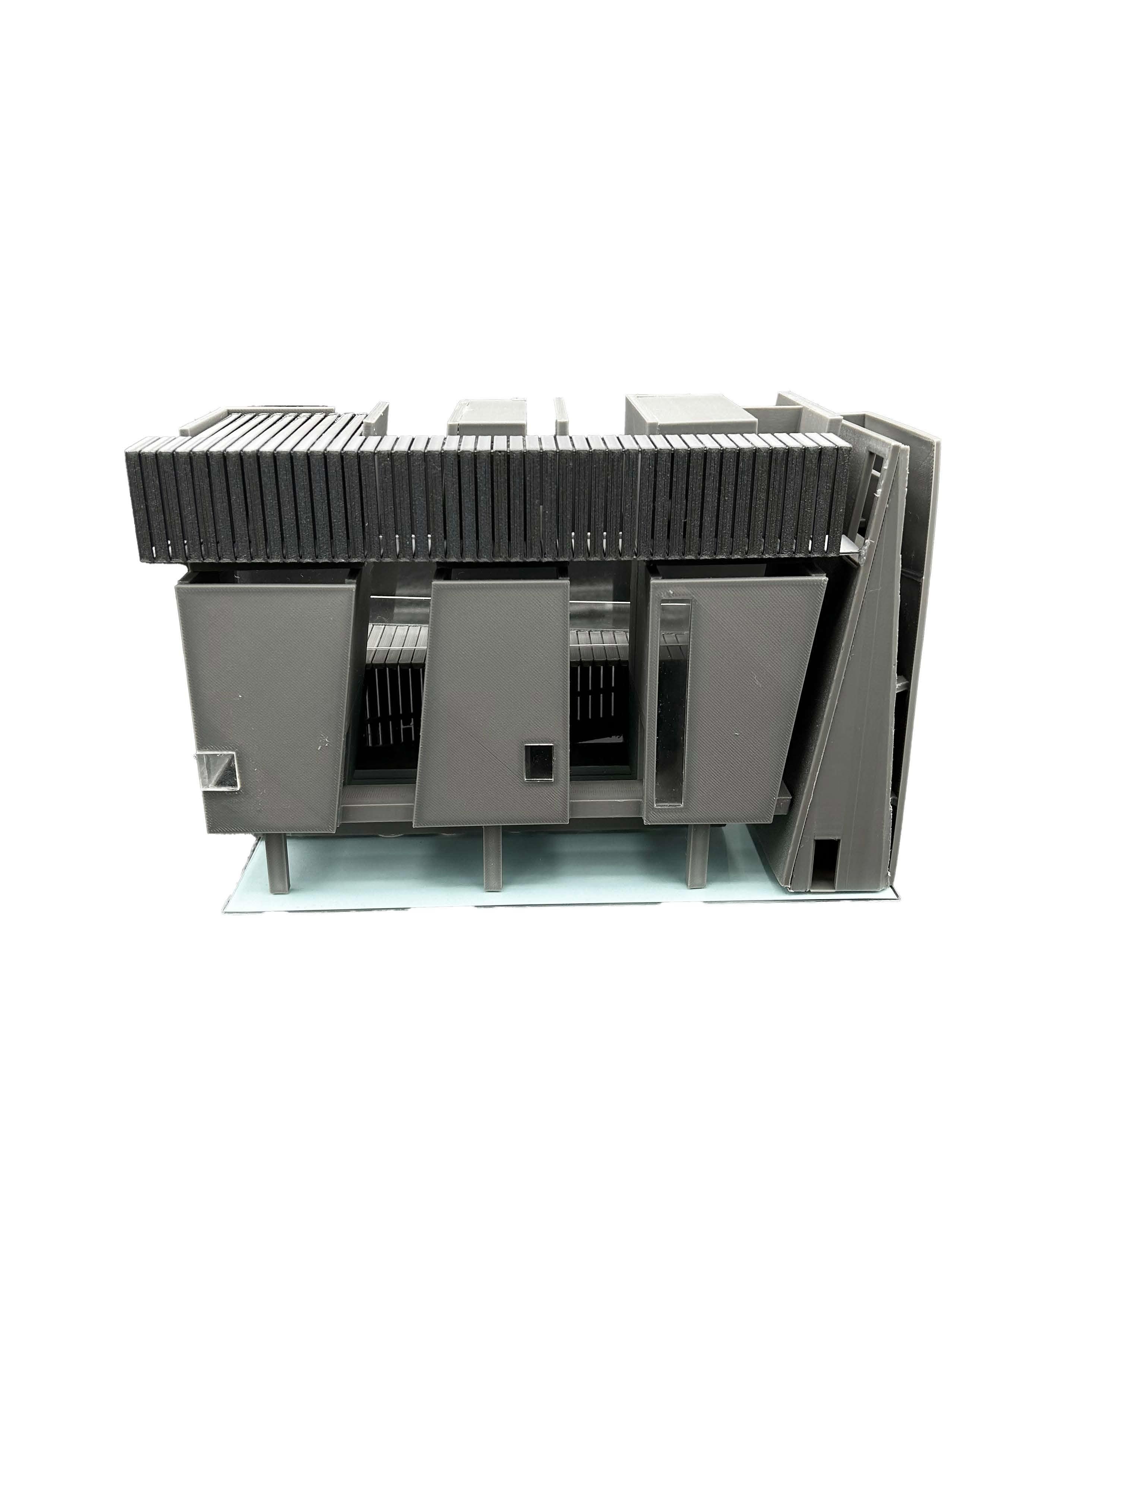
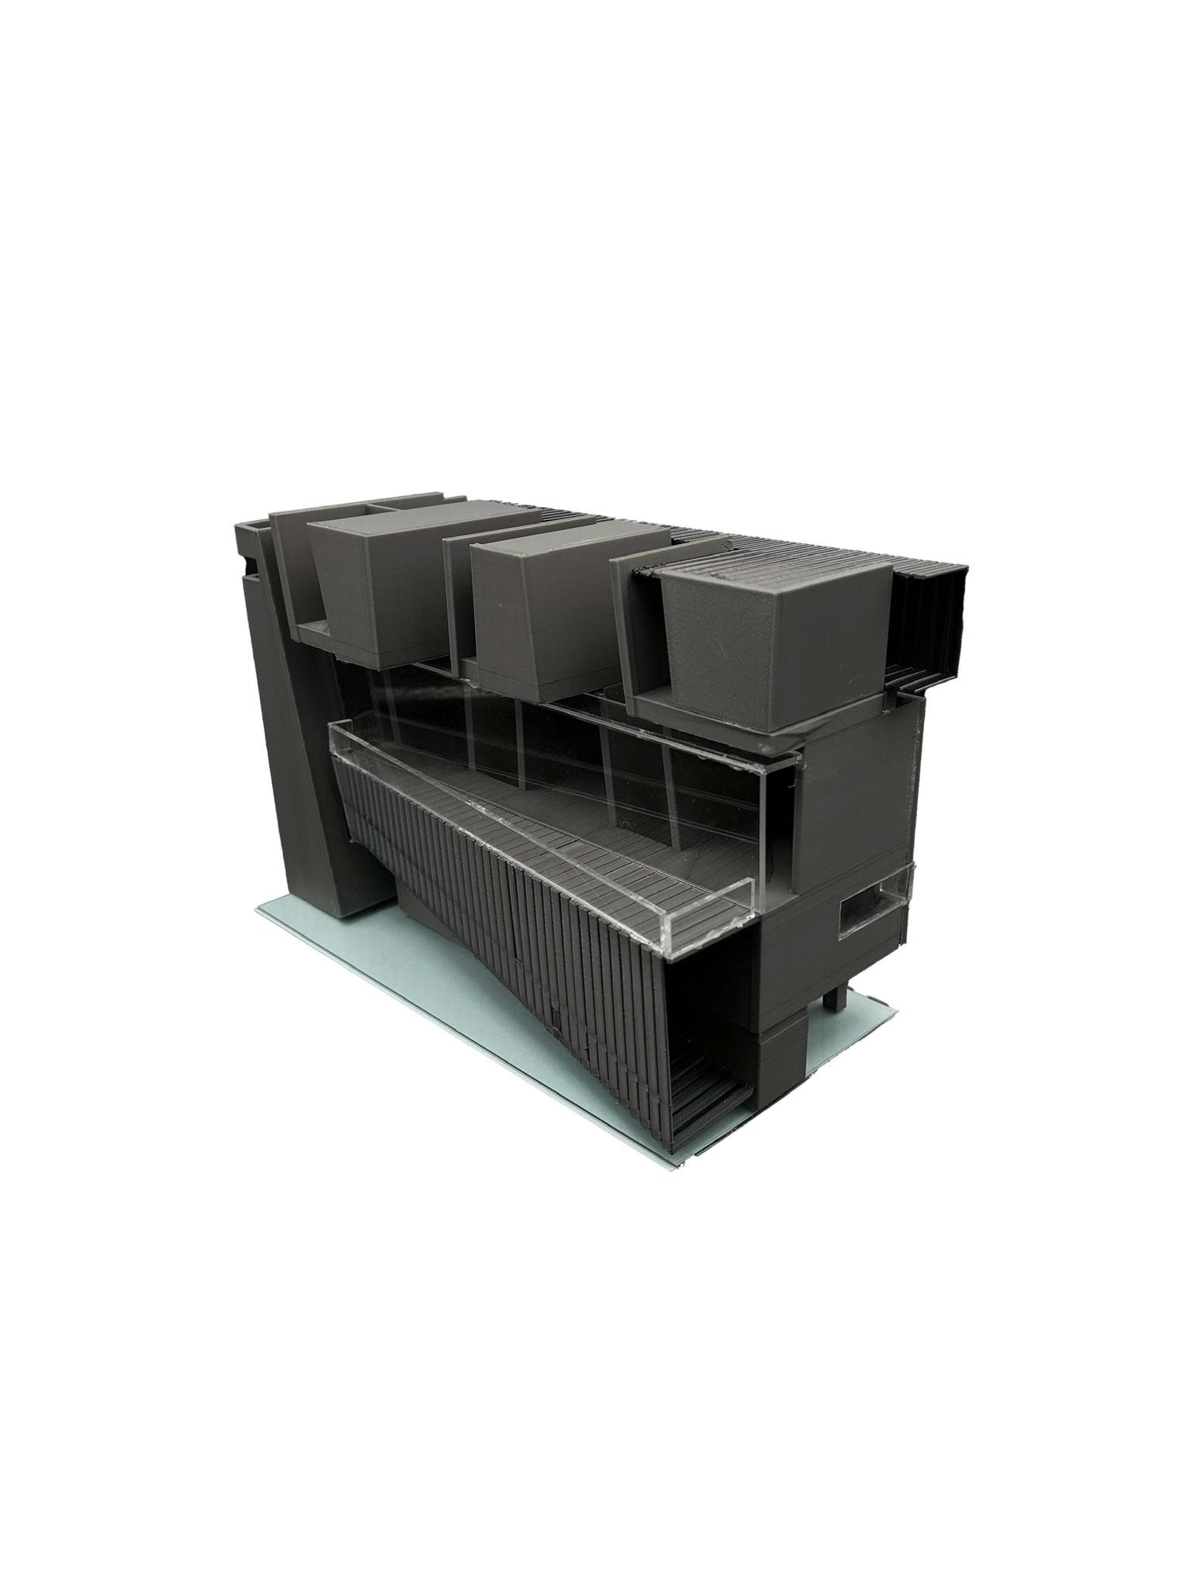
Design I will develop an Artist House proposal for a Live / Work / Exhibit community in Red Hook, Brooklyn, that fosters and cultivates the exchange of innovative creative expression through art.
The semester project for the Artist House introduces the issue of individual and collective residential dwelling, the work / live paradigms and the territories of shared community and spaces. The focus is the development of a residential unit that incorporates a working / studio environment for a creative individual or team within a shared community of needs and values.
Academic and architectural goals for the Architectural Design I studio are related to architectural form and space making in relation to organization and project development based on grid, structure, program, circulation, enclosure, materiality, site, light / solar orientation, and climate conditions. These issues are understood as sources, references and interrelated co-determinants for spatial proposal, interventions, and solutions. Relevant and overlapping spatial conditions related to these project co-determinants will be evaluated and integrated in the project’s comprehensive planning and organizational system.
Design I will begin with the definition of the organizational grid system, in plan and section, and its logic related to the architectural precedent being analyzed. Study and development of inherent compositional properties of the grid will be unpacked, identified, and catalogued for further development. The documentation of the project’s deeper structure and organizational strategies and relationships, integrate and trigger design opportunities for the program of a contemporary artist dwelling / workspace and community.
COORDINATORS
EFRAT NIZAN
MARIA CUMELLA
CRITICS
BARBORA MELIS
CARLOS ACOSTA PEREZ
DAVID DAVILA
DAVID SEPULVEDA
JAMES WOOD
KALLIOPI BOUROS
MOONMOON KHAN
NEDA MOMENI
SANDRA MANNINGER
VIREN BRAHMBHATT
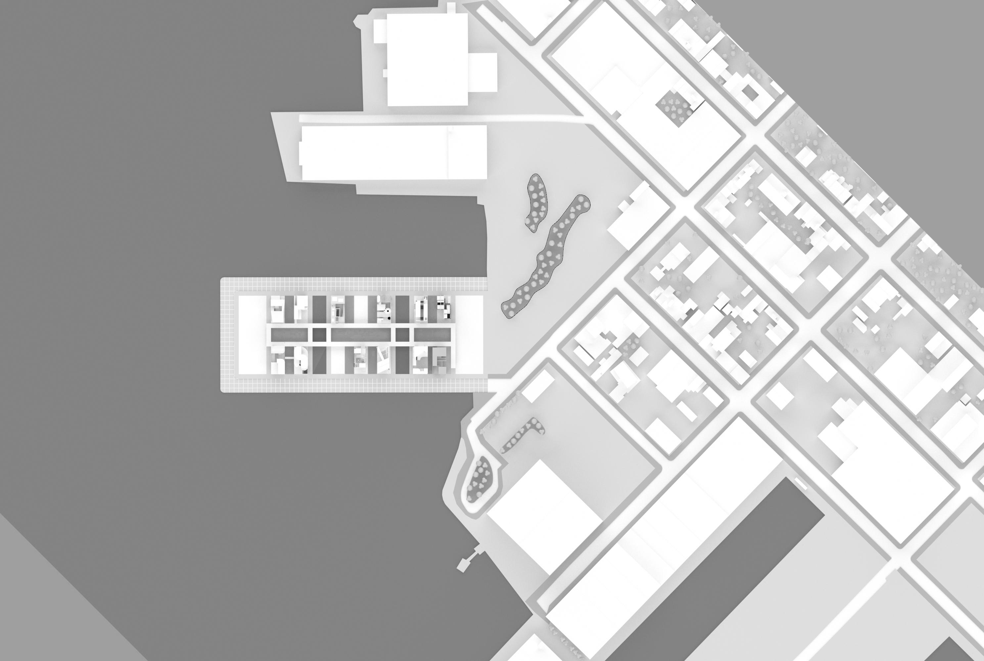
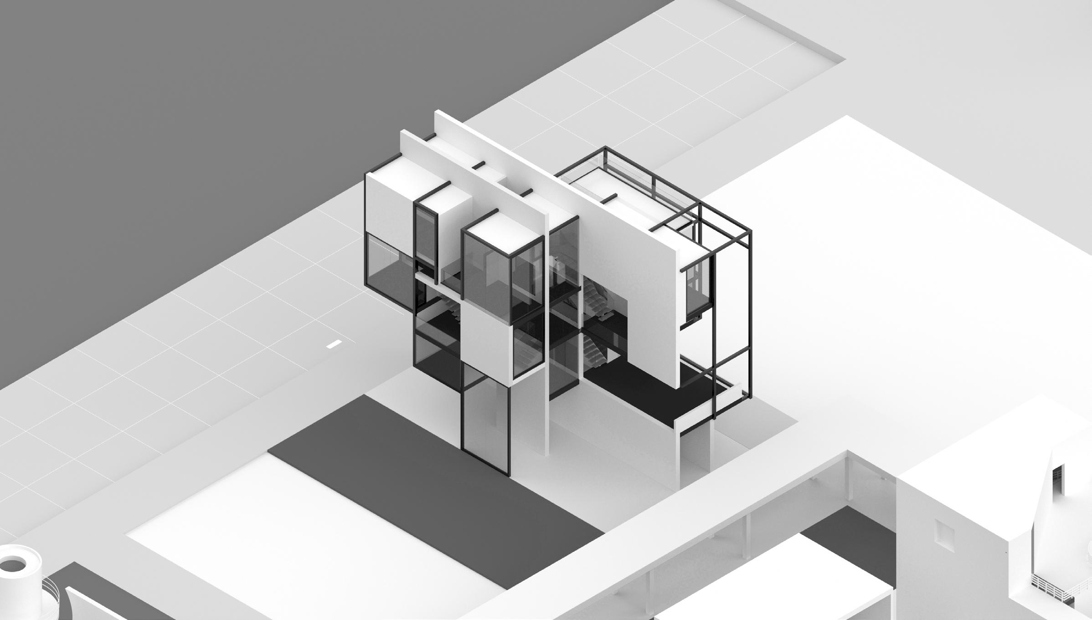
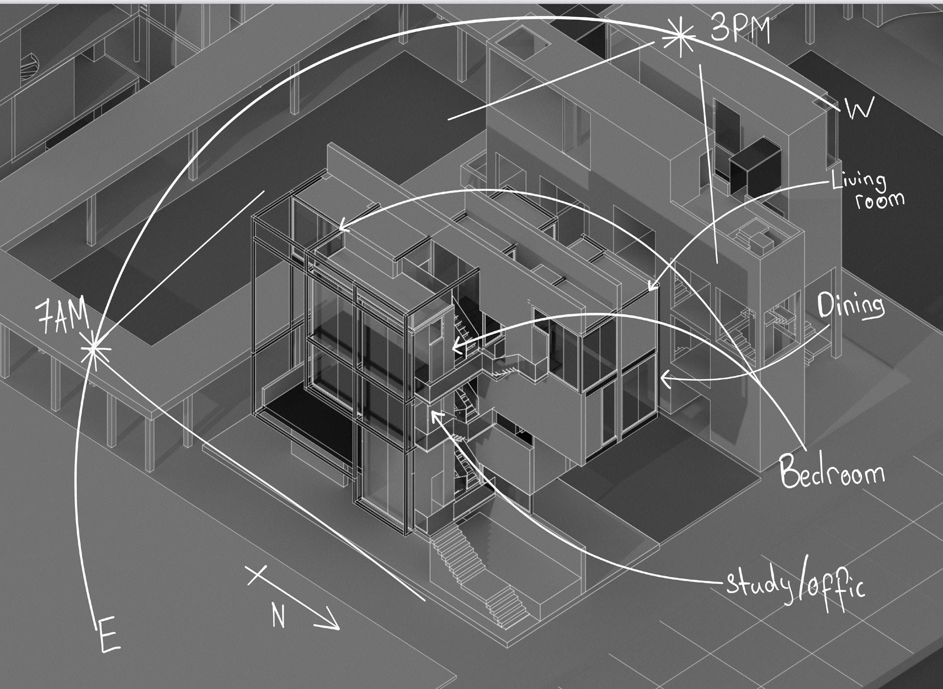
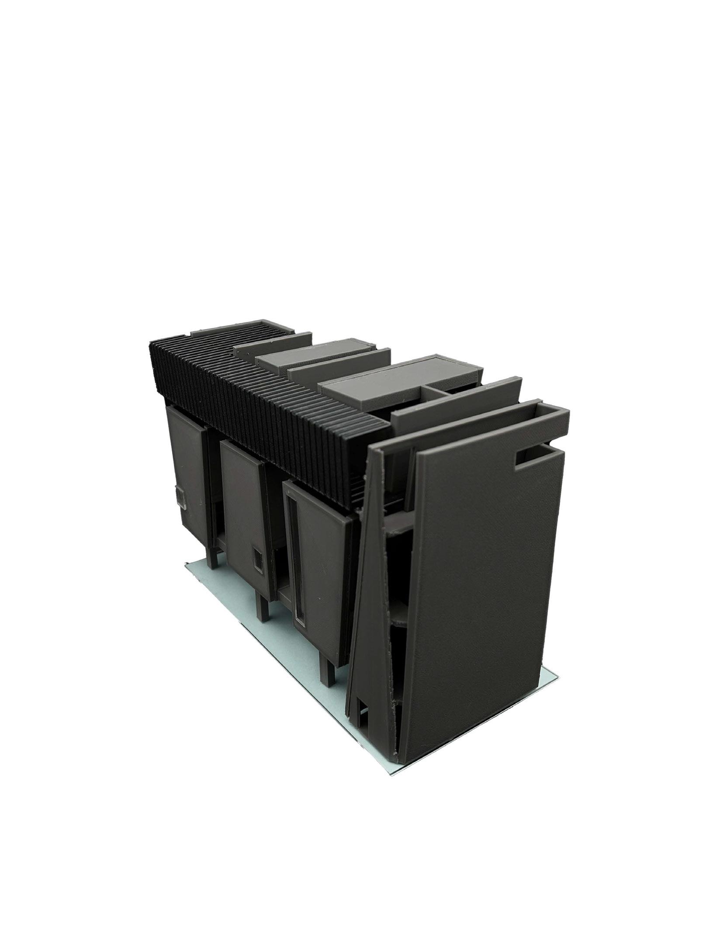
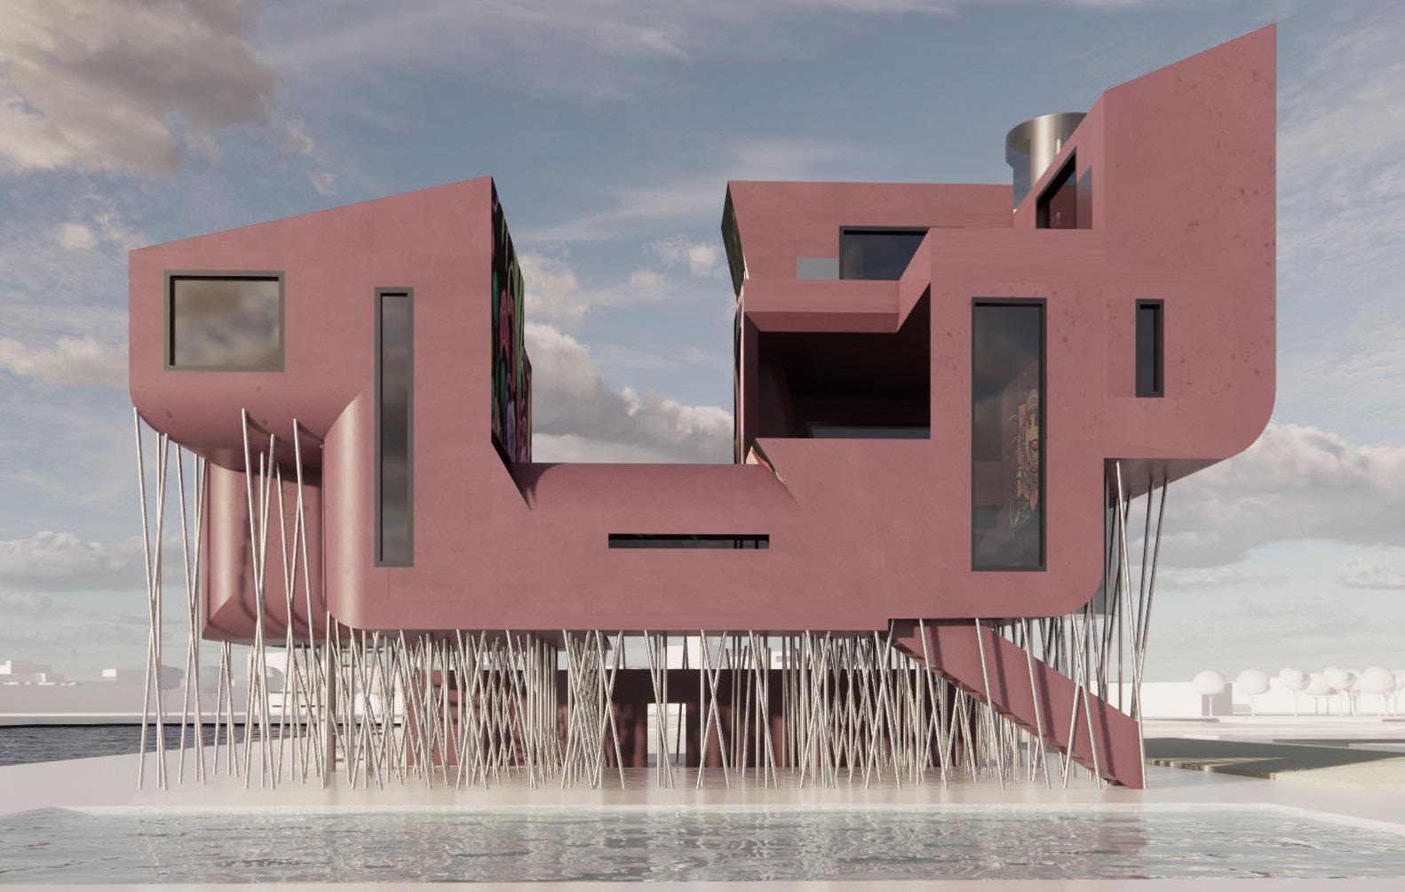
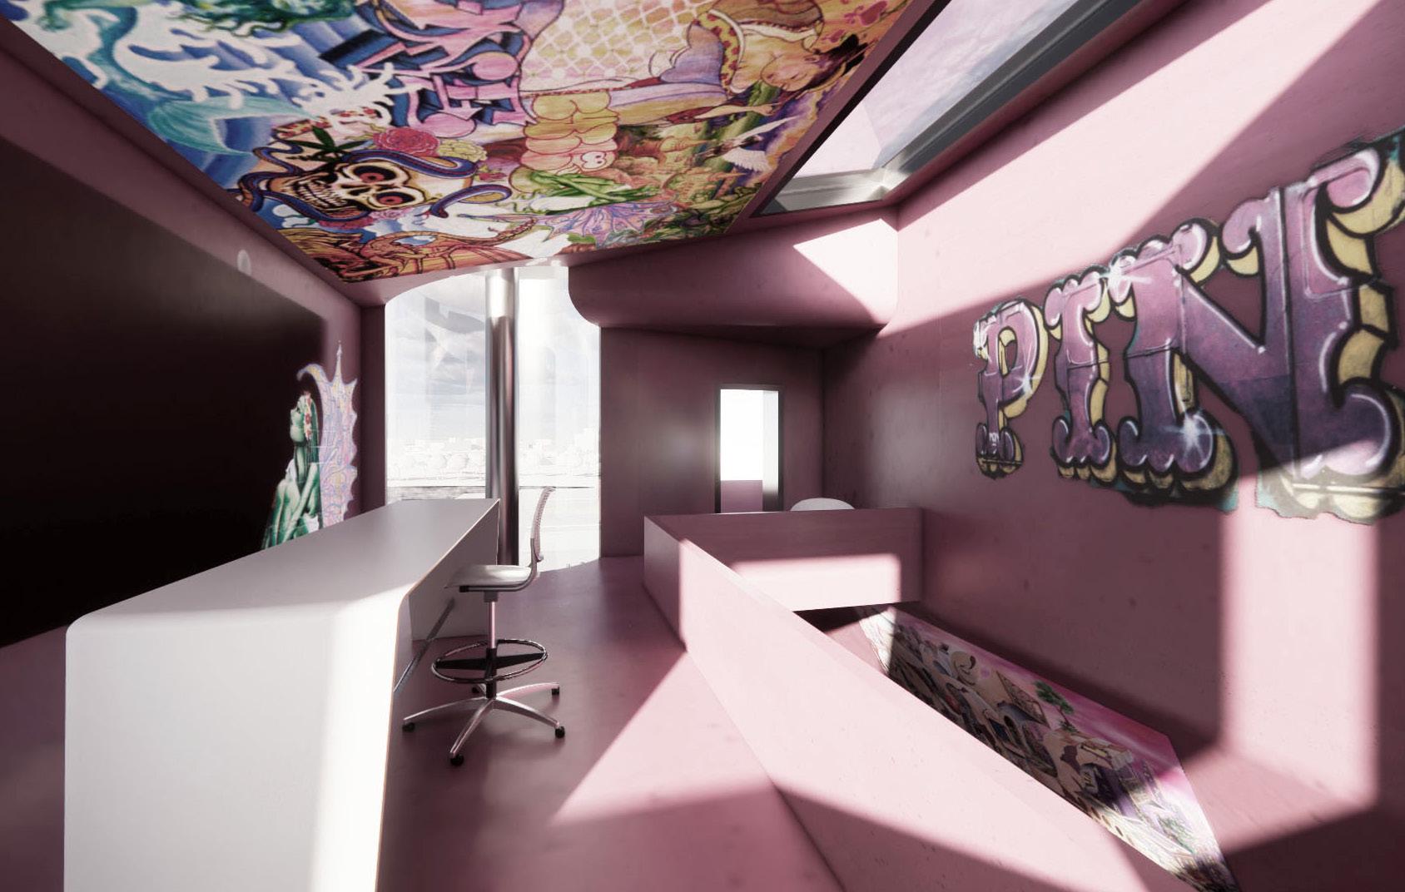
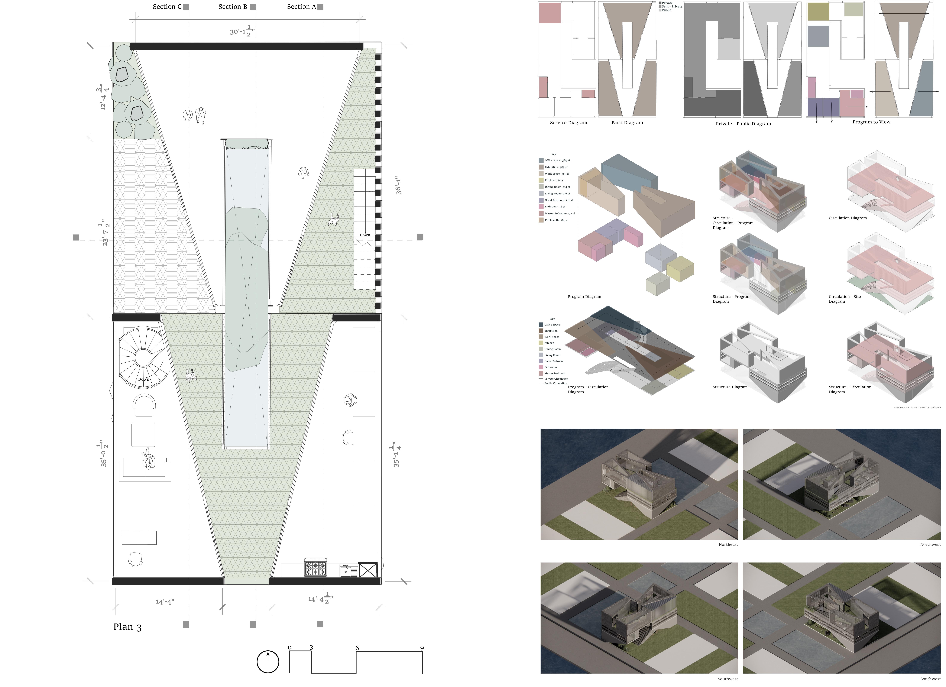
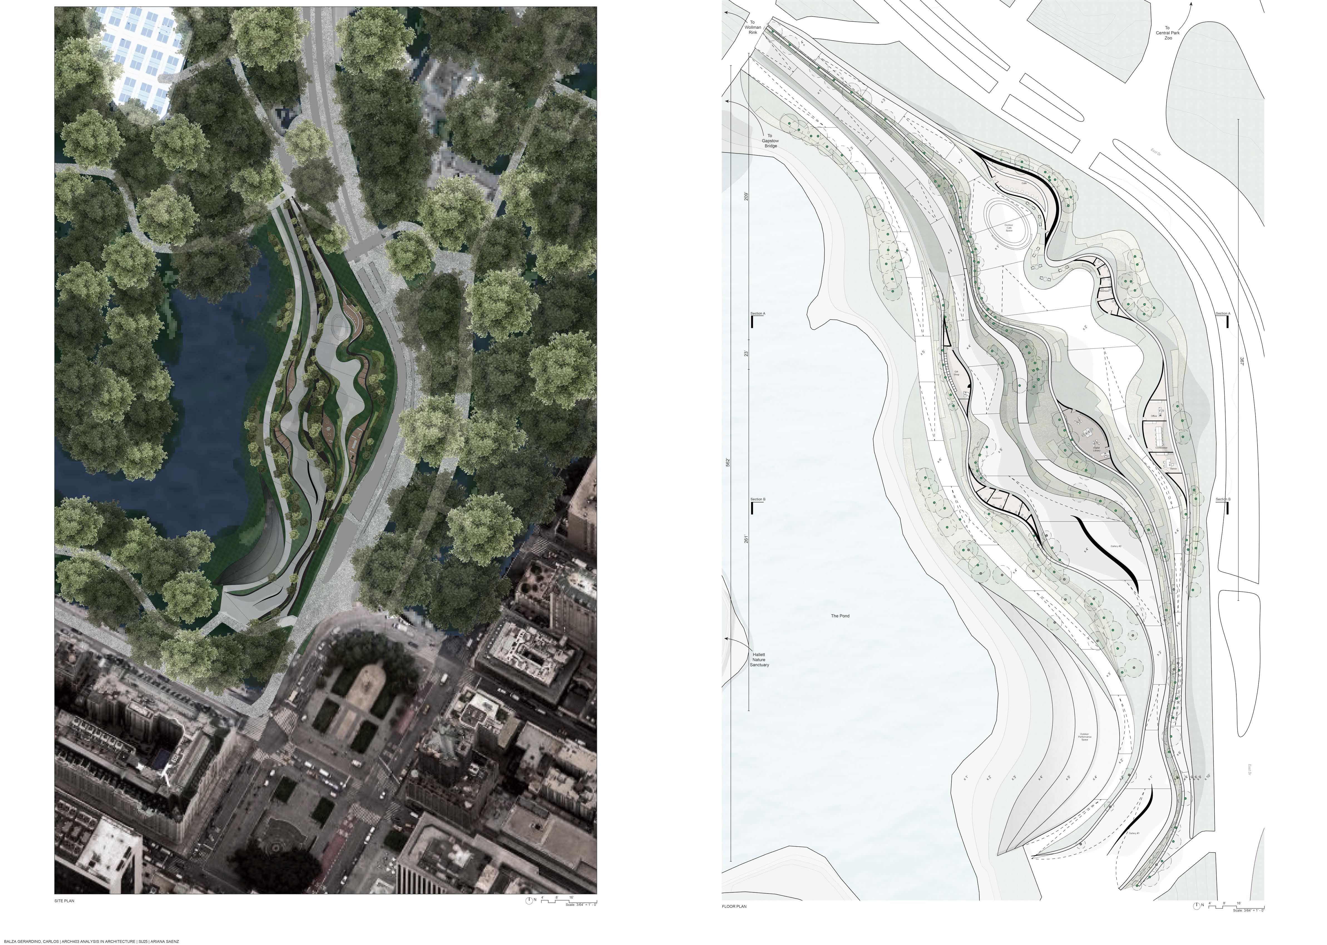
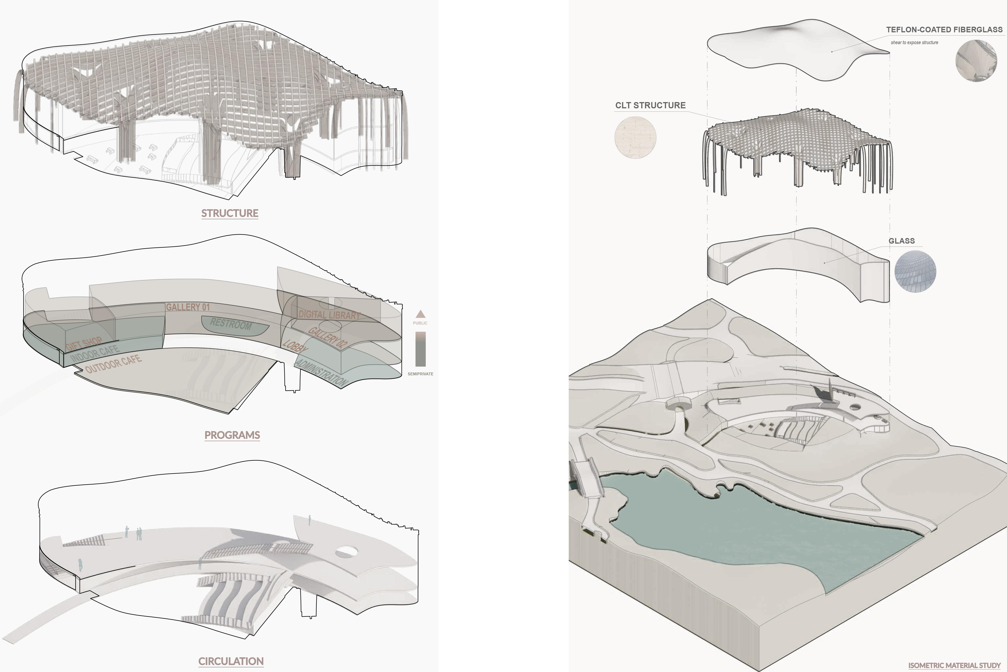
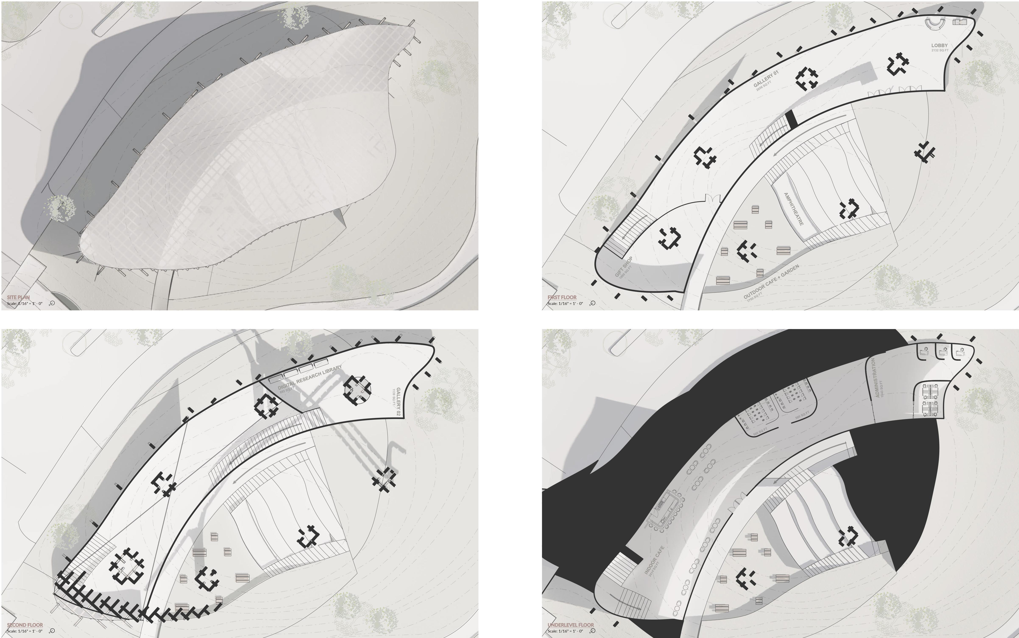
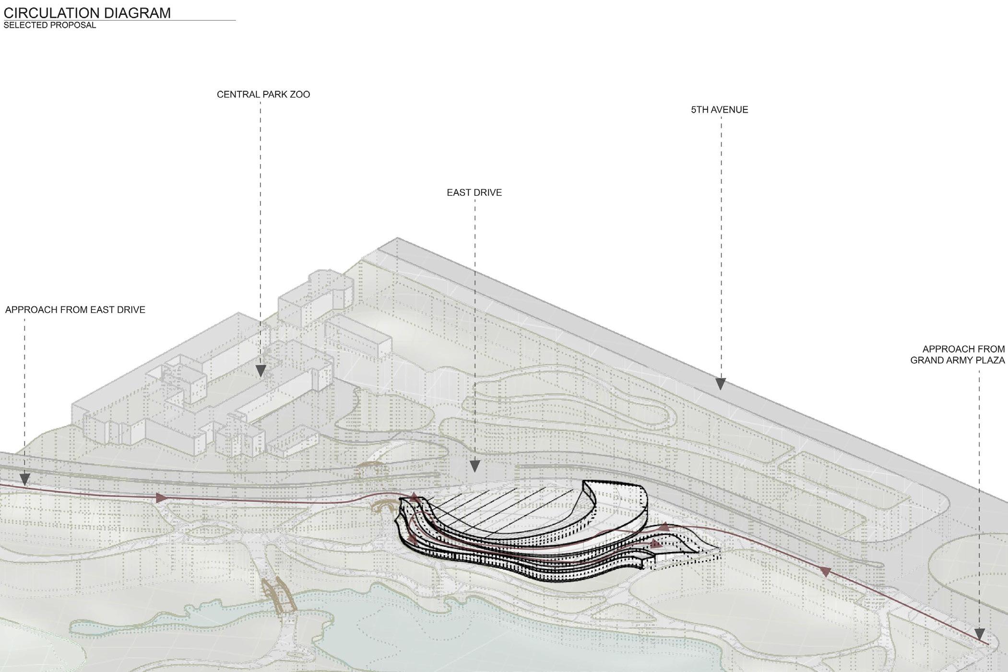
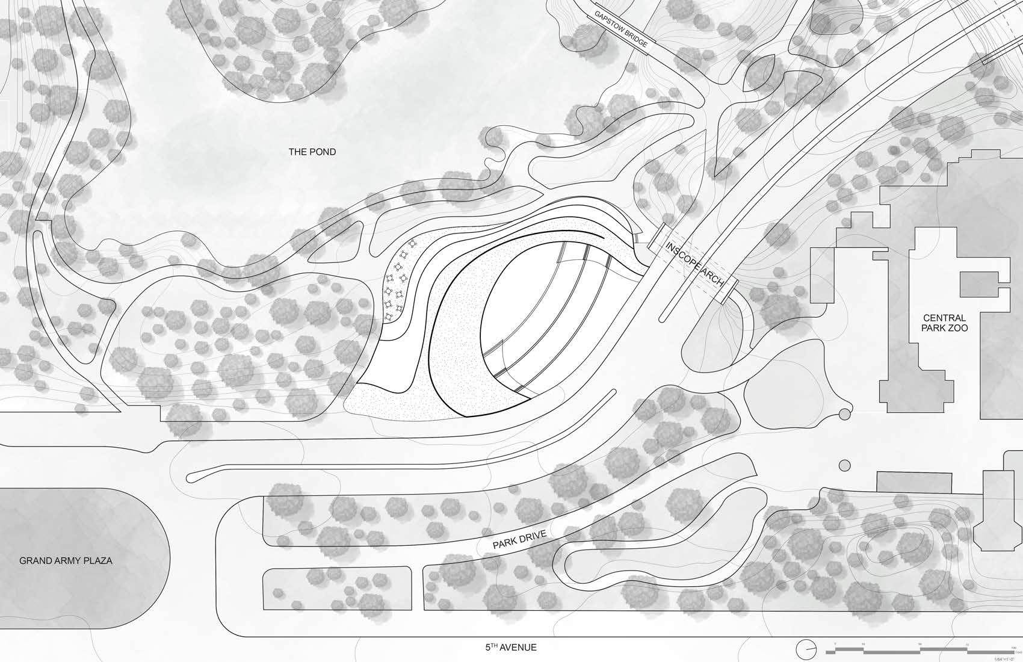
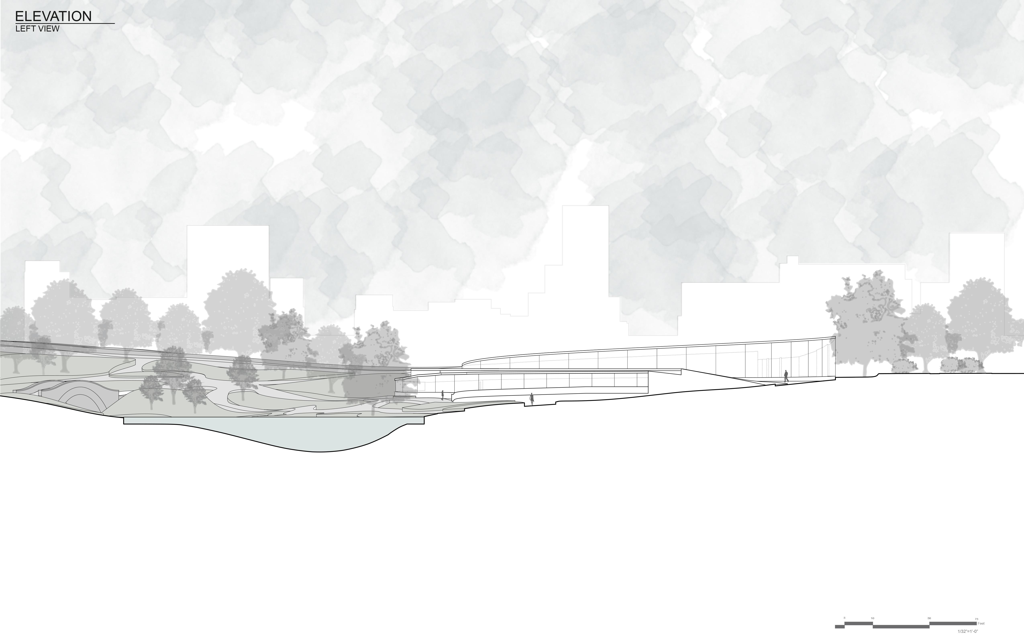
Design II will develop a Visitor’s Center for Central Park, an experience unique to its environment.
A natural gathering point and common ground where people, animals and vegetation converge. The center will be a meeting place for locals and tourists to interact with and learn about Central Park’s natural living environment. A place to celebrate and engage with the immediate environment and learn about the entirety of Central Park’s biodiversity and its urban context through its history.
Visitors will experience site-specific architecture, conceived as an integrated part of the park and its environment. An architectural experience unique to Central Park’s Nature and History, creating a setting for learning, exchanging, displaying, preserving, and interacting. Its architecture should foster sustainable choices that protect and nurture our environment and community.
Located off the corner of 5th Avenue and Central Park South, one of Central Park’s most prominent entrances, the proposal will become the gateway from city to nature. Given its proximity to Gapstow Bridge and Inscope Arch, the site’s immediate environmental richness includes the Central Park Pond, nature trails, Hallet’s Nature Sanctuary, large scale rocks, trees, vegetation, and lush landscapes which act as a habitat for a variety of species.
Dedicated to educating visitors on the history and biodiversity of Central Park, the center’s goal is to inspire preservation and coexistence of humans with nature through gardens, innovative educational programs, and gathering and exhibition spaces. As an immersive experience where humans, architecture and living environment synthesize, the center will consist of: a lobby, galleries, cafe, gift shop, digital research library,
administration, services, and a variety of outdoor areas including an amphitheater.
Design II will explore Central Park’s ground morphology / topology while creating different solutions for the Central Park Visitor Center. The architecture of the building will integrate the site’s biodiversity, its complex circulation/ movement, and its topography. A greater understanding of environmental systems, enclosure and materiality will be introduced and studied in relation to the site and its interaction with humans, animals, and vegetation alike. Finally, the conventions of architectural drawings, digital and physical modeling will also be required, reiterated, and evaluated during the semester.
COORDINATORS
DAVID SEPULVEDA
MARIA CUMELLA
CRITICS
BARBORA MELIS
CARLOS ACOSTA PEREZ
DAVID DAVILA
JAMES WOOD
MOONMOON KHAN
PABLO LORENZO-EIROA
PAUL (CHRISTIAN) BAILEY
SANDRA MANNINGER
VIREN BRAHMBHATT
WARREN (HANNAH) LASOTA
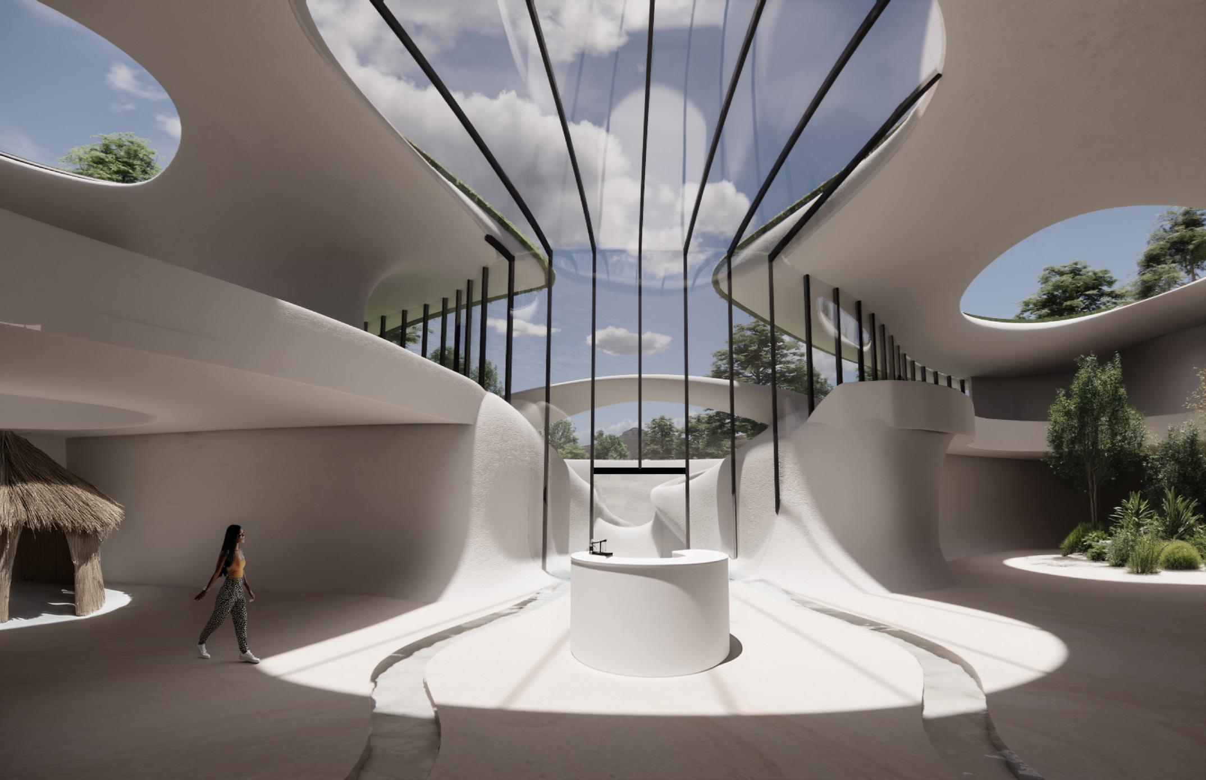
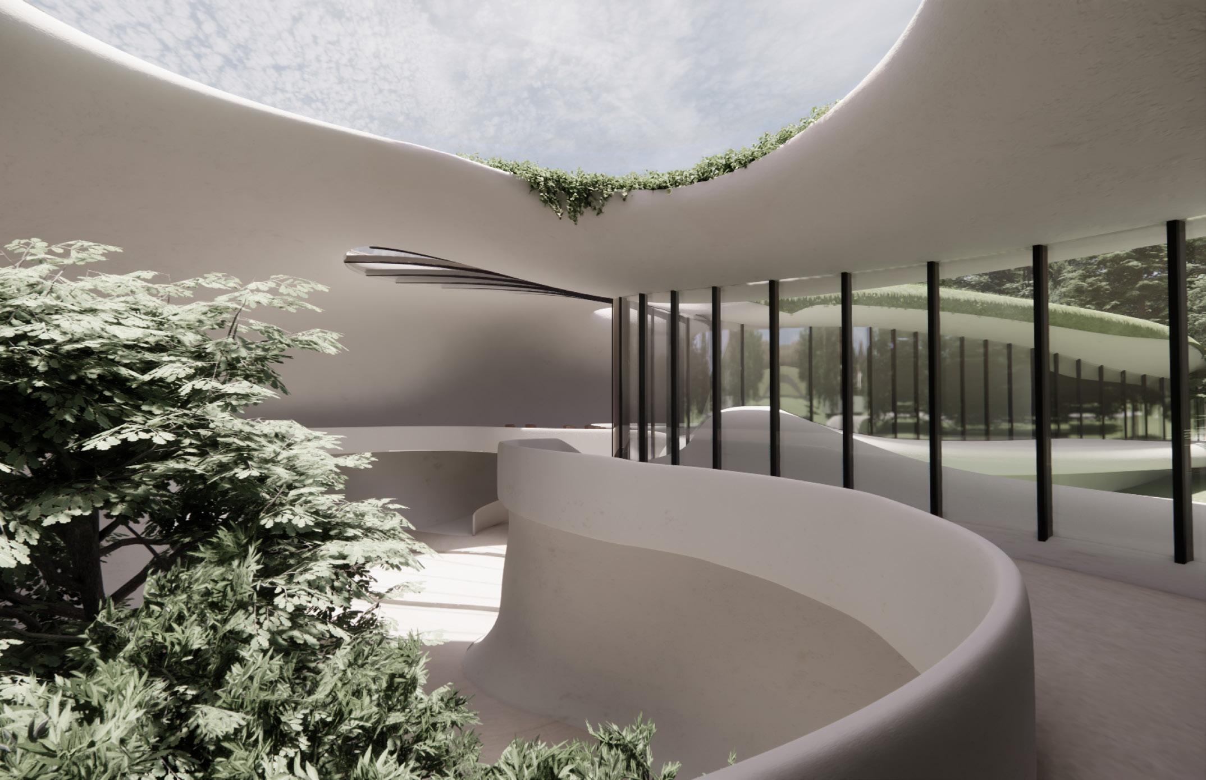
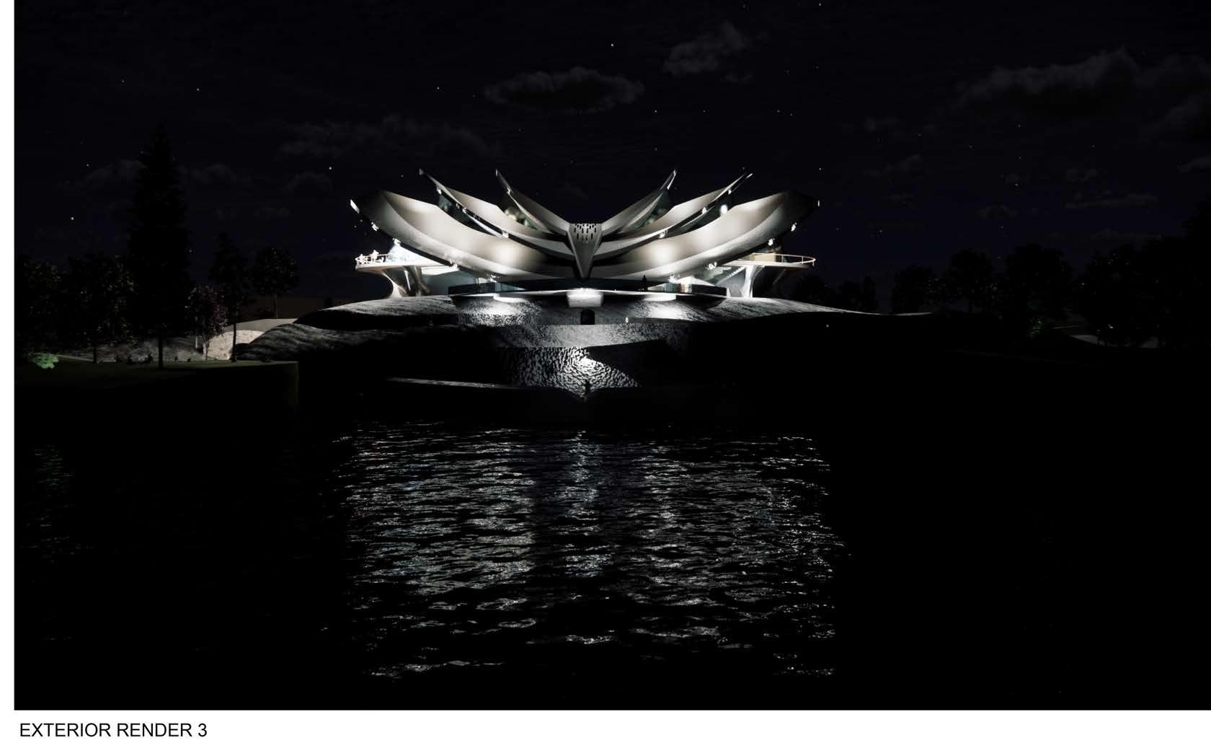
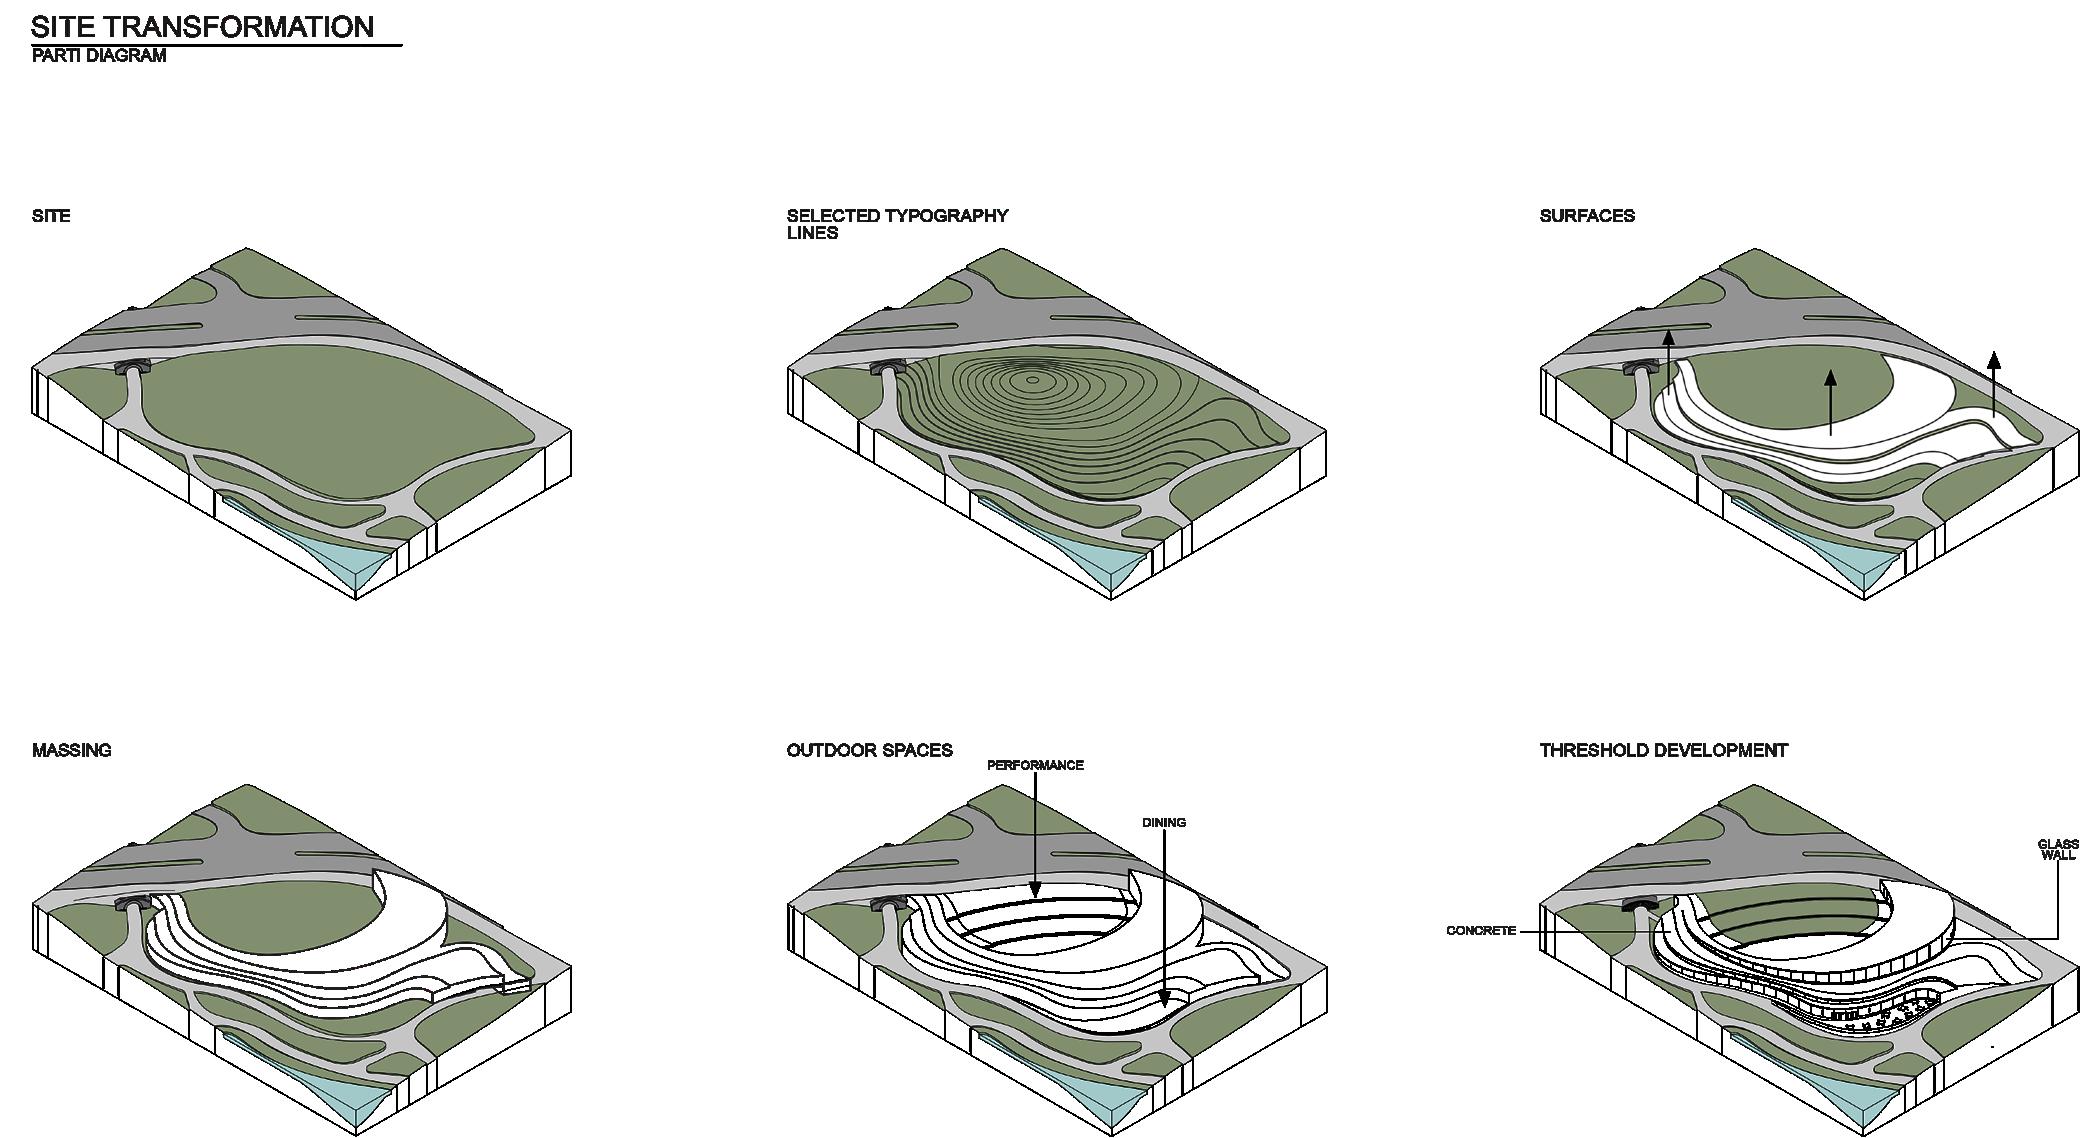
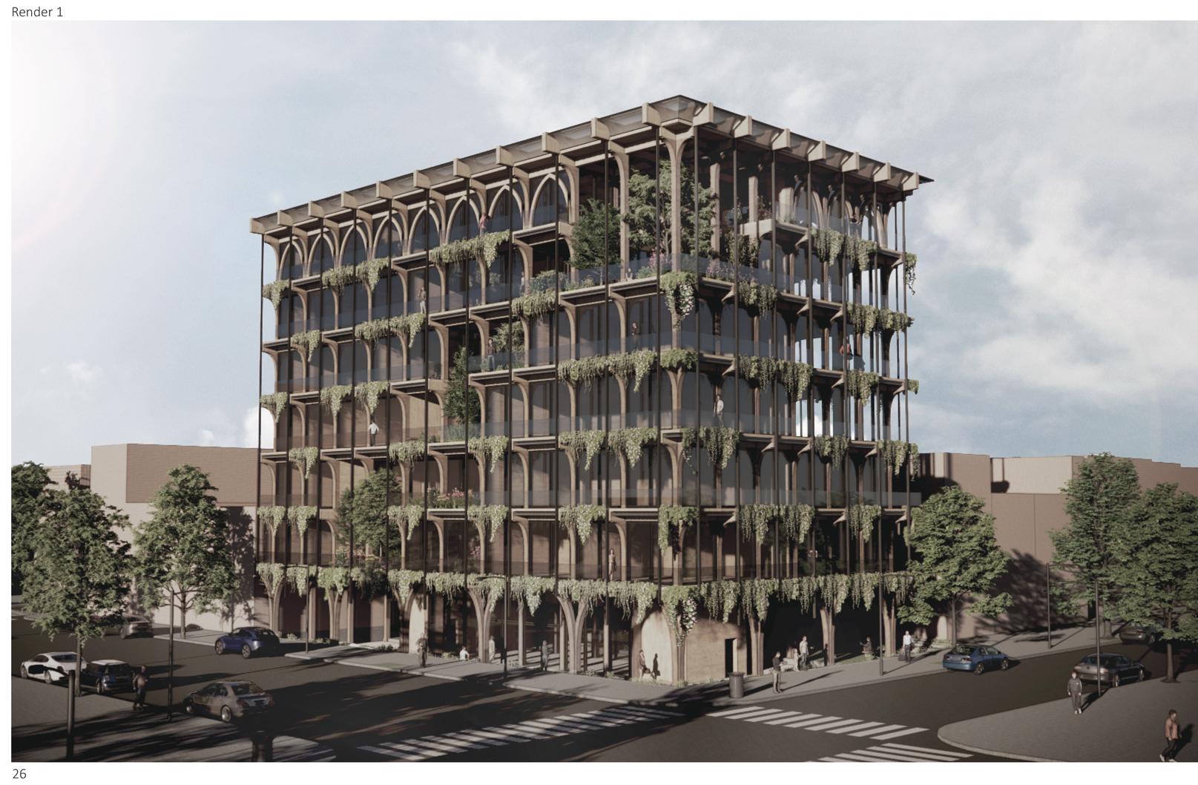
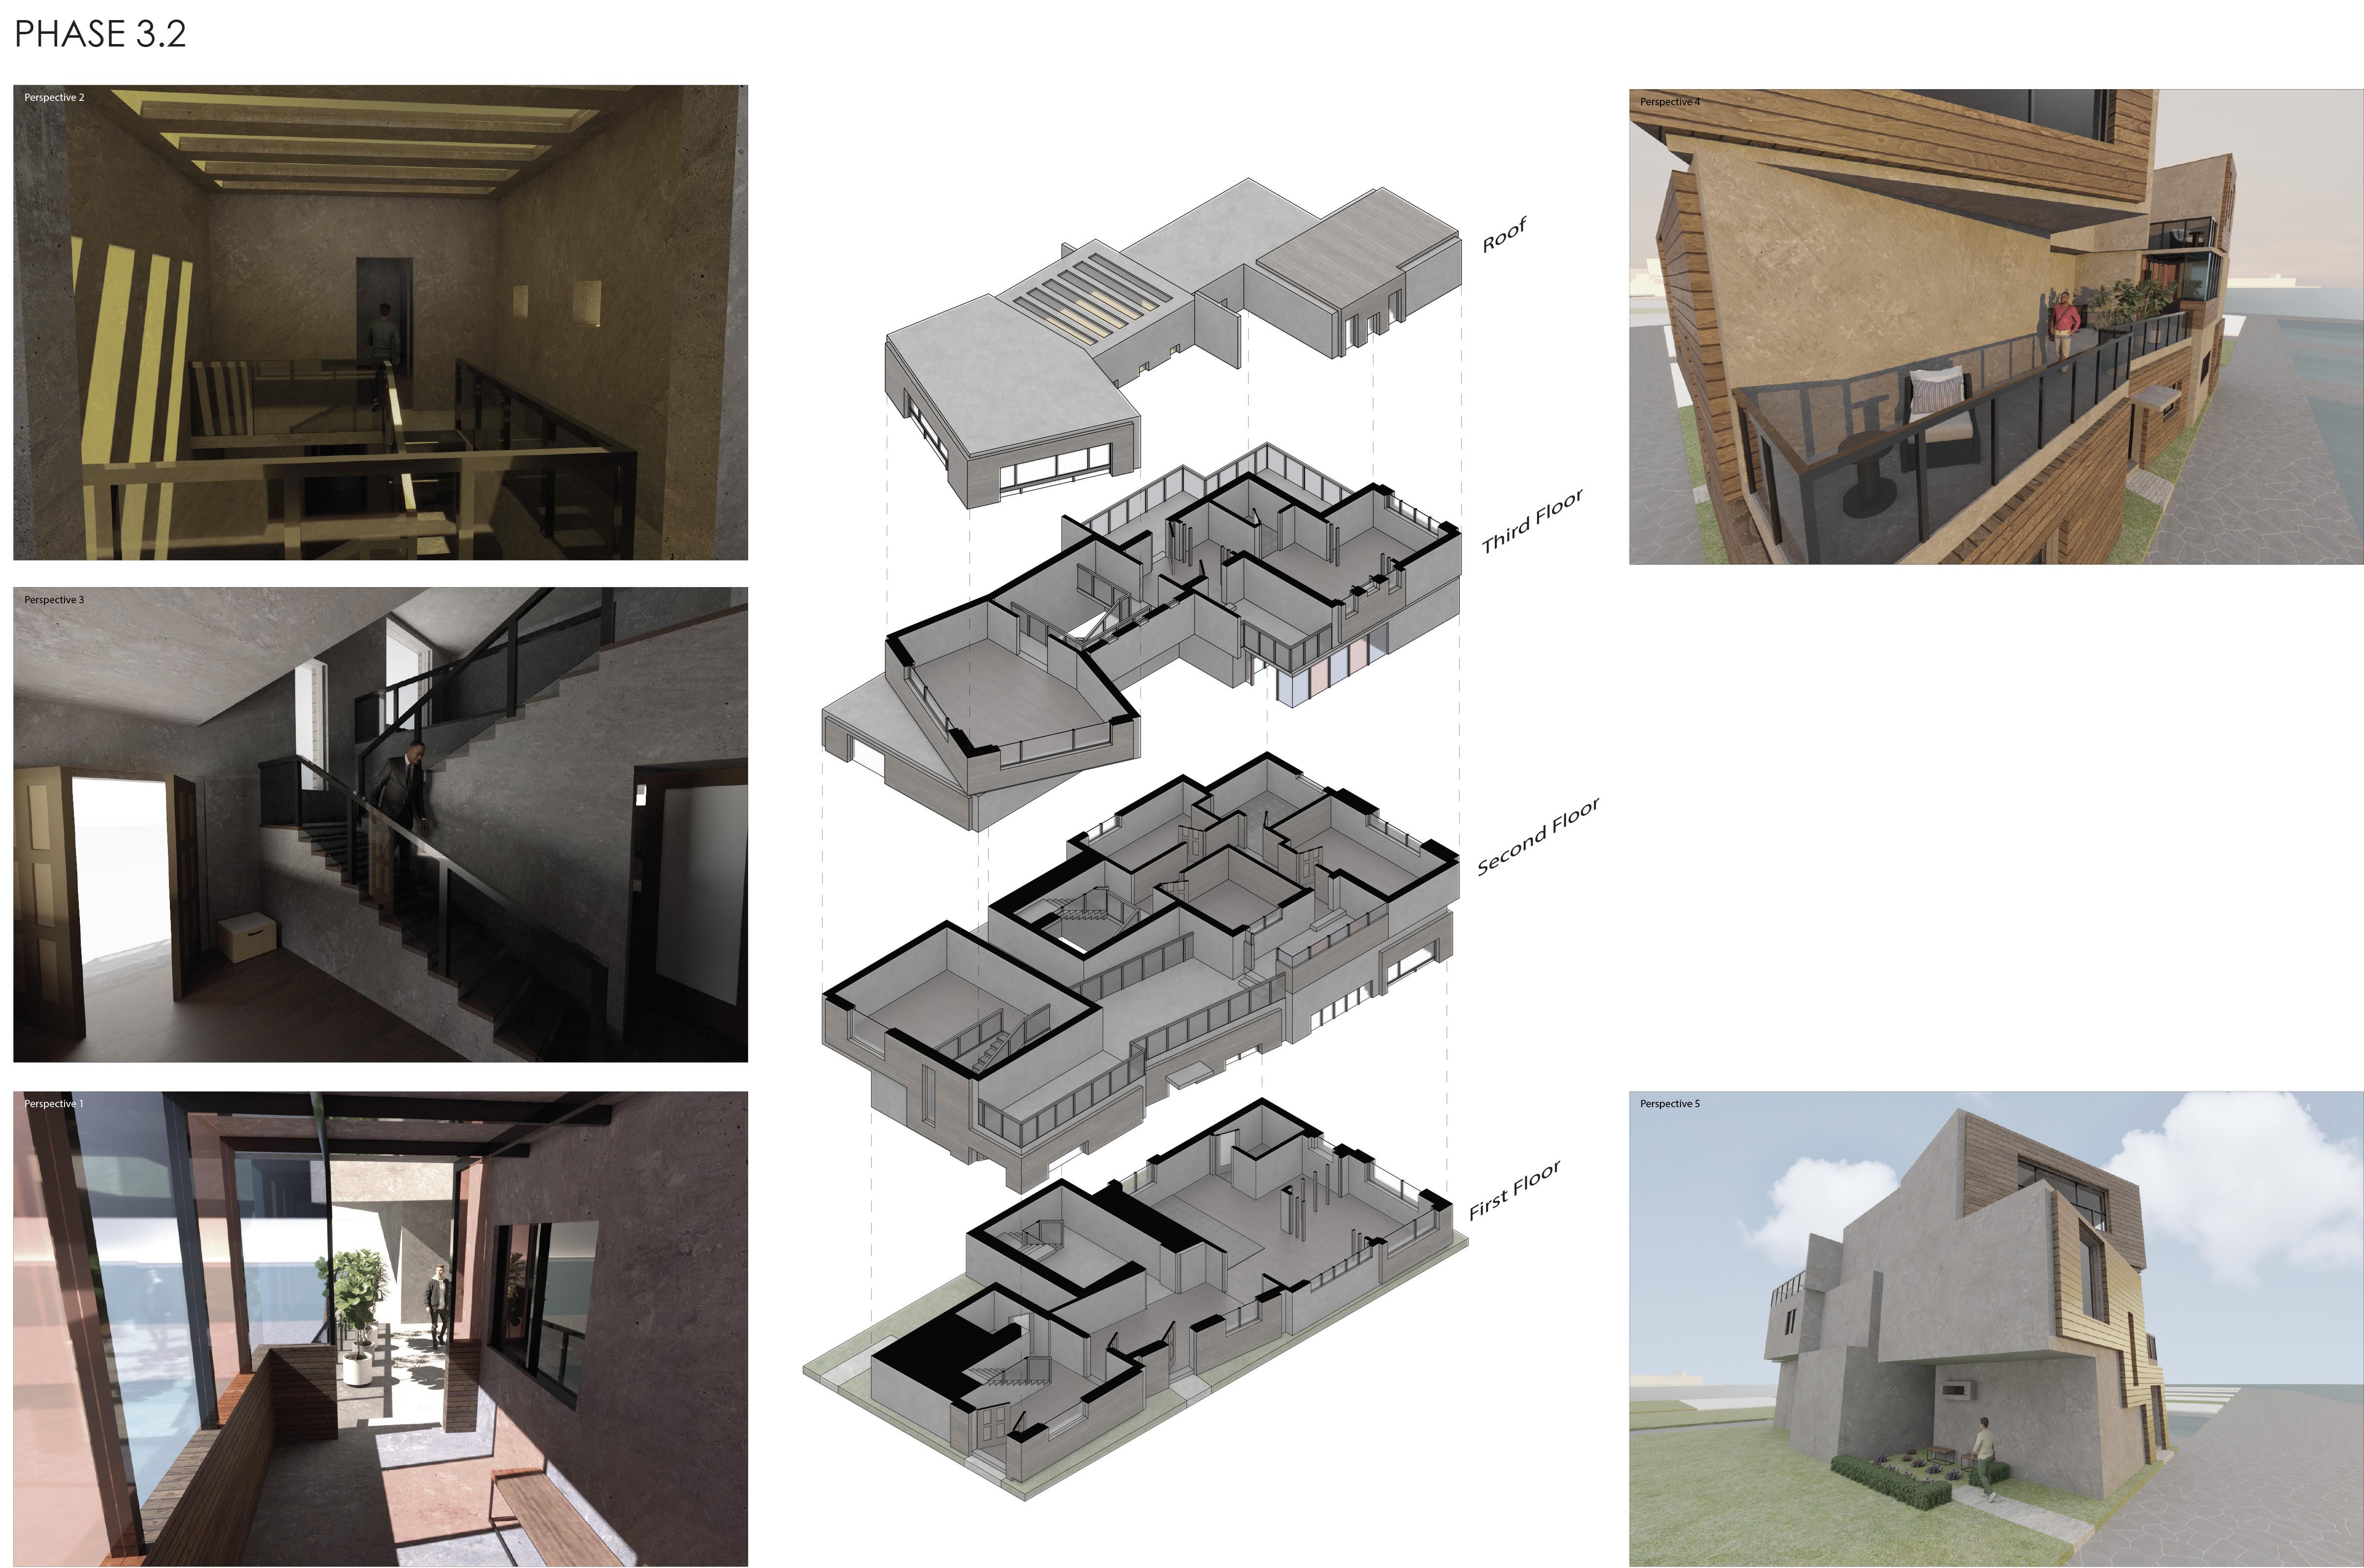
Design 3 and 4 are interrelated in the didactic theme of public and private realms in architecture. Design 3 deals with the dwelling, and community of dwellings, as the private realm within the city. Design 4 proposes a public building asking students to consider the shared social and cultural issues of a neighborhood.
The second objective of the third year is to introduce the comprehensive nature of architectural design within the pedagogical sequence of studios. Each semester focuses on the design of a single project with phases progressing from analysis to synthesis: schematic design to design development. Students are asked to draw upon the understanding and skills they have been exposed to in the History/Theory, Structures, and Technology courses within the B.ARCH curriculum.
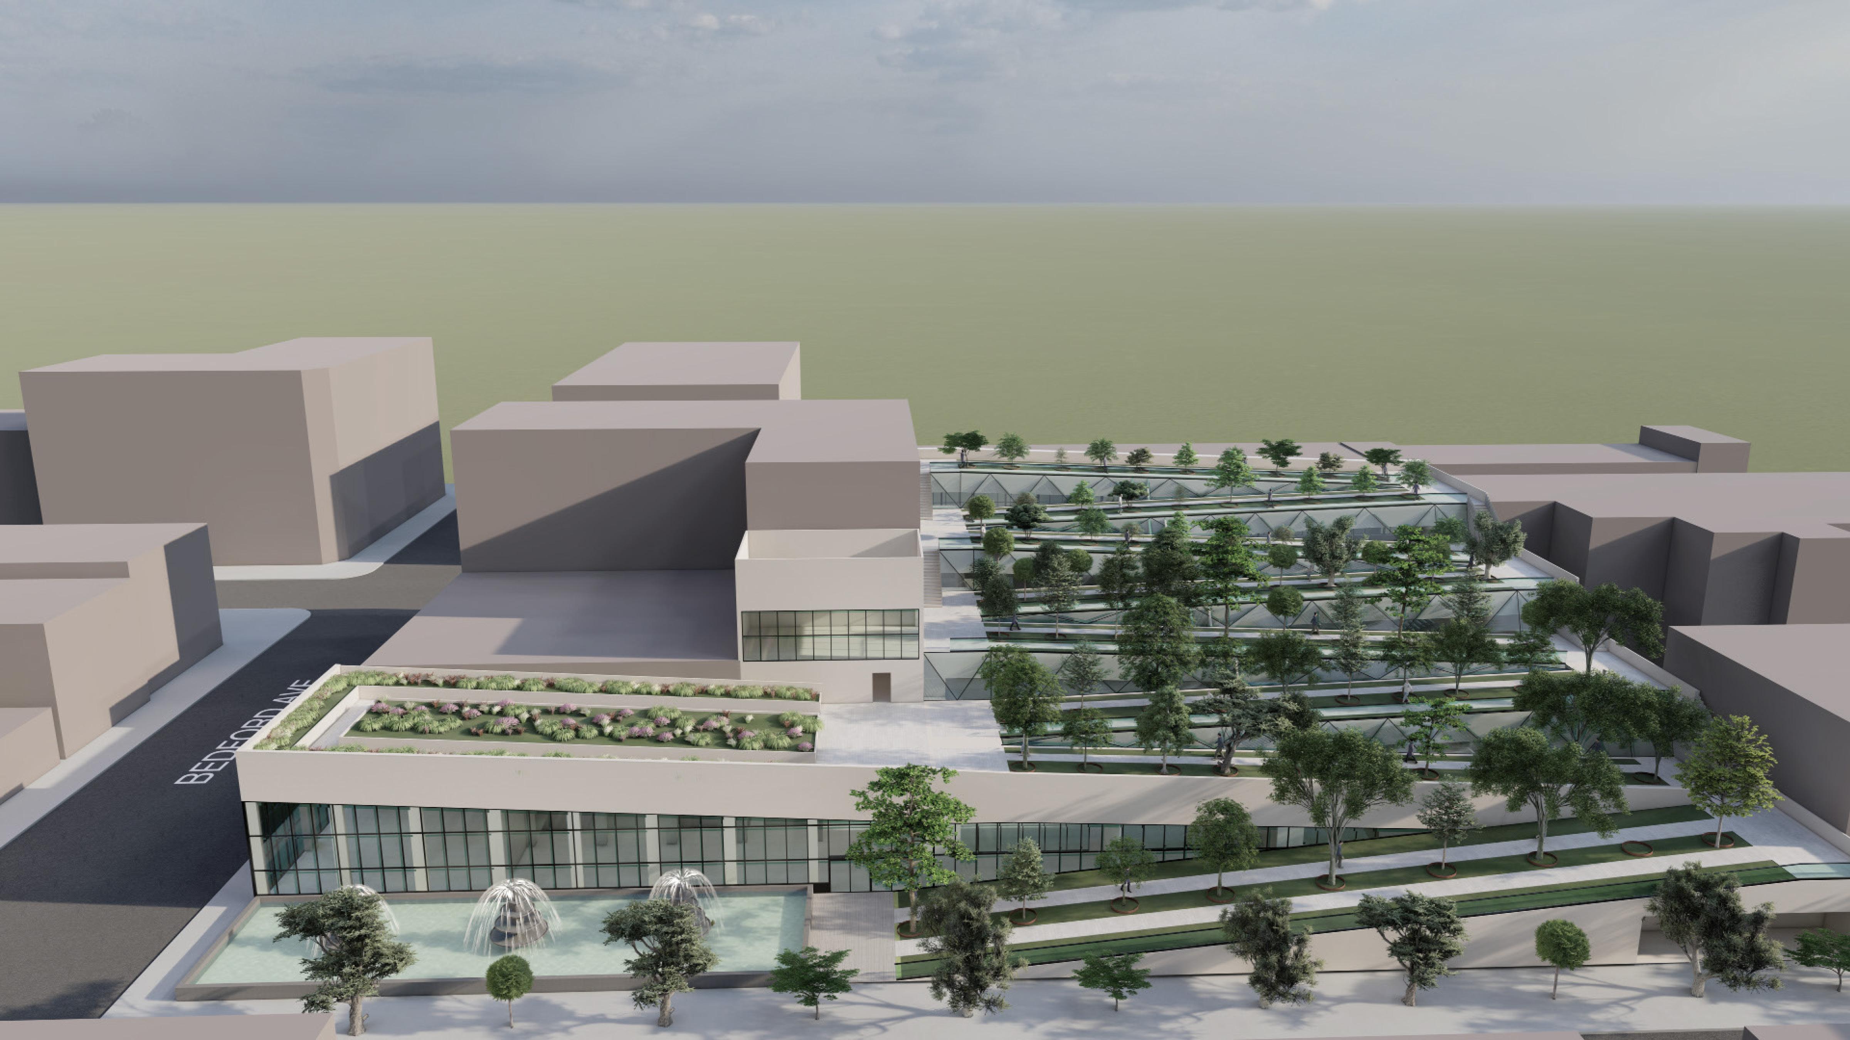
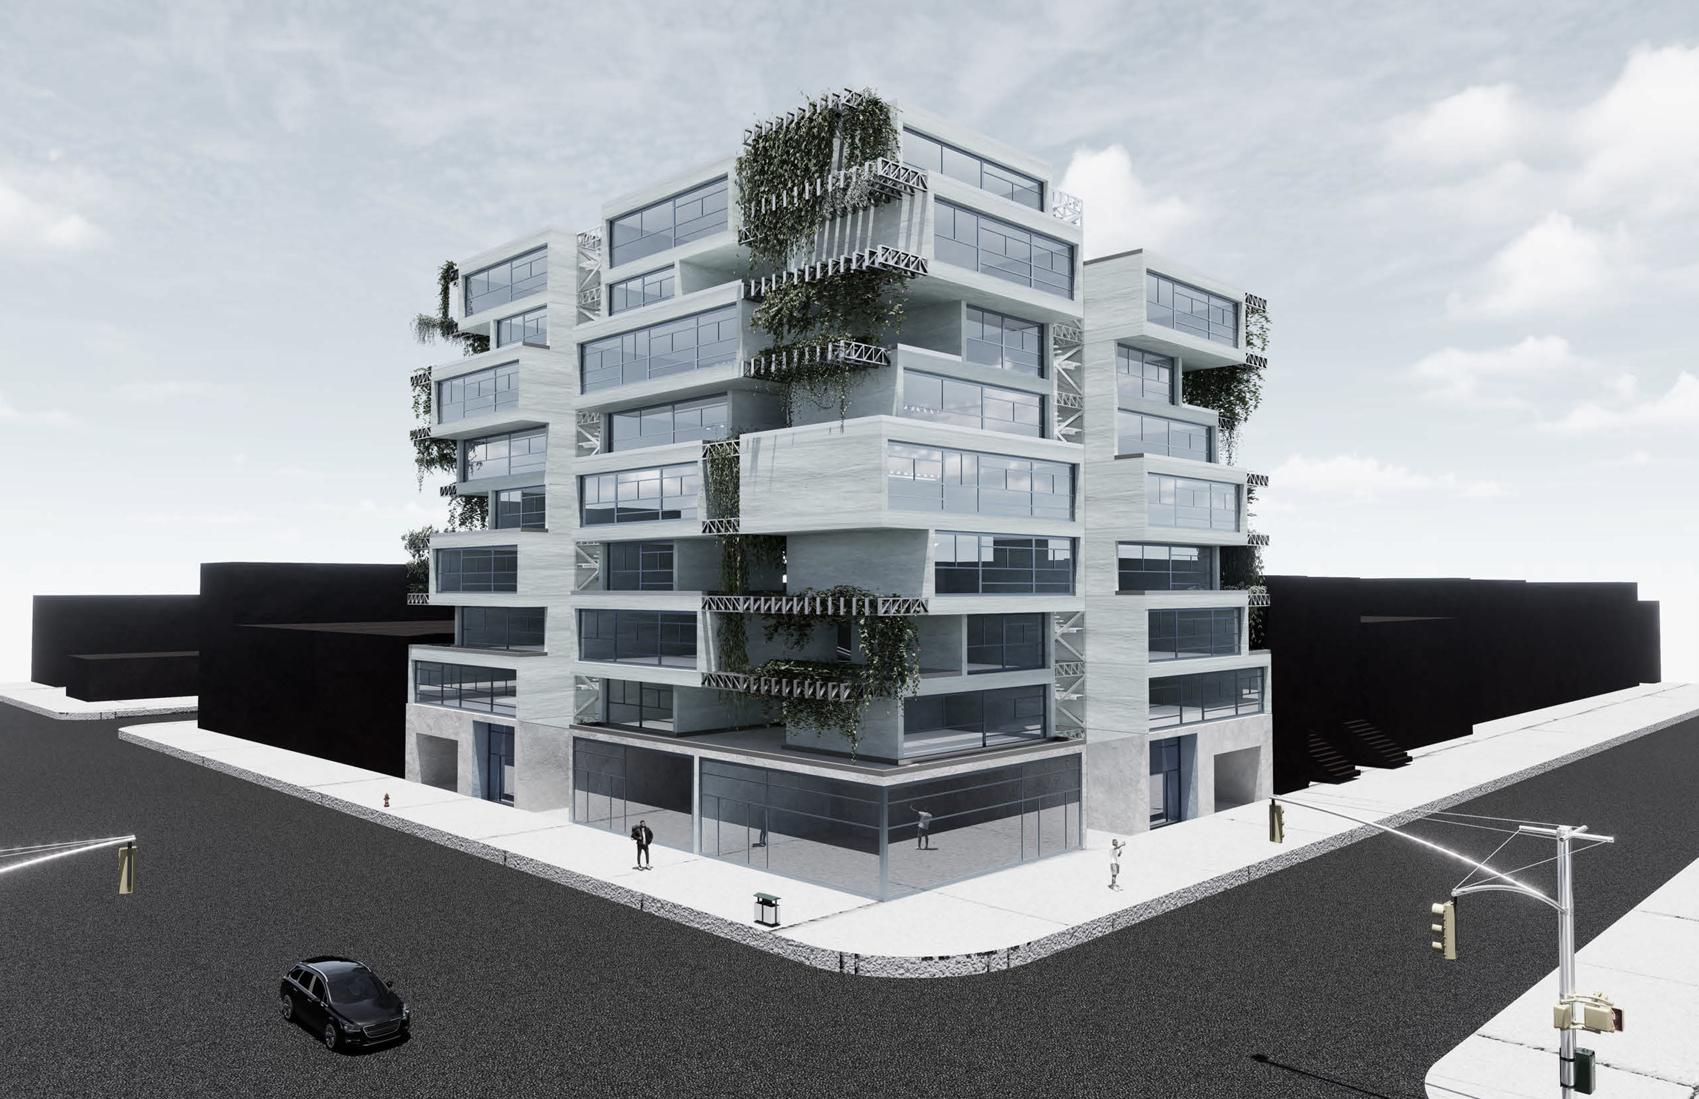
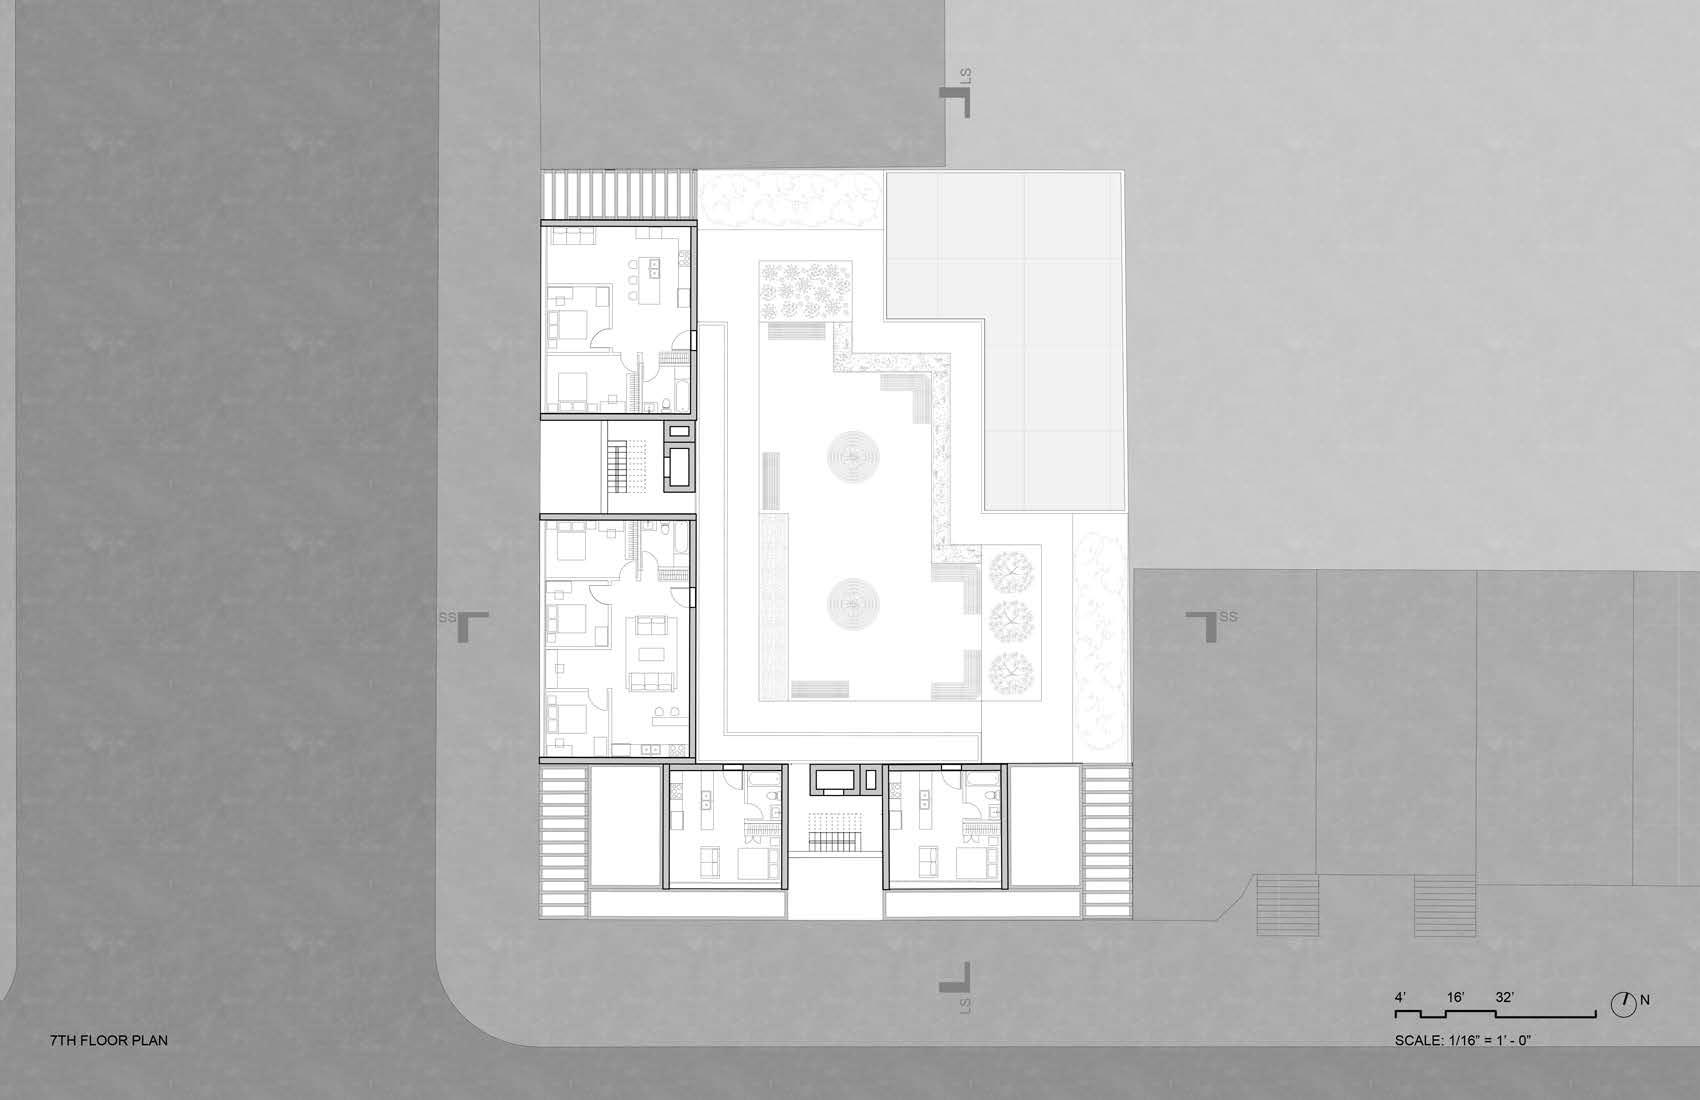
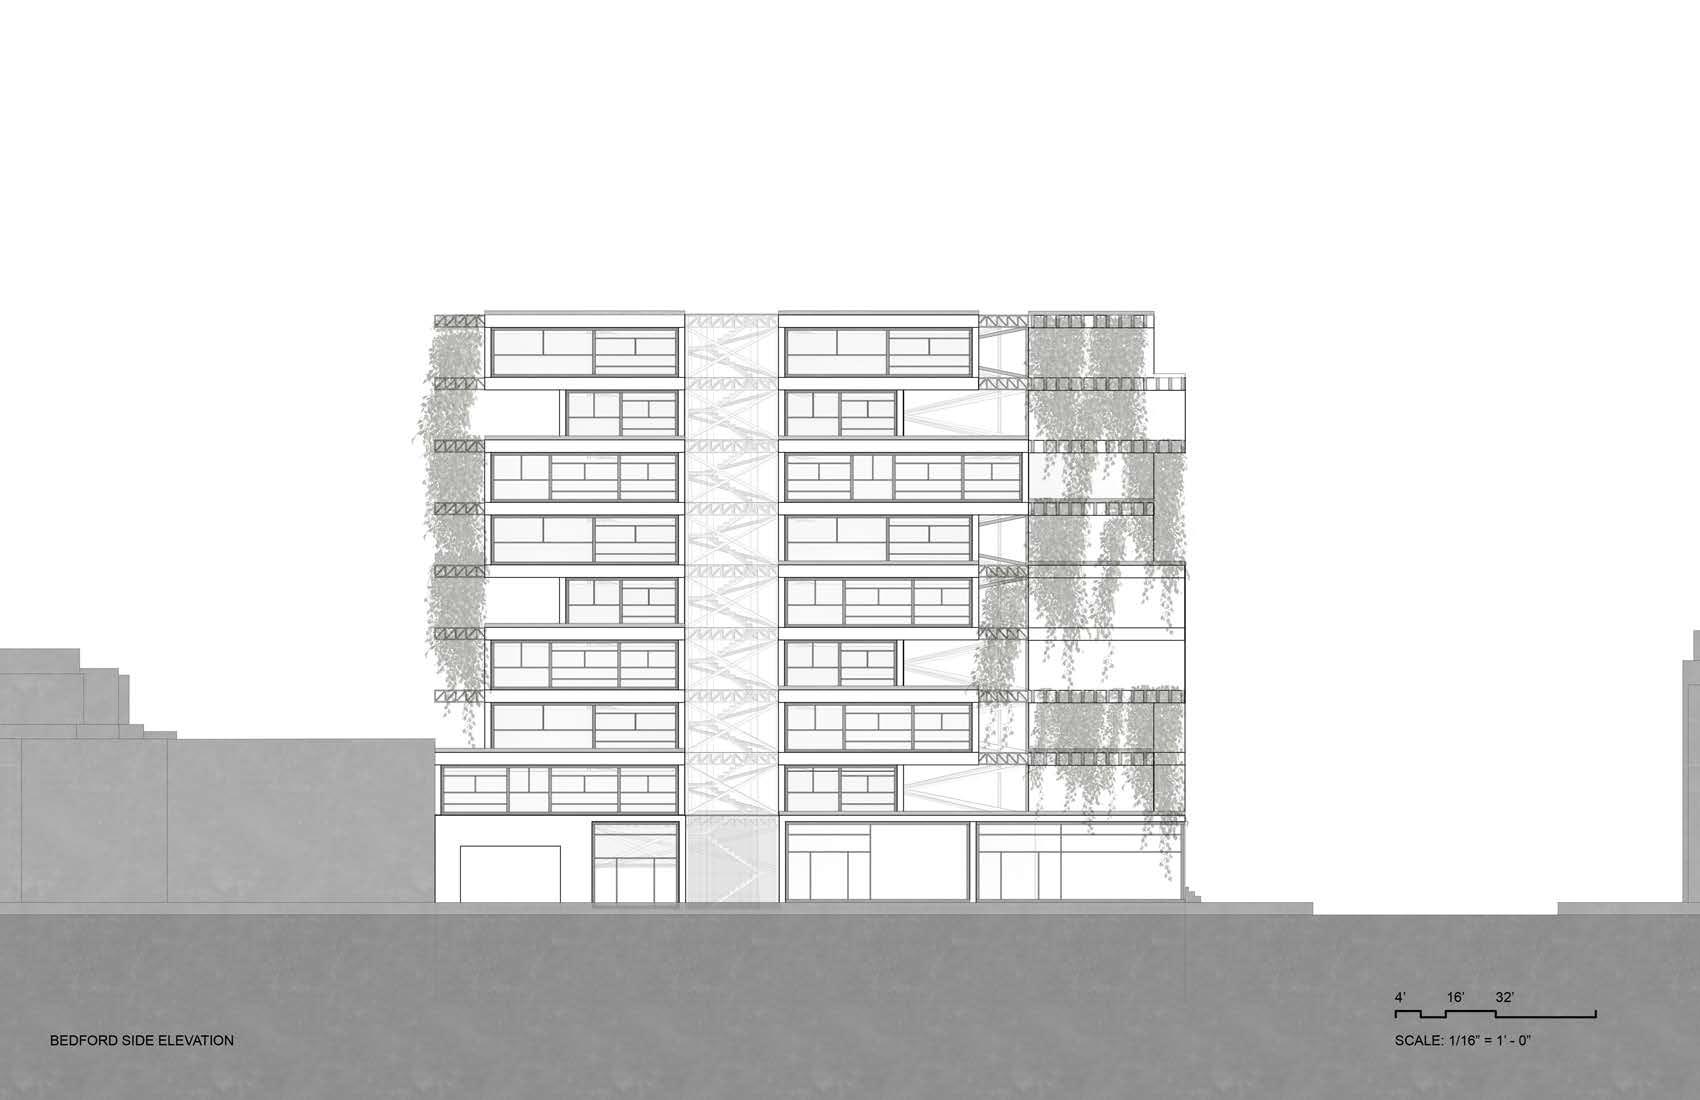
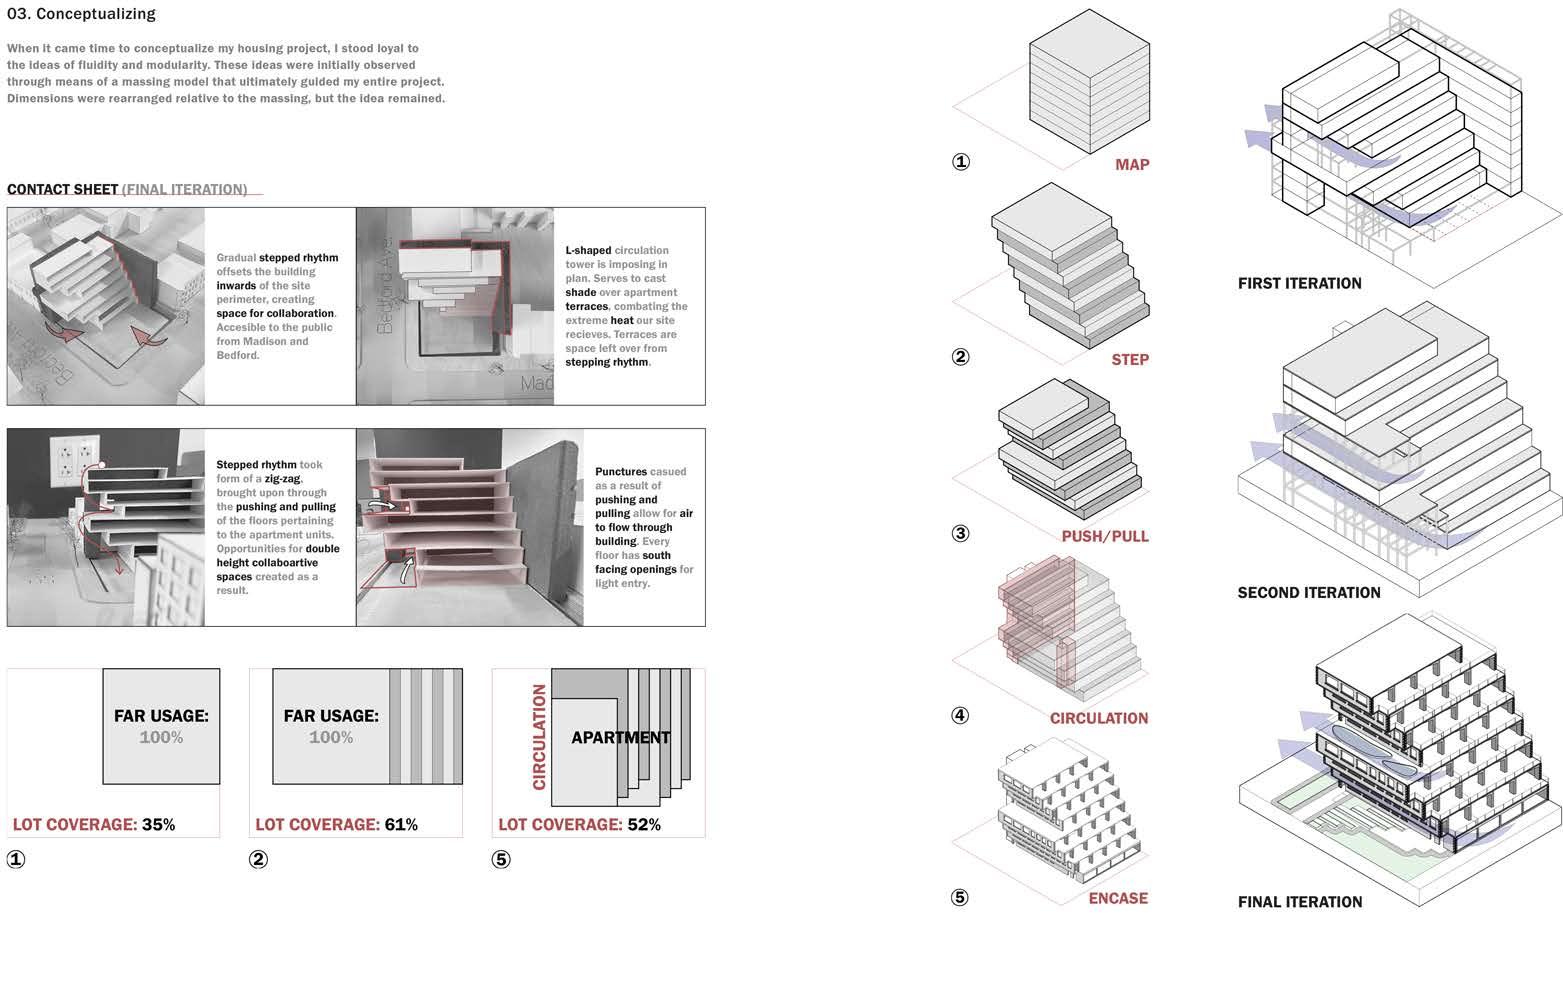
This year, the site for the Design 3 housing studio at the corner of Bedford Avenue and Madison Street in the Bedford Stuyvesant neighborhood of Brooklyn. Interior and exterior community space was included at the street level, or distributed within the building. Students were introduced to issues of community and privacy within the program of 28 dwelling units and to those issues in the relationship to the existing community.
BRADLEY ENGELSMAN
FRANCES CAMPANI
CRITICS
DEMIR PURISIC
EDGAR PAPAZIAN
MARIA DI NATALE
MATTHEW KENNEDY
MICHELLE CIANFAGLIONE
TRUDY BRENS
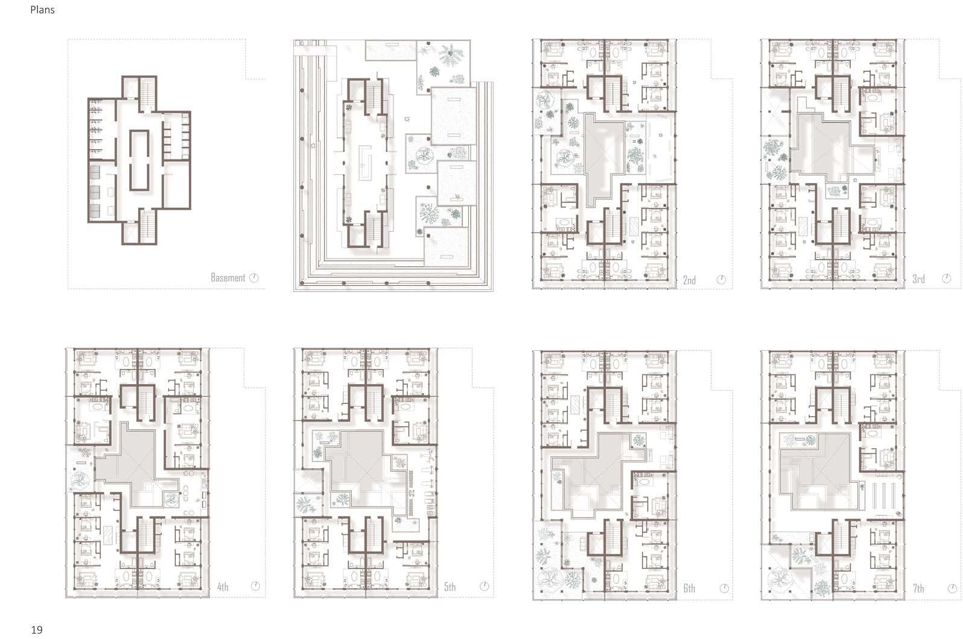
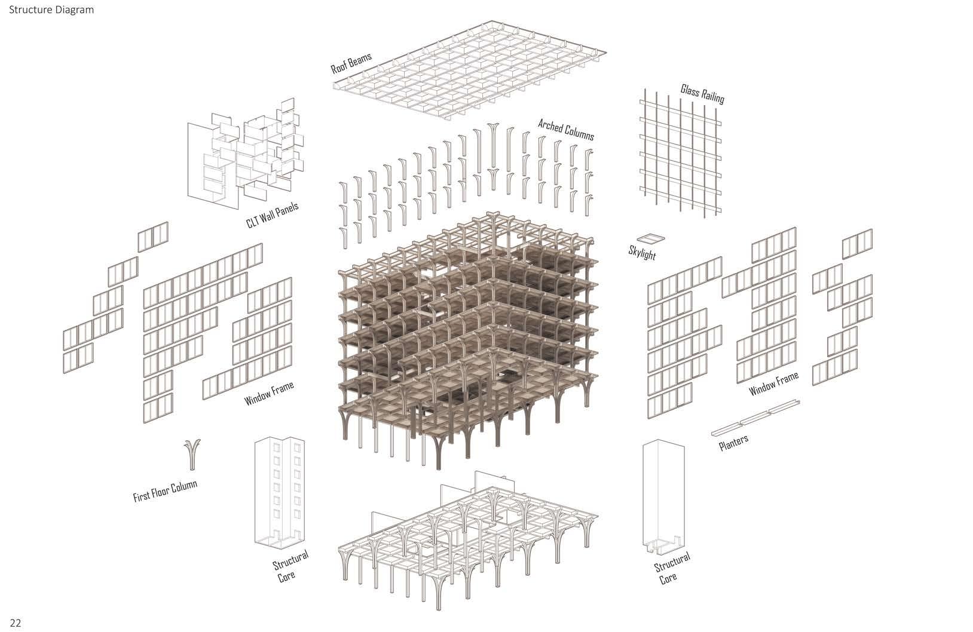
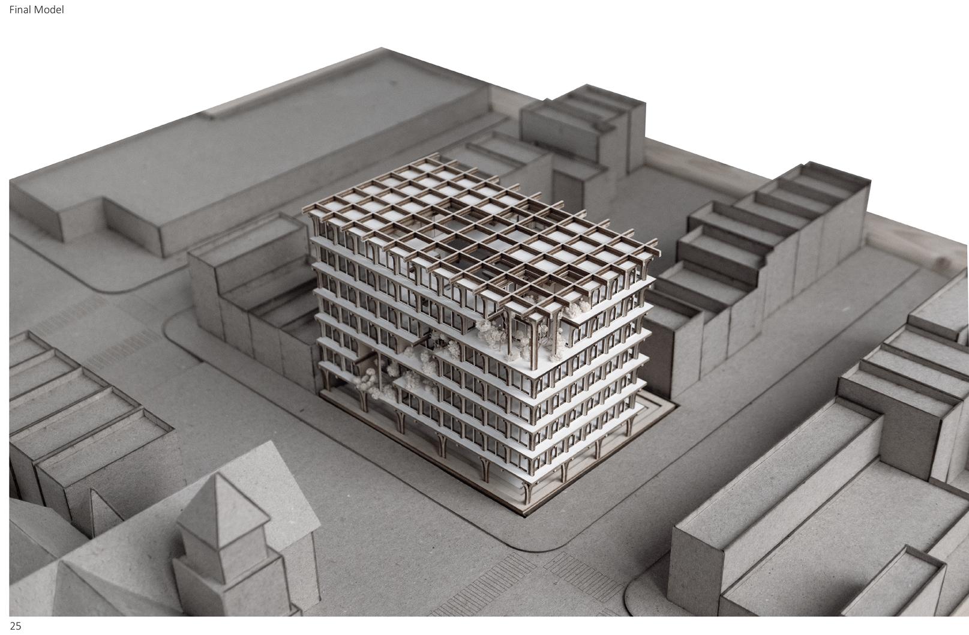
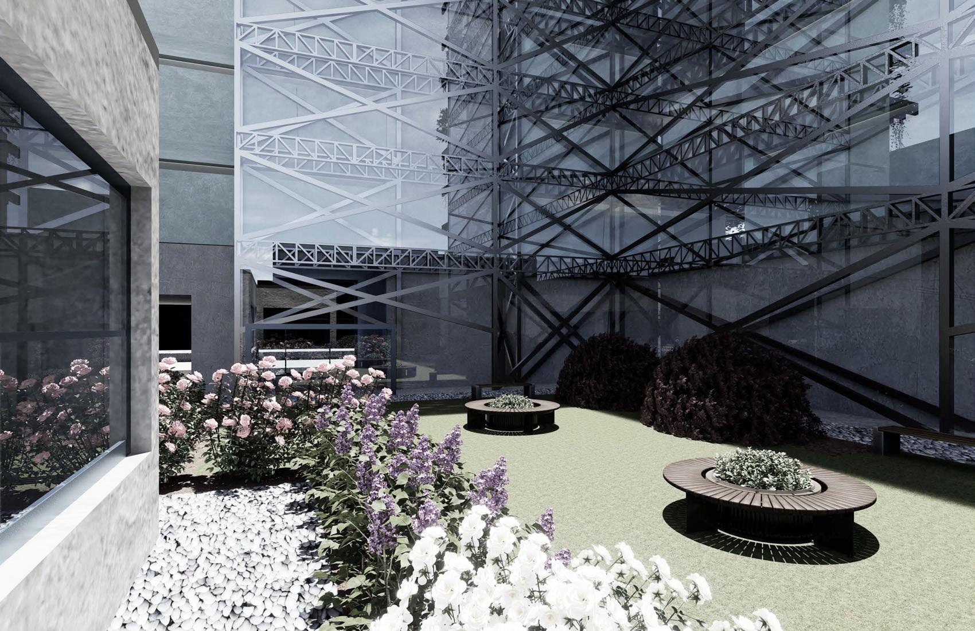
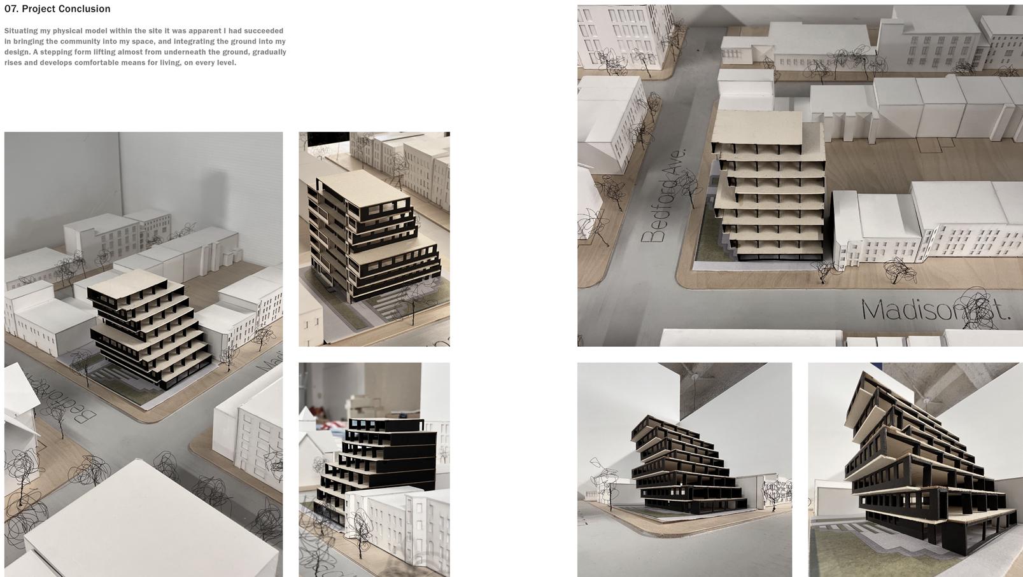
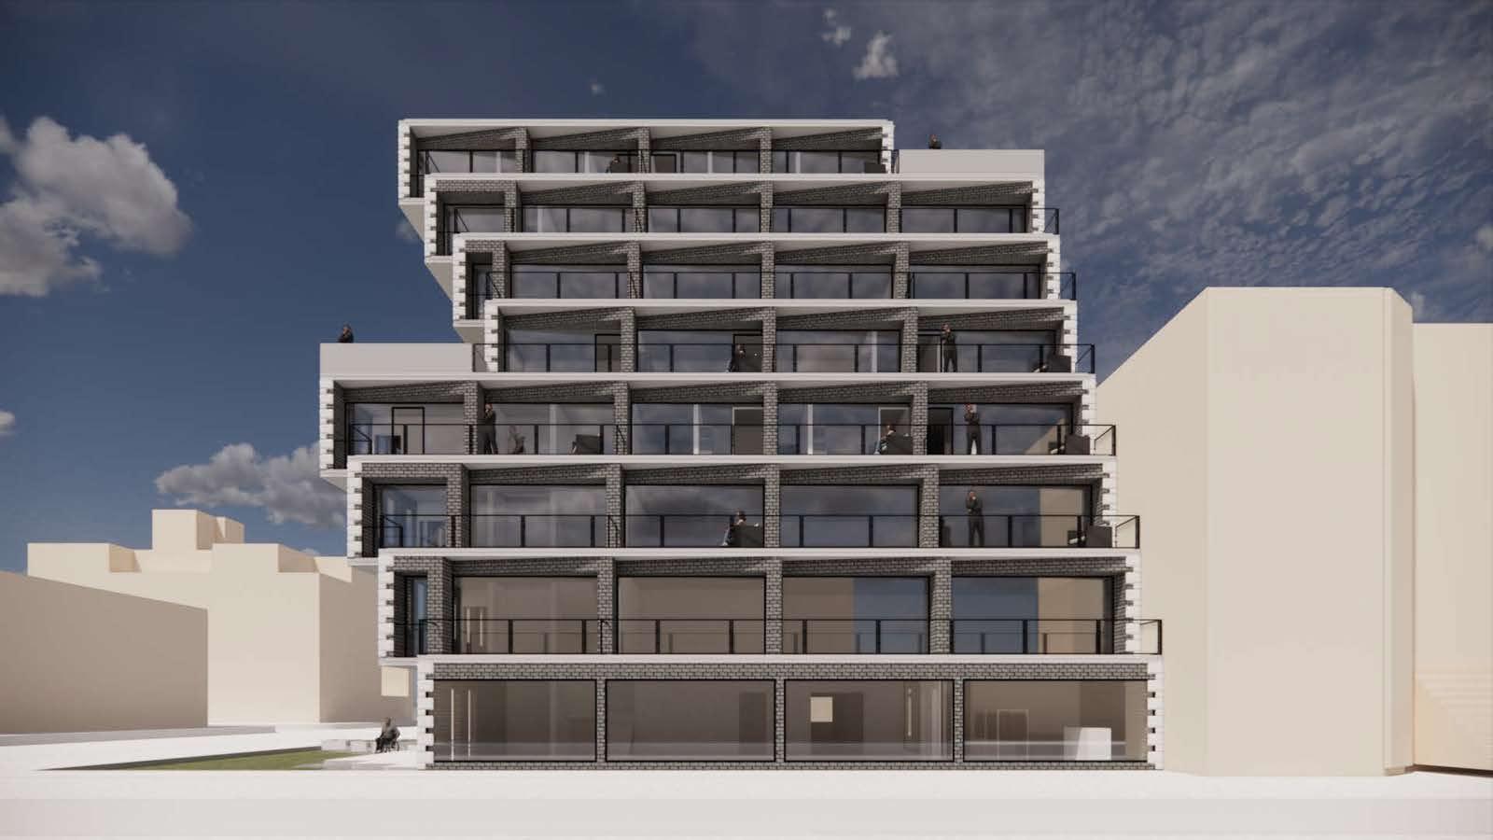
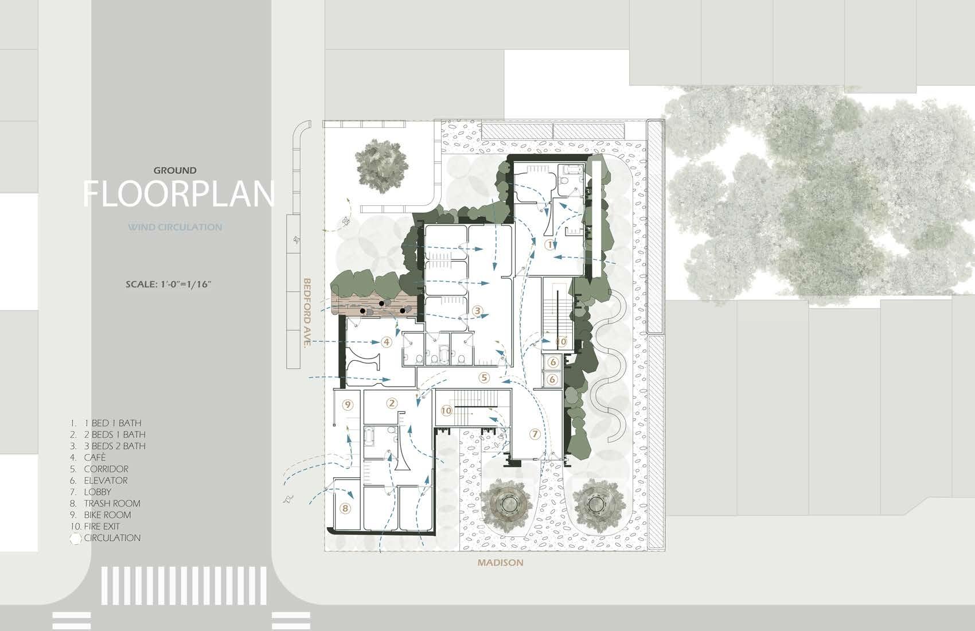
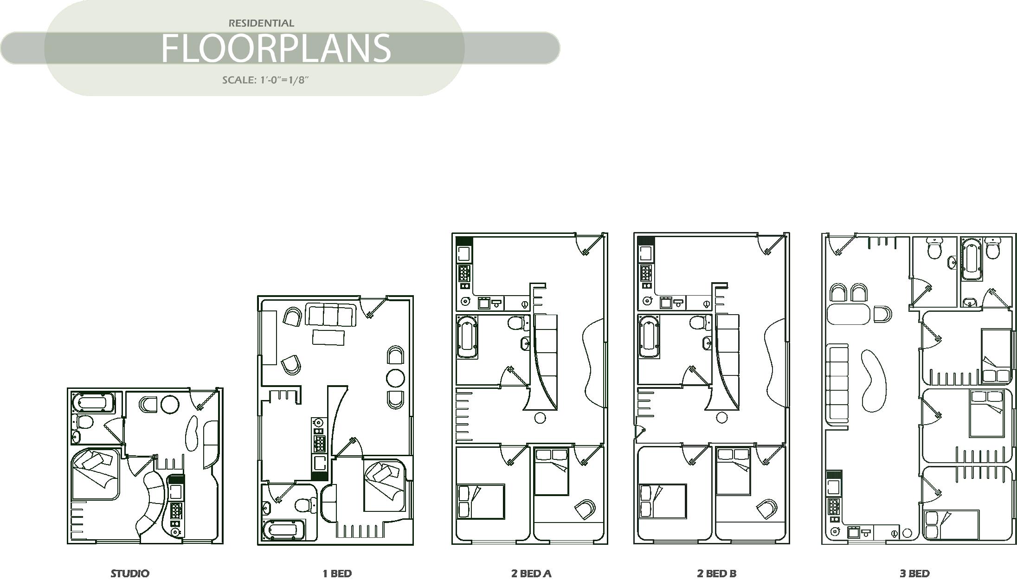
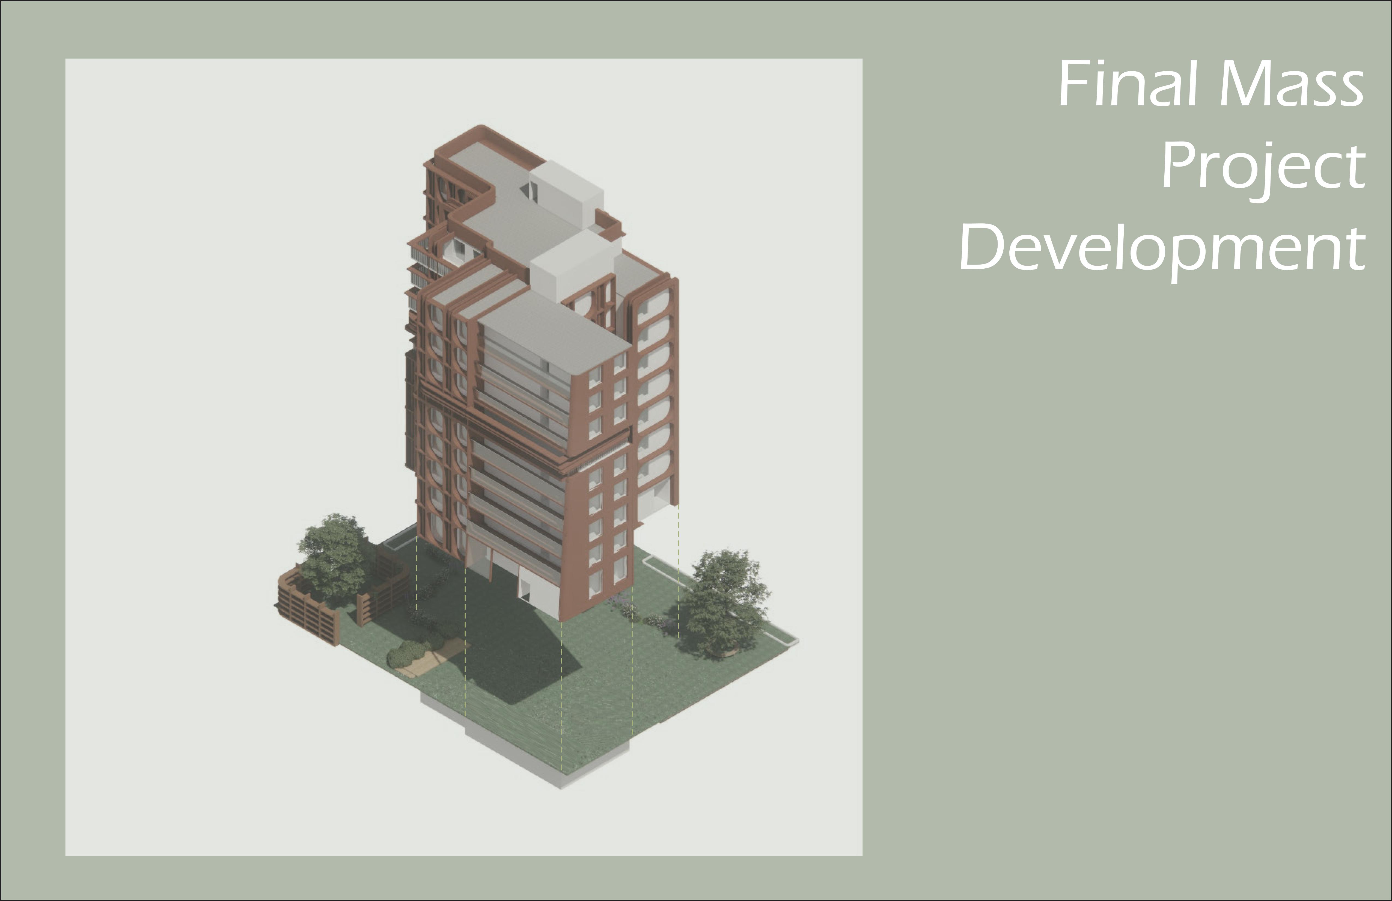
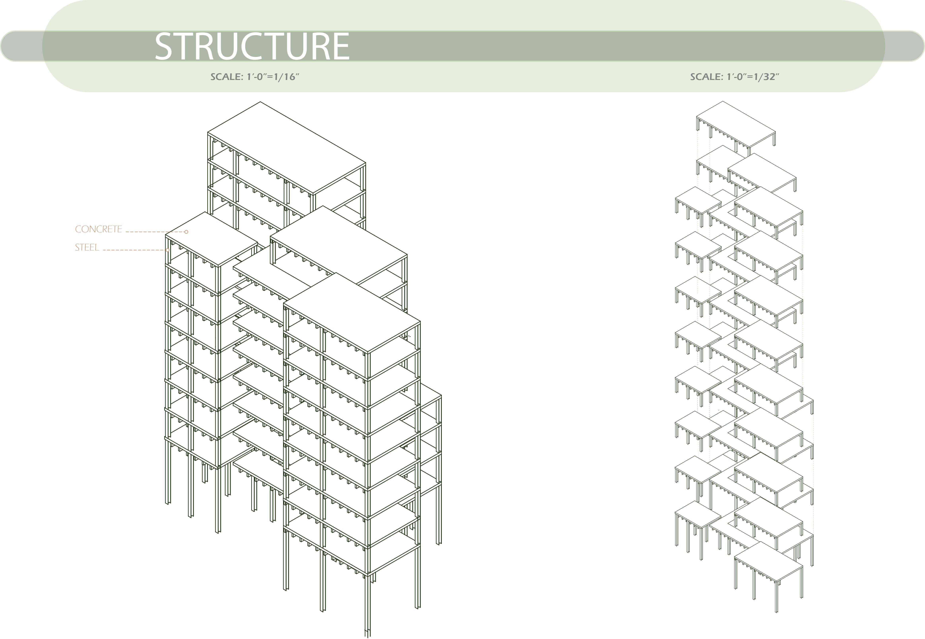
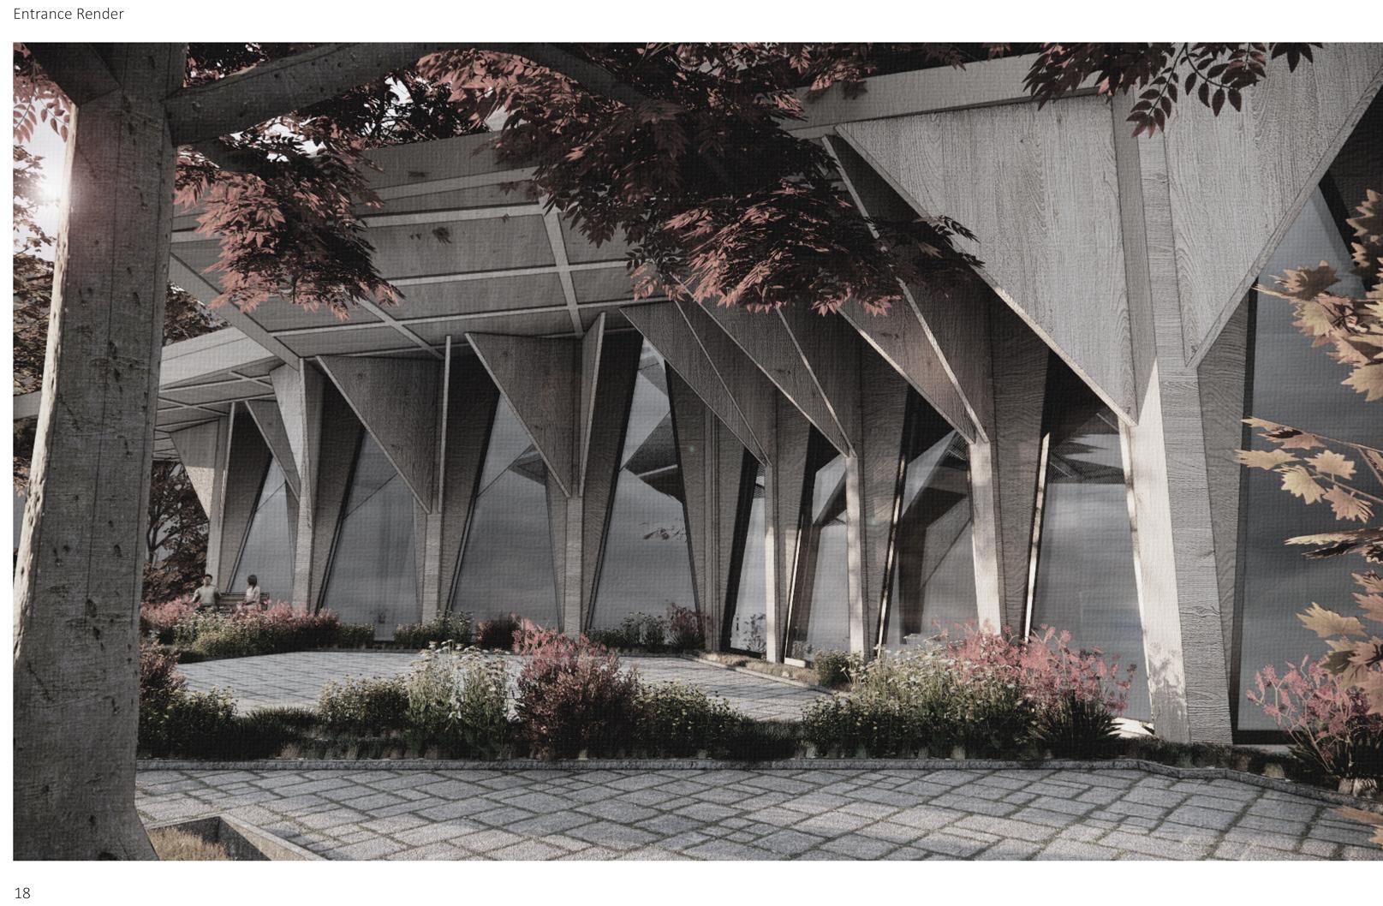
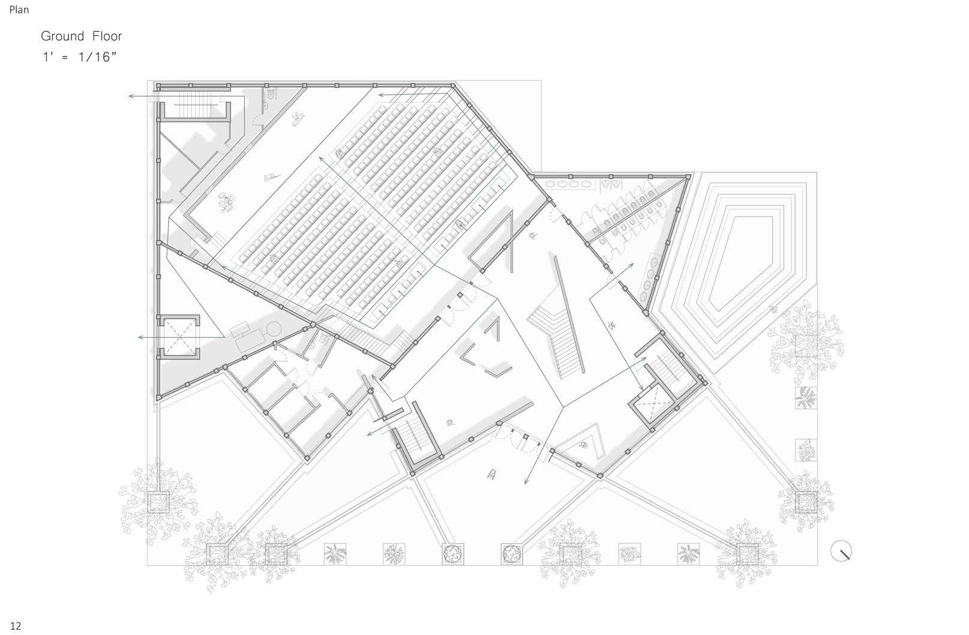
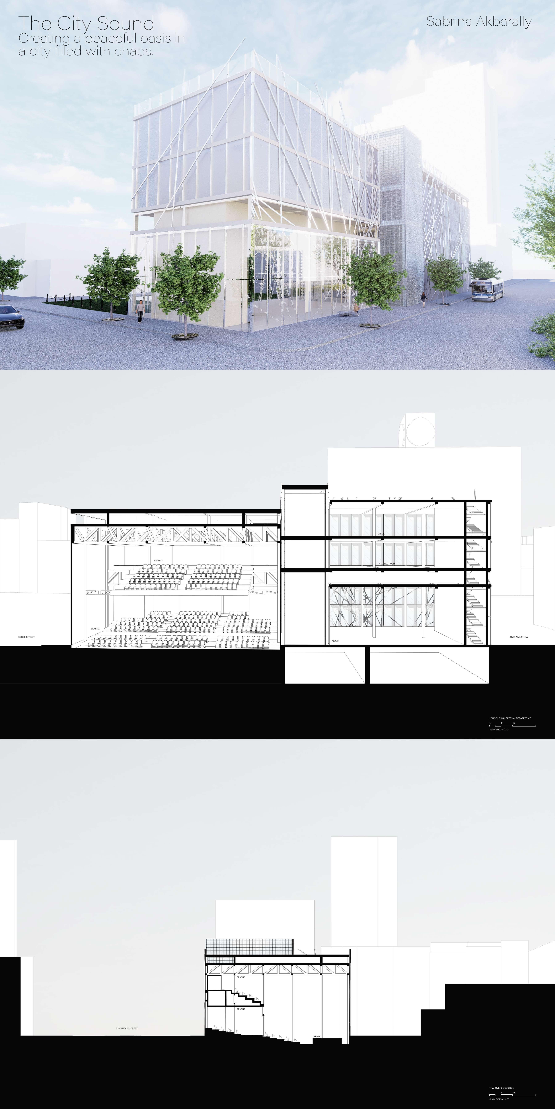
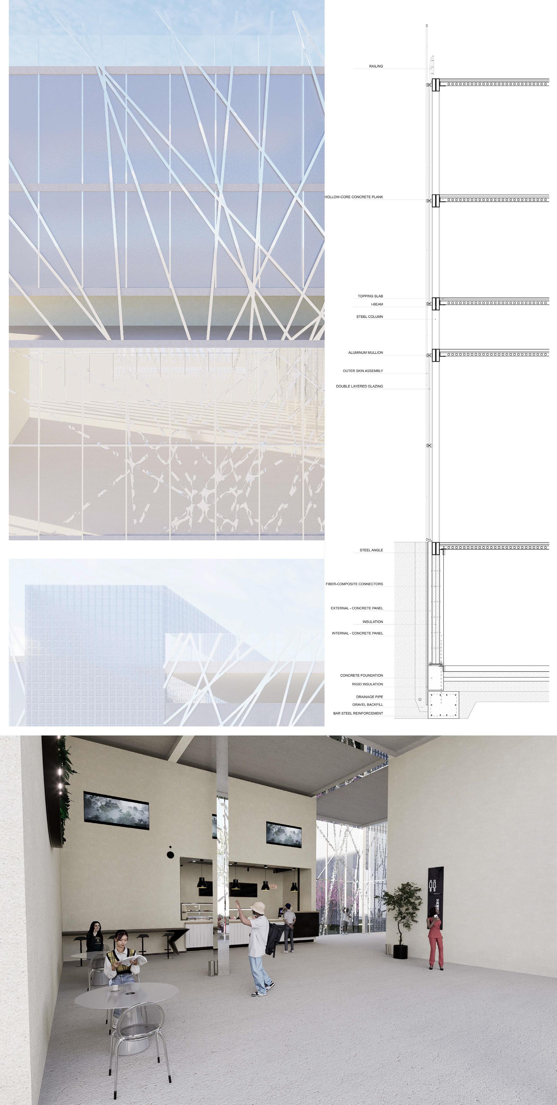
The second semester of third year studio is a public building. Students analyze related historic precedents. They also analyze the site through research and site visits. This analysis of the climatic conditions, urban form, transportation, and demographic makeup of the neighborhood is shared and discussed as context for the design problem.
This year the program is a community theater. The site is on the South side of Houston Street, serving neighborhoods of the Lower East Side and SoHo. The program included a proscenium theater with seating for 400 people, a ‘forum’ entry and gathering space, practices spaces, classrooms, and appropriate public and service circulation.
COORDINATORS
BRADLEY ENGELSMAN
FRANCES CAMPANI
CRITICS
DEMIR PURISIC
EDGAR PAPAZIAN
MARIA DI NATALE
MATTHEW KENNEDY
MICHELLE CIANFAGLIONE
PAUL CATALDO
TRUDY BRENS
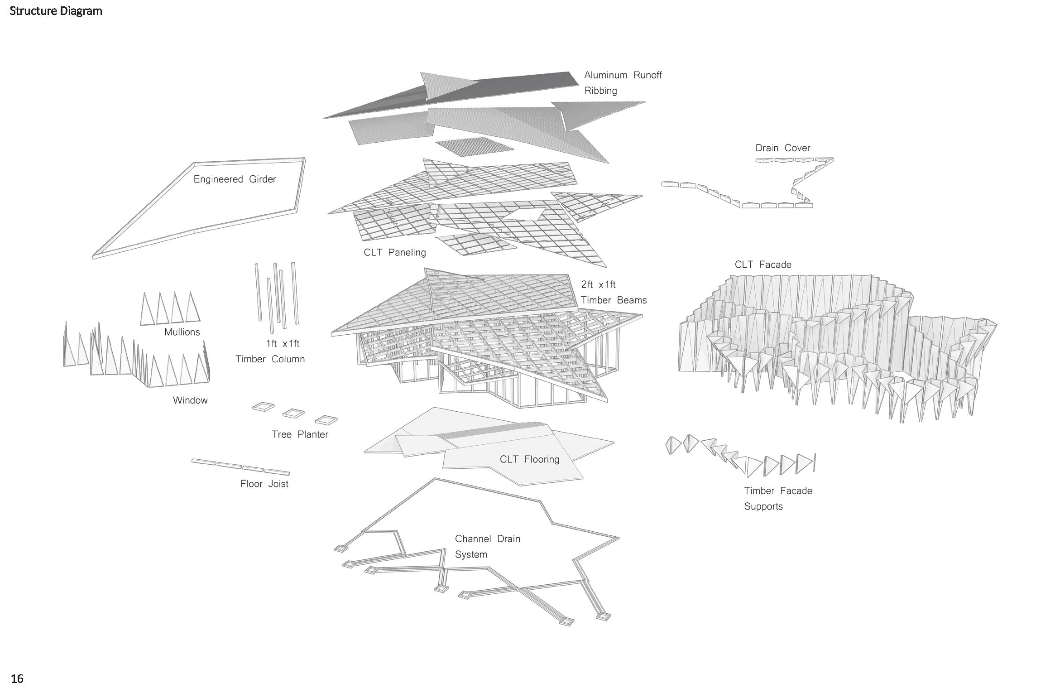
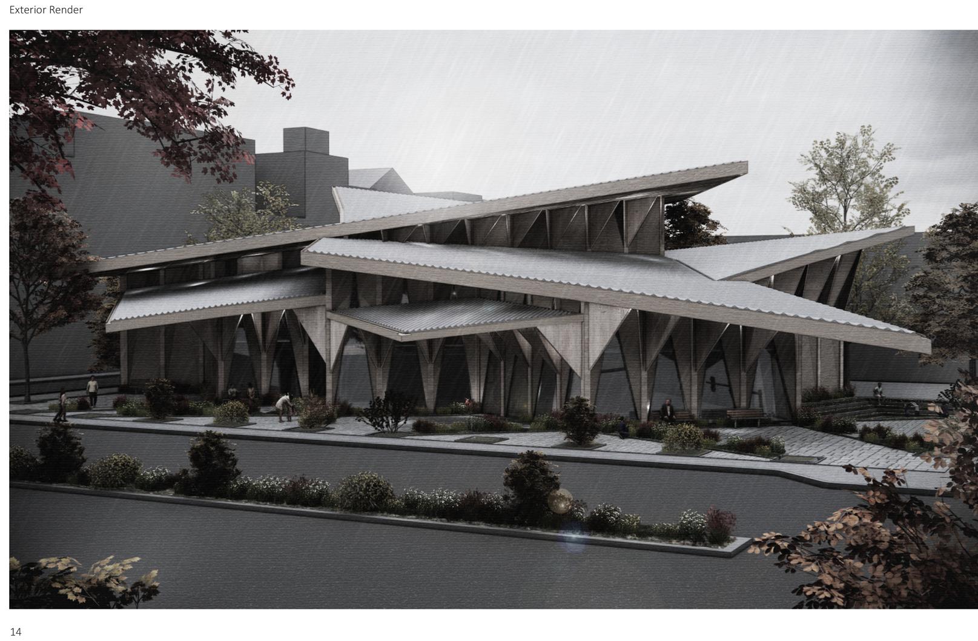
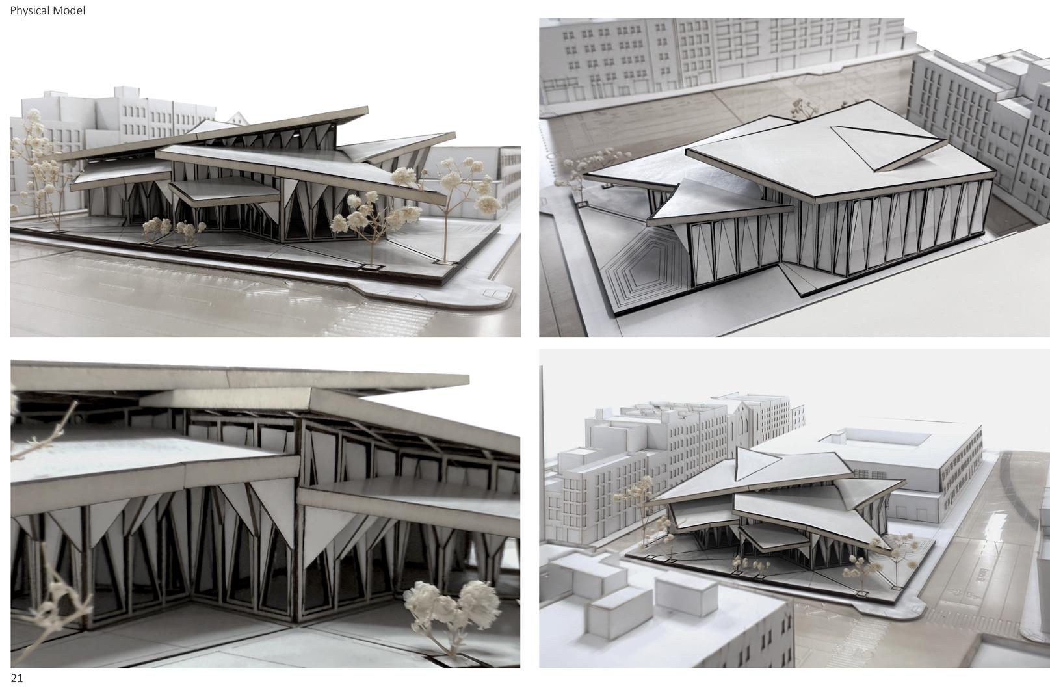
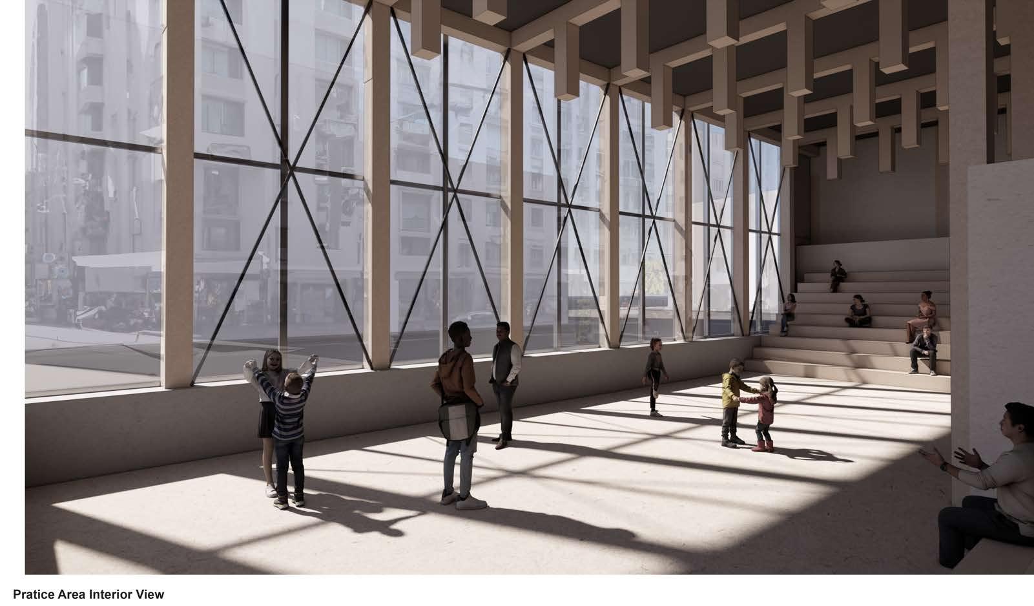
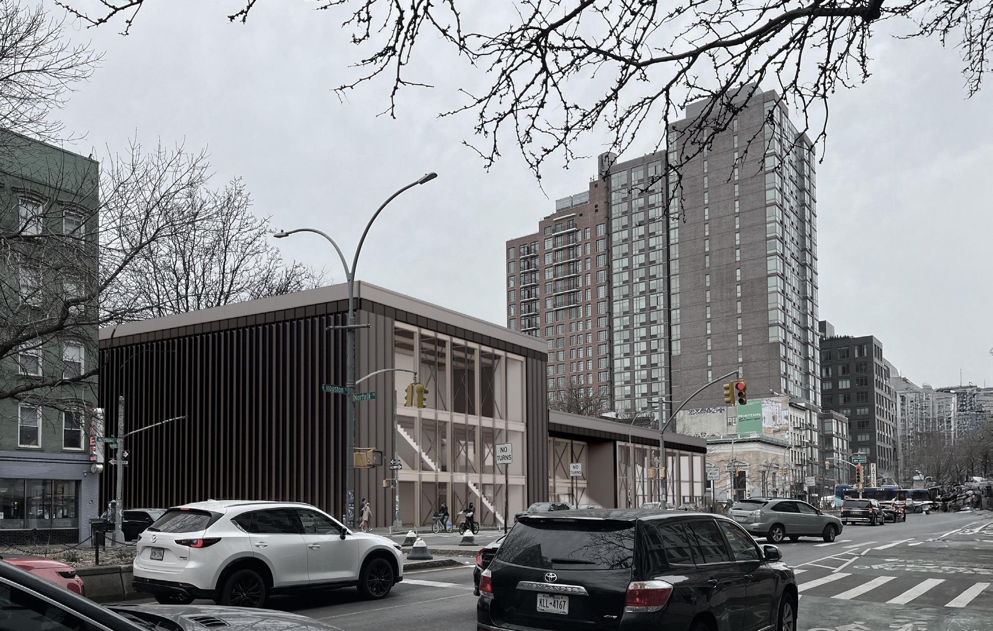
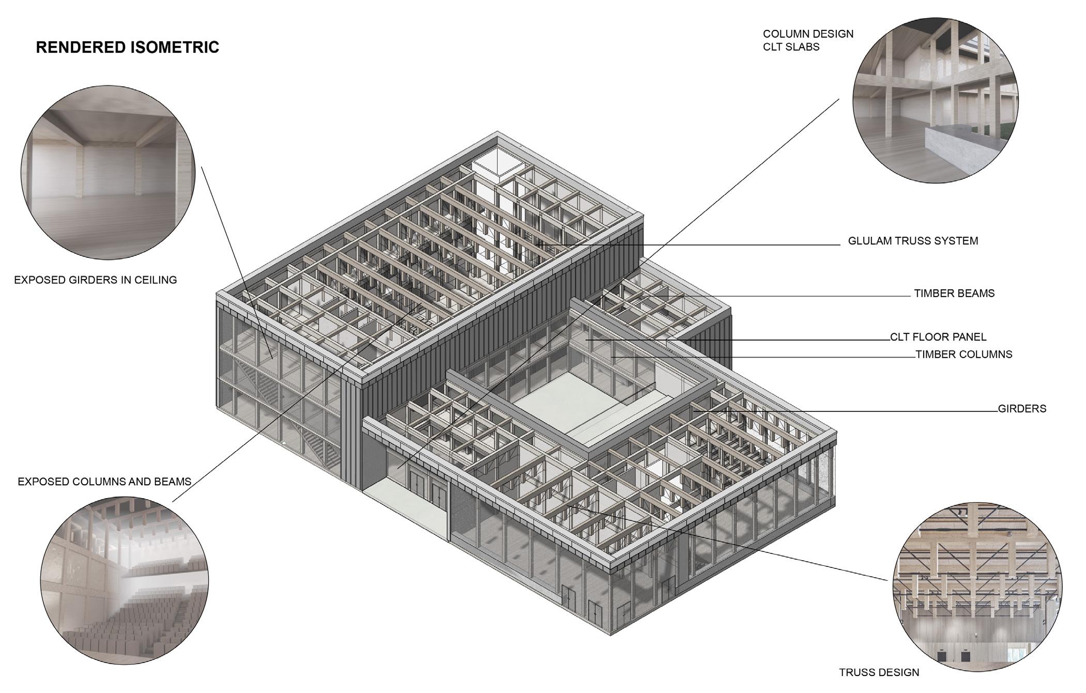
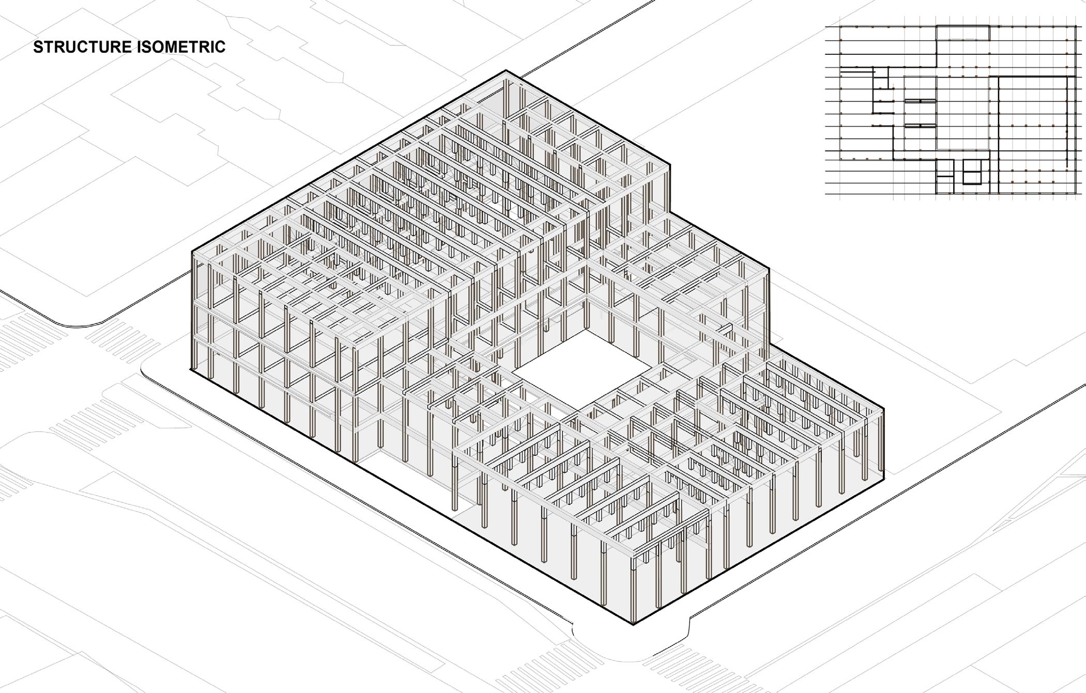
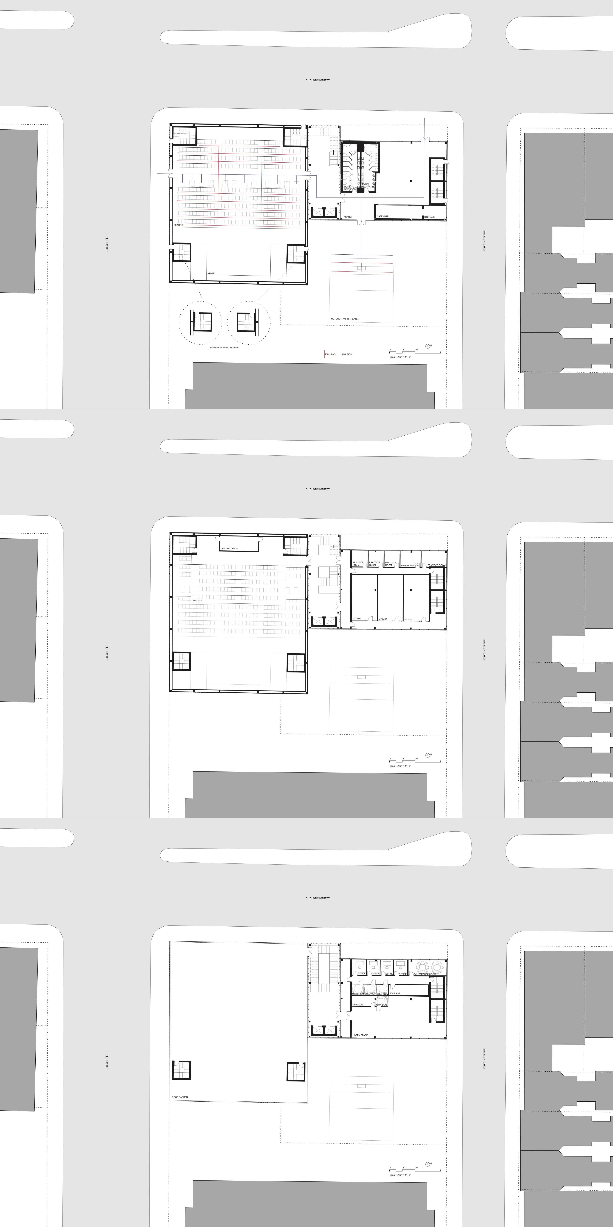
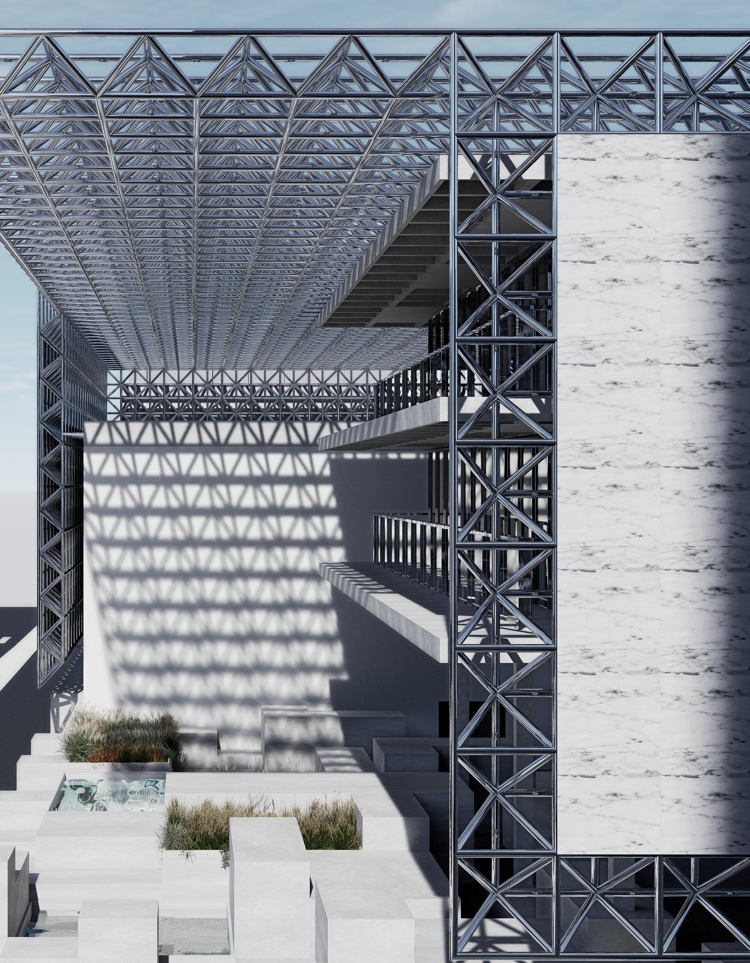
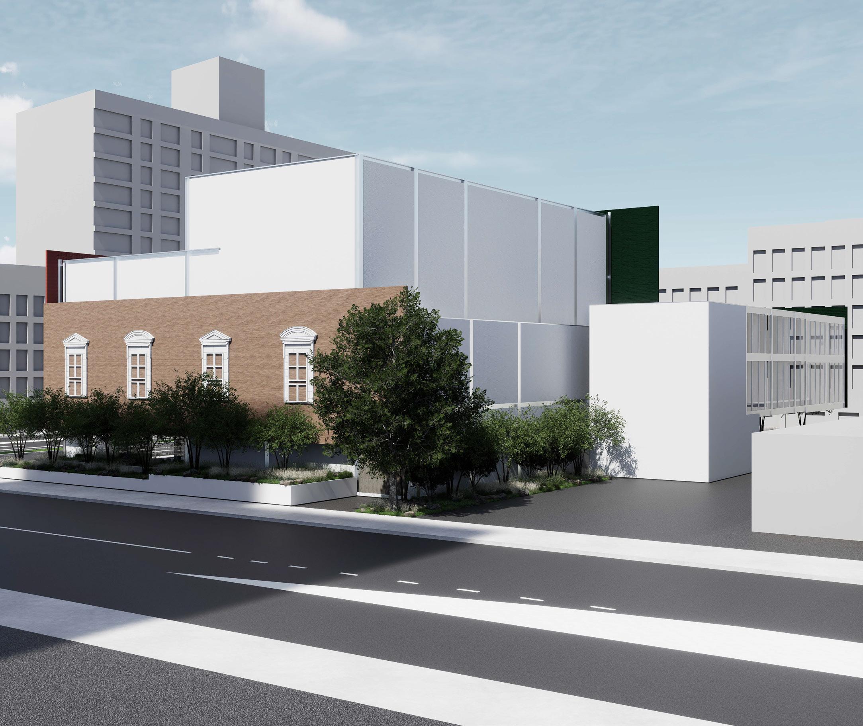
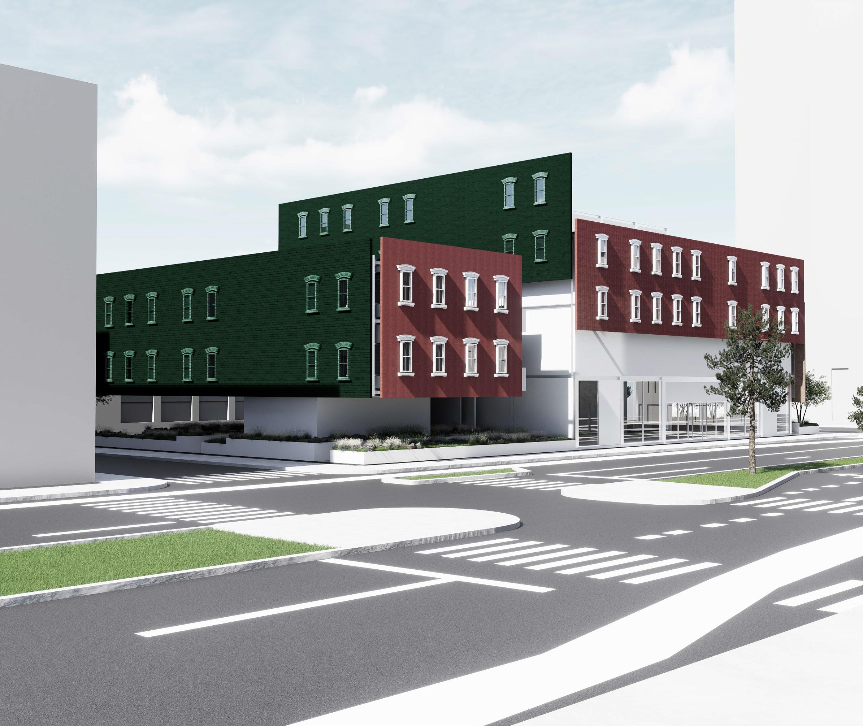
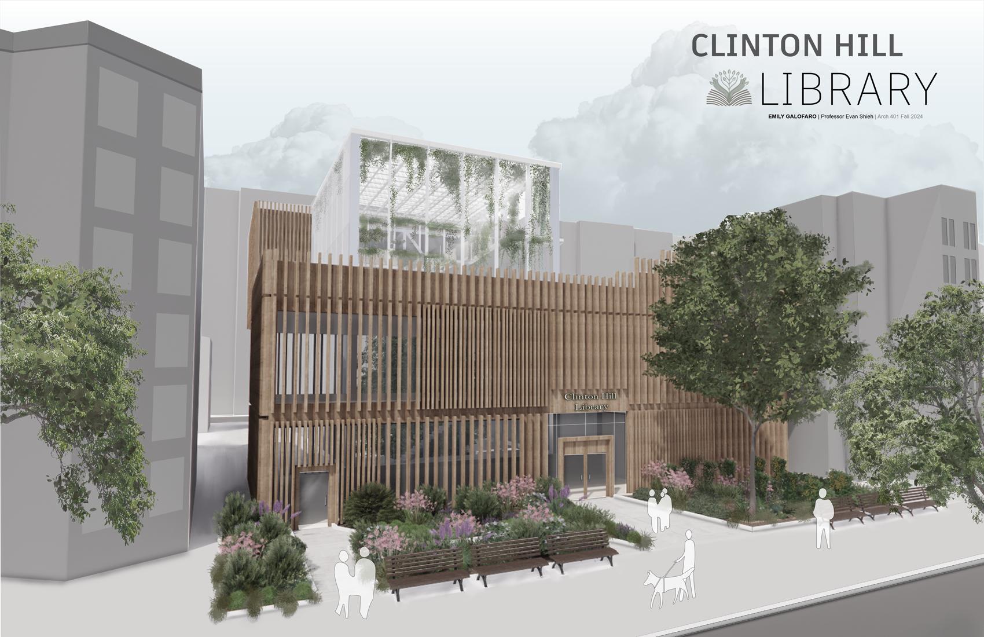
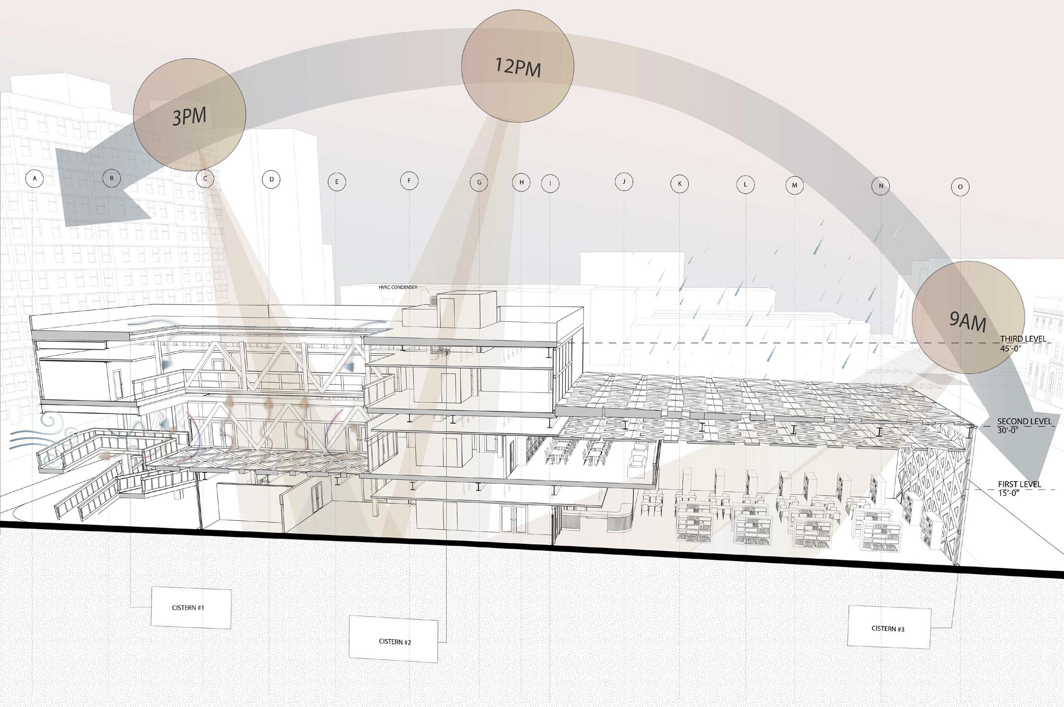
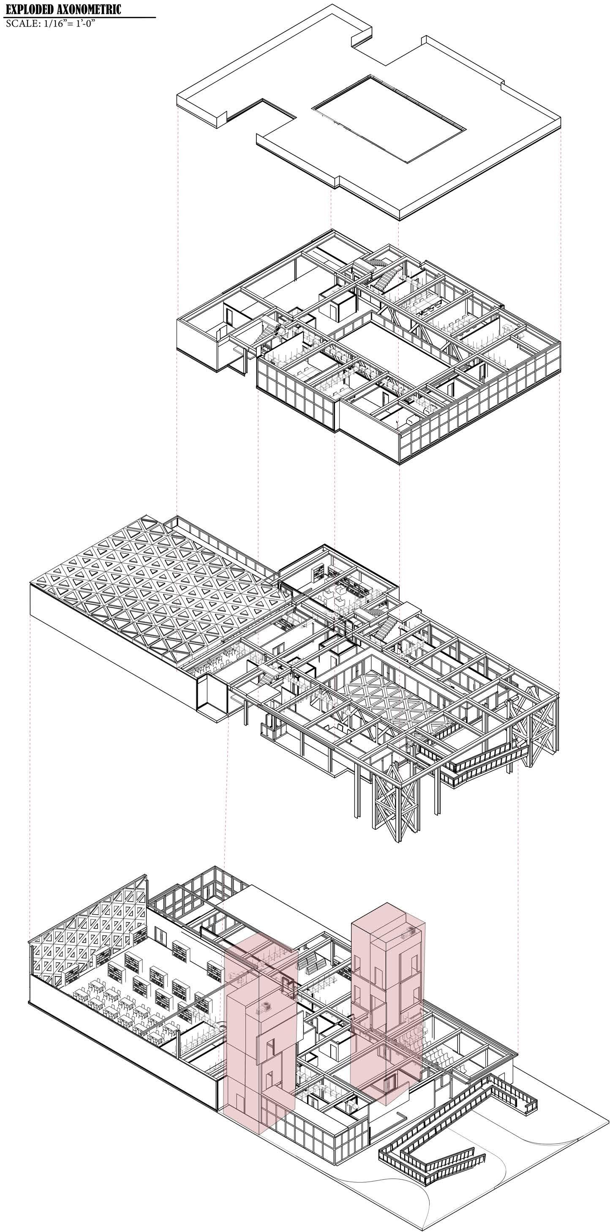
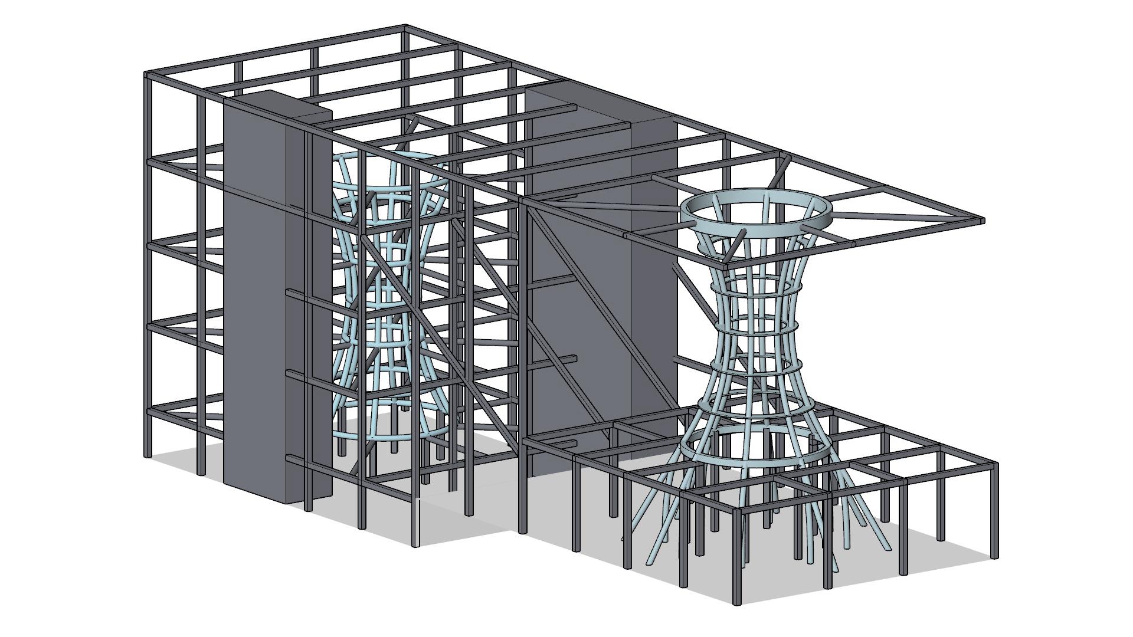
Design Studio V is the Comprehensive Design Studio, bridging academic knowledge and practical application within the architecture curriculum. Building upon previous studios in which students developed public buildings on smaller urban sites, this course intensifies the integration of design thinking with building performance, environmental systems, and technical resolution. Students synthesize prior coursework to produce drawings and models that translate conceptual ideas into simulated building forms and construction systems.
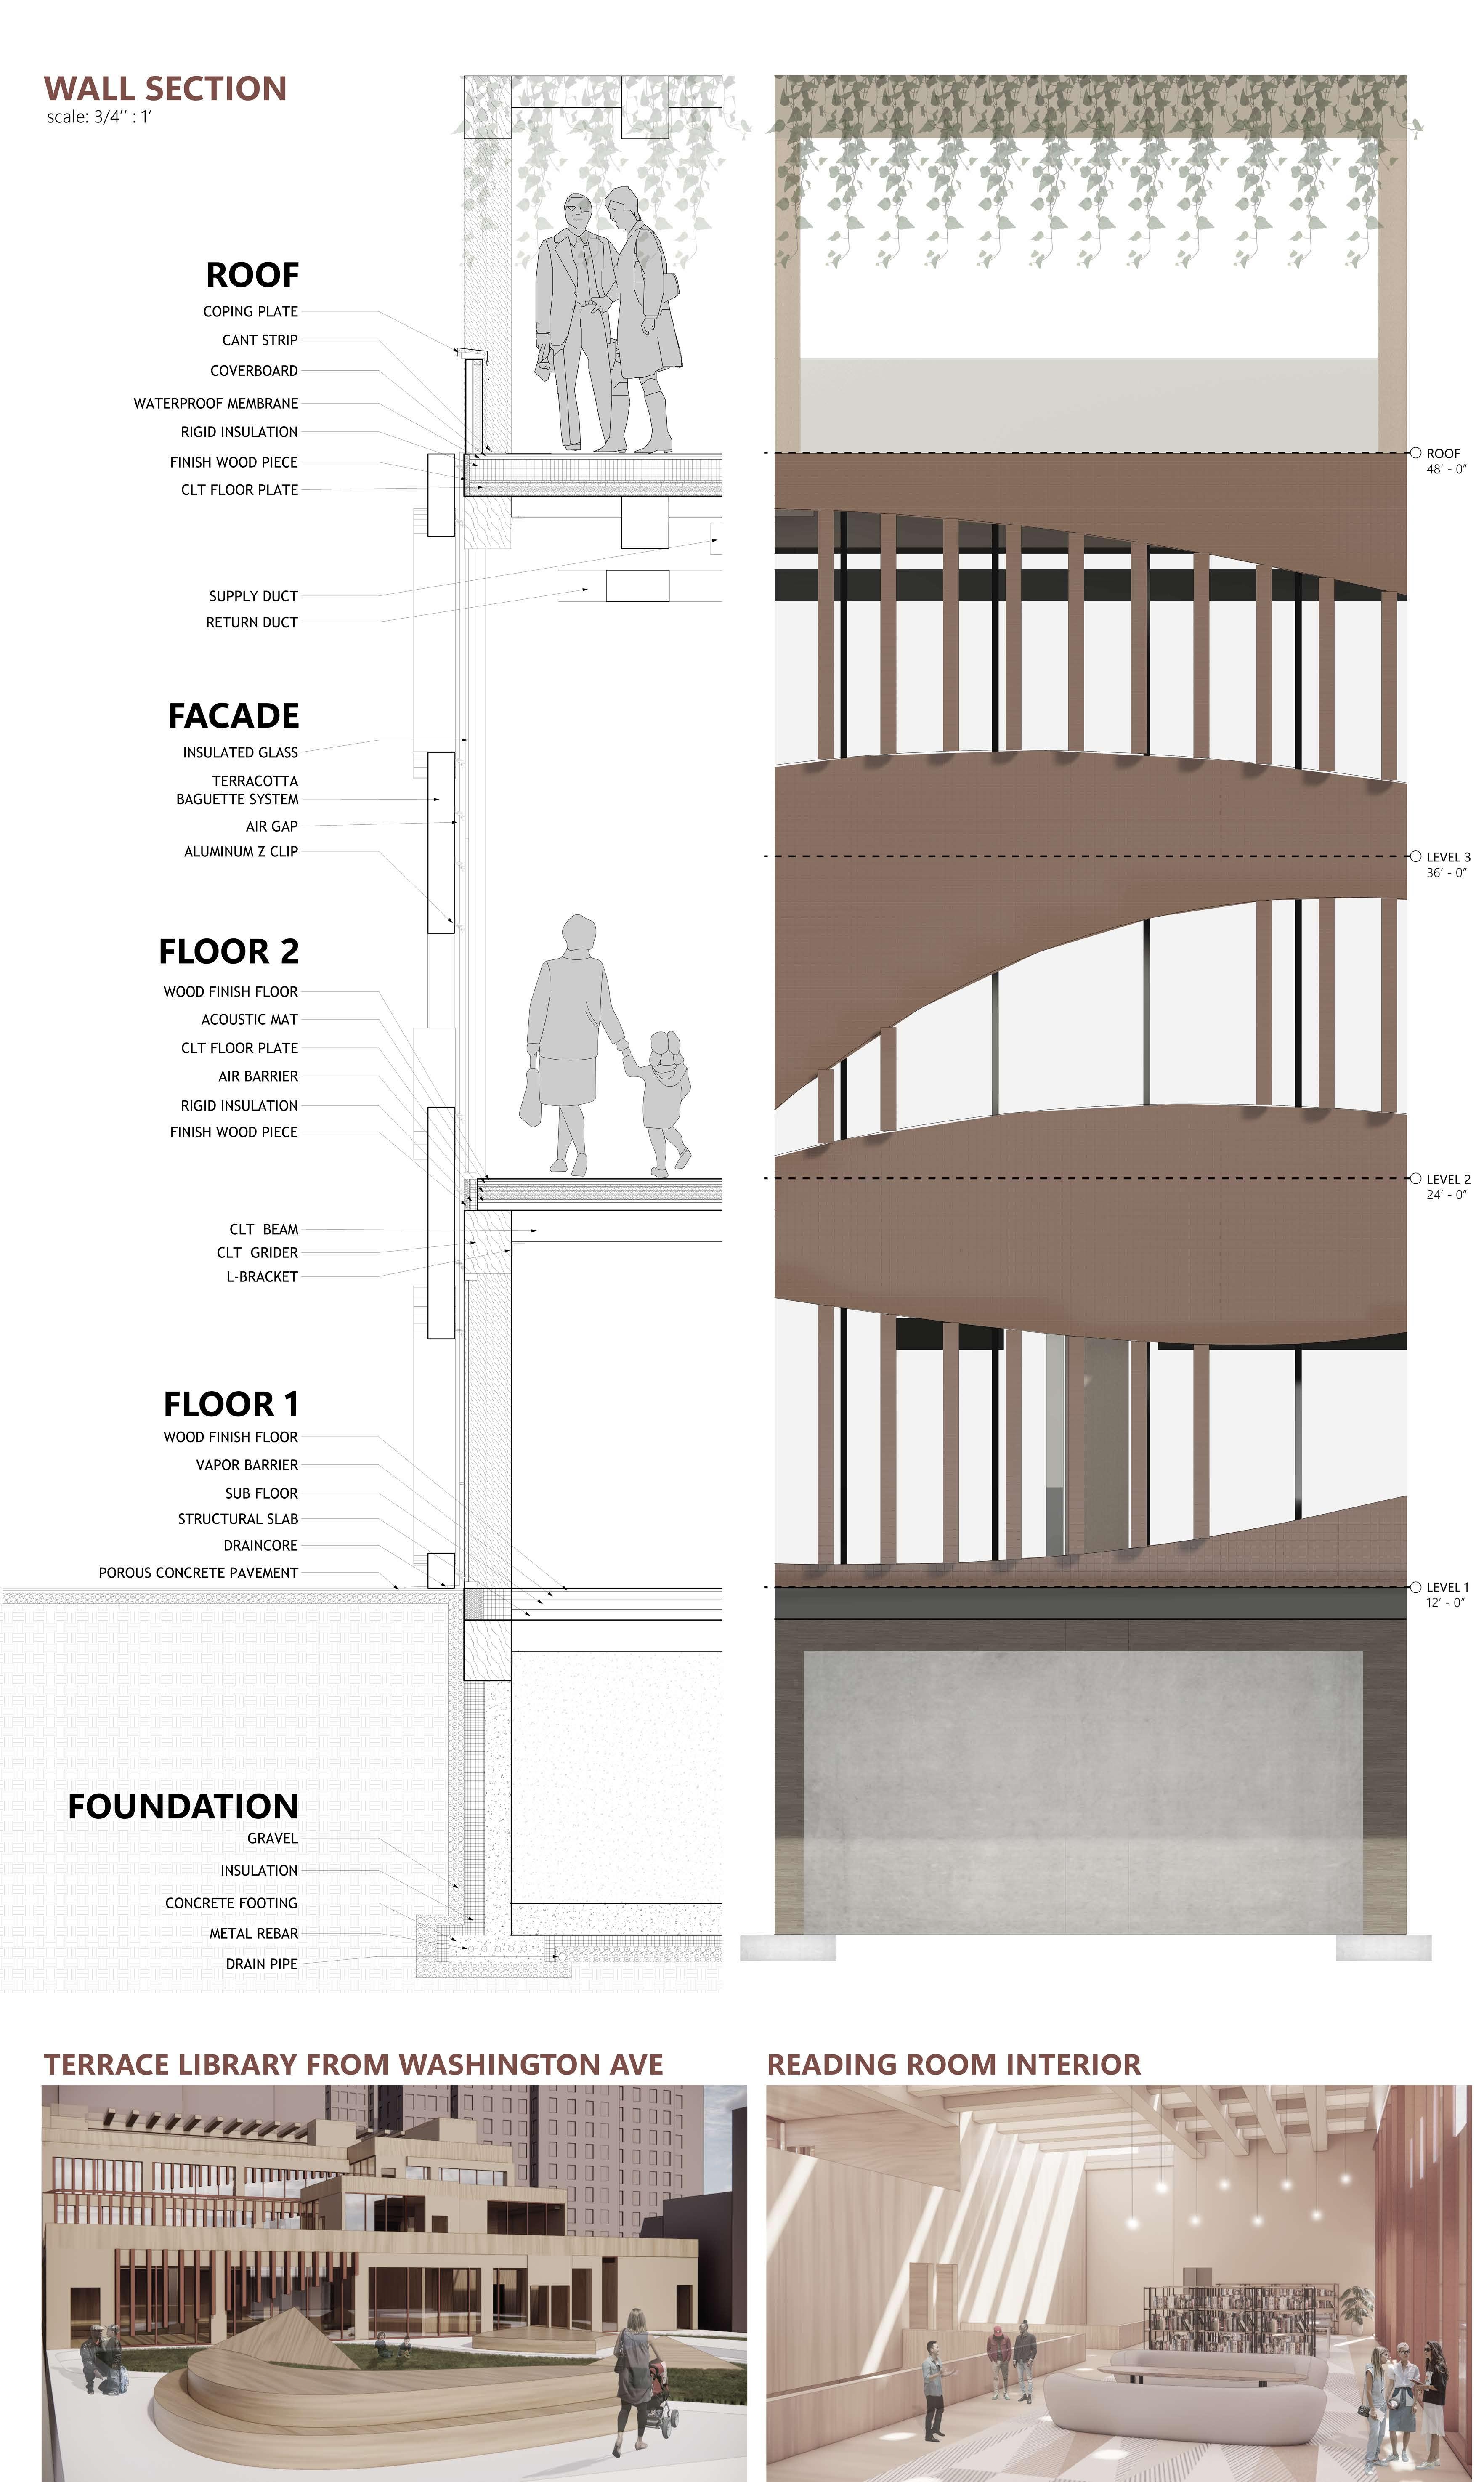
The studio integrates skills developed in earlier design and technical courses, emphasizing the creation of elegant, artful architectural solutions that respond to program requirements, site conditions, and broader ecological and social contexts. Students design sustainable building envelopes and integrate passive and active environmental strategies, structural systems, and material selections to support their concepts. Through a comprehensive research and analysis process, projects are evaluated through the coordinated lenses of topology, typology, tectonics, technics, and thermodynamics, ensuring that design decisions are both measurable and performative.
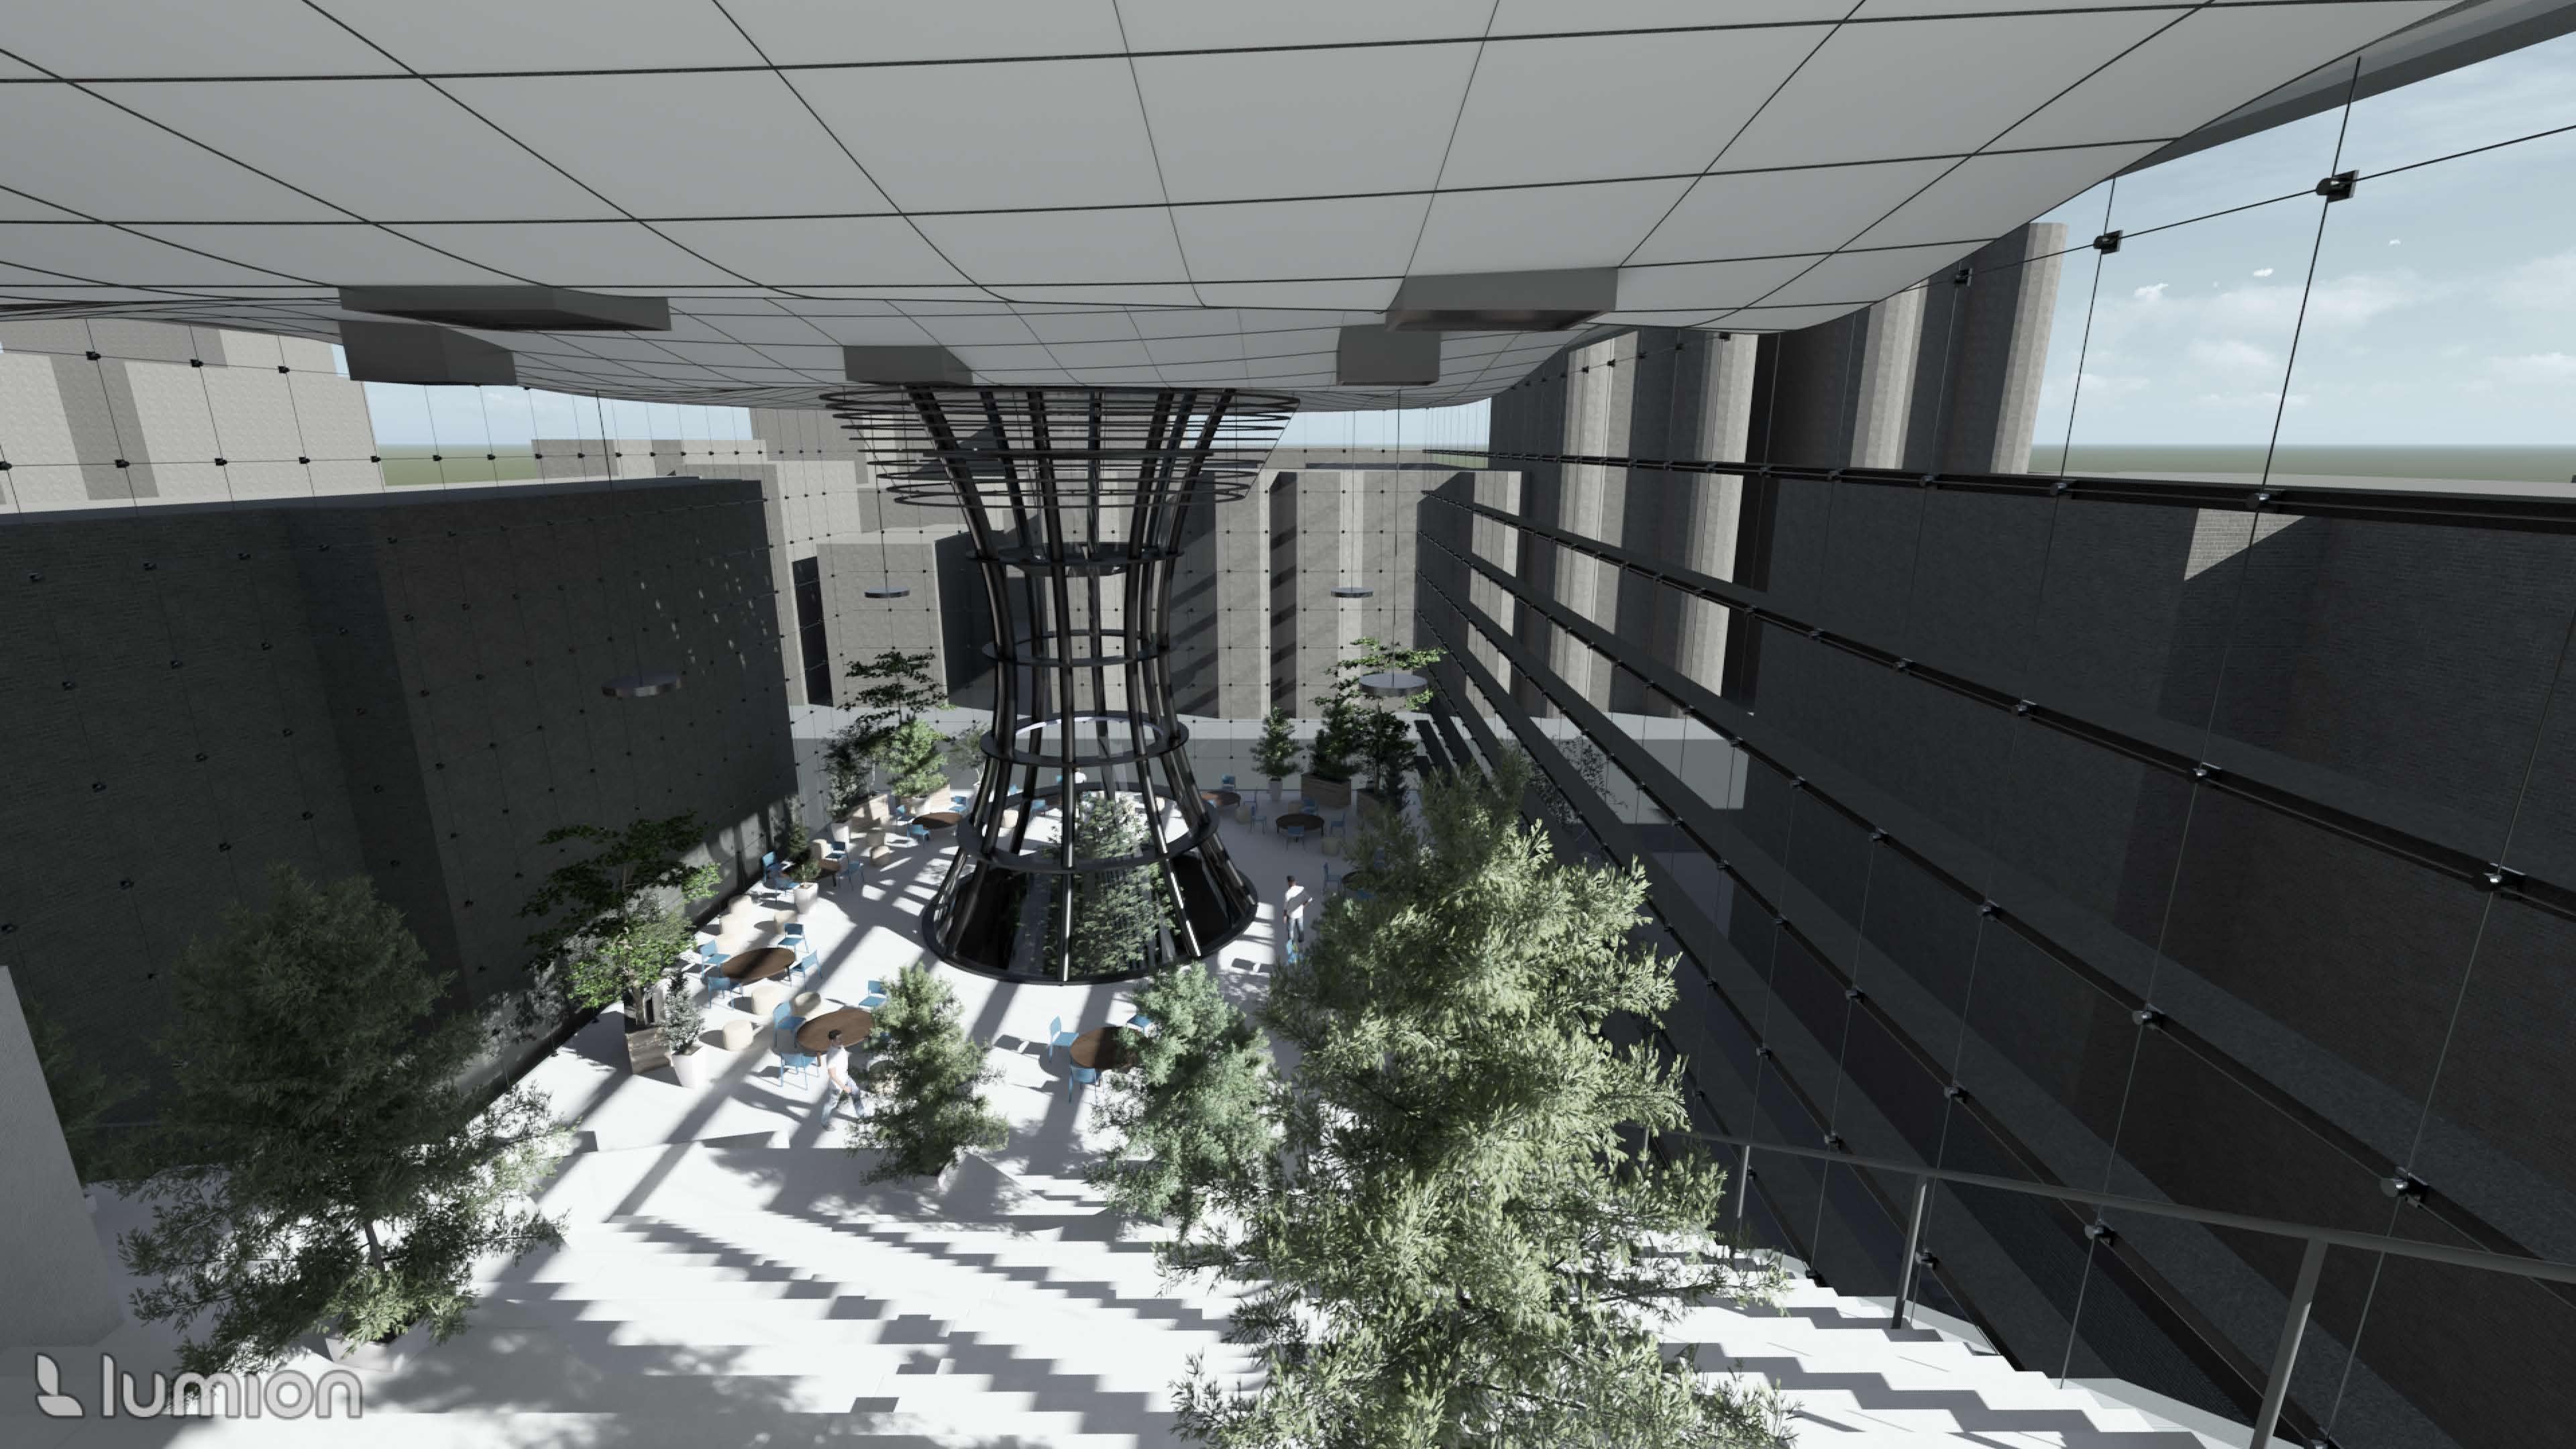
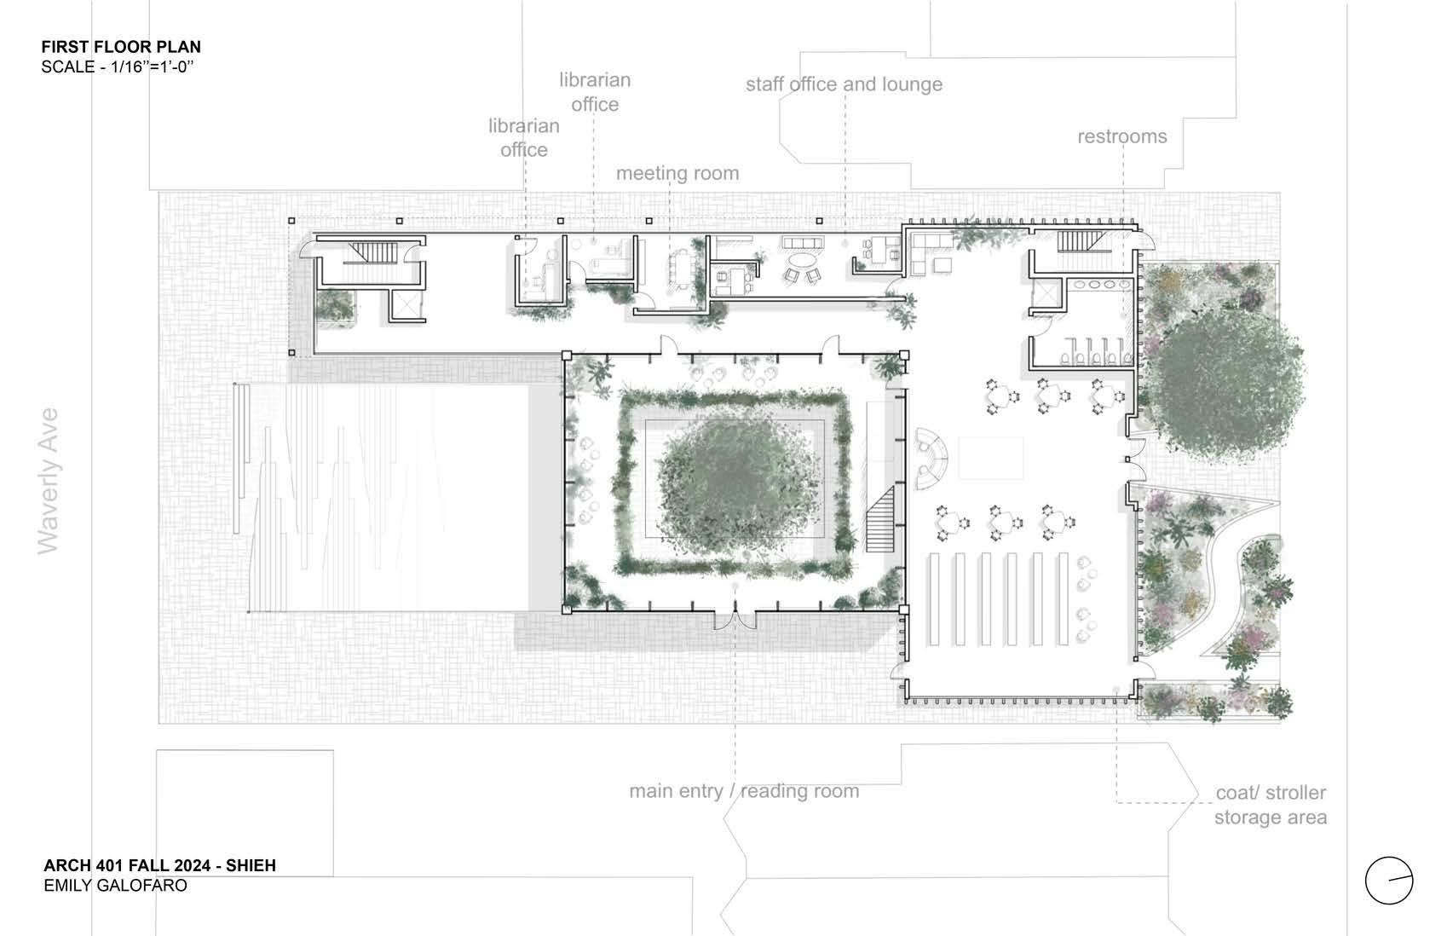
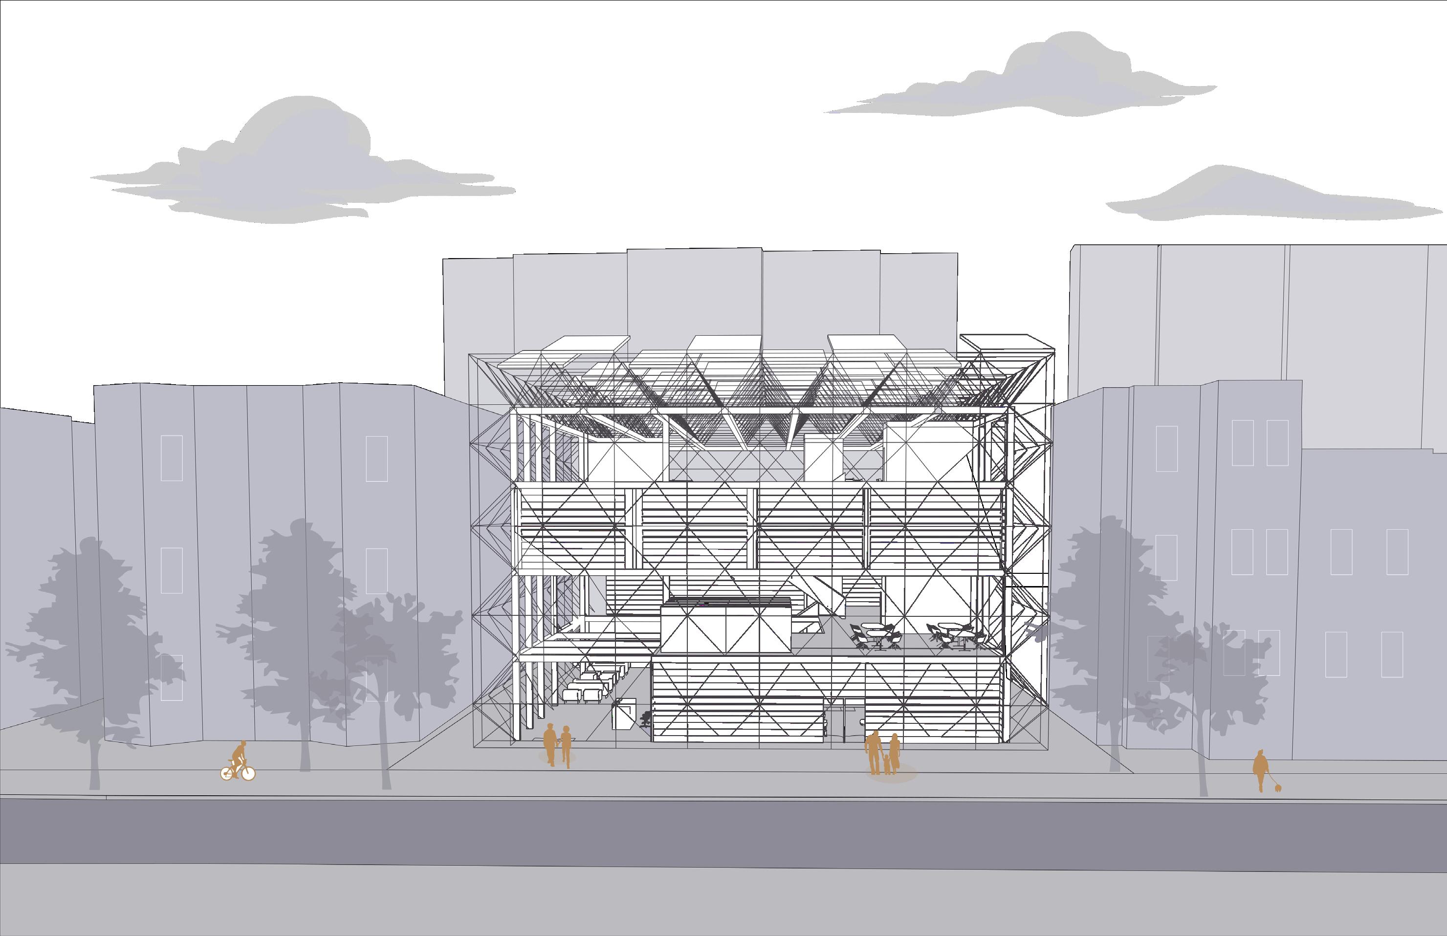
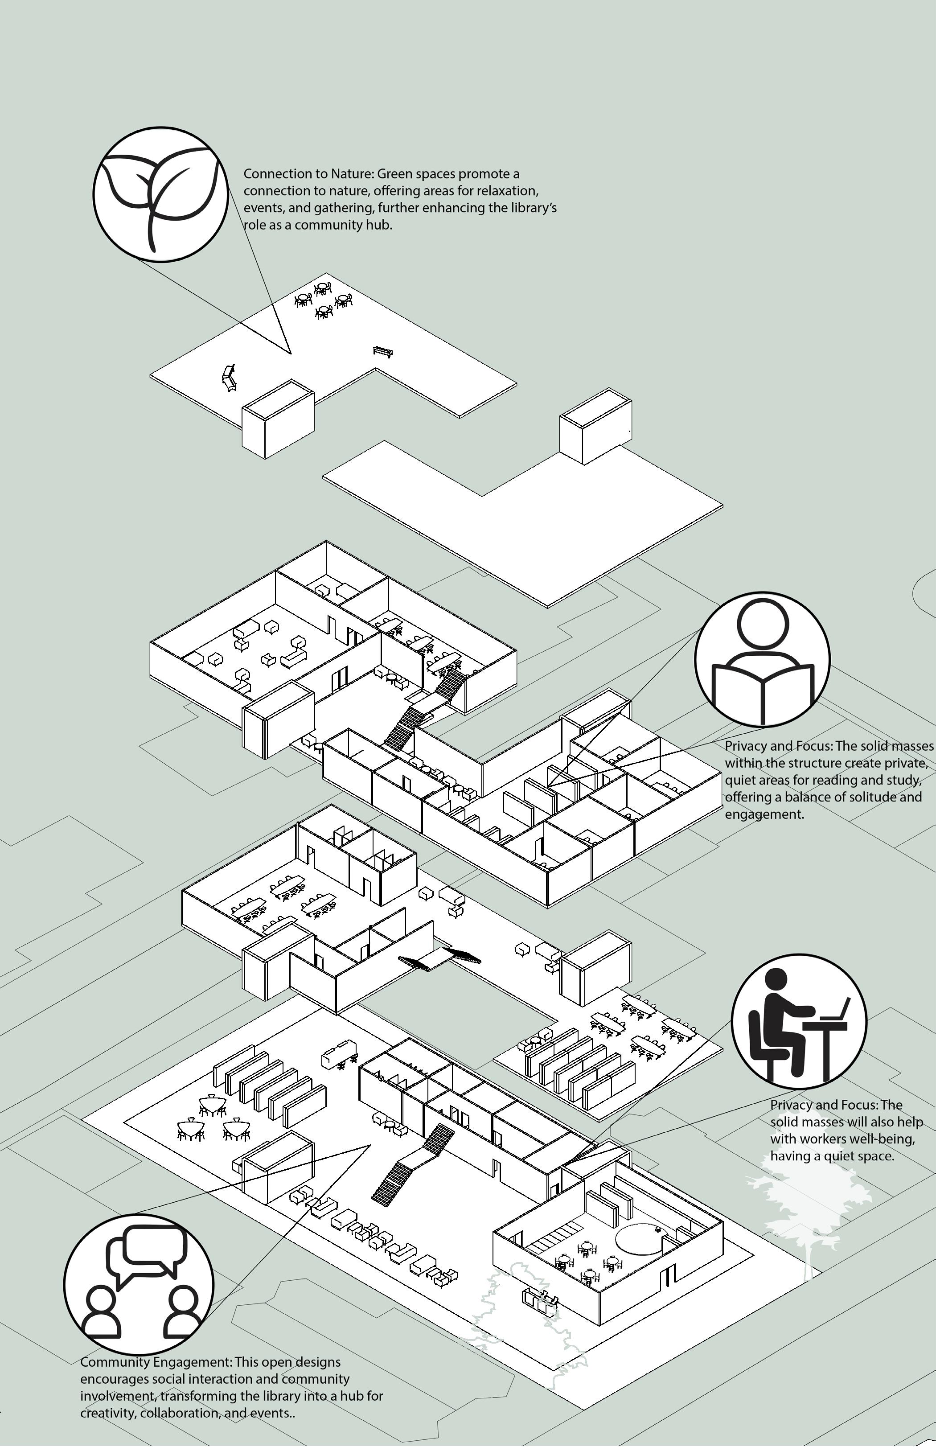
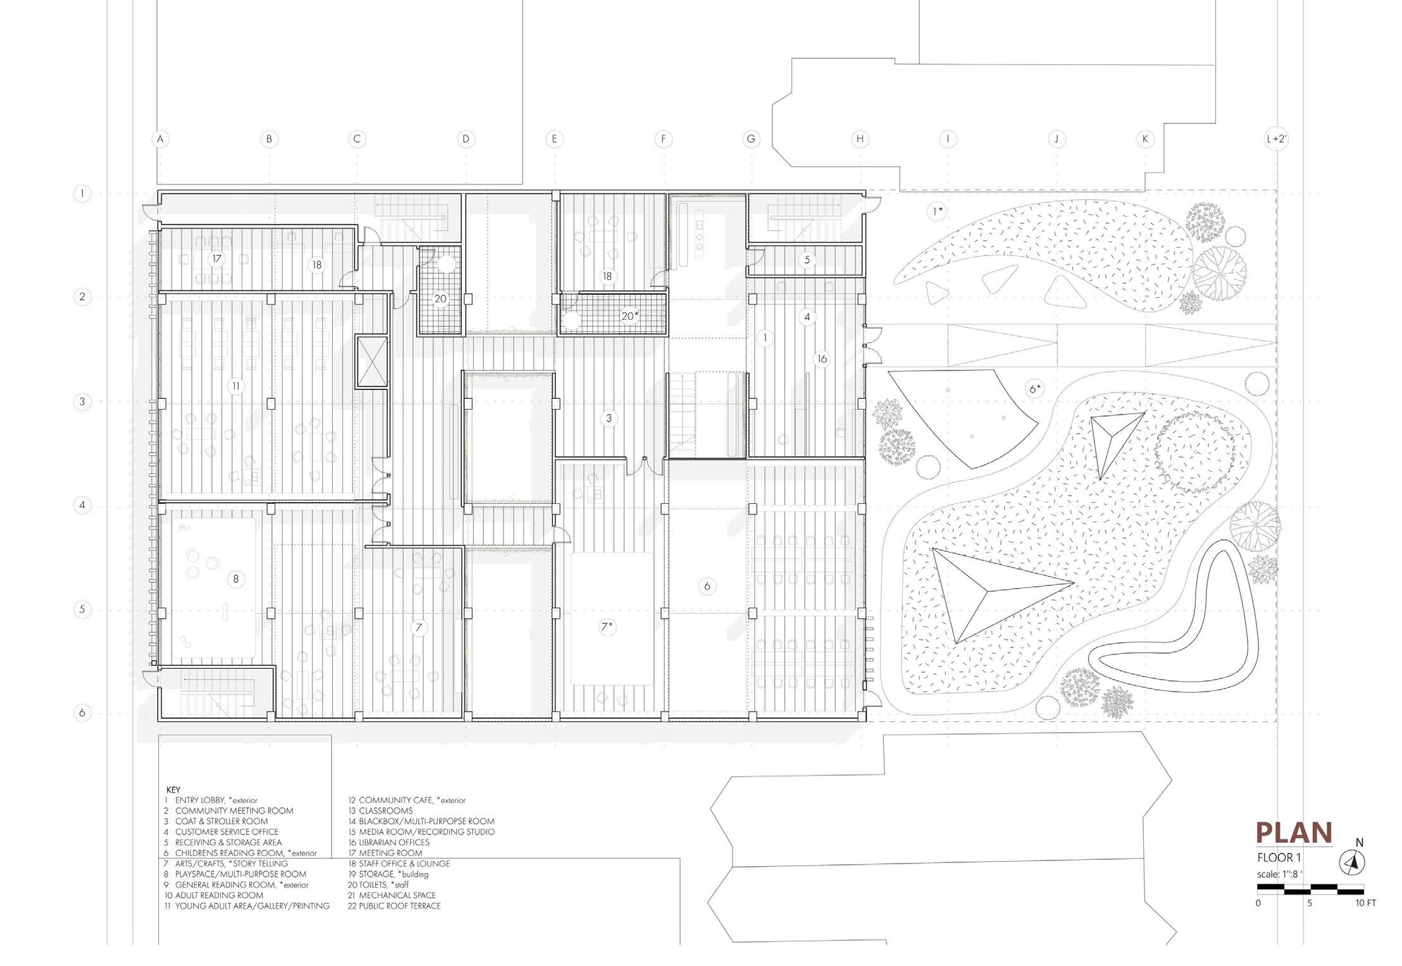
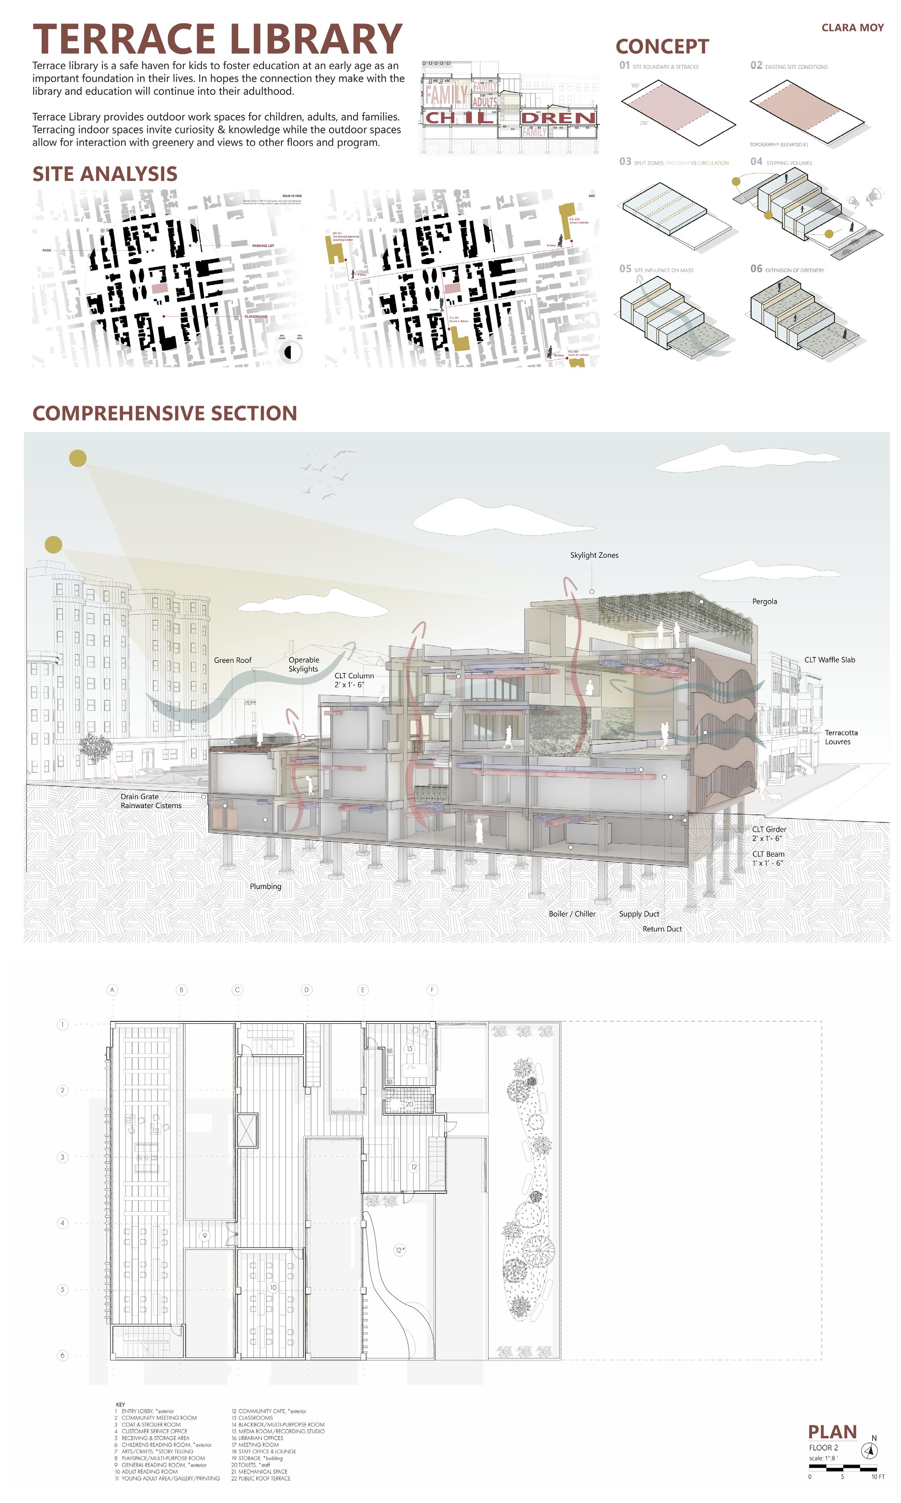
The studio project involved designing a Community Library in Clinton Hill, Brooklyn, to replace an existing onestory library in a designated landmark neighborhood. The project engaged stakeholders from the Brooklyn Public Library, who participated in studio reviews and discussions. Students were required to address contextual, cultural, and regulatory conditions while developing sustainable design strategies that minimize energy and water consumption and incorporate responsible material and
landscape systems suited to regional climatic conditions.
The studio also emphasizes the role of architecture in advancing public understanding of sustainable design and comprehensive building systems. Projects are evaluated using professional criteria, including U.S. Green Building Council (USGBC) standards, with the expectation that proposals achieve at least a LEED Silver–equivalent level of performance.
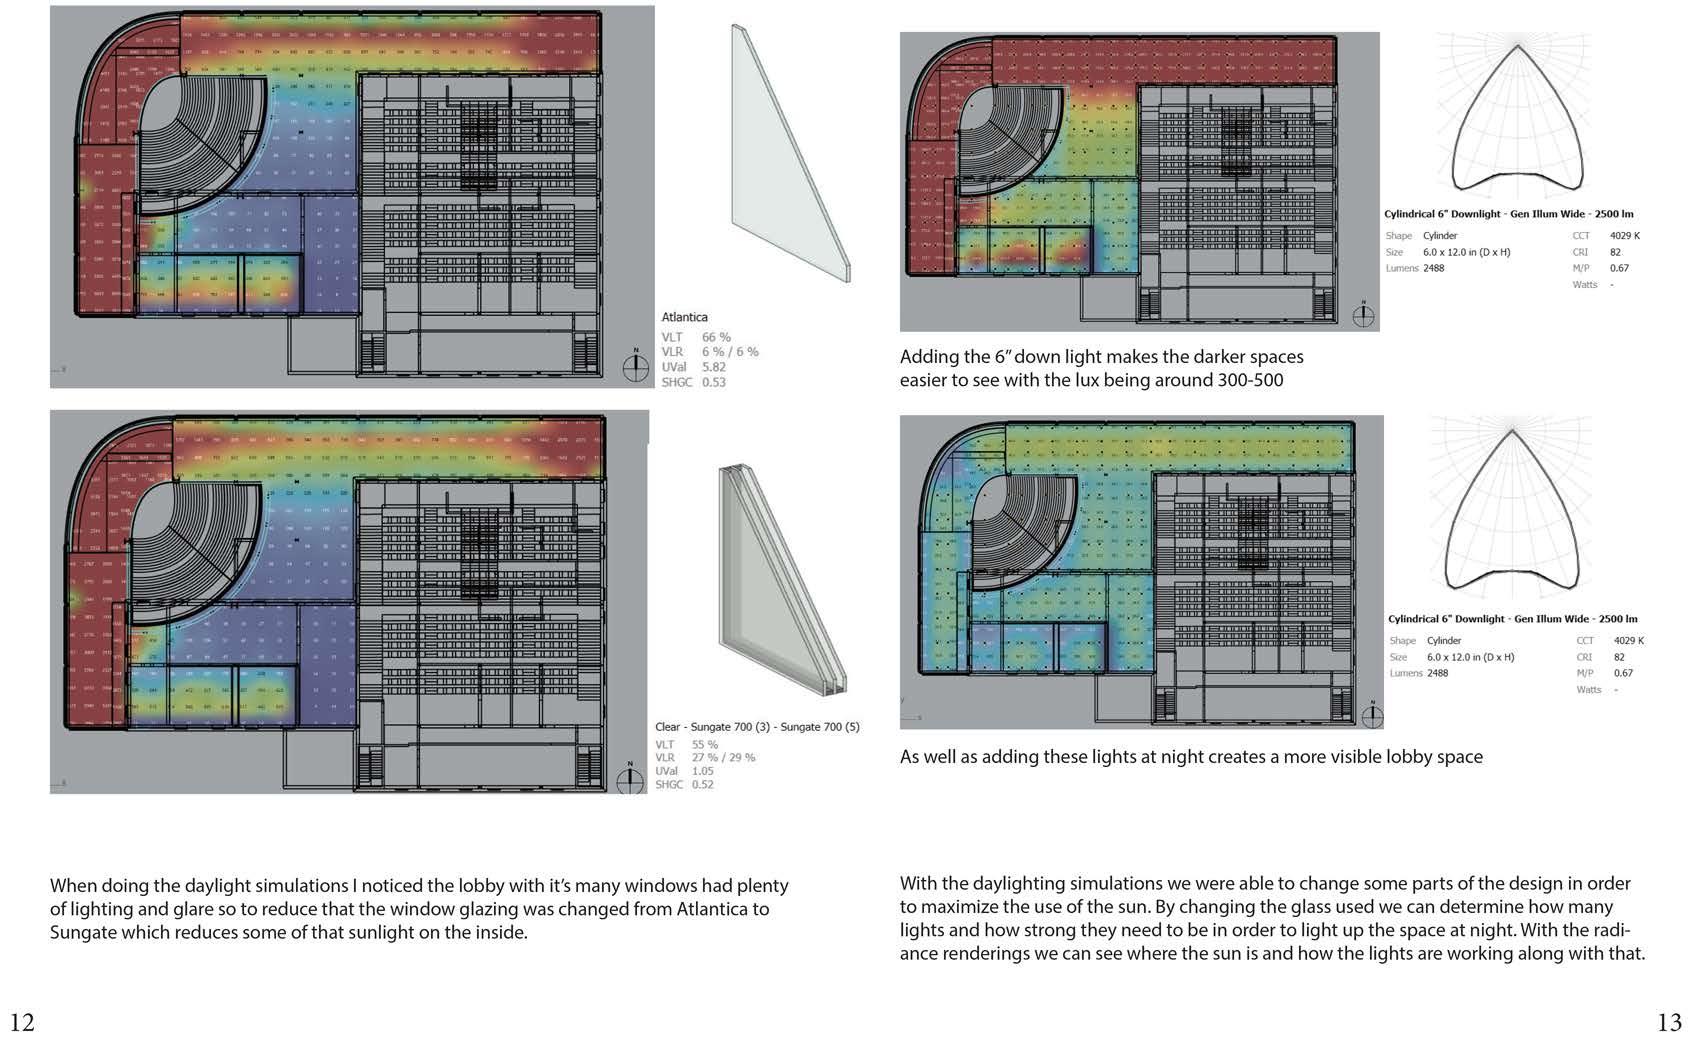
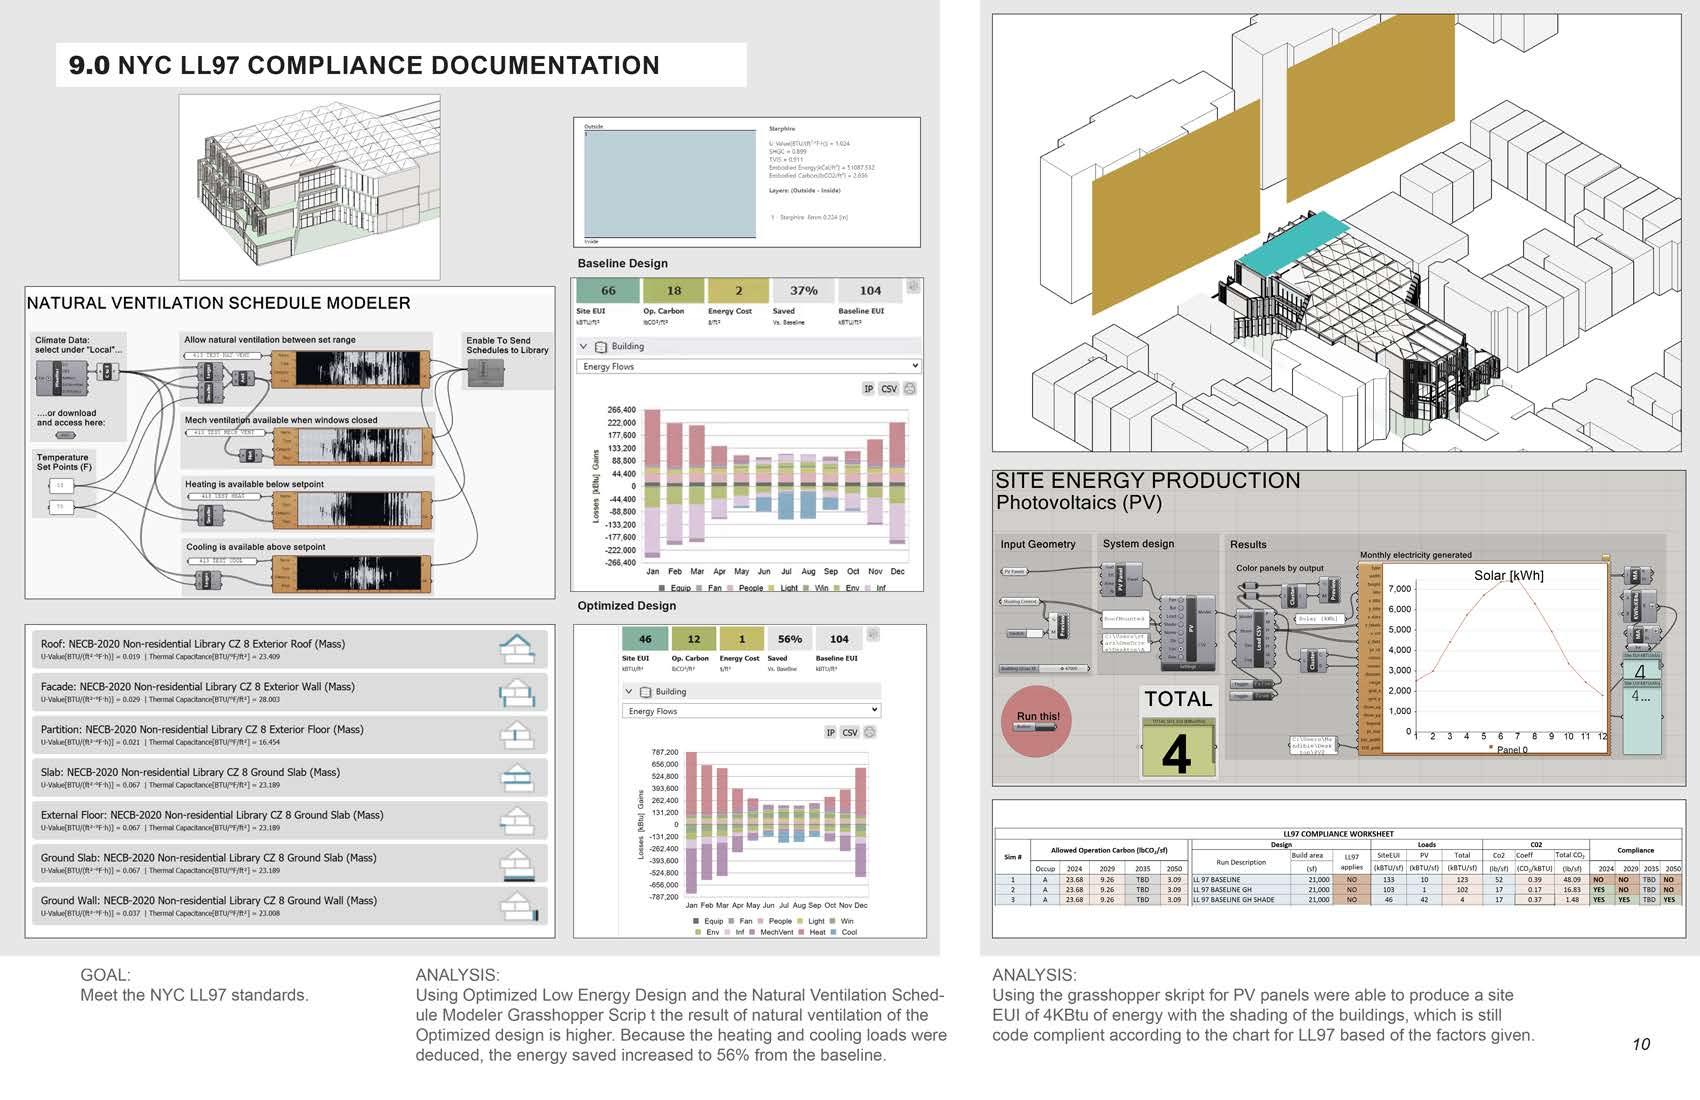
A co-requisite course, ARCH 413 –Architectural Simulation and Fabrication Optimization, supports the studio through simulation-based analysis and digital workflows. In this course, students develop advanced digital models to test and evaluate the performative outcomes of their designs, reinforcing the principle that sustainable systems, materials, and environmental strategies must be integrated early in the design process. Together, the studio and co-requisite course foster creative synthesis between architectural form, environmental performance, and technical innovation.
COORDINATOR
ROBERT CODY
CRITICS
DIANE NEFF
EVAN SHIEH
INANC ERAY
JACQUELINE STERN
JANET FINK
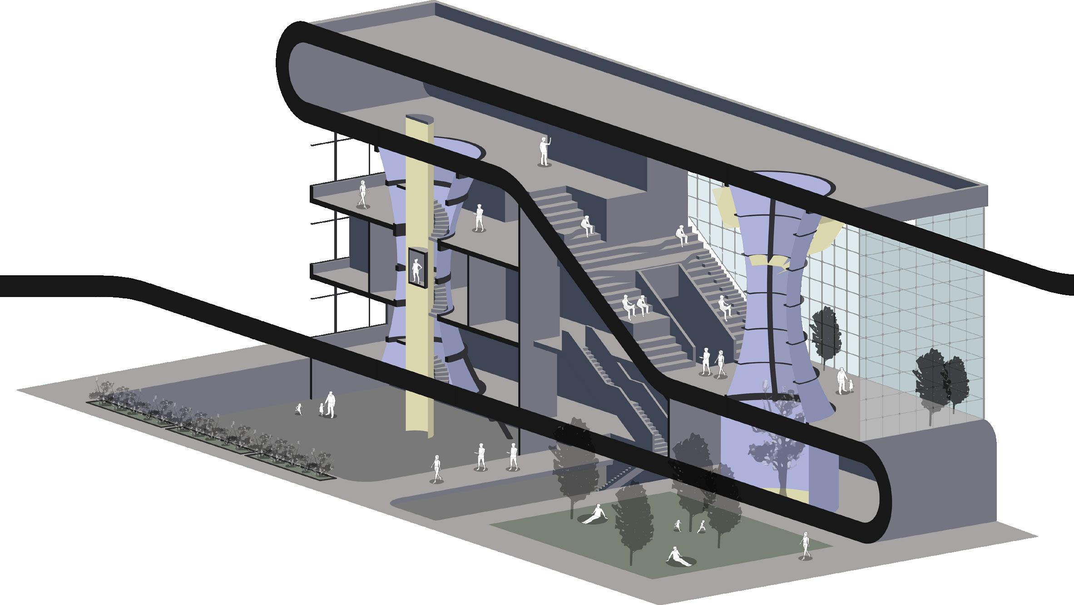
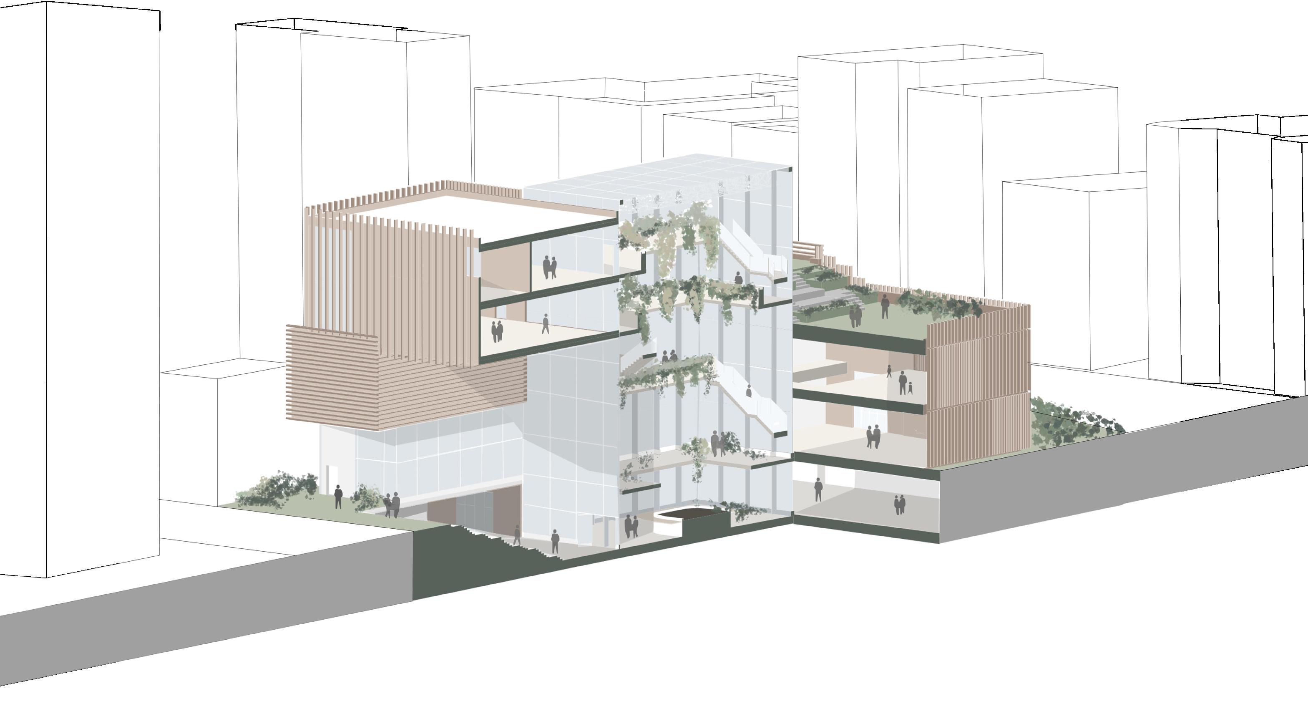
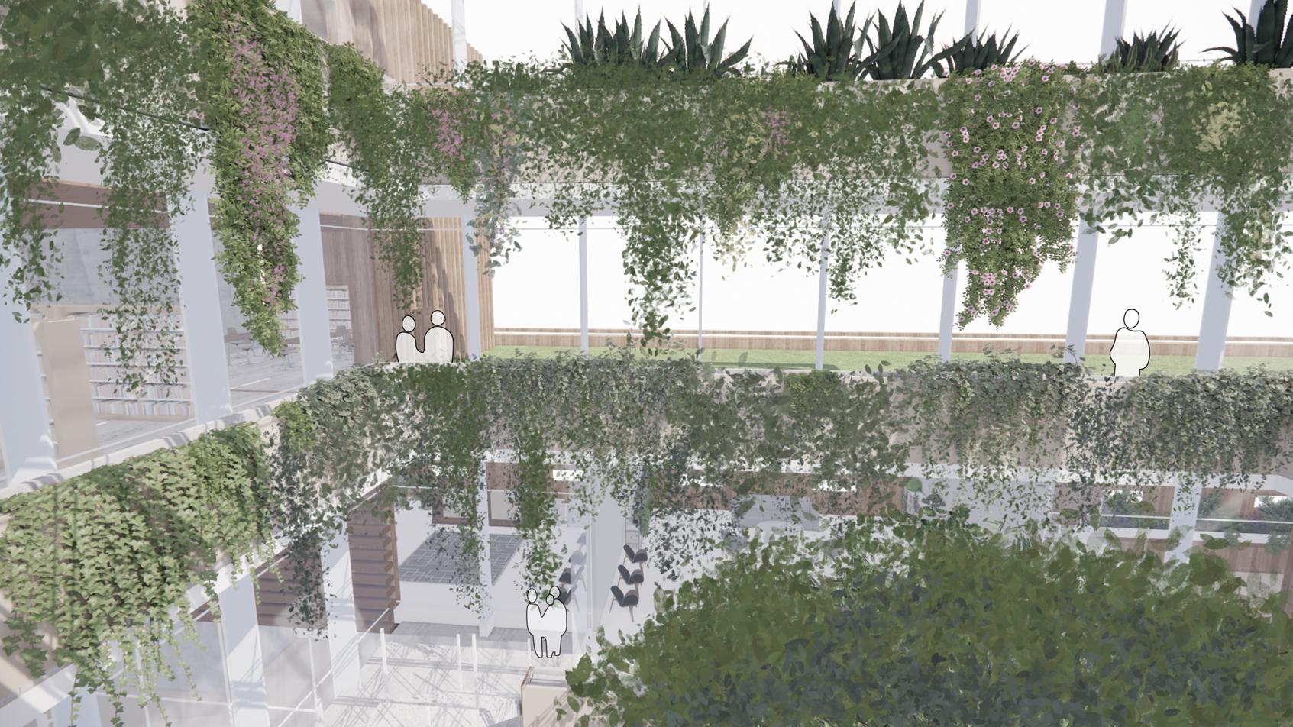
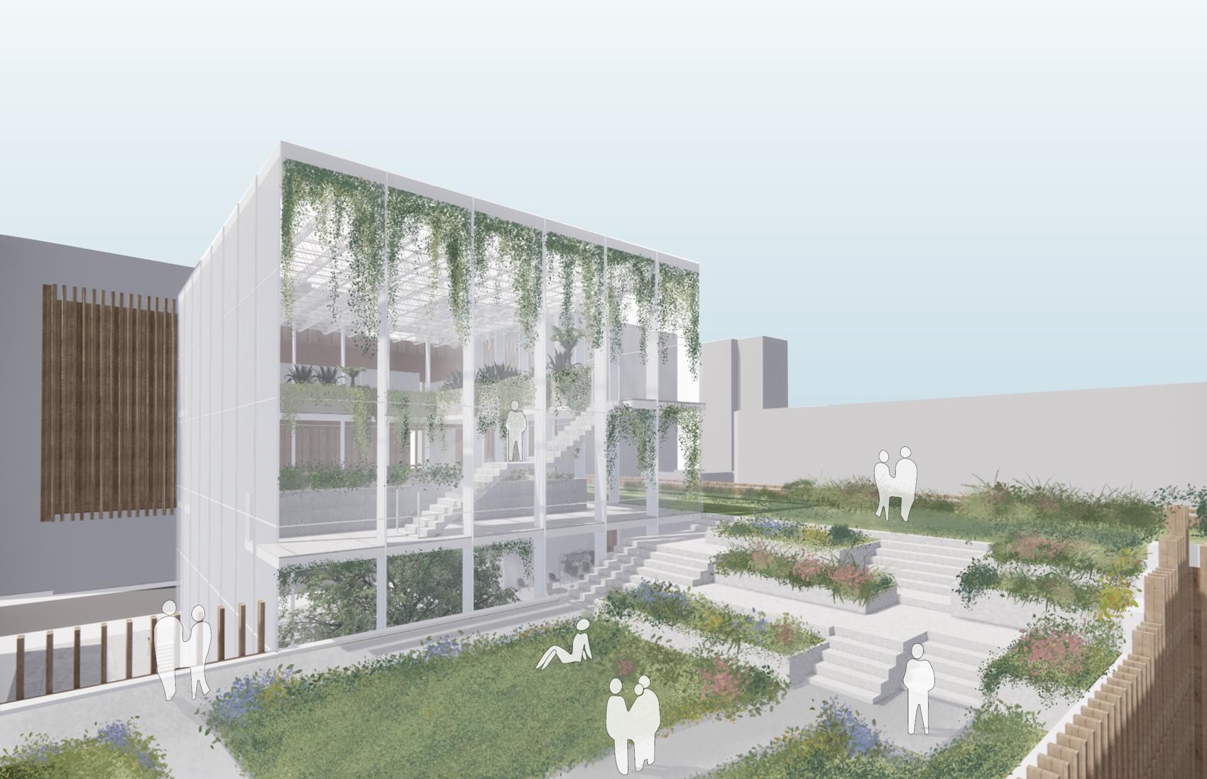
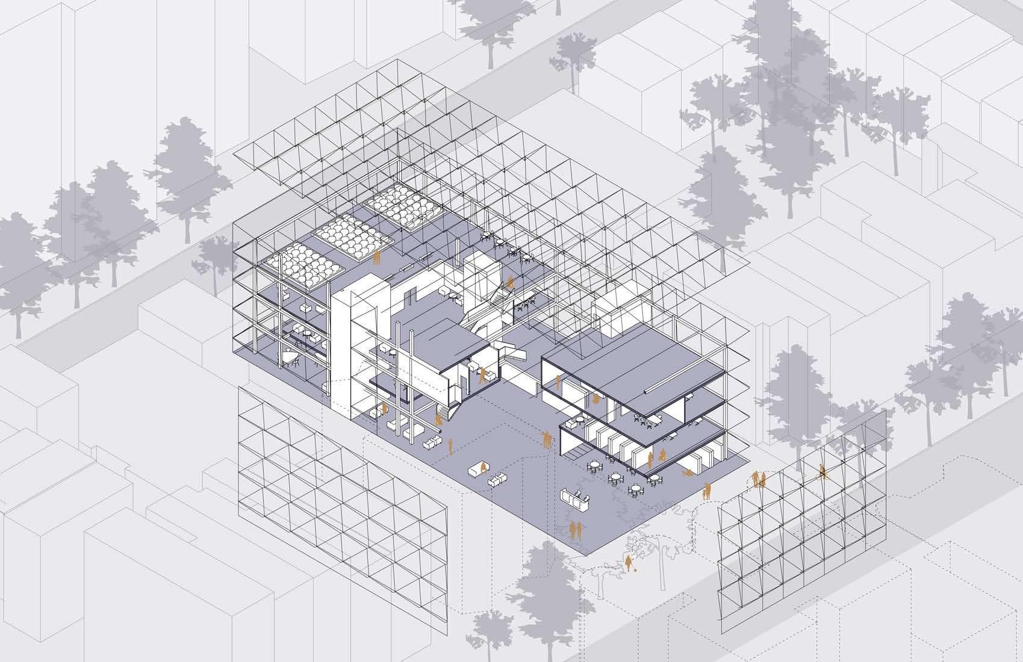
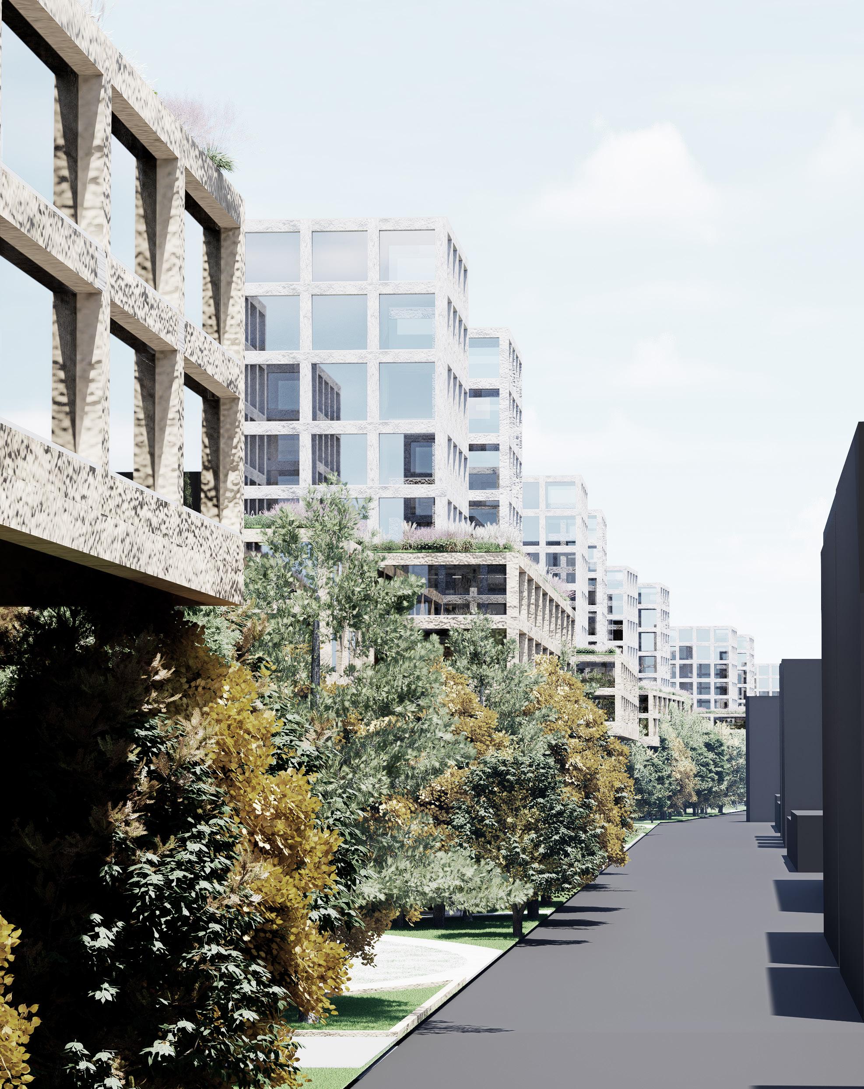
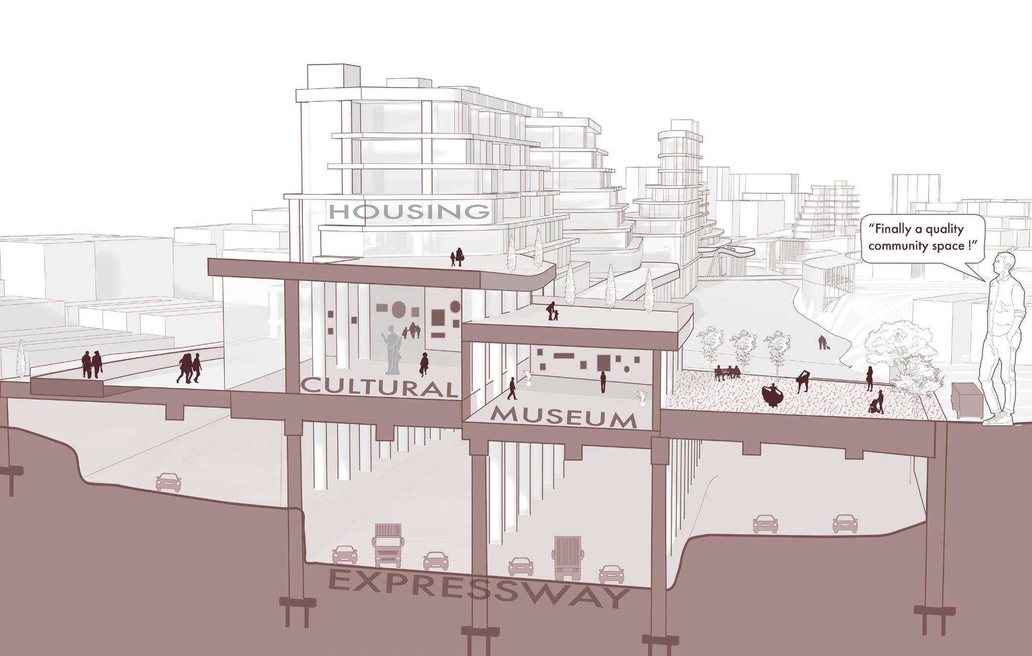
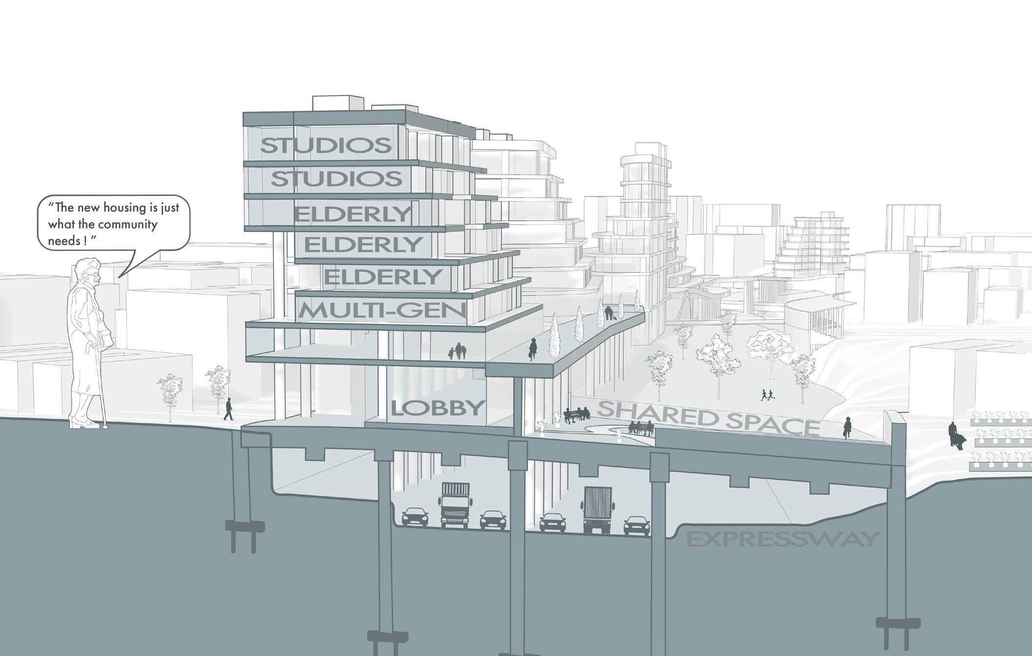
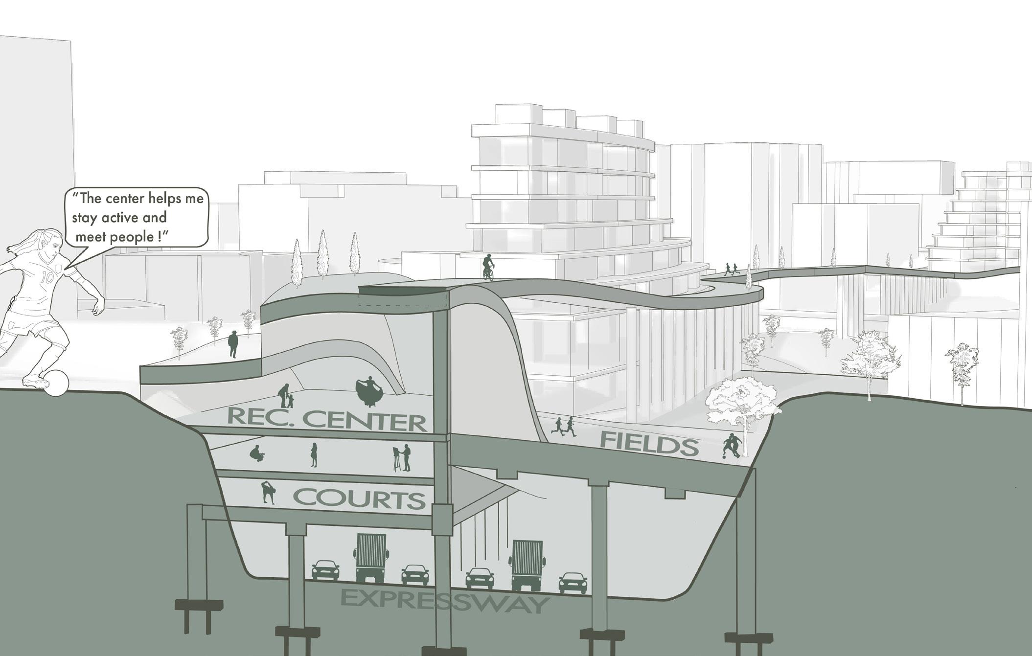
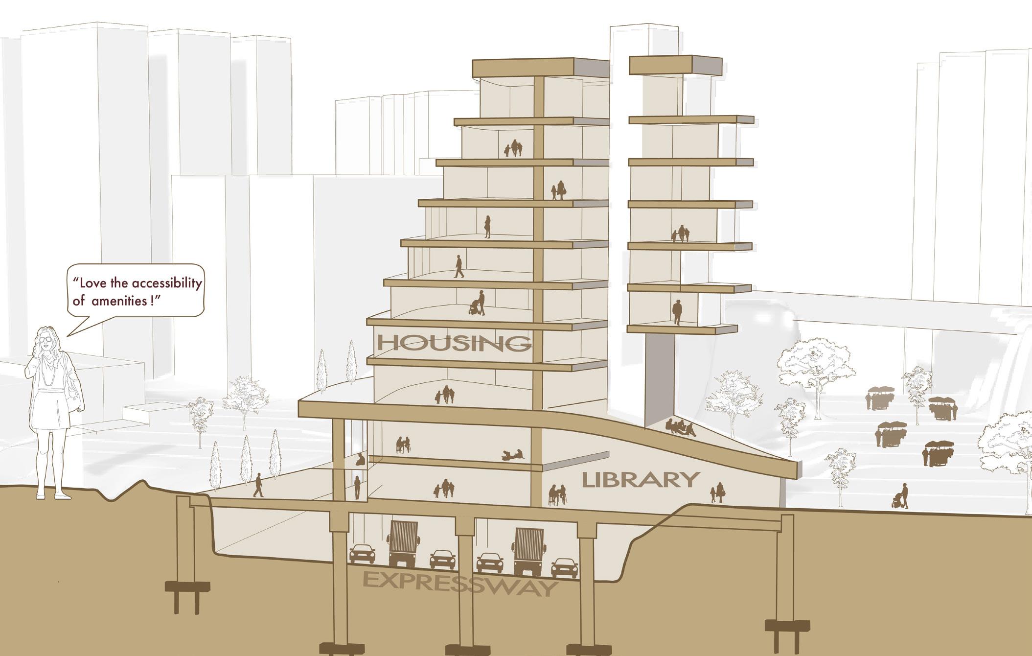
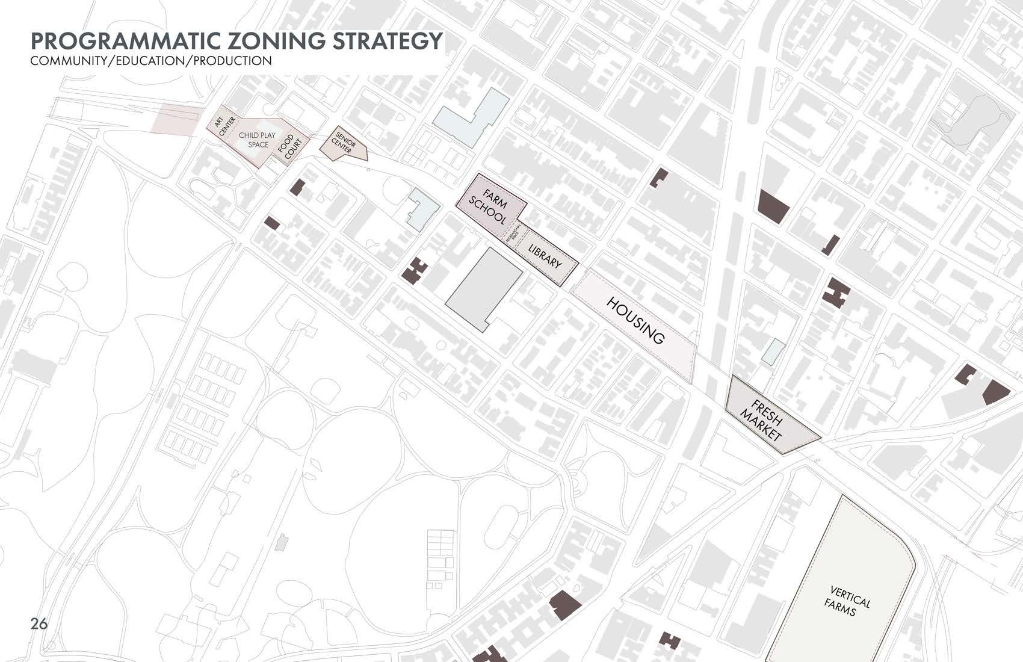
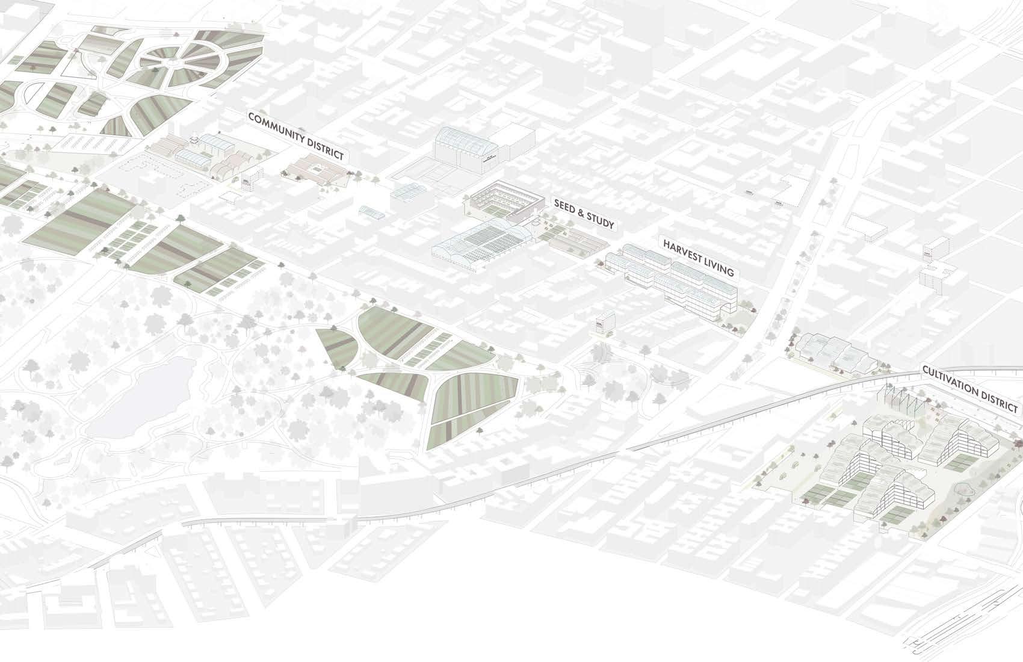
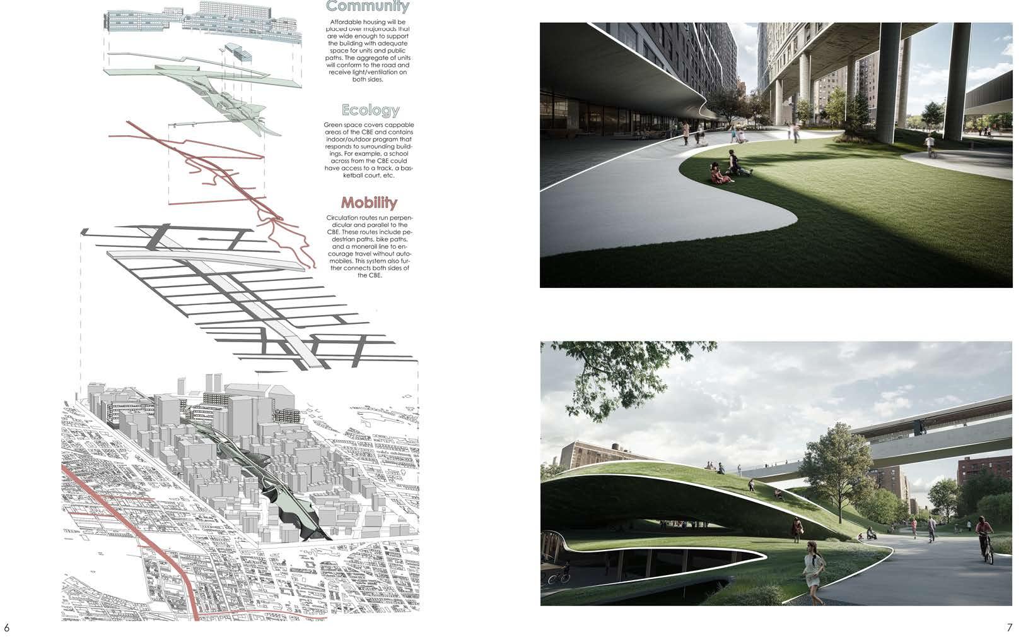
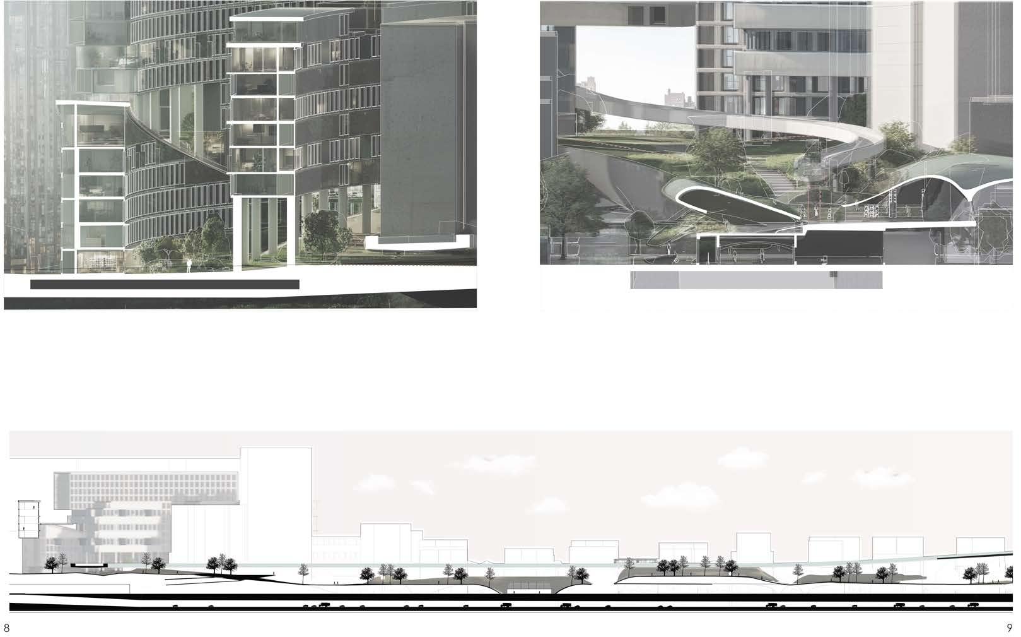
Design Studio VI – the Community Design Studio - has been a tradition for more than three decades, exploring the agency of architecture though broader planning and urban design strategies that engage both the human scale and the communities, public planning agencies impacted by them while also inspiring the decision makers. The aim of this studio is to challenge students to think about how the design and planning of architecture in the built environment are distinctly implicated in the production of various urban, economic, social, infrastructural and environmental relationships of the city and the experience of these at multiple scales.
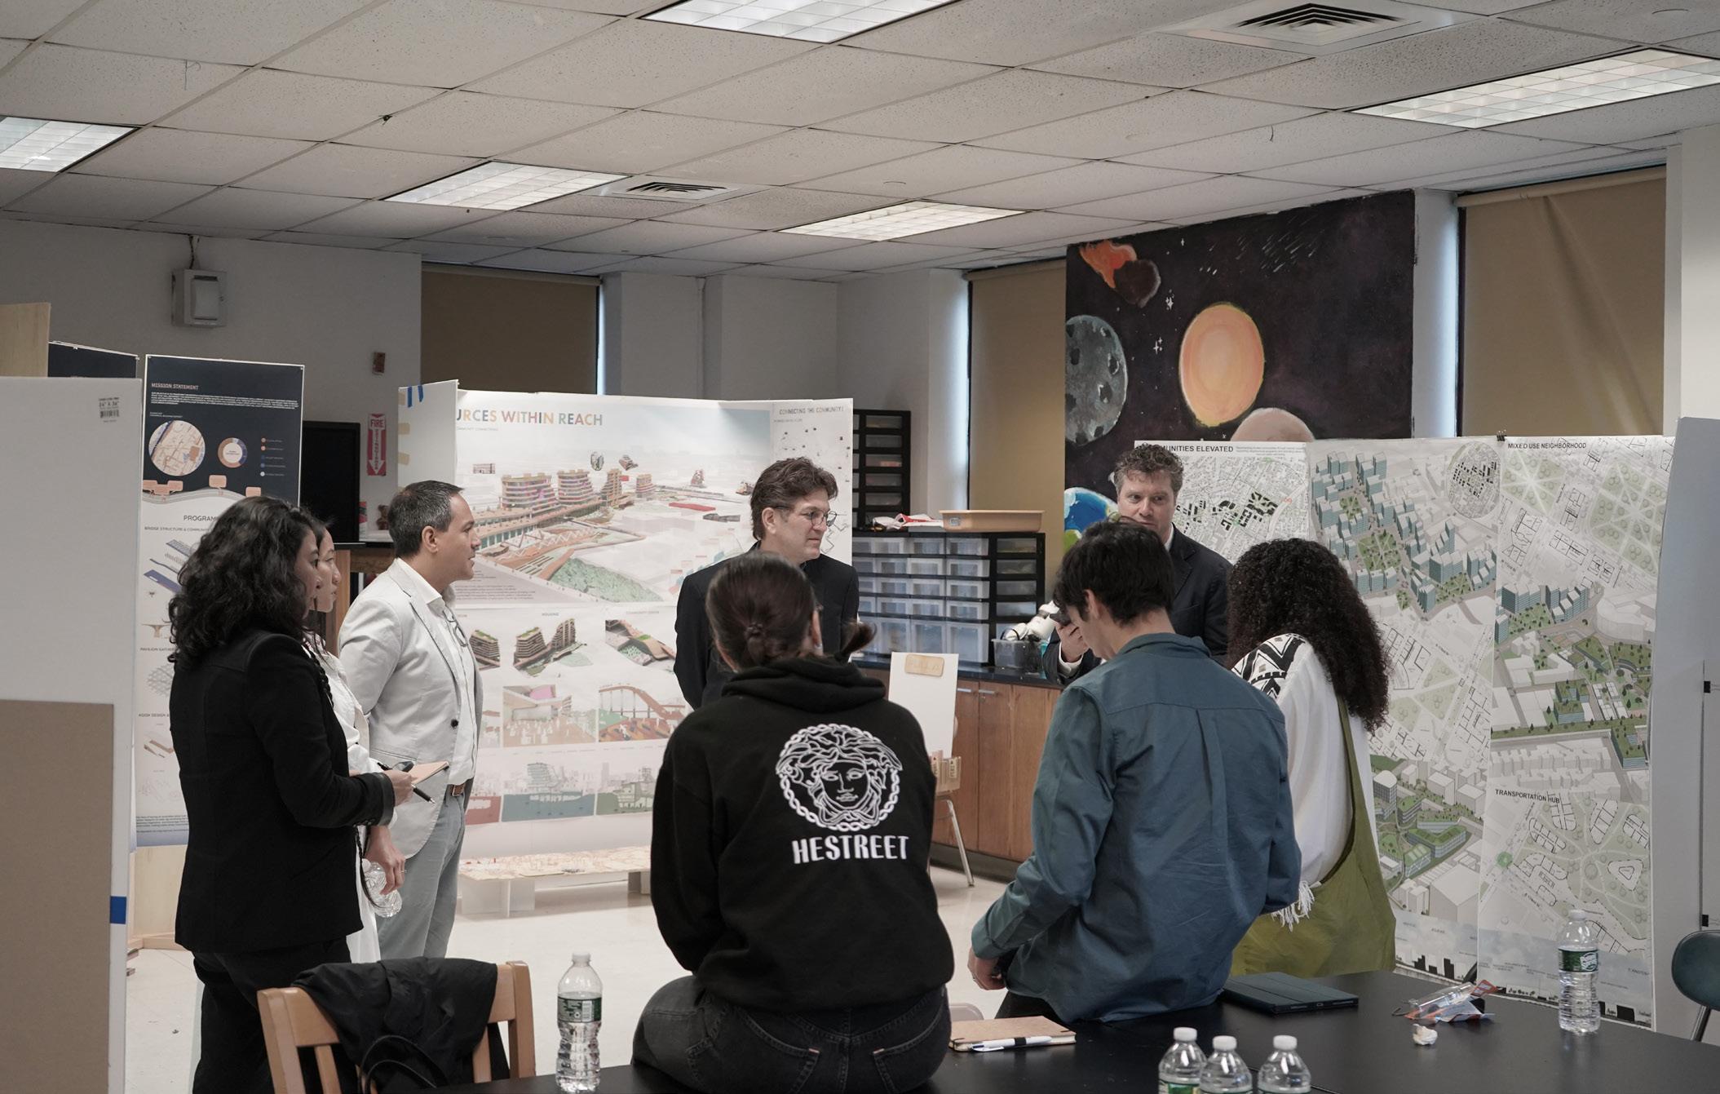
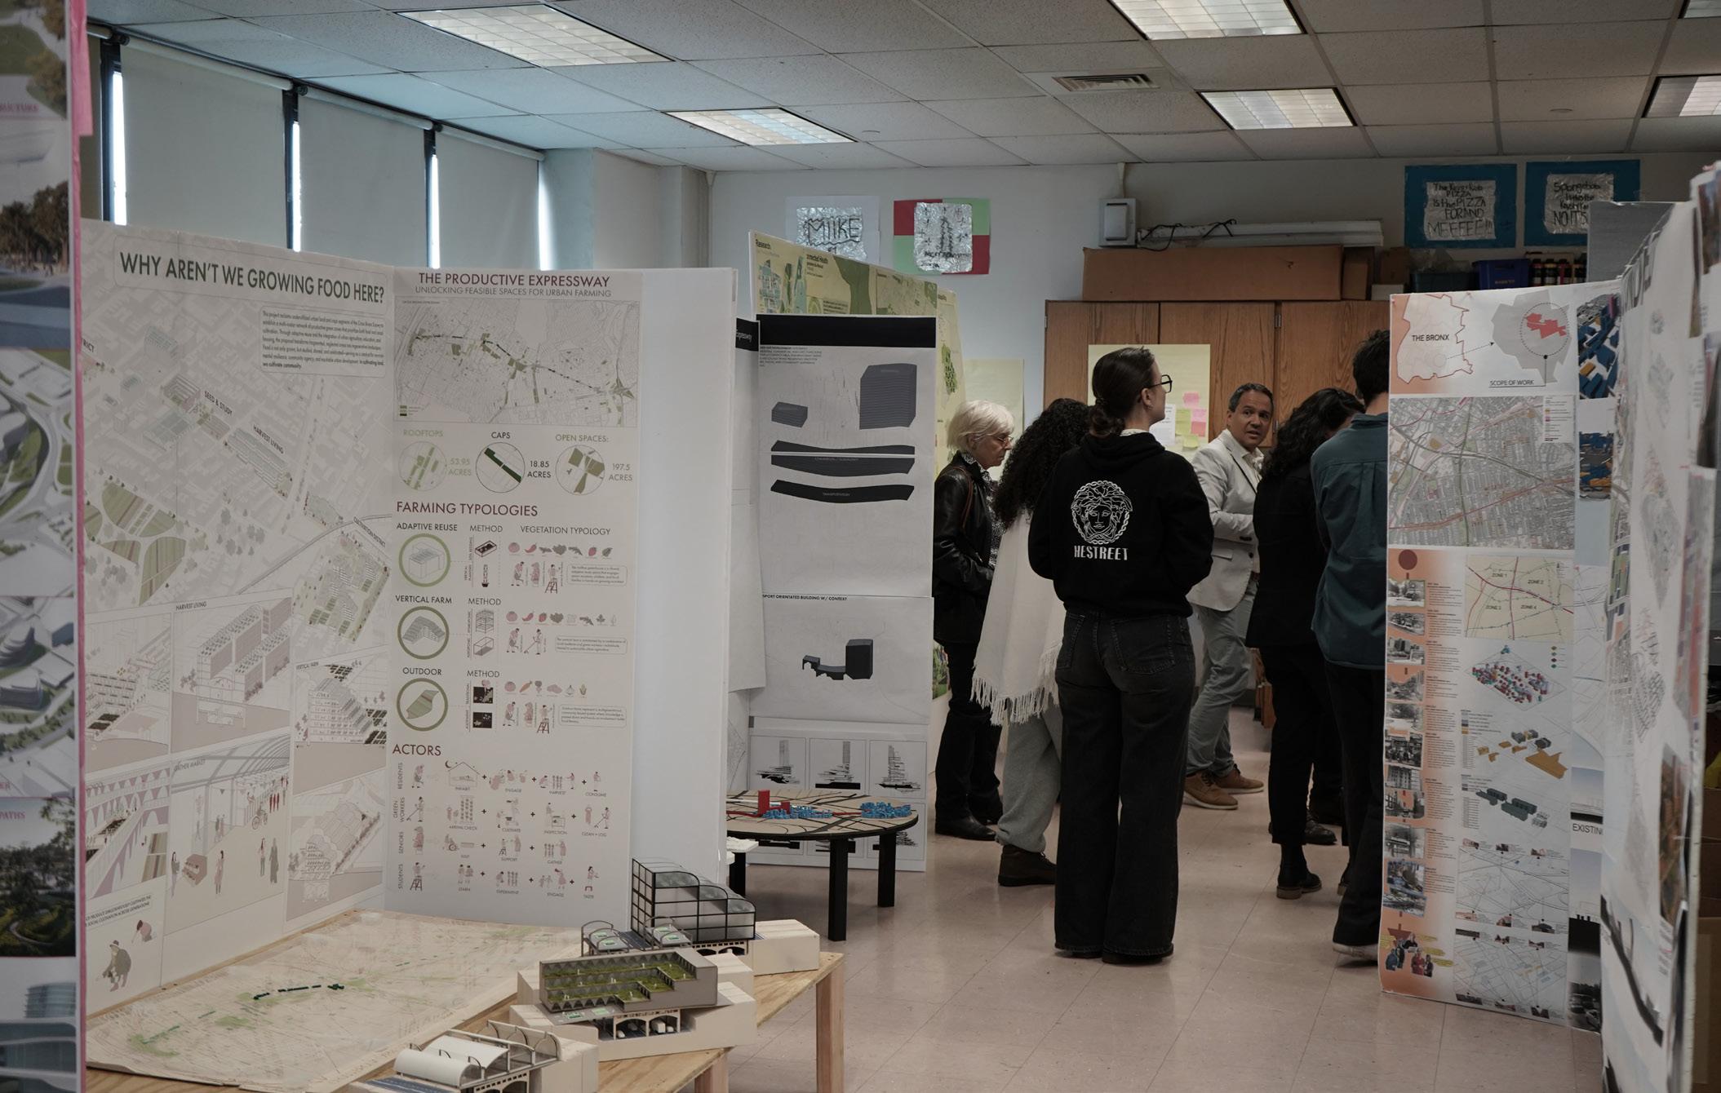
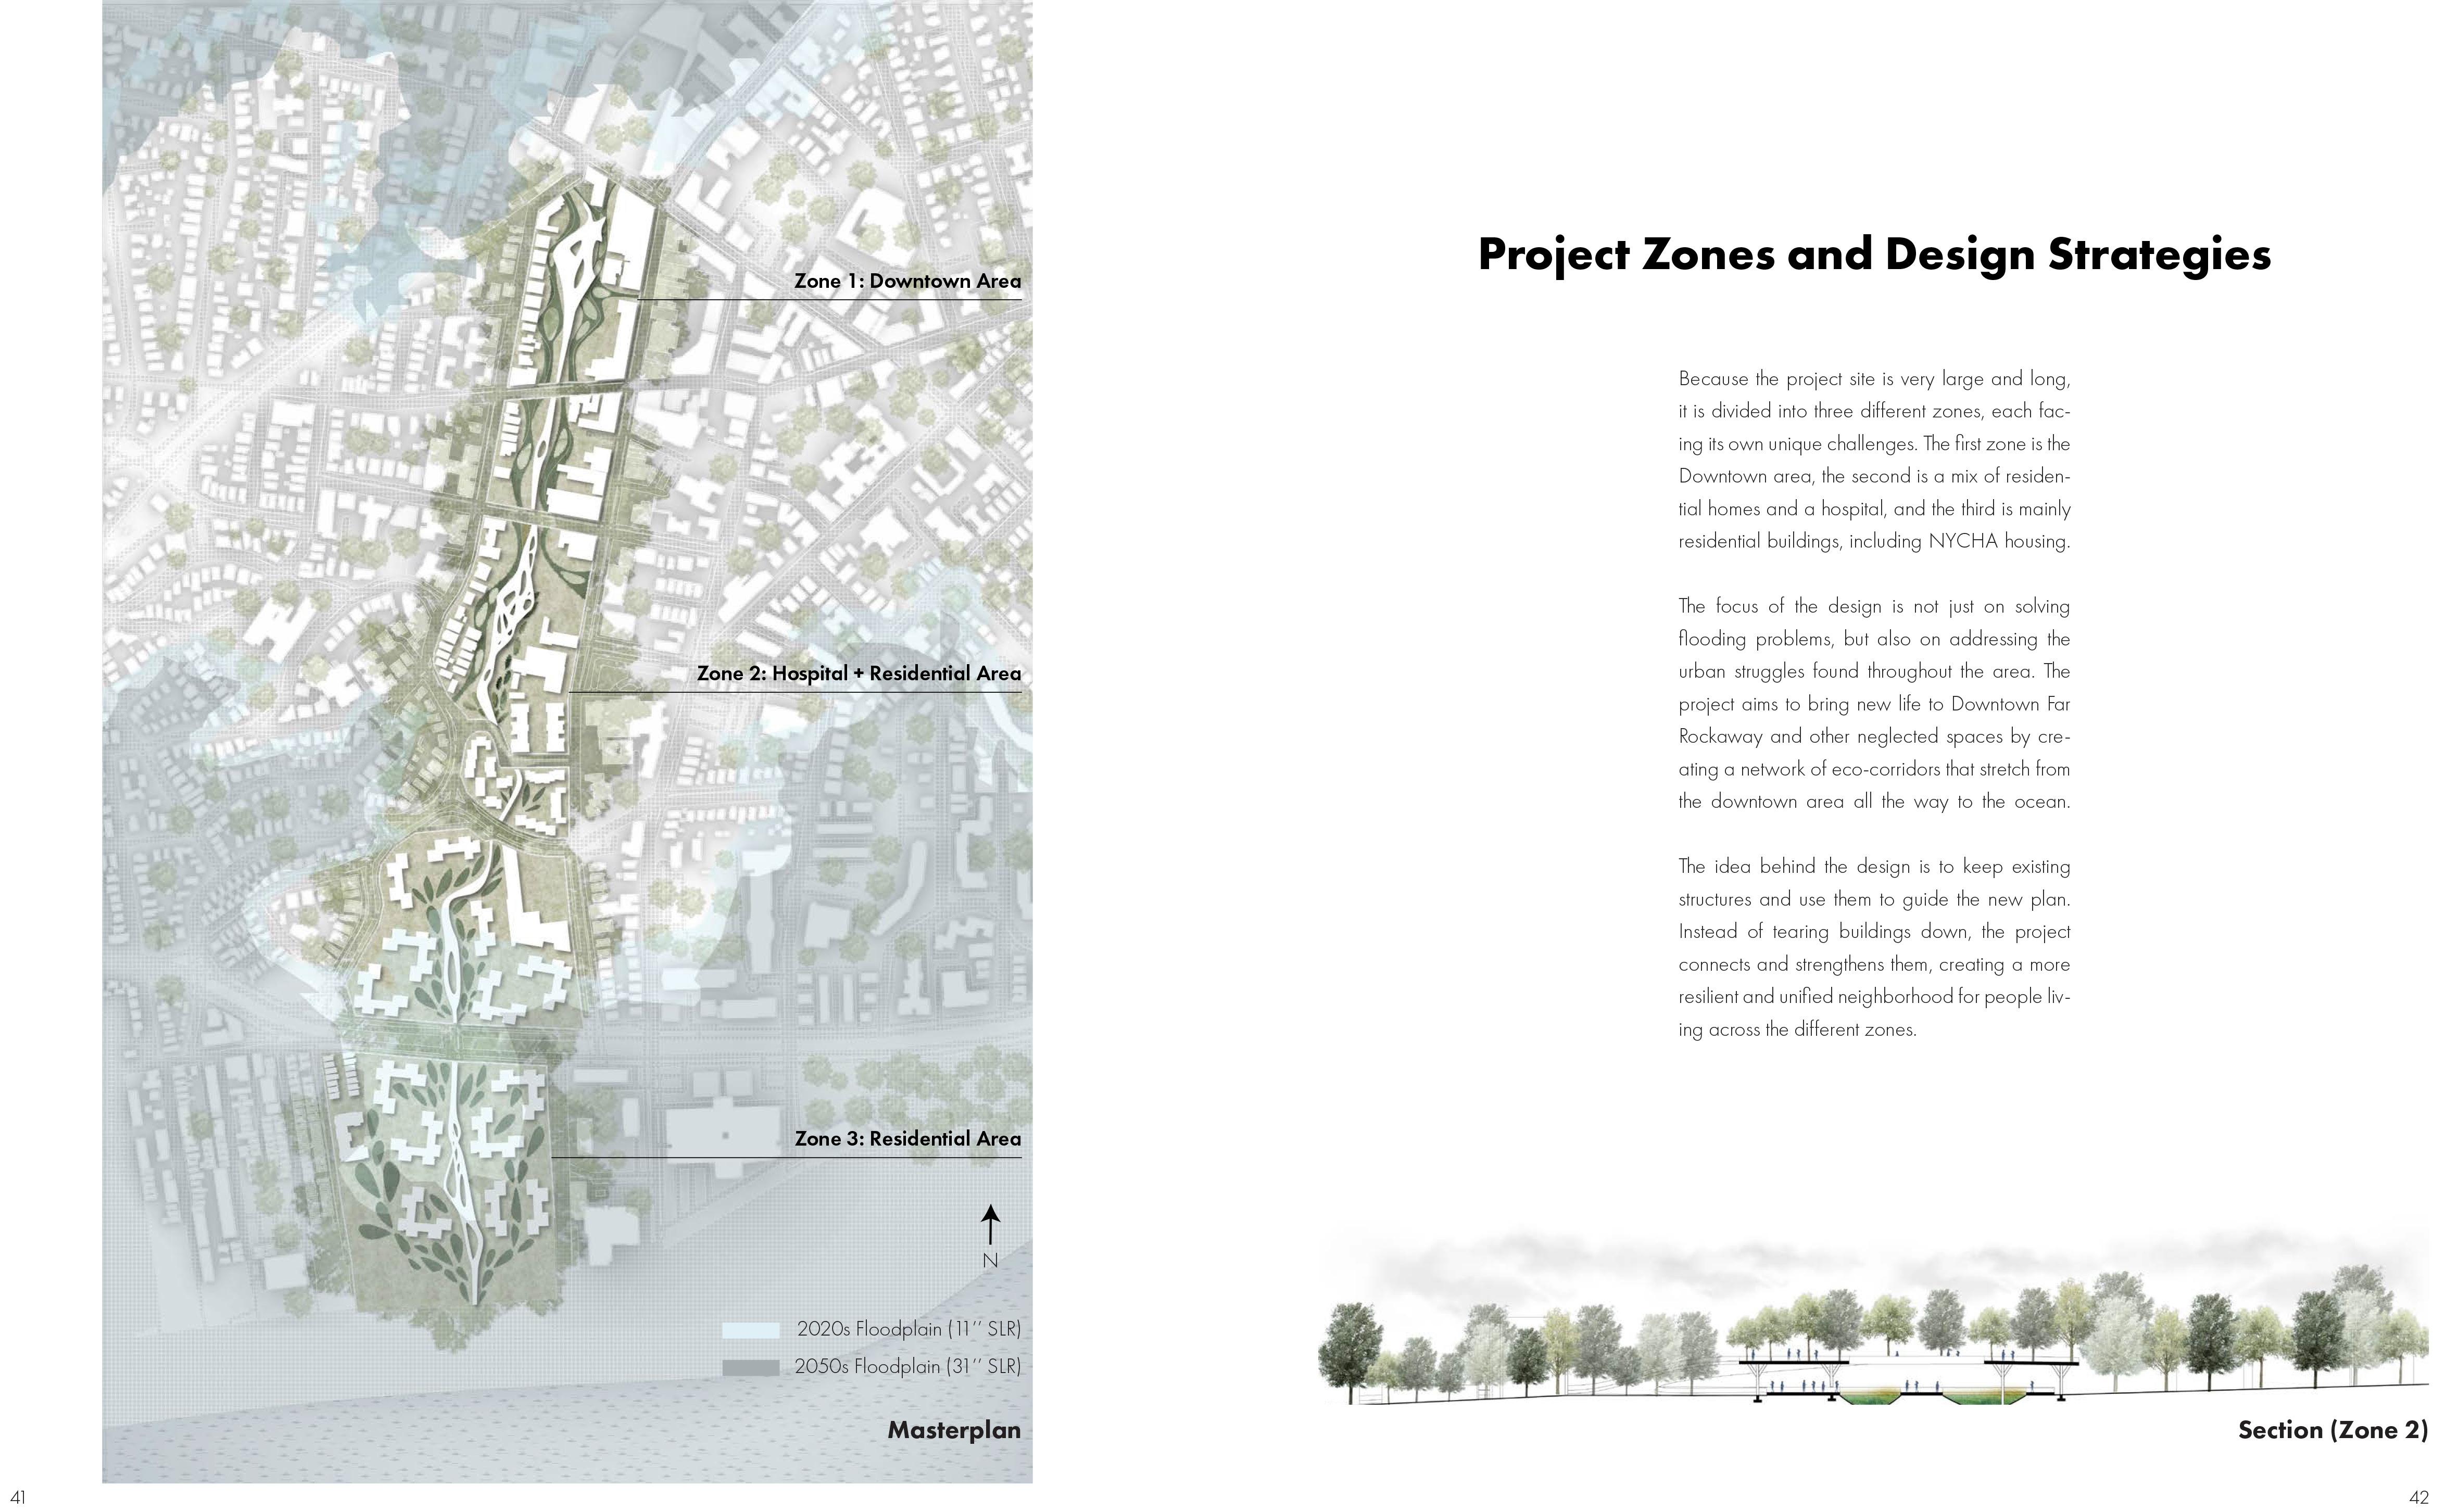
This year’s studio looked at the entirety of the Cross Bronx Expressway as its framework site and were challenged to reconsider the future of an outdated mobility infrastructure so prevalent in the urbanization, formation, and structuring of American cities, and learn how to utilize architecture, urban design, landscape and urban planning tools to address and revert the historic segregation and the environmental issues that freeway implementation has imparted onto the built environment of our cities. The project builds city initiatives to cap the expressway and to increase density.
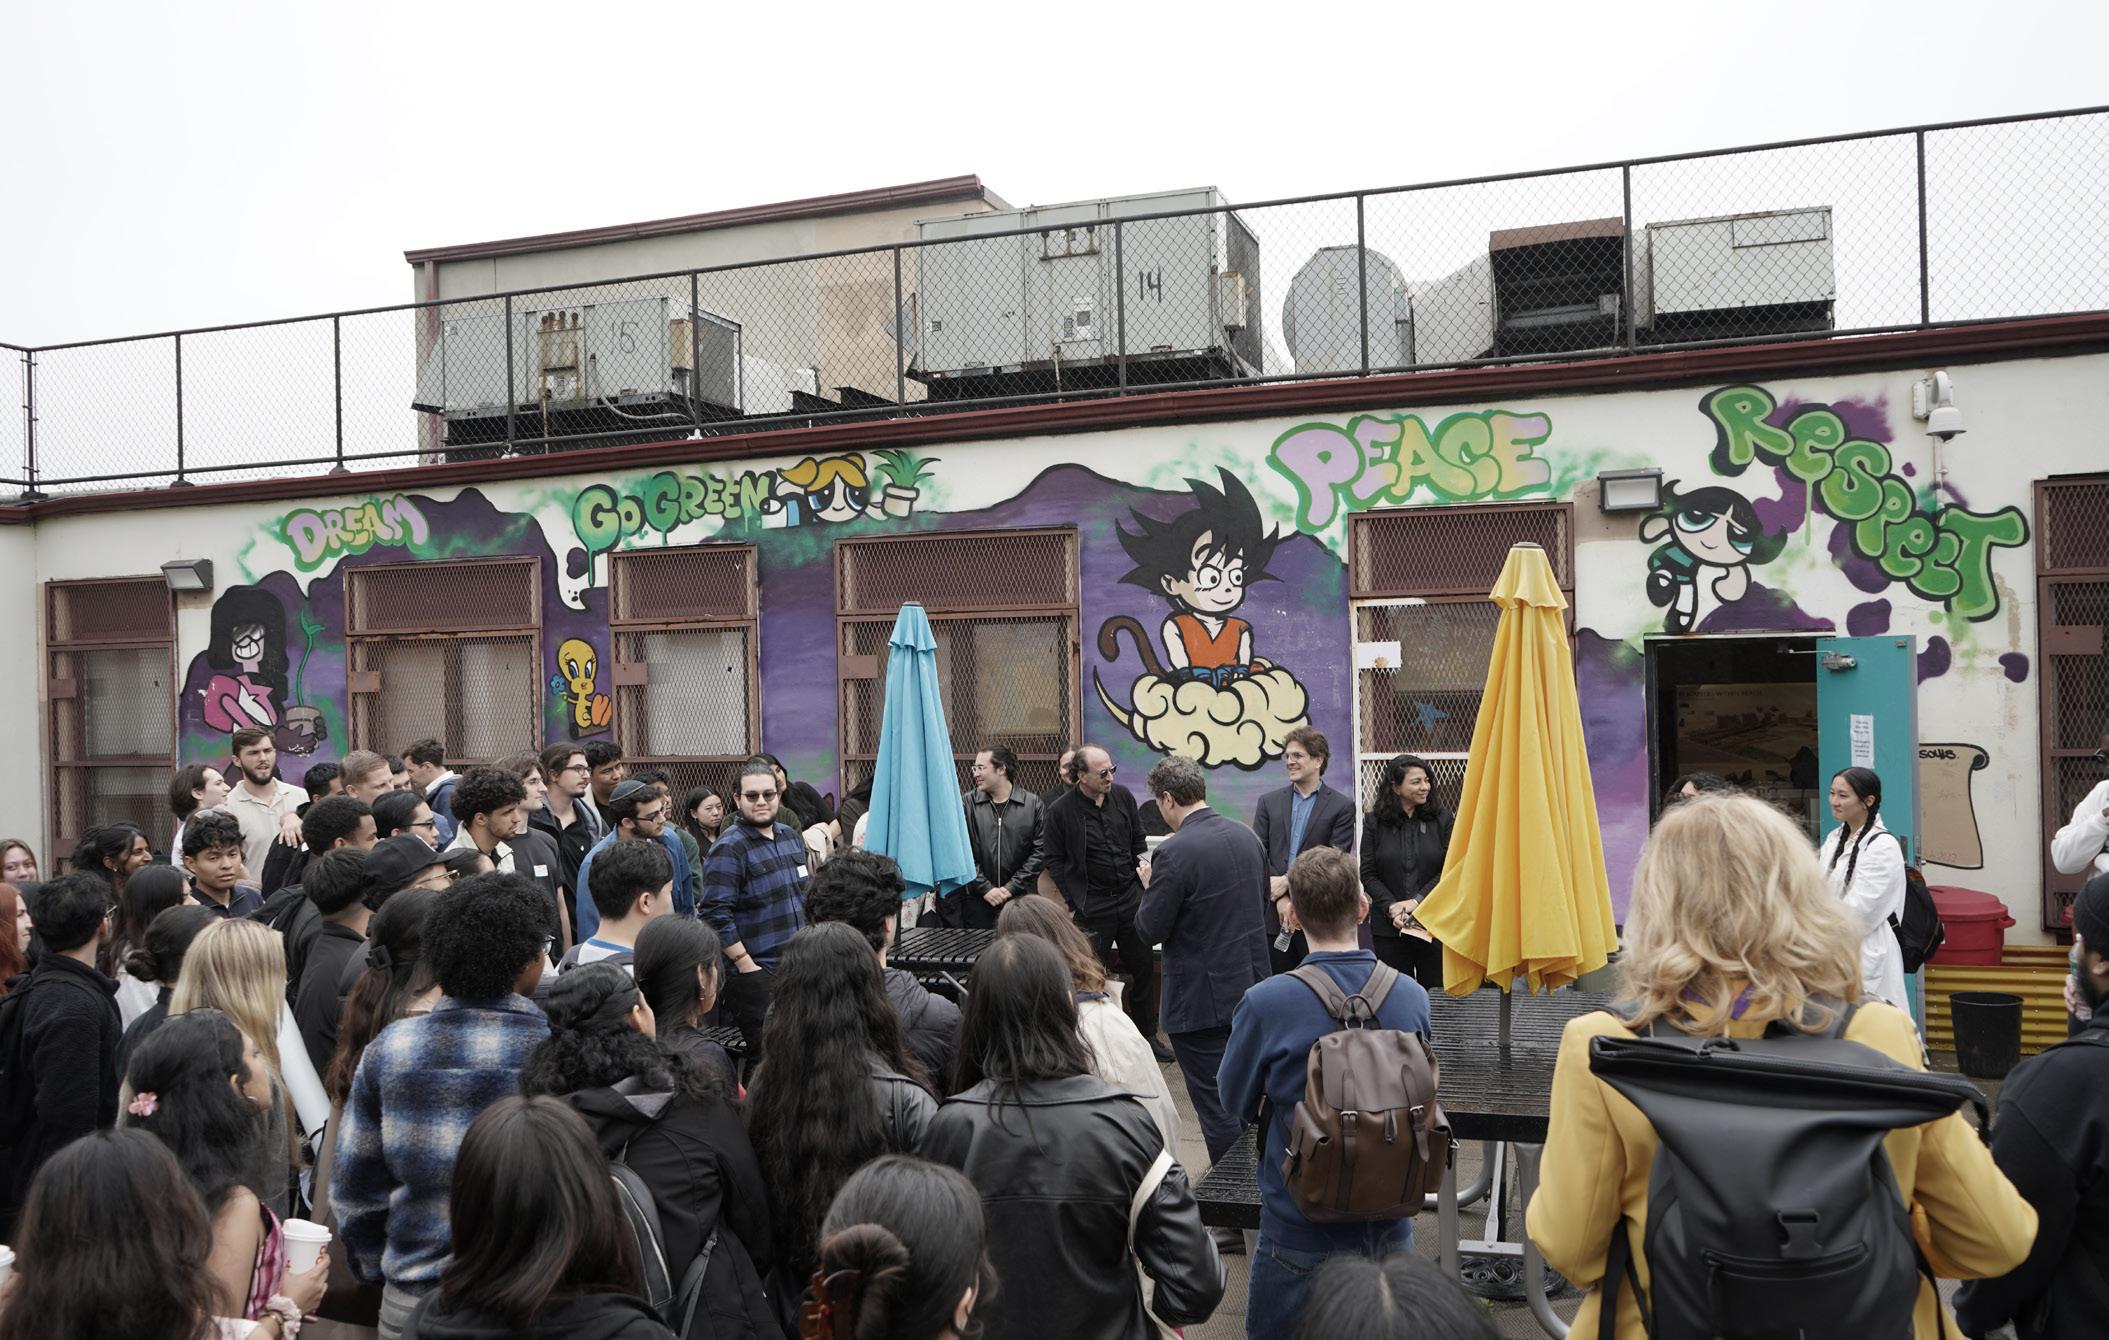
A variety of community leaders and planning professionals presented to the students a variety of perspectives on the complexity of the project. The Studio, run as a competition of ideas among teams of students, shared the work with the community at a public event at Bronx Fannie Lou Hamer Freedom High School.
EVAN SHIEH MATTHIAS ALTWICKER
CRITICS
INANC ERAY
PAUL RUPPERT
SANDRA PIESIK
TOM VEREBES
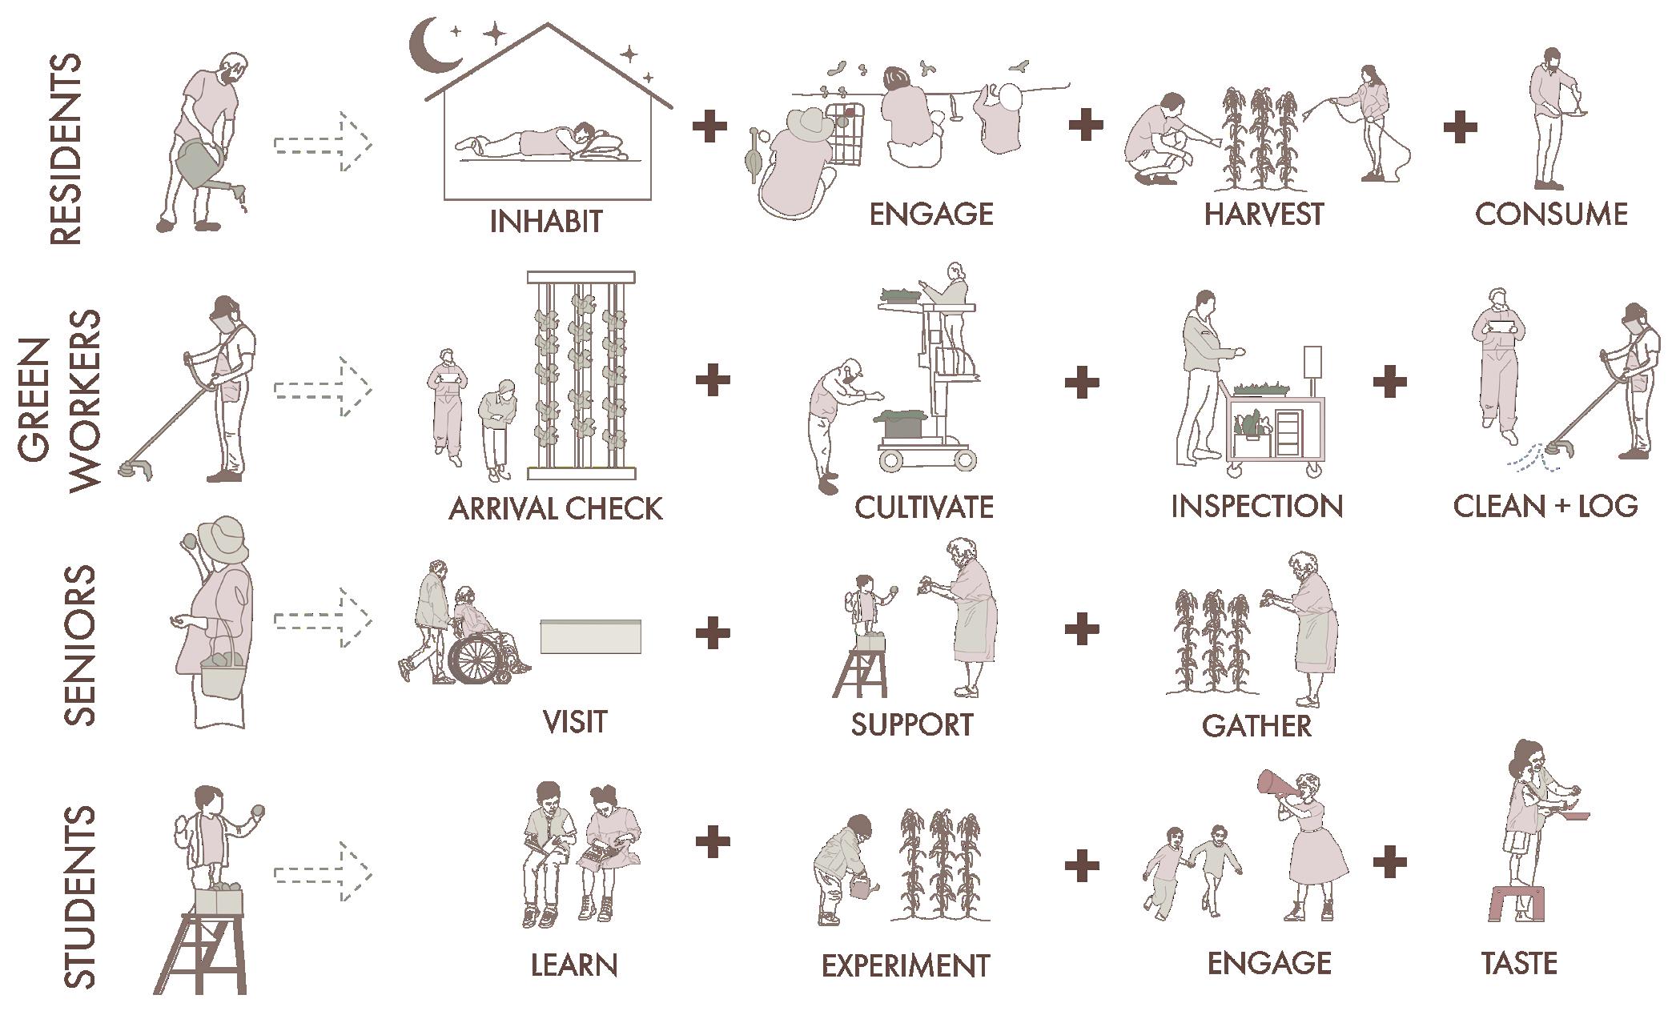
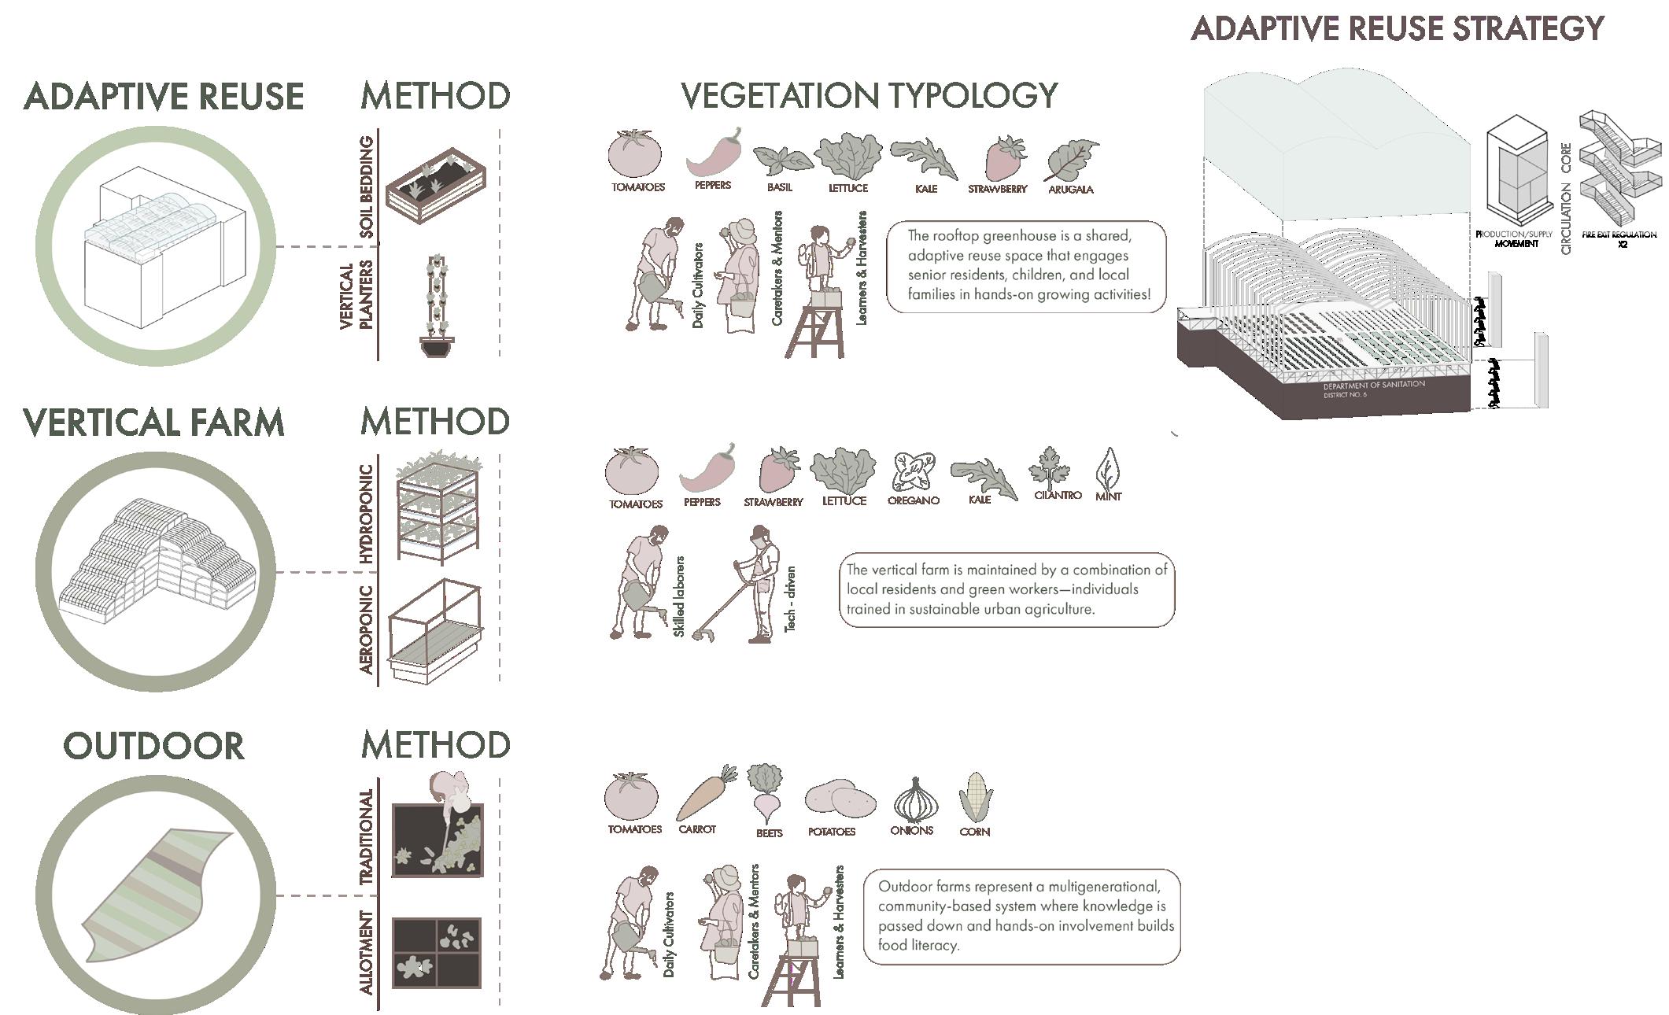
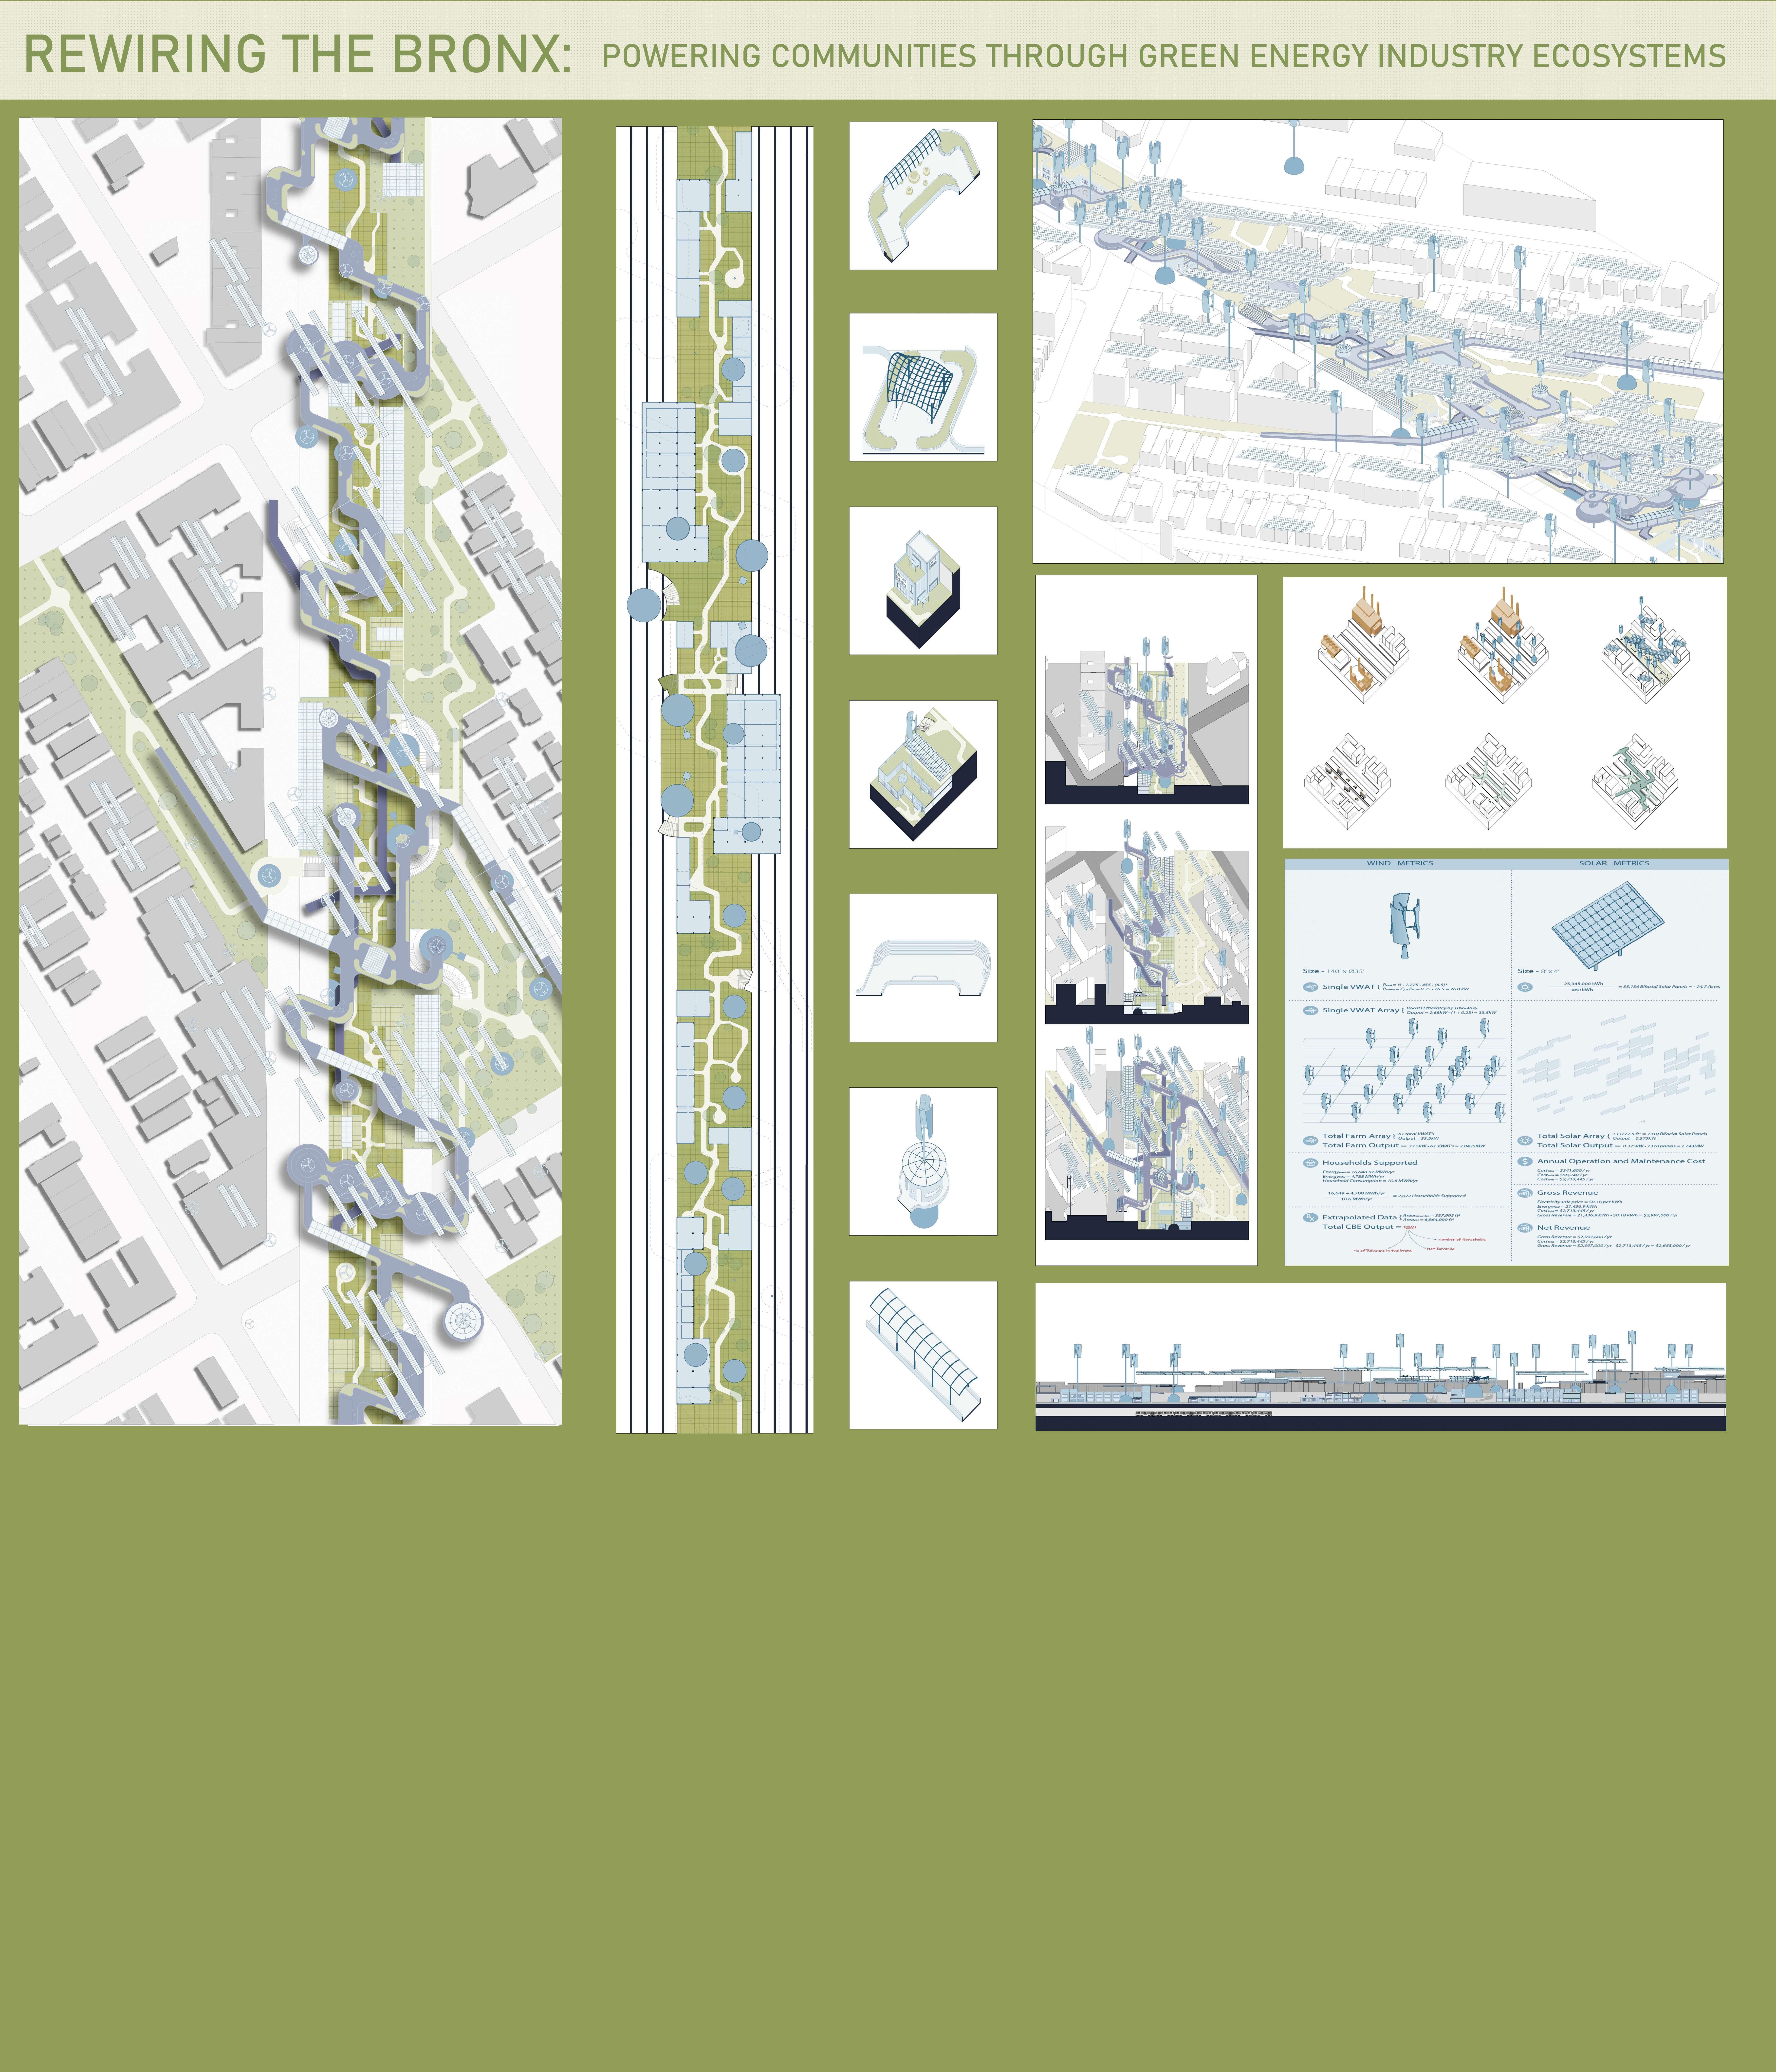
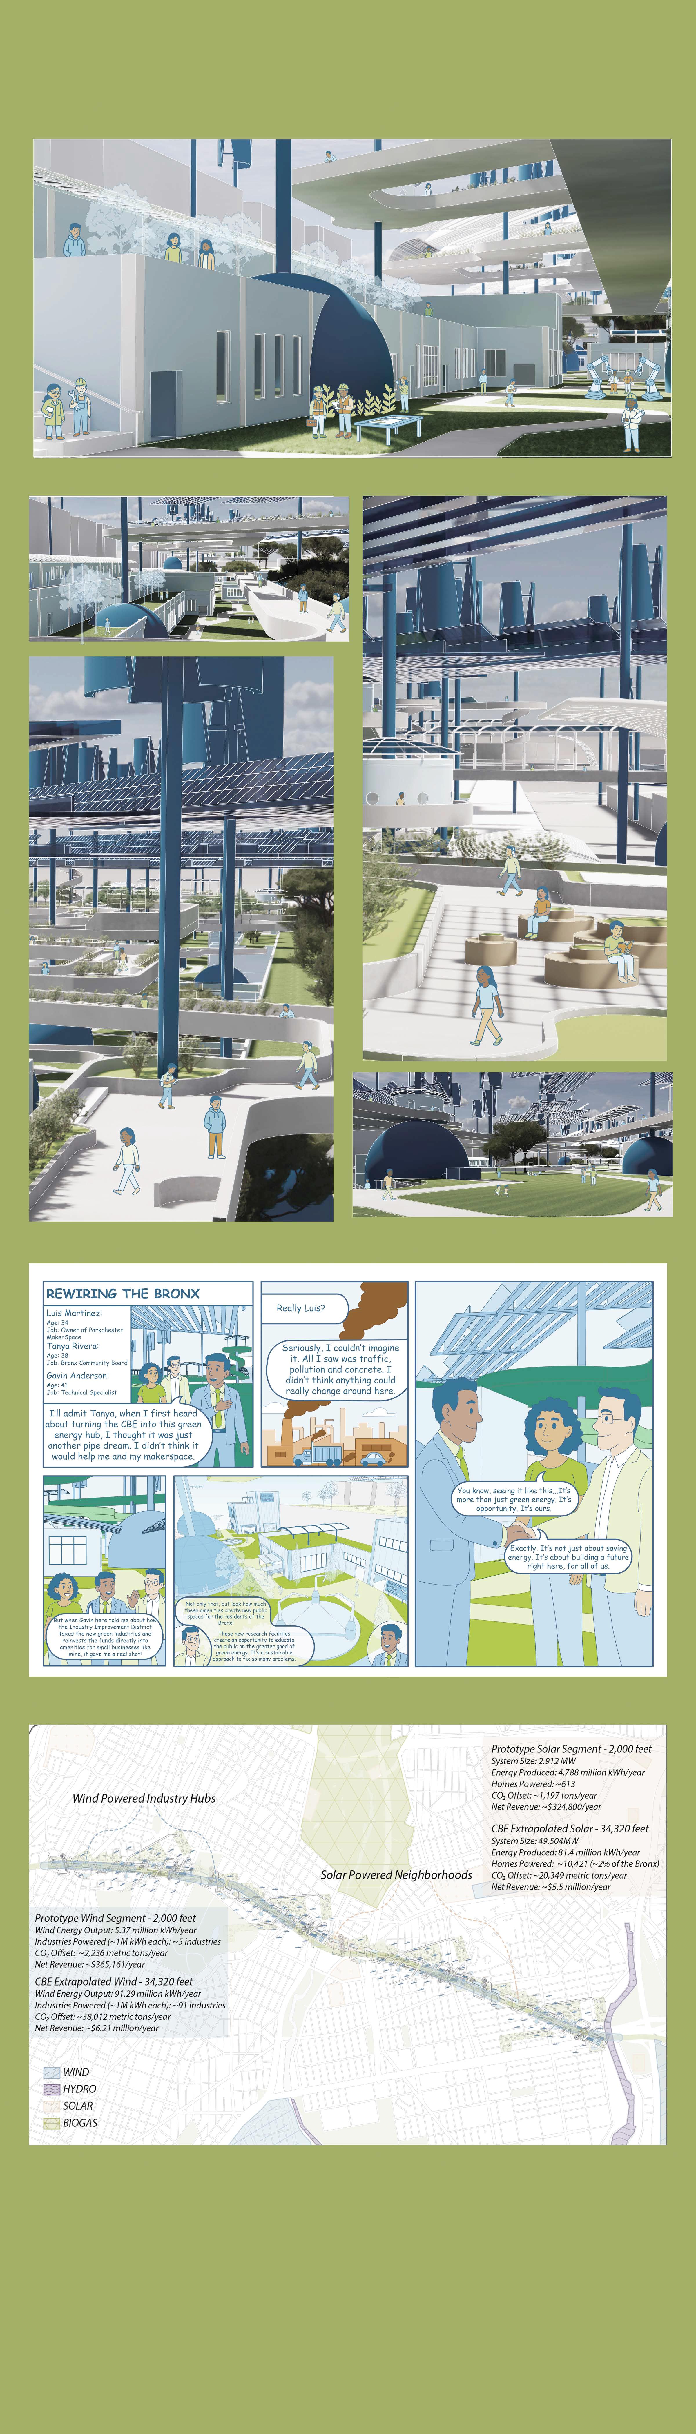
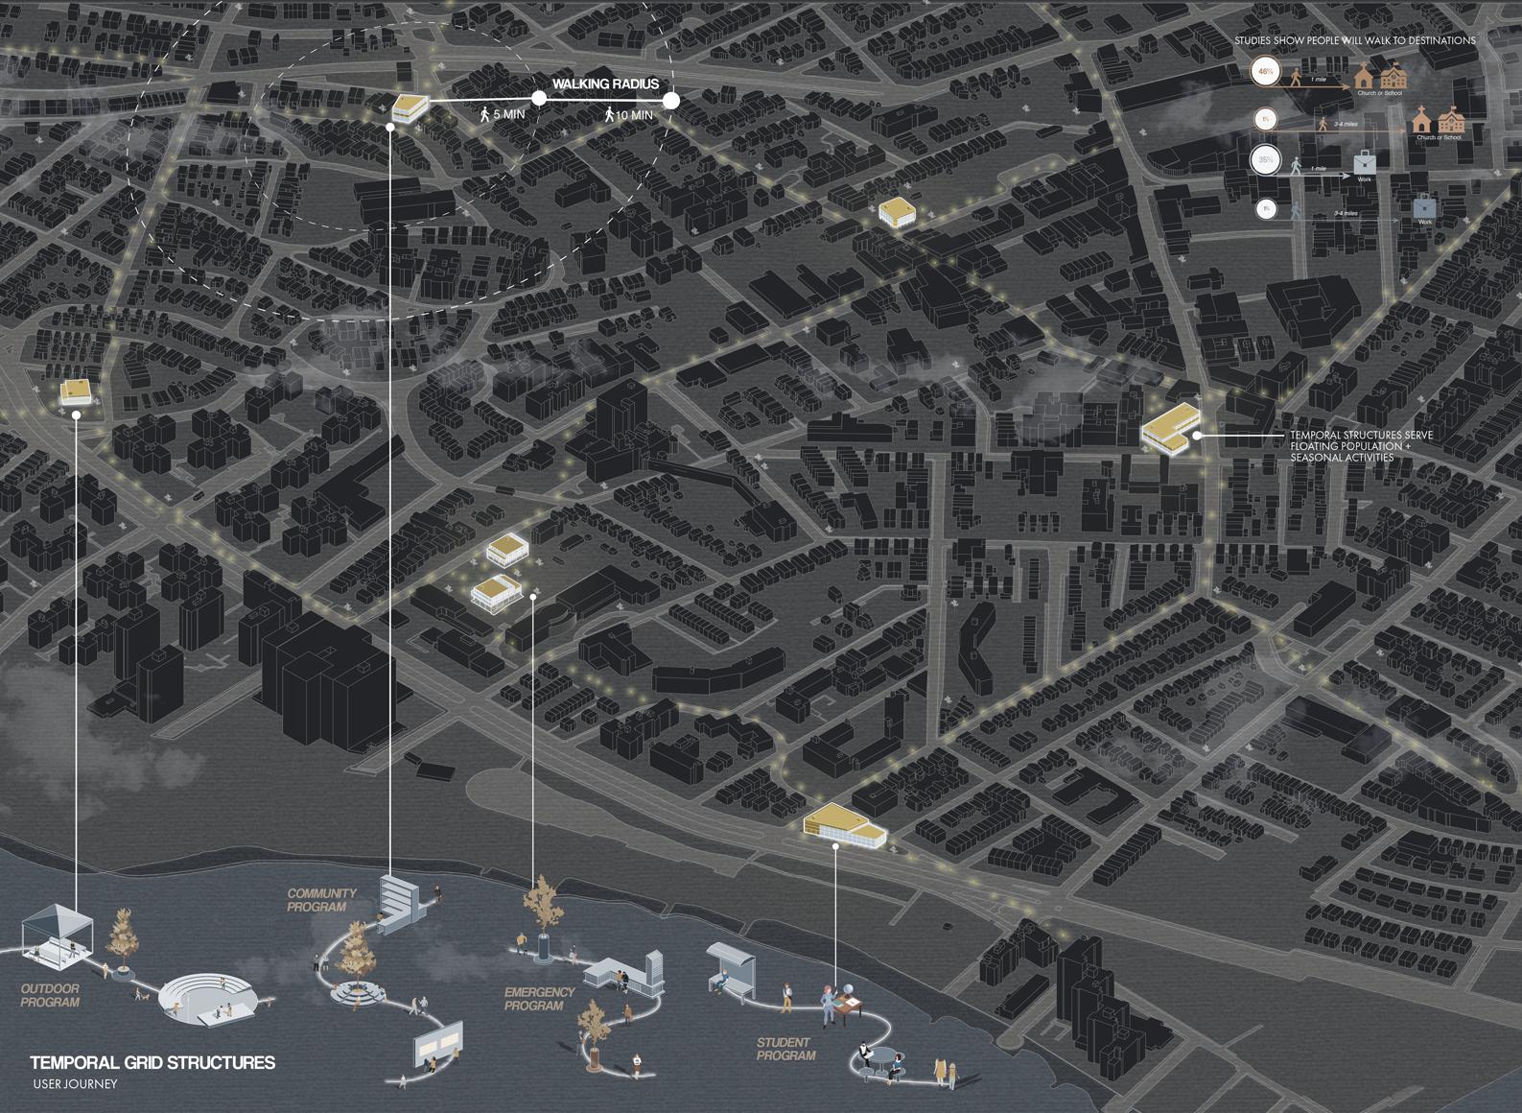
The two paired year-long architectural thesis studios serve as the culminating experience in NYIT’s B.ARCH program, allowing students to demonstrate the competencies essential to their first Professional Degree. For architecture students, the thesis year entails translating research, theories, and accumulated knowledge into the design of cities, buildings, and their elements, thereby reimagining diverse environments and engaging in speculative architectural discourse.
This process extends beyond the conventional task of addressing programmatic and site-specific challenges. It explores the chosen topic’s historical, social, cultural, and ideological dimensions, aiming to envision a more sustainable and equitable future. By doing so, students enhance their skills as learners, researchers, and practitioners, becoming adept at comprehending, analyzing, and representing the multifaceted nature of our surroundings. This holistic approach equips them to navigate the diverse architectural landscape with proactive, creative, and critical thinking, empowering them to address pressing issues inherent in our complex built environments.
The two-semester Thesis Studio requires independent work and responsibility on the part of the student. The first fall semester (Design VII) focuses on multidisciplinary research, data/information collection, and the production of analytical material to formulate and communicate the hypothesis and to define an original, specific, and clear theoretical core of the thesis. The second spring semester (Design VIII) explores and substantiates the potential of the thesis project through an integrated design proposal at local, urban, metropolitan, and territorial scales,
translating the theoretical topic of each research into integrated environmental systems and new urban morphologies.
In Design VII, students develop their projects through research and investigation. The research component of the thesis year is an essential demonstration of the skills required for the professional degree, as specified by NAAB criteria: Design Thinking, Investigative Skills, Use of Precedent, Pre-Design, and Research.
Research examines the history and theory of topics related to the thesis proposal: Humanistic Discourse, Space, Poetics, Program, Site, Structure, Construction, and Social and Environmental Sustainability. The conclusions of that research become the foundation and part of the final presentation. By the end of Design VII, a clear thesis statement, thorough research, and the presentation of a complete thesis idea are established, presented as a coherent design proposal, and included in the research book.
In Design VIII, students develop and complete the project to a resolution appropriate to the nature and scale of the thesis proposal, which is represented and communicated through diverse and experimental analog and digital media. This is also included in the final individual thesis book of the research, which is concluded and submitted before the final review. Each student establishes the goals of the thesis with their advisor. A successful project will achieve these goals. It will also demonstrate the student’s skills as a critical thinker and responsible designer and, ideally, become the most sophisticated and substantial achievement of their work.
DONGSEI KIM
FARZANA GANDHI
CRITICS
ALESSANDRO MELIS
ATHINA PAPADOPOULOU
BARBORA MELIS
CHRISTIAN PONGRATZ
FADHIL FADHIL
JEANNETTE SORDI, PHD
JOHN DEFAZIO
JONATHAN FRIEDMAN
VICTORIA VUONO
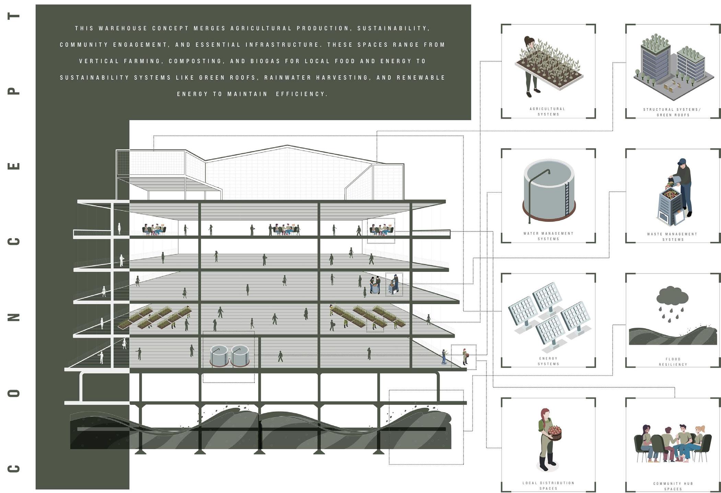
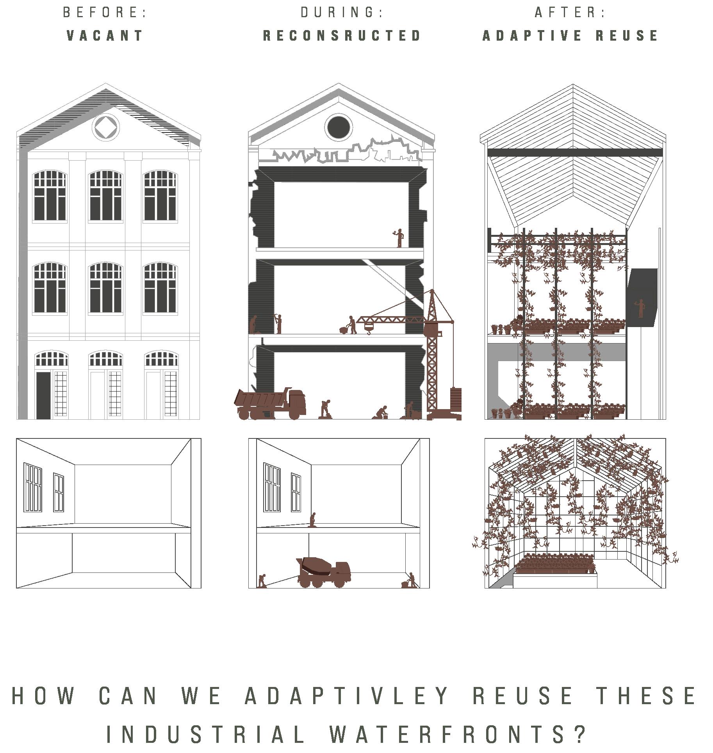
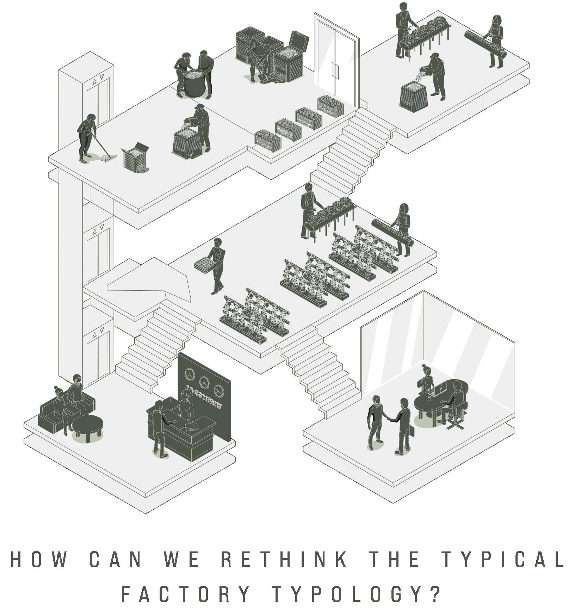
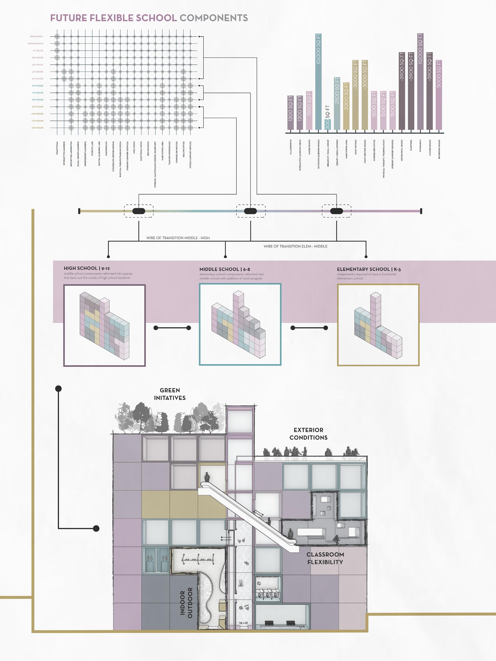
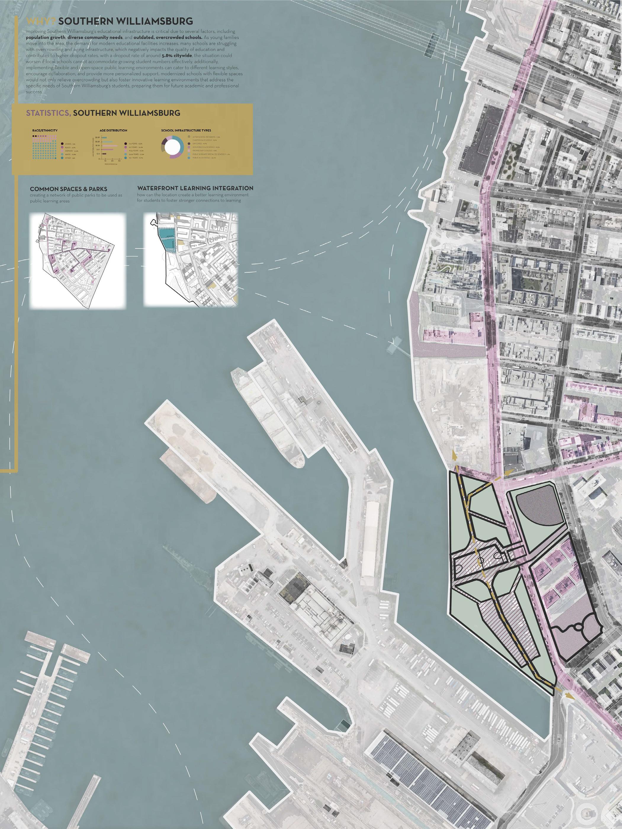
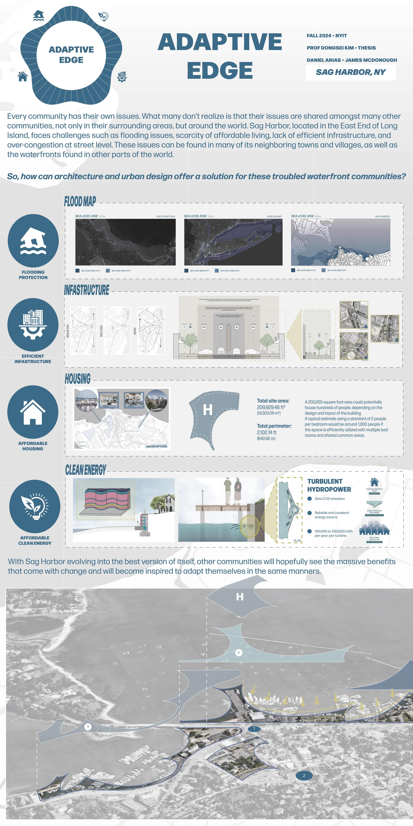
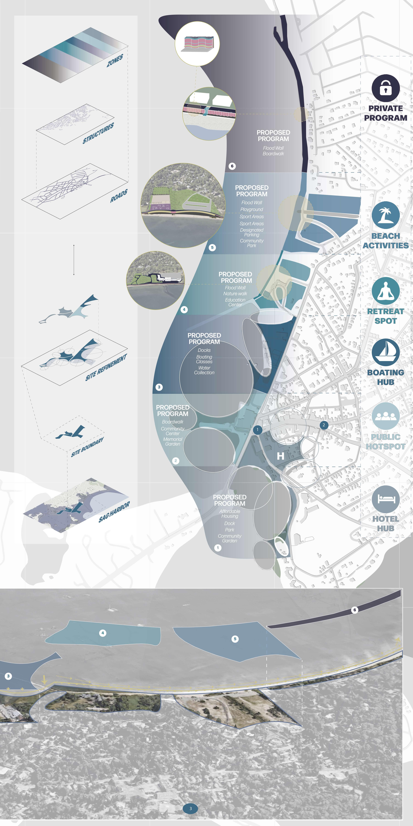
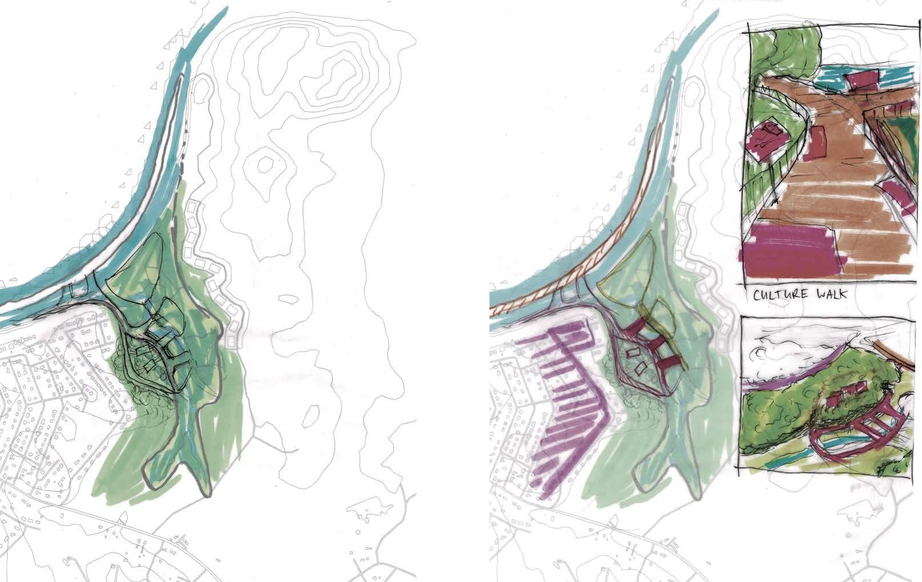
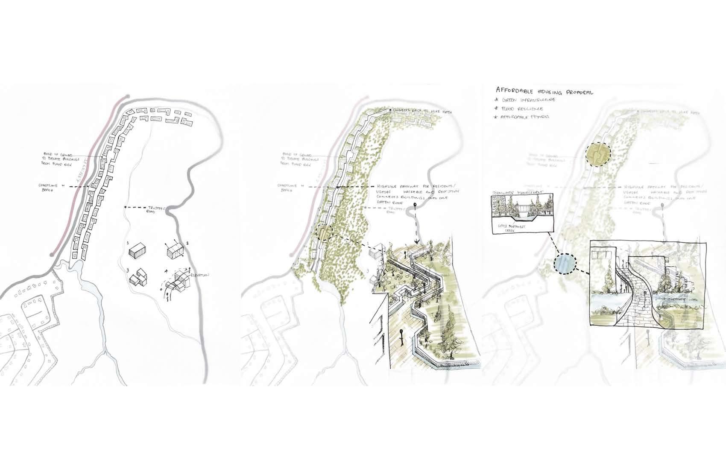
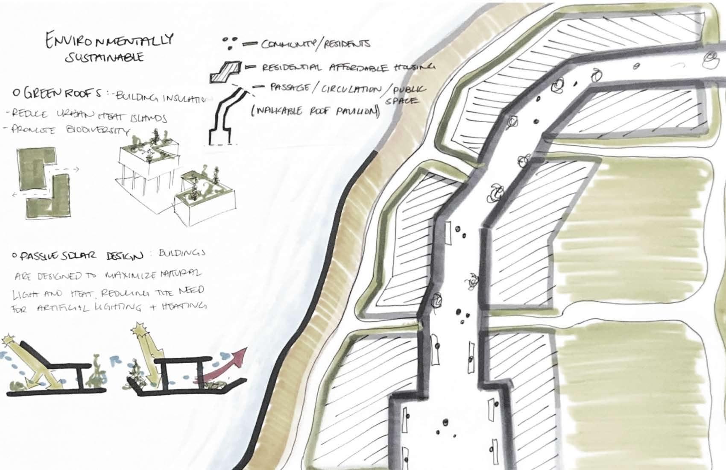
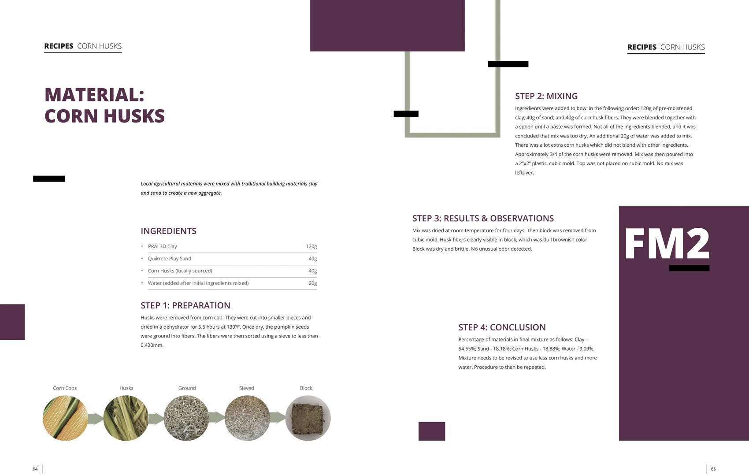
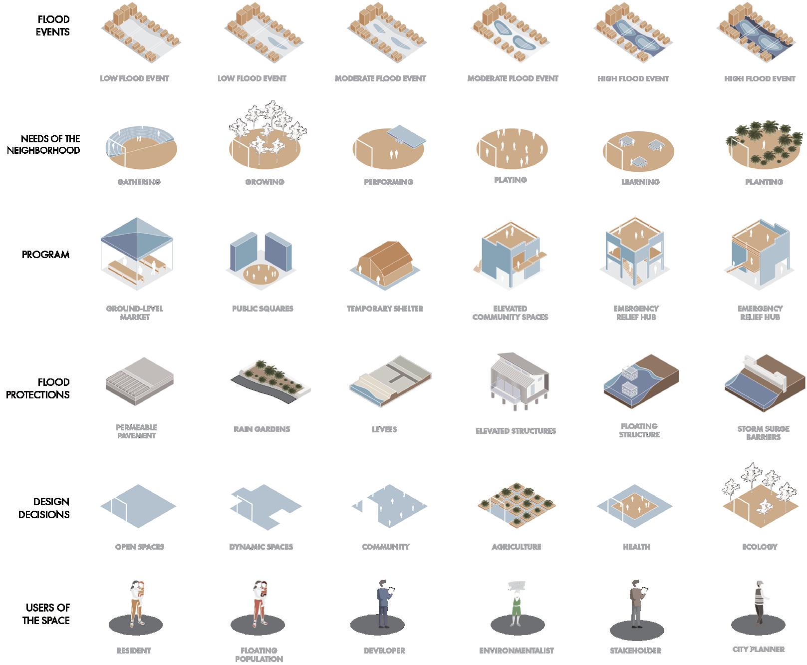
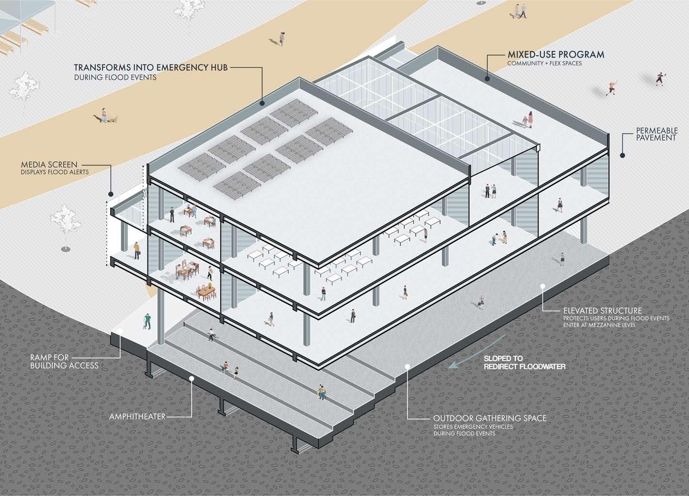
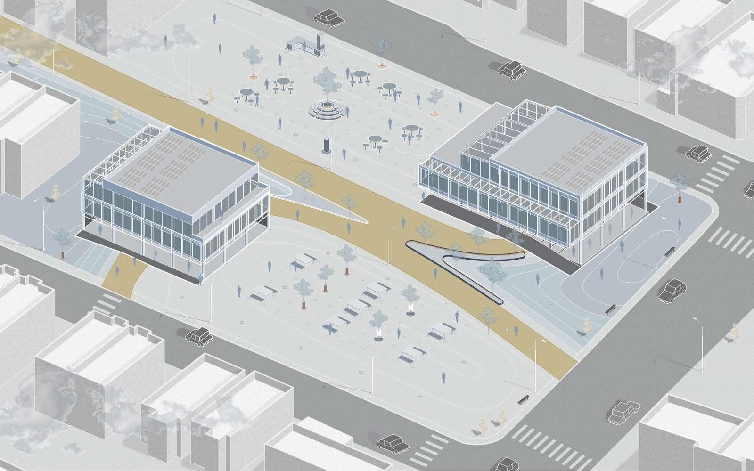
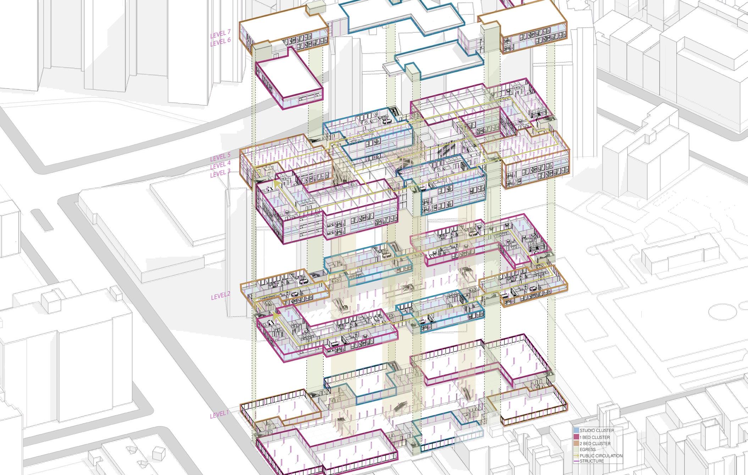
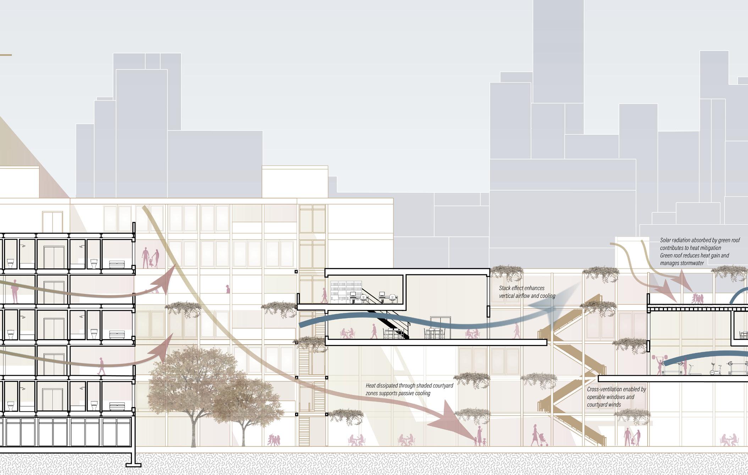
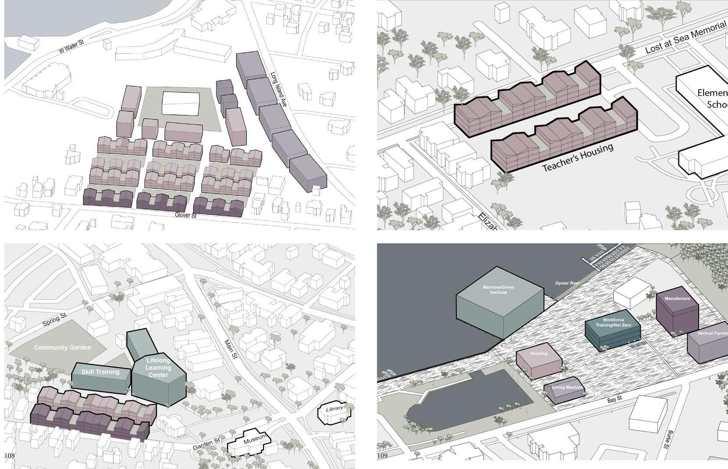
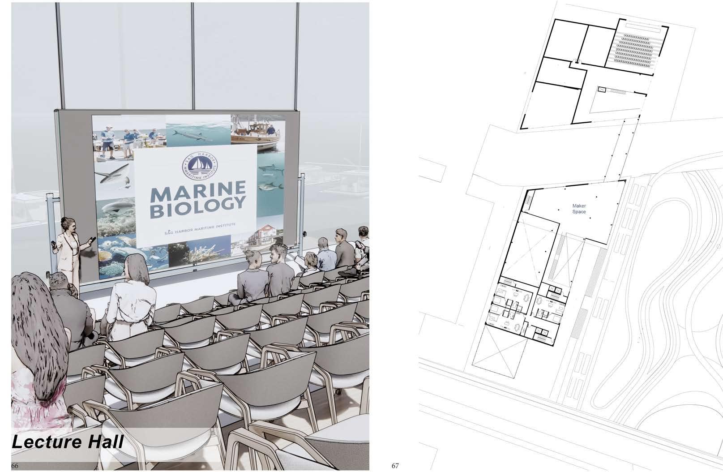
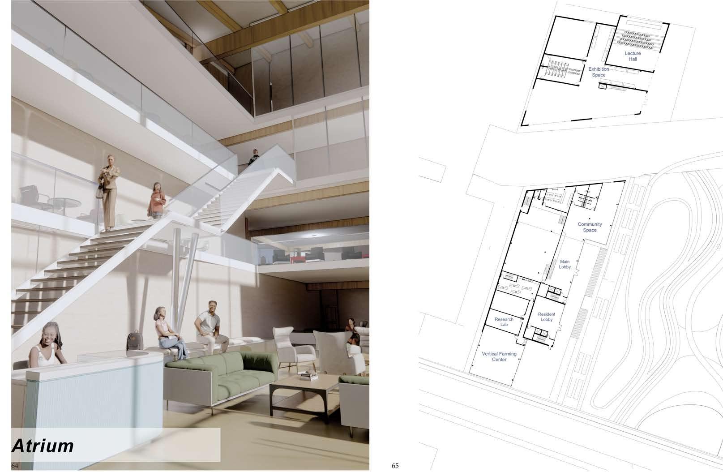
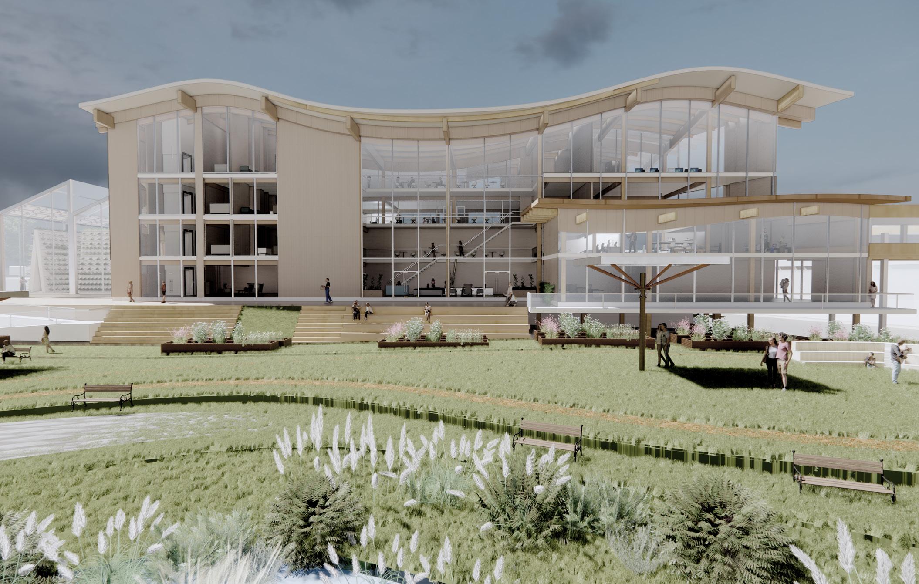
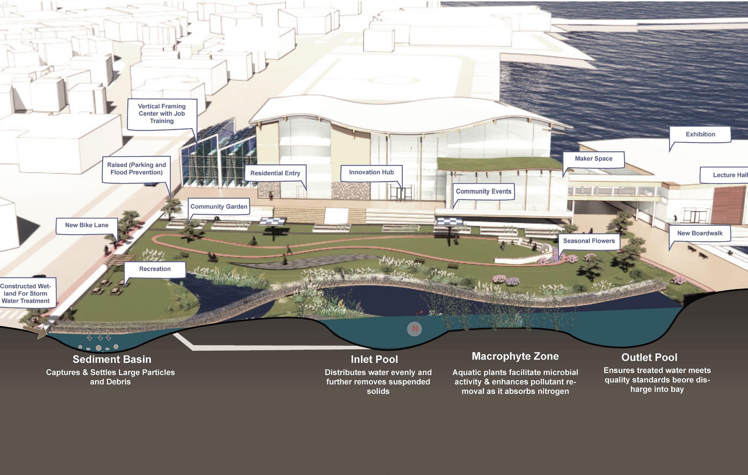
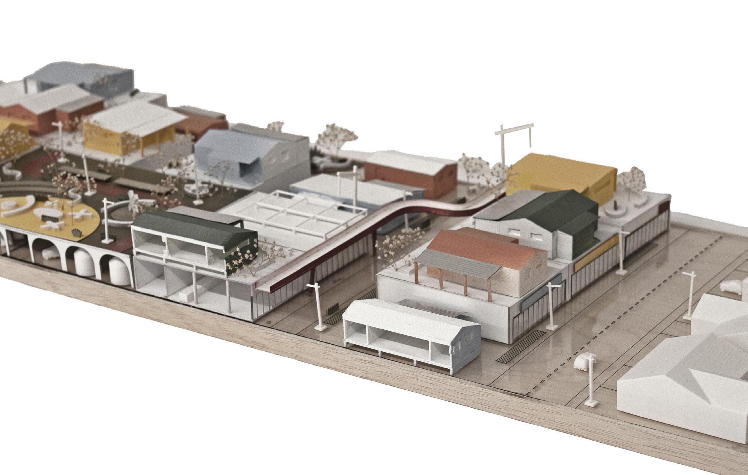
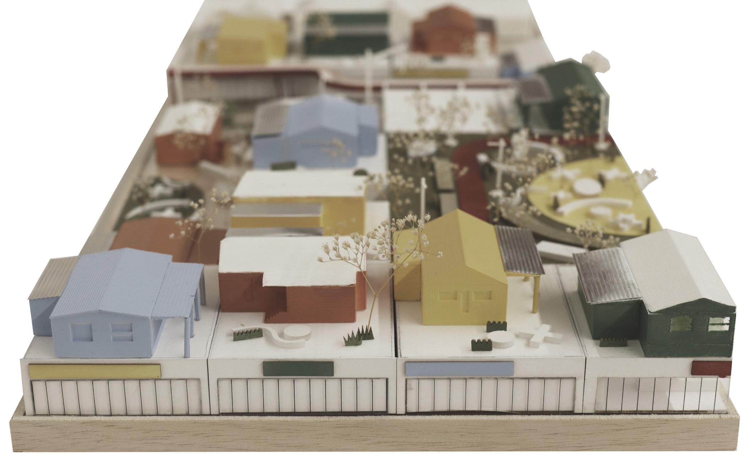
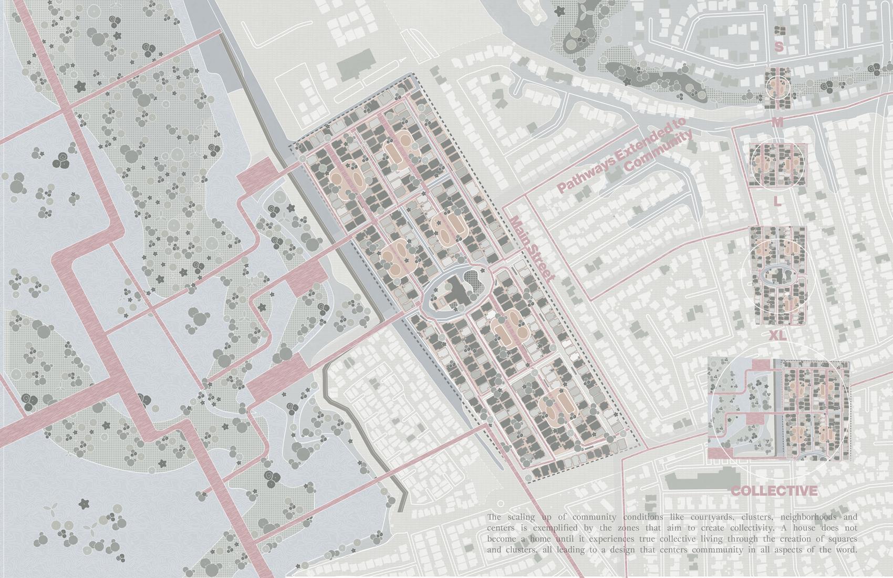
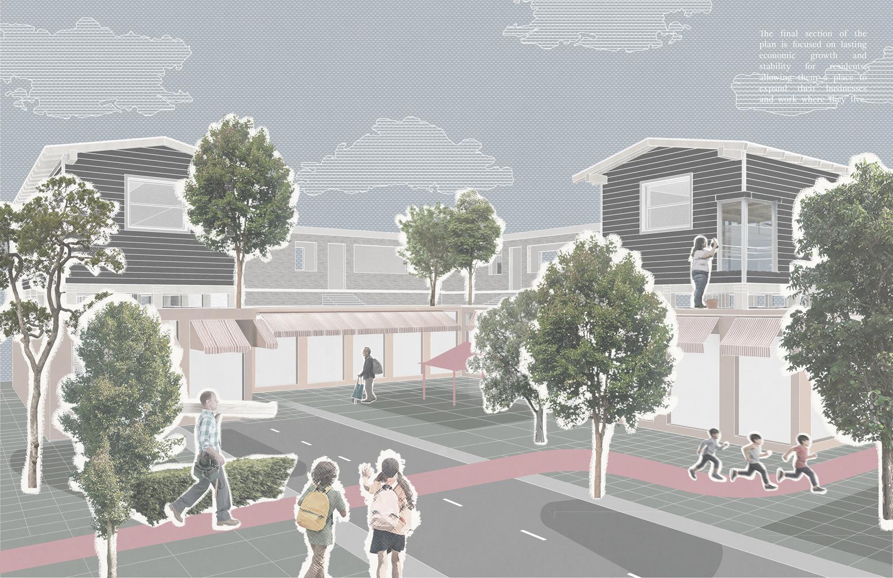
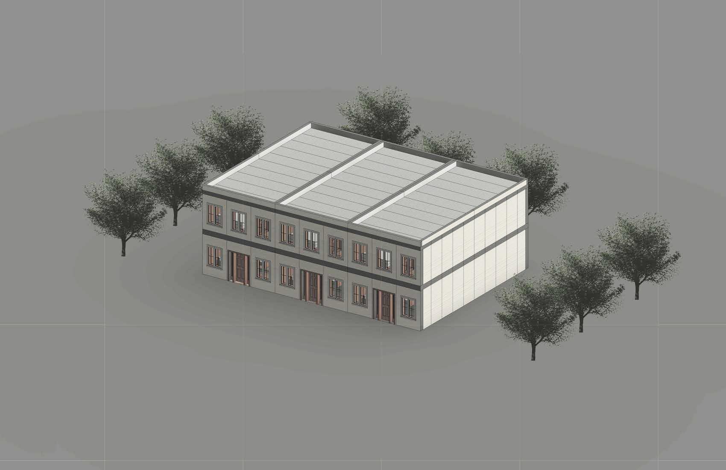
The methodology for our particular approach to “technology” places an emphasis on how parameters of climate, construction, and material define the making of a piece of architecture, both in form and in detail. By making, we are interested in how these parameters control and define both the broad decisions and the specific details behind implementation and expression of a construction system in a building.
The development of the details of the building will always manifest themselves in constructive layers that are inherent in all constructive systems - Bearing, Insulation, Protection + Finish. Furthermore, each of these layers must always relate to a specific condition between the environment and the building - Foundation, Wall, Roof. The complexity of these interactions makes the resolution of even a simple building a challenging task of coordination and synchronization between the demands of Function, Constructability & Aesthetics.
It will quickly become apparent that there are many more constructive possibilities than can be taught in a five-year curriculum, let alone a five-course sequence. What is more interesting and helpful is to learn a methodology for dealing with the variety of constructive situations students face. This method will present a way of designing and detailing simultaneously, which means the characteristics of the various construction types will reference a larger strategy of organization, an organization that operates at every scale of the building and the site.
Building Construction I and II introduces students to building construction and materials, and their interrelationship with the environment, with the goal of introducing them to a more holistic conception of architecture. While initial architectural concepts may involve understanding construction and material in spatial or formal terms, the making of architecture is defined by parameters from the climate, the site, and the efficiency and logic of the systems used. Construction and material can reciprocally inform a design concept and enrich its ultimate potential. These courses are to be understood as parallel and integrated with the studio experience. Just as it is expected that issues of sustainability and construction manifest themselves within studio projects, it is also expected that issues of form and space manifest themselves in the building construction course. Structure and material are not to be applied, either conceptually or literally, to architecture: they are inherent in every line drawn, just as they should be inherent in every work of architecture created.
Environmental Systems I and II are concerned with the simple but profound fact that all inhabited buildings separate the
world into two climatic zones: inside and outside. The climate of the “outside” is defined by natural forces we typically call “weather”, while the climate of the “inside” is based on human comfort. Collectively, the strategies, spaces, assemblies, and machines that maintain a fairly constant indoor climate in the face of a dynamic outdoor climate are called “environmental systems”. The matrix of scientific concepts, practical strategies, and architectural expressions that manifest “environmental systems” in practice are the topic of this sequence.
Architectural Simulations brings the content of BC and ES sequences into practical focus as part of a holistic design process. The mechanism is a carefully curated set of quantitative building performance simulation (BPS) workflows tuned to current industry standards and benchmarks. The outputs of the simulations become inputs to inform design iteration in the 4th year Comprehensive Studio with which Arch Sim is a co-requisite.
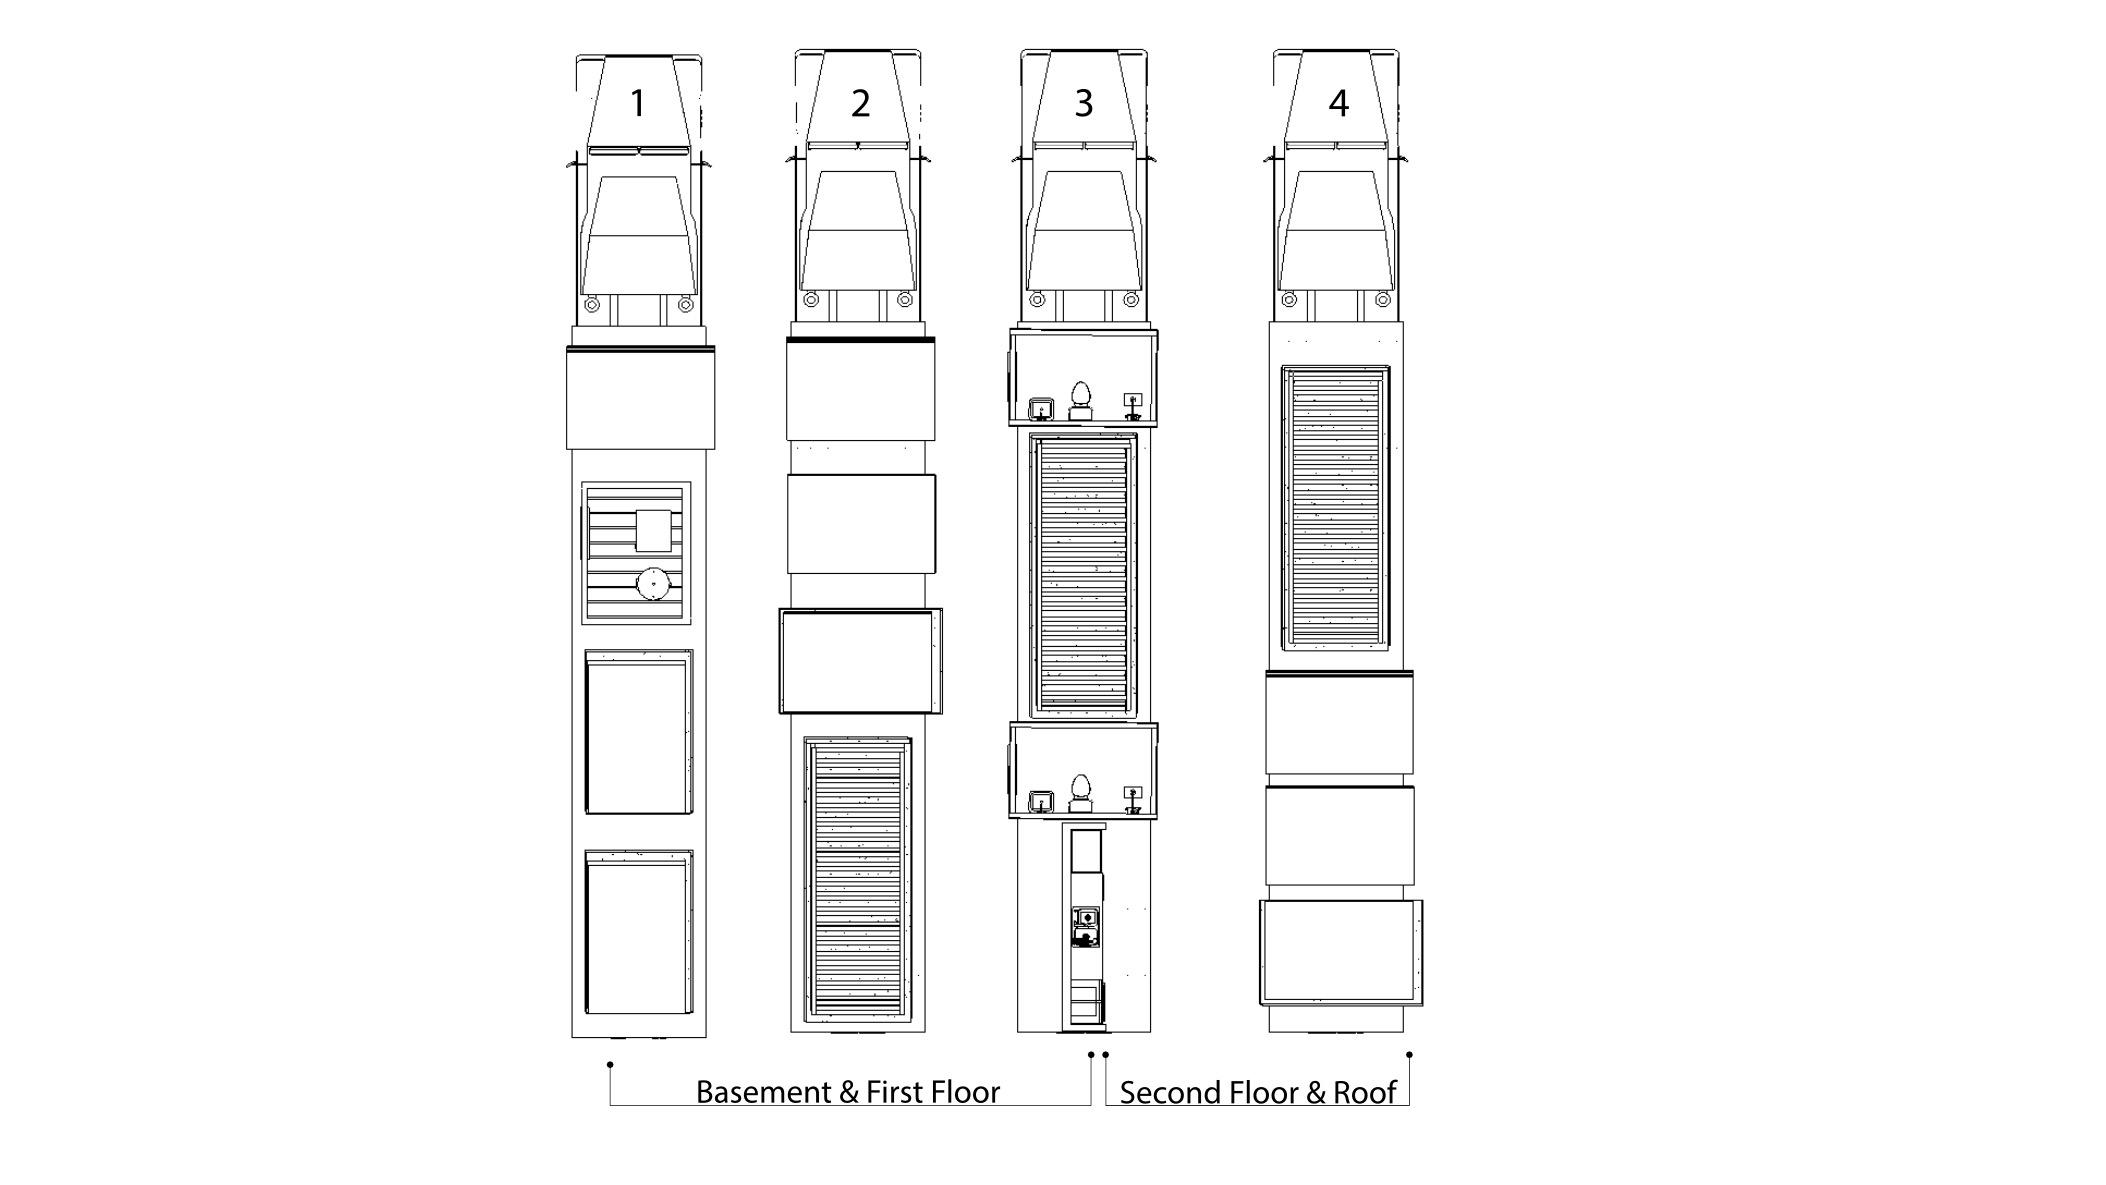
This Students working in teams generate and develop the design of a small-scale building. In the process, the students incorporate the guidelines as described in the phases of service of the Professional A.I.A. Agreement. The design of a harmonious relationship between the site and building is stressed.
Emphasis is placed on creativity in the process of integrating all building systems (spatial, structural, mechanical, and electrical) in the design.
COORDINATOR
JASON VAN NEST
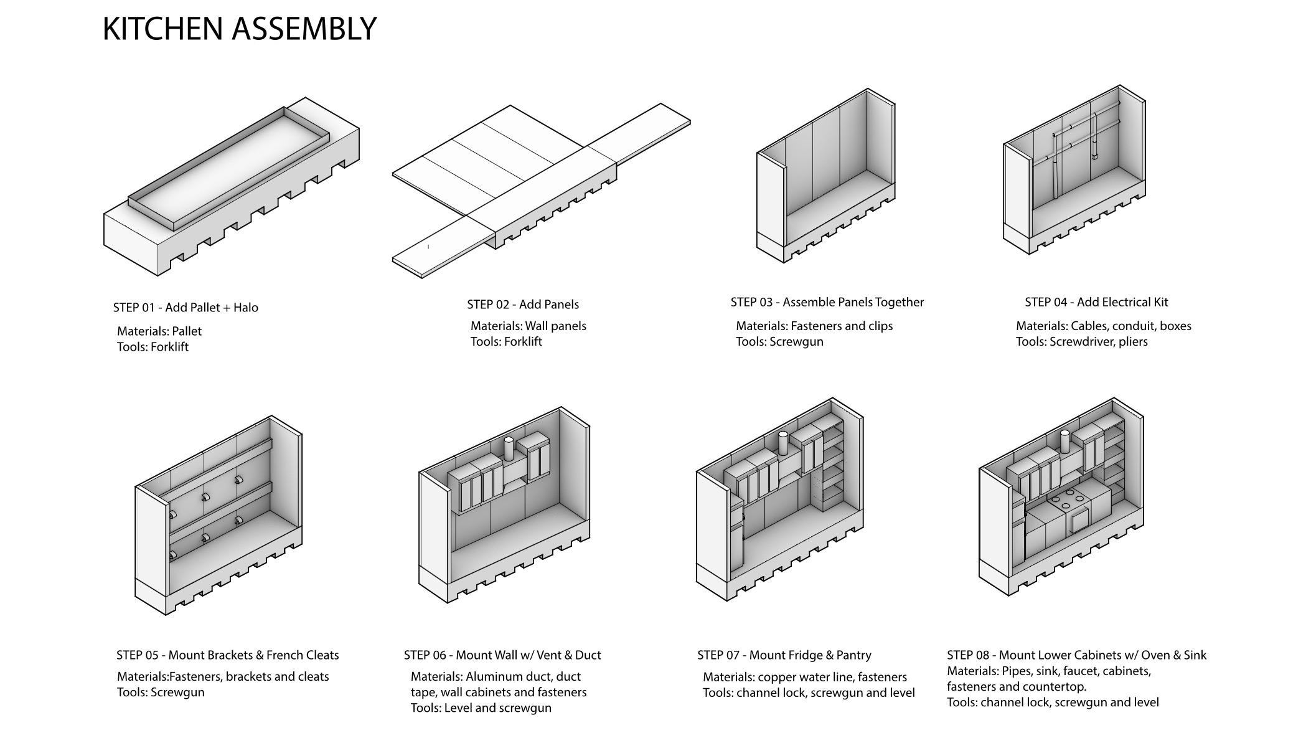
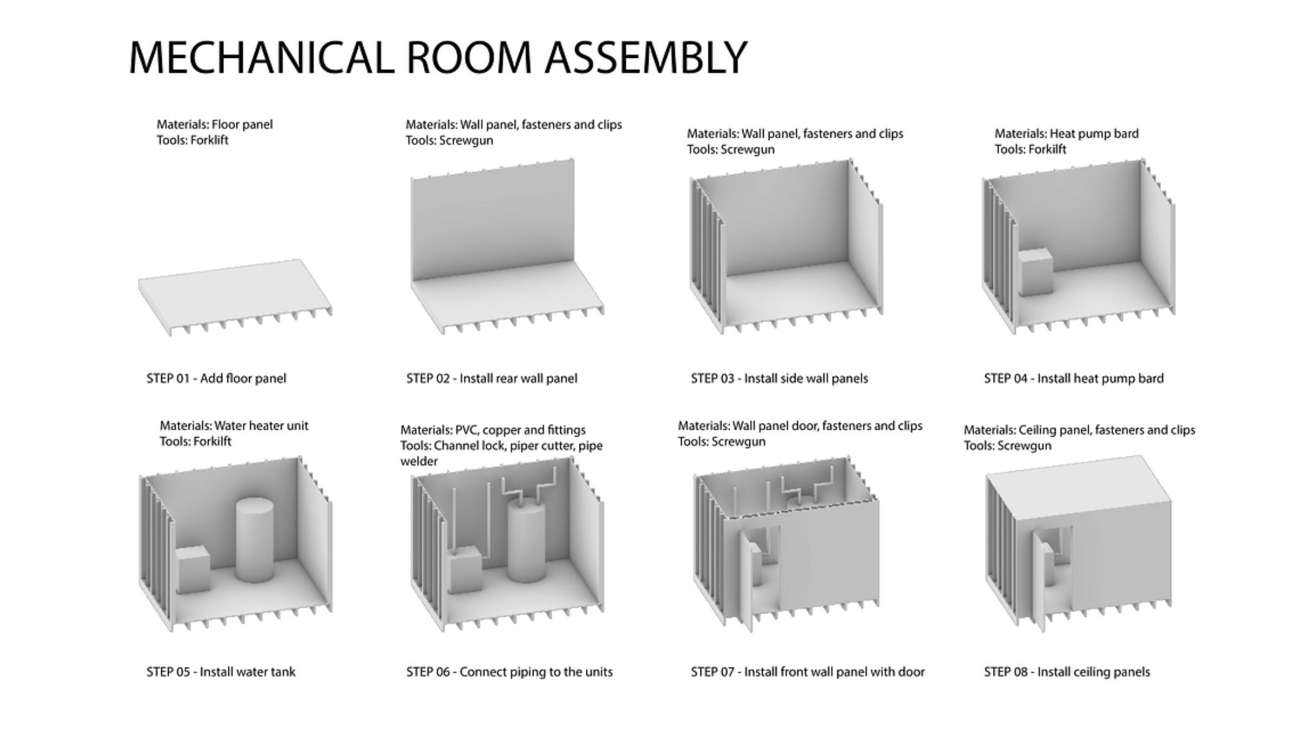
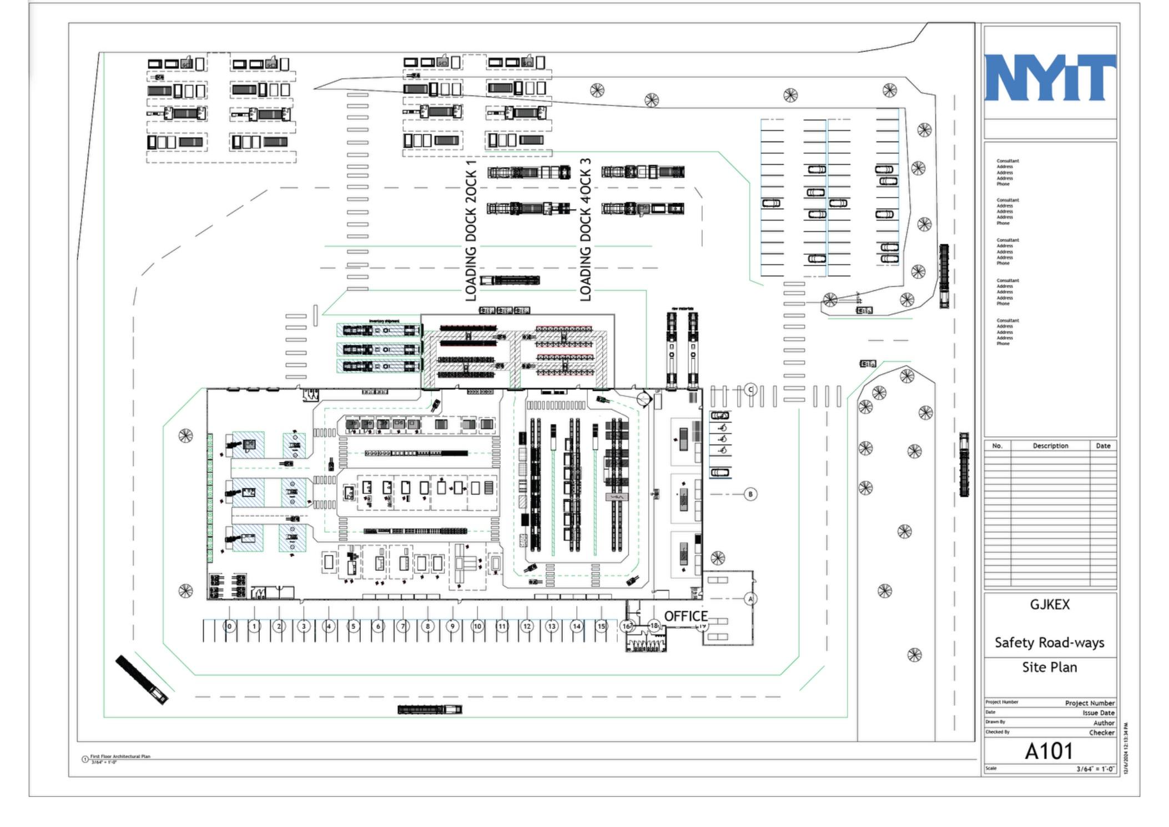
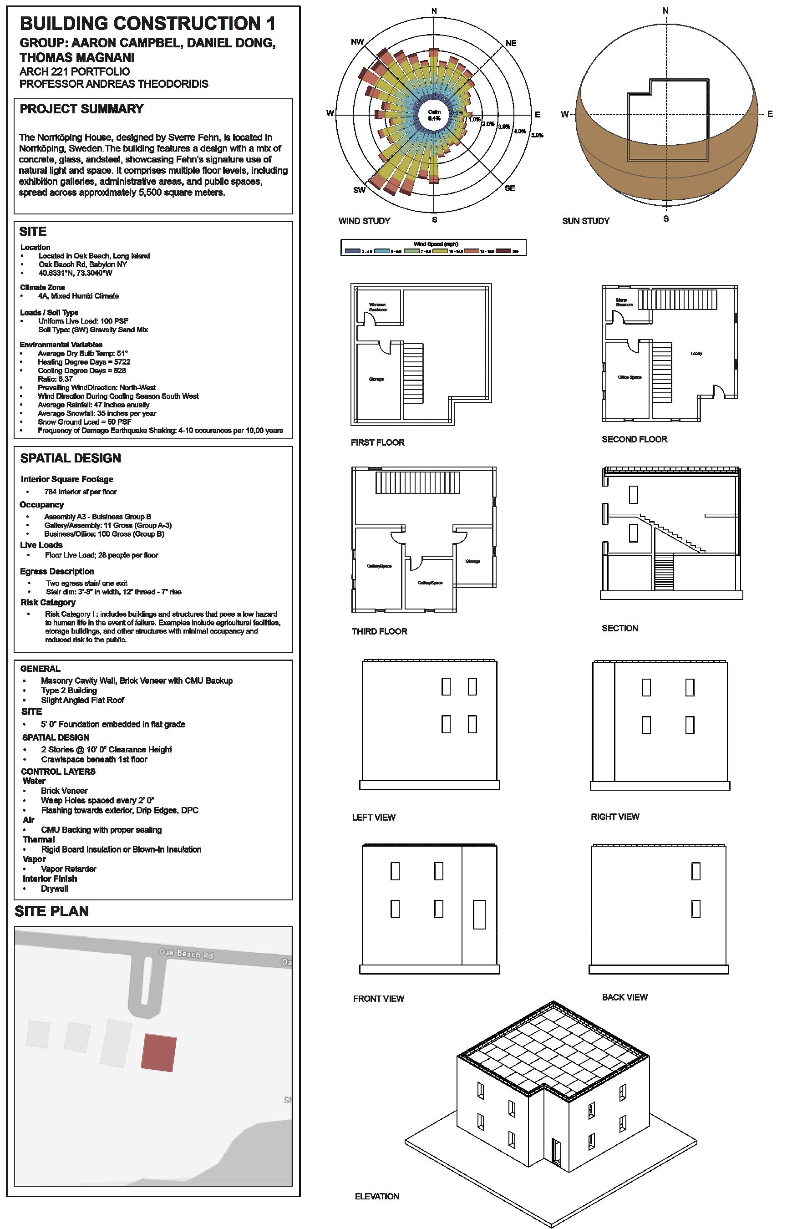
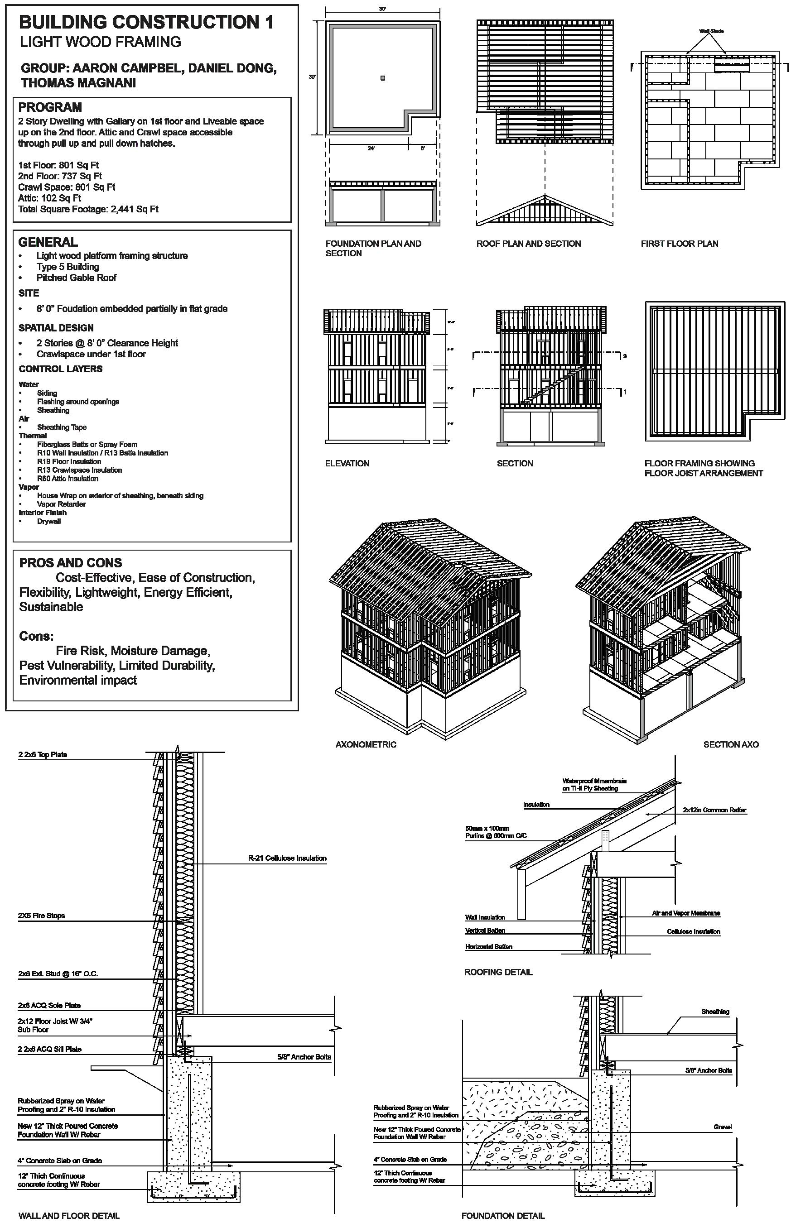
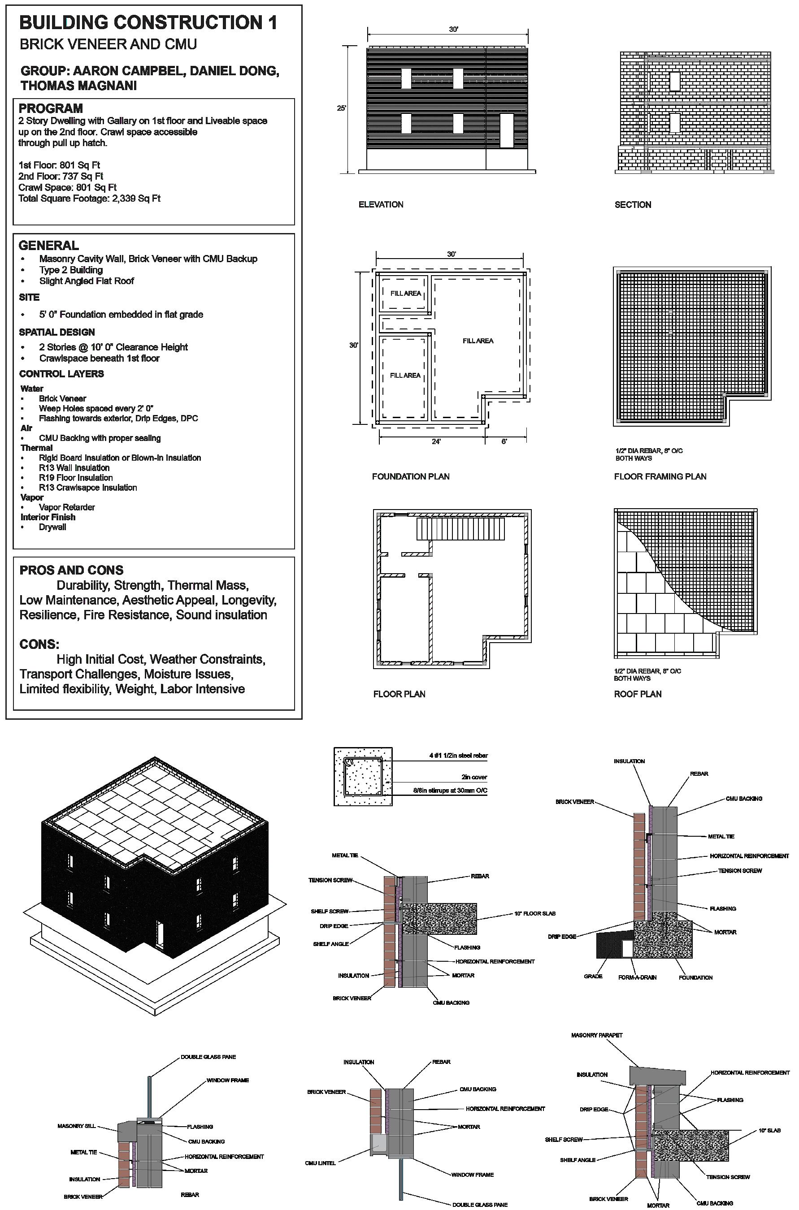
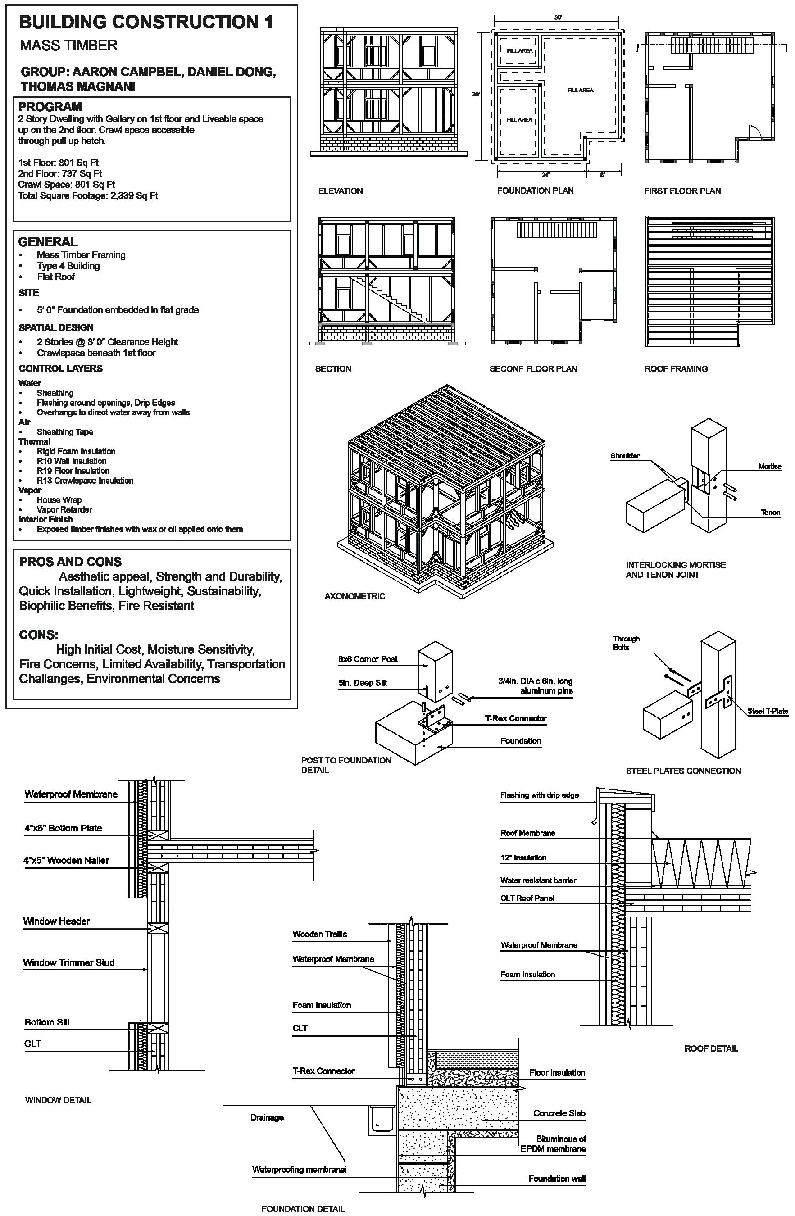
Building Construction I introduces students to architecture through the lens of technological standards. The course unfolds through iterative projects that activate an “architecture of technology,” grounded in materialbased construction systems. Students engage with topics such as efficiency, environmental footprint, and the complex interrelationships between buildings and their environments, establishing a foundation for a holistic understanding of architecture and sustainability.
The course focuses on standard construction system types, including wood framing, masonry, cross-laminated timber (CLT), and light-gauge steel. By examining the logic of each material, its industry standards, properties, and performance metrics, students begin to understand how components assemble into systems. Emphasis is placed on the systemic logic of construction, enabling students to analyze and design materialbased architectural assemblies.
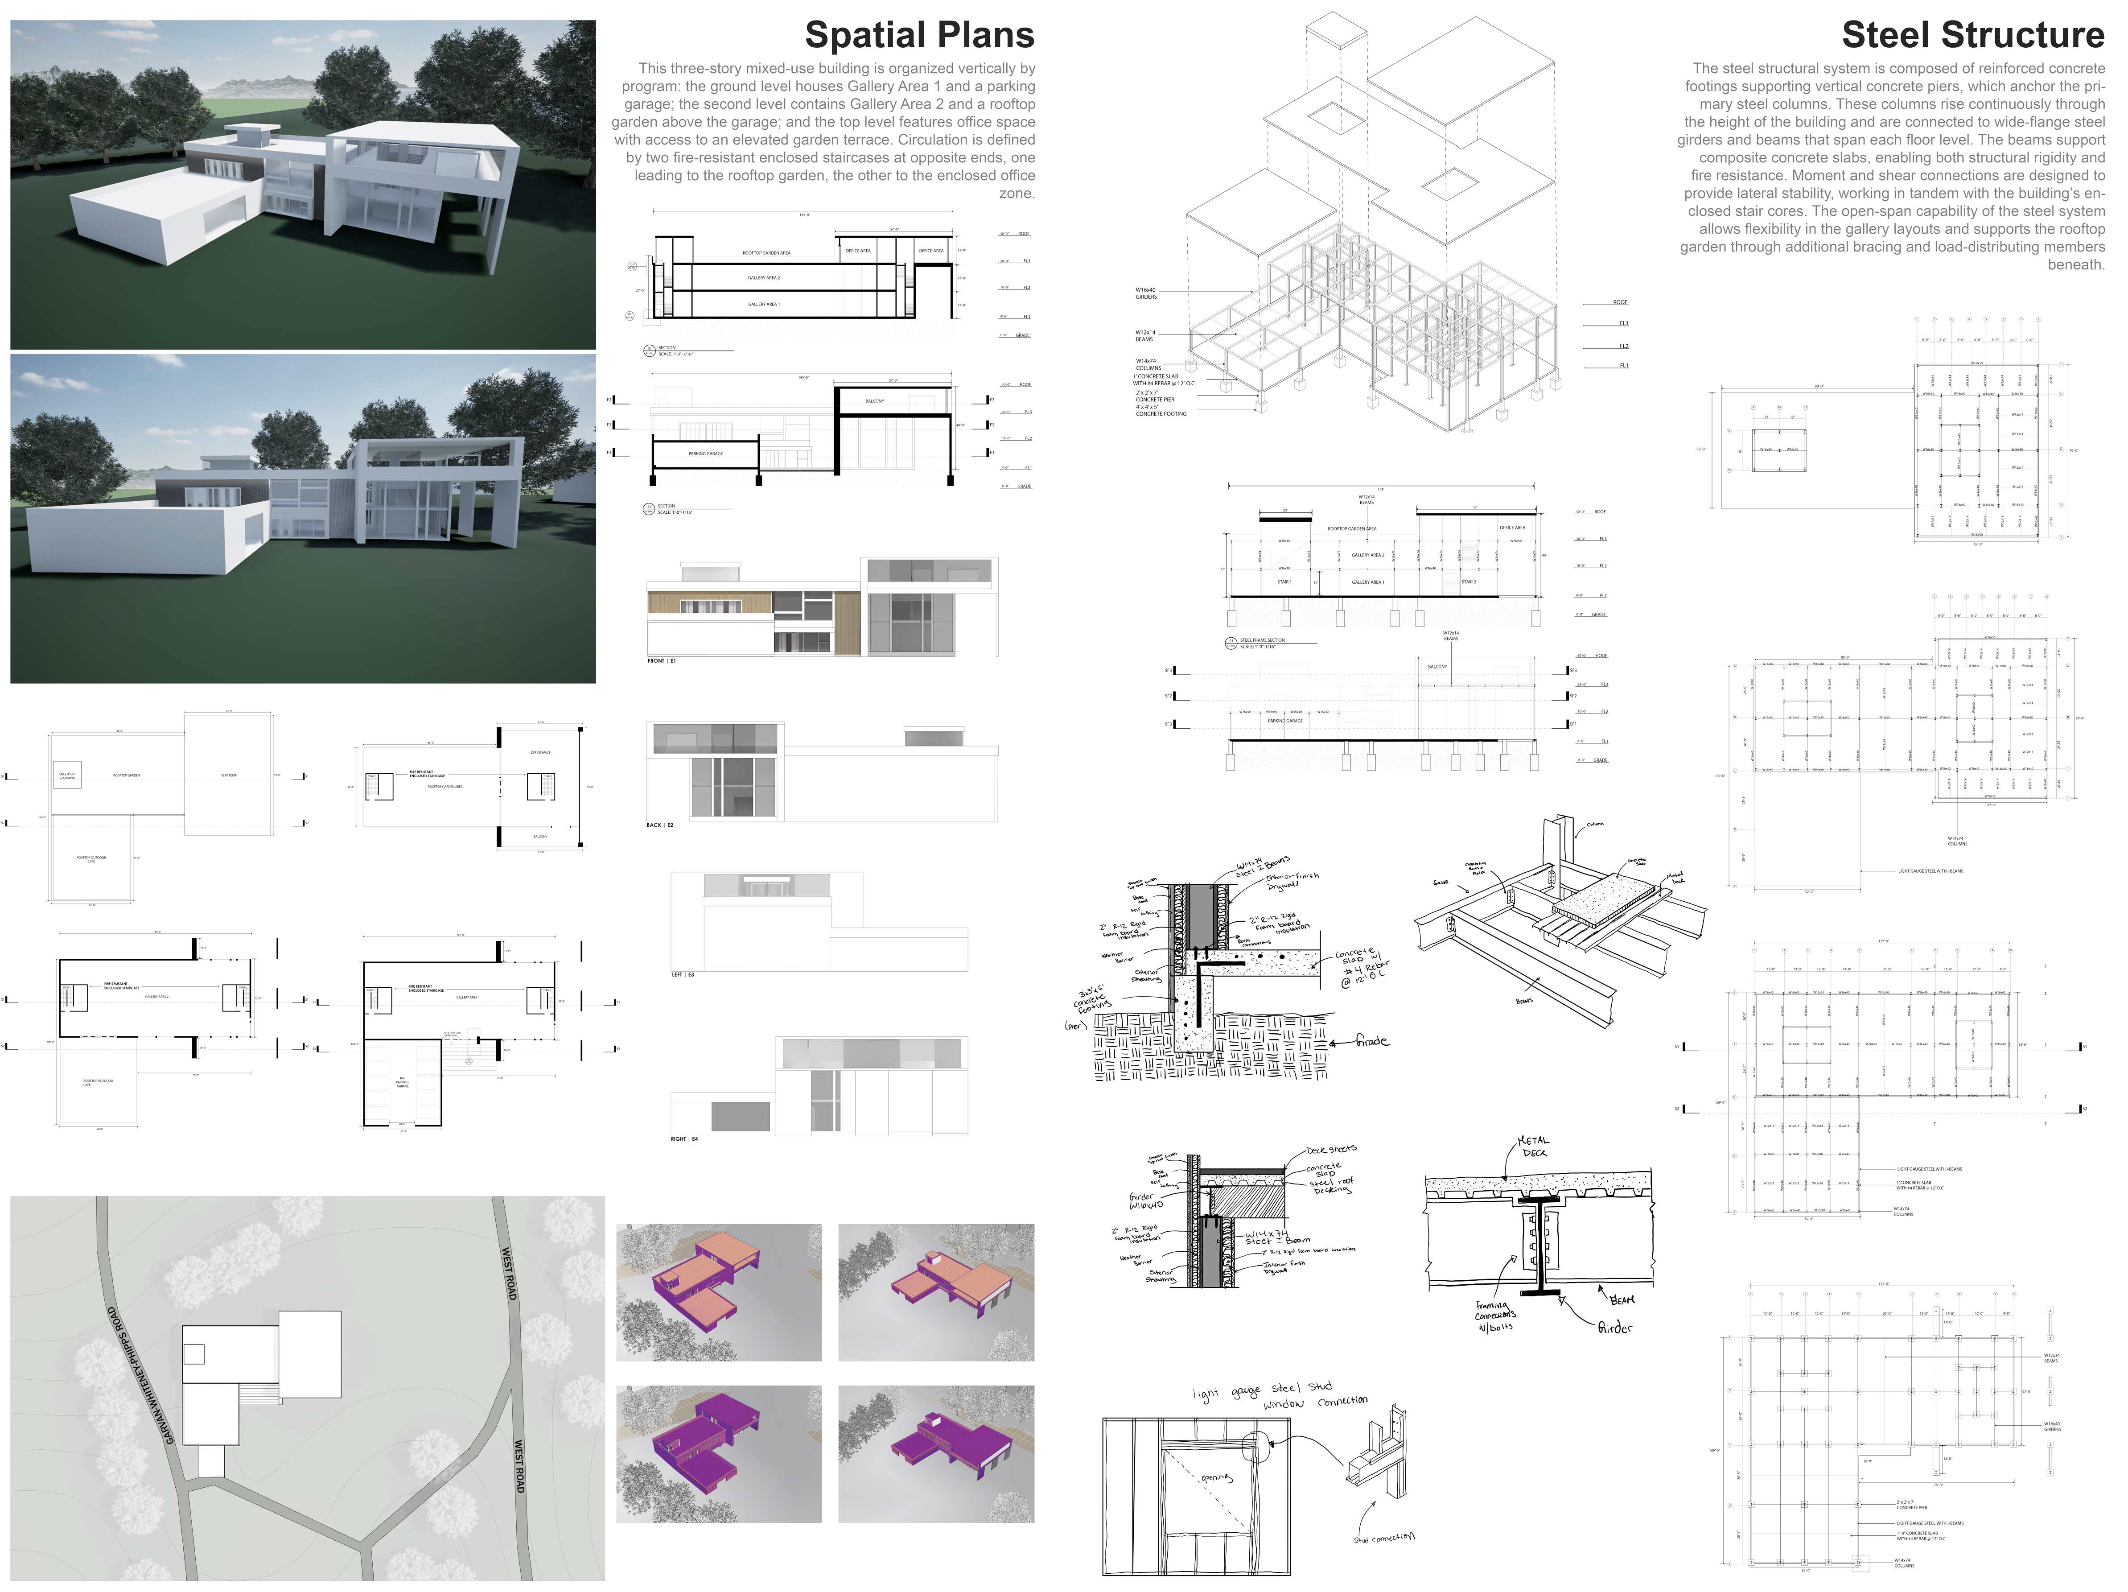
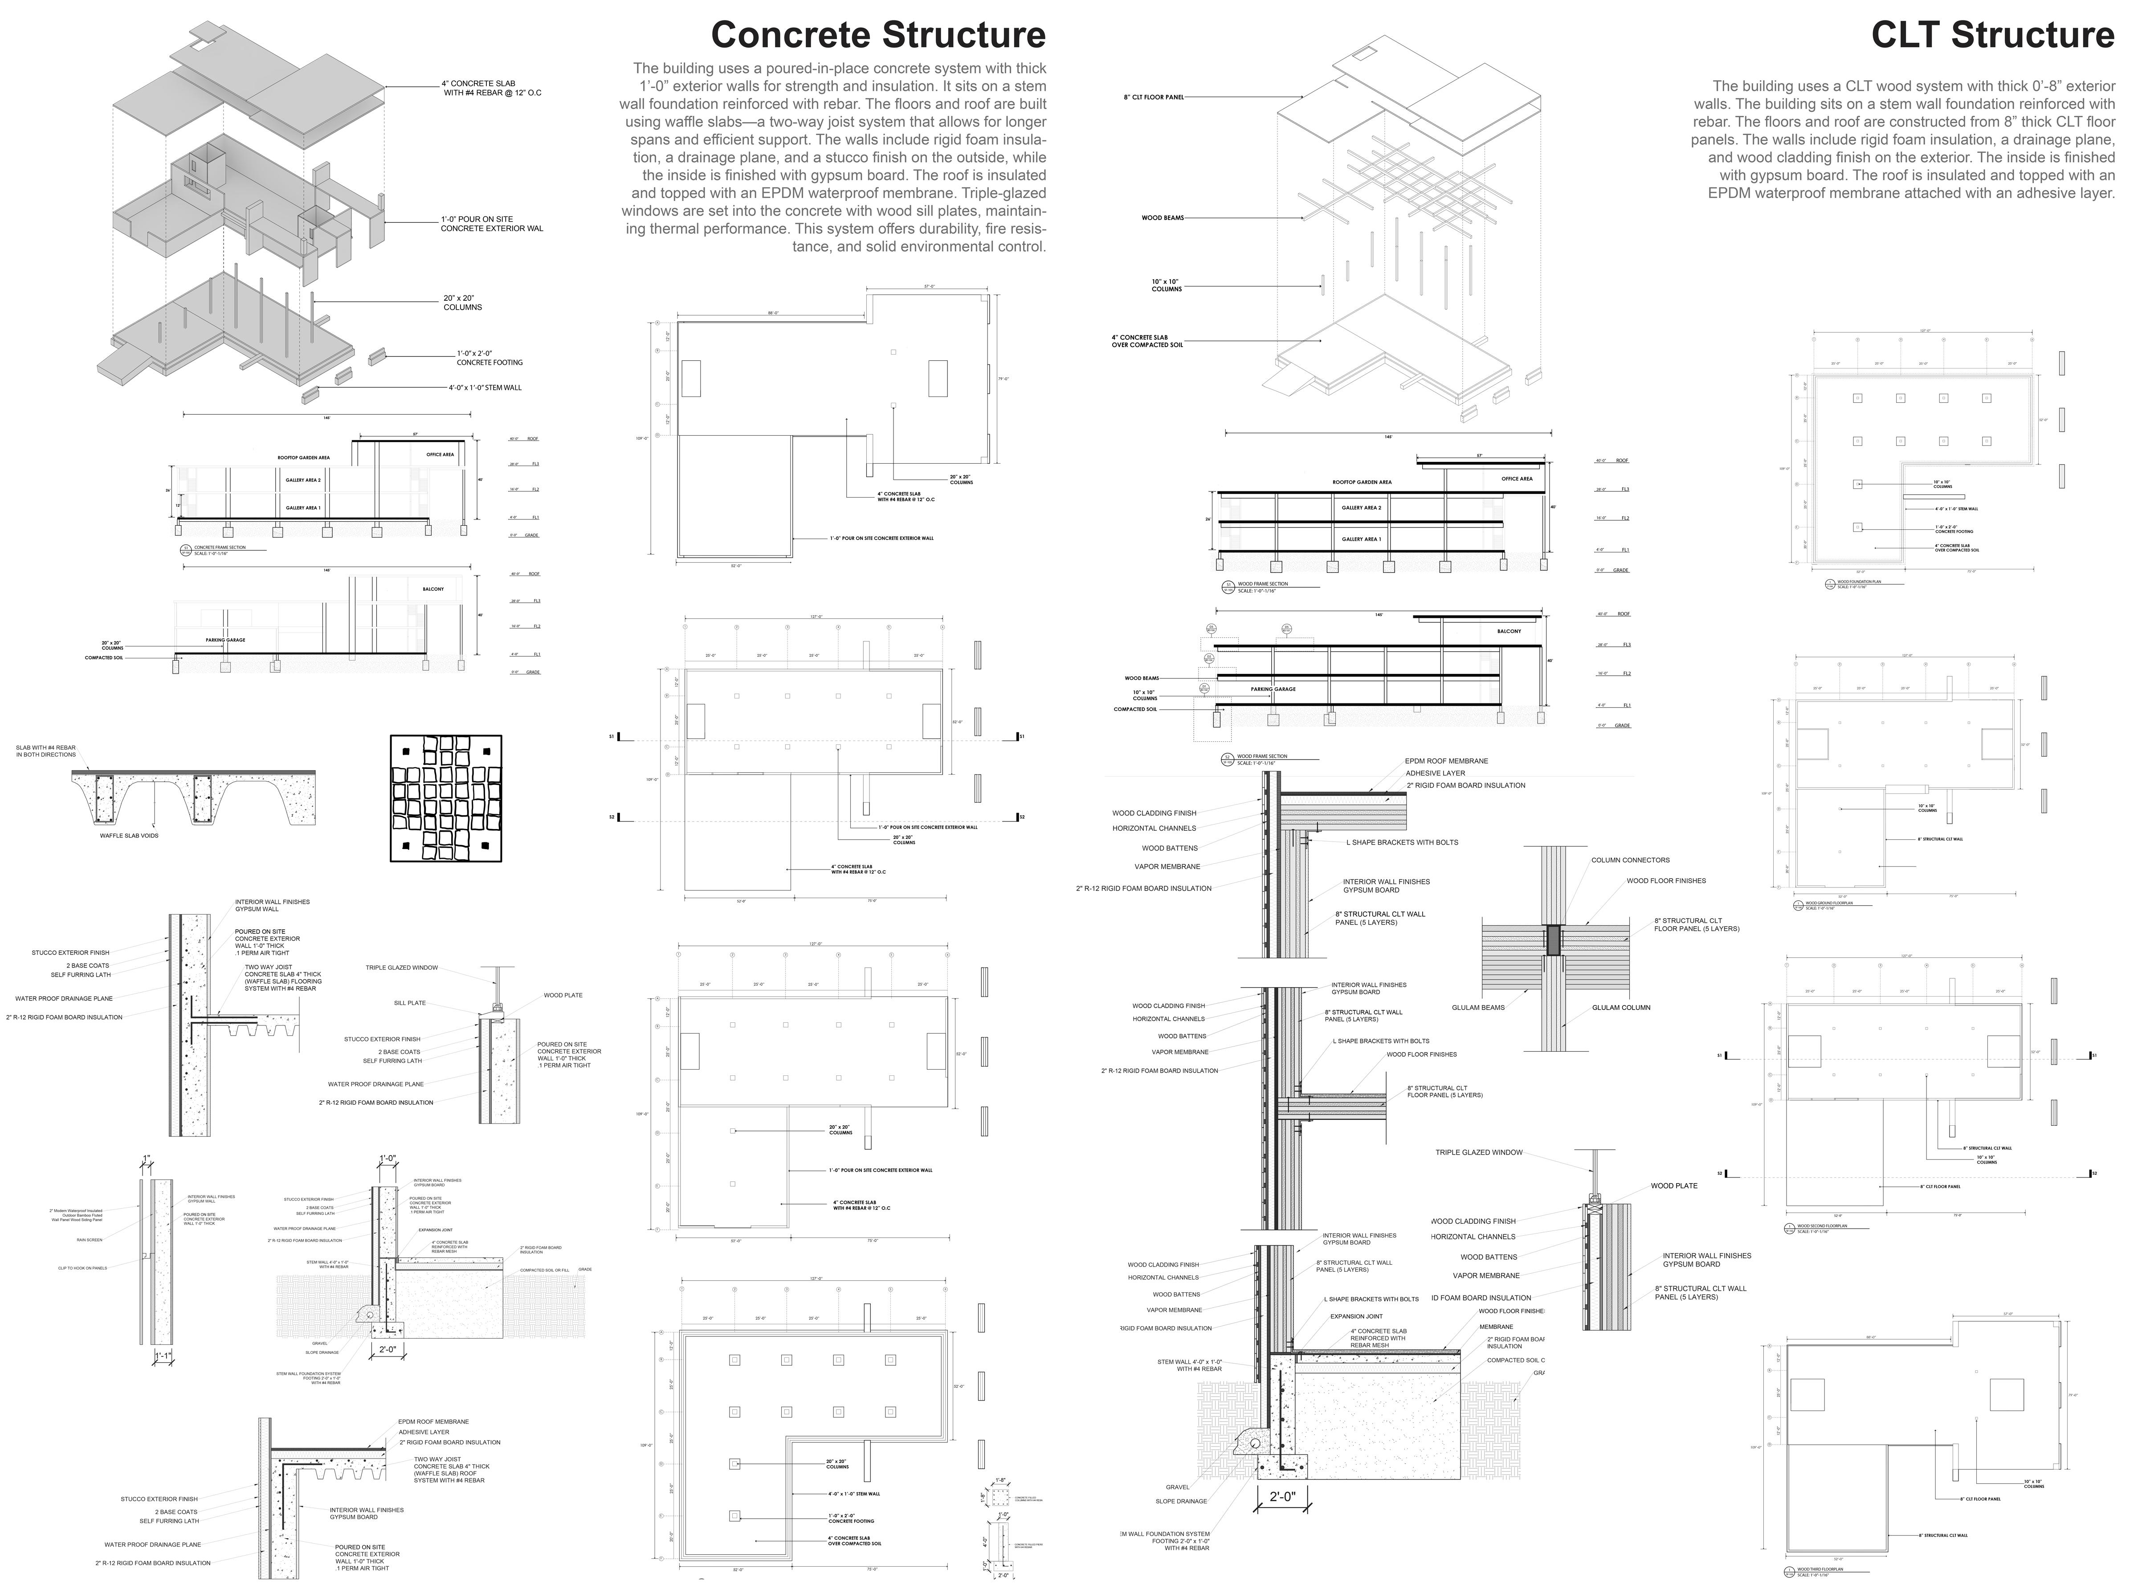
Building Construction II builds on the principles introduced in Building Construction I, shifting focus to longspan and more variable structural systems in concrete, steel, and mass timber. Students continue to develop their understanding of construction sequencing, material tectonics, envelopes, and integrated systems thinking.
Through digital modeling and detailed explorations, students investigate both conventional and alternative solutions within each system.
Projects explore systematic variations, pushing the limits of standard construction methods and revealing new architectural potentials embedded within a material tectonic based technic.
COORDINATOR
ROBERT CODY
CRITICS
ANDREAS THEODORIDIS
CLARKE SNELL
DAVID SEPULVEDA
DEMIR PURISIC
MATHEW FORD
MIGUEL LANTIGUA INOA
NEIL ROSEN
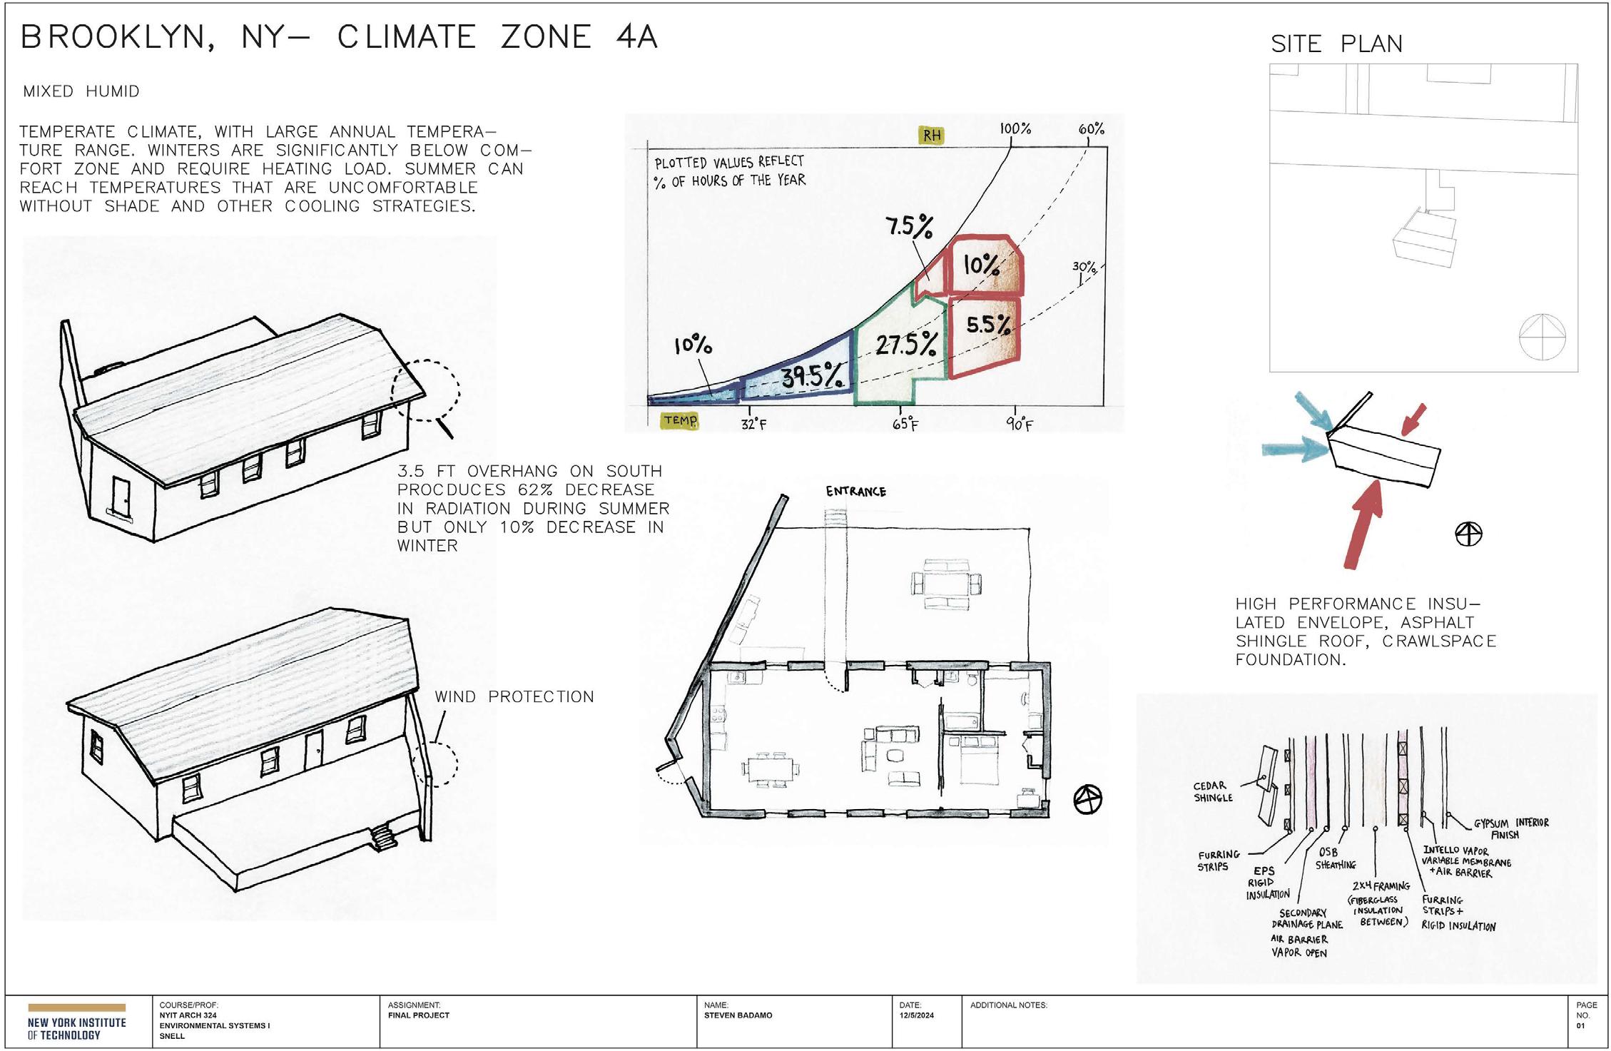
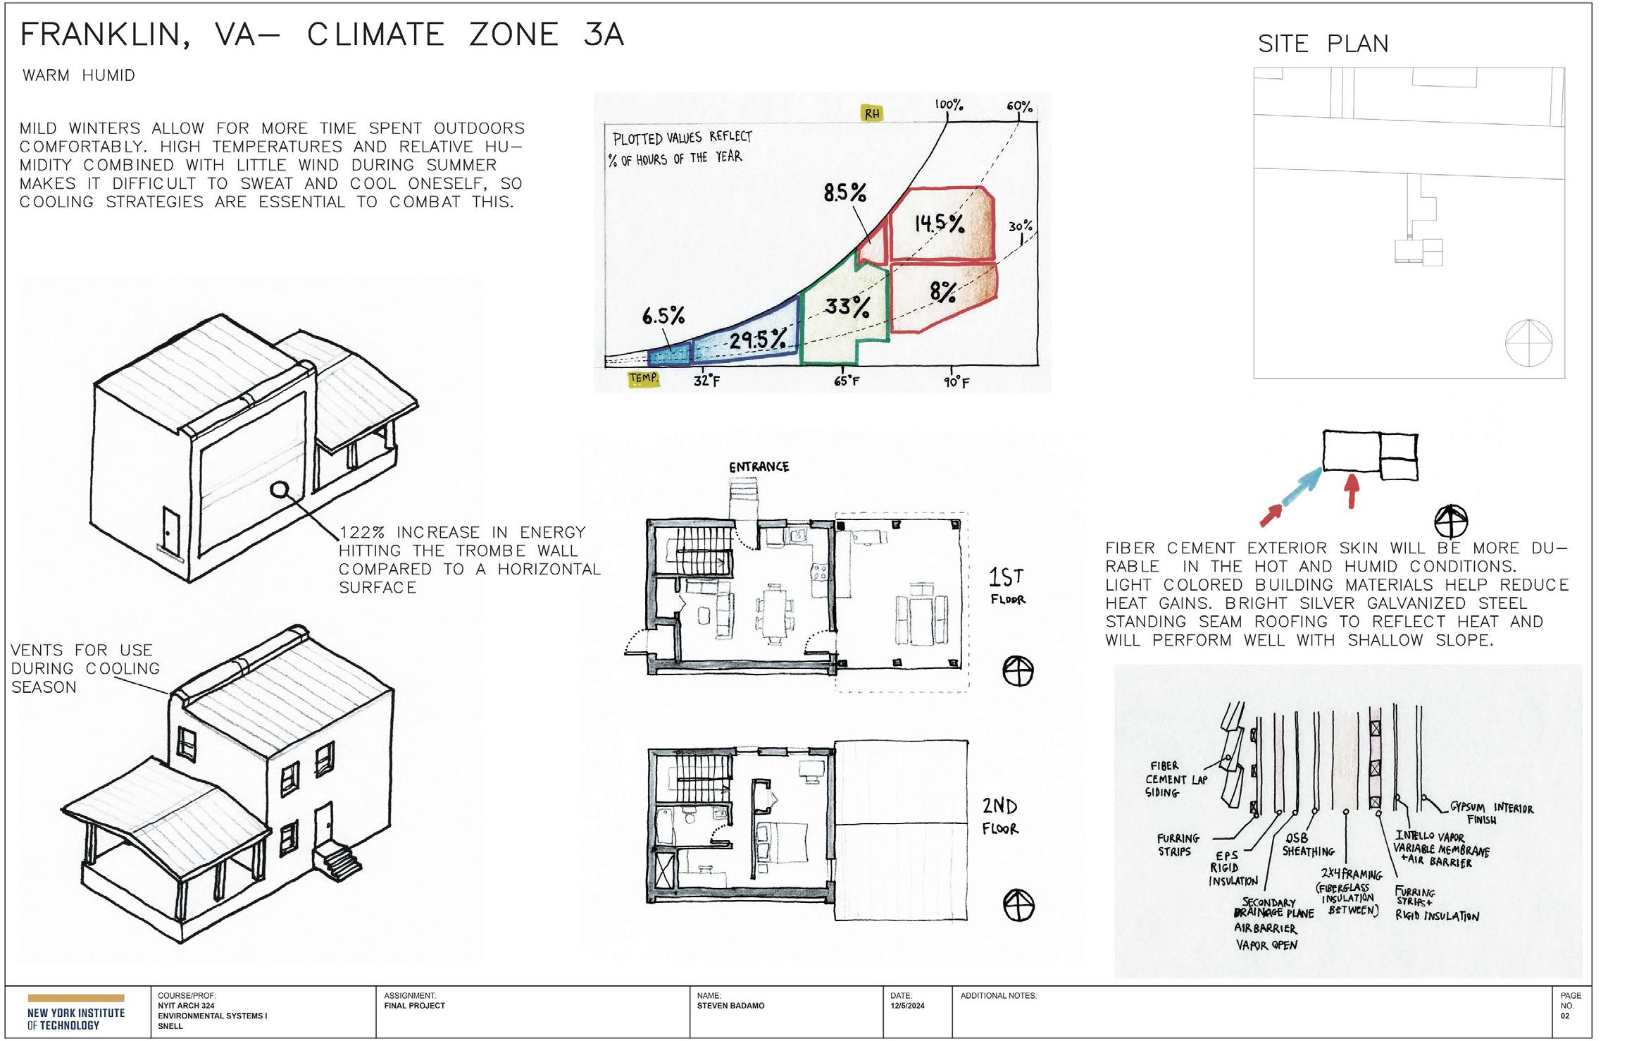
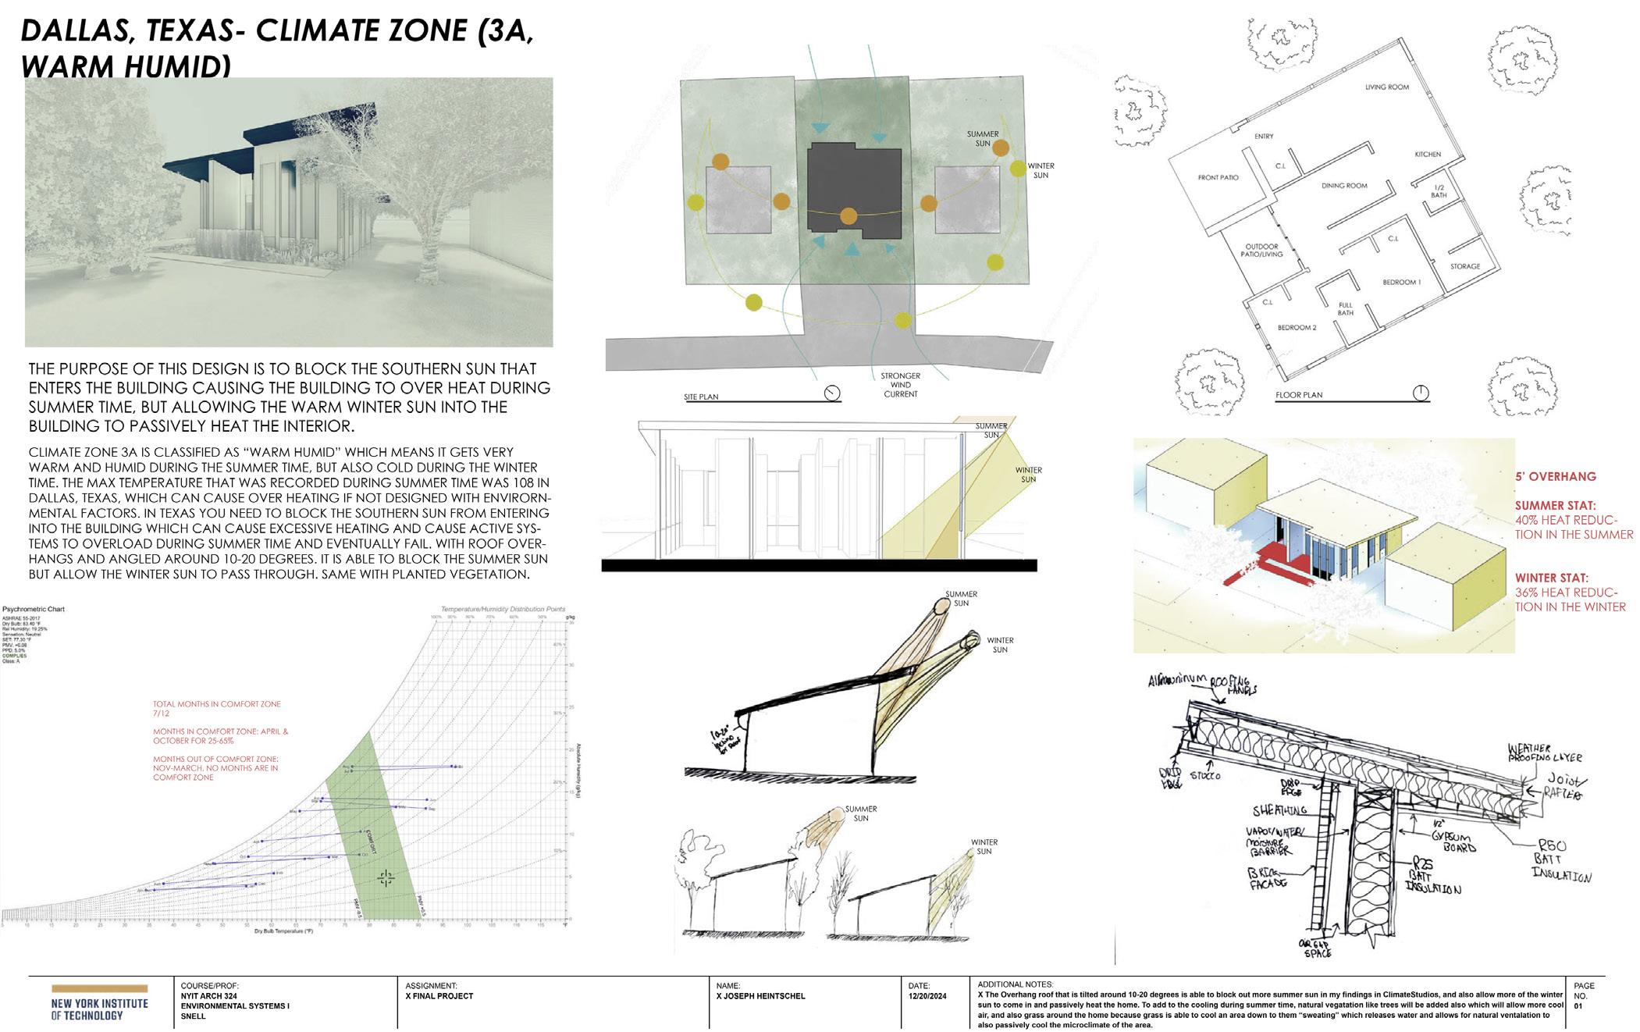
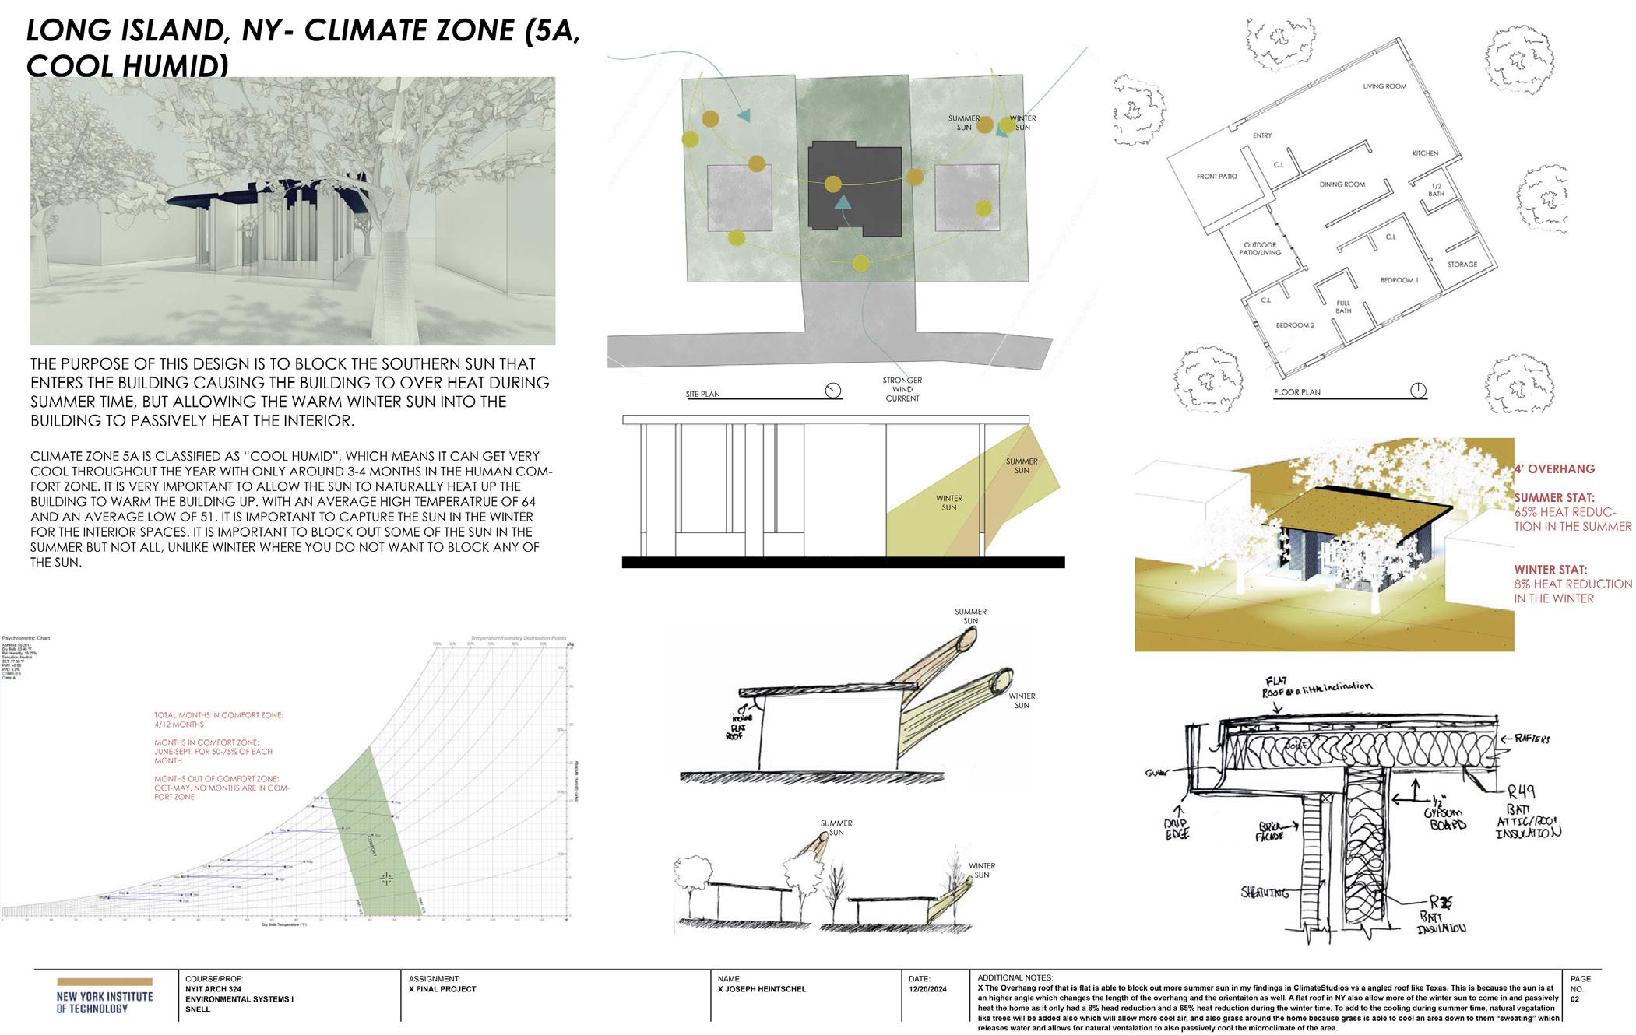
ENVIRONMENTAL SYSTEMS I
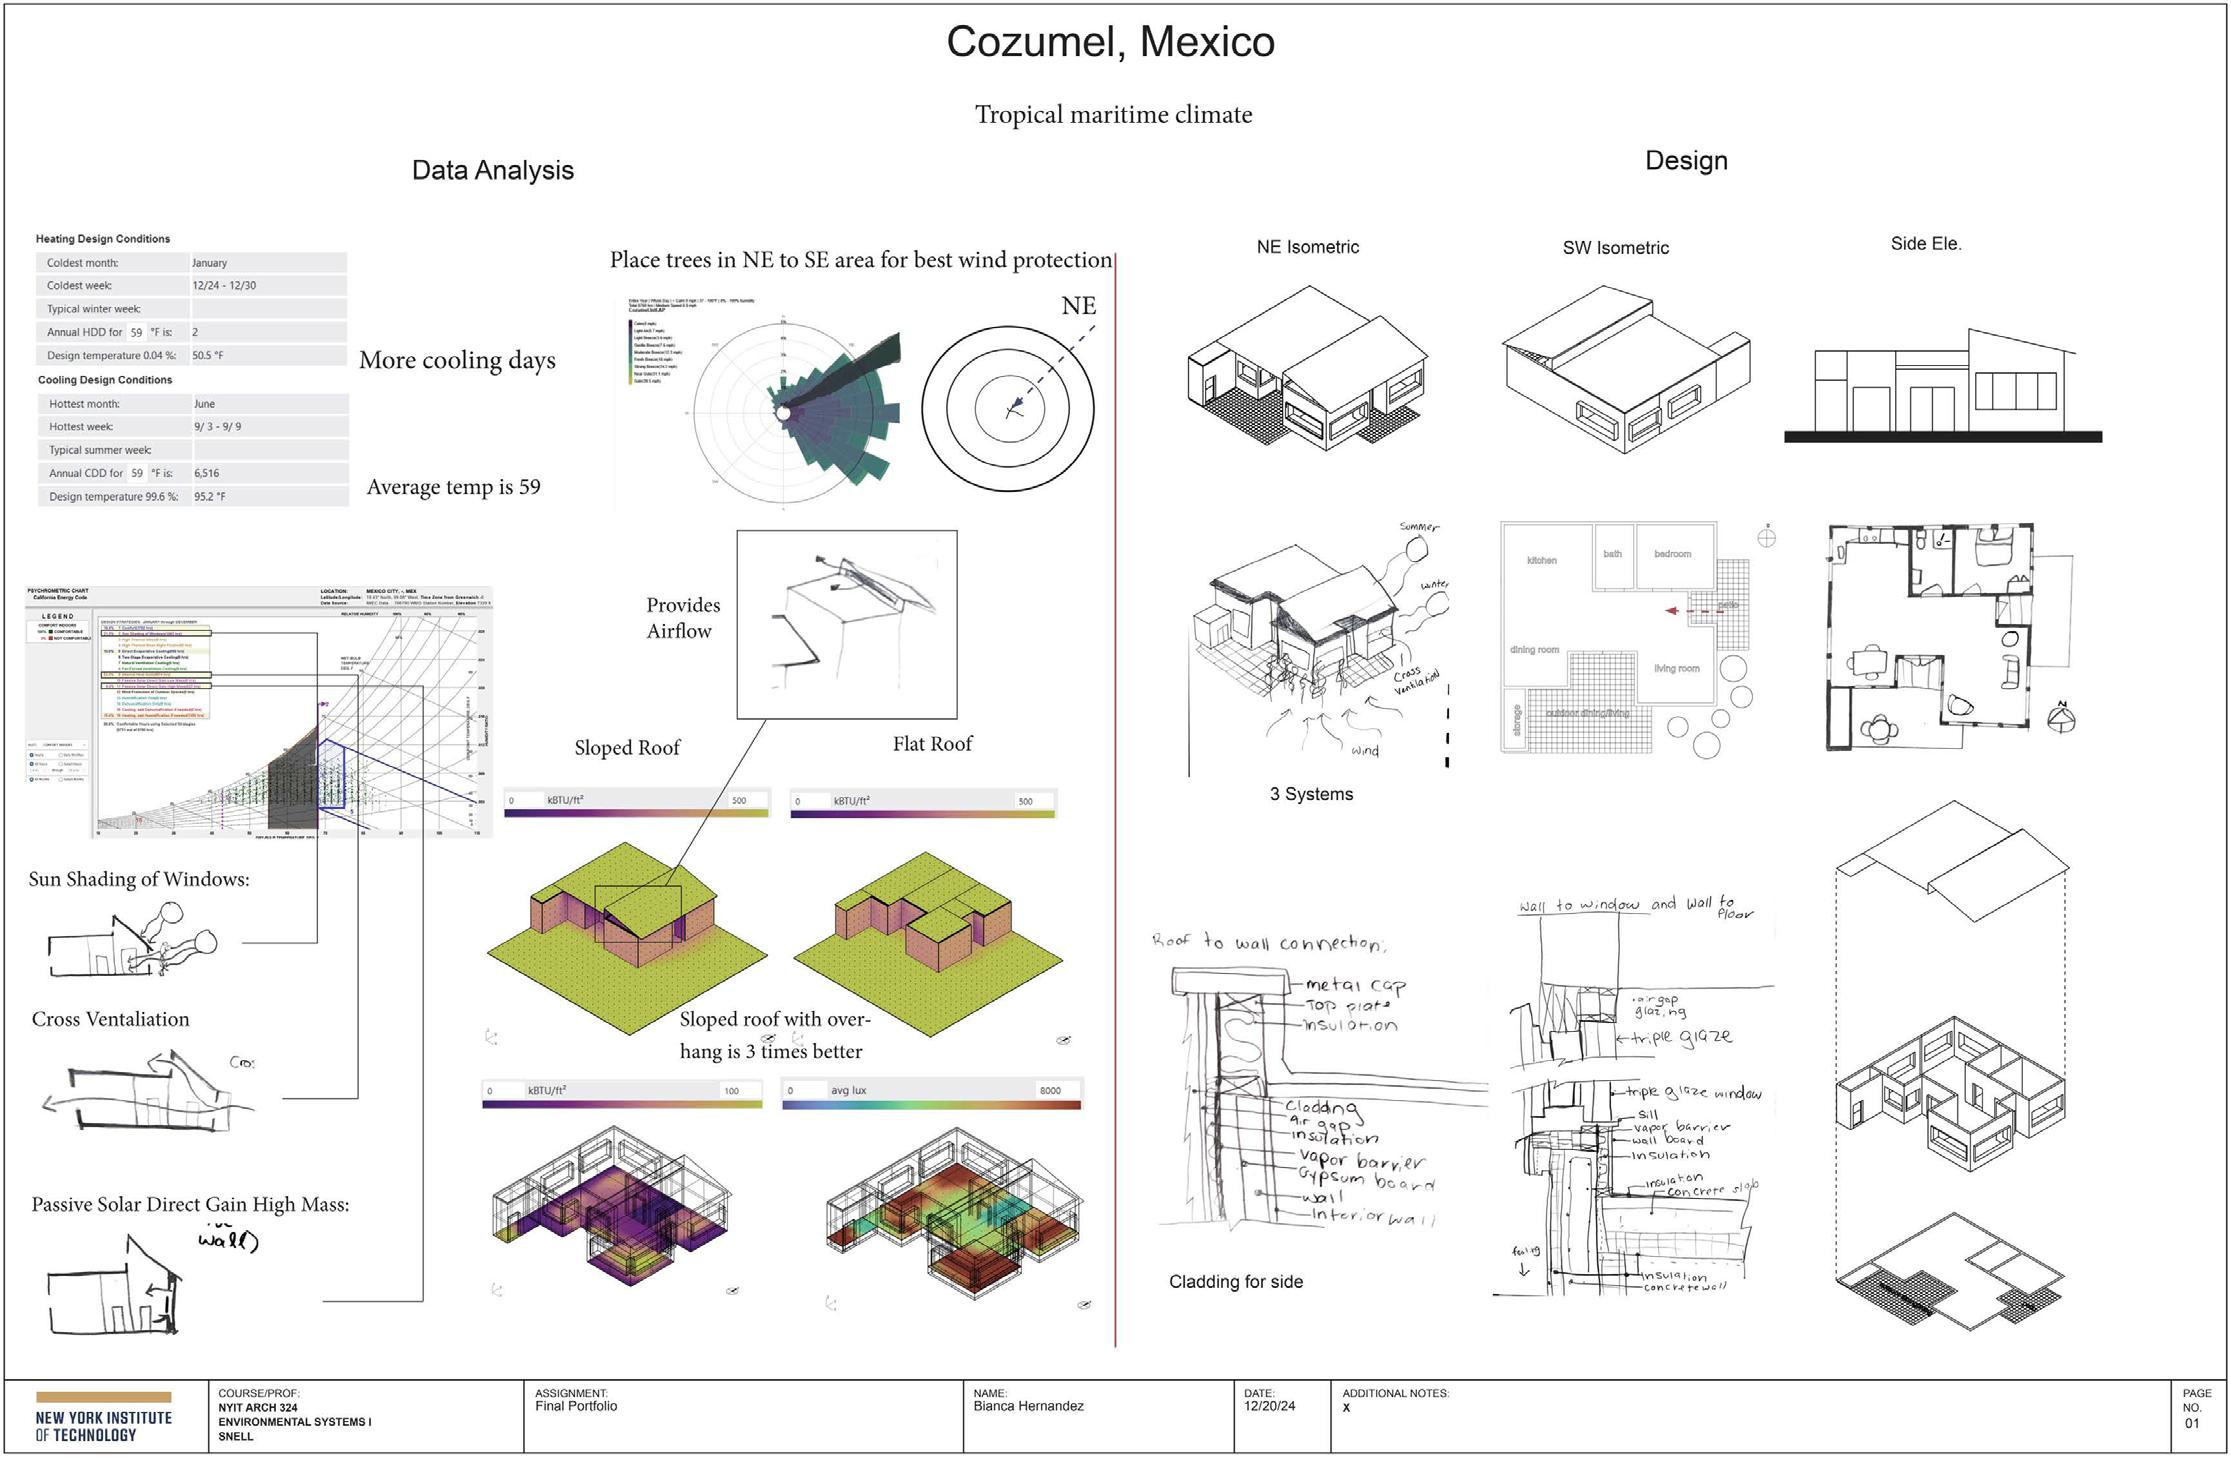
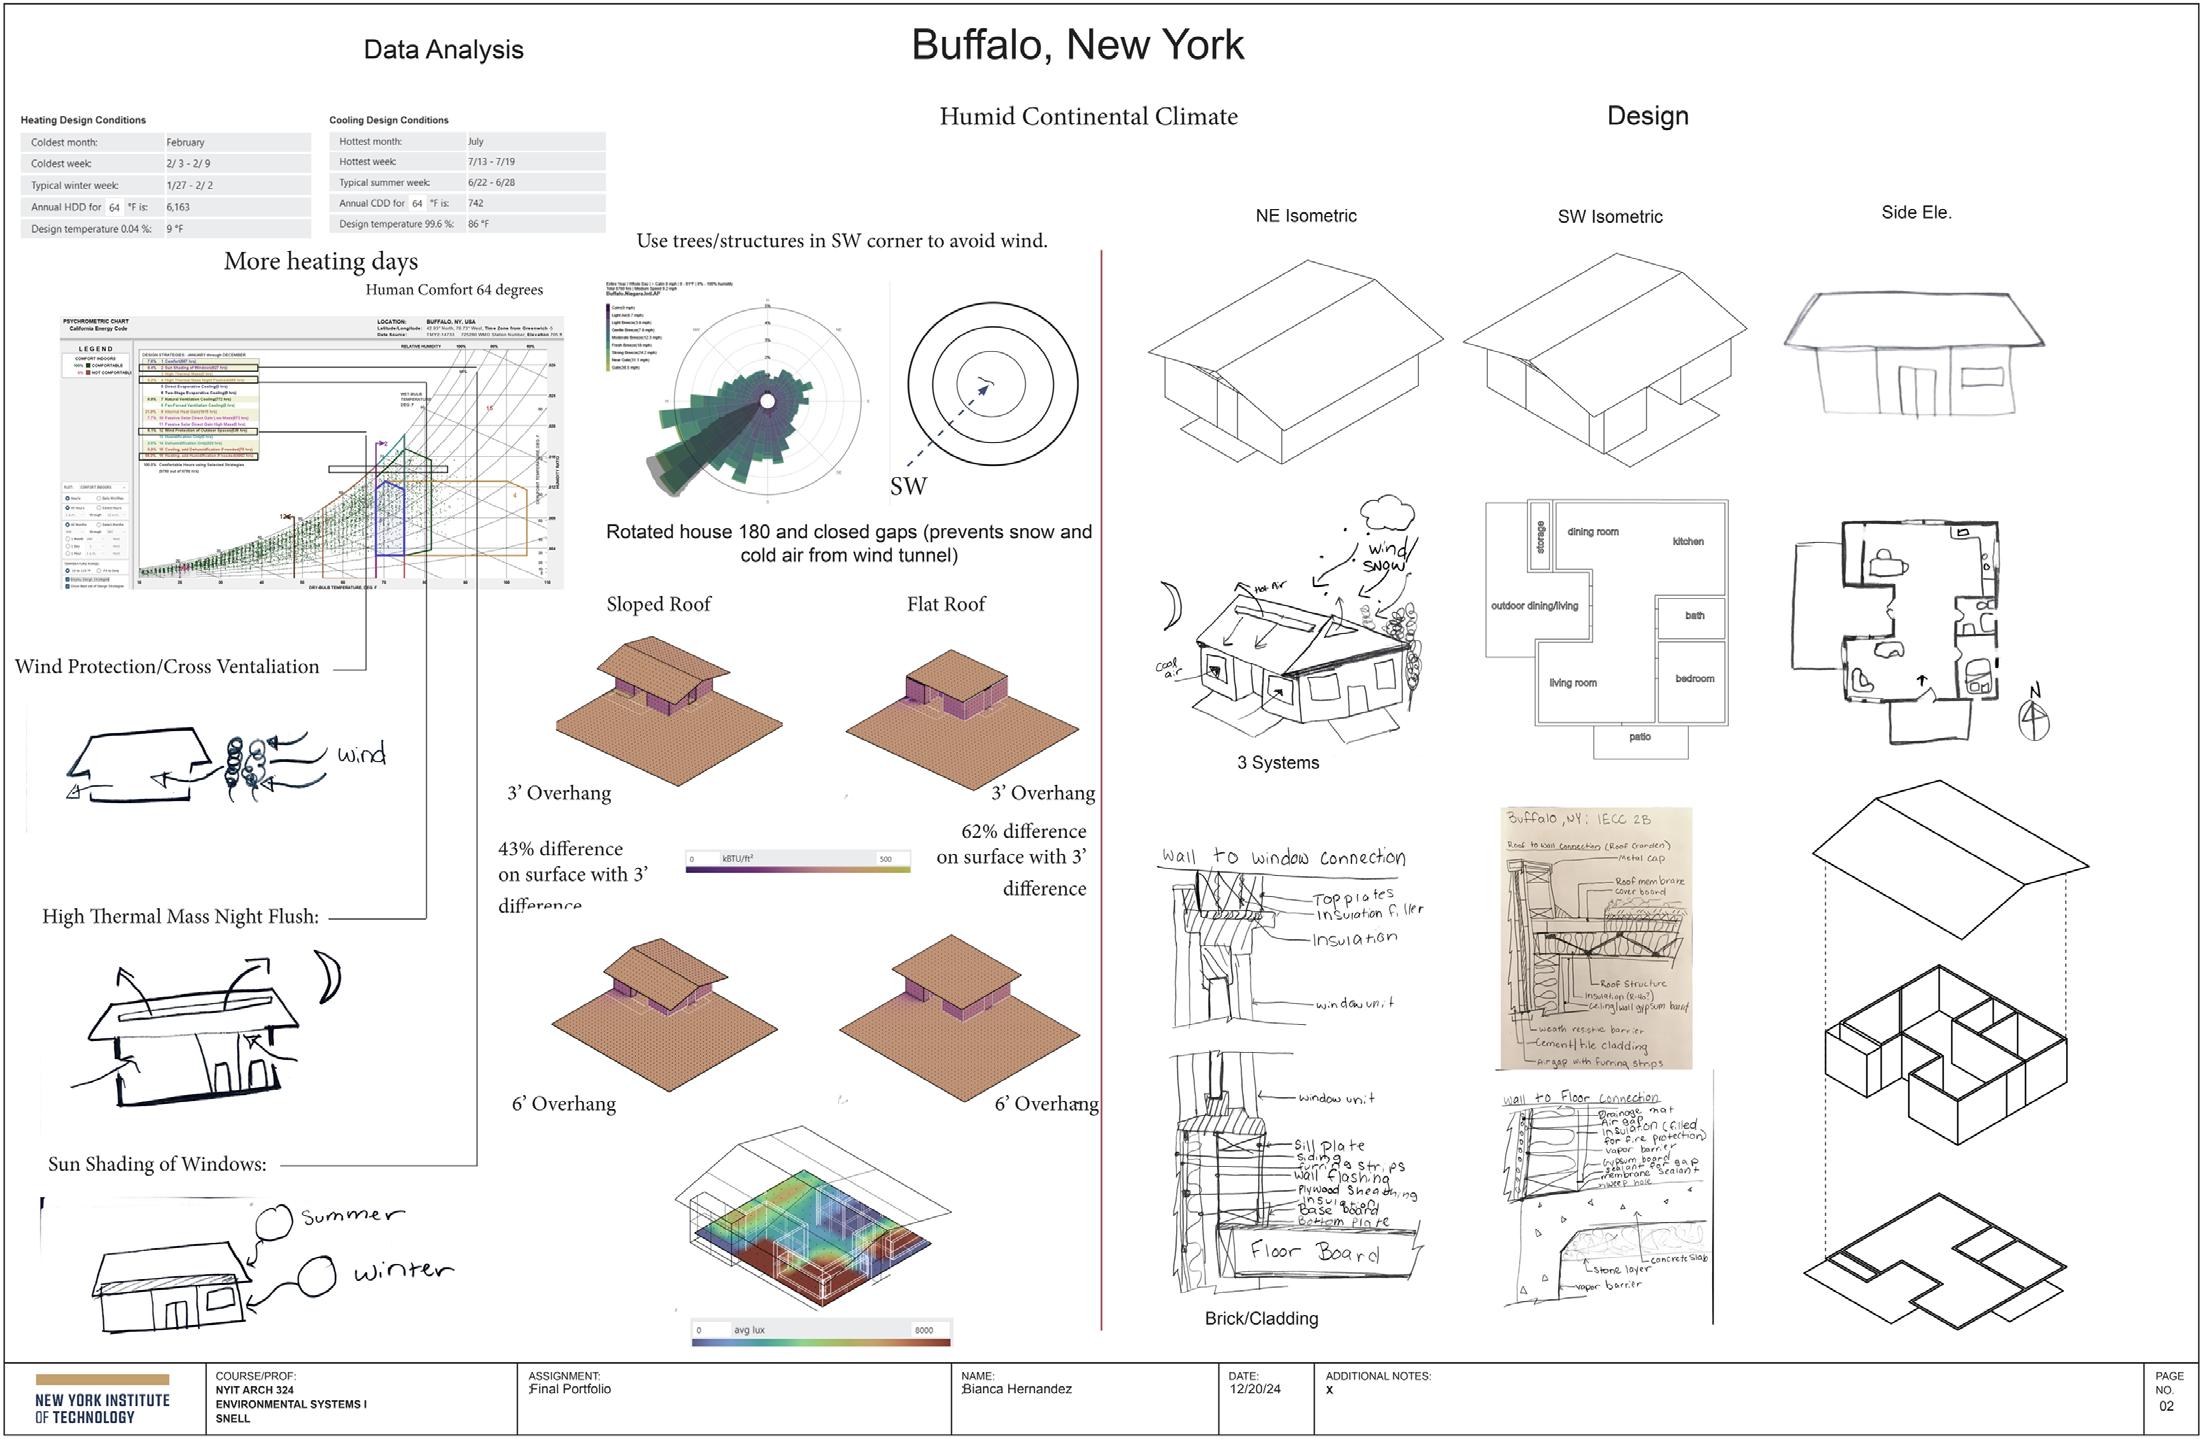
Through a combination of theoretical seminars and practical design assignments, Environmental Systems I introduces students to a variety of passive strategies for harnessing site resources such as sun, wind, topography, and built context in order to light, heat, cool, and ventilate their projects. Over a series of sequential exercises utilizing a range of tools including both physical models and computer simulation, form takes shape through an iterative conversation with quantified performance as students develop, document, and compare two low energy architectural projects, each with the same program but sited in a different climate.
ENVIRONMENTAL SYSTEMS II
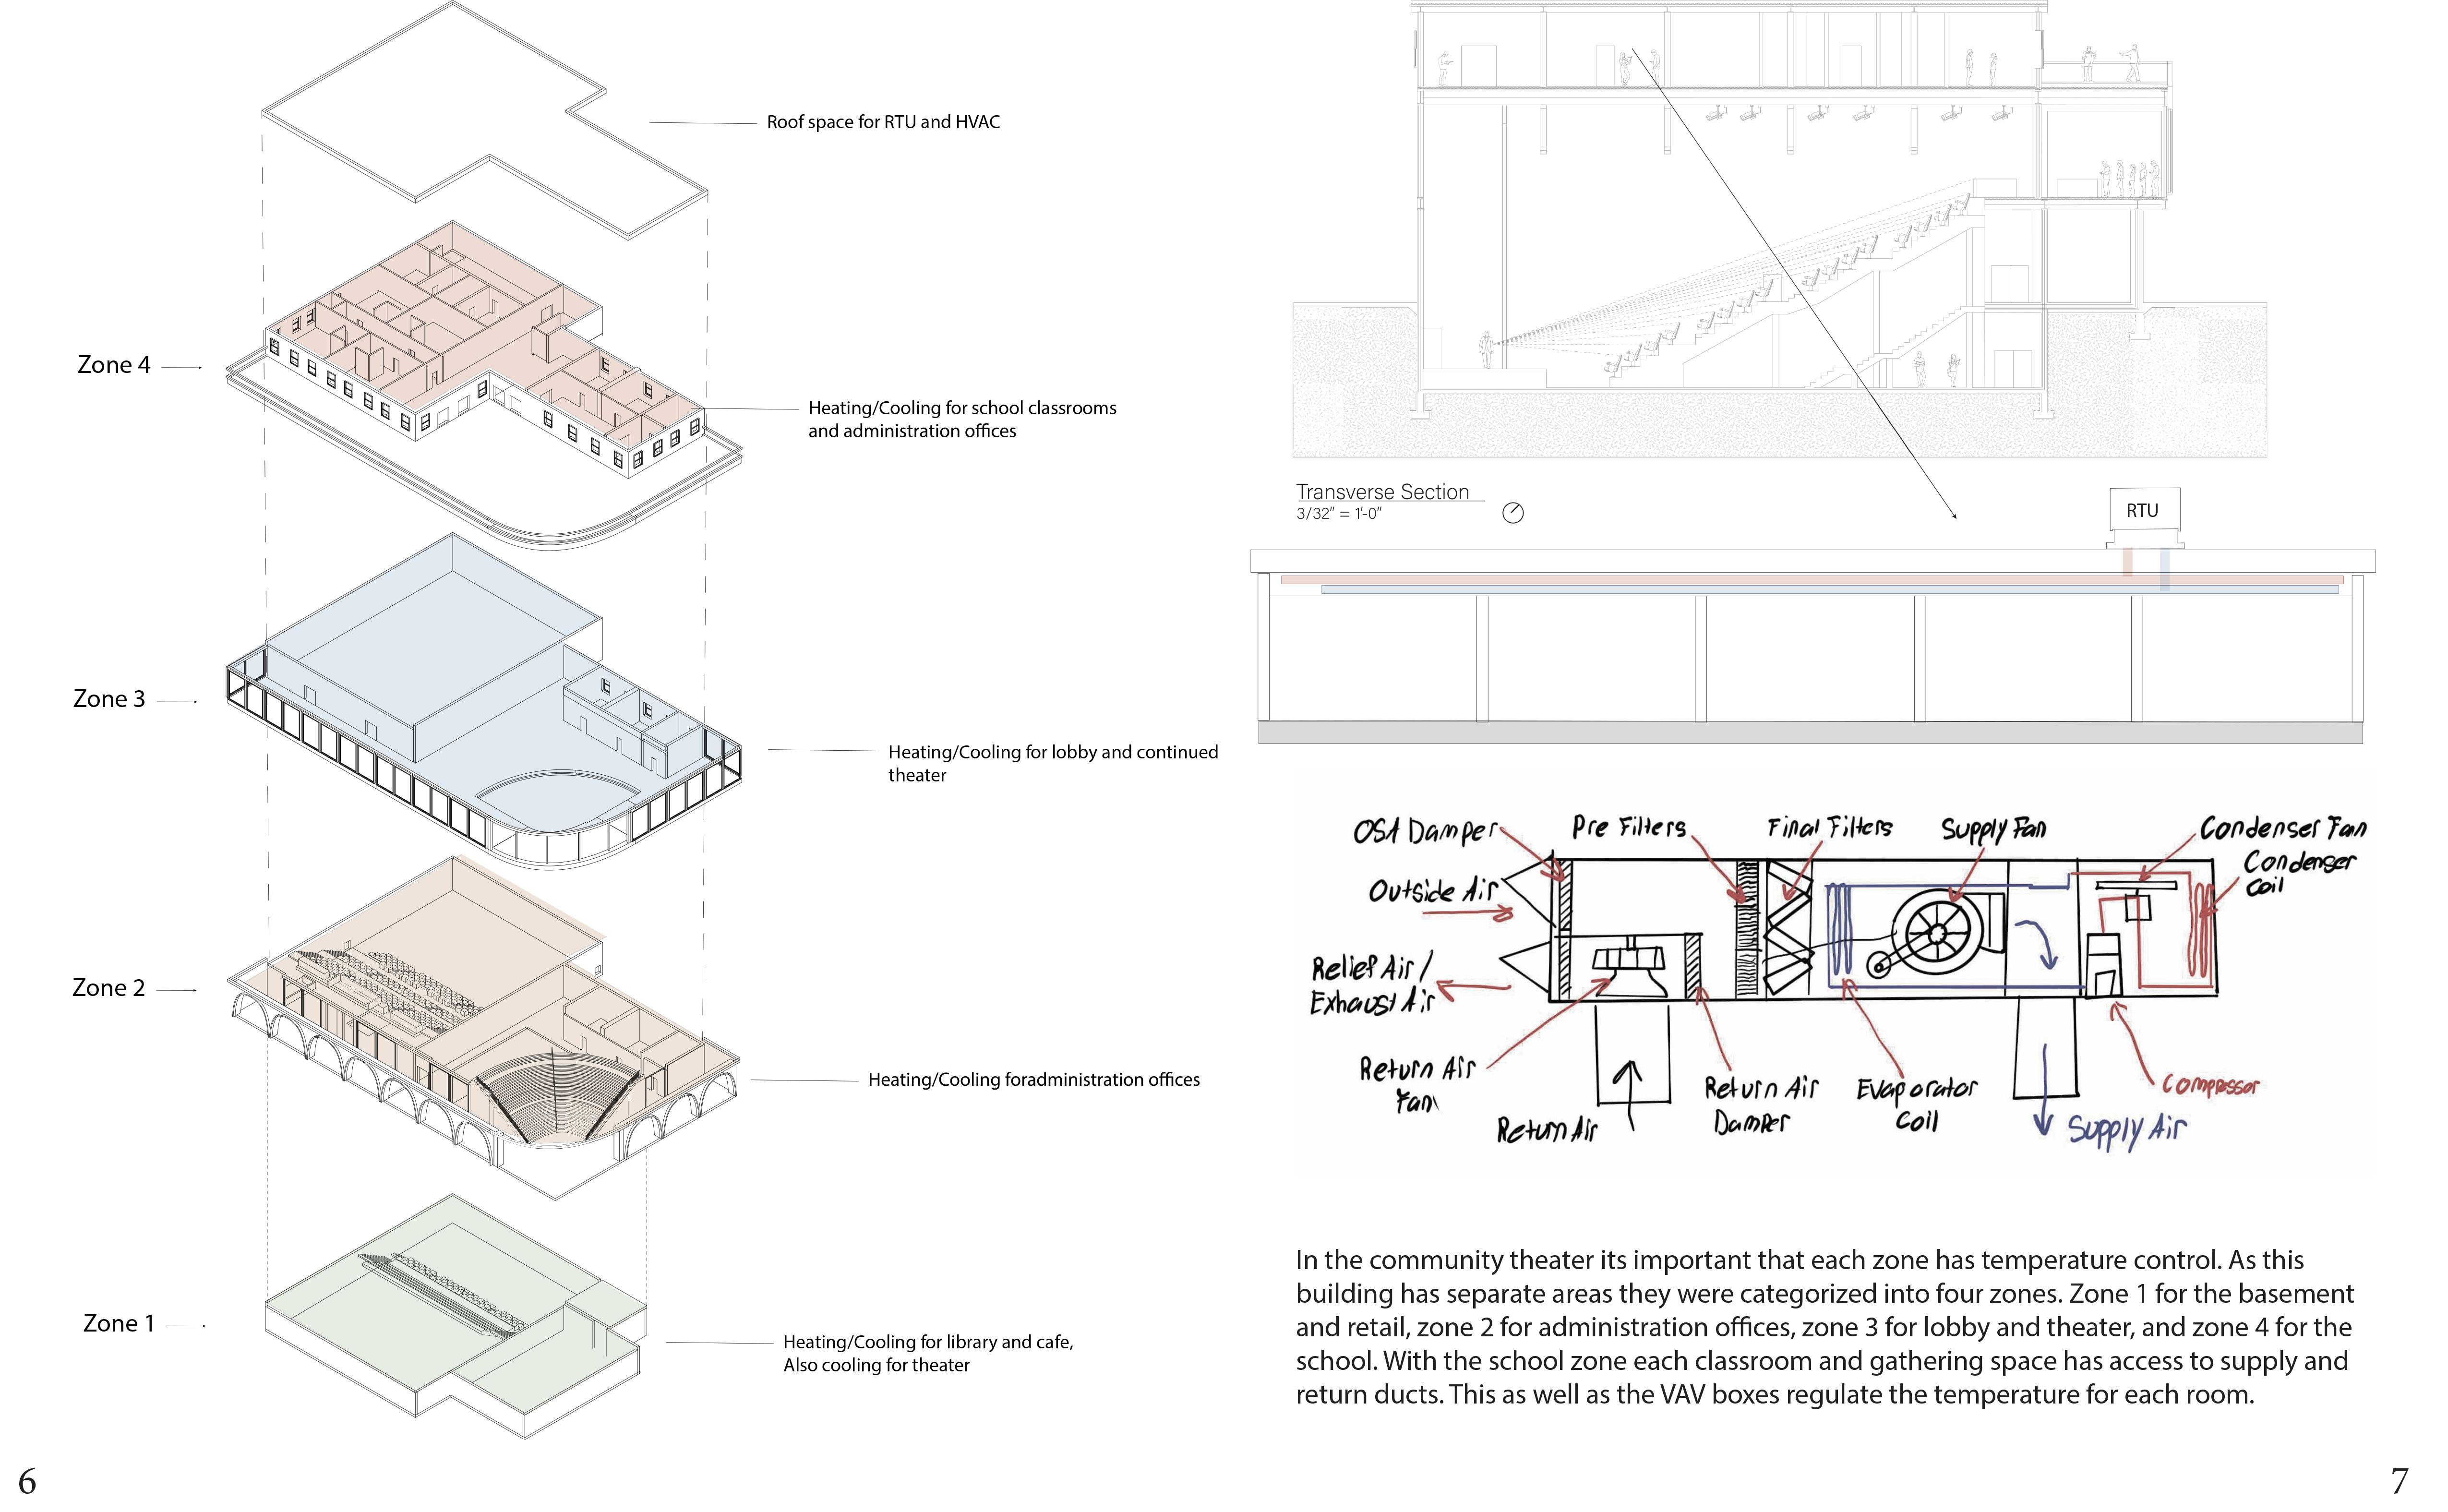
Building upon the integrated, passive design strategies explored during the first course in the series, Environmental Systems II focuses on those active architectural systems (HVAC, Power, Artificial Lighting, Plumbing, etc.) that are used to complement and enhance what passive systems accomplish toward the task of delivering human comfort efficiently. Through a series of assignments, the students learn the theory, components, and heuristics for sizing and laying out a variety of technical building systems. The exercises help them to understand their design projects in a new way, integrating both passive and active strategies symbiotically into one unified, integrated approach to design.
ARCHITECTURAL SIMULATION AND FABRICATION OPTIMIZATION
ARCH SIM is an introduction to the process of iterating architectural project designs to meet programmatic goals through interactive input from performance simulations. Class simulation content builds on other courses in the technology
sequence (structures, construction, and environmental systems). Simulation workflows covered are tailored to be applied to ARCH 401 projects, the co-requisite integrative design studio running concurrently. By defining project goals in relation to current industry standards, codes, and certifications, skills and workflows learned in this course are directly applicable to current cutting edge professional practice.
COORDINATORS
ANDREW THOMAS
CLARKE SNELL
CRITICS
ANDREAS THEODORIDIS
JASON BUCHHEIT
MATTHEW ACER
MICHAEL KIRSCHMAN
MIGUEL LANTIGUA INOA
RUTH DRESDNER
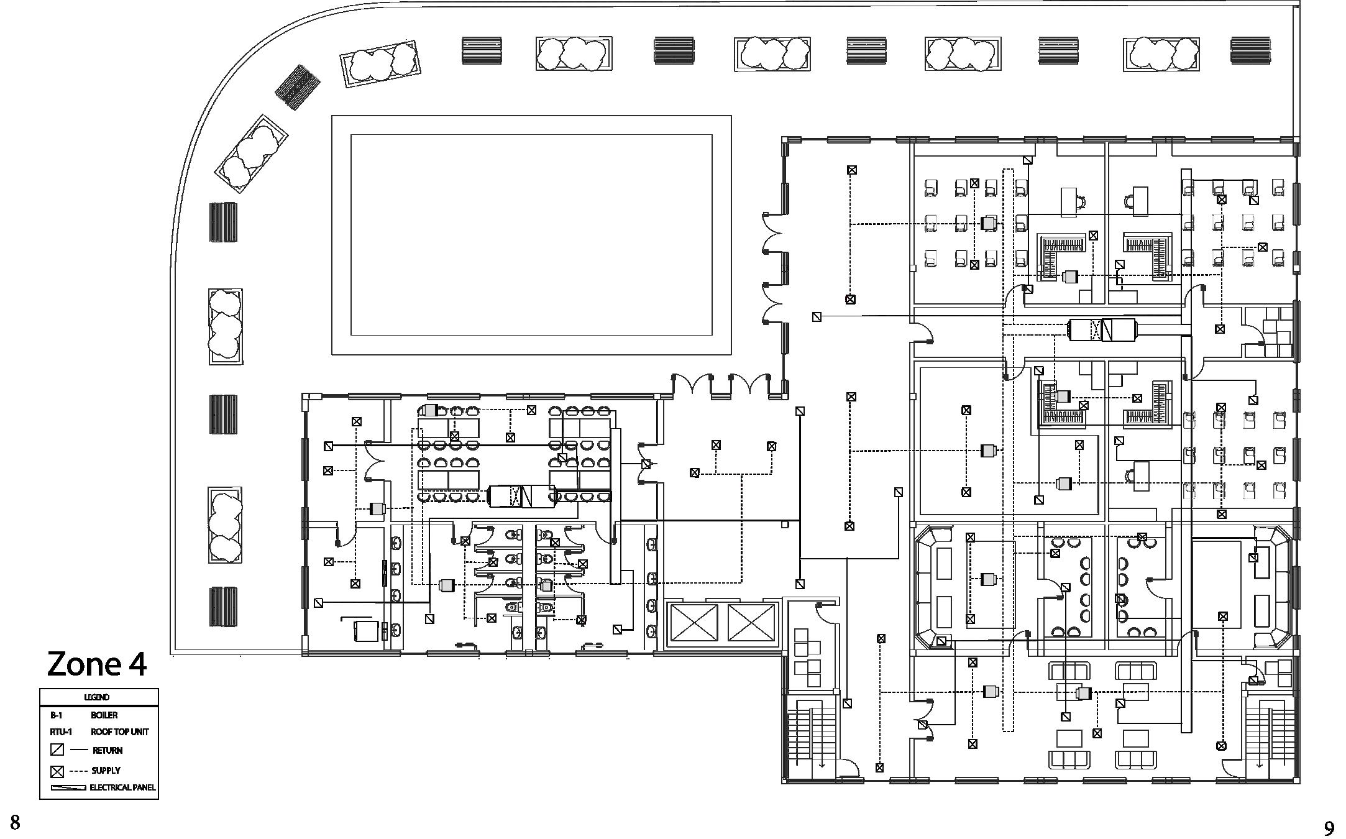
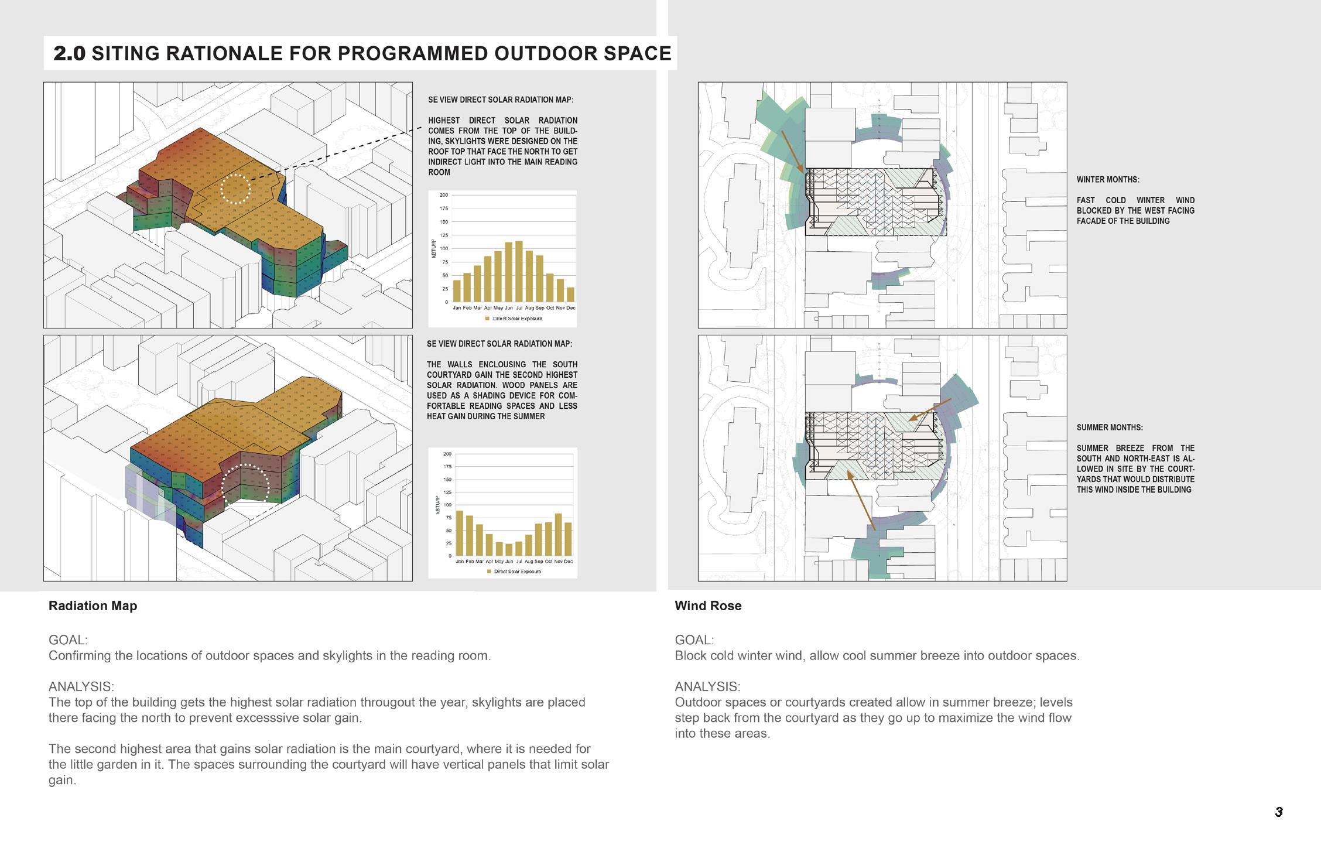
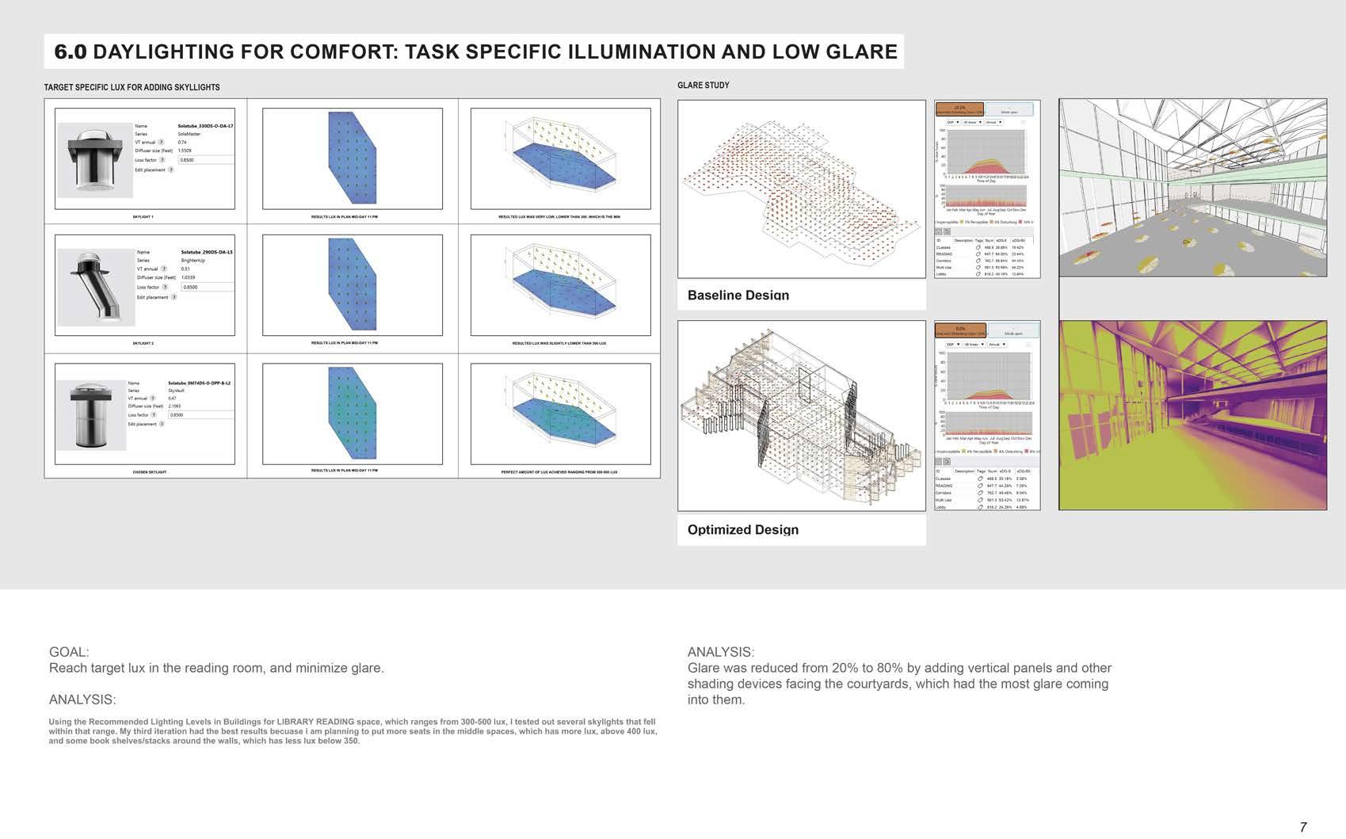
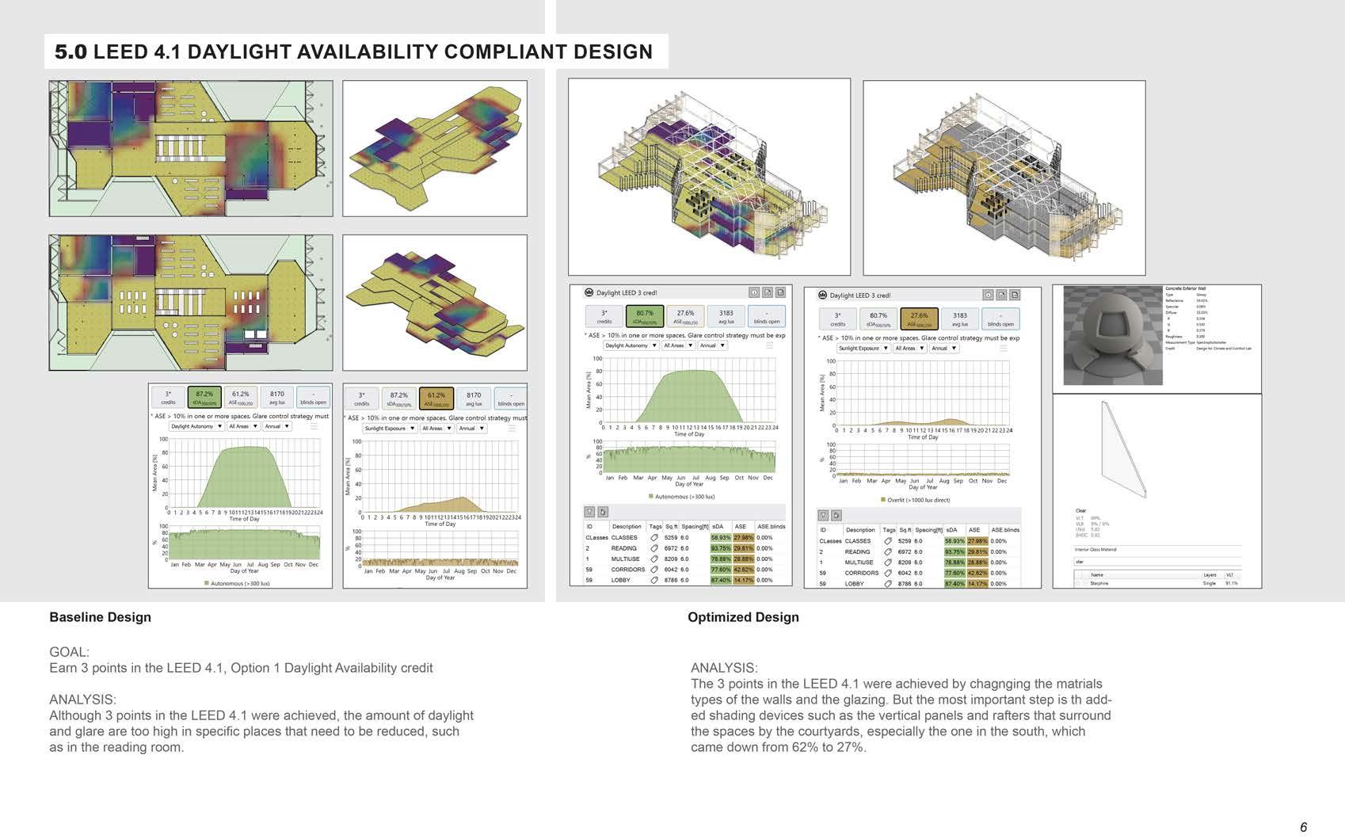
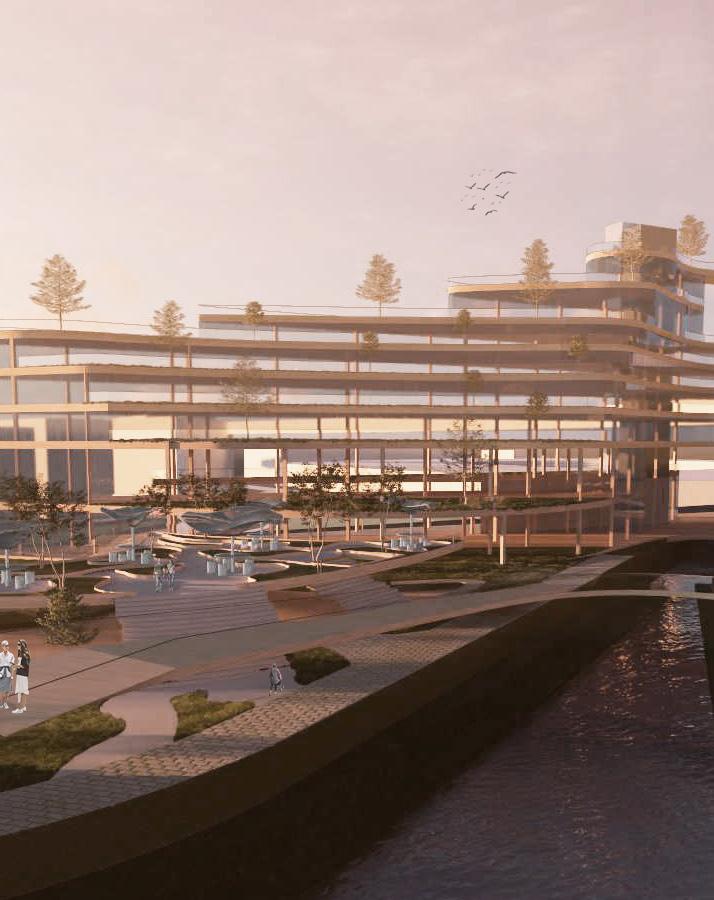
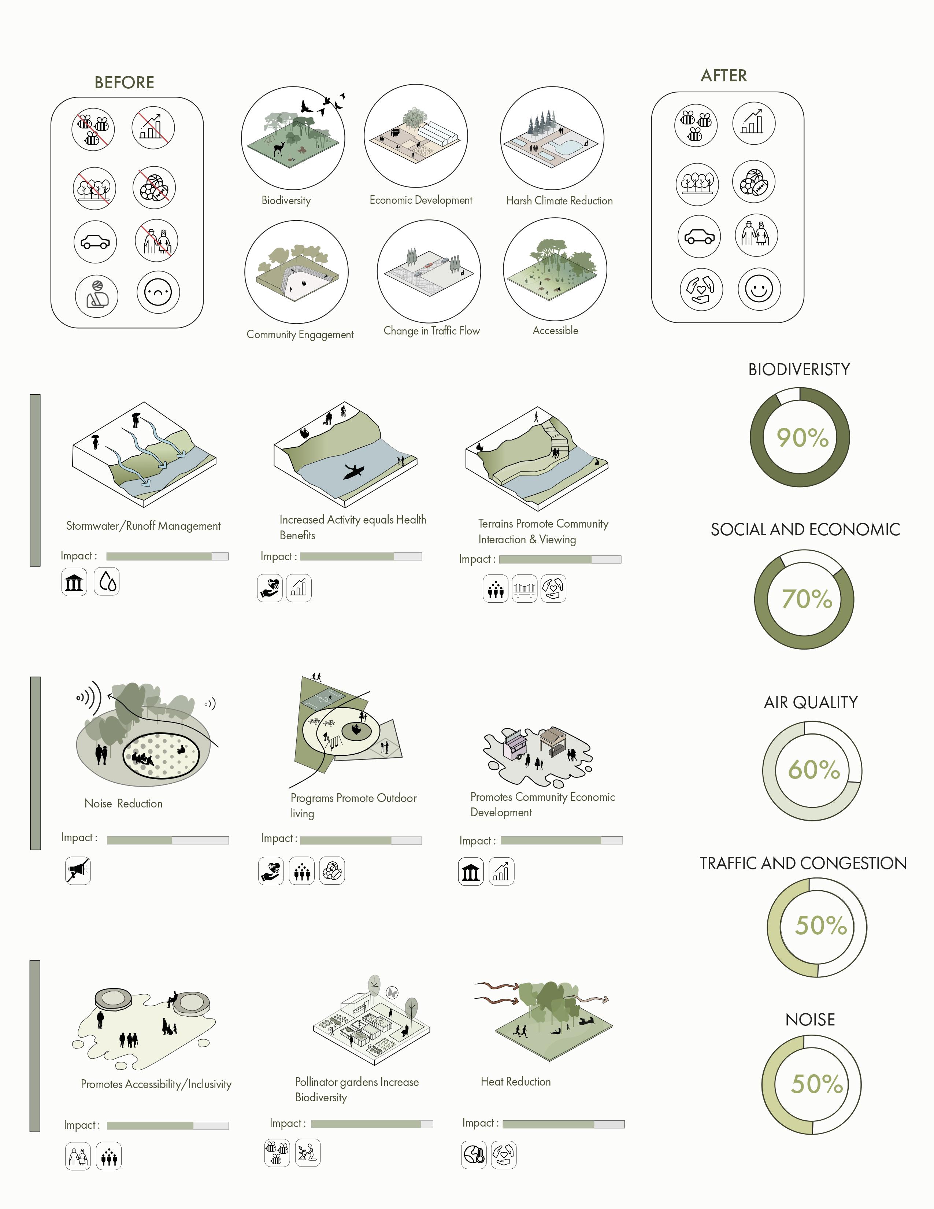
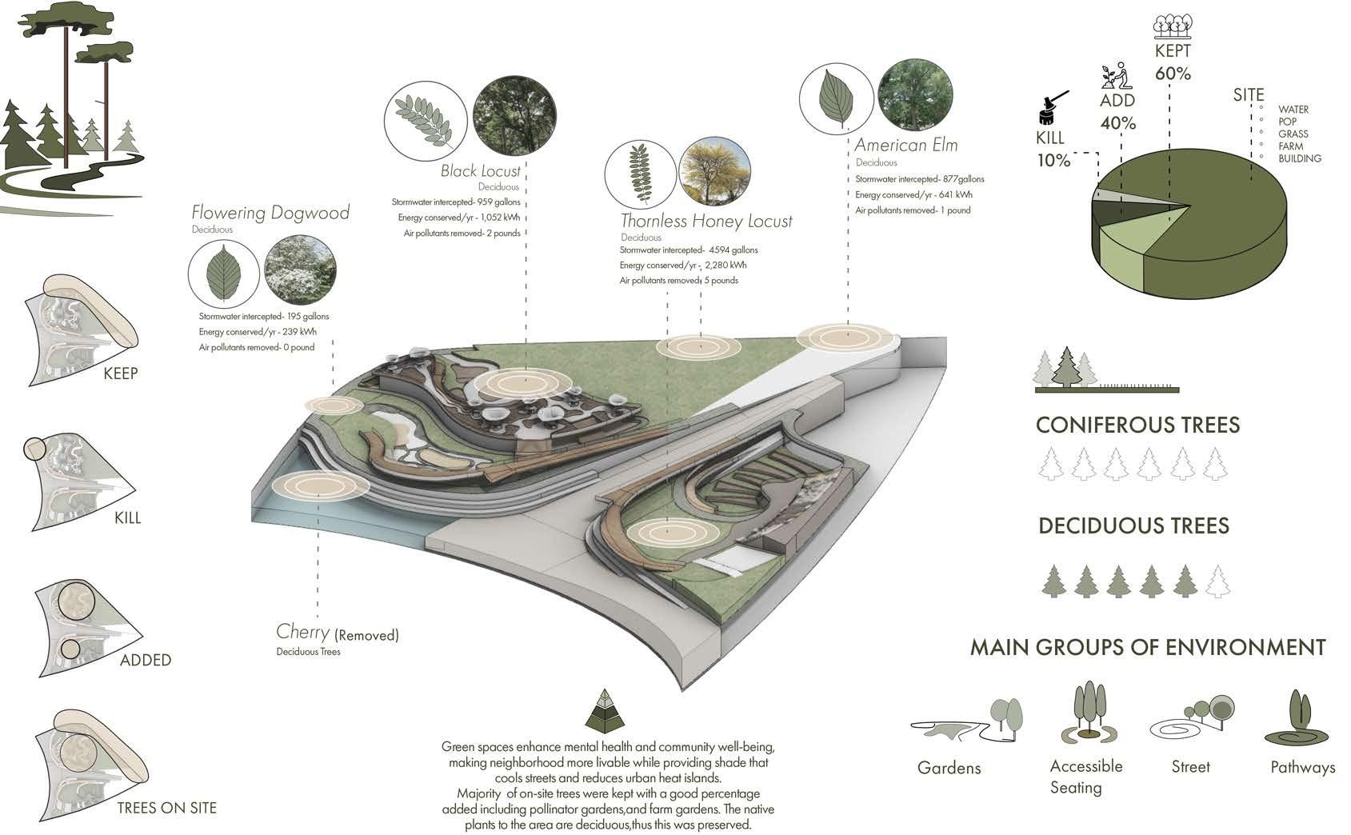
This course introduces concepts of land use development with respect to the environmental impacts of project construction and post-construction performance. Also introduced are factors to consider when proposing human interventions in the ecology of the earth, including climatic parameters of sun, wind, water and biomass, as well as human parameters such as zoning, landscaping, use, and noise, and building with its auxiliary exigencies. Students will analyze sites, form land use plans, organize vehicular and pedestrian traffic, and assess the mutual impacts of the above on a given project. Students will learn how community involvement and local regulatory agencies affect the site planning and development.
This course will provide students with awareness and a checklist of factors to consider when proposing human interventions in the ecology of the earth. A basic knowledge of engineering regarding cut-and-fill, grading, contours and drainage will be introduced. Beyond the physical and economic constraints of site planning, awareness will be drawn to external factors of zoning restrictions, climate, landscaping use, noise, and architectural elements other than buildings (i.e. roads, parking, retaining walls, drainage, sidewalks, open space design, etc.). Continuity of plant and animal life as well as continuity of habitat will be considered in the context of building placement and orientation.
This course will also introduce ADA regulations and building code compliance as they apply to site design. Students will be asked to consider fourdimensionality, e.g. to consider the ecological consequences of the proposed interventions in terms of resource preservation for future generations.
COORDINATOR FARZANA GANDHI
CRITICS
ADI LAHO
DEMIR PURISIC
FRANCES CAMPANI
NICOLAS GREFENSTETTE
MATTHEW ACER
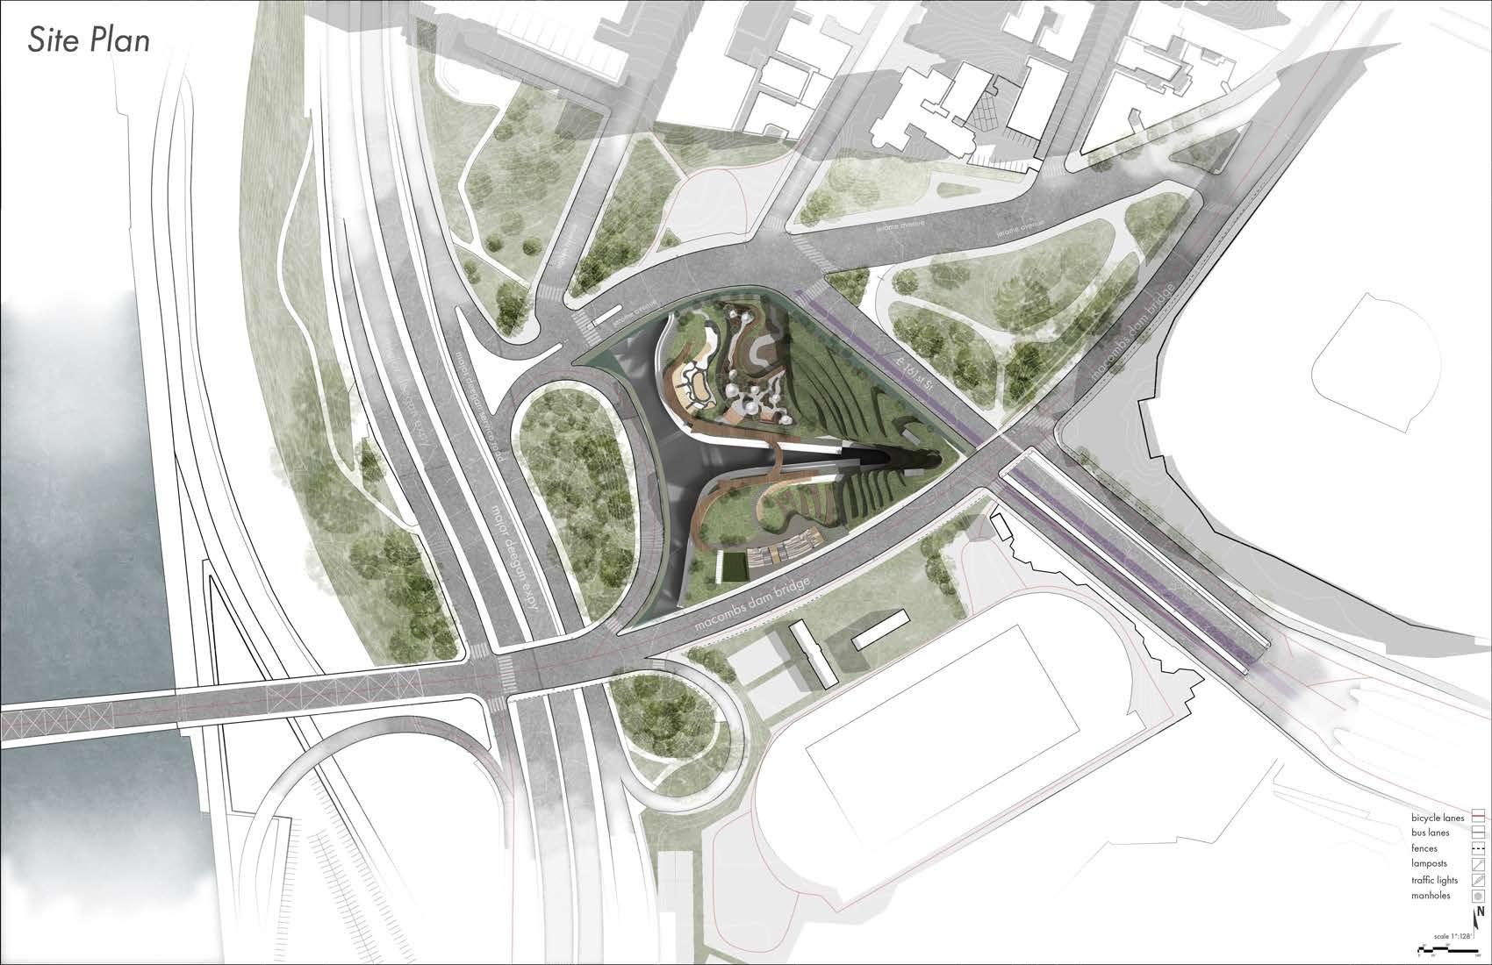
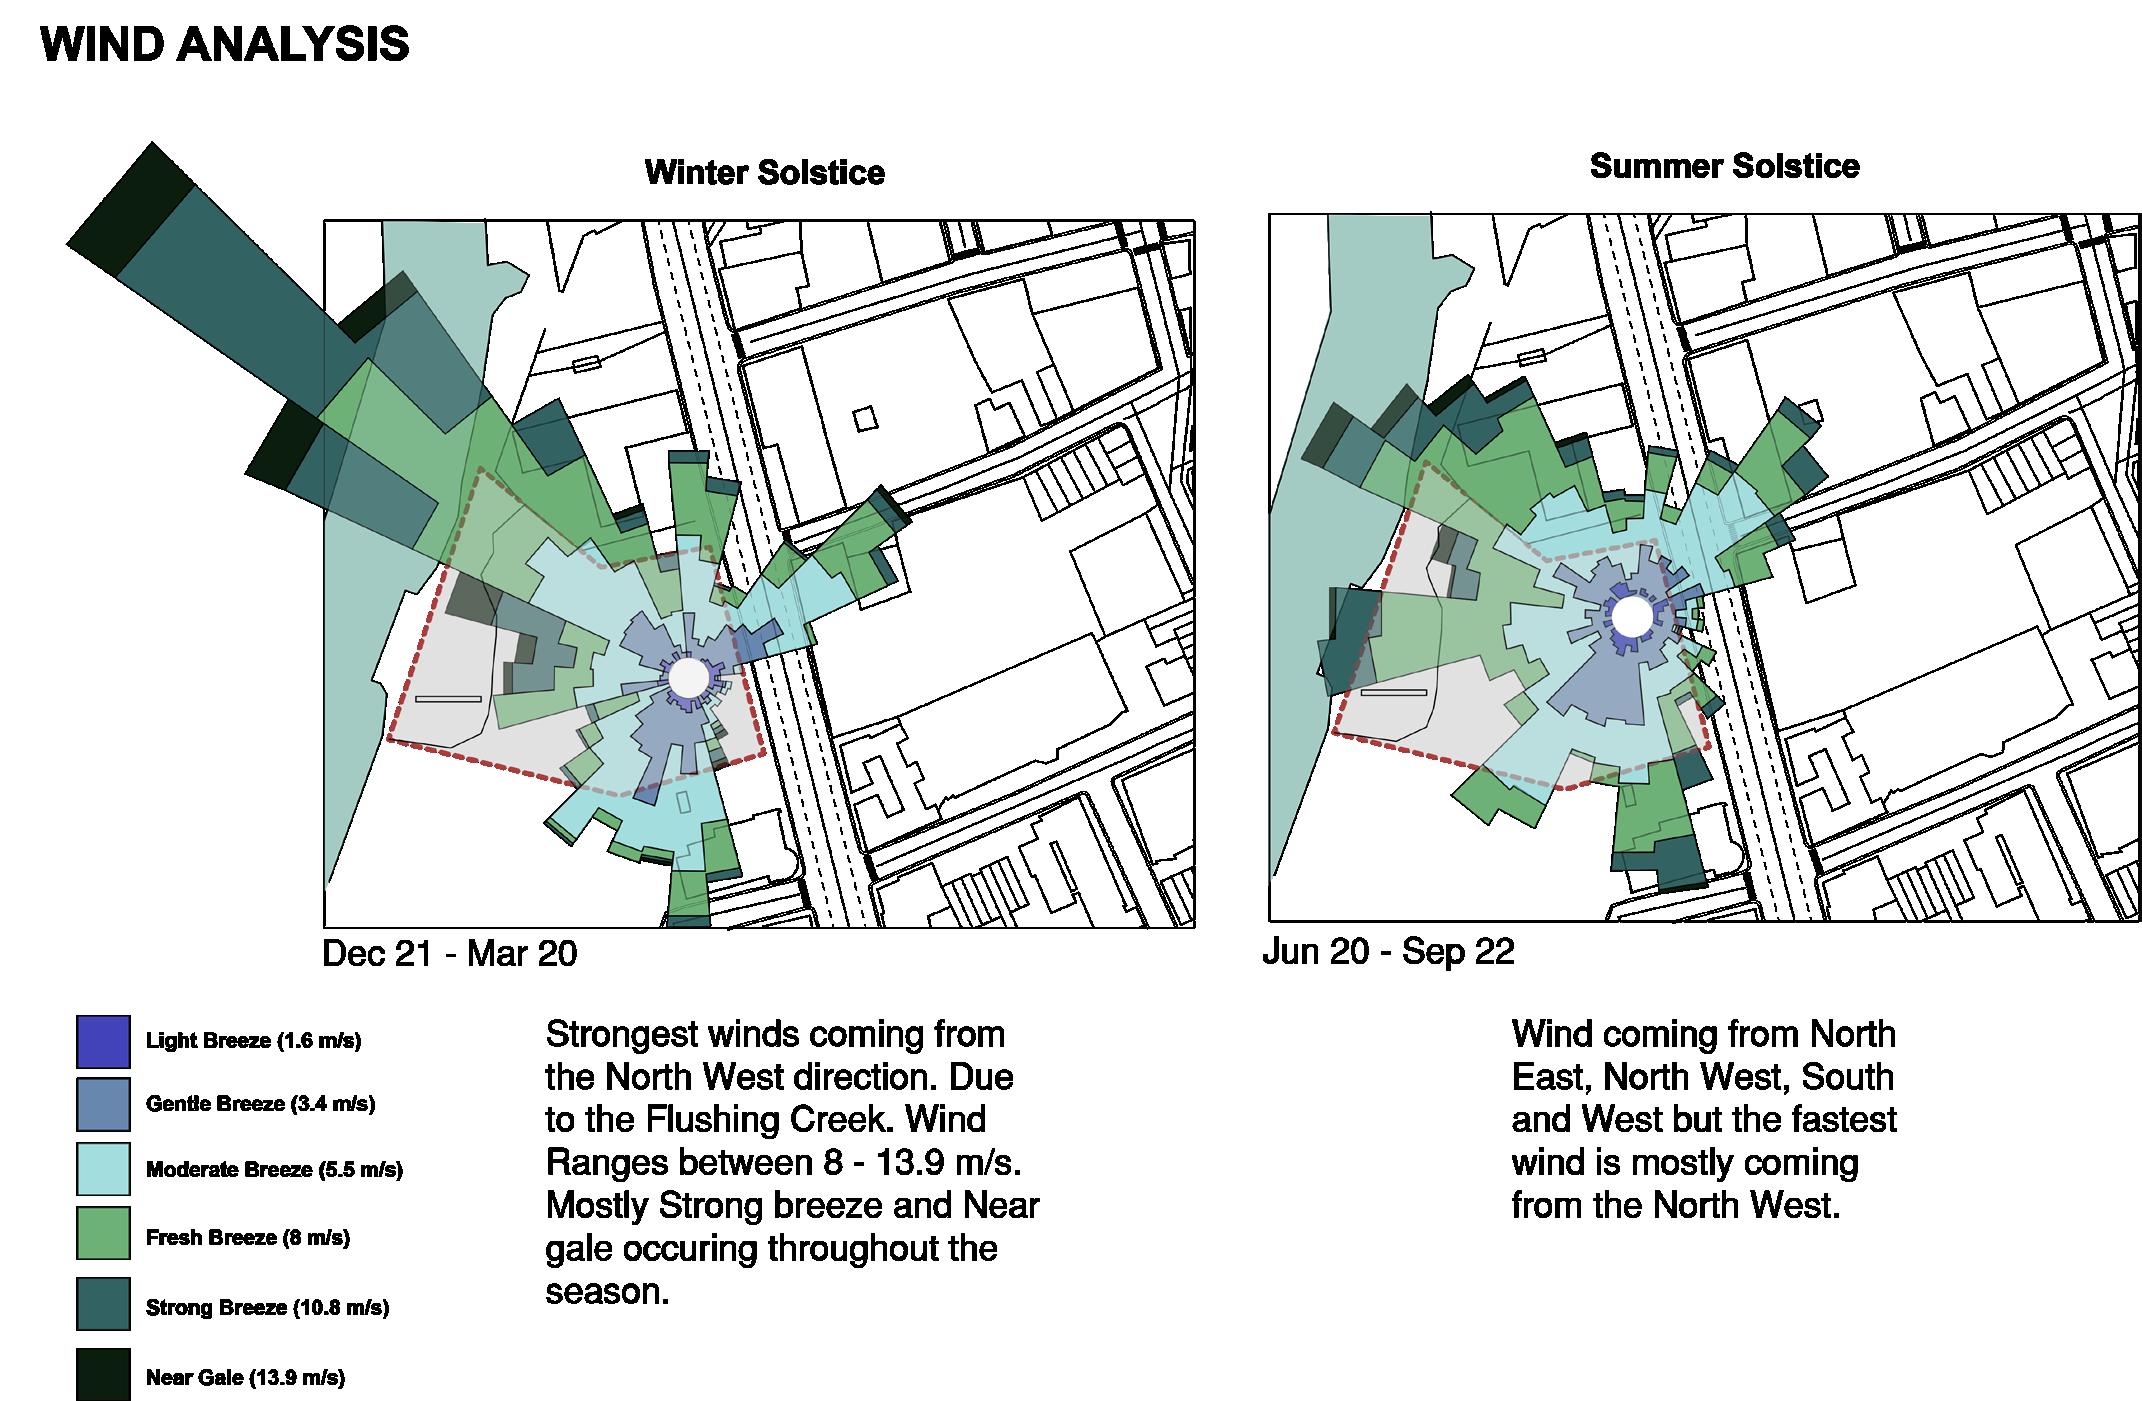
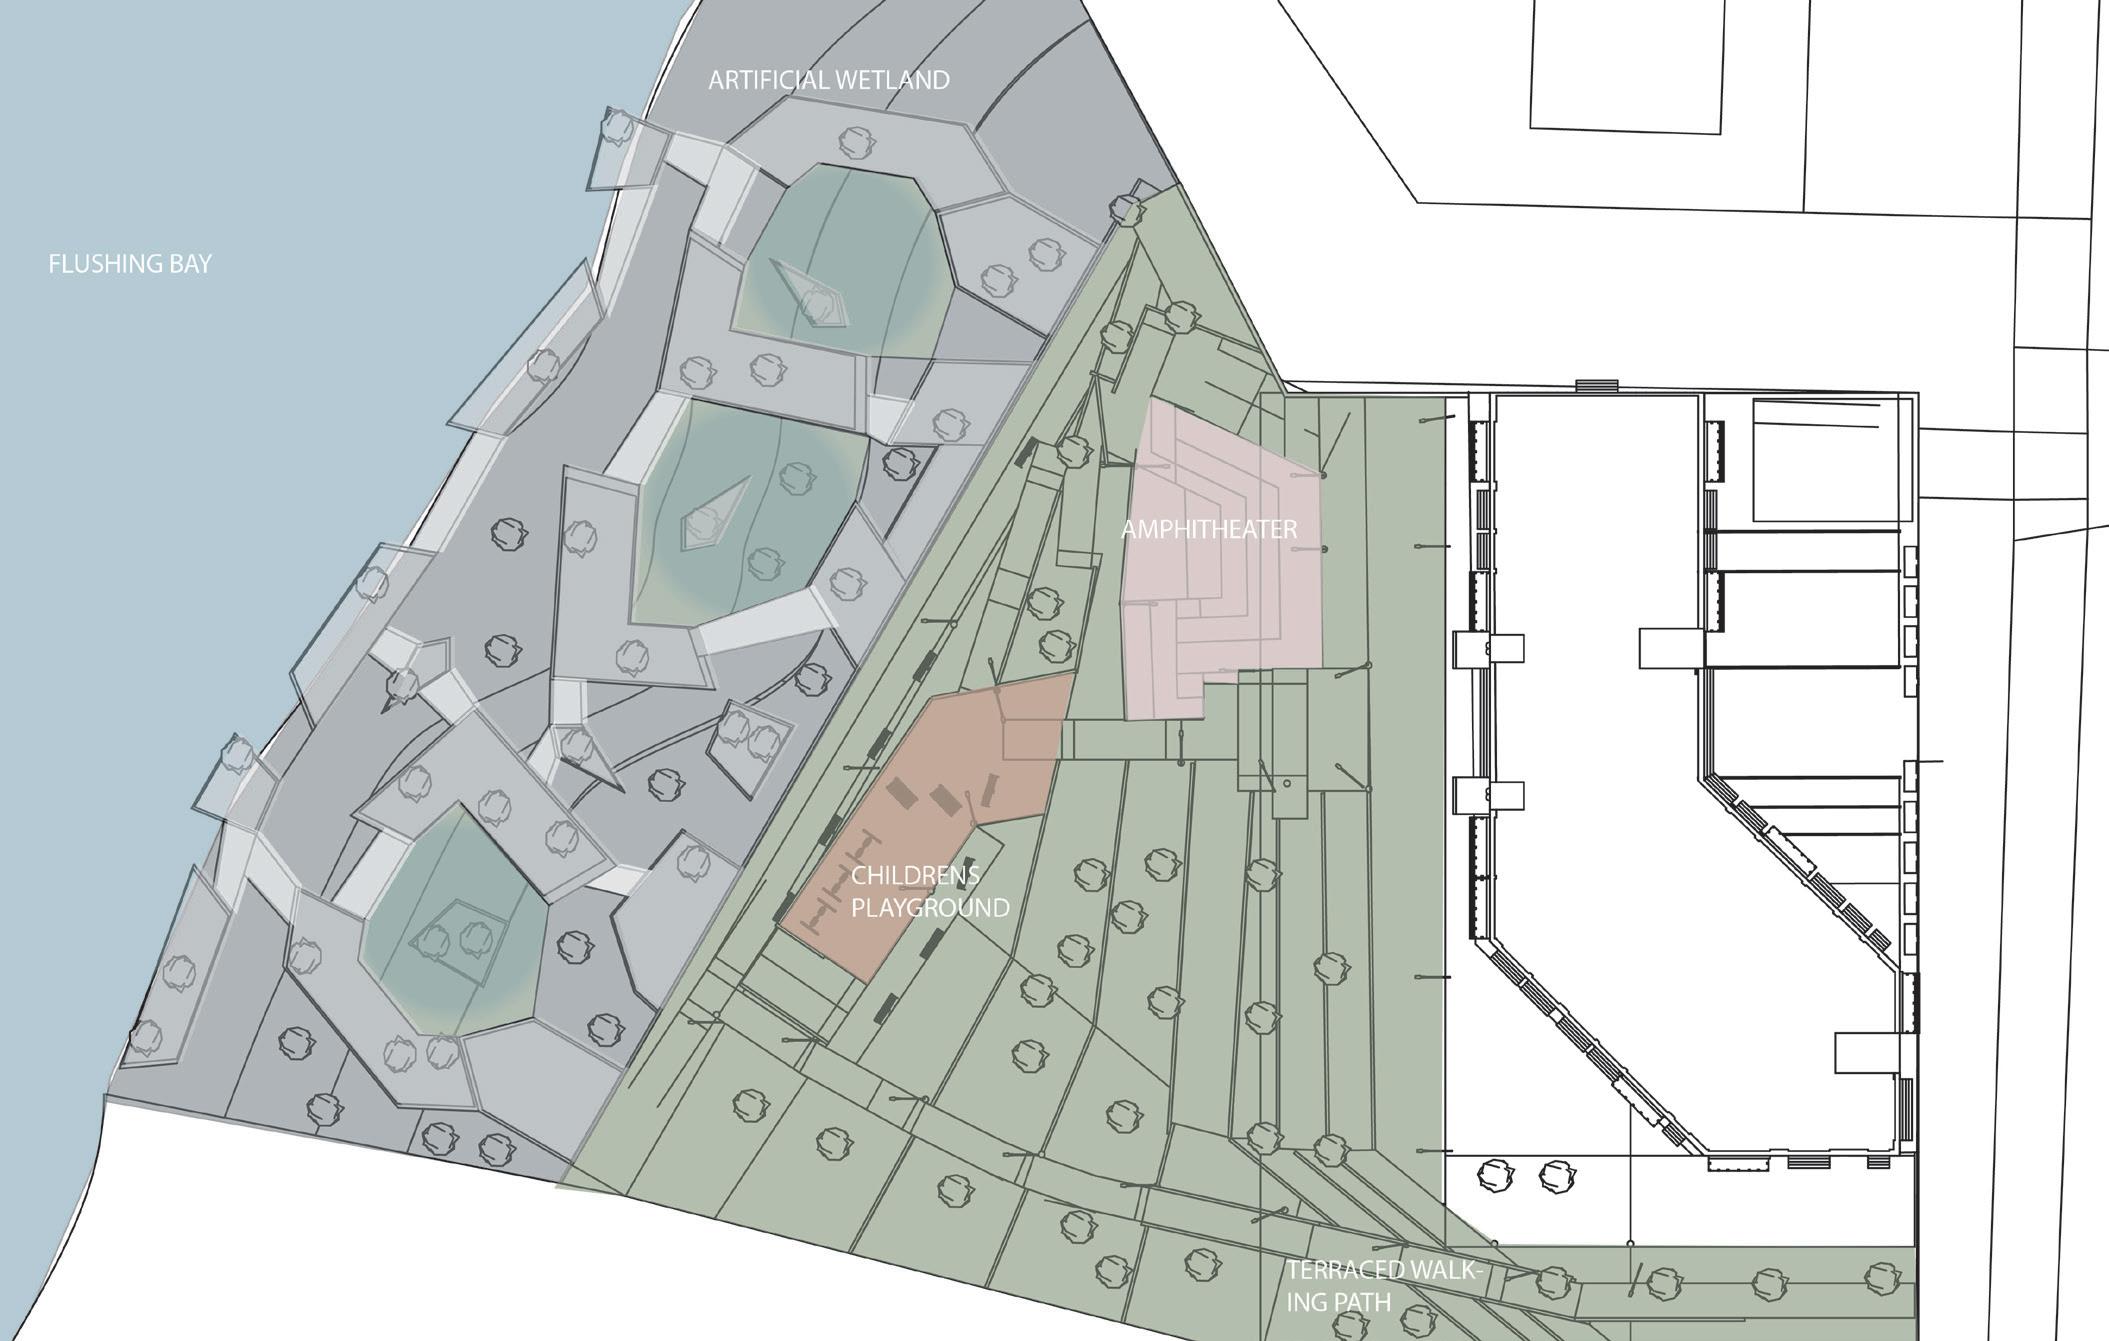
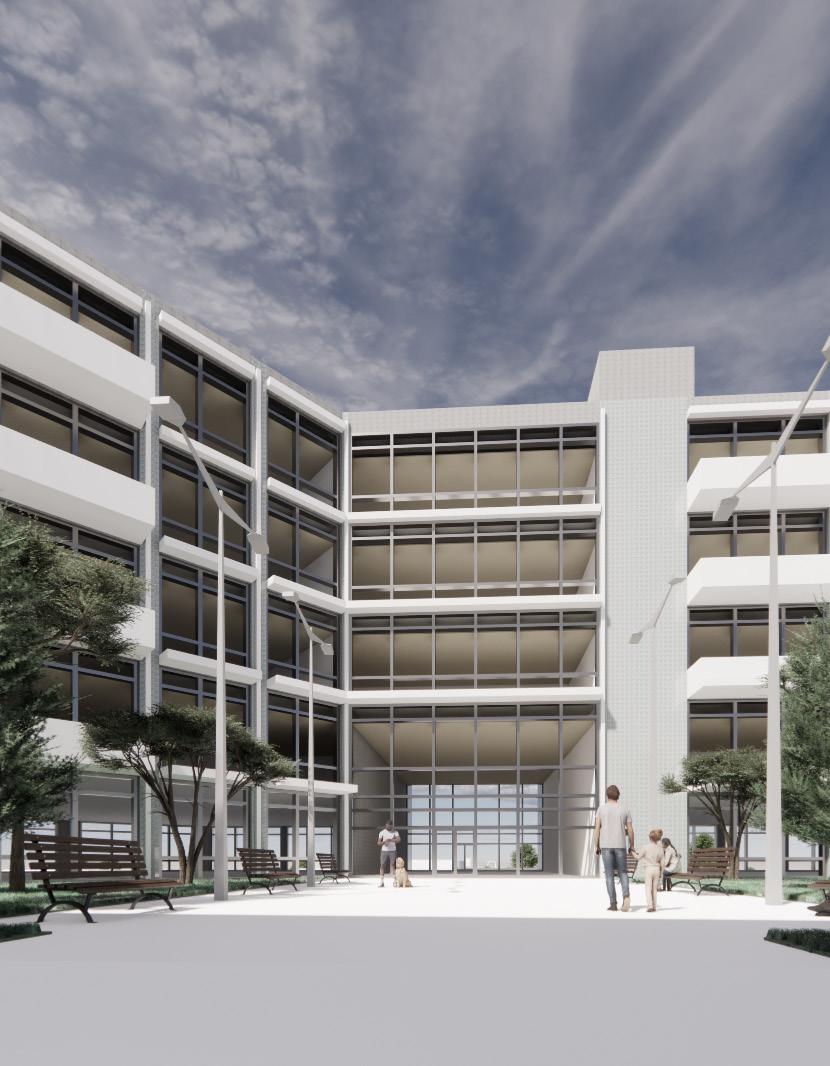
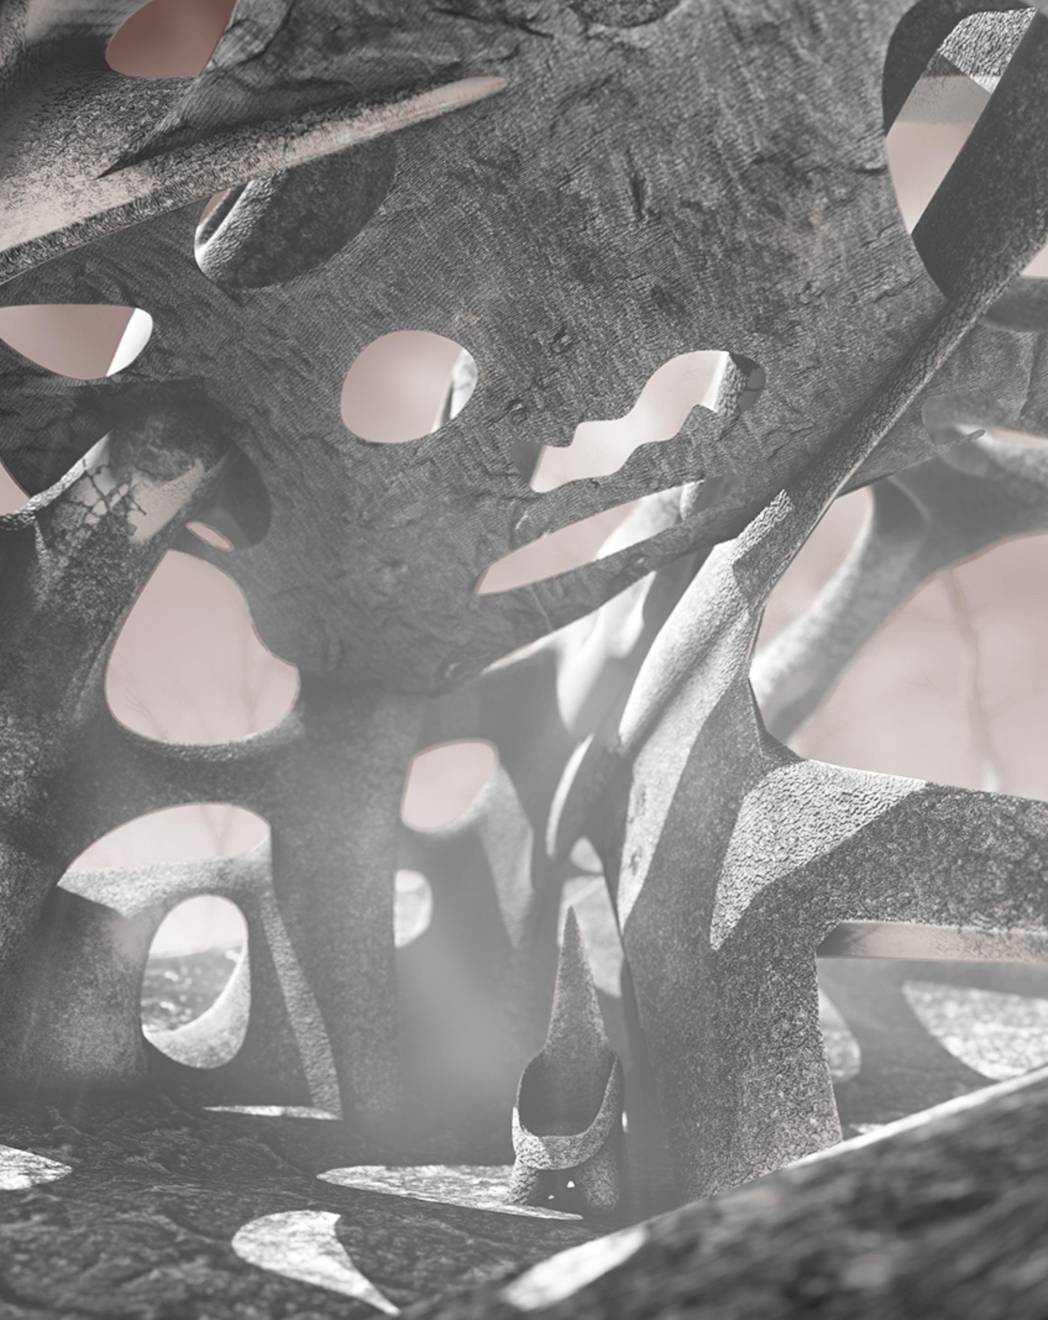
The Visualization sequence curriculum supports primarily the process of translating ideas into visual and representational formats that foster the transition from the mind-hand to the computer and vice-versa and to develop a critical approach to this generative process. It is designed to accompany and support the design studio sequence. It provides tools to enhance our awareness of the coordination of eye, mind, and hand, both to better understand how we see and to better document our ideas. The three visualization courses seek to position themselves within an academic and professional environment of constantly changing design tools, representational methods, and technologies. Through the careful introduction of appropriate tools and methodologies, these courses are meant to equip students with a digital and analog framework that supports fluidity in the process and reinforcement of the benefits and value of each through an exchange and overlap.
Visualization 1 is the introductory representation course for Interior Design and Architecture Majors. It is the first in a series of courses that impart the concepts and skills of visual communication necessary to explore and practice these two related fields. The course aims at exposing the students to the understanding of architecture as a discipline and practice through a variety of inputs to support the students’ critical process of understanding architecture and its expanded field. Students learn how we can transfer ‘what we see’ and ‘what we think’ into different visualization formats, and more importantly, how we can record our thoughts and inform design processes through iterative explorations. The course serves as an introduction to computer-aided design and other applications for visual communication and representation.
Visualization 2 intends to develop generative modeling abilities and explore strategies to imagine spatial, tectonic, and stereotomic conditions digitally. Investigations are nurtured by issues and tasks related to the application and use of more advanced computational tools and information technologies to foster experimentation, iterative processes and generative design thinking. Much like skills introduced in Visualization I, the exercises offer not only new tools for visual communication and representation but also new methodologies for design and abstraction. The course provides new tools to enhance further the ability to explore and improve visual communication skills, as well as their generative approach to design.
Visualization 3 Provides students with skills in advanced computational tools, digital fabrication techniques, and tectonics. At the beginning of the semester, AI platforms
such as Midjourney and Vizcom are introduced to help students generate inspiration. More platforms for investigating computational design technologies are presented to expose students to interchangeability between systems and modes. Students engage the feedback loop between design and making, surface modeling, and SubD. Discussion of how emerging technologies influence practice and process serves as the theoretical underpinning for all exercises.
Visualization 1 and Visualization 2 are designed to support the curriculum, methodologies, and projects developed in AAID 101- Design Fundamentals 1 and AAID 102Design Fundamentals 2, by exposing students to means of communicating and representing their studio work.
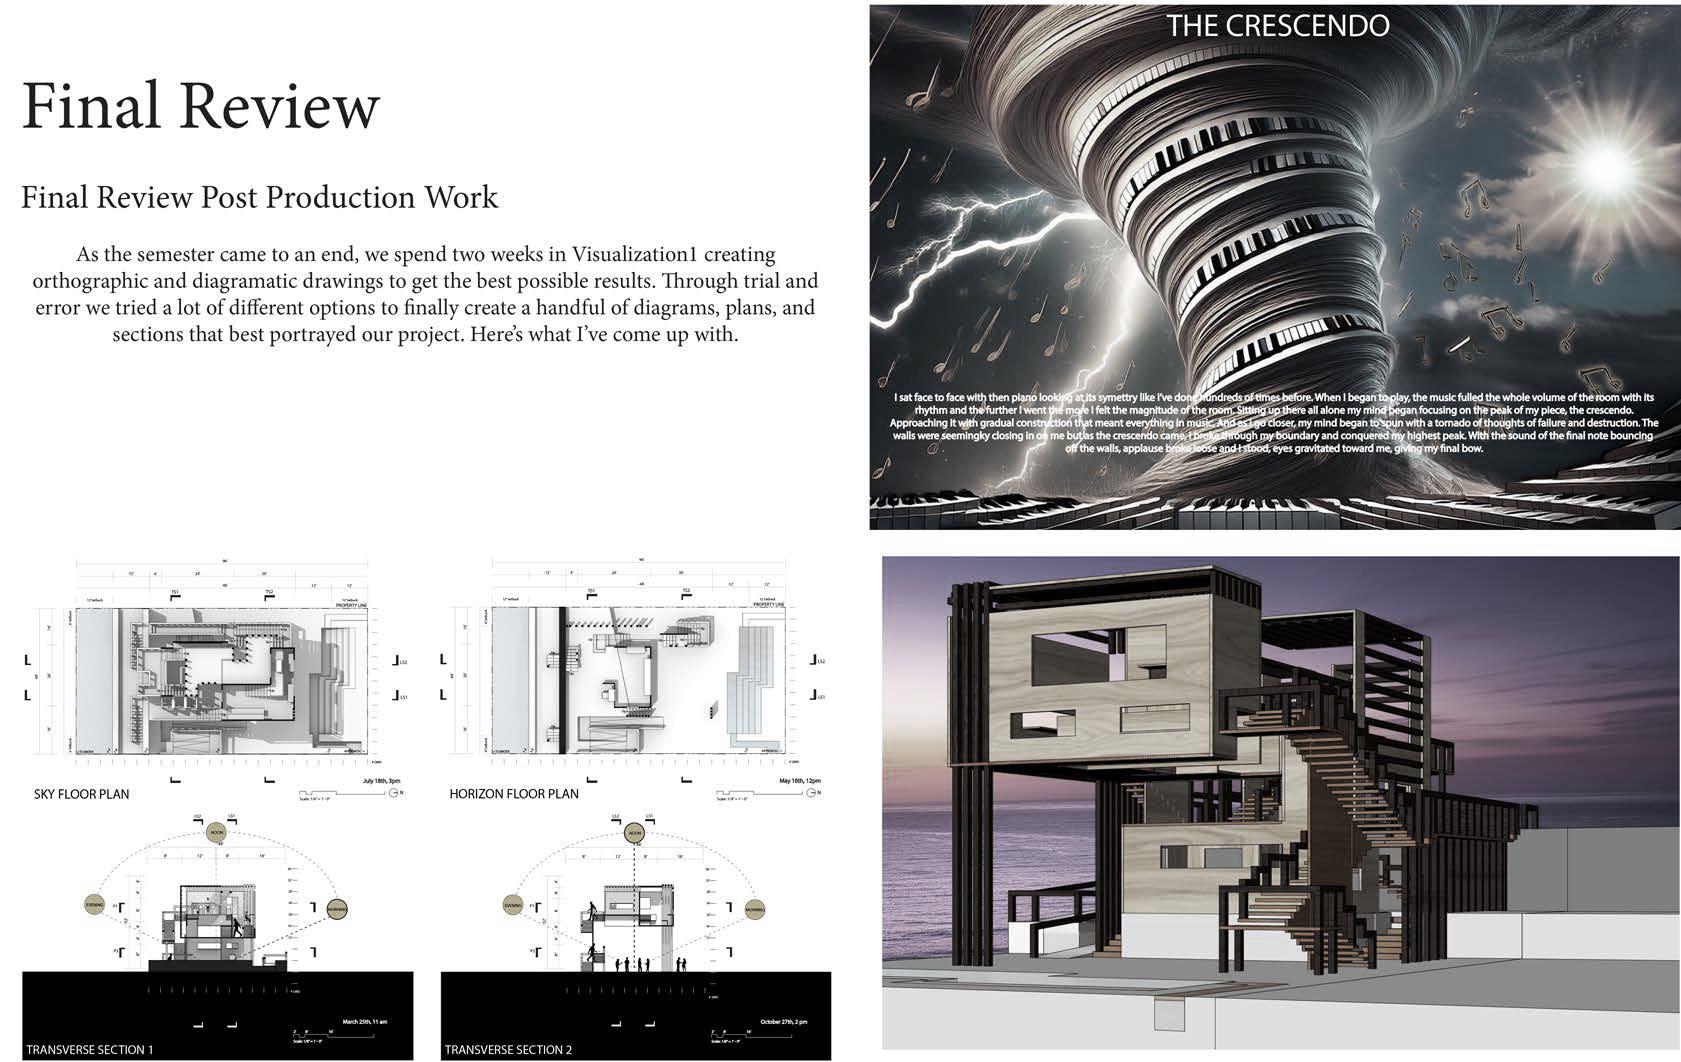
Visualization 1 is the introductory representation course of the Visualization sequence. It is the first in a series of courses that impart the concepts and skills of visual thinking and communication necessary to explore how methods and tools for seeing, representing and visualizing can inform architectural thinking and design methods.
The class will explore how freehand drawings, orthographic projections, hybrid drawing techniques, 3D modeling, digital fabrication, and modes of two and three-dimensional translation applied to making and diagramming are used not only to represent, but also as important components in the generative design process. We will begin to explore how a series of tools and software can be applied interchangeably through a series of visualization platforms.
The course aims to expose the students to the understanding of architecture, both as a discipline and practice, through a variety of input including lectures, readings, invited guests, and reviews to support the students’ critical process of understanding architecture and its expanded field.
We will learn how we can transfer ‘what we see’ and ‘what we think’ into different visualization formats, and more importantly, how we can record our thoughts and inform design processes through iterative explorations. We will begin with understanding the relationship between 3D modeling, freehand sketching, and projected drawings to then introduce concepts of transferability between analog and digital platforms. The use of digital applications in Visualization 1 is introduced to support primarily the process of translating ideas into visual formats that foster iteratively the transition from the mind-hand to the computer and vice-versa.
Visualization 1 is designed to accompany and support the design studio sequence. It provides tools to enhance our awareness of the coordination of eye, mind, and hand, both to better understand how we see and to better document our ideas. The same skills used to make documentary drawings can be used to diagram, disassemble and reassemble projects to better understand them. In summary, Visualization 1 promotes the practice of drawing and representation to record and understand what we see, to describe ideas to others, and to cultivate new ideas. Each of the exercises that follow is meant to enable us to develop a critical approach to this creative process
COORDINATORS
EZIO BLASSETTI
GREGORY MELITONOV
CRITICS
AL REID
BRIANA CALLENDER
CARLOS ACOSTA PEREZ
CARLOS J. BALZA GERARDINO
EFRAT NIZAN
JEONGIN KIM
NEDA MOMENI
NIDHI NANJAPPA
YUNSEOK KANG
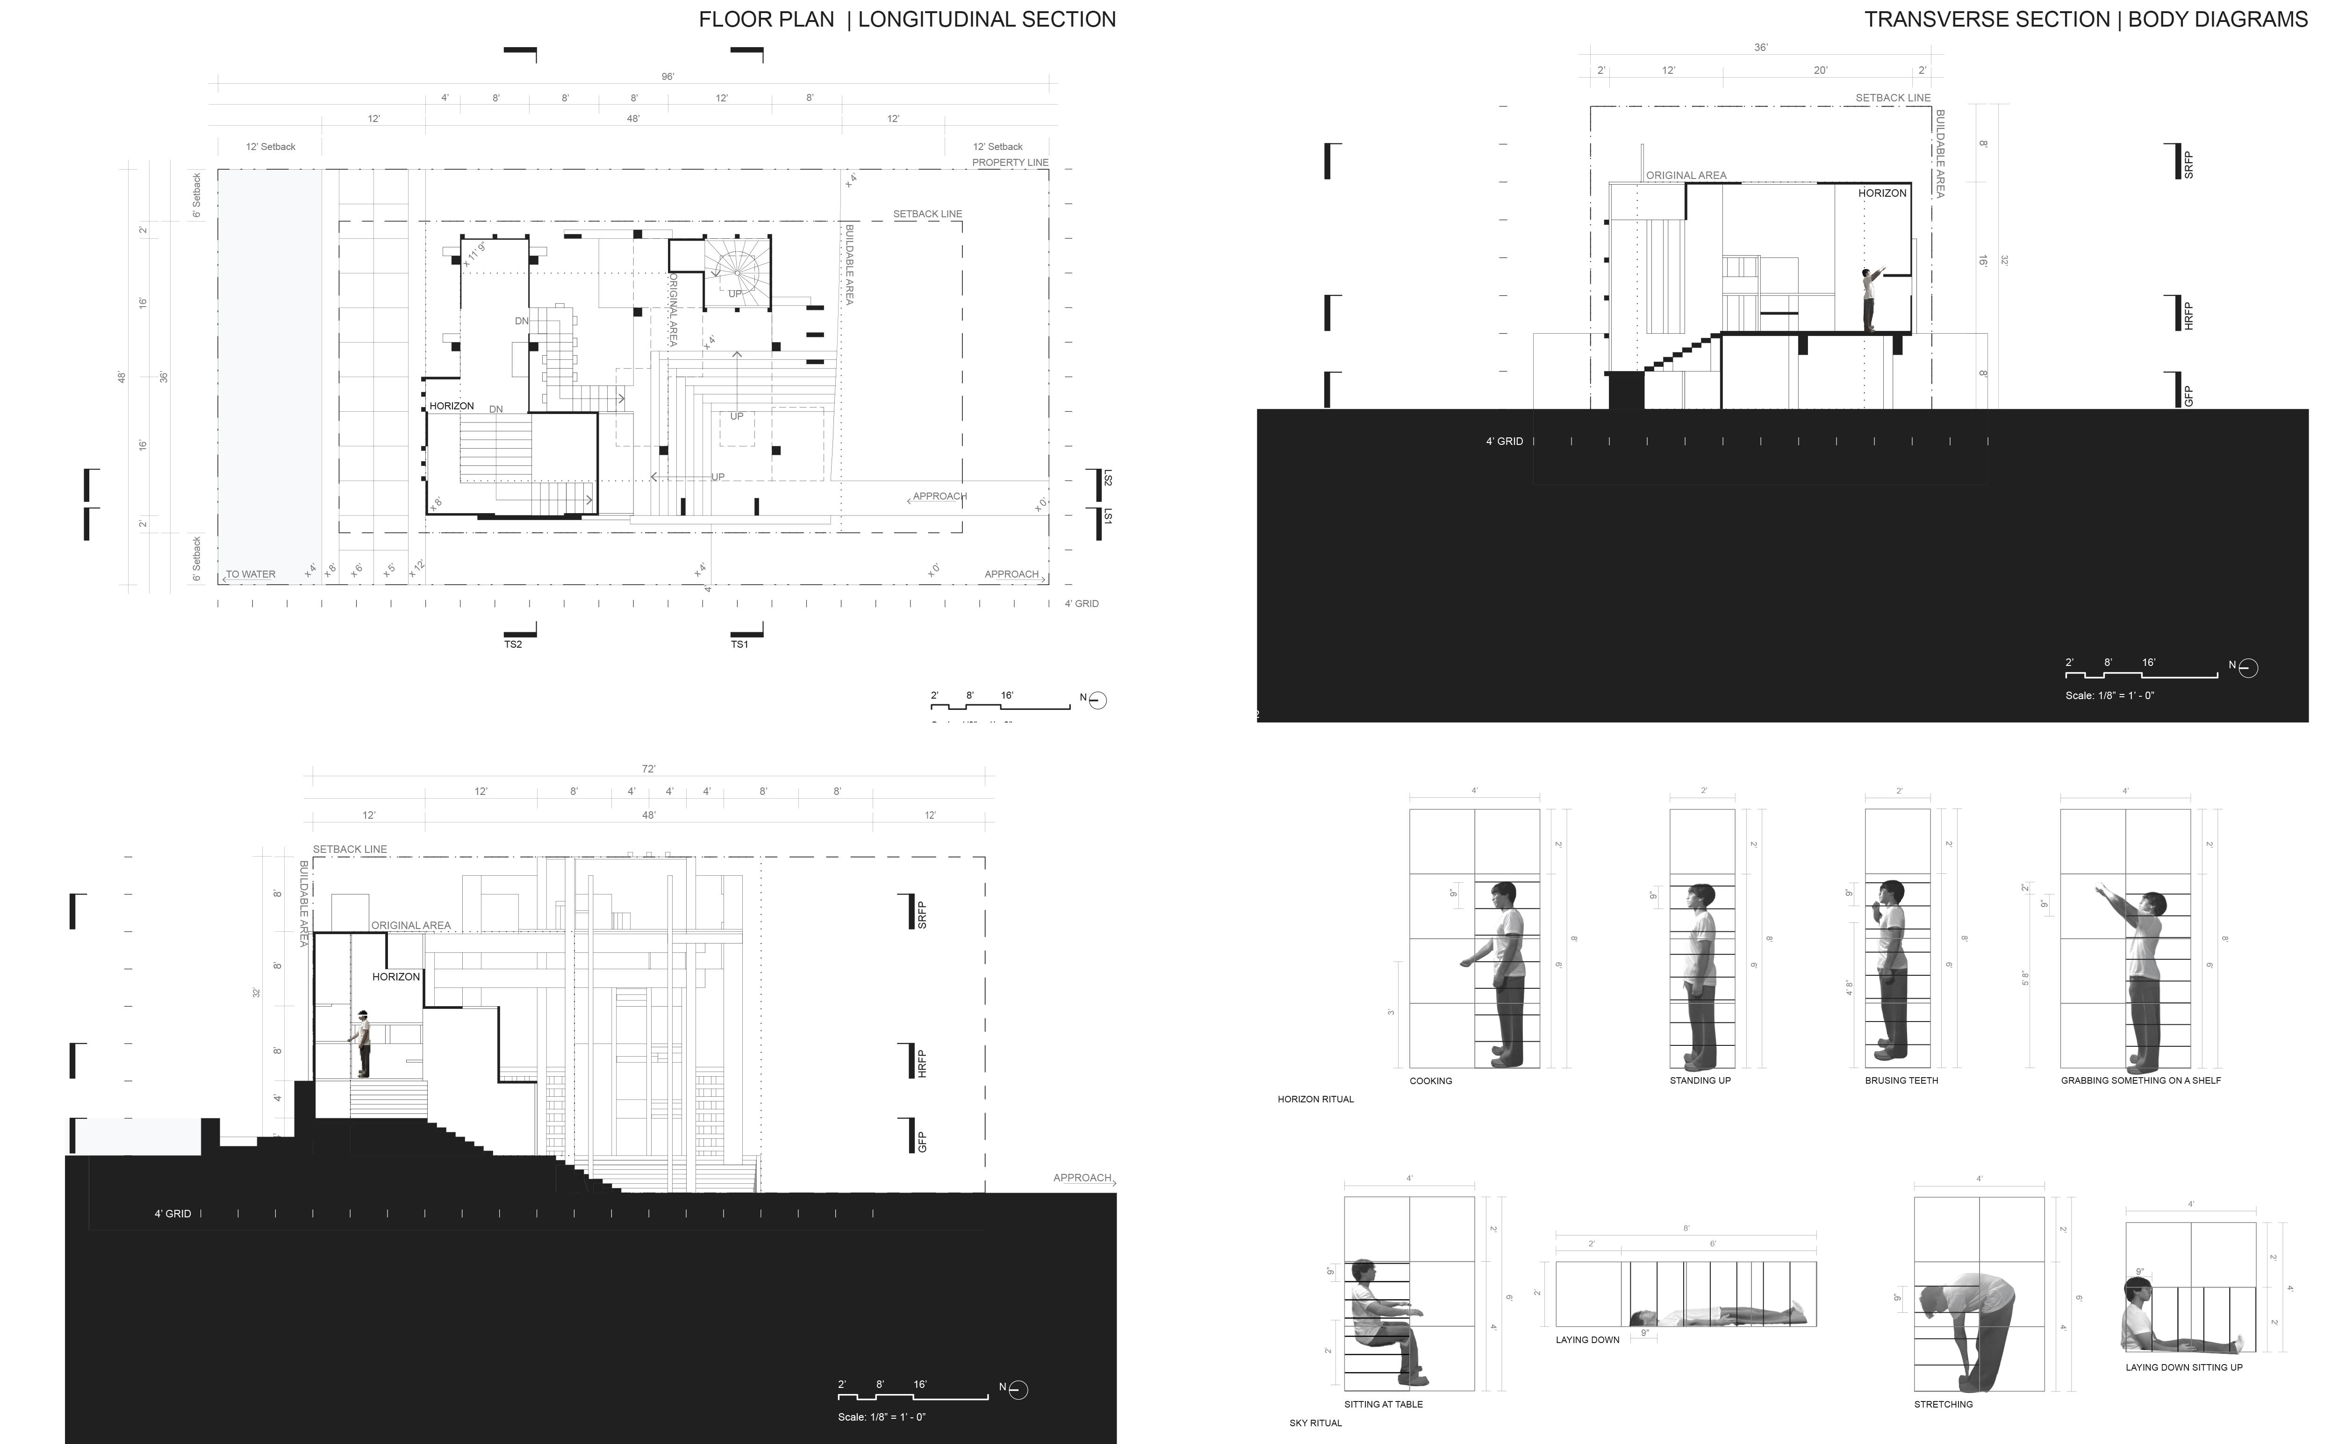
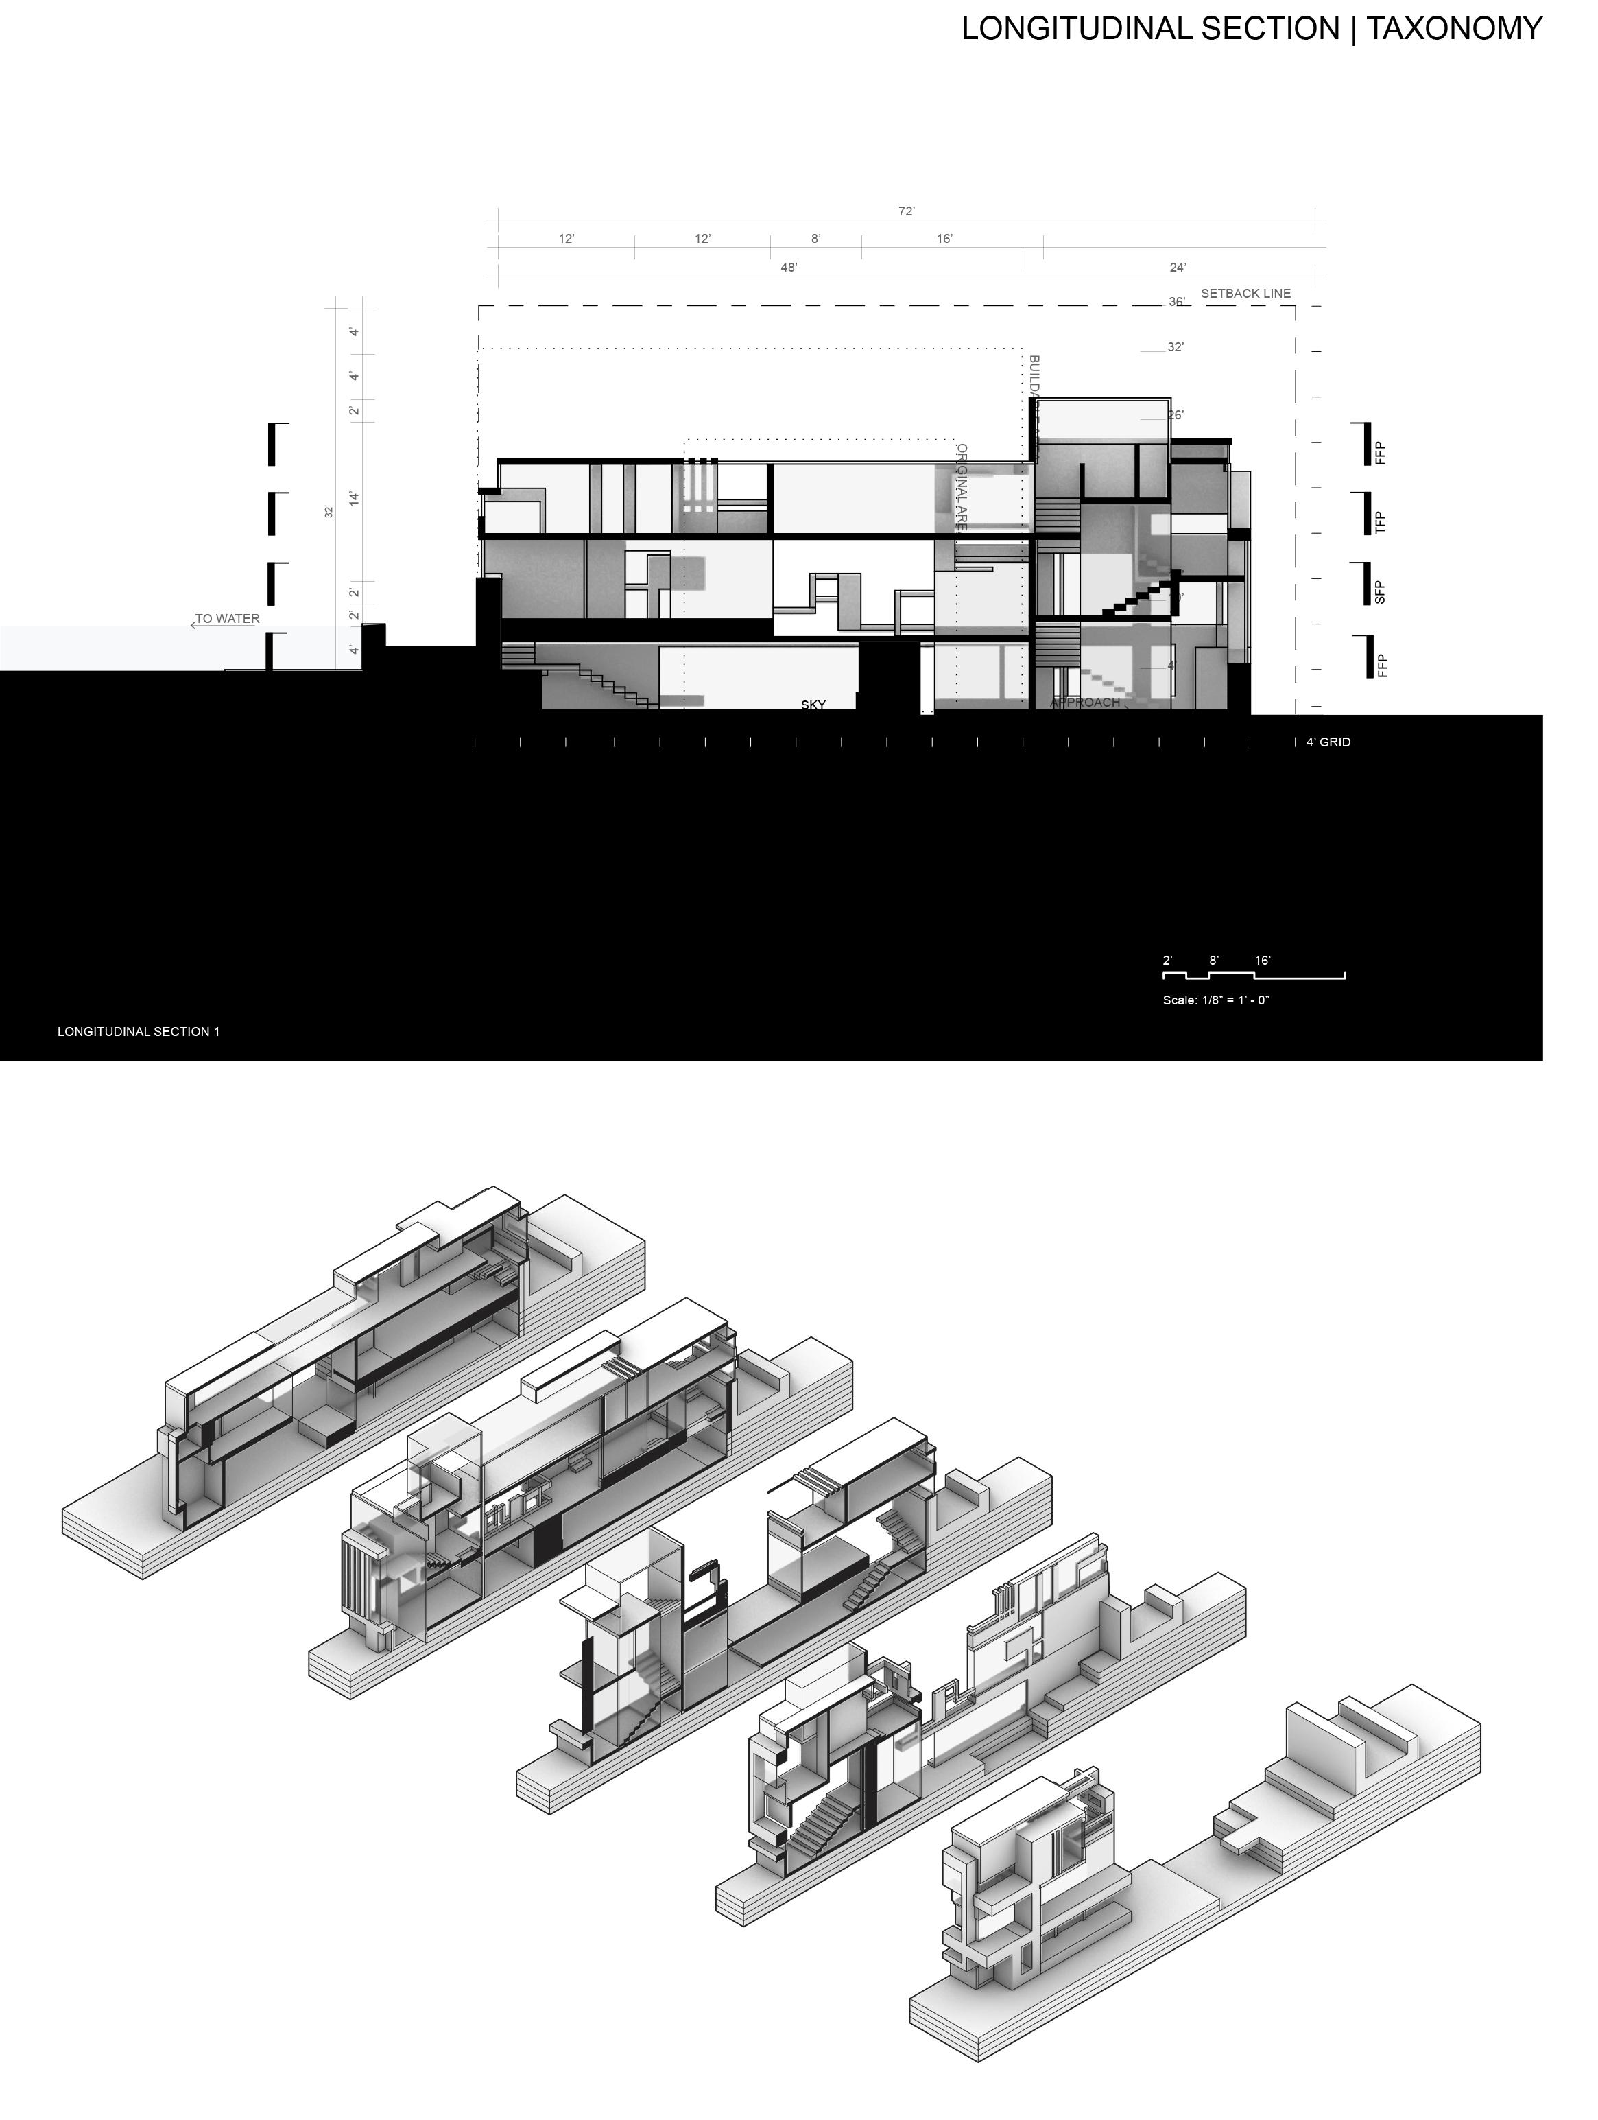
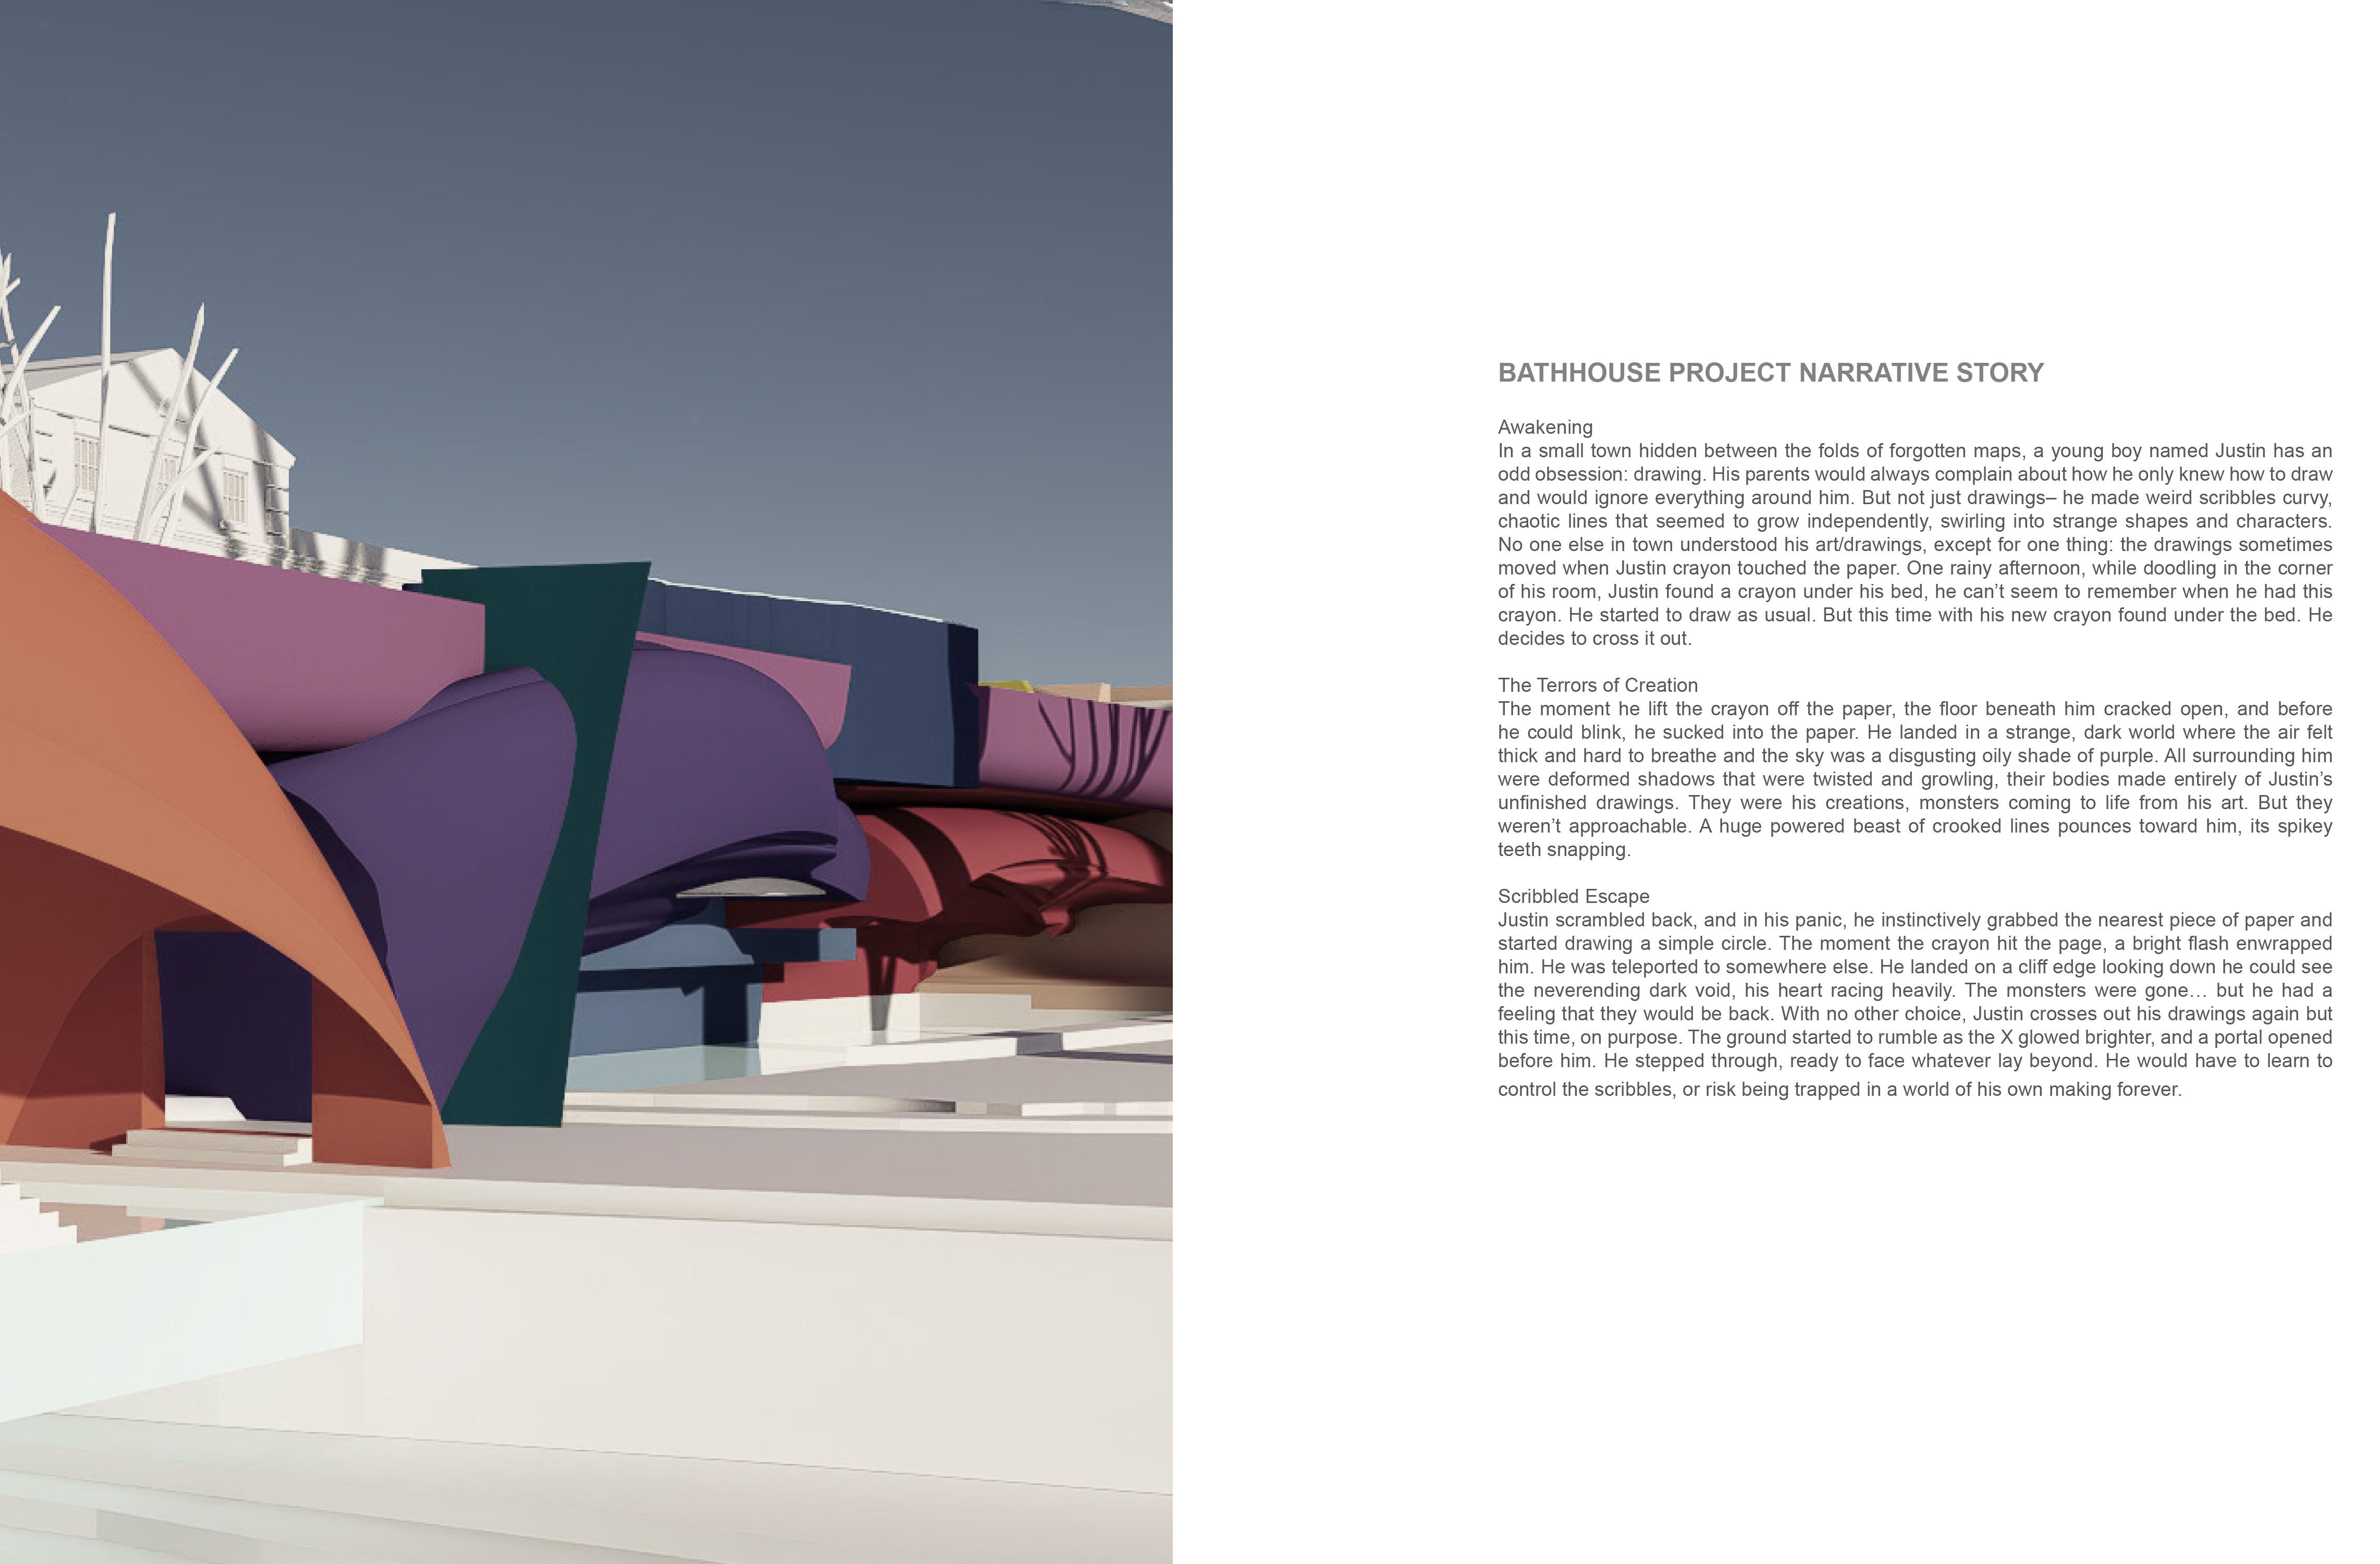
AAID 240 - Visualization 2 is designed to support the curriculum, methodologies and projects developed in AAID 102- Design Fundamentals 2. Students will apply the course digital knowledge and tools in their design studio projects in order to foster crossintegration of processes, skills and critical thinking between the two courses. This course has been designed to include CAD (Computer Aided Design) + CAM (Computer Aided Manufacturing) technologies that will help support the design studio sequence.
Students will be introduced to computer software and digital fabrication techniques which will allow them to support their 2D and 3D development of the work. The course will provide new tools to further enhance their ability to explore and improve their visual communication skills, as well as their generative approach to design and critical thinking.
As part of the visualization curriculum sequence, the course will build upon the skills learned in the first part of the visualization course, while laying the ground for new tools and techniques. The course helps develop generative modeling abilities and explore strategies to imagine spatial and tectonic conditions digitally reinforced by analog processes. Our investigations are nurtured by issues and tasks related to the application and use of computational tools and information technologies to foster experimentation, iterative processes, and generative design thinking.
COORDINATOR
CARLOS J. BALZA GERARDINO
CRITICS
AL REID
ANGELA ZEIT
BHARAT KUMAR SATISH
BRIANA CALLENDER
GREGORY MELITONOV
JOSEPH OLIVIERI
MIKE SAAD
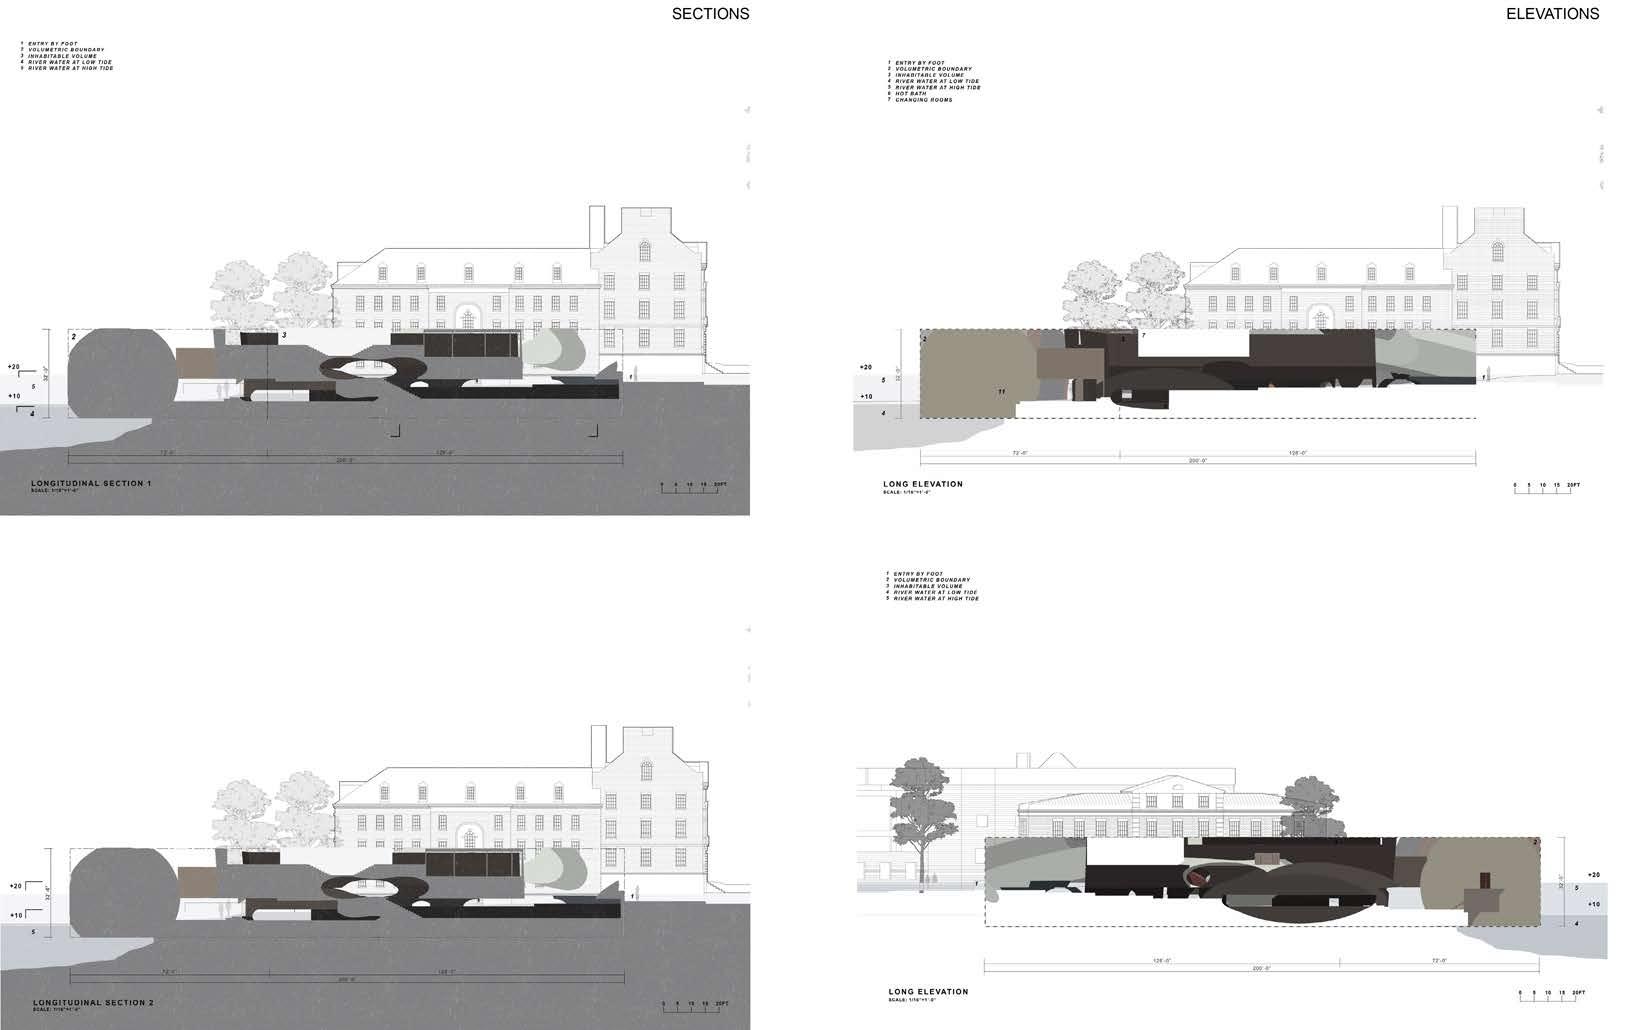
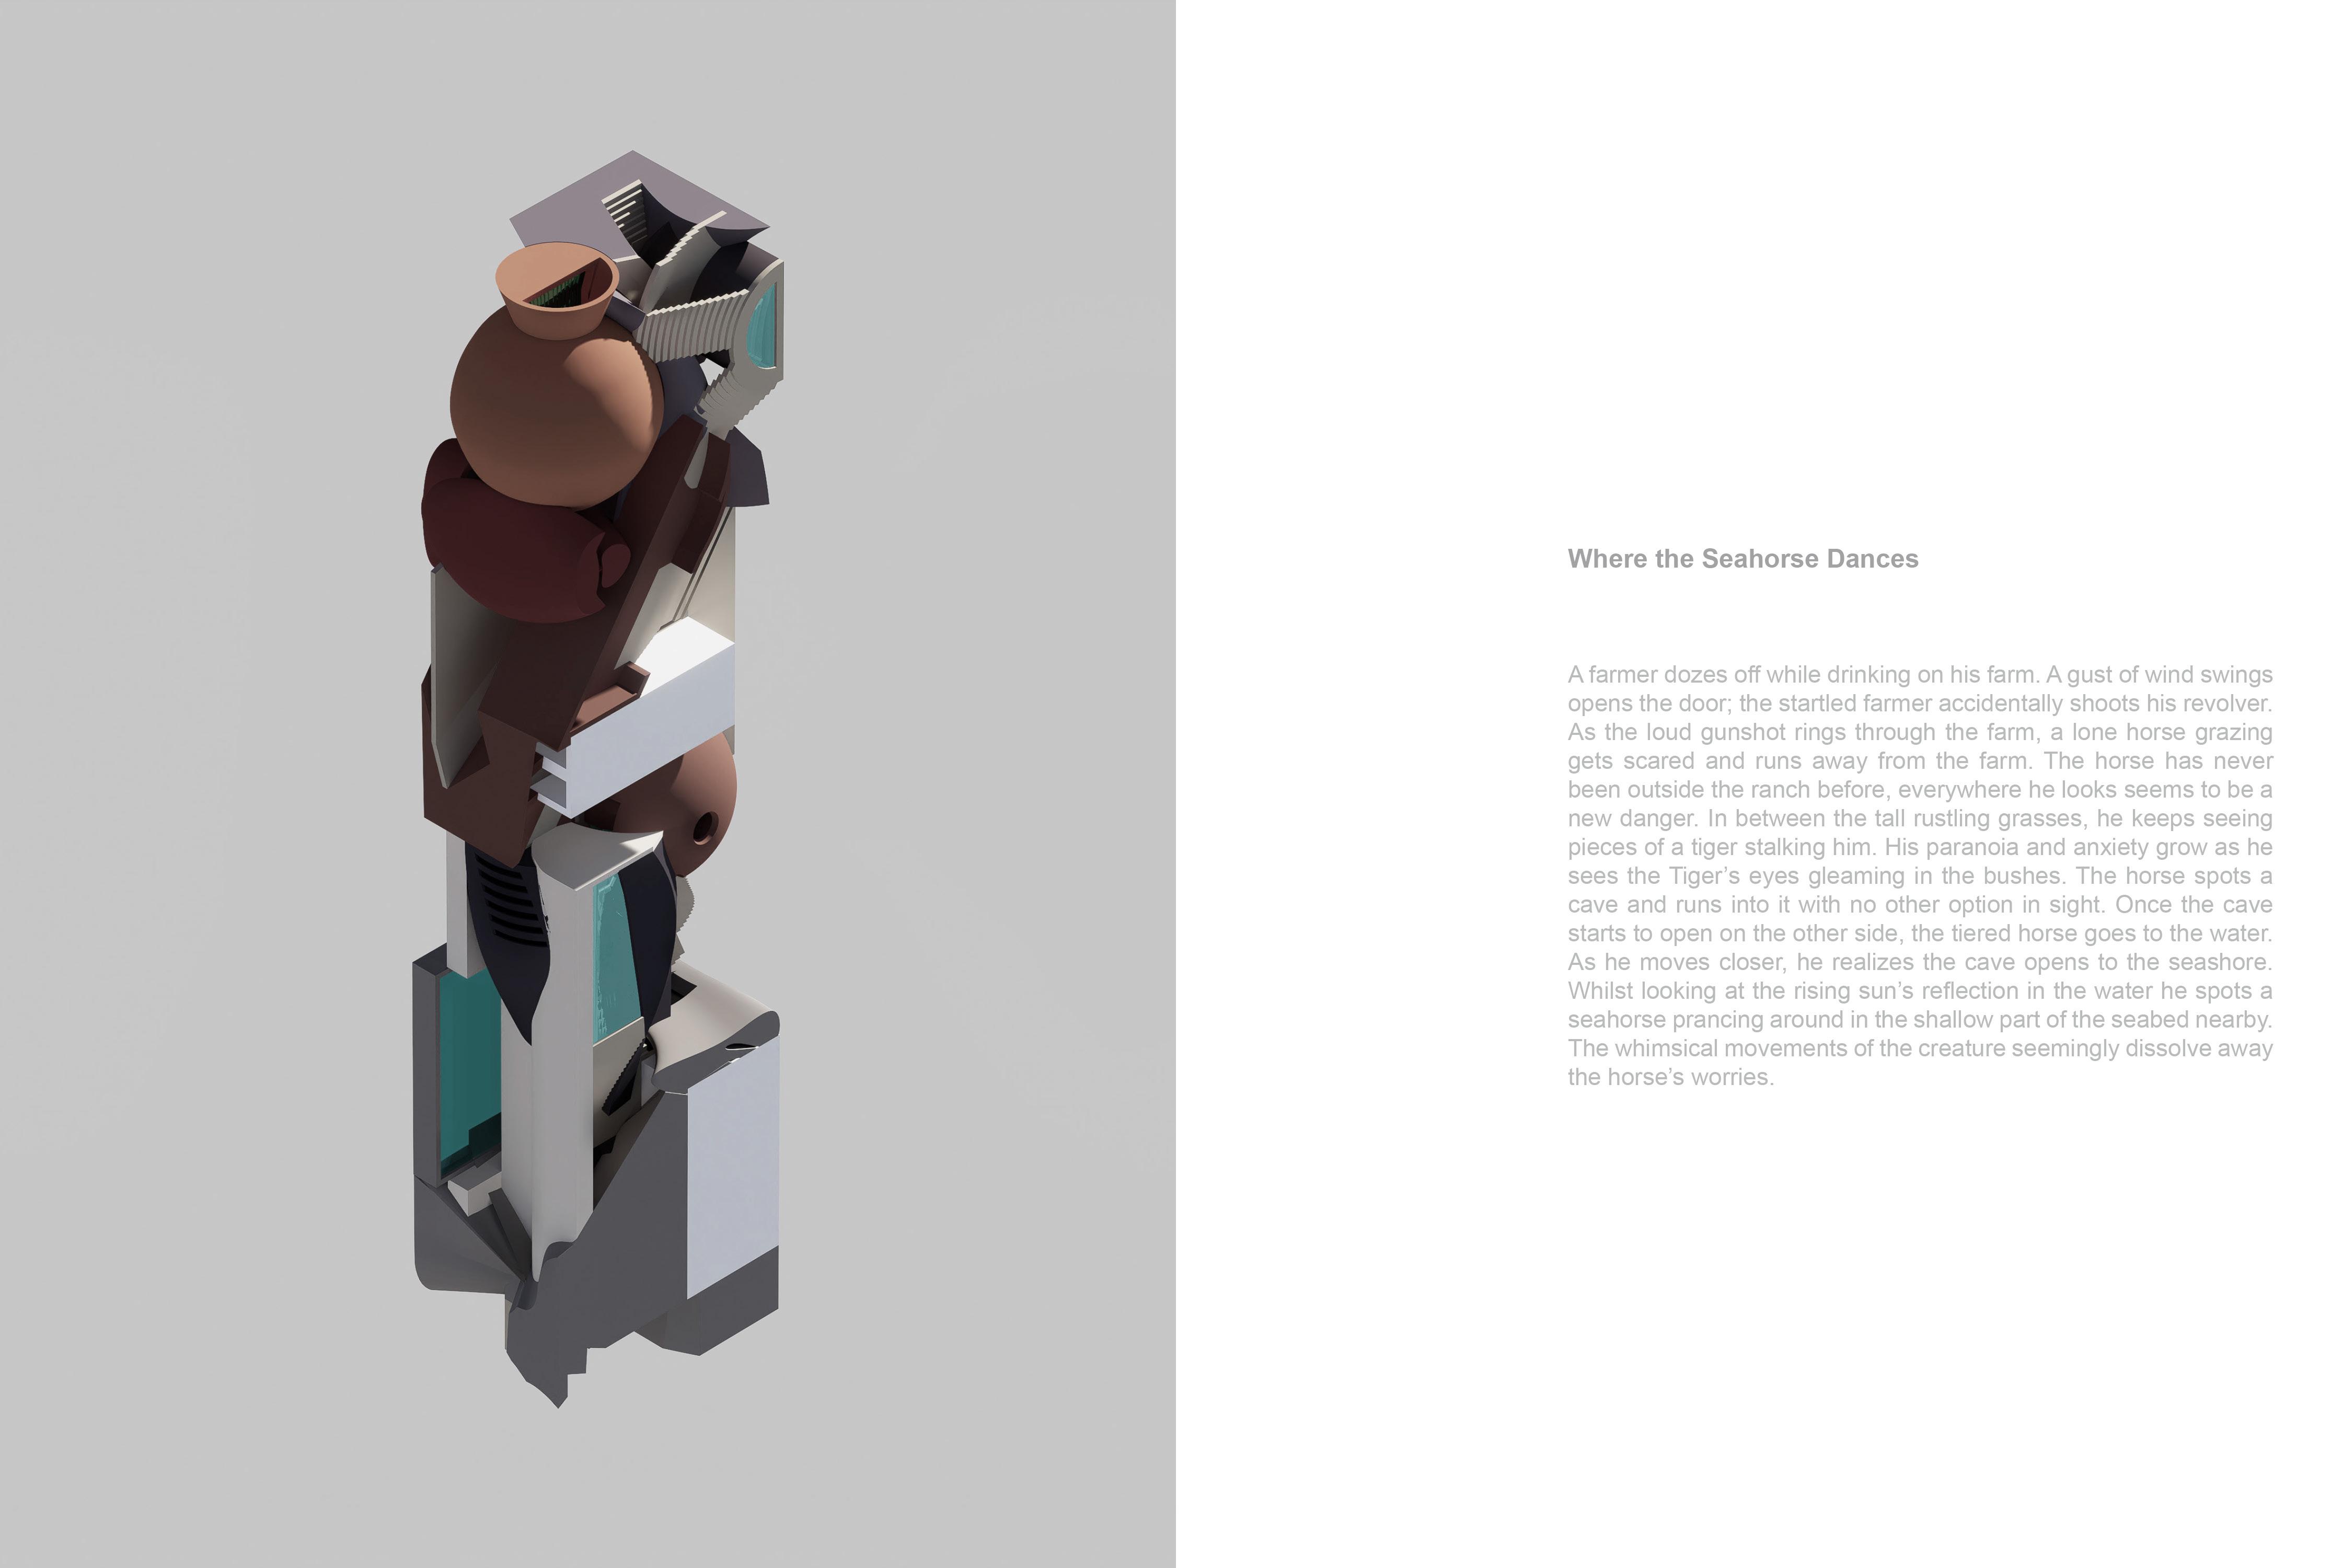
VISUALIZATION 3 is structured to accompany and reinforce the design studio sequence. It provides tools that expand the use of digital platforms and mixed media for three-dimensional architectural representation. At the beginning of the semester, AI tools such as Midjourney and Vizcom are introduced to help students generate conceptual inspiration and iterative visual studies that inform subsequent design development. The course offers instruction in digital modeling, introductory rendering, surface modeling, and SubD workflows, alongside advanced presentation drawing techniques. The same skills used to construct documentary drawings are leveraged for three-dimensional analysis: to diagram, disassemble, and reassemble projects in order to deepen spatial understanding. Building on competencies developed in earlier Visualization courses, the exercises introduce not only new techniques for visual communication and representation, but also expanded methodologies for design investigation and abstraction. A discussion of how emerging technologies are reshaping contemporary practice and process serves as the theoretical foundation for all exercises. The threecourse visualization sequence positions itself within an academic and professional context defined by continually evolving design tools, representational strategies, and computational technologies. Through the deliberate introduction of appropriate tools and methodologies, the sequence equips students with an integrated digital and analog framework that supports fluidity of process and reinforces the value of iterative exchange between modes of production, including the feedback loop between design and making.
As a continuation of ARCH 240,
the course advances students’ skills in sophisticated drawing and multimedia techniques in conjunction with state-ofthe-art digital competencies. Emphasis is placed on engaging a broad spectrum of techniques available to the architect and refining the graphic craft of presentation.
COURSE INTENT VISUALIZATION 3 expands upon the skills and workflows introduced in VISUALIZATION 2 with the objective of demonstrating closedloop processes that integrate ideation, modeling, representation, and revision.
The exercises are structured:
[1] first to introduce students to threedimensional concepts through digital modeling, AI-assisted exploration, and surface modeling and SubD techniques, [2] then to reference those threedimensional constructs to inform the production of two-dimensional representations using digital tools, and [3] finally to refine and enhance the three-dimensional model based on insights gained through the act of representation.
Representation techniques thus provide not only new tools for visual communication and architectural depiction, but also shared methodologies for design inquiry and abstraction.
COORDINATOR
FADHIL FADHIL
CRITICS
ARTHUR AZOULAI
BHARAT KUMAR SATISH
CARLOS ACOSTA PEREZ
DANIEL AVILAN
MEGHNA MUDALIAR
NEDA MOMENI

In architectural history and theory education at New York Tech, the program pursues these four objectives.
A comprehensive geographical and anthropological approach
Students should develop more balanced views on the architecture and urbanism of the world. Students are expected to learn architecture and urbanism of Asia, Arab, Africa, Latin America, and Oceania as well as Europe and North America. Students are expected to learn the built environments and cultures of previously underappreciated regions and peoples.
Towards relationships rather than islands
Students learn how to appreciate human settlements and structures in their historical and cultural complexity. A city or building is viewed as part of the network of diverse influences. These can be social, cultural, economic, and/or religious factors. Interactions between different empires, regions, and nations are carefully examined in the appreciation of a site or building. Students learn to observe a historic site or building through the relationships that define it.
Equity and inclusion
Civil rights and spatial rights are inseparably connected. As such, our curriculum considers issues of race, gender, disability, and political and social disparity in power in relation to architectural historiography and urban space. Theoretical issues surrounding the body and its relationship to technology and public space are explored as well.
Open-minded inquiry and criticality
Students learn to formulate questions about architectural and urban issues with open-mindedness. Rather than following established doctrines, students approach the issues at hand through open questions. It is the reason we aim at keeping an interactive learning environment. With classroom instruction and discussion, we aim to help students recognize historical and theoretical issues, unbiasedly and critically.
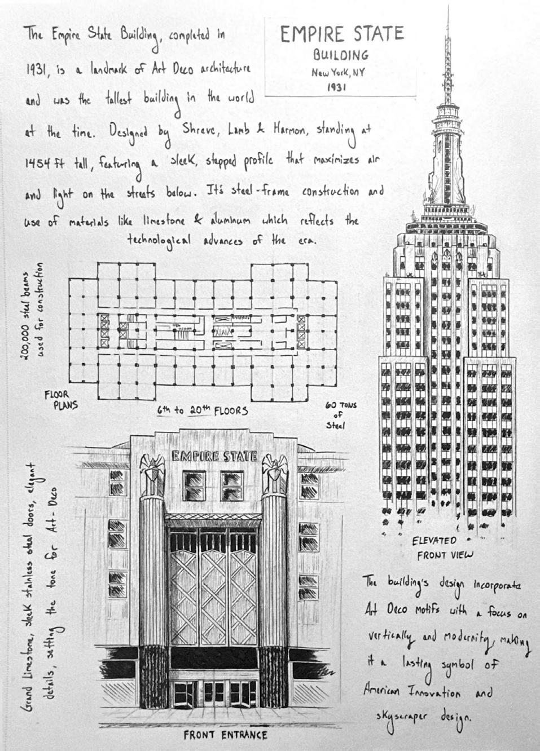
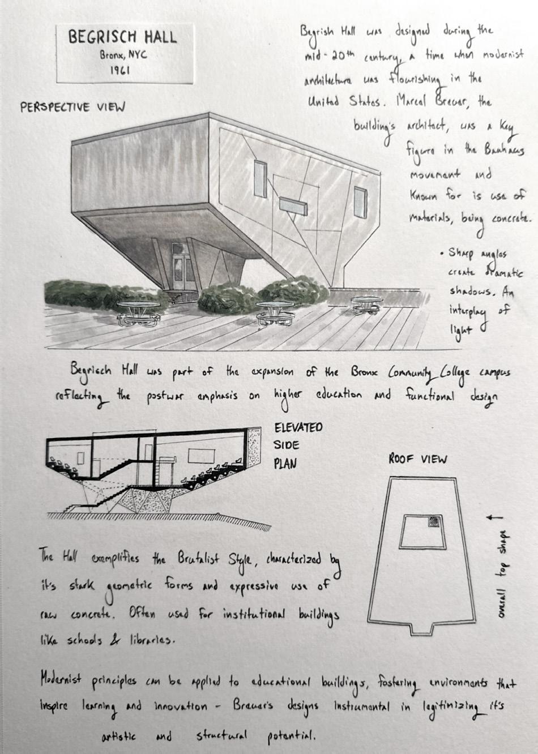
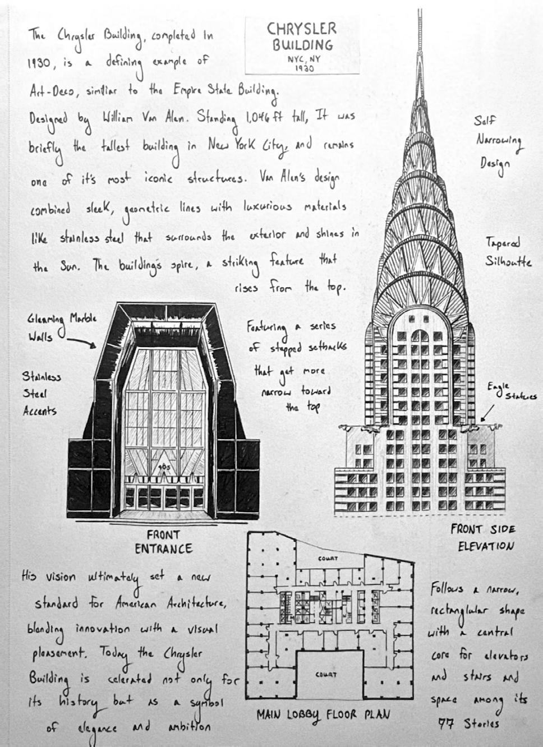
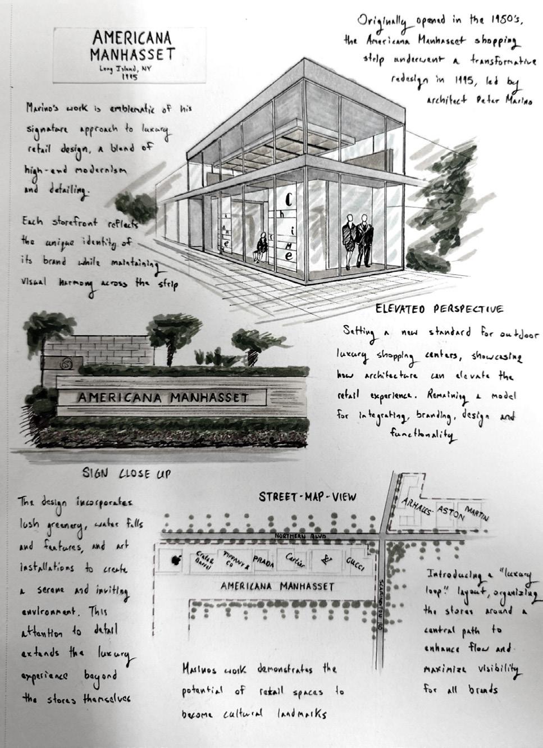
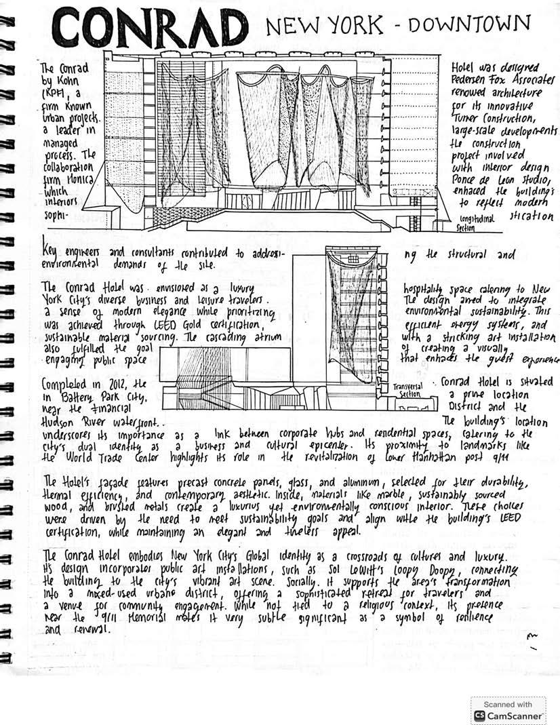
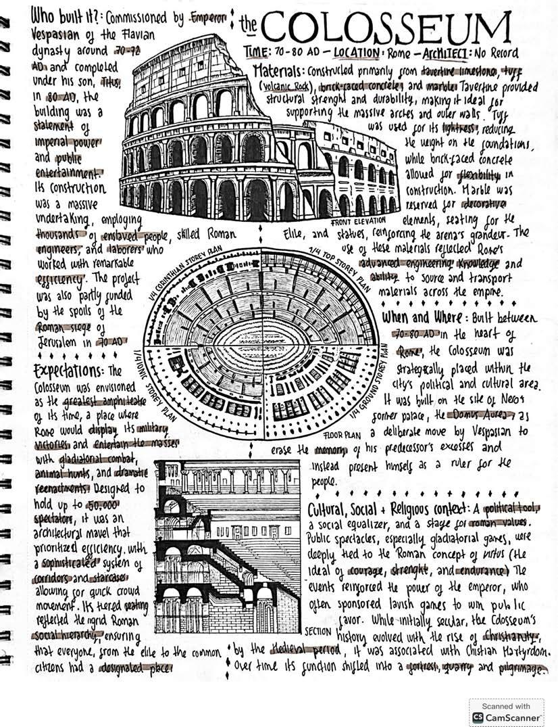
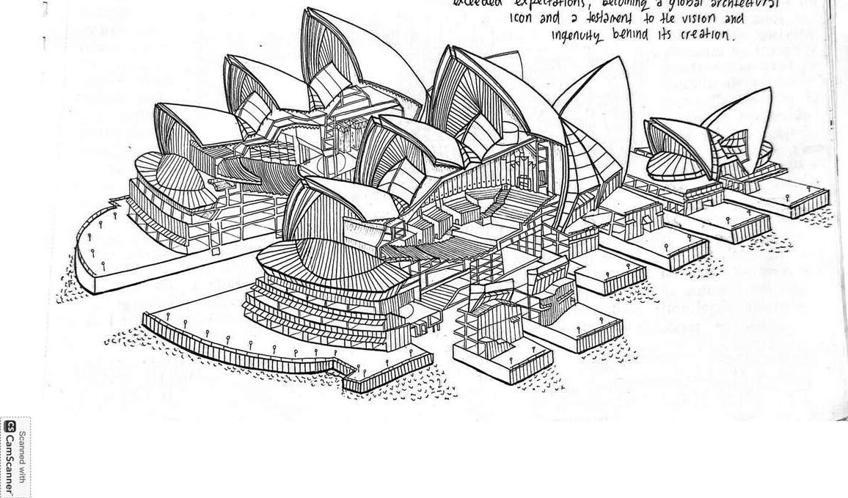
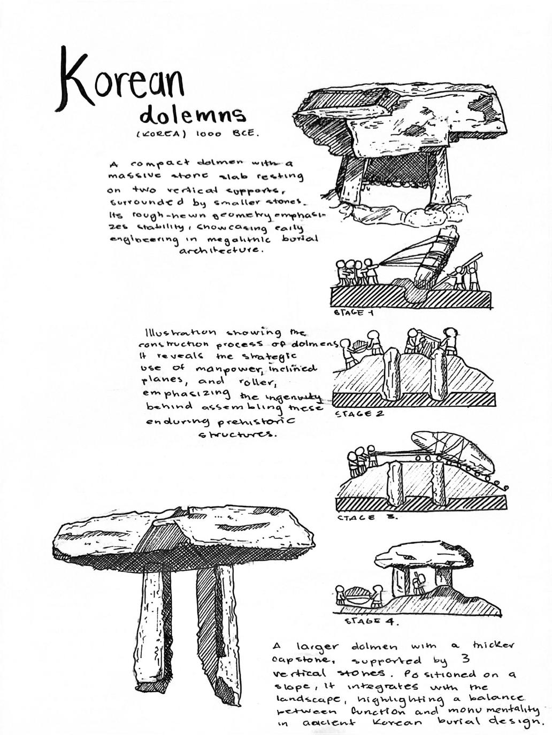
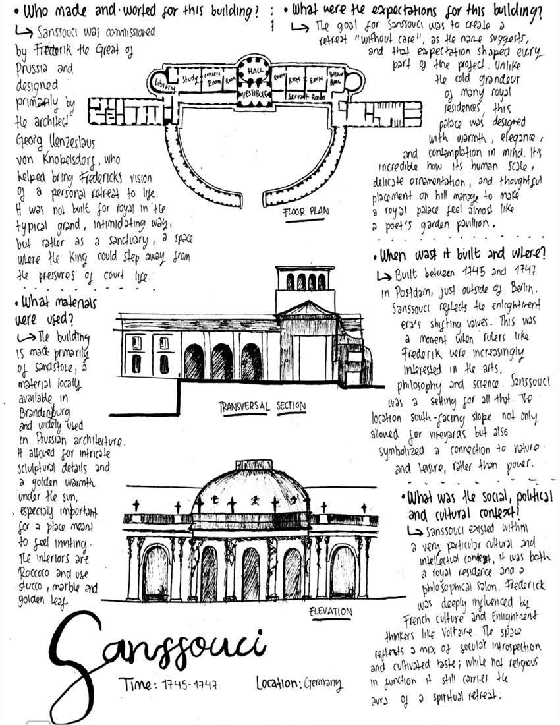
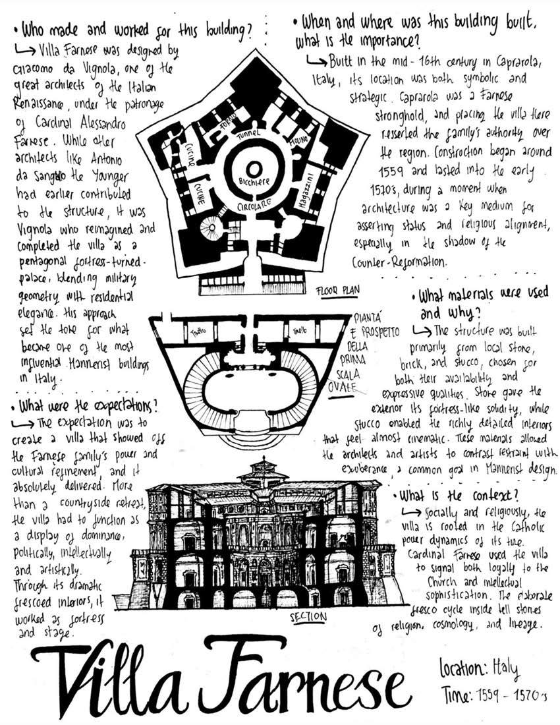
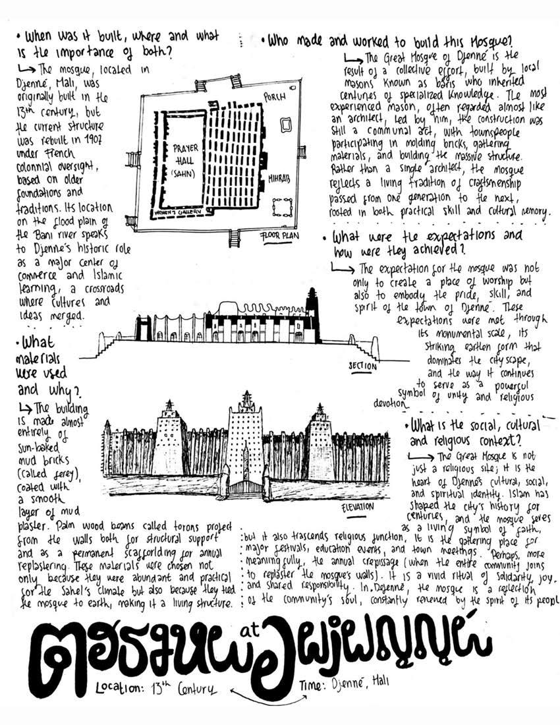
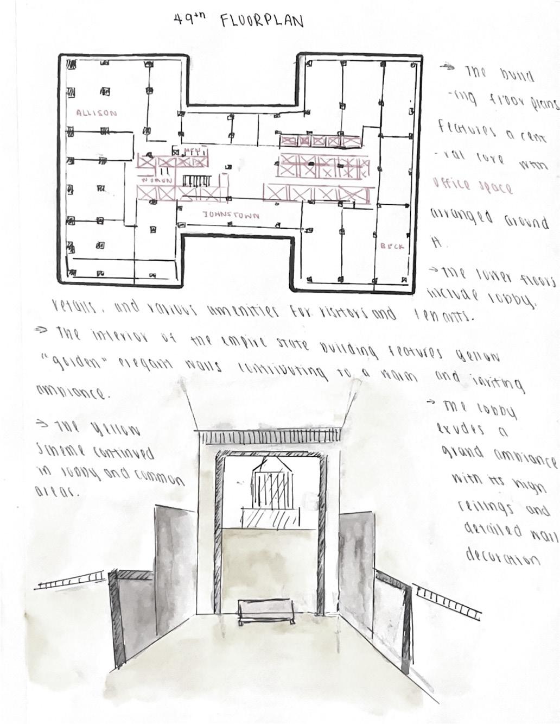
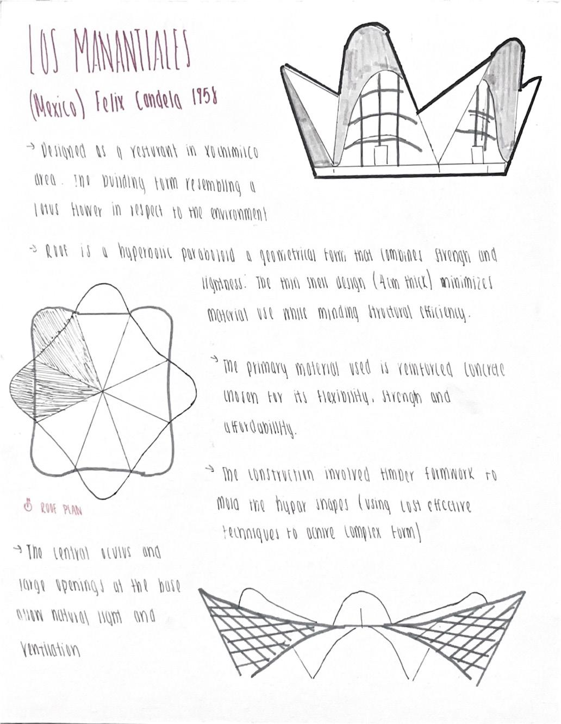
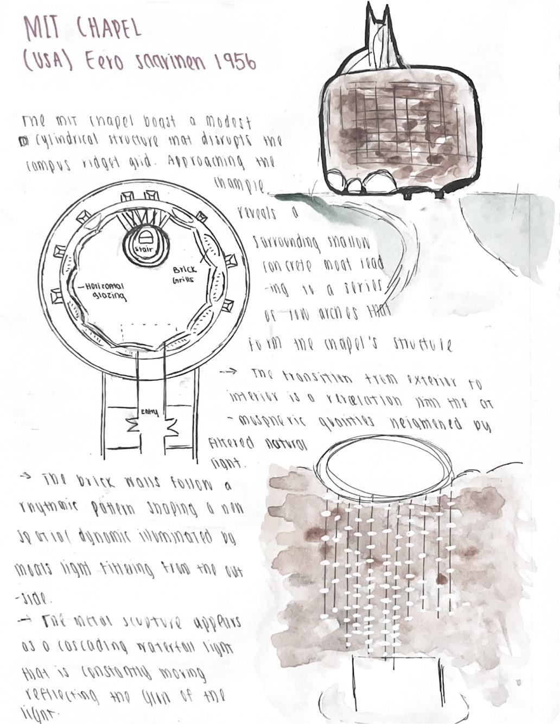
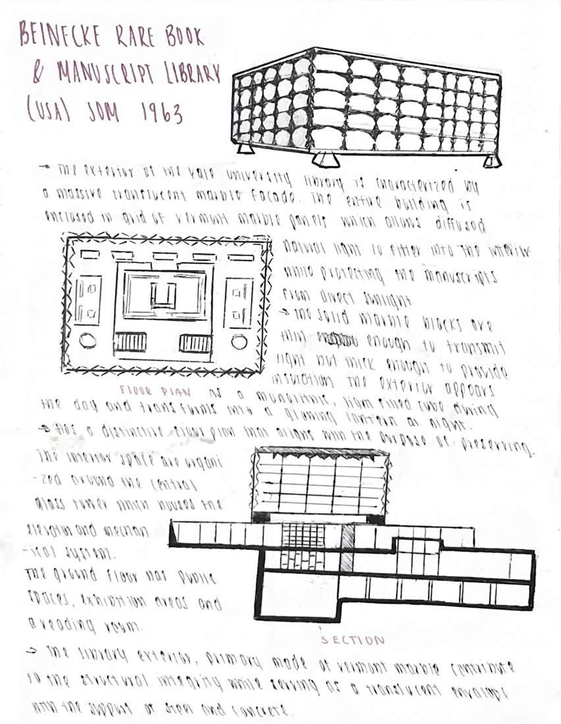
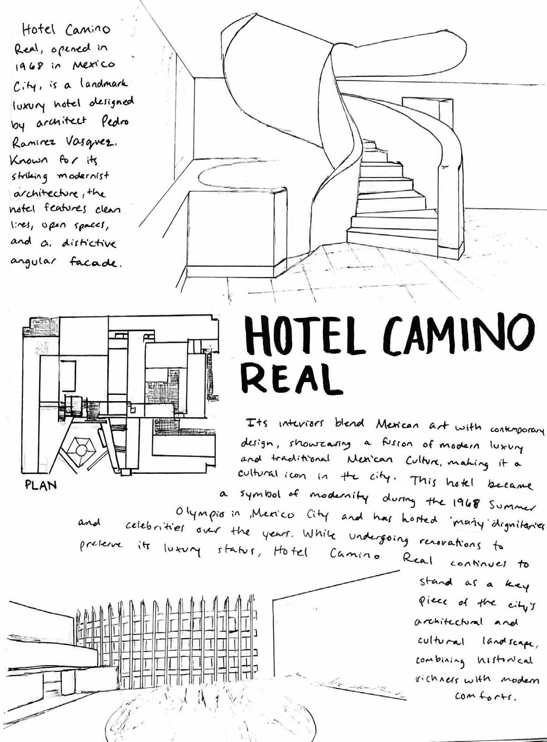
The Interior Design Department at NYIT School of Architecture and Design is a Council for Interior Design (CIDA) accredited program committed to preparing students for a diverse range of professional experiences. Operating in the heart of New York City, students enrolled in the program have direct exposure to leading design firms, industry partners, Interior Design organizations, cultural Centers and much more.
Students admitted to the program are mentored through a rigorous academic curriculum. In the first year, they are introduced to fundamentals of design through a series of analytical and experimental assignments. Students learn to investigate spatial conditions, color, shape, and light blending design, studio visualization, history, theory, and liberal arts courses to build a solid foundation of critical thinking and practical skills. Sophomore and Junior year students explore site specific design projects meant to emphasize multidisciplinary collaboration, design, and technical abilities. The Material Discovery course explores sustainable materials to stimulate a new design approach leading to innovative practices and improving environmental conditions. During their senior year, BFA Interior Design students develop a research-based thesis project that serves as the capstone of their academic journey. Following their selected thesis proposal, student projects address challenges related to spatial justice, celebration of heritage, or response to past or emerging global crises. In addition to BFA Interior Design, the department collaborates with NYIT School of Management to offer students a unique opportunity for an accelerated path into a Master of Business Administration (MBA) degree. Undergraduate junior students can take graduate level courses that can be applied to a yearlong MBA program. Admitted students can graduate with a BFA and MBA degree that prepares them for entrepreneurship skills essential for emerging designers.
In addition to completing credit requirements for their Interior Design BFA or BFA + MBA track degrees, students foster several leadership skills that serve as a platform to sharpen their professional growth and community engagement skills.
The design skills and knowledge acquired at SoAD Interior Design department enables students to receive prestigious national recognitions and scholarships such as the Metropolis Future 100 award, the Hazel Sigel Scholarship, and the John J. Nelson Sr. Legacy Scholarship Fund. The recognitions are intended to celebrate excellence present in the graduating class, raise mentorship in the profession, and celebrate diversity in the field of architecture and design.
2-Year Track – 60 credits
3 Year Track – 90 credits
NYIT’s NAAB-accredited Professional Master of Architecture (M.Arch) prepares students to shape the future of the built environment through rigorous design studios, advanced technologies for digital design and fabrication, and critical engagement with architectural history, theory, and culture. The program cultivates both conceptual and technical mastery, enabling students to synthesize design thinking, environmental performance, structural systems, and material innovation into comprehensive architectural proposals.
Situated at the intersection of design, technology, and global urban practice, the M.Arch program prepares graduates to lead interdisciplinary teams and address the complex challenges facing contemporary urbanism. Students explore architecture’s role in advancing sustainability, resilient communities, and responsible urban development while engaging emerging tools for simulation, fabrication, and environmental analysis.
Located at New York Tech’s New York City campus at Columbus Circle, the program places students within one of the world’s most influential centers of architecture, culture, and professional practice. In this dynamic environment, students gain direct access to leading firms, institutions, and design discourse while developing the vision, leadership, and creative capacity required to shape the architecture of the future.
Two tracks lead to the professional Master of Architecture degree:
Track I (90 credits / 3 years) is for students with undergraduate degrees in other areas and lack a preprofessional degree in architecture.
Track II is for students holding pre-professional undergraduate degrees in architectural technology or equivalent programs.
Track I students begin at the 600 level, gaining an accelerated foundation in architectural fundamentals—design, technology, history, and representation—before merging with incoming Track II students at the 700 level. 700-level coursework focuses on advanced professional studies, culminating in the Comprehensive Design Studio. Both tracks advance together to the 800 level, which focuses on experimentation and advanced architectural technologies.
600 Level: Foundations + Acceleration
The 600-level sequence provides an intensive introduction to architectural anatomy, developing the conceptual and technical skills that underpin design thinking at every scale.
ARCH 601 introduces stereotomic and tectonic approaches to space-making.
ARCH 602 examines canonical buildings through deep structural and material analysis, using construction logic as a driver of architectural language.
Across this level design is seen as the active negotiation among formal, performance and cultural forces.
700 Level: Integration + Performance
At the 700-Level, students move from foundational principles to integrated systems thinking. Coursework emphasizes building envelopes, systems of enclosure, and thermal performance, with a strong focus on constructability and real-world application. The program advances performancedriven simulation modeling as a core design tool.
ARCH 704 introduces projects of increasing scale and complexity.
ARCH 705 – the Comprehensive Design Studio challenges students to create design strategies that address user experience with performance-tested systems for architectural structures and environmental systems, into a fully credible and integrated projects.
800 Level: Research + Environmental Urbanism
The final year is research-driven and forward-looking, centered on Environmental Urbanism and experimental modes of practice.
Studio 801 focuses on urban housing and civic-scale challenges.
Studio 802 is a student-driven research studio, fostering projects that address contemporary concerns such as climate adaptation, regenerative design, and new models of urban living.
Advanced coursework is enriched through intensive workshops, collaborative research, and design engagements with internationally recognized experts—connecting students directly to current discourse and emerging practices shaping the future of architecture.
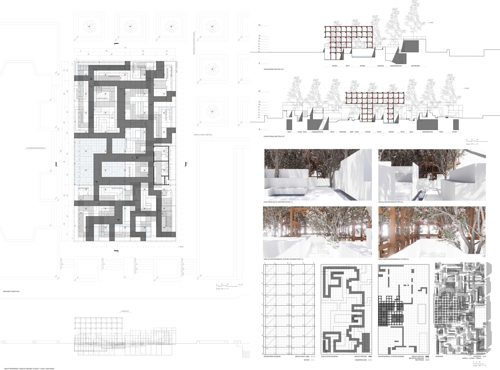
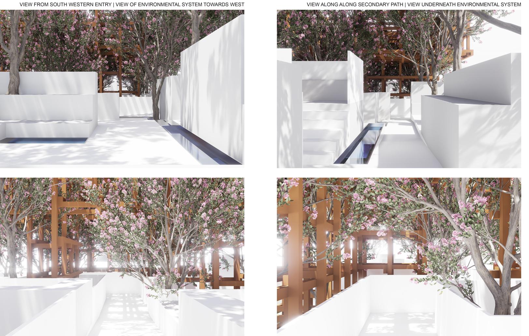
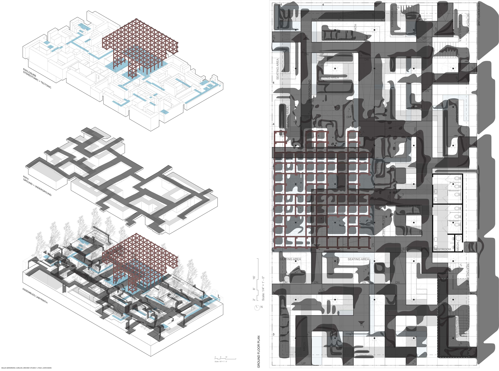
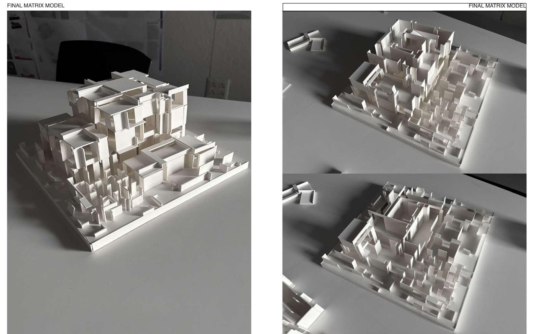
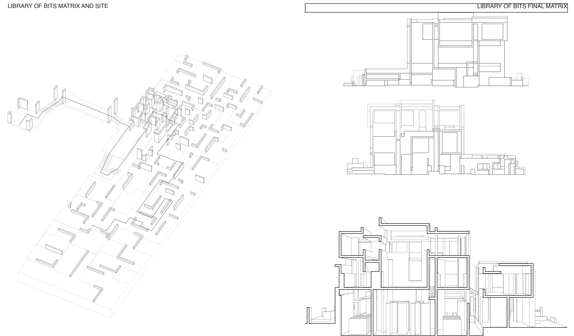
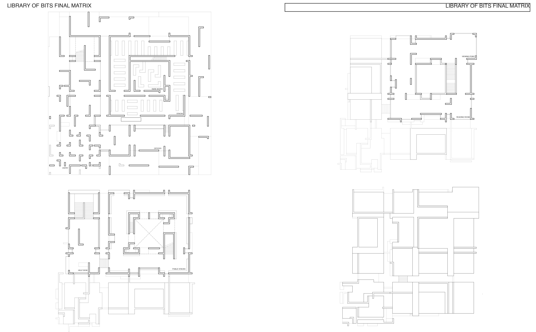
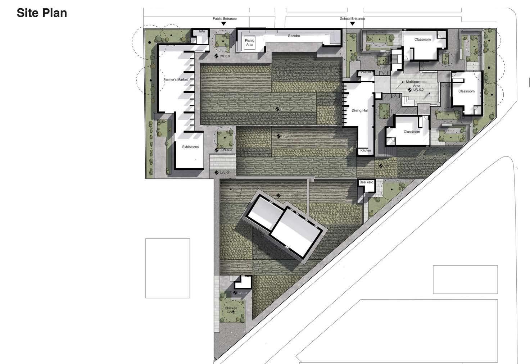
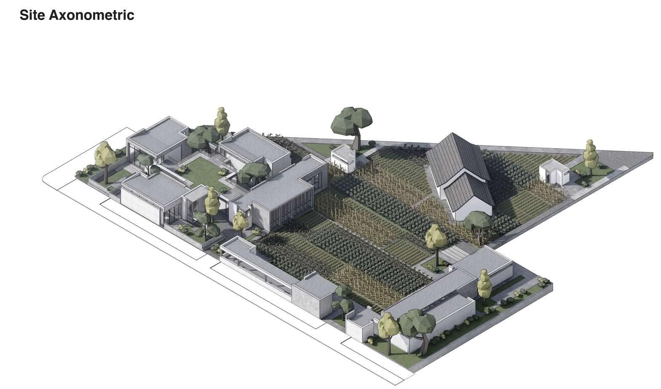
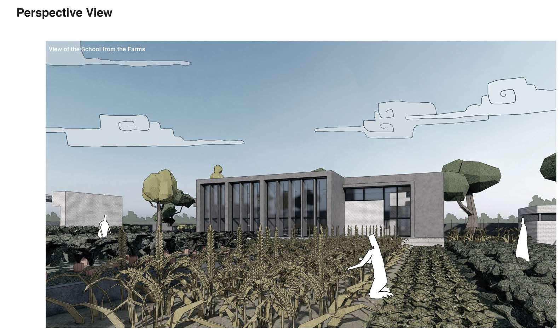
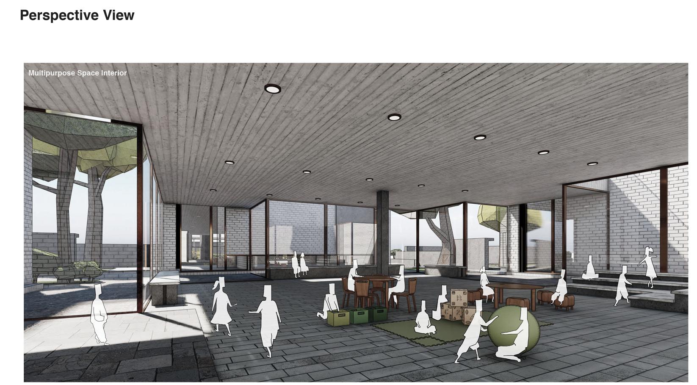
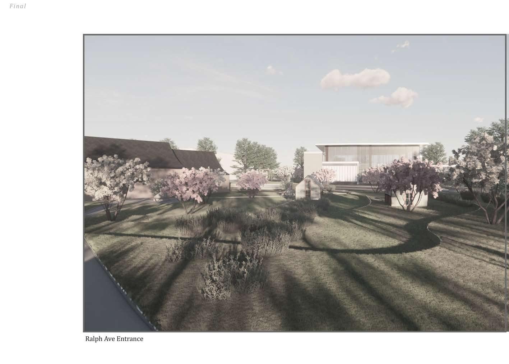
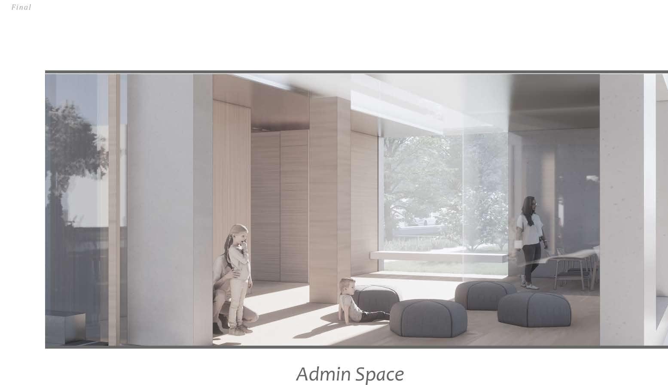
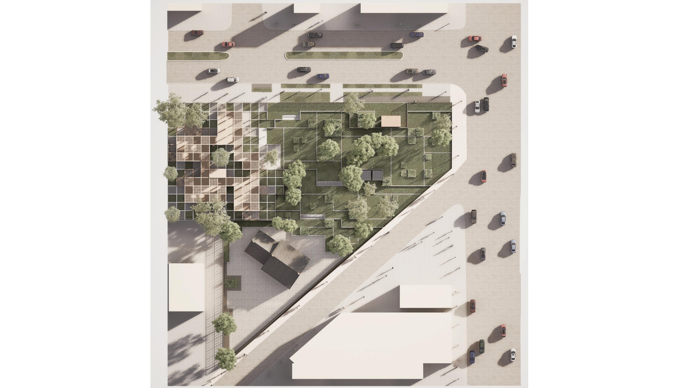
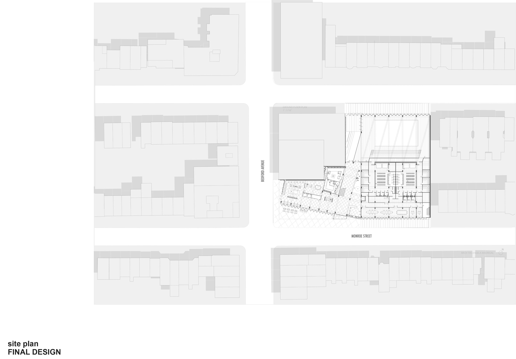
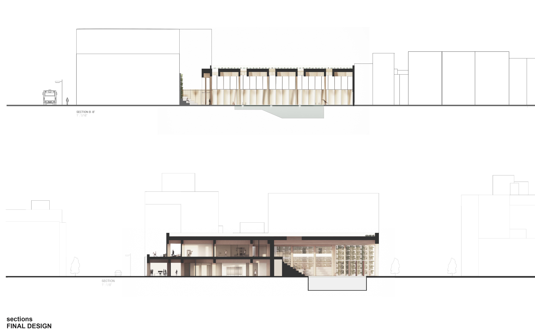
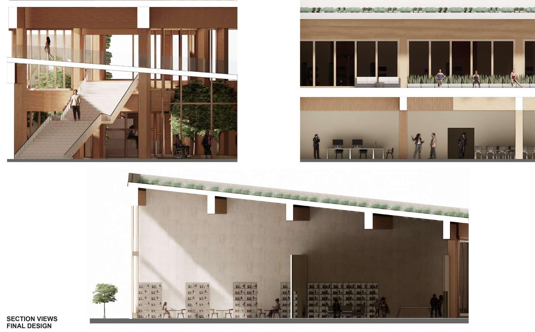
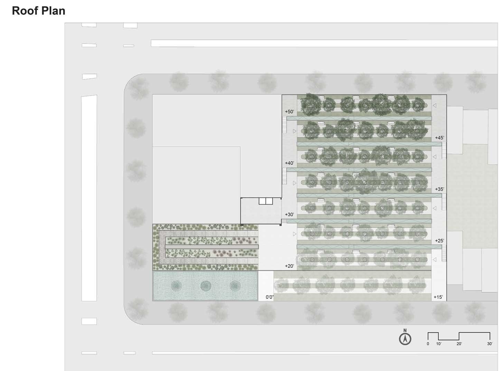
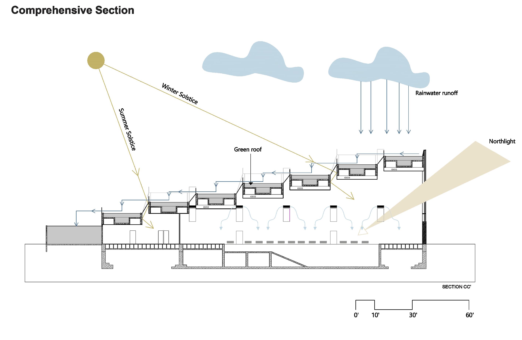
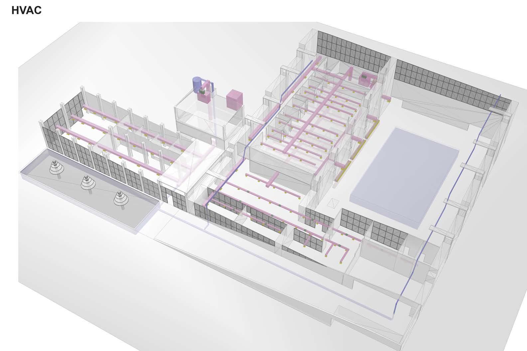
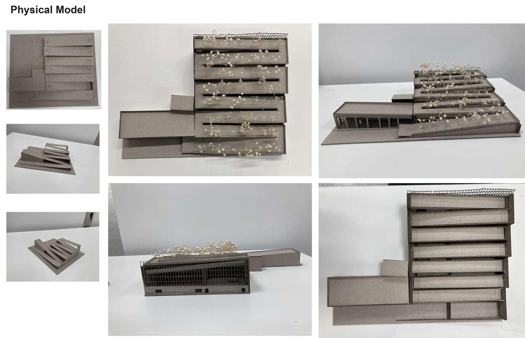
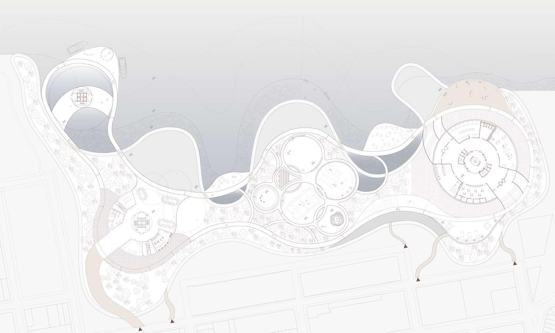
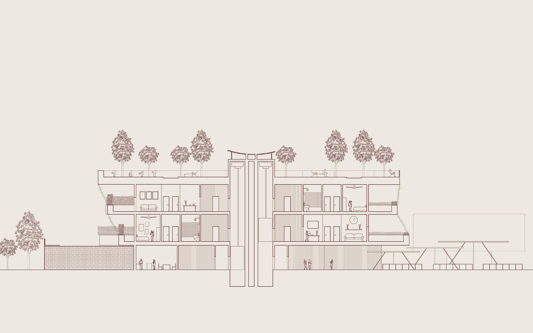
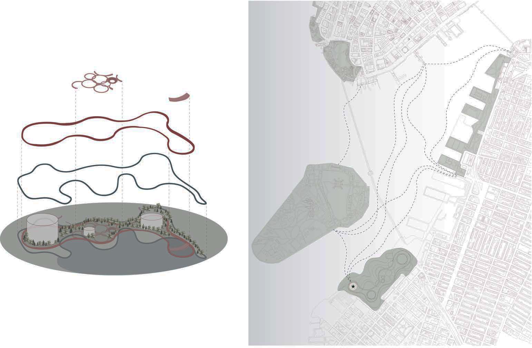
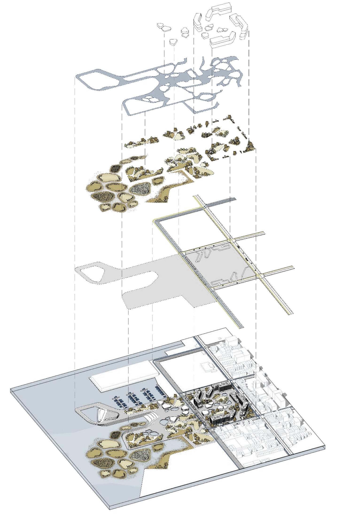
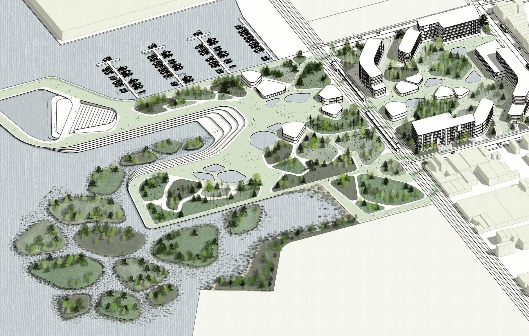
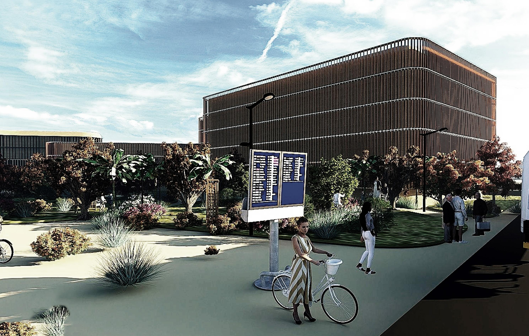
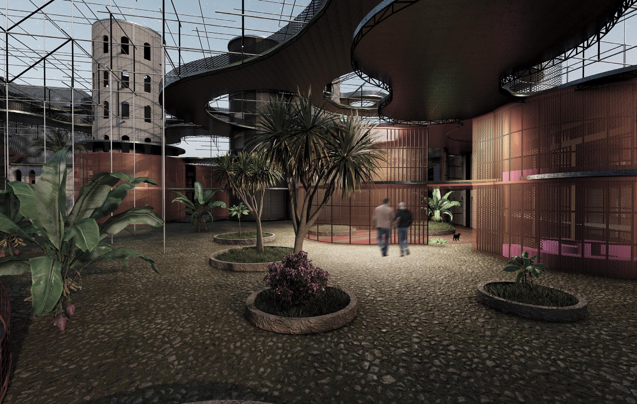
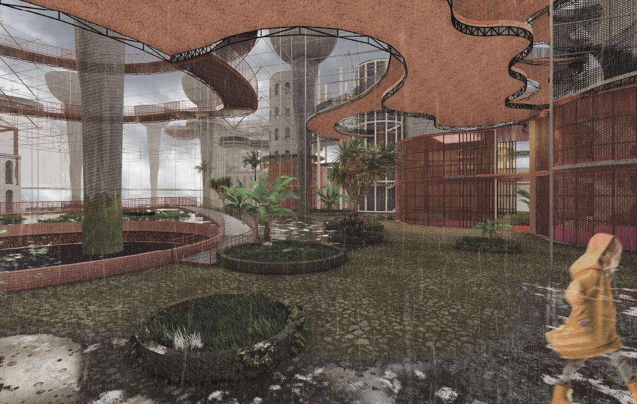
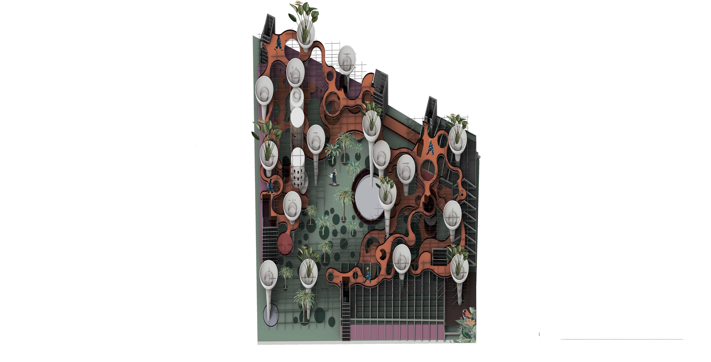
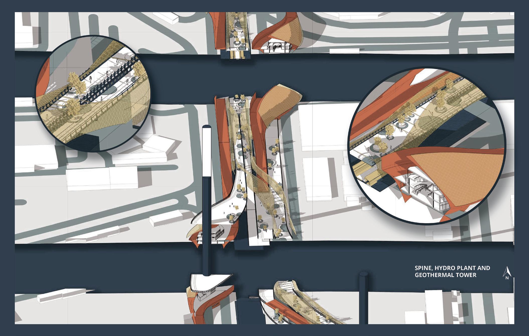
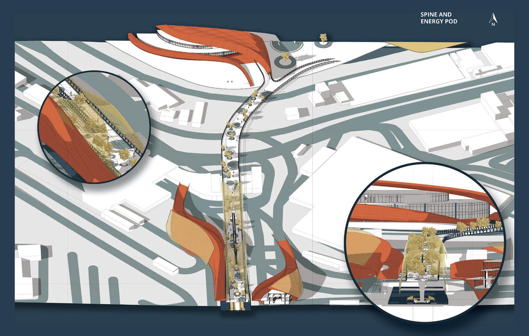
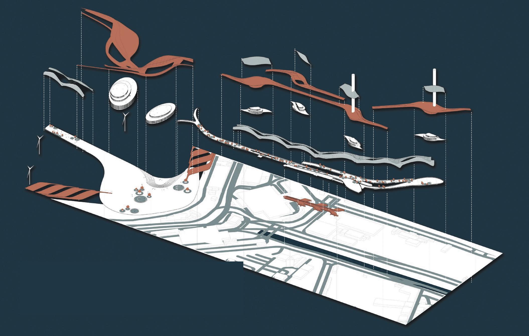
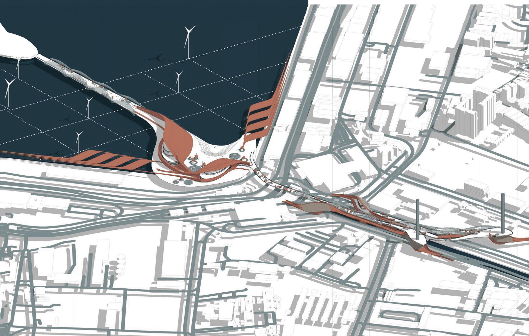
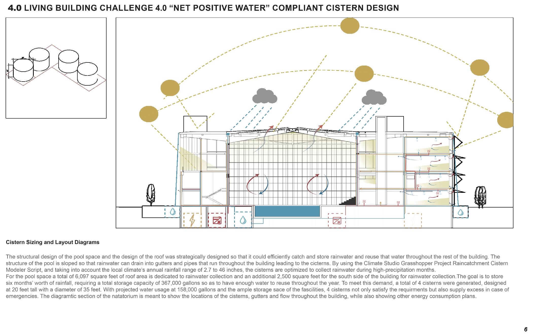
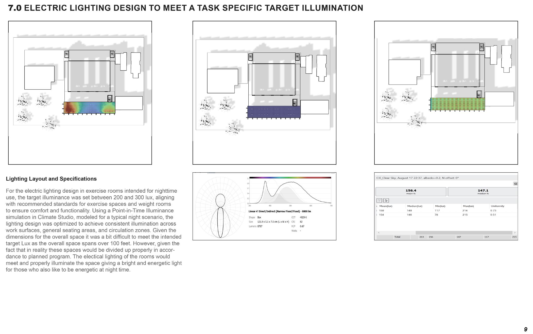
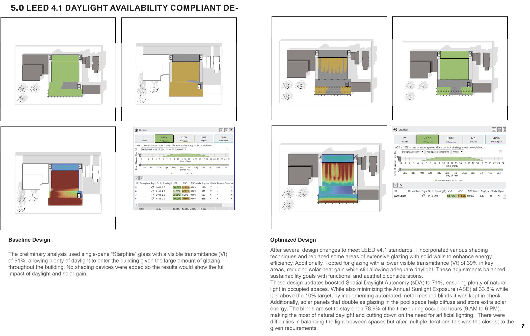
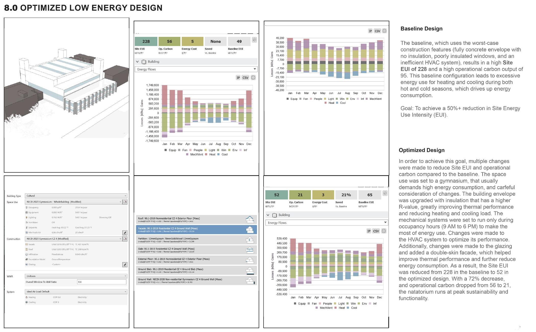
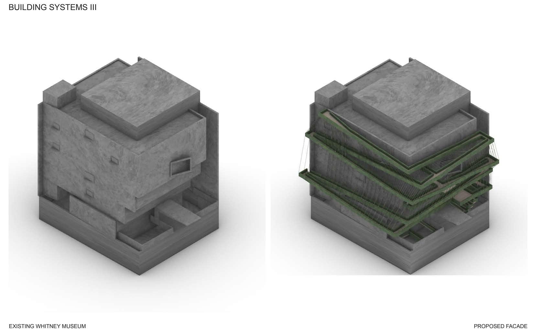
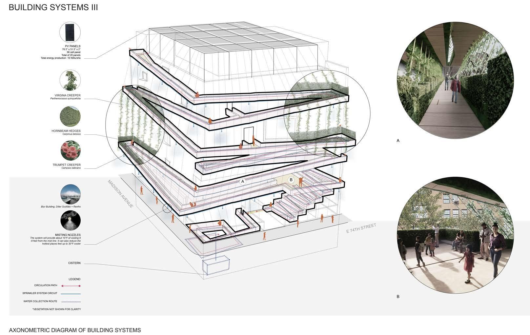
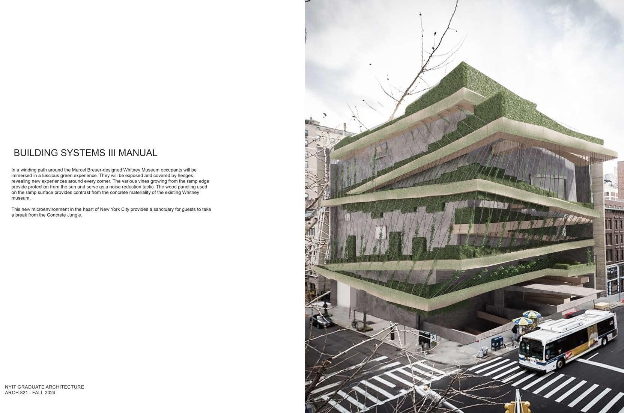
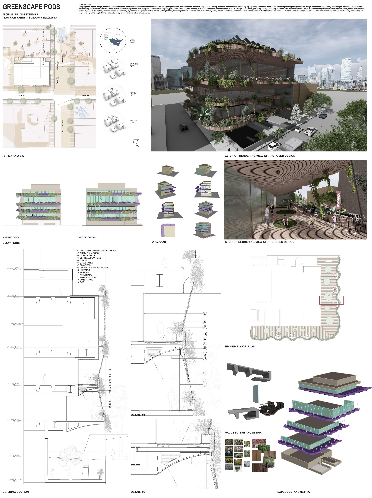
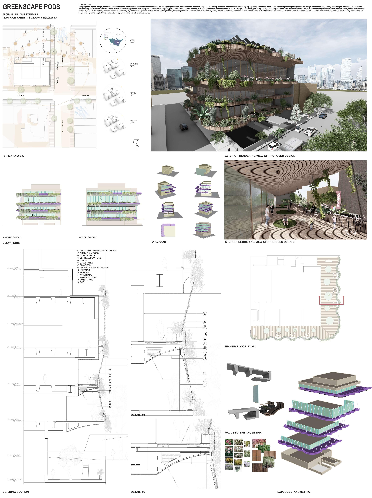
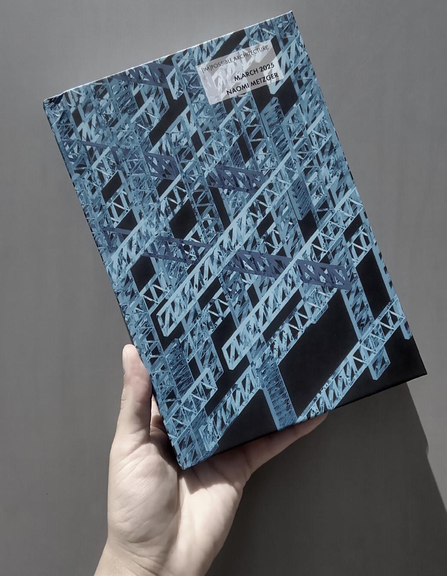
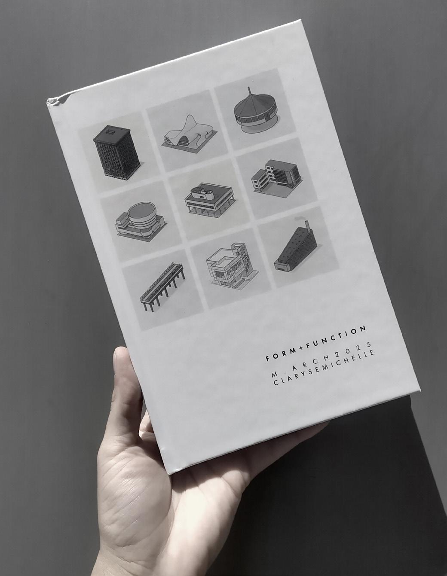
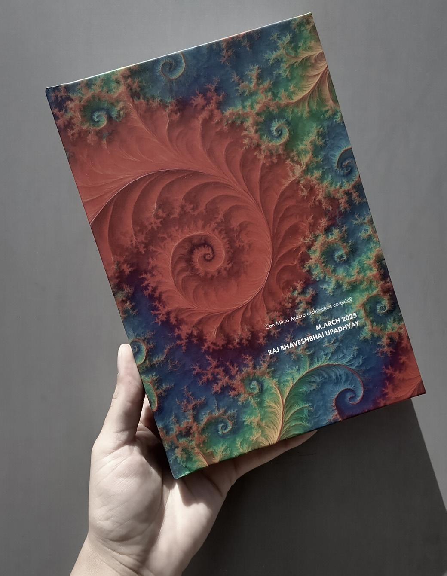
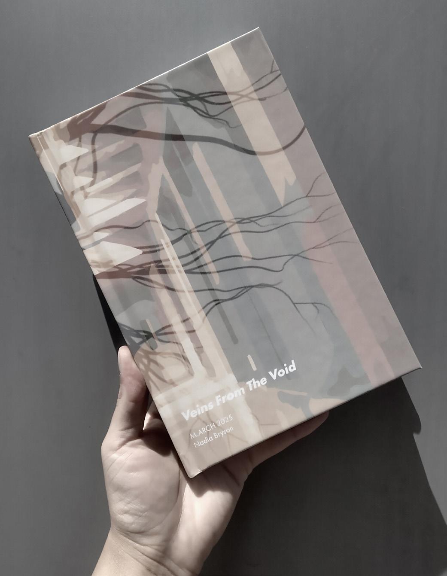
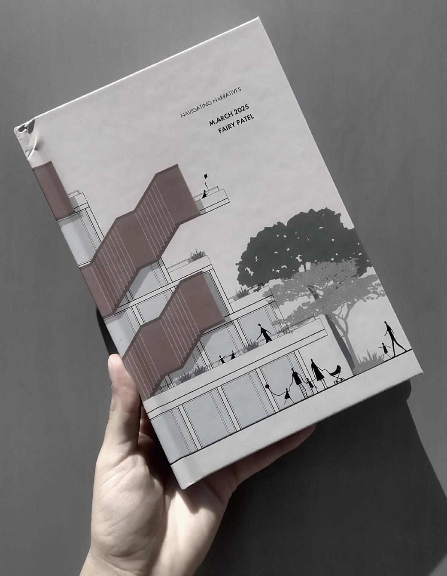
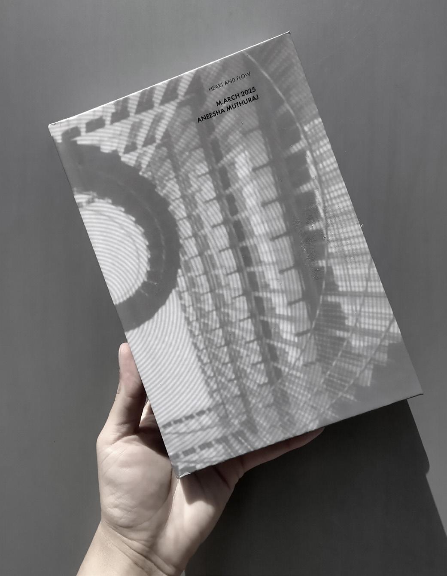
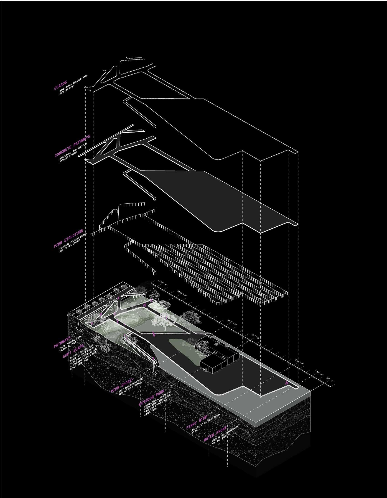
The exponential growth of cities globally, together with escalating social, ecological, and technological challenges, requires a renewed understanding of the expanded territory of urban design intervention. Contemporary urbanization operates across complex, multi-layered systems—social, environmental, infrastructural, and technological—demanding new frameworks capable of addressing the interdependencies shaping the built environment. In the context of accelerating climate pressures, technological transformation, and social change, urban designers must adopt holistic approaches that recognize the co-dependency of systems and operate across multiple scales of space and time.
The Master of Science in Architecture, Urban Design (MS. AUD) at New York Institute of Technology positions students at the forefront of contemporary urban design research and practice. The program investigates critical issues of urbanization through the integration of social, environmental, and technological domains, combining rigorous design inquiry with applied research and collaborative engagement. By exploring the micro-to-macro continuum, the program examines how urban systems—from public spaces and infrastructures to metropolitan and regional territories—interact and evolve. Students develop the capacity to uncover latent relationships within urban environments and to project future scenarios through interscalar design strategies that rethink the built environment and its relationship to ecological systems, technological infrastructures, and social dynamics.
The MS.AUD curriculum is structured around three core thematic areas that frame contemporary urban design challenges:
URBAN TECHNOLOGY + DIGITAL PRACTICES
Exploration of emerging technologies shaping cities, including geospatial data science, generative and parametric design, AI/ ML applications for urbanism, urban informatics, data analytics, and responsive urban systems.
CLIMATE RESILIENCE + ECOLOGY + LANDSCAPE URBANISM Strategies addressing climate adaptation, environmental systems, and resilient infrastructures through landscape-based approaches, ecological design, and environmental modeling.
HUMAN-CENTERED URBANISM + SOCIO-CULTURAL DYNAMICS Urban design approaches centered on social equity, public space, community engagement, and participatory processes that support inclusive and culturally responsive urban environments.
The program offers horizontally integrated courses
organized around advanced design-research studios, which form the core of the curriculum. These studios function as laboratories where students investigate complex urban conditions through research-driven design methodologies and applied experimentation. Supporting the studios are seminars focused on applied methods, history and theory, and elective topics, allowing students to deepen their knowledge across multiple disciplinary perspectives.
A key pedagogical objective of the program is to engage students directly with communities, institutions, organizations, and stakeholders at both local and global scales. Through collaborative projects, fieldwork, and international study opportunities integrated into the studio sequence, students develop a global perspective on urbanism while addressing real-world challenges in diverse contexts.
Located in New York City, the program benefits from proximity to one of the world’s most dynamic urban laboratories. Students engage with a network of faculty, practitioners, and institutions across the public and private sectors, gaining exposure to contemporary urban design practice and research. Urban design is inherently multidisciplinary. The MS.AUD program prepares students to operate across architecture, planning, landscape, technology, and policy, equipping them with advanced design methodologies and critical frameworks necessary to address the pressing challenges of twentyfirst-century urbanization. Graduates emerge prepared to lead innovative urban design initiatives, contribute to global discourse on cities, and shape resilient, inclusive, and technologically responsive urban futures.
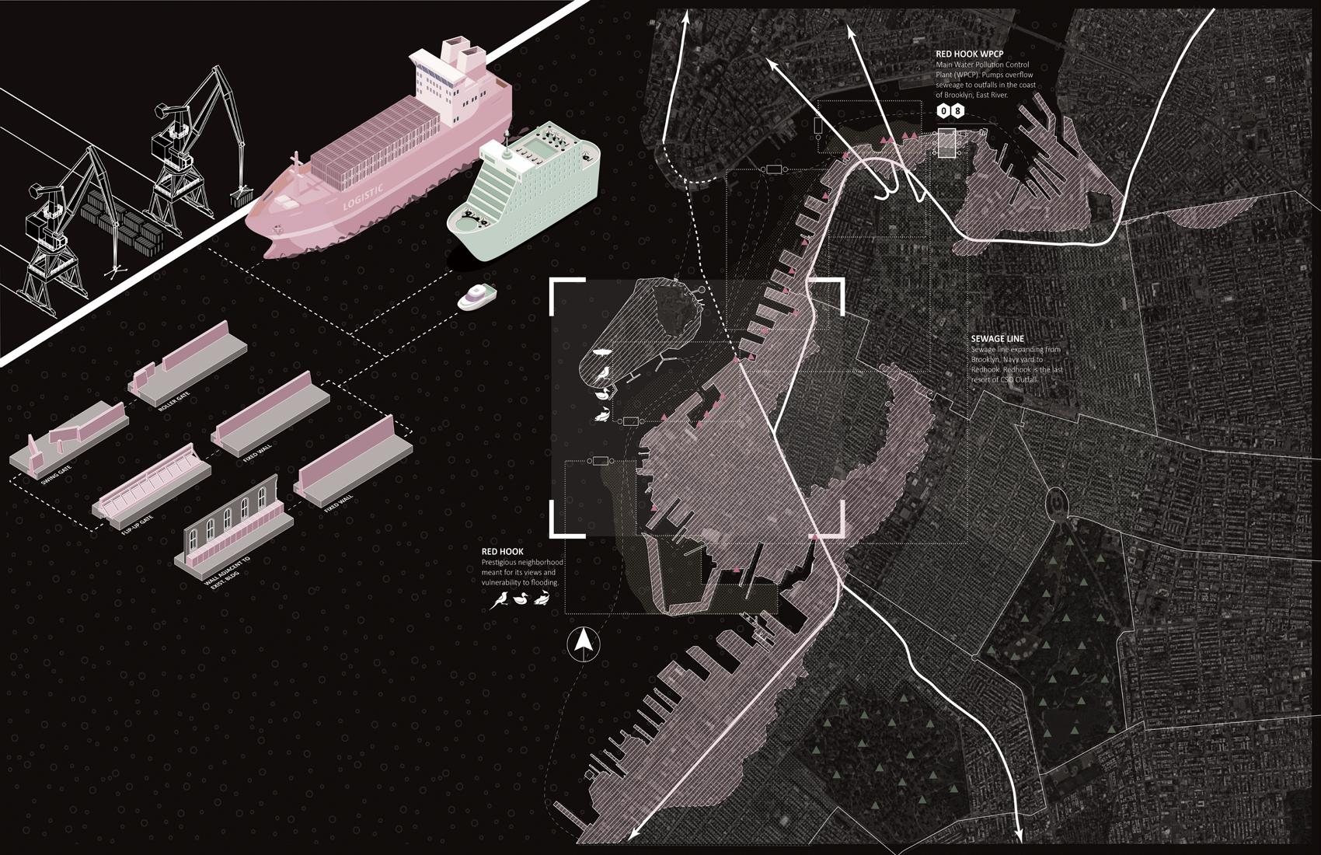
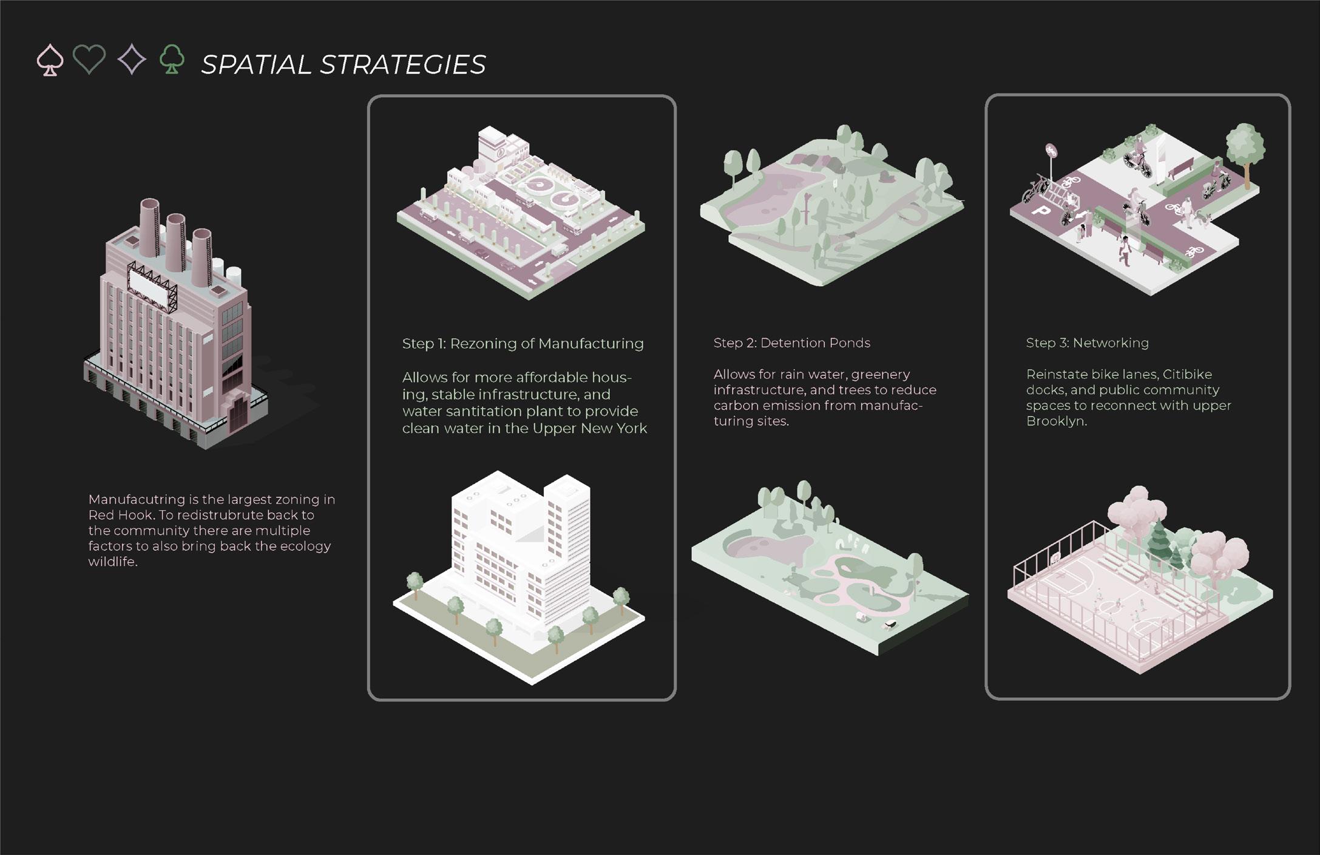
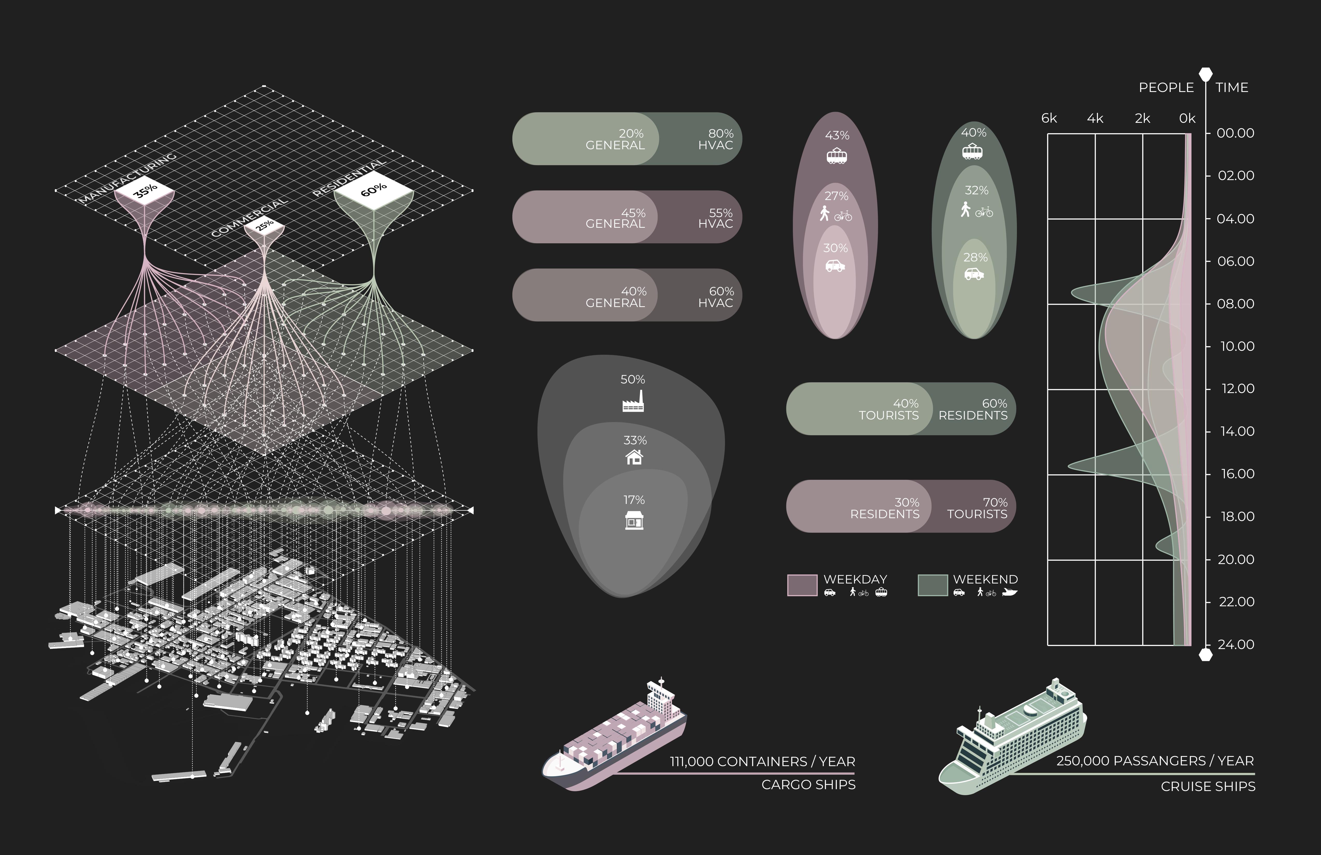
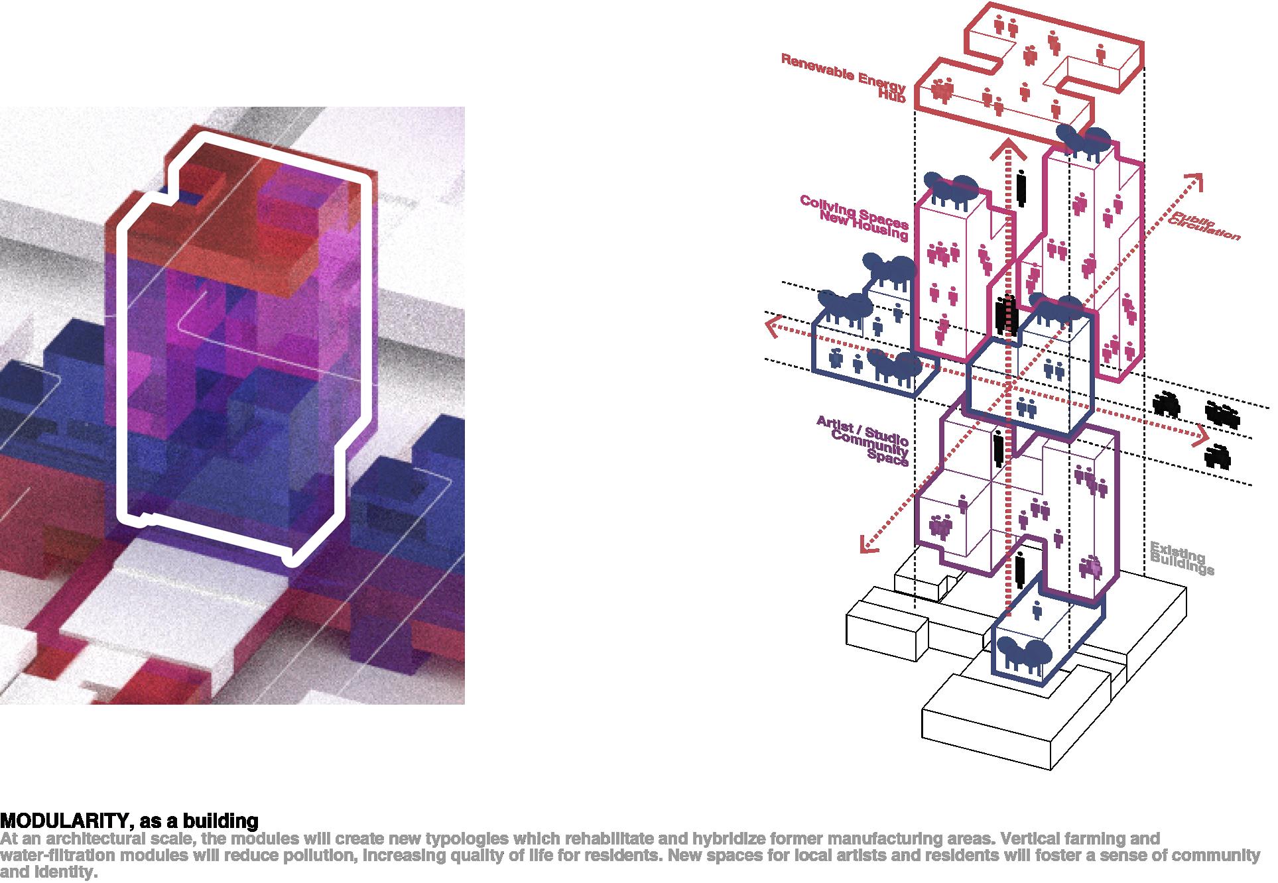
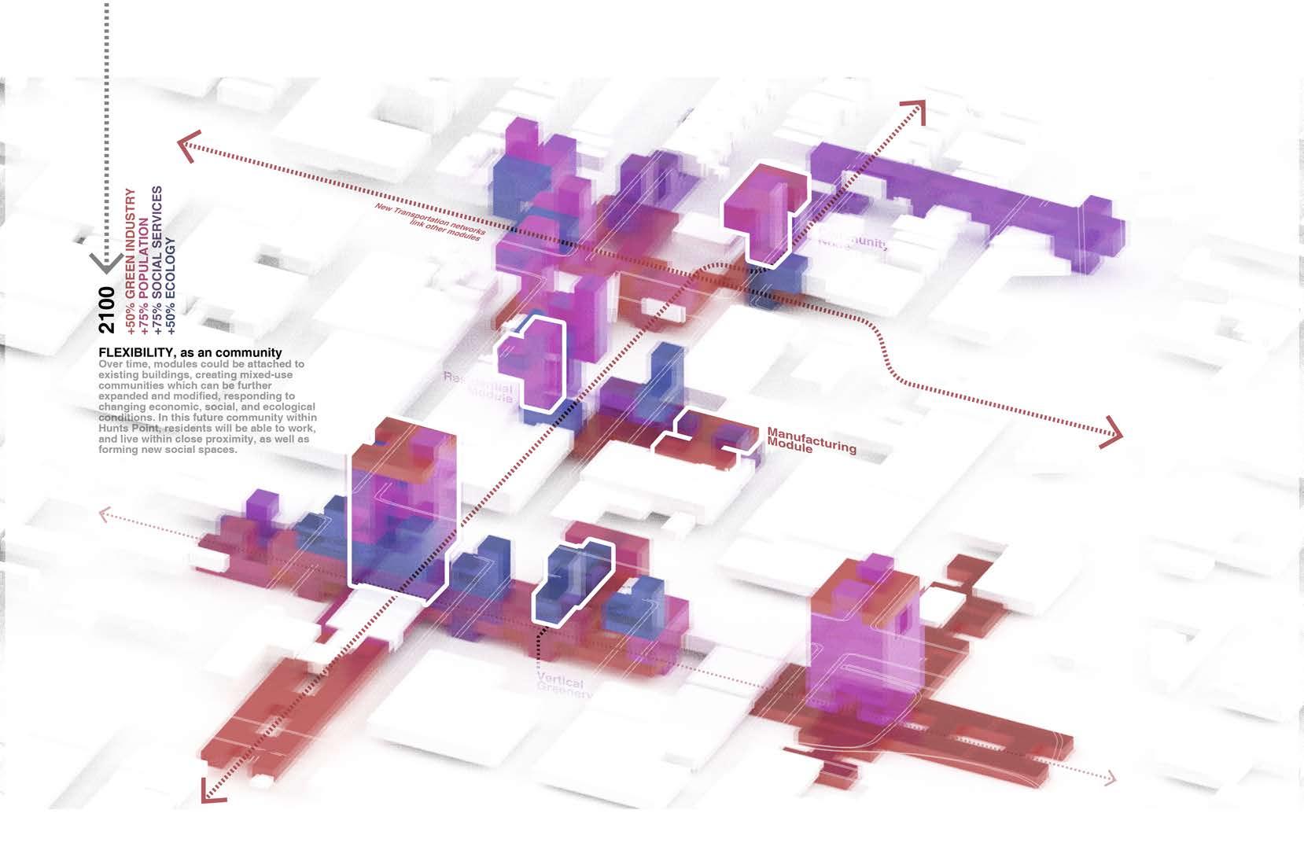
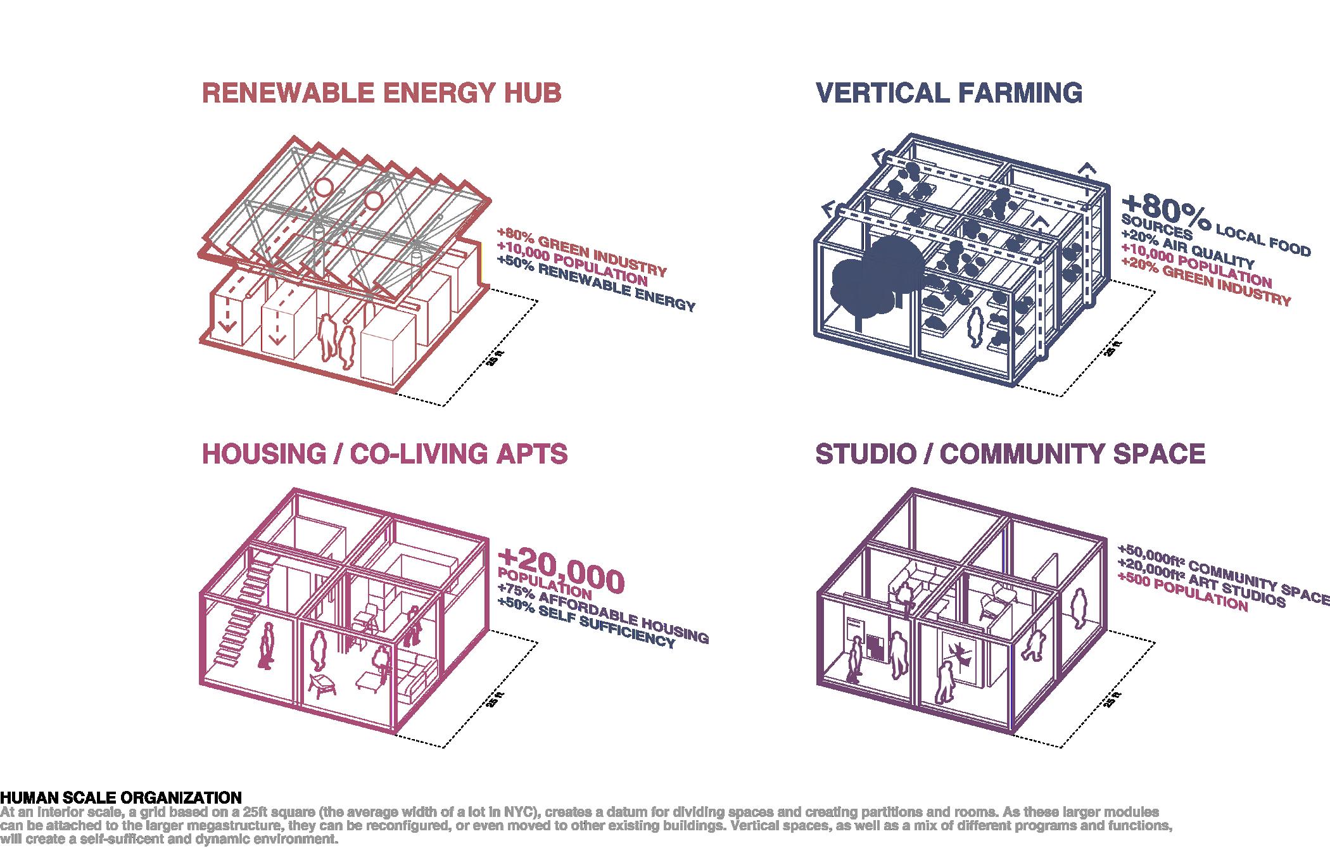
MODULARITY, as a building
At an architectural scale, the modules will create new typolo�ies which rehabilitate and hybridize former manufacturing areas. Vertical farming and water-filtration modules will reduce pollution, increasing quality of life for residents. New spaces for local artists and residents wi 11 faster a sense of community and identity. As the different modules are self-sufficient, they will also provide back to the existing communities.

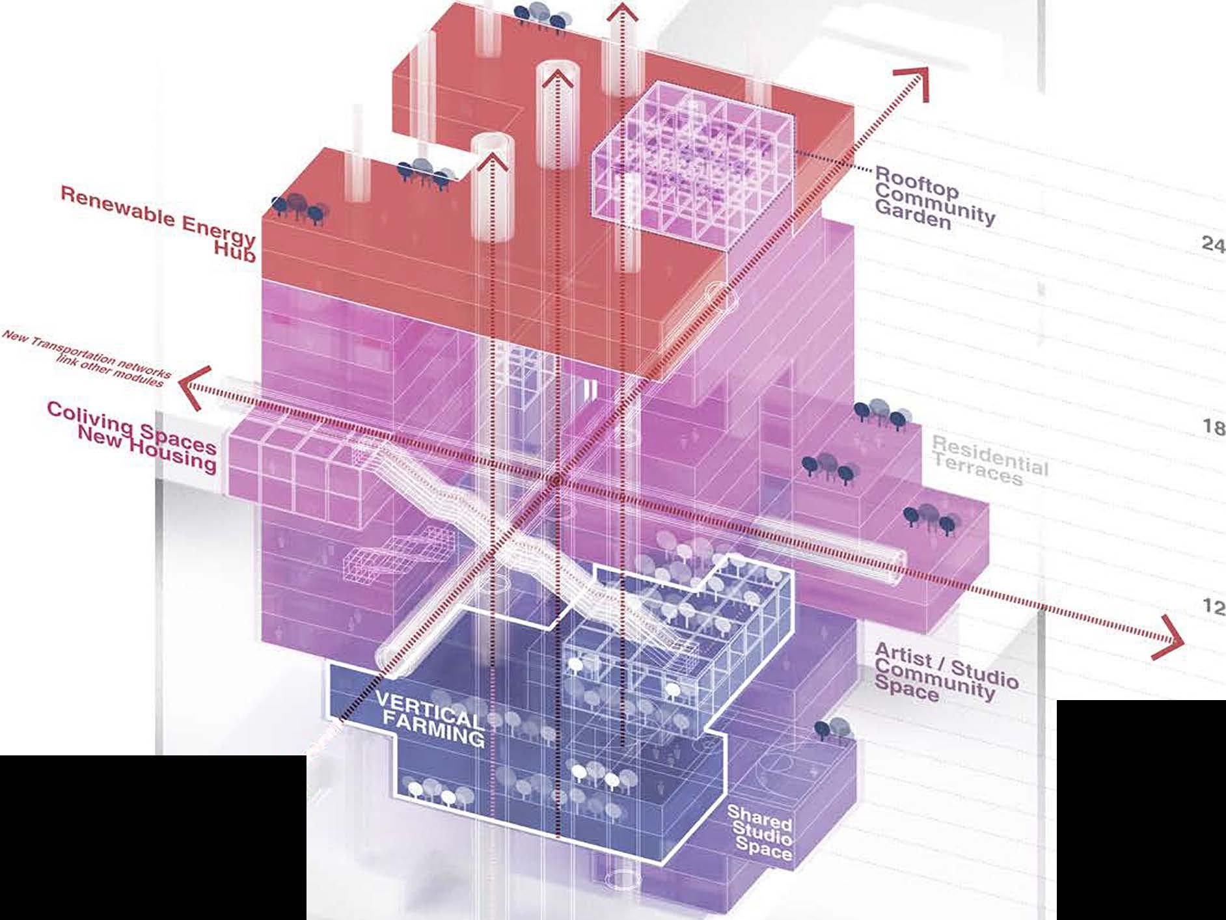

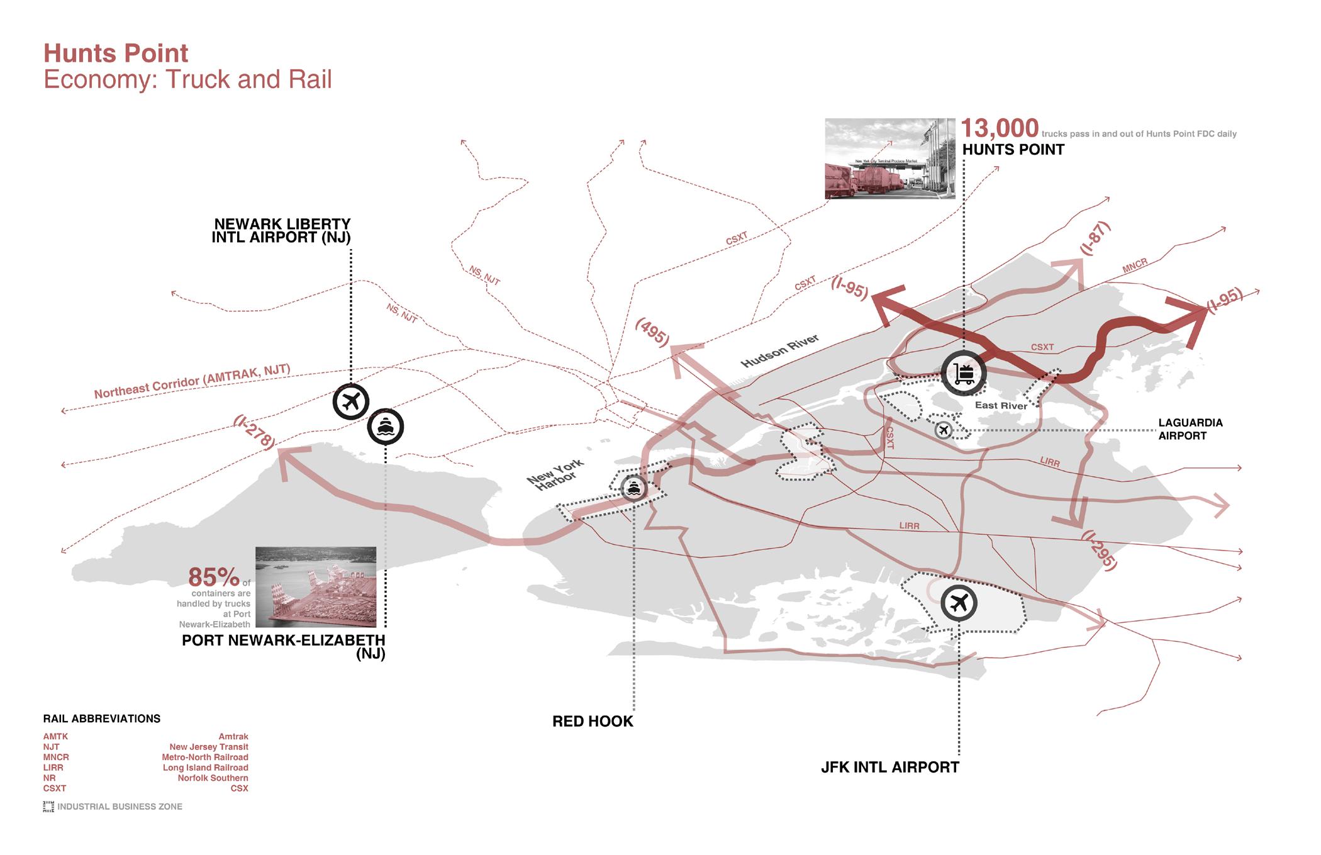
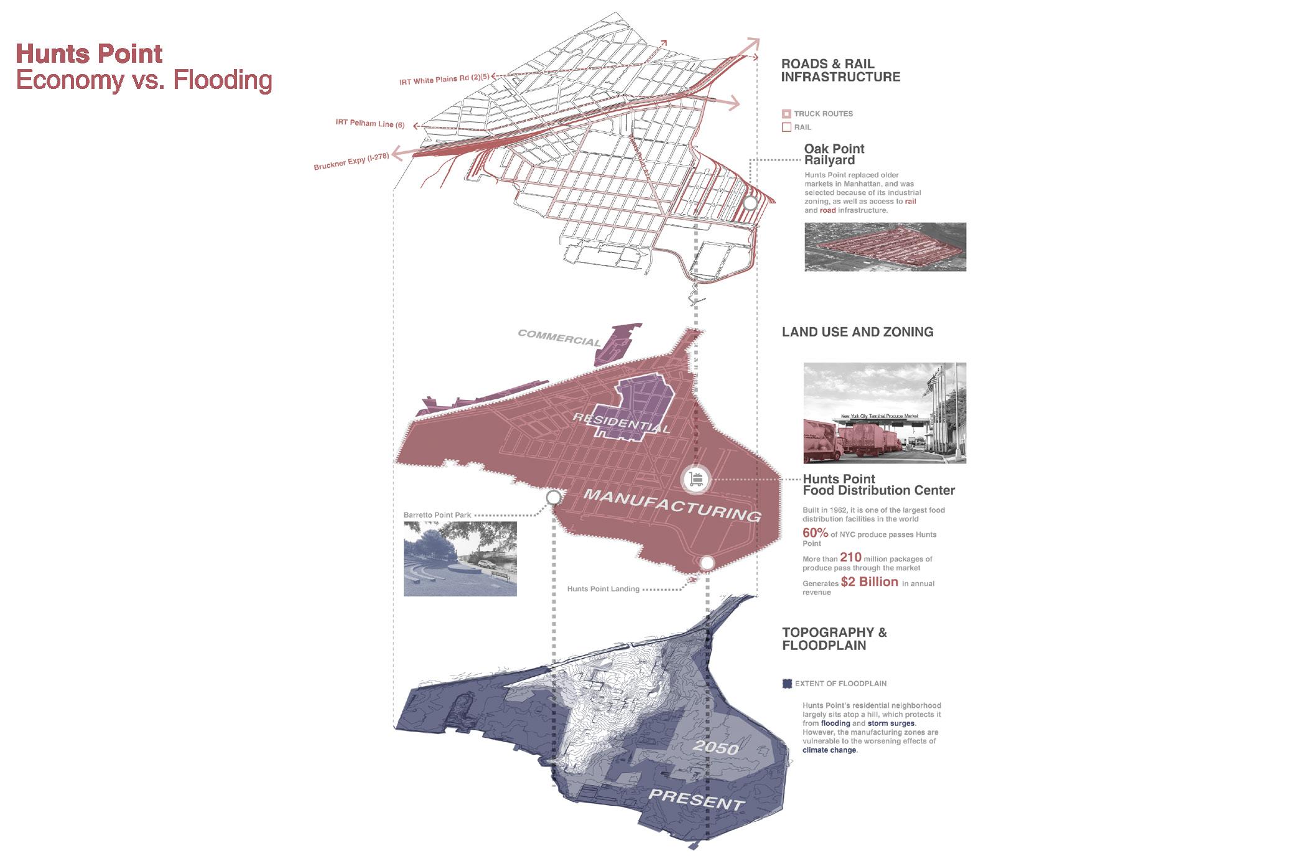
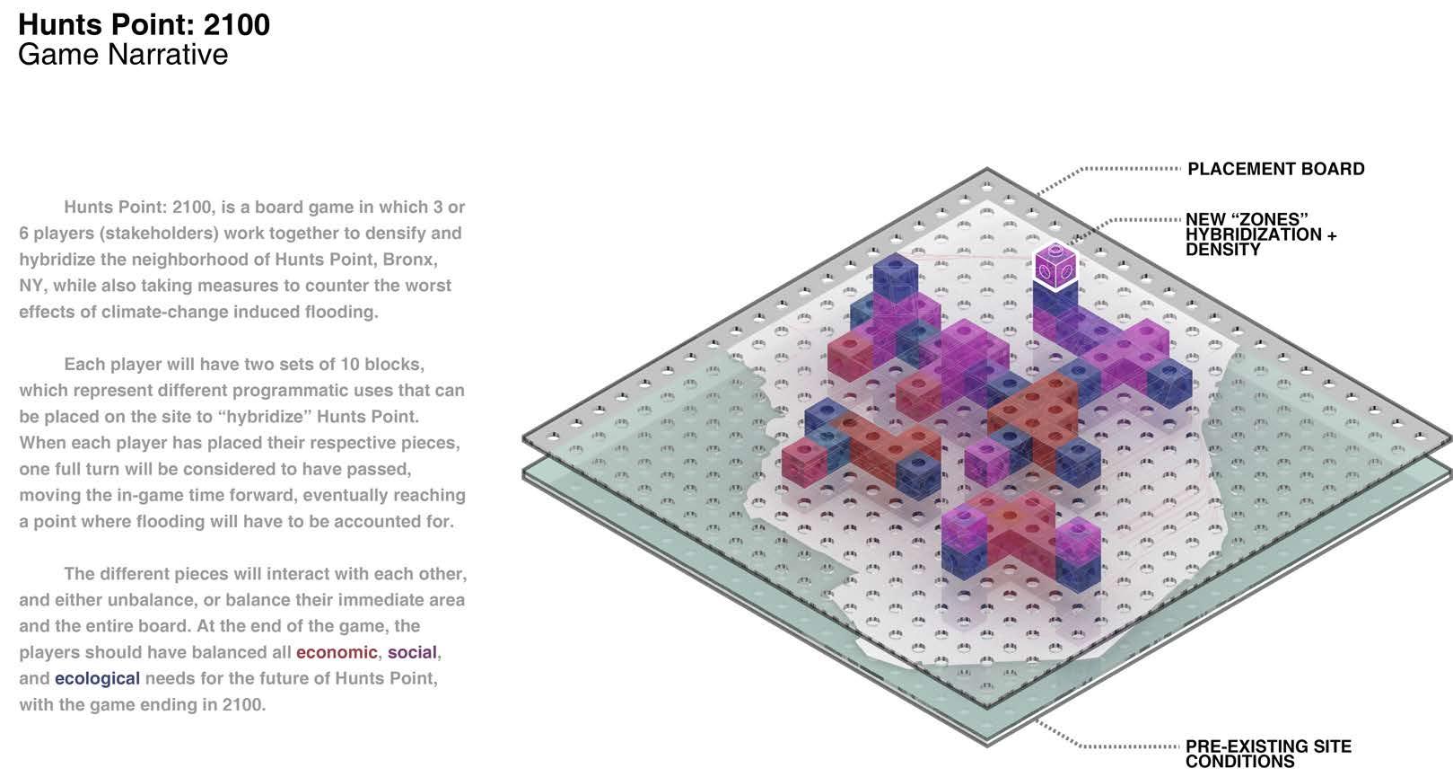
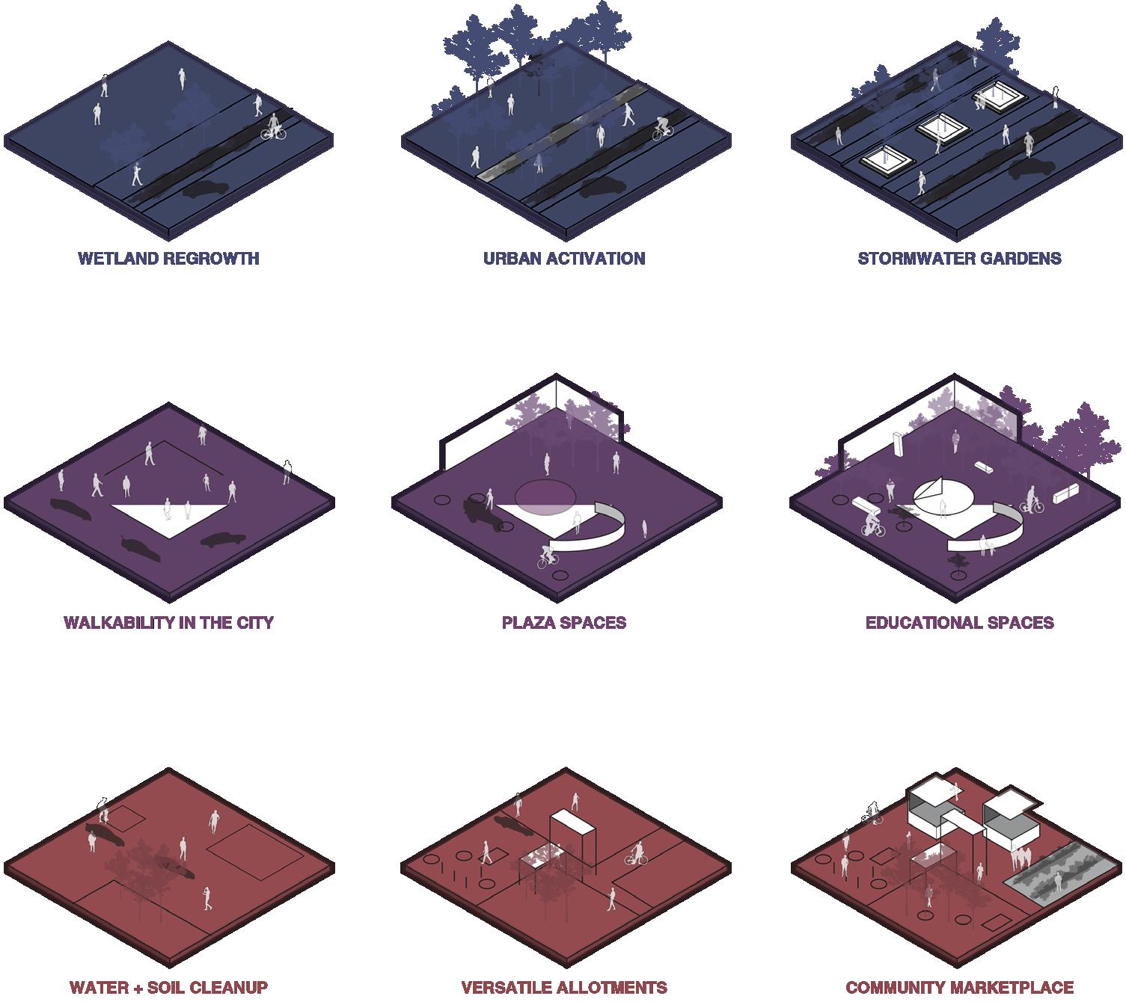
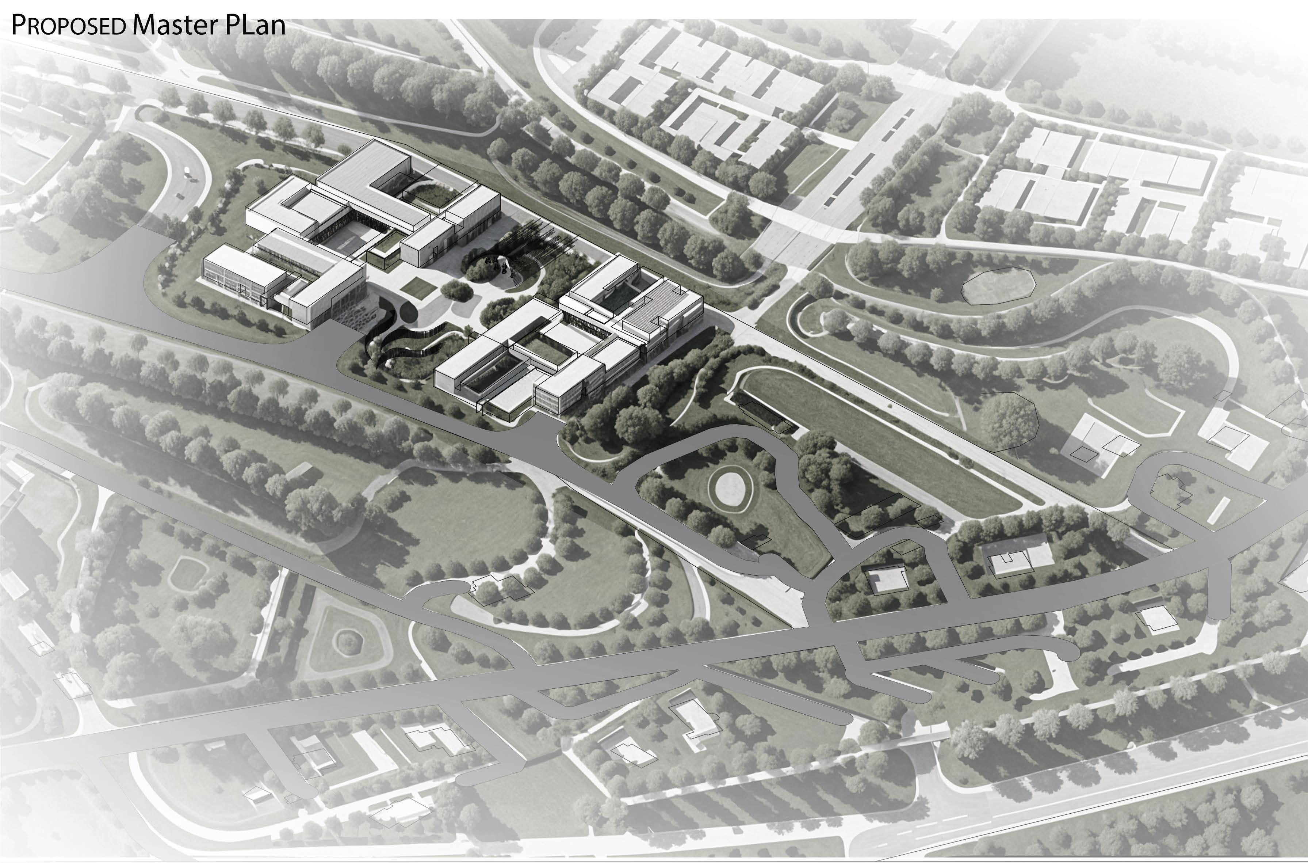
The Master of Science, Health and Design, at the School of Architecture and Design, NYIT, is a transdisciplinary program for students, faculty and experts to collaborate in research from biomaterials to inclusive design, on purpose driven projects that investigate the impact of design and the built environment on health in all its facets.
Design and Health are deeply interconnected, requiring a transdisciplinary approach to address the well-being of communities, its individuals, and all living species. Integrating fields of design, engineering, health sciences, medical and social sciences, we embrace system-based holistic and embodied perspectives that consider both, environmental and human impacts. Our pedagogical approach encourages students to explore the built environment, ecosystem health, and stakeholder interactions through data driven and qualitative inquiry. The mission is to integrate an inclusive design methodology with data-driven decision-making, merging digital tools and maker mindsets to inform resilient, health-focused solutions.
Together we practice modes that build a student’s agency in creating healthy environments, which are becoming preventive and therapeutic. Research projects and products fold into student publishing papers and participating in conferences. The future for us is design enabled health transformation via research using artificial intelligence into products across circular material systems, digital biofabrication, therapeutics and medtech. We want to empower people to improve their lived experiences through design.
Research Tracks
The program offers two research tracks: Biogenic Materials and Behavioral Health.
BEHAVIORAL HEALTH
By engaging directly with our partners, communities, non-profits, or care professionals, students gain in person insights into daily user habits, their lived experiences, and expectations. Through investigating both environmental and lifestyle factors, we learn what truly influences health over time. We recognize the designed environment as a primary driver influencing behavioral health outcomes, shaping stress, cognition, social interaction and increasing exposure to toxics or sensory affordances. Students learn to analyze these dynamic exposure systems, mapping user behavior and health metrics, conducting spatial and geographic data analysis. By deploying custom lab designed sensors, they monitor user to environment interactions. This reveals what potentially enhances or diminishes our well-being. Through deep
qualitative and quantitative practices, including ethnographic studies and in depth interviews, post occupancy evaluation, pre and post environmental feedback, and interactive testing, students build the skills to co-design inclusive solutions that respond to real-world needs and user desires. Ultimately, the research track nurtures an ecosystem and human-centered approach. It refines methodologies that prioritize improved lived experiences, elevates design practice to the next level and advances the core mission of enhancing health and wellbeing for all.
BIOGENIC
While sustainability seeks to mitigate harm, the imperative is to transition toward a truly circular economy across building construction and products. This is why we prioritize a framework of regenerative design that seeks instead to heal ecosystems. It affords to unlearn and fundamentally rethink practices, led by an ecological mindset, emphasizing biogenic and renewable materials developed with digital fabrication techniques and AI driven material optimization. The transformation begins with creating new hyper local supply chains around precious waste, eliminating toxicity and carbon footprints. Methods include: conducting a local waste stream taxonomy, integrating indigenous knowledge systems, mapping resources, applying generative computational models, BIM and LCA analysis, and conducting hands-on material research and development. In a living building components lab, students explore the dynamic mechanical, thermal and sensory properties of 3D printed or grown biogenic materials. They simultaneously investigate design for disassembly and modular, closed loop building components.
Material pathways such as geopolymer concrete, 3D printed earth structures with agro waste composites, or seaweed based bioplastics are tested and applied under biophilic design principles to create healthy environments that positively impact human well-being. Prototyping and scaling — from furniture and wearables to large building size structures— demonstrate the potential of bio-based materials as catalysts for a new bio-economy.
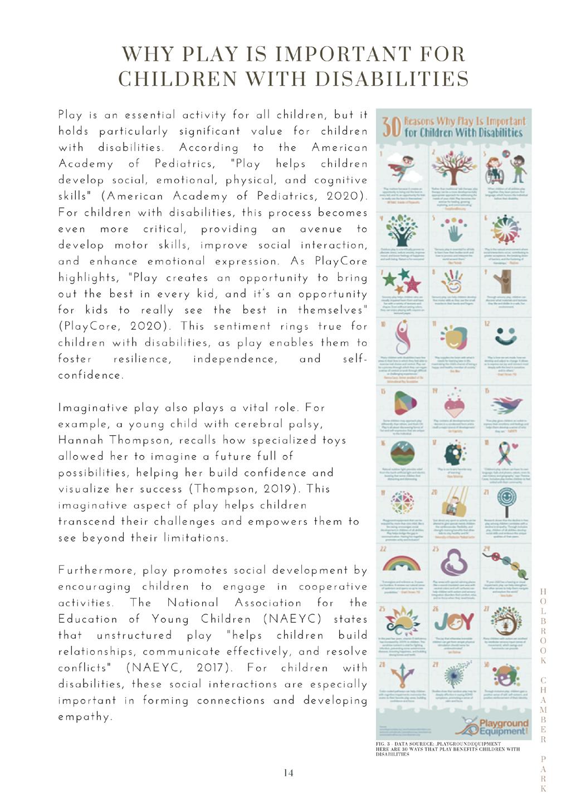
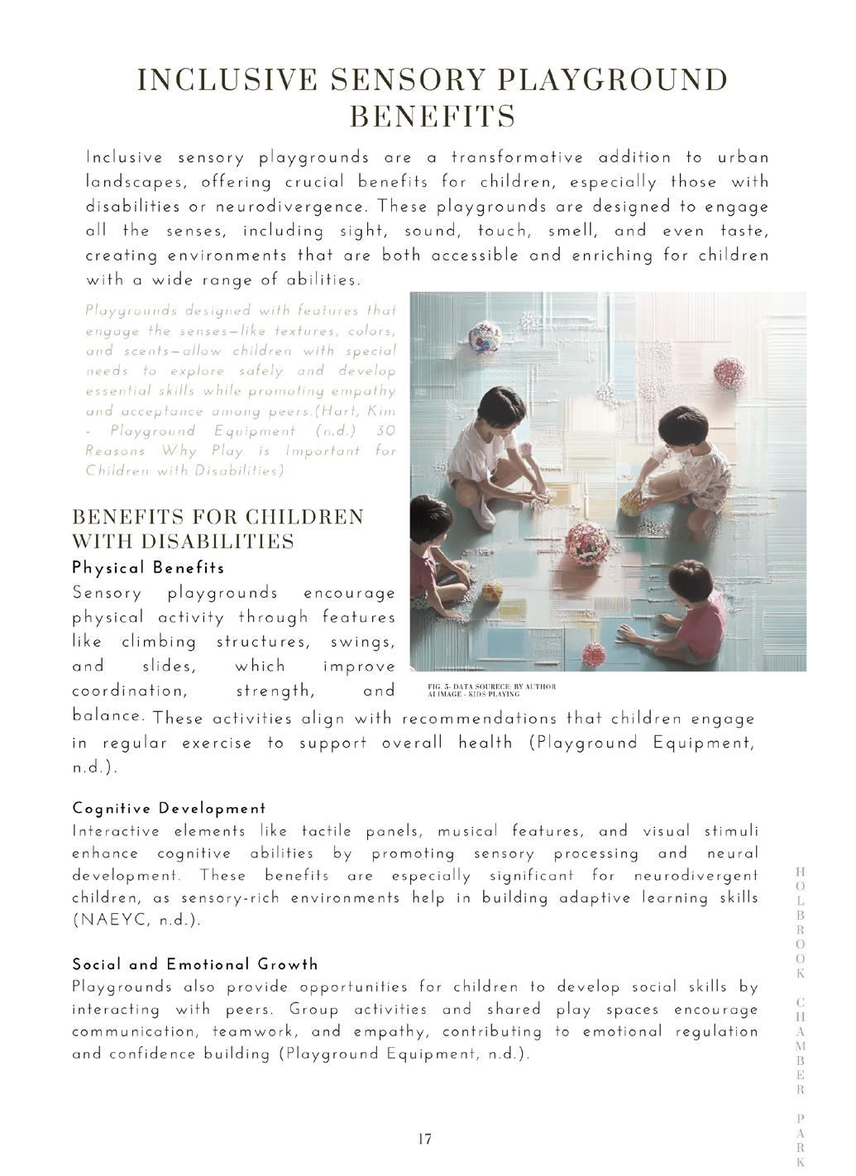
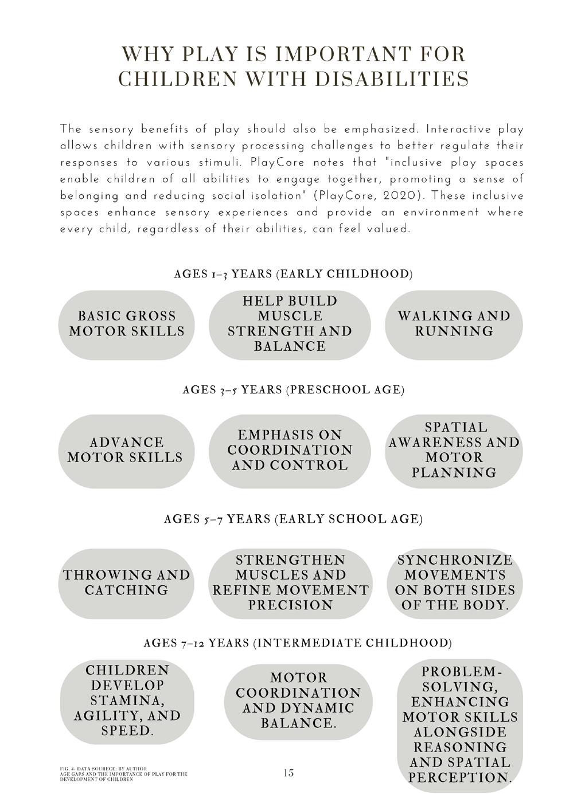
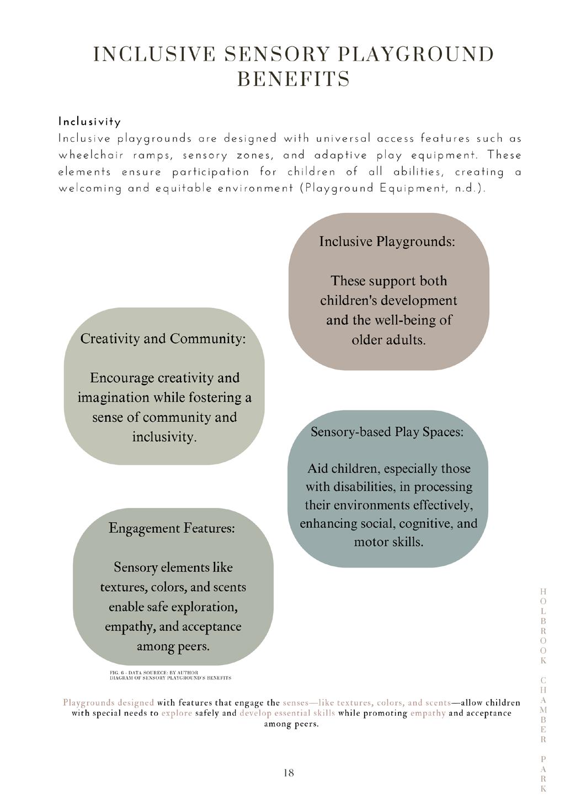
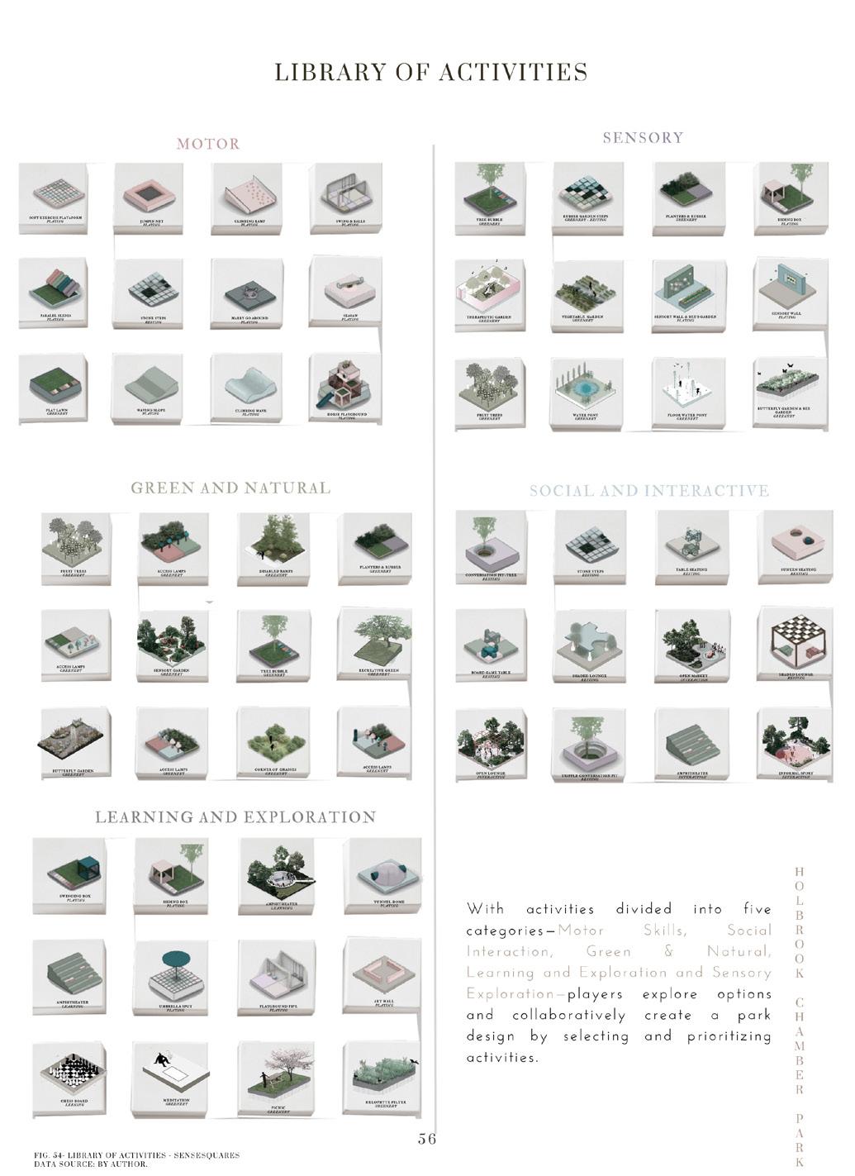
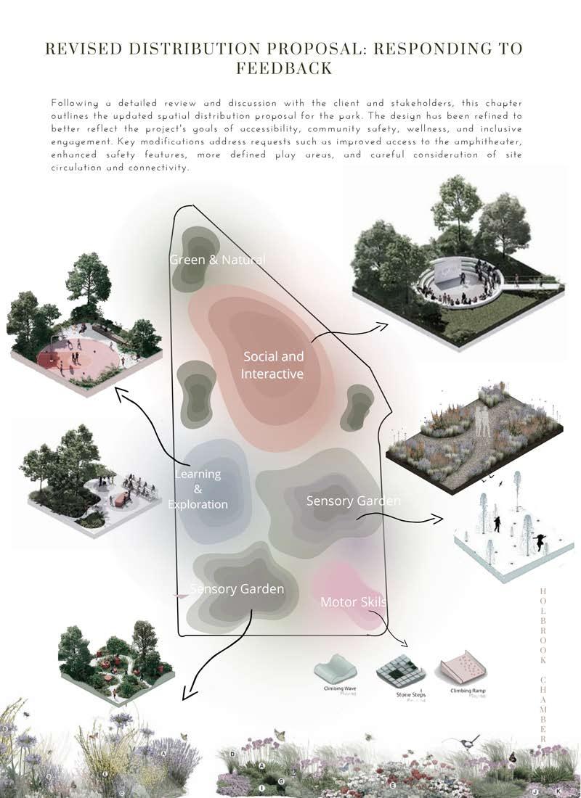
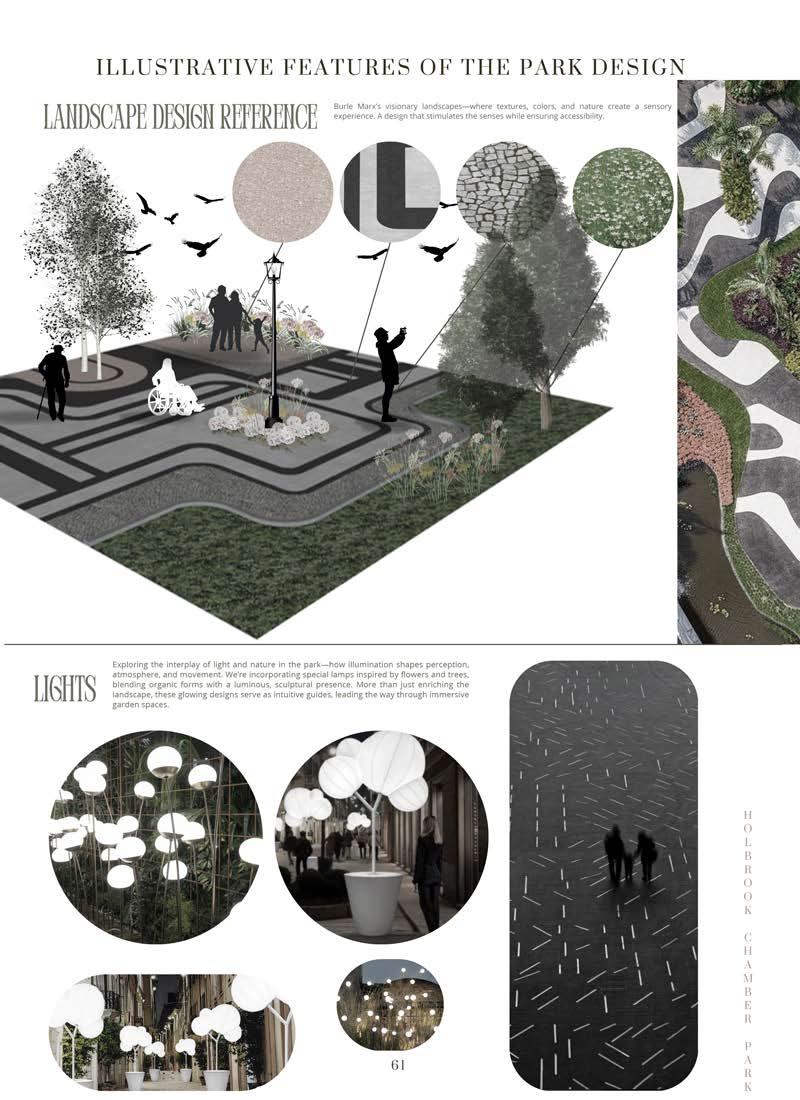
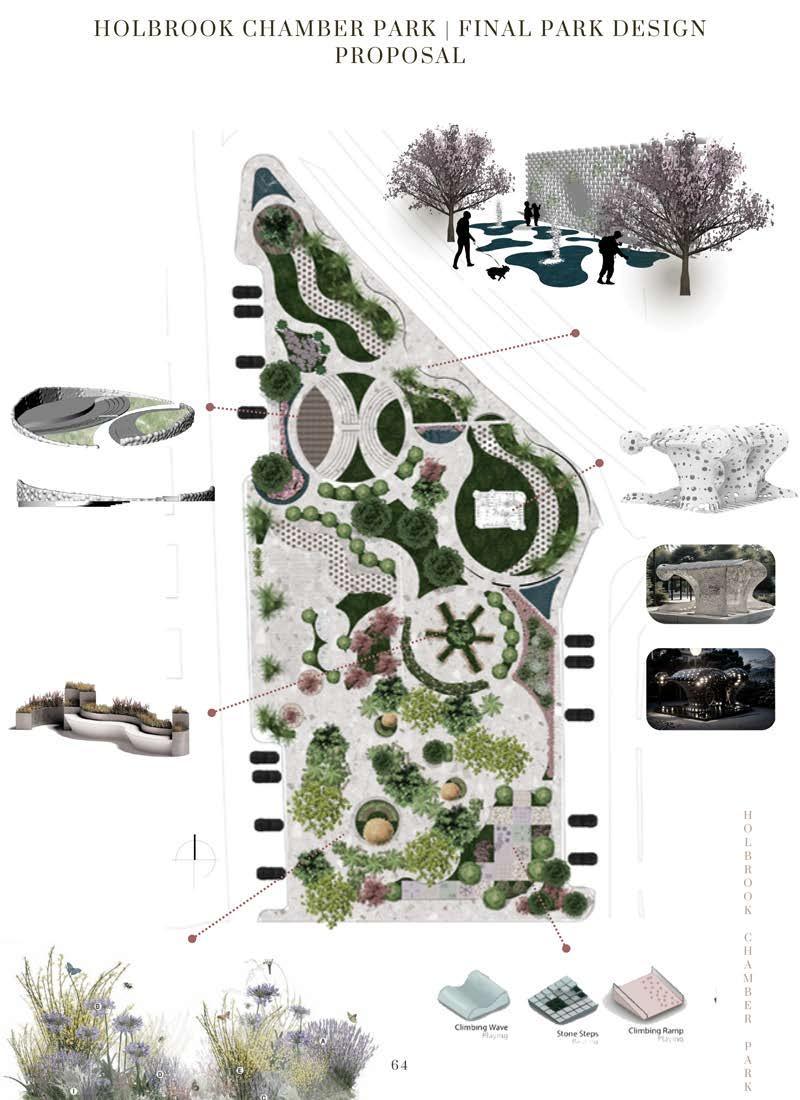
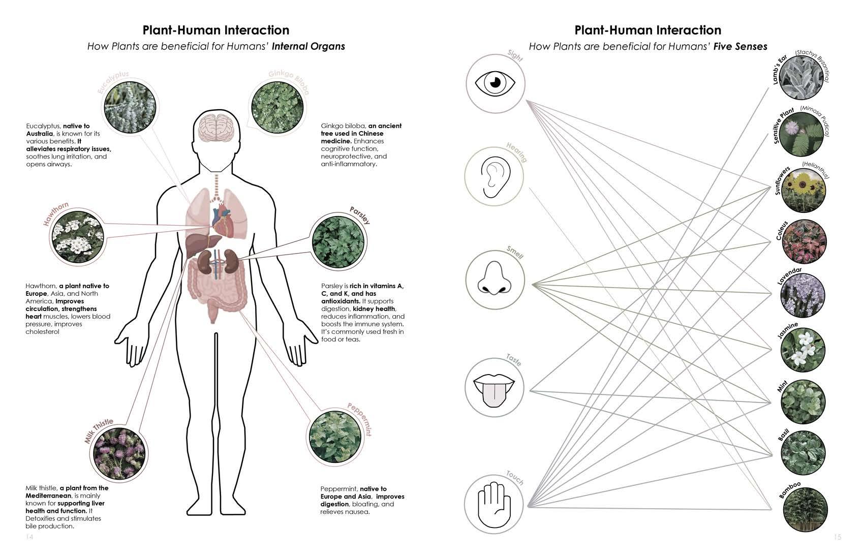
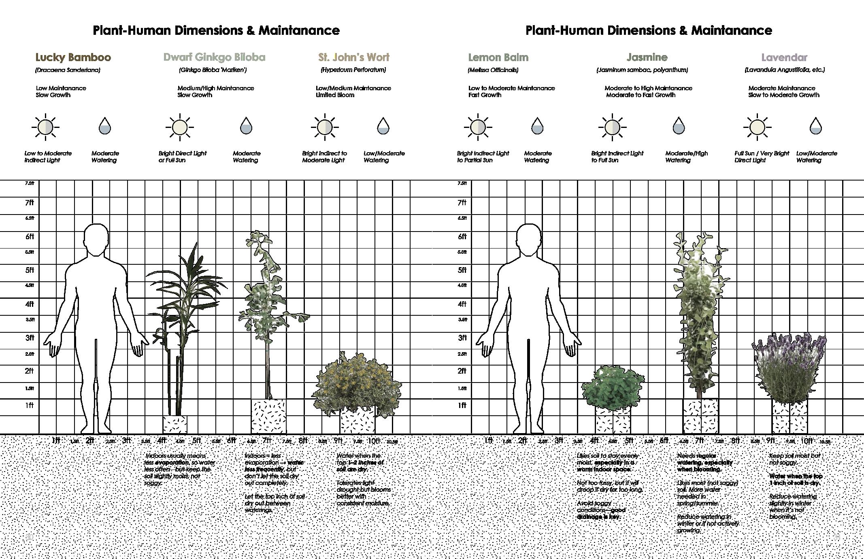
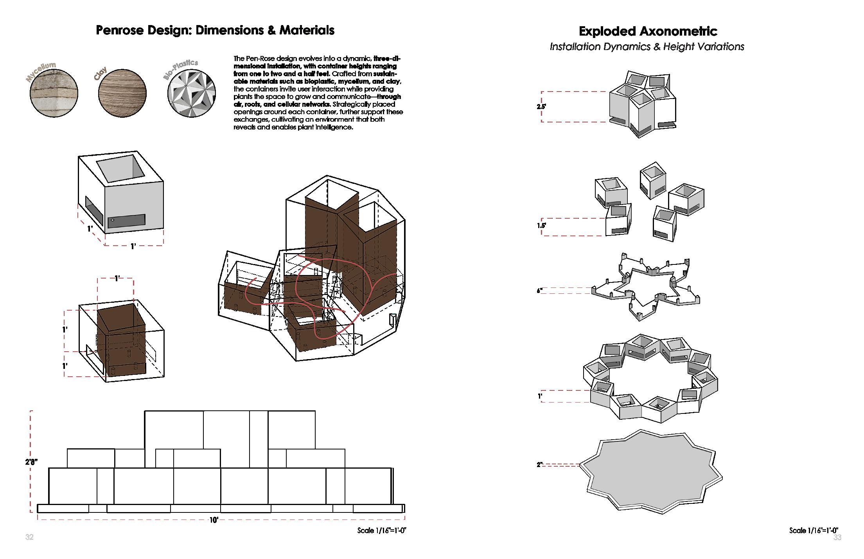
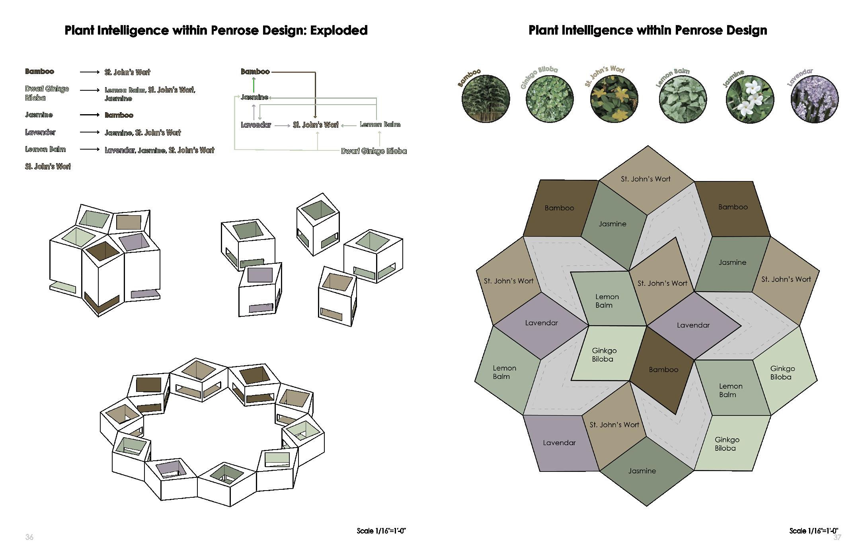
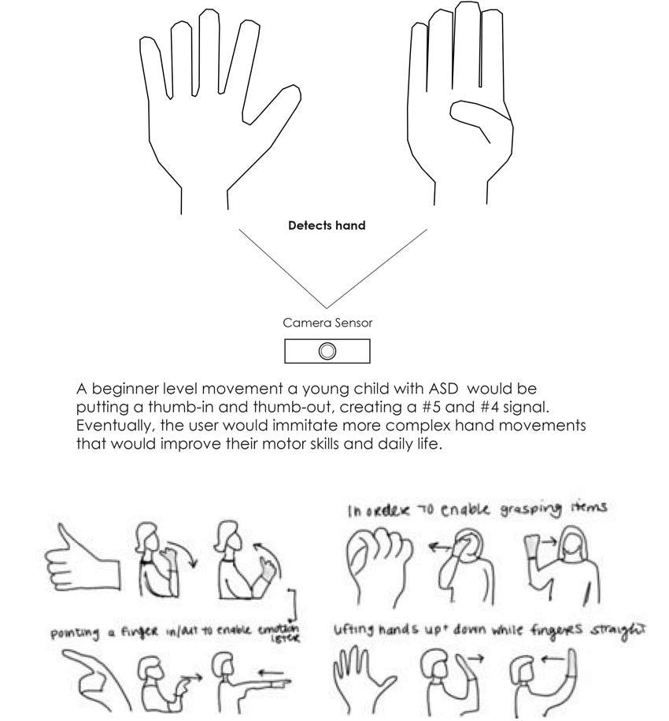
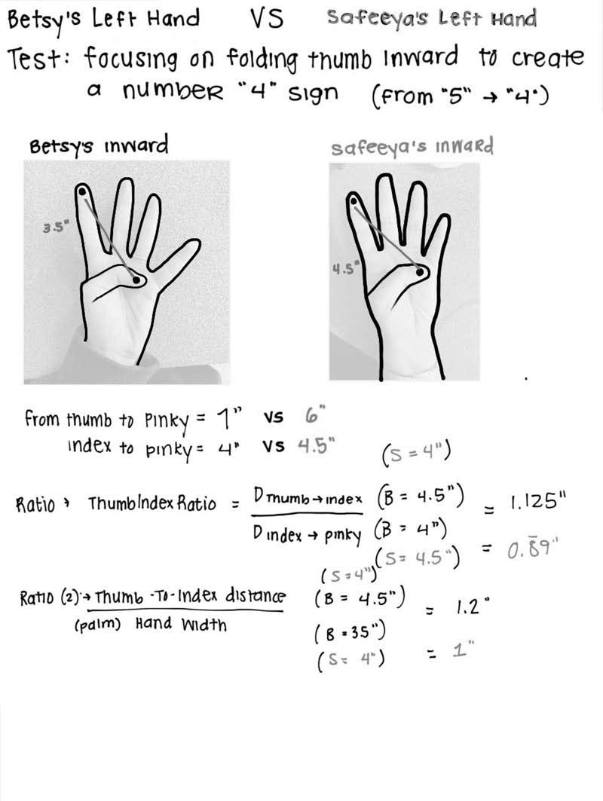
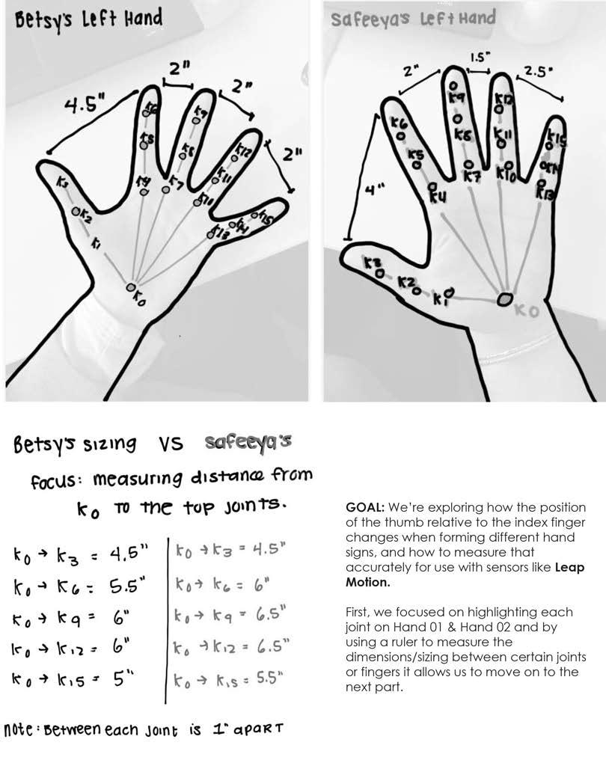
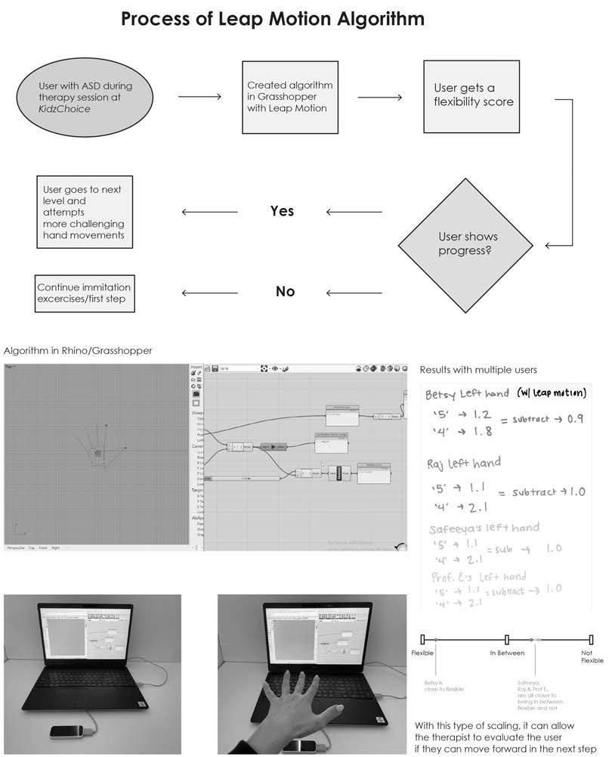
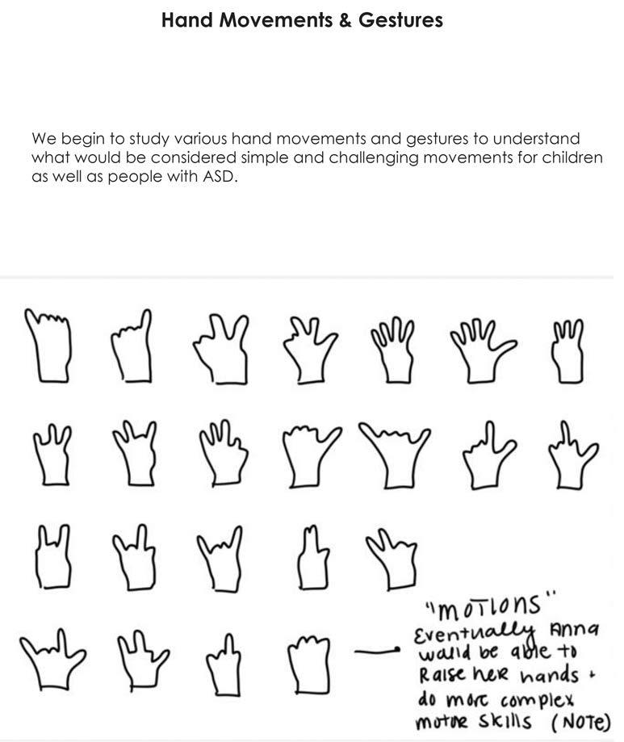
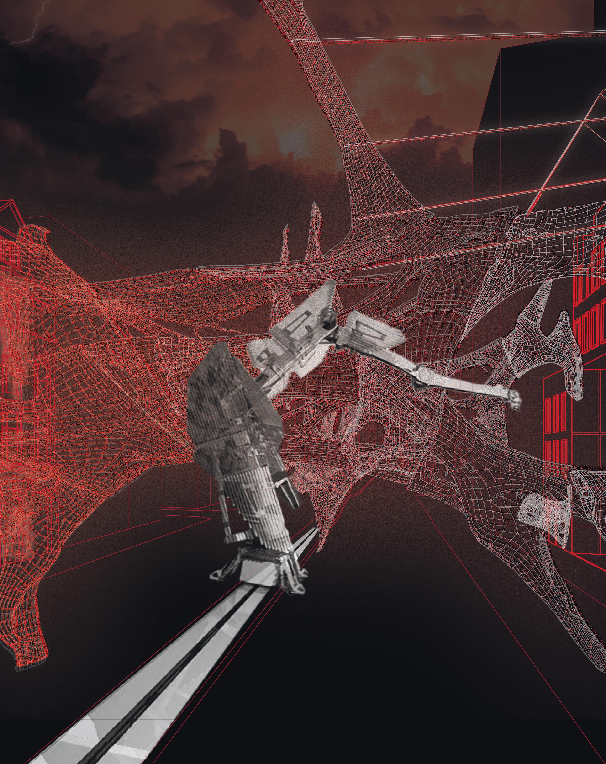
The Master of Science in Architecture, Computational Technologies (M.S.ACT) is a graduate program for students who want to engage architecture through the technological transformations redefining the discipline today. Situated at the intersection of artificial intelligence, computation, robotics, and advanced fabrication, the program prepares students to explore new ways of designing, testing, and producing the built environment.
Rather than approaching digital tools as secondary instruments, the program frames computation as a mode of inquiry, invention, and decision-making. Students engage with generative AI, agentic AI, symbolic AI, machine learning, and simulation as part of an expanded architectural field in which intelligence increasingly informs form, matter, performance, and interaction. These emerging frameworks are examined not only for their technical potential, but also for their impact on design methods, research models, and new forms of professional practice.
A central ambition of the program is to connect computational thinking to physical realization while linking both to emerging employment opportunities. Through robotic workflows, prototyping, fabrication systems, and advanced production methods, students explore how design intelligence can evolve from code into material processes, responsive environments, and built realities.
Technology is therefore understood both as a creative engine and as a framework for evaluating environmental performance, structural logic, and spatial behavior, opening pathways toward forms of Physical AI within architecture while supporting the development of real-world projects in collaboration with the program’s industry partners.
Each semester is structured around one theory-oriented seminar, two skill-based courses, and one applied research studio. This organization creates a rigorous balance between critical reflection, technical development, and experimental design. Students build expertise in computational workflows, scripting, simulation, AI-assisted design, and digital production while learning to translate research into prototypes, installations, exhibitions, publications, and other forms of scholarly and public dissemination.
The program prepares graduates for a broad range of emerging fields, including computational design practice, AI-driven architectural workflows, digital fabrication, robotic production, performance analysis, design research, and interdisciplinary innovation, while also strengthening their capacity to operate within more traditional areas of
architectural practice as these confront profound technological, environmental, and social change. At the same time, it supports students in developing the ability to communicate complex ideas, work across disciplines, and situate architecture within broader cultural and transformative processes.
M.S.ACT is designed for those who seek not simply to adapt to change, but to help define the next horizon of architecture.
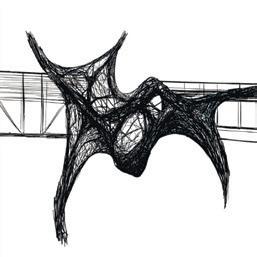
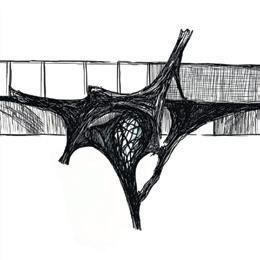
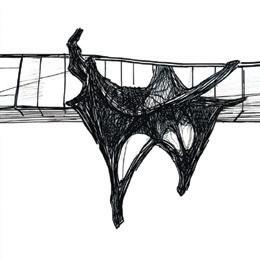
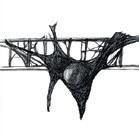
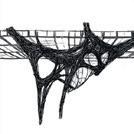
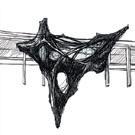
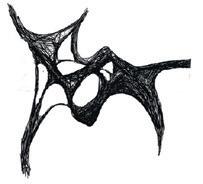
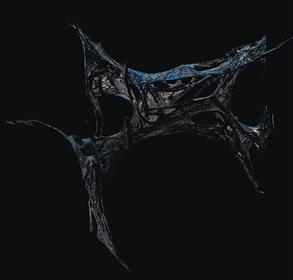

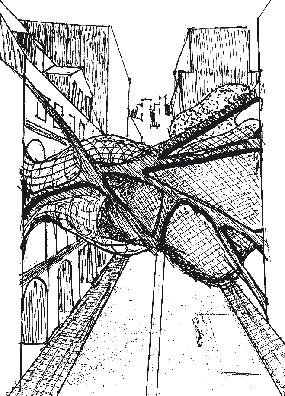







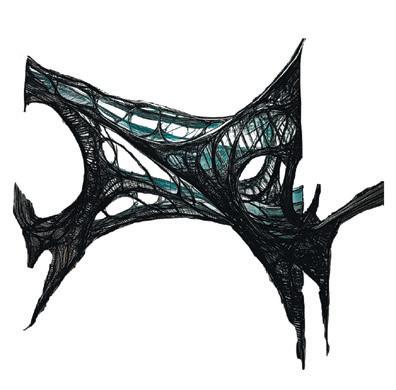
Selective Construction: Manipulating Structural ‘bloodlines’ for Spatial Precision
Enhanced computationally, the concept sketch to 3D model pipeline was an extensive trial and error process. Beginning with a plan and elevation (fig. 21-22), a series of operations involving variation, isolation, and meshing generated a variety of structural “breeds”. Said breeds were then crossbred to achieve optimal structural qualities (fig. 23-24). Ultimately, some bloodlines were discontinued–however, the

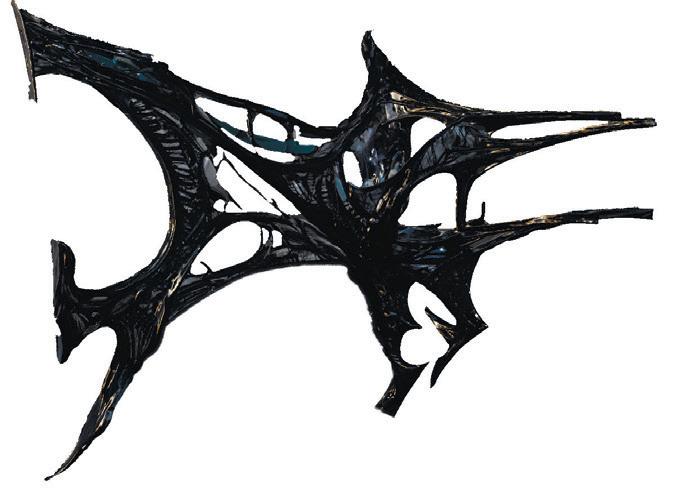

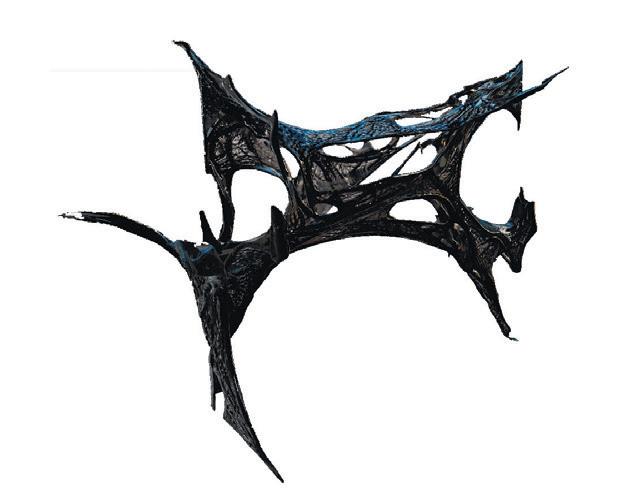


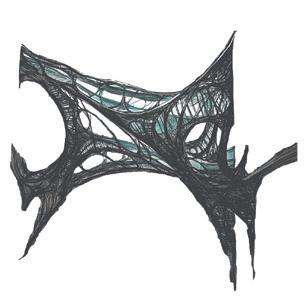





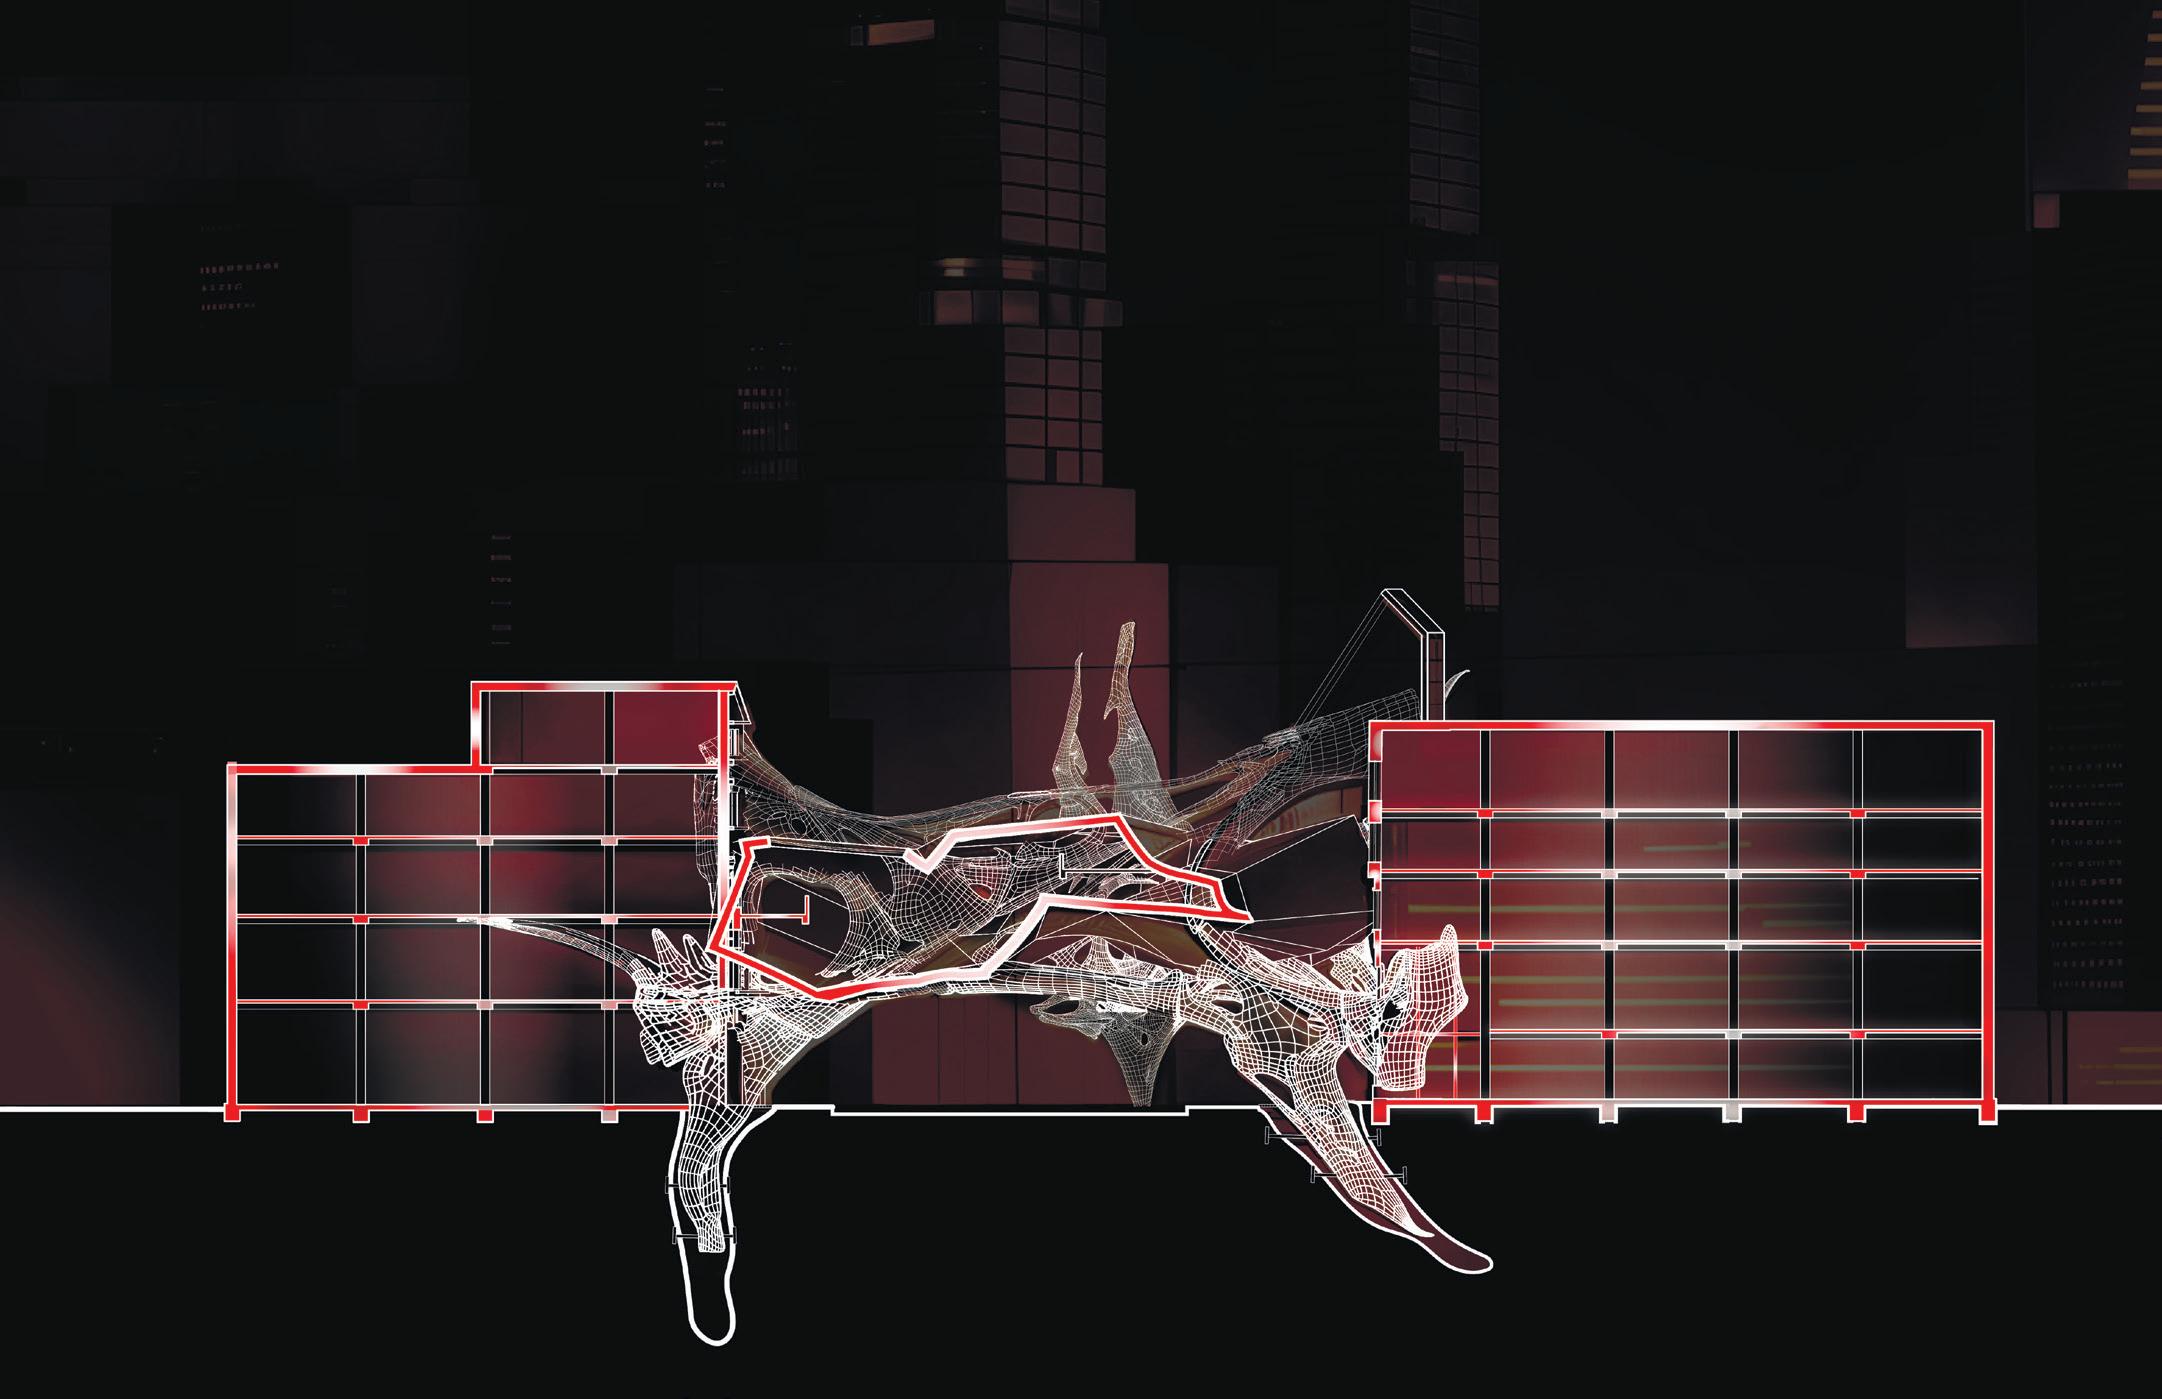
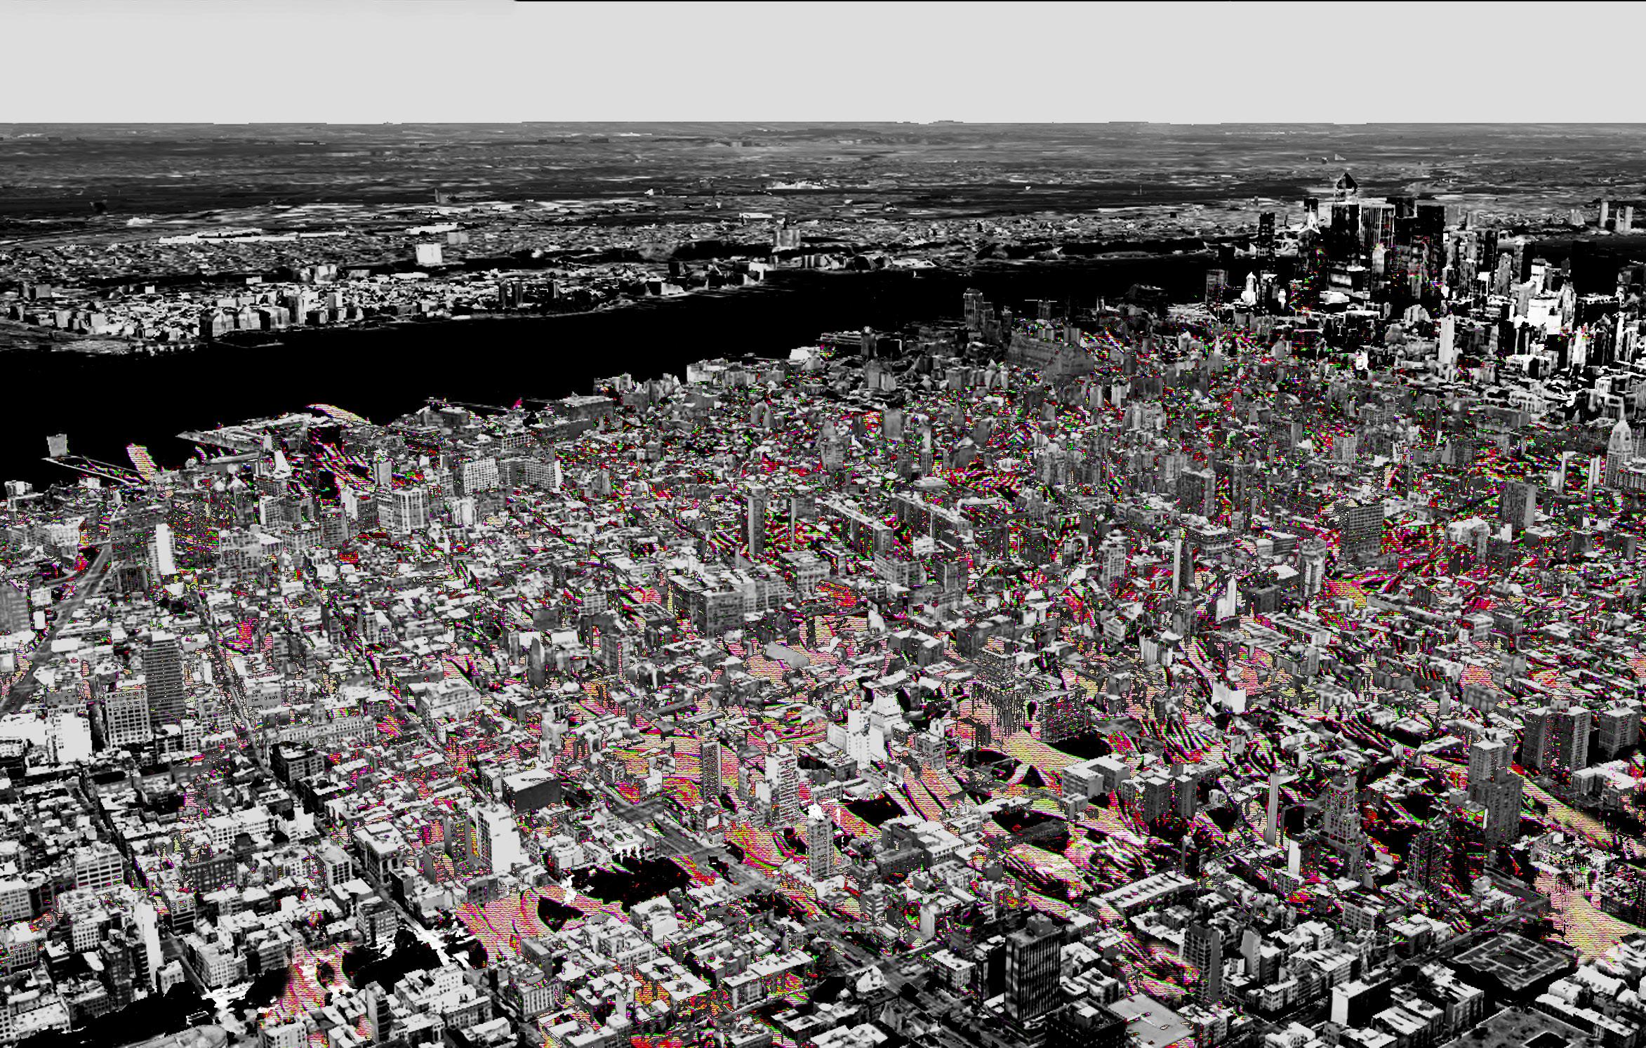

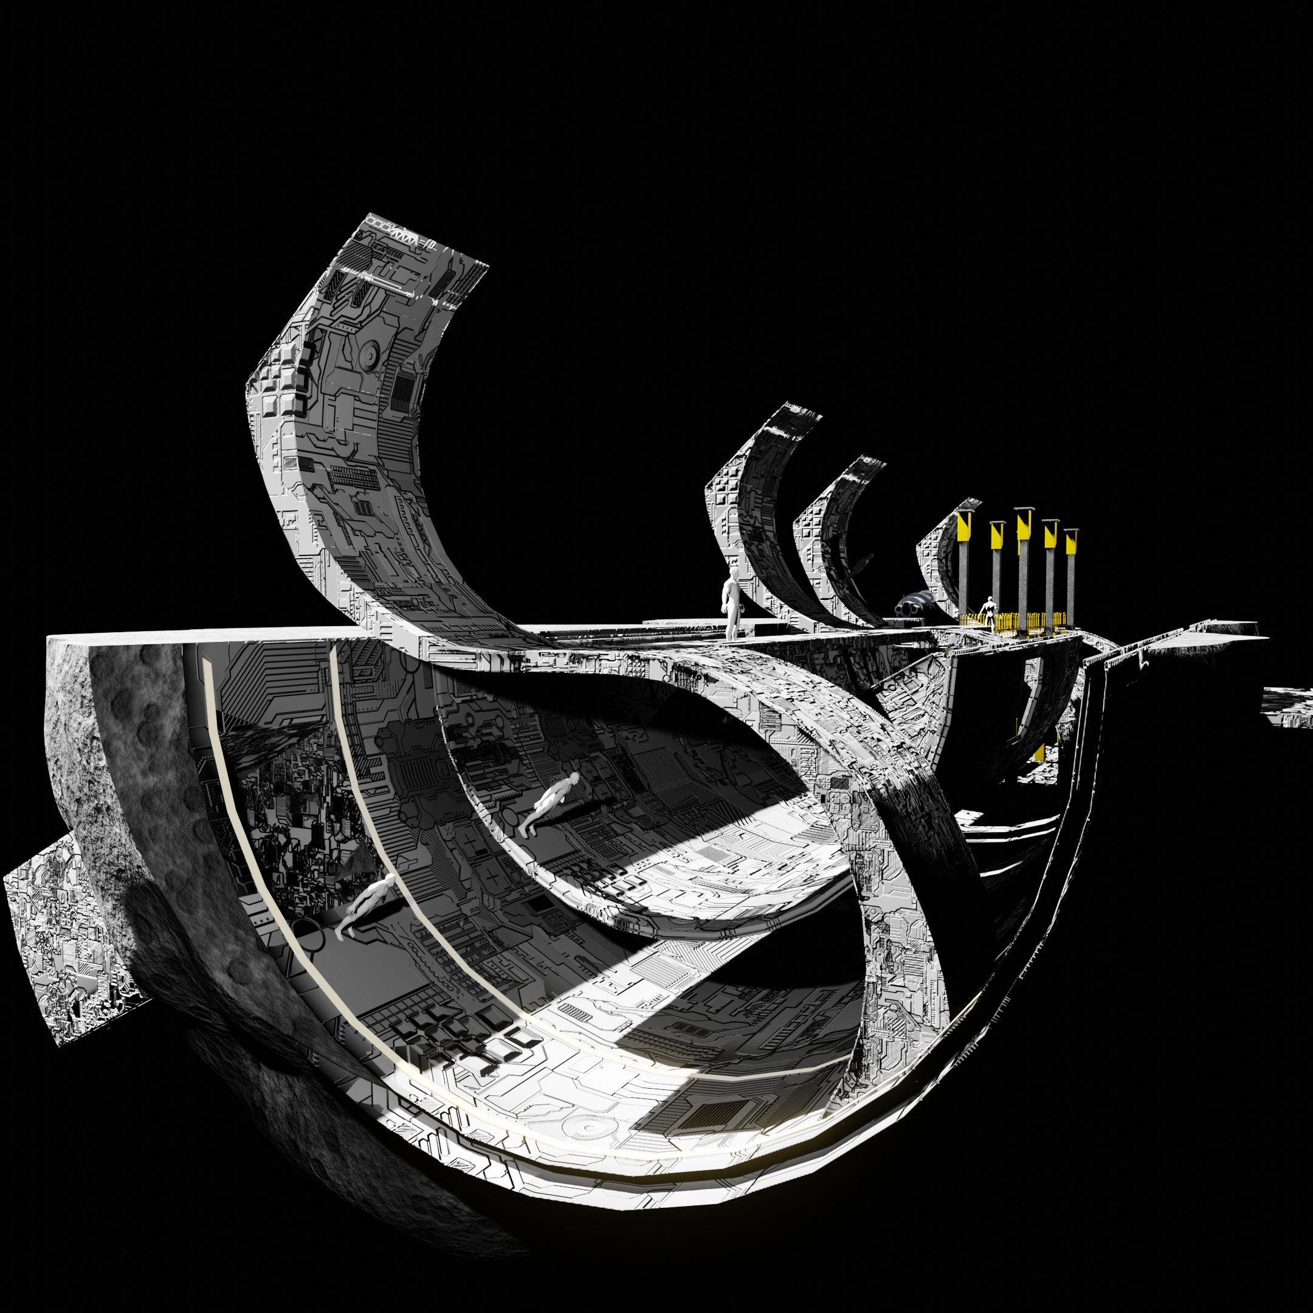


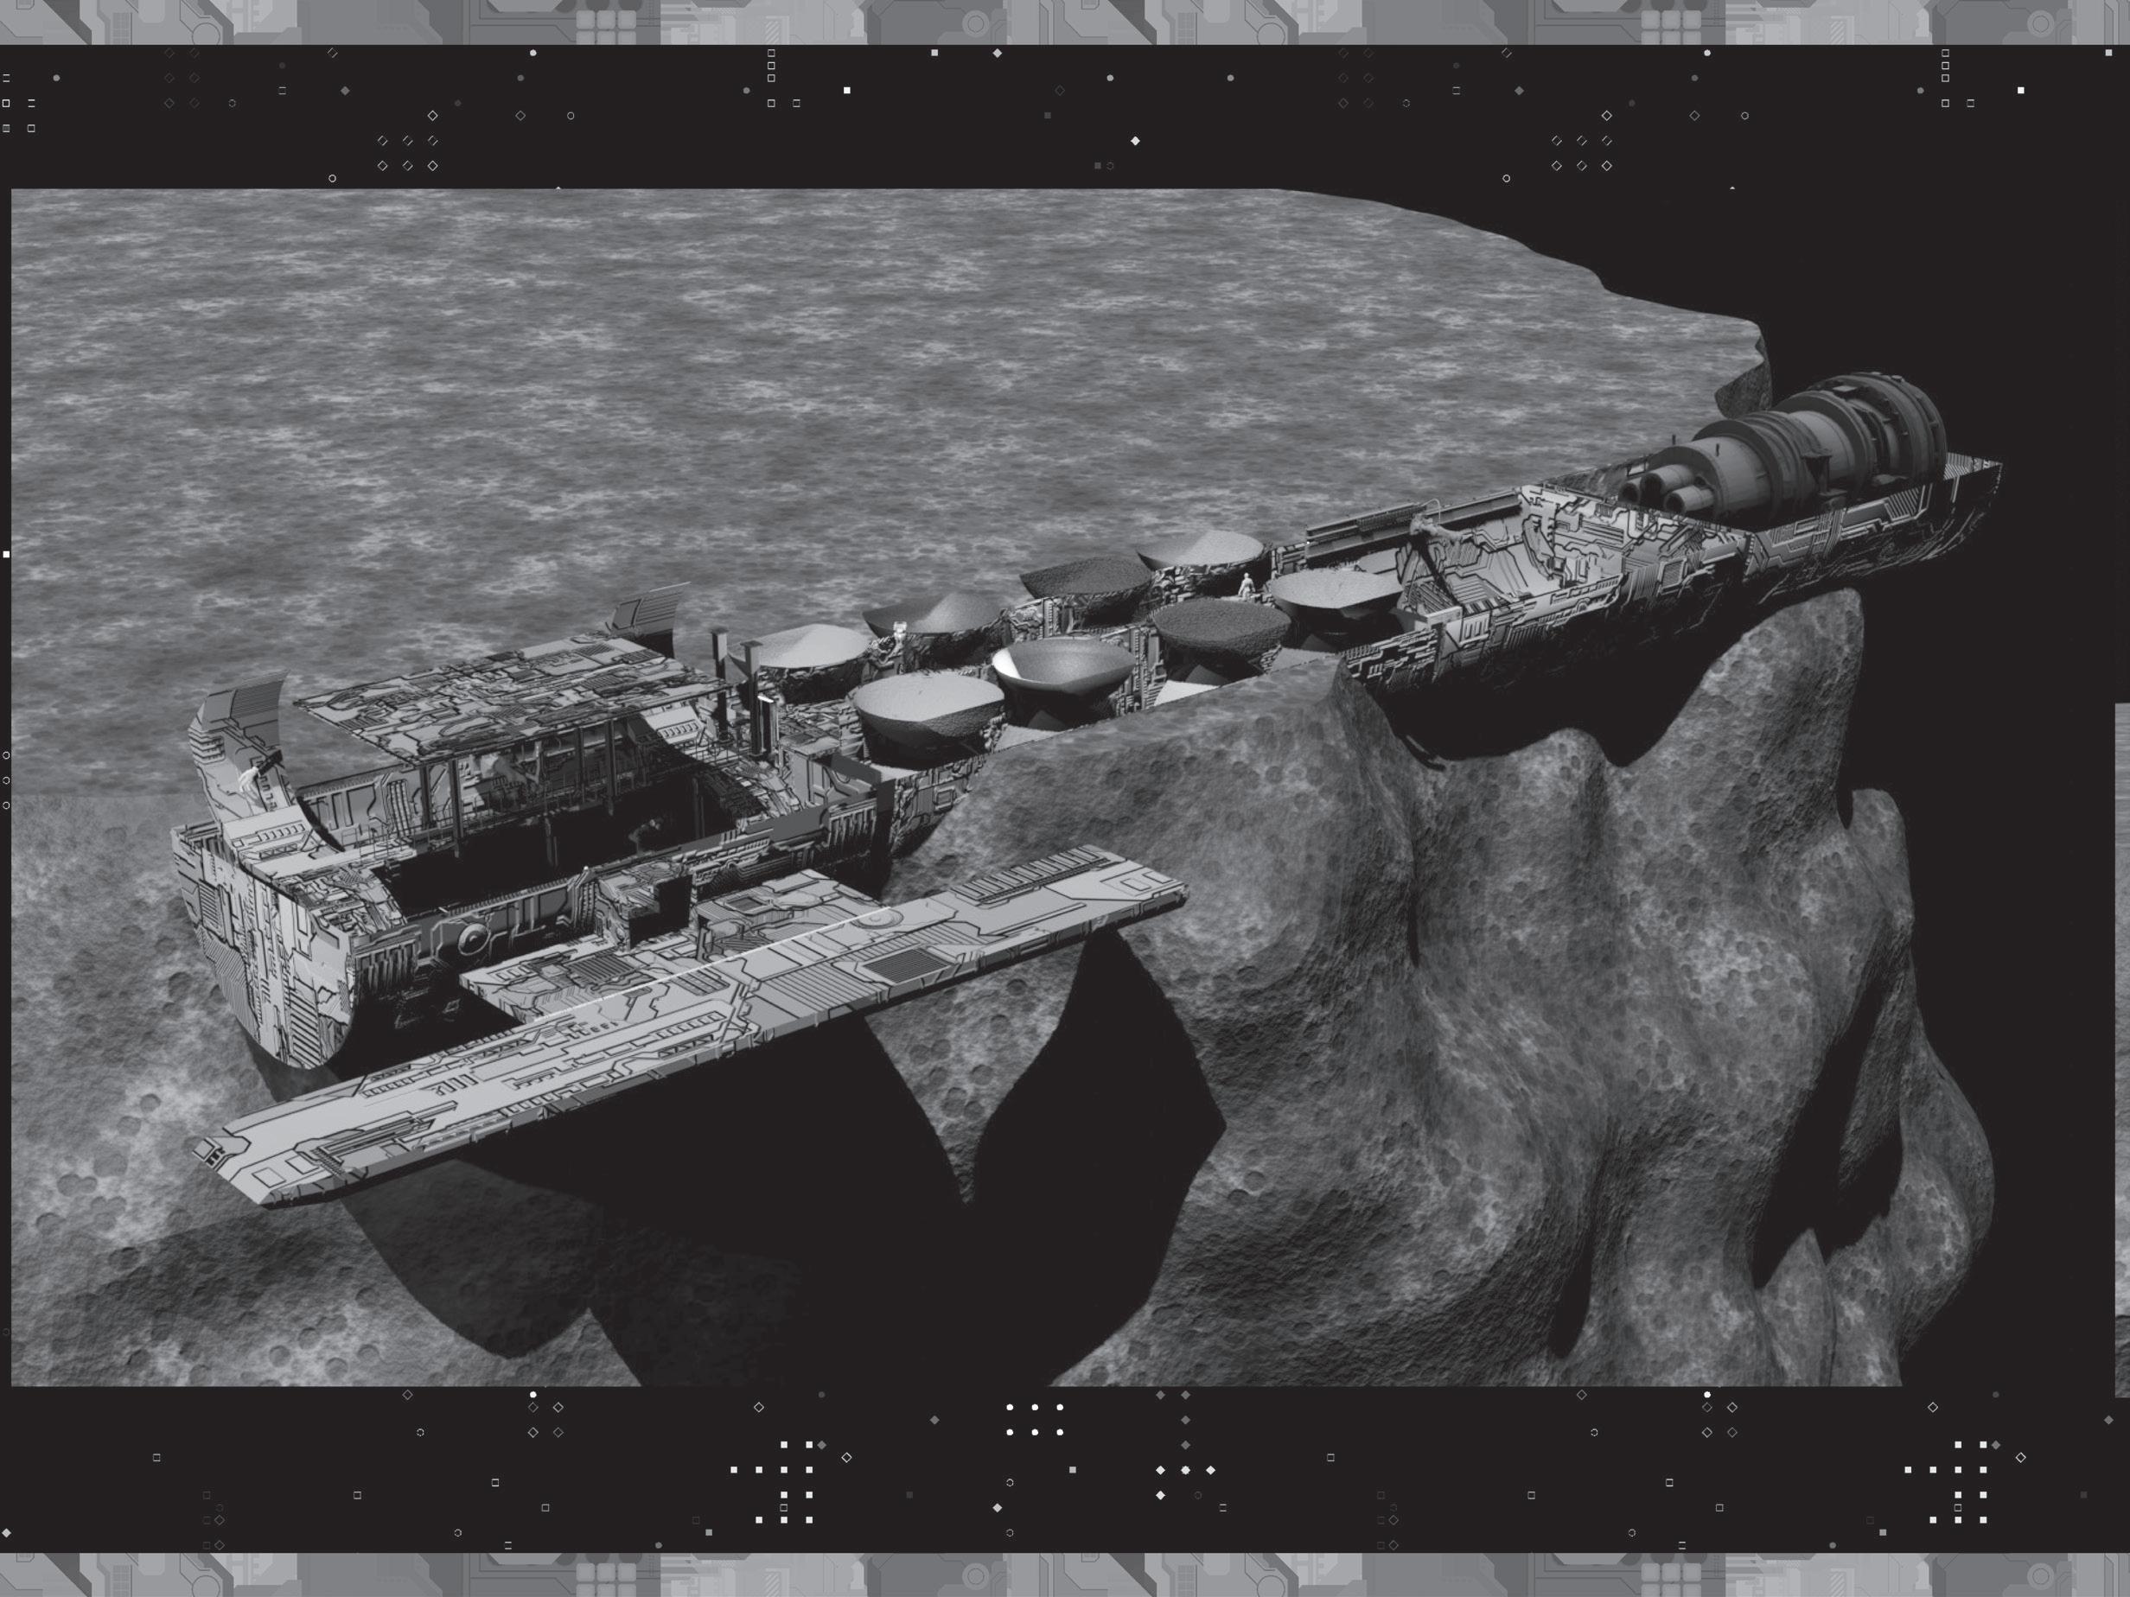
SUbD
MODULE03- SHEAR
MODULE04- SHEAR
ISOMETRIC-
ITERATION01
ITERATION02- VERTICAL
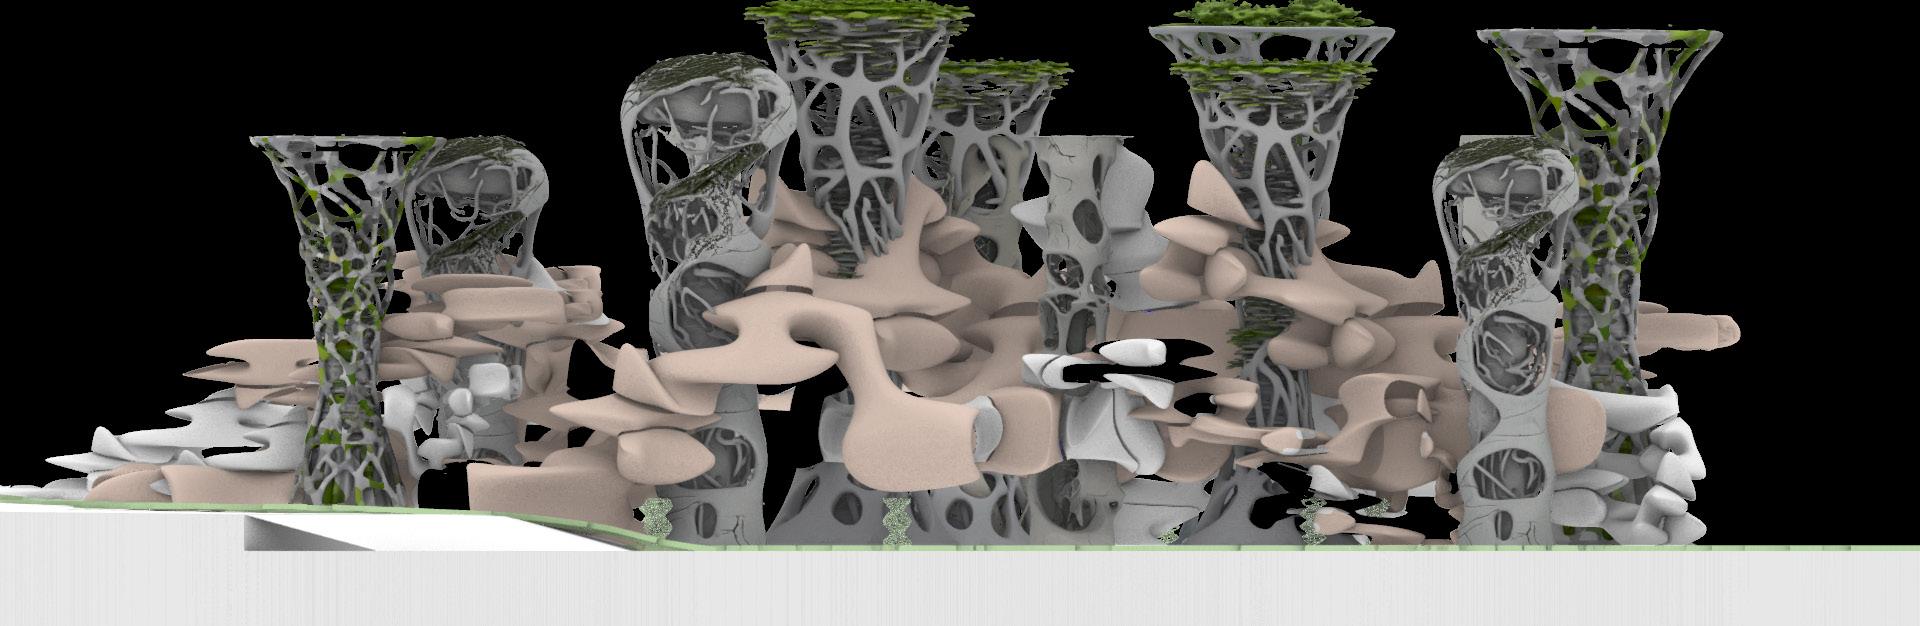





























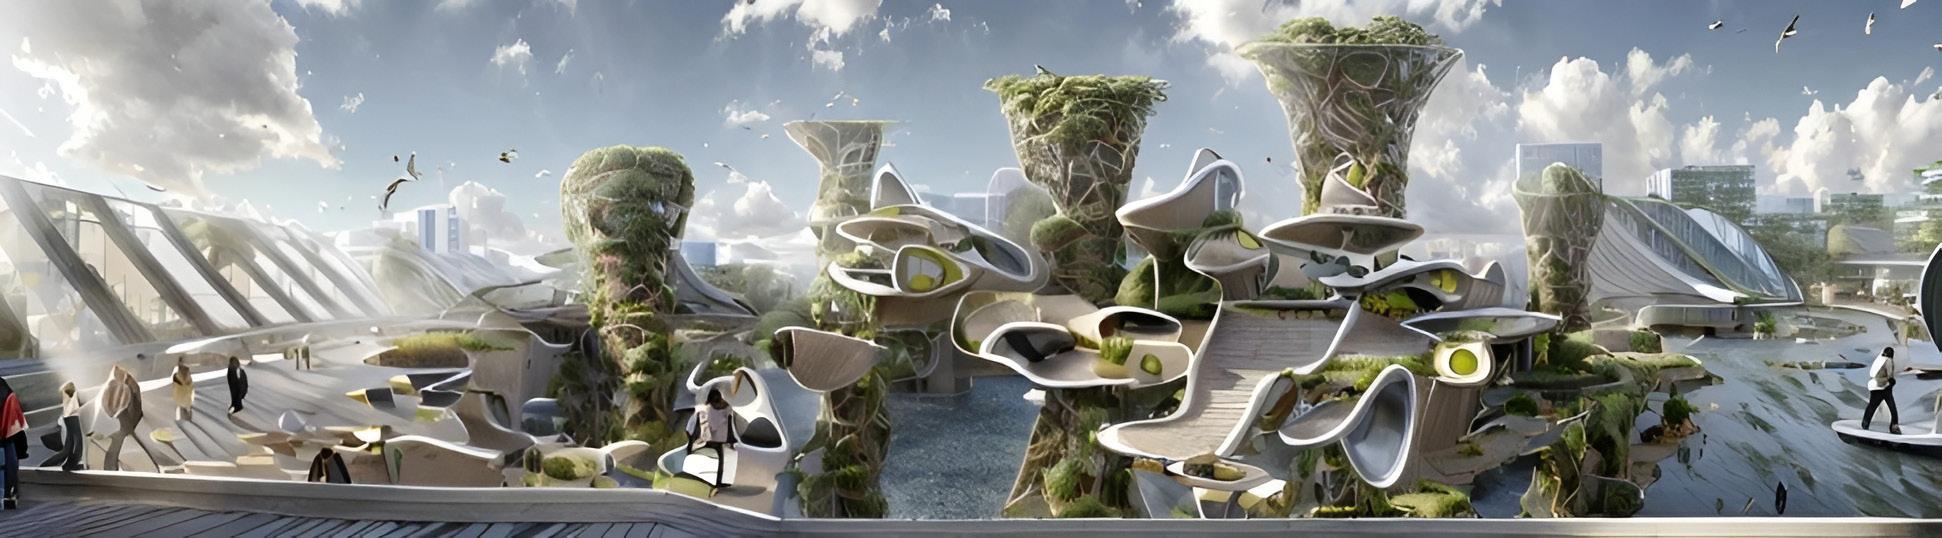


The Digital Art and Design Department is excited to present our students’ exceptional creative portfolios in the 9th edition of ATMO magazine. Their work affirms our dedication to merging cutting-edge technologies with educational practices. Our curriculum has expanded to include a new MS in Digital Product Design with a game design concentration and a revamped entrepreneurship-focused 2D animation concentration. These complement our comprehensive offerings in AI/ML, VR, AR, MR, Voice, IxD, Animation, VFX, Virtual Production, and Graphic Design, shaping the future of the digital realm.
Our programs, including disciplines in graphic design, digital arts, animation, UX/UI design and development, and digital product design, prepare our students for a variety of careers by melding academic theory with professional applications. Our capstone and thesis courses are designed to seamlessly integrate the latest skills and knowledge into their educational experience.
This past year, while challenging, has also been a period of meaningful growth for our department. We’ve continued to deliver strong, hands-on learning experiences while thoughtfully integrating AI/ML/CV and emerging technologies into our courses. Our faculty and students have stayed actively involved in research, workshops, and community engagement, contributing across UX/UI, Digital Product Design, Game Design, XR, and AI-assisted creative workflows. Highlights include interdisciplinary research projects, expanded Game Design initiatives, and AI-focused workshops in UX, emerging tech, and game development for high schools, community colleges, and professionals.
As we move forward with new research labs and expanded areas of focus, we see a future grounded in experimentation, collaboration, and innovation. Our commitment to academic rigor and the belief that design and technology can drive meaningful change continue to guide us. Looking ahead, we remain focused on preparing thoughtful, adaptable creators and leaders ready to shape the evolving landscape of digital innovation.
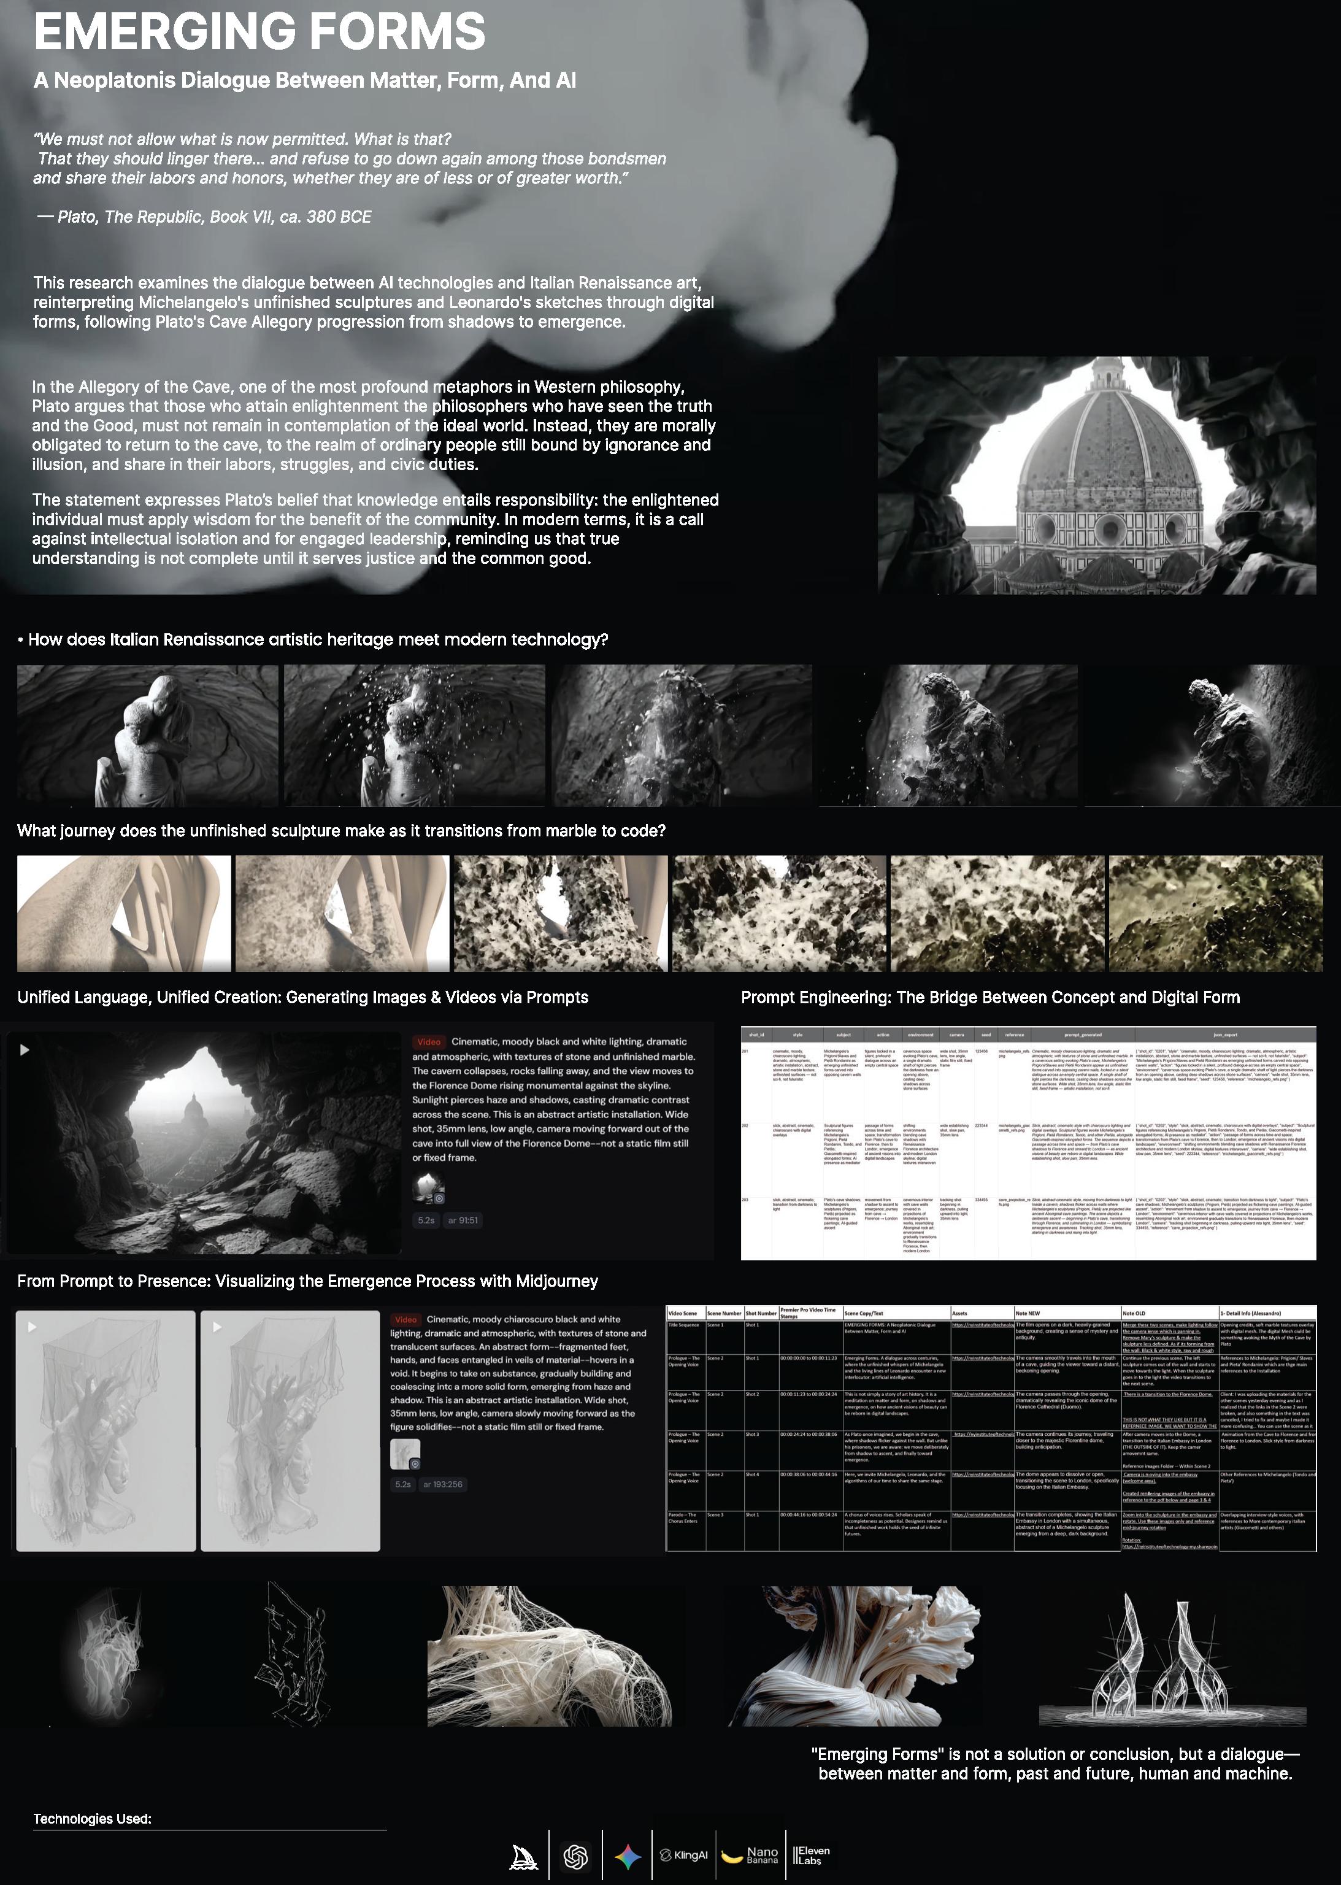
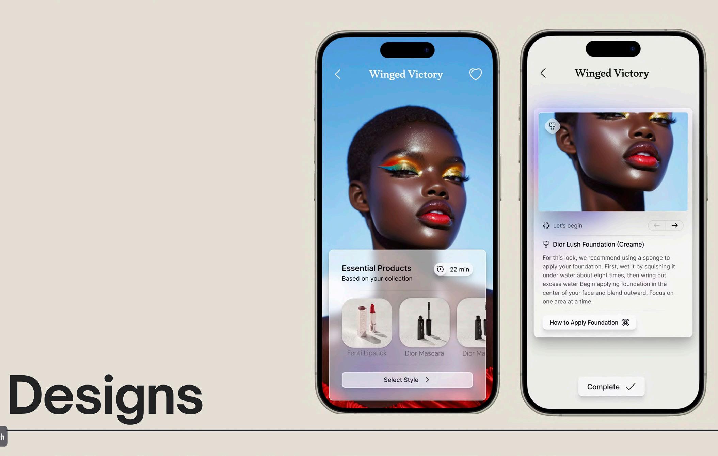
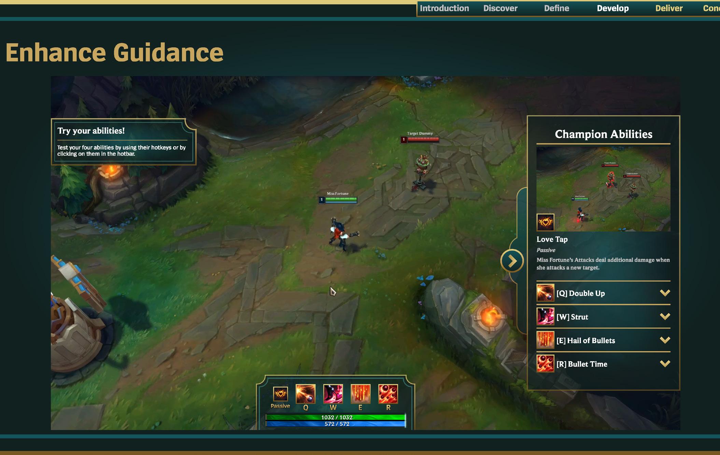
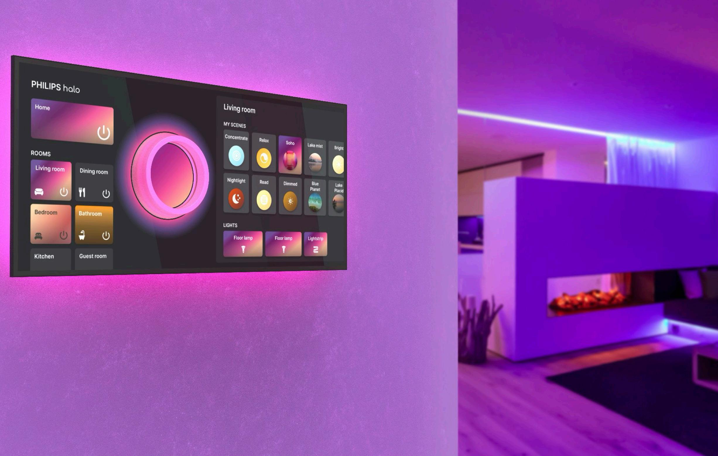
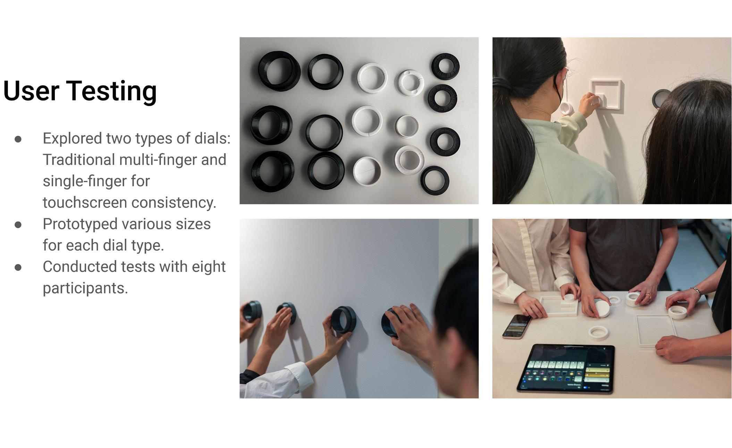
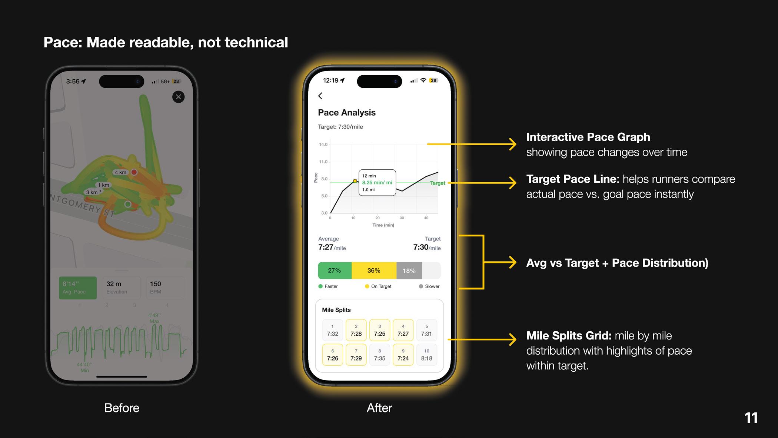
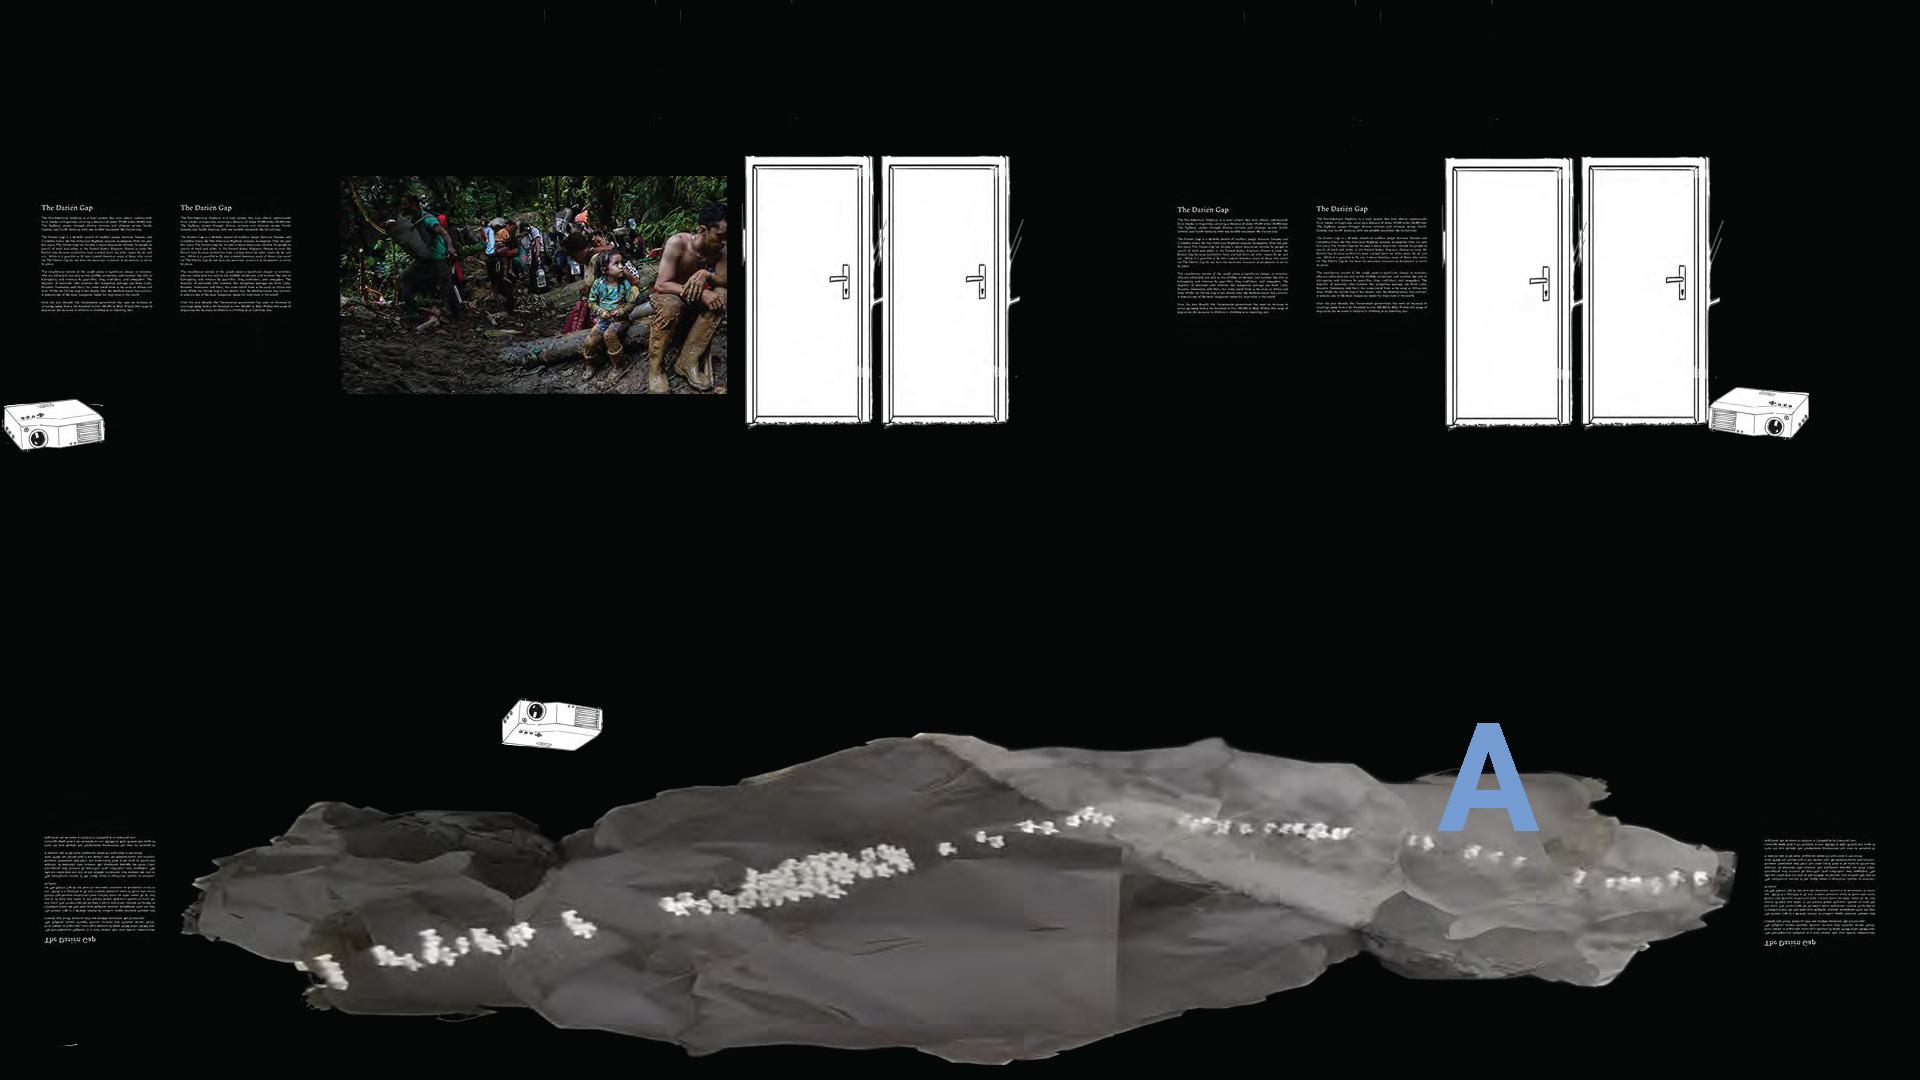
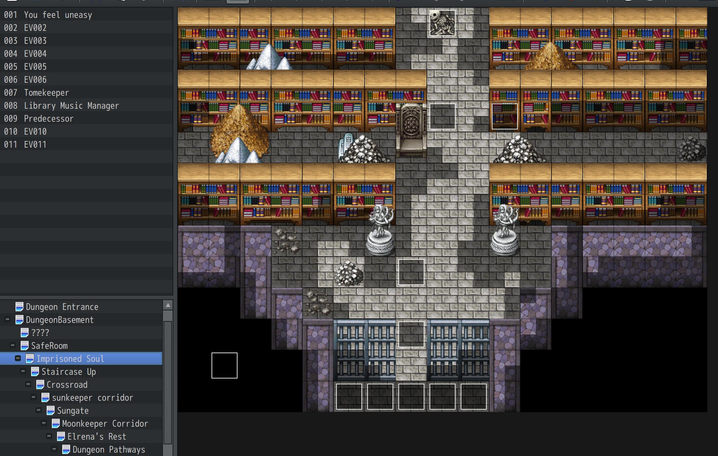




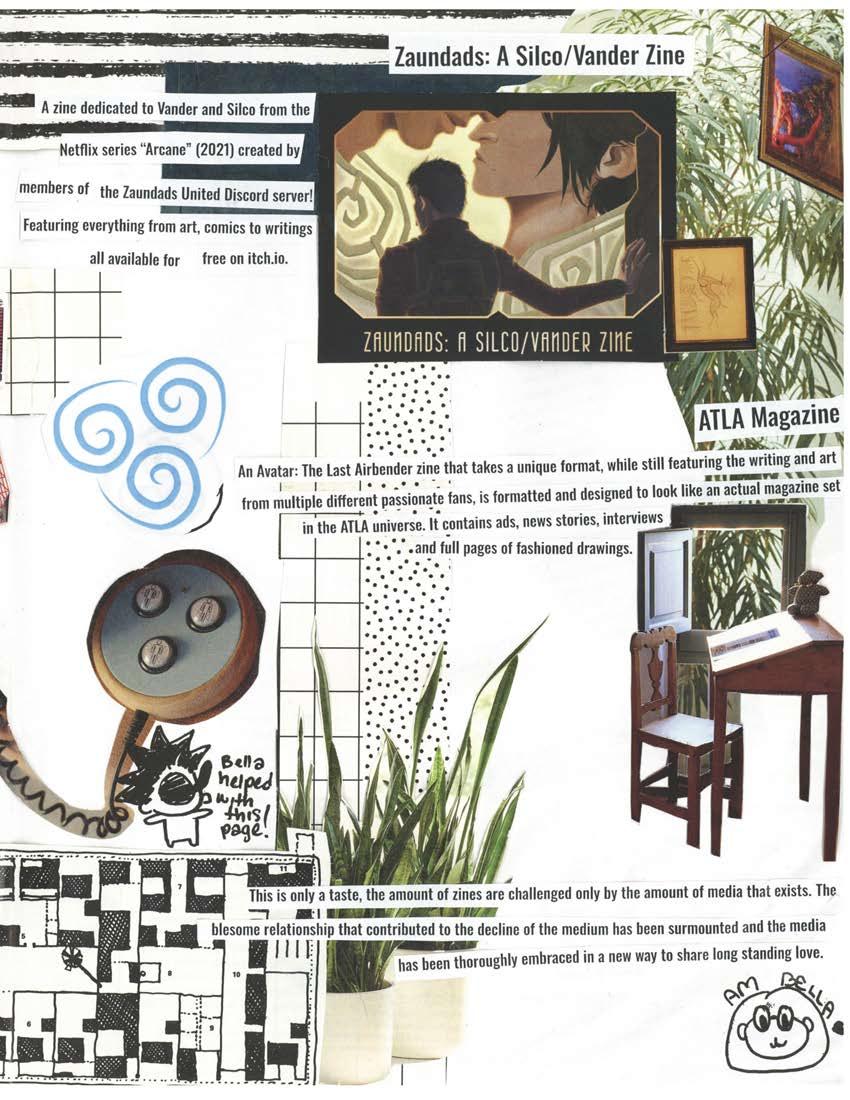
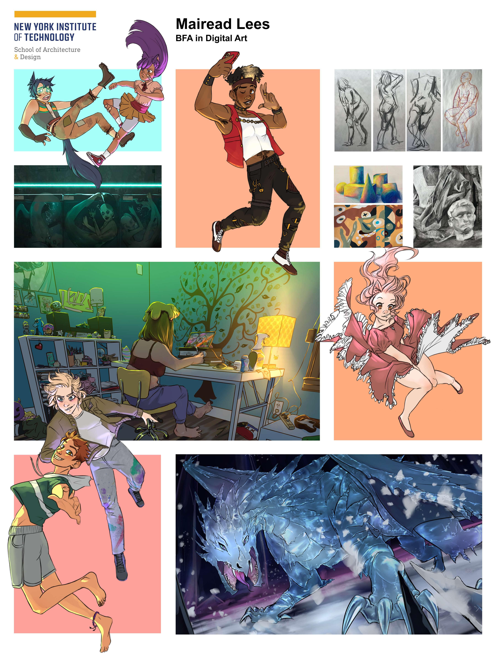
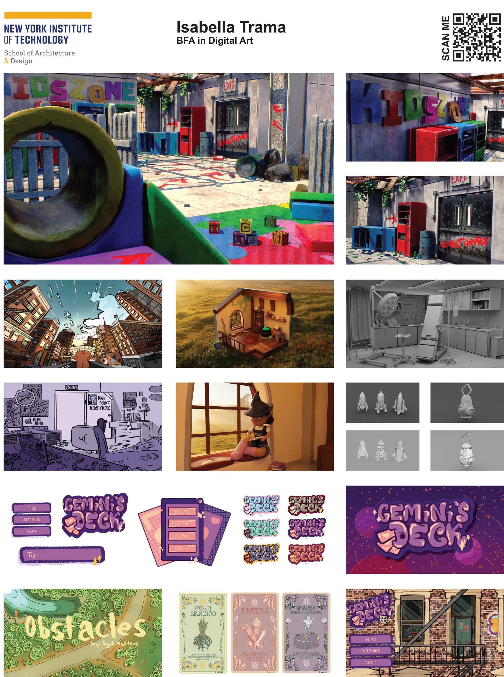
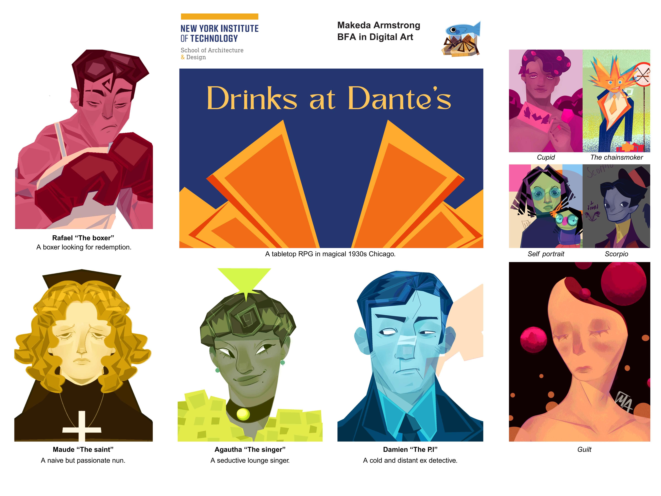


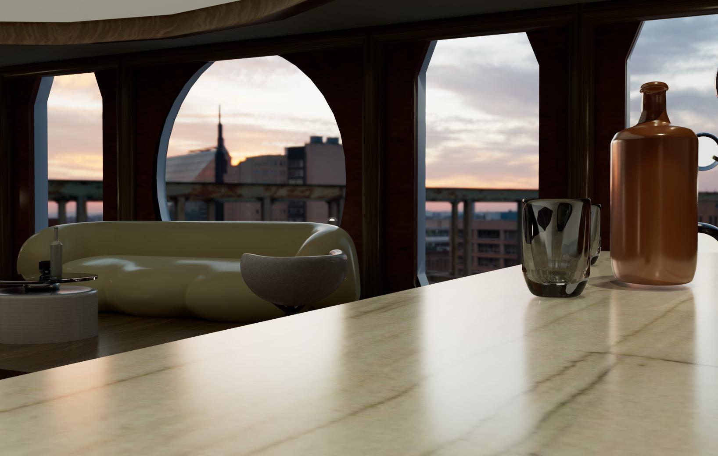
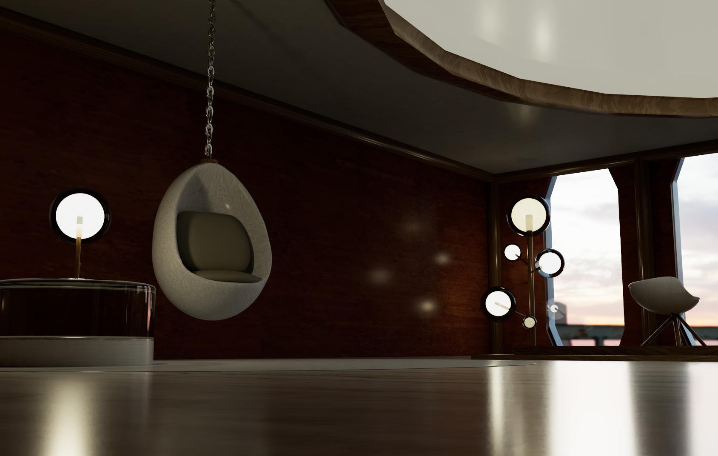
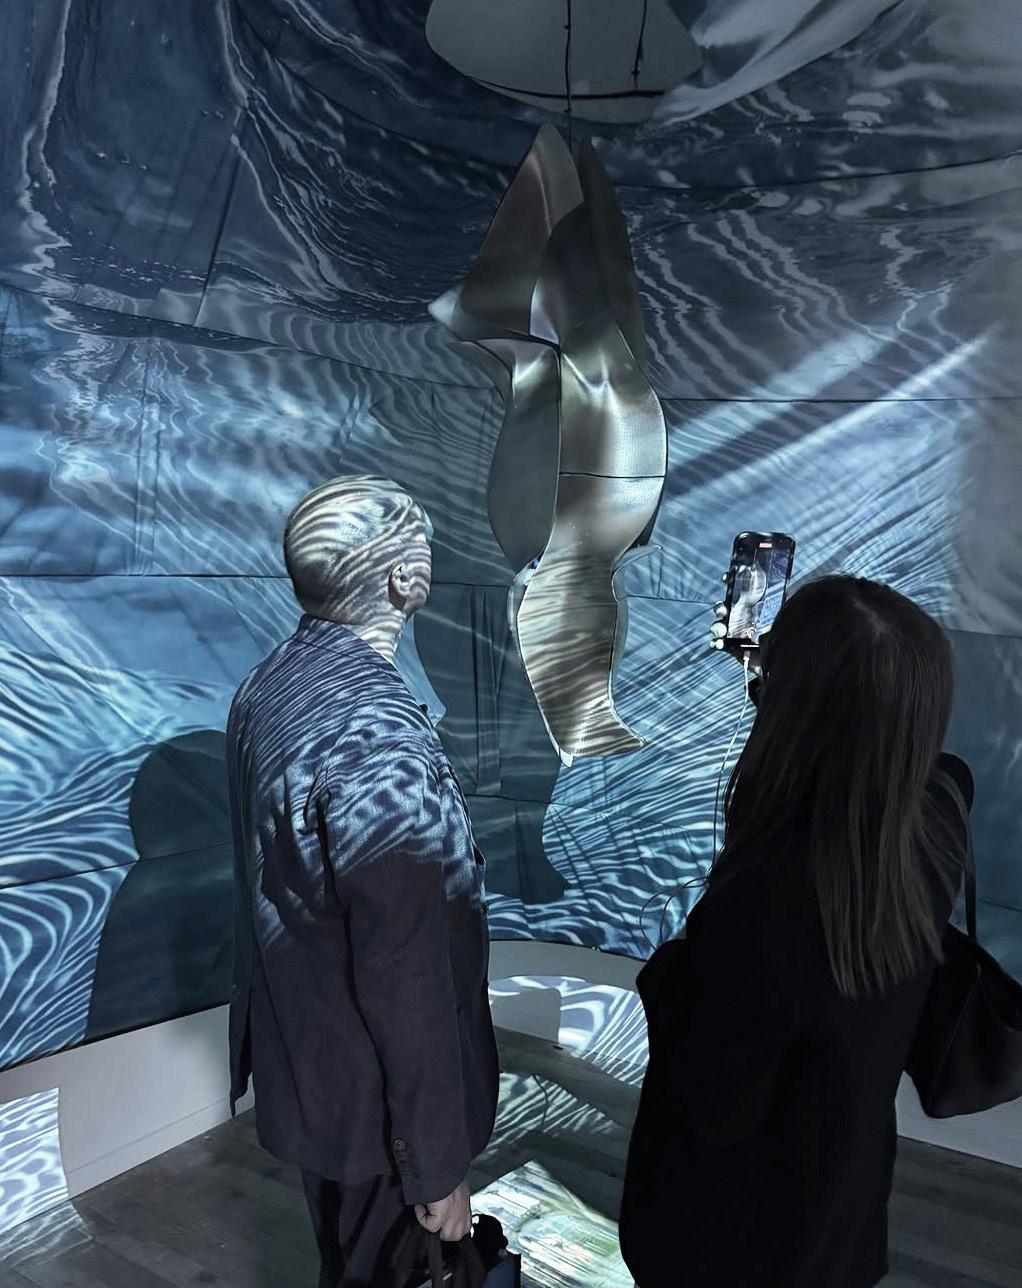
The School’s extensive lectures, events and symposia series have open public access and are attended in person and in remote modalities by students, faculty, alumni, professionals, and the international architecture community. This year Lectures & Events Series focuses on “WORLDS UN/DESIGNED: Unscripted, Atypical, Unnatural, and Uncontrolled,” while the topic of the previous year was “FUTURE BY DESIGN: Re-thinking Processes of Making for Healthier Futures.” This vibrant series engages students in the current dialogue of emerging global practices and continuous learning and exchange outside the classroom. Furthermore, it confirms the commitment of our SoAD community to proactively address diversity, equity, inclusion, and belonging towards a more sustainable and healthy future for all.
For more details on the recent Lectures and Events Series at the School of Architecture and Design (SoAD), visit: https:// vimeo.com/algorithmicdesign/nyit-posters?share=copy
New AI tools allow for design experimentation but also raise questions regarding new forms of agency and knowledge transfer in design. Intelligence is not only embedded in the computational tools one uses to design and make, but also in matter itself. Embedded smart systems in products and environments facilitate communication and enhance interactions, making matter responsive to individual needs. Questions of control and privacy arise that future designers must tackle. In addition, the urgent matter of climate change forces designers and scholars to rethink materials, manufacturing, and production processes. SoAD AY 24-25 lectures reflect on current and future challenges in design practices and research, question existing models, imagine desired modes of creation, and highlight the social responsibility of the designers of the future.
The Lecture Series is hosted by Dean Maria Perbellini and organized by the SoAD Lectures and Events Committee.
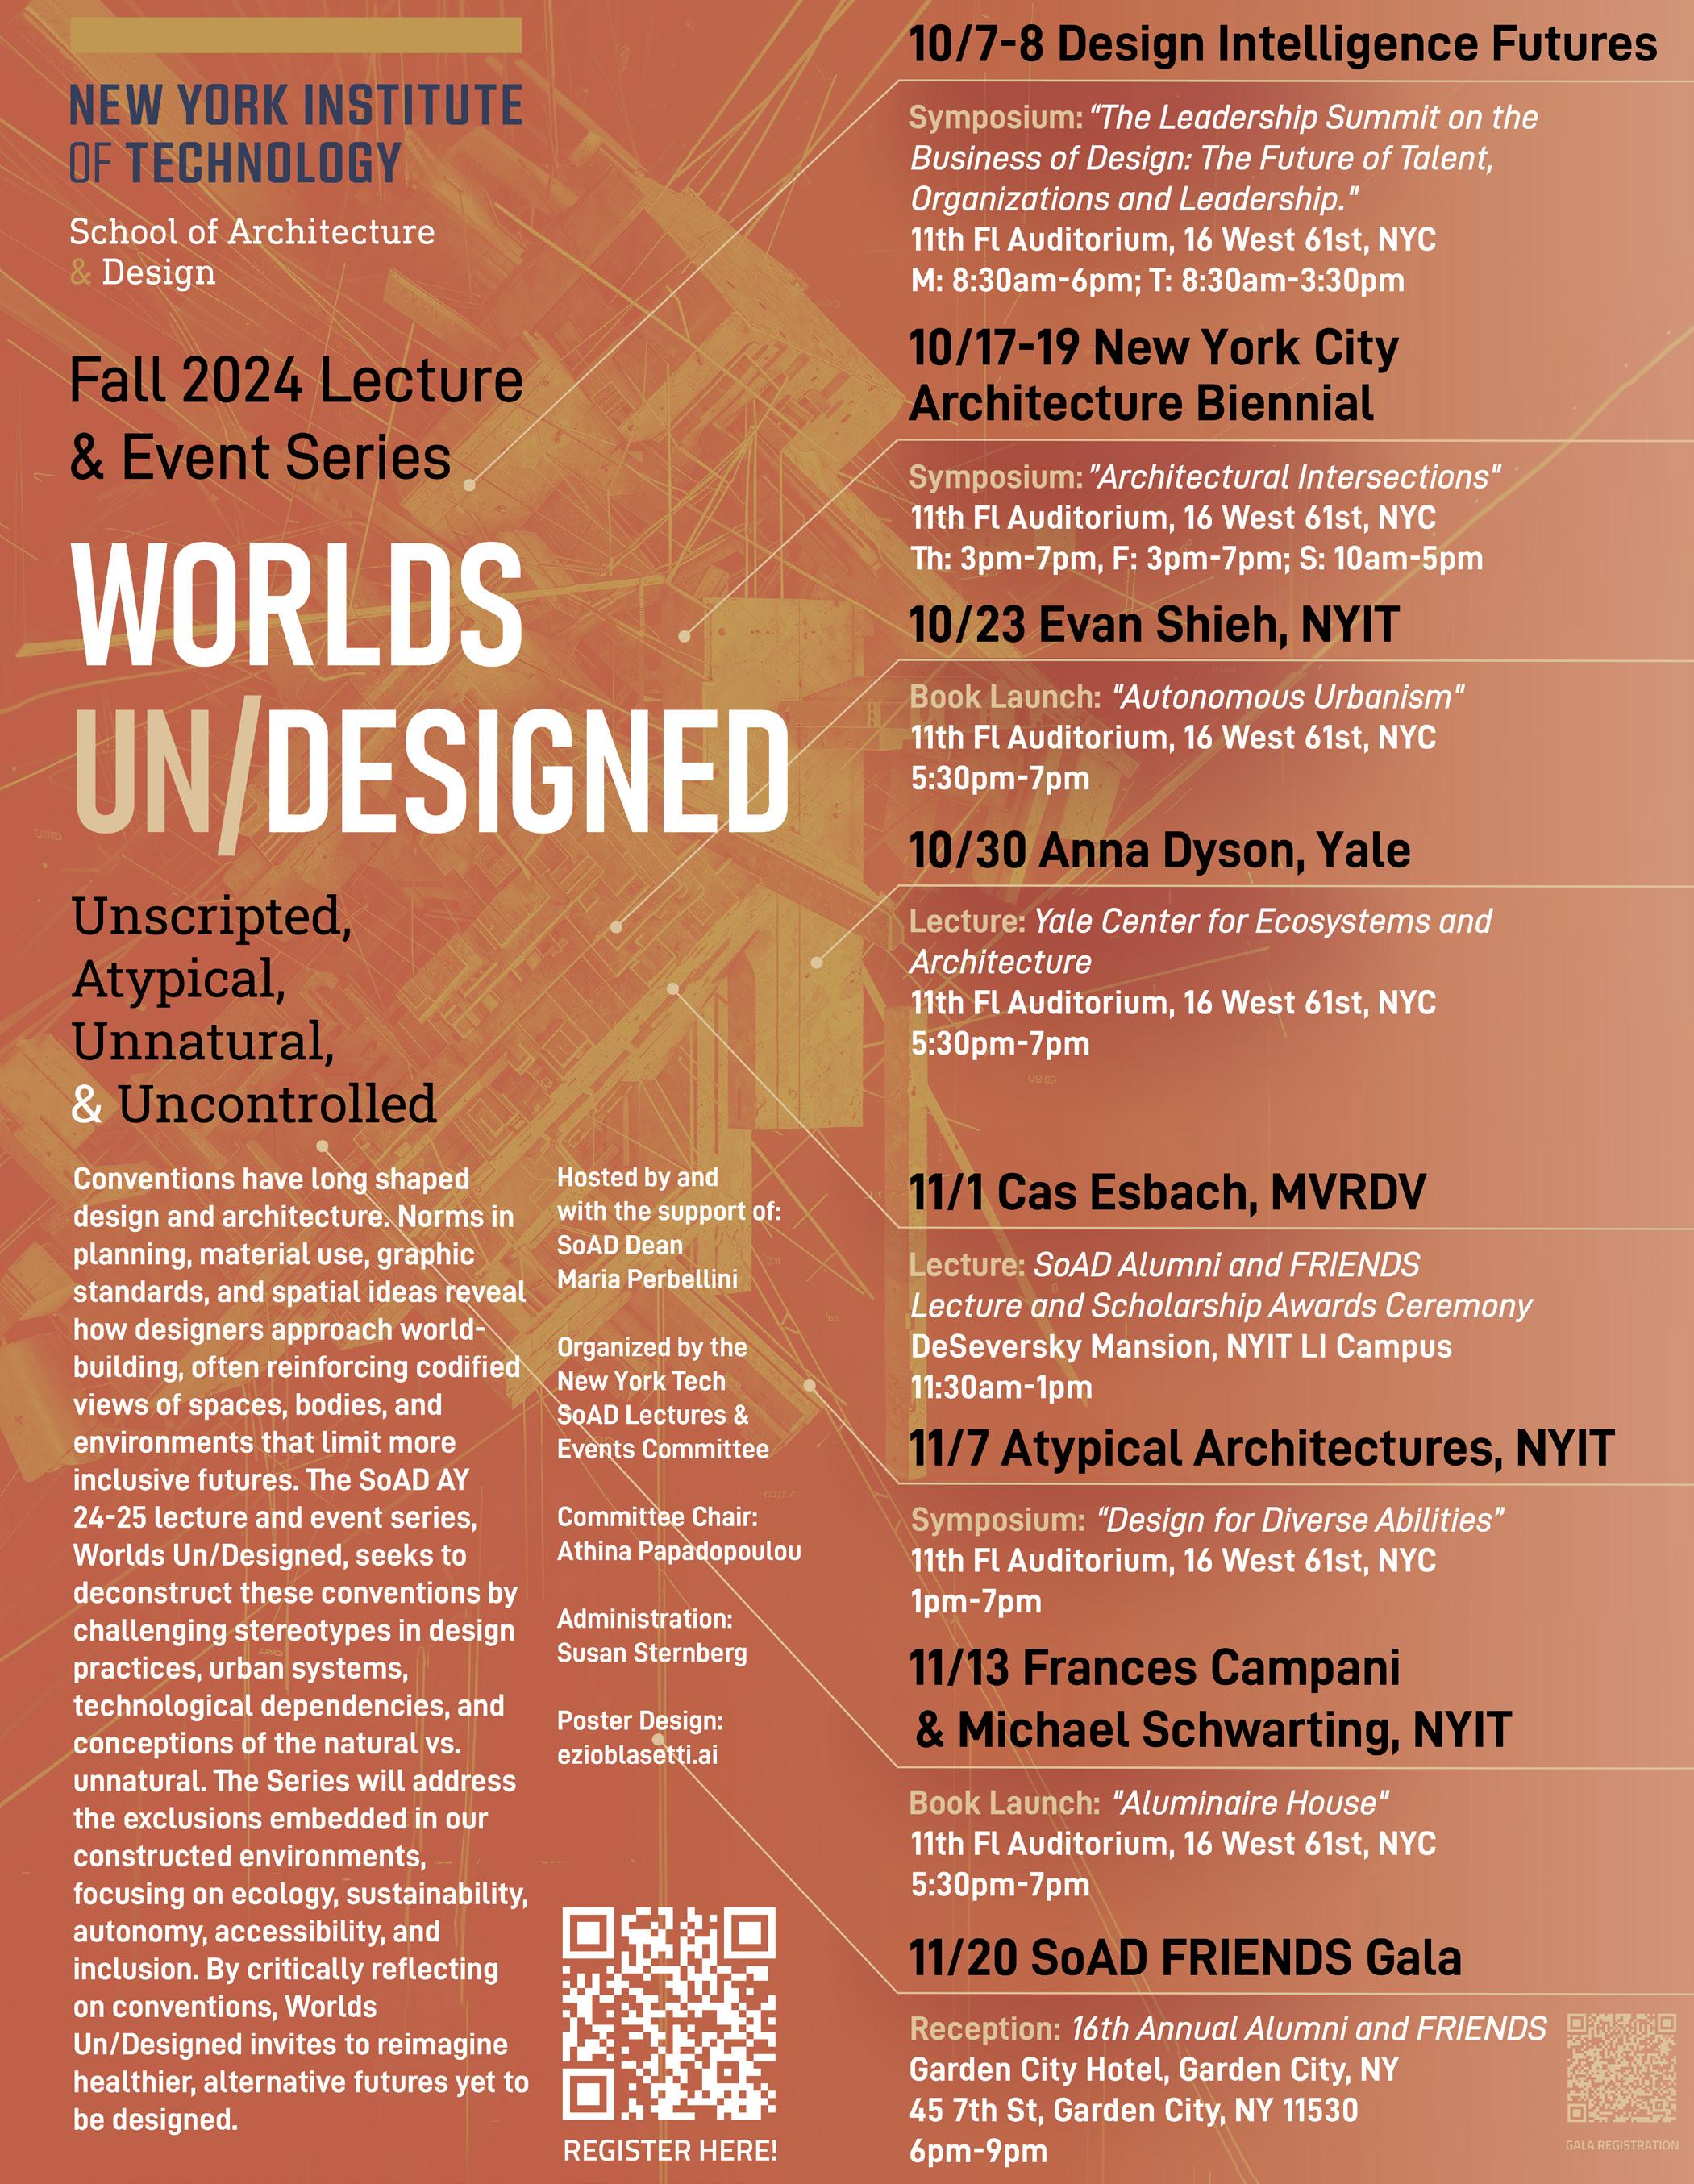
The School of Architecture and Design at New York Tech and Dean Maria Perbellini partnered with Design IntelligenceFutures and are very pleased to share the success of “The Leadership Summit on the Business of Design: The Future of Talent, Organizations, & Leadership,” which took place in our New York Tech Auditorium- NY last week on October 7 and 8, with the participation of esteemed and renowned figures in the field of design and correlated ones!
The 2024 NYCAB theme, Architectural intersections, is intended to generate cross sectoral relationships related to contemporary trends in the production of our built environment. Taking place under this umbrella individuals from a broad spectrum of interests are invited to bring and share their intelligence and information to the NYCAB audience. As in past New York Architectural Biennials the design world — including architecture, landscape architecture, urban design, interior design, environmental design, and their collaborators in the sciences and humanities— is being called upon to apply its expertise, knowledge, and passion to the opportunities and challenges of our time.
This year, in the spirit of intersection, including cooperation and collaboration, we are asking individuals from an even broader spectrum of experience to share their ideas and concerns. Speakers and panelists are encouraged to discuss and include how transdisciplinary practice, polarization, crossroads, cutting edge technology, and other concepts and events relate to and define our actions going forward. The NYCAB looks forward to updating its broad community on milestones reached while at the same time interrogating the importance of intersections, cooperation and collaboration between disciplines, geographical scales, and administrative bodies.
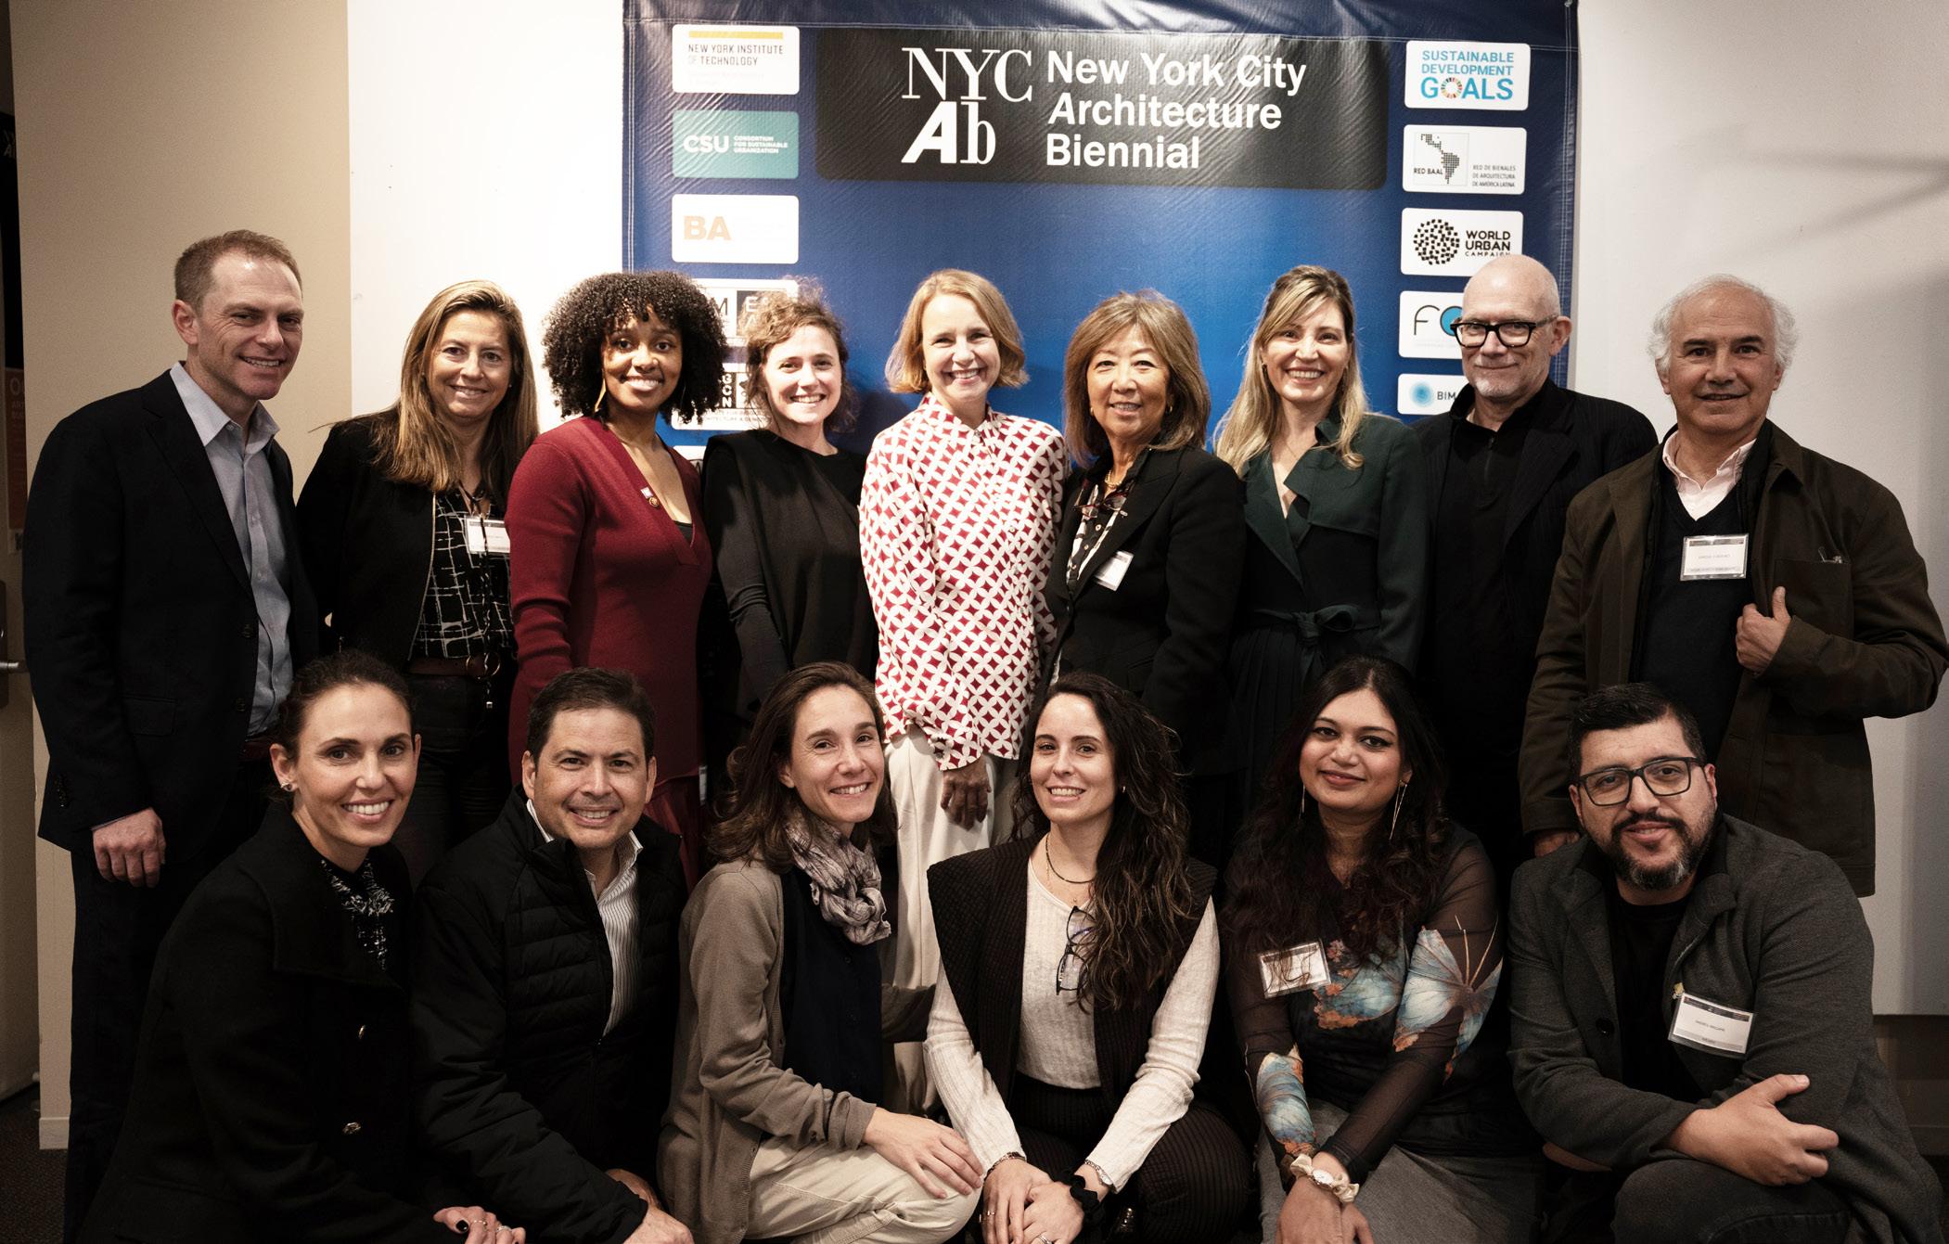
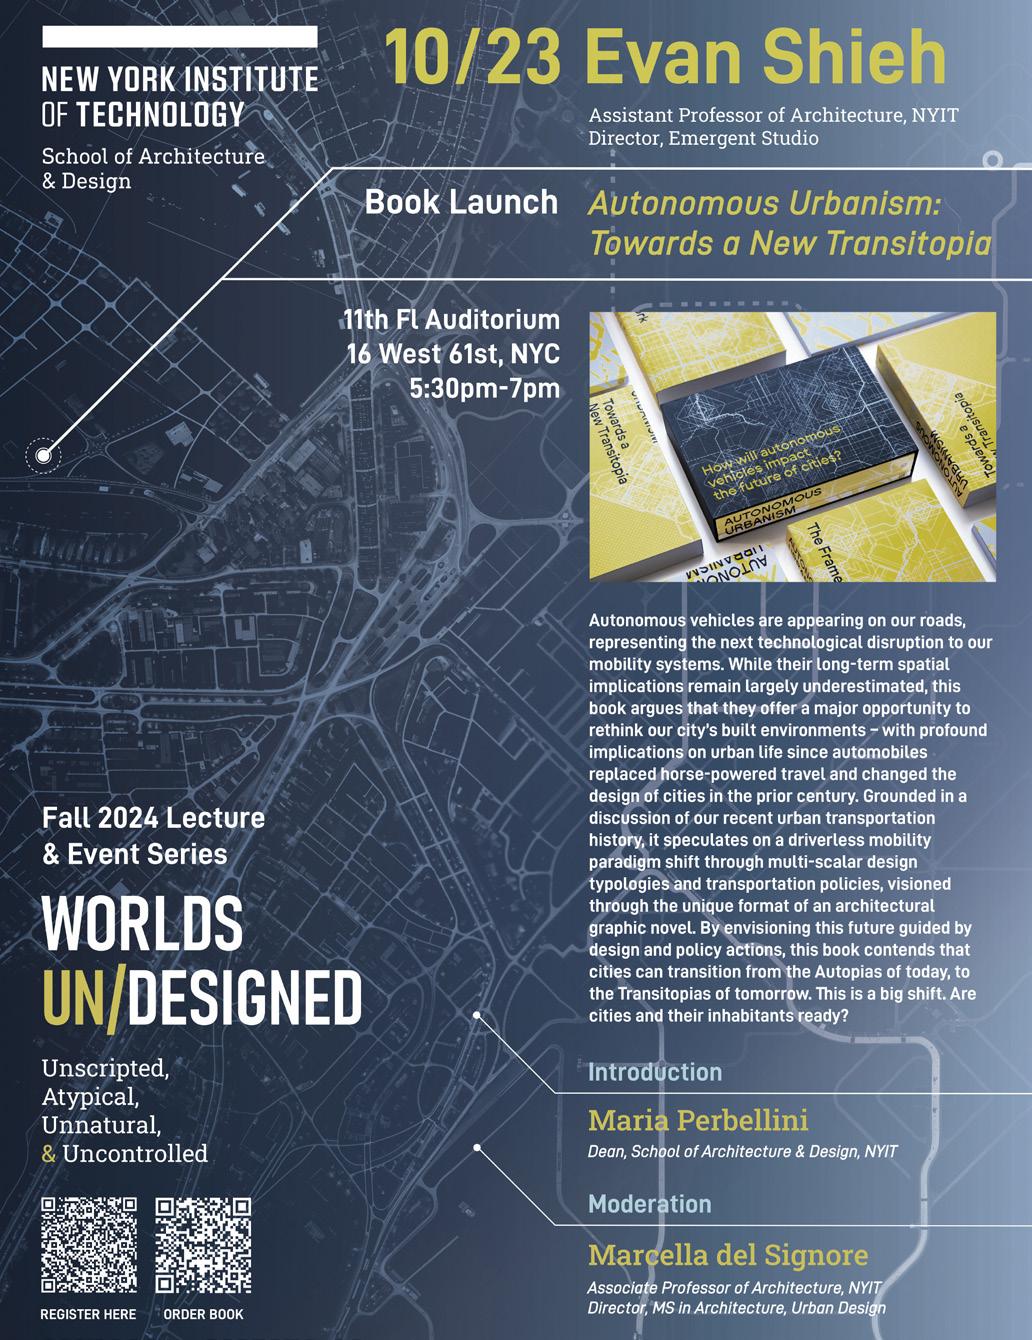
This lecture launches the newly published book monograph Autonomous Urbanism: Towards a New Transitopia (AR+D, 2024), authored by New York Tech Assistant Professor Evan Shieh. Autonomous vehicles (AVs) are appearing on our roads, representing the next technological disruption to our mobility systems. While their long-term spatial implications remain largely underestimated, this book argues that AVs offer a major opportunity to rethink our city’s built environments – with profound implications on urban life since automobiles replaced horse-powered travel and changed the design of cities in the prior century. However, driverless vehicles also risk reinforcing many of the negative effects of auto-based urbanism including urban sprawl, single-function infrastructure, congestion, and environmental degradation. Instead, this book proposes a driverless mobility paradigm shift that moves cities away from automobile dependency towards automated mass transit and mobility-as-a-service. In this two-volume set, one book depicts the narrative experience of this future city through the format of an architectural graphic novel. The other lays the framework for that speculative future, grounding it in urban mobility history, transportation policies, and multi-scalar spatial typologies. By envisioning this future guided by design and policy actions, this book contends that cities can transition from the Autopias of today, to the Transitopias of tomorrow. This is a big shift. Are cities and their inhabitants ready?
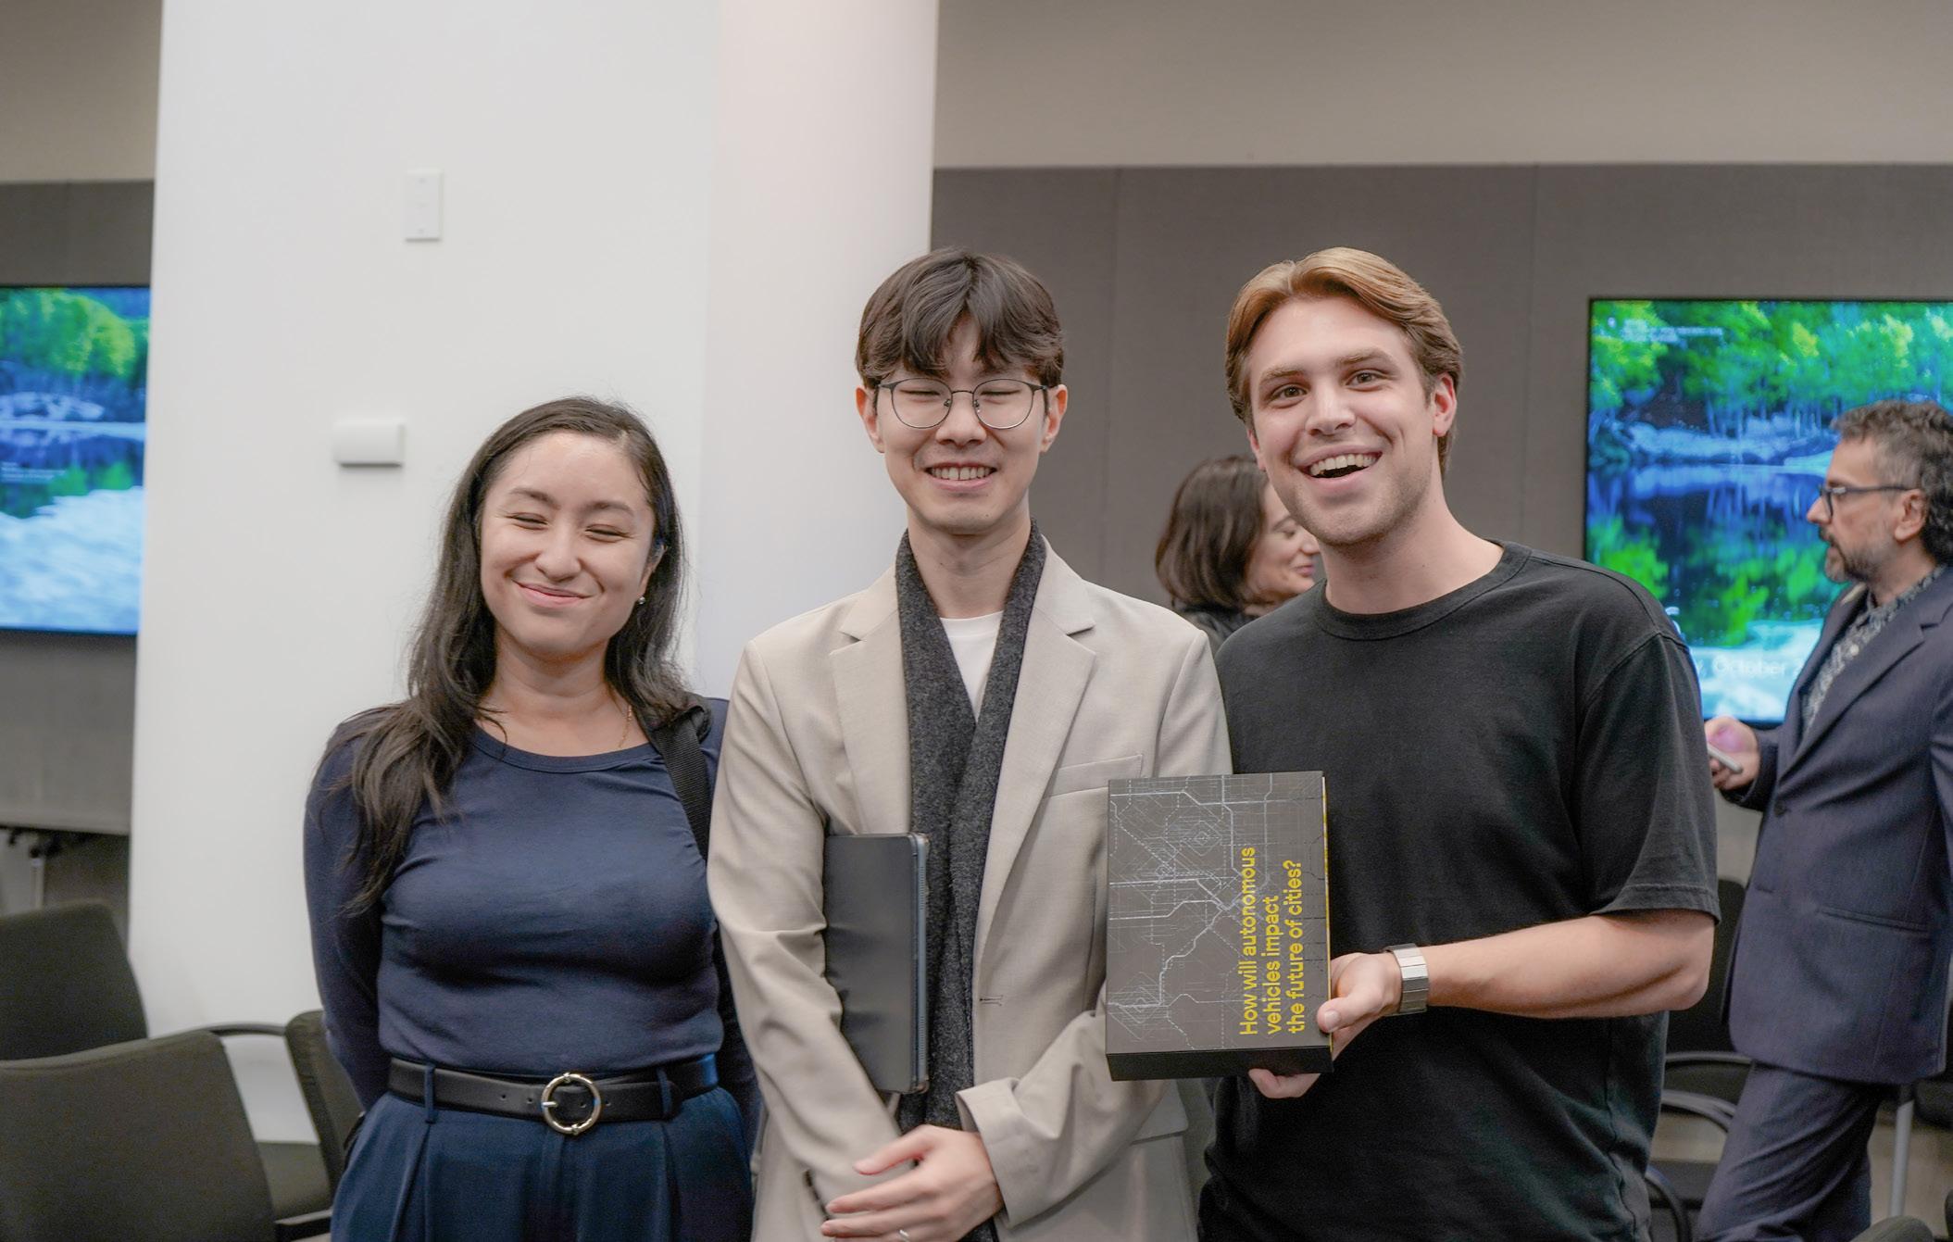
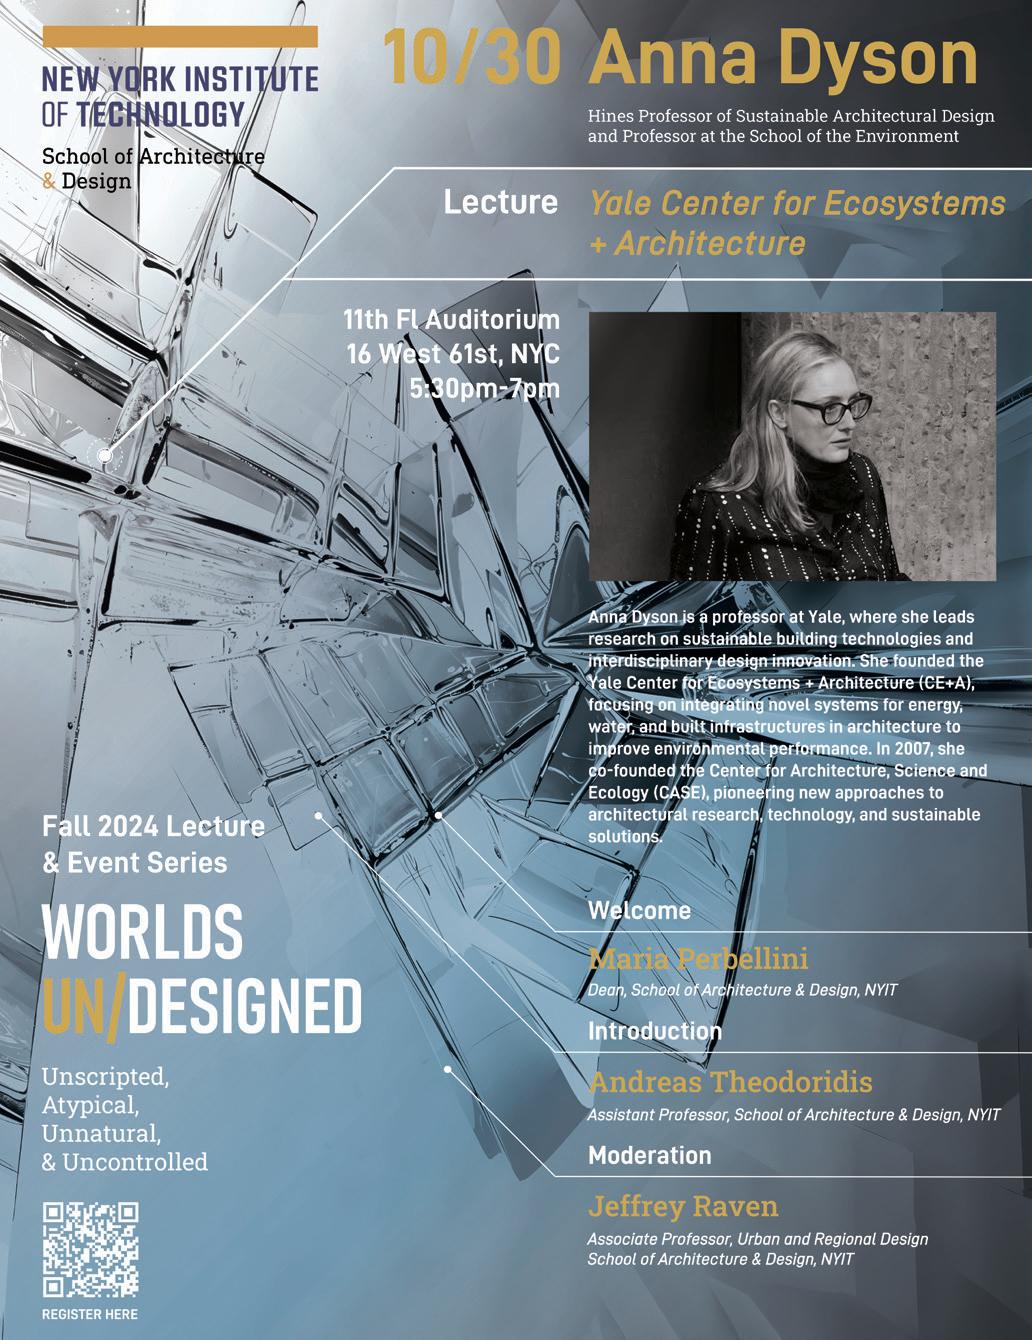
Anna Dyson, influential architect and the founding director of the Yale Center for Ecosystems + Architecture (Yale CEA), was the special guest speaker at a recent New York Tech lecture where she presented some examples of her work to a rapt audience. Anna’s research has led to the development of novel architectural systems that promote energy efficiency, water conservation, and biodiversity within urban environments. She advocates for a shift in how we design and construct buildings to mitigate the environmental impact, integrating ecological principles into architectural design and aiming to address pressing challenges such as climate change, social justice, and sustainability.
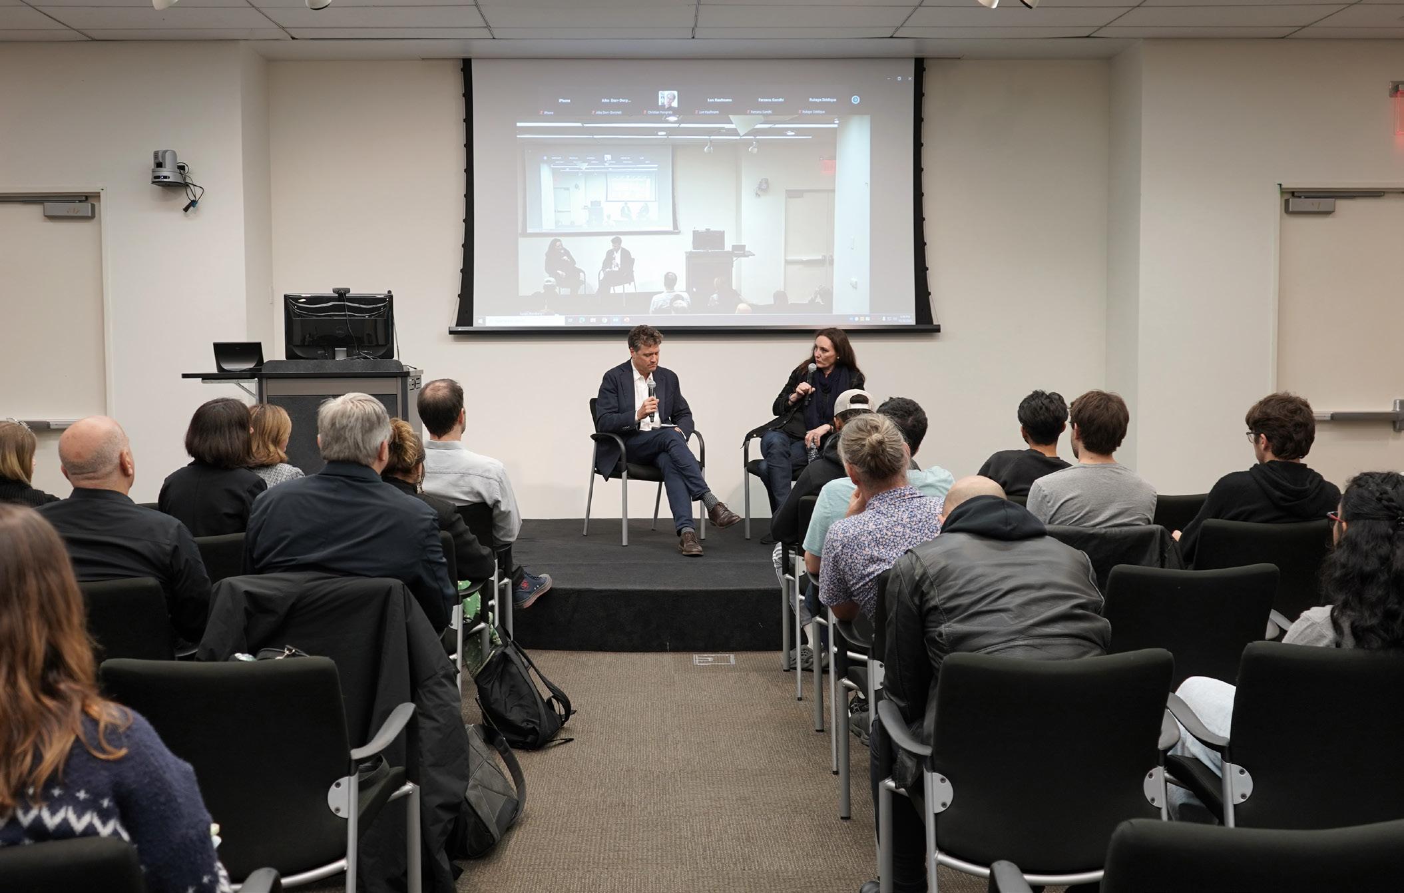
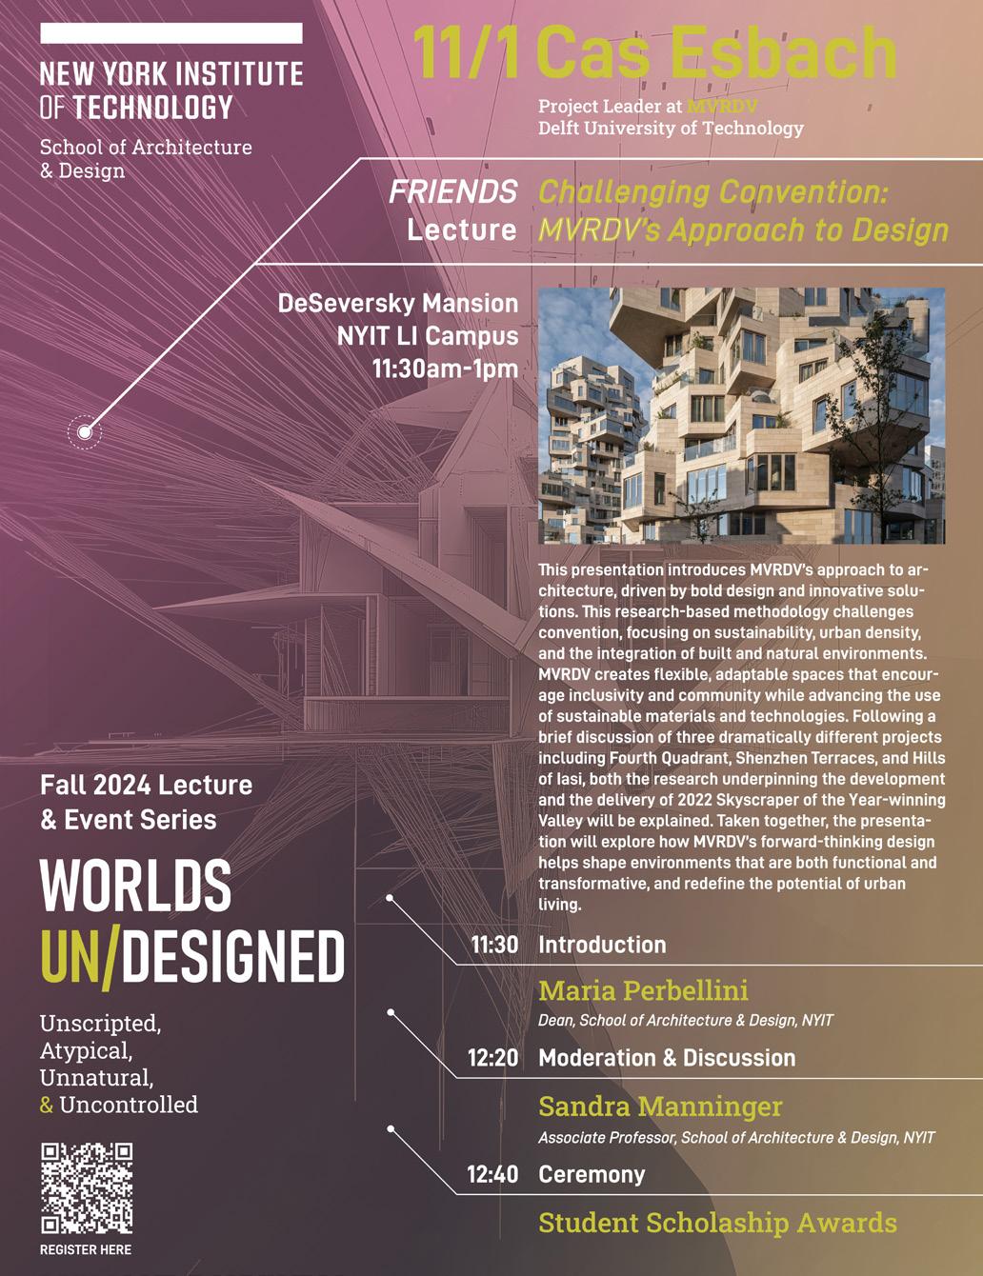
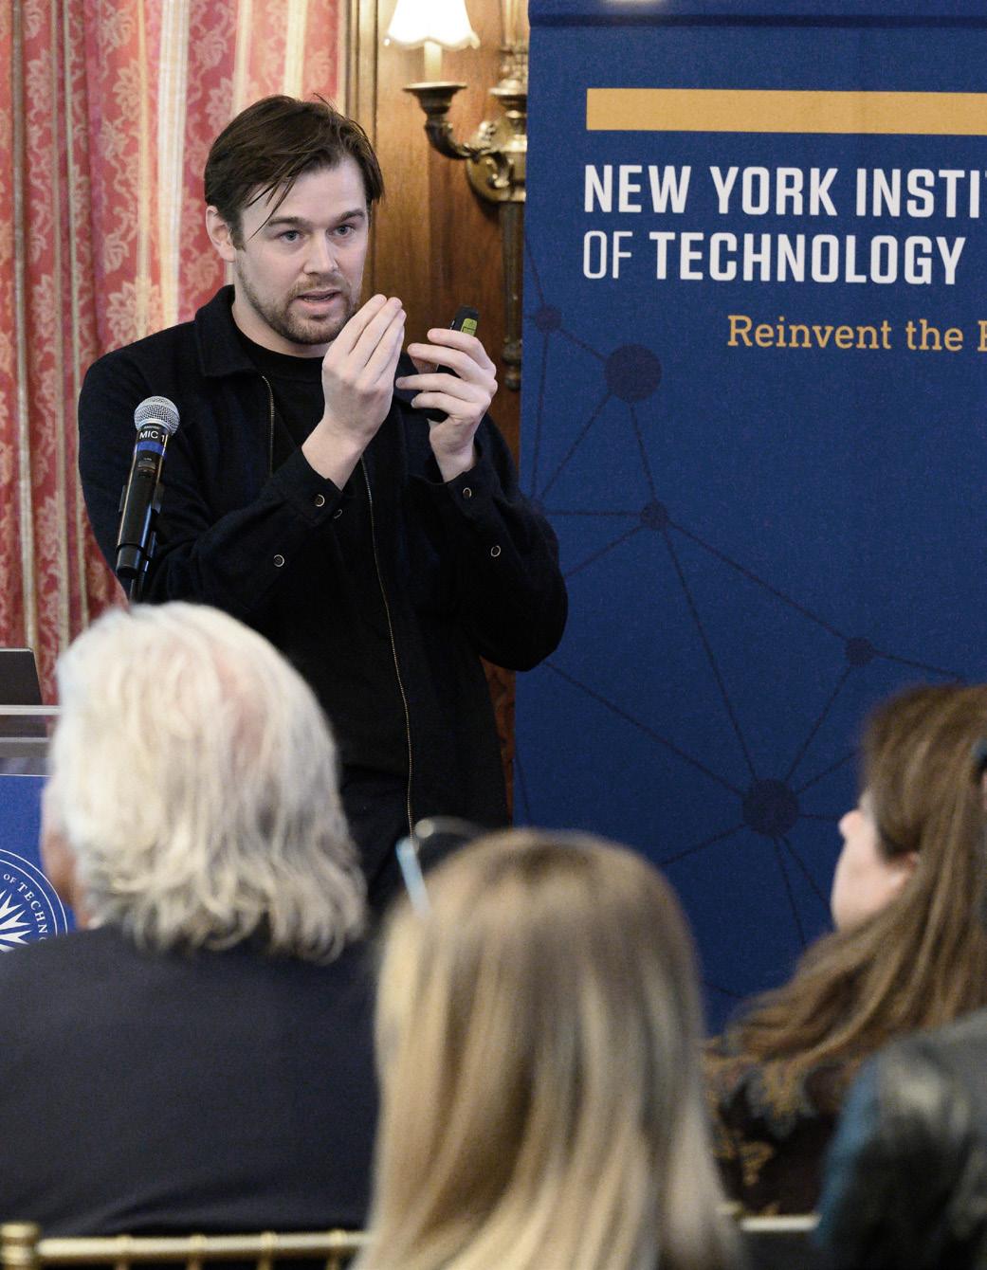
This presentation introduces MVRDV and how their research-based methodology challenges convention, focusing on sustainability, urban density, and the integration of built and natural environments. They create flexible, adaptable spaces that encourage inclusivity and community while advancing the use of sustainable materials and technologies. Following a brief discussion of three dramatically different projects including Fourth Quadrant, Shenzhen Terraces, and Hills of Iasi, both the research underpinning the development and the delivery of 2022 Skyscraper of the Year-winning Valley will be explained. Taken together, the presentation will explore how MVRDV’s forward-thinking design helps shape environments that are both functional and transformative, and redefine the potential of urban living.
The FRIENDS Lecture and Scholarship Ceremony took place at the DeSeversky Mansion, Old Westbury Campus on November 1, 2024. Special guest speaker Cas Esbach from MVRDV spoke to a crowded audience of alumni, faculty and students about MVRDV’s approach to architecture, driven by bold design and innovative solutions and focused on environments that are both functional and transformative, and redefine the potential of urban living. Directly following the lecture, Dean Maria Perbellini and Scholarship Committee Chair Guy Page with the support of key School of Architecture & Design Advisory Board members including Roger Smith, Theresa Genovese, Dominick Chieco and Raymond Givargis presented the 2024 Scholarship Awards to deserving student winners.
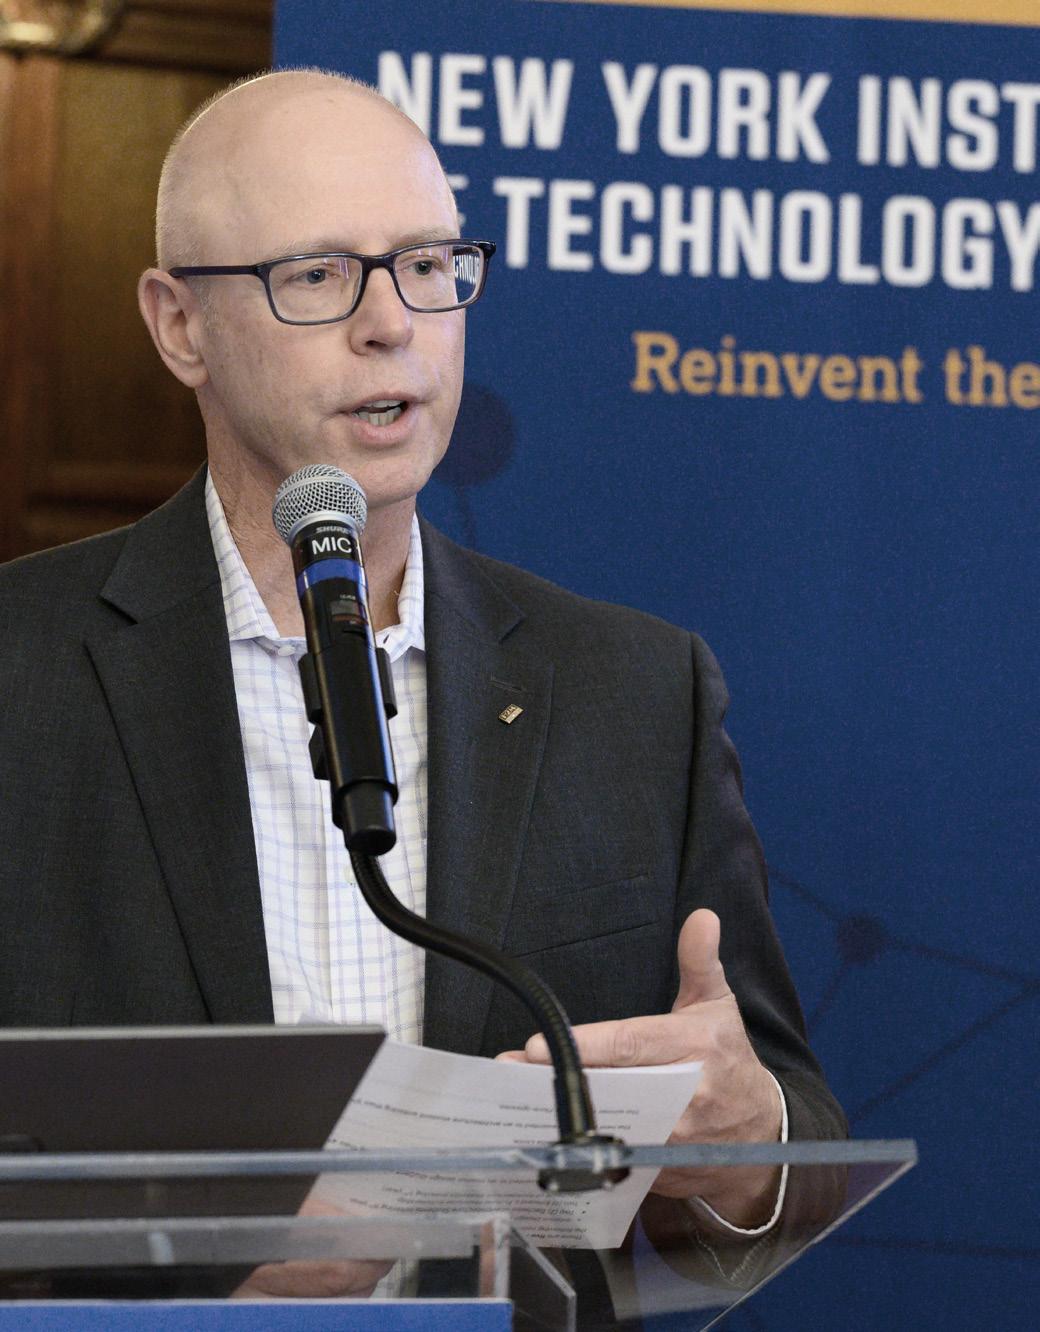
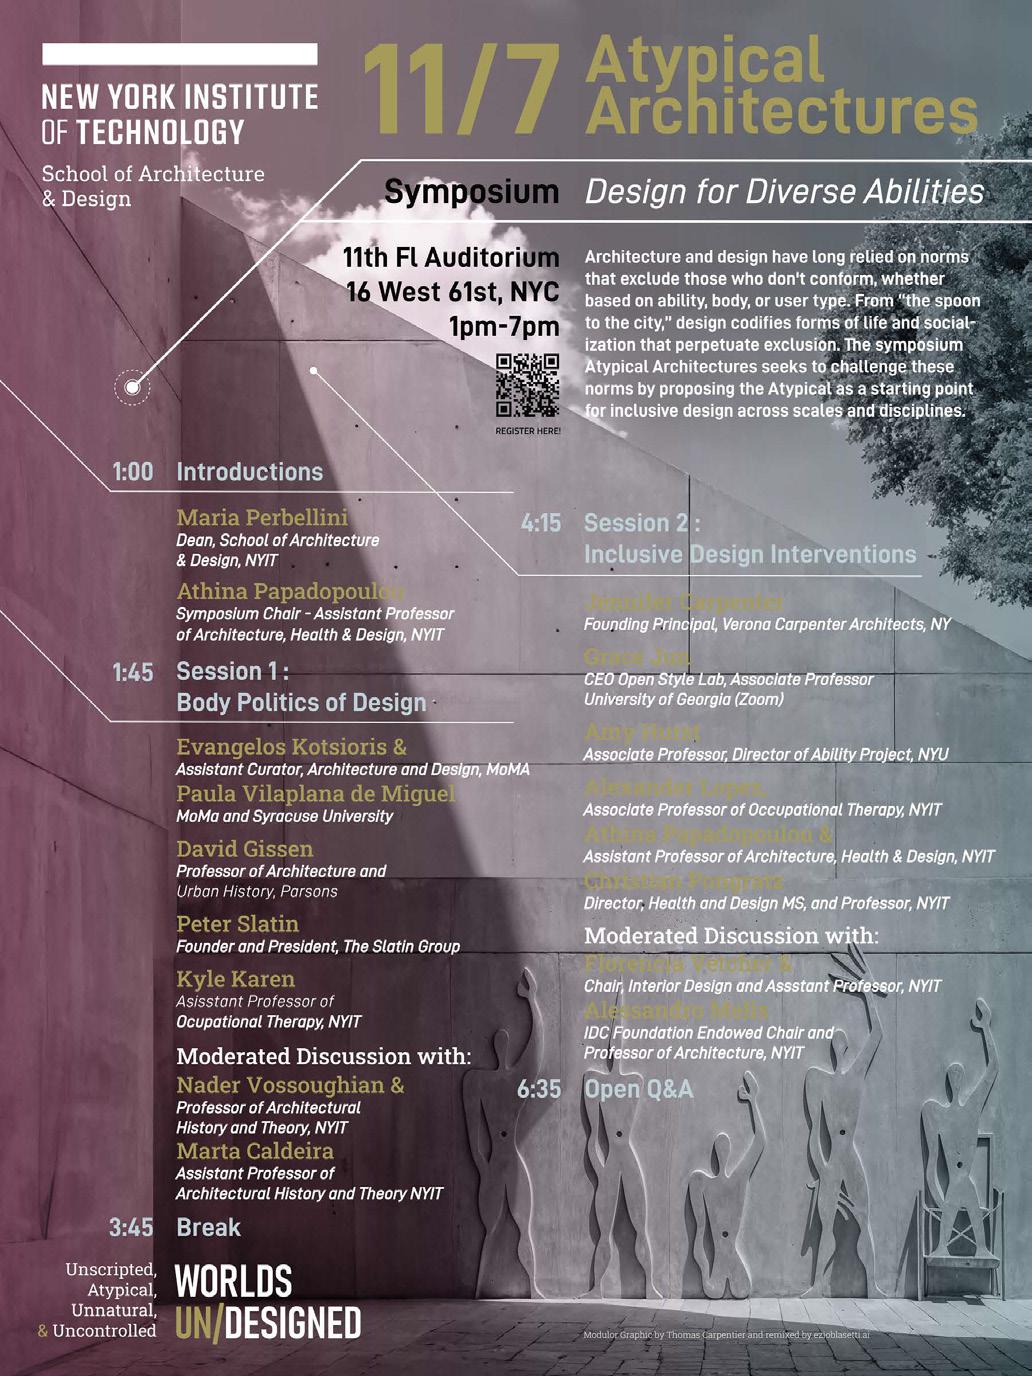
Architecture and design disciplines have long relied on principles of typicality and normativity that exclude all those that do not conform to such norms. Whether based on ability, the body, or type of user, and from the spoon to the city, the normalization of design types often codify forms of normative construction, life, and socialization which inscribe and perpetuate regimes of exclusion. Conceived as an interdisciplinary dialogue, the symposium Atypical Architectures aims to turn the field’s normative inclination on its head by proposing the Atypical as the starting point for envisioning new inclusive approaches to design across scales and disciplines. Ultimately, Atypical Architectures aims to recenter the imagination of architecture on atypical users and non-idealized bodies through a dialogue on design practices that may carry the potential to improve the experience of the built environment for all.
Together, we will address aspects of accessibility, neurodiversity, and inclusion across various design scales and disciplines. The symposium is free and open to all.
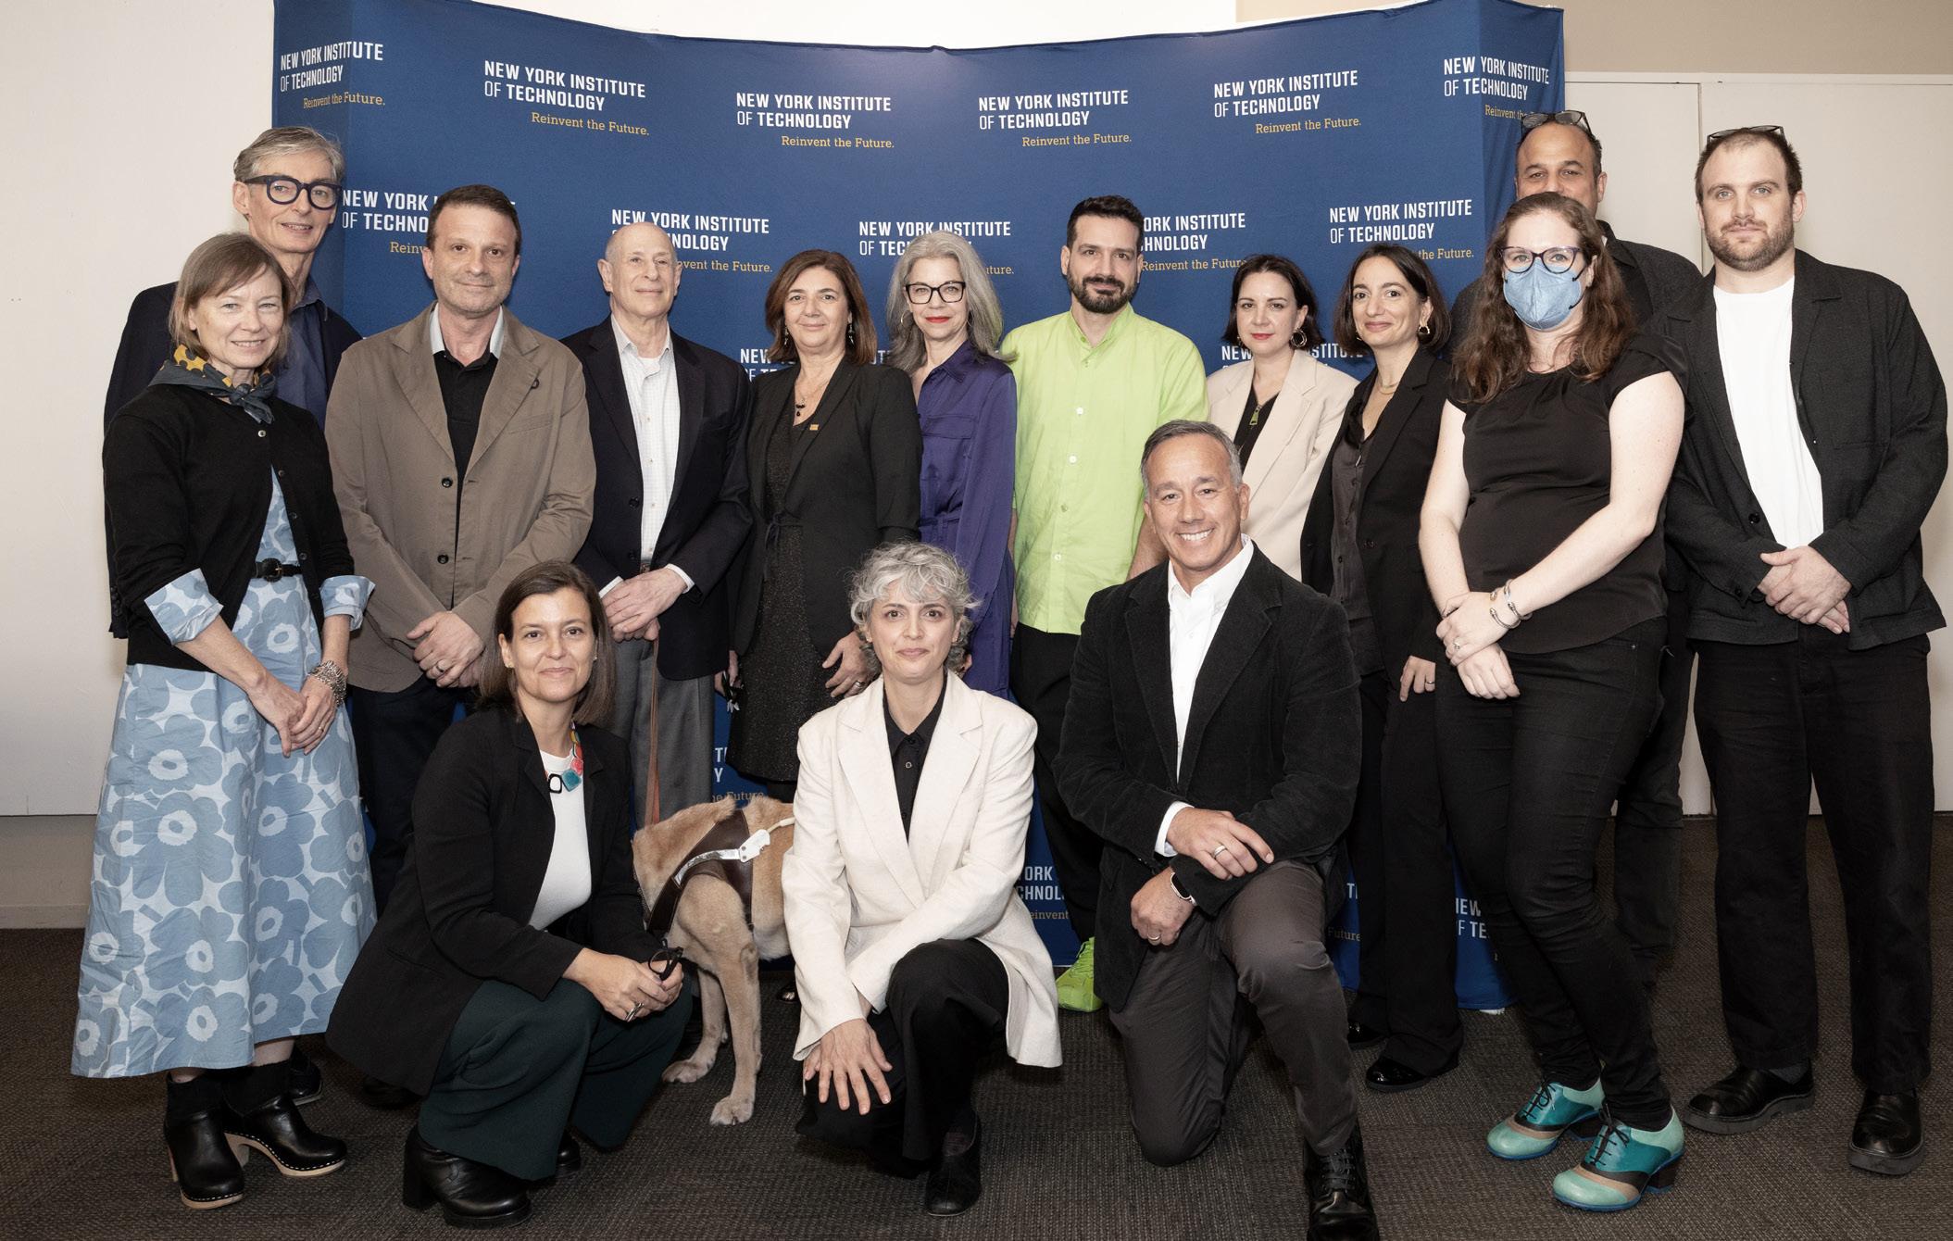
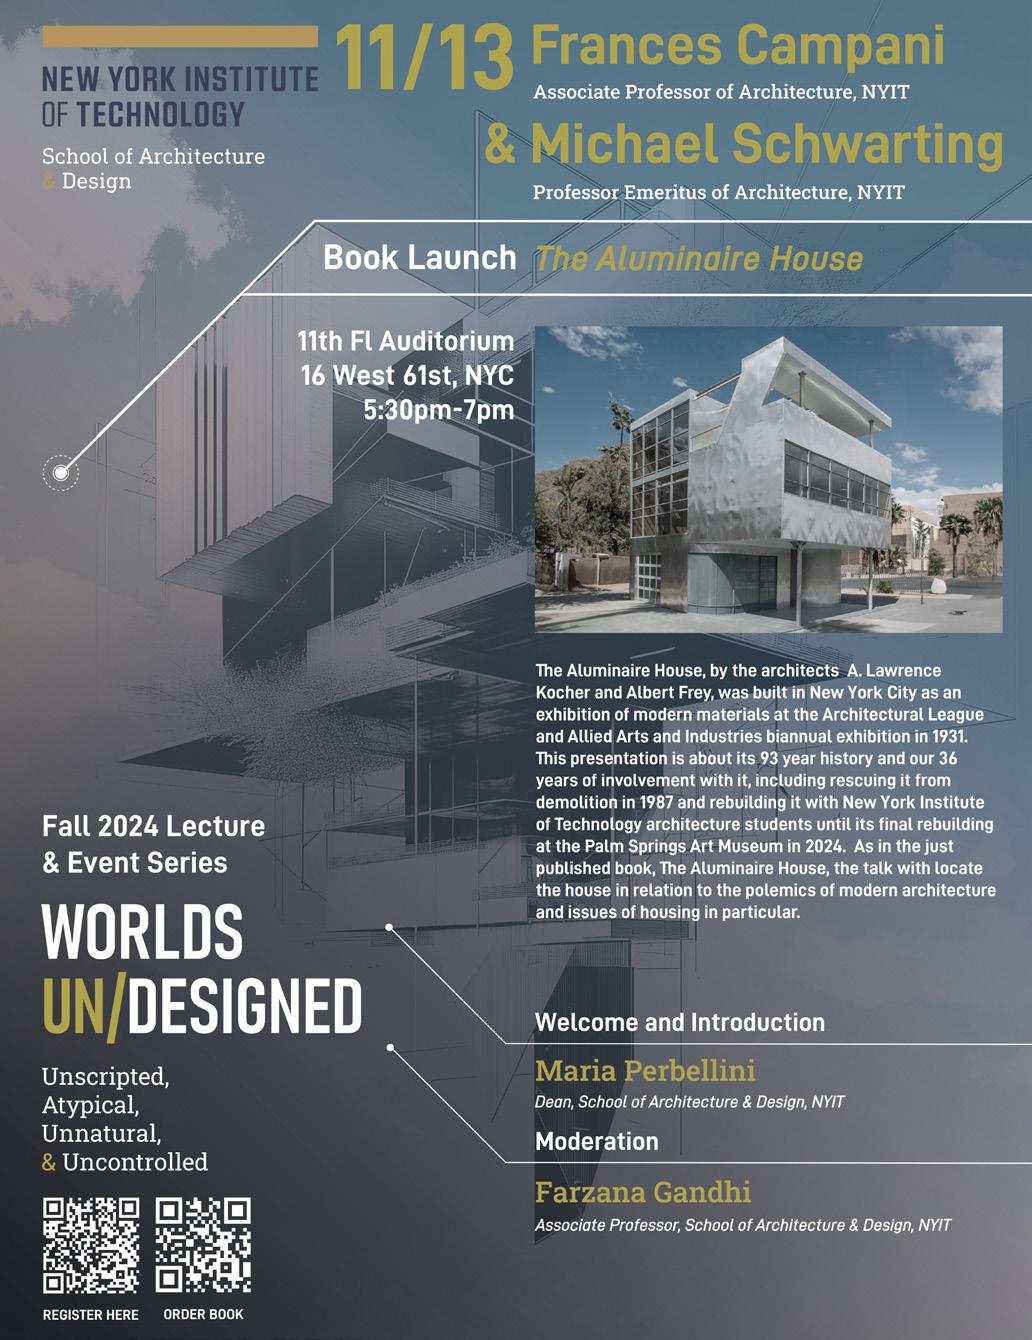
The Aluminaire House, by the architects A. Lawrence Kocher and Albert Frey, was built in New York City as an exhibition of modern materials at the Architectural League and Allied Arts and Industries biannual exhibition in 1931. This presentation is about its 93 year history and our 36 years of involvement with it, including rescuing it from demolition in 1987 and rebuilding it with New York Institute of Technology architecture students until its final rebuilding at the Palm Springs Art Museum in 2024. As in our just published book, The Aluminaire House, the talk with locate the house in relation to the polemics of modern architecture and issues of housing in particular.
When the Aluminaire House was unveiled in New York City in April 1931, it was an overnight sensation that emboldened an architectural movement. Its designers went on to international fame, but the iconic structure was soon forgotten — only to be revived at intervals for the next 80 years. Over time, its fate would entwine with the impulses of a design movement, a neglected architect, and the struggle of preservationists from which NYIT professors would emerge to save it.
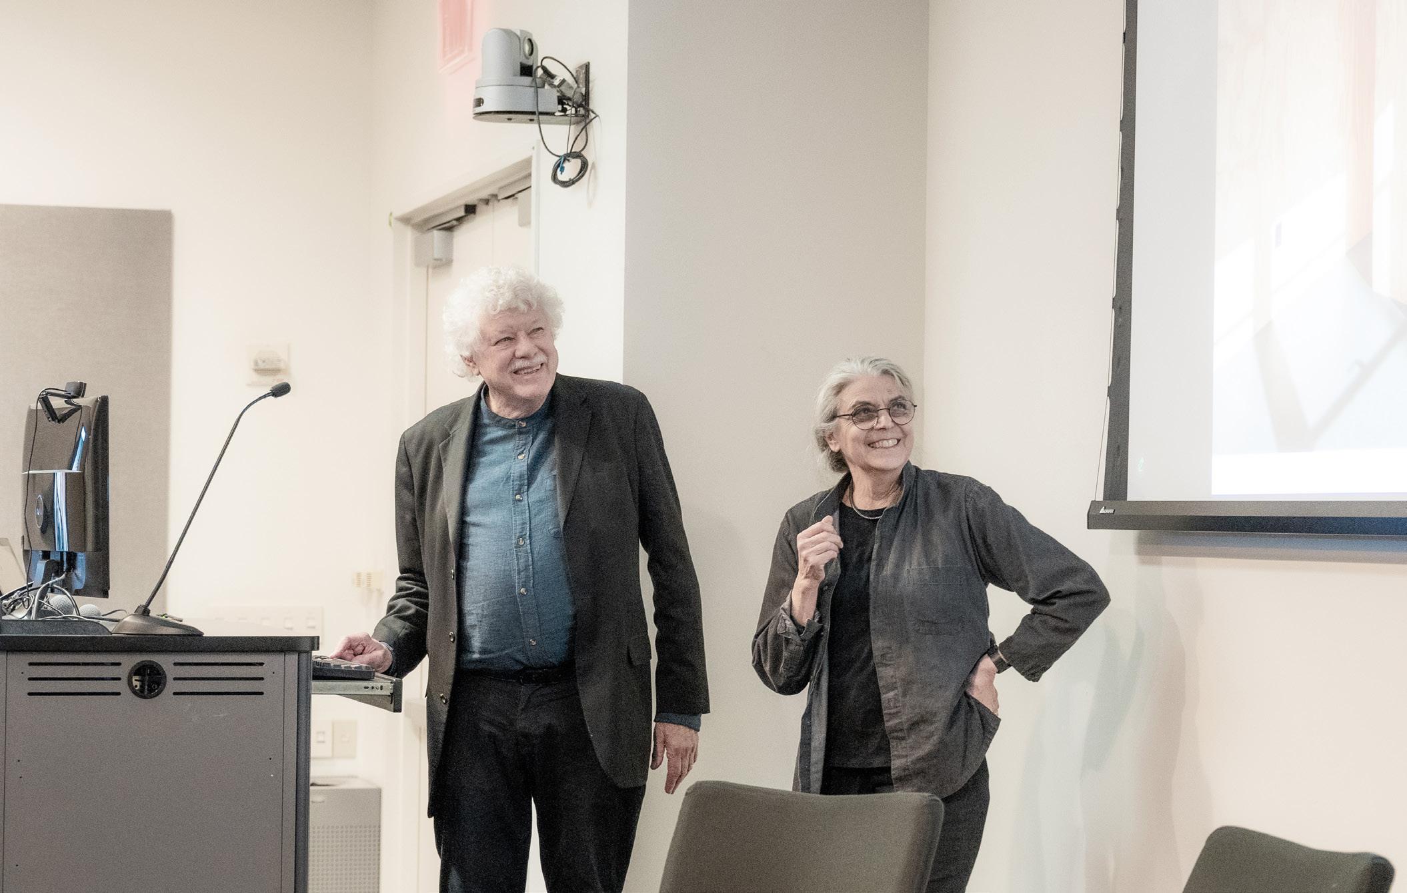
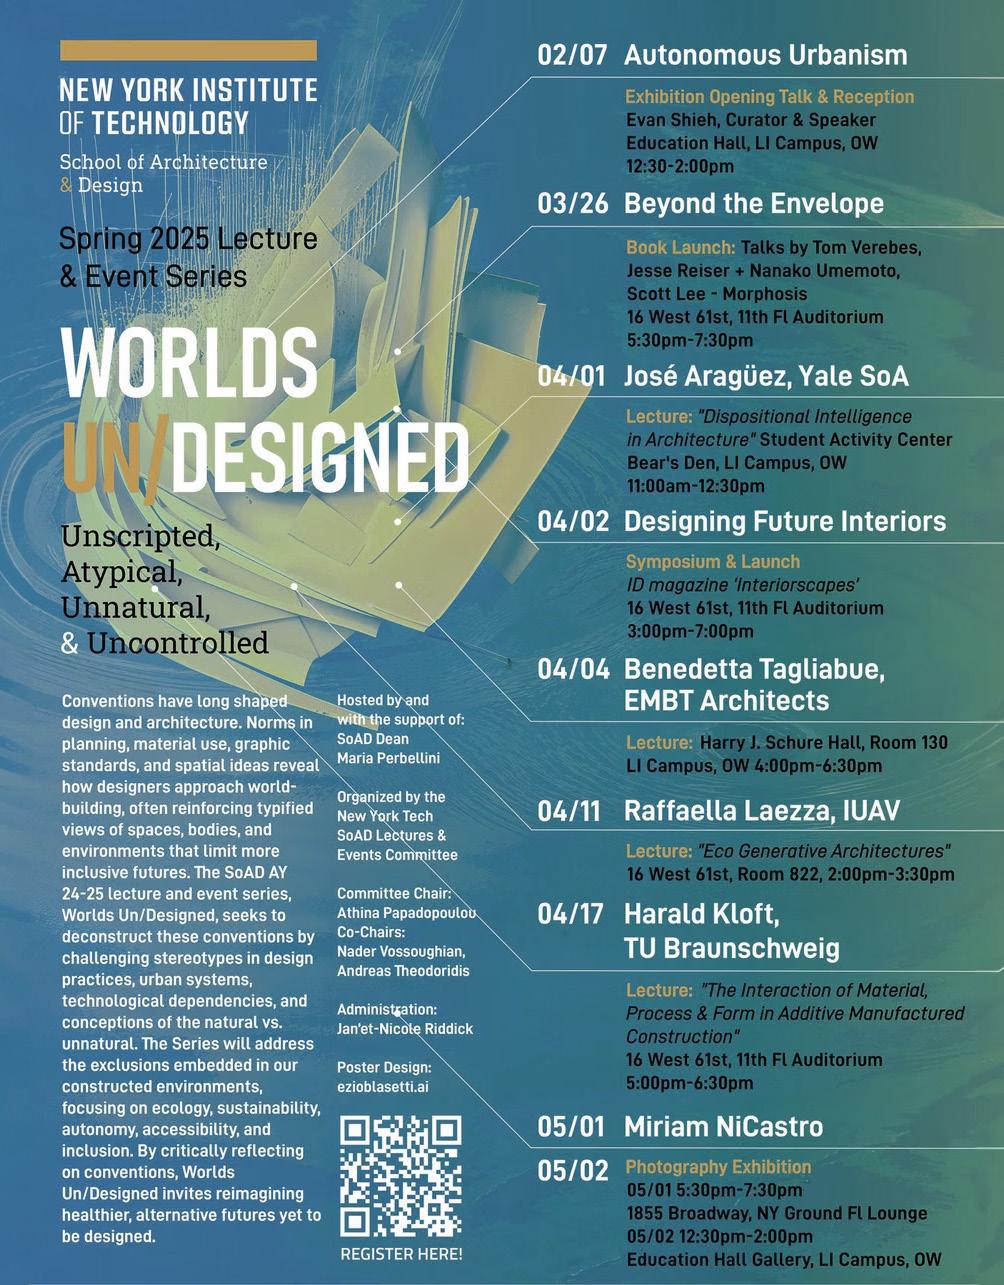
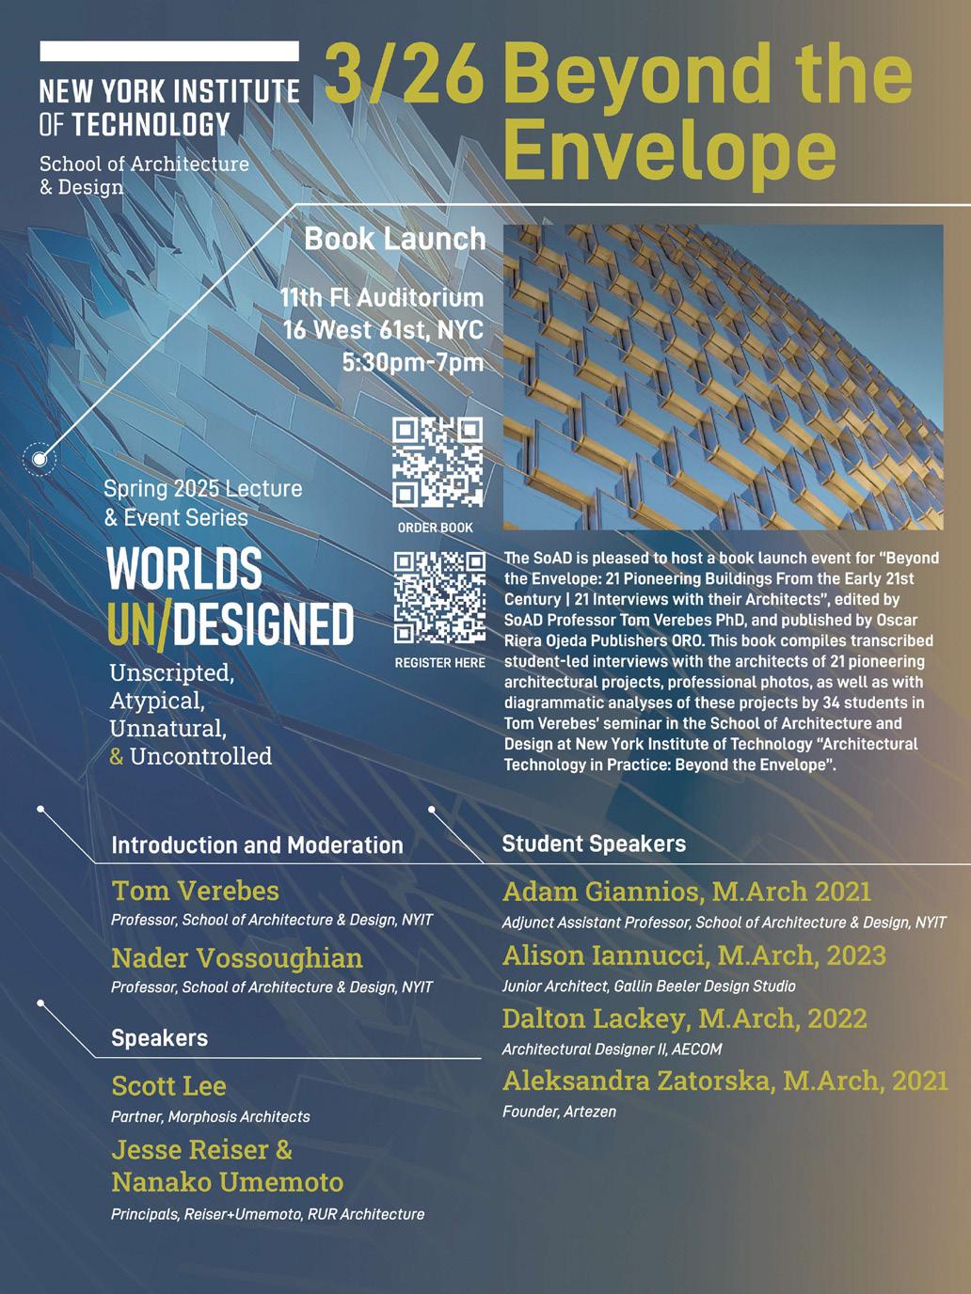
The SoAD is pleased to host a book launch event for “Beyond the Envelope: 21 Pioneering Buildings From the Early 21st Century | 21 Interviews with their Architects”, edited by SoAD Professor Tom Verebes PhD, and published by Oscar Riera Ojeda Publishers ORO (2024). This book compiles transcribed student-led interviews with the architects of 21 pioneering architectural projects, professional photos, as well as with diagrammatic analyses of these projects by 34 students in Tom Verebes’ seminar in the final year of the Master of Architecture program in the School of Architecture and Design (SoAD) at New York Institute of Technology (NYIT) in 2021, 2022, and 2023, “Architectural Technology in Practice: Beyond the Envelope”. The SoAD welcomes two of the contributing architects to present their work, followed by Q &A sessions with Master of Architecture graduates who had contributed to the book, and a moderated discussion amongst the architects and graduation.
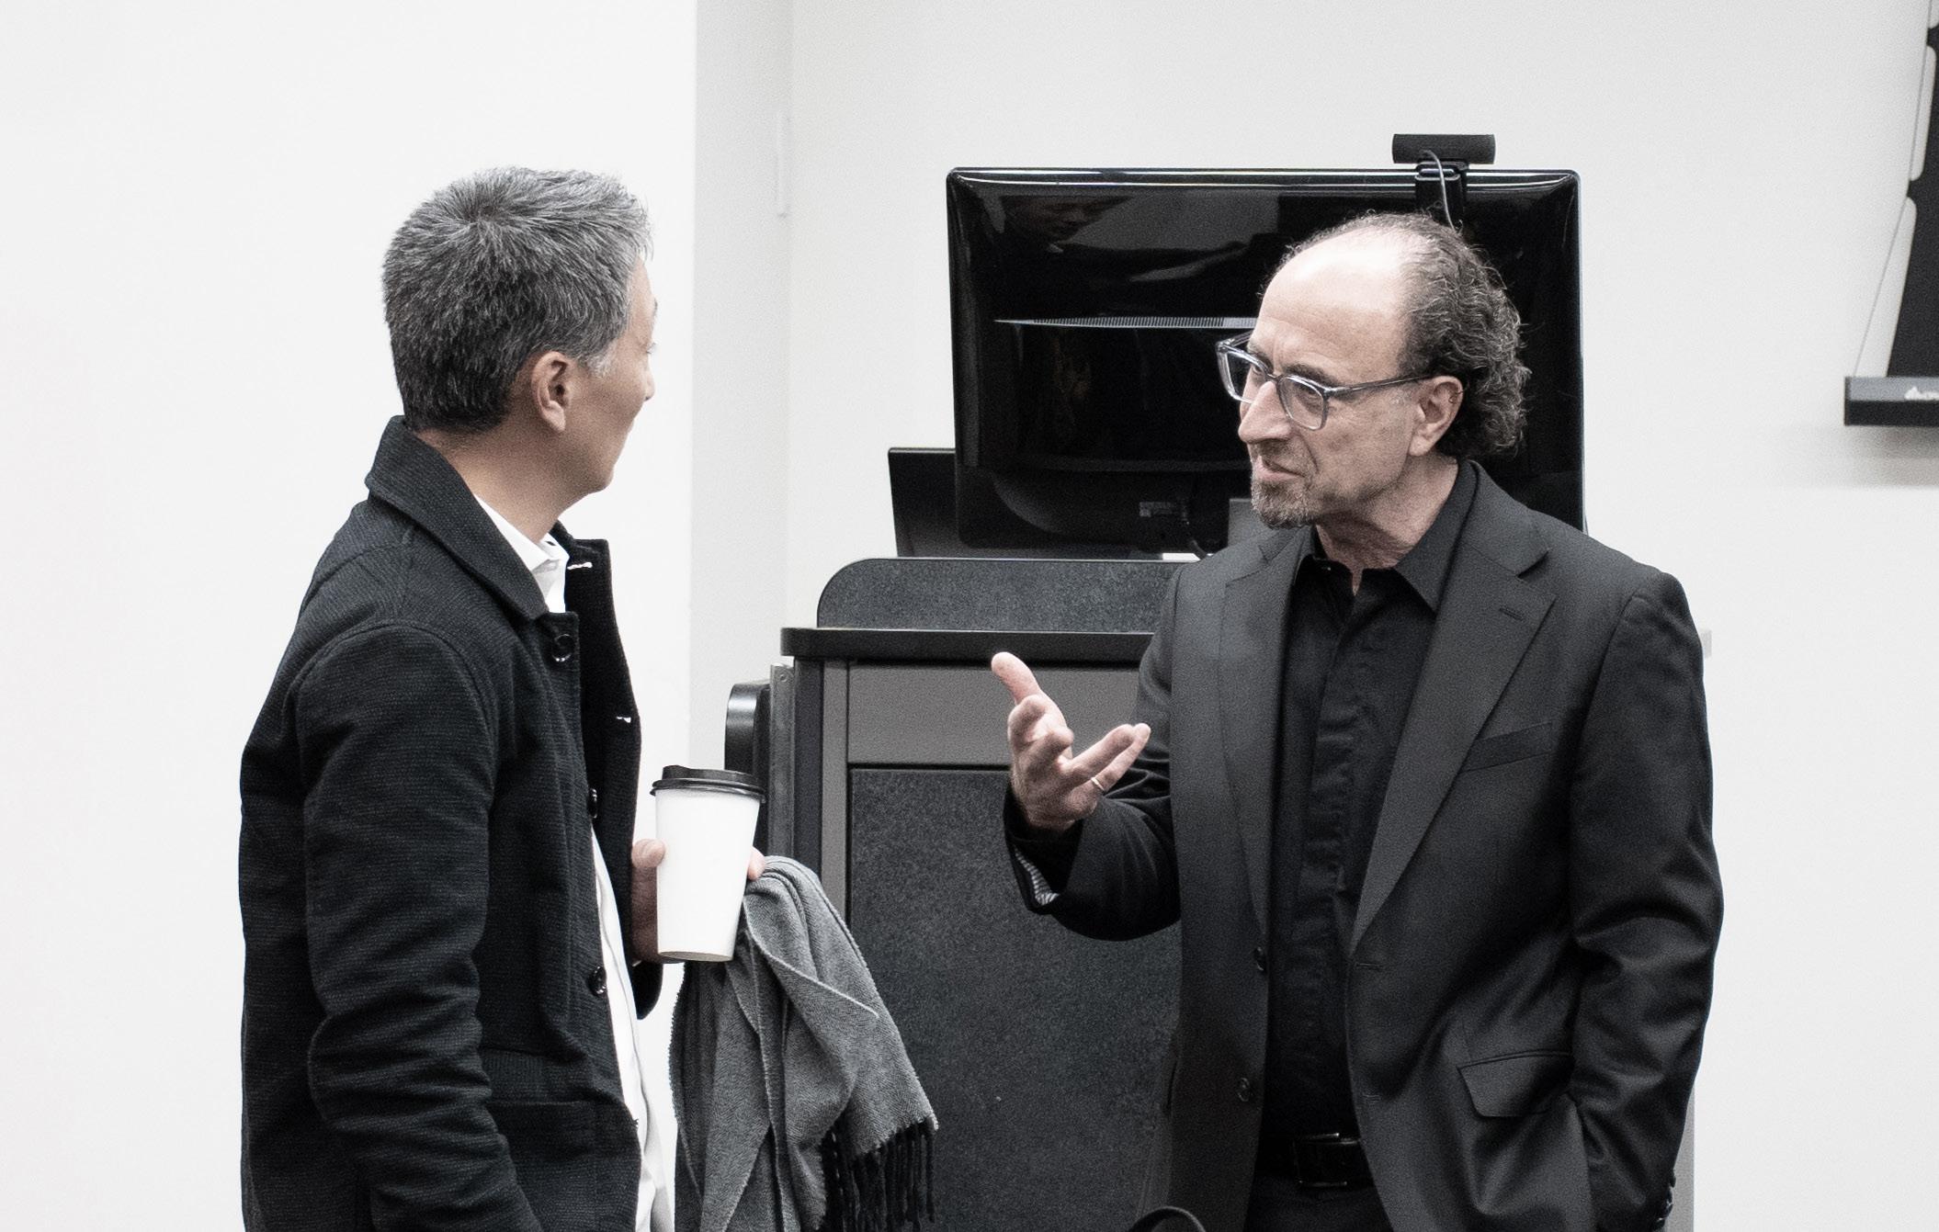
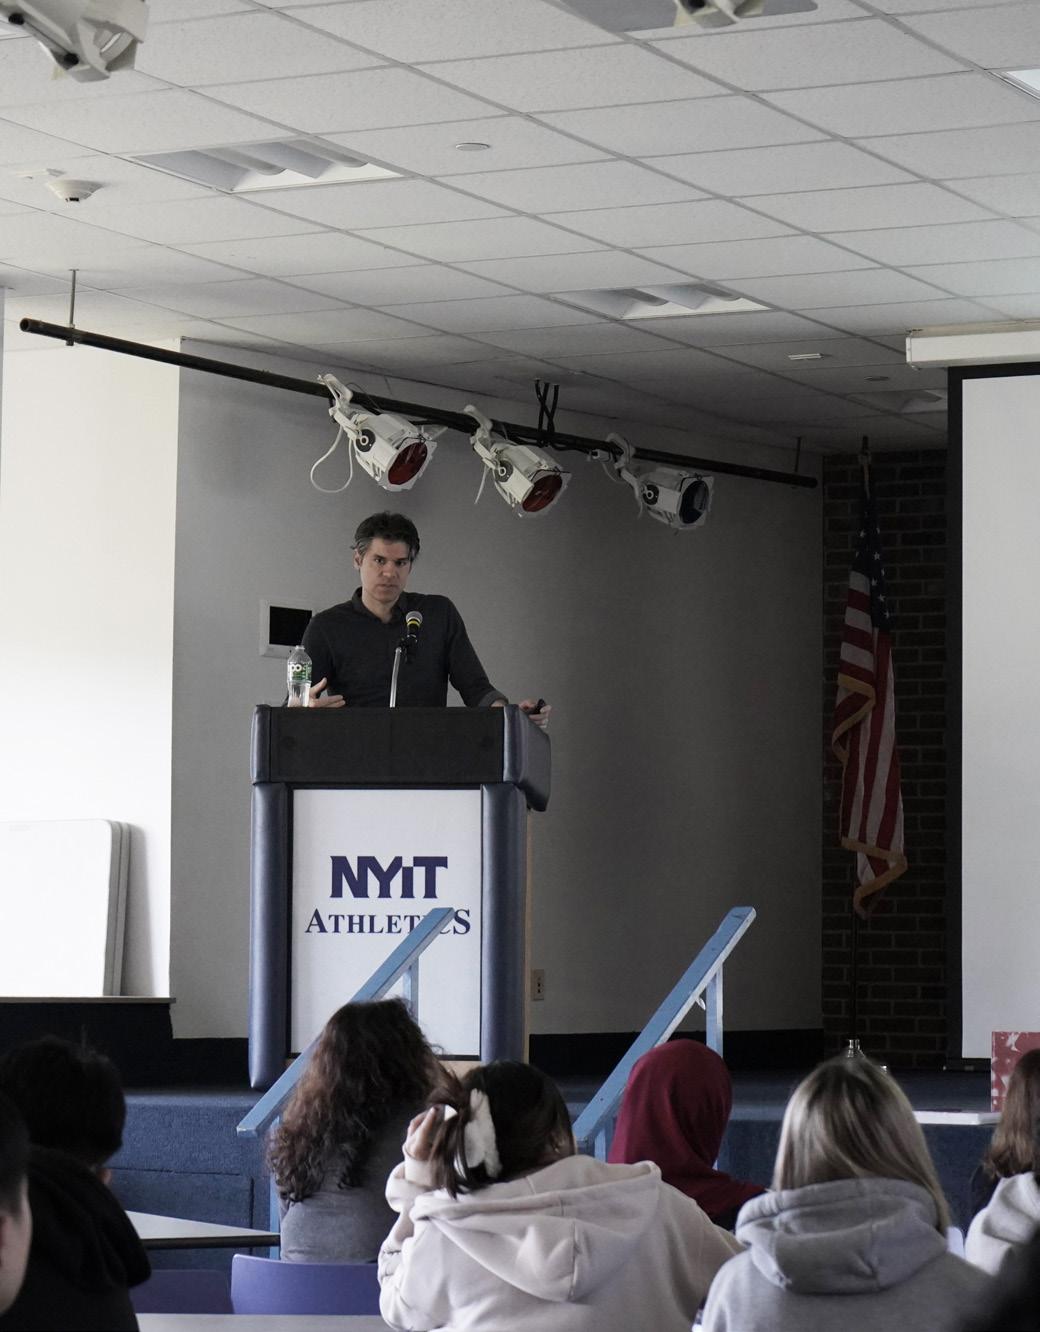
On 4/1, the SoAD hosted Jose Araguez for his book talk, Dispositional Intelligence in Architecture, which proposes a contemporary theory of spatial organization in architecture through original research into a particular kind of hybrid design work, one that is inherently architectural yet grounded in diverse modalities of scientific thinking.
By combining granular historical analysis of these bodies of work with advanced theoretical investigation, this volume expands the distinct dispositional possibilities of architectural space on the basis of the deep scientization of design that unfolded across the West over the second half of the twentieth century and the beginning of the twenty-first. In so doing, it extends the boundaries of architectural thinking and contributes not only a new mode of thought to the history of architecture, but also novel critical and design frameworks to today’s discourse and practice culture.
“Dispositional Intelligence in Architecture” is a proposition of contemporary theory and spatial organization from different time periods and countries, highlighting historical architects and engineers. Special thanks to our guest speaker from Yale, José Aragüez, for teaching our students about his research through his book of the same name.
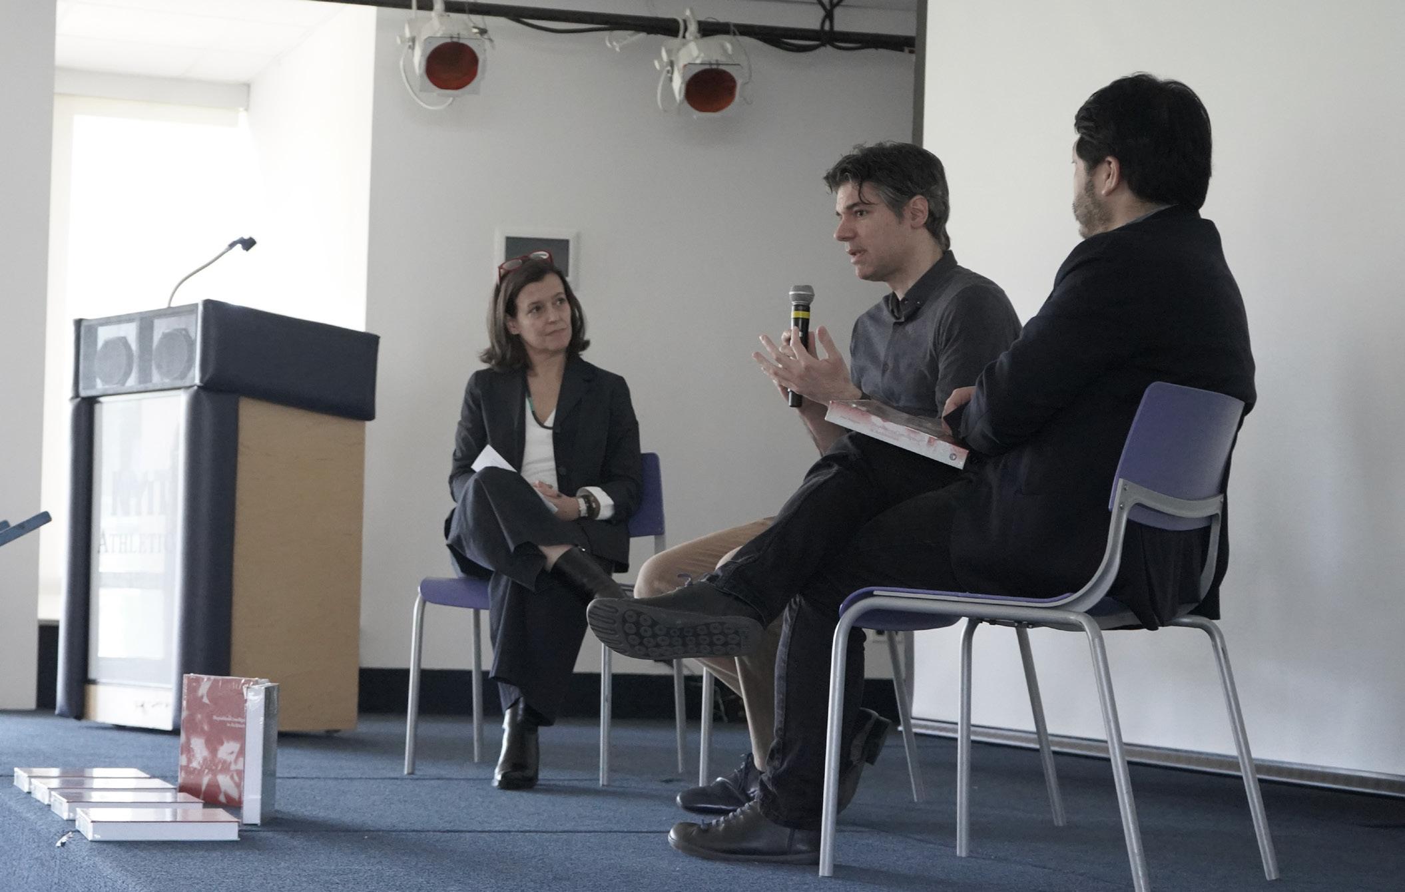
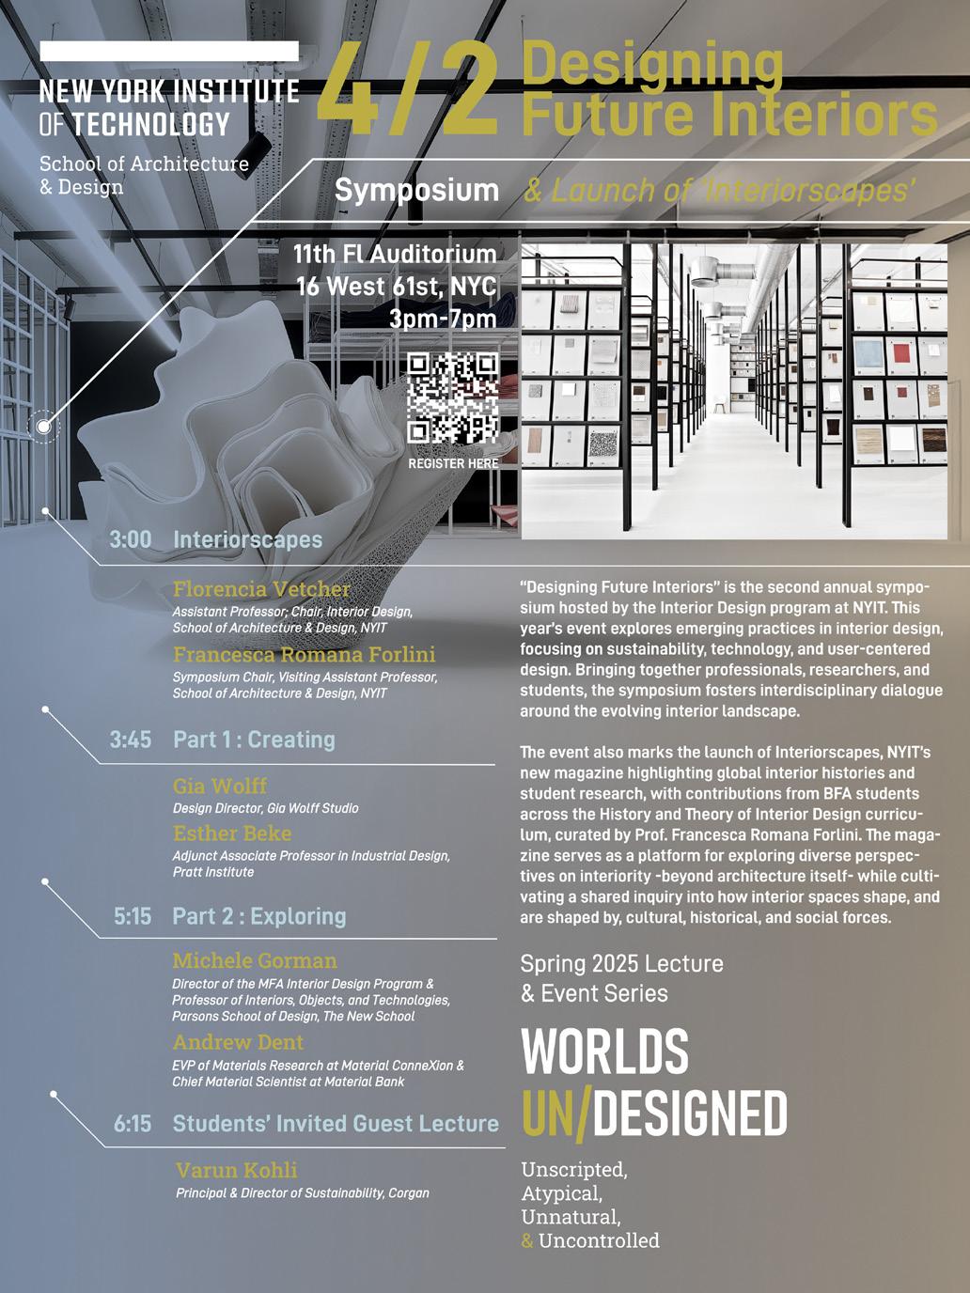
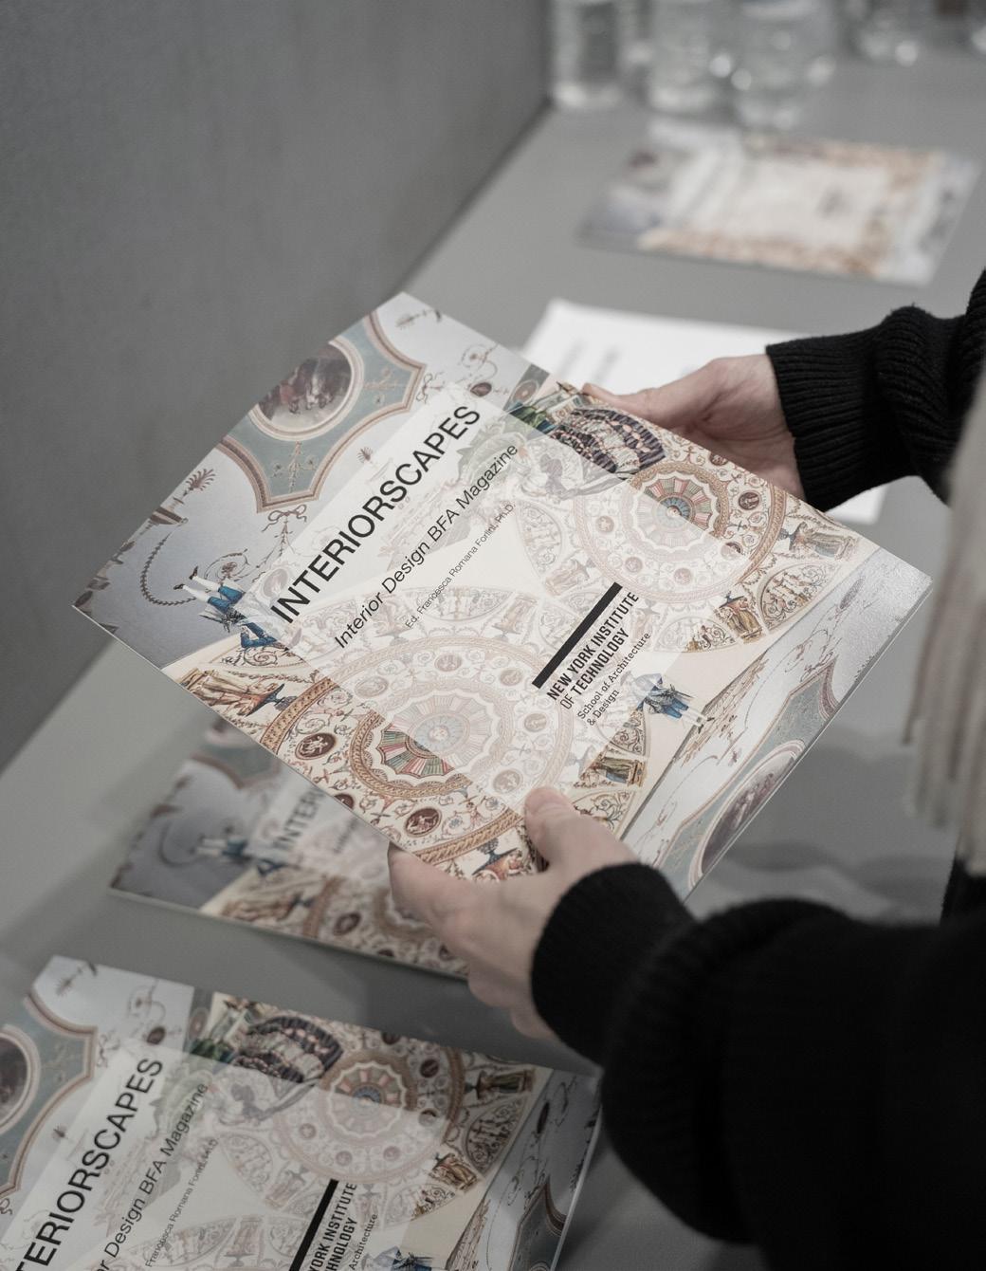
Please join us this afternoon for “Designing Future Interiors”, the second annual symposium hosted by the Interior Design program at NYIT! This year’s event explores emerging practices in interior design, focusing on sustainability, technology, and user-centered design. Bringing together professionals, researchers, and students, the symposium fosters interdisciplinary dialogue around the evolving interior landscape.
The event also marks the launch of Interiorscapes, NYIT’s new magazine highlighting global interior histories and student research, with contributions from BFA students across the History and Theory of Interior Design curriculum, curated by Prof. Francesca Romana Forlini. The magazine serves as a platform for exploring diverse perspectives on interiority -beyond architecture itself-while cultivating a shared inquiry into how interior spaces shape, and are shaped by, cultural, historical, and social forces.
“Designing Future Interiors” is the second annual event in the Future Interiors series. Hosted by NYIT’s Interior Design Department, five special guests spoke on their respective interdisciplinary practice and how it explores and defines contemporary interior design practice. Special thanks to our guest speakers Gia Wolff, Esther Beke, Michele Gorman, Andrew Dent and Varun Kholi.
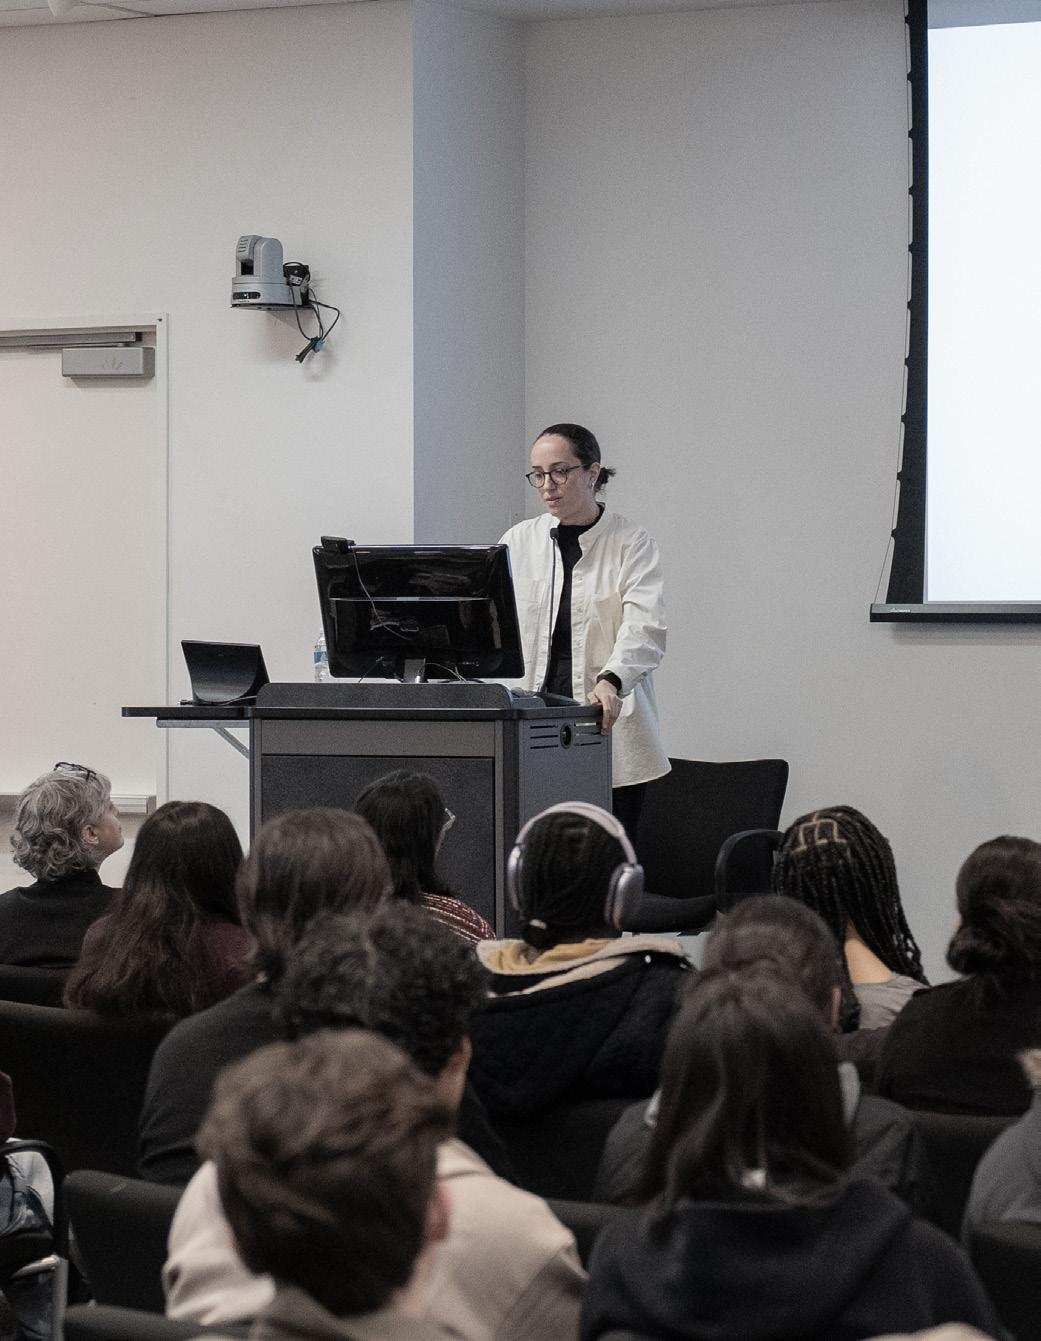
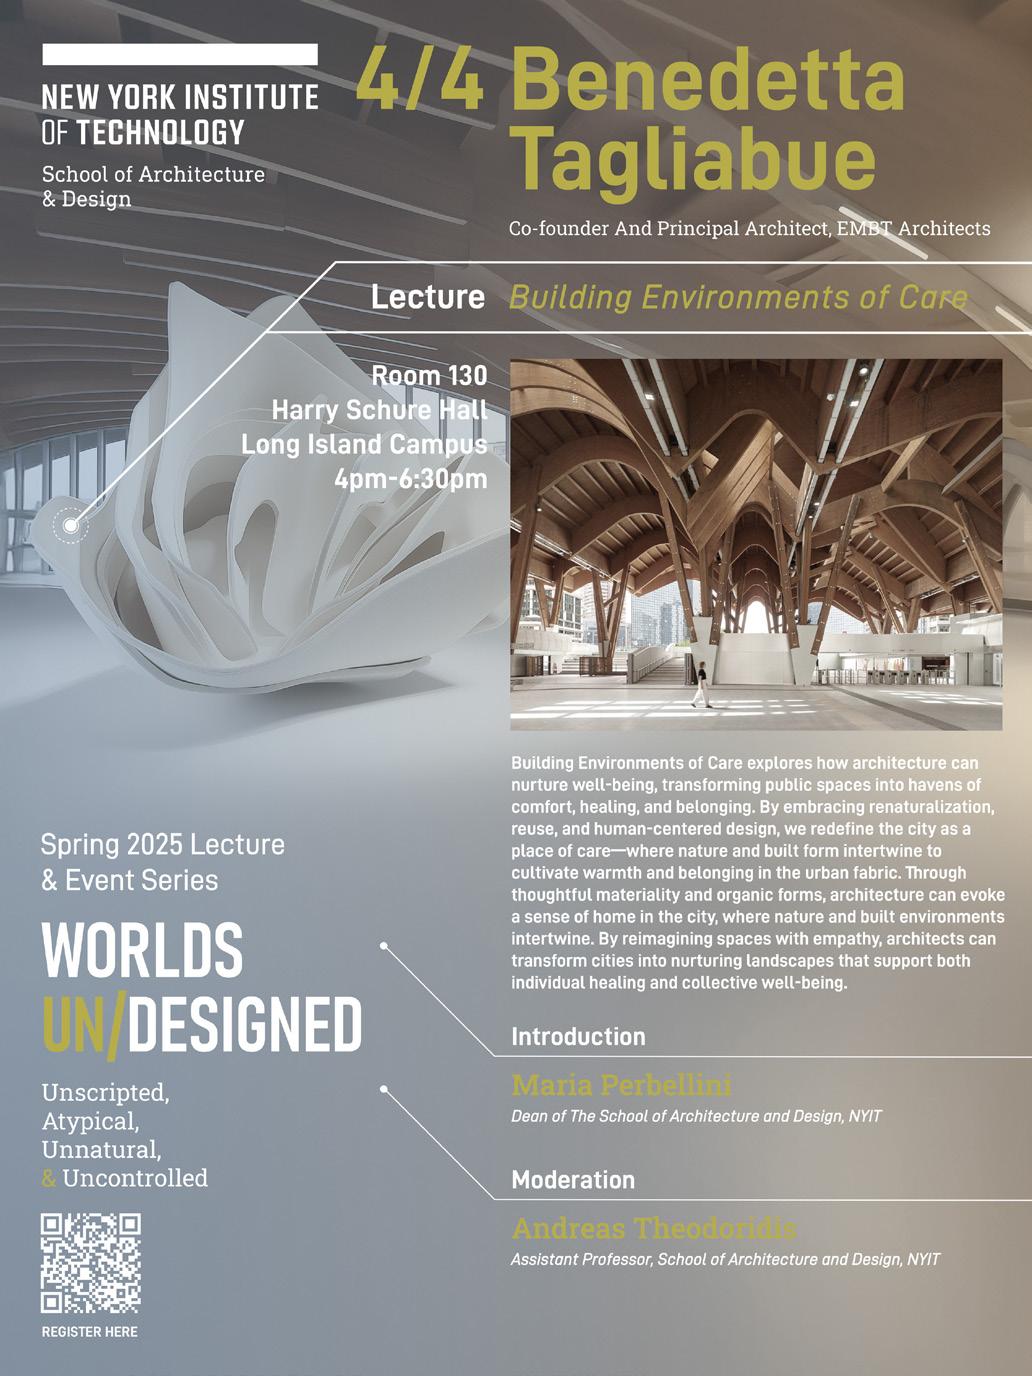
Building Environments of Care explored how architecture can nurture well-being, transforming public spaces into havens of comfort, healing, and belonging. By embracing renaturalization, reuse, and human-centered design, we redefine the city as a place of care—where nature and built form intertwine to cultivate warmth and belonging in the urban fabric. Through thoughtful materiality and organic forms, architecture can evoke a sense of home in the city, where nature and built environments intertwine. By reimagining spaces with empathy, architects can transform cities into nurturing landscapes that support both individual healing and collective well-being.
“Building Environments of Care” comes from the heart of guest speaker and principal architect, Benedetta Tagliabue. This international, award-winning architect taught our students about embracing renaturalization, reuse and human-centered design through colorful photography and compelling storytelling. Special thanks to our guest speaker coming all the way from Barcelona, Spain to share her phenomenal work.
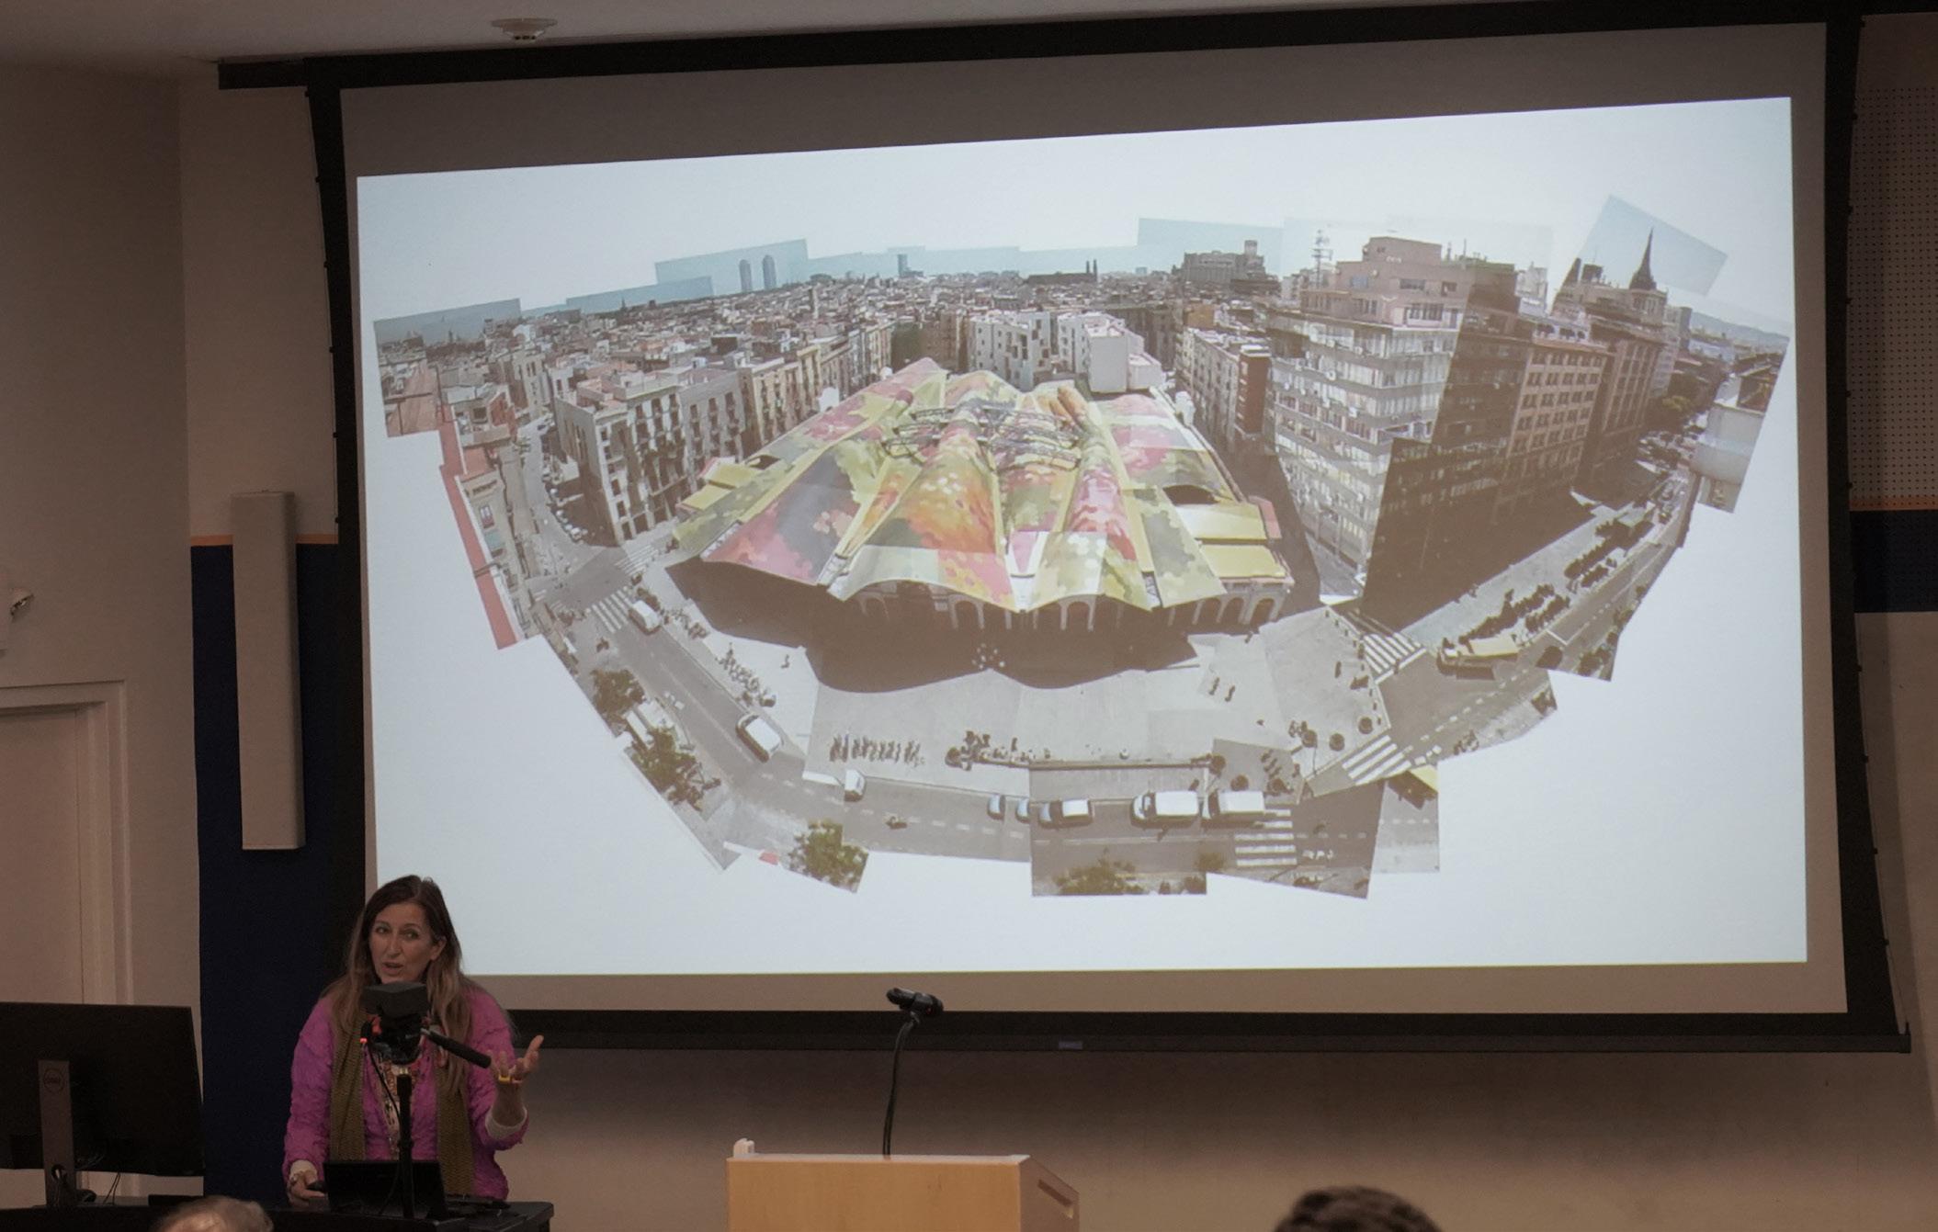
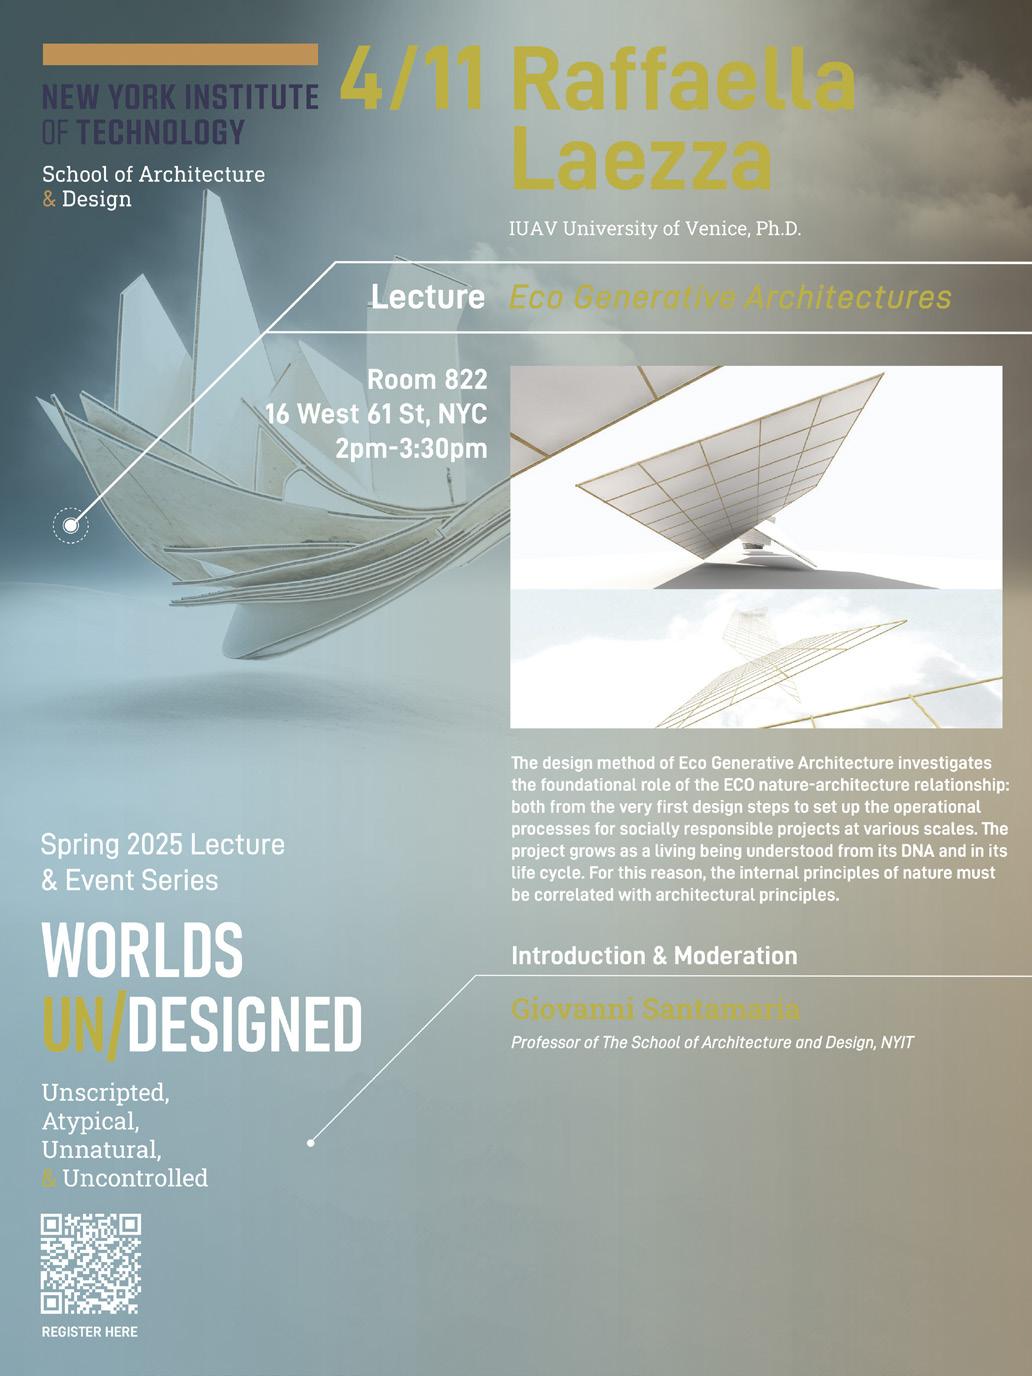
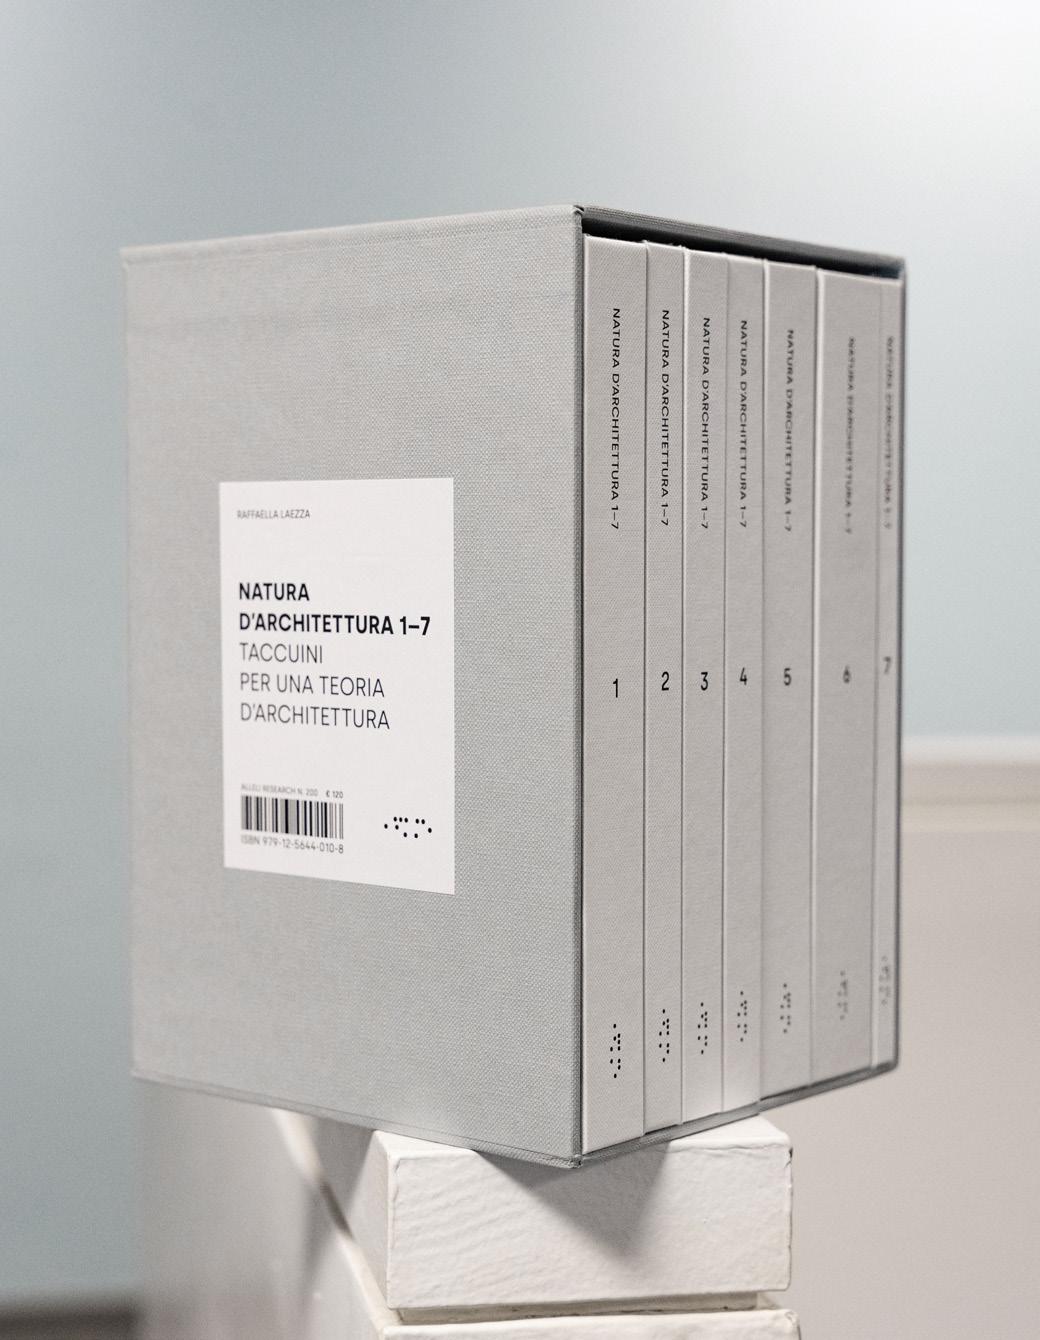
The design method of Eco Generative Architecture investigates the foundational role of the ECO naturearchitecture relationship: both from the very first design steps to set up the operational processes for socially responsible projects at various scales. The project grows as a living being understood from its DNA and in its life cycle. For this reason, the internal principles of nature must be correlated with architectural principles.
Raffaella Laezza, Italian architect and PhD in Architectural Composition at IUAV University of Venice where she studied with Manfredo Tafuri, Peter Eisenman and was assistant to Franco Purini. She is the scientific head and adjunct professor at the second level master’s degree ‘Emergency Circular Temporary Architecture’ at IUAV. She has taught at Parma University of Architecture, Padua ICEA, Hanyang Postgraduate School of Architecture of Seoul, South Korea. As radical designer has realized experimental temporary architectures, to which she applies the method she theorized, Eco-Generative Architecture, for carbon-neutral architecture. She has participated in the Venice Architecture Biennale and many international competitions. She is an essayist. Eco Generative Architectures by Rafaella Laezza, who spoke about the foundational role of the ECO nature-architecture relationship: both from the very first design steps to set up the operational processes for socially responsible projects at various scales.
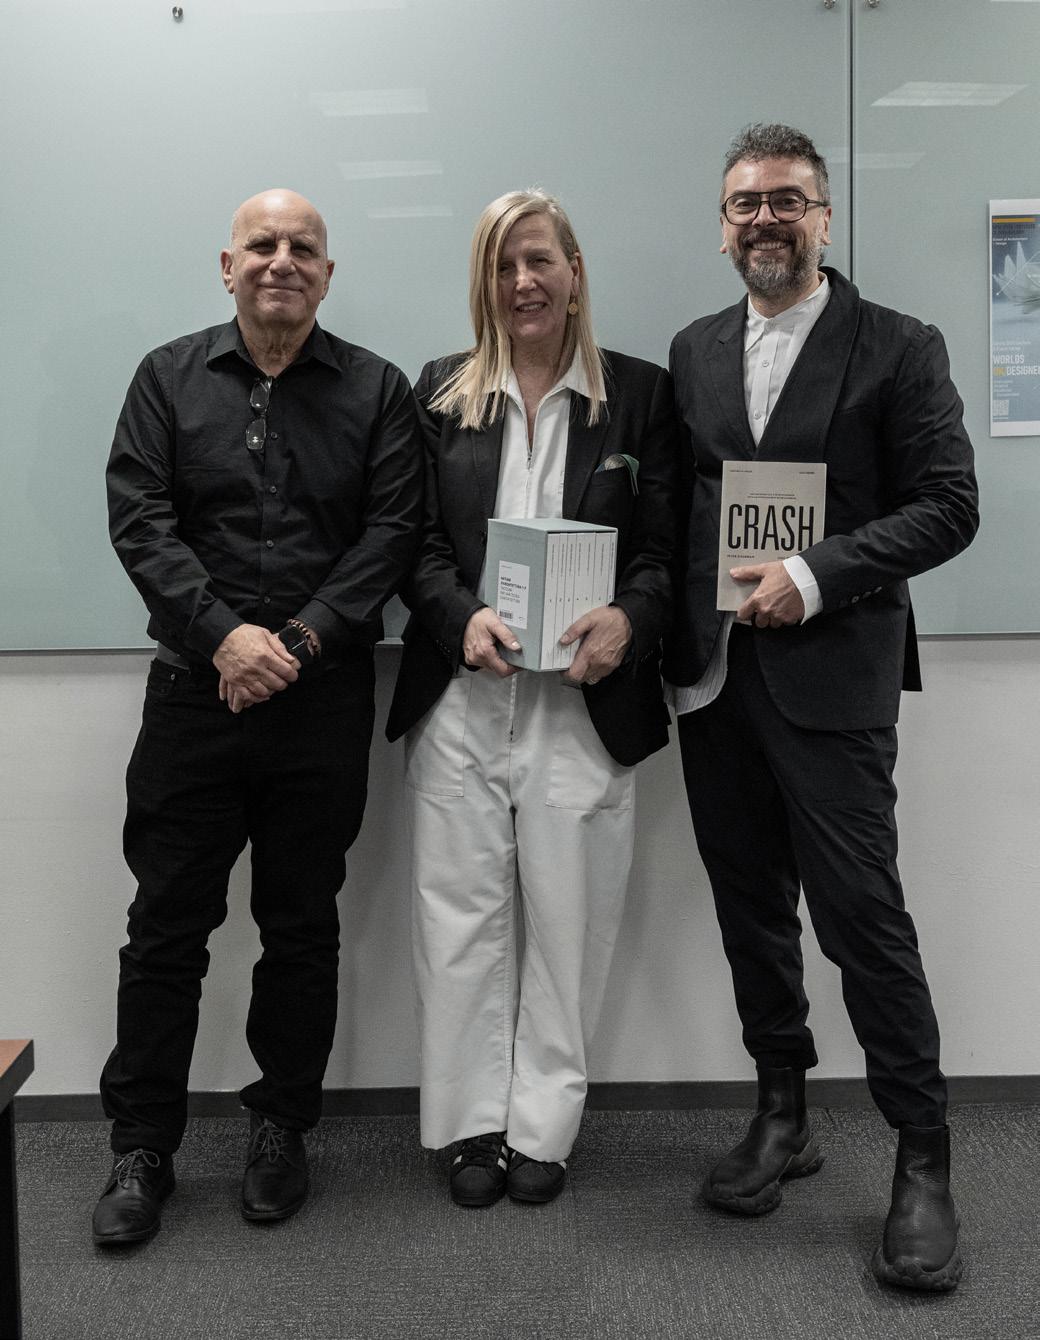
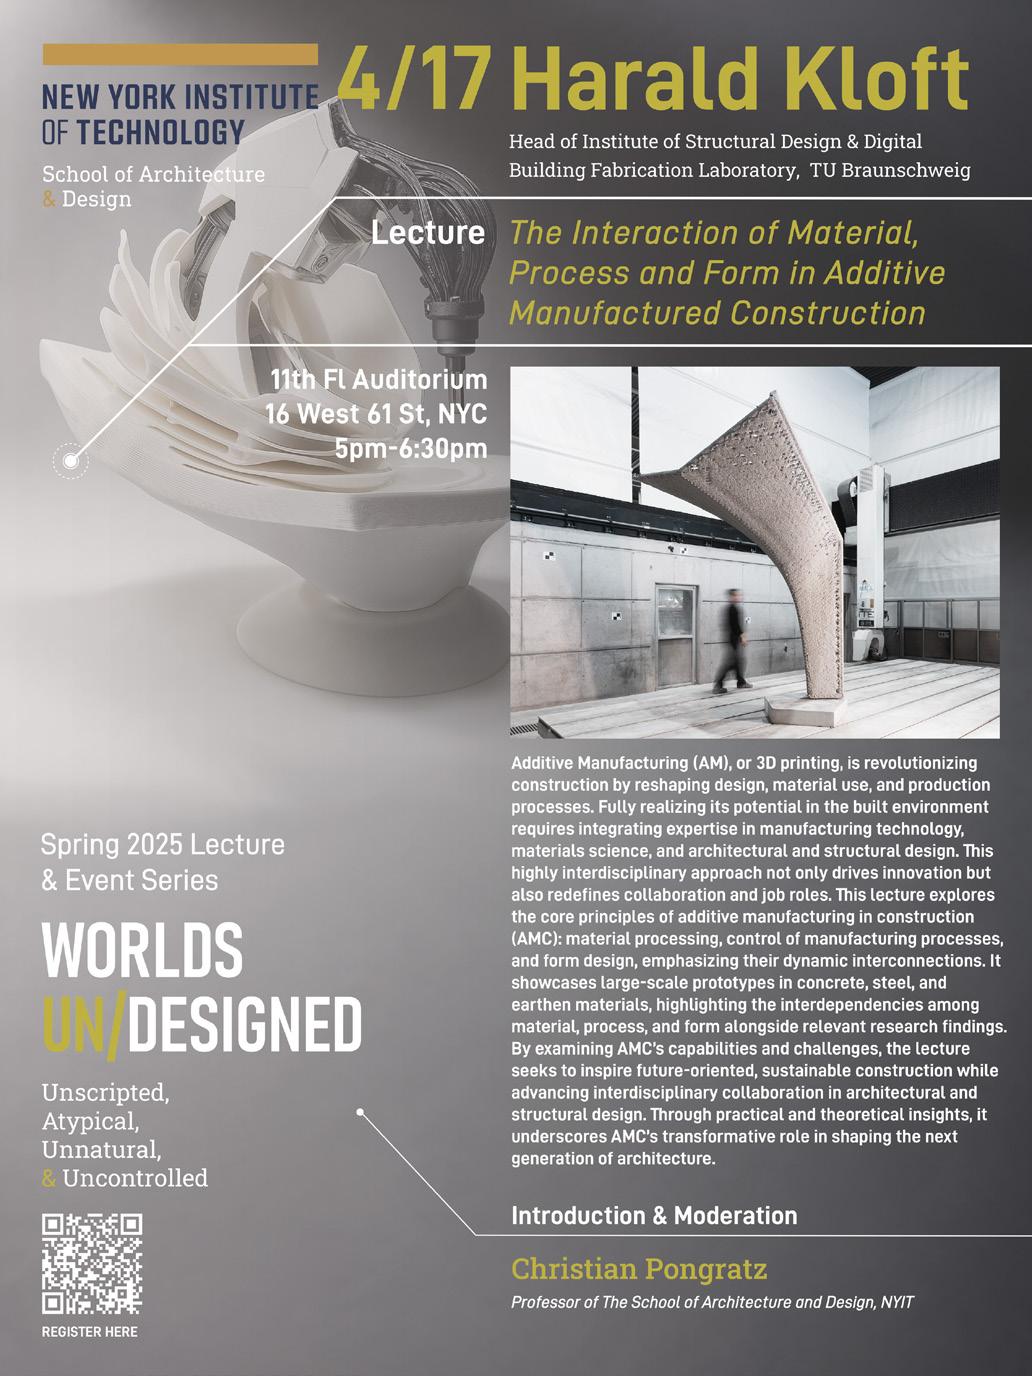
Additive Manufacturing (AM), or 3D printing, is revolutionizing construction by reshaping design, material use, and production processes. Fully realizing its potential in the built environment requires integrating expertise in manufacturing technology, materials science, and architectural and structural design. This highly interdisciplinary approach not only drives innovation but also redefines collaboration and job roles. This lecture explores the core principles of additive manufacturing in construction (AMC): material processing, control of manufacturing processes, and form design, emphasizing their dynamic interconnections. It showcases large-scale prototypes in concrete, steel, and earthen materials, highlighting the interdependencies among material, process, and form alongside relevant research findings.
By examining AMC’s capabilities and challenges, the lecture seeks to inspire future-oriented, sustainable construction while advancing interdisciplinary collaboration in architectural and structural design. Through practical and theoretical insights, it underscores AMC’s transformative role in shaping the next generation of architecture.
“Building Environments of Care” comes from the heart of guest speaker and principal architect, Benedetta Tagliabue. This international, award-winning architect taught our students about embracing renaturalization, reuse and human-centered design through colorful photography and compelling storytelling. Special thanks to our guest speaker coming all the way from Barcelona, Spain to share her phenomenal work.
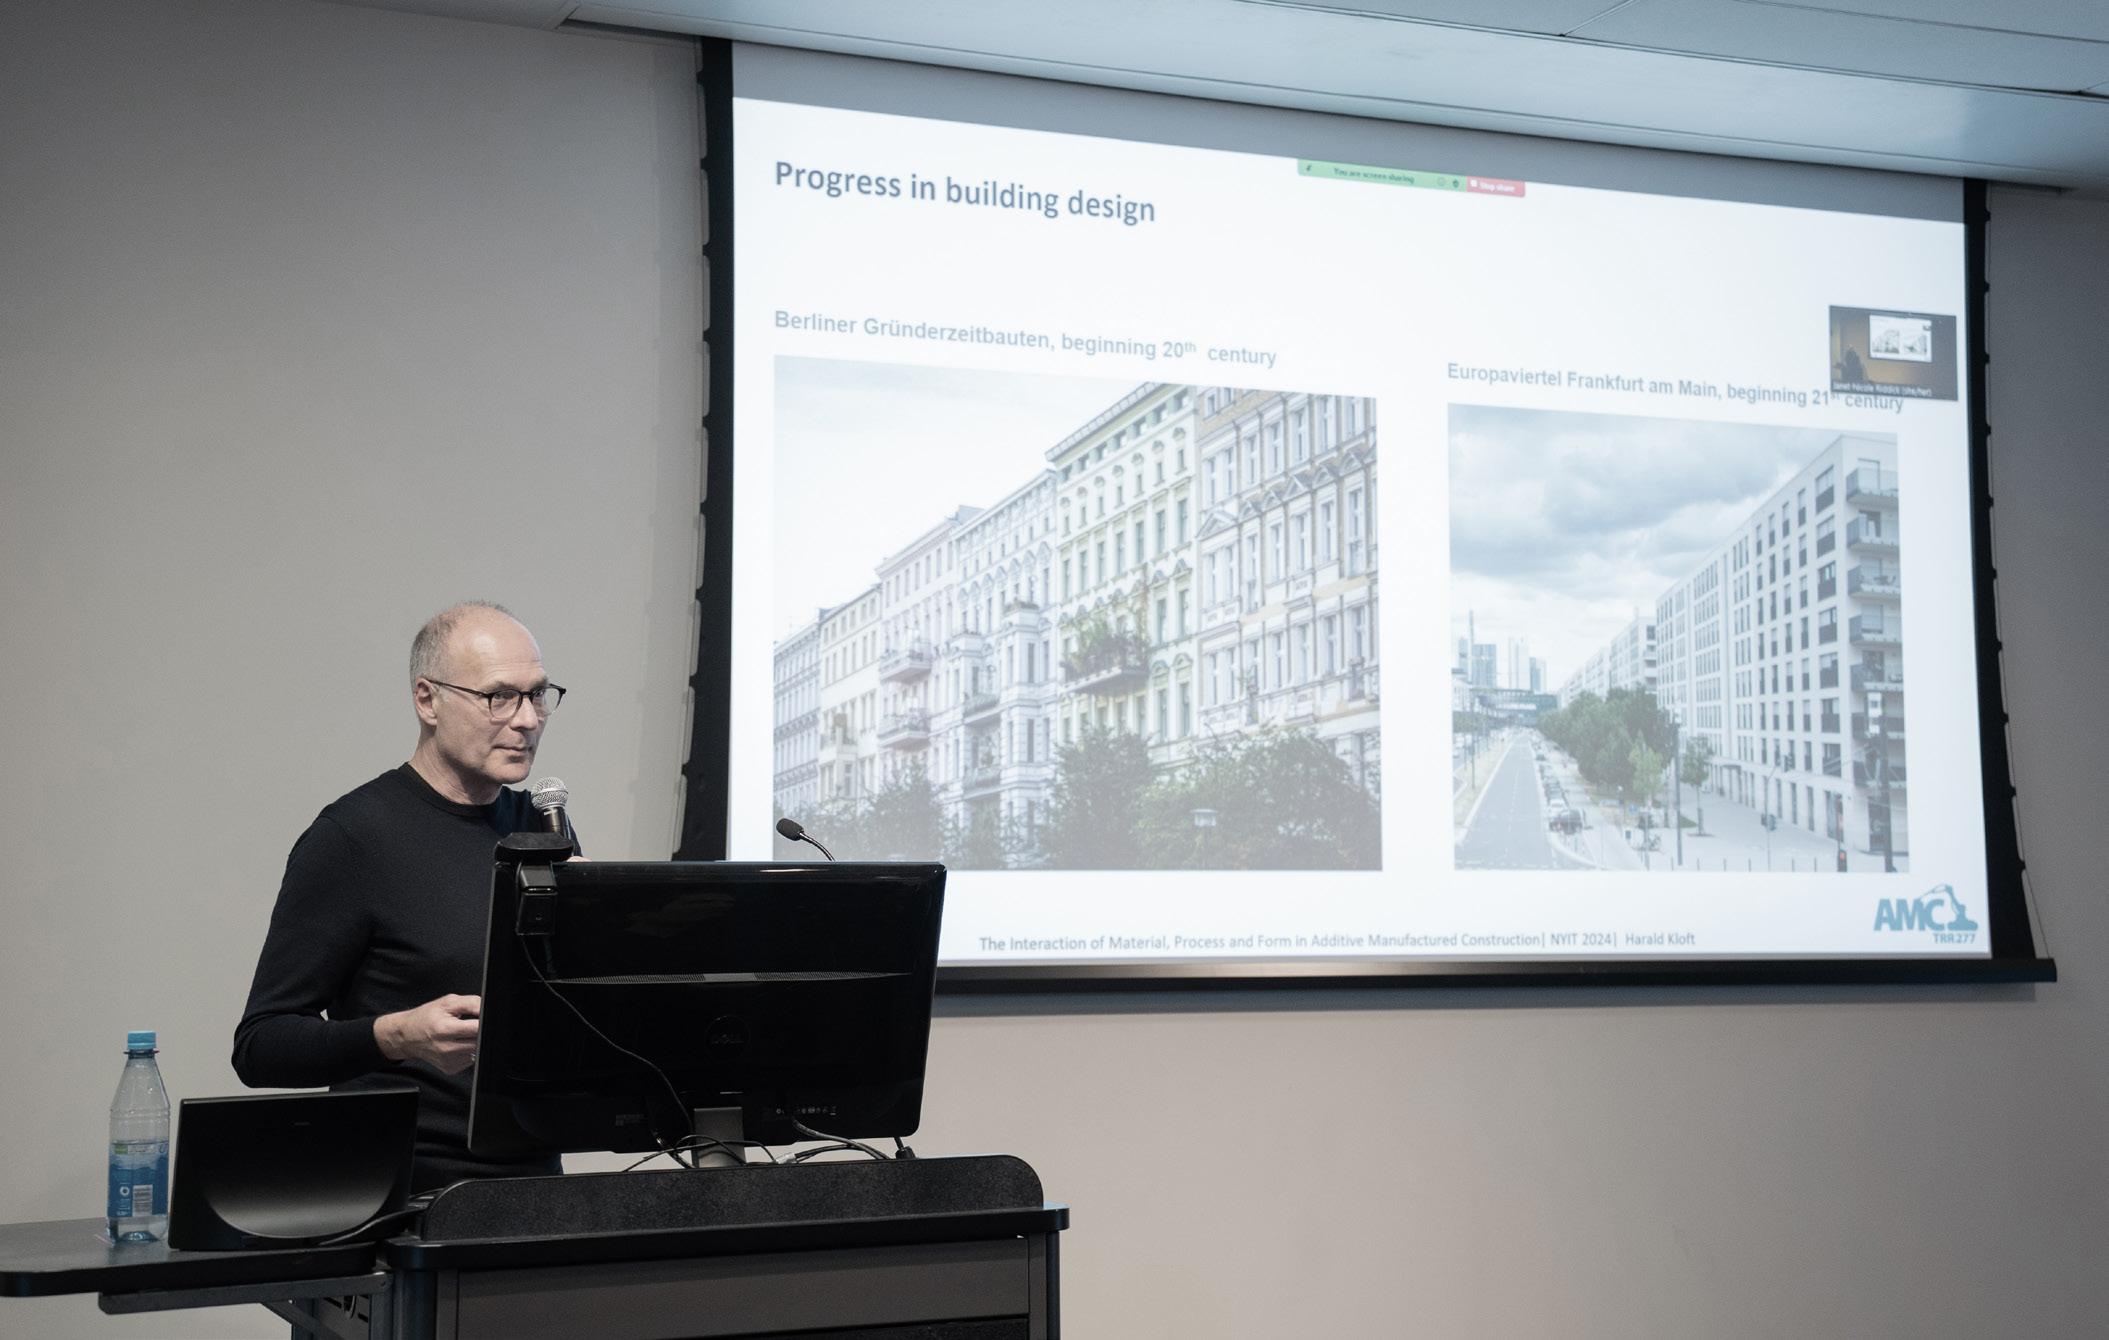
Earlier this month, SoAD hosted renowned international award winning Italian Artist and Photographer Miriam Nicastro in our Manhattan campus for the opening of her photography exhibition: Spaces and Places.
The selected works represent one of the landing points of the artist’s stylistic journey from street photography to the graphic representation of the urban landscape. In her research on the interaction between man and the environment, her interest focuses mainly on architecture. Like photography, it is considered a visual art form in its own right, and has always fascinated her. Ancient buildings, modern constructions, empty or intensely lived-in spaces, they all become either the background or protagonists of their images. Perspectives, lines and the play of light and shadow create complex, clean and rigorous geometries, sometimes rarefied, that are near abstract, minimalist atmospheres. Enhanced by the use of black and white. “Spaces and places” that are known and recognizable, of which man is an integral part. At the same time, man is a creator, and to which the artist gives a new visual spatial dimension, through her personal interpretation.
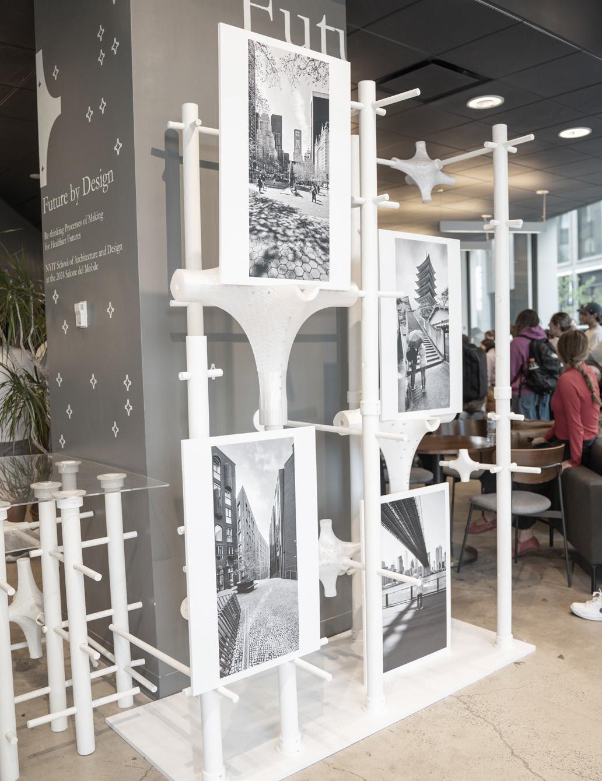
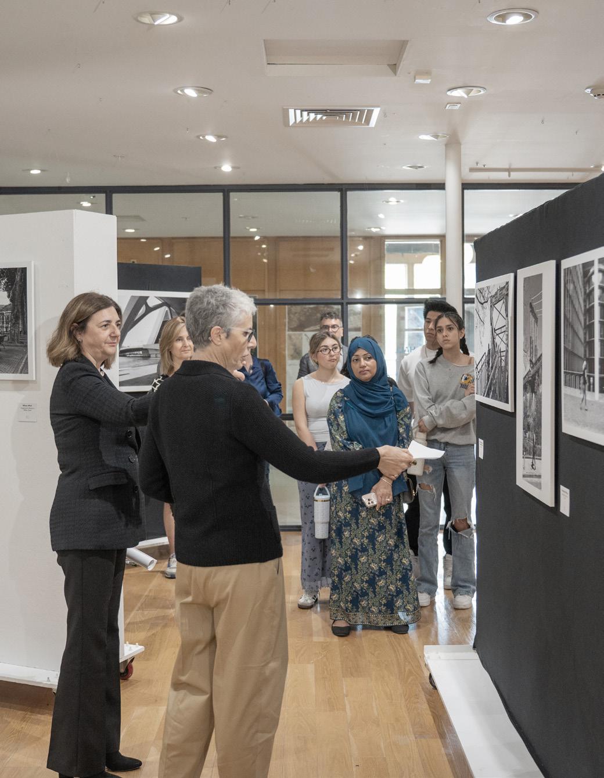
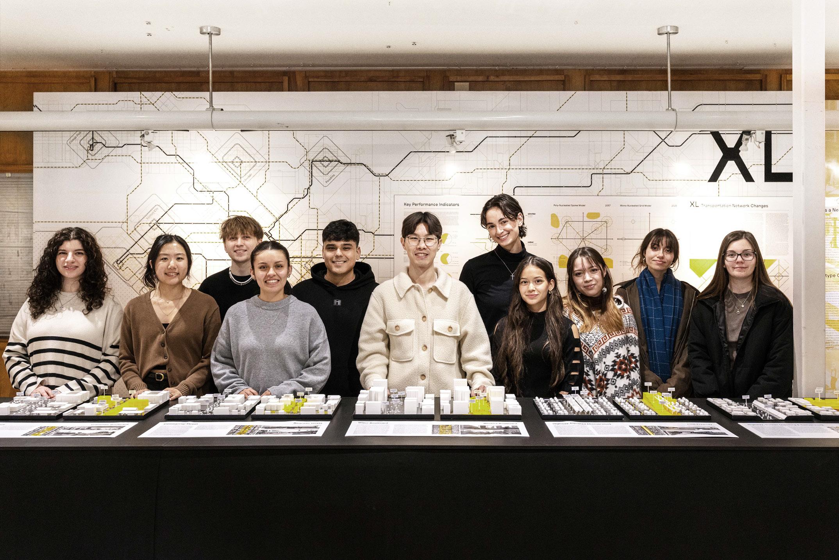
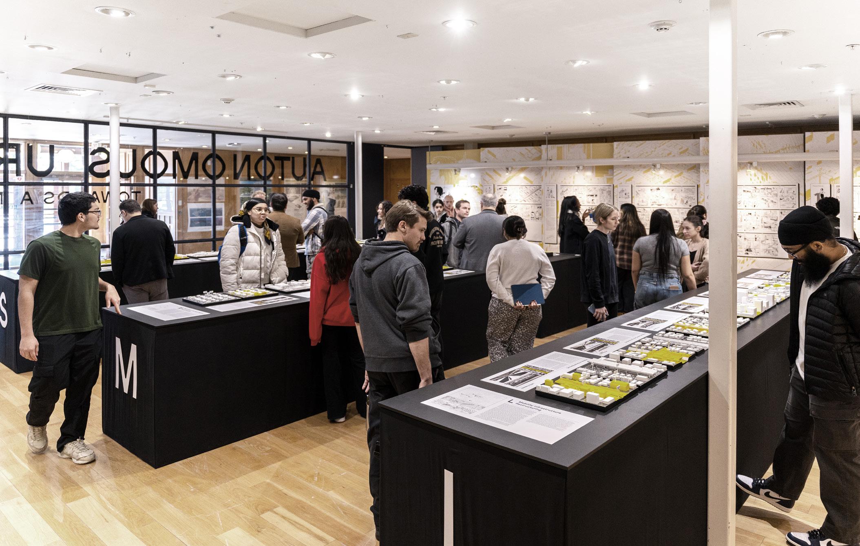
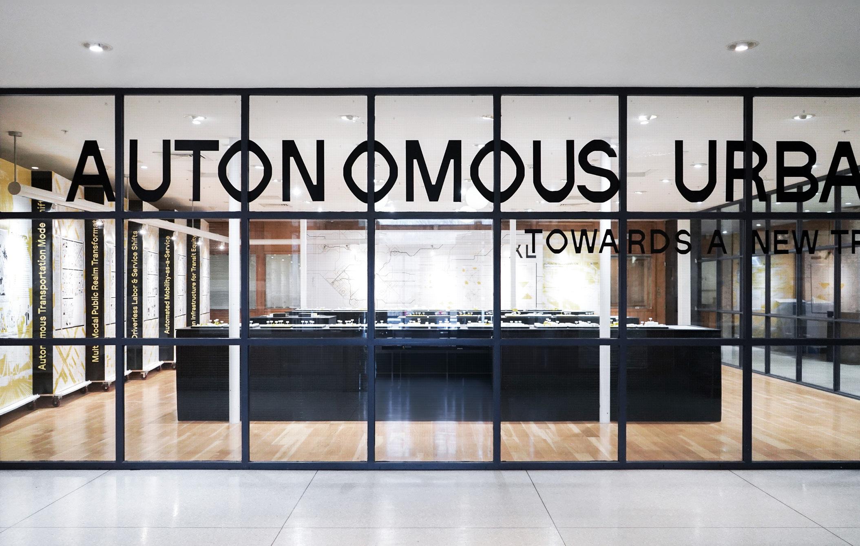
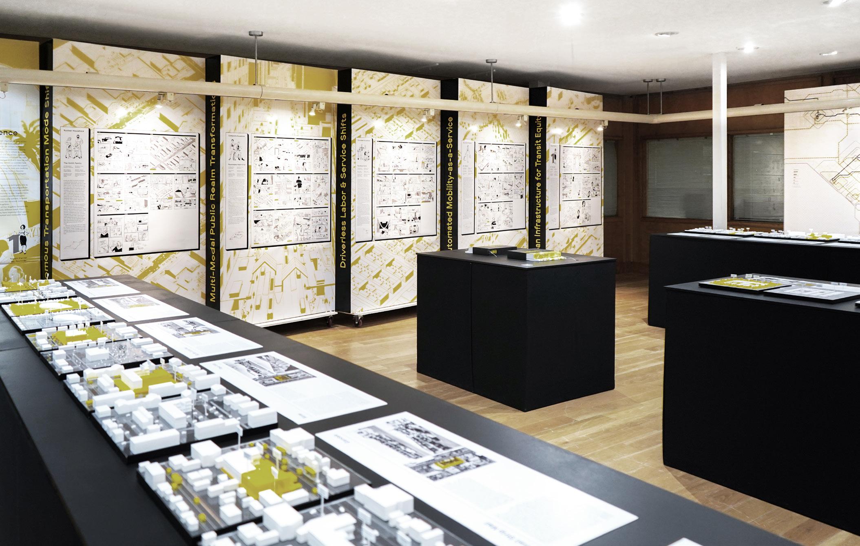
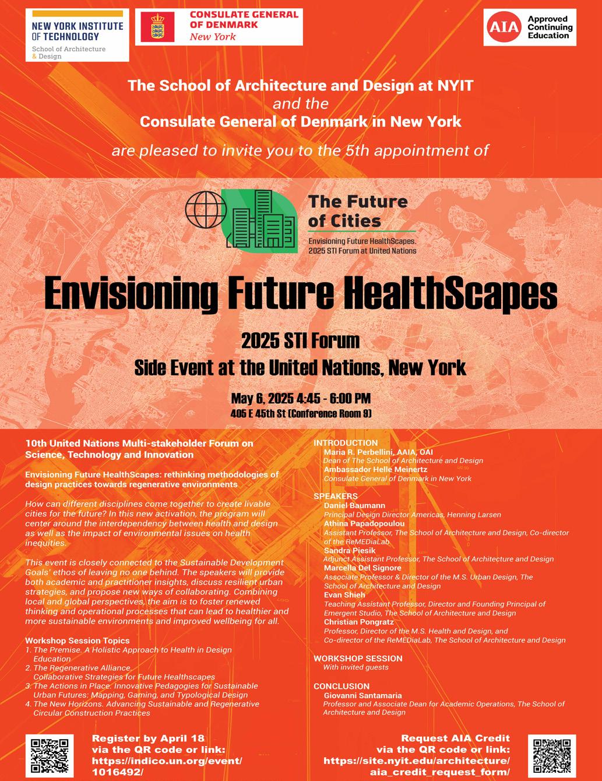
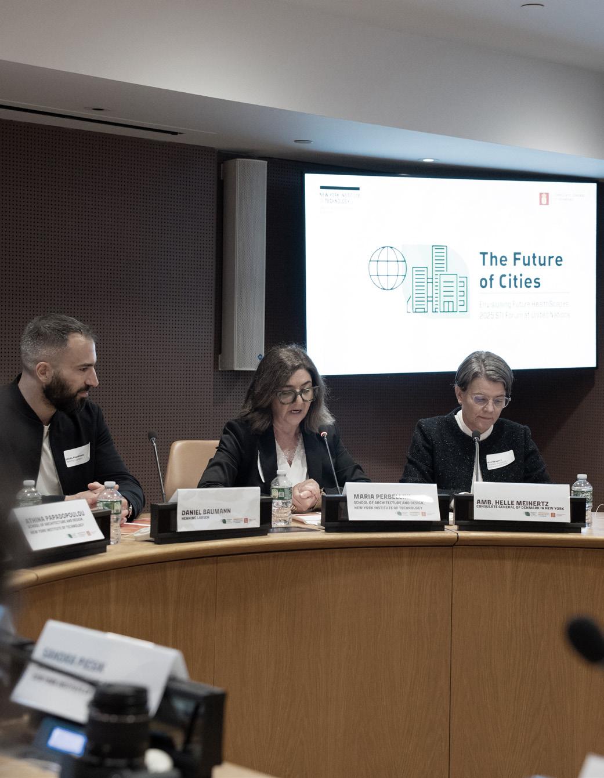
How can different disciplines come together to create livable cities for the future? That is the focus of the symposium series, “Future of Cities,” which is hosted by the School of Architecture and Design at New York Institute of Technology in partnership with the Consulate General of Denmark in New York. In this new activation, the program will center around the interdependency between health and design as well as the impact of environmental issues on health inequities. As part of the 10th United Nations Multi-stakeholder Forum on Science, Technology and Innovation, this event is closely connected to the Sustainable Development Goals’ ethos of leaving no one behind. The speakers will provide both academic and practitioner insights, discuss resilient urban strategies, and propose new ways of collaborating. Combining local and global perspectives, the aim is to foster renewed thinking and operational processes that can lead to healthier and more sustainable environments and improved wellbeing for all.
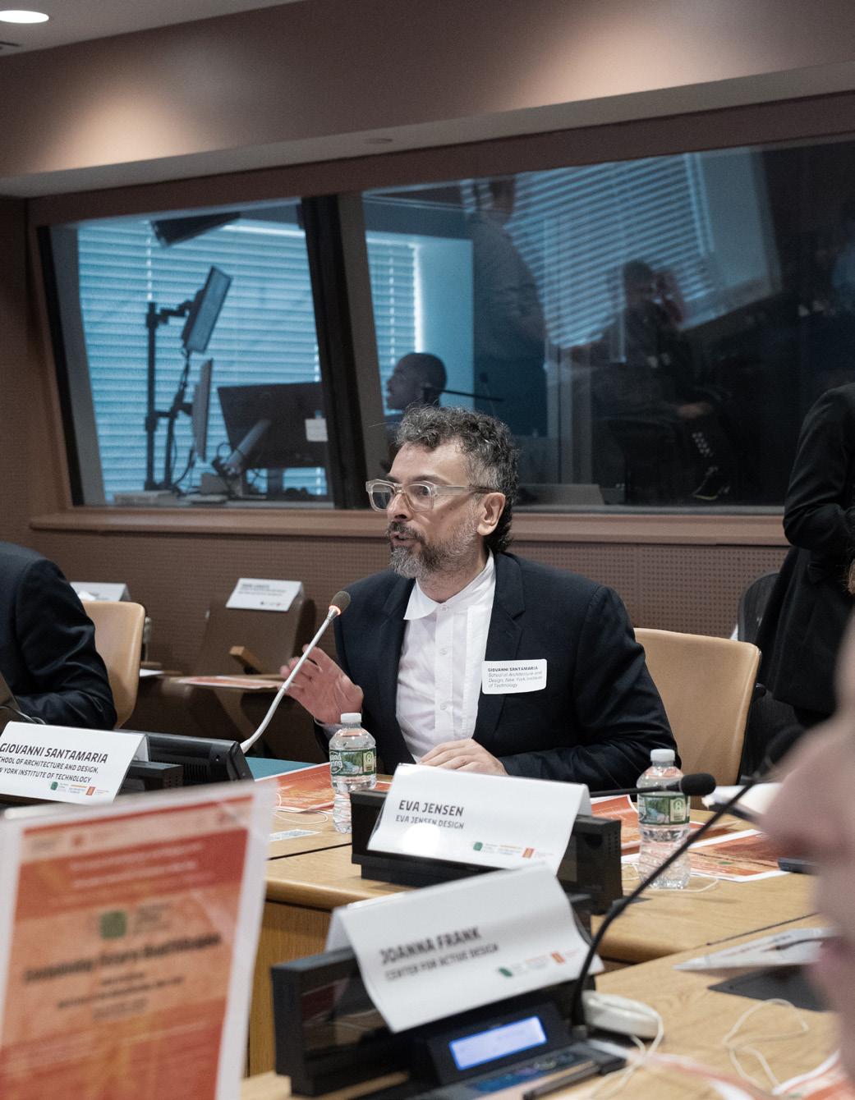
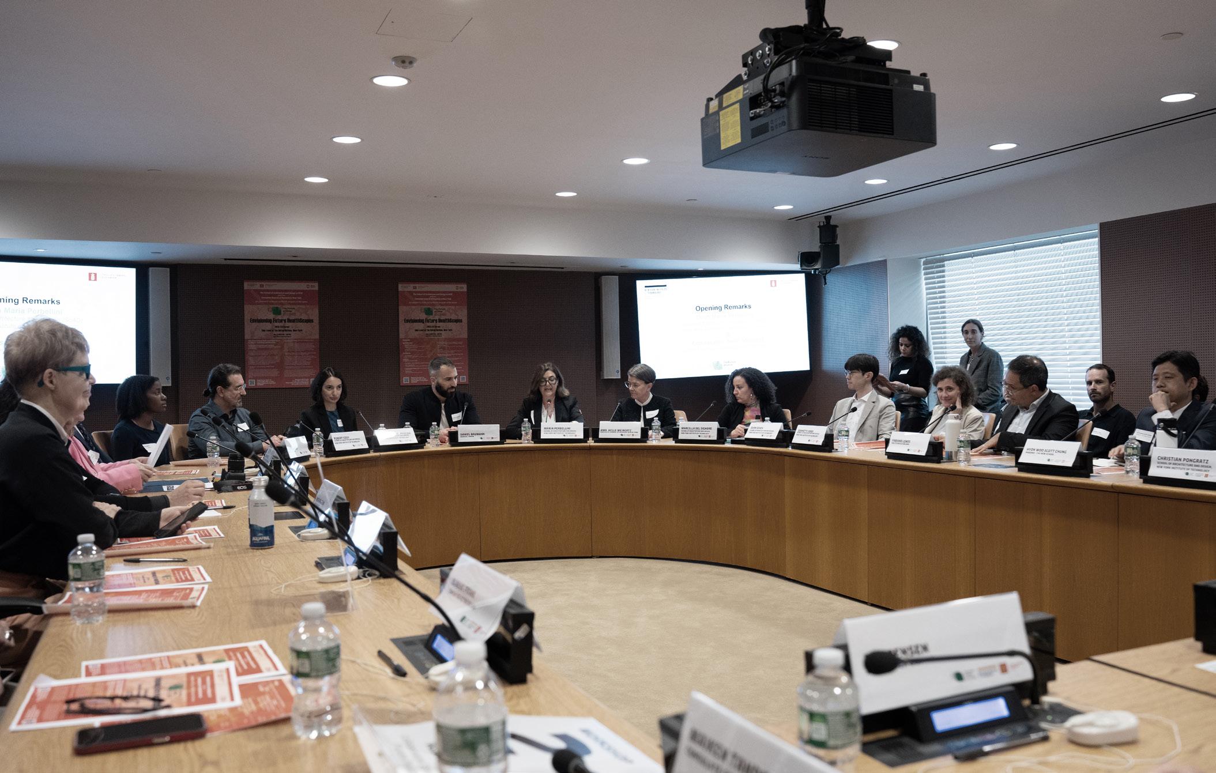
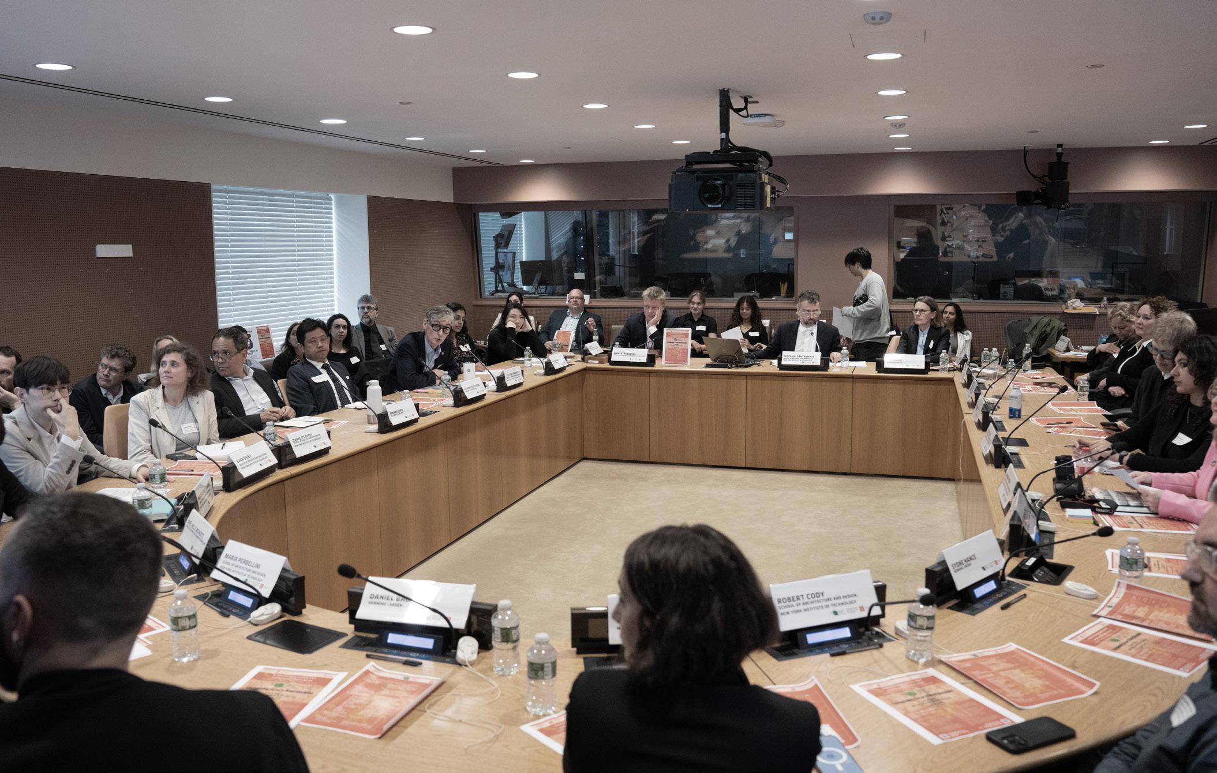
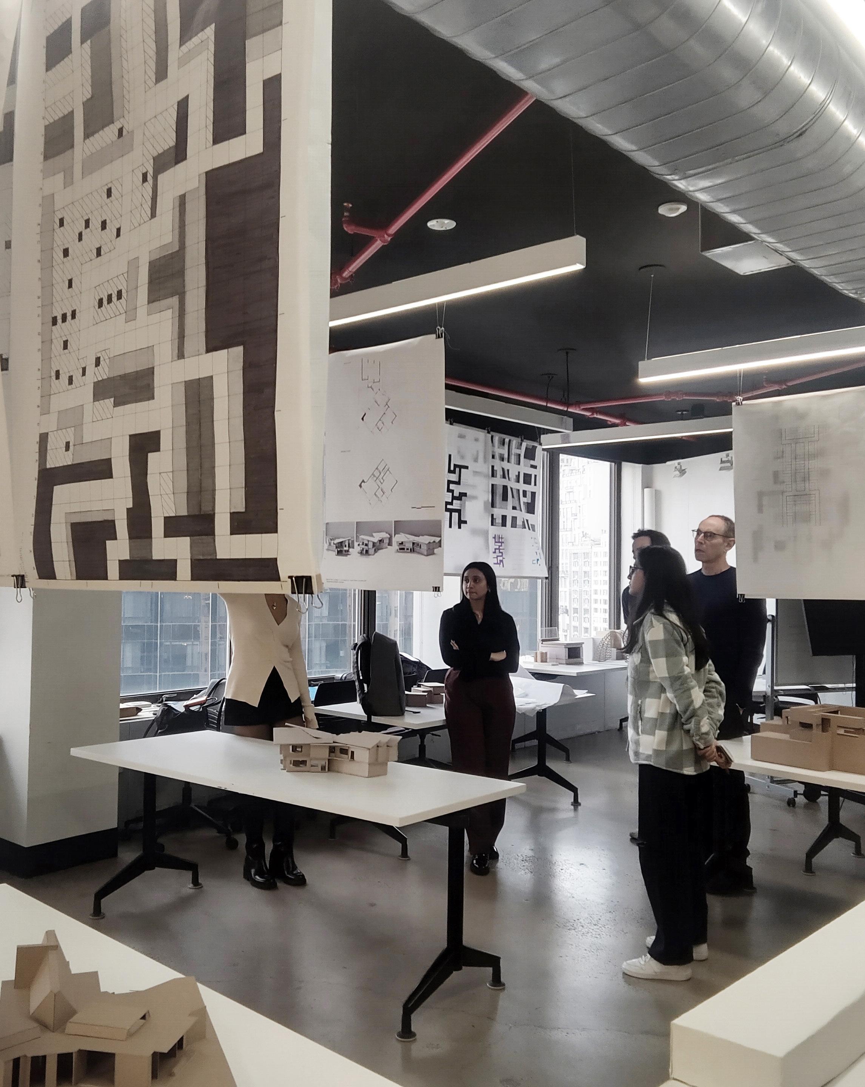
The School of Architecture and Design (SoAD) at New York Yech prioritizes leadership, collaboration, and community engagement in the culture of its studio-based programs and across its curricular and extracurricular activities. Leadership is expected in the individual agency, and the responsibility of students and faculty. Collaboration is prized as fertile ground for learning and reinforced in specific team projects through the curricula. Community engagement is at the core of the degree program cohorts, the SoAD student body, the academic community, and the larger local and global communities with which the programs interact. SoAD maintains an emphasis on critical, interdisciplinary design and practicum-based learning within curricula that prepare students for leadership and entrepreneurship in the profession, and for collaboration within and beyond it.
Collaboration is embedded in the structure of all programs at SoAD. Students are enrolled in the foundation year in interdisciplinary course sections. They learn and work together in teams on research and design projects. Additionally, the B.Arch Arch 402 4th-year Community Design studio is structured as critical teamwork among students, with a collaborative, exhibition-style outcome that brings both campuses, NYC and LI, together. This collaborative and inclusive approach prepares students for the team-oriented nature of allied architecture, design, and technology professions and enables them to navigate synergistic processes to accomplish goals, resolve conflicts, and develop effective communication and interpersonal skills.
Studios also engage guest faculty and professionals with various specialized and innovative expertise to participate in the teaching. The paired-teaching model enables students to observe faculty collaboration during the lecture, studio lab, and project review phases. This allows students to appreciate the leadership, teamwork, and collaborative roles of team partners working toward a common goal, while also benefiting from the diverse approaches and expertise of the teaching faculty and the professionals invited as guest critics for students’ work reviews and presentations.
The integrative, interdisciplinary approach across our undergraduate and graduate curricula, and the community ethos that arises in the studio, establish long-term professional relationships. SoAD Alumni and Friends are a strong community with a deep sense of mentorship, collegiality, and professional engagement. This collaborative model of learning and practice establishes a strong, holistic approach to education and work. As a result, SoAD alumni have established
and maintained a professional legacy of strong connections to the SoAD and offer instrumental partnerships to advance our ambitions, while also providing crucial assistance with student hiring and offering scholarships and awards. Each year, SoAD supports leadership in research by hosting and mentoring visiting scholars from around the world who are fully integrated into the School as guests, fostering collaboration, discourse, and exchange with the SoAD community. SoAD also attracts Fulbright students-in-residence from a pool of international universities and institutions.
This nurtures the development of future leaders in academia and applied research while reinforcing and expanding a strong intellectual reputation.
SoAD is fully committed to supporting and nurturing our students’ lifelong learning in architecture, design, and technology through evolving pedagogies, enhancing skills and digital capabilities, and fostering an understanding of how these need to be continually updated for contemporary practice. Curiosity, research, critical thinking, professional development, and proactive self-education are required across all areas of our curricula and are essential for successful, critical practice. Our programs assist students in optimizing their education as they mature into intellectuals, artistically sensitive, socially involved, and professionally responsible, and, personally, on their individual journeys of discovery and giving back.
Faculty and students participate in numerous organizations that promote architectural projects and issues in New York City and around the world. Only to refer to the main and more recent ones, students and faculty across the SoAD programs participated as exhibitors in the 19th, 18th, and 17th Venice Architecture Biennale in 2025, 2023, and 2021; to the 62nd Salone del Mobile, Salone Satellite and Fuori Salone in 2024; to the 2024 and 2025 Edition of New York City X Design Week; and to the New York City Architecture Biennial in 2022 and 2024 both also coordinated and hosted in the School of Architecture and Design at New York Tech.
Commitment to advancing critical thinking, design intelligence, innovative research, and the application of emerging technologies continues to strengthen the School’s curricula and identity. In this direction lies the implementation of AI tools and processes not only in our dedicated MS programs but also across the entire SoAD curricula, enabling SoAD to anticipate, rather than merely follow, the continuous and rapid transformations in the field. This creates and supports new generations of prepared, competitive professionals in architecture, design, and related creative fields.