ARCHITECTURAL JOURNAL
ATMOSPHERE NEW YORK INSTITUTE OF TECHNOLOGY SCHOOL OF ARCHITECTURE & DESIGN
ATMOSPHERE 08
©2023-24 ATMOSPHERE PUBLISHED BY THE SCHOOL OF ARCHITECTURE & DESIGN NEW YORK INSTITUTE OF TECHNOLOGY, NEW YORK, NY, 10023
08
ISSUE 2023-24
NEW YORK INSTITUTE OF TECHNOLOGY SCHOOL OF ARCHITECTURE & DESIGN ATMOSPHERE 8 | 2023-24
This annual publication displays archives of students’ work containing projects & imagery from the academic year of Fall 2023 - Spring 2024, selected by Atmosphere editorial staff with the support of the faculty members. © 2024-25 ATMOSPHERE Published by the School of Architecture & Design, New York Institute of Technology, New York, NY 10023. All Rights Reserved. No Part of this publication may be reproduced without permission.
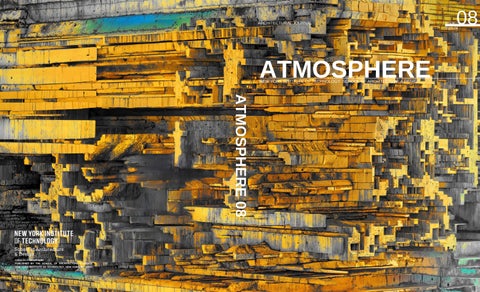
Cover Credits: Students Alejandro Romero - Amisha Bavadiya - Jahan Selim - Selin Dastan Professor Sandra Manninger 2
3
##. SECTION TITLE
PAGE TITLE / CLASS NAME
PROGRAM
From Waste to Wonder Peccioli Landfill Exaptation through AI/ML Human Intelligence
4
ATMOSPHERE 8 | 2023-24
SCHOOL OF ARCHITECTURE & DESIGN
NEW YORK INSTITUTE OF TECHNOLOGY
DEAN’S NOTE It is with immense pride and enthusiasm that I present Volume 8 of Atmosphere, our School of Architecture and Design’s annual publication that continues to chronicle the exceptional work, innovative thinking, and creative energy of our vibrant community at NYIT. This issue showcases the remarkable achievements of our students and faculty across our undergraduate and graduate programs, reflecting our commitment to academic excellence and transformative learning experiences. The diverse collection of studio projects, research initiatives, and collaborative endeavors presented here demonstrates how our community continues to push boundaries and explore new possibilities in architecture, design, and the built environment.
The projects and activities documented in this edition of Atmosphere represent more than individual accomplishments; they embody our collective vision for design education that is both speculative and grounded, globally minded and locally engaged, technologically sophisticated and humanistically driven. As we look forward, we remain committed to fostering an environment where creative exploration, critical inquiry, and collaborative spirit thrive. Our students will graduate as the innovators and leaders who will shape the future of architecture and design, equipped with the knowledge, skills, and values to make meaningful contributions to their professions and communities. DEAN’S NOTE
Our School remains at the forefront of integrating emerging technologies with design thinking. From advanced computational methods and artificial intelligence to sustainable design strategies and interdisciplinary collaborations, our students are equipped with the tools and critical perspectives needed to address the complex challenges facing our profession and society. The work featured in these pages reveals a deep engagement with questions of environmental responsibility, social equity, urban transformation, and the evolving role of design and construction in shaping more inclusive and resilient communities.
00. INTRODUCTION
We are grateful for the ongoing dedication of our exceptional faculty who mentor and inspire our students daily, preparing them not only to respond to change but to anticipate and lead it. The continued support of our alumni, industry partners, and friends strengthens our programs and creates invaluable opportunities for student growth through scholarships, workshops, competitions, support for study travels abroad, and professional connections.
Maria R. Perbellini, Dean School of Architecture and Design New York Institute of Technology 5
Travel Abroad - Italy Professors Giovanni Santamaria - Christian Pongratz Summer 2024
6
ATMOSPHERE 8 | 2023-24
SCHOOL OF ARCHITECTURE & DESIGN
NEW YORK INSTITUTE OF TECHNOLOGY
ASSOCIATE DEAN for ACADEMIC OPERATIONS
The common thread across all our undergraduate and graduate programs, from the first year through graduation and beyond, is a student-centered culture of care, mutual support, and respect. Our passion for the many fields and scales of design is rooted in a shared belief in the power of creativity and learning through making. This approach not only addresses individual and collective needs while seeking sustainable solutions, but also enables us to anticipate future challenges and imagine new ways to enhance the quality of life for all living beings and environments.
The strong support of our vibrant community of SoAD Friends and Alumni, together with Dean Perbellini’s fundraising efforts and our shared commitment to embracing advanced technologies while remaining grounded in humanistic values, has fostered steady academic and professional growth over the years. These collective efforts continue to build the foundation for a more flourishing and compassionate society capable of embracing and shaping the challenges to come.
ASSOCIATE DEAN’S NOTE
The curricular and extracurricular activities featured in issue no. 8 of our student-driven magazine Atmosphere at New York Tech’s School of Architecture and Design (SoAD) represent the ongoing commitment and dedication of our community of students, faculty, administrators, and staff to the collaborative construction of knowledge as a positive, proactive, and shared learning experience.
00. INTRODUCTION
The work of our students, pursued through their varied academic paths, is reflected in the pages that follow: advanced workshops offering topical expertise; courses and study abroad programs that encourage open-minded and healthy growth; participation in world-renowned exhibitions and symposia that foster networking and professionalism; and collaborations with public administrations and private organizations on projects that bring together SoAD students and faculty in applied and theoretical research that informs our present and lays the groundwork for a more resilient future.
Giovanni Santamaria, Ph.D., OAI Associate Dean for Academic Operations Professor School of Architecture and Design New York Institute of Technology 7
Student: Peter Wright Professor: Ezio Blasetti Spring 2024
8
ATMOSPHERE 8 | 2023-24
SCHOOL OF ARCHITECTURE & DESIGN
NEW YORK INSTITUTE OF TECHNOLOGY
ASSOCIATE DEAN for STUDENT SUCCESS & ENGAGEMENT
ASSOCIATE DEAN’S NOTE
Atmosphere represents the curated record of visual outcomes of the School of Architecture and Design’s commitment to the student body’s successes and level of engagement in their learning journey towards their intended future professions and personal evolution. The critical thinking and broad-based interdisciplinary mastery of the design related disciplines and professions requires a commitment to the unique individual perspective of every student and their specific role in their related communities. The ever shifting and expanding range of technology questions the very nature of humanity and consciousness. Students will be working in ways that will supersede the institutions and educational experiences they have accumulated and integrated. Yet the work represented in Atmos provides a glimpse into the potentials of both the students and the lifelong partnership the SoAD provides and engrains into each step of decision making that paves the way for the emerging progress and their contributions to the world.
00. INTRODUCTION
The exemplary projects published in Atmosphere 8 represent the broadest band of excellence across the widest range of design majors than previously offered at the SoAD. The growth, maturity and achievements of the school is directly proportional to the evolution of the generation of alumni who manifest their destinies in the professional and social arenas of their self-designed modus operandi. Intelligence and creativity are unconditionally emerging through the manifold of superconscious engagement with the world via biotechnological crossroads. Students probe and test the waters of possibility with diverse tools and multilevel cognitive trajectories building currents of interrelated innovative solutions for evermore challenging and unexpected frontiers. The projects in this volume of Atmosphere echo a shift in practices and engagement for defining the terms for resilience, success and meaningful design methods and proposals to enhance the greater good.
Anthony Caradonna Associate Dean for Student Success and Engagement School of Architecture and Design New York Institute of Technology 9
Student: Hurtado Barzac Antoine Professor: Alessandro Melis Spring 2024
10
ATMOSPHERE 8 | 2023-24
SCHOOL OF ARCHITECTURE & DESIGN
NEW YORK INSTITUTE OF TECHNOLOGY
FORWARD The eighth edition of Atmosphere reflects the continued evolution of the School of Architecture and Design at New York Institute of Technology, guided by the visionary leadership of Dean Maria Perbellini. With a strong commitment to student-centered education, the School fosters a culture of engagement, adaptability, and innovation—preparing graduates to meet the challenges of an increasingly complex design world.
FORWARD
This edition showcases a renewed pedagogical direction that combines responsiveness to global conditions with a proactive embrace of technological advancement. The integration of Artificial Intelligence into the curriculum marks a significant milestone, opening new paths for experimentation, problem-solving, and speculative design. AI is no longer a distant concept, but a vital component of contemporary architectural education—reshaping how we think, draw, and build. The creative output presented here—from first-year foundations to graduate research—embodies this shift. Across all levels of study, students are encouraged to approach design not only as a technical or artistic discipline but also as a platform for critical inquiry and societal impact. The projects demonstrate how technology, sustainability, and cultural awareness converge in the studio environment, creating space for both visionary thinking and real-world application.
00. INTRODUCTION
The School’s influence continues to grow—locally, nationally, and internationally—thanks to its dedicated faculty, motivated students, and collaborative leadership. These pages offer a snapshot of a vibrant academic community committed to reimagining architectural practice and education in response to today’s urgent challenges.
Alessandro Melis Endowed Chair IDC Foundation School of Architecture and Design New York Institute of Technology 11
NEW YORK INSTITUTE OF TECHNOLOGY SCHOOL OF ARCHITECTURE & DESIGN ATMOSPHERE 8 | 2023-24
00
INTRODUCTION Walking through the vibrant studio spaces at the NYIT School of Architecture and Design, it is inspiring to witness the audacious spirit and unwavering determination of the Faculty, Students, and Staff. In a world marked by uncertainty, environmental concerns, and social transformation; the SoAD’s community does not shy away from the challenges of contemporary life. Instead, we confront them head-on, channeling them as fuel for innovation. It is precisely because of the obstacles presented that we so deeply understand the relevance of our work and the urgency of our responsibilities. These are not burdens but calls to action. They are opportunities to deploy our skills, foster creativity, and critical thinking toward shaping a better tomorrow. At the core of our academic mission lies a belief that imagination and experience are not opposing forces, but instead drivers of progress. SoAD students are learning to ask critical questions, to think systemically, and to design with empathy. They are driven by a desire not only to build architectural models, sharpen their computational skills, or master the latest robotic, but also to construct environments that elevate human potential and respond meaningfully to the complexities of the world.
With Atmosphere 8, we open our world to yours, inviting you into a shared space of inquiry, and reflection. This publication is more than a collection of student works, it is a window into the evolving spirit of the NYIT School of Architecture and Design, where thought, experimentation, and making converge in dynamic and often unpredictable ways. At NYIT SoAD, we have long believed in the power of design innovation to influence lives within our immediate and distant communities. Atmosphere 8 continues in that tradition, affirming that thoughtful design has the capacity to transform, challenge norms, and respond to urgent global needs. The issues we face today require engagement, creativity, and ethical responses. And so, our work extends beyond the studio or lecture hall; it reaches into the world, seeking to make a difference. Within the pages of Atmosphere, you will find fuel for thinking, and ideas that are at once grounded in practical efficacy and suspended in speculative possibility. These dualities are not contradictions but rather essential components of how we approach design: pragmatic yet visionary, rooted yet free to imagine. Our aim is not merely to present polished outcomes, but to showcase the processes, tensions, and aspirations that drive meaningful work in architecture and design.
At SoAD, we nurture the conviction that visionary proposals can morph into tangible realities. Through this mindset, we empower our students to become not just future architects and designers, but change agents equipped with both the technical proficiency and the ethical grounding needed to help build a more equitable, resilient, and inspiring world for all.
Trudy Brens, M.Arch., AIA, NOMA Department Chair, Associate Professor School of Architecture and Design New York Institute of Technology 12
00 INTRODUCTION 004 DEAN’S NOTE ASSOCIATE DEANS’ NOTES FOREWORD PROGRAM DESCRIPTIONS
01 DESIGN FUNDAMENTALS
018
02 CORE ARCHITECTURE STUDIOS
084
PROGRAM
CONTENTS
04 VISUALIZATION 288 05 HISTORY and THEORY
316
06 INTERIOR DESIGN
324
07 MASTER of ARCHITECTURE
364
08 URBAN DESIGN 404
PAGE TITLE / CLASS NAME CONTENTS
03 TECHNOLOGY 244
09 HEALTH AND DESIGN
418
10 COMPUTATIONAL TECHNOLOGIES
424
11 DIGITAL ARTS AND DESIGN
440
12 LECTURES AND EXHIBITIONS
488
13 TRAVEL ABROAD
520
MS in ARCHITECTURE
MS in ARCHITECTURE
#. Credits Line 1 #. Credits Line 2 #. Credits Line 3 #. Credits Line 4 13
##. INTRODUCTION 00. SECTION TITLE / PROGRAM
MS in ARCHITECTURE
NEW YORK INSTITUTE OF TECHNOLOGY SCHOOL OF ARCHITECTURE & DESIGN ATMOSPHERE 8 | 2023-24
PROGRAM DESCRIPTIONS
B.ARCH
B.S.A.T.
B.F.A.I.D.
BACHELOR of ARCHITECTURE
BACHELOR of SCIENCE in ARCHITECTURAL TECHNOLOGY
BACHELOR of FINE ARTS in INTERIOR DESIGN
5 Year Program - 160 credits
4 Year Program - 131 credits
4 Year Program - 130 credits
The B.Arch. program, accredited by the National Architectural Accrediting Board (NAAB), offers candidates a rigorous, studio–based program of study to develop each student’s talents and professional abilities, while opening paths to pursue individual topics in the fifth year. During the first four years of study, students are challenged by increasingly complex and technically demanding issues, from form, composition and visualization in the first year, to progressively comprehensive problems of design exploration, experimentation and integration in subsequent years. Upper year studios concentrate on building design, community and urban design, and comprehensive design, with an emphasis on sustainability, using advanced architectural technology, design and fabrication strategies. This program culminates in a student driven, research and design thesis in the final year. The professional B.Arch. prepares students for New York State licensure and reciprocal licensure in other jurisdictions. The B.Arch. program is offered at NYiT Old Westbury and Manhattan campuses.
NYIT’s Bachelor of Science in Architectural Technology develops skillsets in architectural design, building technology and project management. Coursework in the first two years of study is shared with the B.Arch. The subsequent two years offers to students courses in project integration, advanced technology, digital modeling, spec. writing and onsite construction observation. Students may opt to concentrate their elective credits towards a major concentration in Construction Management. New York State recognizes the value of the B.S.A.T. Degree by offering an accelerated path to in-state licensure – 4 years of education plus 5 years of professional working experience. Successful graduates of the B.S.A.T. are eligible to apply for the 60-credit, 2-year, NAAB accredited professional Master’s Degree Program. The B.SA.T. Degree is offered at both our Old Westbury and Manhattan campuses.
The mission of the B.F.A.I.D. program is to create globally engaged environmentally sensitive professionals who posses artistic sensibility, intellectual ability, and hands-on technical proficiency; to prepare interior designers for a lifelong process of interdisciplinary exploration and an acute understanding of human relationships and the built environment. The program stimulates creativity and engenders personal self-confidence, which is the earmark of leadership. The B.F.A.I.D. focuses on the relationship between human performance and the environment through an innovative mix of studio design projects, profession-specific coursework, community-oriented projects, and professional internships. The program is crafted around contemporary issues, theory, and historic precedents, using both analog and the latest digital media platforms. This program also offers students the opportunity to jump-start a 1- year MBA with a concentration in design management. The B.F.A.I.D. is offered at the Old Westbury and Manhattan Campuses.
14
M.S.AHD
MASTER of ARCHITECTURE
MASTER of SCIENCE in ARCHITECTURE, URBAN DESIGN
2-Year Track – 60 credits 3 Year Track – 90 credits
1 Year Program - 30 credits
MASTER of SCIENCE in ARCHITECTURE, HEALTH AND DESIGN 1 Year Program - 30 credits
NYIT’s NAAB accredited Professional Master of Architecture prepares its students with intensive studio courses, advanced technology for design and fabrication, and the history and theory courses necessary to promote innovation and leadership within the profession. M.ARCH candidates develop the critical conceptual and technical skills to contribute to, and the perspective to lead interdisciplinary teams in the realization of built projects. We believe that the future belongs to the innovators, collaborators, and leaders who are prepared to create sustainable architecture, successful communities and resilient cities. NYIT M.ARCH alumni and candidates have won recognition from numerous national organizations, including the recent 2021Biennale Exhibitions in Venice and in New York. New York Tech’s M.ARCH program is based at our New York City Campus at Columbus Circle.
NYIT’s post-professional Master of Science in Architecture, Urban Design is for those holding a first professional degree in architecture, landscape architecture, or planning, with an emphasis on design of the built environment. Our M.S.AUD confronts the challenges of urban design in the context of 21st-century cities and regions. The program is located in midtown Manhattan, drawing from world-class faculty, public and private organizations, and active professionals leading global practices based in the New York City metropolitan area. The program works to prepare graduates to succeed in this interdisciplinary field by providing opportunities for case studies to test an apply new insights, theory and designs to contemporary and future challenges. The M.S. AUD Program is at the forefront of urban design research focused in issues of urbanization through the exploration of social, environmental, and technological domains.
NYIT’s post-professional Master of Science in Architecture, Health and Design, promotes a designer’s future agency, working transdisciplinary, and creating adaptive environments, dynamic tools, regenerative materials and circular products that have social and ecological life-restoring benefits and enhance health and wellbeing for all species. Students come with a wide range of backgrounds from all design fields, engineering, medical & health sciences, business, to natural and social sciences, and they all engage in computational design, programmable and bio materials, low carbon fabrication, physical computing, AI to VR, technology for human machine environment interaction and therapeutic interfaces. We work as a diverse team from a systemic and an embodied perspective on inclusive design and purpose driven research with projects that investigate the impact of the built environment on our ecosystem and learn from ecology to renovate human health, biodiversity and circularity.
15
PROGRAM DESCRIPTIONS
M.S.AUD
00. INTRODUCTION
M.ARCH
NEW YORK INSTITUTE OF TECHNOLOGY
M.S.ACT
B.F.A.G.D.
B.F.A.D.A.
MASTER of SCIENCE in ARCHITECTURE, COMPUTATIONAL TECHNOLOGIES 1 Year Program - 30 credits
BACHELOR of FINE ARTS in GRAPHIC DESIGN
BACHELOR of FINE ARTS in DIGITAL ARTS
4 Year Program - 120 credits
4 Year Program - 120 credits
NYIT’s post-professional Master of Science in Architecture, Computational Technologies focuses on advancing innovation through computational paradigms, interactivity, robotics, and fabrication syste`ms applied to architecture. The program culminates in a multidisciplinary project-based studio, challenging students to incorporate experiences from their exploration of algorithms, big data, machine learning, and artificial intelligence. In addition to promoting digital fabrication and physical computation (robotics) skills, the program focuses on research and investigation of materials and construction systems that define architectural building components.
NYIT’s Bachelor of Fine Arts in Graphic Design enables students to create work that demonstrates artistic expression, technical proficiency, and well-informed conceptual ideas. Through exploration, critical thinking, and using state-of-theart facilities, students prepare to tackle the professional real-world challenges in the fields of branding, motion graphics, packaging, and interactive design as effective visual communicators. The B.F.A. in Graphic Design is offered at both the NYC and LI campuses.
NYIT’s Bachelor of Fine Arts in Digital Arts provides students with solid conceptual, technical, and aesthetic skills of the digital design pipeline through innovative and diverse courses at the school where Pixar’s founders started the computer graphics revolution. Utilizing the latest software and hardware tools, students explore visual storytelling, 2D and 3D animation, motion capture, and game design. The B.F.A. in Digital Arts is offered at both the NYC and LI campuses.
M.F.A.G.D.
Minor G.D.
MASTER of FINE ARTS in GRAPHIC DESIGN + MEDIA INNOVATION 2 Year Program - 60 credits
MINOR in GRAPHIC DESIGN
NYIT’s Master of Fine Arts in Graphic Design + Media Innovation gives students the opportunity to develop strong conceptual, aesthetic, and technical skills to enter this very marketable and highly respected field as visual communicators and multimedia designers. Students become fully prepared to enter the professional world by utilizing the latest industry-standard software and emerging technologies and through robust internships. The M.F.A. in Graphic Design + Media Innovation is offered at the NYC campus.
The Graphic Design minor appeals to non-designers who want to acquire graphic design foundations and develop creative thinking and visual problem-solving skills for use in various fields and industries. Students explore principles of visual organization and design via a variety of innovative projects, incorporating industry standard software to develop their own unique signature style. The Minor in Graphic Design offered at both the NYC and LI campuses.
ATMOSPHERE 8 | 2023-24
SCHOOL OF ARCHITECTURE & DESIGN
PROGRAM DESCRIPTIONS
16
5 courses - 15 credits
M.A.UX/UI
Concentration G.D.
MASTER of SCIENCE in DIGITAL PRODUCT DESIGN
MASTER of ARTS in UX/UI DESIGN AND DEVELOPMENT
CONCENTRATION in GAME DESIGN
1 Year Program - 30 credits
1 Year Program - 30 credits
7 courses - 21 credits
The MS in Digital Product Design program is designed to equip students with the essential skills and knowledge to succeed in digital product design. Our curriculum focuses on creating and managing digital products, with an emphasis on emerging and future technologies and the principles of user-centered design (UCD), design thinking (DT), human-computer interaction (HCI), the Internet of Things (IoT), prototyping, wireframing, usability testing,
The UX/UI Design and Development M.A. is a comprehensive one-year program that provides students with essential UX/UI design and development skills and knowledge of emerging technology. It takes a human-centered design approach, teaching students to understand user needs through research, empathetic design, user journey mapping, mental models, information architectures, content strategies, AI/ML, and technologies. The program emphasizes rapid prototyping and iterative testing to enhance user interfaces.
The Game Design Concentration offers a new and exciting way of digital creation through the latest advances in technology. As a unique specialization in the definition of technical artists, the proposed Concentration will assess and anticipate the future of game logic through technology. The ultimate goal of this program is to focus its teaching and research on propositions for new, creative, and expressive ways to use game design fundamentals through art.
The curriculum promotes design thinking and user-centered solutions applicable to a broad range of industries, including technology, finance, entertainment, healthcare, and more. Students will work with state-of-the-art interfaces on various platforms, such as AI-driven design, websites, apps, and immersive environments like AR, VR, MR, AI/ML, and voice user interfaces (VUI). The program is committed to hands-on, project-based learning with a significant emphasis on UX research, UI and interaction design, and usability testing.
This program aims to focus its research interests, curriculum, and pedagogy on the future of the game design industry and the expansion of game design logic into other forms of education and fields of expertise. To achieve these objectives, this program will explore potential applications of emerging technologies rather than focusing on solving problems through consolidated formulations. This will also open new ways to approach and envision the professional field.
00. INTRODUCTION
information architecture, and design research. Moreover, through real-world projects, students will delve into cutting-edge technologies, including machine learning, Augmented and Virtual Reality (AR/VR), voice interfaces, and Artificial Intelligence (AI). Upon completion, students will excel in aligning digital products with business needs, enhancing marketability, and meeting user demands, emerging as innovative problem solvers in digital design.
PROGRAM DESCRIPTIONS
M.S.D.P.D.
17
NEW YORK INSTITUTE OF TECHNOLOGY SCHOOL OF ARCHITECTURE & DESIGN ATMOSPHERE 8 | 2023-24
01
FUNDAMENTALS The courses introduce the fundamentals of architectural design and visual communication. Assignments in two and three dimensional design build on one another with an emphasis on critical design thinking, drawing conventions, and modeling techniques. Additionally, reading and writing exercises establish a foundation necessary to develop an academic attitude towards the profession. As a result, students will be able to construct their own narrative journey of design methodologies, weaving physical elements and phenomenal atmospheres. Our primary objective in the first year is to conceptualize space systematically. We build edges and frameworks to limit and bound space, implicitly and explicitly. This may be done additively as we assemble and join components to capture space within, and this may be achieved through subtraction as we dig and carve to reveal space.
Design Fundamentals 2 will balance the concepts of stereotomic design and an architectural narrative, through a volumetric approach to spatial compositions situated in an idealized cliff. This course develops the themes of visual literacy, the anatomy of 2-dimensional and 3-dimensional compositions, and learn and apply fundamental skills/knowledge to develop a critical approach to design thinking and making methods in architecture, interior design and technology. Students begin their architectural exploration through the analysis and abstraction of a purist/cubist painting, later tasked with analyzing and drawing a bath house precedent and creating a complex solar filtering surface, culminating in a comprehensive episodic/spatial narrative that balances wet and dry spaces together.
Design Fundamentals 1 will balance the concepts of tectonic design and a personal narrative, through a volumetric and planimetric approach to spatial composition situated in an idealized island. Students are first introduced to the role that their personal experience and life journey has upon their approach to architecture, acting as their jumping off point to design an island retreat structure. This architectural self-portrait will begin by using a simple cube; students are tasked to divide the volume into intricate spatial components that are articulated, modularized, positioned, and conceptualized into their structure. Through weekly assignments, the studio continually specifies the relationship between the narrative and the spatial composition allowing each student to personalize, identify, and relate themselves and their decisions.
Carlos J. Balza Gerardino First Year Coordinator Adjunct Instructor 18
B.ARCH / B.S.A.T. 01. FUNDAMENTALS Yaroslav Popravka Professor Ng Spring 2024 19
NEW YORK INSTITUTE OF TECHNOLOGY SCHOOL OF ARCHITECTURE & DESIGN ATMOSPHERE 8 | 2023-24
DESIGN FUNDAMENTALS 1 Architecture defines one’s sense of place in the universe. This studio is an introduction to architecture from two different points of view: the student’s life and a tectonic/assembly methodology. The student begins by defining methods and ideas into a verbal and visual language to spatially compose human experiences, emerging from a sense of oneness and connection to the cosmos. Through this analysis, the beginnings of architecture are conceptualized as a personal journey of creative inquiry into new spaces of awareness, personal reflection, speculation, learning and growth. Furthermore, the studio introduces an additive process of design, allowing students to approach architecture as a layered set of surfaces and volumes that are conceptualized and articulated as inhabitable spaces. The tectonic approach focuses on assembling step-by-step architectural enclosures; meanwhile, emphasis is placed on a, analog and digital hybrid workflow of design.
working surface, another space is vertically oriented activated by a resting surface, and a transitional passage space between the two activated by a cleansing surface. Every aspect of the structure hearkens back to each student’s personal narrative, becoming an organizational structure of the world and life itself. The life line of the design process is divided into three distinct projects throughout the semester designed to impart ways of seeing, thinking, and making. It helps students frame questions, define problems and generate thoughtful, inventive responses by analyzing, challenging, and intelligently reframing given premises. The design process is a self-reflective journey of inquiry, guided by questions and emerging options that inform the discovery of opportunities. Each step in the design process offers a series of new decisions with a wide array of alternate options to pursue, iterate upon, and evaluate.
Each student designs an island retreat structure as the final or beginning destination to explore one’s personal narrative as an architectural self-portrait. The structure is orthogonal in articulation, every element is modularized, proportioned, and scaled accordingly through one’s dimensions and nominal sections. Each proposal will evolve and emerge through the introduction and application of the fundamentals of architectural design. The structures hold an elementary program divided by their unique spatial characteristics: two spaces, one space is horizontally oriented activated by a
FACULTY
coordinators *
Carlos J. Balza Gerardino * John Doria * John Bermudez Viren Brahmbhatt
Maria Di Natale Viktoria Diskina Adi Laho Jeongin Kim
20
George Kontaroudis Mario Medina Vilela Brian Messana Johana Monroy
B.ARCH / B.S.A.T. DESIGN FUNDAMENTALS 1 01. FUNDAMENTALS Gabrielle Redding Marc Schaut Blake T. Smith
Michael Bonakdar Professor Adi Laho Fall 2023 21
Marison Barker Johanna Monroy Fall 2023
22
ATMOSPHERE 8 | 2023-24
SCHOOL OF ARCHITECTURE & DESIGN NEW YORK INSTITUTE OF TECHNOLOGY
Madeline Khuu Johanna Monroy Fall 2023
23
01. FUNDAMENTALS
DESIGN FUNDAMENTALS 1
B.ARCH / B.S.A.T.
Salma Alhindi Professor Brian Messana Fall 2024
24
ATMOSPHERE 8 | 2023-24
SCHOOL OF ARCHITECTURE & DESIGN NEW YORK INSTITUTE OF TECHNOLOGY
Maria Krawiec Professor Marc Shaut Fall 2023
25
01. FUNDAMENTALS
DESIGN FUNDAMENTALS 1
B.ARCH / B.S.A.T.
Finn Halstead Professor Viren Brahmbhatt Fall 2023
26
ATMOSPHERE 8 | 2023-24
SCHOOL OF ARCHITECTURE & DESIGN NEW YORK INSTITUTE OF TECHNOLOGY
27
01. FUNDAMENTALS
DESIGN FUNDAMENTALS 1
B.ARCH / B.S.A.T.
Egaren Ofome Ogun Professor Viren Brahmbhatt Fall 2023
28
ATMOSPHERE 8 | 2023-24
SCHOOL OF ARCHITECTURE & DESIGN NEW YORK INSTITUTE OF TECHNOLOGY
29
01. FUNDAMENTALS
DESIGN FUNDAMENTALS 1
B.ARCH / B.S.A.T.
Krystal Chan Professor Maria Di Natale Fall 2023
30
ATMOSPHERE 8 | 2023-24
SCHOOL OF ARCHITECTURE & DESIGN NEW YORK INSTITUTE OF TECHNOLOGY
31
01. FUNDAMENTALS
DESIGN FUNDAMENTALS 1
B.ARCH / B.S.A.T.
Willner Mera Professor Carlos Balza Geradino Fall 2023
32
ATMOSPHERE 8 | 2023-24
SCHOOL OF ARCHITECTURE & DESIGN NEW YORK INSTITUTE OF TECHNOLOGY
B.ARCH / B.S.A.T. DESIGN FUNDAMENTALS 1 01. FUNDAMENTALS Justin Jesus Chicaize Professor Carlos Balza Geradino Fall 2023 33
Lexie Cadenillas Professor John Doria Fall 2023
34
ATMOSPHERE 8 | 2023-24
SCHOOL OF ARCHITECTURE & DESIGN NEW YORK INSTITUTE OF TECHNOLOGY
Tan Kaylin Professor John Doria Fall 2023
35
01. FUNDAMENTALS
DESIGN FUNDAMENTALS 1
B.ARCH / B.S.A.T.
Peter Wright Professor John Doria Fall 2023
36
ATMOSPHERE 8 | 2023-24
SCHOOL OF ARCHITECTURE & DESIGN NEW YORK INSTITUTE OF TECHNOLOGY
Christopher Fauty Professor Adi Laho Fall 2023
37
01. FUNDAMENTALS
DESIGN FUNDAMENTALS 1
B.ARCH / B.S.A.T.
Michael Bonakdar Professor Adi Laho Fall 2023
38
ATMOSPHERE 8 | 2023-24
SCHOOL OF ARCHITECTURE & DESIGN NEW YORK INSTITUTE OF TECHNOLOGY
39
01. FUNDAMENTALS
DESIGN FUNDAMENTALS 1
B.ARCH / B.S.A.T.
Jagtaran Bhinder Professor Dongsei Kim Fall 2023
40
ATMOSPHERE 8 | 2023-24
SCHOOL OF ARCHITECTURE & DESIGN NEW YORK INSTITUTE OF TECHNOLOGY
41
01. FUNDAMENTALS
DESIGN FUNDAMENTALS 1
B.ARCH / B.S.A.T.
David Reyes Professor George Kontaroudis Fall 2023
42
ATMOSPHERE 8 | 2023-24
SCHOOL OF ARCHITECTURE & DESIGN NEW YORK INSTITUTE OF TECHNOLOGY
43
01. FUNDAMENTALS
DESIGN FUNDAMENTALS 1
B.ARCH / B.S.A.T.
Arianna Asencio Professor Adi Laho Spring 2024
44
ATMOSPHERE 8 | 2023-24
SCHOOL OF ARCHITECTURE & DESIGN NEW YORK INSTITUTE OF TECHNOLOGY
45
01. FUNDAMENTALS
DESIGN FUNDAMENTALS 1
B.ARCH / B.S.A.T.
Erick Villegas Professor Adi Laho Spring 2024
46
ATMOSPHERE 8 | 2023-24
SCHOOL OF ARCHITECTURE & DESIGN NEW YORK INSTITUTE OF TECHNOLOGY
Jennifer Caguana Professor Adi Laho Spring 2024
47
01. FUNDAMENTALS
DESIGN FUNDAMENTALS 1
B.ARCH / B.S.A.T.
NEW YORK INSTITUTE OF TECHNOLOGY SCHOOL OF ARCHITECTURE & DESIGN ATMOSPHERE 8 | 2023-24
DESIGN FUNDAMENTALS 2 Architecture is seen as an emerging volume from ground, mainly designed in section and conceptualizing the entire consequence of a spatial composition: both as a solid and a void. The semester introduces the concept of stereotomic design (building upon a tectonic assembly from the previous semester) through a cliff side bathhouse where carved volumes become programmatic, experiential, and infrastructural. Additionally, students are tasked with a series of exercises (Speech Intensive designation) that build their knowledge/ techniques to successfully present their project in a verbally and written manner. Each student designs a cliff side bathhouse in an idealized, geometrical site that establishes a set of environmental conditions that challenge the architectural presence of the volume as an object. Beyond the volumetric concepts of the proposal, the concept of Object Oriented Ontology is used as the main theoretical platform to understand the connection between articulated space and the conceptualized idea, constructing an ongoing narrative and supporting the narrative approach to architecture developed during the previous semester.
“Object-oriented ontology maintains that objects exist independently (as Kantian noumena) of human perception and are not ontologically exhausted by their relations with humans or other objects. For object-oriented ontologists, all relations, including those between nonhumans, distort their related objects in the same basic manner as human consciousness and exist on an equal footing with one another. While object-oriented philosophers reach different conclusions, they share common precepts, including a critique of anthropocentrism and correlationism, preservation of finitude, “withdrawal”, and rejection of philosophies that undermine or “overmine” objects.” OOO refers to objects onto/into themselves, how they are articulated, how they influence each other, and how they stand themselves without consideration of a human-centric perception/ influence.
FACULTY
coordinator *
Carlos Balza Gerardino * John Doria * Kevin Baxter Ezio Blasetti
Paul Cataldo Jeongin Kim Adi Laho Alessandro Melis
48
Greg Melitonov Brian Messana Johana Monroy Sherry Ng
B.ARCH / B.S.A.T. DESIGN FUNDAMENTALS 2 01. FUNDAMENTALS Blake Smith
Sean Chen Professor Kevin Baxter Spring 2024 49
Christian Tarisa Professor Johana Monroy Spring 2024
50
ATMOSPHERE 8 | 2023-24
SCHOOL OF ARCHITECTURE & DESIGN NEW YORK INSTITUTE OF TECHNOLOGY
Yaroslav Popravka Professor Sherry Ng Spring 2024
51
01. FUNDAMENTALS
DESIGN FUNDAMENTALS 2
B.ARCH / B.S.A.T.
Carvalho Barros Ferreira Eyder Professor Carlos Balza Geradino Spring 2024
52
ATMOSPHERE 8 | 2023-24
SCHOOL OF ARCHITECTURE & DESIGN NEW YORK INSTITUTE OF TECHNOLOGY
53
01. FUNDAMENTALS
DESIGN FUNDAMENTALS 2
B.ARCH / B.S.A.T.
Kevin Kulmaczewshi Professor Carlos Balza Geradino Spring 2024
54
ATMOSPHERE 8 | 2023-24
SCHOOL OF ARCHITECTURE & DESIGN NEW YORK INSTITUTE OF TECHNOLOGY
55
01. FUNDAMENTALS
DESIGN FUNDAMENTALS 2
B.ARCH / B.S.A.T.
Chen Sean Professor Kevin Baxter Spring 2024
56
ATMOSPHERE 8 | 2023-24
SCHOOL OF ARCHITECTURE & DESIGN NEW YORK INSTITUTE OF TECHNOLOGY
B.ARCH / B.S.A.T. DESIGN FUNDAMENTALS 2 01. FUNDAMENTALS Mitchell Herman Professor Carlos Balza Geradino Spring 2024 57
Natacia Huang Professor Johana Monroy Spring 2024
58
ATMOSPHERE 8 | 2023-24
SCHOOL OF ARCHITECTURE & DESIGN NEW YORK INSTITUTE OF TECHNOLOGY
Salma Alhindi Professor Johana Monroy Spring 2024
59
01. FUNDAMENTALS
DESIGN FUNDAMENTALS 2
B.ARCH / B.S.A.T.
Christian Tarisa Professor Johana Monroy Spring 2024
60
ATMOSPHERE 8 | 2023-24
SCHOOL OF ARCHITECTURE & DESIGN NEW YORK INSTITUTE OF TECHNOLOGY
Dorota Waszcyszak Professor Adi Laho Spring 2024
61
01. FUNDAMENTALS
DESIGN FUNDAMENTALS 2
B.ARCH / B.S.A.T.
Khuu Madeline Professor Sherry Ng Spring 2024
62
ATMOSPHERE 8 | 2023-24
SCHOOL OF ARCHITECTURE & DESIGN NEW YORK INSTITUTE OF TECHNOLOGY
63
01. FUNDAMENTALS
DESIGN FUNDAMENTALS 2
B.ARCH / B.S.A.T.
David Reyes Professor John Doria Spring 2024
64
ATMOSPHERE 8 | 2023-24
SCHOOL OF ARCHITECTURE & DESIGN NEW YORK INSTITUTE OF TECHNOLOGY
65
01. FUNDAMENTALS
DESIGN FUNDAMENTALS 2
B.ARCH / B.S.A.T.
Luke Thorn Professor John Doria Spring 2024
66
ATMOSPHERE 8 | 2023-24
SCHOOL OF ARCHITECTURE & DESIGN NEW YORK INSTITUTE OF TECHNOLOGY
67
01. FUNDAMENTALS
DESIGN FUNDAMENTALS 2
B.ARCH / B.S.A.T.
Jagataran Bhinder Professor Adi Laho Spring 2024
68
ATMOSPHERE 8 | 2023-24
SCHOOL OF ARCHITECTURE & DESIGN NEW YORK INSTITUTE OF TECHNOLOGY
69
01. FUNDAMENTALS
DESIGN FUNDAMENTALS 2
B.ARCH / B.S.A.T.
Patram Arundhi Professor John Doira Spring 2024
70
ATMOSPHERE 8 | 2023-24
SCHOOL OF ARCHITECTURE & DESIGN NEW YORK INSTITUTE OF TECHNOLOGY
71
01. FUNDAMENTALS
DESIGN FUNDAMENTALS 2
B.ARCH / B.S.A.T.
Aaron Campbell Professor Adi Laho Spring 2024
72
ATMOSPHERE 8 | 2023-24
SCHOOL OF ARCHITECTURE & DESIGN NEW YORK INSTITUTE OF TECHNOLOGY
73
01. FUNDAMENTALS
B.ARCH / B.S.A.T.
Juliana Spinelli Professor Dongsei Kim Spring 2024
74
ATMOSPHERE 8 | 2023-24
SCHOOL OF ARCHITECTURE & DESIGN NEW YORK INSTITUTE OF TECHNOLOGY
75
01. FUNDAMENTALS
B.ARCH / B.S.A.T.
Sukhraj Hundal Professor Adi Laho Spring 2024
76
ATMOSPHERE 8 | 2023-24
SCHOOL OF ARCHITECTURE & DESIGN NEW YORK INSTITUTE OF TECHNOLOGY
77
01. FUNDAMENTALS
DESIGN FUNDAMENTALS 2
B.ARCH / B.S.A.T.
Ari Quintero Professor Ezio Blasetti Spring 2024
78
ATMOSPHERE 8 | 2023-24
SCHOOL OF ARCHITECTURE & DESIGN NEW YORK INSTITUTE OF TECHNOLOGY
B.ARCH / B.S.A.T. 01. FUNDAMENTALS Kaylin Tan Professor Ezio Blasetti Spring 2024 79
Peter Wright Professor Ezio Blasetti Spring 2024
80
ATMOSPHERE 8 | 2023-24
SCHOOL OF ARCHITECTURE & DESIGN NEW YORK INSTITUTE OF TECHNOLOGY
81
01. FUNDAMENTALS
B.ARCH / B.S.A.T.
Lexie Cadenillas Professor Ezio Blasetti Spring 2024
82
ATMOSPHERE 8 | 2023-24
SCHOOL OF ARCHITECTURE & DESIGN NEW YORK INSTITUTE OF TECHNOLOGY
83
01. FUNDAMENTALS
B.ARCH / B.S.A.T.
NEW YORK INSTITUTE OF TECHNOLOGY SCHOOL OF ARCHITECTURE & DESIGN ATMOSPHERE 8 | 2023-24
02
CORE ARCHITECTURE STUDIOS Coursework in the Bachelor of Architecture program (B.Arch) fosters learning through doing. Our design studios are laboratories where coursework and life experience are integrated in experimental and innovative ways to build skills, visual literacy, spatial acuity, and critical thinking. Our curricula reflect the range of issues that our graduates will confront in professional practice. Studio challenges progress in scope and scale from extra-small to extra-large, from abstract and fundamental problems of order, material and composition in the first year, to increasingly realistic, complex, and integrated ones involving technical, social, environmental and site parameters. The B.Arch program builds professional design expertise that enables students to interpret, assess, represent, and proactively design more just, sustainable, and resilient built and natural environments. Second-year coursework challenges students to solve design challenges with conceptual clarity while integrating increasingly complex issues of users, site, and construction. Techniques of precedent analysis are introduced as essential research vehicles. Design I and II studios build from analysis to design synthesis, transcending historical boundaries to engage architectural typology, topology, site specificity, technique, structure, social and programmatic issues. In the second year, small to medium sized public building types are proposed in relation to existing building and site conditions. The third-year studio is a deeper introduction to architecture in the public and private realms. Design III is devoted to housing, and Design IV, to the design of a mid-sized public institutional building. Accompanied by precedent analysis projects of appropriate complexity, the 3rd year studios explore issues of occupancy, use and site with increasingly plausible construction, environmental and regulatory content, with an emphasis on climate strategies for daylight and ventilation (passive systems), and with respect to the larger social and physical contexts for which projects are proposed.
The fourth-year studios focus on Comprehensive and Integrative Design and Community Design at an urban scale. The Comprehensive Design Studio is our closest simulation of an architectural project in a professional setting. Students are challenged with all aspects of design, from the conceptual to the technical, from feasibility models and drawings to detailed representative wall sections, construction solutions, integrated building systems (active and passive) and draft specifications. Each academic year, the Community Design Studio adopts a local community with pressing development needs – from ones of recovery from extreme weather events to those of deindustrialization, environmental remediation, or poor access to transportation infrastructure. Proposals are developed in student teams, with consultation and feedback from members of the subject communities and from local and international experts in the involved fields of operation. The fifth-year studio requires students to select a study topic for Design VII and VIII studios. Design VII is organized around research, involving documentation of the precedents, site and available background information, including data that is unique to the topic, and then framing an architectural problem to be investigated during the subsequent Design VIII. Travel to the subject site is encouraged. The topic’s opportunities and limitations are assessed, including those of its intended site (zoning, climate, physical context, topography, etc.). Preliminary proposals are crafted. Topics range from ones at the scale of individual buildings or their components to those of urban and territorial regeneration within extended regional landscapes. Design VIII is devoted to design and execution of these project proposals, often concluding with the project’s publication in book form. This capstone course allows students to practice the concepts and skills they have acquired during their previous years of study, and to pursue a topical specialization uniquely interesting to them and which will be a touchstone as they pursue professional practice.
David Diamond Professor SoAD at NYIT Giovanni Santamaria Professor + Associate Dean, SoAD at NYIT 84
B.ARCH / B.S.A.T. 02. CORE ARCHITECTURE STUDIOS Jazmine A. Garcia, Arch 301 Professor Michelle Cianfaglione Fall 2023 85
NEW YORK INSTITUTE OF TECHNOLOGY SCHOOL OF ARCHITECTURE & DESIGN ATMOSPHERE 8 | 2023-24
DESIGN STUDIO 1 Design Studio 1 develops an Artist House proposal for a Live / Work / Exhibit community in Red Hook, Brooklyn, that fosters and cultivates the exchange of innovative creative expression through art. The semester project for the Artist House introduces the issue of individual and collective residential dwelling, the work / live paradigms and the territories of shared community and spaces. The focus is the development of a residential unit that incorporates a working / studio environment for a creative individual or team within a shared community of needs and values.
Design Studio 1 begins with the definition of the organizational grid system, in plan and section, and its logic related to the architectural precedent being analyzed. Study and development of inherent compositional properties of the grid are unpacked, identified, and catalogued for further development. The documentation of the project’s deeper structure and organizational strategies and relationships integrates and triggers design opportunities for the program of a contemporary artist dwelling / workspace and community.
Academic and architectural goals for the Architectural Design Studio 1 are related to architectural form and space making in relation to organization and project development based on grid, structure, program, circulation, enclosure, materiality, site, light / solar orientation, and climate conditions. These issues are understood as sources, references and interrelated co-determinants for spatial proposal, interventions, and solutions. Relevant and overlapping spatial conditions related to these project co-determinants are evaluated and integrated in the project’s comprehensive planning and organizational system.
FACULTY
coordinator *
Efrat Nizan * Maria Cumella * Angela Amoia David Bench
Viren Brahmbhatt Rain Chan Shahab Faroughi Alessandro Melis
86
Carlos Acosta Perez Isabel Tabet
Juila Staufenberg Professor Angela Amoia Fall 2023
87
02. CORE ARCHITECTURE STUDIOS
DESIGN STUDIO 1
B.ARCH / B.S.A.T.
Sabrina Akbarally Professor Viren Brahmbhatt Fall 2023
88
ATMOSPHERE 8 | 2023-24
SCHOOL OF ARCHITECTURE & DESIGN NEW YORK INSTITUTE OF TECHNOLOGY
Arnit Iseni Professor Viren Brahmbhatt Fall 2023
89
02. CORE ARCHITECTURE STUDIOS
DESIGN STUDIO 1
B.ARCH / B.S.A.T.
Jayson Haxhari Professor Viren Brahmbhatt Fall 2023
90
ATMOSPHERE 8 | 2023-24
SCHOOL OF ARCHITECTURE & DESIGN NEW YORK INSTITUTE OF TECHNOLOGY
Brandon Vasquez Professor Maria Cumella Fall 2023
91
02. CORE ARCHITECTURE STUDIOS
DESIGN STUDIO 1
B.ARCH / B.S.A.T.
Brian Alvarenga Professor Maria Cumella Fall 2023
92
ATMOSPHERE 8 | 2023-24
SCHOOL OF ARCHITECTURE & DESIGN NEW YORK INSTITUTE OF TECHNOLOGY
Joshua Carrion Professor Maria Cumella Fall 2023
93
02. CORE ARCHITECTURE STUDIOS
DESIGN STUDIO 1
B.ARCH / B.S.A.T.
Alexis De La Cruz Professor Shahab Faroughi Fall 2023
94
ATMOSPHERE 8 | 2023-24
SCHOOL OF ARCHITECTURE & DESIGN NEW YORK INSTITUTE OF TECHNOLOGY
Elia Palazzo Professor Shahab Faroughi Fall 2023
95
02. CORE ARCHITECTURE STUDIOS
DESIGN STUDIO 1
B.ARCH / B.S.A.T.
Fadi Elnajjar Professor Shahab Faroughi Fall 2023
96
ATMOSPHERE 8 | 2023-24
SCHOOL OF ARCHITECTURE & DESIGN NEW YORK INSTITUTE OF TECHNOLOGY
Vidissha Nikam Professor Shahab Faroughi Fall 2023
97
02. CORE ARCHITECTURE STUDIOS
DESIGN STUDIO 1
B.ARCH / B.S.A.T.
Lillian Ayodele Professor Angela Amoia Fall 2023
98
ATMOSPHERE 8 | 2023-24
SCHOOL OF ARCHITECTURE & DESIGN NEW YORK INSTITUTE OF TECHNOLOGY
Steven Badamo Professor Alessandro Melis Fall 2023
99
02. CORE ARCHITECTURE STUDIOS
DESIGN STUDIO 1
B.ARCH / B.S.A.T.
Tommy Prada Professor Alessandro Melis Fall 2023
100
ATMOSPHERE 8 | 2023-24
SCHOOL OF ARCHITECTURE & DESIGN NEW YORK INSTITUTE OF TECHNOLOGY
Jonathan Andrango Professor Efrat Nizan Fall 2023
101
02. CORE ARCHITECTURE STUDIOS
DESIGN STUDIO 1
B.ARCH / B.S.A.T.
Anthony Chen Professor Efrat Nizan Fall 2023
102
ATMOSPHERE 8 | 2023-24
SCHOOL OF ARCHITECTURE & DESIGN NEW YORK INSTITUTE OF TECHNOLOGY
103
02. CORE ARCHITECTURE STUDIOS
DESIGN STUDIO 1
B.ARCH / B.S.A.T.
Aran Fareghbal Professor Efrat Nizan Fall 2023
104
ATMOSPHERE 8 | 2023-24
SCHOOL OF ARCHITECTURE & DESIGN NEW YORK INSTITUTE OF TECHNOLOGY
105
02. CORE ARCHITECTURE STUDIOS
DESIGN STUDIO 1
B.ARCH / B.S.A.T.
Jacqueline Taylor Professor Efrat Nizan Fall 2023
106
ATMOSPHERE 8 | 2023-24
SCHOOL OF ARCHITECTURE & DESIGN NEW YORK INSTITUTE OF TECHNOLOGY
Yulissa Luciano Professor Efrat Nizan Fall 2023
107
02. CORE ARCHITECTURE STUDIOS
DESIGN STUDIO 1
B.ARCH / B.S.A.T.
Viti Maggie Professor Bauman Tabet Fall 2023
108
ATMOSPHERE 8 | 2023-24
SCHOOL OF ARCHITECTURE & DESIGN NEW YORK INSTITUTE OF TECHNOLOGY
Samuel Lin Professor Alexis Perez Fall 2023
109
02. CORE ARCHITECTURE STUDIOS
DESIGN STUDIO 1
B.ARCH / B.S.A.T.
NEW YORK INSTITUTE OF TECHNOLOGY SCHOOL OF ARCHITECTURE & DESIGN ATMOSPHERE 8 | 2023-24
DESIGN STUDIO 2 Design Studio 2 develops a Visitor’s Center for Central Park, an experience unique to its environment. A natural gathering point and common ground where people, animals and vegetation converge. The center is a meeting place for locals and tourists to interact with and learn about Central Park’s natural living environment. A place to celebrate and engage with the immediate environment and learn about the entirety of Central Park’s biodiversity and its urban context through its history. Visitors experience site-specific architecture, conceived as an integrated part of the park and its environment. An architectural experience unique to Central Park’s Nature and History, creating a setting for learning, exchanging, displaying, preserving, and interacting. Its architecture fosters sustainable choices that protect and nurture our environment and community. Located off the corner of 5th Avenue and Central Park South, one of Central Park’s most prominent entrances, the proposal becomes the gateway from city to nature. Given its location, proximate to Gapstow Bridge and Inscope Arch, the topographical site’s immediate environmental richness includes the pond, nature trails, Hallet’s Nature Sanctuary, large scale rocks, trees, vegetation, and lush landscapes which act as a habitat for a variety of species.
Dedicated to educating visitors on the history and biodiversity of Central Park, the center’s goal is to inspire preservation and coexistence of humans with nature through gardens, innovative educational programs, gathering and exhibition spaces. As an immersive experience where humans, architecture and living environment become one, the center consists of: a lobby, galleries, cafe, gift shop, digital research library, administration, services, and a variety of outdoor areas including an amphitheater. Design Studio 2 explores a complex programmatic scale of design in a more densely urban context within an existing topography in Central Park, New York City. The architecture of the building integrates the environment’s biodiversity, the site’s complex circulation systems, access mechanisms and topography while exploring formal continuity, double curvature, fluidity, and complex structural construction systems. The studio then activates a spatial topology in relation to the program, circulation, and to interior and exterior spatial continuity engaging with the site specificity and living environment of the park. A greater understanding of environmental systems, enclosure and materiality is introduced and studied in relation to the site and its interaction with humans, animals, and vegetation alike. Finally, the conventions of architectural drawings, digital and physical modeling are also required, reiterated, and evaluated during the semester.
FACULTY
coordinator *
Efrat Nizan * Maria Cumella * Karolina Bourou Viren Brahmbhatt
Rain Chan Shahab Faroughi Matthew Kennedy Moonmoon Khan
110
Warren LaSota Edgar Papazian
Samuel Lin Professor Shahab Faroughi Spring 2024
111
02. CORE ARCHITECTURE STUDIOS
DESIGN STUDIO 2
B.ARCH / B.S.A.T.
Vidissha Nikam Professor Karolina Bouros Spring 2024
112
ATMOSPHERE 8 | 2023-24
SCHOOL OF ARCHITECTURE & DESIGN NEW YORK INSTITUTE OF TECHNOLOGY
113
02. CORE ARCHITECTURE STUDIOS
DESIGN STUDIO 2
B.ARCH / B.S.A.T.
Brianna Rodriguez Professor Karolina Bouros Spring 2024
114
ATMOSPHERE 8 | 2023-24
SCHOOL OF ARCHITECTURE & DESIGN NEW YORK INSTITUTE OF TECHNOLOGY
Talia Telese Professor Viren Brahmbhatt Spring 2024
115
02. CORE ARCHITECTURE STUDIOS
DESIGN STUDIO 2
B.ARCH / B.S.A.T.
Fadi Elnajjar Professor Viren Brahmbhatt Spring 2024
116
ATMOSPHERE 8 | 2023-24
SCHOOL OF ARCHITECTURE & DESIGN NEW YORK INSTITUTE OF TECHNOLOGY
117
02. CORE ARCHITECTURE STUDIOS
DESIGN STUDIO 2
B.ARCH / B.S.A.T.
Christian Agular Professor Maria Cumella Spring 2024
118
ATMOSPHERE 8 | 2023-24
SCHOOL OF ARCHITECTURE & DESIGN NEW YORK INSTITUTE OF TECHNOLOGY
119
02. CORE ARCHITECTURE STUDIOS
DESIGN STUDIO 2
B.ARCH / B.S.A.T.
Brian Amaya Professor Maria Cumella Spring 2024
120
ATMOSPHERE 8 | 2023-24
SCHOOL OF ARCHITECTURE & DESIGN NEW YORK INSTITUTE OF TECHNOLOGY
121
02. CORE ARCHITECTURE STUDIOS
DESIGN STUDIO 2
B.ARCH / B.S.A.T.
Lucia Bauman Professor Maria Cumella Spring 2024
122
ATMOSPHERE 8 | 2023-24
SCHOOL OF ARCHITECTURE & DESIGN NEW YORK INSTITUTE OF TECHNOLOGY
Samuel Lin Professor Shahab Faroughi Spring 2024
123
02. CORE ARCHITECTURE STUDIOS
DESIGN STUDIO 2
B.ARCH / B.S.A.T.
Maryam Abdellah Professor Shahab Faroughi Spring 2024
124
ATMOSPHERE 8 | 2023-24
SCHOOL OF ARCHITECTURE & DESIGN NEW YORK INSTITUTE OF TECHNOLOGY
Rayna Batku Professor Matthew Kennedy Spring 2024
125
02. CORE ARCHITECTURE STUDIOS
DESIGN STUDIO 2
B.ARCH / B.S.A.T.
Elia Palazzo Professor Matthew Kennedy Spring 2024
126
ATMOSPHERE 8 | 2023-24
SCHOOL OF ARCHITECTURE & DESIGN NEW YORK INSTITUTE OF TECHNOLOGY
Brandon Vasquez Professor Edgar Papazian Spring 2024
127
02. CORE ARCHITECTURE STUDIOS
DESIGN STUDIO 2
B.ARCH / B.S.A.T.
Benjamin Aaron Gutmanstein Professor Moonmoon Khan Spring 2024
128
ATMOSPHERE 8 | 2023-24
SCHOOL OF ARCHITECTURE & DESIGN NEW YORK INSTITUTE OF TECHNOLOGY
Lillian Grace Ayodele Professor Moonmoon Khan Spring 2024
129
02. CORE ARCHITECTURE STUDIOS
DESIGN STUDIO 2
B.ARCH / B.S.A.T.
NEW YORK INSTITUTE OF TECHNOLOGY SCHOOL OF ARCHITECTURE & DESIGN ATMOSPHERE 8 | 2023-24
DESIGN STUDIO 3 Design Studio 3 and 4 are interrelated in the didactic theme of public and private realms in architecture. Design 3 deals with the dwelling, and community of dwellings, as the private realm within the city. Design 4 proposes a public building asking students to consider the shared social and cultural issues of a neighborhood. The second objective of the third year is to introduce the comprehensive nature of architectural design within the pedagogical sequence of studios. Each semester focuses on the design of a single project with phases progressing from analysis to synthesis: schematic design to design development. Students are asked to draw upon the understanding and skills they have been exposed to in the History/Theory, Structures, and Technology courses with the B.ARCH curriculum. This year, the site for the Design 3 housing studio was a corner lot in Forest Hills, Queens. The site was just to the north of the Long Island Railroad station. Commercial space was included at the street level. Students were introduced to a mixed use building type, and the issue of transit oriented development. Site analysis included the study of the nearby Forest Hills Gardens development of G. Attebury and F.L. Olmstead.
FACULTY
coordinator *
Frances Campani* Bradley Engelsman Jonathan Friedman* Trudy Berns
Marc Schaut Michelle Cianfaglione Crystal Eksi
130
Clara Moy Professor Crystal Eksi Fall 2023
131
02. CORE ARCHITECTURE STUDIOS
DESIGN STUDIO 3
B.ARCH / B.S.A.T.
Lagji Ines Professor Crystal Eksi Fall 2023
132
ATMOSPHERE 8 | 2023-24
SCHOOL OF ARCHITECTURE & DESIGN NEW YORK INSTITUTE OF TECHNOLOGY
B.ARCH / B.S.A.T. 02. CORE ARCHITECTURE STUDIOS Maria Gonzales Professor Crystal Eksi Fall 2023 133
Aaron Kumpf Professor Bradley Engelsman Fall 2023
134
ATMOSPHERE 8 | 2023-24
SCHOOL OF ARCHITECTURE & DESIGN NEW YORK INSTITUTE OF TECHNOLOGY
135
02. CORE ARCHITECTURE STUDIOS
B.ARCH / B.S.A.T.
Ana Camargo Professor Bradley Engelsmen Fall 2023
136
ATMOSPHERE 8 | 2023-24
SCHOOL OF ARCHITECTURE & DESIGN NEW YORK INSTITUTE OF TECHNOLOGY
137
02. CORE ARCHITECTURE STUDIOS
B.ARCH / B.S.A.T.
Chana Rhodes Professor Bradley Engelsmen Fall 2023
138
ATMOSPHERE 8 | 2023-24
SCHOOL OF ARCHITECTURE & DESIGN NEW YORK INSTITUTE OF TECHNOLOGY
B.ARCH / B.S.A.T. 02. CORE ARCHITECTURE STUDIOS Richard Anthony Alcantara Morales Professor Marc Schaut Fall 2023 139
Joe Avellino Professor Marc Schaut Fall 2023
140
ATMOSPHERE 8 | 2023-24
SCHOOL OF ARCHITECTURE & DESIGN NEW YORK INSTITUTE OF TECHNOLOGY
141
02. CORE ARCHITECTURE STUDIOS
B.ARCH / B.S.A.T.
Katrina Deicmane Professor Marc Schaut Fall 2023
142
ATMOSPHERE 8 | 2023-24
SCHOOL OF ARCHITECTURE & DESIGN NEW YORK INSTITUTE OF TECHNOLOGY
143
02. CORE ARCHITECTURE STUDIOS
B.ARCH / B.S.A.T.
Kyle Robbins Professor Francis Campani Fall 2023
144
ATMOSPHERE 8 | 2023-24
SCHOOL OF ARCHITECTURE & DESIGN NEW YORK INSTITUTE OF TECHNOLOGY
145
02. CORE ARCHITECTURE STUDIOS
B.ARCH / B.S.A.T.
Sharon Cunningham Professor Jonathan Freidman Fall 2023
146
ATMOSPHERE 8 | 2023-24
SCHOOL OF ARCHITECTURE & DESIGN NEW YORK INSTITUTE OF TECHNOLOGY
Dominic Marando Professor Jonathan Freidman Fall 2023
147
02. CORE ARCHITECTURE STUDIOS
DESIGN STUDIO 3
B.ARCH / B.S.A.T.
NEW YORK INSTITUTE OF TECHNOLOGY SCHOOL OF ARCHITECTURE & DESIGN ATMOSPHERE 8 | 2023-24
DESIGN STUDIO 4 The second semester of third year studio is a public building. Students analyze related historic precedents. They also analyze the site through research and site visits. This analysis of the climatic conditions, urban form, transportation, and demographic make-up of the neighborhood is shared and discussed as context for the design problem. This year the community theater project was located on a site in the lower east side of Manhattan. The program included an auditorium, classrooms, and ‘forum’ gathering space. Students also were asked to develop the site in relation to the community and surrounding neighborhood.
FACULTY
coordinator *
Frances Campani * Bradley Engelsman * Trudy Brens David Davila
Catherine Ahn Jonathan Friedman
148
Bhagdad Numi Professor David Davila Spring 2024
149
02. CORE ARCHITECTURE STUDIOS
DESIGN STUDIO 4
B.ARCH / B.S.A.T.
Bhagdad Numi Professor David Davila Spring 2024
150
ATMOSPHERE 8 | 2023-24
SCHOOL OF ARCHITECTURE & DESIGN NEW YORK INSTITUTE OF TECHNOLOGY
151
02. CORE ARCHITECTURE STUDIOS
DESIGN STUDIO 4
B.ARCH / B.S.A.T.
Janakirman Sivrapiya Professor Bradley Engelsmen Spring 2024
152
ATMOSPHERE 8 | 2023-24
SCHOOL OF ARCHITECTURE & DESIGN NEW YORK INSTITUTE OF TECHNOLOGY
153
02. CORE ARCHITECTURE STUDIOS
DESIGN STUDIO 4
B.ARCH / B.S.A.T.
Vensee Asodariya Professor David Davila Spring 2024
154
ATMOSPHERE 8 | 2023-24
SCHOOL OF ARCHITECTURE & DESIGN NEW YORK INSTITUTE OF TECHNOLOGY
155
02. CORE ARCHITECTURE STUDIOS
DESIGN STUDIO 4
B.ARCH / B.S.A.T.
Zainab Chaudrey, Yash Oza, & Seyilnen Parradang Professor Catherine Ahn Spring 2024
156
ATMOSPHERE 8 | 2023-24
SCHOOL OF ARCHITECTURE & DESIGN NEW YORK INSTITUTE OF TECHNOLOGY
157
02. CORE ARCHITECTURE STUDIOS
DESIGN STUDIO 4
B.ARCH / B.S.A.T.
Pauline Barsigyan & Clara Moy Professor Catherine Ahn Spring 2024
158
ATMOSPHERE 8 | 2023-24
SCHOOL OF ARCHITECTURE & DESIGN NEW YORK INSTITUTE OF TECHNOLOGY
B.ARCH / B.S.A.T. DESIGN STUDIO 4 02. CORE ARCHITECTURE STUDIOS Gloria Mejia & Angelica Narain Professor Catherine Ahn Spring 2024 159
Dominic Marando Professor Francis Campani Spring 2024
160
ATMOSPHERE 8 | 2023-24
SCHOOL OF ARCHITECTURE & DESIGN NEW YORK INSTITUTE OF TECHNOLOGY
161
02. CORE ARCHITECTURE STUDIOS
DESIGN STUDIO 4
B.ARCH / B.S.A.T.
Chana Rhodes Professor Trudy Brens Spring 2024
162
ATMOSPHERE 8 | 2023-24
SCHOOL OF ARCHITECTURE & DESIGN NEW YORK INSTITUTE OF TECHNOLOGY
163
02. CORE ARCHITECTURE STUDIOS
DESIGN STUDIO 4
B.ARCH / B.S.A.T.
NEW YORK INSTITUTE OF TECHNOLOGY SCHOOL OF ARCHITECTURE & DESIGN ATMOSPHERE 8 | 2023-24
DESIGN STUDIO 5 Design Studio 5 is the second comprehensive design studio in our curriculum. During the previous year, the students learn about designing a public building in a relatively small urban site, developing a complete set of documents to describe their designs focusing on adapting passive sustainability principles. Following this experience, Design 5 intensifies this by employing both passive and active sustainability concepts with building heating and cooling systems that minimize the use of energy and water in their buildings, as well as the use of sustainable materials, landscaping, and other regional climatic conditions. Given this definition, this semester involves a comprehensive analysis and research process that evaluates topology, typology, tectonics, technics, and thermodynamics coordinated in quantifiable and objective design decisions. Aesthetic concepts derive from a clear understanding of sustainability and the systems developed after the design research process.
During the Fall 2024 semester, students were assigned a comprehensive studio project to design a new Community Library in Clinton Hill, Brooklyn, replacing an existing one-story library in a designated Landmark Neighborhood. The project included engagement with the Brooklyn Public Library, which participated in studio reviews. A co-requisite course supported the studio through simulation-based evaluations, requiring student proposals to meet local energy codes and align with U.S. Green Building Council (USGBC) criteria, with a minimum expectation of a LEED Silver rating.
FACULTY
coordinator *
Robert Cody * Evan Shieh Diane Neff Inanc Eray
Andrew Thomas Paul Ruppert Edgar Papazian
164
Kendall Eastwood Professor Robert Cody Fall 2023
165
02. CORE ARCHITECTURE STUDIOS
DESIGN STUDIO 5
B.ARCH / B.S.A.T.
Jhon Urgiles Professor Diane Neff Fall 2023
166
ATMOSPHERE 8 | 2023-24
SCHOOL OF ARCHITECTURE & DESIGN NEW YORK INSTITUTE OF TECHNOLOGY
167
02. CORE ARCHITECTURE STUDIOS
DESIGN STUDIO 5
B.ARCH / B.S.A.T.
Kendall Eastwood Professor Robert Cody Fall 2023
168
ATMOSPHERE 8 | 2023-24
SCHOOL OF ARCHITECTURE & DESIGN NEW YORK INSTITUTE OF TECHNOLOGY
169
02. CORE ARCHITECTURE STUDIOS
DESIGN STUDIO 5
B.ARCH / B.S.A.T.
Kyra Duke Professor Robert Cody Fall 2023
170
ATMOSPHERE 8 | 2023-24
SCHOOL OF ARCHITECTURE & DESIGN NEW YORK INSTITUTE OF TECHNOLOGY
Disha Dua Professor Diane Neff Fall 2023
171
02. CORE ARCHITECTURE STUDIOS
DESIGN STUDIO 5
B.ARCH / B.S.A.T.
Natalia Orellana Professor Robert Cody Fall 2023
172
ATMOSPHERE 8 | 2023-24
SCHOOL OF ARCHITECTURE & DESIGN NEW YORK INSTITUTE OF TECHNOLOGY
173
02. CORE ARCHITECTURE STUDIOS
DESIGN STUDIO 5
B.ARCH / B.S.A.T.
Eleni Papaicovou Professor Inanc Eray Fall 2023
174
ATMOSPHERE 8 | 2023-24
SCHOOL OF ARCHITECTURE & DESIGN NEW YORK INSTITUTE OF TECHNOLOGY
175
02. CORE ARCHITECTURE STUDIOS
DESIGN STUDIO 5
B.ARCH / B.S.A.T.
Ethan Steinburg Professor Inanc Eray Fall 2023
176
ATMOSPHERE 8 | 2023-24
SCHOOL OF ARCHITECTURE & DESIGN NEW YORK INSTITUTE OF TECHNOLOGY
177
02. CORE ARCHITECTURE STUDIOS
DESIGN STUDIO 5
B.ARCH / B.S.A.T.
Evin Aygen Professor Inanc Eray Fall 2023
178
ATMOSPHERE 8 | 2023-24
SCHOOL OF ARCHITECTURE & DESIGN NEW YORK INSTITUTE OF TECHNOLOGY
179
02. CORE ARCHITECTURE STUDIOS
DESIGN STUDIO 5
B.ARCH / B.S.A.T.
Taylor Calpo Professor Diane Neff Fall 2023
180
ATMOSPHERE 8 | 2023-24
SCHOOL OF ARCHITECTURE & DESIGN NEW YORK INSTITUTE OF TECHNOLOGY
Juan Ramirez Professor Evan Shieh Fall 2023
181
02. CORE ARCHITECTURE STUDIOS
DESIGN STUDIO 5
B.ARCH / B.S.A.T.
Melina Tsinoglou Professor Evan Shieh Fall 2023
182
ATMOSPHERE 8 | 2023-24
SCHOOL OF ARCHITECTURE & DESIGN NEW YORK INSTITUTE OF TECHNOLOGY
183
02. CORE ARCHITECTURE STUDIOS
DESIGN STUDIO 5
B.ARCH / B.S.A.T.
NEW YORK INSTITUTE OF TECHNOLOGY SCHOOL OF ARCHITECTURE & DESIGN ATMOSPHERE 8 | 2023-24
DESIGN STUDIO 6 Design Studio 6 – the Community Design Studio - introduces students to broad planning and urban design strategies that are demonstrable at a human scale. At the same time, we offer our collective efforts to communities and public planning agencies, who seek bold ideas and creative vision. Students will analyze the socio-economic, infrastructural, and ecological issues that affect urban design decisions at neighborhood and regional scales, to understand how these decisions impact the human scale and building design. Working in multiple scales as well as thinking about multiple time frames will be an integral part of the investigation to design an intervention that follows critical research into existing conditions in the study area and a vision for the future of the City.
The Studio is run as a competition of ideas among teams of students, with the projects being shared with the community at the final exhibition.
This studio was focused on the West Farms neighborhood in the Bronx, New York. The neighborhood experiences transportation and environmental pressures on all sides. This area of ongoing redevelopment by Phipps Houses - the oldest affordable housing developer-owner-manager in New York City - will be the focus of this term’s urbanism project. Planned redevelopment will include almost 2,000 affordable rental housing units and a significant amount of retail and community facility space, including a new high school building. Phipps Houses, local community advocates, and West Farms residents will be active participants in the studio throughout the semester.
FACULTY
coordinator *
Matthias Altwicker* Paul Ruppert* Evan Shieh* Michelle Cianfaglione
Diane Neff Demir Purisic Tom Verebes
184
Kelvin Cabrera Professor Diane Neff Spring 2024
185
02. CORE ARCHITECTURE STUDIOS
DESIGN STUDIO 6
B.ARCH / B.S.A.T.
Elise Kendal Professor Evan Shieh Spring 2024
186
ATMOSPHERE 8 | 2023-24
SCHOOL OF ARCHITECTURE & DESIGN NEW YORK INSTITUTE OF TECHNOLOGY
B.ARCH / B.S.A.T. DESIGN STUDIO 6 02. CORE ARCHITECTURE STUDIOS Charith Basappa, James Cooney & Myaung Kim Professor Michelle Cianfaglione Spring 2024 187
Lily Kljyan, Anthony Baio & Natalia Orellana Professor Evan Sheih Spring 2024
188
ATMOSPHERE 8 | 2023-24
SCHOOL OF ARCHITECTURE & DESIGN NEW YORK INSTITUTE OF TECHNOLOGY
Kelvin Cabrera Professor Matthias Altwicker Spring 2024
189
02. CORE ARCHITECTURE STUDIOS
DESIGN STUDIO 6
B.ARCH / B.S.A.T.
Hailey Varca Professor Diane Neff Spring 2024
190
ATMOSPHERE 8 | 2023-24
SCHOOL OF ARCHITECTURE & DESIGN NEW YORK INSTITUTE OF TECHNOLOGY
191
02. CORE ARCHITECTURE STUDIOS
DESIGN STUDIO 6
B.ARCH / B.S.A.T.
Elise Kendal Professor Evan Shieh Spring 2024
192
ATMOSPHERE 8 | 2023-24
SCHOOL OF ARCHITECTURE & DESIGN NEW YORK INSTITUTE OF TECHNOLOGY
193
02. CORE ARCHITECTURE STUDIOS
DESIGN STUDIO 6
B.ARCH / B.S.A.T.
NEW YORK INSTITUTE OF TECHNOLOGY SCHOOL OF ARCHITECTURE & DESIGN ATMOSPHERE 8 | 2023-24 Charith Basappa, James Cooney & Myaung Kim Professor Michelle Cianfaglione Spring 2024 194
195
02. CORE ARCHITECTURE STUDIOS
DESIGN STUDIO 6
B.ARCH / B.S.A.T.
Brian Allen, Christopher Thomas, Erick Ilyayev Professor Tom Verebes Spring 2024
196
ATMOSPHERE 8 | 2023-24
SCHOOL OF ARCHITECTURE & DESIGN NEW YORK INSTITUTE OF TECHNOLOGY
197
02. CORE ARCHITECTURE STUDIOS
DESIGN STUDIO 6
B.ARCH / B.S.A.T.
Daniel Arias, James McDonough, Hannah Somers Professor Tom Verebes Spring 2024
198
ATMOSPHERE 8 | 2023-24
SCHOOL OF ARCHITECTURE & DESIGN NEW YORK INSTITUTE OF TECHNOLOGY
199
02. CORE ARCHITECTURE STUDIOS
DESIGN STUDIO 6
B.ARCH / B.S.A.T.
Daniel Arias, James McDonough, Hannah Somers Professor Tom Verebes Spring 2024
200
ATMOSPHERE 8 | 2023-24
SCHOOL OF ARCHITECTURE & DESIGN NEW YORK INSTITUTE OF TECHNOLOGY
201
02. CORE ARCHITECTURE STUDIOS
DESIGN STUDIO 6
B.ARCH / B.S.A.T.
NEW YORK INSTITUTE OF TECHNOLOGY SCHOOL OF ARCHITECTURE & DESIGN ATMOSPHERE 8 | 2023-24
THESIS STUDIOS Architecture & Applied Utopias The two paired year-long architectural thesis studios serve as the culminating experience in NYIT’s B.ARCH program, allowing students to demonstrate the competencies essential for their first Professional Degree. At its core, a thesis is a project that presents a proposition encompassing a theory—an exploration and exposition of fundamental principles rather than mere execution. For architecture students, the thesis year entails translating research, theories, and accumulated knowledge into the design of cities, buildings, and their elements, thereby reimagining their varied environments and engaging in speculative architectural discourse. This process extends beyond the conventional task of addressing programmatic and site-specific challenges. It explores the chosen topic’s historical, social, cultural, and ideological dimensions, aiming to envision a more sustainable and equitable future. By doing so, students enhance their skills as learners, researchers, and practitioners, adept at comprehending, analyzing, and representing the multifaceted nature of our surroundings. This holistic approach equips them to navigate the diverse architectural landscape with proactive, creative, and critical thinking, empowering them to address pressing issues inherent in our complex built environments. The two-semester Thesis Studio requires independent work and responsibility on the part of the student. The first
fall semester (Design Studio 7) focuses on multidisciplinary research, data/ information collection, and the production of analytical material to formulate and communicate the hypothesis and define an original, specific, clear theoretical core of the thesis. The second Spring semester (Design Studio 8) explores and substantiates the potential of the thesis project through an integrated design proposal at local, urban, metropolitan, and territorial scales, translating the theoretical topic of each research in integrated environmental systems and new urban morphologies. In Design Studio 7, students develop their projects through research and investigation. The research component of the thesis year is an essential demonstration of skills required for the professional degree, as specified by NAAB criteria: Design Thinking, Investigative Skills, Use of Precedent, Pre-Design, and Research. Research examines the history and theory of topics related to the thesis proposal: Humanistic Discourse, Space, Poetics, Program, Site, Structure, Construction, Social and Environmental Sustainability. The conclusions of that research become the foundation and part of the final presentation. By the end of Design VII, a clear thesis statement, thorough research, and the presentation of a complete thesis idea are established, coherently demonstrated as a design proposal, and included in the research book. In Design Studio 8, students develop and complete the project to a resolu-
FACULTY
coordinator *
Dongsei Kim * William Palmore Athina Papadopoulou Christian Pongratz
Farzana Gandhi * John DeFazio Victoria Vuono Michael Nolan
202
tion appropriate to the nature and scale of the thesis proposal, which is represented and communicated through diverse and experimental analog and digital media. This is also included in the final individual thesis book of the research, concluded, and submitted before the final review. Each student establishes the goals of the thesis with their advisor. A successful project will achieve these goals. It will also demonstrate the student’s skills as a critical thinker and responsible designer and, ideally, become the most sophisticated and substantial achievement of their student’s work. The central thesis topic across all the sections for the year 2022-2023 was “Architecture & Applied Utopias.” It emphasized experimentation and applied research as vehicles for exploring architecture and design’s potential in reimagining new societal futures. The word, “utopia” comes from the Greek, “ou-topos,” meaning no place or nowhere. A utopia, therefore, does not already exist, but is imagined as an ideal community or society. Utopian design often explores ideas about how the built environment should or could be and can raise questions about economics, social norms, justice, ecology, science, and technology. There is a long history of utopian architecture and urban planning that has celebrated ideals of self-sufficiency, cohesiveness, equality, growth, and efficient resource allocation. Utopian themes of an idealized future are also widely present in literature, film, and philosophy.
Alana Goldweit Daniel Sundlin
B.ARCH / B.S.A.T.
In our present-day society, we are pressed more than ever to give a figure, prevent, mitigate, react, and proactively question historical and emerging typologies of cities, buildings, and our complex spatial environments.
02. CORE ARCHITECTURE STUDIOS
THESIS STUDIOS
The theme enabled the interrogation of the role of architecture and design in creating a just and sustainable environment for all. Through rigorous research methods, applications of novel design ideas are iterated and tested with defined criteria and performance metrics to measure success. Design experimentation at varied scales encouraged the development of architecture and utopian space-making from ground, site, and building to construction technologies, components, and emerging materials. The studio engaged strategies and tactics that can transform visionary thinking into ingredients for making innovative and resilient social, ecological, and spatial relations.
Liana Martinez Professor Farzana Gandhi Spring 2024 203
Alyssa Matatov Professor Farzana Gandhi Fall 2023
204
ATMOSPHERE 8 | 2023-24
SCHOOL OF ARCHITECTURE & DESIGN NEW YORK INSTITUTE OF TECHNOLOGY
205
02. CORE ARCHITECTURE STUDIOS
THESIS STUDIOS
B.ARCH / B.S.A.T.
Liana Martinez Professor Farzana Gandhi Fall 2023
206
ATMOSPHERE 8 | 2023-24
SCHOOL OF ARCHITECTURE & DESIGN NEW YORK INSTITUTE OF TECHNOLOGY
207
02. CORE ARCHITECTURE STUDIOS
THESIS STUDIOS
B.ARCH / B.S.A.T.
Bethany Hoffer Professor Farzana Gandhi Fall 2023
208
ATMOSPHERE 8 | 2023-24
SCHOOL OF ARCHITECTURE & DESIGN NEW YORK INSTITUTE OF TECHNOLOGY
Herlikla Pango Professor Michael Nolan Fall 2023
209
02. CORE ARCHITECTURE STUDIOS
THESIS STUDIOS
B.ARCH / B.S.A.T.
Herlikla Pango Professor Michael Nolan Fall 2023
210
ATMOSPHERE 8 | 2023-24
SCHOOL OF ARCHITECTURE & DESIGN NEW YORK INSTITUTE OF TECHNOLOGY
Garcia Nahomi Professor Victoria Vuouo Fall 2023
211
02. CORE ARCHITECTURE STUDIOS
THESIS STUDIOS
B.ARCH / B.S.A.T.
Kattiana Ananca Huayanay & Catherine Melgar Professor Dongsei Kim Fall 2023
212
ATMOSPHERE 8 | 2023-24
SCHOOL OF ARCHITECTURE & DESIGN NEW YORK INSTITUTE OF TECHNOLOGY
213
02. CORE ARCHITECTURE STUDIOS
THESIS STUDIOS
B.ARCH / B.S.A.T.
Casey McLehose & James OBrien Professor Dongsei Kim Fall 2023
214
ATMOSPHERE 8 | 2023-24
SCHOOL OF ARCHITECTURE & DESIGN NEW YORK INSTITUTE OF TECHNOLOGY
215
02. CORE ARCHITECTURE STUDIOS
THESIS STUDIOS
B.ARCH / B.S.A.T.
Nicholas Orsini & Henrique Errera Professor Dongsei Kim Fall 2023
216
ATMOSPHERE 8 | 2023-24
SCHOOL OF ARCHITECTURE & DESIGN NEW YORK INSTITUTE OF TECHNOLOGY
217
02. CORE ARCHITECTURE STUDIOS
THESIS STUDIOS
B.ARCH / B.S.A.T.
Nicholas Orsini & Henrique Errera Professor Dongsei Kim Fall 2023
218
ATMOSPHERE 8 | 2023-24
SCHOOL OF ARCHITECTURE & DESIGN NEW YORK INSTITUTE OF TECHNOLOGY
219
02. CORE ARCHITECTURE STUDIOS
THESIS STUDIOS
B.ARCH / B.S.A.T.
Nicholas Orsini & Henrique Errera Professor Dongsei Kim Fall 2023
220
ATMOSPHERE 8 | 2023-24
SCHOOL OF ARCHITECTURE & DESIGN NEW YORK INSTITUTE OF TECHNOLOGY
221
02. CORE ARCHITECTURE STUDIOS
THESIS STUDIOS
B.ARCH / B.S.A.T.
Aya Mohamed Elhassan Professors Daniel Sundlin & Alana Goldweit Spring 2024
222
ATMOSPHERE 8 | 2023-24
SCHOOL OF ARCHITECTURE & DESIGN NEW YORK INSTITUTE OF TECHNOLOGY
223
02. CORE ARCHITECTURE STUDIOS
THESIS STUDIOS
B.ARCH / B.S.A.T.
Aya Mohamed Elhassan Professors Daniel Sundlin & Alana Goldweit Spring 2024
224
ATMOSPHERE 8 | 2023-24
SCHOOL OF ARCHITECTURE & DESIGN NEW YORK INSTITUTE OF TECHNOLOGY
B.ARCH / B.S.A.T. THESIS STUDIOS 02. CORE ARCHITECTURE STUDIOS Shin Minah Professors Daniel Sundlin & Alana Goldweit Spring 2024 225
Shin Minah Professors Alana Goldweit & Daniel Sundlin Spring 2024
226
ATMOSPHERE 8 | 2023-24
SCHOOL OF ARCHITECTURE & DESIGN NEW YORK INSTITUTE OF TECHNOLOGY
B.ARCH / B.S.A.T. THESIS STUDIOS 02. CORE ARCHITECTURE STUDIOS Christie Chong Professors Christian Pongratz & Athina Papadopolou Spring 2024 227
Angelina Baddlato Professors Christian Pongratz & Athina Papadopolou Spring 2024
228
ATMOSPHERE 8 | 2023-24
SCHOOL OF ARCHITECTURE & DESIGN NEW YORK INSTITUTE OF TECHNOLOGY
229
02. CORE ARCHITECTURE STUDIOS
THESIS STUDIOS
B.ARCH / B.S.A.T.
Angelina Baddlato Professor Christian Pongratz, Athina Papadopolou Spring 2024
230
ATMOSPHERE 8 | 2023-24
SCHOOL OF ARCHITECTURE & DESIGN NEW YORK INSTITUTE OF TECHNOLOGY
231
02. CORE ARCHITECTURE STUDIOS
THESIS STUDIOS
B.ARCH / B.S.A.T.
Dylan Fung Professor Victoria Vuono Spring 2024
232
ATMOSPHERE 8 | 2023-24
SCHOOL OF ARCHITECTURE & DESIGN NEW YORK INSTITUTE OF TECHNOLOGY
233
02. CORE ARCHITECTURE STUDIOS
THESIS STUDIOS
B.ARCH / B.S.A.T.
Kayla Lizano Professor Victoria Vuono Spring 2024
234
ATMOSPHERE 8 | 2023-24
SCHOOL OF ARCHITECTURE & DESIGN NEW YORK INSTITUTE OF TECHNOLOGY
235
02. CORE ARCHITECTURE STUDIOS
THESIS STUDIOS
B.ARCH / B.S.A.T.
Nahomi Garcia Professor Victoria Vuono Spring 2024
236
ATMOSPHERE 8 | 2023-24
SCHOOL OF ARCHITECTURE & DESIGN NEW YORK INSTITUTE OF TECHNOLOGY
237
02. CORE ARCHITECTURE STUDIOS
THESIS STUDIOS
B.ARCH / B.S.A.T.
Casey Lehose & James O’Brien Professor Dongsei Kim Spring 2024
238
ATMOSPHERE 8 | 2023-24
SCHOOL OF ARCHITECTURE & DESIGN NEW YORK INSTITUTE OF TECHNOLOGY
239
02. CORE ARCHITECTURE STUDIOS
THESIS STUDIOS
B.ARCH / B.S.A.T.
Casey Lehose & James O’Brien Professor Dongsei Kim Spring 2024
240
ATMOSPHERE 8 | 2023-24
SCHOOL OF ARCHITECTURE & DESIGN NEW YORK INSTITUTE OF TECHNOLOGY
B.ARCH / B.S.A.T. THESIS STUDIOS 02. CORE ARCHITECTURE STUDIOS Kattiana Ananca & Catherine Melgar Professor Dongsei Kim Spring 2024 241
Kattiana Ananca & Catherine Melgar Professor Dongsei Kim Spring 2024
242
ATMOSPHERE 8 | 2023-24
SCHOOL OF ARCHITECTURE & DESIGN NEW YORK INSTITUTE OF TECHNOLOGY
243
02. CORE ARCHITECTURE STUDIOS
THESIS STUDIOS
B.ARCH / B.S.A.T.
NEW YORK INSTITUTE OF TECHNOLOGY SCHOOL OF ARCHITECTURE & DESIGN ATMOSPHERE 8 | 2023-24
03
TECHNOLOGY The methodology for this section places an emphasis on how parameters of climate, construction, and material define the making of a piece of architecture, both in form and in detail. By making we are interested in how these parameters control and define both the broad decisions and the specific details behind implementation and expression of a construction system in a building. The development of the details of the building will always manifest themselves in constructive layers that are inherent in all constructive systems - Bearing, Insulation, Protection + Finish. Furthermore, each of these layers must always relate to a specific condition between the environment and the building - Foundation, Wall, Roof. The complexity of these interactions makes the resolution of even a simple building a challenging task of coordination and synchronization between the demands of Function, Constructability & Aesthetics. It will quickly become apparent that there are many more constructive possibilities than can be taught in a five-year curriculum, let alone a two-course sequence. What is more interesting and helpful for you is to learn a methodology for dealing with the variety of constructive situations students face. This method will present a way of designing and detailing simultaneously, which means the characteristics of the various construction types will reference a larger strategy of organization, an organization that operates at every scale of the building and the site. Building Construction I and II introduces students to building construction and materials, and their interrelationship with the environment, with the goal of introducing you to a more holistic conception of architecture. While initial architectural concepts may involve understanding construction and material in spatial or formal terms, the making of architecture is defined by parameters from the climate, the wsite, and the efficiency and logic of the systems used. Construction and material can
244
reciprocally inform a design concept and enrich its ultimate potential. These courses are to be understood as parallel and integrated with the studio experience. Just as it is expected that issues of sustainability and construction manifest themselves within your studio projects, it is also expected that issues of form and space manifest themselves in the building construction course. Structure and material are not to be applied, either conceptually or literally, to architecture: they are inherent in every line you draw, just as they should be inherent in every work of architecture you create. Environmental Systems I and II are concerned with the simple but profound fact that all inhabited buildings separate the world into two climatic zones: inside and outside. The climate of the “outside” is defined by natural forces we typically call “weather”, while the climate of the “inside” is based on human comfort. Collectively, the strategies, spaces, assemblies, and machines that maintain a fairly constant indoor climate in the face of a dynamic outdoor climate are called “environmental systems”.
B.ARCH / B.S.A.T. 03. TECHNOLOGY Ethan Steinberg Professor Clarke Snell Fall 2023 245
Lobel Matan, Vengroski Micheal Professor Rebecca Lorenz Spring 2024
246
ATMOSPHERE 8 | 2023-24
SCHOOL OF ARCHITECTURE & DESIGN NEW YORK INSTITUTE OF TECHNOLOGY
B.ARCH / B.S.A.T. PROJECT INTEGRATION STUDIO 03. TECHNOLOGY Attia Sandra, Tirone Ruby Professor Rebecca Lorenz Spring 2024 247
NEW YORK INSTITUTE OF TECHNOLOGY SCHOOL OF ARCHITECTURE & DESIGN ATMOSPHERE 8 | 2023-24
BUILDING CONSTRUCTION Building Construction 1 introduces students to architecture through the lens of technological standards. The course unfolds through iterative projects that activate an “architecture of technology,” grounded in material-based construction systems. Students engage with topics such as efficiency, environmental footprint, and the complex interrelationships between buildings and their environments, establishing a foundation for a holistic understanding of architecture and sustainability. The course focuses on standard construction system types using wood framing, masonry, cross-laminated timber (CLT), and light-gauge steel. By examining the logic of each material—its industry standards, properties, and performance metrics—students begin to understand how components assemble into systems. Emphasis is placed on the systemic logic of construction, enabling students to analyze and design material-based architectural assemblies.
Building Construction 2 builds on the principles introduced in Building Construction 1, shifting focus to long-span and more flexible structural systems in concrete, steel, and mass timber. Students continue to develop their understanding of construction sequencing, material tectonics, envelopes, and integrated systems thinking. Through digital modeling and detailed explorations, students investigate both conventional and alternative solutions within each system. Projects explore systematized variations, pushing the limits of known construction methods and revealing new architectural potentials embedded within a material-based technic.
FACULTY
coordinator *
Robert Cody * Matthew Ford Clarke Snell Andreas Theodoridis
Wojciech Oktaweic
248
B.ARCH / B.S.A.T. BUILDING CONSTRUCTION 03. TECHNOLOGY Sonika Acharya Professor Wojciech Oktaweic Fall 2023 249
Shikha Gandhi Professor Wojciech Oktawiec Fall 2023
250
ATMOSPHERE 8 | 2023-24
SCHOOL OF ARCHITECTURE & DESIGN NEW YORK INSTITUTE OF TECHNOLOGY
251
03. TECHNOLOGY
BUILDING CONSTRUCTIONS 1
B.ARCH / B.S.A.T.
NEW YORK INSTITUTE OF TECHNOLOGY SCHOOL OF ARCHITECTURE & DESIGN ATMOSPHERE 8 | 2023-24
Jayson Haxhari Professor Wojciech Fall 2023
Sonika Acharya Professor Wojciech Oktawiec Fall 2023 252
03. TECHNOLOGY
BUILDING CONSTRUCTIONS 1
Oktawiec
253 B.ARCH / B.S.A.T.
NEW YORK INSTITUTE OF TECHNOLOGY SCHOOL OF ARCHITECTURE & DESIGN ATMOSPHERE 8 | 2023-24 Steven Badamo, Camille Drum & Benjamin Gutmanstein Professor Clark Snell Spring 2024 254
255
03. TECHNOLOGY
BUILDING CONSTRUCTIONS 2
B.ARCH / B.S.A.T.
Bianca Hernandez, Brian Perdomo & Joshua Carrion Professor Clark Snell Spring 2024
256
ATMOSPHERE 8 | 2023-24
SCHOOL OF ARCHITECTURE & DESIGN NEW YORK INSTITUTE OF TECHNOLOGY
257
03. TECHNOLOGY
BUILDING CONSTRUCTIONS 2
B.ARCH / B.S.A.T.
Baghdad Numi Professor Farzana Gandhi Fall 2023
258
ATMOSPHERE 8 | 2023-24
SCHOOL OF ARCHITECTURE & DESIGN NEW YORK INSTITUTE OF TECHNOLOGY
259
03. TECHNOLOGY
ENVIRONMENTAL SITE PLANNING
B.ARCH / B.S.A.T.
NEW YORK INSTITUTE OF TECHNOLOGY SCHOOL OF ARCHITECTURE & DESIGN ATMOSPHERE 8 | 2023-24
ENVIRONMENTAL SYSTEMS Environmental Systems 1 and 2 are concerned with the simple but profound fact that all inhabited buildings separate the world into two climatic zones: inside and outside. The climate of the “outside” is defined by natural forces we typically call “weather”, while the climate of the “inside” is based on human comfort. Collectively, the strategies, spaces, assemblies, and machines that maintain a fairly constant indoor climate in the face of a dynamic outdoor climate are called “environmental systems”. ENVIRONMENTAL SYSTEMS 1 Through a combination of theoretical seminars and practical design assignments, Environmental Systems I introduces students to a variety of passive strategies for harnessing site resources such as sun, wind, topography, and built context in order to light, heat, cool, and ventilate their projects. Over a series of sequential exercises utilizing a range of tools including both physical models and computer simulation, form takes shape through an iterative conversation with quantified performance as students develop, document, and compare two low energy architectural projects, each with the same program but sited in a different climate.
ENVIRONMENTAL SYSTEMS 2 Building upon the integrated, passive design strategies explored during the first course in the series, Environmental Systems II focuses on those active architectural systems (HVAC, Power, Artificial Lighting, Plumbing, etc.) that are used to complement and enhance what passive systems accomplish toward the task of delivering human comfort efficiently. Through a series of assignments, the students learn the theory, components, and heuristics for sizing and laying out a variety of technical building systems. The exercises help them to understand their design projects in a new way, integrating both passive and active strategies symbiotically into one unified, integrated approach to design.
FACULTY
coordinator *
Matthew Acer Thomas Tumelty John Doria Andrew Thomas
Michael Kirschman Andrew Thomas Clark Snell Andreas Theodoridis
260
Neil Rosen
Shazit Uddin Professor Mathew Acer Fall 2023
261
03. TECHNOLOGY
ENVIRONMENTAL SYSTEMS
B.ARCH / B.S.A.T.
Joey Chen, Deborah Parradang Seyilnen Professor Matthew Acer Fall 2023
262
ATMOSPHERE 8 | 2023-24
SCHOOL OF ARCHITECTURE & DESIGN NEW YORK INSTITUTE OF TECHNOLOGY
263
03. TECHNOLOGY
ENVIRONMENTAL SYSTEMS 1
B.ARCH / B.S.A.T.
Clara Moy Professor John Doria Fall 2023
264
ATMOSPHERE 8 | 2023-24
SCHOOL OF ARCHITECTURE & DESIGN NEW YORK INSTITUTE OF TECHNOLOGY
265
03. TECHNOLOGY
ENVIRONMENTAL SYSTEMS 1
B.ARCH / B.S.A.T.
Andres Castro Professor Clark Snell Spring 2024
266
ATMOSPHERE 8 | 2023-24
SCHOOL OF ARCHITECTURE & DESIGN NEW YORK INSTITUTE OF TECHNOLOGY
Lobel Mattan Professor Clark Snell Spring 2024
267
03. TECHNOLOGY
ENVIRONMENTAL SYSTEMS 2
B.ARCH / B.S.A.T.
Dominic Marando Professor Clark Snell Spring 2024
268
ATMOSPHERE 8 | 2023-24
SCHOOL OF ARCHITECTURE & DESIGN NEW YORK INSTITUTE OF TECHNOLOGY
269
03. TECHNOLOGY
ENVIRONMENTAL SYSTEMS 2
B.ARCH / B.S.A.T.
Ethan Steinberg, Ashlee Drawdy Professor Clark Snell Spring 2024
270
ATMOSPHERE 8 | 2023-24
SCHOOL OF ARCHITECTURE & DESIGN NEW YORK INSTITUTE OF TECHNOLOGY
271
03. TECHNOLOGY
ARCHITECTURAL SIMULATION
B.ARCH / B.S.A.T.
Tann Tinarith Professor Clark Snell Spring 2024
272
ATMOSPHERE 8 | 2023-24
SCHOOL OF ARCHITECTURE & DESIGN NEW YORK INSTITUTE OF TECHNOLOGY
273
03. TECHNOLOGY
ARCHITECTURAL SIMULATION
B.ARCH / B.S.A.T.
Tann Tinarith Professor Clark Snell Spring 2024
274
ATMOSPHERE 8 | 2023-24
SCHOOL OF ARCHITECTURE & DESIGN NEW YORK INSTITUTE OF TECHNOLOGY
275
03. TECHNOLOGY
ARCHITECTURAL SIMULATION
B.ARCH / B.S.A.T.
Kyra Duke Professor Clark Snell Fall 2023
276
ATMOSPHERE 8 | 2023-24
SCHOOL OF ARCHITECTURE & DESIGN NEW YORK INSTITUTE OF TECHNOLOGY
277
03. TECHNOLOGY
ARCHITECTURAL SIMULATION
B.ARCH / B.S.A.T.
Carolna Flores Professor Clark Snell Fall 2023
278
ATMOSPHERE 8 | 2023-24
SCHOOL OF ARCHITECTURE & DESIGN NEW YORK INSTITUTE OF TECHNOLOGY
279
03. TECHNOLOGY
ARCHITECTURAL SIMULATION
B.ARCH / B.S.A.T.
Natalia Orellana Professor Clark Snell Fall 2023
280
ATMOSPHERE 8 | 2023-24
SCHOOL OF ARCHITECTURE & DESIGN NEW YORK INSTITUTE OF TECHNOLOGY
281
03. TECHNOLOGY
ARCHITECTURAL SIMULATION
B.ARCH / B.S.A.T.
Hoi Ting Chan Professor Clark Snell Fall 2023
282
ATMOSPHERE 8 | 2023-24
SCHOOL OF ARCHITECTURE & DESIGN NEW YORK INSTITUTE OF TECHNOLOGY
283
03. TECHNOLOGY
ARCHITECTURAL SIMULATION
B.ARCH / B.S.A.T.
Clarity Chen Professor Clark Snell Fall 2023
284
ATMOSPHERE 8 | 2023-24
SCHOOL OF ARCHITECTURE & DESIGN NEW YORK INSTITUTE OF TECHNOLOGY
285
03. TECHNOLOGY
ARCHITECTURAL SIMULATION
B.ARCH / B.S.A.T.
Huiyi Ma Professor Clark Snell Fall 2023
286
ATMOSPHERE 8 | 2023-24
SCHOOL OF ARCHITECTURE & DESIGN NEW YORK INSTITUTE OF TECHNOLOGY
287
03. TECHNOLOGY
ARCHITECTURAL SIMULATION
B.ARCH / B.S.A.T.
NEW YORK INSTITUTE OF TECHNOLOGY SCHOOL OF ARCHITECTURE & DESIGN ATMOSPHERE 8 | 2023-24
04
VISUALIZATION The Visualization sequence curriculum supports primarily the process of translating ideas into visual and representational formats that foster the transition from the mind-hand to the computer and vice-versa and to develop a critical approach to this generative process. It is designed to accompany and support the design studio sequence. It provides tools to enhance our awareness of the coordination of eye, mind, and hand, both to better understand how we see and to better document our ideas. The three visualization courses seek to position themselves within an academic and professional environment of constantly changing design tools, representational methods, and technologies. Through the careful introduction of appropriate tools and methodologies, these courses are meant to equip students with a digital and analog framework that supports fluidity in the process and reinforcement of the benefits and value of each through an exchange and overlap. Visualization 1 is the introductory representation course for Interior Design and Architecture Majors. It is the first in a series of courses that impart the concepts and skills of visual communication necessary to explore and practice these two related fields. The course aims at exposing the students to the understanding of architecture as a discipline and practice through a variety of inputs to support the students’ critical process of understanding architecture and its expanded field. Students learn how we can transfer ‘what we see’ and ‘what we think’ into different visualization formats, and more importantly, how we can record our thoughts and inform design processes through iterative explorations. The course serves as an introduction to computer-aided design and other applications for visual communication and representation.
288
Visualization 2 intends to develop generative modeling abilities and explore strategies to imagine spatial, tectonic, and stereotomic conditions digitally. Investigations are nurtured by issues and tasks related to the application and use of more advanced computational tools and information technologies to foster experimentation, iterative processes and generative design thinking. Much like skills introduced in Visualization I, the exercises offer not only new tools for visual communication and representation but also new methodologies for design and abstraction. The course provides new tools to enhance further the ability to explore and improve visual communication skills, as well as their generative approach to design. Visualization 3 provides skills for more advanced computational tools and digital fabrication techniques and tectonics. More advanced platforms of investigation of computational technologies in design are offered to students as a format to get them exposed to the interchangeability between platforms and modes of operation. Students are exposed to the feedback loop between design and making, generative protocols, and coding. A discussion of the way in which emerging technologies are affecting contemporary practice and process act as a theoretical underpinning to all exercises. Visualization 1 and Visualization 2 are designed to support the curriculum, methodologies, and projects developed in AAID 101- Design Fundamentals 1 and AAID 102- Design Fundamentals 2, by exposing students to means of communicating and representing their studio work.
B. ARCH / B.S.A.T. / B.F.A.I.D. 04. VISUALIZATION Christopher Fauty Professor Jeongin Kim Fall 2023 289
NEW YORK INSTITUTE OF TECHNOLOGY SCHOOL OF ARCHITECTURE & DESIGN ATMOSPHERE 8 | 2023-24
VISUALIZATION 1 Visualization 1 is the introductory representation course of the Visualization sequence. It is the first in a series of courses that impart the concepts and skills of visual thinking and communication necessary to explore how methods and tools for seeing, representing and visualizing can inform architectural thinking and design methods. The class will explore how free-hand drawings, orthographic projections, hybrid drawing techniques, 3d modeling, digital fabrication, and modes of two and three-dimensional translation applied to making and diagramming are used not only to represent but also as important components in the generative design process. We will begin to explore how a series of tools and software can be applied interchangeably through a series of visualization platforms. The course aims to expose the students to the understanding of architecture both as a discipline and practice through a variety of input including lectures, readings, invited guests, and reviews to support the students’ critical process of understanding architecture and its expanded field. We will learn how we can transfer ‘what we see’ and ‘what we think’ into different visualization formats, and more importantly how we can record our thoughts and inform design processes through iterative explorations.
We will begin with understanding the relationship between 3d modeling, freehand sketching, and projected drawings to then introduce concepts of transferability between analog and digital platforms with the introduction of the Adobe creative cloud package and first exposure to fabrication processes through the laser cutter. The use of digital applications in Visualization 1 is introduced to support primarily the process of translating ideas into visual formats that foster iteratively the transition from the mind-hand to the computer and vice-versa. Visualization 1 is designed to accompany and support the design studio sequence. It provides tools to enhance our awareness of the coordination of eye, mind, and hand, both to better understand how we see and to better document our ideas. The same skills used to make documentary drawings can be used to diagram, disassemble and reassemble projects to better understand them. In summary, Visualization 1 promotes the practice of drawing and representation to record and understand what we see, to describe ideas to others, and to cultivate new ideas. Each of the exercises that follow is meant to enable us to develop a critical approach to this creative process.
FACULTY
coordinator *
Gabrielle Redding * Marc Schaut Carlos J. Balza Gerardino Jeongin Kim
Efrat Nizan Chan Rain Royce Perez John Doria
290
George Kontaroudis Tharoonaskar Baskaran
B.ARCH / B.S.A.T. VISUALIZATION 1 04. VISUALIZATION Gabrielle Dicks Professor Carlos J. Balza Gerardino Fall 2023 291
Gabrielle Dicks Professor Carlos J. Balza Gerardino Fall 2023
292
ATMOSPHERE 8 | 2023-24
SCHOOL OF ARCHITECTURE & DESIGN NEW YORK INSTITUTE OF TECHNOLOGY
293
04. VISUALIZATION
VISUALIZATION 1
B.ARCH / B.S.A.T.
Finn Halstead Professor Carlos J. Balza Gerardino Fall 2023
294
ATMOSPHERE 8 | 2023-24
SCHOOL OF ARCHITECTURE & DESIGN NEW YORK INSTITUTE OF TECHNOLOGY
B.ARCH / B.S.A.T. VISUALIZATION 1 04. VISUALIZATION Ian Acoatl Perez Florian Professor Carlos J. Balza Gerardino Fall 2023 295
Christopher Fauty Professor Jeongin Kim Fall 2023
296
ATMOSPHERE 8 | 2023-24
SCHOOL OF ARCHITECTURE & DESIGN NEW YORK INSTITUTE OF TECHNOLOGY
297
04. VISUALIZATION
VISUALIZATION 1
B.ARCH / B.S.A.T.
NEW YORK INSTITUTE OF TECHNOLOGY SCHOOL OF ARCHITECTURE & DESIGN ATMOSPHERE 8 | 2023-24
VISUALIZATION 2 AAID 240 – Visualization 2 supports the curriculum, methodologies and projects developed in AAID 102 – Design Fundamentals 2. Students apply the course digital knowledge and tools in their design studio projects in order to foster cross-integration of processes, skills and critical thinking between the two courses. This course includes CAD (Computer Aided Design) + CAM (Computer Aided Manufacturing) technologies that help support the design studio sequence. Students are introduced to computer software and digital fabrication techniques which allow them to support their 2D and 3D development of the work. The course provides new tools to further enhance their ability to explore and improve their visual communication skills, as well as their generative approach to design and critical thinking. As part of the new visualization curriculum sequence, the course builds upon the skills learned in the first part of the visualization course, while laying the ground for new tools and techniques. The course intends to develop generative modeling abilities and explore strategies to imagine spatial and tectonic conditions digitally reinforced by analog processes. Our investigations are nurtured by issues and tasks related to the application and use of computational tools and information technologies to foster experimentation, iterative processes and generative design thinking.
FACULTY
coordinator *
Gabrielle Redding * Blake Smith Carlos Acosta Perez Carlos Balza Gerardino
Greg Melitonov Rain Chain Nicholas Soniprasad Jeongin Kim
298
John Doria Tharoonaskar Baskaran
B.ARCH / B.S.A.T. VISUALIZATION 2 04. VISUALIZATION Antoine Hurtado-Barzac Professor Carlos J. Balza Gerardino Spring 2024 299
Jagtaran Bhinder Professor Jeongin Kim Spring 2024
300
ATMOSPHERE 8 | 2023-24
SCHOOL OF ARCHITECTURE & DESIGN NEW YORK INSTITUTE OF TECHNOLOGY
301
04. VISUALIZATION
VISUALIZATION 2
B.ARCH / B.S.A.T.
Dorota Waszczyszak Professor Jeongin Kim Spring 2024
302
ATMOSPHERE 8 | 2023-24
SCHOOL OF ARCHITECTURE & DESIGN NEW YORK INSTITUTE OF TECHNOLOGY
303
04. VISUALIZATION
VISUALIZATION 2
B.ARCH / B.S.A.T.
Gabrielle Whitelock Professor John A. Doria Spring 2024
304
ATMOSPHERE 8 | 2023-24
SCHOOL OF ARCHITECTURE & DESIGN NEW YORK INSTITUTE OF TECHNOLOGY
305
04. VISUALIZATION
VISUALIZATION 2
B.ARCH / B.S.A.T.
Alessa Ramotar Professor John A. Doria Spring 2024
306
ATMOSPHERE 8 | 2023-24
SCHOOL OF ARCHITECTURE & DESIGN NEW YORK INSTITUTE OF TECHNOLOGY
307
04. VISUALIZATION
VISUALIZATION 2
B.ARCH / B.S.A.T.
NEW YORK INSTITUTE OF TECHNOLOGY SCHOOL OF ARCHITECTURE & DESIGN ATMOSPHERE 8 | 2023-24
VISUALIZATION 3 VISUALIZATION 3 is designed to accompany and support the design studio sequence. It provides tools to extend the use of the computer and mixed media as tools for three-dimensional architectural representation. The course offers instruction in digital modeling, introductory rendering, and presentation drawing techniques. The same skills used to make documentary drawings can be used for three-dimensional analysis: to diagram, disassemble and reassemble projects to better understand them. Much like skills introduced in earlier Visualization courses, the following exercises offer not only new tools for visual communication and representation, but also new methodologies for design and abstraction. A discussion of the way in which emerging technologies are affecting contemporary practice and process will act as a theoretical underpinning to all exercises. The threecourse visualization sequence seeks to position itself within an academic and professional environment of constantly changing design tools, representational methods, and technologies. Through the careful introduction of appropriate tools and methodologies, these courses are meant to equip students with a digital and analog framework that supports fluidity in process and reinforcement of the benefits and value of each through an exchange and overlap.
working with a wide range of techniques available to the architect and on the graphic art of presentation. COURSE INTENT VISUALIZATION 3 introduces expands skills and workflows introduced in VISUALIZATION 2 — with the goal to demonstrate closed-loop workflows. The exercises are structured: [1] first introduce students to 3D ideas (with digital tools), [2] then to refer to those 3D ideas to aid in producing 2D representations (with digital tools), and [3] finally improve the 3D model based on information gleaned while making representations. Representation techniques will offer not only new tools for visual communication and representation, but also common methodologies for design and abstraction.
COURSE OBJECTIVES COURSE DESCRIPTION (from the course catalog) Continuation of ARCH 240 to develop skills with advanced drawing and multimedia techniques as well as state of the art digital skills. The emphasis is on
FACULTY
coordinator *
Georgina Lalli Daniel Avilan Arthur Azoulai Nicholas Soniprasaed
Fadhil Fadhil Sanger Clark Blake T. Smith
308
B.ARCH / B.S.A.T. VISUALIZATION 3 04. VISUALIZATION Natalie Cabrera Professor Daniel Avilan Fall 2023 309
Sabrina Akbarally Professor Arthur Azoulai Fall 2023
310
ATMOSPHERE 8 | 2023-24
SCHOOL OF ARCHITECTURE & DESIGN NEW YORK INSTITUTE OF TECHNOLOGY
Natalie Vega Professor Daniel Avilan Fall 2023
311
04. VISUALIZATION
VISUALIZATION 3
B.ARCH / B.S.A.T.
Lillian Ayodele Professor Fadhil Fadhil Fall 2023
312
ATMOSPHERE 8 | 2023-24
SCHOOL OF ARCHITECTURE & DESIGN NEW YORK INSTITUTE OF TECHNOLOGY
313
04. VISUALIZATION
VISUALIZATION 3
B.ARCH / B.S.A.T.
Brandon Vasquez Professor Fadhil Fadhil Fall 2023
314
ATMOSPHERE 8 | 2023-24
SCHOOL OF ARCHITECTURE & DESIGN NEW YORK INSTITUTE OF TECHNOLOGY
315
04. VISUALIZATION
VISUALIZATION 3
B.ARCH / B.S.A.T.
NEW YORK INSTITUTE OF TECHNOLOGY SCHOOL OF ARCHITECTURE & DESIGN
05
HISTORY & THEORY In architectural history and theory education at New York Tech, the program pursues these four objectives. A comprehensive geographical and anthropological approach Students should develop more balanced views on the architecture and urbanism of the world. Students are expected to learn architecture and urbanism of Asia, Arab, Africa, Latin America, and Oceania as well as Europe and North America. Students are expected to learn the built environments and cultures of previously underappreciated regions and peoples.
Students learn to formulate questions about architectural and urban issues with open-mindedness. Rather than following established doctrines, students approach the issues at hand through open questions. It is the reason we aim at keeping an interactive learning environment. With classroom instruction and discussion, we aim to help students recognize historical and theoretical issues, unbiasedly and critically.
Towards relationships rather than islands Students learn how to appreciate human settlements and structures in their historical and cultural complexity. A city or building is viewed as part of the network of diverse influences. These can be social, cultural, economic, and/or religious factors. Interactions between different empires, regions, and nations are carefully examined in the appreciation of a site or building. Students learn to observe a historic site or building through the relationships that define it.
ATMOSPHERE 8 | 2023-24
Equity and inclusion Civil rights and spatial rights are inseparably connected. As such, our curriculum considers issues of race, gender, disability, and political and social disparity in power in relation to architectural historiography and urban space. Theoretical issues surrounding the body and its relationship to technology and public space are explored as well. Open-minded inquiry and criticality
Greg Melitonov Francesca Romana Forlini Shane Ah Siong Hyun Tae Jung 316
Marta Caldeira Martijn Veenendaal Steven Sculco Jonathan Friedman
B. ARCH / B.S.A.T. / B.F.A.I.D. 05. HISTORY & THEORY Diana Lopez Professor Francesca Romana Forlini Fall 2023 317
Sarah Chowdhury Professor Francesca Romana Forlini Fall 2023
318
ATMOSPHERE 8 | 2023-24
SCHOOL OF ARCHITECTURE & DESIGN NEW YORK INSTITUTE OF TECHNOLOGY
319
05. HISTORY & THEORY
INTRO TO HISTORY AND THEORY
B. ARCH / B.S.A.T. / B.F.A.I.D.
Diana Lopez Professor Francesca Romana Forlini Fall 2023
320
ATMOSPHERE 8 | 2023-24
SCHOOL OF ARCHITECTURE & DESIGN NEW YORK INSTITUTE OF TECHNOLOGY
321
05. HISTORY & THEORY
INTRO TO HISTORY AND THEORY
B. ARCH / B.S.A.T. / B.F.A.I.D.
Isabella Zafeiropoulou Professor Francesca Romana Forlini Fall 2023
322
ATMOSPHERE 8 | 2023-24
SCHOOL OF ARCHITECTURE & DESIGN NEW YORK INSTITUTE OF TECHNOLOGY
323
05. HISTORY & THEORY
B. ARCH / B.S.A.T. / B.F.A.I.D.
NEW YORK INSTITUTE OF TECHNOLOGY SCHOOL OF ARCHITECTURE & DESIGN ATMOSPHERE 8 | 2023-24
06
INTERIOR DESIGN The Interior Design Department at NYIT School of Architecture and Design is a Council for Interior Design (CIDA) accredited program committed to preparing students for a diverse range of professional experiences. Operating in the heart of New York City, students enrolled in the program have direct exposure to leading design firms, industry partners, Interior Design organizations, cultural Centers and much more. Students admitted to the program are mentored through a rigorous academic curriculum. In the first year, they are introduced to fundamentals of design through a series of analytical and experimental assignments. Students learn to investigate spatial conditions, color, shape, and light blending design, studio visualization, history, theory, and liberal arts courses to build a solid foundation of critical thinking and practical skills. Sophomore and Junior year students explore site specific design projects meant to emphasize multidisciplinary collaboration, design, and technical abilities. The Material Discovery course explores sustainable materials to stimulate a new design approach leading to innovative practices and improving environmental conditions. During their senior year, BFA Interior Design students develop a research-based thesis project that serves as the capstone of their academic journey. Following their selected thesis proposal, student projects address challenges related to spatial justice, celebration of heritage, or response to past or emerging global crises. In addition to BFA Interior Design, the department collaborates with NYIT School of Management to offer students a unique opportunity for an accelerated path into a Master of Business Administration (MBA) degree. Undergraduate junior students can take graduate level courses that can be applied to a yearlong MBA program. Admitted students can graduate with a BFA and MBA degree that prepares them for entrepreneurship skills essential for emerging designers.
In addition to completing credit requirements for their Interior Design BFA or BFA + MBA track degrees, students foster several leadership skills that serve as a platform to sharpen their professional growth and community engagement skills. Students contribute to the SoAD community by serving as leaders in student and professional organizations. The design skills and knowledge acquired at SoAD Interior Design department enables students to receive prestigious national recognitions and scholarships such as the Metropolis Future 100 award, the Hazel Sigel Scholarship, and the John J. Nelson Sr. Legacy Scholarship Fund. The recognitions are intended to celebrate excellence present in the graduating class, raise mentorship in the profession, and celebrate diversity in the field of architecture and design. Florencia Vetcher, M. Arch, Assoc.AIA, IDEC Chair, Interior Design Program Assistant Professor, NYiT School of Architecture and Design
FACULTY Charles Matz Florencia Vetcher John Bermudez Ecem Kaya Castro 324
Sylvia Dejoie Francesca Forlini Jeongin Kim Brigid Hardiman
John Doria Sergio Saucedo Huerta Evan Landau Dana Reibeisen
B.F.A.I.D. 06. INTERIOR DESIGN Alexandru Breban Professor Jeongin Kim Fall 2023 325
Aaliyah Rahmy Professor John Bermudez Fall 2023
326
ATMOSPHERE 8 | 2023-24
SCHOOL OF ARCHITECTURE & DESIGN NEW YORK INSTITUTE OF TECHNOLOGY
327
06. INTERIOR DESIGN
DESIGN FUNDAMENTALS 1
B.F.A.I.D.
Diana Lopez Professor John Bermudez Fall 2023
328
ATMOSPHERE 8 | 2023-24
SCHOOL OF ARCHITECTURE & DESIGN NEW YORK INSTITUTE OF TECHNOLOGY
329
06. INTERIOR DESIGN
DESIGN FUNDAMENTALS 1
B.F.A.I.D.
Henry Spencer Professor Gabrielle Redding Fall 2023
330
ATMOSPHERE 8 | 2023-24
SCHOOL OF ARCHITECTURE & DESIGN NEW YORK INSTITUTE OF TECHNOLOGY
331
06. INTERIOR DESIGN
DESIGN FUNDAMENTALS 1
B.F.A.I.D.
Anthony Longhitano Professor Gabrielle Redding Fall 2023
332
ATMOSPHERE 8 | 2023-24
SCHOOL OF ARCHITECTURE & DESIGN NEW YORK INSTITUTE OF TECHNOLOGY
Rina Novaj Professor Gabrielle Redding Fall 2023
333
06. INTERIOR DESIGN
DESIGN FUNDAMENTALS 1
B.F.A.I.D.
Sasha Burshteyn Professor Florencia Vetcher Fall 2023
334
ATMOSPHERE 8 | 2023-24
SCHOOL OF ARCHITECTURE & DESIGN NEW YORK INSTITUTE OF TECHNOLOGY
335
06. INTERIOR DESIGN
INTERIOR ENVIRONMENTS 2
B.F.A.I.D.
John Rivera Professor Florencia Vetcher Fall 2023
336
ATMOSPHERE 8 | 2023-24
SCHOOL OF ARCHITECTURE & DESIGN NEW YORK INSTITUTE OF TECHNOLOGY
337
06. INTERIOR DESIGN
INTERIOR ENVIRONMENTS 2
B.F.A.I.D.
Batya Katayev Professor Florencia Vetcher Fall 2023
338
ATMOSPHERE 8 | 2023-24
SCHOOL OF ARCHITECTURE & DESIGN NEW YORK INSTITUTE OF TECHNOLOGY
B.F.A.I.D. INTERIOR ENVIRONMENTS 2 06. INTERIOR DESIGN Latoya Deleon Professor Florencia Vetcher Fall 2023 339
Alexandru Breban Professor Jeongin Kim Fall 2023
340
ATMOSPHERE 8 | 2023-24
SCHOOL OF ARCHITECTURE & DESIGN NEW YORK INSTITUTE OF TECHNOLOGY
341
06. INTERIOR DESIGN
MODELING, RENDERING & COMMUNICATION 1 B.F.A.I.D.
Batya Katayev Professor Jeongin Kim Fall 2023
342
ATMOSPHERE 8 | 2023-24
SCHOOL OF ARCHITECTURE & DESIGN NEW YORK INSTITUTE OF TECHNOLOGY
343
06. INTERIOR DESIGN
MODELING, RENDERING & COMMUNICATION 1 B.F.A.I.D.
Espinal Rivera Lazhar Professor Sylvia Dejoie Fall 2023
344
ATMOSPHERE 8 | 2023-24
SCHOOL OF ARCHITECTURE & DESIGN NEW YORK INSTITUTE OF TECHNOLOGY
345
06. INTERIOR DESIGN
INTERIOR ENVIRONMENTS 3
B.F.A.I.D.
John Rivera Professor Jeongin Kim Spring 2024
346
ATMOSPHERE 8 | 2023-24
SCHOOL OF ARCHITECTURE & DESIGN NEW YORK INSTITUTE OF TECHNOLOGY
347
06. INTERIOR DESIGN
MODELING, RENDERING & COMMUNICATION 2 B.F.A.I.D.
Sasha Burshteyn Professor Jeongin Kim Spring 2024
348
ATMOSPHERE 8 | 2023-24
SCHOOL OF ARCHITECTURE & DESIGN NEW YORK INSTITUTE OF TECHNOLOGY
349
06. INTERIOR DESIGN
MODELING, RENDERING & COMMUNICATION 2 B.F.A.I.D.
Gabriella Lioce Professor Florencia Vetcher Spring 2024
350
ATMOSPHERE 8 | 2023-24
SCHOOL OF ARCHITECTURE & DESIGN NEW YORK INSTITUTE OF TECHNOLOGY
Lydia Mudd Professor Florencia Vetcher Spring 2024
351
06. INTERIOR DESIGN
INTERIOR ENVIRONMENTS 4
B.F.A.I.D.
Savannah Dalia Professor Charles Matz Fall 2023
352
ATMOSPHERE 8 | 2023-24
SCHOOL OF ARCHITECTURE & DESIGN NEW YORK INSTITUTE OF TECHNOLOGY
353
06. INTERIOR DESIGN
SENIOR PROJECT IN INTERIOR DESIGN
B.F.A.I.D.
Giuliana Grosso Professor Charles Matz Fall 2023
354
ATMOSPHERE 8 | 2023-24
SCHOOL OF ARCHITECTURE & DESIGN NEW YORK INSTITUTE OF TECHNOLOGY
355
06. INTERIOR DESIGN
SENIOR PROJECT IN INTERIOR DESIGN
B.F.A.I.D.
Guiliana Grosso Professor Charles Matz Spring 2024
356
ATMOSPHERE 8 | 2023-24
SCHOOL OF ARCHITECTURE & DESIGN NEW YORK INSTITUTE OF TECHNOLOGY
357
06. INTERIOR DESIGN
SENIOR PROJECT IN INTERIOR DESIGN
B.F.A.I.D.
Joseph Olivieri Professor Charles Matz Spring 2024
358
ATMOSPHERE 8 | 2023-24
SCHOOL OF ARCHITECTURE & DESIGN NEW YORK INSTITUTE OF TECHNOLOGY
359
06. INTERIOR DESIGN
SENIOR PROJECT IN INTERIOR DESIGN
B.F.A.I.D.
Joseph Olivieri Professor Charles Matz Spring 2024
360
ATMOSPHERE 8 | 2023-24
SCHOOL OF ARCHITECTURE & DESIGN NEW YORK INSTITUTE OF TECHNOLOGY
B.F.A.I.D. INTERIOR THESIS 06. INTERIOR DESIGN Daila Savannah Professor Charles Matz Spring 2024 361
Daila Savannah Professor Charles Matz Spring 2024
362
ATMOSPHERE 8 | 2023-24
SCHOOL OF ARCHITECTURE & DESIGN NEW YORK INSTITUTE OF TECHNOLOGY
363
06. INTERIOR DESIGN
SENIOR PROJECT IN INTERIOR DESIGN
B.F.A.I.D.
NEW YORK INSTITUTE OF TECHNOLOGY SCHOOL OF ARCHITECTURE & DESIGN ATMOSPHERE 8 | 2023-24
07
MASTER of ARCHITECTURE New York Tech’s NAAB Accredited Master of Architecture program is centered on coursework that helps students become fluent with the fundamentals of design and the technologies that are dramatically transforming the future of architecture. As the building professions develop increasingly specialized processes, our role as architects will be to provide the critical skills to contribute to, and the perspective to lead interdisciplinary teams in realizing successful projects. New York Tech. believe that the future belongs to the innovative teams and leaders who create leading-edge, sustainable architecture, flourishing communities, and resilient cities. Two paths lead to the professional Master of Architecture degree. The 90-credit, 3-year Track I serves applicants with prior degrees in other fields. Track II serves applicants holding undergraduate bachelor’s degrees in architectural technology or the equivalent. Track I begins at the 600 level, and provides an accelerated foundation in architectural fundamentals, technology, history and representation. Returning Track I students merge with incoming Track II students at the 700-level, where course work is centered on professional studies, leading to the spring semester Integrative Design studio.
Geometry, structure, user needs, material systems are tested against site, climate and topographic conditions, where the design process plays out as a series of displacements and negotiations between competing systems and agendas. 700-level coursework further develops themes relating to architectural anatomy and technologies, with a particular focus on building skins, systems of enclosure, and thermal performance. Studio ARCH 705-Integrative Design focuses on developing projects of increasing complexity and increasingly plausible constructability. 800-level coursework is research-based and devoted to experimental, topical areas of focus in Environmental Urbanism. Studio 801 focuses on urban housing, while Studio 802 is centered on student driven research topics related to Environmental Urbanism. Coursework is enriched with ad-hoc research and design workshops with internationally renowned experts.
600-level coursework is an accelerated introduction to the anatomy of architecture and focuses on the conceptual and technical skills upon which to build an architectural education. ARCH 601 introduces students to stereotomic and tectonic concepts of space-making. ARCH 602 begins with a deep analysis of canonical buildings, using structure as a model of both organization and material logic that underpin architectural language.
David Diamond Professor / Master of Architecture Degree program
364
M.ARCH 07. MASTER OF ARCHITECTURE Sabrina Innamorato Professors Marcella Del Signore - Evan Shieh Spring 2024 365
Pin Hsuan Wang Professor Carlos J. Balza Gerardino Fall 2023
366
ATMOSPHERE 8 | 2023-24
SCHOOL OF ARCHITECTURE & DESIGN NEW YORK INSTITUTE OF TECHNOLOGY
M.ARCH STUDIO 1 07. MASTER OF ARCHITECTURE Pin Hsuan Wang Professor Carlos J. Balza Gerardino Fall 2023 367
Pin Hsuan Wang Professor Steven Sculco Spring 2024
368
ATMOSPHERE 8 | 2023-24
SCHOOL OF ARCHITECTURE & DESIGN NEW YORK INSTITUTE OF TECHNOLOGY
369
07. MASTER OF ARCHITECTURE
STUDIO 2
M.ARCH
Angela Madrigal Professor Adamandios Giannios Fall 2023
370
ATMOSPHERE 8 | 2023-24
SCHOOL OF ARCHITECTURE & DESIGN NEW YORK INSTITUTE OF TECHNOLOGY
371
07. MASTER OF ARCHITECTURE
VISUAL COMMUNICATION
M.ARCH
Pin Hsuan Wang Professor Adamandios Giannios Fall 2023
372
ATMOSPHERE 8 | 2023-24
SCHOOL OF ARCHITECTURE & DESIGN NEW YORK INSTITUTE OF TECHNOLOGY
373
07. MASTER OF ARCHITECTURE
VISUAL COMMUNICATION
M.ARCH
Neha Mudu Professor Matthias Altwicker Fall 2023
374
ATMOSPHERE 8 | 2023-24
SCHOOL OF ARCHITECTURE & DESIGN NEW YORK INSTITUTE OF TECHNOLOGY
375
07. MASTER OF ARCHITECTURE
STUDIO 4
M.ARCH
Fairy Patel Professor Matthias Altwicker Fall 2023
376
ATMOSPHERE 8 | 2023-24
SCHOOL OF ARCHITECTURE & DESIGN NEW YORK INSTITUTE OF TECHNOLOGY
377
07. MASTER OF ARCHITECTURE
STUDIO 4
M.ARCH
Steven Diaz Professor John Bermudez Fall 2023
378
ATMOSPHERE 8 | 2023-24
SCHOOL OF ARCHITECTURE & DESIGN NEW YORK INSTITUTE OF TECHNOLOGY
379
07. MASTER OF ARCHITECTURE
STUDIO 4
M.ARCH
Naomi Metzger Professor John Bermudez Fall 2023
380
ATMOSPHERE 8 | 2023-24
SCHOOL OF ARCHITECTURE & DESIGN NEW YORK INSTITUTE OF TECHNOLOGY
381
07. MASTER OF ARCHITECTURE
STUDIO 4
M.ARCH
Steven Diaz Professor John Bermudez Fall 2023
382
ATMOSPHERE 8 | 2023-24
SCHOOL OF ARCHITECTURE & DESIGN NEW YORK INSTITUTE OF TECHNOLOGY
Yasmin Eid Professor John Bermudez Fall 2023
383
07. MASTER OF ARCHITECTURE
MATERIAL TECTONICS
M.ARCH
Aarsh Nandani Professor John Bermudez Fall 2023
384
ATMOSPHERE 8 | 2023-24
SCHOOL OF ARCHITECTURE & DESIGN NEW YORK INSTITUTE OF TECHNOLOGY
M.ARCH MATERIAL TECTONICS 07. MASTER OF ARCHITECTURE Alyssa Ascani Professor Matthew Krajewski Fall 2023 385
Neha Mudu Professor Inanc Eray Fall 2023
386
ATMOSPHERE 8 | 2023-24
SCHOOL OF ARCHITECTURE & DESIGN NEW YORK INSTITUTE OF TECHNOLOGY
387
07. MASTER OF ARCHITECTURE
VISUAL COMMUNICATION III
M.ARCH
Rachel Aronbayev - Nicole Giella Professors Janet Fink - Jeannette Sordi Fall 2023
388
ATMOSPHERE 8 | 2023-24
SCHOOL OF ARCHITECTURE & DESIGN NEW YORK INSTITUTE OF TECHNOLOGY
389
07. MASTER OF ARCHITECTURE
STUDIO 6
M.ARCH
Hoi Ting Chan - Bharat Satish Professors Janet Fink - Jeannette Sordi Fall 2023
390
ATMOSPHERE 8 | 2023-24
SCHOOL OF ARCHITECTURE & DESIGN NEW YORK INSTITUTE OF TECHNOLOGY
391
07. MASTER OF ARCHITECTURE
STUDIO 6
M.ARCH
Fatema Dula - Andrew Hertz Professors Janet Fink - Jeannette Sordi Fall 2023
392
ATMOSPHERE 8 | 2023-24
SCHOOL OF ARCHITECTURE & DESIGN NEW YORK INSTITUTE OF TECHNOLOGY
393
07. MASTER OF ARCHITECTURE
STUDIO 6
M.ARCH
NEW YORK INSTITUTE OF TECHNOLOGY SCHOOL OF ARCHITECTURE & DESIGN ATMOSPHERE 8 | 2023-24 Sabrina Innamorato - Lindsey Diburro Professors Janet Fink - Jeannette Sordi Fall 2023 394
395
07. MASTER OF ARCHITECTURE
STUDIO 6
M.ARCH
NEW YORK INSTITUTE OF TECHNOLOGY SCHOOL OF ARCHITECTURE & DESIGN ATMOSPHERE 8 | 2023-24 Rachel Aronbayev - Fatema Dula Professors Marcella Del Signore - Evan Shieh Spring 2024 396
397
07. MASTER OF ARCHITECTURE
STUDIO 7
M.ARCH
NEW YORK INSTITUTE OF TECHNOLOGY SCHOOL OF ARCHITECTURE & DESIGN ATMOSPHERE 8 | 2023-24 Hoi Ting Chen - Nicole Giella Professors Marcella Del Signore - Evan Shieh Spring 2024 398
399
07. MASTER OF ARCHITECTURE
STUDIO 7
M.ARCH
Sabrina Innamorato Professors Marcella Del Signore - Evan Shieh Spring 2024
400
ATMOSPHERE 8 | 2023-24
SCHOOL OF ARCHITECTURE & DESIGN NEW YORK INSTITUTE OF TECHNOLOGY
401
07. MASTER OF ARCHITECTURE
STUDIO 7
M.ARCH
Professor Carlos J. Balza Gerardino Spring 2024
402
ATMOSPHERE 8 | 2023-24
SCHOOL OF ARCHITECTURE & DESIGN NEW YORK INSTITUTE OF TECHNOLOGY
403
07. MASTER OF ARCHITECTURE
SPECIAL PROBLEMS IN ARCHITECTURE
M.ARCH
NEW YORK INSTITUTE OF TECHNOLOGY SCHOOL OF ARCHITECTURE & DESIGN ATMOSPHERE 8 | 2023-24
08
M.S. in ARCHITECTURE, URBAN DESIGN
The exponential growth of cities globally, in conjunction with expanding social and ecological challenges and the increasing impact of applied technologies, demands a renewed understanding of the expanded territory of intervention in close relationship to the multi-layered urban conditions. With the current set of crises, we have the responsibility to open to new paths that rely more on being aware of the co-dependency of systems to establish a more holistic vision of how we inhabit spaces, cities, and the whole planet. By investigating the micro-to-macro continuum, agencies can be explored to uncover latent and potential relationships to foster design scenarios that embrace interscalar processes to rethink the built environment. These privilege transdisciplinary forms of inquiry and embrace the ability to work across scale, time, narratives, and agencies.
where students are asked to respond to critical urban issues through the integration of interscalar forms of urbanization: urban, metropolitan, regional, and global.
The MS.AUD is a program at the forefront of urban design research focused on issues of urbanization through the exploration of social, cultural, technological, and environmental domains. The program focuses on three main areas to project scenarios for future visions: Technology + Digital Practices, Climate Resilience + Ecology, and Socio + Cultural aspects of Cities. Students critically respond to pressing issues through interdisciplinary pedagogical platforms, collaborative projects, and direct engagement with stakeholders and communities.
Urban Design as a discipline is inherently multi-disciplinary, and the MS.AUD program is committed to providing advanced knowledge and applied design methods to reflect on the future of cities by reshaping the ecological, technological, and socio-cultural domains to explore critically 21st-century challenges and opportunities.
The program aims to connect students with communities, organizations, institutions, and stakeholders both locally and globally and develop a global perspective on urbanism through international travel and project work. The MS.AUD offers a platform for students and faculty research through the curriculum and outreach initiatives. Design and research-driven studios are the catalysts to foster innovative applied research. The research is also connected to faculty engagement with a set of initiatives proposed within the program that aim to connect the students with critical topics in urbanism and with a network of international researchers and institutions.
The MS.AUD program offers a set of horizontally integrated courses with a focus on advanced design studios that are at the core of urban design research and applied knowledge. Three types of seminars support and expand the critical work developed through the curriculum: applied methods, history/ theory courses, and elective seminars. The innovative and critical perspective is offered through design opportunities
Marcella Del Signore Director of MS.AUD, SoAD at NYIT
404
M.S.AUD 08. M.S. IN ARCH, URBAN DESIGN Shreya Sanghvi - Tanaya Gawade Professor Jeannette Sordi Spring 2024 405
Fariha Salsabee - Shreya Sanghvi Professor Tom Verebes Fall 2023
406
ATMOSPHERE 8 | 2023-24
SCHOOL OF ARCHITECTURE & DESIGN NEW YORK INSTITUTE OF TECHNOLOGY
407
08. M.S. IN ARCH, URBAN DESIGN
URBAN DESIGN I
M.S.AUD
Annapurna Nayak - Manogna Sai Padi Professor Tom Verebes Fall 2023
408
ATMOSPHERE 8 | 2023-24
SCHOOL OF ARCHITECTURE & DESIGN NEW YORK INSTITUTE OF TECHNOLOGY
409
08. M.S. IN ARCH, URBAN DESIGN
URBAN DESIGN I
M.S.AUD
NEW YORK INSTITUTE OF TECHNOLOGY SCHOOL OF ARCHITECTURE & DESIGN ATMOSPHERE 8 | 2023-24 Anu Atoyebi - Nidhi Nanjappa - Jean Michel - Anessa Warrich Professors Marcella Del Signore - Tom Verebes Fall 2023 410
411
08. M.S. IN ARCH, URBAN DESIGN
URBAN DESIGN I
M.S.AUD
Anushka Naik, Manogna Sai Padi Professor Jeannette Sordi Spring 2024
412
ATMOSPHERE 8 | 2023-24
SCHOOL OF ARCHITECTURE & DESIGN NEW YORK INSTITUTE OF TECHNOLOGY
413
08. M.S. IN ARCH, URBAN DESIGN
URBAN DESIGN II
M.S.AUD
Shruti Hitesh Choudhany, Fariha Salsabeel Professor Jeannette Sordi Spring 2024
414
ATMOSPHERE 8 | 2023-24
SCHOOL OF ARCHITECTURE & DESIGN NEW YORK INSTITUTE OF TECHNOLOGY
415
08. M.S. IN ARCH, URBAN DESIGN
URBAN DESIGN II
M.S.AUD
Shreya Sanghvi, Tanaya Gawade Professor Jeannette Sordi Spring 2024
416
ATMOSPHERE 8 | 2023-24
SCHOOL OF ARCHITECTURE & DESIGN NEW YORK INSTITUTE OF TECHNOLOGY
417
08. M.S. IN ARCH, URBAN DESIGN
URBAN DESIGN II
M.S.AUD
NEW YORK INSTITUTE OF TECHNOLOGY SCHOOL OF ARCHITECTURE & DESIGN ATMOSPHERE 8 | 2023-24
09
M.S. in ARCHITECTURE, HEALTH & DESIGN The Master of Science program, Architecture - Health and Design at the School of Architecture and Design, NYIT, is a transdisciplinary platform for students and experts to collaborate in research on inclusive design and purpose driven projects that investigate the impact of design on health and healthcare.
quiry, building performance modeling, digital fabrication with biomaterials, adaptive and programmable materials, sensors and interaction, digital and analog computation, customized 3d printing methods, robotic automation, VR/AR, UX/UI, medical SIM lab experiences, history, theory and explore methods of data collection and analysis,.
The program invites students to imagine how we can move from a traditionally narrow definition of healthcare to a broader understanding of the factors that determine an individual’s health. Approaching health as an ecosystem, we explore new research territories for health and design by questioning disciplinary practices, un-learning processes and overcoming stuck mindsets. We discover modes that build a student’s future agency in creating healthy environments, which are becoming preventive and therapeutic. We want to empower people to improve their lived experiences through design.
The first design studio engages students, faculty and professionals in creative research exploring the health ecosystem. The second design studio integrates prior learning and insights on health triggers and turns them into design prototypes and spaces of various scales.
Health is understood as an expanding cross disciplinary field. We encourage collaborations with scholars and industry experts from engineering, health sciences, materials science, business, and natural and social sciences. We believe that only as a diverse and inclusive team we can address health from both a systemic and an embodied perspective, targeting aspects ranging from the global environmental crisis to mental and physical disabilities. Creative material and technological solutions span urban to social strategies, transformative spaces, health-tech wearables and product designs. The MS.AHD courses and seminars, intended as a supportive framework around two linked design studios, develop knowledge and build skills in emerging technologies, contextual in-
Both core design studios are based on an open design platform that serves to integrate broader human experiences from social or cultural data, behavioral insights, environmental data, or sensor data with the goal to improve the health of specific groups in need. With global underserved communities in mind and using New York or Arkansas Campuses as its main laboratory, a human centered design approach, guided by principles of design thinking, resolves most pressing issues impacting communities today.
Christian Pongratz Professor of Architecture Director M.S. Health and Design 418
M.S.AHD 09. M.S. IN ARCH, HEALTH & DESIGN
FACULTY Alessandro Melis Athina Papadopoulou
Theresa Mark Professors Athina Papadopoulou Christian Pongratz Spring 2024 419
Theresa Mark Professors Athina Papadopoulou - Christian Pongratz Spring 2024
420
ATMOSPHERE 8 | 2023-24
SCHOOL OF ARCHITECTURE & DESIGN NEW YORK INSTITUTE OF TECHNOLOGY
421
09. M.S. IN ARCH, HEALTH & DESIGN
HEALTH & DESIGN STUDIO 2
M.S.AHD
Neda Momeni Professors Athina Papadopoulou - Christian Pongratz Spring 2024
422
ATMOSPHERE 8 | 2023-24
SCHOOL OF ARCHITECTURE & DESIGN NEW YORK INSTITUTE OF TECHNOLOGY
423
09. M.S. IN ARCH, HEALTH & DESIGN
HEALTH & DESIGN STUDIO 2
M.S.AHD
NEW YORK INSTITUTE OF TECHNOLOGY SCHOOL OF ARCHITECTURE & DESIGN ATMOSPHERE 8 | 2023-24
10
M.S. in ARCHITECTURE, COMPUTATIONAL TECHNOLOGIES
The Master of Science in Architecture, Computational Technologies (M.S.ACT) is a two-semester, 30-credit post-professional degree. The program integrates relationships between science and culture, focusing on representation, robotics, and cybernetics. You’ll learn to research and develop advancements in computational design, robotic fabrication, and new materials. The program is organized as core studios, seminars, and interdisciplinary project-based studios in three areas: Computational Design, Fabrication and Robotics, and Materials. Students expand design authorship through innovations in algorithms, interfaces, robotic systems, and materials. An architecture of information will be activated through spatial conceptions, ecological prototypes, and interactivity at virtual and actual scales.
ARCH 776 focuses on four evidence-based exercises through design and digital fabrication: (1) analog models to test structures, fluid dynamics, and materials; (2) software simulation of site, environment, structure, and materials; (3) development of custom composites for 3D/4D printing or robotic materials; (4) applied research on a single material, structural typology, and environmental condition. Projects use computational design, simulation, and optimization, and may include fabrication. ARCH 782 is the second Computational Design course. Students apply computation in architecture, analyzing and developing new paradigms of representation. They advance programming skills to develop complex algorithms, emergent geometry, and scripts. The course also studies applications of Artificial Intelligence.
ARCH 701B is the first Advanced Architecture Design Studio. It focuses on issues of representation through computational design. Students address computation as proto-architectural, questioning how architects represent space through algorithms, data, and interaction. Applied experimental exercises integrate knowledge from co-requisite seminars, exploring big data, simulation, emergent geometry, machine learning, AI, and augmented virtual reality.
Pablo Lorenzo-Eiroa Associate Professor and Director AI Lab
424
M.S.ACT 10. M.S. IN ARCH, COMPUTATIONAL TECH
FACULTY Pablo Lorenzo-Eiroa Sandra Manninger Alessandro Melis Fadhil Fadhil
Meraj Nasir Professor Pablo Lorenzo-Eiroa Fall 2023 425
Amisha Sanjaybhai Bavadiya Professor Pablo Lorenzo-Eiroa Fall 2023
426
ATMOSPHERE 8 | 2023-24
SCHOOL OF ARCHITECTURE & DESIGN NEW YORK INSTITUTE OF TECHNOLOGY
427
10. M.S. IN ARCH, COMPUTATIONAL TECH
COMPUTATIONAL DESIGN STUDIO
M.S.ACT
Selin Dastan Professor Pablo Lorenzo-Eiroa Fall 2023
428
ATMOSPHERE 8 | 2023-24
SCHOOL OF ARCHITECTURE & DESIGN NEW YORK INSTITUTE OF TECHNOLOGY
Meraj Nasir Professor Pablo Lorenzo-Eiroa Fall 2023
429
10. M.S. IN ARCH, COMPUTATIONAL TECH
COMPUTATIONAL DESIGN STUDIO 1
M.S.ACT
Amisha Bavadiya Professor Fadhil Fadhil Fall 2023
430
ATMOSPHERE 8 | 2023-24
SCHOOL OF ARCHITECTURE & DESIGN NEW YORK INSTITUTE OF TECHNOLOGY
M.S.ACT FABRICATION AND ROBOTICS 1 10. M.S. IN ARCH, COMPUTATIONAL TECH Karan Patel - Jahan Selim Professor Fadhil Fadhil Fall 2023
Alejandro Romero Professor Fadhil Fadhil Fall 2023 431
NEW YORK INSTITUTE OF TECHNOLOGY SCHOOL OF ARCHITECTURE & DESIGN ATMOSPHERE 8 | 2023-24 Arefin Christy - Yashraj Chauhan Professor Fadhil Fadhil Spring 2024 432
Mike Saad Professor Fadhil Fadhil Spring 2024
Selin Dastan Professor Fadhil Fadhil Spring 2024
433
10. M.S. IN ARCH, COMPUTATIONAL TECH
FABRICATION AND ROBOTICS 2
M.S.ACT
Selin Dastan Professor Sandra Manninger Fall 2023
434
ATMOSPHERE 8 | 2023-24
SCHOOL OF ARCHITECTURE & DESIGN NEW YORK INSTITUTE OF TECHNOLOGY
Karan Patel Professor Sandra Manninger Fall 2023
435
10. M.S. IN ARCH, COMPUTATIONAL TECH
COMPUPATIONAL DESIGN 1
M.S.ACT
NEW YORK INSTITUTE OF TECHNOLOGY SCHOOL OF ARCHITECTURE & DESIGN ATMOSPHERE 8 | 2023-24 Arefin Chisty - Meraj Nasir - Yashraj Singh Chauhan Professors Sandra Manninger - Alessandro Melis Spring 2024 436
M.S.ACT COMPUTATIONAL DESIGN STUDIO 2 10. M.S. IN ARCH, COMPUTATIONAL TECH Jacob Sam - Karan Patel - Mike Saad Professors Sandra Manninger - Alessandro Melis Spring 2024 437
NEW YORK INSTITUTE OF TECHNOLOGY SCHOOL OF ARCHITECTURE & DESIGN ATMOSPHERE 8 | 2023-24 Alejandro Romero - Amisha Bavadiya - Jahan Selim - Selin Dastan Professors Sandra Manninger - Alessandro Melis Spring 2024 438
439
10. M.S. IN ARCH, COMPUTATIONAL TECH
COMPUTATIONAL DESIGN STUDIO 2
M.S.ACT
NEW YORK INSTITUTE OF TECHNOLOGY SCHOOL OF ARCHITECTURE & DESIGN ATMOSPHERE 8 | 2023-24
11
DIGITAL ARTS & DESIGN The Digital Art and Design Department is excited to present the exceptional creative portfolios of our students in the 8th edition of ATMO magazine. Their work affirms our dedication to merging cutting-edge technologies with educational practices. Our curriculum has expanded to include a new MS in Digital Product Design with a Game Design Concentration and a revamped MFA in Graphic Design + Media Innovation. These complement our comprehensive offerings in VR, AR, MR, Voice, IxD, Animation, VFX, Virtual Production, and Graphic Design, shaping the future of the digital realm. Our programs, including disciplines in graphic design, digital arts, and UX/UI design and development, prepare our students for varied careers by melding academic theories with professional applications. Our capstone and thesis courses are designed to seamlessly integrate the latest skills and knowledge into their educational experience. The last year, while challenging, has led to significant growth. Despite a tough environment, we’ve continued to deliver exceptional education and interactive experiences. Our faculty and students have been deeply engaged in research, workshops, and community outreach, making substantial contributions to advanced research and practice. Notable achievements include diverse interdisciplinary research projects, Game Design sessions, the Summer Academy for younger students, and specialized UX/UI Design and emerging technology workshops for high schools and community colleges. As we forge ahead with new research labs and extended research disciplines, we anticipate a future rich with innovation and teamwork. Our commitment to academic rigor and the belief in design and technology’s transformative potential guide our efforts. Looking forward, our focus is on cultivating innovative thinkers, creators, and leaders poised to explore new frontiers.
Kevin Park Chair, Digital Art and Design Department School of Architecture and Design 440
D.A. & D. 11. DIGITAL ARTS & DESIGN Leeyanna Hart Professor Ariadni Vezyroglou Fall 2023 441
Renine Grace Castor Professor Ariadni Vezyroglou Fall 2023
442
ATMOSPHERE 8 | 2023-24
SCHOOL OF ARCHITECTURE & DESIGN NEW YORK INSTITUTE OF TECHNOLOGY
443
11. DIGITAL ARTS & DESIGN
DRAWING I
D.A. & D.
Fatema Eshal Professor Ariadni Vezyroglou Fall 2023
444
ATMOSPHERE 8 | 2023-24
SCHOOL OF ARCHITECTURE & DESIGN NEW YORK INSTITUTE OF TECHNOLOGY
D.A. & D. DRAWING I 11. DIGITAL ARTS & DESIGN Timoteo Garcia Professor Ariadni Vezyroglou Fall 2023 445
Kristin Salvacion, Dana Fider Professor Ariadni Vezyroglou Fall 2023
446
ATMOSPHERE 8 | 2023-24
SCHOOL OF ARCHITECTURE & DESIGN NEW YORK INSTITUTE OF TECHNOLOGY
447
11. DIGITAL ARTS & DESIGN
SHAPE & COLOR
D.A. & D.
Leeyanna Camille Hart Professor Ariadni Vezyroglou Fall 2023
448
ATMOSPHERE 8 | 2023-24
SCHOOL OF ARCHITECTURE & DESIGN NEW YORK INSTITUTE OF TECHNOLOGY
D.A. & D. SHAPE & COLOR 11. DIGITAL ARTS & DESIGN Morgun Zakary Woolverton Professor Ariadni Vezyroglou Fall 2023 449
Brian Ho Professor Jennifer Formica Fall 2023
450
ATMOSPHERE 8 | 2023-24
SCHOOL OF ARCHITECTURE & DESIGN NEW YORK INSTITUTE OF TECHNOLOGY
451
11. DIGITAL ARTS & DESIGN
DIGITAL PHOTOGRAPHY
D.A. & D.
Lucile Veyssiere Professor Jennifer Formica Fall 2023
452
ATMOSPHERE 8 | 2023-24
SCHOOL OF ARCHITECTURE & DESIGN NEW YORK INSTITUTE OF TECHNOLOGY
453
11. DIGITAL ARTS & DESIGN
DIGITAL PHOTOGRAPHY
D.A. & D.
Shahir Wasi Professor Jennifer Formica Fall 2023
454
ATMOSPHERE 8 | 2023-24
SCHOOL OF ARCHITECTURE & DESIGN NEW YORK INSTITUTE OF TECHNOLOGY
455
11. DIGITAL ARTS & DESIGN
DIGITAL PHOTOGRAPHY
D.A. & D.
Victoria Chrissides Professor Peter Karnik Fall 2023
456
ATMOSPHERE 8 | 2023-24
SCHOOL OF ARCHITECTURE & DESIGN NEW YORK INSTITUTE OF TECHNOLOGY
Alessa Rodriguez Professor Peter Karnik Fall 2023
457
11. DIGITAL ARTS & DESIGN
INTRO TO 3D MODELING AND ANIMATION
D.A. & D.
David Ujkaj Professor Yisun Rho Fall 2023
458
Elizabeth Ward Professor Yisun Rho Fall 2023
ATMOSPHERE 8 | 2023-24
SCHOOL OF ARCHITECTURE & DESIGN NEW YORK INSTITUTE OF TECHNOLOGY
Tianshu Xie Professor Yisun Rho Fall 2023
459
11. DIGITAL ARTS & DESIGN
TYPE AND LAYOUT
D.A. & D.
Chelsea Warren Professor Michael Hosenfeld Spring 2024
460
ATMOSPHERE 8 | 2023-24
SCHOOL OF ARCHITECTURE & DESIGN NEW YORK INSTITUTE OF TECHNOLOGY
461
11. DIGITAL ARTS & DESIGN
THESIS PRODUCTION II
D.A. & D.
Eric Del Mar Professor Michael Hosenfeld Spring 2024
462
ATMOSPHERE 8 | 2023-24
SCHOOL OF ARCHITECTURE & DESIGN NEW YORK INSTITUTE OF TECHNOLOGY
463
11. DIGITAL ARTS & DESIGN
THESIS PRODUCTION II
D.A. & D.
Michael Fahey Professor Yisun Rho Spring 2024
464
ATMOSPHERE 8 | 2023-24
SCHOOL OF ARCHITECTURE & DESIGN NEW YORK INSTITUTE OF TECHNOLOGY
465
11. DIGITAL ARTS & DESIGN
PUBLICATION DESIGN
D.A. & D.
Megan Mignott Professor Yisun Rho Spring 2024
466
ATMOSPHERE 8 | 2023-24
SCHOOL OF ARCHITECTURE & DESIGN NEW YORK INSTITUTE OF TECHNOLOGY
467
11. DIGITAL ARTS & DESIGN
PUBLICATION DESIGN
D.A. & D.
Leonine Murray Professor Yisun Rho Spring 2024
468
ATMOSPHERE 8 | 2023-24
SCHOOL OF ARCHITECTURE & DESIGN NEW YORK INSTITUTE OF TECHNOLOGY
Elizabeth Ward Professor Yisun Rho Spring 2024
469
11. DIGITAL ARTS & DESIGN
PUBLICATION DESIGN
D.A. & D.
Larissa Sarto Professor Yisun Rho Spring 2024
470
ATMOSPHERE 8 | 2023-24
SCHOOL OF ARCHITECTURE & DESIGN NEW YORK INSTITUTE OF TECHNOLOGY
471
11. DIGITAL ARTS & DESIGN
PUBLICATION DESIGN
D.A. & D.
Megan Mignott Professor Patty K. Wongpakdee Spring 2024
472
ATMOSPHERE 8 | 2023-24
SCHOOL OF ARCHITECTURE & DESIGN NEW YORK INSTITUTE OF TECHNOLOGY
473
11. DIGITAL ARTS & DESIGN
THESIS PROPOSAL
D.A. & D.
Jarod Pereira Professor Patty K. Wongpakdee Spring 2024
474
ATMOSPHERE 8 | 2023-24
SCHOOL OF ARCHITECTURE & DESIGN NEW YORK INSTITUTE OF TECHNOLOGY
D.A. & D. THESIS PROPOSAL 11. DIGITAL ARTS & DESIGN Ally Wright Professor Patty K. Wongpakdee Spring 2024 475
Sulali Premaratna Professor Patty K. Wongpakdee Spring 2024
476
ATMOSPHERE 8 | 2023-24
SCHOOL OF ARCHITECTURE & DESIGN NEW YORK INSTITUTE OF TECHNOLOGY
D.A. & D. THESIS PROPOSAL 11. DIGITAL ARTS & DESIGN Larissa Sarto Professor Patty K. Wongpakdee Spring 2024 477
Noah Mactutus Professor Dongyun Lee Spring 2024
478
ATMOSPHERE 8 | 2023-24
SCHOOL OF ARCHITECTURE & DESIGN NEW YORK INSTITUTE OF TECHNOLOGY
D.A. & D. DRAWING II 11. DIGITAL ARTS & DESIGN Gabriella Romero Professor Dongyun Lee Spring 2024 479
Yi Chen Li Professor Michael Hosenfeld Fall 2023
480
ATMOSPHERE 8 | 2023-24
SCHOOL OF ARCHITECTURE & DESIGN NEW YORK INSTITUTE OF TECHNOLOGY
481
11. DIGITAL ARTS & DESIGN
GRADUATE INDEPENDENT STUDY
D.A. & D.
NEW YORK INSTITUTE OF TECHNOLOGY SCHOOL OF ARCHITECTURE & DESIGN ATMOSPHERE 8 | 2023-24 Dan Williams Professor Patty K. Wongpakdee Fall 2023 482
Larissa Soto Professor Patty K. Wongpakdee Fall 2023
D.A. & D. INFORMATION DESIGN 11. DIGITAL ARTS & DESIGN Sulali Premaratna Professor Patty K. Wongpakdee Fall 2023
Megan Mignott Professor Patty K. Wongpakdee Fall 2023 483
Eric Del Mar Professor Michael Hosenfeld Fall 2023
484
ATMOSPHERE 8 | 2023-24
SCHOOL OF ARCHITECTURE & DESIGN NEW YORK INSTITUTE OF TECHNOLOGY
485
11. DIGITAL ARTS & DESIGN
INDEPENDENT STUDY
D.A. & D.
Larissa Sarto Professor Michael Hosenfeld Fall 2023
486
ATMOSPHERE 8 | 2023-24
SCHOOL OF ARCHITECTURE & DESIGN NEW YORK INSTITUTE OF TECHNOLOGY
D.A. & D. INDEPENDENT STUDY 11. DIGITAL ARTS & DESIGN Christofer Pullini Professor Michael Hosenfeld Fall 2023 487
NEW YORK INSTITUTE OF TECHNOLOGY SCHOOL OF ARCHITECTURE & DESIGN ATMOSPHERE 8 | 2023-24
12
LECTURES & EXHIBITIONS New AI tools allow for design experimentation but also raise questions regarding new forms of agency and knowledge transfer in design. Intelligence is not only embedded in the computational tools one uses to design and make, but also in matter itself. Embedded smart systems in products and environments facilitate communication and enhance interactions, making matter responsive to individual needs. Questions of control and privacy arise that future designers must tackle. In addition, the urgent matter of climate change forces designers and scholars to rethink materials, manufacturing, and production processes. SoAD AY 23-24 lectures reflect on current and future challenges in design practices and research, question existing models, imagine desired modes of creation, and highlight the social responsibility of the designers of the future. The Lecture Series is hosted by Dean Maria Perbellini and organized by the SoAD Lectures and Events Committee.
CONTRIBUTING FACULTY
committee chair *
Athina Papadopoulou* Matthias Altwicker Frances Campani Marcella Del Signore
Hyun-Tae Jung DongSei-Kim Pablo Lorenzo-Eiroa Sandra Manninger
488
12. LECTURS & EXHIBITIONS Alessandro Melis Francesca Romana Forlini Rozina Vavetsi Silvia Vercher Pons
Tom Verebes Nader Vossoughian
489
NEW YORK INSTITUTE OF TECHNOLOGY ATMOSPHERE 8 | 2023-24
SCHOOL OF ARCHITECTURE & DESIGN
FUTURE BY DESIGN
Curator: Maria Perbellini, Dean, SoAD NYIT Co-Curator: Giovanni Santamaria, Associate Dean, SoAD NYIT 490
Design and Fabrication Team: Brian Polgar, Fadhil Fadhil, Elijah Williams, Ana Finkelstein, John Bermudez, Mario Medina Vilela, Athina Papadopoulou
Graphic Project: Marcella Del Signore, Evan Shieh, Florencia Vetcher
EXHIBITIONS 12. LECTURES & EXHIBITIONS Video Editing Project: Kevin Park, Jake Mangan, Nouman Wajid, Department of Digital Art and Design at the SoAD, NYIT
Special Credits for Design: Marcella Del Signore, Cordula Roser Gray, Tatiana Teixeira, Marcelo Chaves
Sponsors: New York Tech, IDC Foundation-NY, Belvedere S.p.A., Comune di Peccioli, Alumni and Friends of the SoAD, New York Tech. 491
Keynote speaker of the FRIENDS Lecture, Skylar Tibbits, founder and co-director of the Self-Assembly Lab at MIT, spoke to a packed audience on how the research lab is working to develop, control and manipulate self-assembly and programable materials within the built environment. The 2023 FRIENDS Scholarship recipients were honored following the lecture.
NEW YORK INSTITUTE OF TECHNOLOGY ATMOSPHERE 8 | 2023-24
SCHOOL OF ARCHITECTURE & DESIGN
FUTURE BY DESIGN
Skylar Tibbits Co-Director, Self-Assembly Lab MIT Associate Professor MIT 492
Maria Perbellini Dean School of Architecture and Design New York Institute of Technology 2023 Friends Scholarship Awards:
Daniel Hahn Caleb Lyons Maite Naranjo Velastegui Michael Vengroski
Neal Leach, renowned British architect and theorist, gave an important lecture on how AI is changing cities, Br(ai)n City: The AI Enhanced City of the Future. The presentation focused on how large language models help planners understand and build predictive, fluid and adaptive systems to help maintain homeostasis. A lively discussion followed around AI’s current parameters and what may lie ahead.
12. LECTURES & EXHIBITIONS
LECTURES
15th Annual NYIT Alumni and Friends Event: More than 360 alumni, faculty, staff, students, and friends gathered at the historic Gotham Hall in New York City to honor alumni who have made significant impacts in architecture, design, and construction and celebrate the achievements of School of Architecture and Design faculty and students.
Neal Leach Director DDes Program FIU
493
Orkan Telhan, Chief Information and Data Officer at Ecovative and President of Biodesign Challenge, presented a series of design applications from his current work that uses live organisms to make new kinds of food, material and apparel design. Telhan’s aim is to bypass mass production and develop approaches to use raw, biogradable materials in more sustainable ways.
NEW YORK INSTITUTE OF TECHNOLOGY ATMOSPHERE 8 | 2023-24
SCHOOL OF ARCHITECTURE & DESIGN
FUTURE BY DESIGN
Orkan Telhan, CIDO at Ecovative Anthony Caradonna Associate Dean SoAD NYIT 494
Mario Carpo Reyner Banham Professor of Architectural History and Theory at the Bartlett School of Architecture
NYIT’s Prof. Francesca Romana Forlini hosted an important symposium on “Post-Anthropocentric Architectural Futures” featuring honored guest speakers, Lydia Kallopoliti Associate Professor of Architecture, The Cooper Union + Principal of ANAcycle, Catherine Ingraham, Ph.D., Professor, Graduate Architecture Program, Pratt Institute and Francesca Ferrando Professor of Philosophy, NYU. The discussion which followed presentations by the invited guests encouraged students and practitioners to anticipate the consequences of climate change and to consider the obligation of those in the field to meet evolving environmental demands with creative thinking.
12. LECTURES & EXHIBITIONS
LECTURES
Mario Carpo, Reyner Banham Professor of Architectural History and Theory at the Bartlett School of Architecture, UCL, London was the honored guest at the School of Architecture’s most recent event to discuss his newest publication: Beyond Digital - a debate on the state of Design and Automation at the End of Modernity. Carpo presented a summary History of Design and considered the future including how today’s technologies and need for scale are encouraging designers to use nonstandard building materials and processes in adaptive ways. Joining the discussion were Lev Manovich, Distinguished Professor, The Graduate Center, CUNY as well as New York Tech’s Professors Sandra Manninger and Pablo Lorenzo-Eiroa.
Franscesca Ferrando Professor of Philosophy, NYU Francesca Romana Forlini Visiting Assistant Professor, SoAD NYIT
Lydia Kallipoliti Associate Professor The Cooper Union Catherine Ingraham Professor, Pratt Institute 495
“I draw so I can think” Paul Amatuzzo explained to a full room of students, encouraging them to think with their eyes at the opening of his Gallery Show: Composition – Still Life Features. The exhibition, which features Prof. Amatuzzo’s compositions, is in Education Hall at the Old Westbury Campus of New York Tech.
NEW YORK INSTITUTE OF TECHNOLOGY ATMOSPHERE 8 | 2023-24
SCHOOL OF ARCHITECTURE & DESIGN
FUTURE BY DESIGN
Paul J. Amatuzzo Architect NCARB / Professor
496
Jens Holm 3XN
Javier Ors Ausin Architect and Program Manager World Monuments Fund
The Urban Design Game: Rethinking the Rules for Designing Cities in an AI-informed World with speakers Kate Dunham and Silvia Vercher Pons. Within the next decade, cities will accommodate two-thirds of the world’s population on less than 3% of the world’s land. Under the pressures of this unprecedented global urbanization, cities everywhere are grappling with increasingly dire social, environmental and climate change problems. How cities are ‘zoned’ will influence fundamentally how they address these problems. As architects and urban designers increase their use of AI it is an opportunity for them to engage in how zoning will guide and regulate their work
Silvia Vercher Pons Adjunct Assistant Professor SoAD NYIT Kate Dunham Adjunct Professor Columbia University 497
LECTURES
Javier Ors Ausin, Architect and Program Manager at the not-for-profit World Monuments Fund, spoke to a captive room of students and guests about the agency’s efforts to restore, save and preserve important historical structures around the world. Ors Ausin presented a number of case studies which highlighted the type of challenges he and the agency are overcoming in partnership with local communities and professionals with the goal of fostering broad public recognition, creating a more productive dialogue between stakeholders, increasing awareness among students and professionals and impacting government policy.
12. LECTURES & EXHIBITIONS
Jens Holm, partner in charge of 3XN’s North American practice, shared recent projects with a room full of New York Tech faculty, students and guests. Sustainability drives 3XN’s practice designing projects that give obsolete structures new form and character, while also “future-proofing” buildings to be able to accommodate inevitable change.
ATMOSPHERE 8 | 2023-24
SCHOOL OF ARCHITECTURE & DESIGN
NEW YORK INSTITUTE OF TECHNOLOGY
FALL 2023 DESIGN REVIEWS
498
499
12. LECTURES & EXHIBITIONS
REVIEWS
ATMOSPHERE 8 | 2023-24
SCHOOL OF ARCHITECTURE & DESIGN
NEW YORK INSTITUTE OF TECHNOLOGY
FALL 2023 DESIGN REVIEWS
500
501
12. LECTURES & EXHIBITIONS
REVIEWS
The first event of the School of Architecture & Design’s Spring 24 lecture series was Associate Professor Pablo Lorenzo-Eiroa’s book launch “From Big Data and Simulation to Artificial Intelligence.” The lecture focused on challenges in the development and management of AI from technical, social and political perspectives.
NEW YORK INSTITUTE OF TECHNOLOGY ATMOSPHERE 8 | 2023-24
SCHOOL OF ARCHITECTURE & DESIGN
FUTURE BY DESIGN
Pablo Lorenzo-Eiroa Associate Professor New York Institute of Technology School of Architecture and Design 502
LECTURES
Matias del Campo, presented his new book Diffusions in Architecture – The rise of Artificial Intelligence and Image Generators in Architectural Design to a full house of students, faculty and guest attendees.
12. LECTURES & EXHIBITIONS
While he noted that Architecture has been late to the AI game, Del Campo advocated for finding inspiration in the countless variations/diffusions which AI can offer (due to improved resolution, access to data and analysis) and using Ai as a tool to help the designer fortify their own creativity and decision making.
Athina Papadopoulou Assistant Professor New York Institute of Technology School of Architecture and Design
Matias del Campo Tauban College University of Michigan SPAN 503
NEW YORK INSTITUTE OF TECHNOLOGY SCHOOL OF ARCHITECTURE & DESIGN ATMOSPHERE 8 | 2023-24
FUTURE BY DESIGN
The collaboration between the School of Architecture and Design at the NYIT and the town of Peccioli in Pisa, Italy, not only advances academic research but also contributes significantly to the broader discourse on sustainable urban development, circular economies, and the transformative role of arts and architecture in creating inclusive communities. The exhibition, which was on view through April in Education Hall at the NYIT Old Westbury campus, explores the global impact of Peccioli’s groundbreaking approach in the field of architectural ecology and urban resilience. The partnership was celebrated at the recent exhibition opening hosted by Dean Maria Perbellini and attended by Renzo Macelloni, Mayor of Peccioli, Curators Nico Panizzi and NYIT’s IDC Endowed Chair Professor Alessandro Melis, in addition to a delegation of contributors and guests from Peccioli, Italy.
Maria Perbellini Dean School of Architecture and Design New York Institute of Technology 504
Renzo Marcelloni Mayor of Peccioli Alessandro Melis Endowed Chair IDC Foundation, NYIT
505
12. LECTURES & EXHIBITIONS
LECTURES
Yun Fu, partner of Semester Studio and a Design Critic at Harvard GSD, came to speak at NYIT’s School of Architecture recently about his latest book: Thinking and Building on Shaky Ground. The publication offers a number of case studies and design strategies around the issue of innovation. Fu posits that disasters reveals vulnerabilities, are not simply technical problems, but instead require collaboration and innovation beyond typical stakeholders to resolve. The lecture was introduced by Associate Professor. Trudy Brens and moderated by Assistant Prof. Evan Shieh.
SCHOOL OF ARCHITECTURE & DESIGN
NEW YORK INSTITUTE OF TECHNOLOGY
FUTURE BY DESIGN
ATMOSPHERE 8 | 2023-24
Alexa Griffith Winton, Manager, Public programs and Interpretation at the Cooper Hewitt museum, Annie Coggan, Associate Professor, Pratt Institute School of Design and Deborah Schneiderman, Professor of Interior Design, Pratt Institute School of Design, widely published on the theories and methodologies of interior design, came to NYIT to share the process behind their written and published works and discuss how their research, intuition and passion contributed to their design practice. Lecture introduction by Florencia Vetcher, Assistant Professor and moderation by Visiting Assistant Professor Francesca Romana Forlini.
Yun Fu Partner, Semester Studio Design Critic Urban Planning & Deisgn Harvard GSD 506
LECTURES 12. LECTURES & EXHIBITIONS Francesca Romana Forlini Visiting Assistant Professor SoAD NYIT Alexa Griffith Winton Manager Public Programs Cooper-Hewitt
Annie Coggan Associate Professor Pratt Institute Deborah Schneiderman Professor Interior Design Pratt Institute
Florencia Vetcher Assistant Professor SoAD NYIT
507
NEW YORK INSTITUTE OF TECHNOLOGY SCHOOL OF ARCHITECTURE & DESIGN ATMOSPHERE 8 | 2023-24
FUTURE BY DESIGN
New York Tech’s Biodynamic Environments Symposium was a huge success. The symposium focused on how a rapidly changing environment brought on by climate change has forced us to face preconceptions about what and how we build, and explore new and innovative biobased materials and solutions. It also addressed how environments impact our health and wellbeing, motivating us to rethink building and design strategies, and eventually develop healthy and therapeutic spatial interactions, taking advantage of new technologies and advances in material and biological sciences.
· Alexandros Tsamis, Assistant Professor in Architecture and Associate Director at CASE Center for Architecture, Science and Ecology, at Rensselaer Polytechnic Institute
Hosted by Dean Maria Perbellini, organized by L&E Chair Athina Papadopoulou and moderated by a number of distinguished New York Tech faculty, the symposium featured a number of key industry leaders including:
· Catherine Murphy, Senior Researcher at Parsons, Healthy Materials Lab
Laia Mogas-Soldevila, PhD Assistant Professor Weitzman School of Design Director of DumboLab
Katia Zolotovsky, PhD, Assistant Professor, Northeastern University, and Director or the Biointeractive Design Lab
508
· Laia Mogas-Soldevila, Assistant Professor at UPenn’s Weitzman School of Design, and Director of DumboLab · Katia Zolotovsky, PhD, Assistant Professor, at the Departments of Art + Design and Chemistry and Chemical Biology at Northeastern University, and Director or the Biointeractive Design Lab
· Mitchell Joachim, Associate Professor of Practice at NYU and Co-Founder of Terreform ONE
Catherine Murphy, Senior Researcher at Parsons, Healthy Materials Lab
LECTURES 12. LECTURES & EXHIBITIONS
Alexandros Tsamis, PhD Assistant Professor in Architecture and Associate Director at CASE RPI
Mitchell Joachim, PhD Associate Professor of Practice at NYU and Co-Founder of Terreform ONE
Athina Papadopoulou, PhD Assistant Professor SoAD NYIT
509
NEW YORK INSTITUTE OF TECHNOLOGY SCHOOL OF ARCHITECTURE & DESIGN
FUTURE BY DESIGN
Simone Sfriso’s recent visit to New York Tech as an educational consultant, culminated in a wonderful lecture to an engaged audience. Sfriso, co-founder of TAMassociati, a team of architects and researchers whose building solutions worldwide seek to improve lives, strengthen communities and provide creative responses combining high quality with affordability, presented a number of projects which highlighted consistent themes, including:
ATMOSPHERE 8 | 2023-24
· Work with the local community, the real client, to find the best solutions. · The best solution doesn’t have to be the most costly or technical. Be simple. · Be open to unplanned opportunities. · Create systems which are adaptable · Design and beauty in projects reflect dignity and care and can be healing to a community
Simon Sfriso Co-Founder, TAMassociati
510
12. LECTURES & EXHIBITIONS
LECTURES
Pascale Sablan, Chief Executive Officer at Adjaye Associates, New York Studio, Founder of Beyond the Built Environment and President of NOMA, was the special guest speaker at NYIT’s student-led event, coordinated by NYIT NOMA leaders Elise Park and Sherell Rabsatt. Sablan shared ways in which the challenges she confronts as a woman and person of color has fueled her life of advocacy and helped her develop paths to address inequity. In addition to her architectural designs, Sablan has championed women’s and BIPOC designs through key initiatives including “Say it Loud” exhibitions, a children’s Book and camp, a NOMA inspired Lego partnership, speaking at conferences, mentoring and hosting a competition. Buoyed by infectious energy, Sablan encouraged attendees to find ways to get involved and prove detractors wrong.
Pascale Sablan FAIA, NOMA LEED AP CEO Adjaye Associates NY Studio Founder Beyond the Built Environment NOMA Global President 511
NEW YORK INSTITUTE OF TECHNOLOGY SCHOOL OF ARCHITECTURE & DESIGN ATMOSPHERE 8 | 2023-24
FUTURE BY DESIGN
“Architectural Exaptation: When Function Follows Form,” authored by SoAD Prof. Alessandro Melis, Telmo Pievani, and Jose Antonio Lara-Hernandez (Routledge, 2024). The event will be moderated by Prof. Athina Papadopolou. The book investigates the significance and originality of studying exaptation as a means to expand the taxonomy of architectural design towards more ecological positions. In this context, the book aims to reframe architectural creativity, as an integral part of biological evolution rather than a mere departure from it, challenging the traditional Promethean notion of creation ex nihilo. The book argues that exploring the concepts of exaptation in architecture reinforces the value of interdisciplinary studies bridging evolutionary biology, paleoanthropology, genetics, and architecture, particularly in times of global environmental crises.
Maria Perbellini Dean SoAD NYIT Alessandro Melis IDC Foundation Endowed Chair NYIT 512
Peter Bentel AIA Patner Bentel & Bentel Architects Maria Perbellini Dean SoAD NYIT
12. LECTURES & EXHIBITIONS
LECTURES
Dean Maria Perbellini proudly welcomed Carol Bentel, Paul Bentel and Peter Bentel on the occasion of the Bentel & Bentel Architects’ book launch CORRELATIONS: LIFE + WORK: Bentel & Bentel Architects. The book was written by Carol Rusche Bentel, FAIA, Paul Bentel, FAIA, Peter Bentel, AIA, John Morris Dixon, FAIA, and published by The Images Publishing Group. The event, which took place in the Midge Karr atrium on the Long Island Campus of New York Tech, was coordinated in conjunction with the LI chapter of the AIA under the guidance of Executive Direction Joanne Paulino. A fascinating lecture highlighting the history, legacy, and outstanding work of the firm was followed by a book signing and a lovely cocktail reception.
Dr Carol R. Bentel Patner Bentel & Bentel Architects Dr Paul Bentel FAIA Patner Bentel & Bentel Architects 513
ATMOSPHERE 8 | 2023-24
SCHOOL OF ARCHITECTURE & DESIGN
NEW YORK INSTITUTE OF TECHNOLOGY
FUTURE BY DESIGN
514
515
12. LECTURES & EXHIBITIONS
REVIEWS
ATMOSPHERE 8 | 2023-24
SCHOOL OF ARCHITECTURE & DESIGN
NEW YORK INSTITUTE OF TECHNOLOGY
SPRING 2024 DESIGN REVIEWS
516
517
12. LECTURES & EXHIBITIONS
REVIEWS
ATMOSPHERE 8 | 2023-24
SCHOOL OF ARCHITECTURE & DESIGN
NEW YORK INSTITUTE OF TECHNOLOGY
SPRING 2024 DESIGN REVIEWS
518
519
12. LECTURES & EXHIBITIONS
REVIEWS
NEW YORK INSTITUTE OF TECHNOLOGY SCHOOL OF ARCHITECTURE & DESIGN
13
TRAVEL ABROAD Program Locations: Verona - Peccioli - Siena – Florence - San Gimignano - Venice - Vicenza - Mantua - Possagno The purpose of the summer travel programs at the School of Architecture and Design at NYIT is to cultivate a critical understanding of architectural history and contemporary cultural environments through direct, immersive experience. Combined with studio work, case studies, and comparative analysis, the program allows students to engage with the complexity of urban form and built environments through firsthand observation and exploration. It is a method of learning the principles of urbanism and architecture by studying significant urban settings and canonical examples of architecture from antiquity to the present. By examining cities and reflecting on their own design work, students are encouraged to develop tools for critical thinking and deeper self-evaluation as designers. The summer abroad studio emphasizes a progression from conceptual thinking to complex, site-oriented proposals—projects shaped through dialogue with faculty and peers, and always contextualized by the physical, social, and cultural specificity of the places directly encountered.
ATMOSPHERE 8 | 2023-24
Architects have always traveled to study buildings—not to imitate them, but to grasp the principles behind them and transform that knowledge into new and timely design expressions. The SoAD Summer Program focuses on three main goals: 1. To offer a deep awareness of the historical evolution of the cities visited—analyzing their economic, social, and political transformations—and the architectural contributions that have shaped their vibrant and layered identities.
FACULTY Anthony Caradonna * Christian Pongratz * Giovanni Santamaria * 520
2. To develop a critical perspective on historical and contemporary works, understanding their role within architectural discourse and expanding students’ capacity for experimental thinking. 3. To translate this knowledge into a studio project that synthesizes observations and ideas into a contextually responsive design proposal developed during and after travel. Throughout the program, students and faculty engage with architects, urban designers, scholars, and students from academic and professional institutions across the visited cities. Students document their experience through sketches, analytical drawings, and notes, often shared in group discussions. As students travel from city to city and building to building, they continue their architectural education in an active, responsive, and constantly evolving work environment. In collaboration with local experts and grounded in the real conditions of the sites explored, studio work spans scales— from ephemeral behaviors and socio-cultural dynamics to formal and spatial investigations. Distinct from on-campus studios, the summer abroad experience introduces students to different cultures and modes of architectural production. This immersion challenges assumptions, fosters interpersonal exchange, and encourages students to expand their intellectual, professional, and personal horizons. The 2024 Summer Program in Italy explores a rich spectrum of historical and contemporary themes in architecture and urbanism through the lens of Italy’s distinctive cultural heritage, artisanal traditions, and contemporary design practices. Italy has long served as a crucible of architectural experimentation and remains a vital setting for studying the intersection of tradition and innovation in the built environment.
coordinators *
This year’s program focuses on northern and central Italy, engaging with cities and landscapes that reveal a layered history of material culture, design, and urban form. Through site visits, guided tours, and collaborations with local institutions and professionals, students gain direct insight into the continuity between historical paradigms and contemporary architectural practice. Workshops and field experiences are held in two primary locations. The first workshop takes place in Peccioli, Tuscany, where the transformation of a waste recycling center into a hub for art and environmental design (Belvedere S.p.A.) offers a model for sustainable urban innovation. Students engage with leaders in art, technology, and urban transformation, supported by excursions to Siena and Florence that further enrich their understanding of Tuscany’s architectural heritage. The second workshop is based in Verona, serving as the central studio site. From here, students continue research and design development while exploring the Veneto region’s rich architectural and artistic legacy. Visits include Vicenza (with a focus on Palladian works), Venice (including contemporary and historical sites such as Querini Stampalia, Biennale, and Scarpa’s architecture), Mantua, Possagno, San Gimignano, and other key cultural centers. These travels provide a foundation for comparative analysis and contextually sensitive design strategies. 13. TRAVEL ABROAD
The final design project, developed during the travel period and completed during the studio sessions in Verona, serves as the culmination of the program. It synthesizes field experience, critical analysis, and architectural speculation into a comprehensive proposal rooted in the cultural and spatial conditions explored throughout the program.
521
522
ATMOSPHERE 8 | 2023-24
SCHOOL OF ARCHITECTURE & DESIGN
NEW YORK INSTITUTE OF TECHNOLOGY
523
13. TRAVEL ABROAD
524
ATMOSPHERE 8 | 2023-24
SCHOOL OF ARCHITECTURE & DESIGN
NEW YORK INSTITUTE OF TECHNOLOGY
525
13. TRAVEL ABROAD
NEW YORK INSTITUTE OF TECHNOLOGY SCHOOL OF ARCHITECTURE & DESIGN ATMOSPHERE 8 | 2023-24 Ana Camargo - Monica Pena - Aaron Kump Professors Anthony Caradonna - Christian Pongratz - Giovanni Santamaria Summer 2023 526
527
13. TRAVEL ABROAD
NEW YORK INSTITUTE OF TECHNOLOGY SCHOOL OF ARCHITECTURE & DESIGN ATMOSPHERE 8 | 2023-24 Sabrina Innamorato - Talia Talese Professors Anthony Caradonna - Christian Pongratz - Giovanni Santamaria Summer 2023 528
529
13. TRAVEL ABROAD
NEW YORK INSTITUTE OF TECHNOLOGY SCHOOL OF ARCHITECTURE & DESIGN ATMOSPHERE 8 | 2023-24
CONTRIBUTIONS NYIT ATMOSPHERE EDITORIAL STAFF Faculty Editor: Ezio Blasetti Assistant Professor SoAD, NYIT Student Editors: Agona Bajrami Nadia Bryson Irvin Chen Fadi Elnajjar Advisors: Giovanni Santamaria, Ph.D., OAI Associate Dean for Academic Operations, SoAD NYIT Anthony Caradonna Associate Dean for Student Success and Engagement, SoAD NYIT
The editors of Atmosphere would like to thank all the faculty and students who contributed to make this issue possible.
531
##. SECTION TITLE
PAGE TITLE / CLASS NAME
PROGRAM