Fifth Nature
Editor
MARSHALL Victoria Jane
GUO Lehana
Editoral Assistant
DU Xinyang
KARTHIKEYAN Shruthakeerthi
Graphic Design and Layout
GUO Lehana
DU Xinyang
© National University of Singapore, 2026
E-Magazine ISSN: 978-981-94-6690-0
Title: Fifth Nature: The Enclosed Garden
Co-designing Singapore’s Future Urban Form from Nature-Society Ecologies and Reserve Lands/Seas
Design Studio Report
AY 2025/ 2026
Semester 1
Landscape Architecture
Department of Architecture
College of Design and Engineering

Studio Coordinator
MARSHALL Victoria Jane (Dr)
Studio Instructors
GU Tiantong
GUO Lehana
TUNG Janice
THAM Waihon
Teaching Assistant
DU Xinyang
Guest Lectures
Zarina Muhammad
Since 1965, nature has been central to urban policy in Singapore. What nature? is an important question, for there have been various interpretations on the topic, each with powerful spatial outcomes and roles for landscape architects. Given the variety of interpretations, it might be reasoned that ideas of nature and society are not stable here. Might this be a positive trait? For it offers an opening for imagination. Learning from and with the nature-society ecologies that have been mobilised so far, the Fifth Nature studio will explore what other nature practices are needed for the immediate present and future.
Acknowledging that there is creativity and simplification in any act of categorisation, the Fifth Nature studio narrates four nature-society ecologies of independent Singapore; The Garden City 1971; City in a Garden 2004; City in Nature 2012; and Go-Green 2023. These four ecologies are distinct and form a useful comparative basis for discussion. As you will learn, each nature-society ecology is a state-led campaign that is imagined in relation to power, the lived landscape at a certain moment in time, and toward an aspirational future. Unlike those stateled campaigns, your fifth nature-society ecologies will explore expanded definitions of power (including nonhuman agency), it will be situated in your historic present, and arc toward a mode of practice that you wish to explore in your landscape architecture career. It is a creative research project.
Each state-led nature-society campaign has generated landscape design projects for landscape architects, making them more than just social ideas and more like lived ecologies. This linear statement – from urban policy to landscape design – might also be imagined the other way. Landscape architects not only respond to urban policy, but urban policy is informed by place. Meaning that everyday settlement ecologies and certain innovative landscapes created by residents, artists, and landscape architects can be prescient – and inspire novel ideas of nature-society relations, that are then formalised by the state. The Fifth Nature studio is positioned in this productive dialog between design and policy. Might you be open to the fact that your creative research project can have impact in ways that you cannot yet know?
While we are often told that Singapore is small, you will not be searching for a one size fits all solution. Supported by an assignment dedicated to theory development, each student will generate an individual project (paired projects are allowed with permission) on a given study area. Your project will demonstrate a distinct, locality-level transformation in urban form with a clearly articulated and spatially defined expression of emplaced nature-society ecologies. An important motivation for your designed transformation is the old-fashioned concept of “place” and the notion of designing with and for “incremental change” – you will not be creating a masterplan for a fixed future.
Overall, the studio emphasis is to function as a creative research hub that produces many scenarios. That is, the fifth nature studio is a space of multiplicity – a shared container full of many possibilities. Fifth nature(s), plural.
That is, the fifth nature studio is a space of multiplicity – a shared container full of many possibilities. Fifth nature(s), plural.
It is helpful to summarise the existing four nature-society ecologies. While they are presented here chronologically, they all coexist. Your fifth nature study area will surely interact with all these in emplaced ways.
The first nature-society ecology in independent Singapore is embedded within the Garden City. The Garden City is an urban model which was introduced in 1898 by Sir Ebenezer Howard (1902) in the United Kingdom and later interpreted into the Singapore context. In Singapore, the Garden City is first expressed in the 1971 concept masterplan, which has since undergone revisions in 1991, 2001 and 2011. Described by urban designers Peter Rowe and Limin Hee (2019, p. 43), the Garden City of Singapore in 1971 included many of the tropes from Howard.
First, there is the division of land into zones, particularly separating industry from the other uses. Second, there is the large catchment areas at the centre and both eastern and western sides of the island, which provide for extensive natural conservation areas, as well as public parks and recreation areas. Third, there are the major expressway and transit corridors that form the armature of connection between and among satellite communities and new towns. Fourth there is the idea of self-contained communities and in a manner similar to the Garden City ward and centre arrangement proposed by Howard in 1902.
It is important to grasp that the Garden City urban model was thought to solve the supposed problem of the congested and polluted city. The Garden City urban model as proposed by Howard is not to be confused with an image making campaign also entitled Garden City launched in 1967 by then Prime Minister Lee Kuan Yew.
In the initial phase, the Garden City image campaign launched by Lee Kuan Yew was implemented in with a vision of “clean and green”. It was expressed in the form of annual treeplanting, which is a practice that continues today. According to landscape architect Edmund Waller (2001, p. 53), the tree planting campaign was used to promote Singapore’s image abroad - to show foreign investors that the new government could “get things done”. Later, from 1971-1991, the garden city focused on residents through the development of small parks and landscaped pedestrian malls. These early aesthetic campaigns
were considered a success, which resulted in their scaling up as part of the vision of the Garden City Action Committee in 2004 and rebranded as City in a Garden policy.
City in a Garden is our second nature-society idea. Again, the summary by Rowe and Hee (2019, p. 45) is helpful for understanding the various dimensions to this policy and its designed landscape outcomes. The first goal was to “establish world-class gardens”. The Singapore Botanical Gardens and the Gardens by the Bay we created at this time. The second goal was to “rejuvenate urban parks and enliven the streetscape”, which is later seen in a Green and Blue Plan that focuses on networked landscape infrastructure. The third goal was to “optimize urban spaces for greenery and recreation” and fourth, to “enrich biodiversity in an urban environment”. As such, Bukit Timah Nature Reserve, the Water Catchment Area, the Labrador Nature Reserve, and Sungei Buloh were all created within this policy. The fifth goal was to “enhance competencies of the landscape and horticultural industries”, for example the Pasir Panjang Nursery, located adjacent to HortPark. The final goal was to “engage and inspire communities to co-create a greener Singapore”, which we will see later in the Go-Green initiative. The City in a Garden is thus an ambitious, multifaceted policy.
The landscape outcomes of The City in a Garden have been reflected upon. Geographers Lily Kong and Brenda Yeoh (1996) outline three “social constructions of nature” in Singapore that exist concurrently. On the topic of “salubrious nature, aesthetic landscape, and public playground” they argue that the language adopted to describe a pleasing “natural landscape” of The City in a Garden include “colour, variety and orderliness” (1996, p. 413). They state, while colour and variety were introduced into the city through natural vegetation, this was done with a clear objective of “order and system, and specifically, of not encouraging an indiscriminatory profusion of foliage and verdure”. This orderliness is seen to be “a form of nature acceptable to urban living, one in which there is no unruliness, and one which is managed by human hands”.
This maintained orderliness of the “natural landscape” of The City in a Garden is an intense experience of contrasts. For instance, landscape architect Joshua Comaroff and architect Ong Ker-Shing (2012, 2024) reflect upon the dual landscape practices of clearing “greening” so that it can appear like a garden and importantly, does not form “jungle” on the
one hand. And on the other hand, producing secondary forest “jungle” as reserve land through benign neglect. They argue that landscape construction (the clearing, “jungle”, and the garden) in Singapore of the early 2010’s is “a form of warfare” and an example of “paramilitary gardening”. The next nature-society ecology can be seen as an extension of the “environmentality” analysis by Comaroff and Ong (2024, p. 174; Also see Foucault, 1970), for the “return to nature” in the next nature-society idea is also highly prescribed.
The third nature-society ecology is entitled City in Nature, which was introduced in 2020 by NParks (2024). In this scenario, as Rowe and Hee (2019, p. 37) argue, the usual dominance of constructed over “natural” environments in city making is inverted. They state,
More recently, more of a convergence into a “city in nature” is emerging, with greater emphasis strongly on the identity aspect of an altogether tropical landscape in which living takes place befitting Singapore’s geographic and otherwise natural location. This latest “turn” on “garden” and “city” also argues for greater complementarity of green and blue aspects of Singapore’s intrinsic environment. It involves efforts to intensify the planting of more native and more diversified plant species; and through multi-layered heights of plants to emulate the forest structure and to create more ecosystems providing niches for different fauna species. The plantings are thus carefully curated in the beginning but will be left to grow and evolve naturally to produce a naturalistic rather than garden-like setting.
Thus, “ tropical”, “intrinsic”, and “naturalistic” nature is given new value in the City in Nature. As Kong and Yeoh (1996, p. 416) note, nature as an economic resource is an idea that has been present in Singapore since the Colonial era. In the City in Nature campaign, mimicry of “primary” nature is an economic resource and “[tropical] nature is hence heritage”. It is conserved as part of “the nation’s consciousness of its own unique identity” and as a “magnet to draw tourists [and residents] who seek to escape the press of urban life to find the pure and pristine”. Such nature is now quantified digitally, for the City in Nature also brings with it technological optimism and environmental finance schemes. The (anthropocentric) biophilic approach and nature-based solutions are all present in the Active Beautiful, Clean Waters Program sites, Park Connectors, Nature Ways, the old Rail Corridor re-wilding, and the greening of many building facades and rooftops.
The fourth model is entitled Go-Green SG, which is led by the Ministry of Sustainability and the Environment and is championed by the new prime minister Lawrence Wong. Go Green is defined as a “whole-of-nation movement” to rally the community to take collective action for cleaner and greener Singapore experiences, based on individual lifestyles, personal interests and goals (Ministry of Sustainability and the Environment, 2024). Designed landscape projects in this nature-society ecology include tours, workshops and talks, volunteering, dining experiences, and events. GoGreen is thus, distinctly different than the previous nature-society ecologies. With its focus on personal responsibility, it marks a shift from the state-led construction of a scenic, orderly nature (City in Garden) and a tropical, heritage nature (City in Nature).
The curated, environmental action experiences of GoGreen can be thought of within a post-political frame, and as such critiqued as superficial. As geographer Harvey Neo (2021, p. 111) explains, postpolitics presents an “aura” of political openness without necessarily ceding political ground and political legitimacy to non-state elements, both in the way political issues are identified and defined, and in how they might be resolved. Thus, he argues that “there are limits to which environmental engagement as seen in Singapore can bring forth an emancipatory societynature relationship in the age of the Anthropocene”. Another way to learn about the critique of a campaign like Go Green (and city in Nature) is to look at what sociologist Alexander Stoner claims. He says, the “autonomous ecoconsumer” is an environmental subjectivity prefigured by neoliberal environmentalism (2020, p. 6). That is, while individualistic market actions can appear in opposition to environmental unsustainability, such “happy consciousness” (2020, p. 9) instead reproduces the social order of capitalist societies.
In order ground your fifth nature(s) creative research and have a productive engagement with the above four nature-society ecologies, we offer two prompts. The first prompt is the enclosed garden. Rather than the more often used spatial types of park, infrastructure, or “greening” our studio will relook at the earliest, spatial type of the enclosed garden. An enclosed garden is approached, entered, something happens that is an expression of an idea of nature, and one then exits, different. As the name describes, it is enclosed, which may be formed by a wall, but enclosure might also be shaped by vegetation, topography or a sensed condition like shade or sound. Importantly, an enclosed garden is open to the sky.
The second prompt is an introduction to critical nature-society theory, which might assist you to imagine anew within the present post-political impasse. You will read a book entitled More-than-Human by geographers Jamie Lorimer and Timothy Hodgetts (2024). More-than-human is an approach to critical environmental research that asks, “what happens to geographic thought when the separation of humans from the natural world is rejected”? Although more-than-human work is diverse, three shared concerns are identified in the book.
- First, an interest in the power of nonhuman organisms and material things to shape worlds, alongside actions by human beings.
– Second, an assertion that knowledge is not universal but is situated in time and place and therefore that different forms of knowledge are possible, and that these might conflict.
– Third, a close attention to the relations and processes through which worlds come together.
The studio is an individual and a collective research endeavour. Morethan-human geography is an emerging body of scholarship from cultural geography not landscape architecture, meaning that it is an analytical approach rather than a projective tactic. Thus, there are few intentionally built, “more-than-human landscapes” that we can point to as precedents. You must make the leap from analysis to projection in your own way, and in relation to your study area. In our exploration of the multiplicities of the fifth nature society-ecology we ask that you have an open mind and take your design research methods seriously. We also ask that you to trust in an interactive and collaborative design process across the whole five-studio collective. On the completion of the course, we will reflect as a group and see what we have made. Maybe there are some design outcomes, tactics, or practices that emerge as thematic? We do not know yet, and so all we must do is try and see what we can create together. This studio is the second of a three-year pedagogy project. Your projects form the middle-phase of a 2024-2026 community of practice on the topic of Singapore’s fifth nature-society at the Department of Architecture.
The reserve lands of Singapore can be thought of as “wooded” reserve land, “mowed” reserve land, “voided” HDB reserve land, “tidal” reserve sea. All these lands are in flux in the historic present and will be thought about in playful flux in our studio. They are in “reserve” for what nature-society ecologies? For instance,
• Since the 1800’s, “primary” forest land has been removed in Singapore, but some small patches remain (in conserved land and military land) and humans are (mostly) excluded.
•
• “ Wooded” reserve lands have grown and might stay in place (as “jungle”), be cultivated as “park” or “enclosed garden” or might be cut down and become “mowed” reserve land or buildings with “voided” HDB reserve land (for example, Dover Forest).
•
• Future (“third forest”?), wooded reserve lands might be cultivated on “mowed” reserve land or on “voided” reserve land in HDB estates, or in parks (for example, “wilding” initiatives that “mimic” primary forest ecology). In such instance humans might be included or excluded.
•
• “Mowed” reserve land might stay in place or become buildings with “voided” reserve land, or as above, might by cultivated as (“third forest”?) wooded reserve lands. In such instance humans might be included or excluded.
•
• Similarly, “mowed” reserve land might stay in place or be cultivated as “park” or “enclosed garden”. Again, humans might be included or excluded.
•
• HDB buildings and “voided” HDB reserve land might get demolished, becoming “mowed” reserve land or be cultivated as “park” or “enclosed garden”. Again, humans might be included or excluded.
•
• Alternatively, “voided” HDB reserve land might be imagined as being cultivated as (“third forest”?) wooded reserve lands with HDB buildings being partially demolished, retrofitted, or relocated on site with increased verticality. Again, in such instance humans might be included or excluded.
•
• Lastly, who knows what will happen with our remaining sea?
Overall, your creative research project will be prompted by these guiding questions:
What if future urban form at the locality level is arranged in response to secondary (or third?) forests reserve land and place, rather than hard infrastructure like roads and MRT?
How might an enclosWed garden shape reserve land flux in an incremental way, rather by masterplan? Who or what does what, when, and how?
What spaces and practices does your enclosed garden afford? And how might surrounding incremental reserve land change shape such spaces and practices as “place” in time?
What modes of creative research are needed to explore such future imaginaries of garden, nature, society, and urban form? For instance, what fieldwork might you undertake, what archives might you explore, what exploratory drawings might be made, for whom or what?
What modes of representation are needed to communicate such future imaginaries of nature and urban form? For instance, what drawings, objects, or digital media might best express your project? What narratives might best orient a diverse audience?
How might an enclosed garden shape reserve land flux in an incremental way rather by a master plan? Who or why does what when and how?
Comaroff, J., & Ong, K.-S. (2012). Paramilitary Gardening: Landscape and authoritarianism. City Axioms: Urban (In)security, Department of Social Anthropology, Sweden.
Comaroff, J., & Ong, K.-S. (2024). Paramilitary Gardening: Landscape and authoritarianism. In A.-S. Springer & E. Turpin (Eds.),
Seeing Forest: Robert Zhao Renhui (pp. 160–176). K. Verlag & Singapore Art Museum.
Foucault, M. (1970). The Order of Things: An archaeology of the human sciences; Tavistock Publications.
Howard, E. (1902). Garden Cities of Tomorrow. S. Sonnenschein & Co., Ltd.
Kong, L., & Yeoh, B. (1996). Social Constructions of Nature in Urban Singapore. Southeast Asian Studies, 34(2), 402–423. Lorimer, J., & Hodgetts, T. (2024). More-than-human. Routledge. Ministry of Sustainability and the Environment. (2024). Go Green SG [Government]. Go Green SG. https://www.gogreen.gov.sg/
Neo, H. (2021). The post-politics of environmental engagement in Singapore. In Jobin, M. Ho, & H.-H. M. Hsiao (Eds.), Environmental movements and politics of the asian anthropocene (pp. 109–137). ISEAS Publishing.
Rowe, P., & Hee, L. (2019). A city in blue and green: The Singapore story. Springer.
Stoner, A. (2020). Things are Getting Worse on Our Way to Catastrophe: Neoliberal Environmentalism, Repressive Desublimation, and the Autonomous Ecoconsumer. Critical Sociology, 47(3), 1–16.
Waller, E. (2001). Landscape Planning in Singapore. NUS Press.
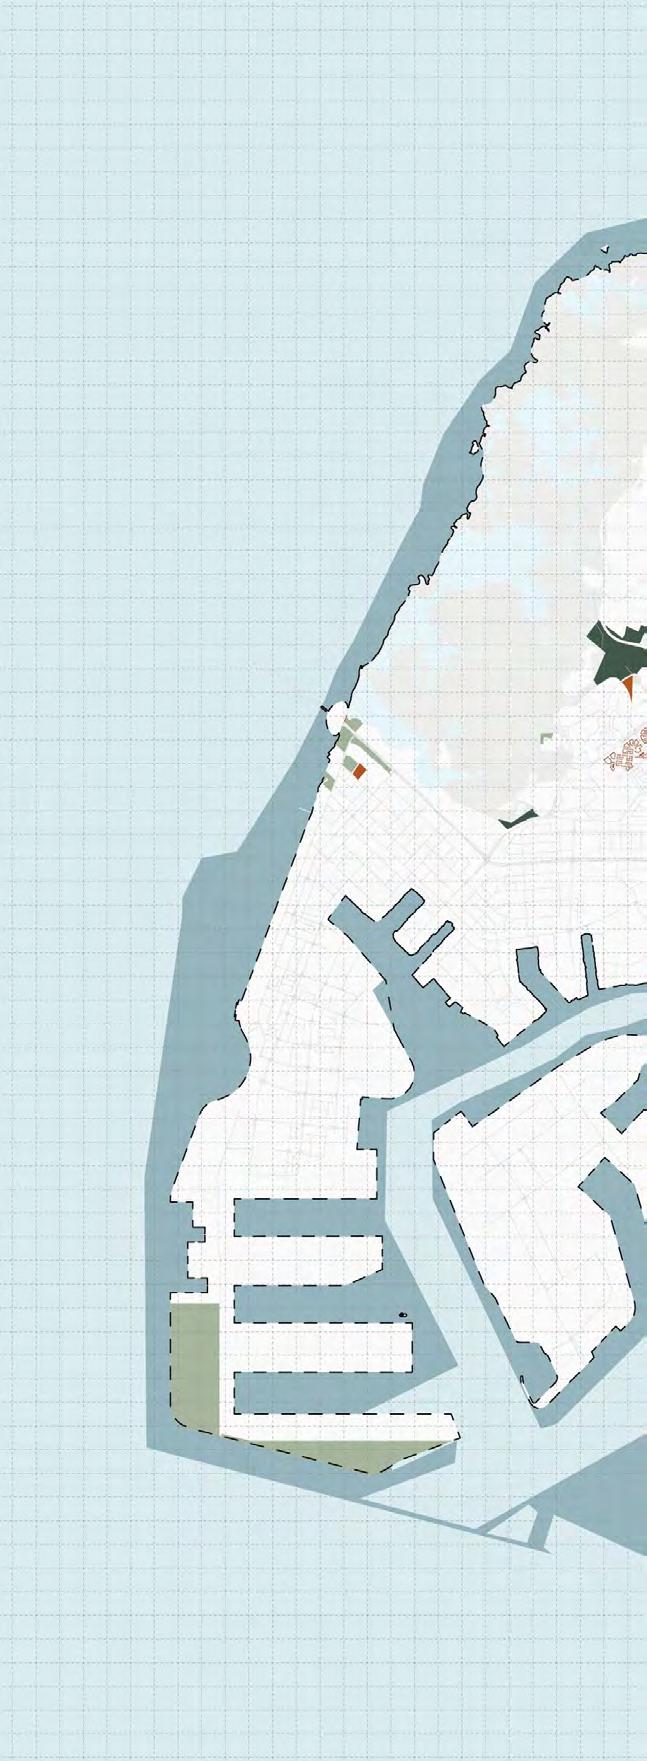
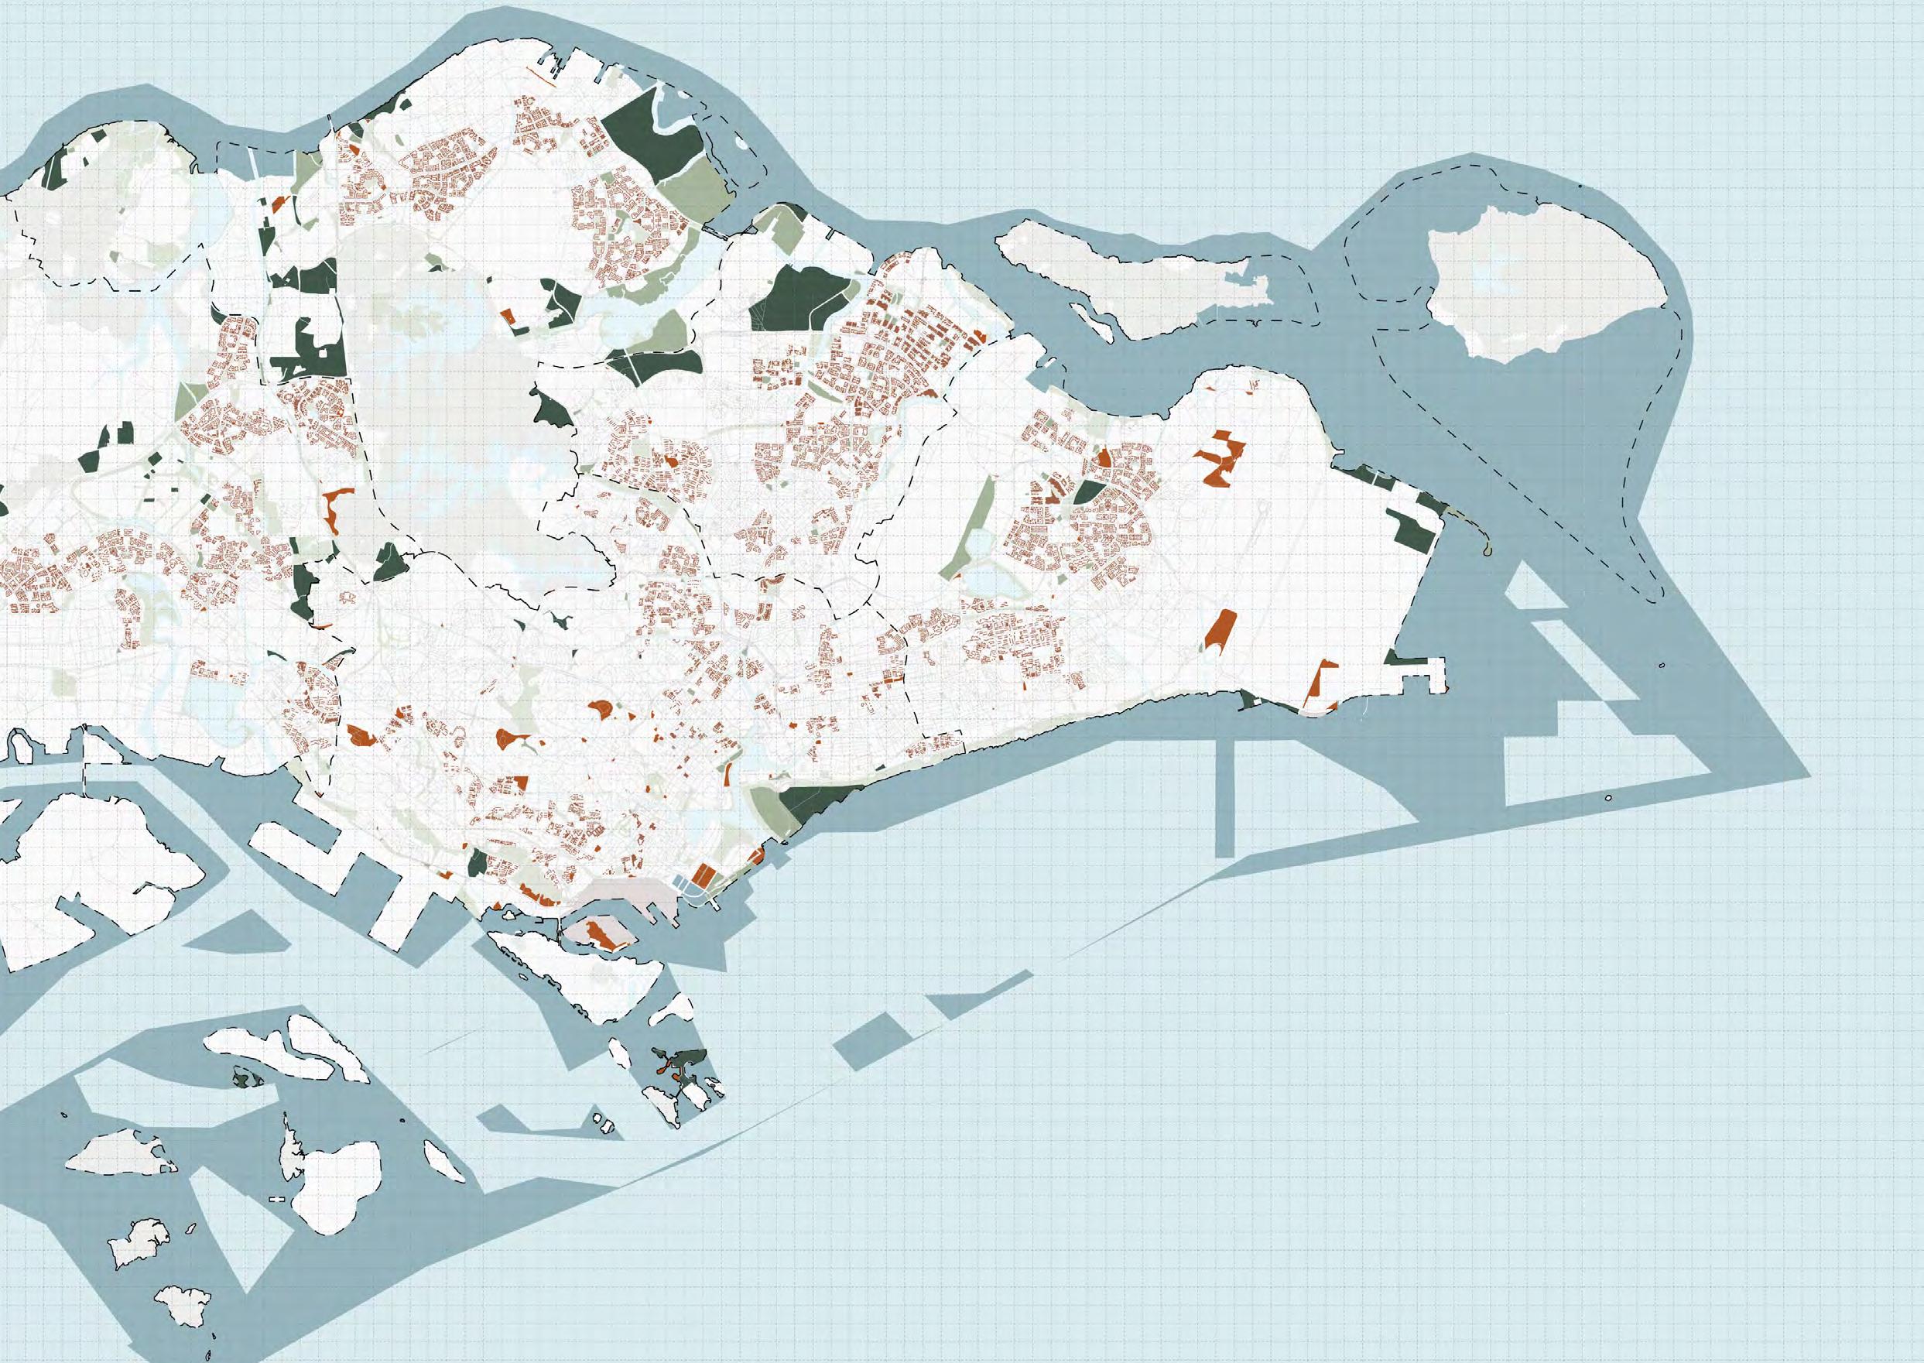
LEGEND
Housing Development Board
Reserved Sites with Trees (WoodedDominant Human Management)
Reserved Sites with Trees (WoodedLimited Human Management)
Reserved Sites without Trees (Mowed)
Reserved Seas (Tidal)
Open Spaces (Voided)
Waterbodies
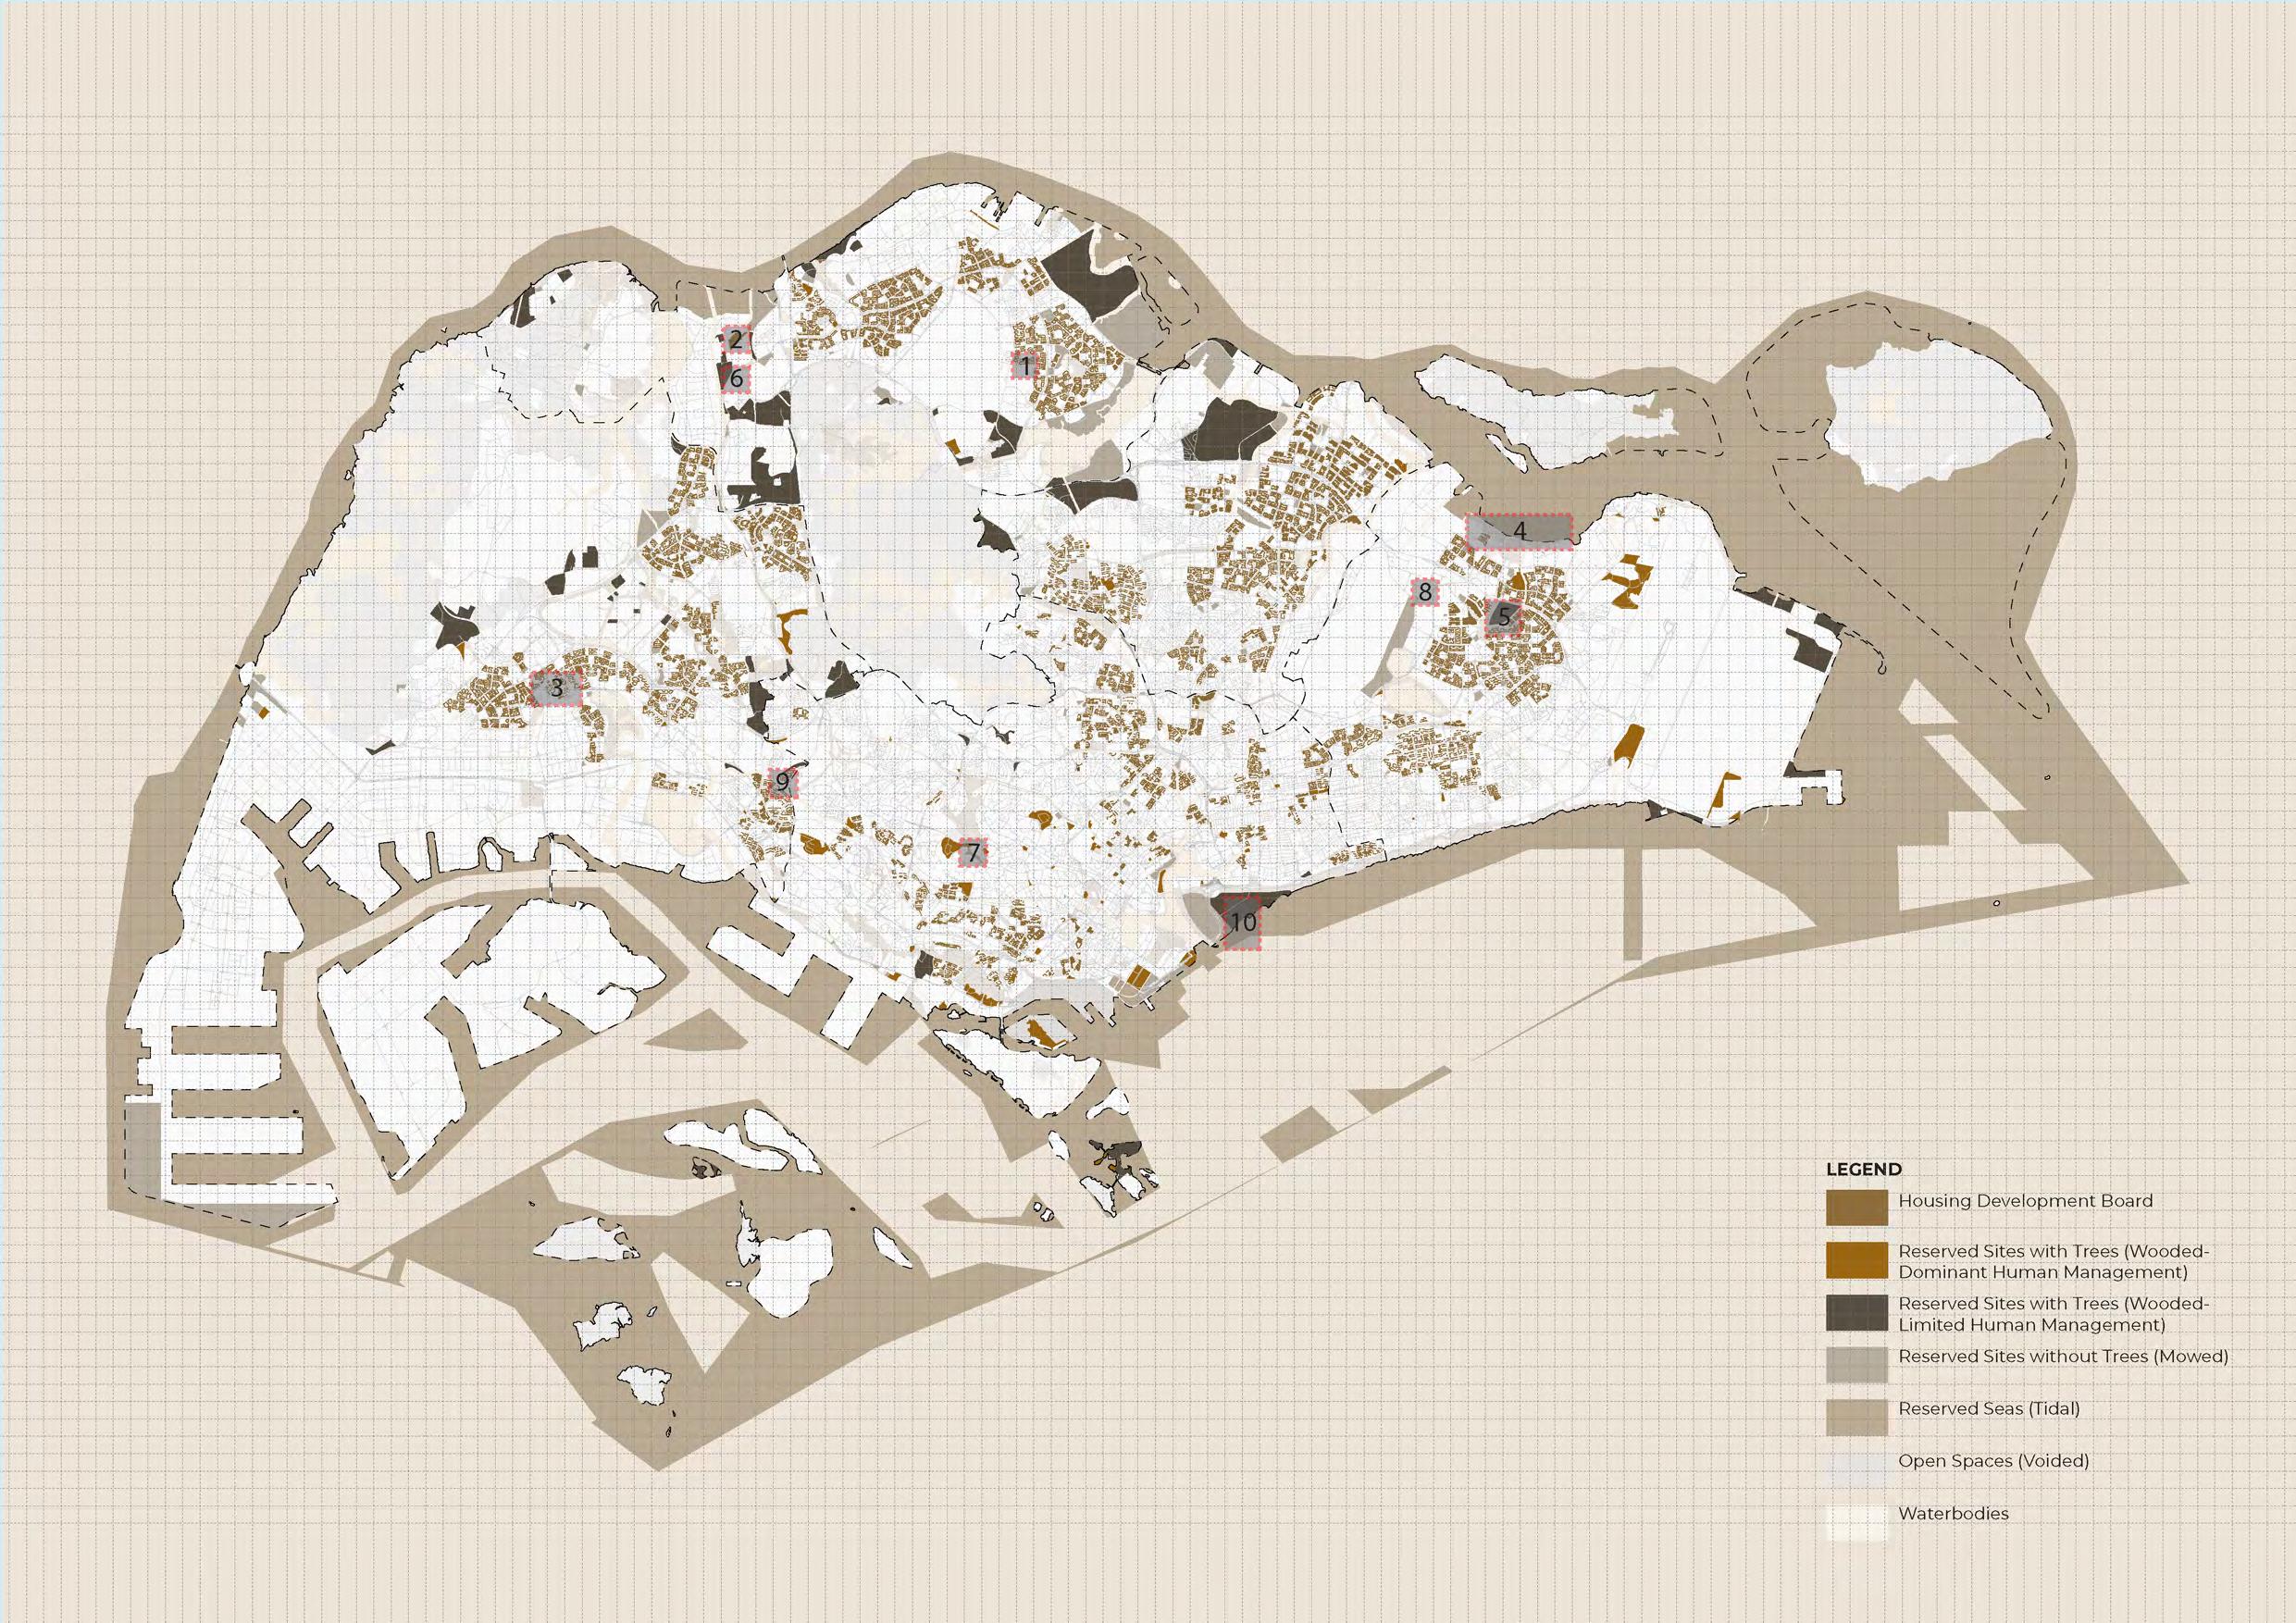
Projects:
1.Khoo Zhi Luo – Re: Waste
2.Chen Qingsong – Current Current
3.Gao Xinyu – The Three Engines of Everyday Urban Life
4.Ian Hiedie Zuraimi – Ecology Mixology
5.Li YuanHao – Fern Humus
6.Ng Junhao – For Cricket
7.Yan LinHao – Strange Energy: Beyond Greening
8.Zhao Fuhan – Where Faith Meets Water Again
9.Zhou QianYa – Two Futures, One Forest
10.Yue Jingqiu – Strait Garden
This chapter explores landscape as a condition in which complexity is intensified through the accumulation and amplification of overlapping elements and with an aim to transform larger patterns. Fifth nature is understood here as a state of continual co-creation in which human systems and non-human processes are inseparable, folding into each other through cycles of pattern recognition and responsive action to produce spatial effects that extend beyond the immediate site.
Projects such as Current Current, Fern Hummus, and For Crickets foreground this condition by amplifying entangled relationships between water, soil, sound, vegetation, and human occupation. Rather than isolating individual agency, these works stage environments in which recurring patterns—of flow, growth, decay, and movement—provoke adaptive responses. Landscape emerges here not as a static composition, but as an active system of triggers and reactions, shaped through ongoing interaction and mutual transformation.
Similarly, The Three Engines of Everyday Urban Life and WhereFaithMeetsWaterAgain bring into focus the patterned rhythms of marginalised labour and lived experience. The repeated movements of food delivery workers and migrant communities become legible as spatial patterns that call for design actions—forms of care, inclusion, and recognition. By integrating systems of work, ritual, and ecology, these projects position the enclosed garden as a responsive space, where social patterns are not merely observed but engaged, redirected, and supported.
In TwoFutures,OneForest and StrangeEnergy:BeyondGreening , pattern–action extends into the realms of governance, perception, and control. Here, regulatory frameworks, cultural imaginaries, and ecological processes form overlapping patterns that condition how landscapes are seen, managed, and transformed. These projects speculate how such patterns produce specific actions—of control, resistance, or adaptation—revealing fifth nature as a field shaped as much by regulatory and perceptual structures as by material processes.
Taken together, the projects in this chapter articulate the garden of pattern action as a spatial manifestation of fifth nature—one in which accumulation and entanglement are not conditions to be resolved, but to be transformative -Meaning, to transform larger patterns of governance, perception, and control.
Student Name: Khoo Zhi Luo
Tutor: Lehana Guo
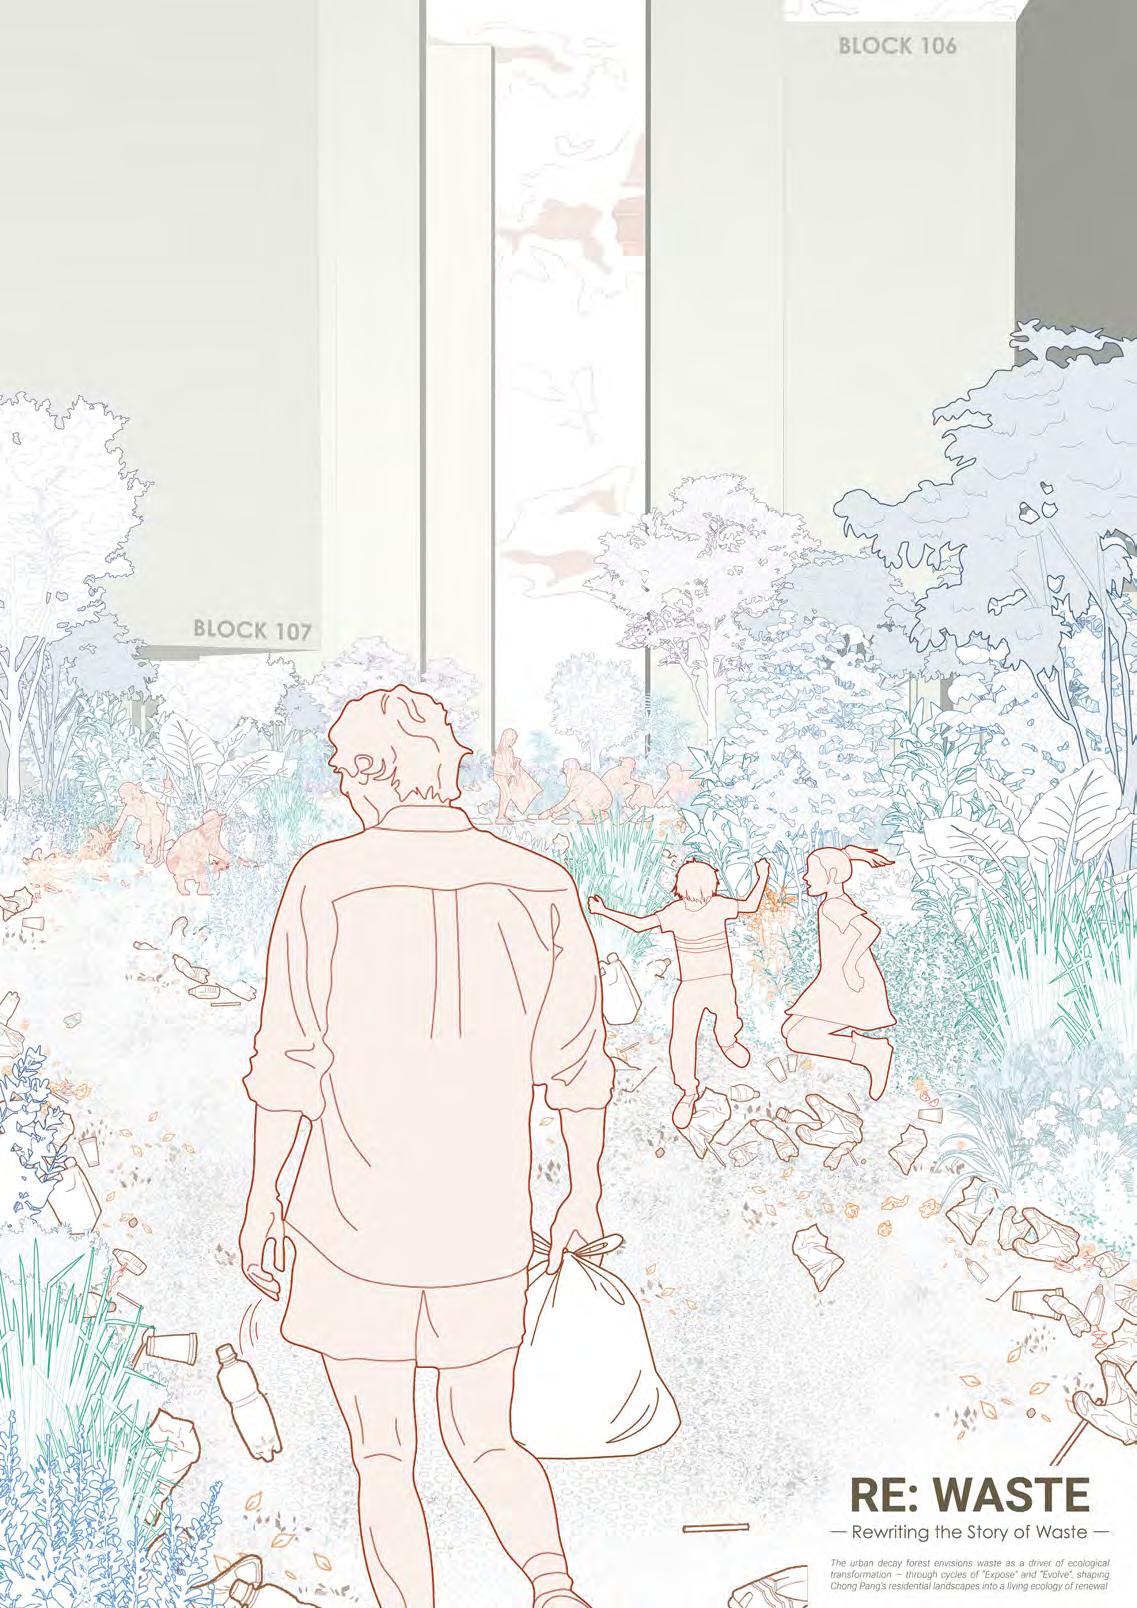
RE: WASTE reimagines Chong Pang as a landscape that reveals and celebrates waste rather than conceals it. The project challenges conventional perceptions by framing waste as a material of memory, value, and ecological change. Studies of how waste accumulates across both formal and informal sites — shaped by human and non-human actors — guide a design approach that treats waste as a living substance shaping space and community. This vision forms a “fifth nature”: an urban decay forest defined by cycles of collection, breakdown, and renewal, where waste becomes a co-creator of place.
1. Expose: Residents are invited to deposit plastics directly into designated zones, transforming the garden into a visible archive of waste narratives and revealing how waste infiltrates soil and influences plant adaptation.
2. Evolve: As the landscape develops new microhabitats, seasonal activities — waste clearing, planting, composting — allow the community to participate in its continual transformation.
To conclude, RE: WASTE redefines how people can reshape their perception of waste as a transformative agent. It serves as a reminder that urban nature is not separate from human excess but continually reshaped by it. Through the framework cycles of ‘Expose’ and ‘Evolve’, the fifth nature for Chong Pang’s residential landscape will be an urban living ecology of waste and renewal.
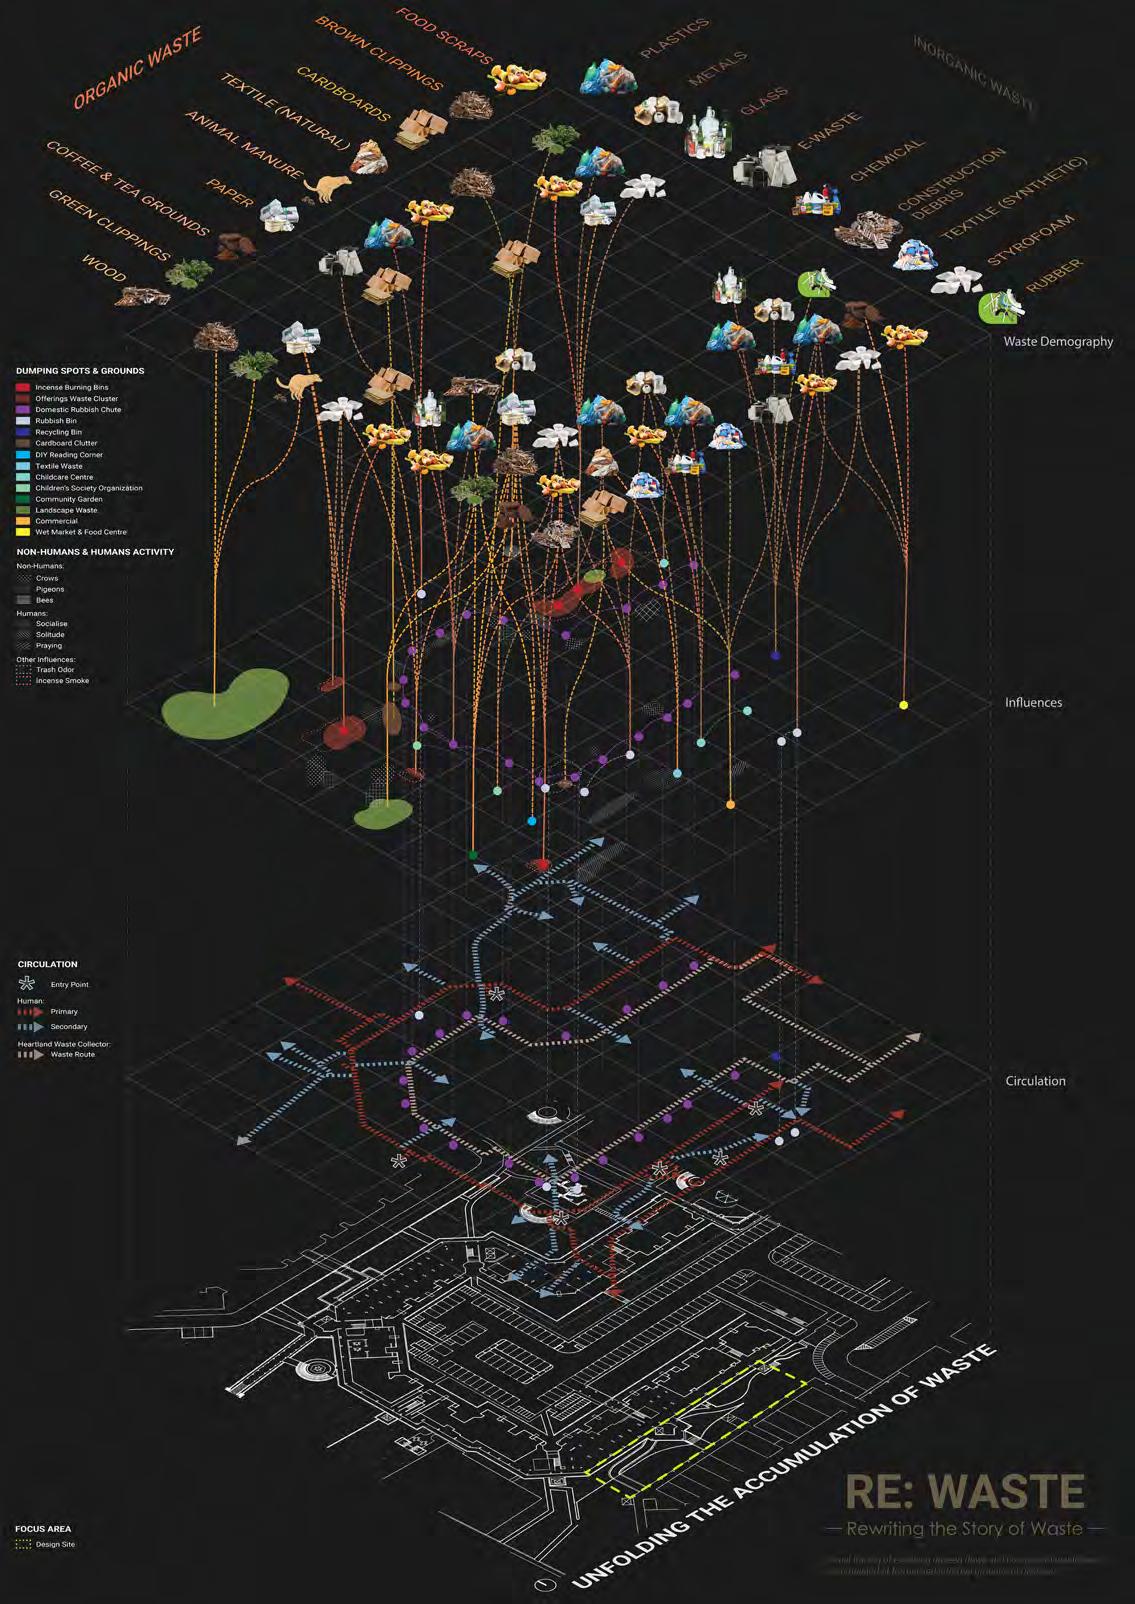
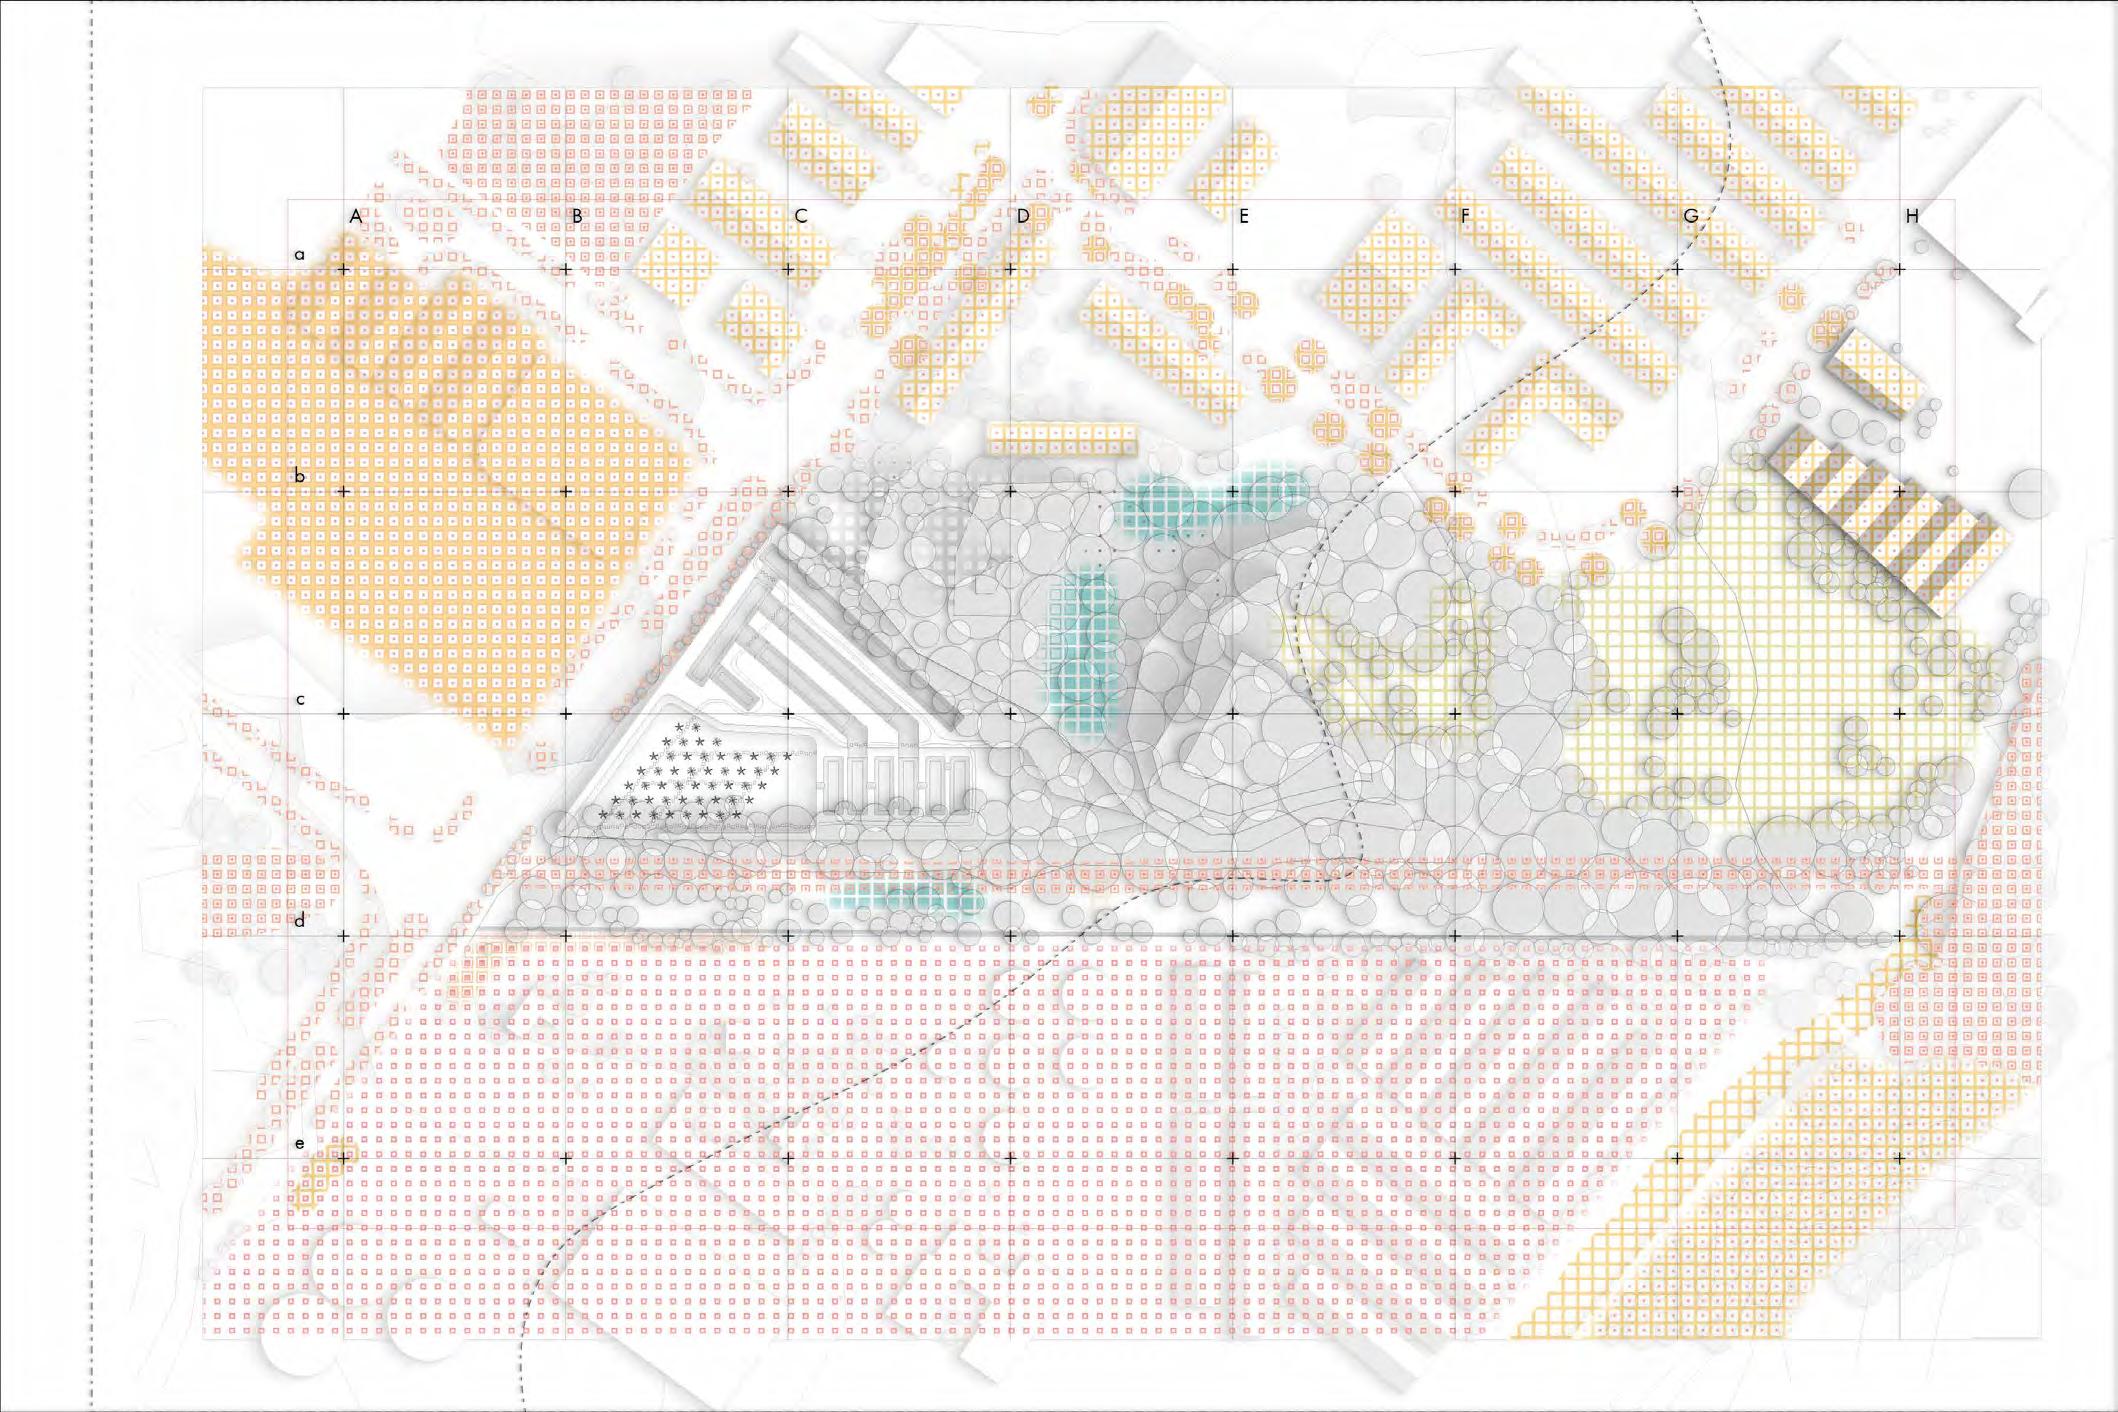
To map out waste being collected and accumulated at designated and non-designated dumping grounds, in relation to how these dumping areas affect the relationship, influences, movement and usage of space for human and non-humans.
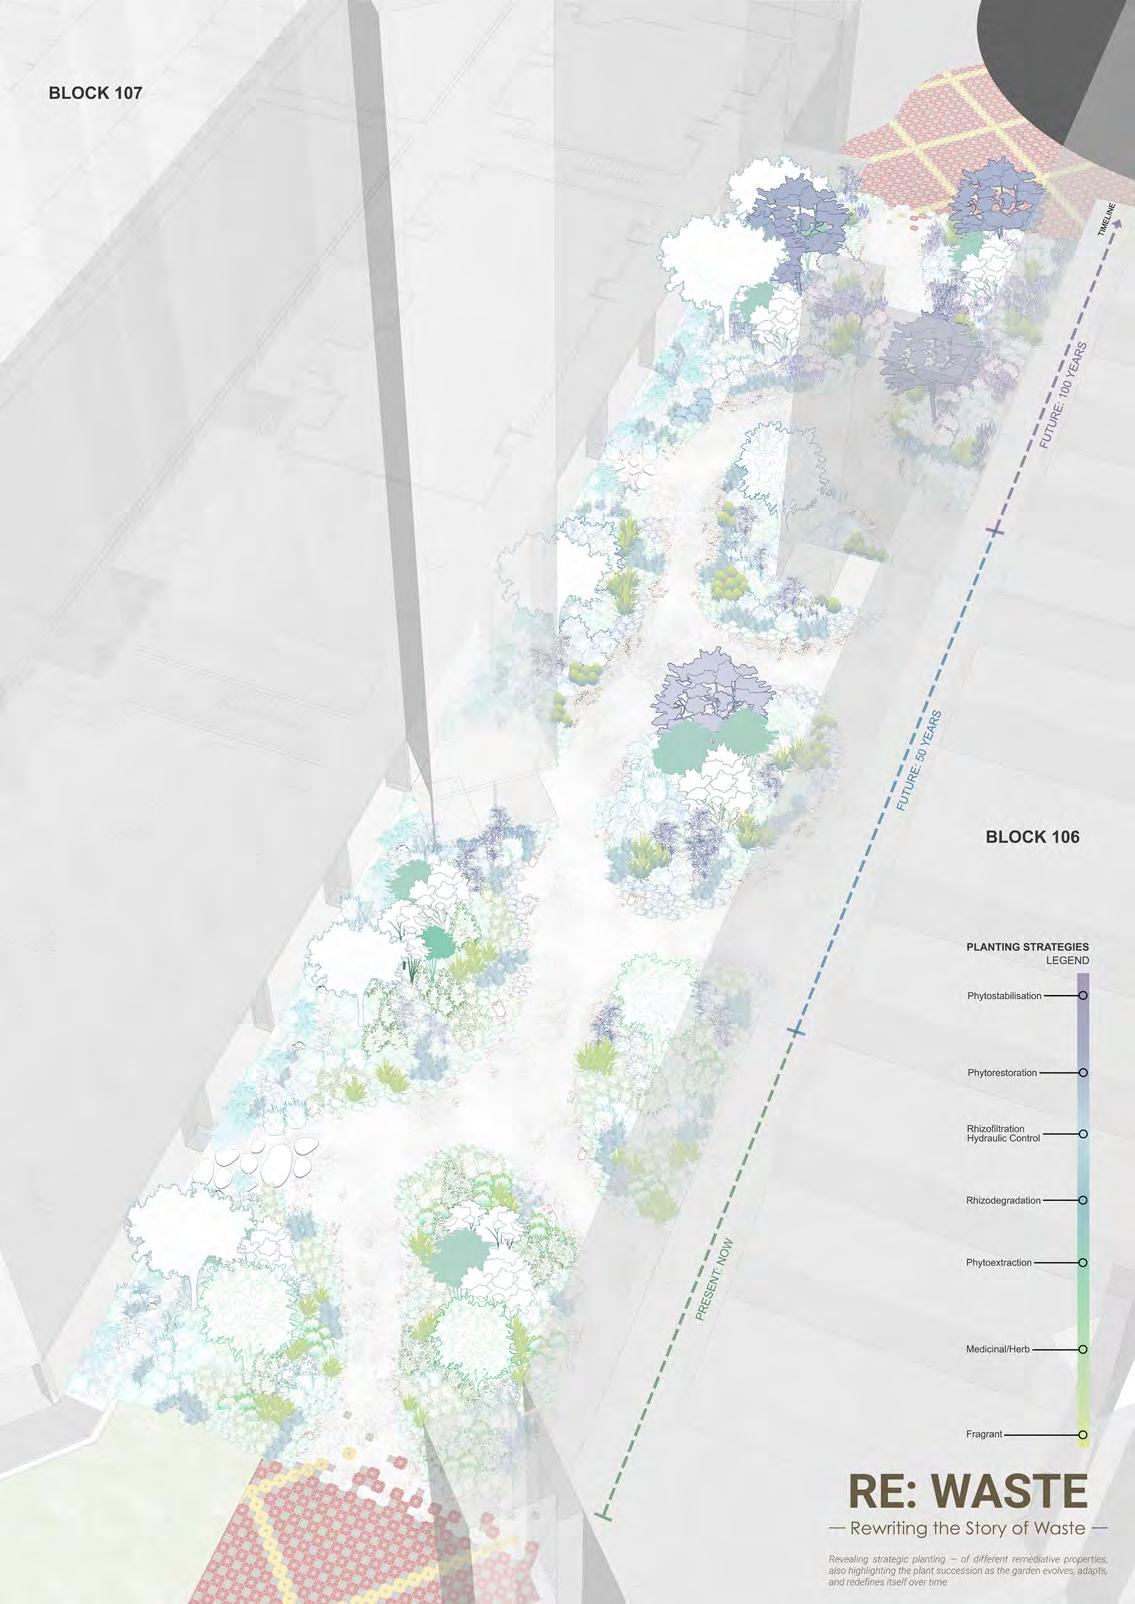
To showcase a overall axonometric view of the ‘urban decay forest’. Understanding how different phytoremediation properties of different plant species planted in terms of placement and timeline introduced can affect the garden’s response to the waste being accumulated over time.
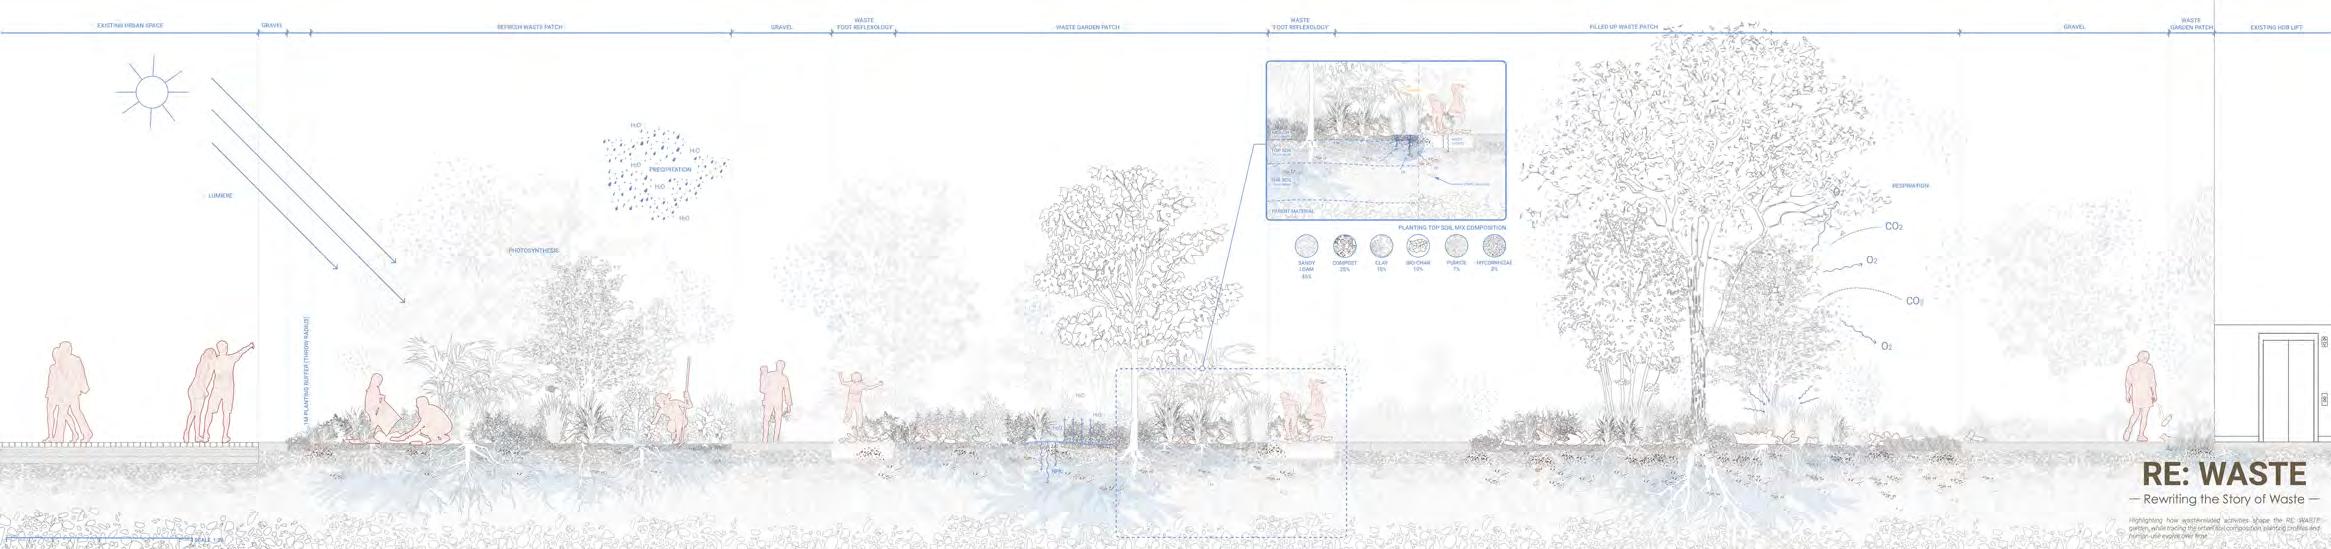
Section: Relationships of Human Activities
To illustrate the different human activities that can be engaged within the garden, such as the Waste ‘Foot Reflexology’ and Participatory Waste and Horticulture Management.
To show how one would experience
Student Name: Chen Qingsong
Tutor:
Lehana Guo







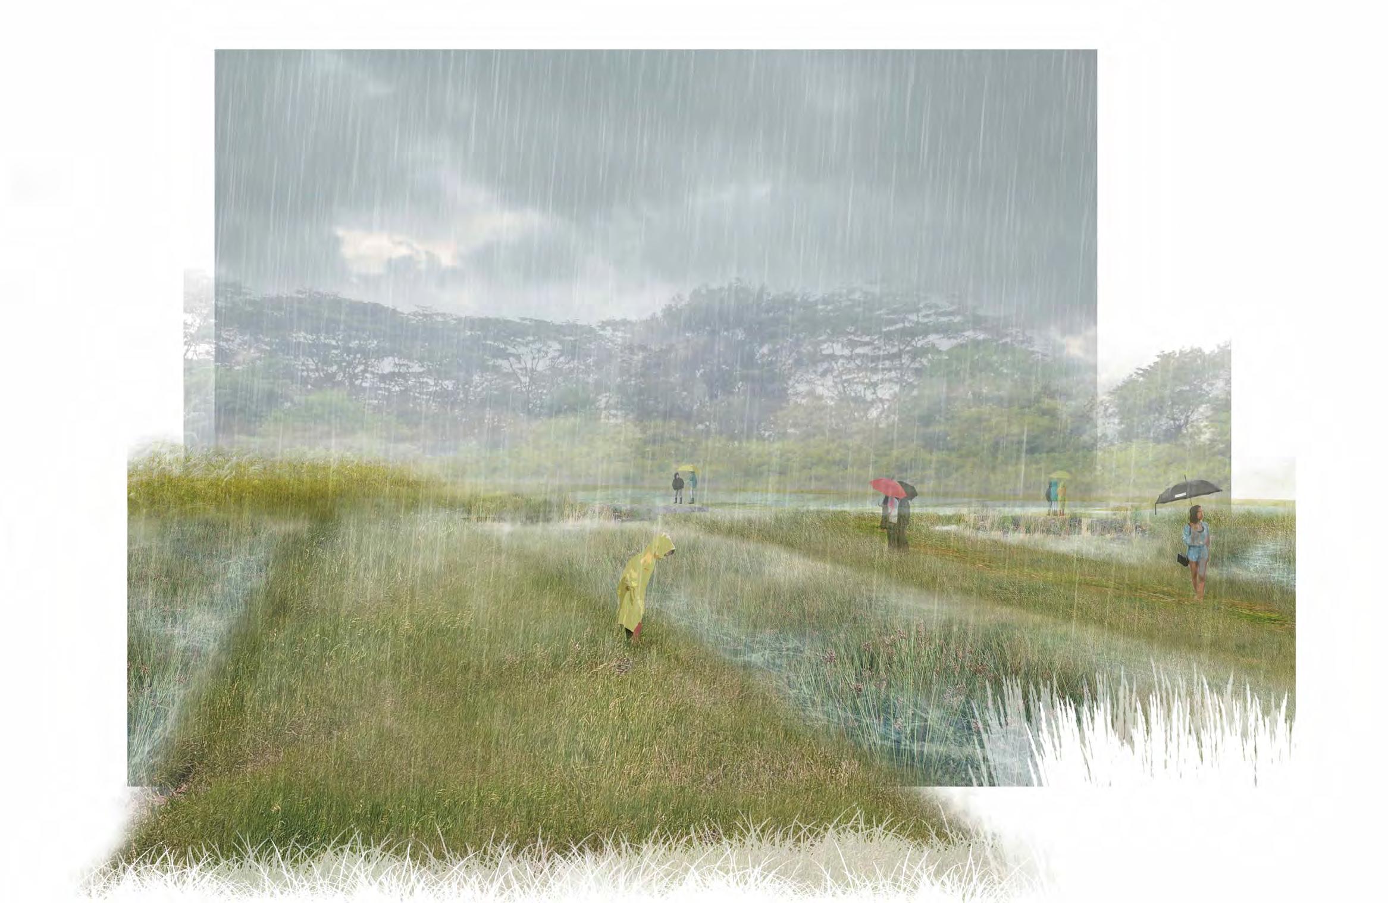
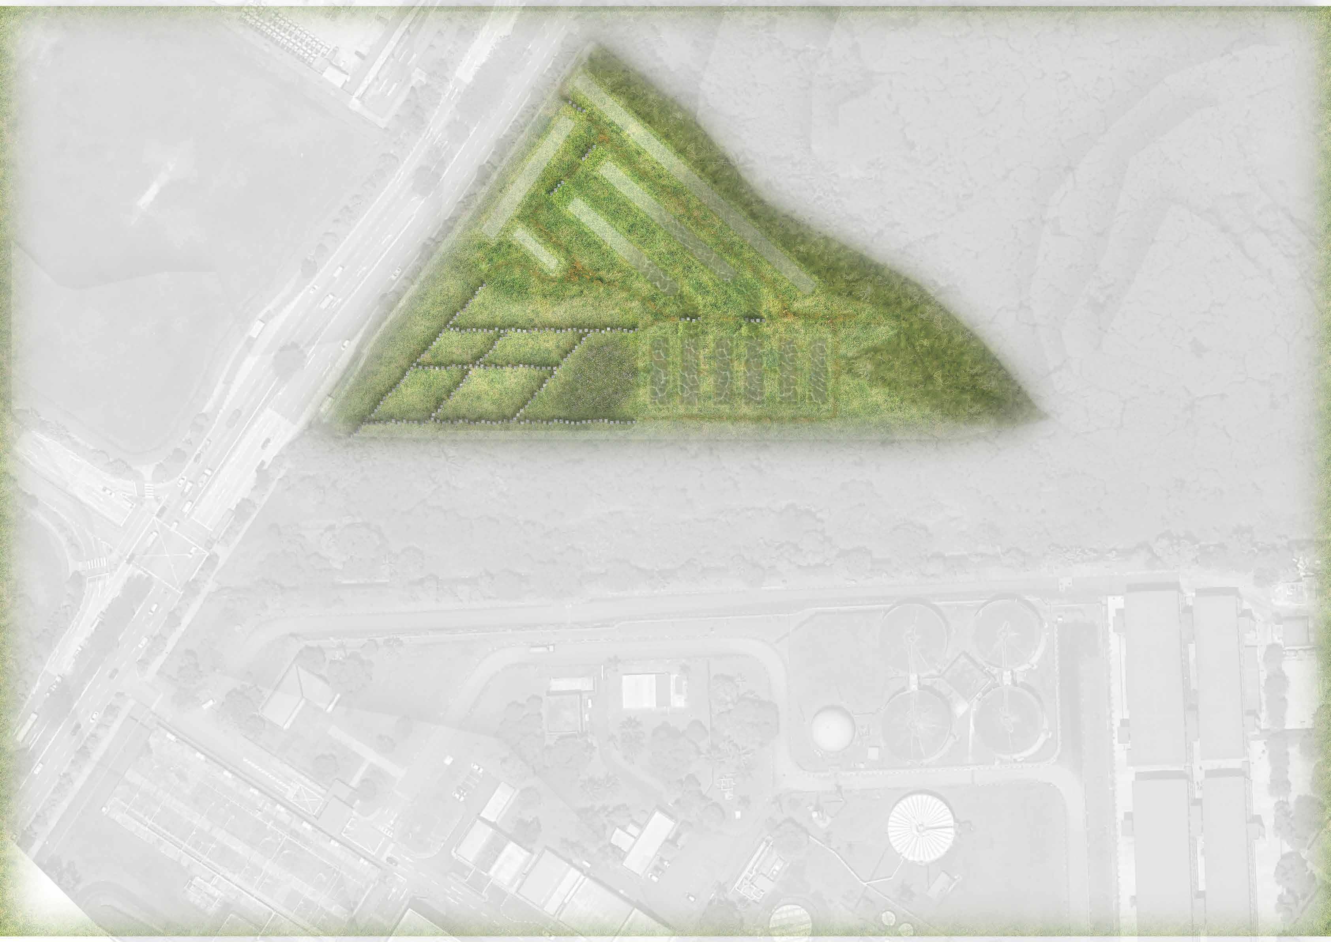
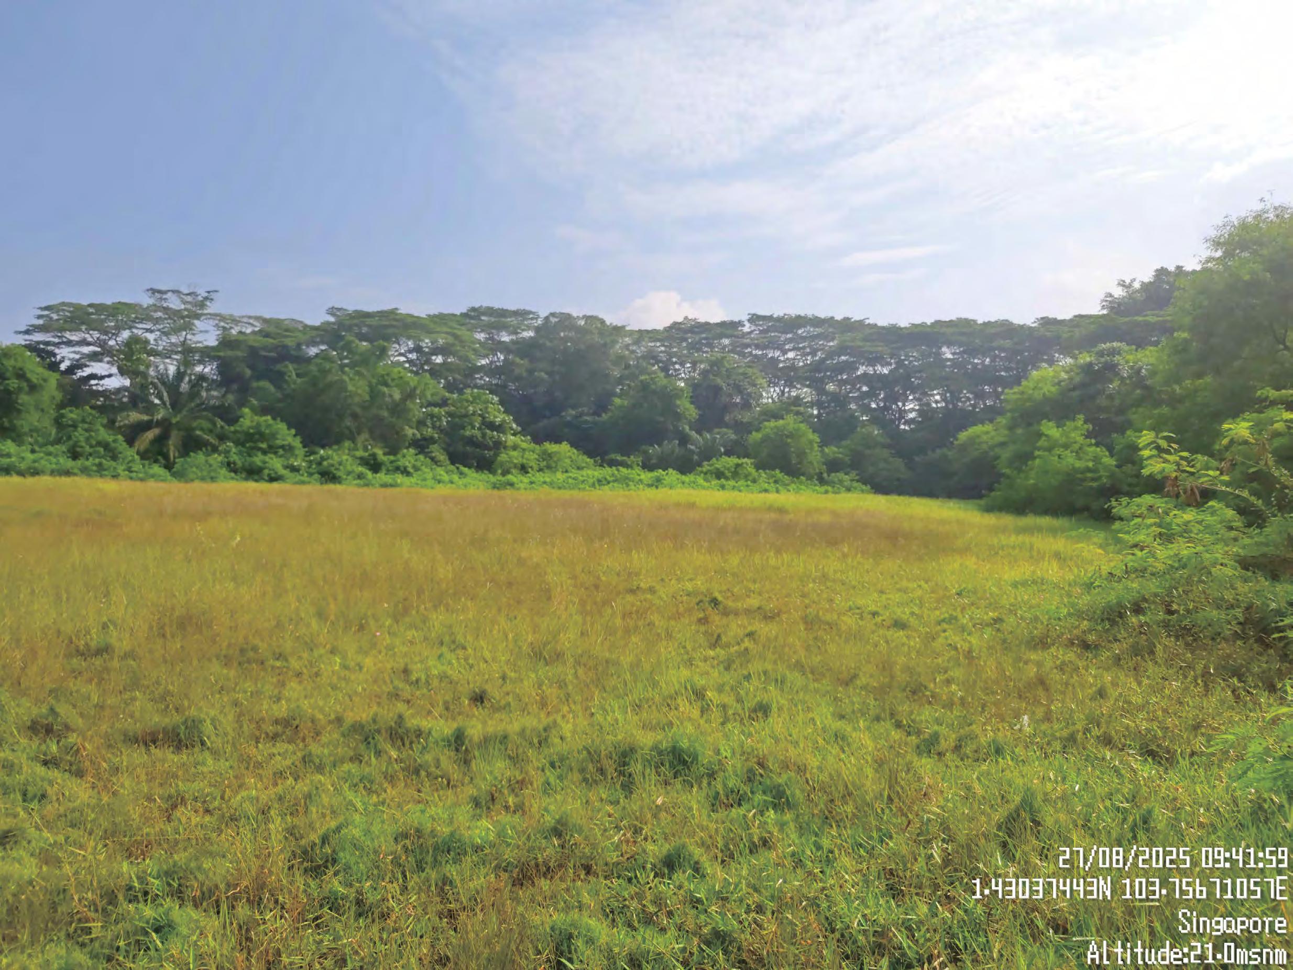
Current Current amplifies the agency of on-site runoff, transforming the grassland within the former Kranji Army Barracks Reserve Site into an enclosed garden for runoff. The grassland is surrounded by layered traces of historical human activity and the 4 nature narrative of the nation. As the surrounding dense tropical forest around the site lacks ground cover, it allows runoff to freely pool and flow across the site. The temporary runoff exhibits emergent agency through processes of flow and stagnation, and continually sculpt the site’s present landform and ecology. The footprints of the runoff overlap through each rainfall, revealing the layers of the past while also sculpting the future ground.
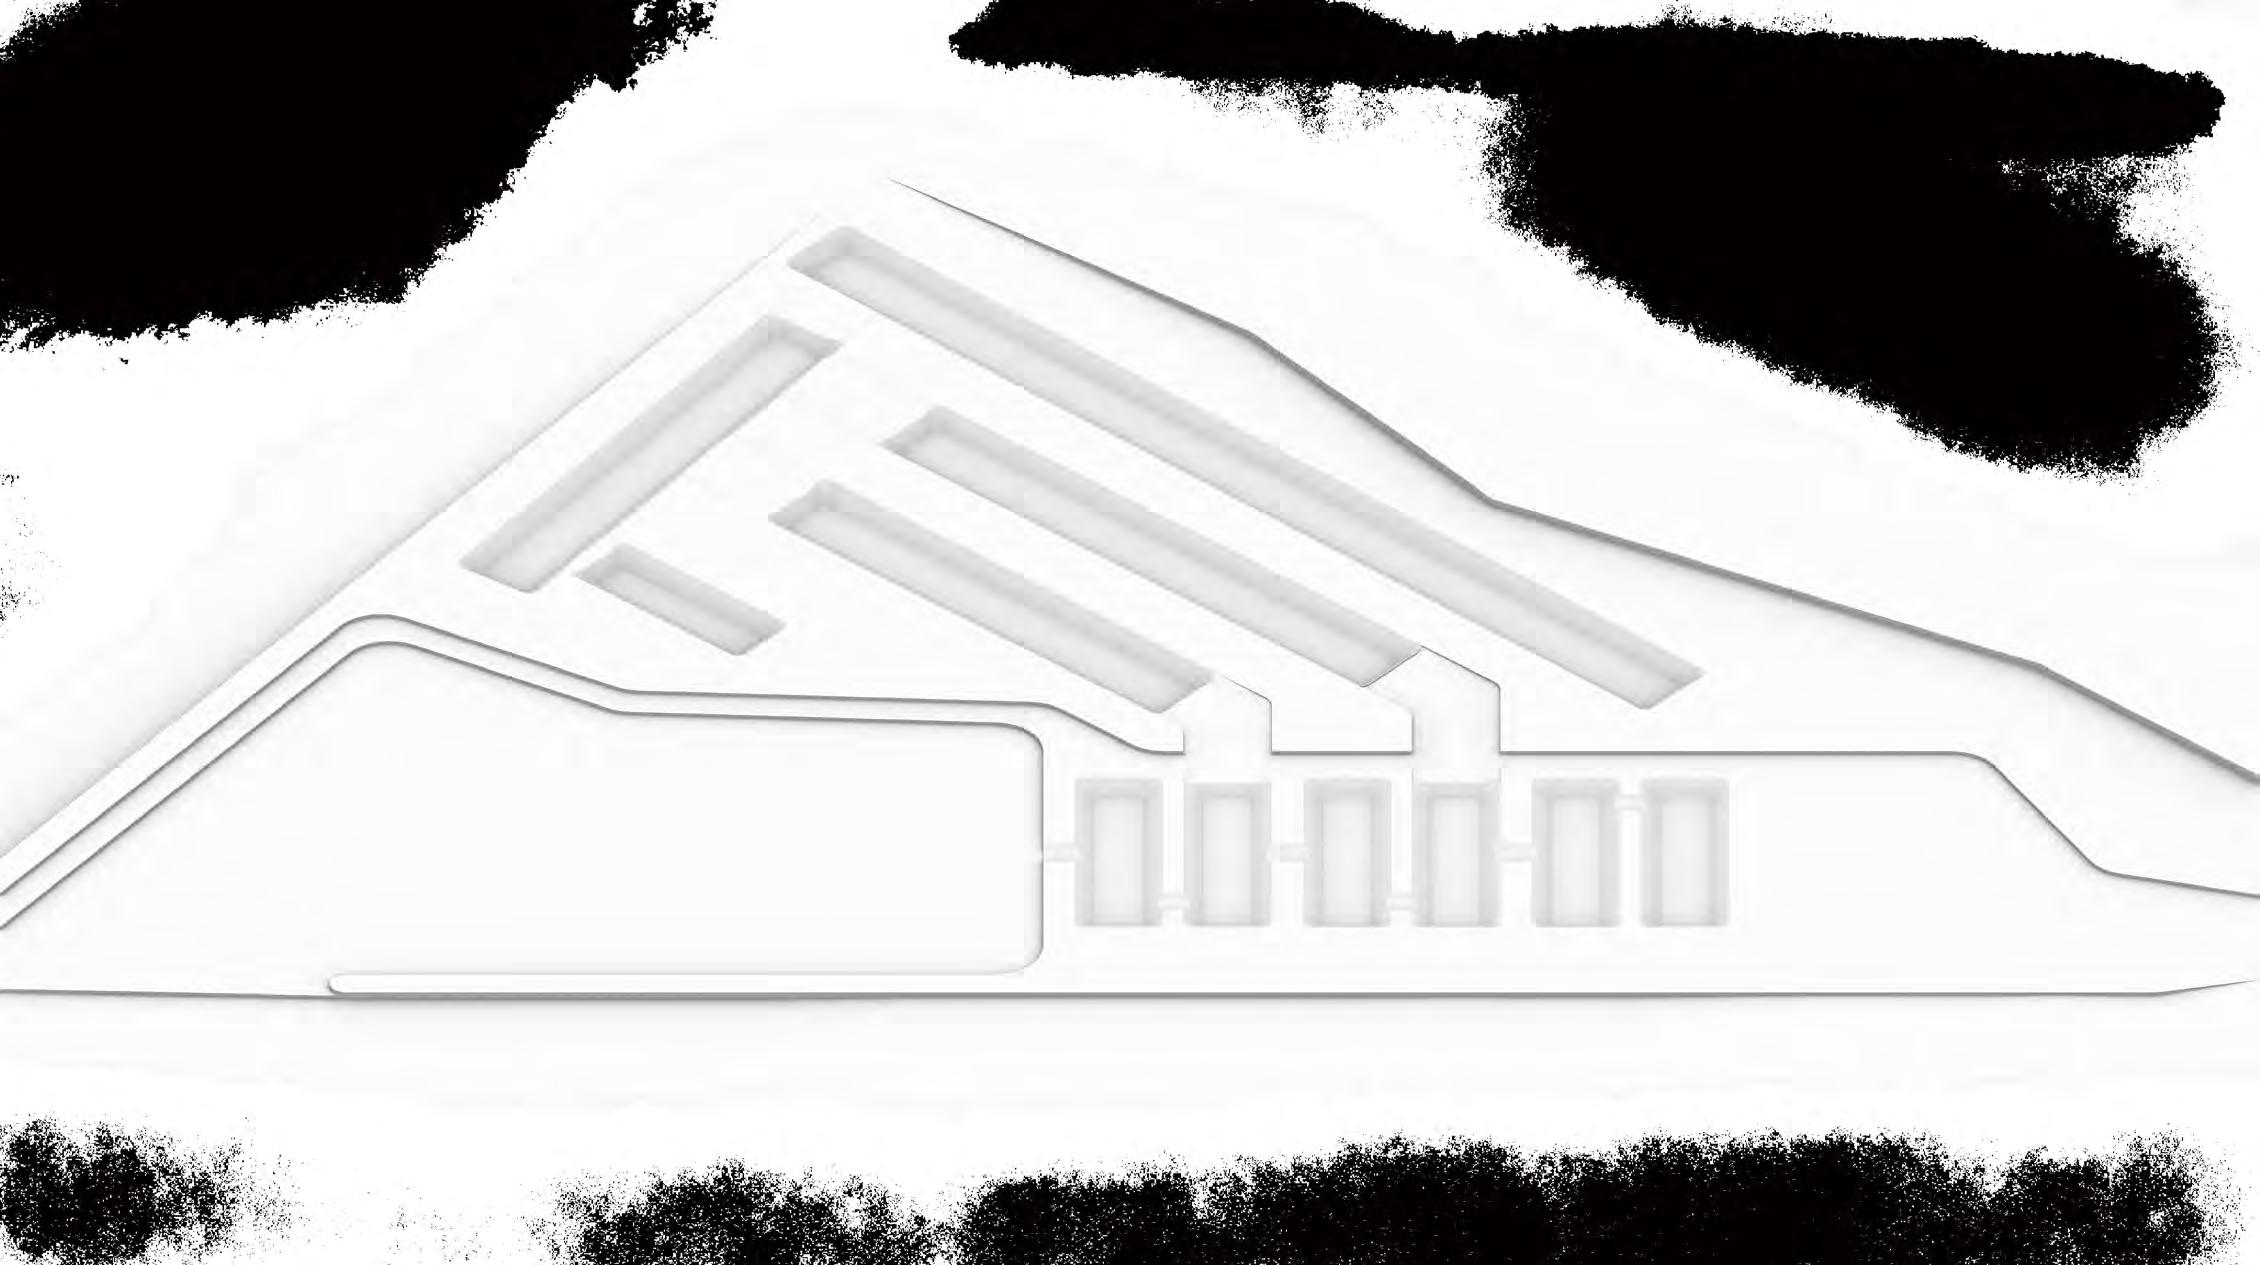
The first strategy reconfigures the once easily waterlogged grassland into an enclosed garden, defined by water’s footprint. The garden is conceived as both an apparatus that intensifies flow and stagnation, and a theatre orchestrated by runoff and historical traces, with water as the primary actor. The runoff interweaves the site’s nonhuman elements, including water, soil, historical footprints, vegetation, etc., into a gardenself-organized by water and shaped by the grid derived from historical building footprints. Guided by historical footprints, runoff reshapes the site during its brief presence, revealing nearly-erased traces and allowing visitors to perceive water’s capacity to transform and disclose what once existed. Diverging from four historical attempts to construct a “perpetual nature,” Current Current proposes a new tropical urban landscape paradigm, a paradigm that is temporary, ever-changing, reflect on the history, and arranged by both human and non-human elements.

0255075100

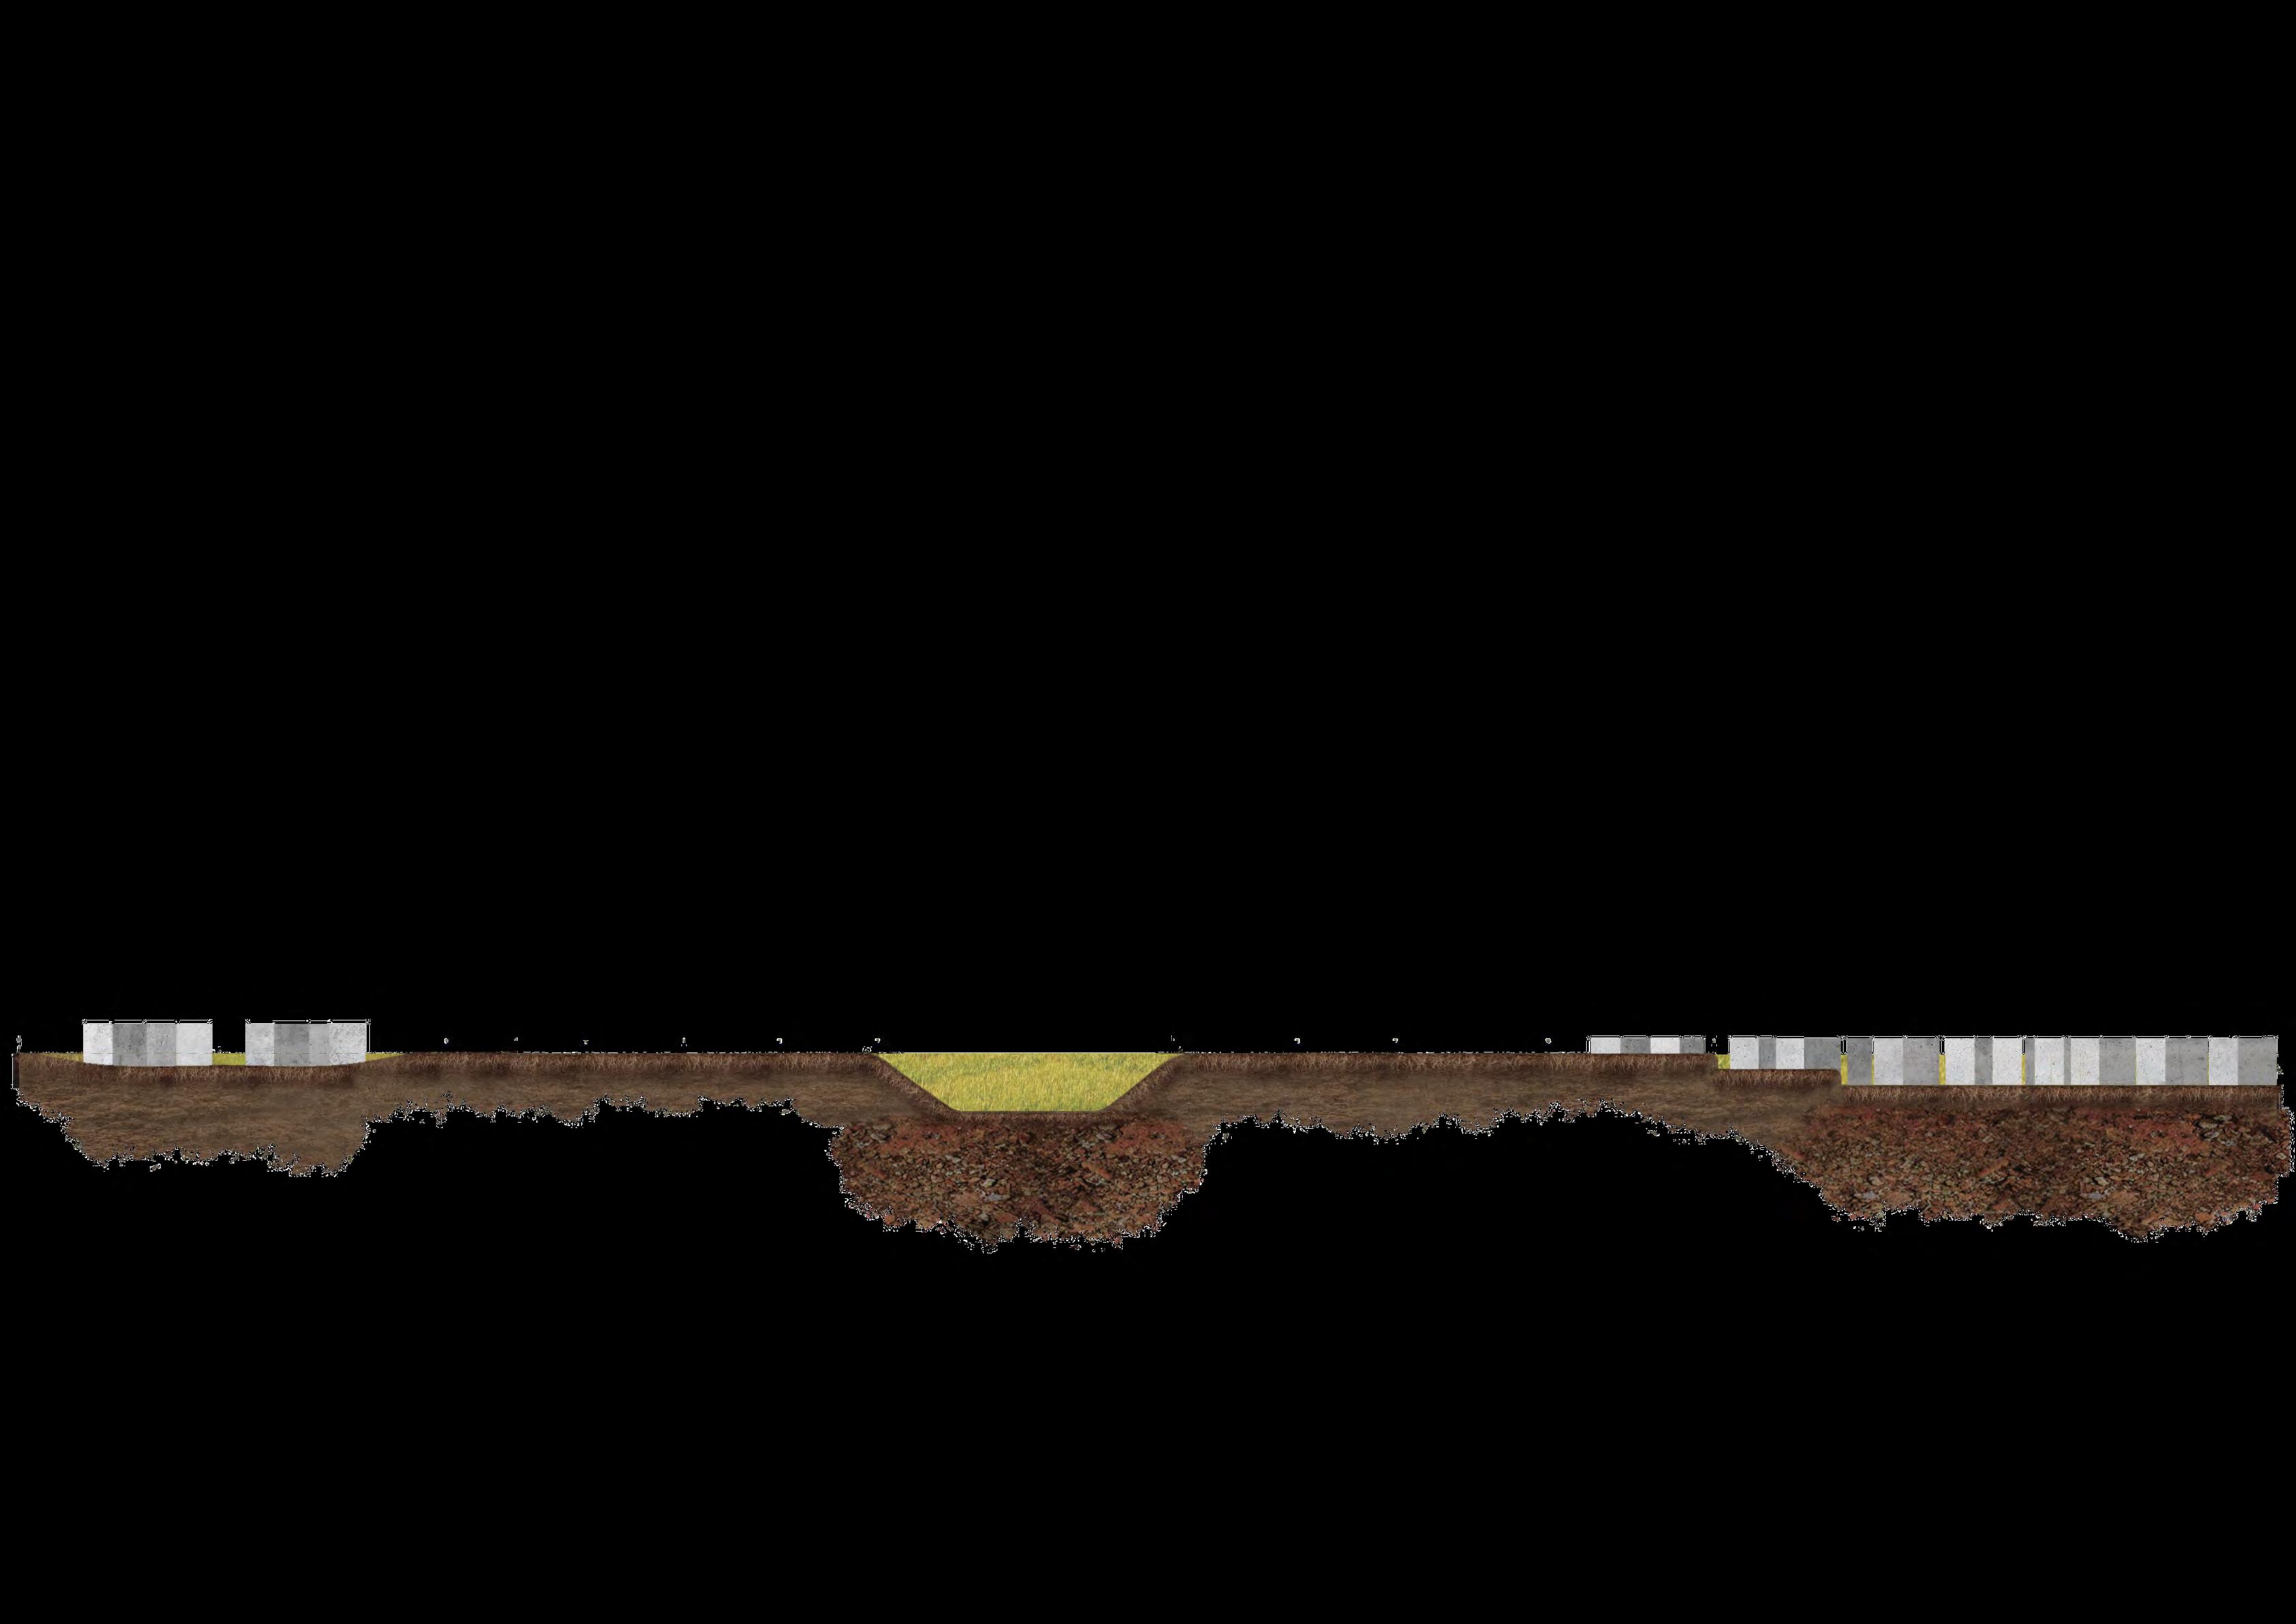
The second strategy responds to the site’s terrain through micro-landforms that guide and amplify runoff and by using existing ballast blocks to make water’s processes more legible. The ballast blocks function both as stepping stones and as materials intentionally exposed to erosion, breaking down over time into history-bearing fragments that extend the layered past. The micro-landforms also use contour shifts to reveal different periods of history. In dry weather the site appears almost like a reserved lawn, but as rainfall arrives, the enclosed garden gradually emerges. Boundaries and historical traces surface with the runoff before slowly fading again as the water dissipates. Runoff and the footprints form new landscape relations, each reshaping the other over time.
In sum, Current Current redefines the presence and temporality of the reserve site and its landscape identity within urban landscapes by amplifying and visualizing the behavior of runoff. Through the dialogue between runoff and historical footprints in the tropical context, the project positions itself as the Fifth Nature: a dynamic tropical landscape paradigm driven by water, shaped by historical traces, and orchestrated by a More-Than-Humans.




Student Name: Gao Xinyu
Tutor: Janice Tung
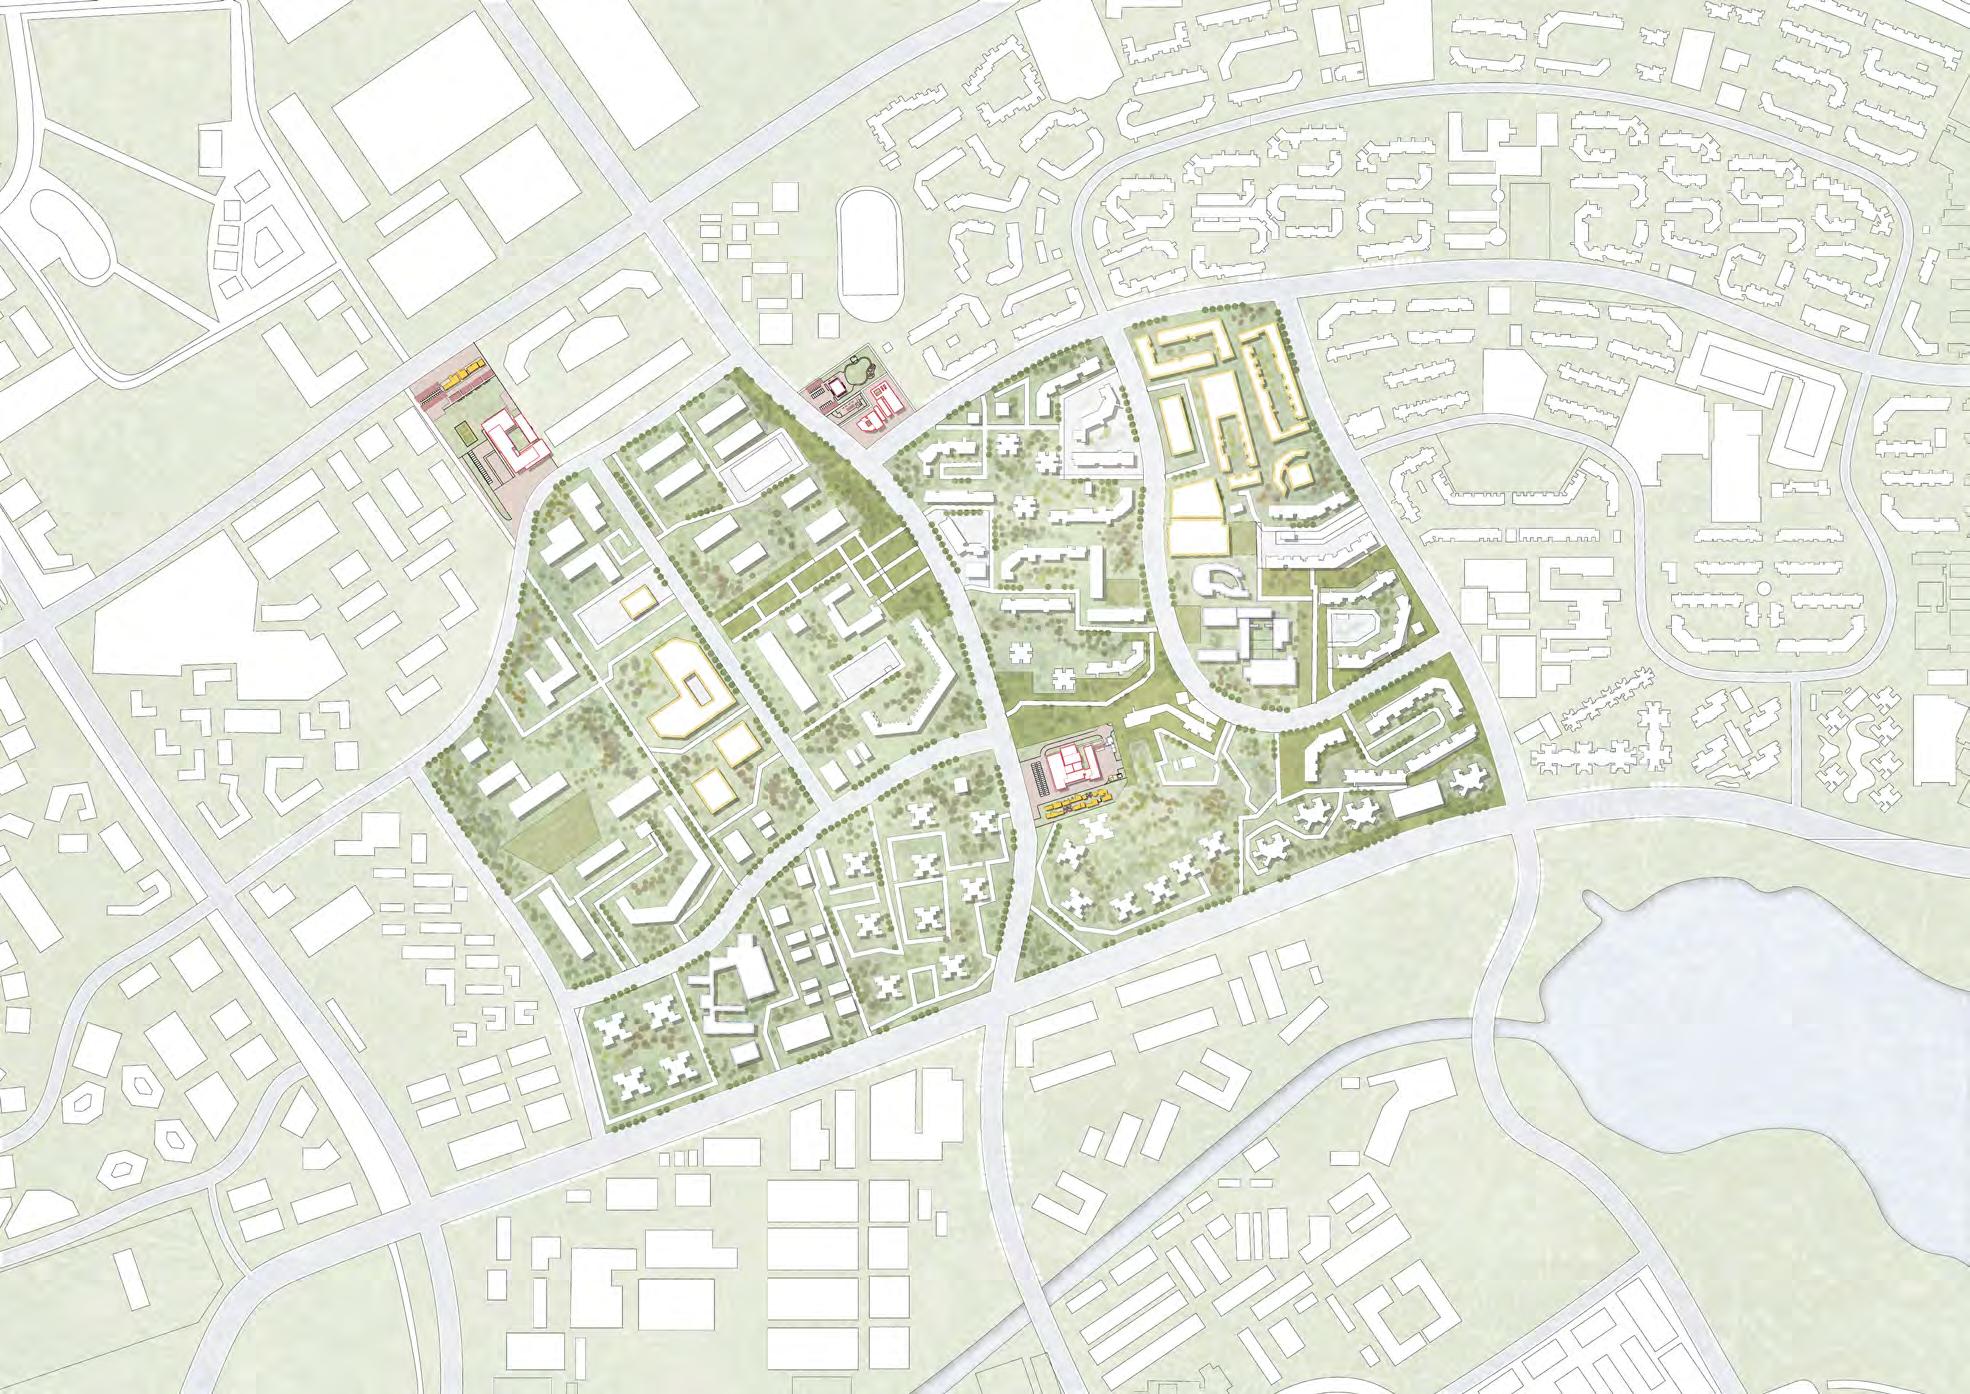
Jurong West, an key support zone for the industrial hub of Jurong East, is home to dense communities, schools, and transportation networks. Food delivery workers moving continuously between residential enclaves and commercial nodes, form the invisible backbone, maintaining the daily flows of goods, services and connections.


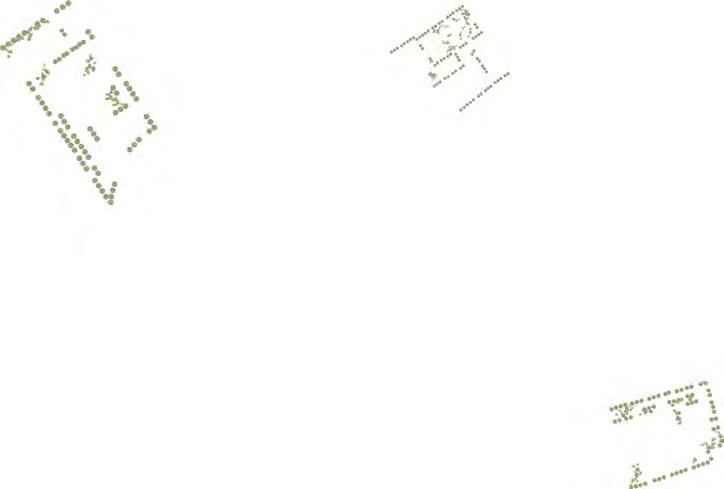


Despite their crucial role, these workers remain largely invisible within the urban fabric. Jurong West serves as a transient resting grounds and workspace for delivery workers, informal resting areas often lead to spatial conflicts and congestion, revealing a disconnect between urban efficiency and lived experiences.
Through mapping the routes and micro rituals of delivery workers, this project identified a spatial enclosure as the “enclosed garden”. Within this, a testing ground for new spatial typologies and thresholds offers spaces of pause, care, visibility and social mobility within Singapore’s fastpaced urban life. By reinterpreting the routine, habits and needs of delivery workers as active agents of urban form, this projects aims to reframe them as co-authors of the
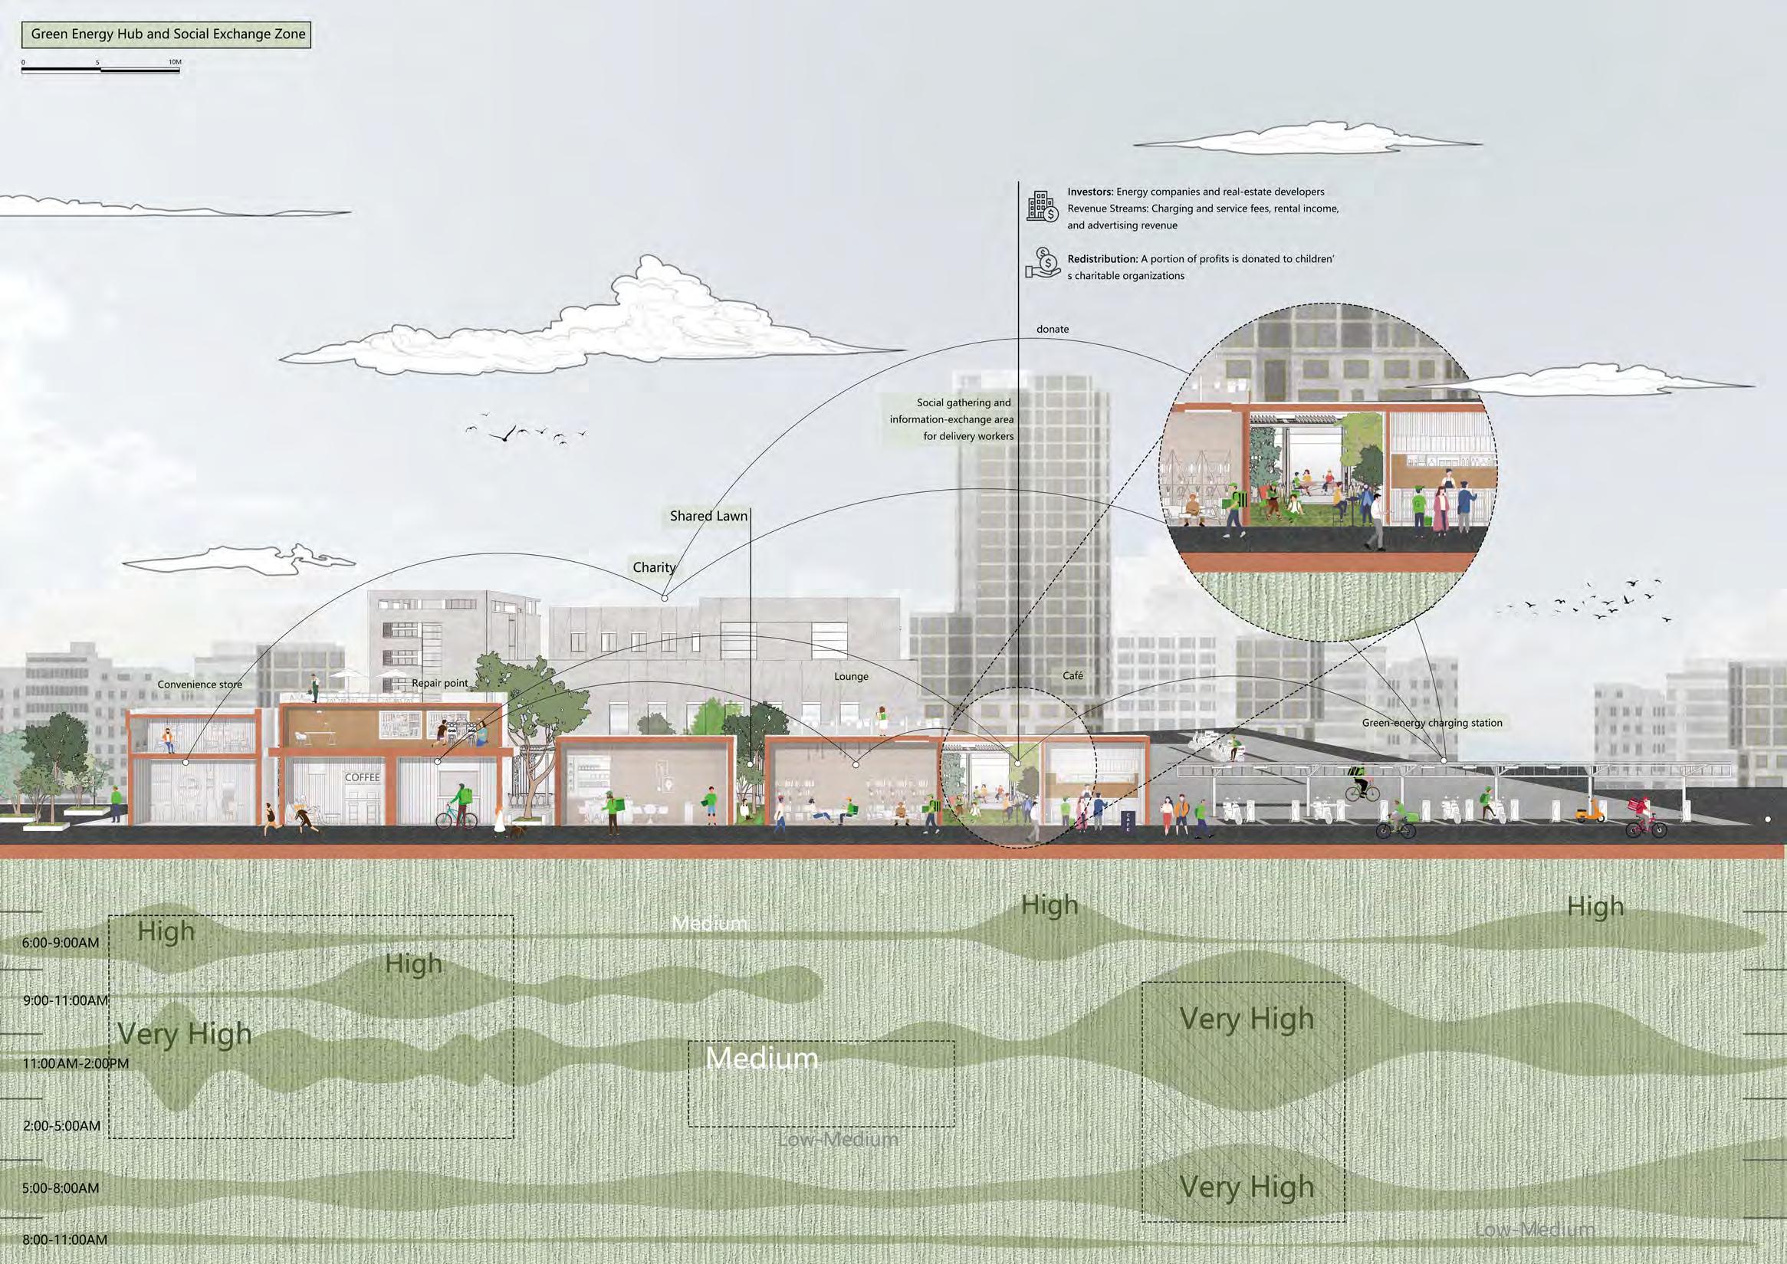
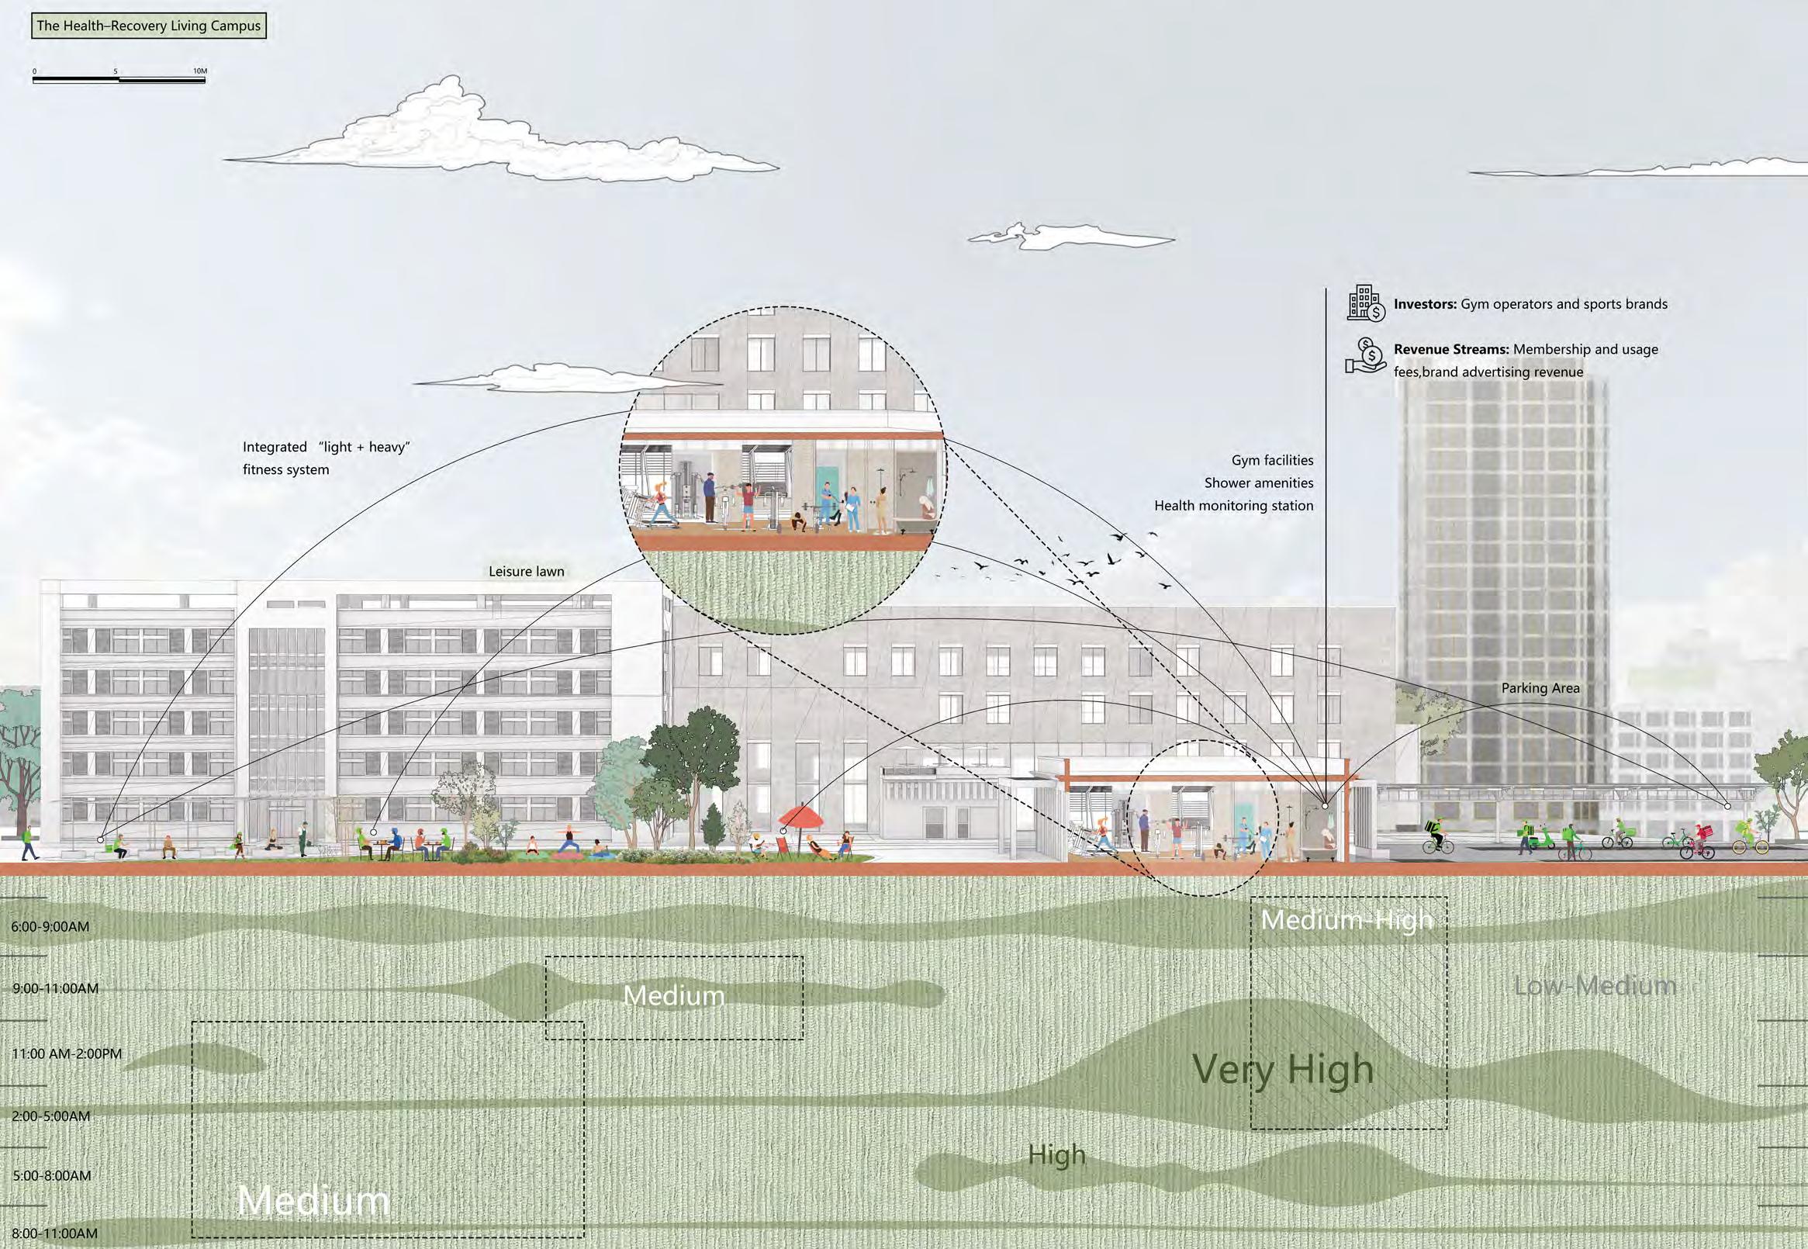
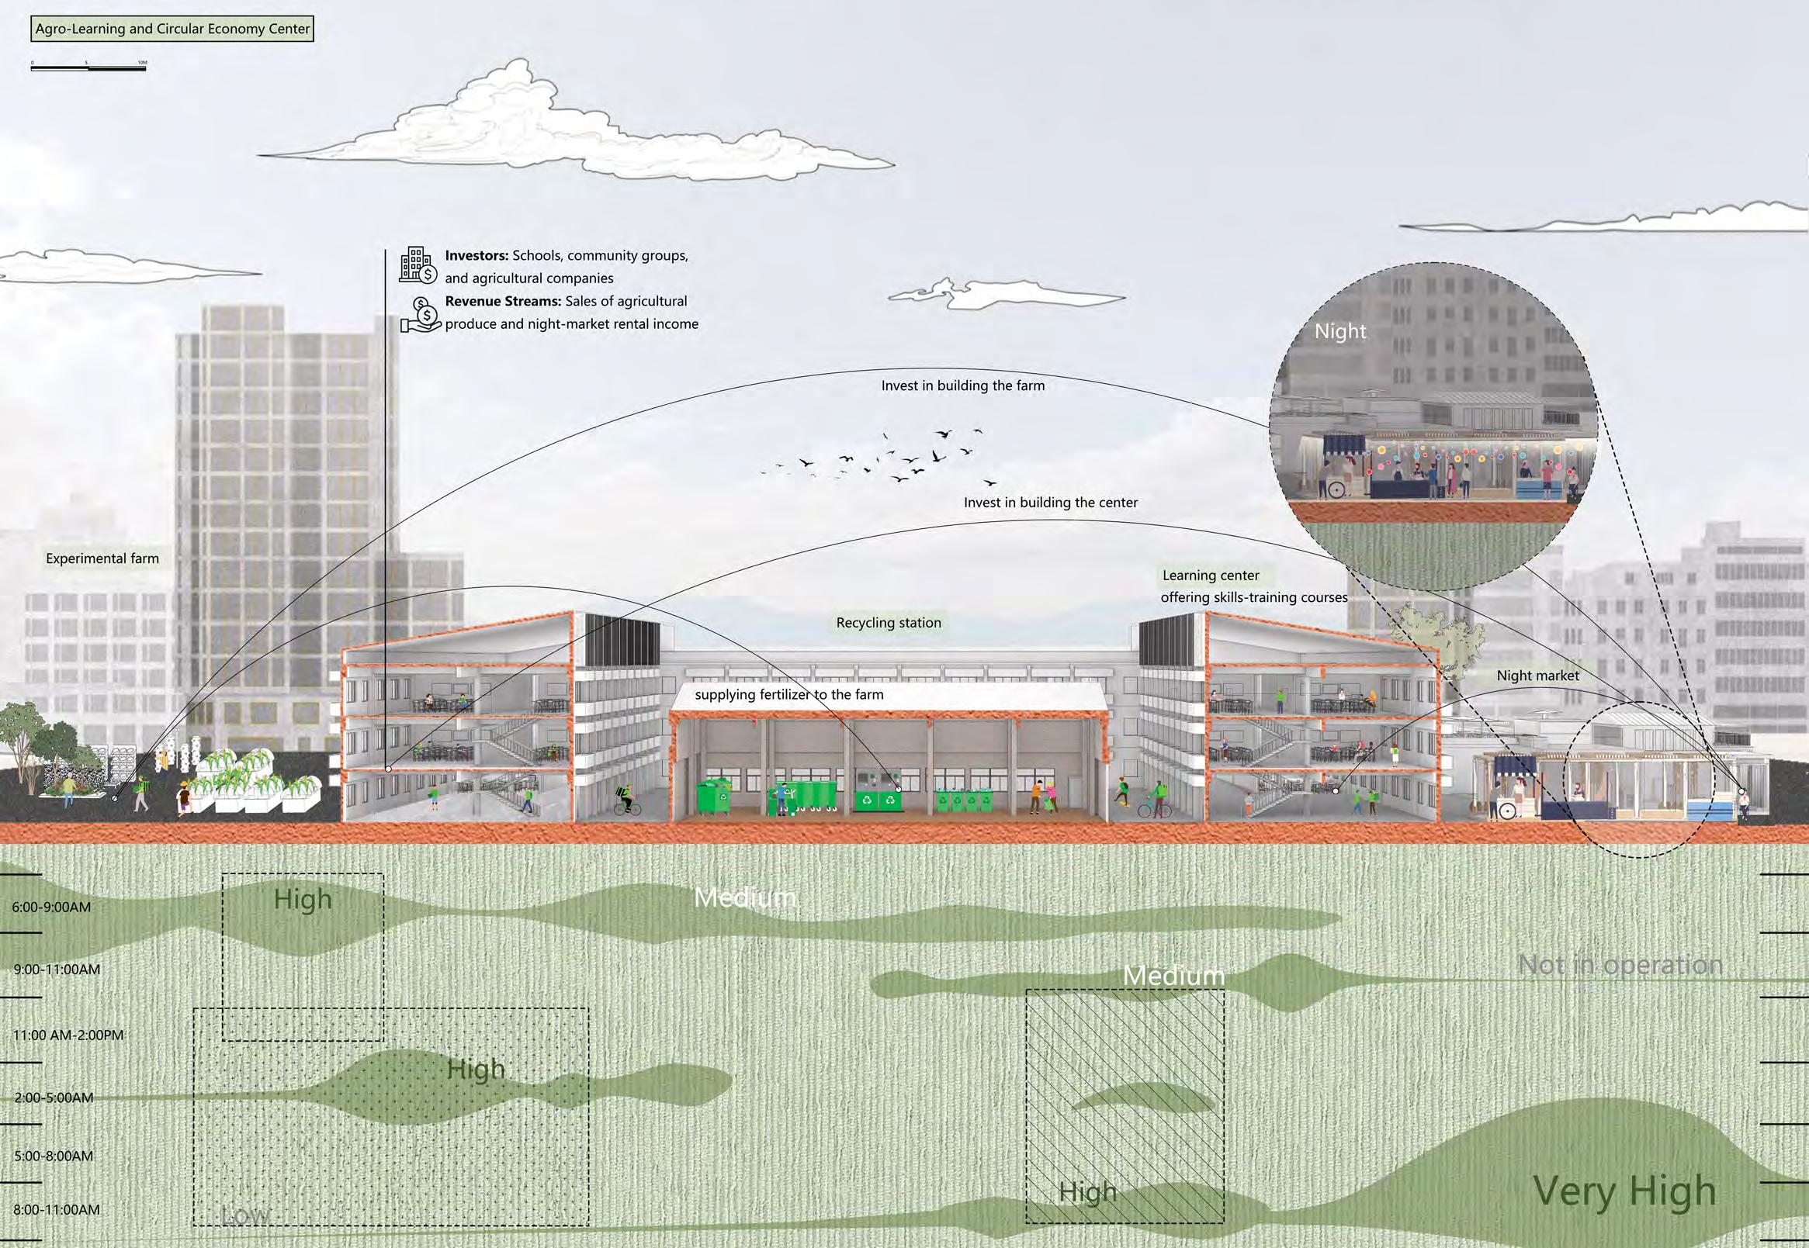
“The Three Engines of Everyday Urban Life: A Landscape System for Empowering Delivery Workers in Jurong West” organizes the site into three interlinked nodes. The Energy–Mobility Exchange Hub integrates green-energy charging, small-scale commercial programs, and social spaces, funded by energy firms and real-estate partners whose service fees, rental income, and advertising revenues partially support children’s charities. The Health–Recovery Living Campus combines a gym, showers, health-monitoring services, and a leisure lawn with the adjacent sports field to establish a coordinated “light + heavy” fitness system; gym operators and sports brands invest in return for membership and advertising revenue, while delivery workers receive discounted off-peak access.The Agro-Learning Circular Commons accommodates an experimental farm, on-site produce sales, a night market, and a skills-training center for delivery workers, where courses operate in afternoon and evening sessions. Revenue generated from the night market is reinvested into the farm–learning loop, which is further supported by a recycling-derived fertilizer system.
Ultimately, this projects aims to establish a pilot area that is both adaptative and inclusive responding to the routines, needs and aspirations of food delivery riders and the community. Through spatial strategies oscillating between work - rest – regeneration, this project seeks to cultivate a circular economy and social interdependencies, creating a new form of urban labor ecosystem – one that hopes to restore riders’ sense of self-identity, dignity and visibility, while fostering reciprocal care and shared benefit across the surrounding community.
Student Name: Ian Hiedie Zuraimi
Tutor: Wai Hon Tham
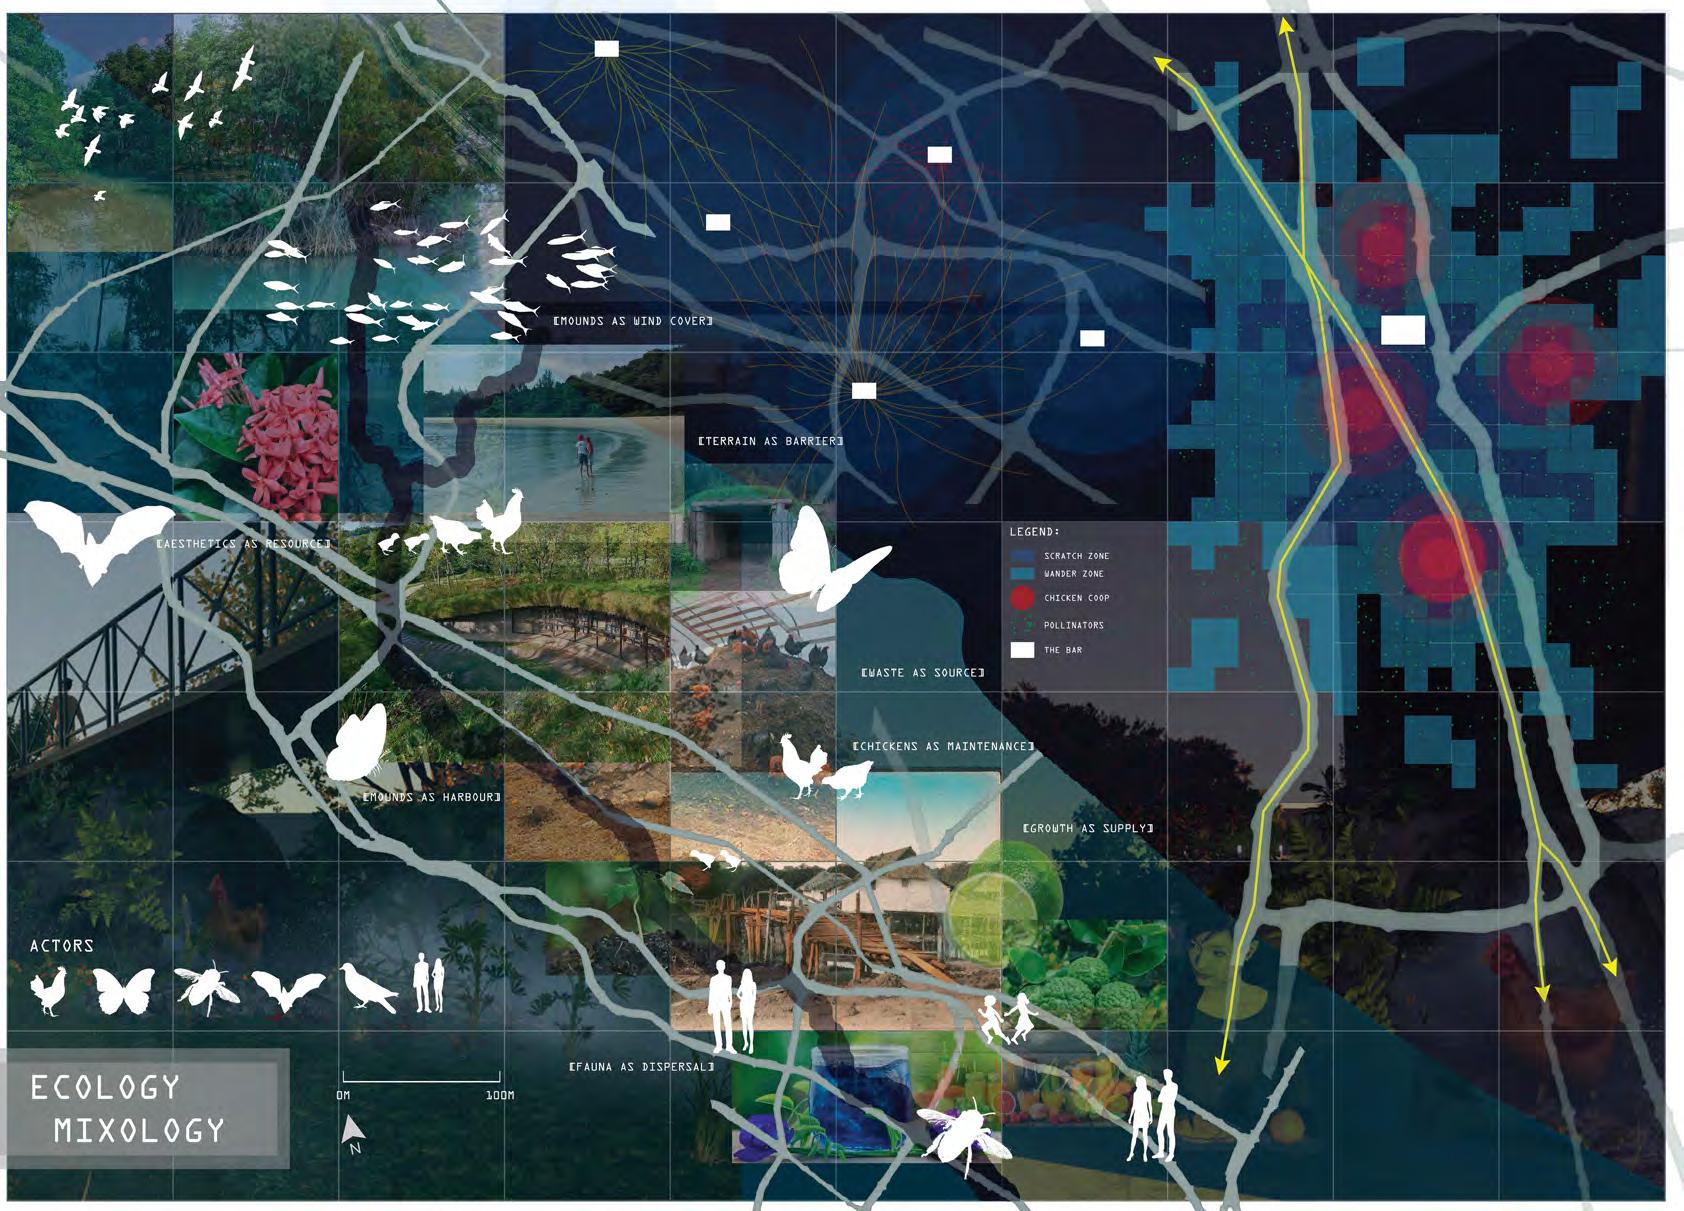
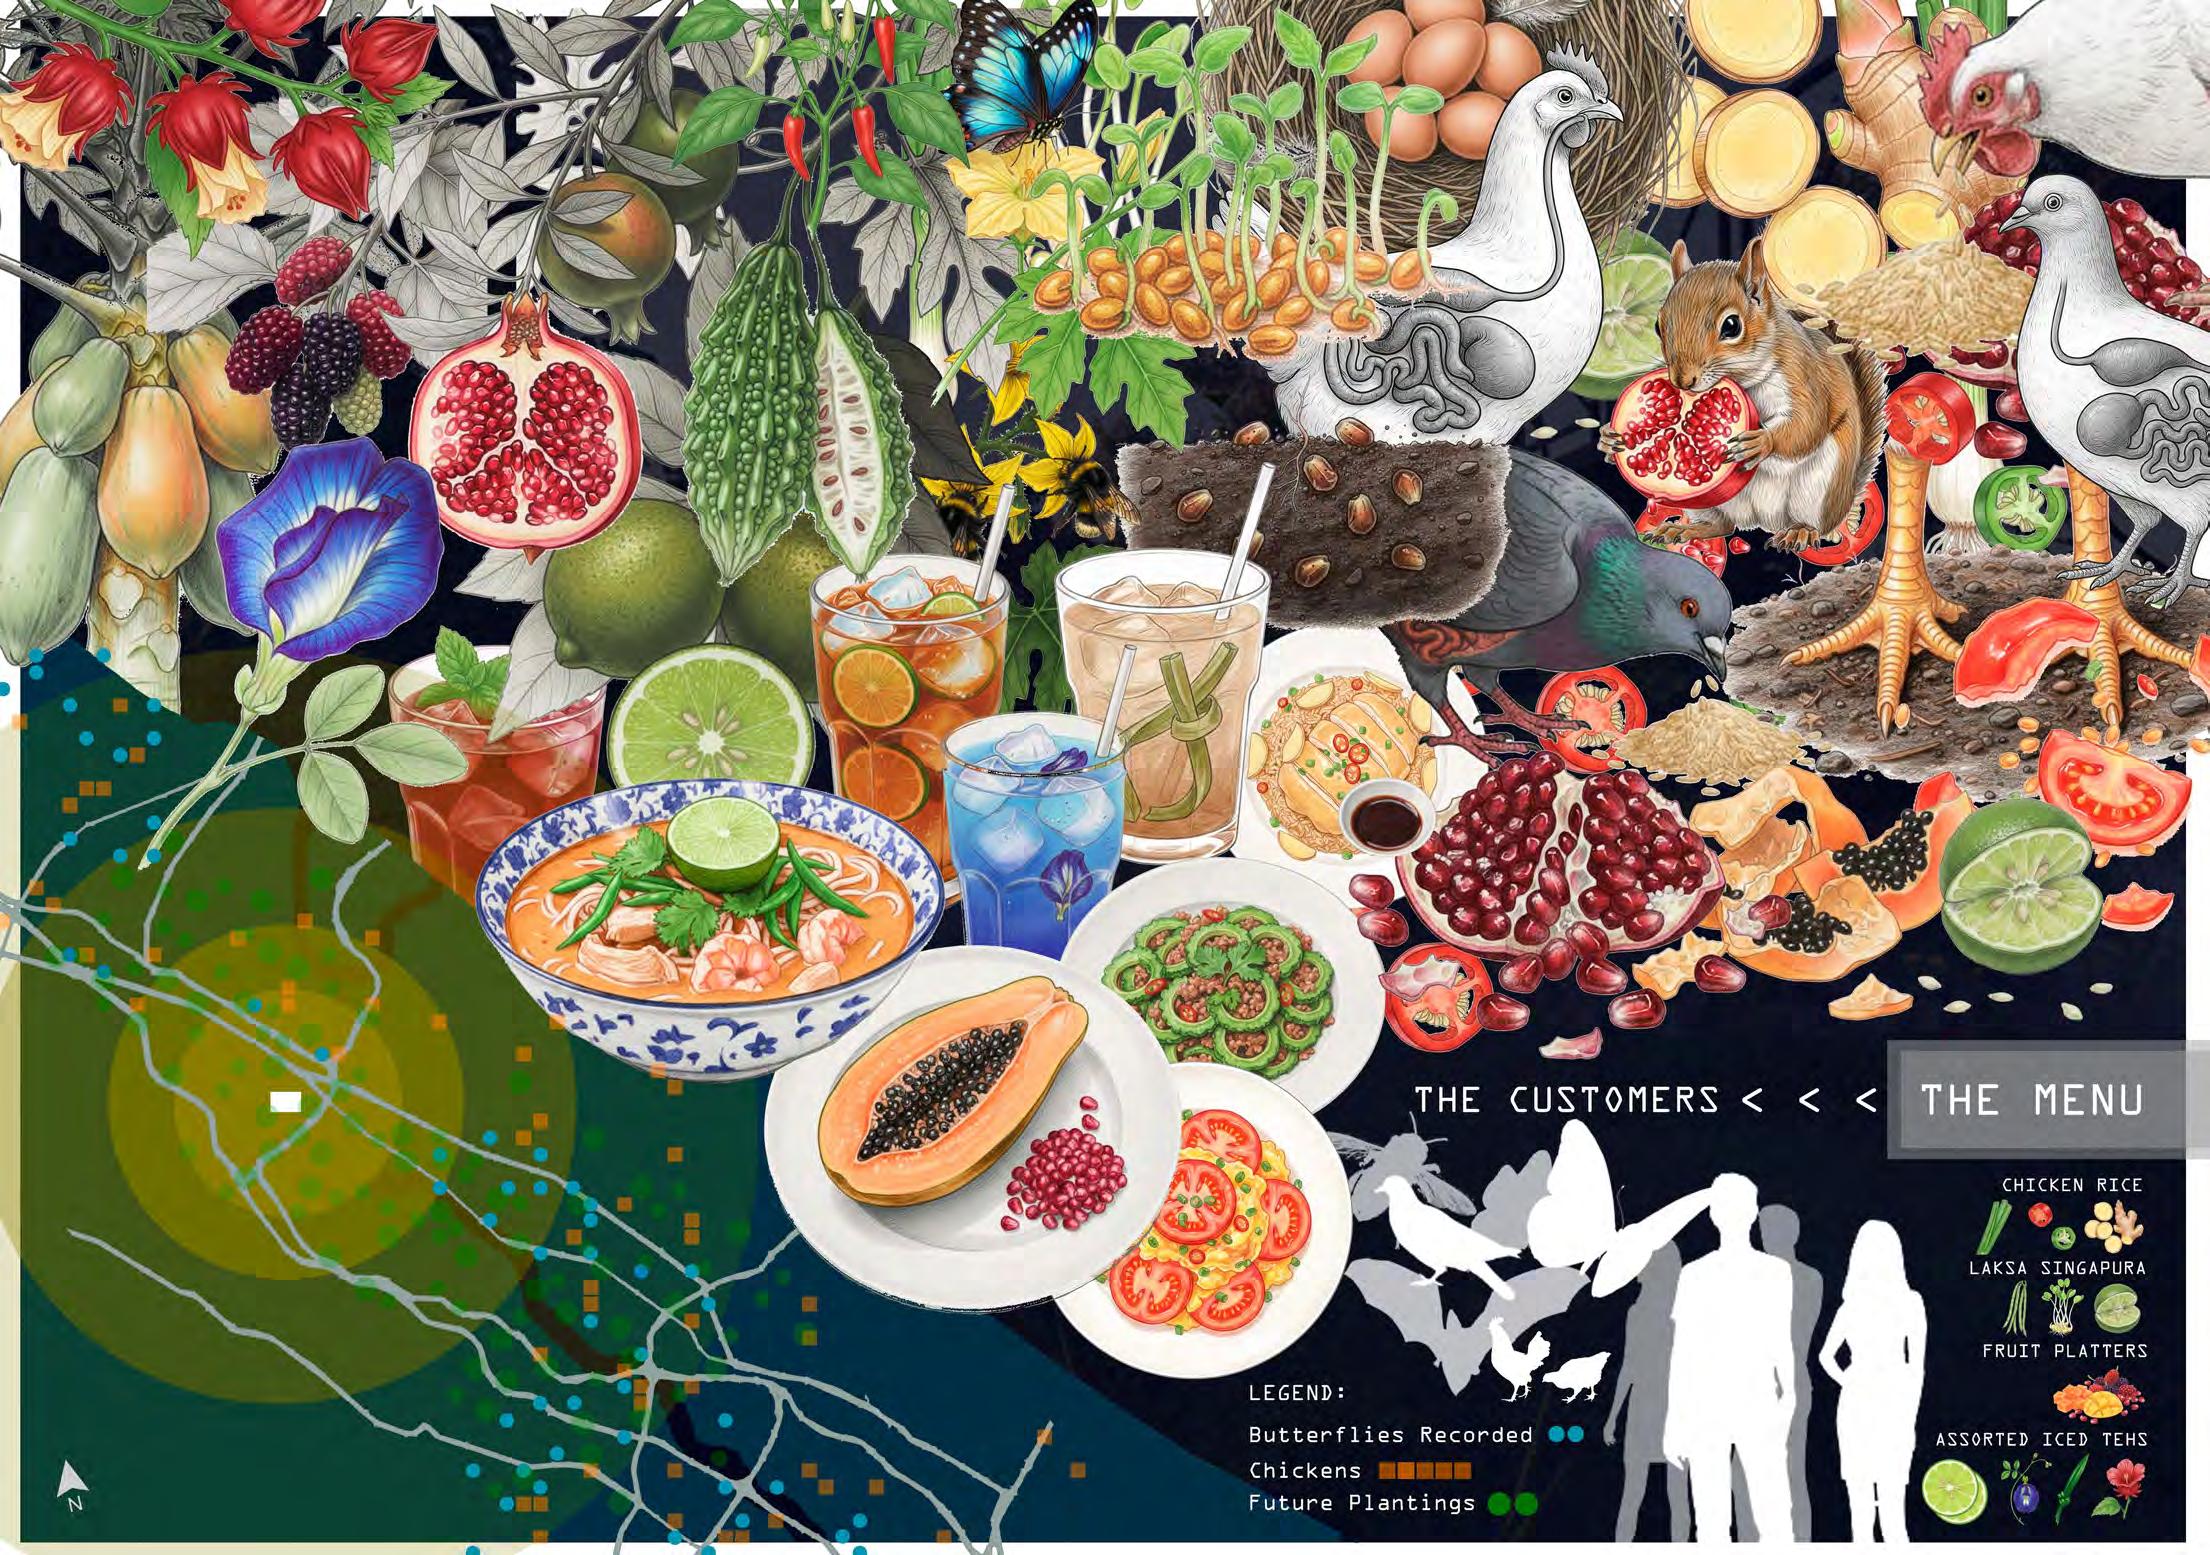
Ecology Mixology champions a Fifth Nature where green spaces operate as metabolic, improvisational landscapes driven by the everyday rhythms of a F&B business. The park’s ecological life begins not with horticultural planning but with food—limes, limau purut, butterfly pea, tomato, brinjal, spring onion, papaya, hibiscus roselle, and pandan— folded into fruit platters, laksa, iced tehs, and other local dishes. As customers eat and staff prepare meals, organic waste accumulates across the site: peels, seeds, rhizomes, flowers and buds. Instead of being treated as disposable leftovers, this biomass becomes the primary ecological catalyst animating the park’s living systems.
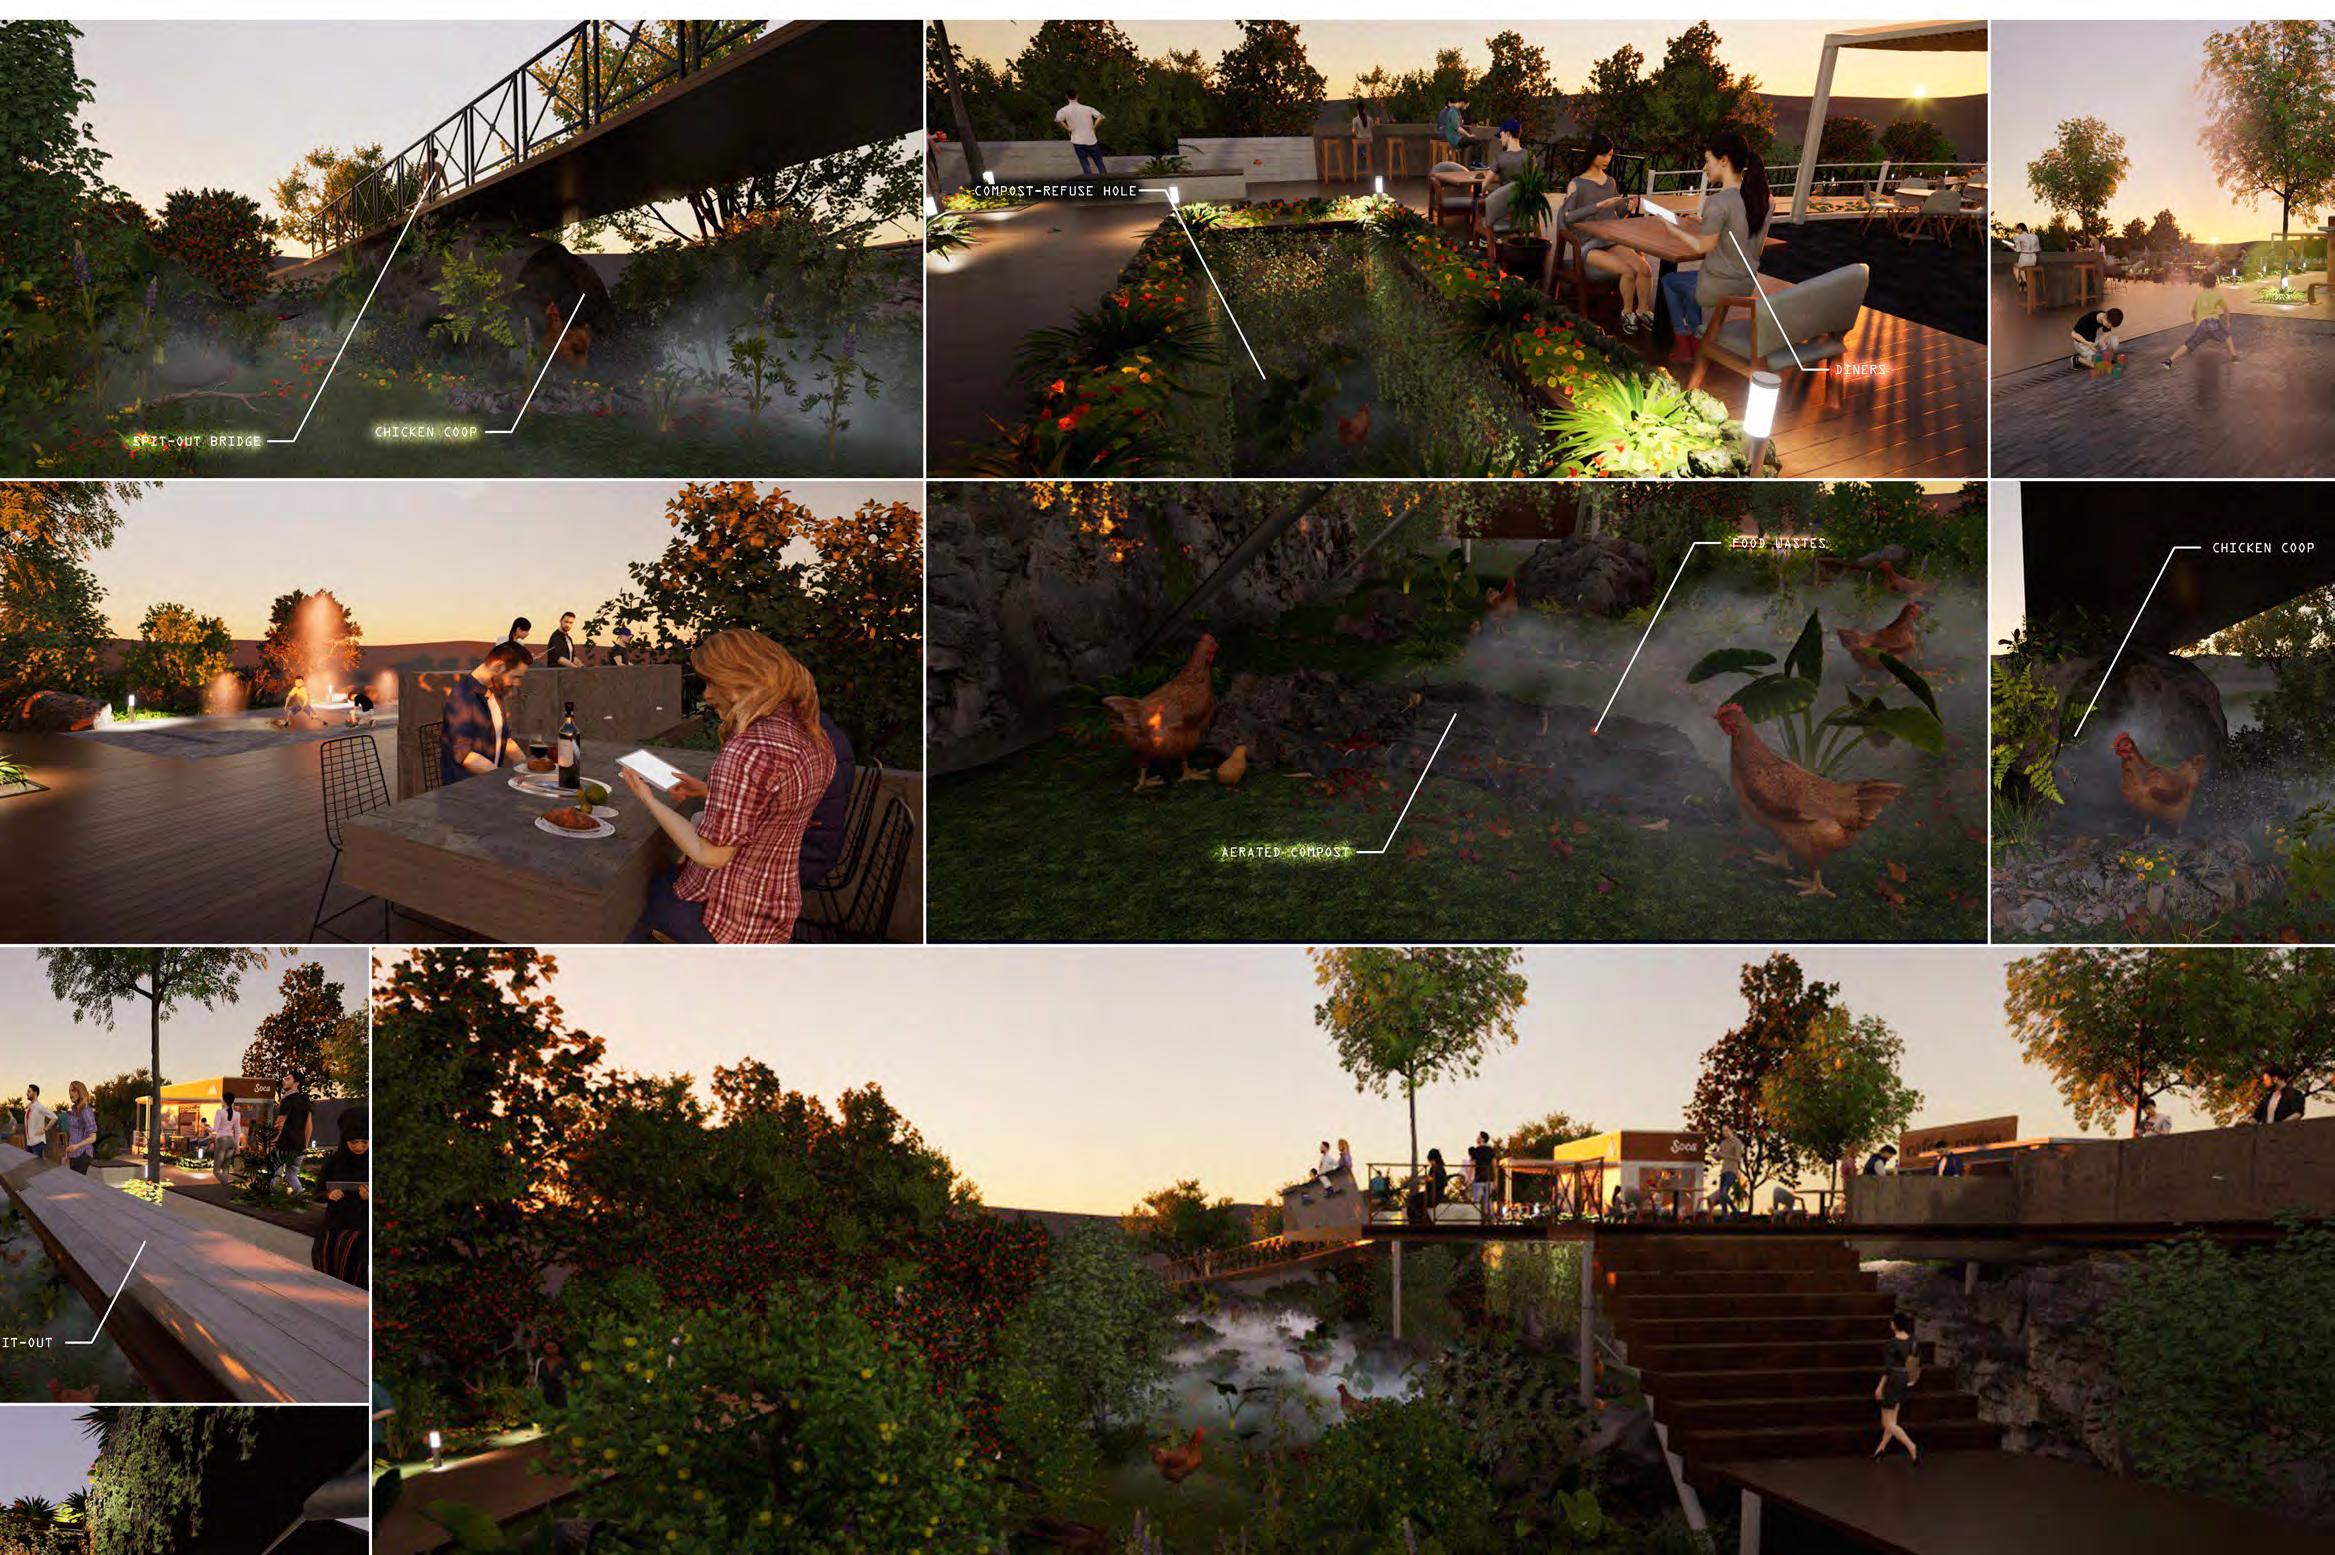
Chickens, pigeons, bats, and other urban wildlife move through this nutrient field, feeding on refuse while dispersing seeds, bulbs, and buds across the terrain. Their daily movements aerate the soil as they claw, peck, and forage, reducing the need for human-managed maintenance such as forking or scheduled composting. Seeds germinate wherever chance, microclimate, and animal behaviour allow—at path edges, beneath shrubs, in sunlit openings, or in forgotten corners where rich soil gathers.
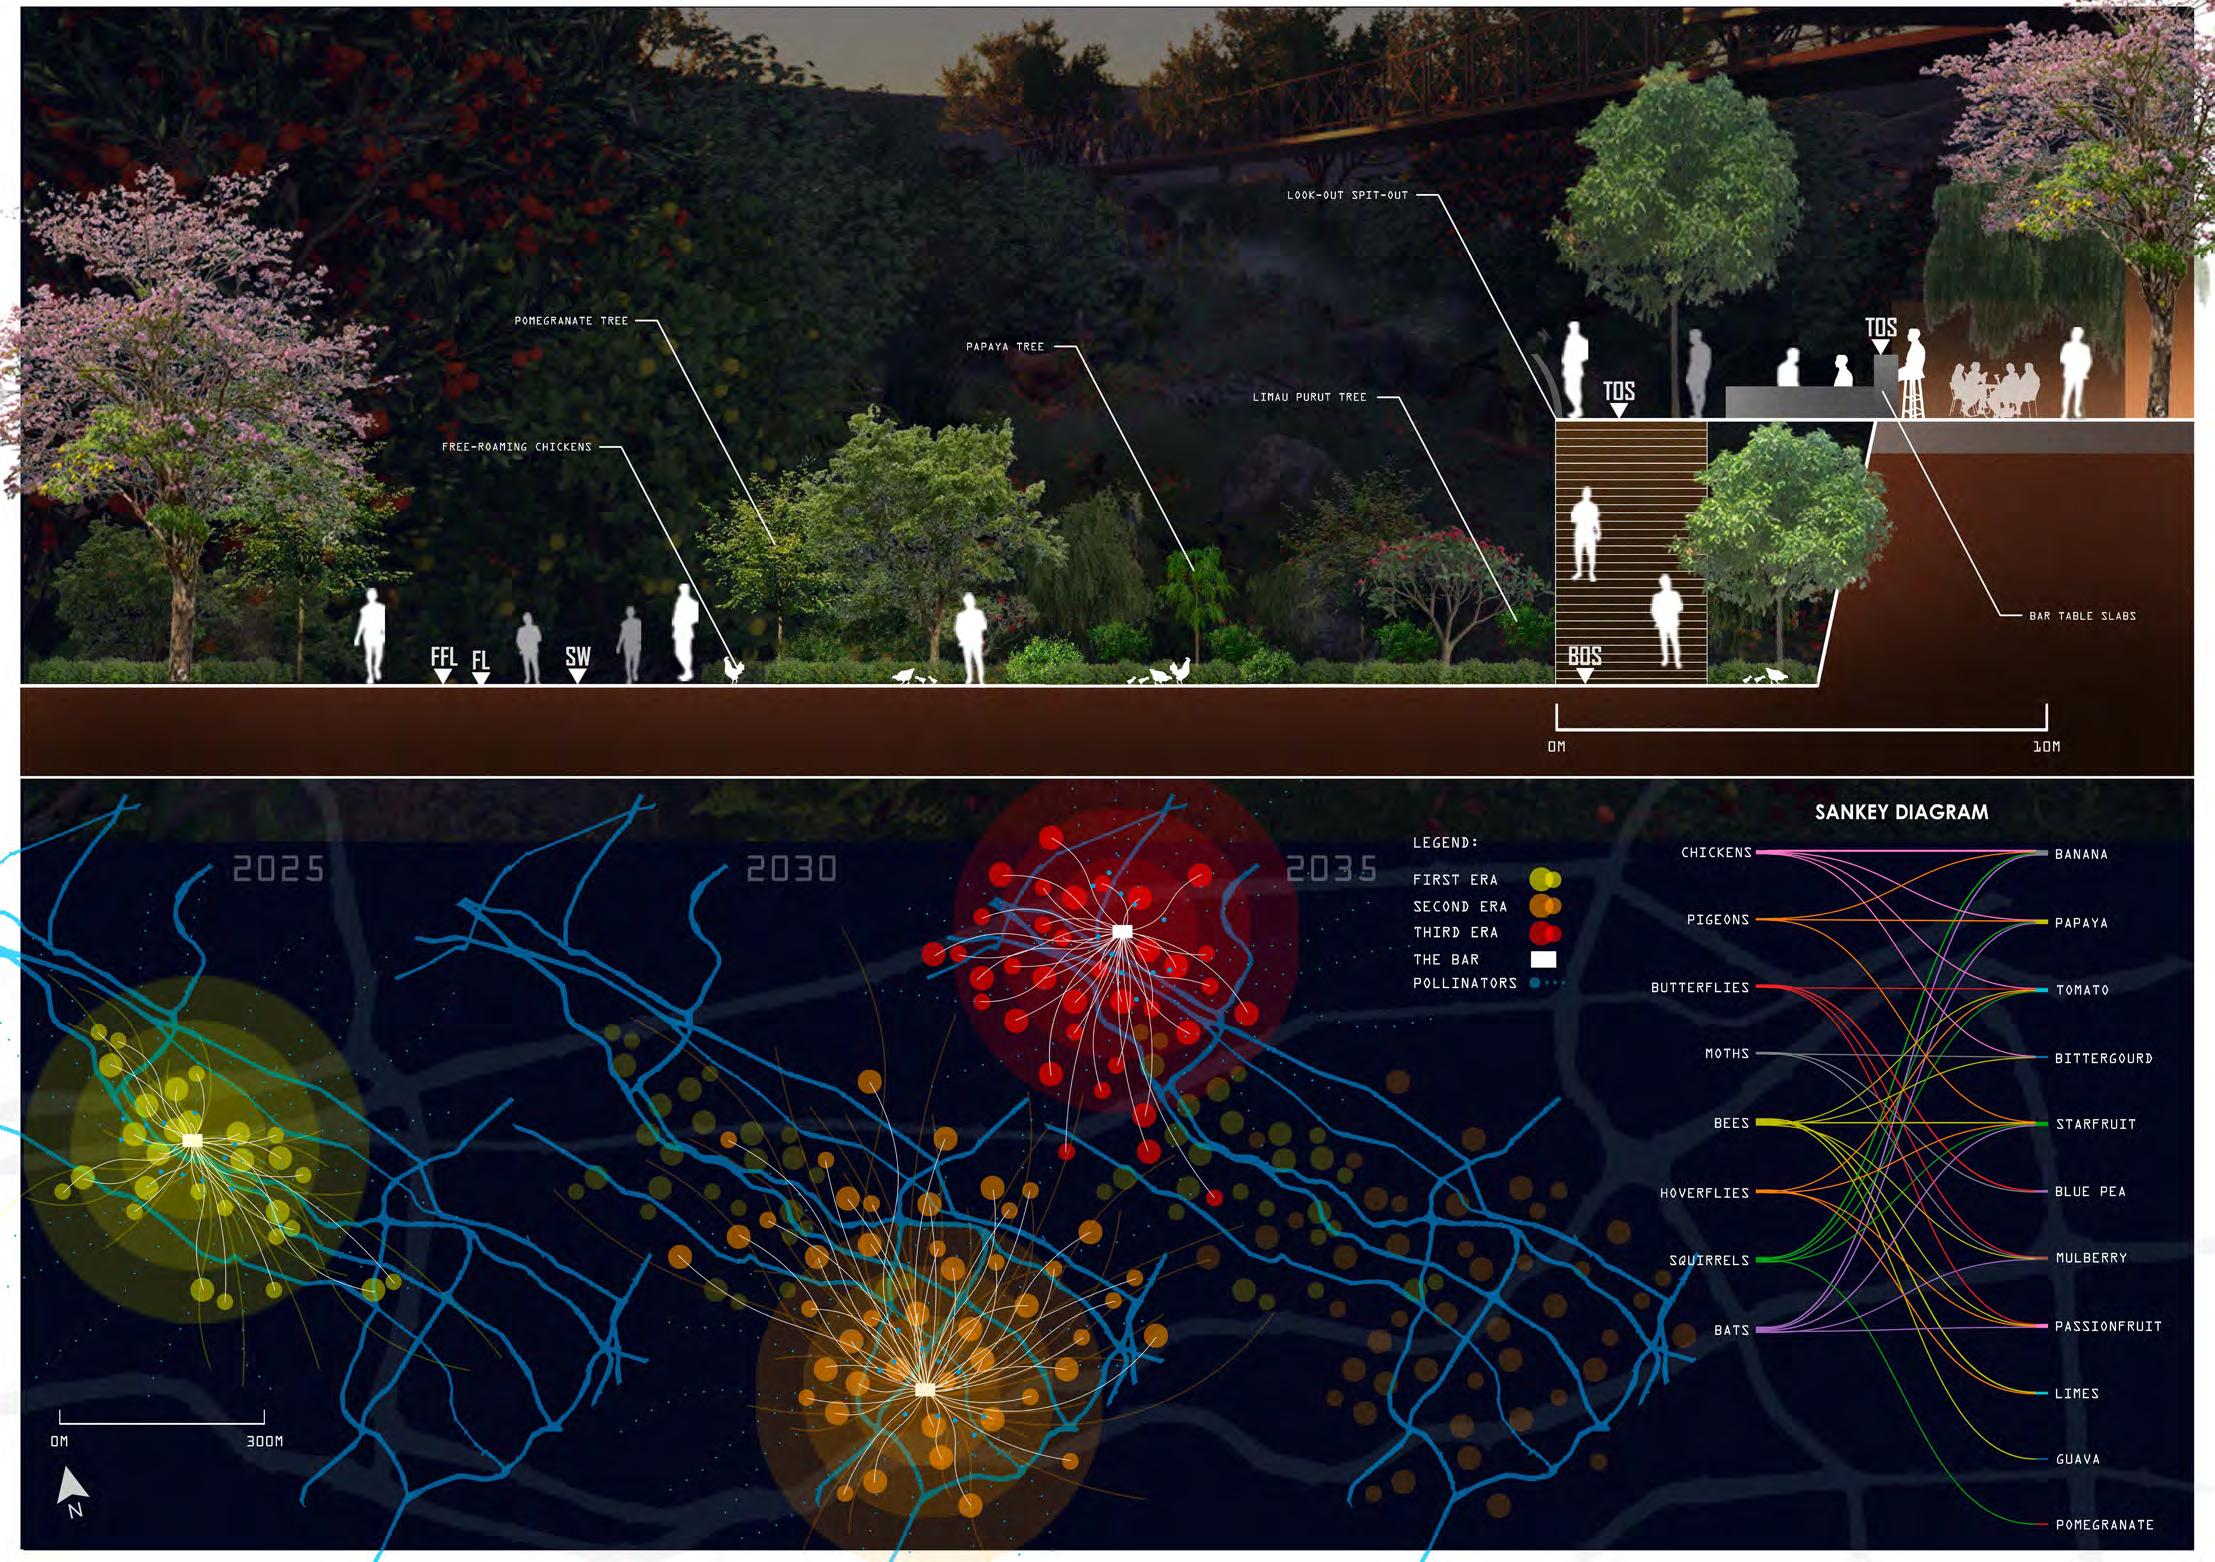
As these plants flower, they attract butterflies, bees, hoverflies, and other pollinators, weaving a dynamic tapestry of blooms and fertilisation. Flowers turn to fruit; fruit becomes forage. The staff return to the landscape, harvesting edible growth—papaya clusters, lime flushes, mulberry bursts, brinjal from unexpected thickets—to reincorporate into the restaurant’s offerings. The cycle loops, tightening relationships between cuisine, compost, and community.
In this evolving choreography, the park becomes a living manuscript inscribed by humans, animals, weather, and waste. Planting patterns emerge from dispersed agency rather than deliberate design, generating a landscape defined by chance, reciprocity, and ecological drift. Patches of papaya seedlings, accidental lime groves, and corridors of blooming butterfly pea form spontaneously, tracing the movements of birds and the residues of meals shared.
Every few years, the F&B business relocates within the park, initiating new cycles of ecological inscription while old sites continue growing. Over decades, these layered traces accumulate into a textured ecology that resists fixed form, celebrating uncertainty, adaptability, and co-authorship. Ecology Mixology therefore proposes a Fifth Nature where food, animals, soil, and people sustain one another in an ongoing exchange—a landscape made not by control, but by collaboration; decentering humans yet looping back to humans. This approach reframes urban parks as porous, evolving infrastructures that welcome experimentation, honour everyday ecologies, and foreground the humble yet powerful role of waste, appetite, and animal movement in shaping resilient, future-ready public environments for all.
Student Name: Li Yuanhao
Tutor: Wai Hon Tham
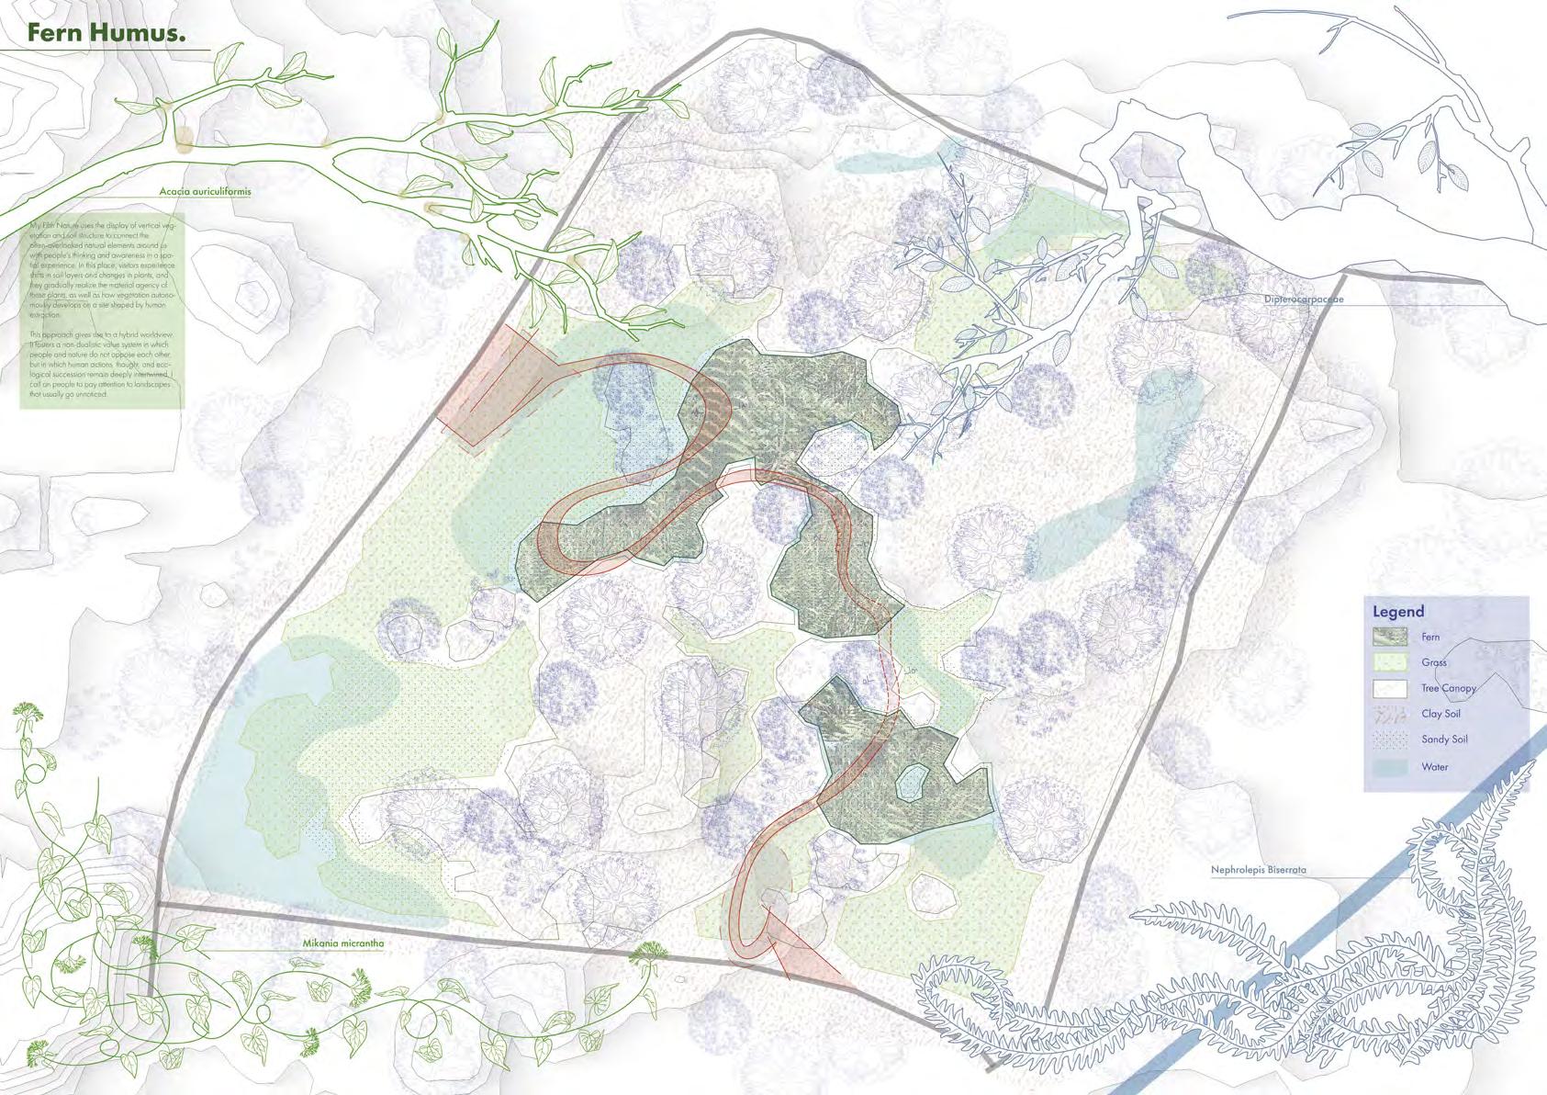
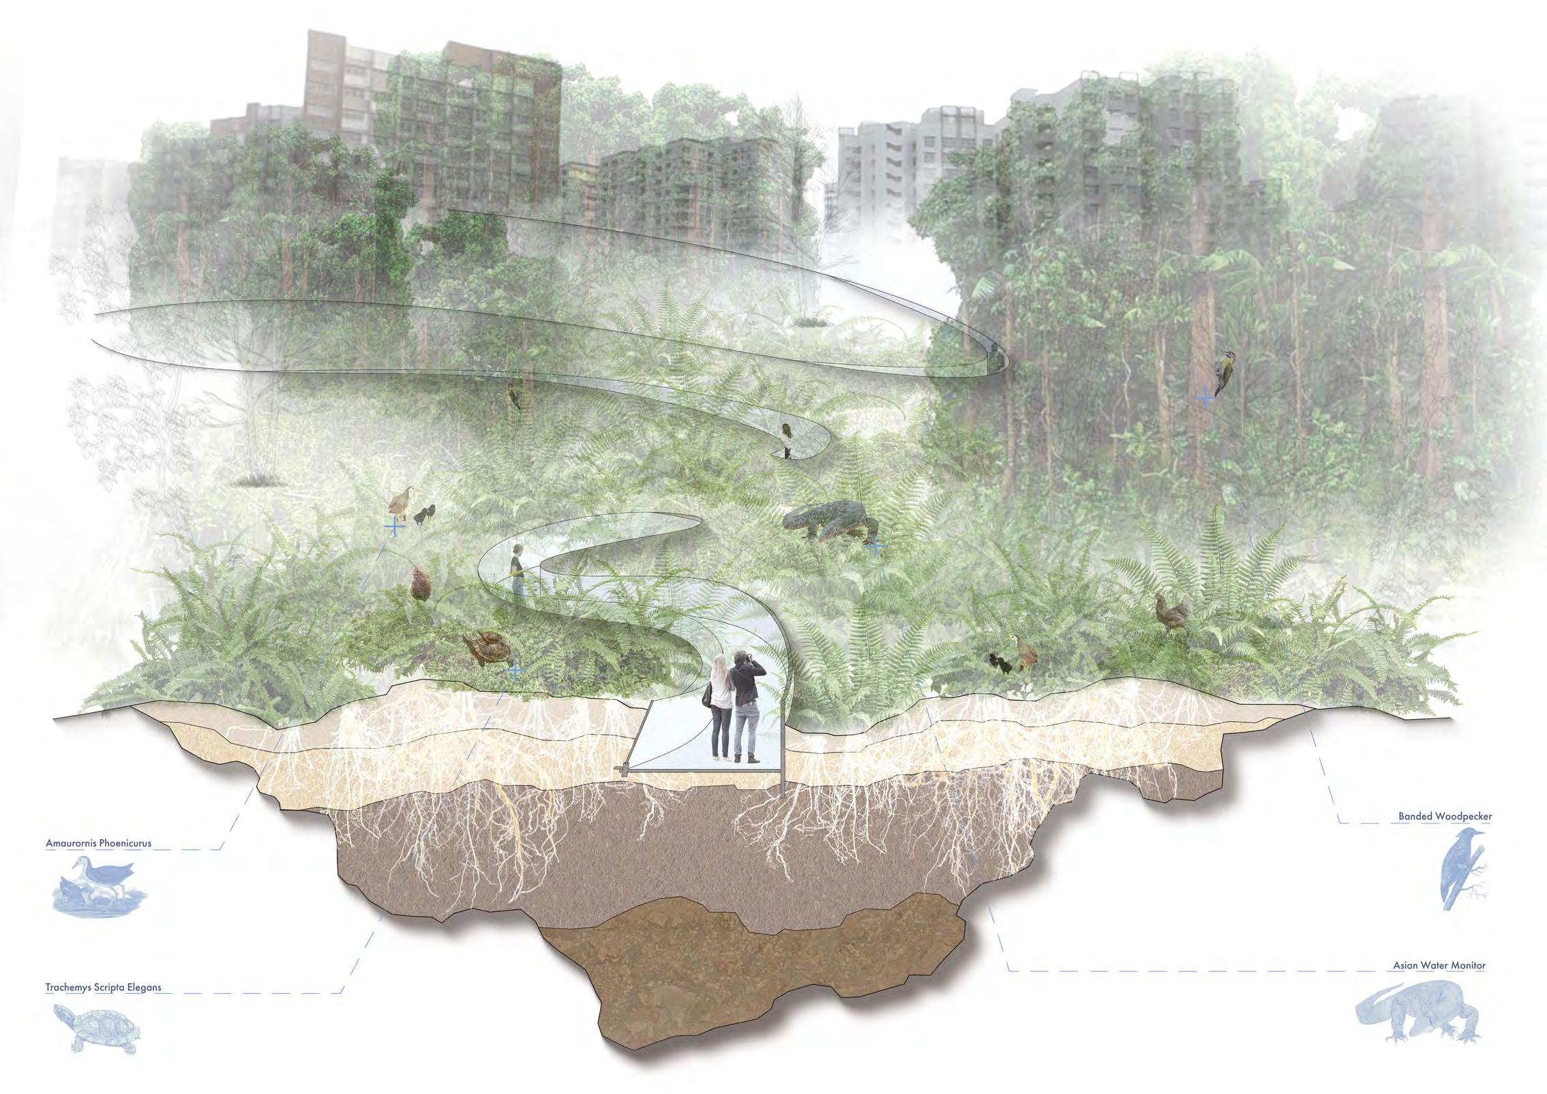
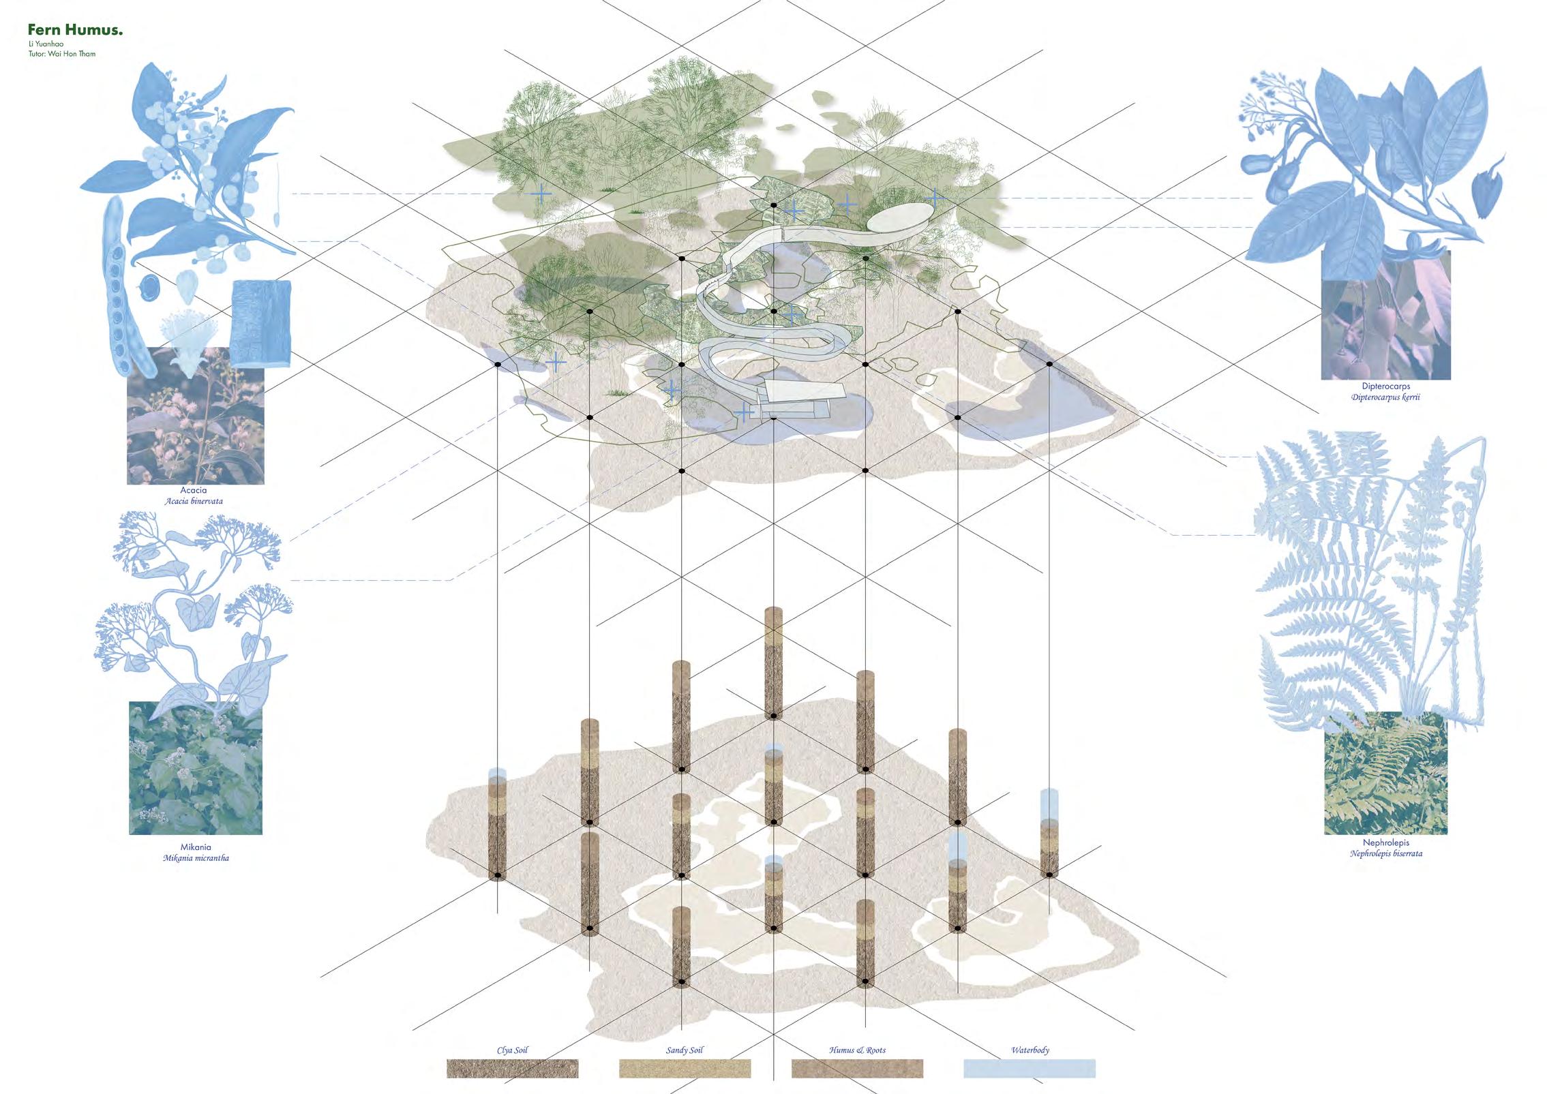
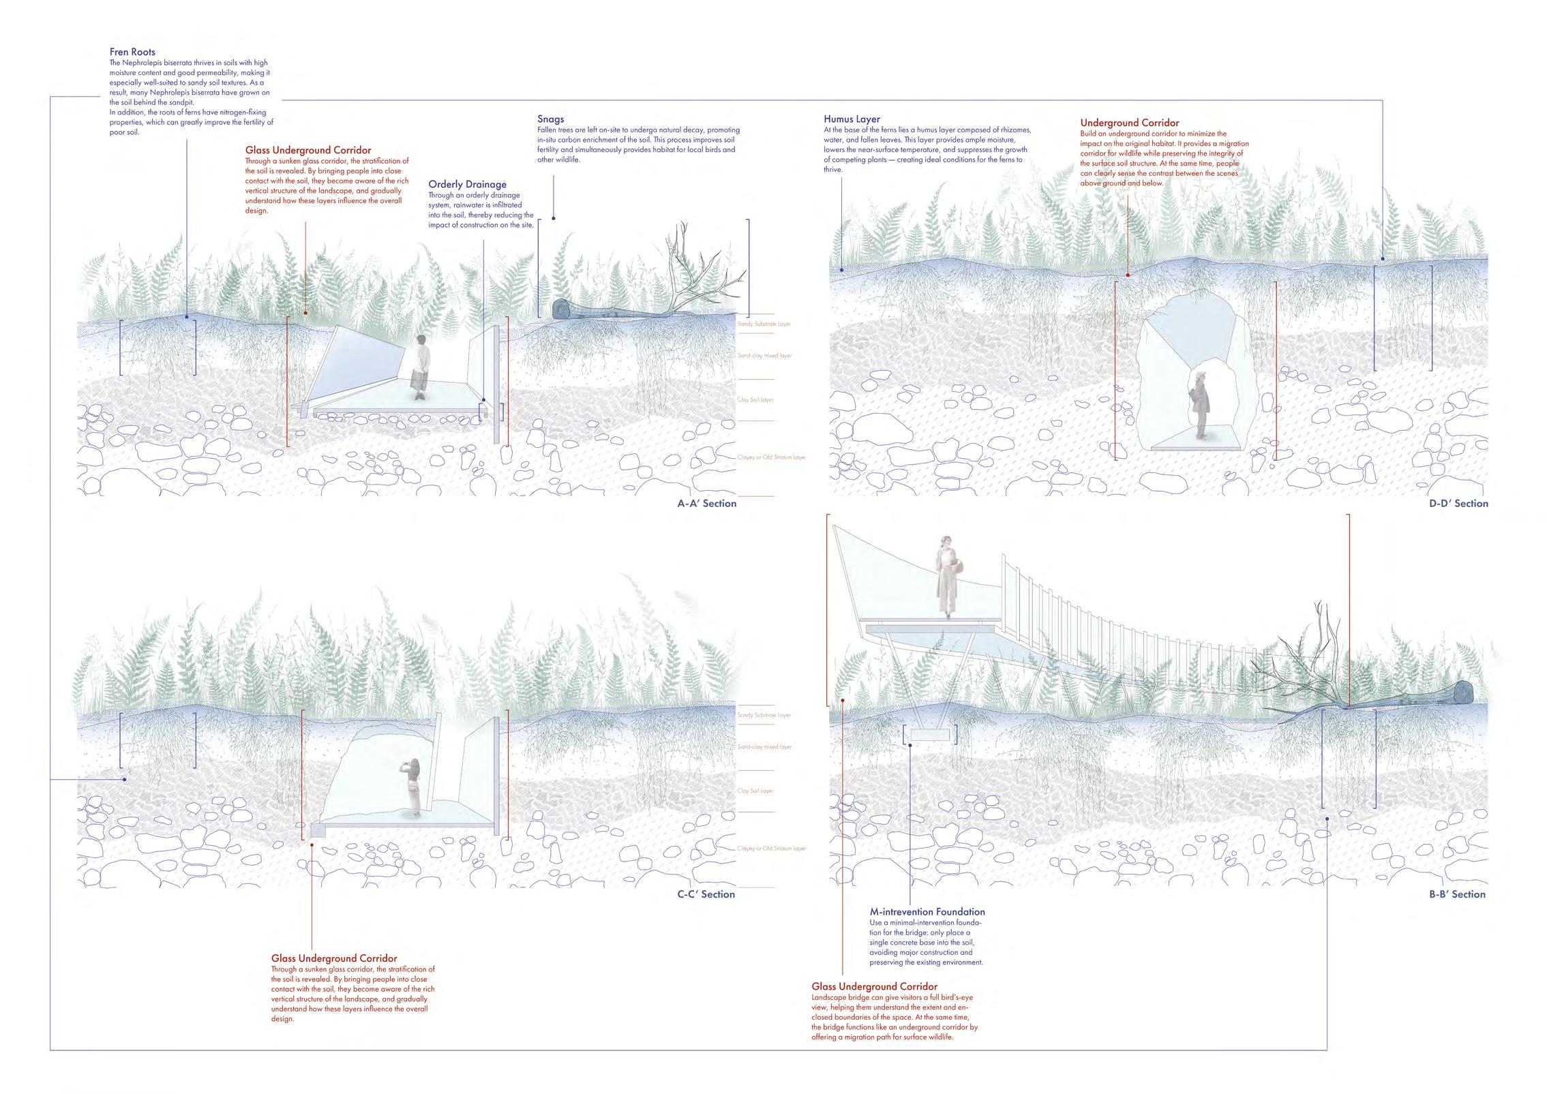
The site lies in a reserve site within Tampines in eastern Singapore. My Fifth Nature aims to connect overlooked nature around us with people’s perceptions. I do this by exposing the vertical structure of vegetation and soil. When visitors see these layers, they realize that what lies under the ground is not simple. The soil has a complex structure, and that complexity reflects the instrumental, intrinsic, and relational values of natural elements.
On this site, ferns dominate. The large scale of Nephrolepis biserrate shows its material agency. The ferns combine their own roots, fallen leaves with humus and the sandy soil to shape a special physical environment. The sandy soil comes from the area’s history as a former sand quarry. In the 1960s, many sand quarries operated in Tampines to meet the growth demands of Singapore. Over time, those quarries closed but the soil condition remains. The sandy substrate that remained is loose yet moist, and it suits Nephrolepis. This soil also suppresses other species, so the ferns face less competition.
This patch of ferns is not only interesting for its structure; it also matters in the face of climate change. As the climate shifts, some original vegetation may no longer thrive. But this fern community is very resilient, and it adapts well to the changed soil and moisture conditions. It can act like a pioneer species under new climate stresses. By studying this community, we can gain insights for future ecological scenarios, either in other locations or in a changed climate on this very site.
In Tampines Eco Green, I decide to showcase this story through different viewpoints. I design paths, underground corridor, and bird-view spots. Through this design, I emphasize the relational value between humans and nature. I invite people to walk, rest, and observe. I want them to sense not just physical space, but also processes of growth, decay, and renewal. In present-day Tampines, a few sand quarries still remain. In time, these quarries could undergo a transformation similar to what I envision for Tampines Eco Green. The research and design strategies developed here could immediately apply to them, offering real-world relevance and value
By offering a vertical narrative of soil and plants in an experiential way, I help people reconnect with nature. I do not just “rewild” the land. I also aim to “rewild” human thinking. I want to show that people’s lives have a tight relationship with natural processes. I hope visitors will discover the existing of this overlooked landscape and develop a worldview of interconnection — that all living things and processes are linked.
Student Name: Ng Jun Hao
Tutor: Lehana Guo
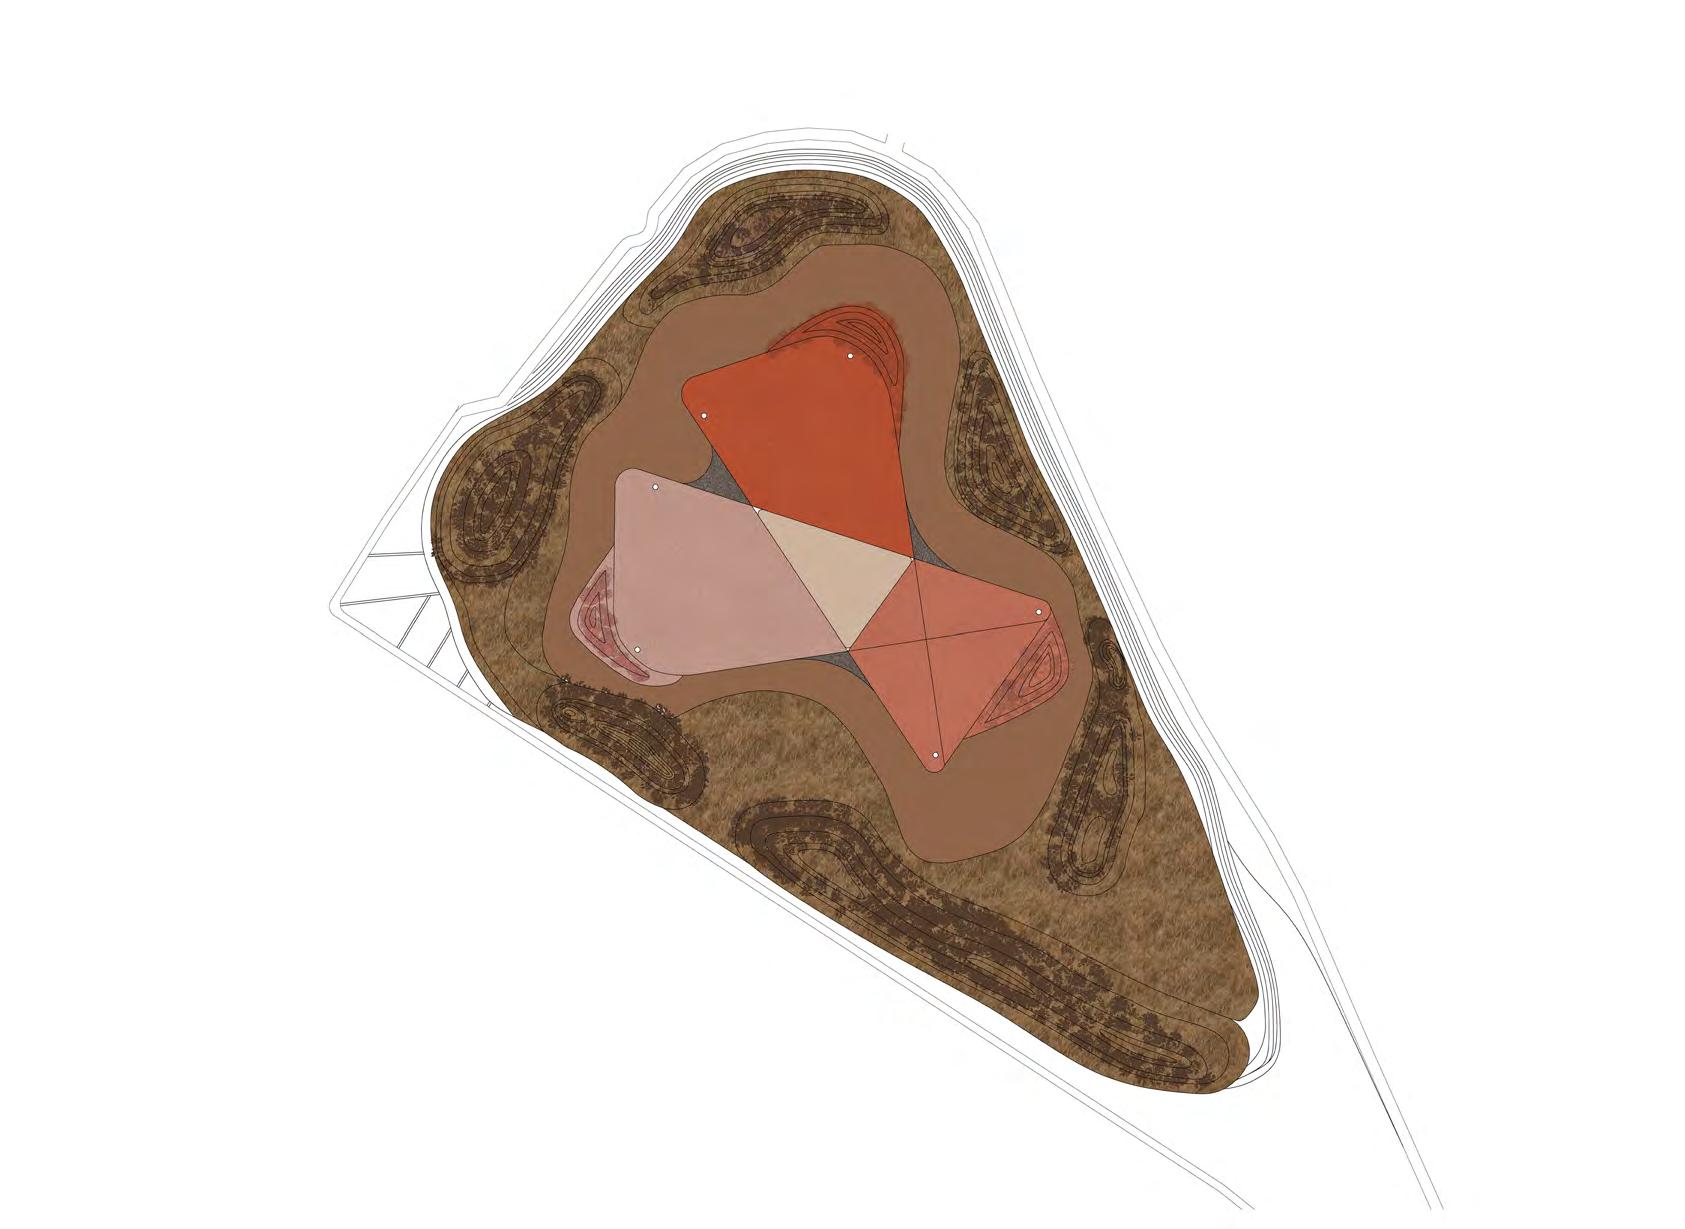
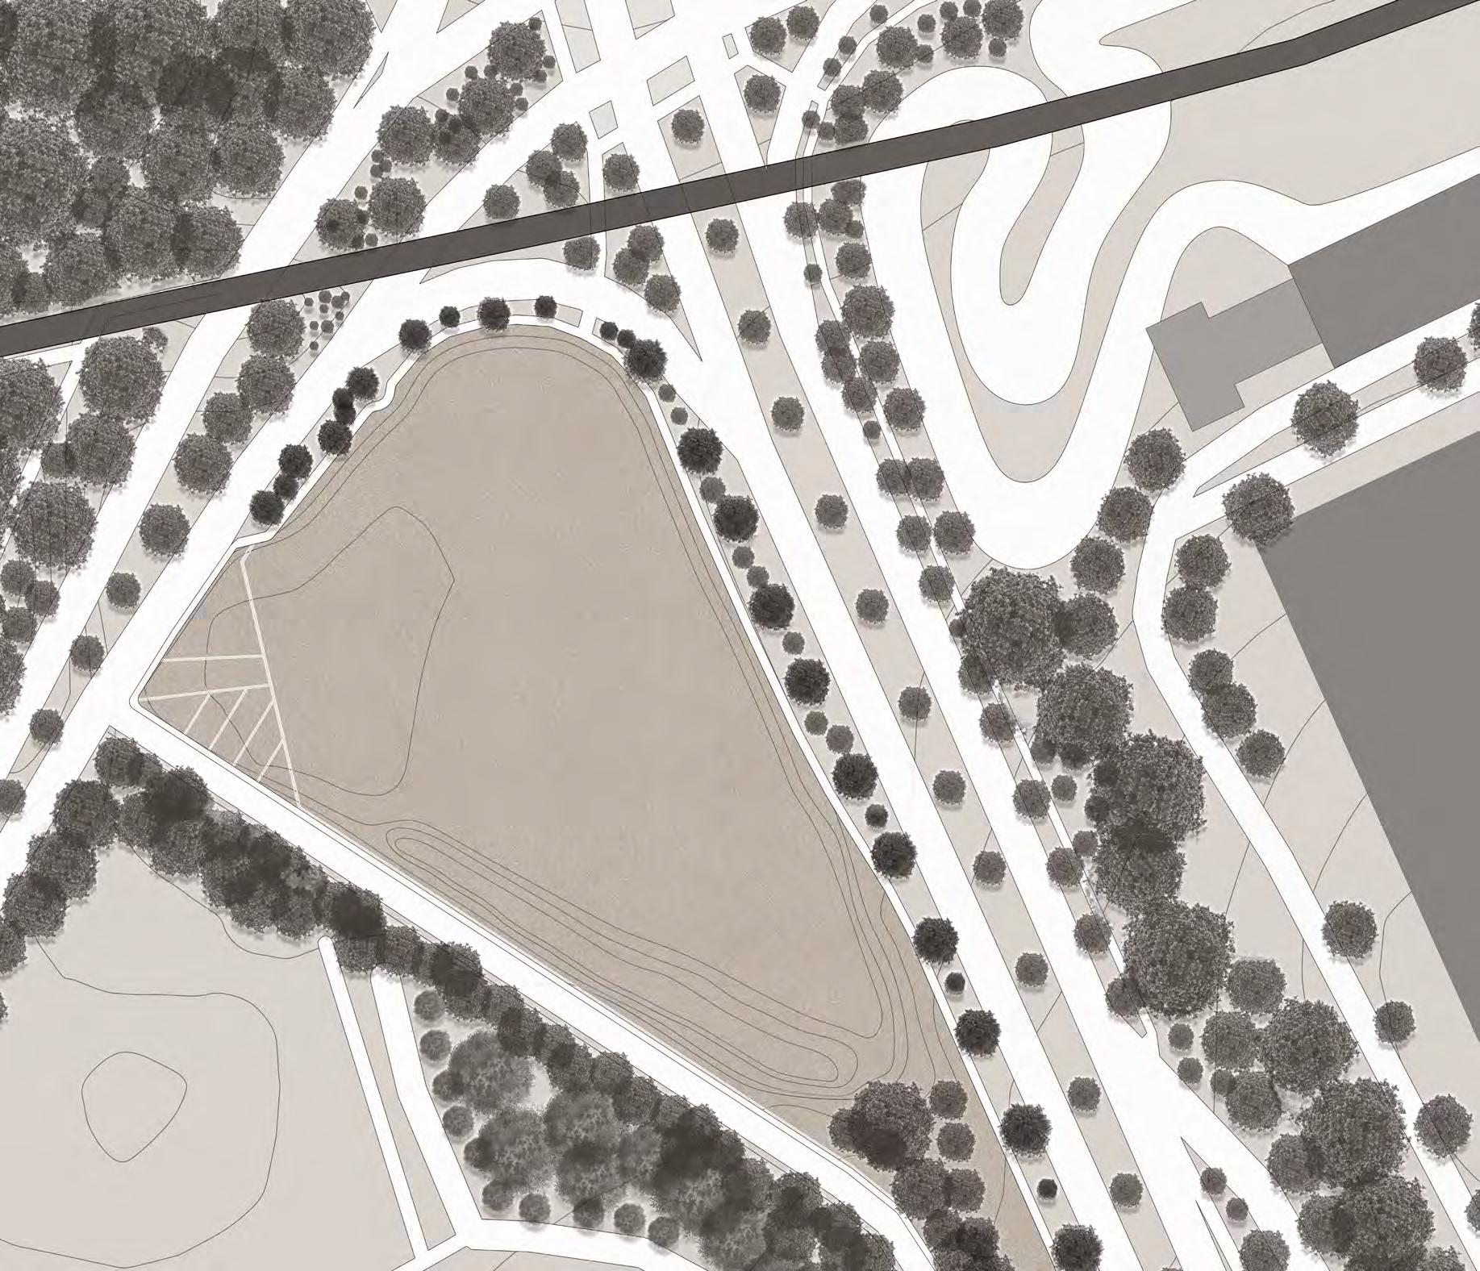
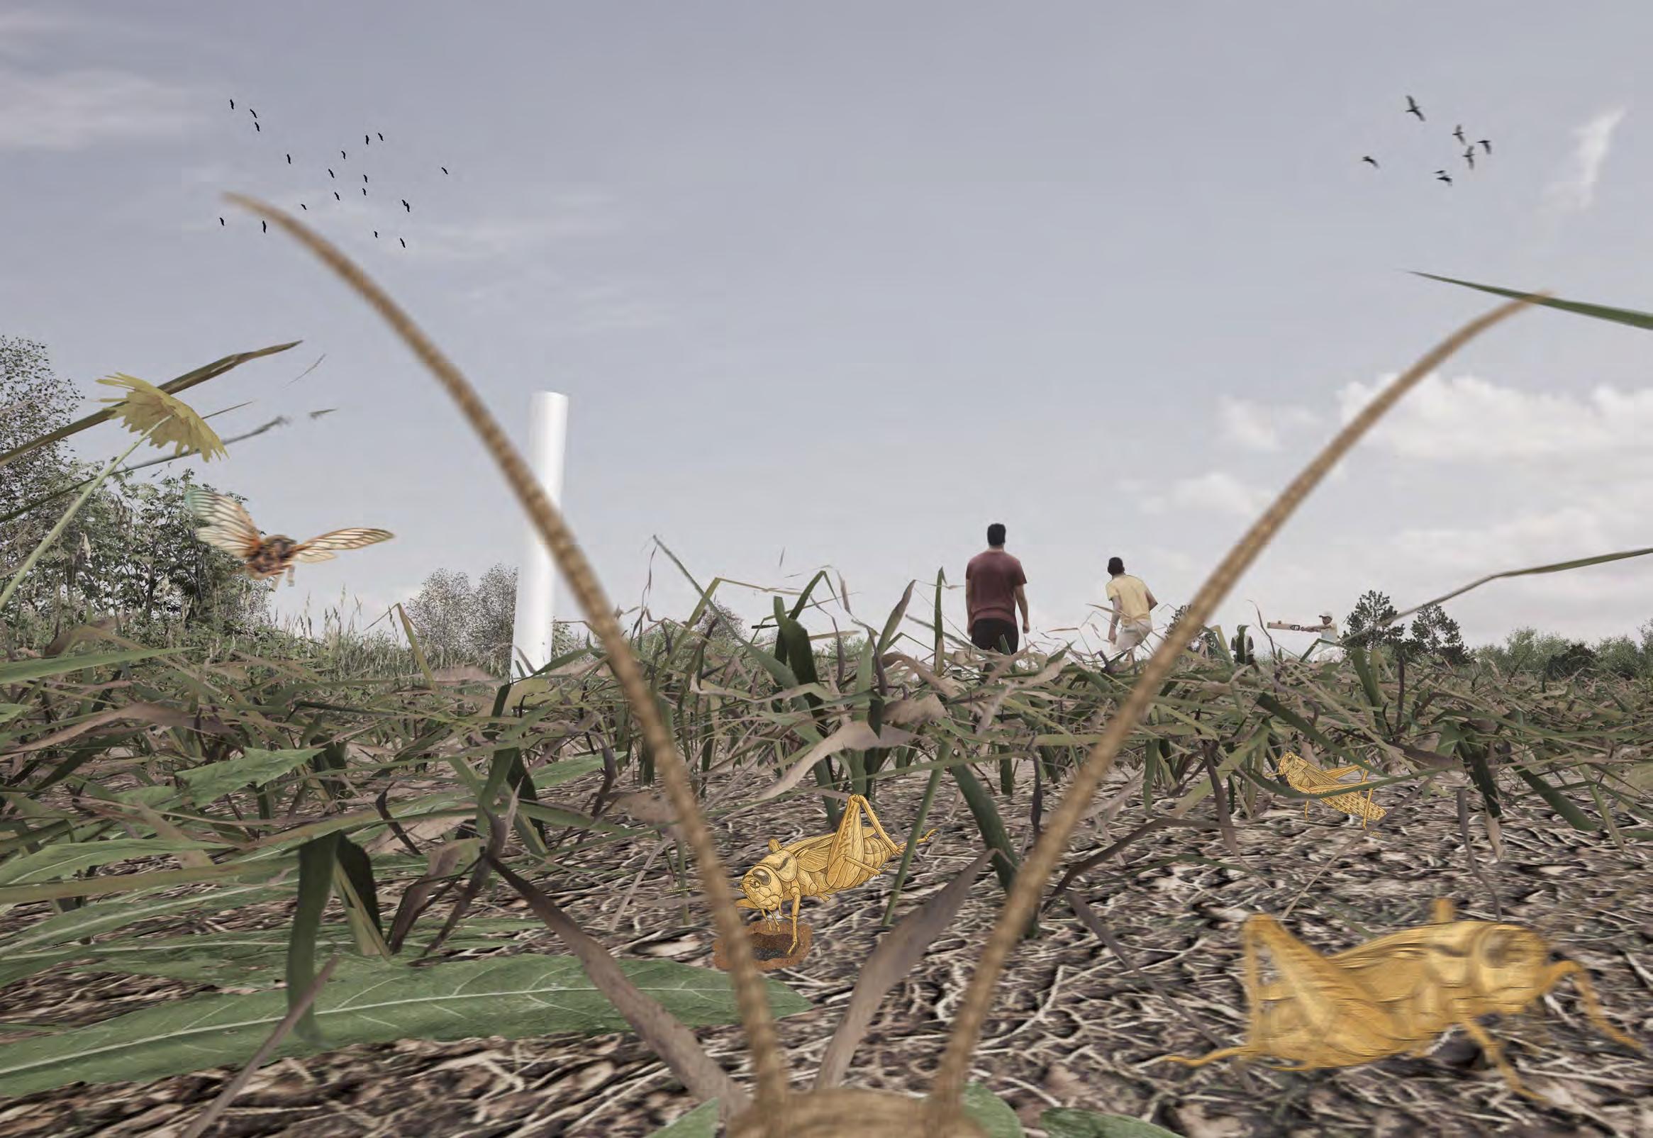
The Fifth Nature at Kranji explores how sound reveal movement form an entangled system between human and non-human life. The open lawn appears empty, yet it vibrates with overlapping agencies: migrant workers playing cricket, insects (“cricket”) calling from the grass, and the distant hum of surrounding infrastructure. Each emerges from shared environmental conditions. The compacted soil, humidity, and monsoon cycles form a living field of renewal. The workers’ play flattens the earth, creating temporary boundaries that the grass later heals. Insects recolonize these resting patches, continuing a cycle of disturbance and recovery. Sound becomes the medium connecting these rhythms, revealing movement, growth, and life across soil, topography and vegetation. Through a more-than-human lens, the project listens to these relationships as ecological knowledge and an environment that amplifies what is usually hidden.
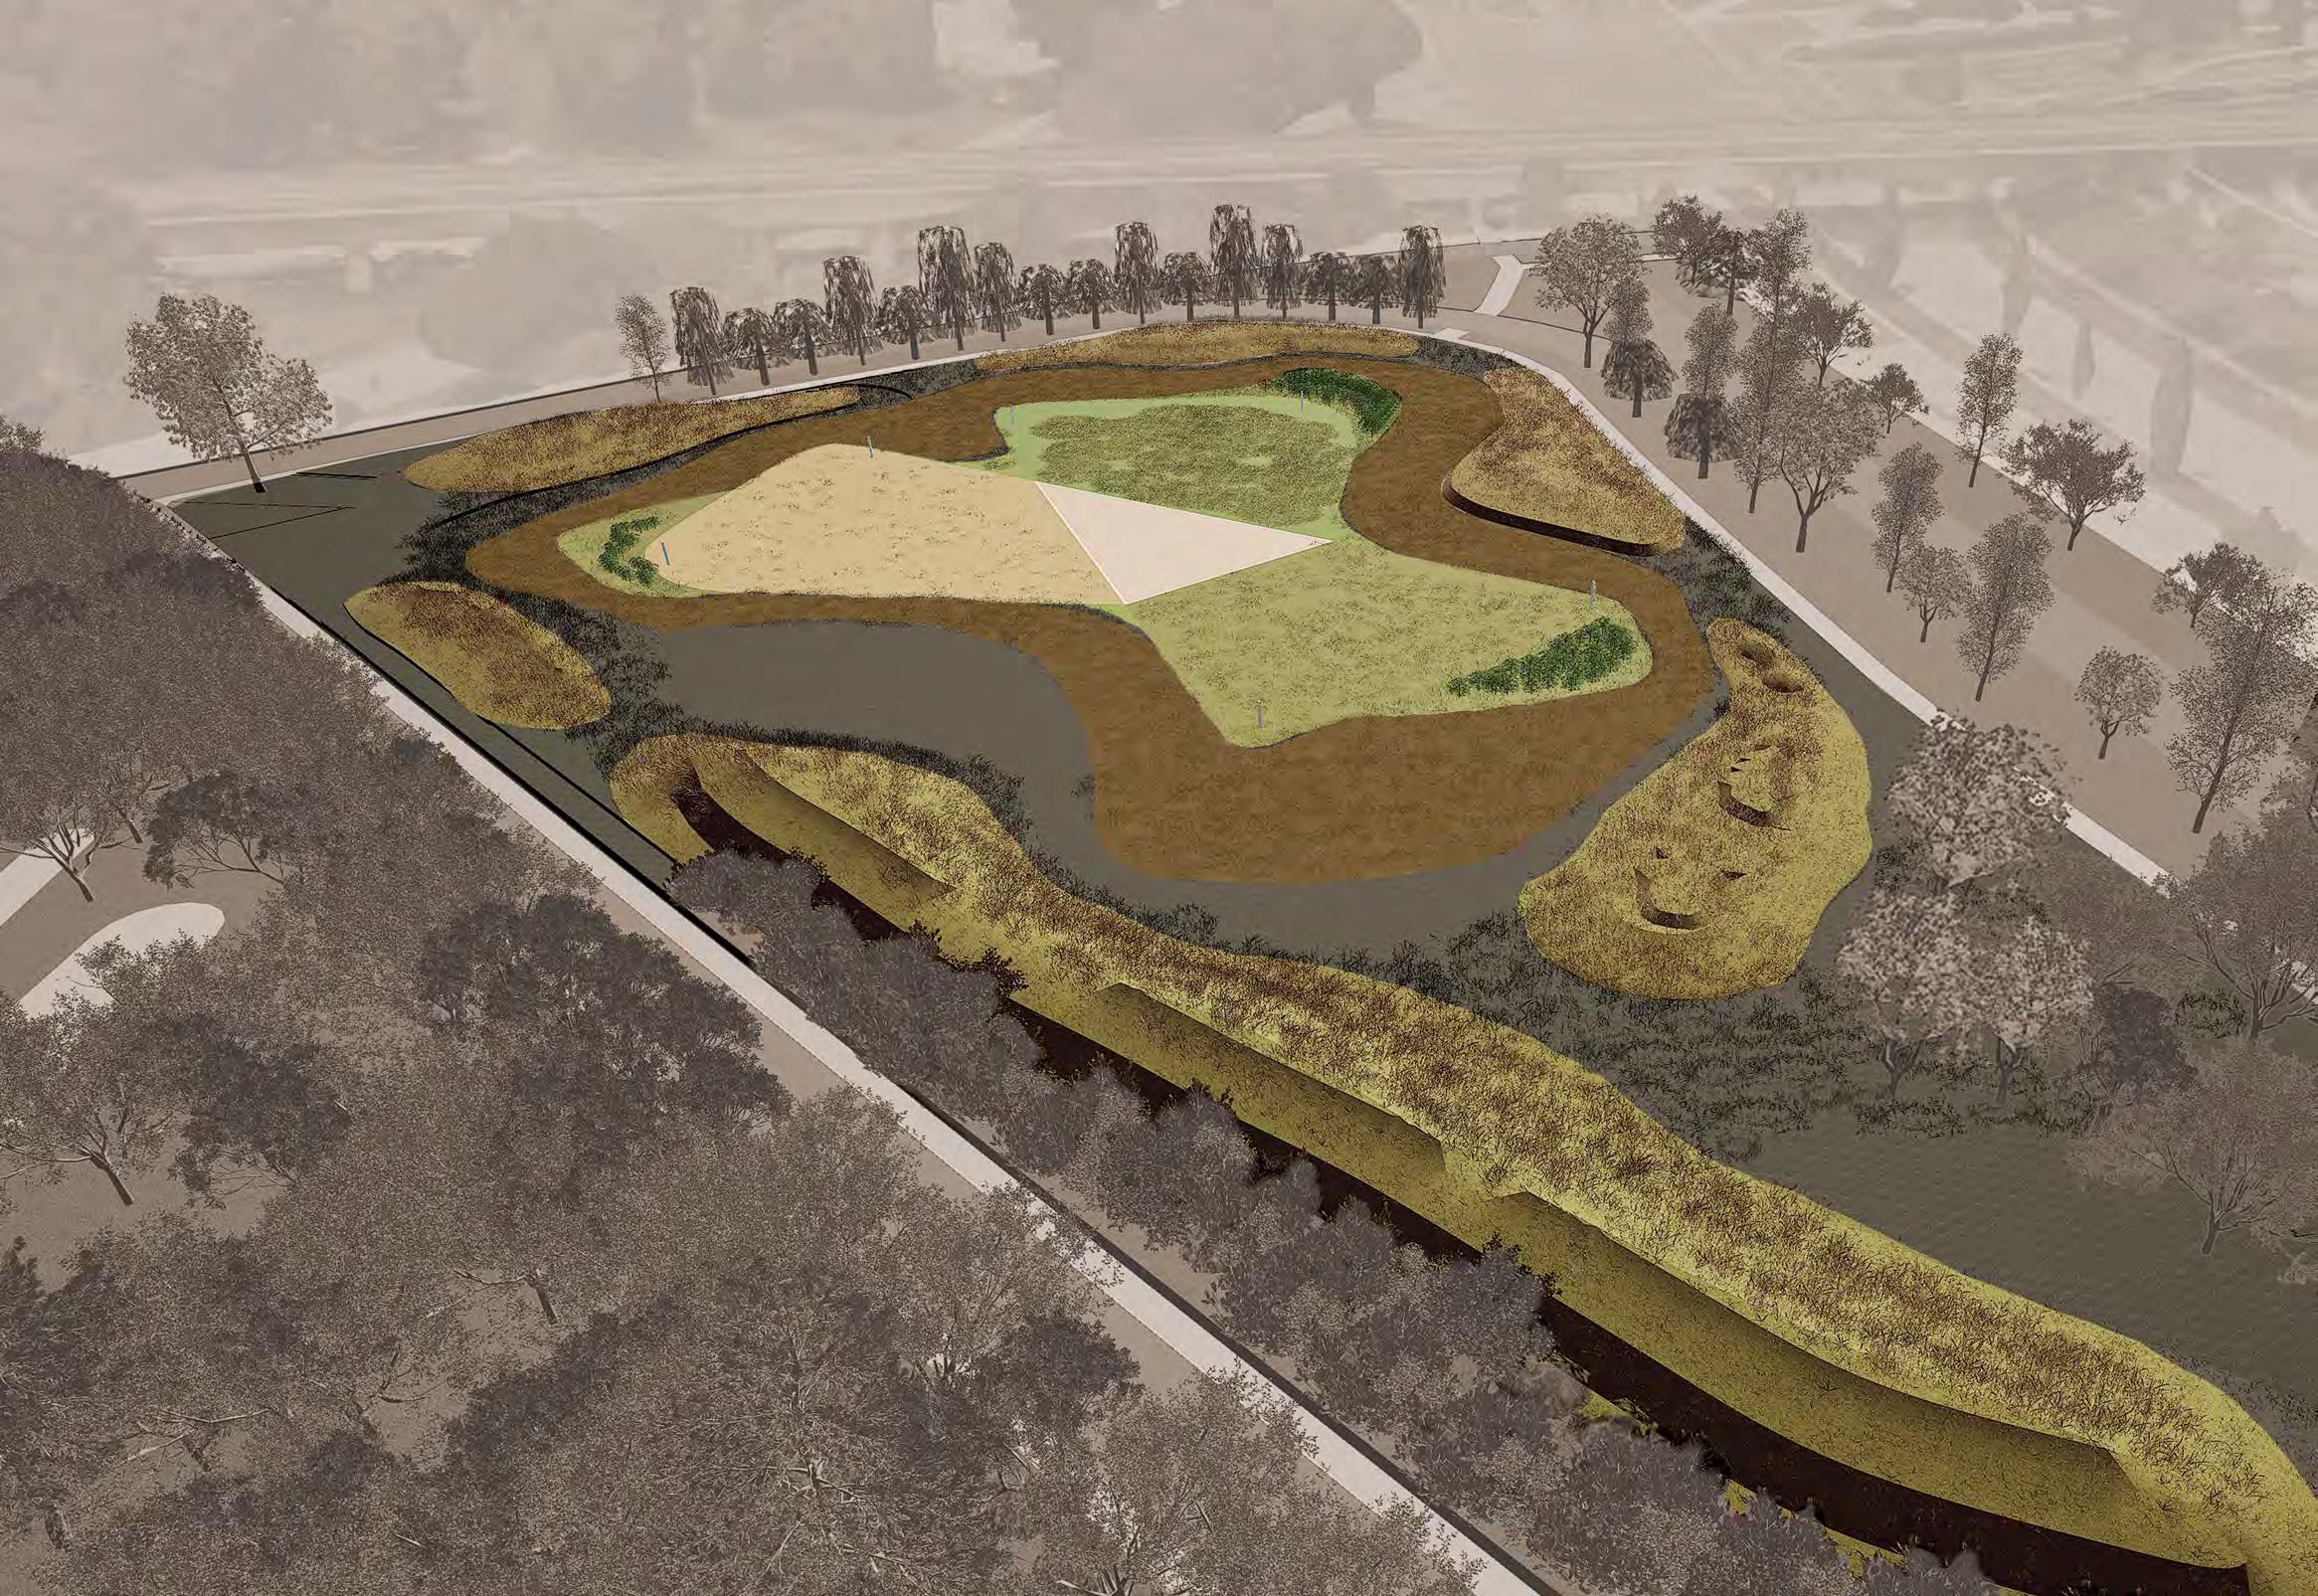
The enclosed garden design is shaped by two main strategies. First, the play field is divided into three triangular zones that rotate through use and renewal across the year. Each segment alternates between dry-season play and monsoon-season regeneration, following the life cycles of its agencies: crickets, grasshoppers, cicadas, cow grass, and weather rhythms. Soil composition and planting species are selected to match these fast-rooting cycle grasses recover after compaction while loose, sandy-loam soil supports insect burrowing and moisture retention. Subtle cues guide renewal: design mimic leftover steel poles and sand traces in the center recall the migrant workers’ own game markers, visually framing play areas; meanwhile, sound serves as the ecological signal. The louder insect chorus indicates zones under renewal areas to avoid until the ground has healed while quieter zones invite play, aligning human rhythm with ecological timing.
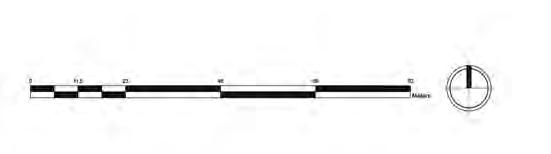
Second, the landscape uses sound as structure. The topography and planting volume are arranged to filter external urban noise while amplifying inner acoustic layers. Low mounds and dense vegetation deflect incoming sounds and create acoustic pockets where the hidden calls of insects and players resonate. These earthen bumps also form new habitats and shaded edges that attract insects, allowing species migration through open gaps in the enclosure. The result is a field that regulates itself through sound and growth.
“For Cricket” envisions the enclosed garden as a living field shaped by sound and movement a place that listens, heals, and renews itself through use. Renewal happens naturally through their shared rhythms, allowing the ground to change with each cycle of play and rest.
BUMP ZONE (Outer Layer)
Soil and Structure: Raised bump with compacted subsoil creates edge, blocks exterior noise, and shapes interior sound pockets.
Planting:
1) Tall grasses (including lalang) habitat cover for insects
2) Pockets planting supports nesting and resting insects.
3) Moist depressions retain water after rain and intensify insect activity.
Function:
Visual and acoustic screen hides the centre and amplifies interior sound.
C, RECOVERY FIELD (25% Vegetated)
Sparse turf clusters (25%): Mostly exposed sandy-loamy soil indicates early regrowth stage.
Mulched boundary with high insect activity: This edge becomes a major nesting and feeding strip, turning the field into an ecological regeneration zone.
Avoided during early phases: Used only when recovery progresses; insect cues dominate movement here.
PLAY FIELD A, READY PLAY FIELD (100% Vegetated)
Full turf cover (100%): Dense, stable grass that supports the most active and fast-paced play.
Mulched Edges attracting insects: Moist mulch pulls crickets, cicadas, and grasshoppers to the edges for feeding and nesting, keeping the field centre clearer for play.
Fastest recovery field: High turf density + consistent moisture allows this field to regenerate quickly after use.
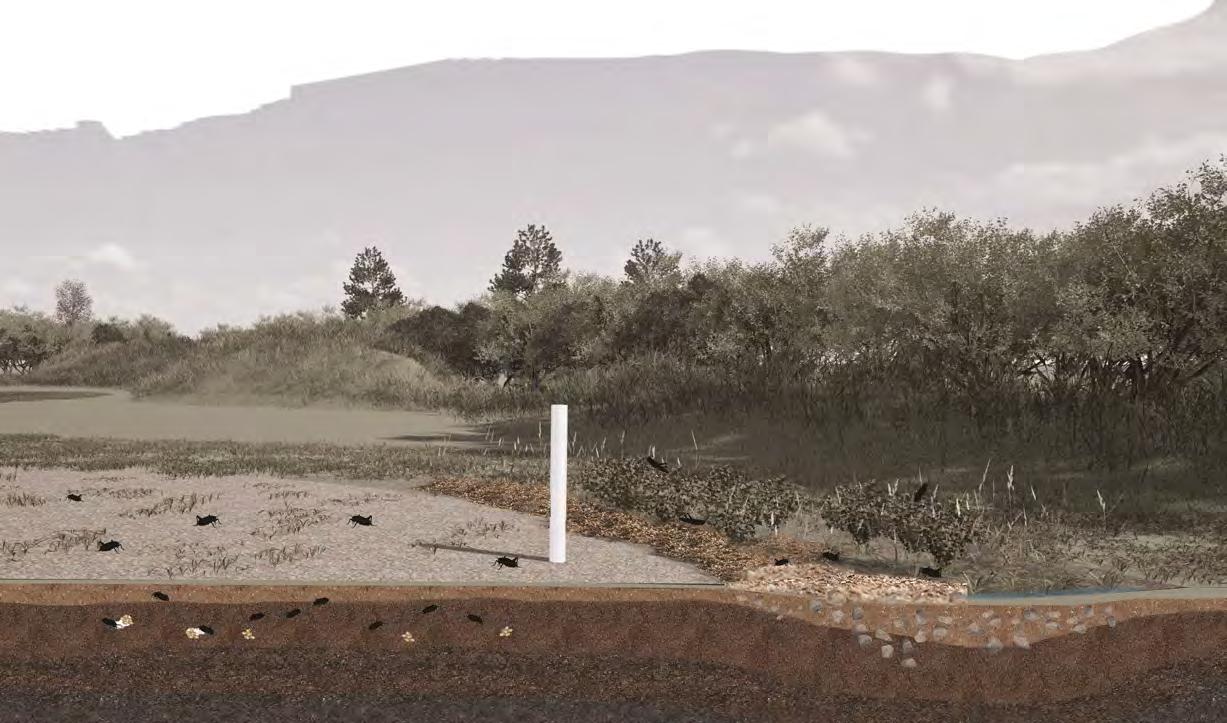
This panel illustrates three adjacent play fields operating in rotational renewal. Each field uses the same sandy–loamy base but differs in turf density, marking stages from active play to partial regrowth and early recovery. Mulched perimeter bands attract crickets, cicadas, and grasshoppers, creating ecological cues that influence how each field is used over time. At the centre, a deliberately bare sandy zone functions as the primary insect activity core, anchoring the system’s ecological and spatial logic.
SHORT GRASS BELT (Middle Layer)
Ground Condition:
1) Compost mulch mixed into topsoil keeps ground moist and supports grass recovery.
2) Soil looseness and tall grass, attract insect movement into the center area.
Planting:
1) Short, low turf grass, clear movement path for migrant workers.
2) Thin vegetation density improves visibility while still supporting light ecological activity.
Function:
1) Approach zone, guides movement toward the enclosed garden.
2) Transition layer, buffers between tall grass ecology and the play field.
FIELD B (50%
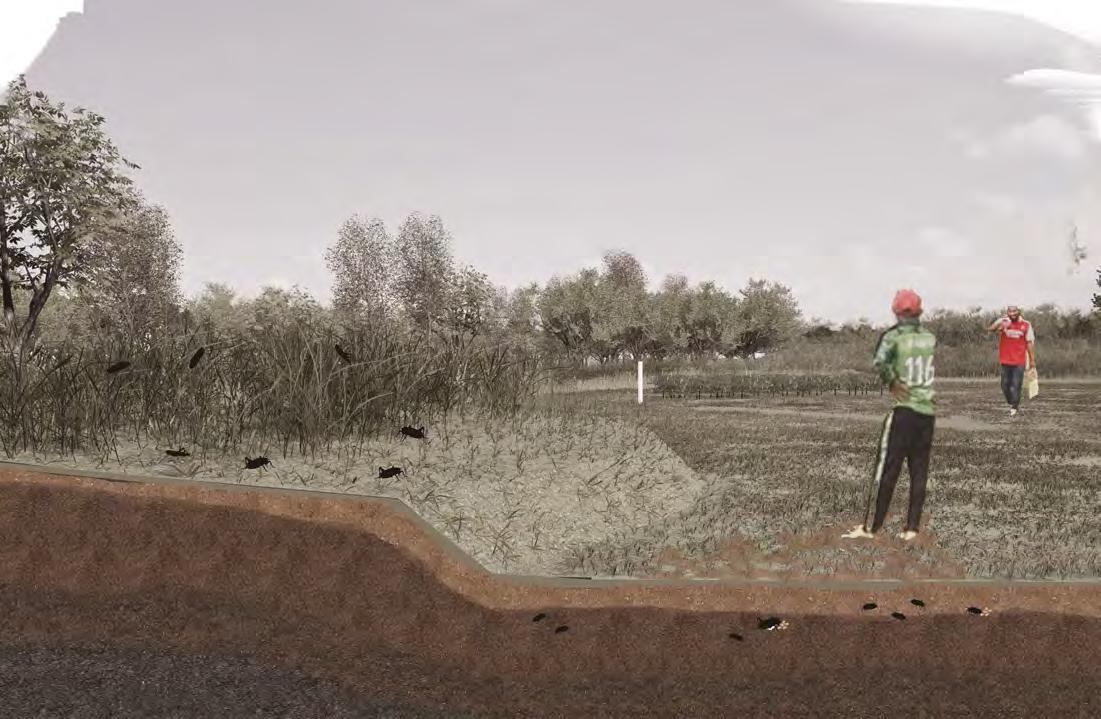
This section illustrates how play, soil compaction, and insect activity interact across the site. The bumps support nesting and feeding, while compacted play zones create firm ground that shifts insects toward the depressions where renewal and breeding occur. Together, these movements form a continuous cycle where human activity shapes the soil surface and insects regenerate the ground beneath it.
•Feeding & •Outward Movement
(Mar–Aug) Egg-laying (Sep–Feb) Outward movement
(Mar–Aug) Low feeding (Sep–Feb) Peak feeding → Upward movement (MAR-AUG) (SEP–FEB)
•Compaction → Softening → Partial Recovery •Insects Peak Egg-laying
(Mar–Aug) Drying → Peak Compacting (Sep–Feb): Softening → Partial recovery
•Early Seeding → Peak Breeding → Regeneration
(Mar–Aug) Seeding → Incubation (Sep–Feb) Peak breeding → Regeneration
•Upward Migration
INSECT NESTING ZONE (BUMP EDGE)
INSECT BREEDING ZONE (RENEWAL LAYER)
INSECT FEEDING ZONE (AT DEPRESSION)
SCALE: 1:50
SCALE: 1:500
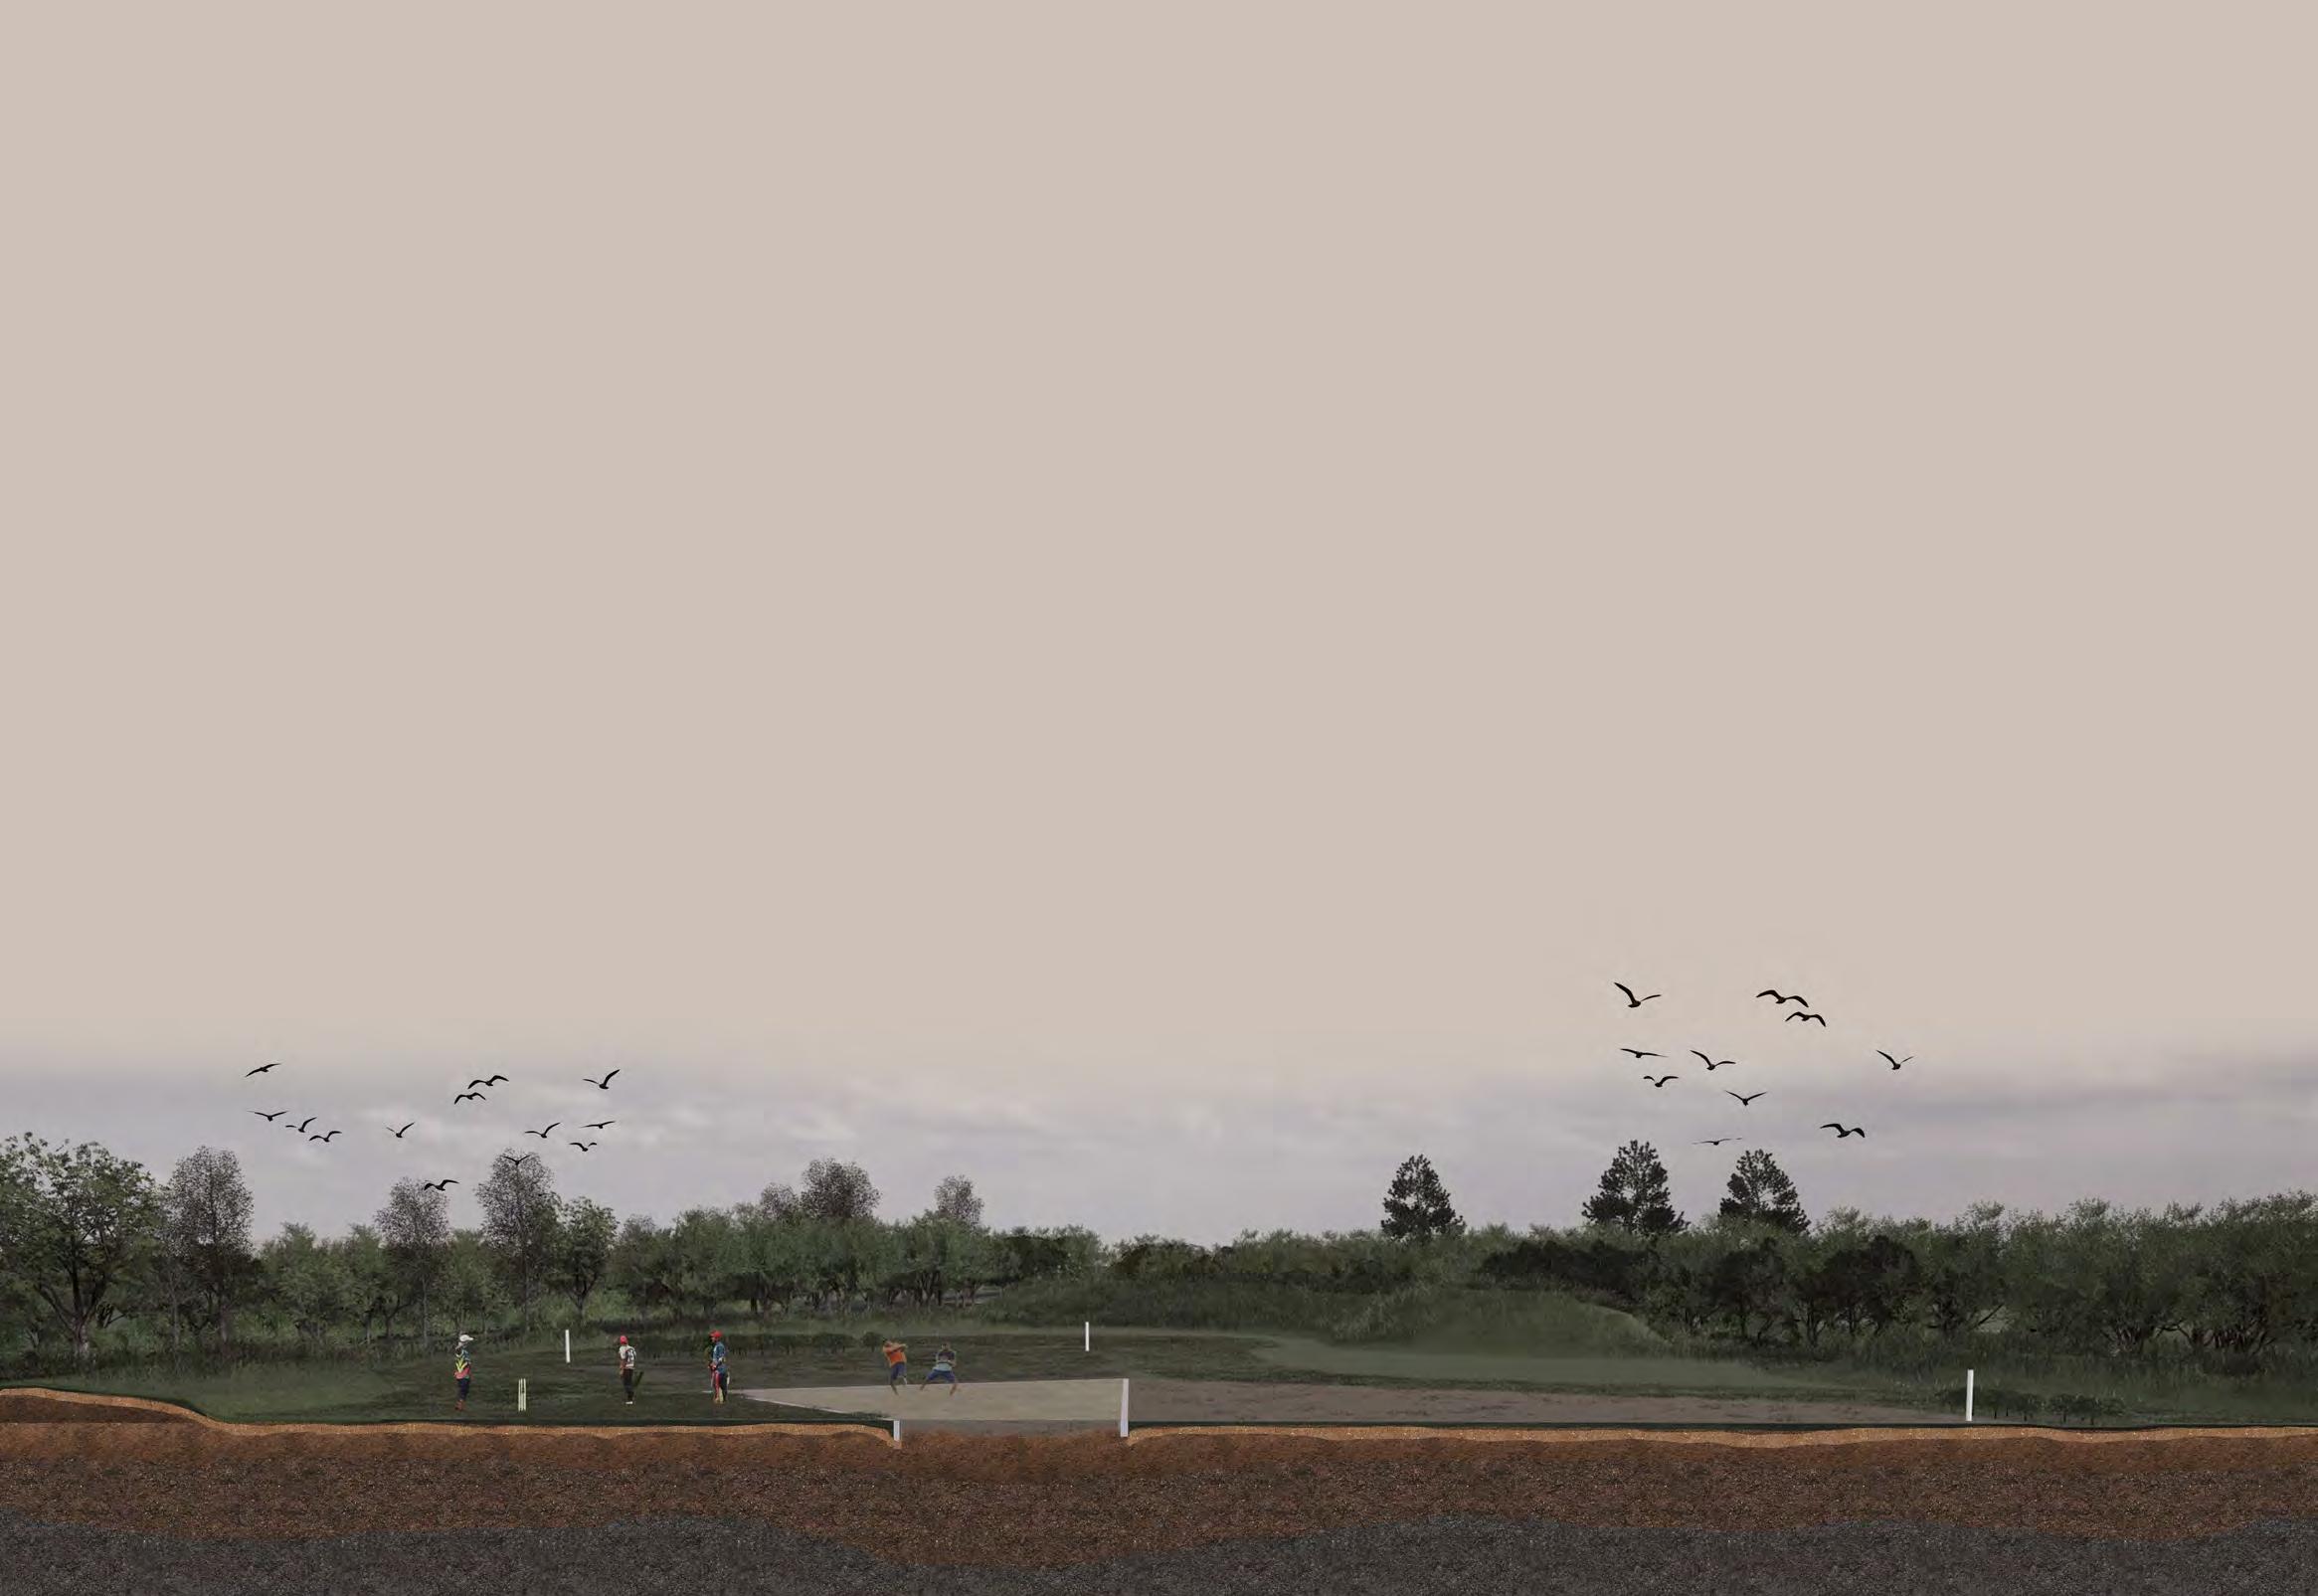
This scene is viewed from ground height, at the scale of the insects. It reflects the project’s core idea: that the enclosed garden is understood differently depending on who is perceiving it. At human level, the field appears open and informal. At insect level, the ground is textured, humid, full of micro-habitants and food sources. The same space holds two different experiences both valid, both active, both shaping the ground.
Student Name: Yan Linhao
Tutor: Victoria Jane Marshall
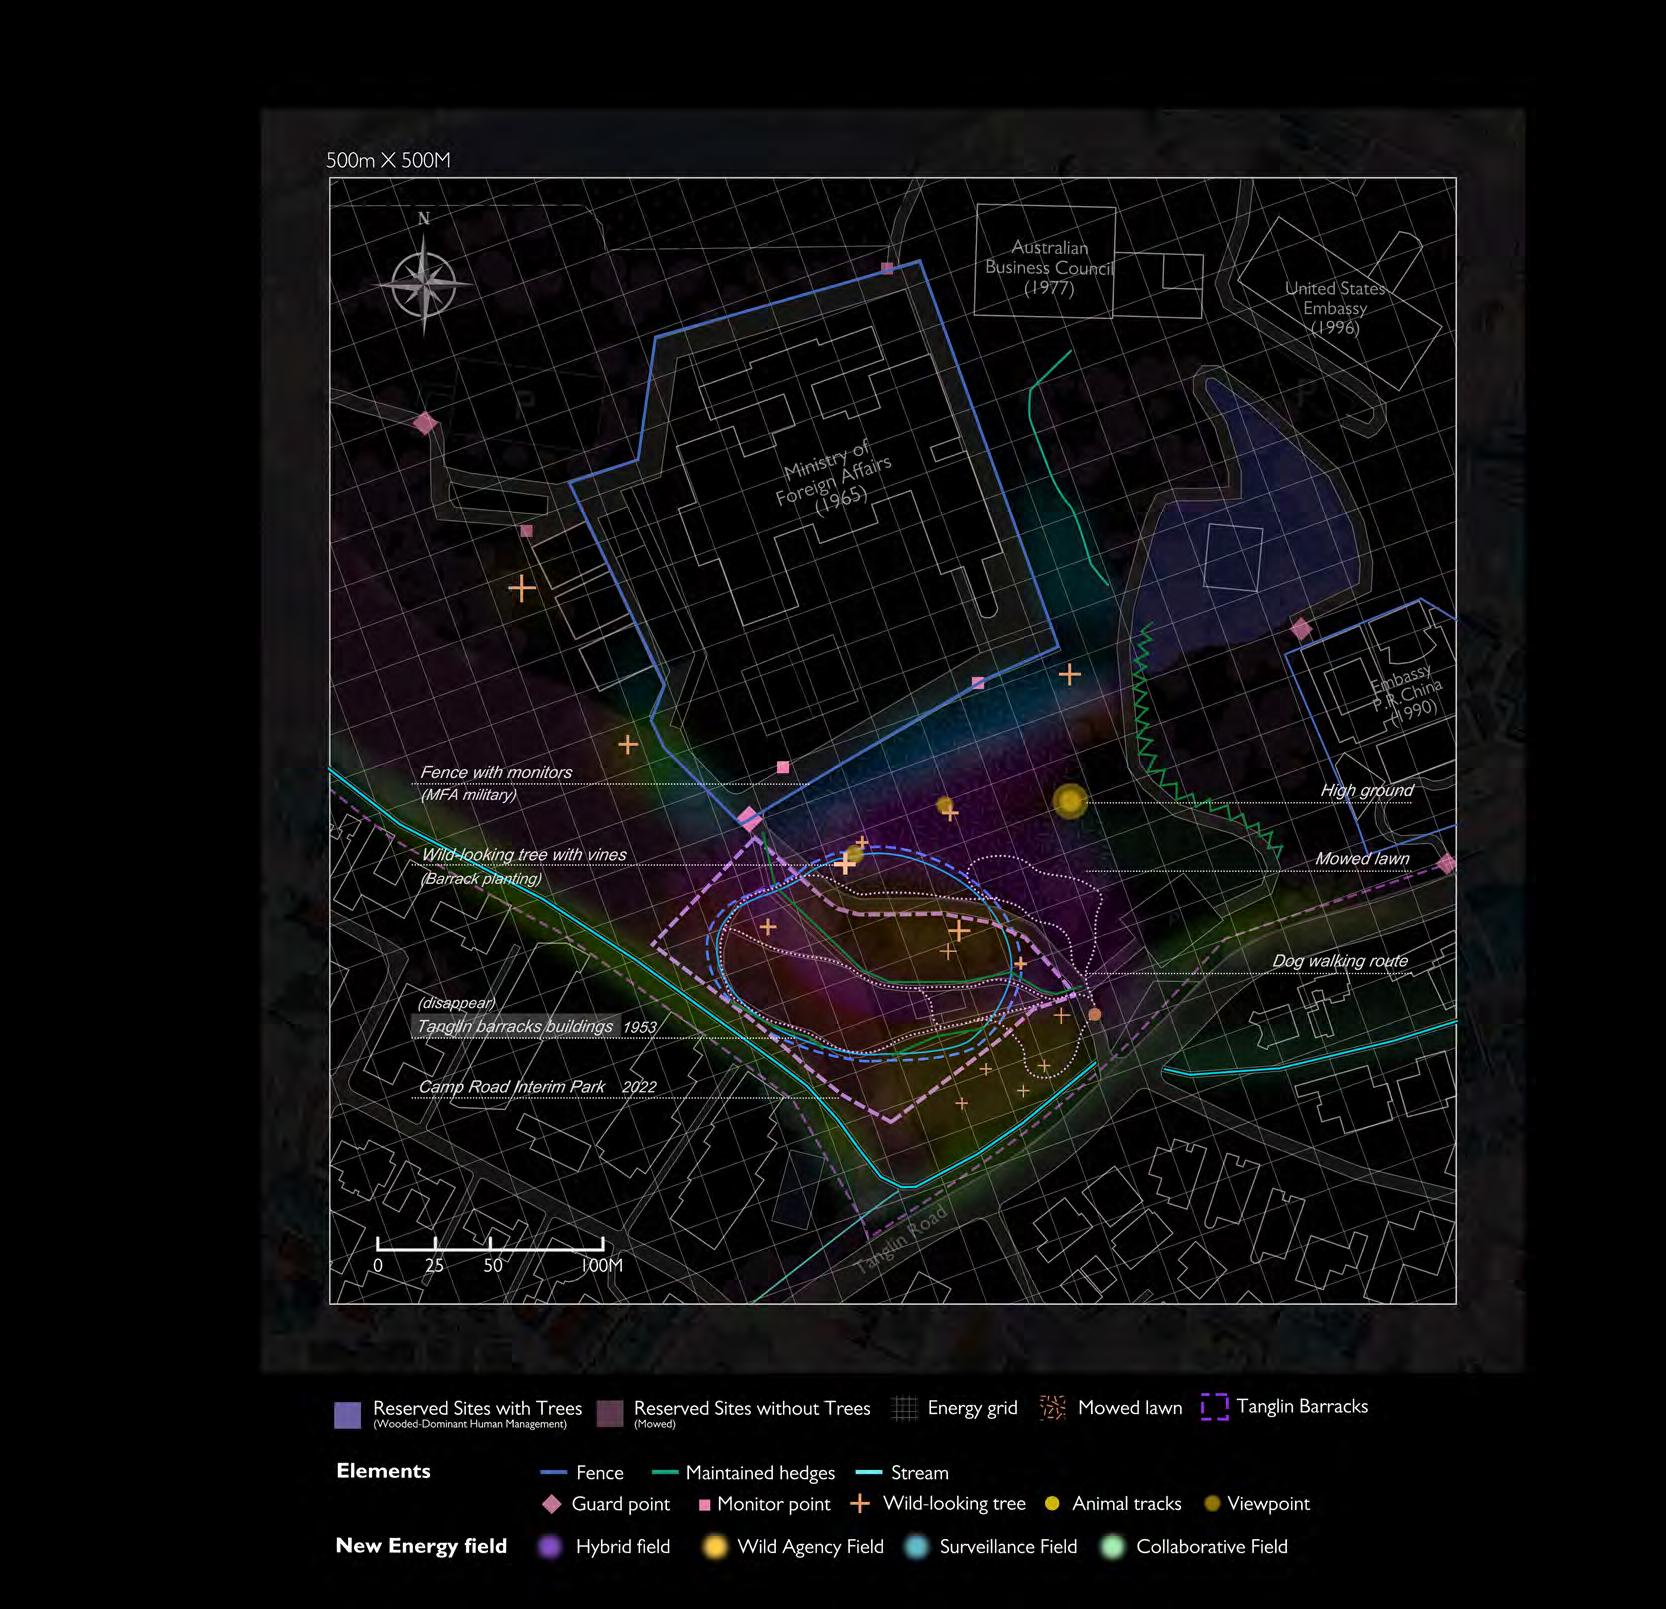
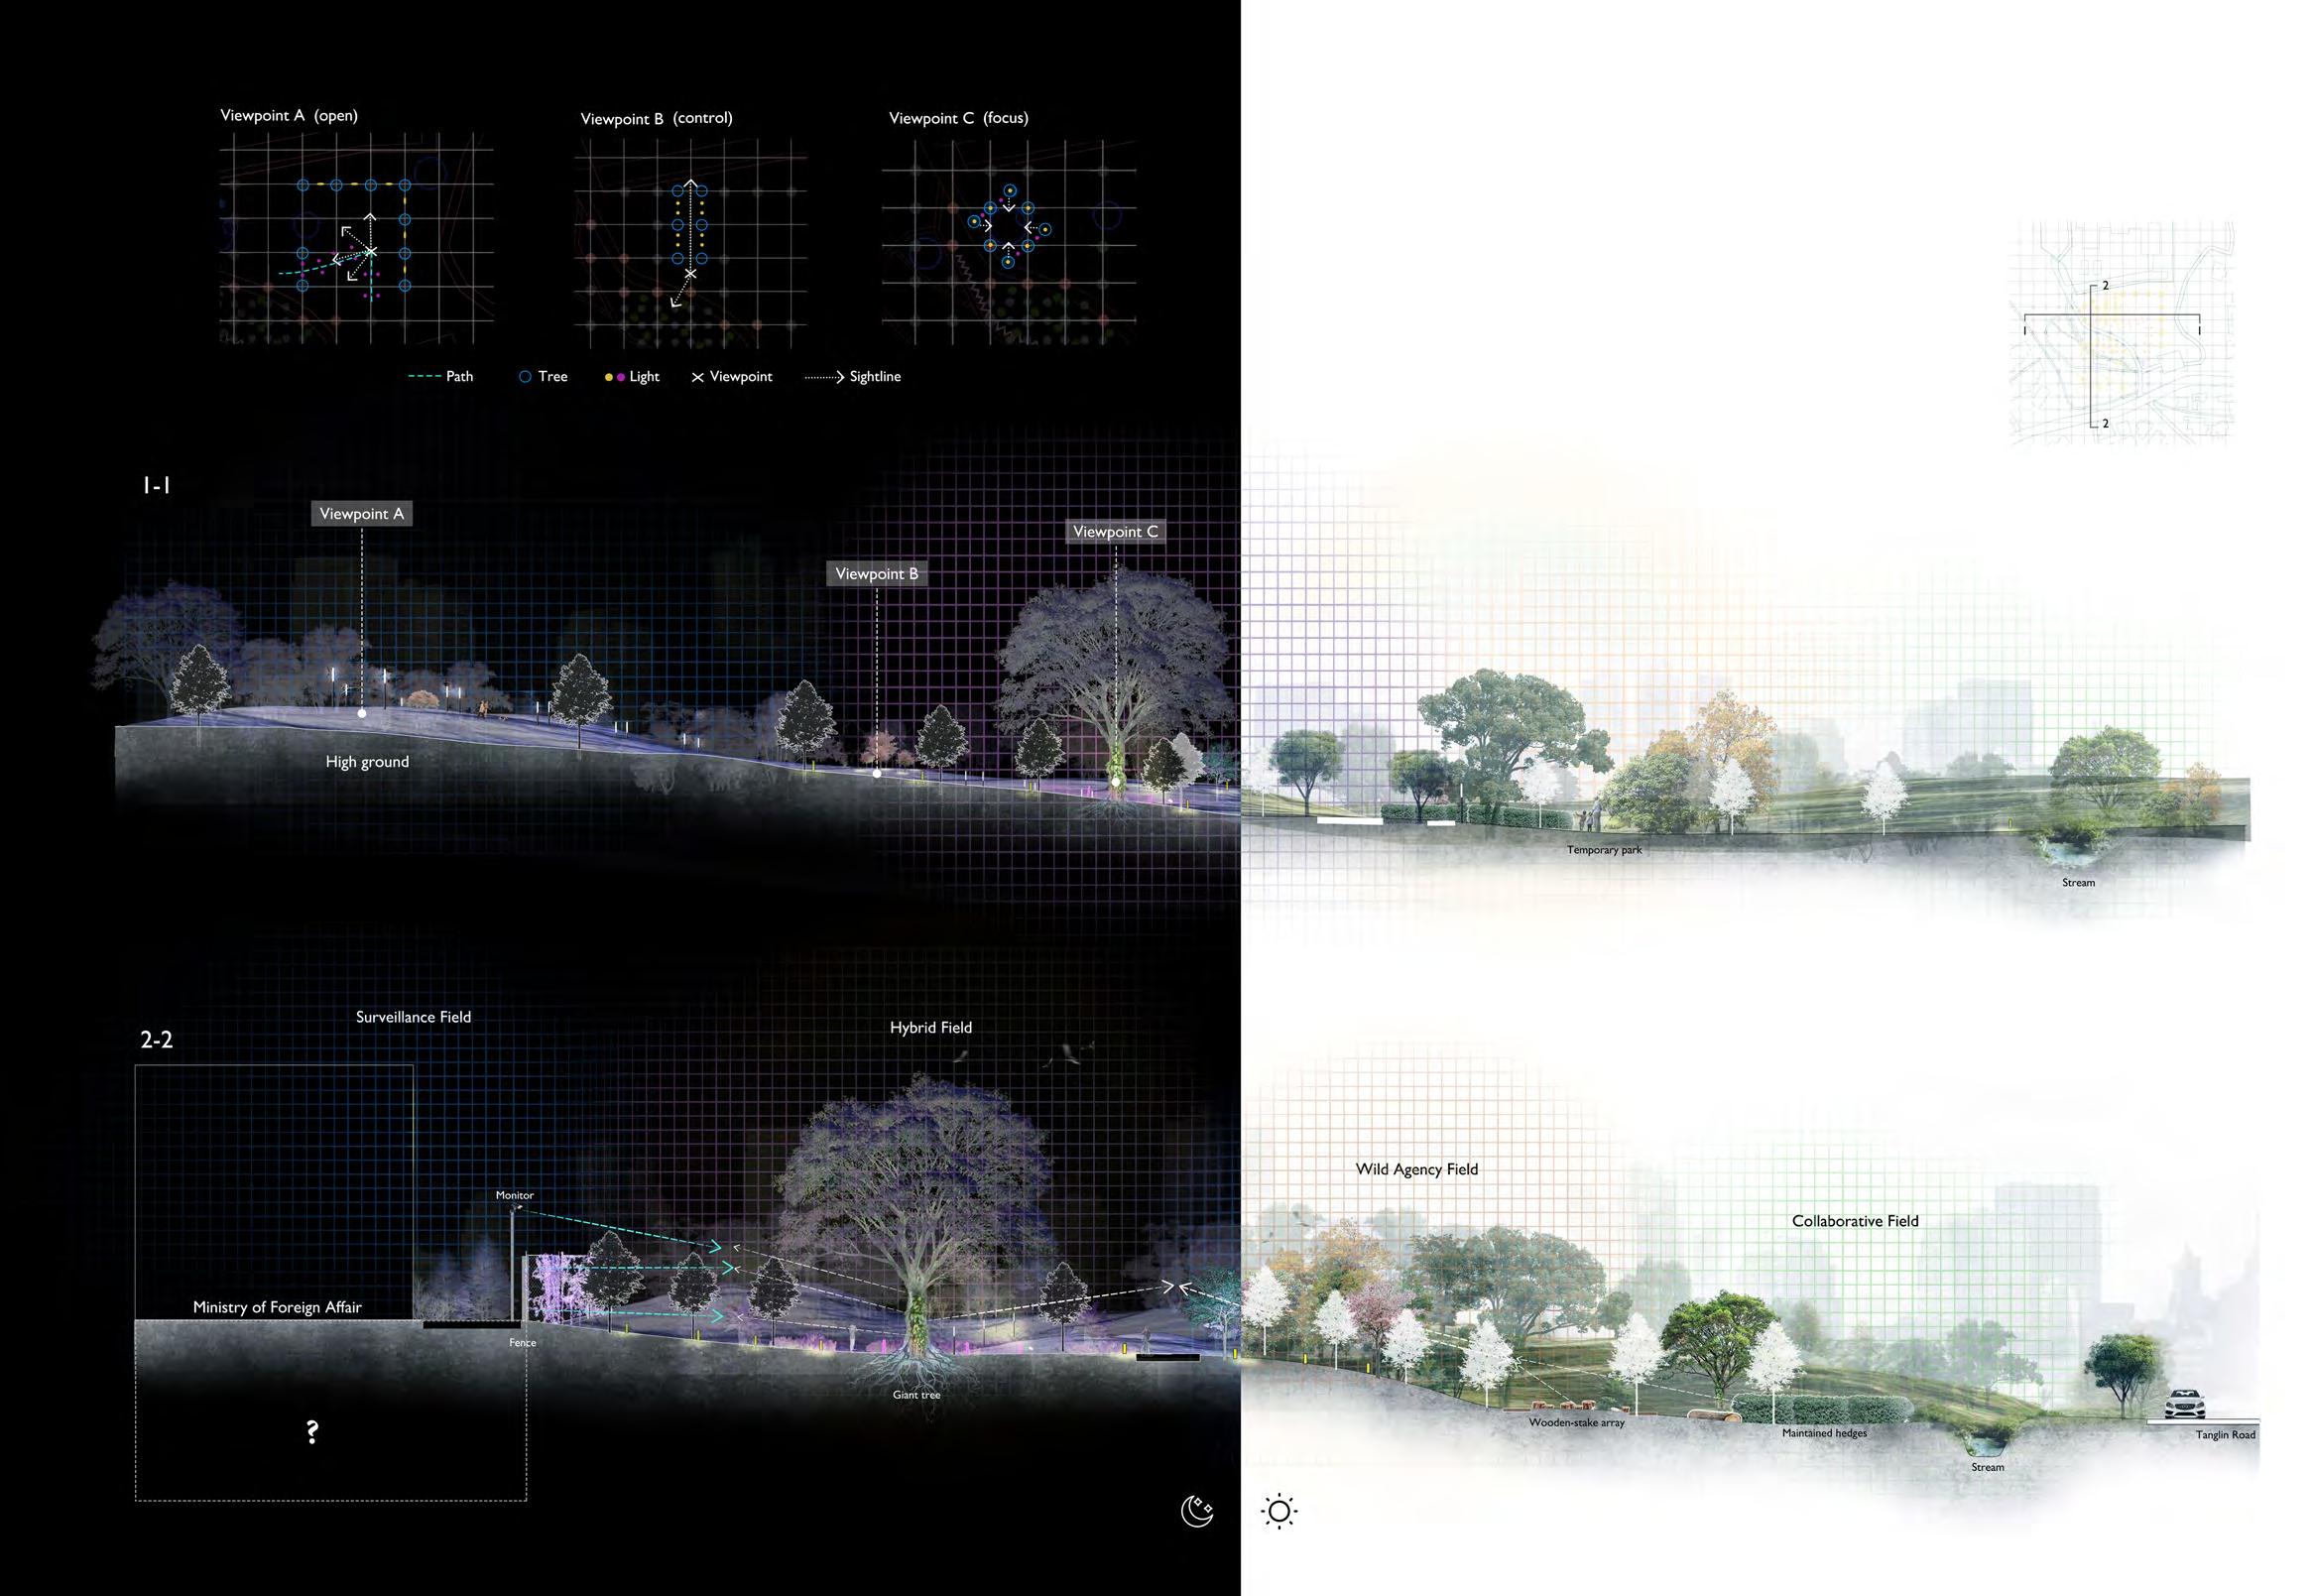
My enclosed garden project, entitled Strange Energy is located beside Singapore’s Ministry of Foreign Affairs (MFA) and three embassies (China, Australia and USA). The broader site thus holds a quiet tension — it feels both public and prohibited. This might also be a legacy of its former military use as the colonial-era Tanglin Barracks. When I visited the area, I saw “wild-looking” large trees, presumably planted as part of the Barrack infrastructure, as well as a temporary park with some wooden-stakes, tall fences with monitors, and an open lawn, presumably an outcome of the present use as a reserve site. The site thus exists in this inherent hybridity — the subtle unease of being watched, the ambiguity of staying or passing through the temporary park. Of particular interest to me is a very large tree with winding vines, embodying spontaneous ecological vitality and magnetic appeal. The practice of “greening”, that is of turning a place into a color, and of its one-size-fits-all imaginary, cannot grasp places like this. In response, my enclosed garden highlights the divergent perceptual relationships of “being watched” and “being wild-looking”. My enclosed garden demonstrates how a field of strange energies can become amplified into a novel enclosed garden that maintains security while attracting more visitors. My garden is an energy field that encourages the spread of “wild-looking” vegetation and invites a broader range of human and non-human presences. Within such a field, human and non-human nature agencies continually interact, creating subtle shifts in how the place is perceived and navigated.
To make latent “strange energy” perceptible, my first spatial strategy arranges plants and both sunlight and artificial light on a grid, establishing a sensory framework and guiding spatial logic. It reveals tension through gradients of vegetation density and light intensity in space. For example, near the fences with surveillance monitors, I propose structured planting with measured spacing and cool, dimm lighting to reinforce a feeling of surveillance and control. Toward the core of the garden area, my designed arrangement of lights and plants loosens; clusters of vegetation are allowed to grow irregular, and lights are warmer. The more dynamic illumination evokes spontaneity and uncertainty. Such gradual transitions in density of vegetation, height of vegetation, and brightness of shadow and light during the day and illumination at night allow visitors to sense the flow of energies—from high control to less-control. Graduated plant heights and sequential light strips solidify paths—laying the groundwork for the sightline guidance that follows. The resulting field is both spatial and atmospheric.
My second spatial strategy is an integrated sightline system. It is designed to amplify the tension between elements that are repelling like the fences with surveillance monitors and magnetic elements like the “wild-looking” large tree. These repelled and attracted elements are anchored by three viewpoints. First, from an area that I term the high ground, people can grasp the full gradient of strange energy. Within the center of the garden, the second viewpoint forms a framed composition that brings “wildlooking” vegetation on one side and the boundary fence on the other into a single visual axis. It places spontaneous growth and controlled enclosure in direct counterpoint and intensifying their underlying spatial tension. The third viewpoint is the “wild-looking” tree. Its vines become the visual anchor, gathering light and sightlines toward its core, allowing visitors to perceive how surveillance and spontaneous ecological vitality coexist. Ongoing maintenance by NParks staff shapes vegetation edges and sightlines, while periodic adjustments to the wooden-stake array create shifts in how people move and engage with the enclosed garden.
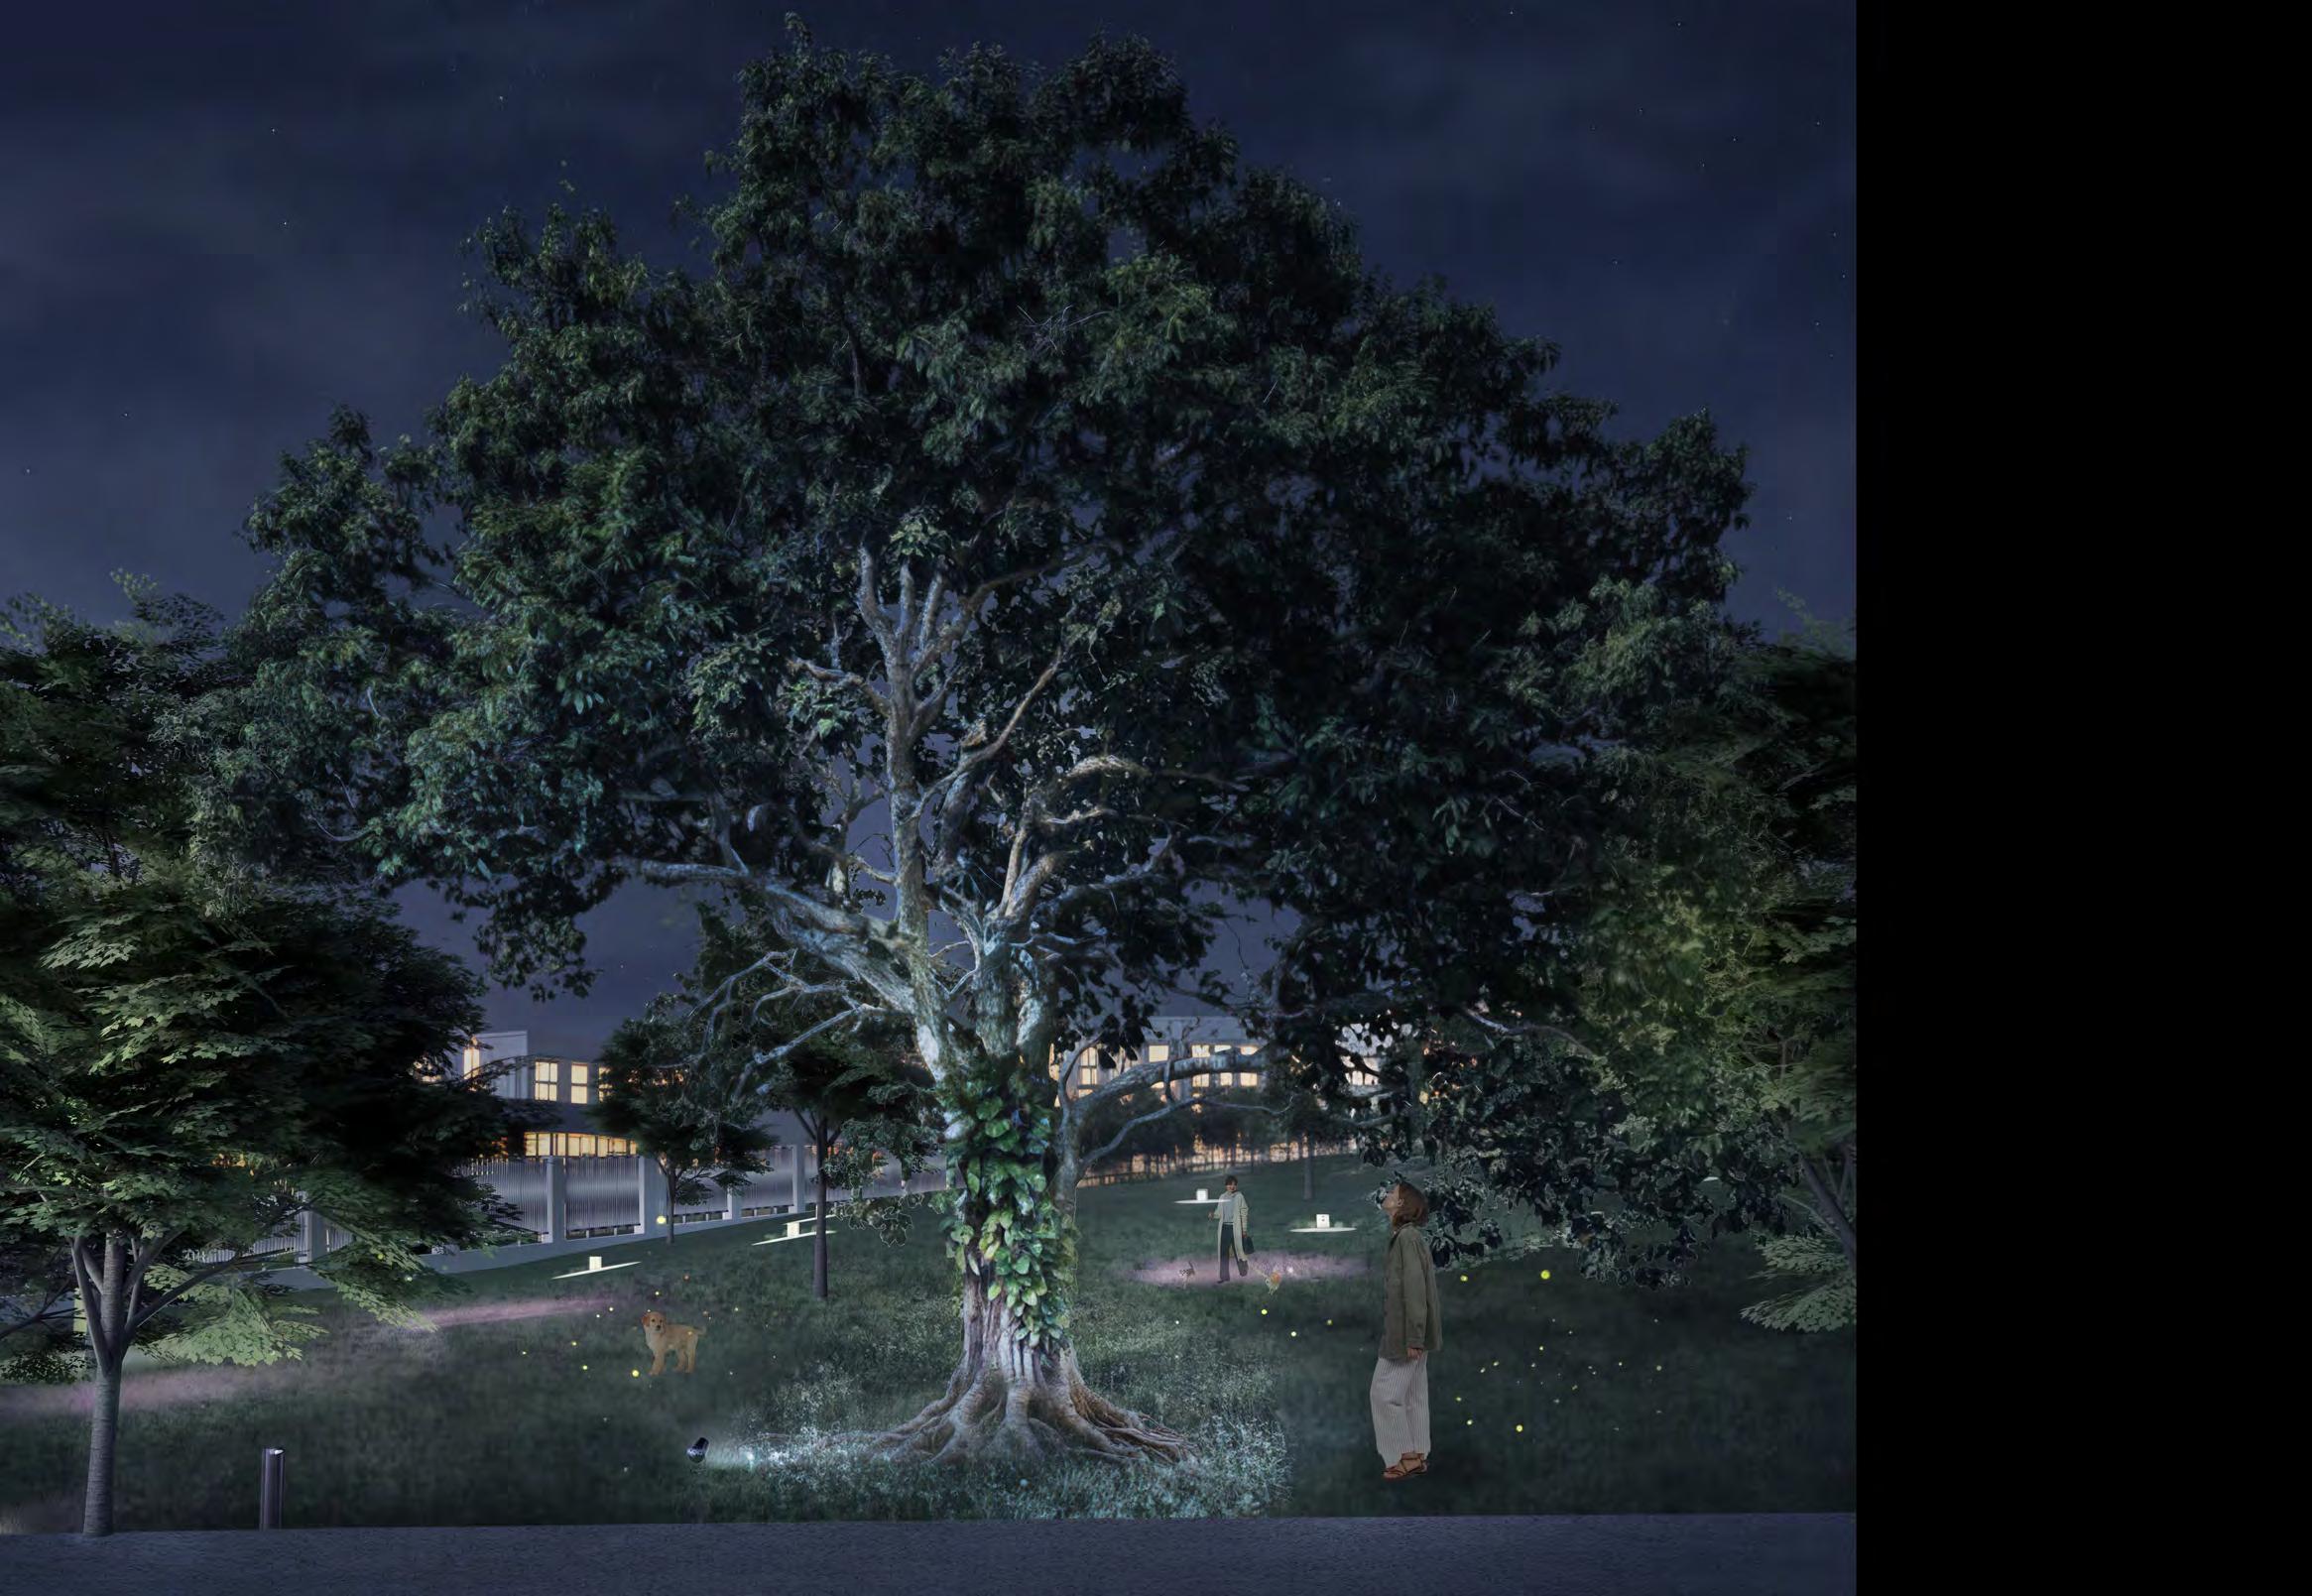
Visual axes converge toward the garden’s wild-looking core tree, whose vine-wrapped trunk forms a strong visual anchor of untamed growth. Warm light and clustered vegetation gather around this center, while cooler, evenly spaced edge lighting marks controlled zones near surveillance boundaries. This contrast reveals how the site’s strange energy arises between surveillance from MFA and the magnetic pull of the vine-covered core.
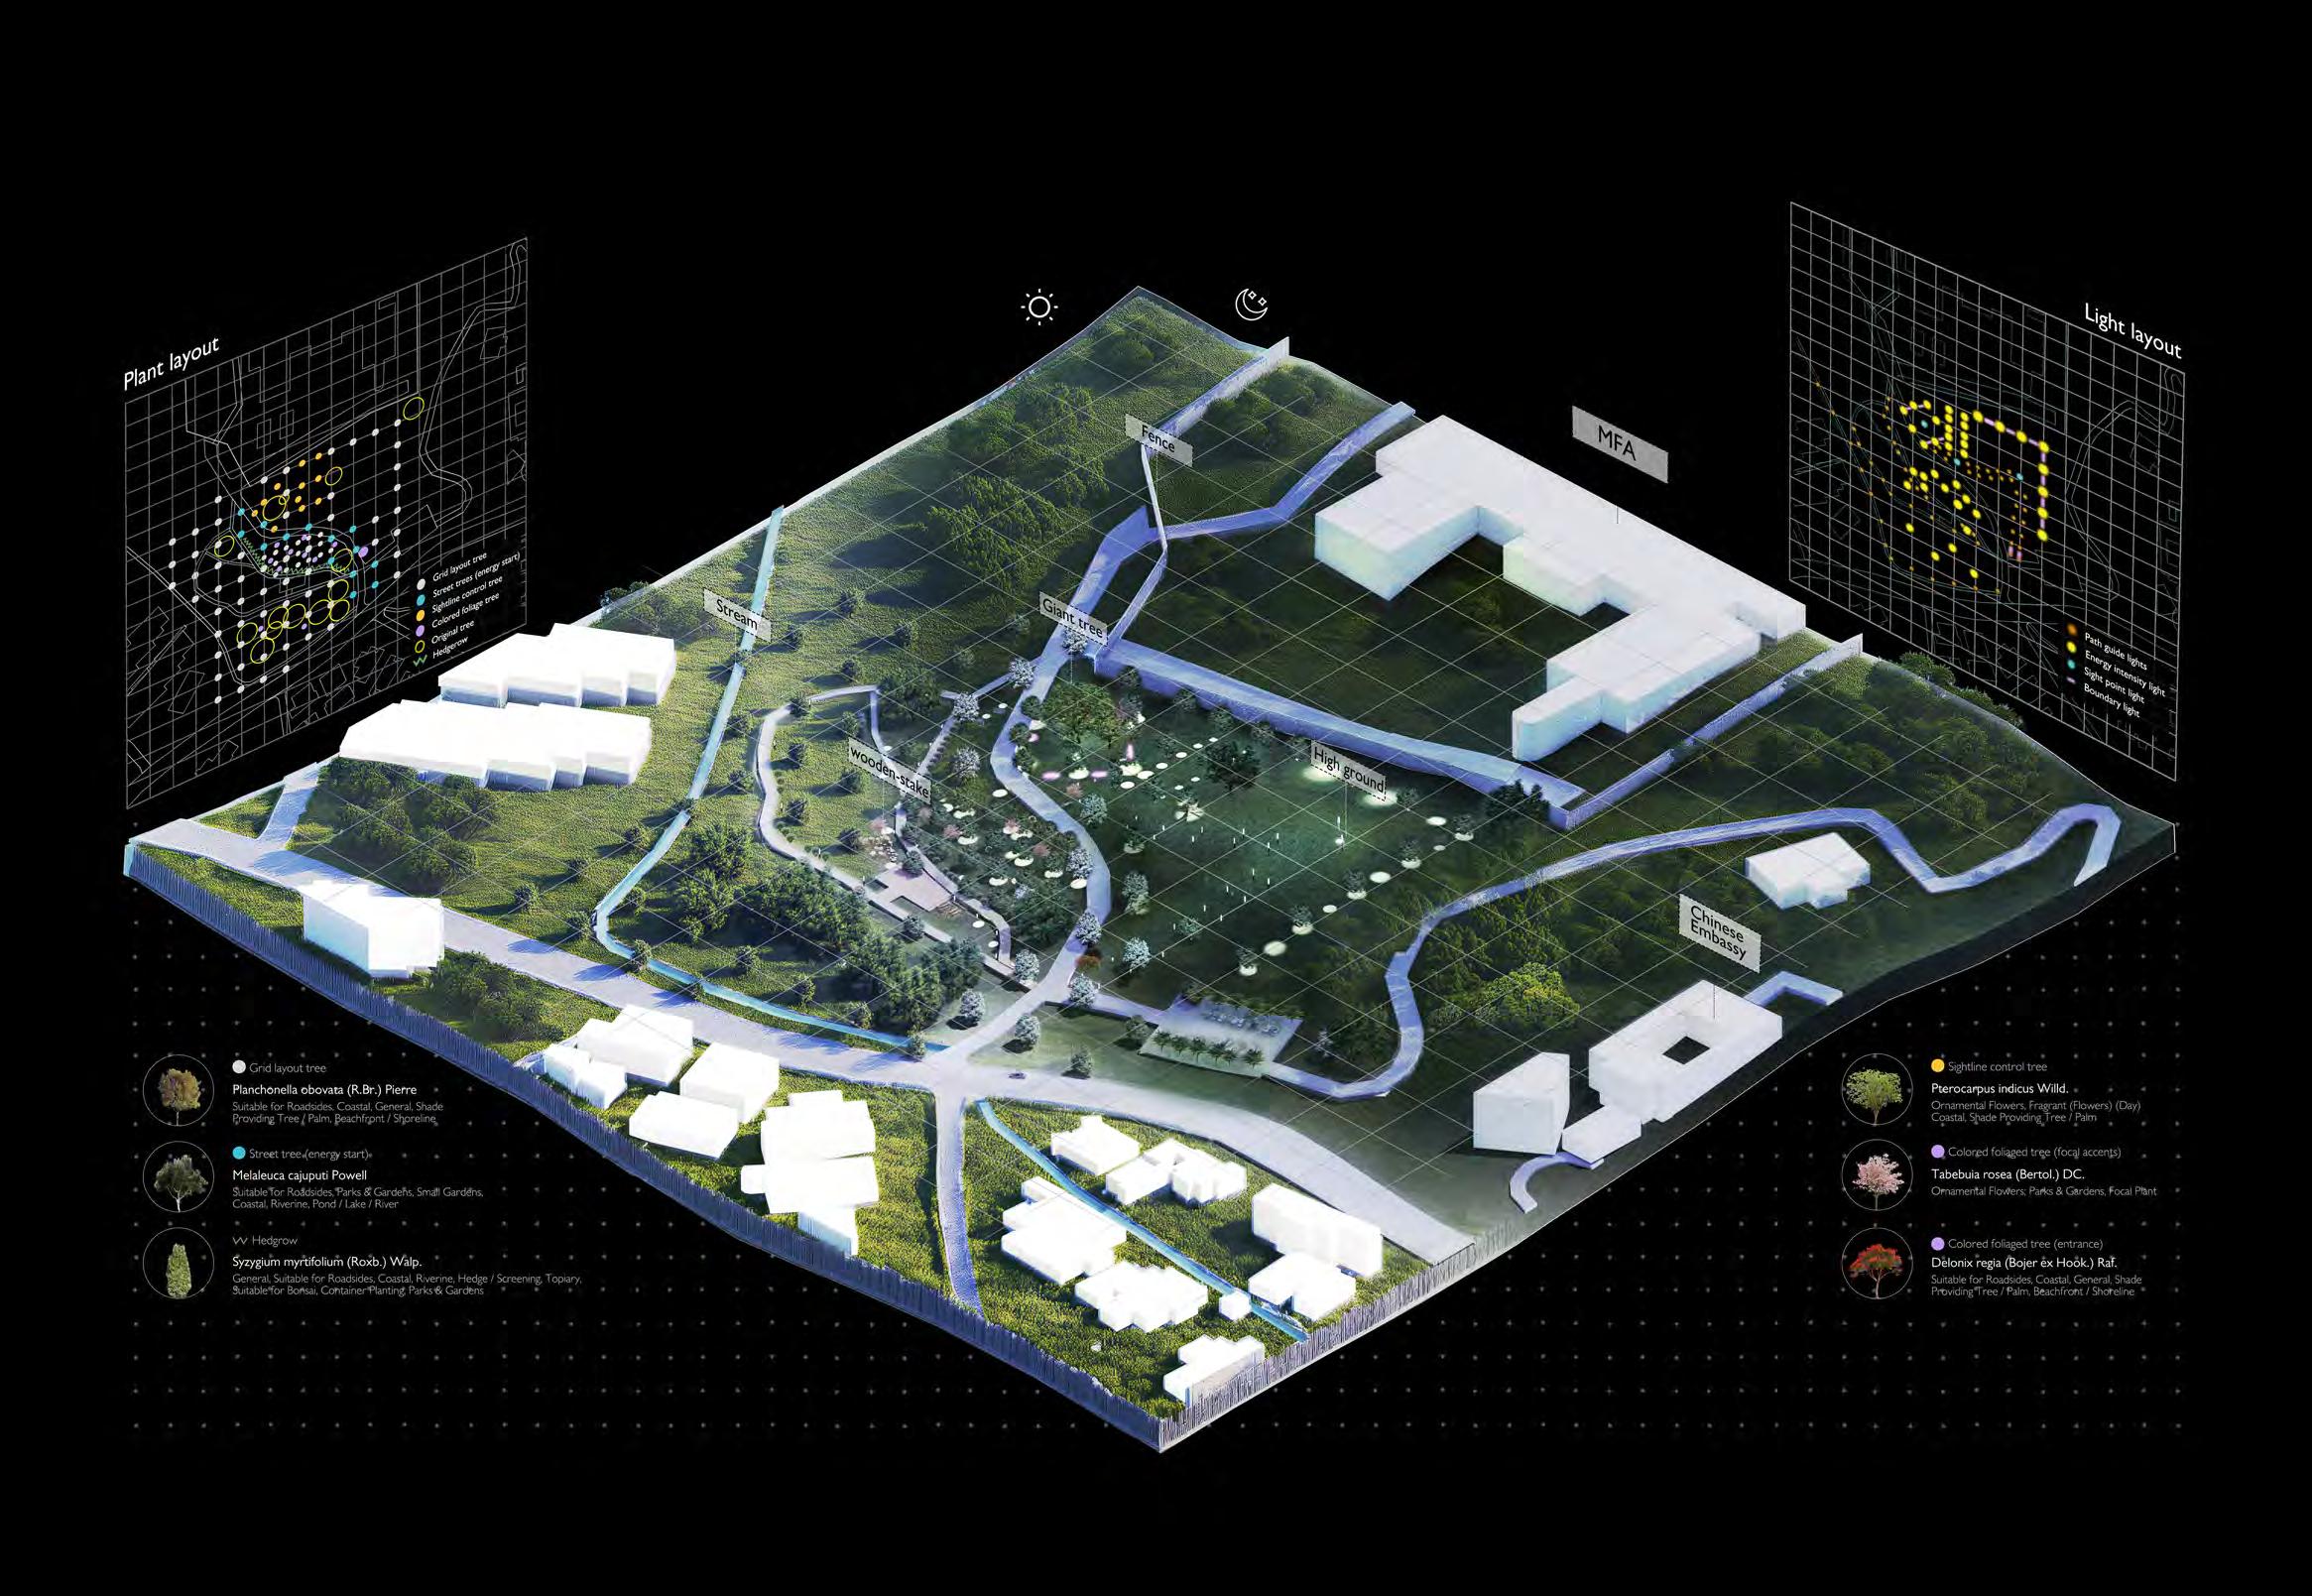
the framework for the integrated sightline system.
The grid organizes plant distribution, light placement, and circulation, forming a gradient sensory field. By contrasting controlled perimeter zones with clustered vegetation toward the center, the diagram shows how energy flows across the garden and sets up the framework for the integrated sightline system.
Student Name: Zhao Fuhan
Tutor:
Wai Hon Tham
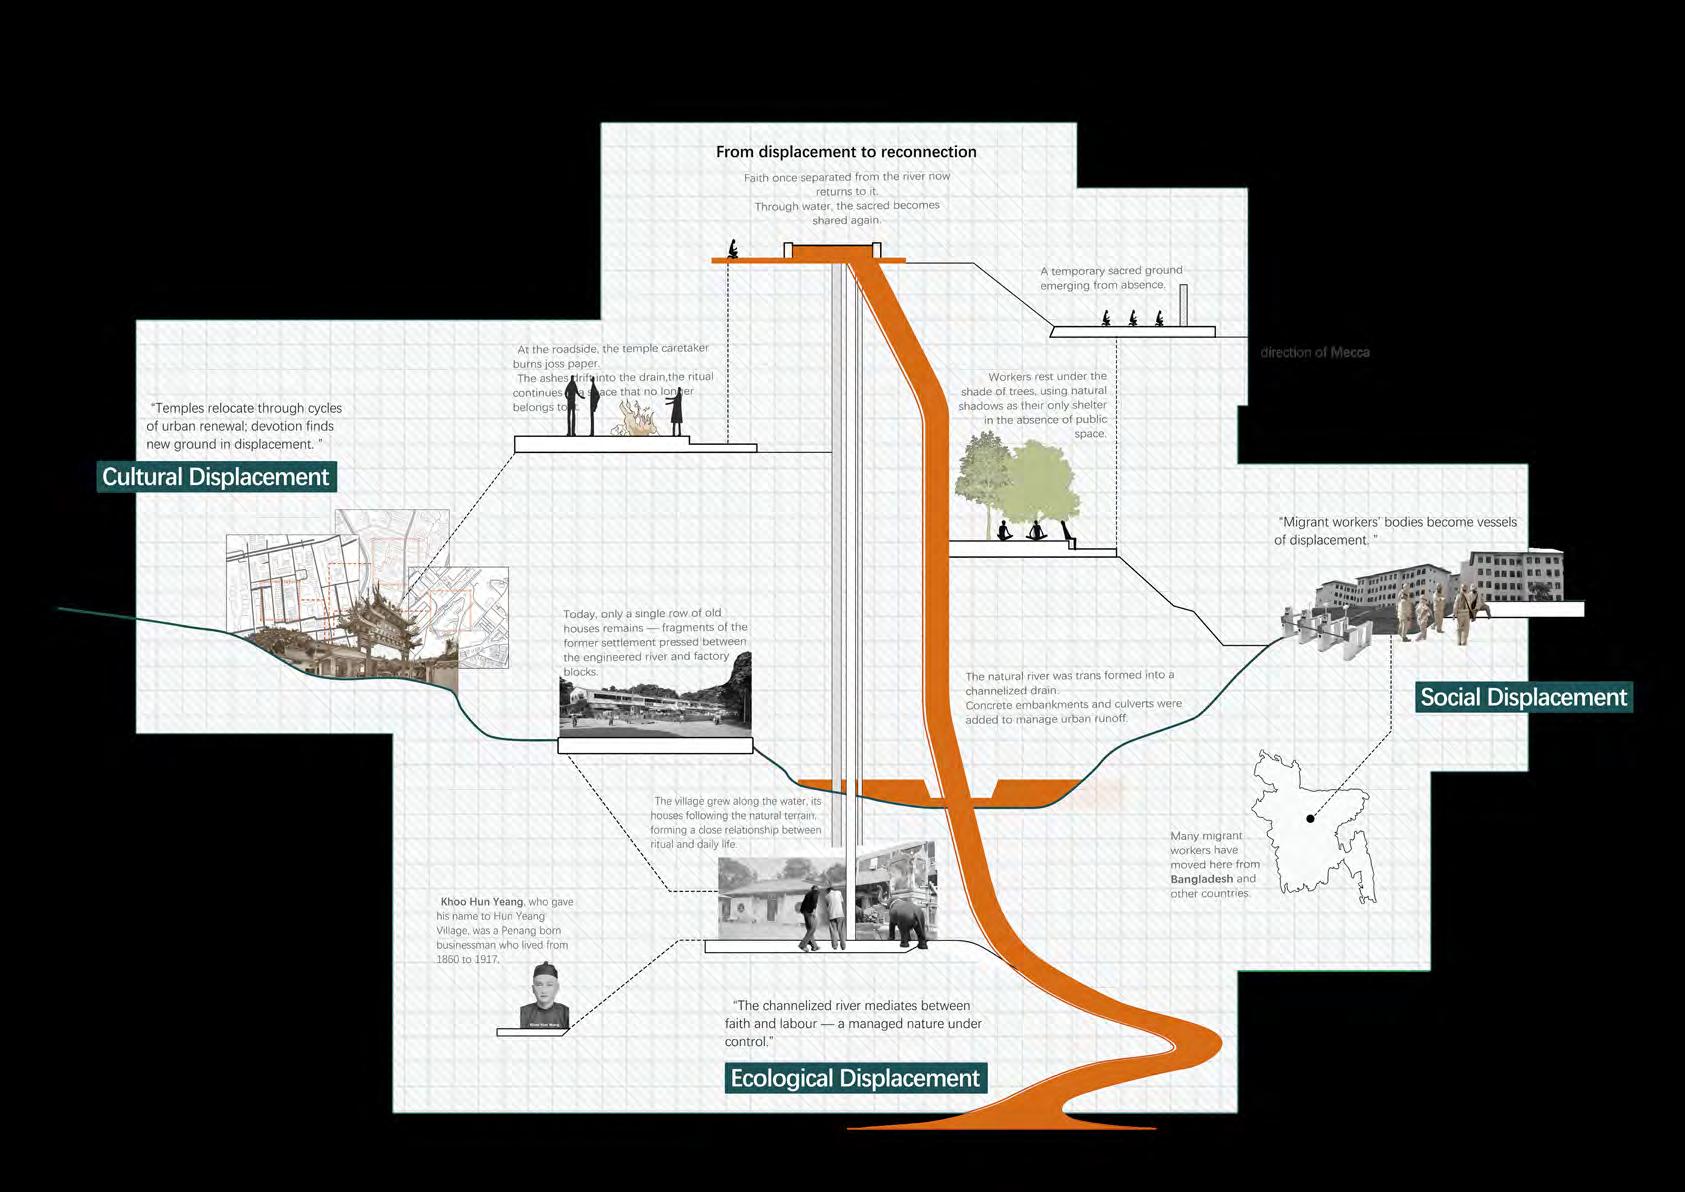
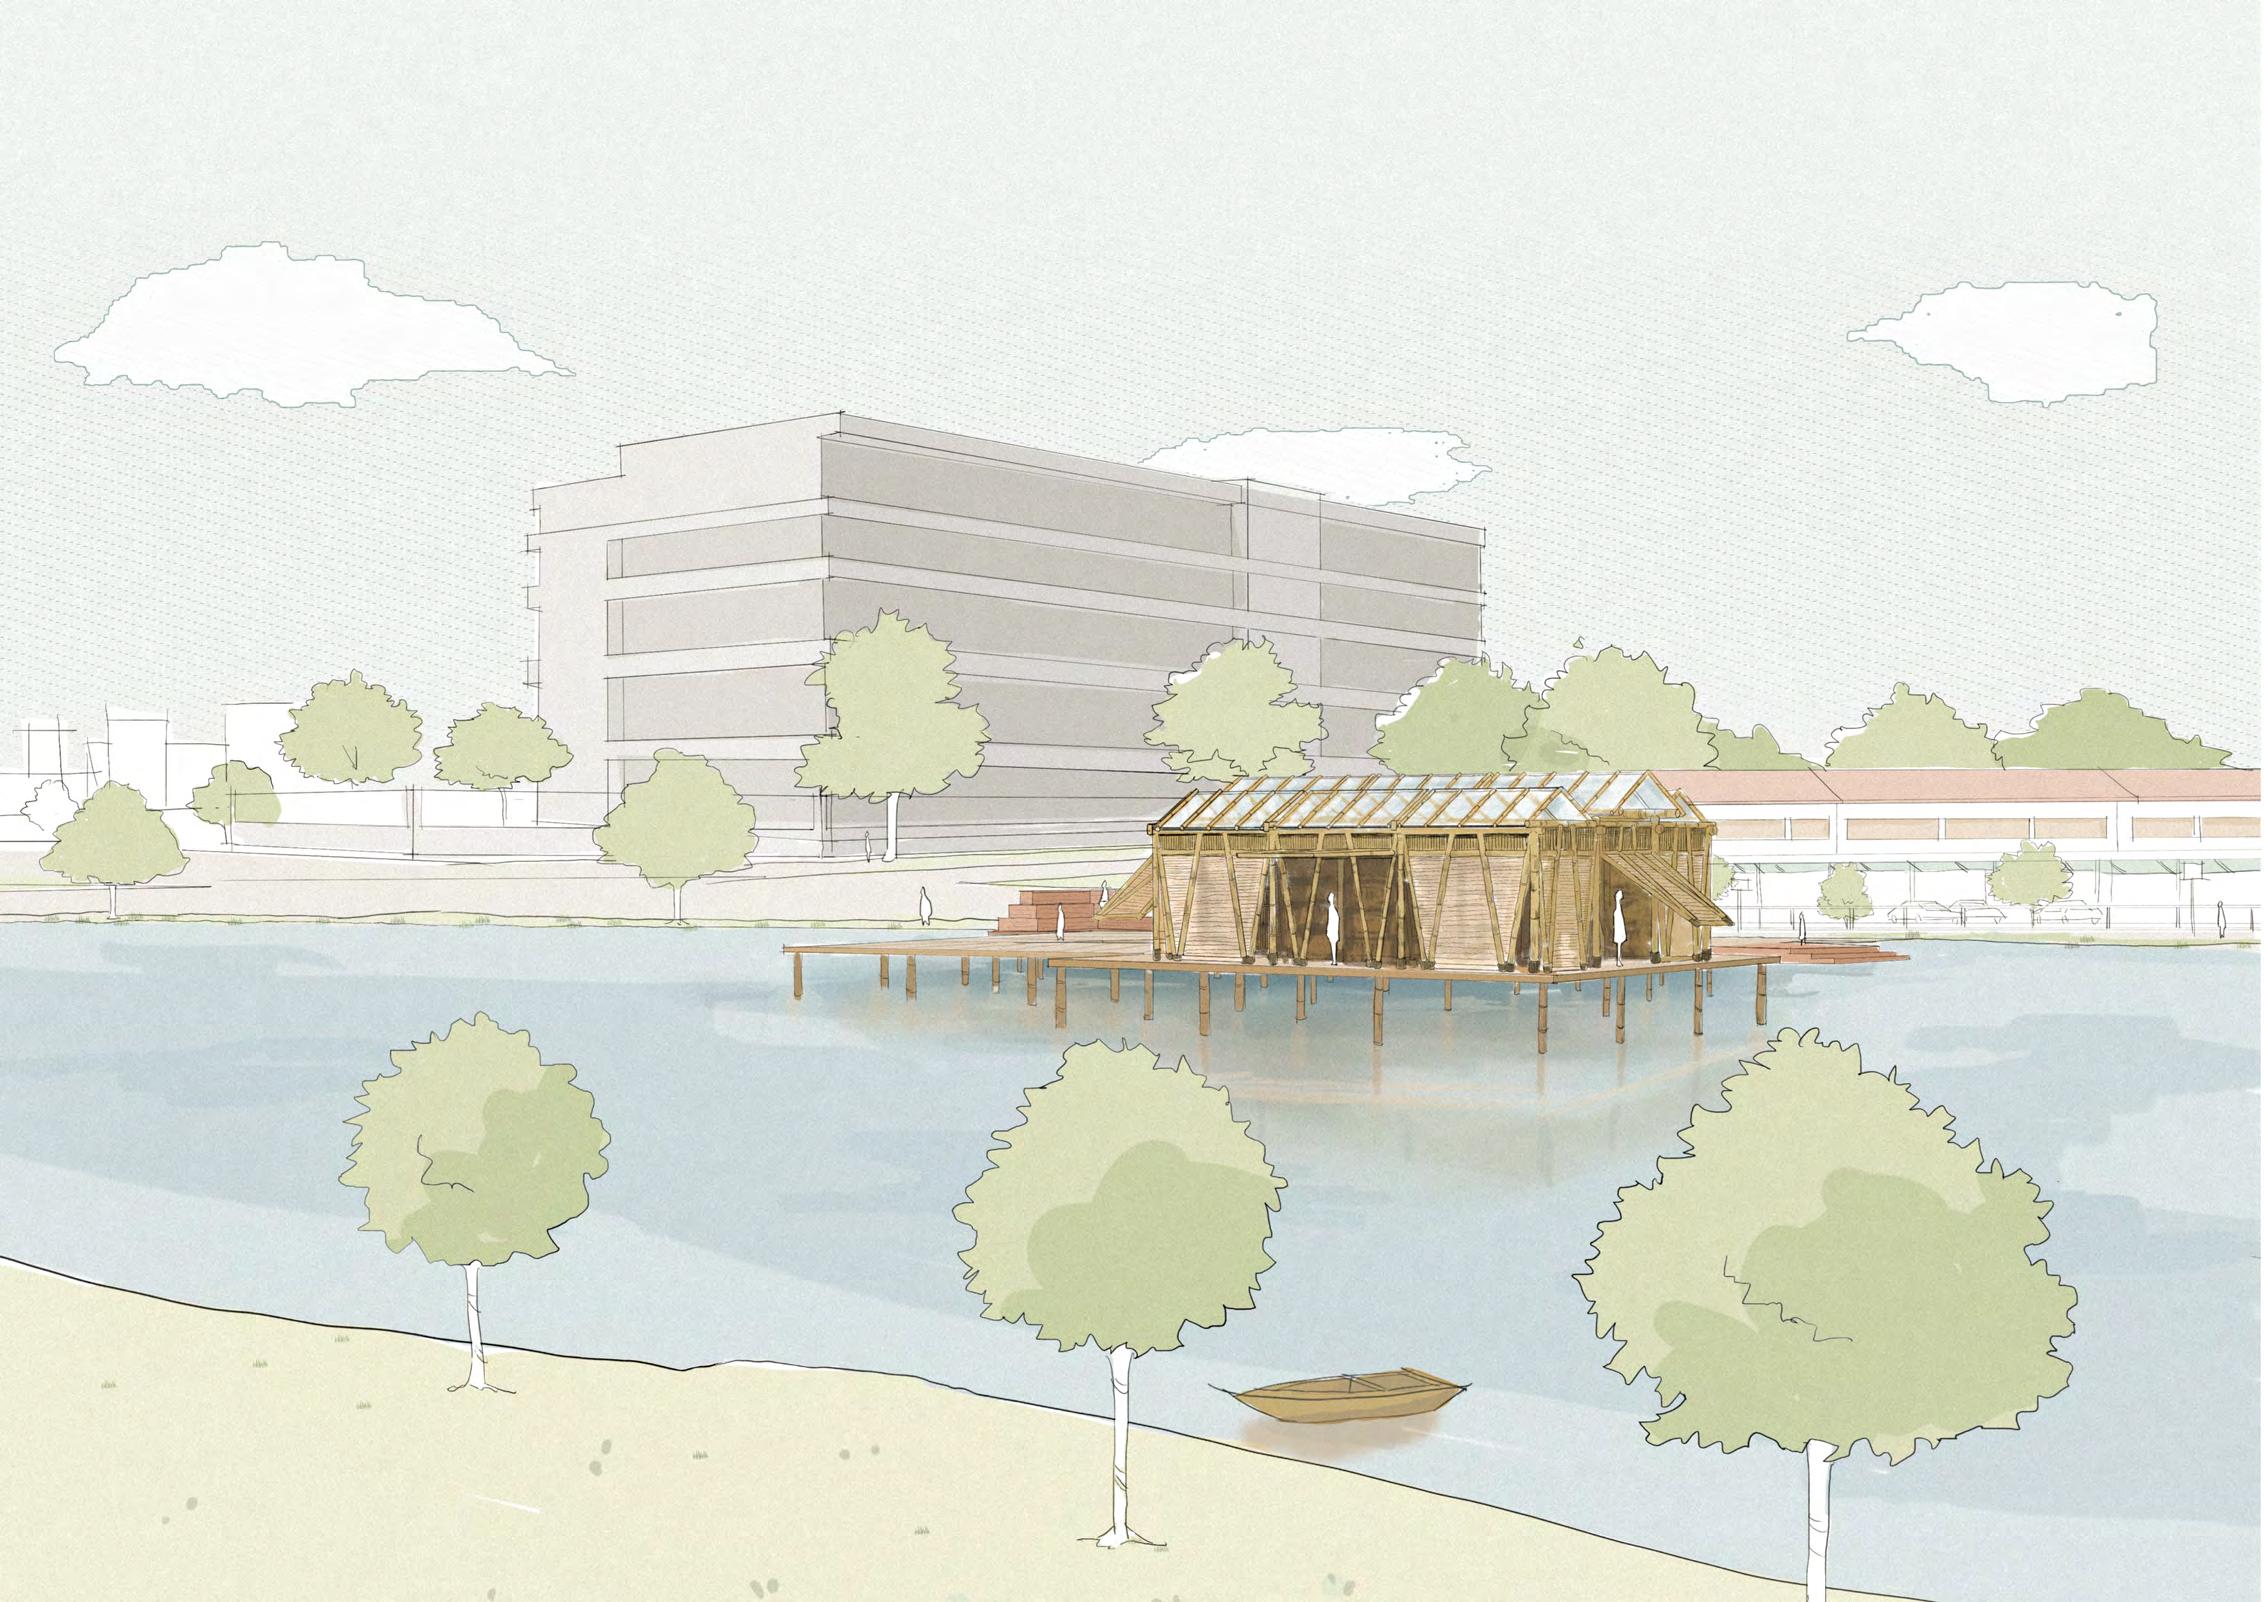
This project is located in Tampines, Singapore, an area with a unique spatial structure: migrant worker dormitories, temples, and an artificial river coexist, yet remain isolated and lack communication. The enclosed garden is conceived as a medium to deconstruct the dislocated relationships between humans and nature, faith and migration, and to refine a new logic of symbiosis. By analyzing the displacements caused by multiple factors, I proposed the concept of “Fifth Nature” for this project. Rather than recreating pristine nature, it constructs a negotiated ecology through design, in which social and environmental processes intertwine.
The core of the design thinking lies in how to make the garden a “familiar device” where mobile people can reorganize space, regain control, and establish a sense of belonging. Here, nature is no longer an external spectacle to be admired, but a cultural product shaped and continuously generated by humans and non-humans. The project seeks to reconnect the three dimensions of displacement: water, temple, and workers, exploring their underlying relationships, allowing water, faith, and labor to jointly shape a new spatial order.
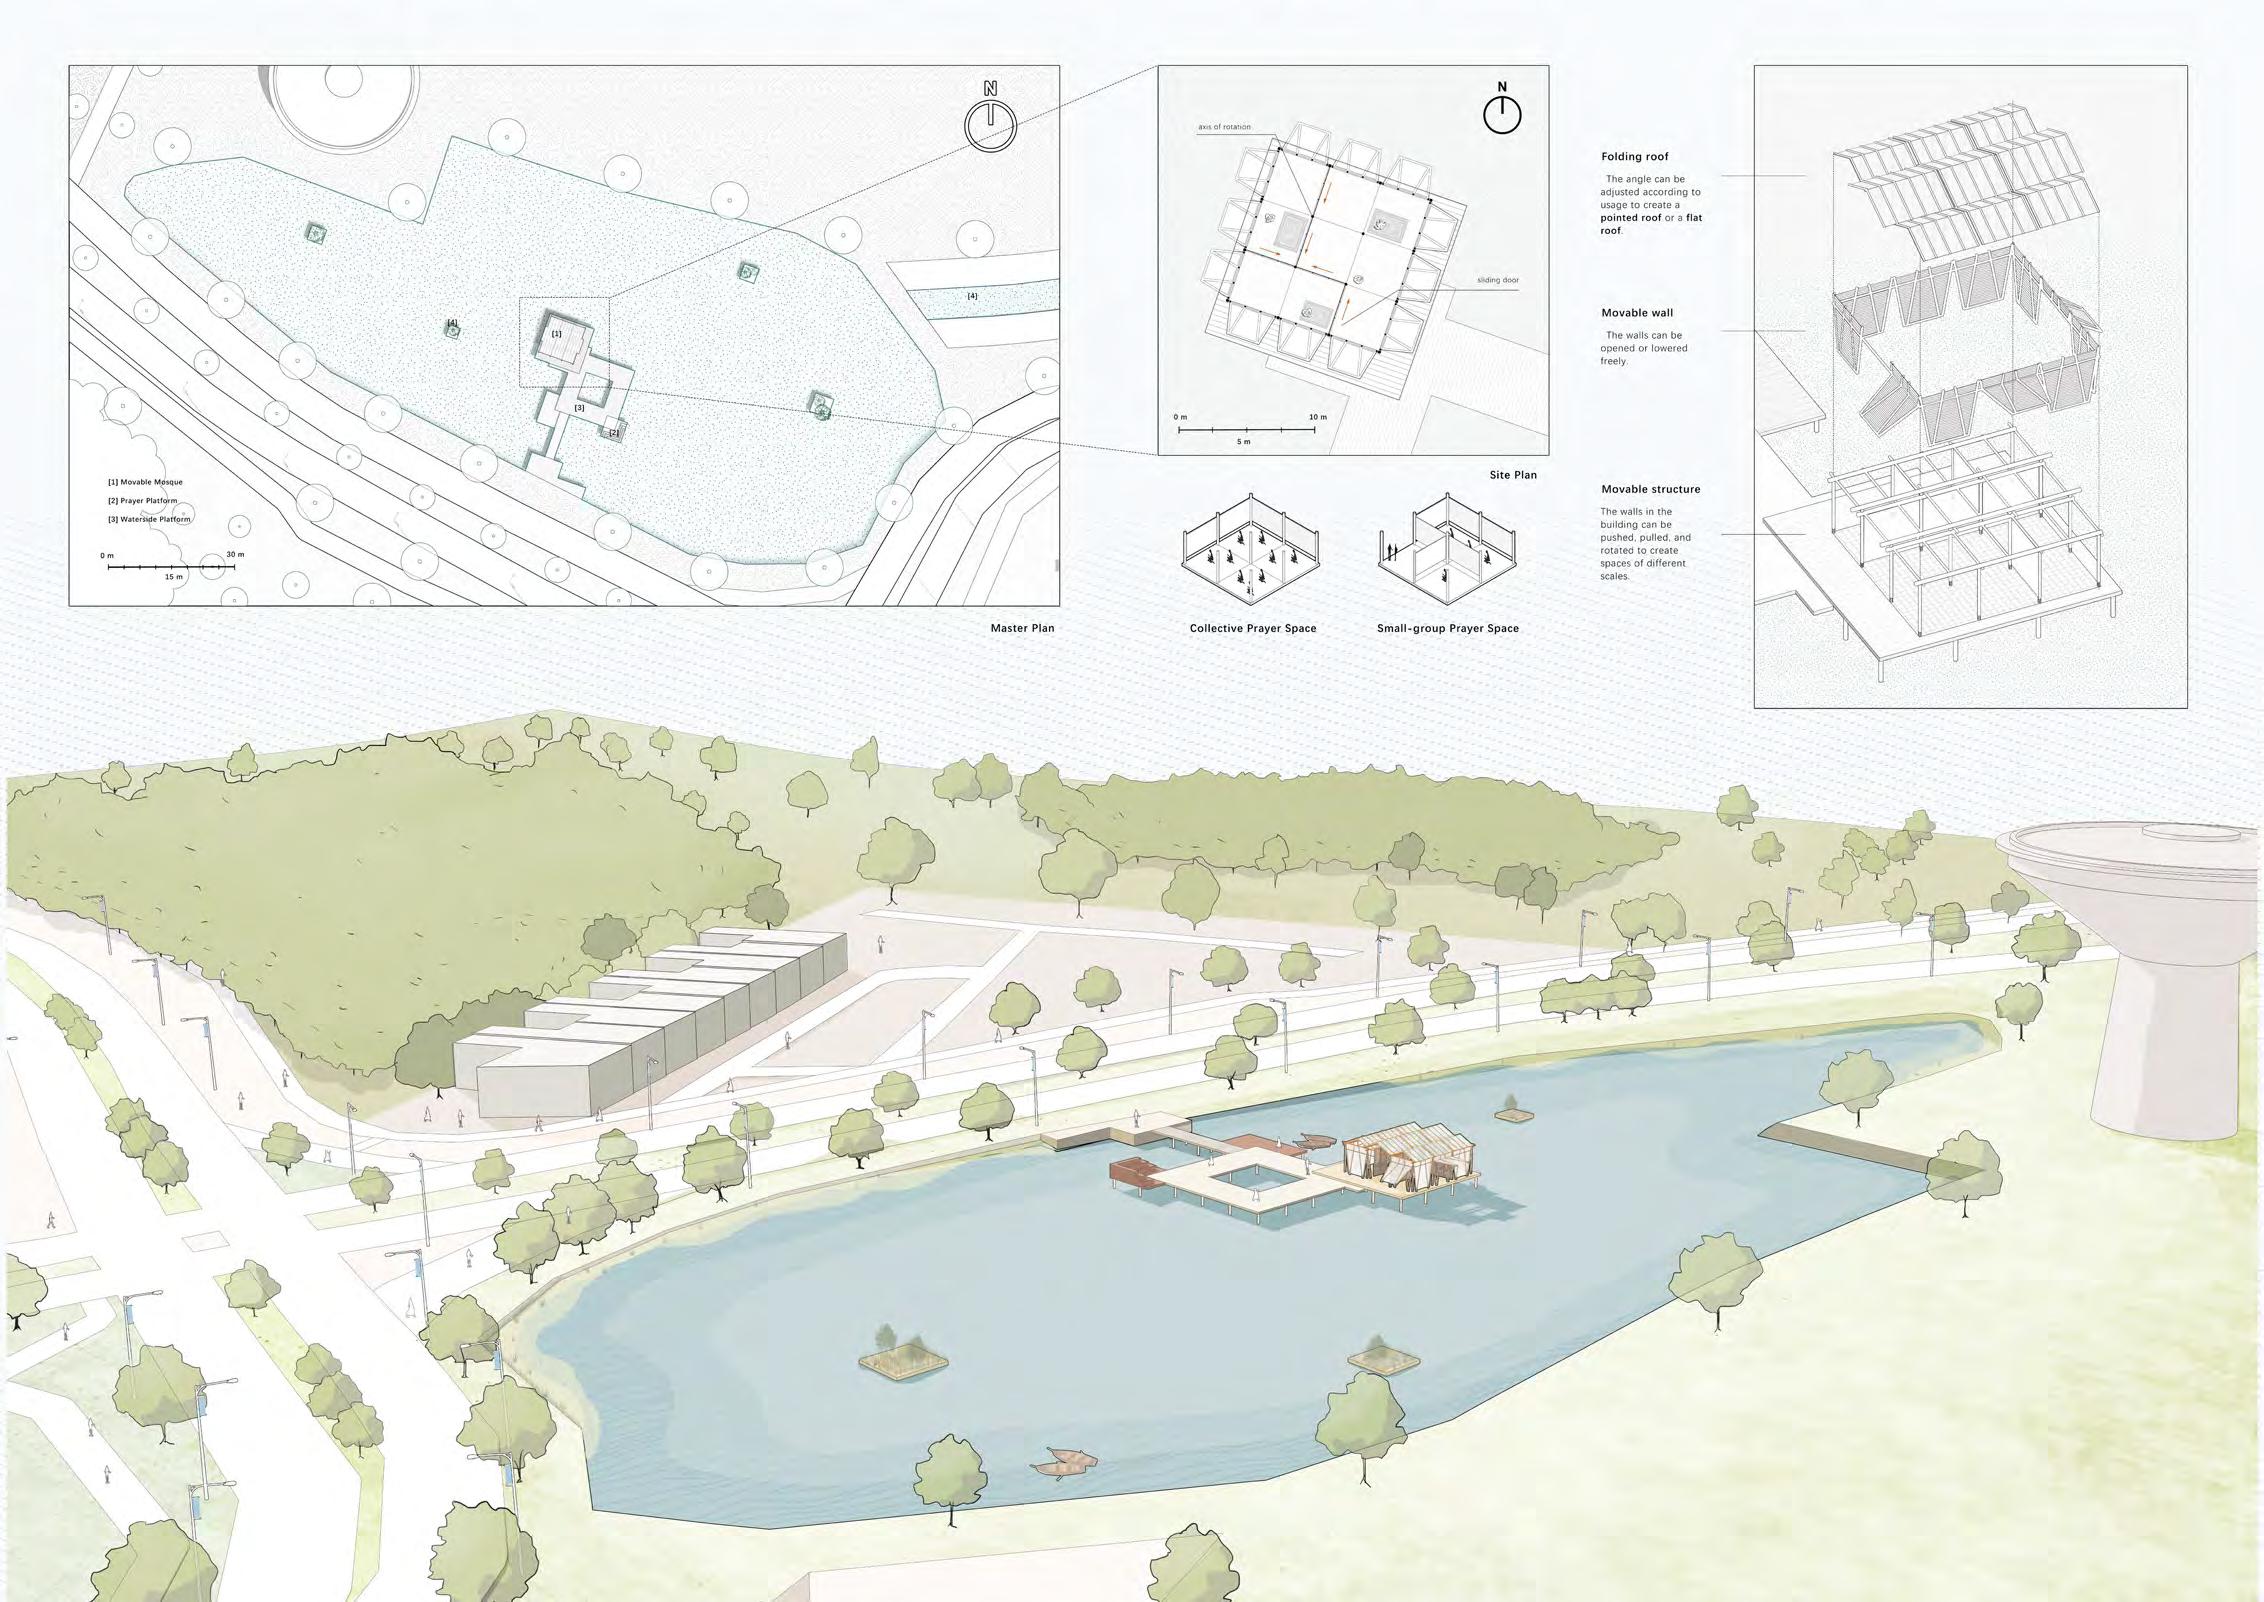
Research revealed that the majority of the migrant workers on the site were from Bangladesh, primarily practicing Islam. Therefore, I created a mobile spatial system in my design. Through rotating and sliding walls, workers can proactively adjust the spatial format for prayers or gatherings of varying scales, freeing themselves from the confines of their dormitories and regaining a sense of familiarity and control in a foreign land.
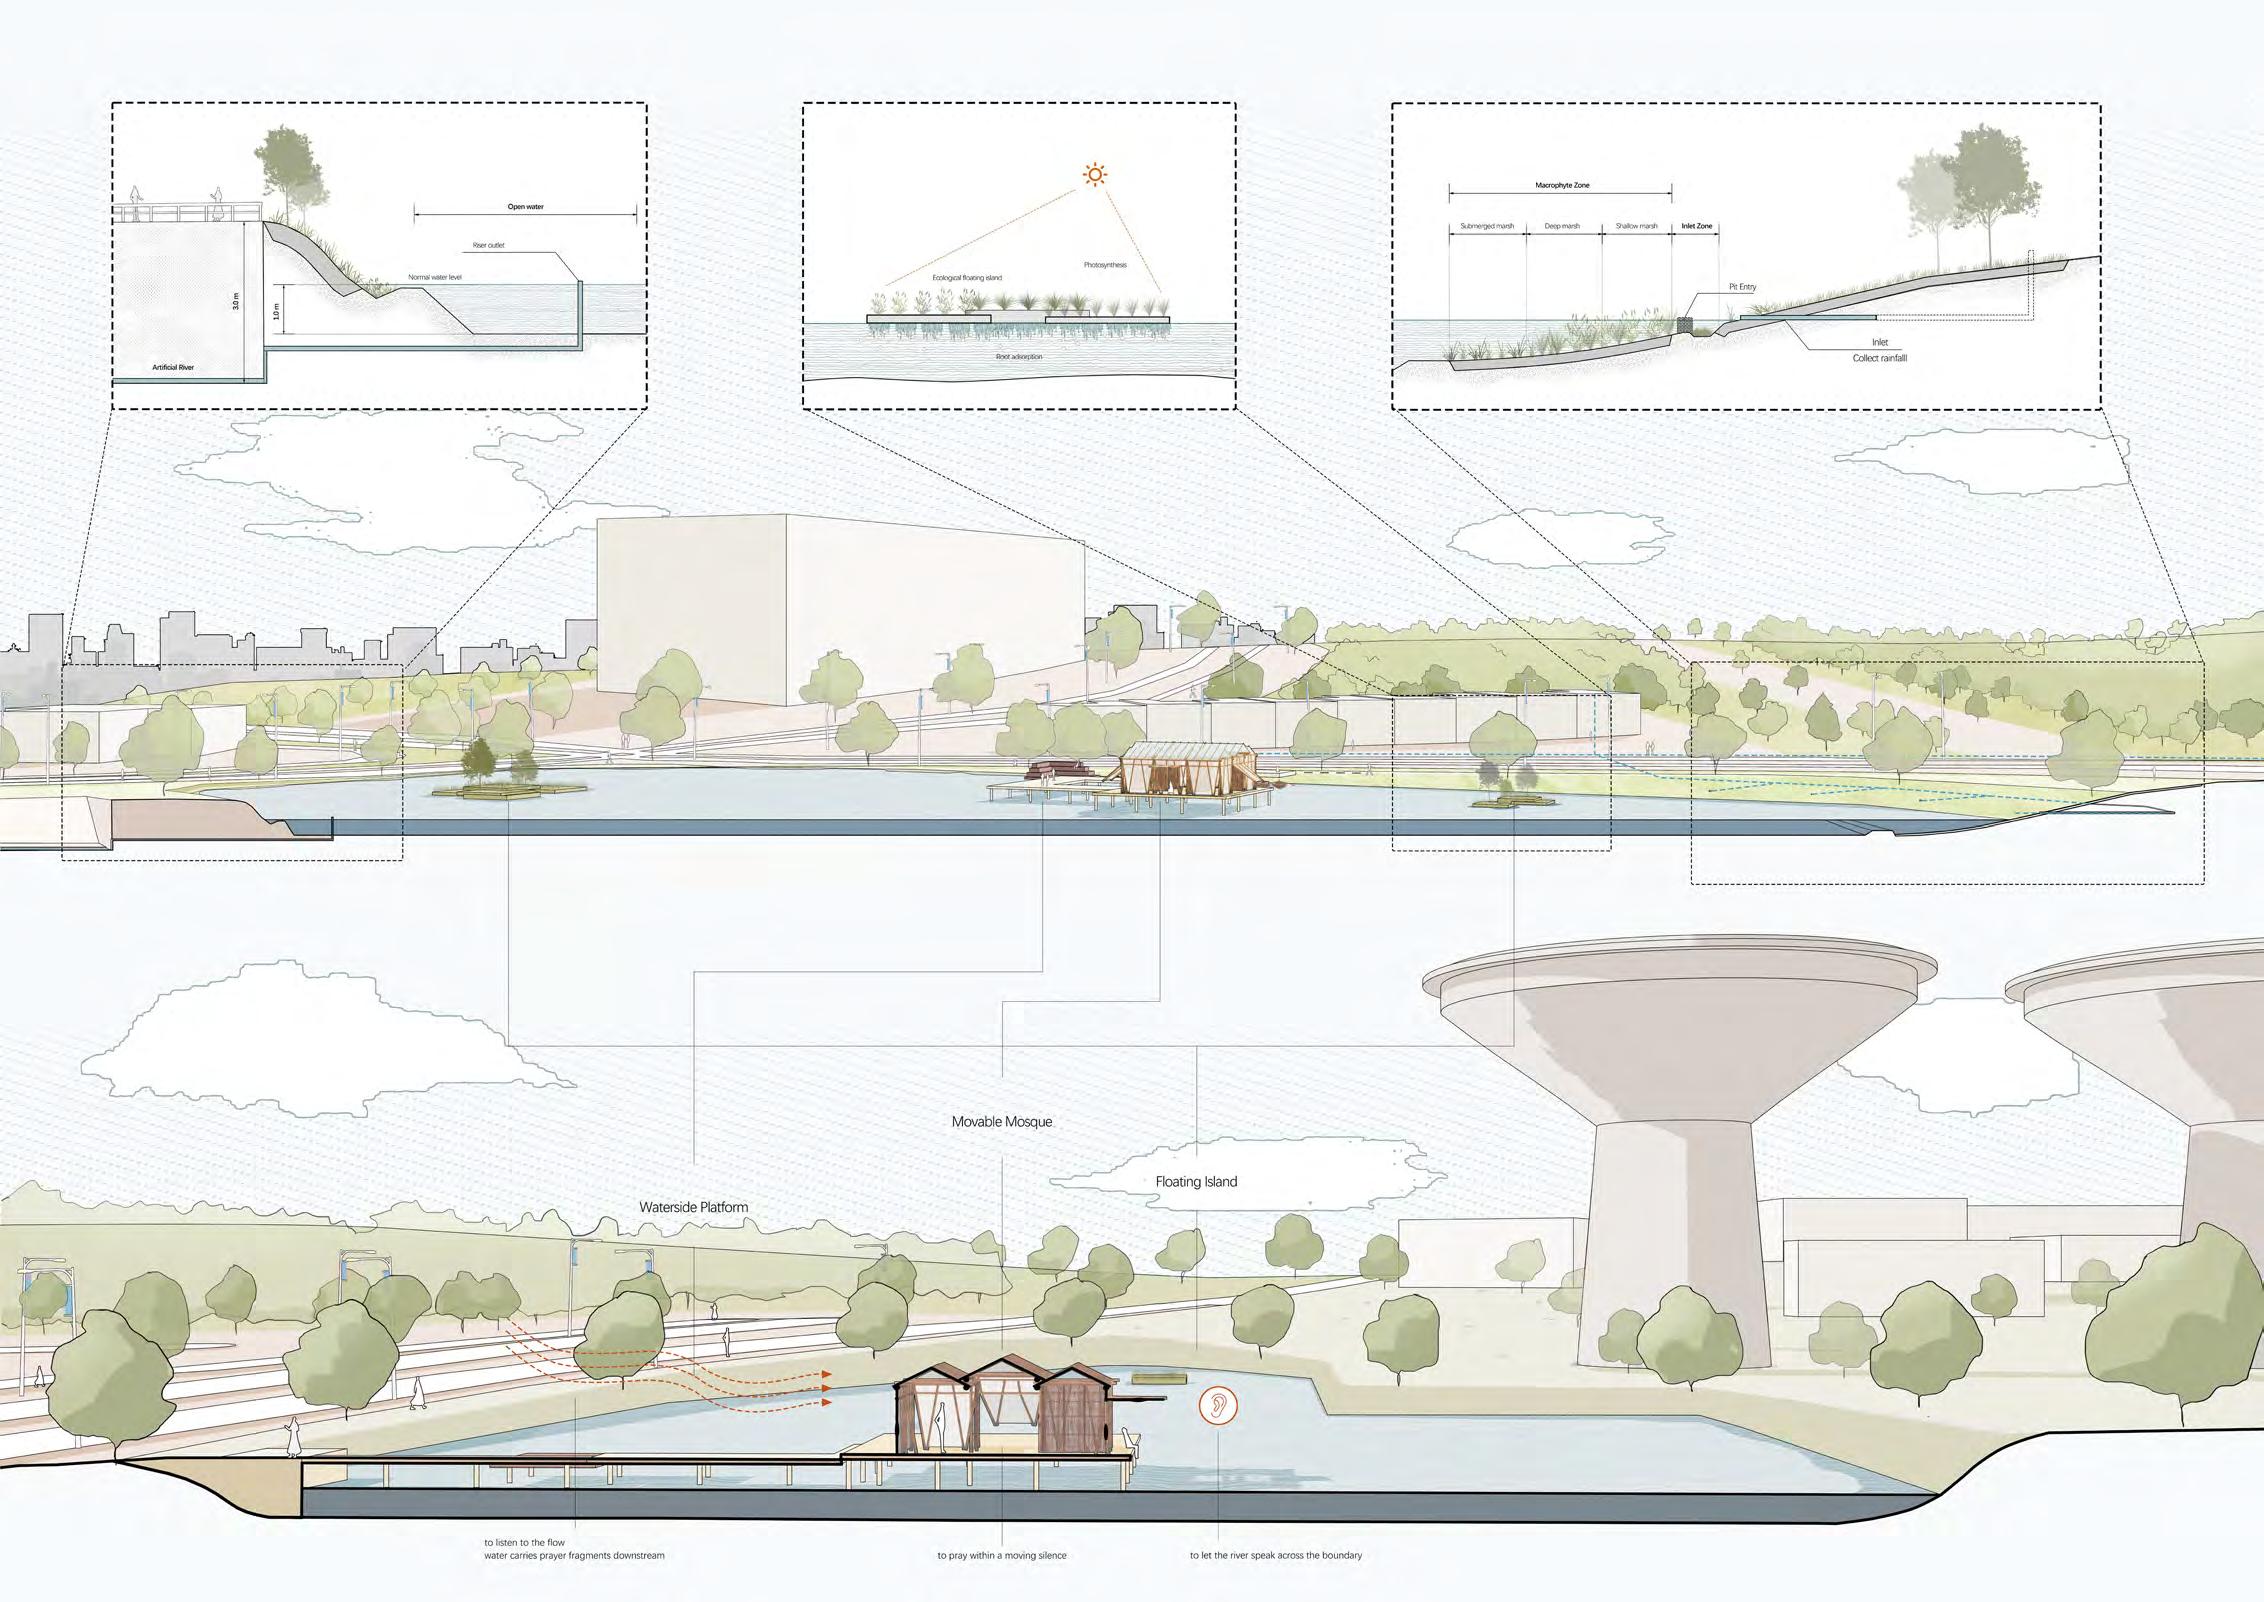
The design is organized in layered spaces oriented toward Mecca, following the spatial order of an Islamic mosque. Movable structures allow users to freely rotate or slide walls, creating spaces that adapt to different forms and scales of prayer. Beyond the ritual area, resting zones offer shaded, quiet places for local workers. Water is reintroduced into the site to invite wind, reflection, and sound, generating a calm and renewing atmosphere. Through these sensory layers, the garden becomes both functional and contemplative, a place where faith and daily life subtly merge within the rhythms of nature.
Ultimately, this enclosed garden is not a natural refuge from the city, but a microcosm of urban relations. It redefines the “fifth nature”—an interface where displaced people and displaced ecologies temporarily coexist; here, faith, labor, and the environment constantly intertwine and mutually generate, collectively reshaping the meaning of “nature” in the contemporary era.
Student Name: Zhou Qianya
Tutor: Janice Tung
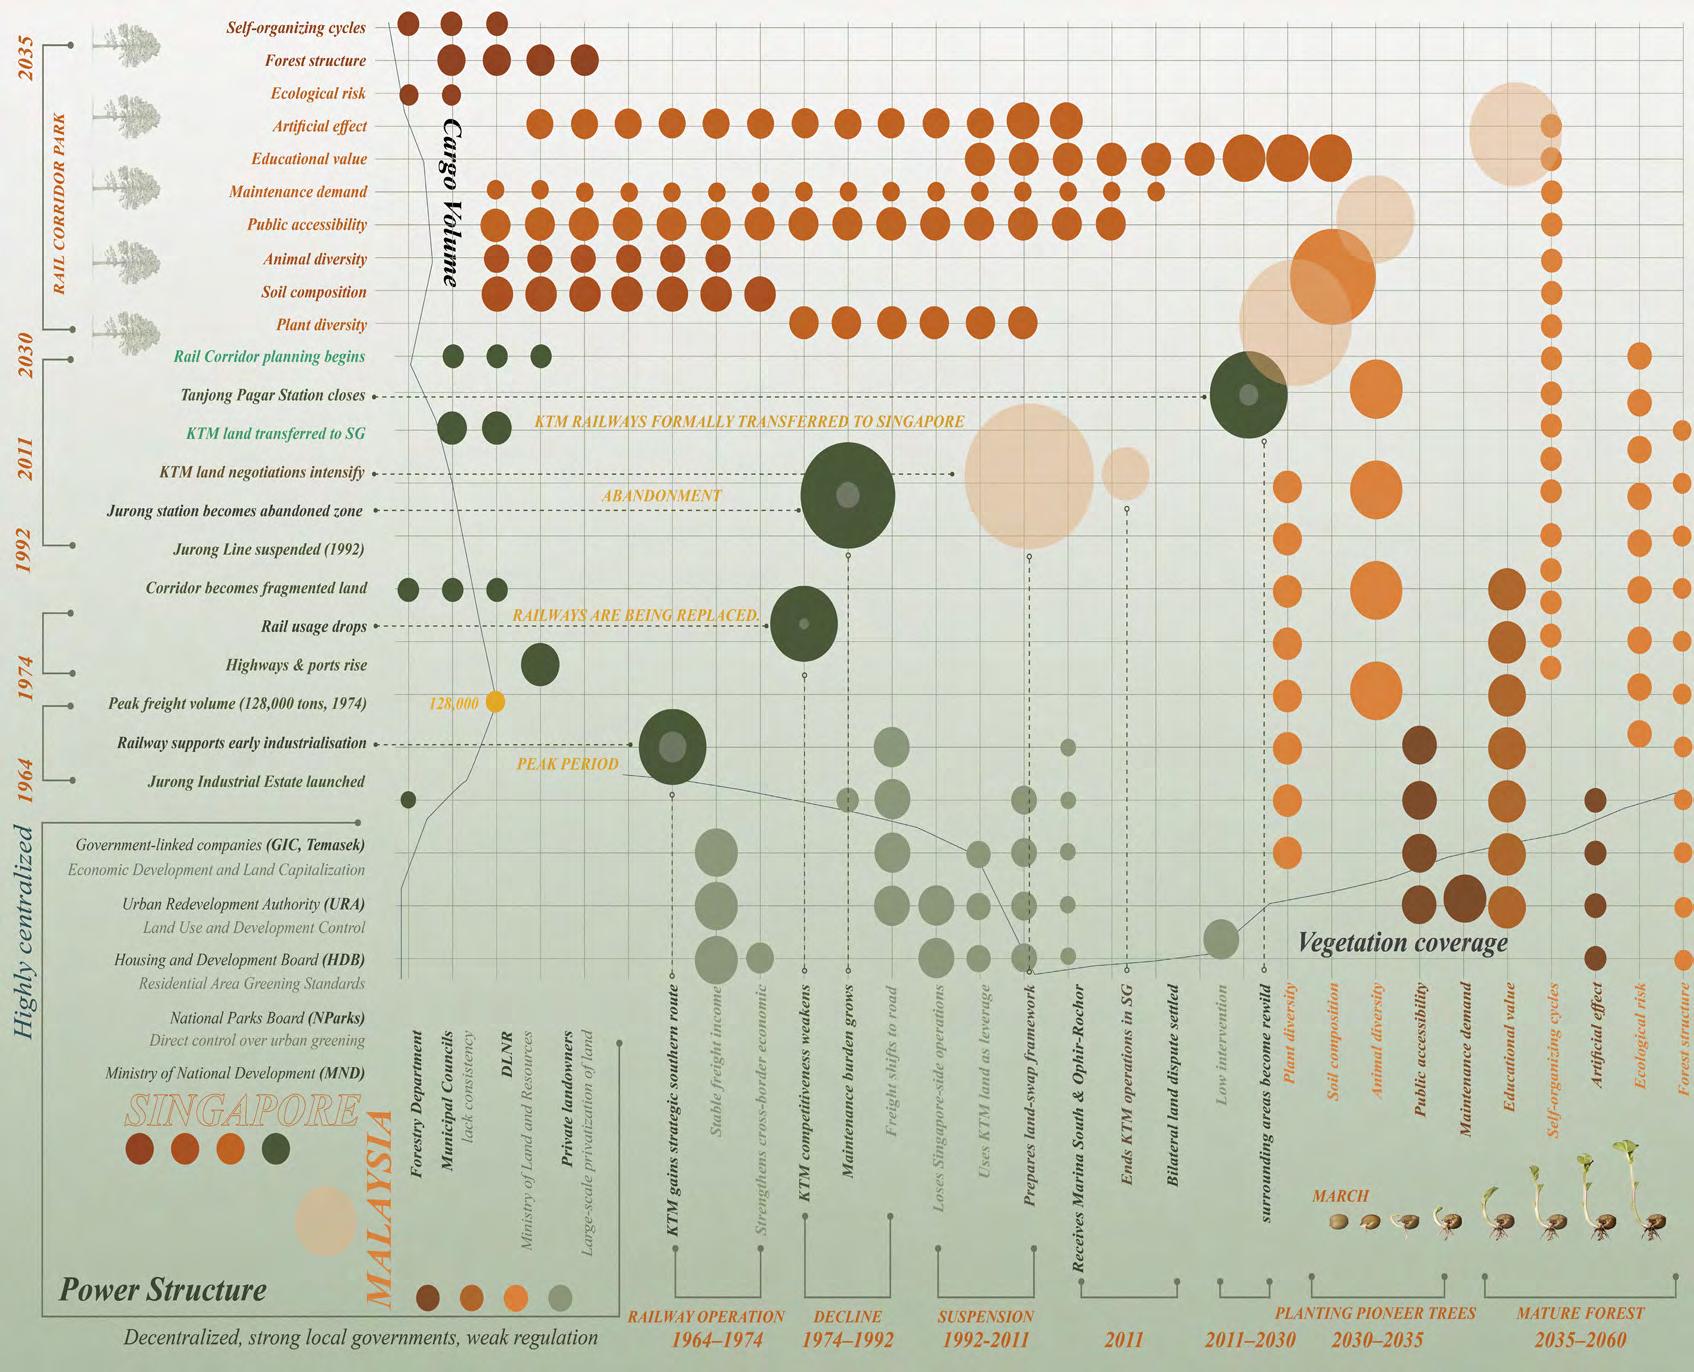
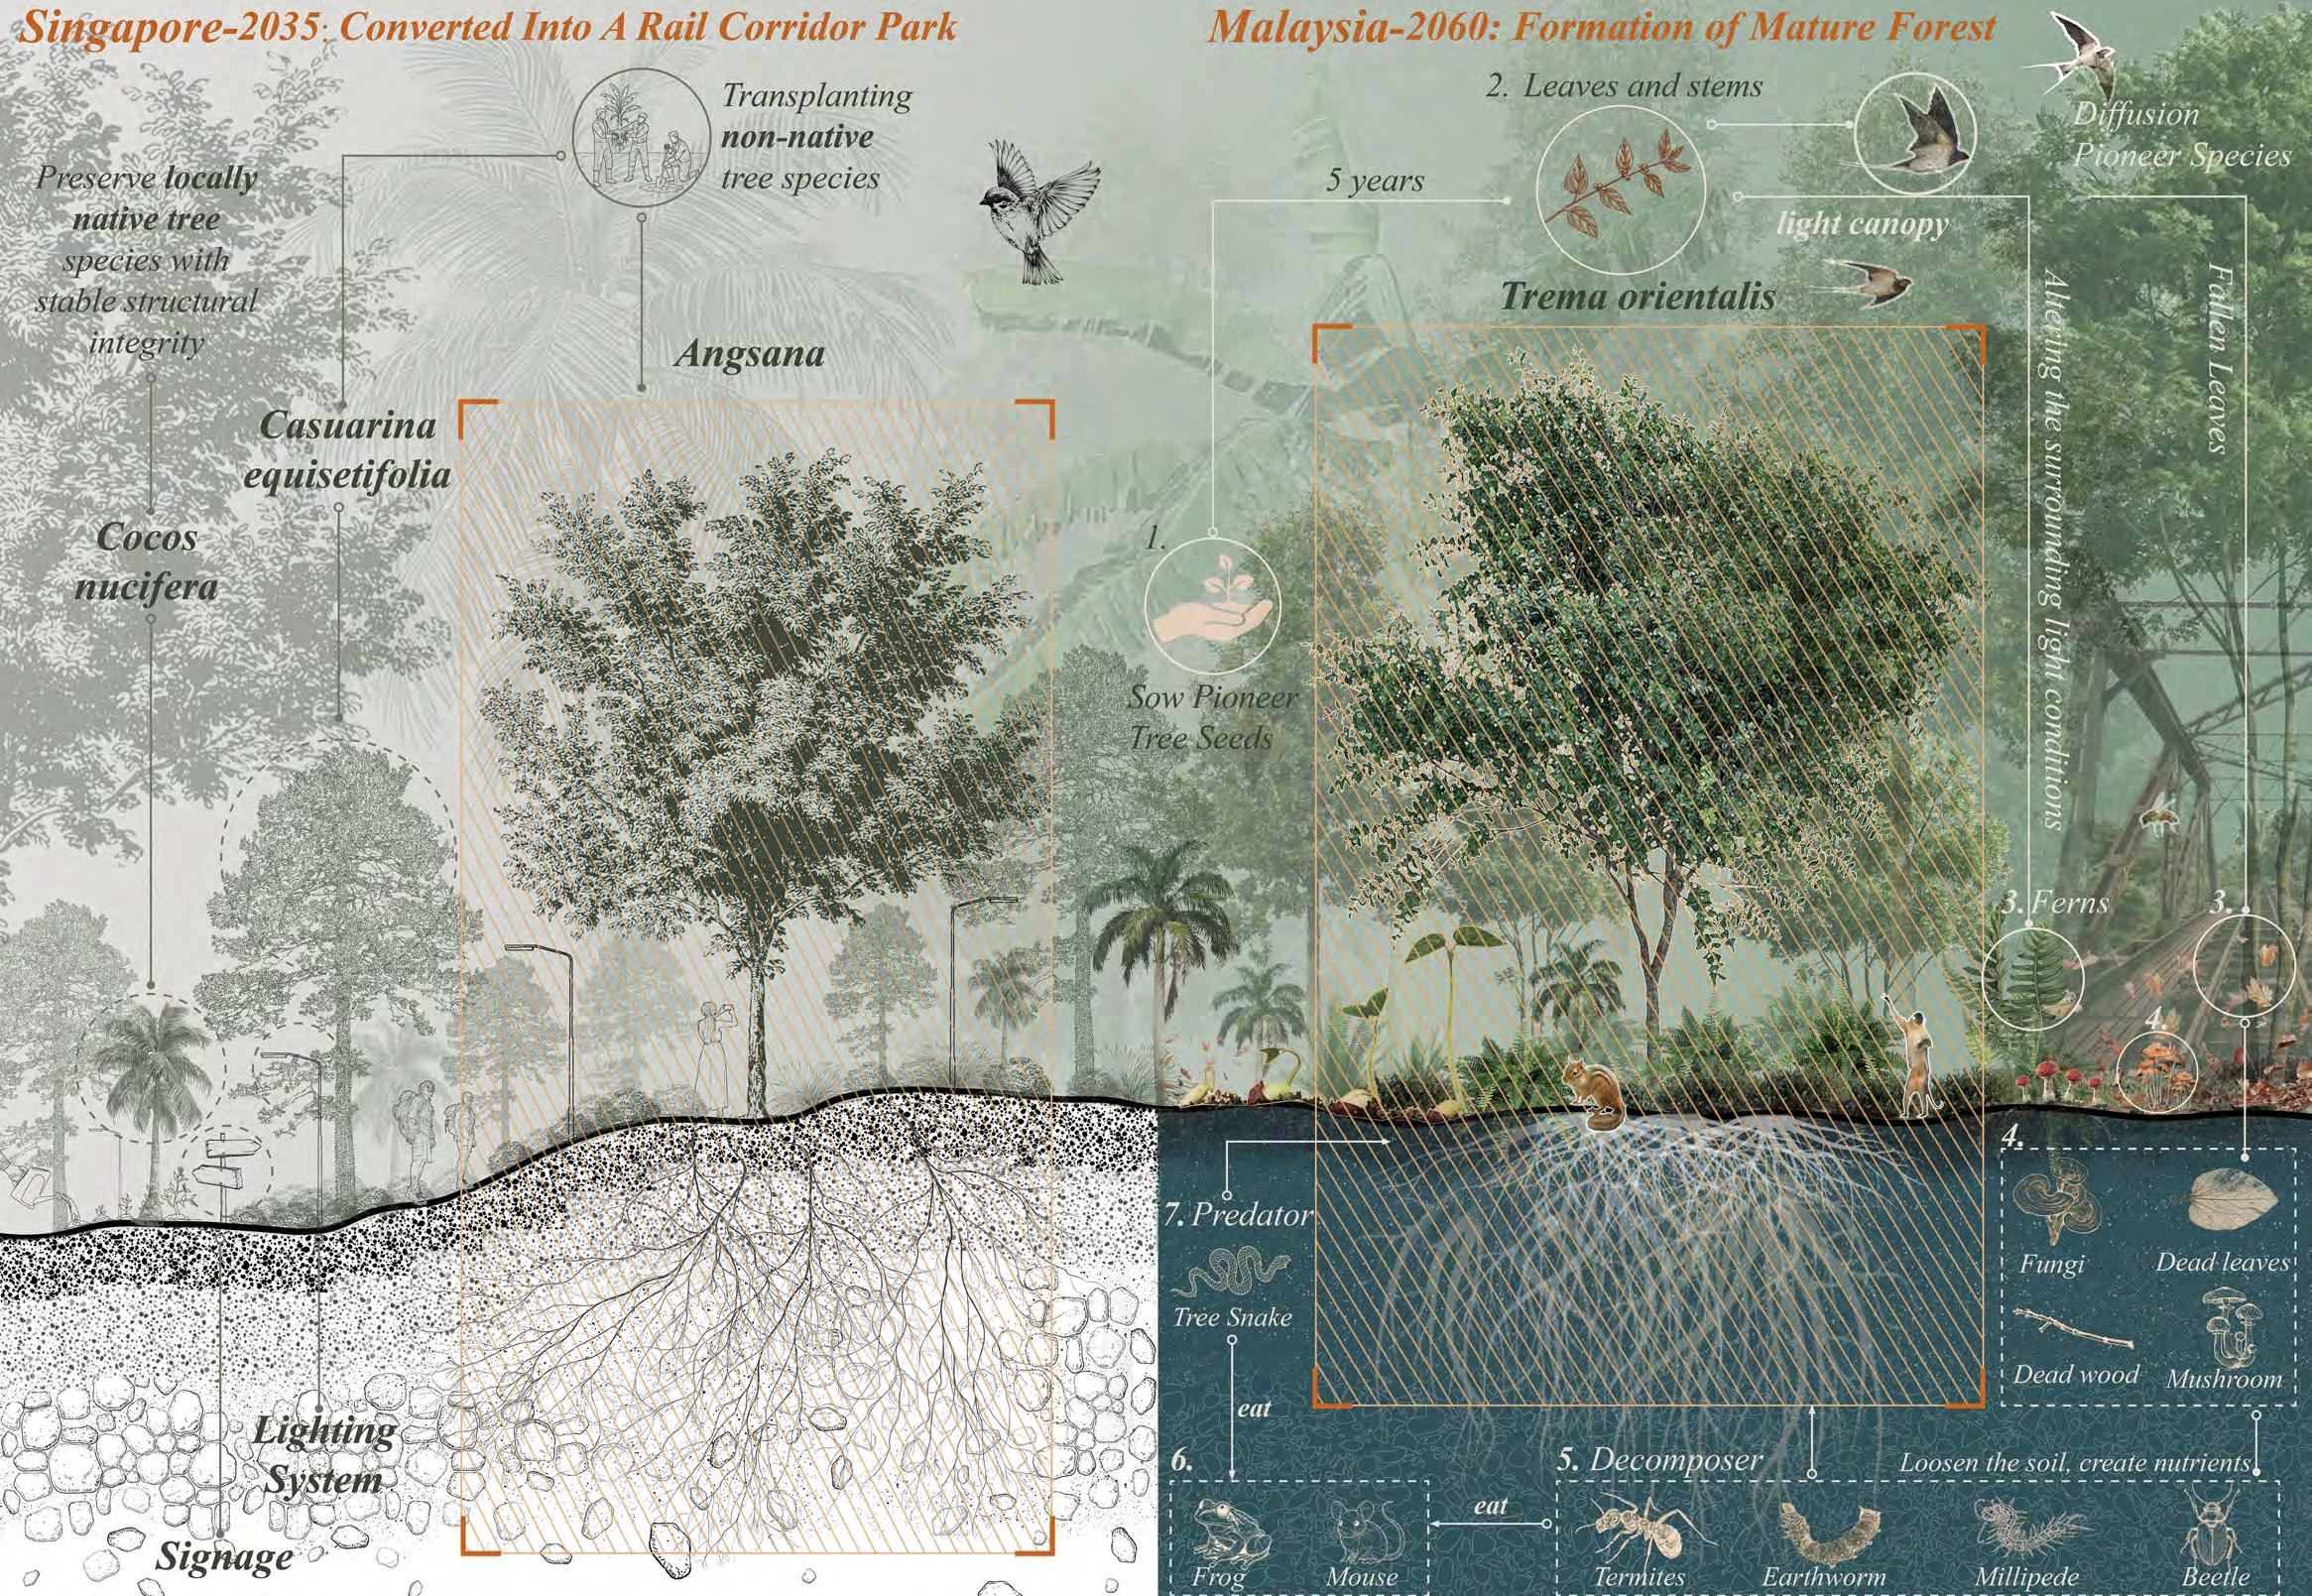
At the edge of Clementi, where the Ulu Pandan River meets the traces of the Jurong Railway, lies a forest caught between two nations—and between two temporal logics and imaginations of nature. This project uses a parallelmontage narrative to ask: How would this landscape evolve if its land belonged to different sovereign bodies? Would it become wilderness, or an aesthetic of order? If governed by Singapore, the site would extend the planning logic of the Rail Corridor and be absorbed into the national greening framework. If it remains Malaysian territory—an enclave inside Singapore—it may gradually rewild under lighter oversight, evolving at its own forest pace. Nature is therefore placed within two storylines: shaped as an ornamental object of governance, or acting as a self-directed “soldier” defining its own territory.
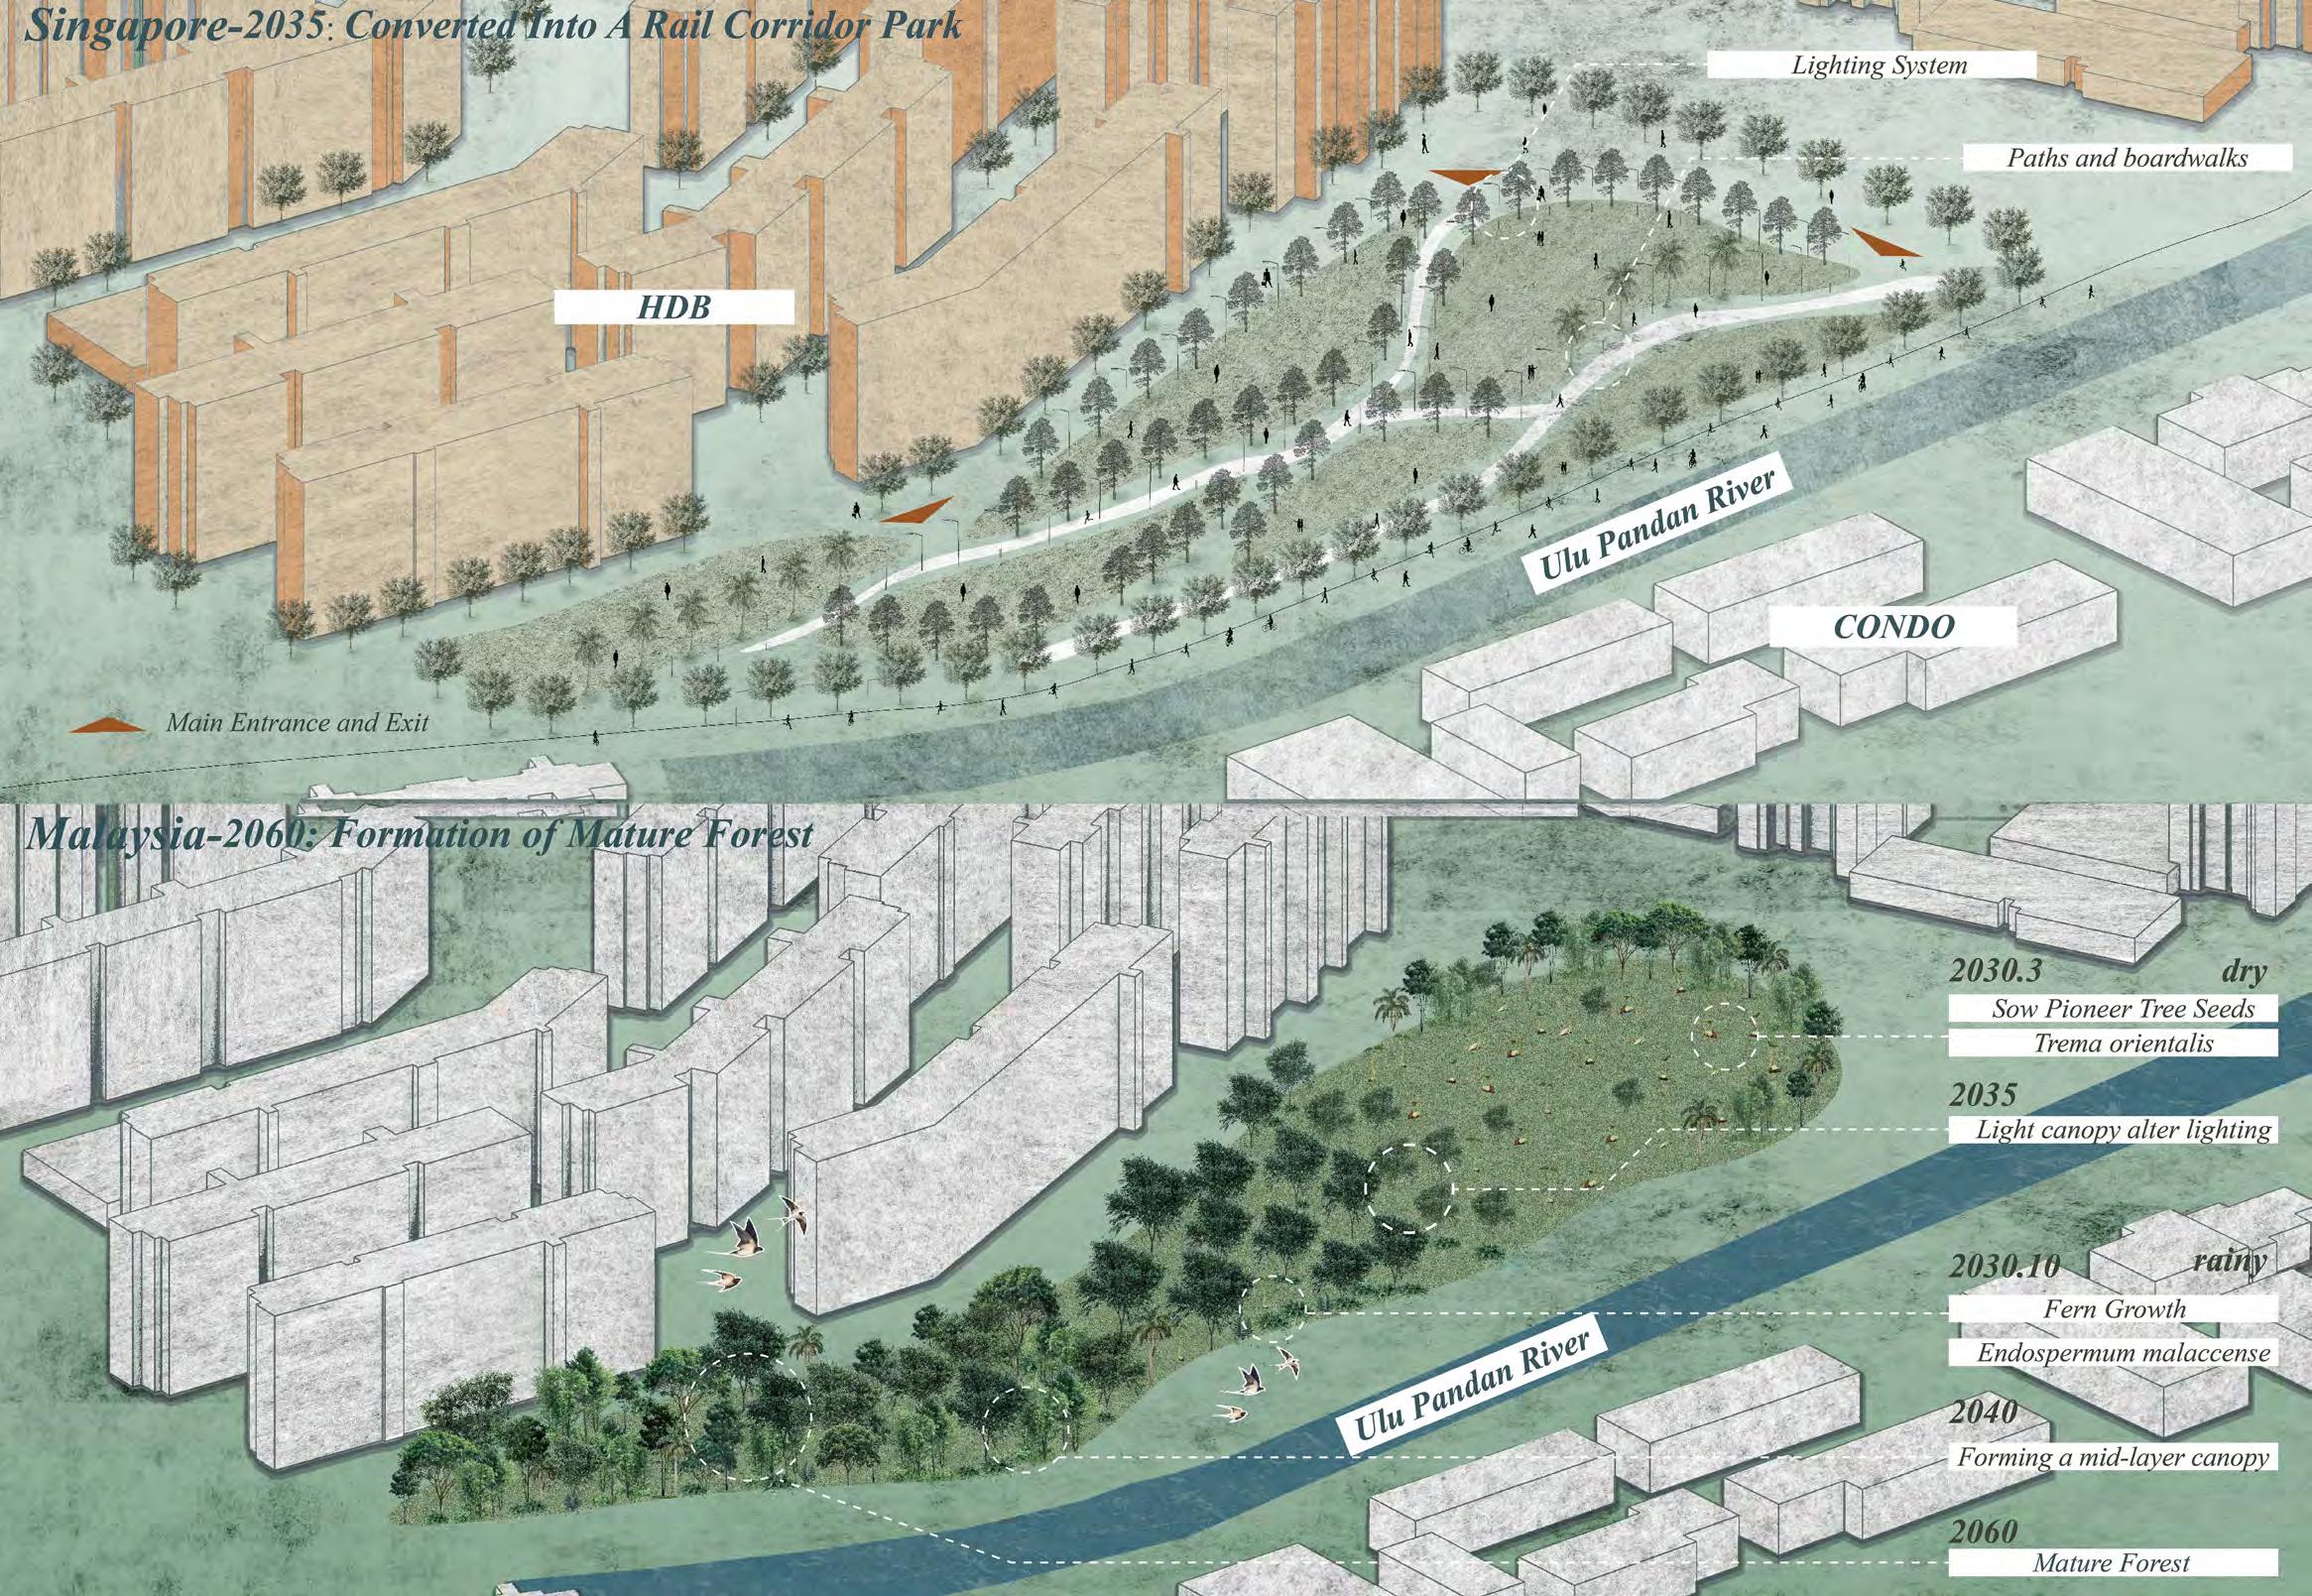
Scenario 1: Singapore — Landscape as the Aesthetics of Power
Within Singapore’s green governance—from “Garden City” to “City in Nature”—nature functions as part of national identity. The abandoned Jurong Railway and river-edge relics would be integrated into the Rail Corridor park system. Higher ridges become organized walkways, while fallen logs and understory shrubs are removed. Local species with stable forms are preserved, and non-native species such as Angsana are introduced for diversity and visual clarity. Night lighting, signage, and educational markers together construct a legible landscape, shaping nature into a bright, orderly, and easily maintained environment.
Scenario 2: Malaysia — A Forest Reborn Malaysia’s federal–state structure leaves edge territories lightly managed, allowing the forest to follow its own succession. Guided by a principle of retaining, pioneer species like Macaranga gigantea are sown into existing gaps in March 2030 without clearing original vegetation. By around 2035, a light canopy forms, altering light levels. After the October rains, ferns and Endospermum malaccense gradually occupy the lower layers. Fallen wood and leaves decompose within 10–14 months, accumulating humus year after year. By around 2060, the forest approaches the density and stratification of a mature forest.
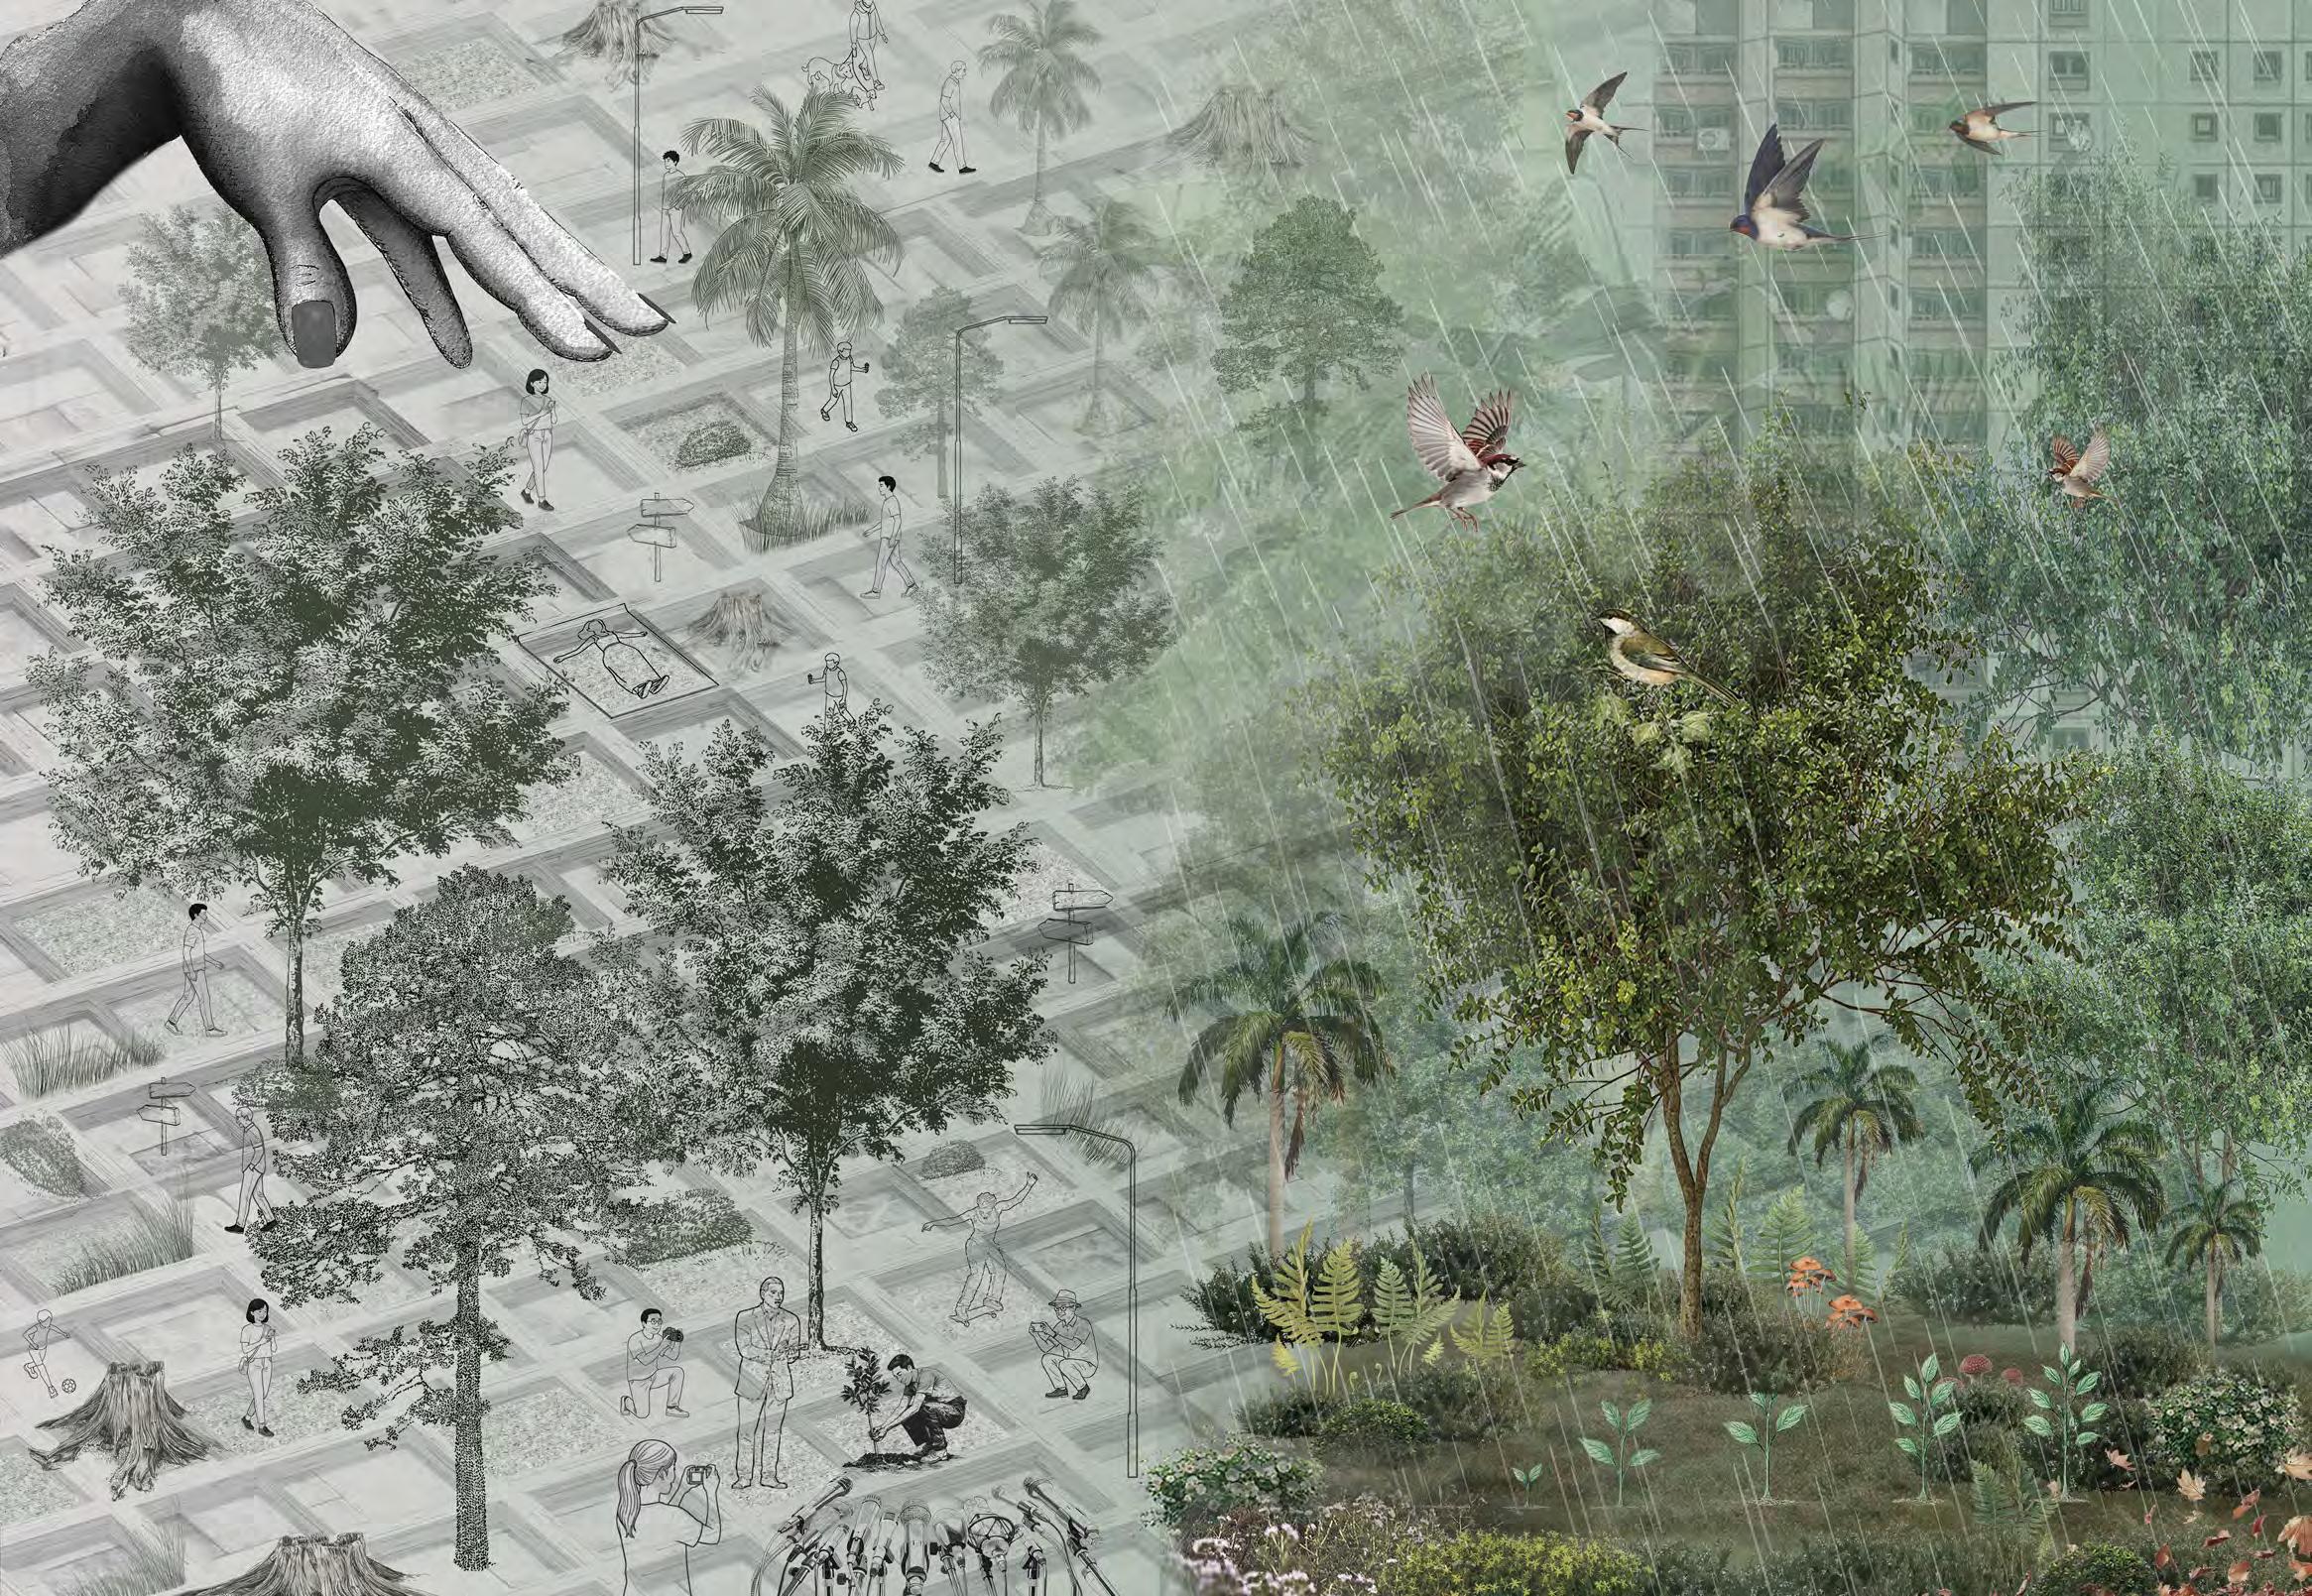
This design presents two modes of growth emerging from the same land—parallel rather than opposed. In Singapore, nature becomes regulated, controllable, and display-ready. In Malaysia, with pioneer growth and yearround decomposition, the forest gradually restores its own density, rhythm, and layered form.
Oscillating between discipline and autonomy, the forest takes in the pressures of management while quietly rebuilding itself through light, moisture, and decay.
Student Name: Yue Jingqiu
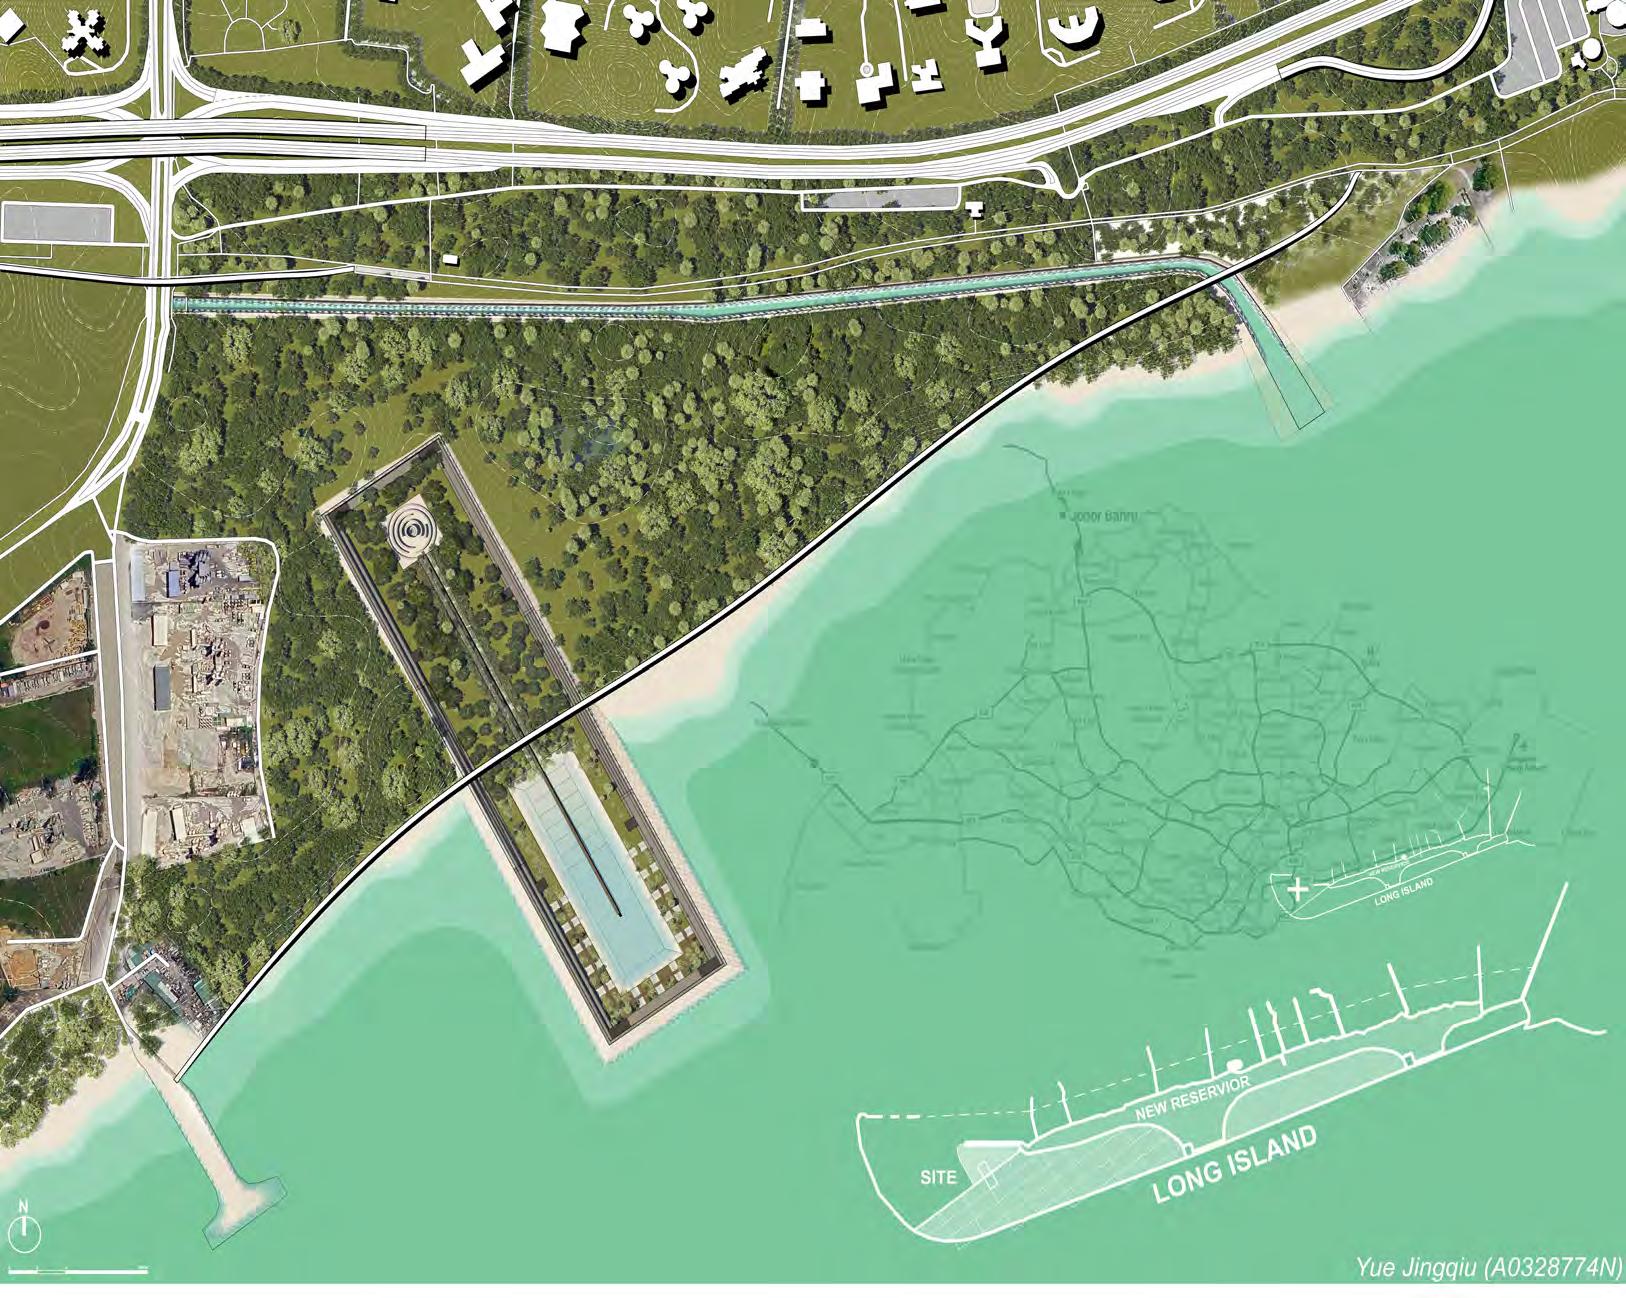
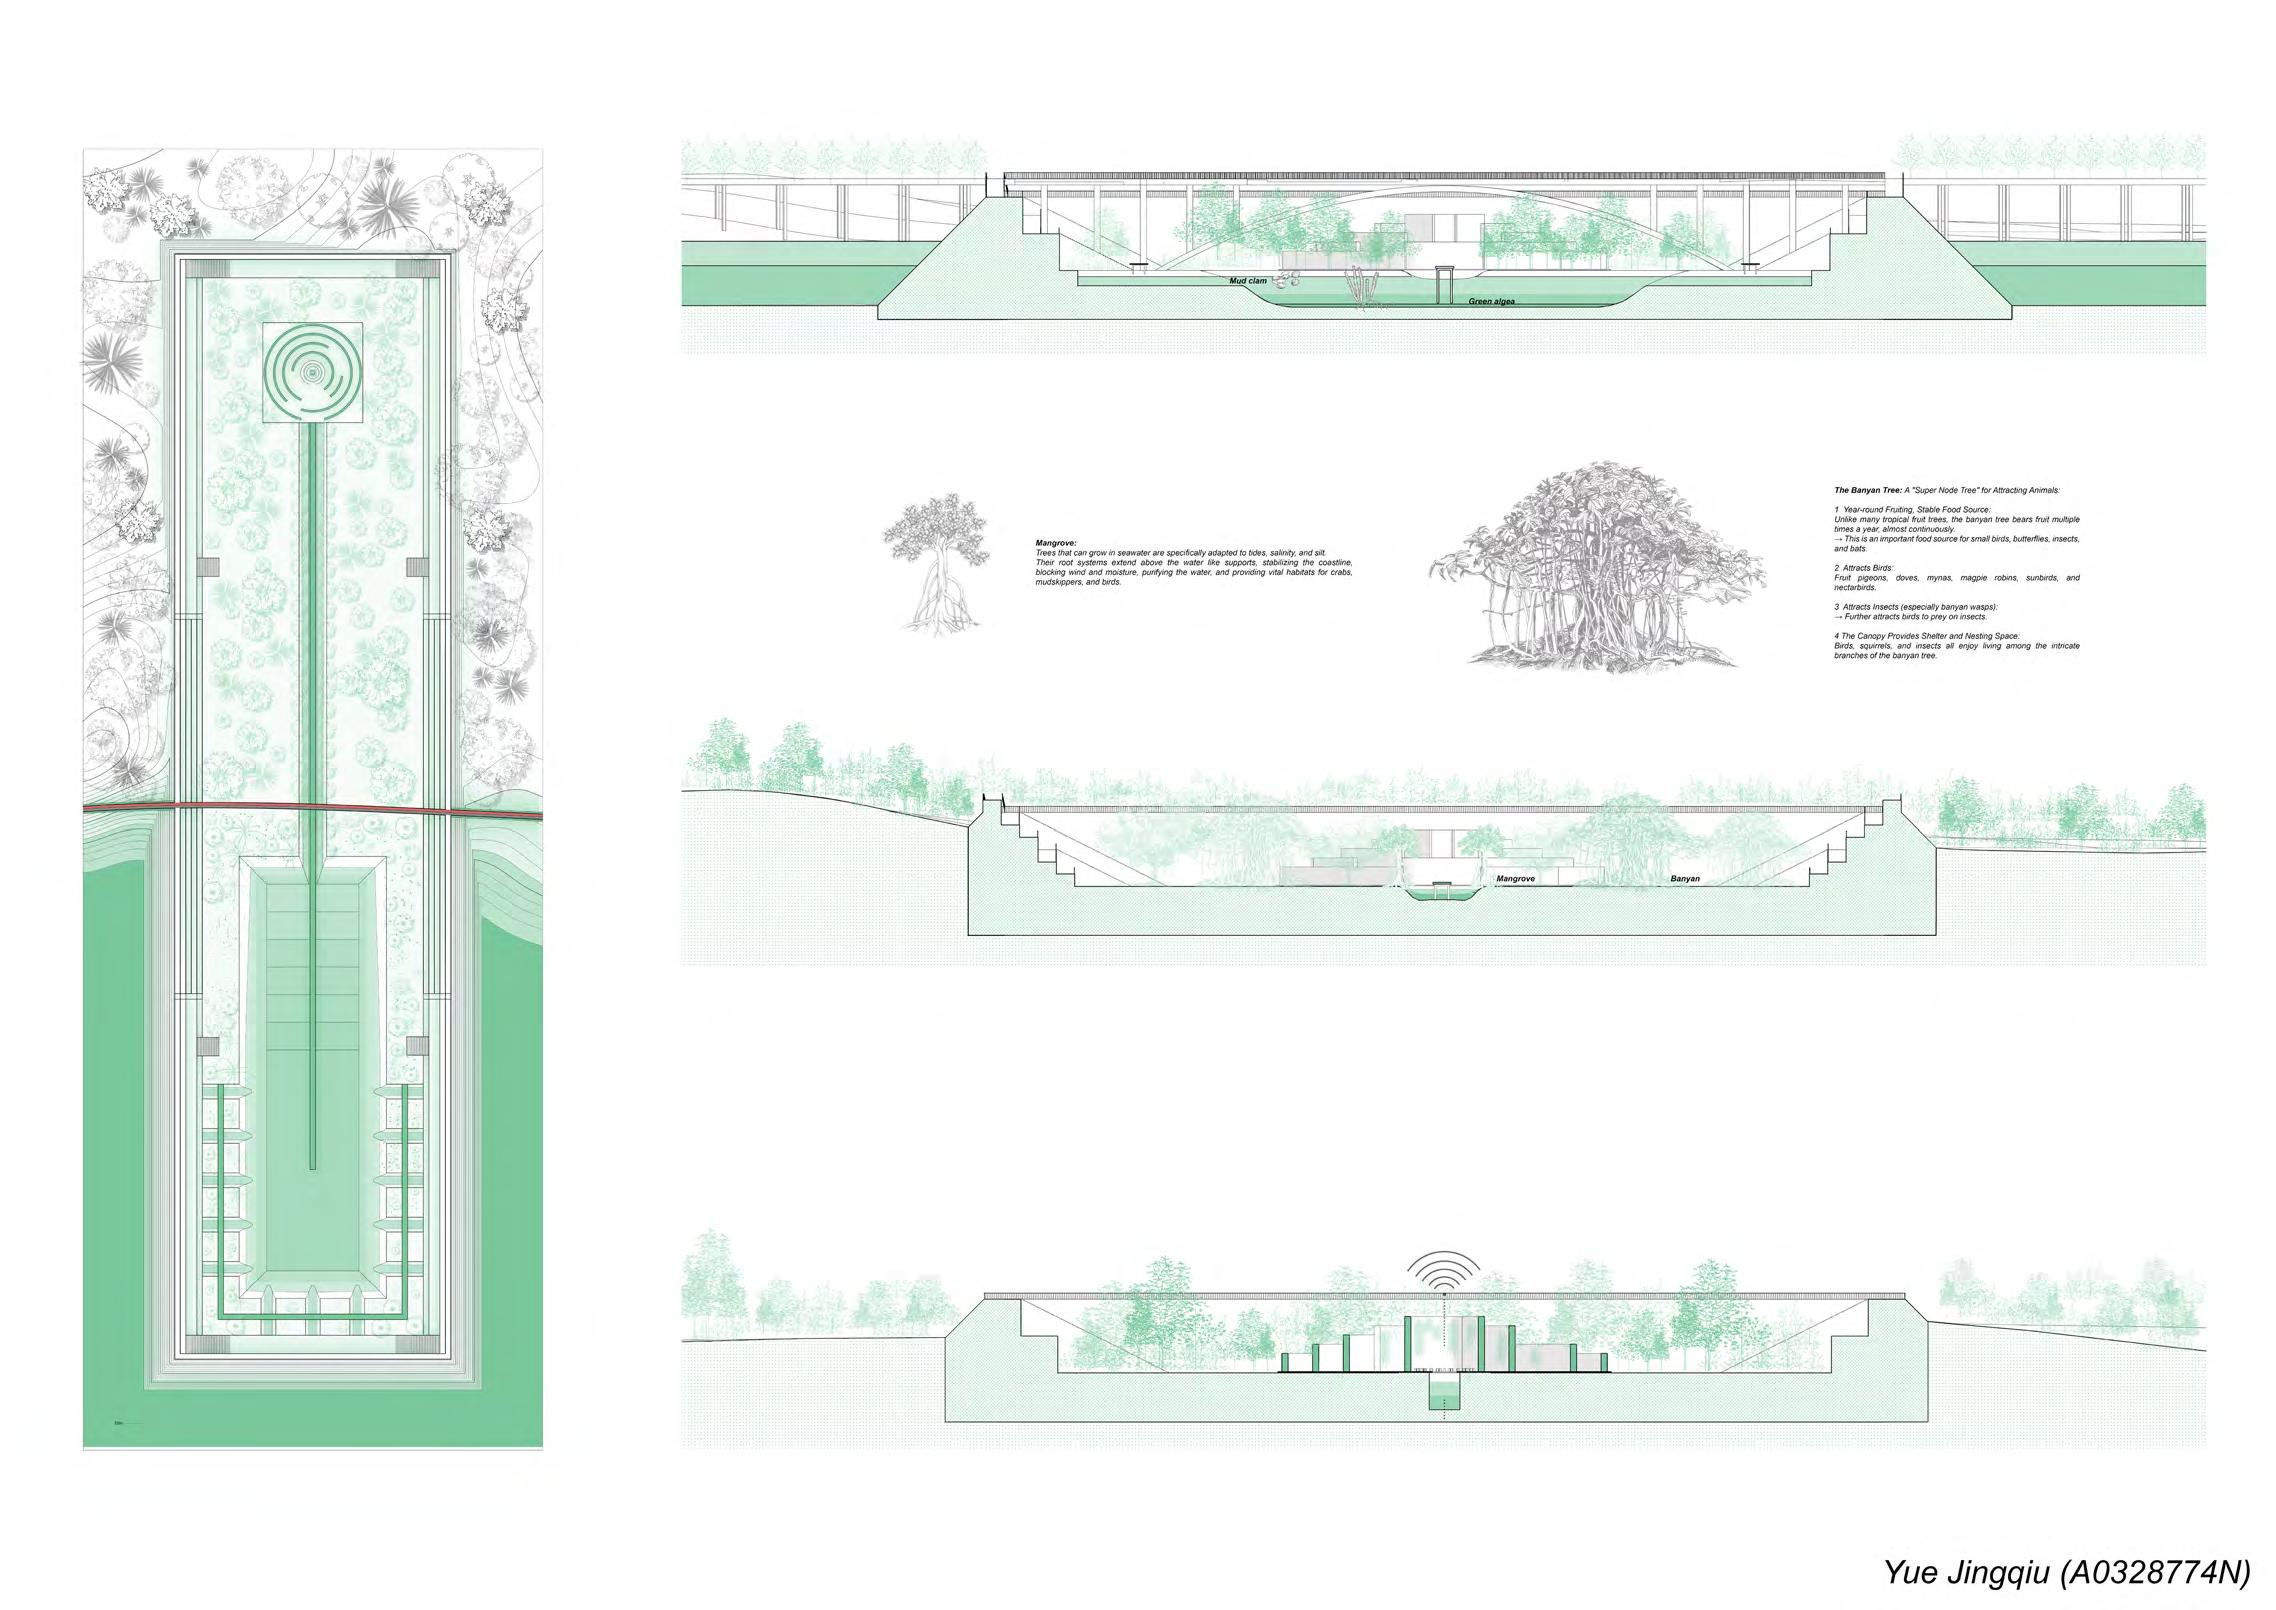
The Strait Garden is situated within a landscape unique to Singapore: an enclosed garden built on land that did not exist decades ago—a secondary forest atop a former landfill, now part of the planned coastal extension known as Long Island. This master-planned area is built into the Singapore Strait. It was first proposed in 1991 and recently revived as climate adaptation using the technology of poldering. Long Island embodies the City in a Garden vision by integrating blue-green networks through largescale engineering. While the use of polders signals a technical advancement and aligns with Go Green values that promote public behavioral change, this approach remains grounded in a logic of utility and risk management. Here, the Singapore Strait is still framed either as a problem to be solved or a view to be enjoyed; its deeper, sensory presence is systematically neglected—attunement is needed.
In response, The Strait Garden proposes a “fifth nature,” one that moves beyond an anthropocentric “greening” logic. True ecological reclamation involves not only technical solutions but also social perception and acceptance. Without a public connection to the new land and the Singapore Strait on a sensory and emotional level, claims of “sustainability” or “resilience” ring hollow. My enclosed garden addresses this issue by refiguring the future polder and the existing reserve forest as an integrated perceptual system. It is designed to guide visitors to personally experience the Singapore Strait within a secondary forest shaped through plant design, thereby fostering a needed nature culture. The ultimate goal is to foster a dynamic relationship where people, through attunement to novel landscapes, evolve from being passive recipients of policy into active and perceptive participants in a reflective ecosystem.
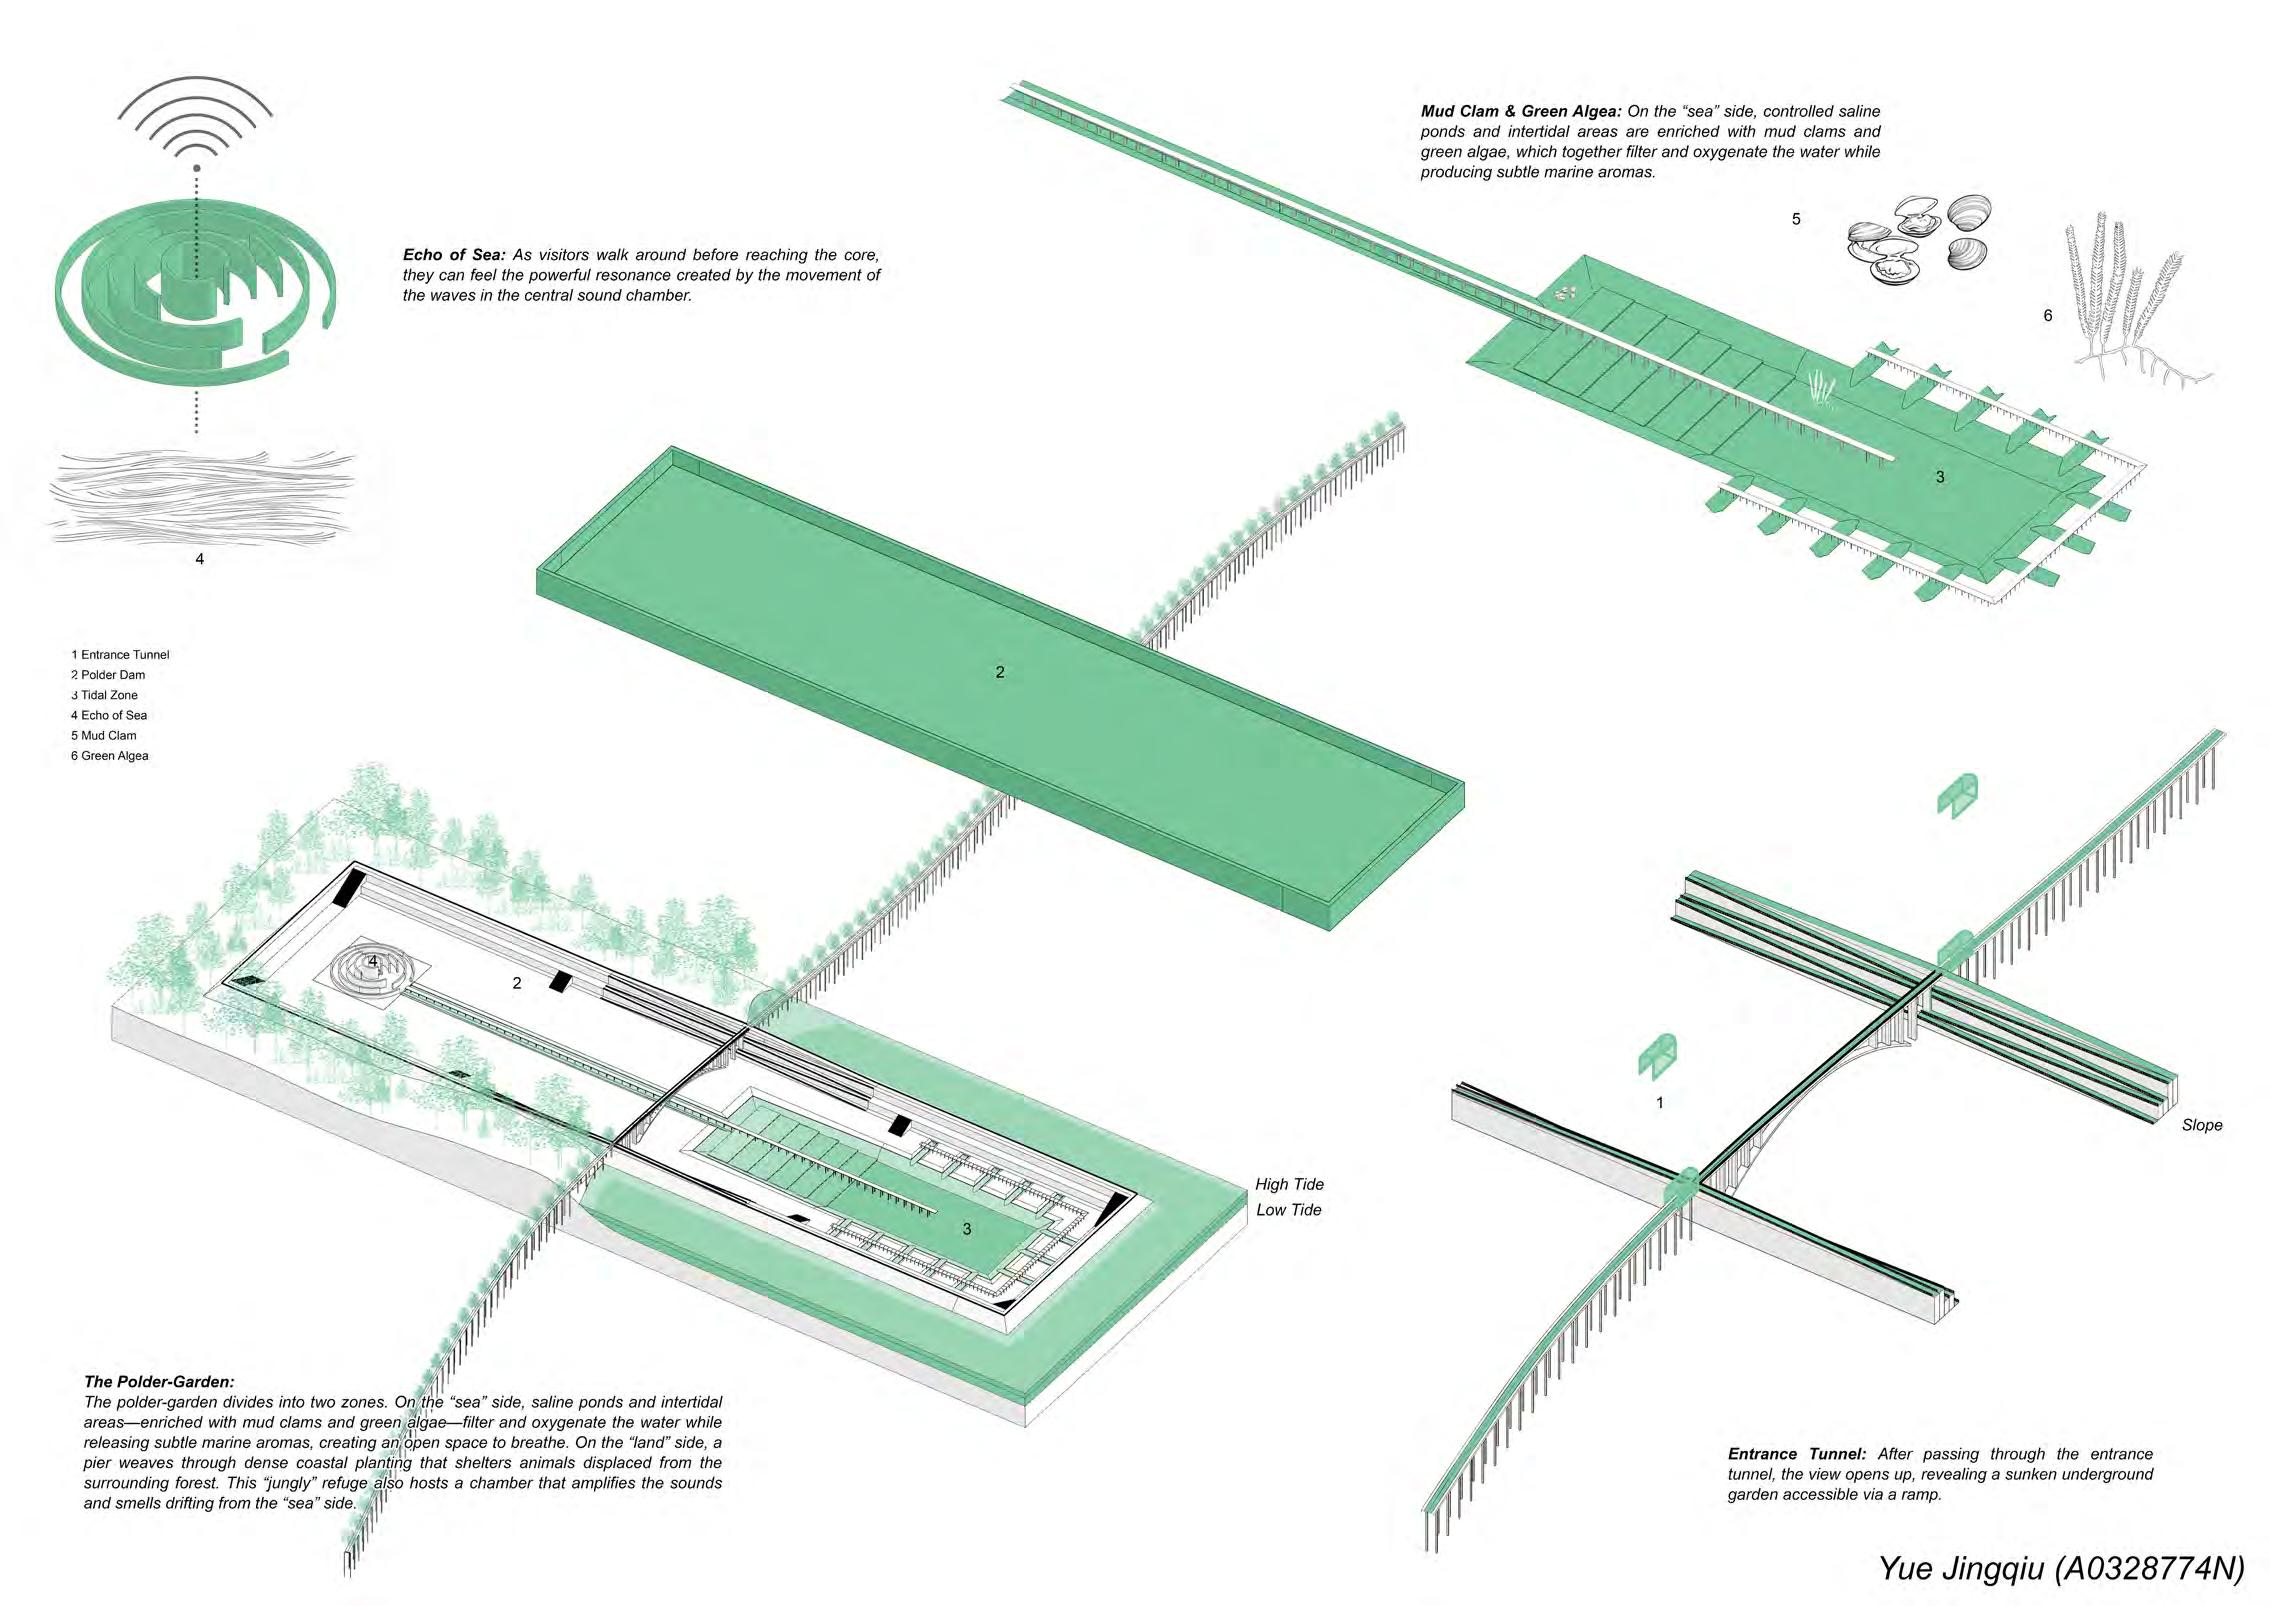
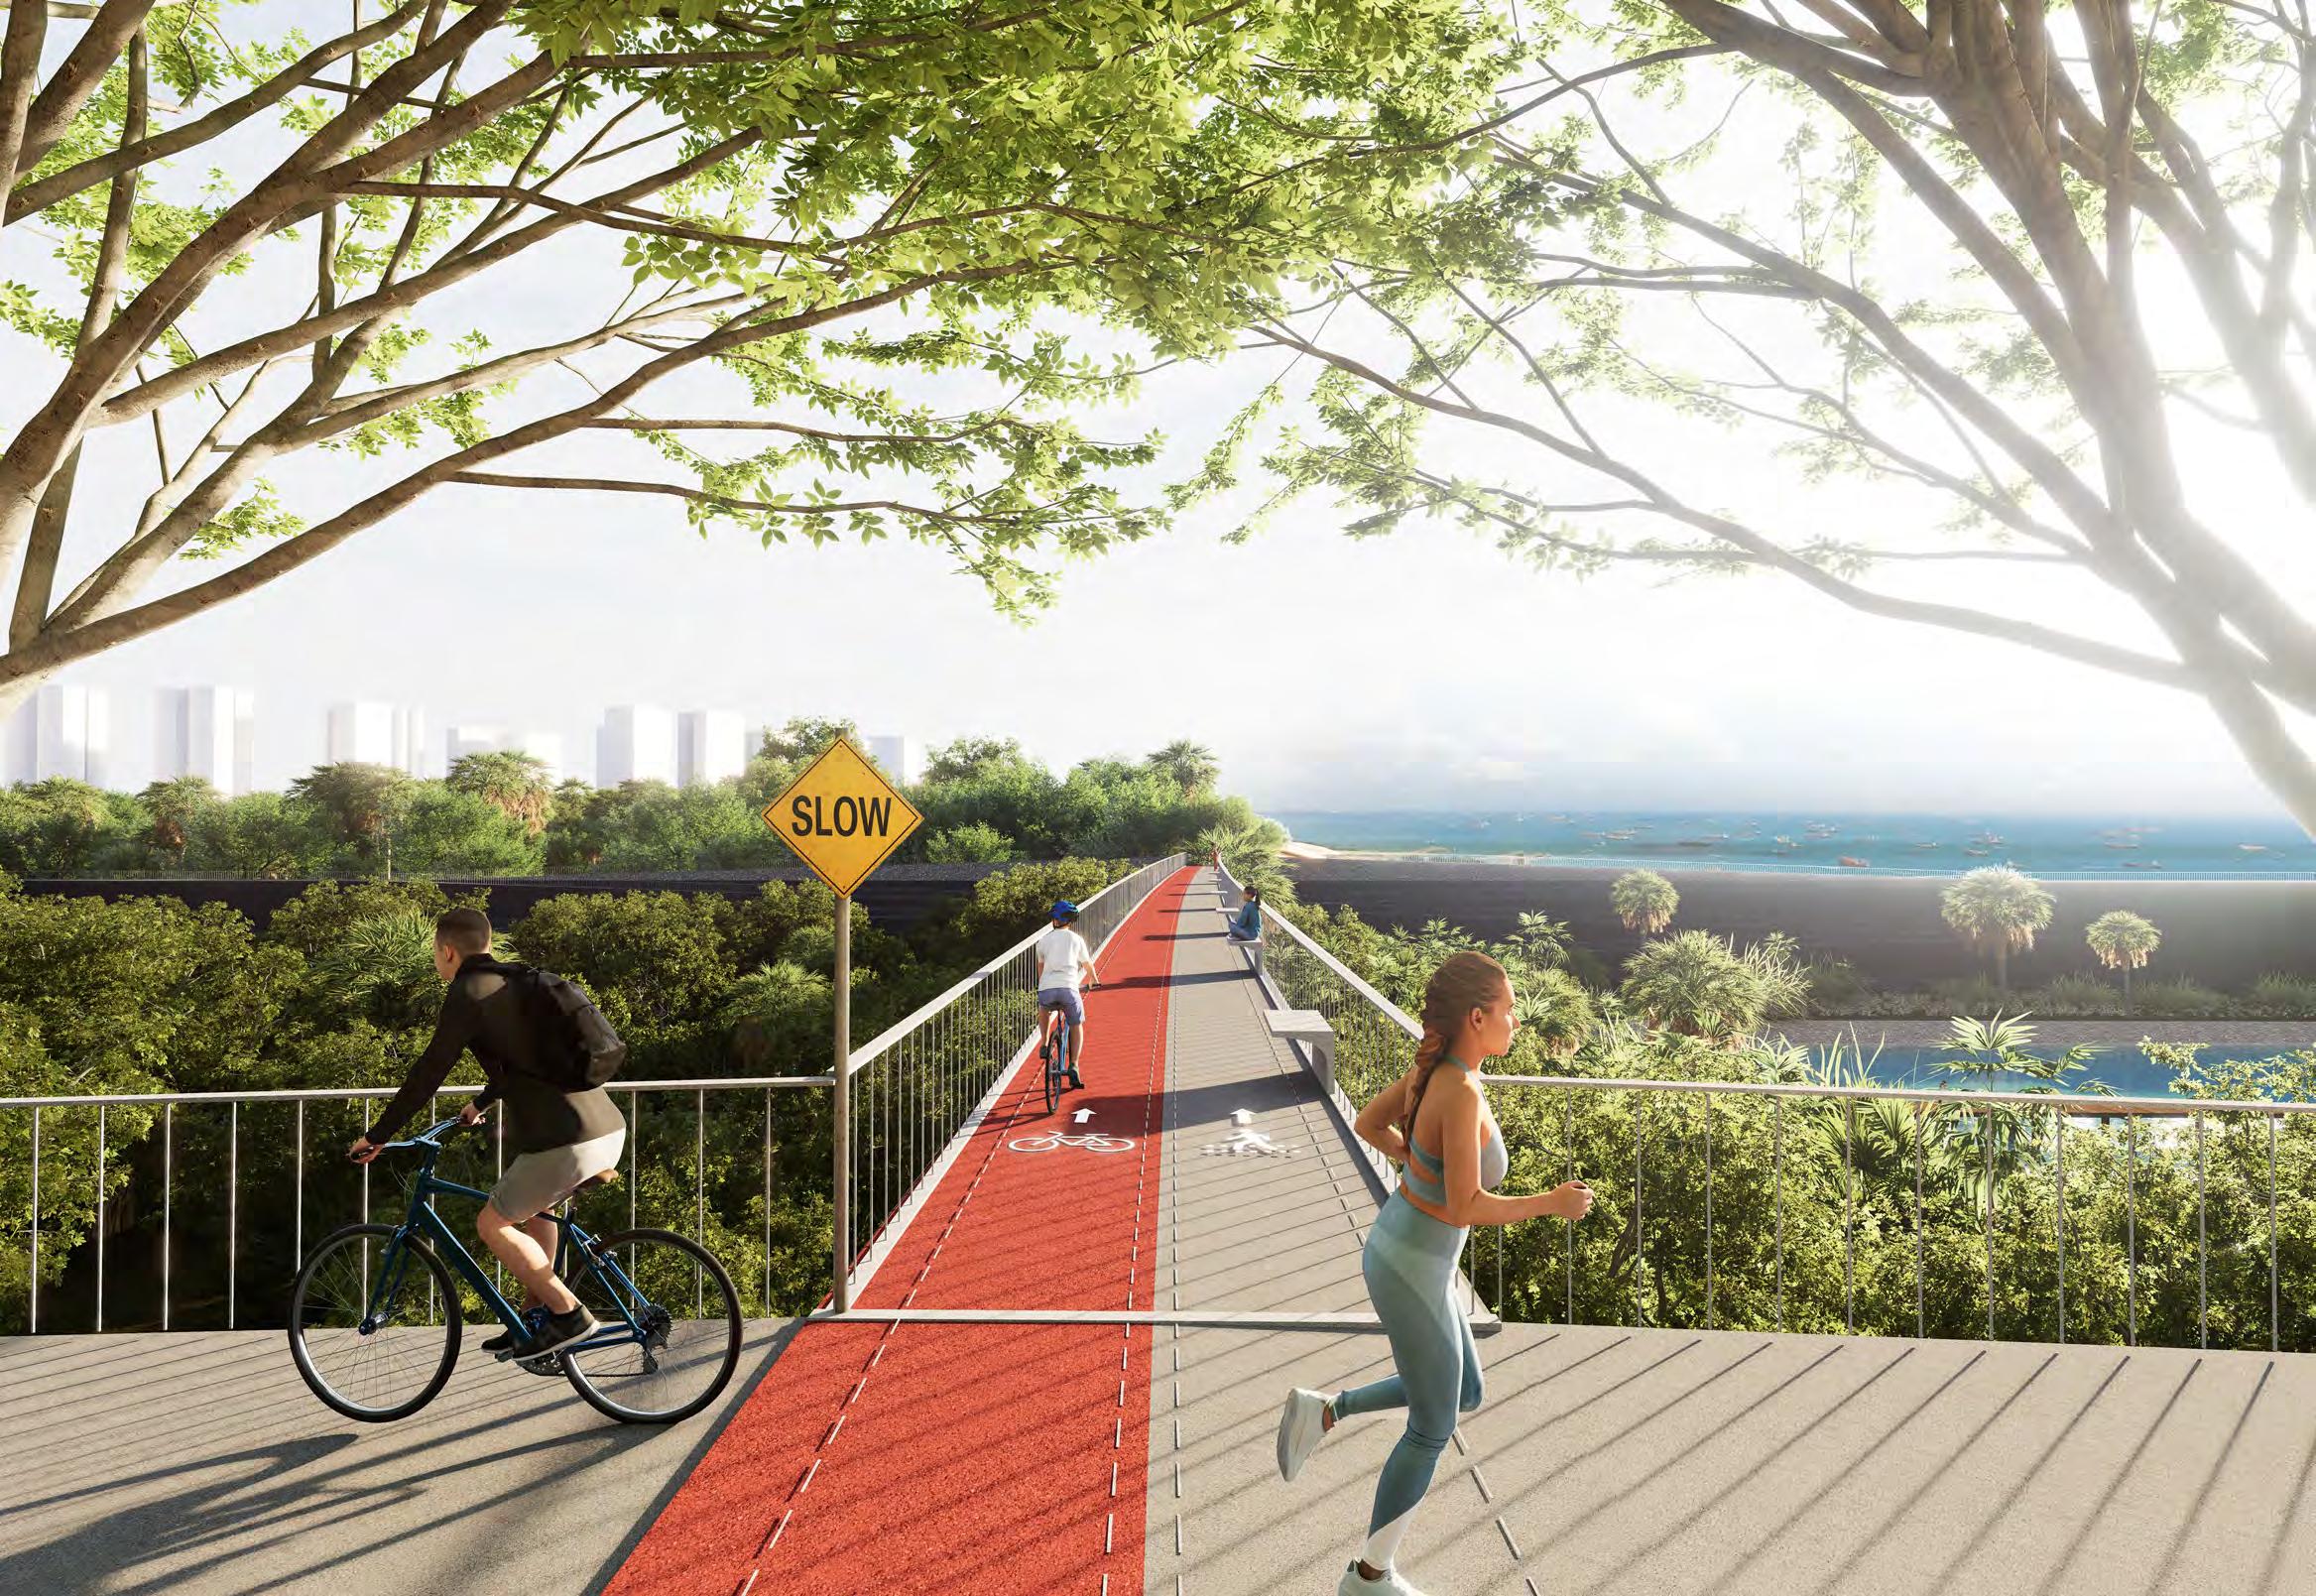
The Strait Garden is composed of a set of spatial strategies and designed landscape elements that enable people to smell the coast and perceive its textures and sounds. First, I balance earthwork by cutting part of the reserve land to form a polder dike in the Singapore Strait, turning excavation into an expressive landscape act. Second, a branch of the East Coast Green Corridor connects and introduces people from the mainland to the future Long Island polderscape. As people walk and ride bikes through the enclosed garden, they glimpse a hidden “strait” within that invites further exploration. The earthworked polder-garden is divided into two. On the “sea” side, controlled saline ponds and intertidal areas are enriched with mud clams and green algae, which together filter and oxygenate the water while producing subtle marine aromas. This area remains open, providing people with enough space to breathe. On the “land” side, a visitor can walk along the pier surrounded by abundant coastal plants. This area serves as a refuge for all animals that are displaced when the surrounding reserve forest (outside of the enclosed garden) is cleared. This “jungly,” animal-friendly area deep in the polder garden also contains a space that amplifies the sounds and smells of the “sea” side.
1. Southeast Asia and Singapore: pre-colonial, colonial
Cantley, R. (1883). Report on the forests of the Straits Settlements. Singapore Printing office.
Dobby, E. G. H. (1940). Singapore: Town and Country. Geographical Review, 30(1), 84–109. https://doi.org/10.2307/210451
Noor, F. A. (2003). The cult of wood. In F. A. Noor, E. Khoo, & D. Lok (Eds.), The spirit of wood: The art of malay woodcarving—Works by master carvers from kelantan, terengganu and patani. Periplus.
Reid, A. (1993). Southeast Asia in the age of commerce, 1450-1680. Yale University Press.
Reid, A. (1999). Charting the shape of early modern southeast Asia. Silkworm Books.
Zakaria, F. (2023). The camphor tree and the elephant: Religion and ecological change in maritime Southeast Asia. University of Washington Press.
Auger, T. (2014) Living in a Garden: The Greening of Singapore. Singapore: Editions Didier Millet, pp. 20–37.Barnard, T.P. and Heng, C. (2014) ‘A City in a Garden’, in Barnard, T.P. (ed.) Nature Contained: Environmental Histories of Singapore. Singapore: National University of Singapore Press, pp. 282–293. https://doi.org/10.2307/j.ctv1nth2d.23
Barnard, T. P. (Ed.). (2024). Singaporean creatures: Histories of humans and other animals in the Garden City. National University of Singapore Press. Barnard, T.P. and Heng, C. (2014) ‘A City in a Garden’, in Barnard, T.P. (ed.) Nature Contained: Environmental Histories of Singapore. Singapore: National University of Singapore Press, pp. 283–306. https://doi.org/10.2307/j.ctv1nth2d
Chee, L. (2023) ‘The Ruled and the Unruly: Animality, Anecdotes and Storytelling’, in Architecture and Affect: Precarious Spaces. 1st edn. London: Routledge, pp. 29–63. https://doi.org/10.4324/9781315604565
Comaroff, J., & Ong, K.-S. (2012). Paramilitary Gardening: Landscape and authoritarianism. City Axioms: Urban (In)security, Department of Social Anthropology, Sweden. DesignSingapore Council (ed.) (2010) 1000 Singapores: A Model of the Compact City. Mostra Internazionale di Architettura. Singapore: DesignSingapore Council, Ministry of Communications and Information.Rekittke, J. (2010) ‘Bottom-up Landscape versus Top-down City’, in Khoo Peng Beng et al., 1000 Singapores, pp. 157–168.
Hee, L. (2017) Constructing Singapore Public Space. Singapore: Springer Singapore (Advances in 21st Century Human Settlements), pp. 47–49, 80. ISBN: 978-981-10-2387-3
Jalais, A. (2021). The Singapore “Garden City”: The death and life of nature in an Asian city. In A. Rademacher & K. Sivaramakrishnan (Eds.), Death and life of nature in Asian cities (pp. 82–101). Hong Kong University Press. Kong, L., & Yeoh, B. (1996). Social constructions of nature in urban Singapore. Southeast Asian Studies, 34(2), 402–423.
Lee, S.K. and Chua, S.E. (1992) More Than a Garden City. Singapore: Parks and Recreation Department.Yuen, B. (1996) ‘Creating the Garden City: The Singapore Experience’, Urban Studies, 33(6), pp. 955–970
Neo, B.S., Gwee, J., and Mak, C. (2013) ‘Growing a City in a Garden’, in Gwee, J. (ed.) Case Studies in Public Governance: Building Institutions in Singapore. Abingdon: Routledge, pp. 11–63. https://doi.org/10.4324/9780203124840
Rinaldi, B.M. (2015) ‘Post-colonial Strategies: Open Spaces in Twentieth and Twenty-first-Century Singapore’, Die Gartenkunst, 27, pp. 151–164.
Rinaldi, B.M. (2023) ‘Botanic Nations: The Aesthetic of the Forest in Chandigarh and Singapore’, Journal of Landscape Architecture, 18(1), pp. 40–53. https://doi.org/10.1080/18626033.2023.2258724
Rowe, P., & Hee, L. (2019). A city in blue and green: The Singapore story. Springer.
Schneider-Mayerson, M. (2017) ‘Some Islands Will Rise: Singapore in the Anthropocene’, Resilience: A Journal of the Environmental Humanities, 4(2–3), p. 166. https://doi.org/10.5250/resilience.4.2-3.0166
Schneider-Mayerson, M. (2020). Eating chilli crab in the Anthropocene: Environmental perspectives on life in Singapore. Ethos Books.
Waller, E. (2001). Landscape planning in Singapore. Singapore University Press. Yee, M. (2024). Wild Worlds, Patch Planet. In A.-S. Springer & E. Turpin (Eds.), Seeing forest: Robert Zhao Renhui (pp. 235–261). K. Verlag & Singapore Art Museum.
Yeoh, B., & Kong, L. (1996). The notion of place in the construction of history, nostalgia and heritage in Singapore. Singapore Journal of Tropical Geography, 17(1), 52–65.
Blaut, J. M. (1953). The economic geography of a one-acre farm on Singapore island: A study in applied micro-geography. The Malayan Journal of Tropical Geography, 1, 37–48.
Bunnel, T., Ong, C. E., & Sidaway, J. (2013). Editorial: Jim Blaut and the trajectories of tropical geography. Singapore Journal of Tropical Geography, 34, 285–291.
Clammer, J. (1983). Village communities and the development process in Singapore: A review of village studies and their methodological and socio-economic implications. Southeast Asian Journal of Social Science, 11(1), 92–103.
Lim, K. S. (1996). A leaf from my nature diaries. Nature Watch, 4(3), 10–13.
Nallari, A., & Poorthuis, A. (2021). Rethinking ‘kampung’ or ‘village’ in the (re)making of Singapore and Singaporeans. Singapore Journal of Tropical Geography, 42(3).
Templeman, G. J., & Suykerbuyk, F. J. J. (1983). Agriculture in Singapore: Problems of space and productivity. Singapore Journal of Tropical Geography, 4(1), 62–72.
Teo, S. E., & Savage, V. R. (1985). Singapore landscape: A historical overview of housing change. Singapore Journal of Tropical Geography, 6(1), 48–63.
Ang, S. L. (2021). Nature Conservation in Singapore [Government]. Biblioasia. https://biblioasia.nlb.gov.sg/vol-17/issue-1/apr-jun-2021/nature/
Brook, B. W., Sodhi, N. S., & Ng, P. K. L. (2003). Catastrophic extinctions follow deforestation in Singapore. Nature, 424(6947). http://dx.doi.org.libproxy1.nus.edu.sg/10.1038/nature01795
Chee, Lilian, and Toby Fong. “Tracing the Last Tiger.” In Architecture and Affect: Precarious Spaces, edited by Lilian Chee, pages. London: Routledge, 2023. https://doi.org/10.4324/978131560456
Chisolm, R. A. (2023). Two centuries of biodiversity discovery and loss in Singapore. Proceedings of the National Academy of Sciences of the United States of America, 120(51). https://doi.org/10.1073/pnas.2309034120
Corlett, R. T. (1991). Plant succession on degraded land in Singapore. Journal of Tropical Forest Science, 4(2), 151–161.
Corlett, R. T. (1992). The ecological transformation of Singapore, 1819-1990. Journal of Biogeography, 19(4), 411–420.
Hill, D. H. (1977). The vegetation map of Singapore: A first approximation. Journal of Tropical Geography, 45, 26–33.
Loh, K. S. (1998). Within the Singapore Story: The use and narrative of history in Singapore. Crossroads: An Interdisciplinary Journal of Southeast Asian Studies, 12(2), 1–21.
Wee, Y. C. (1986). The city and the forest: Plant life in urban Singapore. Singapore University Press.
Wee, Y. C. (2018). Wee Yeow Chin (Dr) (Accession Number 004272; Vol. 3). https://www.nas.gov.sg/archivesonline/oral_history_interviews/record-details/09038934-4e67-11e8-b81e-001a4a5ba61b
Yeoh, B., & Kong, L. (1996). The notion of place in the construction of history, nostalgia and heritage in Singapore. Singapore Journal of Tropical Geography, 17(1), 52–65.
Zoe, E. Y. (2023, March 10). S’pore photographer documents “last eaglet” at Dover Forest East, which will be cleared for housing. Mothership. https://mothership.sg/2023/03/dover-forest-last-eaglet/
Hwang, Y. H. (2010). Observation of urban spontaneous vegetation as landscape material. Journal of Landscape Architecture in Asia, 5, 61–71.
Hwang, Y. H. (2020). Rewilding urban landscapes: Attributes, types, and application as a greening policy. In I. Douglas, P. M. L. Anderson, D. Goode, M. C. Houck, D. Maddox, H. Nagendra, & P. Y. Tan (Eds.), The Routledge Handbook of Urban Ecology (pp. 762–772). Routledge.
Hwang, Y. H. (2024). Rewilding Singapore [Education]. https://blog.nus.edu.sg/urbanwildlab/rewilding-singapore/
Hwang, Y. H., Endo, K., & Lum, S. (2020). Rewilding singapore: Exploring landscape design strategies that bring forest ecology into the urban context. City Green, 18, 34–41.
Hwang, Y. H., & Yue, Z. E. J. (2019). Intended wildness: Utilising spontaneous growth for biodiverse green spaces in a tropical city. Journal of Landscape Architecture, 14(1), 54–63.
Hwang, Y. H., Yue, Z. E. J., Ling, S. K., & Tan, H. H. V. (2019). It’s ok to be wilder: Preference for natural growth in urban green spaces in a tropical city. 2019, 38, 165–176.
Hwang, Y. H., Yue, Z. E. J., & Mayura, P. (2019). Urban wild initiative: Rewilding urban green spaces to enhance biodiversity. City Green, 17, 34–39.
Hwang, Y. H., Yue, Z. E. J., & Tan, Y. C. (2016). Observation of floristic succession and biodiversity on rewilded lawns in a tropical city. Landscape Research Journal, 42, 678–694.
Birksted, J.K., Aben, R. and De Wit, S. (2002) ‘The Enclosed Garden: History and Development of the Hortus Conclusus and Its Reintroduction into the Present-Day Urban Landscape’, Garden History, 30(2), p. 268. https://doi. org/10.2307/1587264.
Crandell, G. (2013) Tree gardens: architecture and the forest. 1st ed. New York, NY: Princeton Architectural Press.
Girot, C. (2016) The course of landscape architecture: a history of our designs on the natural world, from prehistory to the present. London: Thames & Hudson.
Wit, S. de (2018) Hidden landscapes: the metropolitan garden as a multi-sensory expression of place. Amsterdam: Architectura & Natura.
De Meulder, B., & Shannon, K. (Eds.). (2024). Forest urbanisms: New non-human and human ecologies for the 21st century. Leuven University Press.
De Meulder, B., Shannon, K., & Nguen, M. Q. (2019). Forest urbanisms: Urban and ecological strategies and tools for the Sonian Forest in Belgium. Landscape Architecture Frontiers, 7(1), 18–33.
Shannon, K., Cavalieri, C., & Konijnendijk, C. (2023). Urban forests, forest urbanisms and global warming: Developing greener, cooler and more resilient and adaptable cities. Journal of Landscape Architecture, 18(1), 8–13.
Davis, L. (2024). Migrant Ecologies Projects [Art]. Migrant Ecologies Projects. https://www.migrantecologies.org/
NTU Center for Contemporary Art Singapore. (2024). Climates Habitats Environments [Education]. Climates Habitats Environments. https://climateshabitatsenvironments.art/
Zhao Renhui, R. (2024). Institute of Critical Zoologists [Art]. Critical Zoologists. https://www.criticalzoologists.org/
Cairns, S., Jacobs, J. M., Jiang, Y., Padawangi, R., & Tan, E. (2014). Singapore’s Void Decks. In W. S. W. Lim (Ed.), Public Space in Urban Asia (pp. 80–89). World Scientific.
Chang, S. (2000). A High-Rise Vernacular in Singapore’s Housing Development Board Housing. Berkeley Planning Journal, 14(1), 97–116. https://doi.org/10.5070/BP314112985
Chee, L. (2017). Keeping cats, hoarding things: Domestic situations in the public spaces of the Singaporean housing block. Routledge, 22(6), 1041–1046.
Chua, B. H. (1997). Modernism and the vernacular: Transformation of public spaces and social life in Singapore. In B. H. Chua, Political Legitimacy and Housing: Stakeholding in Singapore (pp. 70–89). Taylor & Francis Group.
Wong, A. K., & Yeh, S. H. K. (Eds.). (1985). Housing a nation: 25 years of public housing in Singapore. Maruzen Asia for Housing & Development Board.
Yeh, A. G. O., & Yuen, B. (2010). Tall building living in high density cities: A comparison of Hong Kong and Singapore. In Y. K. Cheung & W. Chau (Eds.), High-rise living in Asian cities (pp. 9–23). Springer.
Yuen, B. (2005). The shifting paradigms of high-rise living. In Tall Buildings: From Engineering to Sustainability (pp. 33–38). World Scientific.
Yuen, B., & Yeh, A. G. O. (2010a). In the march of high-rise. In B. Yuen & A. G. O. Yeh (Eds.), High-rise living in Asian cities (pp. 179–186). Springer.
Yuen, B., & Yeh, A. G. O. (2010b). Liveability of tall residential buildings. In B. Yuen & A. G. O. Yeh (Eds.), High-rise living in Asian cities (pp. 129–147). Springer.
Crone, B., Nightingale, S. and Stanton, P. (eds) (2024) Fieldwork for future ecologies: radical practice for art and art-based research. Second edition. Eindhoven: Onomatopee (Onomatopee, 225).
Girot, C. and Truniger, F. (eds) (2012) Landscape vision motion: visual thinking in landscape culture. Berlin: Jovis (Landscript, 1).
Rose, G. (2014) ‘Visual Culture, Photography and the Urban: An Interpretive Framework’, Space and Culture, India, 2(3), pp. 4–13. https://doi.org/10.20896/saci.v2i3.92.
Rose, G. (2016) Visual methodologies: an introduction to researching with visual materials. 4th edition. London: SAGE Publications Ltd.
Tolia-Kelly, D.P. (2016) Visuality/Materiality. 0 edn. Edited by G. Rose. Routledge. https://doi.org/10.4324/9781315547930.
Barua. (2023). Lively cities: Reconfiguring urban ecology. University of Minnesota Press.
Bauer, U. (2019). The Posthuman City. Climates. Habitats. Environments [exhibition catalogue]. Nayang Technical University, Center for Contemporary Art. https://ntu.ccasingapore.org/exhibition/the-posthuman-city-climates-habitats-environments/
Dwyer, C., Perry, C., Salomon, D., & Velikov, K. (2021). Ambiguous Territory: Architecture, landscape and the postnatural. Actar Publishers.
Haraway, D. J. (1991). Simians, Cyborgs, and Women: The reinvention of nature. Routledge.
Haraway, D. J. (2016). Staying with the Trouble: Making kin in the Chthulucene. Duke University Press.
Kirksey, E. (2014). The Multispecies Salon. Duke University Press.
Leveratto, J. (2021). Posthuman architecture: A catalogue of archetypes. ORO Editions.
Springer, A.-S. (2024). Hidden in plain sight: On ruderal trajectories and the formation of alter-ontological possibilities. In A.-S. Springer & E. Turpin (Eds.), Seeing Forest: Robert Zhao Renhui (pp. 41–67). K. Verlag & Singapore Art Museum.
Tsing, A. L. (2012). On Nonscalability: The living world is not amenable to precision-nested scales. Common Knowledge, 18(3), Article 3.
Tsing, A. L. (2014). More than human sociality: A call for critical description. In K. Hastrup (Ed.), Anthropology and nature (pp. 259–259). Routledge.
Tsing, A. L., Mathews, A. S., & Bubant, N. (2019). Patchy anthropocene: Landscape structure, multispecies history, and the retooling of anthropology: An introduction to supplement 20. Current Anthropology, 60(S20), 186–197. Vincent, E., & Poon, A. (Eds.). (2021). Making Kin: Ecofeminist essays from Singapore. Ethos Books.