Nature
Editor
MARSHALL Victoria Jane
GUO Lehana
Editoral Assistant
DU Xinyang
KARTHIKEYAN Shruthakeerthi
Graphic Design and Layout
GUO Lehana
DU Xinyang
© National University of Singapore, 2026
E-Magazine ISSN: 978-981-94-6690-0
Title: Fifth Nature: The Enclosed Garden
Co-designing Singapore’s Future Urban Form from Nature-Society Ecologies and Reserve Lands/Seas
Design Studio Report
AY 2025/ 2026
Semester 1
Landscape Architecture
Department of Architecture
College of Design and Engineering
Studio Coordinator
MARSHALL Victoria Jane (Dr)
Studio Instructors
GU Tiantong
GUO Lehana
TUNG Janice
THAM Waihon
Teaching Assistant
DU Xinyang
Guest Lectures
Zarina Muhammad
Since 1965, nature has been central to urban policy in Singapore. What nature? is an important question, for there have been various interpretations on the topic, each with powerful spatial outcomes and roles for landscape architects. Given the variety of interpretations, it might be reasoned that ideas of nature and society are not stable here. Might this be a positive trait? For it offers an opening for imagination. Learning from and with the nature-society ecologies that have been mobilised so far, the Fifth Nature studio will explore what other nature practices are needed for the immediate present and future.
Acknowledging that there is creativity and simplification in any act of categorisation, the Fifth Nature studio narrates four nature-society ecologies of independent Singapore; The Garden City 1971; City in a Garden 2004; City in Nature 2012; and Go-Green 2023. These four ecologies are distinct and form a useful comparative basis for discussion. As you will learn, each nature-society ecology is a state-led campaign that is imagined in relation to power, the lived landscape at a certain moment in time, and toward an aspirational future. Unlike those stateled campaigns, your fifth nature-society ecologies will explore expanded definitions of power (including nonhuman agency), it will be situated in your historic present, and arc toward a mode of practice that you wish to explore in your landscape architecture career. It is a creative research project.
Each state-led nature-society campaign has generated landscape design projects for landscape architects, making them more than just social ideas and more like lived ecologies. This linear statement – from urban policy to landscape design – might also be imagined the other way. Landscape architects not only respond to urban policy, but urban policy is informed by place. Meaning that everyday settlement ecologies and certain innovative landscapes created by residents, artists, and landscape architects can be prescient – and inspire novel ideas of nature-society relations, that are then formalised by the state. The Fifth Nature studio is positioned in this productive dialog between design and policy. Might you be open to the fact that your creative research project can have impact in ways that you cannot yet know?
While we are often told that Singapore is small, you will not be searching for a one size fits all solution. Supported by an assignment dedicated to theory development, each student will generate an individual project (paired projects are allowed with permission) on a given study area. Your project will demonstrate a distinct, locality-level transformation in urban form with a clearly articulated and spatially defined expression of emplaced nature-society ecologies. An important motivation for your designed transformation is the old-fashioned concept of “place” and the notion of designing with and for “incremental change” – you will not be creating a masterplan for a fixed future.
Overall, the studio emphasis is to function as a creative research hub that produces many scenarios. That is, the fifth nature studio is a space of multiplicity – a shared container full of many possibilities. Fifth nature(s), plural.
That is, the fifth nature studio is a space of multiplicity – a shared container full of many possibilities. Fifth nature(s), plural.
It is helpful to summarise the existing four nature-society ecologies. While they are presented here chronologically, they all coexist. Your fifth nature study area will surely interact with all these in emplaced ways.
The first nature-society ecology in independent Singapore is embedded within the Garden City. The Garden City is an urban model which was introduced in 1898 by Sir Ebenezer Howard (1902) in the United Kingdom and later interpreted into the Singapore context. In Singapore, the Garden City is first expressed in the 1971 concept masterplan, which has since undergone revisions in 1991, 2001 and 2011. Described by urban designers Peter Rowe and Limin Hee (2019, p. 43), the Garden City of Singapore in 1971 included many of the tropes from Howard.
First, there is the division of land into zones, particularly separating industry from the other uses. Second, there is the large catchment areas at the centre and both eastern and western sides of the island, which provide for extensive natural conservation areas, as well as public parks and recreation areas. Third, there are the major expressway and transit corridors that form the armature of connection between and among satellite communities and new towns. Fourth there is the idea of self-contained communities and in a manner similar to the Garden City ward and centre arrangement proposed by Howard in 1902.
It is important to grasp that the Garden City urban model was thought to solve the supposed problem of the congested and polluted city. The Garden City urban model as proposed by Howard is not to be confused with an image making campaign also entitled Garden City launched in 1967 by then Prime Minister Lee Kuan Yew.
In the initial phase, the Garden City image campaign launched by Lee Kuan Yew was implemented in with a vision of “clean and green”. It was expressed in the form of annual treeplanting, which is a practice that continues today. According to landscape architect Edmund Waller (2001, p. 53), the tree planting campaign was used to promote Singapore’s image abroad - to show foreign investors that the new government could “get things done”. Later, from 1971-1991, the garden city focused on residents through the development of small parks and landscaped pedestrian malls. These early aesthetic campaigns
were considered a success, which resulted in their scaling up as part of the vision of the Garden City Action Committee in 2004 and rebranded as City in a Garden policy.
City in a Garden is our second nature-society idea. Again, the summary by Rowe and Hee (2019, p. 45) is helpful for understanding the various dimensions to this policy and its designed landscape outcomes. The first goal was to “establish world-class gardens”. The Singapore Botanical Gardens and the Gardens by the Bay we created at this time. The second goal was to “rejuvenate urban parks and enliven the streetscape”, which is later seen in a Green and Blue Plan that focuses on networked landscape infrastructure. The third goal was to “optimize urban spaces for greenery and recreation” and fourth, to “enrich biodiversity in an urban environment”. As such, Bukit Timah Nature Reserve, the Water Catchment Area, the Labrador Nature Reserve, and Sungei Buloh were all created within this policy. The fifth goal was to “enhance competencies of the landscape and horticultural industries”, for example the Pasir Panjang Nursery, located adjacent to HortPark. The final goal was to “engage and inspire communities to co-create a greener Singapore”, which we will see later in the Go-Green initiative. The City in a Garden is thus an ambitious, multifaceted policy.
The landscape outcomes of The City in a Garden have been reflected upon. Geographers Lily Kong and Brenda Yeoh (1996) outline three “social constructions of nature” in Singapore that exist concurrently. On the topic of “salubrious nature, aesthetic landscape, and public playground” they argue that the language adopted to describe a pleasing “natural landscape” of The City in a Garden include “colour, variety and orderliness” (1996, p. 413). They state, while colour and variety were introduced into the city through natural vegetation, this was done with a clear objective of “order and system, and specifically, of not encouraging an indiscriminatory profusion of foliage and verdure”. This orderliness is seen to be “a form of nature acceptable to urban living, one in which there is no unruliness, and one which is managed by human hands”.
This maintained orderliness of the “natural landscape” of The City in a Garden is an intense experience of contrasts. For instance, landscape architect Joshua Comaroff and architect Ong Ker-Shing (2012, 2024) reflect upon the dual landscape practices of clearing “greening” so that it can appear like a garden and importantly, does not form “jungle” on the
one hand. And on the other hand, producing secondary forest “jungle” as reserve land through benign neglect. They argue that landscape construction (the clearing, “jungle”, and the garden) in Singapore of the early 2010’s is “a form of warfare” and an example of “paramilitary gardening”. The next nature-society ecology can be seen as an extension of the “environmentality” analysis by Comaroff and Ong (2024, p. 174; Also see Foucault, 1970), for the “return to nature” in the next nature-society idea is also highly prescribed.
The third nature-society ecology is entitled City in Nature, which was introduced in 2020 by NParks (2024). In this scenario, as Rowe and Hee (2019, p. 37) argue, the usual dominance of constructed over “natural” environments in city making is inverted. They state,
More recently, more of a convergence into a “city in nature” is emerging, with greater emphasis strongly on the identity aspect of an altogether tropical landscape in which living takes place befitting Singapore’s geographic and otherwise natural location. This latest “turn” on “garden” and “city” also argues for greater complementarity of green and blue aspects of Singapore’s intrinsic environment. It involves efforts to intensify the planting of more native and more diversified plant species; and through multi-layered heights of plants to emulate the forest structure and to create more ecosystems providing niches for different fauna species. The plantings are thus carefully curated in the beginning but will be left to grow and evolve naturally to produce a naturalistic rather than garden-like setting.
Thus, “tropical”, “intrinsic”, and “naturalistic” nature is given new value in the City in Nature. As Kong and Yeoh (1996, p. 416) note, nature as an economic resource is an idea that has been present in Singapore since the Colonial era. In the City in Nature campaign, mimicry of “primary” nature is an economic resource and “[tropical] nature is hence heritage”. It is conserved as part of “the nation’s consciousness of its own unique identity” and as a “magnet to draw tourists [and residents] who seek to escape the press of urban life to find the pure and pristine”. Such nature is now quantified digitally, for the City in Nature also brings with it technological optimism and environmental finance schemes. The (anthropocentric) biophilic approach and nature-based solutions are all present in the Active Beautiful, Clean Waters Program sites, Park Connectors, Nature Ways, the old Rail Corridor re-wilding, and the greening of many building facades and rooftops.
The fourth model is entitled Go-Green SG, which is led by the Ministry of Sustainability and the Environment and is championed by the new prime minister Lawrence Wong. Go Green is defined as a “whole-of-nation movement” to rally the community to take collective action for cleaner and greener Singapore experiences, based on individual lifestyles, personal interests and goals (Ministry of Sustainability and the Environment, 2024). Designed landscape projects in this nature-society ecology include tours, workshops and talks, volunteering, dining experiences, and events. GoGreen is thus, distinctly different than the previous nature-society ecologies. With its focus on personal responsibility, it marks a shift from the state-led construction of a scenic, orderly nature (City in Garden) and a tropical, heritage nature (City in Nature).
The curated, environmental action experiences of GoGreen can be thought of within a post-political frame, and as such critiqued as superficial. As geographer Harvey Neo (2021, p. 111) explains, postpolitics presents an “aura” of political openness without necessarily ceding political ground and political legitimacy to non-state elements, both in the way political issues are identified and defined, and in how they might be resolved. Thus, he argues that “there are limits to which environmental engagement as seen in Singapore can bring forth an emancipatory societynature relationship in the age of the Anthropocene”. Another way to learn about the critique of a campaign like Go Green (and city in Nature) is to look at what sociologist Alexander Stoner claims. He says, the “autonomous ecoconsumer” is an environmental subjectivity prefigured by neoliberal environmentalism (2020, p. 6). That is, while individualistic market actions can appear in opposition to environmental unsustainability, such “happy consciousness” (2020, p. 9) instead reproduces the social order of capitalist societies.
In order ground your fifth nature(s) creative research and have a productive engagement with the above four nature-society ecologies, we offer two prompts. The first prompt is the enclosed garden. Rather than the more often used spatial types of park, infrastructure, or “greening” our studio will relook at the earliest, spatial type of the enclosed garden. An enclosed garden is approached, entered, something happens that is an expression of an idea of nature, and one then exits, different. As the name describes, it is enclosed, which may be formed by a wall, but enclosure might also be shaped by vegetation, topography or a sensed condition like shade or sound. Importantly, an enclosed garden is open to the sky.
The second prompt is an introduction to critical nature-society theory, which might assist you to imagine anew within the present post-political impasse. You will read a book entitled More-than-Human by geographers Jamie Lorimer and Timothy Hodgetts (2024). More-than-human is an approach to critical environmental research that asks, “what happens to geographic thought when the separation of humans from the natural world is rejected”? Although more-than-human work is diverse, three shared concerns are identified in the book.
- First, an interest in the power of nonhuman organisms and material things to shape worlds, alongside actions by human beings.
– Second, an assertion that knowledge is not universal but is situated in time and place and therefore that different forms of knowledge are possible, and that these might conflict.
– Third, a close attention to the relations and processes through which worlds come together.
The studio is an individual and a collective research endeavour. Morethan-human geography is an emerging body of scholarship from cultural geography not landscape architecture, meaning that it is an analytical approach rather than a projective tactic. Thus, there are few intentionally built, “more-than-human landscapes” that we can point to as precedents. You must make the leap from analysis to projection in your own way, and in relation to your study area. In our exploration of the multiplicities of the fifth nature society-ecology we ask that you have an open mind and take your design research methods seriously. We also ask that you to trust in an interactive and collaborative design process across the whole five-studio collective. On the completion of the course, we will reflect as a group and see what we have made. Maybe there are some design outcomes, tactics, or practices that emerge as thematic? We do not know yet, and so all we must do is try and see what we can create together. This studio is the second of a three-year pedagogy project. Your projects form the middle-phase of a 2024-2026 community of practice on the topic of Singapore’s fifth nature-society at the Department of Architecture.
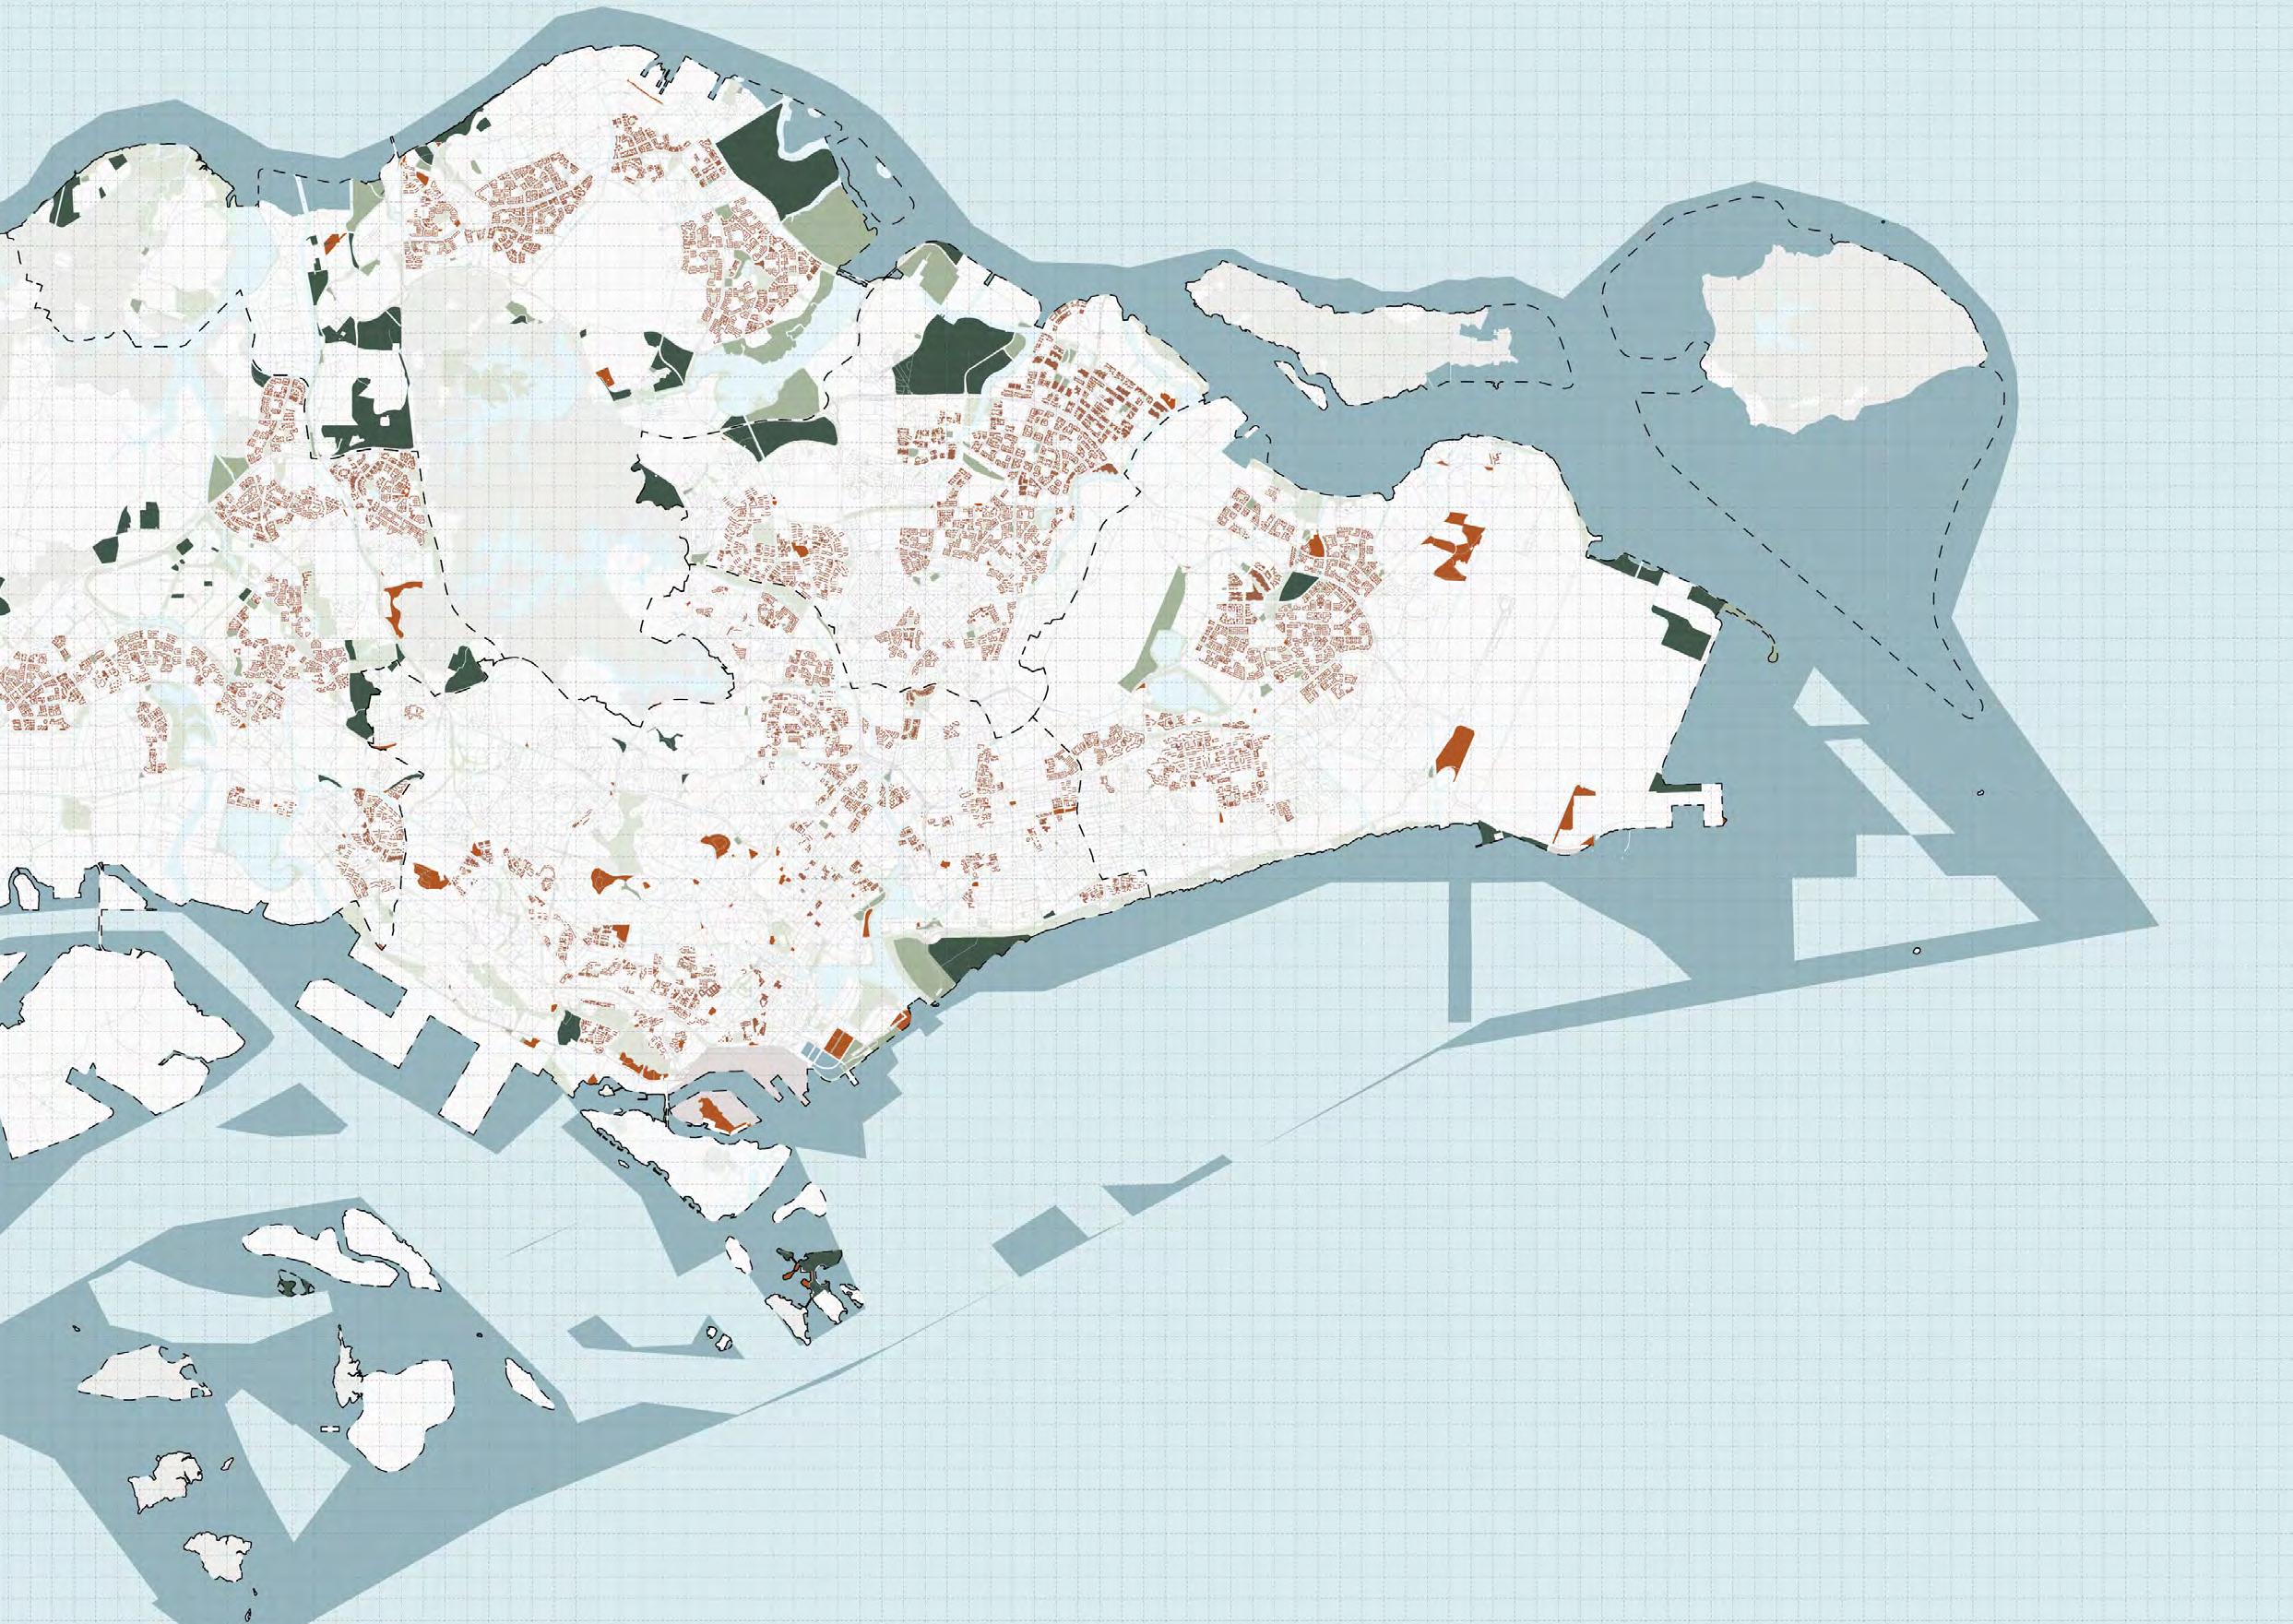
The reserve lands of Singapore can be thought of as “wooded” reserve land, “mowed” reserve land, “voided” HDB reserve land, “tidal” reserve sea. All these lands are in flux in the historic present and will be thought about in playful flux in our studio. They are in “reserve” for what nature-society ecologies? For instance,
• Since the 1800’s, “primary” forest land has been removed in Singapore, but some small patches remain (in conserved land and military land) and humans are (mostly) excluded.
•
• “Wooded” reserve lands have grown and might stay in place (as “jungle”), be cultivated as “park” or “enclosed garden” or might be cut down and become “mowed” reserve land or buildings with “voided” HDB reserve land (for example, Dover Forest).
•
• Future (“third forest”?), wooded reserve lands might be cultivated on “mowed” reserve land or on “voided” reserve land in HDB estates, or in parks (for example, “wilding” initiatives that “mimic” primary forest ecology). In such instance humans might be included or excluded.
•
• “Mowed” reserve land might stay in place or become buildings with “voided” reserve land, or as above, might by cultivated as (“third forest”?) wooded reserve lands. In such instance humans might be included or excluded.
•
• Similarly, “mowed” reserve land might stay in place or be cultivated as “park” or “enclosed garden”. Again, humans might be included or excluded.
•
• HDB buildings and “voided” HDB reserve land might get demolished, becoming “mowed” reserve land or be cultivated as “park” or “enclosed garden”. Again, humans might be included or excluded.
•
• Alternatively, “voided” HDB reserve land might be imagined as being cultivated as (“third forest”?) wooded reserve lands with HDB buildings being partially demolished, retrofitted, or relocated on site with increased verticality. Again, in such instance humans might be included or excluded.
•
• Lastly, who knows what will happen with our remaining sea?
Overall, your creative research project will be prompted by these guiding questions:
What if future urban form at the locality level is arranged in response to secondary (or third?) forests reserve land and place, rather than hard infrastructure like roads and MRT?
How might an enclosWed garden shape reserve land flux in an incremental way, rather by masterplan? Who or what does what, when, and how?
What spaces and practices does your enclosed garden afford? And how might surrounding incremental reserve land change shape such spaces and practices as “place” in time?
What modes of creative research are needed to explore such future imaginaries of garden, nature, society, and urban form? For instance, what fieldwork might you undertake, what archives might you explore, what exploratory drawings might be made, for whom or what?
What modes of representation are needed to communicate such future imaginaries of nature and urban form? For instance, what drawings, objects, or digital media might best express your project? What narratives might best orient a diverse audience?
How might an enclosed garden shape reserve land flux in an incremental way rather by a master plan? Who or why does what when and how?
Comaroff, J., & Ong, K.-S. (2012). Paramilitary Gardening: Landscape and authoritarianism. City Axioms: Urban (In)security, Department of Social Anthropology, Sweden.
Comaroff, J., & Ong, K.-S. (2024). Paramilitary Gardening: Landscape and authoritarianism. In A.-S. Springer & E. Turpin (Eds.),
Seeing Forest: Robert Zhao Renhui (pp. 160–176). K. Verlag & Singapore Art Museum.
Foucault, M. (1970). The Order of Things: An archaeology of the human sciences; Tavistock Publications.
Howard, E. (1902). Garden Cities of Tomorrow. S. Sonnenschein & Co., Ltd.
Kong, L., & Yeoh, B. (1996). Social Constructions of Nature in Urban Singapore. Southeast Asian Studies, 34(2), 402–423. Lorimer, J., & Hodgetts, T. (2024). More-than-human. Routledge. Ministry of Sustainability and the Environment. (2024). Go Green SG [Government]. Go Green SG. https://www.gogreen.gov.sg/
Neo, H. (2021). The post-politics of environmental engagement in Singapore. In Jobin, M. Ho, & H.-H. M. Hsiao (Eds.), Environmental movements and politics of the asian anthropocene (pp. 109–137). ISEAS Publishing.
Rowe, P., & Hee, L. (2019). A city in blue and green: The Singapore story. Springer.
Stoner, A. (2020). Things are Getting Worse on Our Way to Catastrophe: Neoliberal Environmentalism, Repressive Desublimation, and the Autonomous Ecoconsumer. Critical Sociology, 47(3), 1–16.
Waller, E. (2001). Landscape Planning in Singapore. NUS Press.
LEGEND
Housing Development Board
Reserved Sites with Trees (WoodedDominant Human Management)
Reserved Sites with Trees (WoodedLimited Human Management)
Reserved Sites without Trees (Mowed)
Reserved Seas (Tidal)
Open Spaces (Voided)
Waterbodies
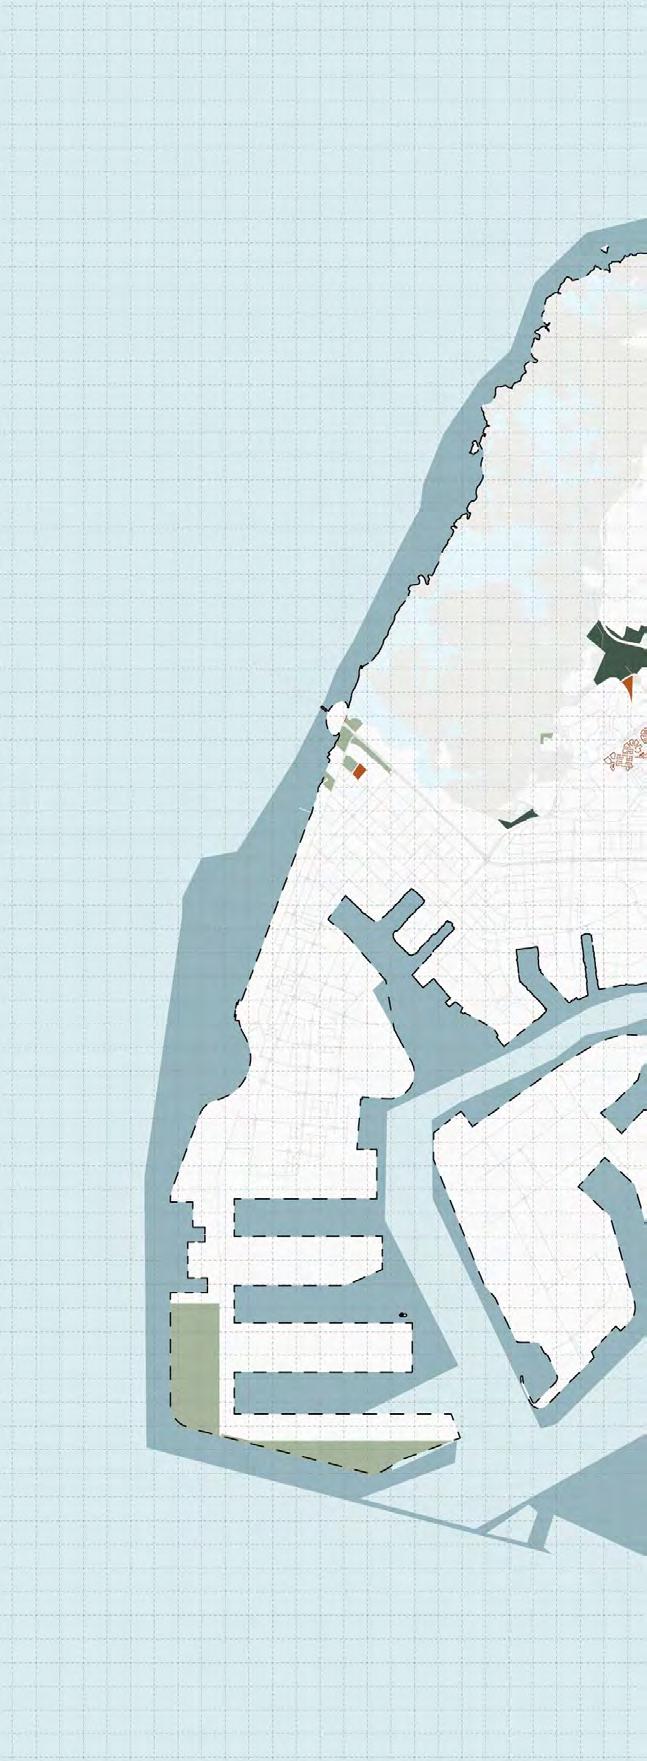
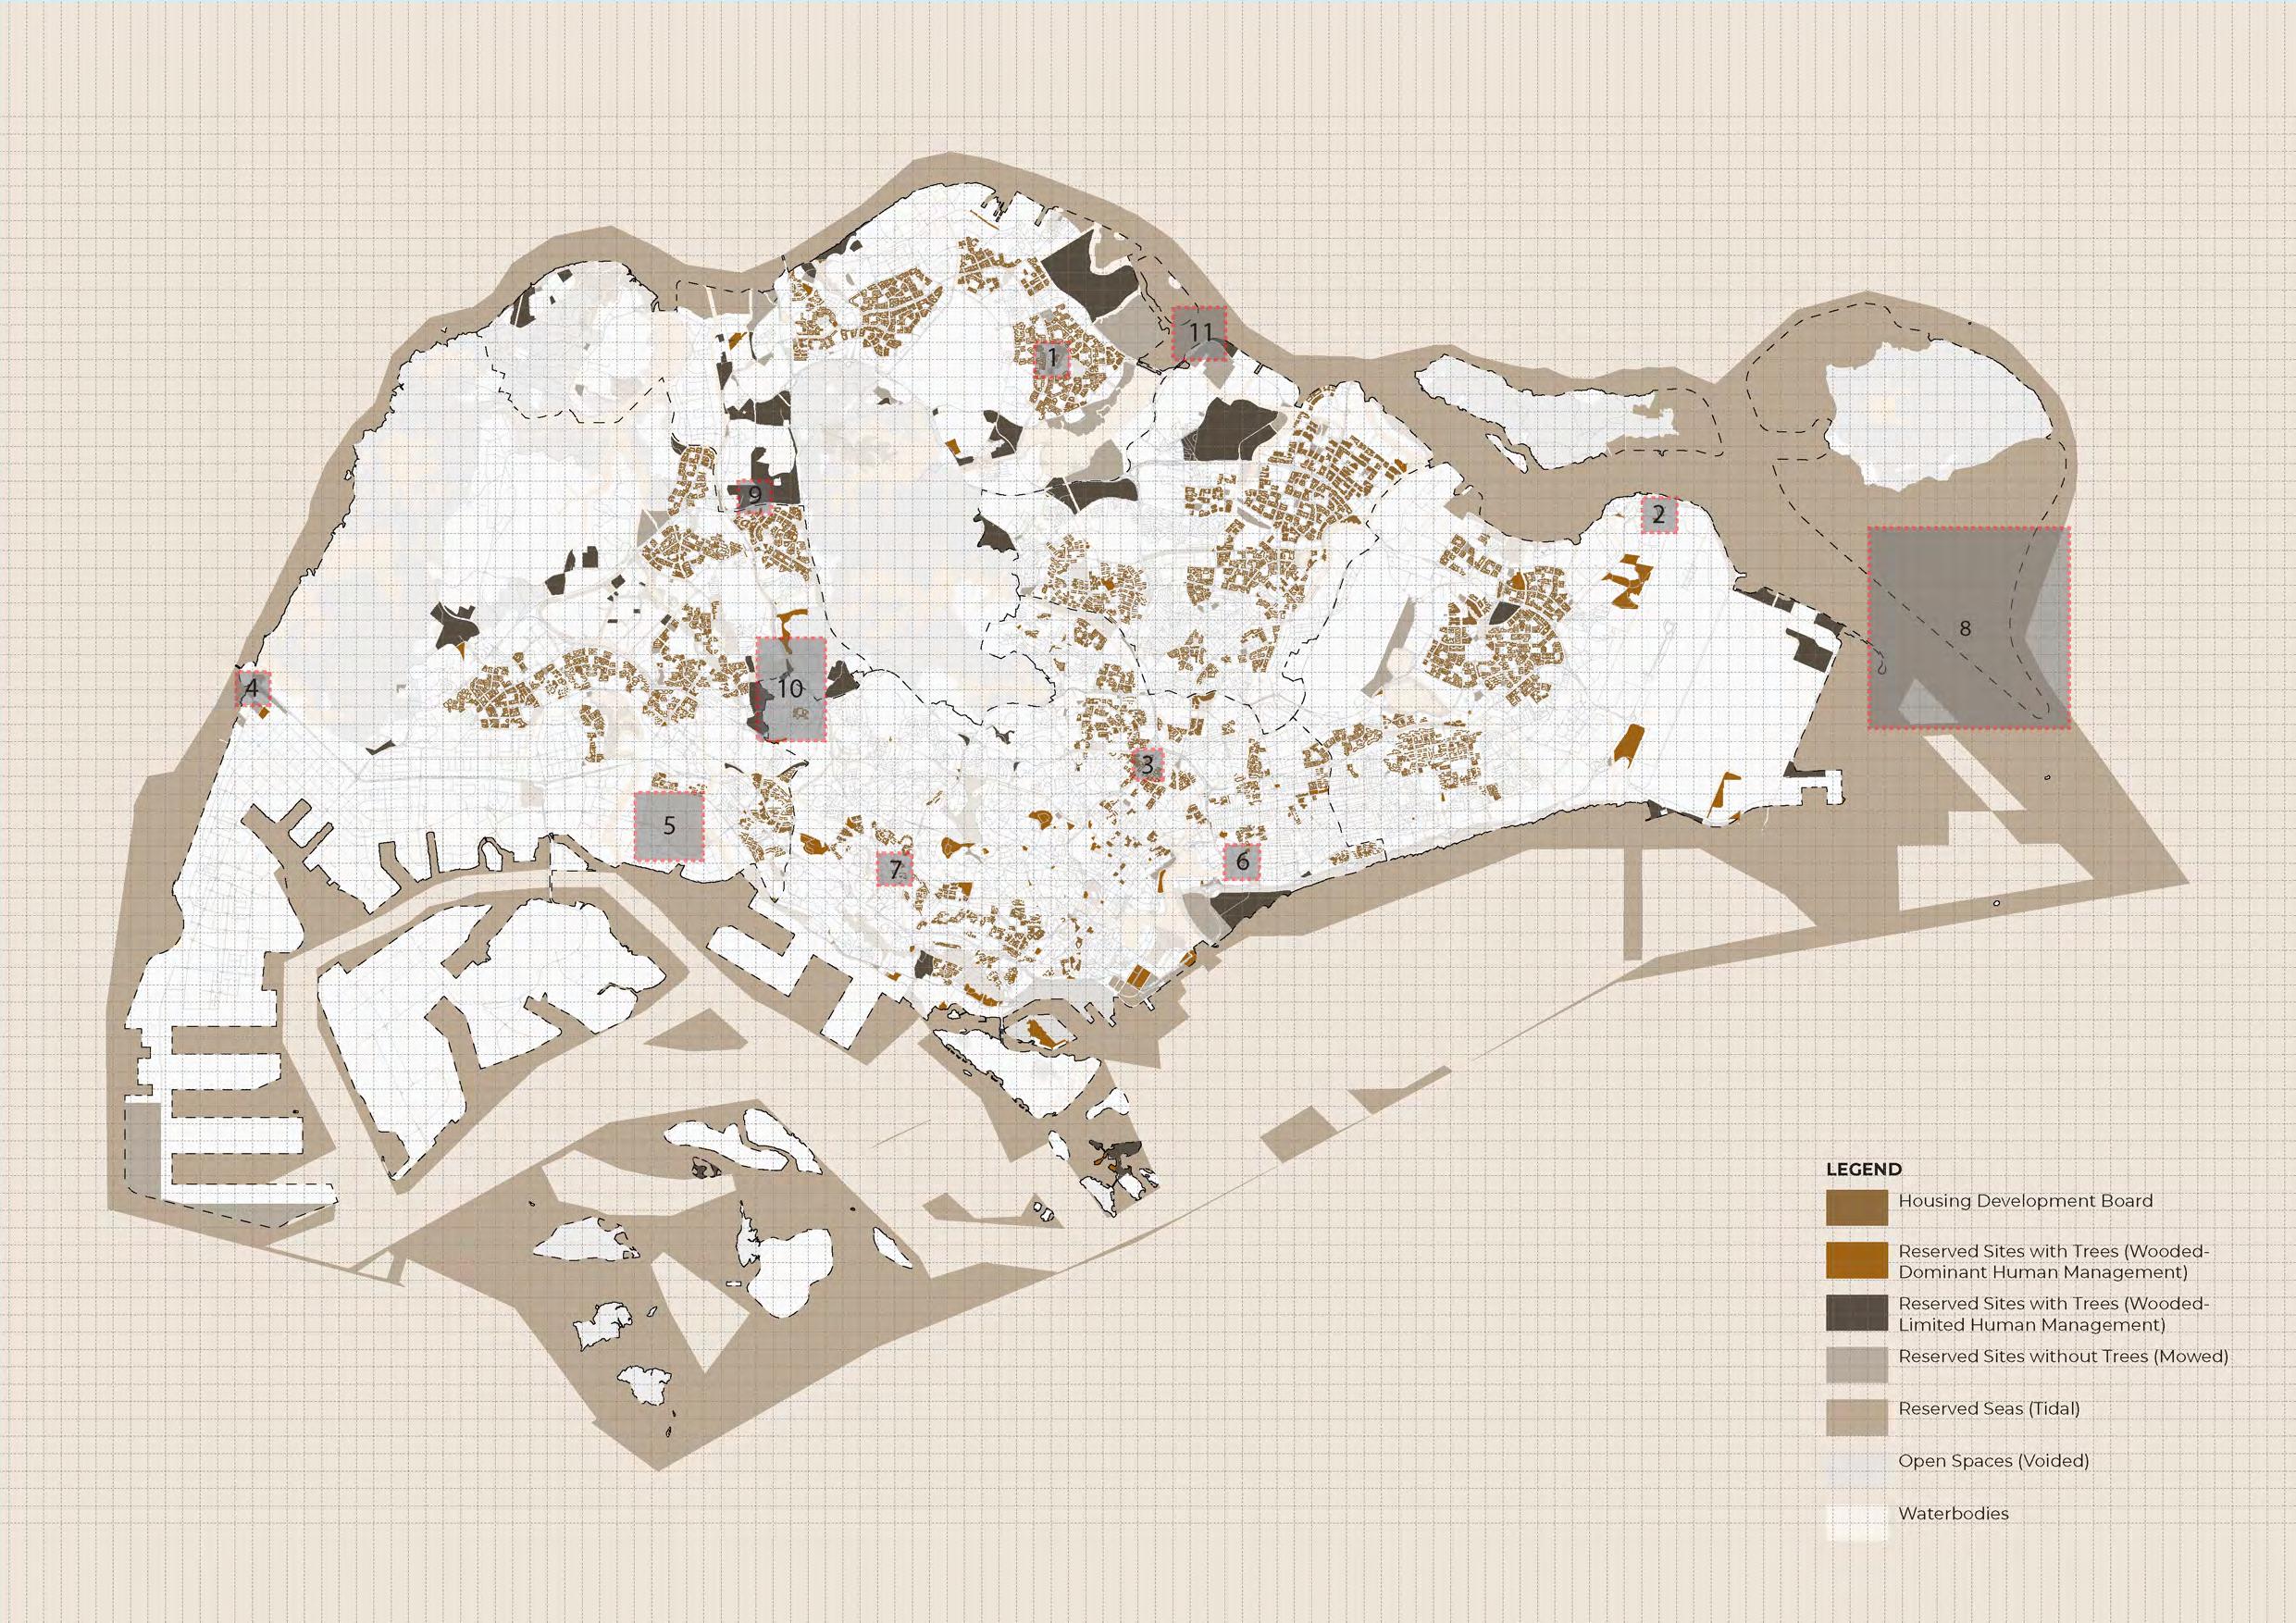
Projects:
1.Clara Choo Wei Ling – Among Others
2.Maydalene Chee Shi Jia– The Fig Sanctuary
3.Bao Yihan – The Whampoa River and the Afterlife of the Garden City
4.Guo Churui – Where Seeds Ride the Wind
5.Jasmine Eng– Fuelled by Foul
6.Jonald Khaw– Perch City
7.Lee Huei Min – Replacing Replacement
8.Li Jingyao – The Last Sand Barge
9.Lin Keyu – The Consumed Path
10.Liu Yunqi – Let It Flow
11.Ruchira – Sand – Reclaimed
This chapter examines landscape in Singapore as an entanglement of society and nature. Within this condition of fifth nature, the enclosed garden operates as a device of disentanglement—one that separates, frames, and renders legible the otherwise complex interrelations that shape contemporary environments. Through acts of selection and amplification, these gardens do not valorise imbroglios, but transform it into focused spatial experience, allowing specific forces to emerge with clarity.
Projects such as The Whampoa River and the Afterlife of the Garden City, The Fig Sanctuary , and The Consumed Path exemplify this approach by magnifying singular agents—plants, roots, water, and movement—to reveal landscape as a condition of ongoing negotiation. In these works, disentanglement is not an act of isolation alone, but a means of exposing how human and non-human agency continuously shapes and reshapes one another over time.
Similarly, Among Others and Perch City isolate the layer of pest control, bringing into view the often-overlooked networks of dependency, tension, and cohabitation between species within the urban environment. By foregrounding these dynamics, the projects reveal pest management not as a peripheral concern, but as a critical interface where control, coexistence, and conflict are negotiated.
In Sand-Reclaimed and TheLastSandBarge , sand is repositioned from inert material to active agent, shaping territory, memory, and ecological transformation. Through the lens of sand reclamation, these projects disentangle the relationship between development and depletion, exposing the material and geopolitical entanglements embedded within processes of land-making.
Together, the works in this chapter articulate fifth nature as a condition of selective revelation, where disentanglement becomes a method for understanding the complex forces that constitute contemporary landscape.
Tutor: Lehana Guo

Among Others transforms an enclosed garden in the heart of Yishun Central into a portal that redefines our relationship with the species we relentlessly police and call “pests” — rats. It proposes a fifth nature of Co-living, reimagining Singapore’s reserved lawns as habitats that embrace the city’s inevitable entanglement between cleanliness and contamination, control and adaptation.
The project challenges Singapore’s long-standing “clean and green” nature, where the pursuit of sterilised landscapes has bred hostility toward synanthropic life. Our architecture and waste perpetuate rats even as we try to erase them, and evidently, harsh extermination has only bred resilience. Instead of waging war on our creation, Among Others reframes rats as urban citizens, participants in the city’s metabolism with a right to exist and exercise their agency.
The garden functions as a self-regulating ecological loop shaped by rats’ behaviour and their natural predators. Two state-owned lawns form this system: the Nest Zone beside the HDBs and the Food and Predation Zone beside Yishun Pond, together forming one continuous garden.
The Nest Zone consolidates the rats’ dispersed urban presence into a concentrated habitat. Concrete slabs recreate familiar burrowing conditions, while a small cluster of fruiting plants offers an initial lure. To prevent uncontrolled burrowing, the lawn’s perimeter is lined with steel-mesh gabions that extend 1.5 m underground, doubling above ground as seating edges that support existing communal activities such as Getai - a live song stage during the Hungry Ghost Festival. The gabions and slabs follow a grid derived from the adjacent HDB pillars, integrating the garden into the wider urban fabric. Beneath each slab, steel pipes link directly to the site’s drainage network — a route already frequented by rats — guiding their migration toward the next lawn. One-way drainage blockers are also placed at key junctions to ensure rats do not stray beyond the lawns.
The Food and Predation Zone continues this grid, consisting of permanent and temporary gardening plots. Permanent plots grow fruiting plants — sweet potato, papaya, banana — as rats’ primary food source. Temporary resident plots cultivate plants rats avoid, such as mint, chilli, basil, and aloe vera. When a plot rests between leases, it becomes an open clearing, exposing rats to predators. Perching poles built on existing street lamps attract raptors from Yishun Pond Park, completing the predation cycle. The staggered rotation of resident plots ensures these clearings shift over time, preventing habituation.
Ultimately, Among Others replaces eradication with designed Co-living. The enclosed garden becomes a living theatre of shared urban survival.

Student Name: Chee Shi Jia (Maydalene)
Tutor: Wai Hon Tham
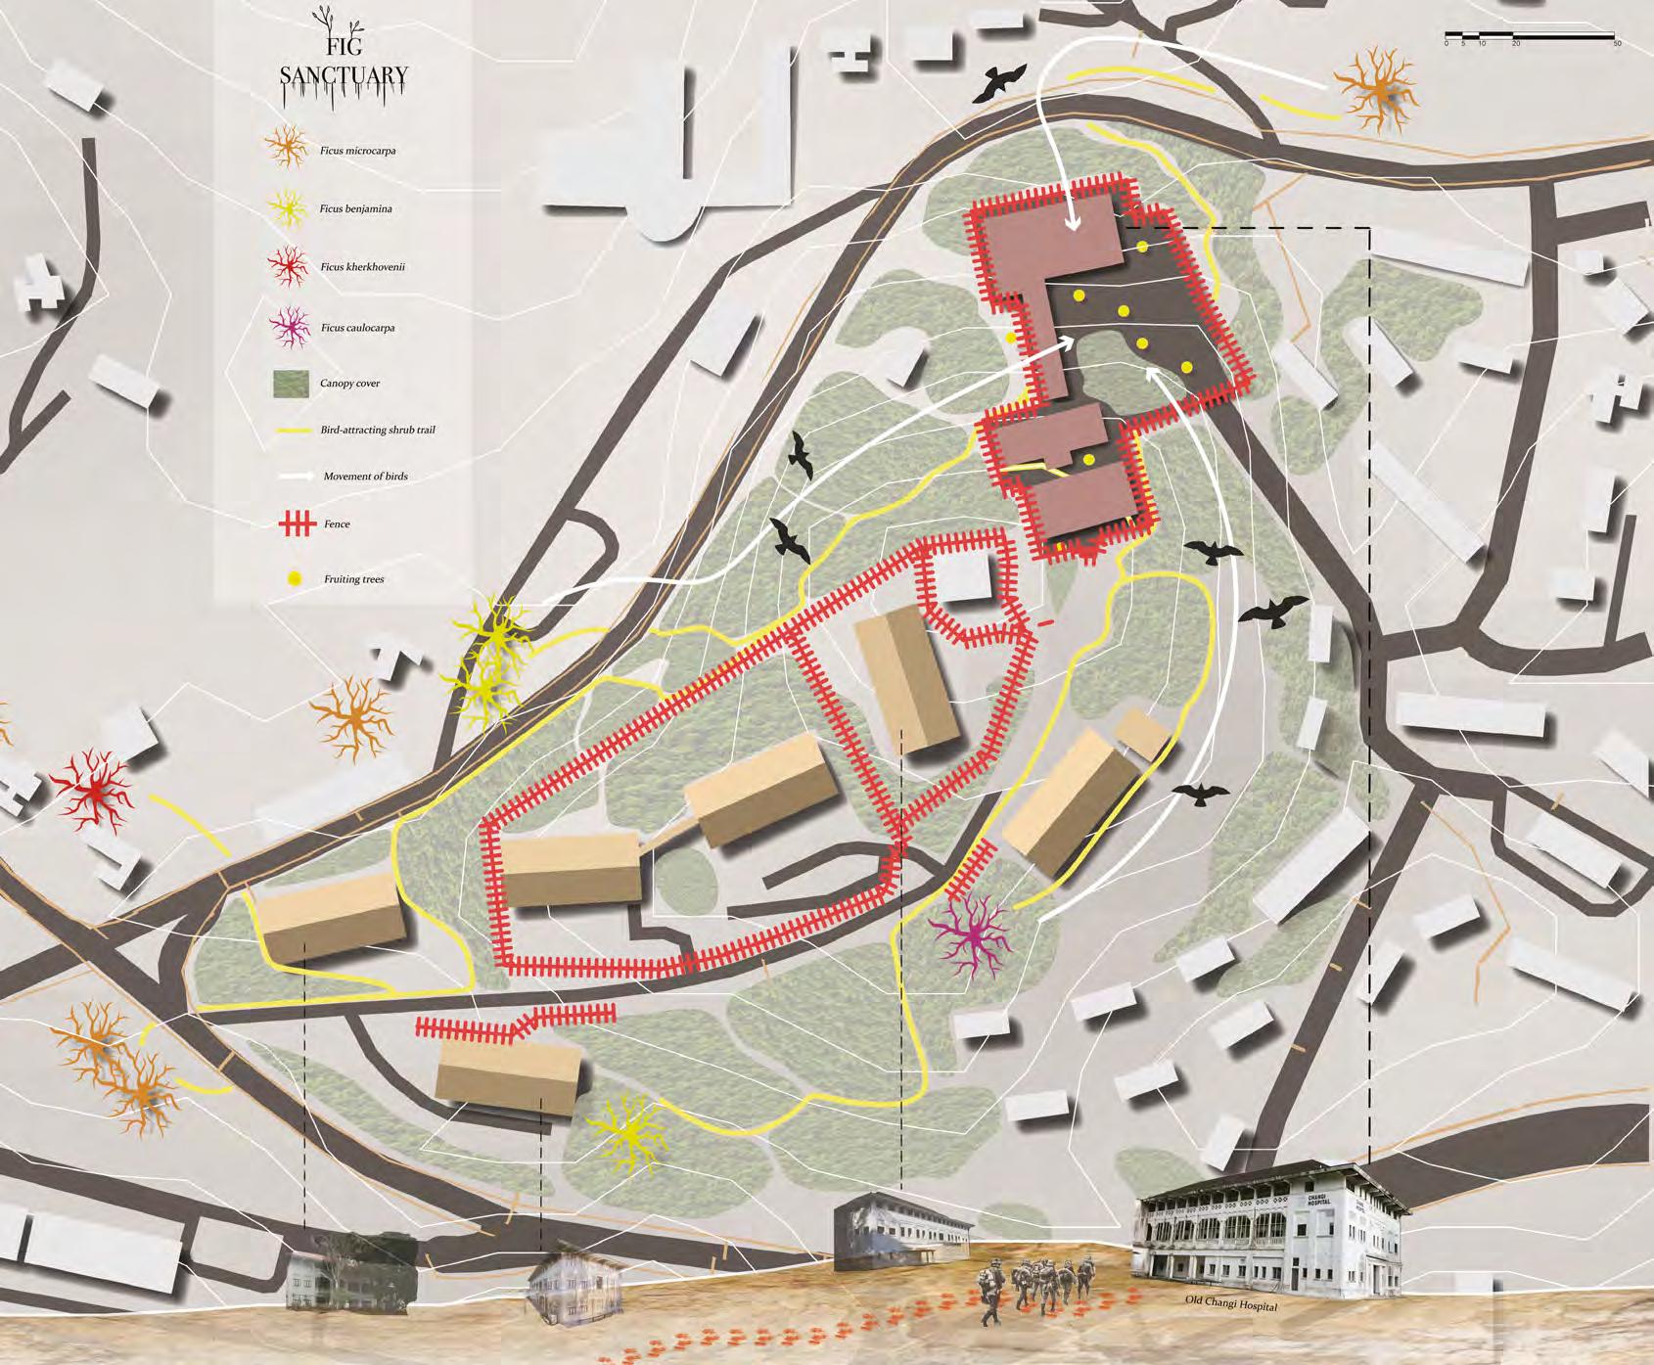
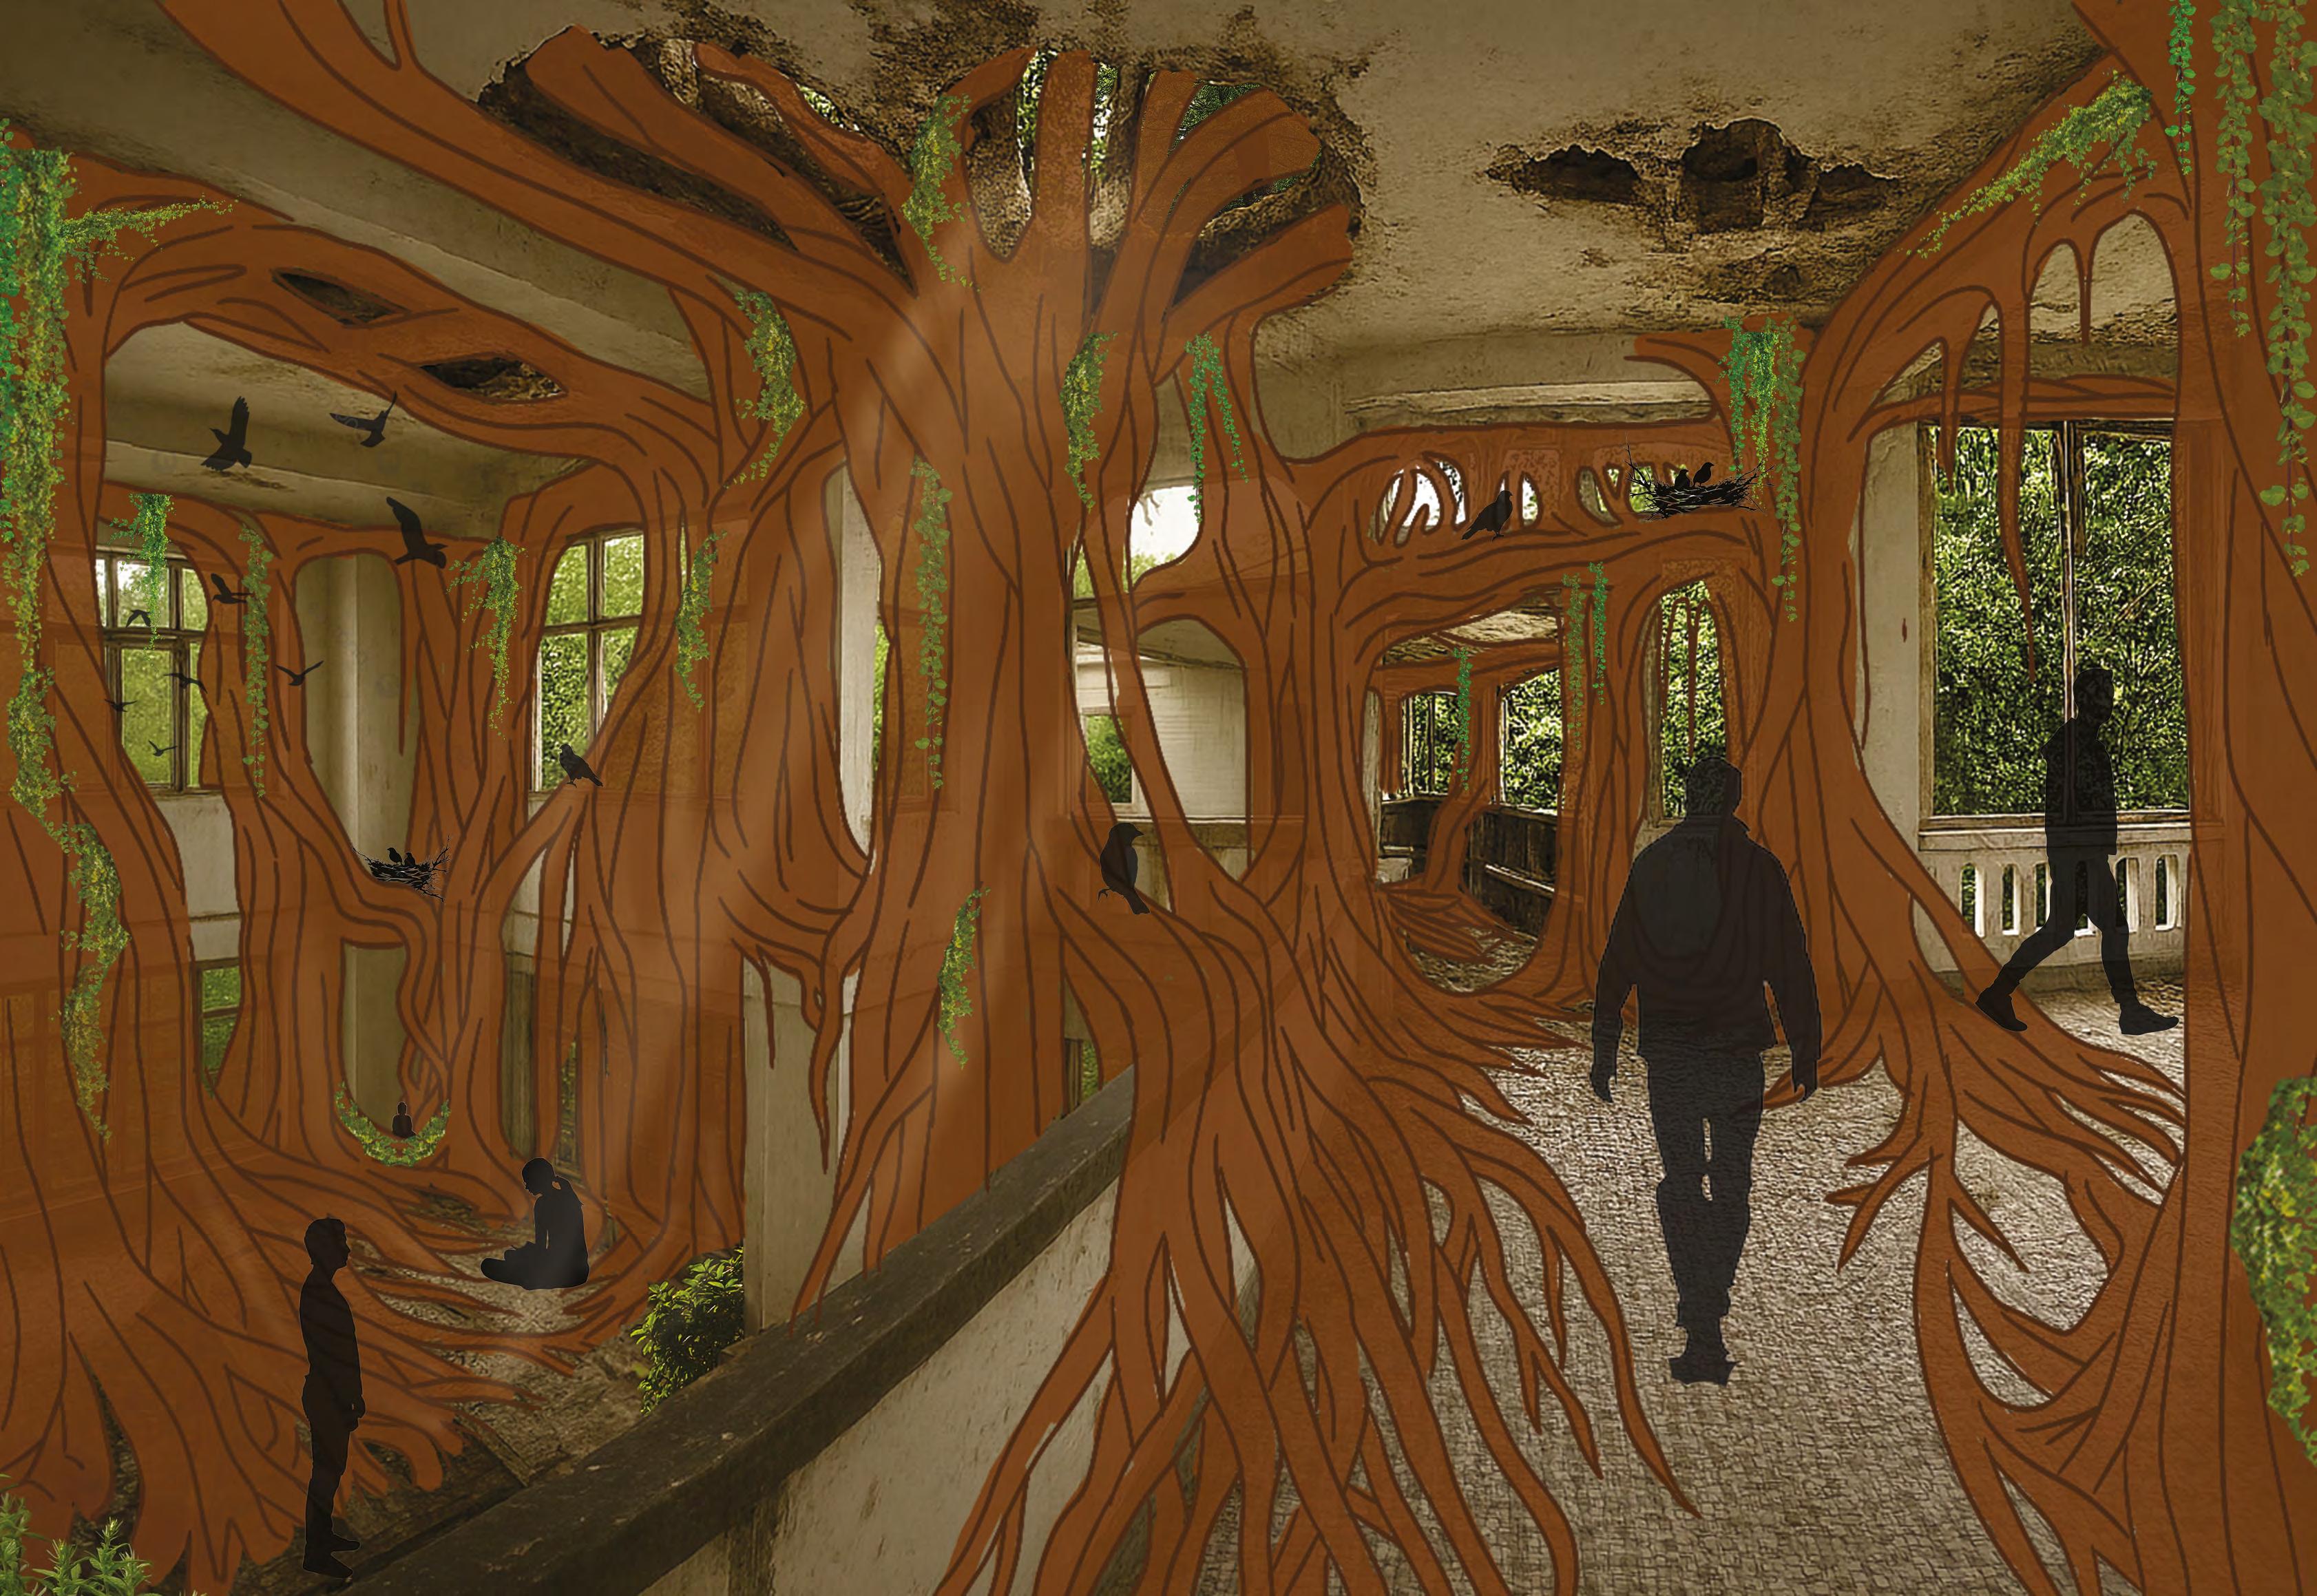
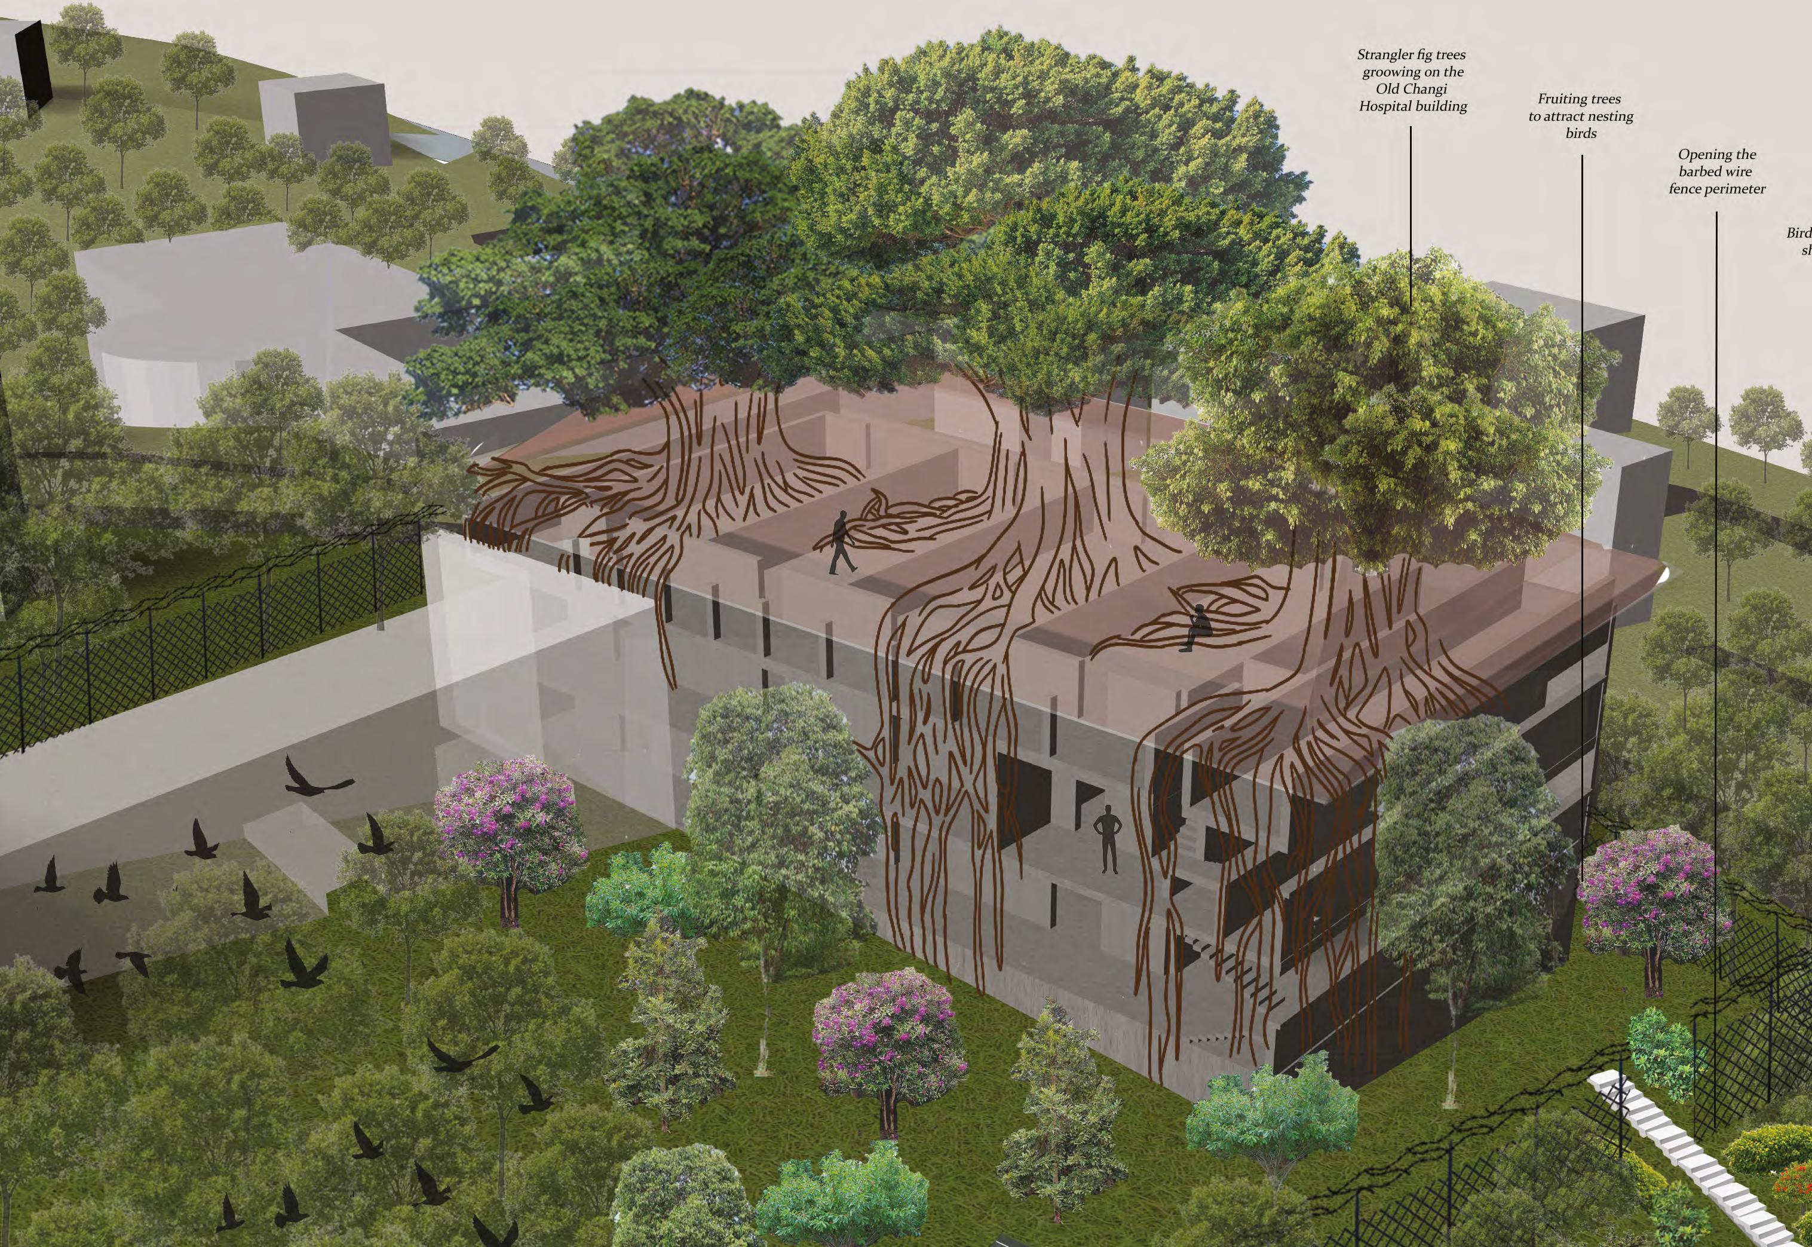
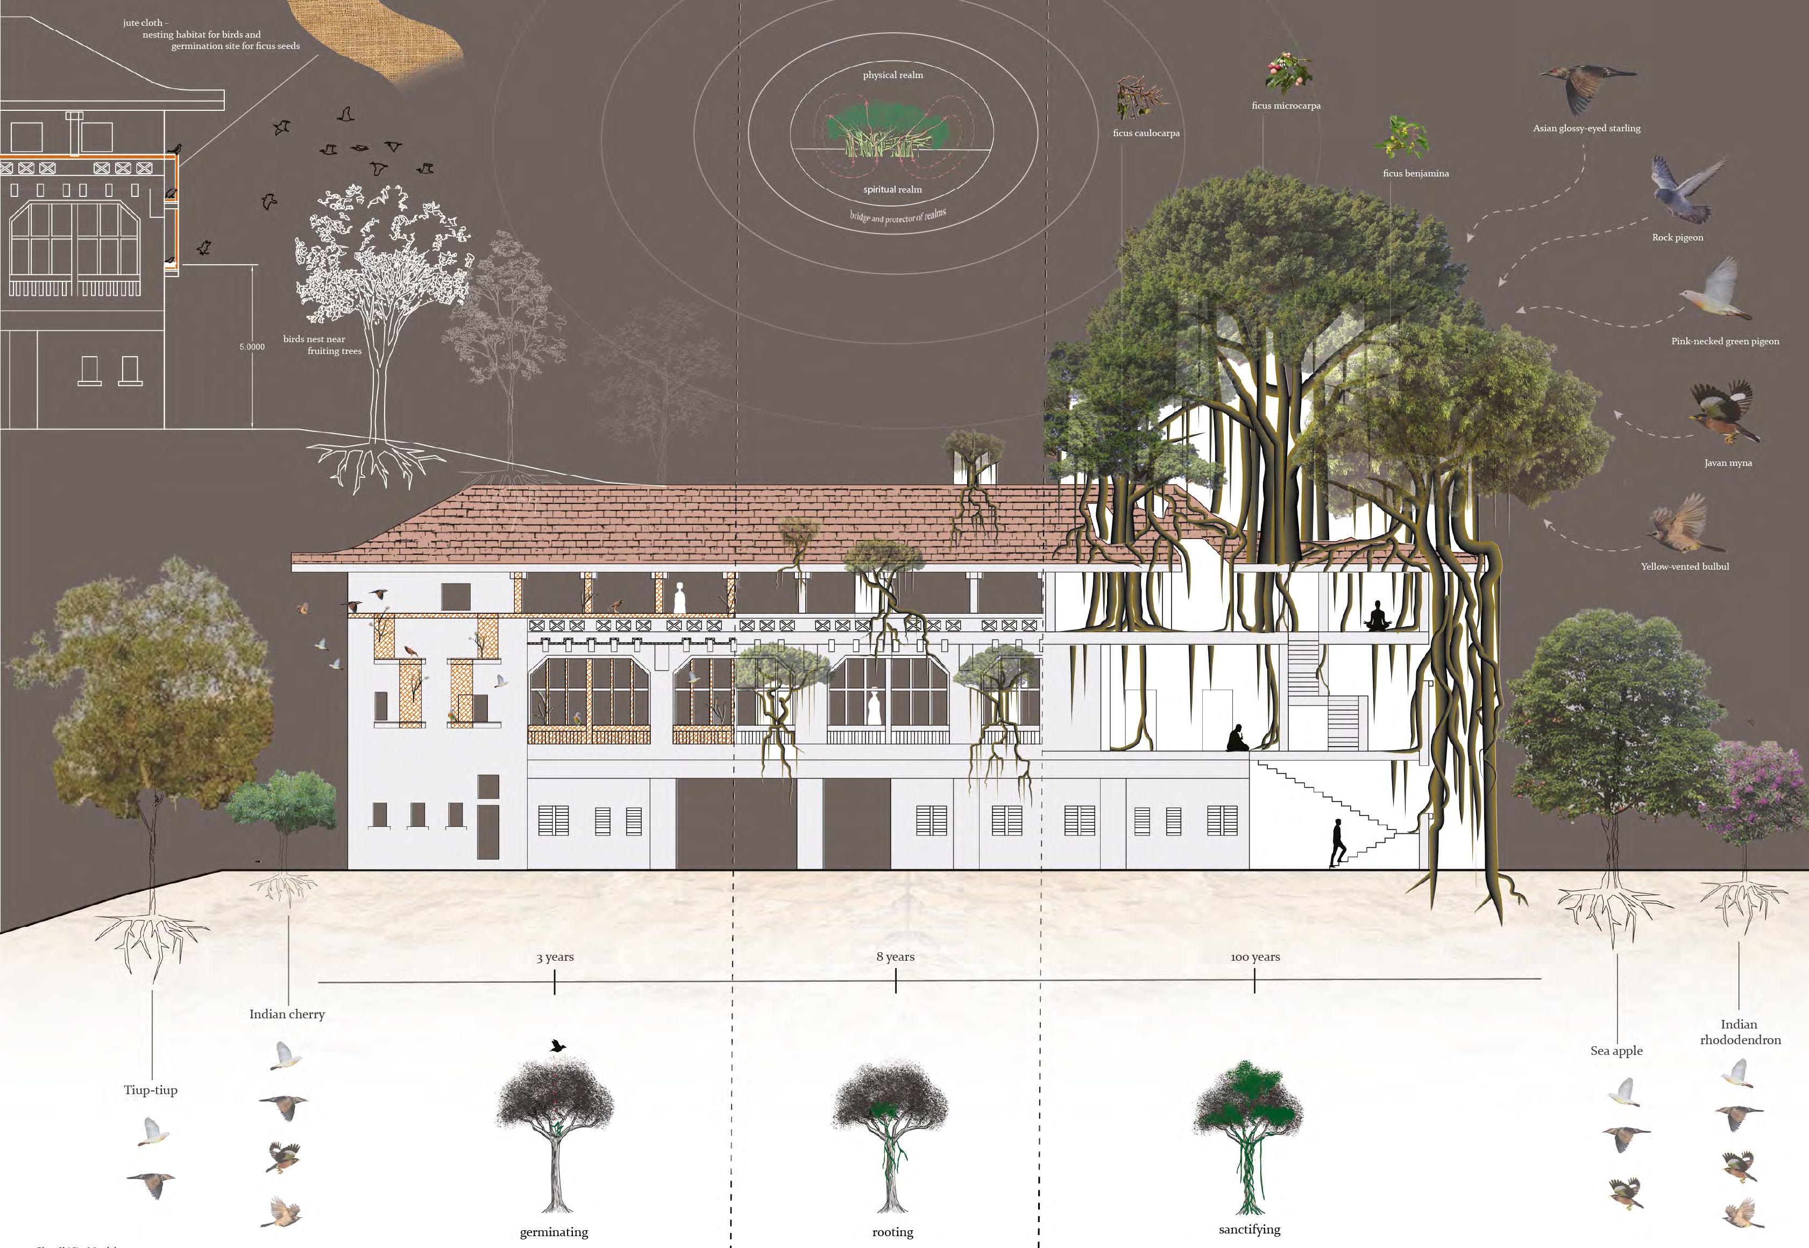
Strangler fig trees were once a revered spiritual symbol of protection and longevity. These trees were worshipped for the way their aerial roots grew from the sky towards the ground and were believed to be a bridge between the underworld and our physical world, where time is suspended. Over time, as Singapore grew and developed into the city-state it is today, our continuous need for urban expansion turned us against the strangler fig, making it an adversary of the state. The strangler fig became feared, a symbol of the unruly, unpredictable and untamed side of “nature” that had to be kept under control. In Changi Point, this attitude towards “nature” can be seen not only through the regular maintenance of towering strangler fig trees around the site, but also through the militarystyle fences around long-vacated buildings from the colonial era, regularly maintained and protected against being reclaimed by the natural elements. Changi Point is a space trapped in limbo of progression and preservation, manifested in the constant battle between man and “nature”. These colonial buildings, shells of a bygone era, have earned Changi Point its reputation for being a hotspot for supernatural activities, centering around the infamous old Changi Hospital, located at the top of Hendon Hill. A few strangler fig trees encircle the base of the hill, providing refuge and a sanctuary for those that feed on the fruits they produce all-year round, a habitat for those that take refuge in their network of roots, and possibly those that still believe in its spiritual protective abilities.
The Fig Sanctuary is an enclosed garden around the highest point in Changi Point, Hendon Hill, that empowers strangler fig trees, restoring them to their role as protectors and mediators between our physical and spiritual world, using the trees to enclose a physical and spiritual sanctuary for man and animal and pushing for the role of nature as mediators between all things natural, including the supernatural.
The enclosed sanctuary is created through encouraging the germination and growth of strangler fig seeds on the facades of the colonial buildings by situating jute cloth screens on the walls of Changi Hospital that provide a suitable germination site for the tiny and hardy ficus seeds. Trails of fruiting and flowering shrubs lead birds from the existing strangler fig trees on site up the hill and towards Changi hospital, encouraging these flighted dispersers to bring the ficus seeds past the Changi hospital perimeter fence. Fruiting trees are also planted around the hospital to encourage birds to nest around the area and building. Over time, the strangler fig trees slowly take over the building, creating a spiritual sanctuary for us and a feeding and nesting habitat for birds, where both visitors coexist in a shared space of rest and nourishment. The building slowly disintegrates as the roots of the strangler fig trees encase the walls and ceilings, returning Changi hospital back to “nature”.
Student Name: Bao Yihan
Tutor: Victoria Jane Marshall
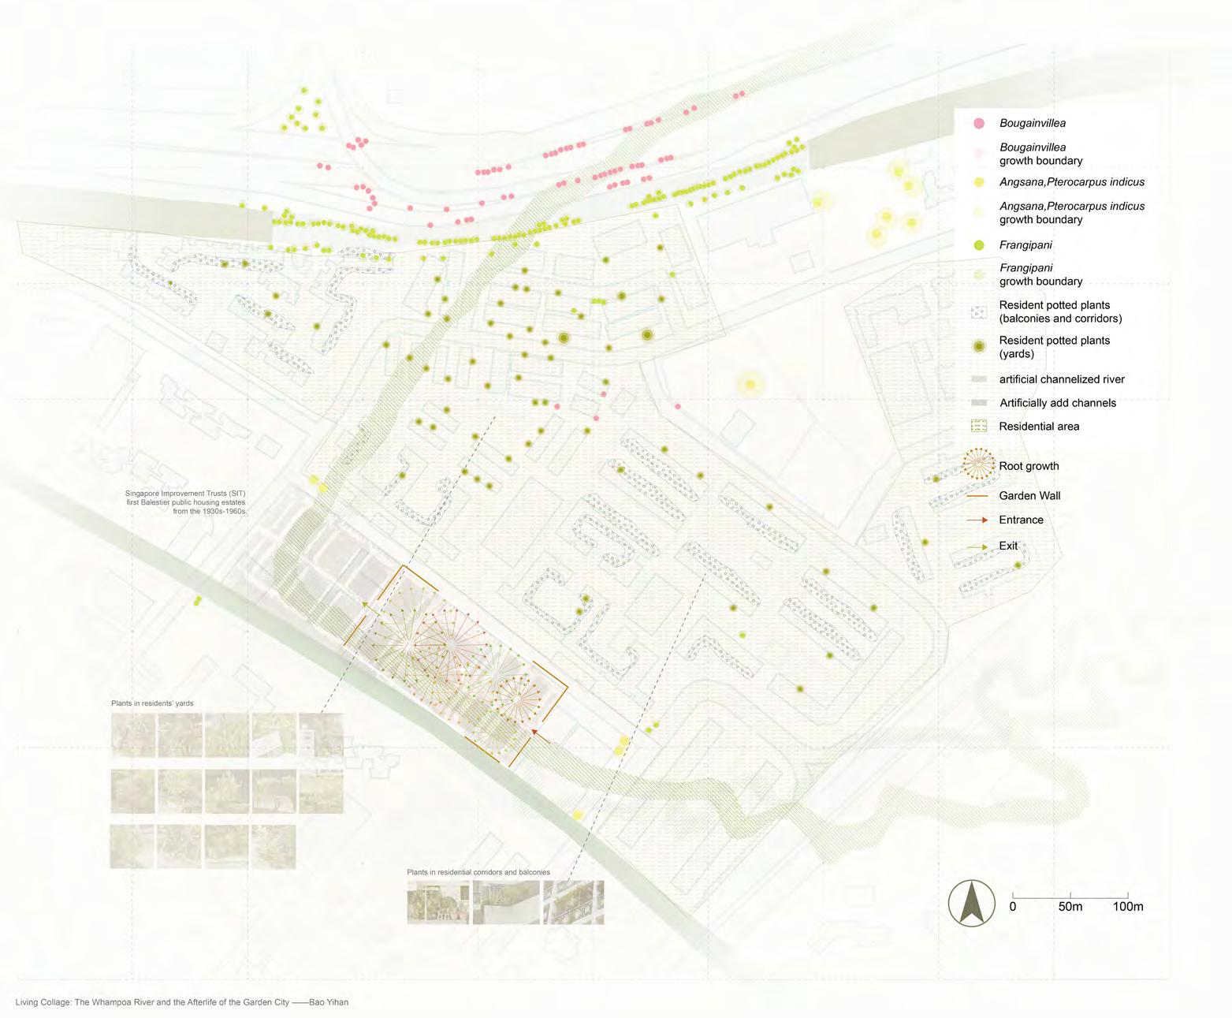
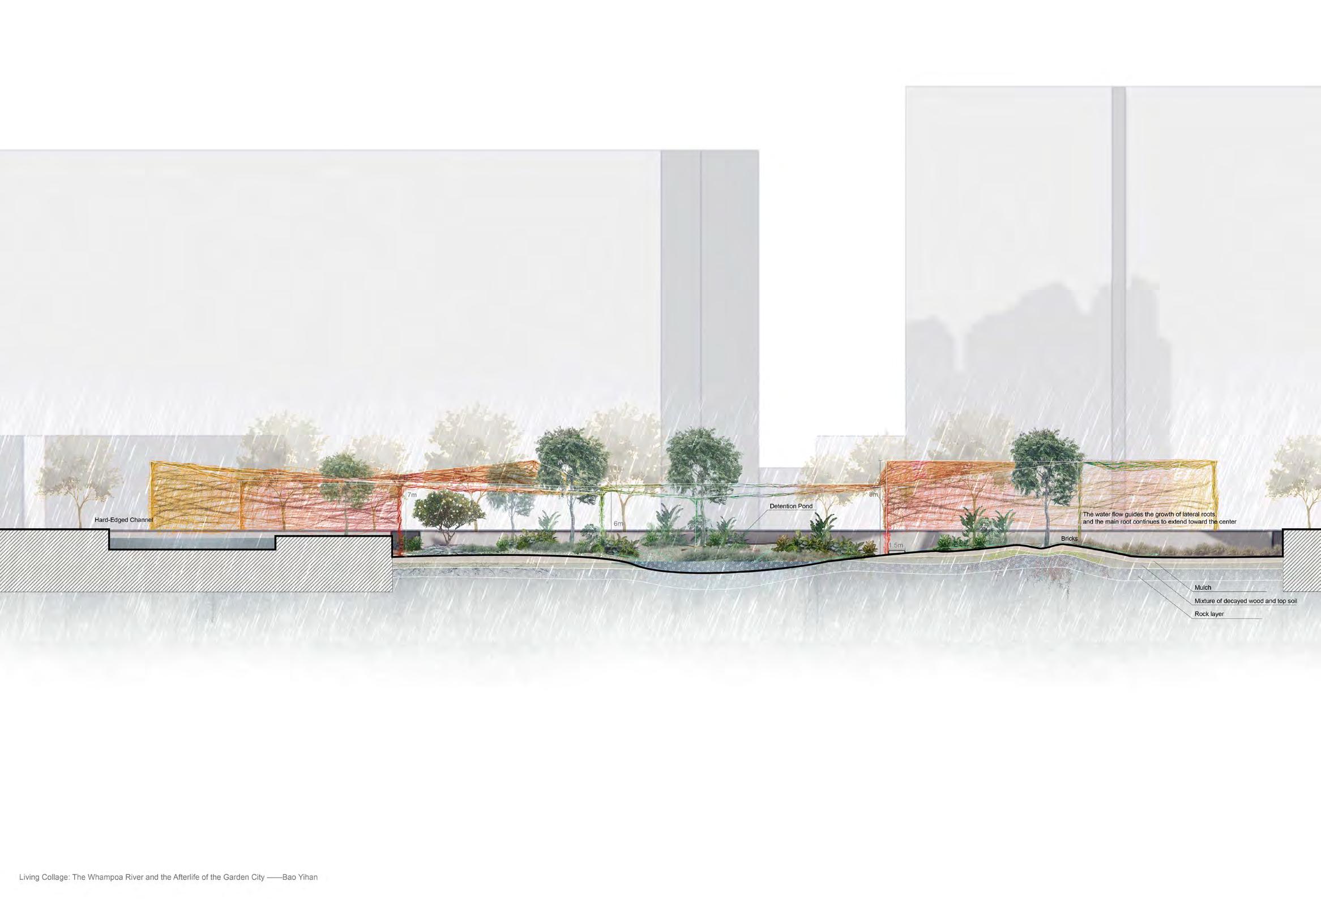
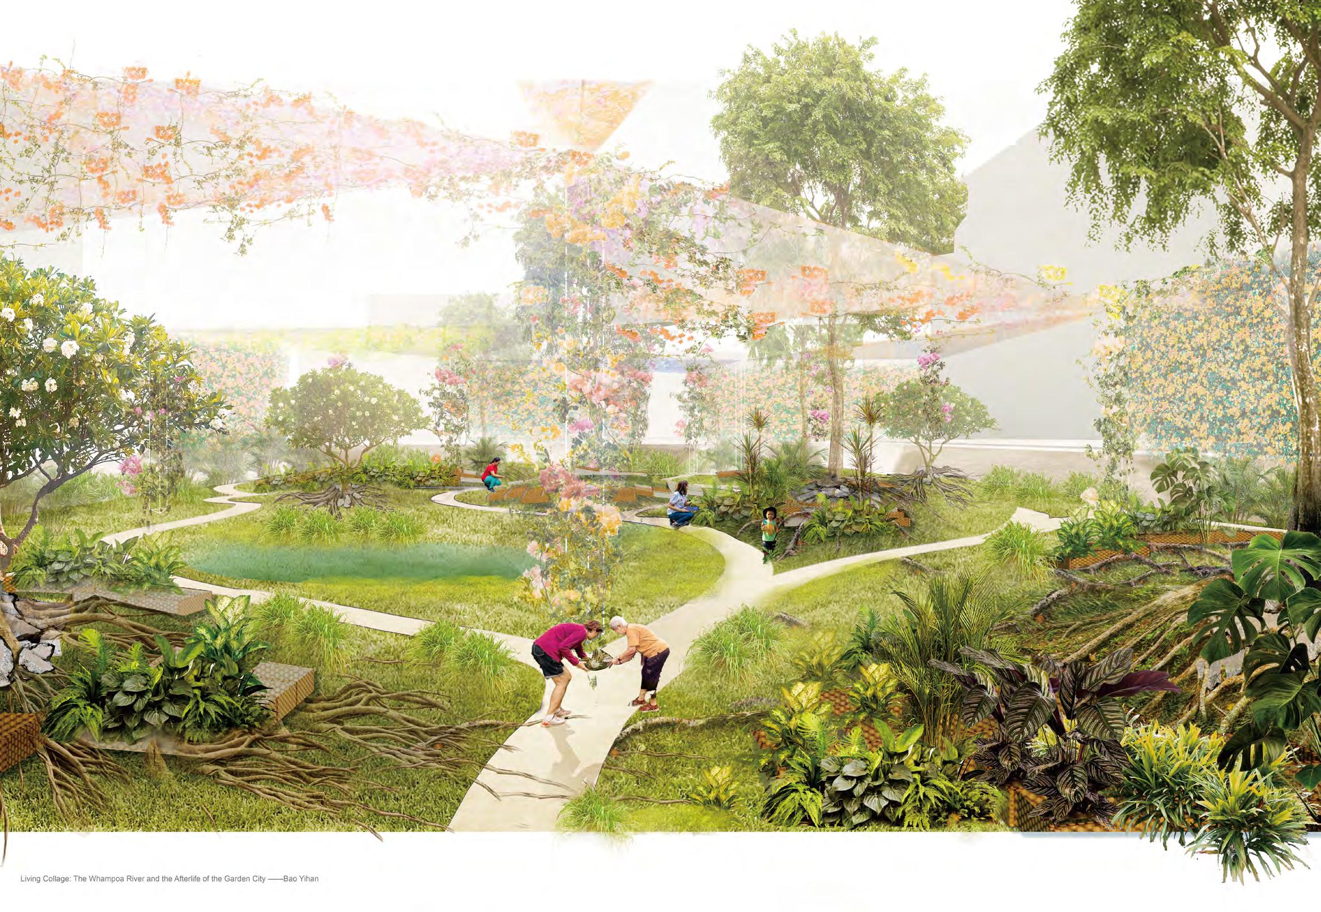
The project reimagines a lawn-dominated reserve site surrounded by the Whampoa River, Whampoa Community Club, and the National Kidney Foundation Centre. It is reimagined as a plant-led, resident-led, enclosed garden. I call it a “living collage” and it is a response to the history of the area and the way that nature has been produced here to date. For instance, the Whampoa River was channelised in 1958 and the reserve site was Singapore Improvement Trusts (SIT) first Balestier public housing estates from the 1930s-1960s. Both interventions, which happened during the early Garden City plan, embody an ethics of modern landscape management and control. Water was seen as a problem and thus, it was redesigned to drain quickly and efficiently. Similarly, housing was seen to be a solution to overcrowding and the untidiness of self-built settlements. In both cases, woody plants were used sparingly, and straight lines and hard edges were inscribed. The previously lived, river edge was reformed into two distinct, master planned zones, that of the water zone and that of residential zone. My project embodies a different ethic, that of plant-led entanglements, where water, the home, and self are reinscribed anew. I not only do this with the repurposing of house plants and the agency of the proposed garden club, I also do this with planting plan that intentionally reinterprets Garden City plants for the present. That is this garden is designed to receive or “adopt” unwanted plants long-lived potted plants, (some kept by residents for decades, even up to 40–50 years), and through its soil and human care, they are nurtured to grow bigger and more freely with few straight lines or hard edges.
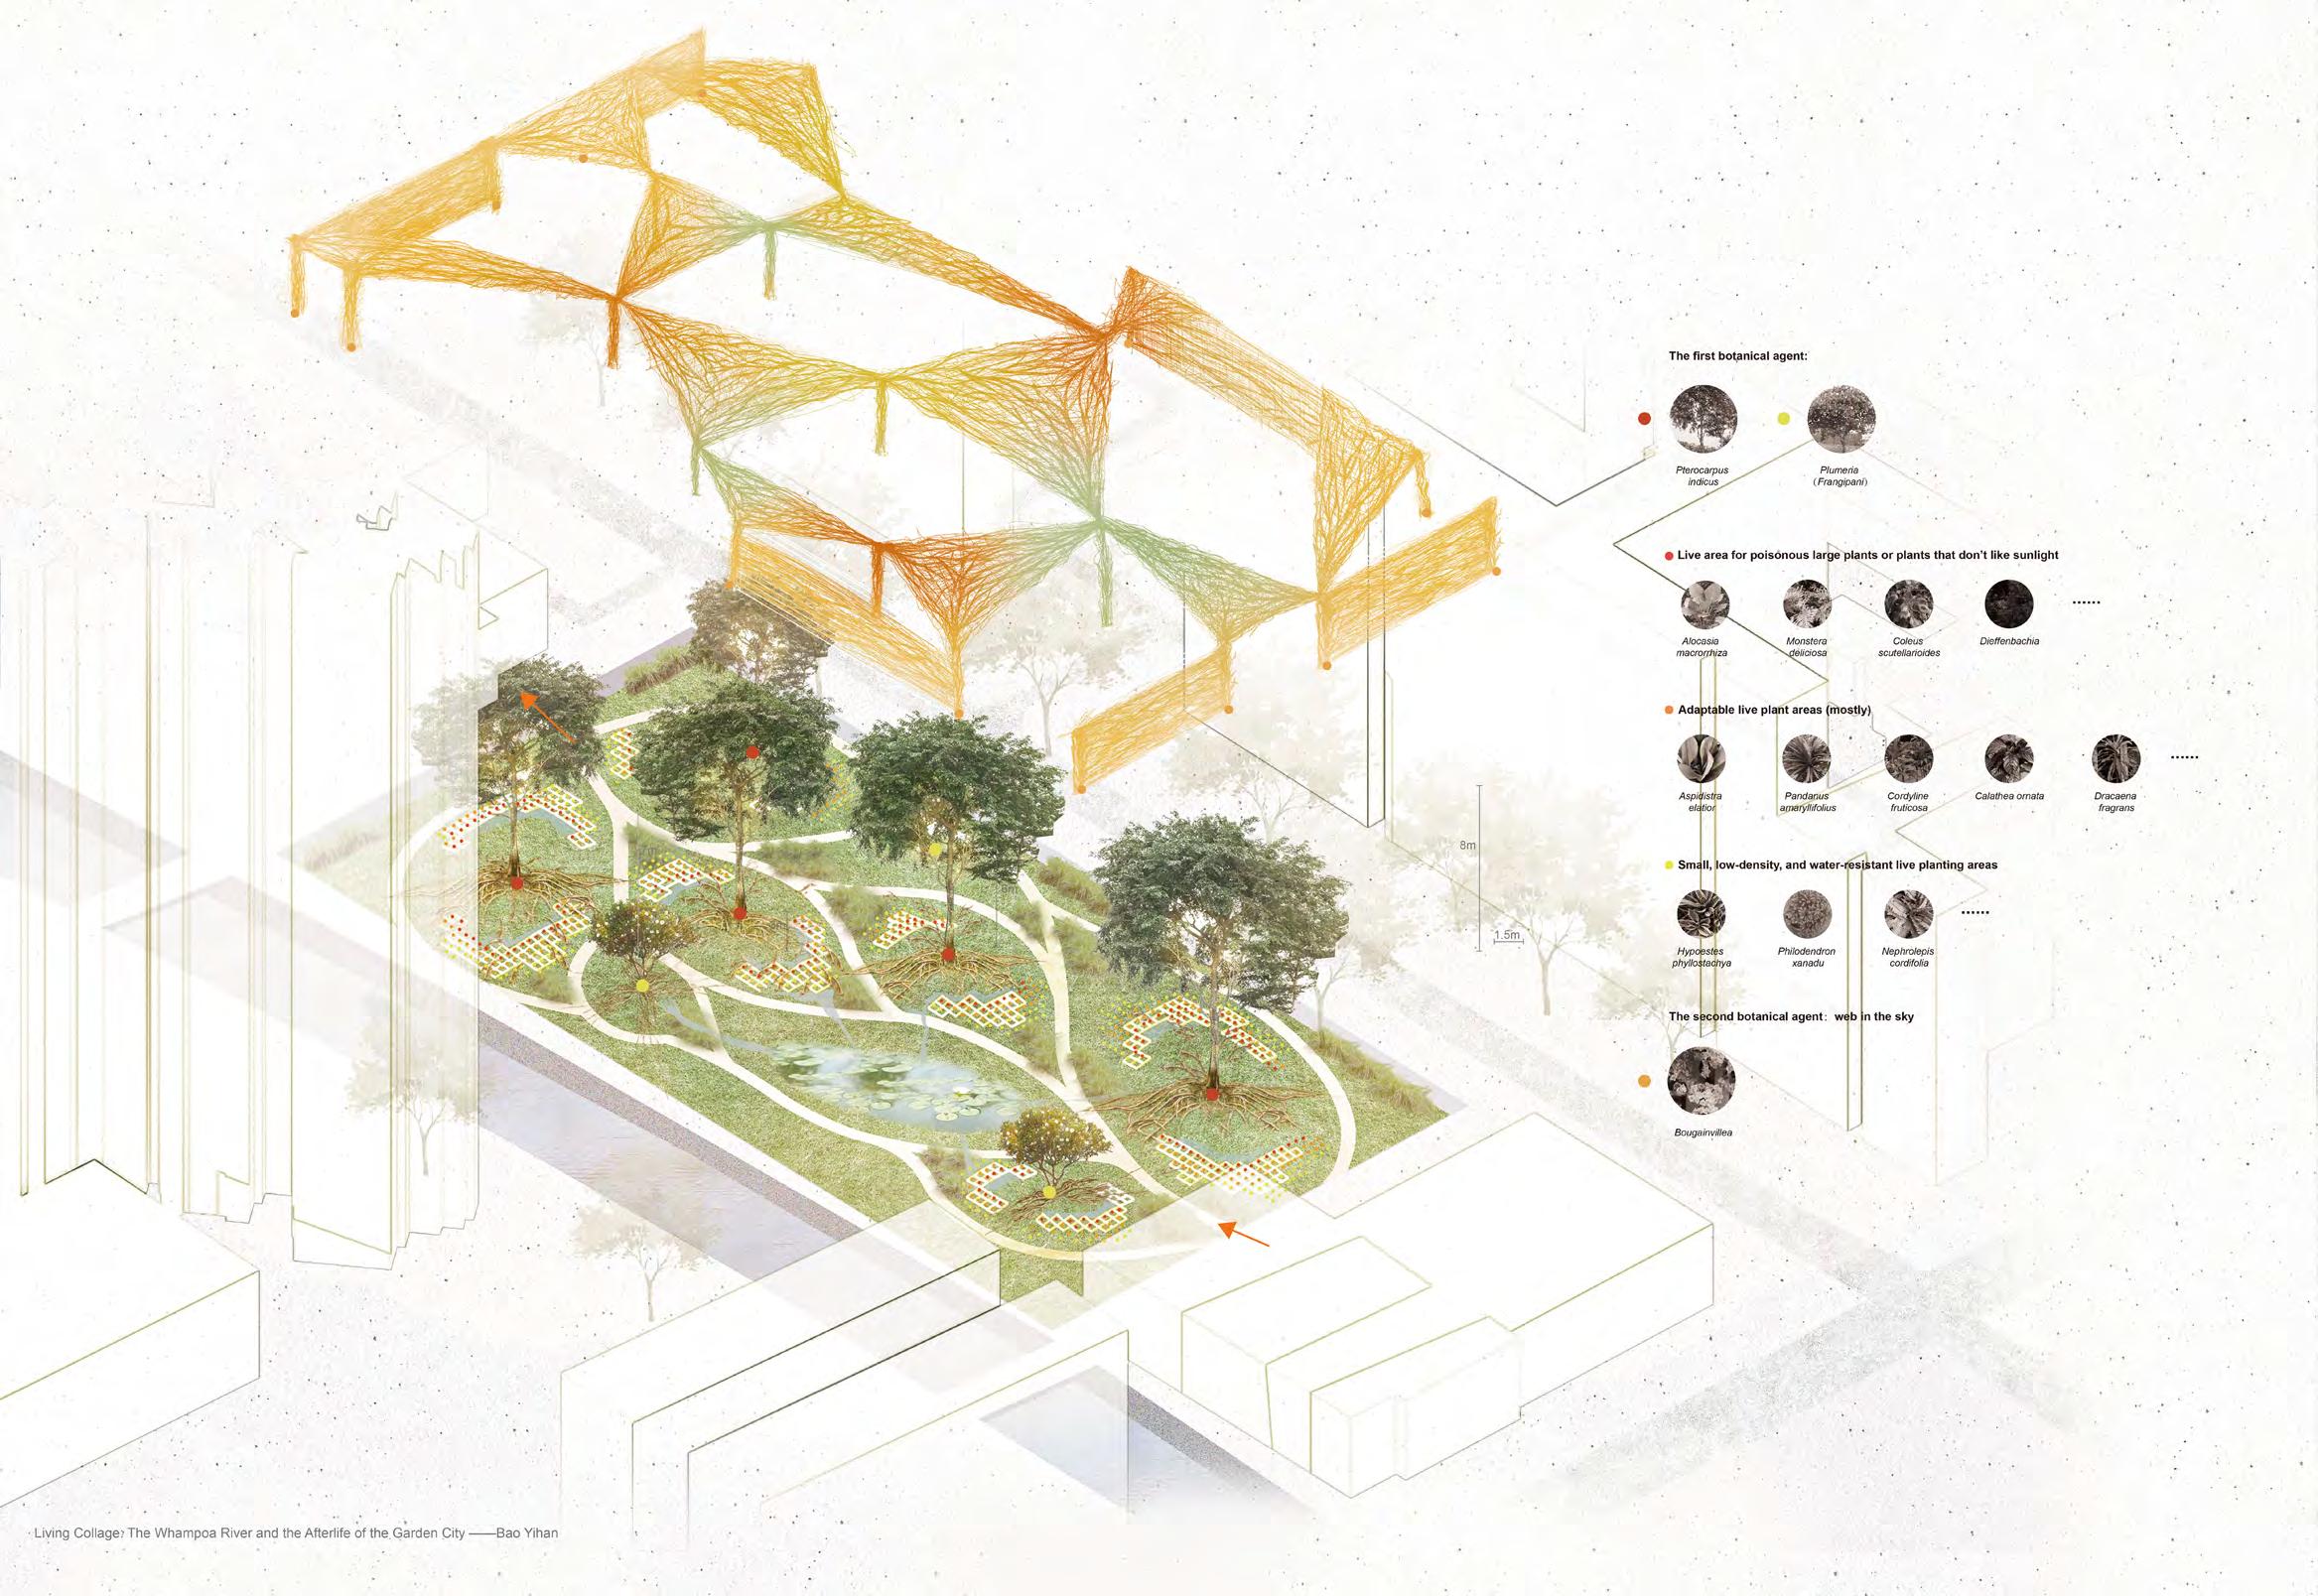
The enclosed garden is has three agents . The first botanical agent, Bougainvillea, is an interweaving of plants above ground – “web in the sky”. Bougainvillea plants are adopte into the garden, planting a few on each side of the boundary of the garden and then a few elsewhere within the interior of the garden.In time, the Bougainvillea vine will connect these internal and boundary points with a web in the sky. Later, People bring mature and tall plants from their yards, balconies and corridors that have broken the original climbing supports, as well as those that are not enough to grow in the space at the door of their homes, into the garden. As soon as they enter the site, with bougainvillea acting as managers to guide them in their direction.They begin to mingle with the bougainvillea, and eventually they weave the web together.
Secondly, another botanical agent are Plumeria (also known as Frangipani) and Pterocarpus indicus, which forms an intertwining of ground-level plants. The garden is composed of nine mounds that have a depressed peak, where the Plumeria and Pterocarpus indicus are planted. Divide the site into several hills. The top of the mountain sinks slightly. Reintroducing garden-period frangipani tandem sites, planting them in the center of these hillsides.The foot of these mounds are surrounded by wooden porous planters. Residents can replant outgrown potted plants here so that their roots can continue to grow. Plumerias and Pterocarpus indicus need a small amount of water, and so when it rains, the overflow water provides irrigation for these flower pots. I time, the plumeria’s roots are allowed keep breaking out of the border, directing water flow and providing some shade to the plant at the bottom, acting as agents to care for the potted plant at the bottom, and the roots of the potted plant do the same, and eventually they intertwine. The third agent is rainwater. One of the hills is converted into a sunken water storage space. During heavy rains, the water that cannot be drained from the site is collected and stored.
Student Name: Guo Churui
Tutor: Janice Tung
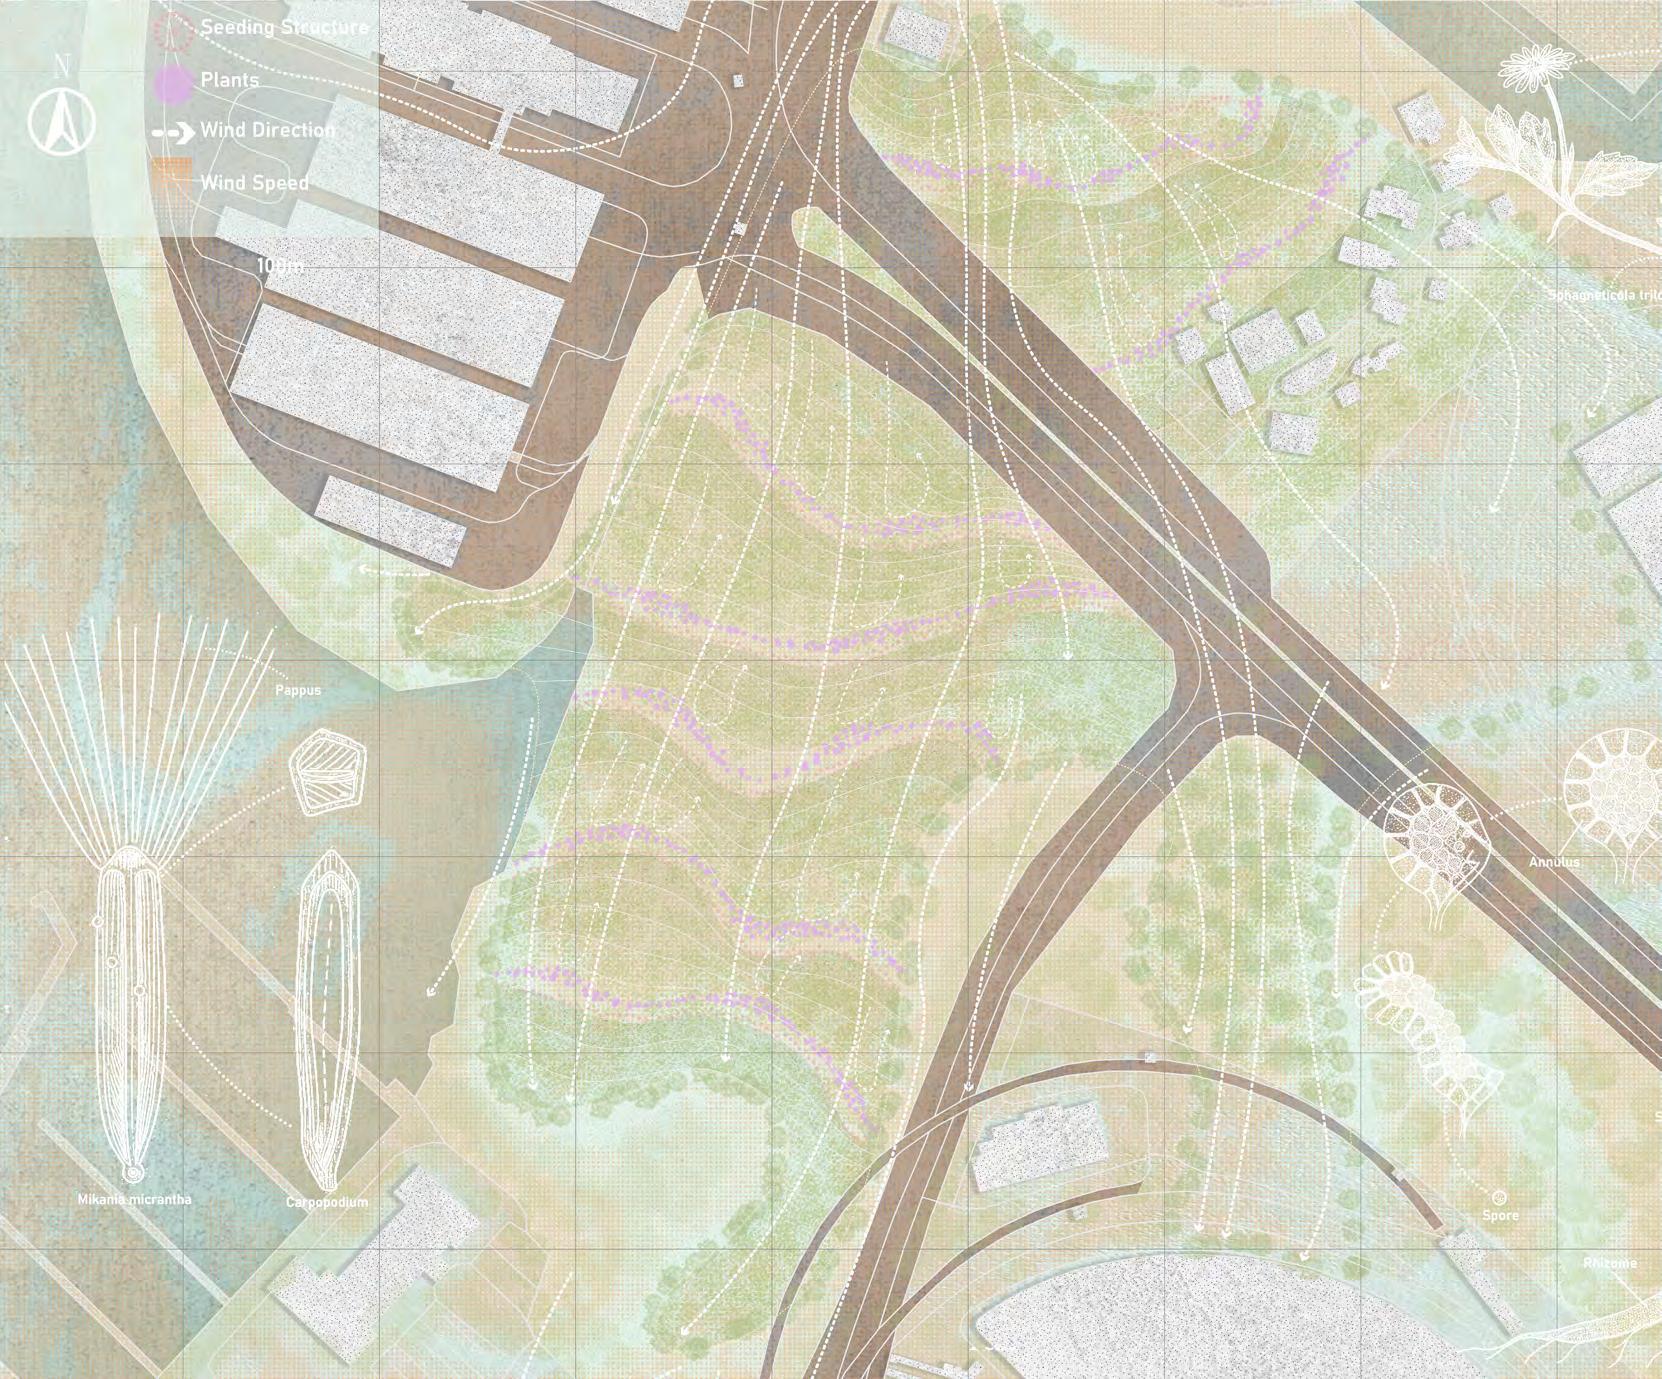
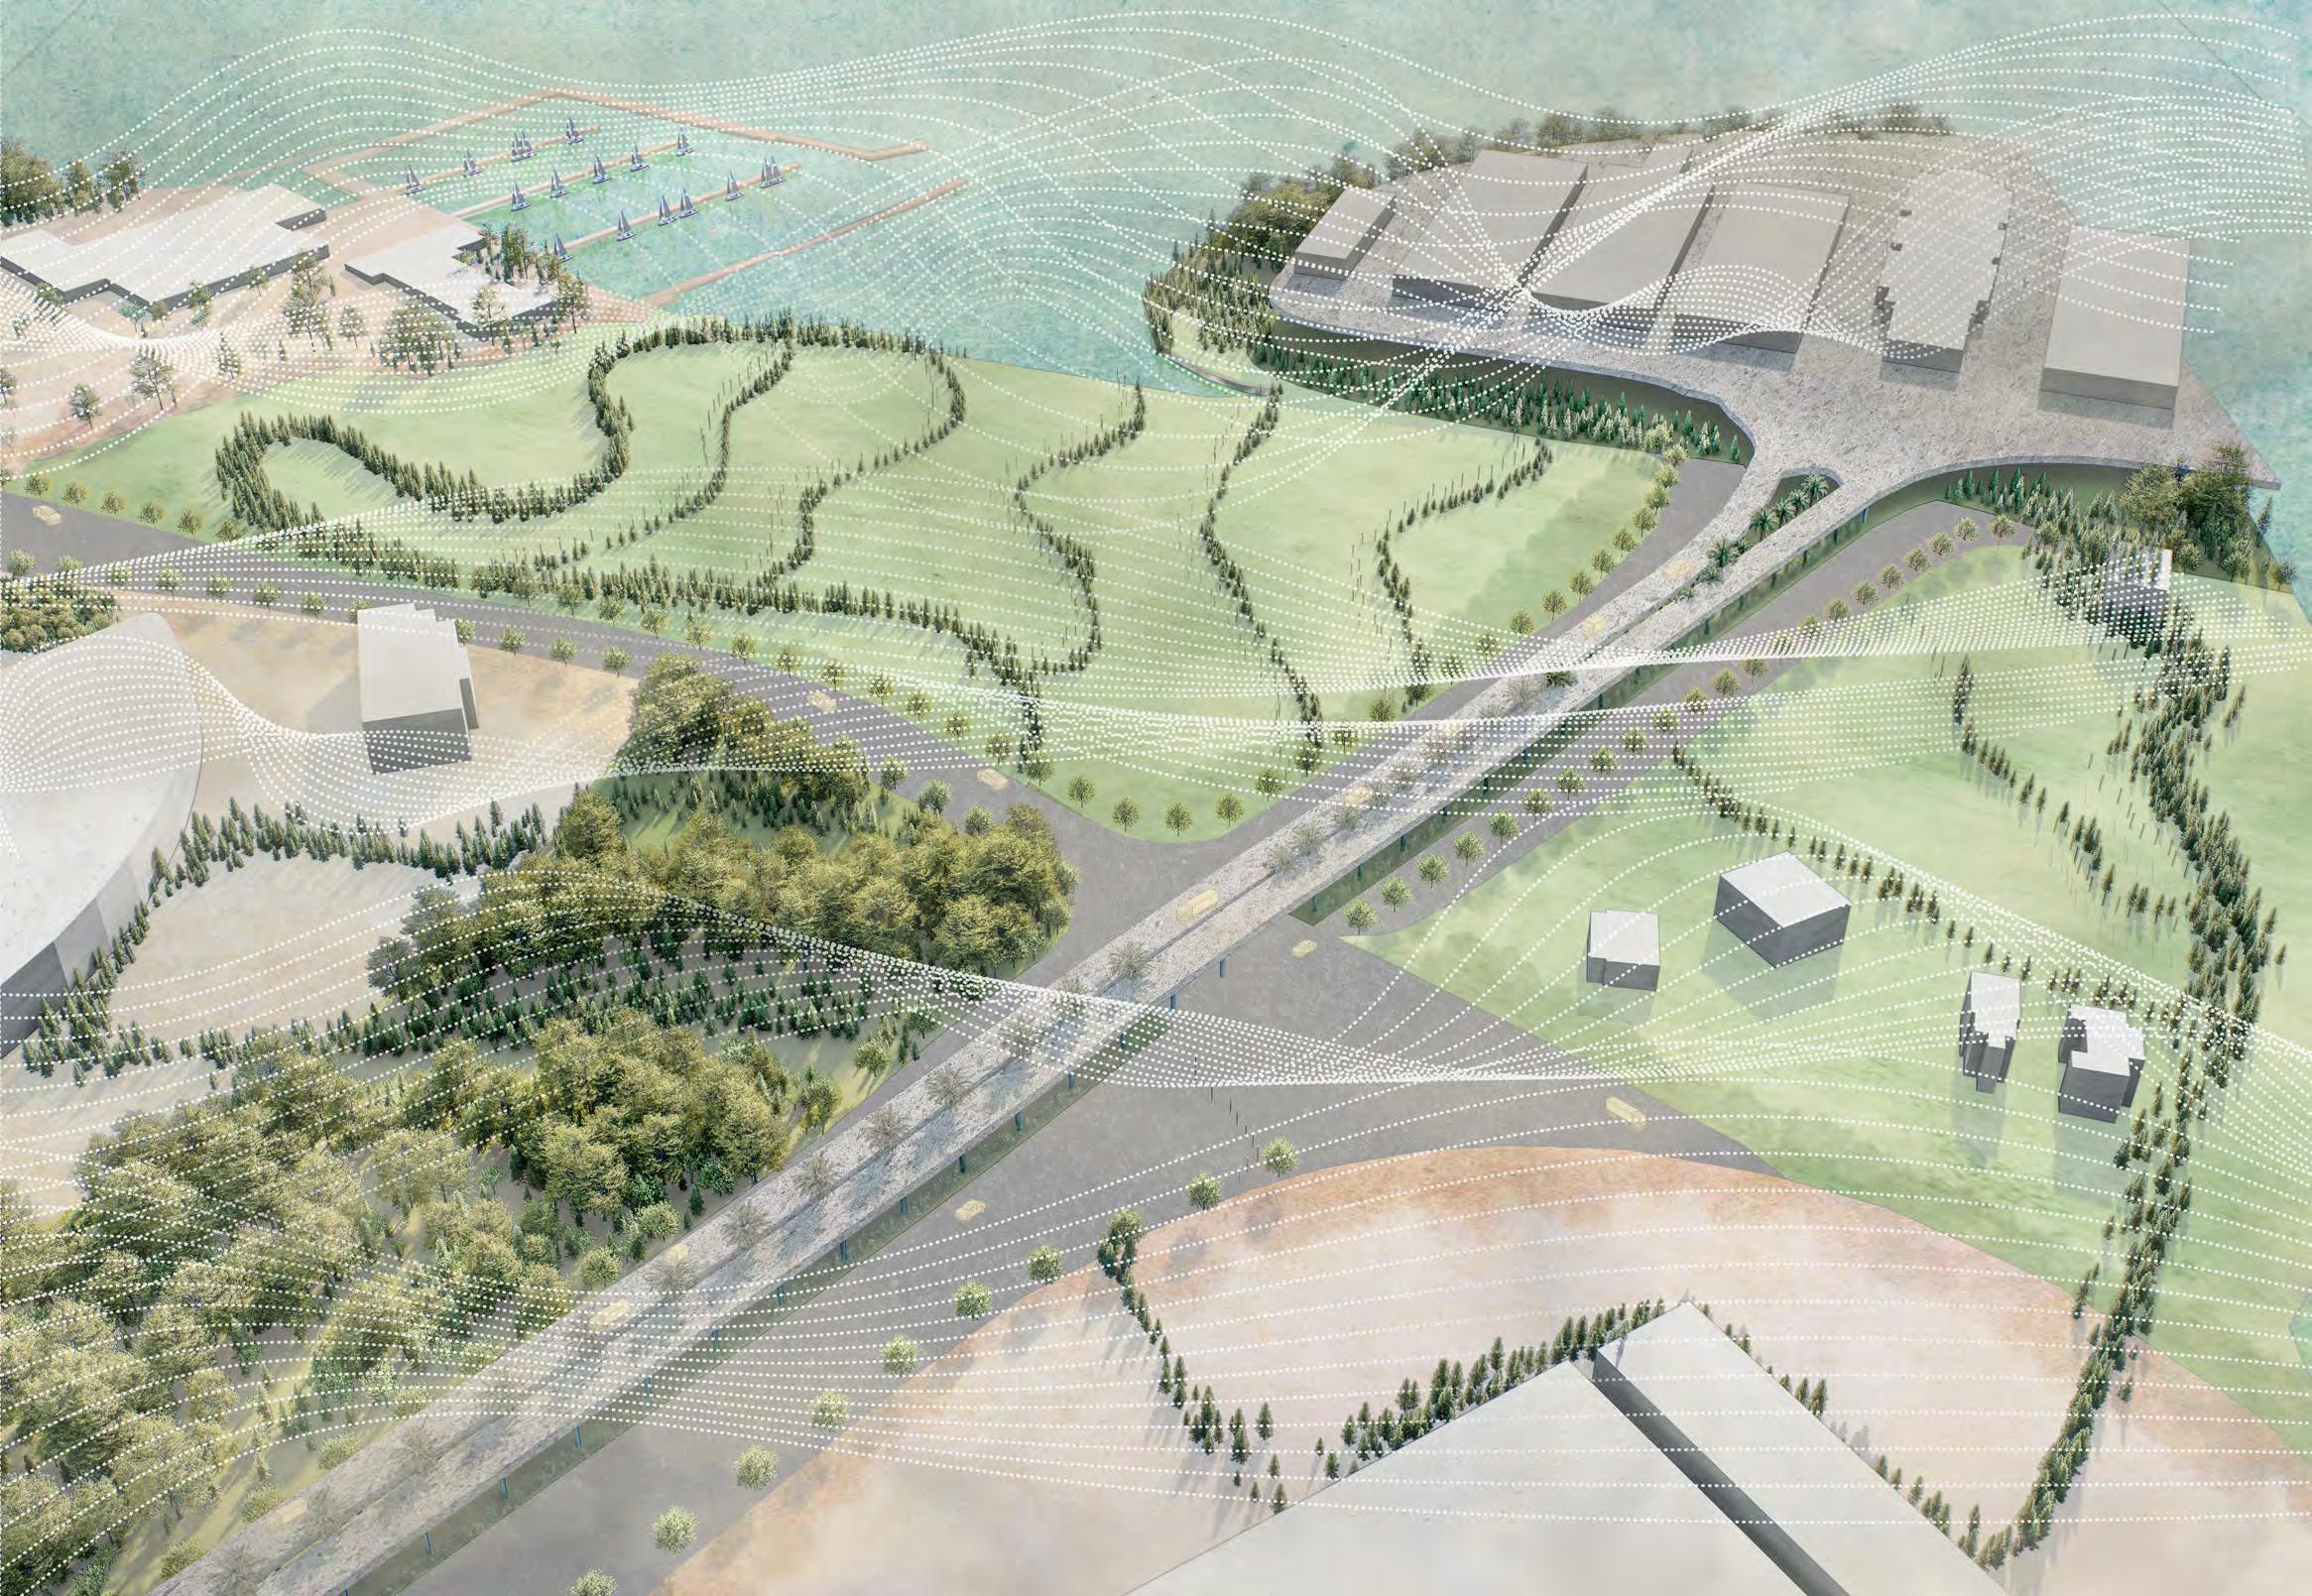
This project transforms the spaces around the Tuas Checkpoint viaduct—areas within a shared wind field—into an adaptive garden. Its structure is organized by wind, rain, and daily traffic. The work begins with close observation of the underviaduct ecosystem, where a self-organizing plant community has emerged in this space: groundcovers, ferns, and climbing plants, such as Sphagneticola trilobata and Mikania micrantha. These plants root where no one planned for them, or wither where light is insufficient.
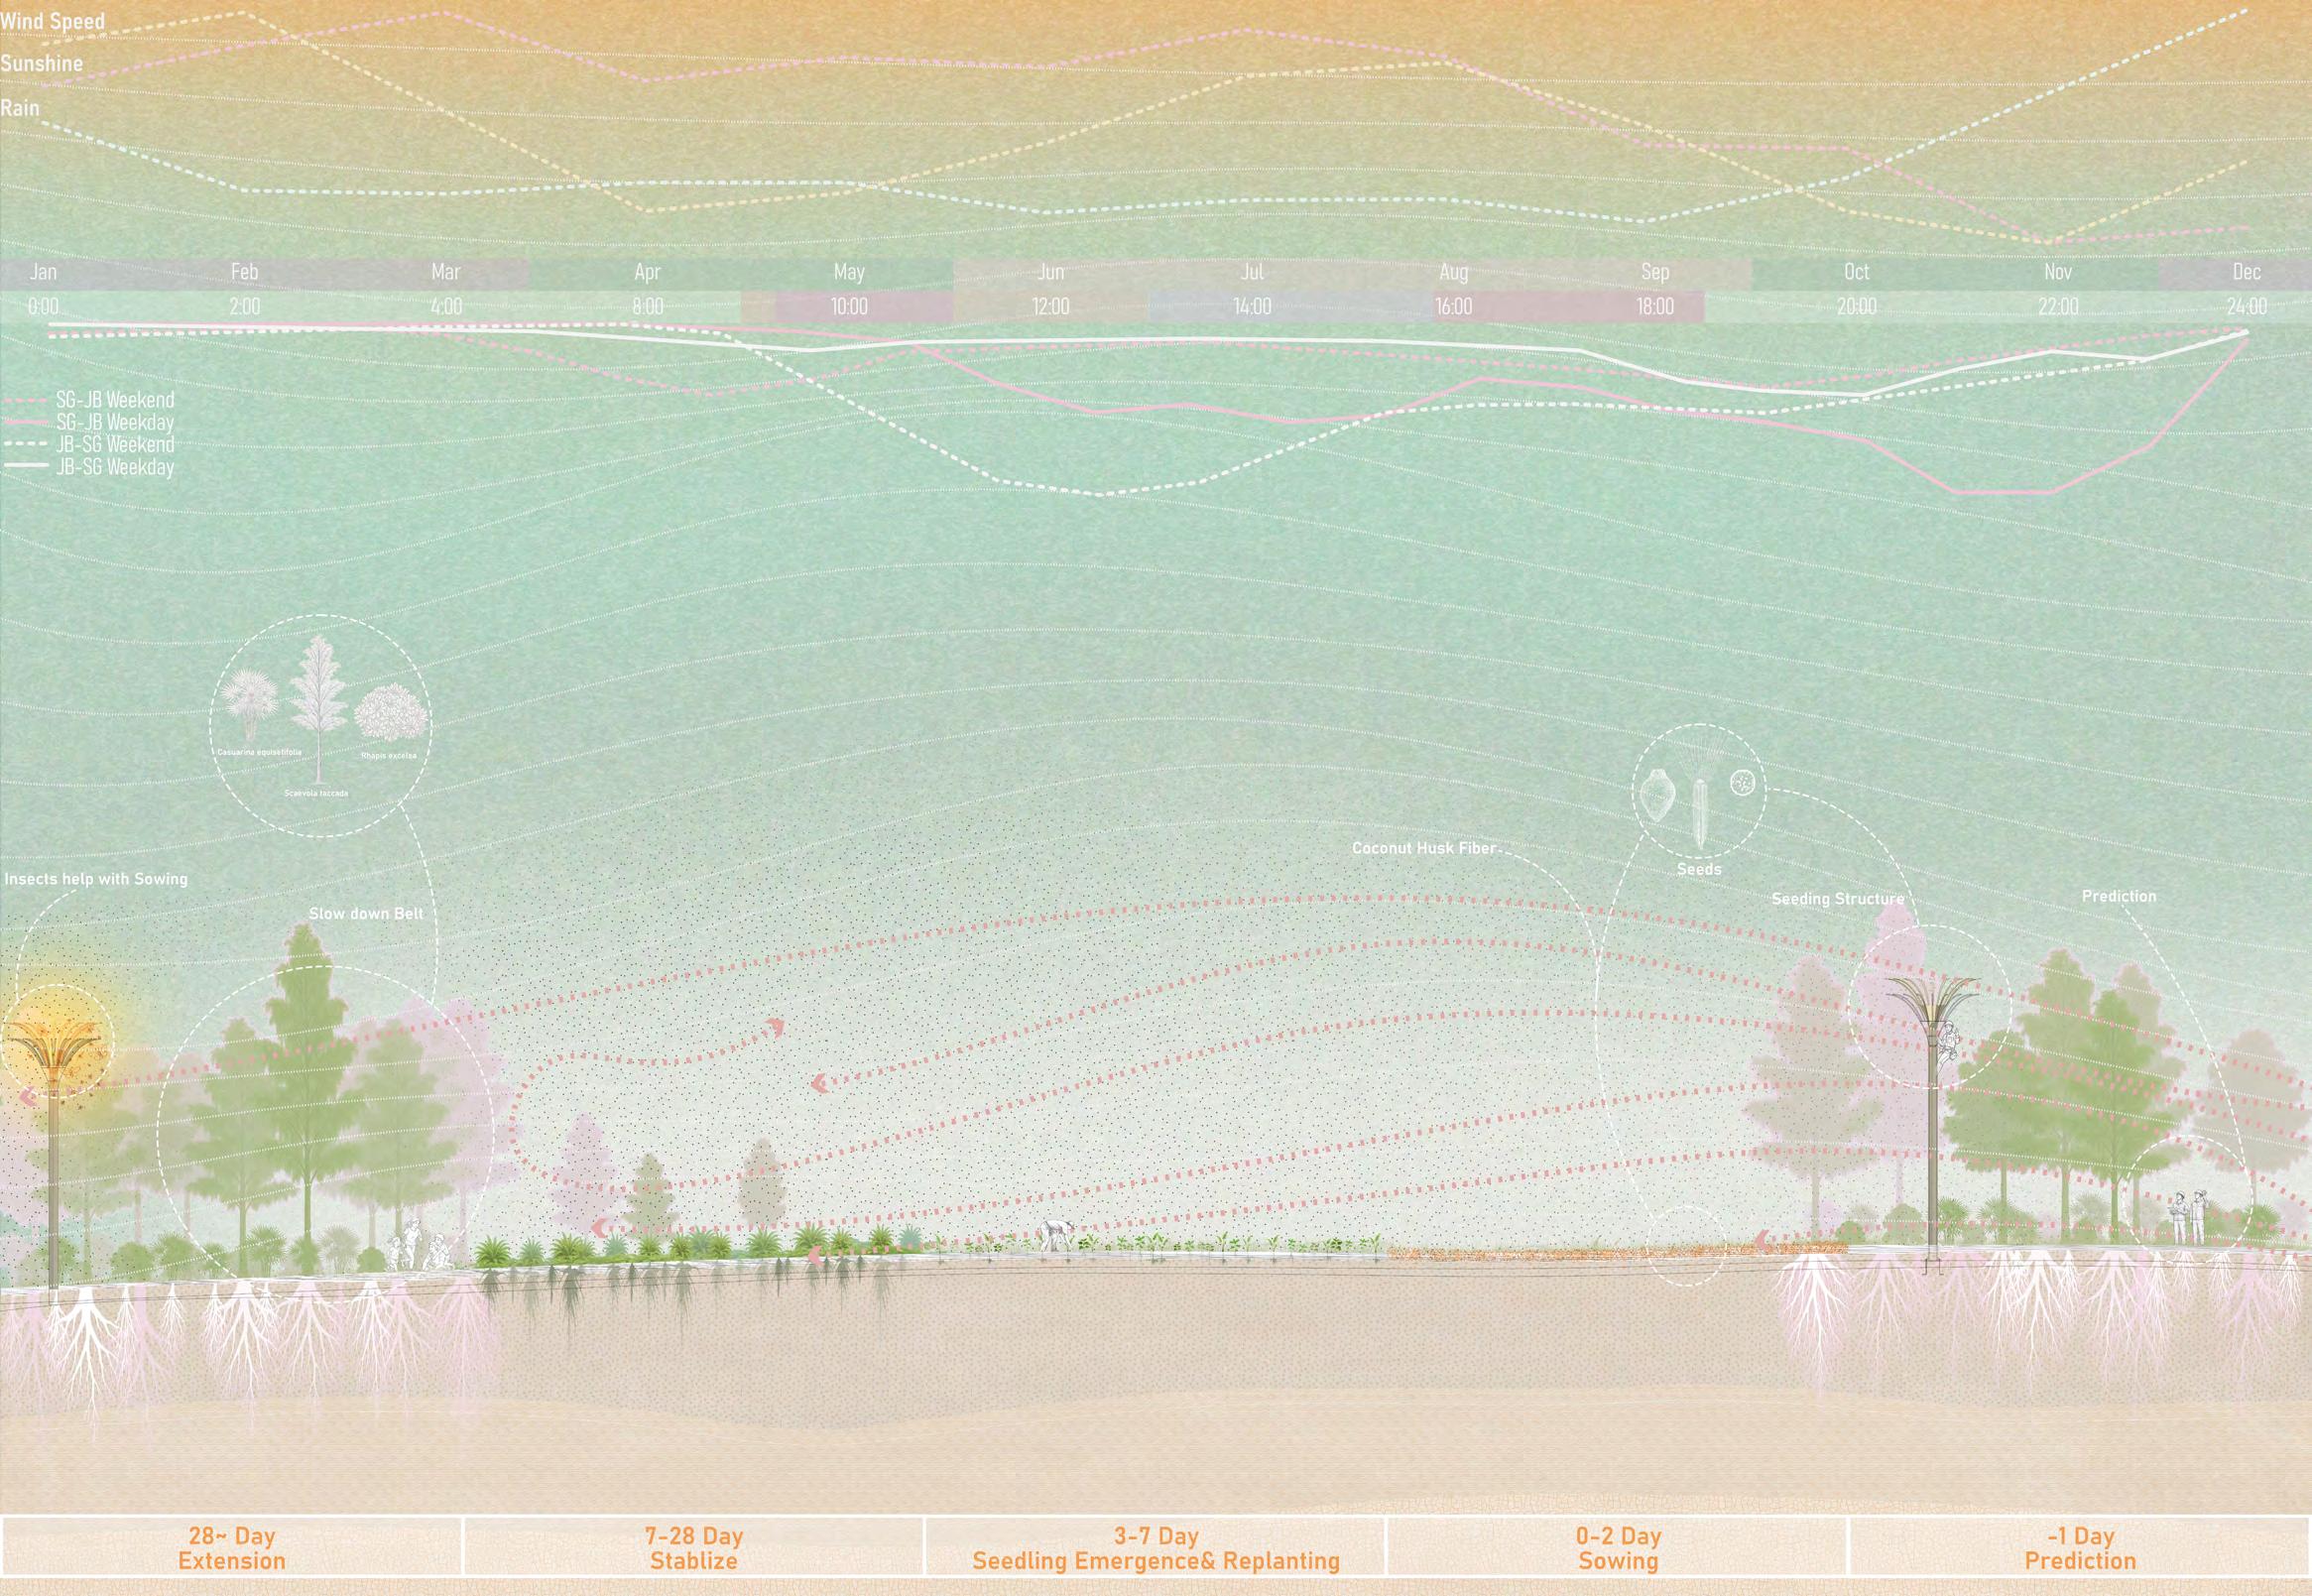
The project draws inspiration from these “self-growing” or “self-withering” plants, and, analyzing their propagules and habits, the project recognizes their reproduction is affected by wind, while their death is controlled by light. Coupled with the viaduct’s landform, this leads to a cyclical model of TransmissionSettlement-Establishment: Seeds are dispersed by wind pulses, deposited in settlement zones, and then take root and grow. This project creates a self-driven, low-input, highly free garden, showing how biotic and abiotic factors together create a natural ecological environment.
Schedule the Monsoon Window:Analysis of the regional climate (wind speed, wind direction, rainfall) shows that December to March is the most favorable period for this cycle, with a stable northeast monsoon and stronger winds. At the same time, abundant rainfall keeps the ground surface sufficiently moist for rooting.
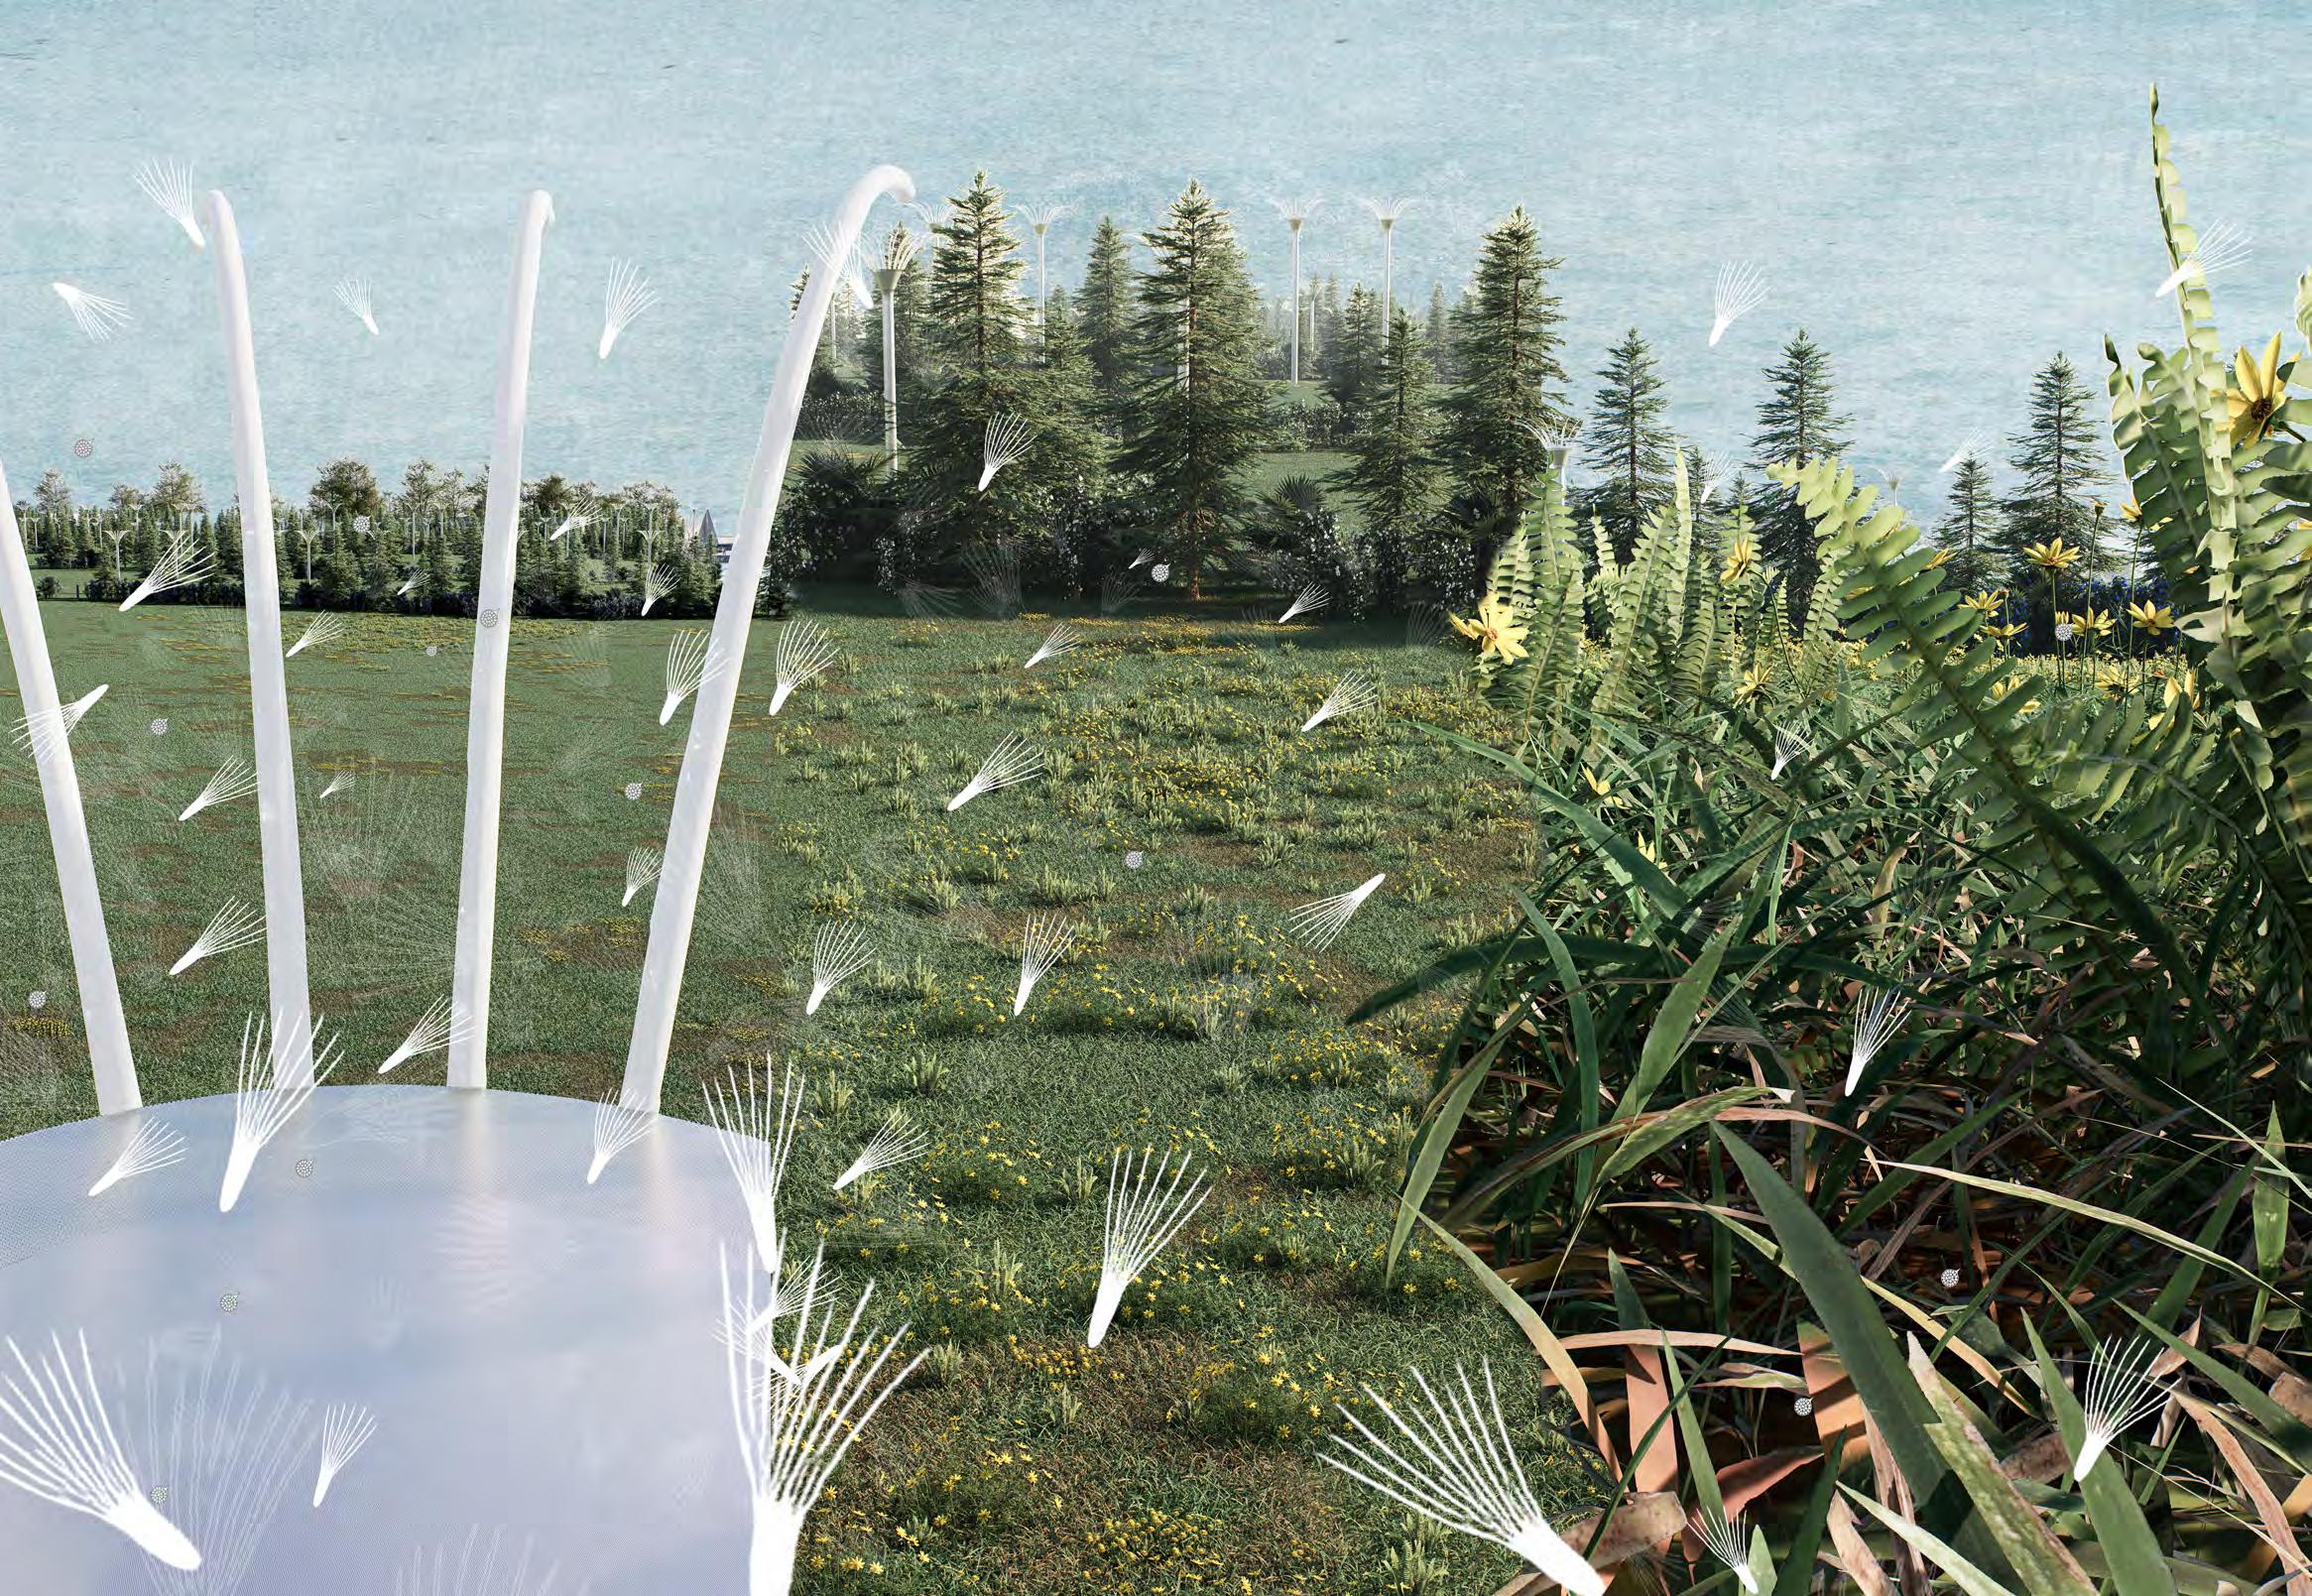
Build Wind-Led Belts: Based on the wind field of the whole site, along with large woodlands and buildings as well as road infrastructure, Transmission Areas (High-wind-speed areas) and Settlement Areas (low-wind-speed areas) are identified. Transmission areas are used for seed broadcasting; settlement areas capture seeds and support establishment. In the transmission areas, multiple seeding belts are created with seeding structures aligned to the wind. Between these belts, salt-tolerant plantings form semi-permeable filtering strips that arrest seeds and generate small return eddies, evening out distribution. At night, the seeding structures emit a soft light that attracts insects, further supporting dispersal. Within the belts, graded densities of coconut coir create a surface-roughness gradient—increasing toward the seeding line—to slow nearground flow and reduce re-entrainment. In settlement areas, fallen branches and leaf litter trap and hold seeds.
In conclusion, this project articulates a deep understanding of more-than-human elements such as seasonal wind, rain, and light as active agents in shaping and unshaping the enclosed garden. The project celebrates their agency and synchronizes with the rhythms of human movement and traffic. By choreographing vegetation, airflow, light, and occupation as coproducers, everyday ecological and social exchanges are turned into a dynamic, evolving system of renewal.
Student Name: Jasmine Eng
Tutor: Janice Tung
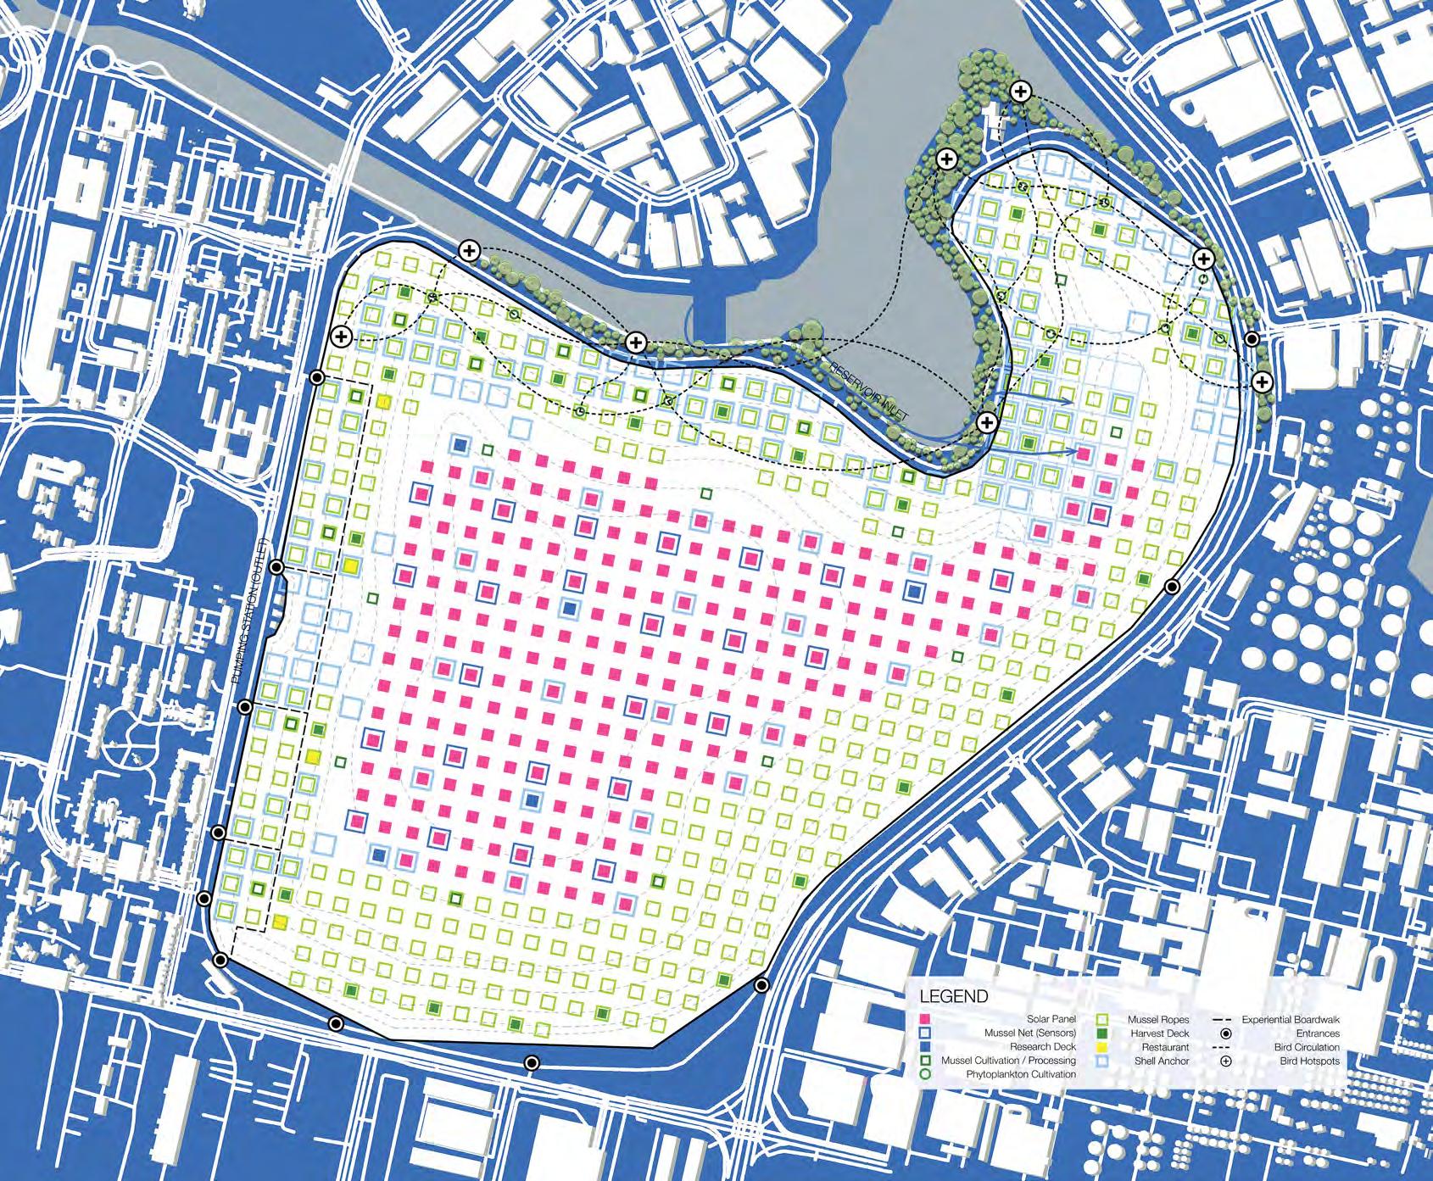
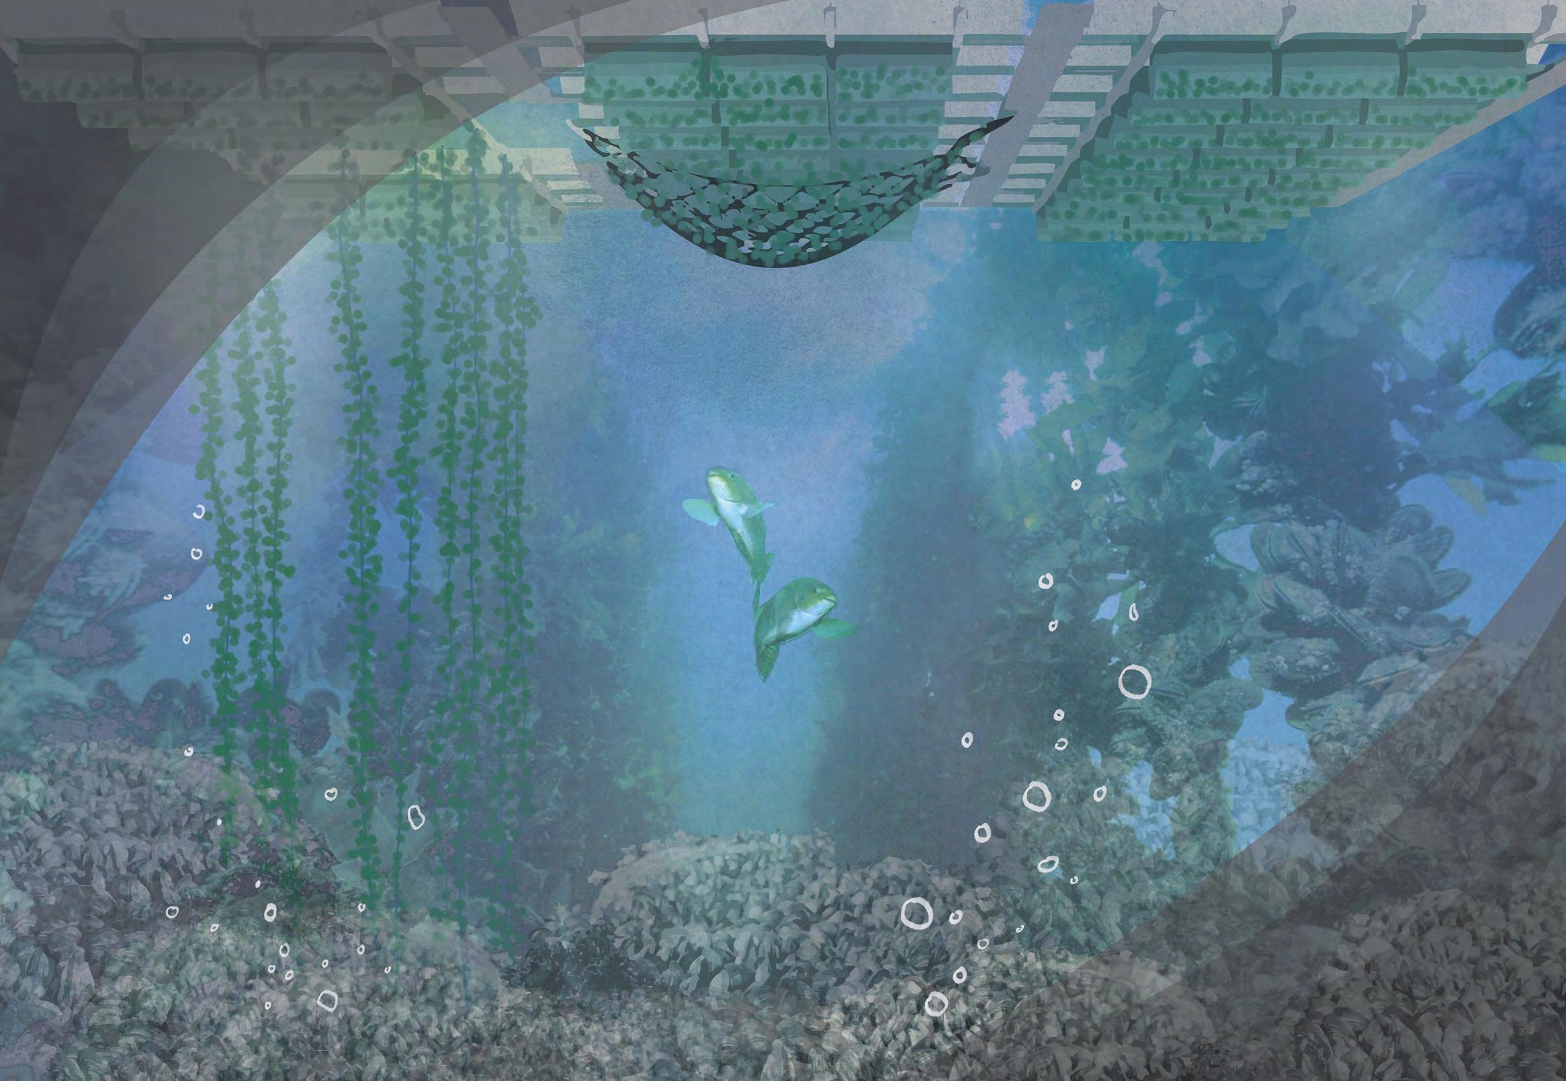
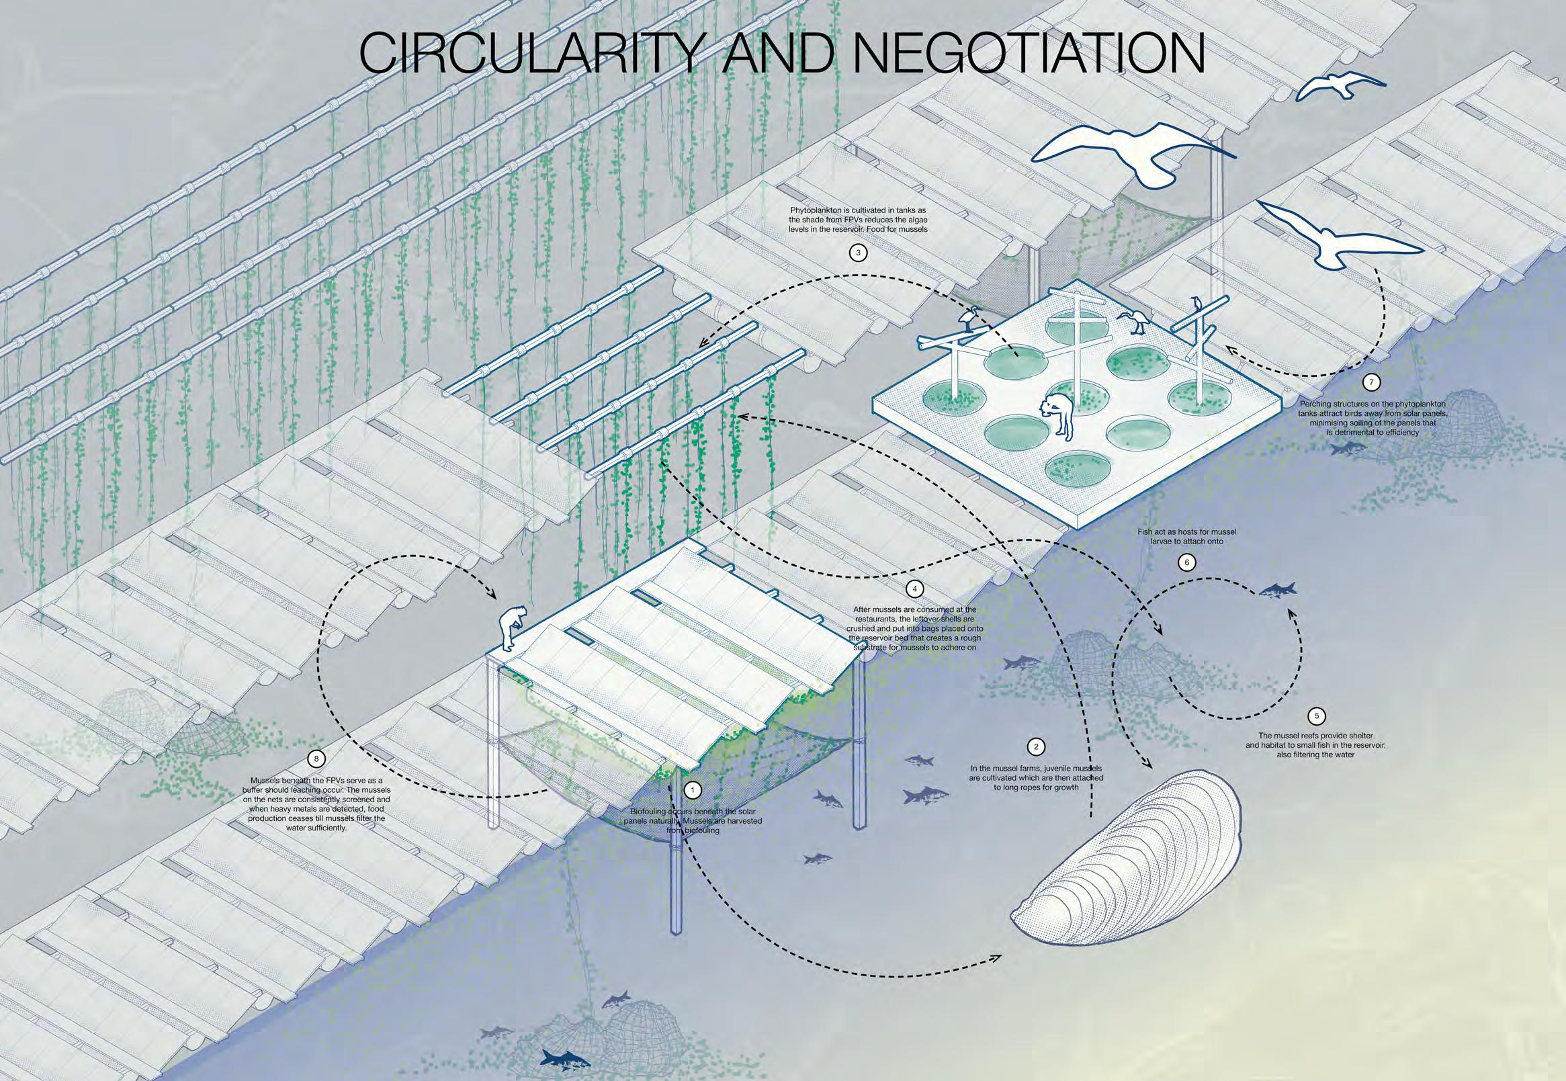
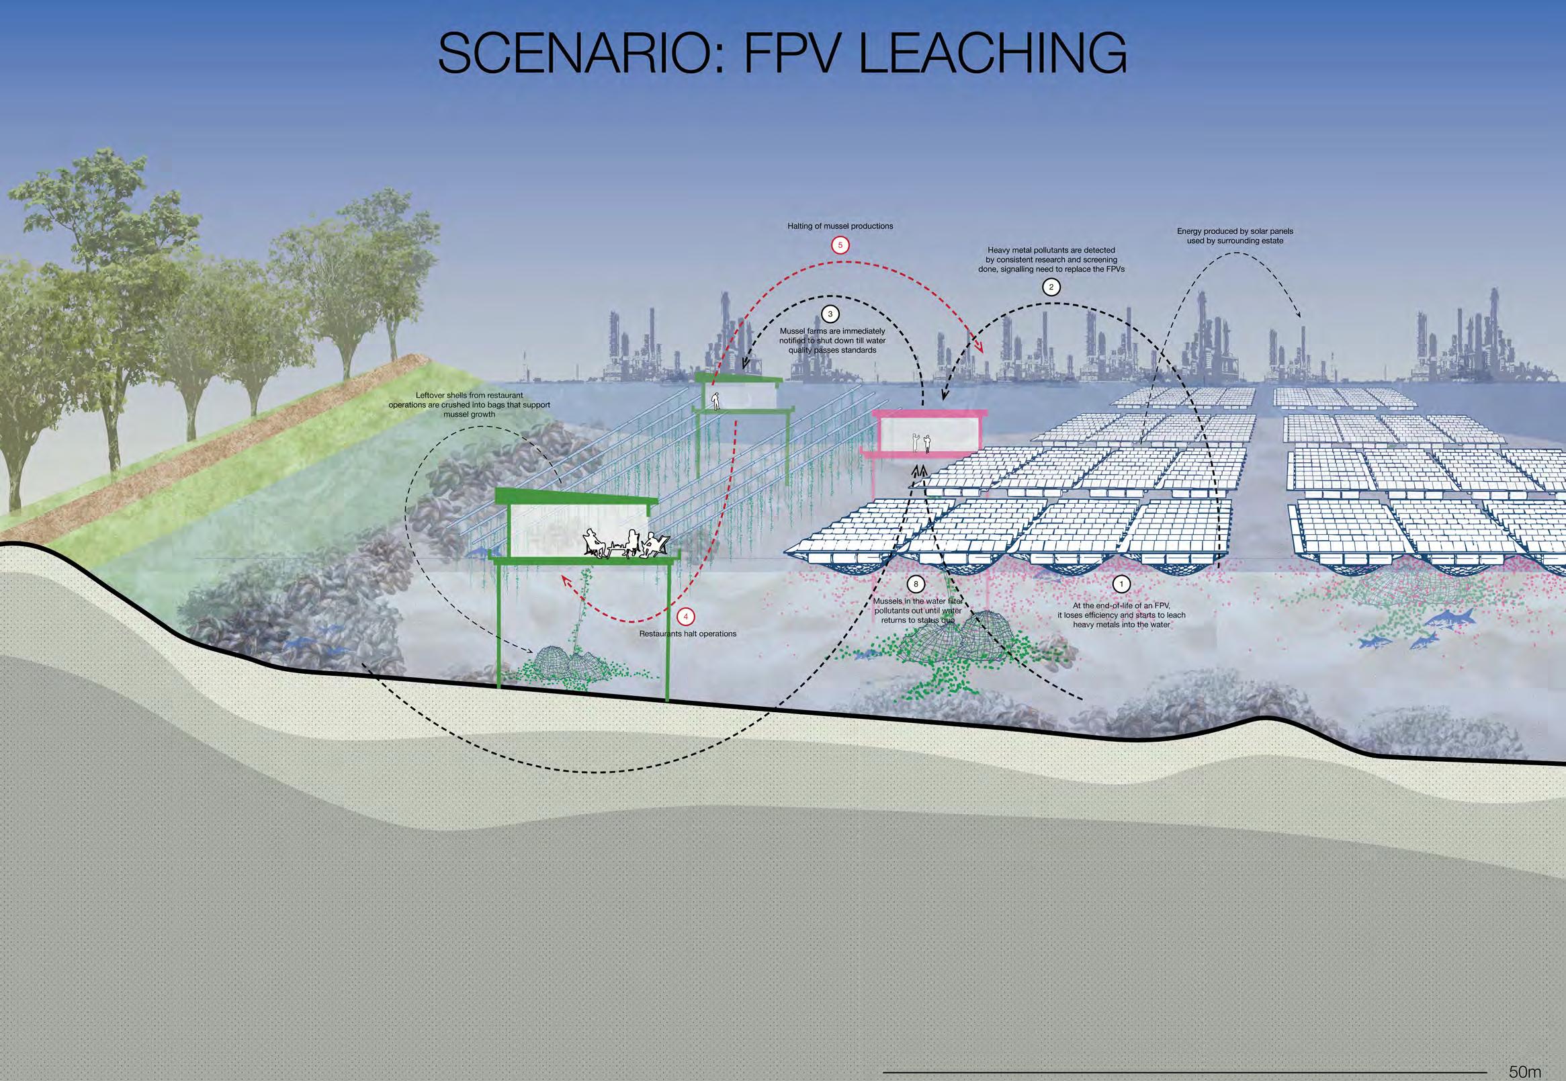
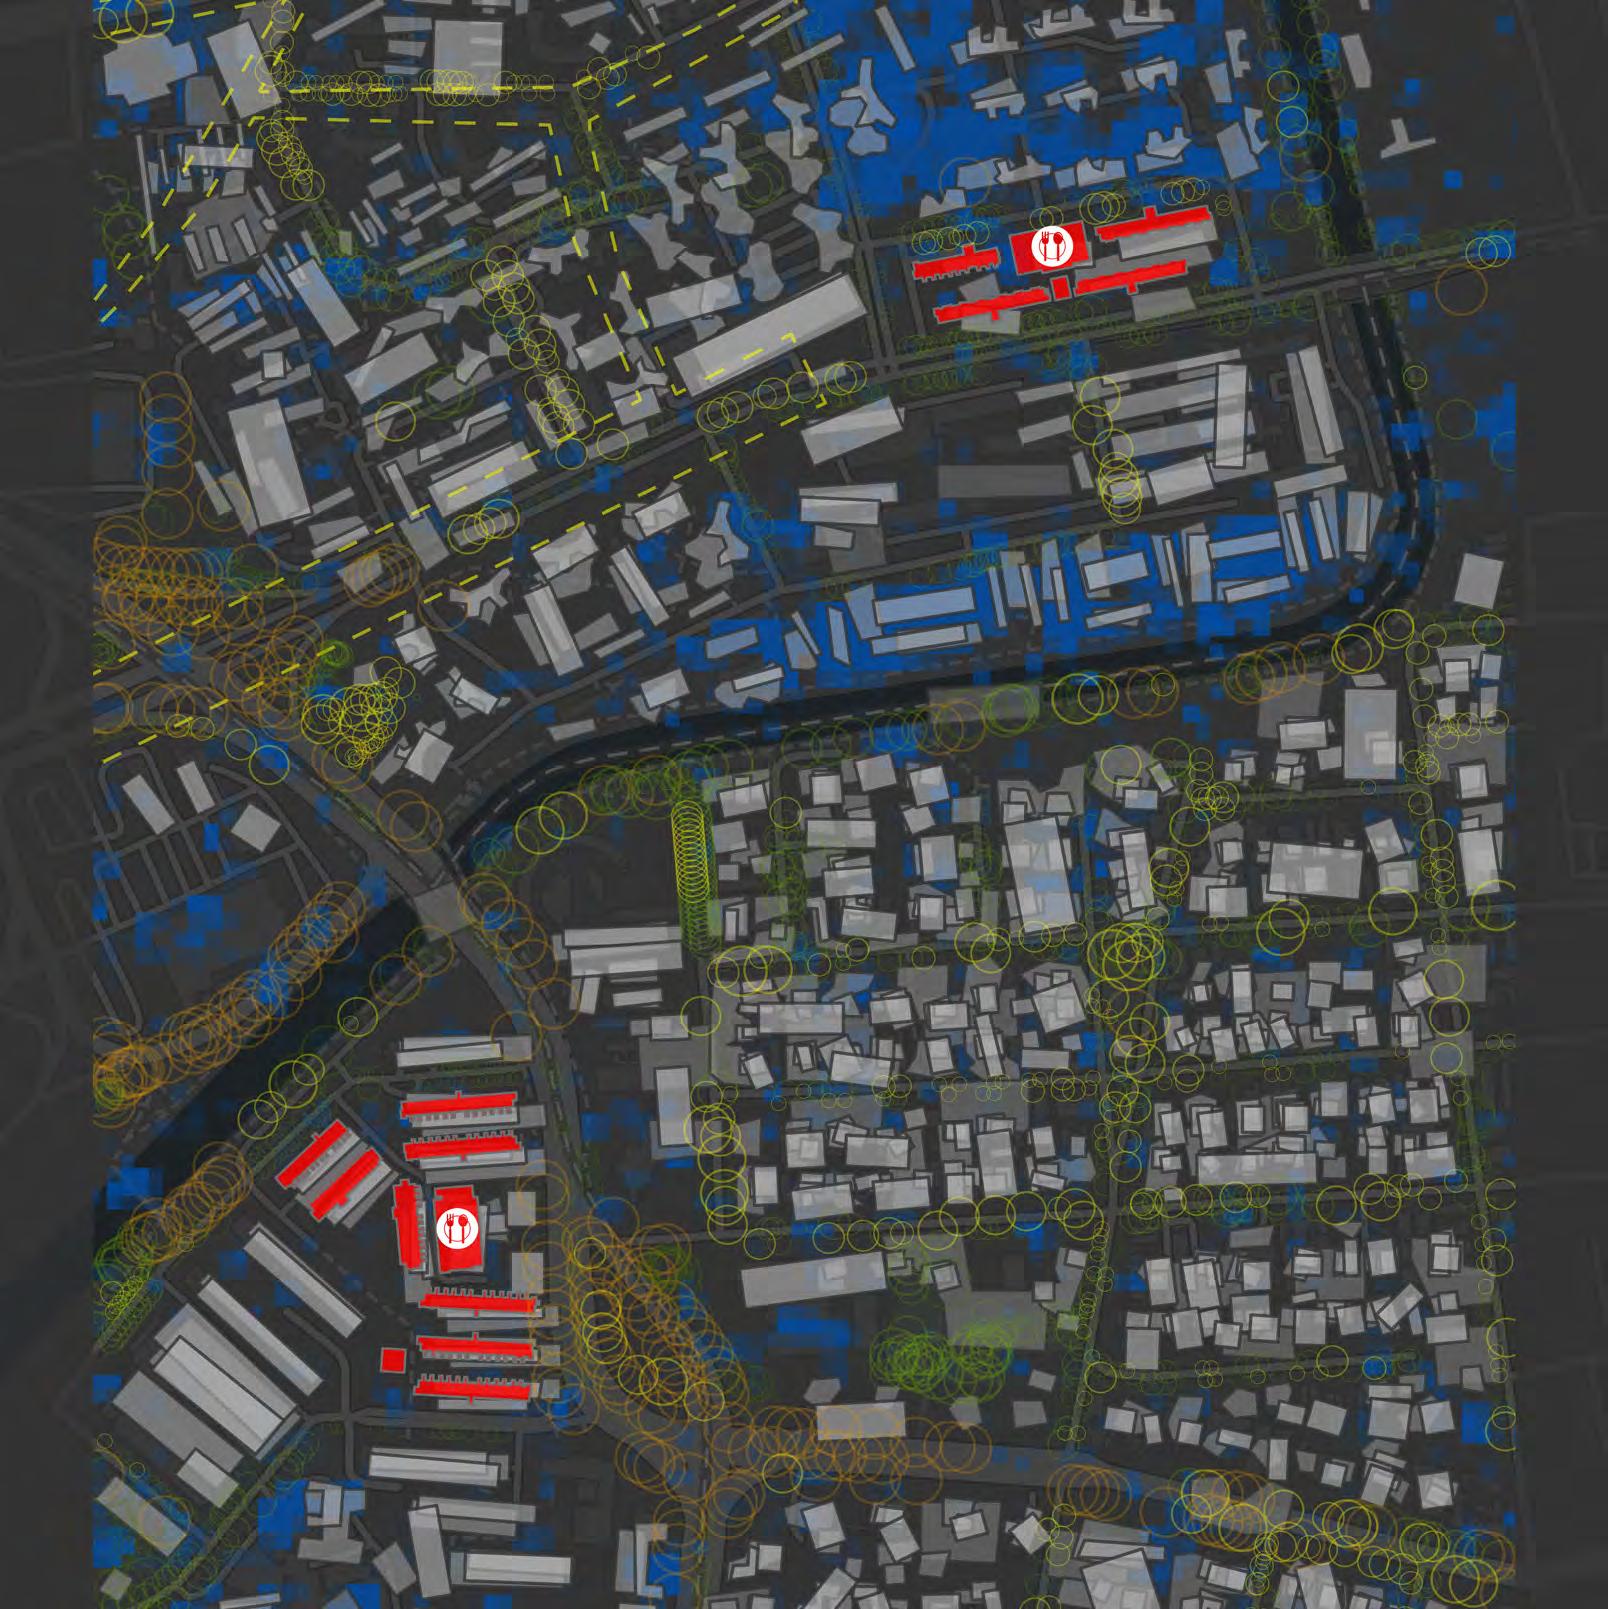
‘Fuelled By Foul’ transforms Pandan Reservoir’s future floating photovoltaic (FPV) system into a hyperproductive, more-than-human system shaped by ongoing negotiation within the actors of the site. While the reservoir has been repeatedly optimised for food, water, and energy, each iteration has increasingly isolated it from ecological complexity, turning the reservoir into an input-output system. An issue consistently faced by any submerged object in a water body is the process of biofouling, where organisms like algae and invertebrates colonise these submerged surfaces. This project positions the Asian green mussel, which is a marine biofouling organism, as a tool and a co-actor whose rhythms, needs and behaviours drive the system’s productivity and design. The mussel destabilises human control over the reservoir. This challenges the view of biofouling and decay as the failure of a system, instead positing it as an instrument for production in land-scarce Singapore.
The design centers mussels in three different strategies.
The first strategy positions the mussel as a foodproducing agent within Singapore’s land-scarce context. Elevated bird perches draw birds away from solar panels, preserving energy efficiency while directing their guano into phytoplankton tanks that sustain mussel farms. Suspended ropes set the stage for mussels to attach onto, while harvest decks and floating restaurants turn production into a visible process. Waste from birds fuels growth of food for mussels which fuel food production.
The second strategy makes use of the mussel’s physiological nature as a filter feeder to cleanse the water, removing harmful bacteria and toxins from the reservoir. Harvested shells are crushed and made into weighted bags that help anchor the floating modules, creating rough surfaces on the reservoir bed. Over time, living mussels adhere and create reefs that cleanse the water throughout the reservoir.
The third strategy responds to the uncertain and poorly researched timeline of FPV degradation, where ageing panels can leach heavy metals into the reservoir. Because the rate of contamination is unpredictable, mussels are introduced as bioindicators whose tissues naturally accumulate metals present in the water. By analysing their physiological response, researchers gain a real-time measure of water quality and FPV impacts, which guides adjustments to the module maintenance, design and placement, turning the mussels into a warning system for the reservoir’s health
Student Name: Jonald Khaw
Tutor: Victoria Jane Marshall
Kampung Kayu lies in the south of Singapore, a small corner in the larger Mountbatten Estate. While it is a residential area, it also hosts a hefty daily footfall as people transit to and from the nearby Mountbatten MRT station. The SIT-era housing here, well over 50 years old, stands in contrast to the surrounding newer and taller HDB buildings towering above. Planted in the Garden City era, large Rain Trees line the walkways and roads, providing shade and shelter not just for us, but a powerful non-human natural entity as well. Introduced in the 1920s by the pet trade, the Javan Mynahs are present in everyday life, forcing others to work around them. The hawker centre at the heart of this site stands as a testament to this. Wrapped up in a mesh net, layers of chains acting as doors, the hawker centre has taken rather ironic measures to keep the Mynahs out, by instead caging the people in.
This provides a glimpse of the evolution of this dialogue between humans and Mynahs, as they try to grow and negotiate with each other within this shared space. My aim is to amplify this “livingwith”, as they evolve from pets to pests towards a refreshed Garden City.
To start, the design of the hawker centre is reimagined. While I cannot change the Mynahs’ love for food, I can provide other, better alternatives for them. By including other food sources and resting sites in close proximity, plus a vegetated buffer around the hawker, the design influences where they would rather be, drawing them away from the hawker itself and allowing us humans to still live aside them without the need for harsh barriers and nets. This shift in behaviour and mindset from both parties is what I envision my fifth nature to be, where we evolve together beyond the Garden City legacy that sought to distance us from natural nature.
In my design, this reimagined hawker scene and behaviours is then used to shape the future larger reserve site of Kampung Kayu, where the aging SIT-era housing is selectively retired over time. This larger, estate level refigure is what I consider my enclosed garden. In their place, their plots will be redeveloped to reflect this change in culture, amplifying this coexistence by providing shared spaces for all parties. Temporal changes, like tree regrowth, will form a steady platform for them to evolve together and with the landscape, refreshing the landscape imagery.
The en-bloc process starts happening once a HDB building ages past 50 years old. As its residents move out and the space is redeveloped, cultures shift and refresh habits and lifestyles of the new residents. By facilitating the shift in social behaviors of the main parties involved in this site, I will ensure that this space, standing since the Garden City era, will model other en-bloc processes and support a refreshed, multispecies city. I consider this a much needed “update” on what is considered a resilient city.
Student Name: Lee Huei Min
Tutor: Victoria Jane Marshall
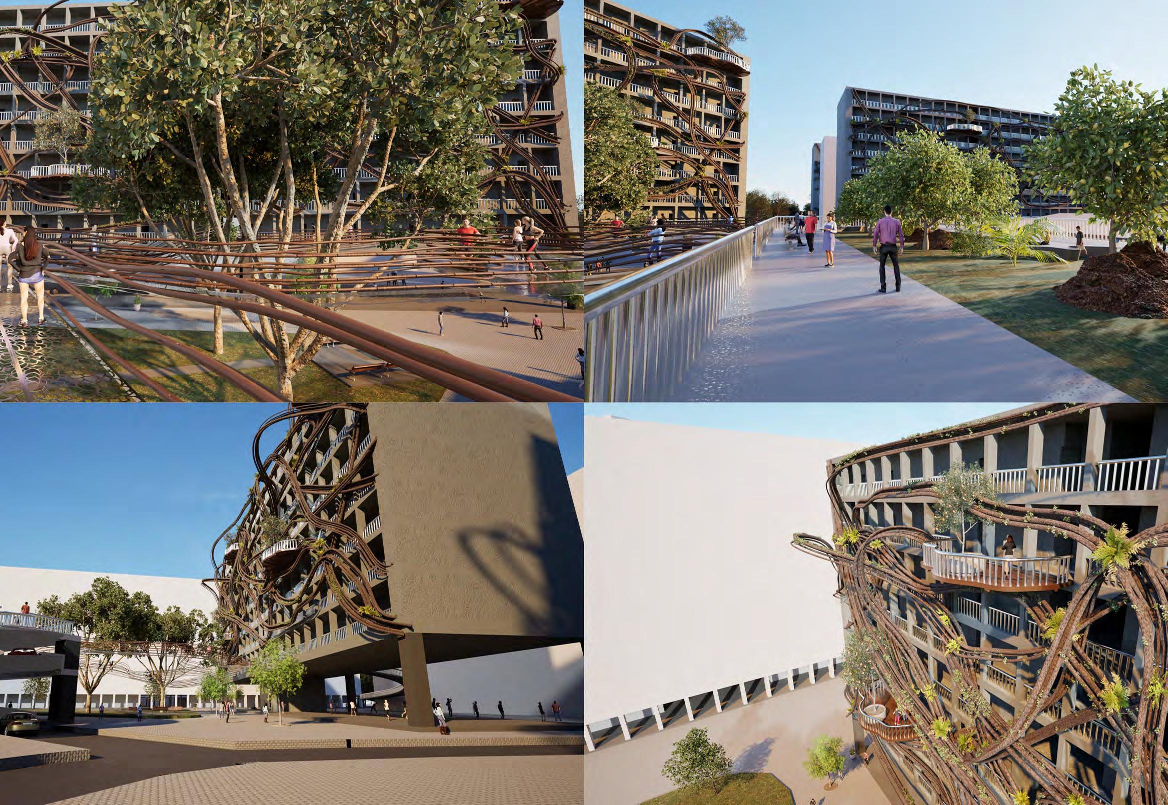
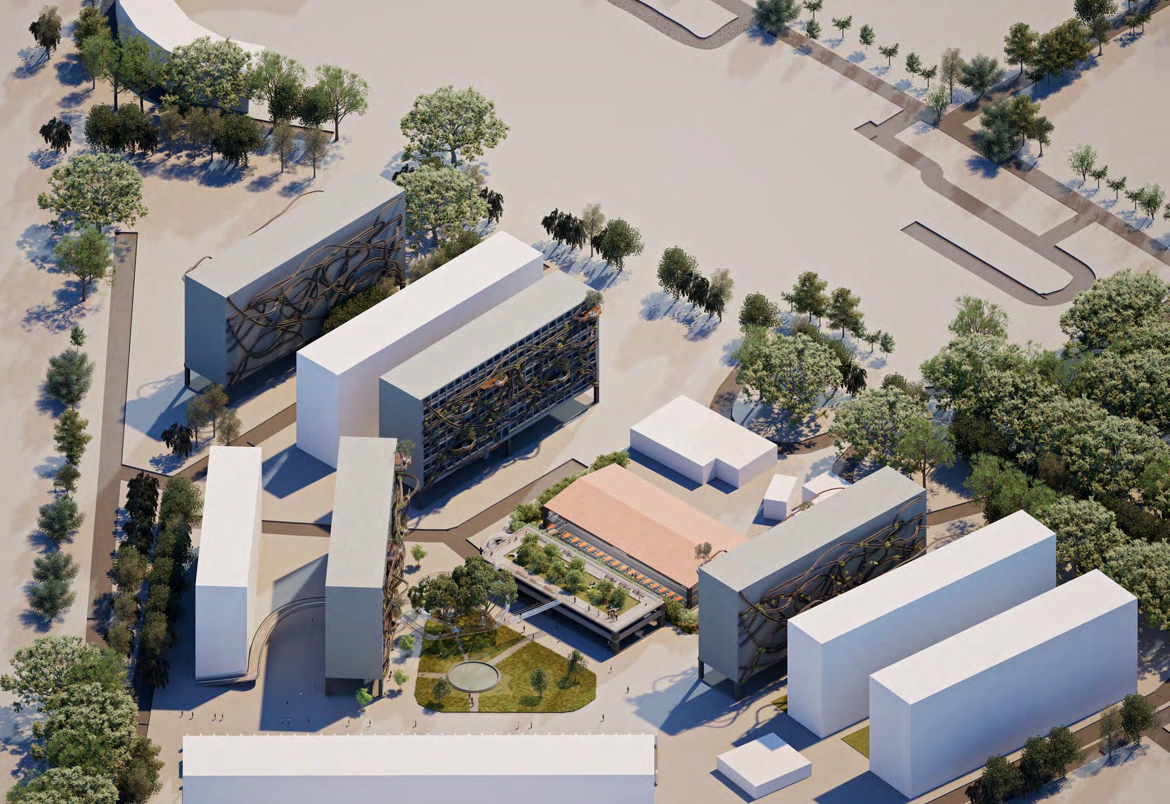
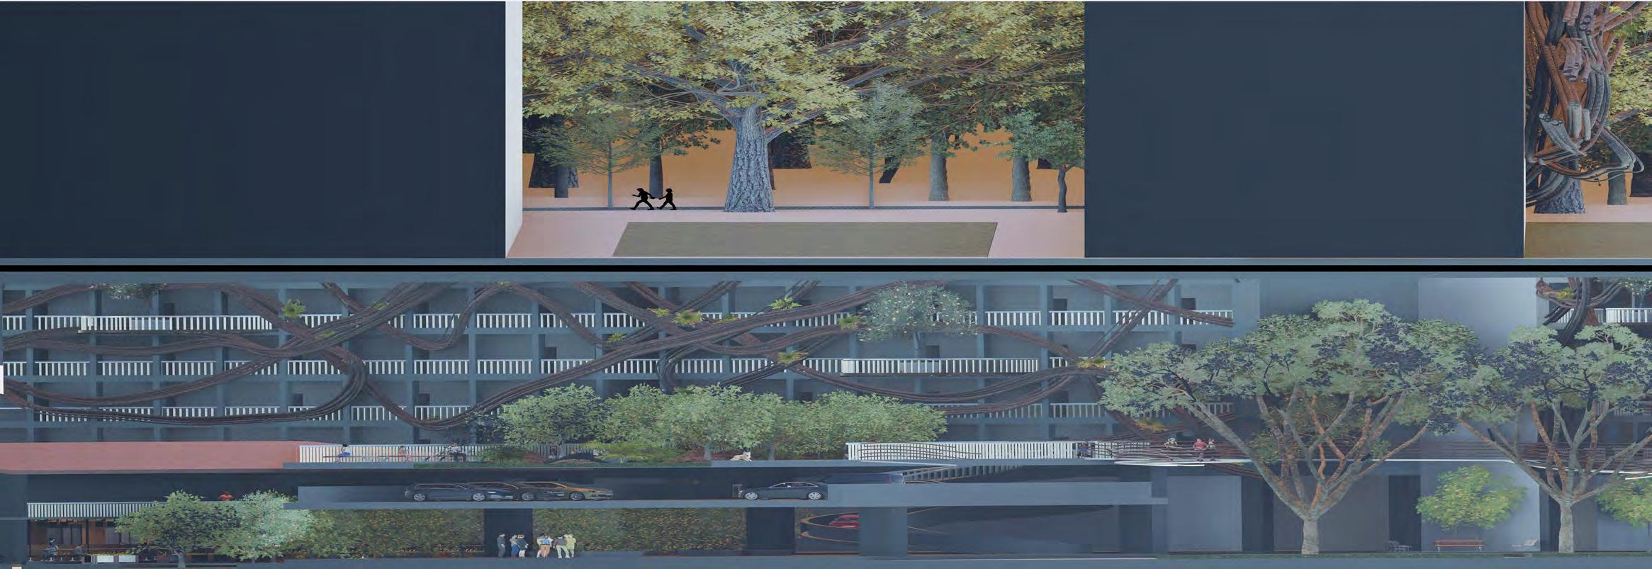
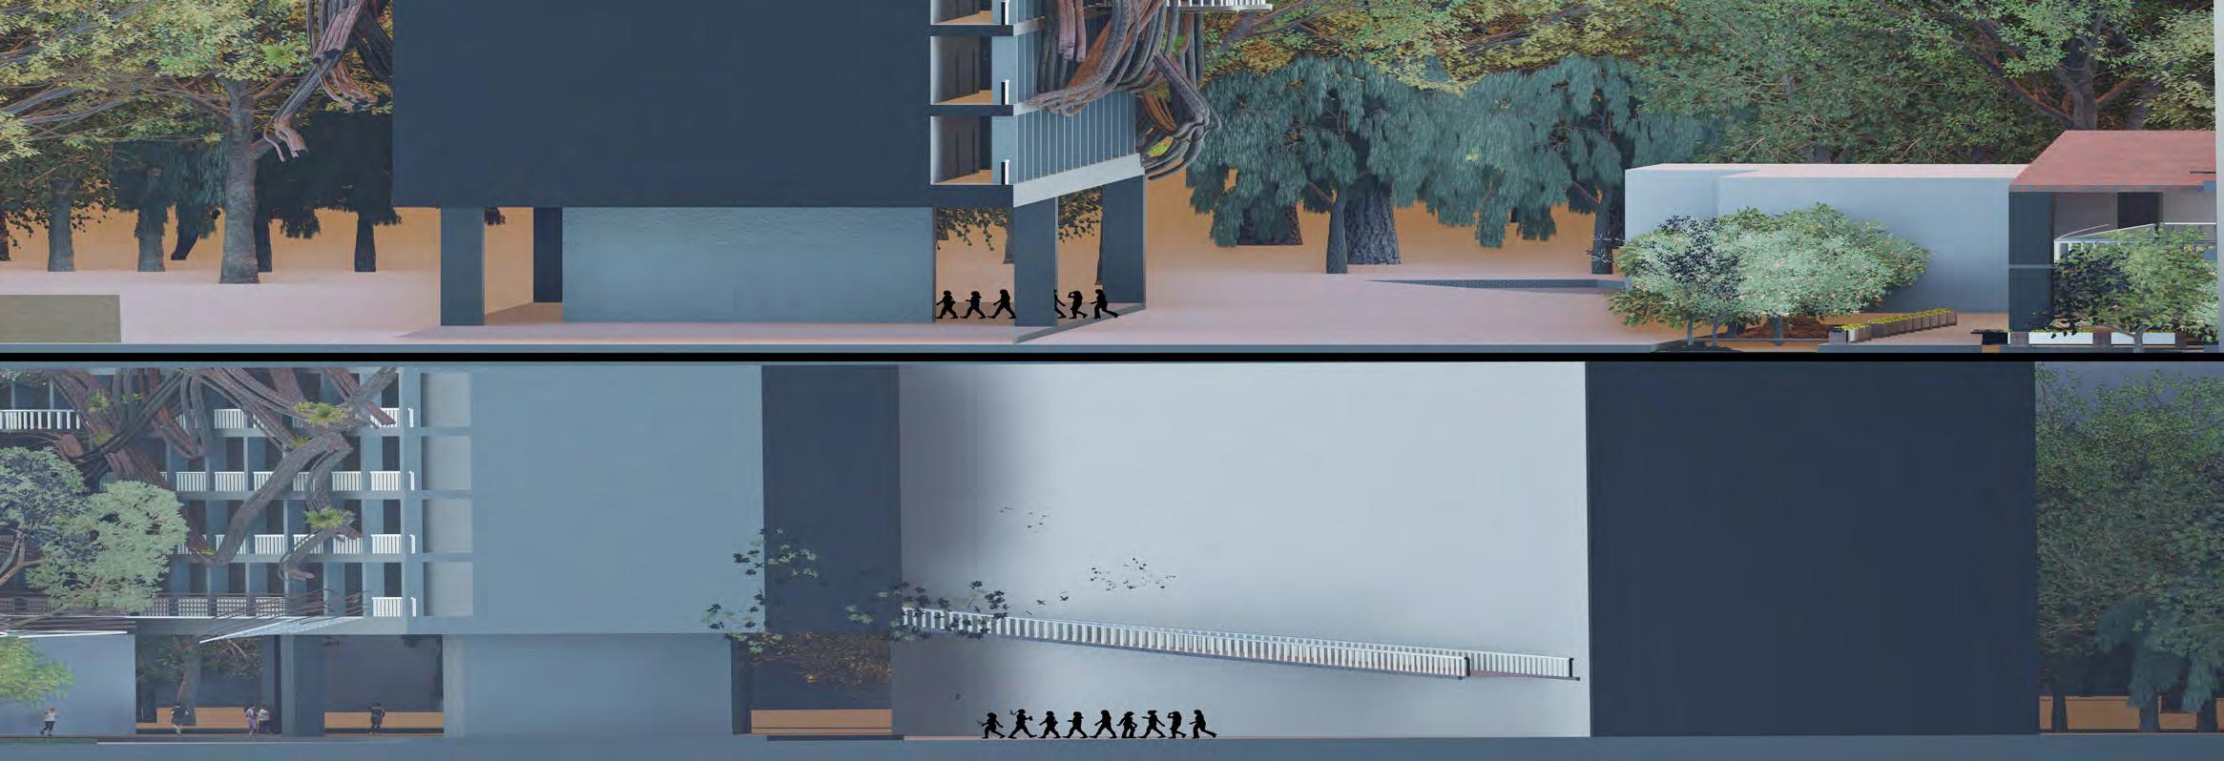
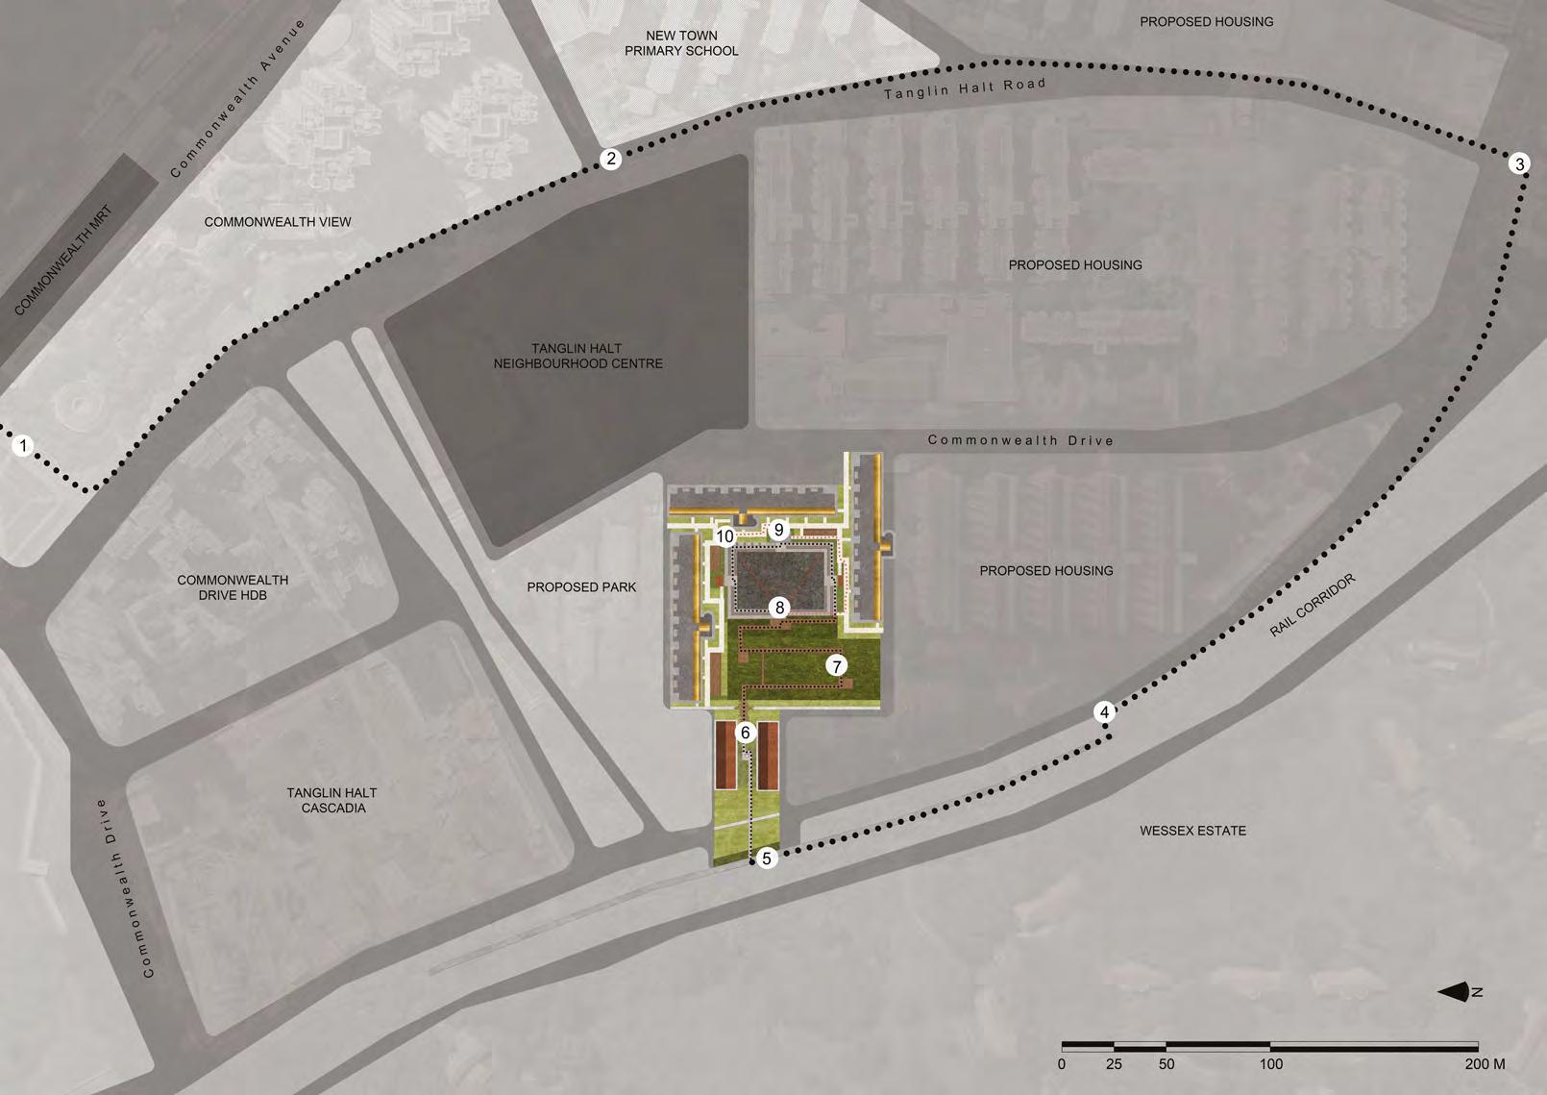
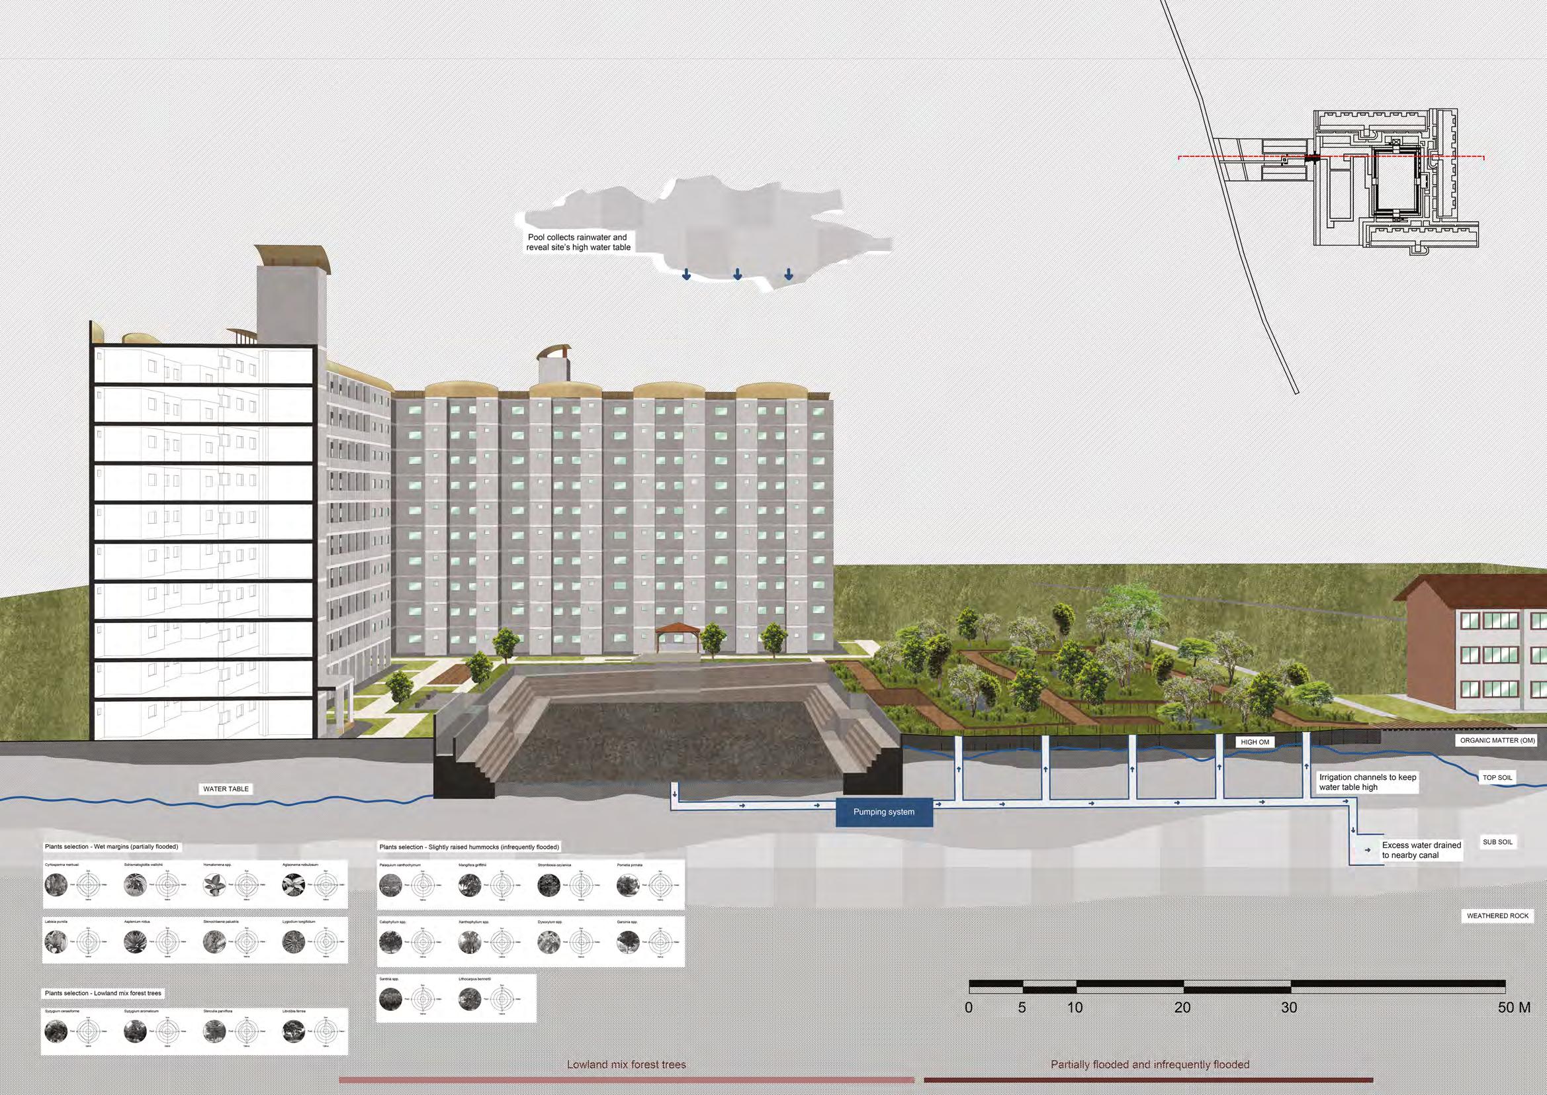
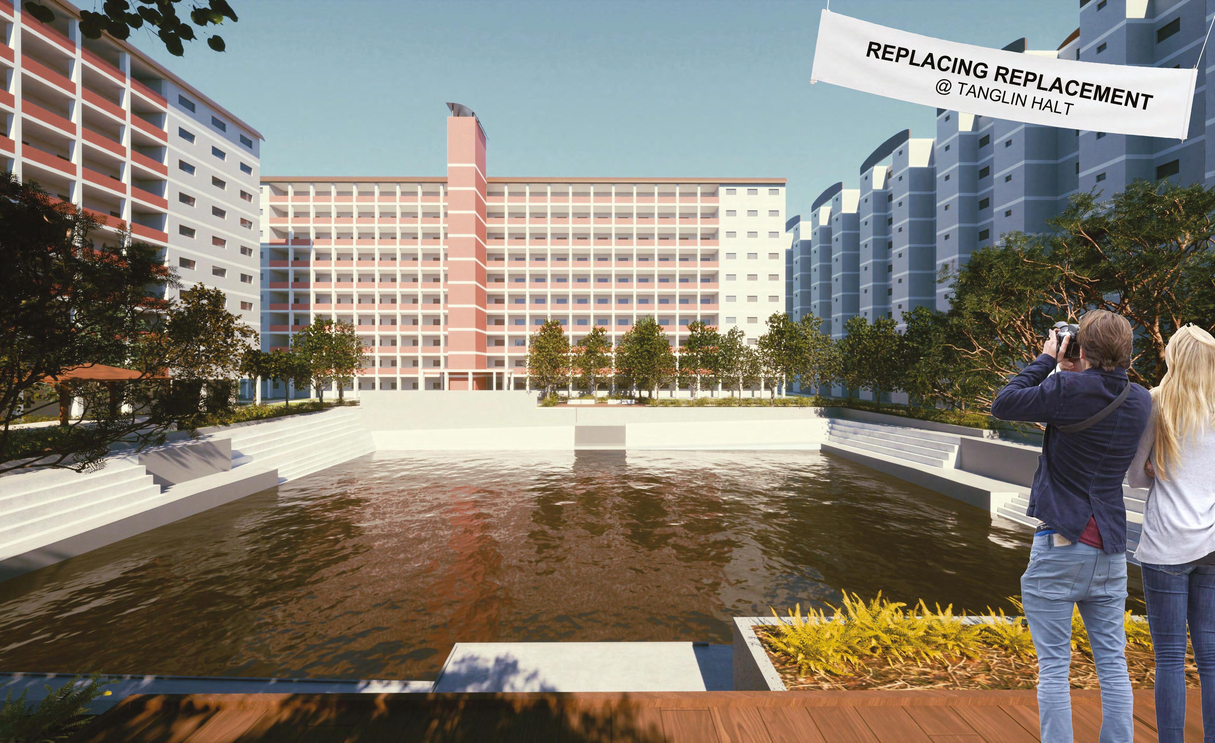
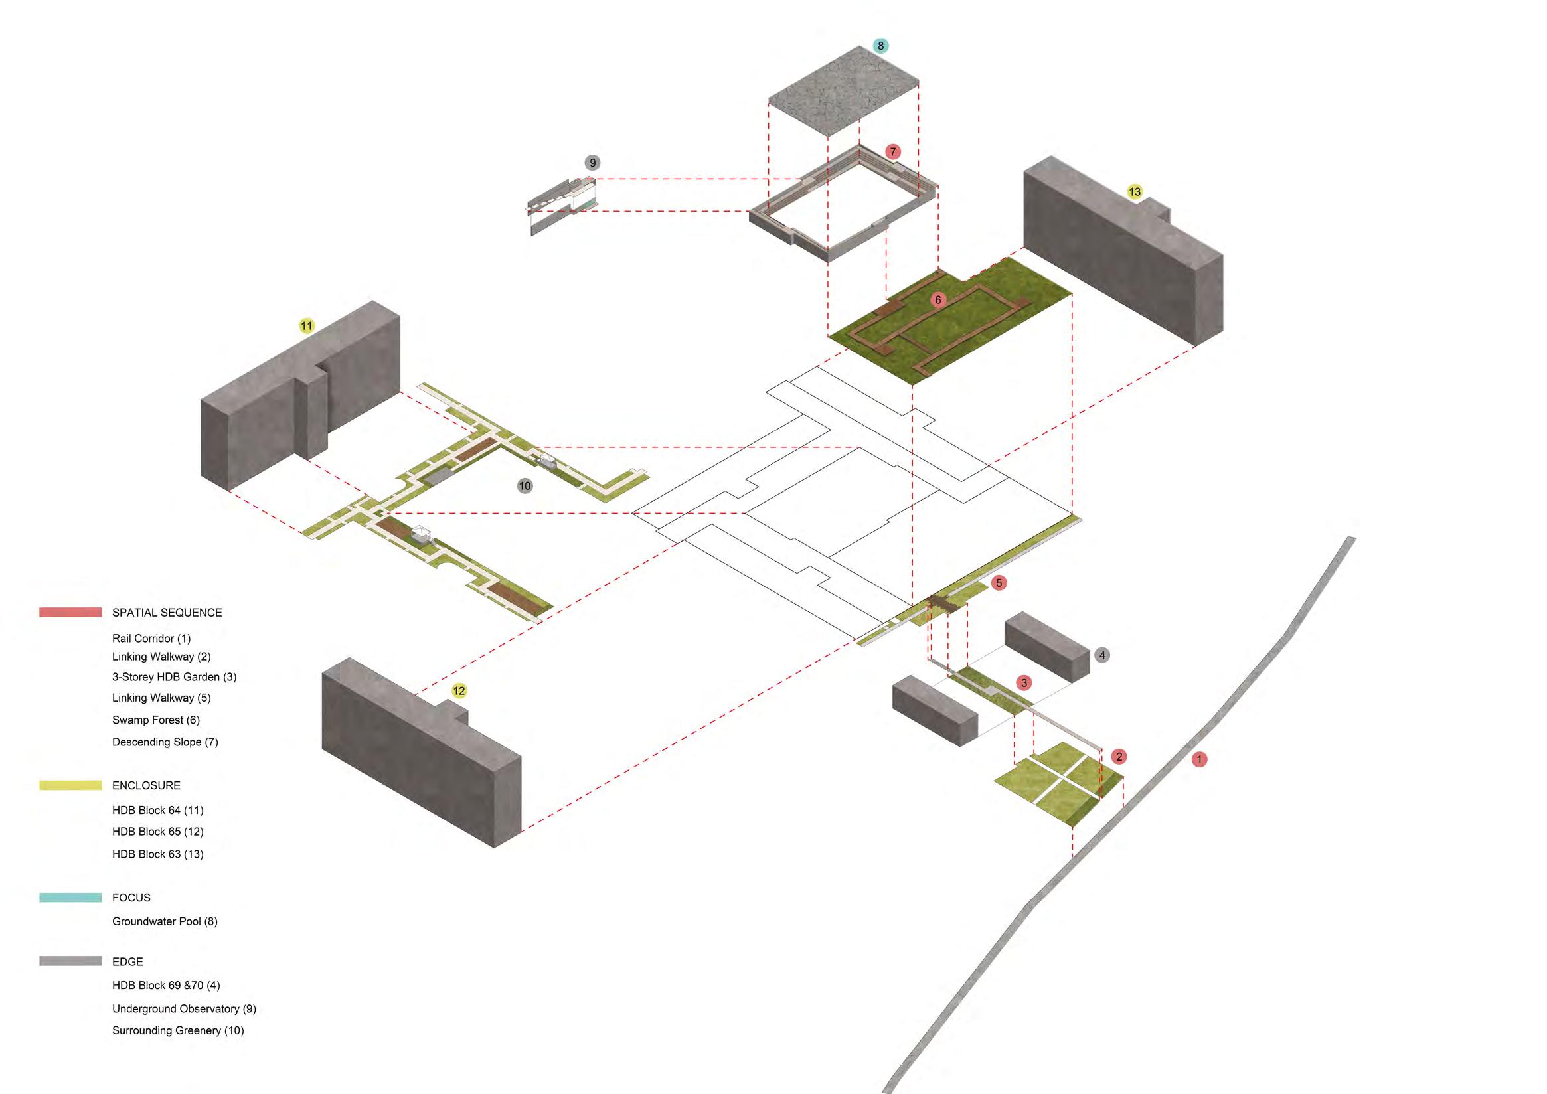
The Enclosed Garden of Tanglin Halt reframes urban nature as an act of uncovering and revealing rather than greening. The project transforms a HDB courtyard in Tanglin Halt, where traces of the site’s natural heritage and redevelopment co-exist. My enclosed garden allows people to inhabit with and experience the groundwater flux hidden beneath the ground. To make groundwater flux present is important because it is always covered up, to leave land “open” is a challenge to the culture of replacement here in Singapore. My garden does not conceal but rather, it reveals the layers of land into something that is real and tangible. In my design, people are guided to a clearing amidst the urban jungle, where they encounter my enclosed garden.
A hole is dug in the courtyard. and it is encountered through a slow choreography —anticipation, excitement of discovery, the journey, and the encounter. First, people are led away from the familiar rail corridor path, guided by manicured hedges. Within this passage, the ground transitions into a dimly lit, marshy forest that draws life from the site’s high groundwater table. Here, people navigate an immersive, sensory landscape of sound, moisture, and scent. Each step deepens their attunement to the terrain’s living materiality before culminating in a clearing of exposed ground. Second, at the clearing, a reflective pool occupies the centre of the hole. What appears at first as a weird/uncommon sighting, to understand the space, gradually reveals itself as an intentional act of exposure. Third, the water mirrors the sky while revealing the irregular, earthen base beneath—turning the pool into both mirror and lens amplifying the enclosed garden. Within this bounded field, people and animals confront a landscape stripped of embellishment, where traces of redevelopment and decay coexist. The garden is no longer a backdrop but an instrument of reflection of nature, memory, and change.
My enclosed garden is also political. Amid the planned Selected En-bloc exercise at Tanglin Halt, where old residential buildings are demolished to make ways for new residential buildings, the enclosed garden makes an argument for the removal of some blocks and the keeping of others.
In sum, by digging, my project redefines nature as that which is uncovered, exposed, and in flux. The garden becomes both an archive and a living organism—one that invites residents to form a relationship with the buried ecologies that foster a sense of blurry wonder with muddy ground, amphibious creatures, and wet vegetation.
Student Name: Li Jingyao
Tutor: Wai Hon Tham

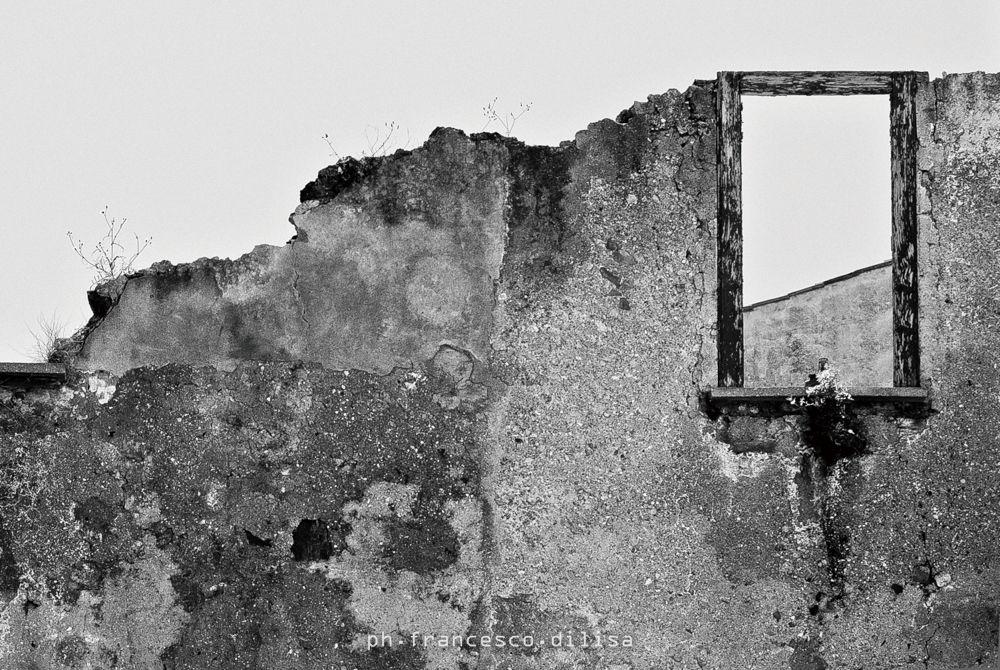
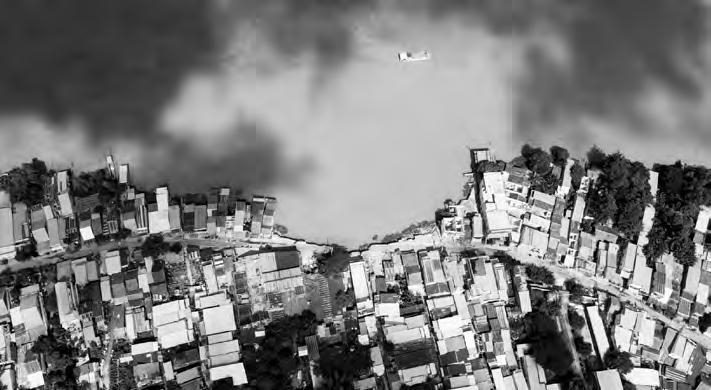
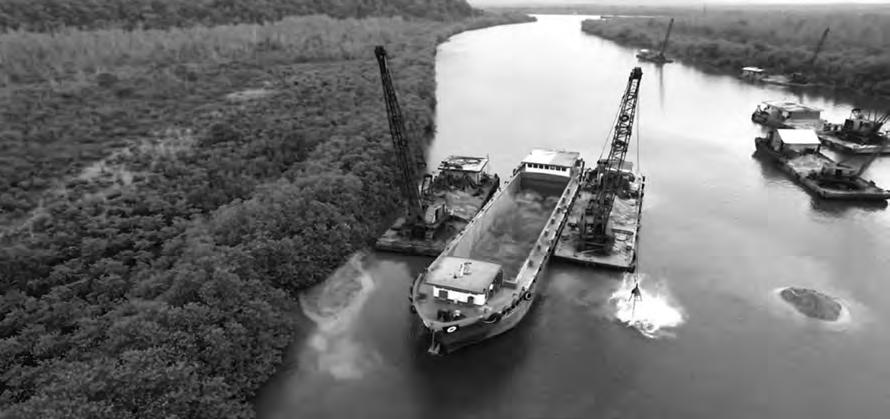
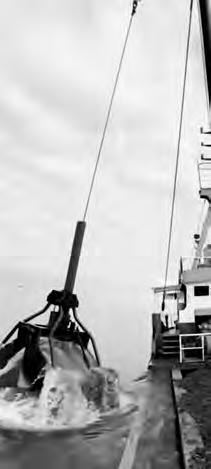
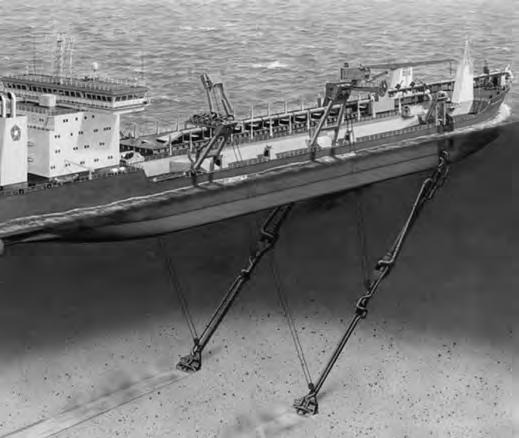
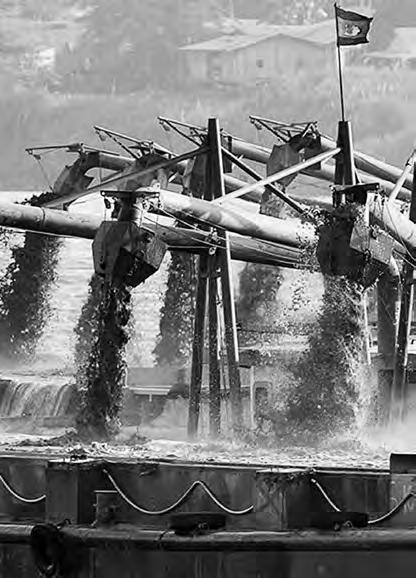
In the past sixty years, large-scale land reclamation has pushed Singapore’s shoreline ever farther into the sea, turning soft tidal edges into engineered borders. Each gain of land concealed the loss of another coast, another ecosystem, another way of life.
My project begins with a simple question: what do we gain and what do we lose after the boundary — I imagined three possible futures: one where the city retreats and returns space to the sea but progress halts; one where expansion continues without end; and one where development persists until the ground beneath it completely disappears. Yet these are not mutually exclusive choices, but different stages of the same destiny. Brief moments of retreat are soon replaced by new waves of expansion, until progress devours its own foundation. Eventually, the shoreline stands still — not because we choose to stop, but because there is no sand left to build upon.
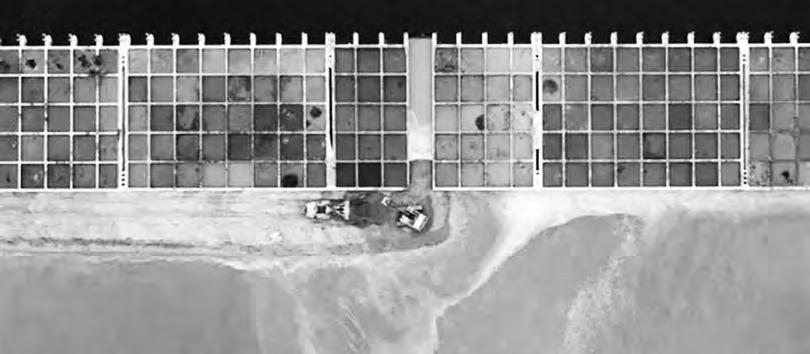
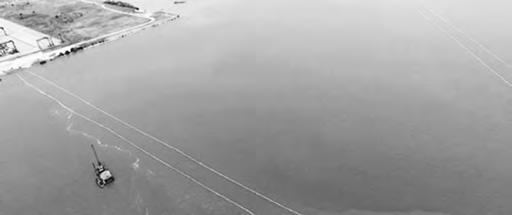
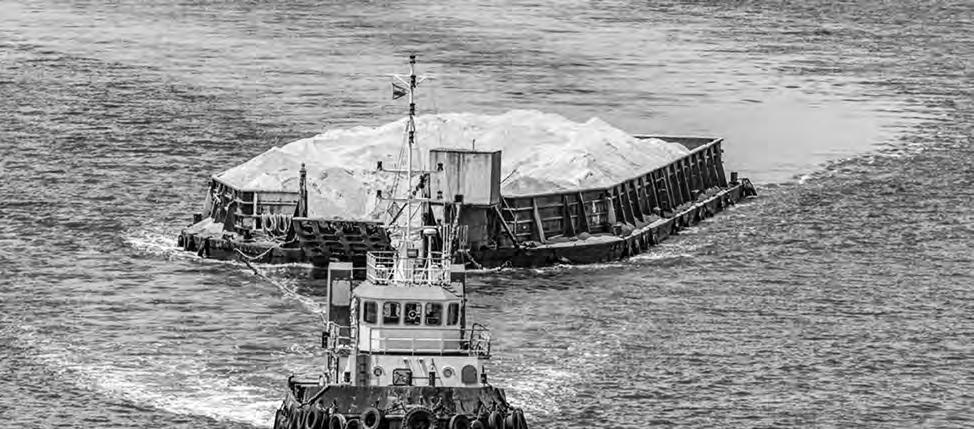
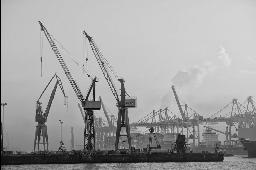
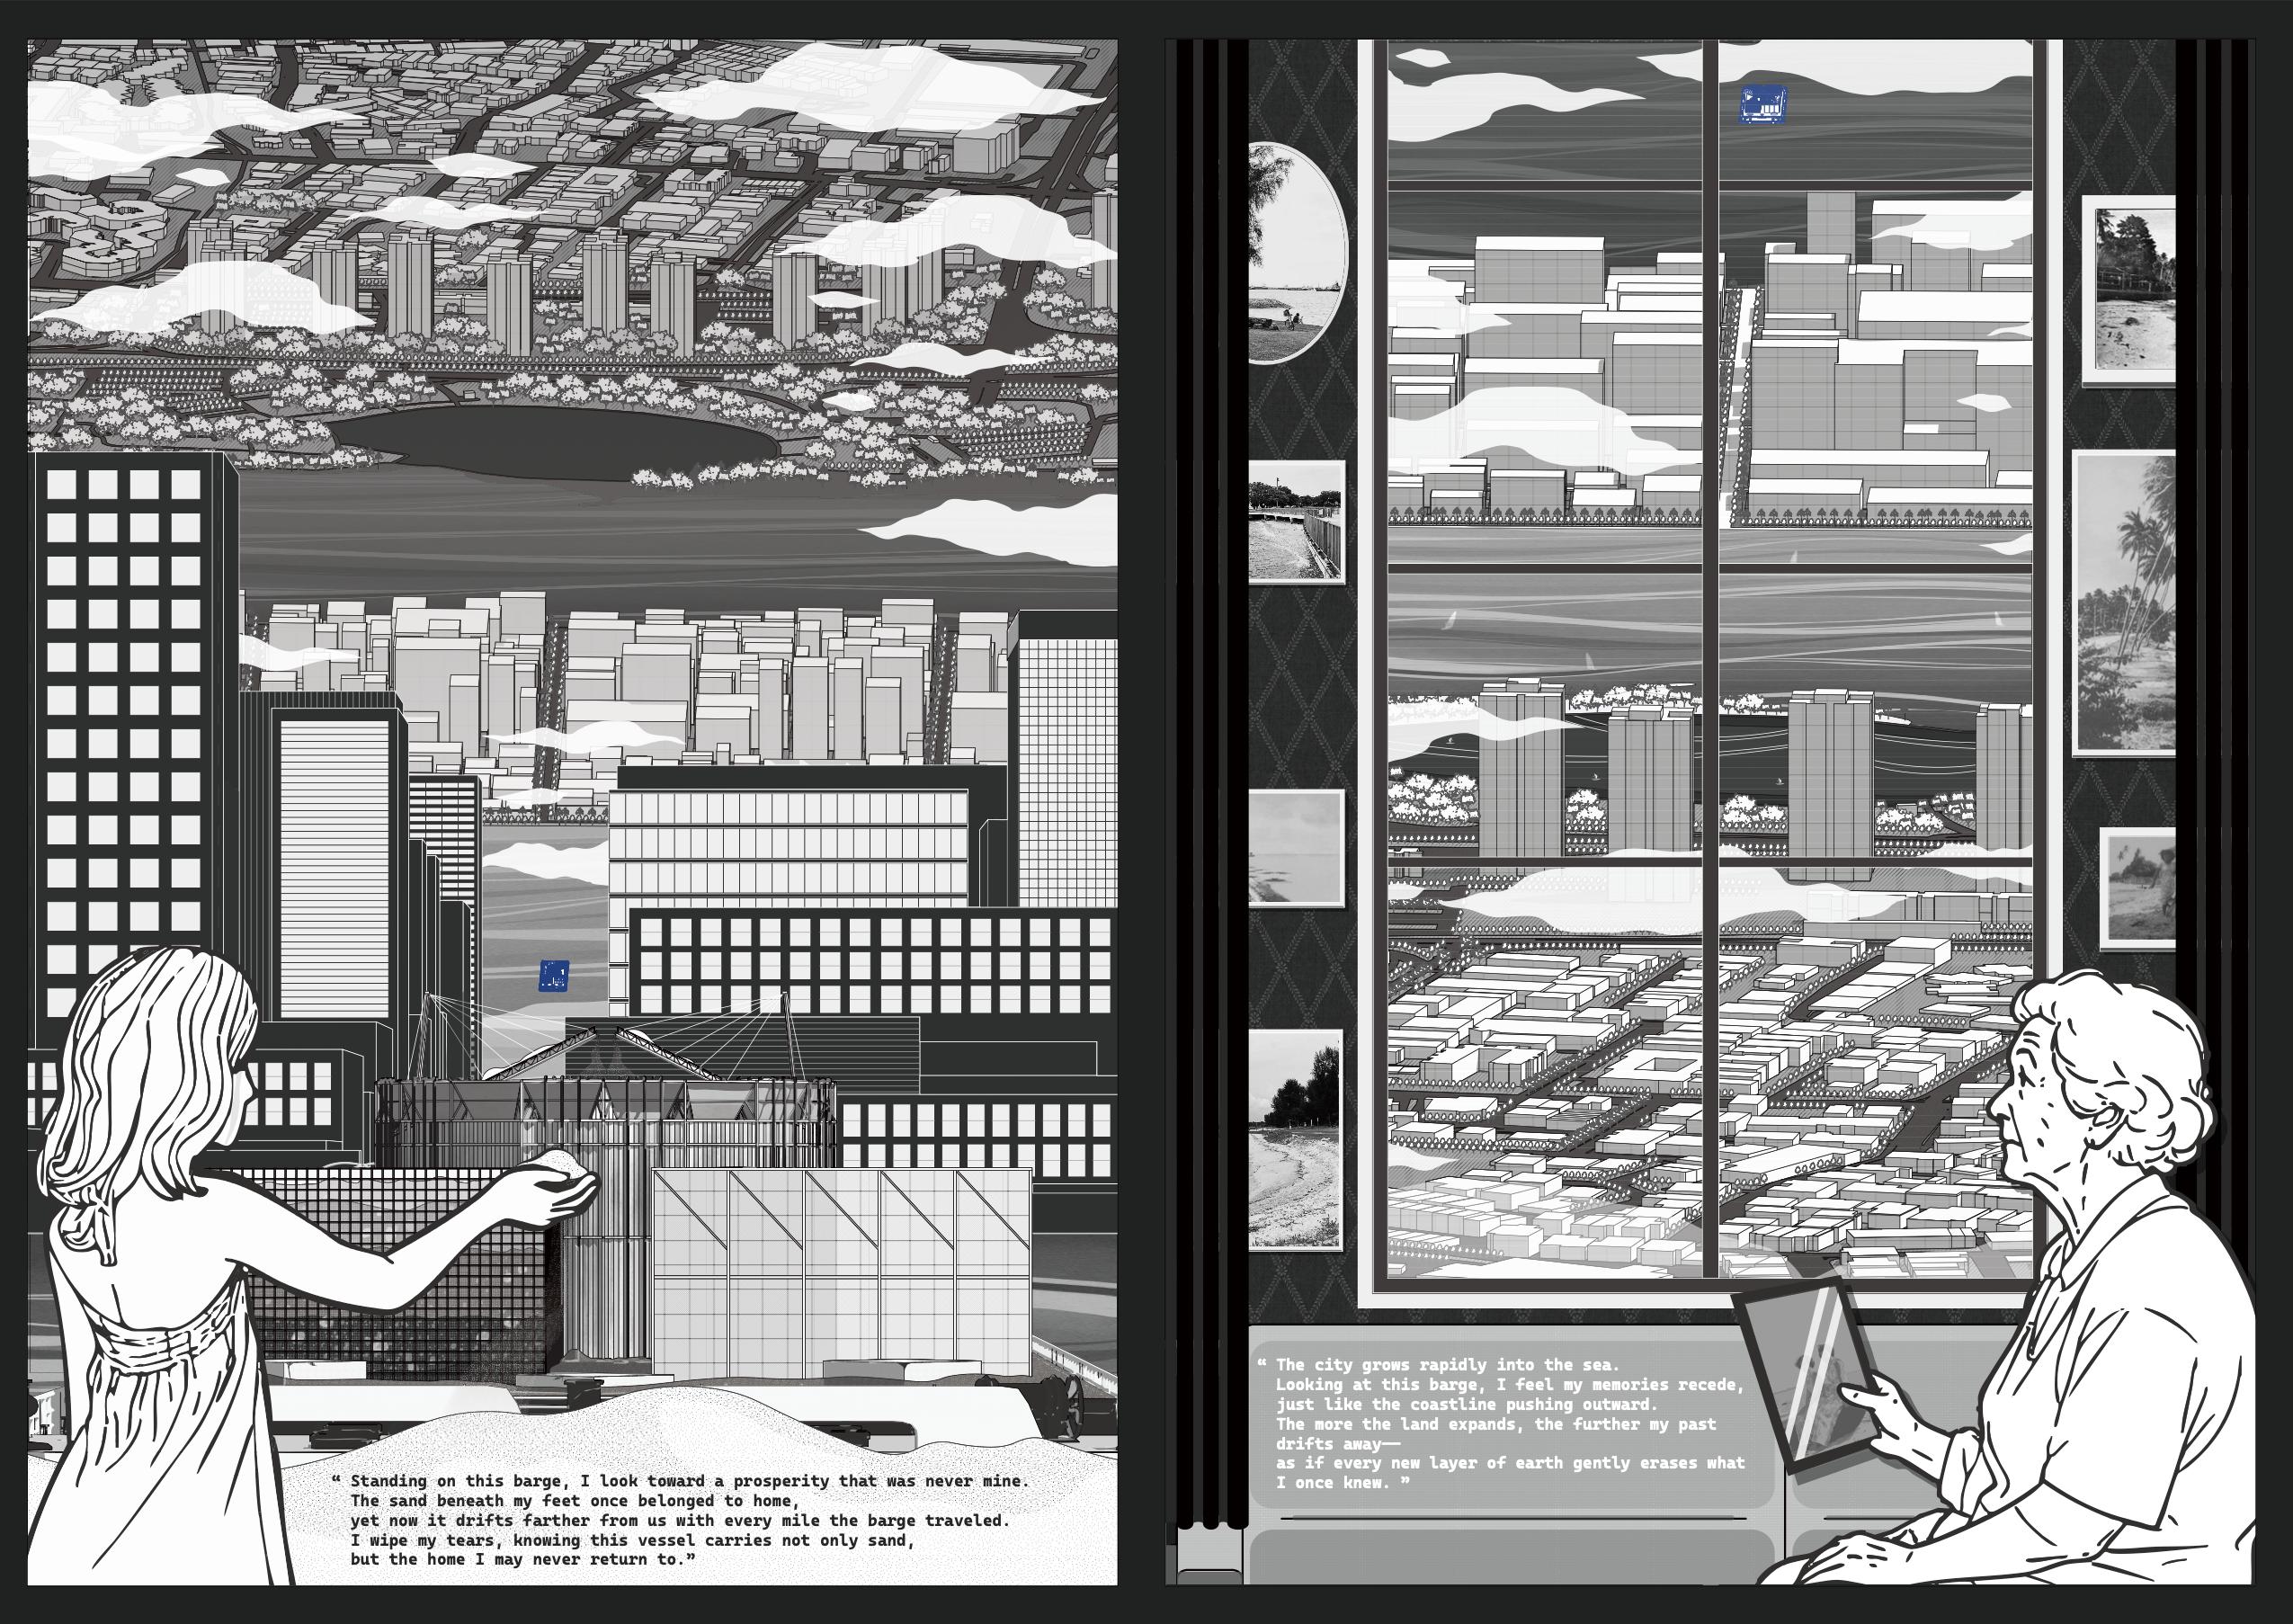
So I imagine a future in which Singapore’s expansion meets its geological limit. By 2080, this third future has become reality. Long Island is complete, but the rivers of Southeast Asia are exhausted — no sand can be mined, and no nation is willing or able to sell it. The last barge, still laden with the final mixed sediments from Cambodia, Vietnam, Malaysia, Myanmar, Philippines and Indonesia, drifts outside the finished shoreline. There is nowhere to unload. Abandoned at the edge of the nation, it becomes the The Last Sand Barge — a floating vessel of reflection that forces progress to look back at its own foundation.
The barge is not rebuilt, but slowly transforms. Its nine spatial sections trace a journey through disappearance — from fisheries lost to dredging and displaced settlements, to the mixed-sand International Foundation and the dark Control Chamber of power.
Each structure reuses what the barge once carried — scaffolds, pipes, nets, and sand. Wind, algae, and water continue reshaping the vessel over time, allowing nature to reclaim what extraction once stripped away. Visitors move through the vessel, from recognition to reflection, witnessing how extraction has shaped — and hollowed — both sea and city. It reveals the ground of prosperity — trade, displacement, and silence — buried within every grain of sand. It does not reject progress, but acknowledges its price.
The project does not reject development; instead, it exposes its costs. Fifth Nature, in this context, is not another form of greening but a form of awareness—an enclosed space that distils what remains unseen in Singapore’s coastal transformation. It invites the city to pause, to recognise its dependence on finite landscapes beyond its borders, and to ask: if endless extraction is impossible, what futures can we imagine—and what worlds are we willing to leave behind?
1.REFLECTION PLATFORM
Visitors step from the land into the floating garden, turning back to reflect on the world we have built and the nature we have replaced.


3.DISPLACED SETTLEMENTS
villages are forced to relocate due to land reclamation and sand extraction, representing the loss of community identity and social memory.
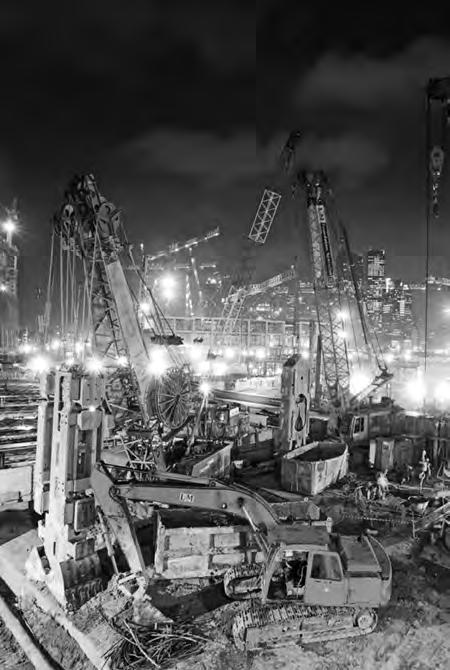
6.CONSTRUCTION FIELD
A blinding space of floodlights and machinery, mirrors the extraction sites themselves — restless, loud, and never-ending.

8.ARTIFICIAL FOREST
Where vegetation is reconstructed with steel scaffolds and green nets, showing the illusion of a “recovered” nature.


2.DISAPPEARING FISHERIES
Dredging destroys coastal ecosystems, silts the waters, and erases the basis of traditional fishing livelihoods.






4.INTERNATIONAL FOUNDATION
Six gates represent six exporting countries. Each seems to lead to a different origin, yet beneath them lies the same continuous ground — a mixture of sands from across Southeast Asia. When visitors stand on


5.CONTROL CHAMBER
A dark, soundproof room representing the suppression of individual voices beneath collective progress.
7.HOLLOWED GROUND
Layered excavation reveals emptied riverbeds, exposing how natural foundations are stripped away for growth.
9.OBSERVATION PLATFORM
The final point of the journey. Facing
visitors contemplate whether development should continue to conquer and consume nature.

















Assembled from the last sand cargo and the obsolete tools and construction debris left throughout decades of reclamation, this vessel becomes a new archive of what the coastline has lost.



Student Name: Lin Keyu
Tutor: Lehana Guo
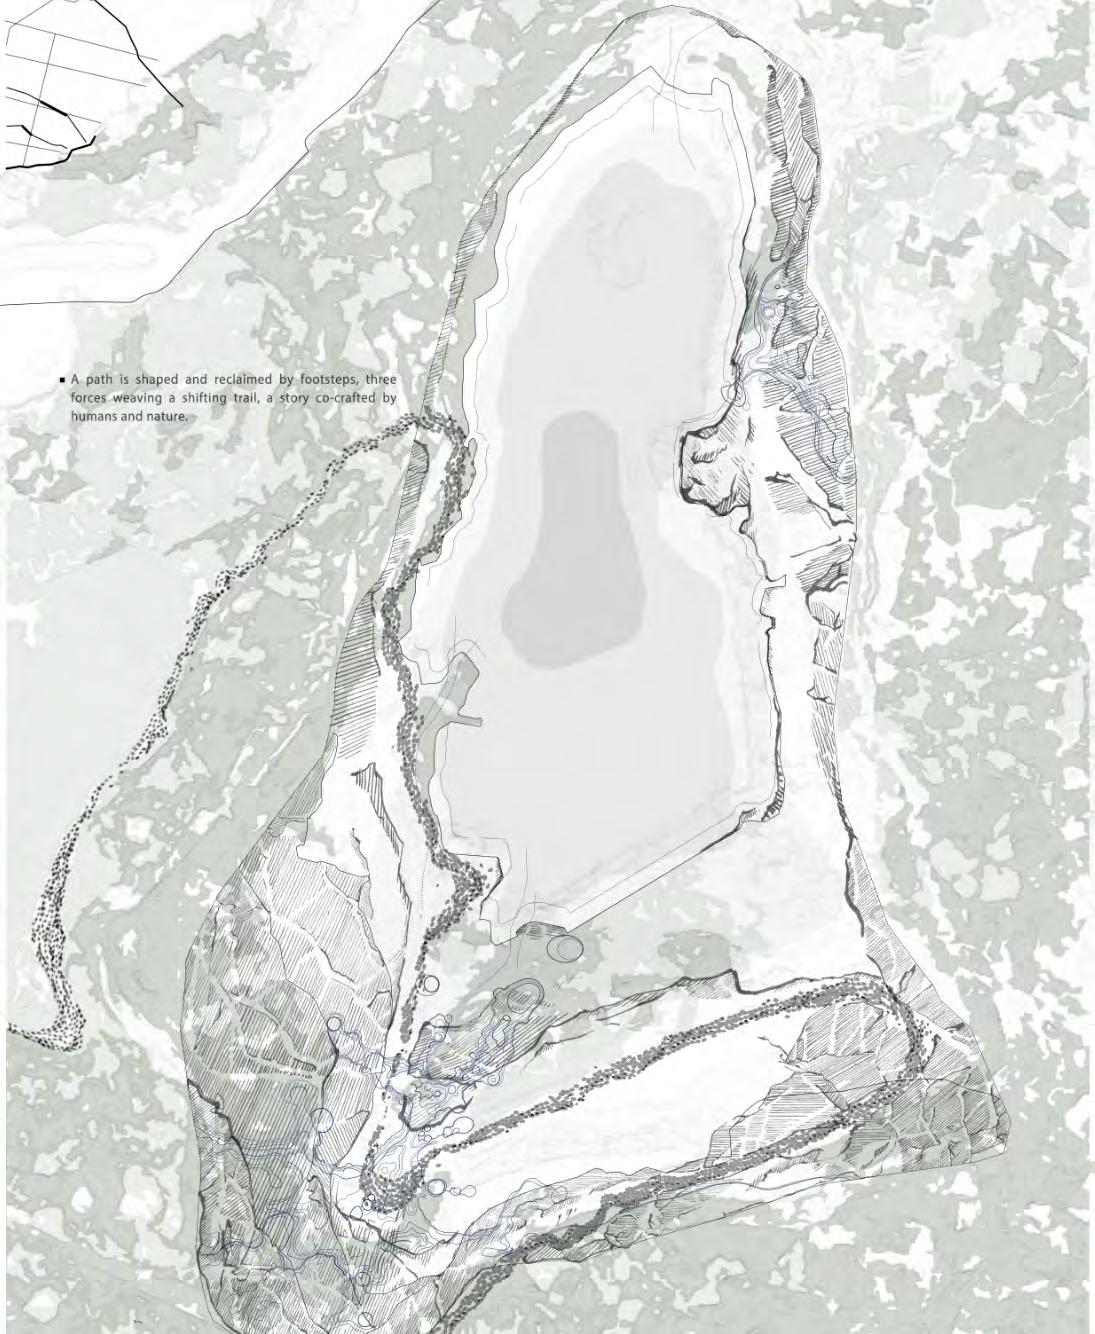
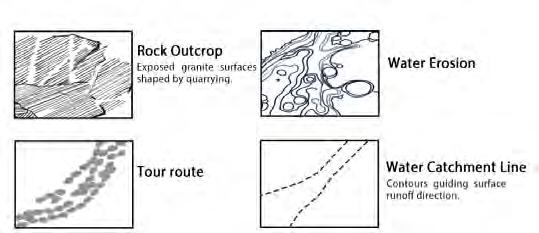
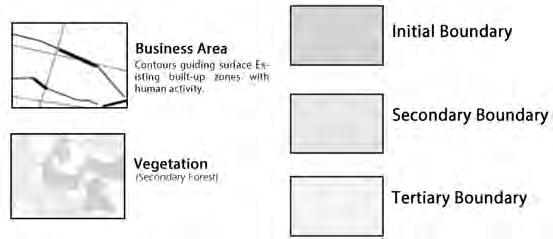
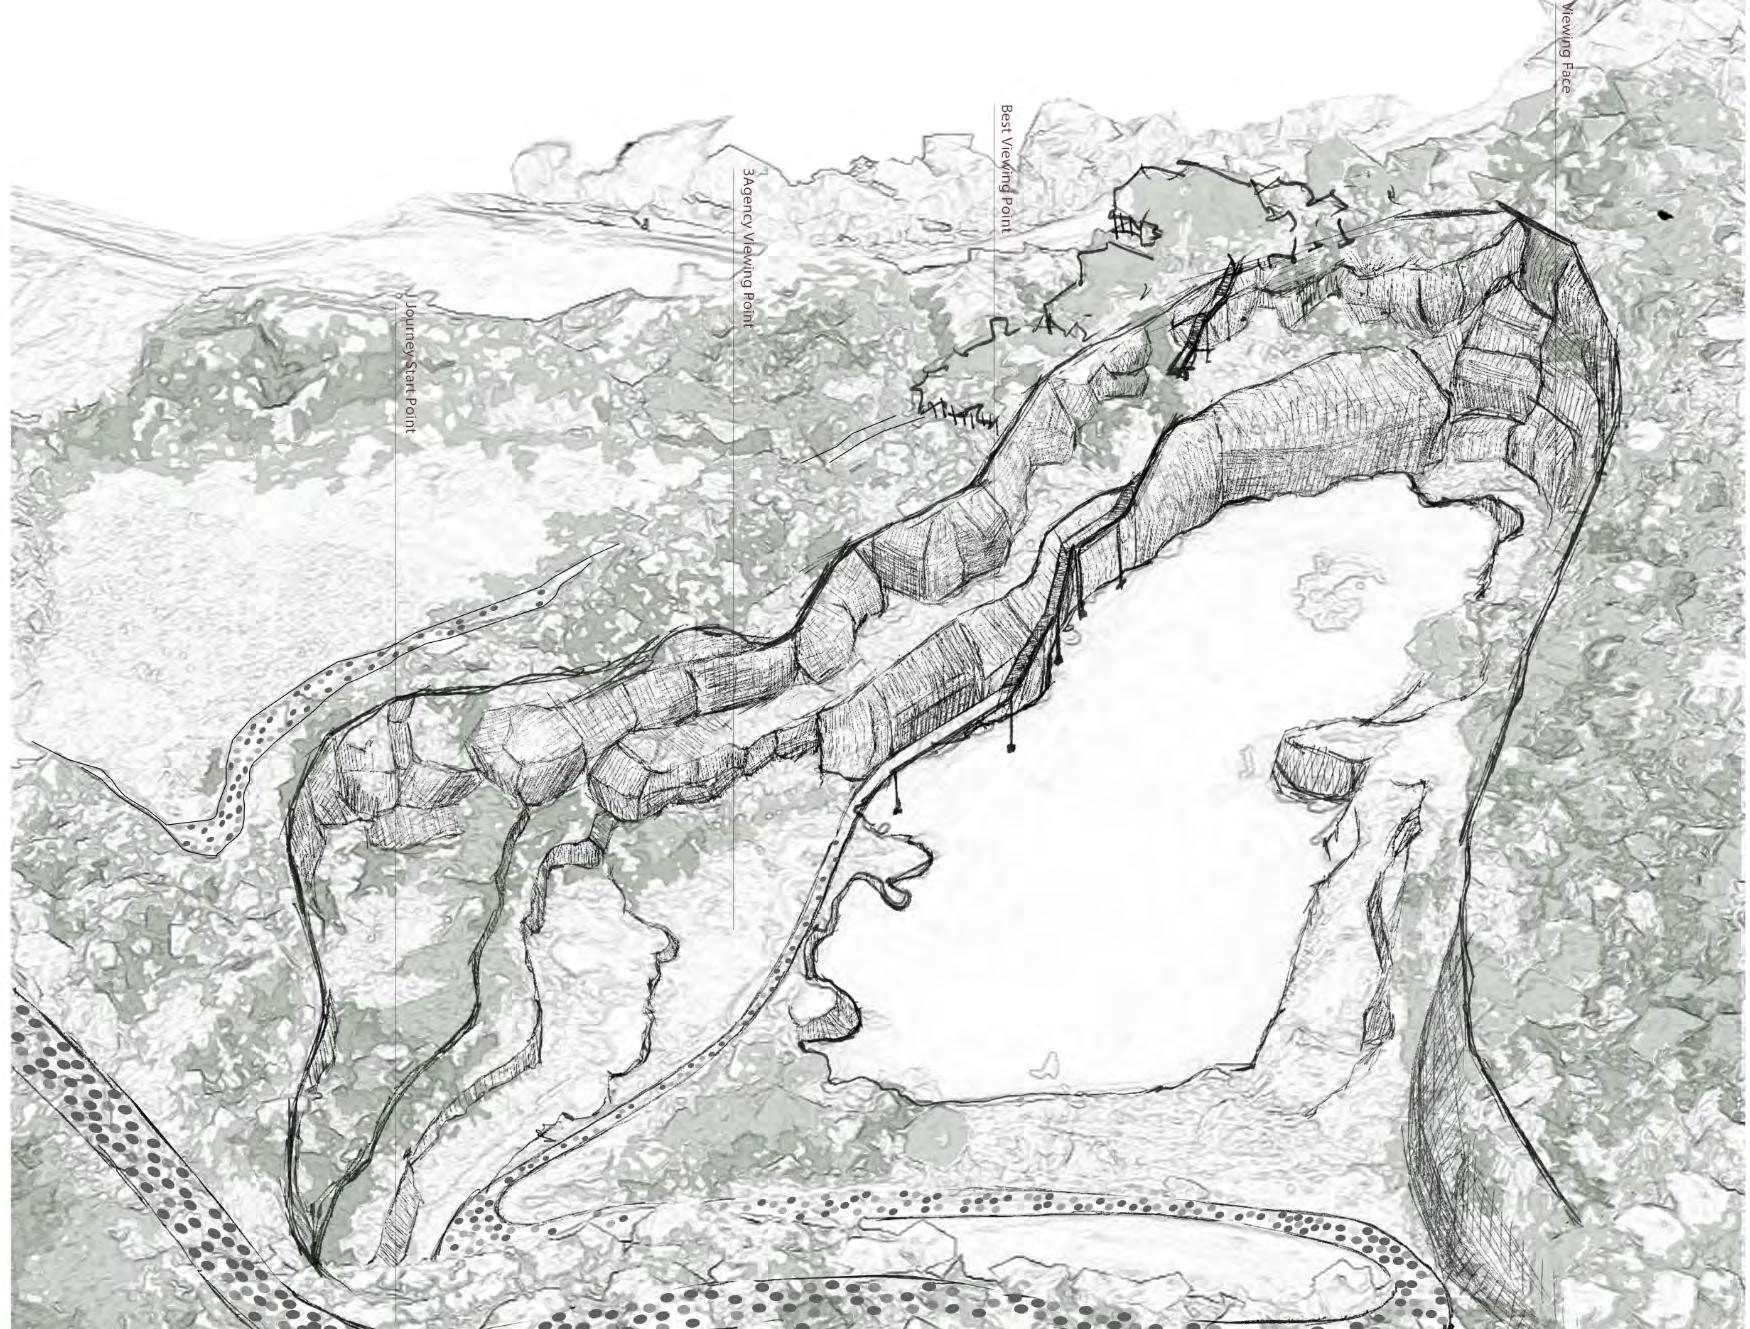
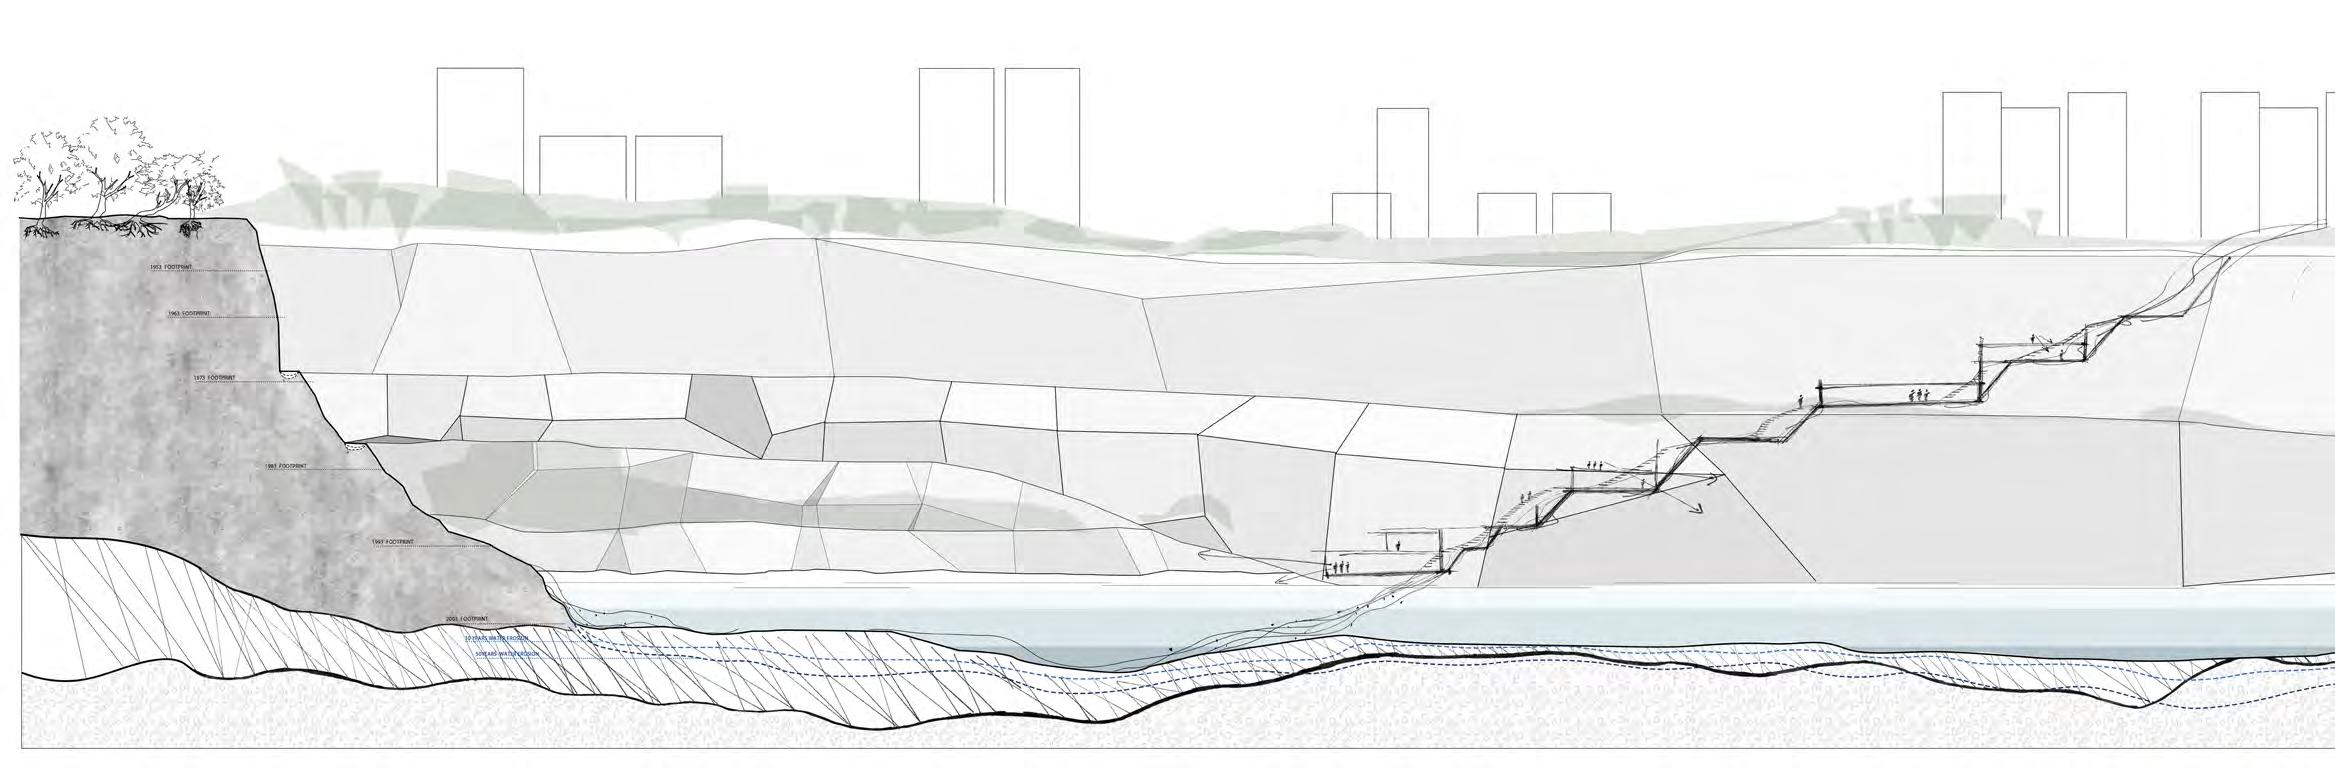
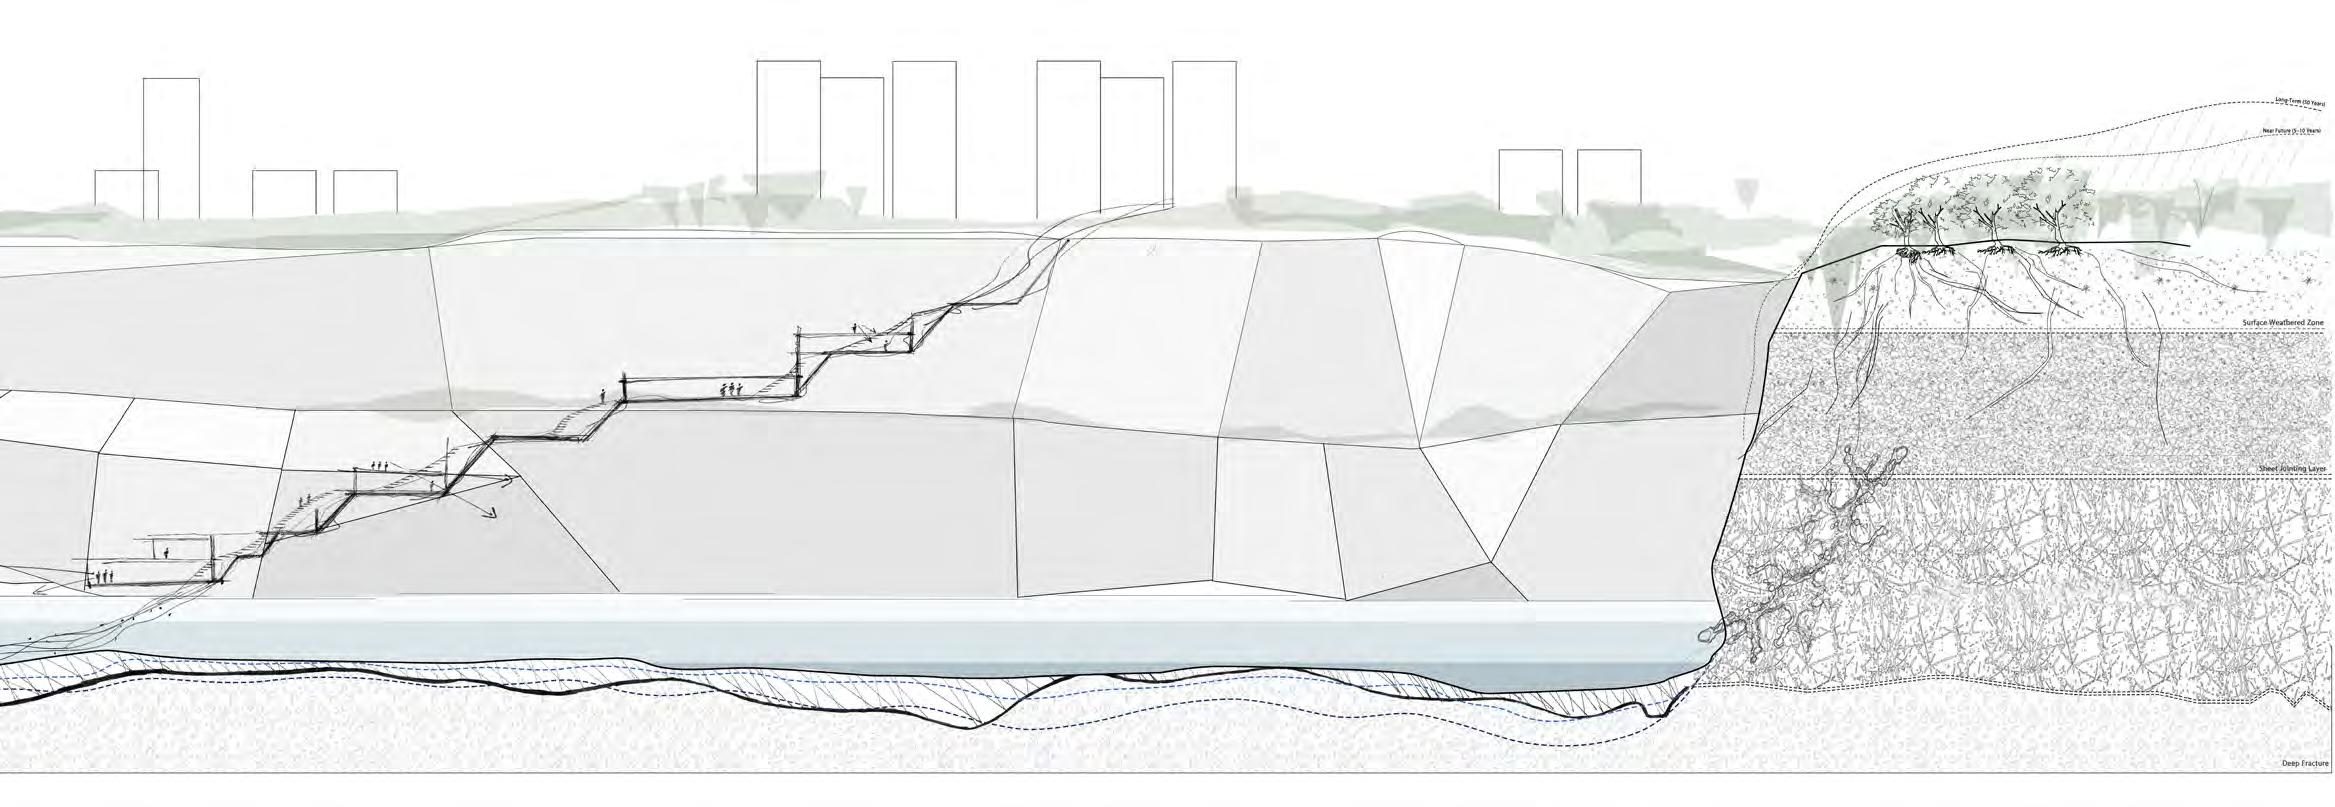
The Consumed Path is a project located in the abandoned Mandai Quarry (also known as the Gali Batu quarry – Gali means to dig, and Batu means rocks in Malay). The quarry is a result of the mining process during the mid 19th century. When the mining activity ceased, the site lost its social function and became enclosed, isolated, and forgotten, forming an “enclosed garden.” While vegetation, water, and other natural elements reclaimed the site, this “return” is not a romantic restoration, but an invasive and engulfing parasitism, not unlike the historical mining activity. This project thus begins with the concept of parasitism. The quarry is not a passive object awaiting repair, but an active transformative space that is constantly occupied, eroded and rewritten by multiple agencies.
The design strategy emphasises the “erosion of the terrain”. The rainwater, vegetation, human movement, and experience of change over time are intertwined to create a kaleidoscope of agencies that continuously reshape the quarry through the process of infiltration, erosion, and occupation. The quarry may be understood as a dormant body, while rainwater, groundwater, and plants act as the energies that eat away at it. Water gathers, seeps, and evaporates through the strata, gradually eroding the terrain; climbing plants and moss adhere to and fracture the rock, turning it into a living interface. Humans while no longer the primary agents here, continue to ‘consume’ the quarry through walking and running movement.
In this project, humans return not as builders, but as one agent among many. Their presence introduces new influences and makes other parasitic forces perceptible. Humans are not the centre of design or control, but participants in a shared shaping of the environment. The project does not rely on architectural insertion but foregrounds natural processes and human traces as the drivers of transformation. Paths in the garden are defined by loose materials. As one walks, the ground does not merely support movement, but continuously records, resists, and reshapes it. Footsteps compress the surface, vegetation slowly reclaims it, and rain erodes and interrupts it.
The three agencies – human, vegetation and water - appear simultaneously at each step, such that the path becomes a continuously negotiated trace rather than a fixed form. Walking through the garden is to read an unfinished story of what has been and what is still forming.
Overall, the project envisions a parasitic coexistence of agencies that is neither harmonious nor oppositional, but a condition of ongoing copresence through erosion, attachment, and adaptation. The enclosed garden hence becomes a parasitic landscape in which the boundary between human and nature are constantly negotiated.
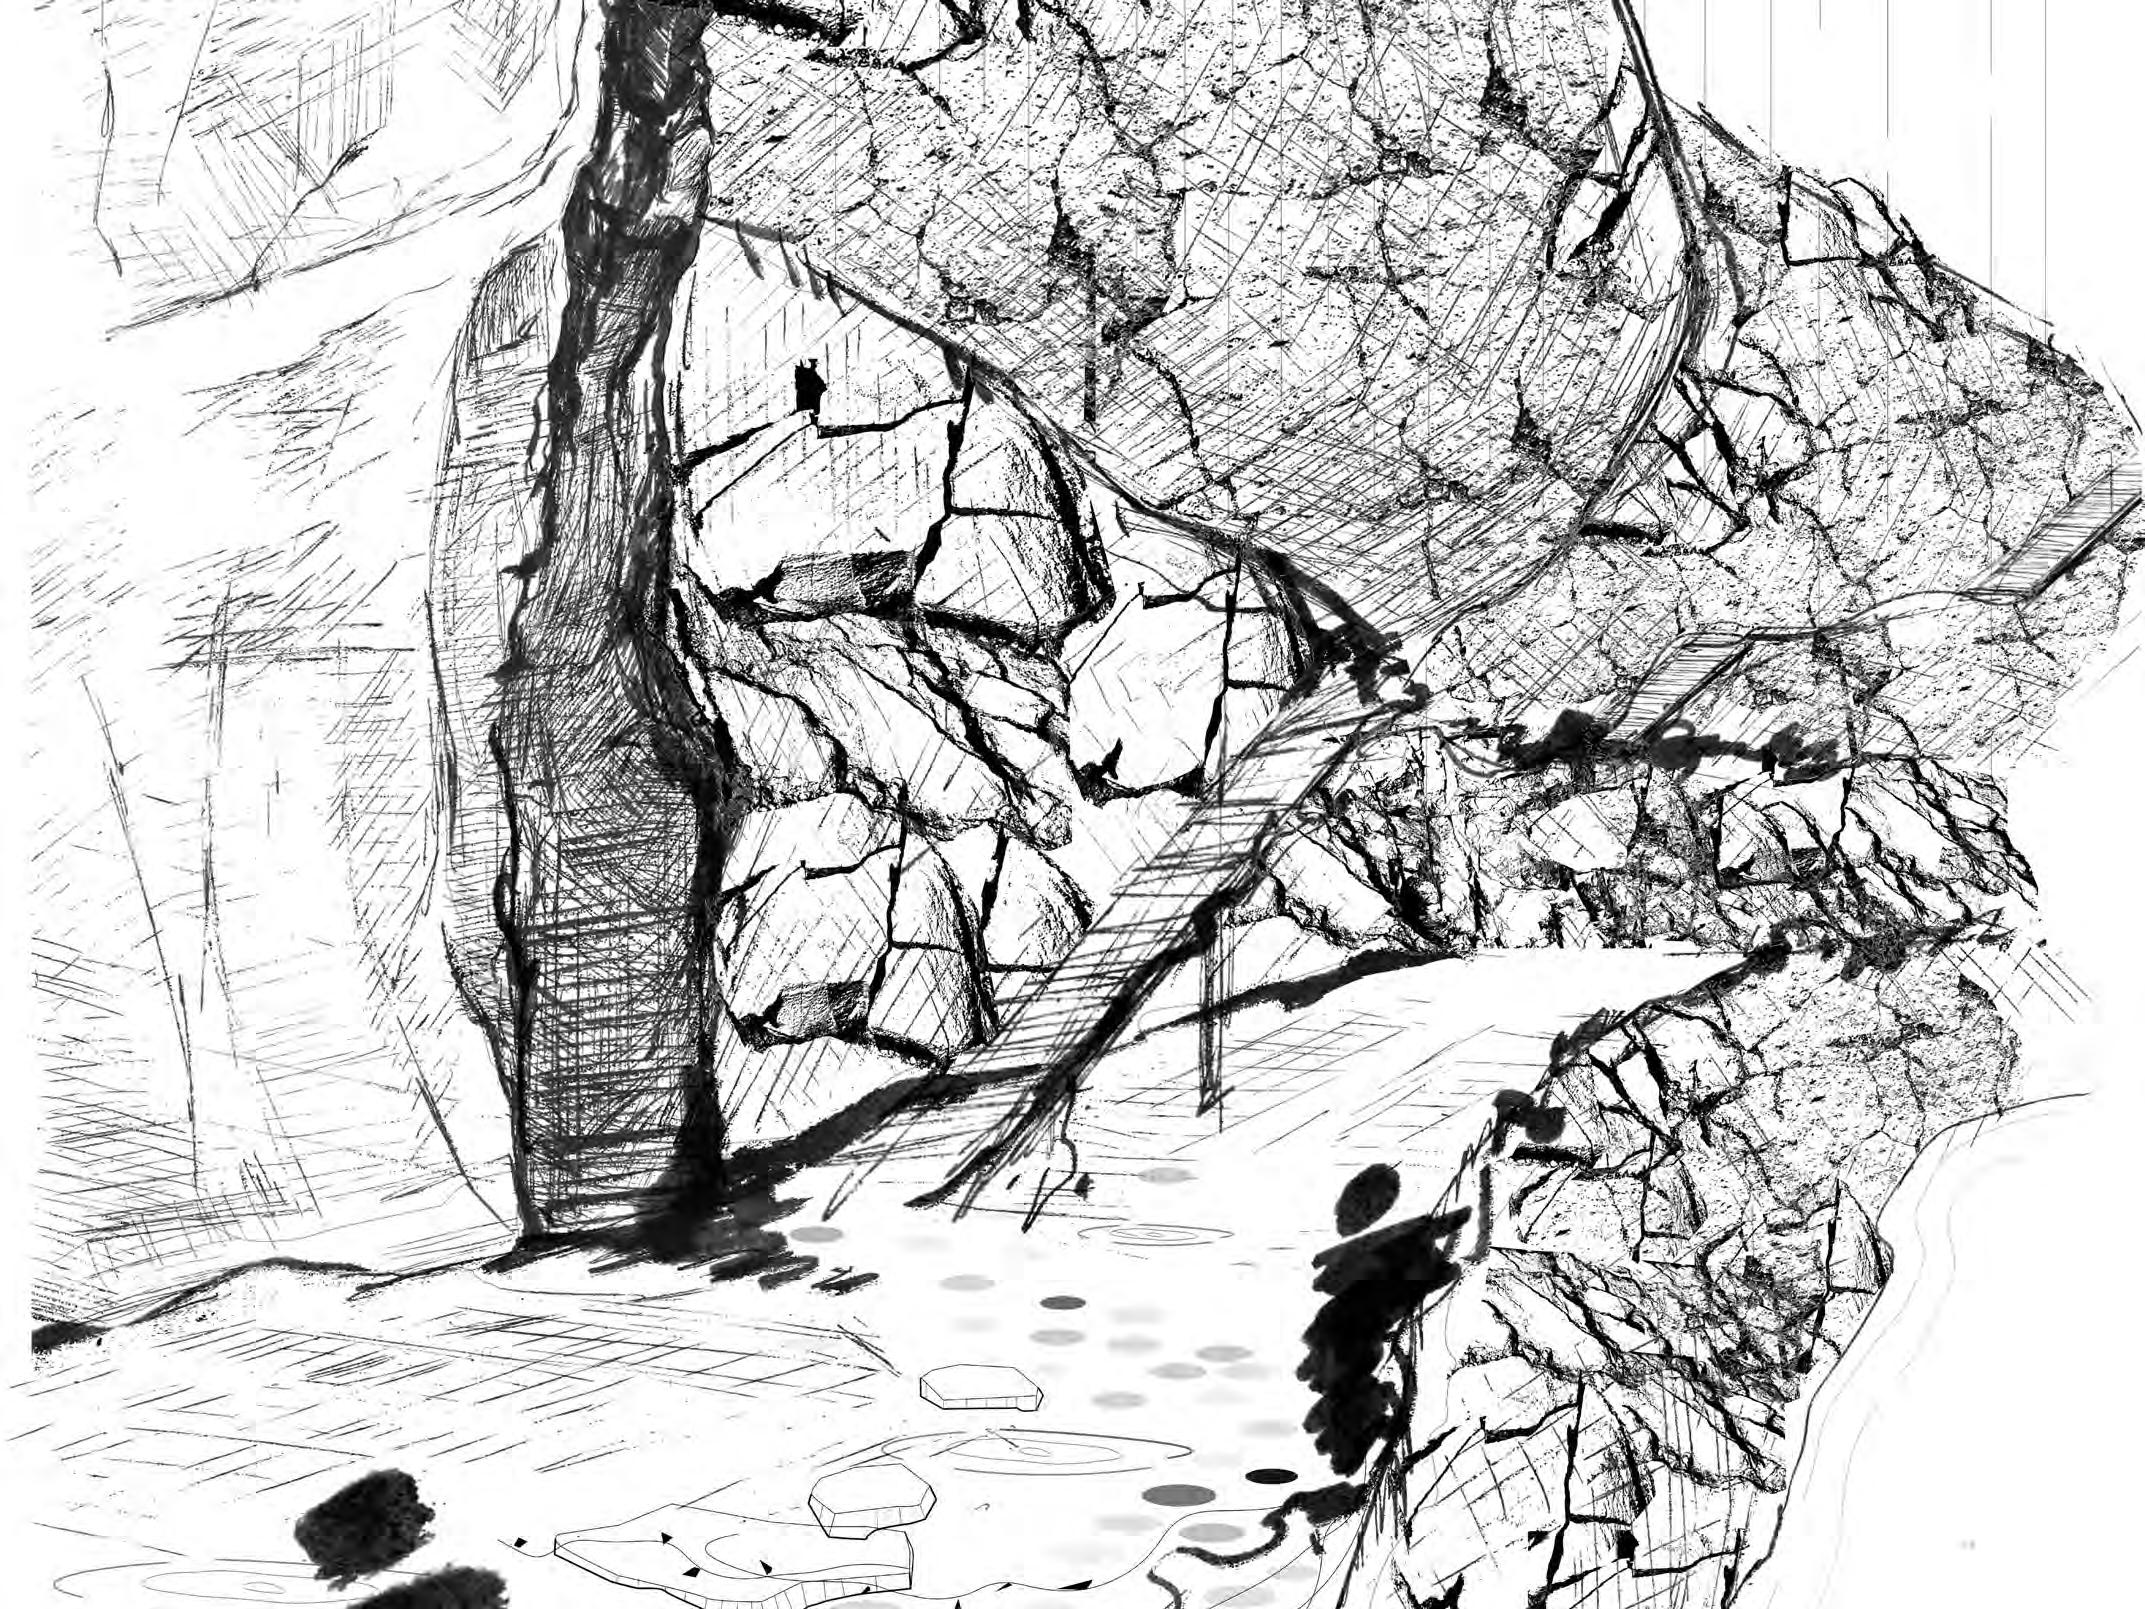
The boundaries of the path repeatedly oscillate between dissolution and reappearance. Feeling a parasitic coexistence of agencies that is neither harmonious nor oppositional, but rather a condition of ongoing copresence through erosion, attachment, and adaptation.
Student Name: Liu Yunqi
Tutor: Janice Tung
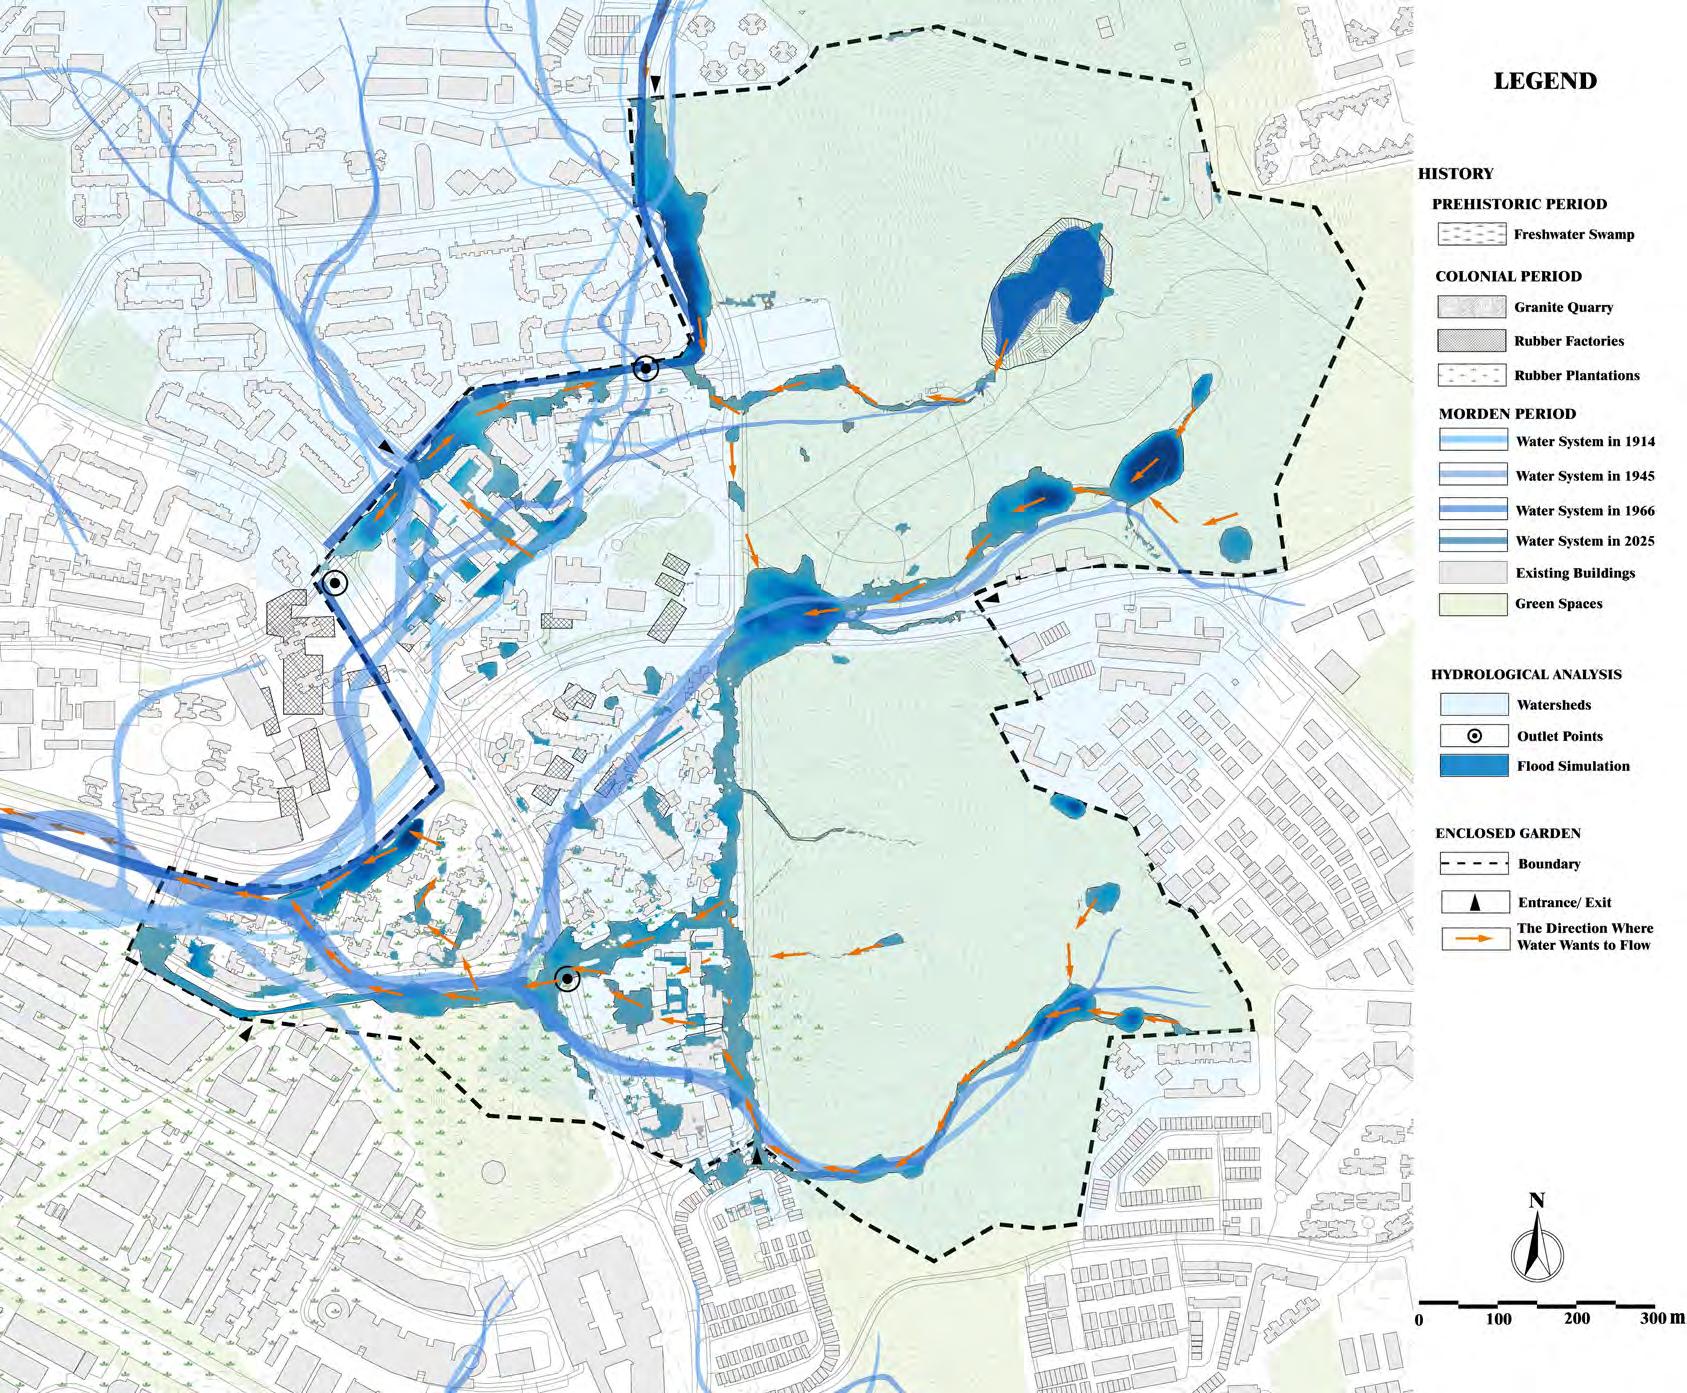
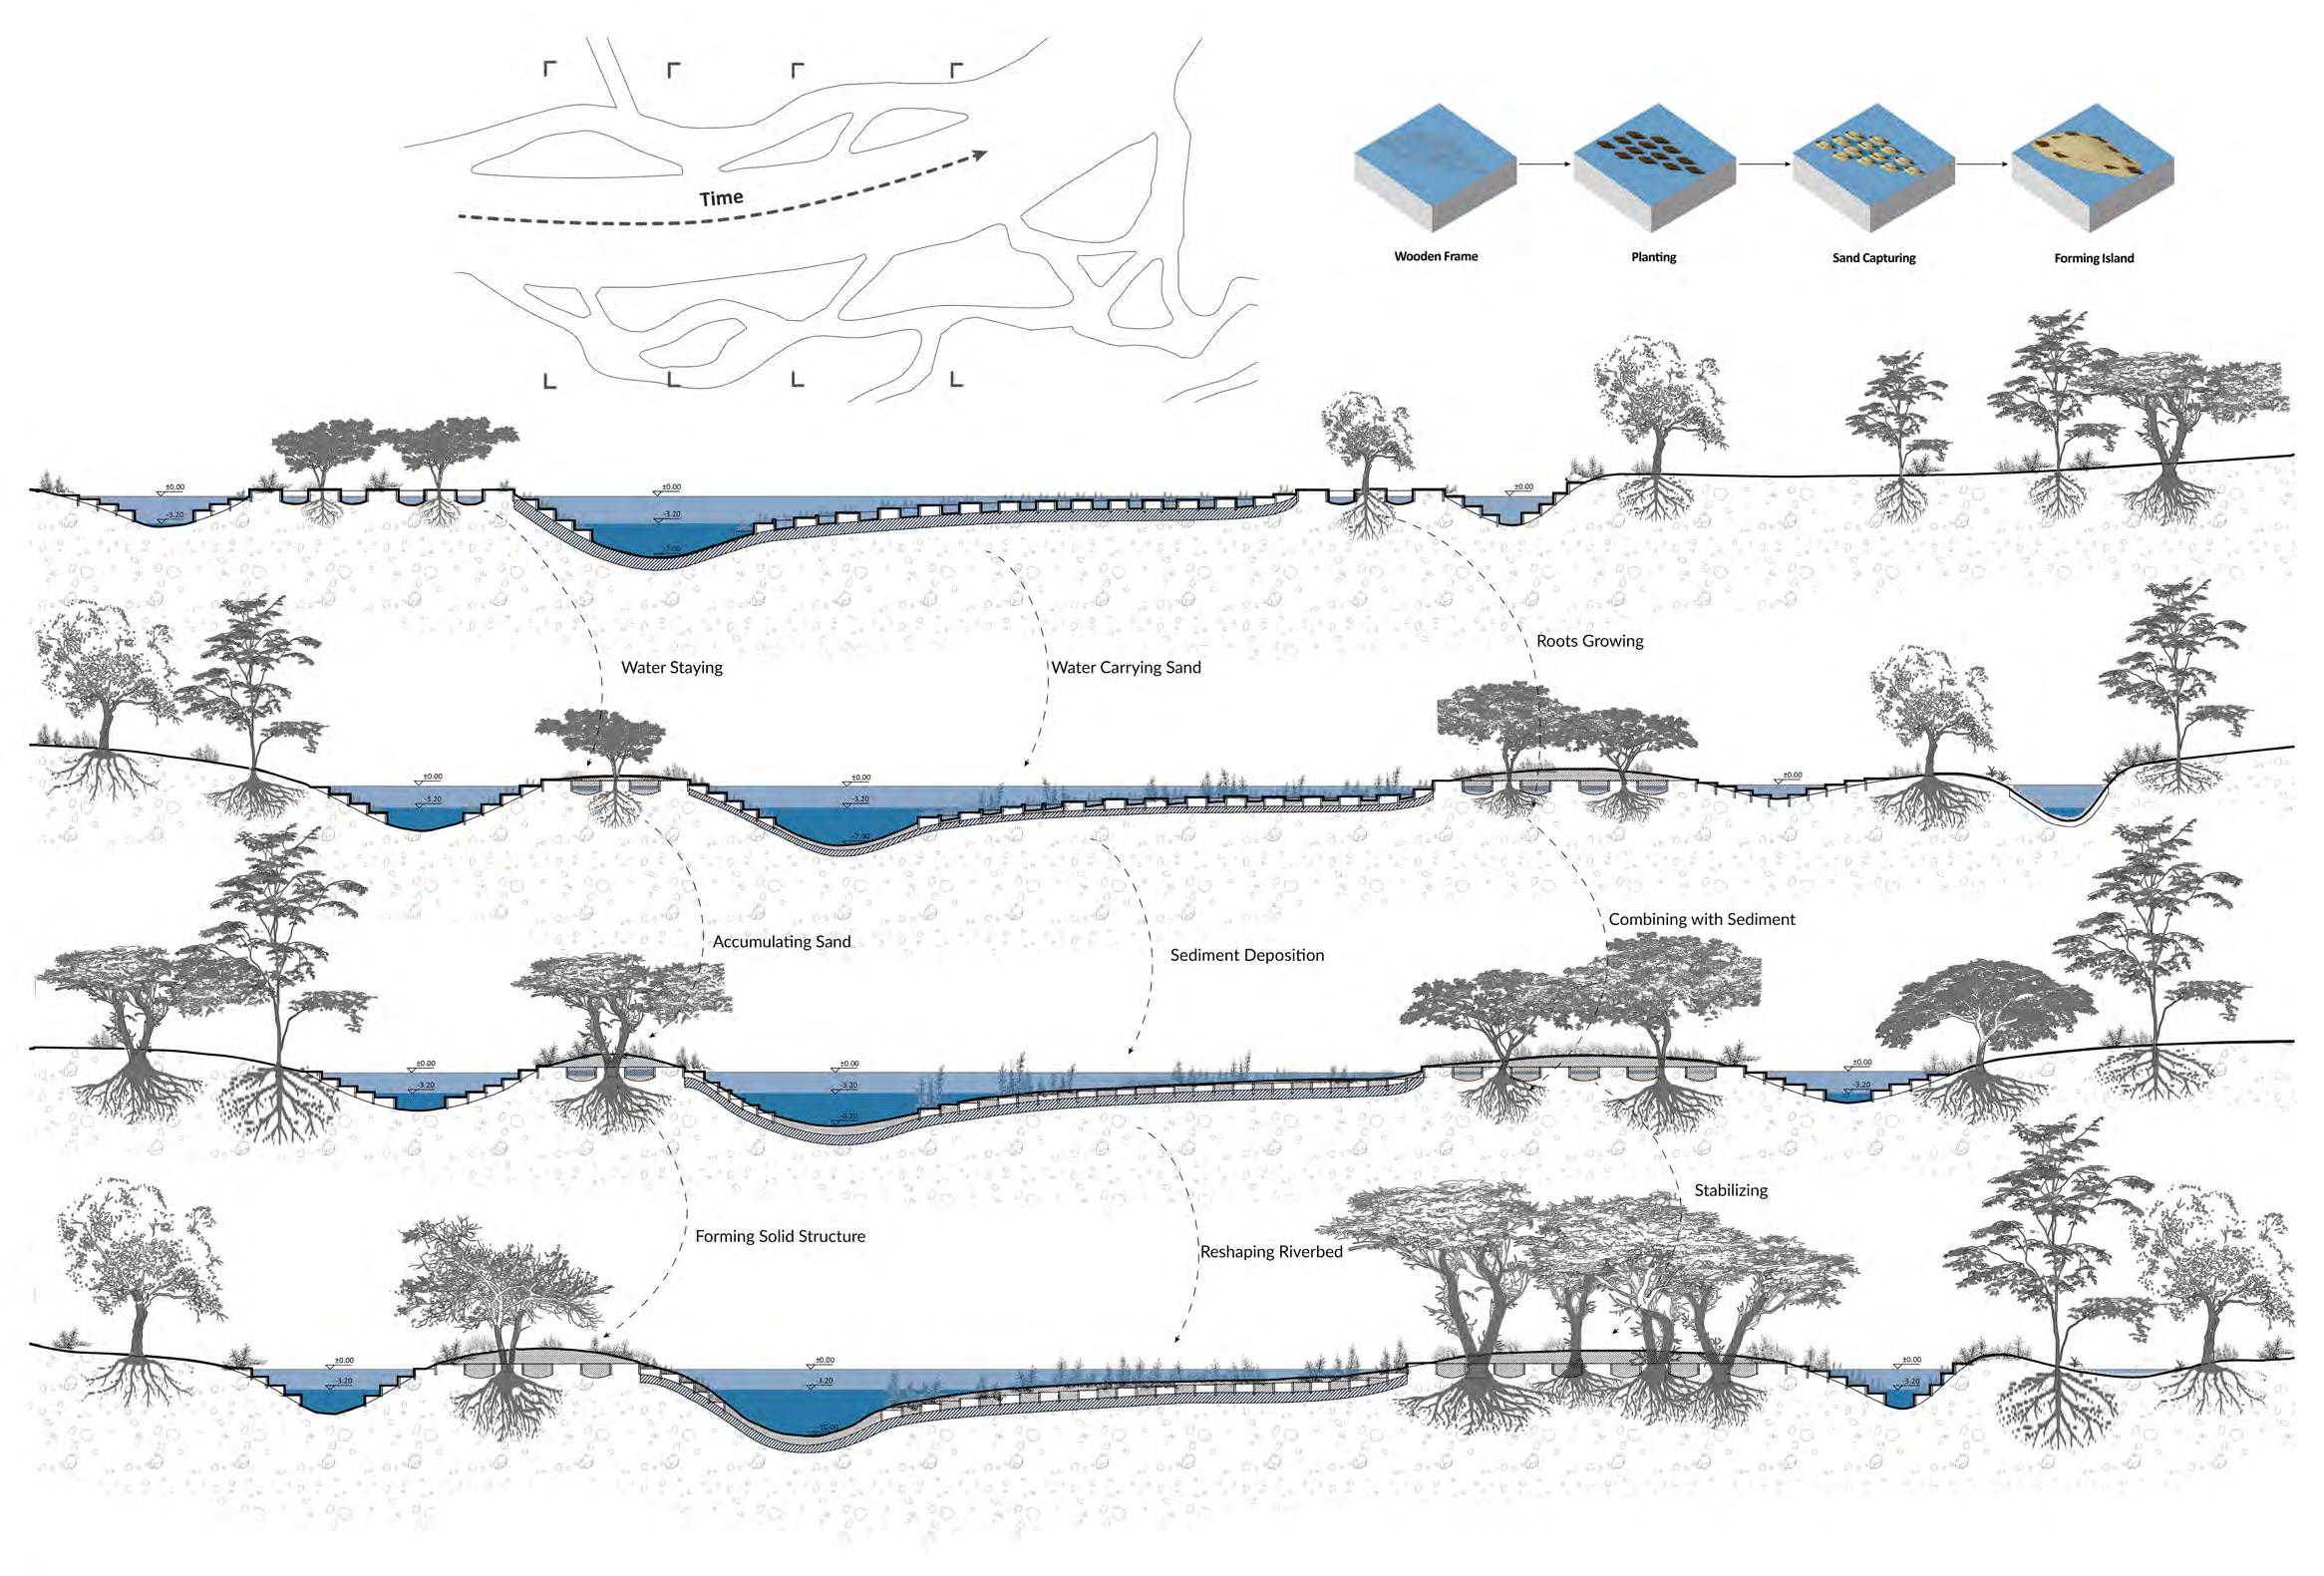
Located near Bukit Batok, this project explores the transformation of water from pre-colonial swamps to small rivers used for irrigation during the colonial period, and finally to today’s canals and drainage ditches. In prehistoric times, water flowed freely, allowing all life to move without constraint. Throughout Singapore’s development, humans have sought to control water, and this control has varied in different forms over time. However, this control has limited water’s natural flow and flux, contributing to increased flooding within the district. This project proposes a shift in the way water is treated: rather than exerting control, it seeks to allow water to flow to its own devices. The goal of this project is to reverse the historical patterns of control: not through human intervention, but by allowing water to return to its flowing state, enabling it to move, shape, and co-create the landscape over time.
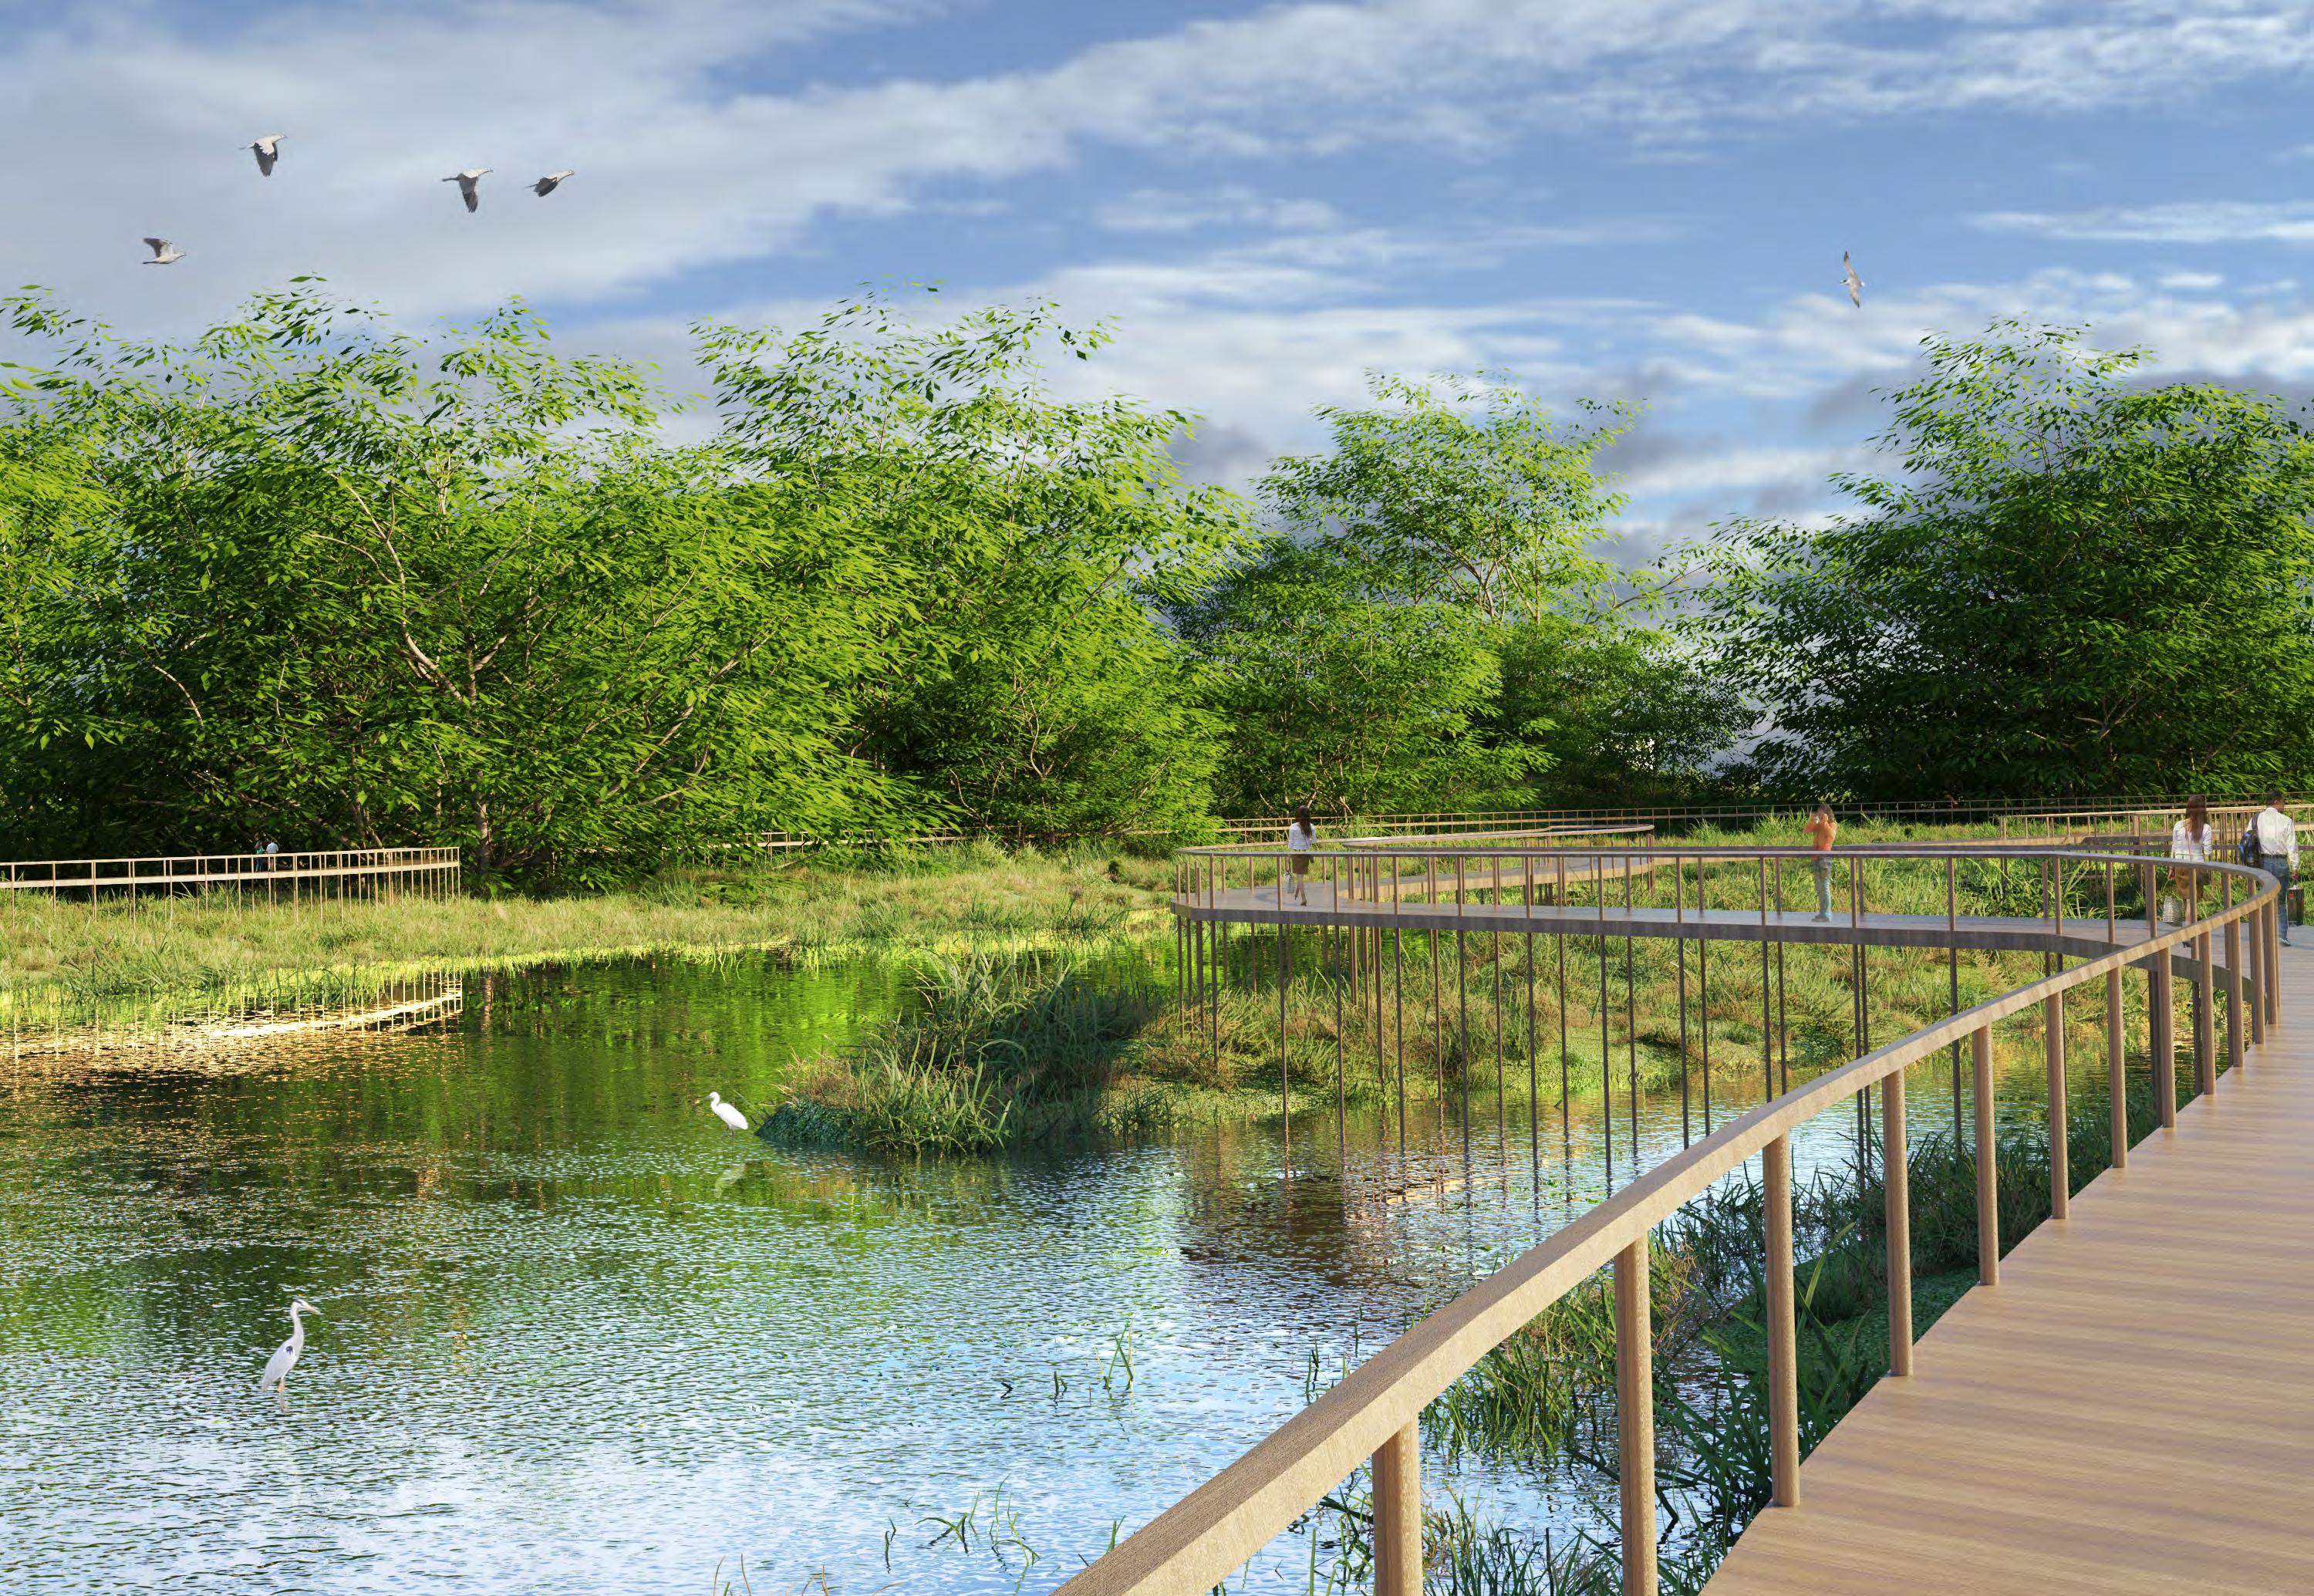
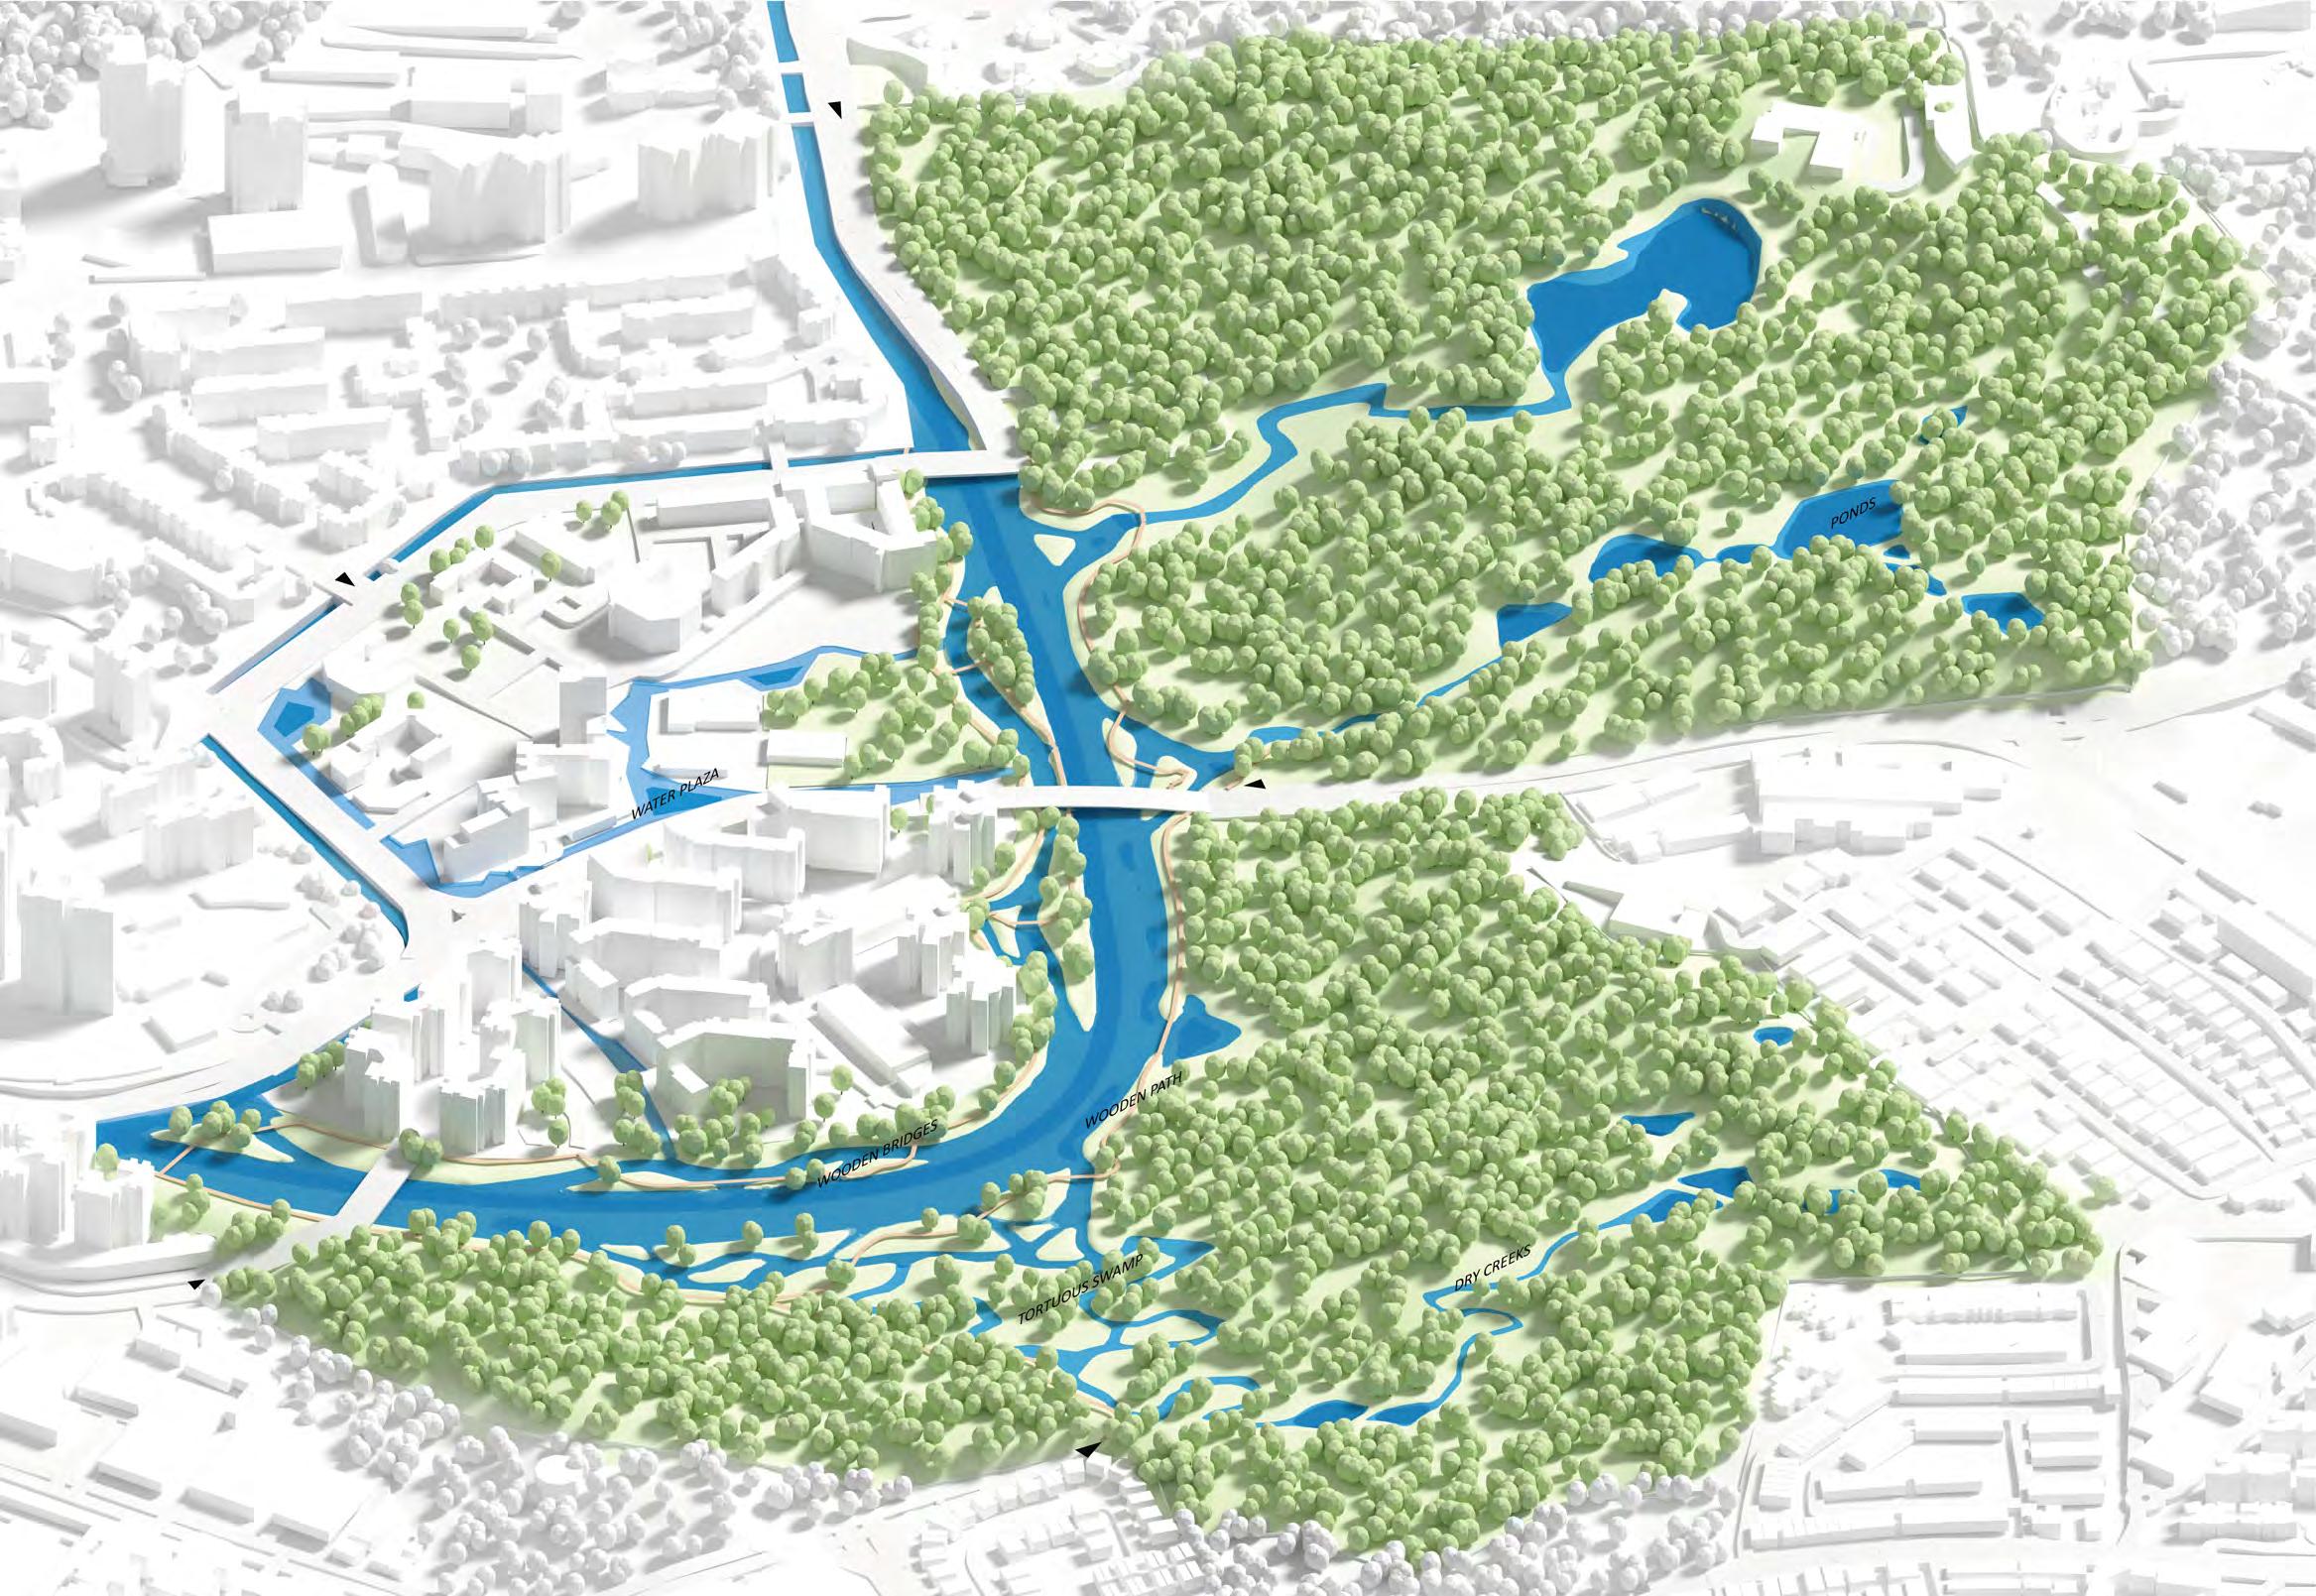
The project is divided into two phases. In the first phase, the project helps water recall its memories and shape itself. Based on historical and hydrological analysis, the design prepares space for water, creating ponds, dry creeks and a basic layer of river channel by identifying where the water most wants to pass through. On the second layer of the river, specially designed diamond-shaped planters guide water and sediment deposition, creating conditions for fluvial geomorphology. Over time, the flow of water and growth of plants co-produce islands in self-organizing forms, allowing the river and plants to act as active agents in the making of the landscape. With the change of water level, the new river can present different shapes during rainy and dry periods.
In the second phase, when the water system stabilizes, bridges between islands and multi-level water plazas enable people to cross the site and observe the rhythms of water: how water enters, lingers, and exits the site. Here, all actorsplants, animals, water and humans - inhabit and influence the environment, participating as witnesses and collaborators in creating new meanings and relationships with the land.
In conclusion, this project seeks to relinquish control over water, allowing it to flow freely, acting according to its own rhythms. Humans no longer make decisions for water, instead, they share space with it, leaving space for its agency. In these hydrological processes, water is a living subject: people, society, and the environment are all in its flow. Over time, the site is a testament of where the city is shaped and reshaped by the traces that water inscribes, revealing an evolving dialogue between humans and water.


Tutor:
Lehana Guo
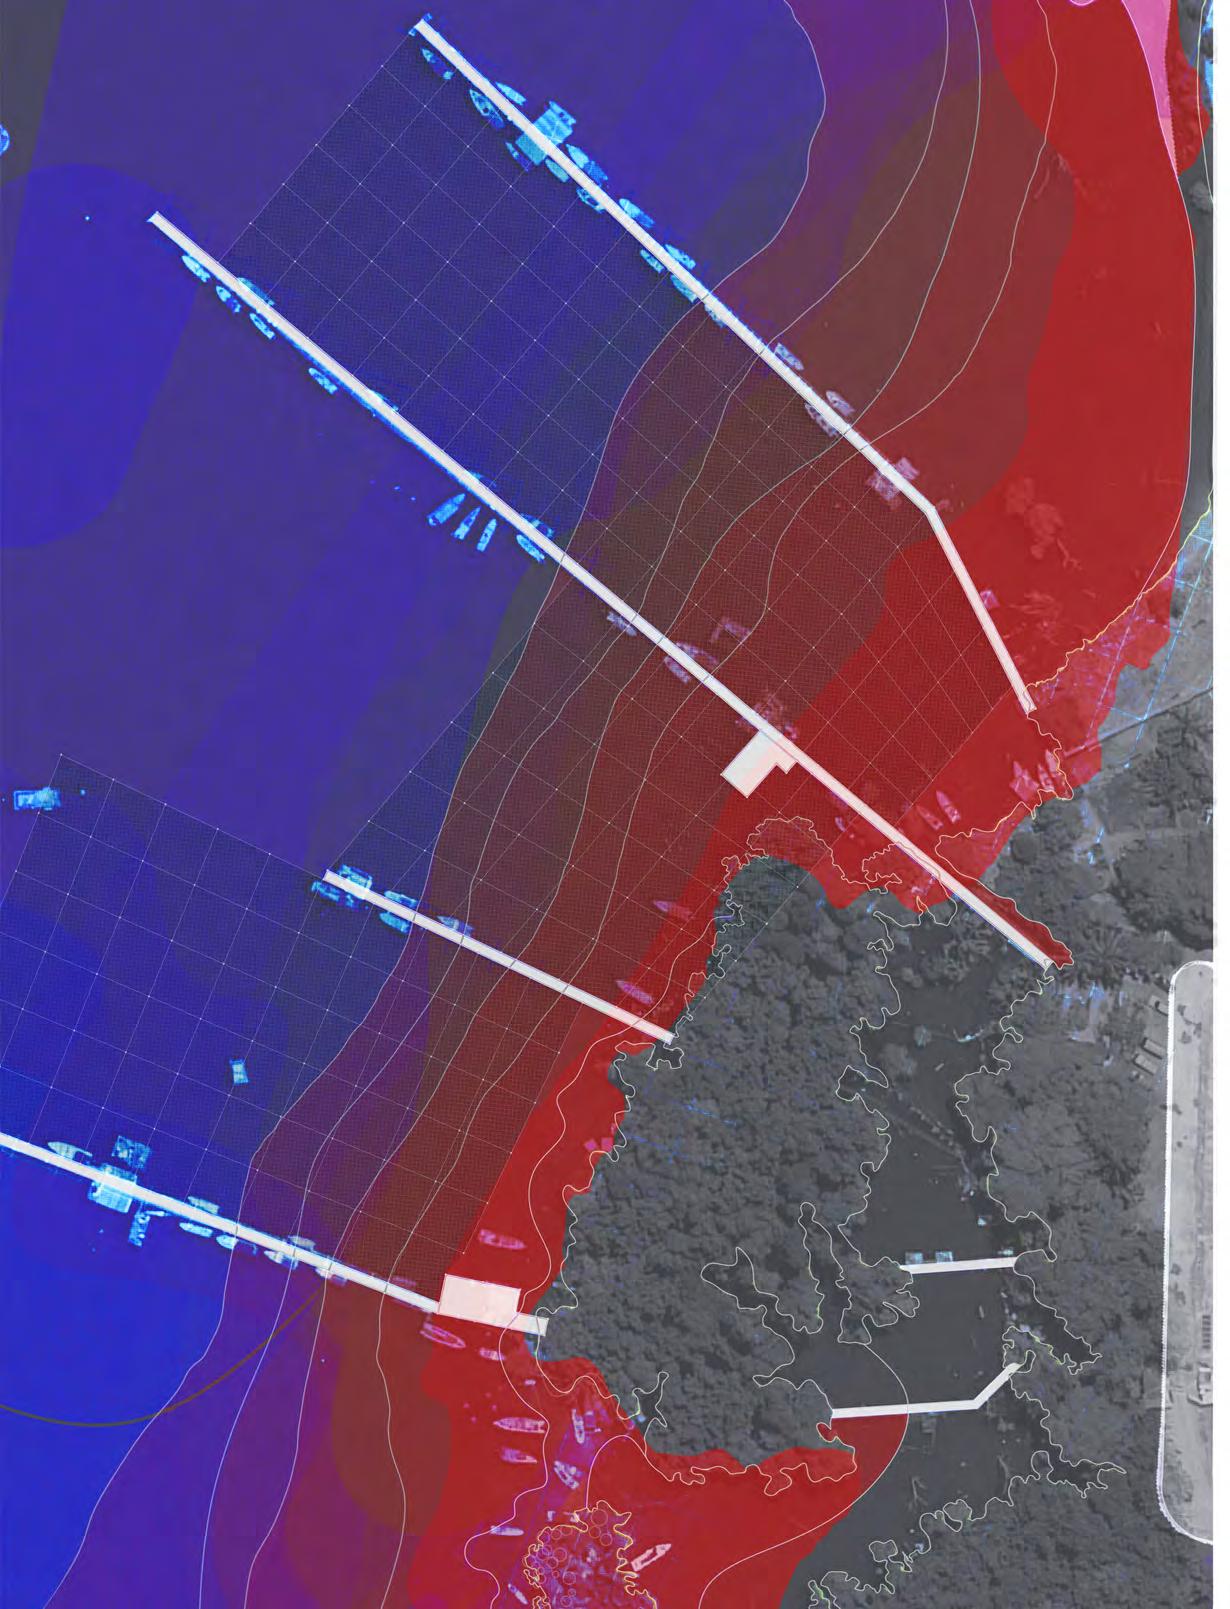
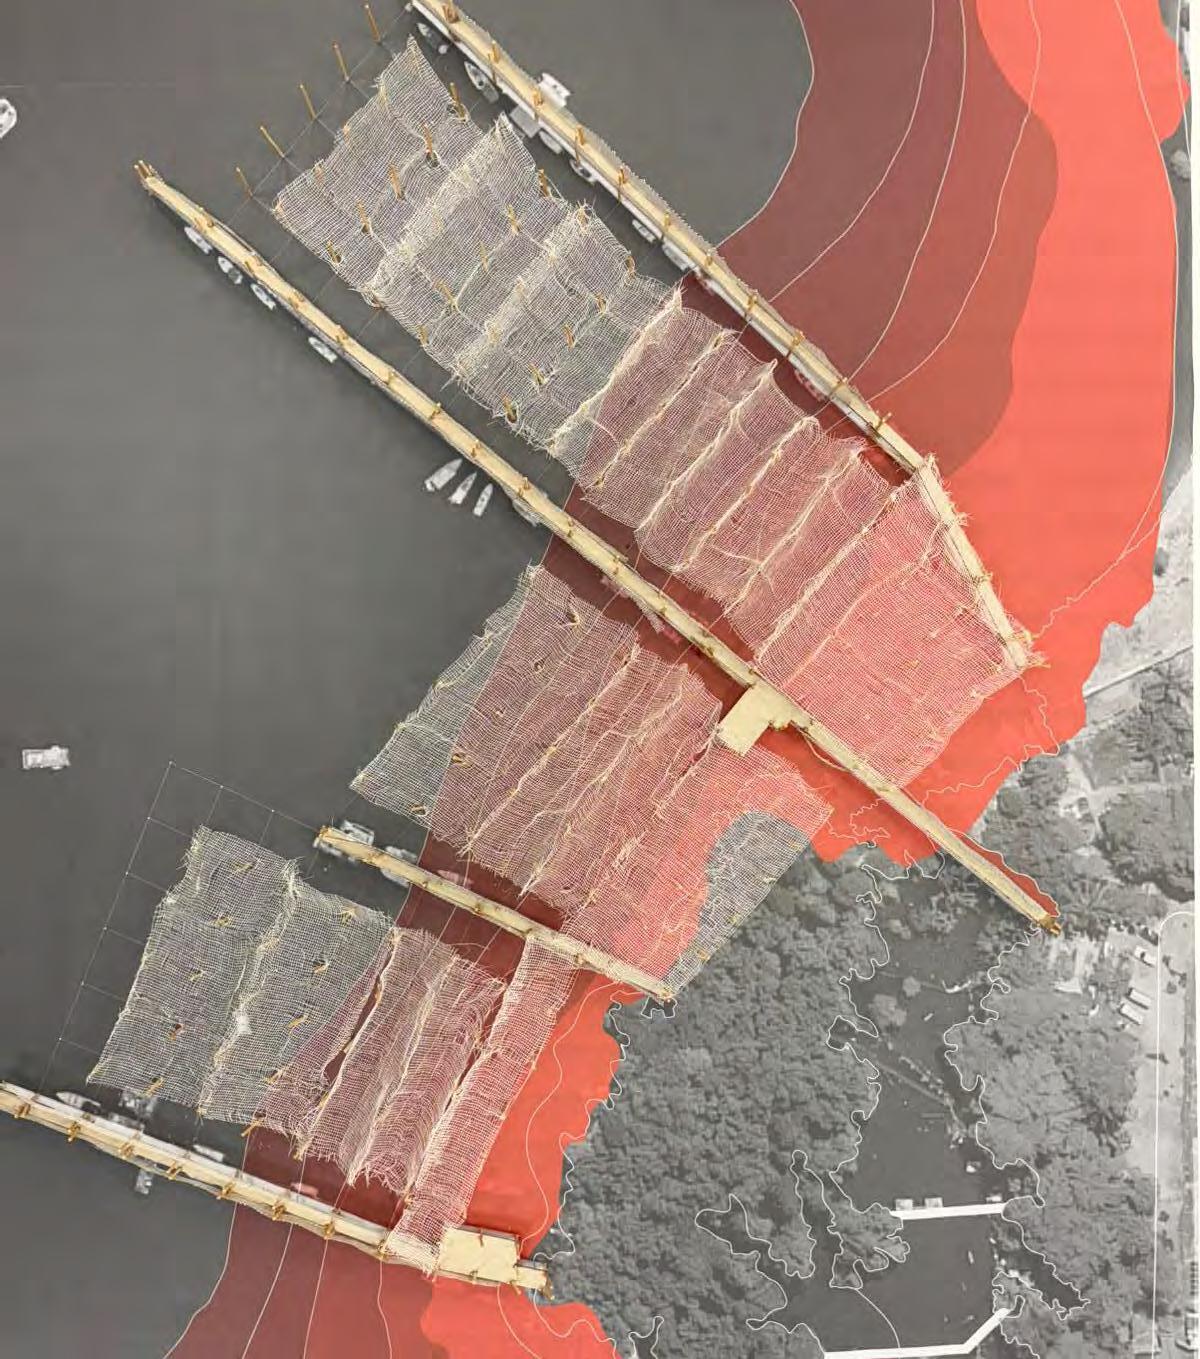
Seletar Fishing Village, Singapore’s last remaining Coastal Kampung, sits along the Northeastern shoreline and faces a constant negotiation between sand and sea, finding itself at the front line of ecological change.
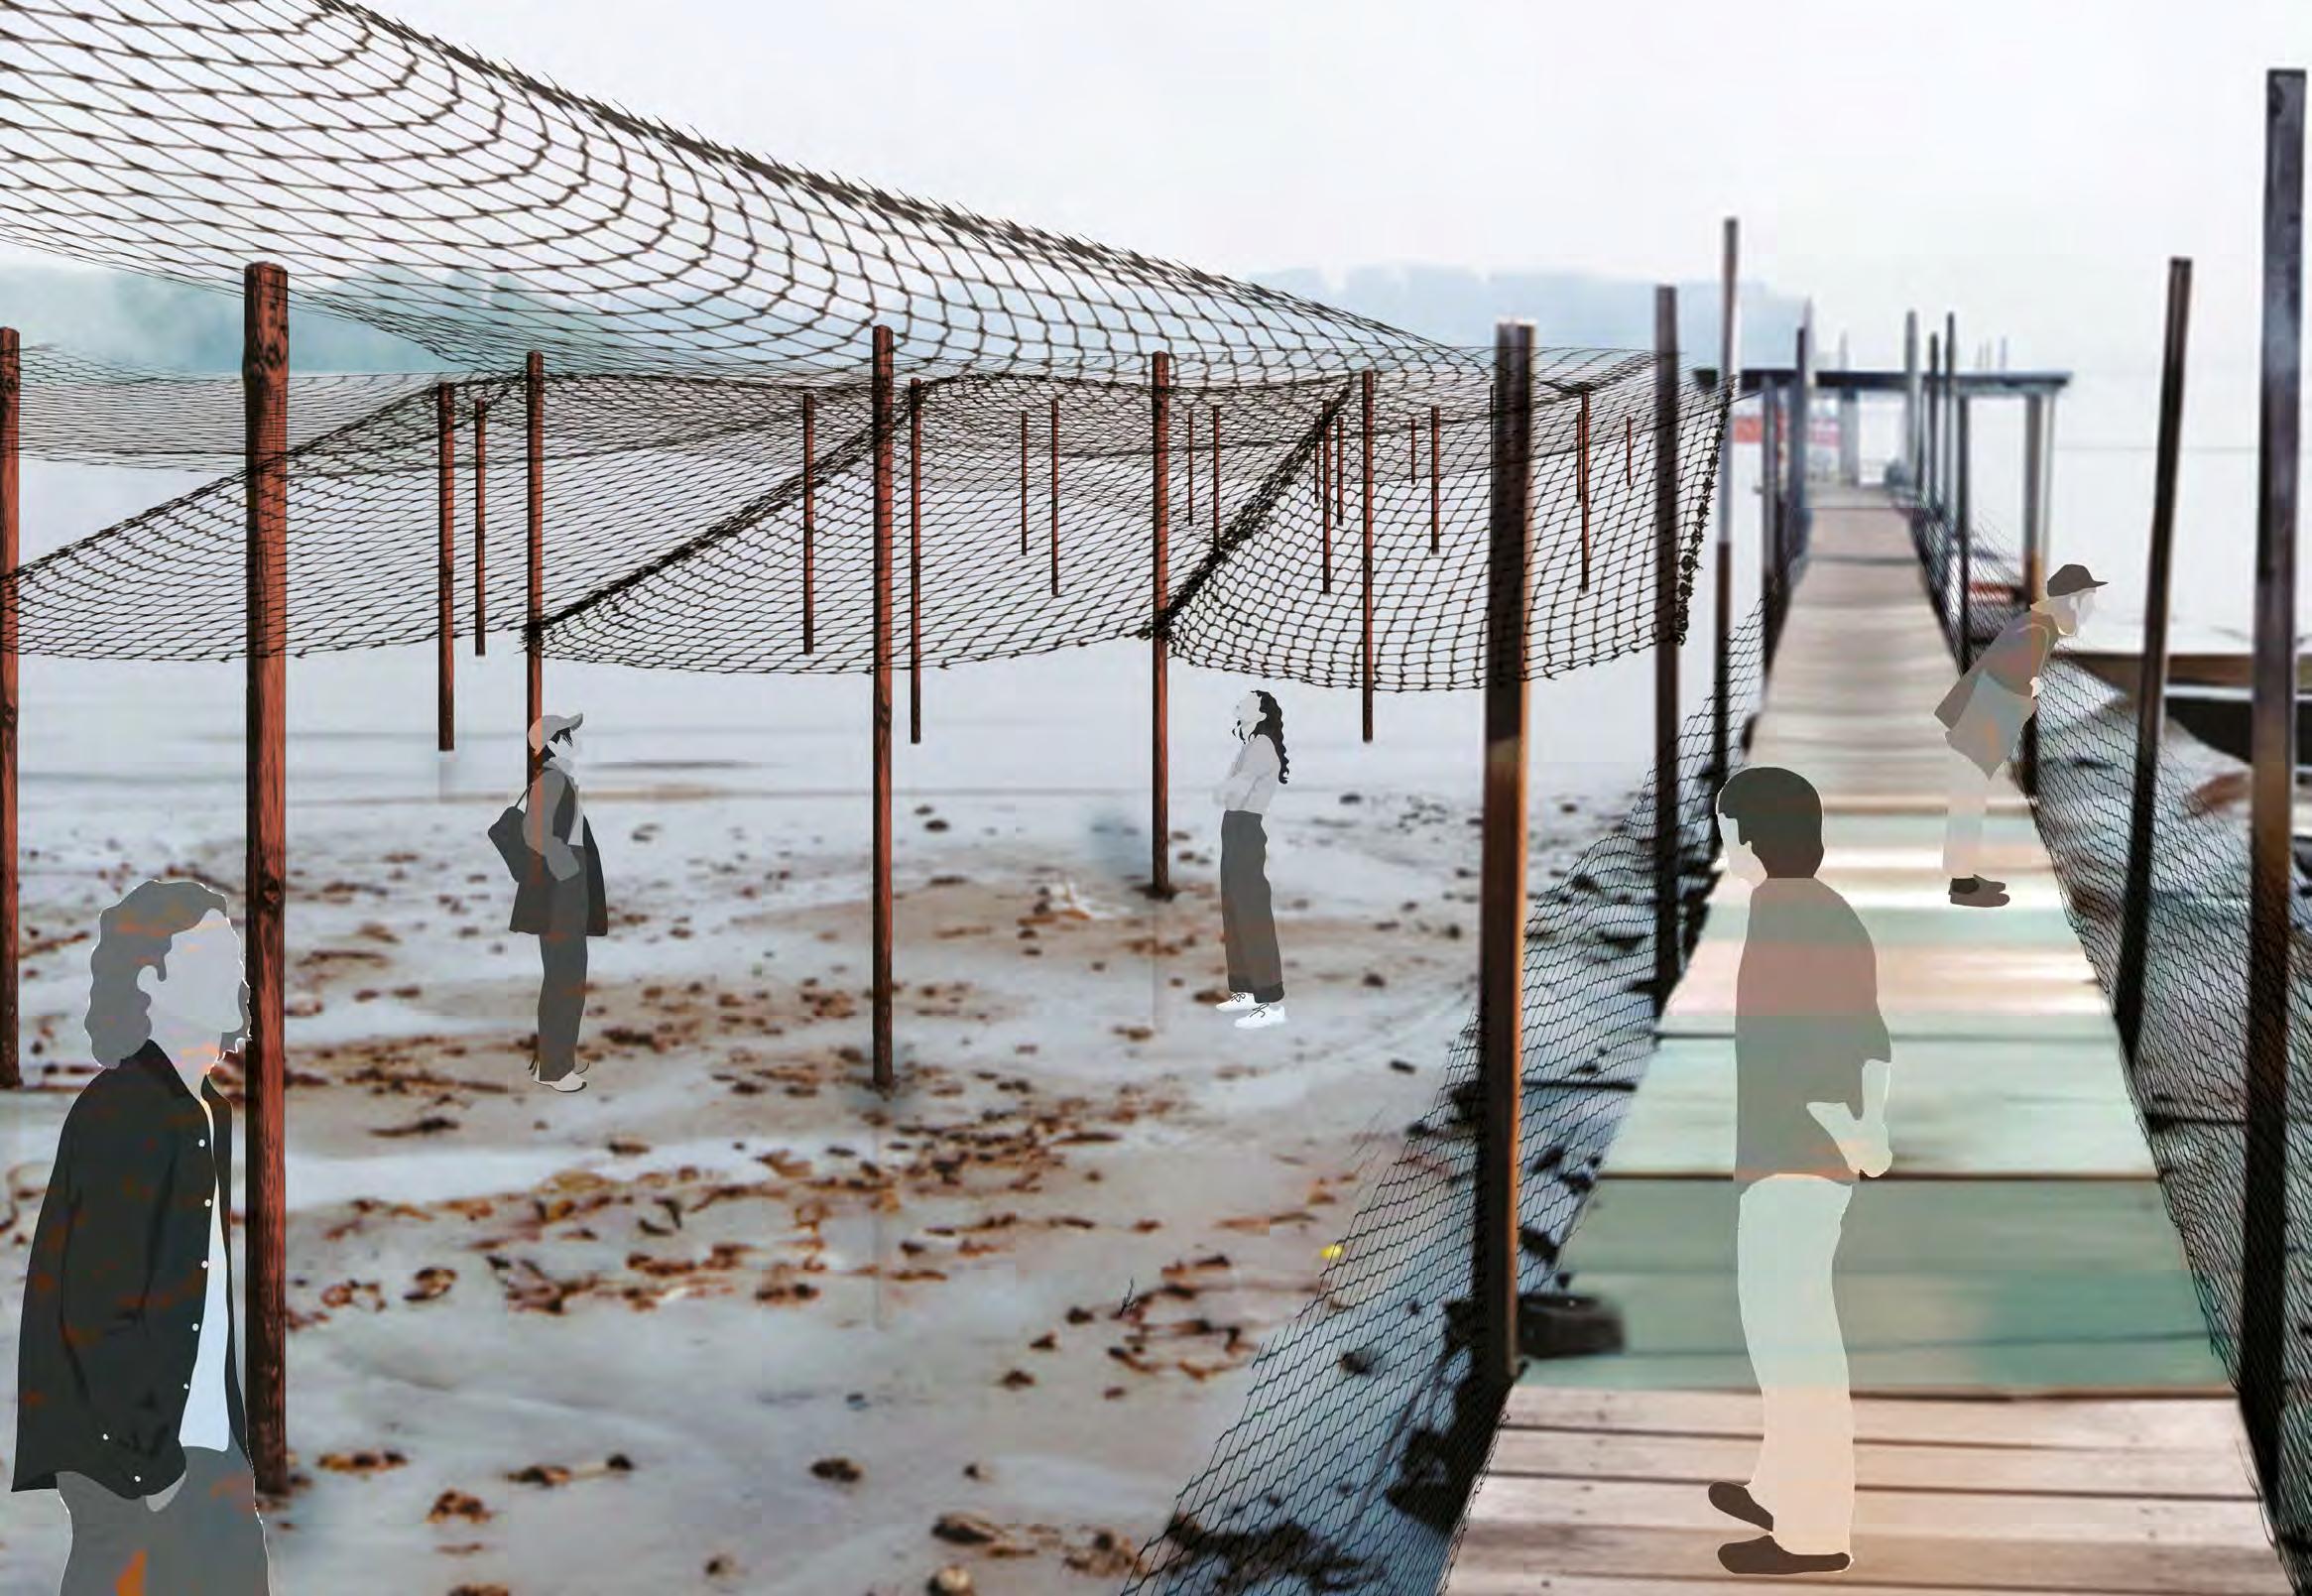
Sand-Reclaimed transforms this shifting coastline into a study of how sand mediates the relationship between human and nonhuman, acting as both a builder and an eraser. Once a thriving ecosystem where mangroves flourished along the rhythms of the tide, the site now bears the tension between the rising seas and restricted inland growth. Sand that is carried away and deposited by the tide has become a silent force, redrawing its own limits with every passing day.
The landscape of the fishing village is in a constant state of flux and has transformed drastically overtime. However, the village has been a quiet witness to this lively bustle, to and fro around it.
This project positions sand not as an inert material, but as an active agent that builds, buries and reveals life along the coast. Within this garden of flux, the fishing village is an island of memory, enclosed by time, tide and a territory that is continually redefined by the shifting power of sand.
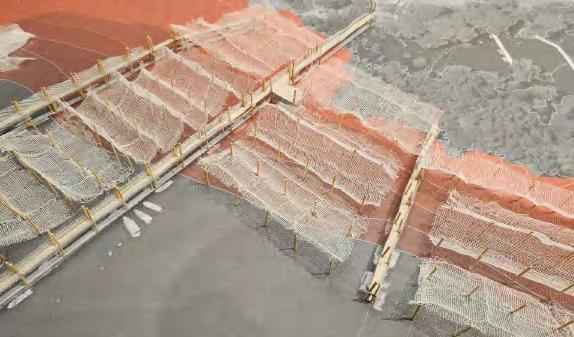
The project reimagines the fishing village as a co-created habitat where the agencies of sand, sea and vegetation are made visible. Rather than resisting the tide the garden yields to its form and boundary shaped by the daily and seasonal patterns of accretion and erosion. Considering human and non-human life as witnesses to the landscape’s own temporal agency, the garden is a lens through which its transformative power is speculated upon.
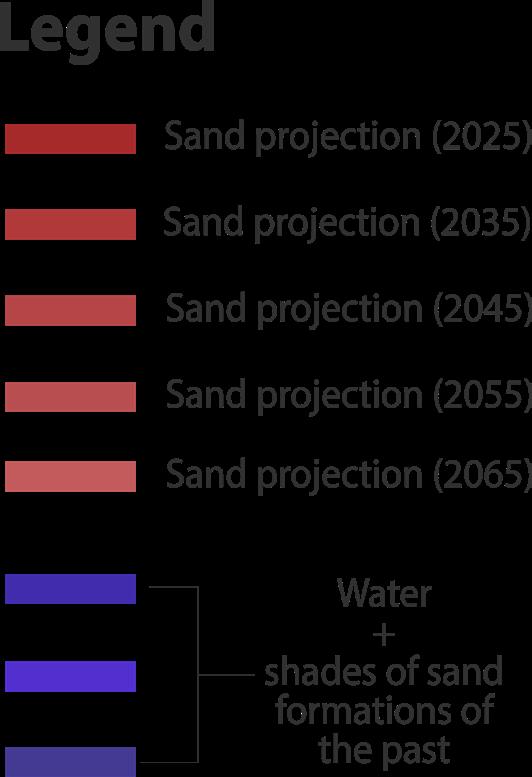
The existing jetties and decks act as points of reference in a shifting landscape, sometimes submerged, sometimes exposed. Seasonal flooding becomes part of the experience as the garden partially submerges and re-emerges. It is a monument to what the sand remembers, accepting loss and change as integral parts of the ecosystem.
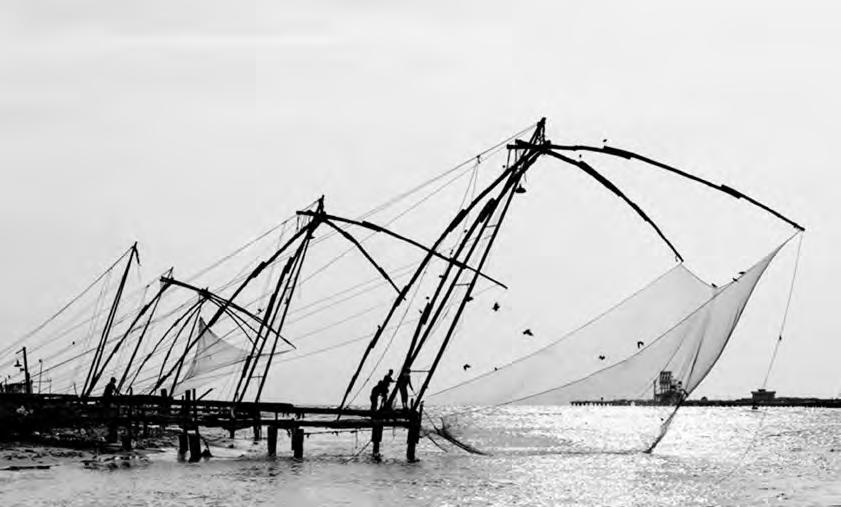
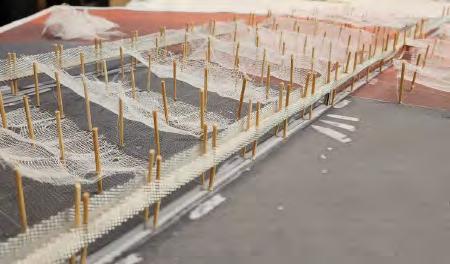
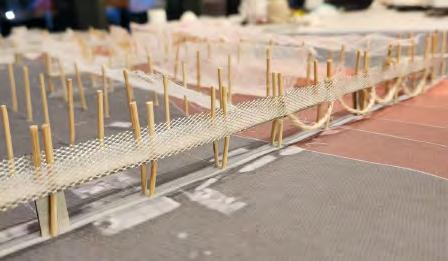
The garden is envisioned as a network of nets, turning absence into presence. Since the fishermen no longer live here, the village has become a third place, and the nets and stilts become standins, weaving the memories of the village into the landscape.
It envisions reclamation not as an act of conquering but as a synchrony with flux, where the land itself is allowed to reclaim its agency.
Year 0 (Present): 2025
Sectional view of the enclosed garden at present
Year 50 (Mid-century): 2075
Sectional view of the enclosed garden after 50 years
Sections mapping the transformation of the enclosure across three time scales— present, mid-century, and far-future—through sediment, tide, and material intervention.
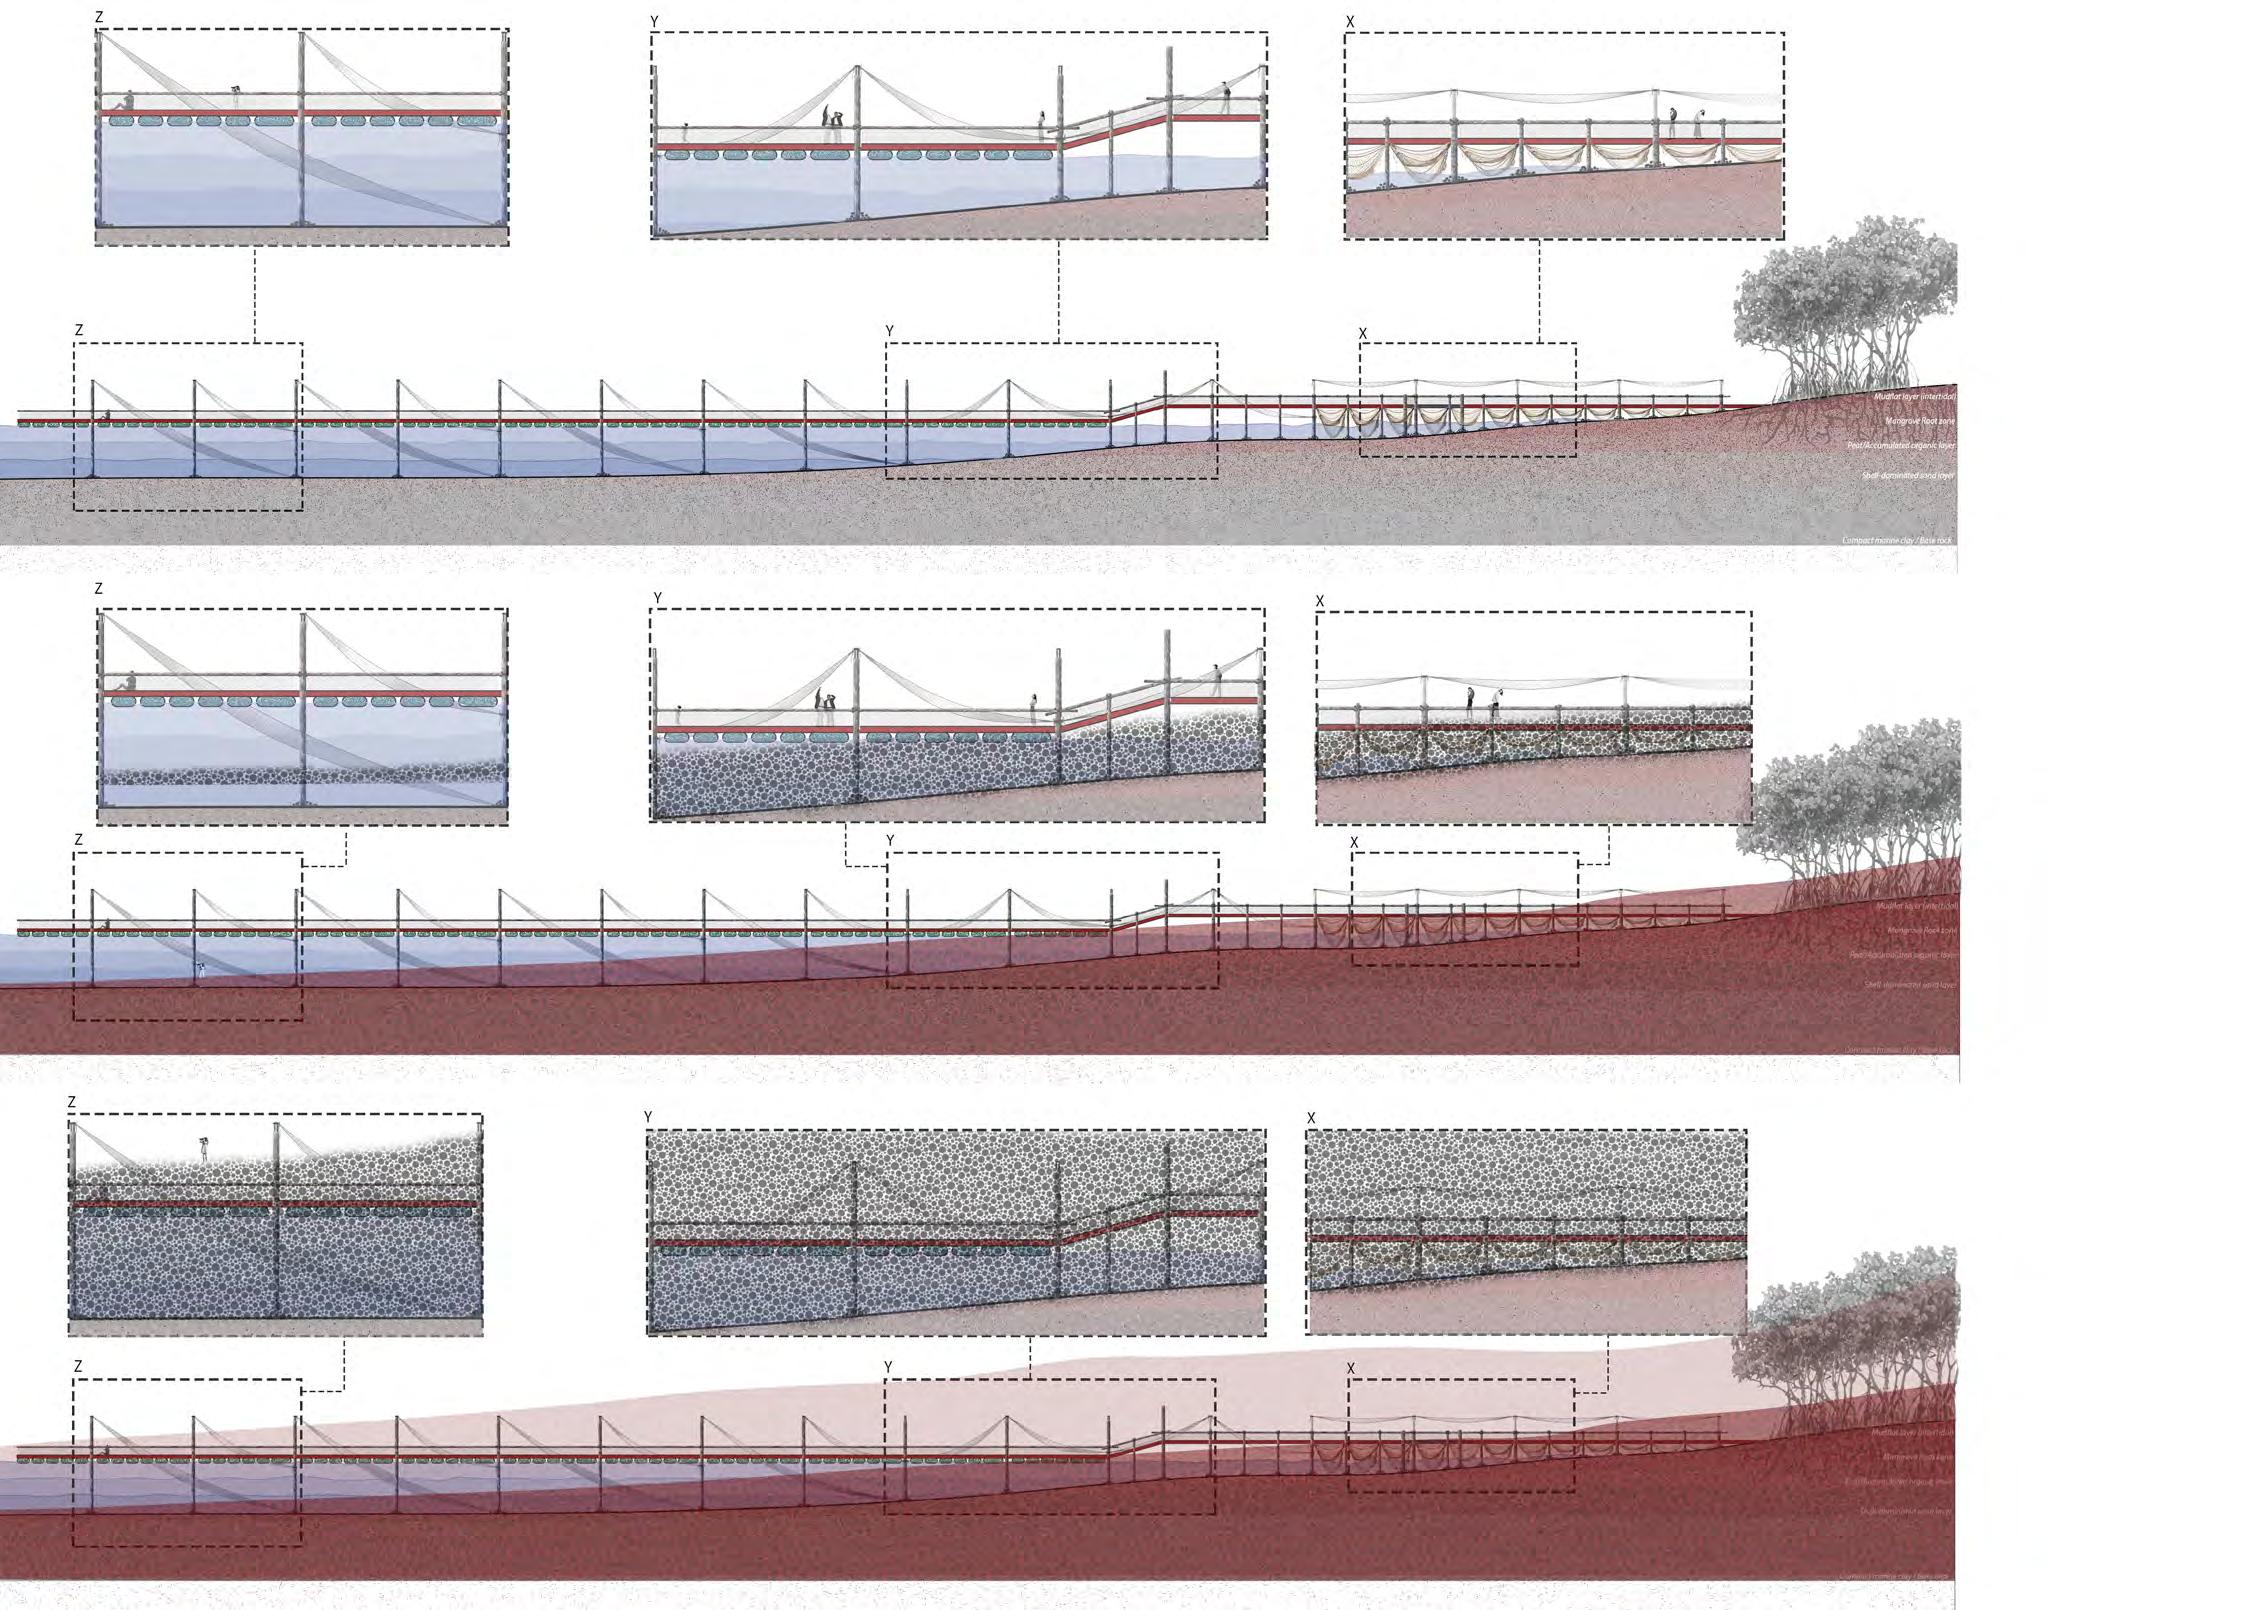
Year 200 (Far-future): 2275
Sectional view of the enclosed garden after 200 years
1. Southeast Asia and Singapore: pre-colonial, colonial
Cantley, R. (1883). Report on the forests of the Straits Settlements. Singapore Printing office.
Dobby, E. G. H. (1940). Singapore: Town and Country. Geographical Review, 30(1), 84–109. https://doi.org/10.2307/210451
Noor, F. A. (2003). The cult of wood. In F. A. Noor, E. Khoo, & D. Lok (Eds.), The spirit of wood: The art of malay woodcarving—Works by master carvers from kelantan, terengganu and patani. Periplus.
Reid, A. (1993). Southeast Asia in the age of commerce, 1450-1680. Yale University Press.
Reid, A. (1999). Charting the shape of early modern southeast Asia. Silkworm Books.
Zakaria, F. (2023). The camphor tree and the elephant: Religion and ecological change in maritime Southeast Asia. University of Washington Press.
Auger, T. (2014) Living in a Garden: The Greening of Singapore. Singapore: Editions Didier Millet, pp. 20–37.Barnard, T.P. and Heng, C. (2014) ‘A City in a Garden’, in Barnard, T.P. (ed.) Nature Contained: Environmental Histories of Singapore. Singapore: National University of Singapore Press, pp. 282–293. https://doi.org/10.2307/j.ctv1nth2d.23
Barnard, T. P. (Ed.). (2024). Singaporean creatures: Histories of humans and other animals in the Garden City. National University of Singapore Press. Barnard, T.P. and Heng, C. (2014) ‘A City in a Garden’, in Barnard, T.P. (ed.) Nature Contained: Environmental Histories of Singapore. Singapore: National University of Singapore Press, pp. 283–306. https://doi.org/10.2307/j.ctv1nth2d
Chee, L. (2023) ‘The Ruled and the Unruly: Animality, Anecdotes and Storytelling’, in Architecture and Affect: Precarious Spaces. 1st edn. London: Routledge, pp. 29–63. https://doi.org/10.4324/9781315604565
Comaroff, J., & Ong, K.-S. (2012). Paramilitary Gardening: Landscape and authoritarianism. City Axioms: Urban (In)security, Department of Social Anthropology, Sweden. DesignSingapore Council (ed.) (2010) 1000 Singapores: A Model of the Compact City. Mostra Internazionale di Architettura. Singapore: DesignSingapore Council, Ministry of Communications and Information.Rekittke, J. (2010) ‘Bottom-up Landscape versus Top-down City’, in Khoo Peng Beng et al., 1000 Singapores, pp. 157–168.
Hee, L. (2017) Constructing Singapore Public Space. Singapore: Springer Singapore (Advances in 21st Century Human Settlements), pp. 47–49, 80. ISBN: 978-981-10-2387-3
Jalais, A. (2021). The Singapore “Garden City”: The death and life of nature in an Asian city. In A. Rademacher & K. Sivaramakrishnan (Eds.), Death and life of nature in Asian cities (pp. 82–101). Hong Kong University Press. Kong, L., & Yeoh, B. (1996). Social constructions of nature in urban Singapore. Southeast Asian Studies, 34(2), 402–423.
Lee, S.K. and Chua, S.E. (1992) More Than a Garden City. Singapore: Parks and Recreation Department.Yuen, B. (1996) ‘Creating the Garden City: The Singapore Experience’, Urban Studies, 33(6), pp. 955–970
Neo, B.S., Gwee, J., and Mak, C. (2013) ‘Growing a City in a Garden’, in Gwee, J. (ed.) Case Studies in Public Governance: Building Institutions in Singapore. Abingdon: Routledge, pp. 11–63. https://doi.org/10.4324/9780203124840
Rinaldi, B.M. (2015) ‘Post-colonial Strategies: Open Spaces in Twentieth and Twenty-first-Century Singapore’, Die Gartenkunst, 27, pp. 151–164.
Rinaldi, B.M. (2023) ‘Botanic Nations: The Aesthetic of the Forest in Chandigarh and Singapore’, Journal of Landscape Architecture, 18(1), pp. 40–53. https://doi.org/10.1080/18626033.2023.2258724
Rowe, P., & Hee, L. (2019). A city in blue and green: The Singapore story. Springer.
Schneider-Mayerson, M. (2017) ‘Some Islands Will Rise: Singapore in the Anthropocene’, Resilience: A Journal of the Environmental Humanities, 4(2–3), p. 166. https://doi.org/10.5250/resilience.4.2-3.0166
Schneider-Mayerson, M. (2020). Eating chilli crab in the Anthropocene: Environmental perspectives on life in Singapore. Ethos Books.
Waller, E. (2001). Landscape planning in Singapore. Singapore University Press. Yee, M. (2024). Wild Worlds, Patch Planet. In A.-S. Springer & E. Turpin (Eds.), Seeing forest: Robert Zhao Renhui (pp. 235–261). K. Verlag & Singapore Art Museum.
Yeoh, B., & Kong, L. (1996). The notion of place in the construction of history, nostalgia and heritage in Singapore. Singapore Journal of Tropical Geography, 17(1), 52–65.
Blaut, J. M. (1953). The economic geography of a one-acre farm on Singapore island: A study in applied micro-geography. The Malayan Journal of Tropical Geography, 1, 37–48.
Bunnel, T., Ong, C. E., & Sidaway, J. (2013). Editorial: Jim Blaut and the trajectories of tropical geography. Singapore Journal of Tropical Geography, 34, 285–291.
Clammer, J. (1983). Village communities and the development process in Singapore: A review of village studies and their methodological and socio-economic implications. Southeast Asian Journal of Social Science, 11(1), 92–103.
Lim, K. S. (1996). A leaf from my nature diaries. Nature Watch, 4(3), 10–13.
Nallari, A., & Poorthuis, A. (2021). Rethinking ‘kampung’ or ‘village’ in the (re)making of Singapore and Singaporeans. Singapore Journal of Tropical Geography, 42(3).
Templeman, G. J., & Suykerbuyk, F. J. J. (1983). Agriculture in Singapore: Problems of space and productivity. Singapore Journal of Tropical Geography, 4(1), 62–72.
Teo, S. E., & Savage, V. R. (1985). Singapore landscape: A historical overview of housing change. Singapore Journal of Tropical Geography, 6(1), 48–63.
Ang, S. L. (2021). Nature Conservation in Singapore [Government]. Biblioasia. https://biblioasia.nlb.gov.sg/vol-17/issue-1/apr-jun-2021/nature/
Brook, B. W., Sodhi, N. S., & Ng, P. K. L. (2003). Catastrophic extinctions follow deforestation in Singapore. Nature, 424(6947). http://dx.doi.org.libproxy1.nus.edu.sg/10.1038/nature01795
Chee, Lilian, and Toby Fong. “Tracing the Last Tiger.” In Architecture and Affect: Precarious Spaces, edited by Lilian Chee, pages. London: Routledge, 2023. https://doi.org/10.4324/978131560456
Chisolm, R. A. (2023). Two centuries of biodiversity discovery and loss in Singapore. Proceedings of the National Academy of Sciences of the United States of America, 120(51). https://doi.org/10.1073/pnas.2309034120
Corlett, R. T. (1991). Plant succession on degraded land in Singapore. Journal of Tropical Forest Science, 4(2), 151–161.
Corlett, R. T. (1992). The ecological transformation of Singapore, 1819-1990. Journal of Biogeography, 19(4), 411–420.
Hill, D. H. (1977). The vegetation map of Singapore: A first approximation. Journal of Tropical Geography, 45, 26–33.
Loh, K. S. (1998). Within the Singapore Story: The use and narrative of history in Singapore. Crossroads: An Interdisciplinary Journal of Southeast Asian Studies, 12(2), 1–21.
Wee, Y. C. (1986). The city and the forest: Plant life in urban Singapore. Singapore University Press.
Wee, Y. C. (2018). Wee Yeow Chin (Dr) (Accession Number 004272; Vol. 3). https://www.nas.gov.sg/archivesonline/oral_history_interviews/record-details/09038934-4e67-11e8-b81e-001a4a5ba61b
Yeoh, B., & Kong, L. (1996). The notion of place in the construction of history, nostalgia and heritage in Singapore. Singapore Journal of Tropical Geography, 17(1), 52–65.
Zoe, E. Y. (2023, March 10). S’pore photographer documents “last eaglet” at Dover Forest East, which will be cleared for housing. Mothership. https://mothership.sg/2023/03/dover-forest-last-eaglet/
Hwang, Y. H. (2010). Observation of urban spontaneous vegetation as landscape material. Journal of Landscape Architecture in Asia, 5, 61–71.
Hwang, Y. H. (2020). Rewilding urban landscapes: Attributes, types, and application as a greening policy. In I. Douglas, P. M. L. Anderson, D. Goode, M. C. Houck, D. Maddox, H. Nagendra, & P. Y. Tan (Eds.), The Routledge Handbook of Urban Ecology (pp. 762–772). Routledge.
Hwang, Y. H. (2024). Rewilding Singapore [Education]. https://blog.nus.edu.sg/urbanwildlab/rewilding-singapore/
Hwang, Y. H., Endo, K., & Lum, S. (2020). Rewilding singapore: Exploring landscape design strategies that bring forest ecology into the urban context. City Green, 18, 34–41.
Hwang, Y. H., & Yue, Z. E. J. (2019). Intended wildness: Utilising spontaneous growth for biodiverse green spaces in a tropical city. Journal of Landscape Architecture, 14(1), 54–63.
Hwang, Y. H., Yue, Z. E. J., Ling, S. K., & Tan, H. H. V. (2019). It’s ok to be wilder: Preference for natural growth in urban green spaces in a tropical city. 2019, 38, 165–176.
Hwang, Y. H., Yue, Z. E. J., & Mayura, P. (2019). Urban wild initiative: Rewilding urban green spaces to enhance biodiversity. City Green, 17, 34–39.
Hwang, Y. H., Yue, Z. E. J., & Tan, Y. C. (2016). Observation of floristic succession and biodiversity on rewilded lawns in a tropical city. Landscape Research Journal, 42, 678–694.
Birksted, J.K., Aben, R. and De Wit, S. (2002) ‘The Enclosed Garden: History and Development of the Hortus Conclusus and Its Reintroduction into the Present-Day Urban Landscape’, Garden History, 30(2), p. 268. https://doi. org/10.2307/1587264.
Crandell, G. (2013) Tree gardens: architecture and the forest. 1st ed. New York, NY: Princeton Architectural Press.
Girot, C. (2016) The course of landscape architecture: a history of our designs on the natural world, from prehistory to the present. London: Thames & Hudson.
Wit, S. de (2018) Hidden landscapes: the metropolitan garden as a multi-sensory expression of place. Amsterdam: Architectura & Natura.
De Meulder, B., & Shannon, K. (Eds.). (2024). Forest urbanisms: New non-human and human ecologies for the 21st century. Leuven University Press.
De Meulder, B., Shannon, K., & Nguen, M. Q. (2019). Forest urbanisms: Urban and ecological strategies and tools for the Sonian Forest in Belgium. Landscape Architecture Frontiers, 7(1), 18–33.
Shannon, K., Cavalieri, C., & Konijnendijk, C. (2023). Urban forests, forest urbanisms and global warming: Developing greener, cooler and more resilient and adaptable cities. Journal of Landscape Architecture, 18(1), 8–13.
Davis, L. (2024). Migrant Ecologies Projects [Art]. Migrant Ecologies Projects. https://www.migrantecologies.org/
NTU Center for Contemporary Art Singapore. (2024). Climates Habitats Environments [Education]. Climates Habitats Environments. https://climateshabitatsenvironments.art/
Zhao Renhui, R. (2024). Institute of Critical Zoologists [Art]. Critical Zoologists. https://www.criticalzoologists.org/
Cairns, S., Jacobs, J. M., Jiang, Y., Padawangi, R., & Tan, E. (2014). Singapore’s Void Decks. In W. S. W. Lim (Ed.), Public Space in Urban Asia (pp. 80–89). World Scientific.
Chang, S. (2000). A High-Rise Vernacular in Singapore’s Housing Development Board Housing. Berkeley Planning Journal, 14(1), 97–116. https://doi.org/10.5070/BP314112985
Chee, L. (2017). Keeping cats, hoarding things: Domestic situations in the public spaces of the Singaporean housing block. Routledge, 22(6), 1041–1046.
Chua, B. H. (1997). Modernism and the vernacular: Transformation of public spaces and social life in Singapore. In B. H. Chua, Political Legitimacy and Housing: Stakeholding in Singapore (pp. 70–89). Taylor & Francis Group.
Wong, A. K., & Yeh, S. H. K. (Eds.). (1985). Housing a nation: 25 years of public housing in Singapore. Maruzen Asia for Housing & Development Board.
Yeh, A. G. O., & Yuen, B. (2010). Tall building living in high density cities: A comparison of Hong Kong and Singapore. In Y. K. Cheung & W. Chau (Eds.), High-rise living in Asian cities (pp. 9–23). Springer.
Yuen, B. (2005). The shifting paradigms of high-rise living. In Tall Buildings: From Engineering to Sustainability (pp. 33–38). World Scientific.
Yuen, B., & Yeh, A. G. O. (2010a). In the march of high-rise. In B. Yuen & A. G. O. Yeh (Eds.), High-rise living in Asian cities (pp. 179–186). Springer.
Yuen, B., & Yeh, A. G. O. (2010b). Liveability of tall residential buildings. In B. Yuen & A. G. O. Yeh (Eds.), High-rise living in Asian cities (pp. 129–147). Springer.
Crone, B., Nightingale, S. and Stanton, P. (eds) (2024) Fieldwork for future ecologies: radical practice for art and art-based research. Second edition. Eindhoven: Onomatopee (Onomatopee, 225).
Girot, C. and Truniger, F. (eds) (2012) Landscape vision motion: visual thinking in landscape culture. Berlin: Jovis (Landscript, 1).
Rose, G. (2014) ‘Visual Culture, Photography and the Urban: An Interpretive Framework’, Space and Culture, India, 2(3), pp. 4–13. https://doi.org/10.20896/saci.v2i3.92.
Rose, G. (2016) Visual methodologies: an introduction to researching with visual materials. 4th edition. London: SAGE Publications Ltd.
Tolia-Kelly, D.P. (2016) Visuality/Materiality. 0 edn. Edited by G. Rose. Routledge. https://doi.org/10.4324/9781315547930.
Barua. (2023). Lively cities: Reconfiguring urban ecology. University of Minnesota Press.
Bauer, U. (2019). The Posthuman City. Climates. Habitats. Environments [exhibition catalogue]. Nayang Technical University, Center for Contemporary Art. https://ntu.ccasingapore.org/exhibition/the-posthuman-city-climates-habitats-environments/
Dwyer, C., Perry, C., Salomon, D., & Velikov, K. (2021). Ambiguous Territory: Architecture, landscape and the postnatural. Actar Publishers.
Haraway, D. J. (1991). Simians, Cyborgs, and Women: The reinvention of nature. Routledge.
Haraway, D. J. (2016). Staying with the Trouble: Making kin in the Chthulucene. Duke University Press.
Kirksey, E. (2014). The Multispecies Salon. Duke University Press.
Leveratto, J. (2021). Posthuman architecture: A catalogue of archetypes. ORO Editions.
Springer, A.-S. (2024). Hidden in plain sight: On ruderal trajectories and the formation of alter-ontological possibilities. In A.-S. Springer & E. Turpin (Eds.), Seeing Forest: Robert Zhao Renhui (pp. 41–67). K. Verlag & Singapore Art Museum.
Tsing, A. L. (2012). On Nonscalability: The living world is not amenable to precision-nested scales. Common Knowledge, 18(3), Article 3.
Tsing, A. L. (2014). More than human sociality: A call for critical description. In K. Hastrup (Ed.), Anthropology and nature (pp. 259–259). Routledge.
Tsing, A. L., Mathews, A. S., & Bubant, N. (2019). Patchy anthropocene: Landscape structure, multispecies history, and the retooling of anthropology: An introduction to supplement 20. Current Anthropology, 60(S20), 186–197. Vincent, E., & Poon, A. (Eds.). (2021). Making Kin: Ecofeminist essays from Singapore. Ethos Books.