of Chapter 2
Garden Fragments of Reality
Editor
MARSHALL Victoria Jane
GUO Lehana
Editoral Assistant
DU Xinyang
KARTHIKEYAN Shruthakeerthi
Graphic Design and Layout
GUO Lehana
DU Xinyang
© National University of Singapore, 2026
E-Magazine ISSN: 978-981-94-6690-0
Title: Fifth Nature: The Enclosed Garden
Fifth Nature
Co-designing Singapore’s Future Urban Form from Nature-Society Ecologies and Reserve Lands/Seas
Design Studio Report
AY 2025/ 2026
Semester 1
Landscape Architecture
Department of Architecture
College of Design and Engineering

Cover Photo Credit: Zarina Muhammad
Studio Coordinator
MARSHALL Victoria Jane (Dr)
Studio Instructors
GU Tiantong
GUO Lehana
TUNG Janice
THAM Waihon
Teaching Assistant
DU Xinyang
Guest Lectures
Zarina Muhammad
Introduction*
Since 1965, nature has been central to urban policy in Singapore. What nature? is an important question, for there have been various interpretations on the topic, each with powerful spatial outcomes and roles for landscape architects. Given the variety of interpretations, it might be reasoned that ideas of nature and society are not stable here. Might this be a positive trait? For it offers an opening for imagination. Learning from and with the nature-society ecologies that have been mobilised so far, the Fifth Nature studio will explore what other nature practices are needed for the immediate present and future.
Acknowledging that there is creativity and simplification in any act of categorisation, the Fifth Nature studio narrates four nature-society ecologies of independent Singapore; The Garden City 1971; City in a Garden 2004; City in Nature 2012; and Go-Green 2023. These four ecologies are distinct and form a useful comparative basis for discussion. As you will learn, each nature-society ecology is a state-led campaign that is imagined in relation to power, the lived landscape at a certain moment in time, and toward an aspirational future. Unlike those stateled campaigns, your fifth nature-society ecologies will explore expanded definitions of power (including nonhuman agency), it will be situated in your historic present, and arc toward a mode of practice that you wish to explore in your landscape architecture career. It is a creative research project.
Each state-led nature-society campaign has generated landscape design projects for landscape architects, making them more than just social ideas and more like lived ecologies. This linear statement – from urban policy to landscape design – might also be imagined the other way. Landscape architects not only respond to urban policy, but urban policy is informed by place. Meaning that everyday settlement ecologies and certain innovative landscapes created by residents, artists, and landscape architects can be prescient – and inspire novel ideas of nature-society relations, that are then formalised by the state. The Fifth Nature studio is positioned in this productive dialog between design and policy. Might you be open to the fact that your creative research project can have impact in ways that you cannot yet know?
While we are often told that Singapore is small, you will not be searching for a one size fits all solution. Supported by an assignment dedicated to theory development, each student will generate an individual project (paired projects are allowed with permission) on a given study area. Your project will demonstrate a distinct, locality-level transformation in urban form with a clearly articulated and spatially defined expression of emplaced nature-society ecologies. An important motivation for your designed transformation is the old-fashioned concept of “place” and the notion of designing with and for “incremental change” – you will not be creating a masterplan for a fixed future.
Overall, the studio emphasis is to function as a creative research hub that produces many scenarios. That is, the fifth nature studio is a space of multiplicity – a shared container full of many possibilities. Fifth nature(s), plural.
That is, the fifth nature studio is a space of multiplicity – a shared container full of many possibilities. Fifth nature(s), plural.
Four Nature-Society Ecologies
It is helpful to summarise the existing four nature-society ecologies. While they are presented here chronologically, they all coexist. Your fifth nature study area will surely interact with all these in emplaced ways.
The first nature-society ecology in independent Singapore is embedded within the Garden City. The Garden City is an urban model which was introduced in 1898 by Sir Ebenezer Howard (1902) in the United Kingdom and later interpreted into the Singapore context. In Singapore, the Garden City is first expressed in the 1971 concept masterplan, which has since undergone revisions in 1991, 2001 and 2011. Described by urban designers Peter Rowe and Limin Hee (2019, p. 43), the Garden City of Singapore in 1971 included many of the tropes from Howard.
First, there is the division of land into zones, particularly separating industry from the other uses. Second, there is the large catchment areas at the centre and both eastern and western sides of the island, which provide for extensive natural conservation areas, as well as public parks and recreation areas. Third, there are the major expressway and transit corridors that form the armature of connection between and among satellite communities and new towns. Fourth there is the idea of self-contained communities and in a manner similar to the Garden City ward and centre arrangement proposed by Howard in 1902.
It is important to grasp that the Garden City urban model was thought to solve the supposed problem of the congested and polluted city. The Garden City urban model as proposed by Howard is not to be confused with an image making campaign also entitled Garden City launched in 1967 by then Prime Minister Lee Kuan Yew.
In the initial phase, the Garden City image campaign launched by Lee Kuan Yew was implemented in with a vision of “clean and green”. It was expressed in the form of annual treeplanting, which is a practice that continues today. According to landscape architect Edmund Waller (2001, p. 53), the tree planting campaign was used to promote Singapore’s image abroad - to show foreign investors that the new government could “get things done”. Later, from 1971-1991, the garden city focused on residents through the development of small parks and landscaped pedestrian malls. These early aesthetic campaigns
were considered a success, which resulted in their scaling up as part of the vision of the Garden City Action Committee in 2004 and rebranded as City in a Garden policy.
City in a Garden is our second nature-society idea. Again, the summary by Rowe and Hee (2019, p. 45) is helpful for understanding the various dimensions to this policy and its designed landscape outcomes. The first goal was to “establish world-class gardens”. The Singapore Botanical Gardens and the Gardens by the Bay we created at this time. The second goal was to “rejuvenate urban parks and enliven the streetscape”, which is later seen in a Green and Blue Plan that focuses on networked landscape infrastructure. The third goal was to “optimize urban spaces for greenery and recreation” and fourth, to “enrich biodiversity in an urban environment”. As such, Bukit Timah Nature Reserve, the Water Catchment Area, the Labrador Nature Reserve, and Sungei Buloh were all created within this policy. The fifth goal was to “enhance competencies of the landscape and horticultural industries”, for example the Pasir Panjang Nursery, located adjacent to HortPark. The final goal was to “engage and inspire communities to co-create a greener Singapore”, which we will see later in the Go-Green initiative. The City in a Garden is thus an ambitious, multifaceted policy.
The landscape outcomes of The City in a Garden have been reflected upon. Geographers Lily Kong and Brenda Yeoh (1996) outline three “social constructions of nature” in Singapore that exist concurrently. On the topic of “salubrious nature, aesthetic landscape, and public playground” they argue that the language adopted to describe a pleasing “natural landscape” of The City in a Garden include “colour, variety and orderliness” (1996, p. 413). They state, while colour and variety were introduced into the city through natural vegetation, this was done with a clear objective of “order and system, and specifically, of not encouraging an indiscriminatory profusion of foliage and verdure”. This orderliness is seen to be “a form of nature acceptable to urban living, one in which there is no unruliness, and one which is managed by human hands”.
This maintained orderliness of the “natural landscape” of The City in a Garden is an intense experience of contrasts. For instance, landscape architect Joshua Comaroff and architect Ong Ker-Shing (2012, 2024) reflect upon the dual landscape practices of clearing “greening” so that it can appear like a garden and importantly, does not form “jungle” on the
one hand. And on the other hand, producing secondary forest “jungle” as reserve land through benign neglect. They argue that landscape construction (the clearing, “jungle”, and the garden) in Singapore of the early 2010’s is “a form of warfare” and an example of “paramilitary gardening”. The next nature-society ecology can be seen as an extension of the “environmentality” analysis by Comaroff and Ong (2024, p. 174; Also see Foucault, 1970), for the “return to nature” in the next nature-society idea is also highly prescribed.
The third nature-society ecology is entitled City in Nature, which was introduced in 2020 by NParks (2024). In this scenario, as Rowe and Hee (2019, p. 37) argue, the usual dominance of constructed over “natural” environments in city making is inverted. They state,
More recently, more of a convergence into a “city in nature” is emerging, with greater emphasis strongly on the identity aspect of an altogether tropical landscape in which living takes place befitting Singapore’s geographic and otherwise natural location. This latest “turn” on “garden” and “city” also argues for greater complementarity of green and blue aspects of Singapore’s intrinsic environment. It involves efforts to intensify the planting of more native and more diversified plant species; and through multi-layered heights of plants to emulate the forest structure and to create more ecosystems providing niches for different fauna species. The plantings are thus carefully curated in the beginning but will be left to grow and evolve naturally to produce a naturalistic rather than garden-like setting.
Thus, “tropical”, “intrinsic”, and “naturalistic” nature is given new value in the City in Nature. As Kong and Yeoh (1996, p. 416) note, nature as an economic resource is an idea that has been present in Singapore since the Colonial era. In the City in Nature campaign, mimicry of “primary” nature is an economic resource and “[tropical] nature is hence heritage”. It is conserved as part of “the nation’s consciousness of its own unique identity” and as a “magnet to draw tourists [and residents] who seek to escape the press of urban life to find the pure and pristine”. Such nature is now quantified digitally, for the City in Nature also brings with it technological optimism and environmental finance schemes. The (anthropocentric) biophilic approach and nature-based solutions are all present in the Active Beautiful, Clean Waters Program sites, Park Connectors, Nature Ways, the old Rail Corridor re-wilding, and the greening of many building facades and rooftops.
The fourth model is entitled Go-Green SG, which is led by the Ministry of Sustainability and the Environment and is championed by the new prime minister Lawrence Wong. Go Green is defined as a “whole-of-nation movement” to rally the community to take collective action for cleaner and greener Singapore experiences, based on individual lifestyles, personal interests and goals (Ministry of Sustainability and the Environment, 2024). Designed landscape projects in this nature-society ecology include tours, workshops and talks, volunteering, dining experiences, and events. GoGreen is thus, distinctly different than the previous nature-society ecologies. With its focus on personal responsibility, it marks a shift from the state-led construction of a scenic, orderly nature (City in Garden) and a tropical, heritage nature (City in Nature).
The curated, environmental action experiences of GoGreen can be thought of within a post-political frame, and as such critiqued as superficial. As geographer Harvey Neo (2021, p. 111) explains, postpolitics presents an “aura” of political openness without necessarily ceding political ground and political legitimacy to non-state elements, both in the way political issues are identified and defined, and in how they might be resolved. Thus, he argues that “there are limits to which environmental engagement as seen in Singapore can bring forth an emancipatory societynature relationship in the age of the Anthropocene”. Another way to learn about the critique of a campaign like Go Green (and city in Nature) is to look at what sociologist Alexander Stoner claims. He says, the “autonomous ecoconsumer” is an environmental subjectivity prefigured by neoliberal environmentalism (2020, p. 6). That is, while individualistic market actions can appear in opposition to environmental unsustainability, such “happy consciousness” (2020, p. 9) instead reproduces the social order of capitalist societies.
Prompts
In order ground your fifth nature(s) creative research and have a productive engagement with the above four nature-society ecologies, we offer two prompts. The first prompt is the enclosed garden. Rather than the more often used spatial types of park, infrastructure, or “greening” our studio will relook at the earliest, spatial type of the enclosed garden. An enclosed garden is approached, entered, something happens that is an expression of an idea of nature, and one then exits, different. As the name describes, it is enclosed, which may be formed by a wall, but enclosure might also be shaped by vegetation, topography or a sensed condition like shade or sound. Importantly, an enclosed garden is open to the sky.
The second prompt is an introduction to critical nature-society theory, which might assist you to imagine anew within the present post-political impasse. You will read a book entitled More-than-Human by geographers Jamie Lorimer and Timothy Hodgetts (2024). More-than-human is an approach to critical environmental research that asks, “what happens to geographic thought when the separation of humans from the natural world is rejected”? Although more-than-human work is diverse, three shared concerns are identified in the book.
- First, an interest in the power of nonhuman organisms and material things to shape worlds, alongside actions by human beings.
– Second, an assertion that knowledge is not universal but is situated in time and place and therefore that different forms of knowledge are possible, and that these might conflict.
– Third, a close attention to the relations and processes through which worlds come together.
The studio is an individual and a collective research endeavour. Morethan-human geography is an emerging body of scholarship from cultural geography not landscape architecture, meaning that it is an analytical approach rather than a projective tactic. Thus, there are few intentionally built, “more-than-human landscapes” that we can point to as precedents. You must make the leap from analysis to projection in your own way, and in relation to your study area. In our exploration of the multiplicities of the fifth nature society-ecology we ask that you have an open mind and take your design research methods seriously. We also ask that you to trust in an interactive and collaborative design process across the whole five-studio collective. On the completion of the course, we will reflect as a group and see what we have made. Maybe there are some design outcomes, tactics, or practices that emerge as thematic? We do not know yet, and so all we must do is try and see what we can create together. This studio is the second of a three-year pedagogy project. Your projects form the middle-phase of a 2024-2026 community of practice on the topic of Singapore’s fifth nature-society at the Department of Architecture.
Land Cover
The reserve lands of Singapore can be thought of as “wooded” reserve land, “mowed” reserve land, “voided” HDB reserve land, “tidal” reserve sea. All these lands are in flux in the historic present and will be thought about in playful flux in our studio. They are in “reserve” for what nature-society ecologies? For instance,
• Since the 1800’s, “primary” forest land has been removed in Singapore, but some small patches remain (in conserved land and military land) and humans are (mostly) excluded.
•
• “Wooded” reserve lands have grown and might stay in place (as “jungle”), be cultivated as “park” or “enclosed garden” or might be cut down and become “mowed” reserve land or buildings with “voided” HDB reserve land (for example, Dover Forest).
•
• Future (“third forest”?), wooded reserve lands might be cultivated on “mowed” reserve land or on “voided” reserve land in HDB estates, or in parks (for example, “wilding” initiatives that “mimic” primary forest ecology). In such instance humans might be included or excluded.
•
• “Mowed” reserve land might stay in place or become buildings with “voided” reserve land, or as above, might by cultivated as (“third forest”?) wooded reserve lands. In such instance humans might be included or excluded.
•
• Similarly, “mowed” reserve land might stay in place or be cultivated as “park” or “enclosed garden”. Again, humans might be included or excluded.
•
• HDB buildings and “voided” HDB reserve land might get demolished, becoming “mowed” reserve land or be cultivated as “park” or “enclosed garden”. Again, humans might be included or excluded.
•
• Alternatively, “voided” HDB reserve land might be imagined as being cultivated as (“third forest”?) wooded reserve lands with HDB buildings being partially demolished, retrofitted, or relocated on site with increased verticality. Again, in such instance humans might be included or excluded.
•
• Lastly, who knows what will happen with our remaining sea?
Guiding Questions
Overall, your creative research project will be prompted by these guiding questions:
What if future urban form at the locality level is arranged in response to secondary (or third?) forests reserve land and place, rather than hard infrastructure like roads and MRT?
How might an enclosWed garden shape reserve land flux in an incremental way, rather by masterplan? Who or what does what, when, and how?
What spaces and practices does your enclosed garden afford? And how might surrounding incremental reserve land change shape such spaces and practices as “place” in time?
What modes of creative research are needed to explore such future imaginaries of garden, nature, society, and urban form? For instance, what fieldwork might you undertake, what archives might you explore, what exploratory drawings might be made, for whom or what?
What modes of representation are needed to communicate such future imaginaries of nature and urban form? For instance, what drawings, objects, or digital media might best express your project? What narratives might best orient a diverse audience?
How might an enclosed garden shape reserve land flux in an incremental way rather by a master plan? Who or why does what when and how?
References
Comaroff, J., & Ong, K.-S. (2012). Paramilitary Gardening: Landscape and authoritarianism. City Axioms: Urban (In)security, Department of Social Anthropology, Sweden.
Comaroff, J., & Ong, K.-S. (2024). Paramilitary Gardening: Landscape and authoritarianism. In A.-S. Springer & E. Turpin (Eds.),
Seeing Forest: Robert Zhao Renhui (pp. 160–176). K. Verlag & Singapore Art Museum.
Foucault, M. (1970). The Order of Things: An archaeology of the human sciences; Tavistock Publications.
Howard, E. (1902). Garden Cities of Tomorrow. S. Sonnenschein & Co., Ltd.
Kong, L., & Yeoh, B. (1996). Social Constructions of Nature in Urban Singapore. Southeast Asian Studies, 34(2), 402–423. Lorimer, J., & Hodgetts, T. (2024). More-than-human. Routledge. Ministry of Sustainability and the Environment. (2024). Go Green SG [Government]. Go Green SG. https://www.gogreen.gov.sg/
Neo, H. (2021). The post-politics of environmental engagement in Singapore. In Jobin, M. Ho, & H.-H. M. Hsiao (Eds.), Environmental movements and politics of the asian anthropocene (pp. 109–137). ISEAS Publishing.
Rowe, P., & Hee, L. (2019). A city in blue and green: The Singapore story. Springer.
Stoner, A. (2020). Things are Getting Worse on Our Way to Catastrophe: Neoliberal Environmentalism, Repressive Desublimation, and the Autonomous Ecoconsumer. Critical Sociology, 47(3), 1–16.
Waller, E. (2001). Landscape Planning in Singapore. NUS Press.
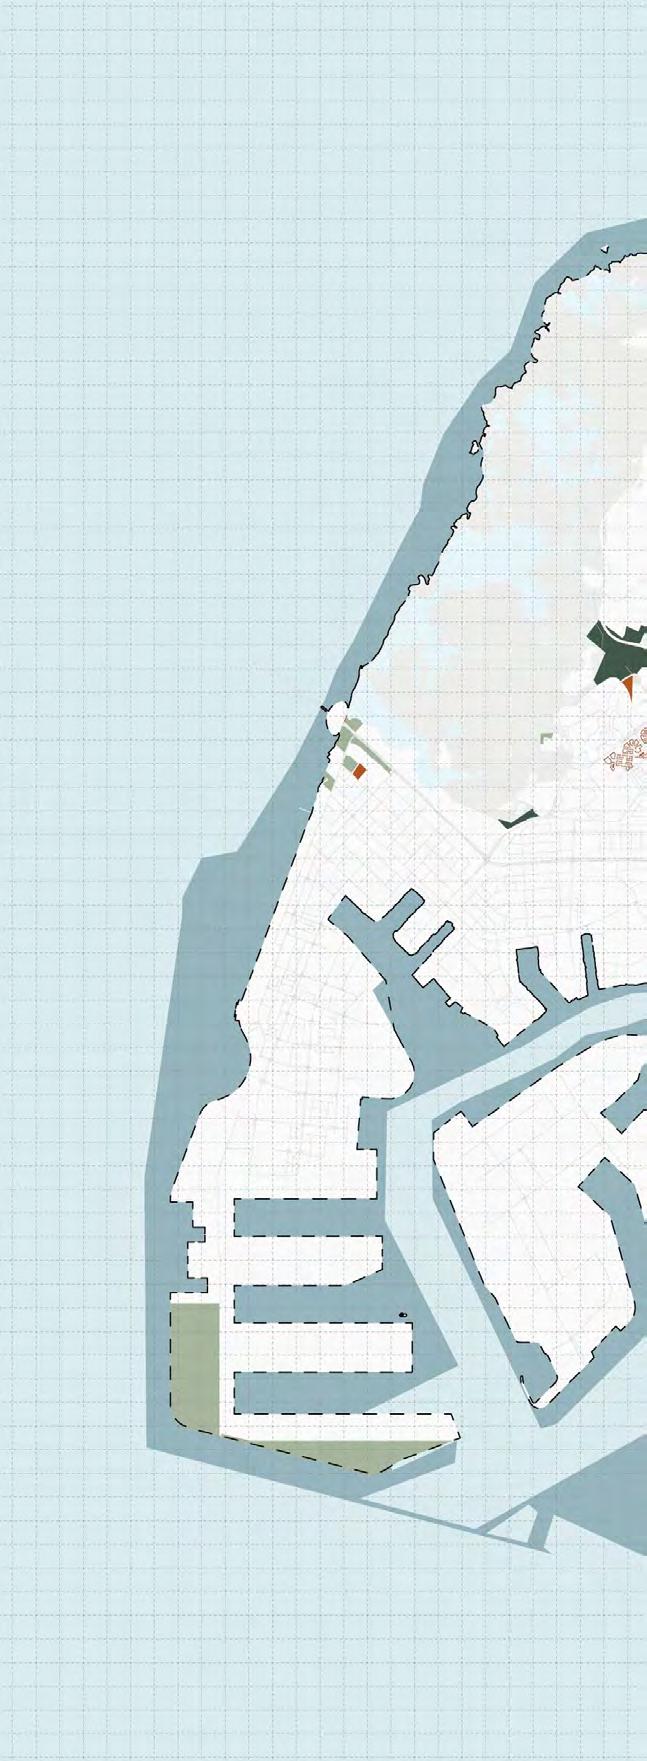
LEGEND
Housing Development Board
Reserved Sites with Trees (WoodedDominant Human Management)
Reserved Sites with Trees (WoodedLimited Human Management)
Reserved Sites without Trees (Mowed)
Reserved Seas (Tidal)
Open Spaces (Voided)
Waterbodies
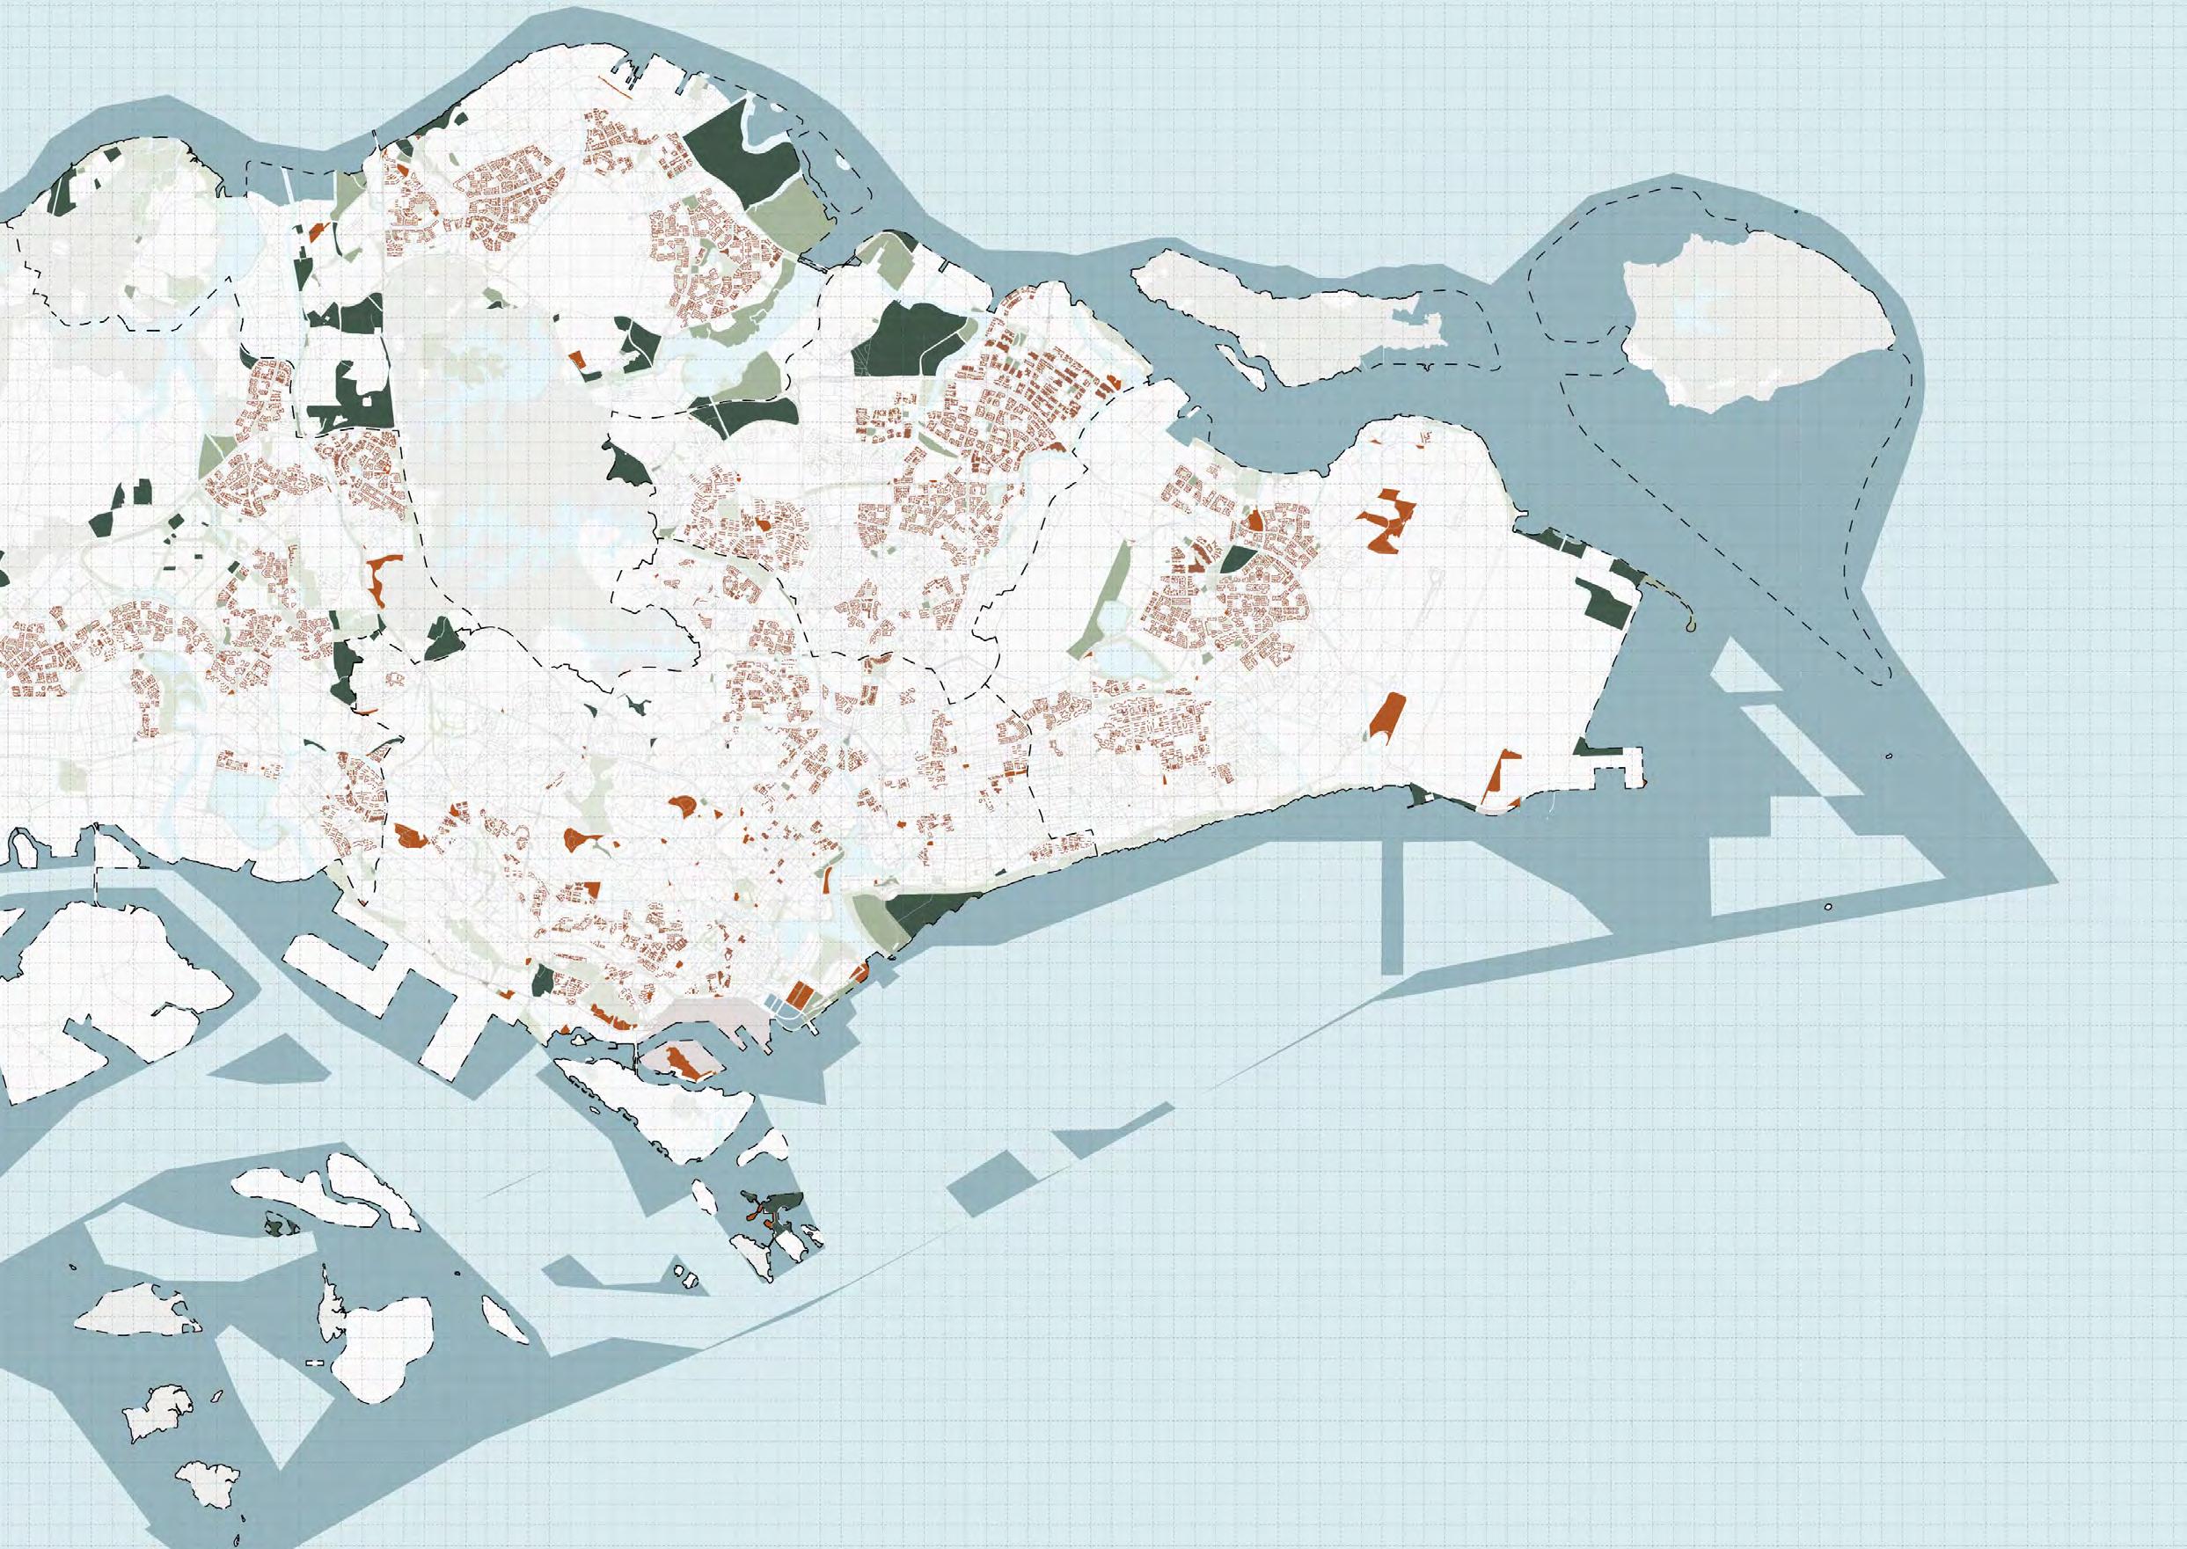
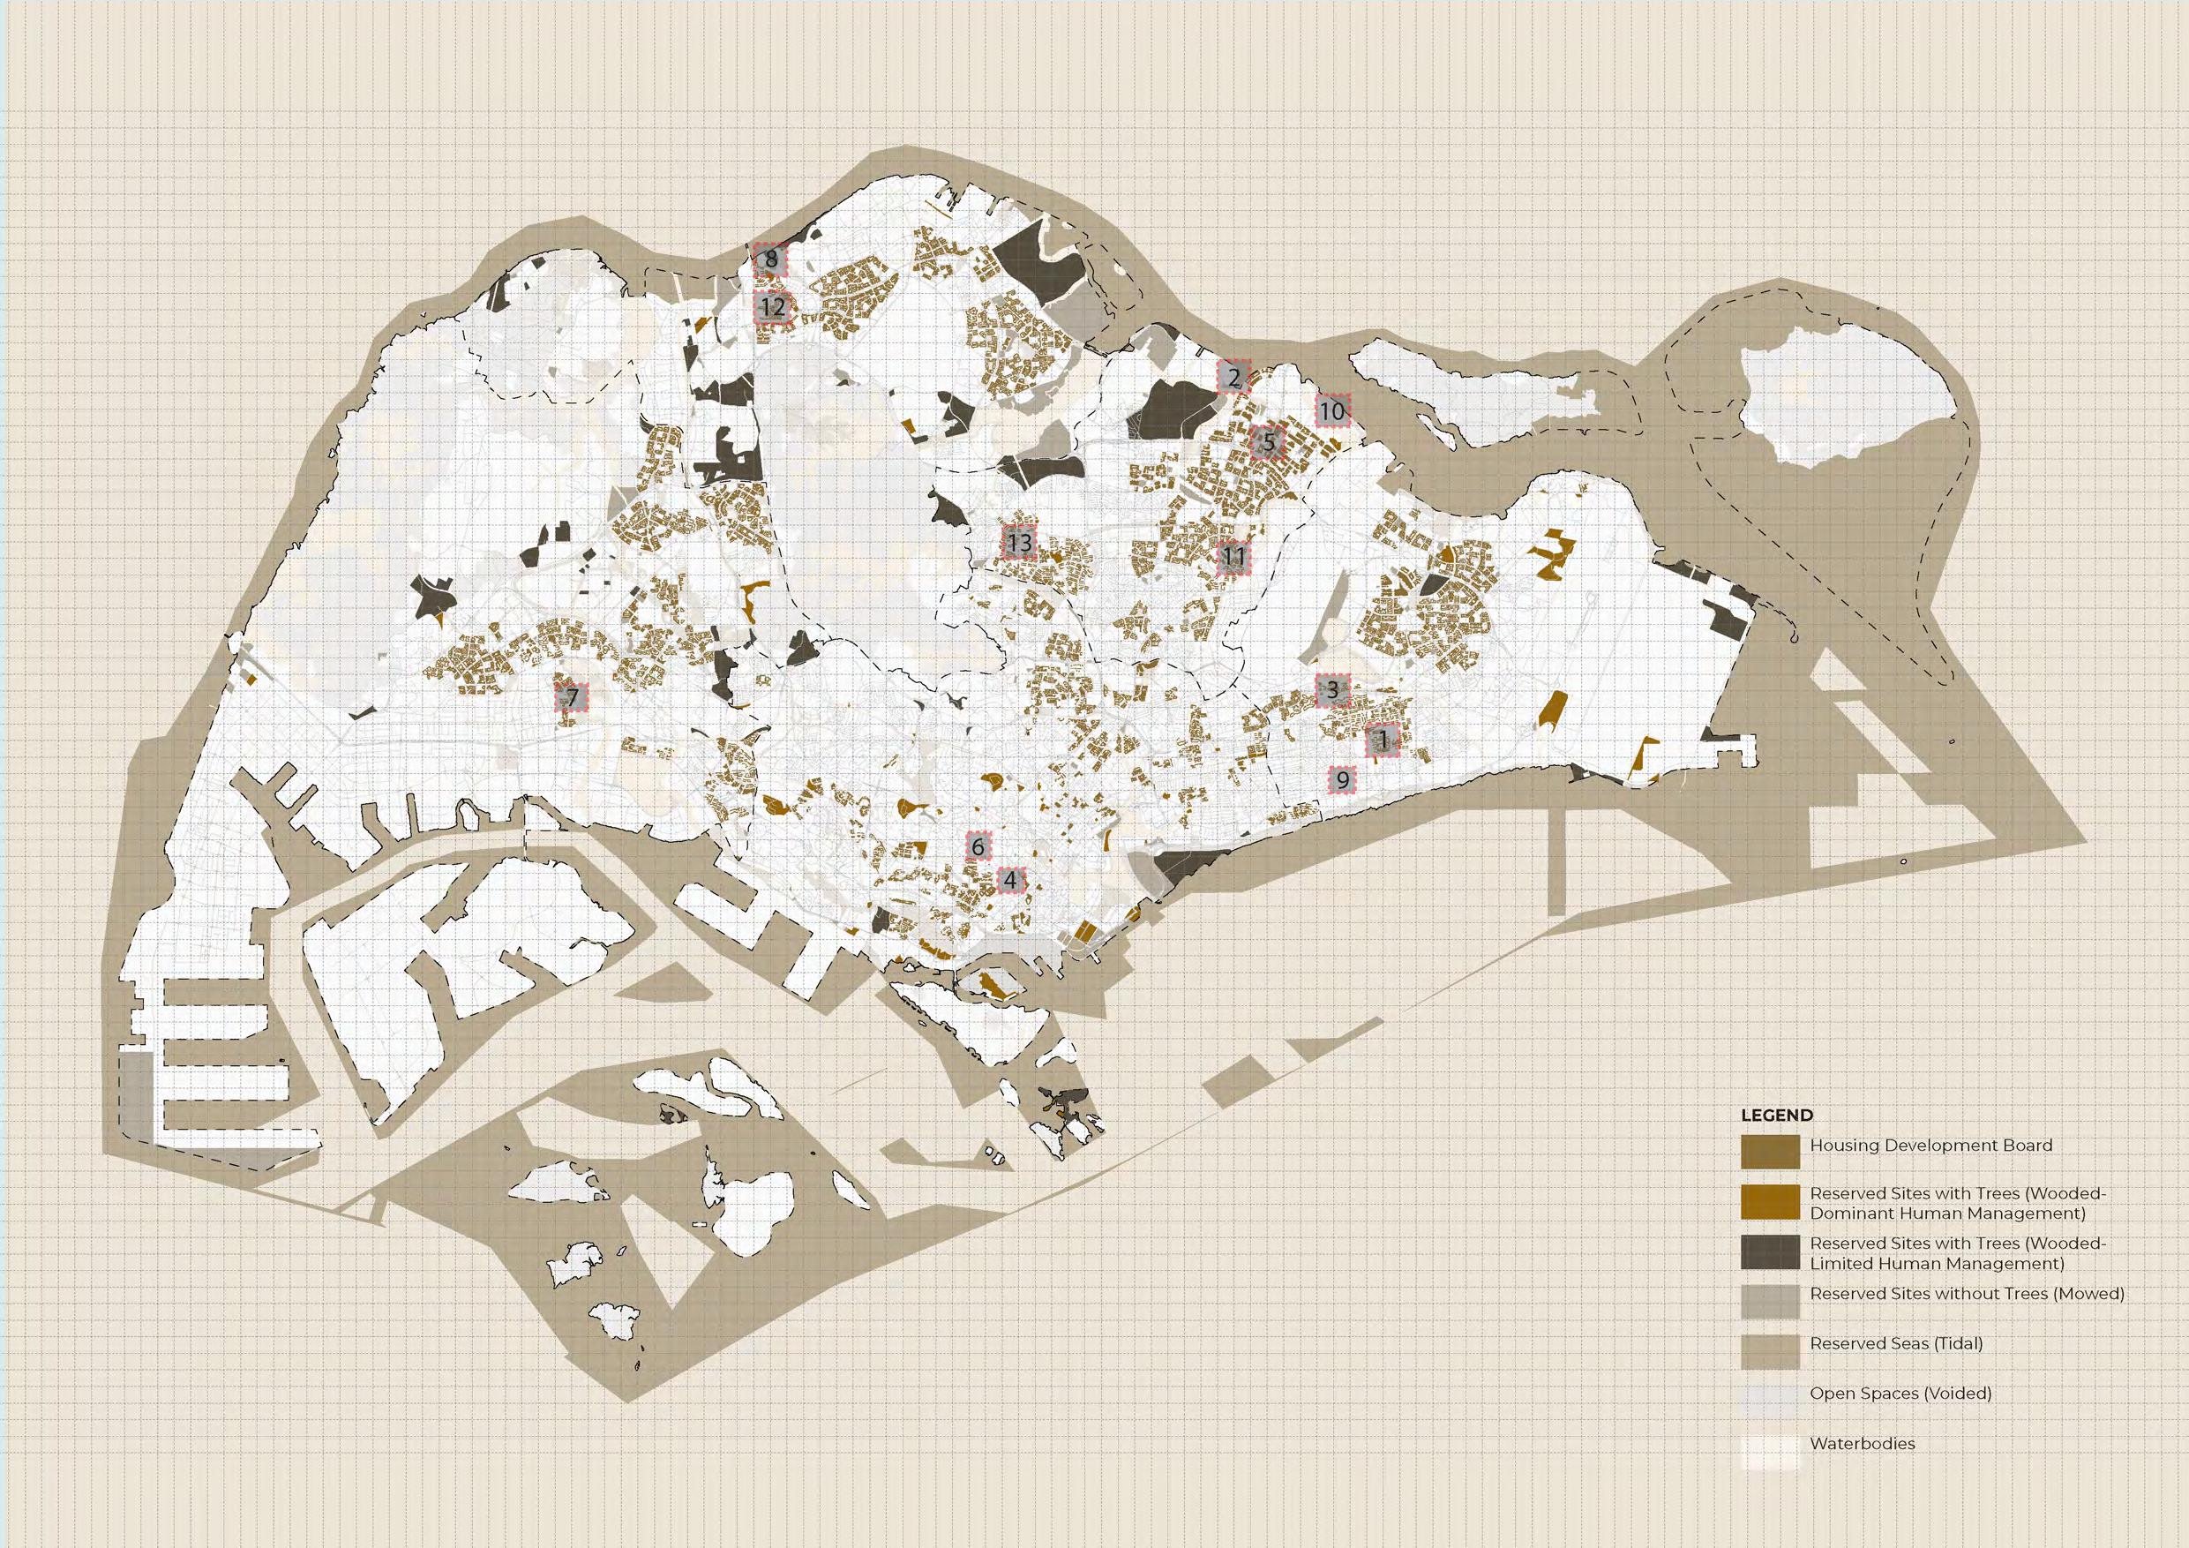
Projects:
1.Arya Muthukumar – Re-Rooting Orchids
2.Boddapati Krishna Sri – Selective Control
3.Calyn Chia Xin Mei– Council of Gardens
4.Ding Hao – Cultivating a Secondary Forest
5.Danea – Celebrating Untidiness
6.Soh Seh Ting – Making Decay Visible
7.Emily Jing Jiaxin– Pigeonhood
8.Su Ju Hui – Spontaneous Assemblage
9.Wang Lu – Siglap Forum
10.Yu Yun – The Growing Ground
11.Wu Yilin – The Tamarind Trail
12.Wu Qiqi – The Garden of the Nightwalker
13.Zhou Chenyang – Kebun Bahru Bird Singing Union
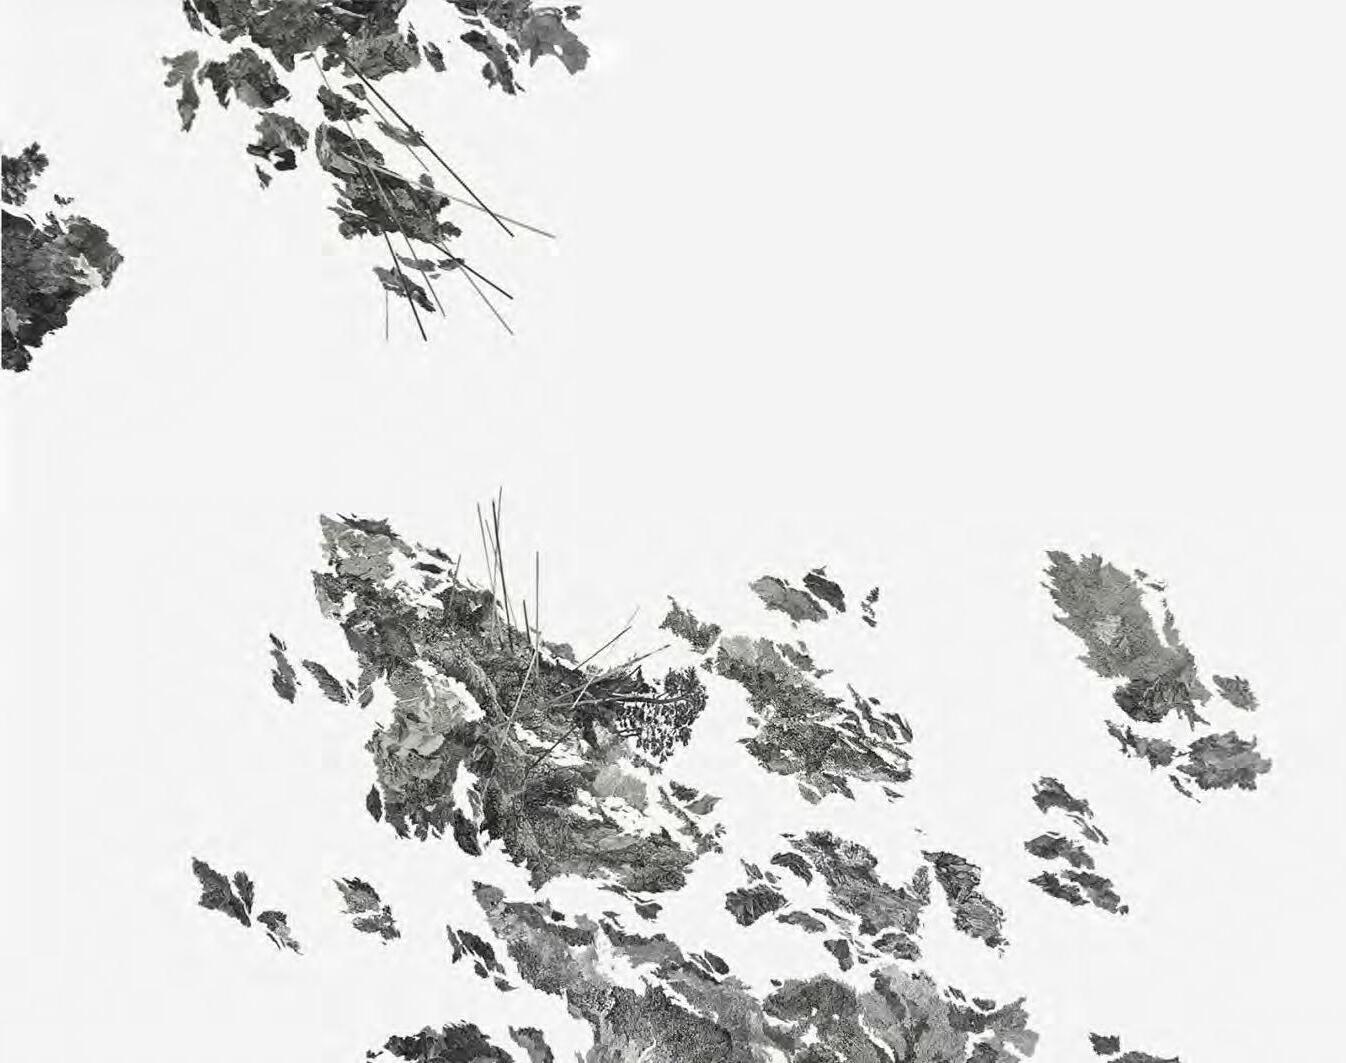
This chapter examines the enclosed garden as a selective frame through which the larger landscape is not simply viewed, but critically distilled, interpreted, and reconstituted. Within the lens of fifth nature, these gardens operate through the extraction of a singular element—ecological, cultural, or temporal—from the site, which is then amplified and multiplied to generate spatial transformation, allowing a fragment to stand in for, and reframe, the whole.
Projects such as Selective Control, Spontaneous Assemblage , and Growing Ground engage closely with site-specific ecological systems—waterways, vegetation networks, and tidal dynamics—using these as primary generators of design. Through processes of scaling, repetition, and abstraction, these elements are rearticulated within the enclosed garden, transforming functional systems into spatial and experiential constructs.
In contrast, other projects foreground collective memory as a critical fragment of fifth nature. Works such as Council of Gardens, Cultivating a Secondary Forest , and The Tamarind Trail draw upon shared histories and social narratives embedded within the site. While memory represents only a partial reading of place, it is mobilised here as a generative force—one that invites imagination and reconstitutes a sense of community through spatial practice.
A further group of projects turns to absence as a point of departure, engaging with what is no longer visible yet remains embedded within the landscape. Making Decay Visible traces the imprint of a lost stream, using its erasure as both a spatial framework and a metaphor for cycles of growth and decay. Similarly, Re-Rooting Orchids reflects on the decline of the nursery as a social and educational institution, reimagining the dispersed culture of domestic gardening as a hybrid public–private landscape. In these works, the enclosed garden becomes a site where absence is rendered present, and where lost or overlooked conditions are reactivated as drivers of design.
Together, these projects position fifth nature as a practice of selection and amplification— where fragments of reality are not diminished by their partiality, but gain significance through their capacity to reshape how landscape is perceived and inhabited.
2 Garden of Fragments of Reality
RE-ROOTING ORCHIDS
Student Name: Arya Muthukumar
Tutor: Tham Wai Hon
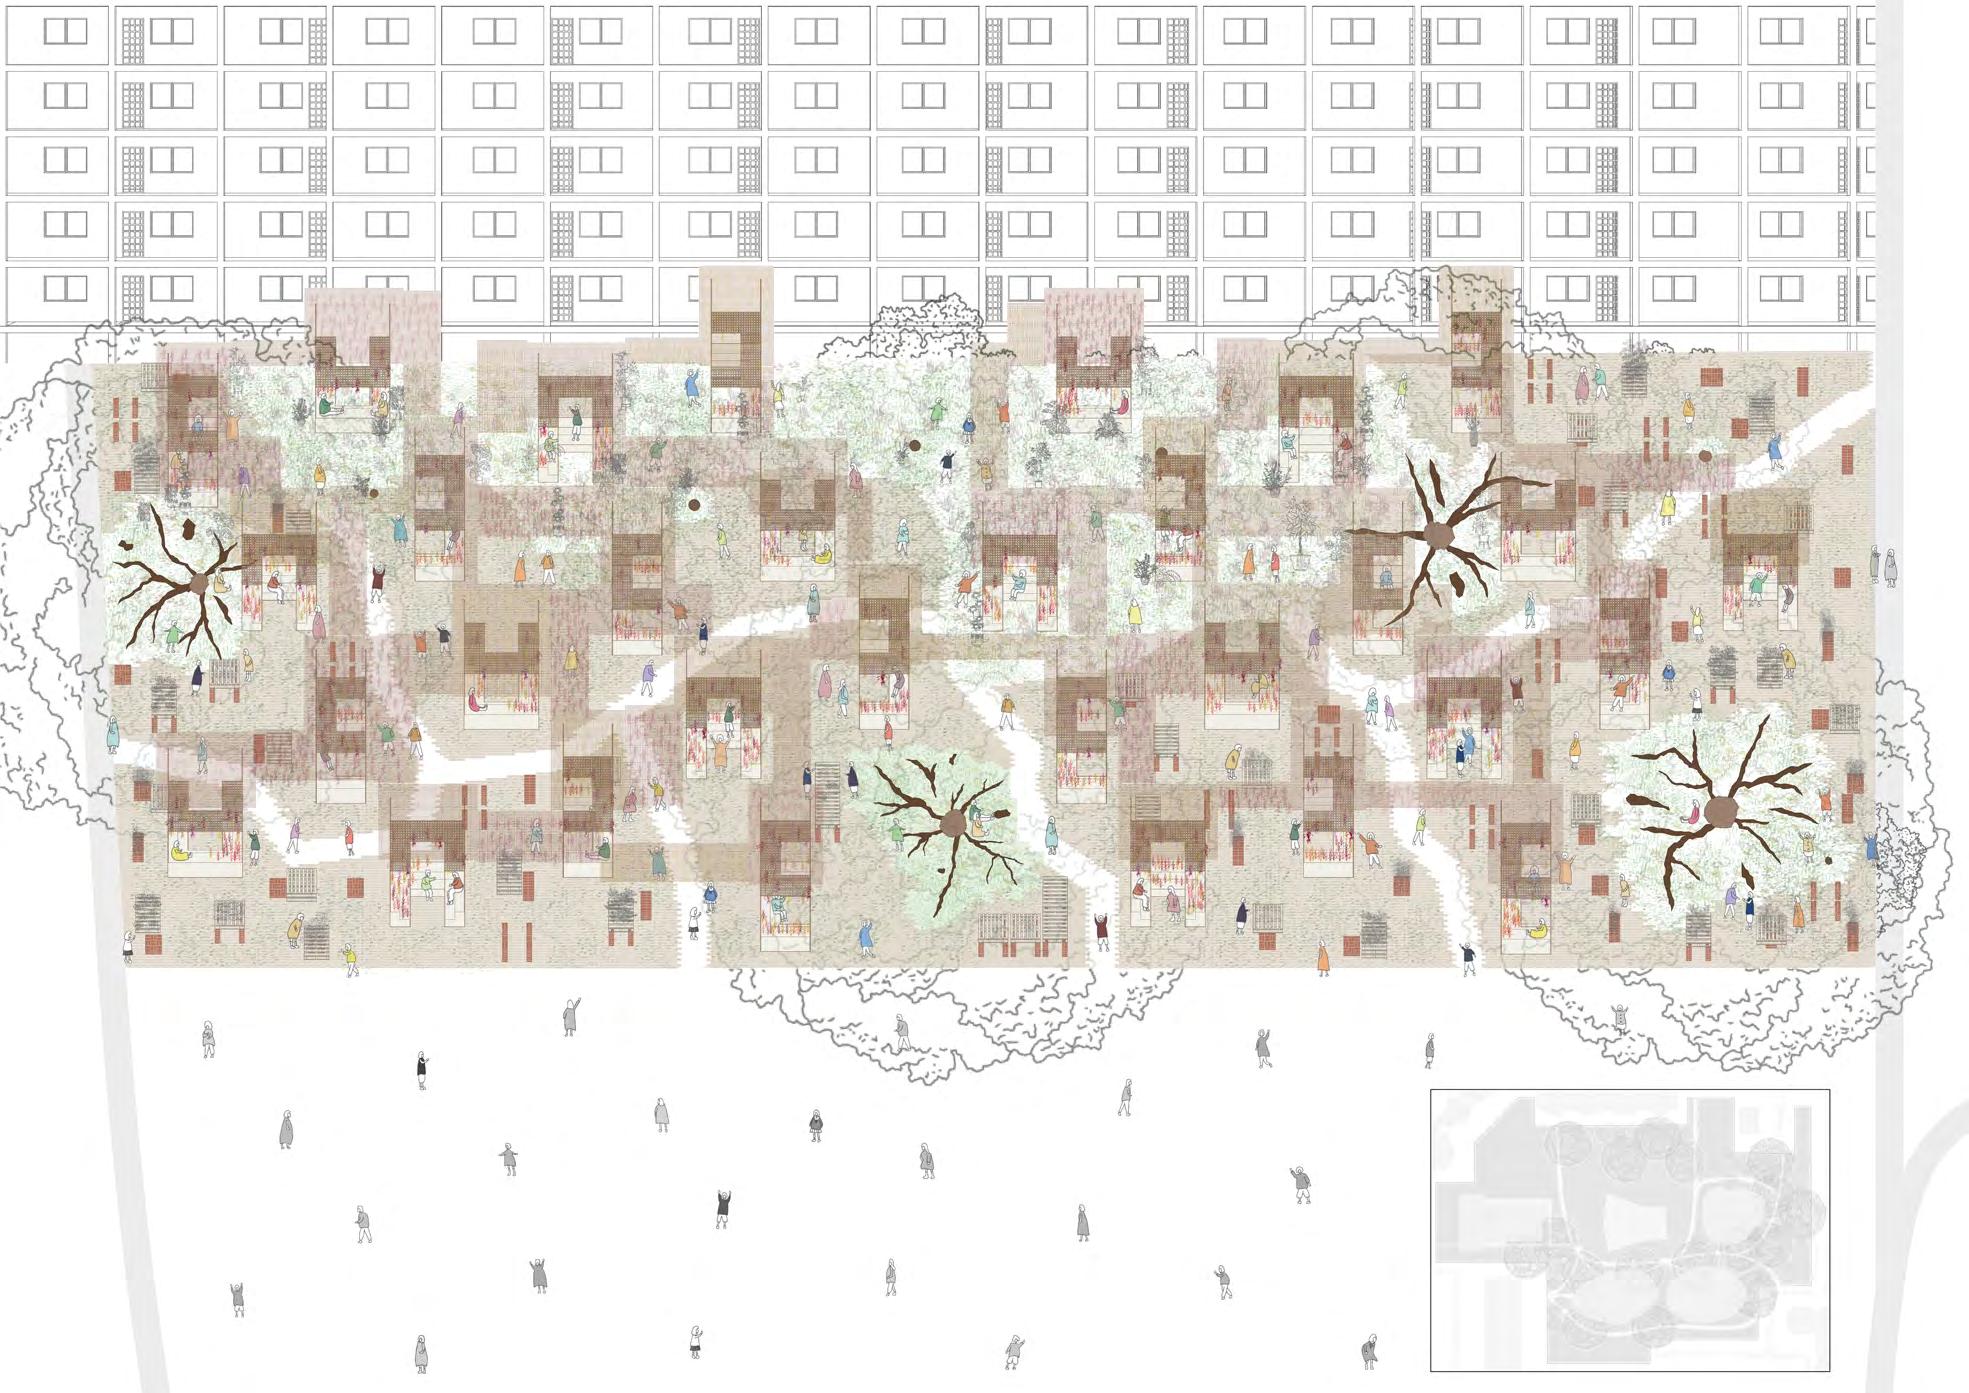

In Singapore, domestic gardening (Zeroth Nature) has long played a quiet yet integral role in shaping social and ecological relationships. Once, potted plants were living companions that demanded patience and reciprocity, fostering neighbourly exchanges and embodied forms of responsibility. However, this culture of care has gradually eroded. Today, domestic gardening has become increasingly superficial, valuing plants as aesthetic possessions rather than living companions. My Fifth Nature argues that this shift from cultivation to consumption stems from the diminished presence of the nursery as a social and educational institution within residential neighbourhoods, such as with Katong Flower Shop in Bedok.
Nestled within Bedok South Neighbourhood Park, ReRooting Orchids responds to this condition by reimagining Singapore’s landscape of potted plants as a public-private nursery garden, a fusion of this Zeroth Nature landscape in residential and commercial spheres. Rooted in the legacy of Singapore’s pioneering orchid industry, the project positions orchid propagation as the symbolic and spatial core of a renewed domestic gardening culture, transforming its act from one of ownership to stewardship. As a shared site of learning and mutual care, the public space for orchid propagation brings residential and nursery gardeners together. This collective visibility of nurturing fosters relationships and sparks a renewed sense of community rooted in everyday gardening.
The design centres on a dual trellis system that interweaves community and commerce. The lower residential trellises provide an open, climate-suited structure for orchid growth. This institutionalised space - an extension of their domestic space - enables them to keep and cultivate their orchids permanently in optimal conditions, fostering neighbourly interaction and shared stewardship. Suspended above, the commercial trellises support the nursery’s propagation work, strengthening the nursery garden’s resilience, while creating reciprocal community involvement through a coupon system to participate in garden programmes. The Plant Library, Plant Exchange and Adoption Zone, and the Plant Clinic democratise cultivation through accessible learning, sharing, and caring. Altogether, these elements of this nursery garden form a nested ecology of care, with the orchid as the primary pedagogical tool.
Altogether, Re-Rooting Orchids envisions a new model for nursery gardens within Singapore’s neighbourhoods that celebrate everyday gardening as a shared practice of care and responsibility. It redefines the nursery as a social infrastructure for cultivating stewardship and ecological literacy. Moreover, it positions orchid propagation as the nucleus of a community-driven nursery-garden ecosystem, reaffirming the orchid’s enduring role as a cultural and ecological emblem of reciprocity.
Plan of Enclosed Nursery-Garden located at Bedok South Neighbourhood Park
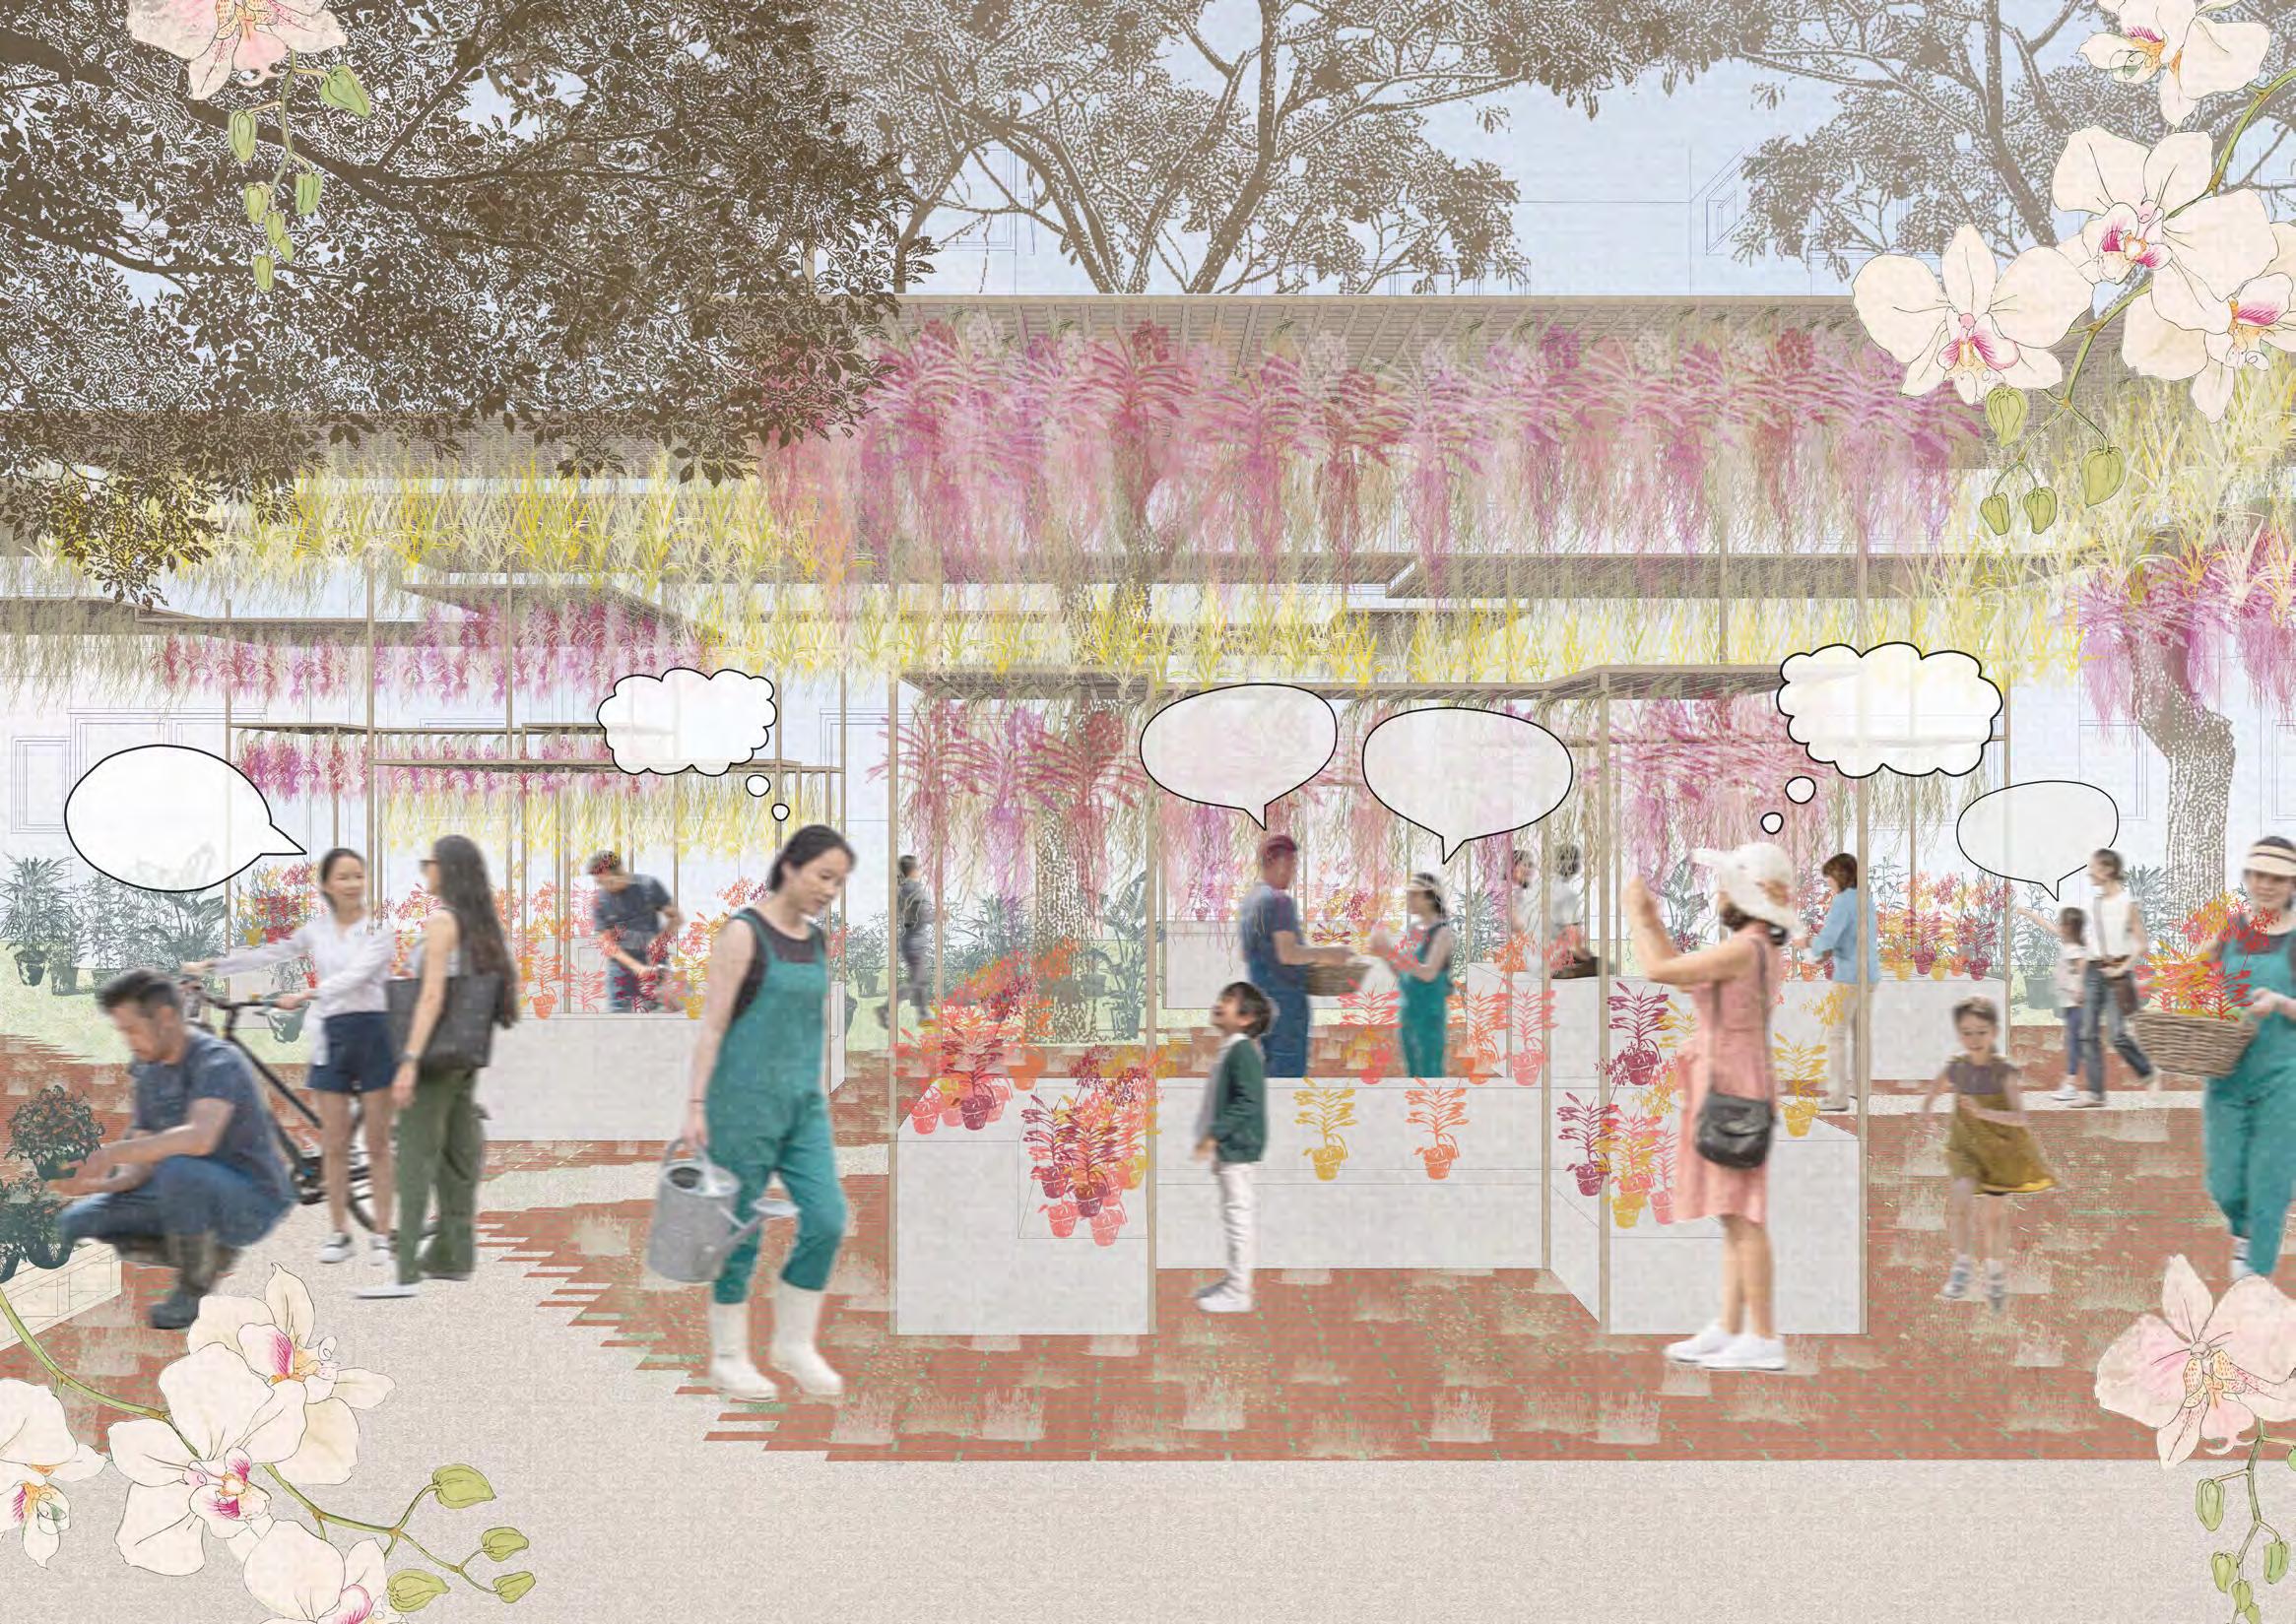

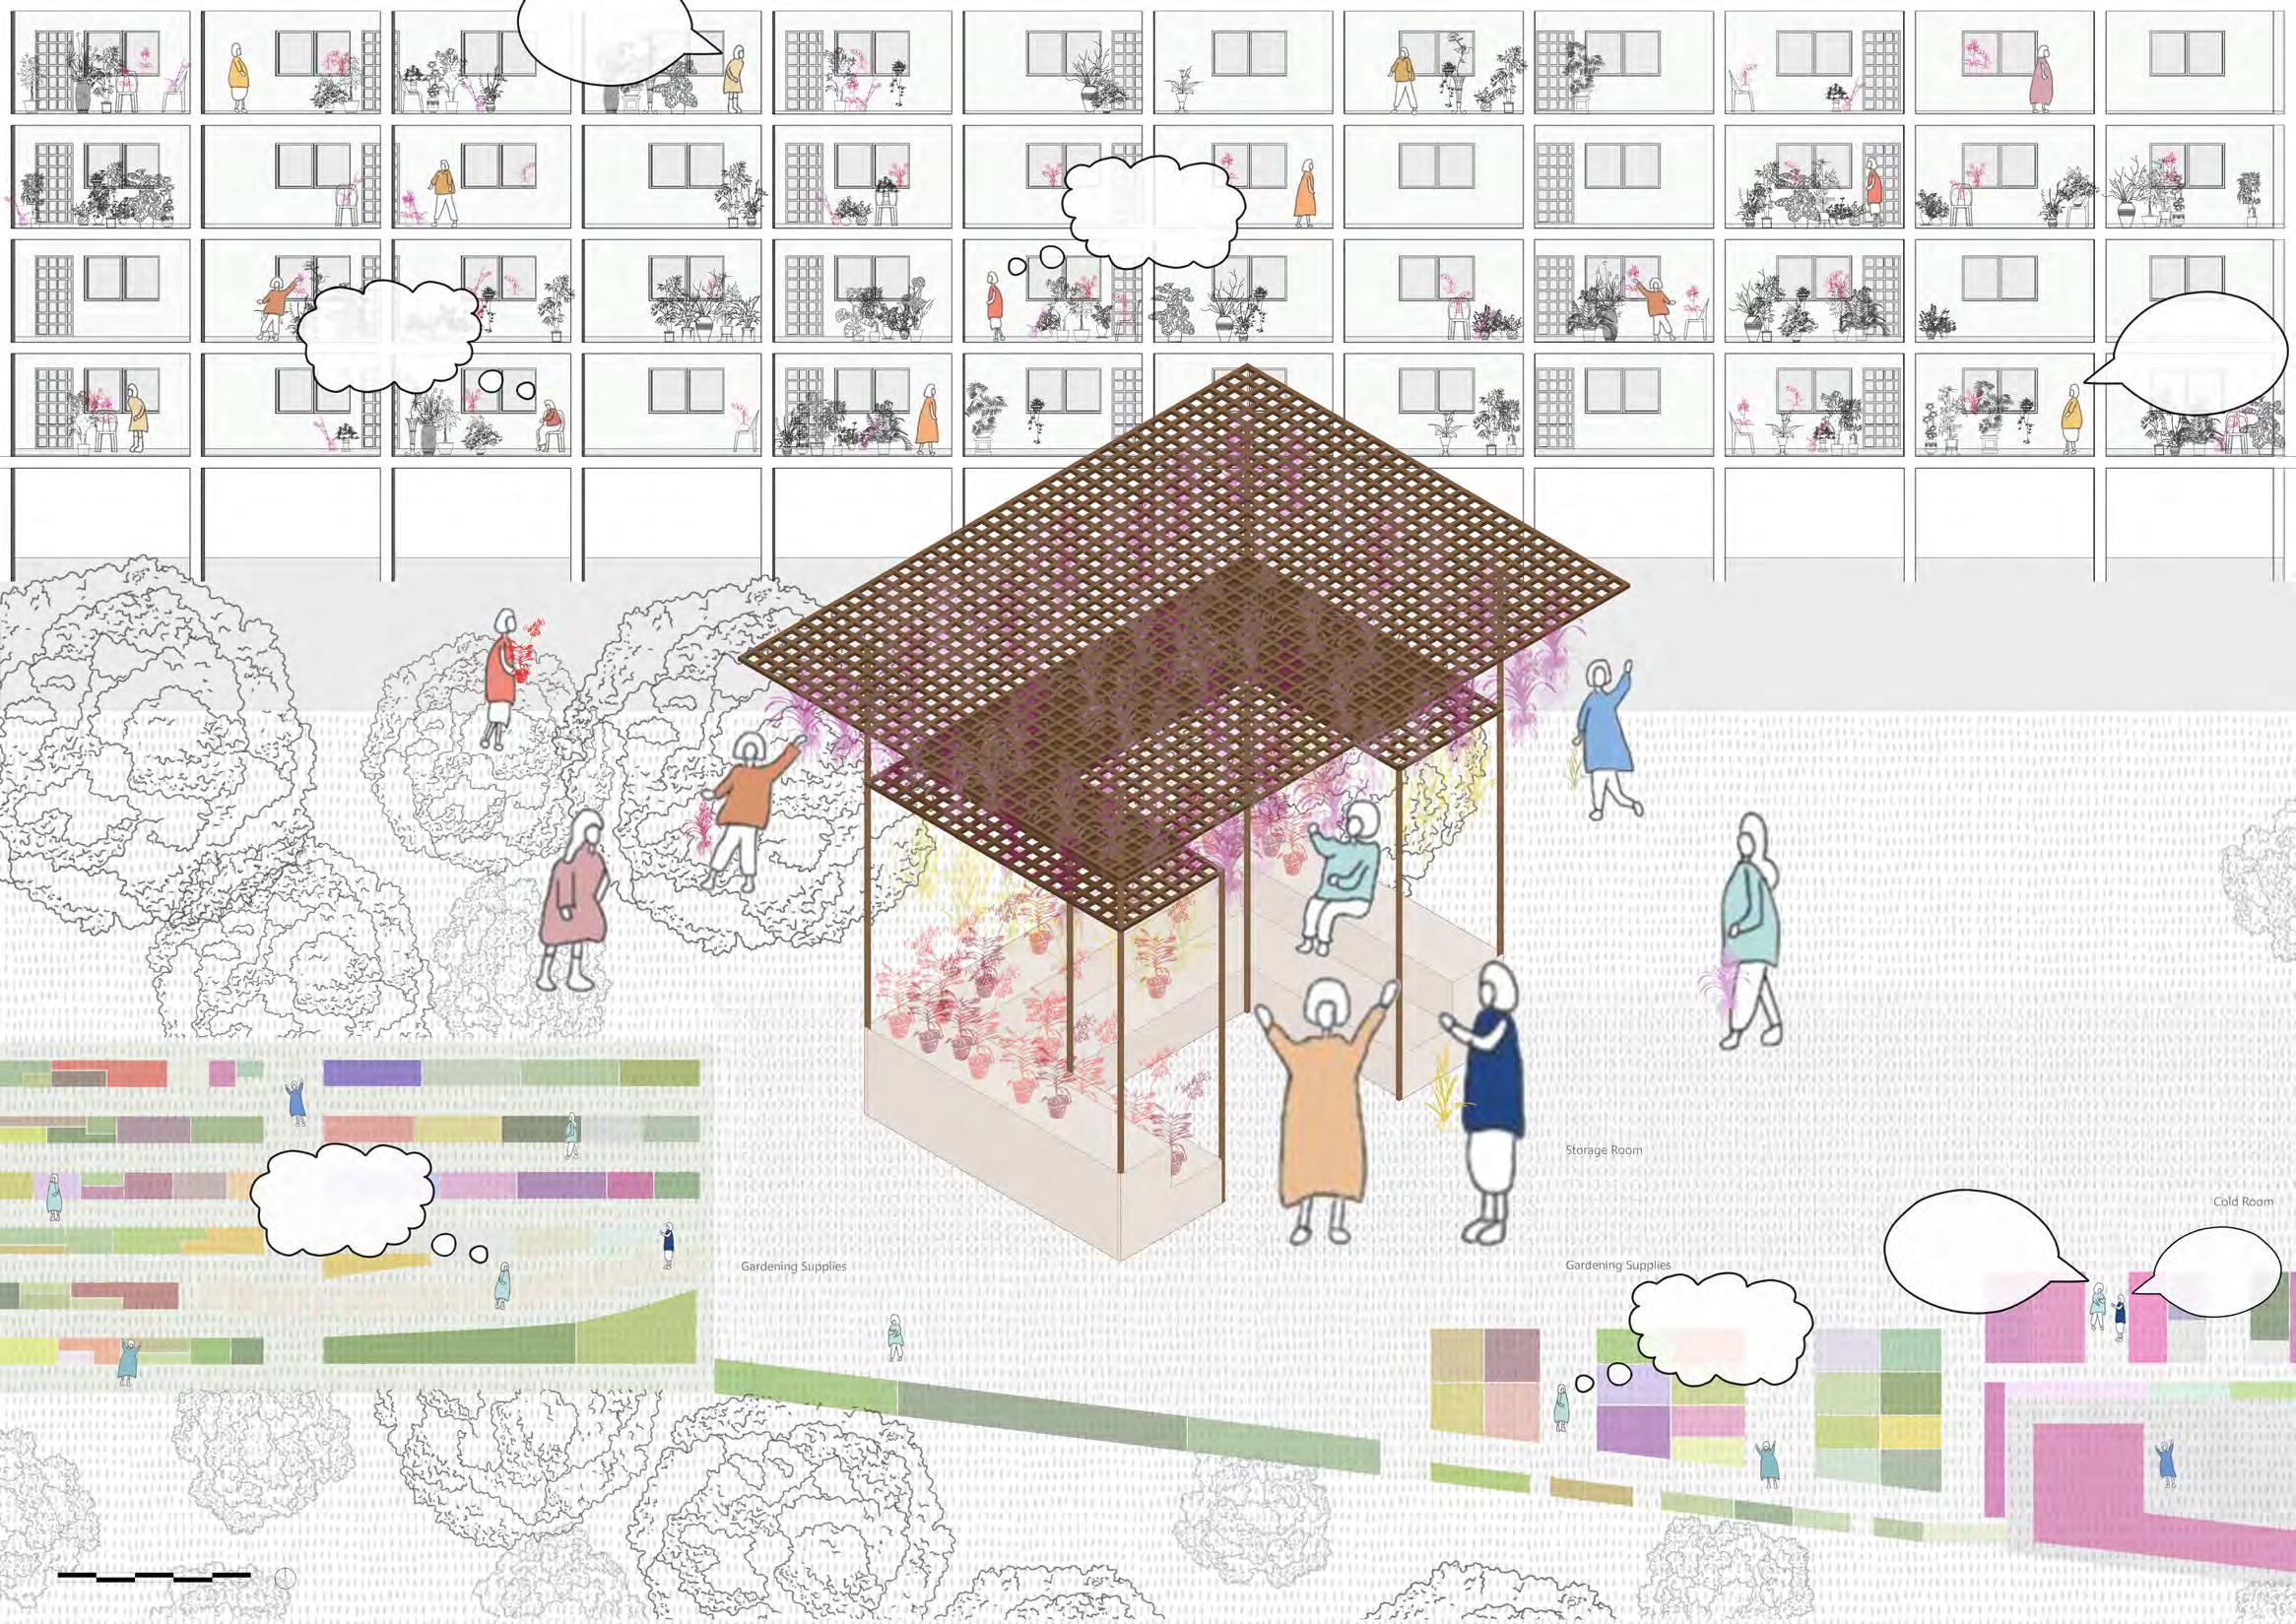

Orthographic Drawing of Orchid Module and its Design Philosophy inspired by the Domestic Gardening Landscape in HDBs and Nurseries
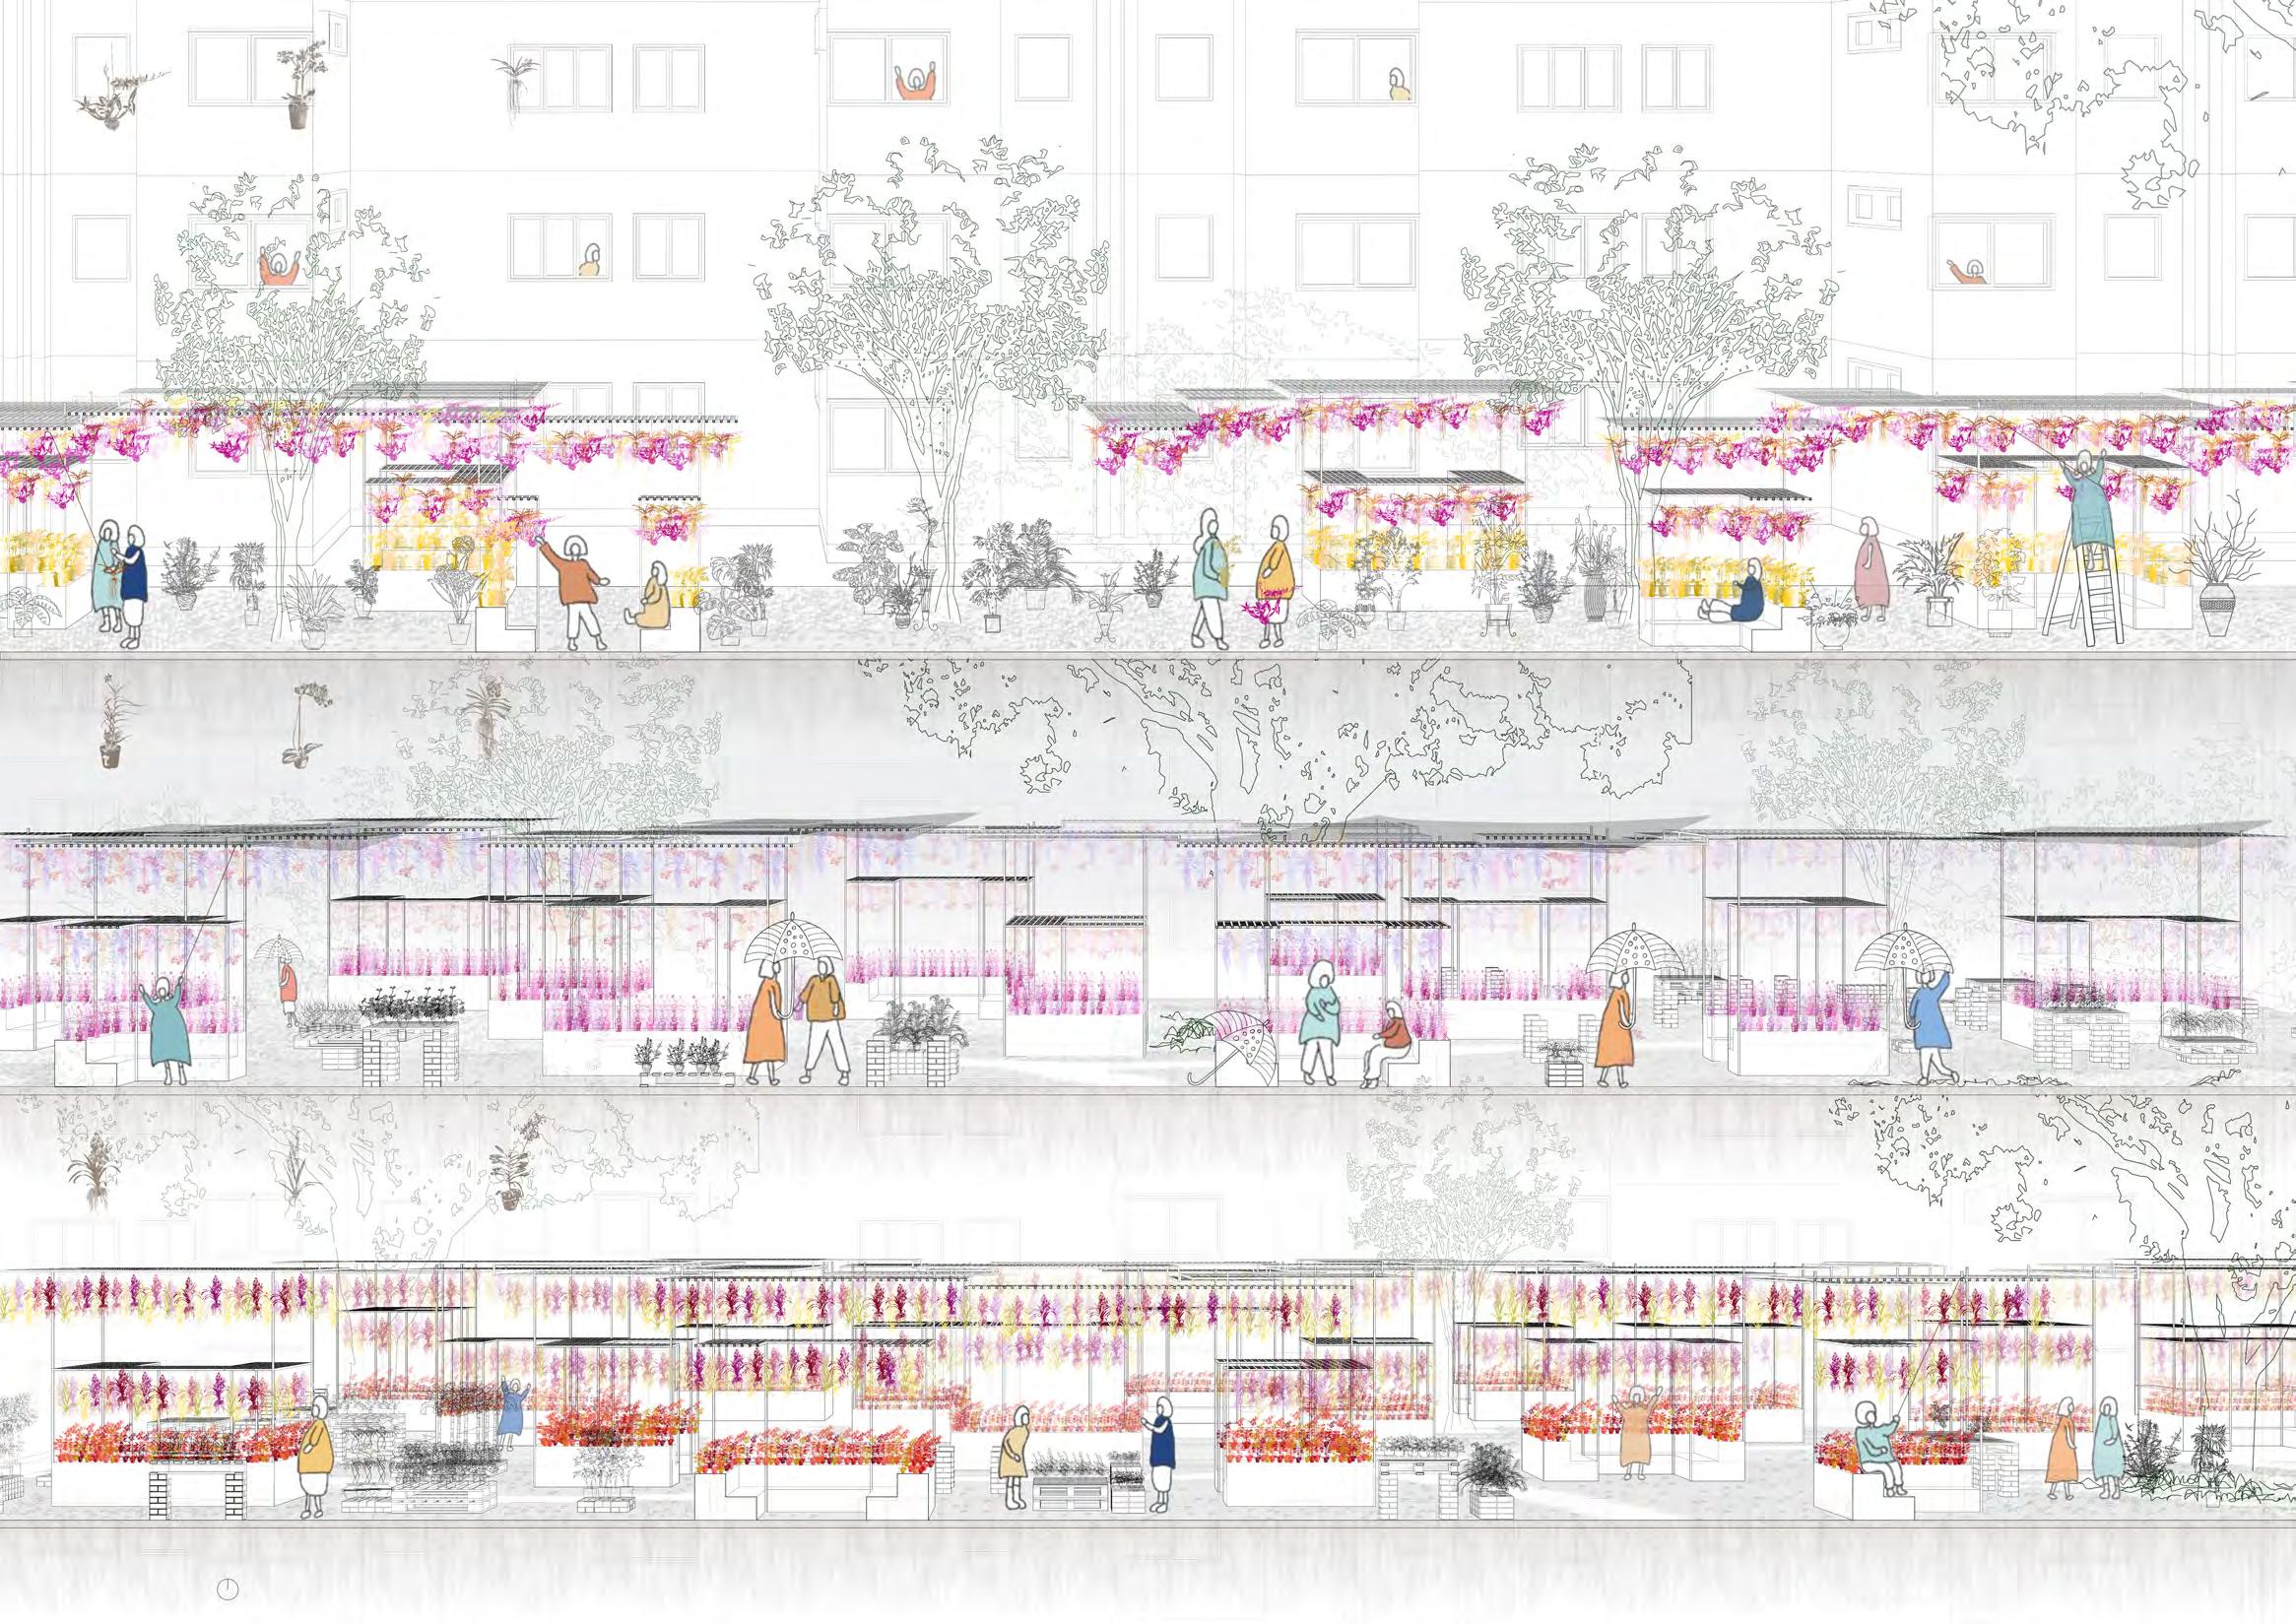

Seasonal Changes in Orchid Cultivation throughout the year and NurseryGarden Programmes and Activities situated at Re-Rooting Orchids Garden of Fragments of Reality 5
SELECTIVE CONTROL
Student Name: Boddapati Krishna Sri
Tutor: Gu Tiantong
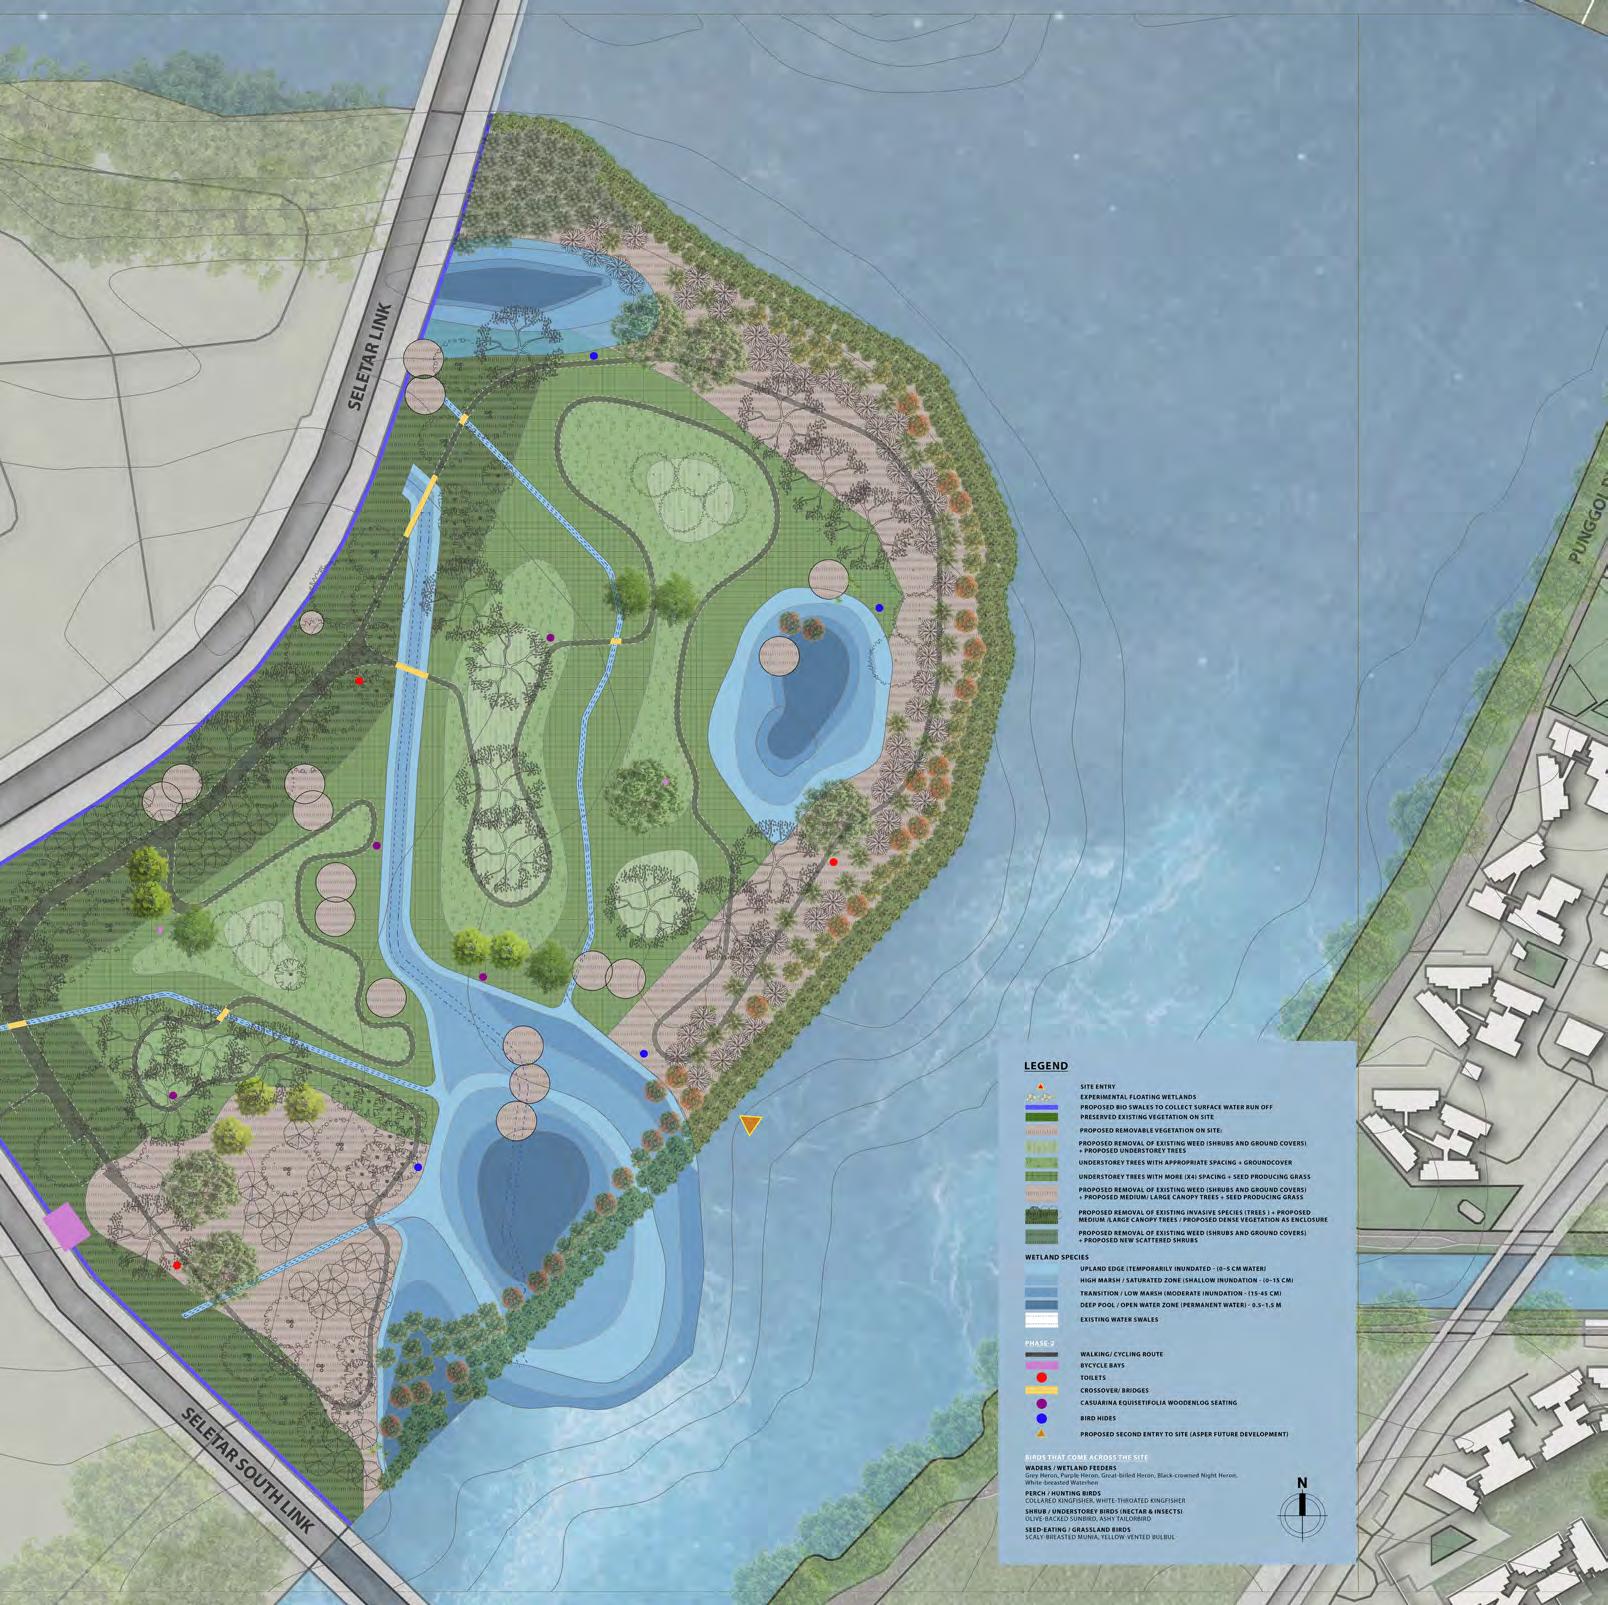
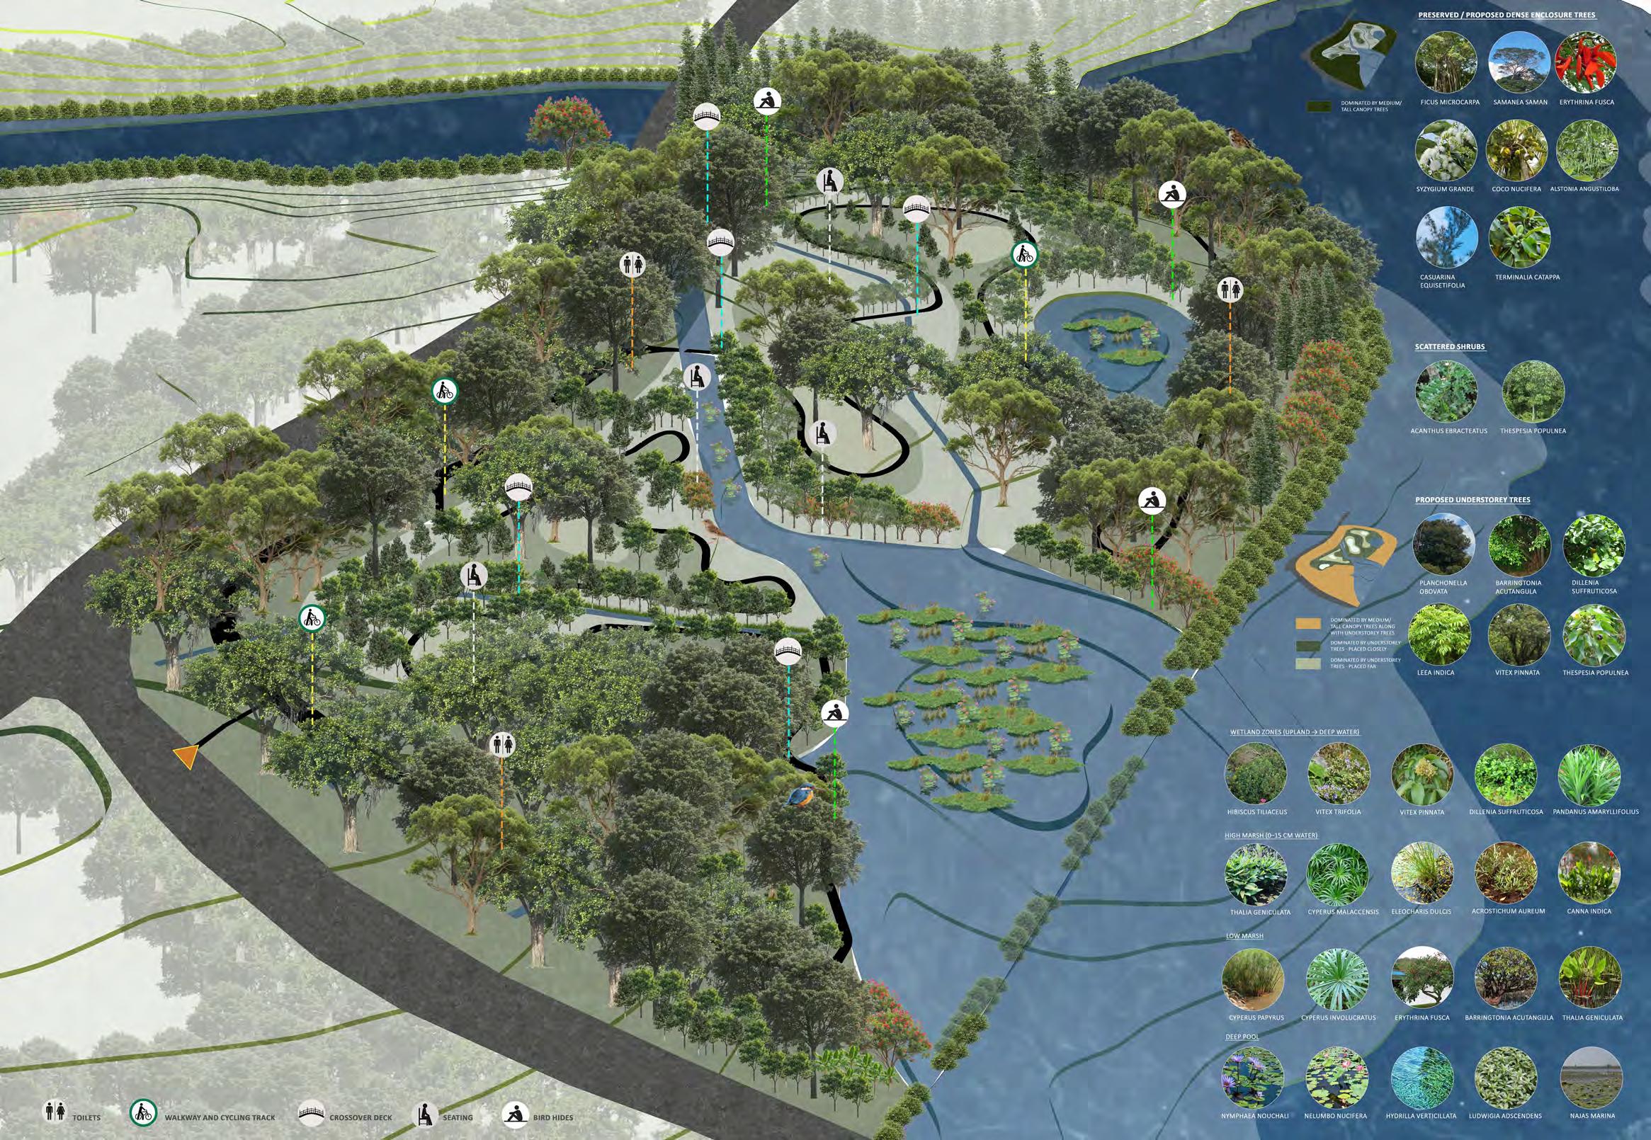
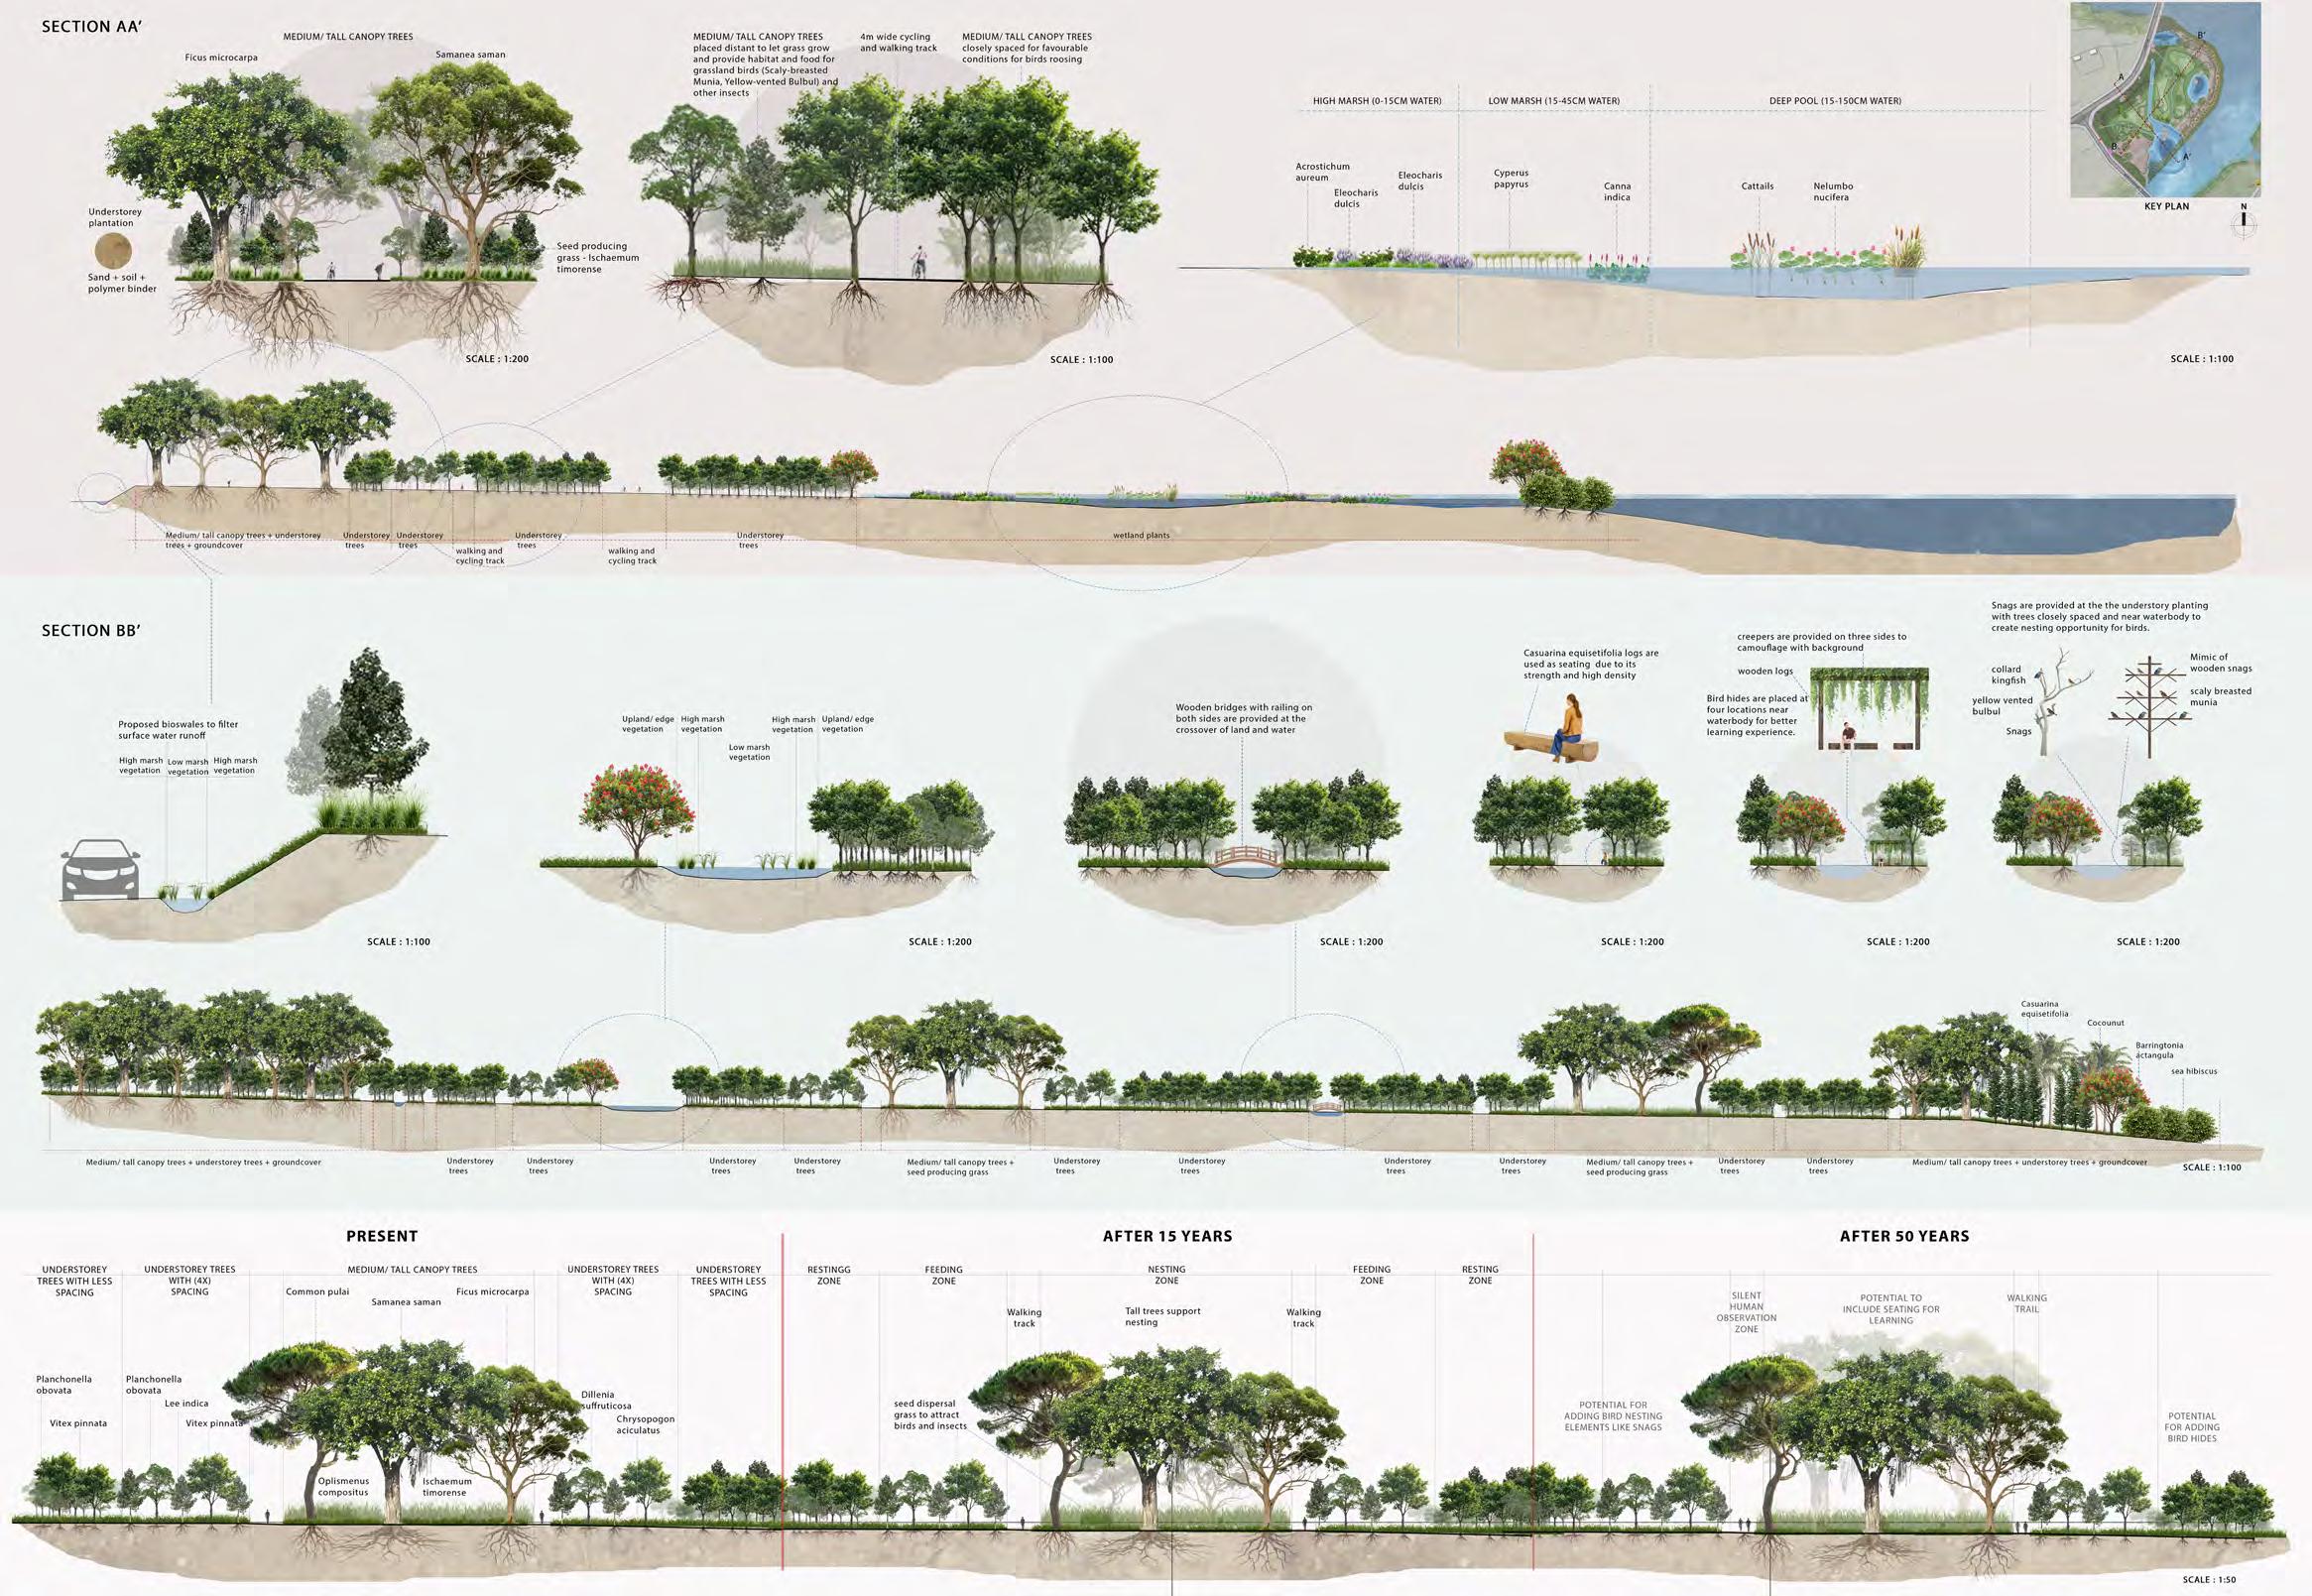
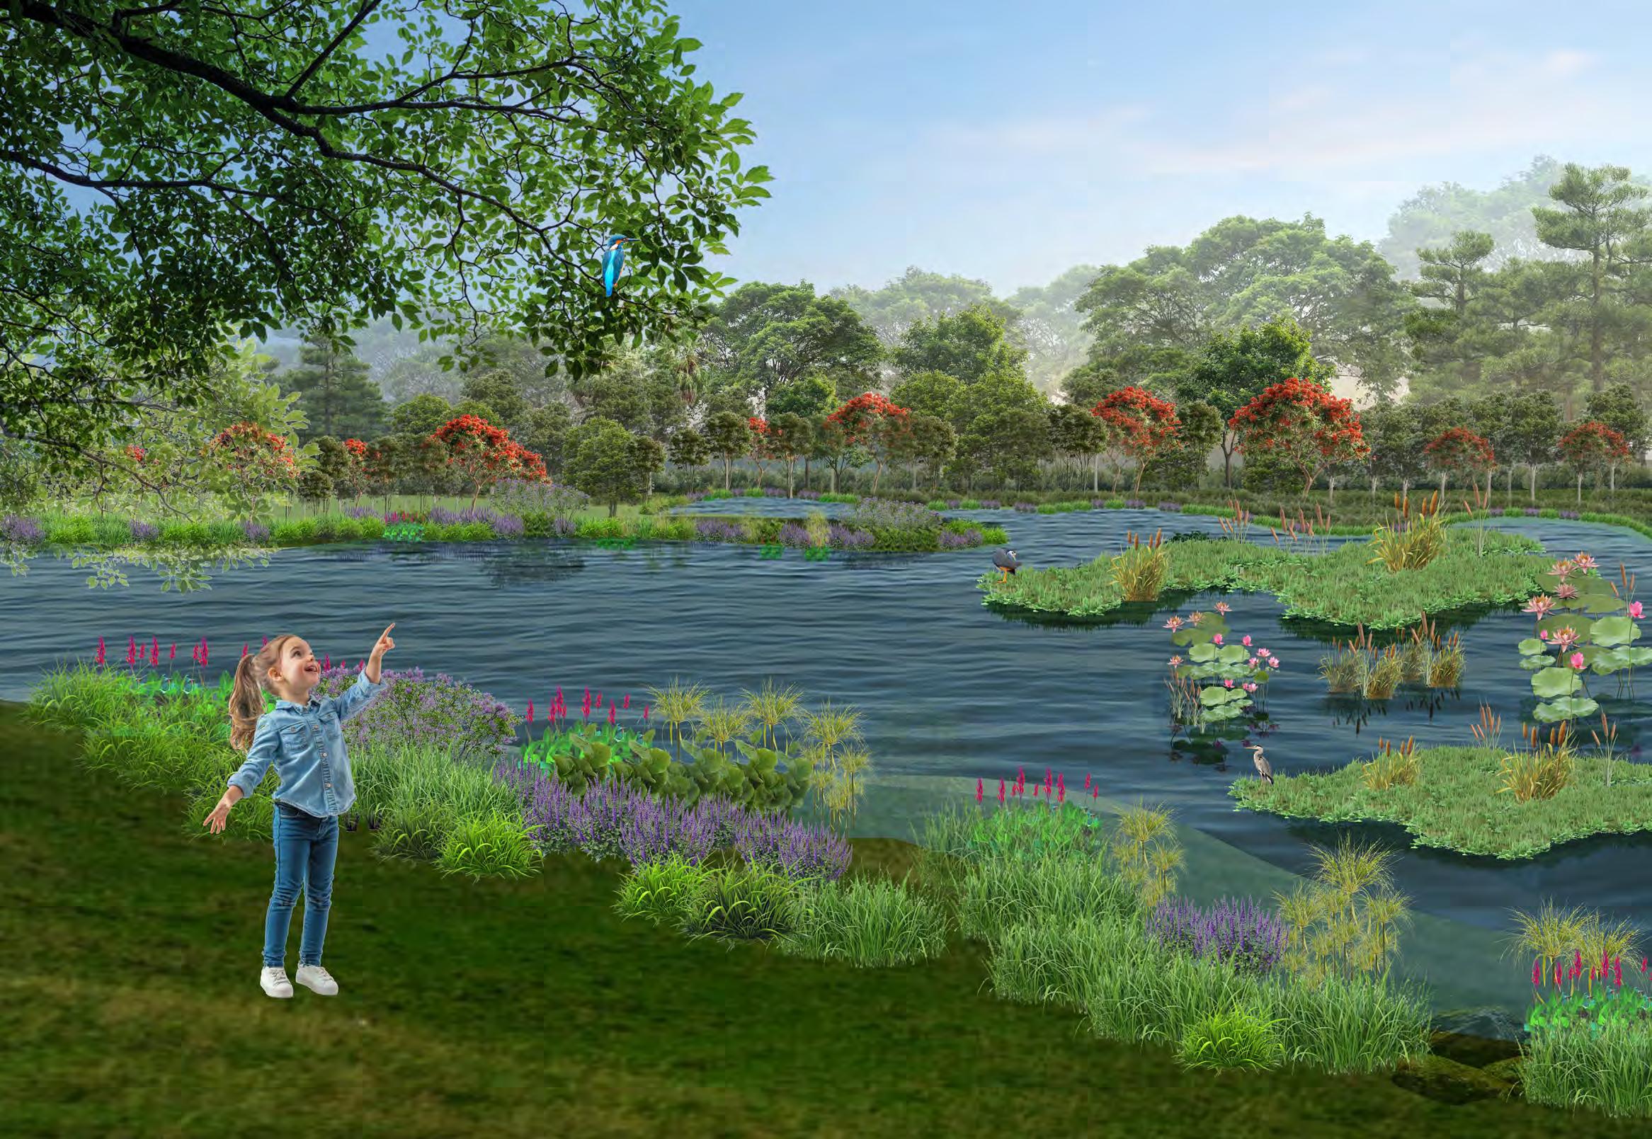
Fifth Nature examines how selectively managed mowed sites in Singapore can be transformed through an ecological, processbased design. The project studies site terrain, hydrology, water flow, and existing native and non-native but naturalized vegetation to understand how these living systems can guide site transformation when their ecological roles and adaptive capacities are recognized. Instead of viewing such areas as unused or ecologically passive, the proposal reframes them as spaces capable of improving soil health and supporting biodiversity. Over time, these systems weave themselves into the landscape, forming a naturally evolving garden shaped by minimal but intentional human intervention. By carefully analyzing existing vegetation patterns and natural water movements, the approach enables wetlands to emerge that filter and purify water, strengthen habitat quality, inviting birds and humans partially and enhance site ecology. By allowing natural processes to unfold with gentle and informed guidance, Fifth Nature envisions a landscape that gradually blurs the boundary between designed and naturally evolving environments.
Through careful analysis of the site’s terrain and watershed patterns, it was observed that wetlands could naturally evolve with minimal human intervention, guided by limited cut-and-fill processes. Existing vegetation was studied to understand each species’ ecological role, allowing plants to be classified for retention or removal. New species, including wetland vegetation, were introduced according to hydrology and water-flow patterns, while naturally resilient vegetation requiring minimal maintenance was prioritized. Along the waterline, existing soil-stabilizing plants and additional natives were proposed to create one level of enclosure by dense vegetation and Bio-swales are integrated to collect and purify runoff, complementing the site’s existing enclosure of water and vegetation to establish a second level of enclosed boundary.
In the second approach, the site vegetation is allowed to grow naturally, enabling resident and nesting birds to gradually establish themselves. As bird presence increases, their movement patterns and behavioral cues can be studied to design accordingly. Over time, this understanding supports the creation of learning that respects how birds perceive and occupy space. Ground-level bird hides camouflaged within vegetation, discreet observation points, and purpose-designed nesting structures allow humans to observe without disturbing habitat functions. Through this process, the landscape becomes both a refuge for wildlife and a setting where people learn from their behaviors unfolding within the enclosed garden.
In sum, Fifth Nature envisions an enclosed garden where vegetation, birds, and other organisms coexist and improves the site’s biodiversity. Through selective control of natural dynamics, space evolves as a living system. Humans are partially invited in, fostering closer observation and deeper learning from nature’s behavior.
COUNCIL OF GARDENS
Student Name: Calyn Chia Xin Mei
Tutor: Wai Hon Tham


This project explores how everyday actions quietly shape collective landscapes, challenging the notion that public spaces are solely defined through top-down design. In Bedok, the in-between spaces of HDB estates show how residents negotiate shared environments through informal gestures like caring for potted plants, assembling bonsai displays, or leaving personal items in corridors. These actions subtly claim ownership and reveal how spatial agency arises through daily interactions, mutual understandings, and unspoken rules of coexistence. Building from this, the speculative narrative “The Council of Gardens” imagines a future where grassroots agency becomes a foundation for collective decision-making. The project explores how small but intentional acts like planting, arranging, modifying synthesize into forms of shared governance. Through an open circular ground and evolving garden rings, the design becomes a metaphor for civic participation rooted in reciprocity, dialogue, and shared responsibility.






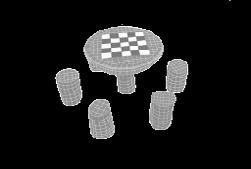
An open circular deck designed as a spatial symbol of equality and collective participation serves as a nonhierarchical platform . Without a front, back, or elevated position, the circle removes hierarchy and establishes a democratic ground for gathering, discussion, and shared decision-making. It serves as the starting point of the evolving garden, inviting users to stand, sit, meet, and act on equal terms. The form encourages fluid negotiation, positioning the deck as a civic stage where agency is distributed rather than imposed. This spatial neutrality becomes the foundation for cooperative growth and shared authorship of the surrounding landscape.









This strategy explores three distinct planting modes derived from the behaviours of the three narrative figures, each representing a different way of caring for and shaping space. Together, they illustrate how diverse forms of agency can coexist and complement one another. As users add plants, objects, or paths inspired by these modes, the garden grows outward in new rings that reinterpret the initial patterns. This creates a living landscape record of participation, where ecological and social growth unfold through continuous contributions from the community.

In sum, the project speaks to landscape as a dynamic, participatory process shaped by everyday agency and shared decision-making. It highlights how environments evolve through small acts of care and collaboration, and encourages people to move beyond passive observation or complaint and to recognise their individual capacity to act and influence, to be more politically engaged in their environment.
The council members having a meeting, negotiating what is allowed in their shared spaces.
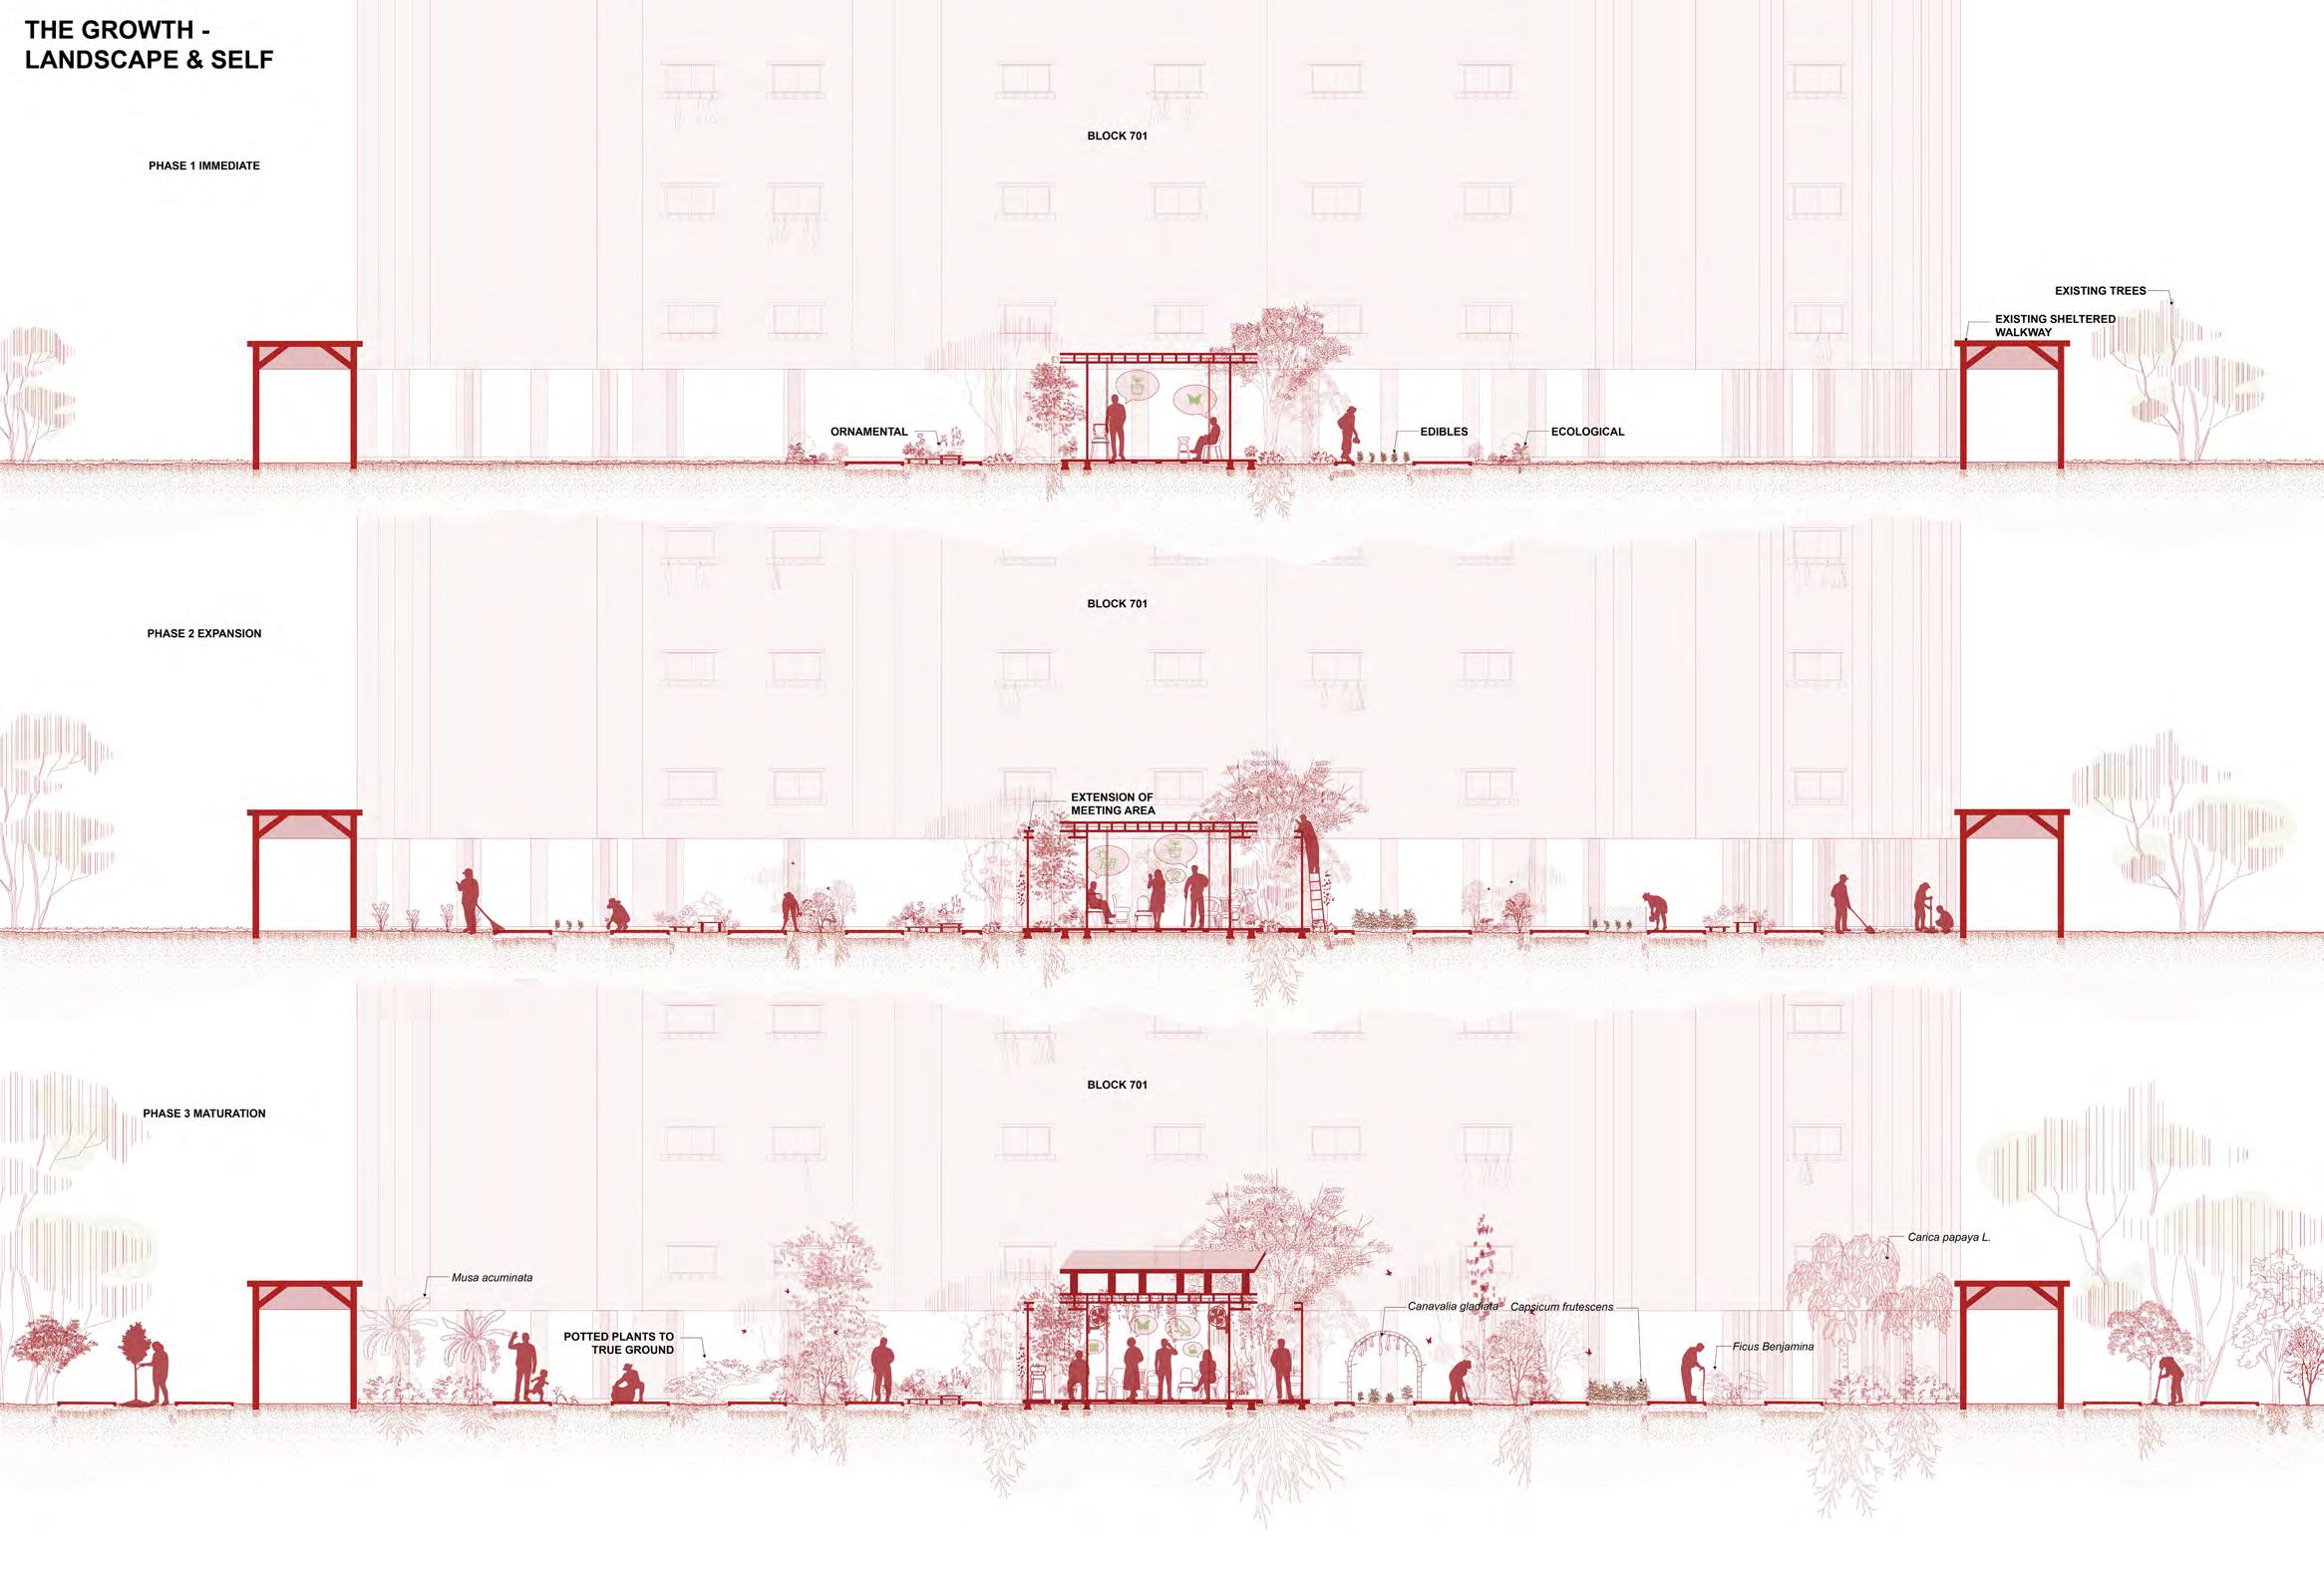
The landscape transforms over time, shaped by the collective decision made by the council. It also explores the possibility of an evolving garden, expanding out of the intially defined edges.
EDIBLES
ORNAMENTAL
ECOLOGICAL
MATERIALS THRESHOLD
BRICKS AND WOODEN BOARDS
CULTIVATING A SECONDARY FOREST
Student
Name: Ding Hao
Tutor:
Victoria Jane Marshall
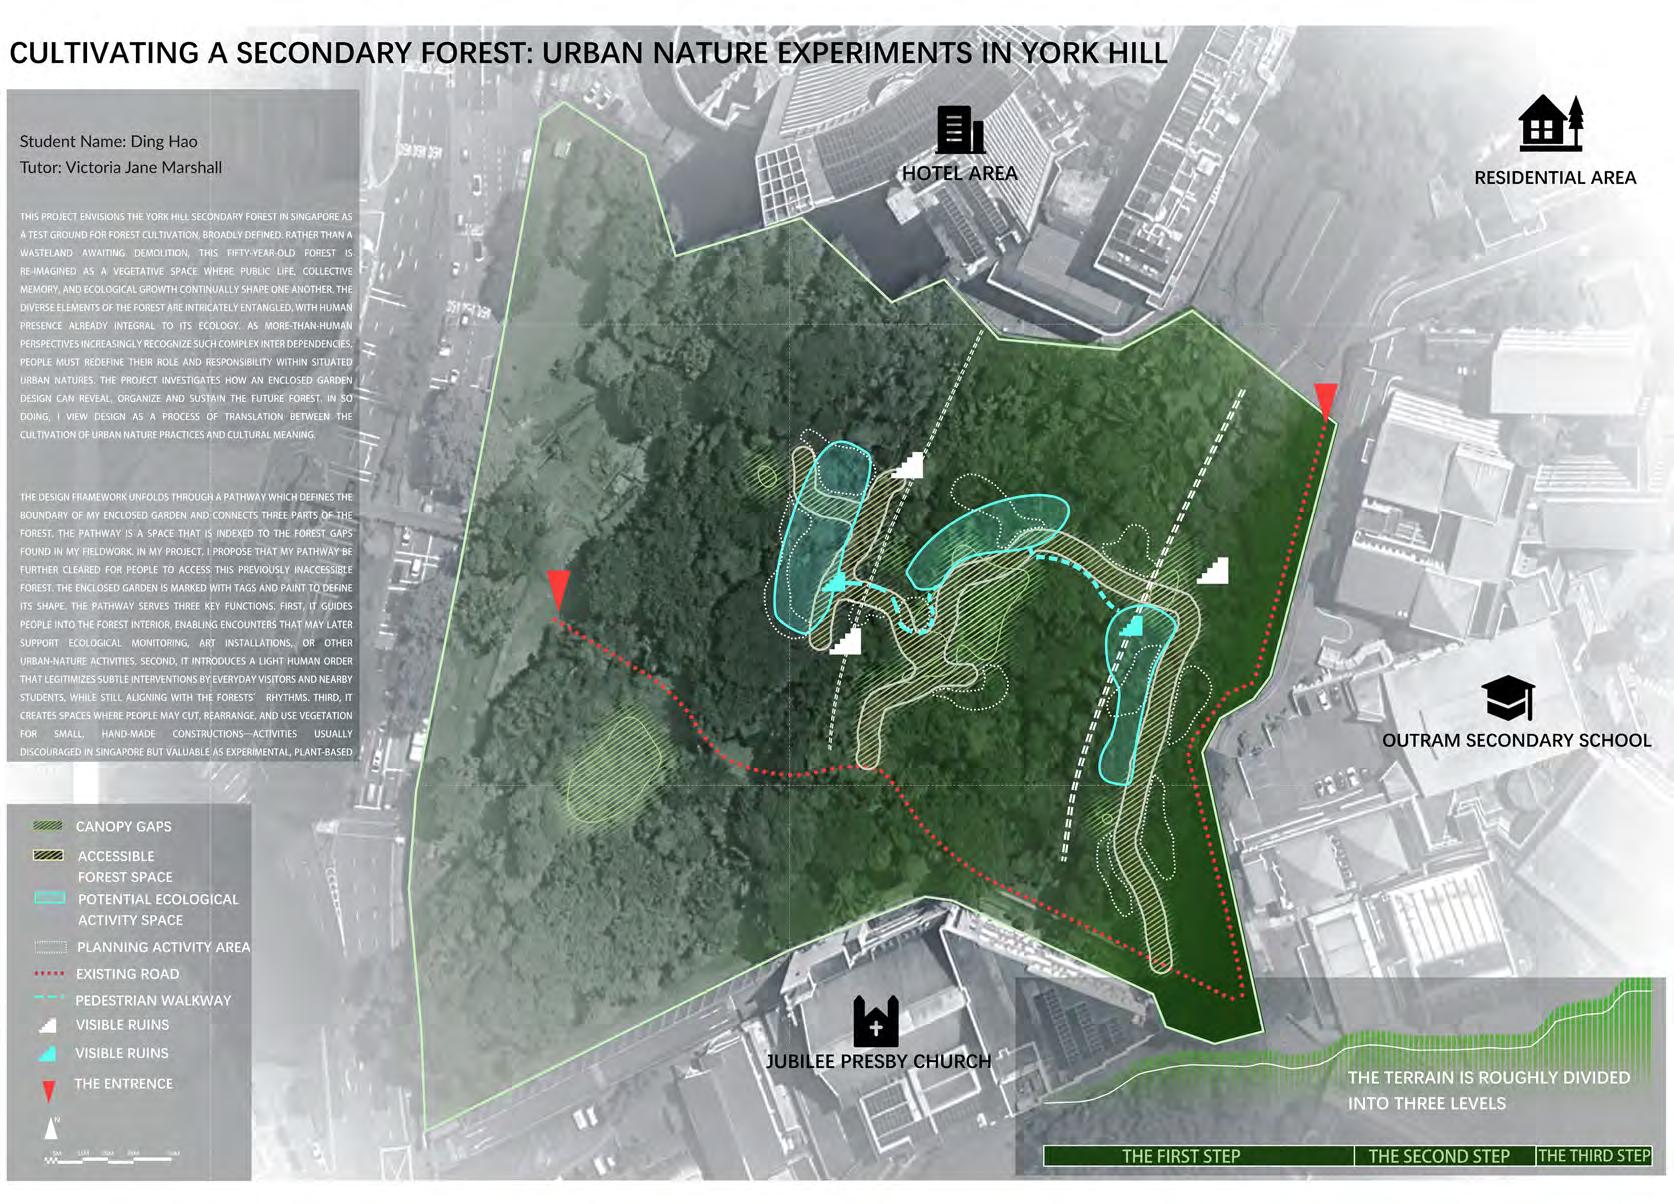
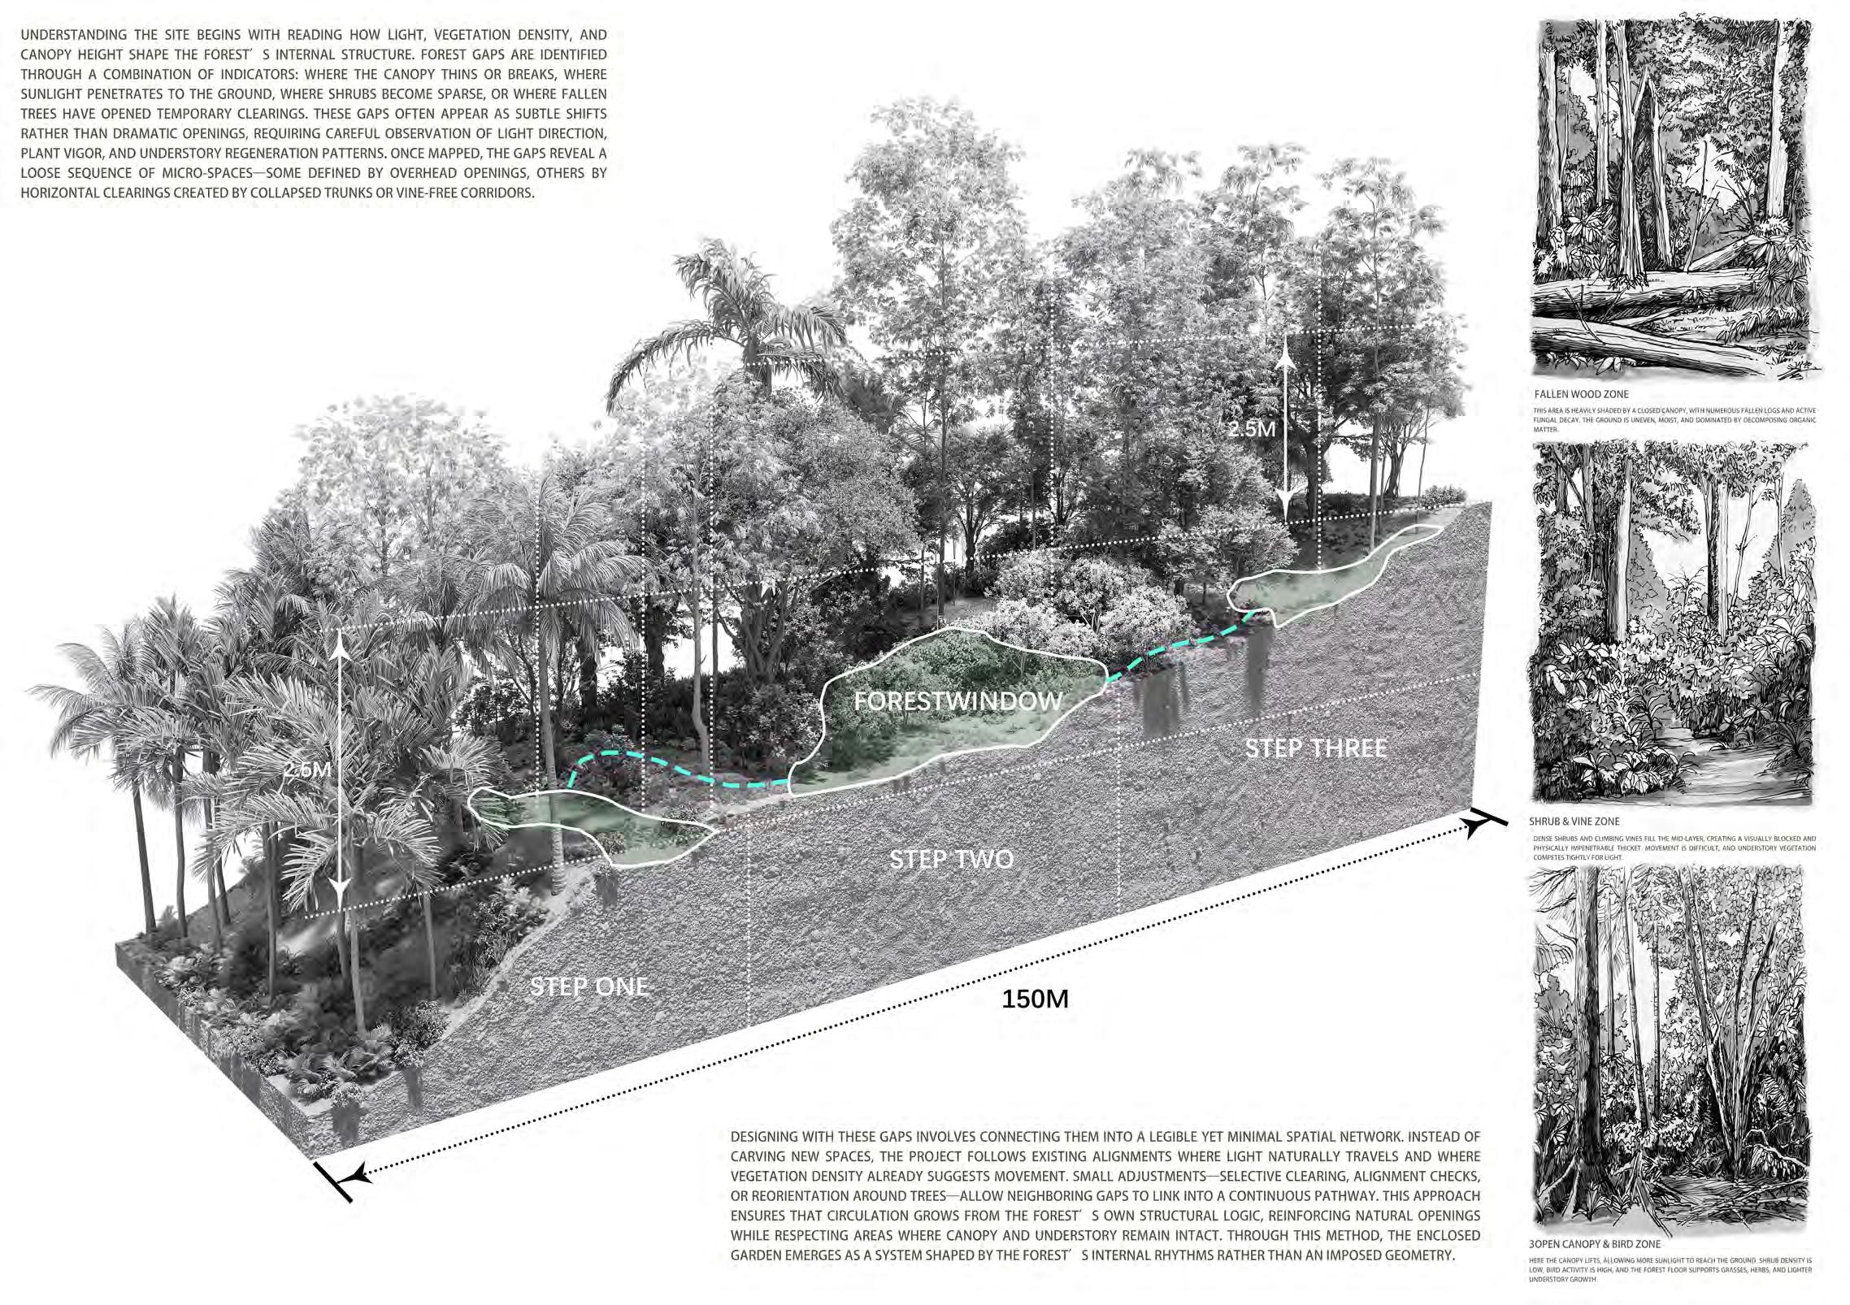
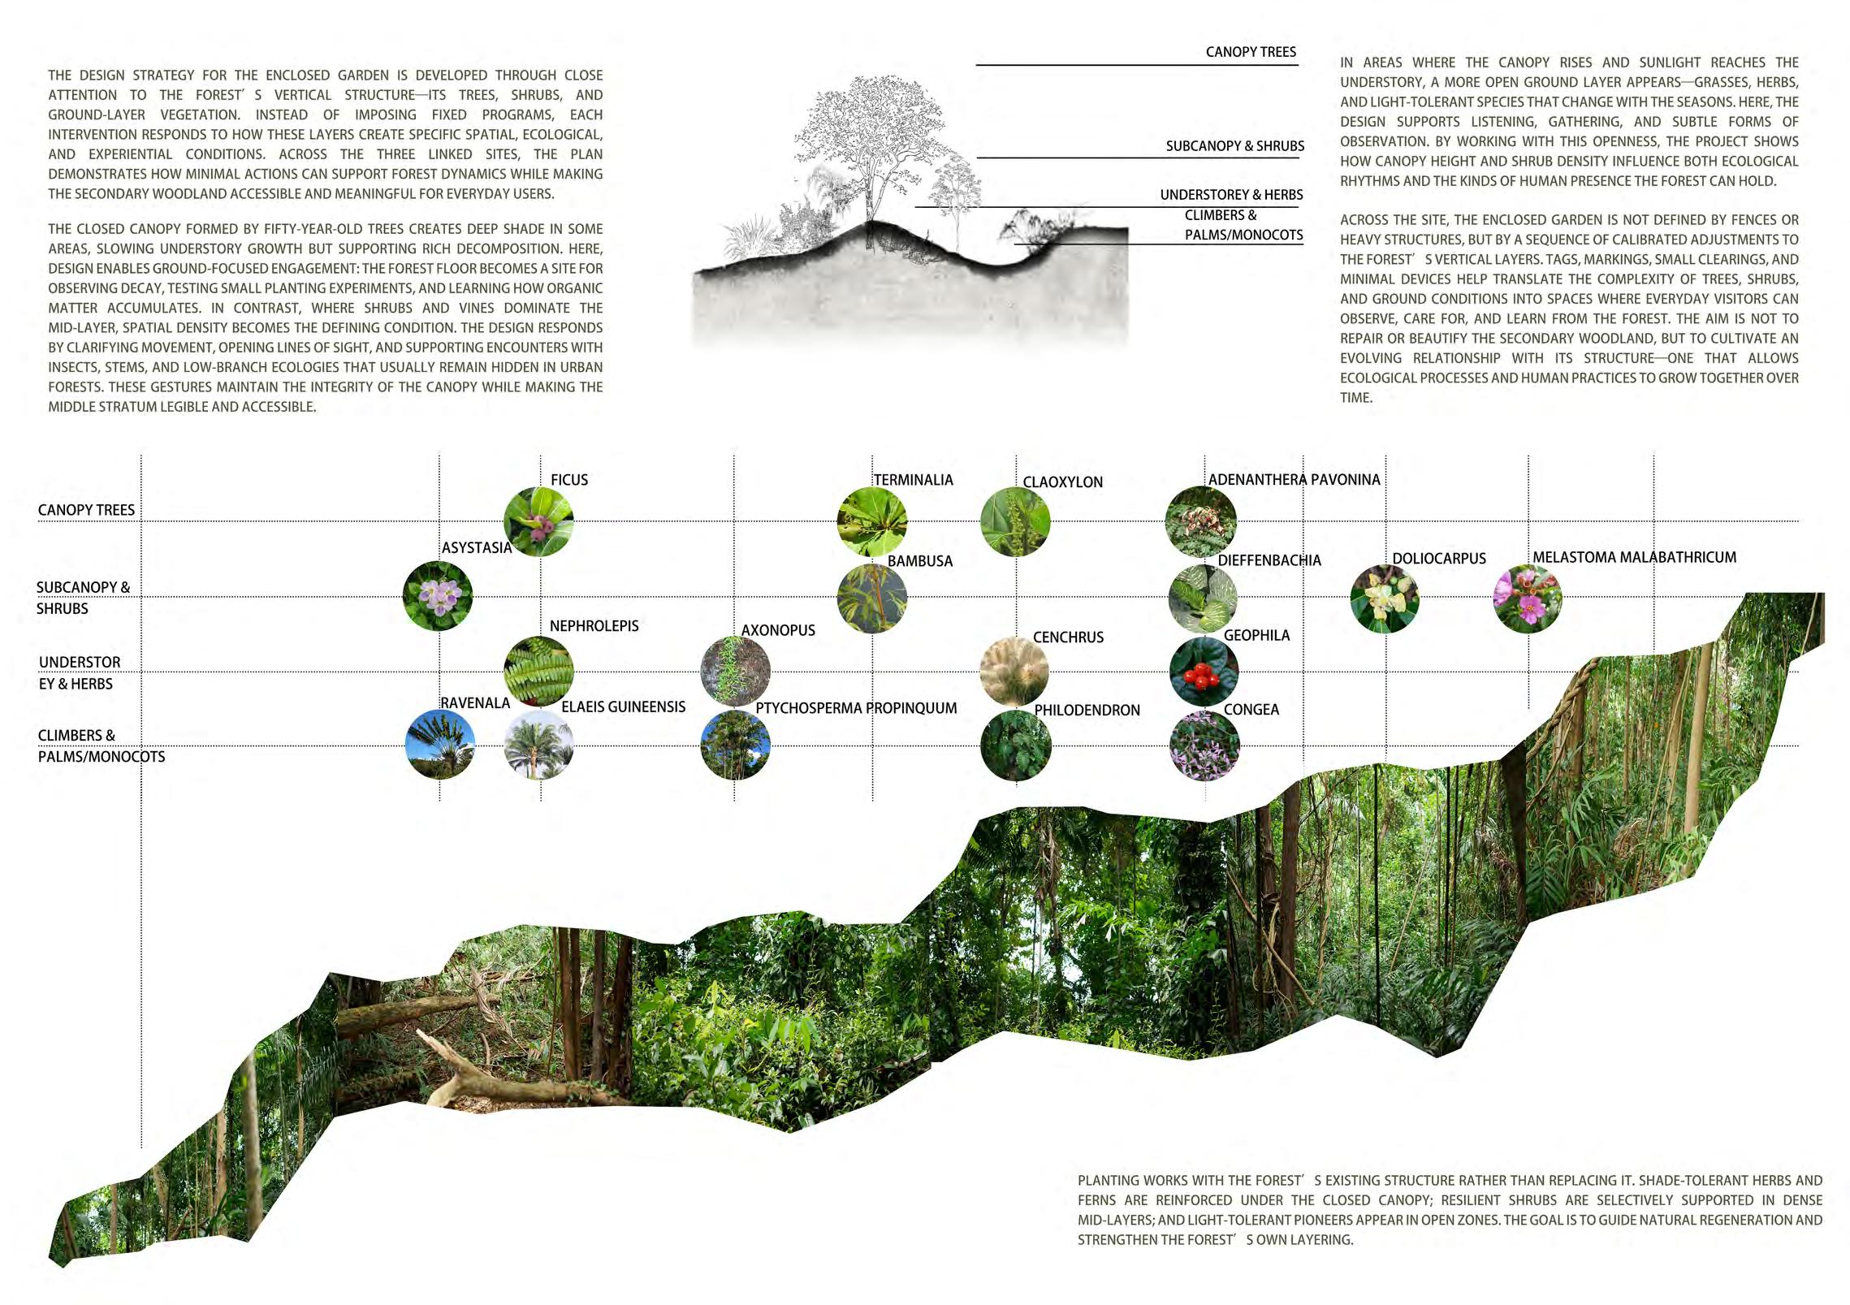
This project envisions the York Hill secondary forest in Singapore as a test ground for forest cultivation, broadly defined. Rather than a wasteland awaiting demolition, this fifty-year-old forest is re-imagined as a vegetative space where public life, collective memory, and ecological growth continually shape one another. The diverse elements of the forest are intricately entangled, with human presence already integral to its ecology. As more-than-human perspectives increasingly recognize such complex inter dependencies, people must redefine their role and responsibility within situated urban natures. The project investigates how enclosed garden design can reveal, organize and sustain the future forest. In so doing, I view design as a process of translation between the cultivation of urban nature practices and cultural meaning.
As with any act of co-creation, the fifty-year-old, York Hill forest is dynamic over time, with no permanent solution. Therefore, a flexible framework is needed to facilitate adjustments and cope with unpredictable future changes.
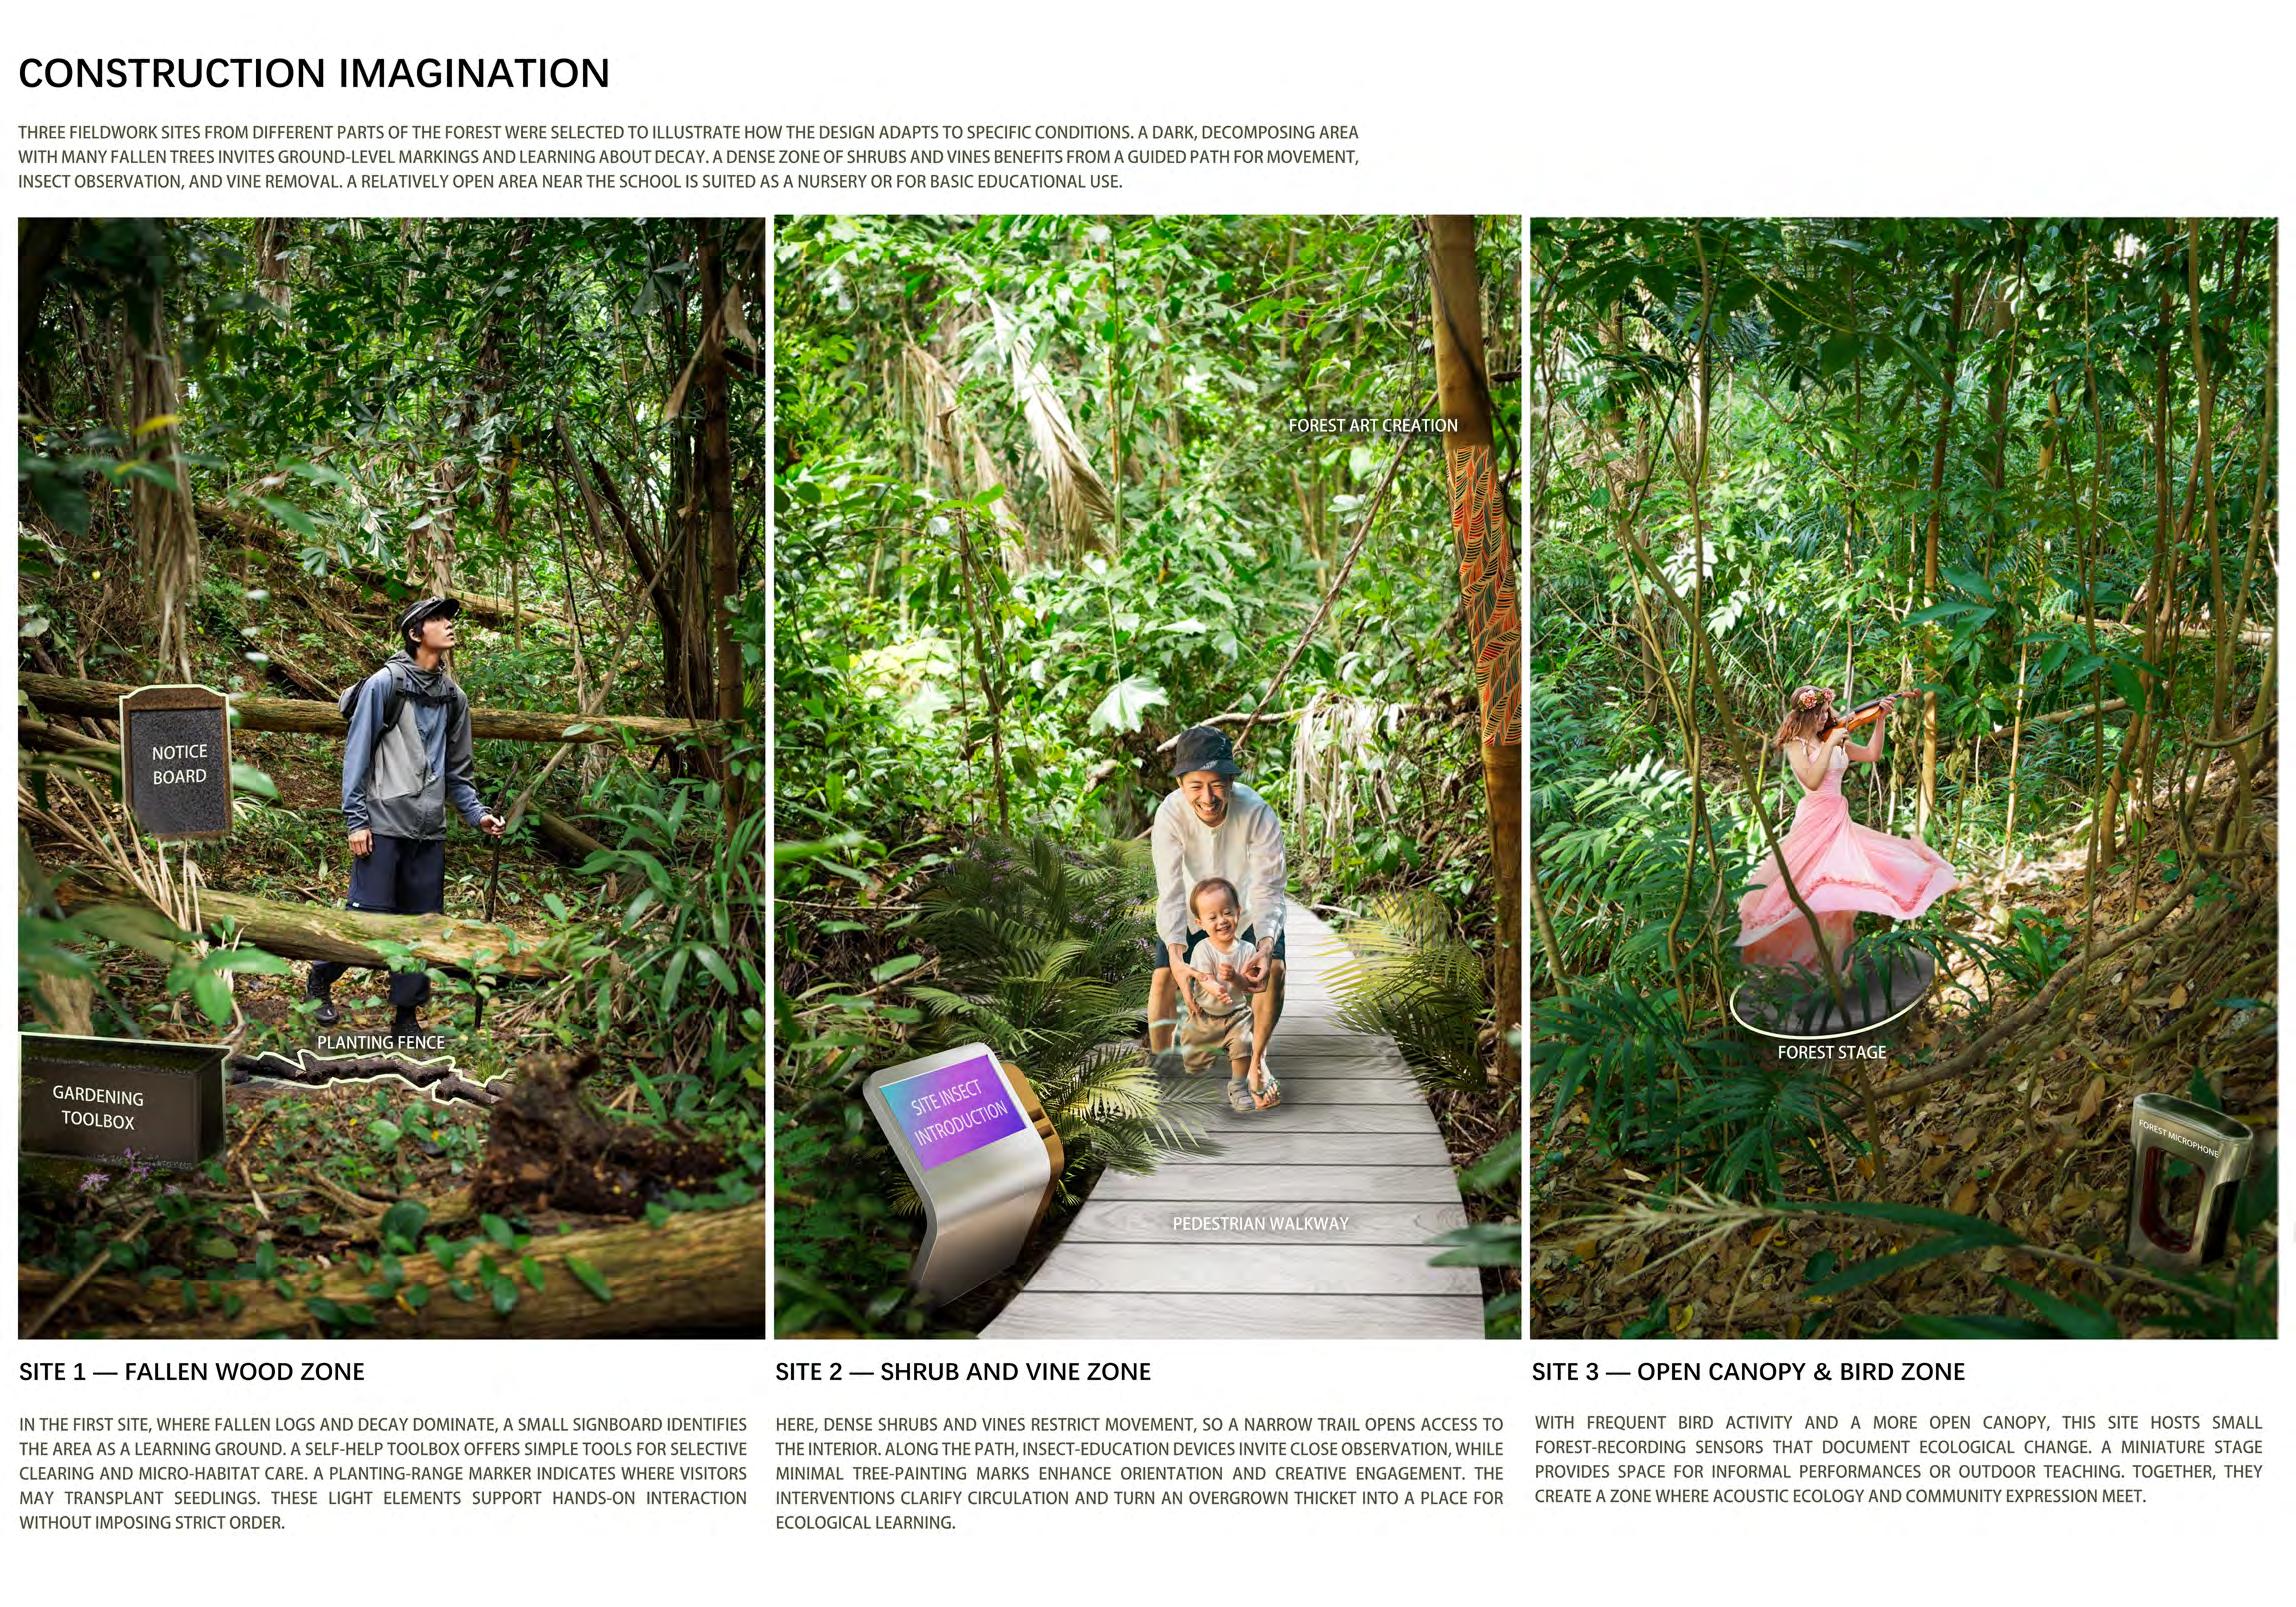
The design framework unfolds through a pathway which connects three parts of the forest. The path way is an indexed space that based on the forest gaps found in my fieldwork. In my project, I propose that my pathway be further cleared for people to access this previously inaccessible forest. The enclosed garden is marked with tags and paint to define its shape. The pathway serves three key functions. First, it guides people into the forest interior, enabling encounters that may later support ecological monitoring, art installations, or other urban-nature activities. Second, it introduces a light human order that legitimizes subtle interventions by everyday visitors and nearby students, while still aligning with the forest’s own rhythms. Third, it creates spaces where people may cut, rearrange, and use vegetation for small, hand-made constructions—activities usually discouraged in Singapore but valuable as experimental, plant-based practices.
Three fieldwork sites from different parts of the forest were selected to illustrate how the design adapts to specific conditions. A dark, decomposing area with many fallen trees invites ground-level markings and learning about decay. A dense zone of shrubs and vines benefits from a guided path for movement, insect observation, and vine removal. A relatively open area near the school is suited as a nursery or for basic educational use.
Overall, the York Hill project positions the enclosed garden as a mediator of nature cultures rather than an instrument of repair or erasure. Through the interplay of spatial intervention, ecological observation, and civic practice, the garden afford space for novel ideas and needed practices of cultivation. It can let a piece of isolated secondary forest, considered to have low ecological value, gain vitality and a better future through connection.
CELEBRATING UNTIDINESS
Student Name: Danea Binte Mohamad Khalid
Tutor:
Gu Tiantong
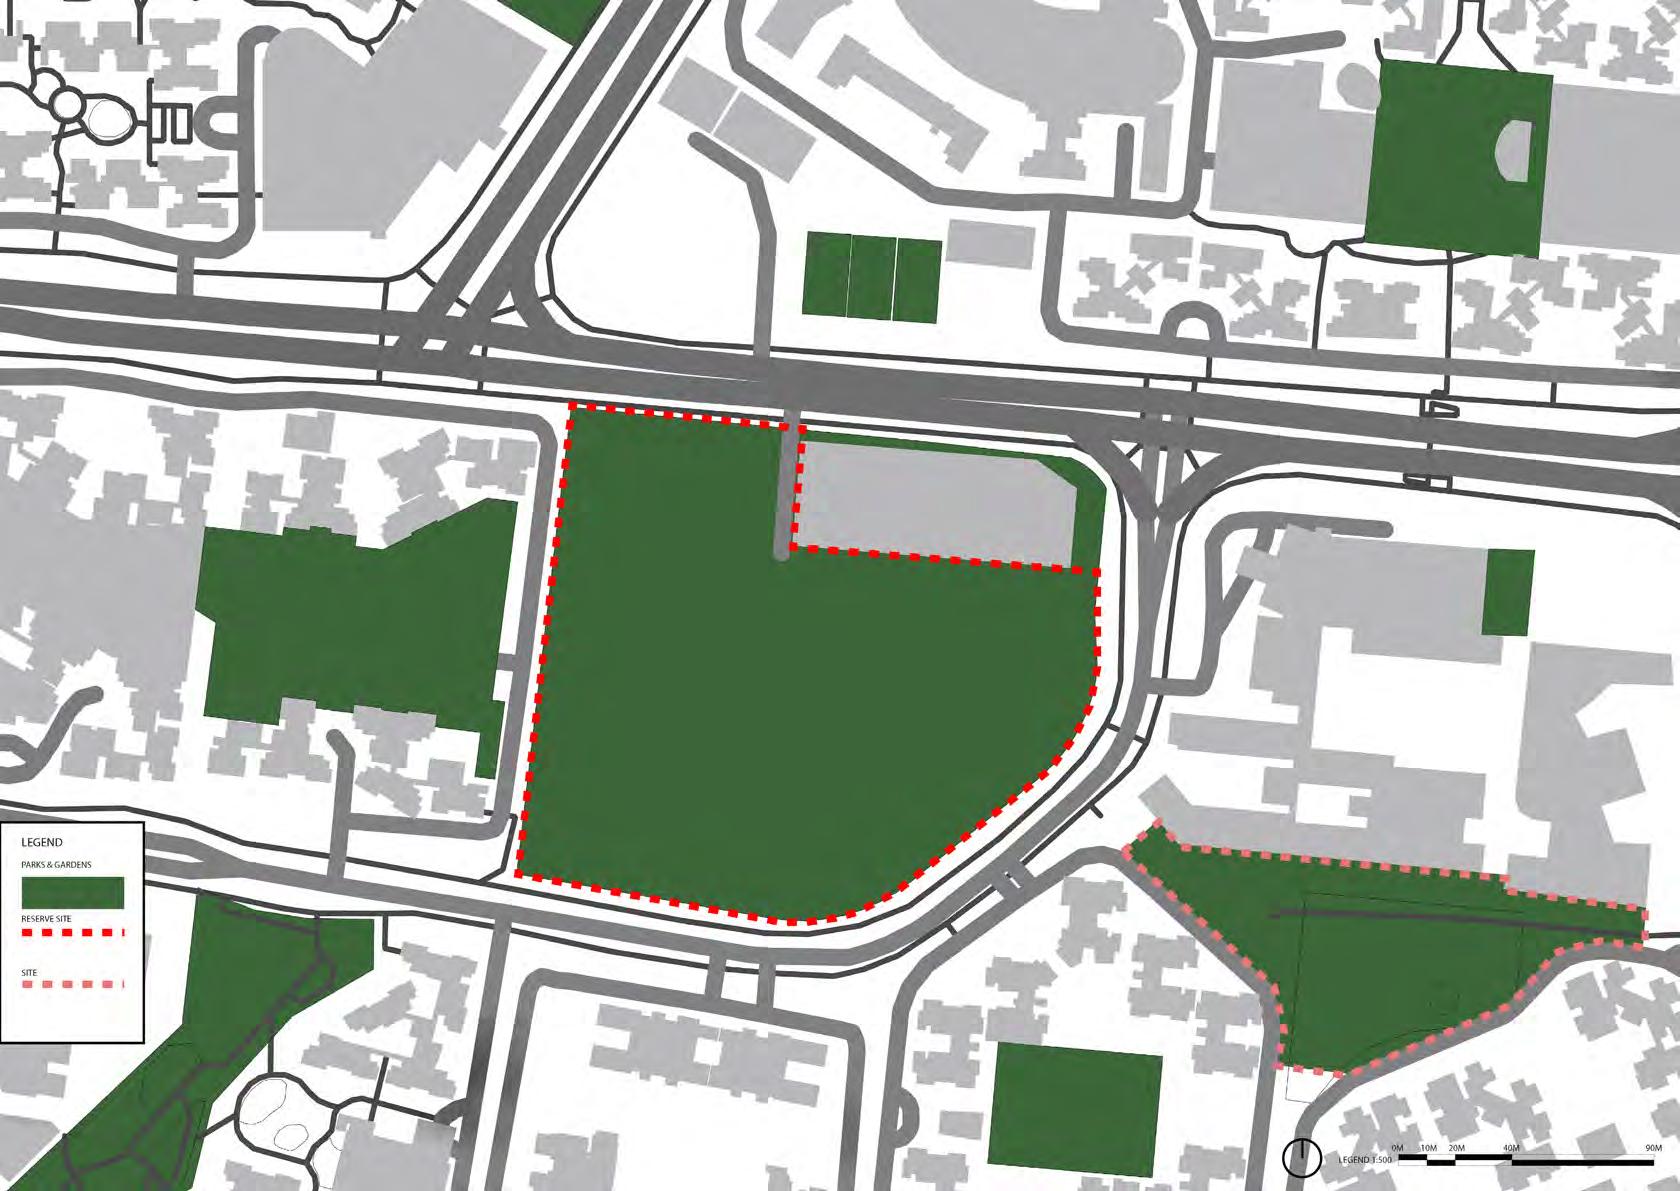
Sengkang is a neighbourhood where parks, gardens, and recreational green spaces are generously distributed, offering residents a landscape that feels open, verdant, and accessible. Yet, hidden within this orderly network of greenery lies a long-abandoned community garden— an unusual pocket of wild growth that has continued to thrive despite years of neglect. Plants spill over cracked brick planter boxes, creepers wrap themselves around rusting fences, and self-seeded greenery fills every available gap. In Singapore, where community gardens are usually governed by strict maintenance guidelines and tidy arrangements, such naturally evolving spaces are extremely rare. This project seeks to preserve the beauty of this organic unruliness by concealing it within a familiar layer of Singapore’s streetscape planting vocabulary, allowing it to exist quietly while remaining visually integrated with its surroundings.
This project begins with a light clearing and planting a dense perimeter of common streetscape plants. Planting palette includes species frequently seen along roadsides and public pathways, or plants that form a green buffer around the space. Unlike the linear, uniform layouts seen in typical community gardens, the new design will introduce curving pathways and retain selected remnants of the original hardscape, such as broken planter boxes and weathered fencing. The garden will be fully open to the public, encouraging casual exploration rather than restricting entry to a designated group of gardeners.
Within the site, planting beds will be intentionally left empty, inviting residents to contribute freely by planting what they wish. The garden will also serve as a sanctuary for unwanted household plants, offering them a final chance to take root. Design elements, including the fencing and modular planting structures, are tailored to accommodate everyday supermarket-sold plants such as orchids, allowing even novice gardeners to participate. Over time, the space will become a living, shifting tapestry created by the community and shaped by natural forces. Some plants may flourish, supported by favourable conditions, while others may gradually disappear and contribute to the garden’s evolving identity.
Ultimately, this project reimagines the community garden by embracing informality, spontaneity, and untidiness. It challenges the predictable order and rigid structure typical of Singapore’s gardening spaces, celebrating instead the value of untidiness and ecological unpredictability. Through this approach, the garden becomes not only a shared communal space but also a testament to the beauty that emerges when nature is allowed to lead.
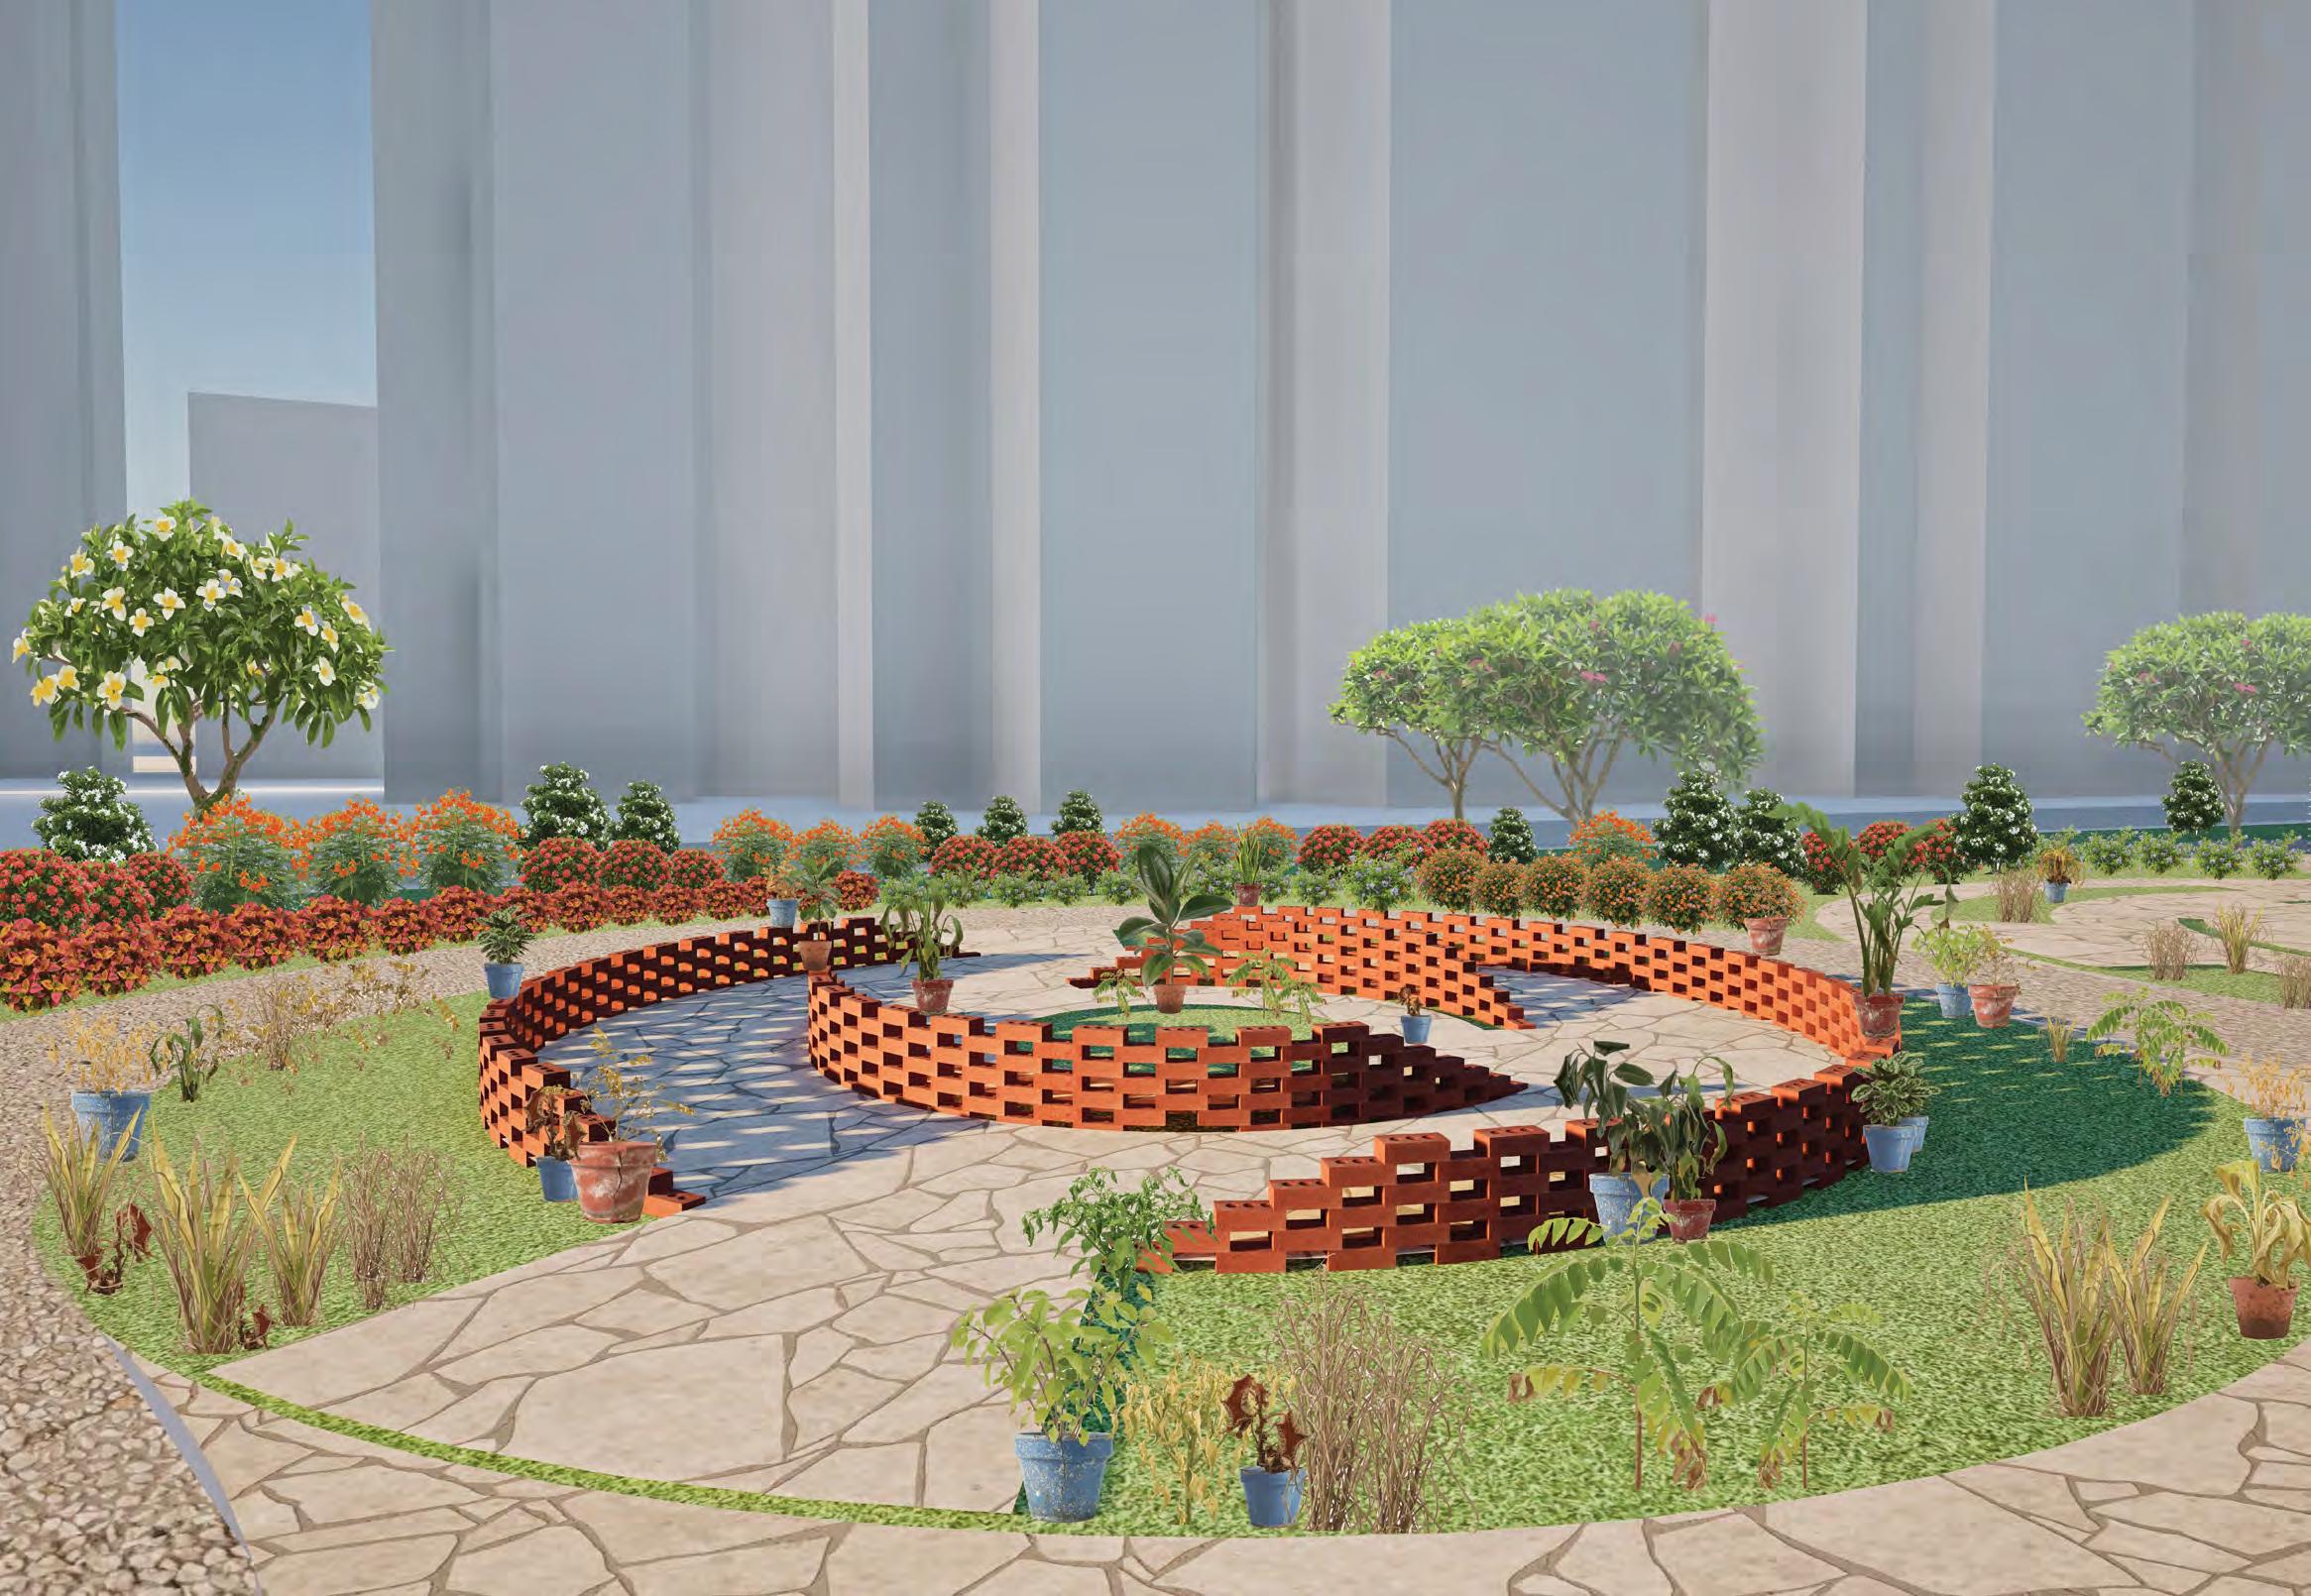
The design incorporates elements seen left behind in the abandoned community garden which includes bricks and worn out fences. Garden
As the space embrace informality, spontaneity, and untidiness, it has a facade that conceals it to make it more acceptable according to Singapore green spaces’ standards and blend in with the surroundings.
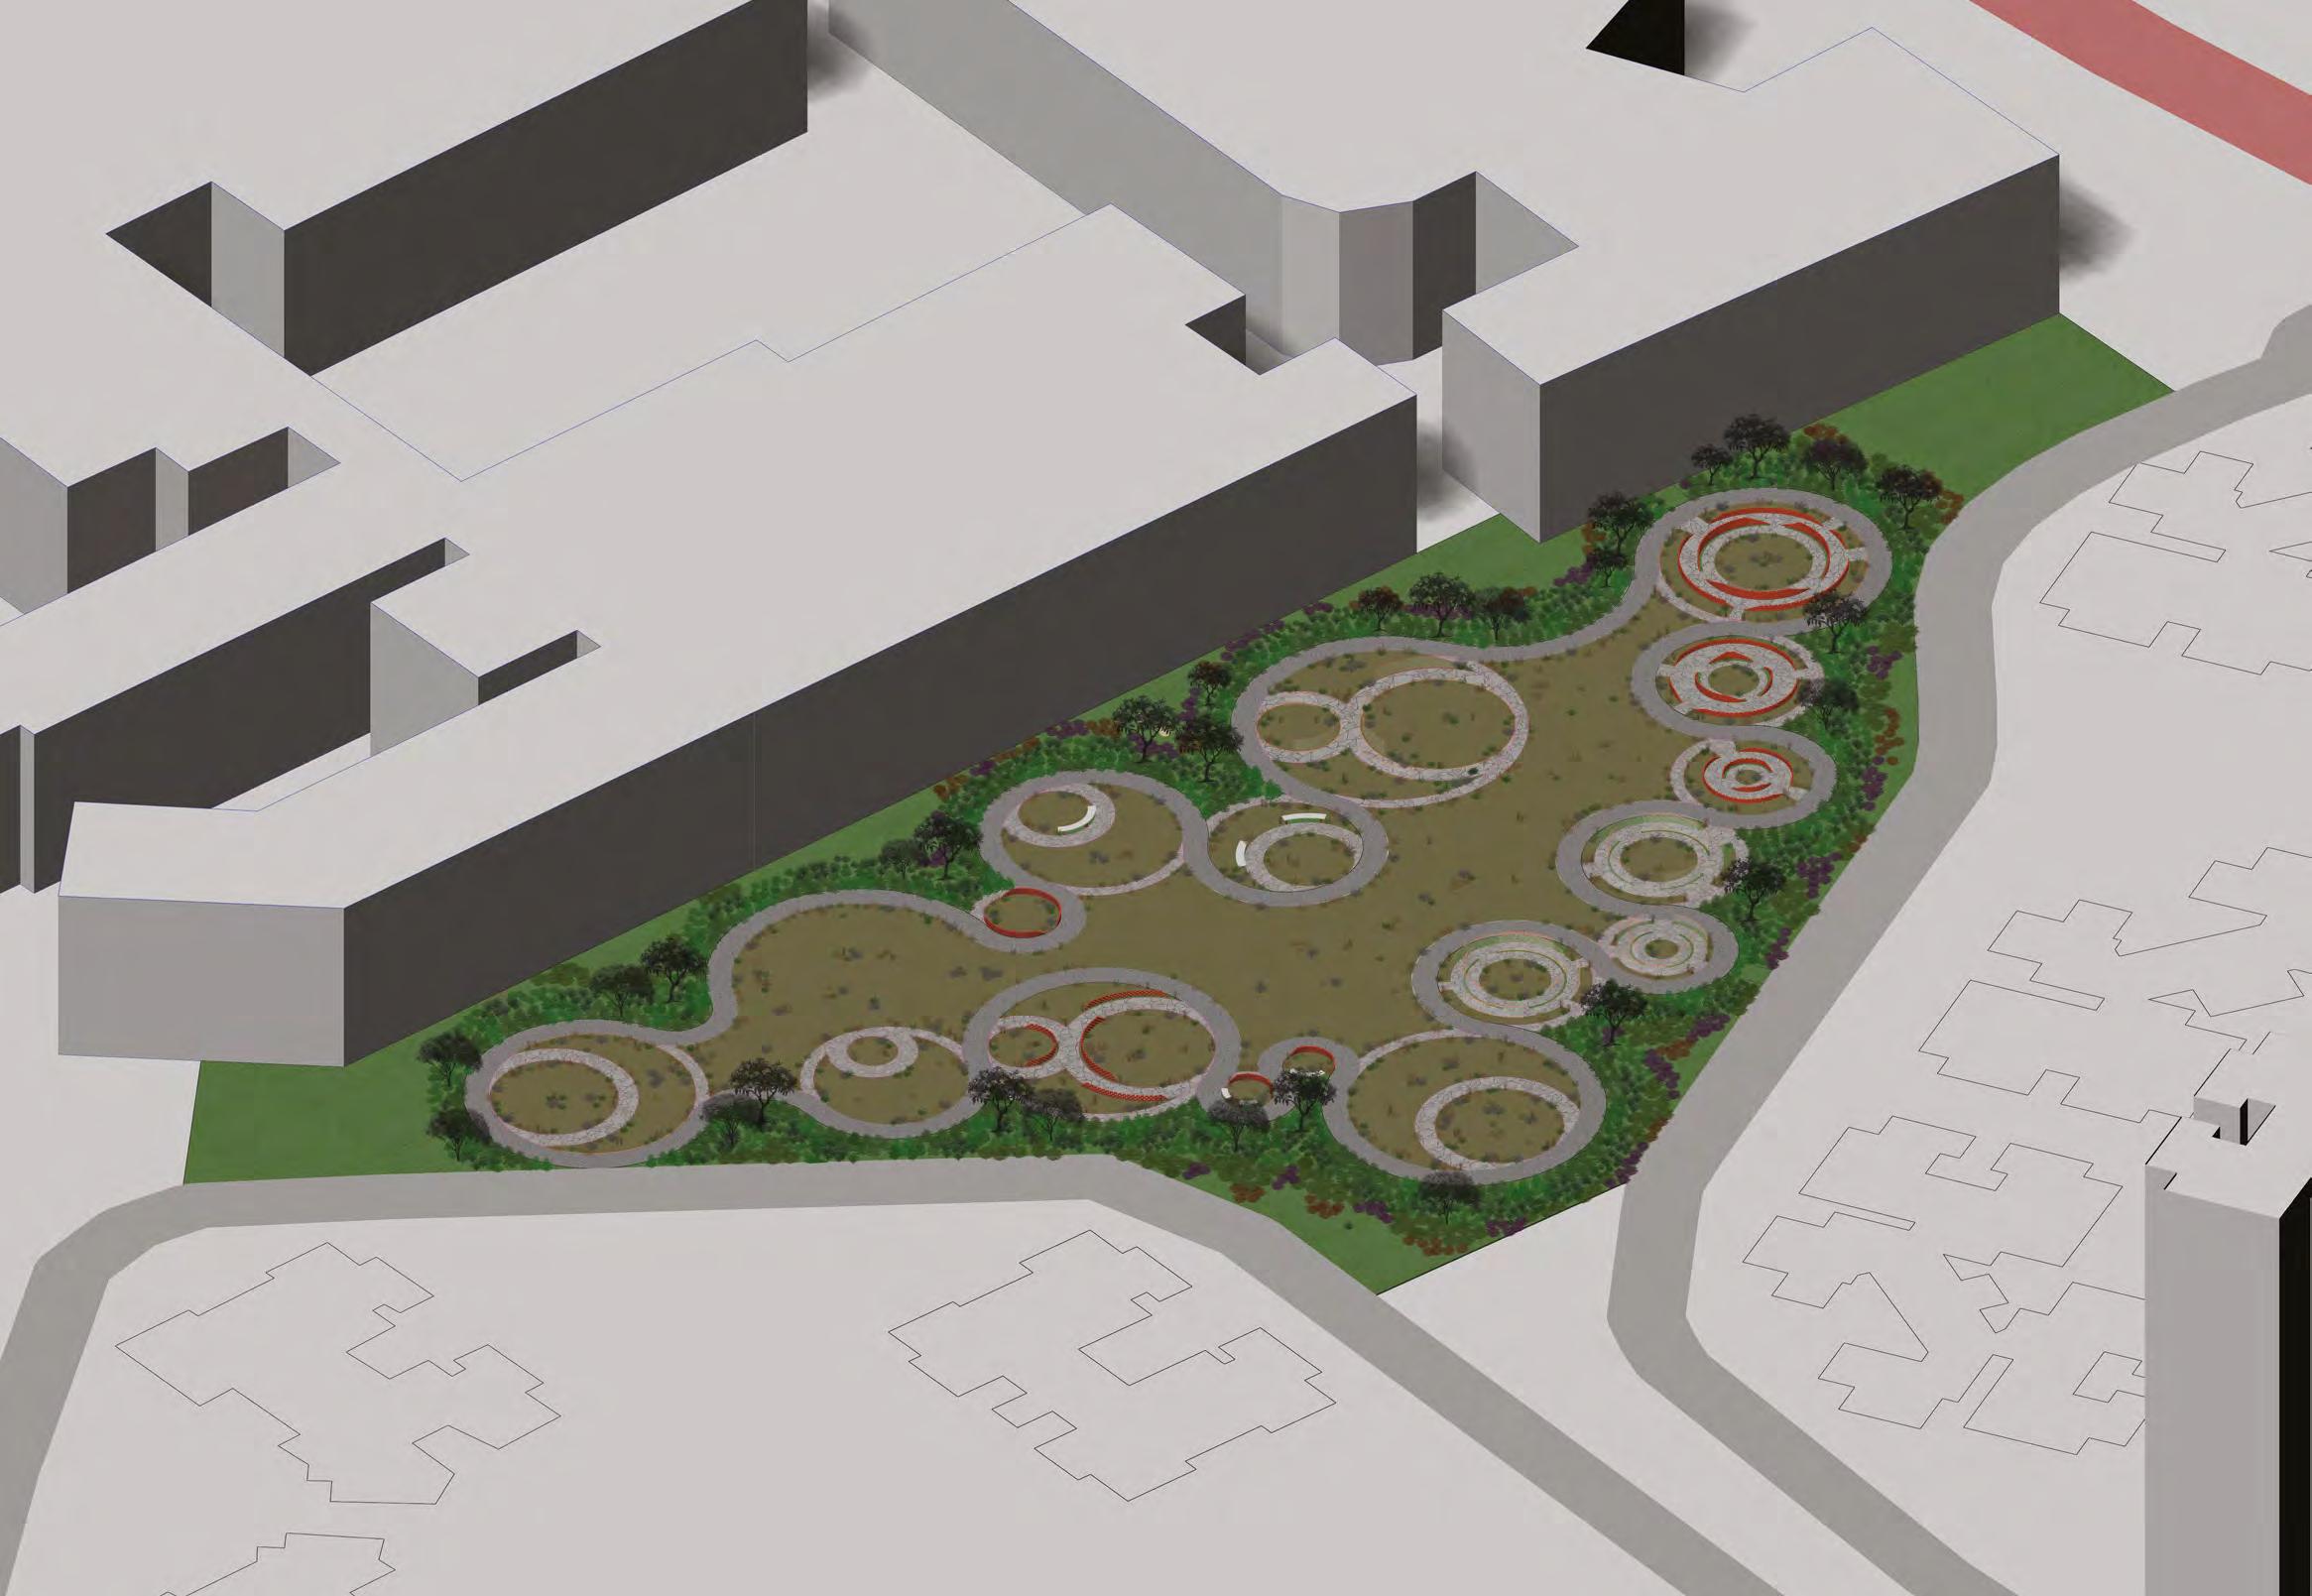
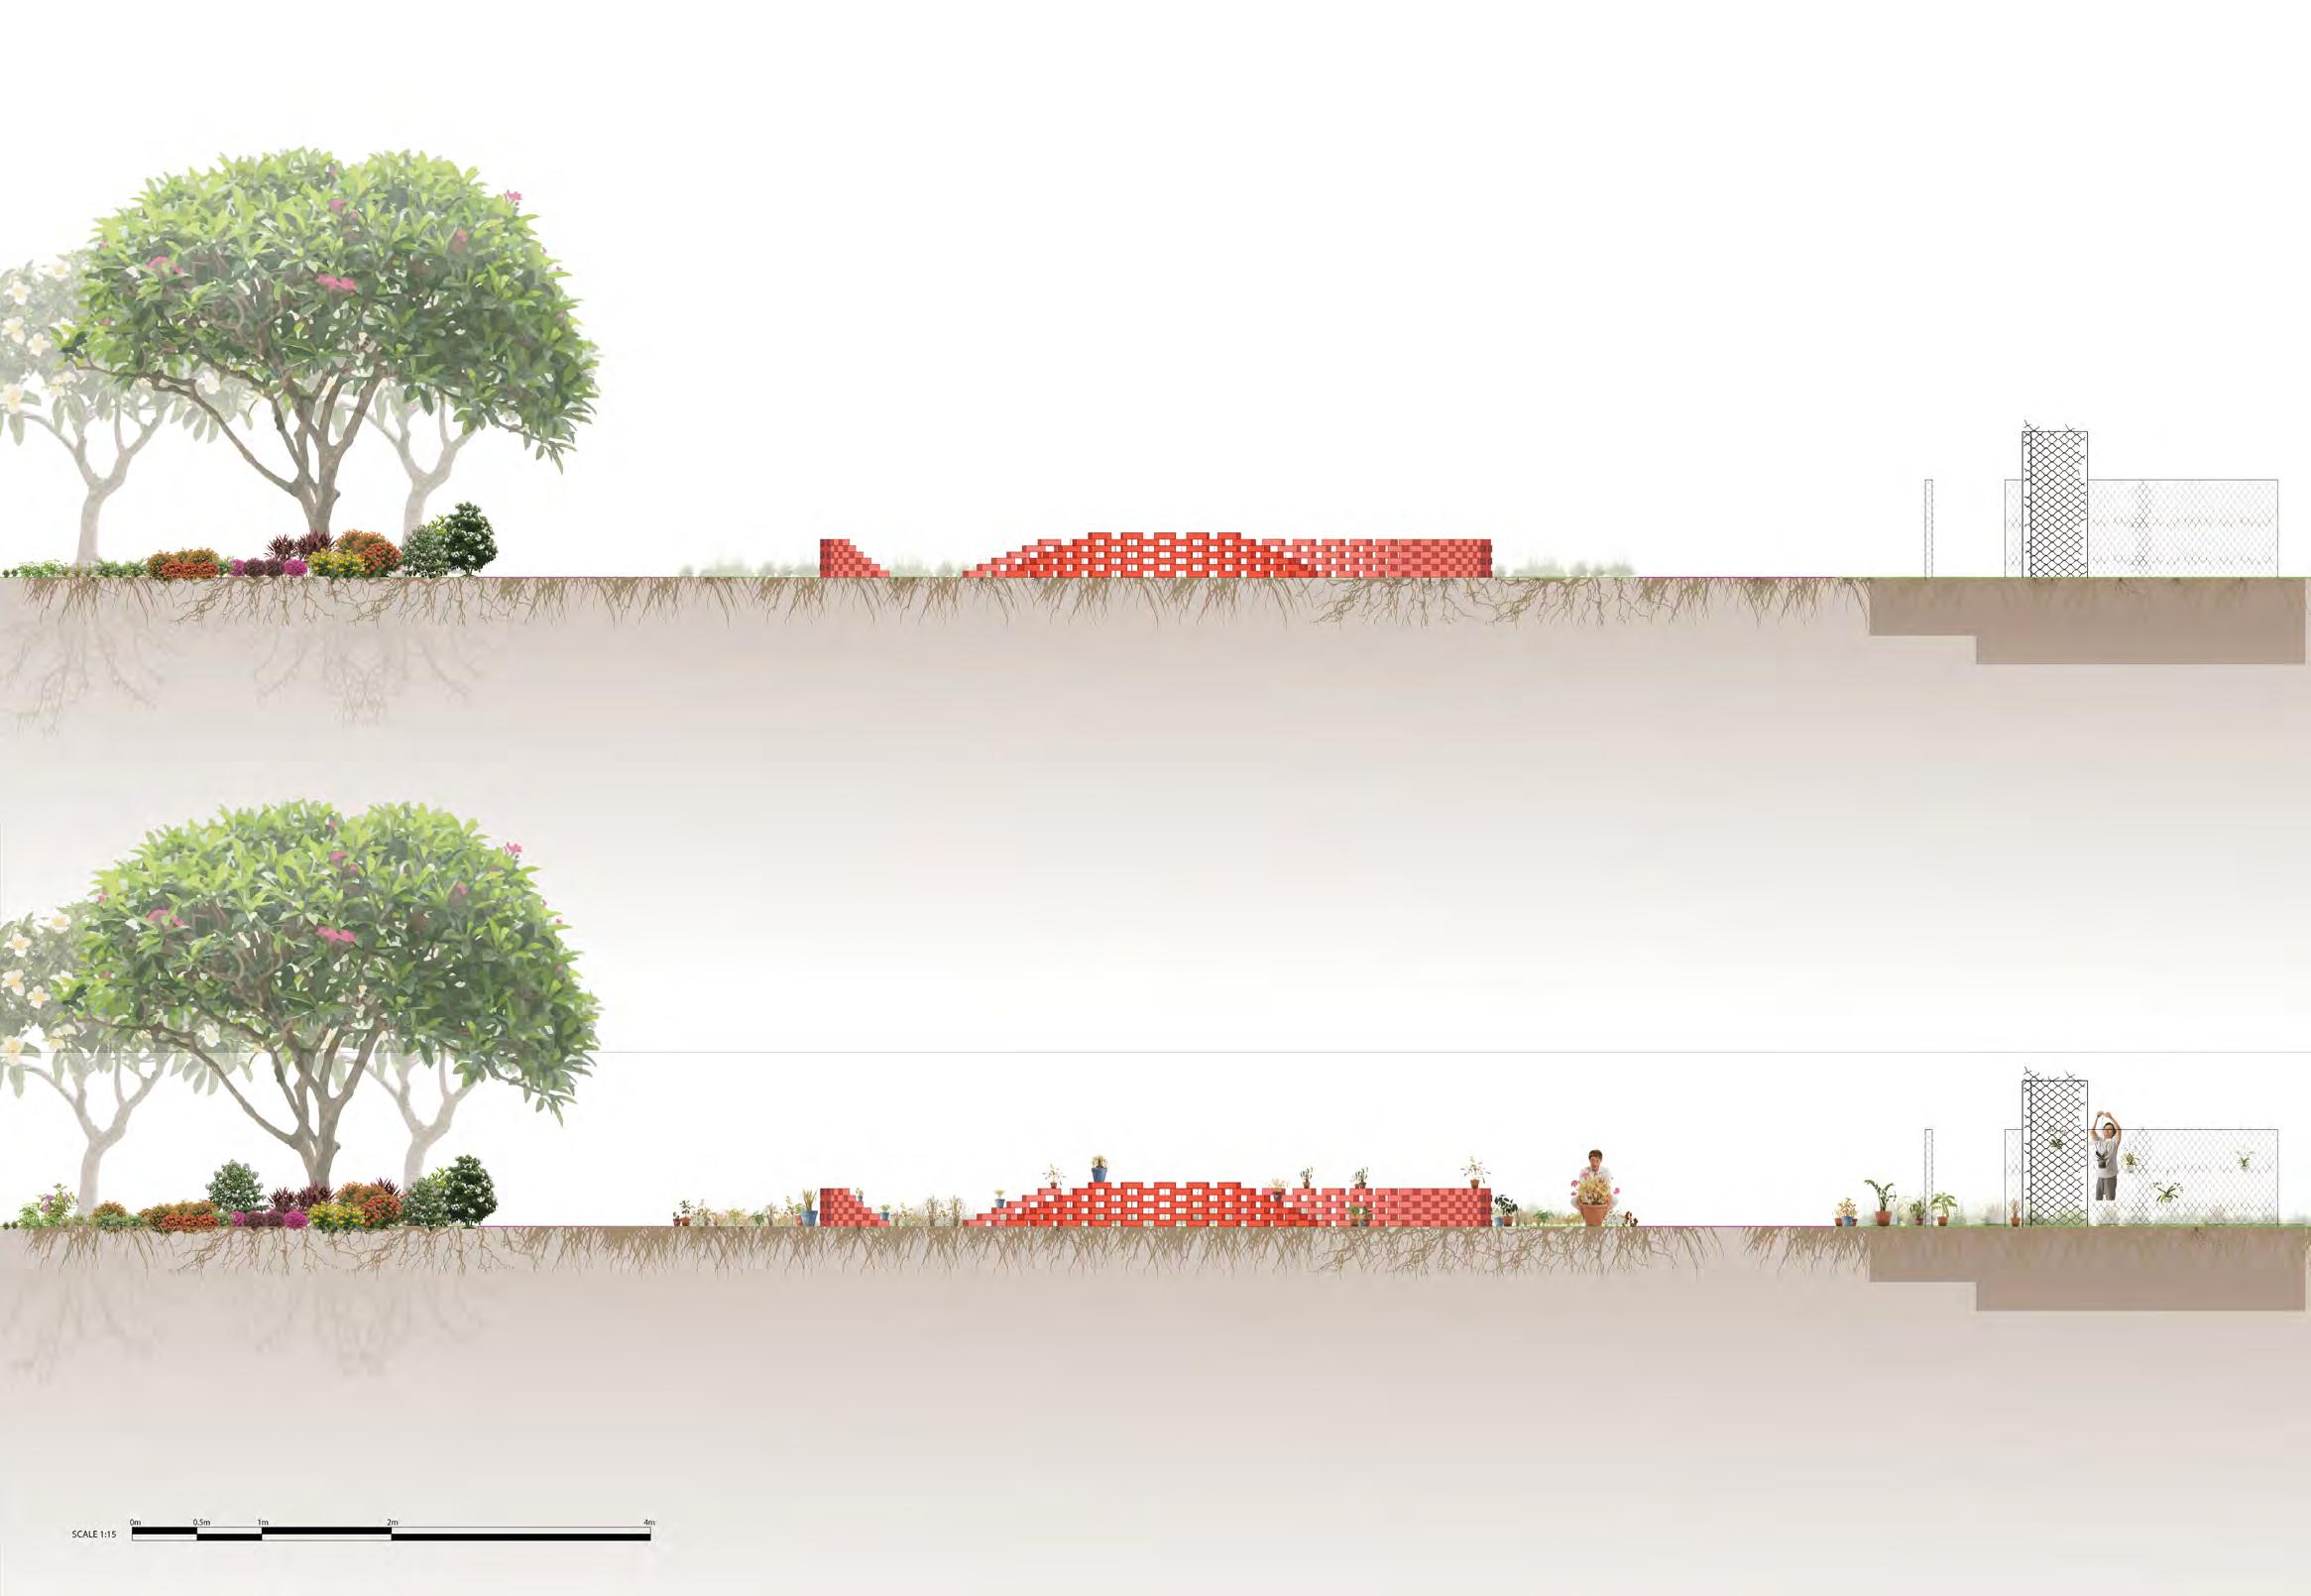
some time, the space would display organic unruliness, filled with plants both planted in ground or potted left behind by the community but concealed with a familiar layer of Singapore’s streetscape. planting Garden of Fragments of Reality
MAKING DECAY VISIBLE
Student
Name:
Soh Seh Ting
Tutor:
Victoria Jane Marshall
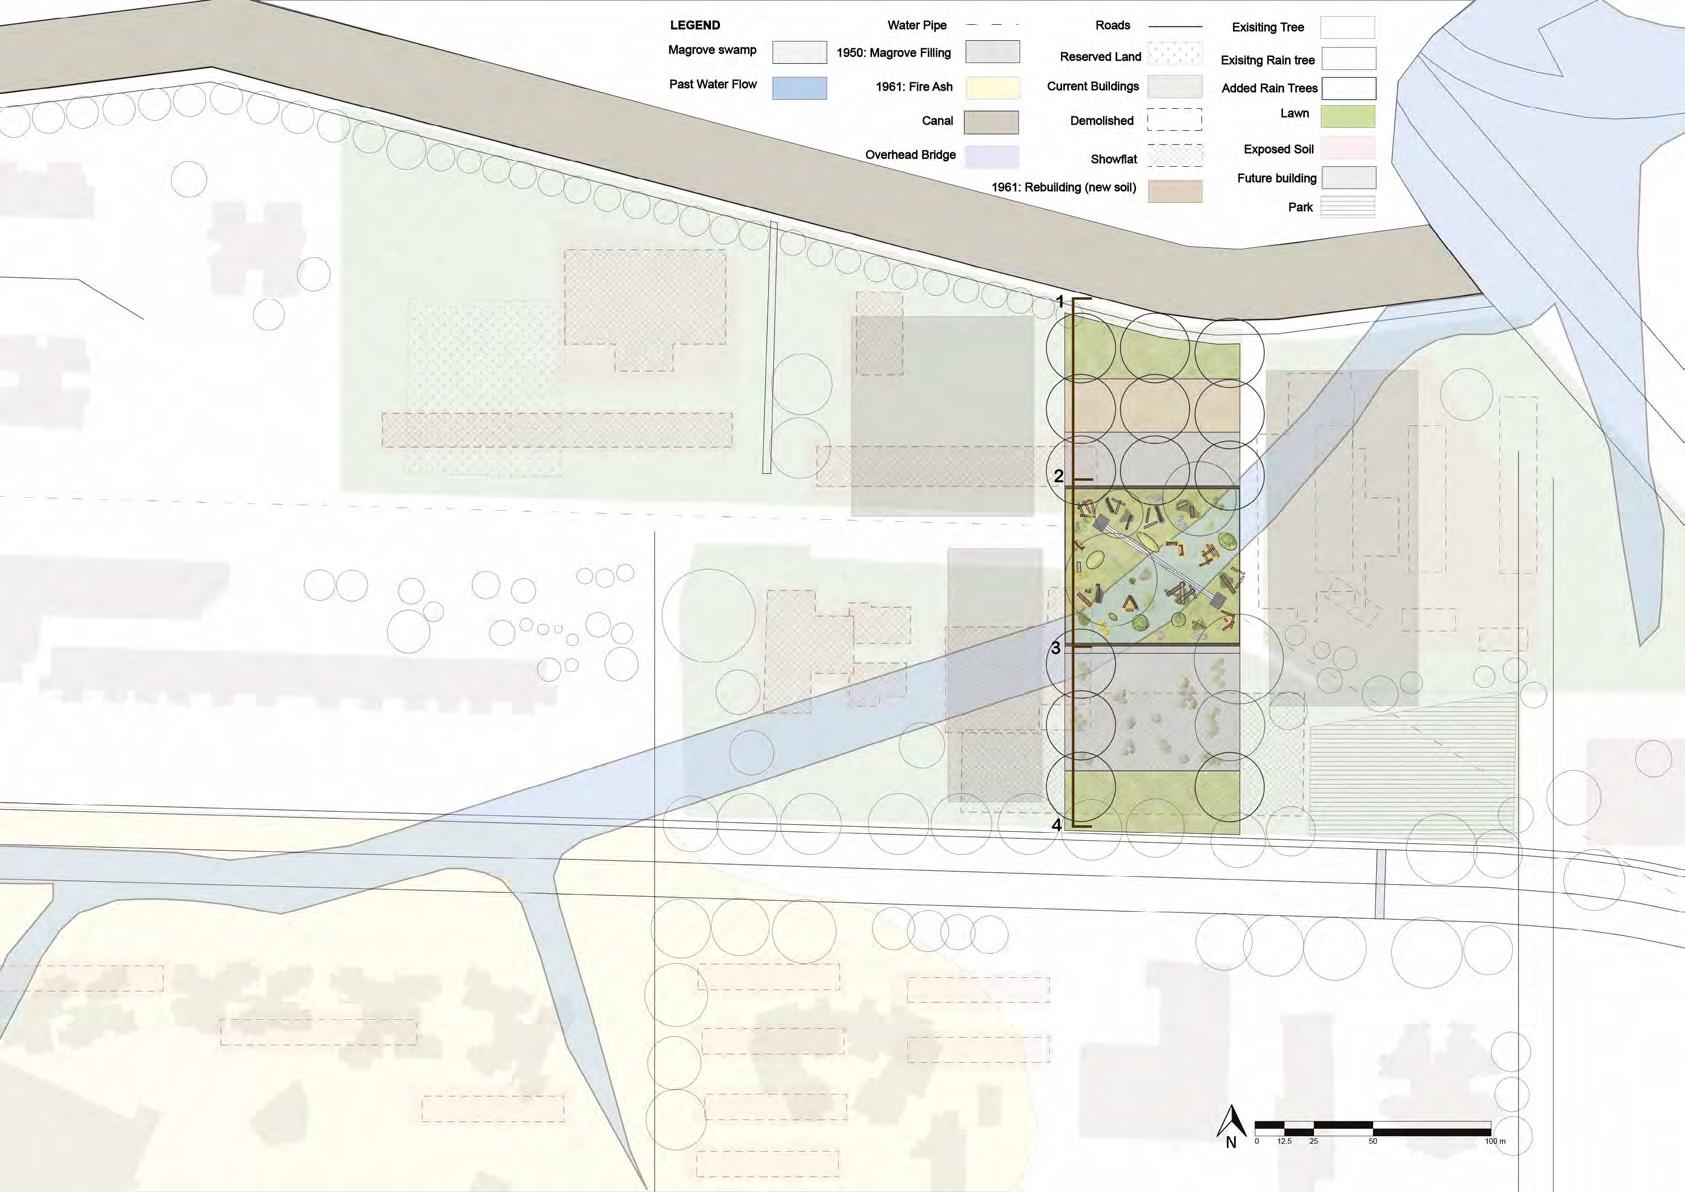
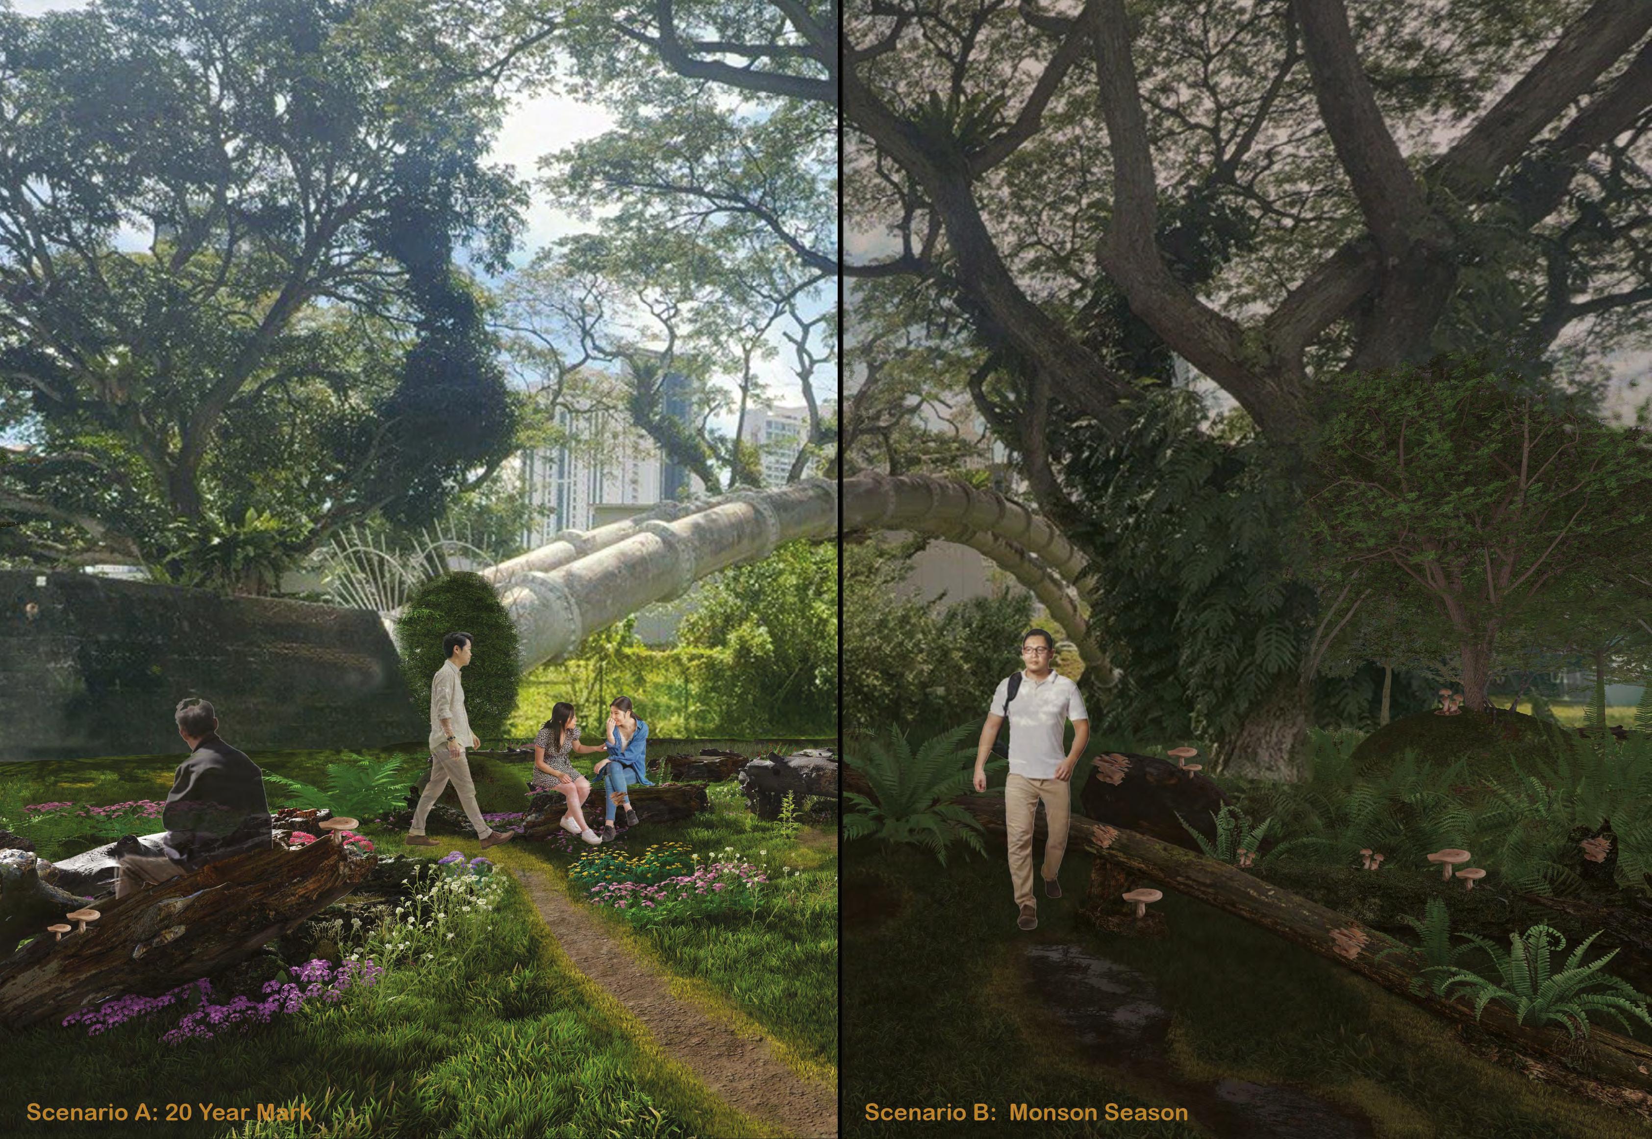
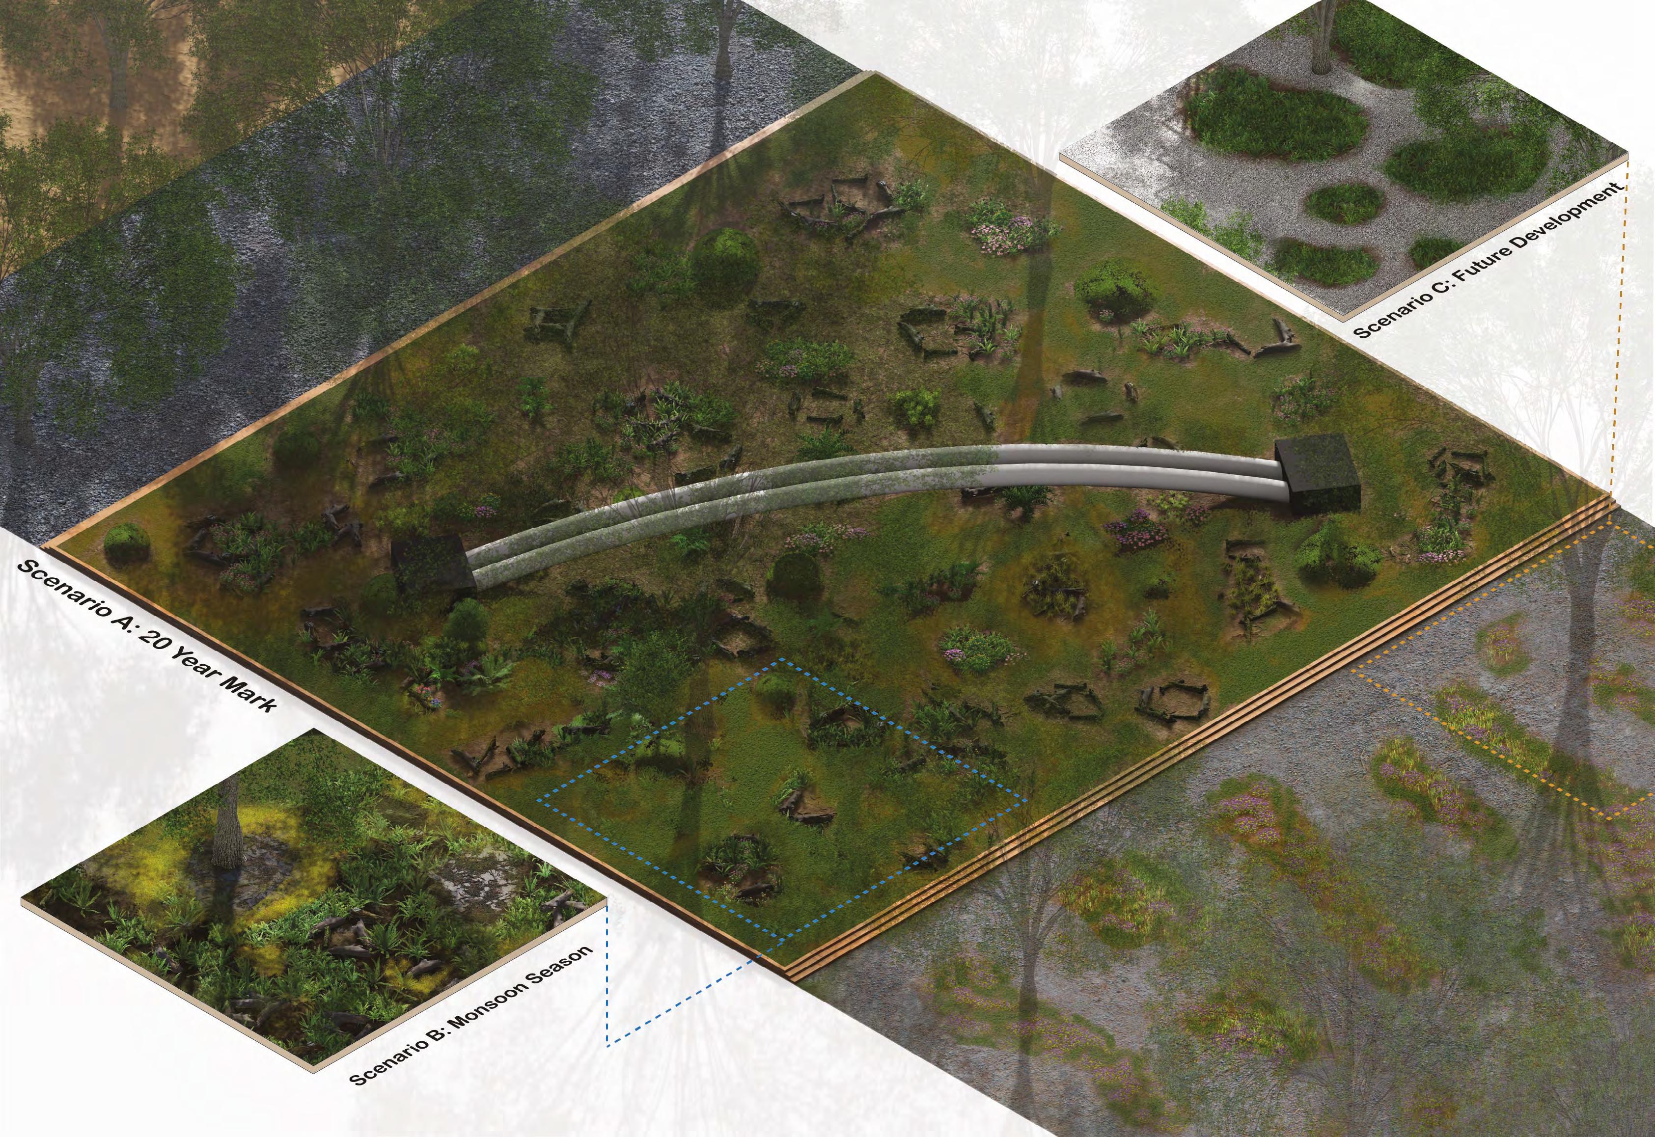
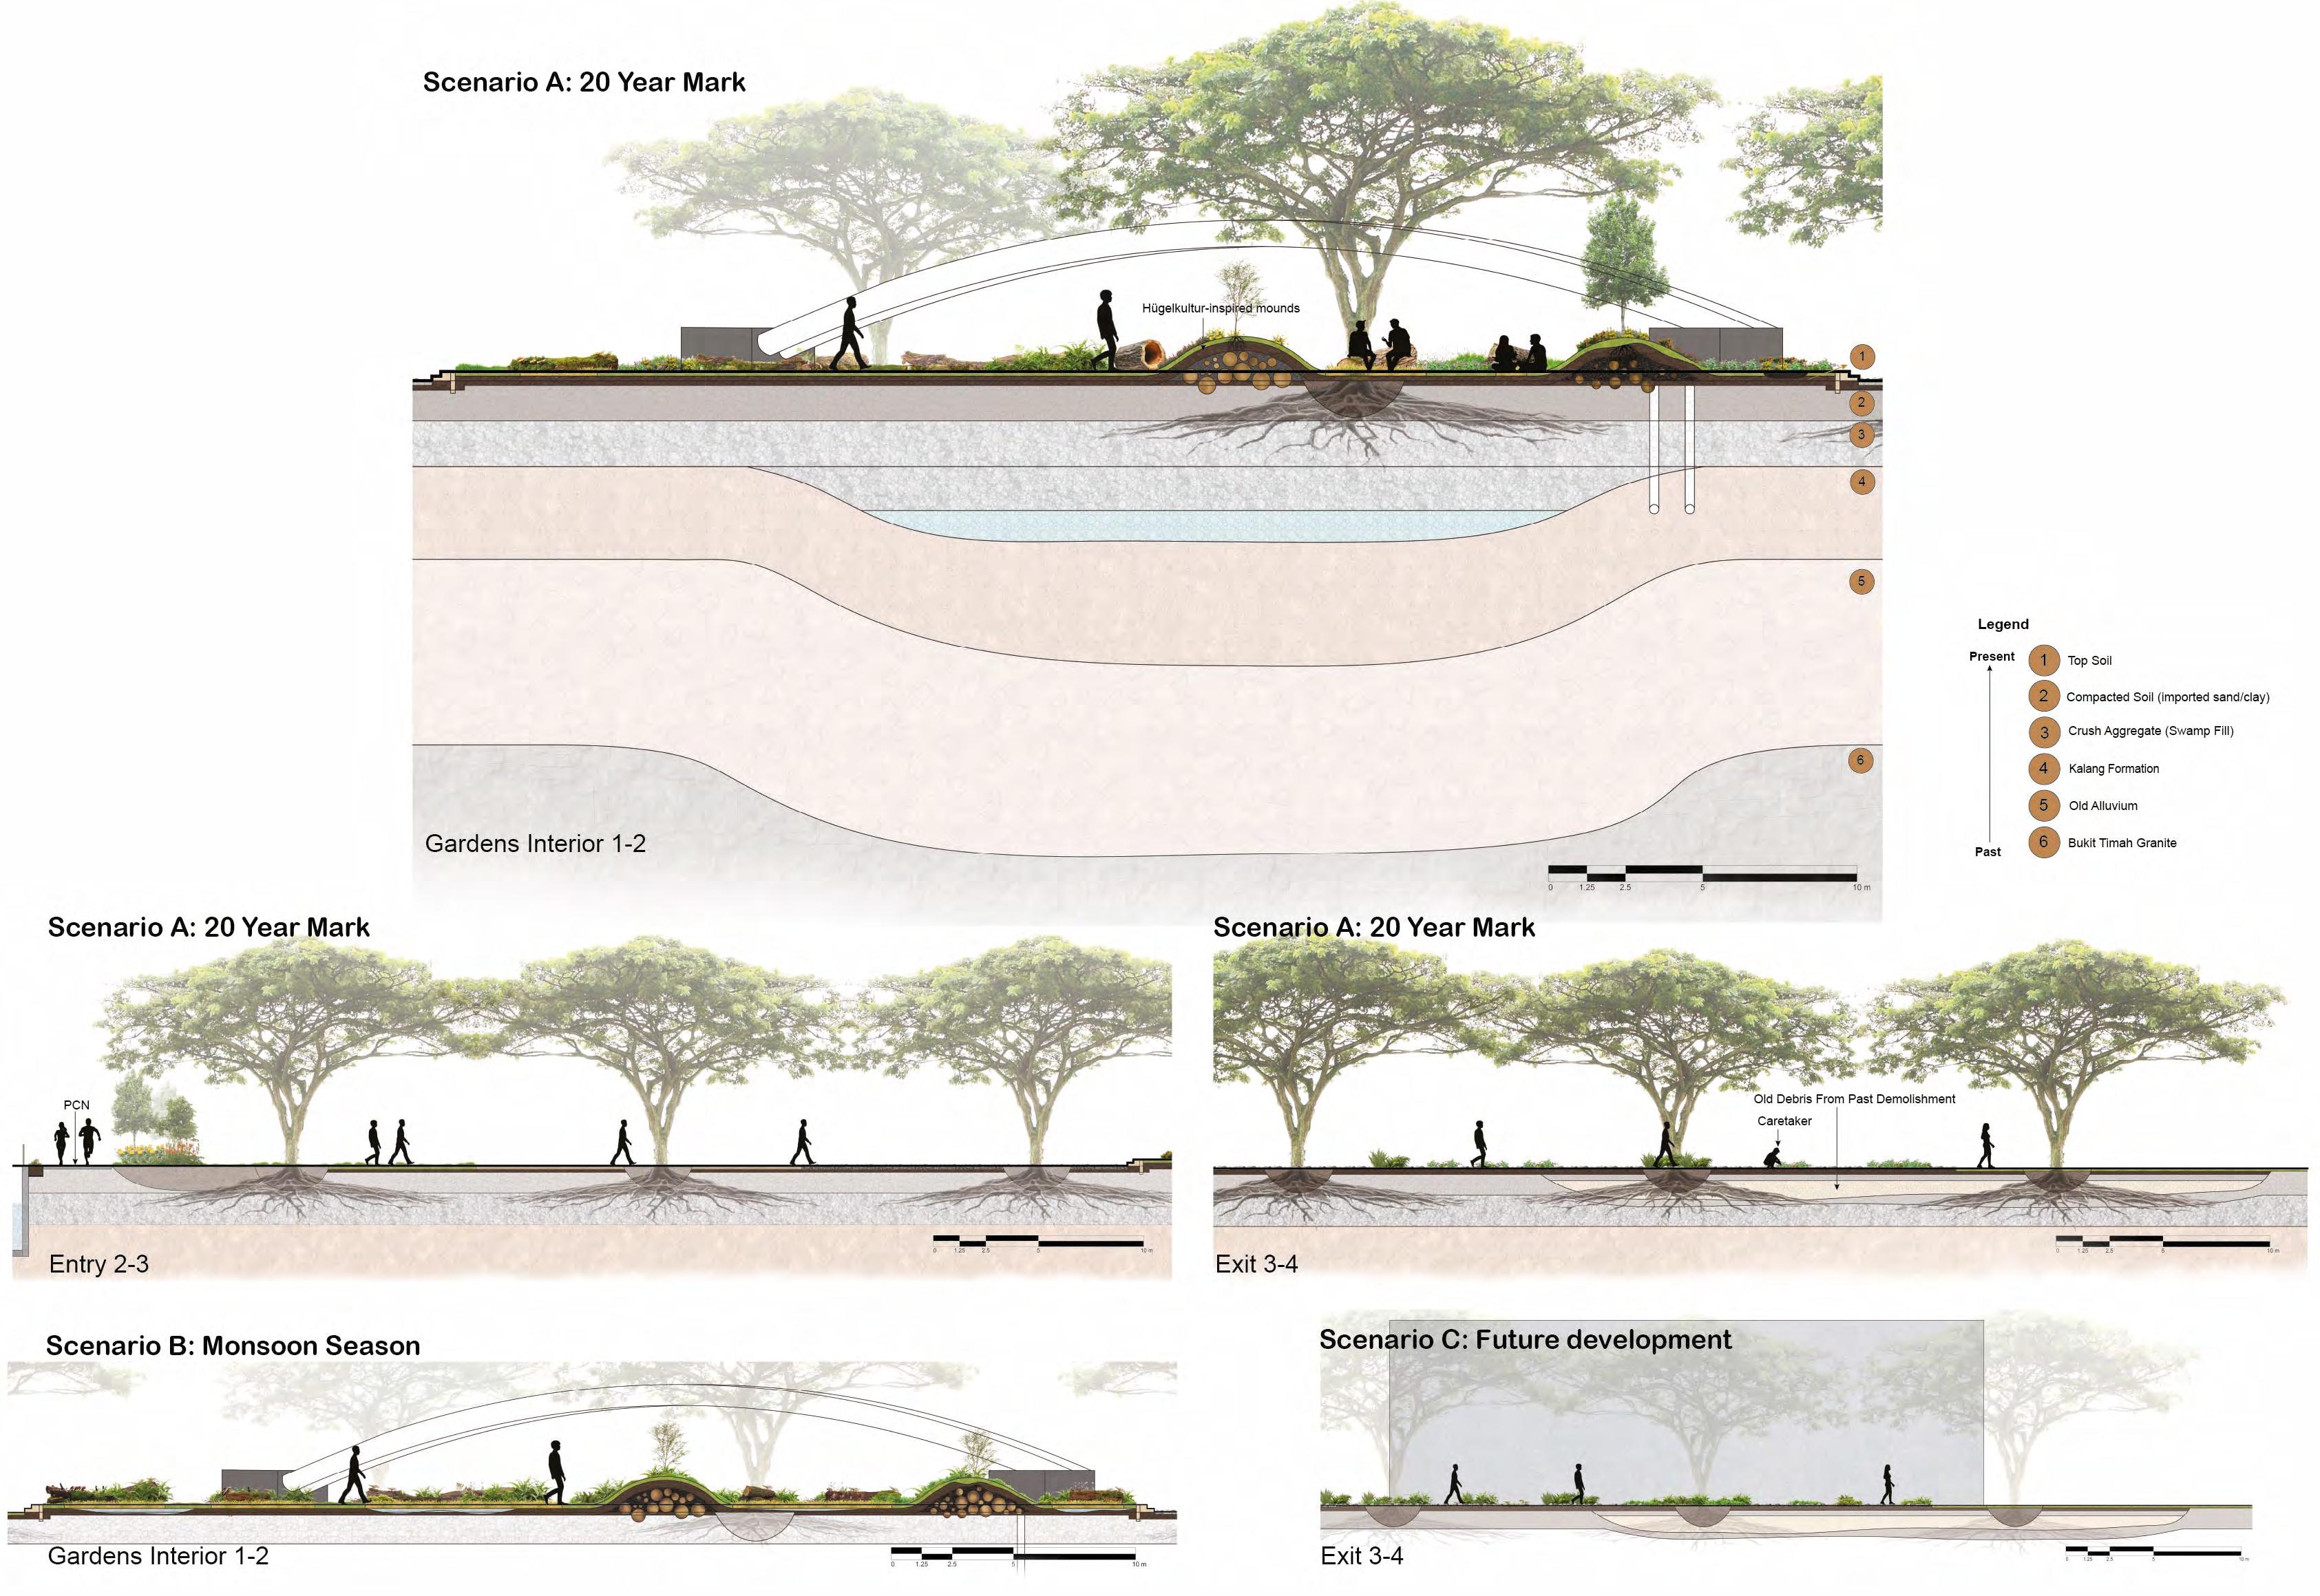
Making Decay Visible begins with the Orh Kio Tau Bridge in Bukit Ho Swee, one of the few remaining traces of colonial landscape infrastructure in my study area. Built around 1920 as both bridge and water pipe, it once crossed a swampy stream that has since been filled, buried, and levelled. Today, this former stream lies beneath buildings and, beneath manicured lawn. Under this grassy surface rests compacted soil and construction debris, quiet evidence of Singapore’s long history of reshaping land through demolition and reclamation. This buried stream becomes both site and metaphor: beneath every ordered landscape lies a living archive of ecological and cultural transformation.
My enclosed garden responds to the City in Nature vision, which recalls an imagined pre-social “tropical nature” while producing two contrasting modes of cultivation: first, planting practices (planned, trimmed, and maintained landscapes for ‘native’ biodiversity), and second, rewilding practices (spaces left to grow freely, also for ‘native’ biodiversity). The enclosed garden occupies a space between these two modes. Shaped by both human and nonhuman forces, it adapts through cycles of growth and decay without collapsing into disorder. Rather than reproducing an image of “original nature,” it reimagines our nature cultures through ongoing negotiation.
Visitors enter through a linear grid of Rain Trees, an echo of the Garden City’s ordered landscapes. Moving inward, the ground shifts from grass to sand to gravel, marking a gradual release of control. This sensory transition invites contact with soil, roots, and the layered materiality hidden beneath the uniform lawn.
Inside the garden, decaying Rain Tree logs, soil mounds, and bare patches of lawn form a dynamic mosaic. A caretaker manages decay, replacing the traditional act of planting. After periodic pruning, new logs are introduced or older logs repositioned. Over time, some logs decompose beyond movement, merging into the ground. The caretaker may re-seed or replace bare patches while allowing spontaneous plants to emerge elsewhere. In certain areas, Hügelkultur-inspired mounds (constructed from decaying wood to enrich soil) are formed, making decomposition three-dimensional and spatially legible. These interventions create a living ground and support a shift in the cultural meaning of cultivation. The caretaker becomes a choreographer of relations, making-with plants rather than controlling them.
People exit along a path that ends in loose gravel. Footsteps and rainfall shift its surface, recording each interaction. Change becomes visible - compacted one day, soft and sprouting the next.
PIGEONHOOD
Student Name: Emily Jing Jiaxin
Tutor: Janica Tung
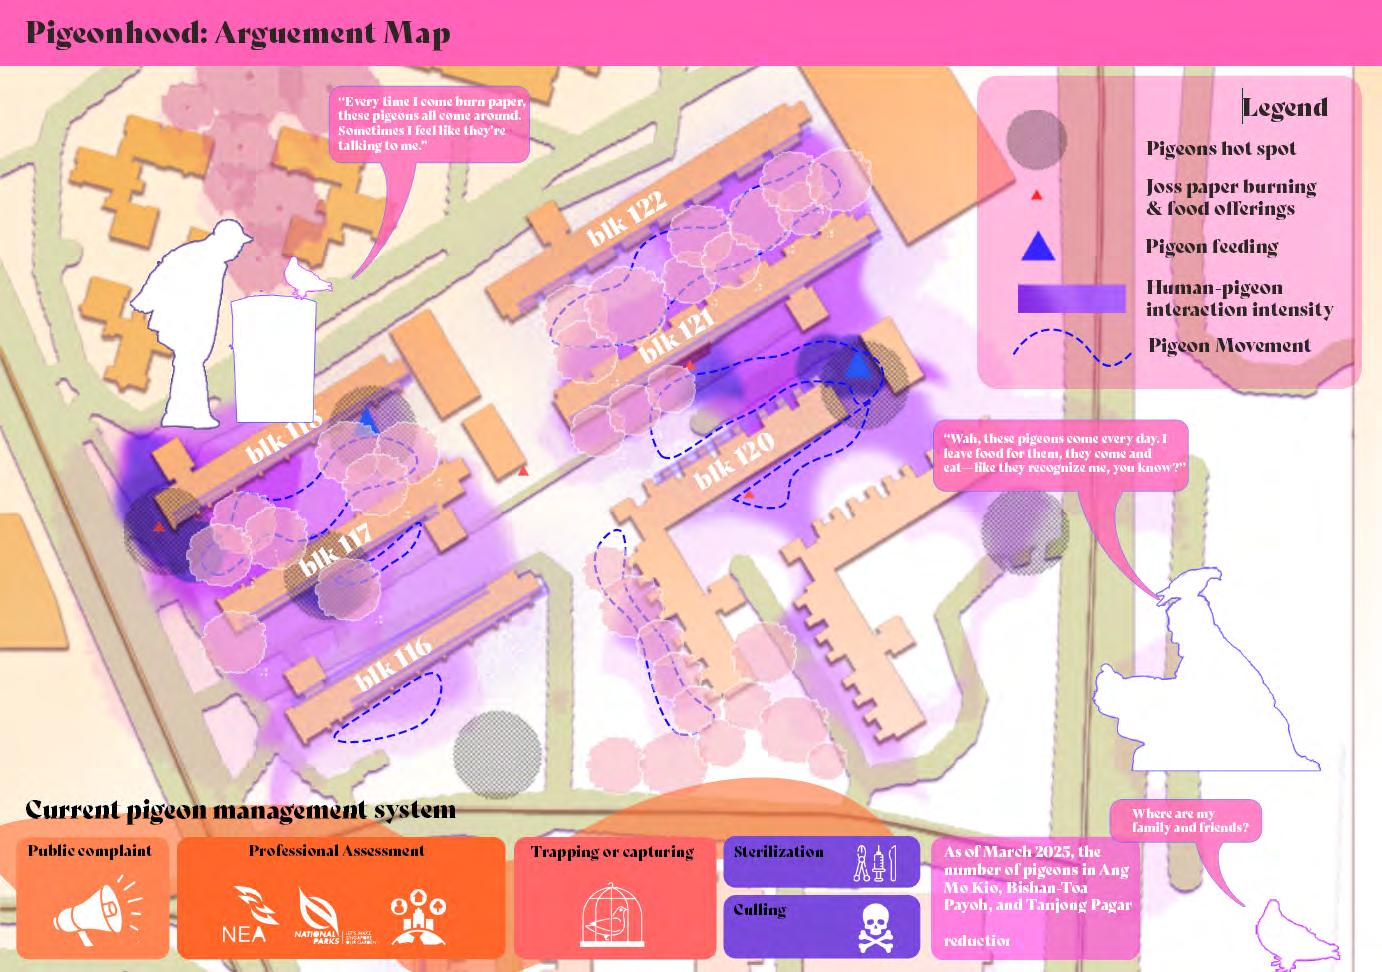
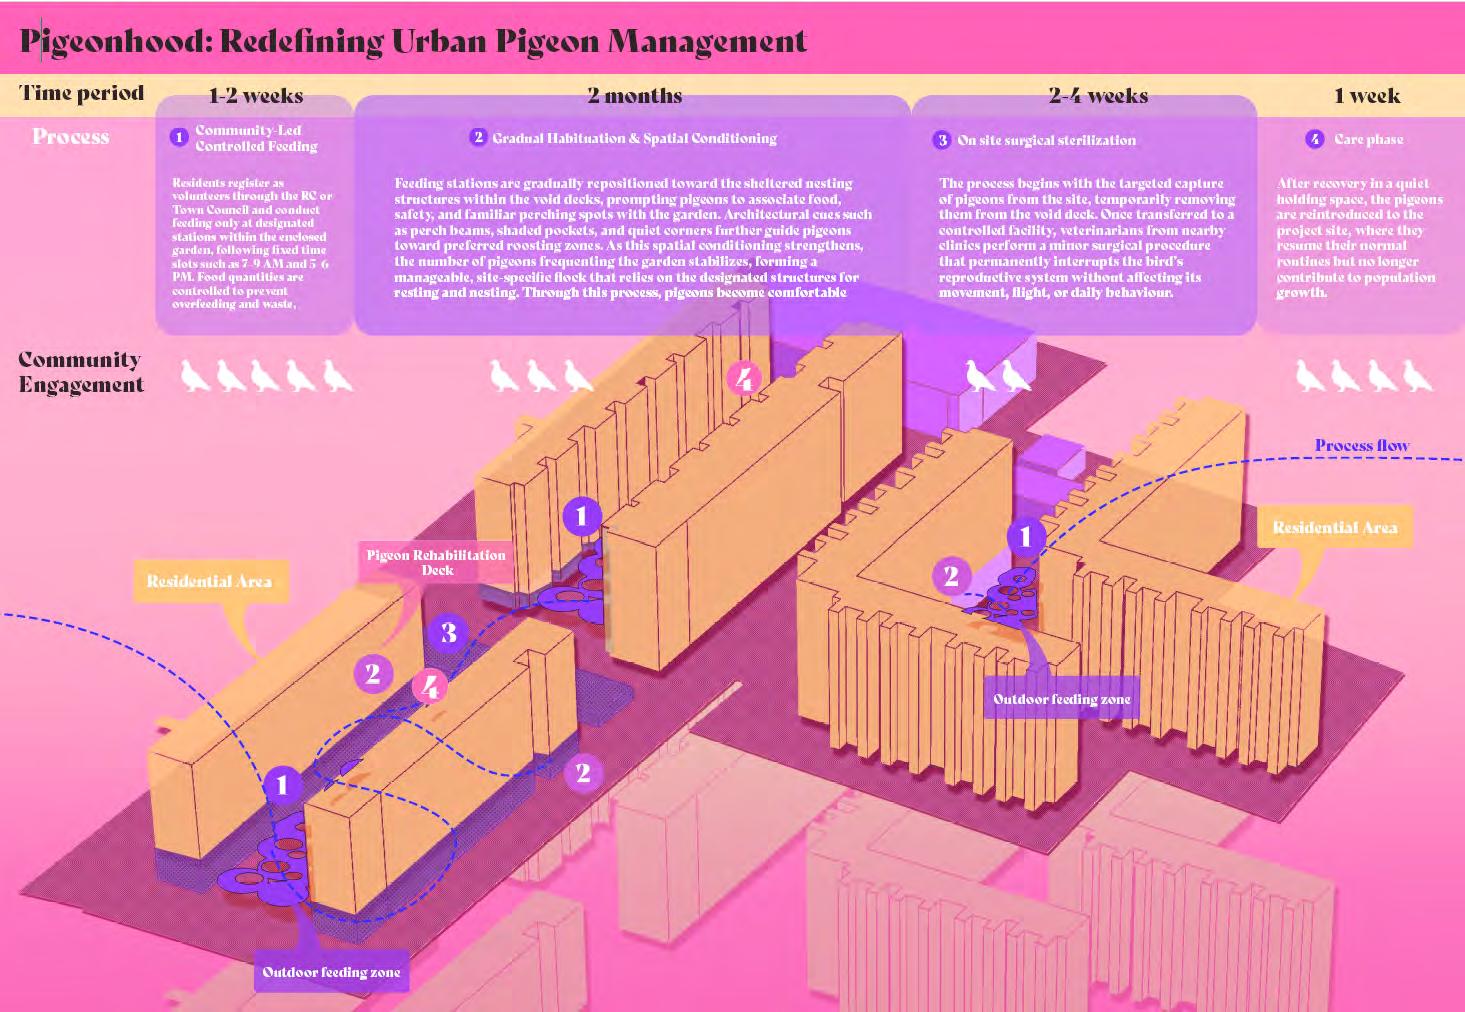
Pigeonhood is a new spatial and ecological framework for humane pigeon management within Singapore’s public housing estates. Instead of relying on the existing complaint-driven system—where pest management contractors capture pigeons, remove them from their habitat, and transport them off-site for sterilization or euthanasia—this Fifth Nature model reframes pigeons not as pests, but as cohabitants sharing the same lived environment as residents. The current cycle is fundamentally unsustainable: it generates public resentment, causes stress to the animals, and repeatedly resets the ecological balance without addressing root behaviors or community relationships.
The selected site demonstrates a different behavioral reality. Residents—particularly the elderly—regularly feed pigeons at predictable locations, offer railings for them to perch on, and maintain informal routines of care. These unplanned interactions have already shaped a microecosystem within the estate. Instead of disregarding this behaviour, the design incorporates it as a functional component of a more controlled management system.
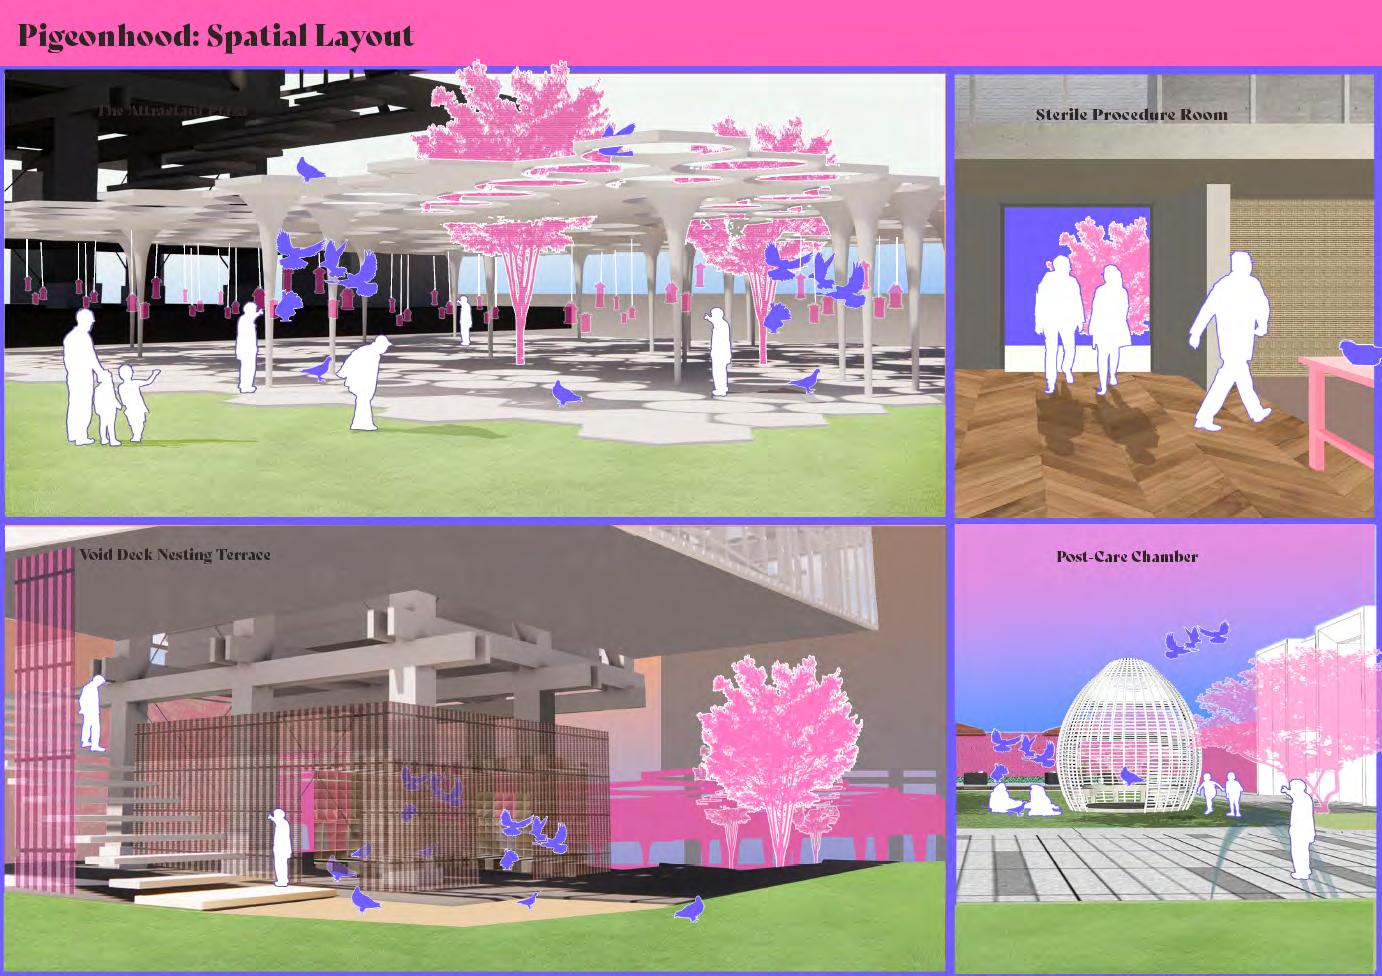
The proposed process begins with resident volunteers, who conduct controlled feeding within designated outdoor stations. These stations regulate timing, food quantity, and hygiene, reducing random feeding across the estate. As pigeons become accustomed to space, feeding points are gradually reduced and shifted towards the void decks, encouraging flocking within a safe, managed boundary.
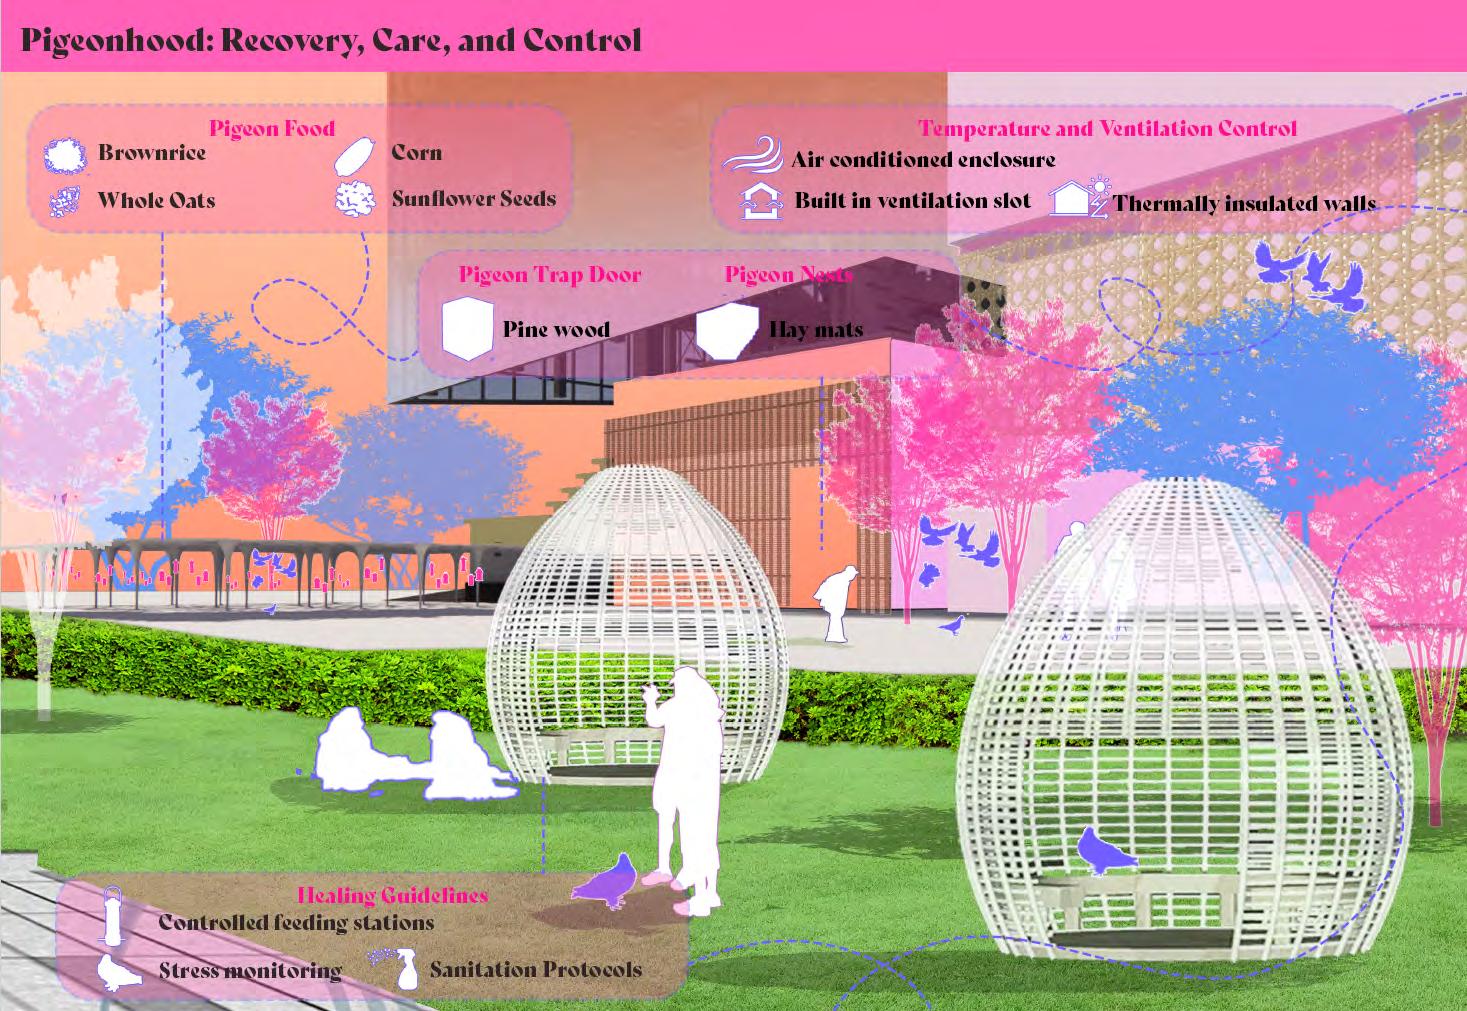
Once pigeons begin nesting within these structures, onsite surgical sterilization is performed by veterinarians from nearby clinics—allowing humane control without relocation of trauma. After sterilization, pigeons enter a care phase, where volunteers assist in monitoring health, cleaning, and socializing the birds. Some pigeons may even be adopted as companion pets, integrated into rooftop aviaries, or used in therapeutic programmes for elderly residents, expanding the human–animal bond beyond feeding.
In conclusion, Pigeonhood converts the HDB void deck and underutilized gardens into a purpose-built engine for pigeon regulation. Its sequence—feeding, nesting, sterilization, post-care—locks pigeon activity into a controlled loop, guiding residents and wildlife through a managed spatial script. By tightening spatial boundaries and mobilizing resident participation, Pigeonhood introduces a disciplined method of population control that finally breaks the cycle of capture and culling.
SPONTANEOUS ASSEMBLAGE
Student Name: Su Juhui
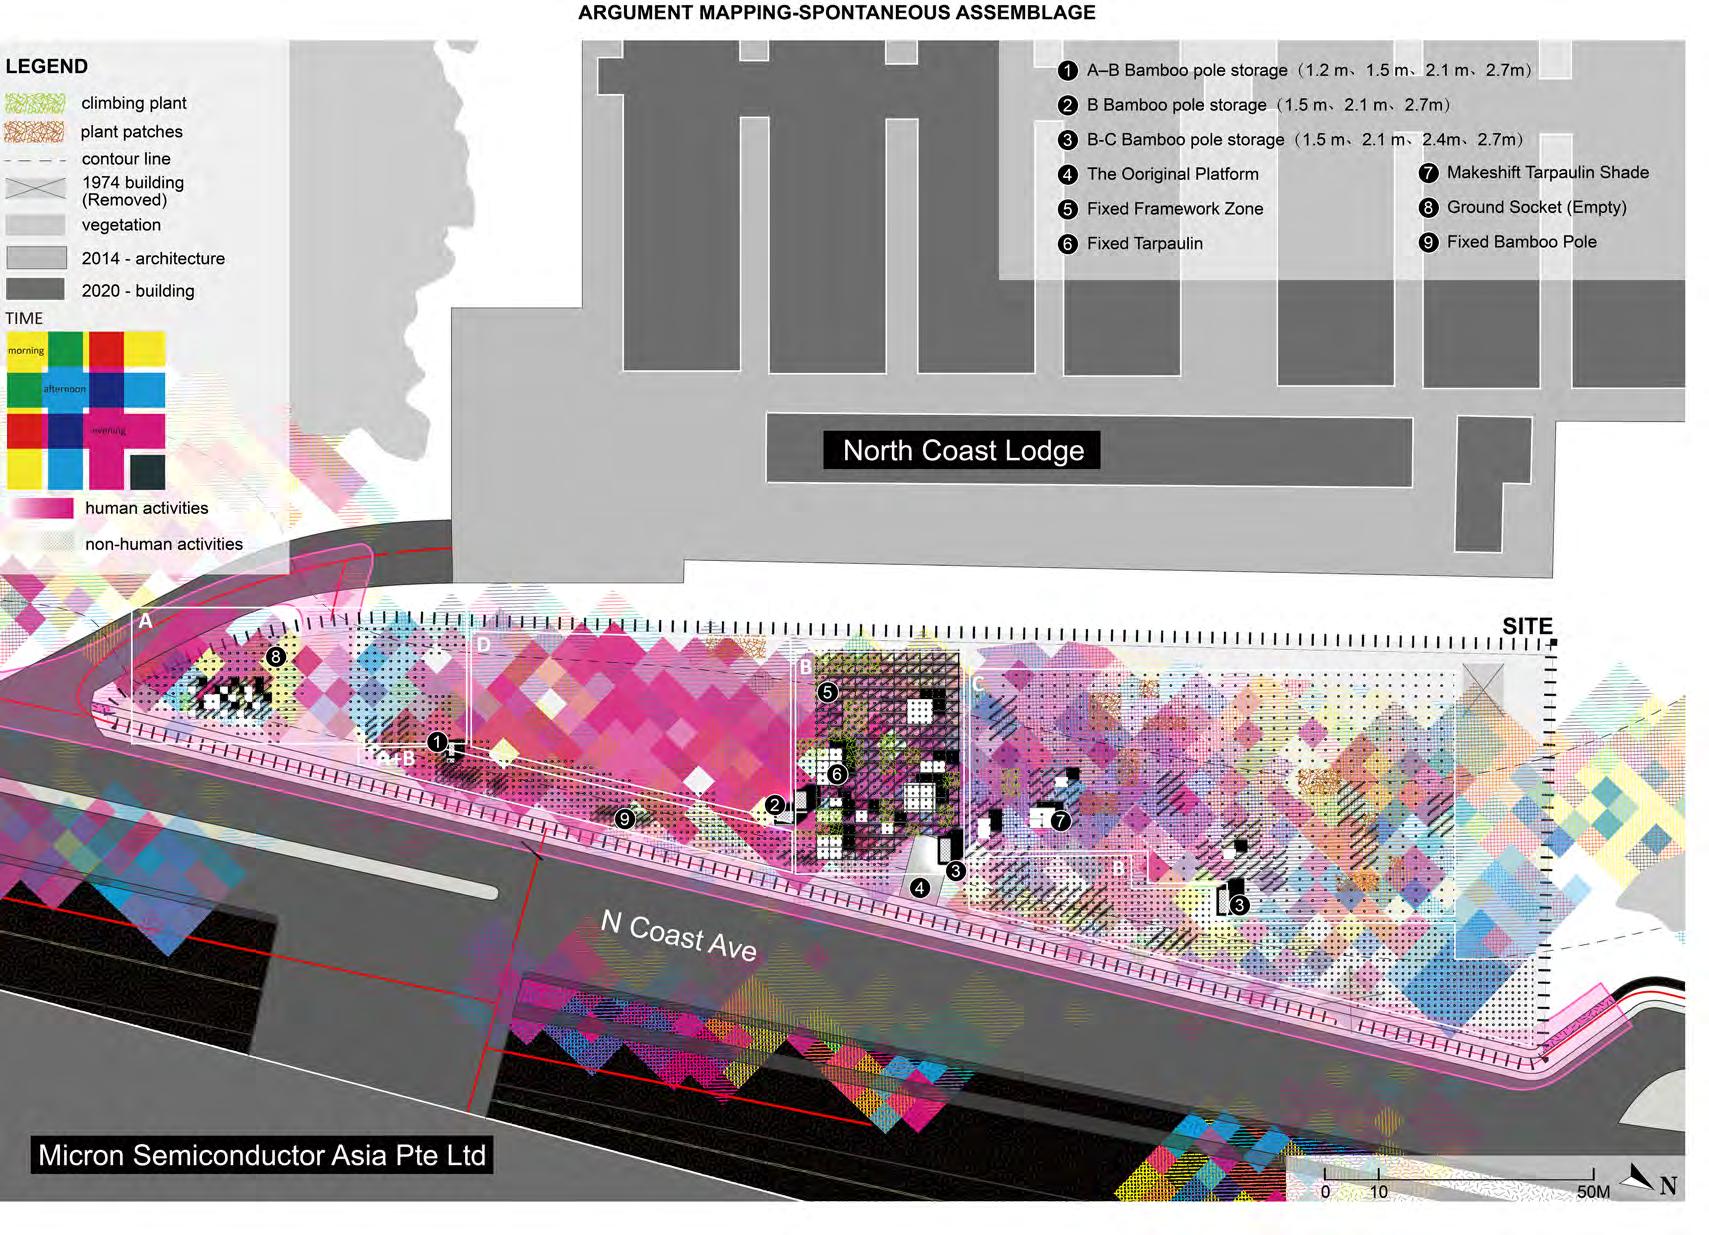
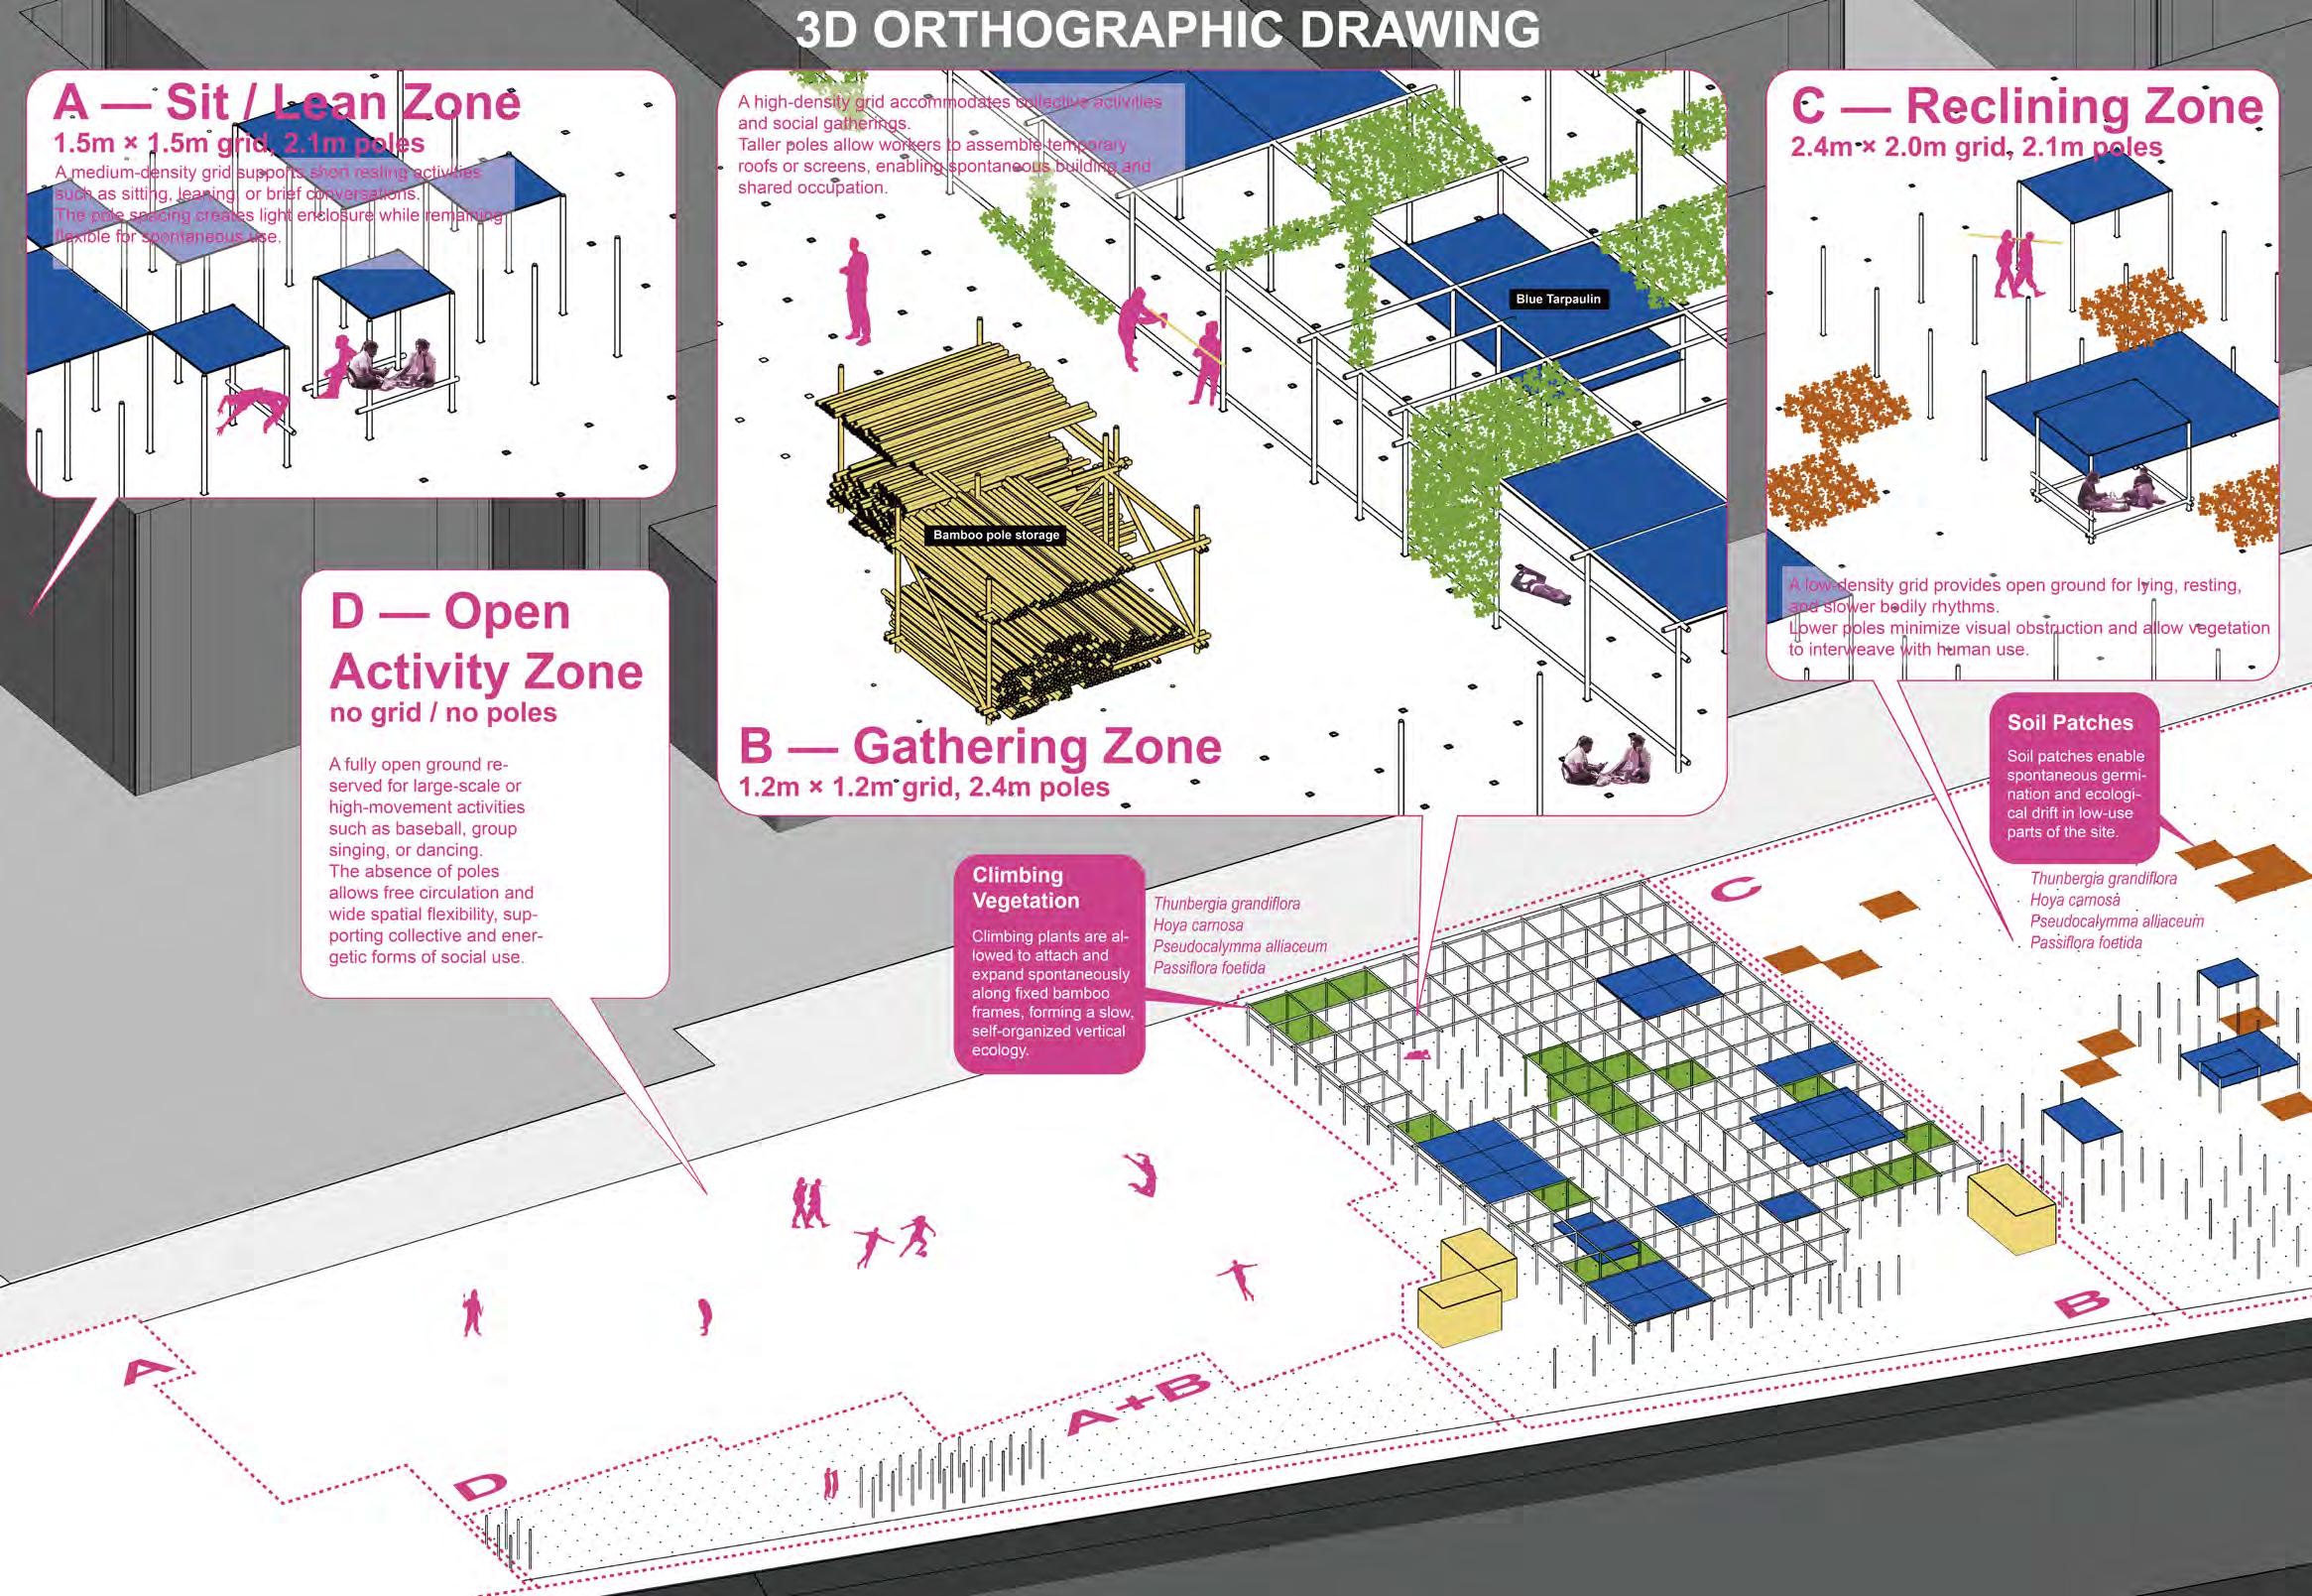
This project reinterprets the closed garden as a space defined by emotions and boundaries. The site is located on the grassland adjacent to the foreign workers’ dormitory, and it is a place where foreign workers gather on a daily basis. The design uses the rhythm of time, spatial density, and bamboo structures to make the abstract emotion of belonging concrete in the space.
The site is located on a narrow grassland outside the dormitory for foreign workers. After clearing the original vegetation, this area gradually became an informal gathering place for migrant workers. Workers would stay, rest, gather and carry out activities here, forming a recognizable daily usage pattern. At the same time, birds, insects and small mammals moved along the edge vegetation, constituting an ecological presence that coexists with and interacts with human use.
Strategy A - Time Fragmentation Mapping: Time Fragmentation Mapping adopts the enclosed garden design philosophy by analyzing human and non-human activities across three time periods: morning, afternoon, and evening. This reveals high-density, overlapping zones, highlighting areas perceived as “home-like” and moments of interaction. This approach emphasizes temporal rhythms and spatial overlaps, offering insights into when and where shared use holds greatest significance.
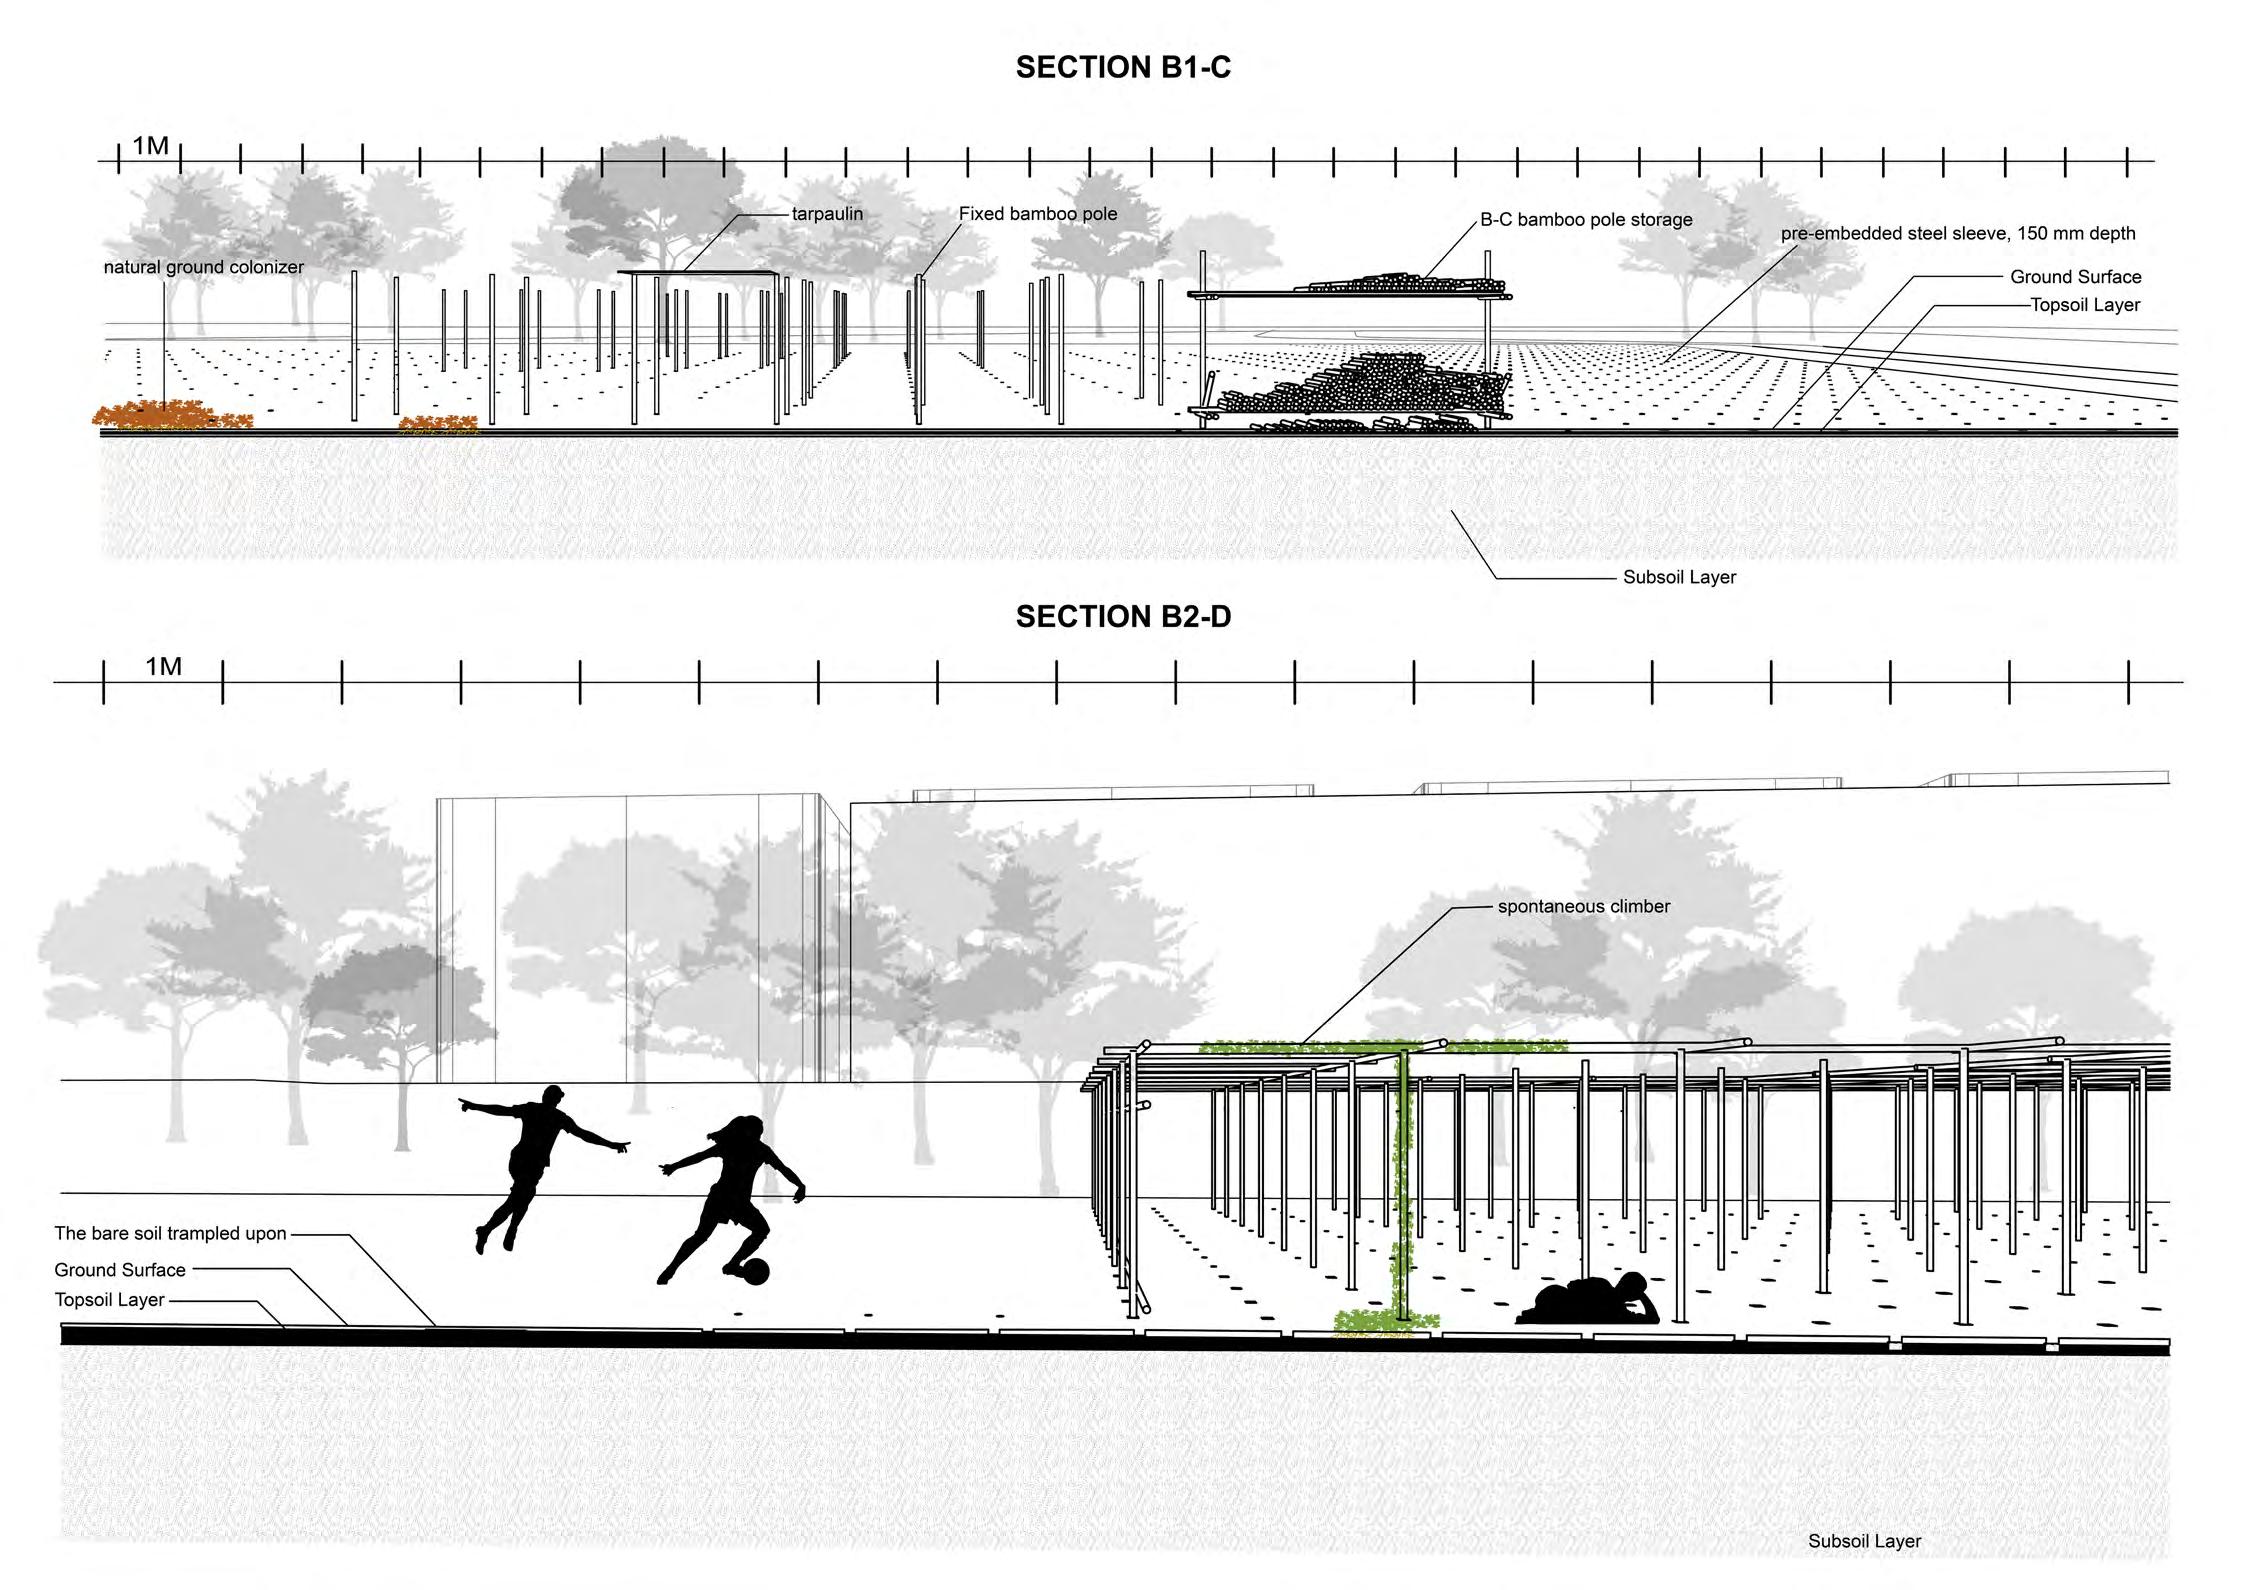
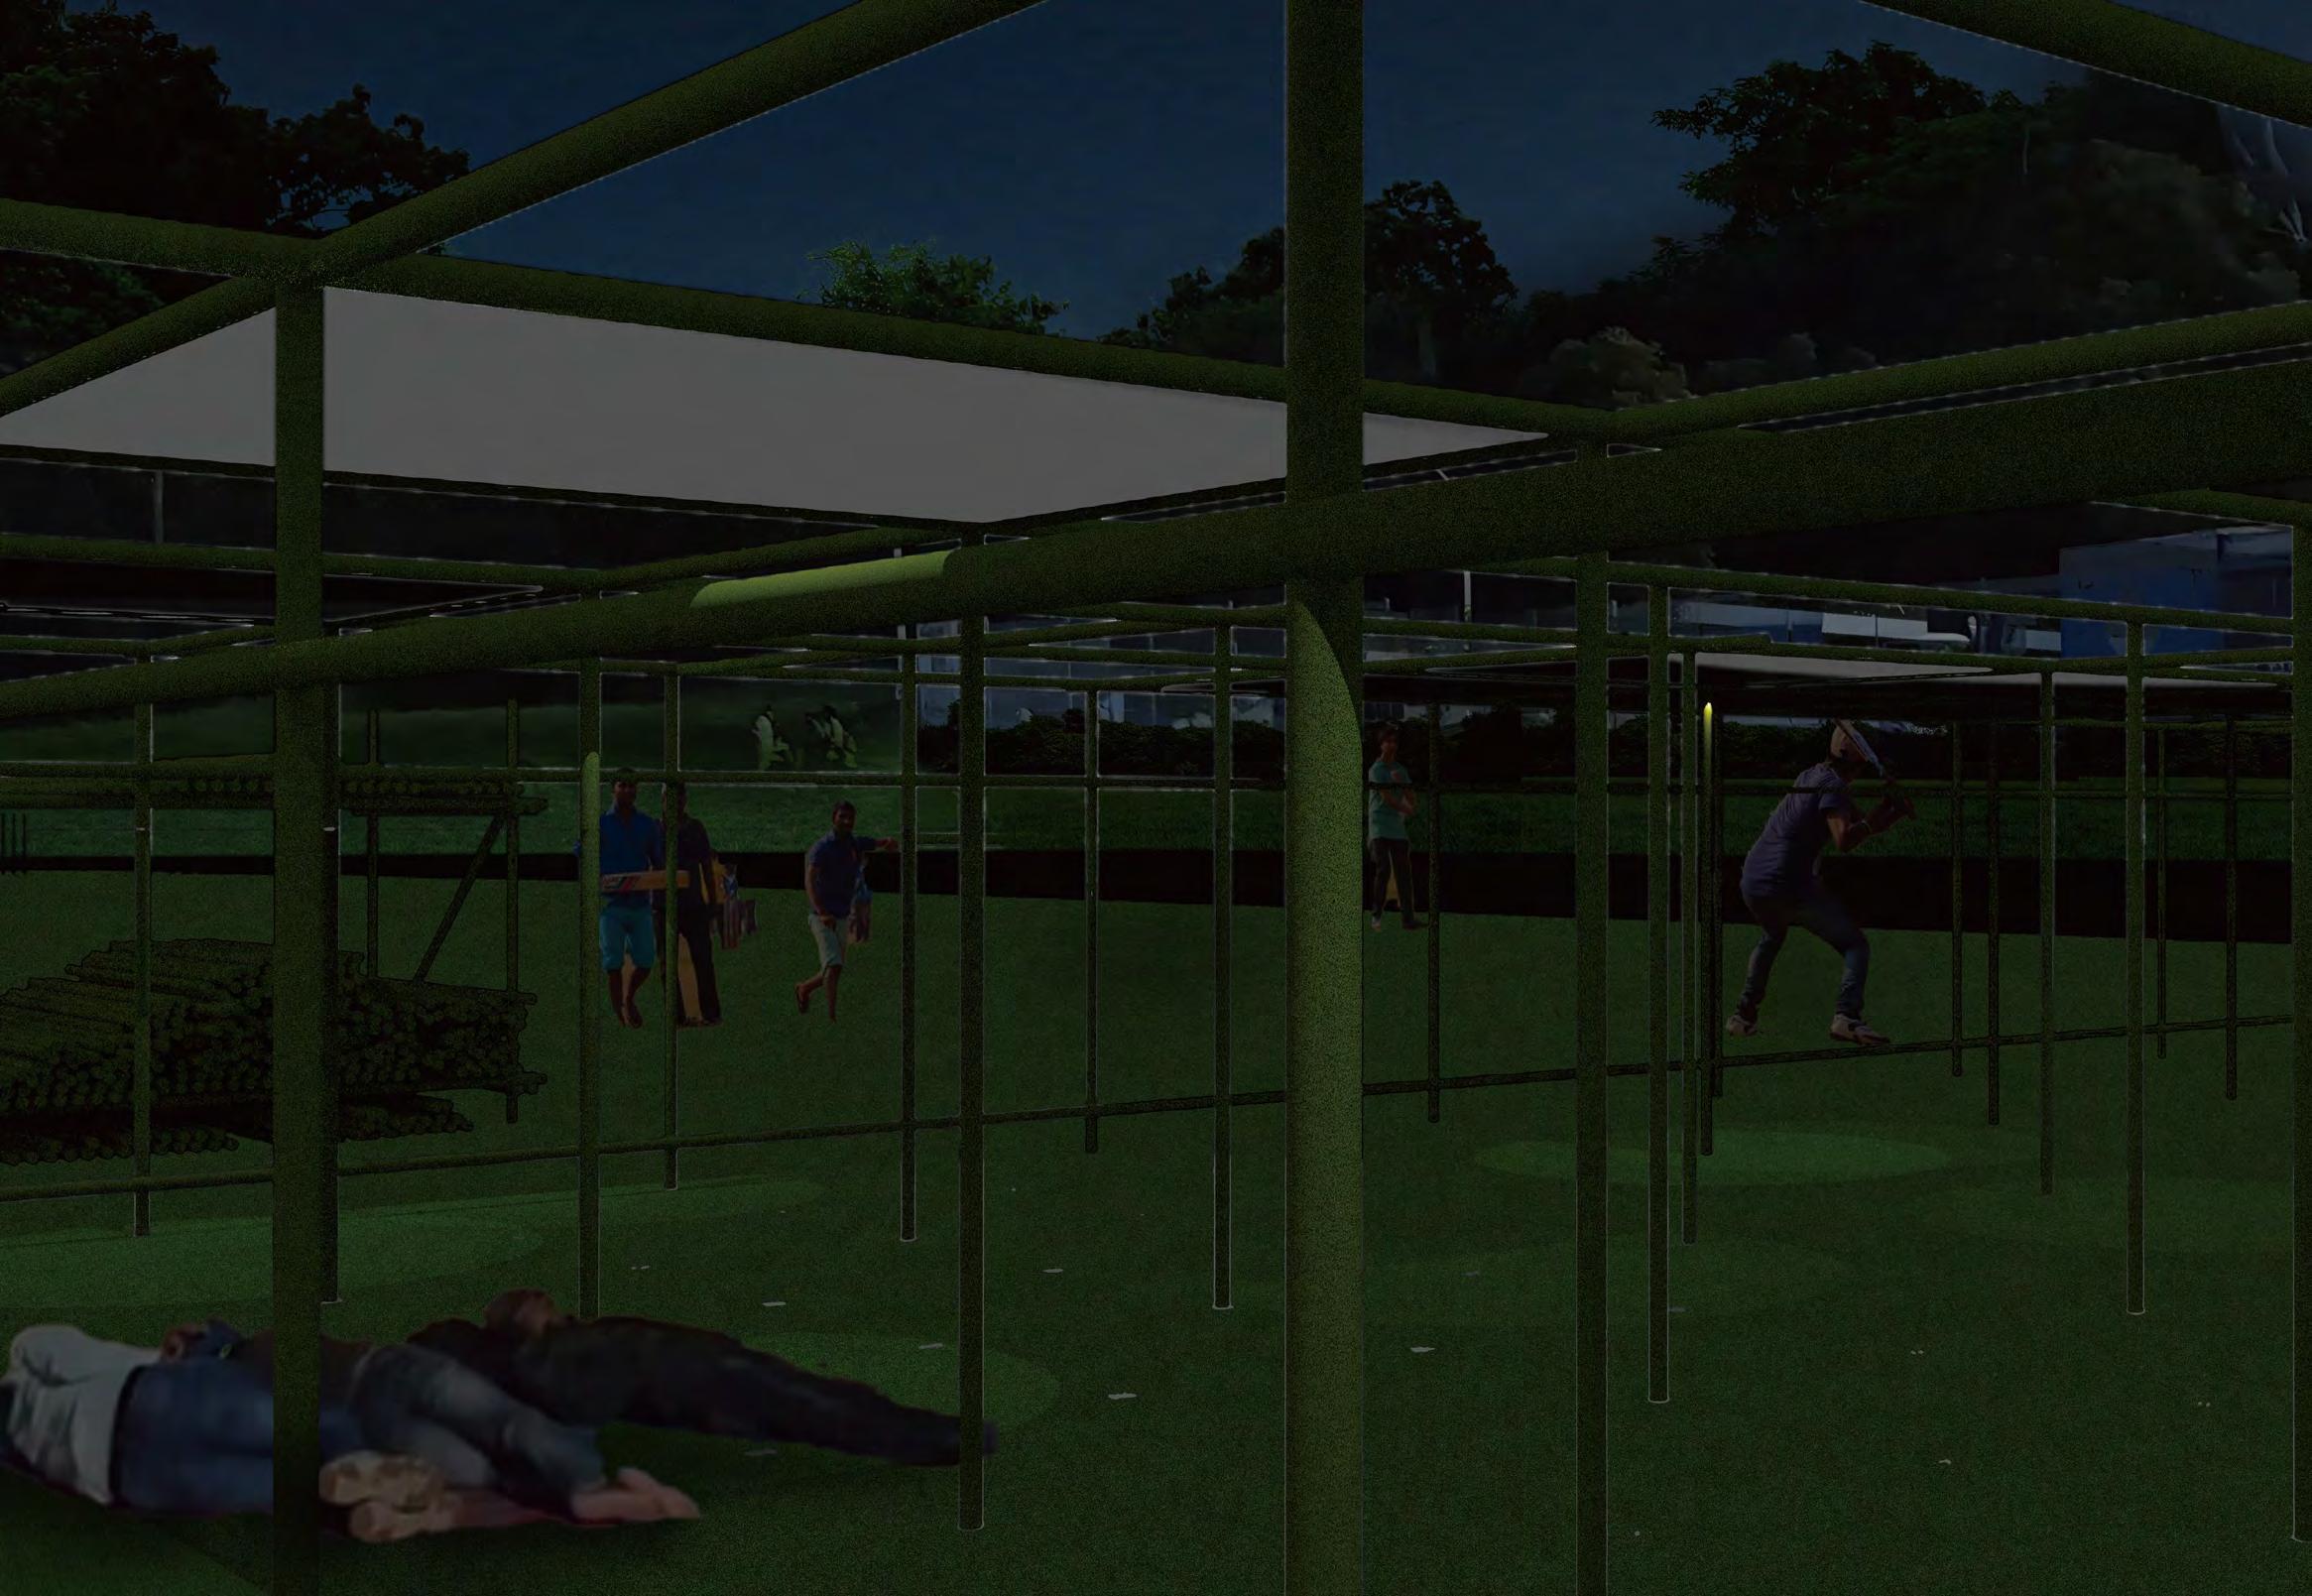
Strategy B - Derived from the temporal rhythm of human space: The daily sitting, standing, gathering, lying down and moving behaviors of the workers are regarded as the dominant rhythm of the site. Through the analysis of the time, scale and density of these behaviors, the ground-buried holes form different density spatial grids, suggesting potential activity patterns. Using traditional bamboo framework familiar to the migrant workers, to create a lightweight, movable and reusable scaffolding structure is constructed, allowing workers to use it spontaneously according to their own needs. The form of the space is not pre-fixed but is constantly “updated” through the immediate actions of the users, thus forming a dynamic enclosed garden based on the daily rhythm.
Strategy C - Ecological Patches for Spontaneous Growing Vegetation: By utilizing soil areas and climbing structures to guide the natural growth of plants in the low-usage zones. It evolves flexibly through the spontaneous activities of nonhuman workers, and the ecosystem can naturally form in the gaps left by human activities.
In summary, this project defines a closed garden as a dynamic space that is jointly formed by human spontaneous activities and non-human self-growth. It makes “enclosure” a process that is constantly being updated and reshaped. Thus, it proposes a landscape production method based on temporality, adaptability, and multi-species coexistence.
Tutor: Lehana Guo
SIGLAP FORUM
Student
Name:
Wang Lu
Tutor: Wai Hon
In Singapore’s Siglap estate, a patch of mown slope beside a public carpark and private condominiums become the spatial design site. Thus, inspired by the “desire line,” these everyday plantings become a tool of spatial agency, formed along the terrain’s contours, and are reframed as a community-led infrastructure in which movement and cultivation generate space rather than top-down planning. As desired paths expand while following the terrain contours, they morph into a co-produced infrastructure, a shared system balancing solitude and community. Over time, this patch of land transforms into a self-organised allotment garden, cultivated through care, resistance, and adaptive spatial usage.
A diagonal desired path initially links the northern car park to the southern lawn, but as residents respond collectively, the path evolves. It widens, shifts, or branches according to traffic patterns, garden growth, or site-specific needs. Modular planter boxes (ranging from 10 x 2.5 m to 2.5 × 1 m) are positioned along contours to support circulation and soil protection. At the car park boundary, civic thresholds emerge; the expanded car park and public sports facilities emphasise the protesting, declaring for no redevelopment. Shell and DBS Treasures supported the early stages of infrastructure, including an enclosed educational garden shed, compost, recycling, and a tool shed. The threshold, Siglap FORUM, educates the public about the recent increase in allotment gardens and the history of Siglap. The hub will be used for event hosting and public sports activities in the next 16 years. When the allotment garden started to decrease due to the rise of public housing reserved for future HDB development, the temporary fifth nature allotment garden will decrease in scale and size. Near the lowest slope, water-retention ponds help manage stormwater, recycle irrigation, and enhance the biodiversity of adjacent sports fields.
In sum, the Fifth Nature manifests as a form of cultivated resistance, where adaptive gardens become living infrastructures for resistance, coexist with humans and more-than-human species in ecology.
To amplify that, “desire line” are incorporated into permaculture by ways of establishing walking paths, planting zones, and drainage.
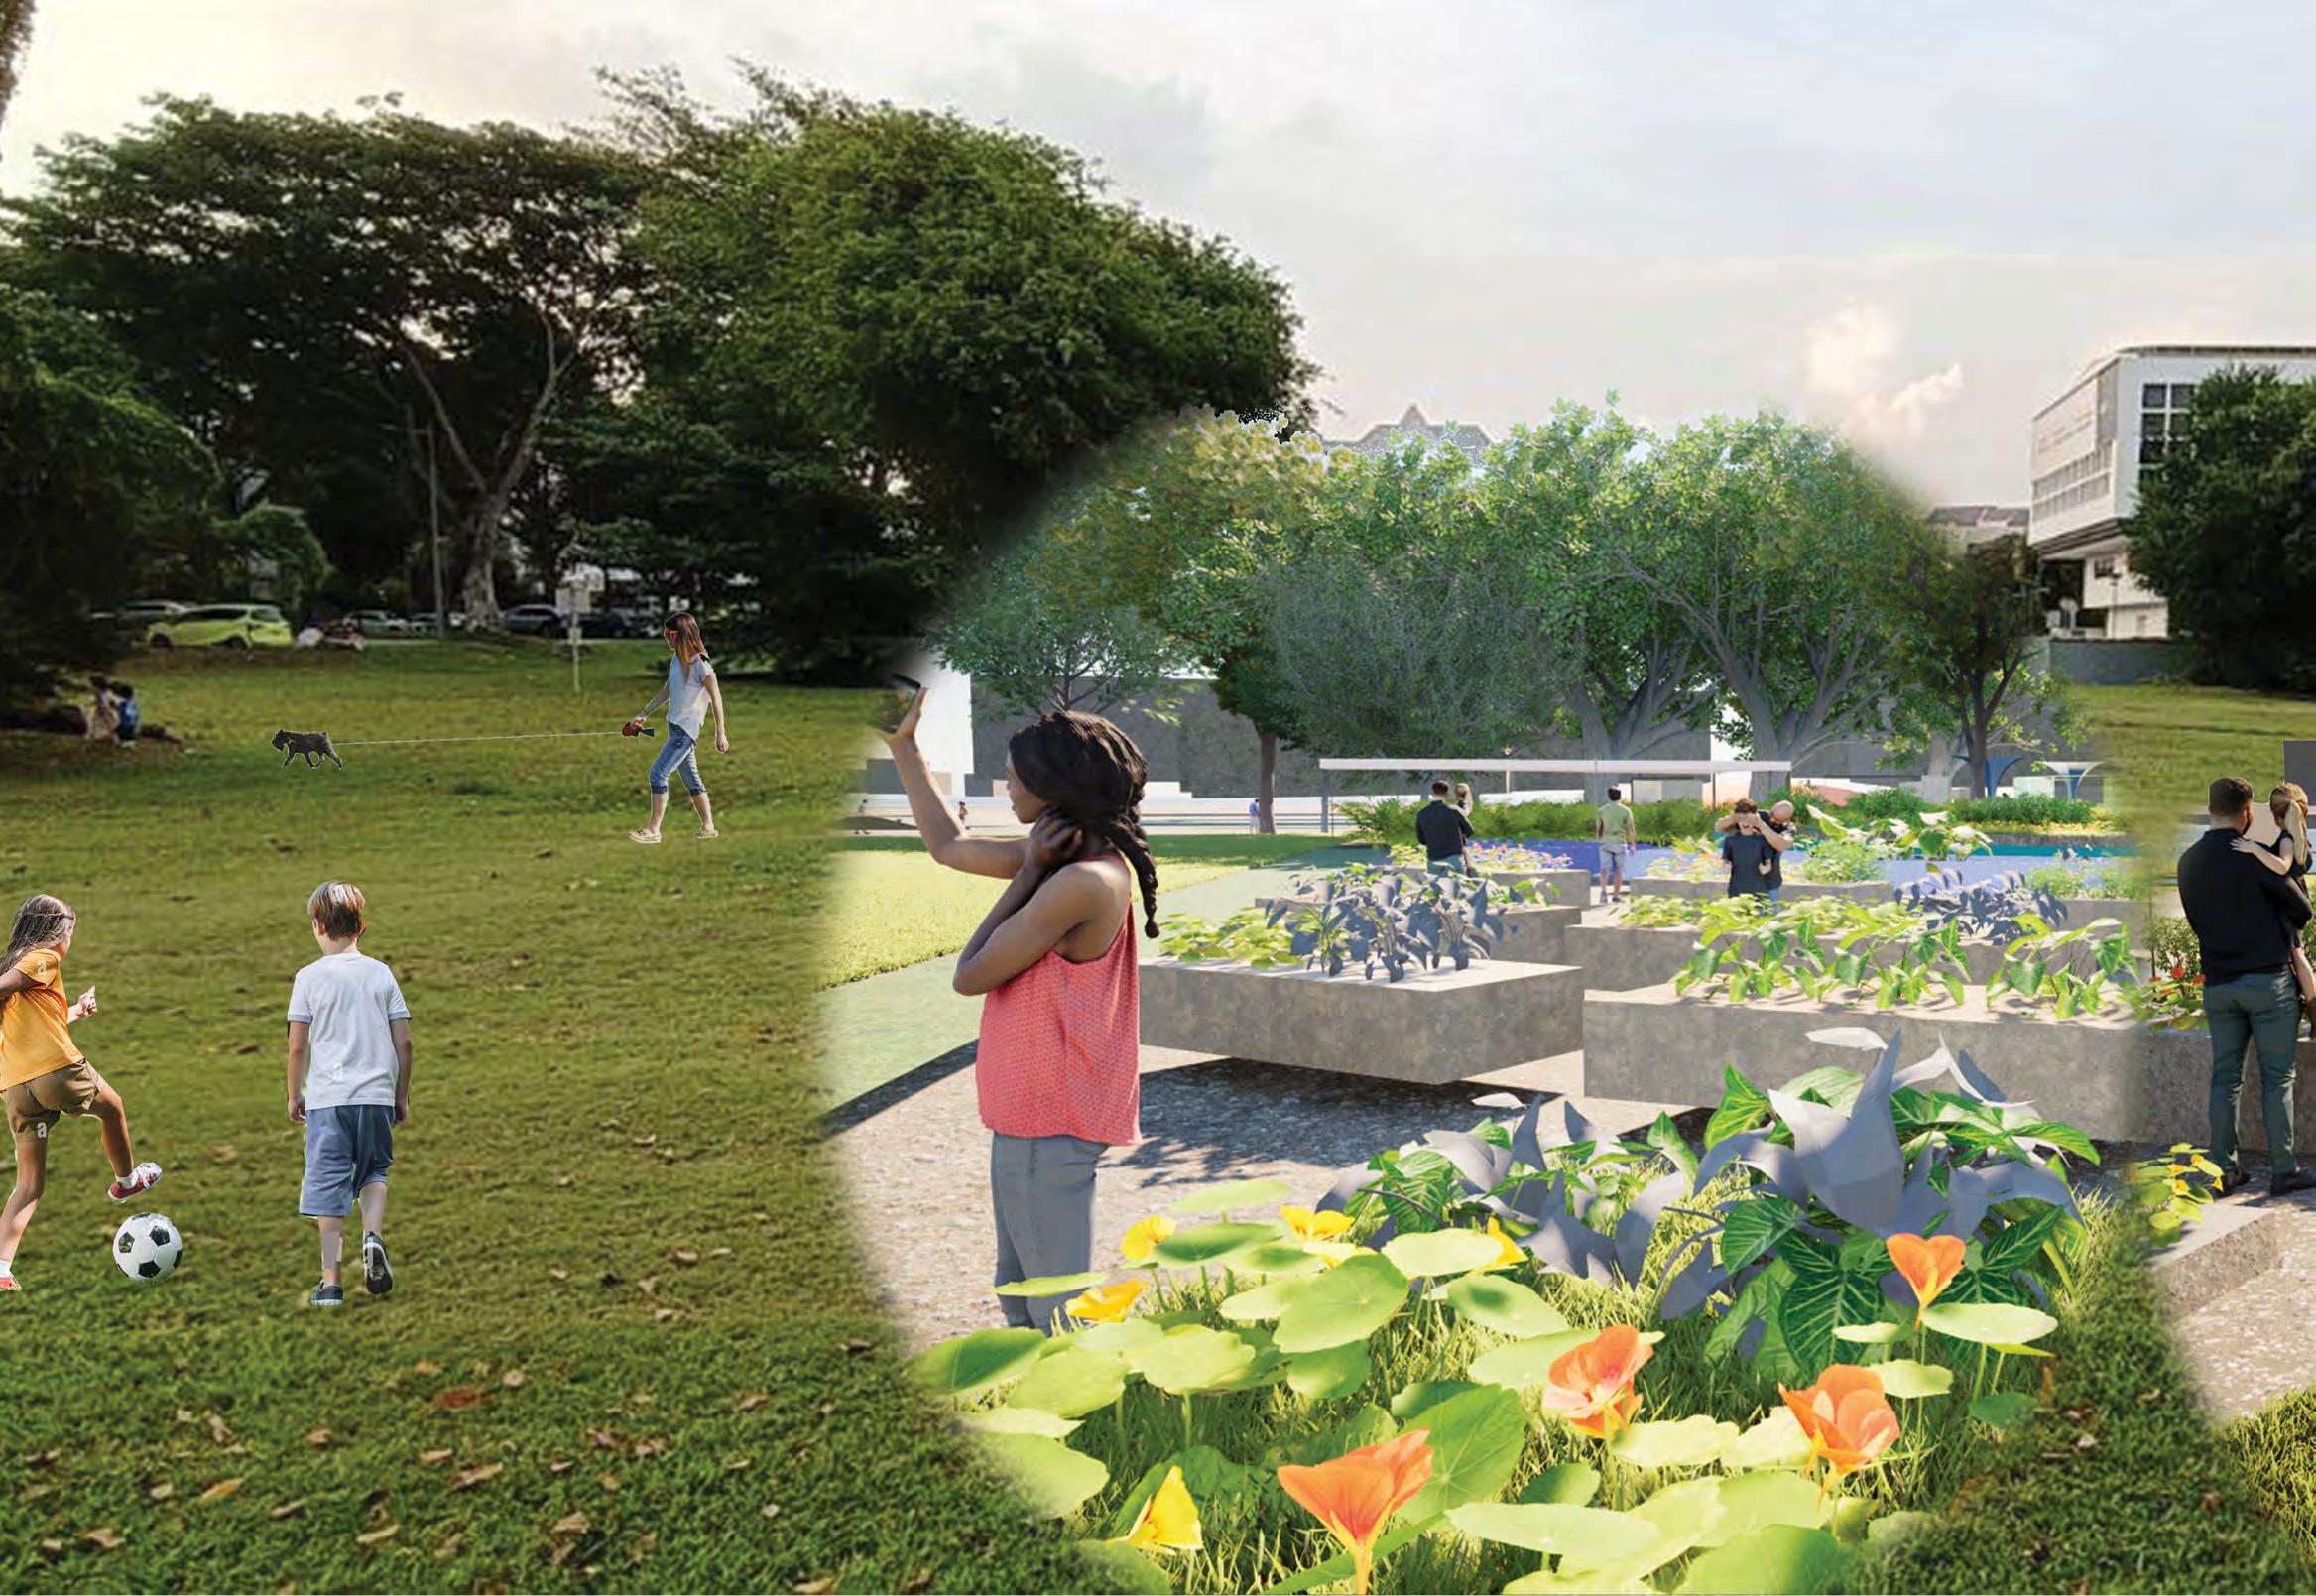
The enclosed garden in Siglap exemplifies how collective individuality reshapes Singapore’s nature reserve landscape. Garden
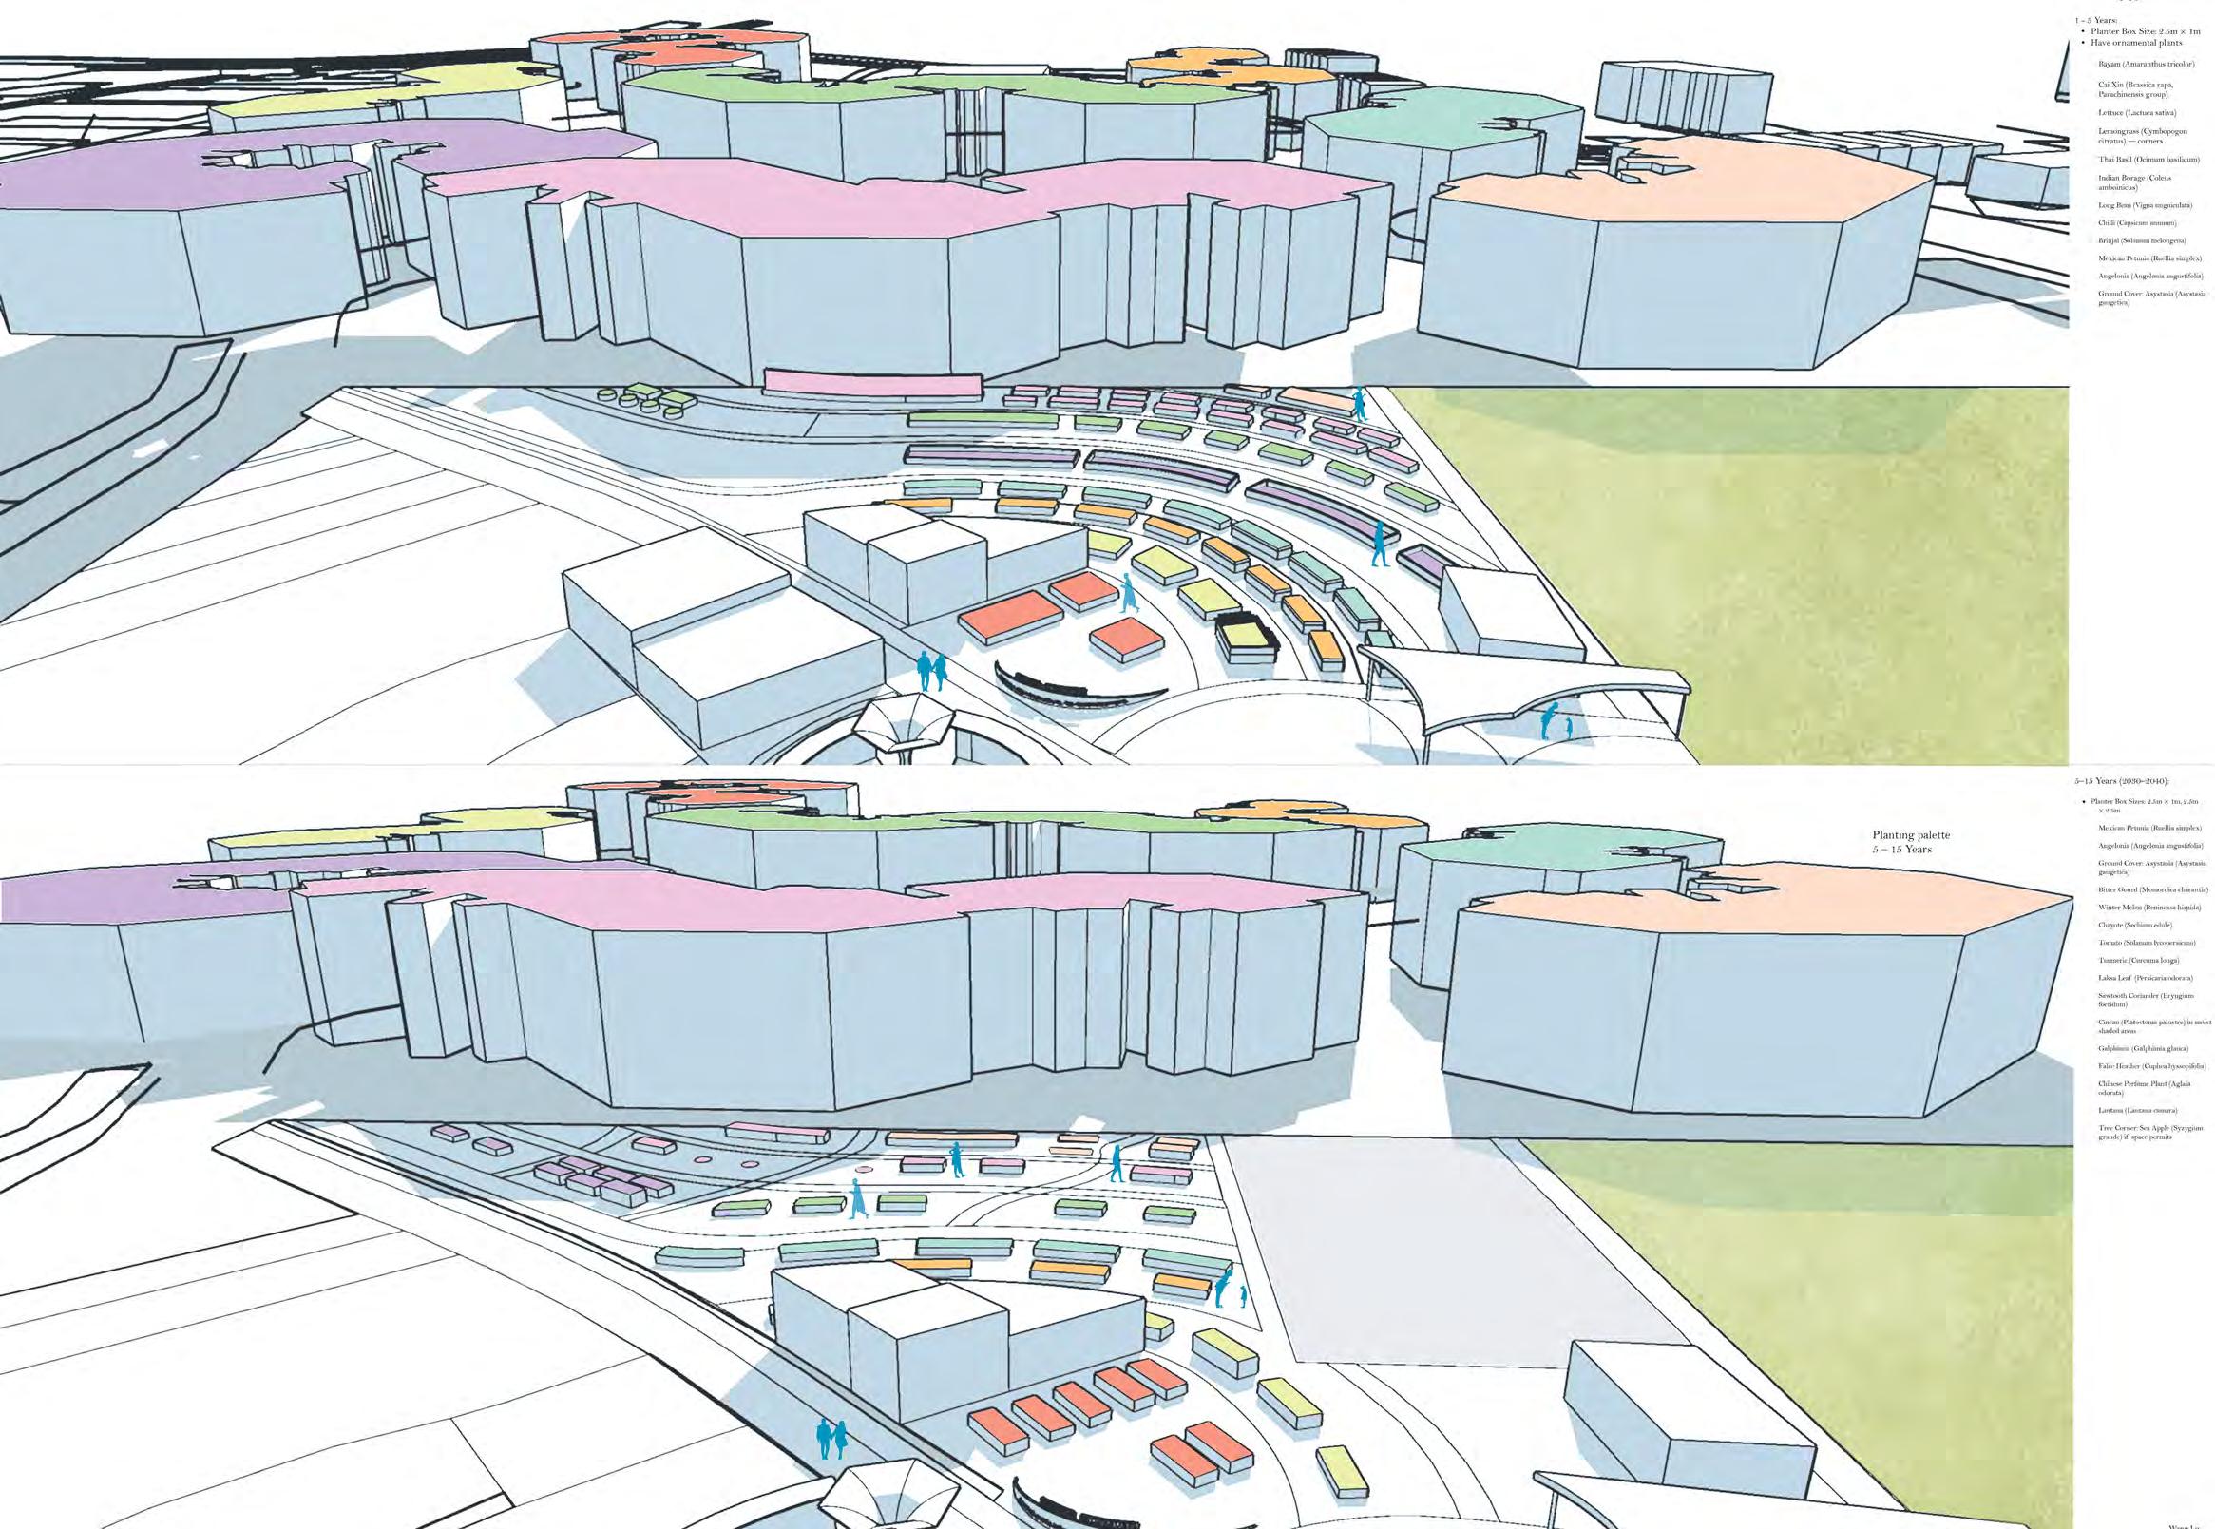
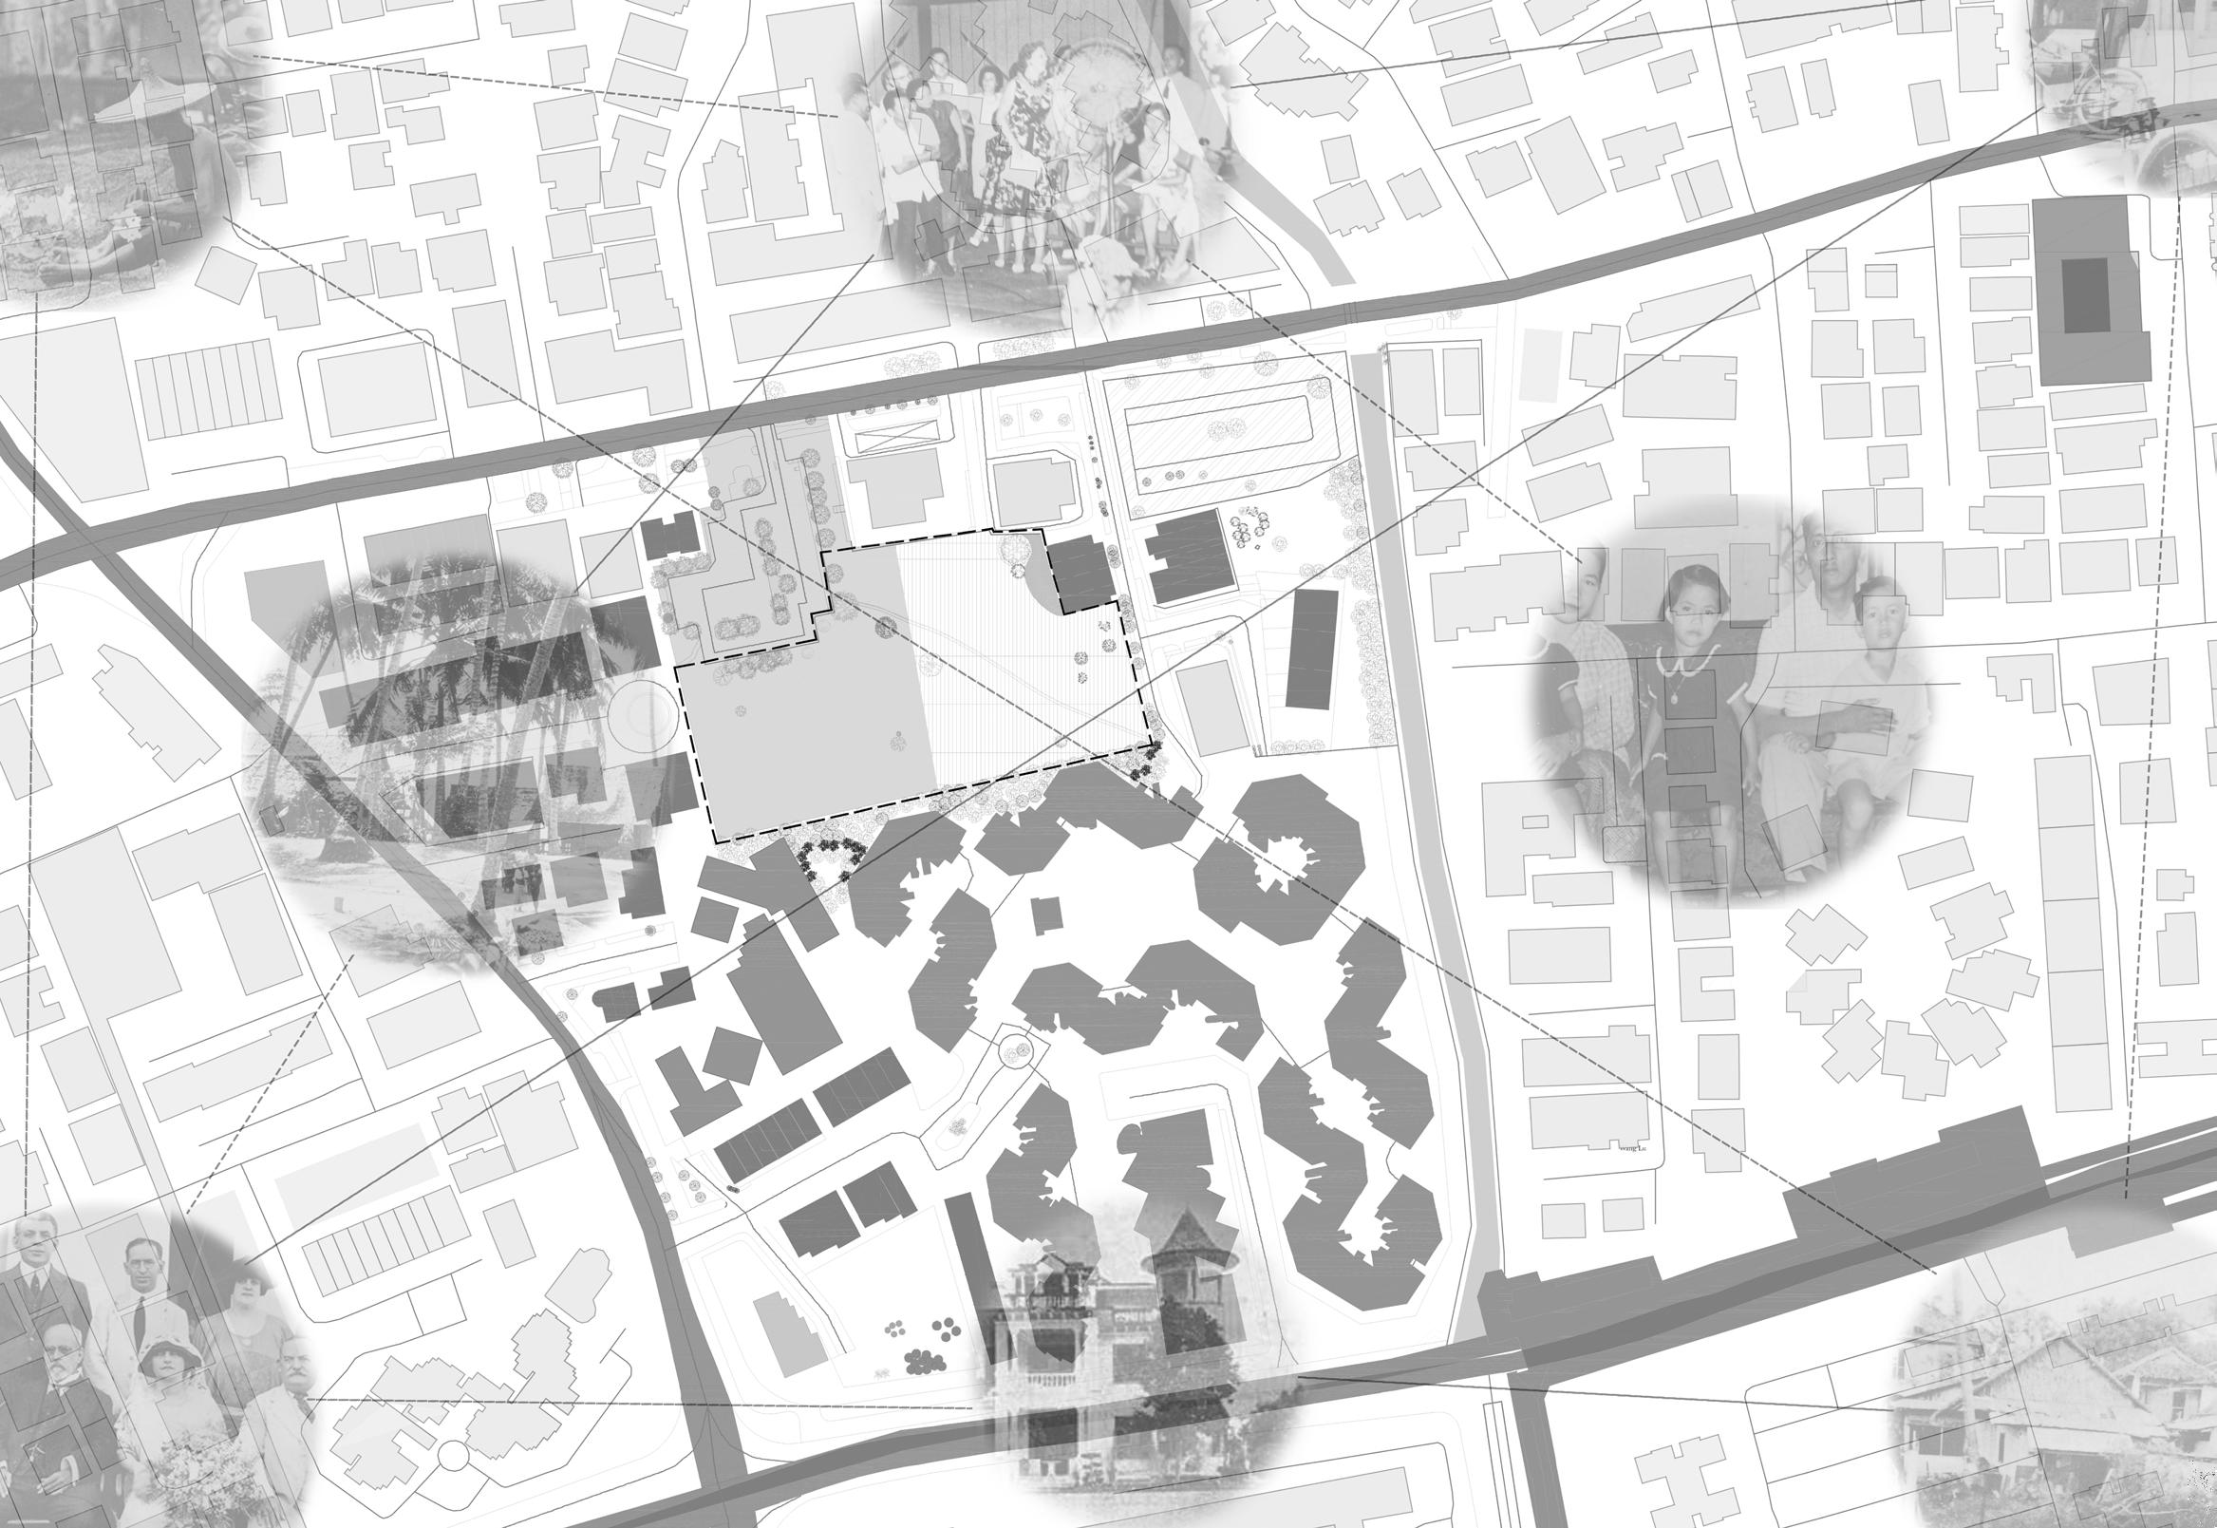
Residents resist the state’s commercial redevelopment proposals, which are the Siglap South Integrated Development and the Siglap South Community Centre.
THE GROWING GROUND
Student Name: Yu Yun
Tutor: Gu Tiantong
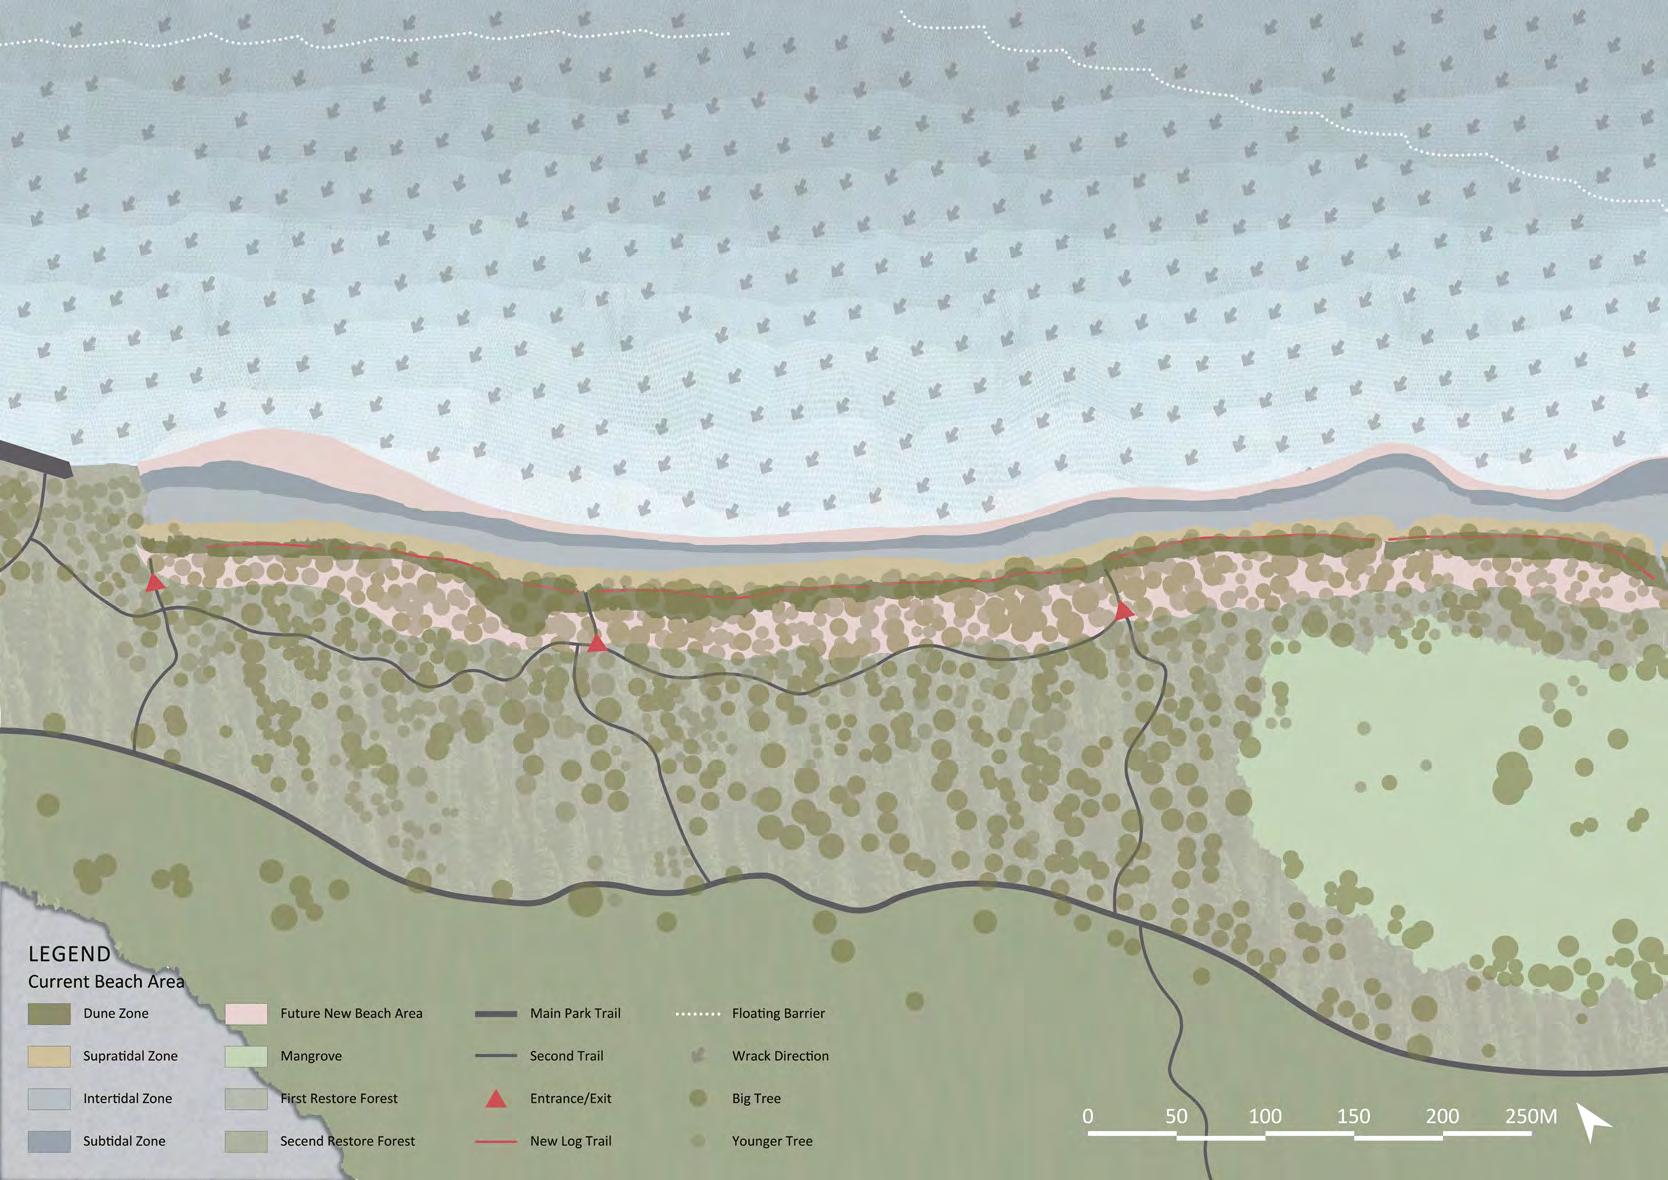
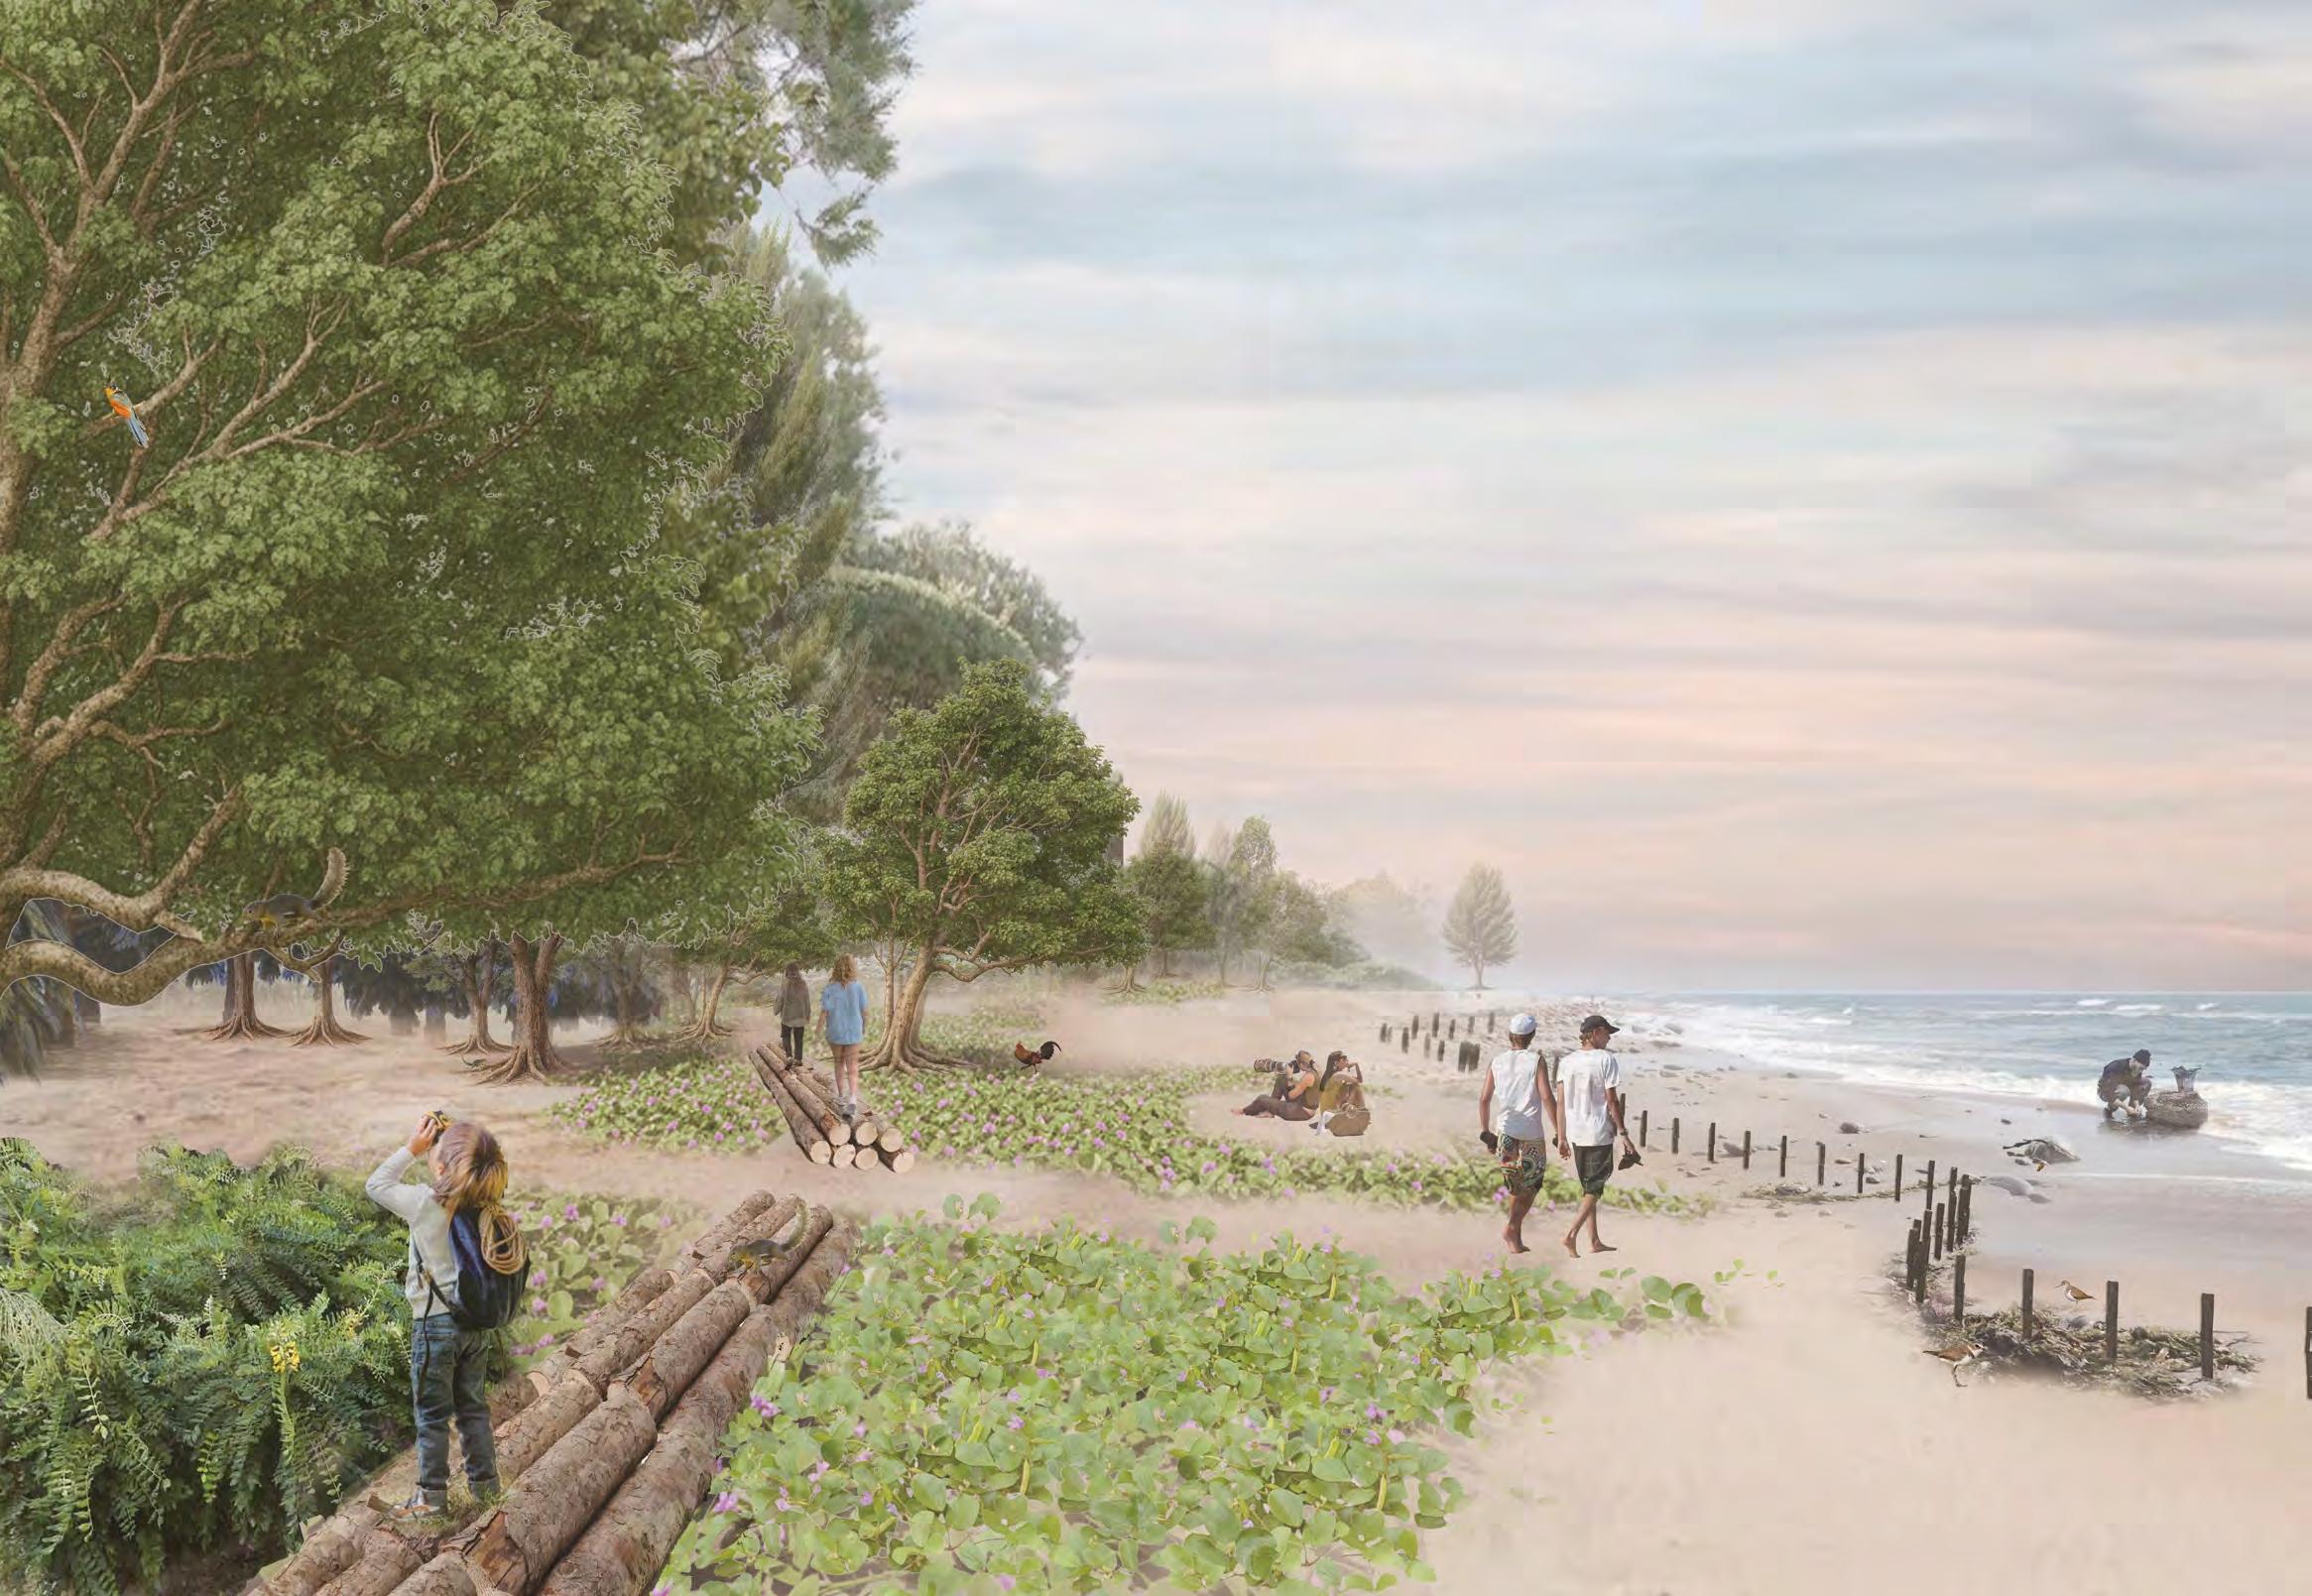
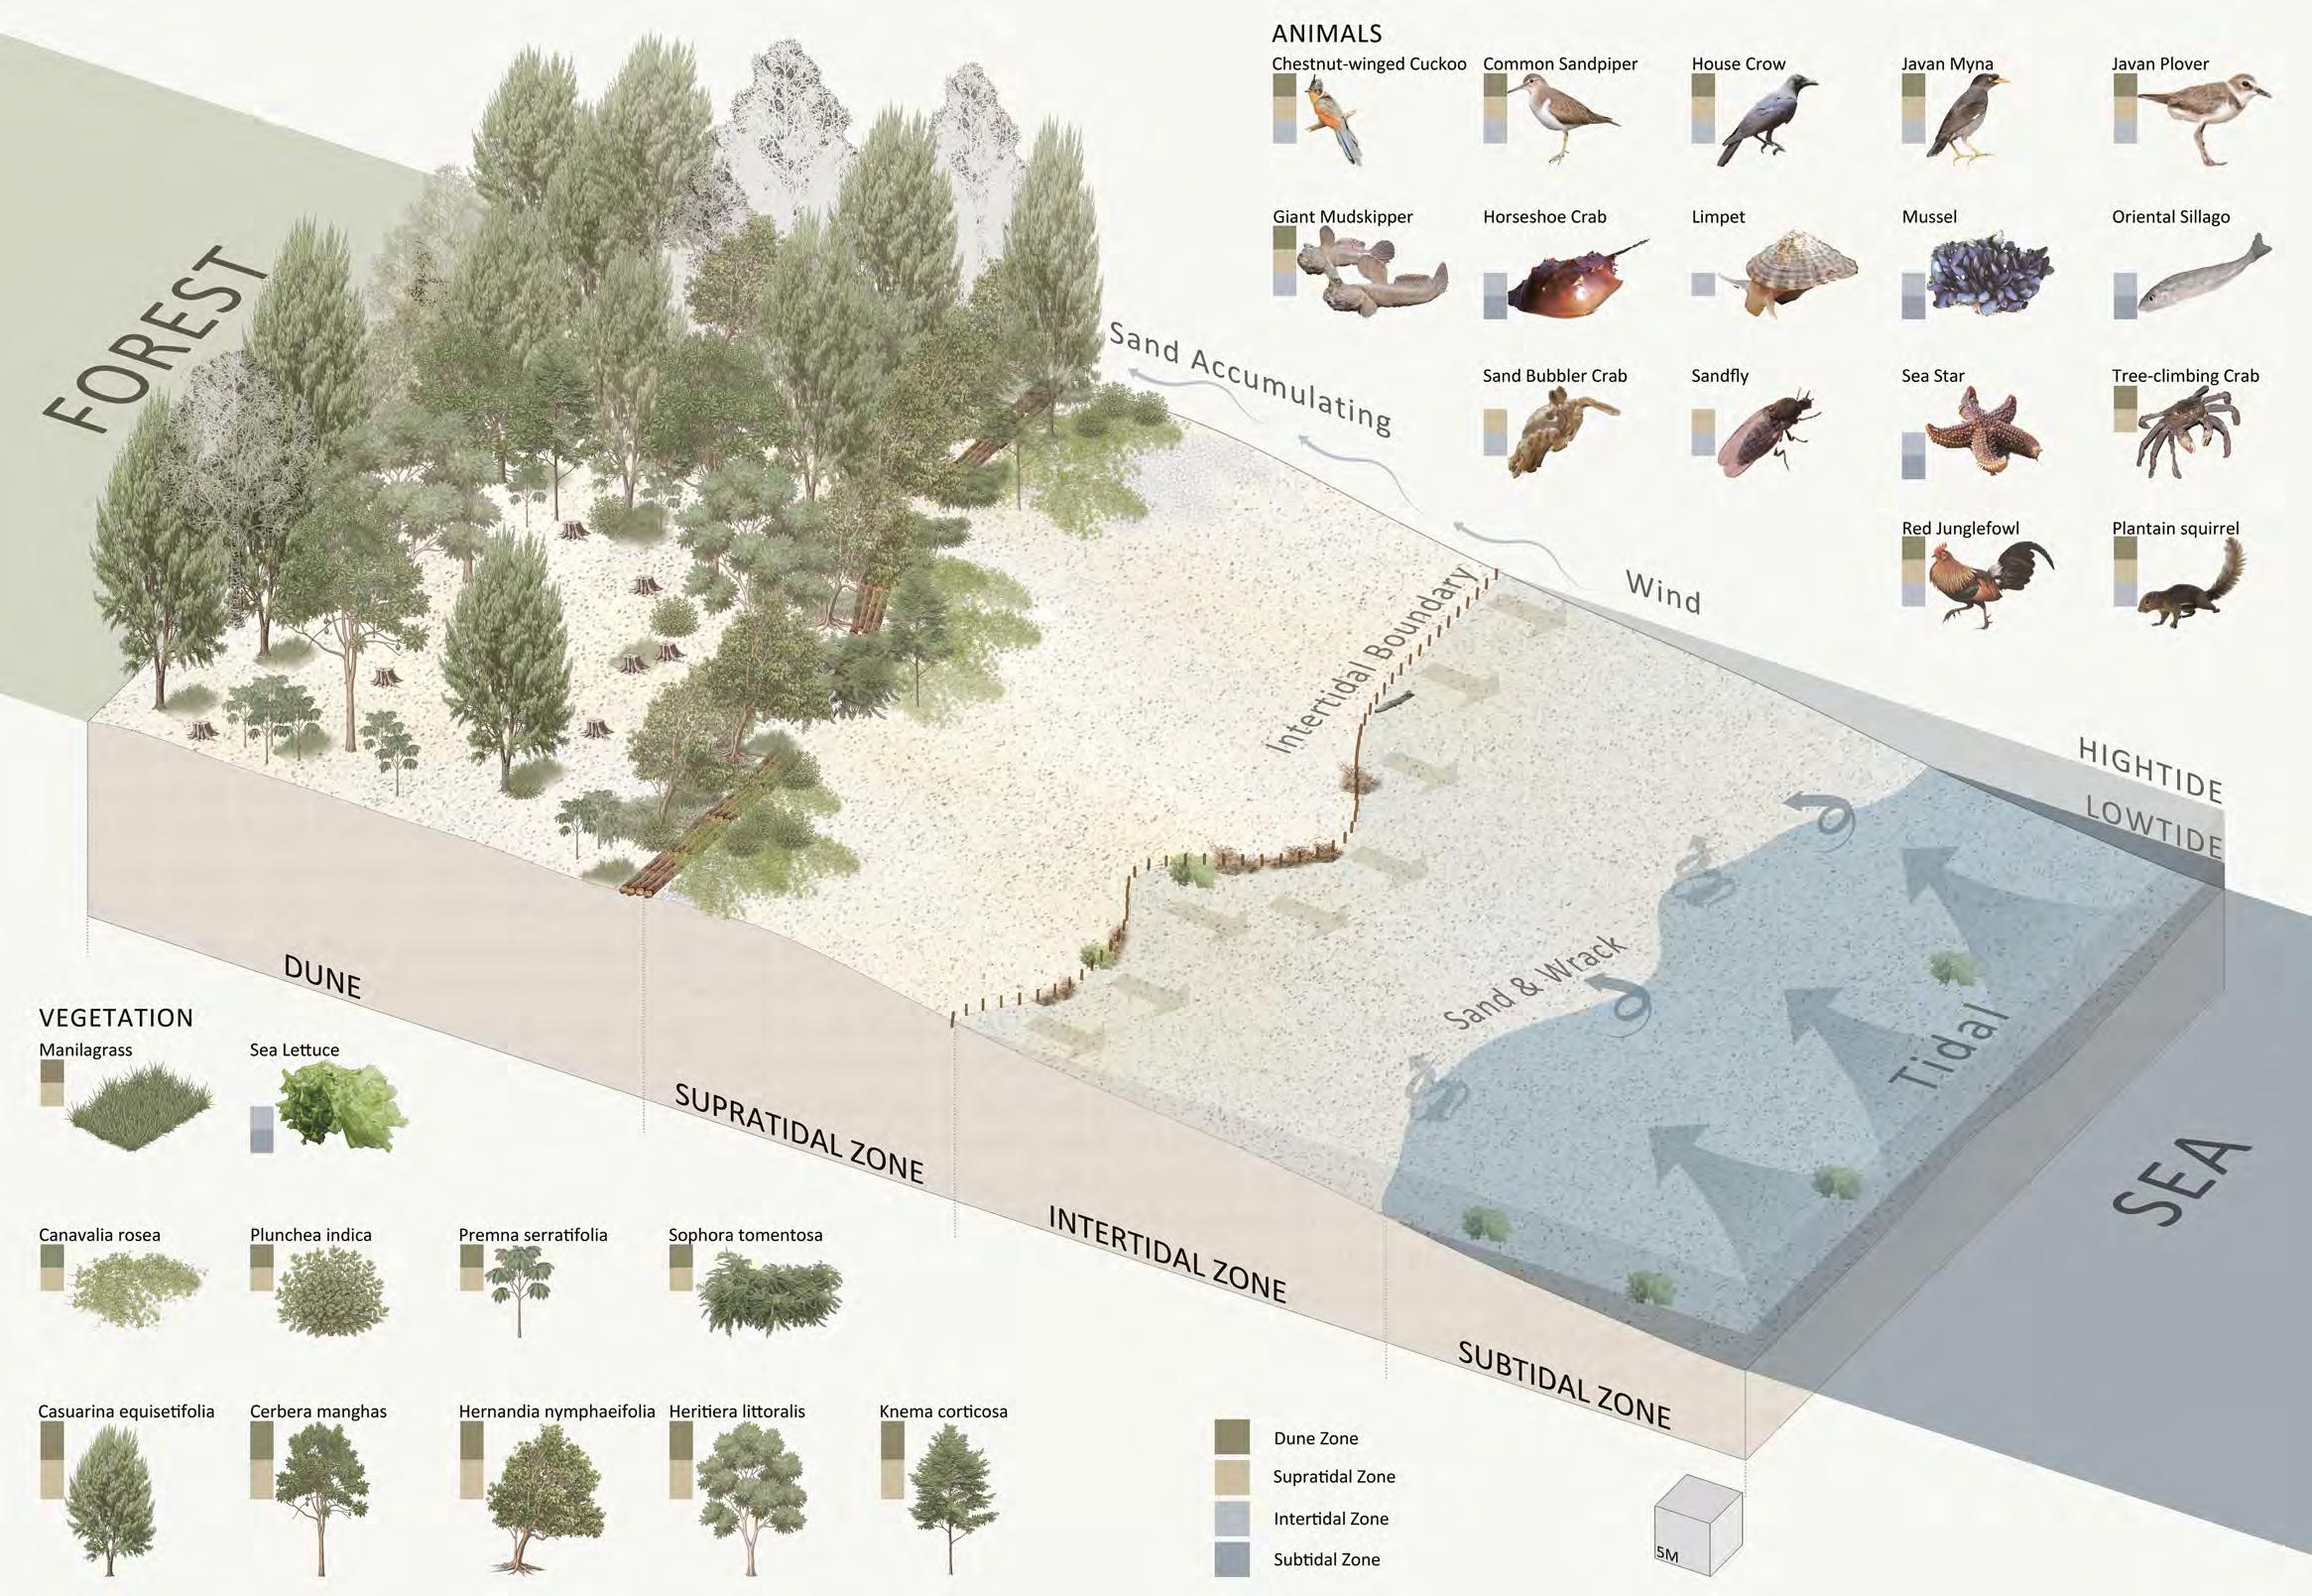
This project transforms the existing beach in northern Singapore into a breathing, co-producing system that grows through time. Coney Island’s beach is a vibrant system includes subtidal zone, intertidal zone, supratidal zone, and the dune zone, formed by reclamation, maintained by human, shaped by human and non-human, visible and invisible actors. However, the upper supratidal zone and the dune area are now dense with Casuarina trees and unmanaged growth towards the supratidal zone, restricts the growth of the beach. The project reinterprets this condition as a chance to modify human and non-human processes.
Strategy A: Preparation
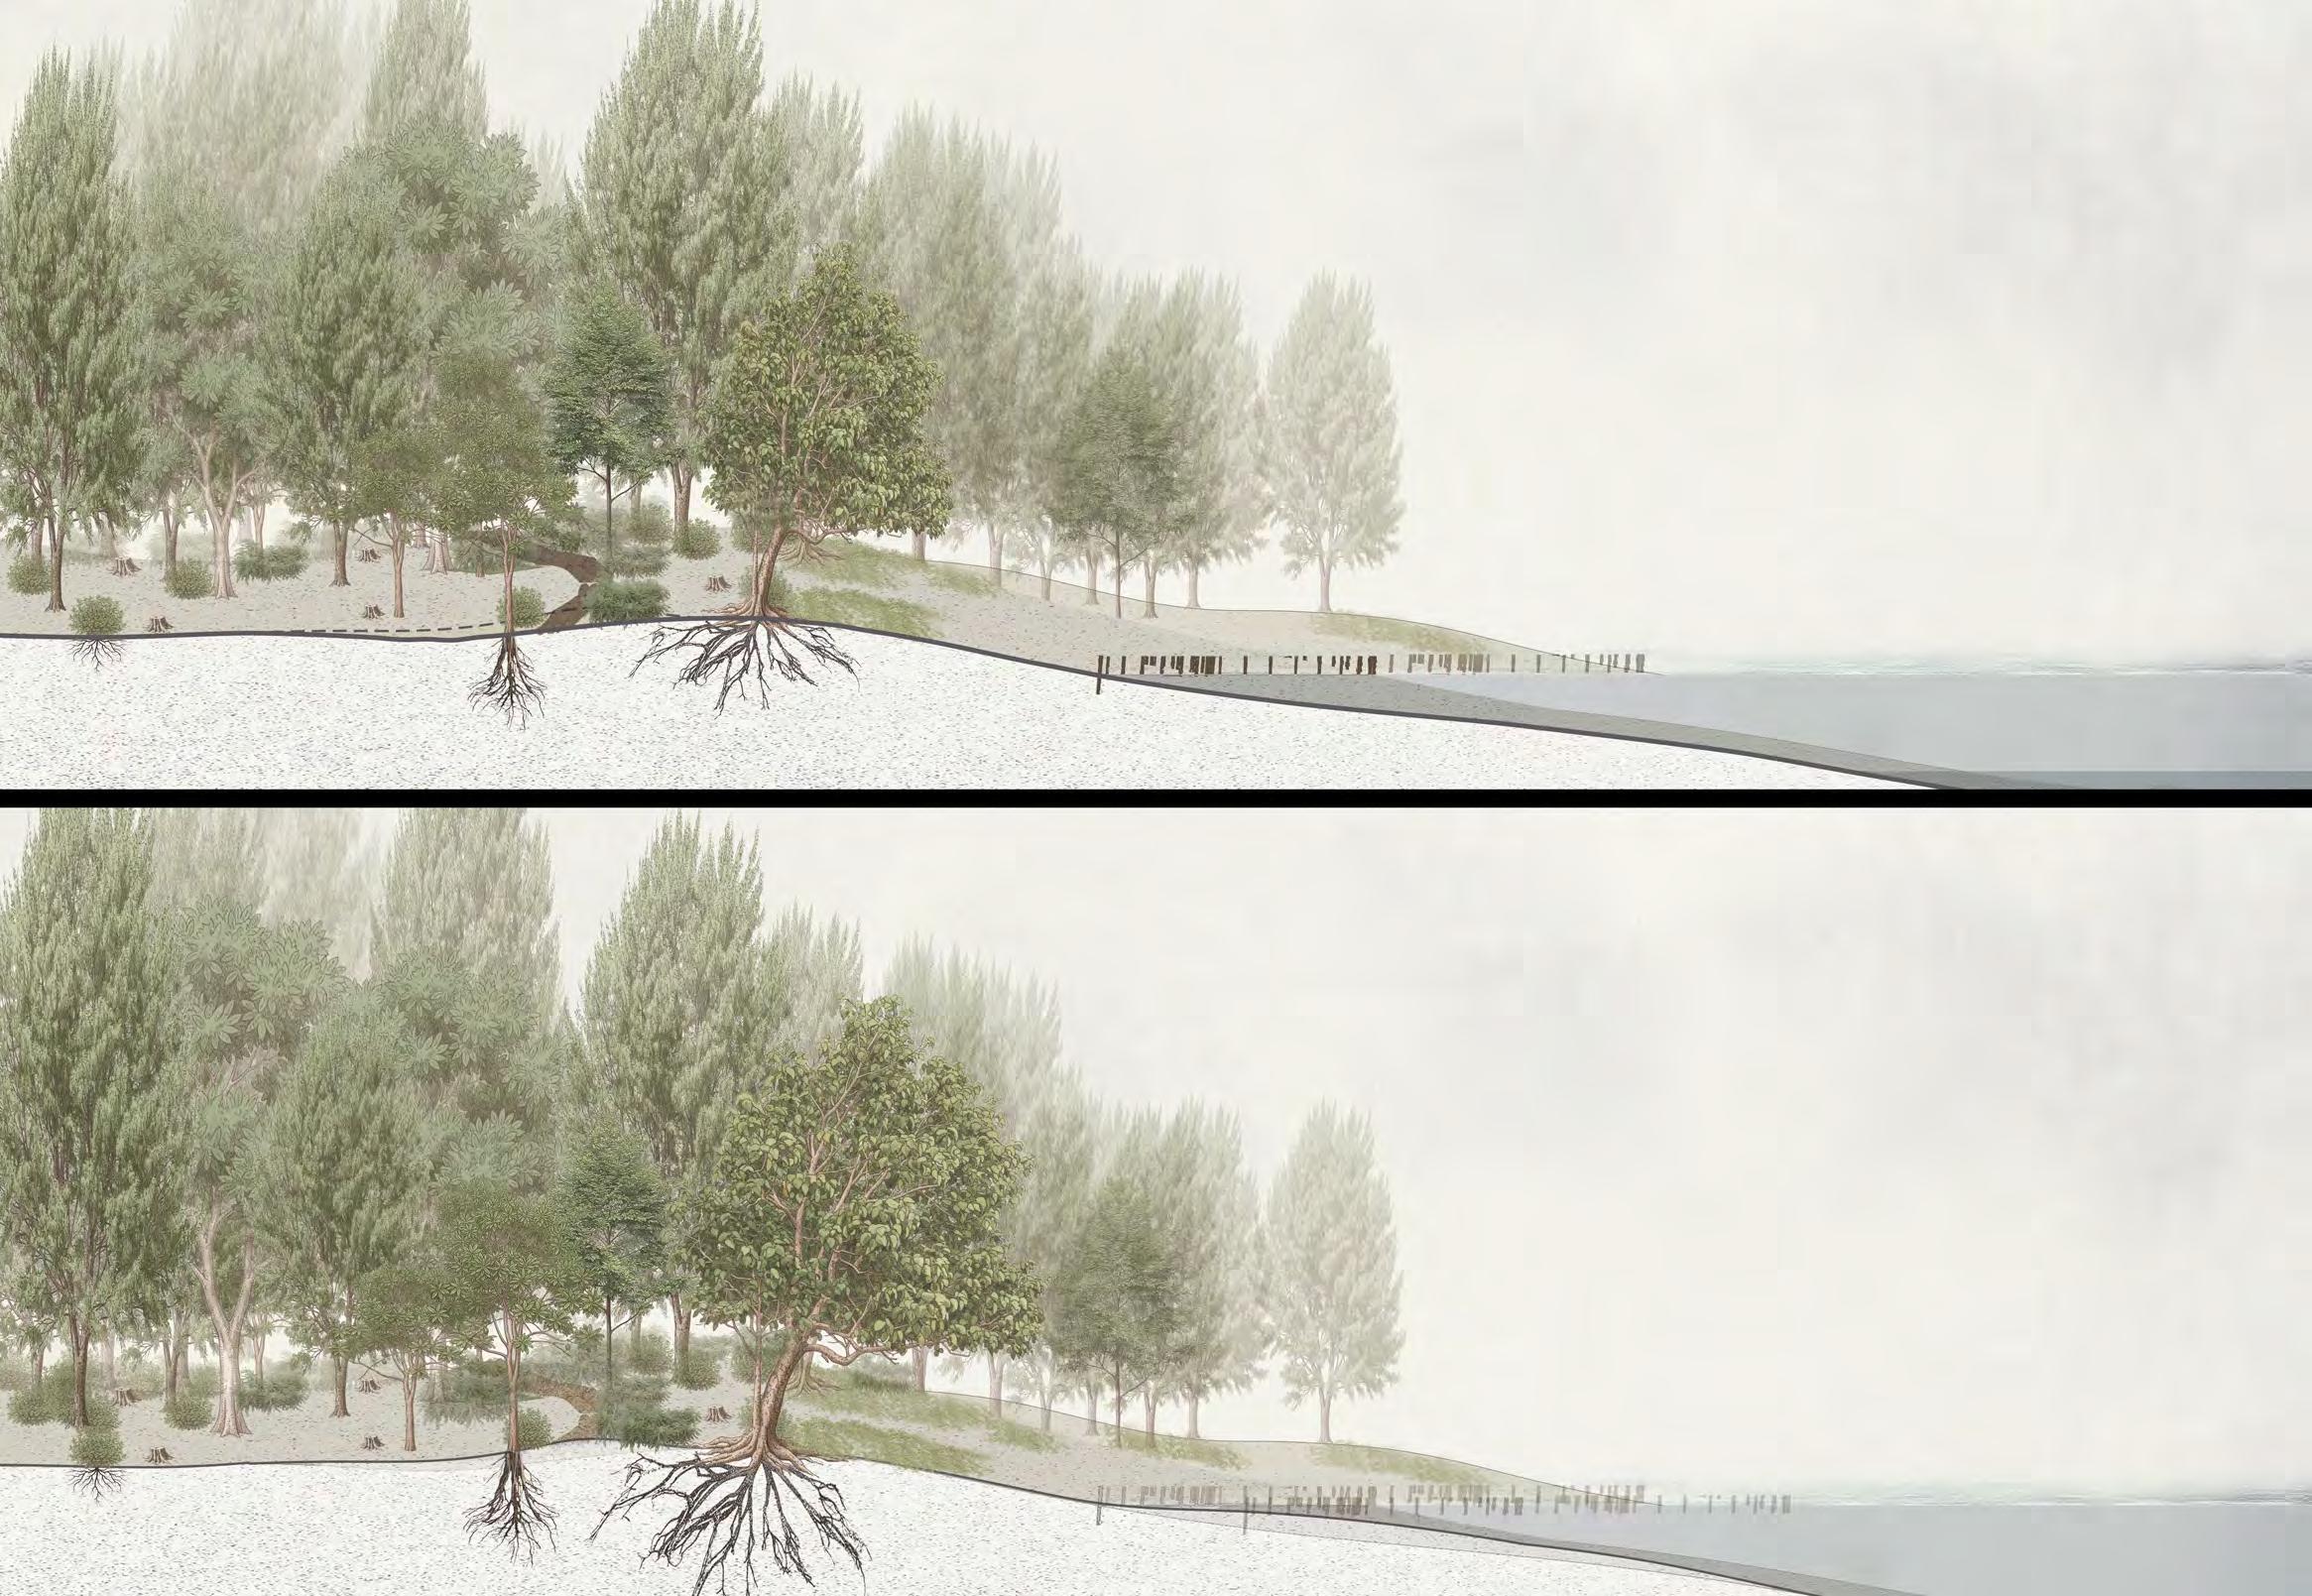
The first step clears selected overgrown vegetation in the supratidal and dune zones, mainly removing Casuarina trees. Nearly 2,000 Casuarina trees grow in Coney Island, forming a dense woodland that was originally planted as a coastal windbreak and sand-fixing barrier but now has become too dense, limiting the natural movement of sand and reducing the space for other species. The selective removal action re-open the space for beach development— allowing the system to breathe again instead of remaining constrained. Along the upper intertidal zone, a line of timber stakes is installed. These stakes gradually trap sand and mark the shifting line of accumulation as the tides rise and fall, making the previously invisible process of beach change visible. As sand continues to build up, the intertidal zone is slowly pushed seaward, widening the entire beach system and creating more space for different actors within it. The beach becomes enclosed by the forest on land and the tide at sea.
Strategy B: Growing
The logs from Preparation are reused to form a wooden access placed along the boundary between the supratidal zone and dune zone. The log walkway provides human an access toward different co-produce activities such as beachcombing, a light participatory activity that gently stirs sediment and promotes material exchange. Over time, the logs sink and decompose into the system, enriching the sand with organic nutrients while continuing to trap sediment and sand for beach growing. Gradually, they disappear into the beach ecosystem.
In sum, this project recreates the beach as a living, selfenclosed system. It shows how humans can participate in beach growing through care, observation, and leisure. The beach becomes an enclosed world, an evolving interface where both human and non-human agents co-create new ground over time.
The Tamarind Trail: Uncovering and Regenerating Hougang’s Collective Memory
Student Name: Wu Yilin
Tutor: Gu Tiantong
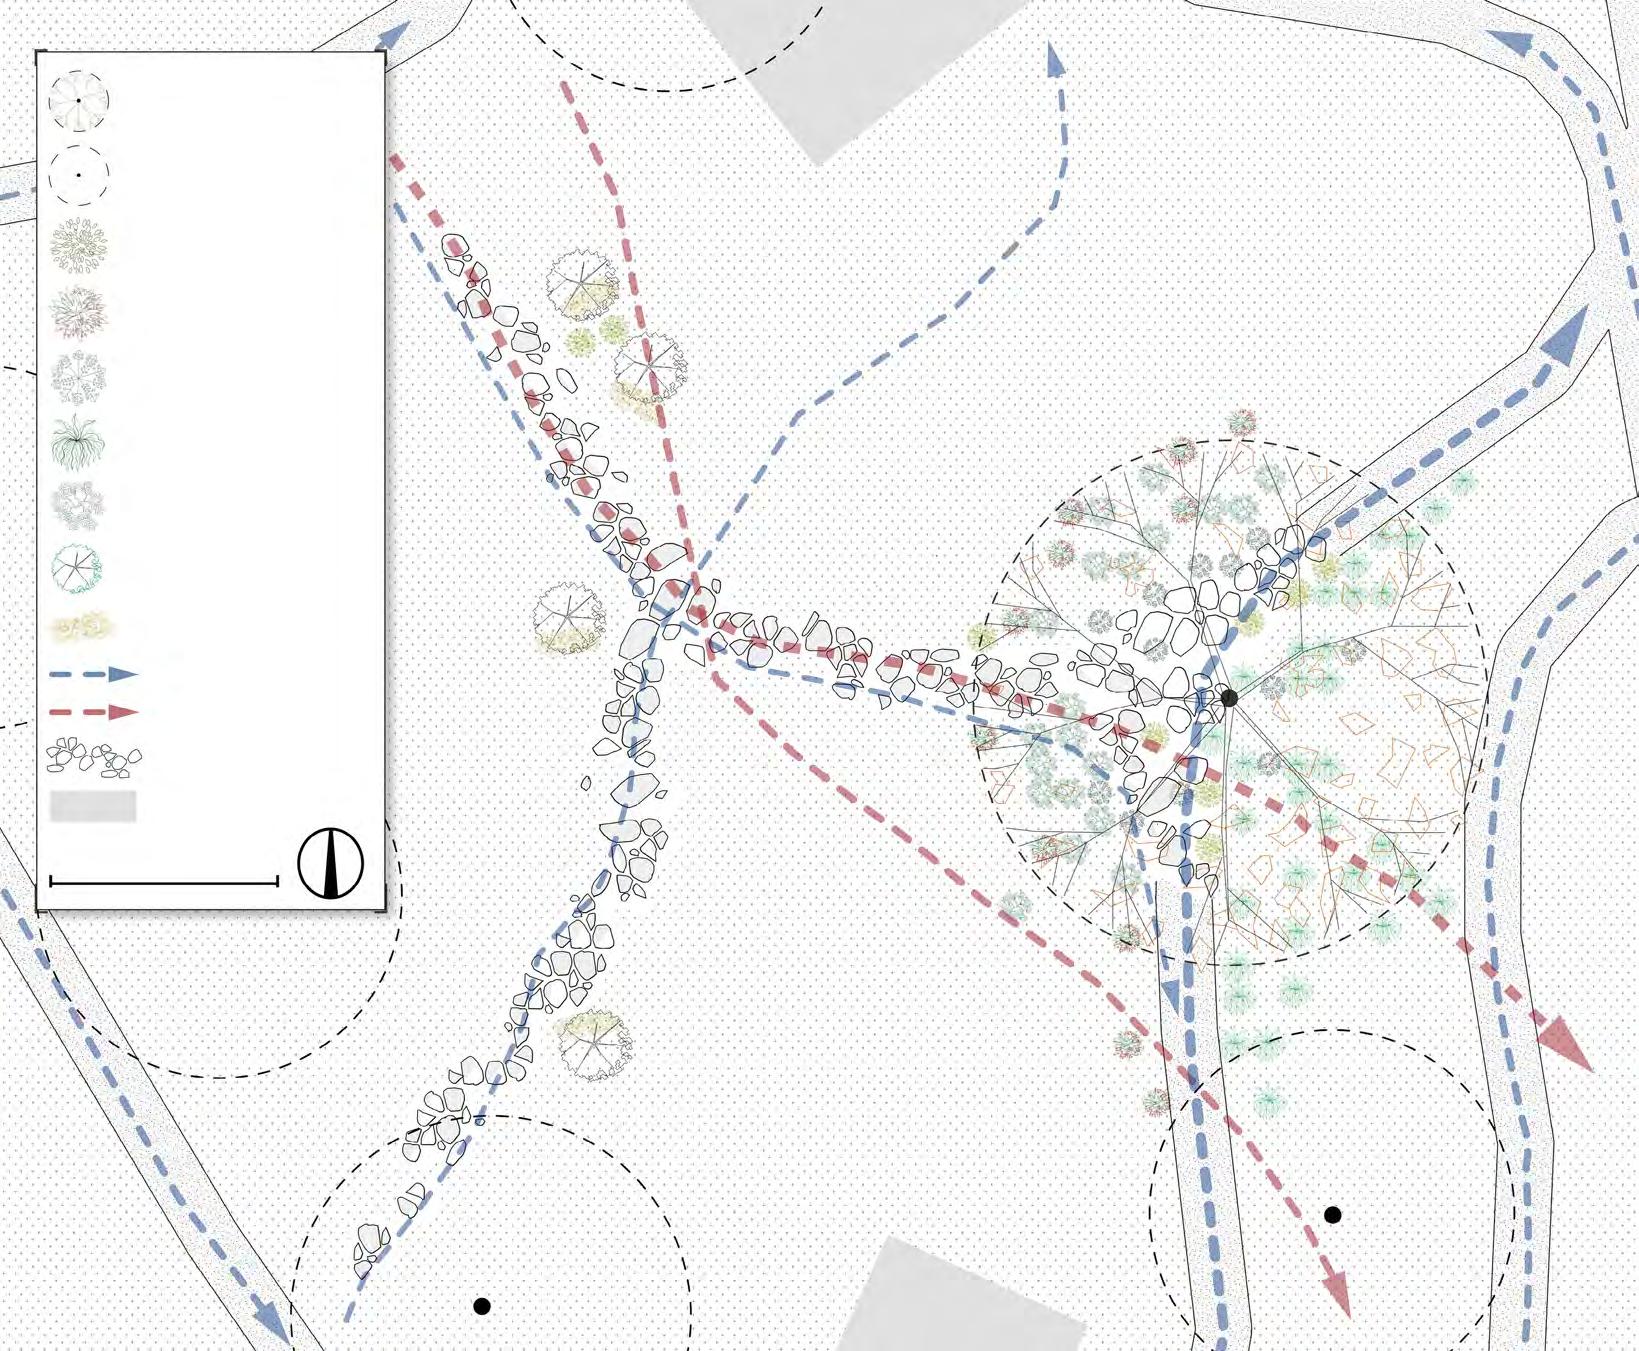
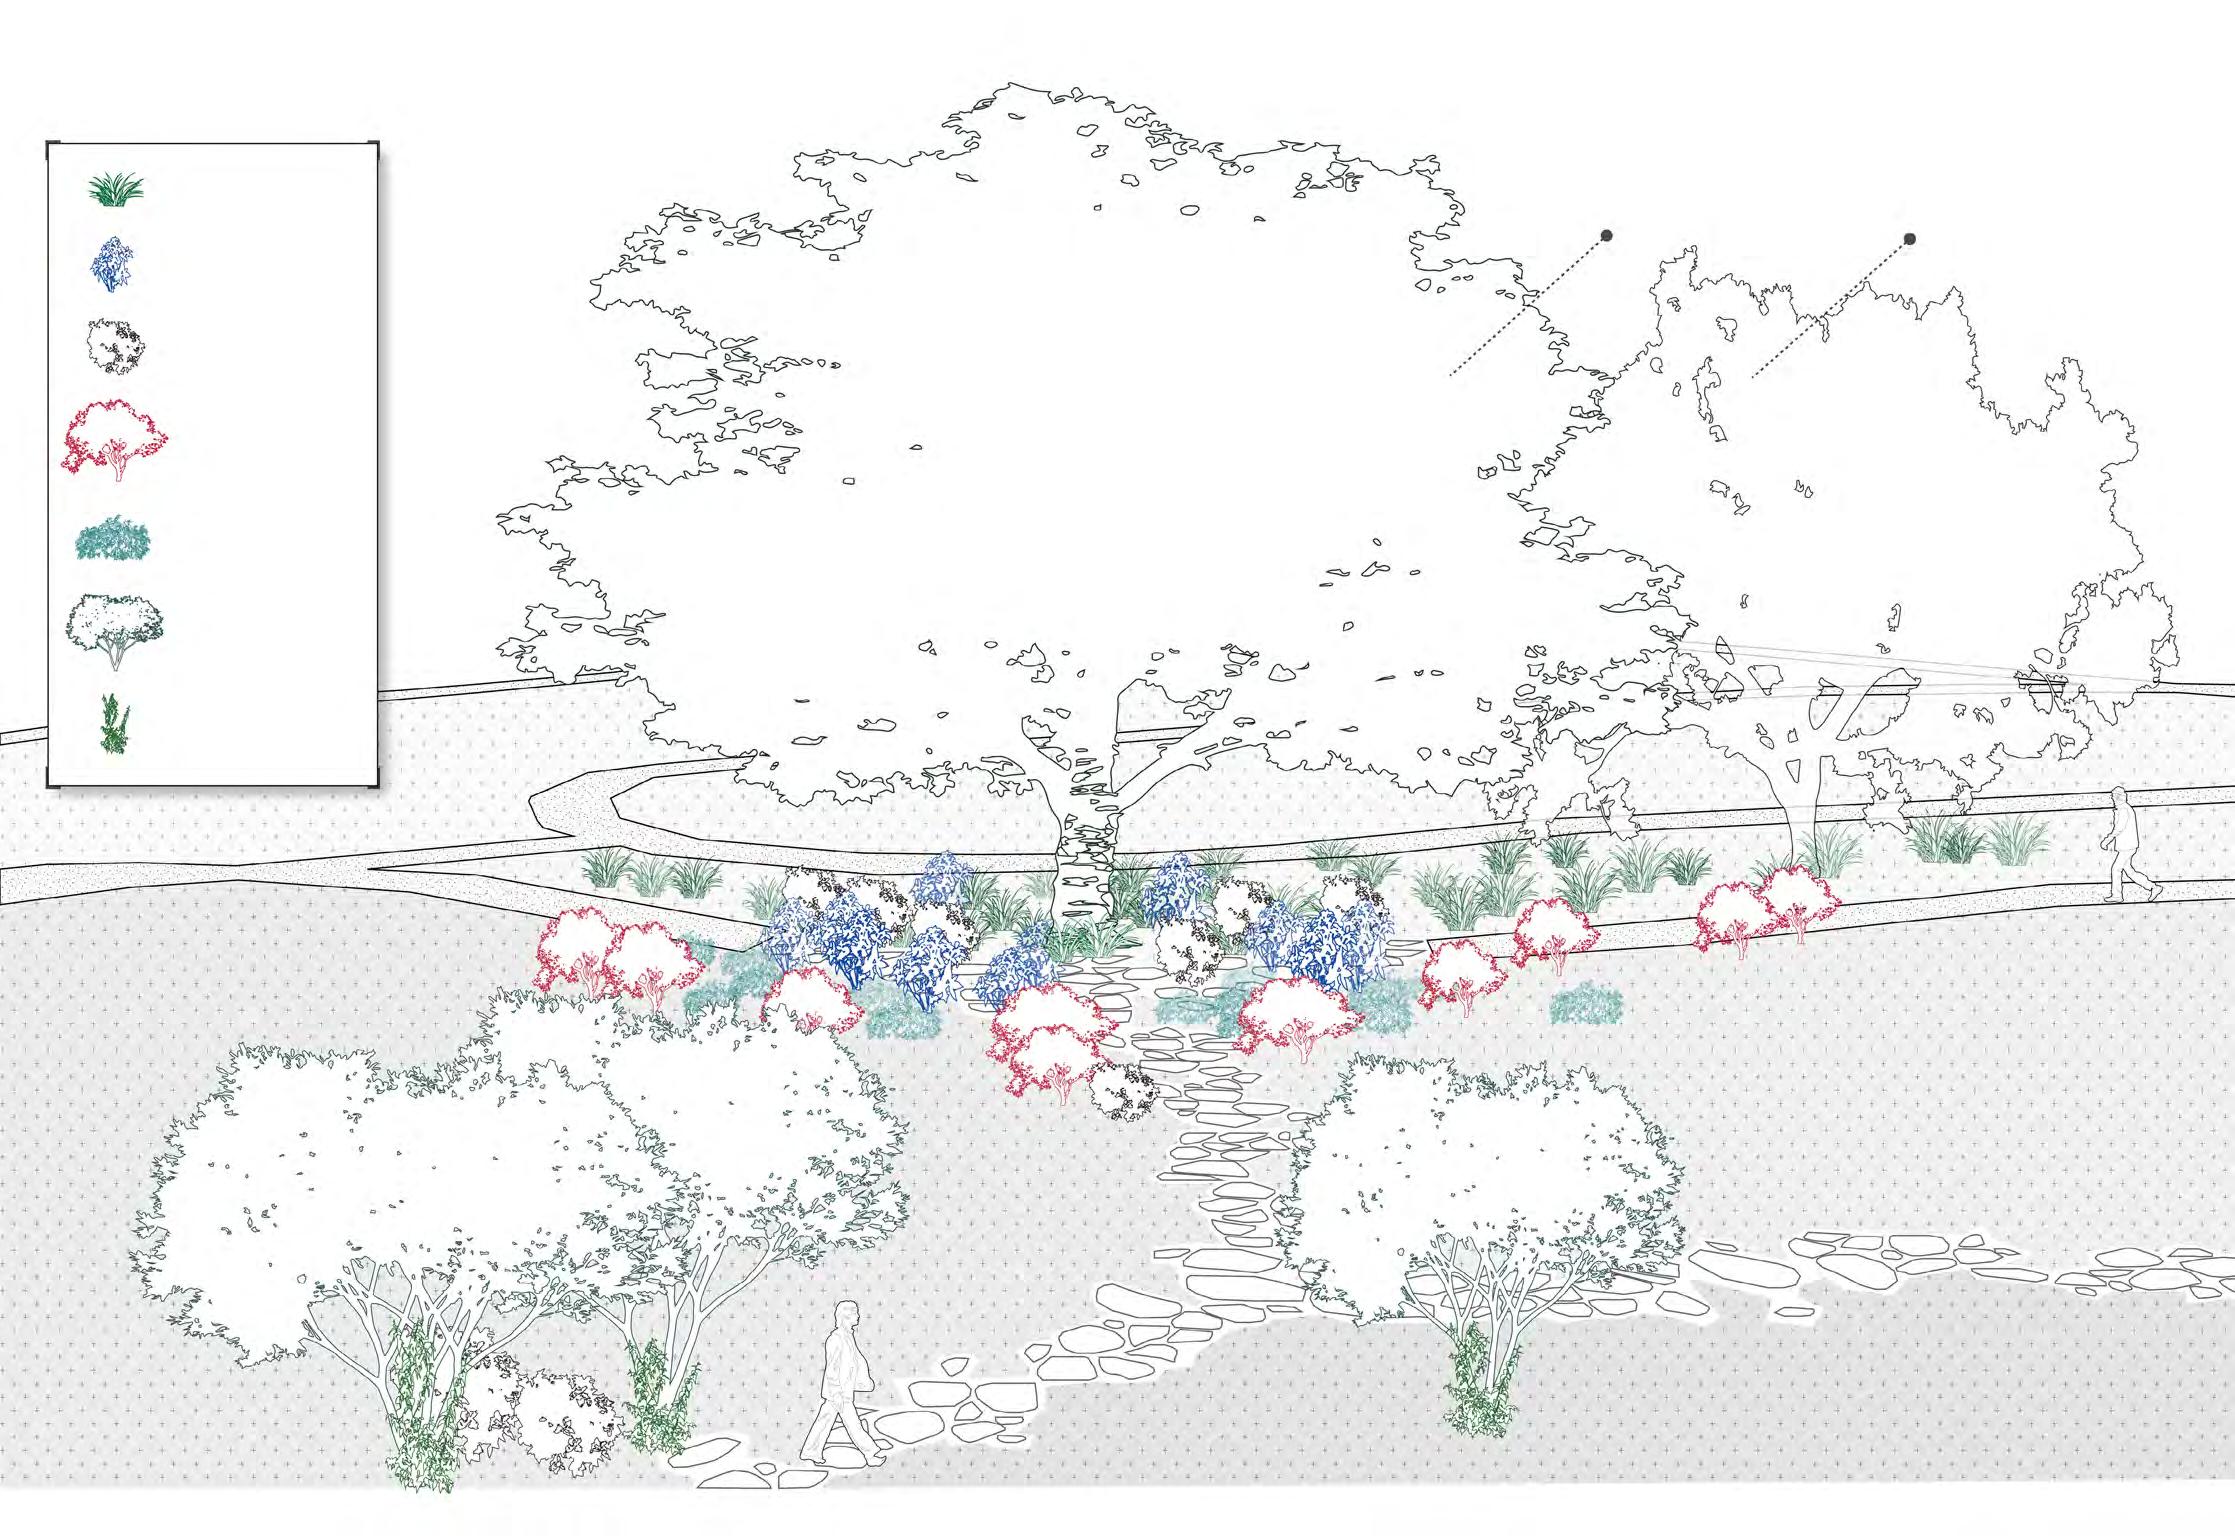
At the heart of the Hougang HDB estate stands a heritage-listed tamarind tree, an orchard tree from the early 20th century once cultivated by Chinese and Eurasian residents who lived in nearby villages. By 1976, the orchards had vanished, transformed into Surin Avenue Neighbourhood Park, while the houses of the villages were replaced by HDB. This solitary old tamarind tree now stands as a silent witness to Hougang’s changing landscape and community. Interviews with multi-ethnic residents reveal that people still hold collective memories before the HDB was built—when neighbors worked together and children played among the orchard trees—and of this tamarind tree. Interviews recalled, “If the fruit fell under the tree, we were allowed to take it home and eat. We often pick fruit from ‘Uncle Tamarind Tree’ to soak in water and drink.” They also described an old orchard path that once extended from the tamarind tree, connecting houses, fields, and fruit groves. Although the path has disappeared, its original direction still subtly aligns with the site’s everyday layer. This project takes the tamarind tree as a string to connect past, present, and future collective memories. The goal is to uncover hidden communities’ collective memories while generating new shared experiences with trees—what I define as the Fifth Nature.
By analyzing Memorial Layer& Everyday Layer, we can identify areas with strong memory but weak present use, areas with weak memory but strong present use, and areas where both overlap. This leads to my two design strategies.
In Strategy One, the current hard paving—an outcome of postindependence modernization—not only restricts the tree’s roots but also obscures collective memories. By removing the hardened surface and reintroducing the plant species most vividly remembered by residents, the design restores the soil conditions beneath the tamarind tree and evokes memories of past landscapes for the community.
In Strategy Two, the reconstructed “old orchard path route” does not attempt to go back to the past; instead, it uses fruit trees, fragrant plants, and touchable vegetation to create new shared moments along the paths residents walk every day.
In this project, the Enclosed Garden is an open, psychological space around the heritage tamarind tree, where strong memory and strong present use converge. Past and present connect, and residents rediscover collective memories while creating new shared experiences.
The Memorial Layer carries the stories, emotions associated with the tree before the HDB was built; while the Everyday Layer reflects how current residents interact with
tree in their daily movements, pauses, and gatherings. The tamarind tree becomes a shared anchor that links the past and the present—preserving cross-generational spatial memory amid significant environmental change.
Heritage-listed tamarind tree
Tree species planted after 1976
Bougainvillea
Chili Curry leaf tree
Pandan Pandanus amaryllifolius
Murraya koenigii
Hedychium coronarium
Tamarindus indica
Capsicum annuum
Psidium guajava
Bougainvillea
Passiflora edulis
Site Overview
Heritage-listed tamarind tree Tree species planted after 1976
Passion fruit
Guava
Ginger lily
Bougainvillea
Chili
Curry leaf tree
Pandan
Pandanus amaryllifolius
Murraya koenigii
Hedychium coronarium
Capsicum annuum
Psidium guajava
Bougainvillea
Passiflora edulis
Student Name: Wu Yilin
Strategy One: uncover hidden community’s collective memories
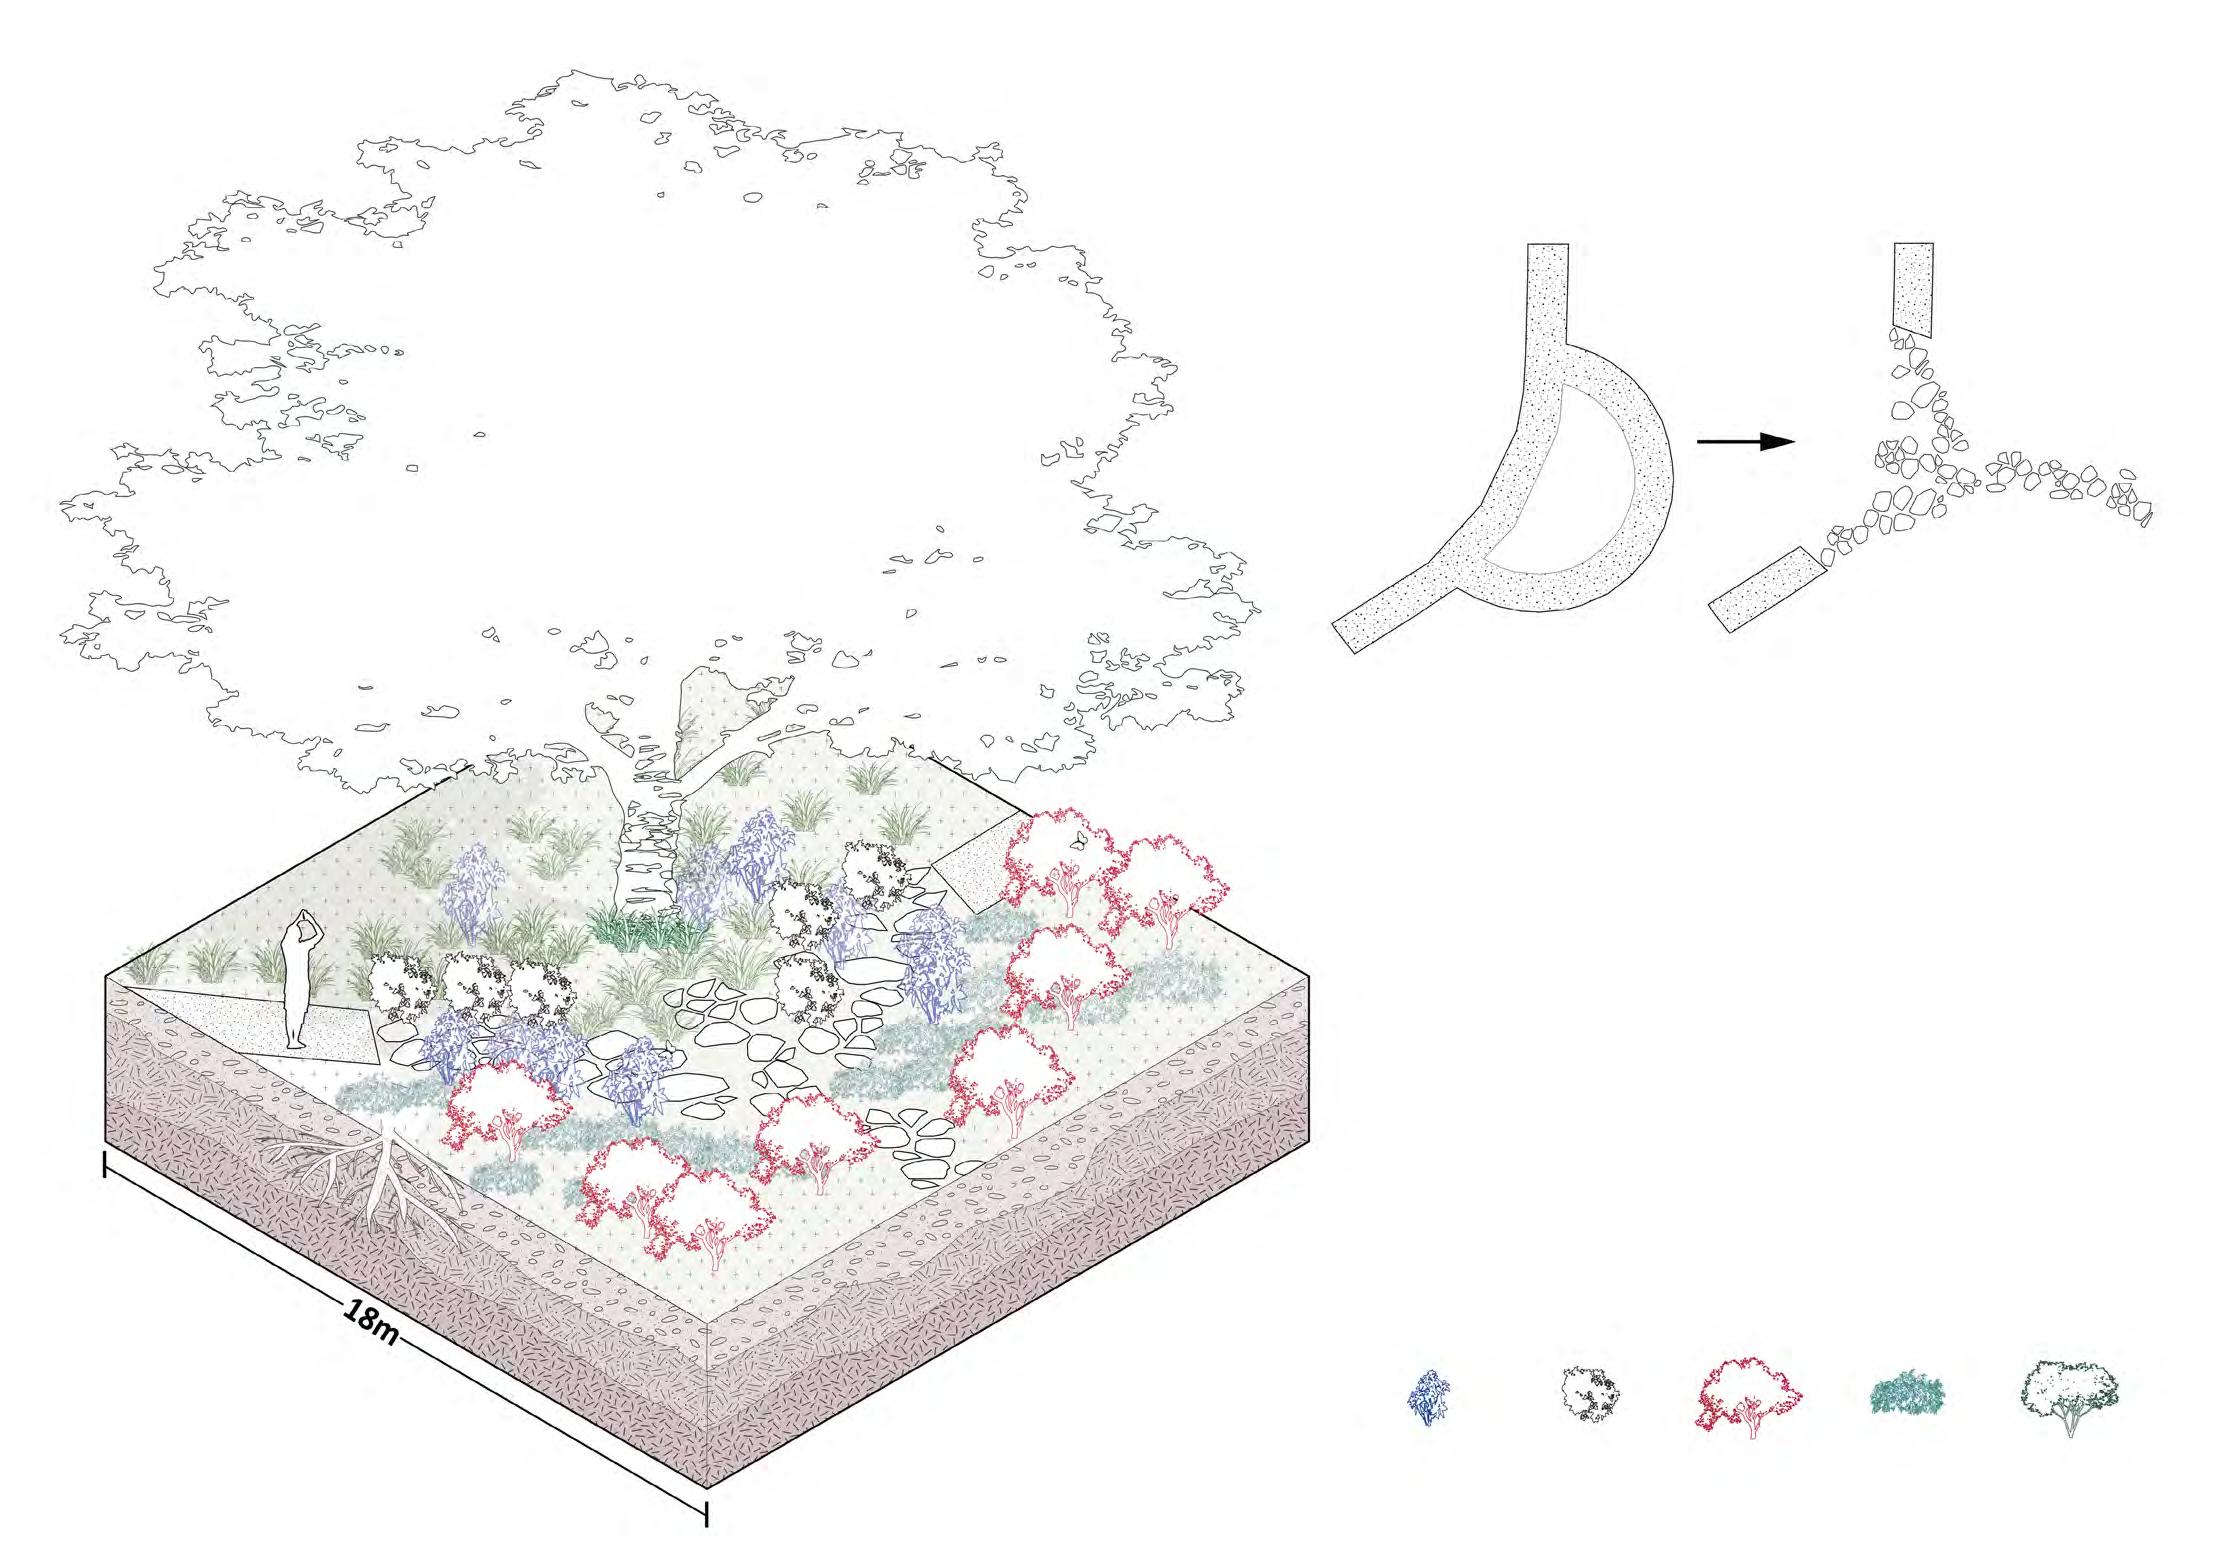
Step 1: Remove paving to uncover roots and hidden community’s collective memory
Step 2: Plant orchard species to evoke memories of past landscapes
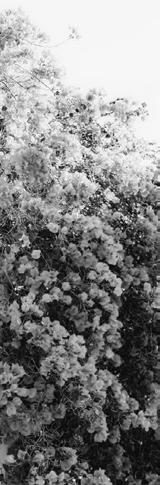
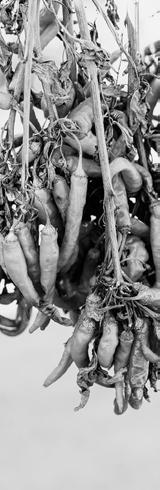
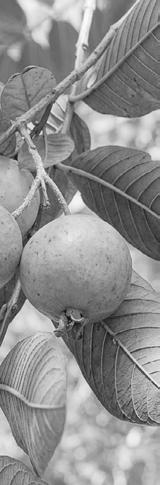
Gingerlily
Bougainvillea Chili
Curryleaftree Murrayakoenigii
Hedychiumcoronarium
Capsicumannuum
Bougainvillea
Guava
Psidiumguajava
Student Name: Wu Yilin
Strategy Two: regenerate new community experiences
Student Name: Wu Yilin
Unintentionally traversing the trees
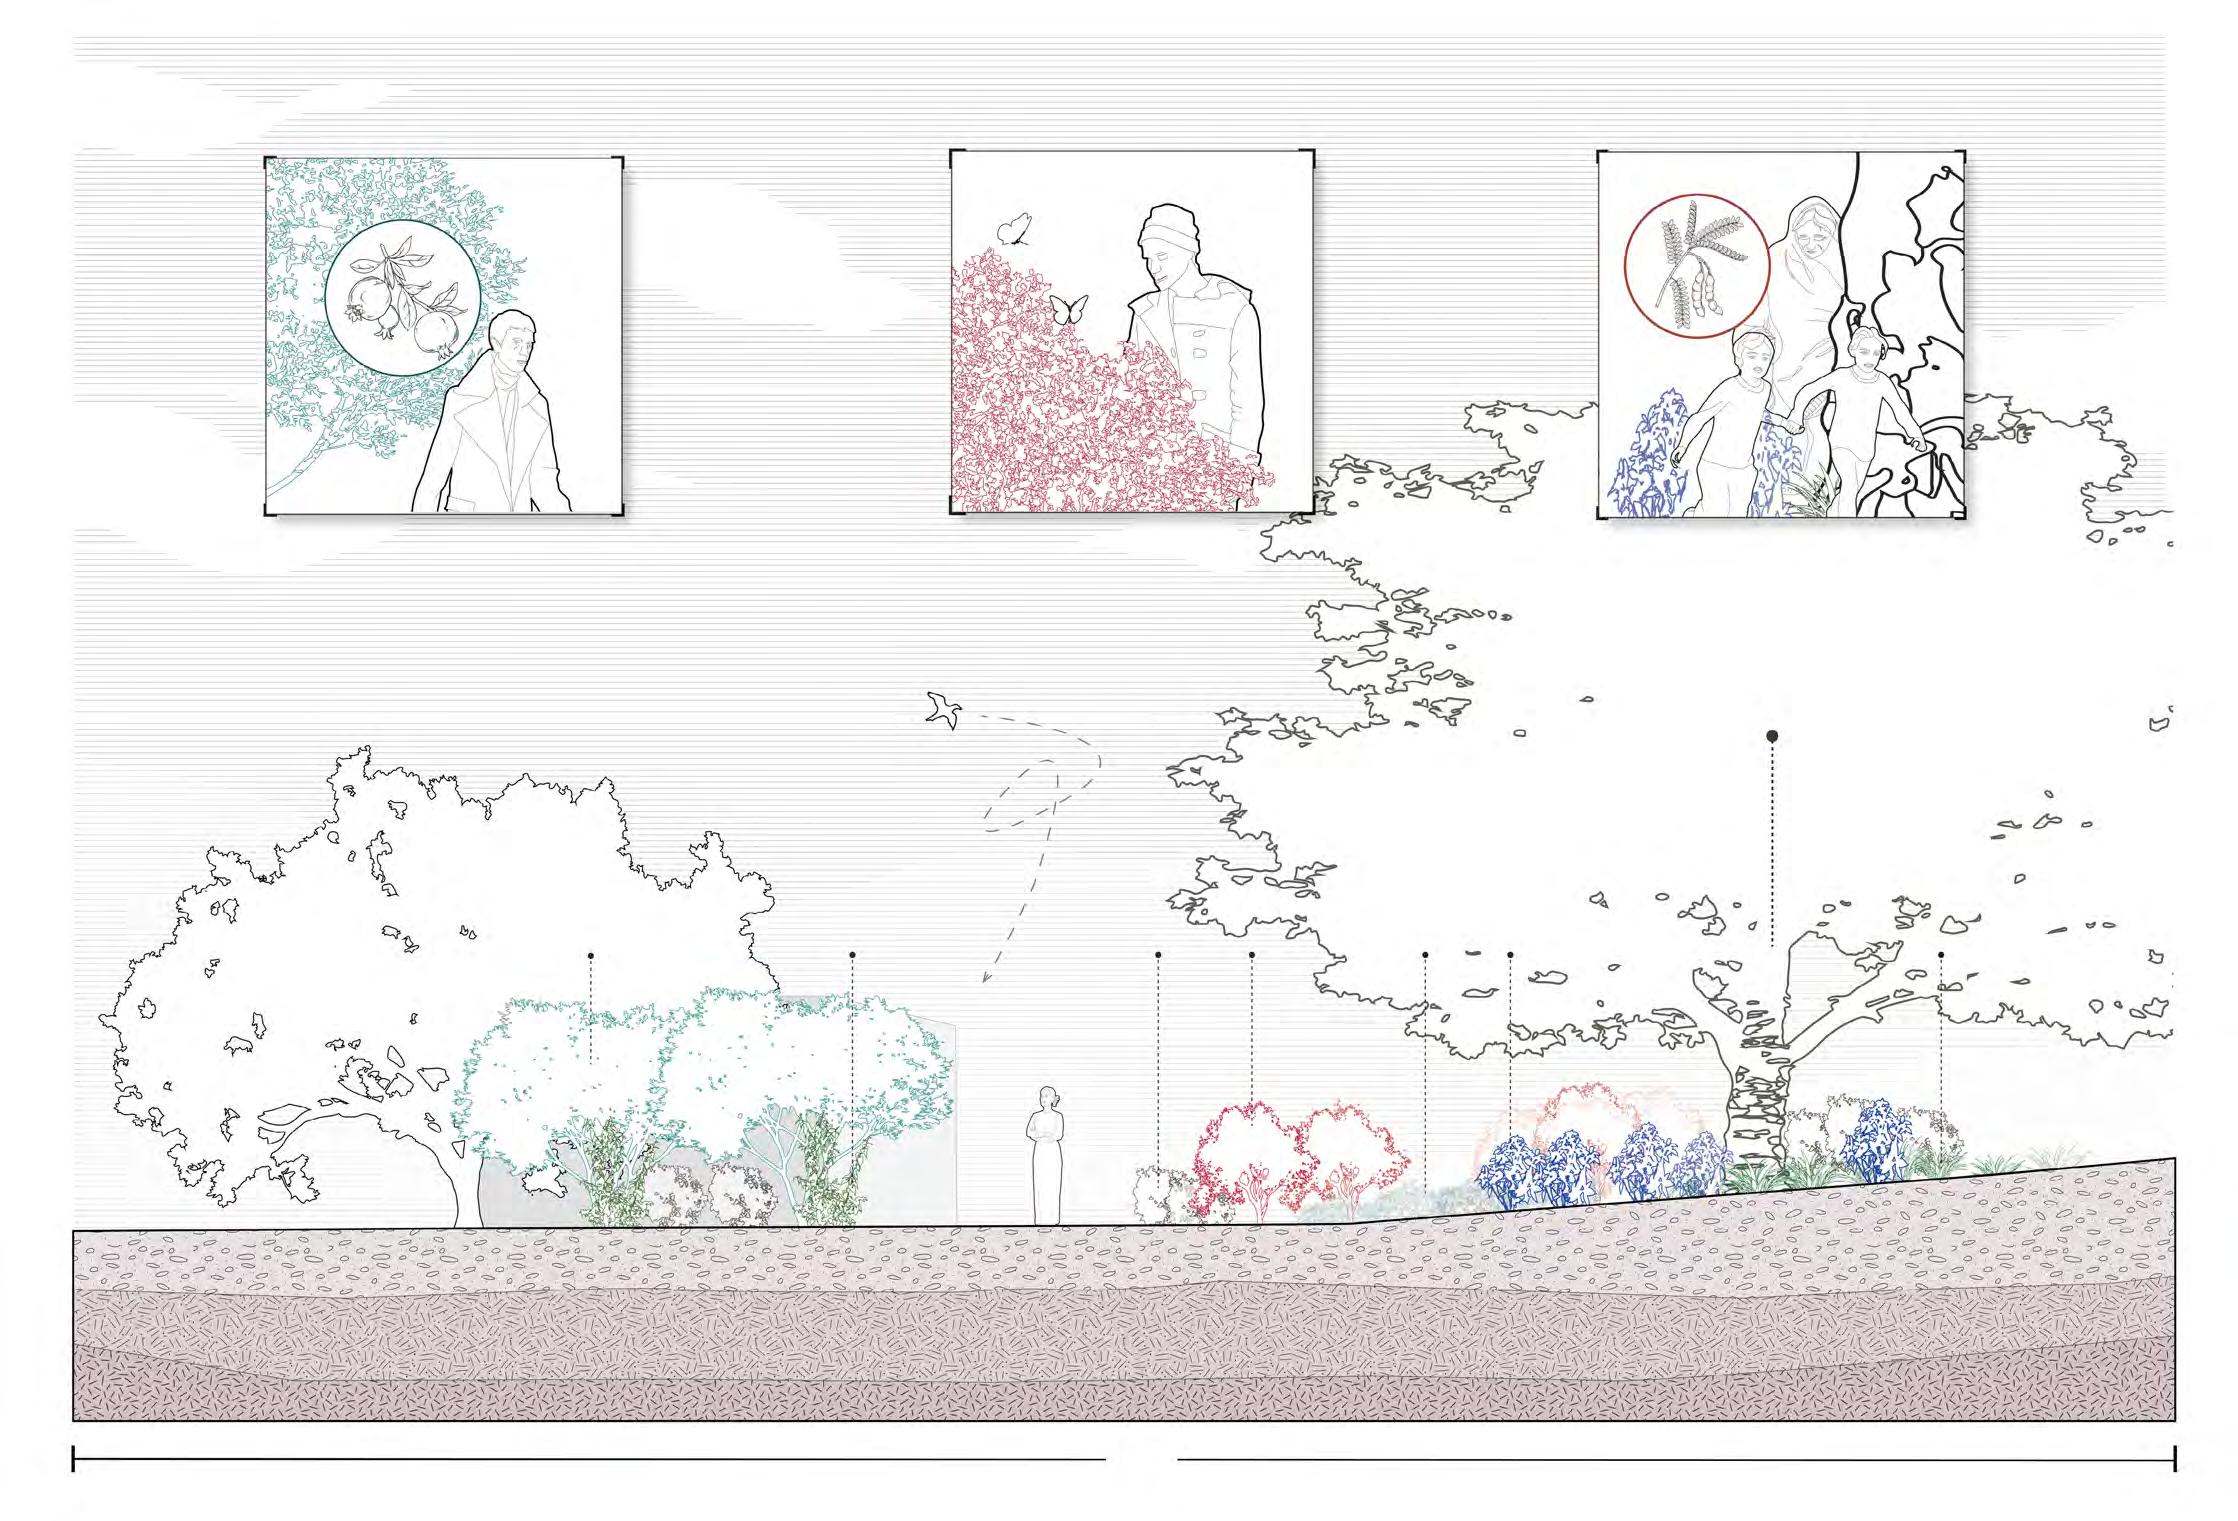
A brief pause
Interaction with the tamarind tree
Passion fruit Guava Ginger lilyBougainvillea ChiliCurry leaf tree Pandan
Heritage list Tamarind Tree
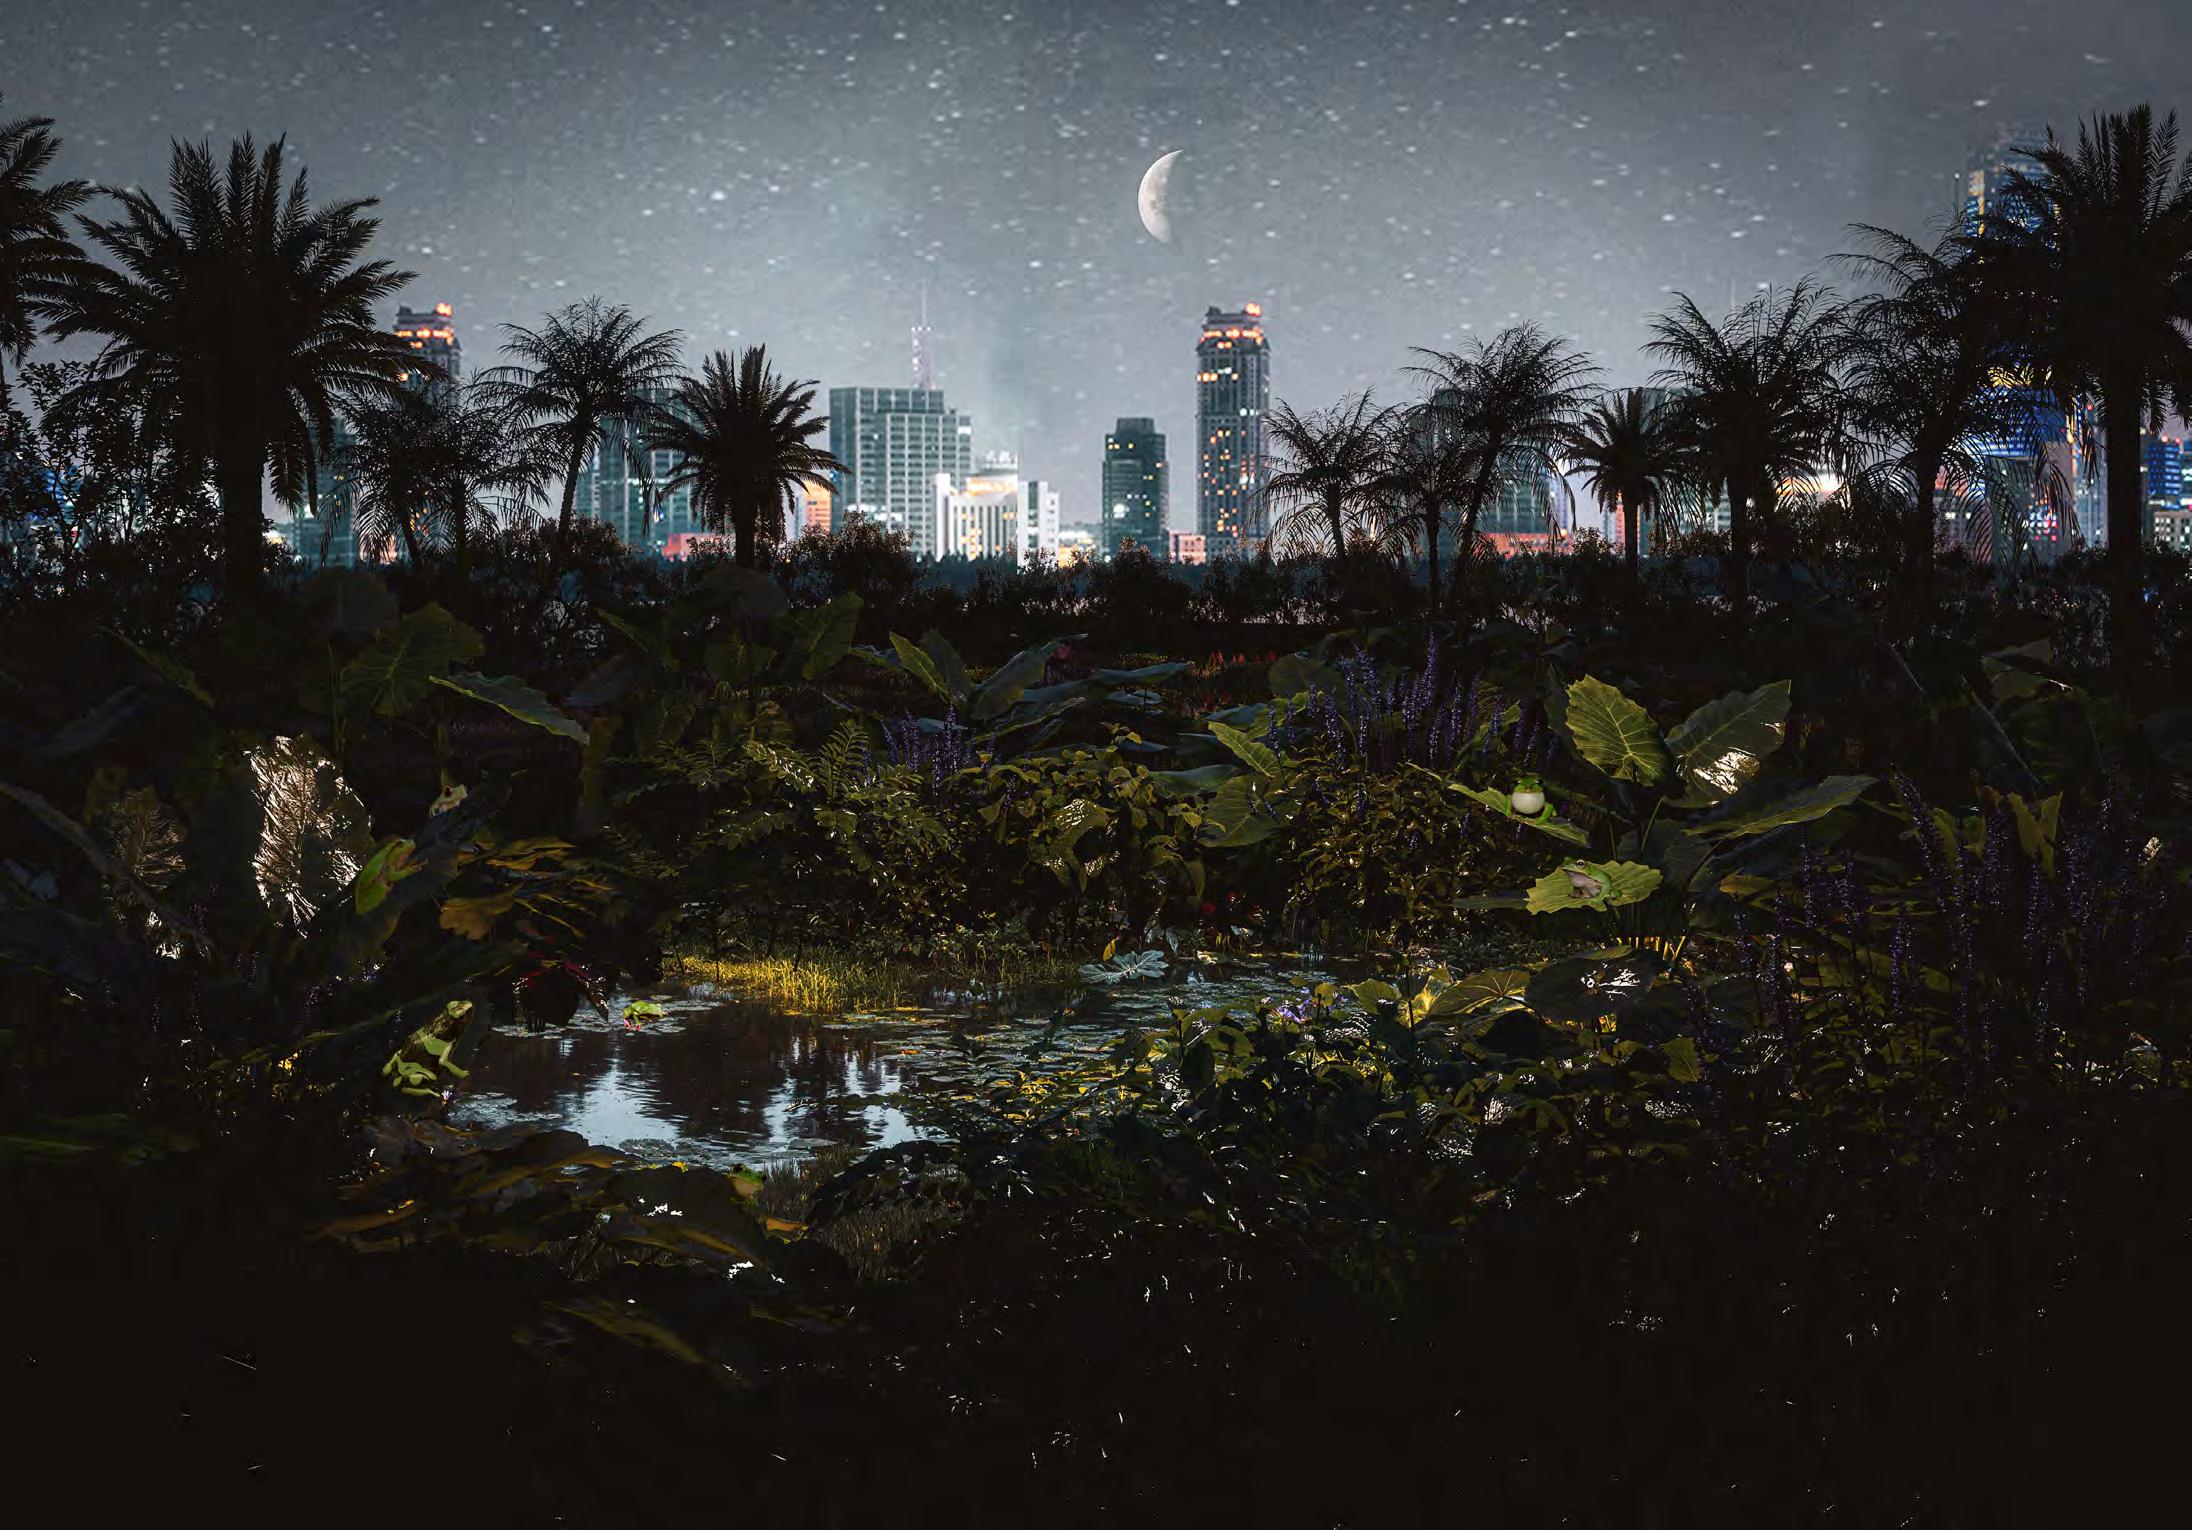
THE GARDEN OF THE NIGHT WALKER
Student Name: Wu Qiqi
Tutor: Lehana Guo
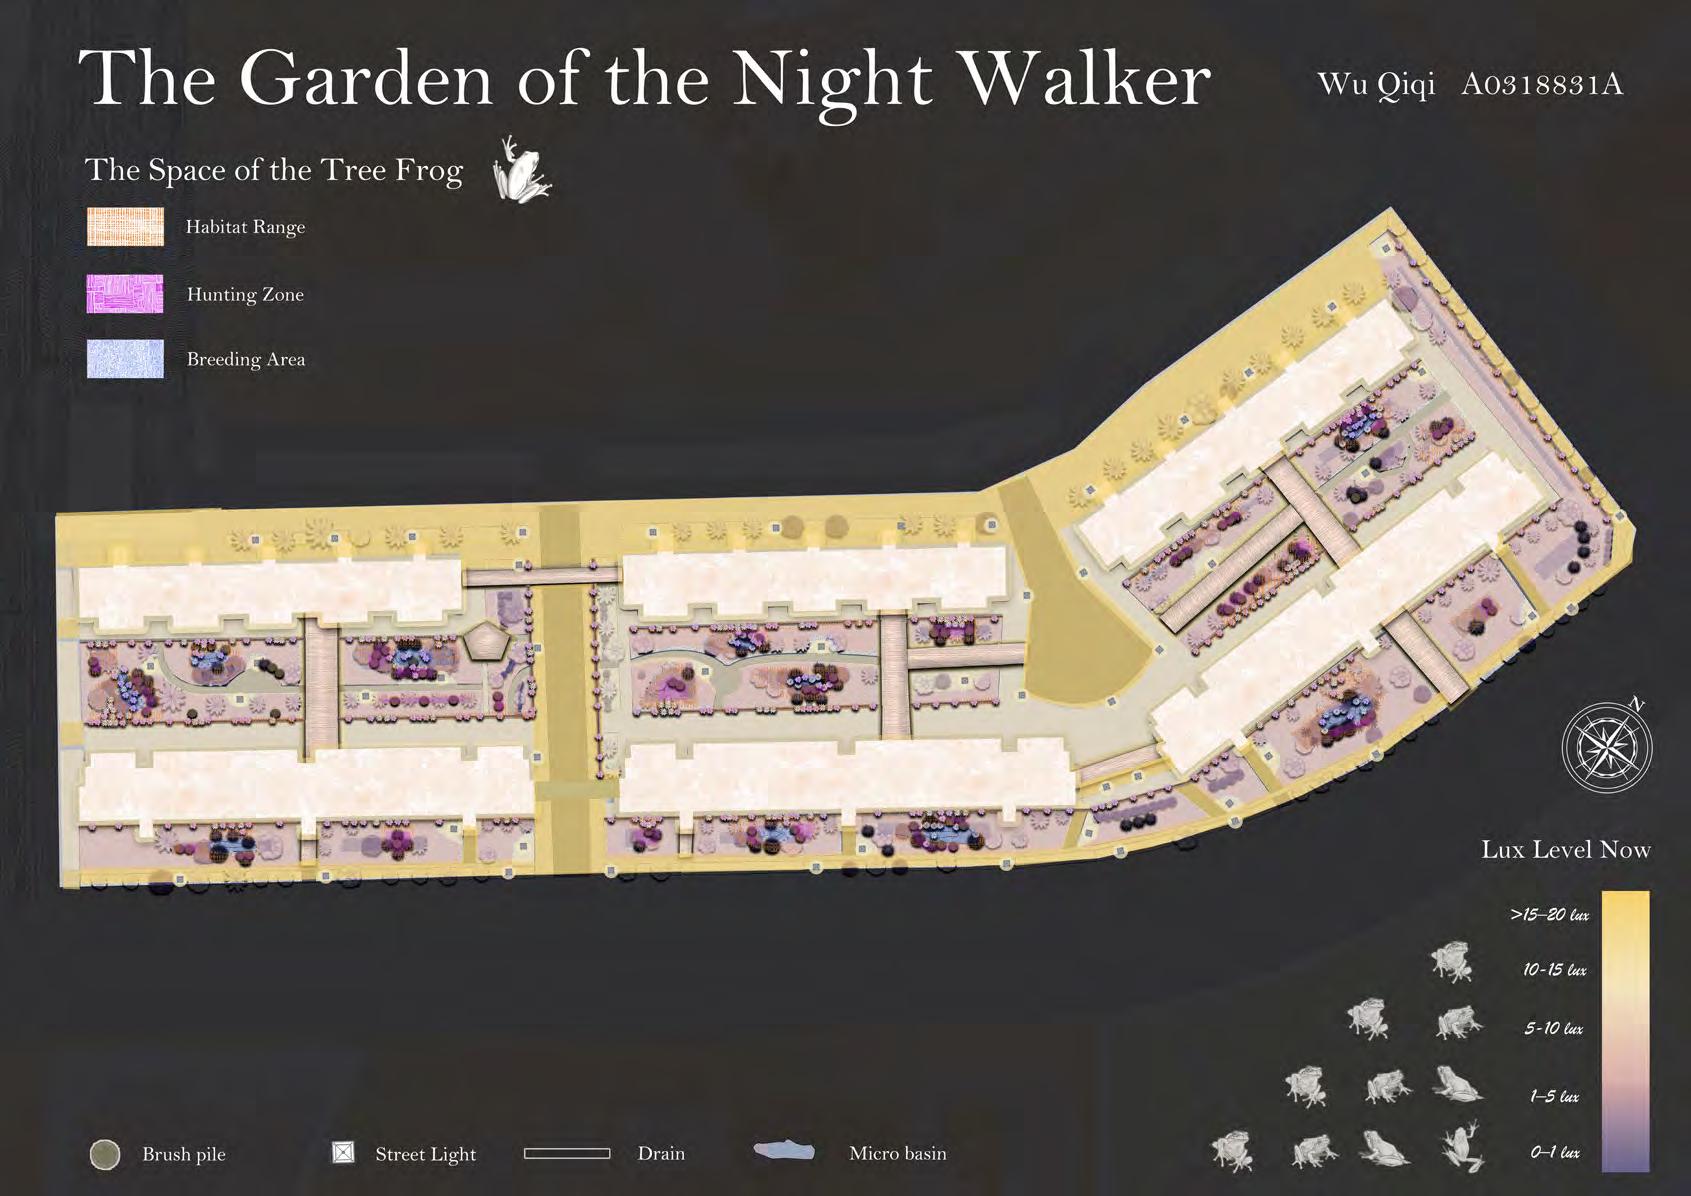
In modern cities, the night is rarely dark anymore. Streetlights, billboards, and illuminated façades push back the shadows, making darkness feel out of place. Artificial light has become so common that it now disrupts the behavior of nocturnal animals, affecting how they move, feed, and reproduce, and slowly disrupting the balance of the night.
In Singapore’s HDB estates, this condition is readily apparent. At night, light levels often stay above 20 lux. Only the drains, building corners, and thick vegetation still hold small patches of shadow, where nocturnal animals can find brief shelter. The site in Woodlands was once covered by forest and wetland, home to the native tree frog Polypedates leucomystax. As housing expanded and lighting spread, wetlands were drained and trees became scarce. Tree frogs are now rarely seen in this area. Their decline suggests how urban light may have changed the way the night functions as an ecological space.
This project begins from that silence. The tree frog is not chosen as a symbol of conservation, but as a way to study how light, sound, and humidity shape the kind of life that can exist after dark. Its needs—moisture, shade, and space for calling—reveal the hidden structures of an environment built mainly for human sight. Instead of restoring a lost habitat, the project asks how these conditions might This project begins from that silence. The tree frog is not chosen as a symbol of conservation, but as a way to study how light, sound, and humidity shape the kind of life that can exist after dark. quietly return within the bright order of the HDB estate.
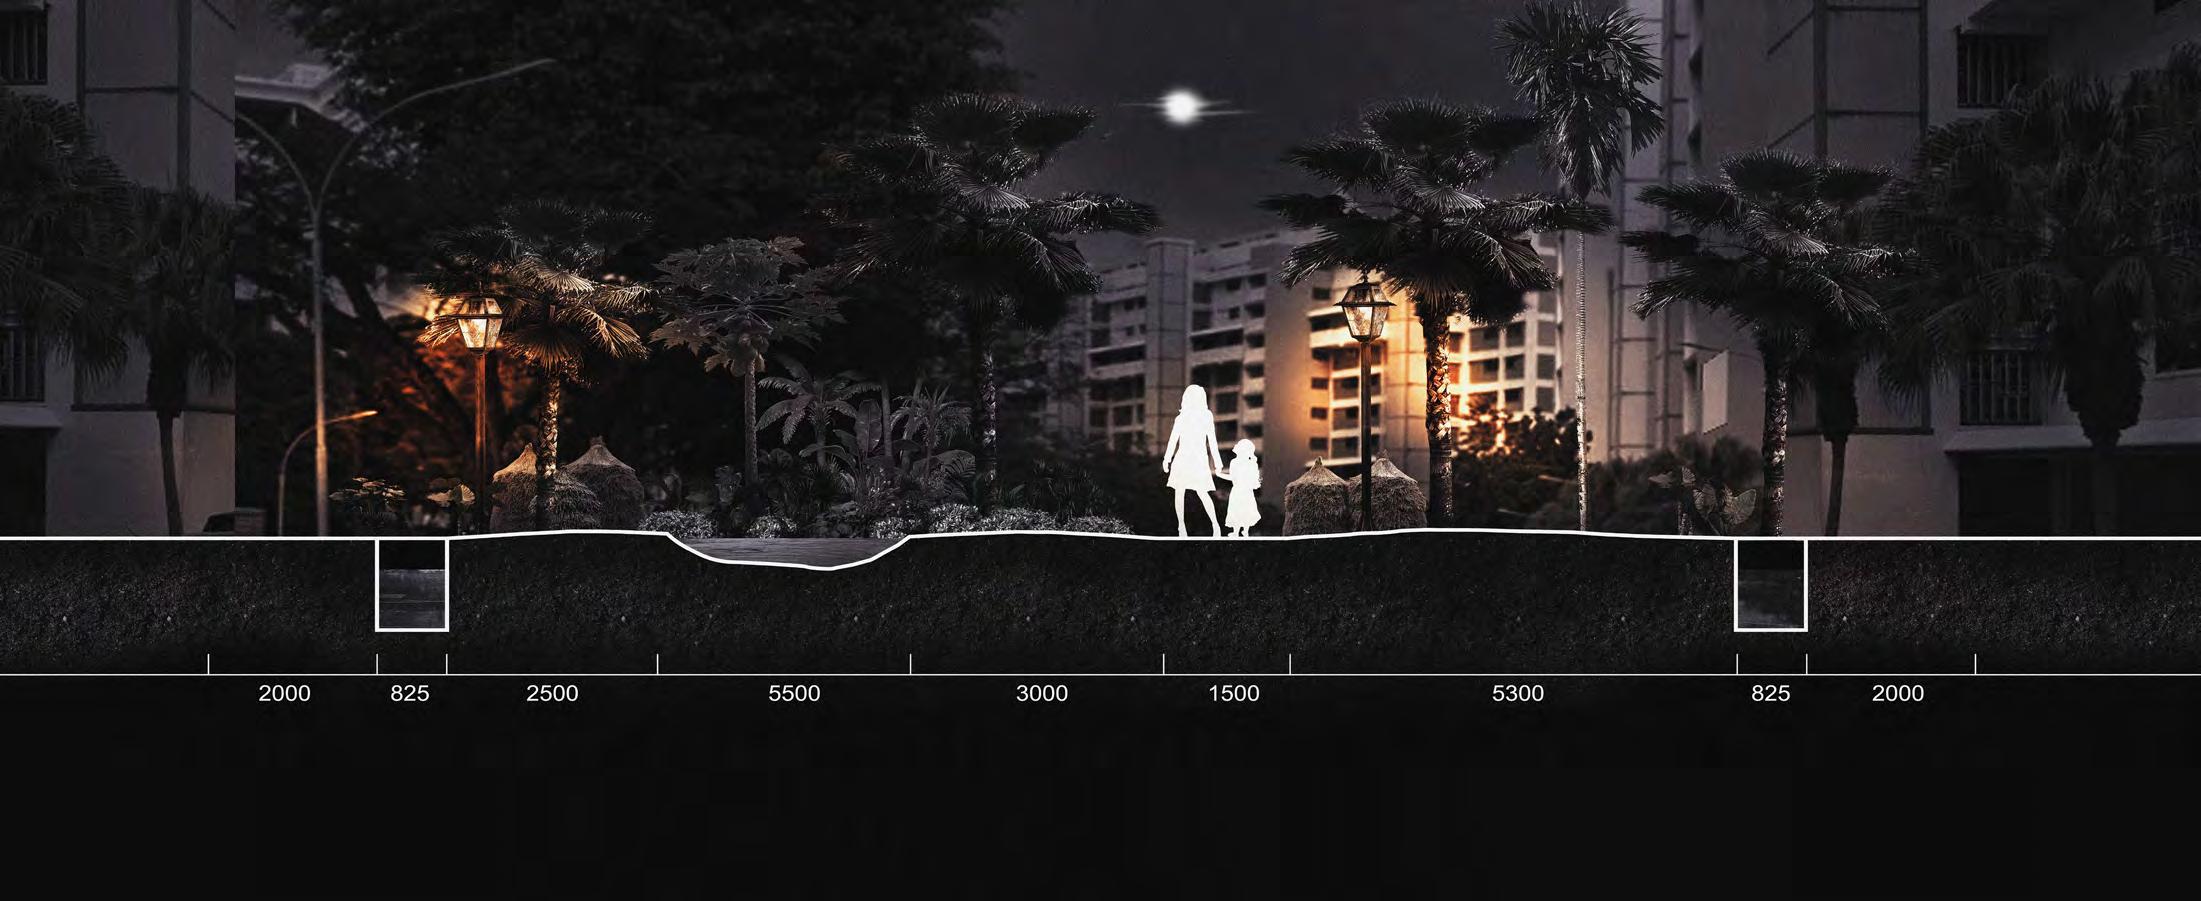
Two strategies shape the design. The first, Designing with Darkness, treats light as something to be softened and guided rather than removed. Landforms, dense planting, and textured ground absorb or scatter stray illumination, creating zones where brightness drops below 5 lux. Reflections from water, moonlight, and night-blooming plants create a slow rhythm of light and shadow, replacing visibility with atmosphere.
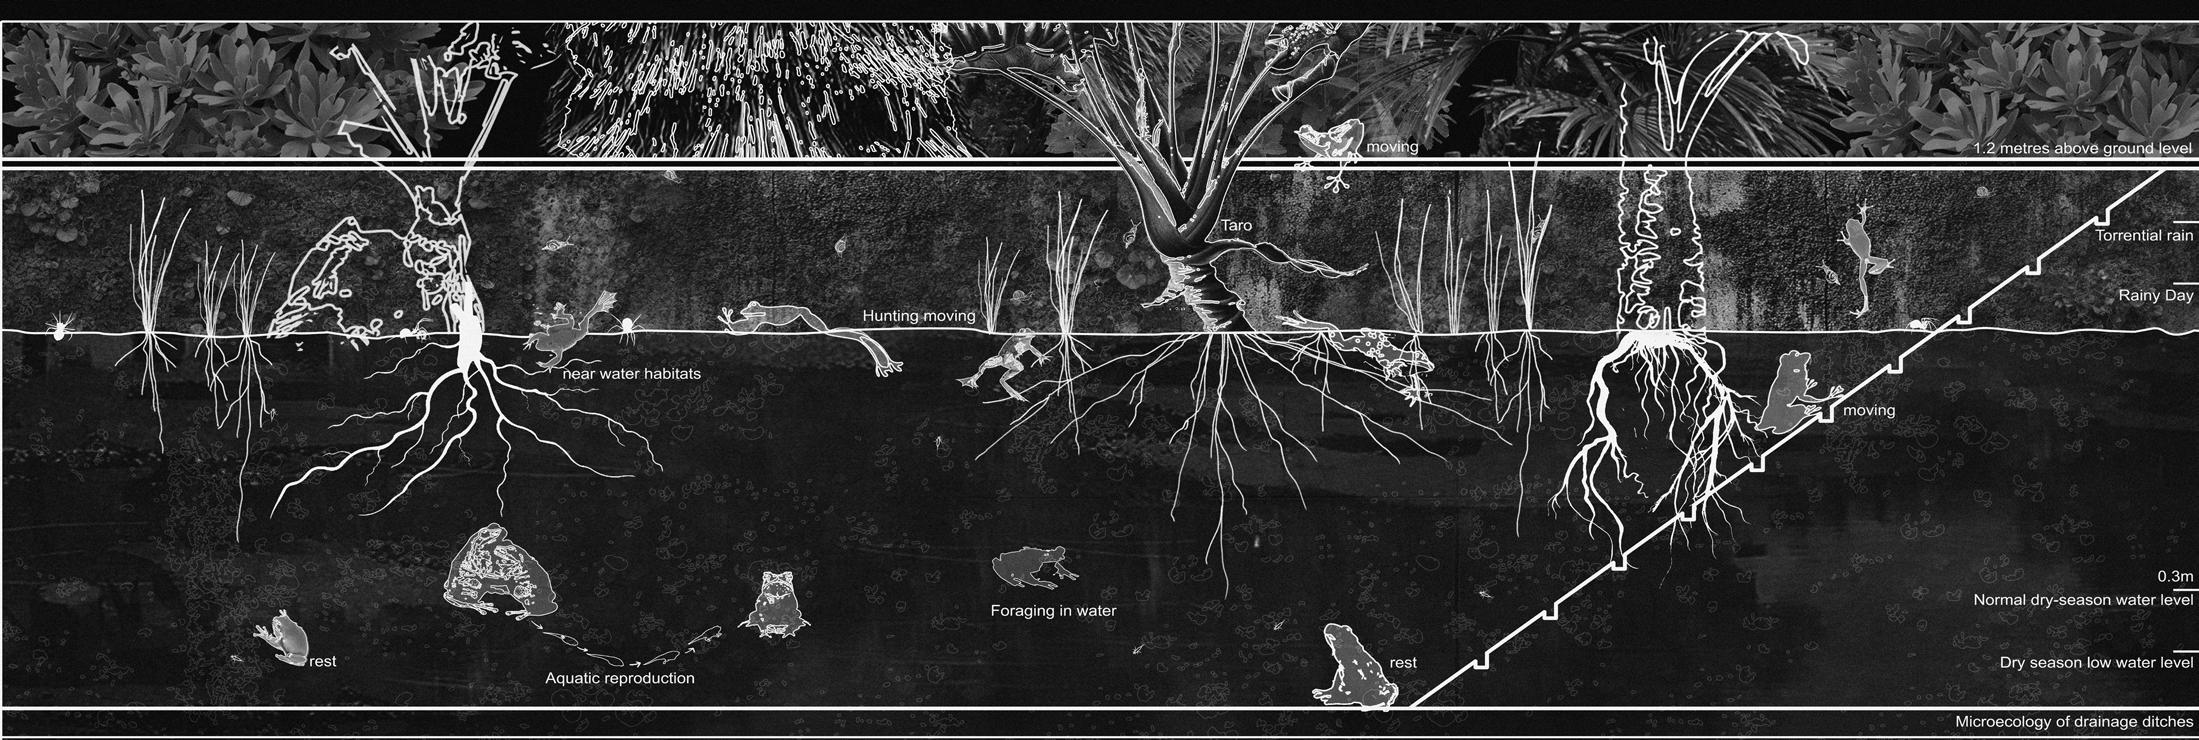
The second, Nocturnal Ecologies, reorganizes the site’s drainage edges and vegetation to form moist, shaded structures. Shallow wetlands, moss beds, and low shrubs offer space for insects and amphibians to feed and rest, creating a loose network of dim, active zones. These places are designed to support the quieter rhythms of other species that still move through the city unseen.
The Garden of the Night Walker invites us to look again at urban night—not as a blank space to be illuminated, but as a living condition shared between light and darkness.
3D Ortho
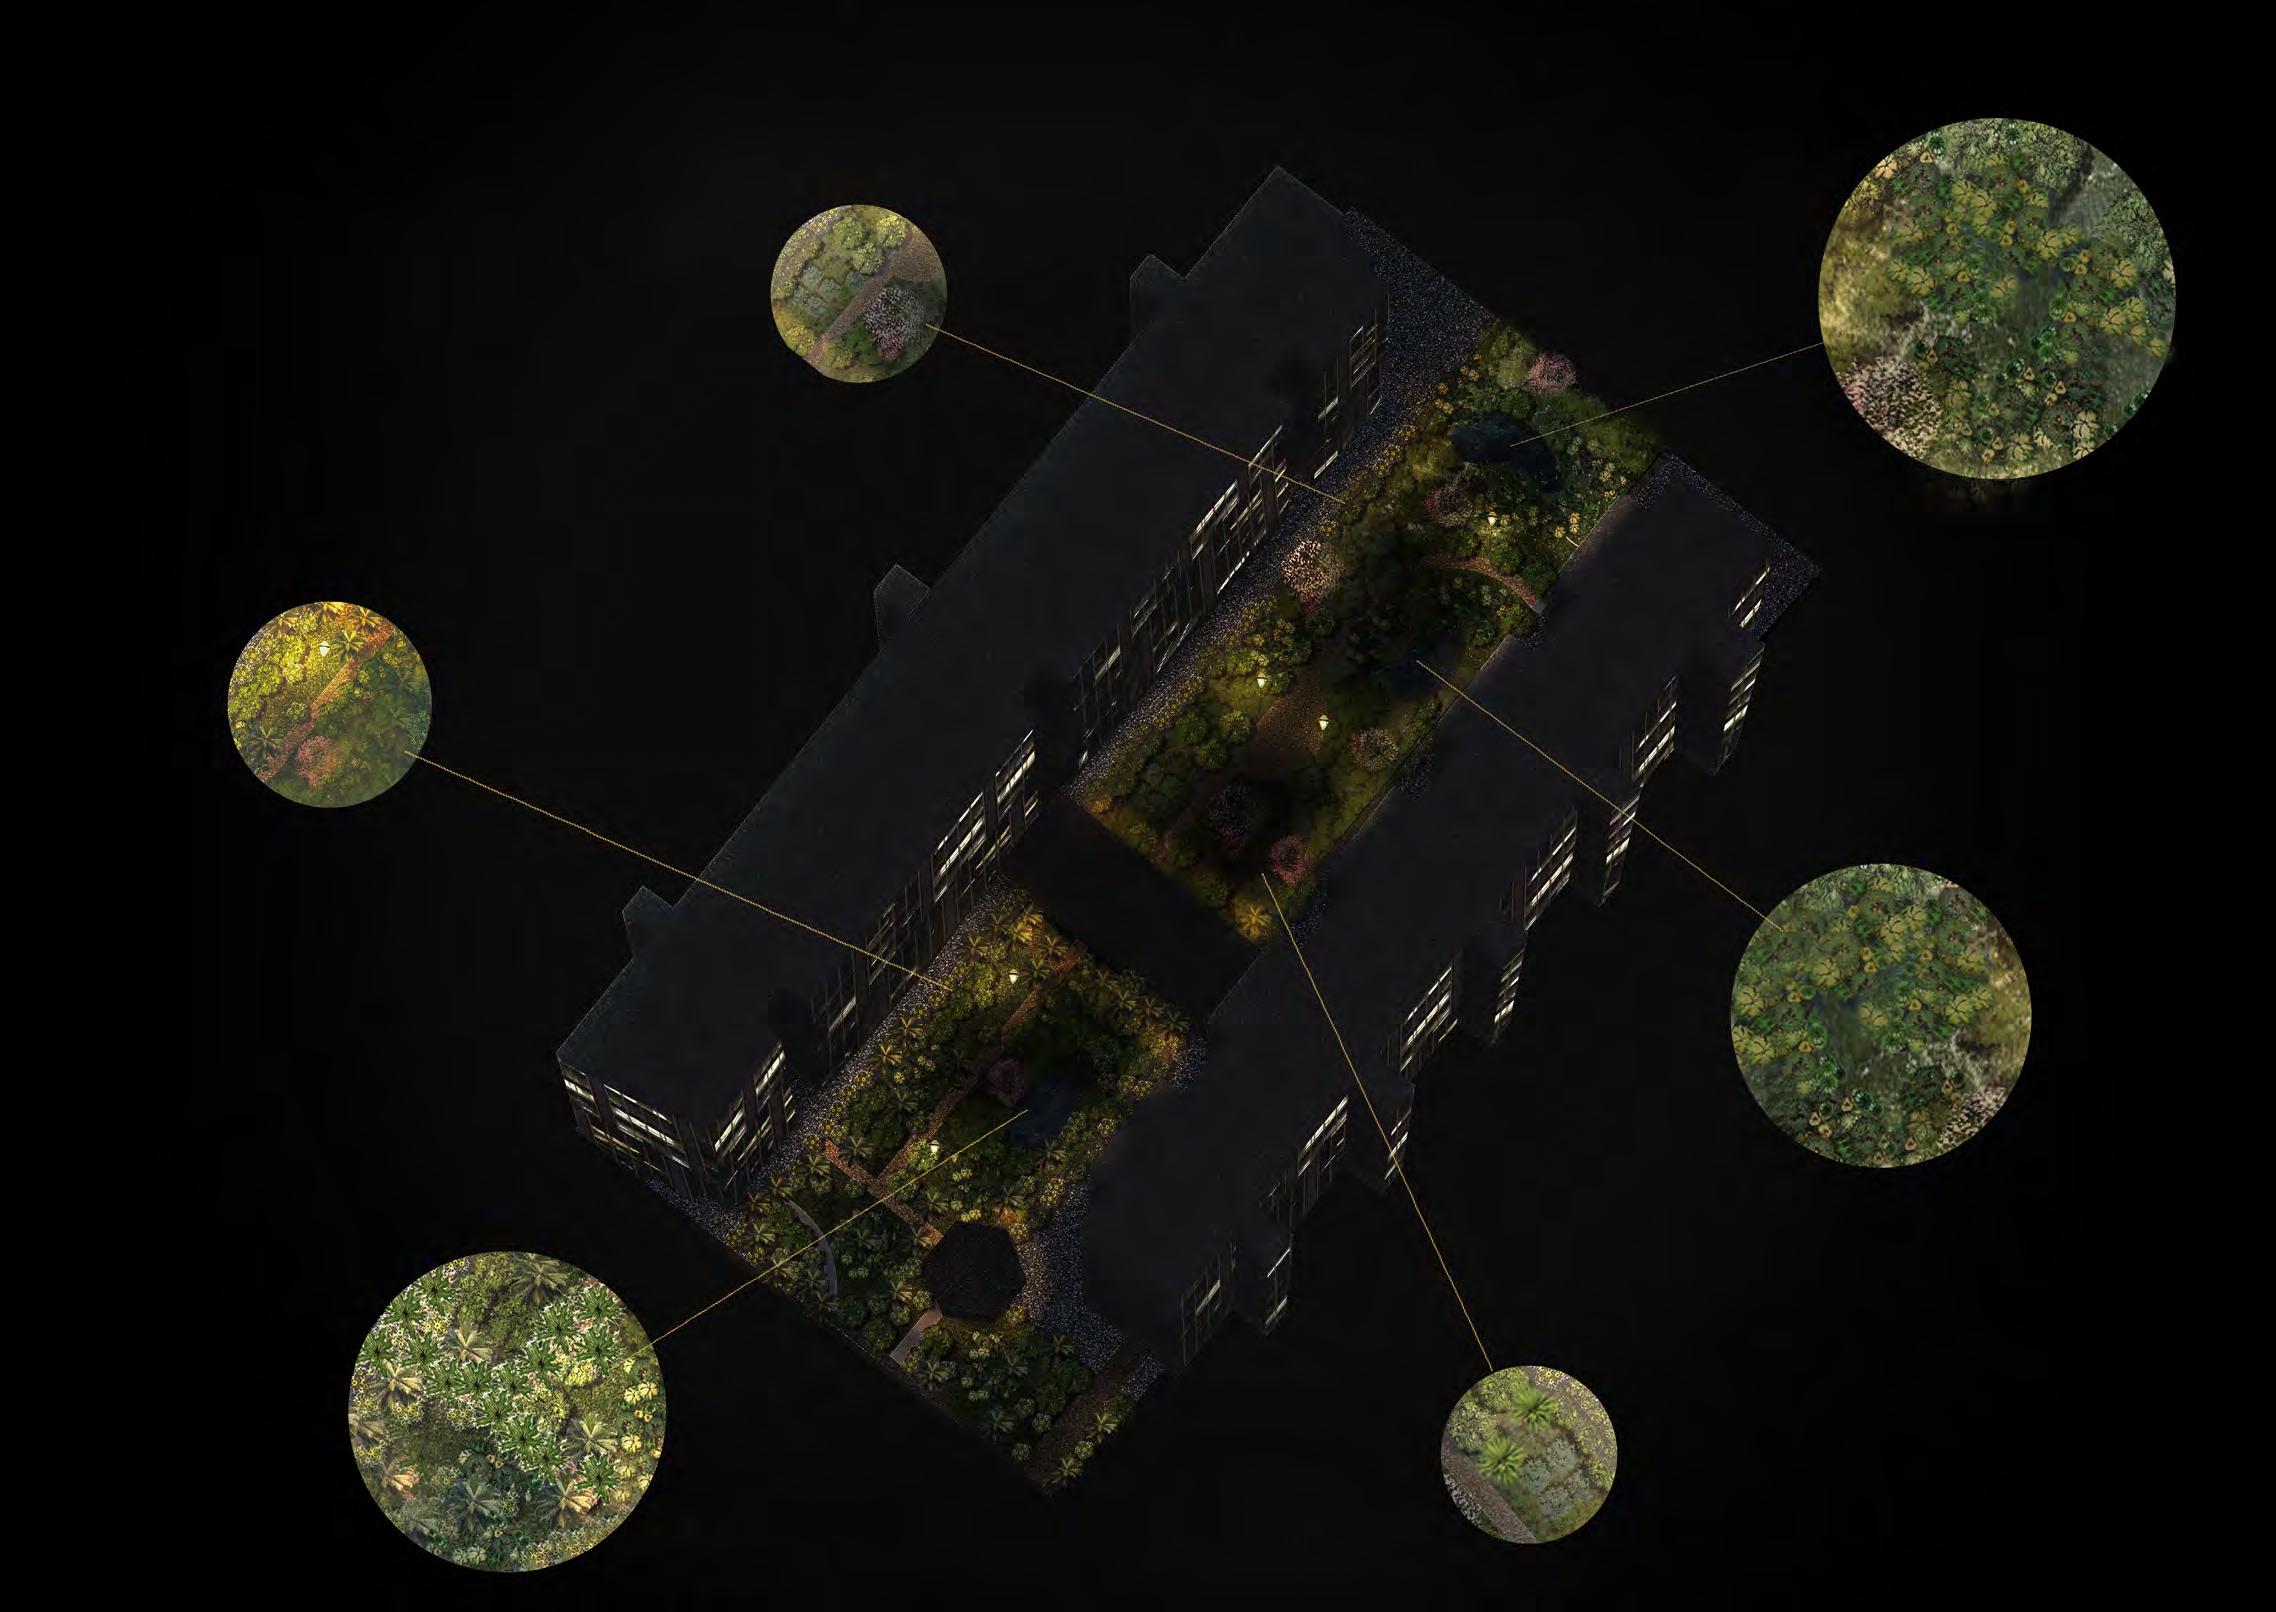
Along the drainage channel, large-leaf species such as Colocasia esculenta increase ground humidity and generate shade pockets. These darker zones provide safe resting and movement areas for frogs, shielding them from exposure to artificial light.
Flowering and nectarproducing plants (e.g., Hibiscus tiliaceus, Lygodium spp.) encourage night-flying insects. These species contribute to the food chain of the garden’s nocturnal residents, including frogs, bats, and other small animals.
Subtle terrain depressions collect rainwater during wet periods, forming temporary ponds. These spaces support amphibian behaviors such as sheltering, foraging, and potentially breeding, without requiring a permanent water feature.
Species within the micro-basins are selected for short-term inundation tolerance—for example, Cyperus spp. and flood-tolerant ferns. They stabilize edges while maintaining moisture that keeps these features ecologically active after rain.
Existing vegetation forms the basis of the low-light areas on the site. Additional shrubs are placed to close gaps where illumination penetrates. This gradually creates longer and more continuous shadow corridors for nocturnal movement across the garden.
Section
Eye-level Scene
Student Name: Zhong Chenyang
Tutor: Gu Tiantong
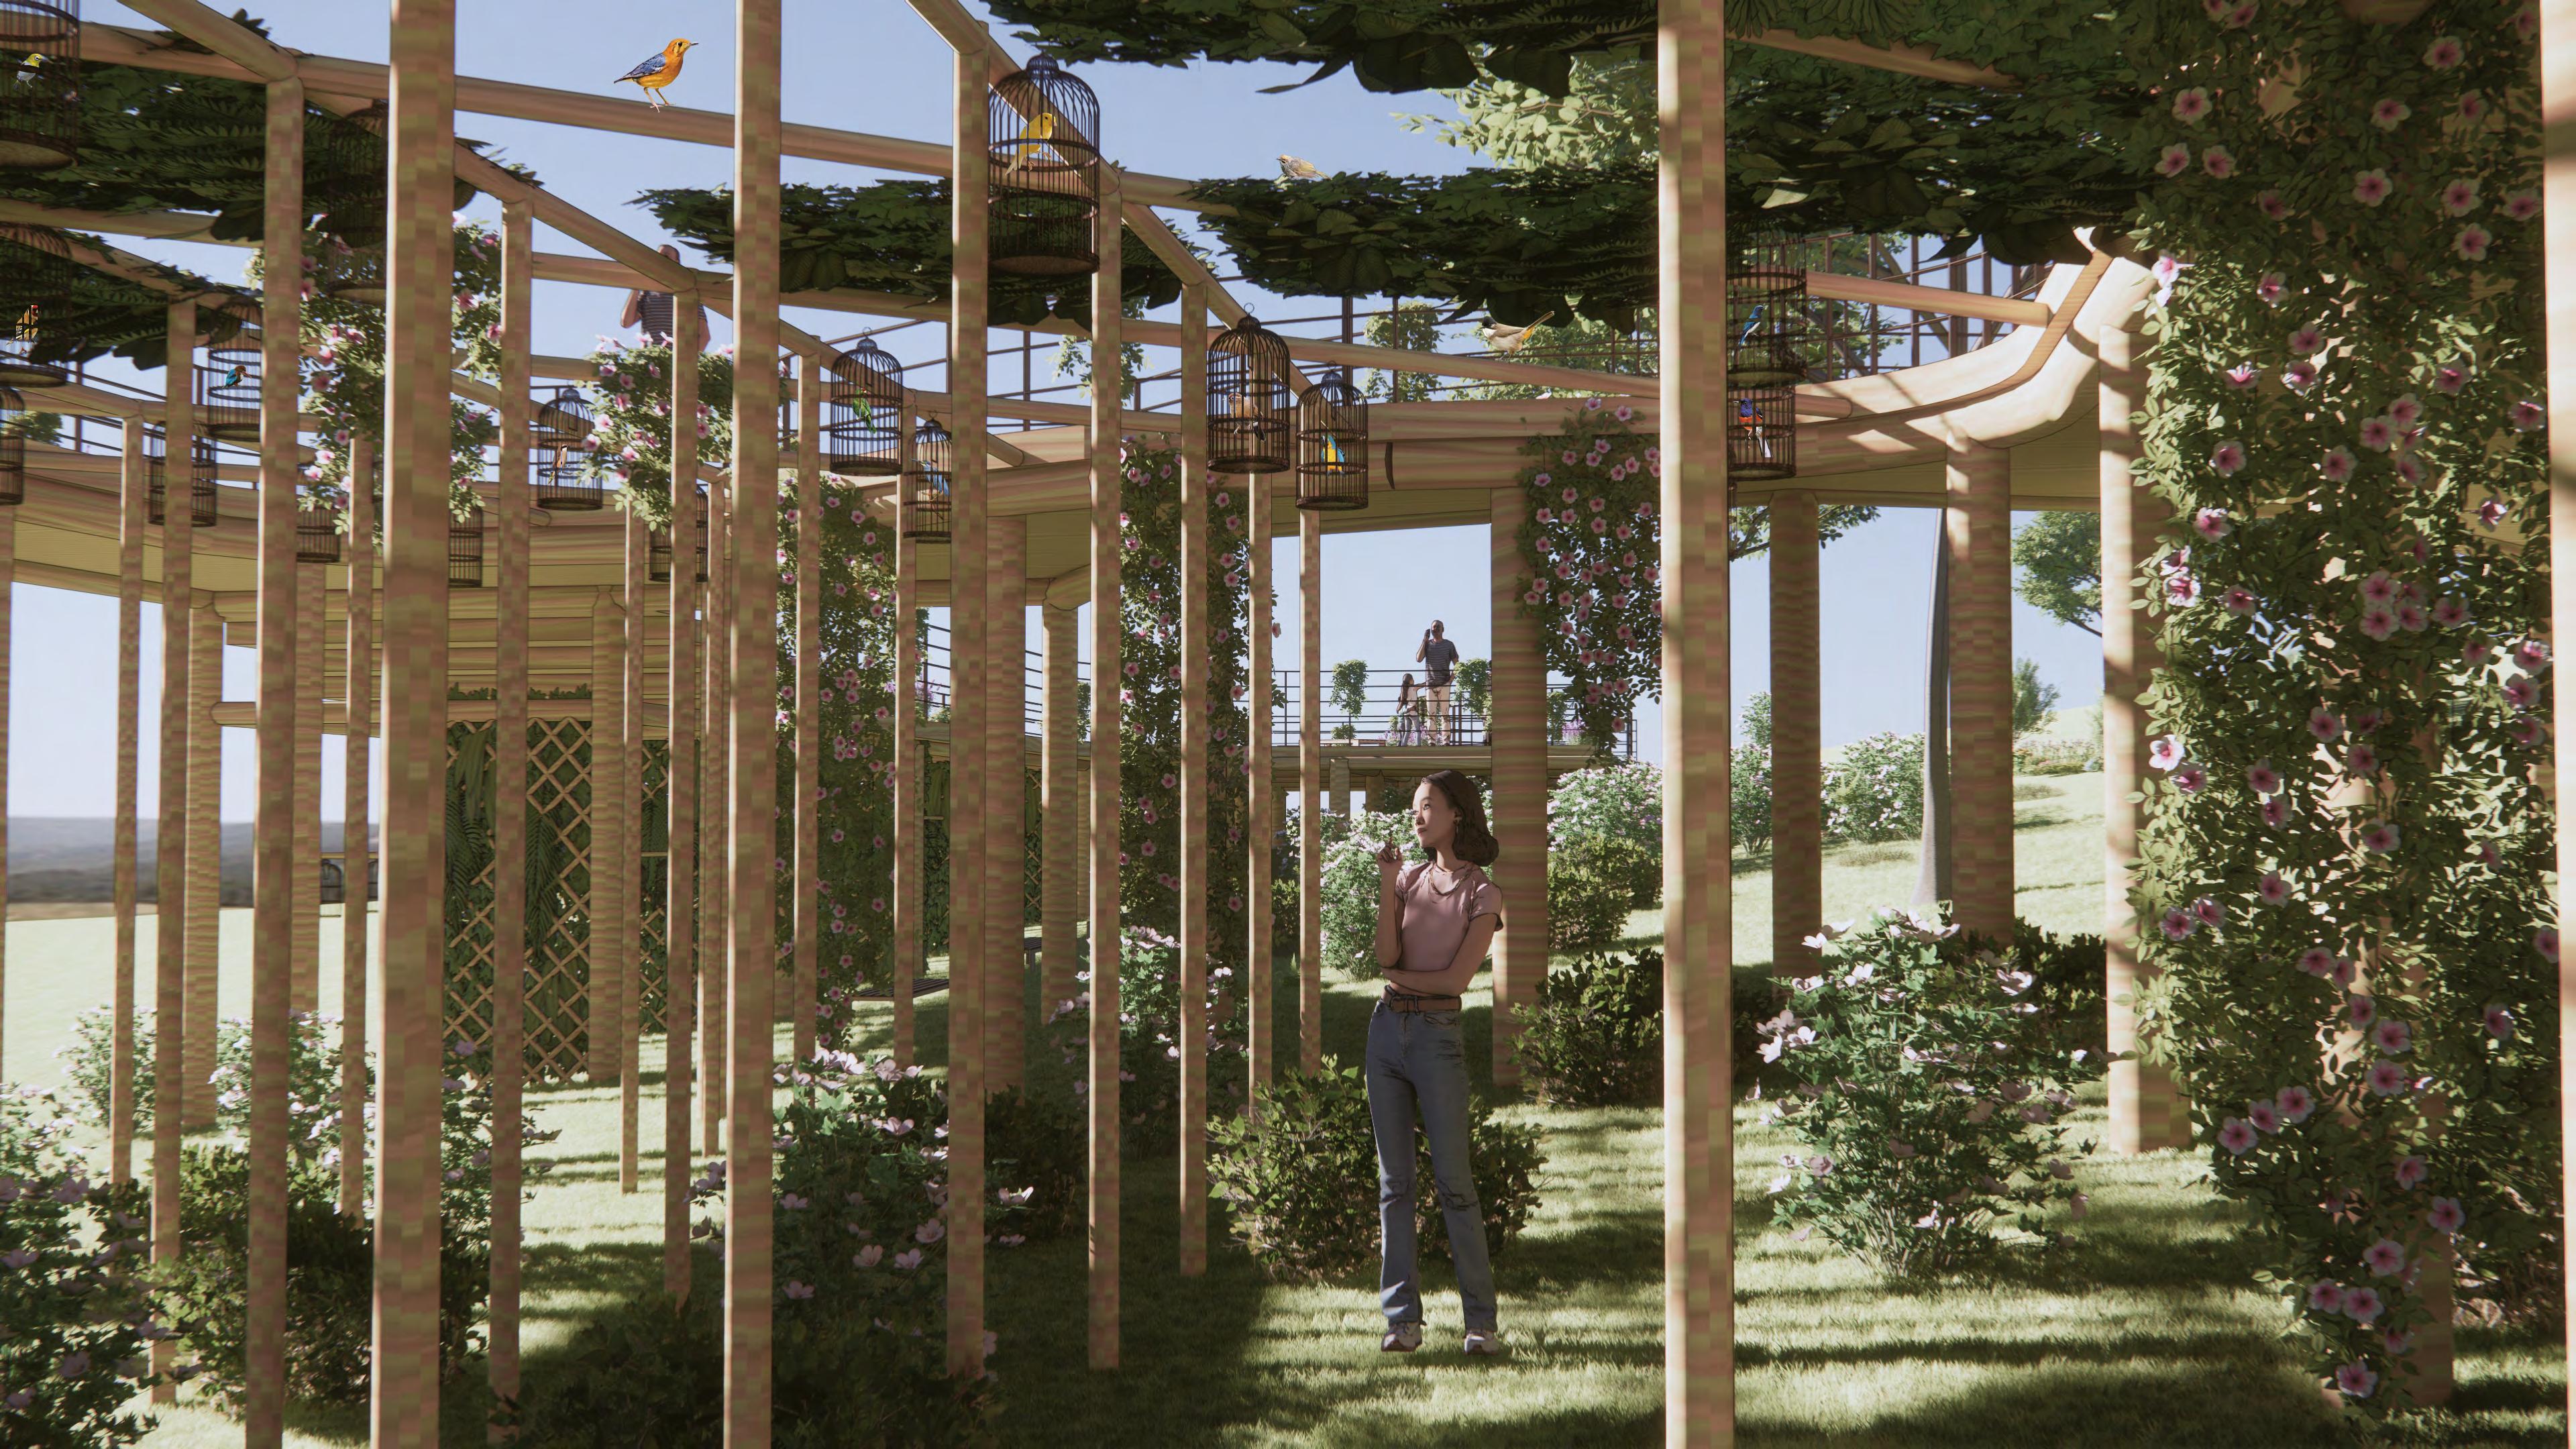
The Ang Mo Kio area features rich natural and urban landscapes, with abun- dant natural bird resources. The bird-watching culture on this site dates back decades— caged singing birds once served as a bond for community connec- tion. However, over time, the relationship between humans and birds has gradually diverged: some regard birds as tools for profit in competitions, ignor- ing their survival needs; others hold sincere affection but are constrained by the lack of scientific care spaces.

KEBUN BARU BIRD SINGING UNION
student name: CHENYANG ZHONG tutor name: TIANTONG
GU




The Ang Mo Kio area features rich natural and urban landscapes, with abundant natural bird resources. The bird-watching culture on this site dates back decades—caged singing birds once served as a bond for community connection. However, over time, the relationship between humans and birds has gradually diverged: some regard birds as tools for profit in competitions, ignoring their survival needs; others hold sincere affection but are constrained by the lack of scientific care spaces.
The core issue with the existing site is that it fails to meet the refined needs of caged birds for temperature, ventilation, and light, while also overlooking the ecological interactions between caged and wild birds.
The core issue with the existing site is that it fails to meet the refined needs of caged birds for temperature, ventilation, and light, while also overlooking the ecological interactions between caged and wild birds.
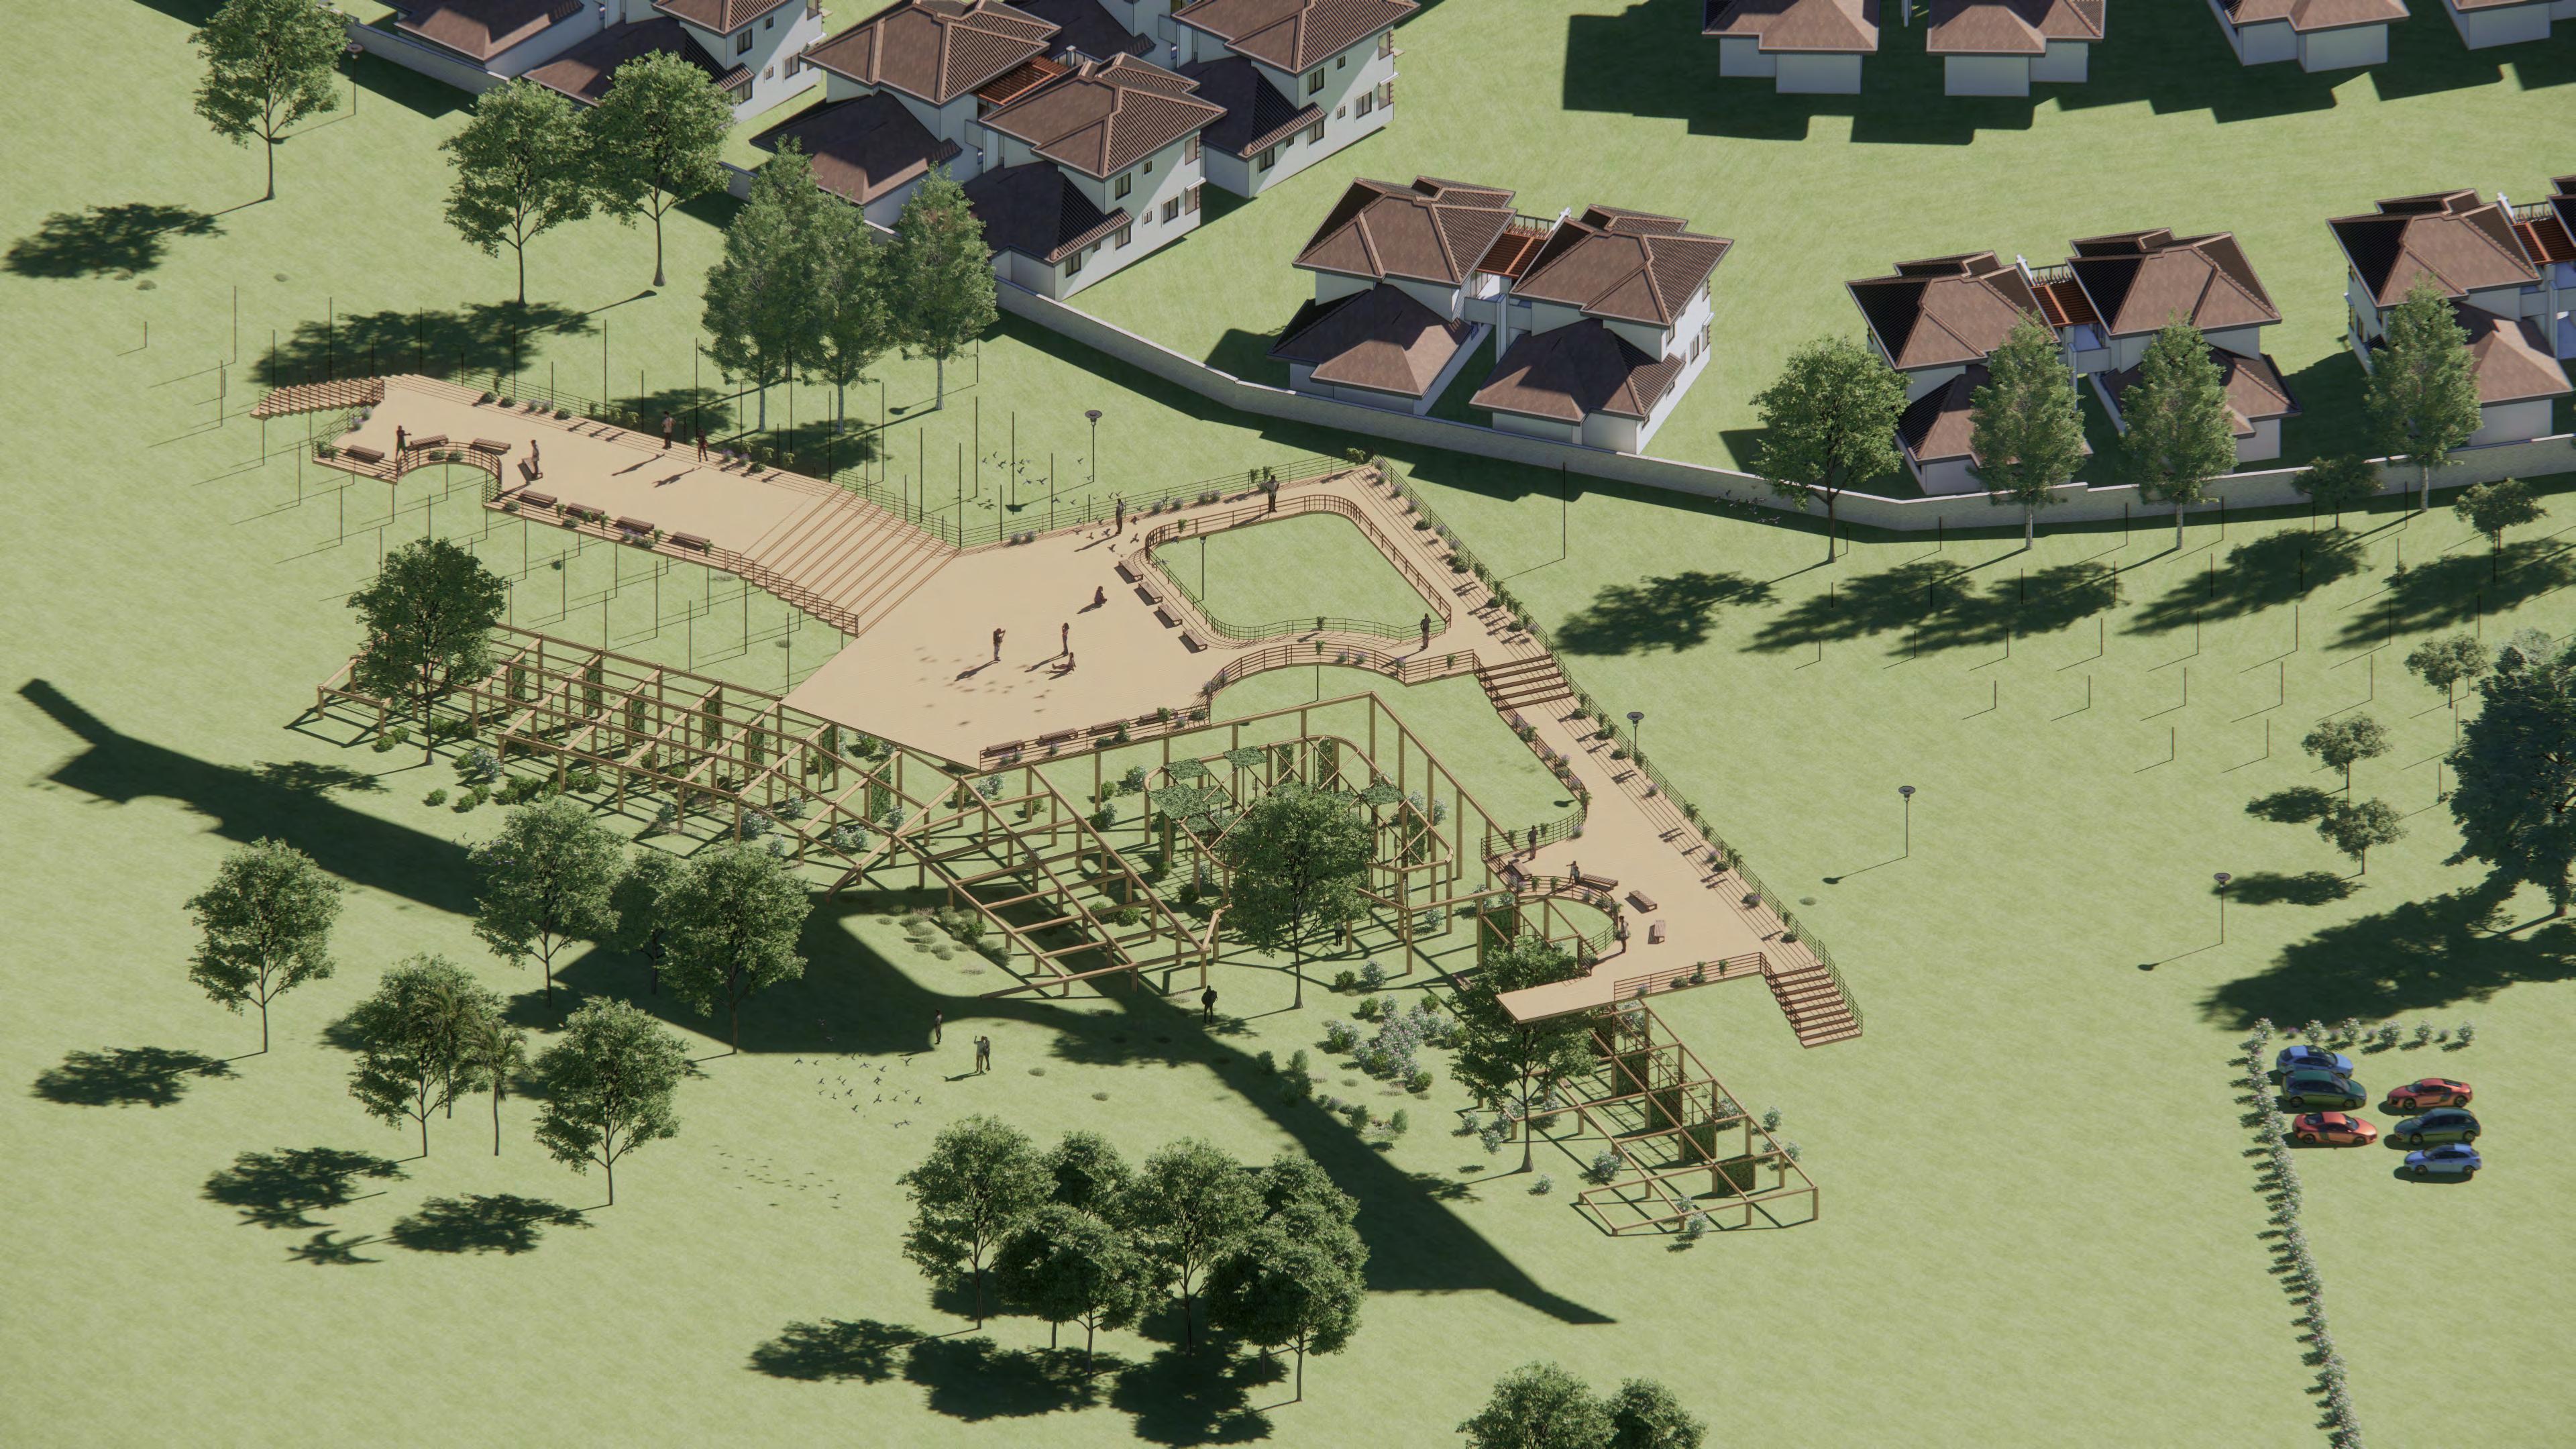
Based on this, the design centers on balancing the needs of both caged and wild birds. It re-plans vertical and horizontal bird-hanging spaces around caged birds’ preferences for temperature and wind, supported by a Bird-Hang- ing Space Guidebook. Leveraging the east side’s high thermal comfort and the dominance of easterly winds, it integrates plant buffer zones to mediate interactions between the two bird groups, ultimately turning the space into a medium that balances instrumental utilization, ecological care, and cross-spe- cies coexistence. Through field observations of wild birds’ habitat trajectories and vegetation dis- tribution patterns on the original site, potential interactions between wild birds and caged birds (such as shama and merbok) are analyzed. Accordingly, plant buffer zones (Duranta erecta hedges, spiraea) are established between their activity areas, avoiding direct interference while maintaining ecological con- nections via vegetation density gradients, allowing the artificial space to ac- commodate the survival logic of both wild and caged birds.

Based on this, the design centers on balancing the needs of both caged and wild birds. It re-plans vertical and horizontal bird-hanging spaces around caged birds’ preferences for temperature and wind, supported by a Bird-Hanging Space Guidebook. Leveraging the east side’s high thermal comfort and the dominance of easterly winds, it integrates plant buffer zones to mediate interactions between the two bird groups, ultimately turning the space into a medium that balances instrumental utilization, ecological care, and cross-species coexistence.

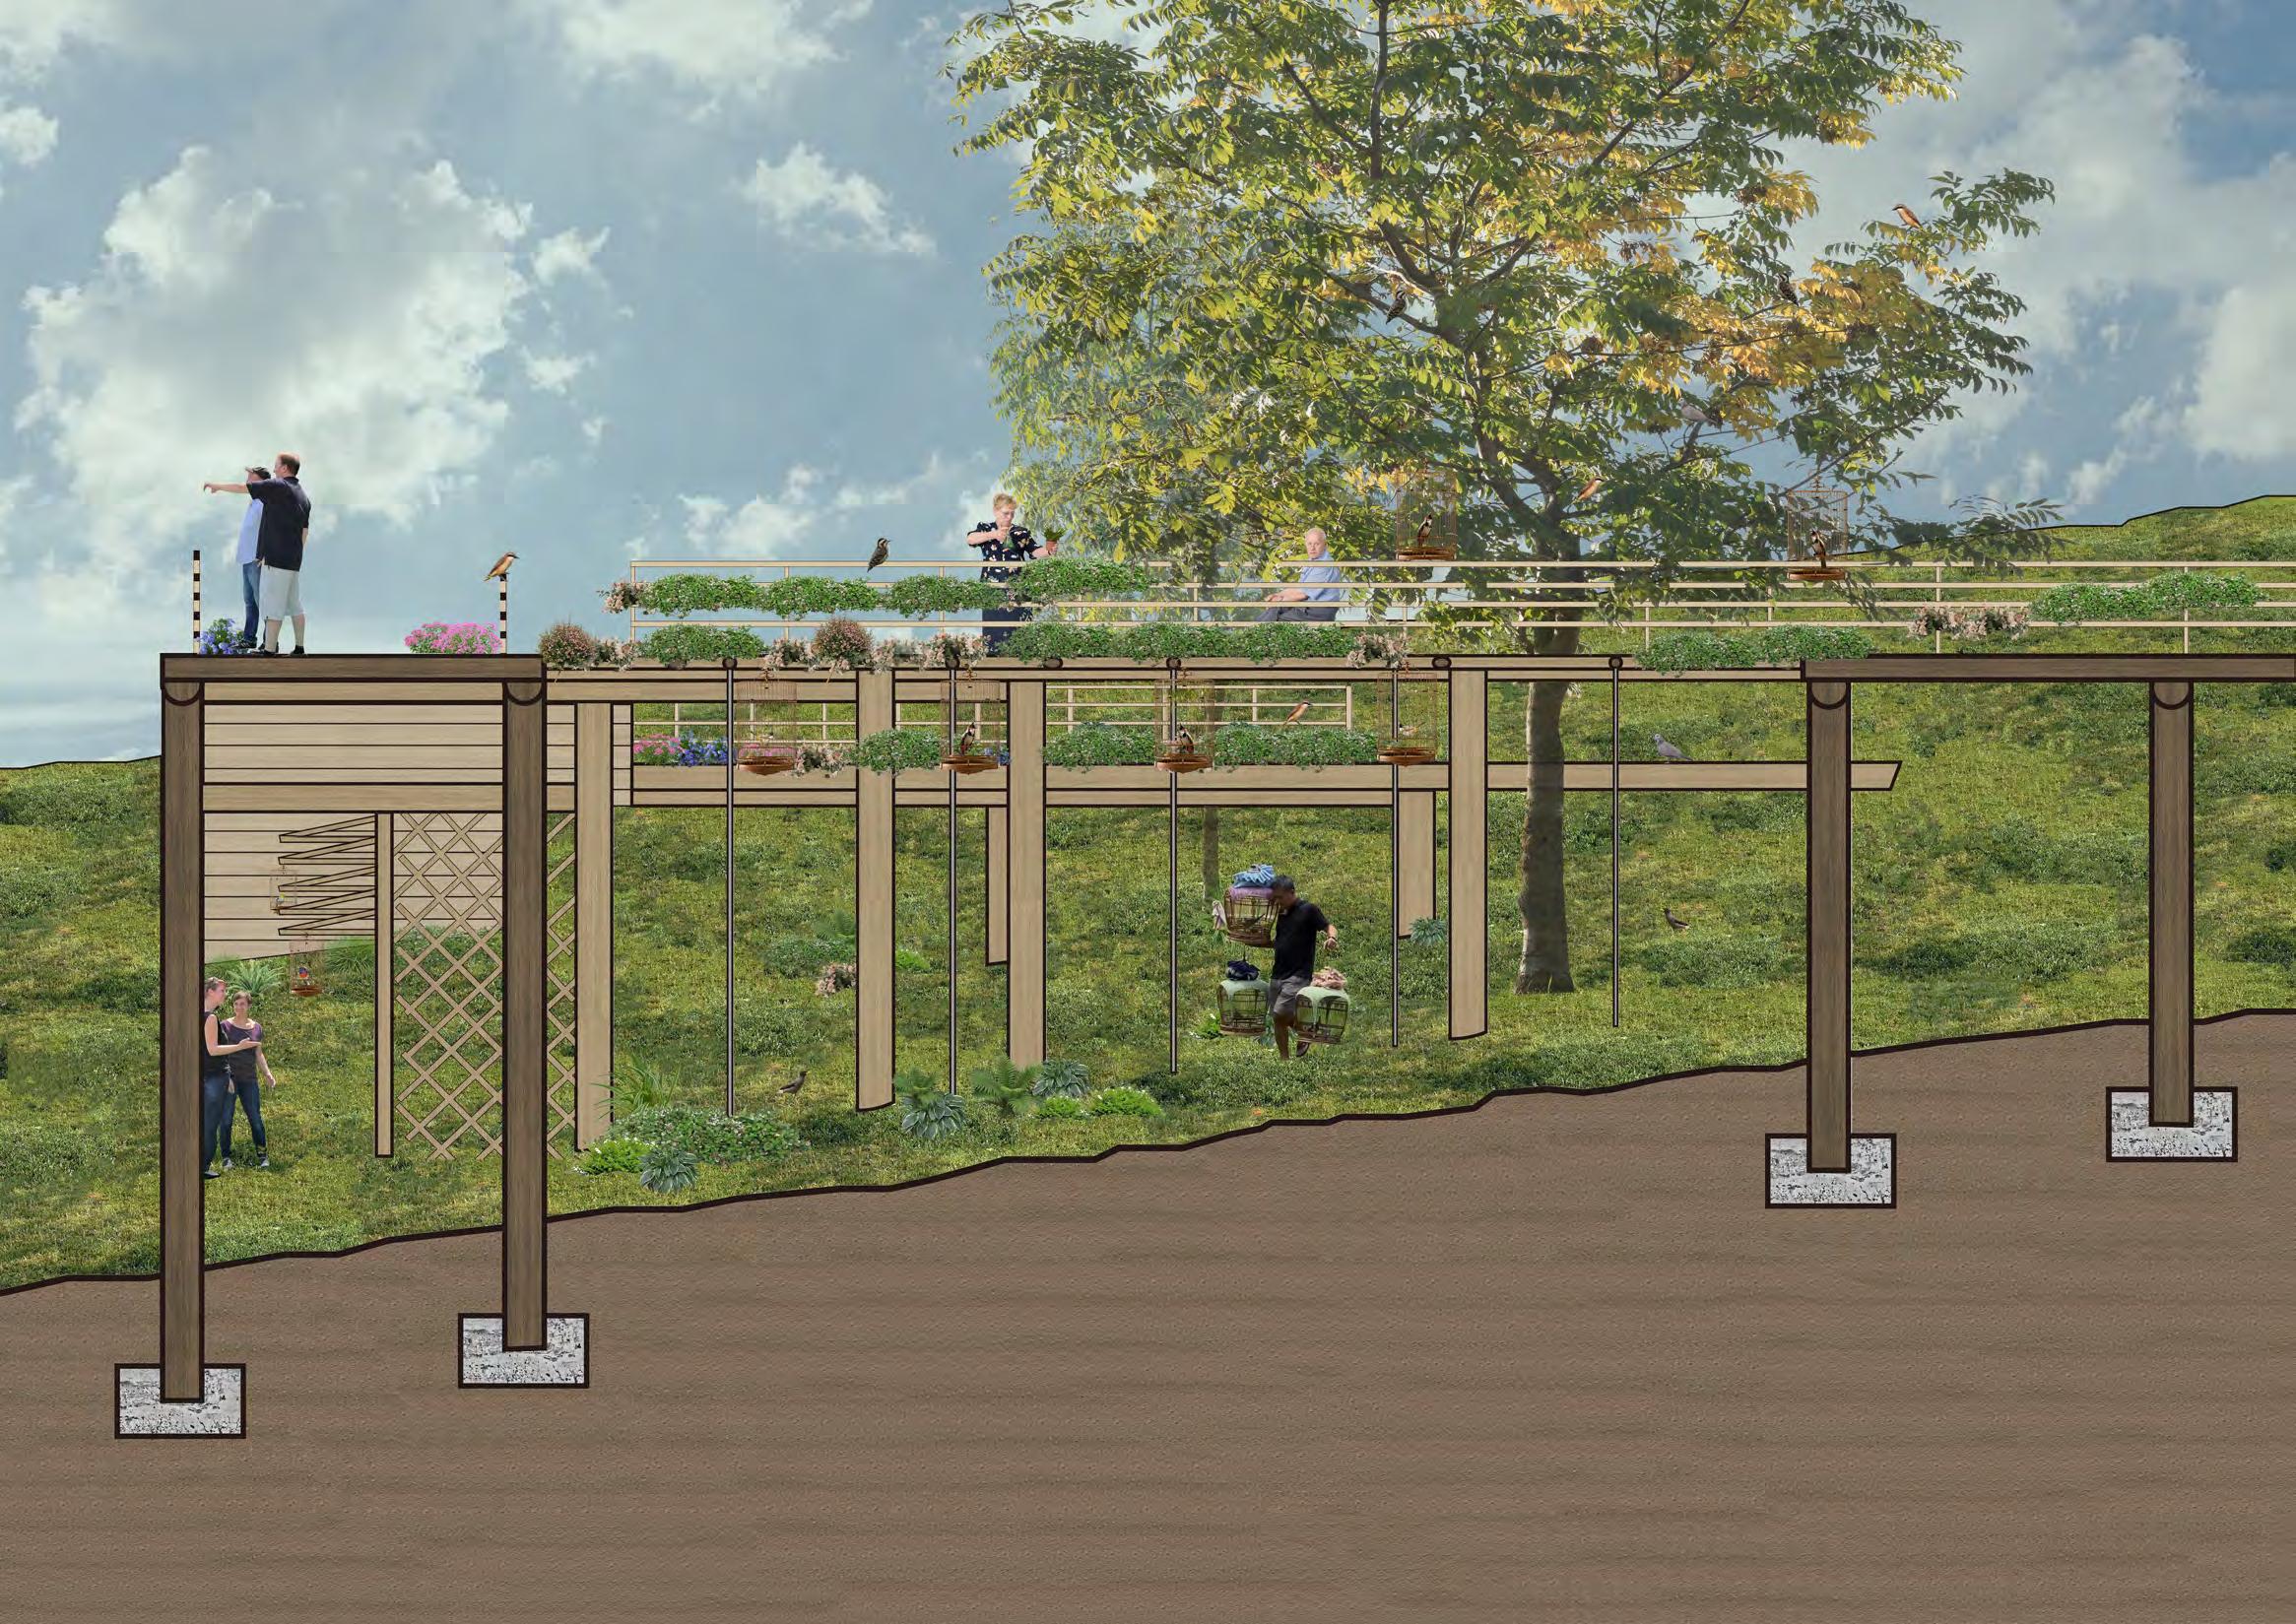
The design includes three-tiered upper and lower platform corridors—3m, 6m, and 5m high—along the mountain slope from north to south: shama (which prefers sunlight yet needs shade) are hung under the 3m northern platform; the 6m middle platform has hollowed-out sections to let in light, covered with climbing vines for merbok and jambul, with enclosed areas for shelter on rainy days; mata puteh (favoring dense shade) are placed under the 5m southern platform. Pistacia chinensis and Golden Panda trees run through the plat- forms, their branches used for hanging birds (continuing tradition), with bird-preferred plants grown on upper and lower levels to integrate function and ecology.


Spilopelia chinensis
Yunngipicus moluccensis
Acridotheres javanicus
Lanius cristatus shama (JUN) merbok & jambul
puteh (JUN)

Through field observations of wild birds’ habitat trajectories and vegetation distribution patterns on the original site, potential interactions between wild birds and caged birds (such as shama and merbok) are analyzed. Accordingly, plant buffer zones (Duranta erecta hedges, spiraea) are established between their activity areas, avoiding direct interference while maintaining ecological connections via vegetation density gradients, allowing the artificial space to accommodate the survival logic of both wild and caged birds.
Centered on caged birds’ physiological needs while accommodating wild birds’ survival logic, the design resolves spatial mismatches and cross-species interference through precise zoning of three-tiered upper and lower platform corri- dors, ecological mediation via plant buffers, and functional reuse of native trees.

The design includes three-tiered upper and lower platform corridors—3m, 6m, and 5m high—along the mountain slope from north to south: shama (which prefers sunlight yet needs shade) are hung under the 3m northern platform; the 6m middle platform has hollowed-out sections to let in light, covered with climbing vines for merbok and jambul, with enclosed areas for shelter on rainy days; mata puteh (favoring dense shade) are placed under the 5m southern platform. Pistacia chinensis and Golden Panda trees run through the platforms, their branches used for hanging birds (continuing tradition), with bird-preferred plants grown on upper and lower levels to integrate function and ecology.
Centered on caged birds’ physiological needs while accommodating wild birds’ survival logic, the design resolves spatial mismatches and cross-species interference through precise zoning of three-tiered upper and lower platform corridors, ecological mediation via plant buffers, and functional reuse of native trees. It balances instrumental utilization with care for both bird groups, fostering coexistence, ultimately making the space not just a bird habitat but a catalyst for reshaping harmonious human-bird and interspecies relationships.














student name: CHENYANG ZHONG
tutor name: TIANTONG GU


student name: CHENYANG ZHONG
tutor name: TIANTONG GU

student name: CHENYANG ZHONG
tutor name: TIANTONG GU
STUDIO READER
1. Southeast Asia and Singapore: pre-colonial, colonial
Cantley, R. (1883). Report on the forests of the Straits Settlements. Singapore Printing office.
Dobby, E. G. H. (1940). Singapore: Town and Country. Geographical Review, 30(1), 84–109. https://doi.org/10.2307/210451
Noor, F. A. (2003). The cult of wood. In F. A. Noor, E. Khoo, & D. Lok (Eds.), The spirit of wood: The art of malay woodcarving—Works by master carvers from kelantan, terengganu and patani. Periplus.
Reid, A. (1993). Southeast Asia in the age of commerce, 1450-1680. Yale University Press.
Reid, A. (1999). Charting the shape of early modern southeast Asia. Silkworm Books.
Zakaria, F. (2023). The camphor tree and the elephant: Religion and ecological change in maritime Southeast Asia. University of Washington Press.
2. Singapore: Nature-society, identity
Auger, T. (2014) Living in a Garden: The Greening of Singapore. Singapore: Editions Didier Millet, pp. 20–37.Barnard, T.P. and Heng, C. (2014) ‘A City in a Garden’, in Barnard, T.P. (ed.) Nature Contained: Environmental Histories of Singapore. Singapore: National University of Singapore Press, pp. 282–293. https://doi.org/10.2307/j.ctv1nth2d.23
Barnard, T. P. (Ed.). (2024). Singaporean creatures: Histories of humans and other animals in the Garden City. National University of Singapore Press. Barnard, T.P. and Heng, C. (2014) ‘A City in a Garden’, in Barnard, T.P. (ed.) Nature Contained: Environmental Histories of Singapore. Singapore: National University of Singapore Press, pp. 283–306. https://doi.org/10.2307/j.ctv1nth2d
Chee, L. (2023) ‘The Ruled and the Unruly: Animality, Anecdotes and Storytelling’, in Architecture and Affect: Precarious Spaces. 1st edn. London: Routledge, pp. 29–63. https://doi.org/10.4324/9781315604565
Comaroff, J., & Ong, K.-S. (2012). Paramilitary Gardening: Landscape and authoritarianism. City Axioms: Urban (In)security, Department of Social Anthropology, Sweden. DesignSingapore Council (ed.) (2010) 1000 Singapores: A Model of the Compact City. Mostra Internazionale di Architettura. Singapore: DesignSingapore Council, Ministry of Communications and Information.Rekittke, J. (2010) ‘Bottom-up Landscape versus Top-down City’, in Khoo Peng Beng et al., 1000 Singapores, pp. 157–168.
Hee, L. (2017) Constructing Singapore Public Space. Singapore: Springer Singapore (Advances in 21st Century Human Settlements), pp. 47–49, 80. ISBN: 978-981-10-2387-3
Jalais, A. (2021). The Singapore “Garden City”: The death and life of nature in an Asian city. In A. Rademacher & K. Sivaramakrishnan (Eds.), Death and life of nature in Asian cities (pp. 82–101). Hong Kong University Press. Kong, L., & Yeoh, B. (1996). Social constructions of nature in urban Singapore. Southeast Asian Studies, 34(2), 402–423.
Lee, S.K. and Chua, S.E. (1992) More Than a Garden City. Singapore: Parks and Recreation Department.Yuen, B. (1996) ‘Creating the Garden City: The Singapore Experience’, Urban Studies, 33(6), pp. 955–970
Neo, B.S., Gwee, J., and Mak, C. (2013) ‘Growing a City in a Garden’, in Gwee, J. (ed.) Case Studies in Public Governance: Building Institutions in Singapore. Abingdon: Routledge, pp. 11–63. https://doi.org/10.4324/9780203124840
Rinaldi, B.M. (2015) ‘Post-colonial Strategies: Open Spaces in Twentieth and Twenty-first-Century Singapore’, Die Gartenkunst, 27, pp. 151–164.
Rinaldi, B.M. (2023) ‘Botanic Nations: The Aesthetic of the Forest in Chandigarh and Singapore’, Journal of Landscape Architecture, 18(1), pp. 40–53. https://doi.org/10.1080/18626033.2023.2258724
Rowe, P., & Hee, L. (2019). A city in blue and green: The Singapore story. Springer.
Schneider-Mayerson, M. (2017) ‘Some Islands Will Rise: Singapore in the Anthropocene’, Resilience: A Journal of the Environmental Humanities, 4(2–3), p. 166. https://doi.org/10.5250/resilience.4.2-3.0166
Schneider-Mayerson, M. (2020). Eating chilli crab in the Anthropocene: Environmental perspectives on life in Singapore. Ethos Books.
Waller, E. (2001). Landscape planning in Singapore. Singapore University Press. Yee, M. (2024). Wild Worlds, Patch Planet. In A.-S. Springer & E. Turpin (Eds.), Seeing forest: Robert Zhao Renhui (pp. 235–261). K. Verlag & Singapore Art Museum.
Yeoh, B., & Kong, L. (1996). The notion of place in the construction of history, nostalgia and heritage in Singapore. Singapore Journal of Tropical Geography, 17(1), 52–65.
3. Singapore: Kampung ecologies
Blaut, J. M. (1953). The economic geography of a one-acre farm on Singapore island: A study in applied micro-geography. The Malayan Journal of Tropical Geography, 1, 37–48.
Bunnel, T., Ong, C. E., & Sidaway, J. (2013). Editorial: Jim Blaut and the trajectories of tropical geography. Singapore Journal of Tropical Geography, 34, 285–291.
Clammer, J. (1983). Village communities and the development process in Singapore: A review of village studies and their methodological and socio-economic implications. Southeast Asian Journal of Social Science, 11(1), 92–103.
Lim, K. S. (1996). A leaf from my nature diaries. Nature Watch, 4(3), 10–13.
Nallari, A., & Poorthuis, A. (2021). Rethinking ‘kampung’ or ‘village’ in the (re)making of Singapore and Singaporeans. Singapore Journal of Tropical Geography, 42(3).
Templeman, G. J., & Suykerbuyk, F. J. J. (1983). Agriculture in Singapore: Problems of space and productivity. Singapore Journal of Tropical Geography, 4(1), 62–72.
Teo, S. E., & Savage, V. R. (1985). Singapore landscape: A historical overview of housing change. Singapore Journal of Tropical Geography, 6(1), 48–63.
4. Singapore: Nostalgia and biodiversity
Ang, S. L. (2021). Nature Conservation in Singapore [Government]. Biblioasia. https://biblioasia.nlb.gov.sg/vol-17/issue-1/apr-jun-2021/nature/
Brook, B. W., Sodhi, N. S., & Ng, P. K. L. (2003). Catastrophic extinctions follow deforestation in Singapore. Nature, 424(6947). http://dx.doi.org.libproxy1.nus.edu.sg/10.1038/nature01795
Chee, Lilian, and Toby Fong. “Tracing the Last Tiger.” In Architecture and Affect: Precarious Spaces, edited by Lilian Chee, pages. London: Routledge, 2023. https://doi.org/10.4324/978131560456
Chisolm, R. A. (2023). Two centuries of biodiversity discovery and loss in Singapore. Proceedings of the National Academy of Sciences of the United States of America, 120(51). https://doi.org/10.1073/pnas.2309034120
Corlett, R. T. (1991). Plant succession on degraded land in Singapore. Journal of Tropical Forest Science, 4(2), 151–161.
Corlett, R. T. (1992). The ecological transformation of Singapore, 1819-1990. Journal of Biogeography, 19(4), 411–420.
Hill, D. H. (1977). The vegetation map of Singapore: A first approximation. Journal of Tropical Geography, 45, 26–33.
Loh, K. S. (1998). Within the Singapore Story: The use and narrative of history in Singapore. Crossroads: An Interdisciplinary Journal of Southeast Asian Studies, 12(2), 1–21.
Wee, Y. C. (1986). The city and the forest: Plant life in urban Singapore. Singapore University Press.
Wee, Y. C. (2018). Wee Yeow Chin (Dr) (Accession Number 004272; Vol. 3). https://www.nas.gov.sg/archivesonline/oral_history_interviews/record-details/09038934-4e67-11e8-b81e-001a4a5ba61b
Yeoh, B., & Kong, L. (1996). The notion of place in the construction of history, nostalgia and heritage in Singapore. Singapore Journal of Tropical Geography, 17(1), 52–65.
Zoe, E. Y. (2023, March 10). S’pore photographer documents “last eaglet” at Dover Forest East, which will be cleared for housing. Mothership. https://mothership.sg/2023/03/dover-forest-last-eaglet/
5. Singapore: Re-wilding
Hwang, Y. H. (2010). Observation of urban spontaneous vegetation as landscape material. Journal of Landscape Architecture in Asia, 5, 61–71.
Hwang, Y. H. (2020). Rewilding urban landscapes: Attributes, types, and application as a greening policy. In I. Douglas, P. M. L. Anderson, D. Goode, M. C. Houck, D. Maddox, H. Nagendra, & P. Y. Tan (Eds.), The Routledge Handbook of Urban Ecology (pp. 762–772). Routledge.
Hwang, Y. H. (2024). Rewilding Singapore [Education]. https://blog.nus.edu.sg/urbanwildlab/rewilding-singapore/
Hwang, Y. H., Endo, K., & Lum, S. (2020). Rewilding singapore: Exploring landscape design strategies that bring forest ecology into the urban context. City Green, 18, 34–41.
Hwang, Y. H., & Yue, Z. E. J. (2019). Intended wildness: Utilising spontaneous growth for biodiverse green spaces in a tropical city. Journal of Landscape Architecture, 14(1), 54–63.
Hwang, Y. H., Yue, Z. E. J., Ling, S. K., & Tan, H. H. V. (2019). It’s ok to be wilder: Preference for natural growth in urban green spaces in a tropical city. 2019, 38, 165–176.
Hwang, Y. H., Yue, Z. E. J., & Mayura, P. (2019). Urban wild initiative: Rewilding urban green spaces to enhance biodiversity. City Green, 17, 34–39.
Hwang, Y. H., Yue, Z. E. J., & Tan, Y. C. (2016). Observation of floristic succession and biodiversity on rewilded lawns in a tropical city. Landscape Research Journal, 42, 678–694.
6. Enclosed Garden
Birksted, J.K., Aben, R. and De Wit, S. (2002) ‘The Enclosed Garden: History and Development of the Hortus Conclusus and Its Reintroduction into the Present-Day Urban Landscape’, Garden History, 30(2), p. 268. https://doi. org/10.2307/1587264.
Crandell, G. (2013) Tree gardens: architecture and the forest. 1st ed. New York, NY: Princeton Architectural Press.
Girot, C. (2016) The course of landscape architecture: a history of our designs on the natural world, from prehistory to the present. London: Thames & Hudson.
Wit, S. de (2018) Hidden landscapes: the metropolitan garden as a multi-sensory expression of place. Amsterdam: Architectura & Natura.
7. Forest urbanisms
De Meulder, B., & Shannon, K. (Eds.). (2024). Forest urbanisms: New non-human and human ecologies for the 21st century. Leuven University Press.
De Meulder, B., Shannon, K., & Nguen, M. Q. (2019). Forest urbanisms: Urban and ecological strategies and tools for the Sonian Forest in Belgium. Landscape Architecture Frontiers, 7(1), 18–33.
Shannon, K., Cavalieri, C., & Konijnendijk, C. (2023). Urban forests, forest urbanisms and global warming: Developing greener, cooler and more resilient and adaptable cities. Journal of Landscape Architecture, 18(1), 8–13.
8. Singapore: Artistic practices
Davis, L. (2024). Migrant Ecologies Projects [Art]. Migrant Ecologies Projects. https://www.migrantecologies.org/
NTU Center for Contemporary Art Singapore. (2024). Climates Habitats Environments [Education]. Climates Habitats Environments. https://climateshabitatsenvironments.art/
Zhao Renhui, R. (2024). Institute of Critical Zoologists [Art]. Critical Zoologists. https://www.criticalzoologists.org/
9. HDB and Void Deck
Cairns, S., Jacobs, J. M., Jiang, Y., Padawangi, R., & Tan, E. (2014). Singapore’s Void Decks. In W. S. W. Lim (Ed.), Public Space in Urban Asia (pp. 80–89). World Scientific.
Chang, S. (2000). A High-Rise Vernacular in Singapore’s Housing Development Board Housing. Berkeley Planning Journal, 14(1), 97–116. https://doi.org/10.5070/BP314112985
Chee, L. (2017). Keeping cats, hoarding things: Domestic situations in the public spaces of the Singaporean housing block. Routledge, 22(6), 1041–1046.
Chua, B. H. (1997). Modernism and the vernacular: Transformation of public spaces and social life in Singapore. In B. H. Chua, Political Legitimacy and Housing: Stakeholding in Singapore (pp. 70–89). Taylor & Francis Group.
Wong, A. K., & Yeh, S. H. K. (Eds.). (1985). Housing a nation: 25 years of public housing in Singapore. Maruzen Asia for Housing & Development Board.
Yeh, A. G. O., & Yuen, B. (2010). Tall building living in high density cities: A comparison of Hong Kong and Singapore. In Y. K. Cheung & W. Chau (Eds.), High-rise living in Asian cities (pp. 9–23). Springer.
Yuen, B. (2005). The shifting paradigms of high-rise living. In Tall Buildings: From Engineering to Sustainability (pp. 33–38). World Scientific.
Yuen, B., & Yeh, A. G. O. (2010a). In the march of high-rise. In B. Yuen & A. G. O. Yeh (Eds.), High-rise living in Asian cities (pp. 179–186). Springer.
Yuen, B., & Yeh, A. G. O. (2010b). Liveability of tall residential buildings. In B. Yuen & A. G. O. Yeh (Eds.), High-rise living in Asian cities (pp. 129–147). Springer.
10. Fieldwork
Crone, B., Nightingale, S. and Stanton, P. (eds) (2024) Fieldwork for future ecologies: radical practice for art and art-based research. Second edition. Eindhoven: Onomatopee (Onomatopee, 225).
Girot, C. and Truniger, F. (eds) (2012) Landscape vision motion: visual thinking in landscape culture. Berlin: Jovis (Landscript, 1).
Rose, G. (2014) ‘Visual Culture, Photography and the Urban: An Interpretive Framework’, Space and Culture, India, 2(3), pp. 4–13. https://doi.org/10.20896/saci.v2i3.92.
Rose, G. (2016) Visual methodologies: an introduction to researching with visual materials. 4th edition. London: SAGE Publications Ltd.
Tolia-Kelly, D.P. (2016) Visuality/Materiality. 0 edn. Edited by G. Rose. Routledge. https://doi.org/10.4324/9781315547930.
11. Alter-ontological possibilities
Barua. (2023). Lively cities: Reconfiguring urban ecology. University of Minnesota Press.
Bauer, U. (2019). The Posthuman City. Climates. Habitats. Environments [exhibition catalogue]. Nayang Technical University, Center for Contemporary Art. https://ntu.ccasingapore.org/exhibition/the-posthuman-city-climates-habitats-environments/
Dwyer, C., Perry, C., Salomon, D., & Velikov, K. (2021). Ambiguous Territory: Architecture, landscape and the postnatural. Actar Publishers.
Haraway, D. J. (1991). Simians, Cyborgs, and Women: The reinvention of nature. Routledge.
Haraway, D. J. (2016). Staying with the Trouble: Making kin in the Chthulucene. Duke University Press.
Kirksey, E. (2014). The Multispecies Salon. Duke University Press.
Leveratto, J. (2021). Posthuman architecture: A catalogue of archetypes. ORO Editions.
Springer, A.-S. (2024). Hidden in plain sight: On ruderal trajectories and the formation of alter-ontological possibilities. In A.-S. Springer & E. Turpin (Eds.), Seeing Forest: Robert Zhao Renhui (pp. 41–67). K. Verlag & Singapore Art Museum.
Tsing, A. L. (2012). On Nonscalability: The living world is not amenable to precision-nested scales. Common Knowledge, 18(3), Article 3.
Tsing, A. L. (2014). More than human sociality: A call for critical description. In K. Hastrup (Ed.), Anthropology and nature (pp. 259–259). Routledge.
Tsing, A. L., Mathews, A. S., & Bubant, N. (2019). Patchy anthropocene: Landscape structure, multispecies history, and the retooling of anthropology: An introduction to supplement 20. Current Anthropology, 60(S20), 186–197. Vincent, E., & Poon, A. (Eds.). (2021). Making Kin: Ecofeminist essays from Singapore. Ethos Books.