R YAR D ROA AWA
32.01
SV
H
5
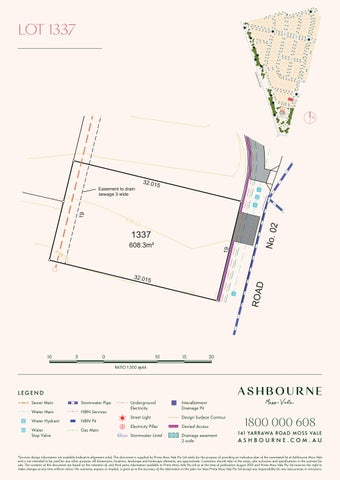
1337
19
608.3m²
32.01
H
5
10
5
0
10
15
ROAD
No. 0
2
19
H
Easement to drain sewage 3 wide
20
RATIO 1:300 @A4
LEGEND Sewer Main
Stormwater Pipe
Water Main
NBN Services
H
Water Hydrant
NBN Pit
SV
Water Stop Valve
Gas Main
Underground Electricity
Interallotment Drainage Pit
Street Light
Design Surface Contour
Electricity Pillar
Denied Access
Stormwater Lintel
Drainage easement 2 wide
141 YA R R AWA ROA D MOS S VA L E
ASHBOURNE.COM.AU
*Services design information not available (indicative alignment only). This document is supplied by Prime Moss Vale Pty Ltd solely for the purpose of providing an indicative plan of the nominated lot at Ashbourne Moss Vale and is not intended to be used for any other purpose. All dimensions, locations, landscape and landscape elements, are approximate. Customers should refer to the areas, sale inclusions and specifications in the contract for sale. The contents of this document are based on the intention of, and third party information available to Prime Moss Vale Pty Ltd as at the time of publication August 2021 and Prime Moss Vale Pty Ltd reserves the right to make changes at any time without notice. No warranty, express or implied, is given as to the accuracy of the information in this plan nor does Prime Moss Vale Pty Ltd accept any responsibility for any inaccuracies or omissions.