

NOSHIN F. ALAM
6474097390
noshin_alam@outlook.com
WORK EXPERIENCE
TURNER FLEISCHER ARCHITECTS, TORONTO, ONTARIO
ARCHITECTURAL TECHNOLOGIST
Aug 2023 - Jan 2024
KIRKOR ARCHITECTS & PLANNERS, TORONTO, ONTARIO
ARCHITECTURAL ASSISTANT
Sept 2022 - Aug 2023
CONTEMPO STUDIO, ETOBOCOKE, ONTARIO ARCHITECTURAL INTERN (Summer Contract)
May 2021 - Sept 2021
JOHNSON CHOU INC., TORONTO, ONTARIO
ARCHITECTURAL INTERIOR TECHNICIAN
Sept 2019 - March 2020
SENSUS DESIGN & BUILD INC, NORTH YORK, ONTARIO ARCHITECTURAL DRAFTSPERSON
June 2018 - Sept 2019
STAPLES, TORONTO, ONTARIO
CUSTOMER SERVICE REPRESENTATIVE
April 2018 - May 2018
MCDONALDS, SCARBOROUGH, ONTARIO
CASHIER
Sept 2016 - Dec 2016
VOLUME ZERO ARCHITECTS, DHAKA,BANGLADESH
INTERN
EDUCATION
GEORGE BROWN COLLEGE, TORONTO, CANADA
ARCHITECTURAL TECHNOLOGY
Sept 2020 - May 2023
NORTH SOUTH UNIVERSITY, DHAKA, BANGLADESH
BACHELOR OF ARCHITECTURE
Jan 2010 - May 2016
CARLETON UNIVERSITY (ONLINE SHORT COURSE)
CANADA
STUDIO FIRST
July 2020 - August 2020
RYERSON UNIVERSITY & JVS, TORONTO, CANADA
IPLAN (IMMIGRANT PROFESSIONALS LEVERAGING ARCHITECTURAL KNOWLEDGE)
Sept 2017 - Dec 2017
GEORGE BROWN COLLEGE, TORONTO, CANADA RESIDENTIAL WOOD FRAME CONSTRUCTION
THE HOUSE BUILDING ENVELOPE (OBC)
June 2018 - Dec 2018
ACCESS EMPLOYMENT
LANGUAGE FOR WORKPLACE COMMUNICATIONS
July 2020 - August 2020
VOLUNTARY EXPERIENCE
STUDENT LIFE VOLUNTEER SQUAD
GEORGE BROWN COLLEGE
VOLUNTEER for Sporting Life, GBC
June 2022 - Jan 2023
BANGLADESHI-CANADIAN COMMUNITY CENTER, CANADA
VOLUNTEER
June 2016 - August 2016
DESIGN DEVELOPMENT CONSULTANTS, DHAKA, BANGLADESH
VOLUNTEER ARCHITECTURAL INTERN
May 2016
Mid-Rise Mixed Use Residential [Pg 4]
High-Rise Mixed Use (Shadow Studies) [Pg 7]
Mid-Rise Condominium[Pg 8]
2 Storey Contemporary New Build House [Pg 11]
Acme Cosmetics Industrial Warehouse [Pg 13]
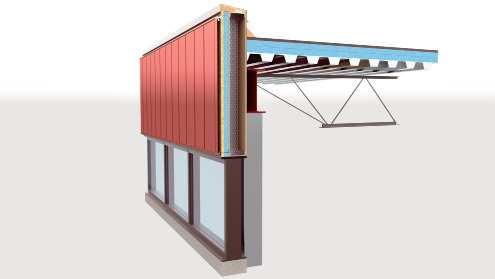
Materials & Method 3D & Wall Section [Pg 17]
2 Storey Residential House [Pg 18]
KIA Automotive Dealership [Pg 20]
2 Storey Residential House [Pg 21]
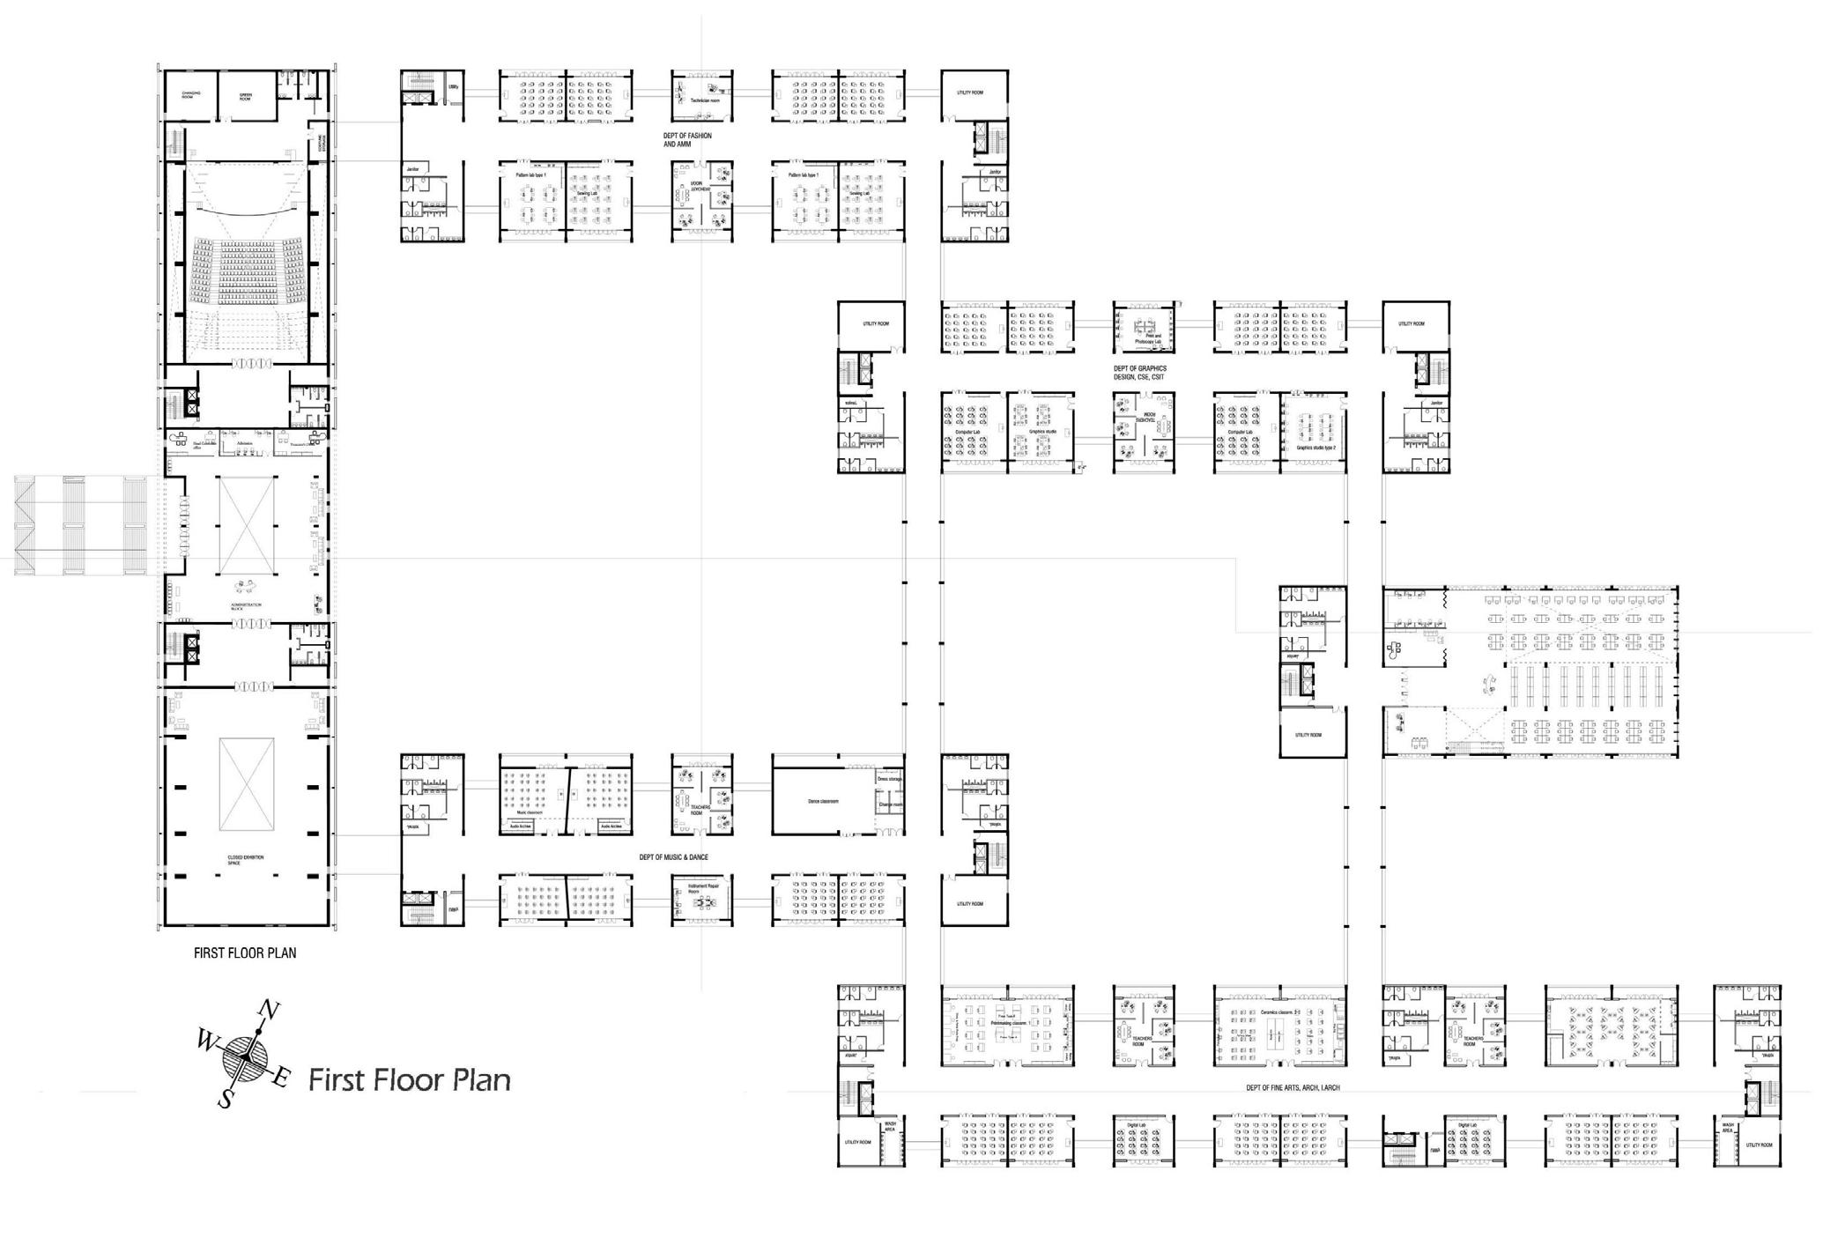
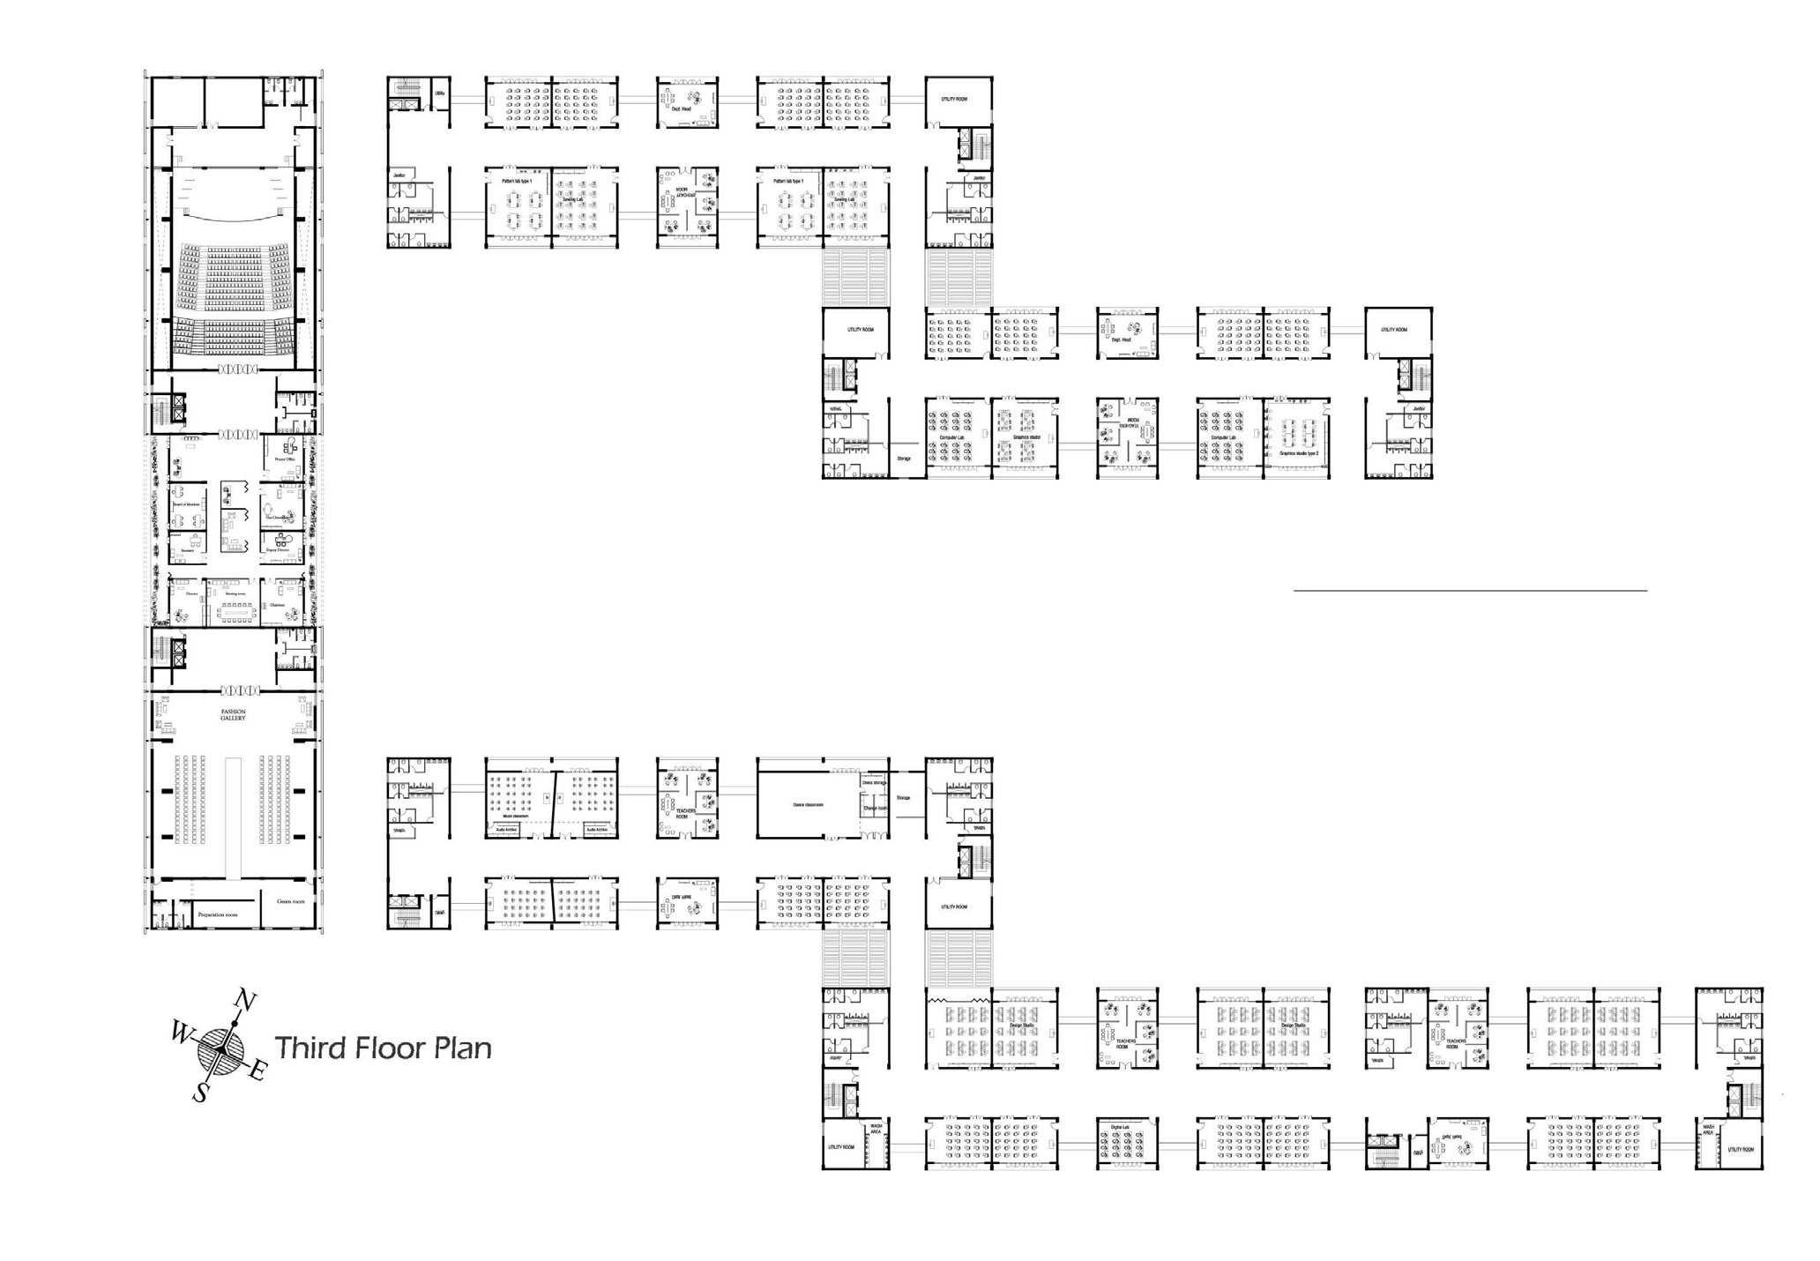
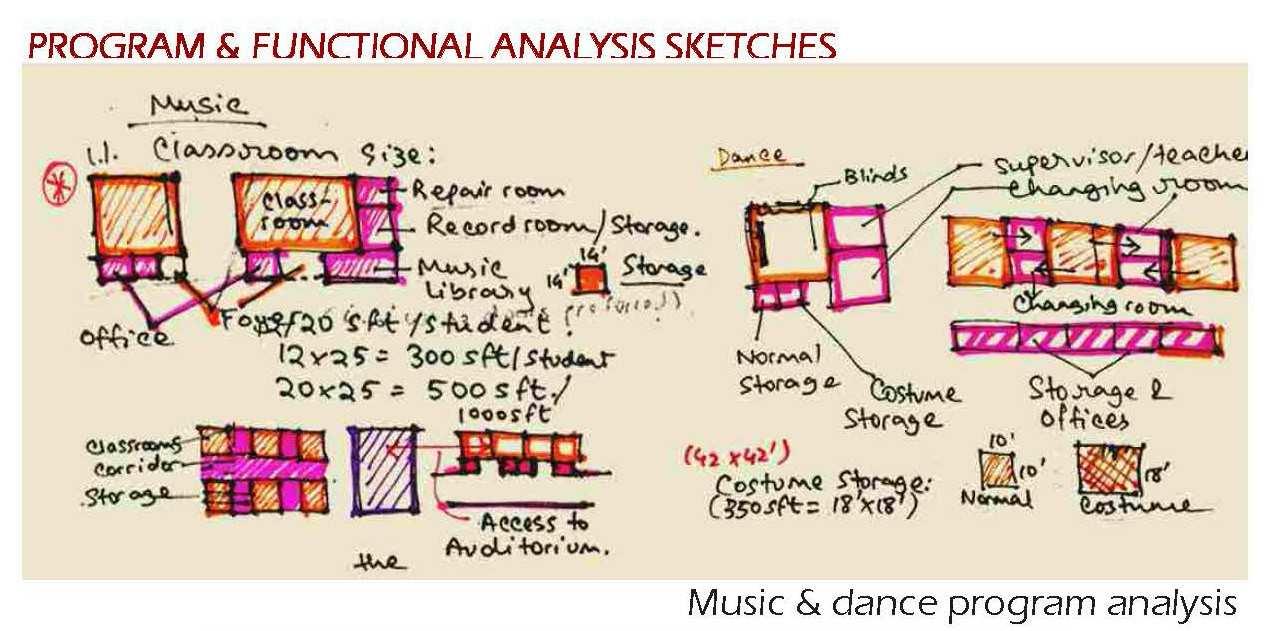
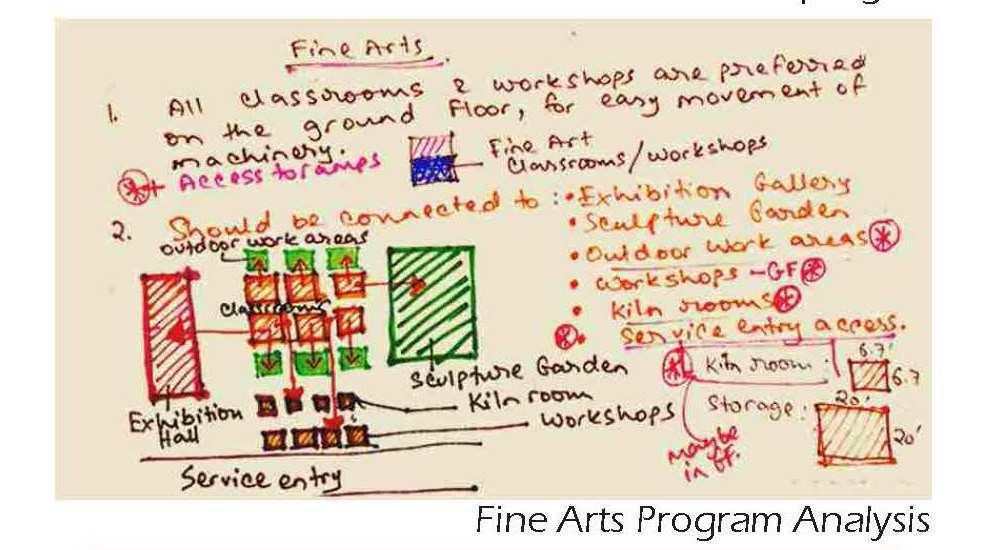
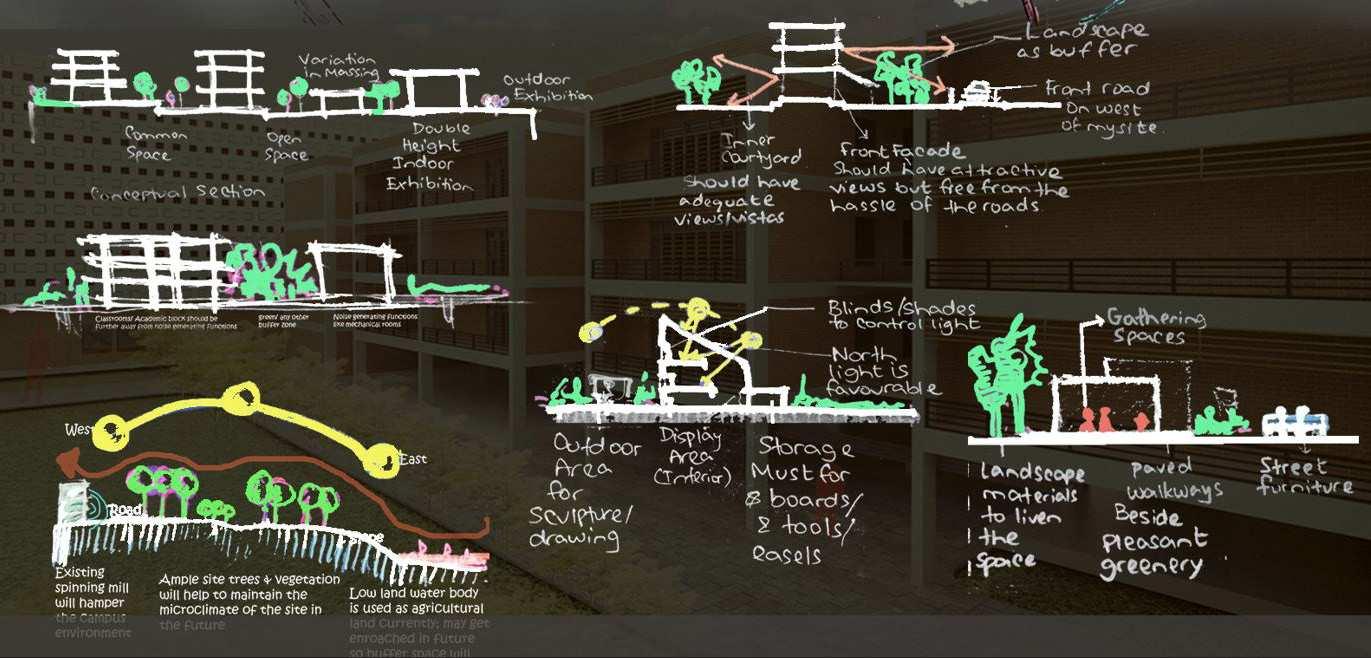
University of Creative Technology [Pg 24]
Old Shoreline Medidation and Yoga Center [Pg 27]
Visualization & Rendering [Pg 30]
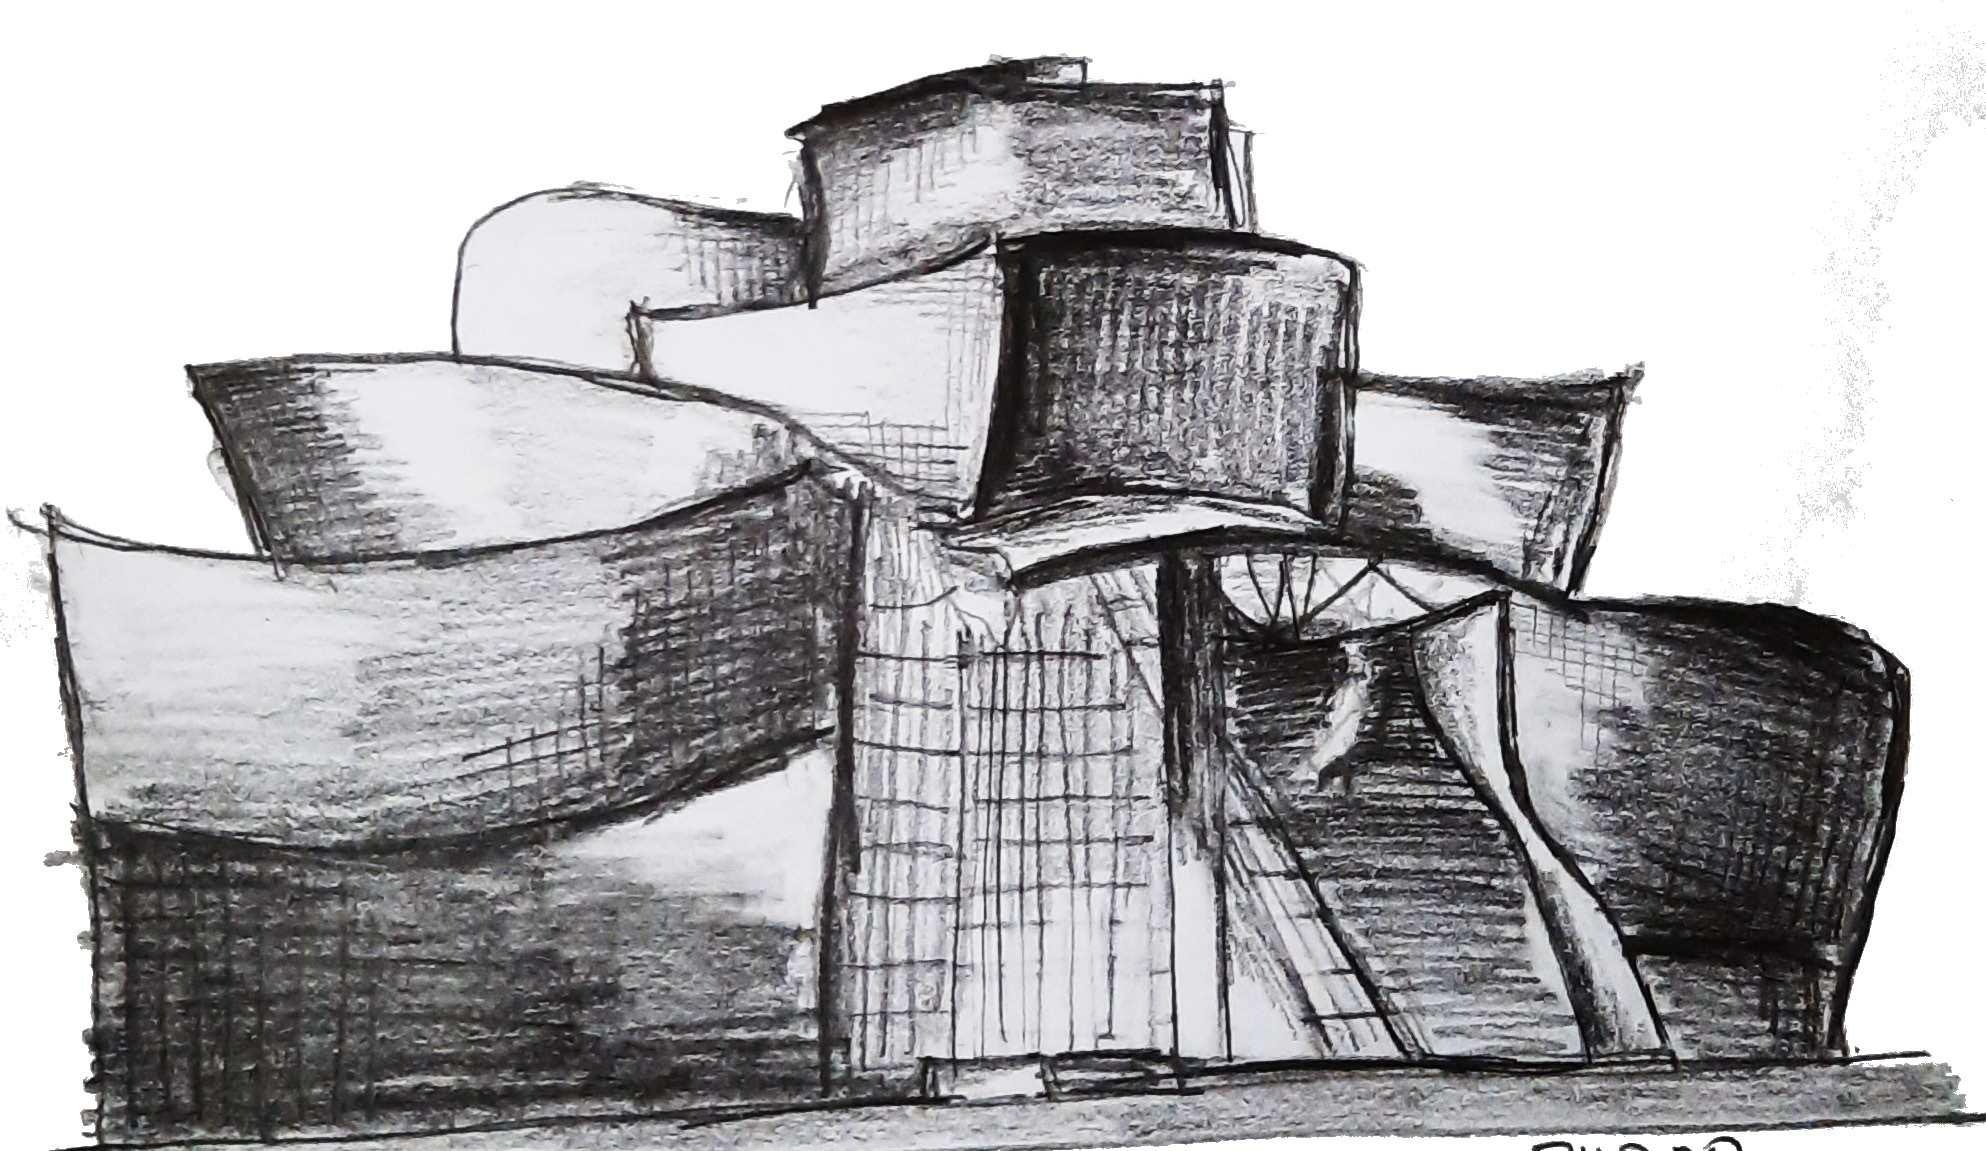
Sketches & Art [Pg 32]
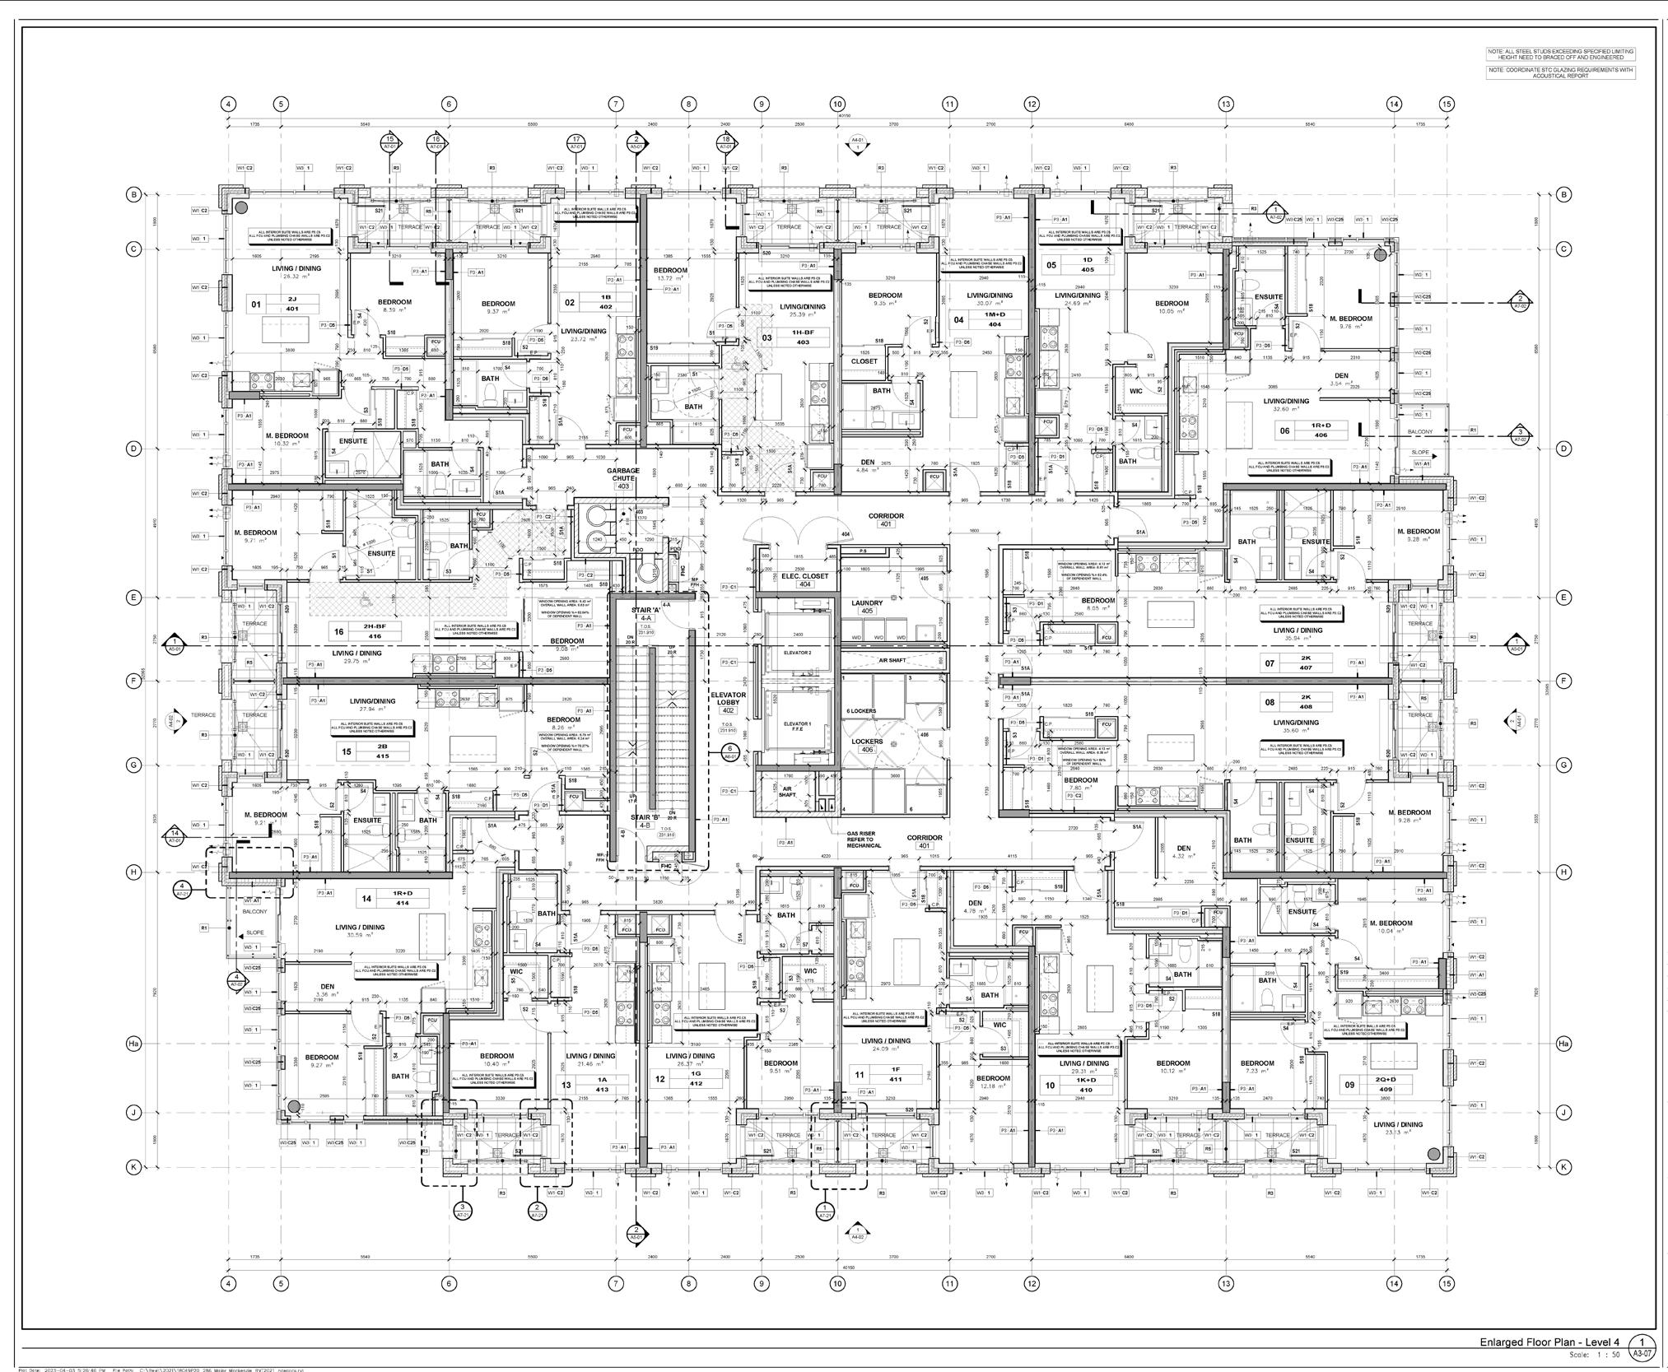
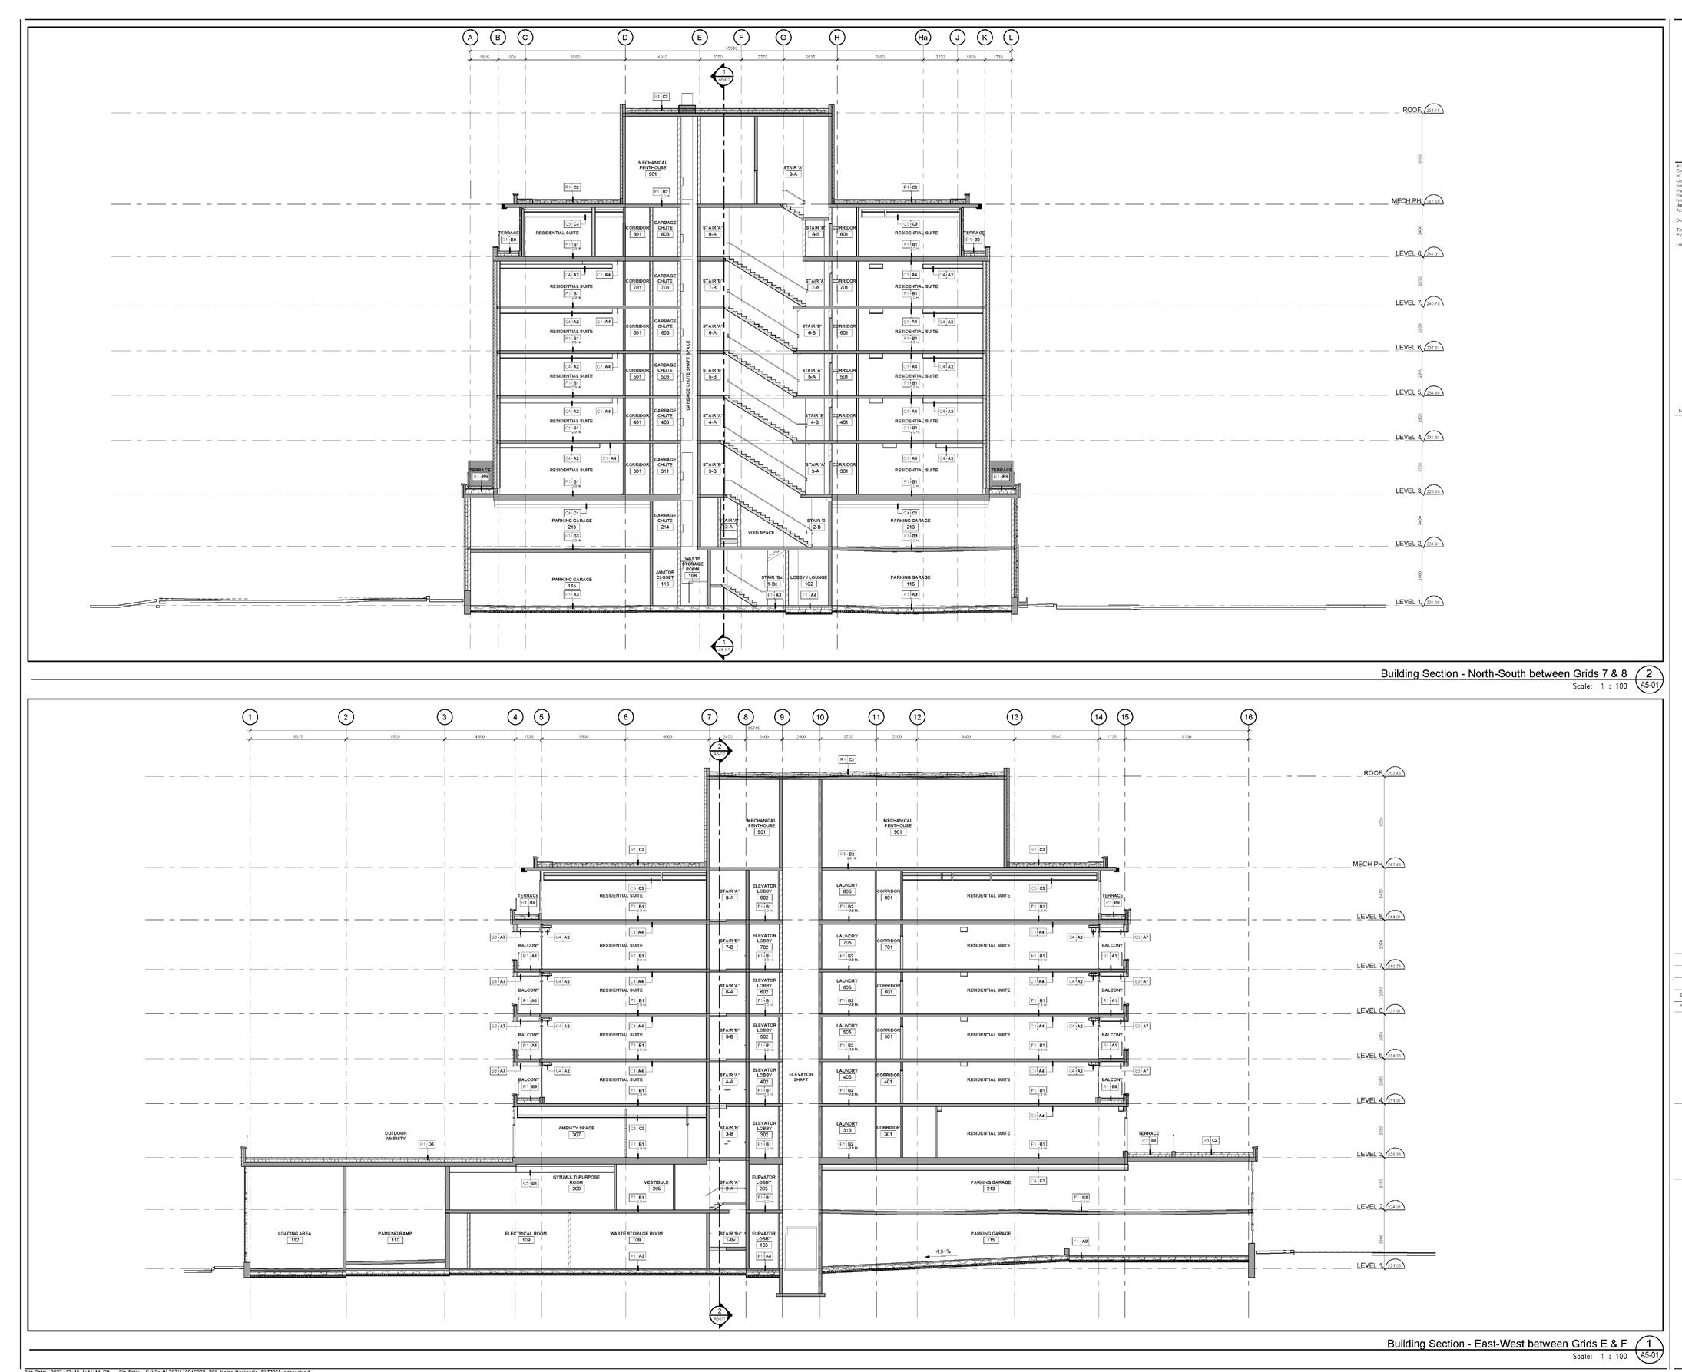
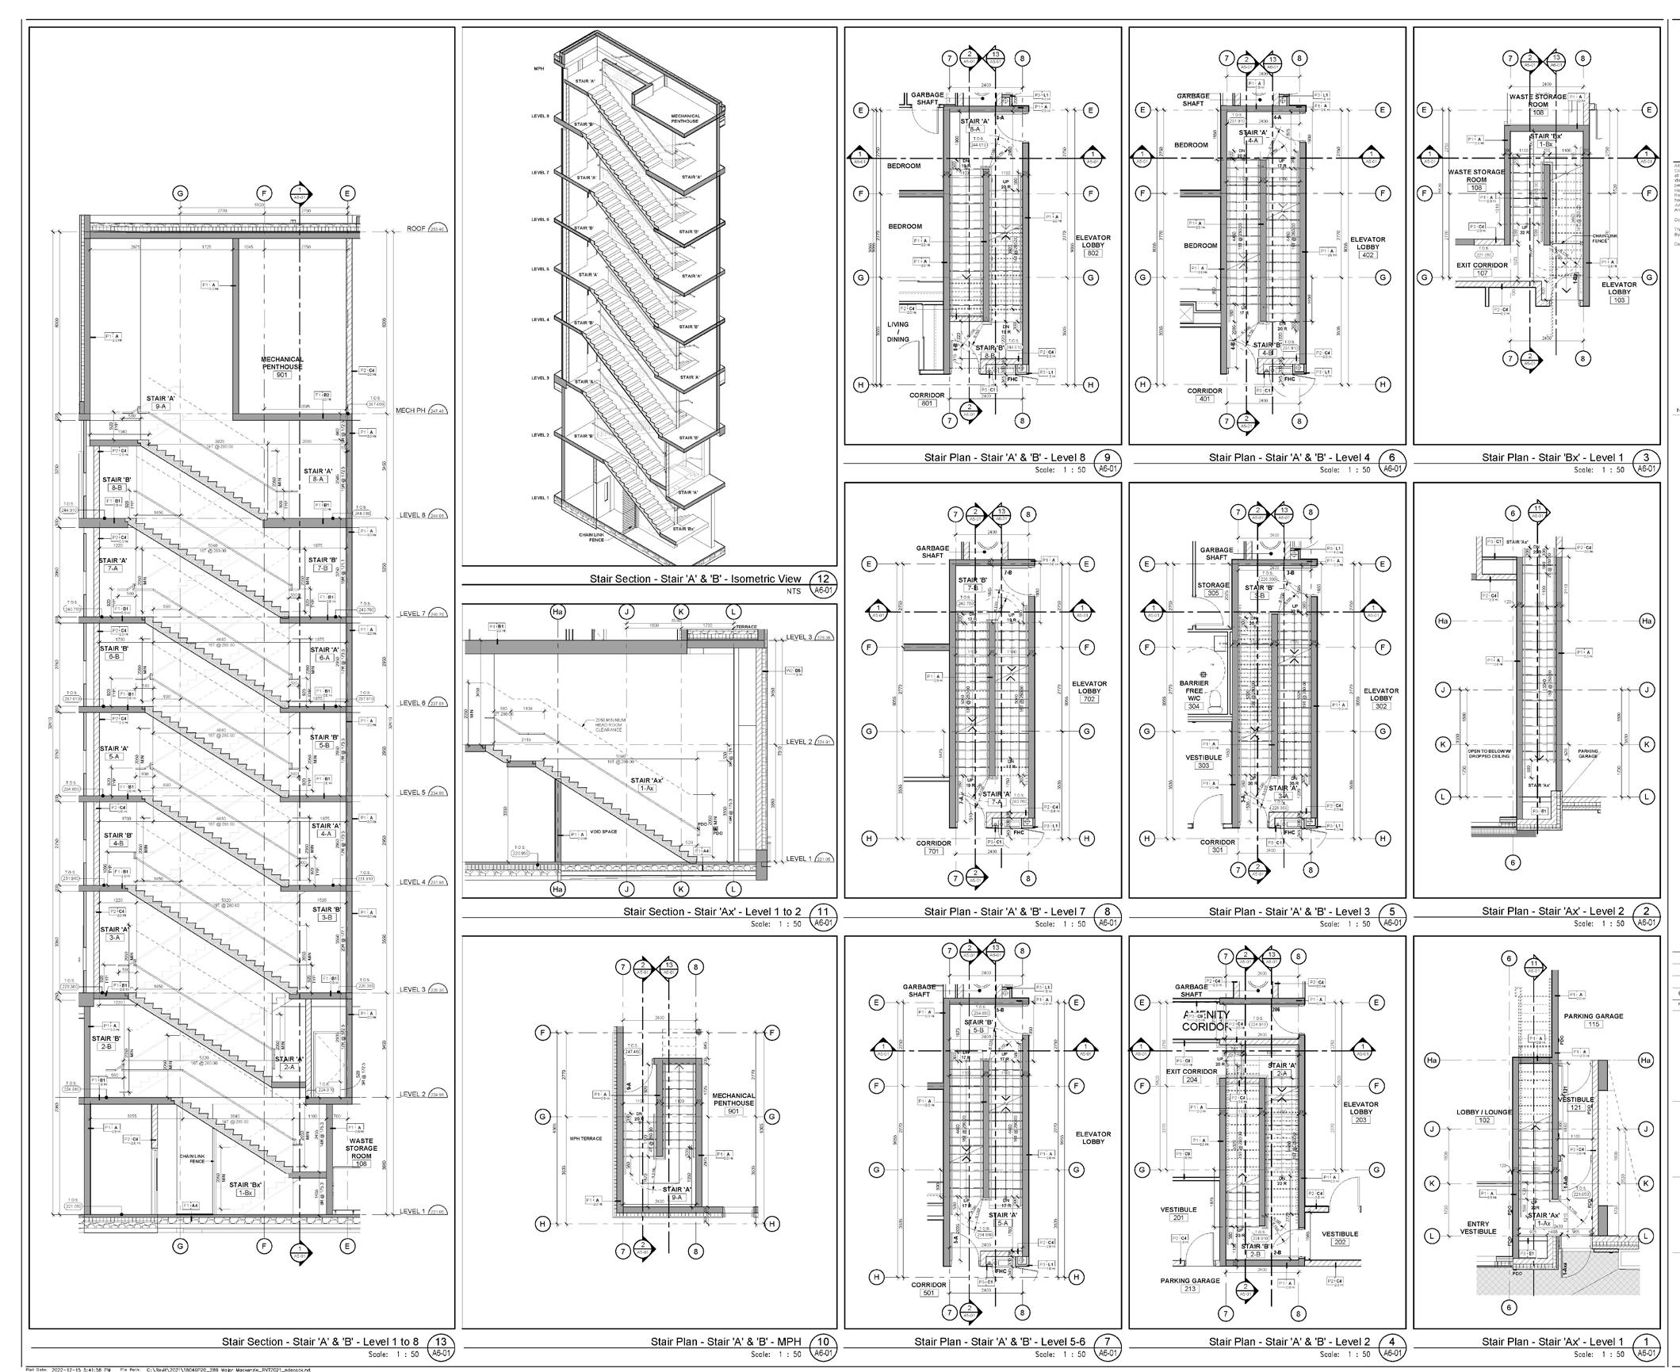
8 Storey Condominium
Responsibilities:
Construction Drawings
Structural, Mechanical and Interior Design Consultation
Preparation of construction drawing set including adding annotations, dimensions, tags in 昀氀oor plans, site plan, sections and elevations, Updating model elements in Revit based on design updates and preparation of Code Compliance plans and stair drawings.
Building Typology:
Mixed-Use
Project Phase:
Construction Drawing
Project Members: Team of 2
Medium: Revit
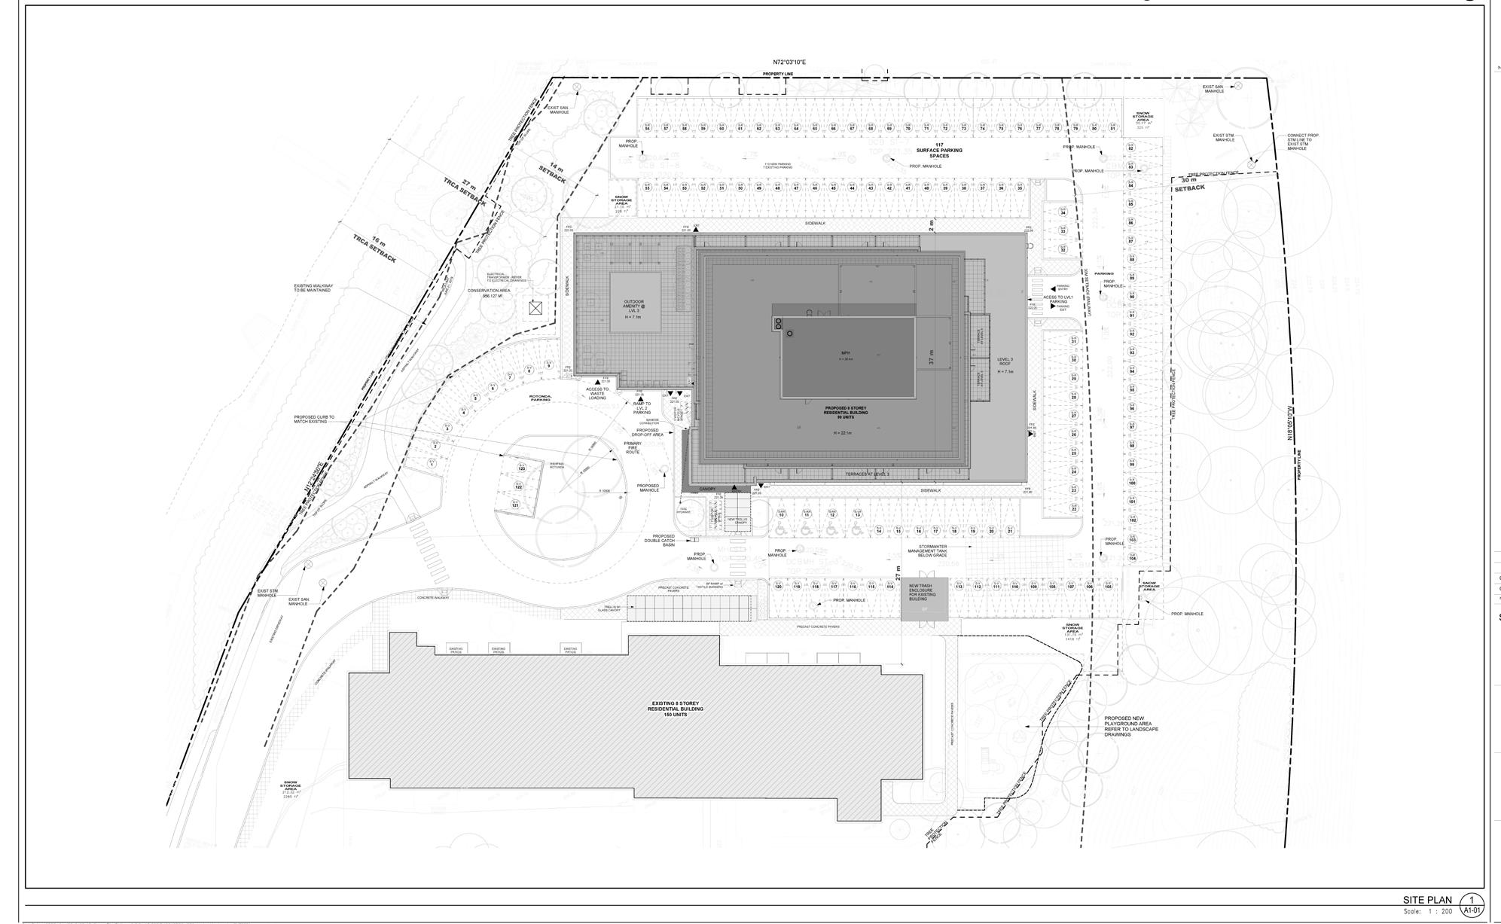
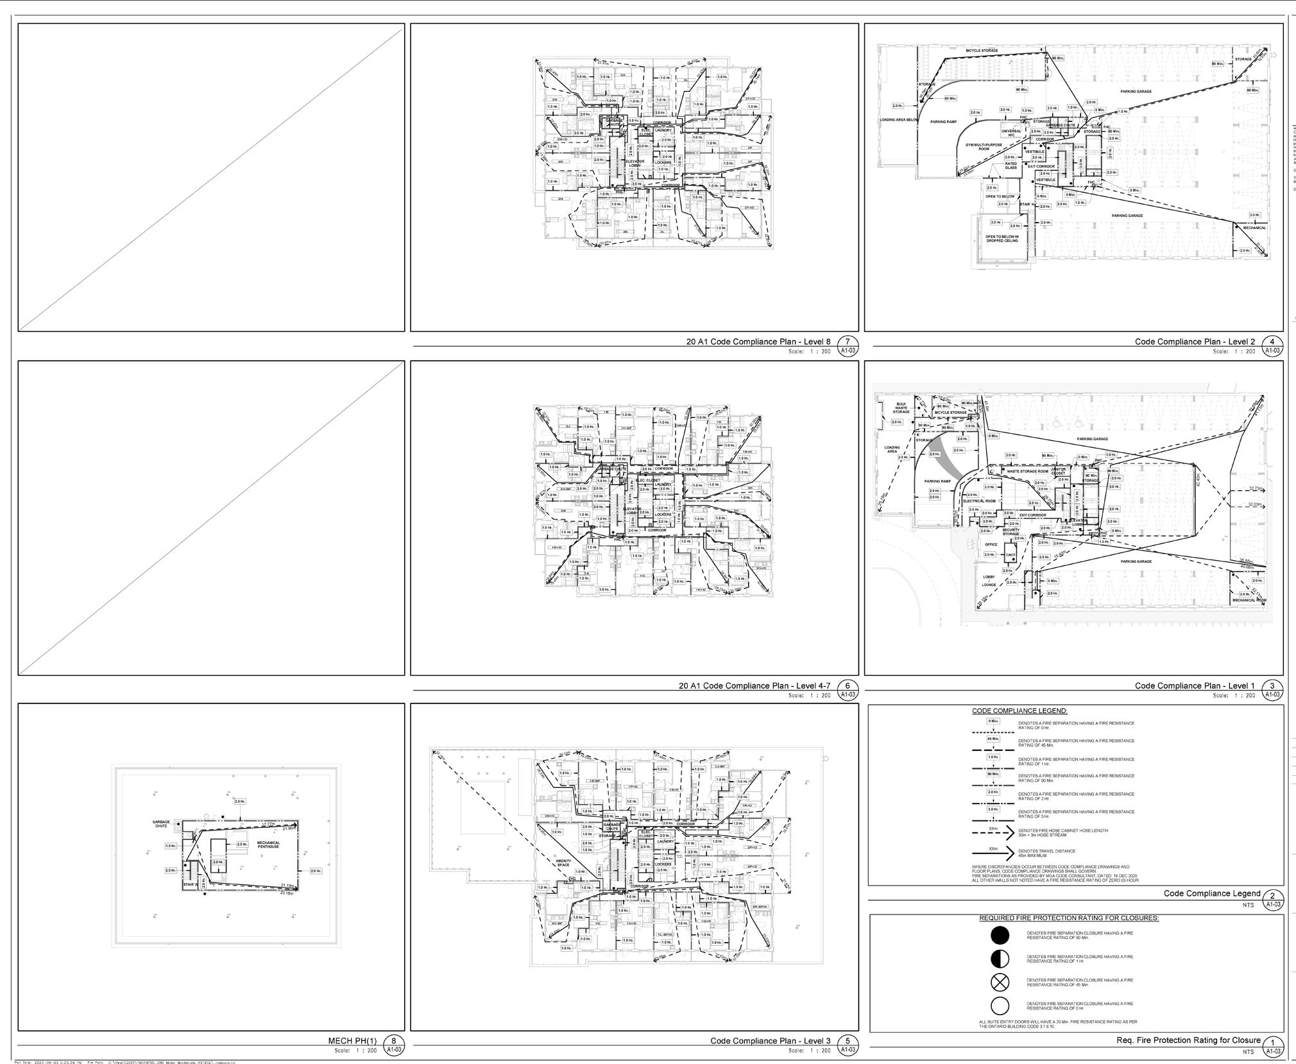
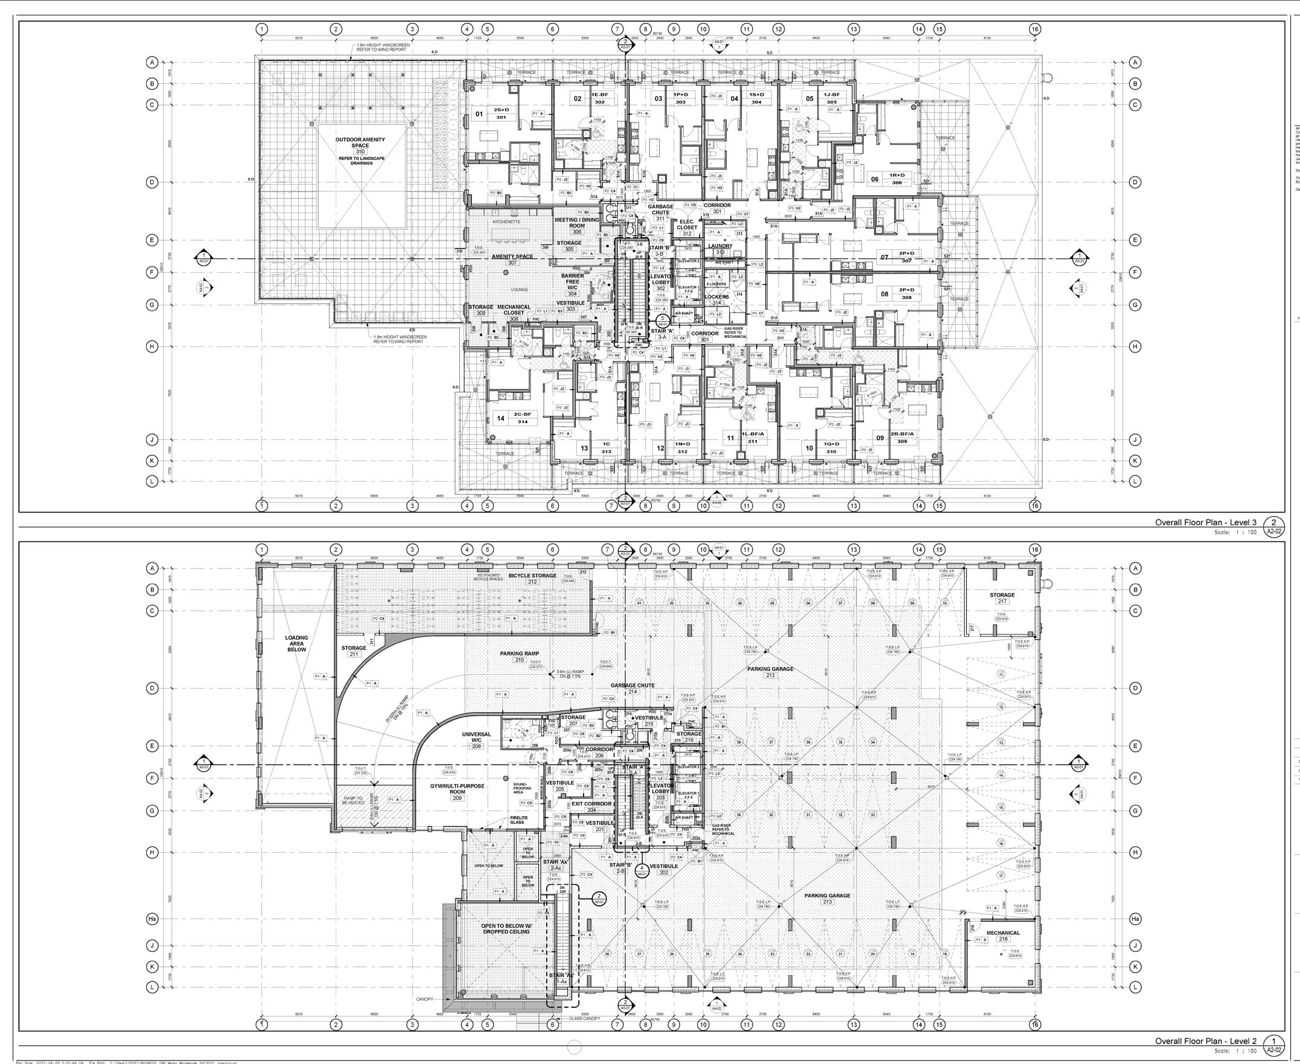
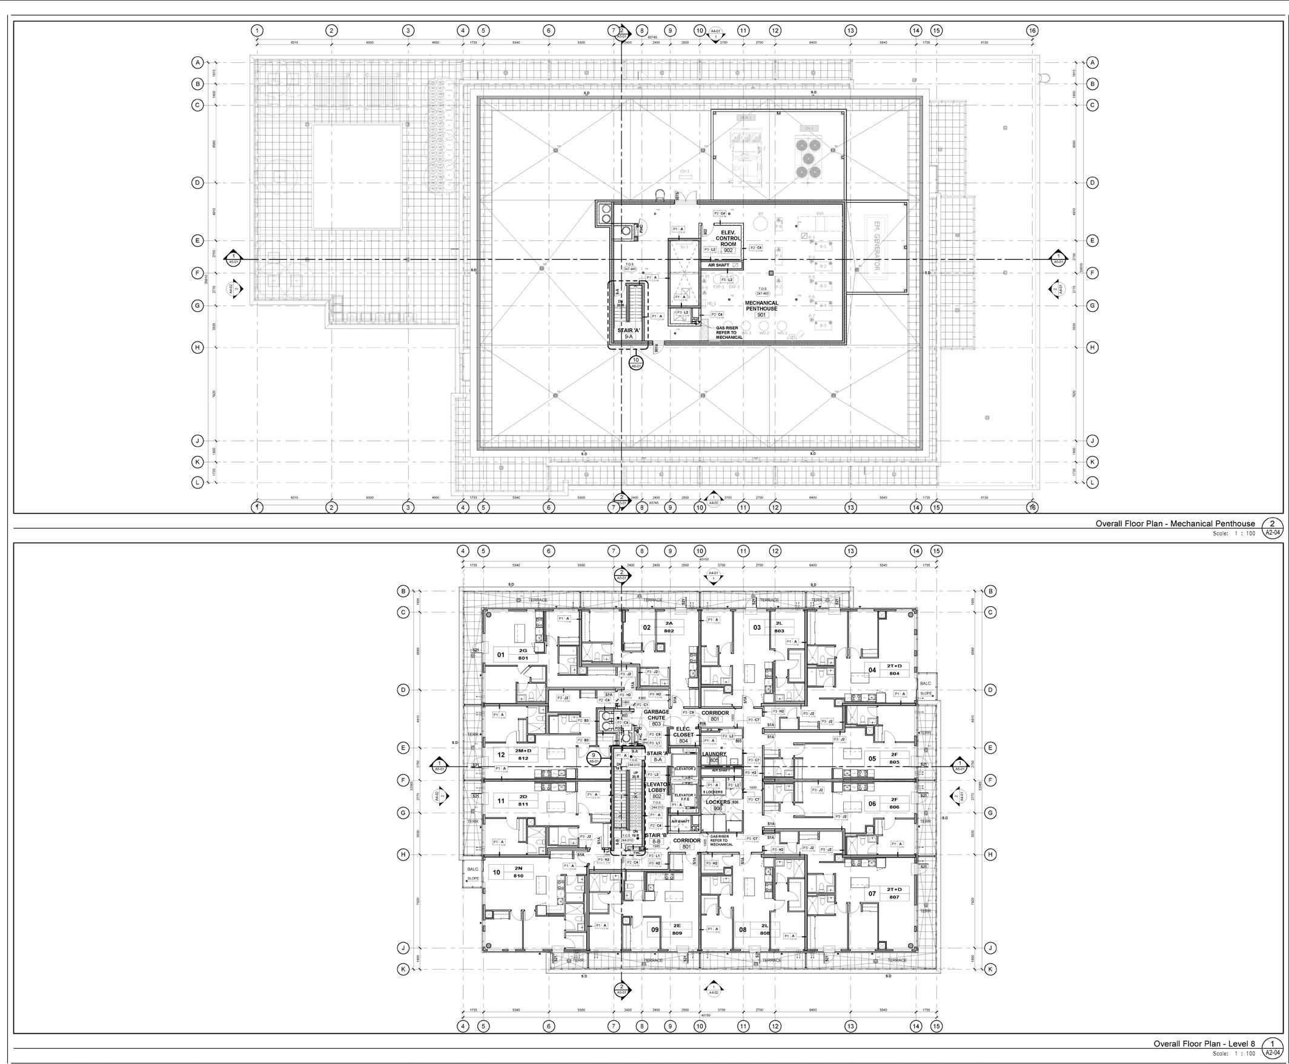
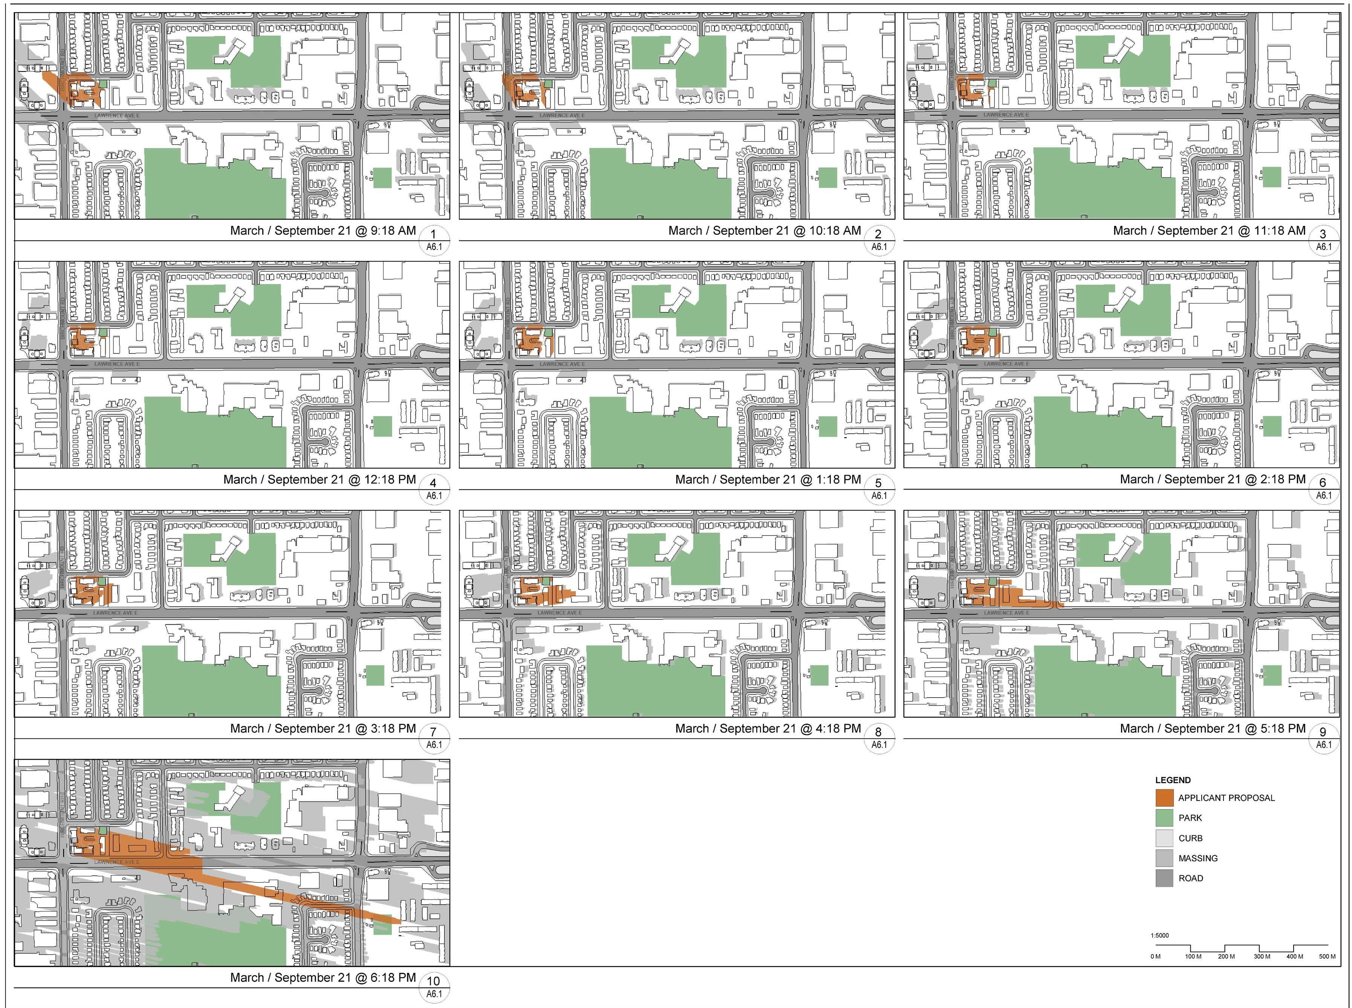
8 Storey Mid-Rise Building
Responsibilities: Shadow Studies
Preparation of 昀氀oor plans for shadow study background including color adjustment as per city requirements. Adjustment of plugin settings and times to achieve desired results and placement on sheet.
Building Typology: Mixed-Use
Project Phase: Construction Drawing
Project Members: Team of 2
Medium: Revit
Shadow Color Plugin
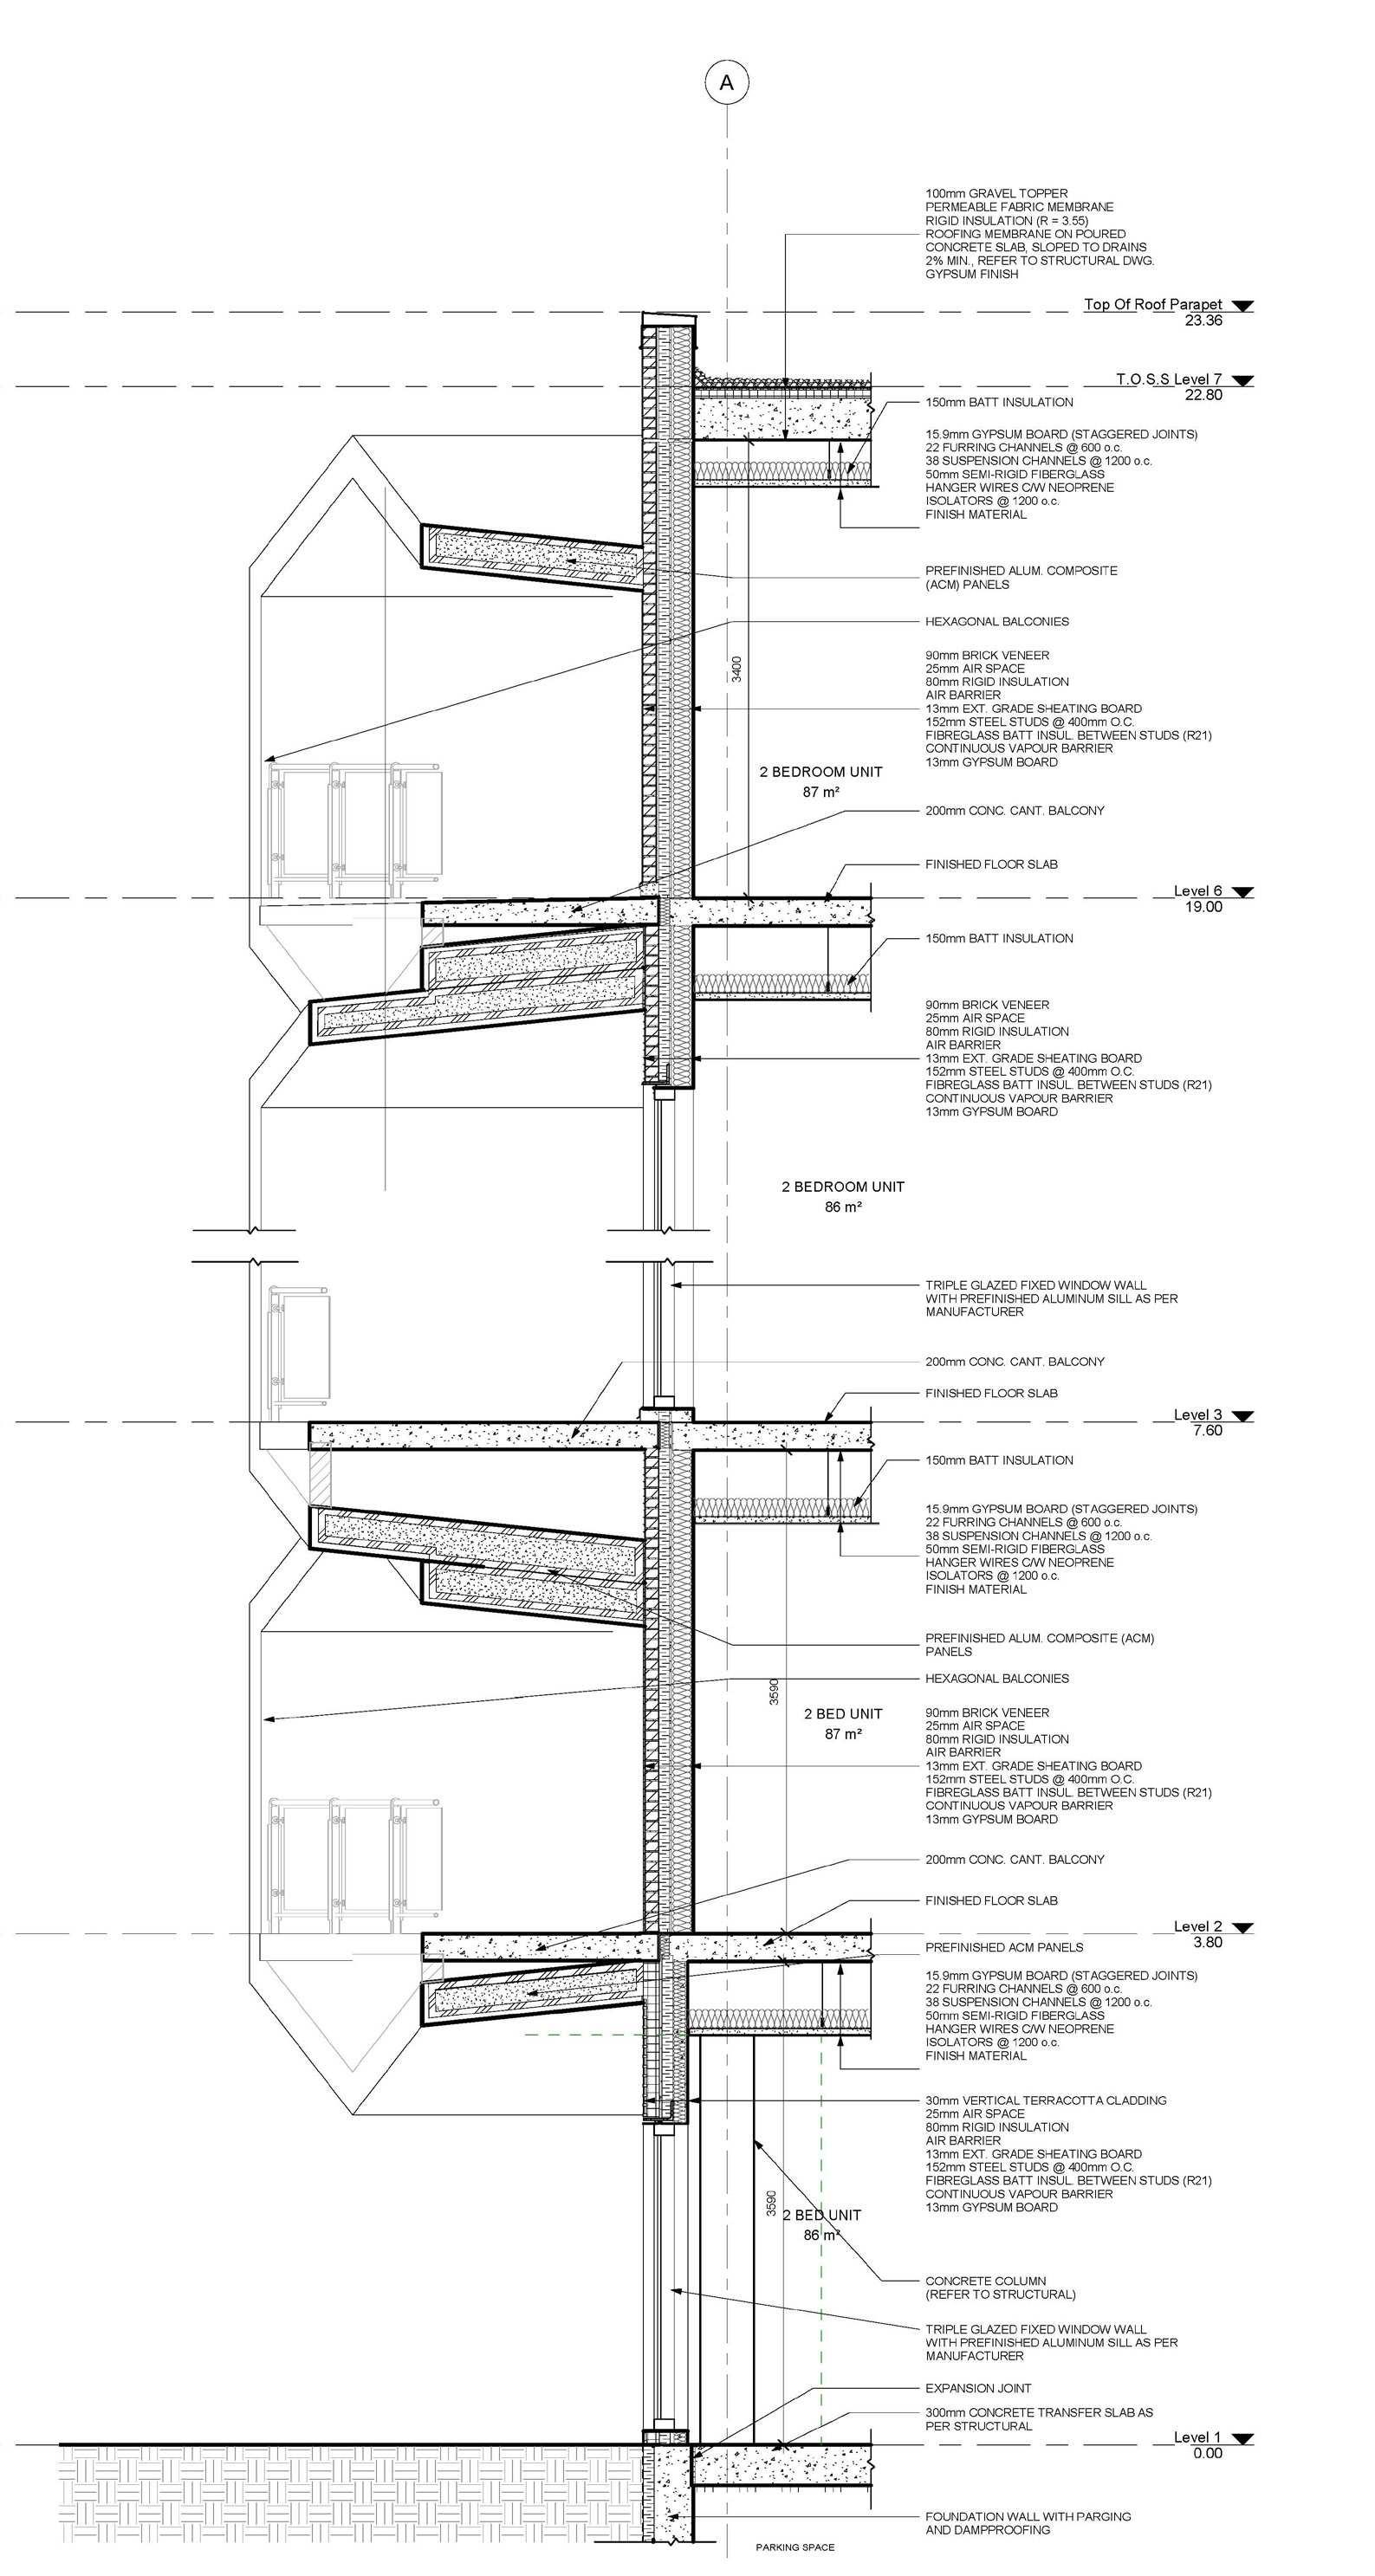
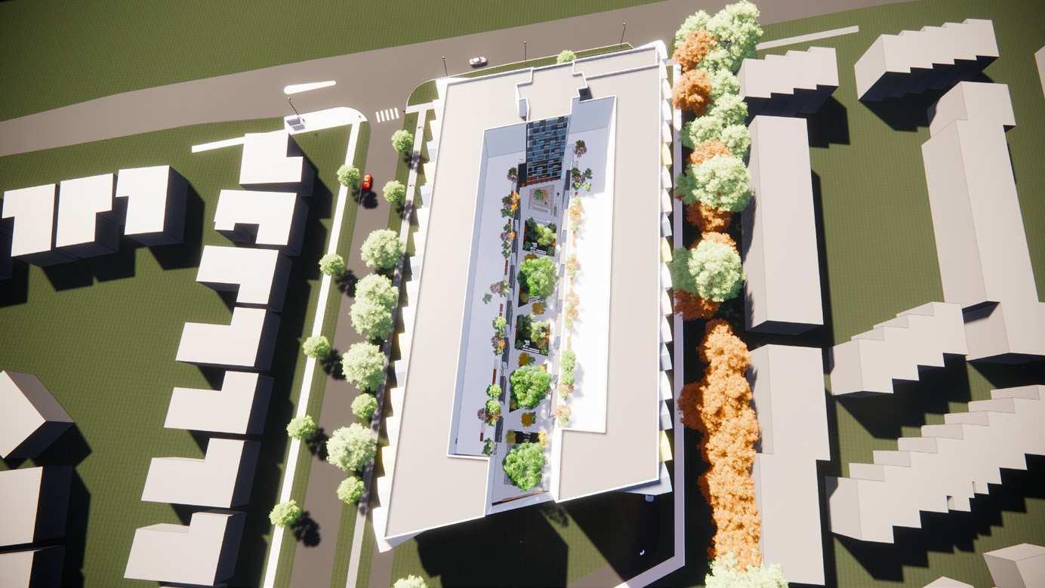
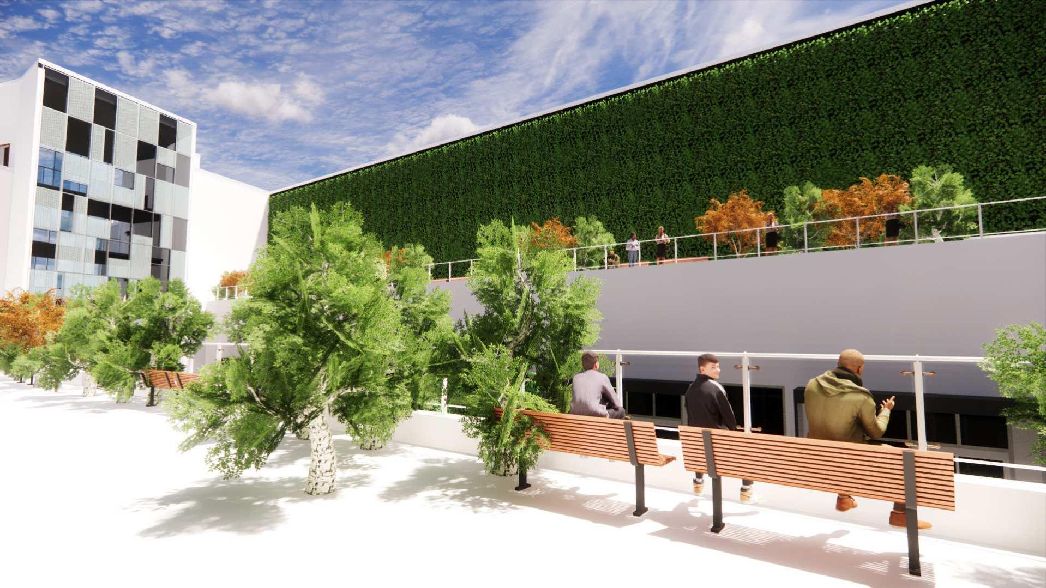
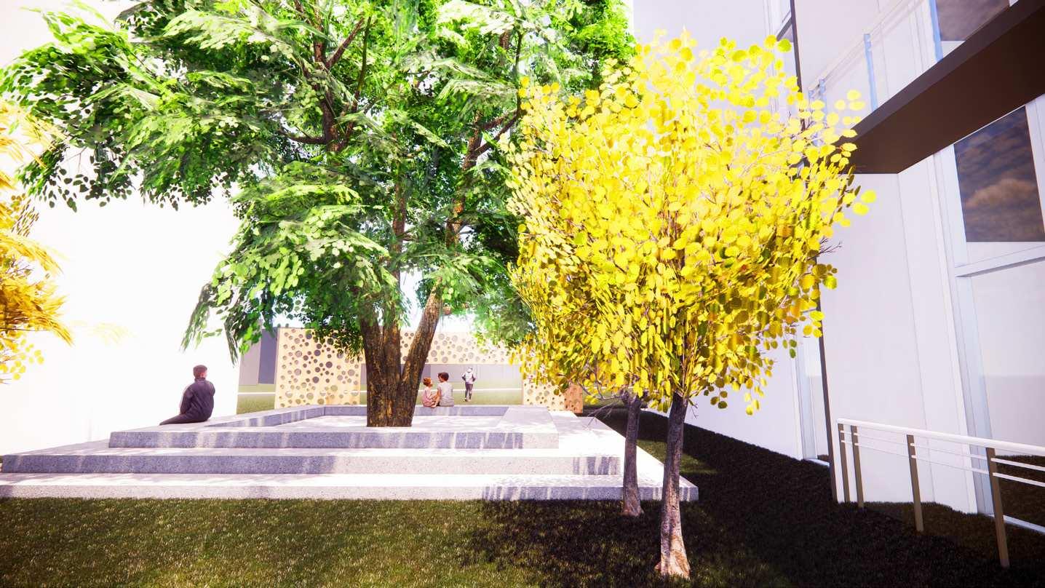
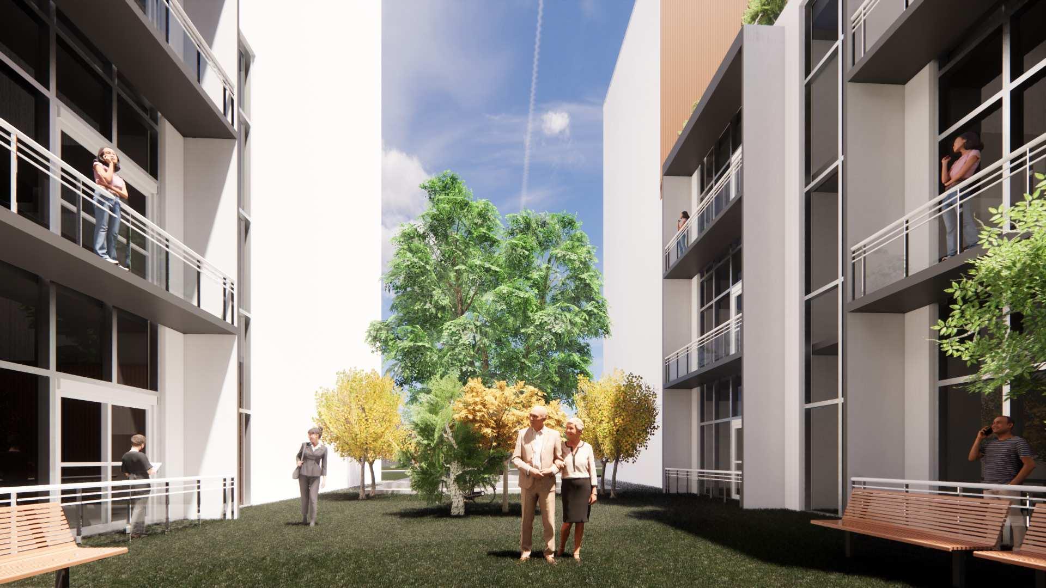
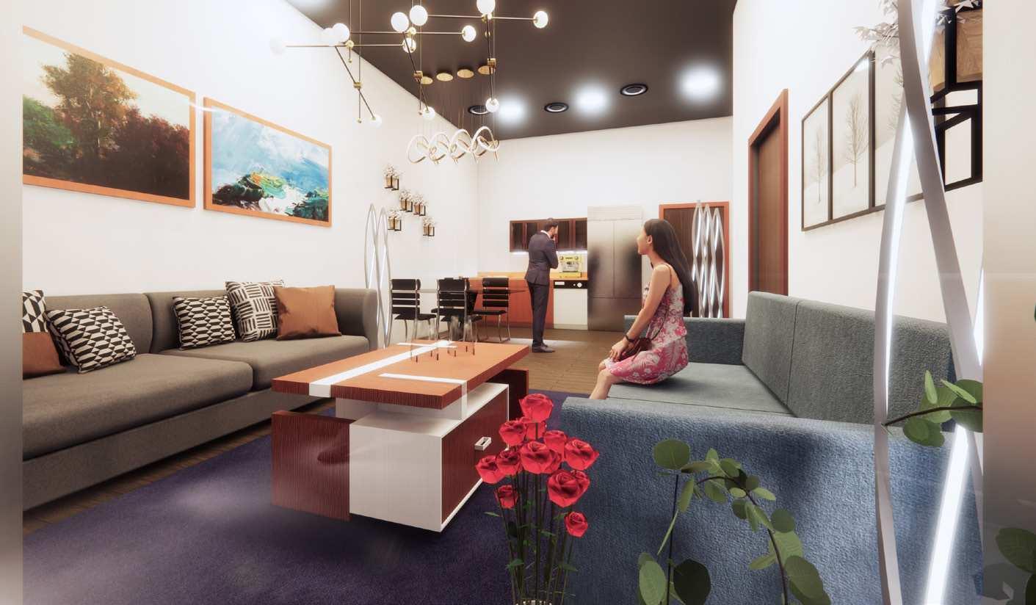
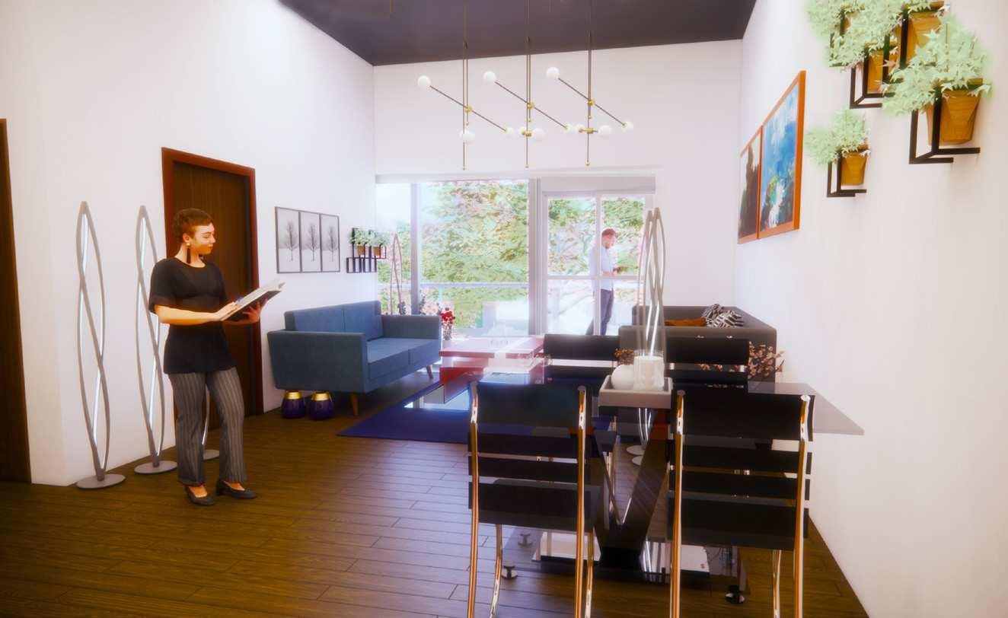
8 Storey Condomonium Building
Responsibilities:
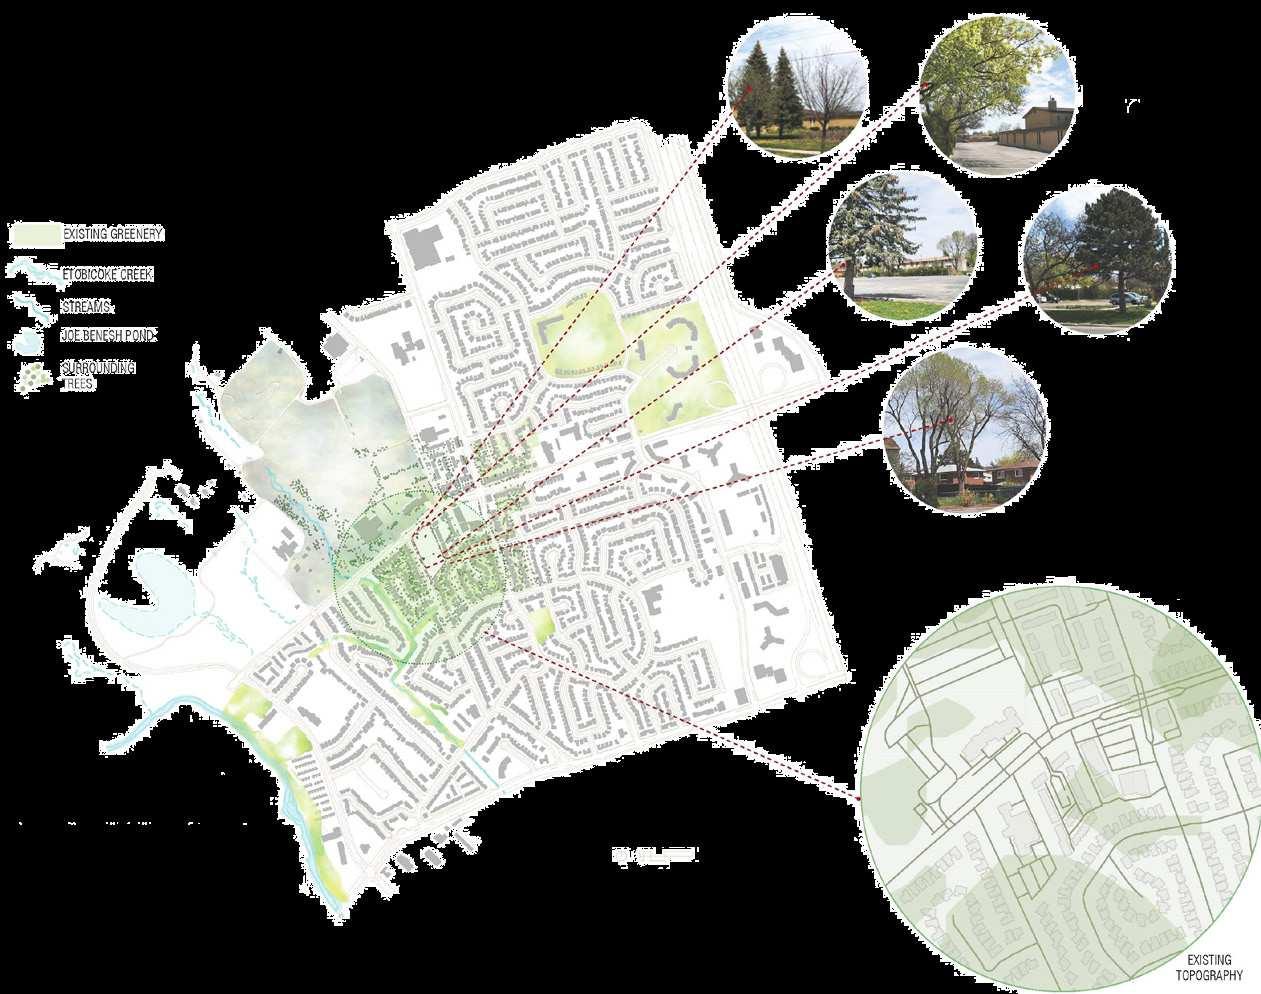
Existing & Natural Conditions
Analysis
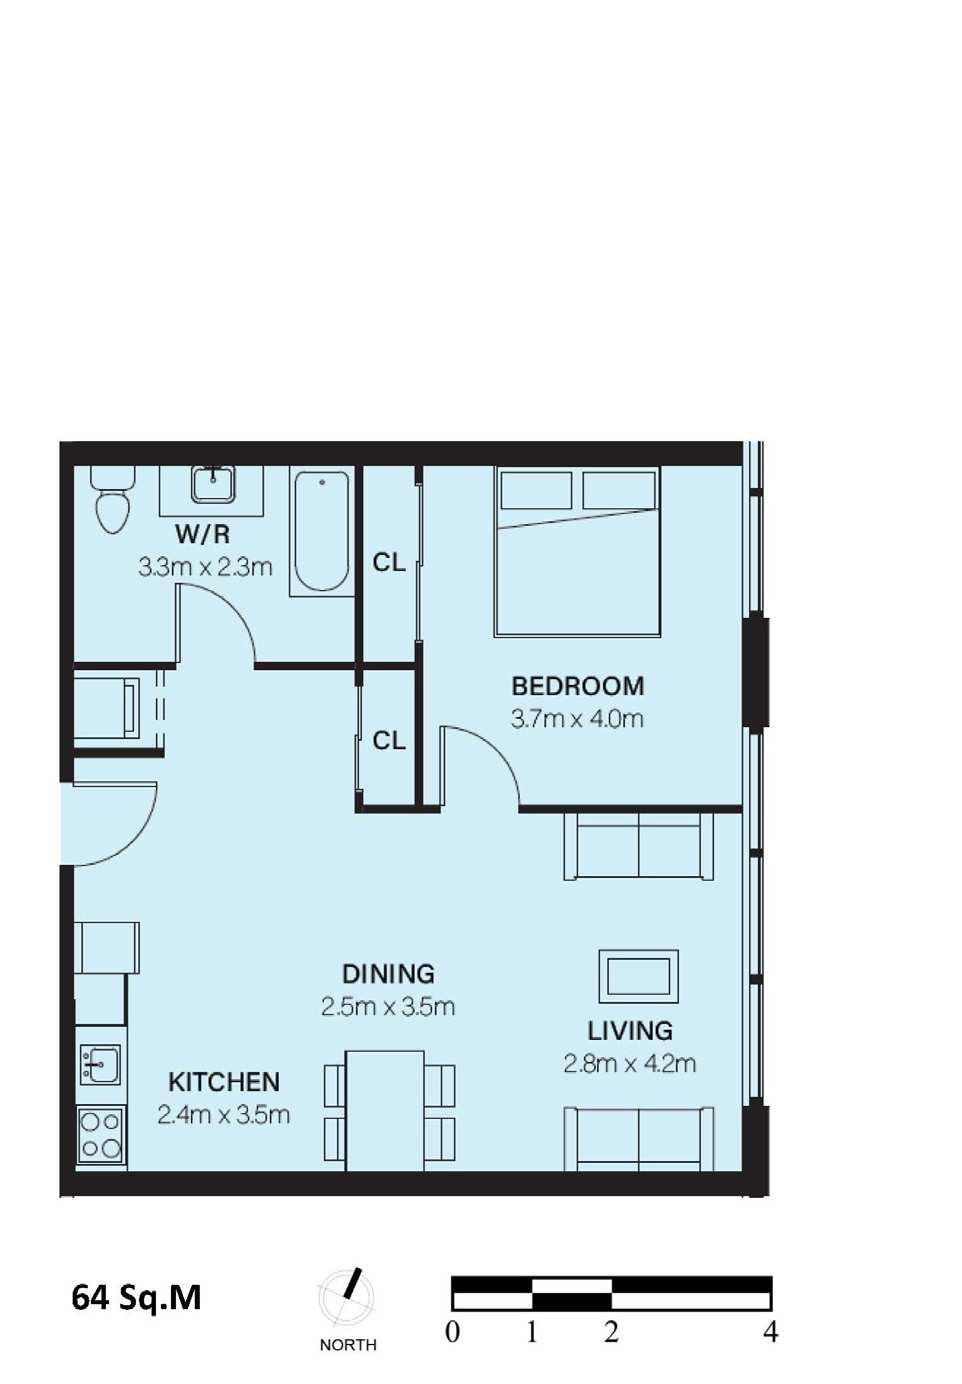
Unit Plan Design
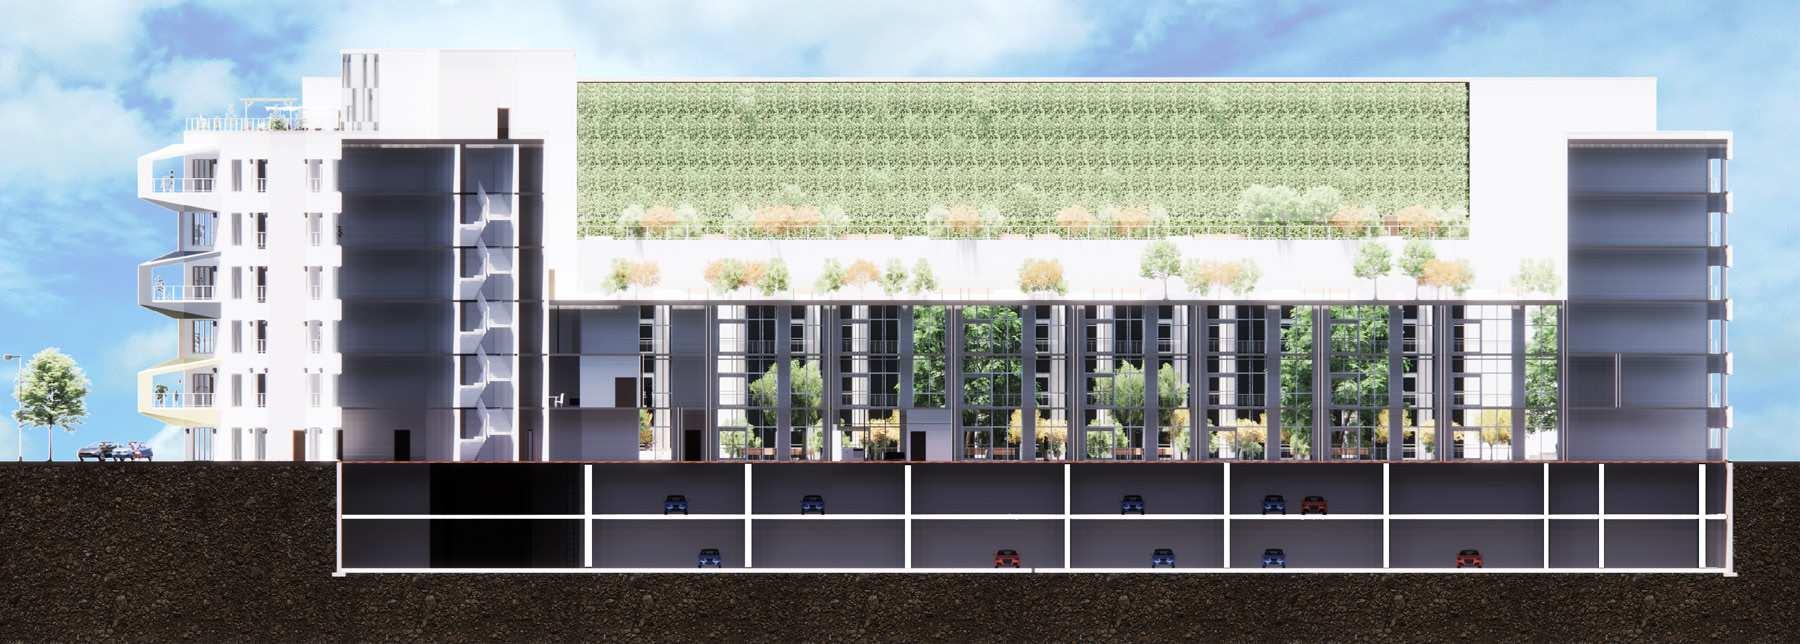
Sectional Drawings and Elevations
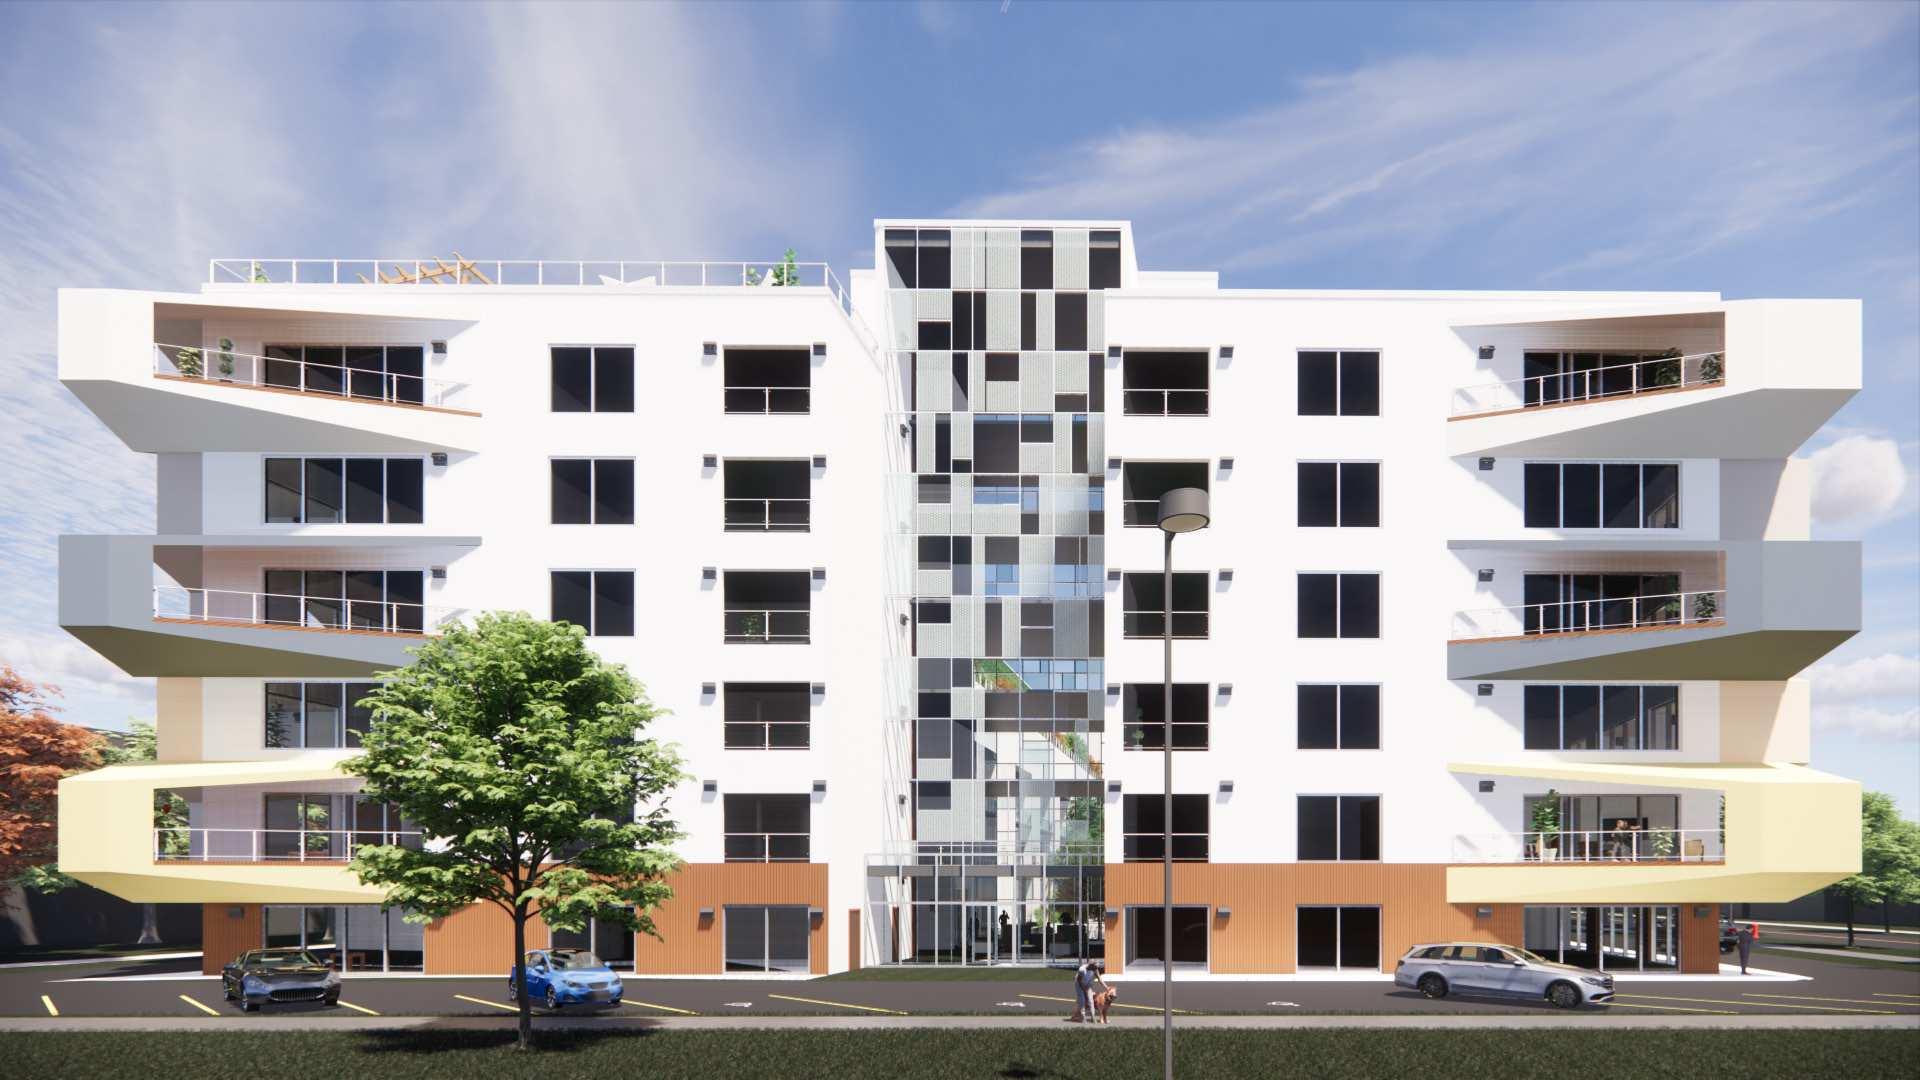
Interior & Exterior 3D Rendering
Materials & Method:
White Brick Facade
Wood Finish Ground Floor Wall
Glazed CUrtain Wall
Green Wall System
Medium:
Revit 2022 (BIM 360 Collaboration)
Enscape Photoshop
Project Members
Group Project of 4
Building Typology:
Residential Mid-rise
Project Phase:
Zoning
Preliminary
Design Development Construction Drawing
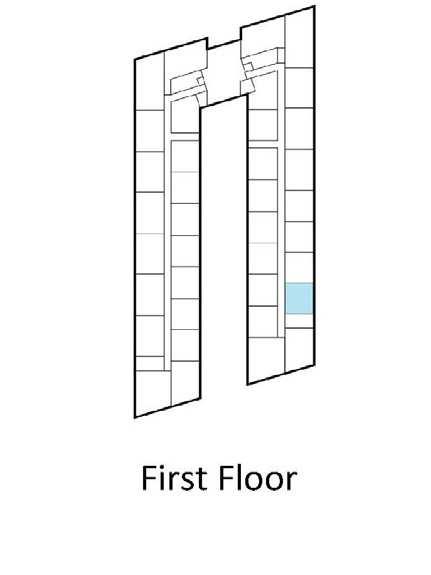
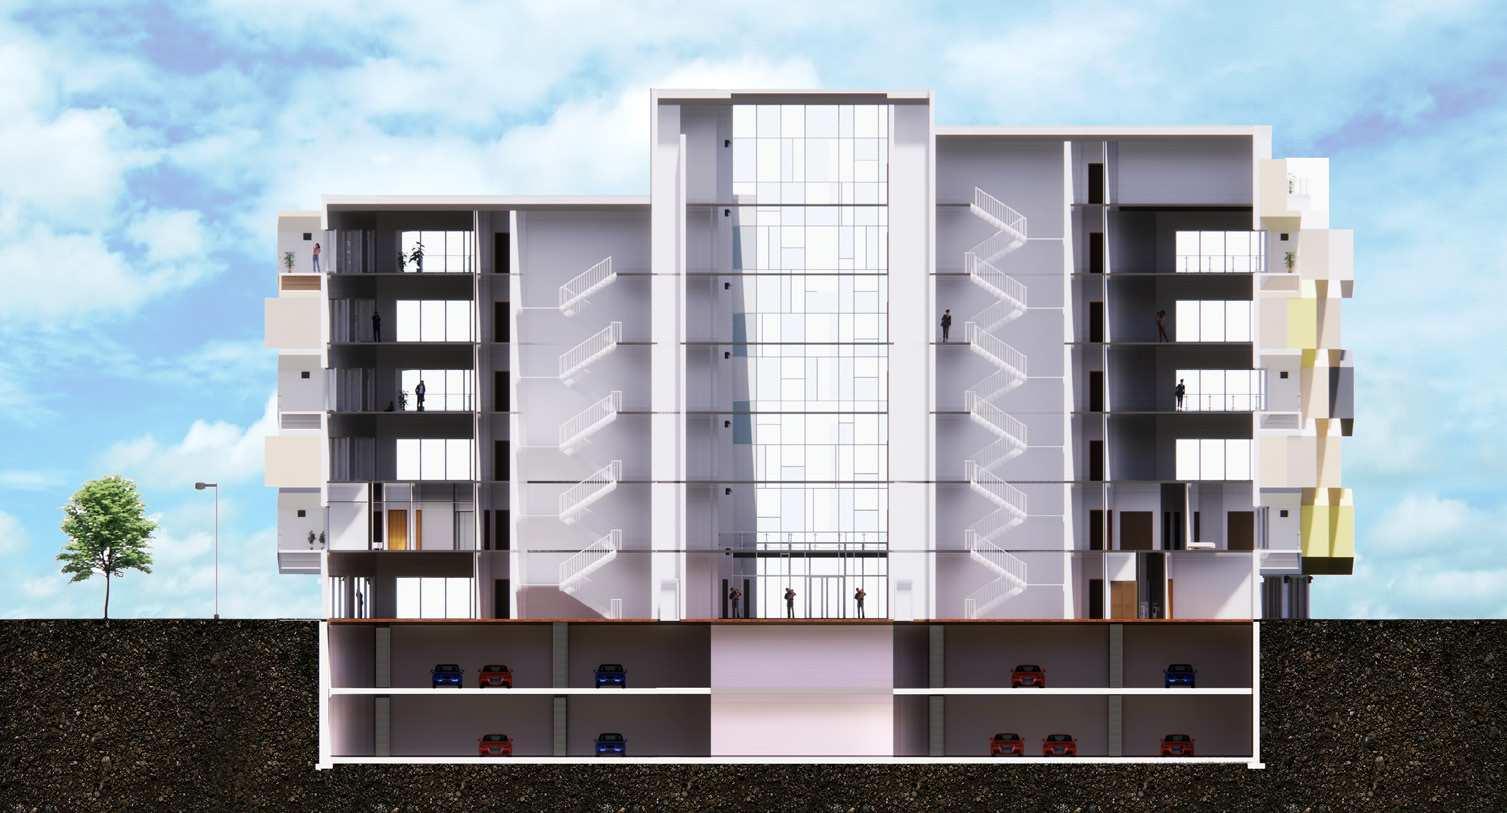
Working Drawings
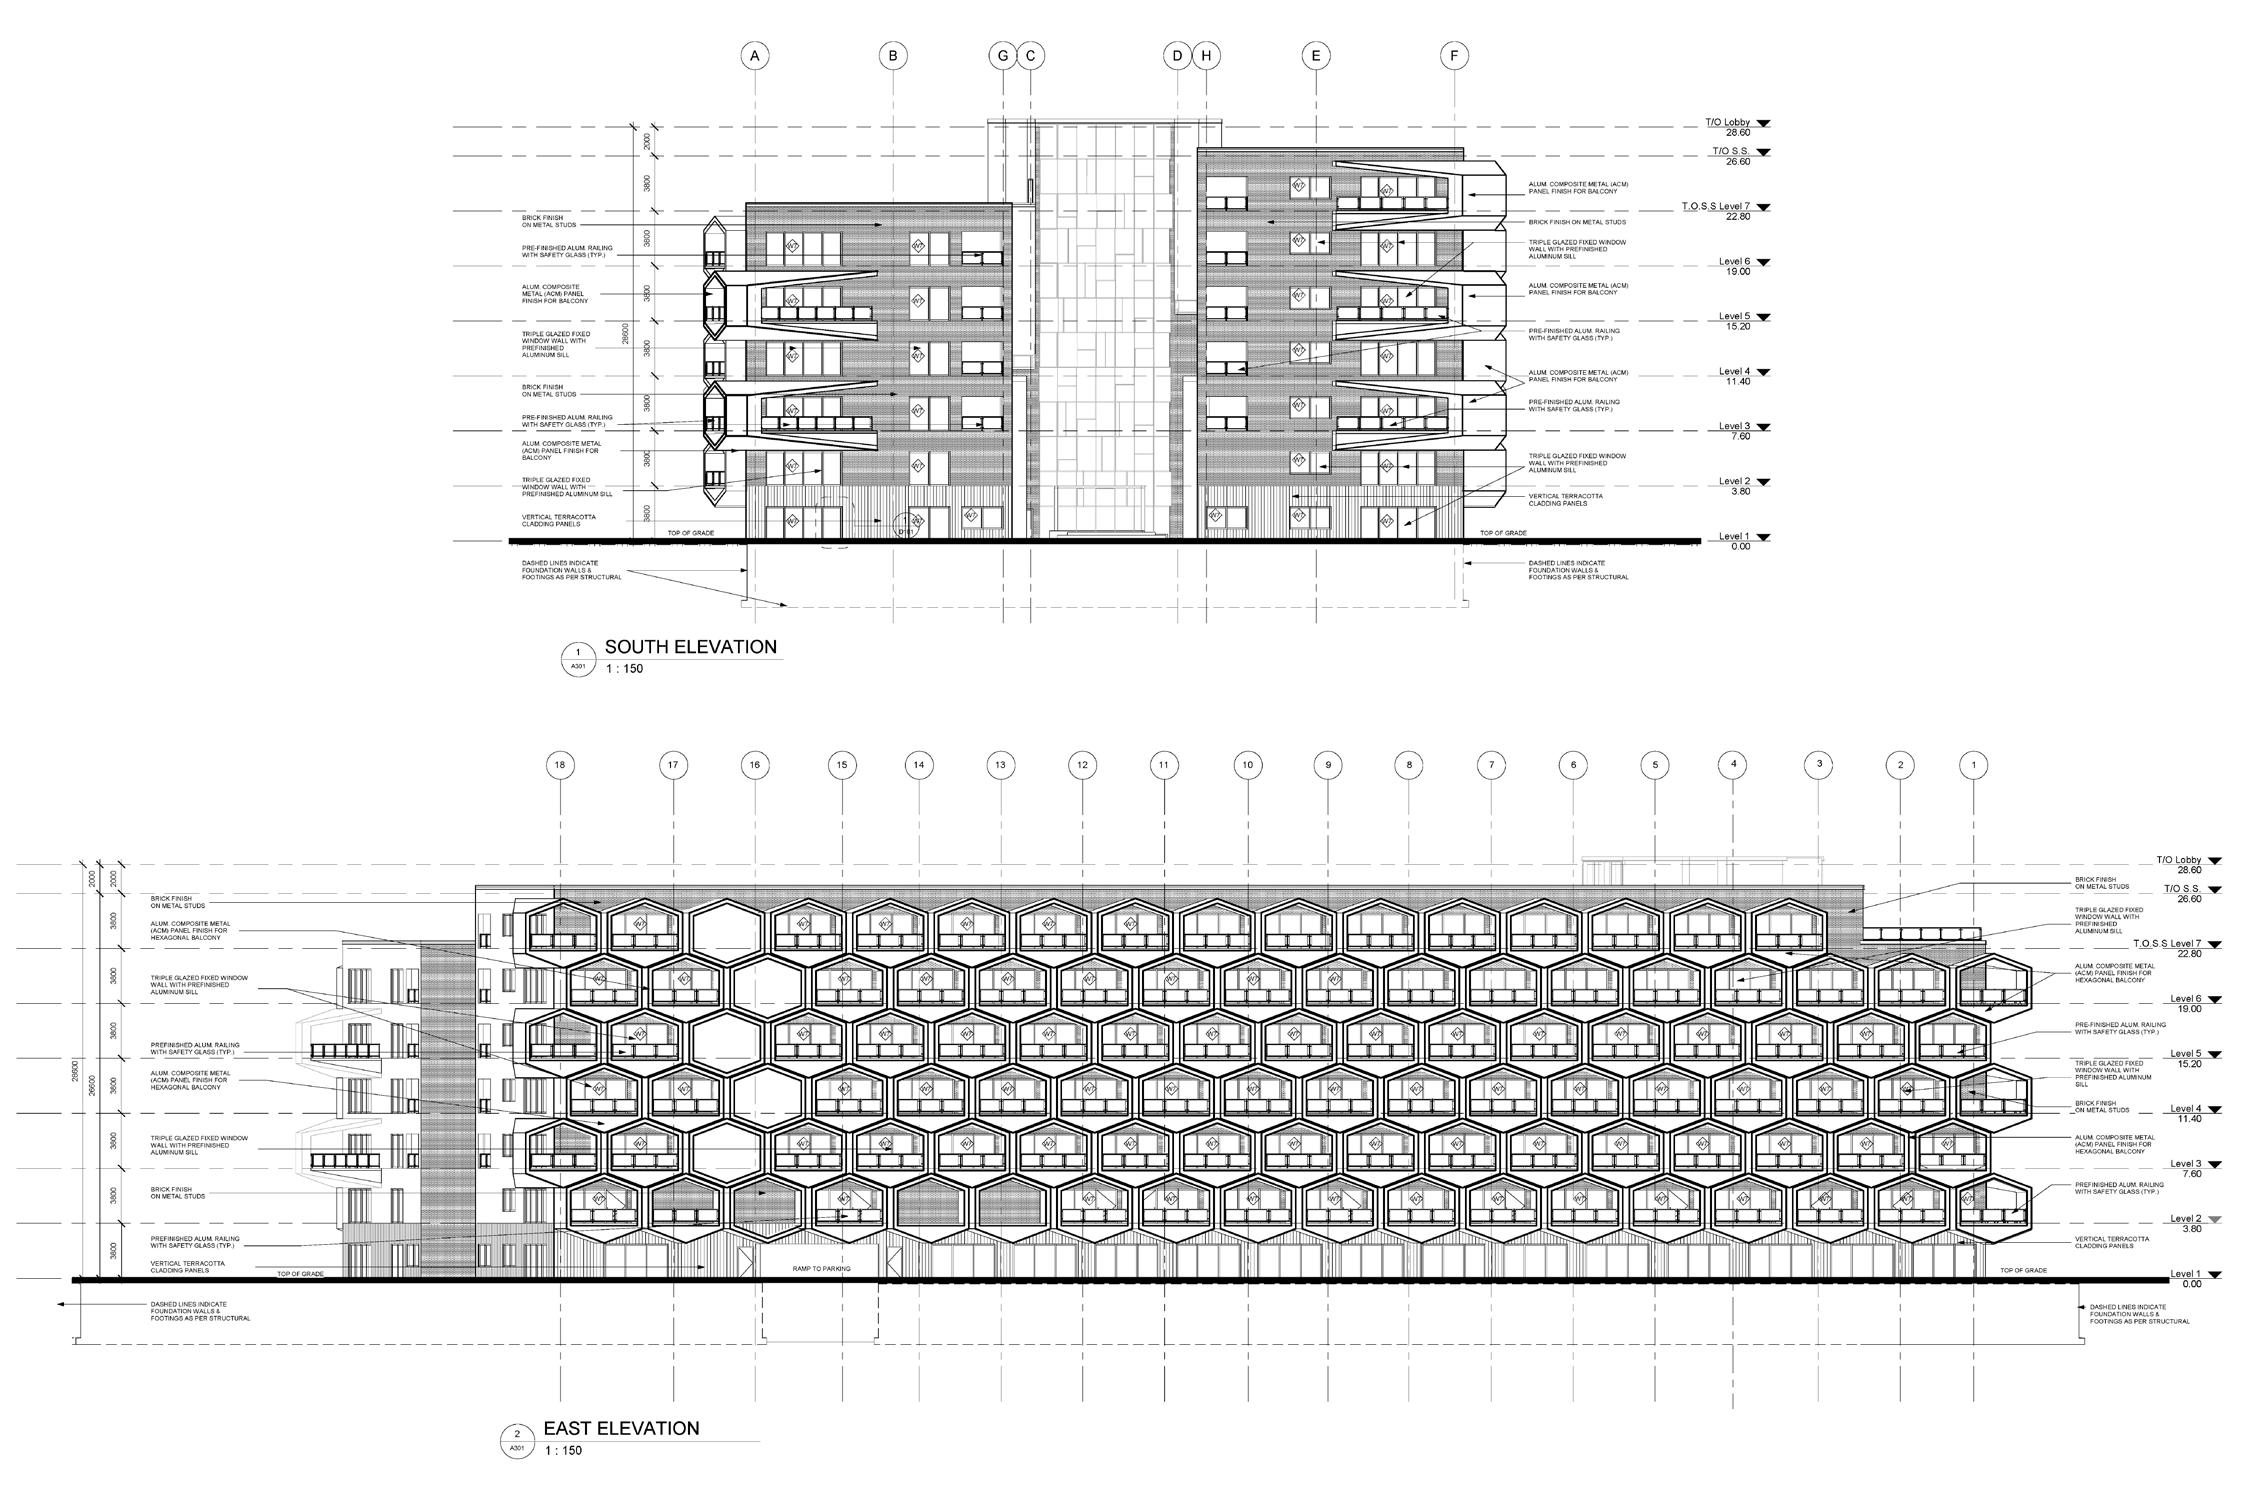
ELEVATION DRAWINGS
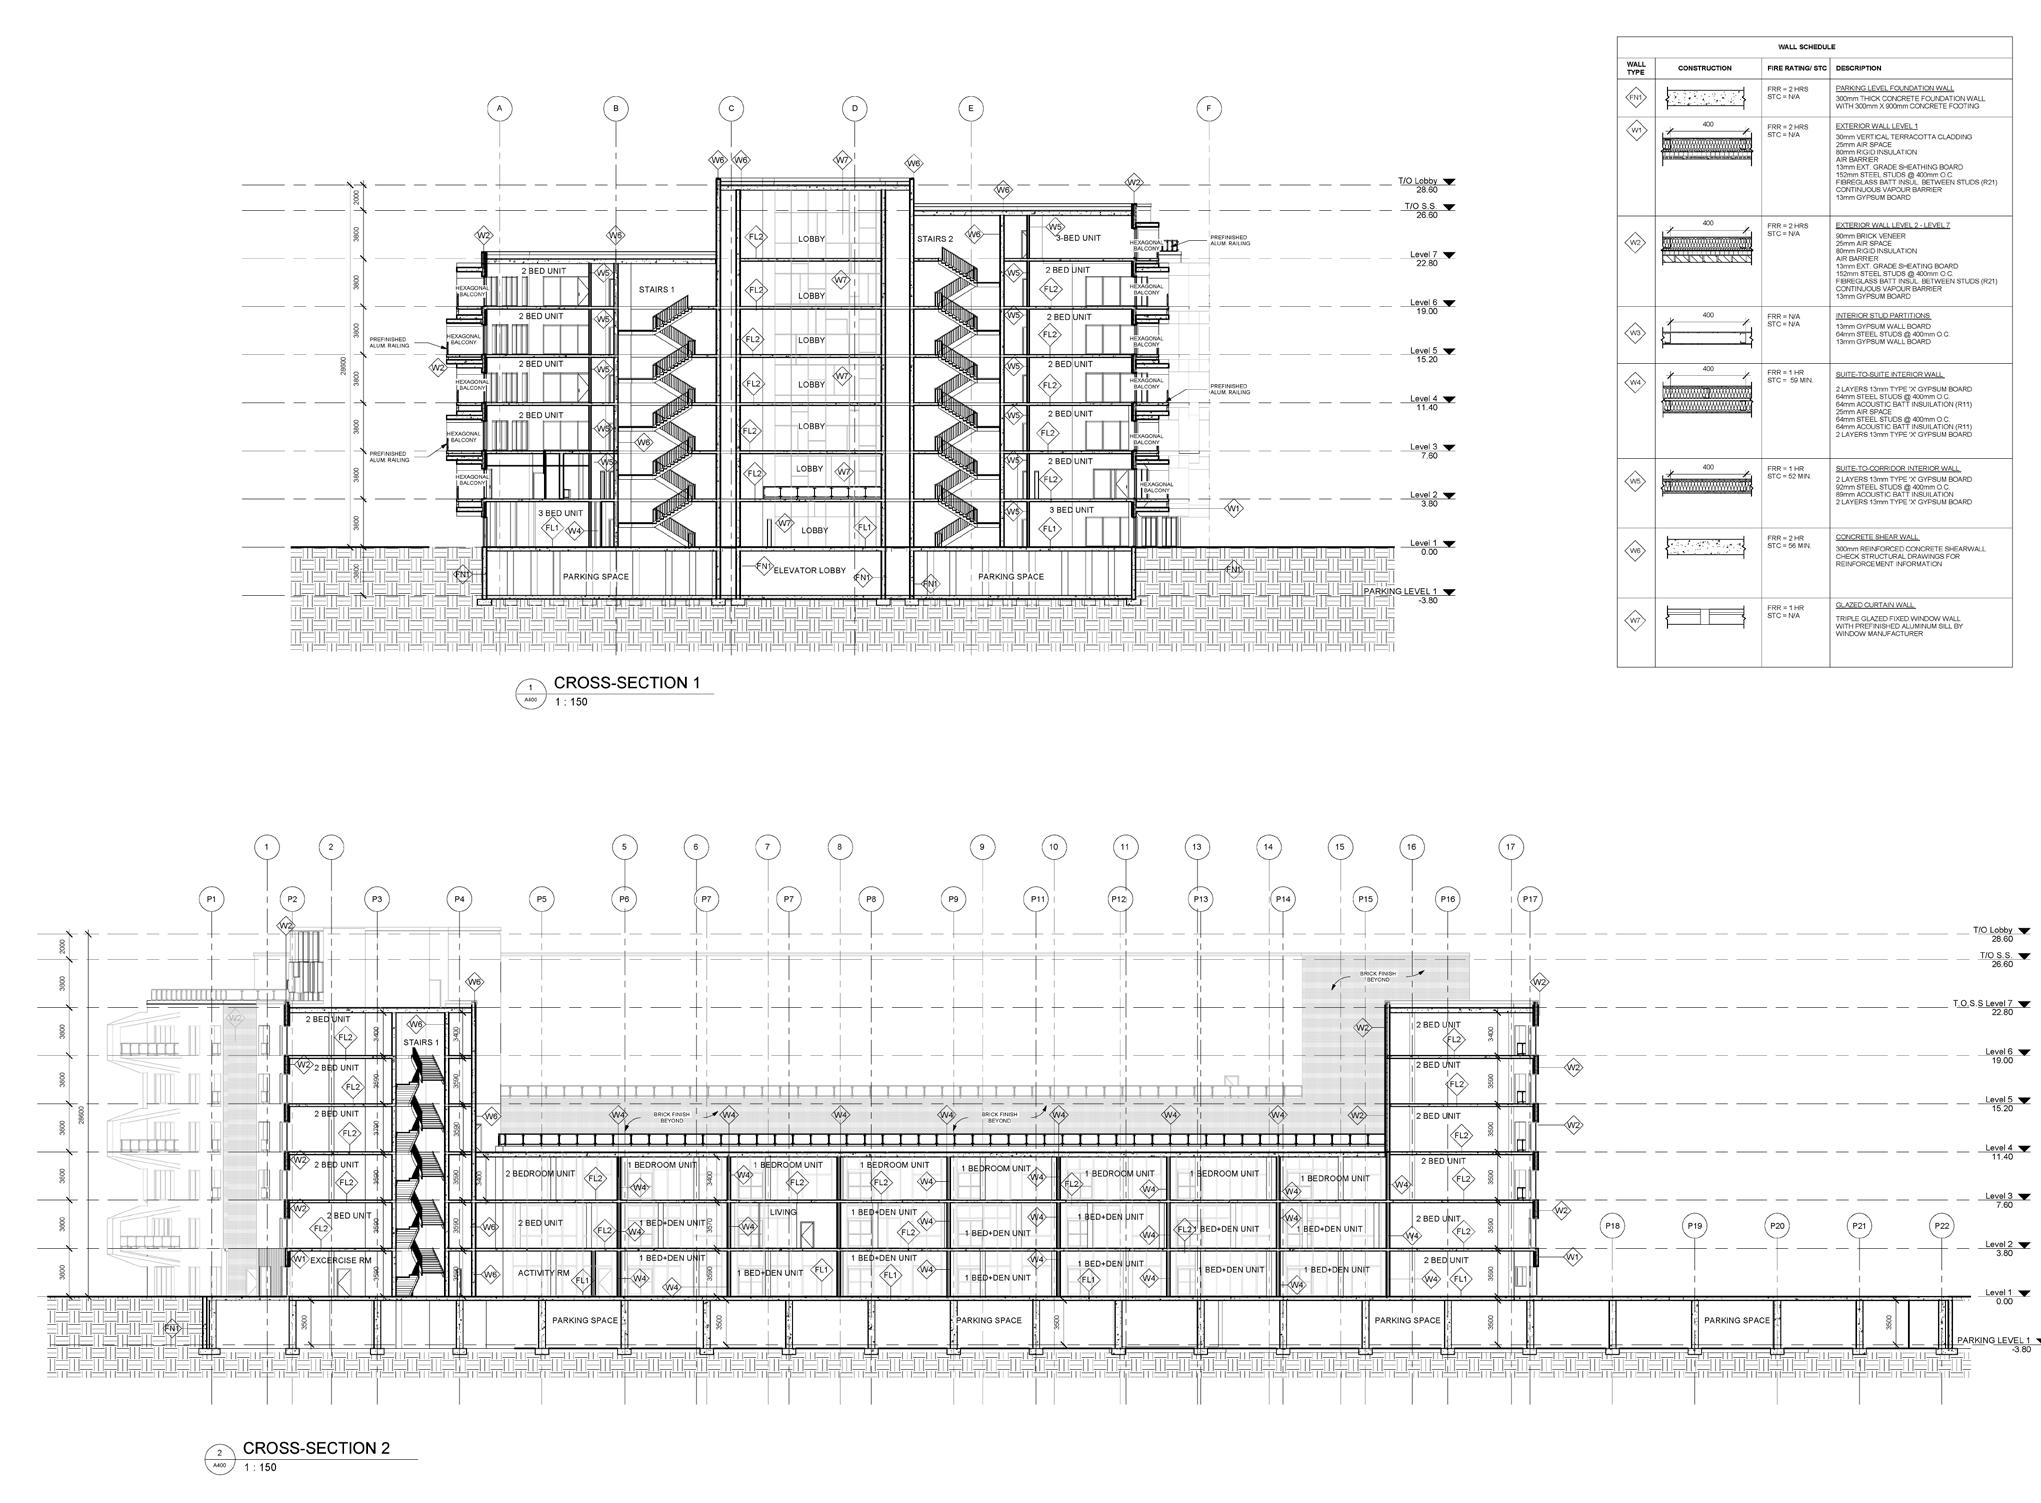
SECTIONAL DRAWINGS
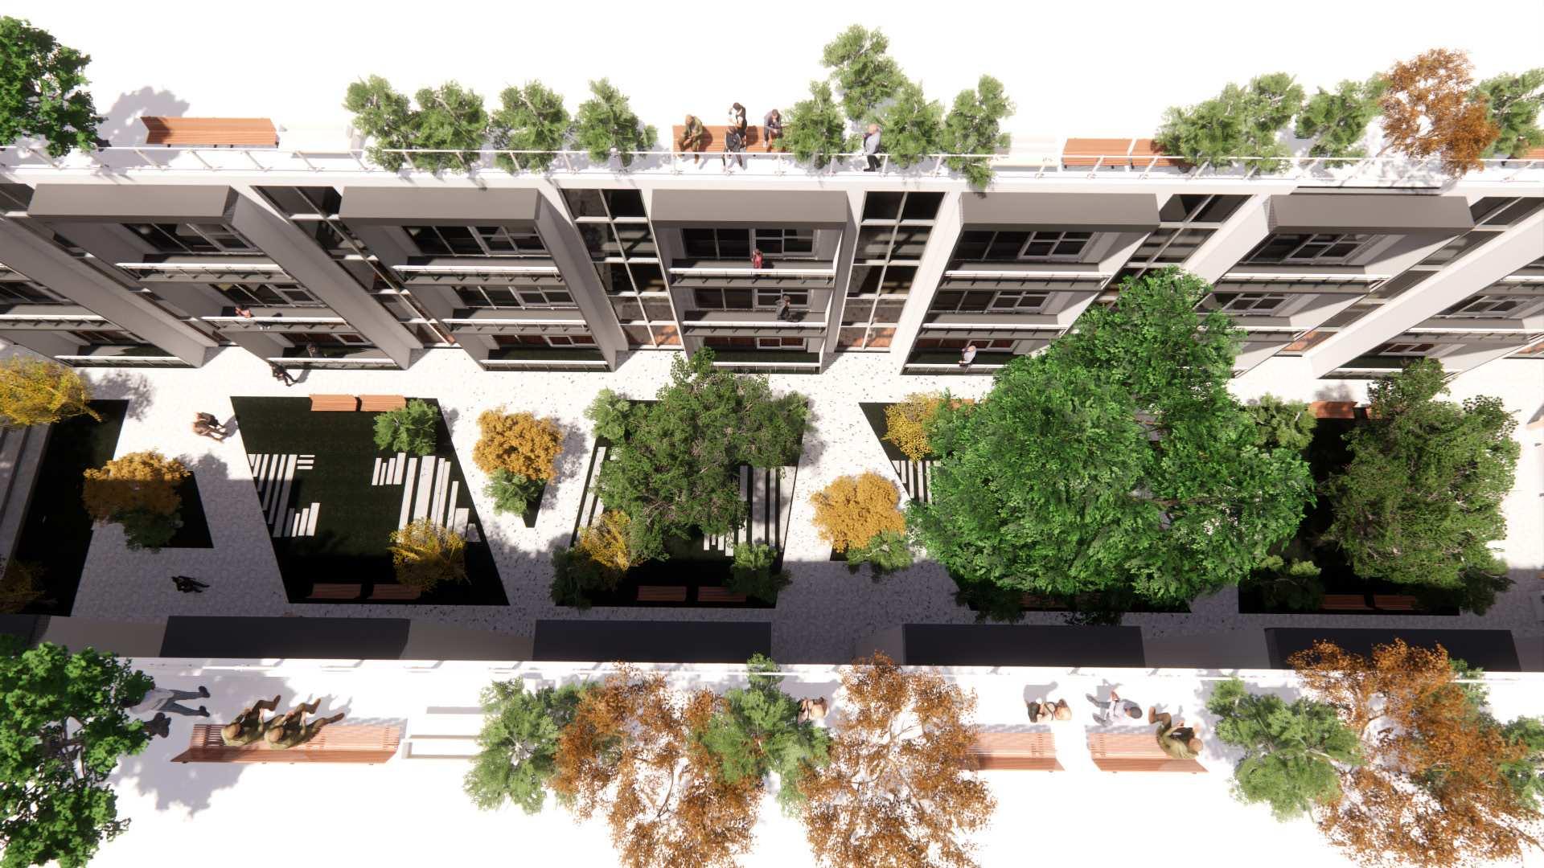
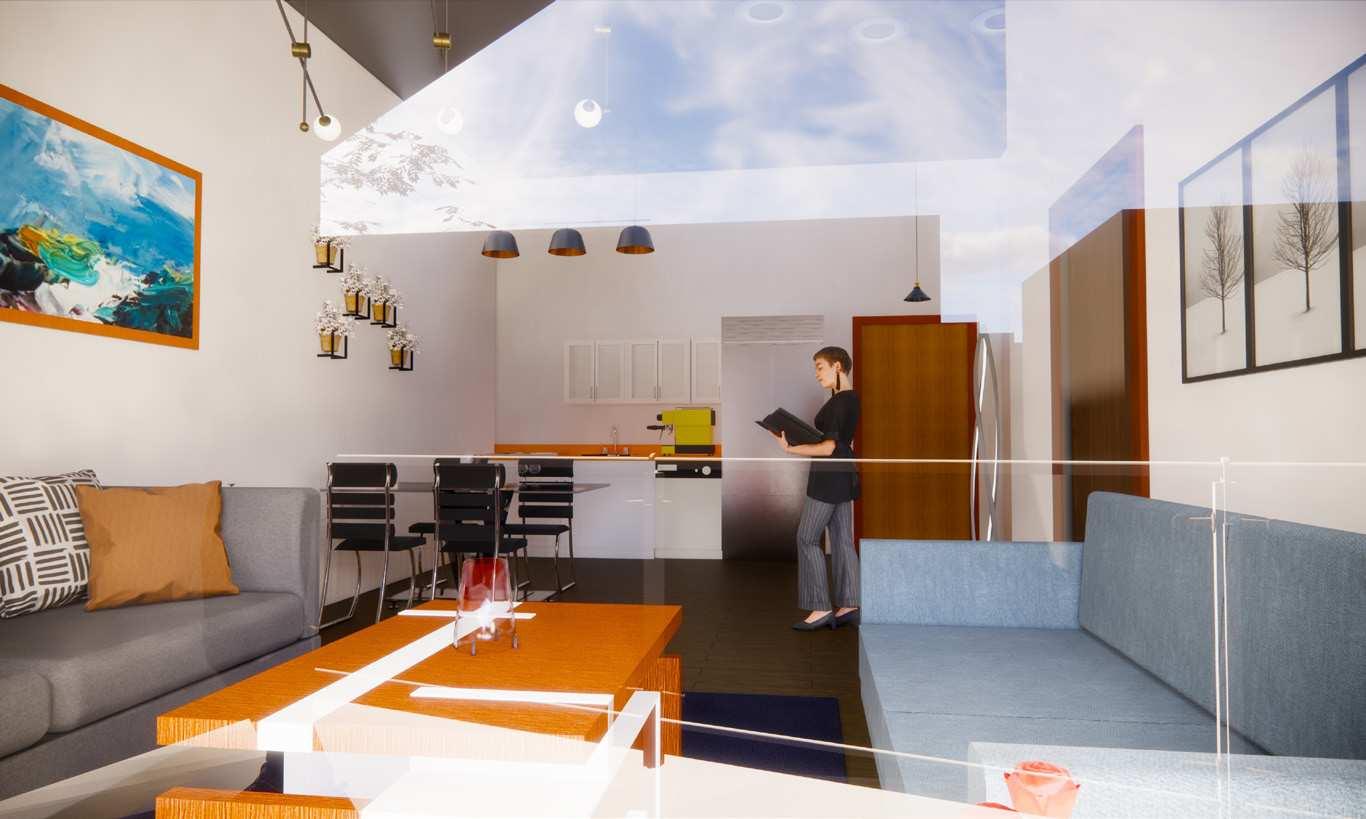
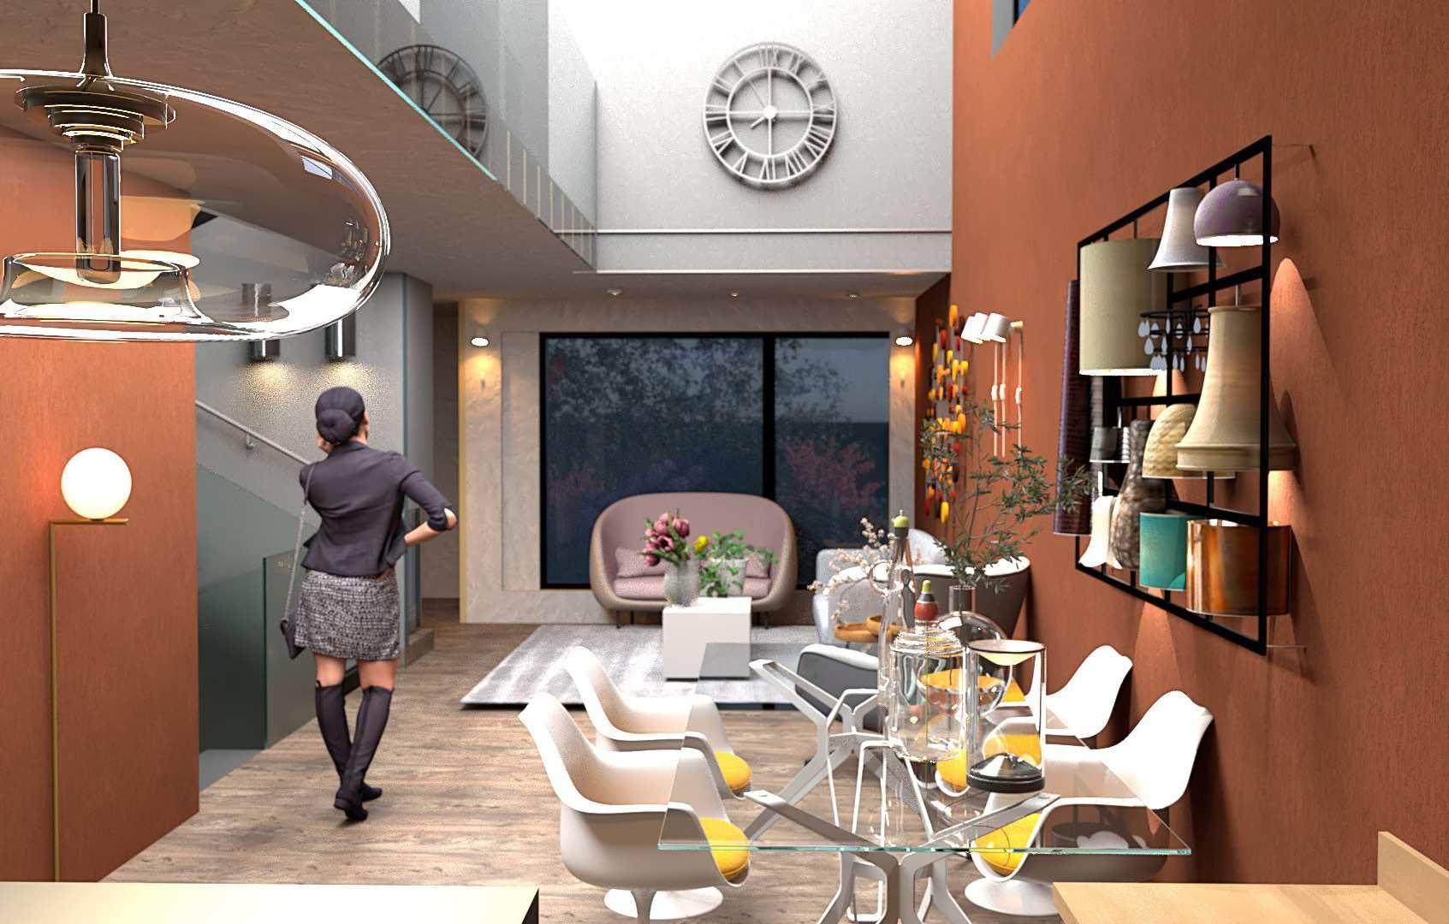
INTERIOR RENDER (DAYTIME)
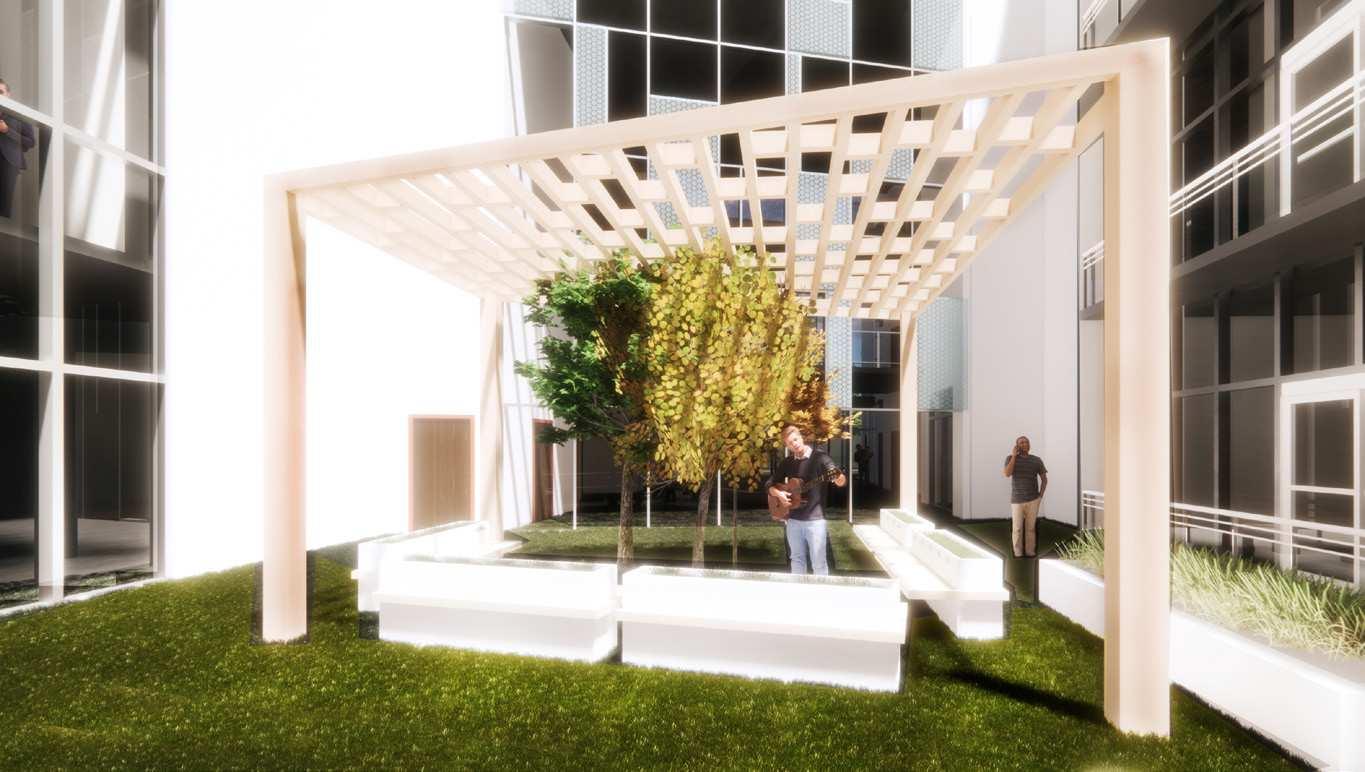
INTERIOR RENDER (NIGHTTIME)
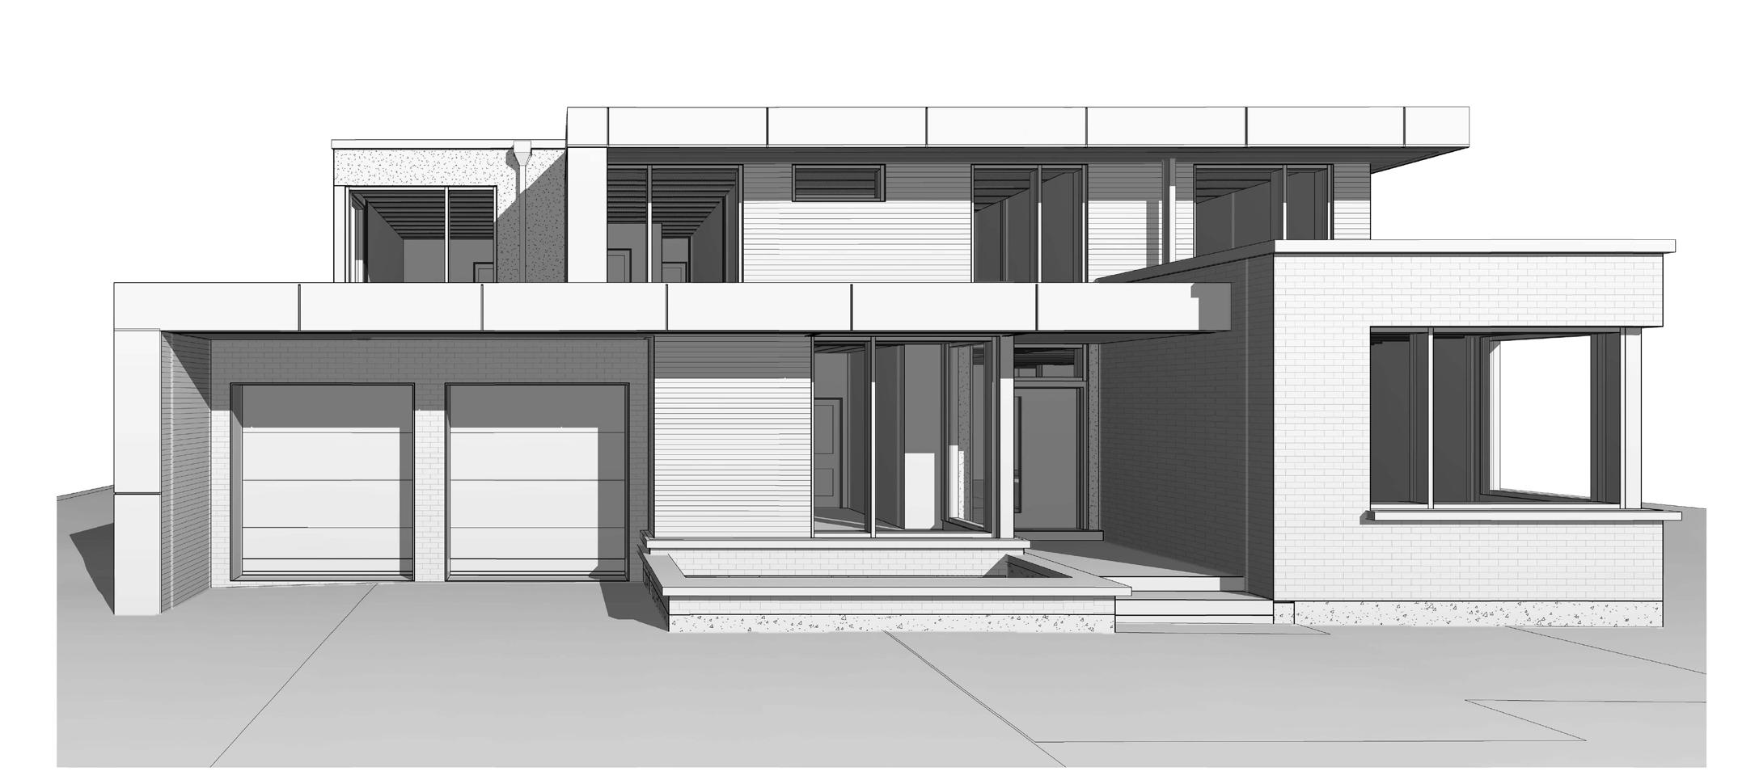
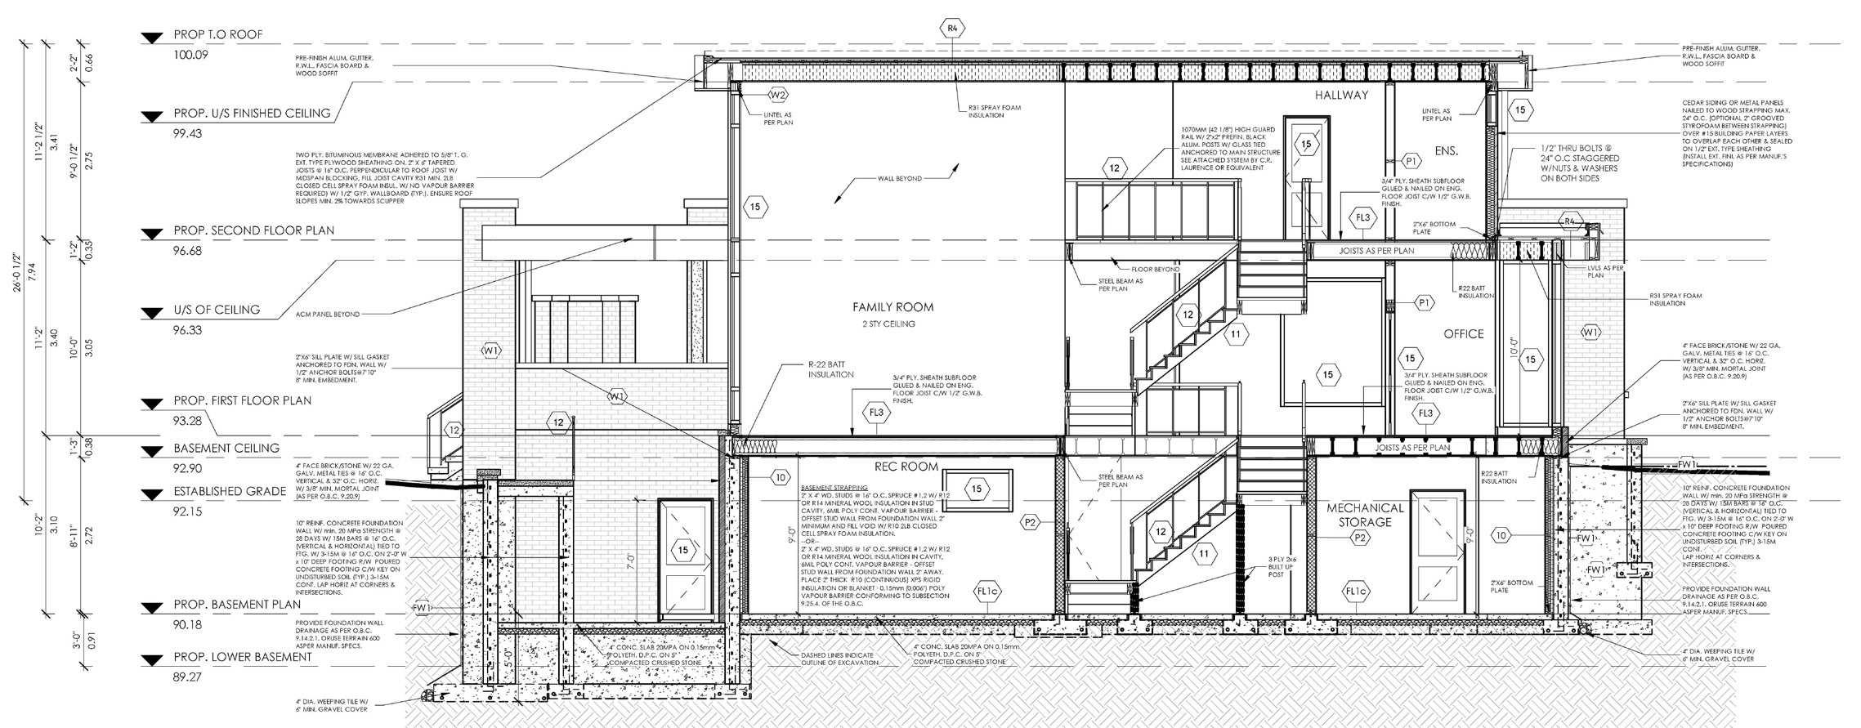
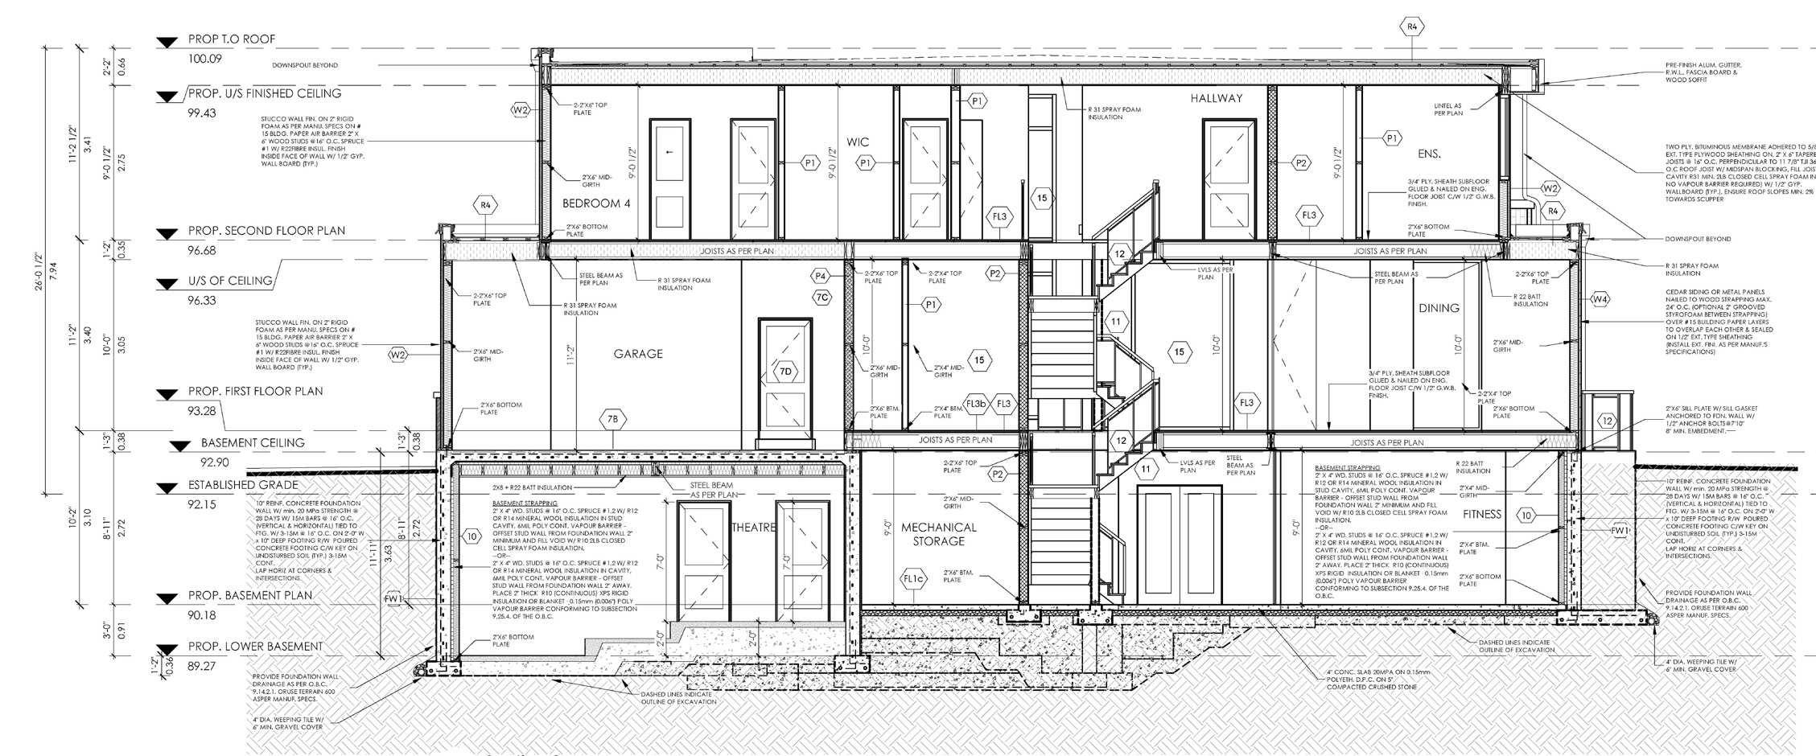
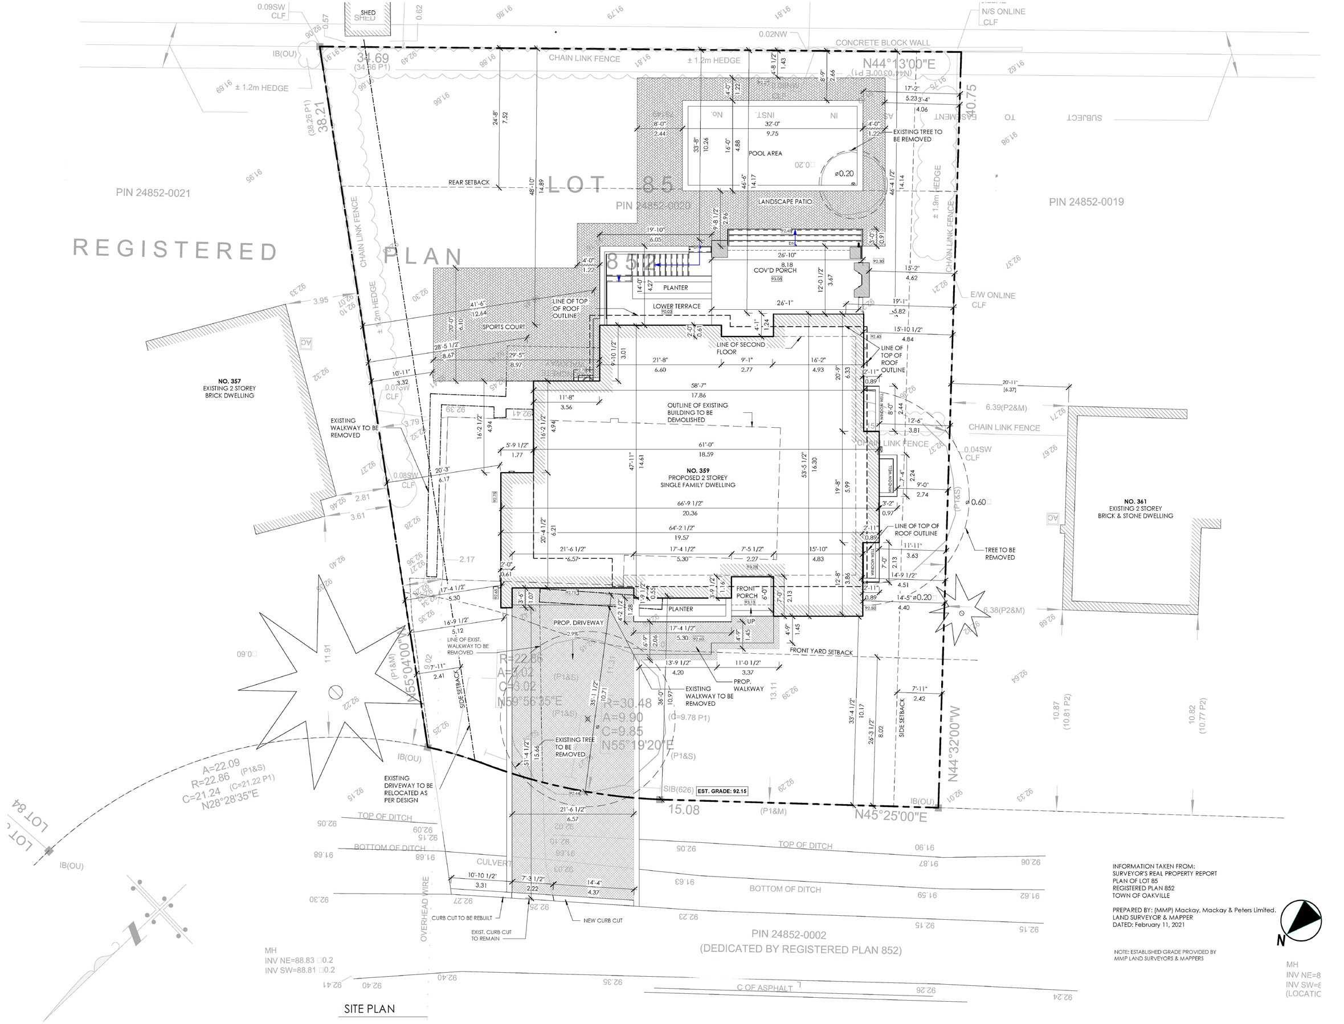
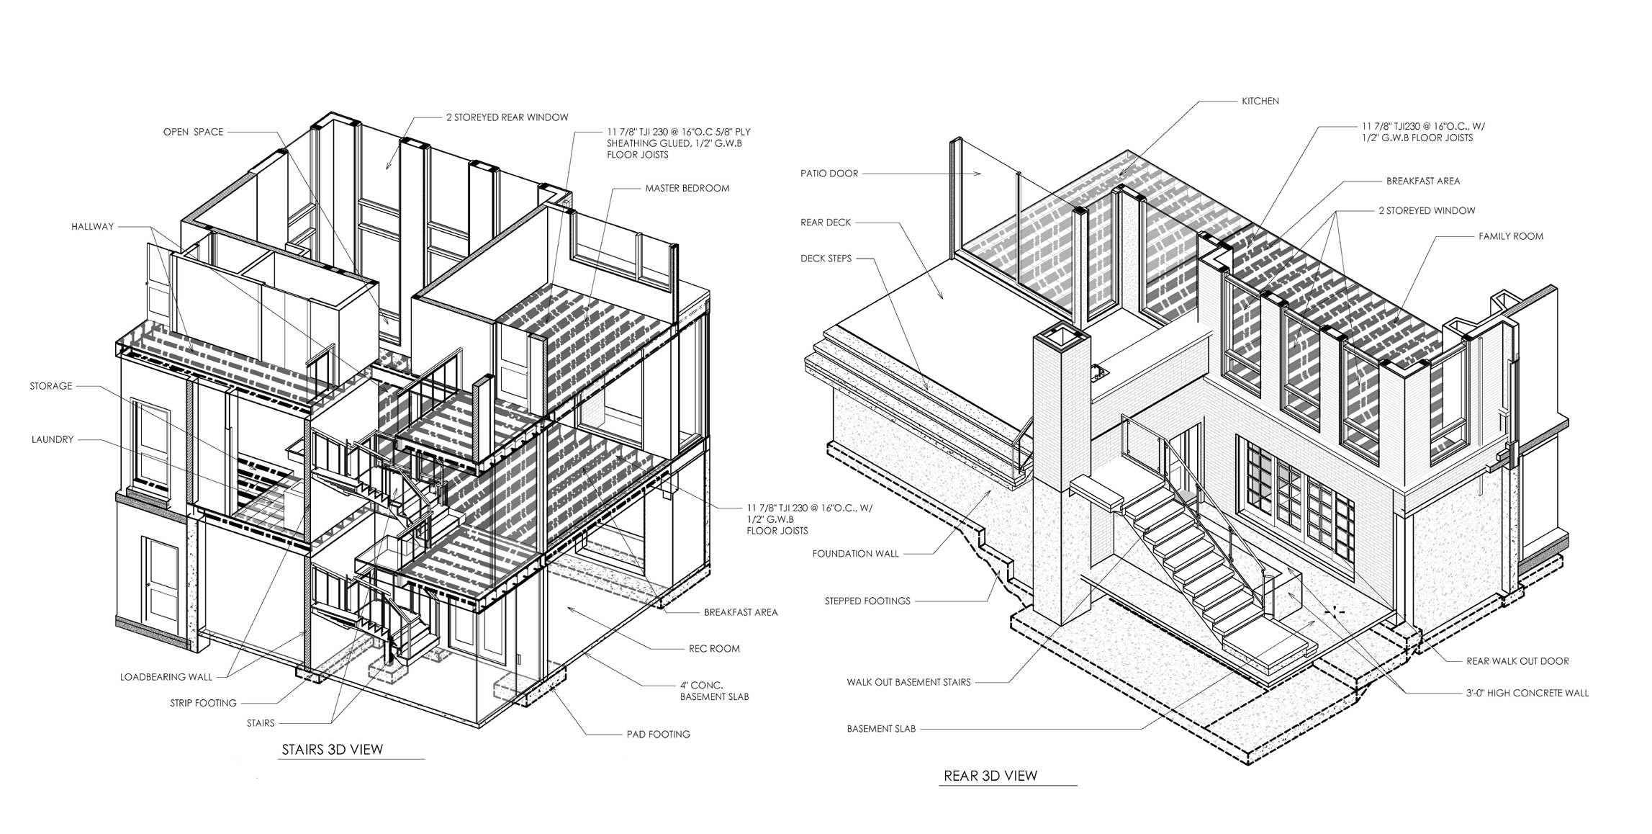
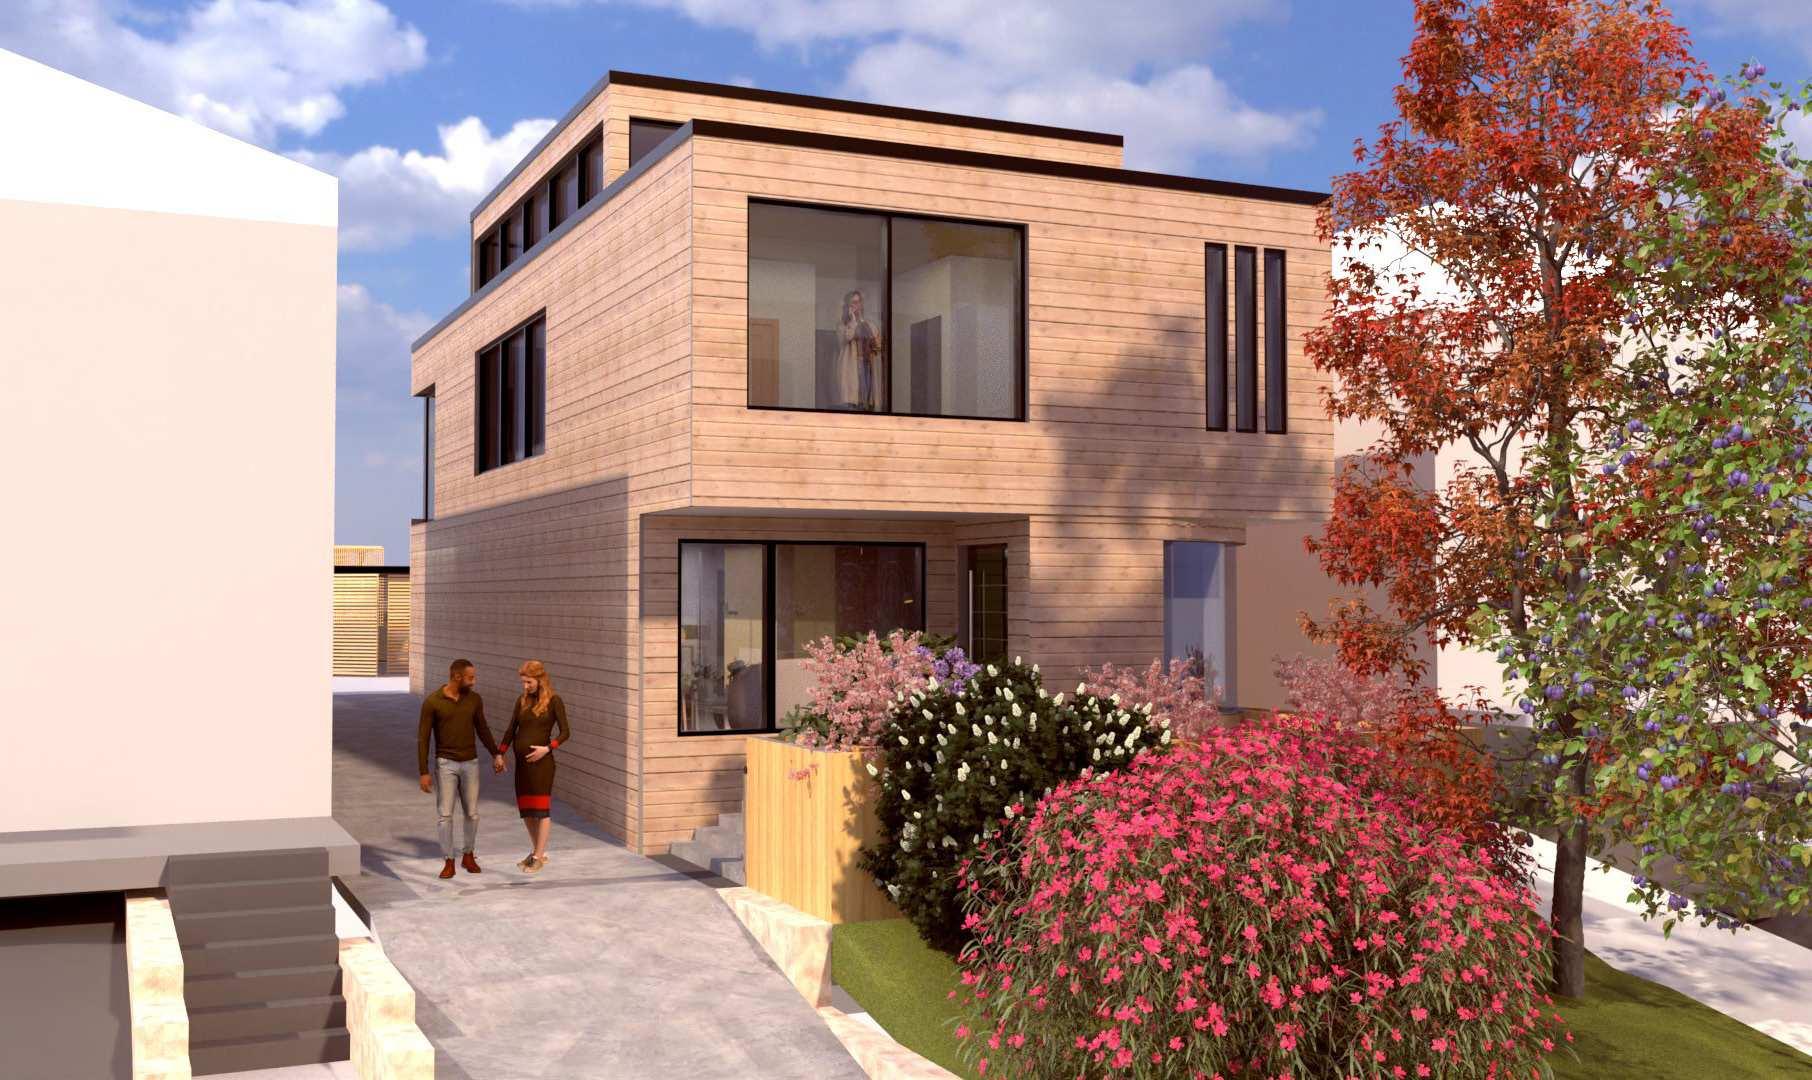
2 Storey Residential Design
Responsibilities:
Proposed Drawings
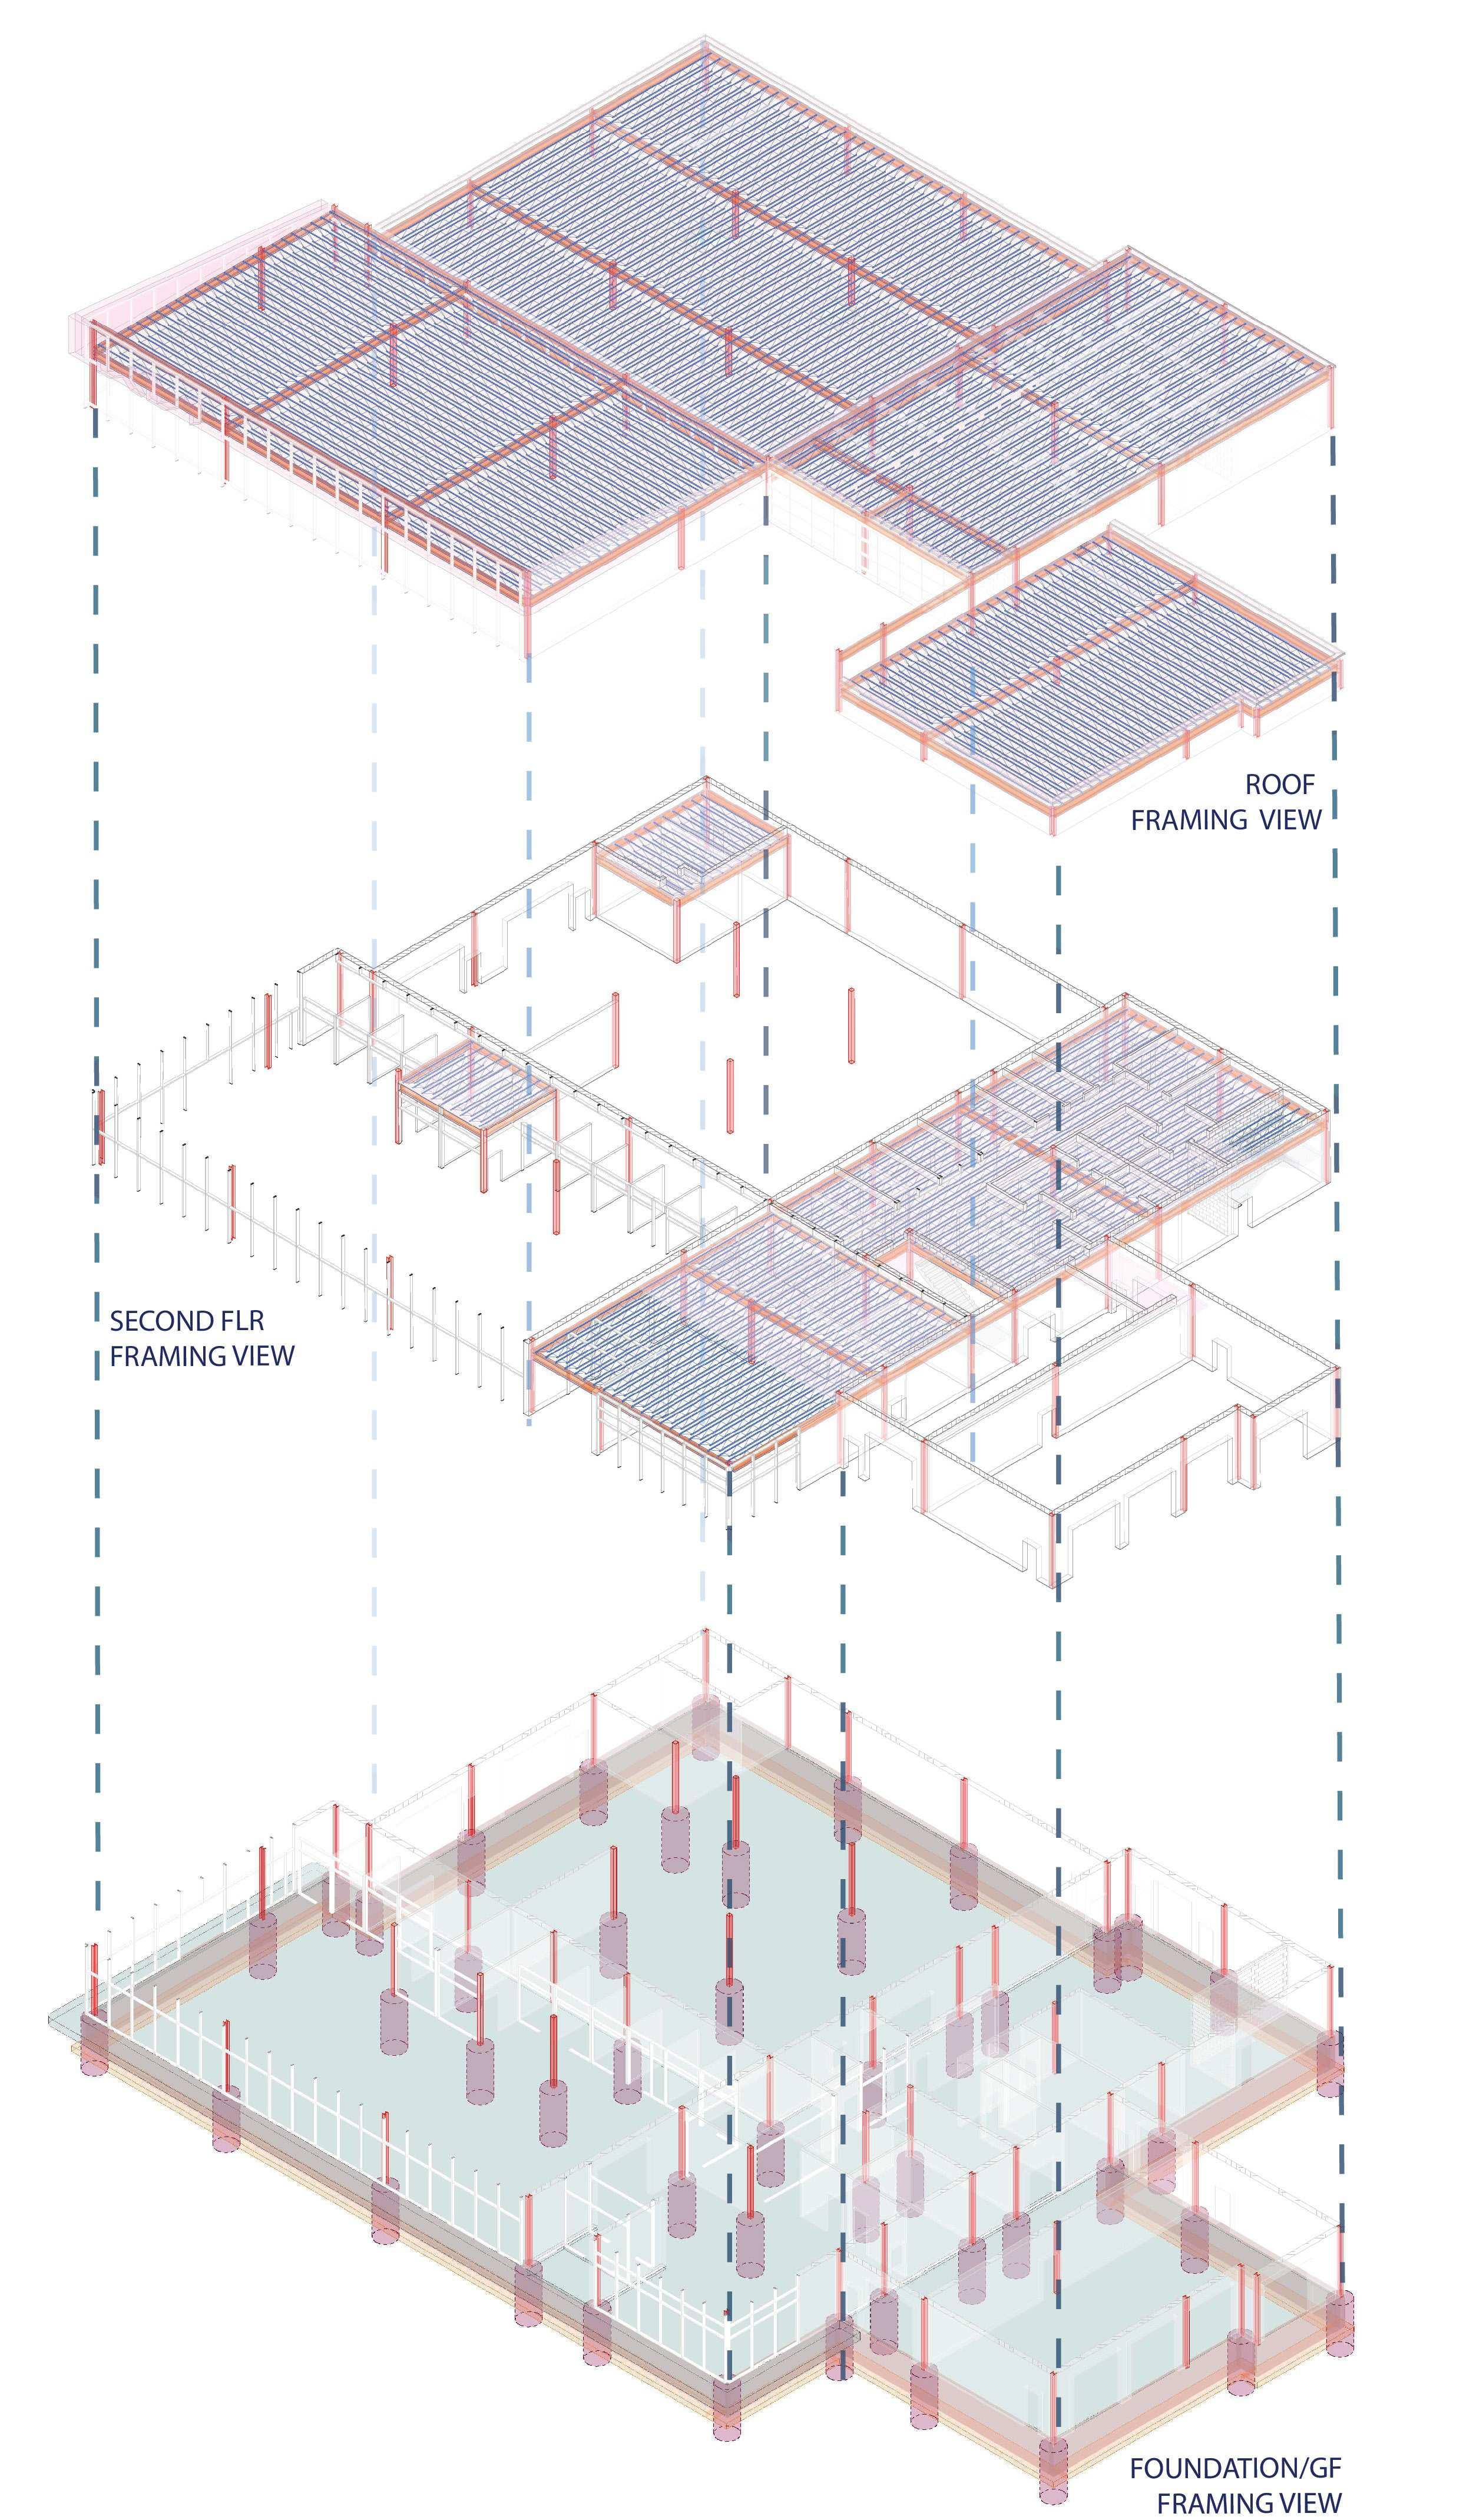
3D Model Construction Drawings
Preparation of residential custom homes construction drawings, framing plans, section drawings and architectural 3d modelling. Coordination with managers and detailers and updating detail sections.
Building Typology:
Single Family Dwelling
Project Phase:
Construction Drawing
Project Members: Individual
Medium: Revit
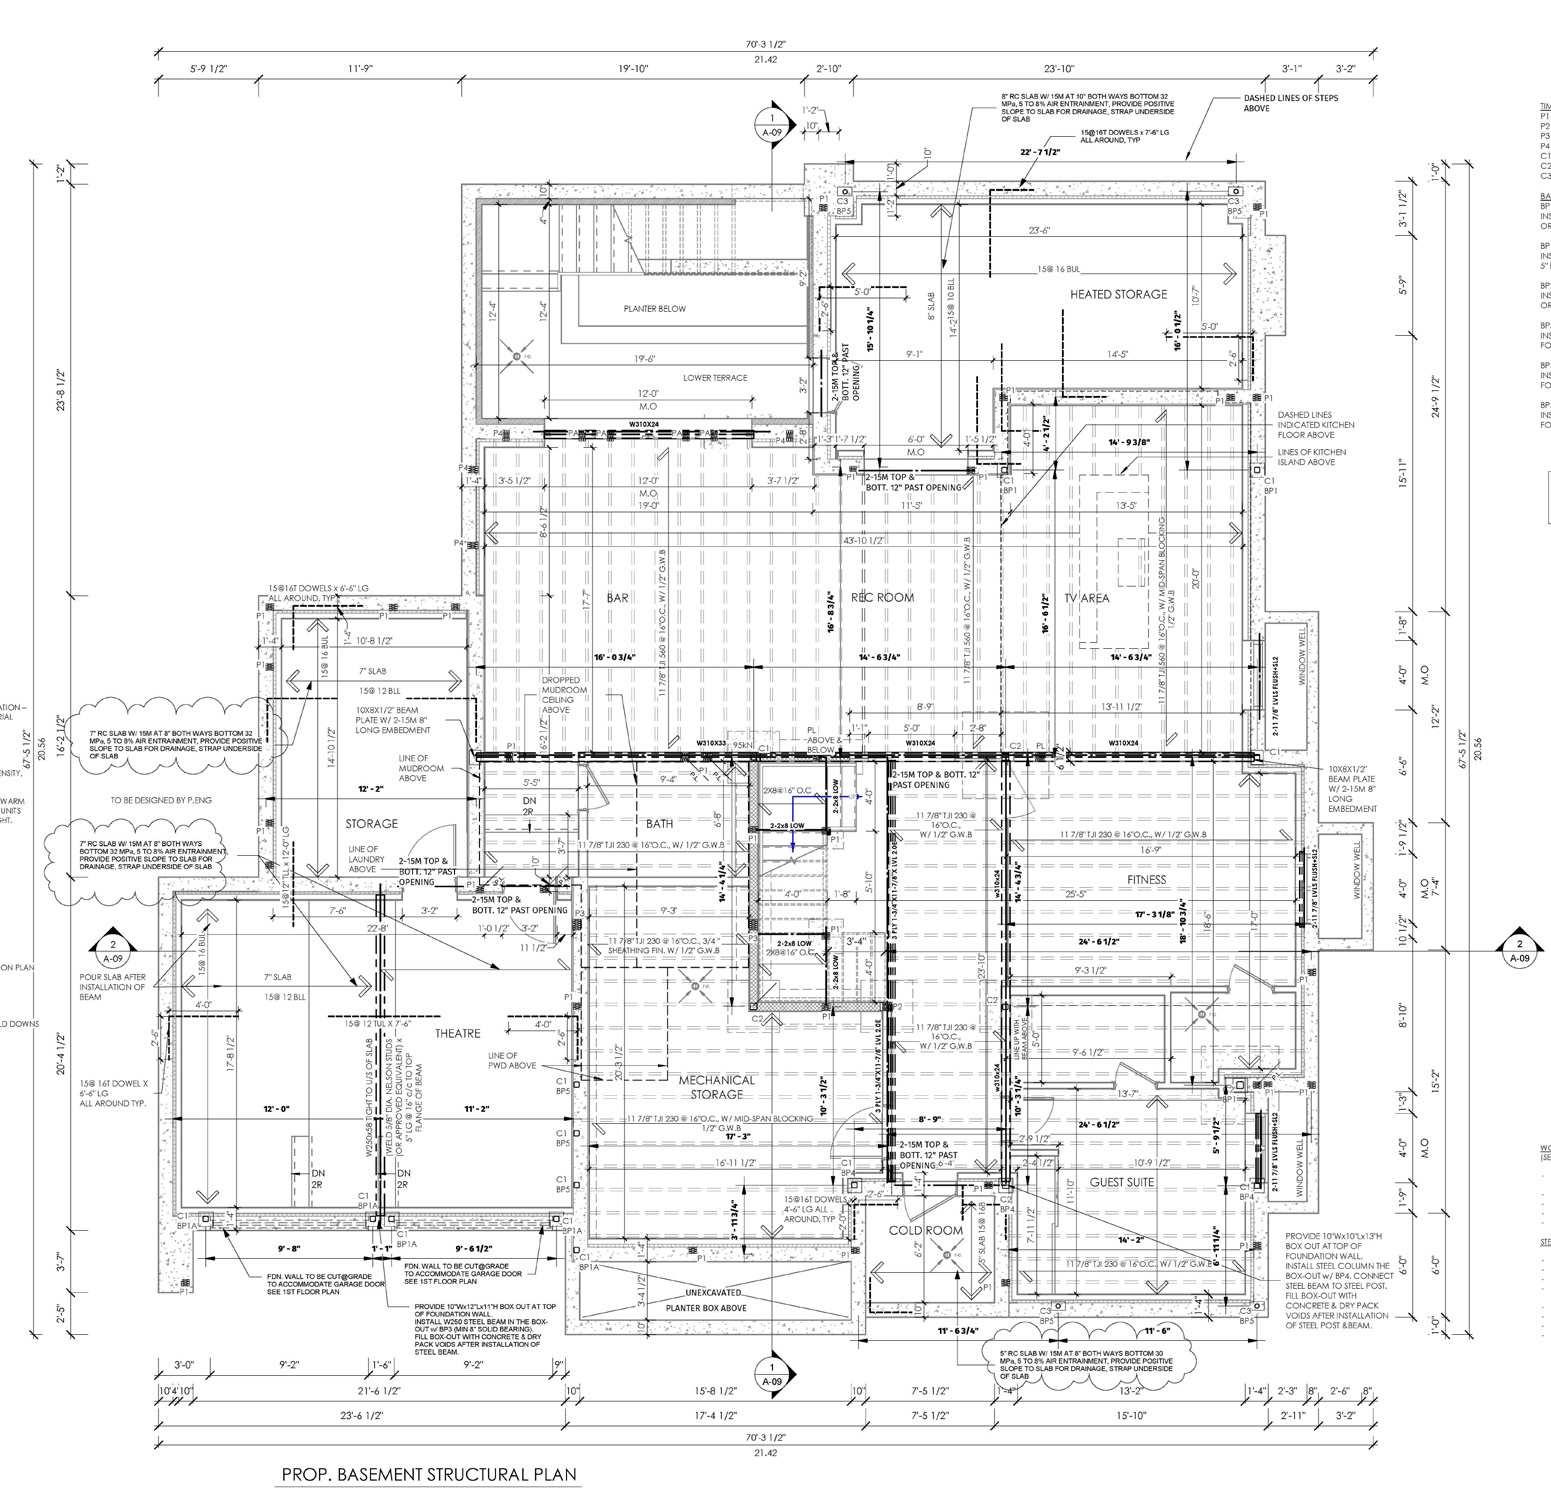
BASEMENT STRUCTURAL PLAN
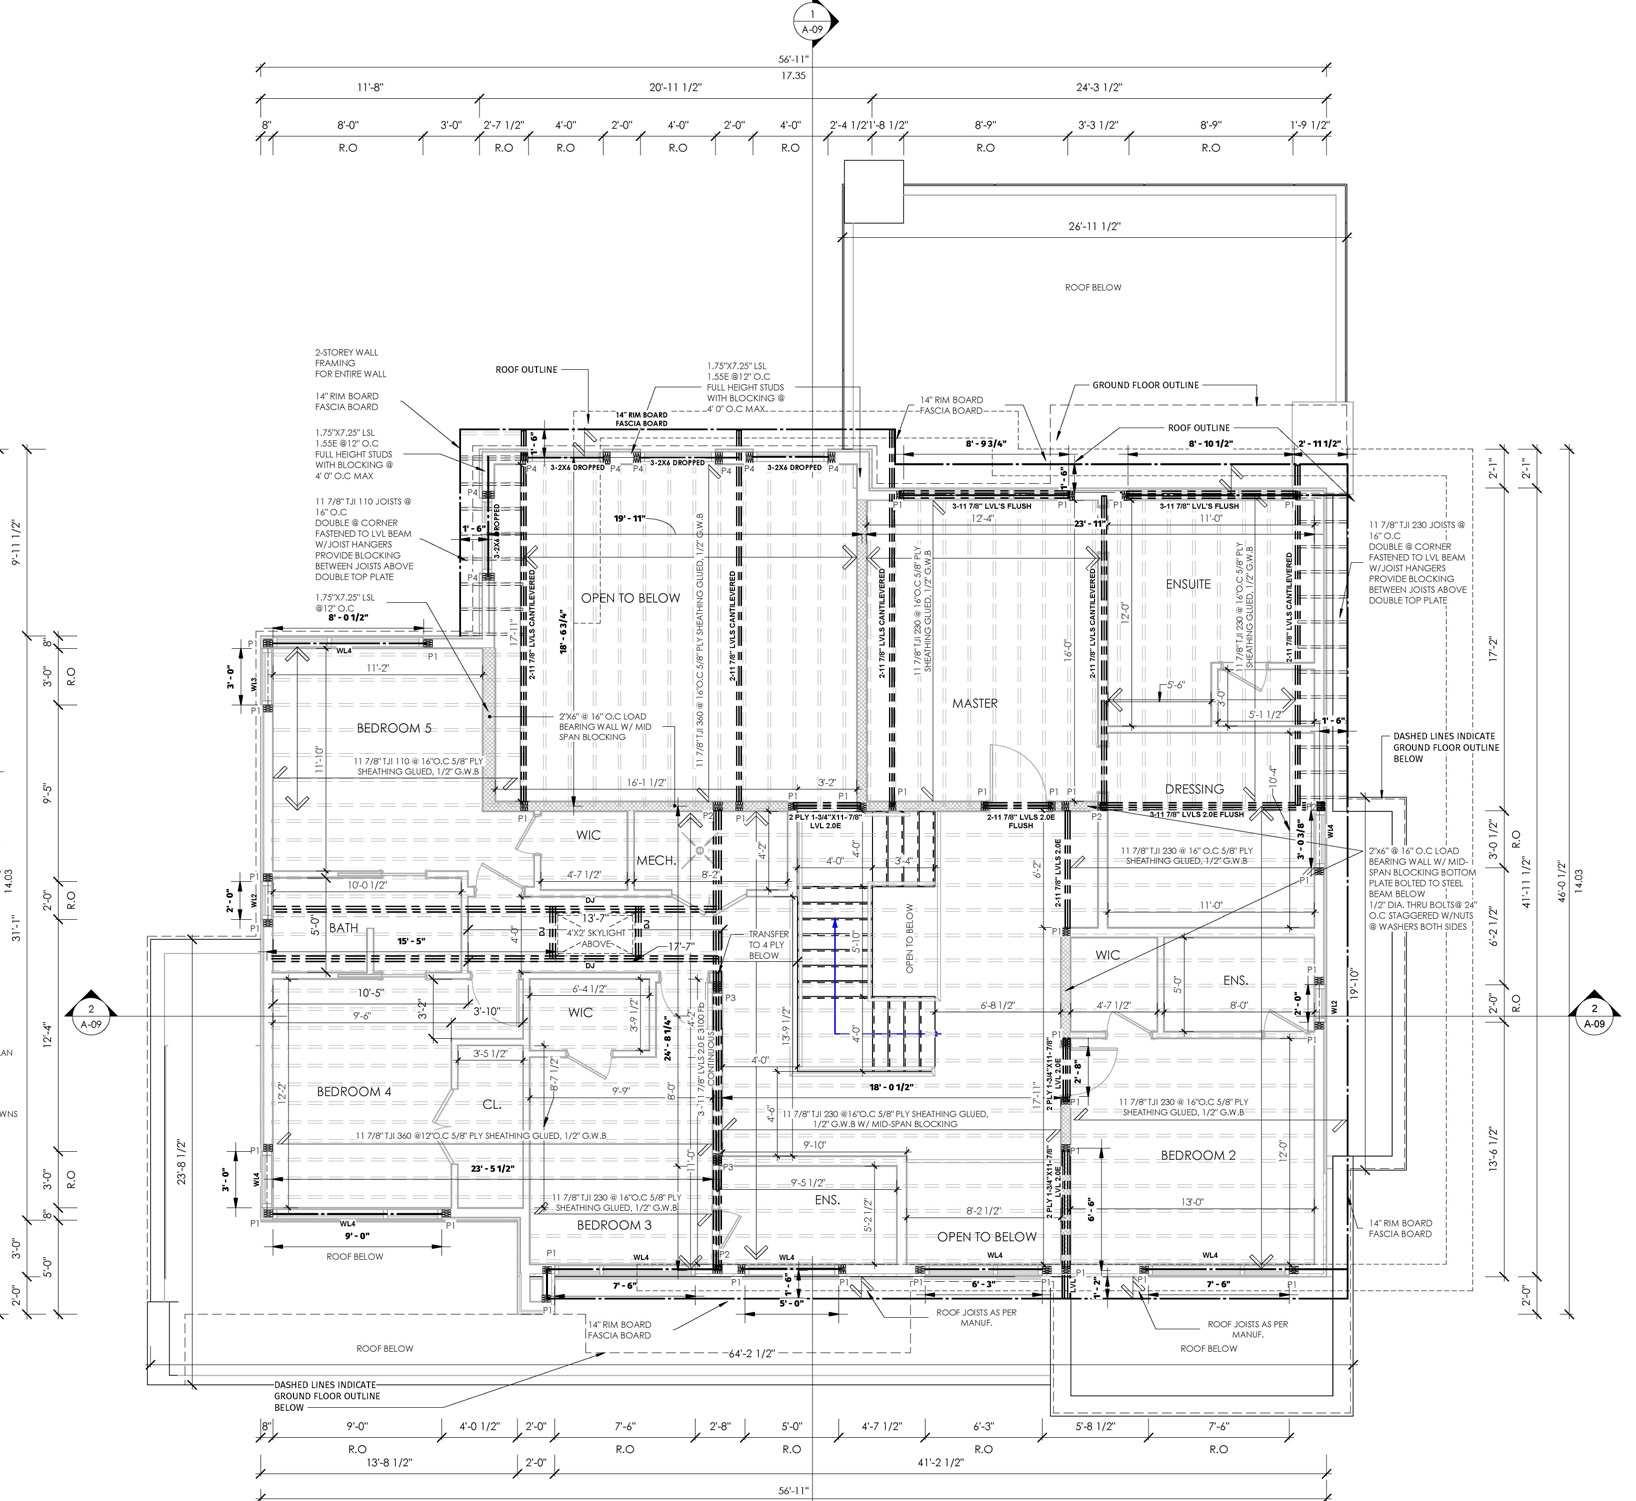
SECOND FLOOR STRUCTURAL PLAN
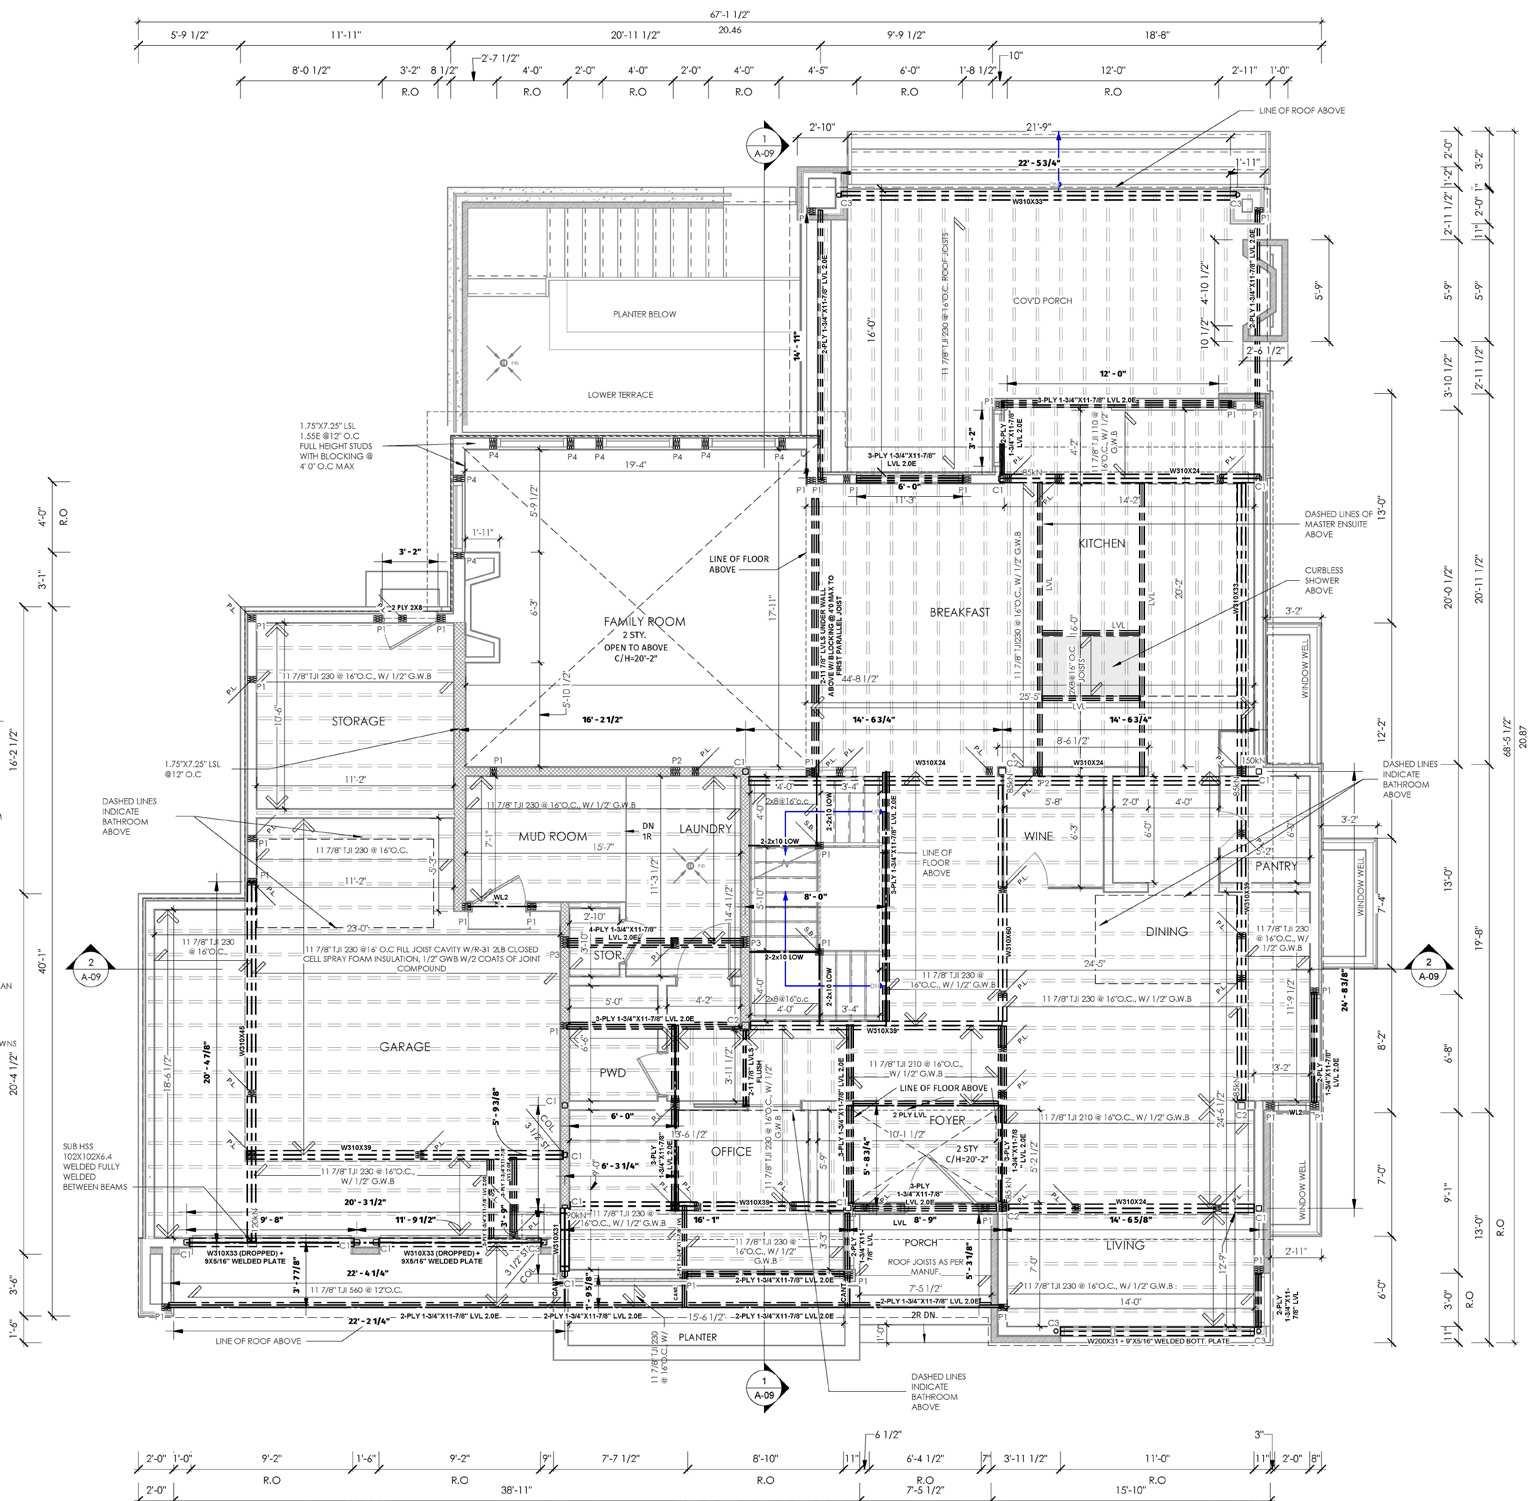
GROUND FLOOR STRUCTURAL PLAN
1.5 Storey Warehouse Design & Construction Drawings
Responsibilities:
Feasibility Analysis
Floor Plans, Elevations, Section
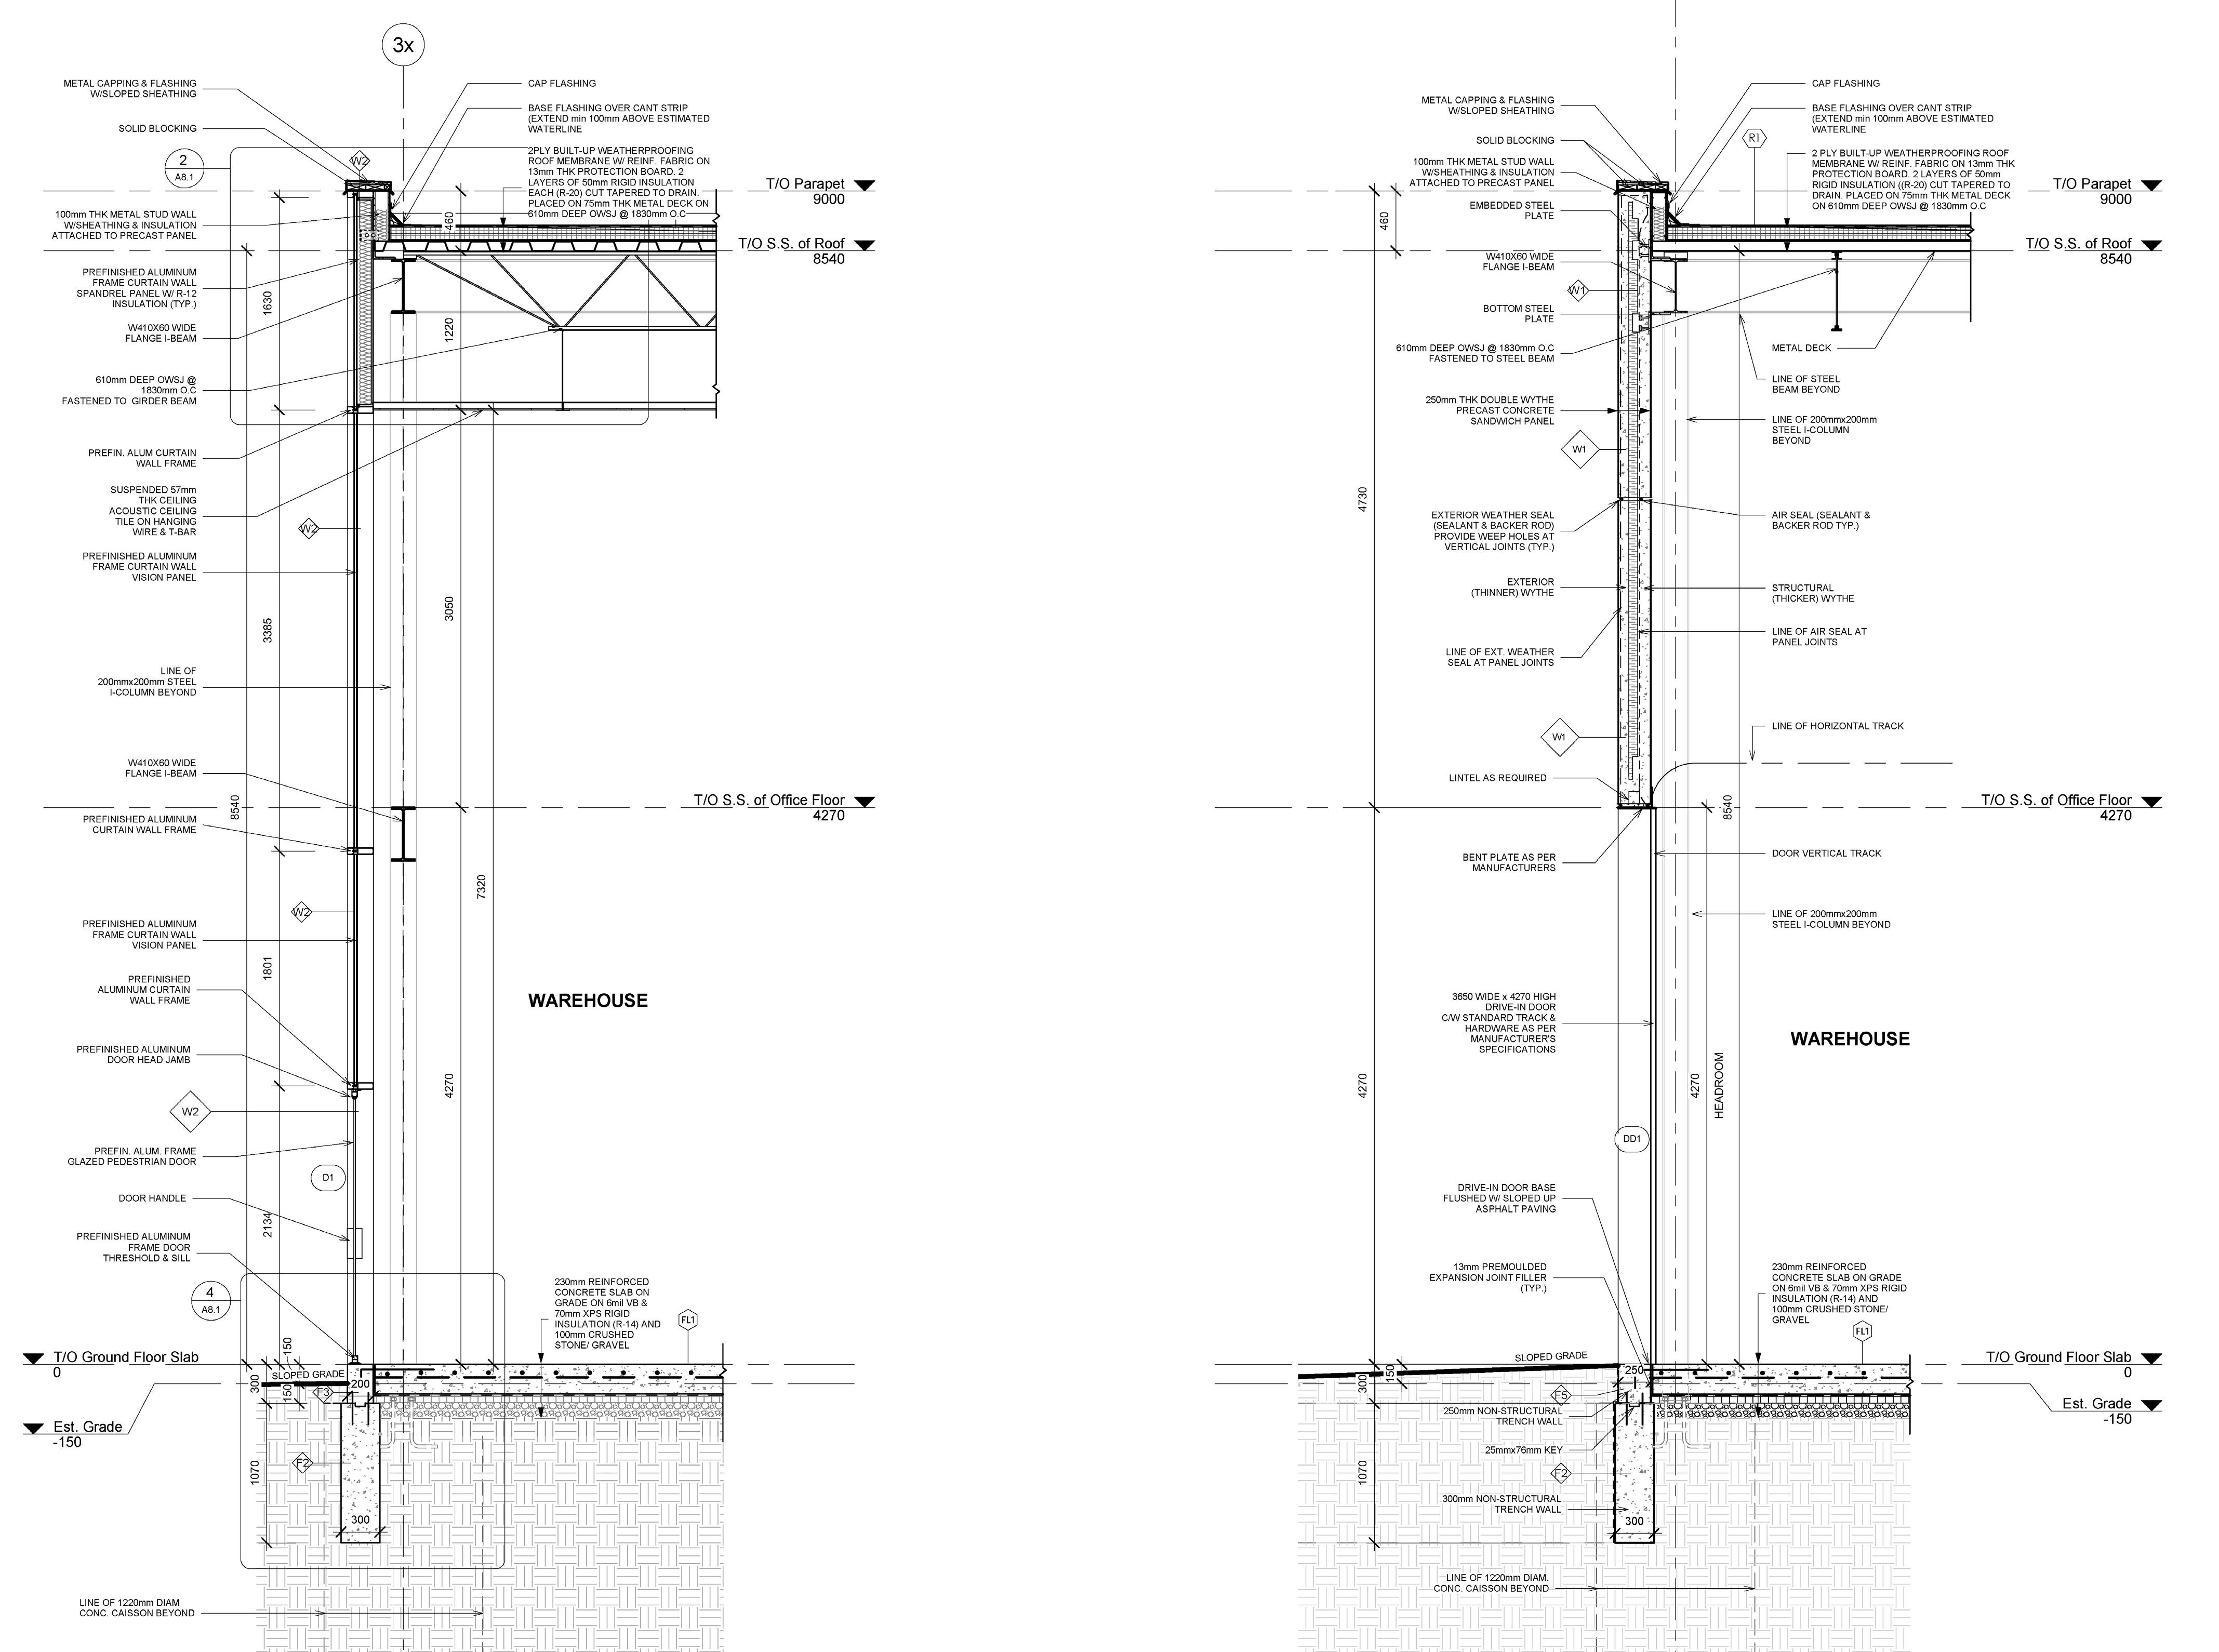
Wall Section
Detail Sections
Medium: Revit 2022
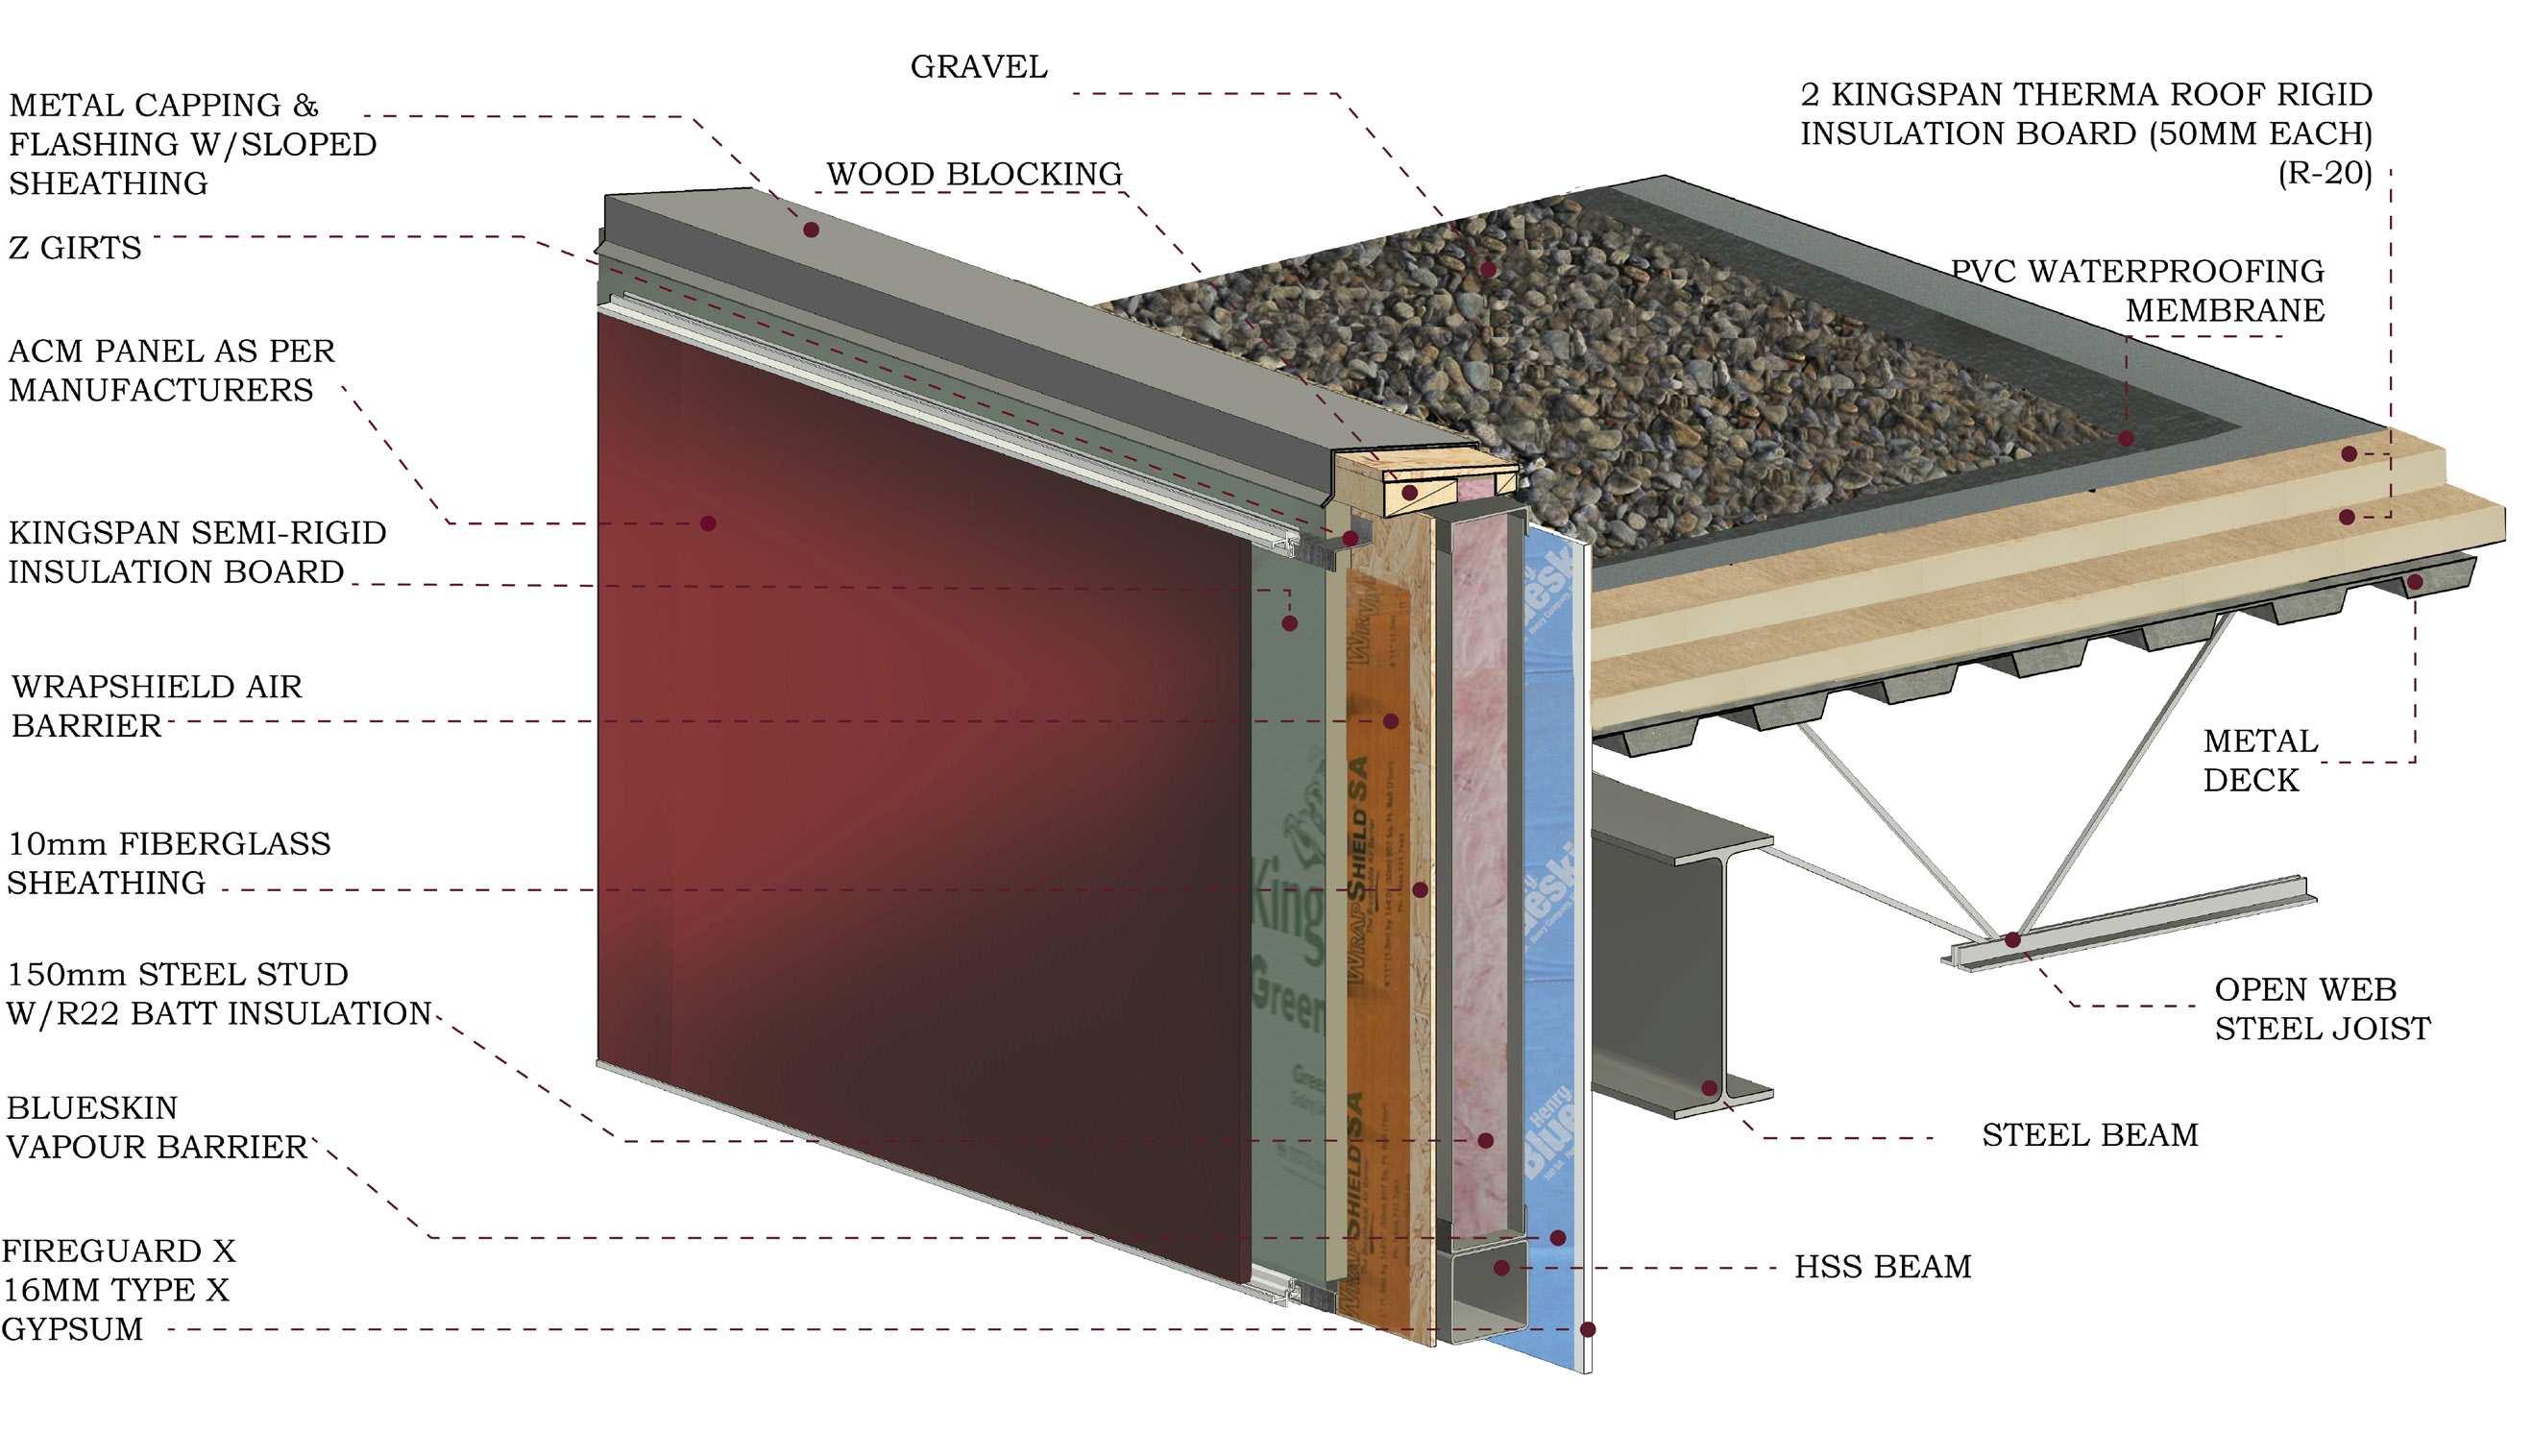
Materials & Method:
Precast Concrete
Sandwich Panel
Glazed Curtain Wall
Insulated Stud Metal
Siding Wall
Building Typology
Industrial
Project Phase: Construction Drawing
Project Members:
Group Project of 2
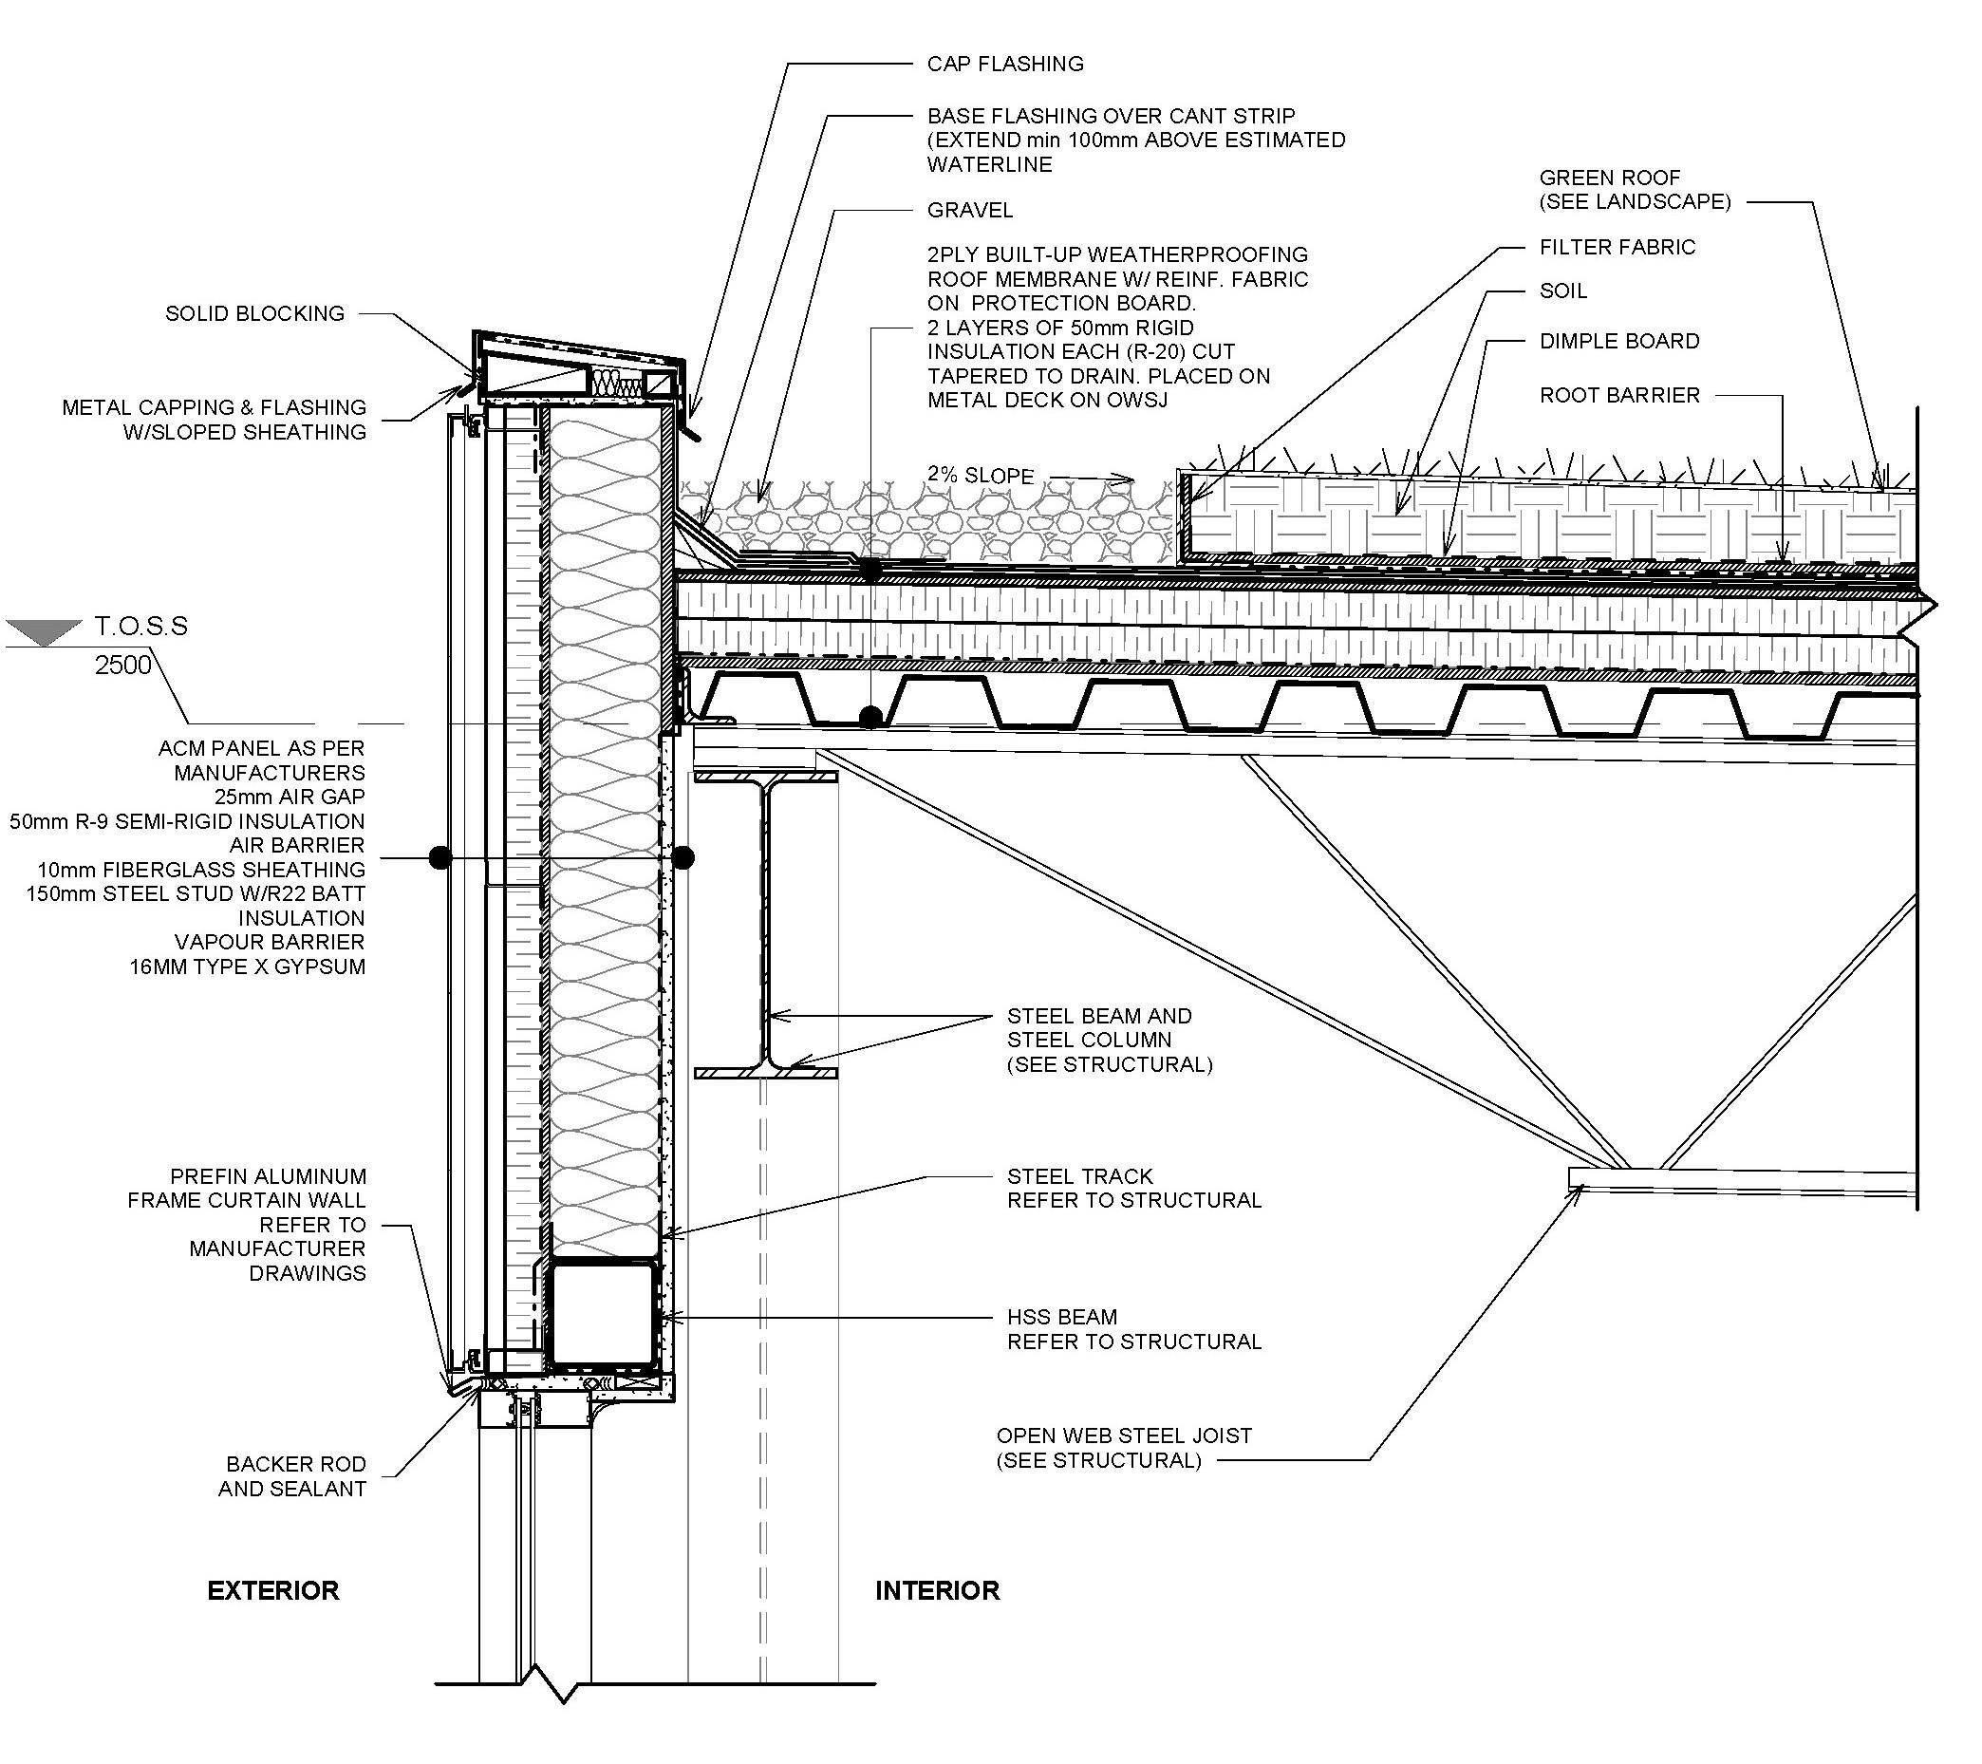
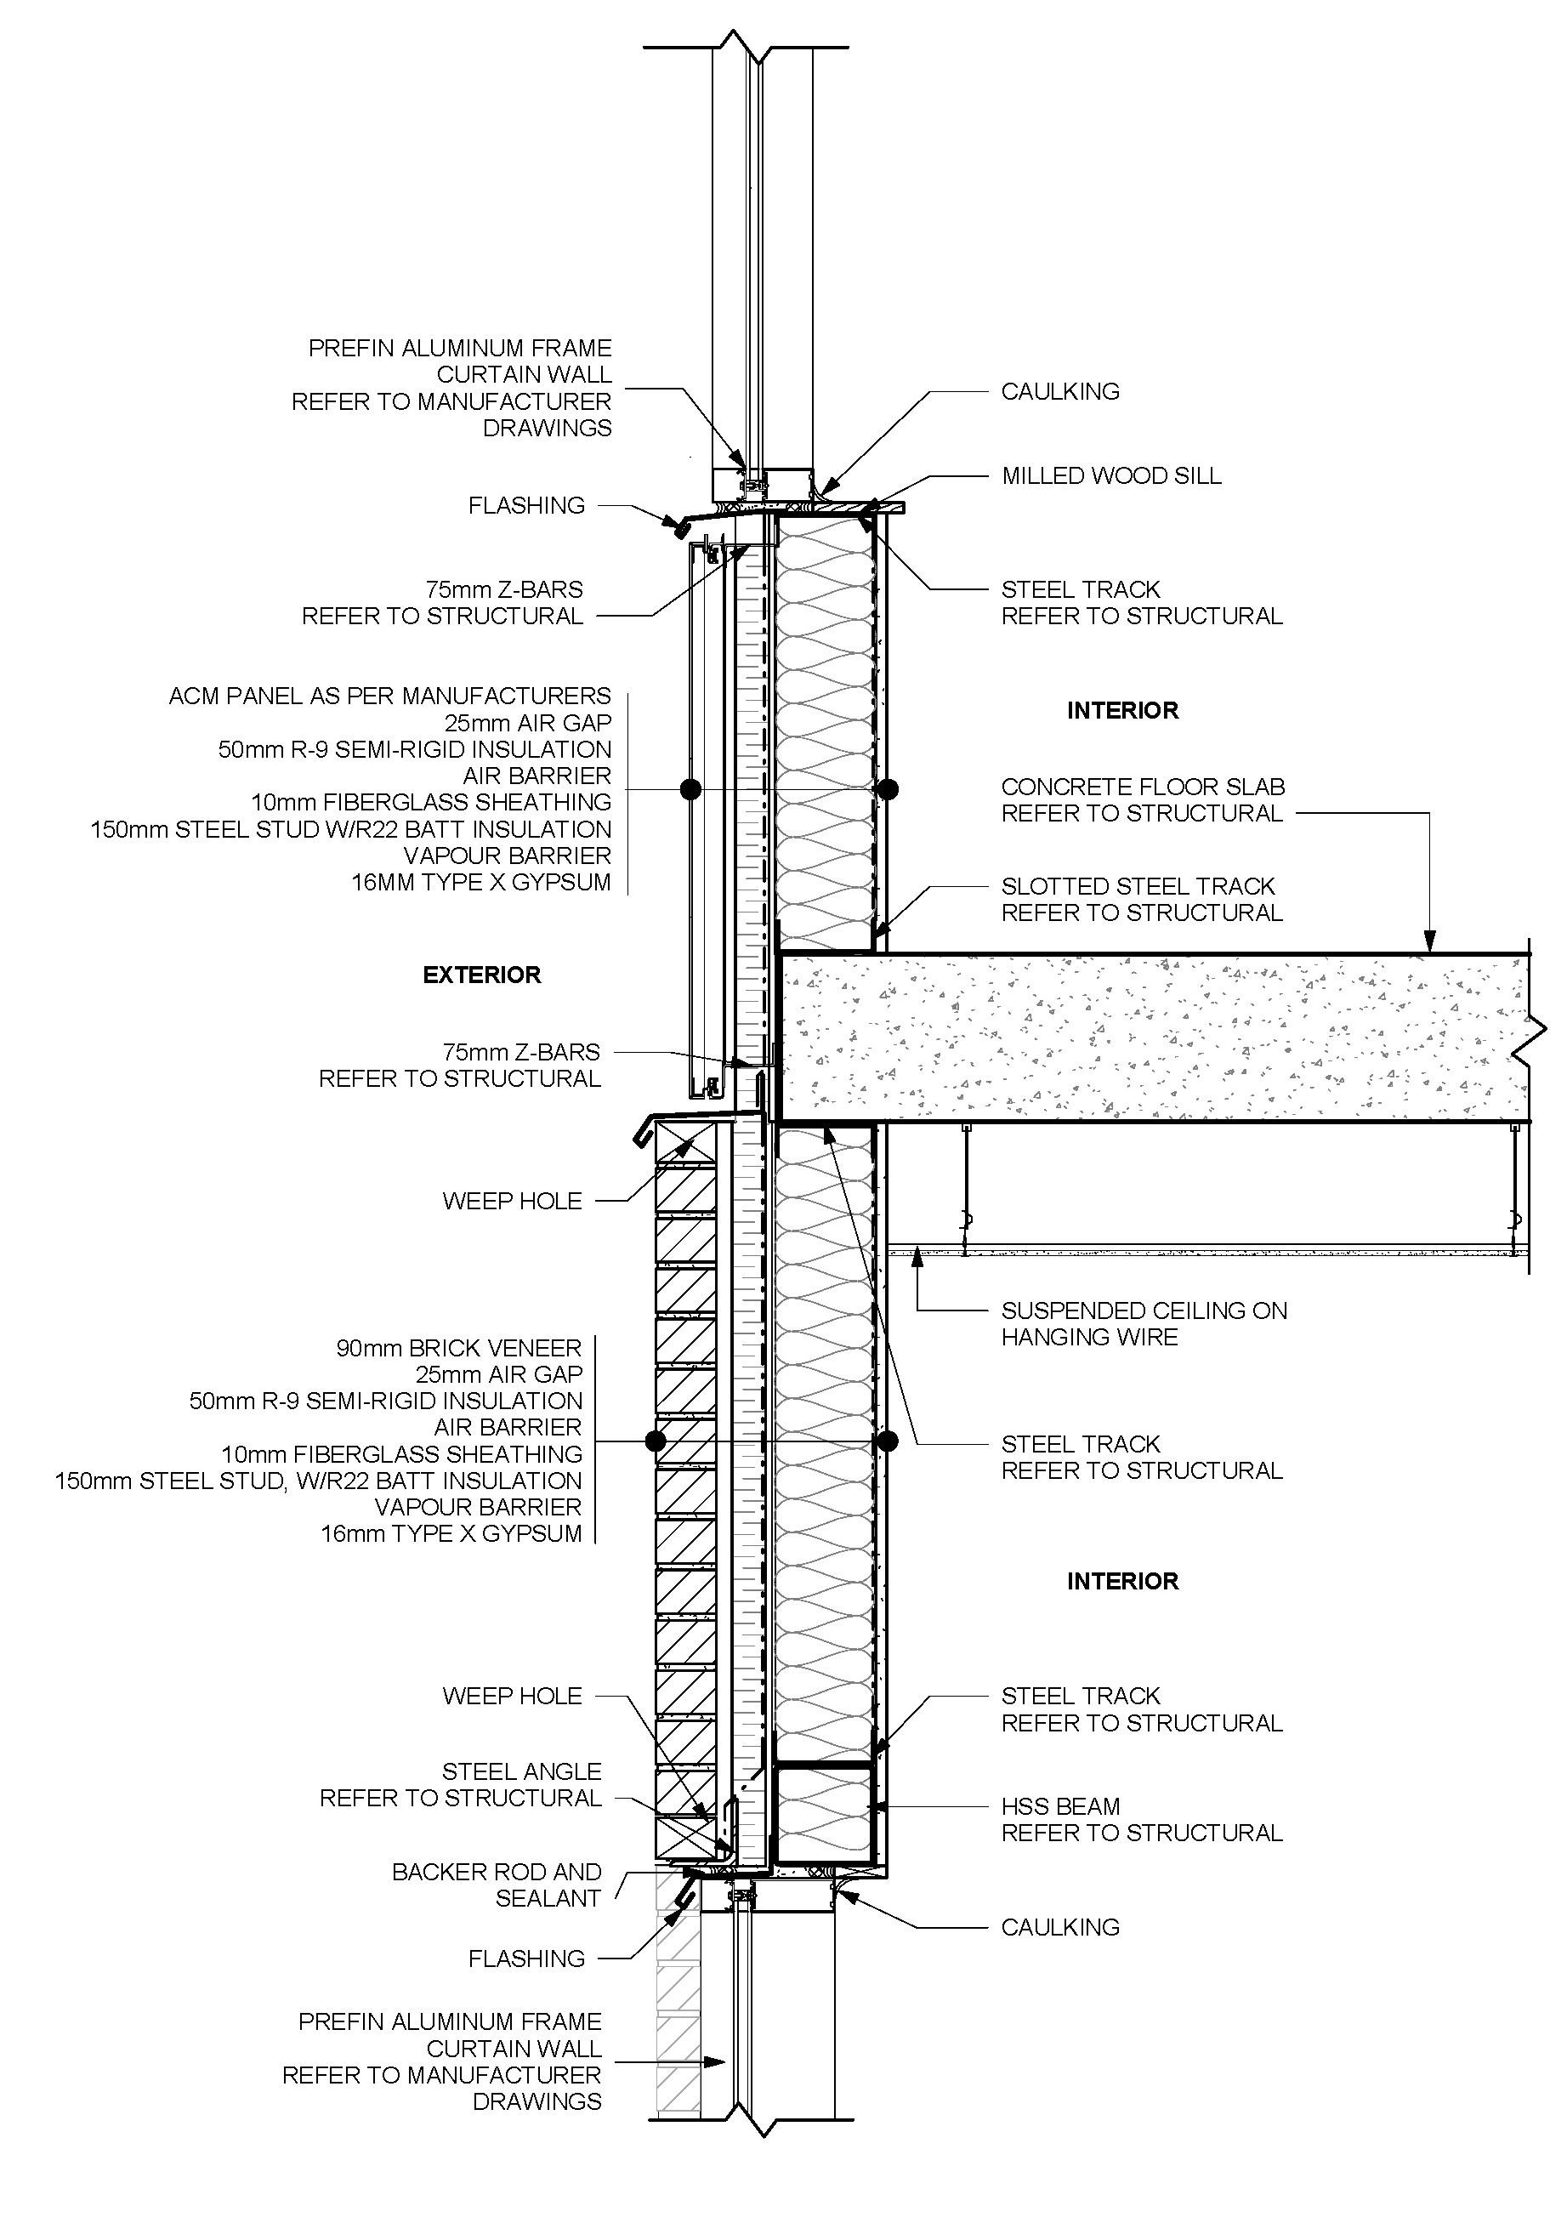
The building consists of an industrial storage warehousing unit that satis昀椀ed requirements by the building code, while consisting of materials that are constructed as curtain wall systems.
There is a second 昀氀oor enclosed mezzanine of昀椀ce level made with concrete block walls
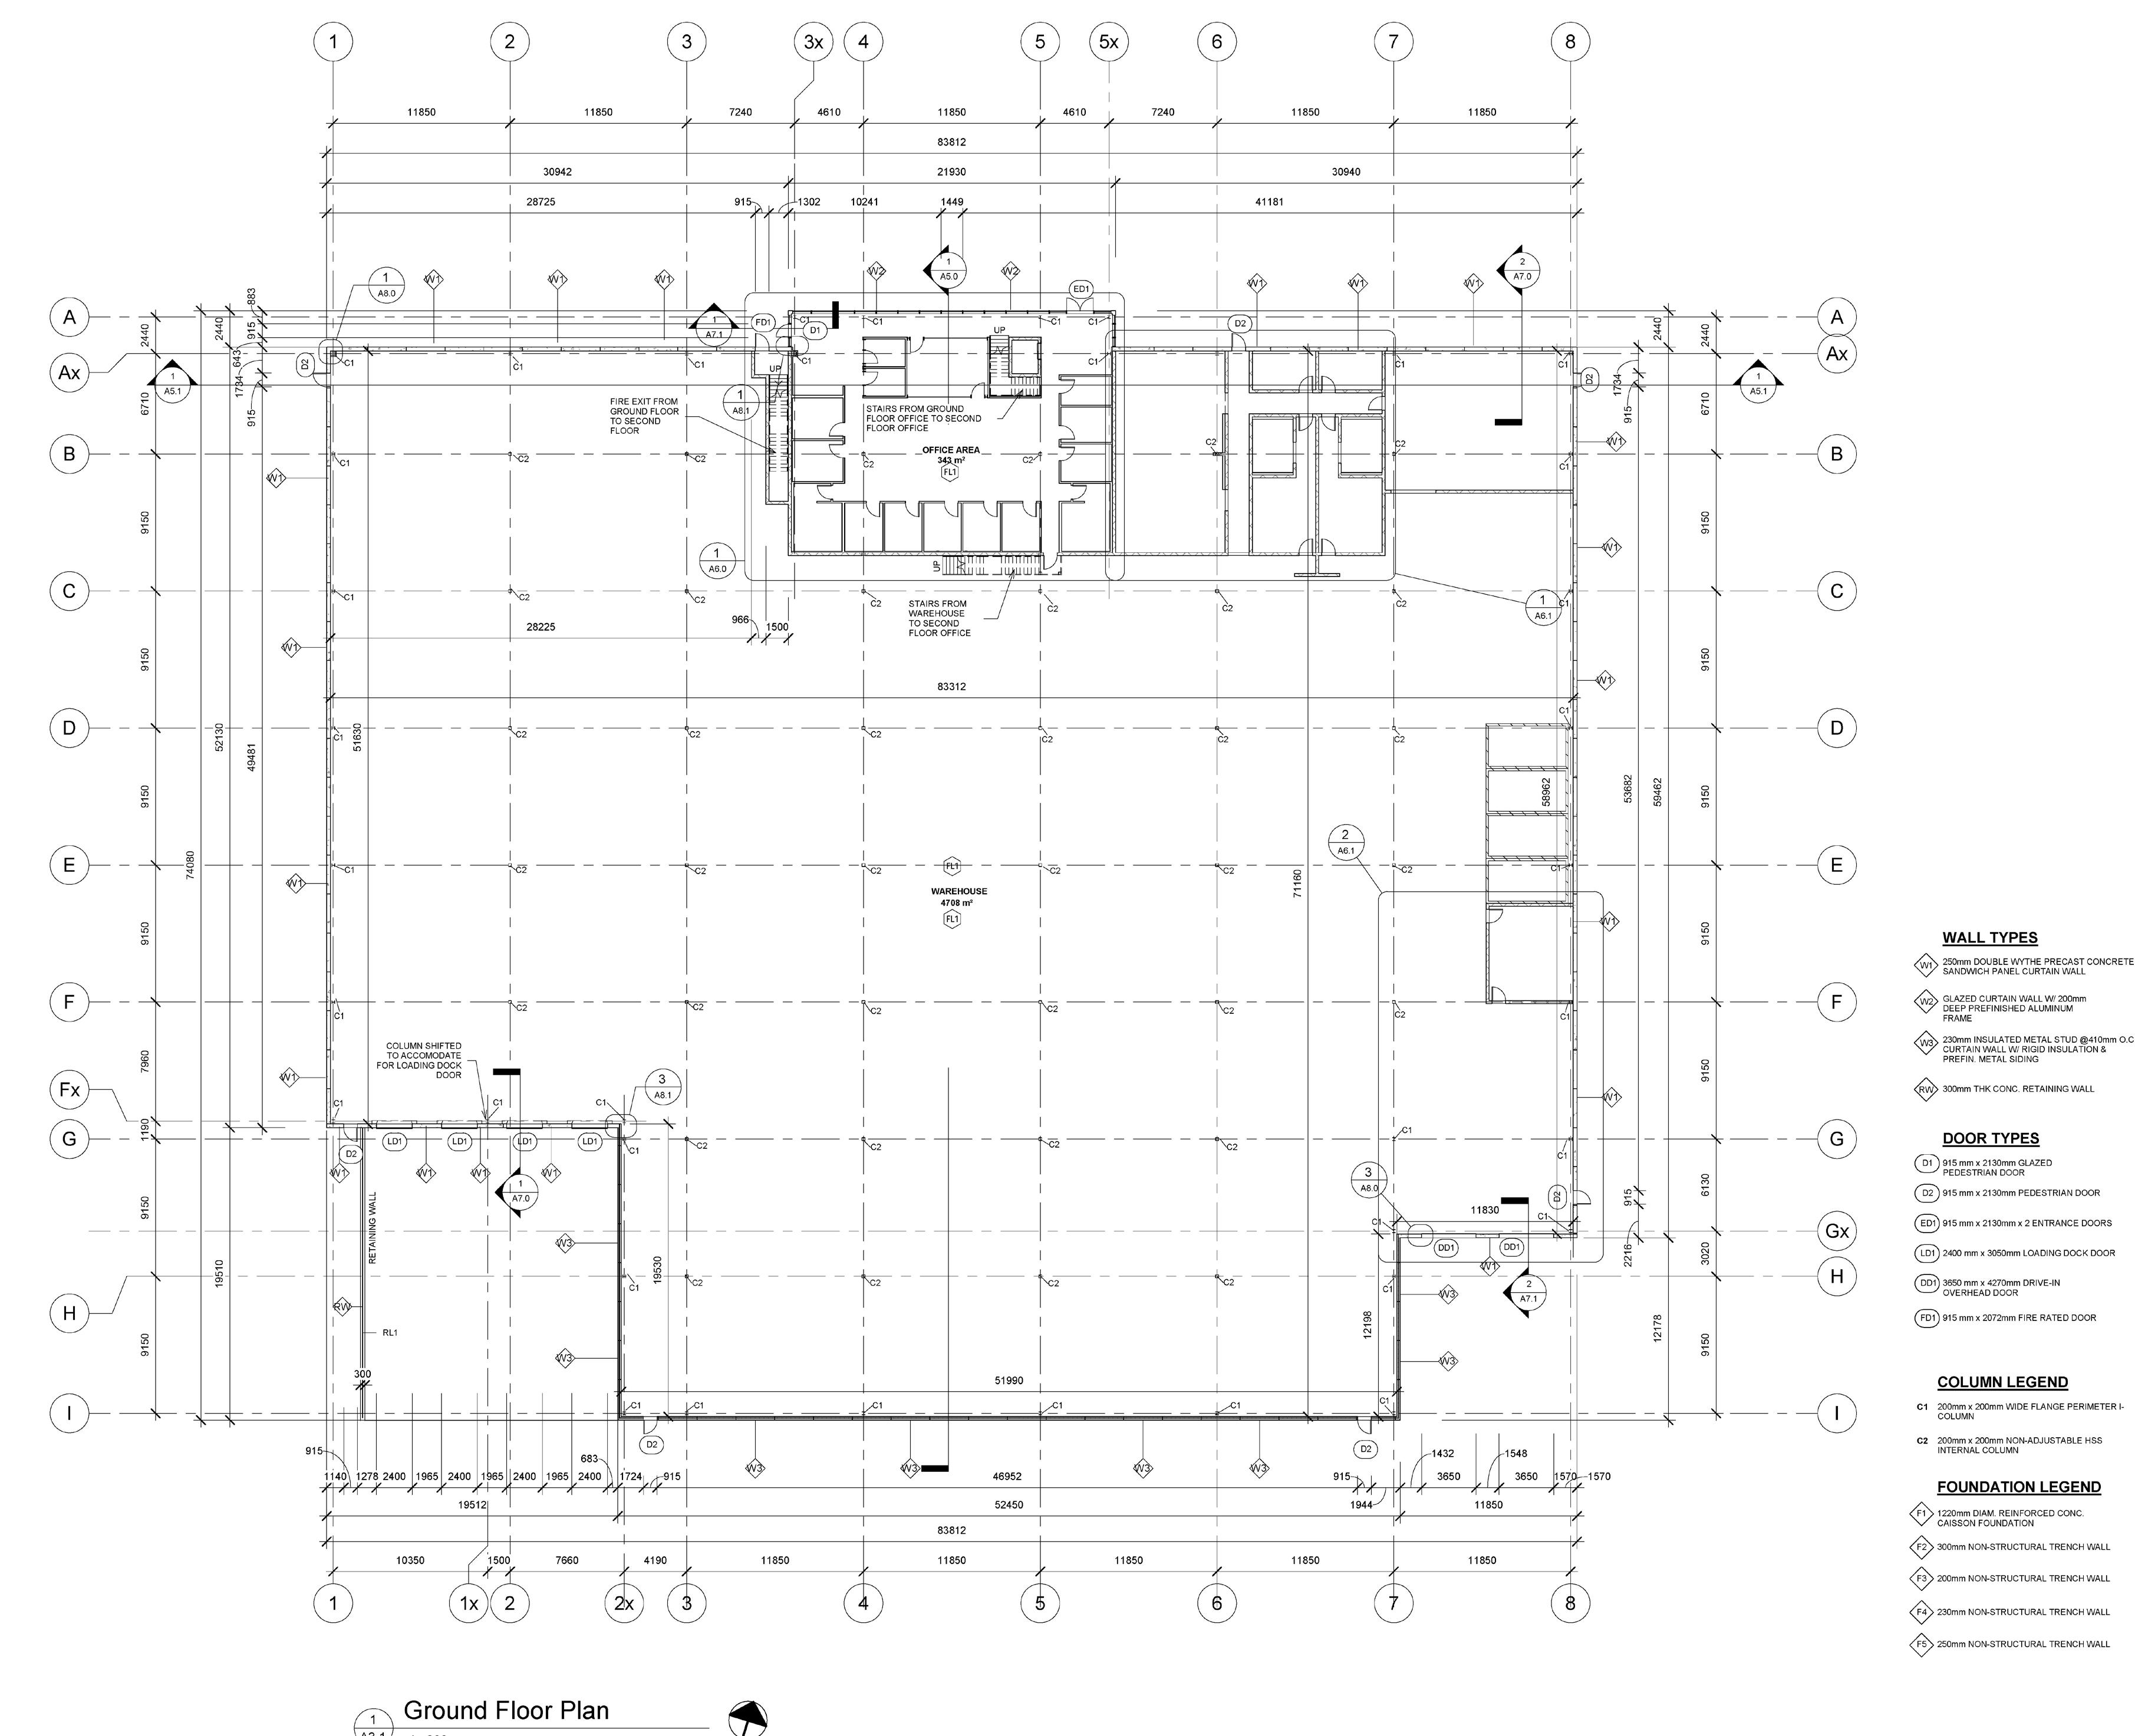

REAR ELEVATION
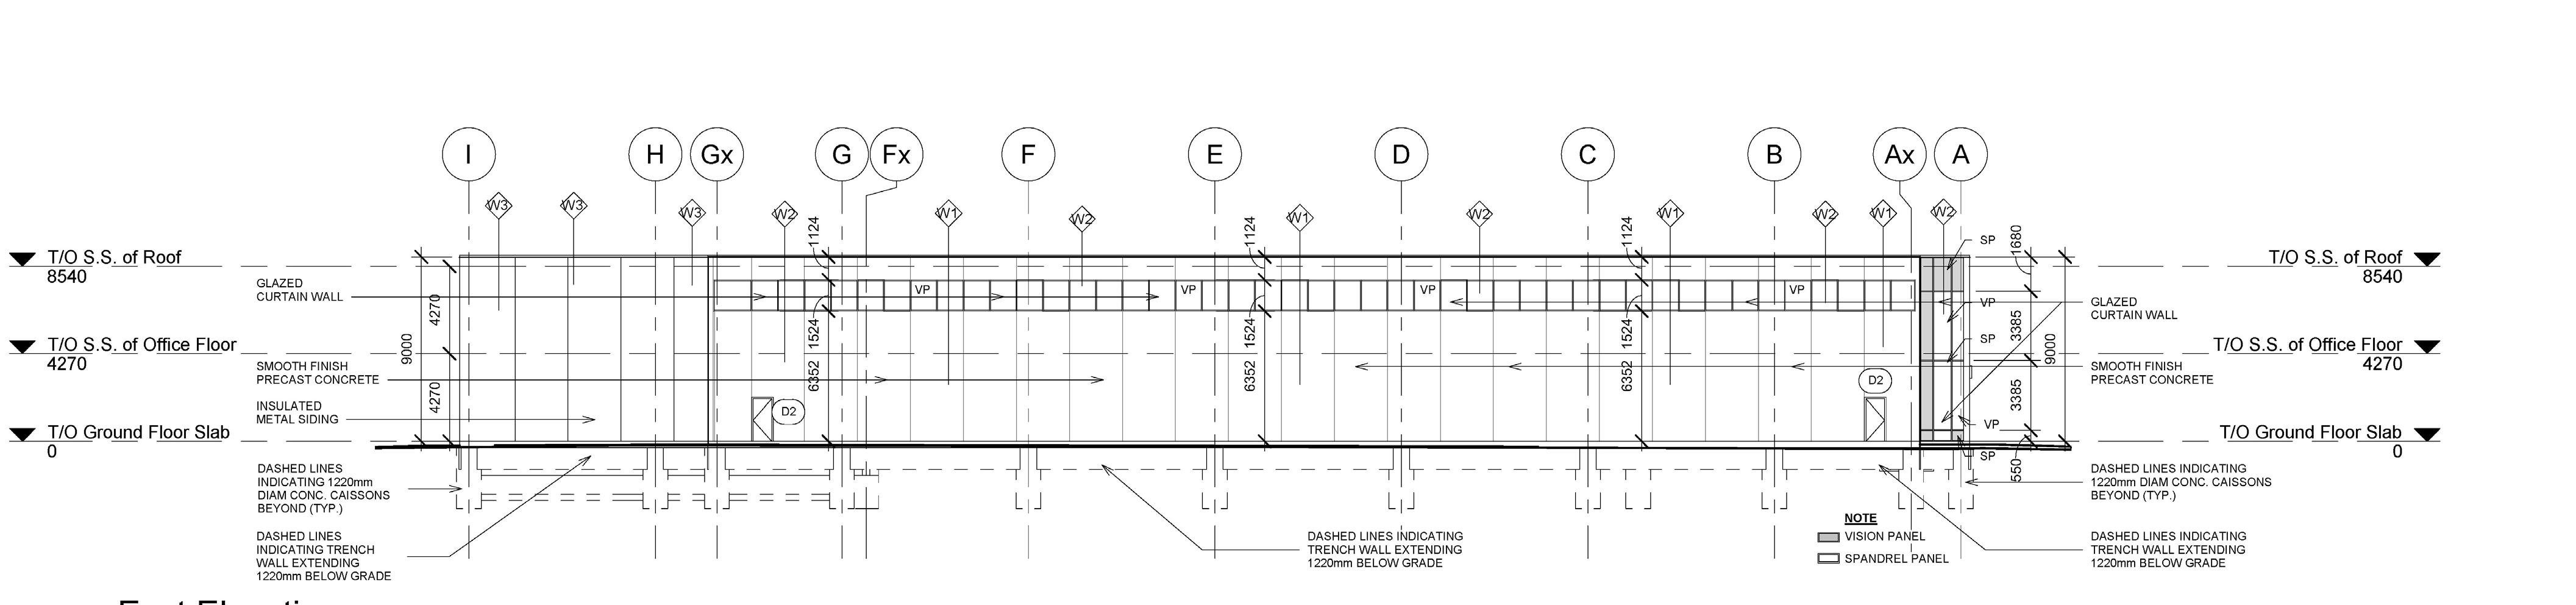
SIDE ELEVATION
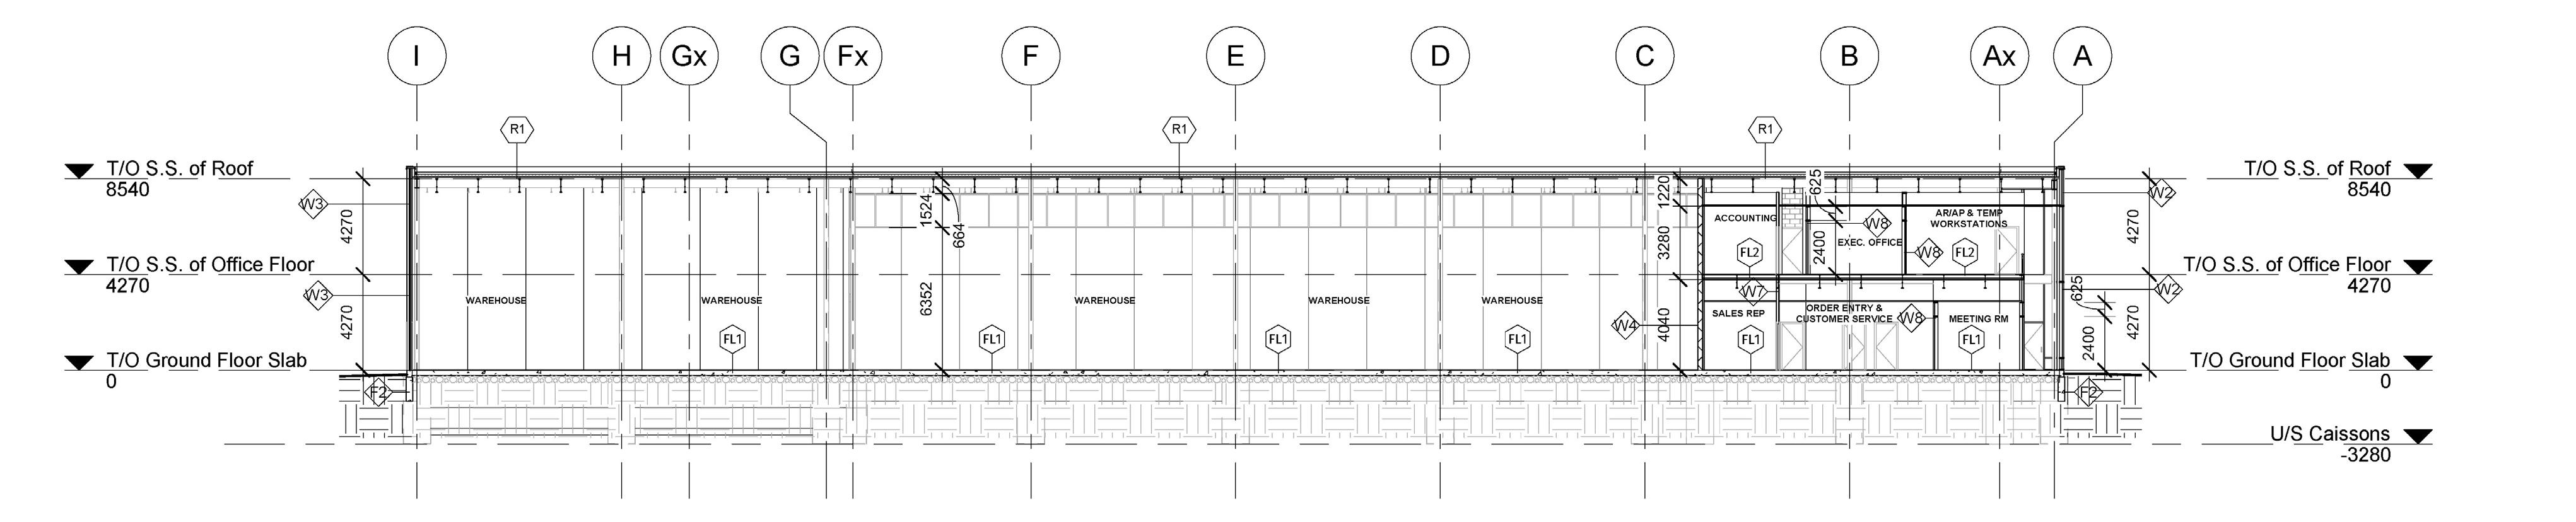
CROSS-SECTION THROUGH OFFICE & WAREHOUSE AREA
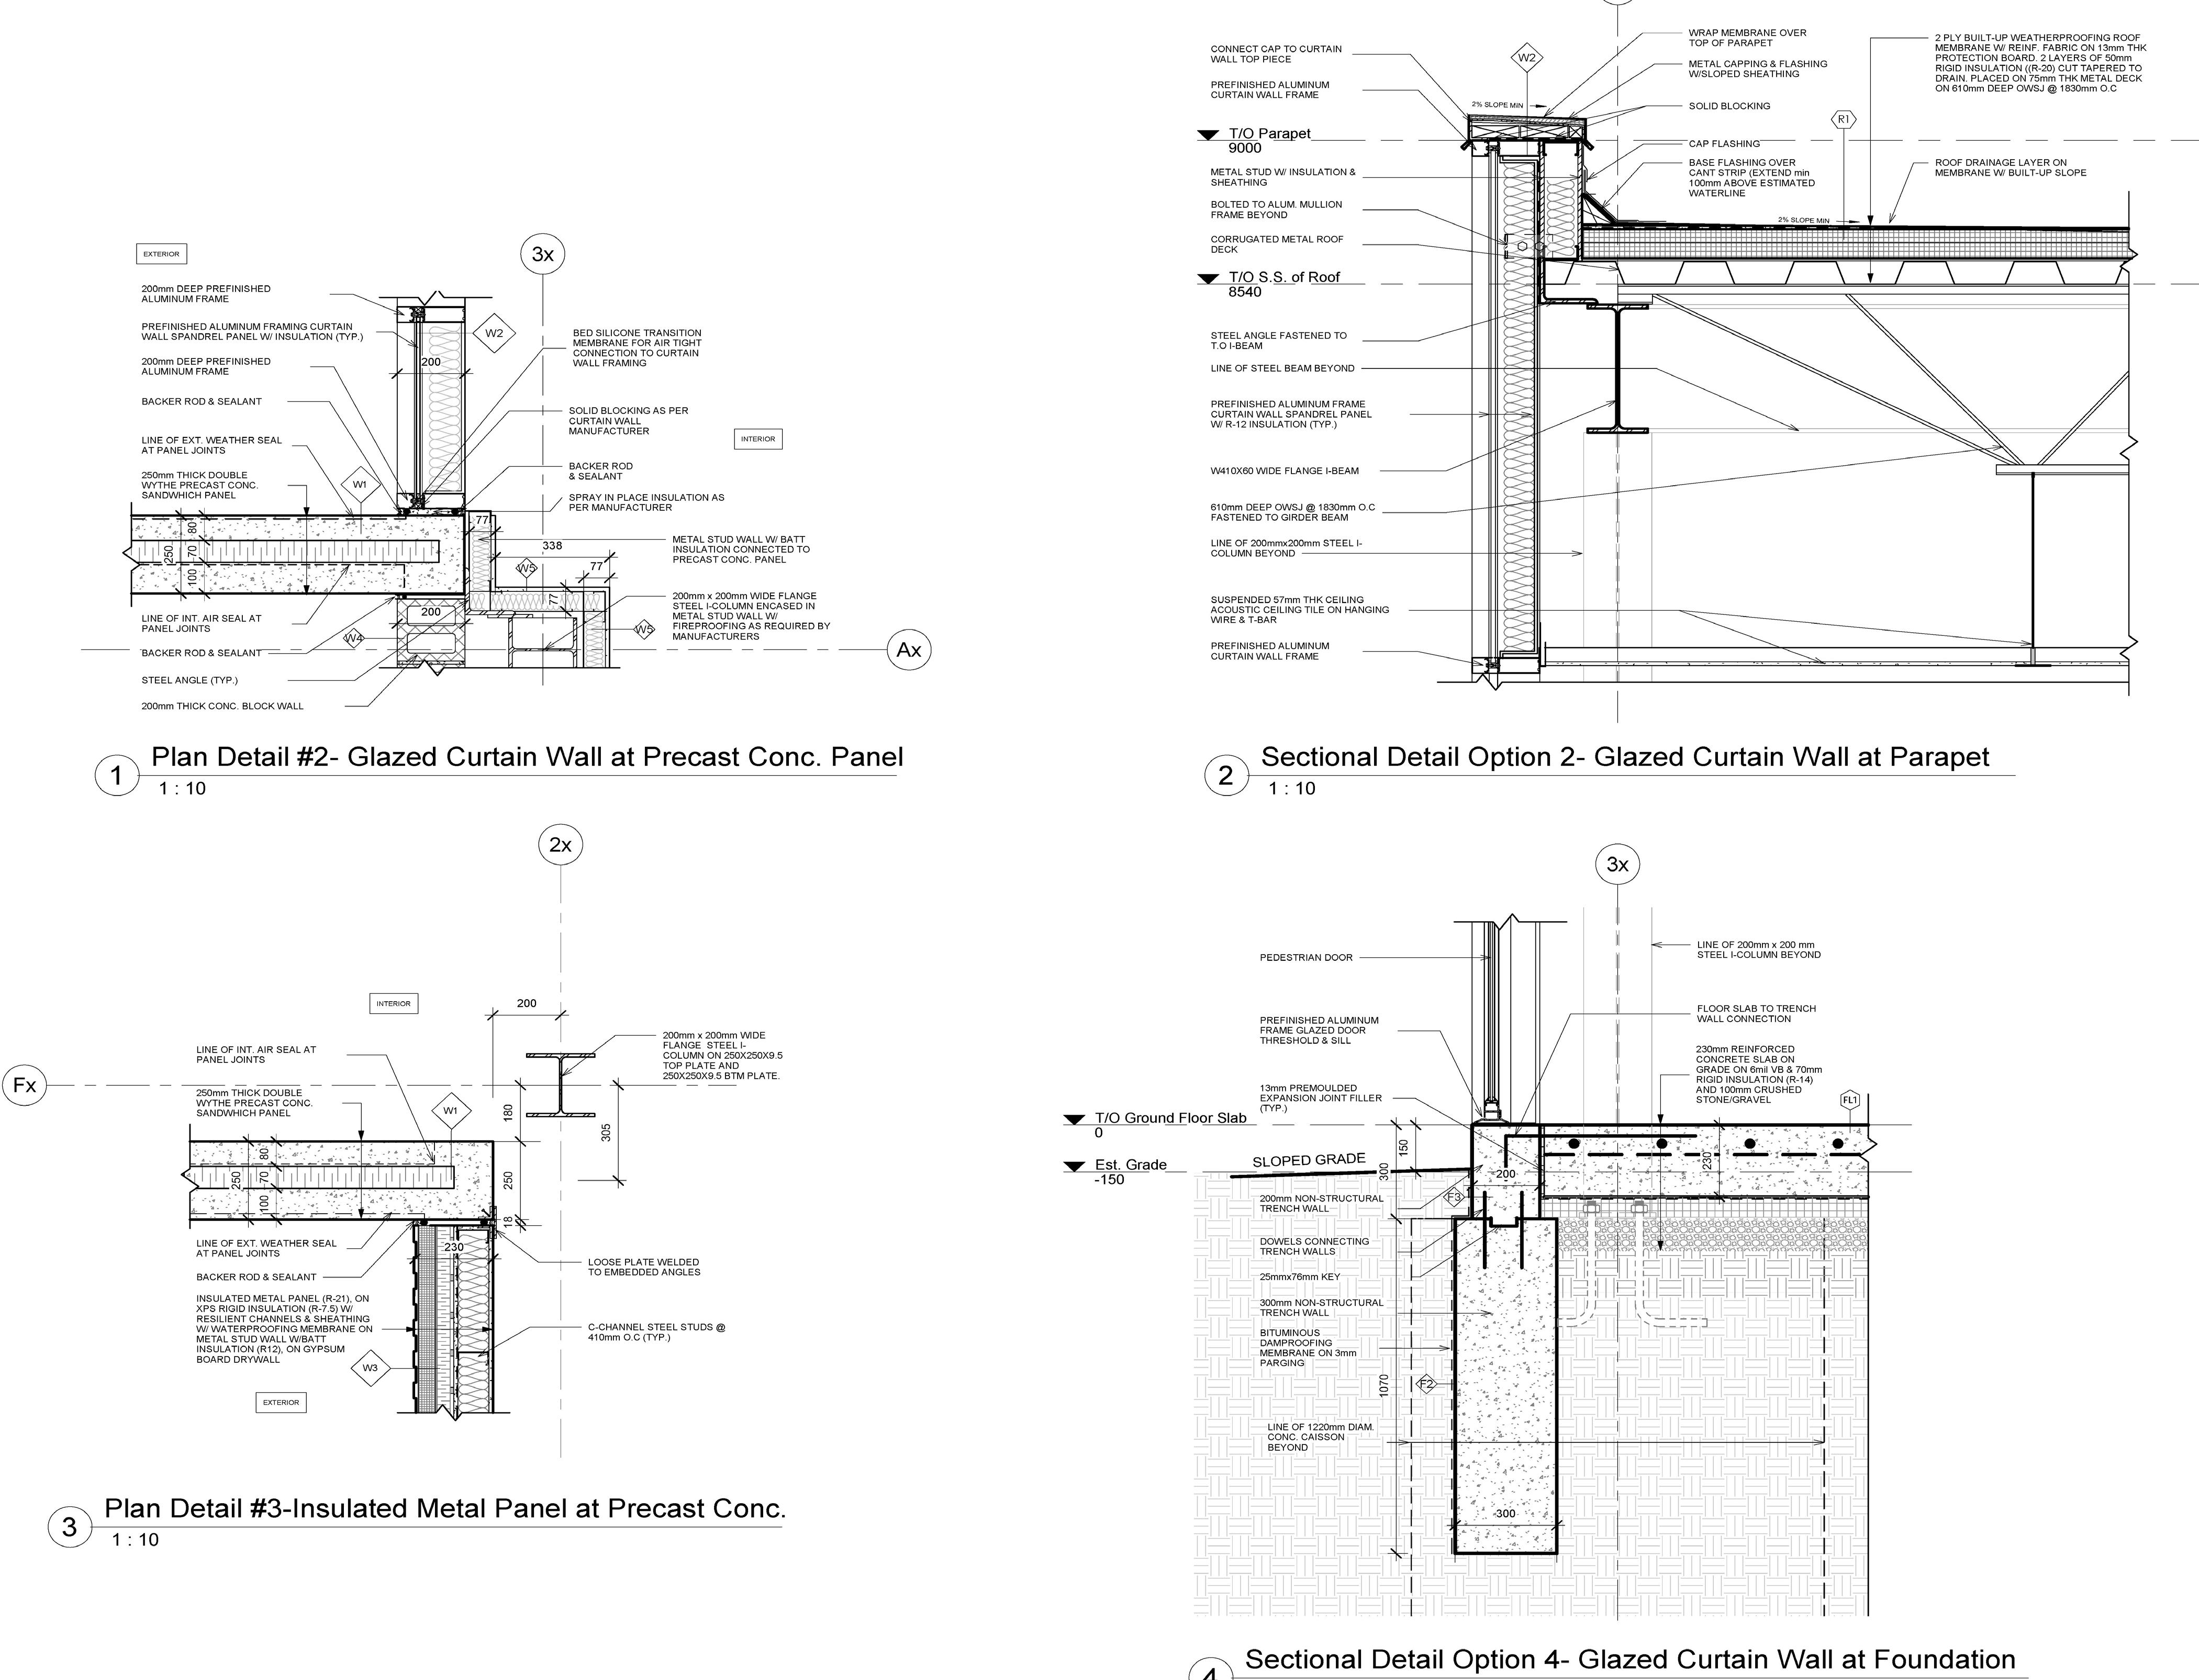
PLAN DETAIL AT GLAZED CURTAIN WALL & PRECAST CONC. PANEL
SECTIONAL DETAIL AT GLAZED CURTAIN WALL & PARAPET
PLAN DETAIL AT INSULATED METAL PANEL & PRECAST CONC. PANEL
SECTIONAL DETAIL AT GLAZED CURTAIN WALL & FOUNDATION
2 Storey Residential Design
Responsibilities:
Preparation of drawings from asbuilts stage to preliminary to design development stage. Design of internal layouts, 昀氀oor plan, elevation drawings, 3D modelling and rendering.
Building Typology:
Single Family Dwelling
Project Phase:
As-builts
Zoning
Preliminary
Design Development
Project Members
Group of 2
Medium:
Revit
Enscape
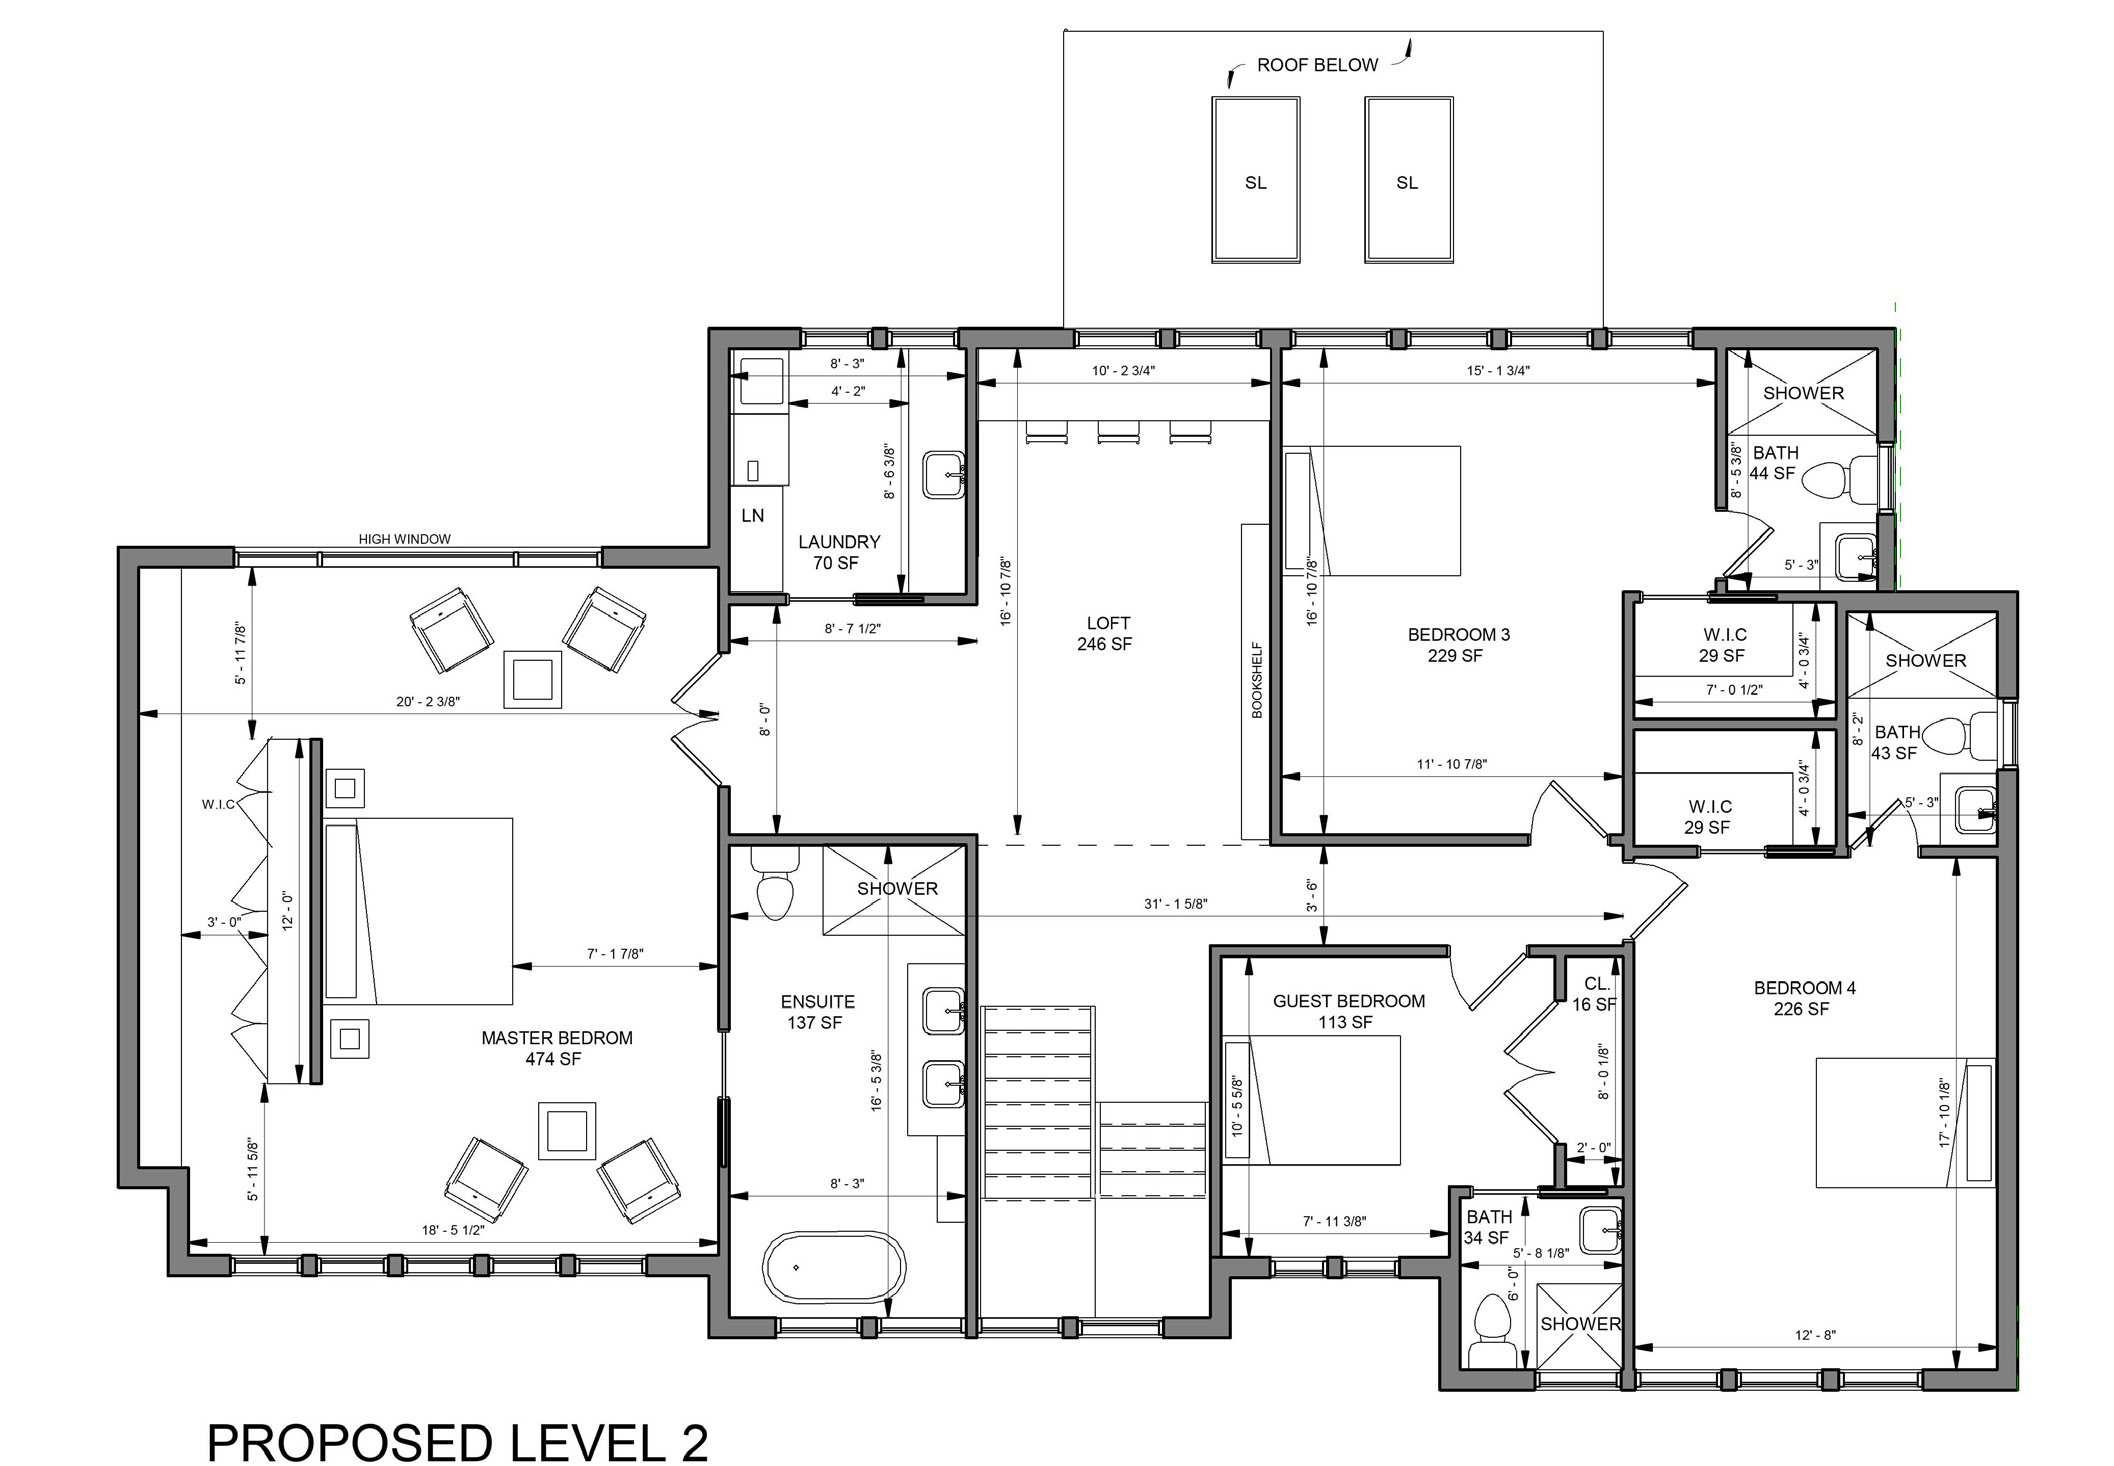
Sensus Design & Build Winter 2019
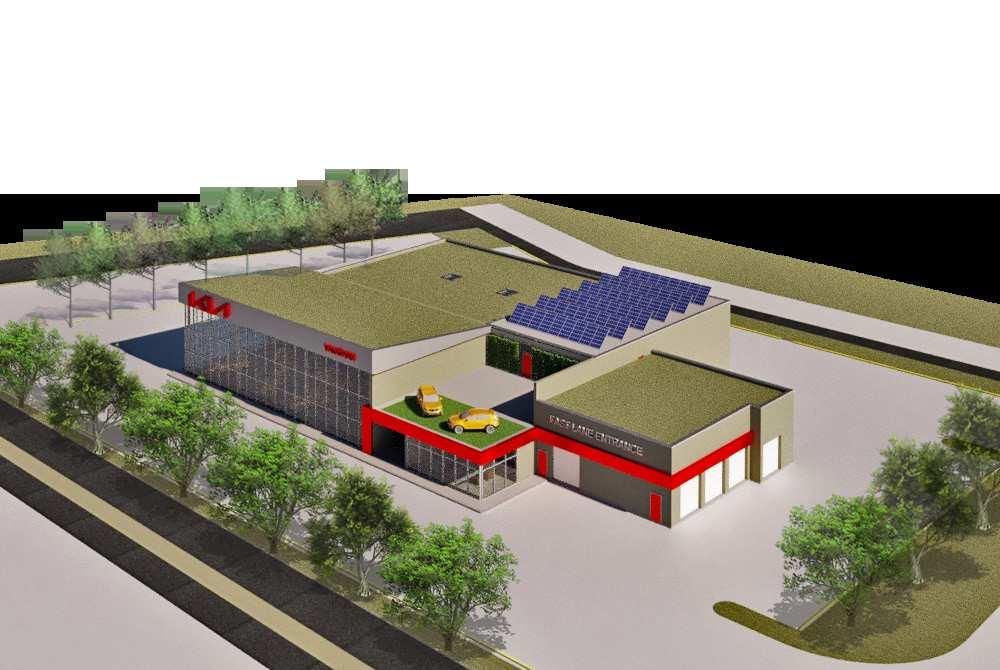
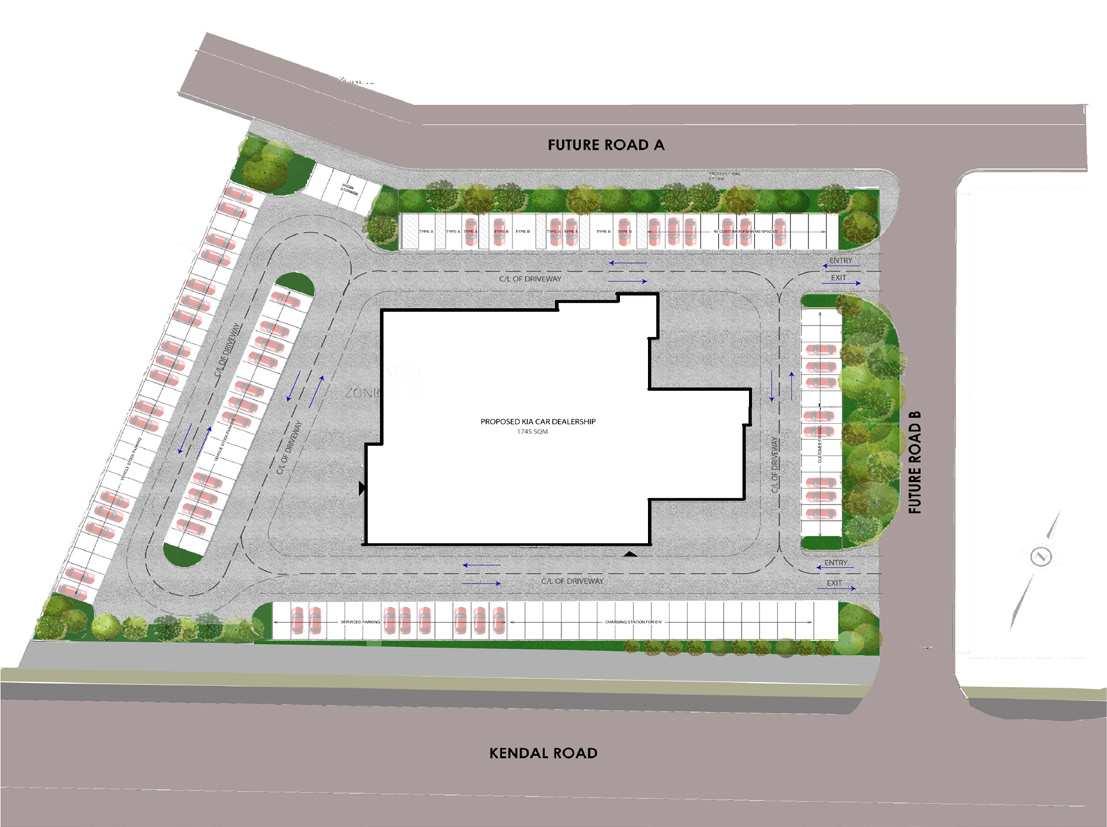
The project was to design a sustainable car dealership of two 昀氀oors, creating a space where of昀椀ce and dealership functional requirements can come together to work as one unit serving its customers.
The showroom consists of double height glazing while the of昀椀ces are hempcrete walls that have low embodied energy, with their roof containing solar planels and entire roof structture accommodating green roof. There are cars on display above the lobby area, marking it as the entrance as well as give an exterior display of the models.
2 Storey Car Dealership
Responsibilities:
Site Plan
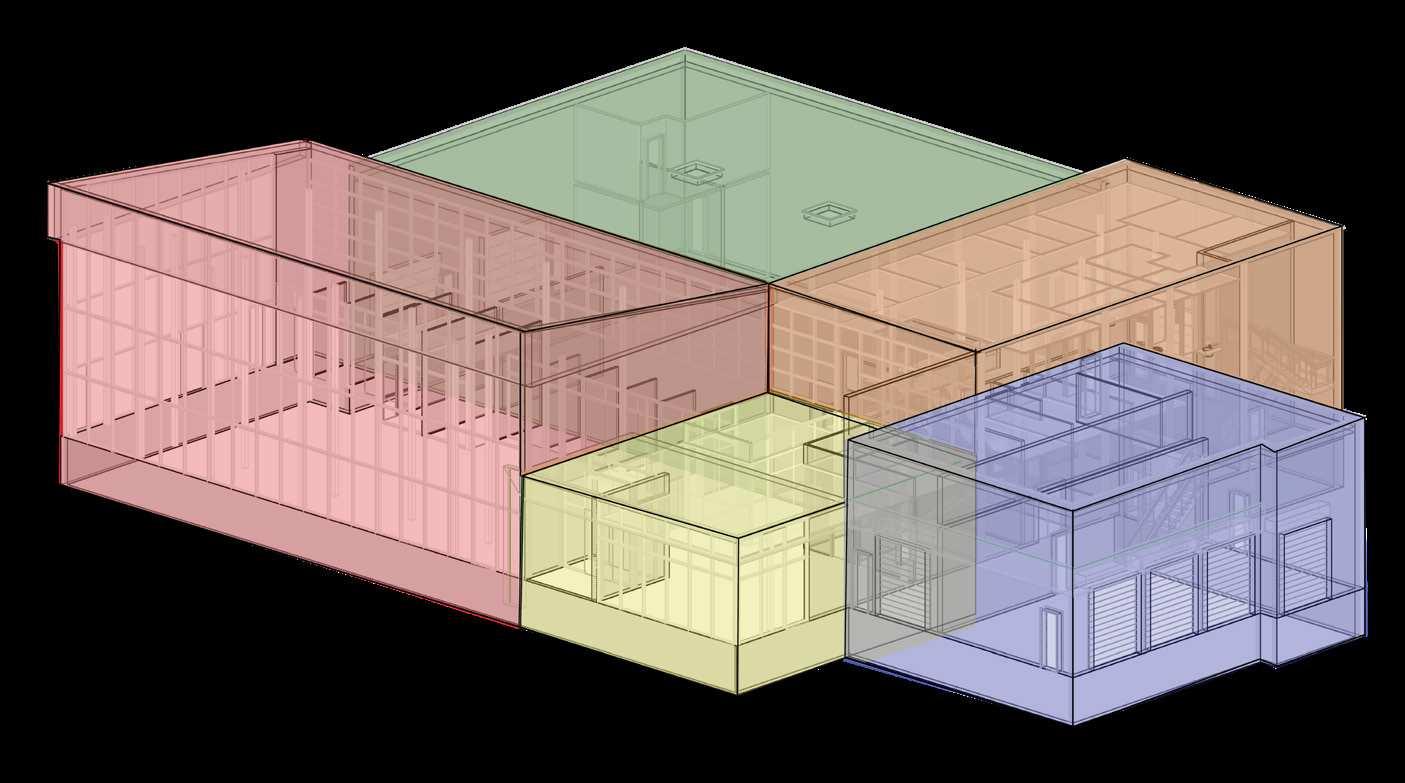
3D Massing
3D Modelling Sectional Plan Views
Materials & Method:
Project Members:
Group Project of 2 (Using BIM 360 Collaboration)
Medium: Revit 2022
Photoshop Illustrator
Hempcrete Wall Green Roof System Solar Panels
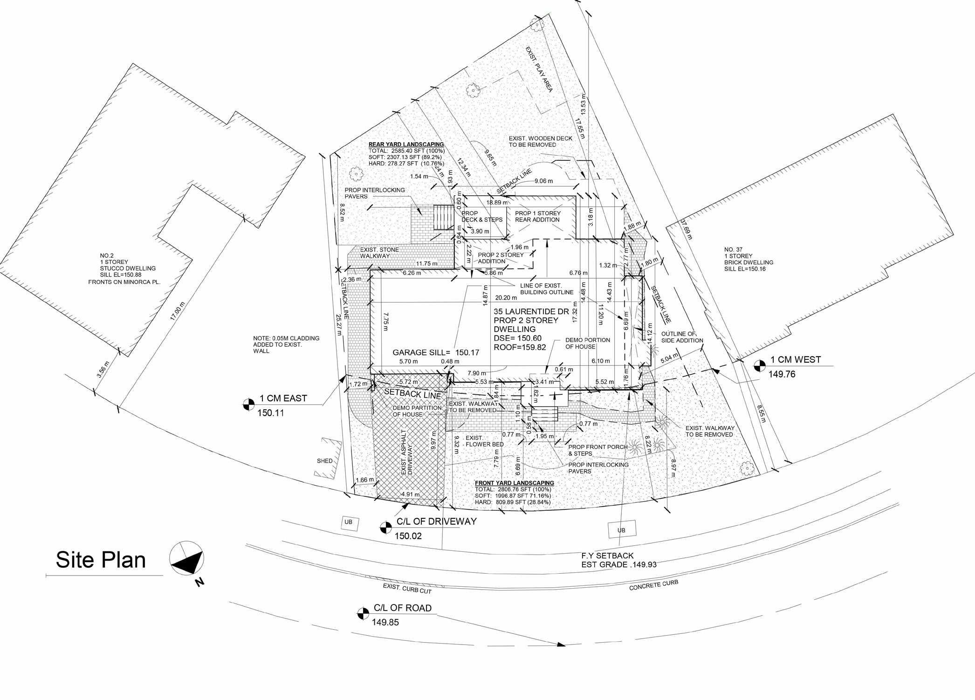
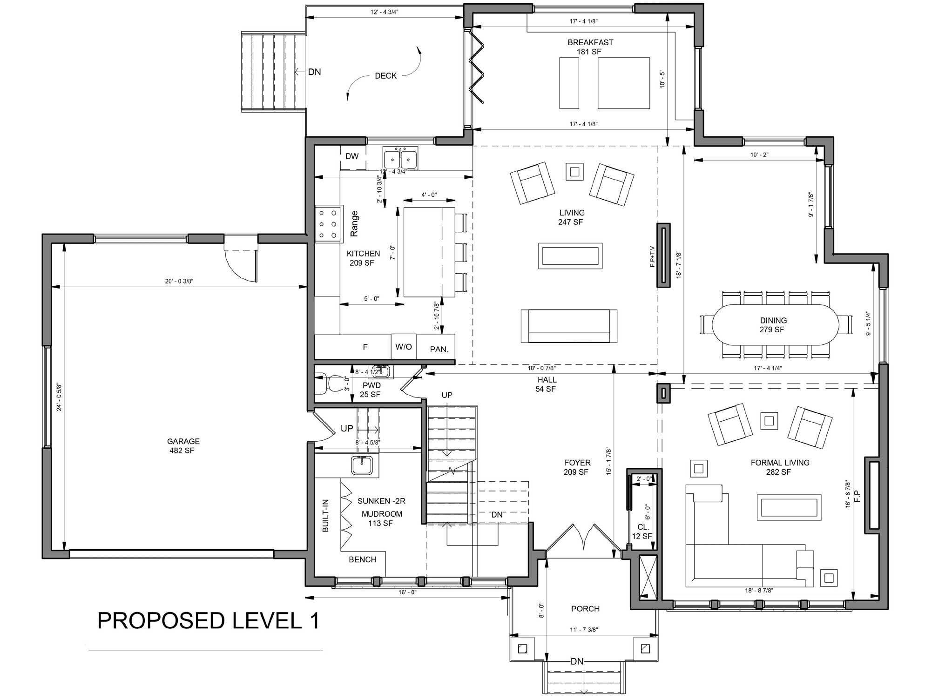
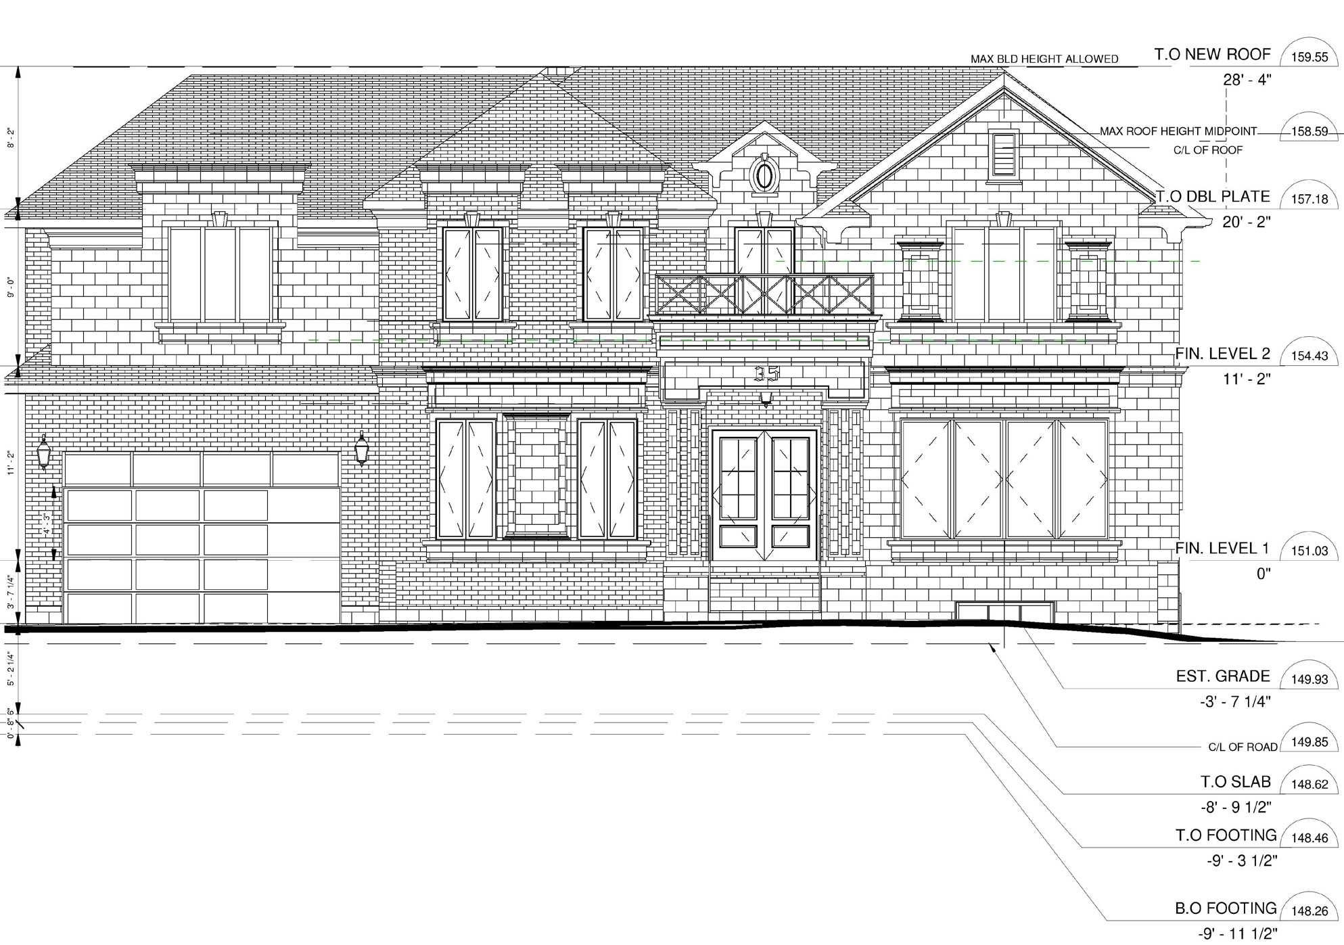
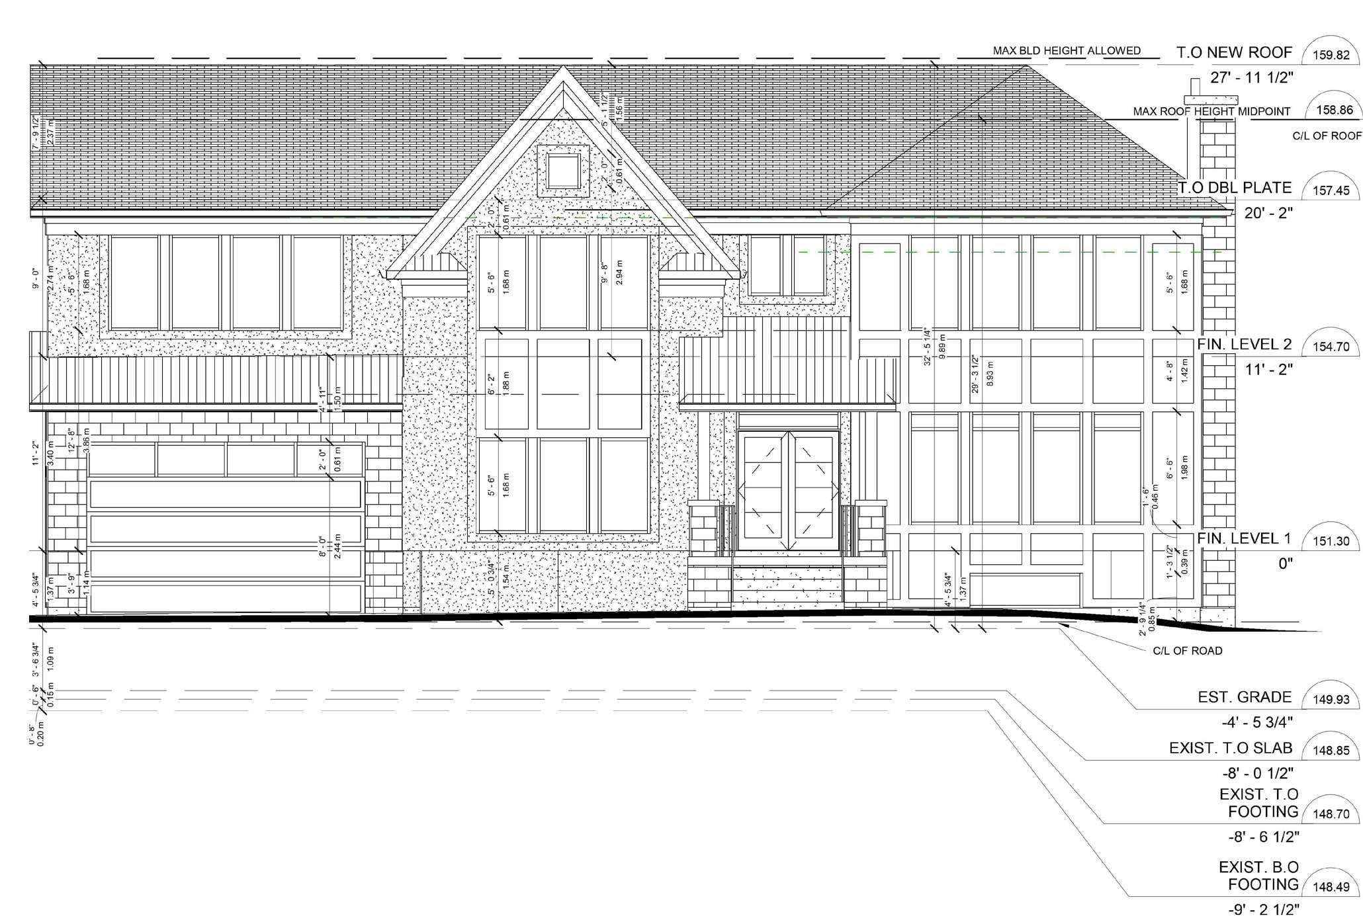
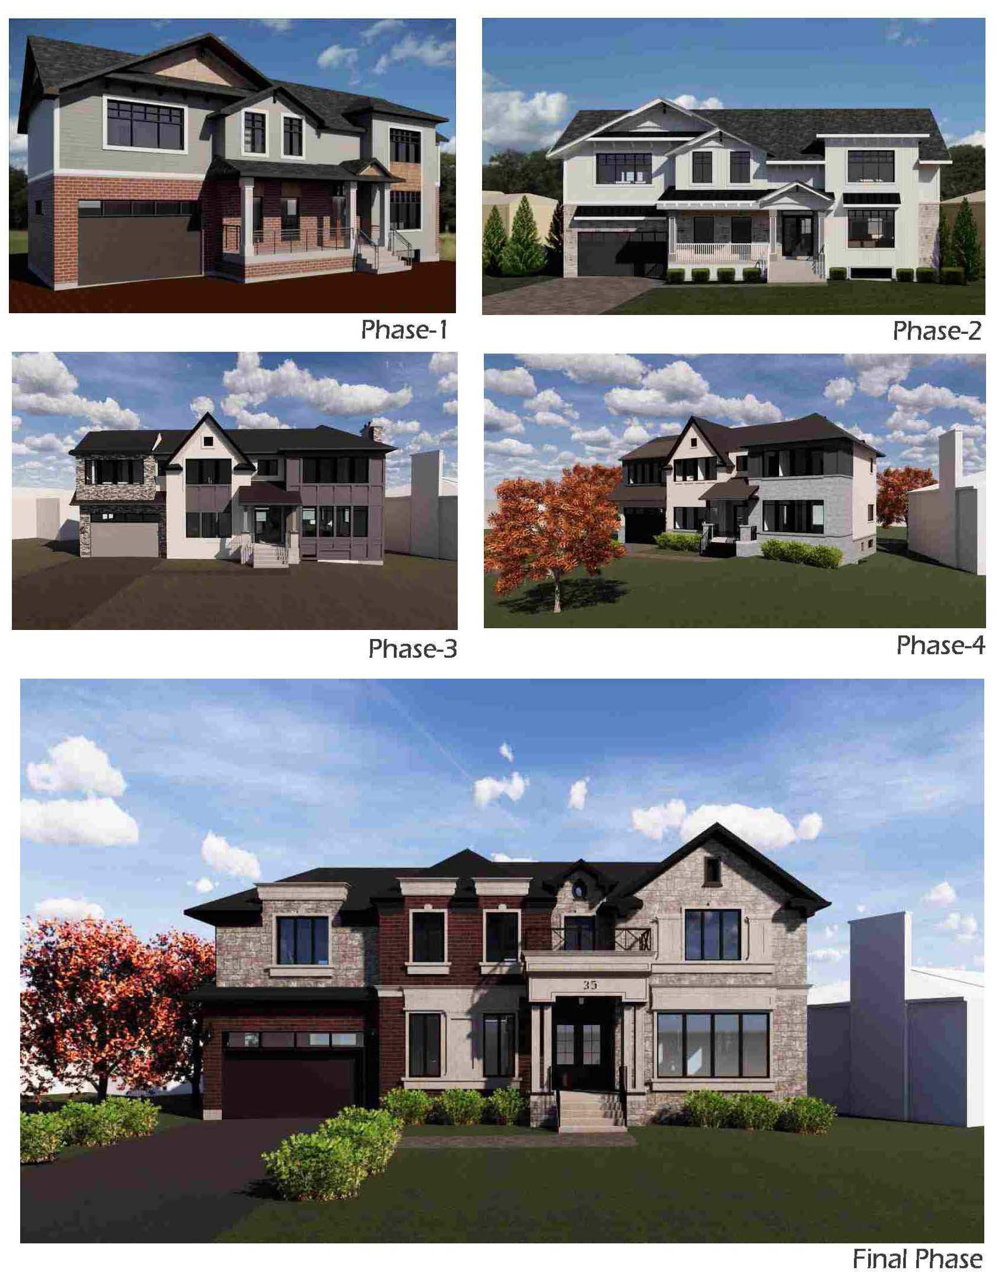
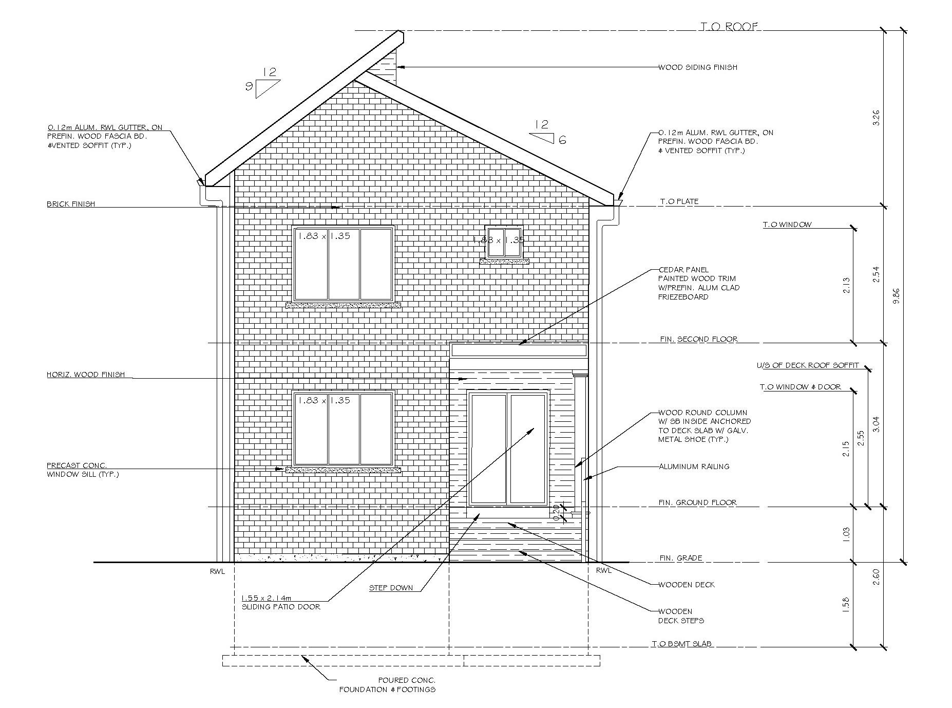
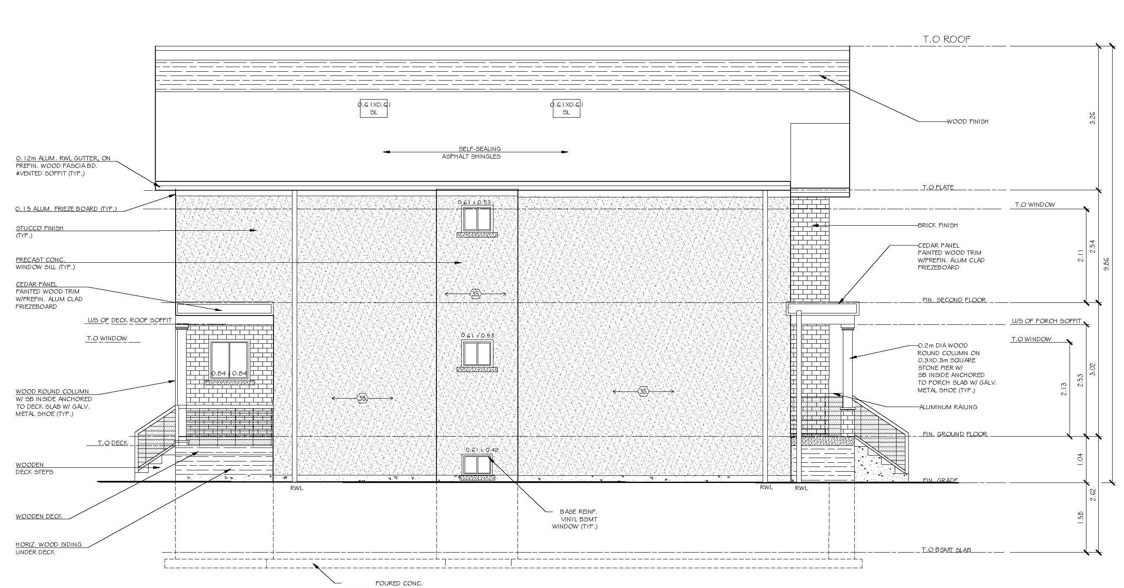
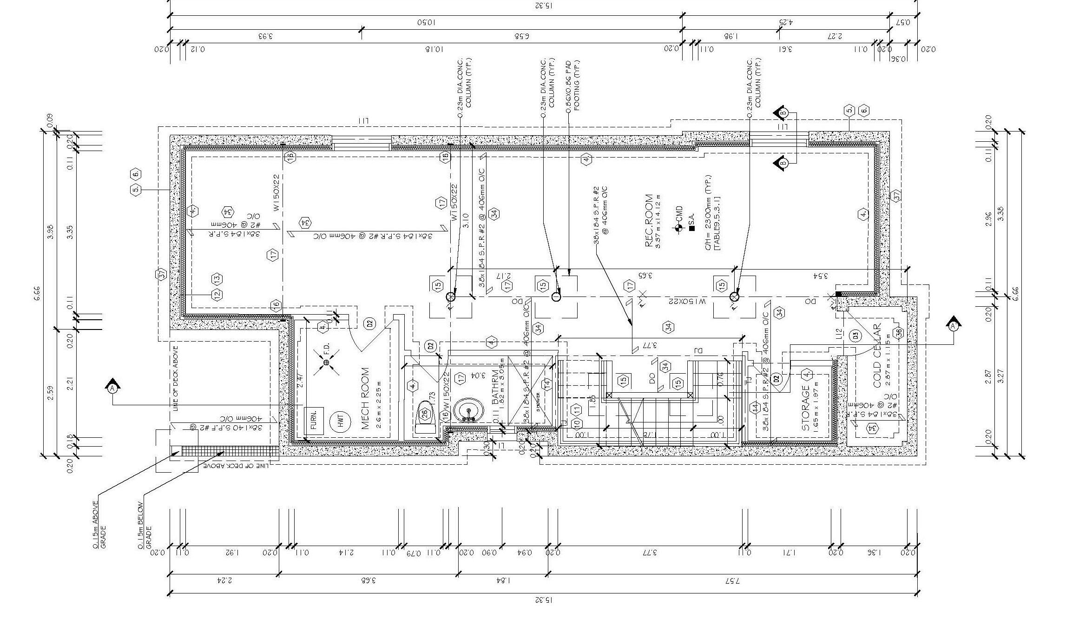
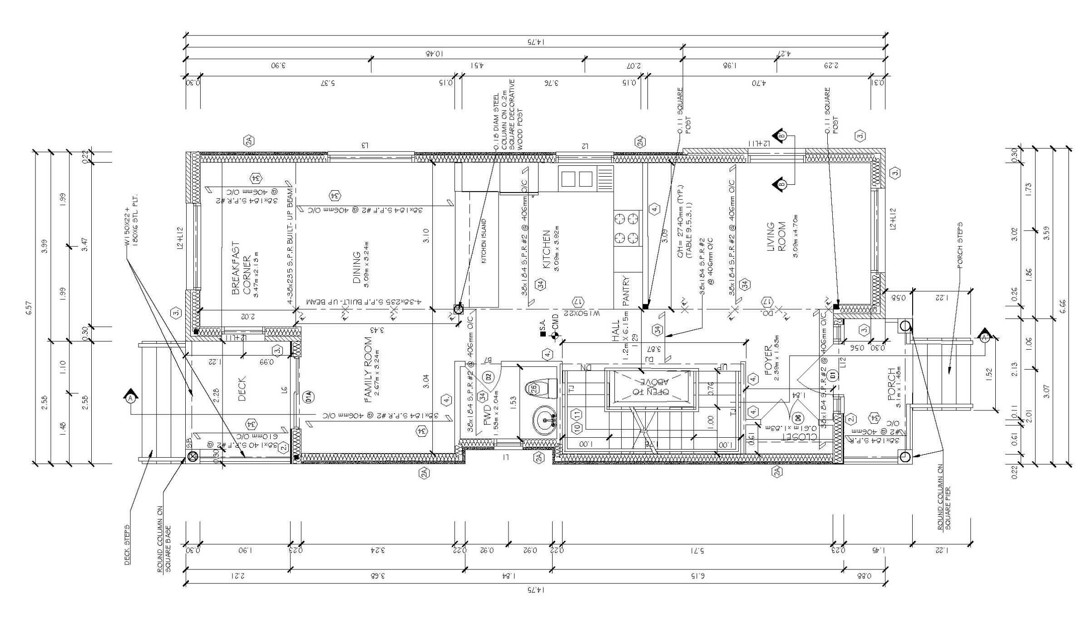
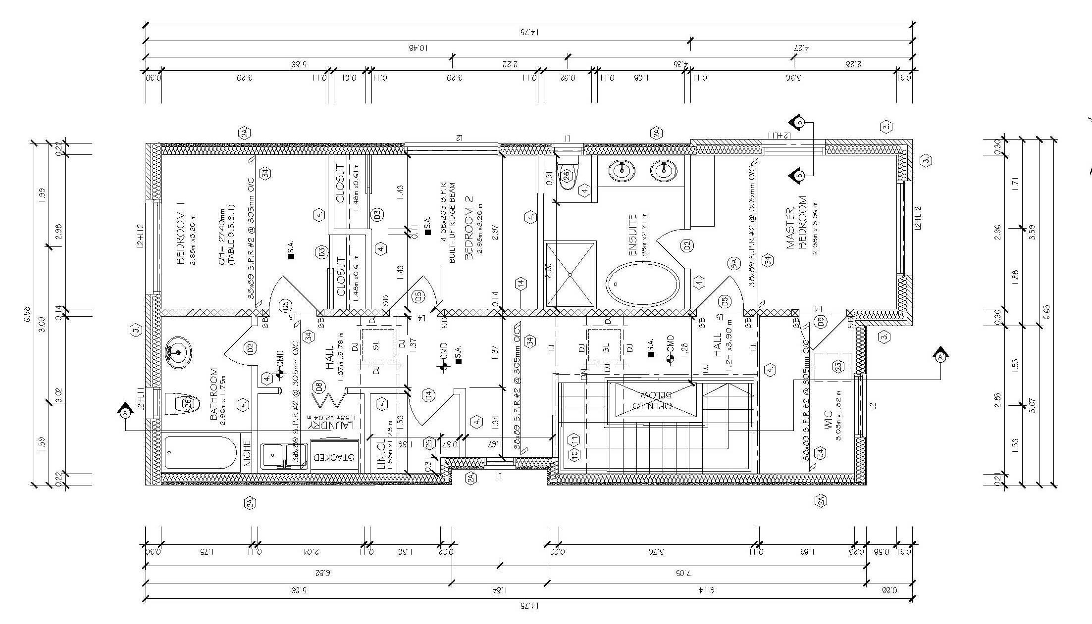
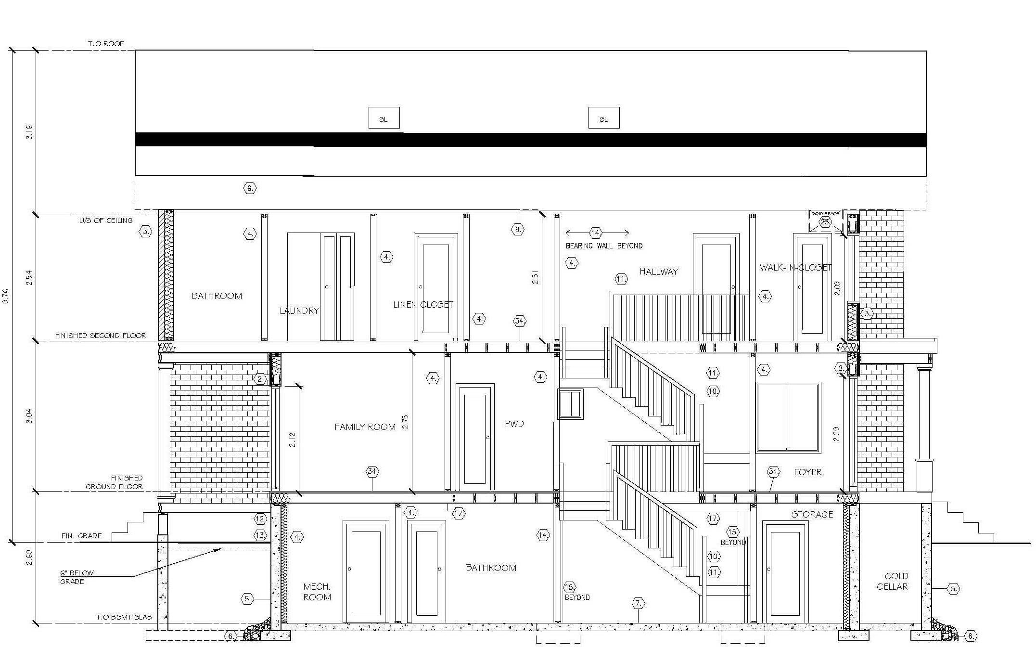
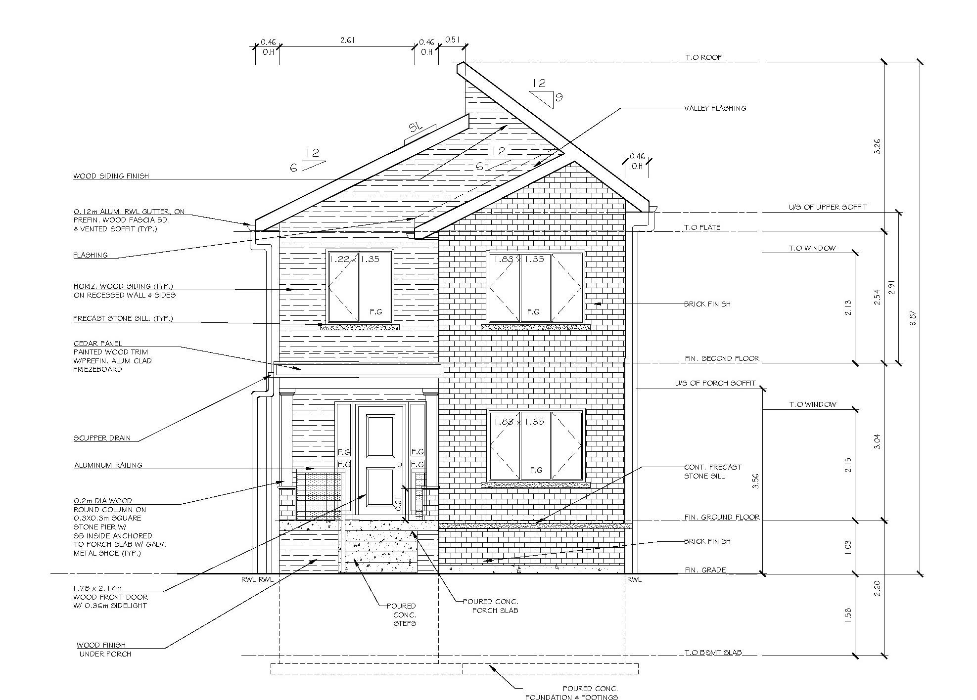
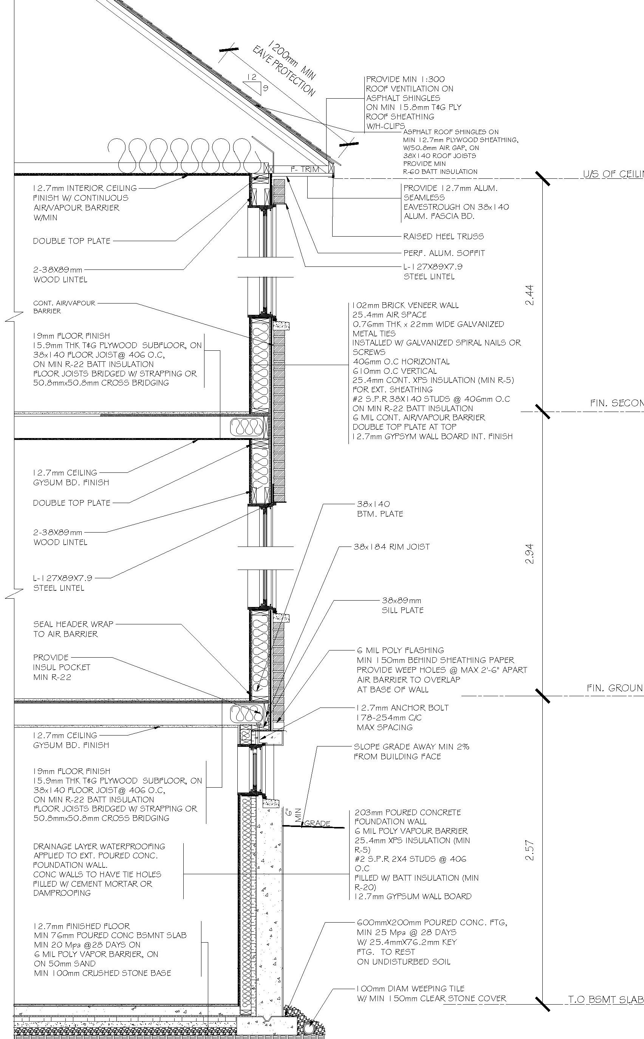
2 Storey residential design for a single family detached home in compliance with zoning bylaws and Ontario Building Code
Responsibilities:
Preliminary and 昀椀nal interior and exterior layouts
Construction Drawings
Renderings
Medium: Autocad
Sketchup
Photoshop
Project Phase:
Design Development
Construction Drawings
Materials & Method:
Front and rear with wood siding and brick veneer
Sides with stucco cladding
Asphalt shingles sloped roof
2x6 wood frame construction
Concrete Columns with pad footings
Project Members: Individual
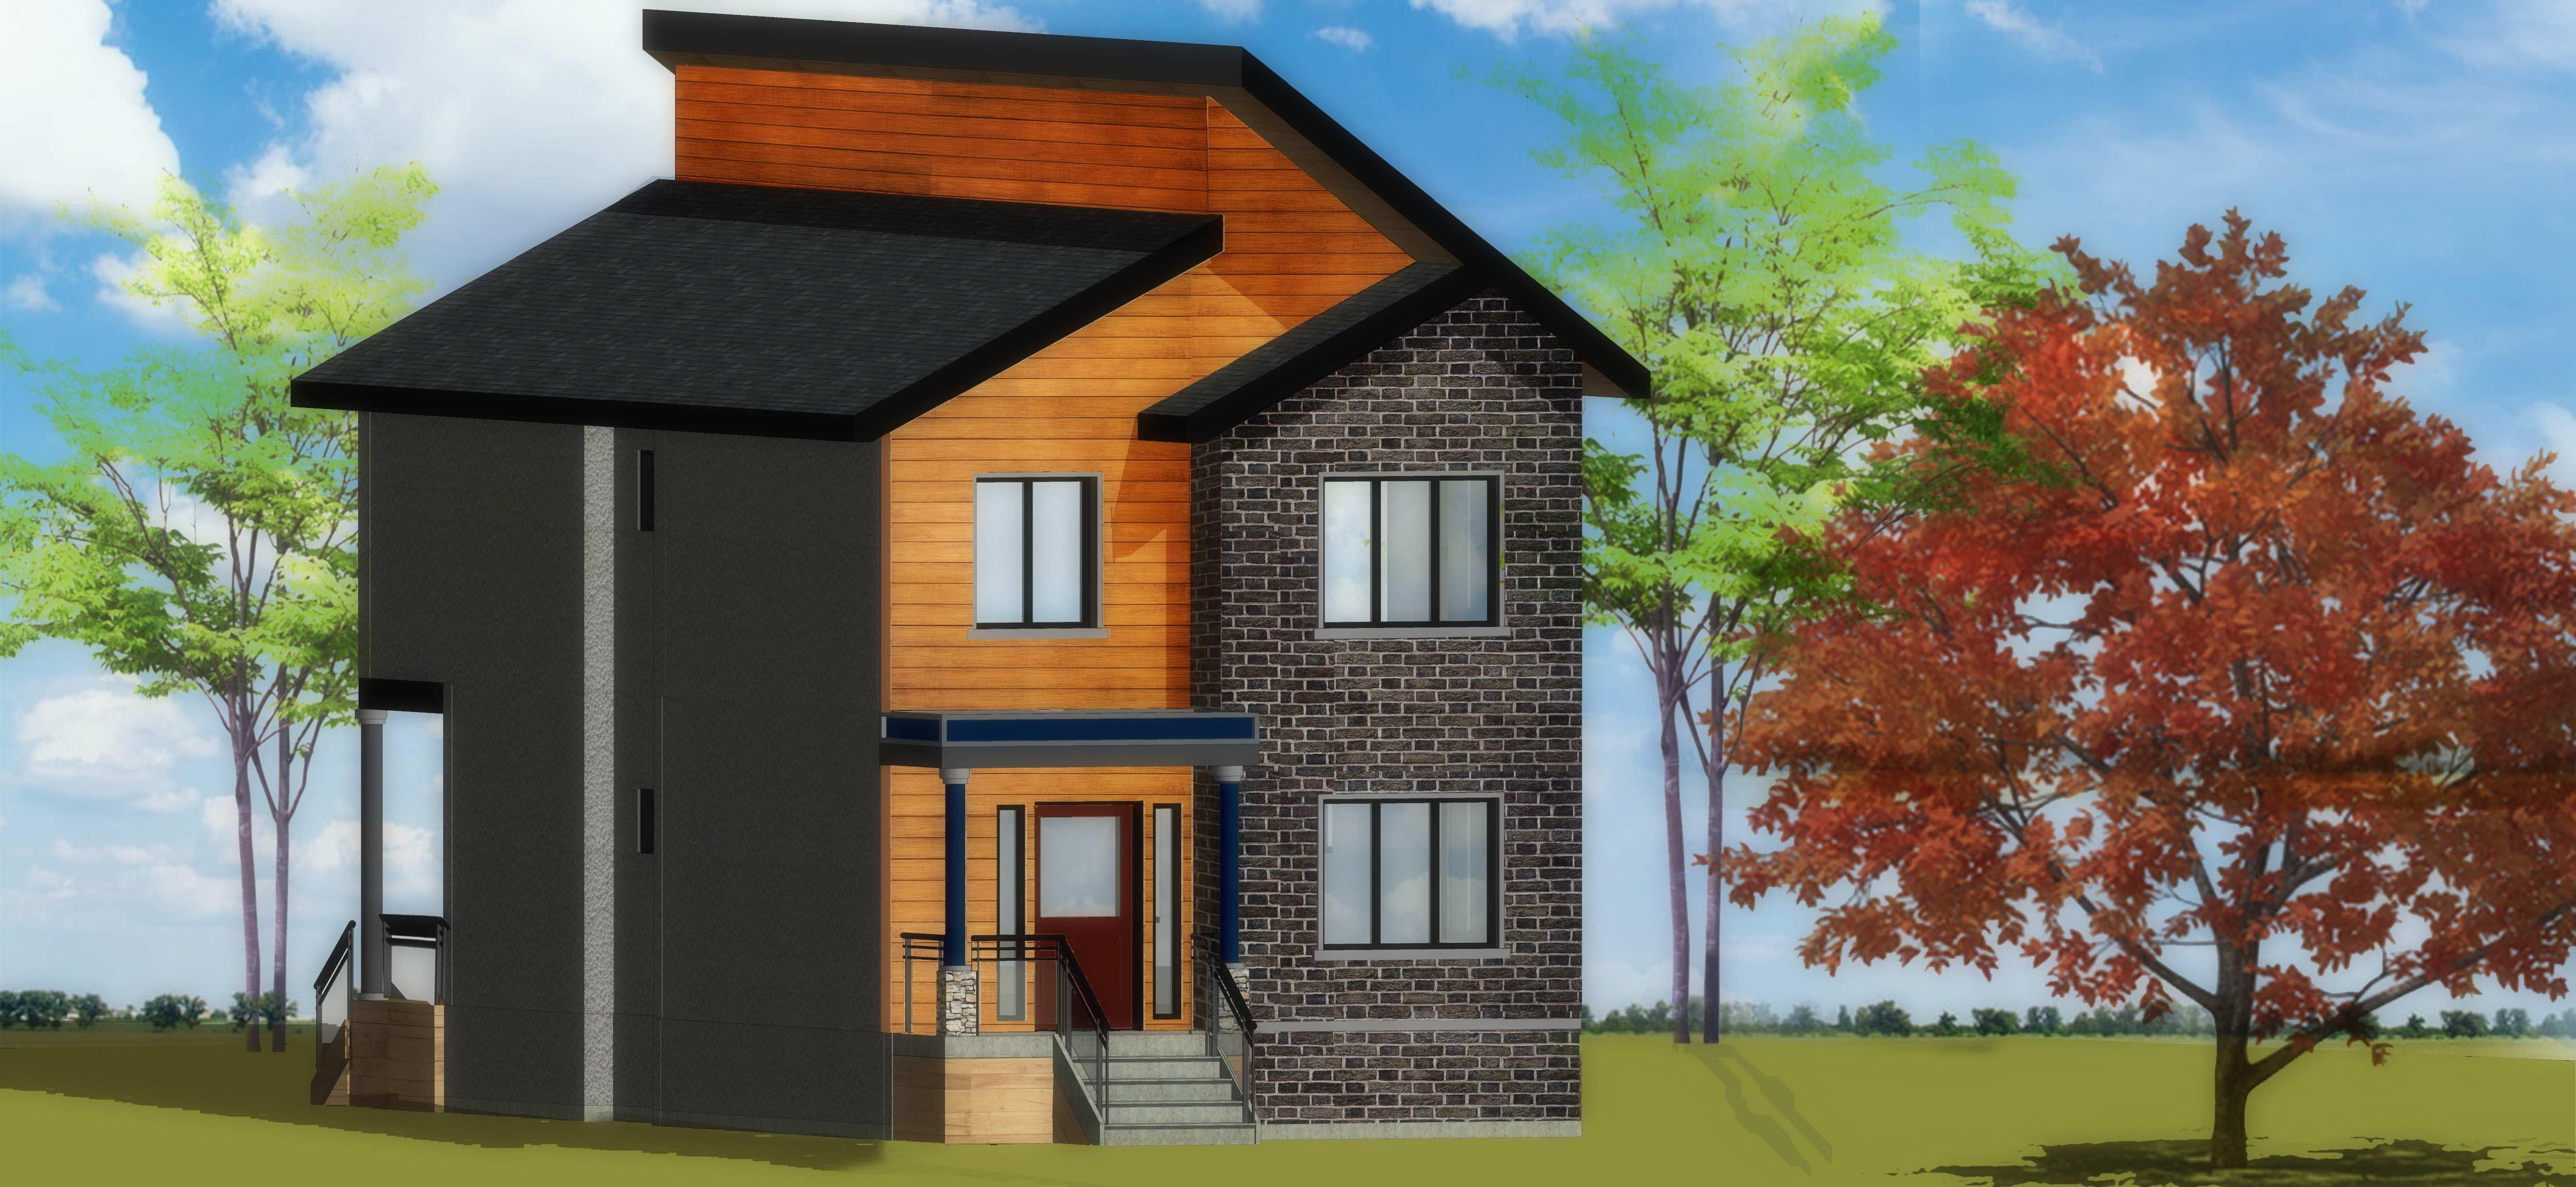
The design process contains of basic layout placed on each 昀氀oors that enables a functional approach to the interior spaces. In the basement, there is the recreational room, mechanical room, and storage, while in the ground 昀氀oor there is the living and dining room along with a family room, breakfast corner and an outdoor rear deck. The bedrooms are on the second 昀氀oor with an allocated walk-in closet and ensuite with the master bedroom. The exterior of the residential house as been designed in accordance with the most views. The front and back elevations are visible the most hence have been designed with a combination of brick and wood siding, while the sides are made of stucco. The roof design had been proposed as a sloped roof made of asphalt shingles.
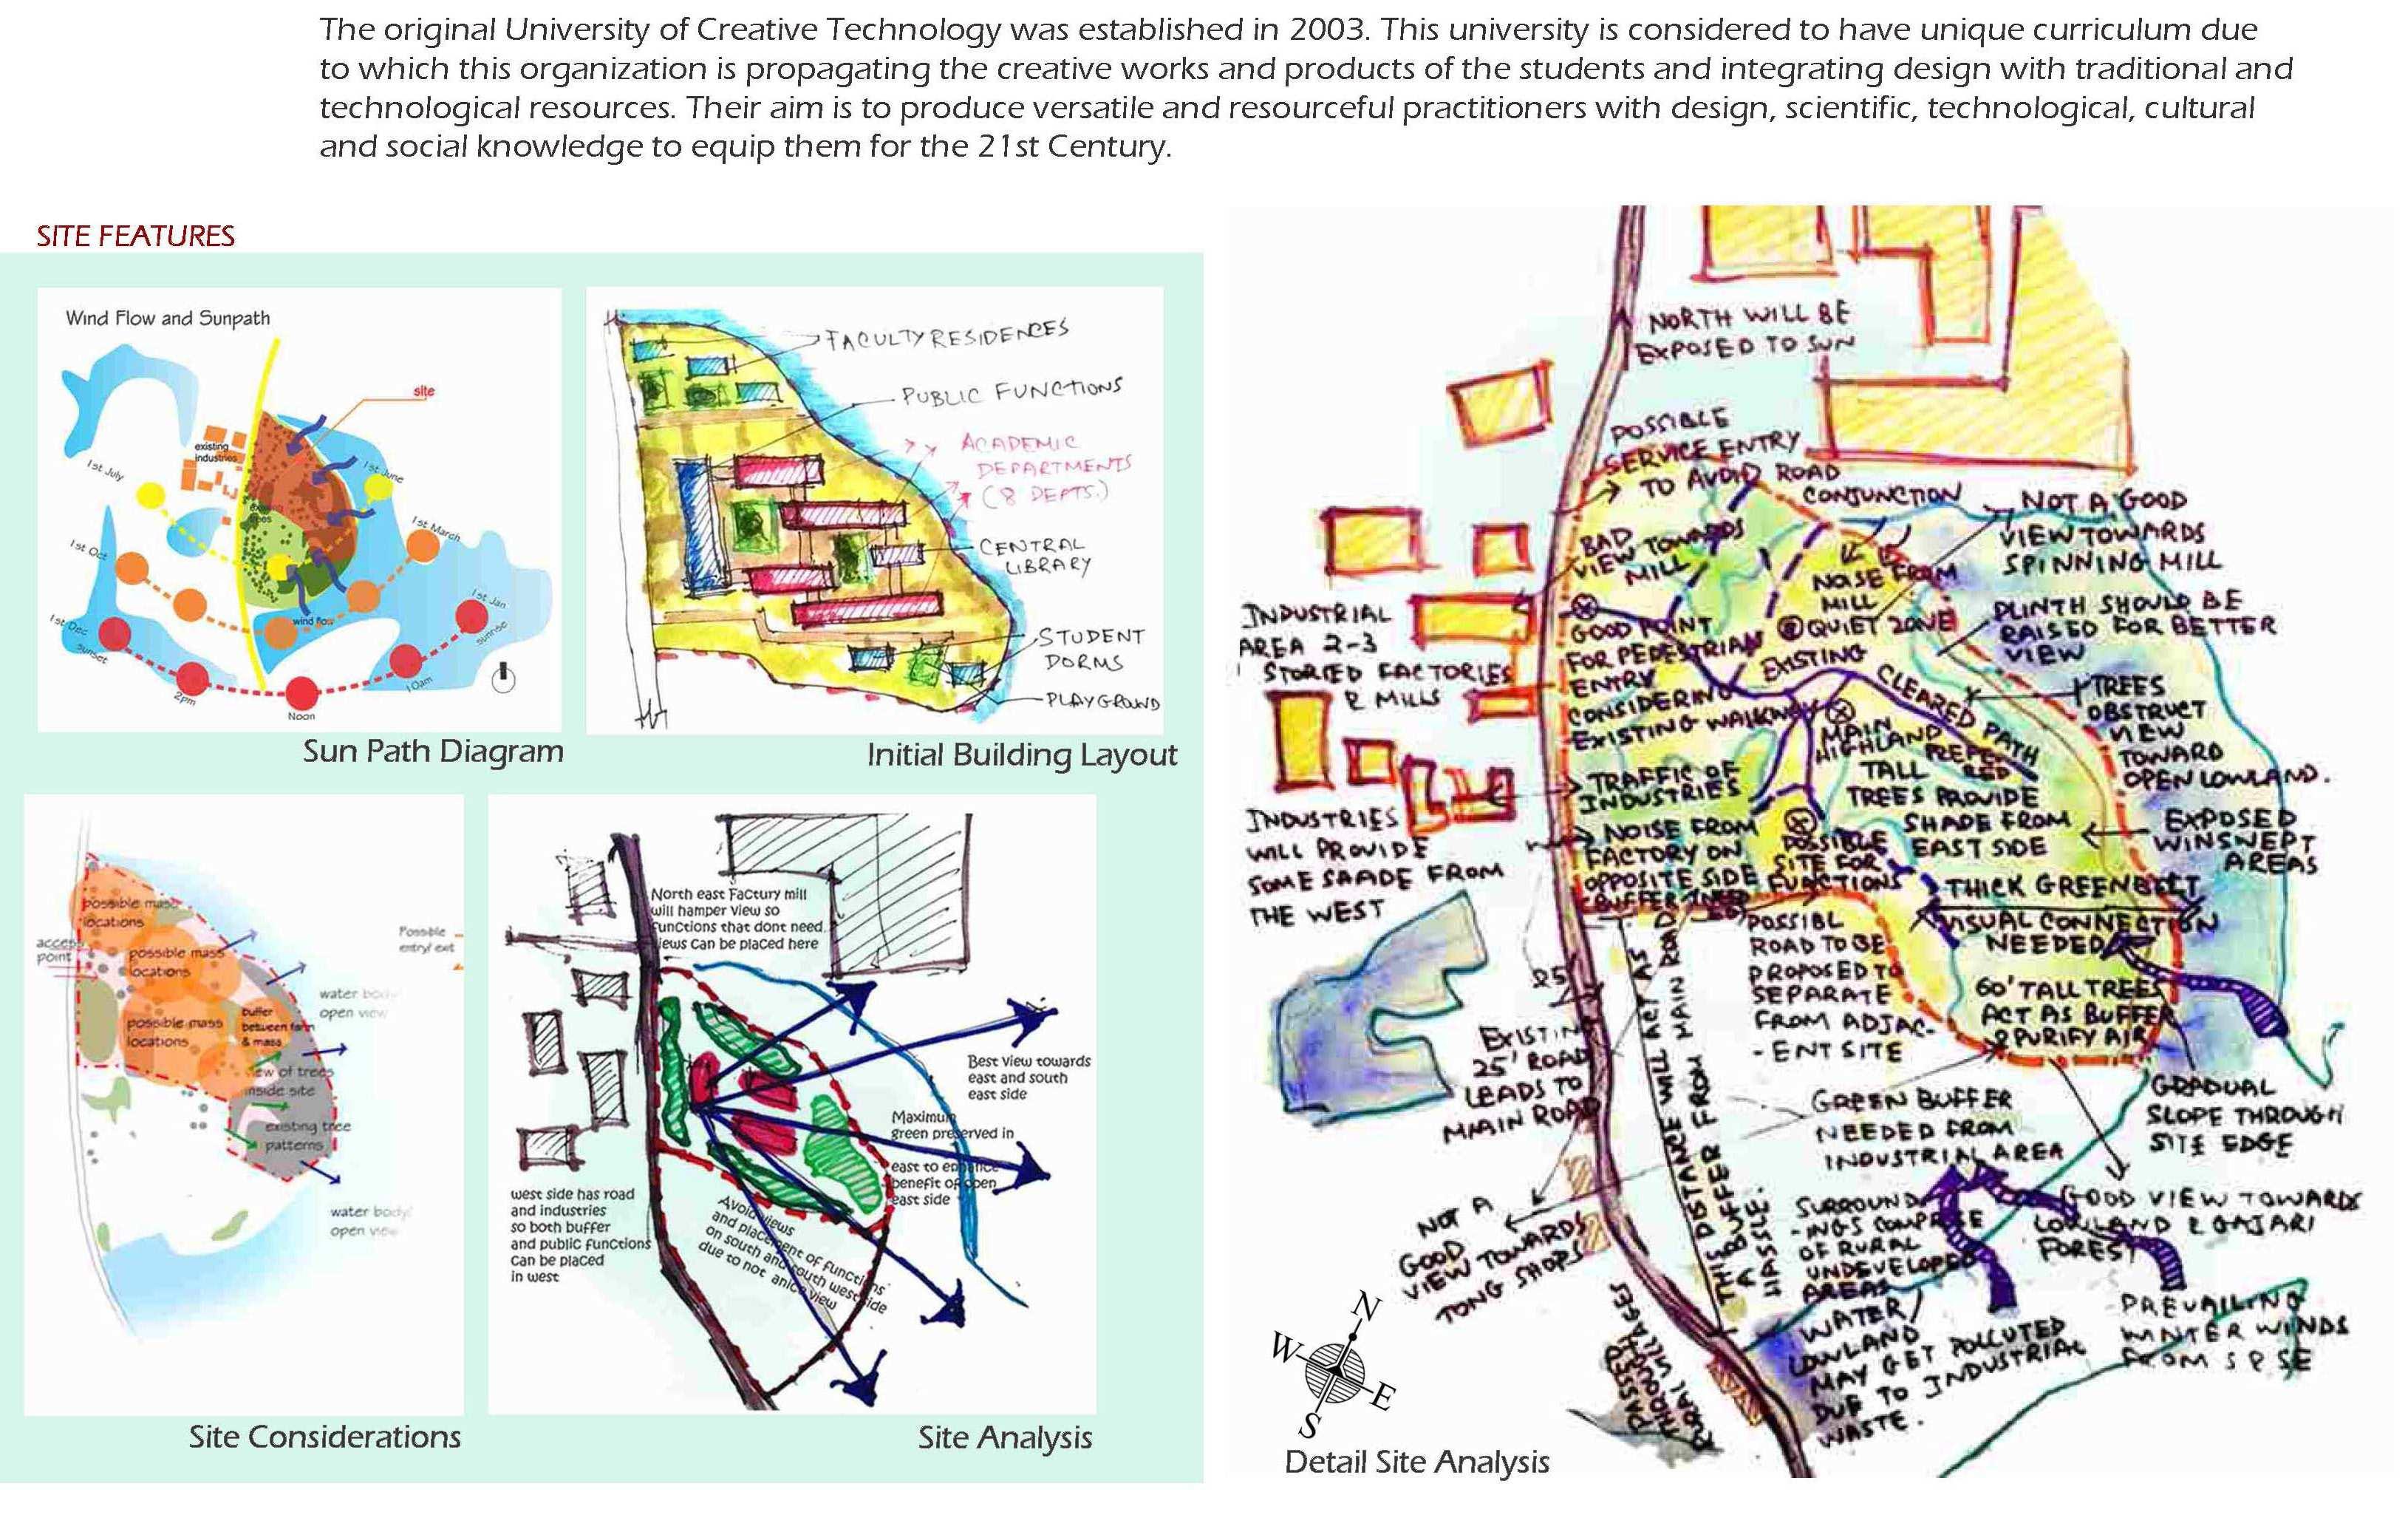
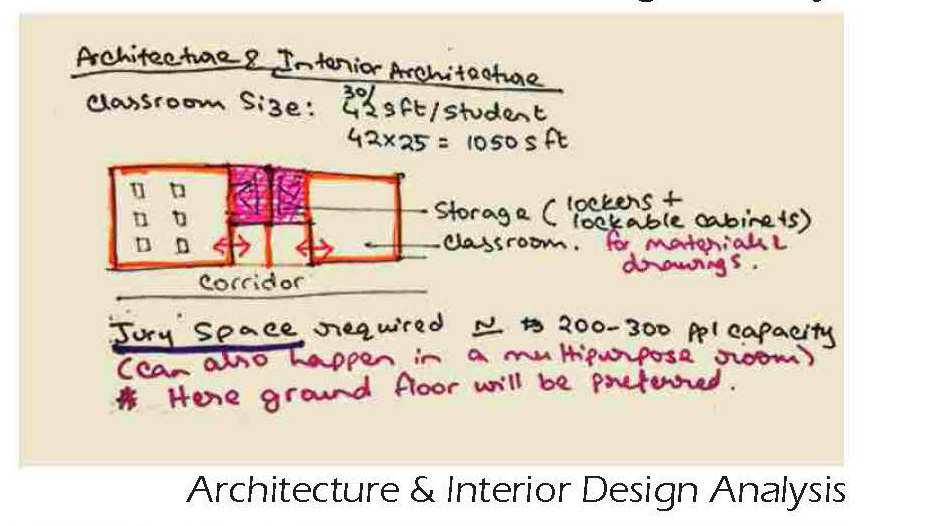
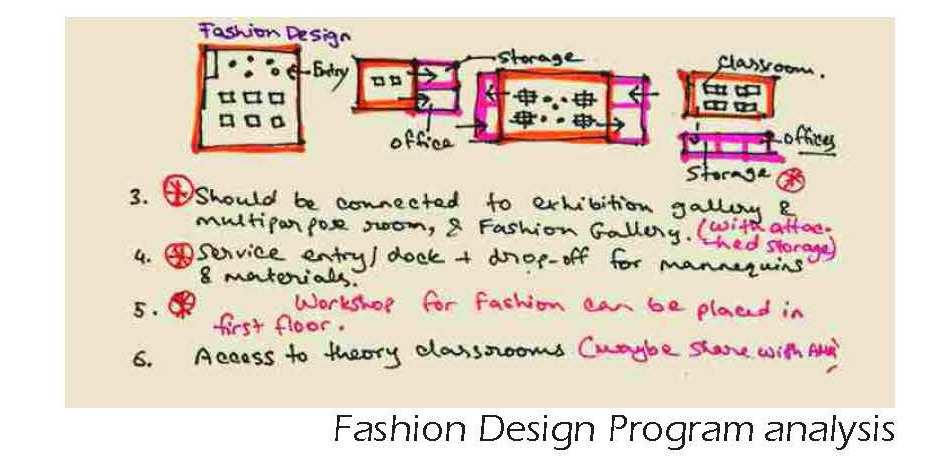
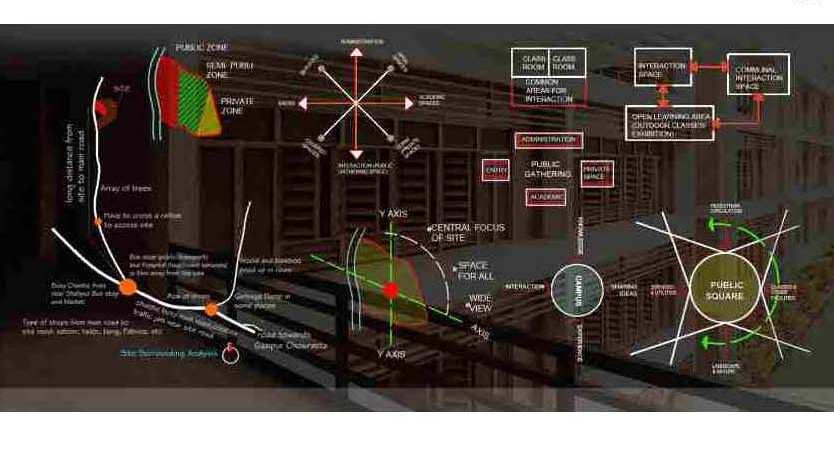
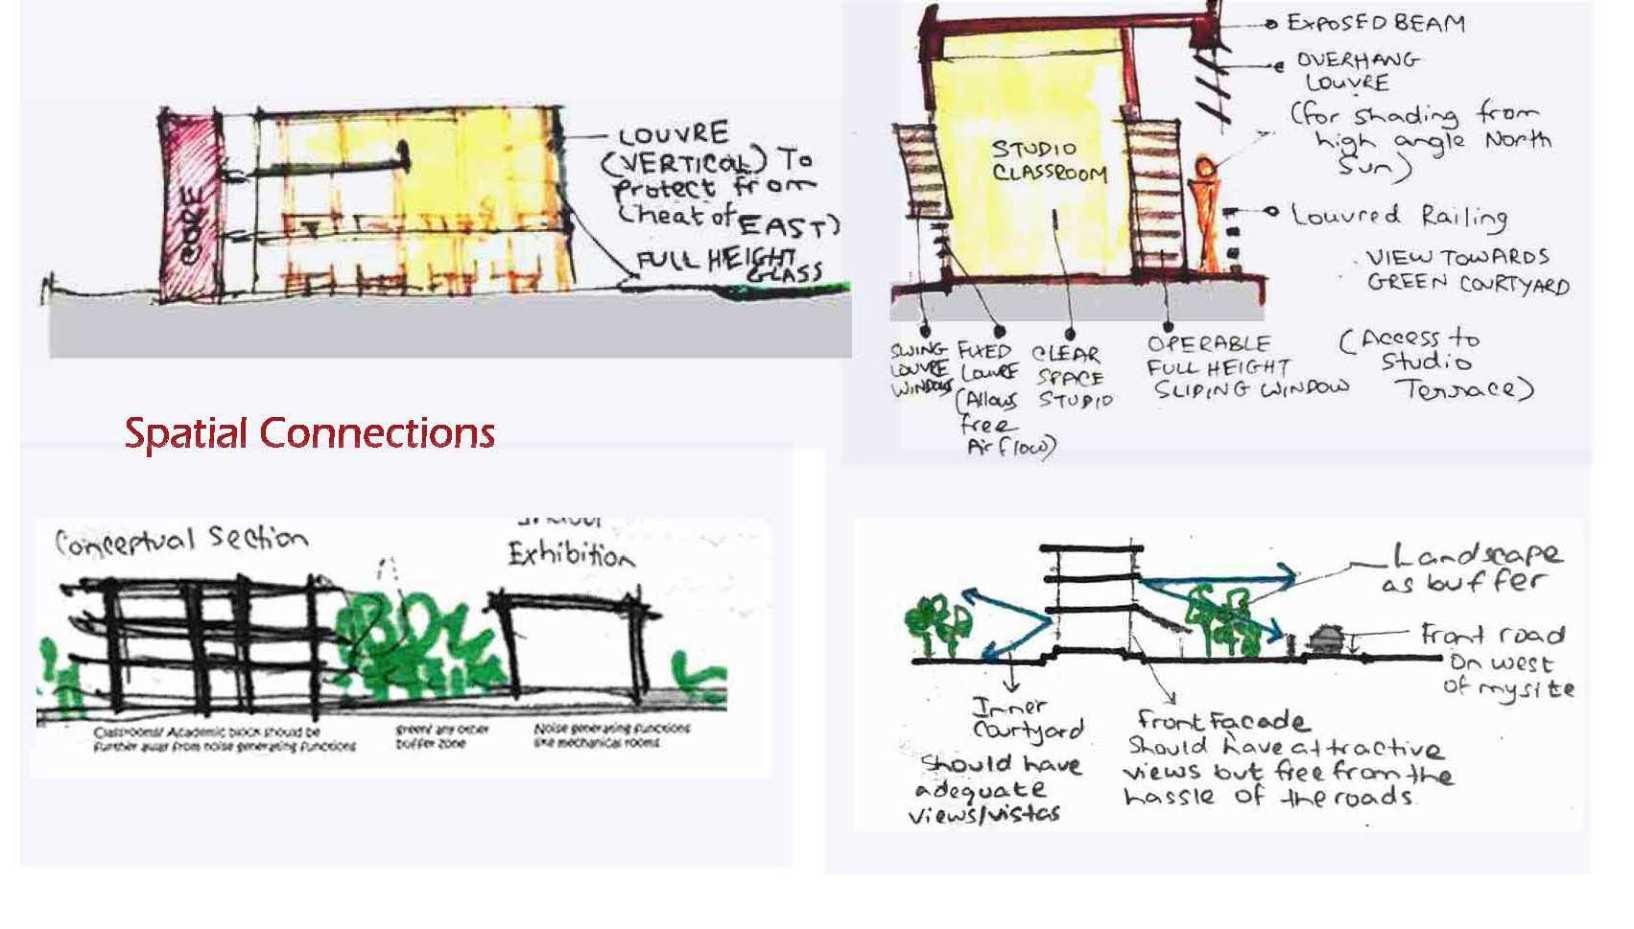
Responsibilities:
Concept Development
Zoning Analysis
Site Analysis
Concept
Development
Project Members Individual
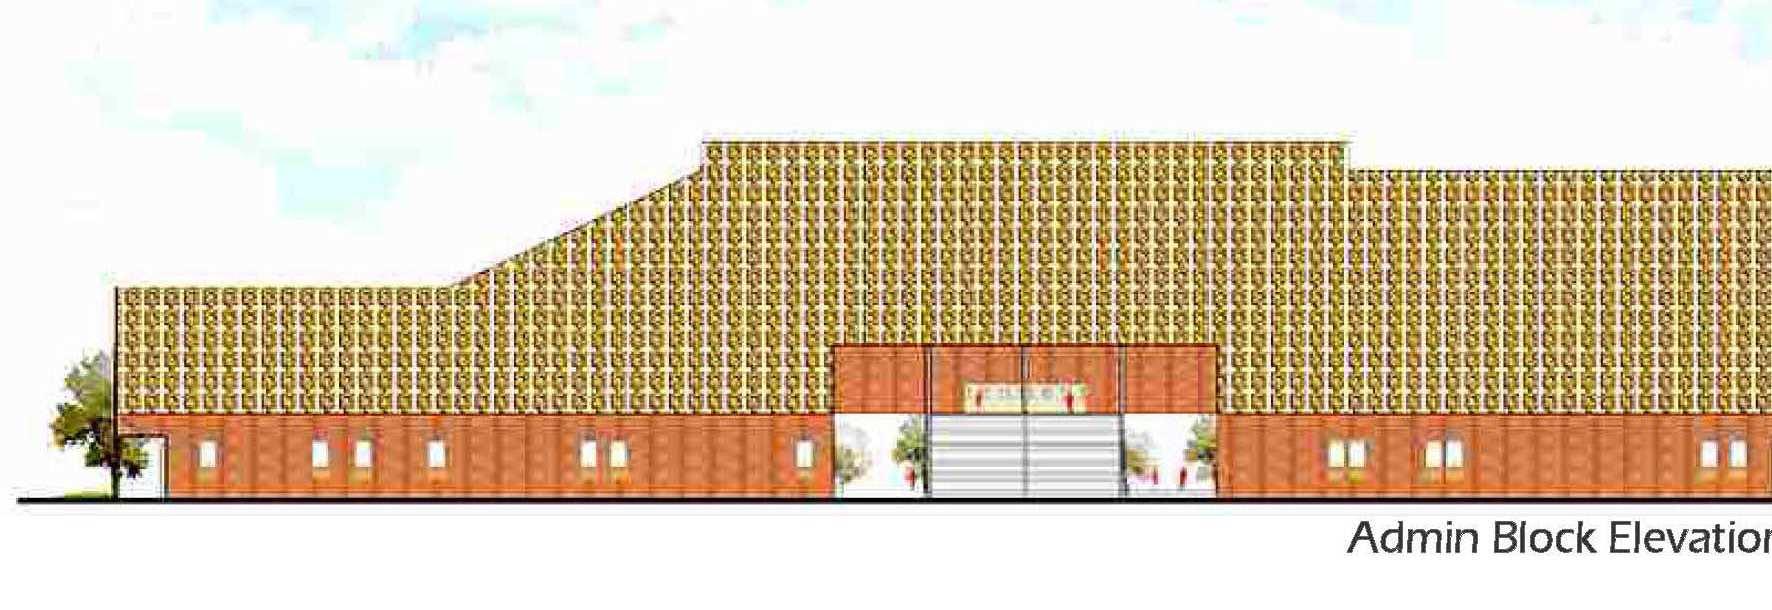
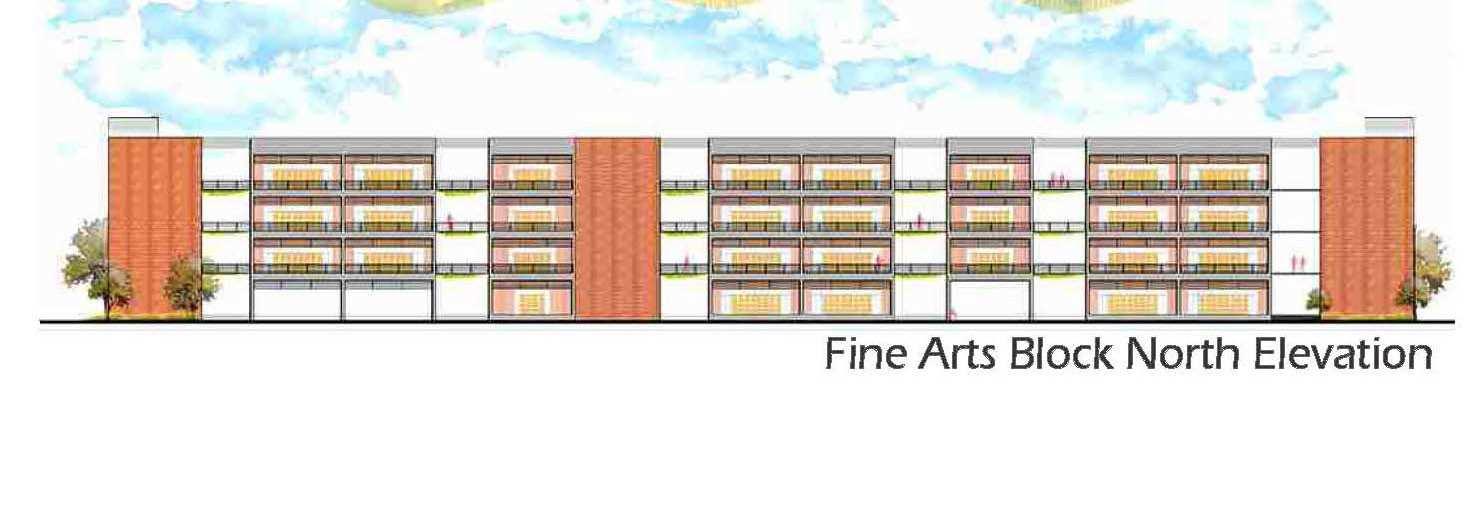
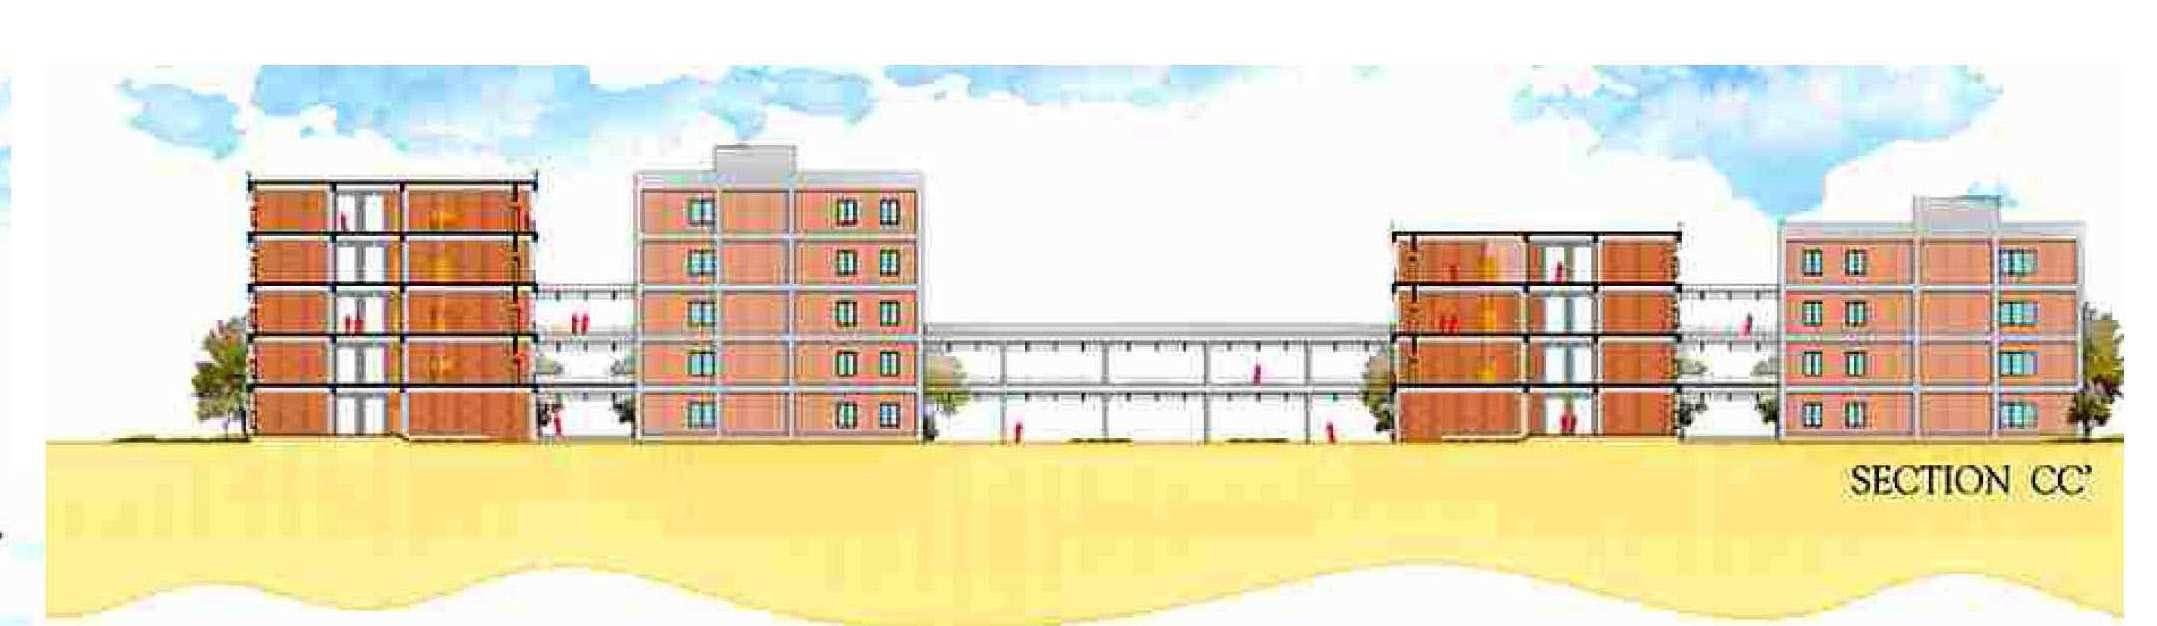
Project Typology: Institutional
Medium: Autocad Photoshop
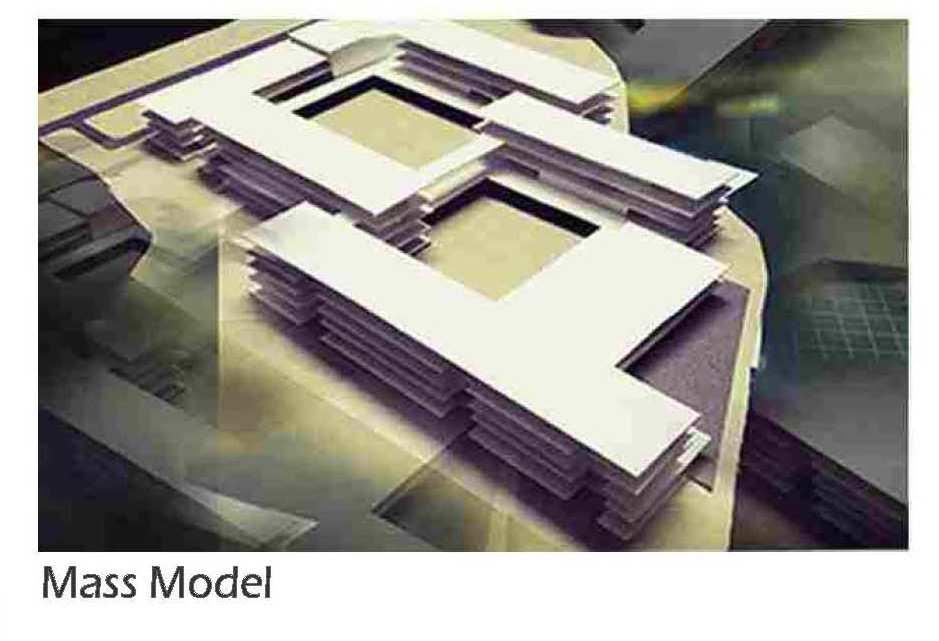
B.Arch 5th year studio
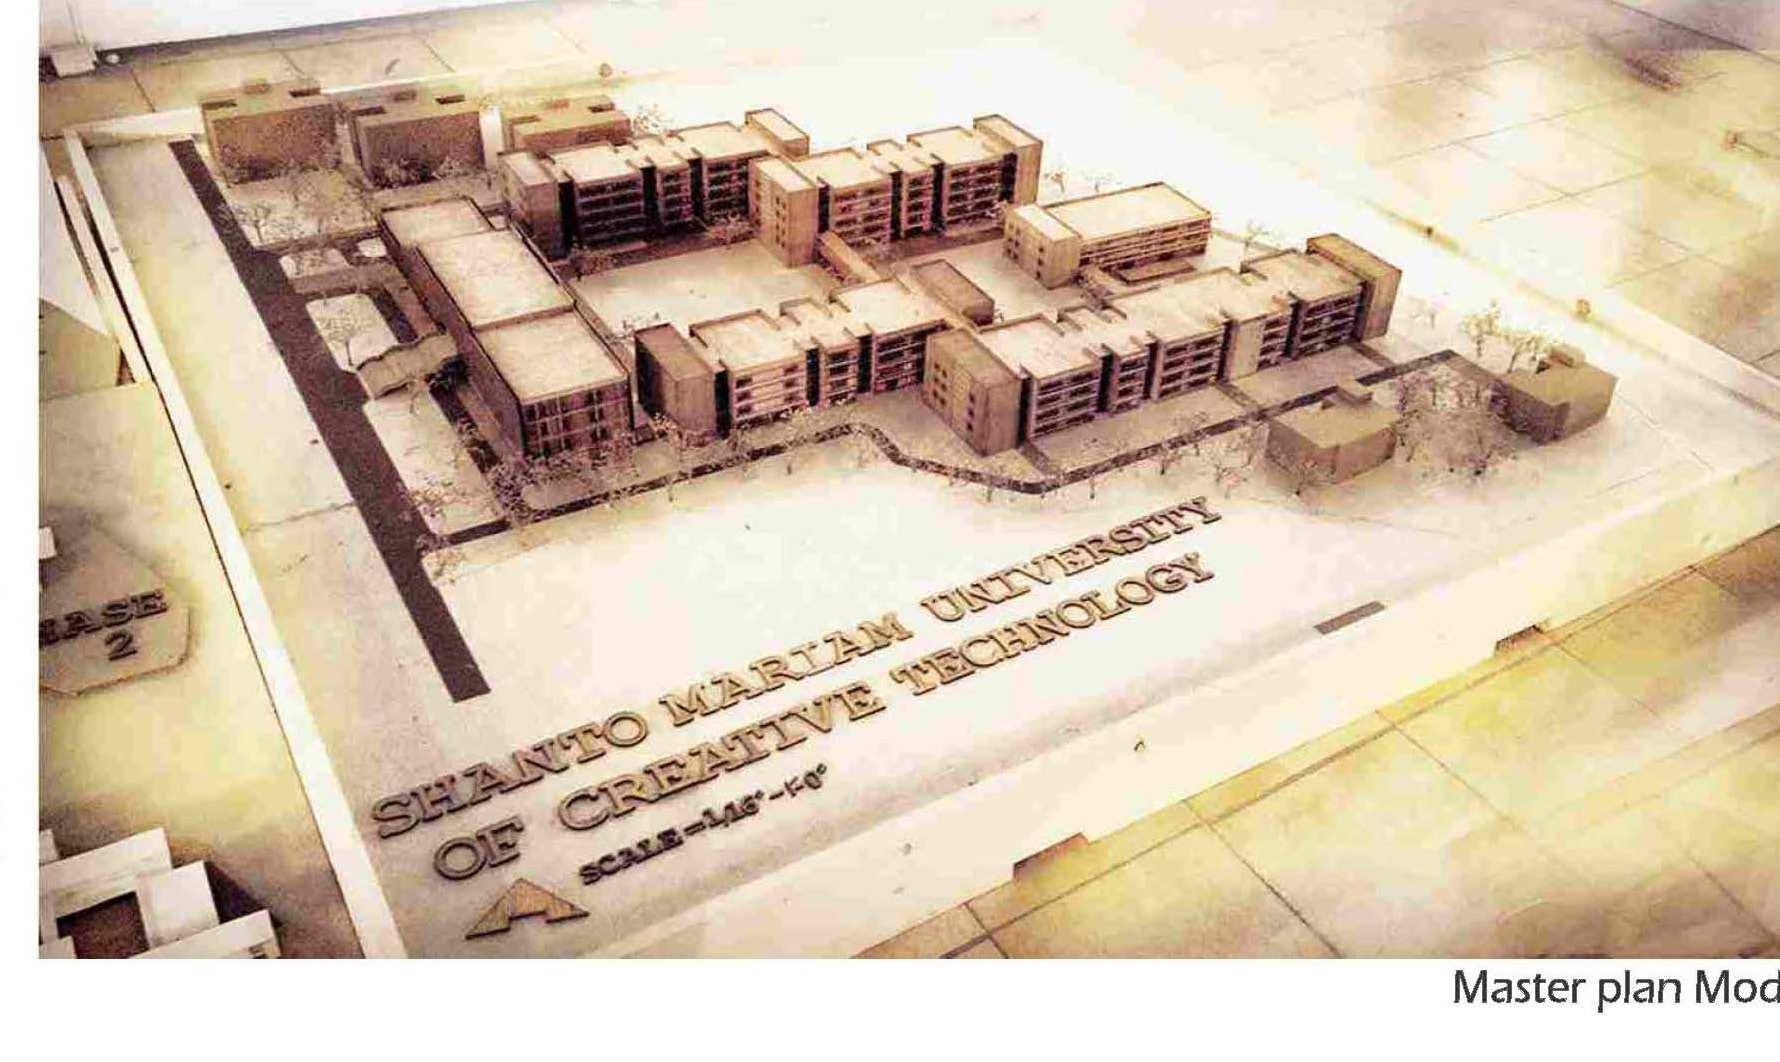
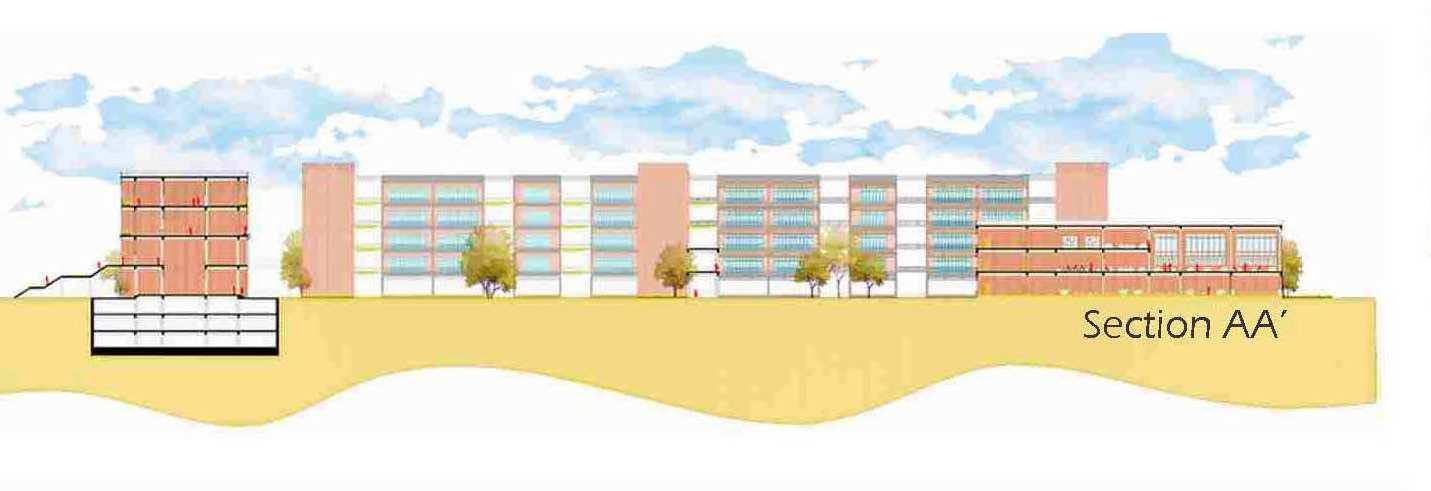
Responsibilities:
Master Plan
Elevations, Sections, Presentation,
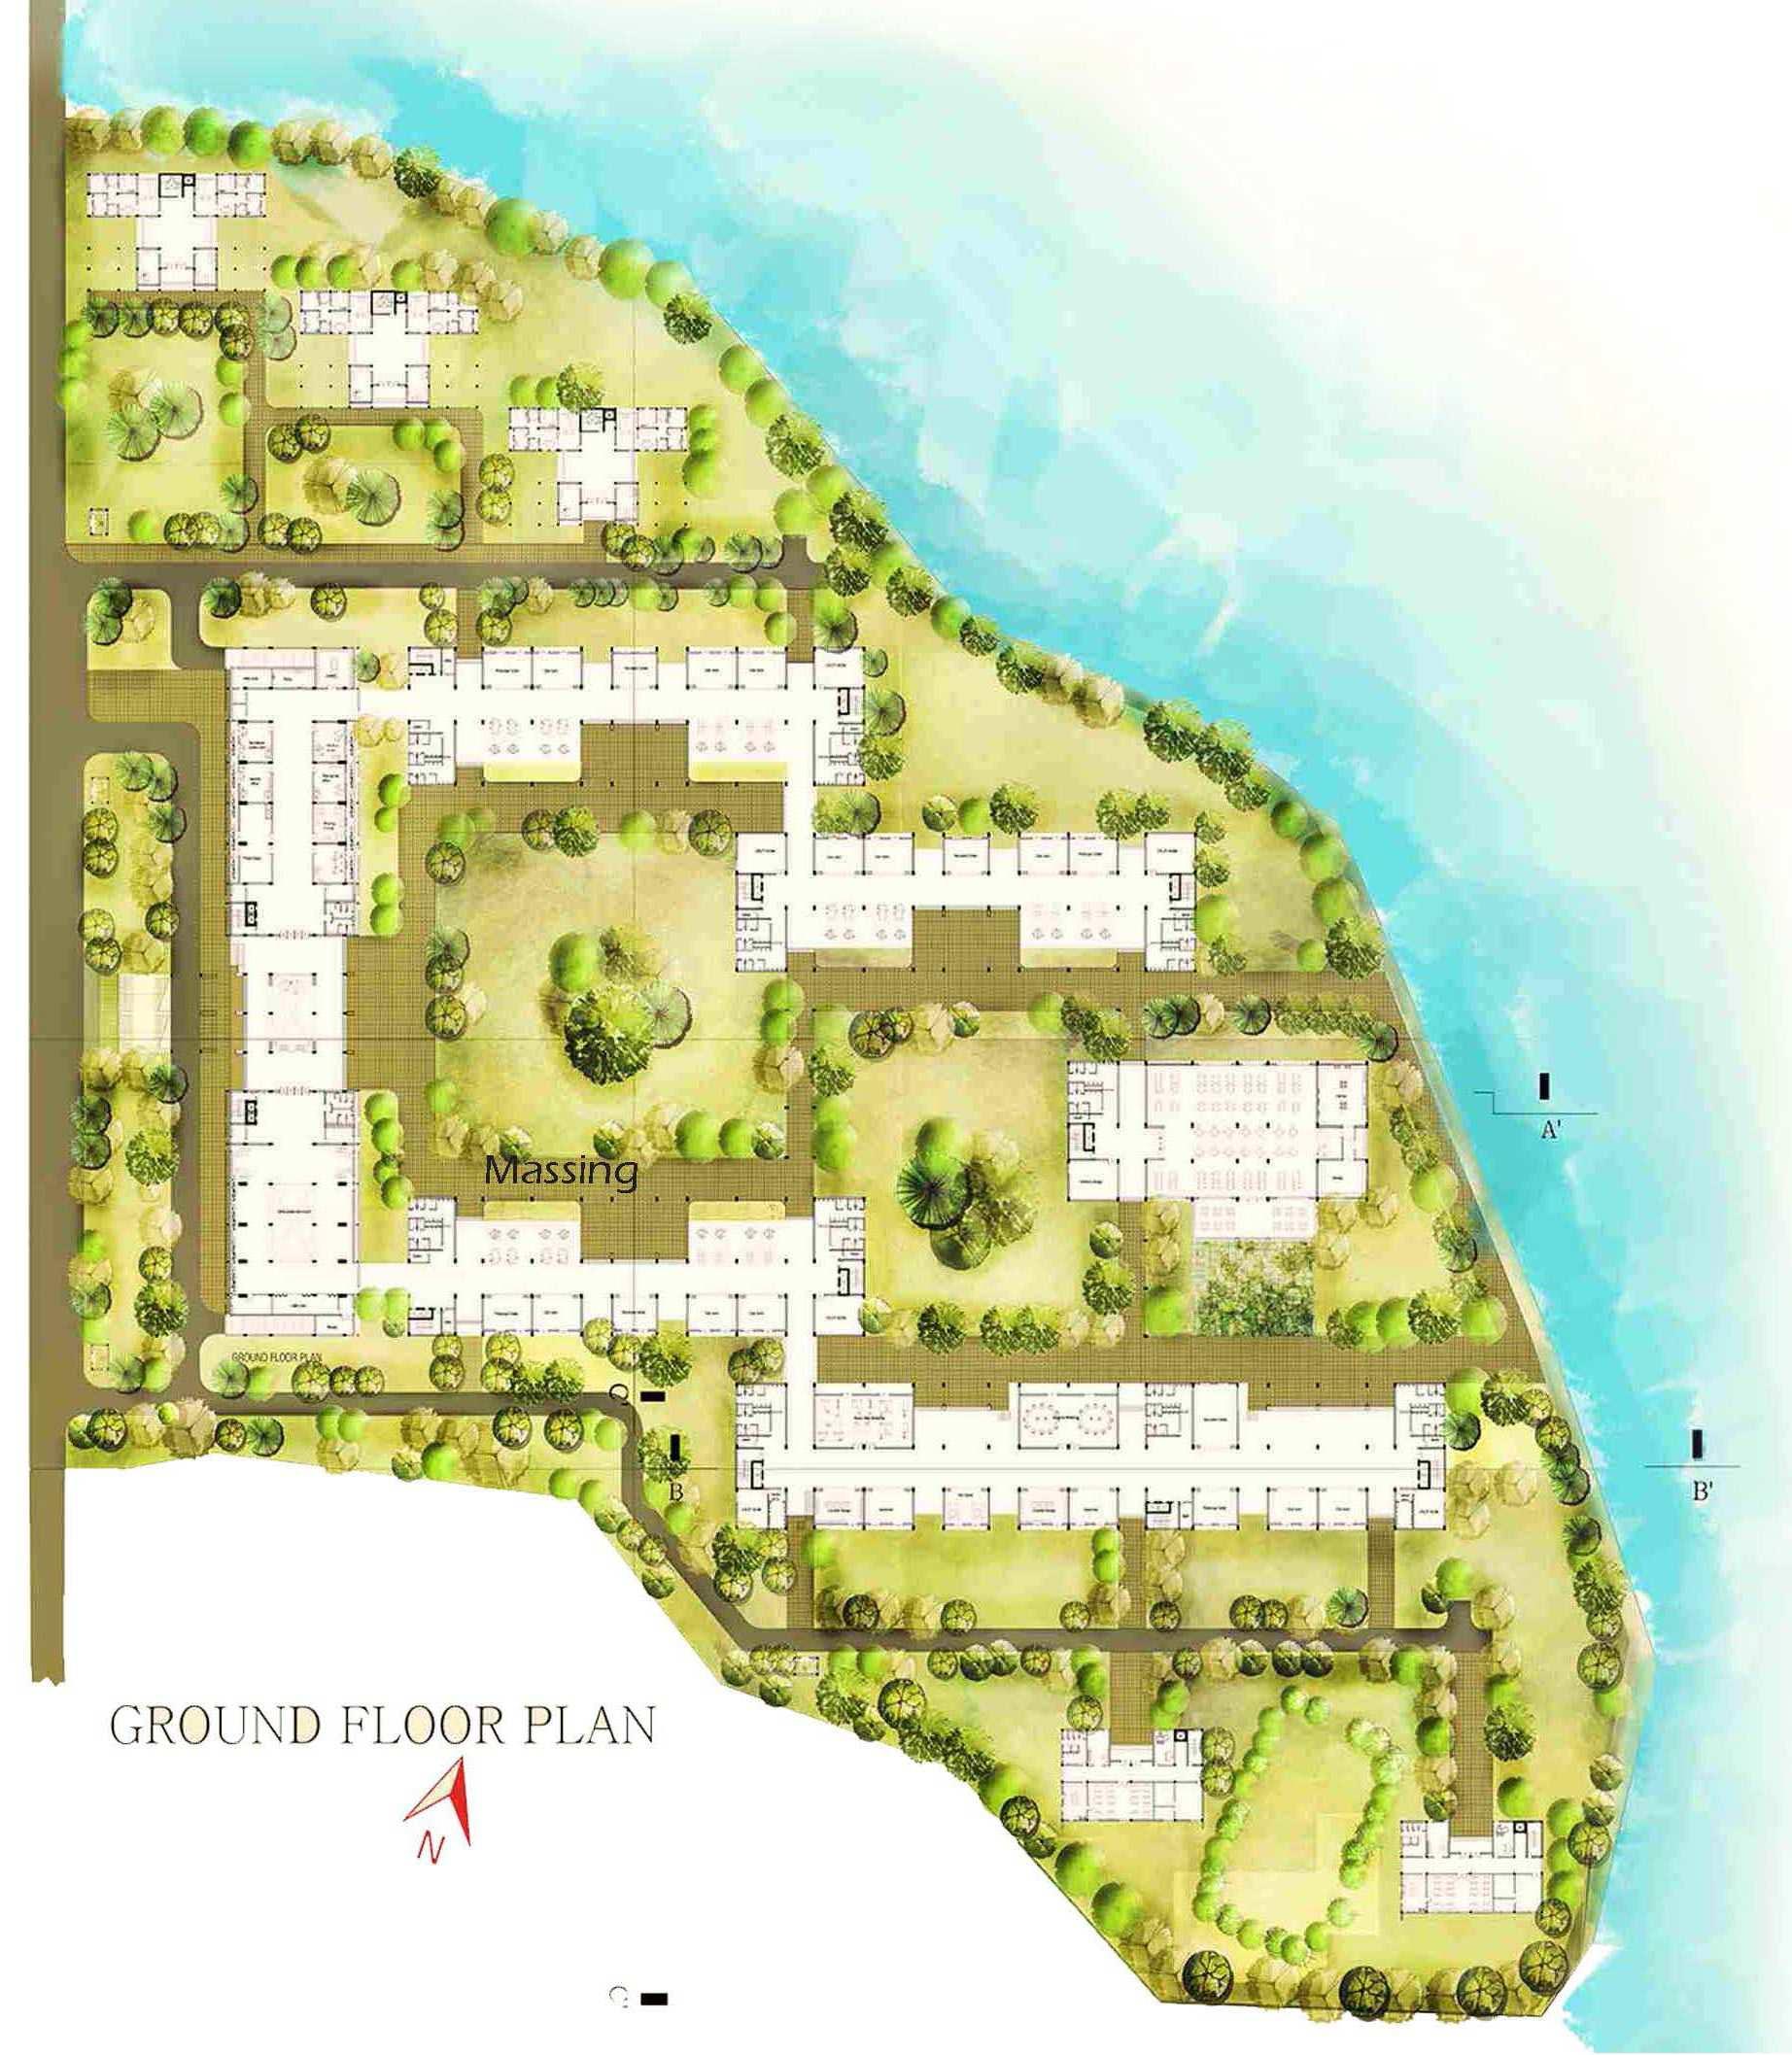
B.Arch 5th year studio
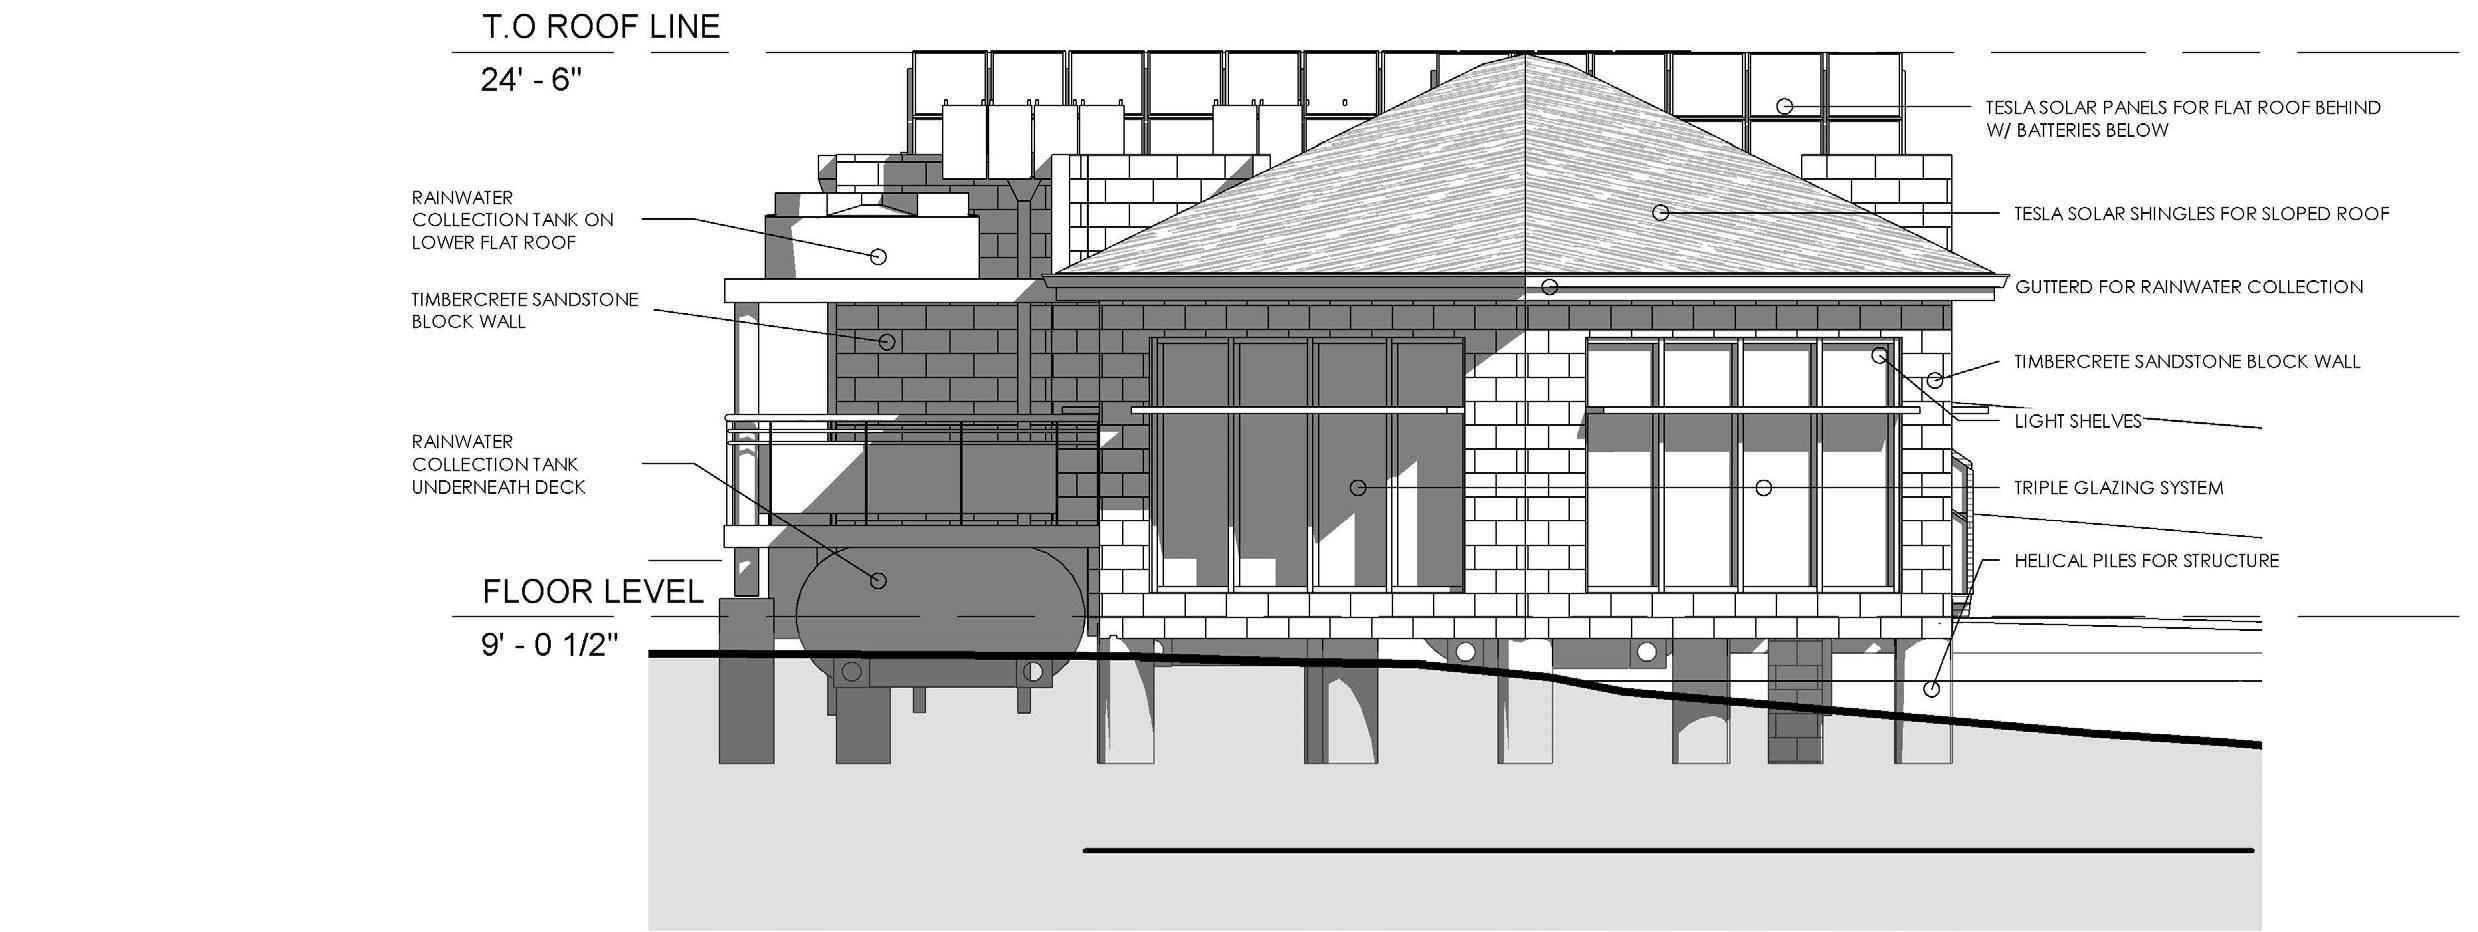
1 Storey sustainable, green, water-wise meditation & yoga center in compliance with the Ontario Building Code
Responsibilities:
Sustainability Research
OBC Research
Preliminary Design Drawings
Final Design
Building Materials Analysis
Renderings
Medium:
Hand-Sketches
Photoshop
Revit 2022
Materials & Method:
Timbercrete sandstone block wall
Triple glazed windows
Teslpa solar roof shingles
Project Type: Individual
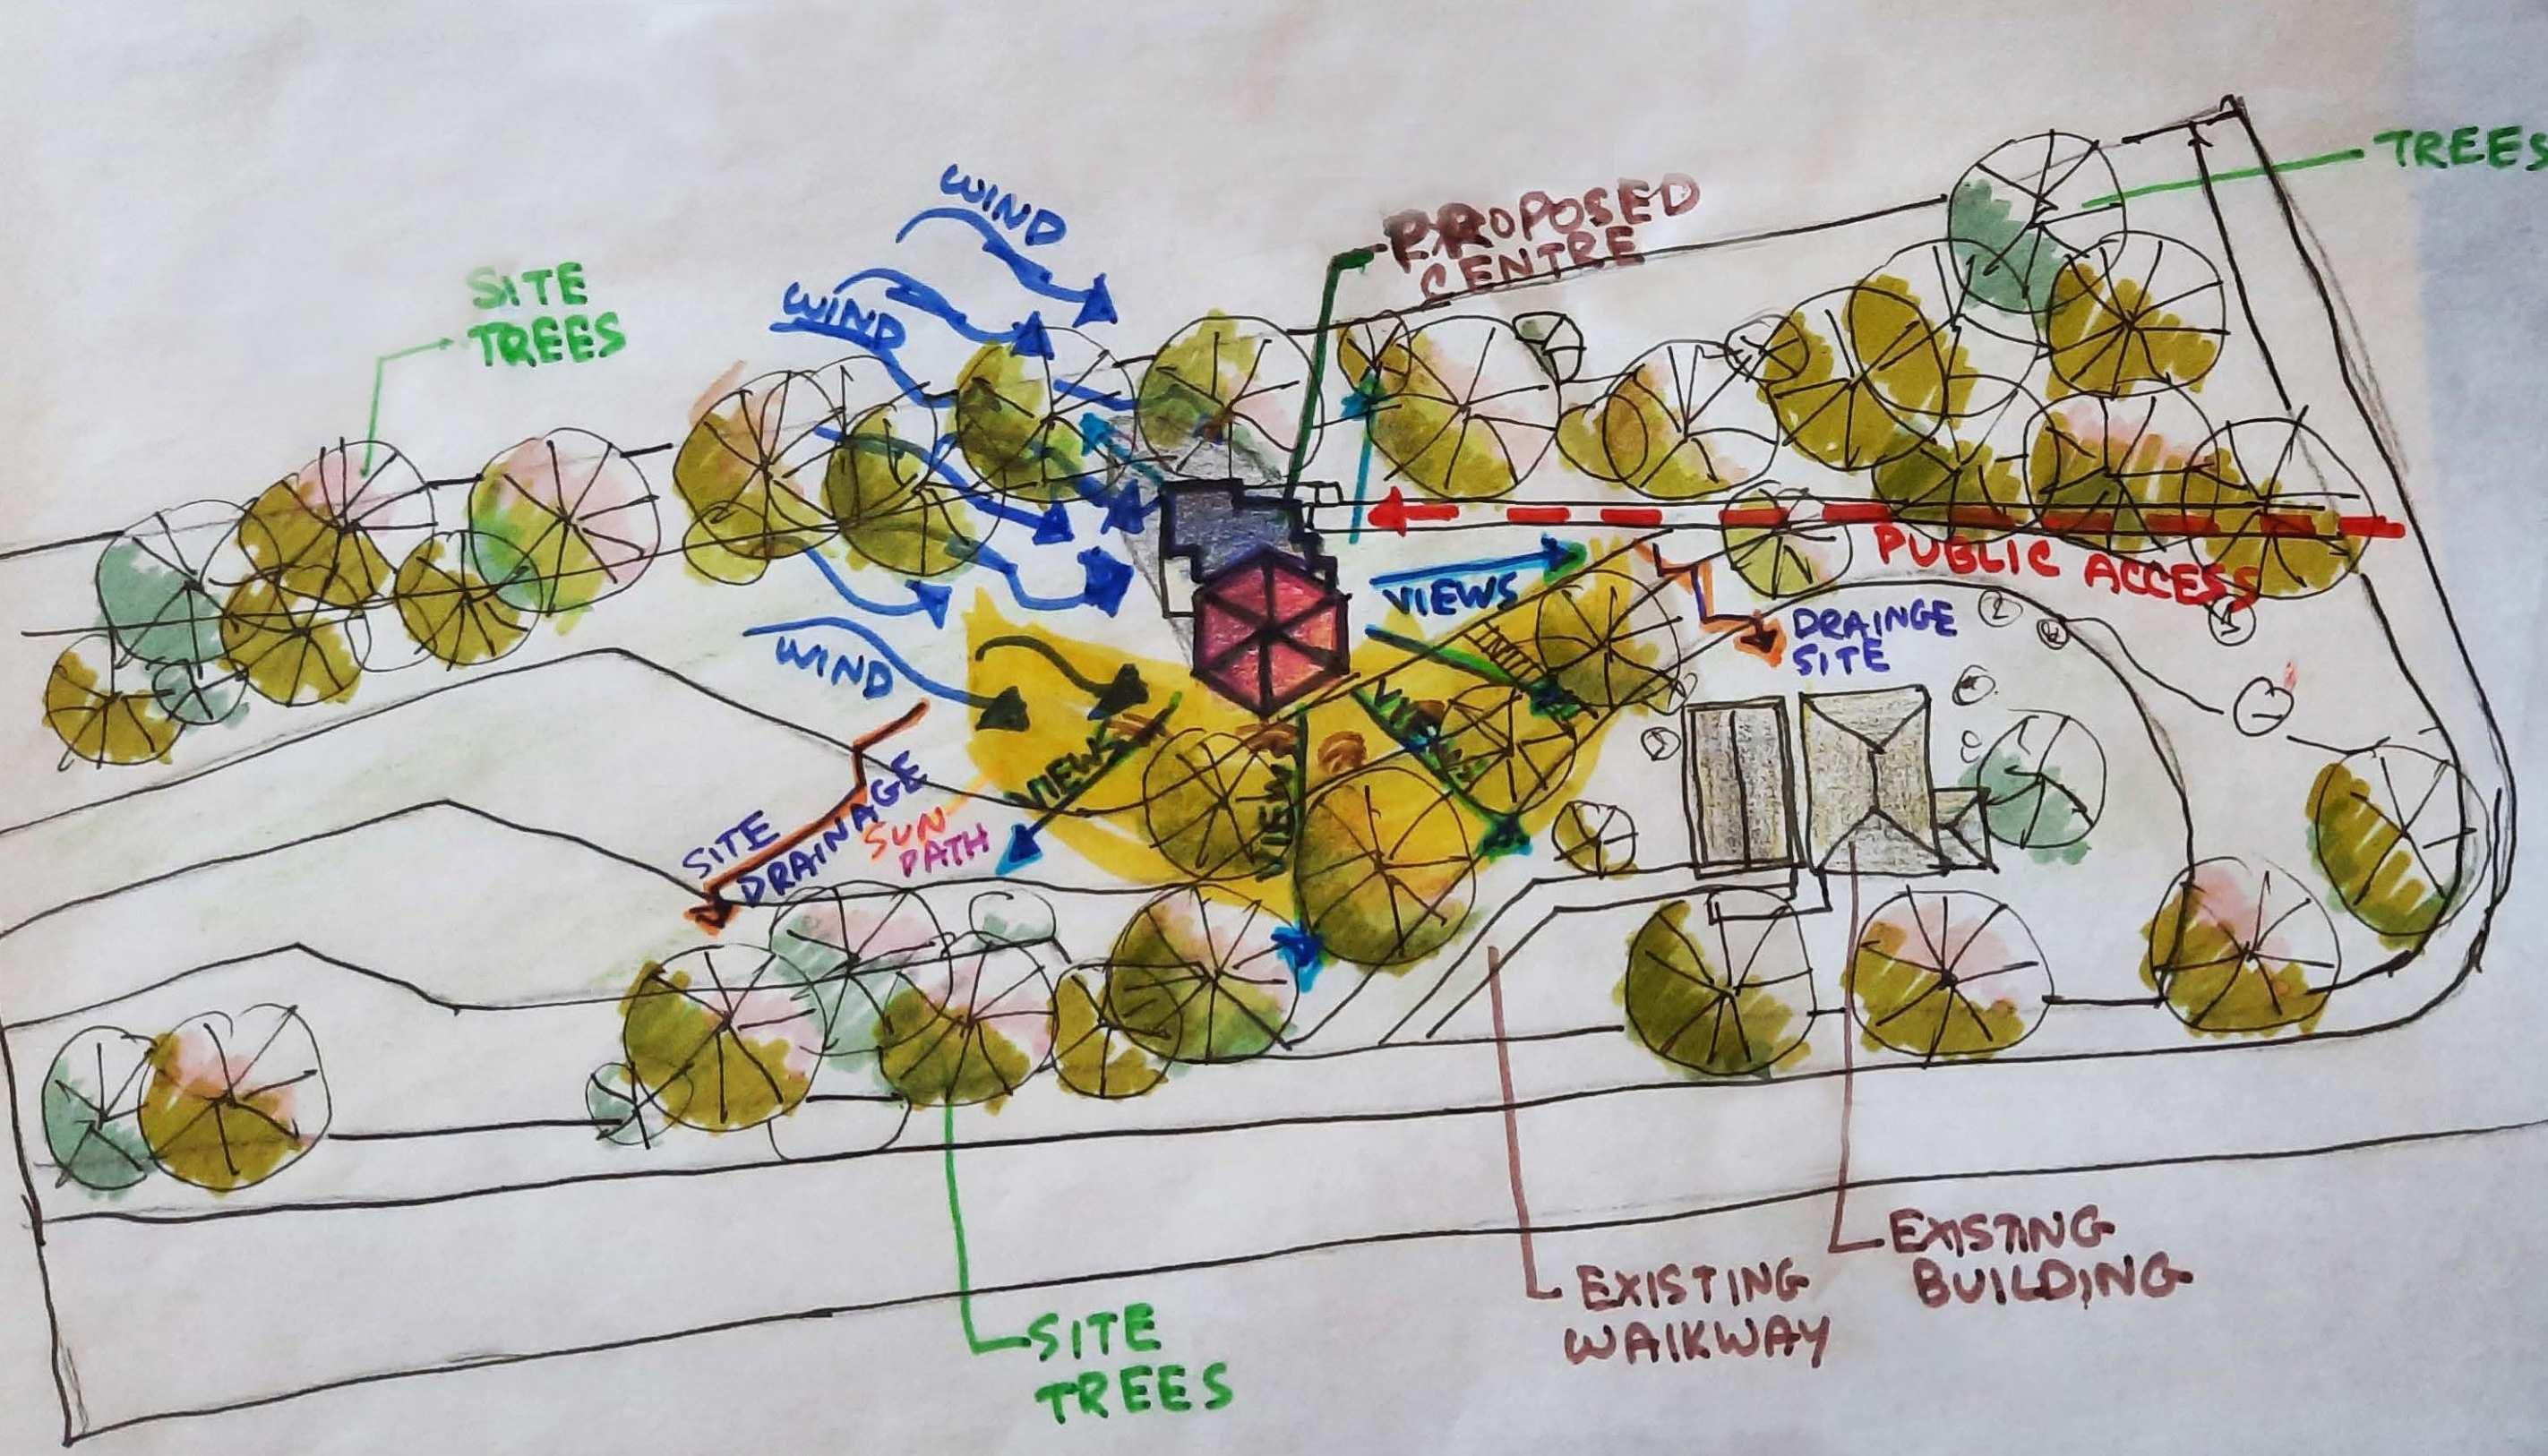
SITE ANALYSIS SKETCH
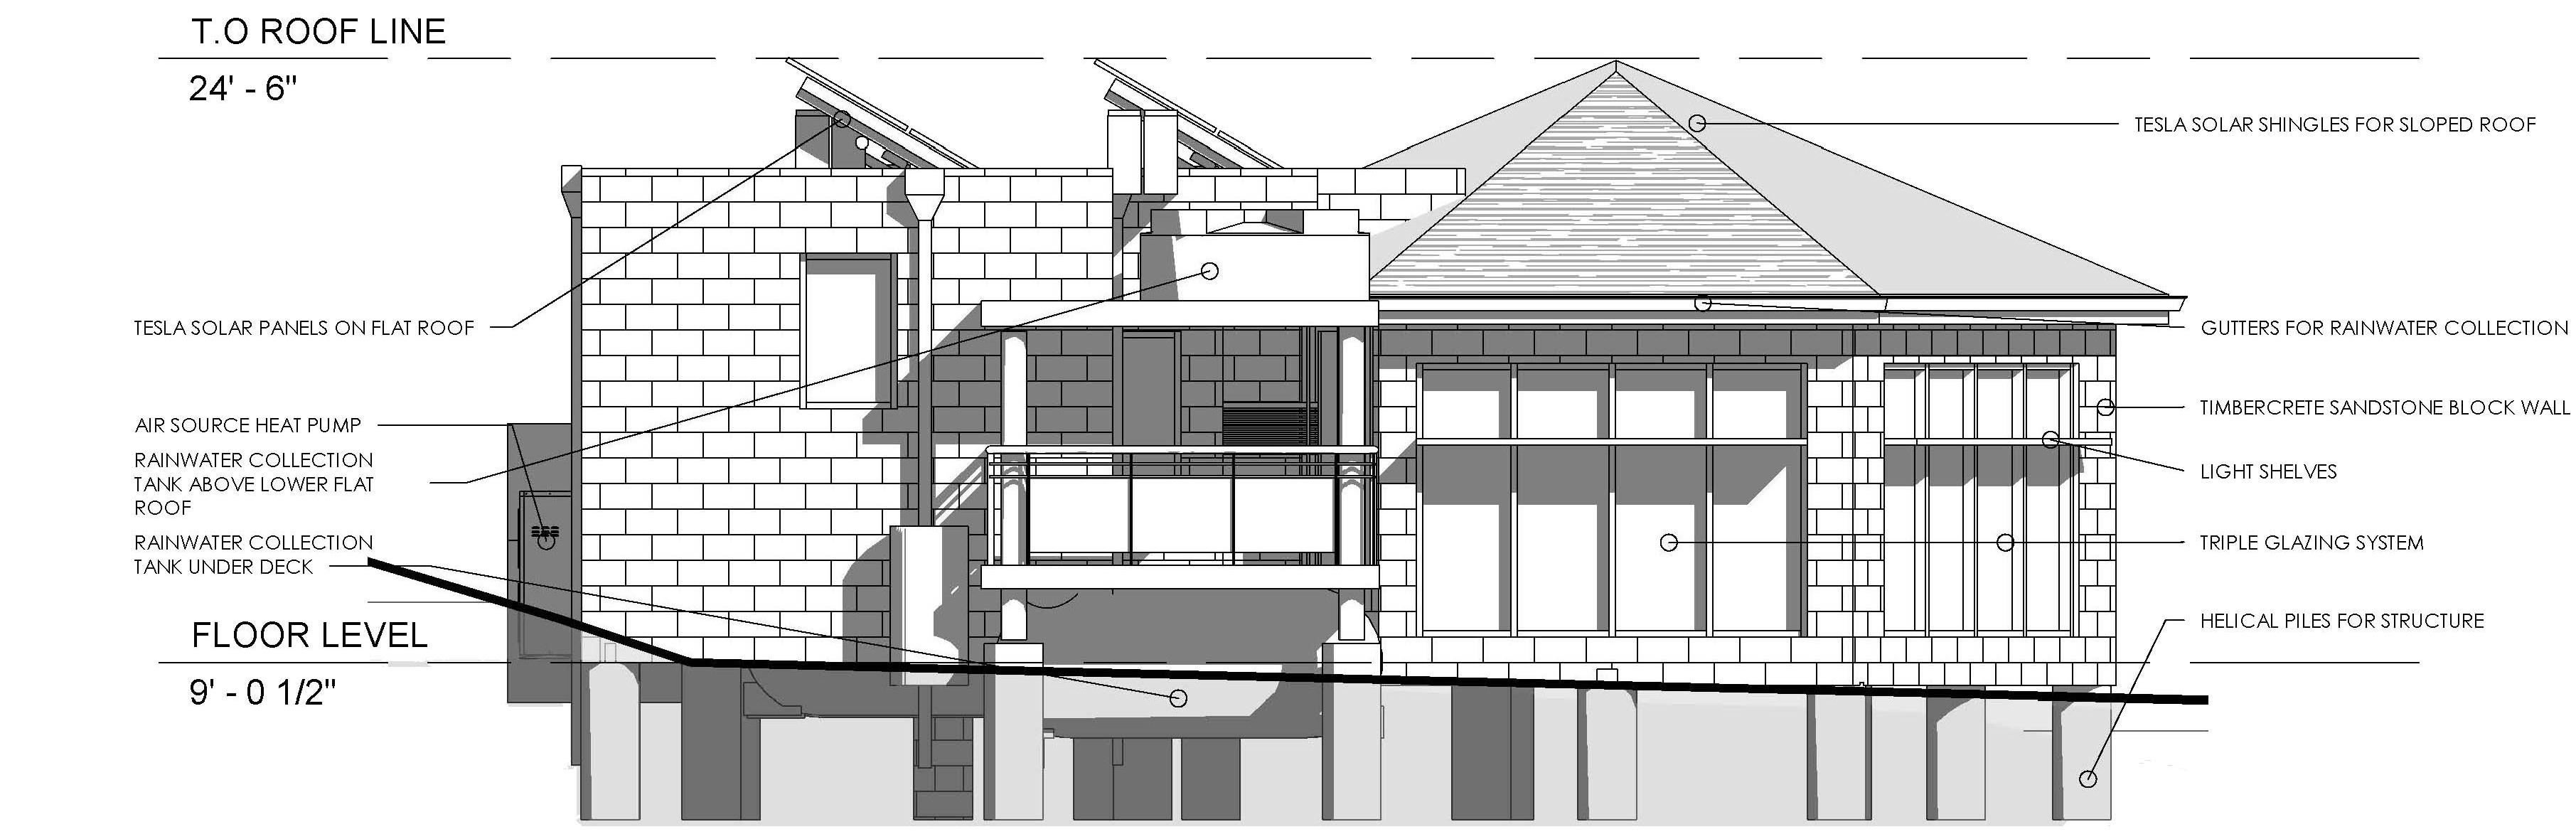
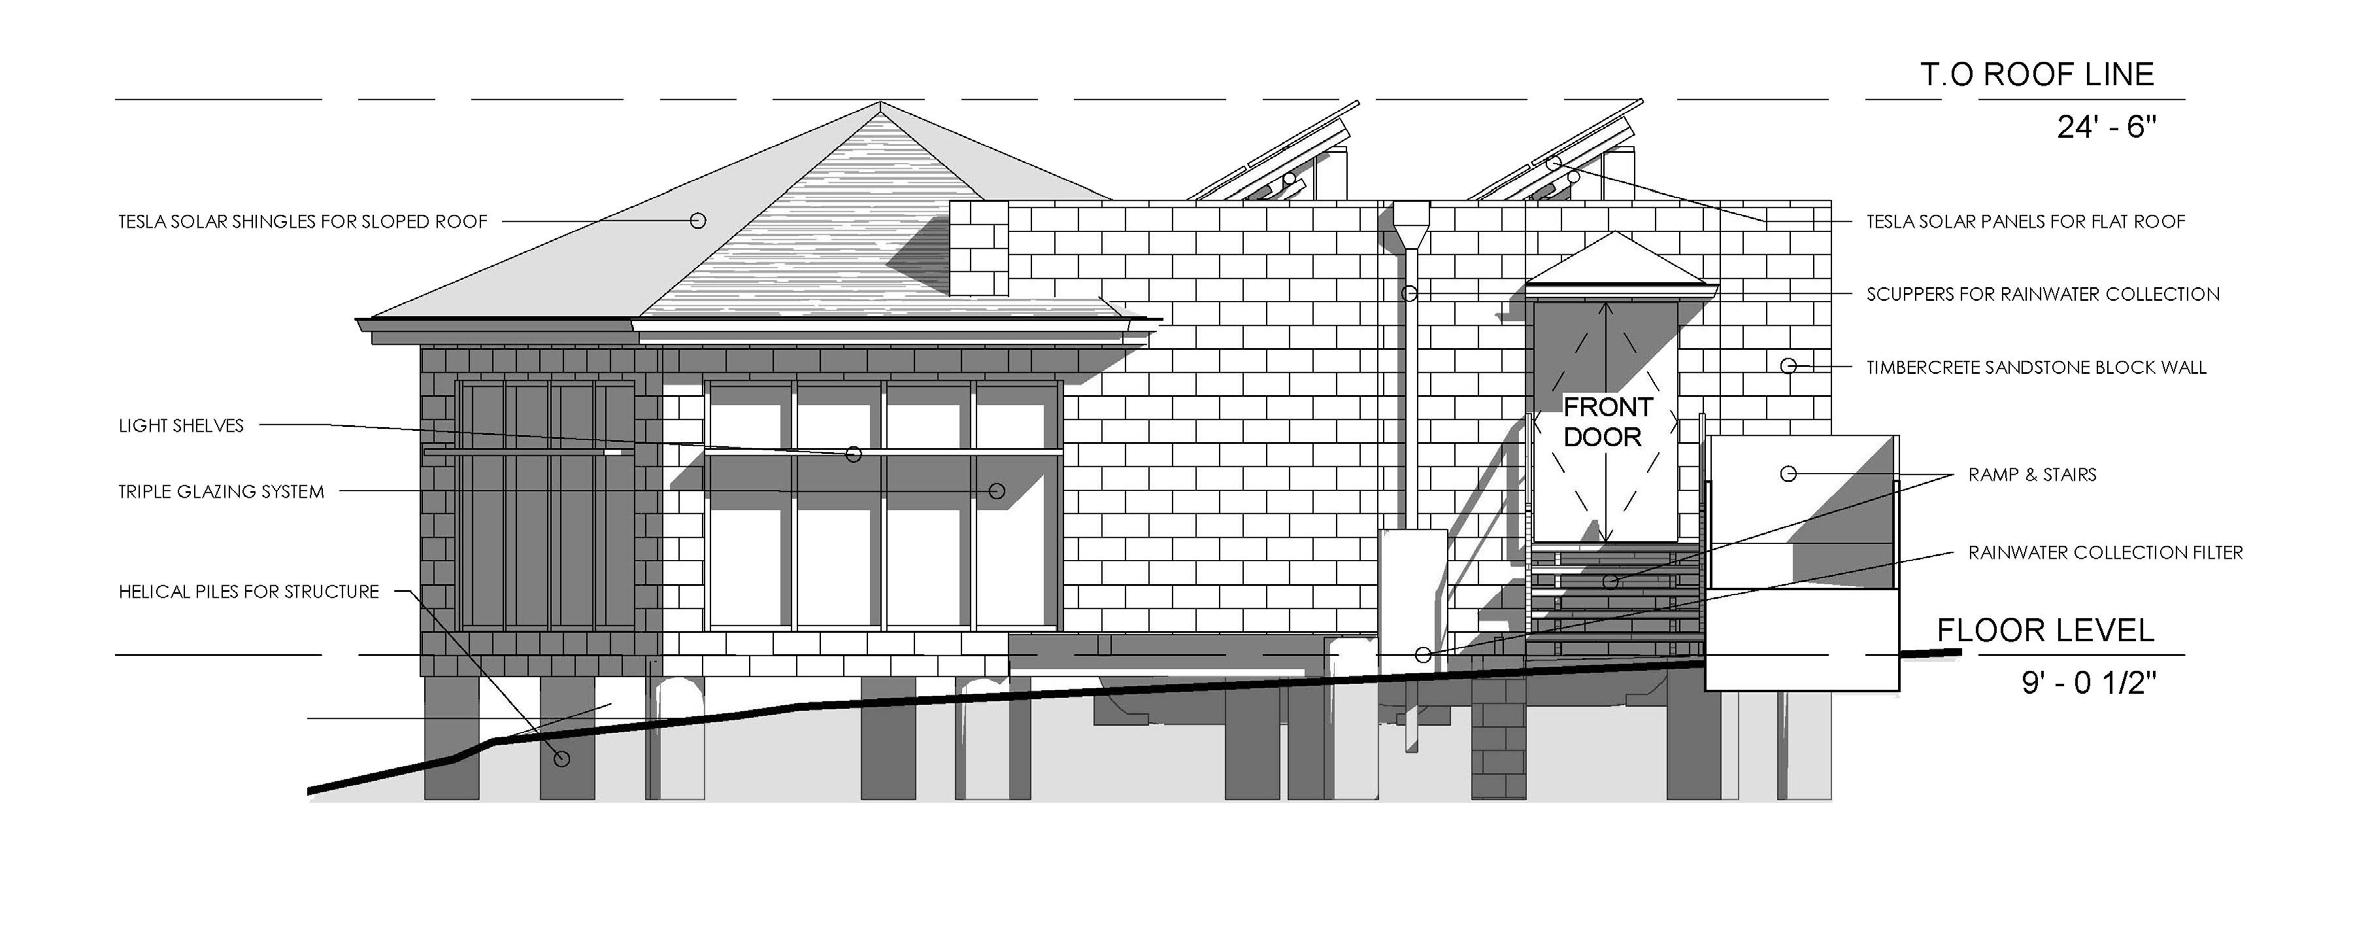
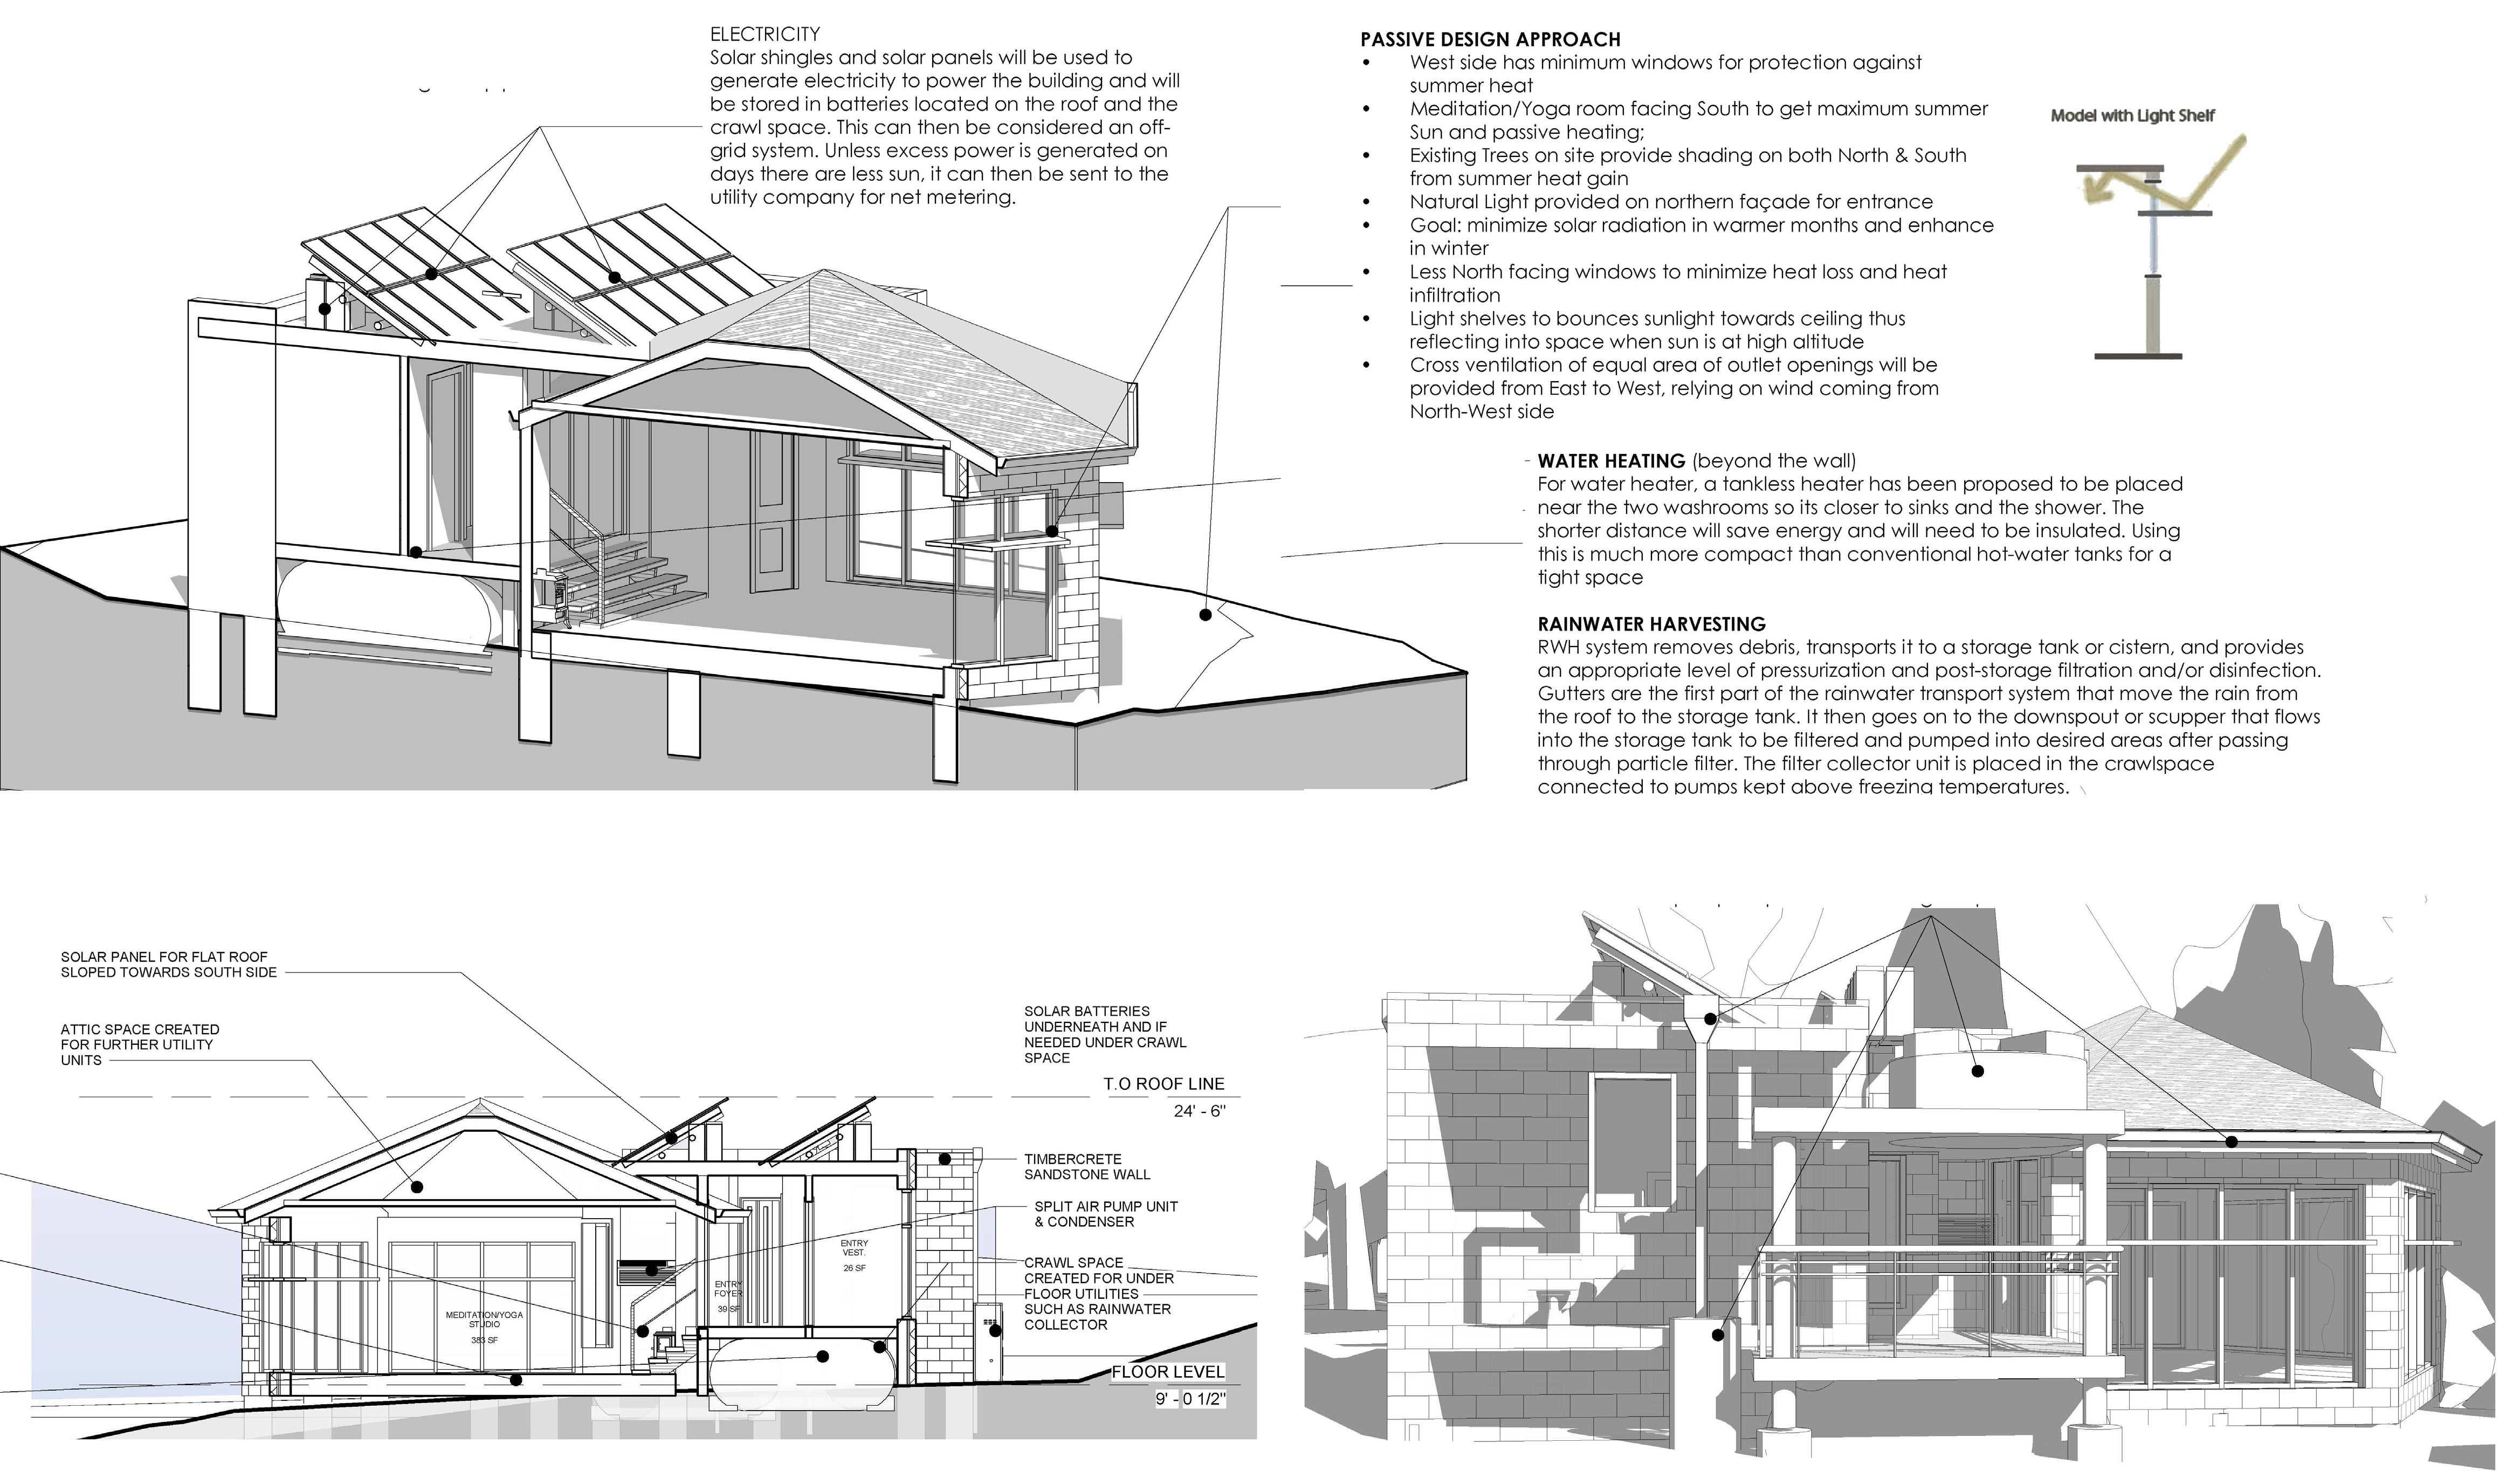
Old Shoreline Meditation and Yoga Center was an interesting project that focused on sustainability, green design, and water-wise facility design. The intention of the design was to propose a building that responds to its surroundings by using recycled materials with low embodied energy. The space provided a common platform for visitors, employees and guests to experience a relaxing and safe space that focuses on sustainable building practices. The facility was designed to be solar-ready and did not use fossil fuels to generate electricity or for heating and cooling. The building maximized the used of natural lighting and reduced arti昀椀cial lighting especially in the meditation space.
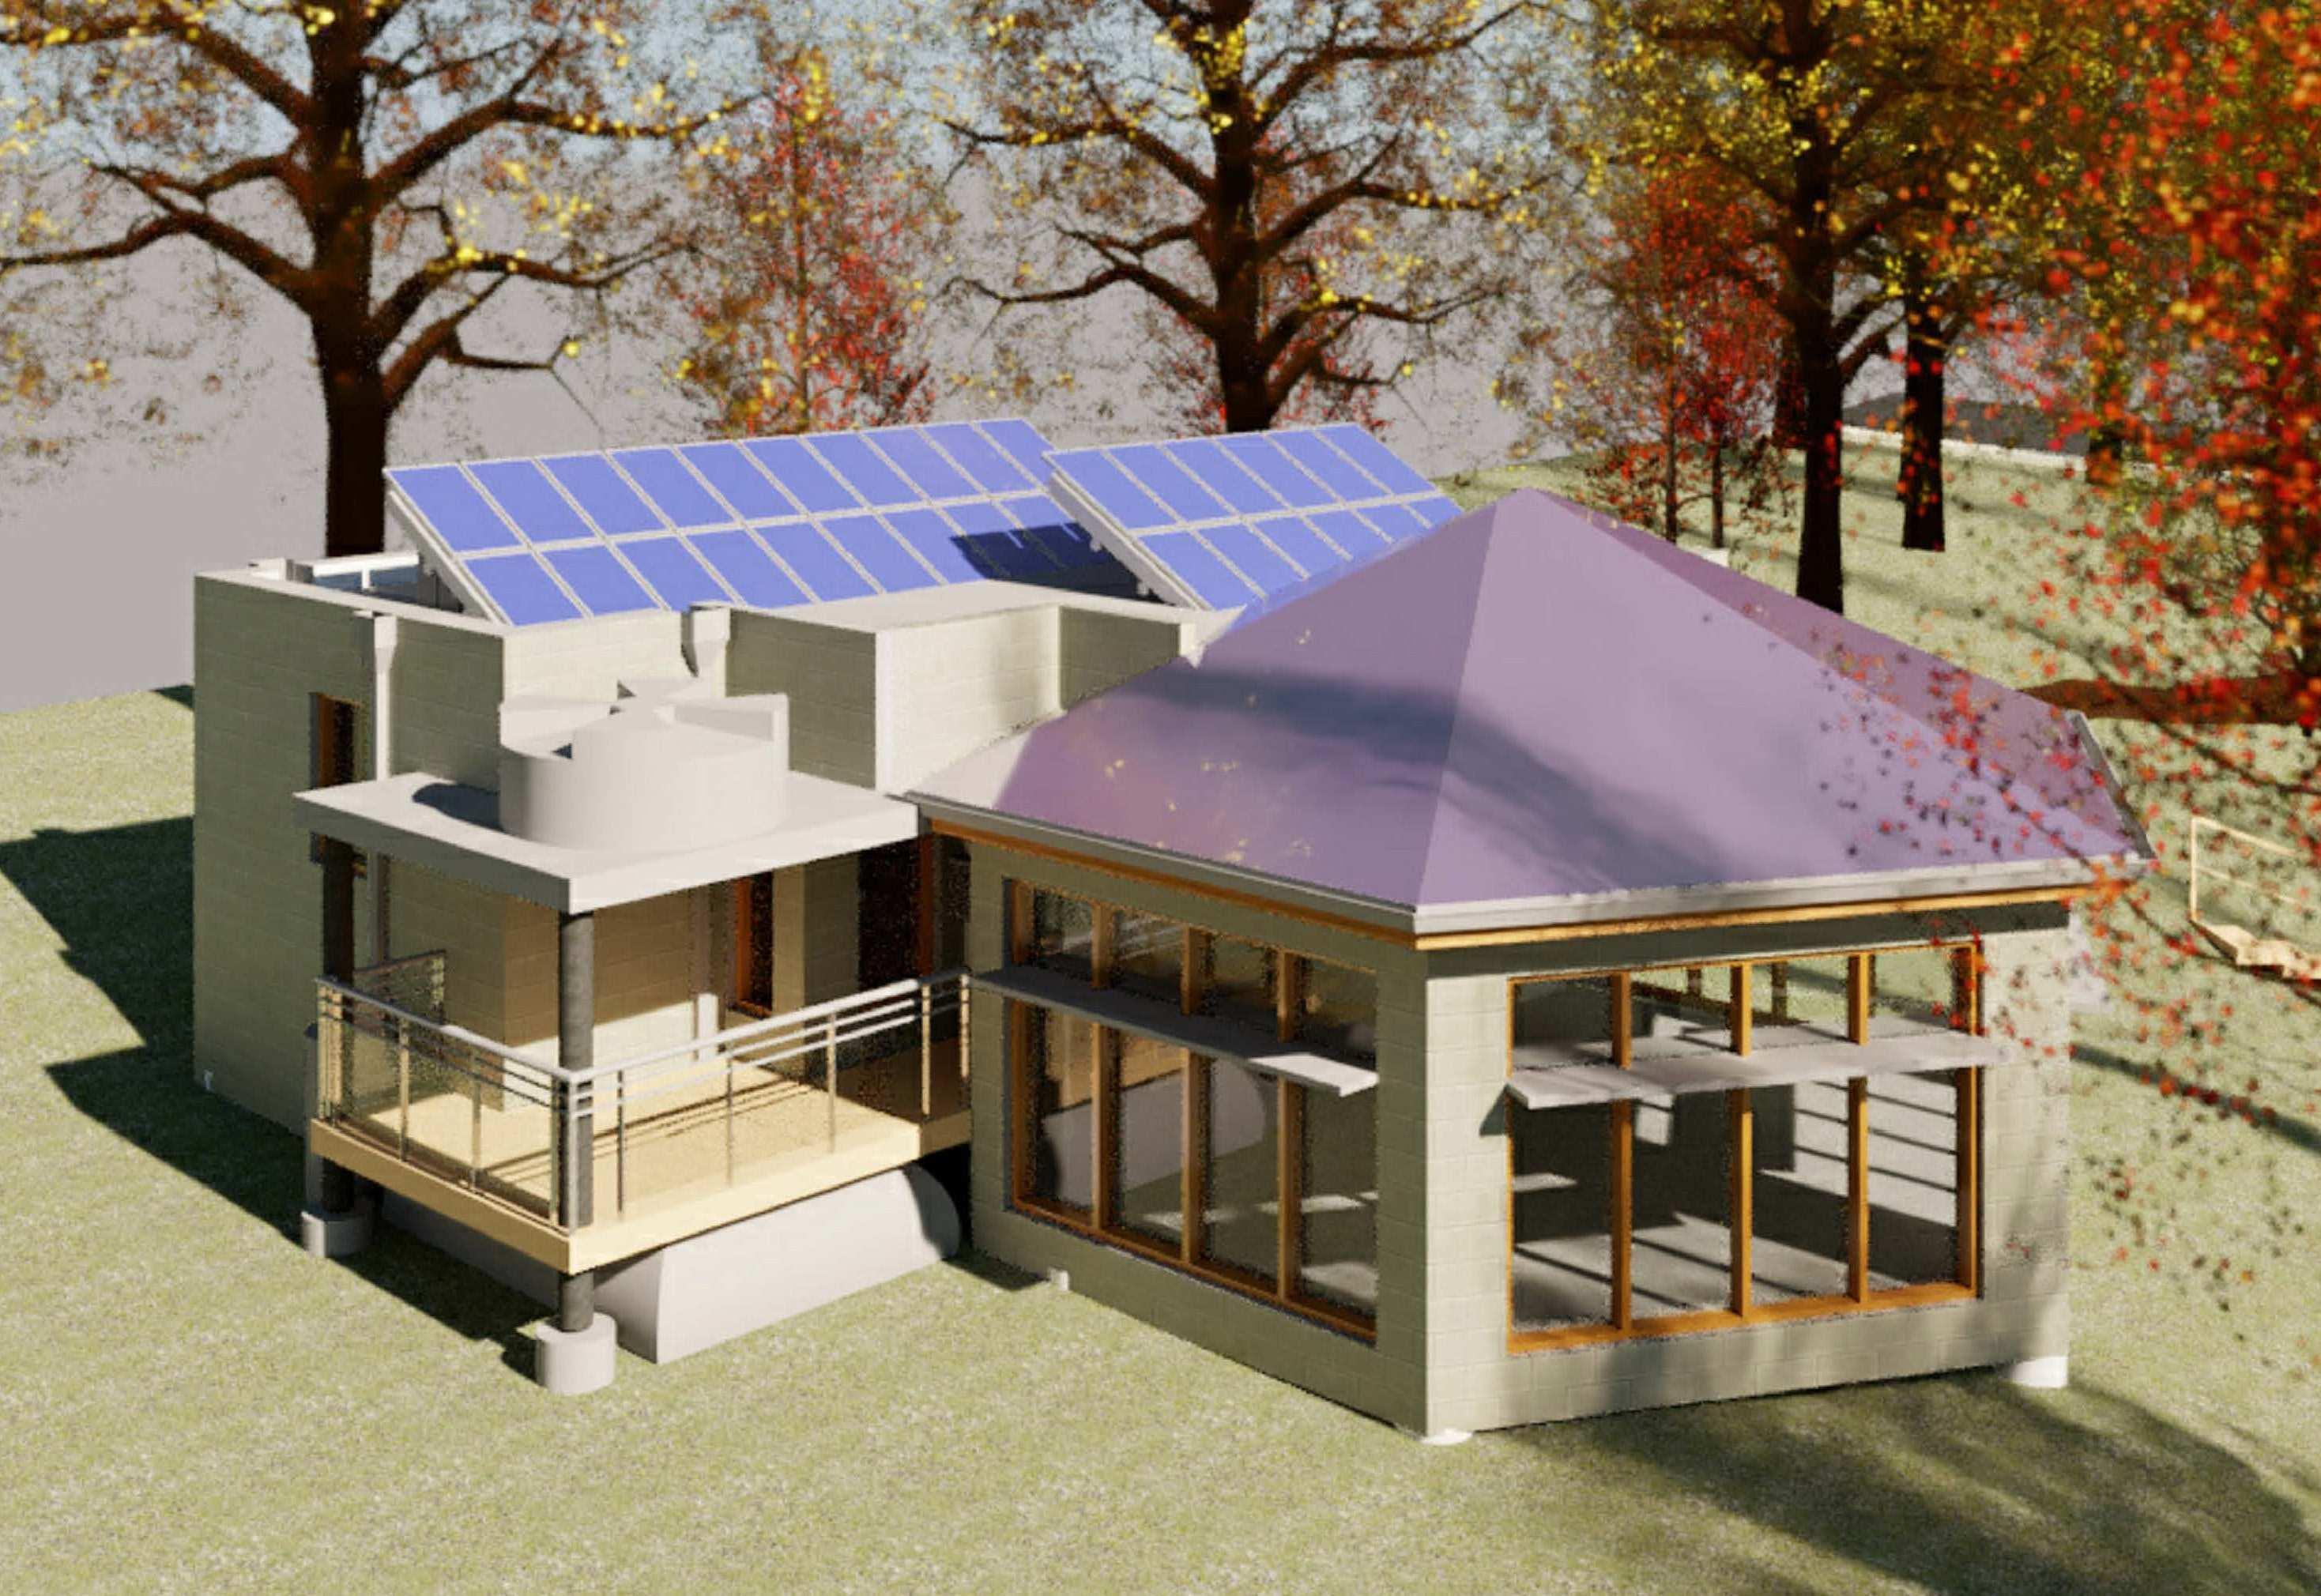
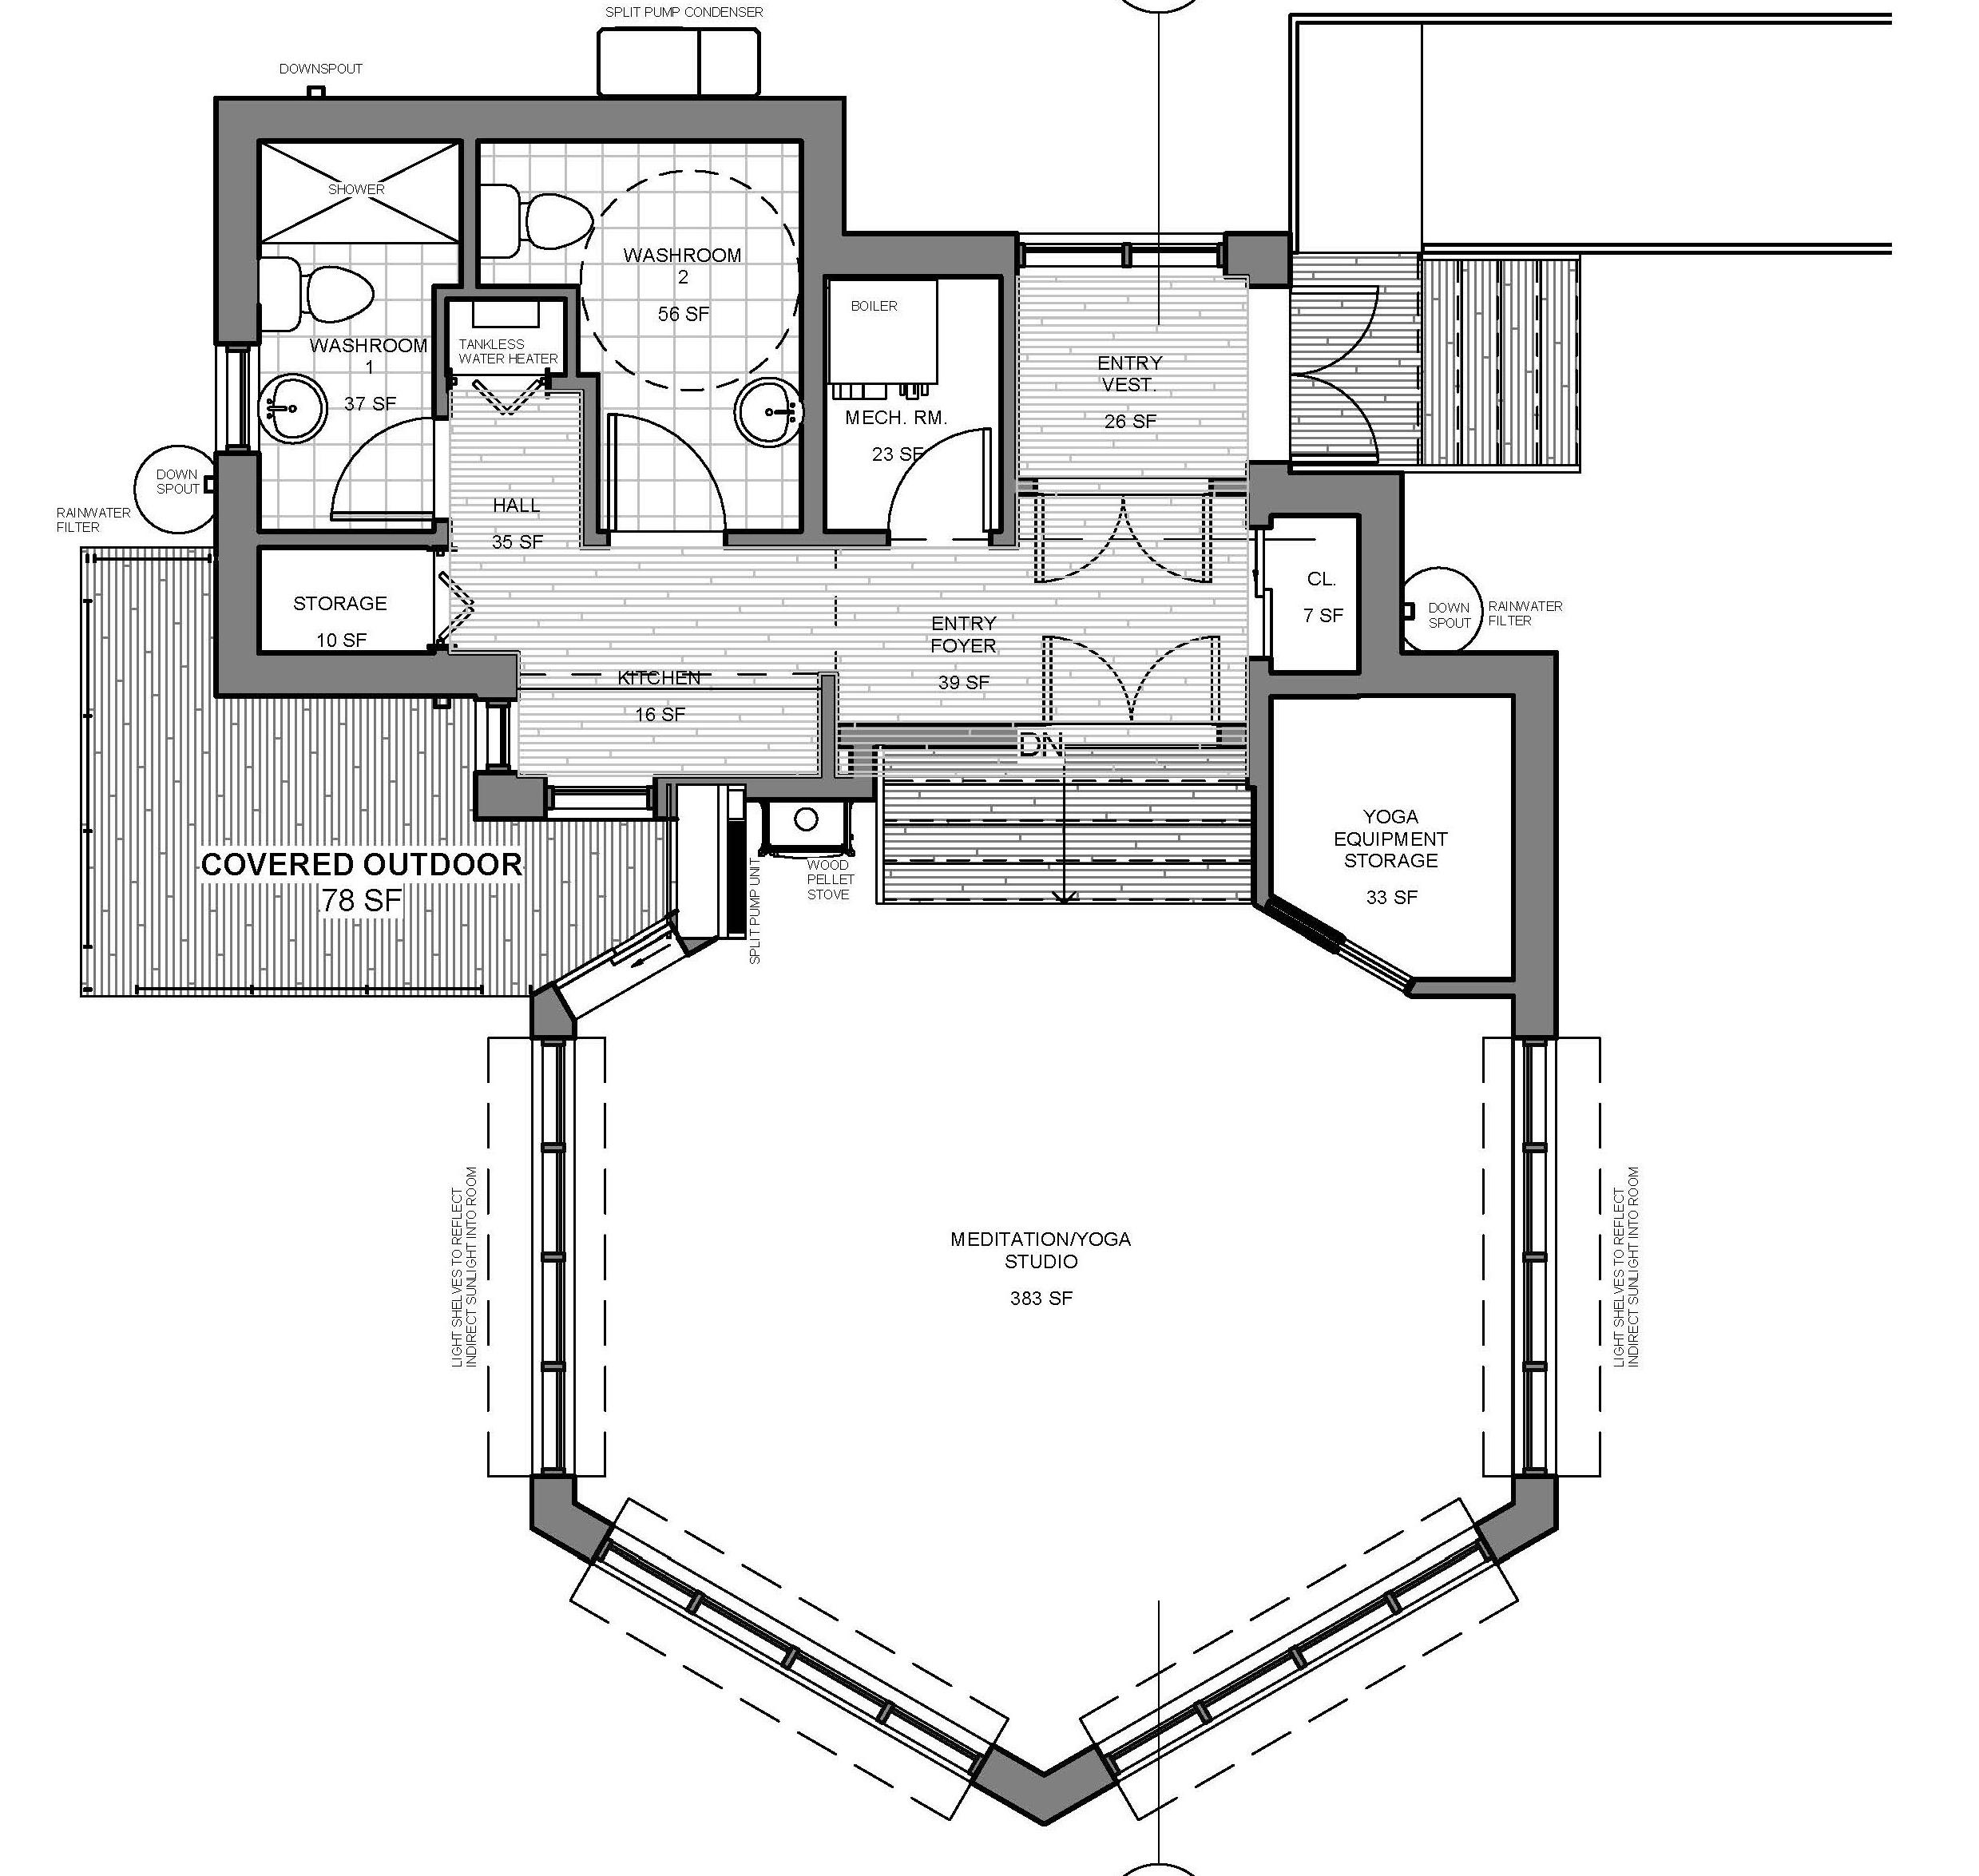
The 昀氀oor plan consists of the main functional space along with ancillary spaces. The entrance was located at a position with straight access from the main road. The entry foyer lead to the meditation and yoga studio, along with the storage spaces, washrooms, and mechanical room. Notable features of the facility includes passive design features such as light shelves and south facing windows. Solar shingles provided electricity while a tankless heater was proposed to provide water. Heating and cooling is to be done by the proposed wood pellet stove and rainwater harvesting with a 昀椀lter collection unit placed in the crawl space, reconditons water colllected to be used by the building. Low 昀氀ush toilet systems were put in place for waste water management.
SECTIONAL 3D
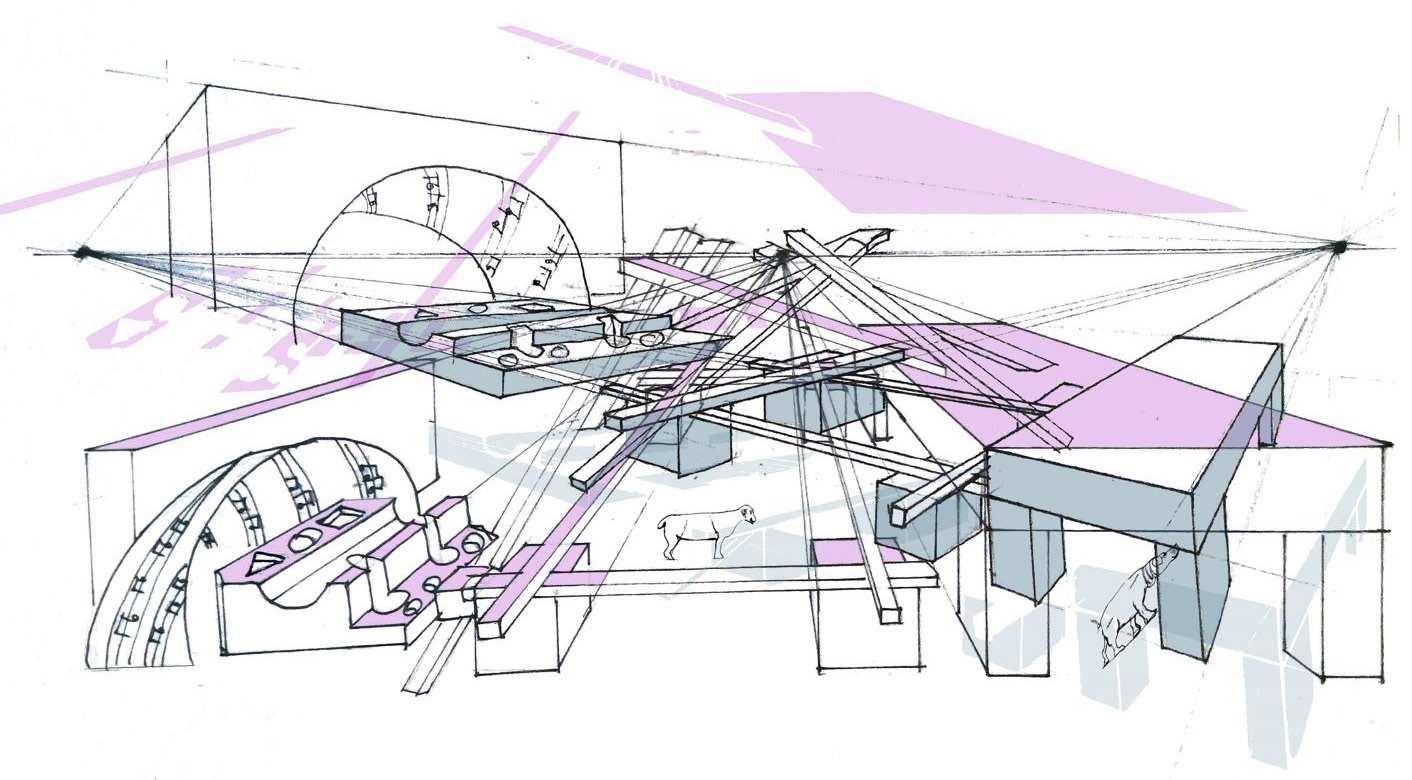
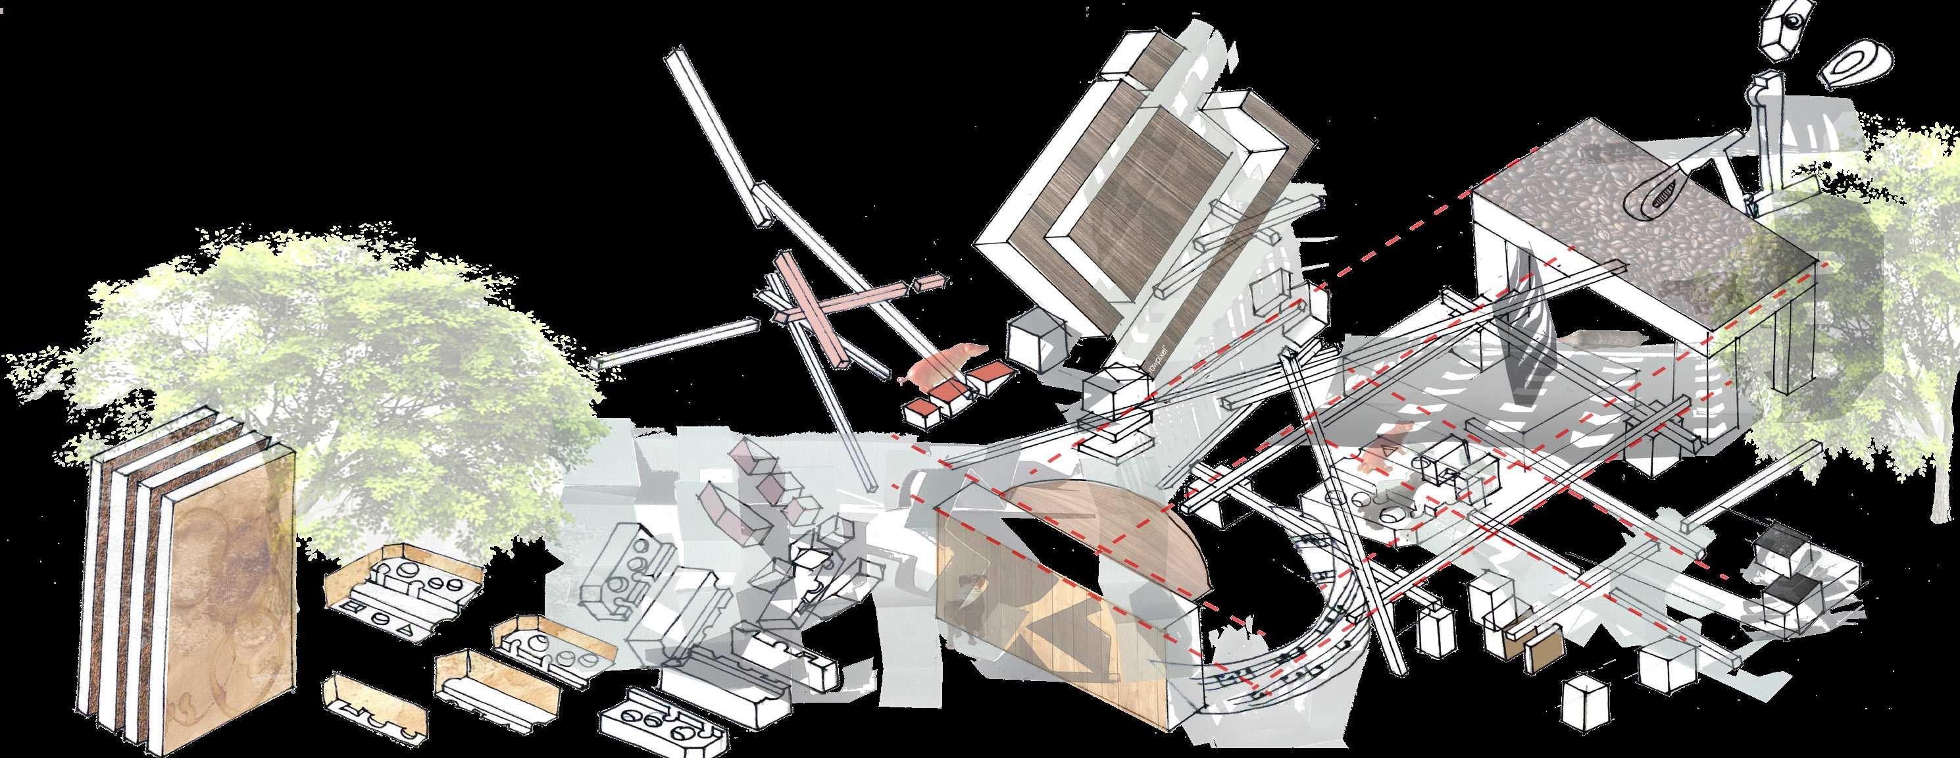
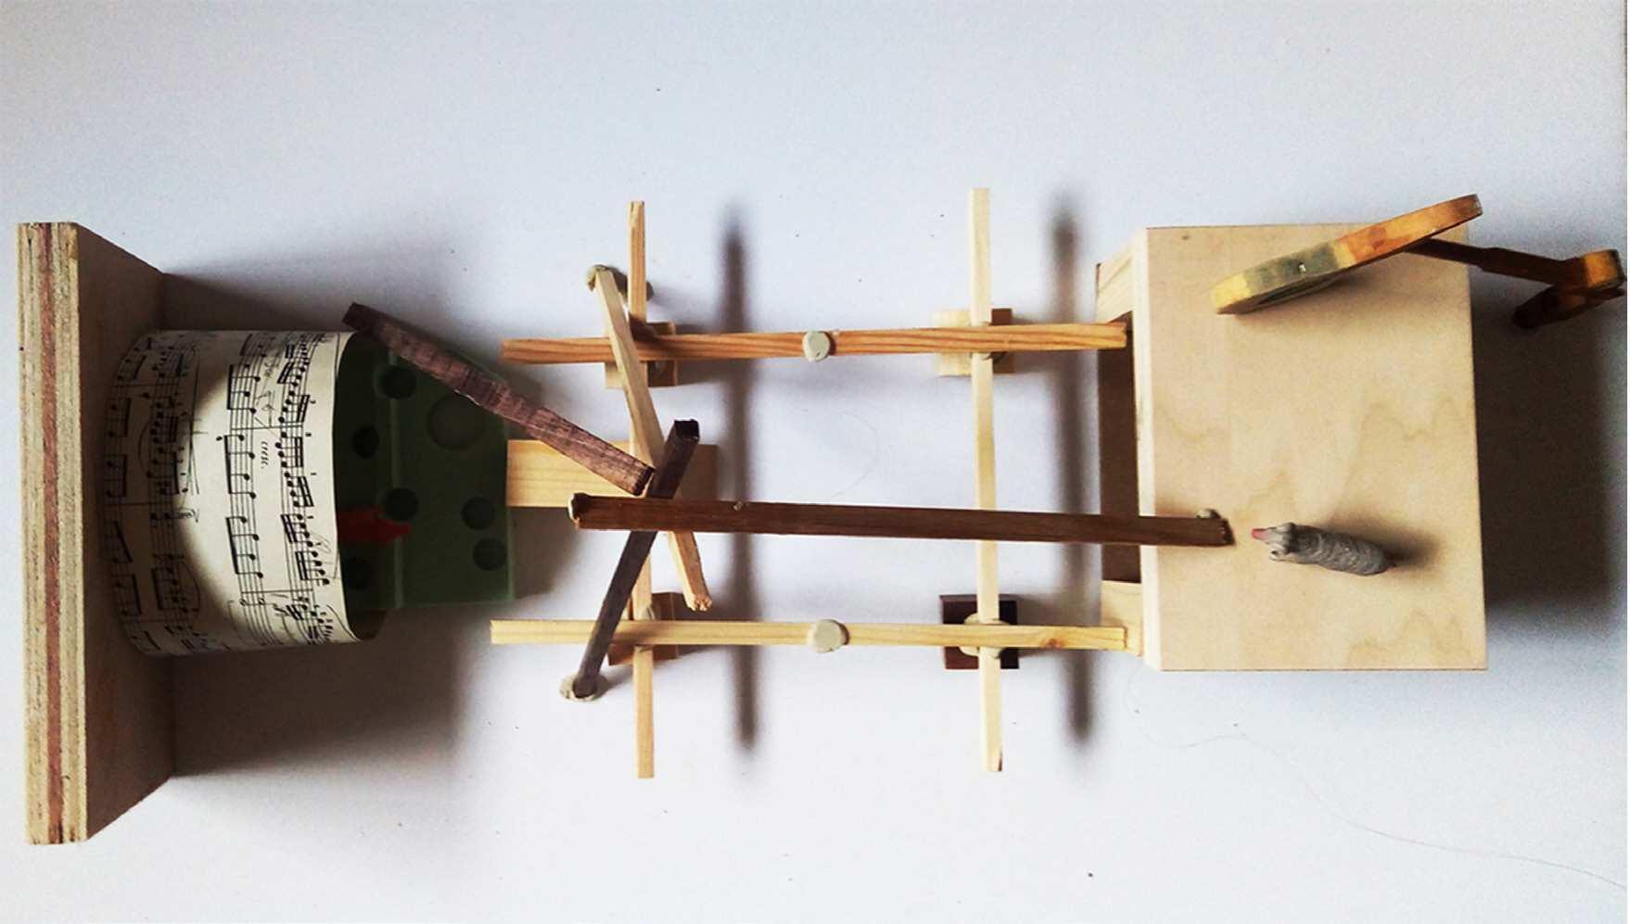
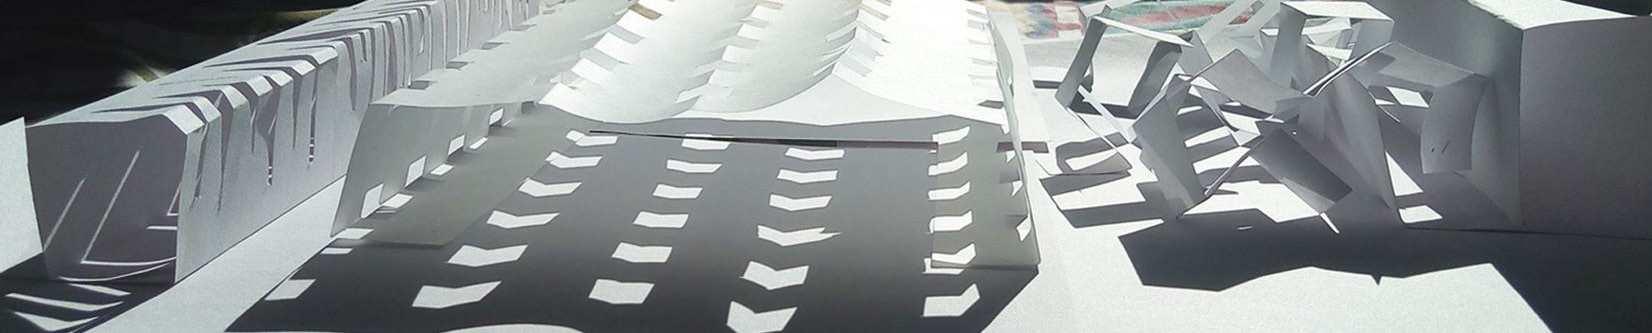
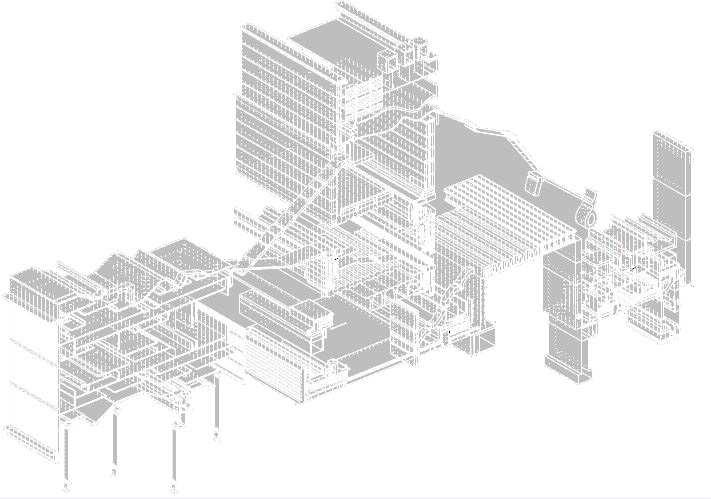
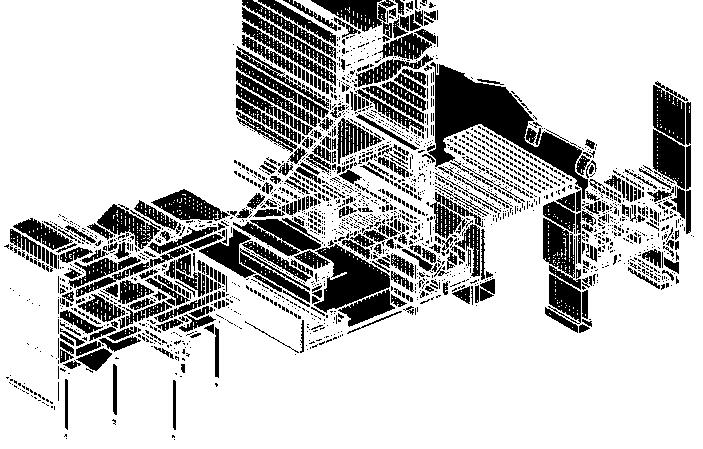
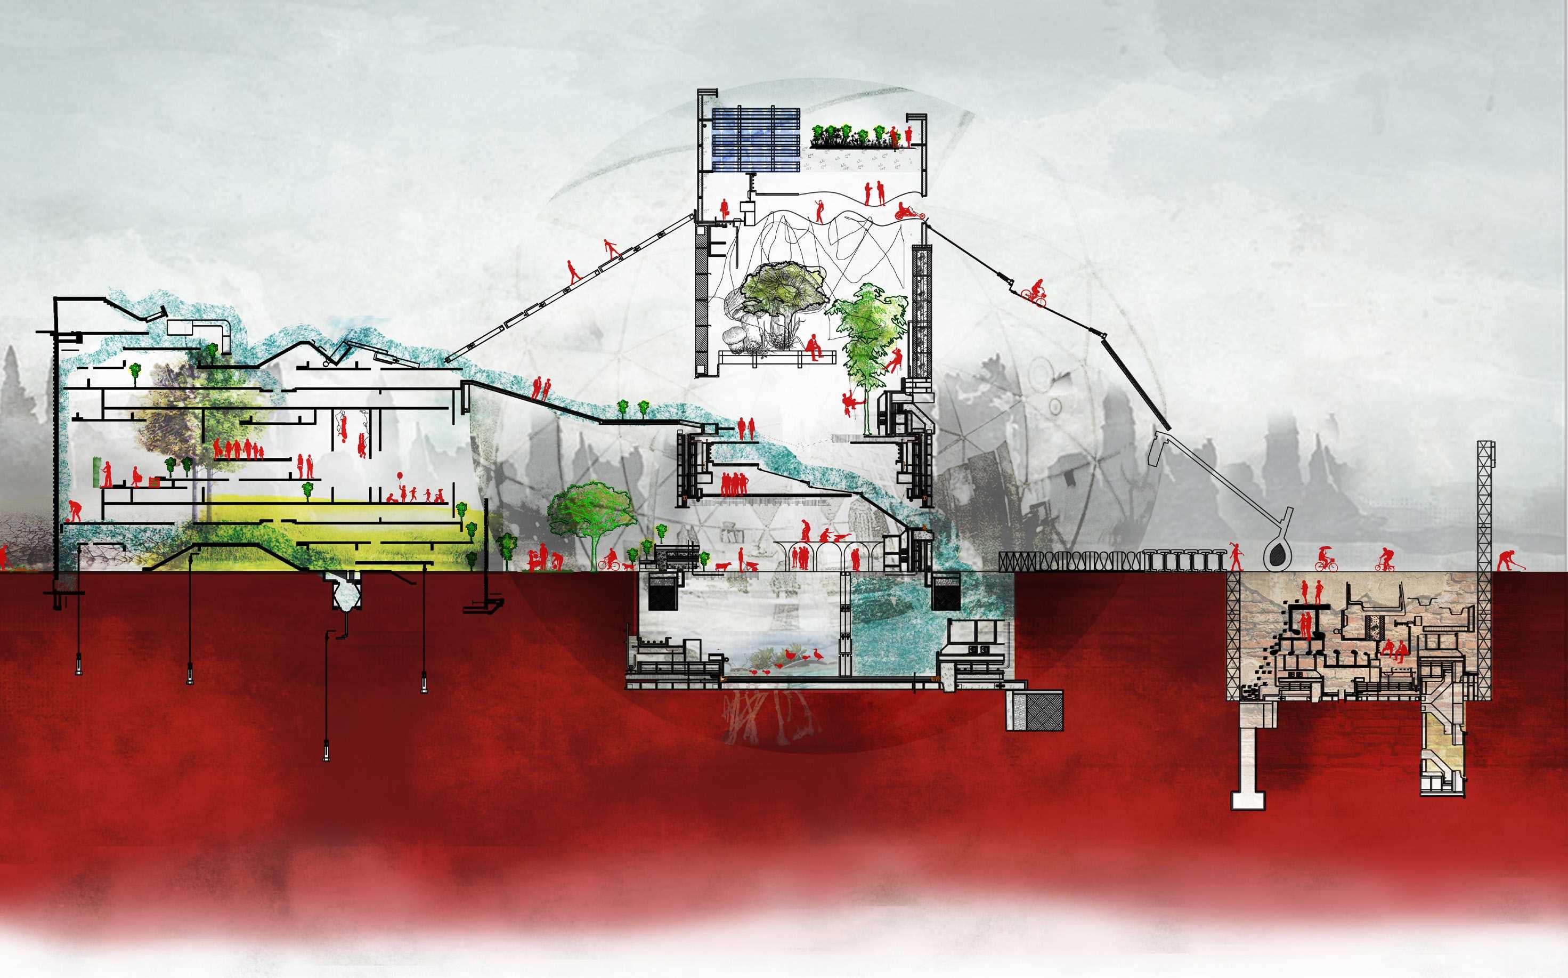
The project was an interesting one, different from usual designs. We were given a set of working drawings and the exercise was to use those drawings and create something meaningful out of it using our imagination. I took 2 sectional drawings and 1 wall section drawings and changed the lines around to design 3 buildings that created a sense of connectivity and communication between different parties of the buildings. The building at the center consists of tree climbing, solar energy gain, rooftop gardening and rain water storage from the adjacent building on the left which was in turn used to collect the rainwater and use it to grow plantation. Meanwhile, the building on the right is meant to be for underground waste water management. All 3 buildings are interconnected and occupants of each building are able to transition from one to another in between work or in their free time to work together collectively to assist in serving themselves and their community.
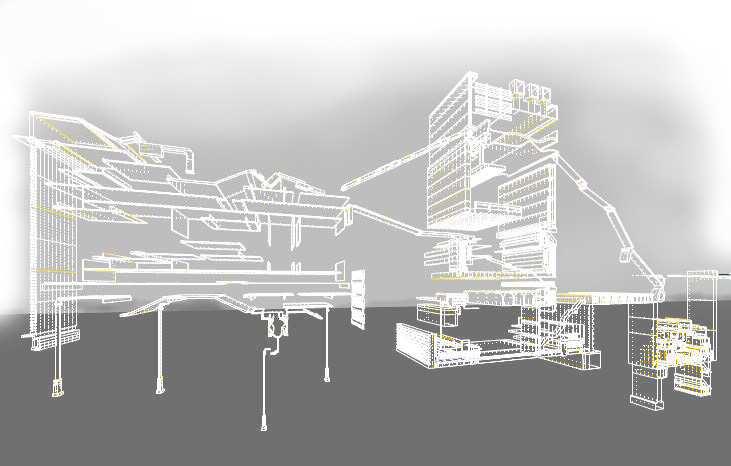
Responsibilities 2D & 3D Drawing & Modelling
Rendering
Project Members: Individual
Project Typology: Commercial
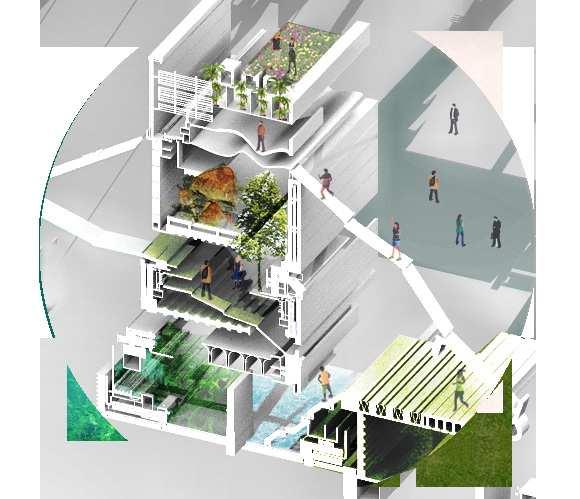
Carleton University (Online)
Summer 2020
Medium: Autocad Rhino
Photoshop
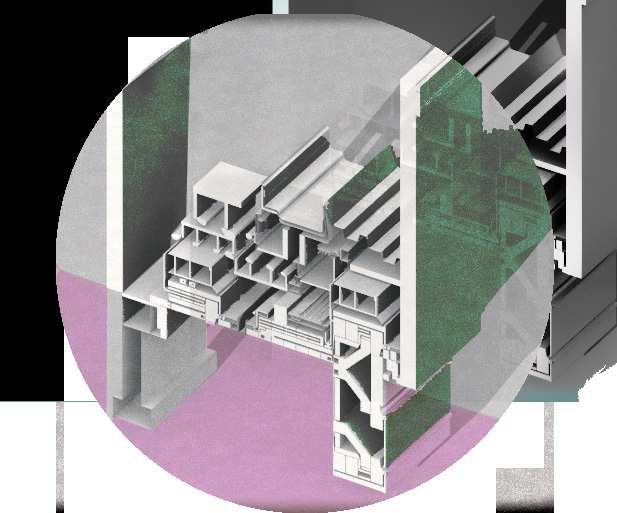
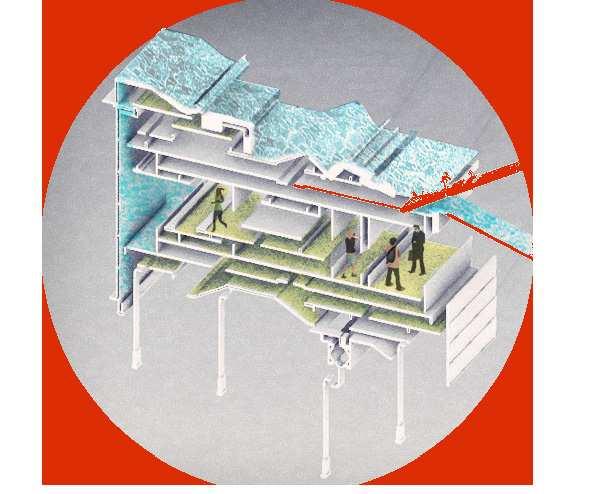
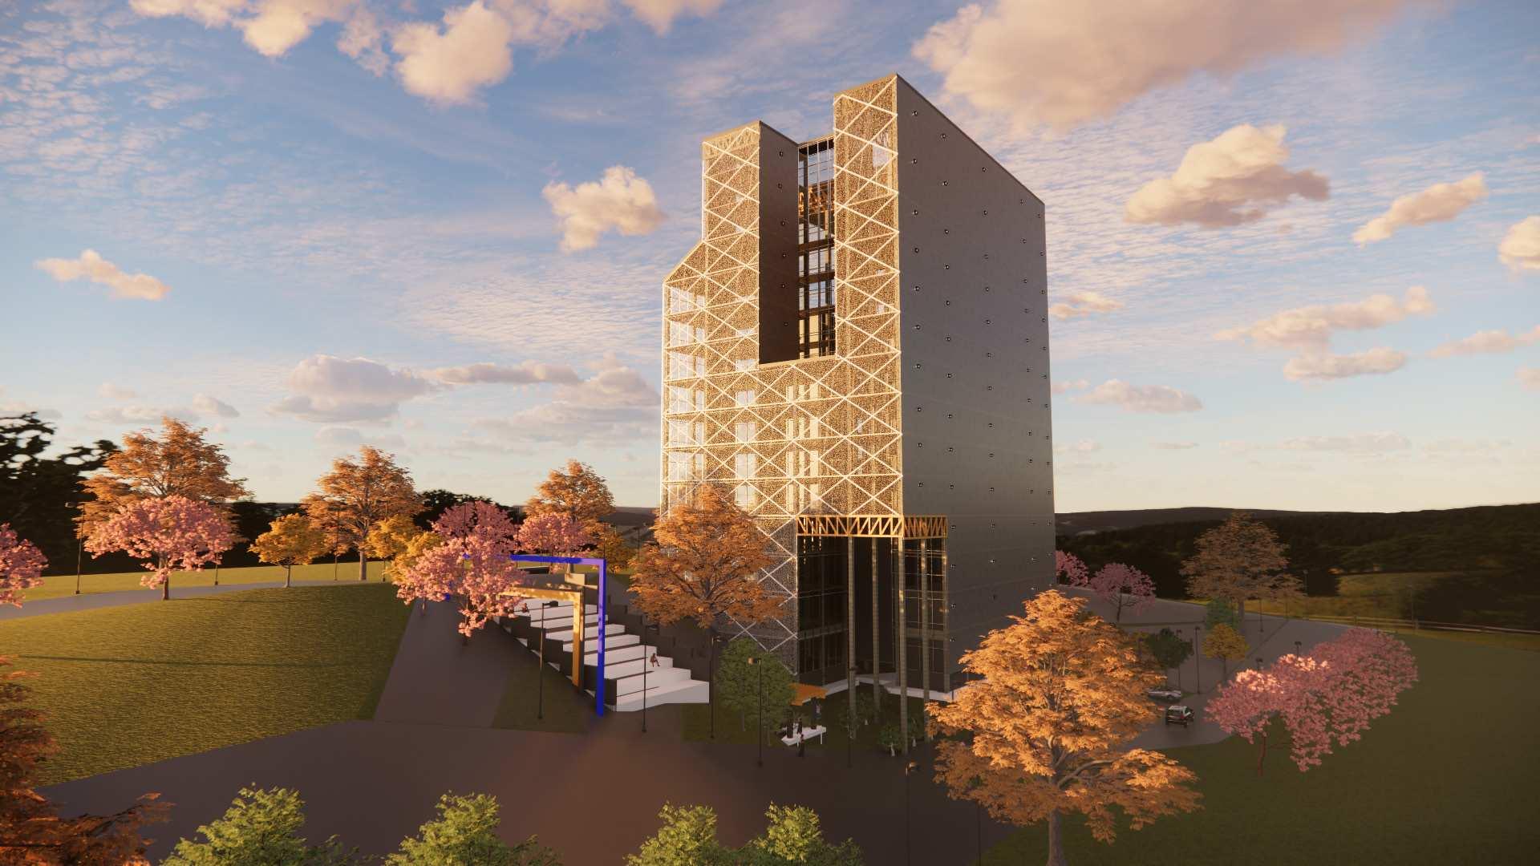
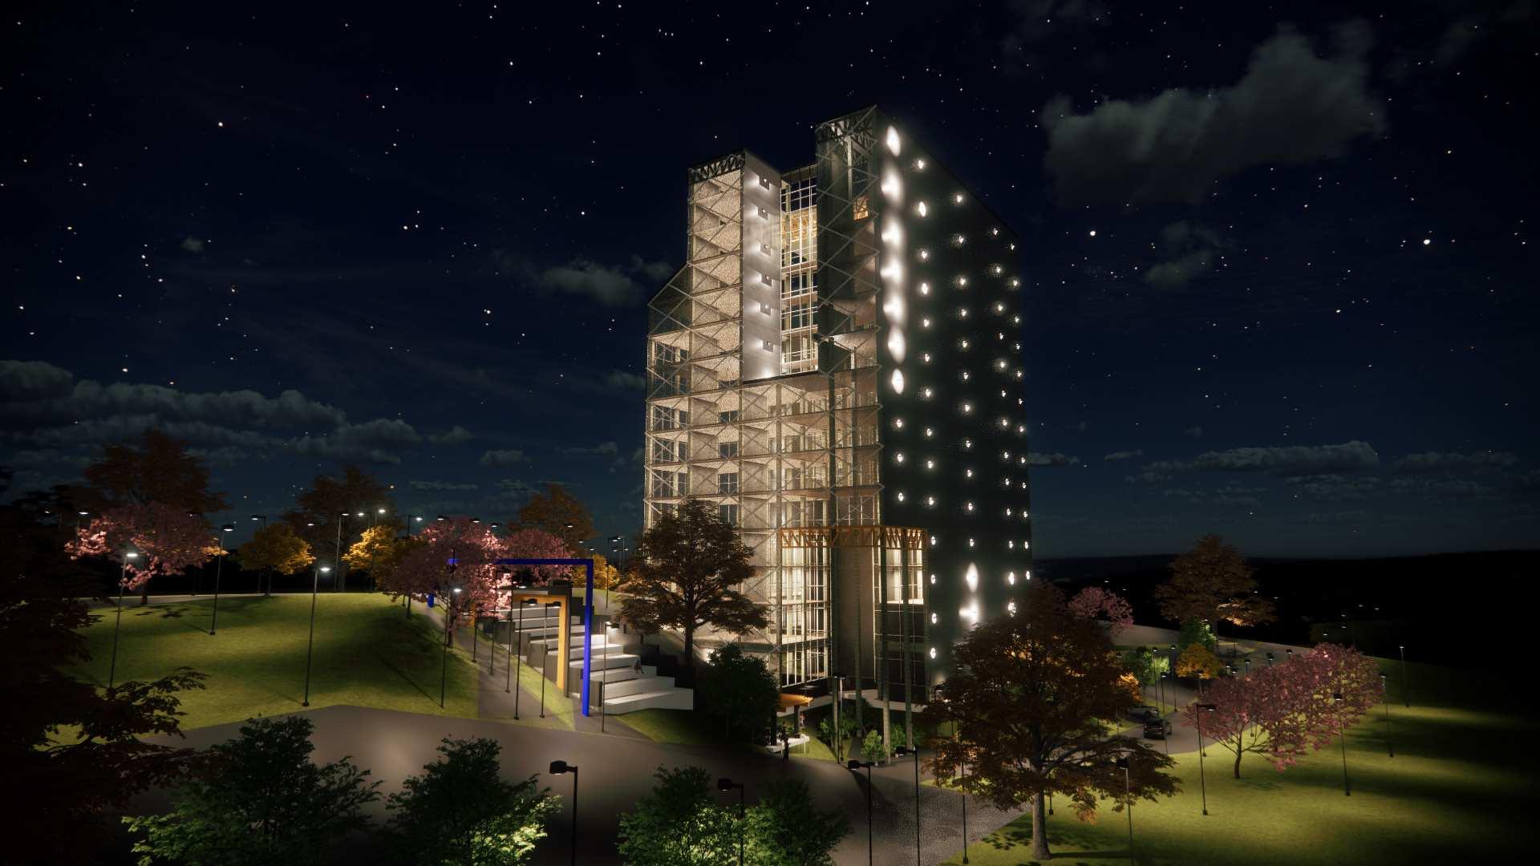
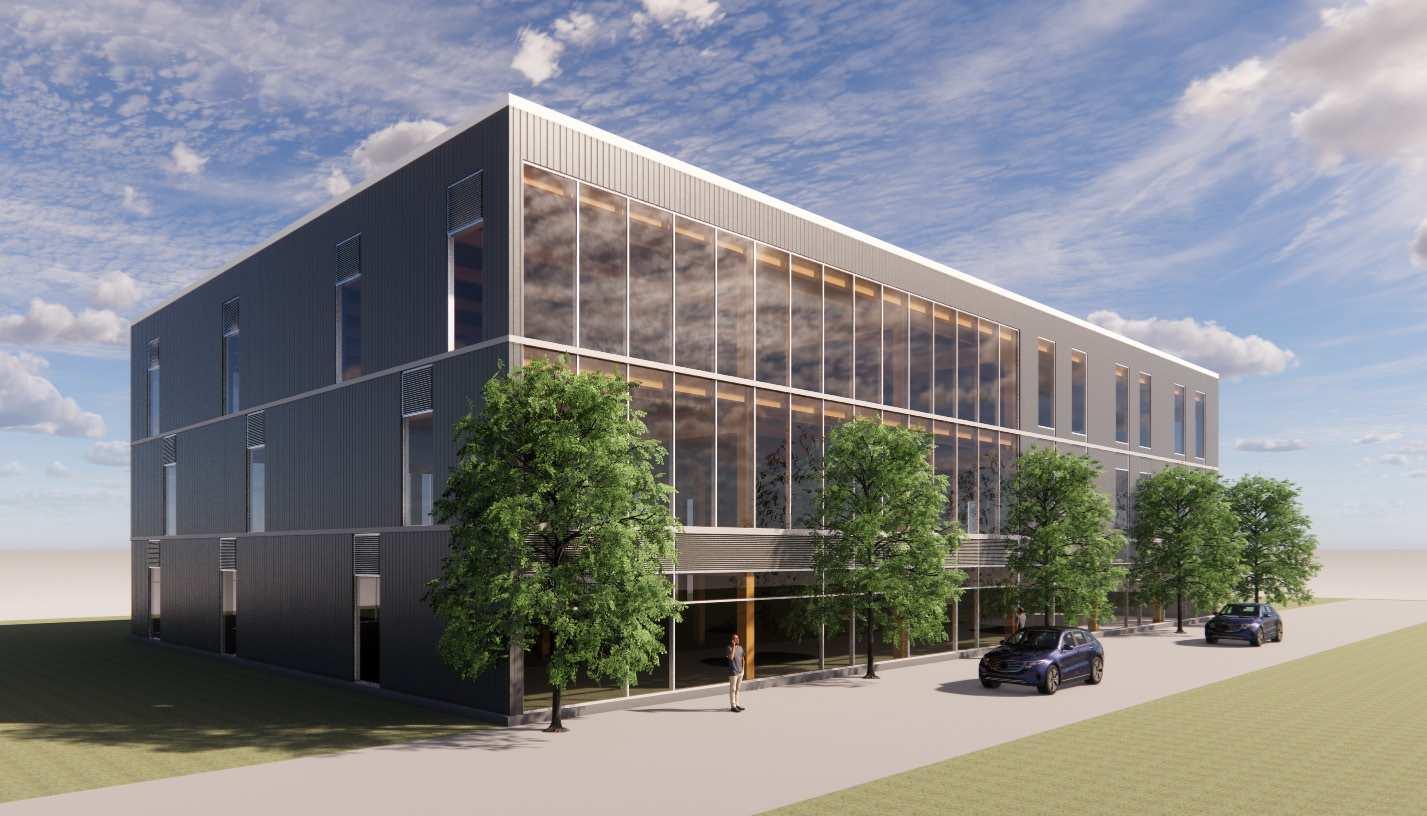
Responsibilities
2D & 3D Drawing & Modelling Rendering
Project Members: Individual
Project Typology: Commercial
Residential
Medium:
Revit Sketchup Enscape Vray
GBC Summer 2023