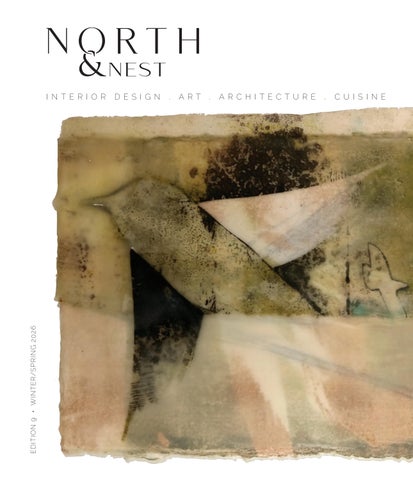
EDITION 9 • WINTER/SPRING 2026
I N T E R I O R
D ES I G N
.
A RT
.
A R C H I T EC T U R E
.
C U I S I N E
Inspiration for Your
Dream Kitchen 218.233.6104
|
Rigels.com
|
609 Main Ave
|
Moorhead, MN
TA B L E O F
CONTENTS Edition #9 jan | feb | mar 2026
PAGE 14
PAGE 52
THE BERNBAUM'S COOKBOOK | ANDREA BAUMGARDNER
RIVERS EDGE REVEAL X2 | DABBERT CUSTOM HOMES
Once upon a tasty time in Fargo, ND, there was a deli unlike any other — where fresh-baked New York-style bagels cozied up to handcrafted matzo ball soup, rugelach, pönnukökur, vegan Reubens, and pickled everything. Just over a year after closing the doors, Chef Andrea invites us back to the table, sharing nearly all the recipes that made BernBaum’s Fargo-famous. Grab your ima's apron and butter up your challah pan — BernBaum's: Recipes from Fargo’s Nordic-Jewish Deli is a 289-page love letter feeding both heart and soul.
In this neighborhood, the story quite literally begins and ends with a trip down Memory Lane. Touring Rivers Edge in Horace, ND, we doubled down with Dabbert Custom Homes' newest model homes. From front door to next door, Dabbert's interior designer, Sarah Philipp, architectural designer William Ortmeier, and project manager Cole Kringstad led the way — showing us two new homes built to kick off a beautiful new year.
PAGE 24
THE BLOC | TREVER HILL DESIGN
GRACE ON MELODY DRIVE | LINDSEY GRACE INTERIORS + EPIC BUILT + MEVOLD STUDIO On Melody Drive, Lindsey Christie invited us inside an extraordinary abode balancing active family flow and architectural ingenuity, thanks to the dream team of Epic Built, Mevold Studio, and Lindsey Grace Interiors. While refined from the street, it's brimming with grace inside, with 11,600 square feet of well-played detail spanning three thoughtfully layered levels — complete with a two-story sport court hiding in plain sight below.
PAGE 34
THE OFFICE, ELEVATED | JLG ARCHITECTS It’s not easy planting roots seven stories high at the heart of the city, but good architects always find a way. Recently, JLG Architects relocated and reunited their two downtown Fargo offices in the 19-story RDO Tower, designing a shared, free-address workplace around 360 degrees of high-contrast horizon. Here, it wasn't just about reflecting the farms and fields JLG originally grew from; it was about cultivating common ground in the sky — a welcoming, neuroinclusive space where everyone would feel right at home at work.
CAPTURING
T H E C OV E R
PAGE 62
Let's take a walk around the BLOC with Great States Development, T.L. Stroh Architects, and Trever Hill Design. We'll show you how BLOC residents navigate their Collective community, with tree-top views outside, a rooftop patio above, and the new home of Duane's House of Pizza and Pop's Soda Shack below — serving up a fresh slice of city life, with a side of nostalgia.
PAGE 70
RENOVATION & REVERENCE | FATHER DAMIEN When Father Damien Schill retired in 2023, it was the perfect time to slow down and pursue his many other passions: renovating homes, cooking, and caring for and curating a collection of family heirlooms and sacred cultural and religious artifacts. Relocating closer to family, the published cookbook author found an entertainer's kitchen and the ideal renovation project — a beautiful Fargo condo with generous wall space to house the hallowed collection he'd been building since childhood.
FIELDS & FLIGHT
ARTIST KARENA NESS From her studio in Grand Forks, ND, artist and art educator Karena Ness works between intention and discovery, where layers of wax, paper, and pigment turn space into story. Inspired by the vast skies and quiet boundaries of the rural Midwest, Karena creates encaustic and mixed-media environments that feel both familiar and newly unearthed. Her work doesn't just depict the natural world; it behaves like it — drifting through fields and flight. From her new studio and within her exhibitions at NDSU's Barry Hall and West Acres, Karena invites us to look to the horizon as she plots the complex layers of land and life. Read the full story on page 44
4
|
WINTER/SPRING 2026
M AG A Z I N E Edition #9 jan | feb | march 2026 North & Nest Magazine is a free, local publication distributed quarterly in print and online, with new issues arriving each January, April, July, and October. North & Nest invites readers on an exclusive tour of the Midwest’s most extraordinary homes, businesses, galleries, outdoor environments, and day-trip destinations. Welcome home to the warmth of the north! PUBLISHER | EDITOR tracy nicholson GRAPHIC DESIGN | LAYOUT sarah geiger GRAPHIC DESIGN | ADVERTISING dennis krull & alison monke SOCIAL MEDIA tracy nicholson EDITORIAL tracy nicholson CIRCULATION hal ecker
PHOTOGRAPHY dan francis photography amdak productions chase evert studio freshly britta the photographer jill ockhardt blaufuss adshark marketing hilary ehlen sarah strong zach davis siiro gravity media karena ness daniel charles folkers kayla goebel
WEBSITE DESIGN sarah geiger WEBSITE CONTRIBUTOR ethan mickelson ADVERTISING SALES tracy nicholson PRINT forum communications printing
CONTRIBUTORS trever hill lindsey christie melissa kuntz christine vangsness andrea baumgardner father damien schill karena ness tracy jordre
NORTH & NEST, LLC 2008 Ann Street | West Fargo, ND 58078 North & Nest is distributed in all major grocery stores and hundreds of retail locations across Fargo-Moorhead-West Fargo, Horace, Grand Forks, Wahpeton, and select lakes area locations. Read North & Nest each quarter online at northnestmagazine.com and issuu.com.
ADVERTISING INQUIRIES | QUESTIONS tracy@northnestmagazine.com 701.640.3284 North & Nest Magazine (North & Nest, LLC) is published by Tracy Nicholson in West Fargo, ND. All rights reserved. Copyright 2025 North & Nest, northnestmagazine.com. No part of North & Nest may be distributed or reproduced without the written permission of Tracy Nicholson/North & Nest, LLC. North & Nest, LLC is not liable for damages of any kind related to published advertising, reference of or reliance on information, featured professionals, photography, or any general content. North & Nest, LLC accepts no liability for advertising claims, statements, or promotional offerings.
6
|
WINTER/SPRING 2026
FROM THE
E D I TO R photo by ab images
looking back
giving forward
With a new year underway, it might seem curious that this issue spends so much time looking back. But reflection, it turns out, is part of the process. The homes, people, and stories featured here—though not intentionally nostalgic—managed to tap into memories from nearly every chapter of my life, from First Communion and college days to the career I’m living now. To be clear, there’s nothing wrong with looking back — just enough to release what no longer serves us and hold gratitude for what does. Places, moments, and people that shift our perspective and shape our communities shouldn't be stricken from our story; they’re how we arrived at where we are now. While Father Damien’s home stirred echoes of my Catholic upbringing, Karena Ness’s art carried me straight back to the wide-open fields of my family’s farm near Fairmount, North Dakota. The redevelopment of BLOC on South University brought back even more, reviving college and family celebrations at the old Duane's House of Pizza, home to the world's greatest greasy cheese squares. Interviewing Chef Andrea Baumgardner transported me to my first downtown Fargo era, when a visit to the magical Mid Mod Madhaus led me to BernBaum’s and the best sandwich I’d ever eaten. It should be noted that it was a vegan sandwich — deeply confusing as a Midwestern meat-eater, but life-changing nonetheless.
SAVE THE DATE! Jan 8: Sourdough for Beginners | The 1889 Jan 31: Frostival | Viking Ship Park, Moorhead Feb 1: Fargo Hotdish Festival | Brewhalla Market Feb 7: Red River Market - Winter Market | West Acres Mall Feb 12: Giving Hearts Day! | givingheartsday.org Feb 14: Coffee & Cocoa Crawl | Downtown Fargo Feb 27-Mar 1: Red River Valley Home & Garden Show | Fargodome Feb 27: Fargo Comedy Fest | Historic Fargo Theatre Mar 5-8: Red River Valley Sportsmen Show | Fargodome
We took a trip down an actual Memory Lane in Horace, followed by a Casselton neighborhood first featured in our inaugural 2024 issue. Last time we were in Casselton, it was a cactus garden in a kitchen. This time it was an underground basketball court. I don’t know what’s in the water there, but I’m a fan. As a grand finale, I'm taking everyone to work (at my day job) on the seventh floor of the breathtaking RDO Tower in downtown Fargo. As a writer and employee-owner at JLG Architects for nearly five years, there's no greater joy than watching this team work together to design a sustainable, human-centric office that reimagines the workday — inviting angsty people like me to finally feel at home at work. As we begin a new year, I invite you to lead with heart. Giving Hearts Day is February 12, and this is your friendly reminder to support the nonprofits and individuals who quietly show up every day as helpers, fixers, caregivers, and problem-solvers. They are the true creators of community, and their work is only made possible by your generosity. While looking back helps us appreciate what we’ve been given, giving forward ensures it continues. Learn more at givingheartsday.org. With Gratitude,
Mar 6-7: Unglued Craft Fest | West Acres Mar 14: St. Patrick's Day Parade | Downtown Fargo March 28: Fargo Spring Junk Market | Red River Valley Fairgrounds
8
|
WINTER/SPRING 2026
Tracy Nicholson Editor | Publisher
JESSICA KOREY
701.501.8598 | ThomsenHomesLLC.com
NATE CARTER
MEET THE
C O N T R I B U TO R S DAN FRANCIS M.PHOTOG, CR. CPP
MORGAN ALLORA
MICAH J. ZIMMERMAN
JILL OCKHARDT BLAUFUSS
Morgan is the owner of Studio Freshly, a queer-woman-owned photography company based in the F-M area. Specializing in small business branding, she enjoys documenting products, process, experience, portraits, and events. Morgan is a firm believer in elevating a business’ special sauce by translating exceptional product or service into visuals that share with the public what she refers to as "badassery." She earned a degree in Graphic Design and Public Relations from Concordia College, later discovering the art of photography in serving her passion for connection, community, and storytelling through imagery. To find her work, connect with her on Facebook or Instagram @ studiofreshly, or view her full portfolio at studiofreshly.com.
As the owner of Amdak Productions, LLC, a creative services company based in Fargo, Micah brings 25 years of experience specializing in photography, videography, drone, and Matterport services for clients across the nation. Amdak is highly regarded for its exceptional work, spanning from Minnesota's northern lakes to New Mexico deserts, Rocky Mountains peaks, and Mexican beaches. Amdak goes wherever the work is, partnering with companies big and small, near and far, to help them #ownthelook. Follow him on Instagram @zhotography & @ amdak_productions.
Jill is a contributing photographer with 22 years of photography experience. Her award-winning work engages natural light and professionally curated lighting techniques to produce high-quality organic and expressive imagery, primarily focused on home interiors, commercial business, and architectural photography. Jill has a BA in Mass Communications from Minnesota State University Moorhead with an emphasis in photojournalism and broadcast journalism and a Post-Bachelor Independent Study in commercial video production. Jill's work can be found at ockhardtphoto.com or on Instagram @ jillockhardtblaufuss.
TRACY NICHOLSON
SARAH GEIGER
DENNIS KRULL
By day, Tracy is an architectural writer at JLG Architects in Fargo, ND, specializing in the communication of architecture, landscape, sustainable construction, and interior design. After hours, she is the owner and editor of North & Nest Magazine based in West Fargo, ND. Tracy's work has been published in over 100 magazine editions, earning over 40 local and national journalism awards from the North Dakota Professional Communicators Association and the National Federation of Press Women, in addition to several publishing awards from the Minnesota Magazine & Publishers Association and the ND Chapter of the American Advertising Federation. Tracy earned a BS in Mass Communications - Public Relations/ Advertising at Minnesota State University Moorhead.
Sarah is North & Nest's layout graphic designer, web designer, and owner of a freelance design studio in Fargo, ND. She provides a variety of creative services, including brand identity, logo design, icon and infographic development and social and advertising materials. Sarah also brings over eight years of magazine design, having been the lead designer and art director for several local publications. Sarah attended Minnesota State University Moorhead, where she earned a Bachelor of Fine Arts in Graphic Design. Find her work on Instagram @imsarahgeiger or view her portfolio at sarahgeigerdesign.com.
Dennis is a Midwest-based photographer, graphic designer, illustrator, encaustic/fine artist, and owner of 5foot20 Design Lounge in Moorhead, MN. He received his BFA in Graphic Design from Minnesota State University Moorhead and has spent the past 30 years working on a wide range of creative services for local and national clients. When Dennis is not designing or working in photography, he can be found at Gallery 4 artist coop in downtown Fargo. View his work at Gallery 4, 5foot20.com, or follow him on Instagram @5foot20design
CHASE EVERT
Dan is the lead architectural photographer for North & Nest Magazine and owner of Dan Francis Photography in Fargo, ND. Dan brings 21 years of experience to North & Nest, a Master's and Craftsman degree in Photography, and nearly eight years of experience as a Photography and Photoshop instructor for M-State College. His architecture photography seamlessly blends precision and artistry to elevate his clients' brand impact. Dan's work can be found at DanFrancisPhotography.com or on Instagram @danfrancisphoto.
10
|
WINTER/SPRING 2026
Chase Evert is an FM-based photographer. Commercially, he specializes in architecture, interior design, accessory fashion, and real estate photography. As a creative outlet, he found a passion for documenting life around him. His nostalgic, candid style has brought him from downtown Fargo into elusive artist's studios, onto saddles on horse ranches out West, and documenting state and national parks across Minnesota and North Dakota. His fine art prints of rolling hills, sentinel skyscrapers, and vibrant friend groups are all snapshots of where these lifestyles take place. You can find his work on Instagram @ChaseEvert or through his website www.chasechapters.com
ALISON MONKE Alison is an ad designer for North & Nest Magazine and the owner of Creative Monke. With over 15 years of experience in graphic design and marketing, Alison has a passion for simple, clean, and effective design. She strives to not only understand her client's needs but also the client's audience in order to create the best visual design to speak to them. Find her work on Facebook or Instagram @CreativeMonke or creativemonke.com.
BRITTA TRYGSTAD Owner of Britta the Photographer, Britta has been making images that capture personality and purpose for just over 20 years. Specializing in business photography including headshots, brand storytelling, and events, she also runs Studio Borealis, a versatile photography studio for rent. Known for an approachable, collaborative style, she helps clients feel comfortable and confident, prioritizing authenticity, connection, and a relaxed, natural approach. You can see her work at www. brittathephotographer.com or on socials @ brittathephotographer.
HAL ECKER As North & Nest's Circulation Manager, Hal ensures magazines get premium placement at hundreds of local retail locations, grocery stores, events, and outlying markets. Hal, originally from Grandin, ND, is a graduate of NDSU and a super fan of Bison Football. He contributes a background in sales from AmeriPride Services and Sanford Health, along with over 20 years of circulation management experience for The Forum and several other local publications.
BernBaum’s RECIPES FROM FARGO’S NORDIC-JEWISH DELI
O
nce upon a tasty time in Fargo, ND, there was a deli unlike any other — where freshbaked New York-style bagels cozied up to handcrafted matzo ball soup, rugelach, pönnukökur, vegan Reubens, and pickled everything. Known as ‘Fargo’s original Nordic-Jewish deli,’ BernBaum’s built its own recipe for success from the family kitchens of its founders, Chef Andrea Baumgardner and her husband, Brett Bernath. When the doors of this beloved downtown deli closed in late 2024, an entire community was left hungry for more. Now, just over a year later, Chef Andrea invites us back to the table, sharing nearly all the recipes that made BernBaum’s Fargo-famous. Grab your ima’s apron and butter up your challah pan — BernBaum’s: Recipes from Fargo’s Nordic-Jewish Deli is a 289-page love letter feeding both heart and soul.
A Labor of Love
A little over a year after closing the doors of BernBaum’s, 90 boxes of cookbooks arrived in Fargo, just in time for the first book signing and pre-sale release at downtown’s Olive & Rust on November 15, 2025.
14
|
WINTER/SPRING 2026
To celebrate, Andrea and a friend headed back into the kitchen to prepare 300 rugelach for the event. “We made all the dough in the morning, then rolled out the rounds and made all the fillings. Then we filled, cut, and rolled them, and the next night, we baked them. It was fun, because right now, I don’t have to do it,” laughed Baumgardner. “So, to spend five hours making rugelach is sort of a break from my other life.”
restaurant photos by SARAH STRONG + ZACH DAVIS event photos by STUDIO FRESHLY story by TRACY NICHOLSON
Meet & Eat
The first book-signing event on November 15 was at Olive & Rust, a unique home décor and furniture store at the edge of downtown Fargo. This boutique was a natural fit, with the owners, Melissa and Russ Kuntz, hosting the event amid a well-curated setting of midcentury modern furnishings, Nordic decor, and handcrafted kitchen necessities inspired by their own decades of travel. As expected, several hundred excited patrons showed up to meet or reunite with Andrea while snagging one or more of the signed pre-sales.
Away from the kitchen for the first time since the early 90s, life is a lot less chaotic, primarily spending her days with family, as a restaurant consultant, and preparing for upcoming collaborations and author events. Andrea has earned her moment in the spotlight, successfully surviving and thriving in an industry that is notoriously demanding — not just of time, but of personal lives, health, finances, and relationships. For both Andrea and Brett, their journey has been a labor of love decades in the making, winning over both local and national food critics, including the New York Times and Food & Wine.
Bon appétit
Andrea attended Fargo South High School before earning her bachelor’s degree in French Studies at Macalester College in St. Paul, which included a year in Spain and the south of France — a turning point in her relationship with food. “France is where I really started eating,” said Baumgardner. “Food was such a distinct part of their culture — it’s not special, it’s just part of their everyday life. At the time, I didn’t know anything about professional cooking, but it was exotic to me. I love cooking, but I really love eating.”
& Rust Owner From Left, Melissa Kuntz, Olive + Chef Andrea Baumgardner
Upon returning to the U.S., Andrea enrolled at San Francisco’s California Culinary Academy. In 2003, she returned to Fargo as executive chef at The Hotel Donaldson. Three years later, she founded Green Market Kitchen and Green Market Catering, which was in business for seven years. While their style of cooking varied between Jewish and Nordic favorites, their cultures found common ground with a love of smoked fish and meats, pickles, potatoes, rye, and cultured cream.
NORTH & NEST MAGAZINE | 15
Photo by Zach Davis
After Brett founded Mid Mod Madhaus on Roberts Street in 2013, Andrea and Brett opened BernBaum’s three years later, setting up the kitchen within a small corner of the midcentury modern furniture store. Here, one could purchase a spectacular midcentury credenza and a perfectly blistered bagel simultaneously. As restaurant patronage and popularity grew beyond the tiny deli’s 17 seats and vintage electric stove, Brett closed Madhaus, and the two and their team moved BernBaum’s and its mod nostalgia to 402 Broadway, remodeling a space within the historic Powers Hotel, where Peggy Lee performed in the 30s.
16
|
WINTER/SPRING 2026
Eight-and-a-half brilliant years later, the deli’s abrupt ending felt like a loss — less like a restaurant closing and more like a beloved community gathering place gone dark. “Small businesses rely on loyal customers, and we were lucky that we had really great people who were willing to eat there often enough so that we stayed in business until we decided to close,” said Baumgardner. “That’s a lucky experience in the restaurant business.” Other hard-earned luck at BernBaum’s came in the form of Andrea’s two nominations (2020, 2024) for a prestigious James Beard Award, Best Chef Midwest.
Broadway
Roberts Street
A Capstone Cookbook
As the doors of BernBaum’s closed, another door opened, giving Andrea the time and energy she needed to complete a passion project that had been in the works for years — her first and only cookbook, BernBaum’s: Recipes from Fargo’s NordicJewish Deli. BernBaum’s, which merged the surnames of Bernath and Baumgardner, was always about capturing and sharing generations of beloved cultural traditions from Brett’s Jewish family and Andrea’s Icelandic-German family. It was also a culmination of culinary experiences and destinations — from Andrea’s high school job at Fargo’s historic Leeby’s deli to The Hotel Donaldson, Green Market, San Francisco, Los Angeles, Spain, New York, and the South of France, to name a few. Andrea began chipping away at the cookbook nearly five years earlier at the urging of her sisters, Jennifer and Jessica Baumgardner. Jennifer is a writer, editor, and publisher in New York City and a visiting scholar at Smith College. Jessica, an accomplished writer and former New York magazine editor who lives in Los Angeles. “I worked on the manuscript with my sisters on and off, so it was a very back-burner project until
we closed BernBaum’s. By that time, the manuscript was 80 to 90 percent done, and then it became more of a closing or capstone project,” explained Baumgardner. “It was an opportunity to work together, and you don’t get a lot of opportunities to do those things with family.” The trio also worked closely with art director Drew Stevens and Sarah Strong, who managed BernBaum’s social media and photography. The photos in the cookbook are a compilation of Sarah’s social media images, retakes, and those of another talented photographer, Zach Davis. Once all 80 recipes were chosen, 25 locals were given the opportunity to test out the recipes and offer detailed notes — all part of the lengthy copyediting process. This isn’t your ordinary cookbook, as Andrea explained in its pages, “It’s an archive—a record of time, place, and its cast of characters.” Her most beloved characters include Amma Cindy, Grandma Effie, Grandma Gladys, Grandpa Skuli, and Amy Rice, BernBaum’s first employee. She also highlights visits from fellow chefs and local food suppliers, like Noreen Thomas of Doubting Thomas Farms.
NORTH & NEST MAGAZINE | 17
From Their Families to Yours
With a scroll through the cookbook, you’ll find that BernBaum’s was famous for a lot of things, but most would say it started with the New York-style bagels — a carryover from Brett’s background and his brunch vision for the Green Market. “The bagels are definitely something that, to this day, I enjoy making,” said Baumgardner — even though she initially hesitated to include them in the book due to the day-and-a-half process. “Both of my sisters told me I was crazy — of course, people would want to make them. And how can there be a BernBaum’s cookbook without bagels?”
“For a town that has a really small Jewish population, it was fascinating to me that chicken matzo ball soup, latkes, and bagels were immediately understood and cherished by the people who live here; people got it,” said Baumgardner. “That’s what I love about food — it communicates, and I’m so glad people felt nourished by it.” Beyond bagels, Andrea’s chicken salad was a Fargo favorite, now up for grabs on page 127. This adaptation of a Turkish recipe is one Andrea learned from family friend, Sarah Hanhan, marrying the flavors of ground walnuts, savory spices, and Circassian chicken. Another favorite is the latkes and brisket, which can be found on page 157. This is a type of Jewish poutine with a fried potato base, brisket bits, and caramelized onions.
18
|
WINTER/SPRING 2026
"Something about the book and something about the place, I always felt like it had a life of its own." Chef Andrea Baumgardner, BernBaum’s Co-owner
Craving something sweeter, try the rugelach, a pastry staple at Jewish lunch counters — made with a rich pastry dough and filled with variations of chocolate hazelnut or fig walnut. In her cookbook, you’ll find a lot of these regulars, with a few of what Andrea calls ‘irregulars,’ fusion recipes relating more to her German-Icelandic heritage and Midwestern upbringing versus Brett’s Jewish heritage. These come directly from the family tree, including her grandma’s carrot relish and her aunt’s potato buns — both from her dad’s branches.
“Obviously, if anyone’s interested in Jewish and Midwestern cooking, I think it’s a good cookbook. It’s not difficult — there are a lot of easy things to cook in there,” said Baumgardner. “The bread chapter probably has the most complex recipes. I just hope that people enjoy it.” For Andrea’s filled blintzes, an Eastern European Jewish dish, she uses the recipe for pönnukökur, which is an Icelandic crêpe. “I used my mom’s version of her grandmother’s recipe,” she explained. “They proved to be a way better blintz crêpe.”
Knishes!
“The potato buns are a touchstone recipe for me, but I’ve only made them a few times for events at BernBaum’s,” said Baumgardner. Kleinur, another carryover from Green Market, is an Icelandic cardamom-scented donut she makes for special events or holidays. The vegan Reuben, with its sourdough rye bread, cashew cheese, roasted beets, and smoked carrot ribbons, found fans across the board and beyond vegans.
NORTH & NEST MAGAZINE | 19
Amma Cindy
Blintzes, but first...
circa 1993
Amma Cindy’s Pönnukökur
These Icelandic crêpes formed the base of our Blintzes, and worked better than a traditional crêpe, in my opinion. My mother (aka Amma Cindy) combined her mother’s and grandmother’s recipes to come up with this perfect one. You can make these to fill and fry as Blintzes, but they are tremendous on their own with a bit of lingonberry jam and whipped Crème Fraîche or Sweet Skyr folded inside.
Makes 12 to 15 crêpes • 2 large eggs
• 1 ¼ cups all-purpose flour
• 1 cup whole milk
• ¼ teaspoon baking powder
• ½ cup heavy cream
• ½ teaspoon ground cardamom
• 1 teaspoon vanilla extract
• ½ teaspoon ground or freshly grated nutmeg (Freshly grated on a Microplane is preferable)
• 2 tablespoons granulated sugar
1. In a large bowl, whisk the eggs to break the yolks. Whisk in the milk, cream, and vanilla, ensuring they are completely mixed in. You can also mix with a stick blender. Or combine everything in a blender jar, cover, and pulse until well blended. 2. Sift the sugar, flour, baking powder, cardamom, and nutmeg into another bowl. Whisk in the kosher salt. 3. Mixing by hand or stick blender: Slowly pour the dry ingredients into the wet while whisking or blending. Mixing in a blender: Add the dry ingredients to the blender jar and pulse to mix. Stop the blender and scrape down the sides of the jar so nothing dry remains. 4. Cover and refrigerate the batter for at least an hour or up to 3 days ahead. 5. Heat your pan over medium-high heat. Spread a thin film of butter over the surface. (I hold a half-wrapped butter stick by the wrapper and swirl the end of the stick around the hot pan for exactly
20
|
WINTER/SPRING 2026
• 1 teaspoon Diamond Crystal kosher salt or ½ teaspoon other kosher salt • Unsalted butter, for frying (I use a butter stick that is still halfwrapped; the wrapping makes a hand hold) the right amount.) If the pan is hot enough, the butter will foam immediately. Ladle in ¼ cup batter (a 2-ounce scoop) while tipping the pan to create an evenly thin layer that reaches the rim of the pan. Cook until the batter looks set, 30 to 90 seconds, depending on the heat of the stove. Flip with a fish spatula. Cook the second side for 10 to 20 seconds. Both sides should have browned spots throughout. 6. Remove and stack on a plate, separating the crêpes with wax paper. Rebutter the pan between crêpes and keep frying until you have used up all the batter. Serve immediately, plain or filled as suggested. Or let them cool and store at room temperature in a resealable plastic bag to use the same day to make Blintzes. I don’t recommend refrigerating or freezing pönnukökur—they lose much of their considerable charm. 7. A pönnukökur pan is a flat, round pan with a shallow lip. You can get one at an Icelandic import store. If you don’t have one, use a large crêpe pan or 10-inch nonstick skillet.
Blintz Filling
If you are using Pönnukökur as the base, I recommend that you fill them before refrigerating; the crêpes become less pliable when refrigerated. You can serve these as a side or dessert for 6 or a meal for 4, albeit not too nutritionally balanced. We served these with a dollop of lingonberry preserves, but any kind will work. Fresh fruit would be lovely, too. Makes 2 cups filling and 12 to 15 blintzes • 1 heaping cup cottage cheese • 1 ¼ packages (10 ounces total) cream cheese, room temperature • ₁⁄₃ cup granulated sugar • Grated zest of 1 lemon • 1 large egg yolk • ½ teaspoon vanilla extract
1. Mixing by machine: Blend the cottage cheese in a food processor or in a jar blender until smooth. Add the cream cheese, sugar, lemon zest, egg yolk, and vanilla and pulse until evenly mixed. Mixing by hand: Press the cottage cheese through a sieve into a bowl, then stir in the cream cheese, sugar, lemon zest, egg yolk, and vanilla. Or most easily, just whisk all the ingredients together until they are completely mixed. 2. Use immediately or refrigerate in a covered container for up to 4 days. Do not freeze.
Blintzes • 1 batch Pönnukökur, or 12 to 15 crêpes (10-inch diameter) • 1 batch Blintz Filling
• 1 cup lingonberry or other preserve (optional) • Powdered sugar, for serving (optional)
• 8 tablespoons (1 stick) unsalted butter, cut into 4 chunks 1. Place a pönnukökur on a clean counter or board. Spoon a large tablespoon of filling across the bottom center. Fold the bottom edge up and over the filling to spread it 3 inches across, leaving an inch or so at each side. Fold in each side over the filling, then roll it up from bottom to top—in other words, roll it like a burrito. Repeat with the remaining pönnukökur and filling. If not cooking and serving immediately, layer them, separated with wax paper, in a covered container and refrigerate for up to 4 days. 2. Heat a frying pan over medium heat. Add a chunk of butter—if the pan is at the right heat, the butter will melt and foam almost immediately. Add up to 4 blintzes and fry until golden on the bottom, about 2 minutes. Use a fish spatula to turn them over, and fry the other side. Remove from heat and serve immediately, sprinkled lightly with powdered sugar or topped with preserves. To serve later, lay the fried blintzes on a baking sheet, cover lightly, and hold at room temperature for up to 30 minutes. 3. Reheat uncovered in the oven at 350°F for 3 to 5 minutes, until heated through.
NORTH & NEST MAGAZINE | 21
“The experience of BernBaum’s wasn’t really our doing, it was sort of everyone’s.” Chef Andrea Baumgardner, BernBaum’s Co-owner
Their Place
To many in the region, BernBaum’s wasn’t just another restaurant; it was their place and a way to savor their family’s tradition. Andrea’s cookbook brings loved ones near and far together one last time around the table — a final course, with a Midwest goodbye that keeps giving. “Something about the book and something about the place, I always felt like it had a life of its own. Yes, we opened it, and yes, several people cooked and
served there every day, but it was definitely animated by the people who chose to spend time there, eat there, and take it as their own,” said Baumgardner. “The experience of BernBaum’s wasn’t only our doing; it was everyone’s. This is a snapshot of a small restaurant in a small city in the Midwest, both ordinary and original, thanks to our community within and surrounding the restaurant.” It’s also proof that an awardwinning Nordic-Jewish deli really did exist in Fargo, ND.
Buy the Book!
In the Fargo-Moorhead area? Find the cookbook, priced at $49.95, at Fargo’s Olive & Rust, Stabo, Creative Kitchen, and other local boutiques. Secure a copy online by visiting Jennifer Baumgardner’s publishing company at: DottirPress.com Photo by Zach Davis
22
|
WINTER/SPRING 2026
grace
on Melody Drive
EPIC BUILT + LINDSEY GRACE INTERIORS + MEVOLD STUDIO
In this rural Casselton neighborhood, active family design is calling the shots. On Melody Drive, Lindsey Christie invited us inside an extraordinary abode balancing interior intention and architectural ingenuity, thanks to the dream team of Epic Built, Mevold Studio, and Lindsey Grace Interiors. While refined from the street, it's brimming with grace inside, with 11,600 square feet of wellplayed detail spanning three thoughtfully layered levels — complete with a twostory sport court hiding in plain sight below.
story by TRACY NICHOLSON photos by JILL OCKHARDT BLAUFUSS AND DAN FRANCIS PHOTOGRAPHY 24
|
WINTER/SPRING 2026
Lindsey Christie Owner/Principal Designer Lindsey Grace Interiors (LGI)
Designer Dream Team
Designed for a family in motion, Lindsey Christie, Owner/Principal Designer of Lindsey Grace Interiors (LGI), made sure this custom home by Epic Built, with architectural design by Mevold Studio, balanced everyday livability with elevated detail, design, function, and flow. Lindsey certainly understands the finite family balance. Within the last year, she relocated to a new design studio at Townsite Flats, opened the doors to her LGI Shoppe, and welcomed her second daughter, Lucille, joining big sister Lydia. For her, it’s a season defined by balance — something this Casselton home embodies beautifully. To ensure every detail came together seamlessly, Epic Built's Taylor Belk recruited the talents of Lindsey and architectural designer Jan Mevold at the project's kickoff; a dream team that has worked together on home designs for over seven years. "For me, the Melody Drive Home was more of a conversational team effort between the owners, designers, and builder," explained Mevold. "The owners knew exactly what they wanted and how they planned to use every space in their day-to-day lives." NORTH & NEST MAGAZINE | 25
Intentional Interior
Across three levels, the team worked collaboratively to design the family's sixbedroom, six-bath home, including two offices, an upstairs loft, and a fully finished basement with sport court. "They wanted a home that truly reflected the way their family lives — active and always on the move," said Belk. "Their kids are deeply involved in sports, so their top priority was a home that supported their lifestyle, with room for everyone." Starting on the home's main level, Lindsey's team focused on the details of the Clearwater cabinetry, drawer hardware, oversized windows, and varying layers of lighting — from the kitchen, arched pathways, and main living areas to the office and primary suite. "We were engaged in this project from the ground up," said Christie. "We met in the early stages of the architectural drawings and completed all finish, furnishing, and fixture selections, including finished styling pieces. We also played up pattern and texture in the wallpaper and tile selections."
26
|
WINTER/SPRING 2026
Flex, Flow & Family
One of the most intentional early decisions was eliminating a formal dining room in favor of a private study, leveraging the home's other main floor gathering areas. “The kitchen and great room already create such a natural hub for casual entertaining,” Christie said. “Jan's floorplan allowed us to lean into how the family actually lives."
That philosophy is most evident in the kitchen, where two oversized islands—one for prep, one for seating—anchor daily life. “In this stage of their life, busy with kids, sports, events, and work, everything happens at the island,” added Belk. “Having two islands creates that hub for family and friends, giving them flexibility, flow, and space to gather without feeling crowded.”
Dynamic Details
At over 11,000 square feet, the team relied on pristine craftsmanship, a streamlined floor plan, and well-coordinated interior details to keep all three levels of the home visually dynamic and connected.
Even the powder room has its moment, with Lindsey and her team choosing a reeded white oak cabinetry paired with honed quartz and a polished nickel wall-mounted faucet, a distinctly modern yet soft design that carries into the primary suite.
NORTH & NEST MAGAZINE | 27
Suite Retreat
In the primary bath, Lindsey and her team designed a custom toe-kick detail in white oak cabinetry, a slim shaker-style door, and a timeless fusion of finishes, including iron, polished nickel, and brass.
28
|
WINTER/SPRING 2026
NORTH & NEST MAGAZINE | 29
Game On
The fully finished basement is where the home leans into fun and function — featuring a bar, two bedrooms, a gym, and the halfcourt sport court with a custom hardwood design by Kensok's Hardwood Floors. Here, Taylor and Jan created space for the sport court at a lower-level grade, wrapping it in glass for transparency from the living room and adjacent workout space. Balconies from the kitchen and garage entry overlook the court, turning it into a visual anchor rather than a hidden basement bonus.
For the half-court design, the team's challenges spanned both inside and out. "The big challenge for me was figuring out how to incorporate a 44'×52' two-level sports court so that family and friends could access it easily — while still making sure it fit naturally into the exterior design of the house," explained Mevold. "With careful coordination, the sports space became fully integrated both functionally and architecturally."
"We always take a really collaborative approach with the Epic team to ensure the exterior finishes feel cohesive with the interiors," added Christie. "We take the same approach working through custom spaces like the sport court to ensure the aesthetic balances perfectly with the quality."
30
|
WINTER/SPRING 2026
New Year, New Perspective
Kicking off a new year, Lindsey's presentation approach—for nearly all of her design firm's projects—has gone large-scale. This could mean a bath or fireplace design with a full rendering of all the furnishing details, so clients get a more immersive design experience that's hyper-focused on the details. "This year is all about layers of detail," she said. "Clients are really exposed to the best of the best these days, and it’s so fun to be able to
DESIGN DETAILS: Homebuilder: Epic Built Interior Design: Lindsey Grace Interiors Architectural Designer: Jan Mevold, Mevold Studio Tile & Flooring: Showcase Floors Cabinetry: Clearwater Cabinetry Countertops: Northern Stone
play up the levels and layers of detail within a space. Their appreciation for something special—not just nice—has elevated our design game and allowed us to touch each piece of the project, from floor planning and exterior finish selections to furnishings and coffee book styling." “The homeowners trusted us,” Belk added. “They came with inspiration images and a clear vision, but they allowed us to turn it into something truly custom — something that will grow with their family.”
FOR MORE INFORMATION, CONTACT: Epic Built 2942 Fiechtner Dr. | Fargo, ND 5104 Stockholm Loop | Bismarck, ND 701.630.1791 epicbuiltnd.com FB: Epic Built Insta: epicbuiltnd
Appliances: Rigels Lighting, Furnishings & Wallcoverings: Lindsey Grace Interiors Interior Railing Install: Pete Kolling Construction Sport Court: Kensok's Hardwood Floors Custom Glass + Grid Doors: Pinky's Iron Doors Windows: Andersen
Lindsey Grace Interiors 4711 45th Street S Unit 110 | Fargo, ND 701.330.6008 hello@lindseygraceinteriors.com lindseygraceinteriors.com FB: Lindsey Grace Interiors Insta: lindseygraceinteriors
Electrical: Axis Electric Plumbing: Delta & Kohler, Red River Plumbing Siding: Knoke Seamless Masonry Install: Blocks to Rocks & Concrete Masonry Supply: Hebron Brick
Mevold Studio 808 3rd Ave. S. Suite 405 | Fargo, ND 701.306.2938 mevoldstudio.com FB: Mevold Studio Insta: mevoldstudio
The Office E L E V A T E D JLG ARCHITECTS
I
t’s not easy planting roots seven stories high at the heart of the city, but good architects always find a way. Recently, JLG Architects relocated and reunited their two downtown Fargo offices in the 19-story RDO Tower, designing a shared, freeaddress workplace around 360 degrees of high-contrast horizon. Here, we met with Principal Architect and Workplace Design Specialist Tracy Jordre, who led the employee-owned team in a movement to reimagine the everyday office. It wasn't just about reflecting the farms and fields JLG originally grew from back in 1989 in Grand Forks; it was about creating common ground in the sky — a welcoming, neuroinclusive space where everyone would feel right at home at work.
photography by DAN FRANCIS PHOTOGRAPHY story by TRACY NICHOLSON
34
|
WINTER/SPRING 2026
Tracy Jordre Principal Architect and Workplace Design Specialist
GATHERING GROUNDS
When Tracy Jordre, Principal Architect and Workplace Design Specialist, sat down with the design team to envision JLG’s design and fit-up of the RDO Tower’s seventh-floor office, they knew the extraordinary 360-degree views would steal the show, so why fight it? With an outward-focused rural-meets-urban concept, JLG's design prioritizes what people really want — a view, natural light, home-like amenities, and a mix of formal and informal work environments where everyone can work how and where they want.
The light opens to a café-style client lounge, 'the pasture,' and a community kitchen space designed to create connections around 'the table.' Here, JLG's interior designers chose a Cambria entertaining island and a 3D Wow Design tile backsplash to create visual contrast without deviating from the consistent black tones at the core spaces of the office. All four walls of the interior's core are wrapped with an MPC Silent Wall in a black hatch pattern, reflecting the architectural hatch pattern they use to depict the earth.
Tracy worked closely with the firm’s design team of branding, workplace, interior design, and sustainability specialists to piece together a meaningful design concept that builds from the agrarian interpretation of The Place We Gather. Just like North Dakota itself, JLG's new workplace embraces the spaces between, inviting guests to step off the elevator into a black-out color drench that mimics the region’s fertile soil — the place where growth and abundance emerge.
THE PASTURE
From the depths of the entry vestibule, guests are drawn to the light and casual collisions while refocusing the eye from earth to sky. Here, over 45 Fargo-based employee-owners start the workday where they gather.
NORTH & NEST MAGAZINE | 35
At the center of the social space is a large banquette that doubles as café-style seating and workstations, complete with a custom OFS planter at the center for a live room divider. "Having live plants as part of the design throughout our workspace was ingrained in our planning from the very beginning," said Workplace Designer Matthew Dunham. "At the windows, plants from Prairie Petals were selected to be no taller than 15 inches, so the horizon line would not be obstructed."
THE FIELD
After grabbing coffee in the pasture, we headed into 'the field,' JLG's main conference room, where new ideas are cultivated. Once again, live planters trace the window line, with natural wood slats, exposed concrete pillars, and overflow bench seating for larger gatherings.
If the gathering outgrows the space, JLG can simply open the “fence line,” an adaptable NanaWall system that unites the community kitchen, café, and conference room.
36
|
WINTER/SPRING 2026
JLG's RDO Tower Office Fit-Up Team From Back Left: Matthew Dunham, Pete Mikelson, Margaret FitzPatrick & Kirk Carow From Front Left: Alison Carlson, Tracy Jordre & Marissa Arroyo
A LANGUAGE OF LANDMARKS
JLG’s agrarian parti embraces a shared, family-based language that defines how employee-owners locate and emotionally connect to destinations throughout the workplace. Midwest-familiar room names serve as landmarks 'of the plains,' needing little explanation. JLG's Ty Pritchard is one of the brains behind the creative names, sprouting from his family's Verona, ND, farm upbringing. A small but meaningful detail on all signage is a singular line representing the miles of horizon line that extend from city to country.
“Even from the center of downtown, we can still see silos and small-town water towers on the horizon line, landmarks that are not dissimilar from growing up on a farm,” explained Pritchard. “This concept is a short-hand language akin to how families converse; known landmarks without specific direction. Instead of saying, 'I'm in the northwest corner of the office today,' we can say, 'I'm in the garden.’” "I think the agrarian names are a good contrast to the entirely urban context of the office," said the project's lead designer, Pete Mikelson, JLG's Project Designer & Director of Integrative Design. "We’re acknowledging that we’re not just serving the city, our work supports the entire region."
NORTH & NEST MAGAZINE | 37
A DESTINATION OF CHOICE
The design team’s goal was to ensure the 9,200-square-foot office was a destination of choice, not of obligation. To JLG, embracing the reality of how people live and work meant recognizing the importance of comfort, choice, and neuroinclusive design. "The workplace has evolved, and now the majority of our work is done on a laptop, so we don't have to be stationary," explained Mikelson. "When we approached this design, we were thinking about choice — if you're here eight hours a day, you should have a variety of spaces to work at. Ultimately, we've created a really comfortable environment where our team actually wants to be." The entire office is acoustically treated and organized into sensorysensitive zones with appropriate daylight and thermal exposure. These zones include flexible workstations and a variety of home-like environments that celebrate community, invite gathering, and ground the team in holistic workplace well-being. In the five primary workstation zones—the market, the garden, the shelterbelt, the pasture, and the headlands—employee-owners can choose a noise level that correlates with the type of work they are doing and the view they prefer. The areas facing the most active parts of downtown, directly overlooking Broadway, highlight the most active work zones.
38
|
WINTER/SPRING 2026
Home-like amenities include a mother’s room for nursing and relaxation, with blankets, bottle cleaning supplies, equipment cabinets, and refrigerated storage. For others in need of a quiet moment, tranquility can be found in 'the woods,' an ultra-private respite room, with a cozy recliner, weighted blankets, and essential oil aromatherapy to aid in destressing. It's all thoughtfully designed to make sure employeeowners feel cared for and respected.
FREE-ADDRESS FLEX
The majority of JLG’s office is considered a free-address work zone, with only a few choosing to reserve a permanent workstation due to equipment or material needs. These zones allow employee-owners to travel between all nine offices at any time, where they are invited to move throughout a variety of workspaces as noise, lighting, temperature, and attention needs evolve. Feeling social? Grab a table, club chair, or high-back chair at the window in the café-style lounge near the community kitchen. Need a quick but private collab with colleagues? Head to the diner-style booth or reserve one of three smaller conference rooms (the granary, the barn, or the park).
For an extraordinary view without distraction, take a seat in the highback shroud chairs chosen to eliminate visual noise from the sides and back. For total silence, their team can settle into one of four private and acoustically treated office nooks.
Throughout the office, Marissa Arroyo, Interior Designer II, led the interior design concepts while Alison Carlson, Furniture Interior Designer II, managed the unique seating selections and materials. "I think our biggest asset in this space was also our biggest challenge — the 360-degree views," said Arroyo. "We didn't want to obstruct any of the view, so we were intentional about where we placed the walls and how we arranged the spaces — keeping everything outward facing."
For subtle separation around workstations, the team swapped cubicle walls with garden-inspired screen walls and plants propagated from the founding Grand Forks office. The 2025 move-in marked 20 years since JLG branched south from Grand Forks and opened the doors to its first Fargo office.
NORTH & NEST MAGAZINE | 39
A LIVING LAB
What you can't see is that JLG’s new office functions as a living lab — a place where the team practices what they preach. Since moving in, the firm has been working toward becoming North Dakota’s first WELL Building–certified interiors project and is on track to achieve a Platinum rating while also pursuing Living Building Challenge (LBC) certification. From low-flow fixtures and healthy materials to daylighting, recycling stations, and biophilic design, the office reflects JLG’s commitment to environmental stewardship. Here, the largest use of healthy materials is underfoot, a Marmoleum Cocoa flooring that incorporates cocoa husks into a bio-based, carbon-sequestering material that is durable, non-toxic, and recyclable.
THE MATERIALS LAB
One must-have for JLG's interior designers was a daylit and designated library space. This area includes storage for submitted samples for projects in construction, as well as a mobile cart that can double as a pin-up board on one side and a monitor for hosting virtual meetings on the other side. This department is not just tailored to the firm's five interior designers; it's ready to grow with top talent from NDSU's Interior Design program.
40
|
WINTER/SPRING 2026
"Beyond rigorous air, water, and building materials testing, our office supports mental health and well-being needs," added Jordre. "We provided areas of respite, nutritional offerings, and sensory-sensitive and neuroinclusive environments that control temperature, noise, natural and artificial lighting levels — understanding that not everyone can be productive in the same type of space. In the pursuit of perfection, we left no stone unturned."
GOING GREEN
JLG collaborated with downtown Fargo’s Prairie Petals to bring the outside inside, creating custom planters and live plant privacy screens throughout the day-lit office. Altogether, more than 64 plants call this office home, from fiddle leaf figs to split leaf philodendron and a variety of sun-loving palms.
THE STABLE
JLG's gender-neutral restroom is also skyline-centric. "Even in the restroom, we didn't want to obstruct the view, so we chose not to have mirrors above the sink — sort of respite for your eyes," explained Arroyo. Instead, mirrors are placed inside private stalls, and a full-length mirror resides near a complementary toiletry station. The team also designed a larger ADA stall that includes a diaper-changing station for visiting families.
LOCAL ART
JLG is home to many talented artists, including Elaine Smith, Project Associate I, who envisioned the office’s two full-wall murals, with collaboration from Jessi Larson, Senior Interior Designer, and Ty Pritchard, Project Designer. These original works explore the idea of a tilted perspective of a literal depiction of Fargo, contrasted by abstract depictions of rural North Dakota. Elaine worked on the murals over the course of a year in her spare time, and the paintings were completed in approximately 35 hours by over 20 JLGers. Additional wall graphics, including the universal restroom stalls, mother’s room, and a conference room, were sketched by Project Designer & Director of Integrative Design, Pete Mikelson.
A NEW PERSPECTIVE
The RDO Tower’s sweeping views of downtown showcase several JLG projects, including: The Mercantile, Sanford Broadway + Roger Maris Cancer Center Campus, The Landing at 1001 NP, The Black Building, Loretta Building, and Riverhouse. Further out on the horizon line, JLG’s portfolio spans NDSU’s campus, multiple First International Bank & Trust sites, Fargo Parks Sports Center, the upcoming Moorhead Community Center & Public Library, and the renovation of Moorhead City Hall, including its new public plaza. Beyond the bird’s-eye view, Tracy sees the office as a reflection of regional pride. “We have a creative team that has grown up in both rural and urban environments, so we are fusing those experiences to tether us together. This office is our community, and each room is a landmark that guides us — individual interpretations of place that embody the feeling of home. Everything we’ve worked for with this design is rooted in meaningful well-being outcomes. This office is pushing us to analyze and reimagine how we design the workplace of the future, grounded in a uniquely Fargo sense of place. I truly believe we achieved our outcome of creating ‘A Destination of Choice… Not of Obligation,’ and that our employees love coming to work.” NORTH & NEST MAGAZINE | 41
READY TO SEE MORE?
JLG has over 230 employee-owners across nine offices, with Fargo’s new office marking the seventh office upgrade in the last five years, including renovations and expansions at the Rapid City, SD; Sioux Falls, SD; Bismarck, ND; and Alexandria, MN locations. You can also find the team in Williston, ND, and St. Cloud, MN.
photos by SPACECRAFTING
photos by CHAD ZIEMENDORF
If you're in Grand Forks, check out JLG's second-floor office in The Argyle, a five-story multi-use LEED® Platinum certified building with three floors of residential and a ground-level gathering space.
FOR MORE INFORMATION, CONTACT: JLG Architects RDO Tower: 225 Broadway N. Unit 700, Fargo, ND 701.364.0237 jlgarchitects.com FB: JLG Architects Insta: jlgarchitects
42
|
WINTER/SPRING 2026
If you're in Downtown Minneapolis, a spectacular view awaits from the firm's top-floor 12,000-square-foot fit-up within the historic Mill City Flour building (Washburn A. Mill) overlooking Mill Ruins Park and the Stone Arch Bridge. Both feature award-winning design, with Minneapolis earning a 2023 Honor Award from AIA ND and Grand Forks earning a 2024 Juror’s Choice Award from AIA ND.
fields &
Flight
From her studio in Grand Forks, ND, artist and art educator Karena Ness works between intention and discovery, where layers of wax, paper, and pigment turn space into story. Inspired by the vast skies and quiet boundaries of the rural Midwest, Karena creates encaustic and mixed-media environments that feel both familiar and newly unearthed. Her work doesn’t just depict the natural world; it behaves like it — drifting through fields and flight. From her new studio and within her exhibitions at NDSU’s Barry Hall and West Acres, Karena invites us to look to the horizon as she plots the complex layers of land and life.
photography by BRITTA THE PHOTOGRAPHER, KARENA NESS & DANIEL CHARLES FOLKERS story by TRACY NICHOLSON
44
|
WINTER/SPRING 2026
evolving environments In the wide-open quiet of North Dakota, Karena Ness builds her canvas the way birds build their nests: intuitively, experimentally, and always in motion. Her encaustic pieces are a reminder that environments—real or imagined—are lived in, shaped, and re-shaped one layer at a time.
Karena’s vivid imagination was sparked by a childhood of outdoor adventures on her family’s farm east of Sharon, ND. “Having a rural childhood was my greatest impression,” said Ness. “The outdoors were 360 degrees, and my time was always spent making something or exploring. My dad was a farmer, so I observed his routines, his attention to detail, and how he took everything in stride — always taking time to notice nature and wildlife.” In school, Karena specifically recalls moments of walking the small town’s sidewalks to scout leaves and taking in birdwatching lessons at the park. “I remember not spotting a single bird through the binoculars but hearing them and enjoying that experience,” explained Ness. “It sort of encompasses my artwork and my collections of nature, plant life, feathers, bark... and then allowing birds to enter into my paintings because I ‘find them.’ They aren’t always planned or composed, it’s more happenstance that the marks or edges and colors hint at a suggestion of a bird, then I label it and make it appear. For whatever it’s worth, I’ve connected those memories to how I approach my work.”
NORTH & NEST MAGAZINE | 45
patience & play Although Karena’s collection consists of a variety of mixed media, collage, drawings, and prints, she believes encaustic is the best of all worlds. “I can print, layer, tear, carve, paint, peel, and play with the fluid movement of melted wax and opaque and translucent material all within one piece,” explained Ness. Her encaustic process uses a wax medium made of beeswax and damar resin that maintains a translucent appearance until she adds a pigmented wax. “I work in layers of wax and rice paper, which becomes translucent when the wax penetrates the paper. This allows the monoprint imagery on rice paper to appear suspended. I also paint directly into the heated wax surface as my pigmented wax is mixed on my hot plate and then painted into the image, being fused with heat during the process.”
Each rice paper layer must be fused with heat and embedded with the clear wax, so it doesn’t lift off or separate. It’s a lengthy process to settle the image together as fusing heats the wax to become ‘fluid’ or ‘responsive’ again, with edges moving or softening depending on the variables. “The process itself is a lot to
orchestrate, meaning control and release of control, and that becomes exciting,” said Ness. “When the wax is cooled and firm, I am able to use tools to carve or excavate layers that may be removed and refilled with wax. The whole process can be very intricate or loosely controlled, so the time it requires varies greatly.”
“i can print, layer, tear, carve, paint, peel, and play with the fluid movement of melted wax and opaque and translucent material all within one piece.” karena ness
46
|
WINTER/SPRING 2026
Karena uses heavy Reeves paper, and up until recently, she only mounted pieces as large as 12”x12” due to concerns of cracking; anything larger would require a more rigid surface. With the recent move into a new downtown Grand Forks studio, Karena has adapted her small-scale, most often 8”x8”, process to a larger substrate, the cradled wooden support that the encaustic piece is painted upon. Her next and much larger collection is already planned to bend boundaries, relating to aerial views of farmland and photography she’s discovered through her family’s history, including plats of the region that further define the landscape’s layers.
layer by layer This fascination with layers has long been part of her artistic curiosity, but it wasn’t until her education carried her across the country and abroad that the theme truly solidified. Karena’s formal art training began at Concordia College in Moorhead, MN, in 1998, where she earned her B.A. in Art Education and Fine Art. After graduation, she taught in St. Michael–Albertville, MN, and later moved south to pursue her MFA in Painting at the Savannah College of Art and Design (SCAD). It was through SCAD that she had the opportunity to study in Lacoste, France — a pivotal chapter in her development. “I set out with a suitcase packed with paint on my semester abroad and found I had to ship it separately, so I arrived with a limited ‘palette’ of materials, and that began my investigating stains, mark making, and translucent papers,” Ness recalled. “If I had arrived with my traditional materials, I would not have left my comfort zone. An artist should be flexible and curious and resourceful.”
That forced improvisation paid off. The constraints sparked an exploration of collage that eventually became her first true body of work. “I used translucent papers and drawn images with pen that would naturally bleed and become obscured between the layers, then used translucent acrylic mediums to build the layers. I would tear, stitch, stain, and draw within the pieces.” Following her time in France and completion of her MFA, Karena moved to St. Augustine, FL, and soon after learned she had been accepted into a four-week residency at the Vermont Studio Center. She returned to New England spending two summers teaching at a fine arts camp in Lenox, MA. Karena would eventually spend over a decade living in Keene, NH, where she started her family and continued to teach, paint, and exhibit until a new calling emerged. In 2018, Karena made the decision to return home to Grand Forks for a full-time teaching role that would place her closer to her parents and allow her to support them as needed. She now teaches art at an alternative high school in Grand Forks — a role she describes as one of the most rewarding of her career. NORTH & NEST MAGAZINE | 47
let the paint be paint Since her return, Karena has become a proud partner with The Arts Partnership (TAP) of Fargo-Moorhead. “I am beyond grateful for the opportunities they offer to artists,” said Ness. “Through TAP, I was a 2023 recipient of the Individual Artist Grant and a CSA stipend to create artwork for the Community Supported Art program.” The grant enabled Karena to attend workshops at the International Encaustic Conference in Cape Cod, MA, where she learned the process of layering monotypes, including a method using rice paper, embedded imagery, and translucency within layers of wax. This education was the fuel to confidently adopt the encaustic medium as her mode.
Karena and her two daughters, Allyson and Ingrid
Today, Karena lets “paint be paint,” allowing it to act as it may under different applications and reactions to actions. “Understanding the properties of paint and its reactions allows you to manipulate it further or with ease in an untraditional sense, so for instance, not with a paint brush but with rags, folding canvas printing on itself, thin washes, and scraping and peeling... basically exploring the boundaries of the paint itself.” One of Karena’s favorite artists, Frank Bowling, also worked this way. “I traveled to see his show in Boston a year back and it was simply breathtaking,” said Ness. “The scale of his paintings, and how they engulfed you with color as if you could swim your eyes into them.” 48
|
WINTER/SPRING 2026
birds of a feather In Karena’s most recent ‘Birds Abound’ collection, she escapes the literal, instead articulating suggestions of the natural world and ambiguous silhouettes. “These birds are not predetermined; rather, they appear to land unintentionally,” explained Ness. “I interpret the natural world in my work because it’s where I find my connection. I’m drawn to the subtle, shifting colors in nature, the blue-violet skies against yellow ochre grasses, and the rich black dirt — it just sings.”
“Someone once told me to get rid of the figure and just paint strictly non-figuratively,” added Ness. “I did it for a while, and it was freeing. At some point, the birds just entered in, and I let them be part of my visual language. If I wanted to create the literal, I would take a photograph, which I often do—pulling over to the side of the road—but that becomes my mental reference, not my physical representation of the moment.”
“the sightings and movements of a flock of birds are as fleeting as that moment of ‘just so’ color of sky and ground. within that abstract environment, i lean into my intuition that birds will appear... but sometimes, it’s the movement in the piece that is enough for me.” karena ness
NORTH & NEST MAGAZINE | 49
“I don’t wish to be literal in my work, as I find more interest making relationships between forms, colors, and suggestions of birds’ movement. The sightings and movements of a flock of birds are as fleeting as that moment of ‘just so’ color of sky and ground. Within that abstract environment, I lean into my intuition that birds will appear, but sometimes it’s the movement in the piece that is enough for me.” When asked what she would like others to know about local artists, she replied, “They’re sometimes quietly carrying on their passion that makes them whole. It’s so special to know that what you create resonates with someone else’s senses or experiences… it makes that circle complete.”
explore encaustic Through the month of January, Karena’s encaustic work is on display in Fargo at Barry Hall on the NDSU campus at 811 2nd Ave N, Fargo, as well as within a special exhibit at West Acres, which showcases all former Individual Artist Grant awardees. A full gallery of Karena’s encaustics, paintings, drawings & prints, mixed media & collage, and fine art prints can be found at her site.
VISIT THE STUDIO, BY APPOINTMENT ONLY: River View Center 215 N. 3rd St., Grand Forks, ND TO SHOP, VIEW, OR COMMISSION ARTWORK, VISIT: karenajness.com
50
|
WINTER/SPRING 2026
Rivers Edge Reveal DABBERT CUSTOM HOMES
In this neighborhood, the story quite literally begins and ends with a trip down Memory Lane. Touring Rivers Edge in Horace, ND, we doubled down with Dabbert Custom Homes’ newest model homes. From front door to next door, Dabbert’s interior designer, Sarah Philipp, architectural designer William Ortmeier, and project manager Cole Kringstad led the way — showing us two new homes built to kick off a beautiful new year.
photography by SIIRO GRAVITY MEDIA & CHASE EVERT story by TRACY NICHOLSON
DESIGN BY DABBERT Located just three miles south Rivers Edge is a master-planned community offering a rural smalltown feel just minutes from the metro. This new community neighbors Rivers Edge 1st Addition, centered around a pond and walking paths, with an HOA that maintains amenities and landscaping. Overlooking the water on Memory Lane is where our Dabbert Custom Homes tour begins, first with The Ashbury, then next door to The Valhalla.
52
|
WINTER/SPRING 2026
Sarah Philipp Interior Designer Dabbert Custom Homes
Tour #1
THE ASHBURY
8147 Memory Lane, Horace
Inside The Ashbury, a contemporary farmhouse aesthetic blends clean lines with warm textural accents and soft, modern curves, from archways to furnishings. “Layered materials, organic-style finishes, and thoughtfully placed details create a look that is both refined and charming,” said Dabbert Custom Homes’ interior designer Sarah Philipp. “This is a home that balances exceptional livability with timeless elegance.” NORTH & NEST MAGAZINE | 53
Take a Tour! The Ashbury’s two-story floor plan features six bedrooms, including a main-floor primary suite and a flexible main-floor office that can be easily converted into a bedroom. According to the home’s architectural designer, William Ortmeier, the design intent was to “create a home that merges transparency and solidity, allowing natural light and views to become integral design elements,” adding to its comfort and dramatic presence. To reduce the home’s environmental impact, William optimized site orientation for natural daylighting, integrating sustainable design strategies and energy-efficient systems that work together to enhance the home’s performance.
#GREATROOMGOALS The centerpiece of The Ashbury is the double-volume great room, where floor-to-19-footceiling floods the interior with natural light, framing pond and prairie views. Here, clean-lined architecture is softened by carefully orchestrated details and layered depth, including arched alcoves, floating shelves, and art lighting. The fireplace was designed with custom arches, a full seated bench, and a beautiful concretecoated accent finish by Fargo’s Mothership Workshop. “The contrast between the soft curves and refined concrete gives the space a modern yet warm character,” added Philipp.
54
|
WINTER/SPRING 2026
CUSTOM CULINARY In The Ashbury’s chef’s kitchen, Dabbert’s team designed custom arches on the range hood to repeat the gentle curves used in the passageways and great room. The design reinforces the home’s soft, modern aesthetic — paired with stone from Brockmeyer Tile & Stone and Gray Cashmerestained and Swiss Coffee-painted cabinets by SWI Interiors. Here, the real design endeavors are in the details, from the paneled fridge and polished nickel hardware to the range’s spice and oil nooks and the pantry’s embrasure doorway.
William Ortmeier Architectural Designer Dabbert Custom Homes
“Guided by the philosophy of The Thoughtful Home™ by BSB Design, The Ashbury’s design celebrates the connection between physical wellbeing, emotional balance, and everyday living.” “The embrasure doors celebrate craftsmanship,” explained Ortmeier. “They go all the way into the wall, so you get a flush and fully finished opening that matches the rest of the home’s trim work and detailing. We also used harmon hinges, so the doors can go both ways, saving space while allowing seamless integration between the kitchen and pantry. This is proof of what can be achieved when design ambition meets rigorous execution.” NORTH & NEST MAGAZINE | 55
SUITE DREAMS Just beyond the kitchen is a mainfloor primary suite that oversees expansive water views. Here, the details start with the bedroom’s tongue-and-groove ceilings and soft cove lighting, then transition to a spa-style bath, complete with arched front-lit vanity mirrors, a custom rain shower, a soaker tub, heated tile floors, a separate toilet room, and a walk-in closet with laundry.
ELEVATED ELEGANCE The Ashbury’s upper level offers three bedrooms, a large bath with separate shower and toilet rooms, a flexible den space, custom homework nooks, and a full laundry room. On all levels, William and Sarah ensured each space was intentionally crafted to support wellness, with a restrained color and material palette that helps conceal storage and maintain elegance while reinforcing durability, calm, and order.
BELOW-GROUND GATHERING In The Ashbury’s lower level, the team designed a family room and full kitchen with custom-painted cabinetry and wine storage in Sherwin-Williams Retreat, a warm tone that lends itself to a fusion of black and polished nickel hardware. “The island is a 10foot centerpiece, complete with overhang seating on both sides,” explained Philipp. “Intentionally designed for entertaining, it allows guests to gather comfortably no matter where they sit.” The lower level also features a full, double-vanity bath and toilet room, expansive storage, entertainment wall arches, and two large bedrooms.
THE ASHBURY DESIGN DETAILS: Homebuilder: Dabbert Custom Homes Architectural Design: William Ortmeier, Dabbert Custom Homes Interior Design: Sarah Philipp, Dabbert Custom Homes Project Manager: Cole Kringstad, Dabbert Custom Homes Custom Glass Doors: Frontier Glass Fireplace: Hebron Brick Fireplace Finish: Surecrete, Natural White, by Mothership Workshop
56
|
WINTER/SPRING 2026
Appliances: Thermador Kitchen Appliances, Rigels
Exterior Siding: Smoked Birch, MAC Metal Architectural, Hebron Brick
Countertops: MSI Calacatta Valentin by Brockmeyer Tile & Stone
Stucco Façade: Glacier White, OTXterior
Stained Cabinets: Gray Cashmere on Alder by SWI Interiors
Horizontal Siding & Shingles: MacArthur Co.
Painted Cabinets: Benjamin Moore Swiss Coffee by SWI Interiors
Doors: D&M Industries
Lighting: Valley Lights
Windows: Vector Envision Series, Fergus Falls
Flooring, Tile & Install: Floor to Ceiling Carpet One Floor & Home Fargo
Landscaping: Paramount Landscaping and Lighting
Plumbing: Home Heating & Plumbing
Grading & Sod: Installed by Dirt Dynamics
Electrical: JDP Electric
Tour #2
THE VALHALLA
8153 Memory Lane, Horace
Next door at The Valhalla, Dabbert designed the ultimate family home and entertaining haven, including five bedrooms, three-and-a-half baths, and an impressive lower-level game room accommodating a sauna, wet bar, pool table, movie theatre, home gym, and built-in golf simulator. The Valhalla’s style is defined by soft, moody colors and textures, infused with deeper wood tones in the flooring and cabinetry, and accented with floral elements, limestone wash accents, champagne bronze finishes, artisan glass, and warm layered lighting. NORTH & NEST MAGAZINE | 57
Take a Tour! While many homes celebrate volume, The Valhalla balances openness with refuge. “Private zones were carefully tuned through wall assemblies and material selection, creating restorative spaces that support an expression of the first principle of The Thoughtful Home™: restful sleep,” explained Ortmeier. “Flooring transitions, petfriendly surfaces, and concealed storage reinforce the ideal of effortless living, ensuring beauty never comes at the expense of practicality.” CHEF’S KITCHEN In The Valhalla’s chef’s kitchen, Sarah designed a custom range hood and detailed ogee quartz countertop edges, paired with champagne bronze hardware and darker Antique Slate-stained and Magnolia-painted cabinetry by SWI Interiors. One of the most function-forward design features is the pocket-door pantry that leads to a mudroom/drop zone and a second pantry, or “morning kitchen,” which houses and hides daily-use appliances. One of the home’s most distinctive technical feats is its millwork alignment — continuous cabinetry lines that extend across multiple functional zones. William and Sarah chose this style of millwork to create uninterrupted horizontality that visually expands the interior while unifying the architecture. HEARTH & HOME In the great room, perfect window placement alters the perspective and directs the eye to the water. Beyond the view, the focal point is a custom-designed Rivera Beige Limestone fireplace that was handcarved in Guadalajara. “This fireplace was custom-designed specifically for this home. From a 3D rendering to a hand-built centerpiece, its warmth and character make the living area feel inviting,” said Philipp. “This home stands out for its intentional spaces, each offering a serene oasis filled with warmth, personality, and thoughtful details,” she added. “Each area of this home is designed to feel inviting and purposeful, offering both comfort and charm.” 58
|
WINTER/SPRING 2026
Cole Kringstad Project Manager Dabbert Custom Homes
PRIMARY PERFECTION In The Valhalla’s pristine primary suite, picture-perfect pond and prairie views stay in focus, with the added elegance of a tray ceiling and limewash finish. The primary extends to a large walk-in closet and spa-style bath, including a custom glass and large-format tiled shower, a soaker tub, ogee-edge stone tops, toe-kick vanity lighting, and custom brass mirrors.
BE OUR GUEST Positioned discreetly behind the kitchen are two guest bedrooms with water views, a linen closet, and a full bath with separate toilet room. “For windows, we planned for the light coming into hallways, trying to capture the positive feel,” added Dabbert’s Project Manager, Cole Kringstad. “It’s not just about the windows, but also the placement.” As William explained, “The Valhalla embodies The Thoughtful Home™ philosophy—precisionbuilt for serenity, wellness, and connection—showcasing Dabbert’s commitment to craftsmanship, innovation, and energy efficiency that elevates everyday living into enduring architectural harmony.”
RESTORE & RETREAT The home’s front office/flex room highlights another limewash wall finish and the meticulous craftsmanship of loft-style glass partition doors. “We try to keep everything local, but for these, we worked with Crystalia Glass, a manufacturer in the Bronx,” explained Ortmeier. “The nine-foot, floor-to-ceiling doors demanded rigorous structural coordination to merge transparency with security — maintaining clean sightlines without visible transitions.”
NORTH & NEST MAGAZINE | 59
LOWER-LEVEL LUXE In The Valhalla’s lower level, Dabbert partnered with SCHEELS All-Sports and HotSpring Spas & Pools Table 2 to create the ultimate underground getaway. Here, SCHEELS contributed their expertise to help the team install and design for a luxury golf simulator, in addition to a beautiful pool table and sauna from HotSpring. The golf simulator— with projector, computer, bar, and launch monitor—is installed to stay, but the sauna and pool table are optional amenities that can be purchased upon sale of the home. Further into the lower level is a home gym, a full bath, and two large guest rooms. As its final act, The Valhalla offers a custom, color-drenched movie theater with a back bar snack station and pantry — all in a SherwinWilliams Slate Tile wall and trim color, Magnolia cabinet paint, and Antique Slate stain countertop. “The lower level was conceived as a modern haven for connection and restoration, where design innovation serves life itself,” explained Ortmeier. “It balances open communal entertainment zones with intimate retreats for rest and reflection — a home that feels both elevated and grounded.” NEW YEAR, NEW STYLES Both of these models are available for tours until the homes are officially listed on the market in the spring. Moving into a new year, Sarah believes the biggest shift in design will be the thoughtful integration of character that reflects the personalities and lifestyles of those who live in the home. “By carefully layering details and finishes, designers can create spaces that feel warm, inviting, and authentically lived in,” she explained. “The era of white and gray boxes is giving way to homes with depth, color, texture, and a sense of personal connection.”
THE VALHALLA DESIGN DETAILS:
Sandberg Wallpaper
Homebuilder: Dabbert Custom Homes
Lighting: Valley Lights
Architectural Design: William Ortmeier, Dabbert Custom Homes
Flooring, Tile & Install: Floor to Ceiling Carpet One Floor & Home Fargo
Interior Design: Sarah Philipp, Dabbert Custom Homes
Kitchen Appliances: KitchenAid, Rigels
Project Manager: Cole Kringstad, Dabbert Custom Homes
Glass Office Doors: Crystalia Glass
Golf Simulator: SCHEELS All-Sports Sauna & Pool Table: HotSpring Spas & Pool Tables 2 Stained Cabinetry: Alder with an Antique Slate Stain by SWI Interiors Painted Cabinetry: Magnolia by SWI Interiors Countertops: Brockmeyer Tile & Stone Wallpaper Accent in Laundry & Powder Bath: Olaf Sandstone,
60
|
WINTER/SPRING 2026
Masonry: Winter Masonry Electrical: JDP Electric Fireplace: Kozy Heat SP41, Hebron Brick Supply Custom Glass Shower Door: Frontier Glass Doors: D&M Industries Windows: Vector Envision Series Plumbing: Home Heating & Plumbing Exterior Siding/Roofing: MacArthur Co.
FOR MORE INFORMATION, CONTACT: Dabbert Custom Homes 5522 36th St S, Fargo, ND 701.205.4979 dabberthomes.com FB: Dabbert Custom Homes Insta: dabbert_custom_homes Take a Tour: Mike Gillund | Beyond Realty 4725 Amber Valley Pkwy S STE A. | Fargo, ND C: 701.371.9163 | O: 701.540.5161
the BLOC A Collective Community
photography by DAN FRANCIS PHOTOGRAPHY, ADSHARK, KAYLA GOEBEL story by TRACY NICHOLSON
W
ith the demolition of an aging strip mall, Great States Development embarked on the rebuild of an entire city block along Fargo's South University Drive. Through a collaborative infill effort led by T.L. Stroh Architects, with interior design by Trever Hill Design, BLOC fuses old neighborhood tradition with new lifestyle amenities. Here, residents can enjoy tree-top views outside, a rooftop patio above, and the new home of Duane's House of Pizza and Pop's Soda Shack below — serving up a fresh slice of city life, with a side of nostalgia.
62
|
WINTER/SPRING 2026
Walk Around the BLOC
When we first heard the demolition news, we collectively panicked, worried about what would happen to our beloved Duane’s House of Pizza. The building, at the edge of a wellworn strip mall, had been Duane’s home for nearly 50 years. As folks worried about a relocation out of the neighborhood, its developers and architectural team were taking steps to ensure the hotspot stayed put, this time as part of a new community called BLOC. Duane’s is now just steps from its former location and the doorway to a new neighborhood companion, Pop’s Soda Shack.
Carissa Wald BLOC Community Manager
BLOC Breakdown
With its 126 apartment homes, BLOC is part of the Collective collection of modern lifestyle communities built by Great States Construction, with architectural design by T.L. Stroh Architects and interior finishes and furnishings by Trever Hill Design. To get the full tour, from golf simulator to rooftop patio, we met up with Trever and BLOC’s Community Manager, Carissa Wald.
BLOC is a pet-friendly community that welcomes residents to a generous list of amenities, including the convenience of on-site staff and two levels of underground heated parking. To break it down, BLOC’s first floor consists of a tenant lounge and leasing office, a golf simulator, enclosed parking, a dog run, and a mail and package room.
NORTH & NEST MAGAZINE | 63
On the second floor, eye-level with the treetops, is a club room and rooftop patio, a fitness room, a mini mart, and a dog wash station. BLOC, like all Collective properties, does not have breed or weight restrictions for dogs.
While the third floor features a yoga room and a recovery room, the fourth floor provides a business center and office. On the fifth and final floor, BLOC has a second lounge and game room for residents.
64
|
WINTER/SPRING 2026
The Club Room
Beyond Duane’s and Pop’s, the second-floor club room has quickly become one of BLOC’s most sought-after spaces—a welcoming retreat designed for everything from quiet evenings to community gatherings. The room features a full kitchen, a comfortable lounge, and direct access to the rooftop patio, creating a seamless indoor– outdoor experience. “When we were choosing furnishings and finishes, we really thought about who would live here and how they would use the space,” said Hill. “With the pizza parlor and soda shop below, BLOC has this great downtown energy, yet it’s nestled in a quiet residential neighborhood. Really, it’s a walkable community ideal for both young professionals or those downsizing and entering retirement, so we wanted a comfortable environment that all would feel excited to come home to. The team also showed me photos from places they’d toured across the U.S., which influenced our play with color, pattern, and detail.”
Trever Hill Trever Hill Design
In the club room kitchen, Hill paired white-washed oak-style flooring and Smart Cabinetry with black hardware, ceramic tile, and quartz countertops. “I love the little moments of embroidered grasscloth wallcovering and the various uses of tile,” he added. “Even in the bathrooms, we used distinct paint colors and unique tile selections to give each space its own personality — from rich terra cotta tones to soft blues.” NORTH & NEST MAGAZINE | 65
Home & Hearth
At the oversized fireplace, Hill selected an unfinished white oak mantel with a complementary surround of small-scale stone tile. “We chose the exaggerated micro river rock because we loved its subtle colors,” he said. “There’s so much texture and depth throughout the materials in this project. We intentionally focused on that to add character and reflect the warmth of the neighborhood.”
finishes like this very often in apartment complexes,” said Wald. Throughout the build, Great States and Collective worked closely with Trever to coordinate a playful selection of tile, stone, textured wallcoverings, and neon lighting accents. This project marks the seventh design Trever has completed for the team, with lifestyle development projects spanning North Dakota, Minnesota, South Dakota, and Montana.
“You don’t see high-end
“The club room is a space for
66
|
WINTER/SPRING 2026
residents to relax and hang out. They can also reserve this room and the patio to host birthdays or Super Bowl parties,” added Wald. “Thanks to Trever, we have a lot of really nice outdoor seating.” “When we’re designing outdoor spaces, I like to make sure there are plenty of individual seating and dining places,” said Hill. “The patio is used by all BLOC residents, so a variety of seating helps different groups feel as if they have their own space within the shared space.”
Live at BLOC
BLOC’s 126 apartment homes are custom-designed by T.L. Stroh in 16 distinct layouts, including one- and two-bedroom designs, with several studio options. All units are built to be soundproof to the exterior, featuring nine-foot ceilings, recessed lighting, and expansive windows to capture views from every angle. Sizes range from a 570-square-foot one-bath studio to a 1,090-squarefoot two-bedroom two-bath unit, all of which include stainless steel appliances, fiber internet, oversized cabinets, central air, and an in-unit washer/dryer.
Within the units, Trever collaborated with Great States to create a variety of unique surroundings, including unfinished oak floating shelves, a picketstyle backsplash tile, and quartz islands with two-sided seating. The islands were crafted by Builders Direct, with quartz from Fabricators Unlimited. The bathrooms have custom-sized and designed smart LED mirrors with dimmable and anti-fog features.
NORTH & NEST MAGAZINE | 67
Community Integration
“At the start, there was some concern from residents about the complex blocking the view, but now that it’s finished, we haven’t had any complaints,” said Wald. “The residents seem to really appreciate how beautiful the building has turned out. In the back, facing the neighborhood, we also made some improvements by redoing the grass. Compared to the old strip mall, which was pretty run down, BLOC has really cleaned up the area.” Considering both sides of the building, from quiet residential to busy street, T.L. Stroh’s design ensured neighborhood and BLOC residents liked what they
68
|
WINTER/SPRING 2026
saw and heard. “Facing the challenge of a high-traffic artery in Fargo, the design prioritized community integration and noise abatement,” explained Terry Stroh, T.L. Stroh Architects. “Rather than presenting a monolithic barrier, the building employs a strategic U-shaped configuration. The long spine of the ‘U’ runs parallel to the busy road, maximizing sound buffering for the interior courtyard. Crucially, the two shorter ends of the ‘U’ turn inward and face the existing residences on the west side. This architectural move serves to significantly reduce the building’s perceived mass and scale on the residential side, offering a more welcoming and appropriate transition for the neighborhood while still providing much-needed housing.”
Duane’s House of Pizza
Already thriving in its new building on the same home block, Duane’s House of Pizza steps confidently into its next 50 years. “There was a lot of history in that building, so we were really thankful that they decided to stay and call BLOC home,” said Hannah Savoy, Director of Marketing for Collective & Great States. “We knew it was a really special place in the community, and it’s been amazing to see the success they’ve already had. They did a great job and have some good callbacks to their first place, so it has a really elevated feel.” If you’re new to Duane’s, try out one of my family’s favorites, the cupping pepperoni and hot honey pizza.
Pop’s Soda Shack
FOR MORE INFORMATION, CONTACT: BLOC | Collective 1621 S University Dr. | Fargo, ND 701.707.1414 liveatcollective.com/bloc FB: Collective Insta: liveat_collective
T.L. Stroh Architects 8 Seventh St. N. | Fargo, ND 701.239.4198 tlstroh.com FB: TL Stroh Architects and Interiors Trever Hill Design 701.715.3077 treverhilldesign.com FB: Trever Hill Design Insta: treverhilldesign
Pop’s Soda Shack, which opened its doors in November 2025, became the second Shack location outside of its hometown of Dickinson, ND. Led with love by the mother-daughter team of Taylor Jones and Lori Ludwig, Pop’s is the perfect complement to BLOC and Duane’s, offering a well-curated drink menu and small-bite menu of breakfast sandwiches, pretzel bites, and cookies for eat-in or drivethrough. Try out their signature dirty sodas, sparkling waters, plant-based energy drinks, iced/hot coffees, gourmet hot
chocolate, or build-your-own sodas — with the option of purees, creams, fruits, or popping boba. “BLOC’s location is ideal, you’re just a few blocks from Lindenwood Park and downtown, or you can hop on interstate and be at Costco, Scheels, or Target in no time,” added Wald. “There’s also a hospital and Hornbacher’s grocery store within walking distance. This is one of the only apartment buildings in the neighborhood, so BLOC residents feel like they are truly part of a community — it’s a really unique place to live.”
NORTH & NEST MAGAZINE | 69
Renovation & Reverence
photography by AMDAK PRODUCTIONS story by TRACY NICHOLSON
If Father Damien Schill seems familiar, he probably is. Since he was ordained in 1987, he has served as a chaplain for the Fargo, Philadelphia, and Minneapolis VA for 36 years and as a deacon, parochial vicar, and pastor in several parishes in the Diocese of Fargo. When he retired in 2023, it was the perfect time to pursue his many other passions: renovating homes, cooking, and caring for and curating a collection of family heirlooms and sacred cultural and religious artifacts. Relocating closer to family, he found an entertainer's kitchen and the ideal renovation project — a beautiful Fargo condo with generous wall space to house the hallowed collection he'd been building since childhood. 70
|
WINTER/SPRING 2026
"The rule of my house is to welcome all guests as you welcome Christ himself." A HALLOWED HOME
Father Damien was born at Deaconess Hospital in Grand Forks and grew up in Mount Carmel, ND, near the Canadian border. Raised in a quiet rural landscape, he learned the value of hard work and the beauty of global and liturgical history early on. When most kids were saving their money for the next great toy, Father Damien was eyeing brass candlesticks and statues of St. Francis, pieces that catalyzed a lifetime of antique collecting and preservation. "Ever since I was little, I liked this sort of stuff. My parents divorced, and in our town—an all-Catholic community—they were the first ones, so it was very traumatic. The people who took care of me a lot next door, Frank and Annie Hell — she had a lot of china. Her son was in the Navy, and Japan after the war, so he would send her pieces back. She had a lot of nice things. I just started to appreciate these pieces over the years. When I sold my first pigs, which I raised on our family farm when I was eight, that's when I got my first pair of candlesticks. I was
Father Damien, Quoted from the Rule of St. Benedict never a normal child," laughed Father Damien. "I didn't like to play with stuff because I thought it would break. I got a new red wagon in a box for Christmas once and never took it out of the box." As the years passed, Father Damien inherited family heirlooms, explored antique and thrift stores in his travels, and recruited skilled artisans to restore liturgical artifacts for his home and churches. He was also gifted countless pieces from friends, colleagues, and churches where he served. As churches were decommissioned and loved ones passed, he became the keeper of relics and the caretaker of history, ensuring nothing sacred was left behind. Throughout his global travels, he's managed the renovation of several homes and churches. In this latest project, completed in the fall of 2025, Father Damien completed a 2,646-square-foot renovation of his two-bed, twobath condo, keeping the bold cabinetry but reconfiguring space to better suit his lifestyle.
ALL ARE WELCOME
At the foyer, Father Damien welcomes all guests as he'd welcome Christ himself. Here, he preserved the home's original architecture, greeting guests with a mosaic tile floor from Lebanon, opulent English wallcovering, and a bronze sculpture of St. Damien the Leper by Rudolph Brohm — the only one like it in the world. Nearby are a "Book of the Gospels" and a 19thcentury piece depicting Diana the Huntress. Other works at the entry include an 1830s Second Empire French cabinet, a 16th-century manuscript page from a Psalter, and a hand-carved Saint Joseph sculpture; the saint who Father Damien claims is responsible for the move to this home. "When I retired, I decided not to leave the Cities right away. I said I wouldn't leave until my mother dies and I retire," explained Father Damien. "Mother died in 2022, and I retired in 2023. Then, I thought about Texas, Florida, or maybe Northern Minnesota.
My brothers live in the Grand Forks area, but they didn't have the housing like this that I could afford. So, I asked Saint Joseph to find me a house." Father Damien found this Fargo condo on its first day on the market in 2024, but the owners were asking more than he was comfortable with, especially considering the amount of work it needed. He quickly moved on, and others stepped in. By then, he had lined up another home, but his friend urged him to reconsider. "I was at his place looking online, and I noticed that this place was back on the market. So, I called my realtor, Darren Roehrich of Dakota Plains Reality, to find out what was going on," he explained. "The people had put earnest money down, but they wanted to raise the ceilings 16 inches into the mechanical space and the association wouldn't allow it, so they backed out. Saint Joseph is responsible for me being here, so, he is always at the center of the house." NORTH & NEST MAGAZINE | 71
QUIET REVERENCE
In the main living room, Father Damien replaced the wall-to-wall shag with a ceramic, wood-look tile and mosaic floor displaying the traditional Christian symbol of IHS, which is the first three letters of Jesus in Greek. The spectacular fireplace was salvaged from an old mansion in Orono, Minnesota. "I bought it from Architectural Antiques in the cities, which is funny, because I was in New York at the time looking for mantels, and this came up... in Minneapolis. I've been shopping there for 35 years, so I got it," laughed Father Damien. While the original condo had an entertainment and TV wall, Father Damien prefers to keep TVs out of public areas. To display his vast collection, he worked with NorthStar Cabinets to create floor-to-ceiling cherry bookcases to match the original cabinetry. Within this collection is an eclectic
72
|
WINTER/SPRING 2026
mix of Chinese artwork, heirloom farm toys, and even a replica of the nail that held Jesus to the cross. His furnishings are a mix of historic, thrifted, and modern-day, with newer pieces from Hom Furniture, Furniture Mart, Ethan Allen from a previous home, finds from Facebook Marketplace, and his oldest pieces, like the 19thcentury side table and a floral chair from Kashmir, India. On the larger kidney sofa is a pillow highlighting every state he's lived in, including Oregon, South Dakota, Colorado, Pennsylvania, North Dakota, and Minnesota. Throughout the main living areas, patios, and bedrooms, he worked with Fargo Glass & Paint's Window Coverings Specialist, Kim Stromberg, to choose paint colors and custom-design each of the beautiful drapes, shades, and window coverings. Each
one needed to coordinate with the wallcoverings and cabinetry Father Damien had chosen in advance. "Kim was really good to work with," said Father Damien. "She also really came to my rescue, helping when we had construction challenges. Of all the people I worked with, Kim and Fritz were probably the most instrumental in the final plan. They were both very detail-oriented and would lay things out for me to look at. Also, Kim was right about keeping the ceiling more of a basic white." "When I showed up to do the paint colors and draperies, I opened the front door, and it was rubble to my ankles in here," laughed Stromberg. "We had a great connection, so that makes it easy to work with someone. My vision was just to not take away from the beauty of everything that was going to be in the space."
Father Damien Schill
HISTORIC WARMTH
While the original floor plan included a three-sided fireplace, Father Damien shifted its position and made space for a monumental two-sided fireplace, with the dining side showcasing a peacock wallcovering and historical surround from the 1912 Morton Salt mansion that was torn down in Chicago. This is one of the few rooms that repurposed its drapes, using just one part of the original window treatment. All of the home's lighting comes from the online auction of a now-defunct lighting store in St. Paul. Although the Ralph Lauren chandelier in the dining room is valued at $12,000, Father Damien got it for $250 in the auction. When it was damaged in storage and missing pieces, he contacted a Fergus Falls dealer to order parts; Chandeliers, Inc., which happens to be the largest chandelier dealer in the U.S.
Key pieces on display are French paintings by Gérald Engler, a copy of the Ethiopian Last Supper, The Princess and the Bouquet, by Korean artist Charles Lee, and the Ecstasy of Saint Martin La Porte, a painting from the 1600s, which Father Damien found at a thrift store in Ohio. To give the dining room a pristine and finished look, tile installer Fritz Geffre created the elaborate Italian tile border and tassel corner design.
COOKING WITH FATHER DAMIEN
In the large chef's kitchen, Father Damien kept only the original cherry cabinets, the dishwasher, the fridge, and the copper tile backsplash — adding custom outlet covers by The Iron Guy. The original Formica countertops were replaced with a Parisian Corian on the perimeter and a bold, bluegrained granite from Northern Stone on the island. Father Damien doesn't just enjoy entertaining and cooking for upwards of 50 to 75 people at a time; he's also a published author, sharing his experience as an Executive Chef for the Jesuits at the La Sorta House in Minneapolis. "While I was working for them, I had to come up with a four-course meal from scratch every day, five days a week," he stated in the preface of his book. "The entire time that I worked for them, I never served the same menu twice; consequently, I have lots of recipes!" Several years ago, he and his housekeeper and friend, RaeAnn Lehse, put plans in place to write
74
|
WINTER/SPRING 2026
a cookbook. When she died, he carried their dream forward, finishing Volume 1 by Easter of 2018, sharing everything but entrées and desserts. By Easter 2019, Father Damien had completed the entrées volume. His last Cooking with Father Damien & Friends desserts edition was completed a year later, including recipes from RaeAnn and several other friends throughout the trilogy. The most recent two are currently available at Hurley's Religious Goods in Fargo. One of Father Damien's personal favorite recipes is the second volume's Chateaubriand with cognac mustard sauce.
DOUBLE DUTY
Just off the kitchen, the old pantry has been reconfigured into a laundry room and larger walk-in pantry. Here, Father
Damien worked with NorthStar Cabinets to recreate laundry and pantry additions of the red-stained cherry cabinets, including an expansive spice rack.
THE CHAPEL
Leading to the chapel, Father Damien displays the stations of the Cross, made in 1888. These lithographs once hung in the original Our Lady of Mount Carmel Church before ending up in the priest’s barn. Before the barn was burned in 2000, he retrieved them and gained permission from Bishop Sullivan to restore and keep them. The lion's head wall sconces are from the refurbished Stillwater Inn in Stillwater, Minnesota.
Father Damien strategically designed the chapel at the heart of the home, reserving the most opulent design and relics of saints in the chapel dedicated to Our Lady of Mount Carmel, his home parish that has since closed. The chapel's tabernacle, from the old Good Shepherd Convent in Philadelphia, was made in the 1800s. The sanctuary lamp was remade by Rudolph Brohm with
pieces saved from St. Mary’s chapel at the Saint Paul Seminary. The altar was originally designed for Father Damien's house in the Cities, bearing the same type of Corinthian columns he'd salvaged for the bedroom. Here, repurposed Italian tile frames custom mosaic pieces depicting St. Joseph and the Child Jesus, and Our Lady of Mount Carmel, with a stunning custom Holy Spirit mosaic on the ceiling.
"I celebrate Mass here every day," said Father Damien. "This is the most important room in the house; the rest is just periphery. The most important thing to me is the Eucharist; without the Mass, none of this stuff matters. My faith is based on Jesus Christ, not on popes, not on bishops, not on anyone else. Christ's physical presence in the Eucharist is what sustains me."
"This was the only studio that was allowed to continue, so these are from the 16th and 17th centuries. Dr. Timothy Choy, who was a professor at Moorhead State, brought them back for me from China," he said.
SACRED HOSPITALITY
In the guest room, some of Father Damien’s finest cultural and liturgical art collections are on display for all to admire. "I think everything goes together; nothing says, I shouldn't be here," said Father Damien. The room's wood prints are from the only studio in China that survived the decade-long Cultural Revolution that began in 1966.
The navy-matted works on the far wall of the bedroom are from the Basilica of St. Francis in Assisi, Italy, known as the birthplace of St. Francis and St. Clare. The statue of St. Therese of the Little Flower, who was canonized in the 1920s, is a family piece that his dad originally bought for his own mother. The antique cabinet was also his mother's. "That picture of Jesus, my grandfather gave that to my parents as a wedding gift when they were married in 1943," said Father Damien. "Nothing is new here except a table."
ROYAL RETREAT
Father Damien hired Fritz Geffre of Hankinson, ND, for his home's meticulous mosaic tile installation. "All of this mosaic tile comes from Mozaico, which is headquartered in Beirut, with artisans throughout Lebanon and Syria; I've been working with them for 35 years in all my houses," said Father Damien. One of the friends who visits often raises sheep and is a descendant of the French royal family, so Father Damien followed suit, commissioning an extraordinary mosaic of sheep, wheat, and fleur-de-lis design — symbolic of purity, French royalty, and the Blessed Virgin Mary. The laser-printed crucifix was made in Loretto, Italy, and the decorative tile on the backsplash was handcrafted in Florence, Italy. For his guests, Father Damien also had heated flooring and heated towel racks installed, with tile from Carpet World.
"My style of decorating is to do what you like. Don't do what a magazine or somebody else says. Some people end up doing nothing because they're so terrified of doing anything." Father Damien
PRAYERFUL PRIMARY
In the primary suite's bedroom and adjoining lounge, Father Damien kept the cherry built-ins, created a headboard icon wall, and divided the large space with two Corinthian columns. He found the columns on Facebook Marketplace; they came from a house that was built around 1910, south of Moorhead. The pillars were too short for the ceilings, so his brother, Valley, altered them with concrete bases that ensured they wouldn't tip, then installed them a half-inch from the ceiling to create the illusion that they were built for the space. The stained-glass window displayed near the bed is of St. Vincent de Paul, from the Cathedral of the Immaculate Conception in Crookston, MN. "Before Jon Norman—my stainedglass guy—retired, he rescued this when nobody wanted it," he added. "So, he made it and gave it to me as a gift. He did my stainedglass windows when I was the pastor at St. Bernards, Oriska, and Holy Trinity in Fingal." To the left of the bed is a Patron Saint of Farmers, St. Isidore, and Saint Maria de la Cabeza icon that
was written by Brother Claude Lane, OSB, and gifted to him by St. Bernard's last year after it closed. The Chinese tapestry was saved from being discarded after his friend, Dr. Eleanor Ritchie, passed away. He considers the 1650 piece to be an important part of Chinese history. Above that is an original 1950s angel embroidery by Sister Mary Luellla Kary, OSB. The empire-style 18601870s clock was a gift his brother Benny found in Manitoba on a custom combining trip 50 years ago. One of his more meaningful pieces is a painting that was completed by his artist mother, Mary Bolte, of Mount Hood in Oregon. On display, he also has some of her crocheted blankets. "My mother actually invented a new crochet stitch that was published in a crocheting magazine," he said. The pillars set the stage to display Father Damien's vast collection of ornate chalices and vestments, including his ordination chalice, the Jesuit chalice he salvaged from a junk store in Virginia, and a 1925 vestment from Sts. Peter and Paul Church in Penn,
North Dakota. "After the church closed, Bishop Sullivan gave that vestment to me because he knew that I would preserve it," said Father Damien. On the right side of the display are a few collector crystal pieces and several 1950s-2000s Boehm Porcelain sculptures created in Trenton, New Jersey. NORTH & NEST MAGAZINE | 77
PERSONALIZED PRIMARY
Father Damien also renovated and downsized the primary bath, removing the room's continuous mirrored glass walls and tub, shifting the shower, and adding walls for optimal function. Here, he custom-designed another handcrafted mosaic work from Syria, with tile installation by Fritz Geffre. Just like the guest bath's design, this design is symbolic of his faith, including dolphins in the typical Roman style, peacocks, which are a sign of hospitality in Indian culture, and the fleur-de-lis representing the Blessed Virgin Mary. His signature blue theme is carried throughout the house by distinct, blue-grained granite that
traveled from Texas after his first choice arrived in pieces. Installed throughout the space and used to camouflage additional pocket doors, Father Damien chose a bold, tropicalthemed wallcovering. "I saw this on Wayfair, and I just thought it was fun," said Father Damien. "It's something different. They sent so much of it though, and I didn't want to waste it because it was expensive, so that's why I kept going with it on the other walls. My style of decorating is to do what you like. Don't do what a magazine or somebody else says. Some people end up doing nothing because they're so terrified of doing anything."
The door on the left leads to a private powder room that can be accessed from the main living space and locked off from the primary suite. While the colorful sconce lighting was original to the home, Father Damien added new floor tile in a unique mosaic design that extends to the hallway. 78
|
WINTER/SPRING 2026
The door on the right leads to a more private, cedar-lined walkin closet, where Father Damien stores his clerical vestment collection. To the left side of the closet is another pathway marked by an original-condition 1800s door salvaged from a hotel turned museum in southern Minnesota.
HARD WORK, GENEROUS HEART
"People always wonder how a priest can afford this. I inherited money from my dad, I invested really well over the years, and I have my social security and pensions," said Father Damien. "It's like I tell my grand nephews and nieces — this stuff didn't just fall into my hands. I worked really hard, but I've also tried to be very generous at the same time." Thousands of others would agree. When Father Damien was Chief of the Chaplain Service at the Minneapolis VA Health Care System, he earned recognition as the 2021 Civil Servant of the Year by the Federal Executive Board of Minnesota — the first time in the history of the VA that a Catholic priest had ever been nominated for the position.
Though Father Damien finds deep joy in preserving, restoring, and living among liturgical and cultural history, he is realistic about its future. Knowing that most of his family will not want to inherit the collection, he has already arranged for its sale — transforming his treasured collection into opportunity. In 2020, Father Damien established the Saint Aelred Scholarship for the education of college-age men for the Diocese of Fargo at the Mount Angel College Seminary in Saint Benedict, Oregon, under the Abbey Foundation of Oregon. Father Damien is forever grateful for the education he received from the Benedictine monks of Mount Angel, which allowed him to be the man that he is. This is his way of giving back.
DESIGN DETAILS: Construction Management: Father Damien Schill General Contractor: Darin Keller, Valley Siding & Remodeling Window Treatments: Kim Stromberg, Fargo Glass & Paint Custom Mosaic Tile: Mozaico Tile Install: Fritz Geffre, Geffre Services, LLC Custom Cabinetry Additions: Patrick Foster, NorthStar Cabinets Flooring: Carpet World Countertops: Luke Wagner, Northern Stone Stained Glass Windows: Jon Norman, LightBenders Custom Outlet Covers: The Iron Guy Fireplace: Fred Berg, Home & Hearth Furnishings: Collected antiques, Hom Furniture, Ethan Allen, Furniture Mart Dishware: Family antiques, Heirlooms Wallcovering Install: Robert Lindblad, Complete Wallcoverings Faucets: Lori Holden, Ferguson Home Smarthome Sound System: Charlie Faruolo, Site on Sound Painting: David Mosely, Passion Painting Electrician: JDP Electric Appliances: Brian Blixt, Karl’s Appliances Furnace: Laney's Drywall: C. Anderson Drywall
80
|
WINTER/SPRING 2026
Nordic nights Better days
The same Norwegian comfort and innovation you know from Stressless® furniture is now available for the bedroom. Introducing Stressless® Sky, the ultimate customizable luxury mattress with proprietary softness and advanced spinal alignment support for a deeper, uninterrupted sleep. Inspired by the Scandinavian natural way of life and with over 85 years of mattress experience, we are pleased to bring this innovative new comfort to North America.
scandesign
WEST FARGO 110 Sheyenne St | 701.365.0900 GRAND FORKS 1803 S Washington St | 701.757.2444 scandesignnd.com
WHERE LAKE VIEWS MEET
lasting craftsmanship
EXCELLENCE DEFINED From serene shorelines to wide open plains, we build custom homes that are as timeless as the landscapes they stand on. (7011 36442781 info@dietrichhomes.com Dietrich Homes 4151 38th Street S. Suite B Fargo, ND 58104
dietrichhomes.com
Search...
Beautiful Barndominium Ideas 32 Pins
153 followers
Custom Barndominium Near Me...
Stunning Shouses...
25 Crafty Ideas for Your Next...
Amazing Modern Barndominium...
You’ve envisioned it. You’ve pinned it. Now build it. Colfax Reserve turns barndominium dreams into build-ready reality. Acres of freedom. No cookie-cutter neighbors. Just your life, your way.
CO N TAC T F O R M O R E I N F O : 7 0 1 . 3 0 6 . 0 4 8 6 | N A N C Y @ N A N C Y K E L L Y R E A L T Y . CO M