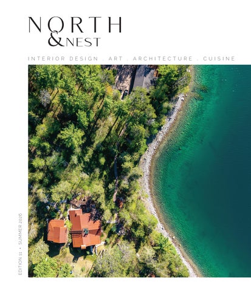
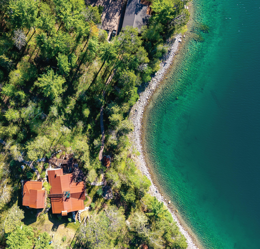
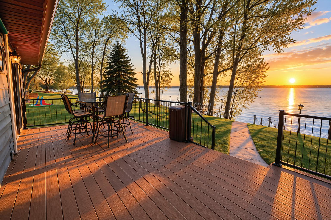
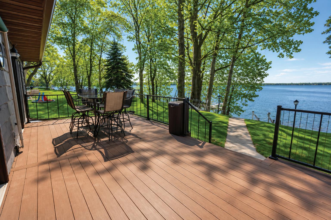
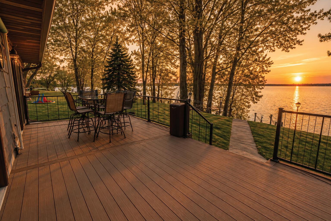
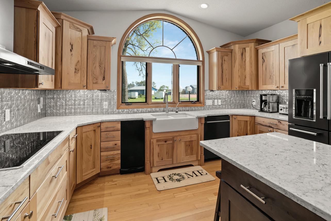
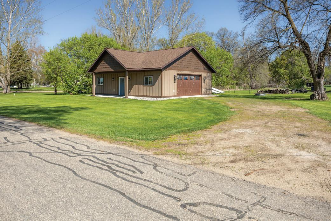
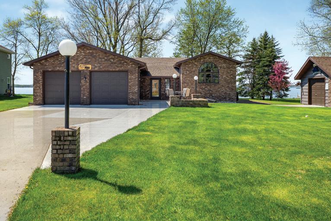
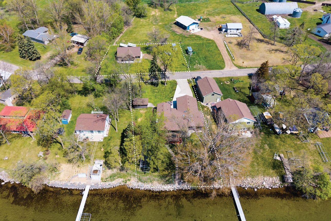
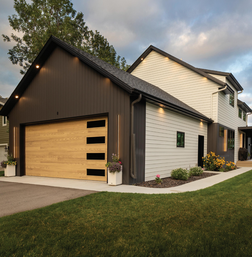
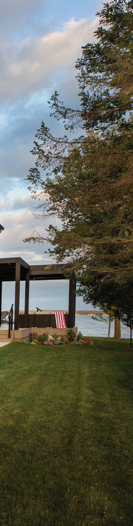
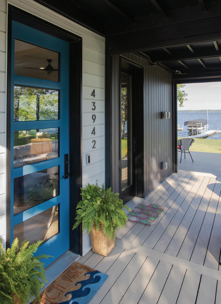
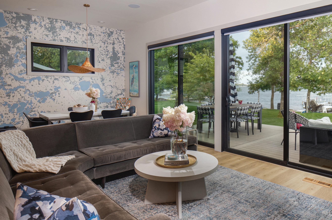
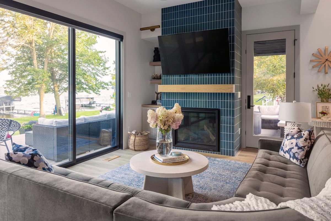
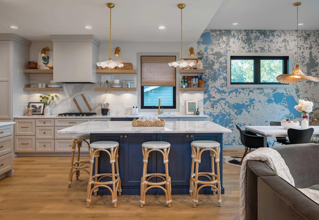
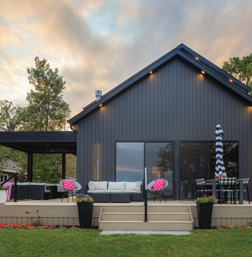
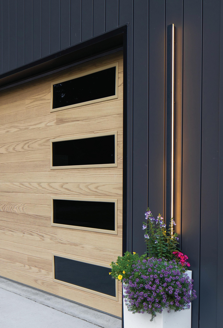
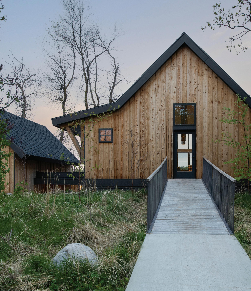
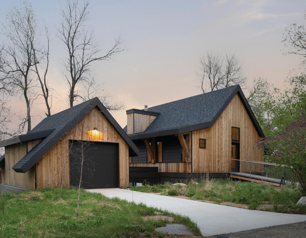
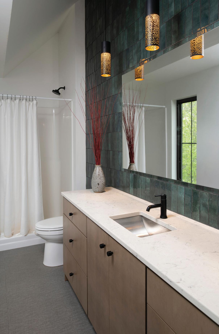
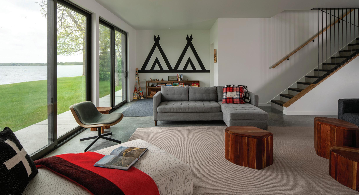
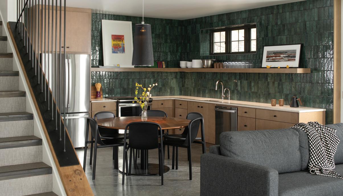
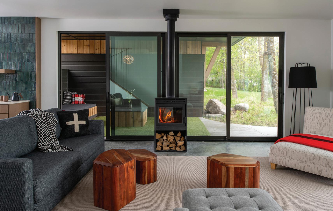
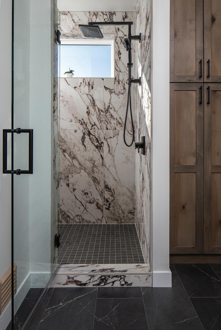
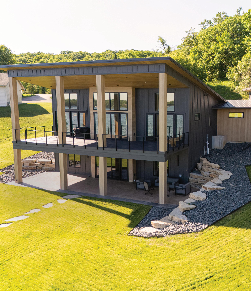
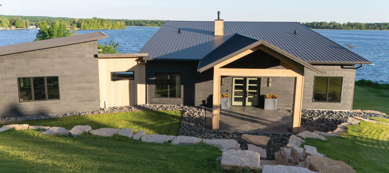
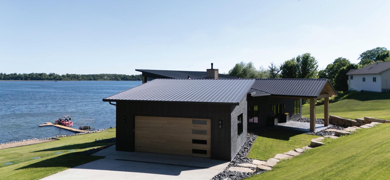
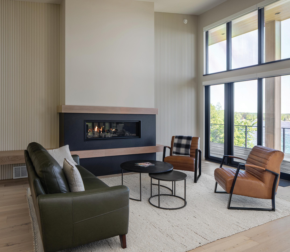
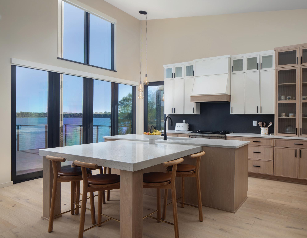
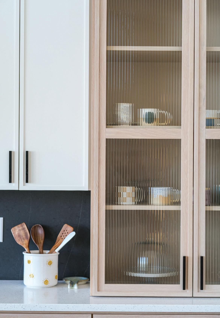
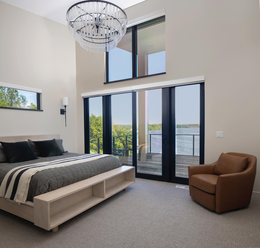
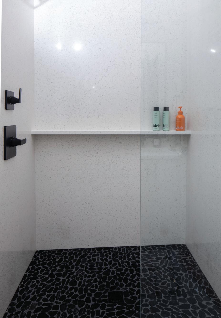
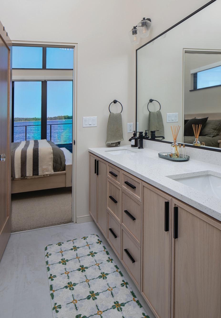
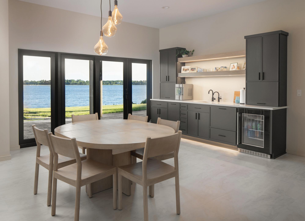
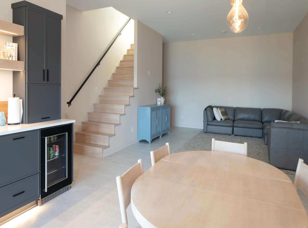
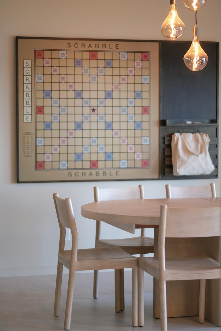
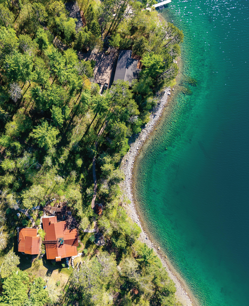
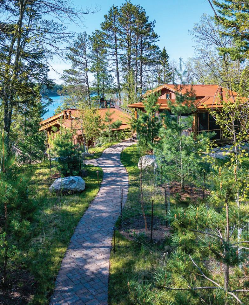
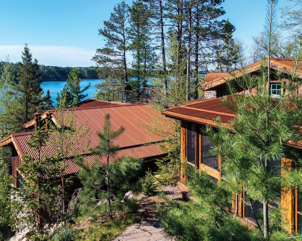
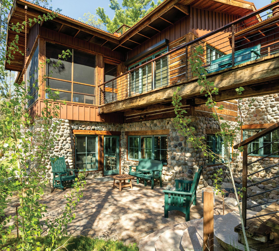
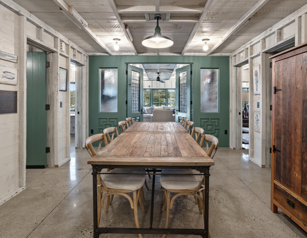
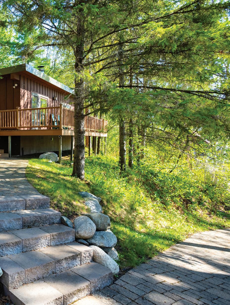
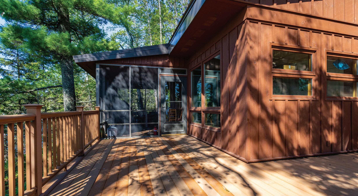
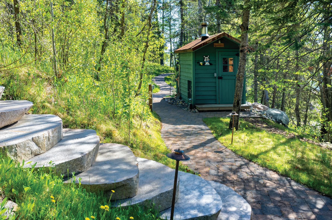
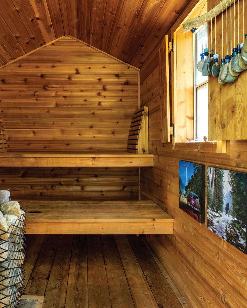
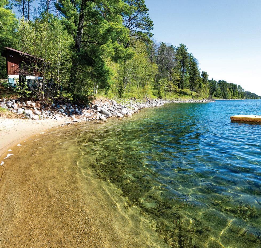
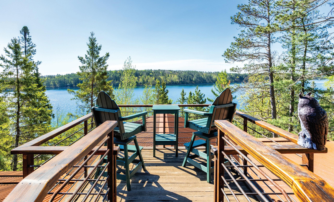
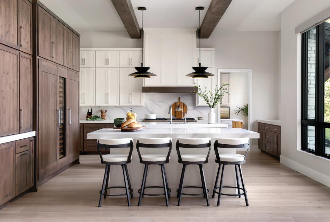
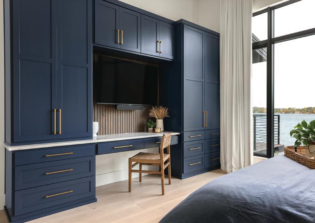
Experience the best of Little Pine Lake from this beautifully updated 4-bedroom, 3-bath home on 100 feet of hard sandy shoreline. Situated on a rare front-and-back-lot property, this lake retreat features vaulted ceilings, hardwood floors, quartz countertops, and sweeping water views from the expansive composite deck. Complete with a heated 32x40 shop, toy shed, and numerous recent updates, this exceptional property offers turnkey lake living just minutes from Zorbaz.
$1,200,000
CONTENTS
Edition #11
july | aug | sept 2026
PAGE 14
LITTLE PINE, BY DESIGN | PAULA NESS INTERIOR DESIGN
For Interior Designer Paula Ness, her lake home is more than an allseason retreat — it’s a Scandinavian-Coastal homecoming, set along the Little Pine shoreline where her family’s original 1957 cabin once stood. With a tour inside the last home designed by Building Concepts' Alan Hochhalter, see how Paula infused beachy tones, playful patterns, and layered textures with both style and sentiment.
PAGE 26
CAMP METIGOSHE | CRAFTWELL ARCHITECTURE + CONSTRUCTION
By design or destiny — in less than a day, a series of spontaneous decisions led Principal Architect Chris Hawley and his family to set up camp on a familiar shoreline. Embedded in the Turtle Mountains of North Dakota and Canada, Lake Metigoshe is Northwoods meets North Dakota prairie meets Native American heritage. It's also the lakefront where Chris, founder of Craftwell Architecture + Construction, spent his childhood summers. After securing a lot beside his wife Sarah’s family, he thoughtfully designed for their growing family of four—plus his nephew next door—incorporating ADA accessibility from all perspectives. Inside and lakeside, this 1,700-square-foot 'family camp' embodies the spirit of sacred ground and cherished traditions worth repeating every single summer.
PAGE 36
BURLAP AT THE LAKES | OTTERTAIL, MN
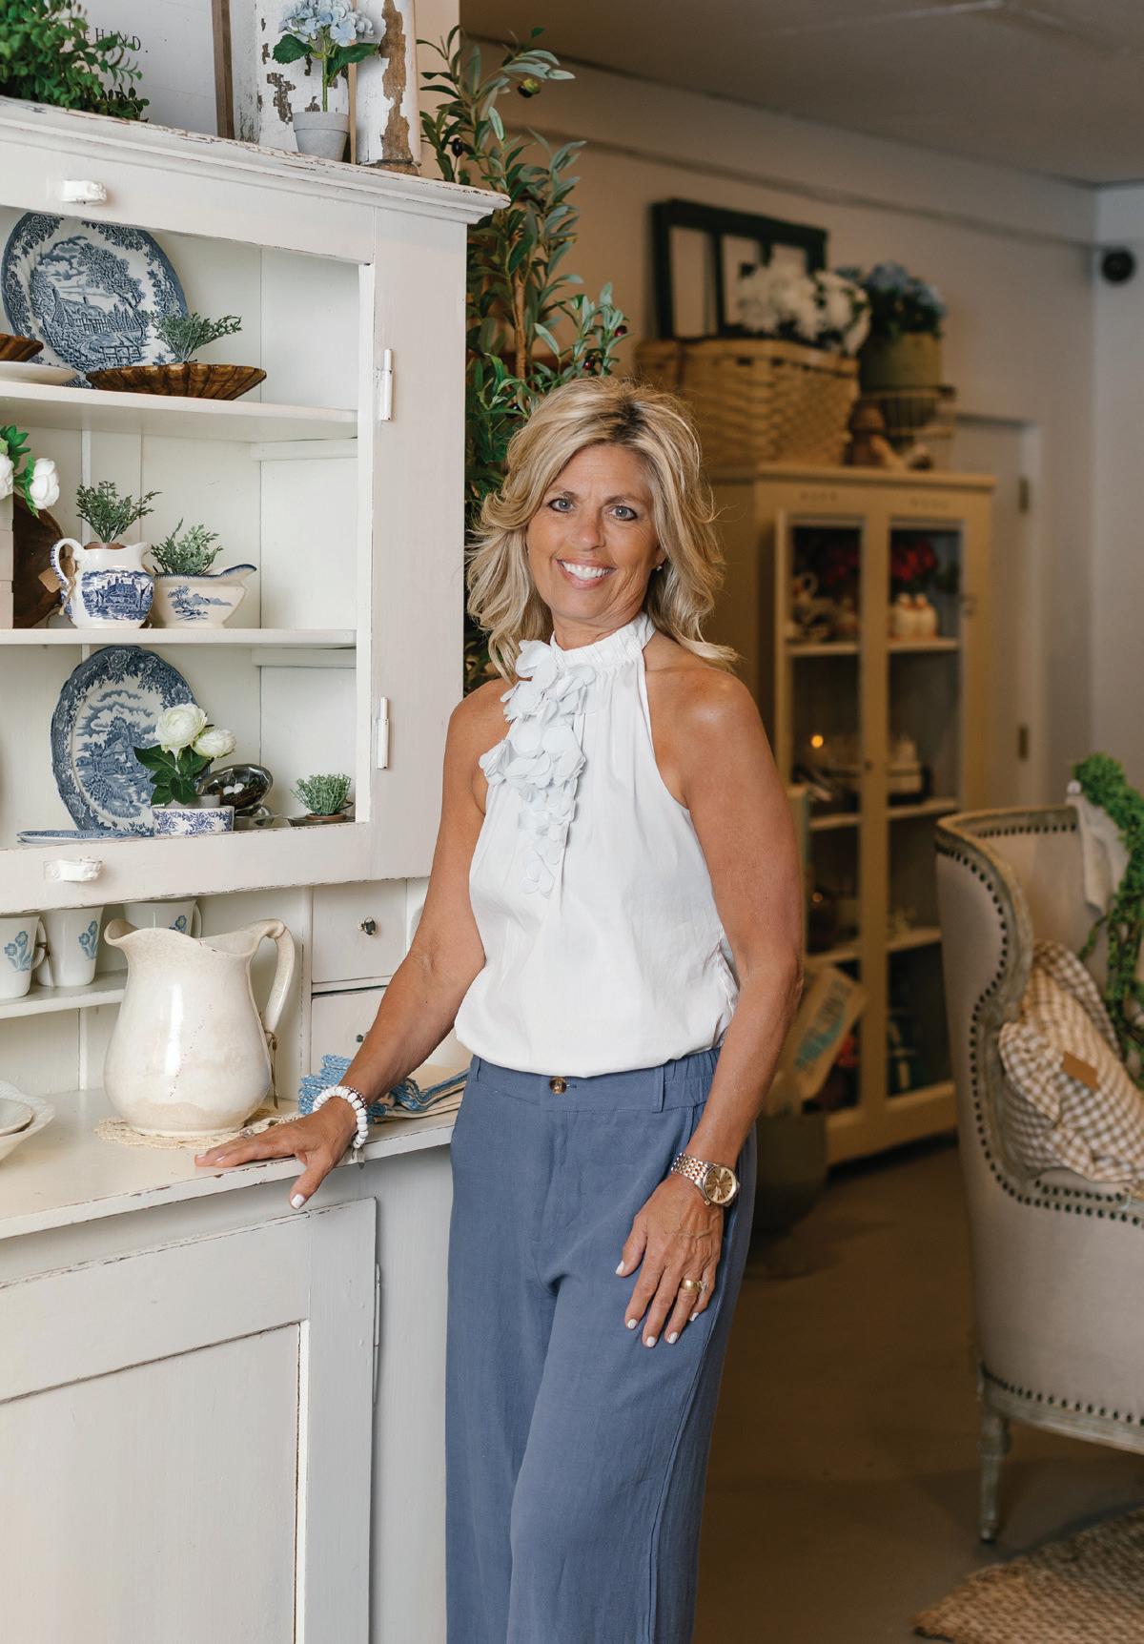
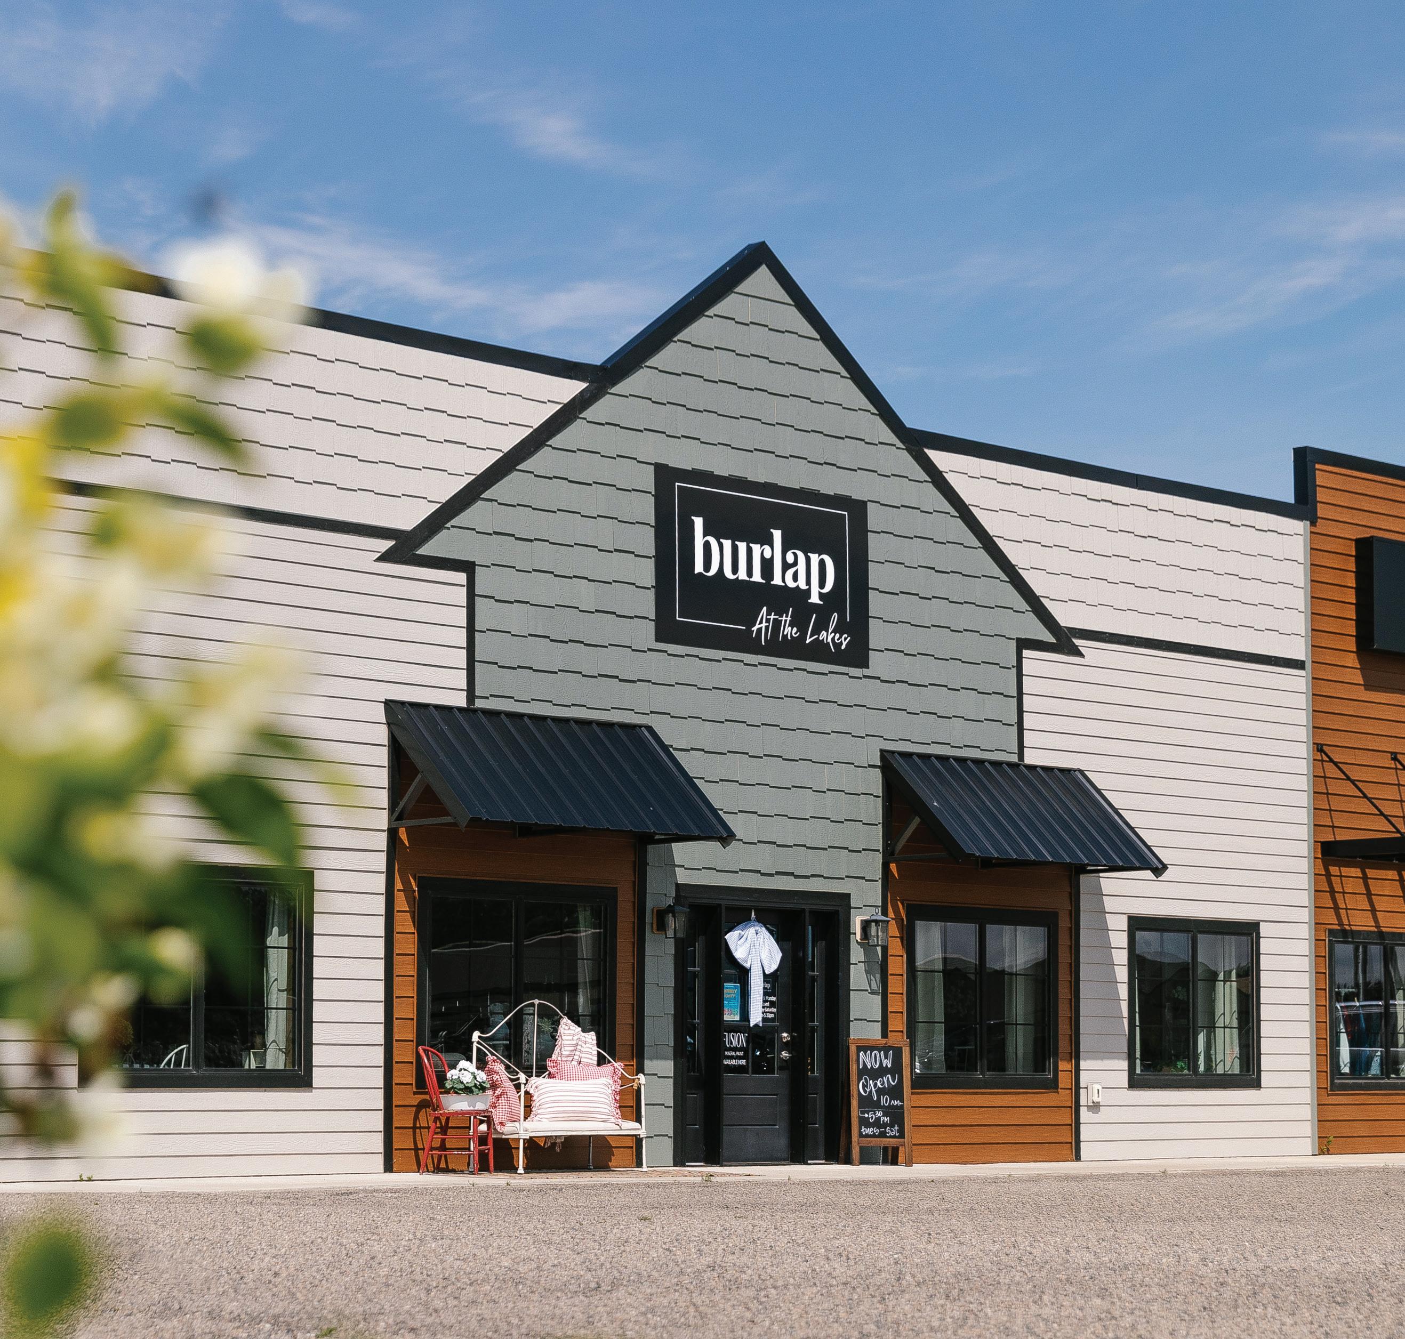
In 2015, longtime friends and co-workers Mary Sue Ohlhauser and Paula Otto transformed their shared love of vintage, repurposed, and farmhouse-inspired décor into Burlap: Rustic Chic Boutique in South Fargo. A few years later, the business became Burlap Boutique, MarySue became sole owner, and Paula became its biggest cheerleader. Last spring, Paula cheered on Mary Sue one last time, encouraging her dream of bringing Burlap to the beach. With the opening of Burlap at the Lakes in Ottertail, a heartfelt next chapter honors the friendship that built a business and the pieces of our past worth preserving.
PAGE 48
SEAMLESS STYLE | TIFFANY & KEITH KNOKE
It’s been a summer of milestones for Keith and Tiffany Knoke, owners of Knoke Seamless Siding & Gutters. On June 16, the couple celebrated 20 years of marriage. Just weeks earlier, they put the finishing touches on the lake home they spent the past year designing and building together — creating a place where their family of six can gather and grow. Perched on 150 feet of shoreline along Long Lake, their retreat reflects both the couple's shared design vision and Keith's longtime passion for the building trades. See how their family has put to work more than 26 years of experience to execute elevated living and seamless sunset views.
PAGE 72
FREEBIRD CAFÉ | ALYSSA NISHEK + THOMAS MARCOUILLER
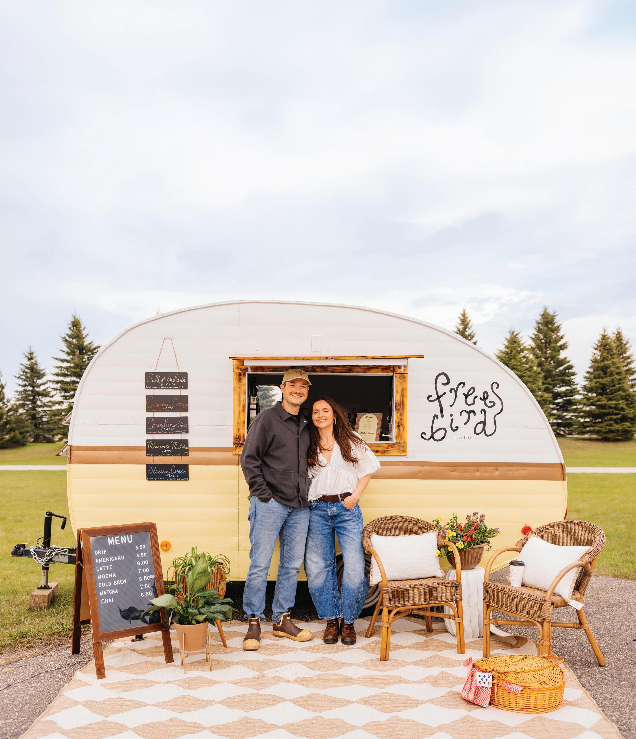
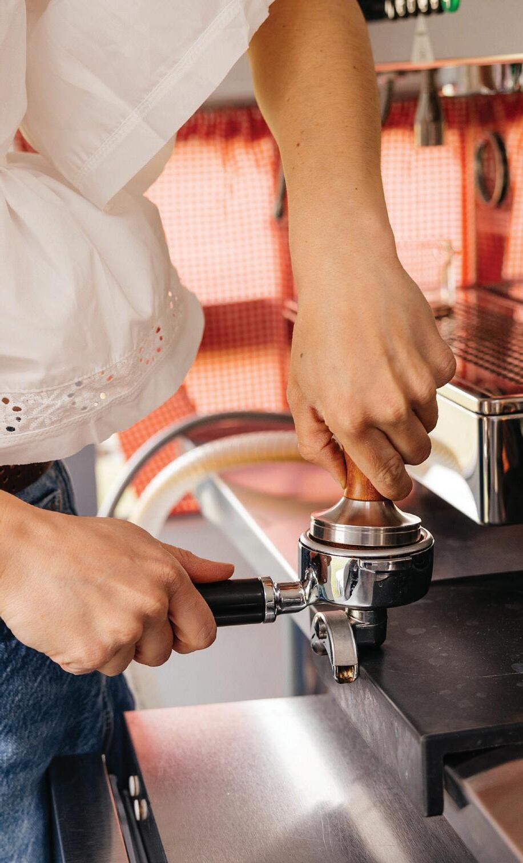
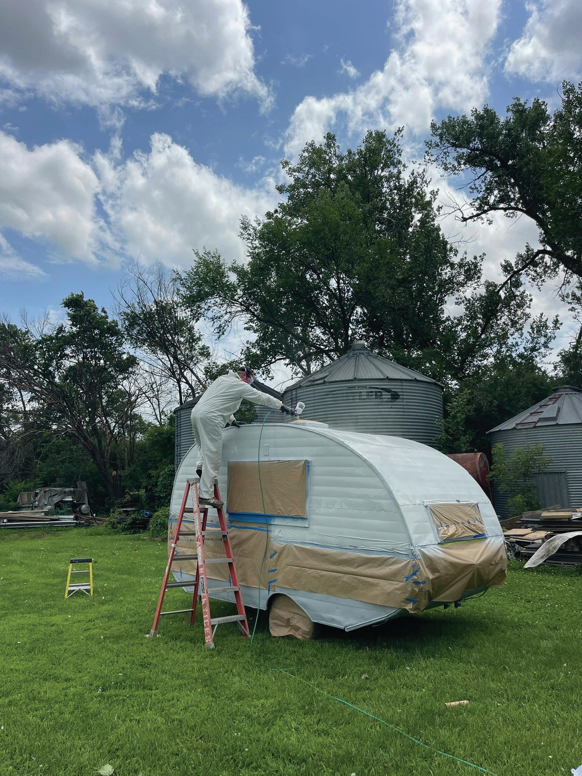
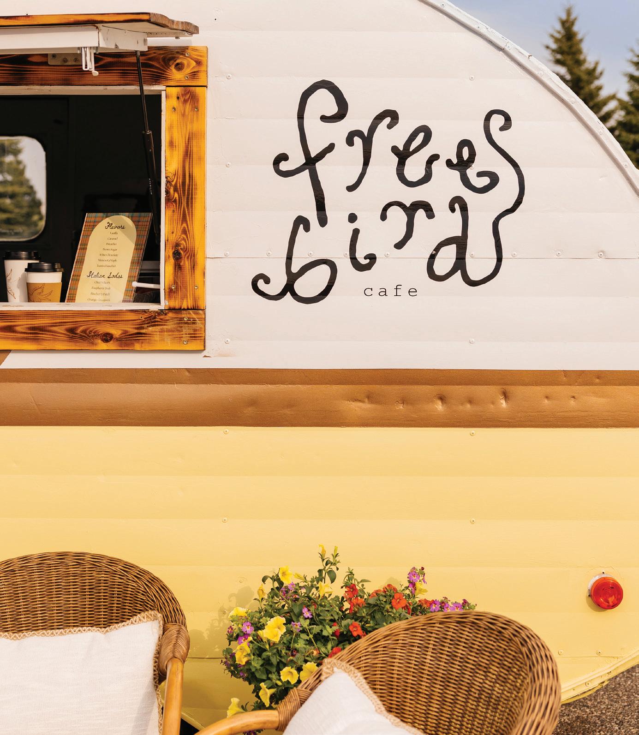
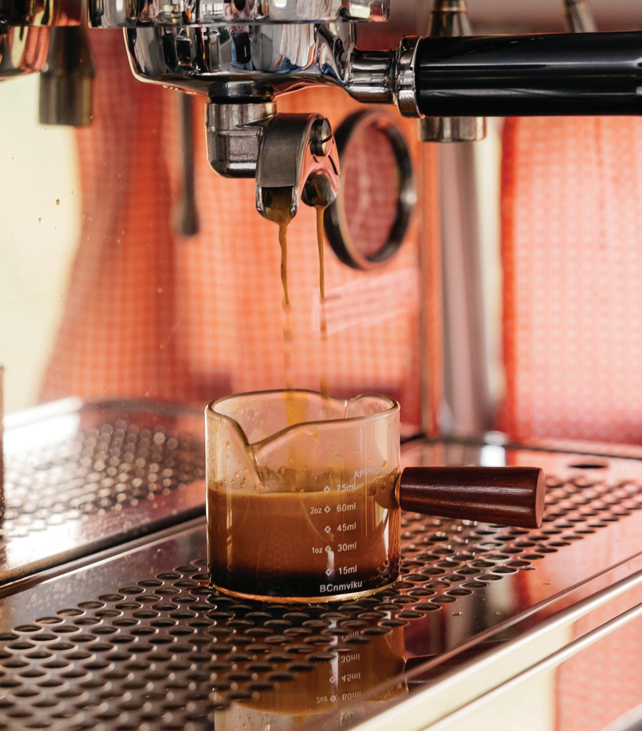
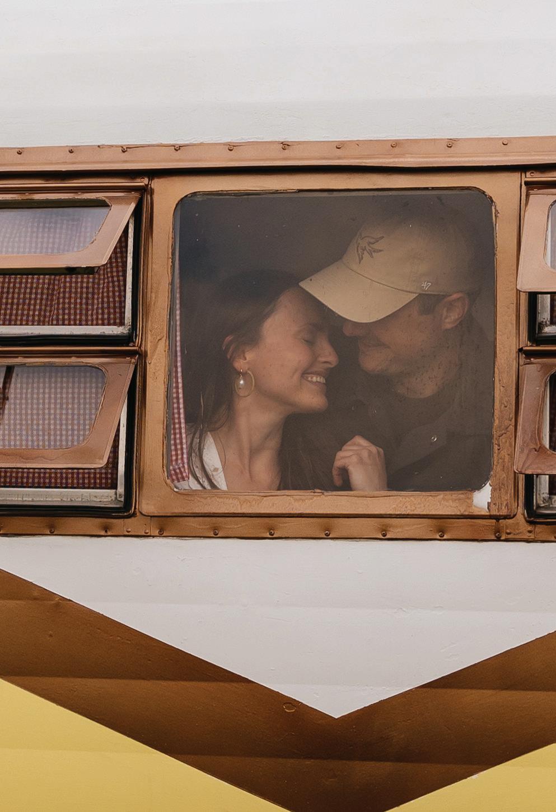
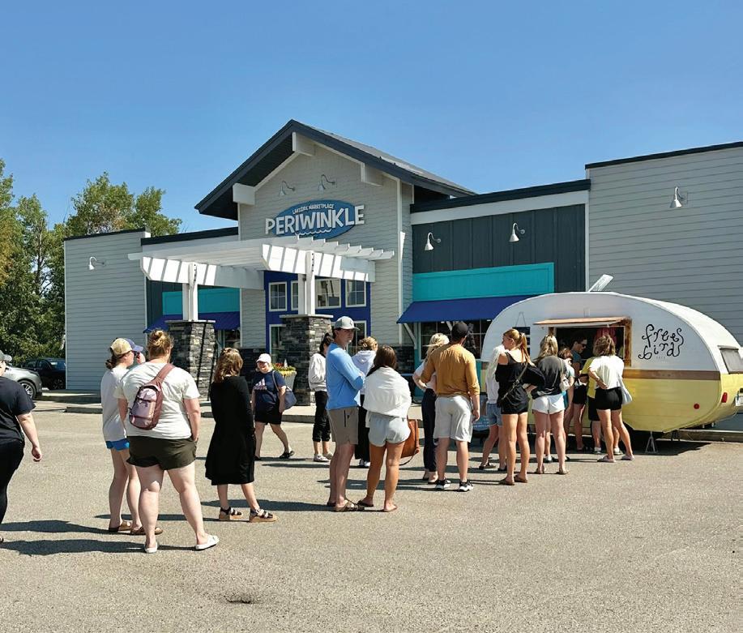
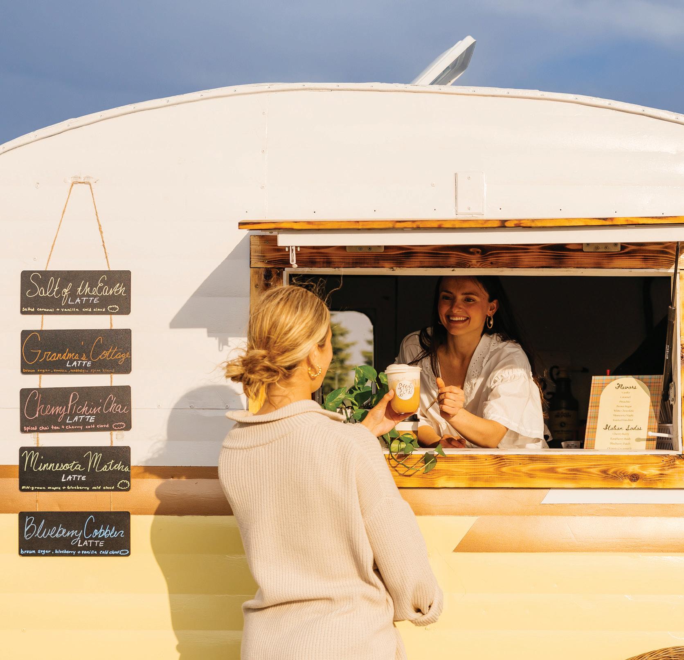
Alyssa and Thomas have a whole lot brewing — from overhauling a vintage camper and curating a handcrafted coffee menu to welcoming their daughter, Gemma. While Freebird Café—a 1950s camper turned café on wheels—keeps patrons guessing with an array of seasonal sips and pop-ups, one thing is certain: this crafty camper is going places.
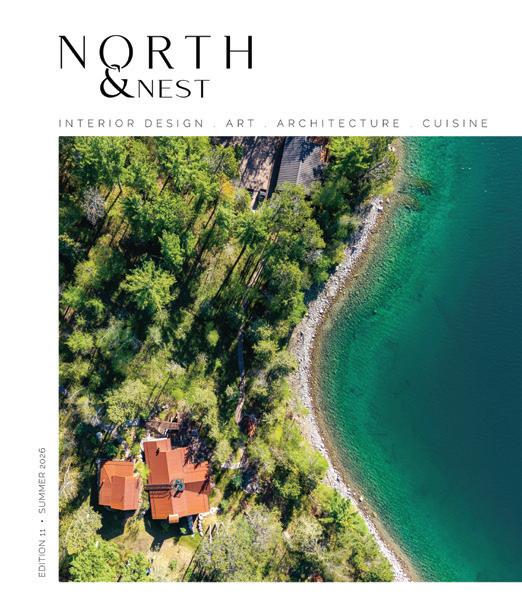
cover photography by Isaiah Johns, Indore Studios
LAKESIDE LEGACY
KATHERINE KIERNAN, ASPIRE REALTY
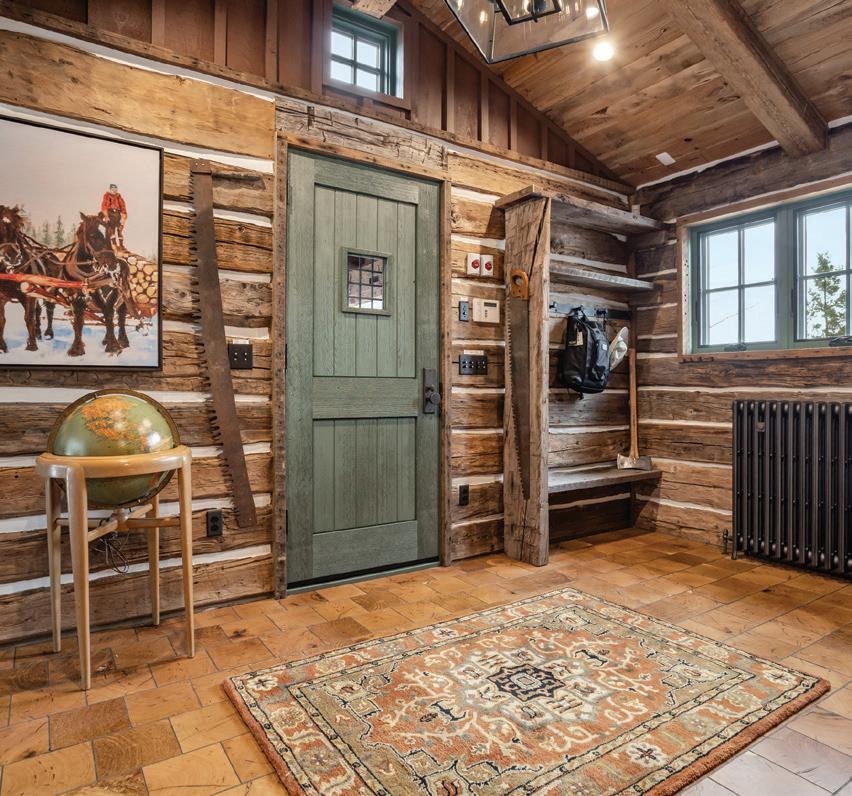
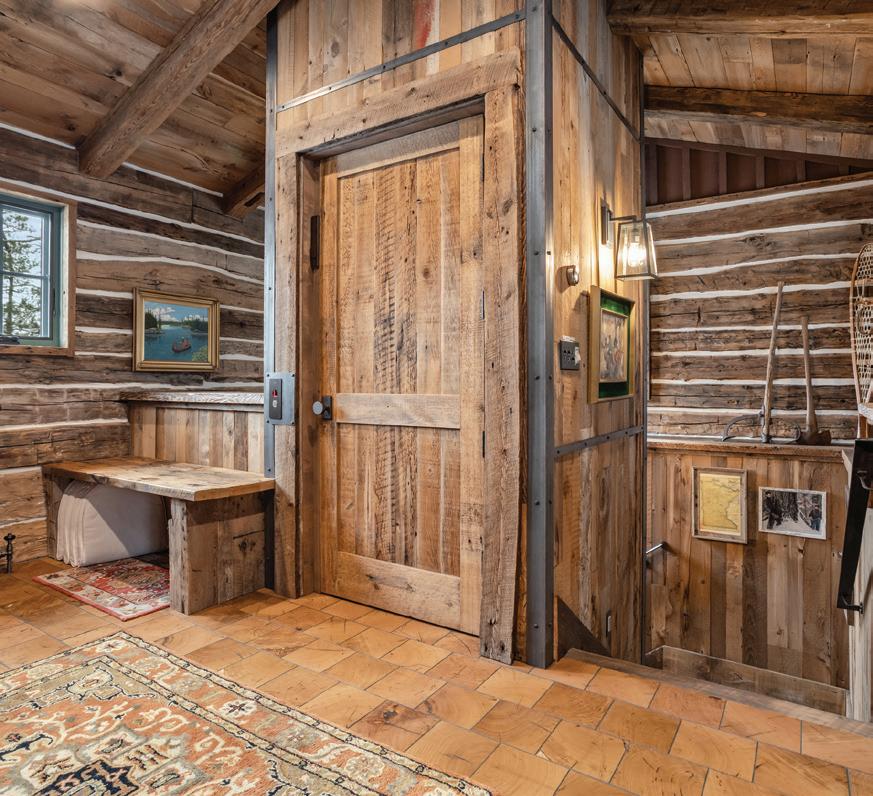
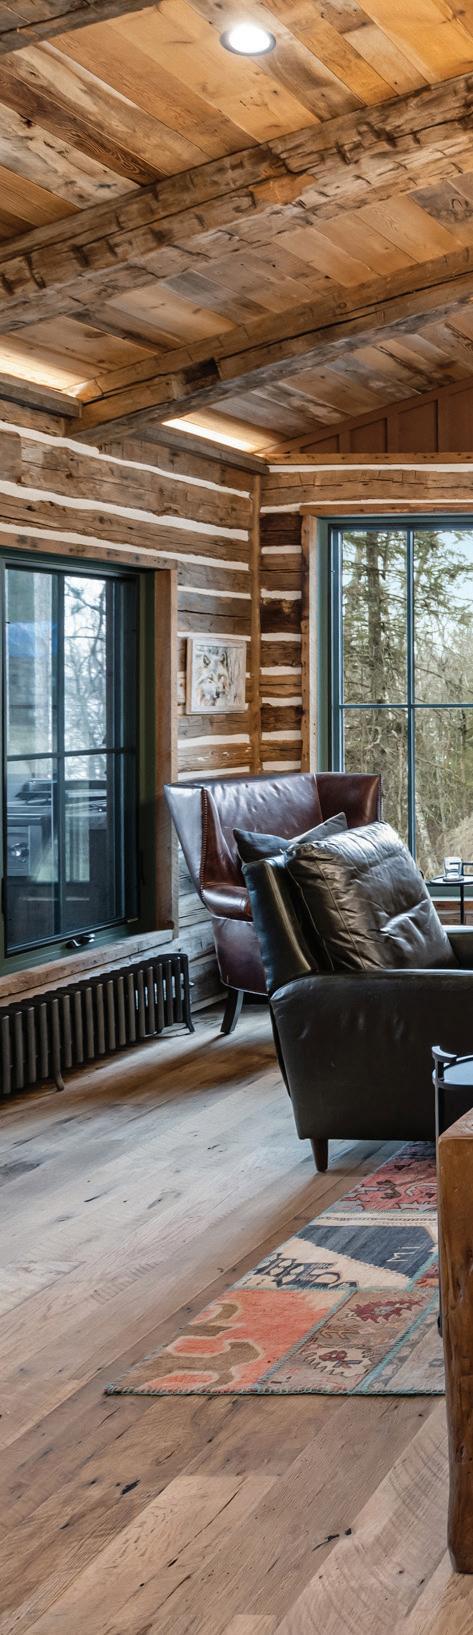
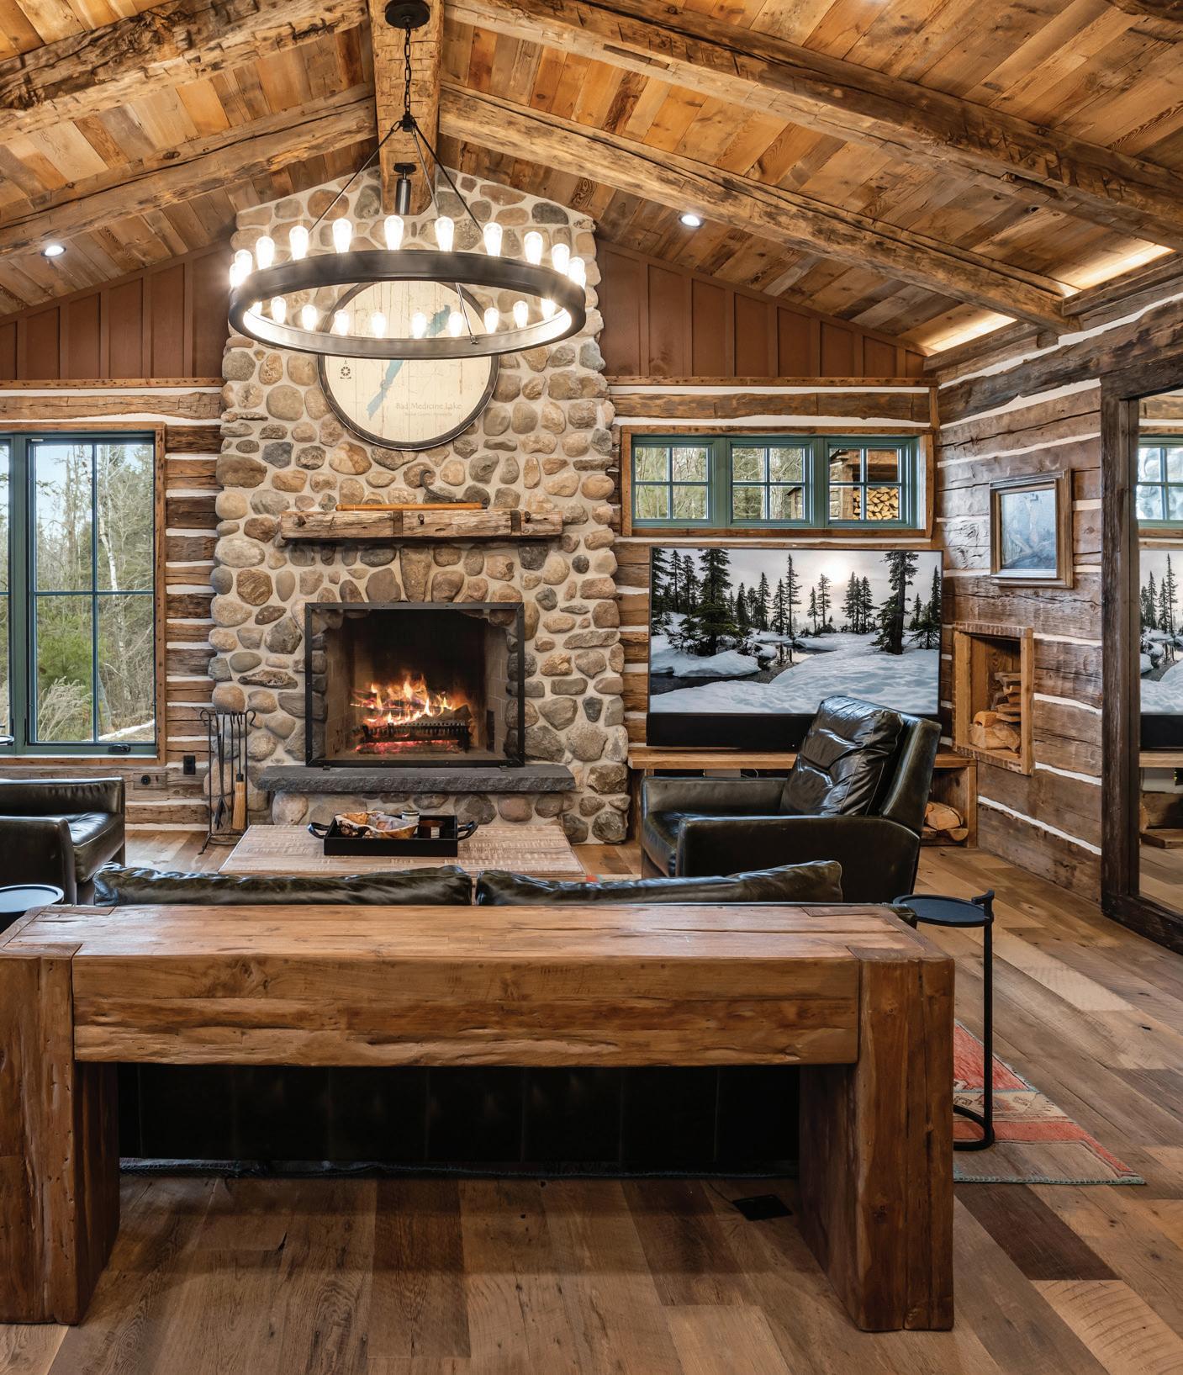
Tucked into the forests of Bad Medicine Lake, Aspire Realty's Katherine Kiernan takes us inside an extraordinary generational estate unlike anything else on the market. If you decide to settle into Black Bear Beach Road, 904 feet of prized, private shoreline awaits. In this issue, we'll take you from the sand to the center of this pristine 4.75-acre property, showcasing a trio of quietly magical cabins, including two guest retreats, a reclaimed timber lodge, and a wood-fired sauna house on the beach.
Read the full story on page 58
MAGAZINE
North & Nest Magazine is a free, local publication distributed quarterly in print and online, with new issues arriving each January, April, July, and October. North & Nest invites readers on an exclusive tour of the Midwest’s most extraordinary homes, businesses, galleries, outdoor environments, and day-trip destinations. Welcome home to the warmth of the north!
PUBLISHER
tracy
GRAPHIC
sarah
GRAPHIC
SOCIAL MEDIA sophia mehus
EDITORIAL
tracy kutzer & sophia mehus
CIRCULATION hal ecker
WEBSITE DESIGN
sarah geiger
WEBSITE CONTRIBUTOR
ethan mickelson & erica rapp
ADVERTISING
tracy kutzer & sophia mehus PRINT
PHOTOGRAPHY
dan francis photography studio freshly chase evert
scott amundson kristen jyrkas
isaiah johns, indore studios nick duraney
CONTRIBUTORS
katherine kiernan chris hawley
tiffany & keith knoke alyssa nishek paula ness mary sue ohlhauser
NORTH & NEST, LLC
2008 Ann Street | West Fargo, ND 58078
North & Nest is distributed in all major grocery stores and hundreds of retail locations across Fargo-Moorhead-West Fargo, Horace, Grand Forks, Wahpeton, and select lakes area locations. Read North & Nest each quarter online at northnestmagazine.com and issuu.com.
celebratingsunsets
No matter how much life changes, thankfully, summer in Lakes Country seems to stay wonderfully the same.
Lakes have a way of calling us back as if it's our first home — and since we're all less than an hour from one, all are welcome. For me, the calling isn't just blue waters, sandy beaches, and Zorbaz. It's morning coffee with mom, visits from my brothers and their families, and ice cream runs with the kids. It's also my dad — standing at the end of the dock like the grand marshal of Otter Tail Lake, timing out the precise moment to blow the conch shell in celebration of another beautiful sunset. It's a nightly ritual that earns an eyeroll from my mom, a nod from the neighbors, and a smile from the grandkids who wouldn't dream of missing it.
Coming from a heavy spring, I'm especially grateful for the change of season and scenery, a new perspective, familiar comforts, and places determined to make us happier people. Not every story in this issue is about lake homes; much of it is about finding our way back to shore.
More than anything, summer invites us to slow down — reconnect with the people who steady us, the traditions that bring us home, and the simple joy of beginning again. Whether at the beach or in your backyard, you don't need a conch shell to stop everything and celebrate the sunset. Tomorrow's a brand-new day.
As we launch edition #11, a heartfelt thank-you to my family, North & Nest's incredible team, our talented contributors, loyal supporters, and, most of all, readers like you. We’re glad you’re here.
With Gratitude,
Tracy Kutzer Editor | Publisher
SAVE THE DATE!
July 3-12: Red River Valley Fair @ Red River Valley Fairgrounds | West Fargo, ND
July 8: International Turtle Races | Perham, MN
July 10: Horse Races @ North Dakota Horse Park | West Fargo, ND
July 11: Red River Market Opening Day @ Broadway Square | Fargo, ND
July 15: Sophie Diumenti @ Bear Creek Winery | Fargo, ND
July 16: Jon Pardi @ The Lights | West Fargo, ND
July 16: Downtown Fargo Street Fair | Fargo, ND
July 29: TEDxFargo @ Brewhalla Market | Fargo, ND
Aug 1: Weiner Dog Races | Vergas, MN
Aug 6-8: WE Fest | Detroit Lakes, MN
Aug 8: Pride Market (Red River Market) @ Broadway Square | Fargo, ND
Aug 15: Cormorant Daze | Cormorant Village, MN
Aug 22: Potato Days | Barnesville, MN
Aug 28-30: Unglued Summer Camp @ YMCA Camp Cormorant | Lake Park, MN
Aug 29: Island Park Show @ Island Park | Fargo, ND
Sept 5: Labor Day Market (Red River Market) @ Broadway Square | Fargo, ND
Sept 13: PickleFest @ UP District Festival Field | Fargo, ND
photo by dan francis photography
CONTRIBUTORS
By day, Tracy is an architectural writer at JLG Architects in Fargo, ND, specializing in the communication of architecture, landscape, sustainable construction, and interior design. After hours, she is the owner and editor of North & Nest Magazine based in West Fargo, ND. Tracy's work has been published in over 100 magazine editions, earning over 40 local and national journalism awards from the North Dakota Professional Communicators Association and the National Federation of Press Women, in addition to several publishing awards from the Minnesota Magazine & Publishers Association and the ND Chapter of the American Advertising Federation. Tracy earned a BS in Mass Communications - Public Relations/Advertising at Minnesota State University Moorhead.
Sarah is North & Nest's layout graphic designer, web designer, and owner of a freelance design studio in Fargo, ND. She provides a variety of creative services, including brand identity, logo design, icon and infographic development and social and advertising materials. Sarah also brings over eight years of magazine design, having been the lead designer and art director for several local publications. Sarah attended Minnesota State University Moorhead, where she earned a Bachelor of Fine Arts in Graphic Design. Find her work on Instagram @imsarahgeiger or view her portfolio at sarahgeigerdesign.com.
Morgan is the owner of Studio Freshly, a queer-woman-owned photography company based in the F-M area. Specializing in small business branding, she enjoys documenting products, process, experience, portraits, and events. Morgan is a firm believer in elevating a business’ special sauce by translating exceptional product or service into visuals that share with the public what she refers to as "badassery." She earned a degree in Graphic Design and Public Relations from Concordia College, later discovering the art of photography in serving her passion for connection, community, and storytelling through imagery. To find her work, connect with her on Facebook or Instagram @studiofreshly, or view her full portfolio at studiofreshly.com
Sophia is a Fargo native and current student at the University of Nebraska–Lincoln, where she is pursuing a degree in marketing. Returning home for the summer, she is excited to join the North & Nest team and contribute to Business Development. Passionate about branding, digital engagement, and creative communication, she looks forward to gaining hands-on experience while supporting the Fargo community in which she was born and raised. Sophia is focused on strengthening local business relationships, enhancing the magazine’s digital presence, and helping uncover the stories that make the region unique.
M.PHOTOG, CR. CPP
Dan is the lead architectural photographer for North & Nest Magazine and owner of Dan Francis Photography in Fargo, ND. Dan brings 21 years of experience to North & Nest, a Master's and Craftsman degree in Photography, and nearly eight years of experience as a Photography and Photoshop instructor for M-State College. His architecture photography seamlessly blends precision and artistry to elevate his clients' brand impact. Dan's work can be found at DanFrancisPhotography.com or on Instagram @danfrancisphoto.
Chase Evert is an FM-based photographer. Commercially, he specializes in architecture, interior design, accessory fashion, and real estate photography. As a creative outlet, he found a passion for documenting life around him. His nostalgic, candid style has brought him from downtown Fargo into elusive artist's studios, onto saddles on horse ranches out West, and documenting state and national parks across Minnesota and North Dakota. His fine art prints of rolling hills, sentinel skyscrapers, and vibrant friend groups are all snapshots of where these lifestyles take place. You can find his work on Instagram @ ChaseEvert or through his website www.chasechapters.com
CHASE EVERT
MORGAN ALLORA
DAN FRANCIS
SARAH GEIGER
TRACY KUTZER
SOPHIA MEHUS
Kristen is a brand designer and photographer based in Ottertail, MN. She is a creative, with the passion to share and preserve business owners' God-given gifts and talents, whether building brands or capturing products and services. Fueled by connection and creativity, collaboration is a huge part of Kristen’s working process. Her background in art and knowledge with a camera provides clients with an authentic photo gallery of intentional and connective imagery that speaks for them - boosting both confidence and professionalism from the get-go. Follow Kristen on Facebook + Instagram @kristenjyrkas.creative or view her portfolio at kristenjyrkas.com
Alison is an ad designer for North & Nest Magazine and the owner of Creative Monke. With over 15 years of experience in graphic design and marketing, Alison has a passion for simple, clean, and effective design. She strives to not only understand her client's needs but also the client's audience in order to create the best visual design to speak to them. Find her work on Facebook or Instagram @ CreativeMonke or creativemonke.com.
Dennis is a Midwest-based photographer, graphic designer, illustrator, encaustic/fine artist, and owner of 5foot20 Design Lounge in Moorhead, MN. He received his BFA in Graphic Design from Minnesota State University Moorhead and has spent the past 30 years working on a wide range of creative services for local and national clients. When Dennis is not designing or working in photography, he can be found at Gallery 4 artist co-op in downtown Fargo. View his work at Gallery 4, 5foot20.com, or follow him on Instagram @5foot20design
As North & Nest's Circulation Manager, Hal ensures magazines get premium placement at hundreds of local retail locations, grocery stores, events, and outlying markets. Hal, originally from Grandin, ND, is a graduate of NDSU and a super fan of Bison Football. He contributes a background in sales from AmeriPride Services and Sanford Health, along with over 20 years of circulation management experience for The Forum and several other local publications.
ALISON MONKE
HAL ECKER
DENNIS KRULL
KRISTEN JYRKAS
little pine by design
For Interior Designer Paula Ness, her lake home is more than an all-season retreat — it’s a homecoming. Set along Little Pine Lake near Perham, MN, the Scandinavian-Coastal getaway graces the shoreline where her family’s original 1957 cabin once stood, honoring more than six decades of cherished summers. Elevating beachy tones, playful patterns, and layered textures, Paula strikes a bespoke balance between style and sentiment. Thoughtfully designed with Building Concepts to embrace the sun, the 1,750-square-foot retreat proves good design can do more than frame a view — it can make room for what matters most: family, tradition, and the next generation of memories.
PAULA NESS INTERIOR DESIGN
story by TRACY KUTZER photography by DAN FRANCIS PHOTOGRAPHY
THE HOMECOMING
Paula and Rick Ness, along with their rescue dog Piper, may not be ready to live here year-round, but they do dream of one day fully retiring to the lake that has always felt like home. Paula, who is originally from Hawley, MN, devoted 24 years to medical sales before retiring to a new career in interior design in Apple Valley, MN. For the past five years, she has worked with residential clients from the Twin Cities to Perham, Fargo, and even Florida, specializing in personalization of spaces through furniture selections, finishes, lighting, color palettes, and tailored design details. Whether collaborating or managing sourcing, Paula thrives helping others achieve the dream homes they've envisioned. "I'm retired from medical sales, but I couldn't just do nothing," said Paula. "Right after COVID, my two good friends hired me to do their houses, then it took off from there. I love to design; it's my passion."
SCANDINAVIAN-COASTAL
As a nod to her family's heritage and beloved shoreline, Paula worked with Fargo architect and former builder Alan Hochhalter of Building Concepts to create a design fusion of Scandinavian-Coastal. The design pivots from a more contemporary main entrance at the side, where a unique outdoor living space sets the stage for southern exposure. "Alan and Kim Hochhalter had built a really unique home across the lake, so that's how we found them," said Paula. "This happens to be the very last home they built before retiring from homebuilding. Alan did so well at bringing in the sun and the view. We wanted something different, and he was very open to our ideas. I designed the interior, but he designed the entire structure."
WARM & WORLDLY
With eight-foot lakeside windows, Paula chose an open-concept main floor for a light and airy transition from kitchen to great room. For timeless appeal, muted tones and textures are foundational to the design, allowing pops of seasonally transitioning color from indoors to outdoors. Instead of the more typical white or wood-stained millwork, Paula chose Sherwin-Williams Worldly Gray for the home's trim, doors, and kitchen cabinets, paired with a Sherwin-Williams White Duck on the walls. The walls are a cross between a light beige and greige, with subtle green undertones that keep yellow tones at bay. "As an interior designer, it was important for me to make sure the home would be warm and welcoming during all of our extreme seasons," explained Paula. "It's definitely coastal, with the blues, grays, and whites, but the black and white is very Scandinavian and Nordic. Although it's squared and simple, with distinct lines, I added a lot of elements, including arches, to soften the design."
For a functional and comfortable great room, Paula utilized online space planning to ensure her Room & Board furnishings would fit the smaller space. She also designed a beautifully crafted custom fireplace in Fireclay field tile, specifically chosen to coordinate with the nearby island. At the side are custom built-ins with art lights to illuminate her daughters' art pieces. Altogether, this space was designed to accommodate the whole family, including their three grown children, three family dogs, and one grandchild.
EVERYDAY ENTERTAINING
At the heart of the home, Paula worked with Fargo's Bitz Cabinets to design squared-edge, ceiling-height cabinetry and floating white oak shelves in place of upper cabinets. The perimeter's quartz extends to the underlit floating shelves, which display her seasonally changing decor alongside everyday dishes. Although she originally designed the kitchen with bright blue and white cabinetry, Paula settled into a warmer Worldly Gray, knowing it would better suit a year-round home. She saved a pop of color for the island, selecting a warm Sherwin-Williams Granite Peak to complement quartz countertops by Northern Stone.
DRAWERS OVER DOORS
For more convenient storage, Paula prioritized drawers over doors, using a shaker-style door and angled edges on both cabinets and floor trim to minimize dust and simplify cleaning. "Notice that most of my base cabinets are drawers that can pull out to hold large pots or really anything; it's just a better use of space," she said. To elevate the space, Paula chose a combination of ceramic scalloped pendants from Lumens.com and brushed gold and black fixtures.
The kitchen's finishing touches are local and heartfelt. "I layer in art from my daughters and artists in the Cities," said Paula. "Our oldest daughter, Emily Ritemon, who is the owner/artist of Emily Ruth Design, LLC, made much of the art in our home." Find Emily's original pieces and prints on Etsy, Amazon, and her website: emilyruthdesign.com. The picture of Paula's dad's fishing boat was taken by her younger daughter, Rachel, who is an amateur photographer.
CORAL & COMPASS
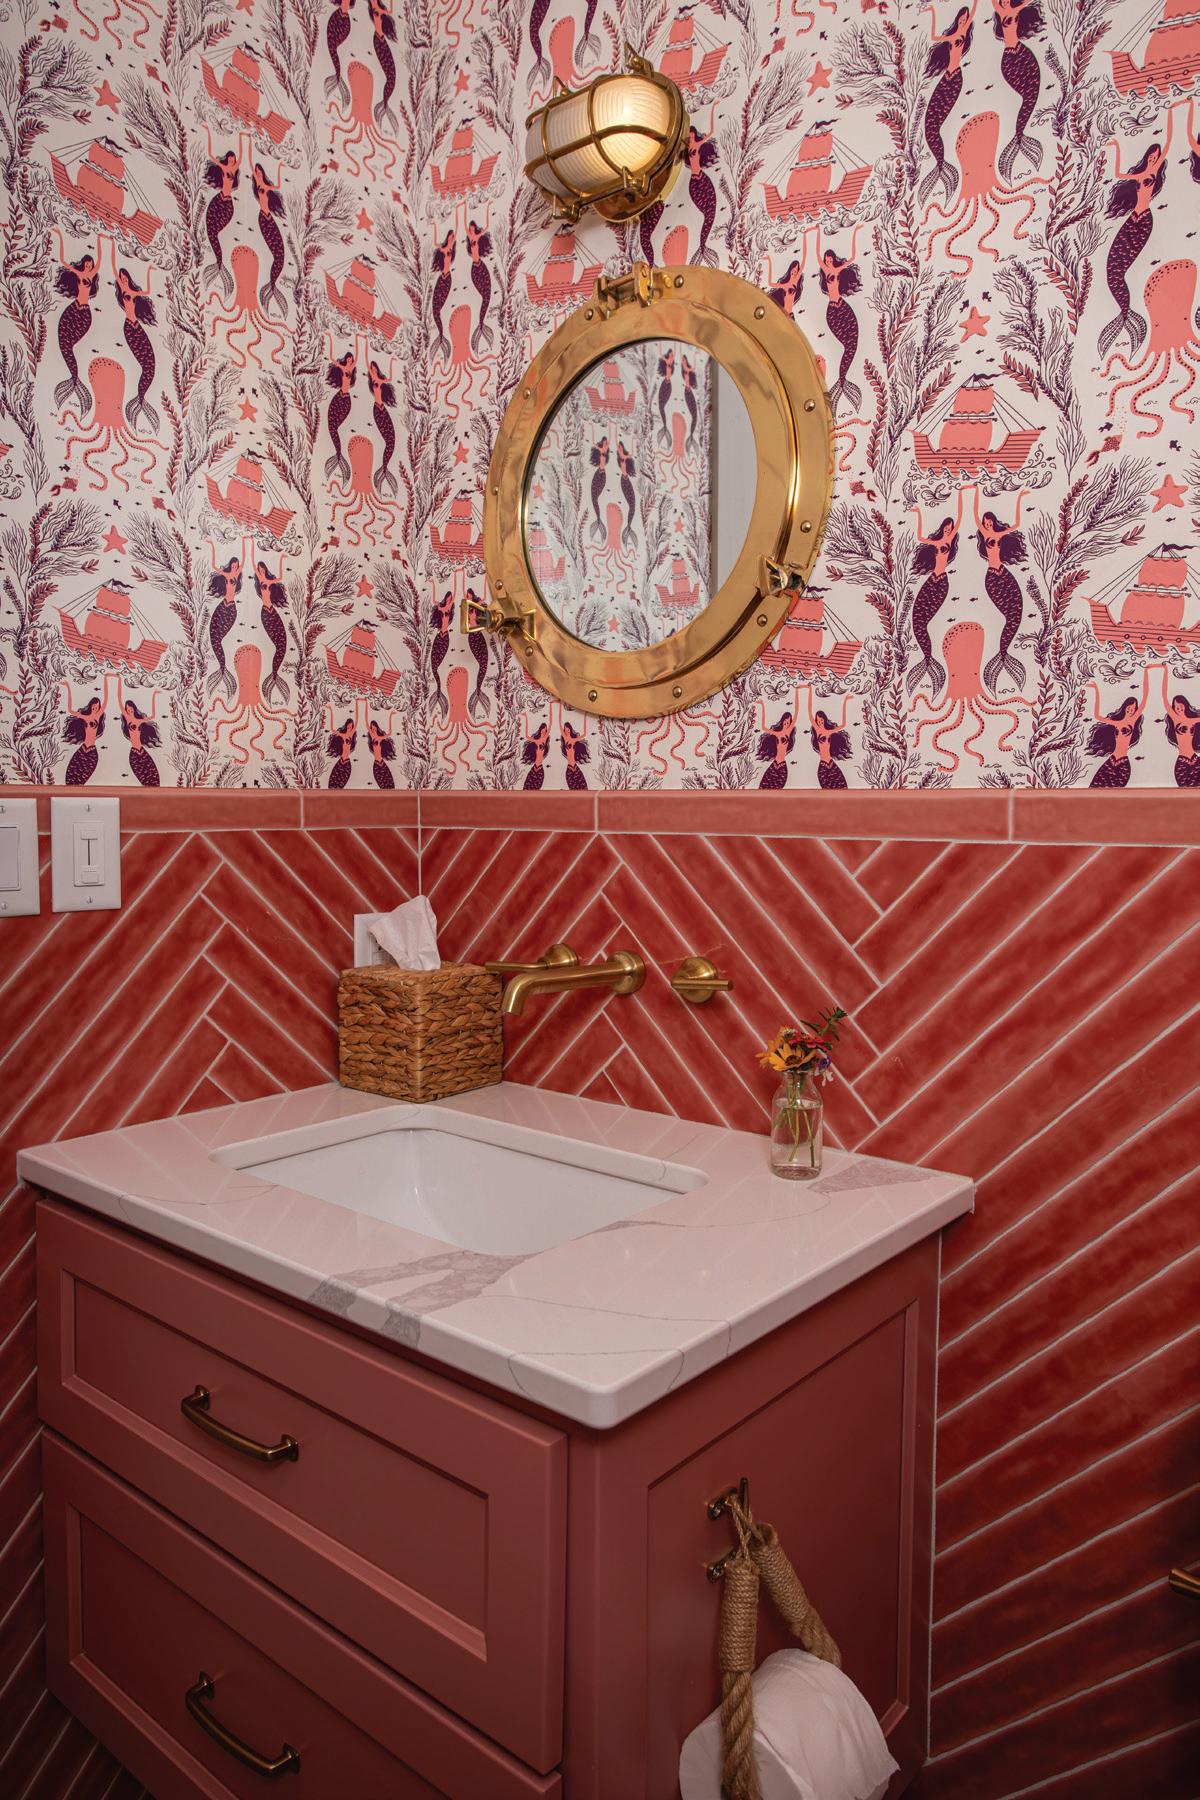
In smaller spaces like bathrooms, Paula goes big with whimsical themes, patterns, and paint. In the powder room off the kitchen, she went full maritime, coordinating Sherwin-Williams Coral Rose cabinetry with a stunning installation of coral tile, nautical rope accessories, a bulkhead light, and a brushed gold porthole-inspired mirror. "I knew I wanted that tile and the half tile in all the baths, except for the primary," said Paula. "It was hard to find what I wanted, but I love it." Paula's mermaid wallcovering was designed by Minnesota-founded Hygge & West.
NAVIGATING THE VIEW
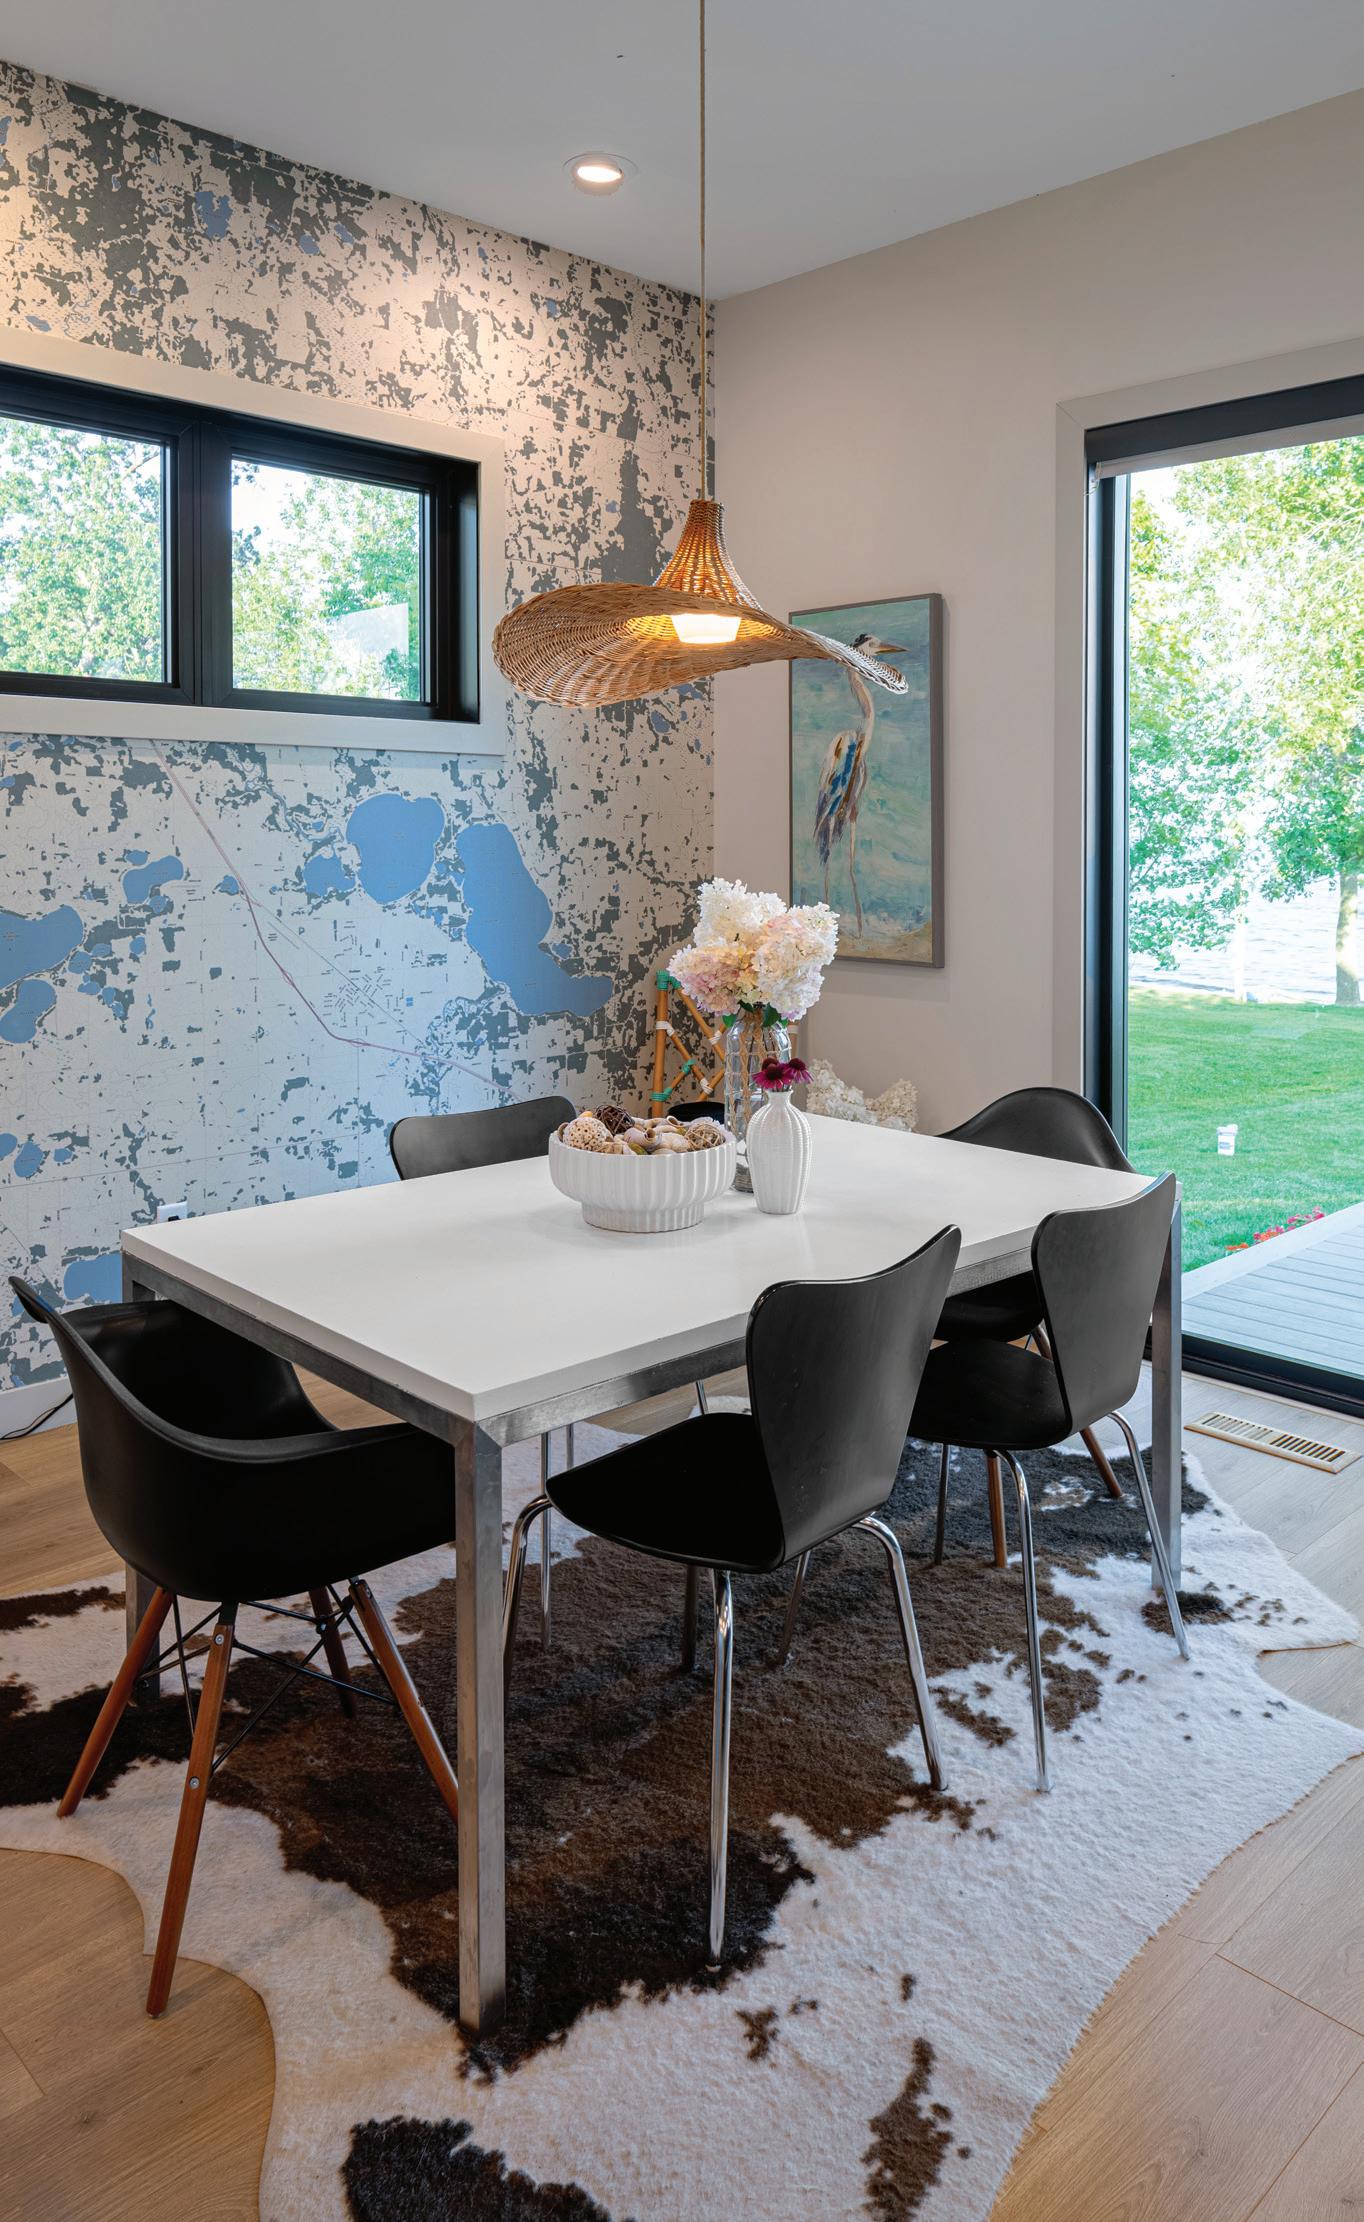
In the open dining room, the brilliant backdrop is a custom map wallcovering of the Little Pine Lake region. To create the map, Paula provided the coordinates and worked closely with Nautical Chart Wallpaper over the course of six months, positioning her family's shoreline at eye level. All three of her siblings have homes on Little Pine Lake, so building here, near the site of the original family cabin, meant her brother is just to the east, and her two sisters are now neighbors. On the map, Paula cleverly pinpointed her lake home's location with a red anchor and matched the map's shade of blue to the kitchen Island's Granite Peak color. To illuminate the dining space with a touch of whimsy, Paula chose an oversized bell-shaped wicker pendant.
In the primary bath, Paula chose a double sink floating vanity in a warm Sherwin-Williams Underseas blue, accented by arched mirrors, Emily Ruth Designs art, and a geometric black-and-white floor tile. The 90-inch vanity features a mounted backsplash and bump-out ledge, with three West Elm wall sconces.
PRISTINE PRIMARY
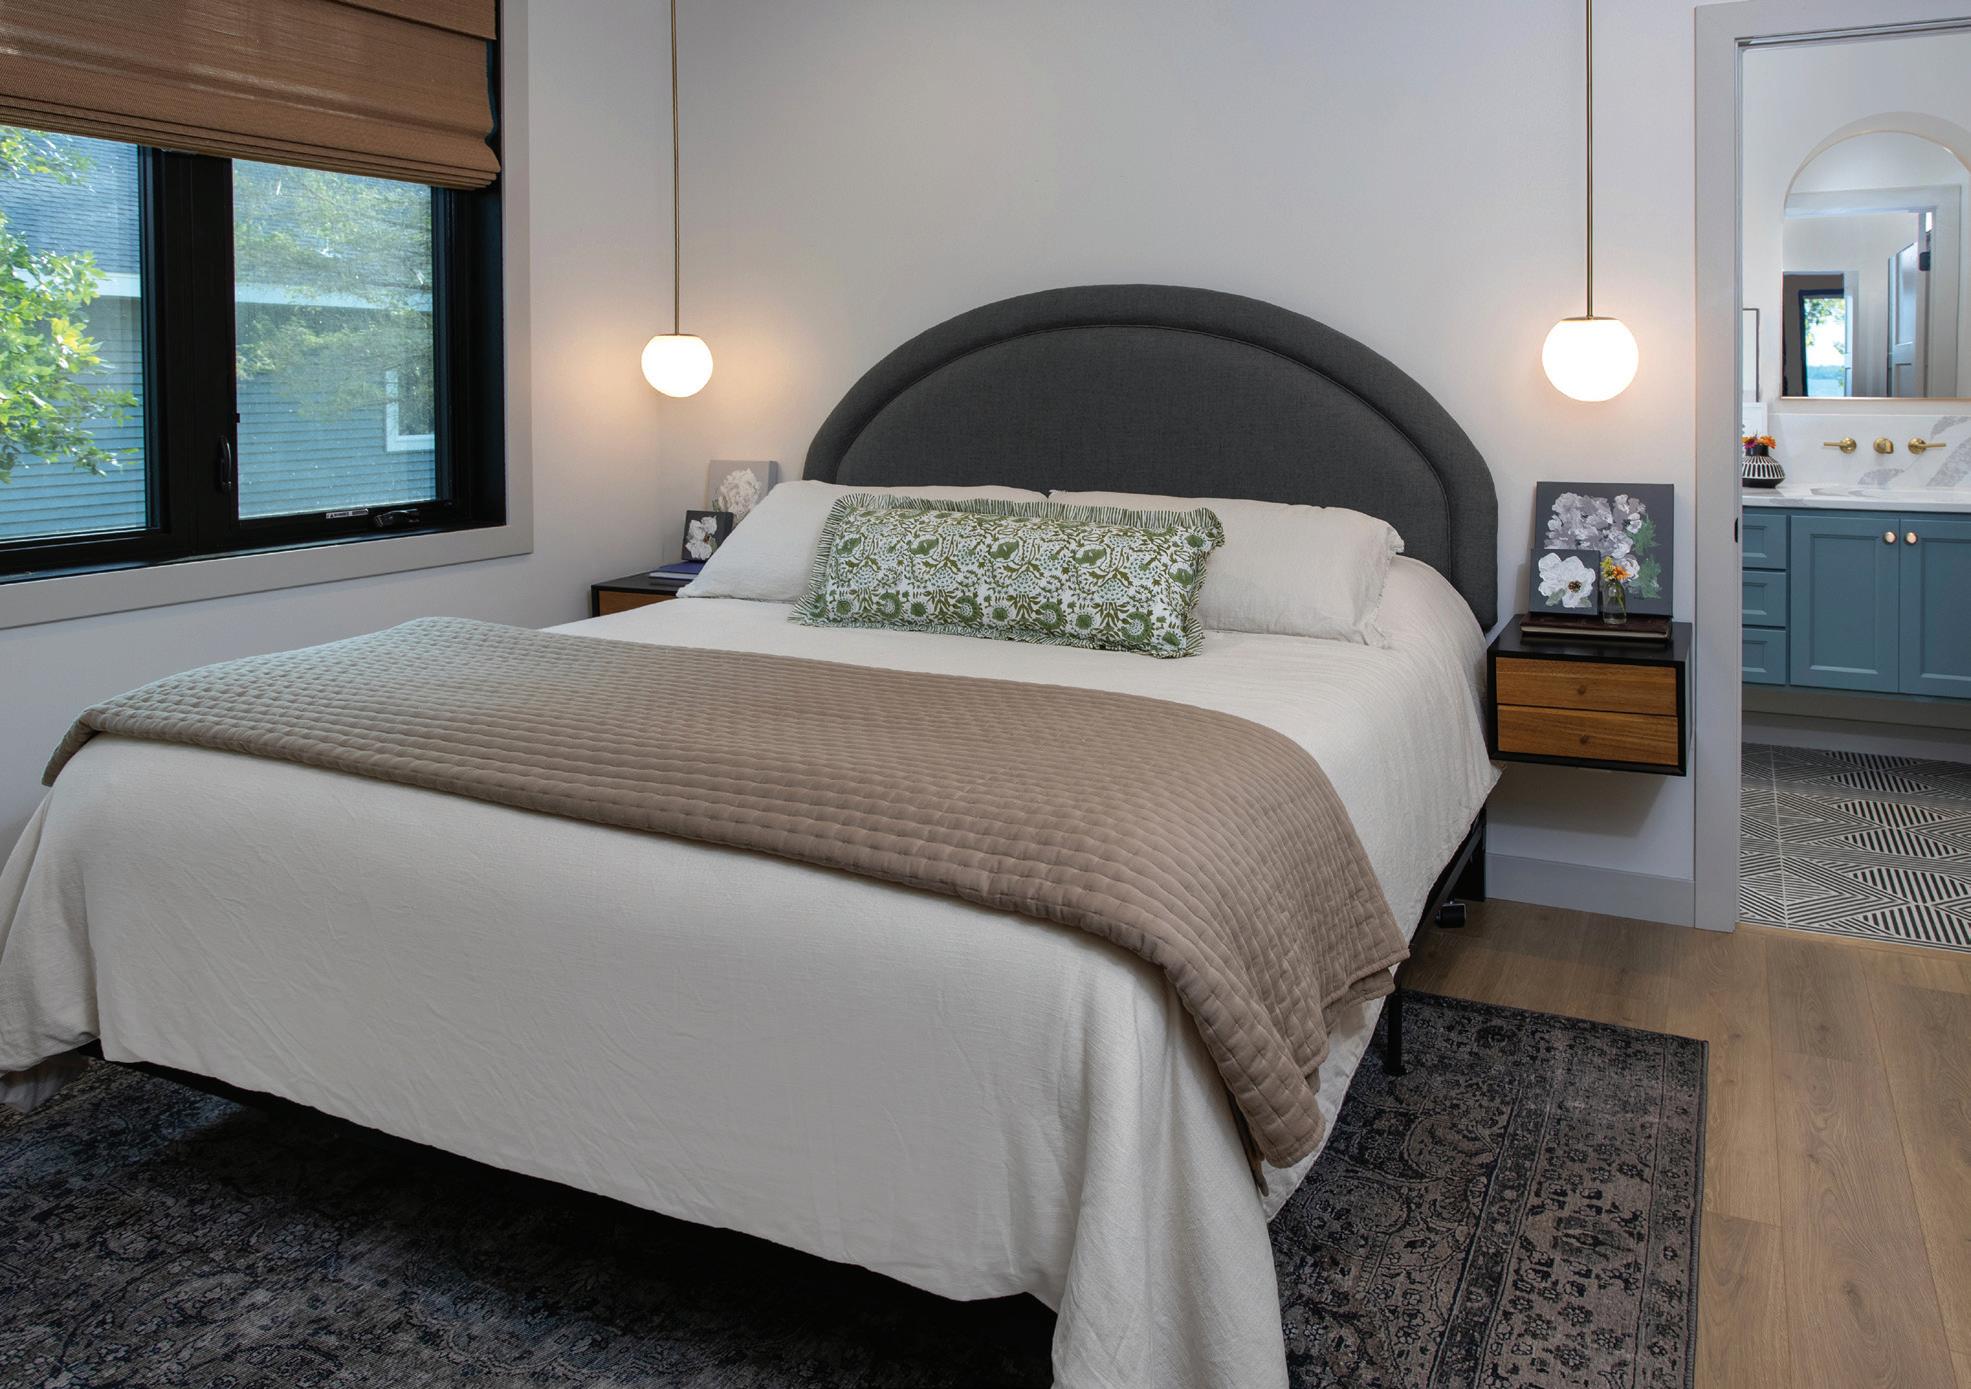
In the main floor's primary suite, Paula kept her design simple and elegant, using smart spacesaving techniques to ensure the room remained light and bright. Instead of bulky nightstands, she opted for sleeker, wall-mounted nightstands highlighted by hanging bedside globe pendants.
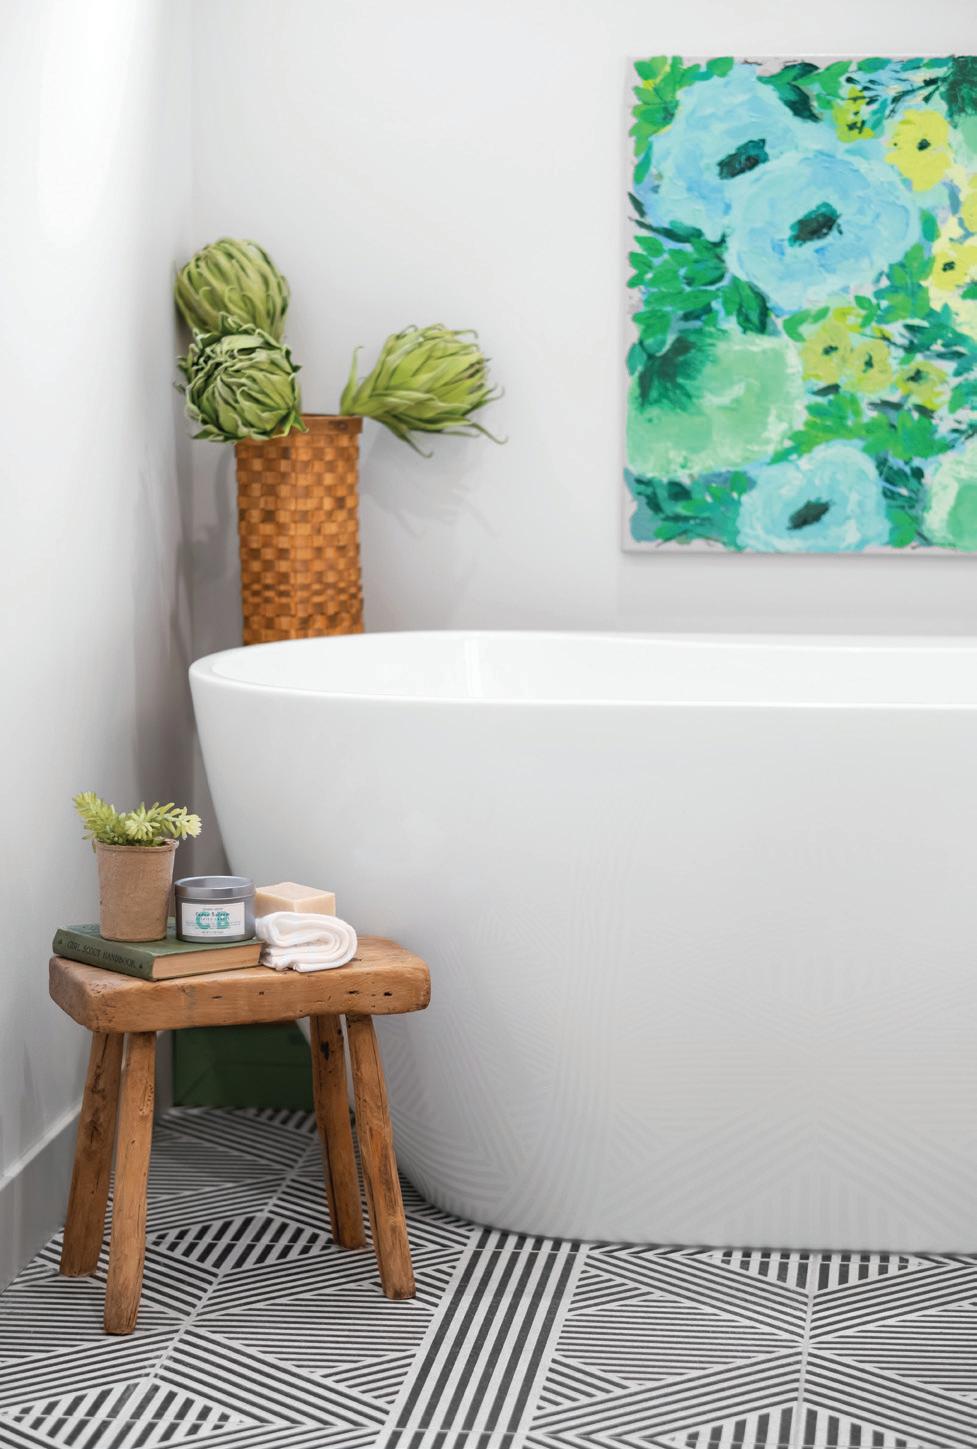
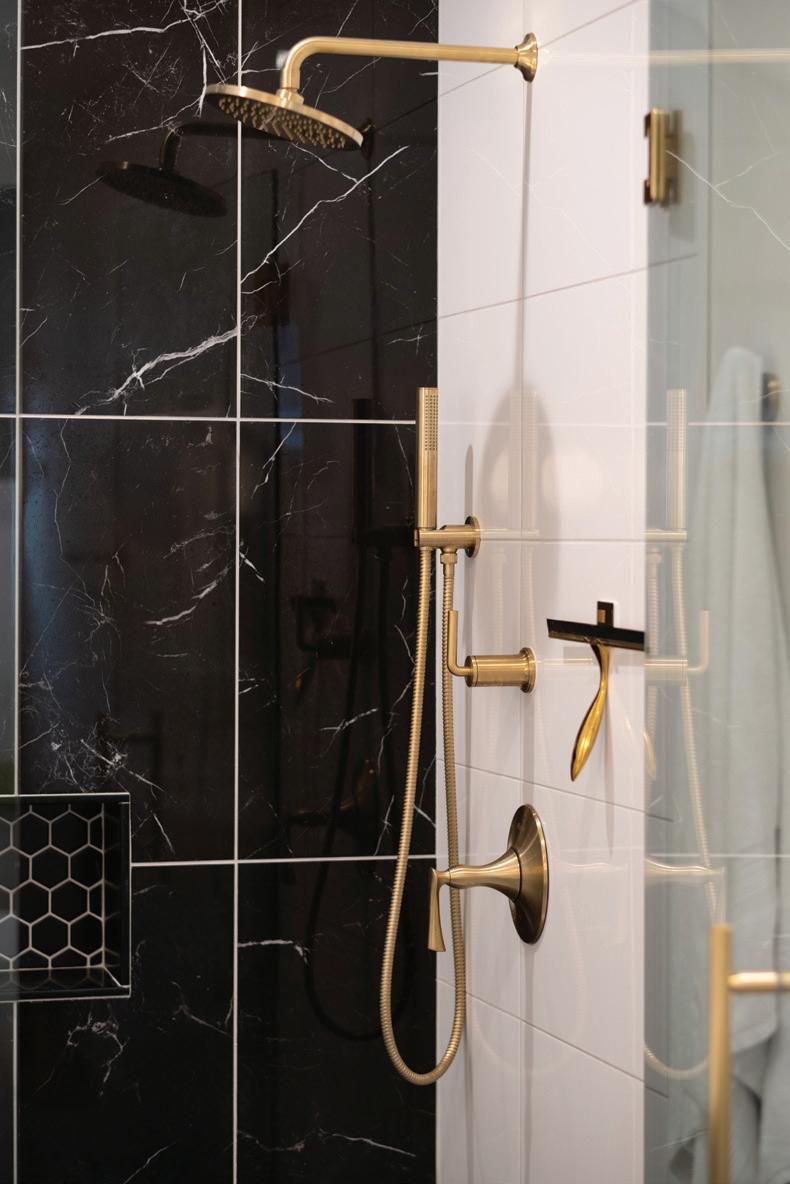
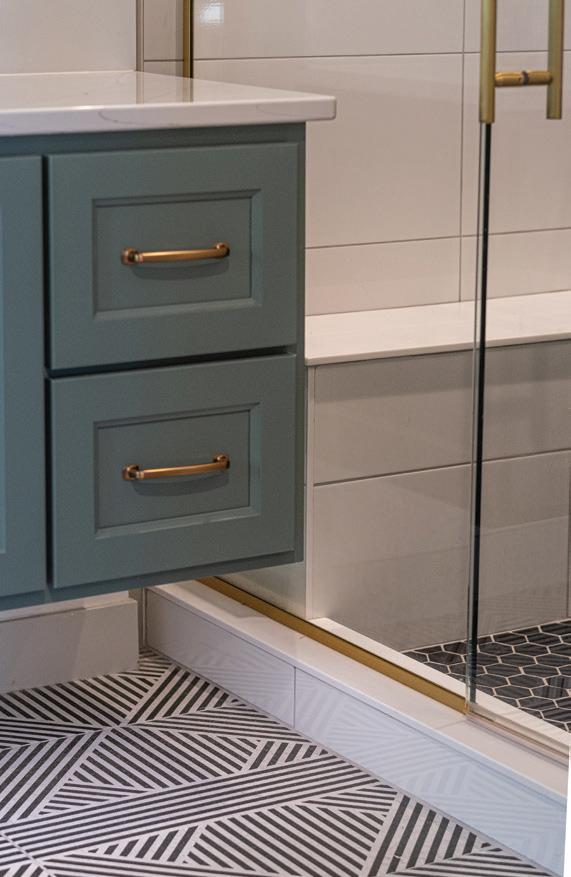
Transitioning from the soaker tub into the shower is a custom glass door by Ottertail Glass, black marble, an oversized subway tile, and a smaller black hexagon with linear tile floor drains by Chris McMahan of I'll Tile & Stone in Detroit Lakes. "You've got to have a good tile guy to line everything up," added Paula. "Chris was wonderful."
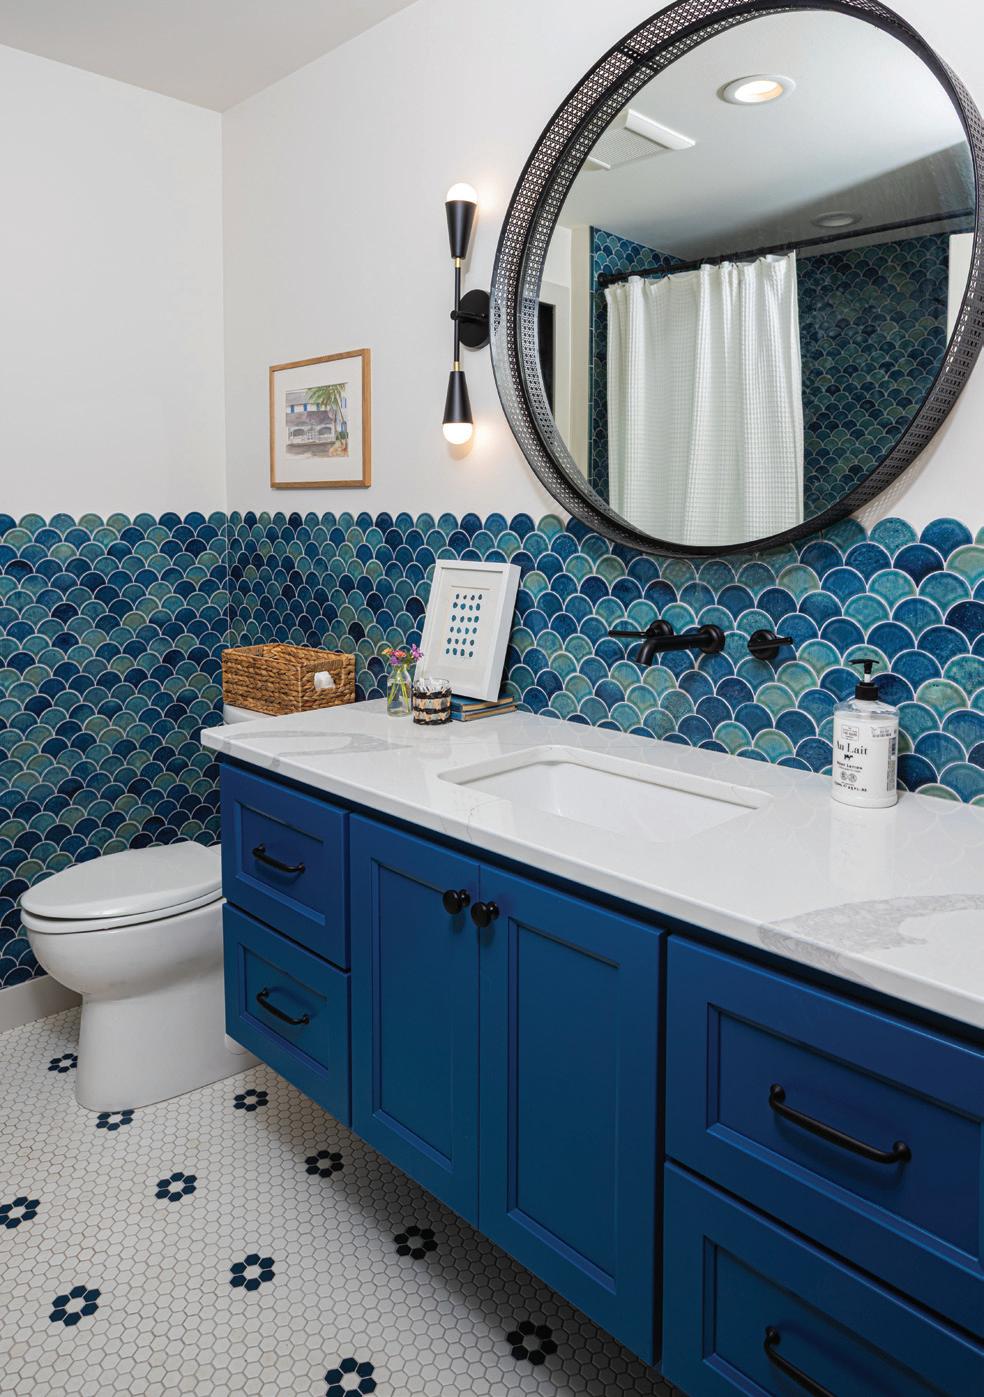
The second floor's first door opens to an exquisite full bath, where Paula chose a fish-scale tile installed without the cap to create a scalloped edge, extending from the floating vanity to the south wall of the shower and towel hook wall. The playful half-wall design in deep sea blues complements black wall-mounted fixtures, bold Sherwin-Williams Regatta cabinetry, and a vintage white hexagon tile underfoot. Paula worked with Daltile online to custom design the tile's blue floral inset. "The tile installation is incredible," added Paula. "For this pattern, some wouldn't have put in this kind of effort."
ELEVATED REFLECTIONS
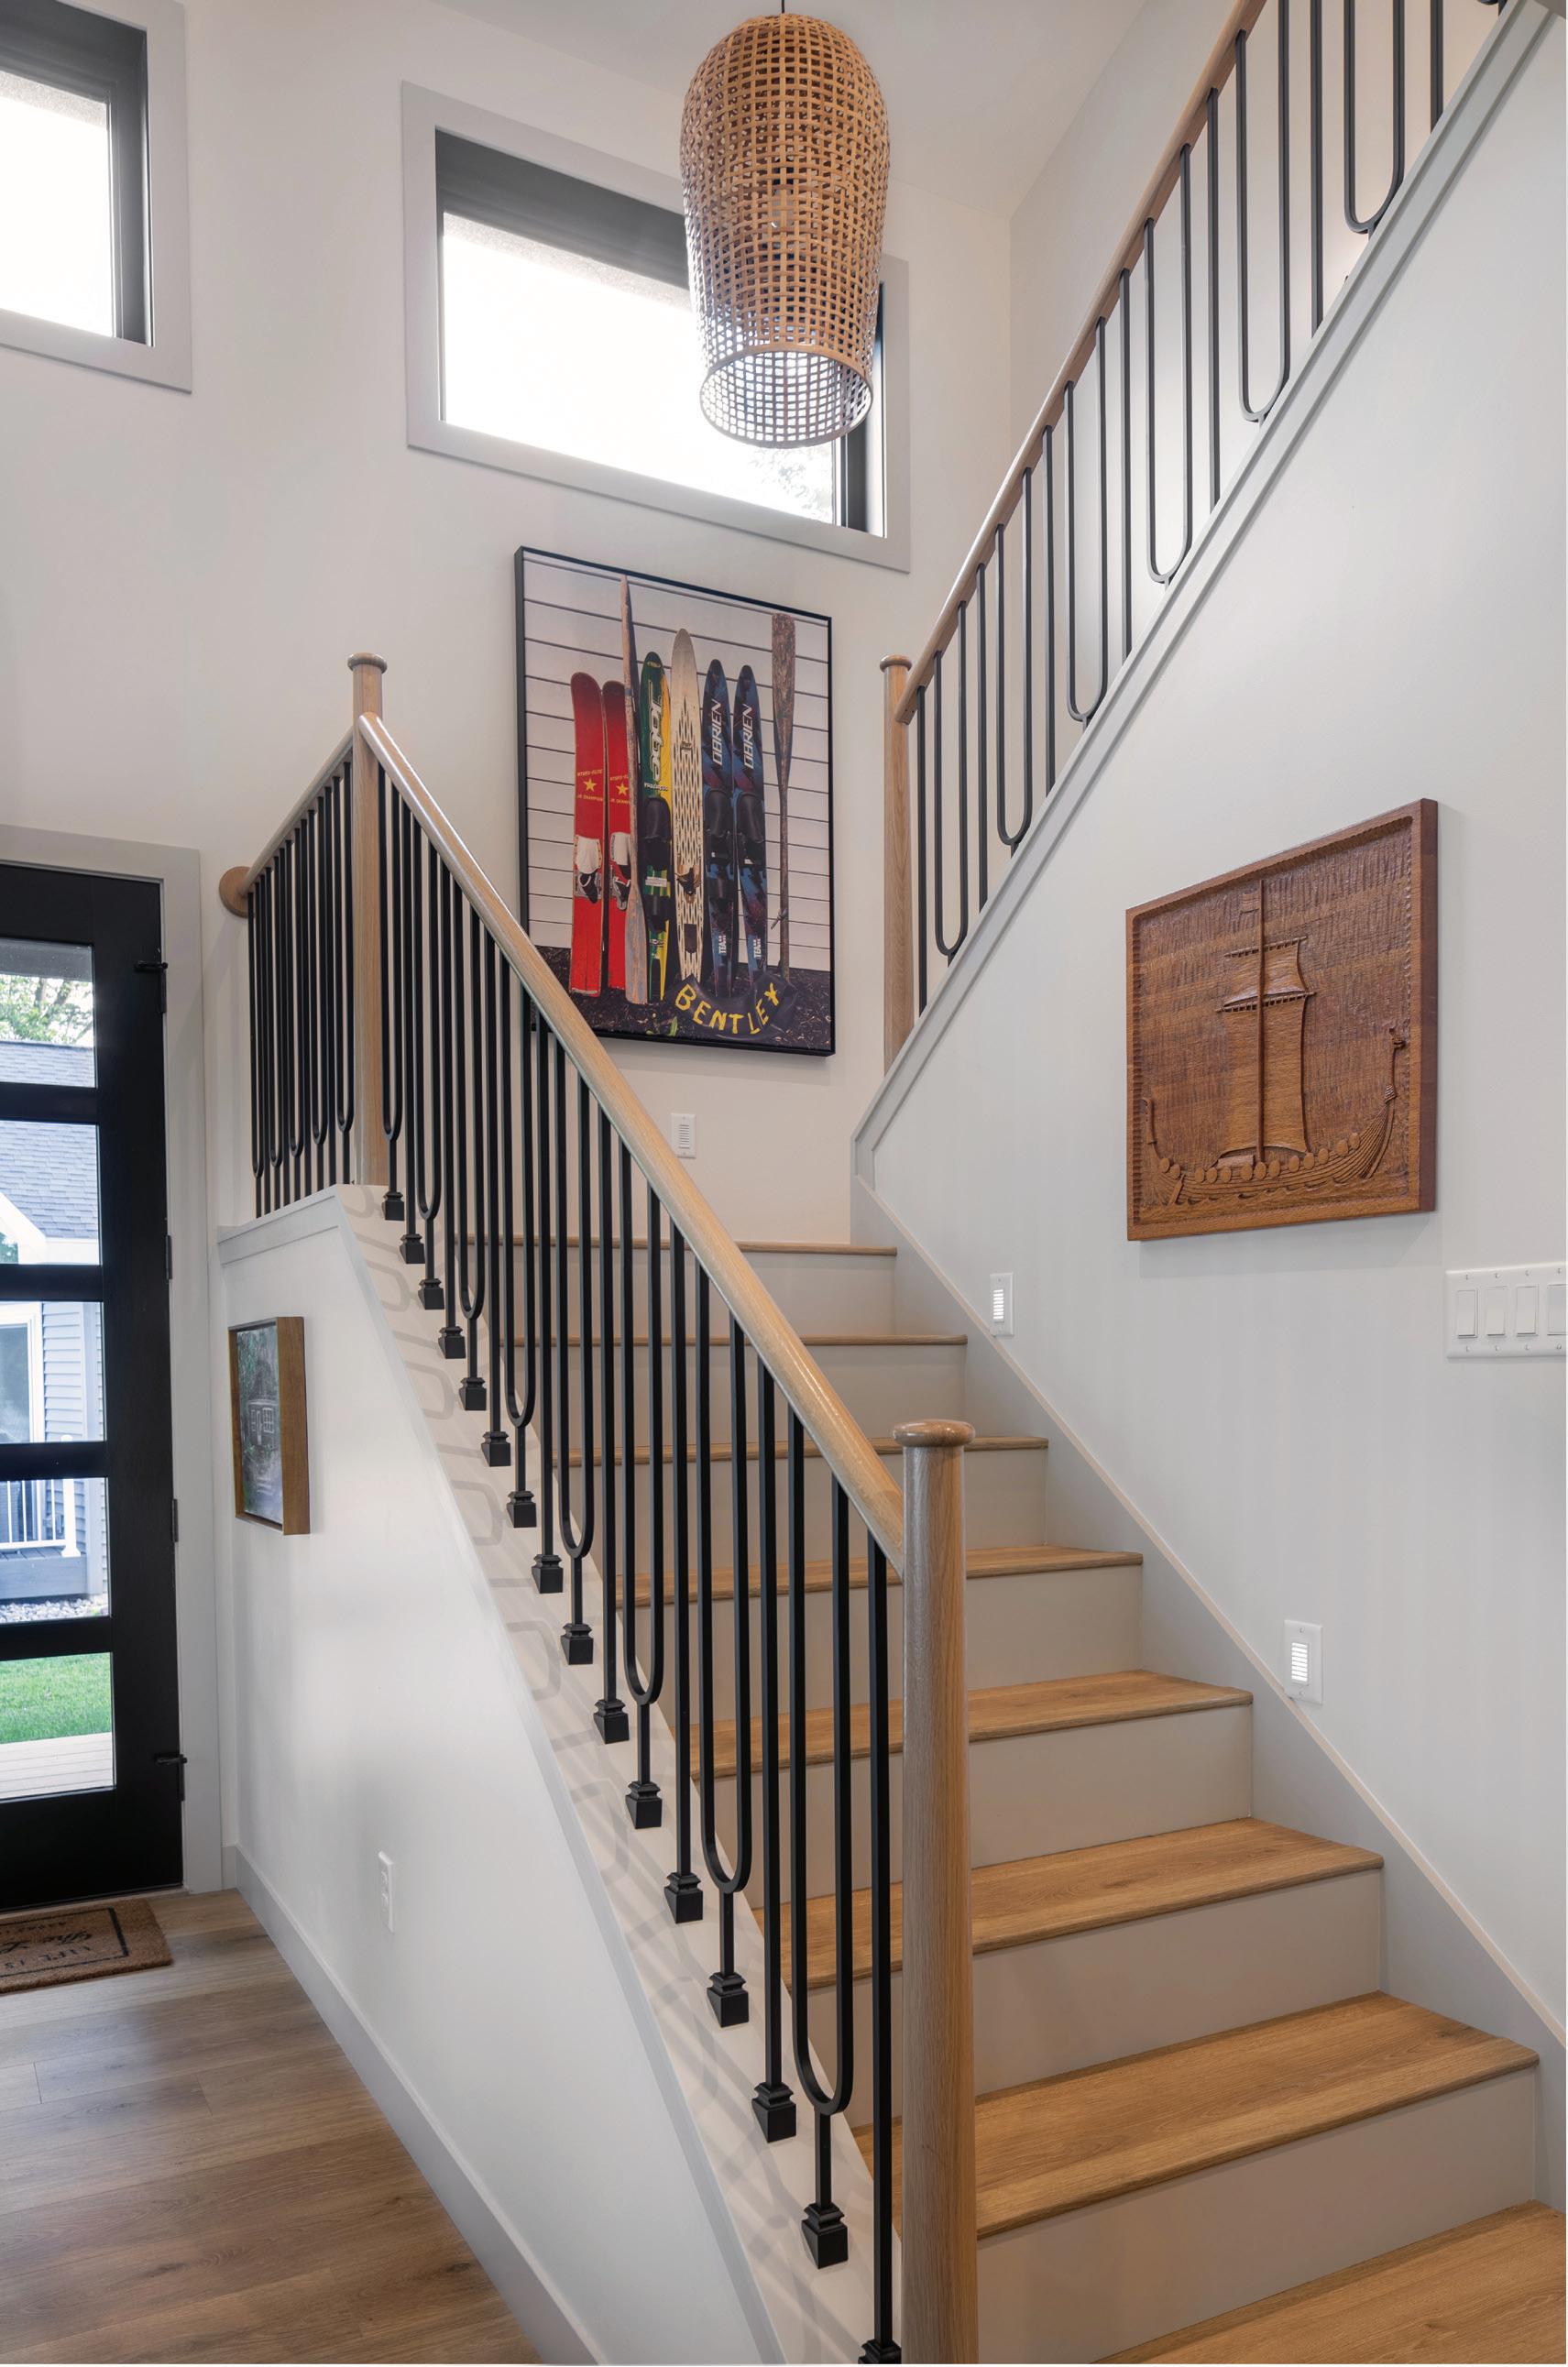
Just beyond a small canvas of the original 1957 cabin and her father's wood carving of the Hjemkomst Viking ship, which was built in her hometown, is a beautifully designed stair, including a unique metal spindle design. At the first landing, Paula made her childhood skis the focal point, a portrait produced with her phone camera, then framed on canvas.
At the top of the steps, following a path lit by oversized wicker pendants and petal sconces, Paula meticulously designed three bedrooms and one full bath; each reflecting a distinct relationship to water, from Hawaii to Minnesota. "I knew I wanted an orange room, a turquoise room, and then a blue room," added Paula. "Also, each room had to have great storage and well-lit closets, which I think is a game-changer."
BEACH BLUES
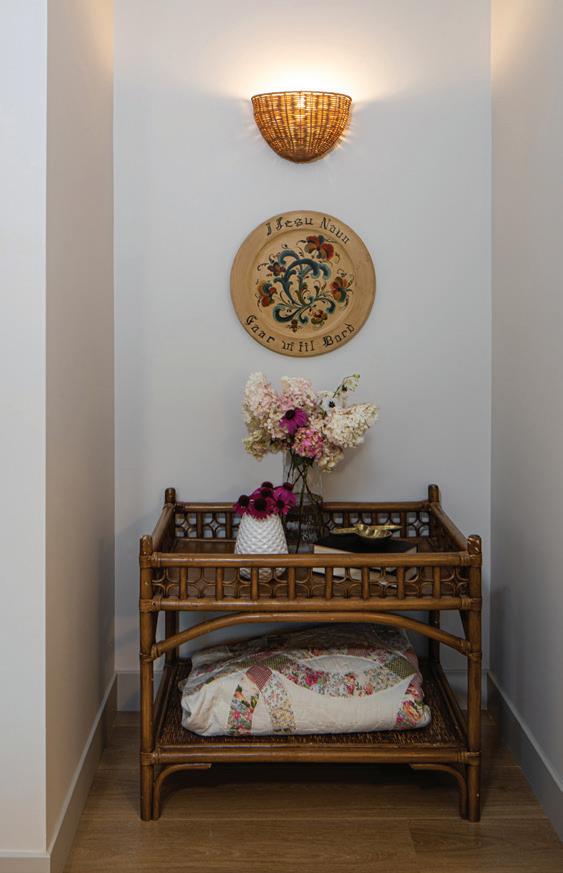
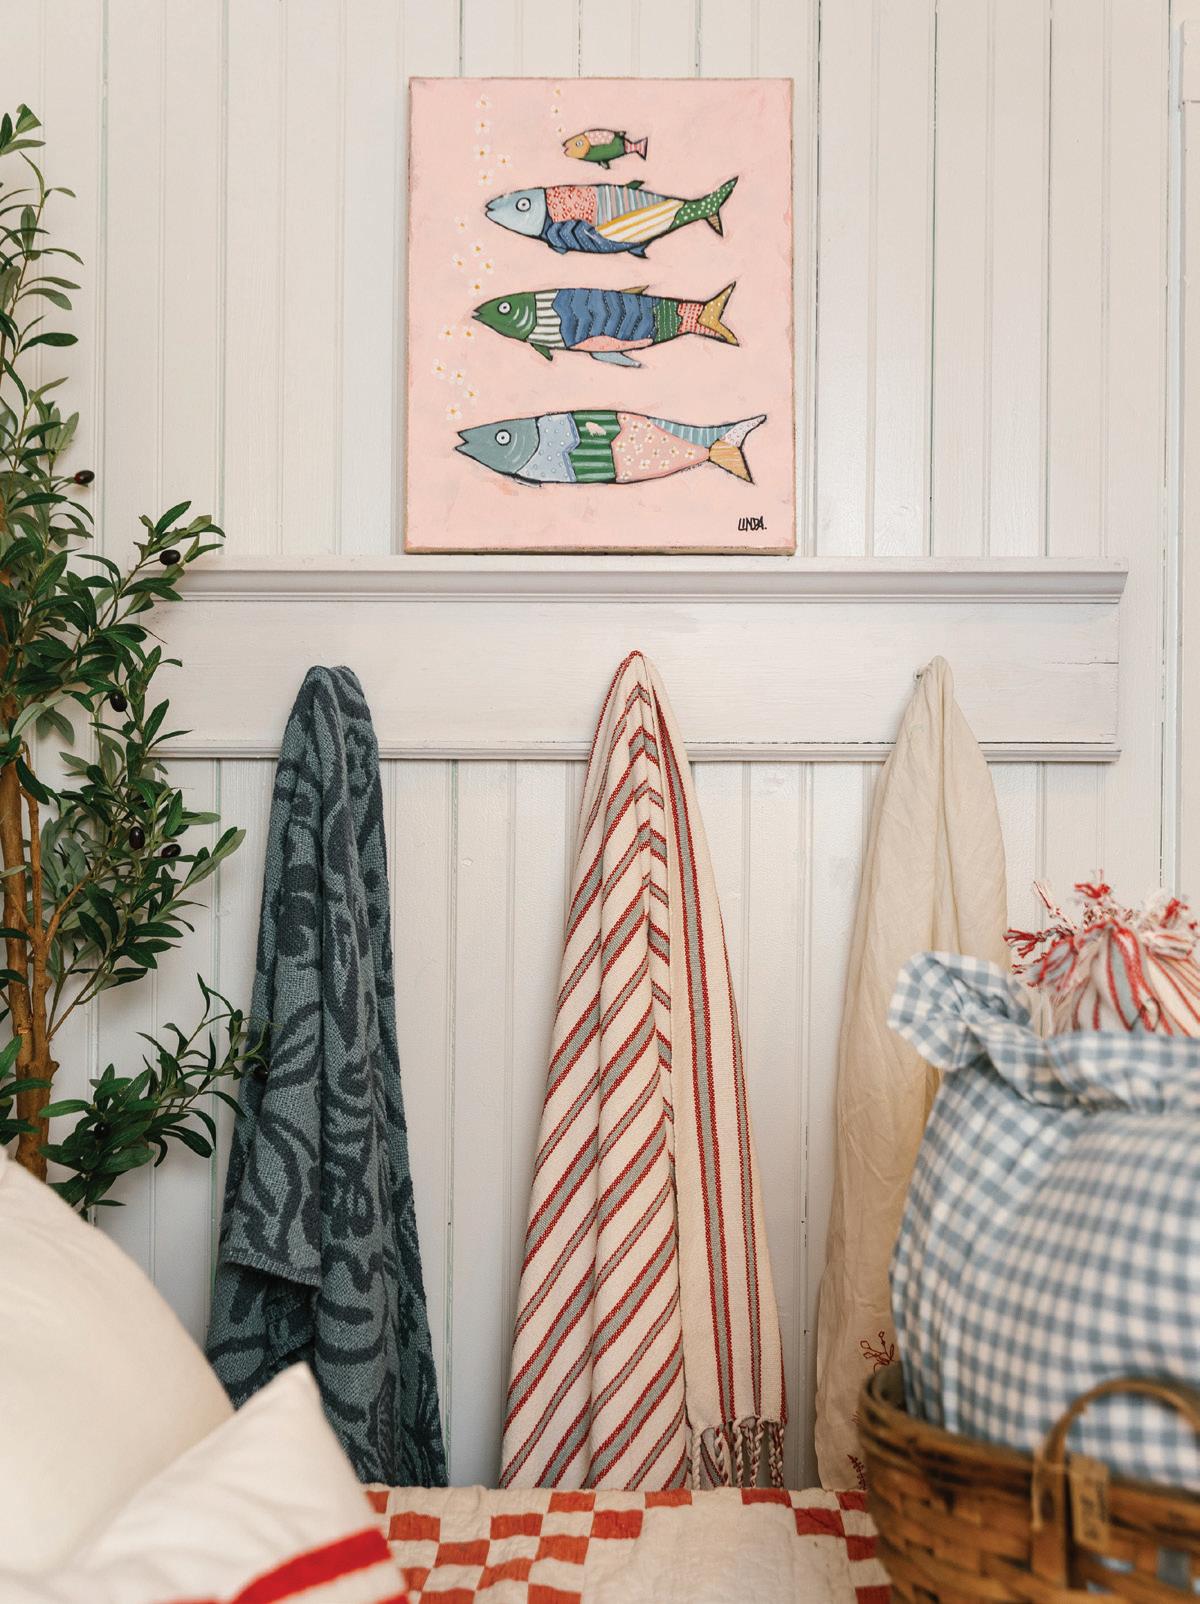
Honoring her Norwegian heritage, Paula also displays a rosemaling wooden plate made by her mother, a handmade quilt, and several other meaningful found and family heirlooms. "The wicker sconce is Anthropologie, but a lot of my pieces are from Facebook Marketplace; I like the combo of mixing vintage and modern," said Paula.
TIDE & TURTLE
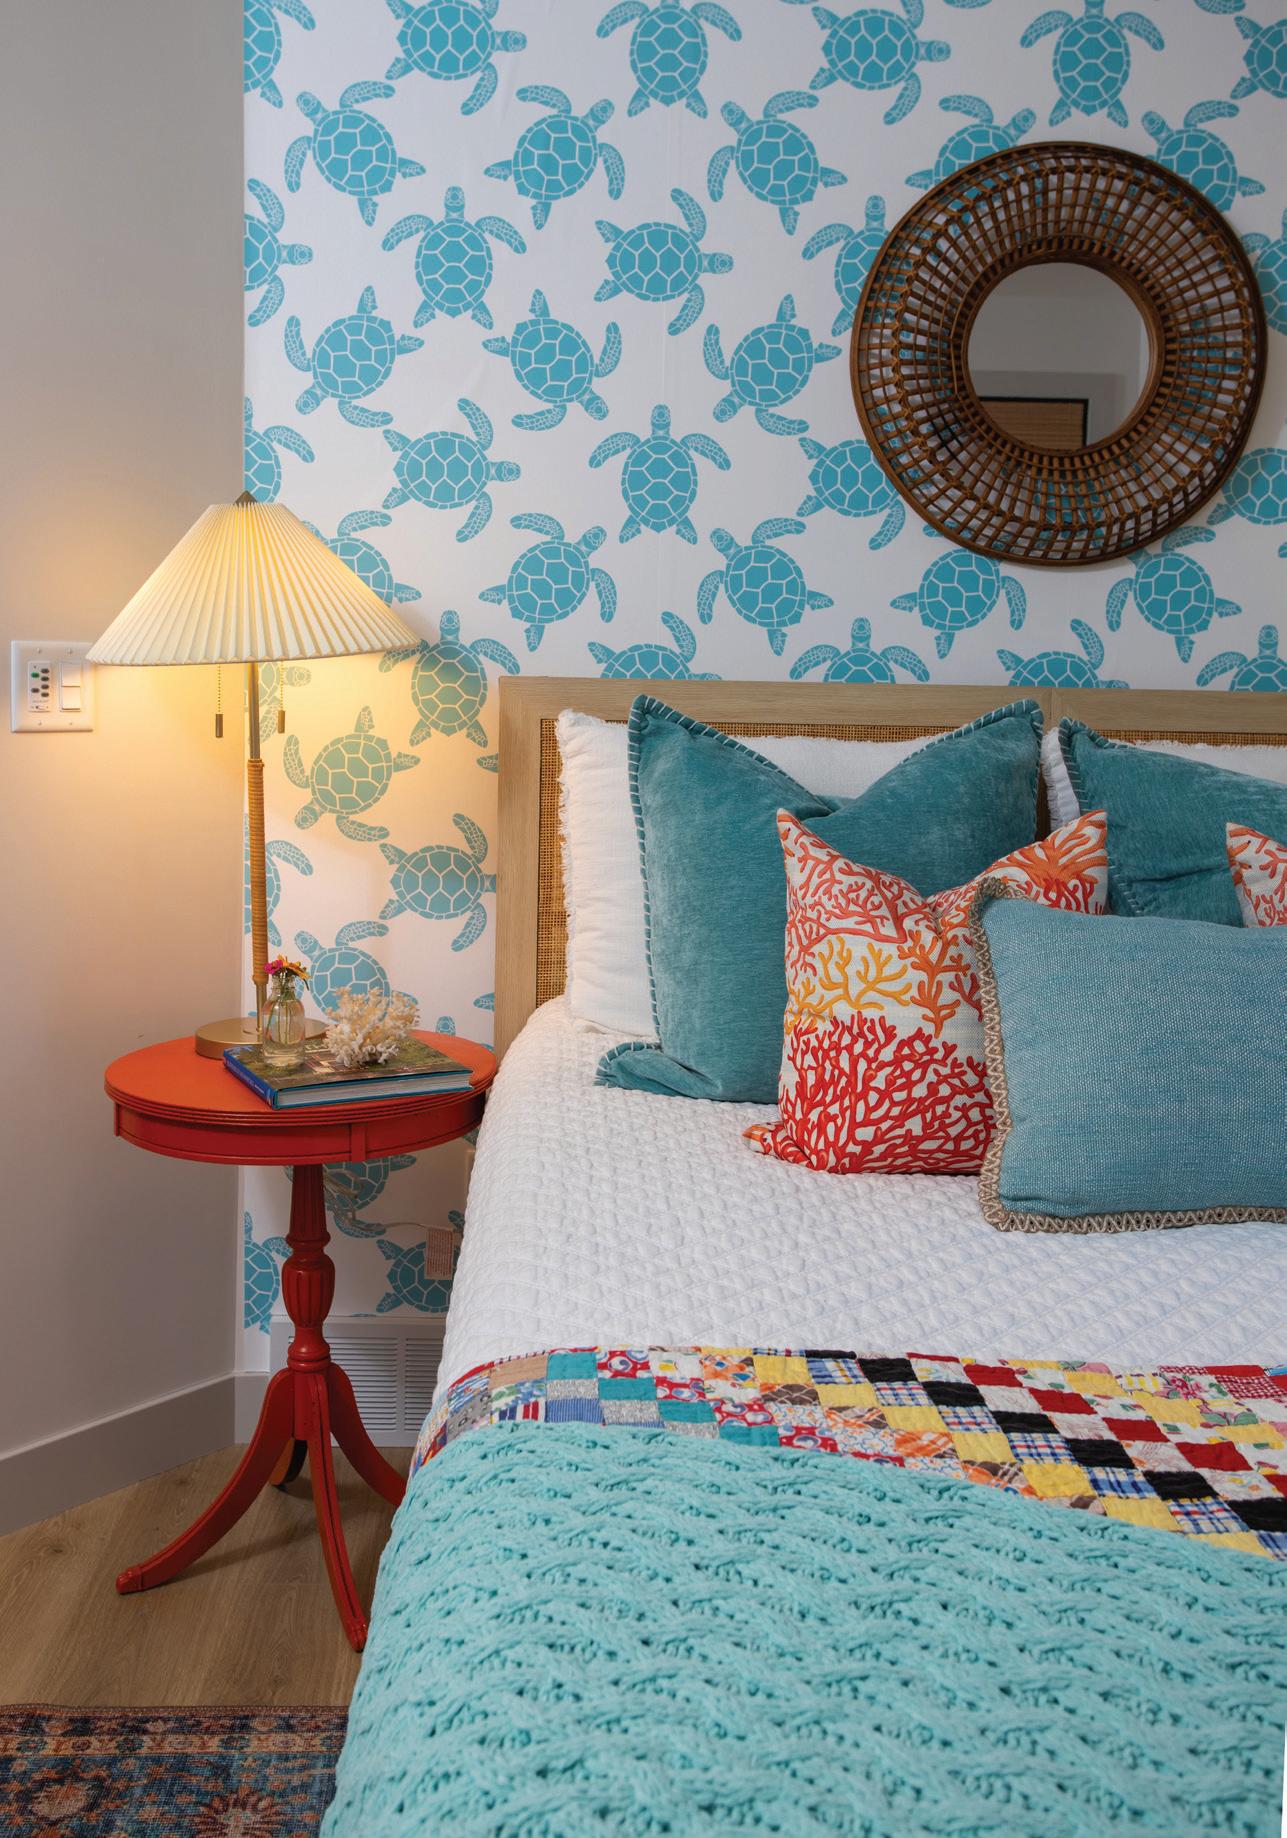
Paula designed the first of three bedrooms as a tropical retreat, complete with a turtle-patterned wallcovering from Spoonflower. This pattern pays homage to Perham’s International Turtle Races. Rick and their children, especially their son, Mitch, would spend hours turtle hunting, making sure they had their own turtles to enter into the races. Here, she coordinated a seaside palette inspired by the turquoise, orange, and red squares of a vintage quilt, paired with orange pedestal side tables, a rattan-and-wicker headboard, Hawaiian inner tube art, coral pillows, and her great-aunt's white wicker chair.
"I like unique things, but I don't want to clutter my walls. I always tell my clients, don't start putting holes in your walls for at least six months," explained Paula. "You have to live in this space to know what it needs."
SEASIDE VINTAGE
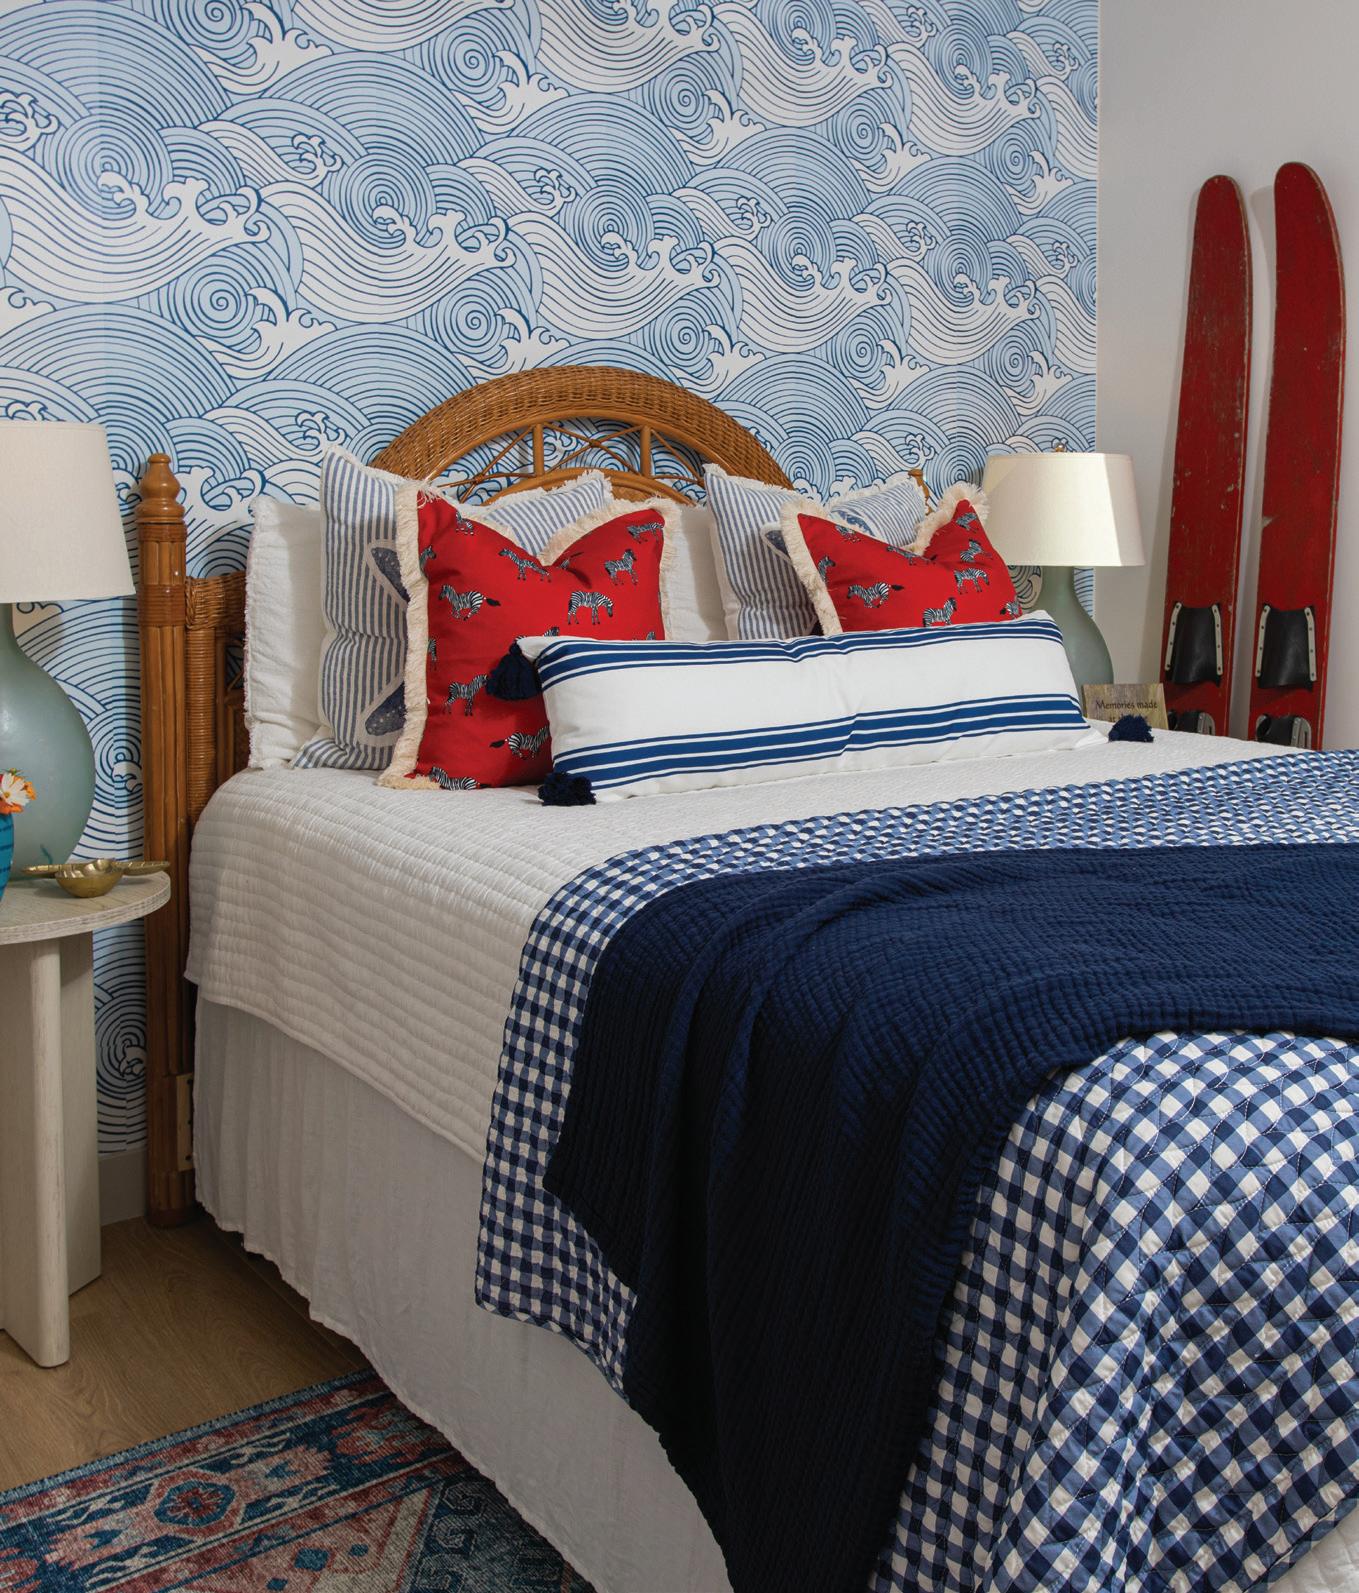
In this guest room, Paula chose a peel-and-stick Asian wave wallcovering that she found on Amazon. Paula's signature wicker headboard and quilt add a touch of nostalgia alongside pops of deep nautical blues and Americana red, from decorative pillows to vintage skis.
SUN & SAND
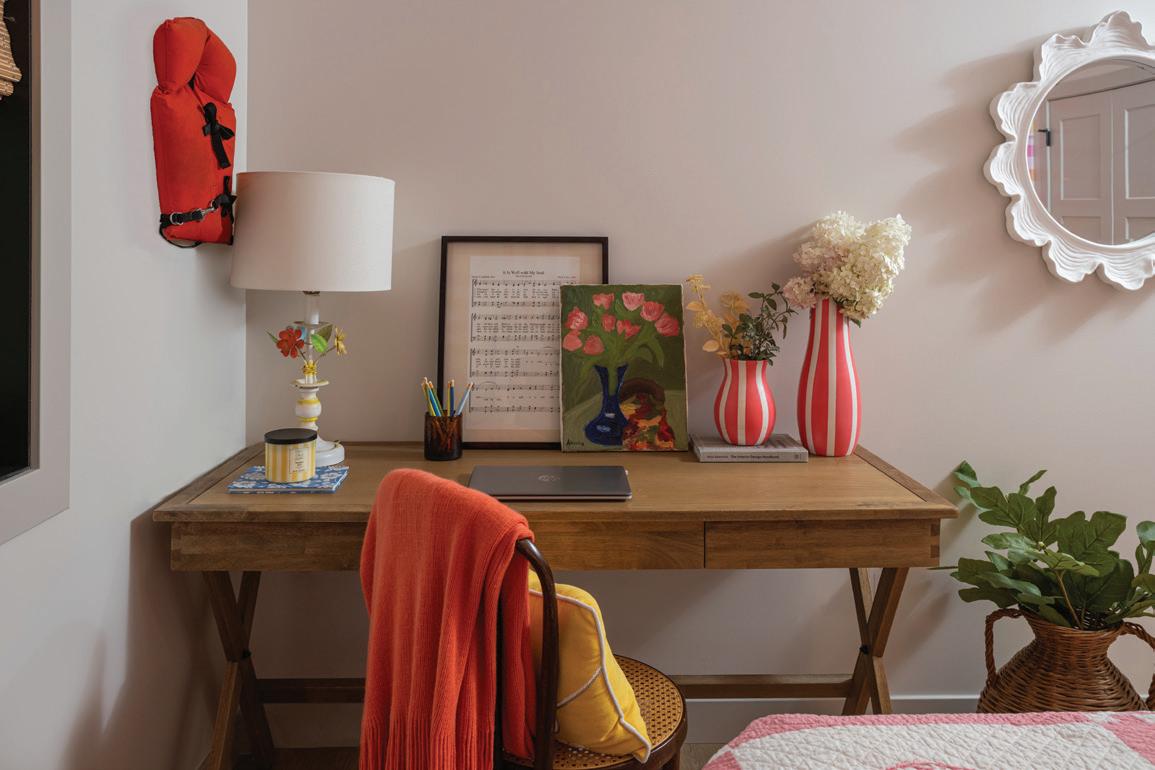
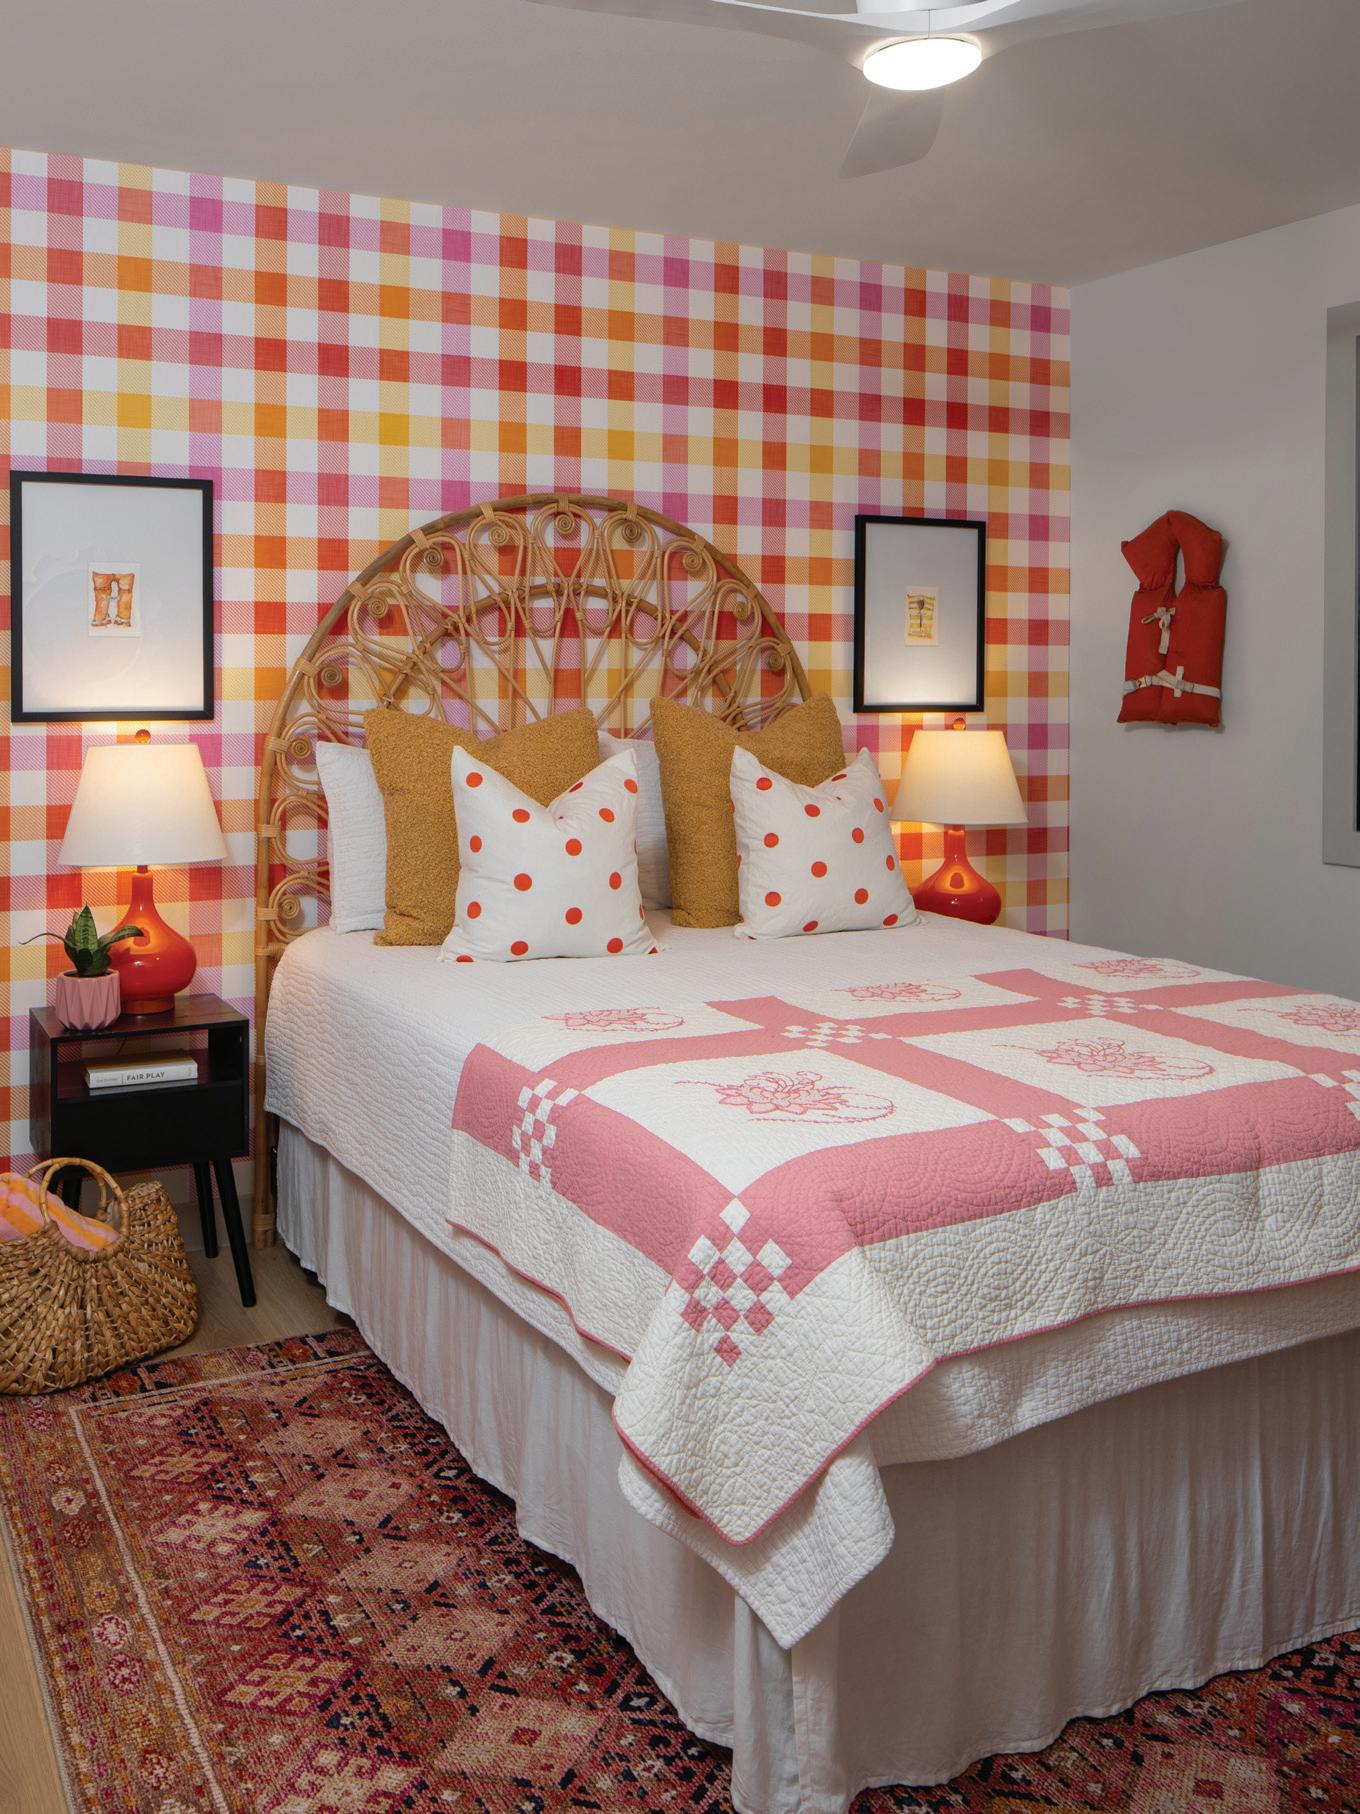
In the third guest room, Paula captured the vibrant shades of sun and sand with a wicker headboard, her mother's quilt, and playful gingham wallcovering from Spoonflower. Here, inspiration comes from the deep orange hue of vintage life jackets and a sunset spectrum of warm pinks and yellows. On the wall, Paula features prints from the "Life Jacket Watercolors" collection by Minnesota artist Lisa San Agustin of LSA-Studio.
OUTDOOR LIVING
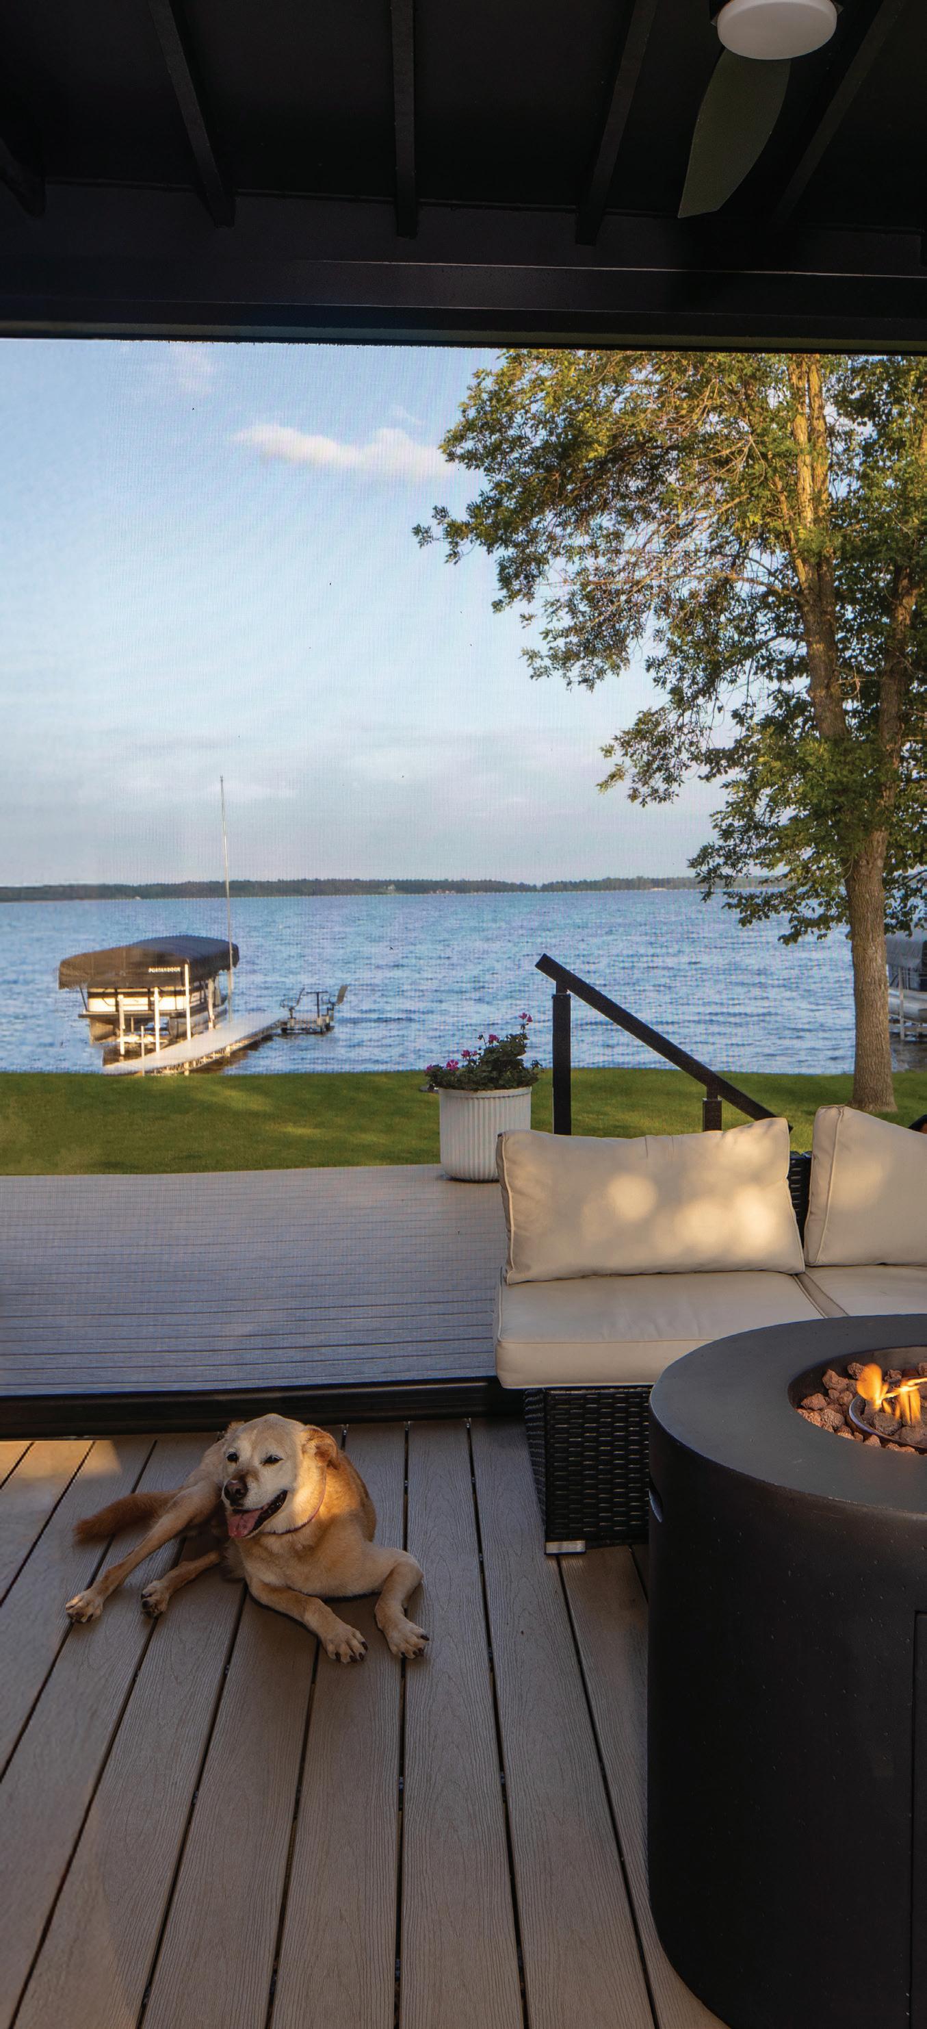
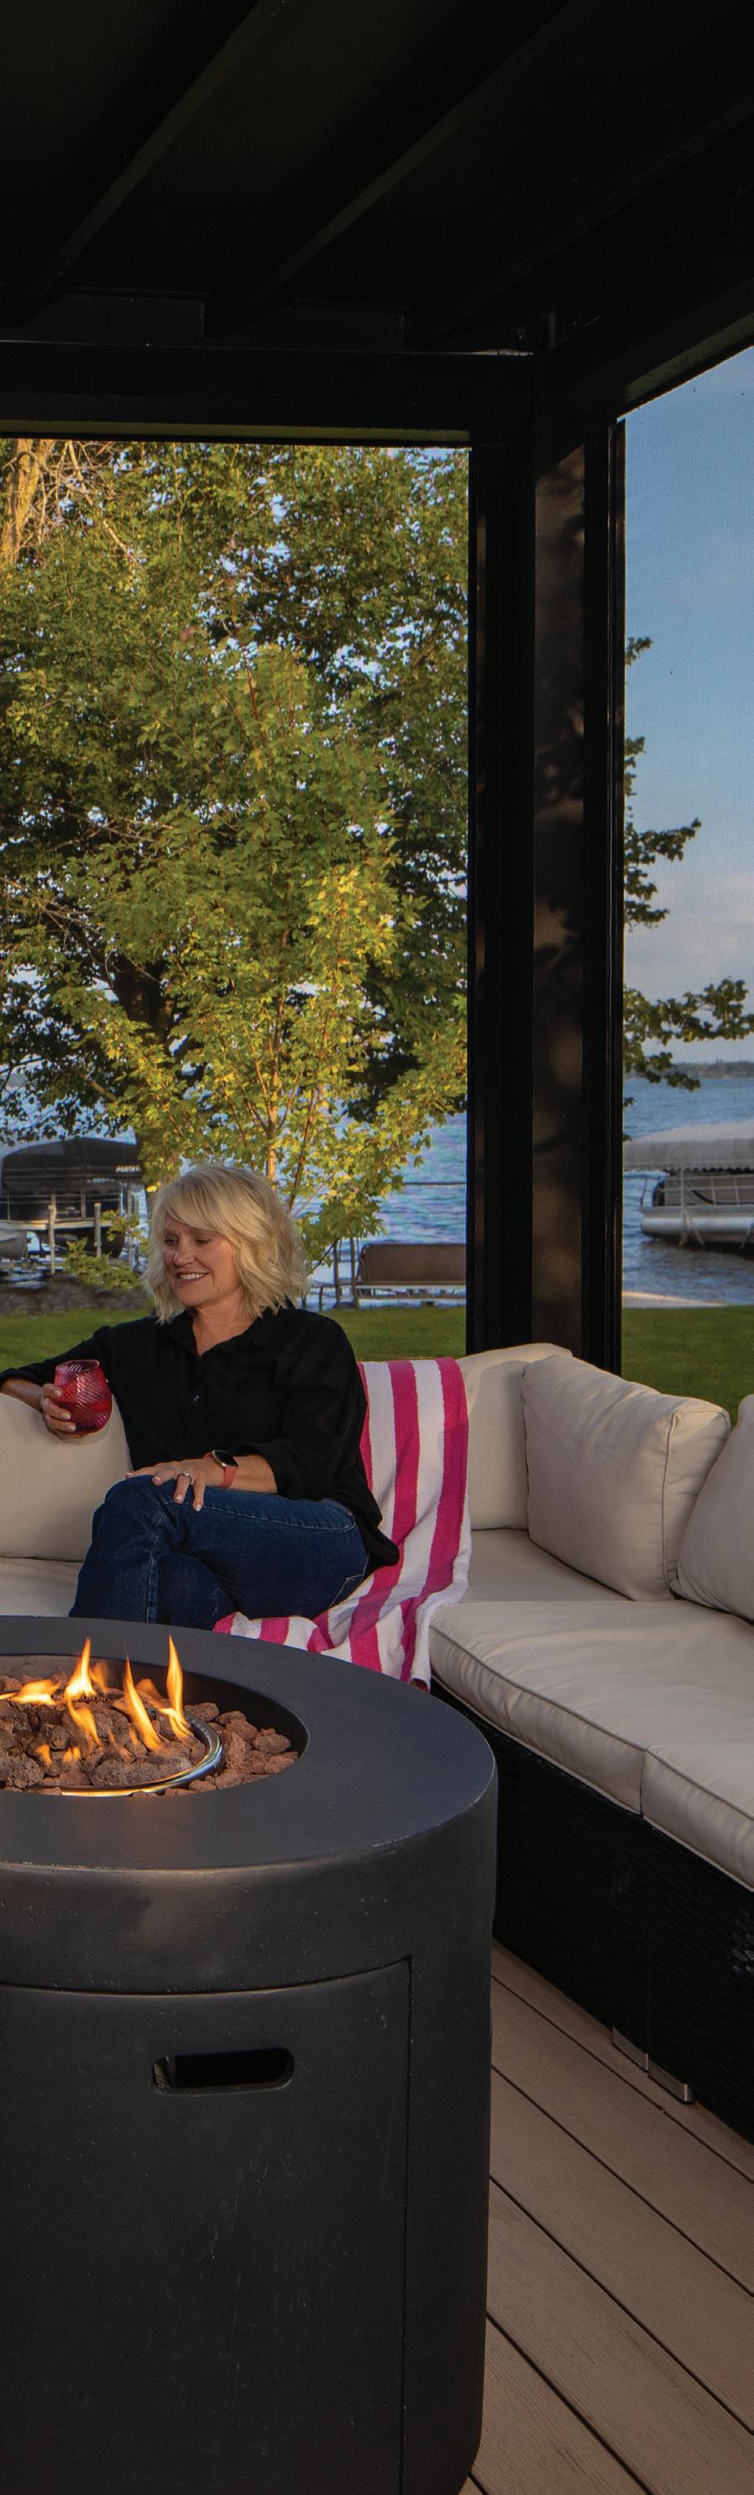
At the Ness’ home, cozy outdoor living is central upon arrival. Extending from a bold blue front door is a covered patio and maintenance-free deck. Alan worked with Straightline Design to develop the custom-fabricated steel structure that houses retractable screens by Minnesota Screens. The screens don’t just keep bugs at bay; they preserve the view while taming the wind. Rather than orienting outdoor living to a single vantage point, Paula and Rick positioned the retreat for visibility from roadside to lakeside — blurring the line between arrival and departure and gently inviting friends and family to settle in and stay awhile.
TAKE A TOUR!
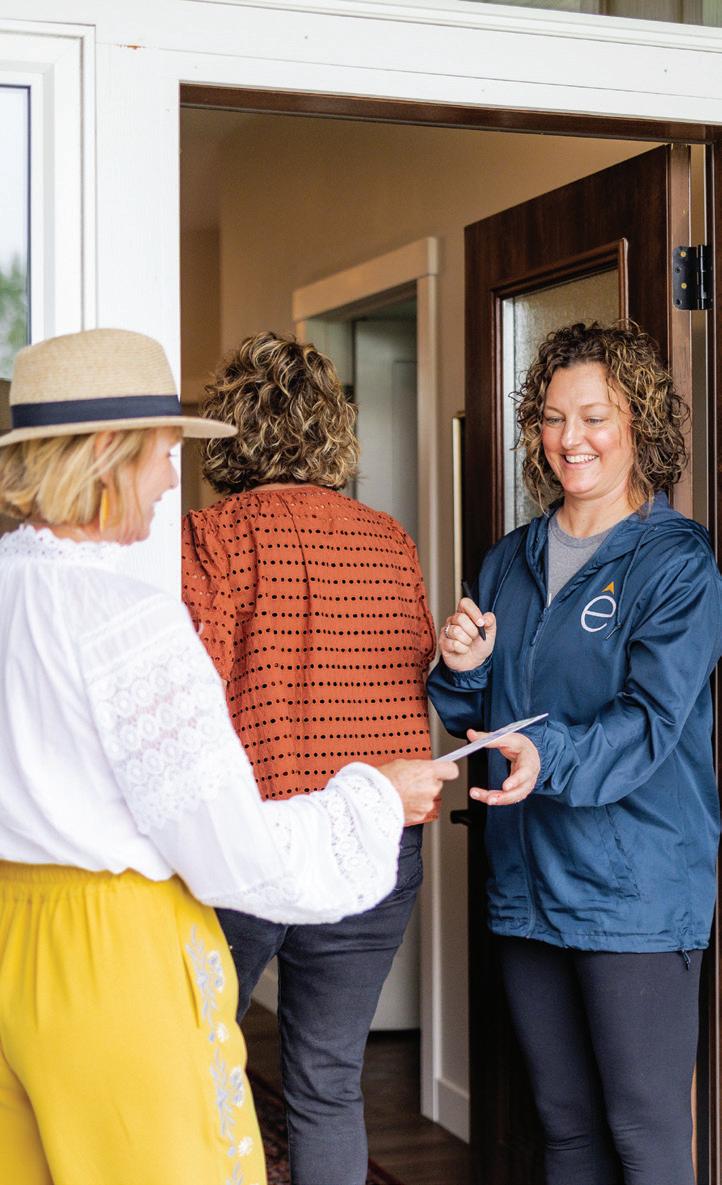
On October 10th, Paula's home will be part of the Lakes Area Home Tour, a self-guided tour of homes in the East Otter Tail Lakes area. Ticket sales open on August 10th online and in person at Nest and Prairiegrass in Perham, Lumber Depot in New York Mills, Periwinkle Marketplace in Ottertail City, and Vergas Hardware in Vergas. Tour proceeds benefit Elevate, supporting programs that help the Perham community live well at every age. Follow 'Lakes Area Home Tour' on Facebook or find more info at: elevateotc.org
Metal Stair Spindles: Kim Hochhalter, Building Concepts
Tile: The Tile Shop, Daltile, Fireclay Tile, Tile Bar
Flooring: Mohawk Revwood Premier, Sand Dune, Carpet World
Custom Glass: Ottertail Glass
Custom Tile: Chris McMahan, I'll Tile & Stone
Enclosed Porch Structure: Straightline Design
Porch Screens: Minnesota Screens, LLC.
Electrical: Nick Schindler, One Electric, LLC
Exterior Lighting: luminateliving.com
Landscaping: Tall Pines Landscaping
Siding: Western Products
Sprinkler System: Aqua Lawn & Landscape
Garage Door: Twin Cities Garage Door
FOR MORE INFORMATION, CONTACT:
Paula Ness Interior Design
hello@paulanessinteriordesign.com
612.998.9608
PaulaNessInteriorDesign.com
FB: Paula Bentley Ness
Insta: @paulanessinteriordesign
CRAFTWELL ARCHITECTURE + CONSTRUCTION
CAMP METIGOSHE
By design or destiny — in less than a day, a series of spontaneous decisions led Principal Architect Chris Hawley and his family to set up camp on a familiar shoreline. Embedded in the Turtle Mountains of North Dakota and Canada, Lake Metigoshe is Northwoods meets North Dakota prairie meets Native American heritage. It's also the lakefront where Chris, founder of Craftwell Architecture + Construction, spent his childhood summers. After securing a lot beside his wife Sarah’s family, he thoughtfully designed for their growing family of four—plus his nephew next door—incorporating ADA accessibility from all perspectives. Inside and lakeside, this 1,700-square-foot 'family camp' embodies the spirit of sacred ground and cherished traditions.
by
TRACY KUTZER // photos by SCOTT AMUNDSON
North Dakota Prairie + Northwoods
Completed in July of 2024, the Hawley family's cabin was an unexpected but happy homecoming. Here, Chris came full circle, closer to their hometown of Minot and back to his grandparents' lake where he once spent every summer. Around his senior year of high school, his grandparents passed away, and the family sold the cabin. Until recently, Chris wasn't sure if he'd ever have the chance to return and relive the childhood he'd cherished.
Chris Hawley Principal Architect Craftwell Architecture + Construction
Before building on Lake Metigoshe, Chris had designed their family's first lake cabin on West McDonald. "It was pretty small, so we were looking for something a bit bigger as our family grew, but we weren't looking that hard," said Hawley. "This land is right next door to my wife's sister, and so we went to visit and see their new little cabin. We left on a Thursday and thought we were coming back to Fargo on Saturday morning. We ended up staying Saturday and Sunday." By Sunday night, Chris had called the Montana owner of the lot next door and bought it over the phone. "Monday morning, one of my buddies texted me and asked, 'Hey, do you know anybody selling their cabin in Minnesota?' I said, well, mine's for sale all of a sudden," laughed Hawley. "We bought a place and sold a place within 12 hours and didn't plan on doing either."
Lake Metigoshe teeters on the U.S. and Canadian border, with most of the lake in North Dakota, and small bays extending into Manitoba. It's a four-hour trip from their Fargo home, but to Sarah and Chris, it's a destination worth the drive.
Camp Metigoshe
Embracing a ‘cabin as porch’ concept and expanding the living space into the outdoors, Camp Metigoshe's ‘open air’ design lives big on its 65-foot lot. The intimate lakeside design blends traditional rustic cabin with a clever accessible layout and contemporary lines. Here, Chris rekindled his life-long romance with A-frame architecture, integrating Scandinavian culture and a deep respect for the region's Native American heritage.
"There is a precedent on Lake Metigoshe because there are a ton of A-frames," added Hawley. "I had always said that I wanted to have an A-frame, but with the slanted walls, they are not real functional. So, this is sort of a Scandinavian A-frame modified to be more useful and efficient. At 1,700 square feet, it's not big, but it's a perfect little threebedroom. We do a lot of luxury lake homes, but I've always been of the attitude that cabins should be cabins, so there's no primary suite, and we share a big bathroom on the second floor. Understanding how we live is really what this thing was about; it's not luxury, it's just really nice."
Roadside Ramped
To orchestrate an exterior ramp design that resembles a bridge from the street, Chris worked closely with Larry Larson of P2 Industries. "I had the little Metigoshe Lake cut out in the gusset, so he and I did this together," explained Hawley. "I helped build the ramp and weld and install the railing. He built all the guardrail and the cabin's interior railings."
Sarah and Chris' nephew next door is in a wheelchair, so accessibility was a major driver of the design. "There's no elevator, but the whole property is ADA accessible," said Hawley. "We just used the grade and the ramps that are between the buildings to make sure that we didn't exclude him in any way. My nephew can roll down this ramp to the street and then go around to his cabin. In the mornings, he can roll into the lower level for breakfast, then hang out with us at night."
Lofty Collectors
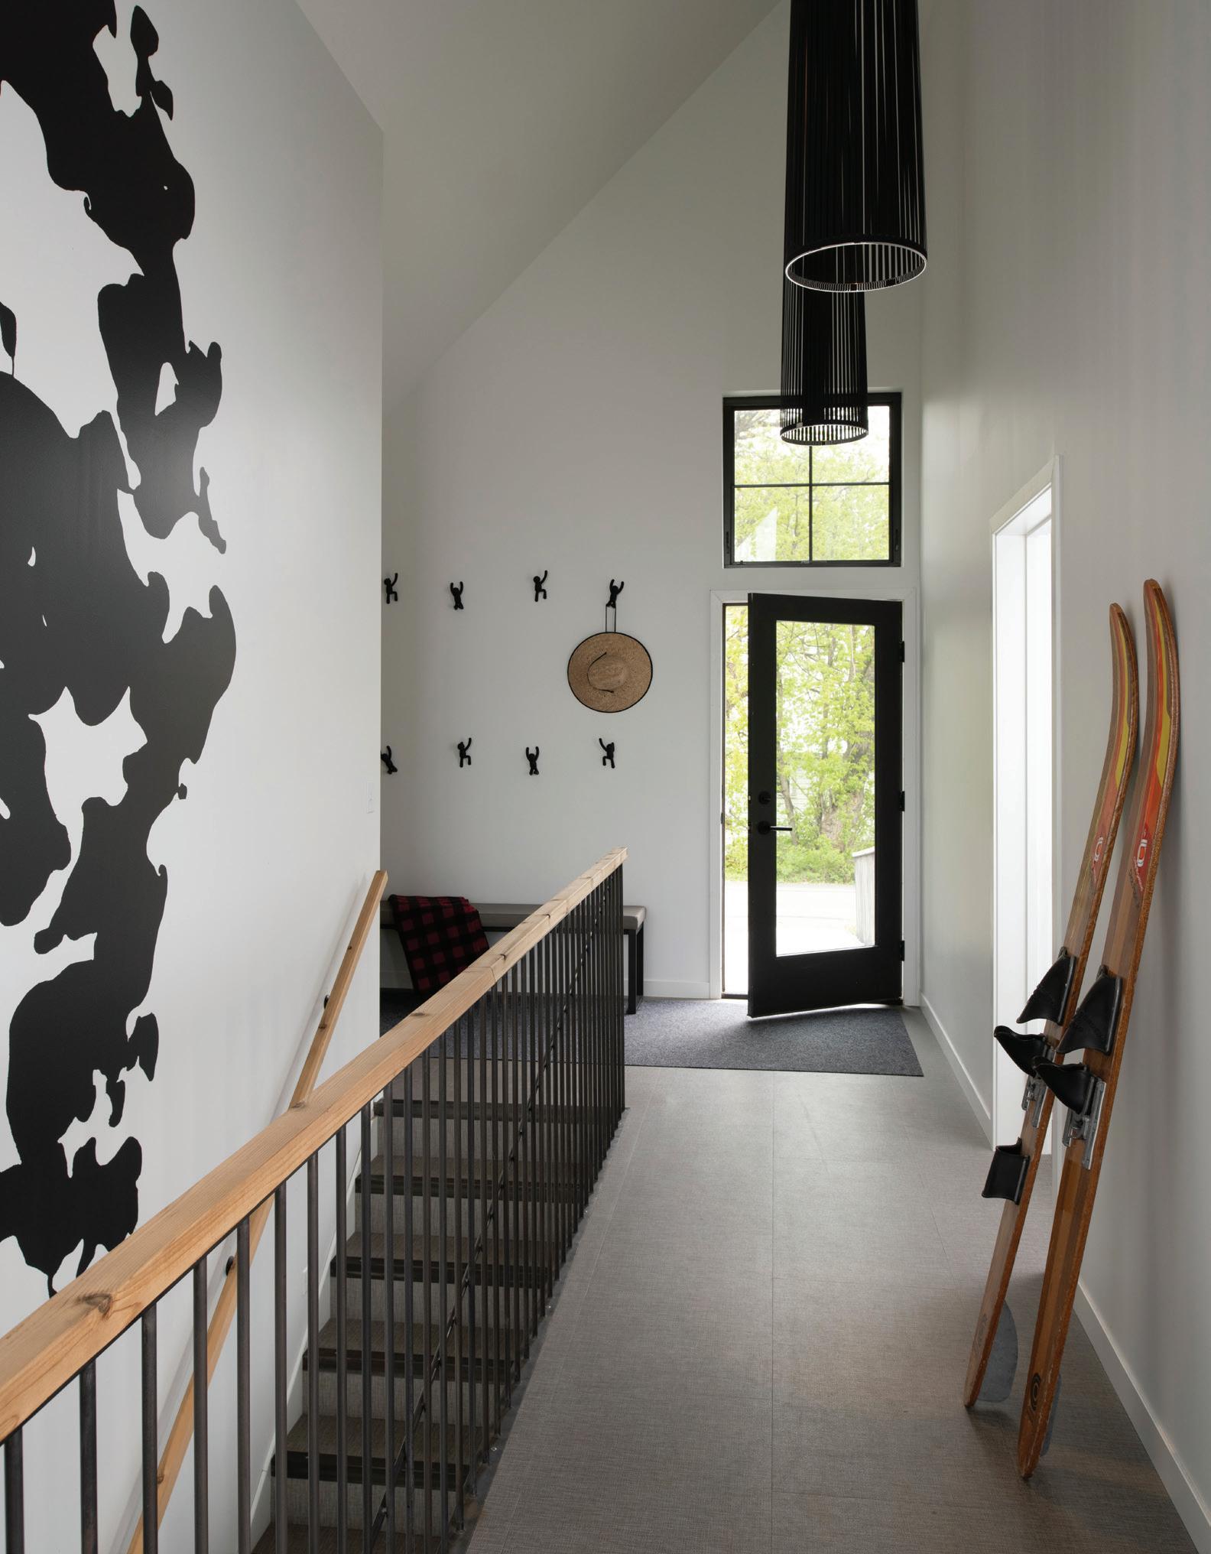
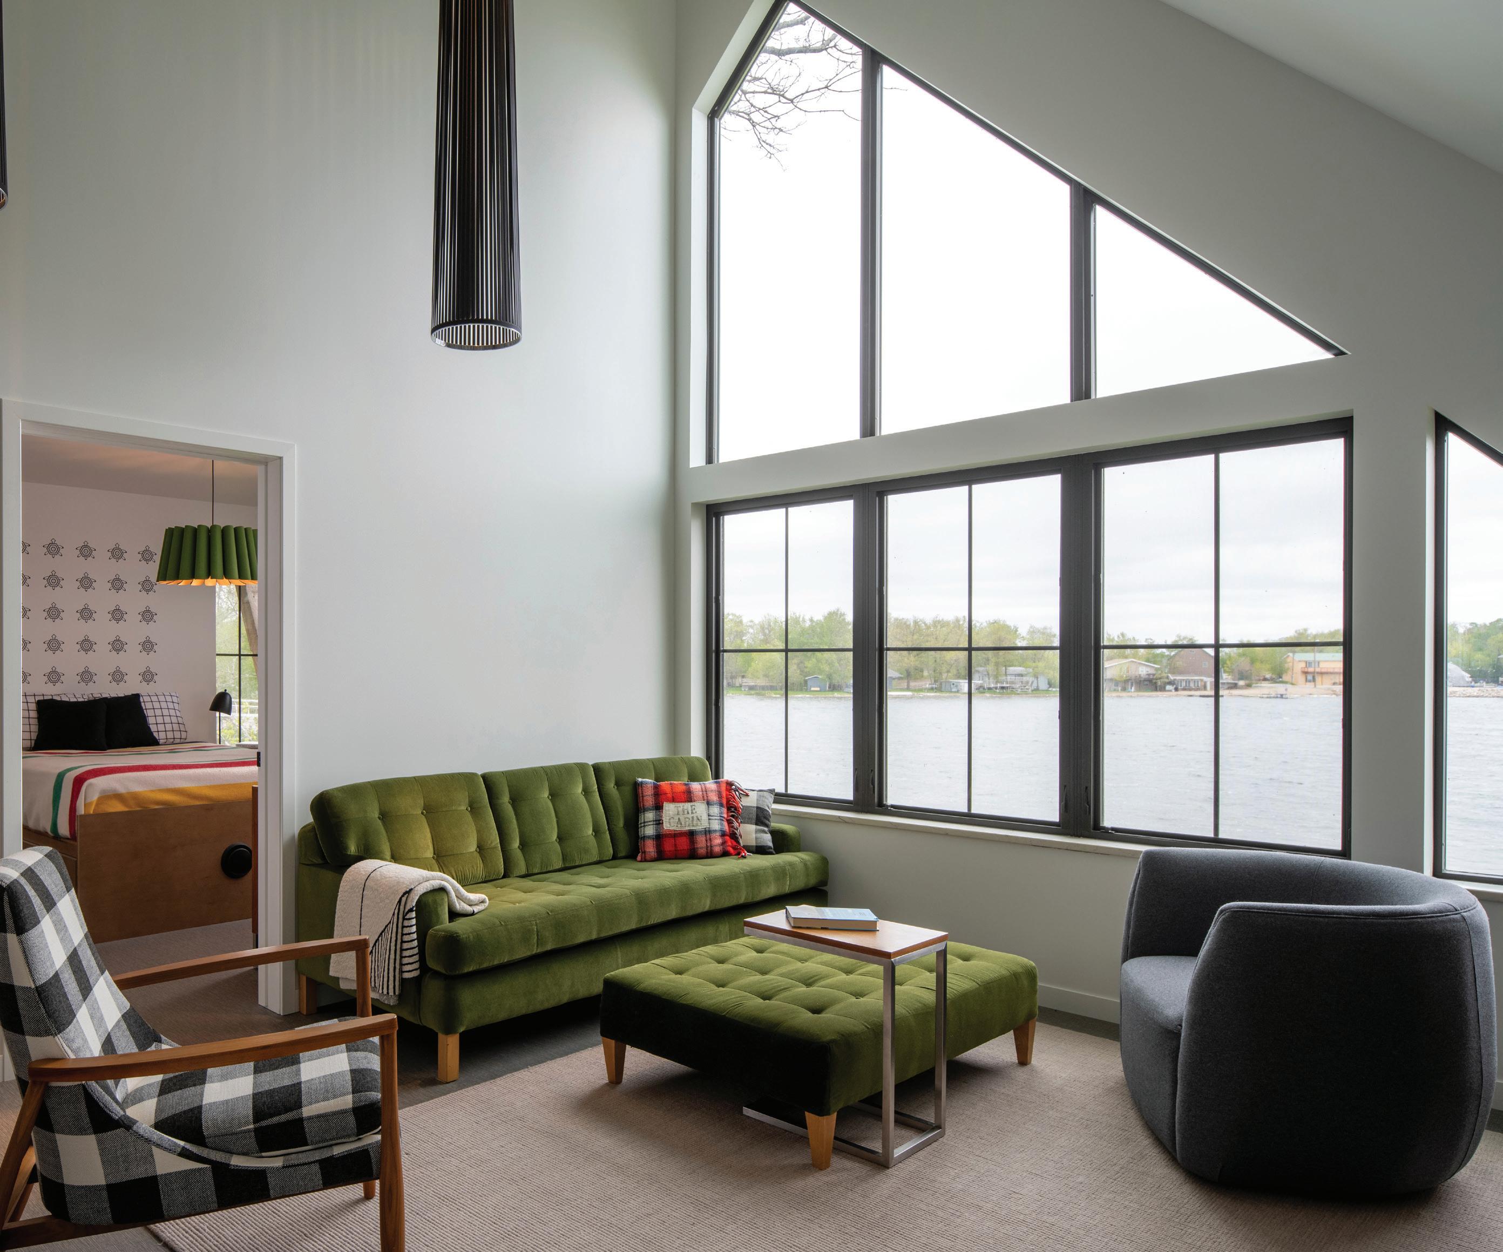
From the accessible ramp on the roadside, the Hawleys enter the cabin's second floor into the loft, which includes a foyer and mudroom, living room, three bedrooms, and one shared full bath. Every inch is thoughtfully crafted, but the real gem is the view from the 20-foot peak of the A-frame. At first glance, Chris made sure the water was front and center, directly aligning the roadside door with the lakeside windows.
Further inside, the Hawleys anchored the loft's living space with their own curated collection of art and furnishings, including a black entry-wall stencil of Lake Metigoshe and a set of Danish chairs Chris's mom reupholstered.
"This is the first couch we ever had as a married couple, so my mom reupholstered it," added Hawley. "We have a lot of heritage pieces." Chris's mom, Pam Hawley, the owner of Pam's Upholstery in Minot, ND, routinely contributes her talent to Craftwell projects. Describing the custom stencil, Hawley explained, "There are graphics throughout the cabin; I didn't want to buy art, so I made art."
Chris also handpicked a distinct selection of Scandinavian and Italian lighting, with a focus on textural artistry. From arrival to living, a set of five cylindrical fabric pendants plays to the rays of light and movement. "When we open the windows and let the cross ventilation go through, the light flutters with it," explained Hawley. "It's one of the coolest things in the cabin."
For the loft's flooring, Chris chose a linen-look Tatami mat tile from J+J Flooring. Tatami is a commercialgrade luxury vinyl tile (LVT) collection inspired by traditional Japanese tatami mats but architecturally interpreted through woven grasscloth designs and soft linen textures. "It's extremely durable and water-resistant," he explained. "I wanted wood, but with cabins being a bit rough and tumble, I didn't want the headache of chasing people around."
Sacred Symbolism
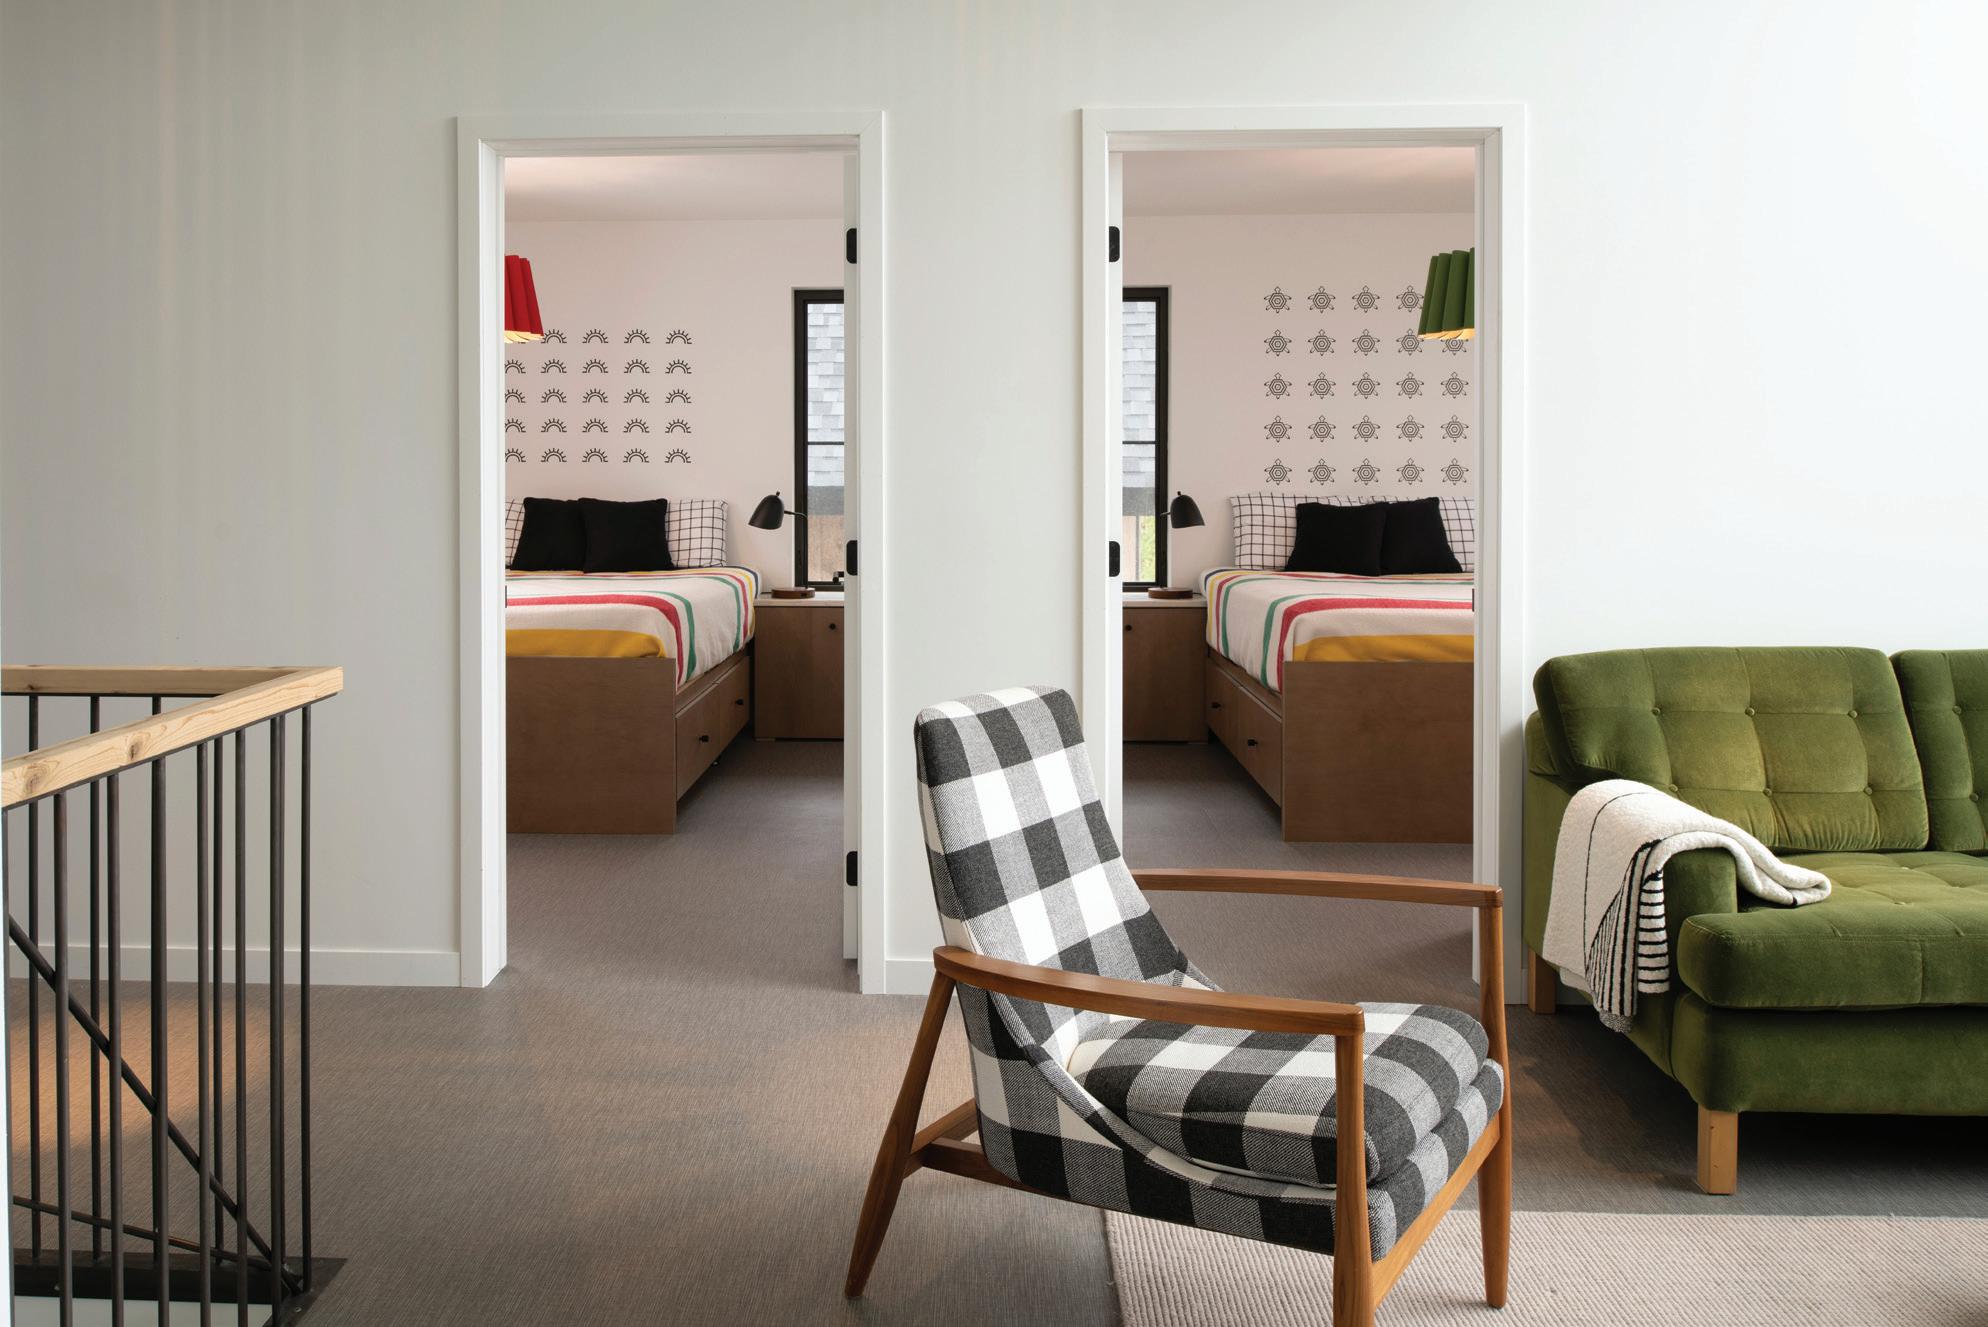
In the loft, all three bedrooms are 10x10 in size, so just like traditional fishing cabins, there's no designated primary suite. "It's an equal opportunity sort of place where you can just pick a room," said Hawley. Also akin to tradition, you won't find large bedroom closets. Their family makes do with the custom bed's lower drawers. "To be honest, we don't go that much in the wintertime,"
said Hawley. "So, we bring a backpack. It's definitely a cabin. At the lake, the way we think about bedrooms is a little different; it's more about being together than being in your room on your phone."
As the backdrop for each bedroom, the Hawleys chose to honor the history of the lake and land with regionally reflective Native American symbols as graphic art. Their daughters Amelia and Ruby chose a sun
symbol and a circular symbol that translates to 'house of water.' Chris and Sarah chose a turtle to represent Lake Metigoshe's location in the Turtle Mountains. For another meaningful touch, each bed is adorned with the signature stripes of Hudson's Bay wool blankets, once a staple of the North American fur trade in the late 1700s. "My grandma had this blanket on every bed growing up," added Hawley. "So, I picked each room's lights based on the Hudson's Bay colors."
METIGOSHE
DERIVED FROM AN OJIBWE PHRASE ROUGHLY INTERPRETED AS “CLEAR LAKE SURROUNDED BY OAK TREES” OR “CLEARWATER LAKE OF SCRUB OAKS.”
To save space, Chris custom-made each bed with built-in storage and a hidden center trough that houses heating and cooling ducts. "It's kind of a fun little diffuser detail. Basically, you can spin them closed or spread them open," explained Hawley.
"I'VE ALWAYS BEEN OF THE ATTITUDE THAT CABINS SHOULD BE CABINS..."
CHRIS HAWLEY
Principal
Architect, Craftwell Architecture + Construction
Lake Metigoshe Green
In the loft's shared bath, Ruby and Amelia helped choose a Jadegreen lake-inspired tile to pair with maple cabinets, a stainlesssteel sink, and a simple Tatami tile installation from floor to shower base. "I didn't want to spend a lot
of money if I don't know how long we'll be here," explained Hawley. "I think cabins should be a little more casual and a little less fussy, which is why I did stainless steel sinks everywhere, just for utility. Although I do like nice things, so we did some backlit mirrors, and the tile lights up, which gives it a bit of a halo effect."
Lakeside Leveled
Taking the stairwell from the loft, the landing's Native American symbol for 'camp' introduces casual lakeside living, including a full kitchen, family room and wood-burning stove, dining room, and sauna bath. In this more communal living area, Chris once again kept the finishes simple and low-maintenance, choosing heated concrete flooring and vinyl stairs with steel nosing for added durability. This entire ground level is designed to multitask and maximize sleeping space, including pull-out couches and hide-a-beds. The majority of the furnishings on this level are from when they were first married, so Chris' mom has since refurbished the pieces for a new life at the lake.
In the kitchen, the Hawleys chose textural lighting and Scandinavianstyle maple cabinetry and floating shelves from Countryside Cabinets. Here, the same Jade green tile becomes the lakeinspired backdrop, leading to a walkout and outdoor living space. This space was carved from the
construction of the garage at the roadside. "Positioning the garage all the way back created this cool little space below that is totally protected; a shaded outdoor dining space that is really fun for when we have large groups," explained Hawley. "The lower level has become one big screened-in porch for us; we usually just open up all the windows and doors and leave it open all day."
NORTH
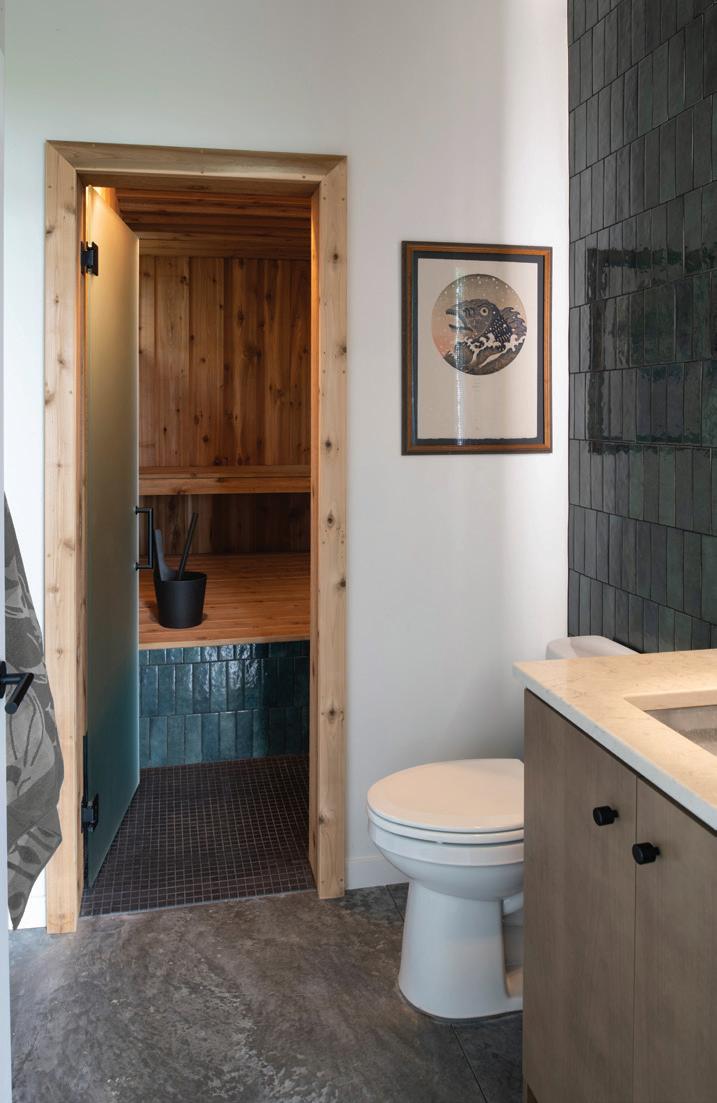
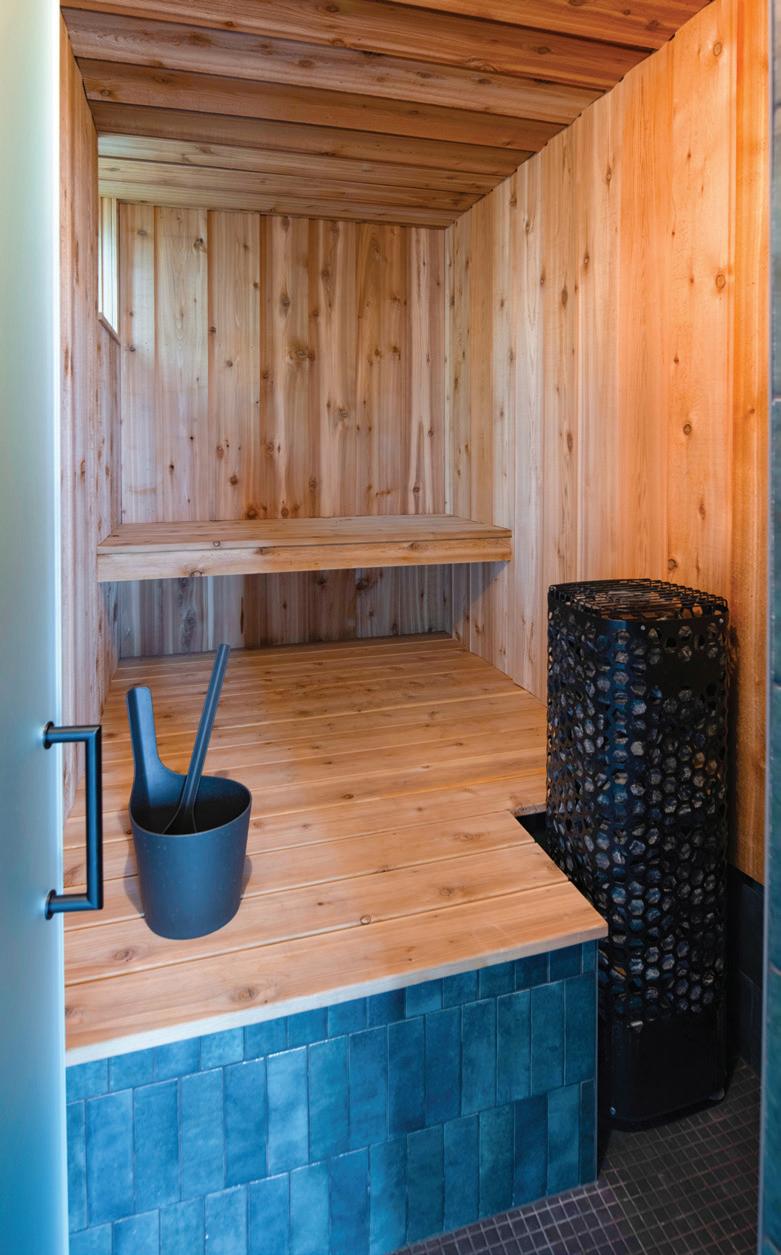
On the lake side, the lower-level bathroom is designed as a 3/4 bath for the entire front yard and changing room for the Himalaya steam sauna, which has an integrated shower. The first threeand-a-half feet are dedicated to the custom-tiled shower and bath, then Chris built the cedar steam sauna positioned at the back. Not your typical sauna unit, he chose to install a newer Finnleo Himalaya, which features a one-gallon stainless reservoir system that emits soft continuous steam. "We use the sauna all the time. Sometimes when I'm on the boat, I'll turn it on and let it heat up while I'm coming in. We're a big water ski family. If there was one requirement of the project, that was it."
Exterior Endeavors
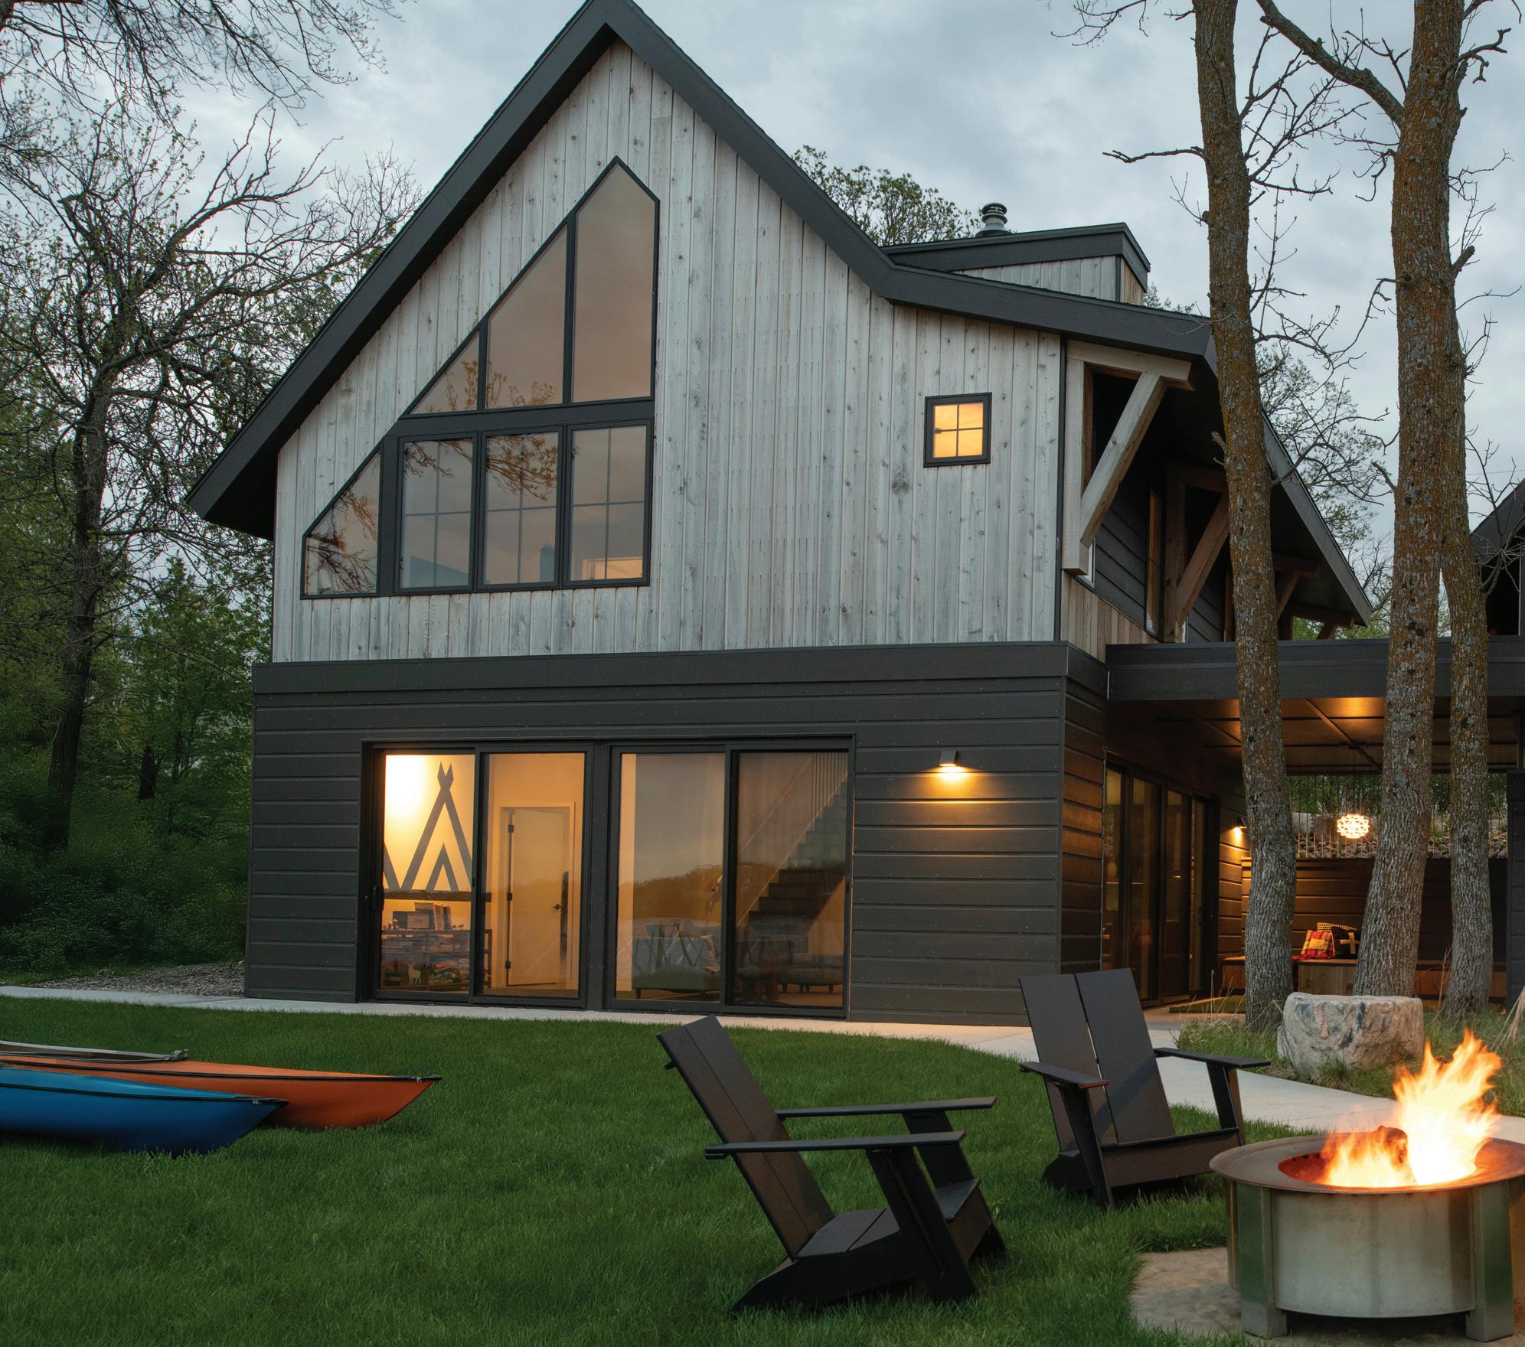
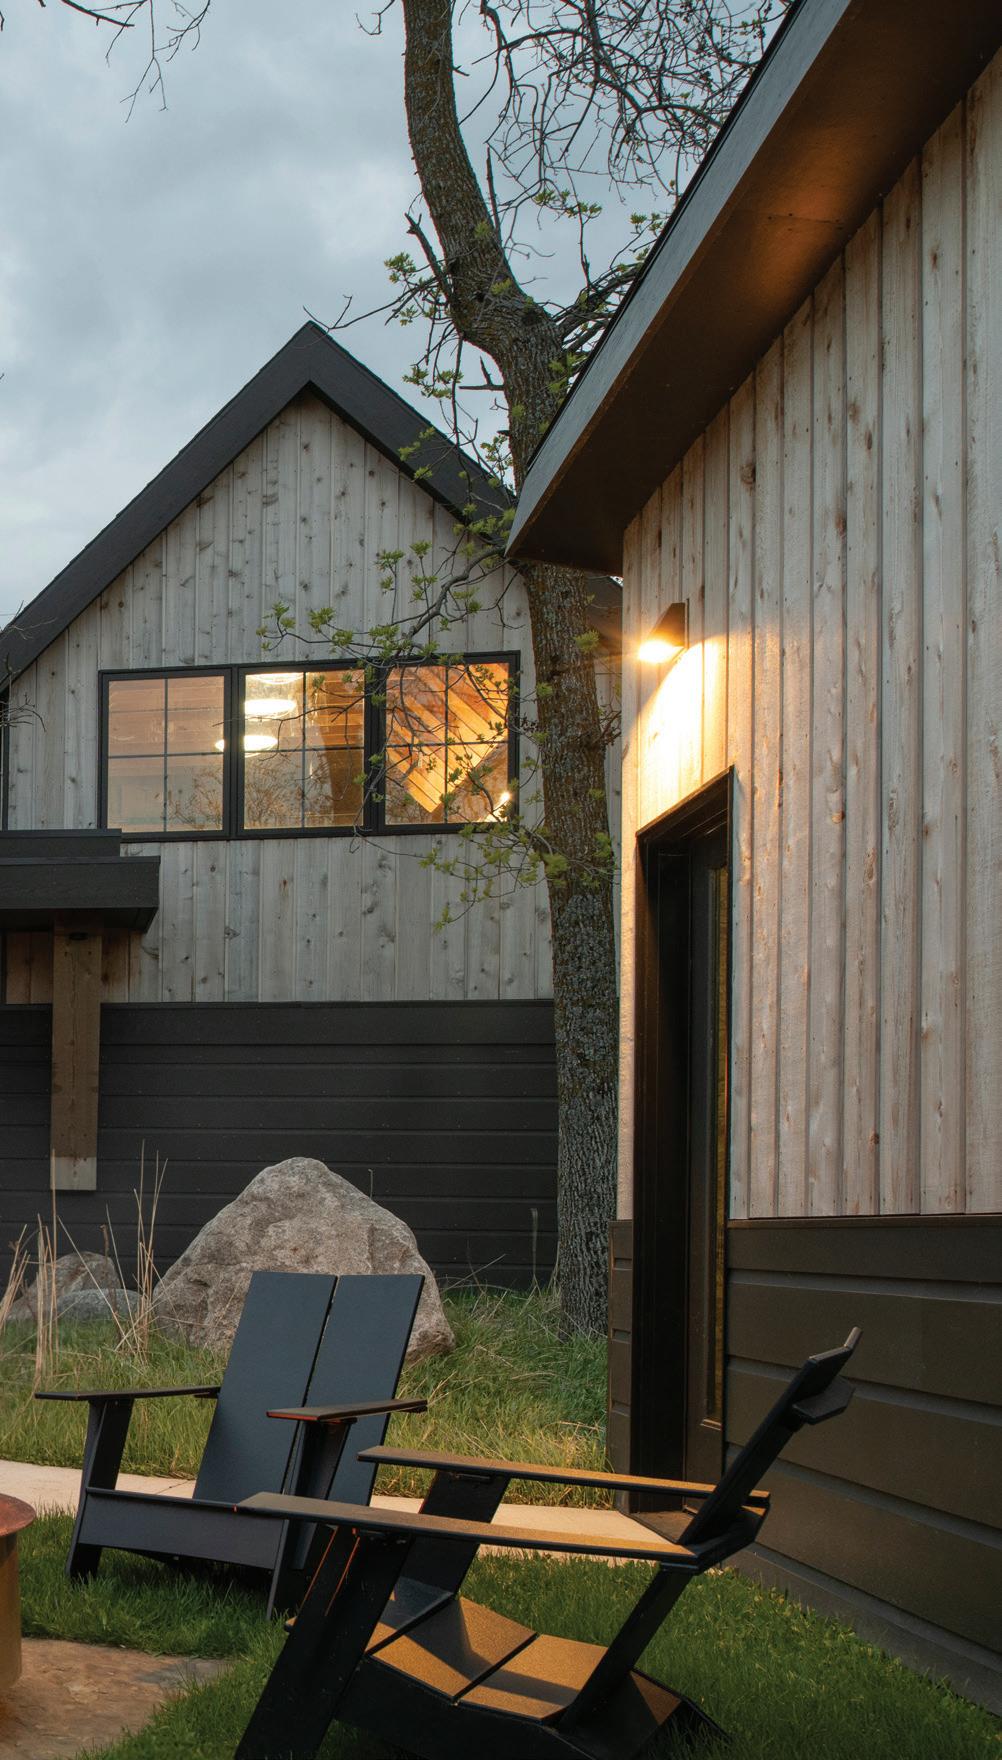
For the A-frame's exterior finishes, Chris selected cedar, Boral, and Dutch lap siding, with solid timber brackets by Minot's Welstad Construction. "Boral is a cool fly ash product that doesn't rot," explained Hawley. "It's kind of expensive, but it's a forever product that doesn't decompose in water." For the Dutch lap, he chose a curved Norwegian nautical profile reminiscent of traditional Nantucket architecture. The channel-lock cedar is the exact cedar that was on his late grandma and grandpa's cabin across the lake. "It was on that place for 60 years untouched; you just let it weather, gray, and streak. I wanted this cabin to feel rustic."
Just one of many thoughtful lakeside features, Chris included a four-foot overhang and three
operable windows for Sarah, whom Chris said loves sleeping with the windows open, even when it rains. For the cabin's landscaping, he kept it lowmaintenance, planting native grasses on the roadside, so there would be no need to mow the hill. A flat, grassy lawn was reserved closer to shore, giving Ruby and Amelia space to play volleyball and soccer. It's also an ideal space for their nephews to chip golf balls back and forth.
At the flat rock is where the Hawleys park their pizza oven. Chris and his brother-in-law next door were the original owners of the Starving Rooster, a wood-fired pizza joint that is still operating in Minot. "We used to get dough balls and put them in the freezer, and then we'd make pizza every Saturday," said Hawley. "That's what's cool about having a cabin next to your family; we cook together for everybody."
Water's Edge
This entire project started in the woods at the water's edge with the boathouse, which is a rare benefit of building on Lake Metigoshe. Chris is currently working on completing the boathouse's transition into a small bunkhouse for guests. Right now, equipped with a refrigerator, it serves as a fire pit basecamp and water ski storage. Chris is also finishing construction on Sarah's sister's new cabin next door, which he described as a Norwegian-rustic cabin, or the white and black 'Nantucket twin' to theirs. Both of their boathouses are strategically positioned on the far edge of their 65-foot lots, giving the families a continuous 130 feet of shared shoreline.
Cousin Camp
Although the decision to build on Lake Metigoshe sprouted from a spontaneous sequence of events, it seemed written in the stars. "I grew up on this lake," explained Hawley. "This was my childhood place. Through this door, at the other end of that door. It actually frames my grandma and grandpa's original boathouse. I can see the willow tree, I can see the boathouse. I can see where we used to park our sailboat. Now, my best friend is kitty-corner, and family is next door. We're a really close family, so that sidewalk connects our two cabins; my nephew can wheel over whenever he wants. This is cousin camp, and our two-cabin resort is probably their favorite place to be."
Krebsbach Cousins on Lake Metigoshe
DESIGN DETAILS:
Architect & Builder: Chris Hawley, Craftwell Architecture + Construction
Framing & Finish Work: Welstad Construction
Custom Railings: Larry Larson, P2 Industries
Cabinetry: Countryside Cabinets
Flooring: Tatami tile, J+J Flooring
Himalaya Steam Sauna: HotSpring Spas & Pool Tables 2
Windows: Pella Fiberglass, Pella Windows
Exterior Siding: Boral Dutch Lap Siding, Welstad Construction
Concrete: Foundation, ICF Concrete
FOR MORE INFORMATION, CONTACT:
Craftwell Architecture + Construction 403 2nd Ave. North | Fargo, ND 701.478.4600
info@wecraftwell.com CHAarch.com
FB: Craftwell Architecture + Construction
Insta: we_craftwell
$100
INSTANT REBATE FOR EVERY $1,000 SPENT*
Burlap at the Lakes
OTTERTAIL, MN
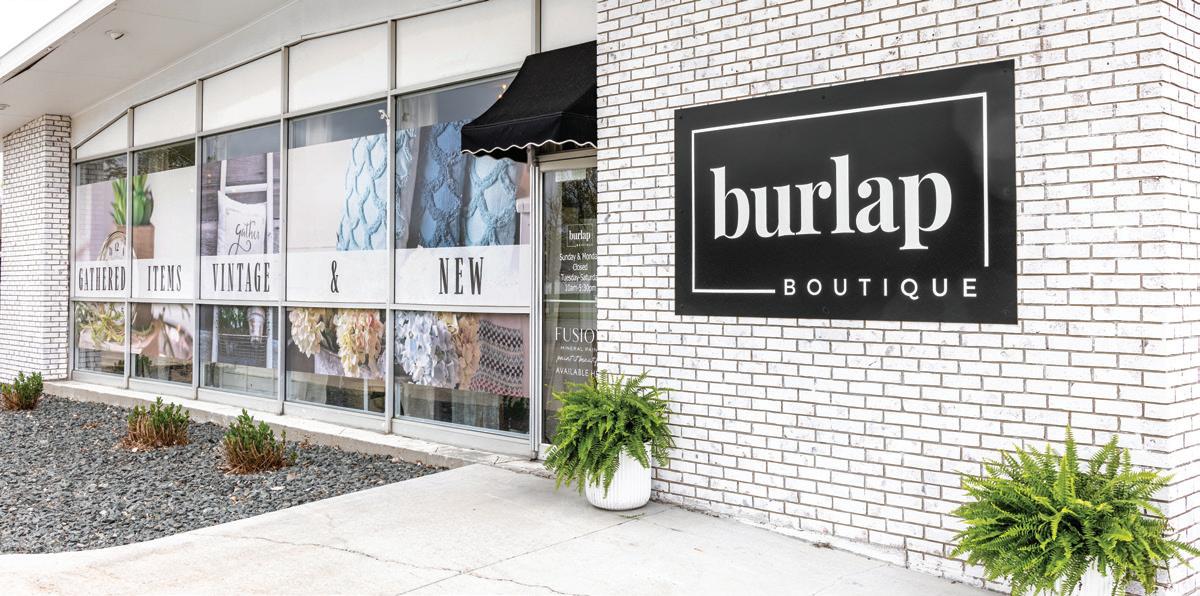
In 2015, longtime friends and co-workers Mary Sue Ohlhauser and Paula Otto transformed their shared love of vintage, repurposed, and farmhouse-inspired décor into Burlap: Rustic Chic Boutique in South Fargo. What began as an after-hours passion project quickly blossomed into a beloved destination, known for its thoughtfully curated collection of vintage furnishings, industrial antiques, and handcrafted goods sourced from local makers, farms, and markets across the country. Three years later, the store's name became Burlap Boutique, Mary Sue became the sole owner, and Paula became the boutique's biggest cheerleader. Last spring, shortly before her passing, Paula cheered on her friend one last time, supporting Mary Sue's vision to take Burlap to the beach. On April 1—exactly 11 years to the day of Burlap's opening— Mary Sue officially welcomed patrons to a second location in the summer hotspot of Ottertail, MN.
story by TRACY KUTZER
fargo photography by CHASE CHAPTERS | ottertail photography by KRISTEN JYRKAS
Rustic Roots
Before heading into lakes country, we swung by the South Fargo storefront that started it all. More than a decade after opening and one year after losing Paula to cancer, Mary Sue's life looks much different. She retired from her day job at the Department of Agriculture after 39 years. Her four kids (ages 19-37) are all grown up, and she has her first grandbaby on the way.
Burlap has also grown into a new era; a little less rustic farmhouse and a little more refined vintage, industrial antique, and handcrafted. Home design trends have changed, but a universal love of remnants from the past endures, now the source of warm, well-worn charm that contrasts the often stark slate of new home construction.
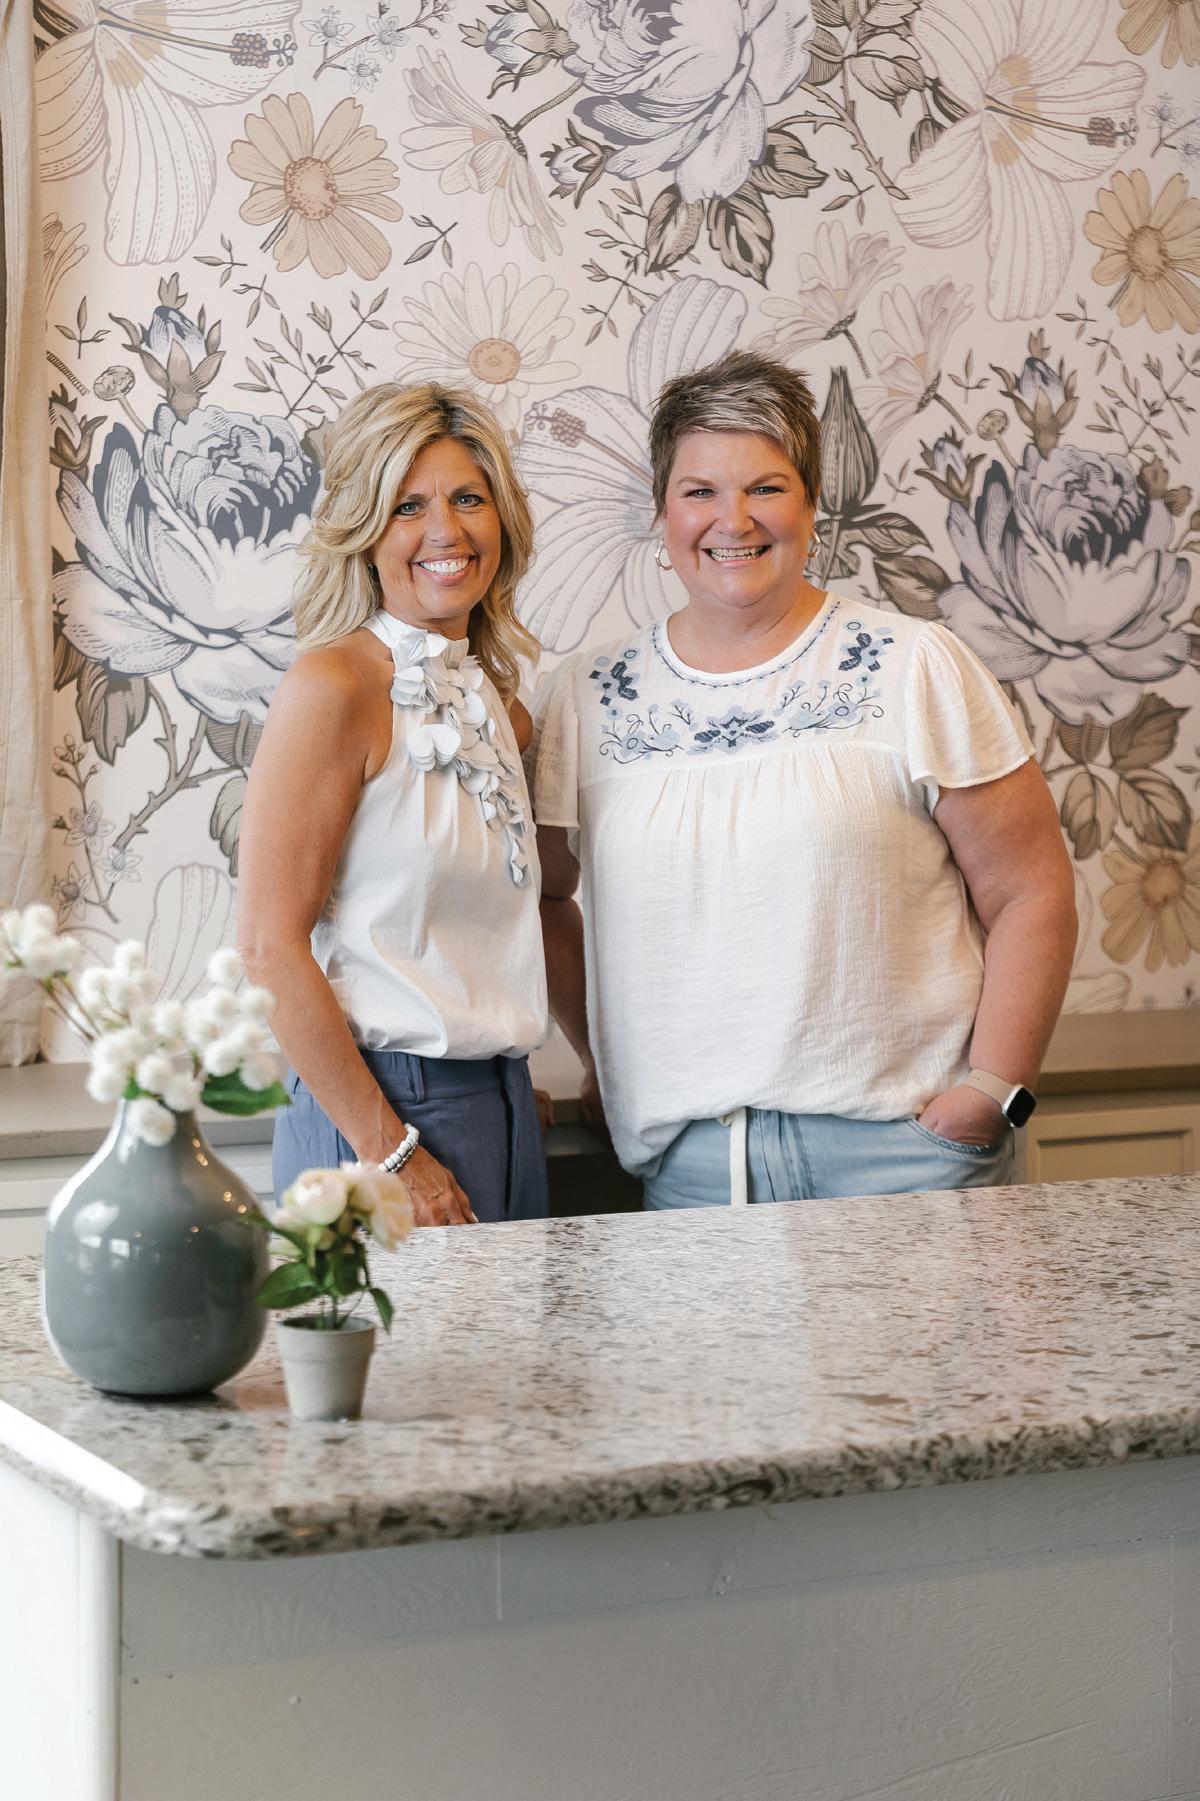
Today, Burlap is a full team of friends, including her newly promoted general manager, Angie Koenig. "Angie is literally my right hand at both stores, allowing me to travel more searching for curated items and
do more behind-the-scenes," said Mary Sue. "She's also our eagle eye on inventory; she has a great eye for decorating and has incredible customer service." Burlap currently has 11 people on the team, including Mary Sue's 25-year-old daughter Kennedy Jo.
All team members contribute to the boutique's ever-evolving inventory and meticulously staged settings that are known to change weekly. The design team consists of Linda Hilbrands and Melanie Wendel who have been with Burlap since its inception. The most riveting aspect of the job revolves around the hunt, scouring online markets and traveling to find unique vintage, handmade, and antique pieces. "There's nothing like Burlap anywhere else we've been," said Mary Sue. "I opened Burlap because I have always loved the thrill of curating beautiful vintage finds, primitive furniture, and unique home décor pieces that help make a house feel like home. What started as a passion has grown into something so much bigger than I ever imagined."
Mary Sue Ohlhauser, Burlap Boutique Owner
Burlap at the Lakes
For Mary Sue, opening Burlap at the Lakes in Ottertail was an easy decision. After purchasing her lake home there seven years ago, she quickly fell in love with the community, the people, and the small-town charm. "Ottertail felt like a natural fit for the Burlap brand and everything we value — beautiful spaces, unique finds, and meaningful connections," she said. "What made the decision even easier was that many of the incredible women on our team are also friends and neighbors who live on or around Ottertail Lake. It felt like the perfect combination of community, friendship, and opportunity. The timing was right, and we couldn’t be more grateful for the warm welcome and support we’ve received from the Ottertail area."
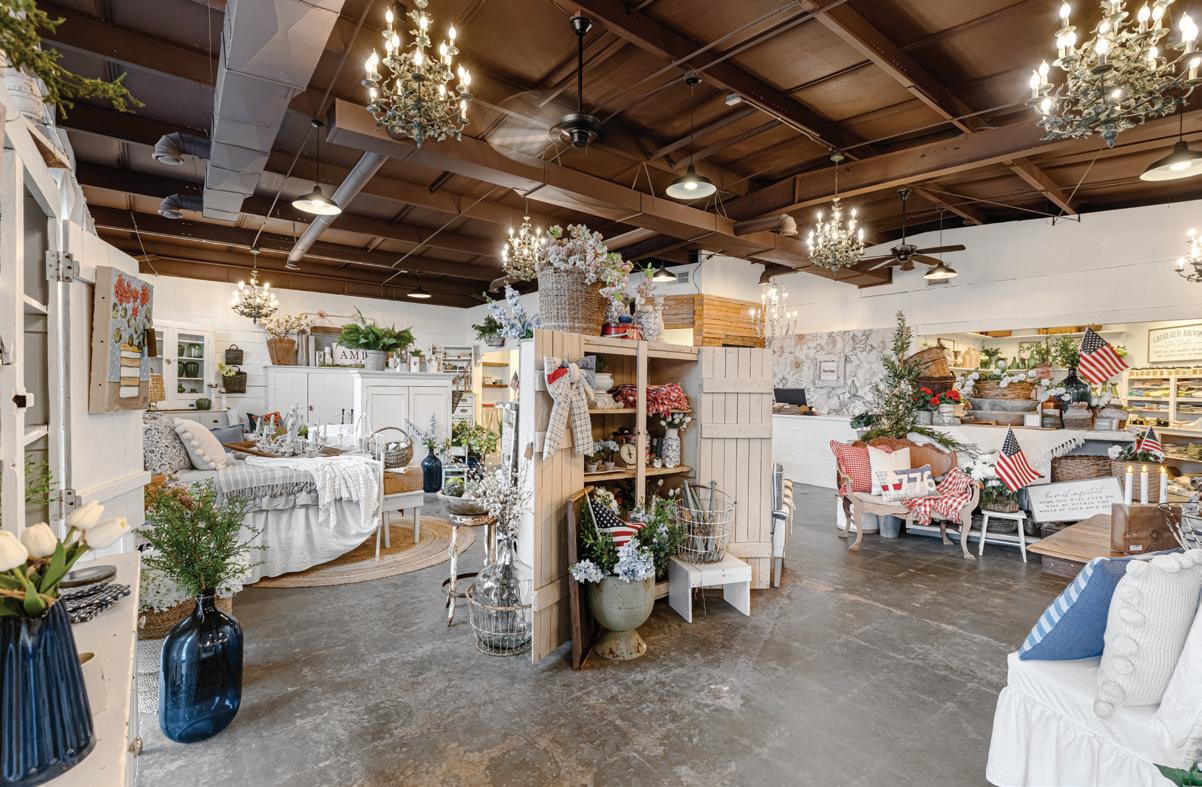
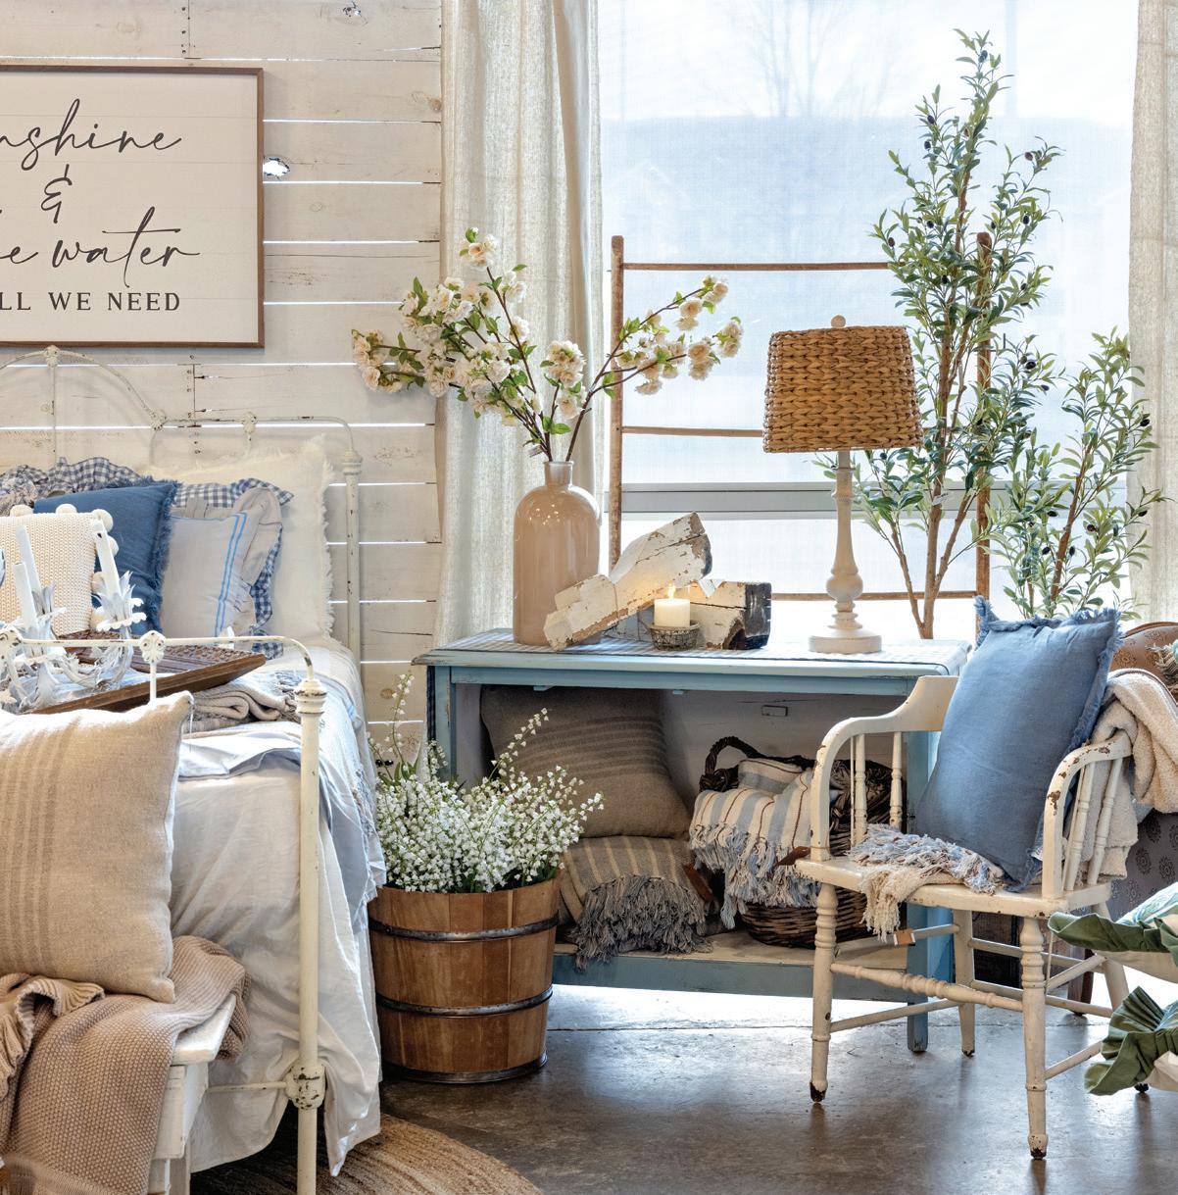
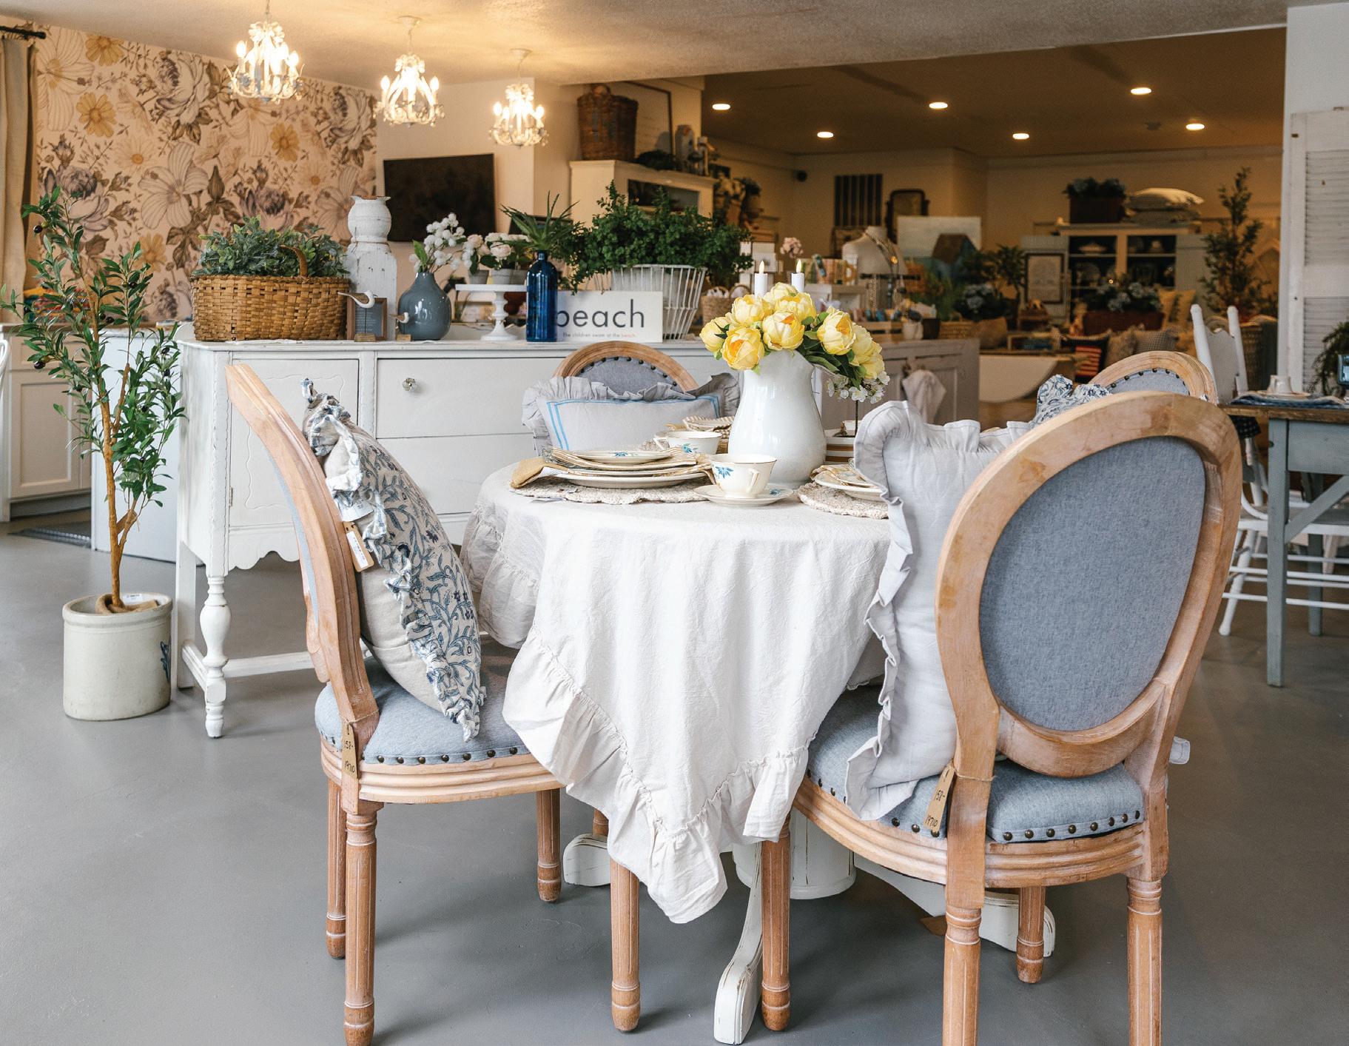
Moving into the spot of Ottertail's former Grain Bin boutique, Burlap at the Lakes is the same square footage as the Fargo store, so longtime patrons can now shop double the inventory. Upon request, the team will even transport pieces from one store to another. Although the lakes location has similarities to Fargo, Mary Sue, Angie, and their design team made sure the Ottertail boutique has its own unique personality. "It's just a different vibe," said Mary Sue. "Our staples here are a lot of lake accents and new European vintage finds that just came overseas."
Fusion Mineral Paint
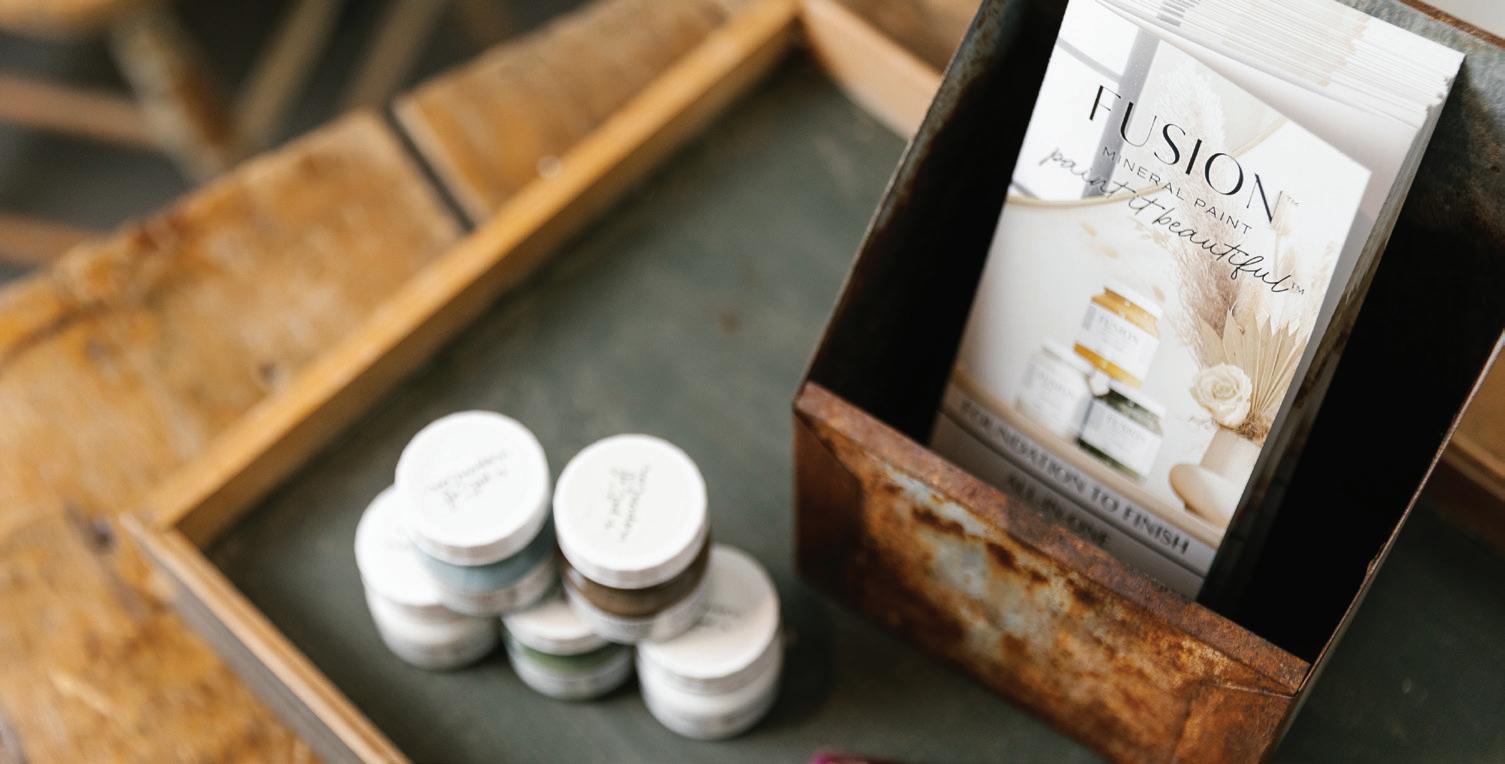
Burlap's growth has included the addition of Fusion Mineral Paint™, handcrafted and batched locally in Ontario, Canada. GM and Fusion Mineral Paint’s rep and expert, Angie Koenig, who has a passion for refurbishing
furniture, catalyzed this endeavor, designating space for a small Fusion studio in both boutiques. "I've been flipping furniture for about 10 years now. I finally got my hands on a pint, then waited for it to come to Fargo, and it never did," said Angie.
Now, Angie doesn't just sell Fusion paint; she also teaches people how to use it. "Fusion is an all-in-one matte-finish paint, with very minimal prep. The prep is similar to chalk paint, but it's actually more durable because it has a top coat built into it," she explained. "With chalk paint, you had to add a wax or another coat
on top of it. With this, you don't need that, and you don't have to sand it down to bare wood." Fusion is non-toxic, 100% acrylic paint that can be used on virtually any surface both indoors and outdoors.
"I love that I get to be creative and help make houses homes.
Sometimes people will come in just to bounce ideas off of us; they'll bring in pictures too, so I really enjoy being part of that," said Angie. "I grew up with creativity because my mom was always making different things and doing craft shows. It feels like it's come full circle now."
Burlap Owner Mary Sue Ohlhauser & GM Angie Koenig
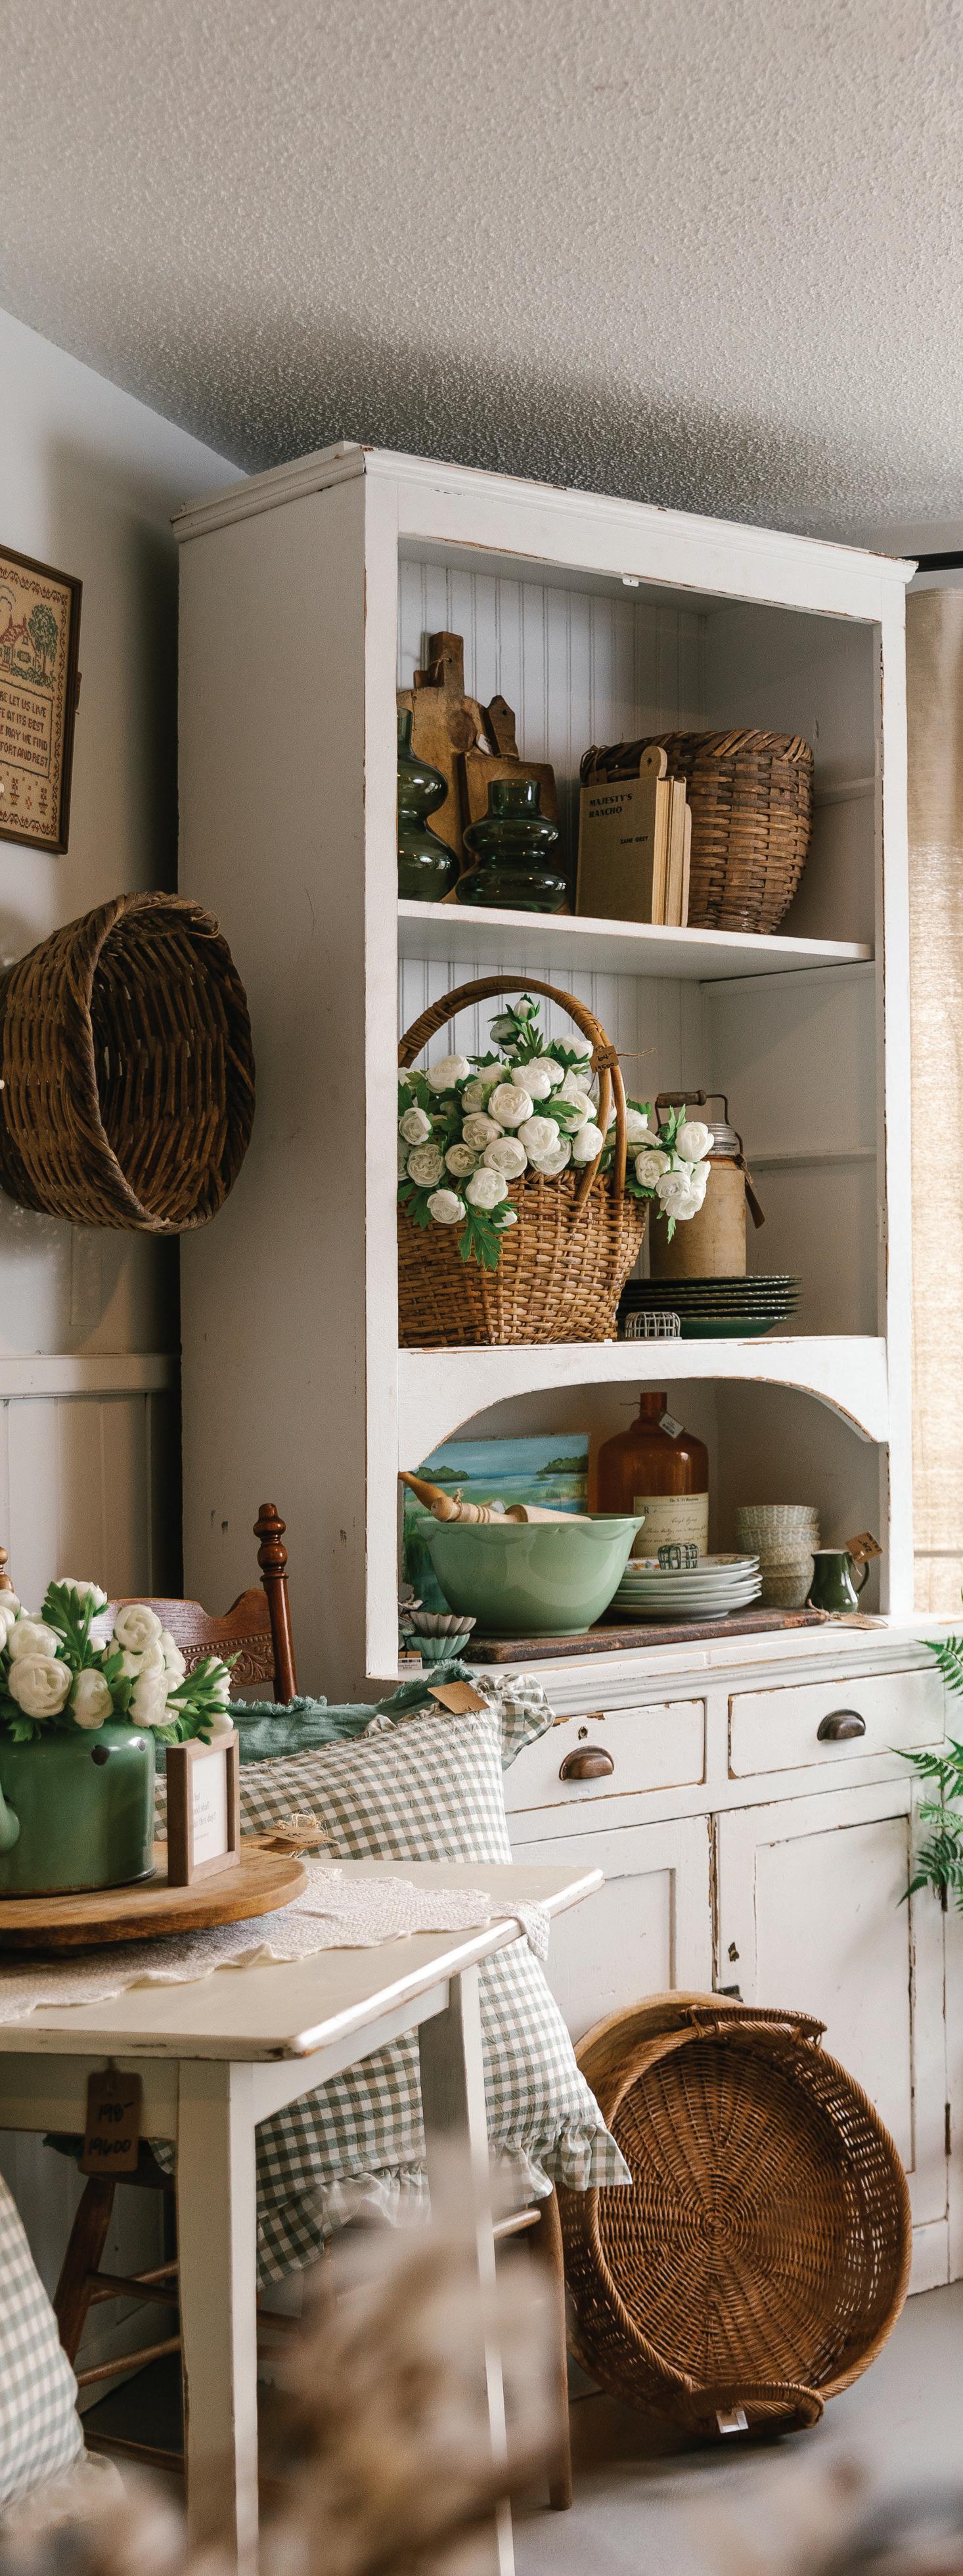
One thing that isn't changing is Burlap's signature naming of furniture, from a vintage green pie cabinet named Florence to a vintage white dresser named Blanche. Living within Gisella,
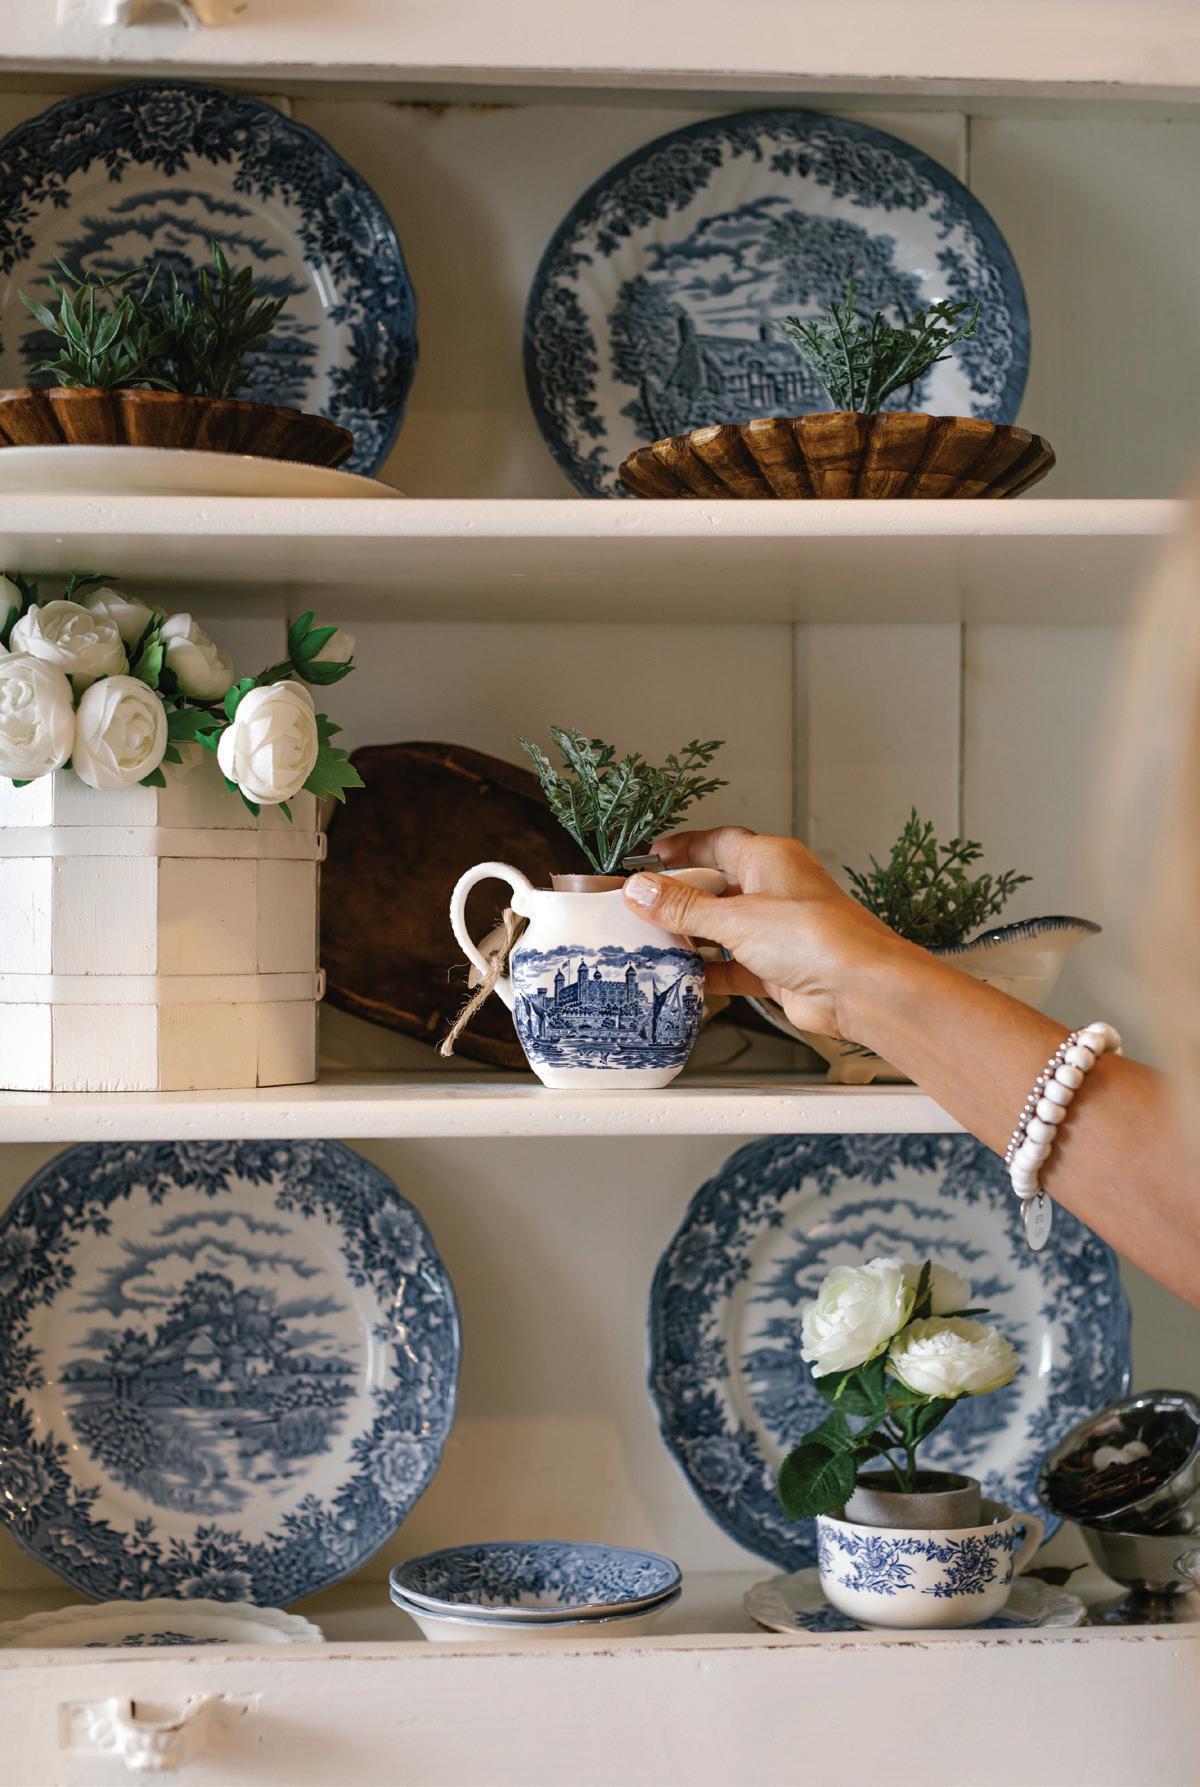
a beautiful white hutch from Switzerland, is Burlap's latest collection of blue transferware from Taylor, Smith & Taylor, Lochs of Scotland, and English Village from Salem China Company.
Savoring Summer
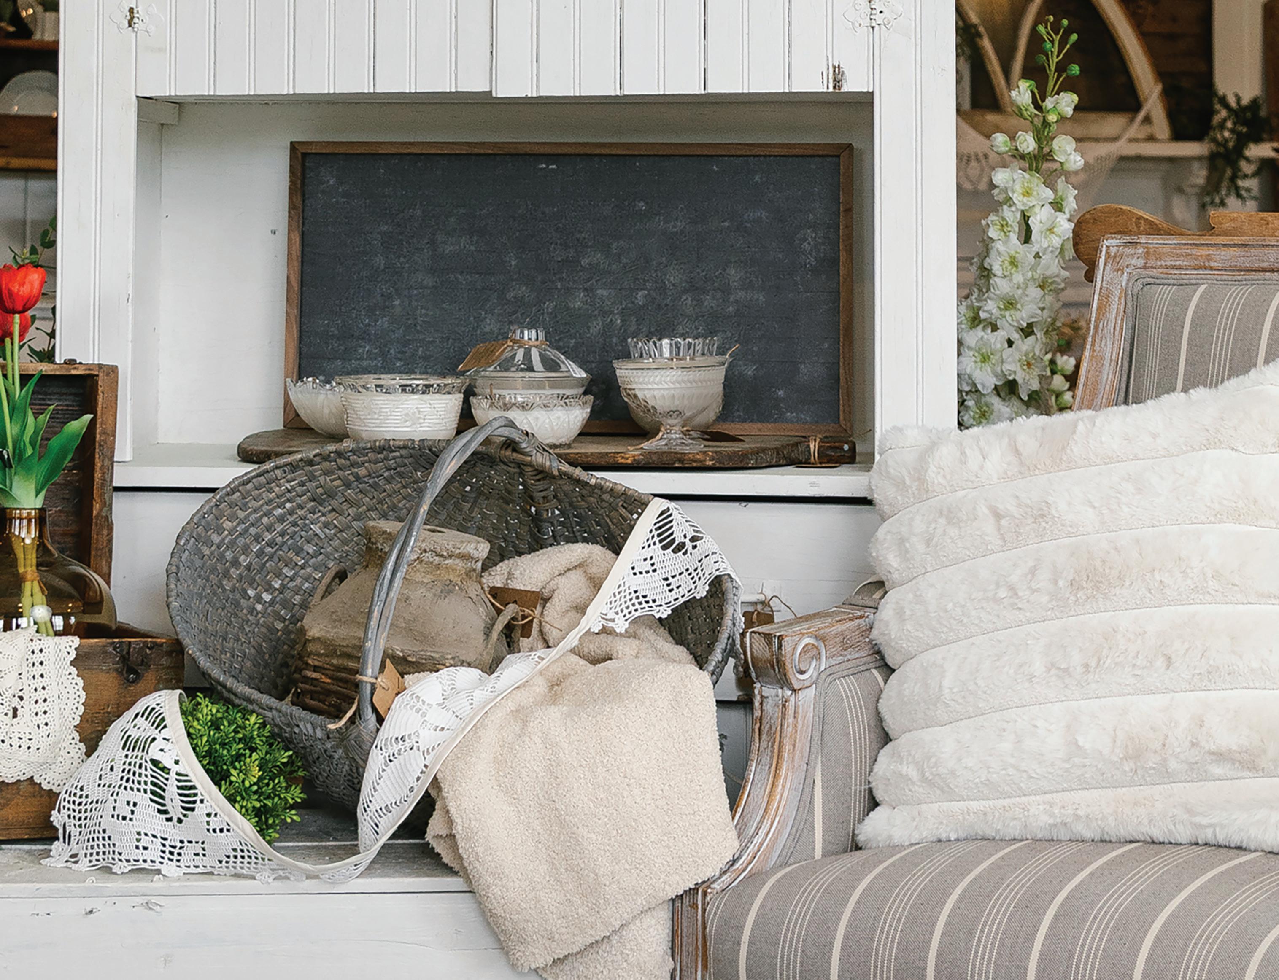
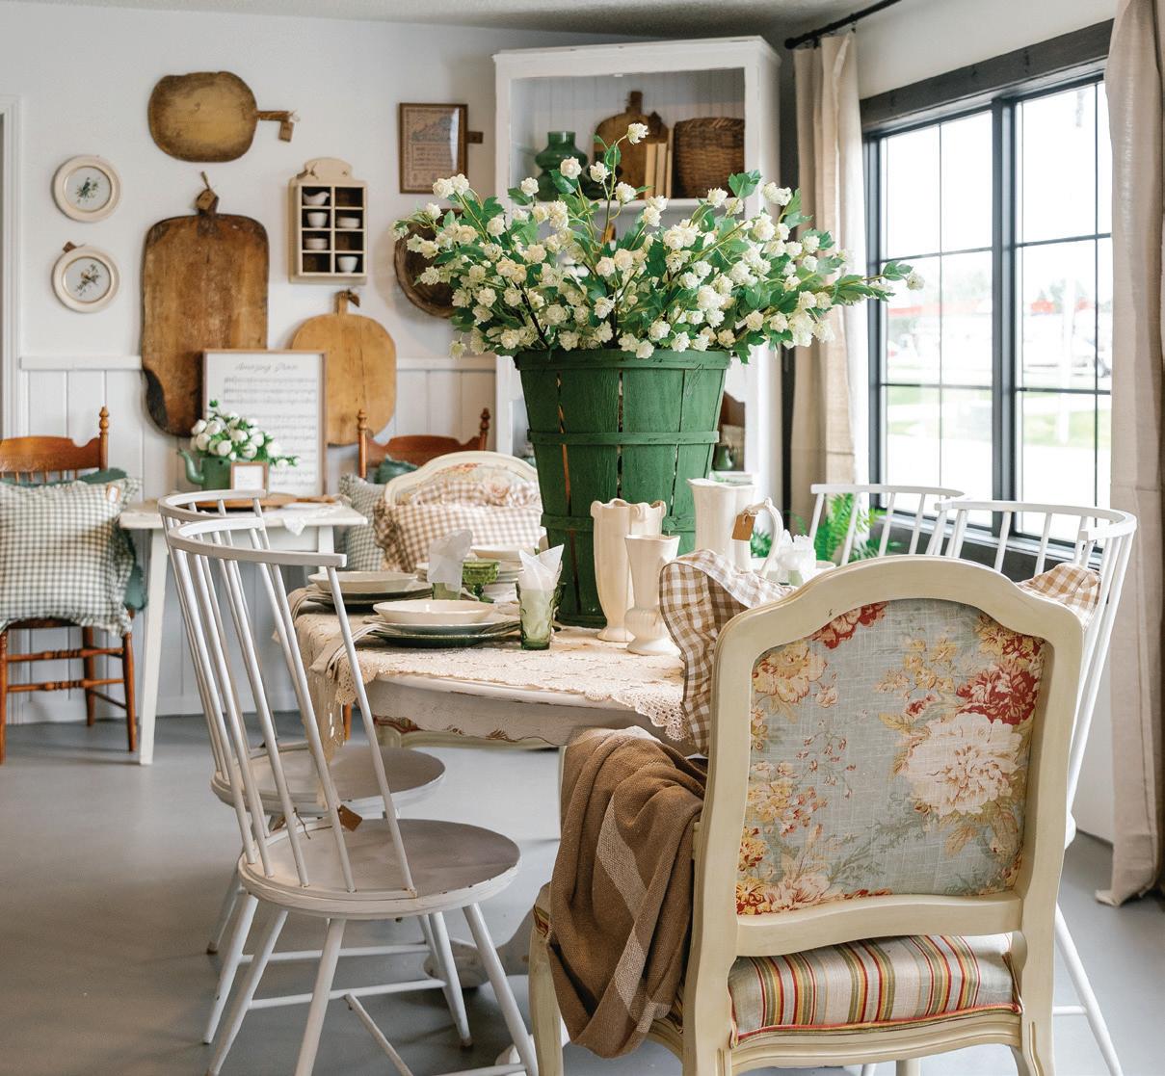
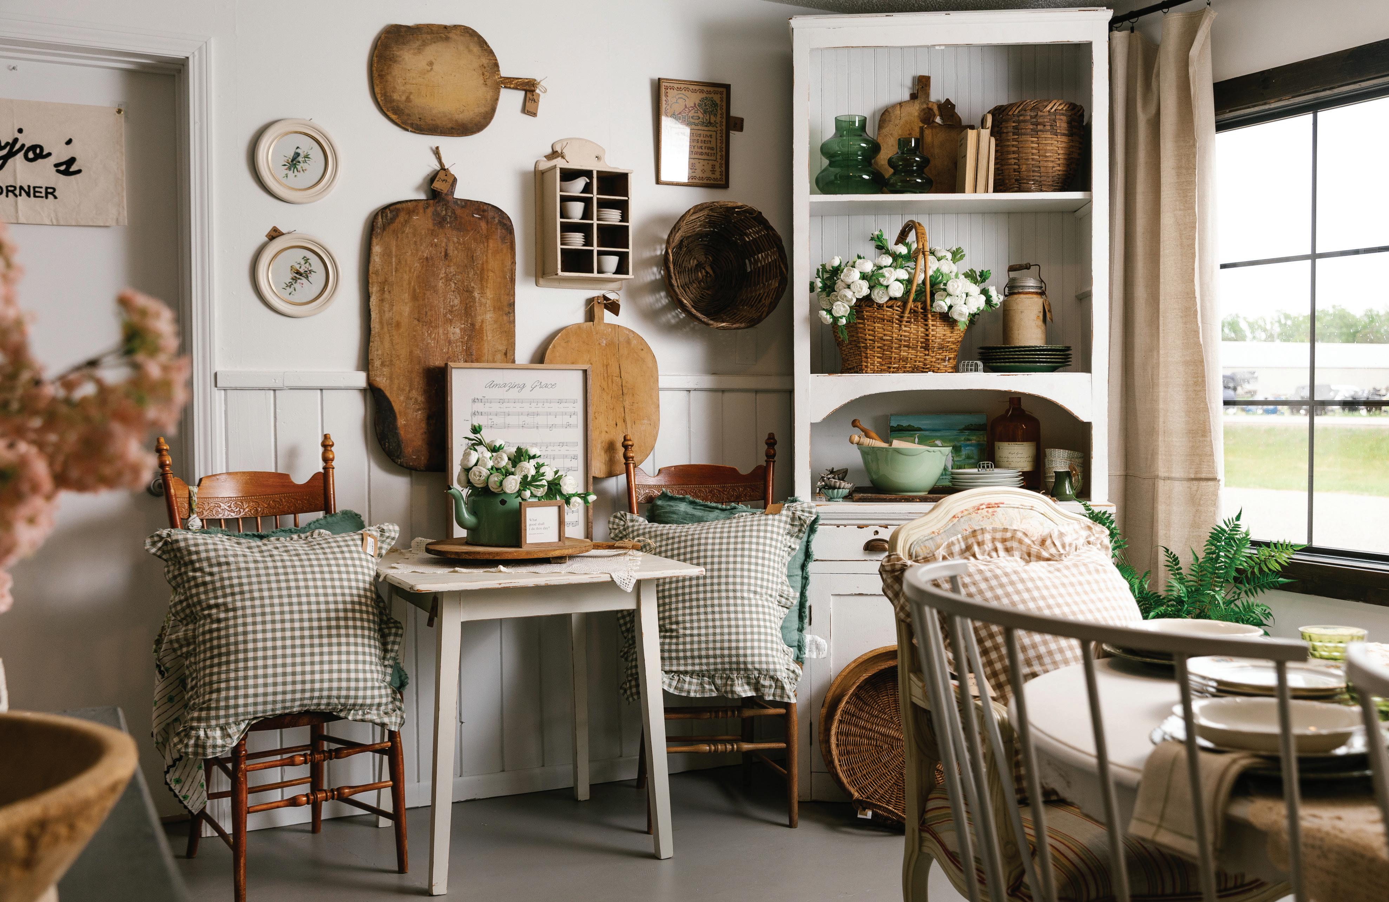
Here, Burlap is all about savoring the style of summer with an infusion of lake-inspired blues and greens. Alongside French Country cottage dining sets are authentic European fishing baskets,
wooden boards, and bowls, along with handmade jewelry, milk glass, vintage butter pats, stoneware coasters, porcelain mugs, hand-painted stoneware, and crocheted scalloped potholders, to name a few.
Rusty Barn Bakes Pop-Up Market
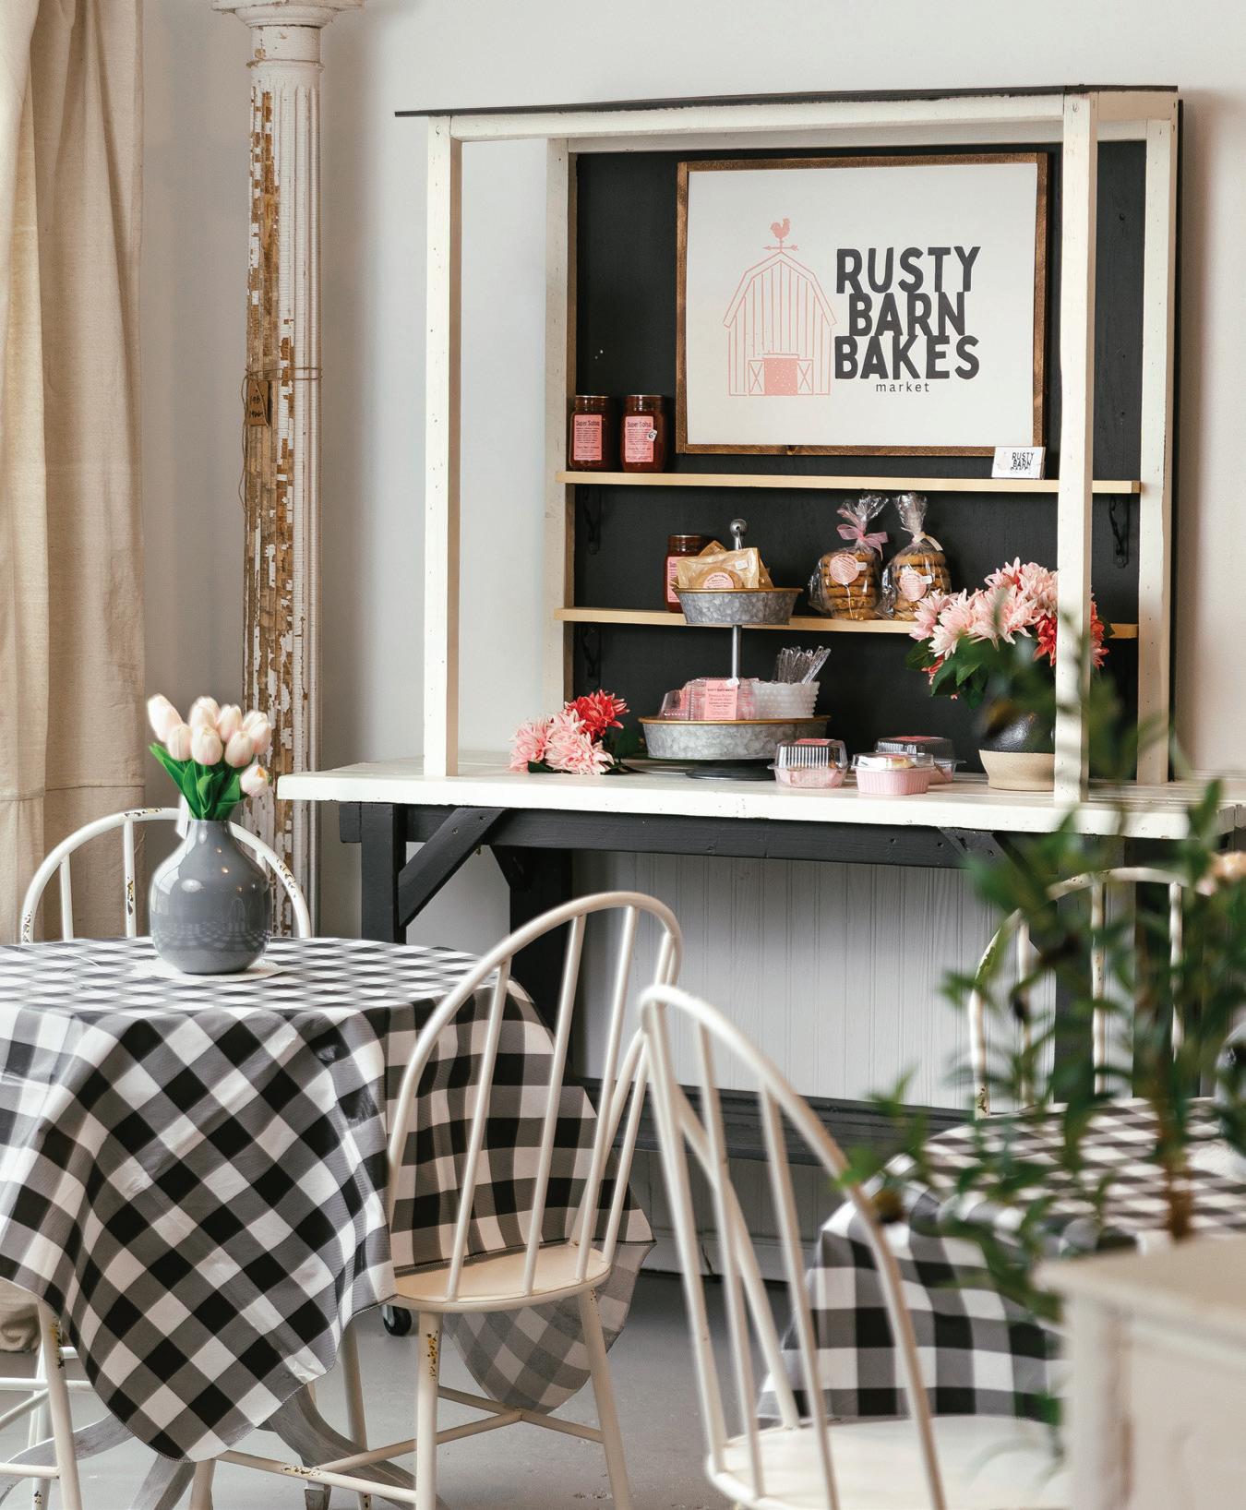
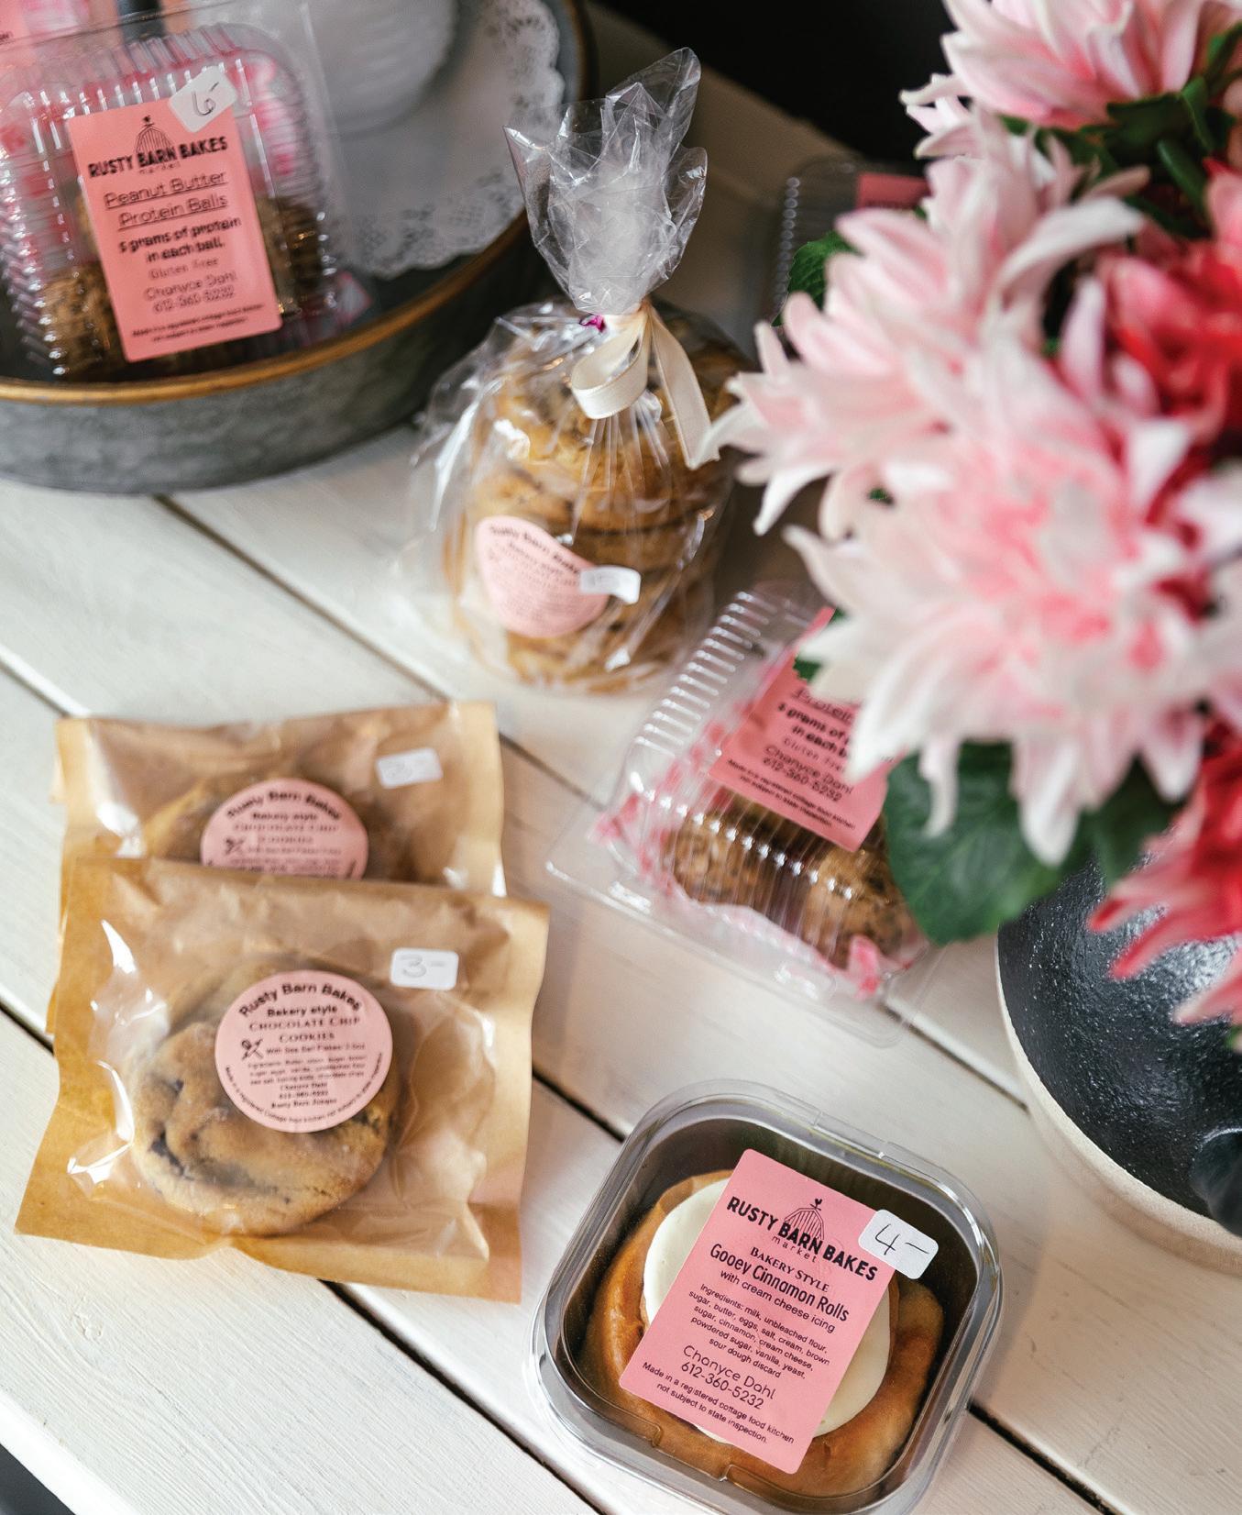
Just to the left of the front entrance is a cozy café and the Rusty Barn Bakes pop-up market, a self-serve and self-pay stand that features fresh-baked goods
by Burlap’s own Chanyce Dahl. Thursday through Saturday (while supplies last) shoppers can take home fresh sourdough loaves, gooey rolls, peanut butter protein balls, cake slices, sea salt chocolate chip cookies, scones, and even homemade salsa.
Made By Grandma Mary Angie's mom, AKA Grandma Mary (Ziemkowski), who lives in Moorhead, does much of the boutique's sewing projects and quilted items, creating heirloomquality accent pillows, flags, quilts, gingham door bows, and banners, including one crafted from vintage doilies. Burlap at the Lakes also sets the stage with frameable art prints, vintage hankies, and an exquisite collection of hand-
poured, small-batch soy candles in vintage vessels.
"I think anybody could find something here," said Angie. "I love when people come in and all of the vintage pieces spark memories. I hear people say things like, 'That reminds me of my grandma,' or 'My mom had these dishes.' Then, we give them ideas as to how they can keep that meaning while using it within their new, modern home."
Antiqued Americana
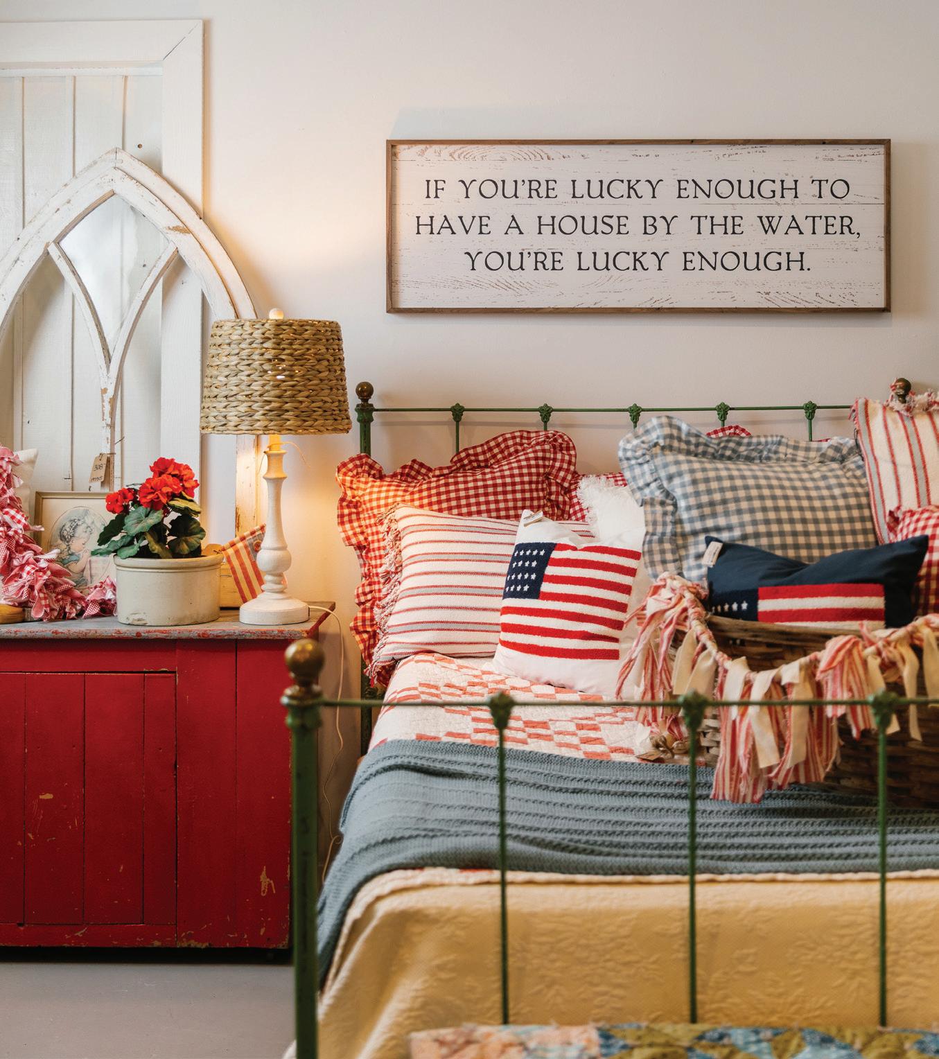
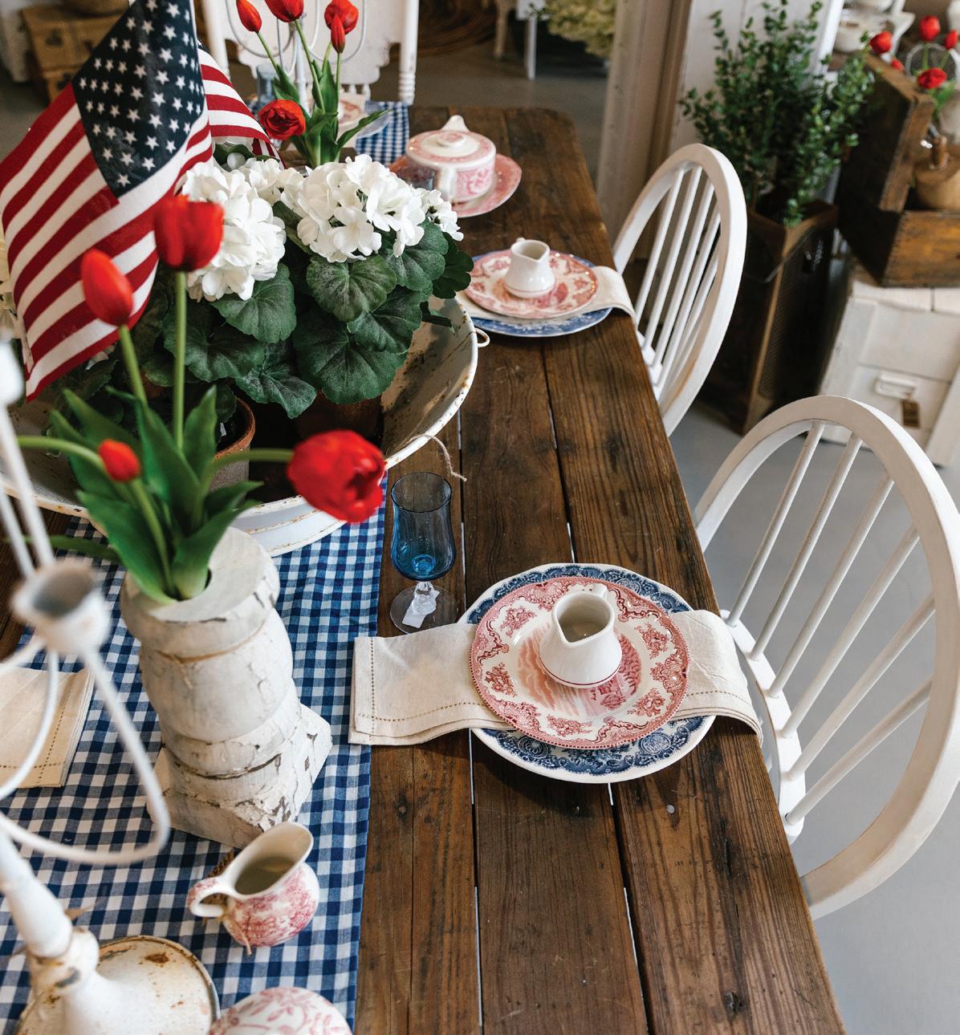
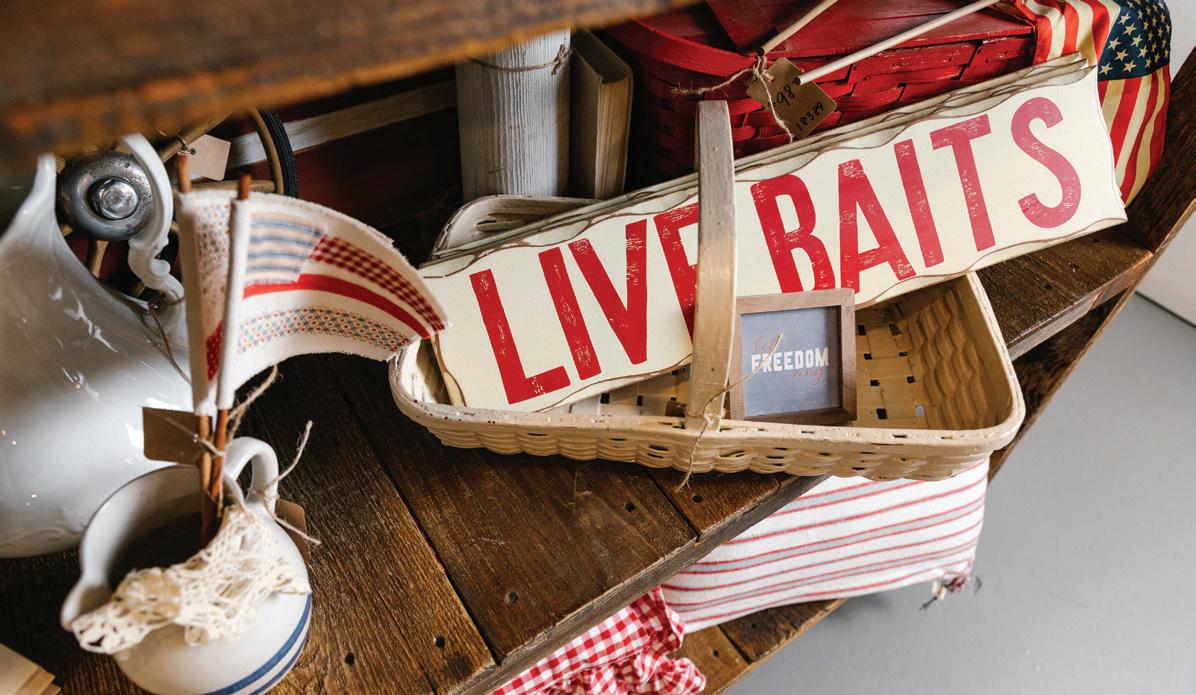
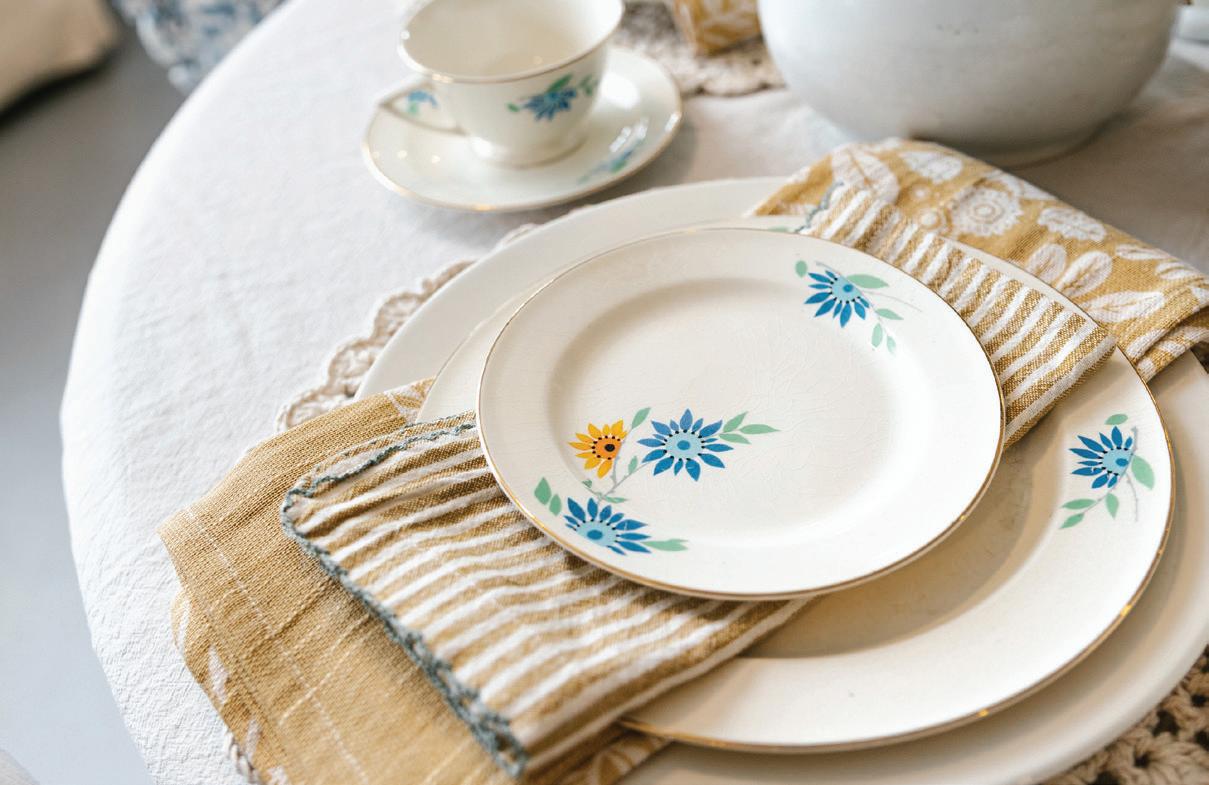
Nearby is a stunner named Leroy, an antique farmhouse table adorned with patriotic accents, porch post vases, and a mixed collection of antique transferware and crazed or darkened ironstone. "An Americana theme like this is not just for the 4th of July, it's for all summer," said Mary Sue. This tablescape demonstrates a Burlap signature; a curated collection of dishware, all from different but complementary lines.
"That's what we want to train our customers to do; we don't expect people to come in and take the whole set, but it's set up so you can. With mixed settings like this, we want to show what you can do with what you have at home."
One staple patrons will always find at Burlap is a one-of-a-kind farmhouse table. "What we're hearing from people is that they love them on porches and back porches, especially for larger families," said Mary Sue. "Then, we always do the mismatched chairs and a statement piece at the center."
Heavenly Chic x2
At both locations, Burlap exclusively carries the Heavenly Chic collection, the whimsical and colorful folk art of local artist Linda Hilbrands. As Linda's
acrylic canvas line settles into the Ottertail boutique, some of her work is transitioning to lake scenes. New paintings arrive each week, and fittingly, she's already begun working on a collection of otter paintings.
Architectural Antiques
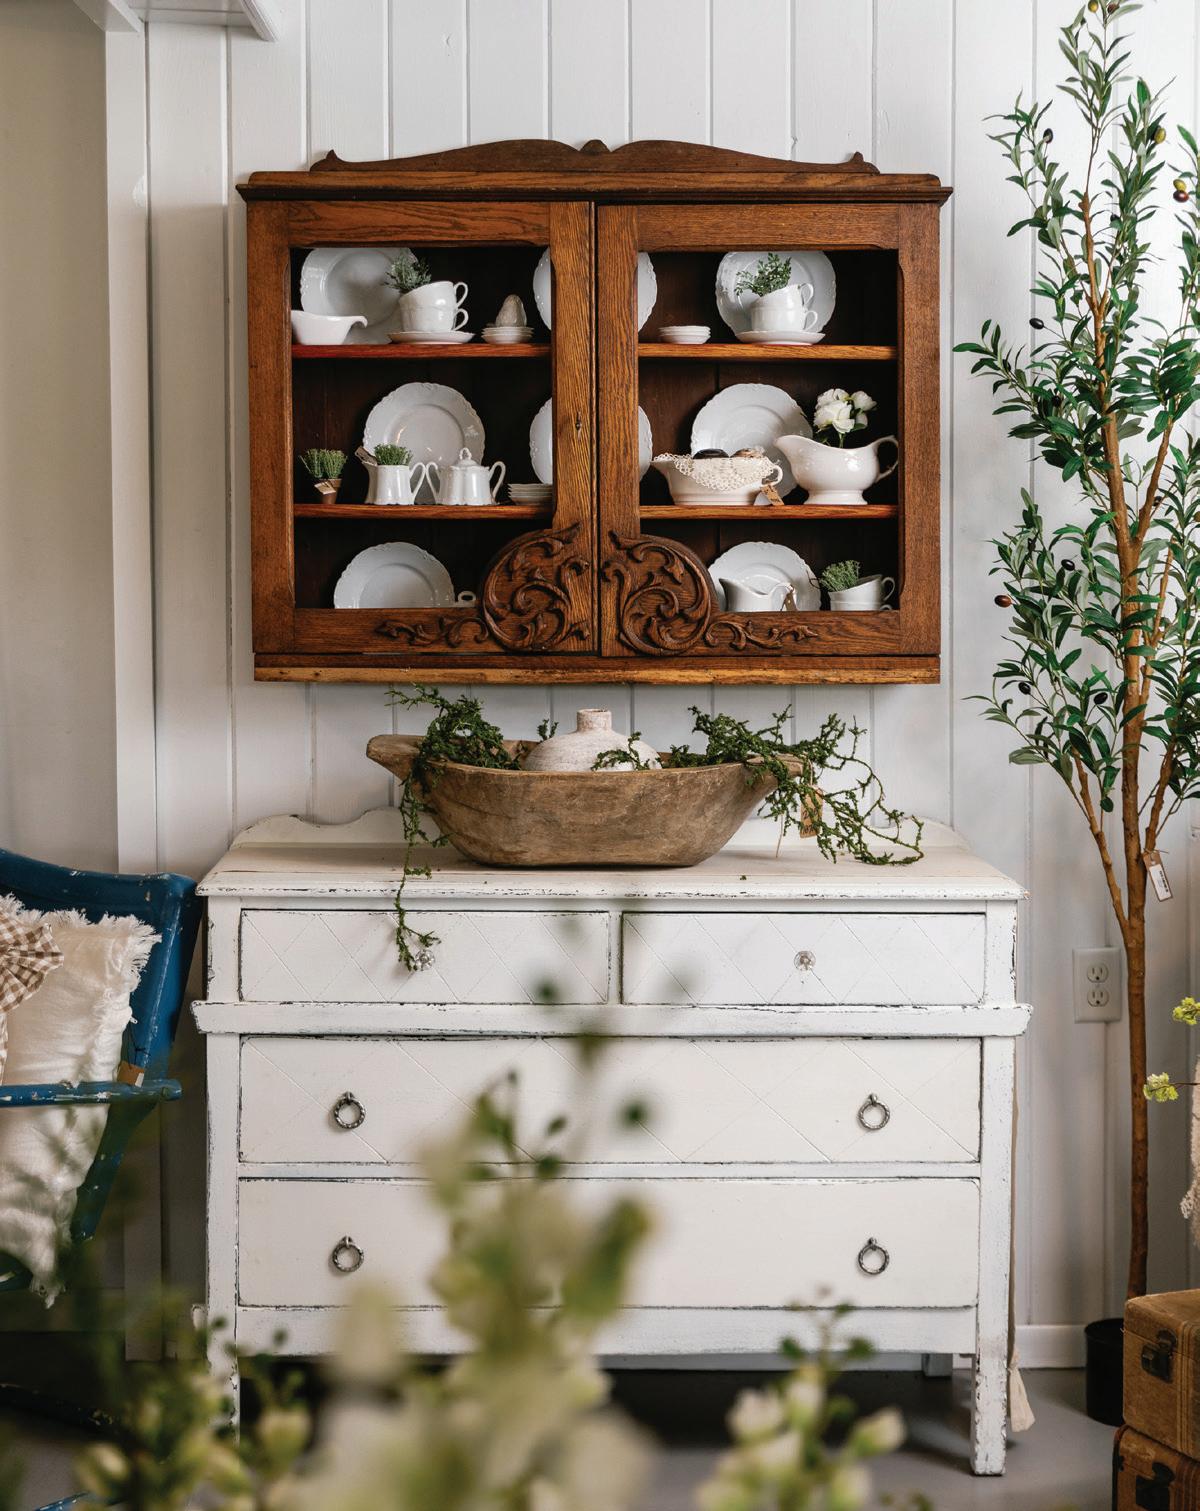
Within steps of an old Wabasha coal catchall is a beautifully crafted wood cabinet name Lida.
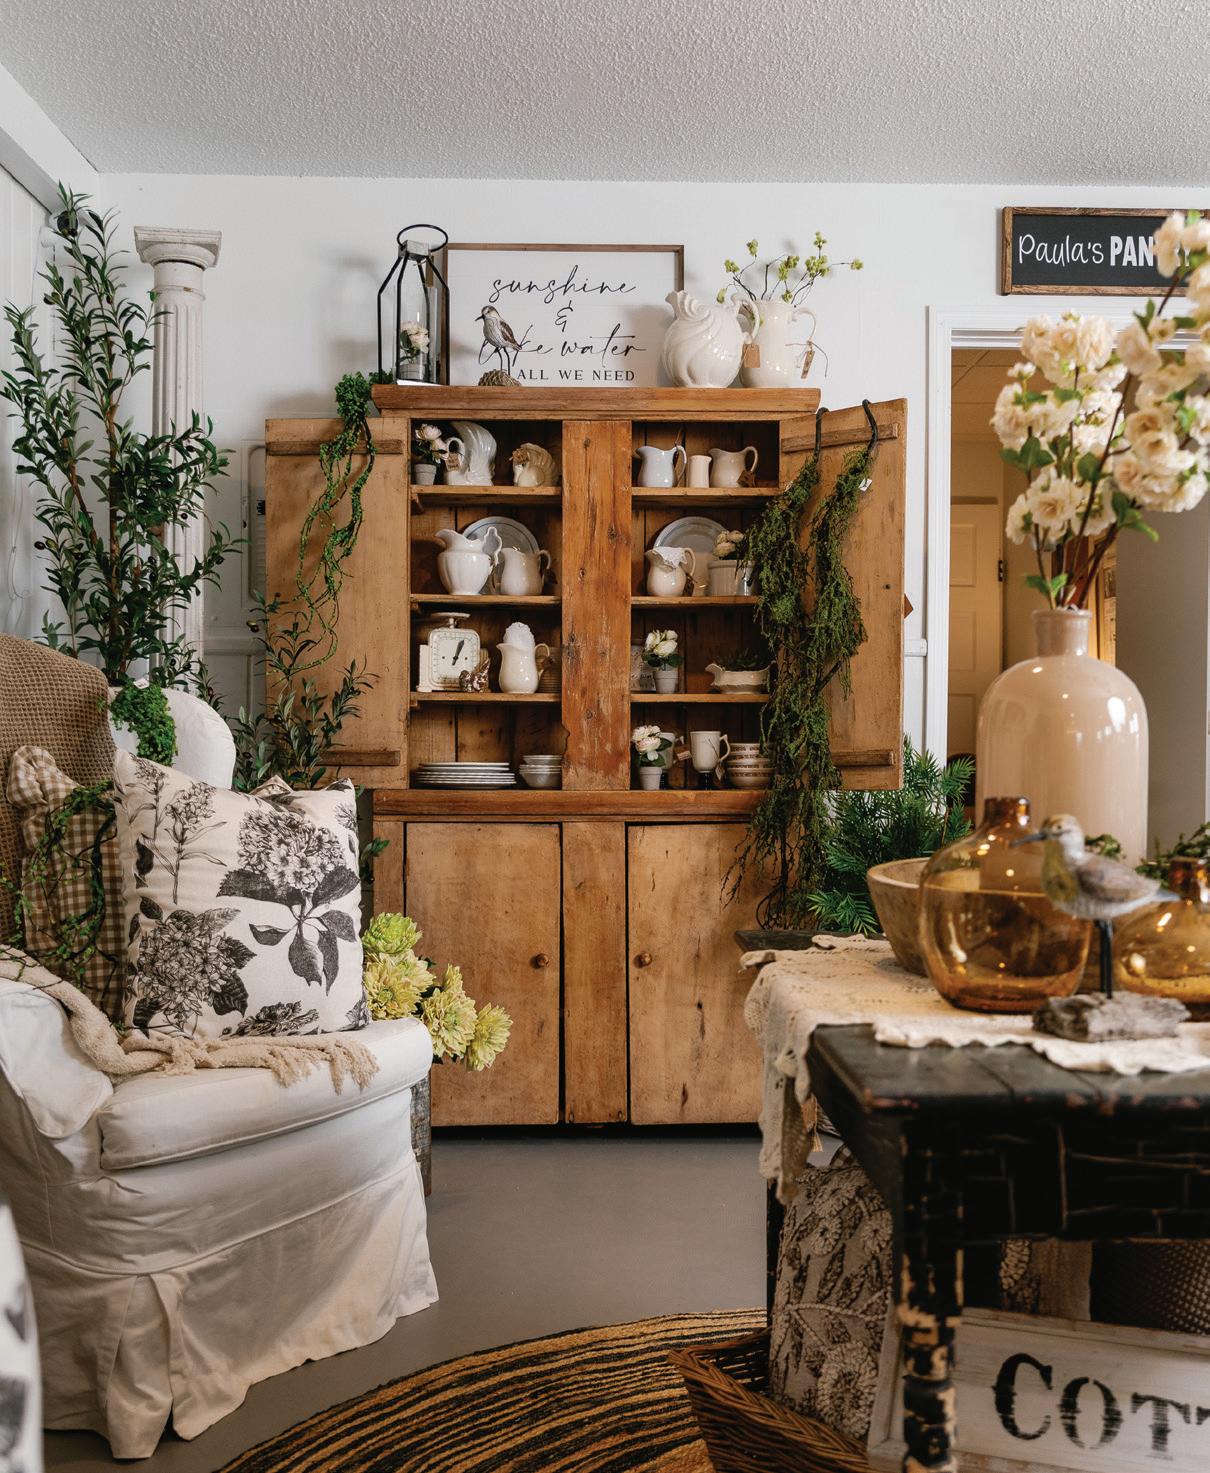
On Burlap's gallery wall is a collection of European breadboards, ironstone butter pats, and vintage teapots. Nearby is a completely stripped hutch named Cindy. "She is probably one of our oldest pieces of furniture," said Mary Sue. "The natural, completely stripped down to the raw wood is really popular right now; it goes with everything and is currently in high demand."
If you think it's only the older generations shopping here, think again. Mary Sue said the younger generations are readily embracing what they call 'Grandma Core' or 'Vintage Core' styling. "They think it's cool, so that makes me feel good," said Mary Sue. "I love that we can bring something that is one-of-a-kind. So, they can take it home and say, 'nobody else has this.'"
"Many of these pieces might be 60 or 80 years old, but so sturdy they'll last another 100 years , which is better than buying a brand-new piece that isn’t made of real wood," said Angie. "I think of the time and workmanship that went into making those pieces — many built by the grandpas and dads of an era where furniture was built for strength."
Grandma Core
NORTH
JoJo's Corner
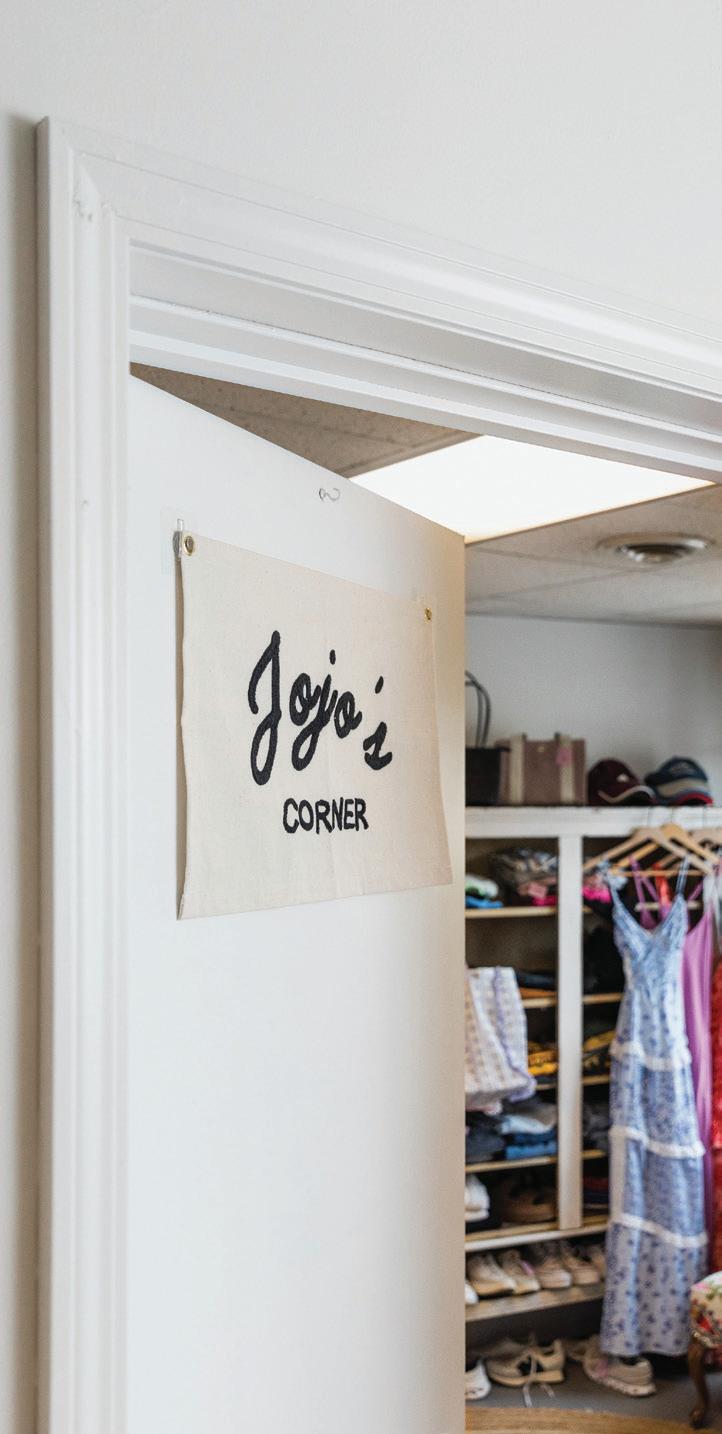
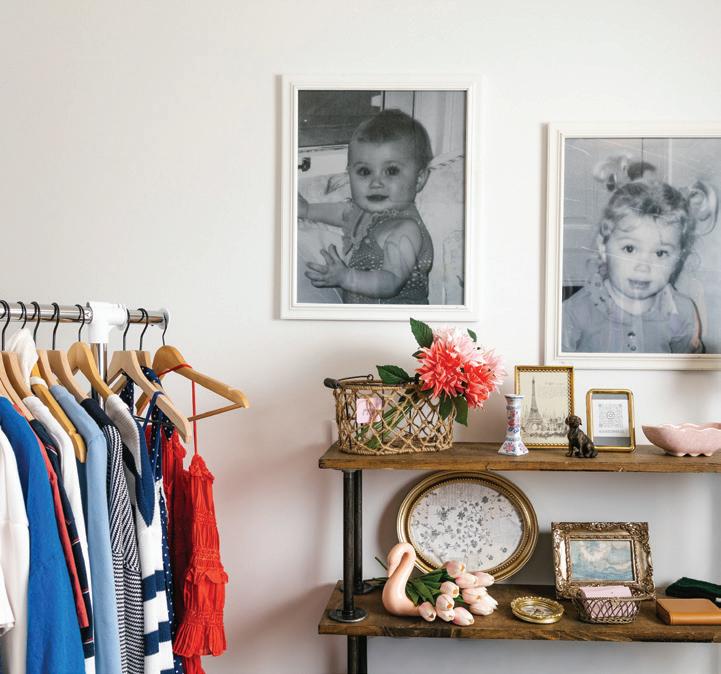
JoJo's orner is small but mighty, where MarySue's daughter Kennedy Jo has curated an evergrowing and in-demand collection of vintage and collegiate clothing. This summer, she's also unveiling a red, white, and blue Americana themed collection. Here, shoppers will find everything from Lululemon pieces and Bum sweatshirts to brand- name shoes, a bikini box, and Louis Vuitton handbags.
Paula's Pantry
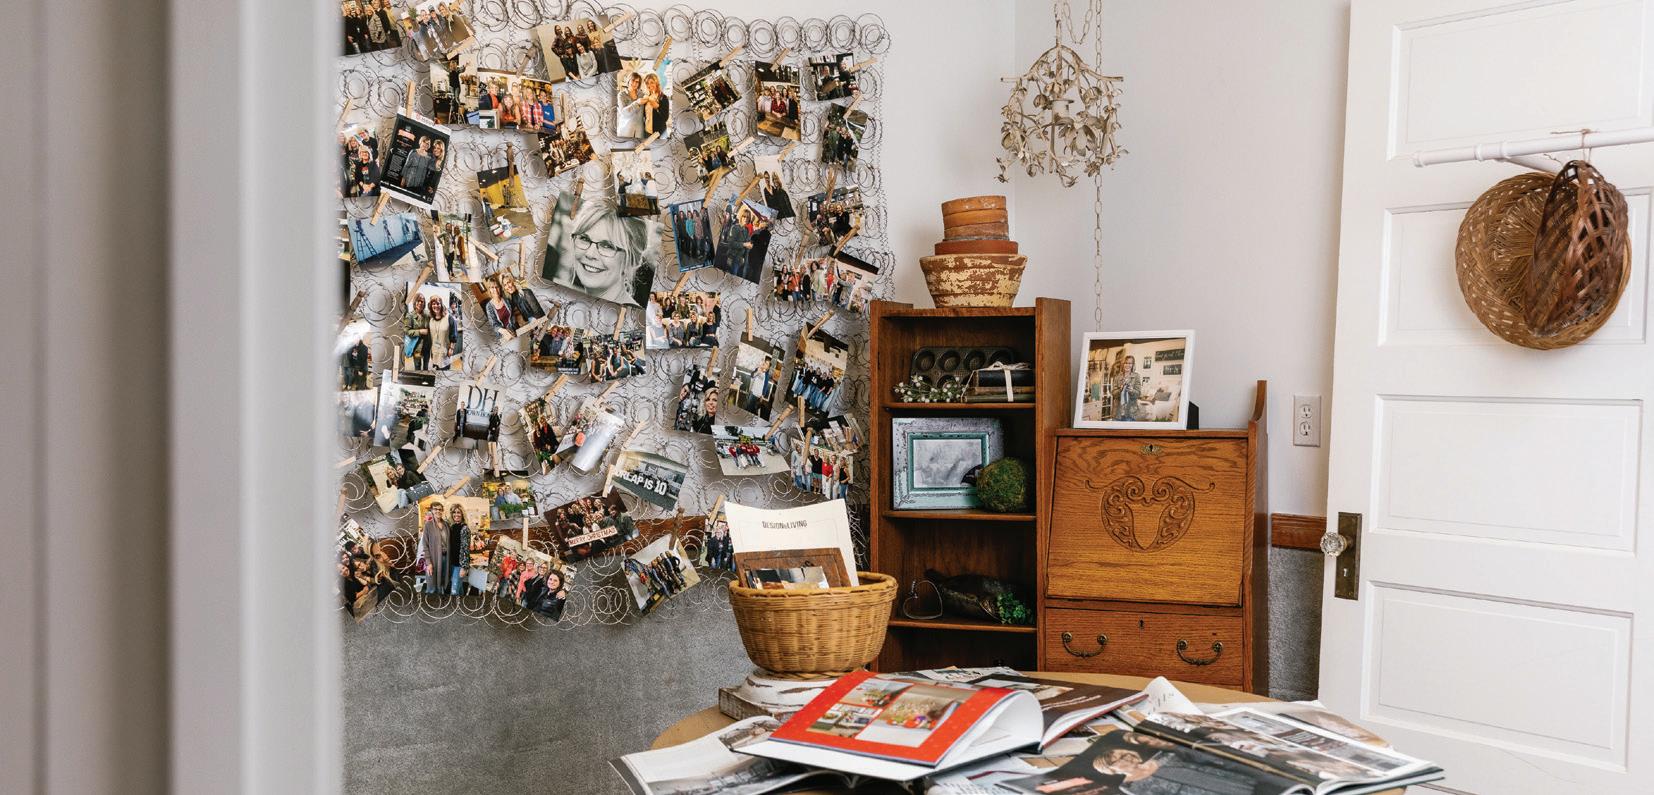
Paying homage to the passion project that started with her late friend Paula Otto, Mary Sue has dedicated the far corner of the boutique to a meaningful place she's named Paula's Pantry. "Paula was kind of a gypsy soul... my ride or
die," said Mary Sue. "She was always so proud to be part of Burlap; she felt that the friends and the team that we built here were exactly what our lives needed. This room tells our story from the beginning. Everybody who has worked at Burlap, they're on the wall. This is where all of the
magazines stories and awards are laid out. Paula’s sons actually gave me the furniture in this room, which was all in her home. It's a pretty special place for me and people have really enjoyed seeing it, learning more about Burlap, or asking about Paula."
The two worked together at the Department of Agriculture for 30 years. When Mary Sue had major surgery in 2015, Paula came to visit her in the hospital and brought her a vintage mason jar. "She had a necklace kind of draped around it with floral, so that's how we started talking about the potential concept of Burlap," said Mary Sue. "Paula was the creative one and I became the buyer and seller in marketing. We both
just felt like it was something we wanted to share with people. We weren't worried about people loving it, we just wanted to try it. We always said, 'Let's just give it a year. After three years into the business, it had just gotten too big for Paula, so she asked to be bought out. She missed it though and had an eye for it, so after that, she still traveled with me and became our biggest cheerleader. Eventually, we
retired together. Last year, right before she passed away on May 19th, I asked for her blessing to open up in Ottertail and she said, 'Let's do it.' We were both retired, and it was time to do it. At her funeral, we all kind of looked at each other and thought, 'How lucky were we to know Paula?' She was amazing. I want people in this new store to know our story."
"One of the greatest joys of this journey is working alongside our incredible Burlap team every day, bringing new inspiration and fresh finds to our shoppers," said Mary Sue. "We are so grateful for the support we’ve received over the years, and my hope is that our communities continue to embrace and support small businesses like ours for many years to come."
FOR MORE INFORMATION, CONTACT:
Burlap Boutique
3401 University Dr. S., Fargo, ND
701.566.8176
Burlap at the Lakes
231 MN-78, Ottertail, MN
218.367.2001
Hours: Burlap Boutique | Burlap at the Lakes
Summer Hours:
10 am — 5:30 pm Tues-Friday 10 am — 3 pm Saturdays
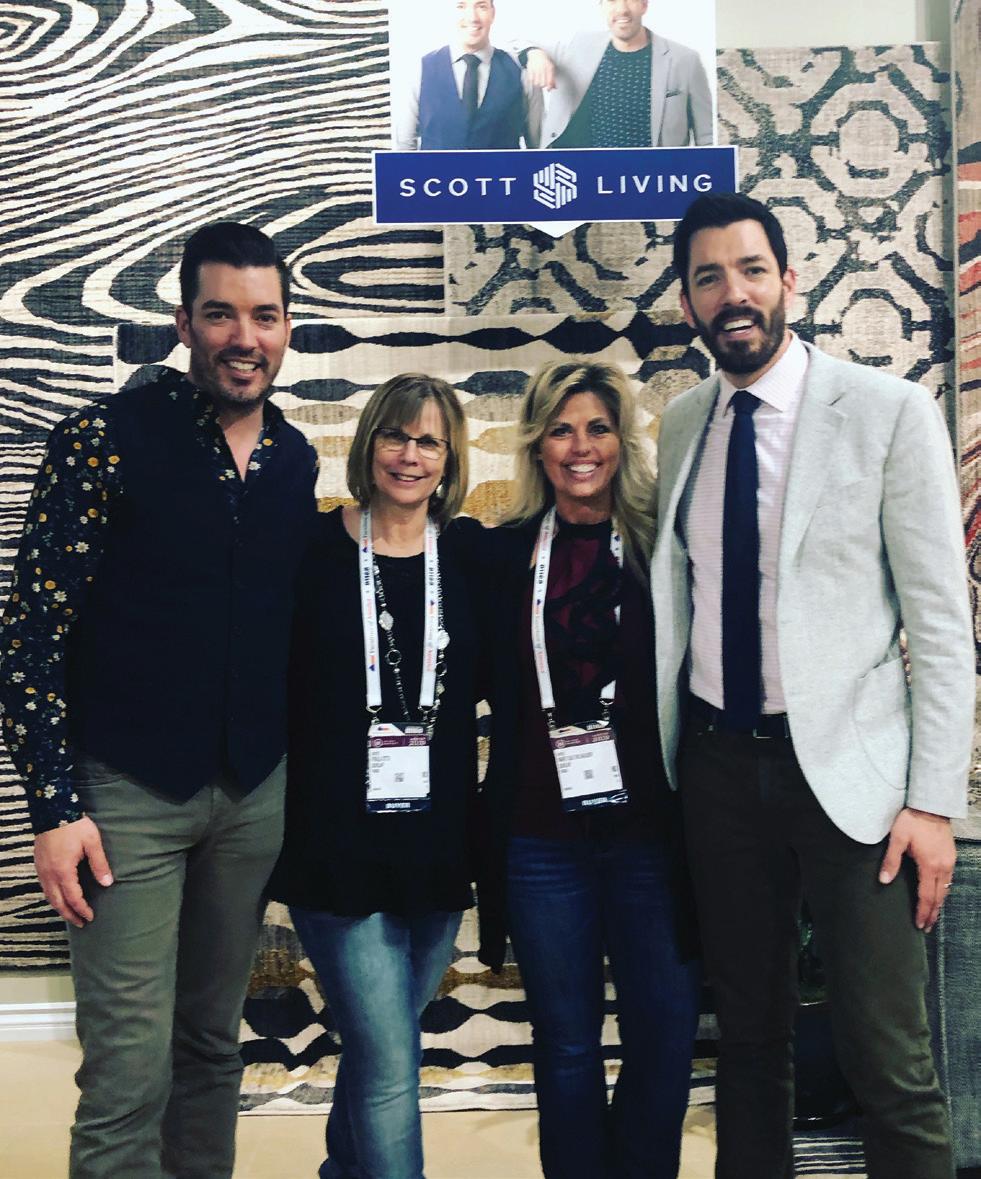
Paula and Mary Sue meeting the Property Brothers in Las Vegas at World Market in 2019.
Seamless Style
It’s been a summer of milestones for Keith and Tiffany Knoke. On June 16, the couple celebrated 20 years of marriage. Just weeks earlier, they put the finishing touches on the lake home they spent the past year designing and building together — creating a place where their family of six can gather and grow. Perched on 150 feet of shoreline along Long Lake, their retreat reflects both the couple's shared design vision and Keith's longtime passion for the building trades. As the owner of Knoke Seamless Siding & Gutters, a West Fargo business Keith founded in college, he put to work more than 26 years of experience to execute elevated living and seamless sunset views. This shoreline tour is equal parts craftsmanship, partnership, and perseverance to build their family’s dream from the ground up.
story by TRACY KUTZER | photography by DAN FRANCIS PHOTOGRAPHY
LONG LAKE
THE BIG REVEAL
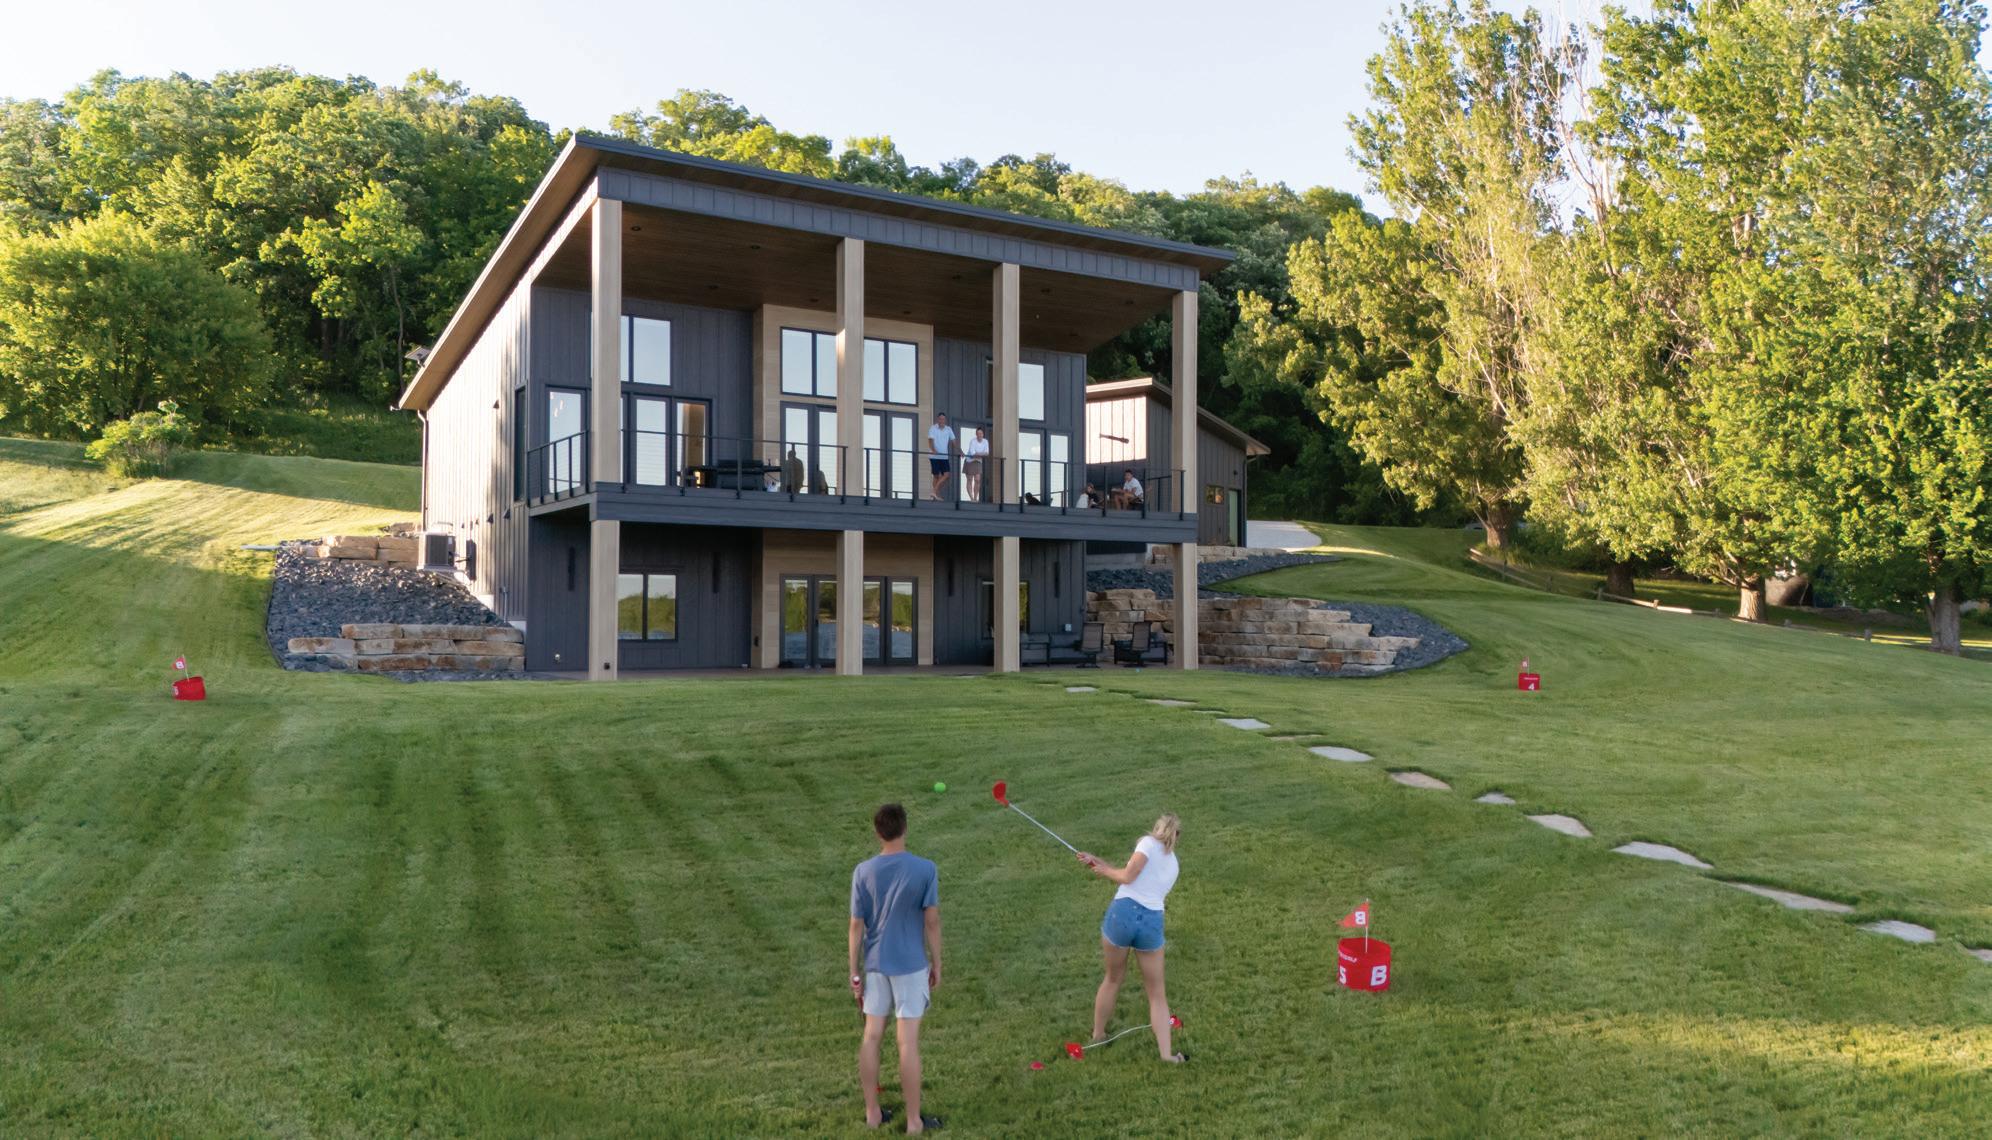
Built into the rolling hillside, the Knokes' contemporary lake home reveals two distinct personalities. From arrival, it presents as a sleek, Scandinavian-style rambler tucked quietly into the landscape. On the lakeside, the home dramatically unfolds into elevated living, where walls of glass, limestone, and two expansive patios embrace panoramic views of Long Lake.
Naturally, the home showcases what Keith's business does best, utilizing creative rooflines for a siding design that transitions from classic board and batten to genuine slate. The maintenancefree CUPACLAD slate siding is a natural slate rainscreen cladding system that is known for its sustainable, durable, and non-combustible finish. In the soffits and accenting exterior walls, Keith added warmth to the deep ironstone tones with an architectural steel siding from
Hebron Brick. Replicating the natural texture, nuances, and grain of real wood, he chose one of the industry's most popular exterior products right now, a maintenance-free Cork finish from MAC Metals' WOOD Collection. Keith also did the roofing, showcasing a seamless steel standing-seam panel from Knoke Seamless.
When it comes to homebuilding, Keith is self-taught but experienced. Their lake home is actually the second home he's built for his family in the last 10 years. For almost three decades, he hasn't just been part of the building process, installing siding and gutters; he's been an adamant observer of both the design and build process. "When I'm on the job site, I'm always asking questions to find out how and why certain decisions are made," he said. "I've learned a lot from others over the years."
Keith's dedication to craftsmanship was evident long before we stepped inside. Using massive limestone blocks, he built a series of retaining walls that anchor the home to its sloping one-acre site while creating a striking stairway from the roadside to the main entrance. The rugged stonework not only tames the hillside but also gives the contemporary home a timeless sense of permanence. Leading to the front door, CORTEN steel landscape edging and planters from Edge Right were chosen to complement the natural materials. Over time, the steel will develop a rich rust-colored patina, forming a protective oxide layer that naturally resists corrosion. Also at the entrance, the Knokes debut the first of two stamped patios by Moorhead's Rohrich Custom Concrete.
CAPTURING LIGHT
Through the earthen green of a Bayer Built Birch Brush door, the Knokes' lakeside retreat opens to a wall of windows designed to capture both skyline and shoreline. Here, ceiling heights follow the pitch of the more contemporary roof, angling from 16 feet at the patio to 10 feet near the entrance, which transitions into a flexible den space, laundry, and mudroom.
A HANDCRAFTED HOME
Anchored by soaring 16-foot ceilings, the main level brings together a more formal living room, kitchen, and a primary suite that looks outward to an uninterrupted skyline. Each space is designed to capture sweeping lake views through a well-designed wall of glass. To save on costs, this wall is actually comprised of five stationary patio windows and one operable patio door. To expand the view even further into the skyline, six upper windows run from the living room to the kitchen.
Spanning the main level, the Knokes chose a mix of neutral tones, including Sherwin-Williams Linen walls, solid white oak doors, custom metal railings, and Carpet World's wool carpeting and wide-plank white oak hardwood that Keith installed on his own. Outside of electrical, cabinetry, and a handful of other areas, Keith constructed virtually every room across both levels of the home, taking on everything from exterior finishes to landscaping and flooring.
GOURMET GATHERING
The Knokes' gourmet kitchen stands at the heart of the home, featuring a fusion of minimalist Scandinavian and Midcentury modern design, including an eat-up island extension that saves space while serving as the daily dining room. Here, they chose a mix of warm Alabaster-painted and white oak cabinetry by Country Classic Cabinets.
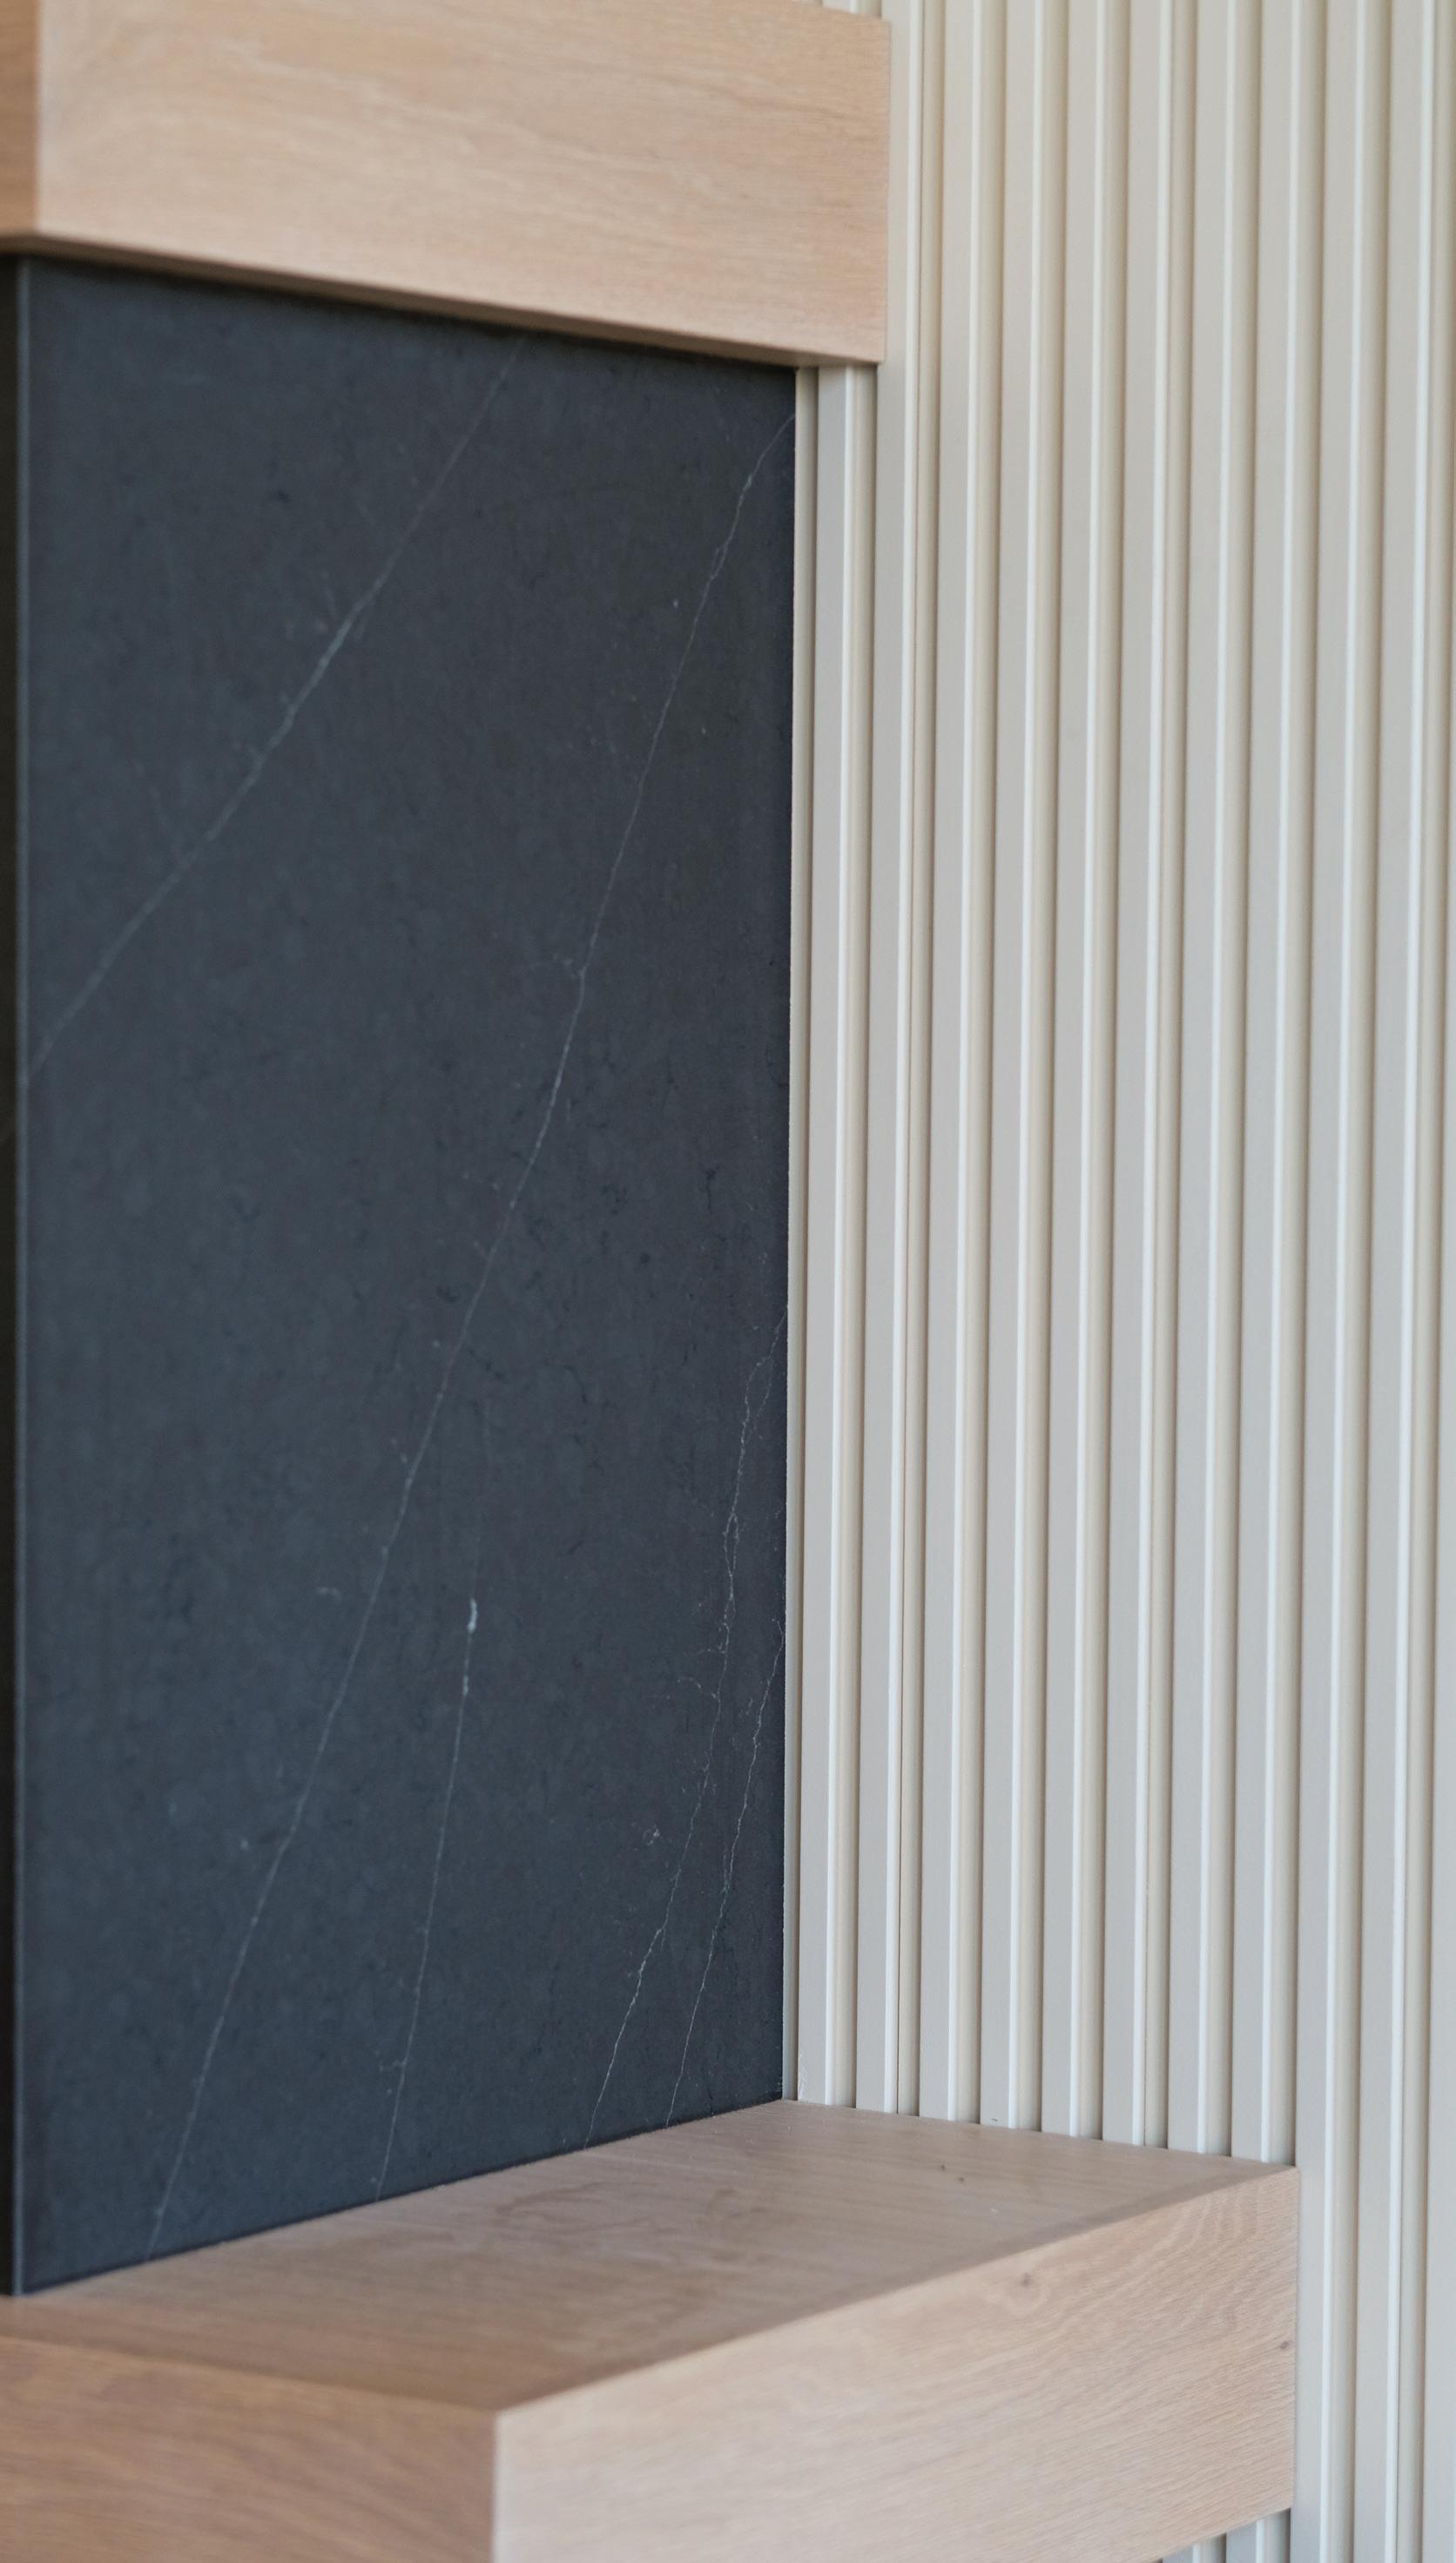
For a vintage vibe, fluted glass doors are paired with black hardware, a simple white quartz, and a matte black veined quartz backsplash by Moorhead's Spaulding Stone. Illuminating the corner's floor-flush window is a classic West Elm trio of handblown glass pendants.
SUNSET SUITE
As the finale of the main level, the Knokes designed a primary suite retreat that takes advantage of the 16-foot pitch and expansive lake views, including three stationary windows and one operable patio door, with upper clerestory views. Here, they chose a low-profile wool carpet, classic black wall sconces, and a Pottery Barn Mable Textured Glass Chandelier crafted from iron and blown glass.
In the primary bath is a walk-in closet, his and hers white oak vanity with quartz countertops, and a customfabricated glass shower door and mirror by Fargo's Frontier Glass. Within the shower, the Knokes chose dual shower heads, a black stone tile, and another nearly maintenancefree finish on the walls — full slabs of quartz that eliminate the need for cleaning grout.
WELL-GROUNDED
From the upper stairwell is ground-level gathering space, with 10-foot ceilings and a walkout to the water. From its large family room to its three bedrooms and expansive stamped concrete patio, this open-concept design offers informal entertaining and living space for their four kids— ages 9-19—and guests.
GAME & GATHER
The central gathering point of this level is the informal dining area that transitions to a game table illuminated by another installation of West Elm's handblown glass pendants.
Opposite the dining table, a hospitality station and coffee bar feature Iron Ore-painted cabinetry, black hardware, white oak floating shelves, quartz countertops, a beverage fridge, and a well-hidden drawer dishwasher.
NORTH
BUILT TO LAST
From the ground-level's walkout and stamped concrete patio by Rohrich Custom Concrete, Keith and Tiffany chose contemporary outdoor sconces from Valley Lights, a wood composite LP siding in a vertical board and batten, and horizontal MAC Metals architectural siding in a Cork finish for the wood-look elements. Beneath the upper deck framing, Keith also installed a drainage system that collects rainwater and channels it away through a side gutter and downspout, ensuring the walkout patio remains dry and usable.
"The limestone retaining walls really brought everything together, instead of just grass hills," said Keith. "It was fun, I enjoyed doing it — the whole concept of design and finding things on other houses that really liked, like the MAC Metal. We didn't want traditional wood, where we'd have to keep staining every couple of years; especially with the southern exposure. MAC wood tones are really popular right now, and we've also been
LAKEFRONT LODGING
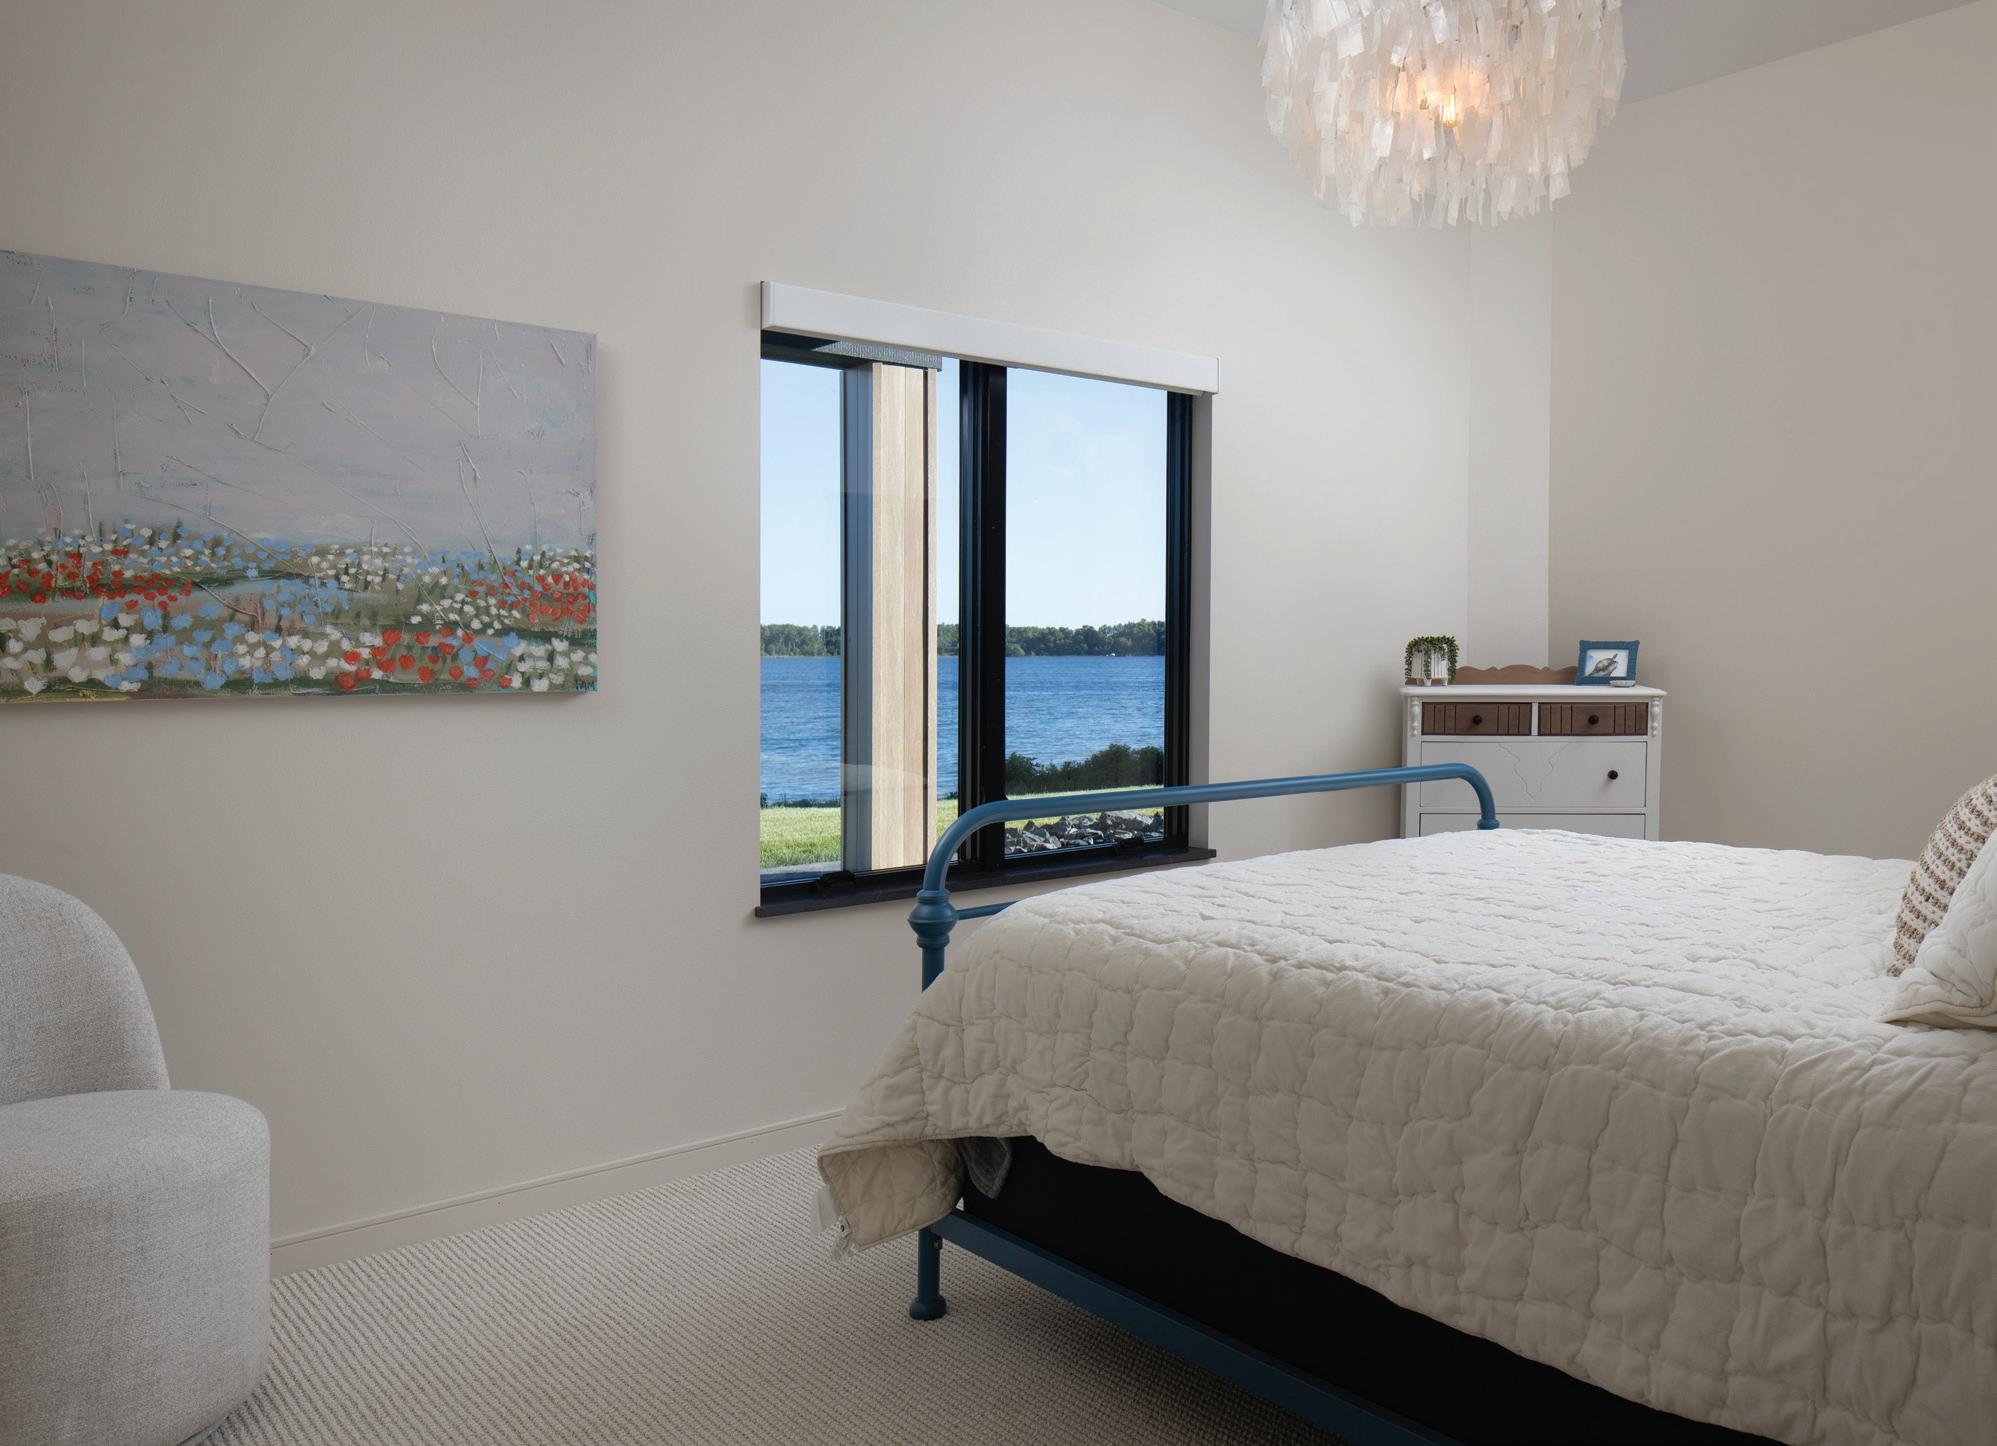
If you're a guest of the Knokes, you'll retire to a coastal blue, cottage-style iron bed and wake to spectacular shoreline views. In this space, Keith and Tiffany chose warm neutrals accented by the soft, pearlescent glow of a Capiz shell chandelier. For an organic pop of color, they chose "Field of Flowers," an original acrylic canvas from Moorhead artist Pam Killerlain. Find more of Pam's work on Etsy at: pamkillerlainart.etsy.com.
Taking a cue from Scandinavian and European-inspired homes, Keith crafted all of the extension jambs with a sheetrock return, including quartz ledges on the windows. Instead of traditional wood casing, drywall wraps from the face of the wall all the way to the window and door frame for a cleaner, gallery-style finish. The only real casing is found at the floor level.
doing a lot of black and white seamless steel in wider six- or eight-inch panel. We do get a splash of color once in a while, and we see a lot of the darker Ironstone like this, paired with lighter colors."
MEET THE KNOKES
The story of the Knoke family is a winding journey from college sweethearts to coaches, parents, and business owners. While Tiffany is originally from Moorhead, Keith grew up in St. Paul and graduated from New Prague, MN. The two met while running track for MSUM, where Tiffany earned a degree in Community Health with a minor in Coaching while Keith earned a degree in Physical Education with the same minor. Keith also attended Bemidji State, where he earned his Master's in Education Administration. Right out of college, Tiffany coached gymnastics and Keith coached track at Bemidji State and MSUM, then taught Physical Education at MSUM and did longterm substitute teaching in West Fargo. Throughout these endeavors, Knoke Seamless remained operational, though sometimes part-time.
"I started doing gutters my junior and senior year of high school in the summers. Then I was doing gutters until freshman year of college at MSUM, before I started Knoke Seamless," said Keith. "I did it just to pay bills at the time, mainly on nights and weekends, then it kind of escalated from there. I'd also schedule my classes for the afternoons, then in the mornings I would go and side houses. It's now been operating since about 2000."
Keith didn't go full-time with Knoke Seamless until 2008, after their second child was born. Two decades and two more kids later, their oldest son, Trey, now works alongside his dad while attending and running track at NDSU. Track is near and dear to their family. Just before settling into this lake lot, the Knoke family spent the last five summers camping and several more years traveling across the U.S., where all four kids competed in youth track programs for USA Track & Field. Keith is currently on the program’s board and is a volunteer coach for Team Nodak.
Twenty years after saying "I do," the Knokes have built far more than a beautiful lake home. They have built a business grounded in craftsmanship, a family rooted in love, and a lakeside retreat where both will continue to grow — one summer weekend at a time.
Flooring Source: White Oak hardwood & wool carpet, Carpet World
Local Art: Pam Killerlain
Upper Deck: Millboard Composite Decking
Stamped Concrete: Rohrich Custom Concrete
Electrical: K&D Electric
HVAC: Aire Serv of Fargo
Windows: Anderson, Crane Johnson Lumber
Entry Doors: Bayer Built
Garage Door: Twin Cities Garage Door
Excavation & Septic: METRY Septic & Excavating
Slate Stone Landscape Install: Level Landscapes
Irrigation: Aqua Lawn & Landscape
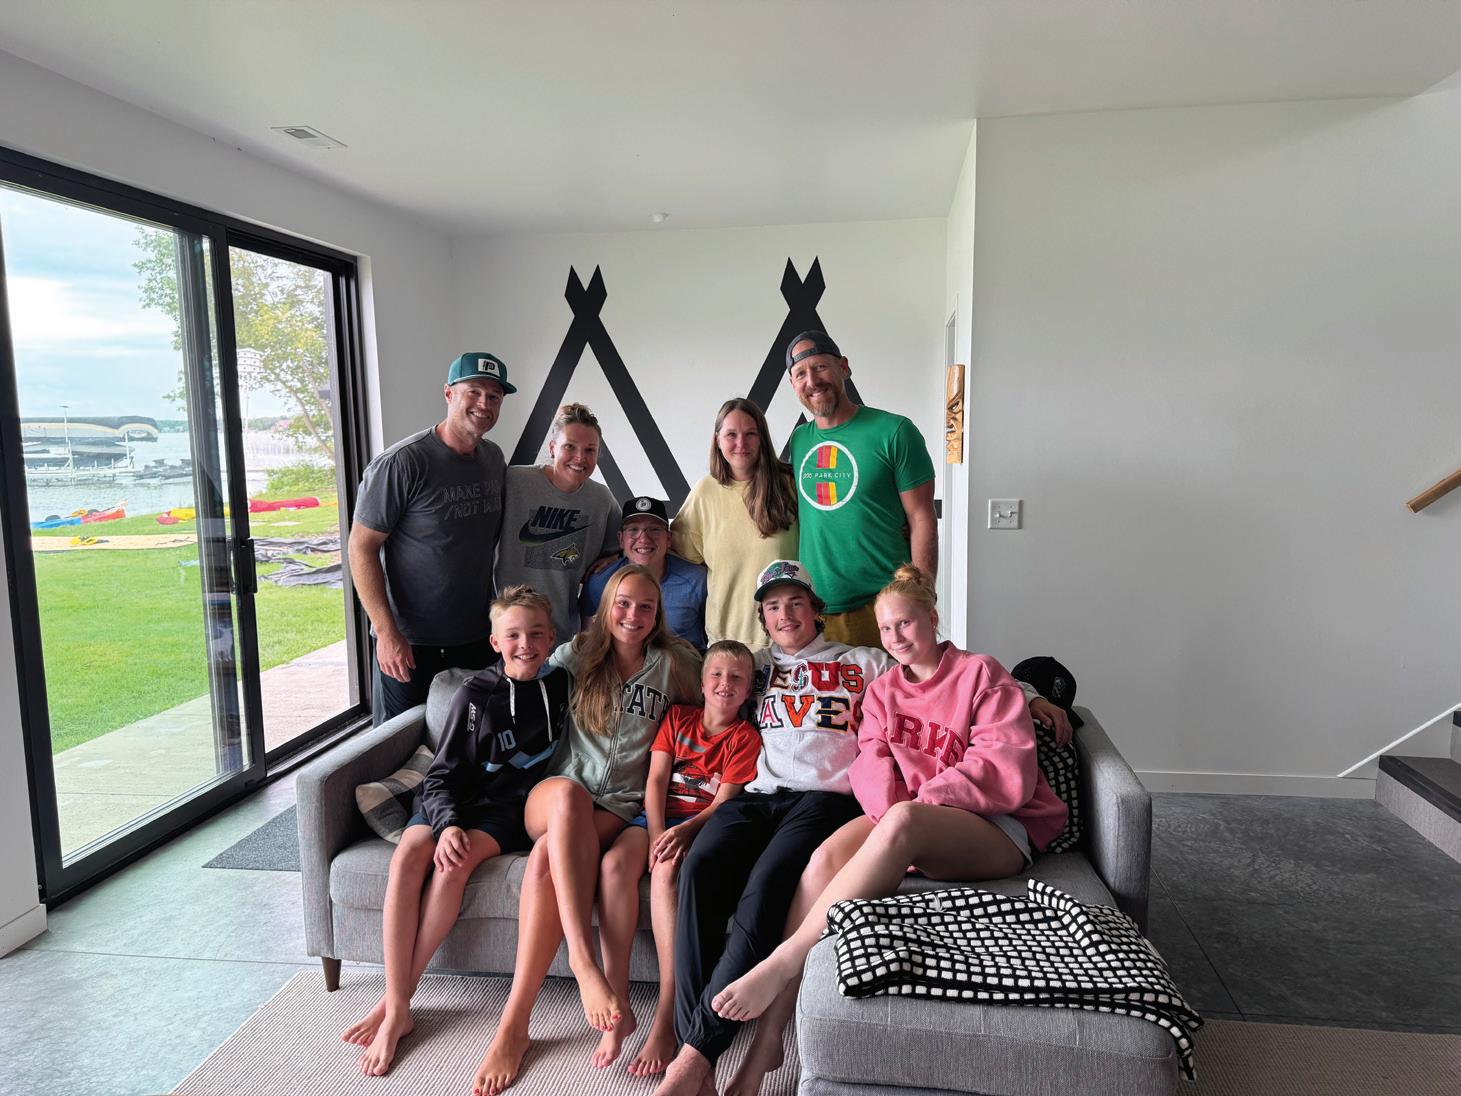
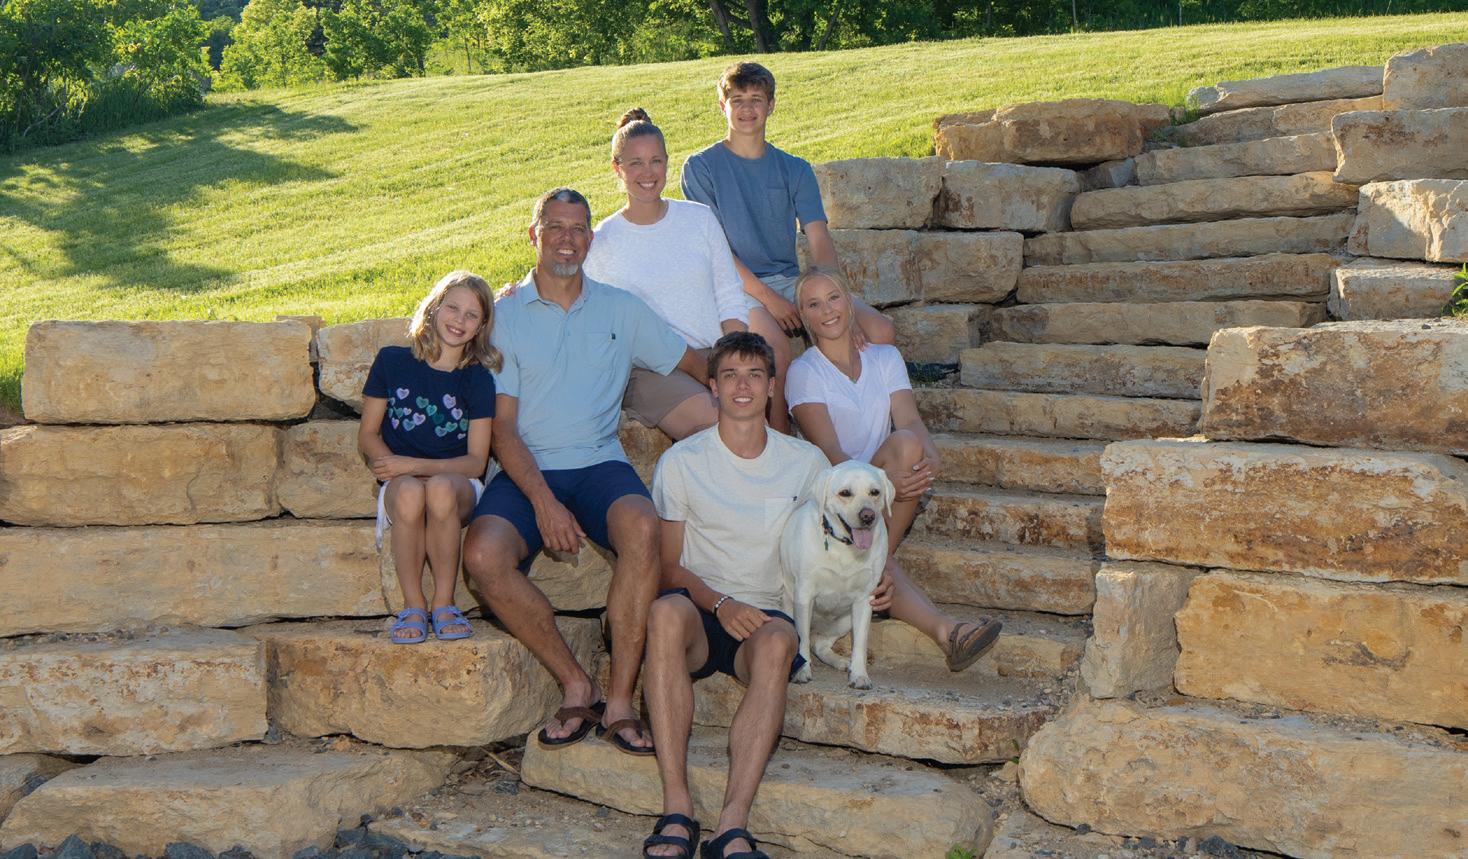
The Knoke Family: Keith & Tiffany with their kids, Trey, Paityn, Tanner, Piper, and Maisy, their three-year-old White English Lab.
legacy lakeside
ASPIRE REALTY
story by TRACY KUTZER
photography by NICK DURANEY + ISAIAH JOHNS, INDORE STUDIOS
tucked into the forests of Bad Medicine Lake near Ponsford, MN, Aspire Realty's Katherine Kiernan takes us inside an extraordinary generational estate unlike anything else on the market.
If you decide to settle into Black Bear Beach Road, 904 feet of prized, private shoreline awaits.
In this issue, we'll take you from the sand to the center of this pristine 4.75-acre property, showcasing a trio of cozy and quietly magical cabins, including two guest retreats and a reclaimed timber lodge. As the grand finale, we'll give you a glimpse inside the property's wood-fired sauna house, safe room suite, underground tunnel system, and nostalgic Northwoods resort culture.
hidden beauty
Completed in 2022 for Jon and Julie Wanzek, this captivating lakeside estate is nearly hidden beneath the forest's canopy, emerging from the shoreline as though shaped over time by the lake and woods themselves. The Wanzeks, North Dakota-based business and philanthropic leaders, worked with a private architecture firm to unveil a true masterpiece in lake living; a private, highly secure retreat designed at the edge of Bad Medicine's sandy beach and spring-fed waters. The family's vision was to have a meticulous lodge tucked into the side of a hill. With a discerning level of detail and intention rarely seen today, its materials, including reclaimed timber, handhewn log walls, and locally quarried stone, bring the beauty of the outdoors indoors.
Across the property, handcrafted details and workmanship ensure the structures feel as if they were built during the time of Itasca lodges, emulating age-old building and construction techniques. Even the green paint layers and aged finishes were intentionally chosen to suggest a history — as though the property began as a trapper’s cabin before expanding into a family lodge in the 1950s. It had to feel evolved rather than newly built, with certain details, like the exposed basement studs, left unfinished to reinforce that sense of passing time.
In reality, this project does have a history. To build this sprawling estate, the Wanzeks spent three decades acquiring four continuous parcels of land. To those who value privacy and untouched nature, this destination is a dream: quiet, crystal-clear waters, and protected from overdevelopment. No resorts, no tourists, and no rush-hour traffic — just forest, glacial lake, beach, and priceless stillness. As a bonus, all three residences come fully styled with a well-curated selection of high-end furnishings, including countless pieces specifically designed or handcrafted for the space.
trappers cabin & the lodge
Emerging from the wooded hillside and overlooking 301 feet of shoreline, the Lodge is three levels and 3,860 square feet of groundup luxury, from its reclaimed pine cathedral ceiling to its fieldstone fireplace, interior elevator, gourmet kitchen, wine cellar, and hand-hewn log walls.
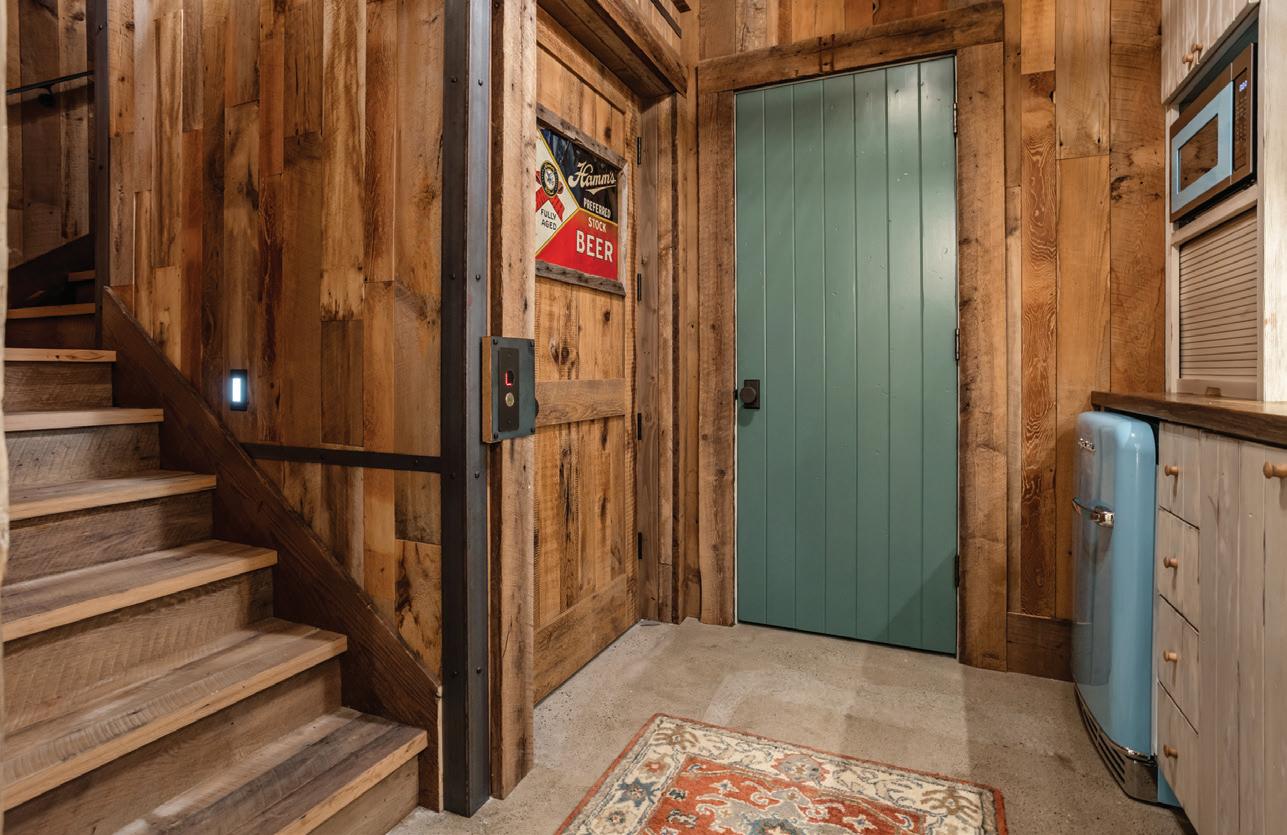
Trappers Cabin is the main entry point to the Lodge and lower-level Fish Camp, including an elevator that drops down three stories. The elevator is connected to an extraordinary concrete-encased tunnel that branches to each property.
The Lodge is considered the main living quarters, with four bedrooms, three baths, and one outdoor shower. Built to be enjoyed year-round, the Lodge offers a screened-in mudroom and multiple private decks and balconies that deliver unobstructed views, each revealing a different perspective of the estate’s extraordinary woodland setting.
grand gatherings
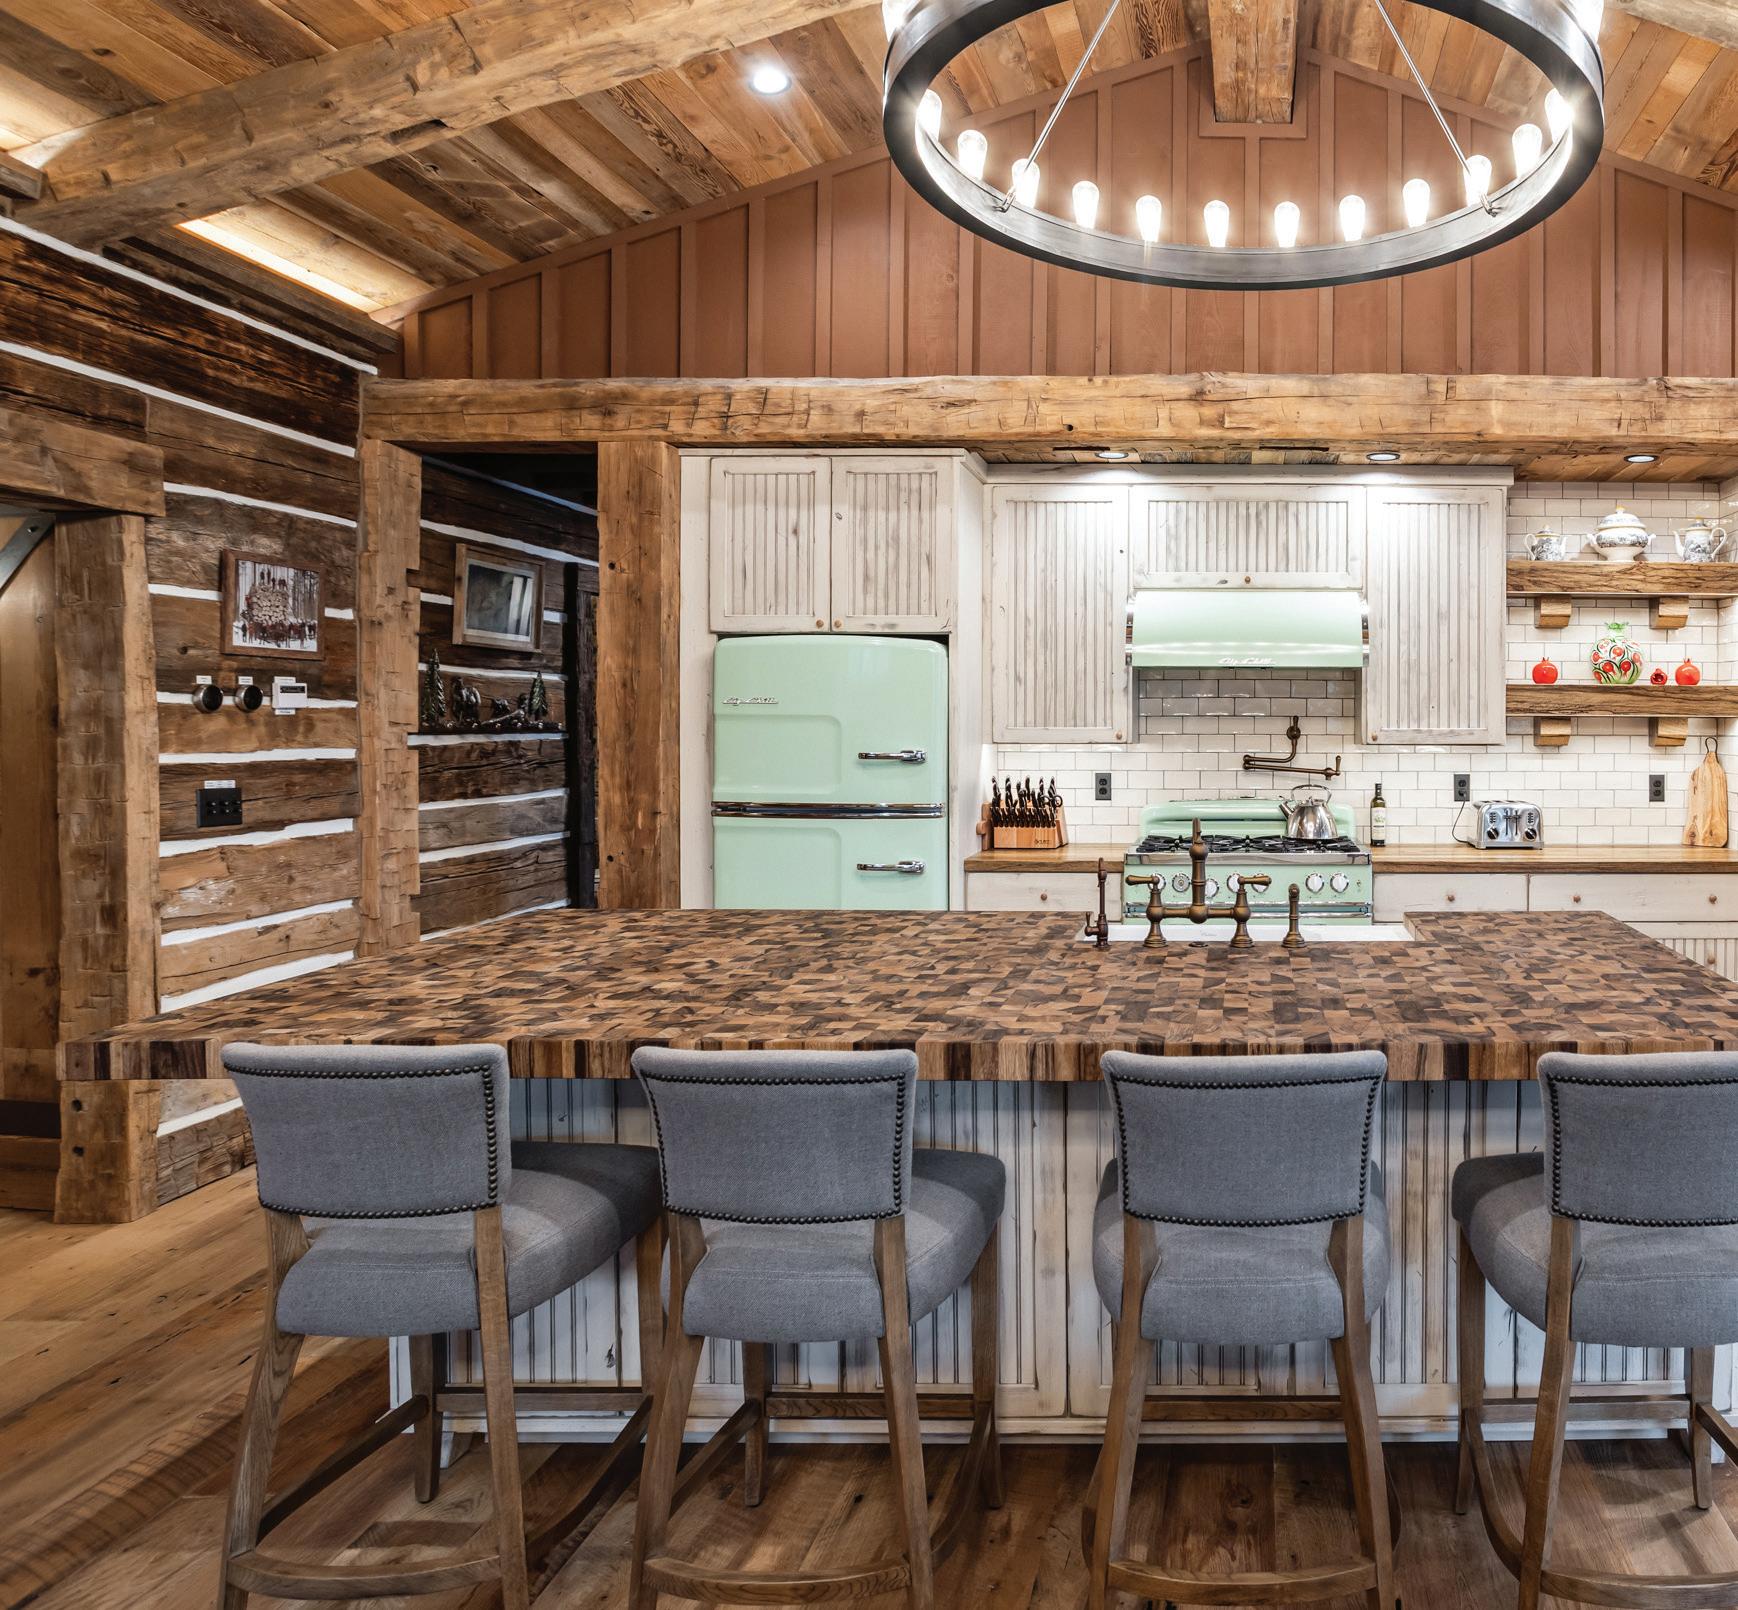
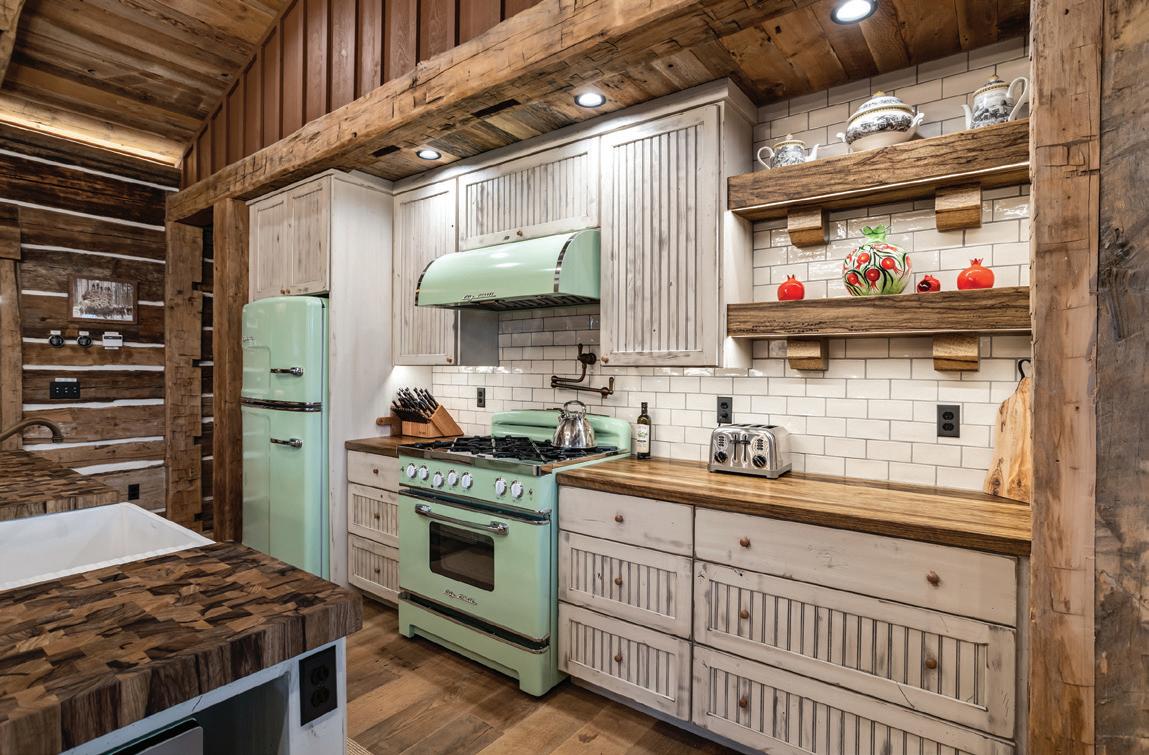
Inside, the Lodge’s kitchen is the jewel of the home, built for grand gatherings. Designed with Wood Specialists' Beth Kemmer, CKD, CLC, the open expanse centers around an oversized island with furniture-style tapered feet, topped in 2 ½” thick end-grain Saxon wood butcher block. The Rustic Alder cabinetry and beadboard doors are wire-brushed and heavily distressed, with an Aesthetic White paint and Platinum glaze. The perimeter was designed with reclaimed wood floating shelves and custom corbels over nearly two-inch-thick Saxon wood hand-planed and glazed countertops.
Beneath rough-hewn logs overhead, the vintage-style mint-green Big Chill refrigerator and range hood evoke the nostalgia of a 1950s Americana diner meets rustic Itasca lodge — thoughtfully reimagined through a more refined lens. A professional-grade brass gas range, pot filler, and Gallow apron-front farmhouse sink elevate the culinary suite, striking a balance between rustic charm and elevated function.
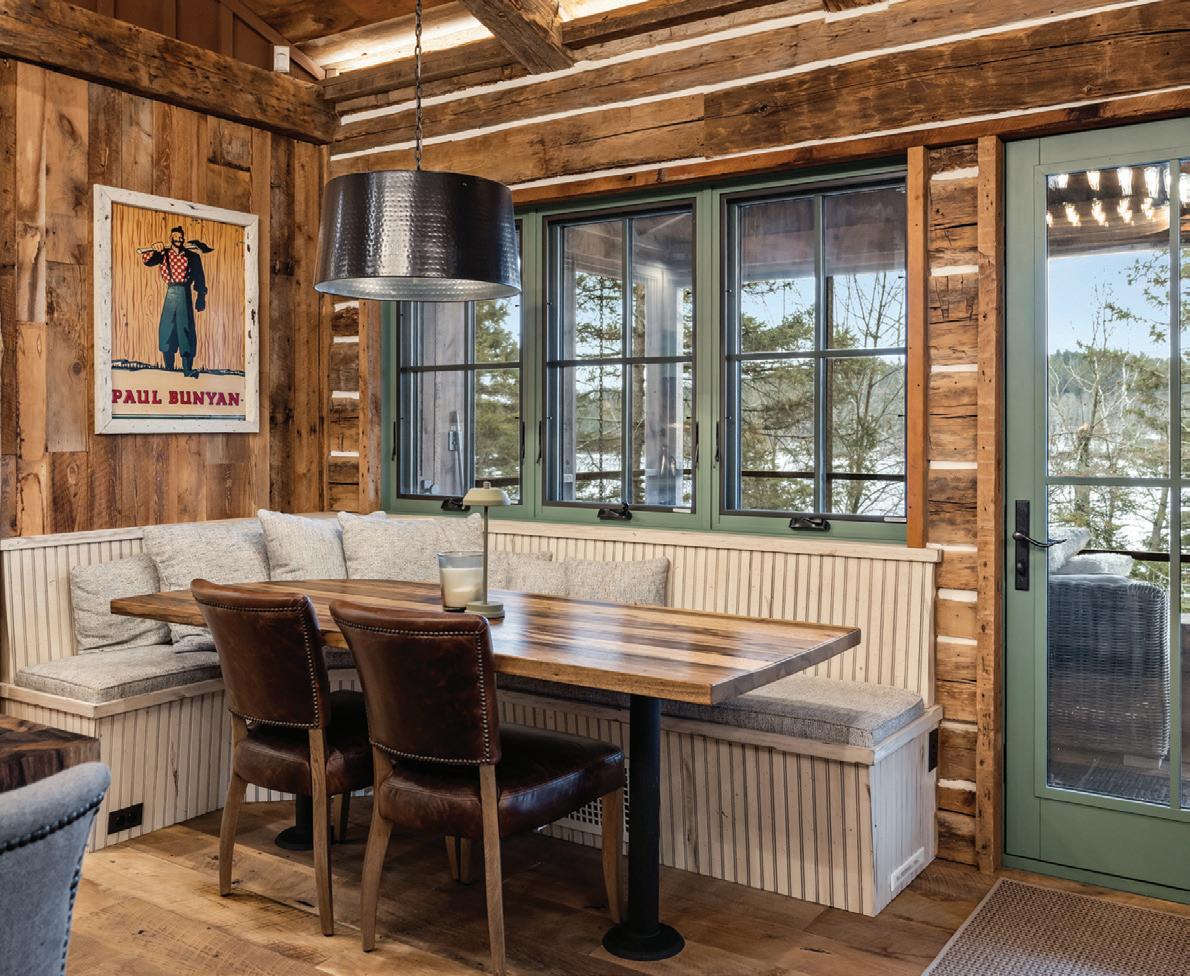
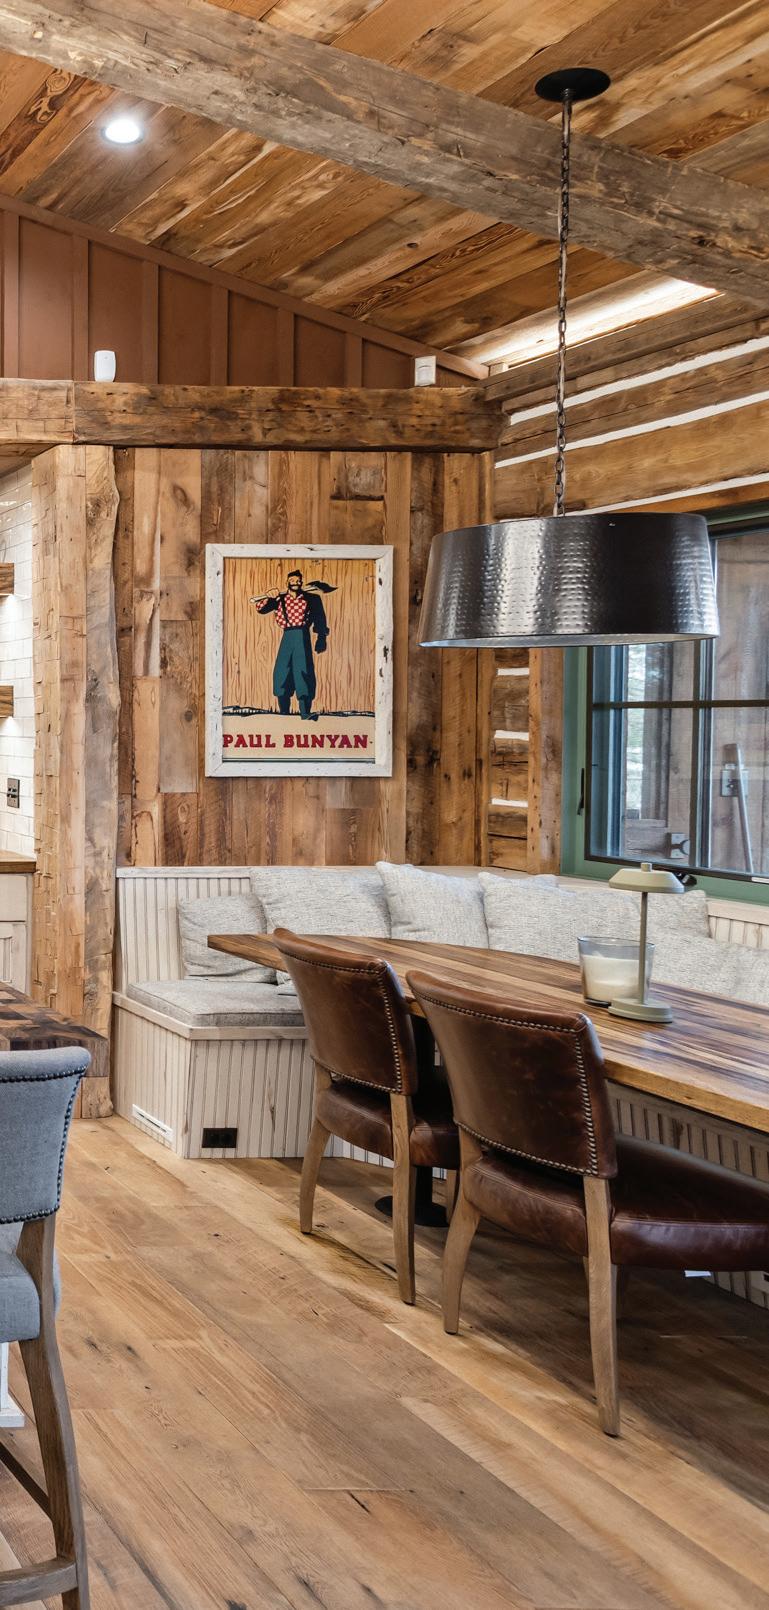
Just off the kitchen, a breakfast banquette frames pine-tree views through greentrimmed windows, inviting casual dining within a custom built-in nook. Here, cozy upholstered storage benches wrap around a live-edge, hand-planed Saxon wood table beneath a hand-hammered pendant, creating an everyday gathering place that feels both timeless and tucked away.
"With the distressed finishes and solid wood countertops in almost all rooms of cabinetry, this home feels like a throwback to a bygone era," said Kemmer. "This truly is a one-of-a-kind property, and I am so grateful to have been included in the cabinetry design."
suite sanctuary
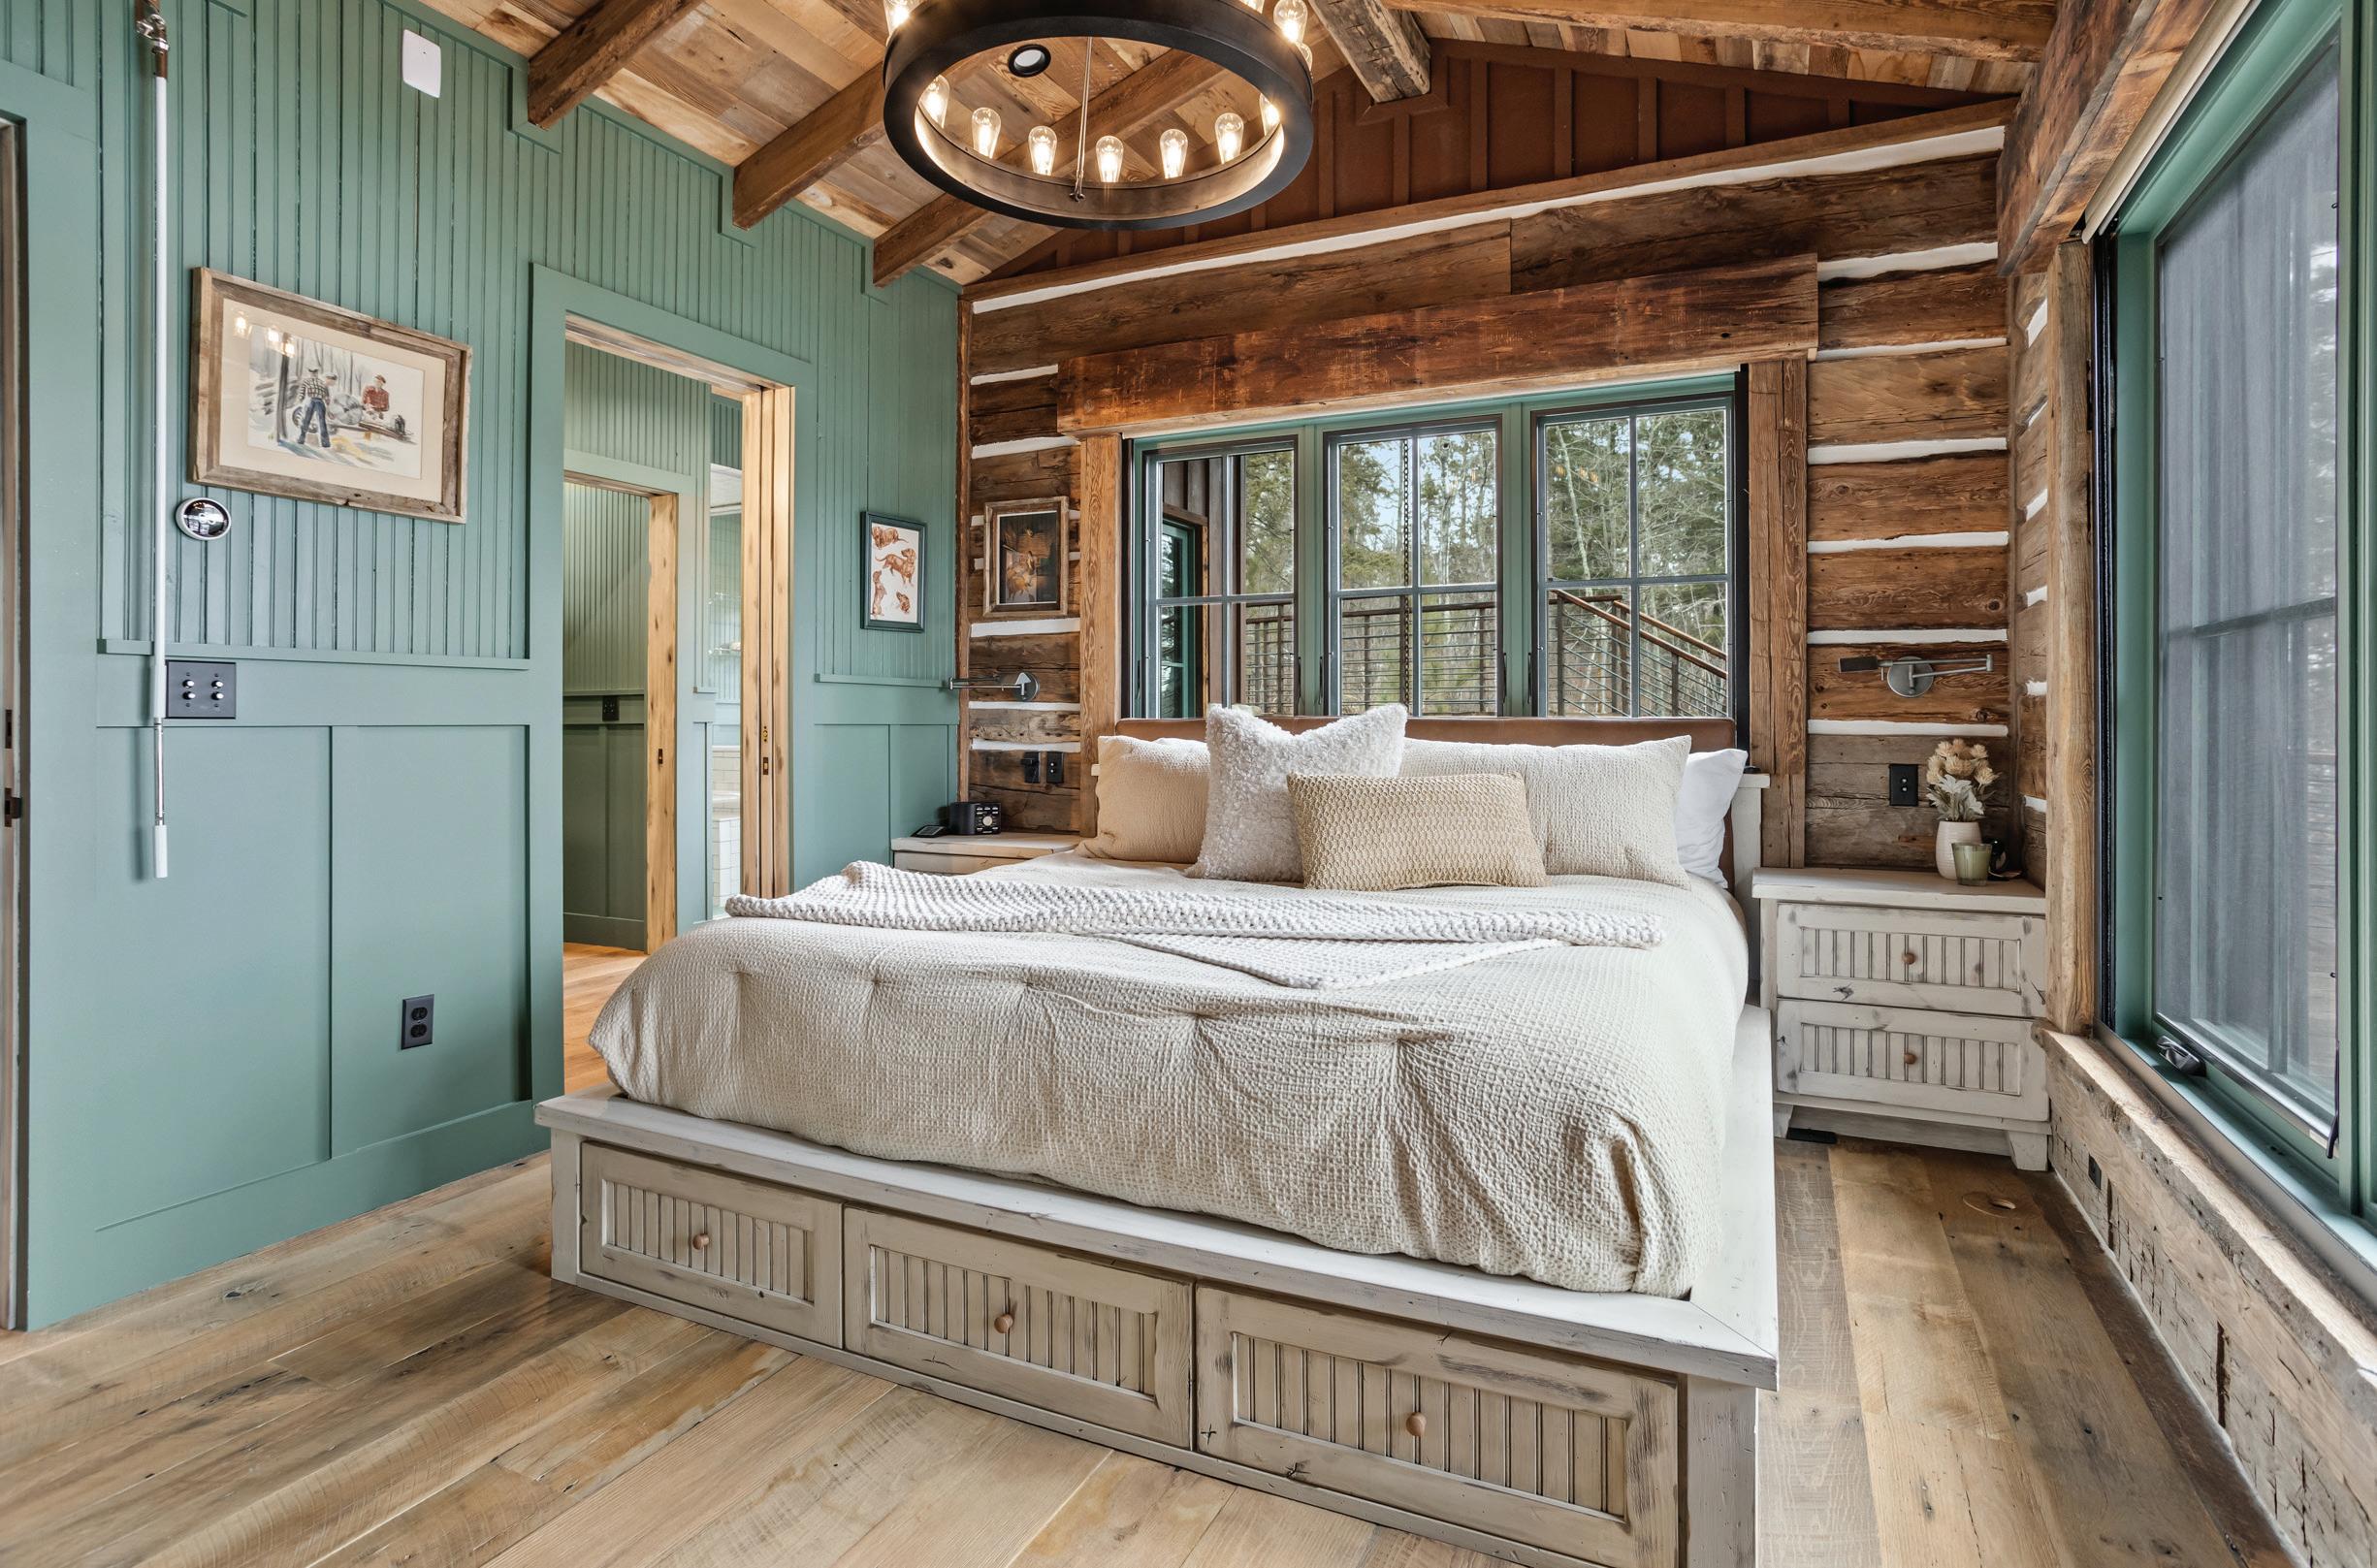
Uncommon refinement defines the Lodge’s primary suite, where a custom platform bed, hand-hewn log walls, exposed timber ceilings, and green-framed windows frame sweeping lake and treetop views. Here, Wood Specialists continued the Lodge's signature Rustic Alder finishes in the custom platform bed, headboard, nightstands, and open shelfing. Beneath the room's serenity lies an unexpected layer of resilience: the suite was meticulously designed to serve as the property’s safe room, including 12-inch-thick stone walls and concealed steel shutters that secure both the windows and door at the touch of a button.
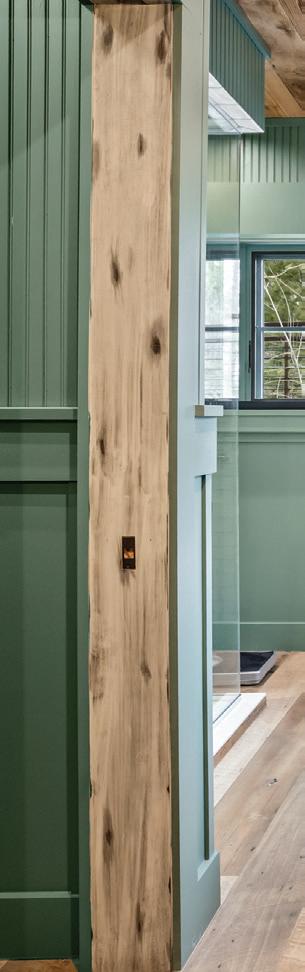
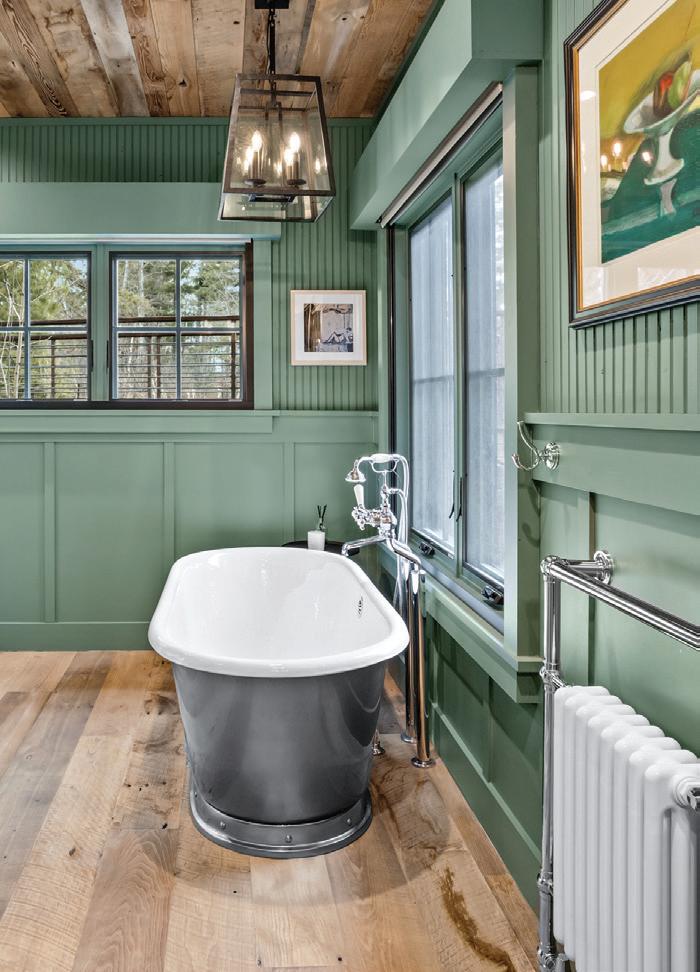
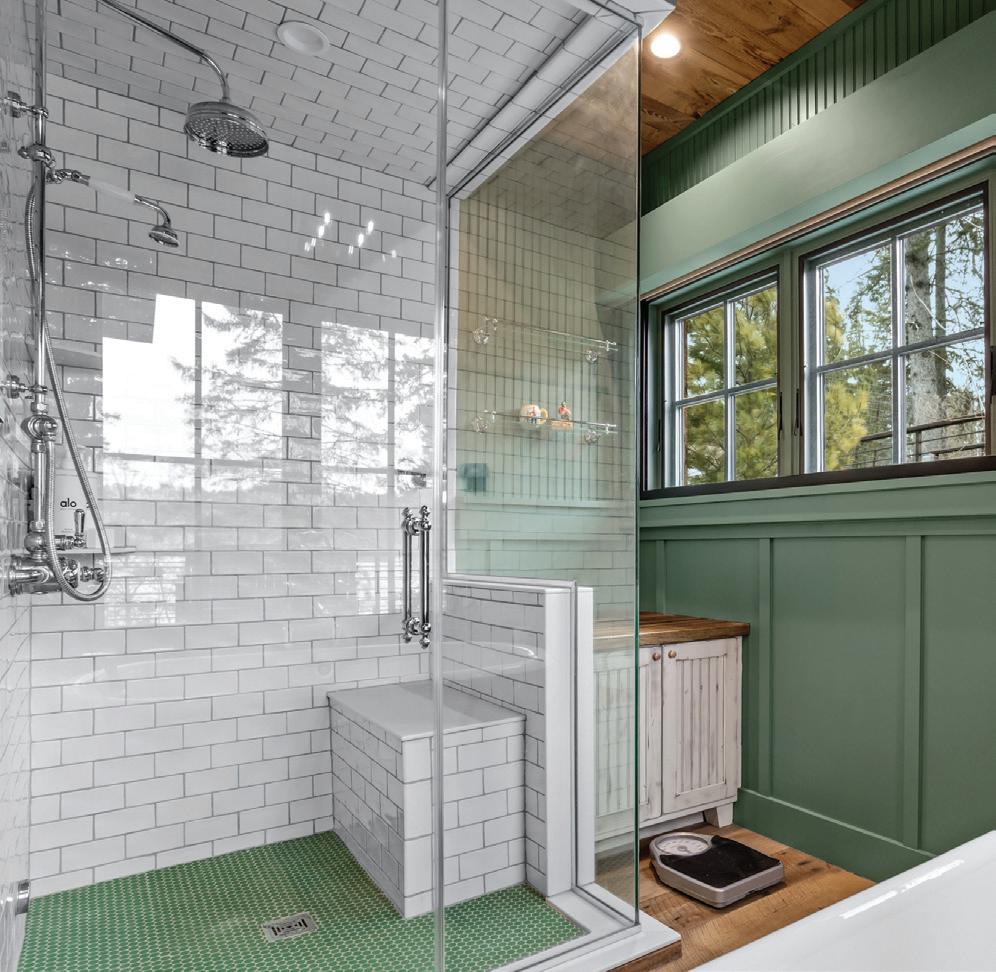
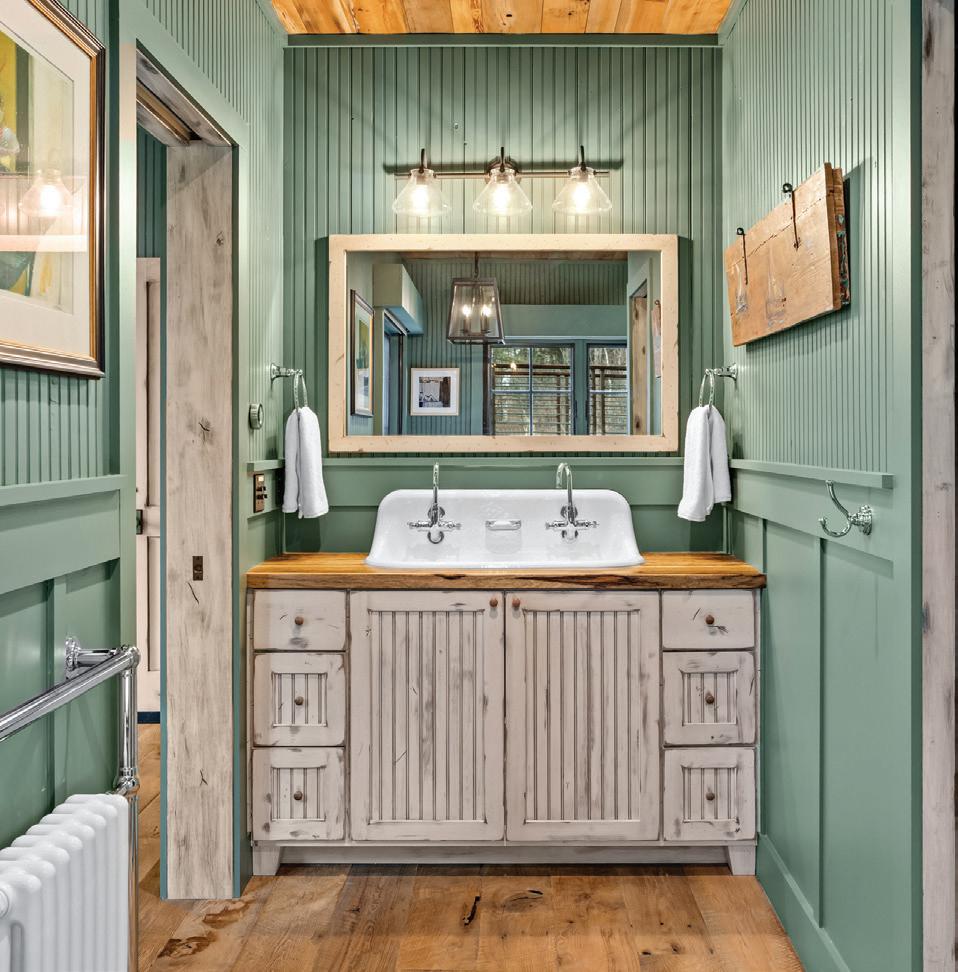
The ensuite bath is a destination fully appointed in vintage green beadboard and warm reclaimed hardwood floors. Here, a castiron soaking tub with freestanding, polished chrome fixtures is positioned beneath black-trimmed windows and forest views. While the glass-enclosed shower features classic white subway tile with a green penny tile floor, the furniture-style dual vanity and framed mirror mimic the kitchen's distressed Rustic Alder. As the base for a Kohler Brockway 36-inch-wide trough sink, thick Saxon wood countertops are hand-planed and glazed, with a proprietary finish safe for wet applications.
lower level: fish camp
Arriving from the stairs or elevator, in the Lodge's "Fish Camp" walkout, Wood Specialists continued the rift-cut Douglas Fir design from the lower-level's kitchenette to the dining room, guest room, and bath. In the kitchenette, the team repeated the integrated thick Saxon wood countertops alongside a retro Big Chill microwave and undercounter refrigerator, with solid Saxon shelving and custom corbels.
underground opulence
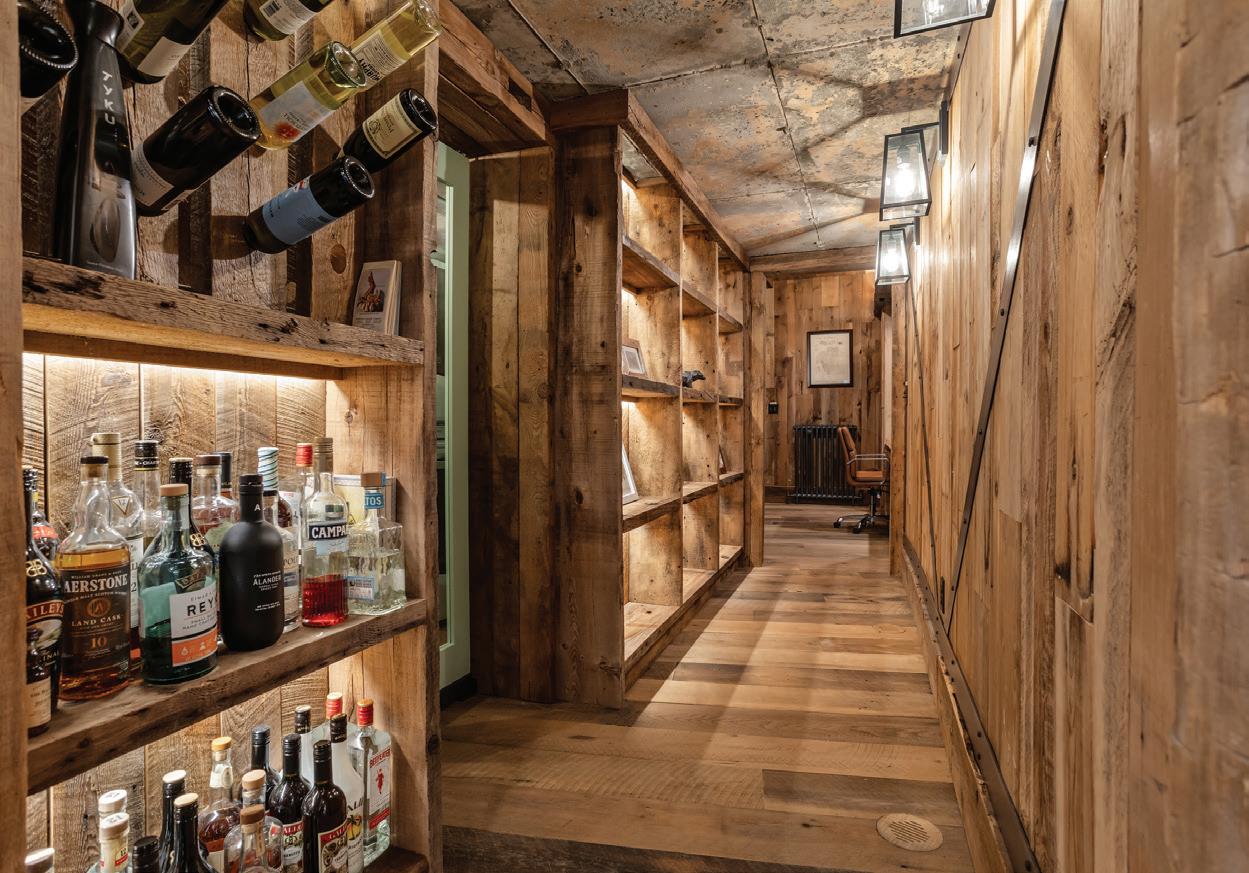
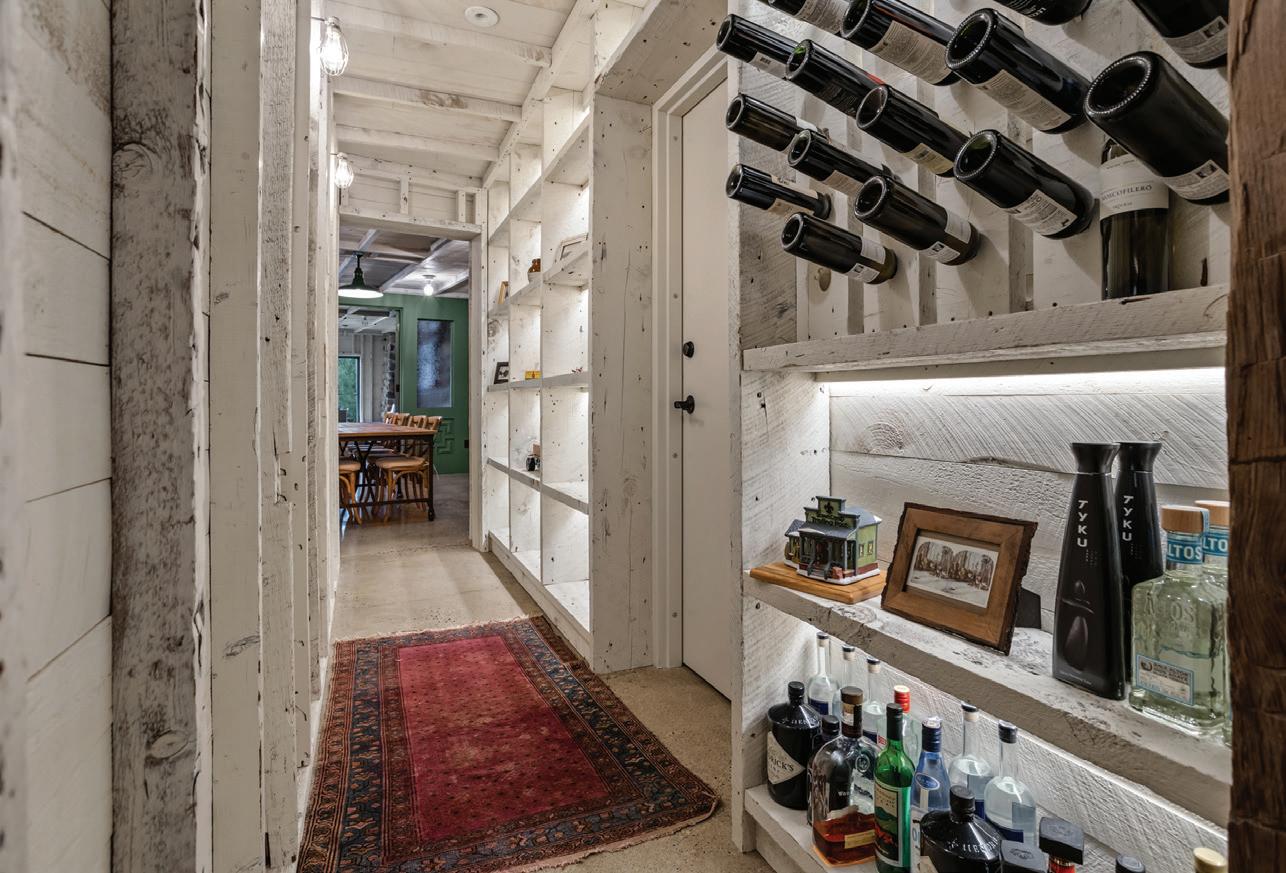
In these woods, a night out starts at the bonfire and ends in the rustic-luxe lower level, where the reclaimed wood wine and spirits cellar rivals any private club. Warmly-lit open cubbies showcase the cellar’s collection against weathered white-painted barn wood on one side and raw reclaimed lumber on the other.
well-grounded gatherings
From the sunroom and outdoor living, seededglass panel doors open to a formal dining hall and reclaimed farmhouse table for 12, finished with deep forest green hues and polished concrete floors.
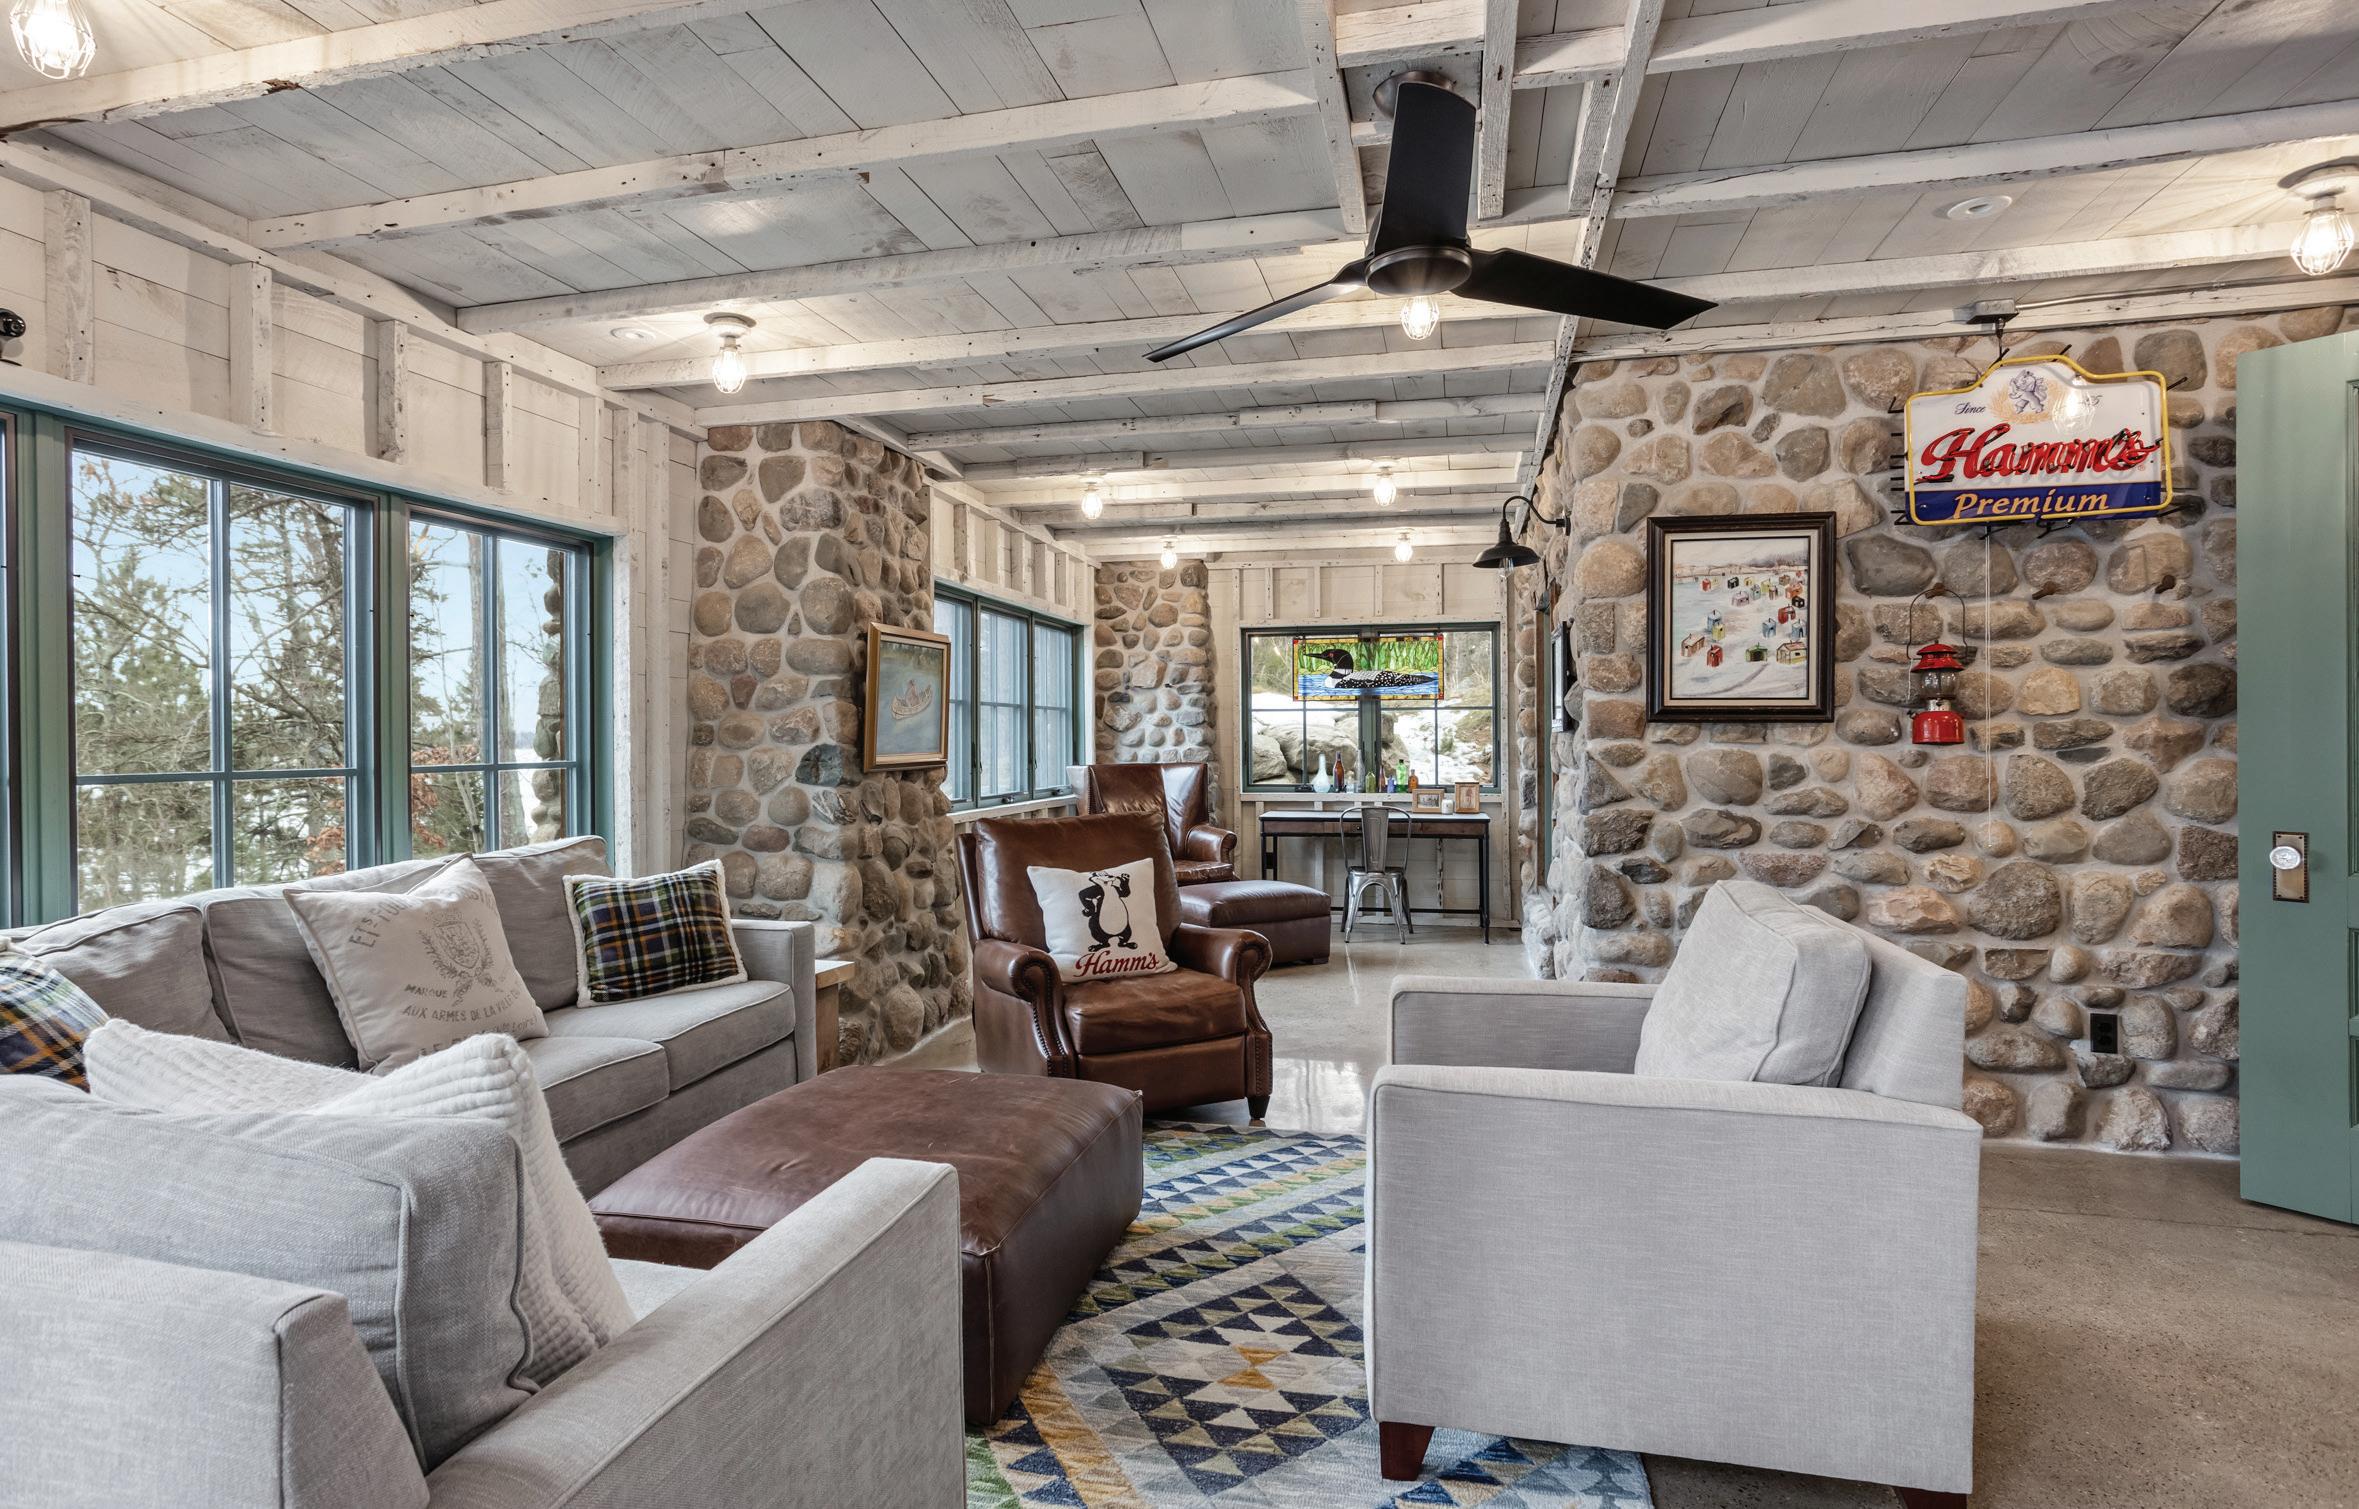
Beyond dining, the stone-walled sitting room features leather wingbacks, a stained-glass loon panel, and a warm, intimately familiar Northwoods atmosphere.
beach blues
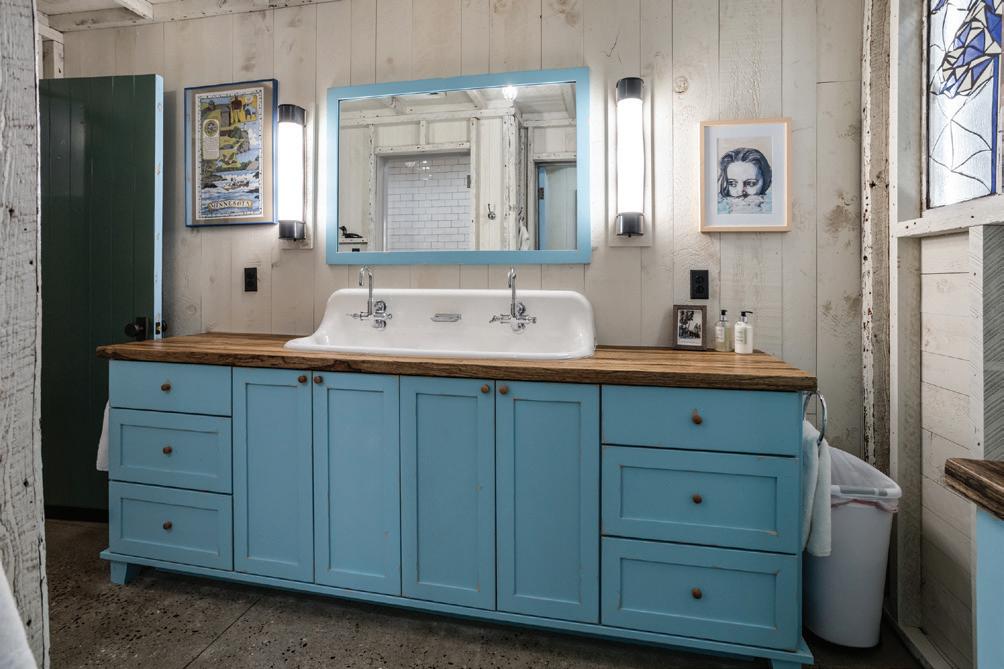
In the guest room and lower-level bath, vintage Beach Blue makes its debuts in clean, shaker-style doors and drawer fronts, with thick Saxon wood countertops hand-planed and glazed with Wood Specialists' proprietary finish for wet applications. Here, Beth carried through the furniture-style tapered feet design with a 48-inch Kohler Brockway sink with integral backsplash.
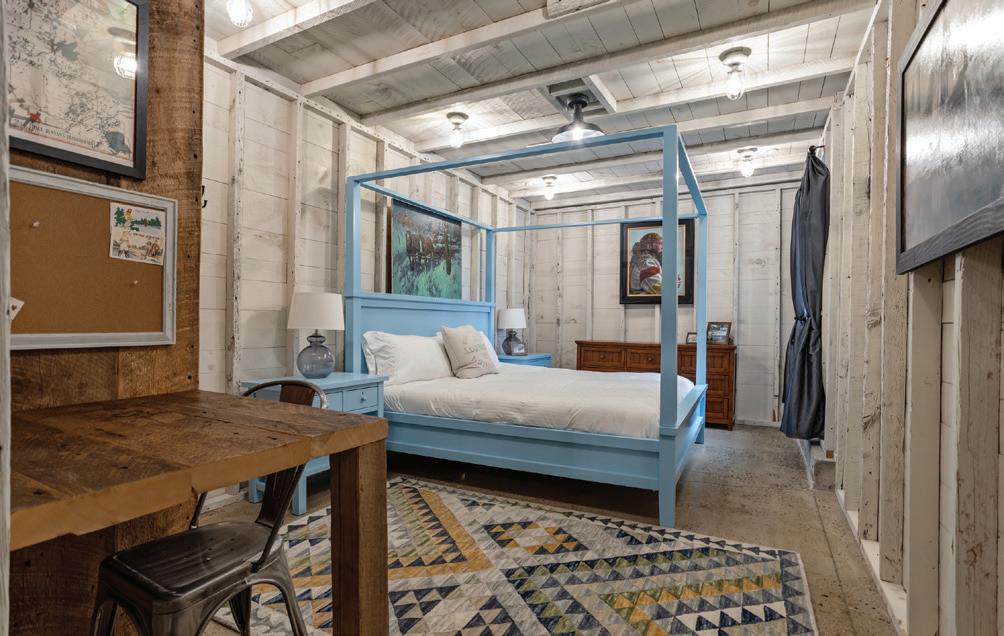
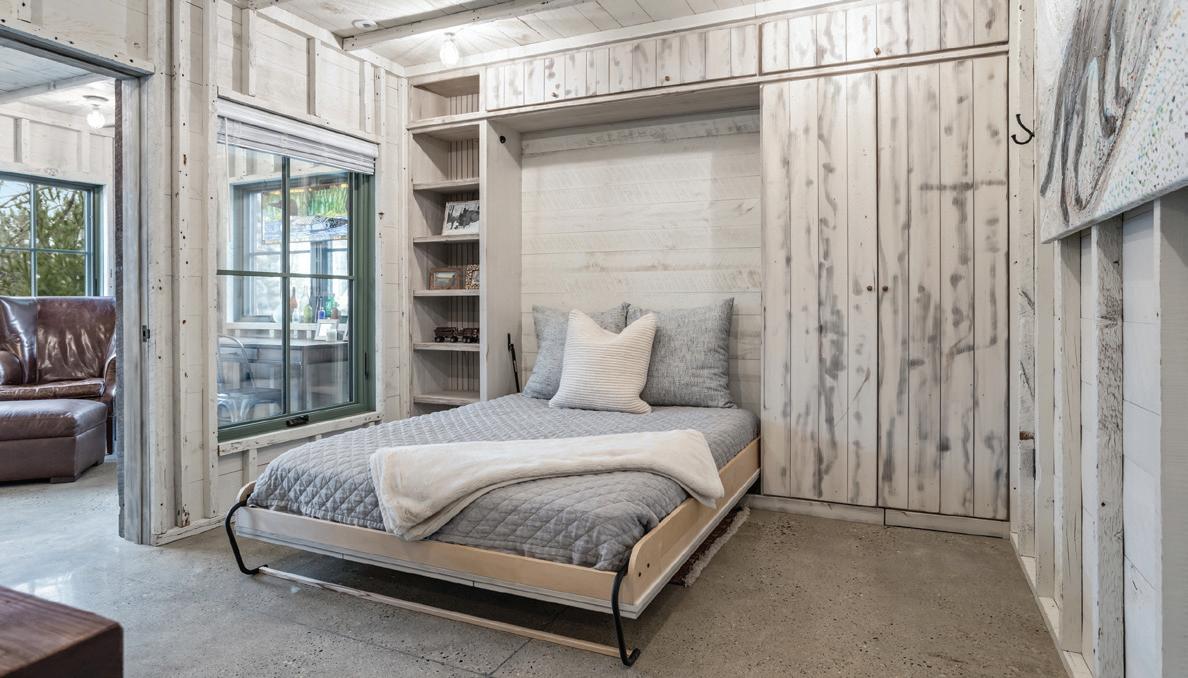
The lower-level's rift-cut Douglas Fir guest room is dual purpose, capable of transitioning from a workout room to a full guest bedroom. The room's queensized Murphy bed includes lift-up doors above for storage, with a concealed door to a closet behind the far-right doorway.
bridging beauty
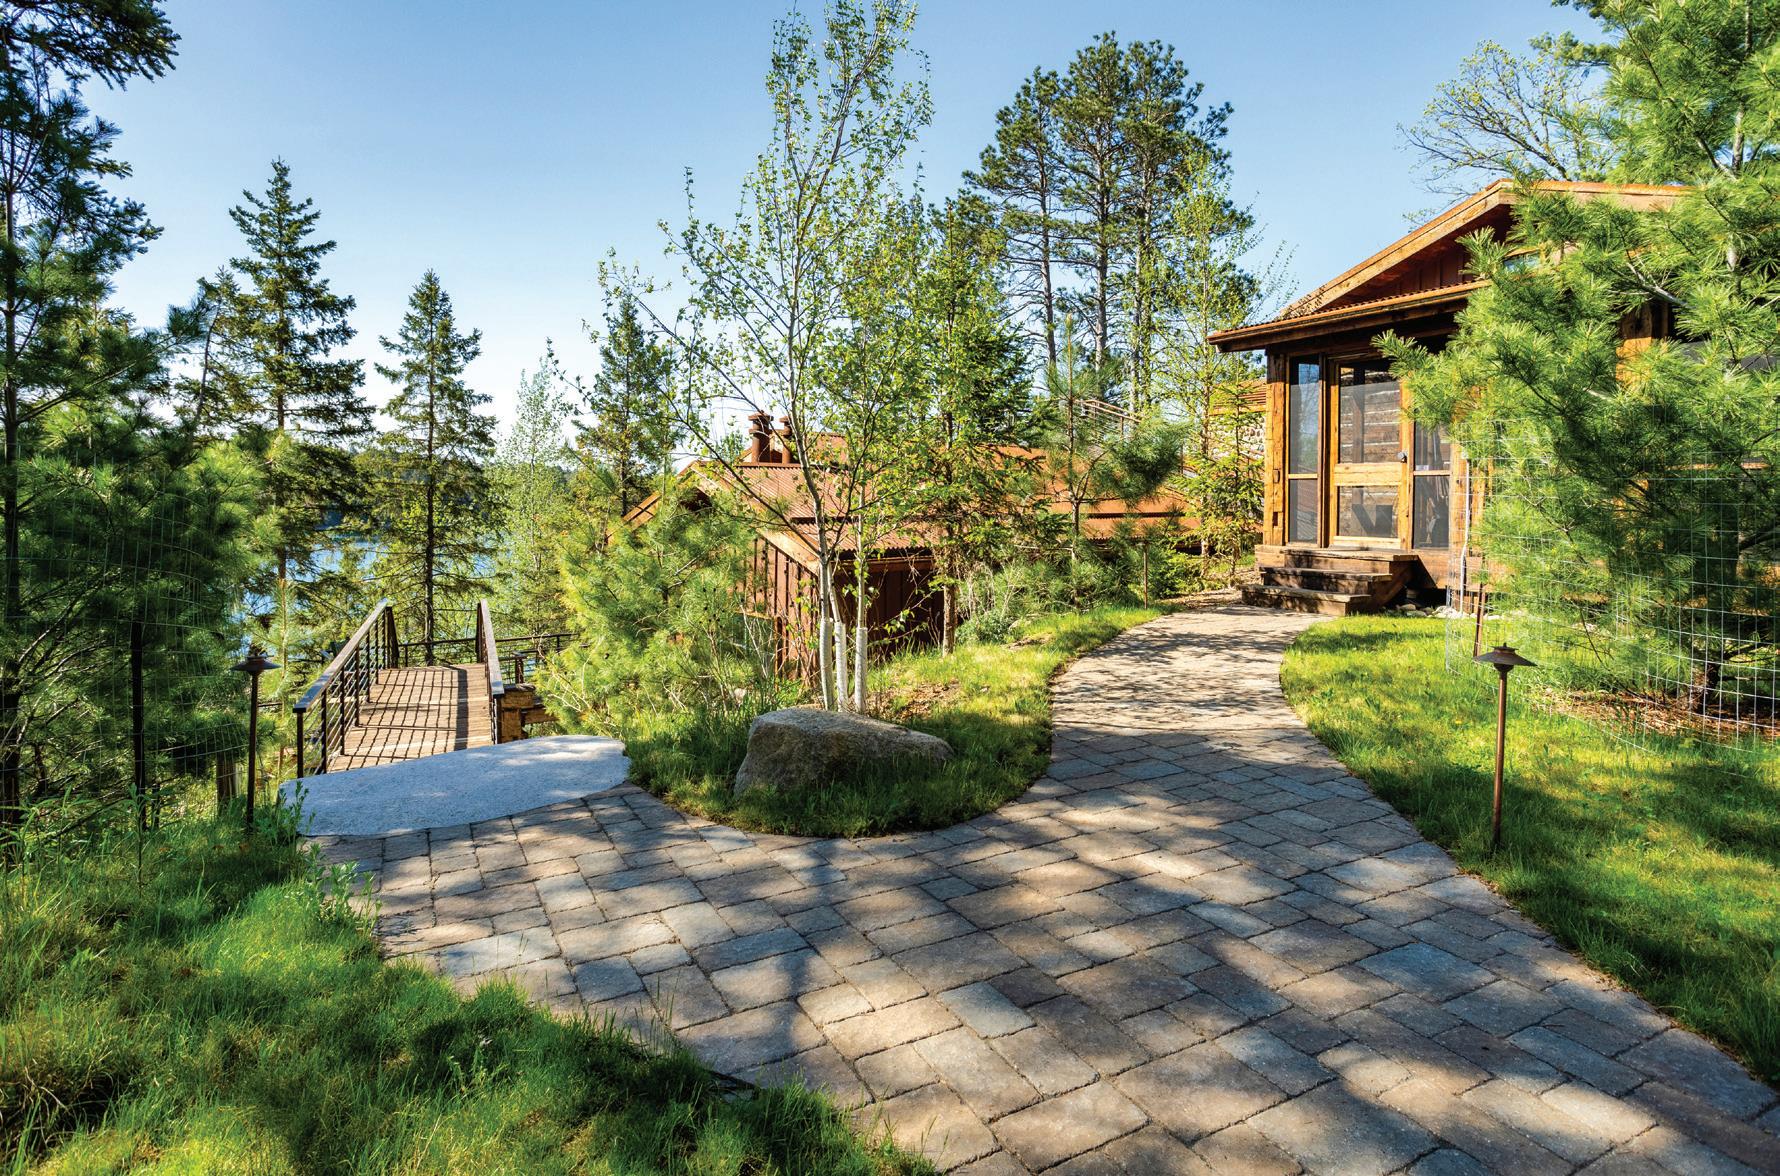
Guiding guests from cabin to cabin under the pines is a professionally designed paver pathway with integrated landscape lighting that serves as the property's physical and visual bridge, creating a cohesive, resort-style experience.
the winter house
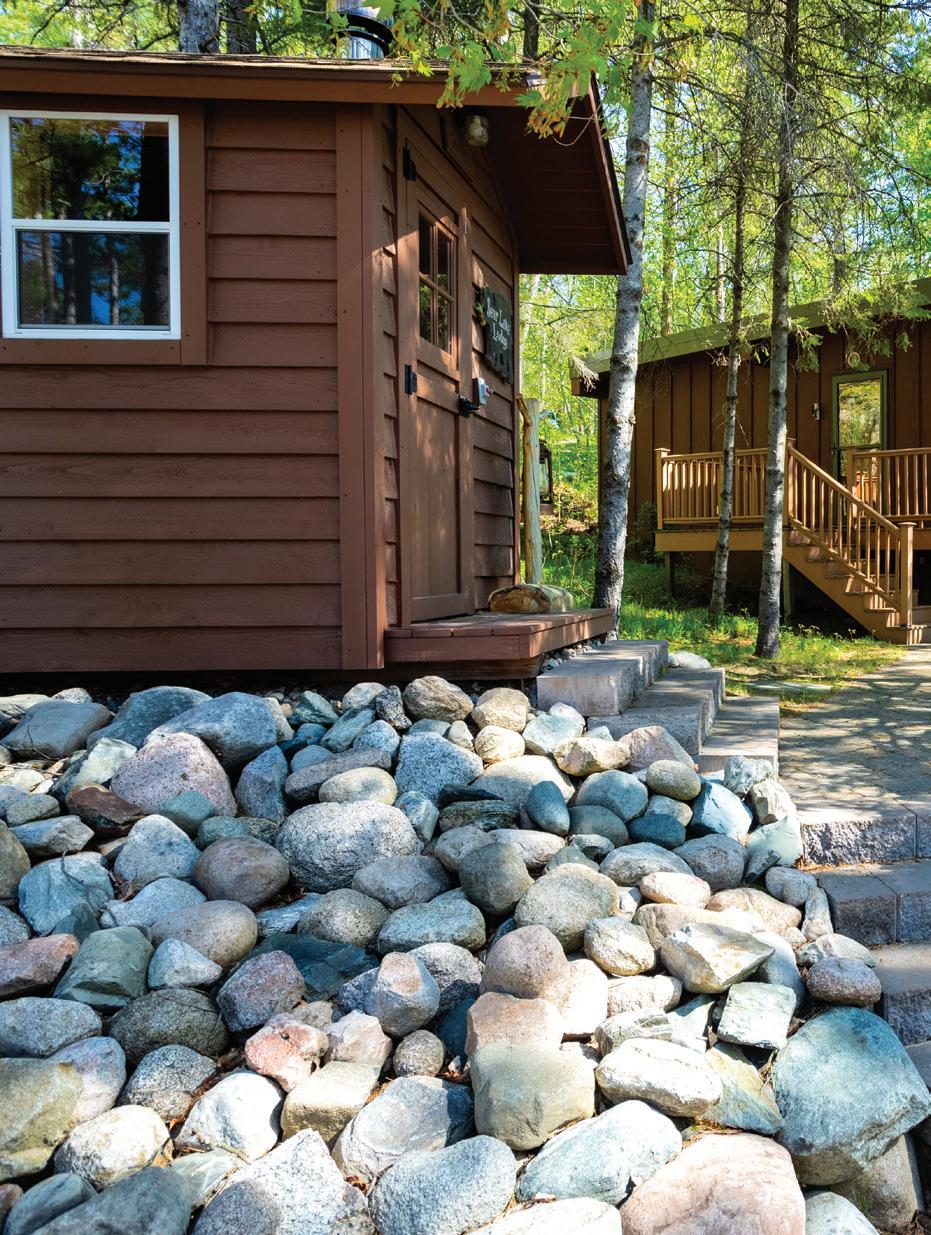
A true four-season escape, the Winter House is 768 square feet, purpose-built for cozy northern Minnesota winters and easy lake living. The Winter House may only have one bath and one bedroom, but its lone room is designed as a bunkroom to comfortably sleep six. Light-filled and thoughtfully designed, this guest house offers a welcoming setting for any type of retreat — from fall hunting and winter snowshoeing to year-round fishing with family and friends.
the summer house
Beautifully positioned at the water's edge is a two-bedroom, one-bath Summer House. At 1,004 square feet, this seasonal guest house feels intentionally more relaxed but meticulously and historically maintained. Less grand than the Lodge, this vintage cabin recreates the quintessential summer experience, inviting visiting family and friends to settle comfortably into their own rhythm and privacy.
Outside, a private wood-burning sauna overlooks an unforgettable backdrop — 285 feet of shoreline, complete with a rare and highly coveted sand beach. A dock system and dedicated boat and watercraft storage complete the Winter House lifestyle.
future flexibility
For those who want flexibility beyond the estate's three cabins, the property includes 235 feet of undeveloped lake frontage for a future build, subdivision, or privacy buffer.
“This estate exceeds all metrics — in shoreline, in structure count, in construction quality, in flexibility, and in scarcity. There truly is no MLS search that captures what this property is," said Kiernan. "This is a private estate acquisition — the kind of purchase that is made once and held for generations."
meet the realtor
Katherine Kiernan is the founder and Managing Broker of Aspire Realty FM. She leads a highly specialized team serving the Fargo-Moorhead metro, Minnesota's lakes country, and the broader region's most coveted waterfront corridors. Her practice spans the full spectrum of residential real estate, with a particular command in luxury lakefront estates, physician relocation, and investment properties — markets that demand both precision and poise.
Before real estate, Katherine built her foundation in business and personal banking, managing retail banking branches across the
Twin Cities metro. With a strong background, she doesn't just understand the emotional weight of a real estate transaction; she understands the numbers behind it with the depth of a seasoned financial professional. Her luxury lakefront expertise is particularly at home in Minnesota's Becker County, where properties like this Bad Medicine Lake estate represent the very pinnacle of what the region has to offer. "A generational property like this one deserves both deep market knowledge and global positioning," said Kiernan. "We take pride in elevating what might otherwise feel transactional into a genuinely enjoyable experience."
EXPLORE THE LISTING:
47023 Black Bear Beach Road, Ponsford, MN Bad Medicine Lake | Becker County
FOR MORE INFORMATION AND TOURS, CONTACT: Katherine Kiernan
Owner & Broker, Aspire Realty
5153 44th St. S., Fargo, ND 701.306.8303
katherine@aspirerealtyfm.com aspirerealtyfm.com
Freebird Café
ALYSSA NISHEK + THOMAS MARCOUILLER
Last July, Alyssa Nishek and Thomas Marcouiller officially debuted Freebird Café, a 1950s camper turned café-on-wheels. Since then, the duo has had a lot brewing — from overhauling a vintage camper and curating a handcrafted coffee menu to welcoming their daughter, Gemma. One year of events and pop-ups later, they've parked at Periwinkle Marketplace in Ottertail, MN. They'll be making lakes country mornings even brighter through Labor Day weekend, then hitting the road for fall pop-ups back in Fargo-Moorhead. Alyssa's free spirit may keep patrons guessing with an array of flavor profiles and locales, but one thing is certain — their vintage camper is going places.
story by SOPHIA MEHUS & TRACY KUTZER photography by STUDIO FRESHLY
Free as a Bird
In the legendary lyrics of Lynyrd Skynyrd, "Won't you fly high, free bird?" In Alyssa's family, she's already been the master of this state of mind for all 26 of her years, known as a free spirit who goes where the wind takes her. So, naming their coffee camper, "Freebird" fits the business's mobility aspect perfectly, shaping her desire to bring something special to unexpected places.
"I have loved coffee since before I should've known what coffee
should taste like," said Nishek of Ellendale, ND. She had grown up working in the service industry and discovered a passion for serving customers at around age 16. "I've always loved the service industry because of the people you meet along the way. Whether it's a great cup of coffee or a memorable meal, there's something special about watching people slow down, gather together, and connect with the people they care about.”
Alyssa is a self-taught barista with training from a professional
roaster. Most of her experience started at home, adding a sprinkle of work at an Italian restaurant in San Diego, CA, a restaurant with an in-house café in Savannah, GA, and a coffee shop in Fargo.
A Perfect Blend
Alyssa, who is a freelance writer and communications specialist by day, met her partner, Thomas Marcouiller, a geologist, while they were both attending NDSU. Not long into dating, they discovered a mutual love of coffee. In what seemed like a perfect pairing, Thomas agreed to enter the coffee business with Alyssa as an equal partner.
A café-on-wheels was not part of Alyssa's original plan, but a brick-and-mortar coffee shop didn't quite fit the budget and lifestyle they were aiming for. After scouring the internet and Facebook Marketplace for a vintage camper, they finally found a 1950s Shasta that felt like the one. The deal was sealed when Thomas flew home from a work trip in Georgia and picked up the camper outside of the Twin Cities before driving five hours home.
Love, Labor & Lattes
Upon arrival, the two spent an hour "basking in its glory." Alyssa was five months pregnant at the time, so when they began overhauling the camper, they knew the project was going to take longer than anticipated. With some help from Joe Schmit of Average Joe’s Handyman Service, the entire renovation was completed in a year and a half. While they had originally planned to open in the summer of 2024, the delay was worth the wait, anticipating the arrival of their daughter, Gemma, later that fall.
Today, both are thriving. Freebird's red gingham curtains open to a full mobile café serving patrons across lakes country and Fargo-Moorhead. Working
within the limited footprint of a vintage camper required plenty of creativity. Alyssa and Thomas thoughtfully designed the camper to meet strict mobile food unit requirements, incorporating a full prep counter, commercial-grade refrigeration, a three-compartment sink, and a dedicated handwashing sink into the compact space.
The final touch was perfectly imperfect branding. “I wanted the logo to be completely handdrawn and imperfect,” Alyssa said. “So, of course, I asked the most creative person I know — my brother, Chase. He drew the Freebird logo and bird by hand.” Today, the logo appears on the shop's stickered cups and the side of the camper, while the bird is stamped onto its hot beverage cups.
Freebird Favorites
Freebird offers a variety of menu items, ranging from black coffee, lattes, and matcha to sparkling lemonade spritz. They are known for their delicious specialty items infused with cozy, nostalgic, and seasonal flavors like their signature Grandma’s Cottage and Blueberry Cobbler lattes.
On Freebird's specialty menu, you’ll also find the best-selling Salt of the Earth, named for its simple, dependable combination of salted caramel and vanilla. Alyssa's personal favorite, Grandma's Cottage, combines
warm notes of brown sugar and vanilla, with a nostalgic spice blend inspired by cozy days at the lake. Another fan favorite, the Cherry Pickin' Chai, pairs spiced chai tea with a sweet cherry cold cloud for a unique seasonal twist.
According to Alyssa, Thomas’ favorite is “plain Jane black coffee Monday through Friday,” but his weekend favorite is a pistachiocherry latte. “When the Freebird weekend rolls around, he’s the first person to try the more oddball combinations,” she said.
Alyssa and Thomas source their beans from Stumptown Coffee Roasters. “I was already familiar with the brand, but a visit to their flagship café in Portland, Oregon, along with experiences at other cafés serving Stumptown, solidified my decision to use their beans at Freebird,” explained Alyssa.
A Latte Love
”My favorite part of this journey has been the community we’ve made! We see the same returning faces every weekend, if not several times in one weekend,” said Alyssa. “Heck, we’ve had people come back twice in one day! We’ve made true community out of this business over in lakes country — providing lattes for one of our regular’s wedding day
morning, getting a few dozen farm fresh eggs from one of our regular's daughter’s hobby farm, and supporting our regular's sourdough business.”
“I’ve always been a black coffee lover, so getting to share in my love of coffee with the love of my life and create a sense of community through our business has been a truly special experience,” added Thomas.
Ready to Roll
Whether planning an event or celebrating a milestone, Freebird is ready to roll. Since opening day, the little yellow camper has traveled throughout the region, bringing handcrafted drinks and a welcoming atmosphere to grad parties, grand openings, corporate events, and everything in between. Reach out for event
inquiries using their booking link on their socials.
As for camping out at Periwinkle Marketplace in Ottertail City… that was well-planned perfection; a high-traffic place to meet in the middle. The popular boutique happens to be directly in between both of their family cabins, one near Battle Lake and the other near Perham.
FOR MORE INFORMATION, CONTACT: Freebird Cafe freebirdcafeco@gmail.com
FIND FREEBIRD
This summer, find Freebird Café outside Periwinkle Marketplace in Ottertail, MN, every weekend through Labor Day.