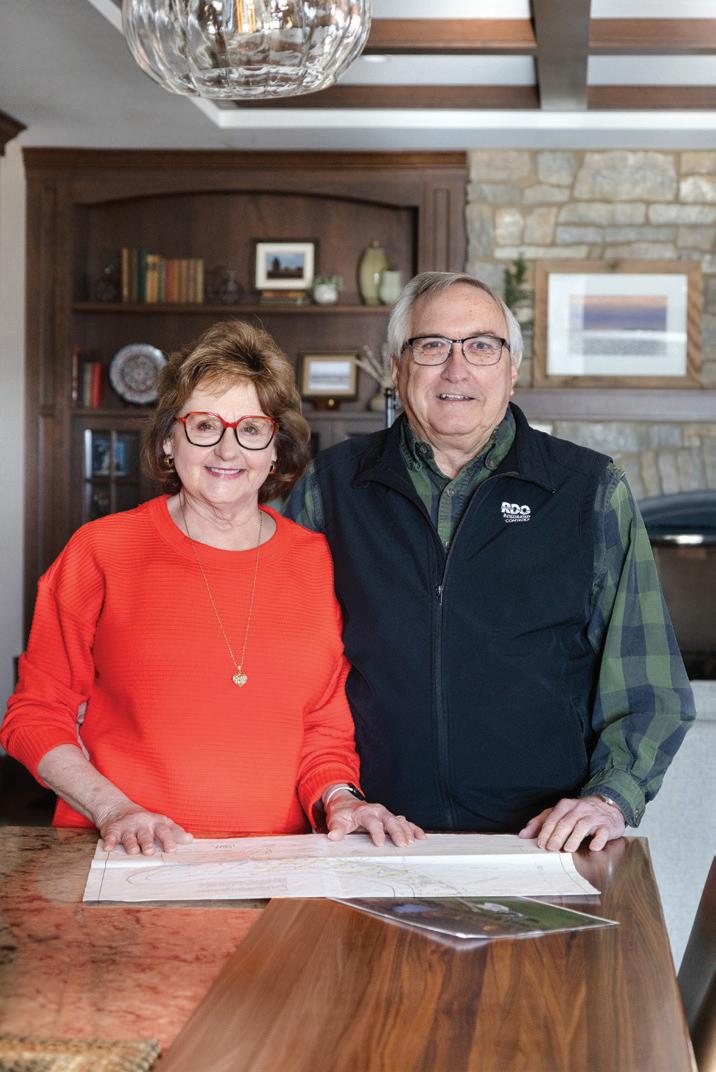
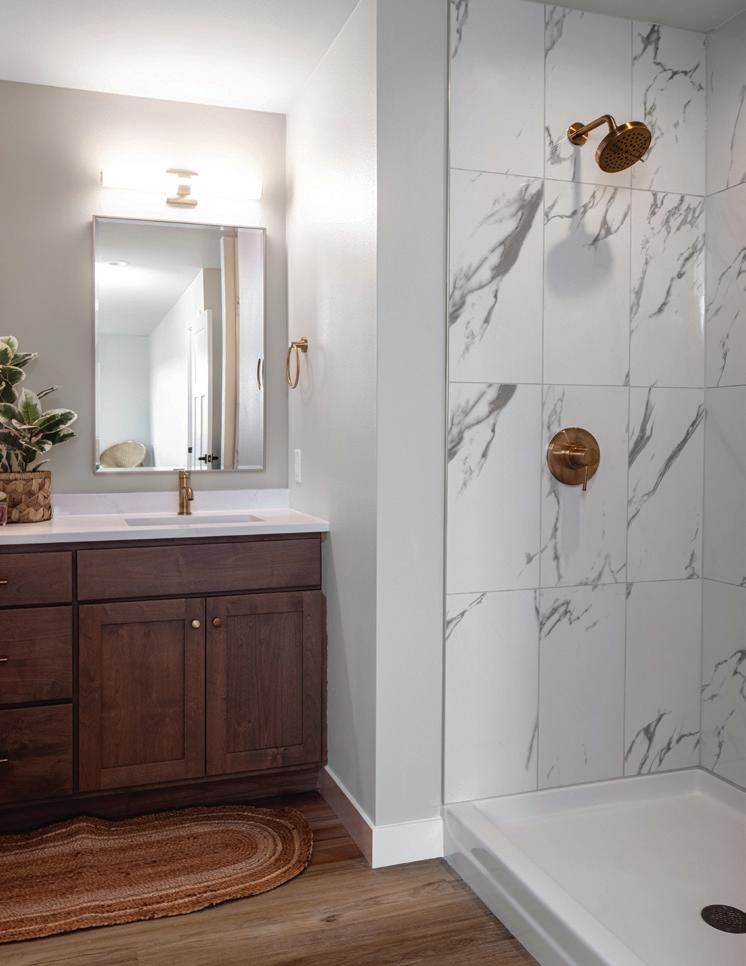
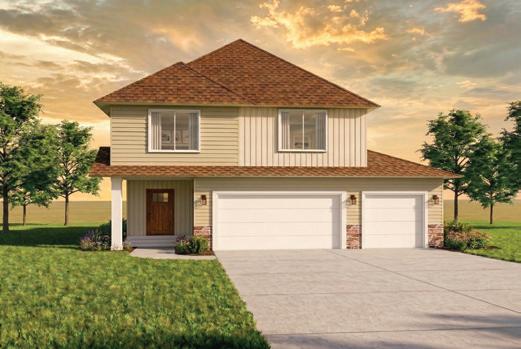
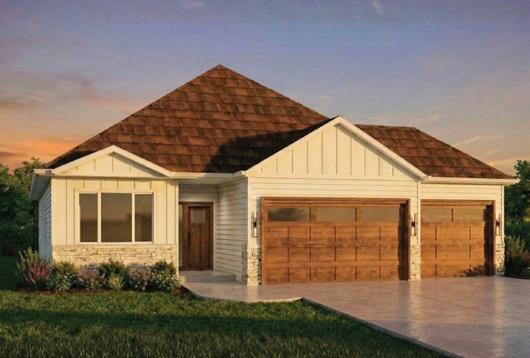
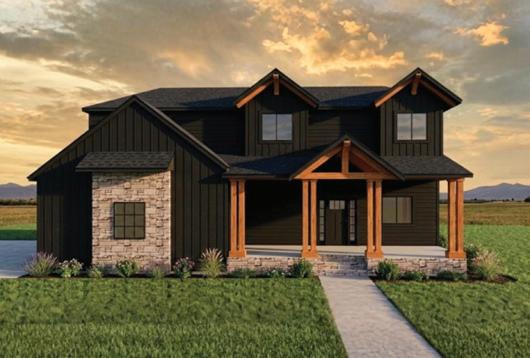
Just 35 minutes south of Fargo, the Red River has forged an untouched prairie paradise at Graham's Crossing, a collection of eight premium acreage riverfront lots in the quiet countryside. Meet Realtor Nancy Kelly and the fourth-generation farmers who have cultivated and cared for every acre of this development's fertile soil.
PAGE 32
RUSTICA REVIVAL | MOSAIC INTERIOR DESIGN
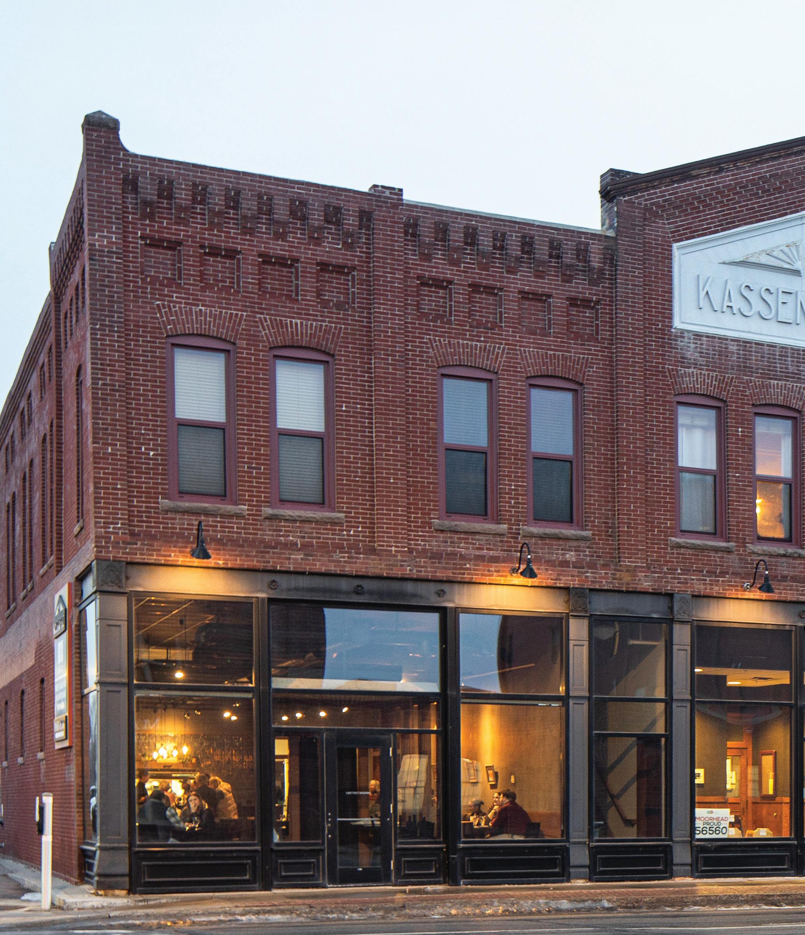
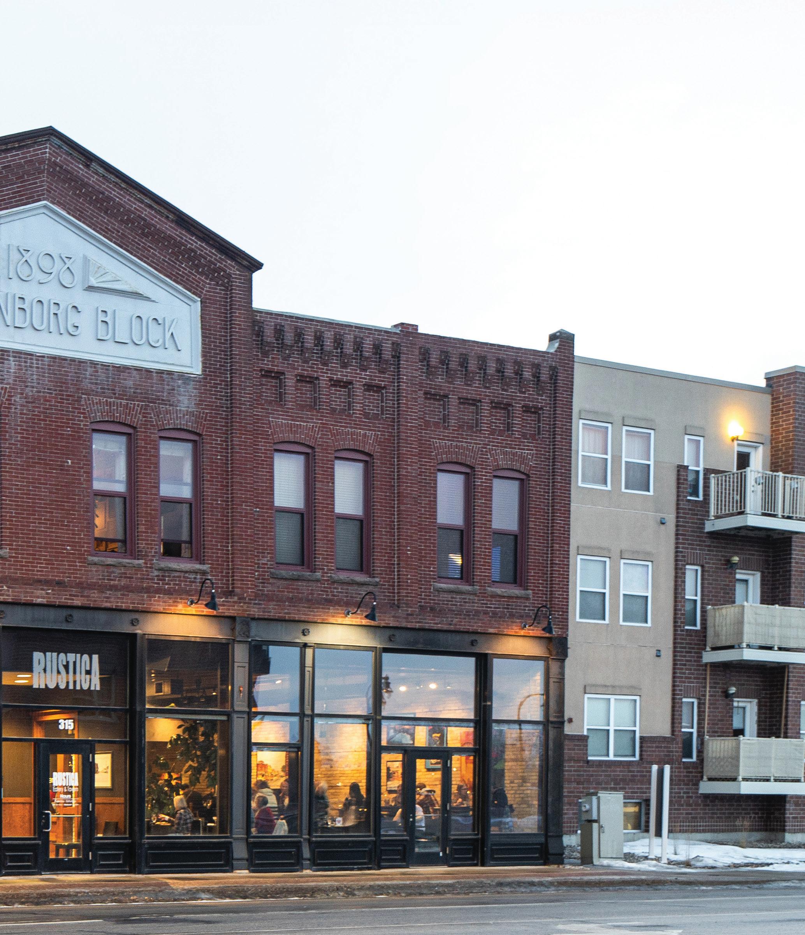
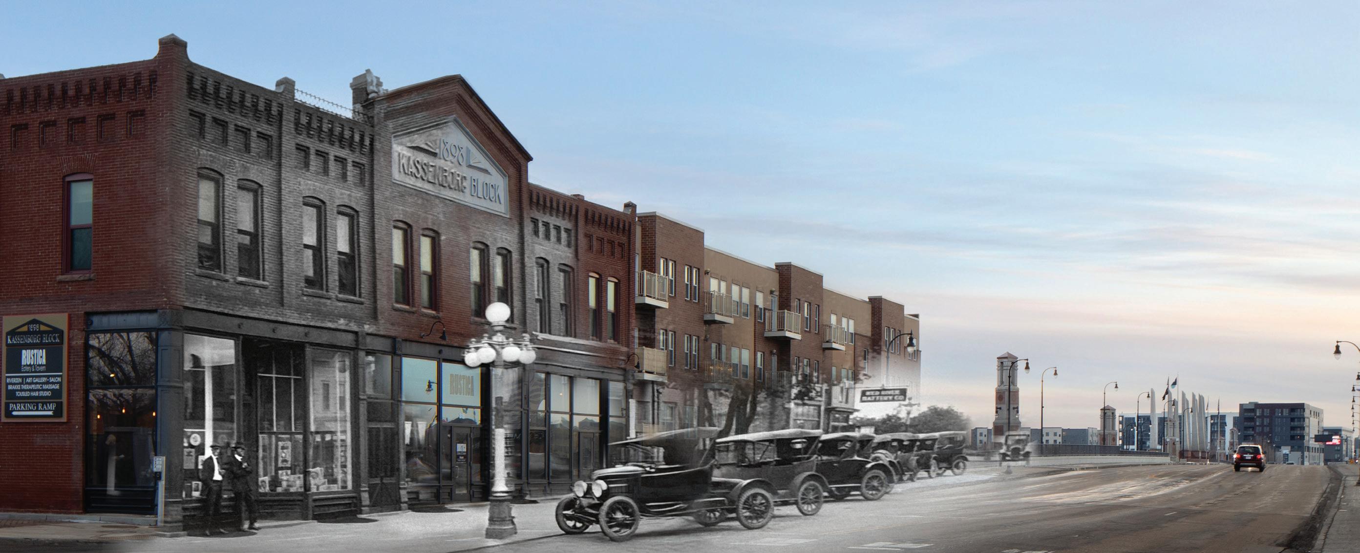
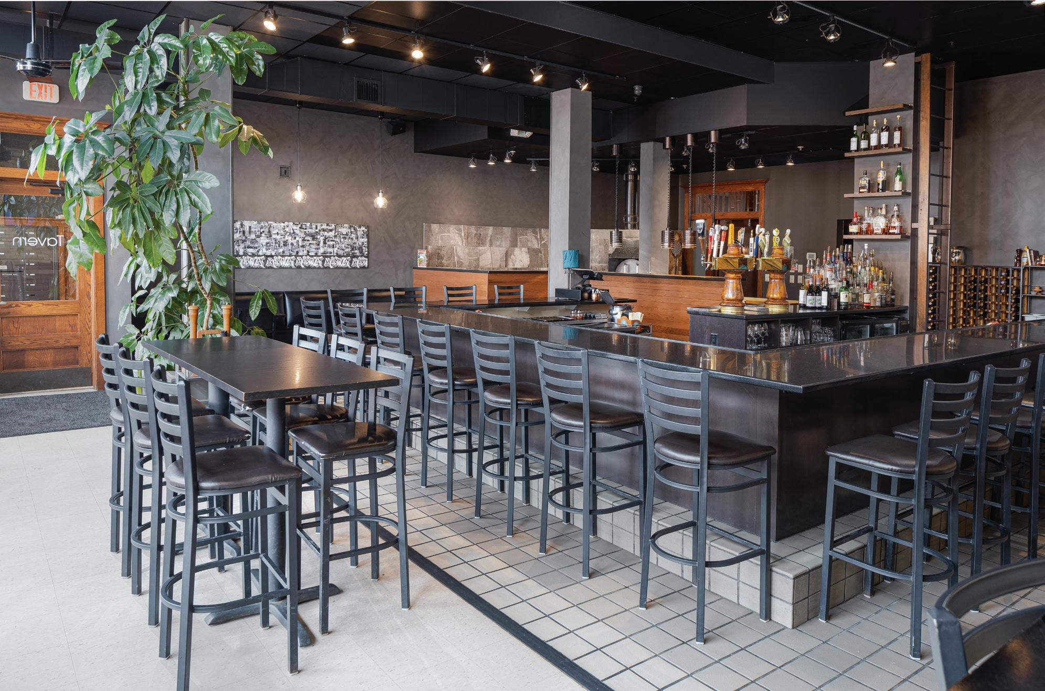
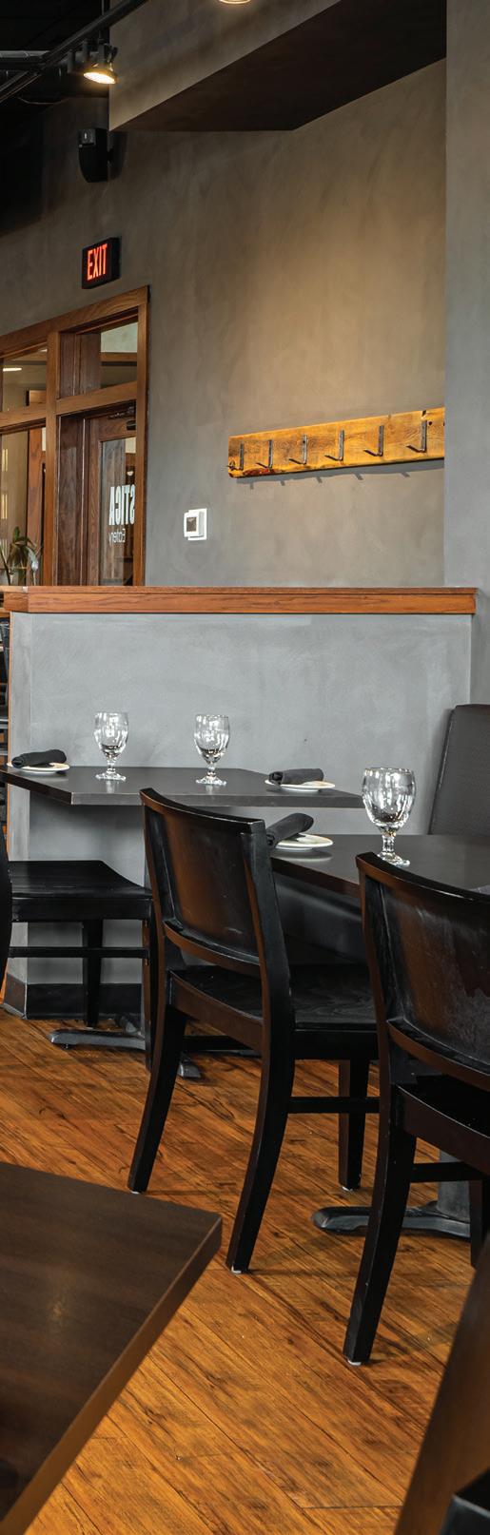
Just over the Main Avenue bridge in Moorhead, the 1889 Kassenborg Block building is aging tastefully, thanks to the first-floor refresh of Rustica Eatery & Tavern by Paige Breidenbach of Mosaic Interior Design. To get the full European-American experience, we booked a reservation with co-owners, Executive Chef Micah Leitel and Operator Anna Weisenburger.
PAGE 40
RAMBLER REDEAUX | CRAFTWELL ARCHITECTURE + CONSTRUCTION
When good bones and a great country club neighborhood trump the lure of new construction, reinventing the rambler is par for the course. In South Fargo, see how Craftwell Architecture + Construction transformed a late-1960s rambler, delivering a redesign that reflects the homeowner's love of local craftsmanship and global luxury.
PAGE 48
A NEW CHAPTER | NOVEL DESIGN + BUILD
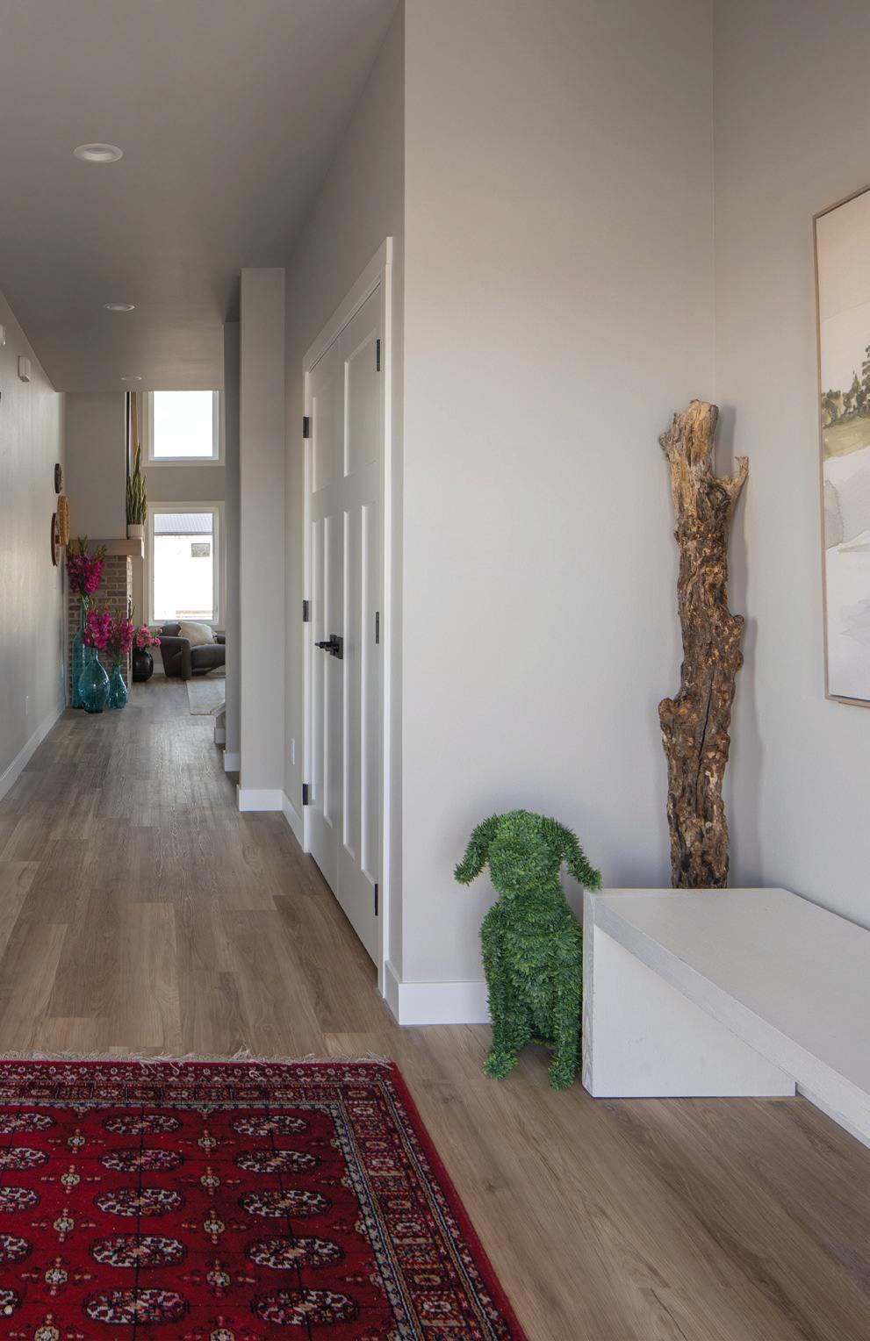
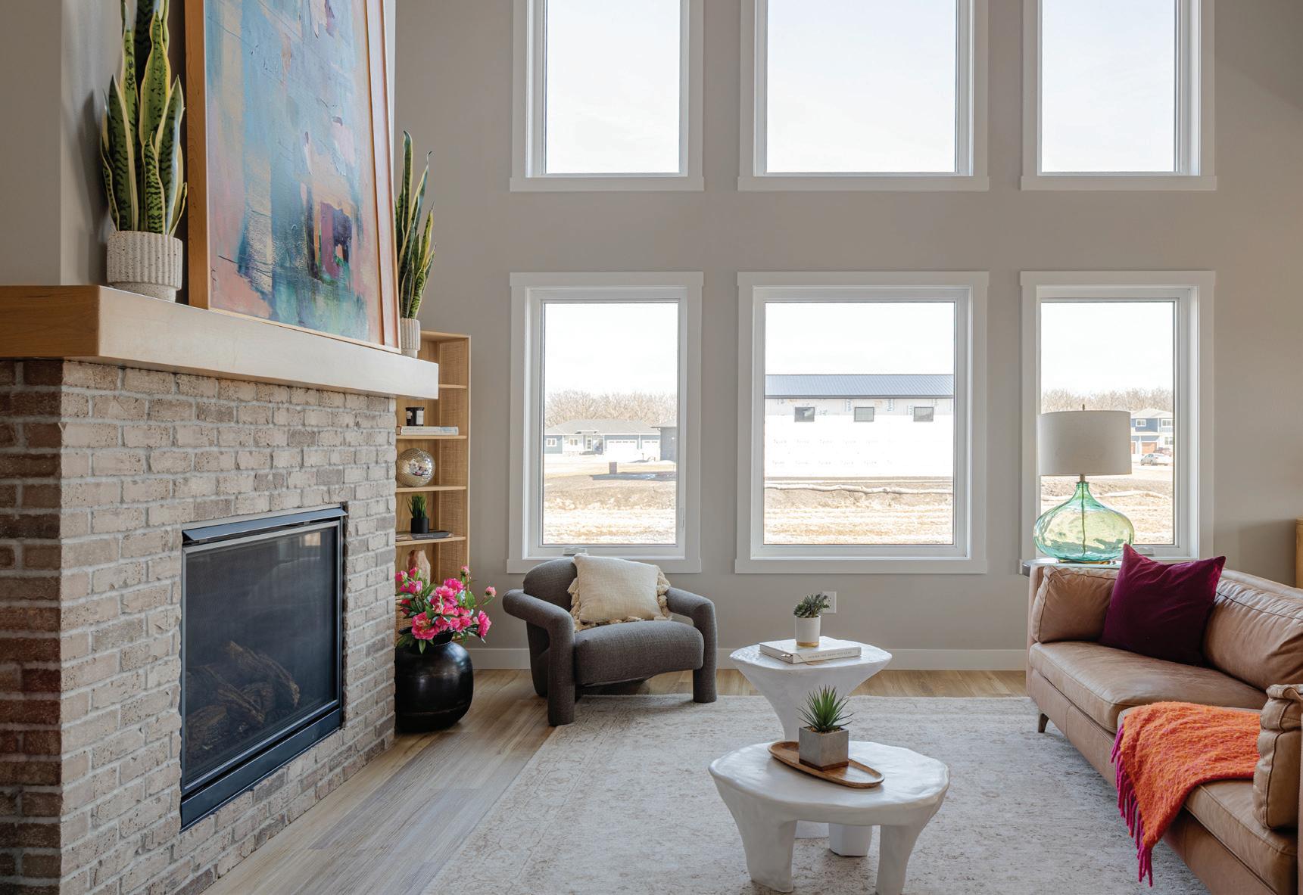
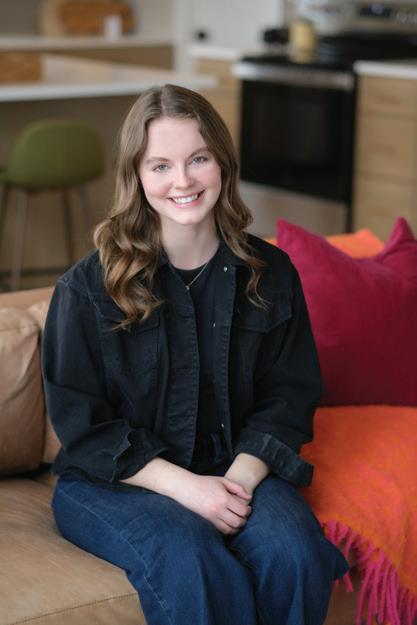
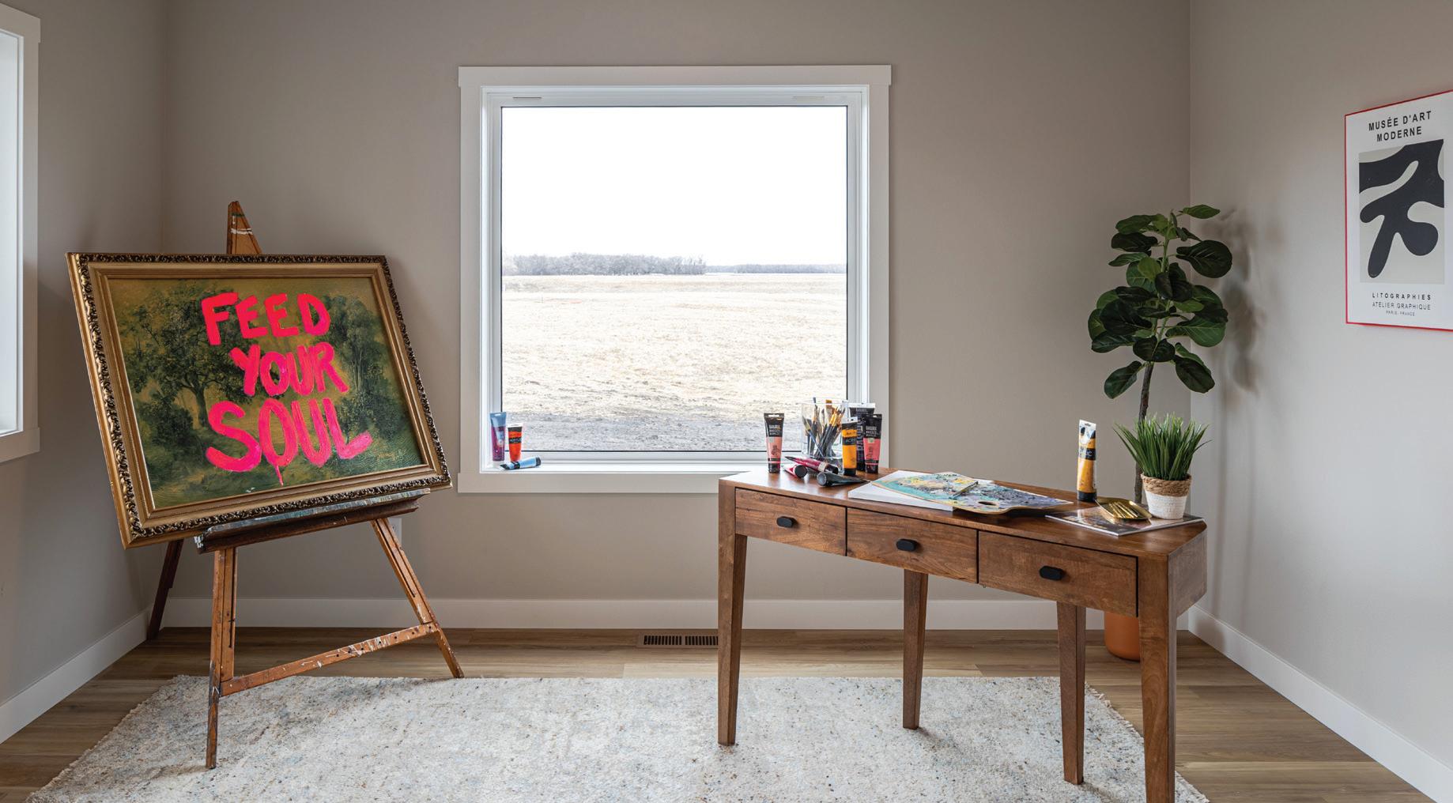
Fargo Home Company has officially turned the page, starting a colorful new chapter as Novel Design + Build. Today, they're not just building homes; they're rebuilding the design experience — honoring the rhythms, relationships, and realities of a well-designed life. To get the full story, General Manager and Principal Designer Melanie Rudd gave us a tour of their latest model home in North Moorhead's Preserve on Broadway.
PAGE 58
PEAK TO PRAIRIE | MCNEAL & FRIENDS
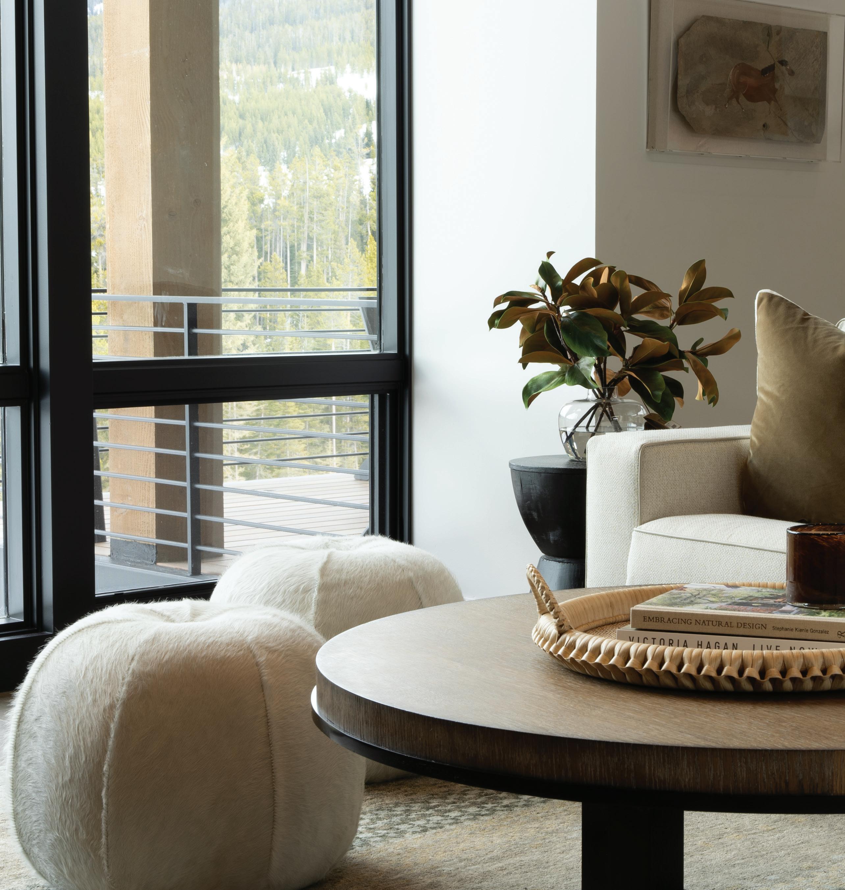
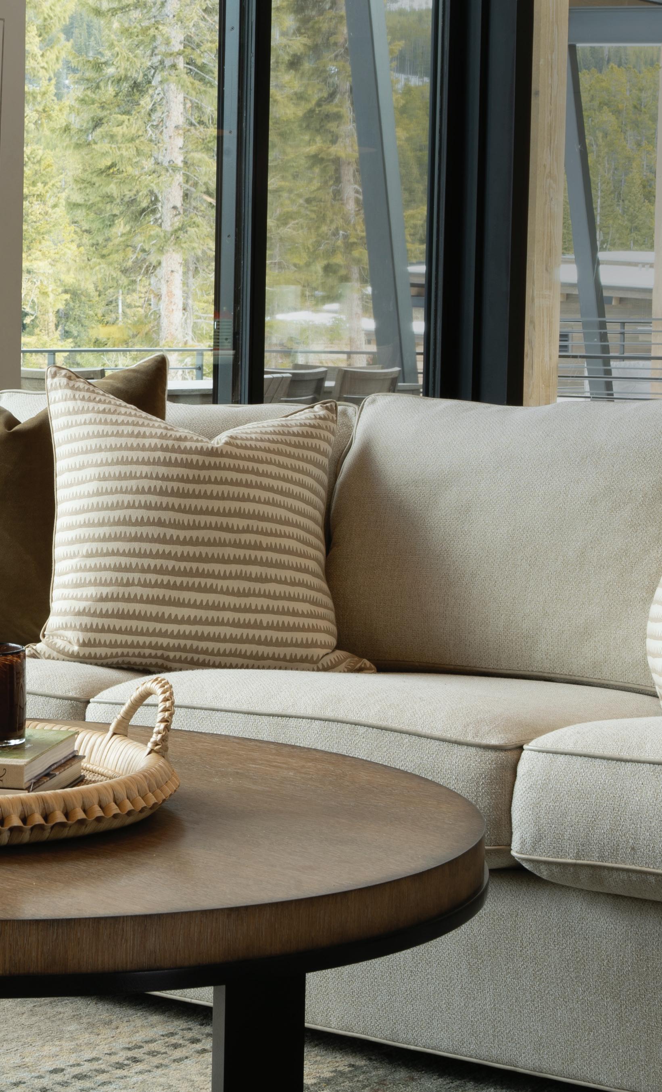
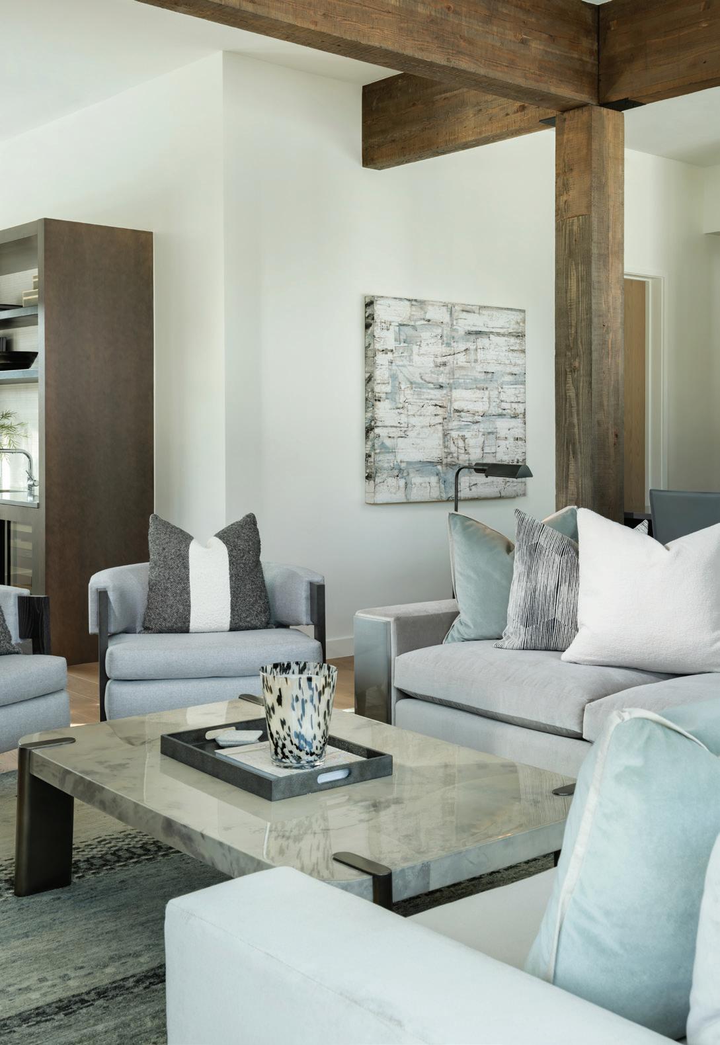
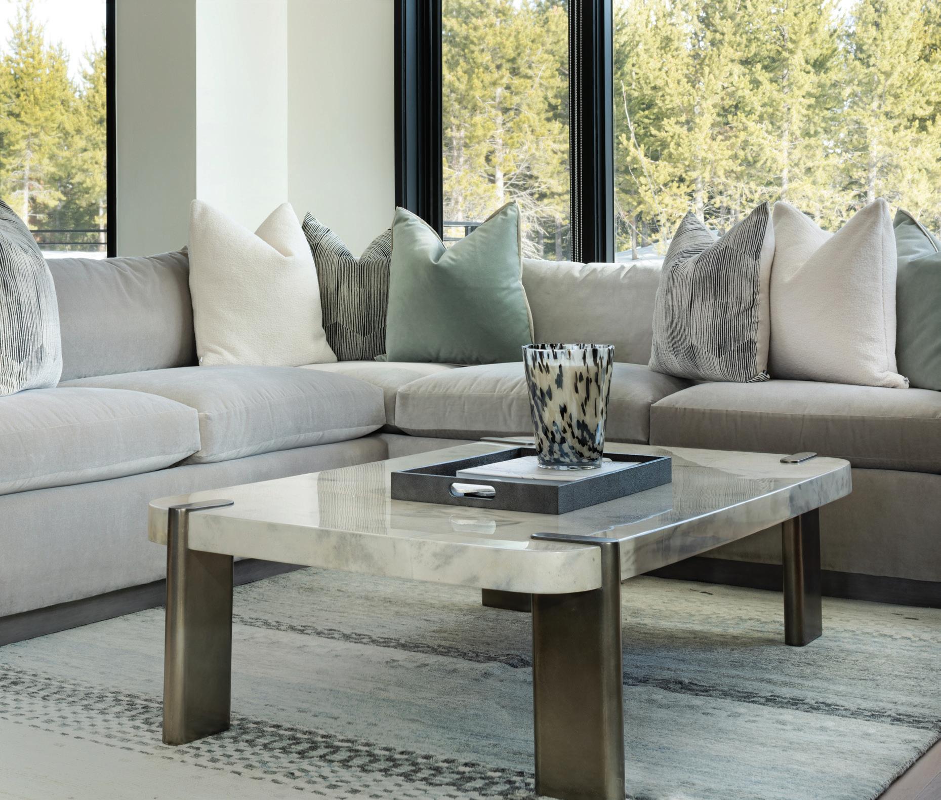
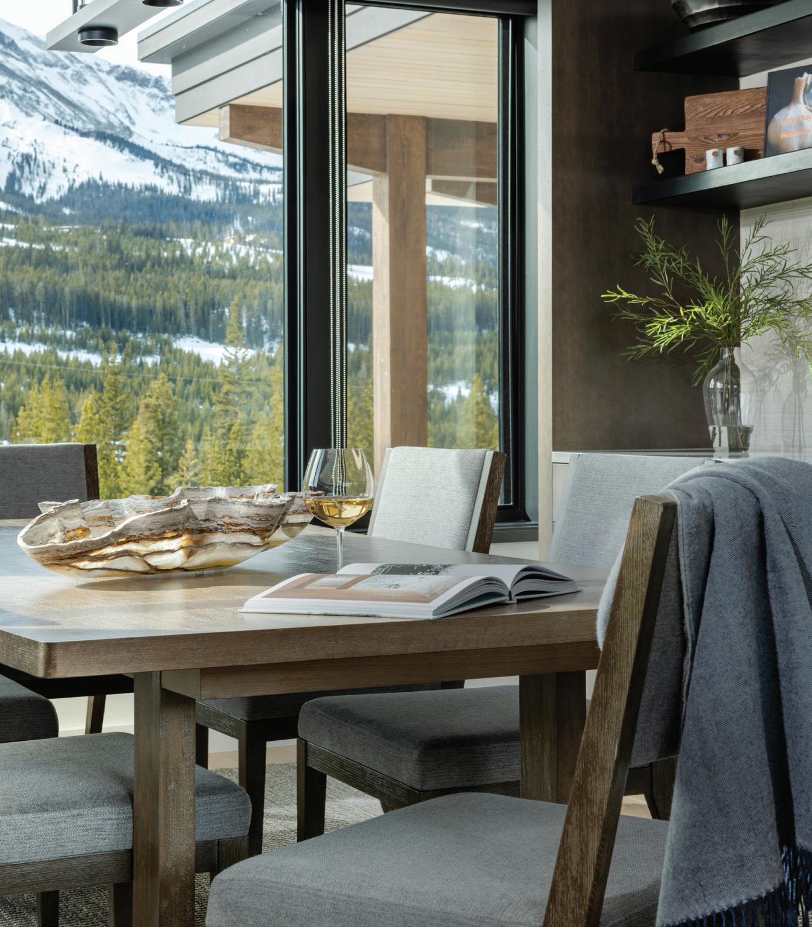
From Big Sky to Fargo, McNeal & Friends embraces a softer approach to color, one where impact is created through subtlety rather than boldness. In their latest Montana projects, co- owners and interior designers Sydney Fritz and Kendall Neal explore a refined, natureinspired palette grounded in tone, texture, and material. From sky blues to mineral greens and warm woods — we'll show you how they've unearthed Mother Nature's original palette.
PAGE 66
DON'T WAIT, DONATE! | FURNITURE MISSION OF THE RED RIVER VALLEY
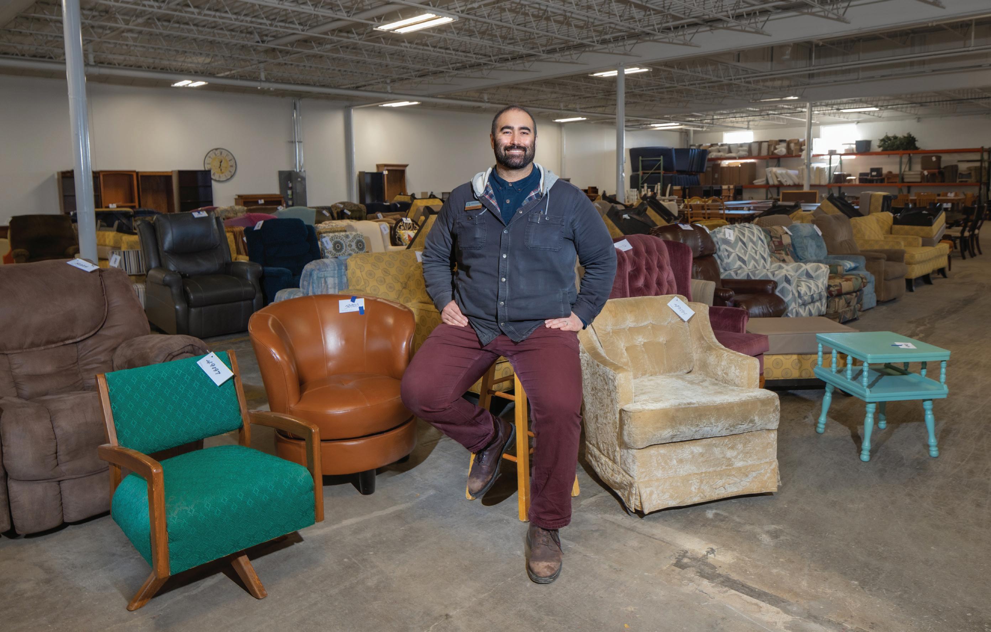
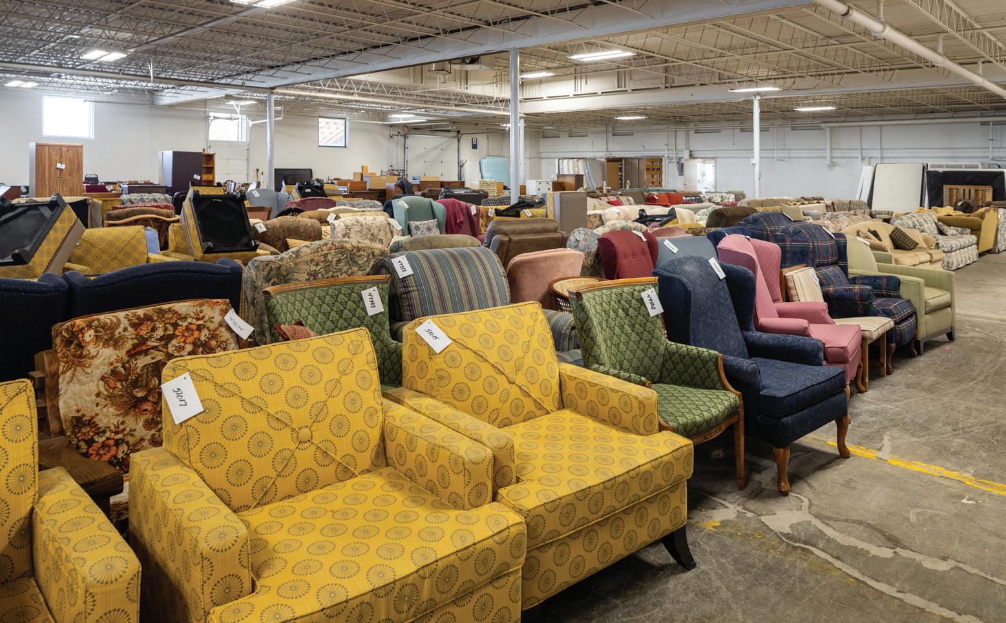
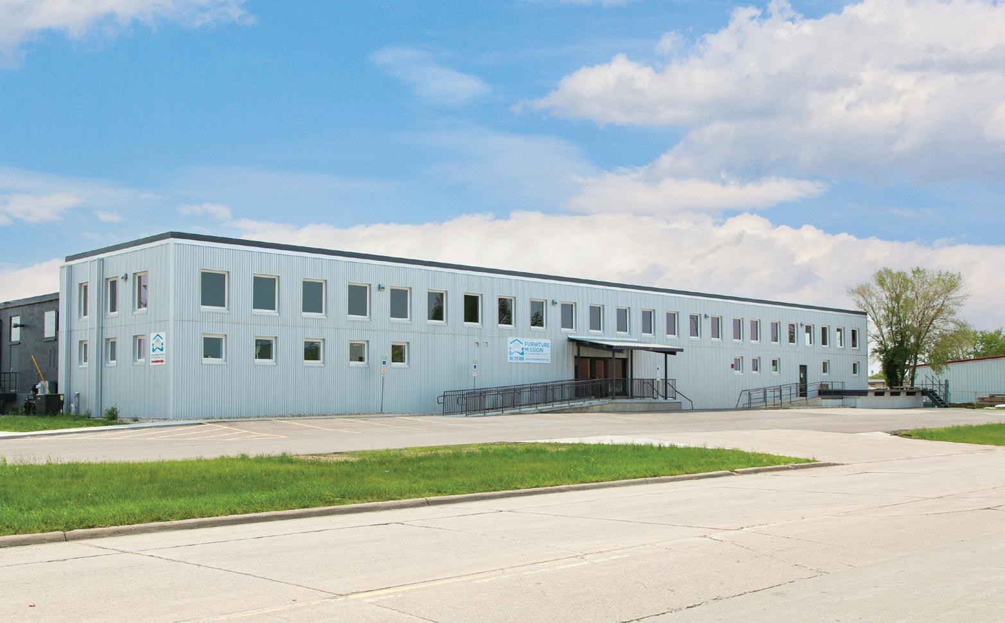
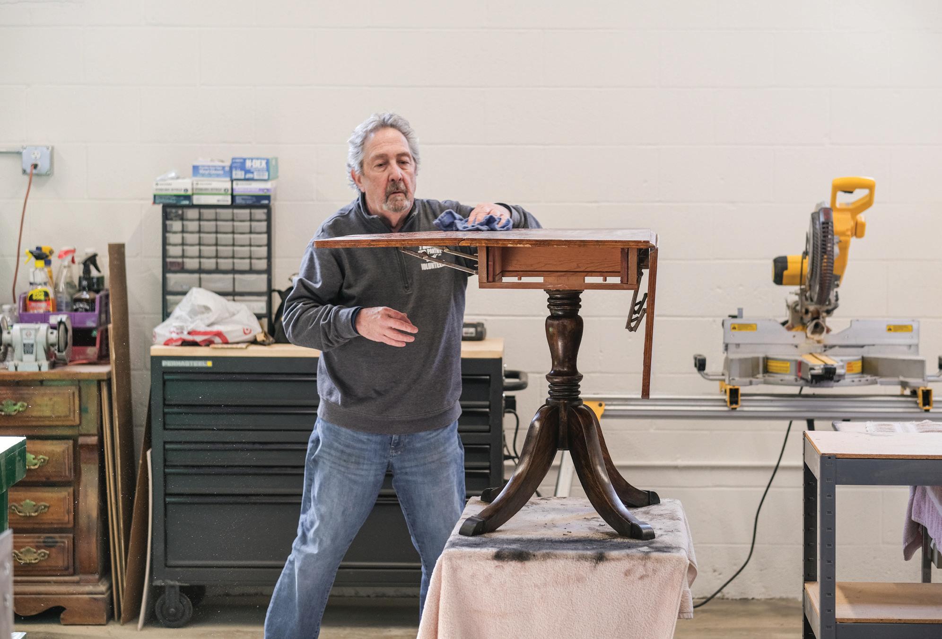
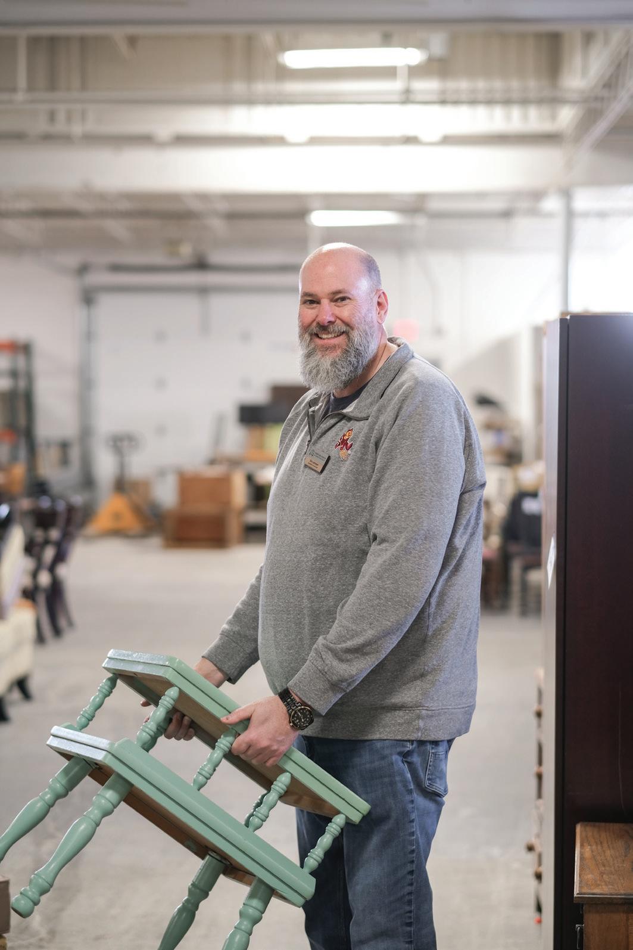
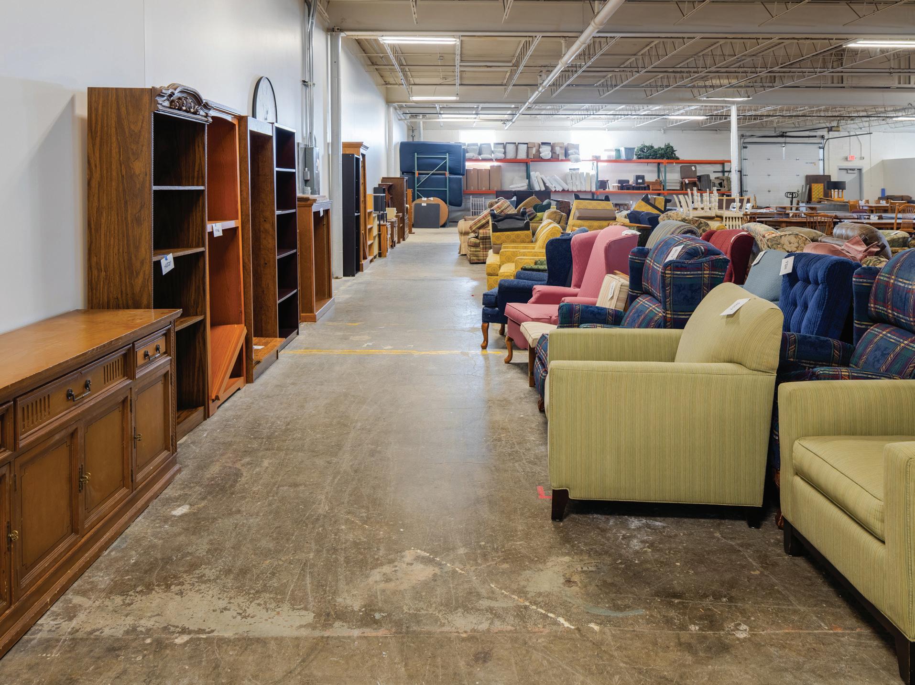
Curbs shouldn't have all the fun on Spring Cleanup Week. If you want your treasures to avoid the trash, take a detour that delivers hope to homes. In the words of Furniture Mission of the Red River Valley (FMRRV), "Don't wait, donate!" Behind the scenes with Executive Director Jordan McCormick, we share how his team ensures families get what they need, and every gently used item gets a new home.
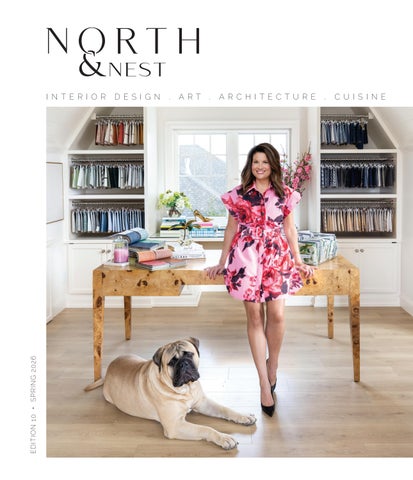
Cover Photography by Jill Ockhardt Blaufuss
THE DUTCH CHRISTEN JOY INTERIOR DESIGN
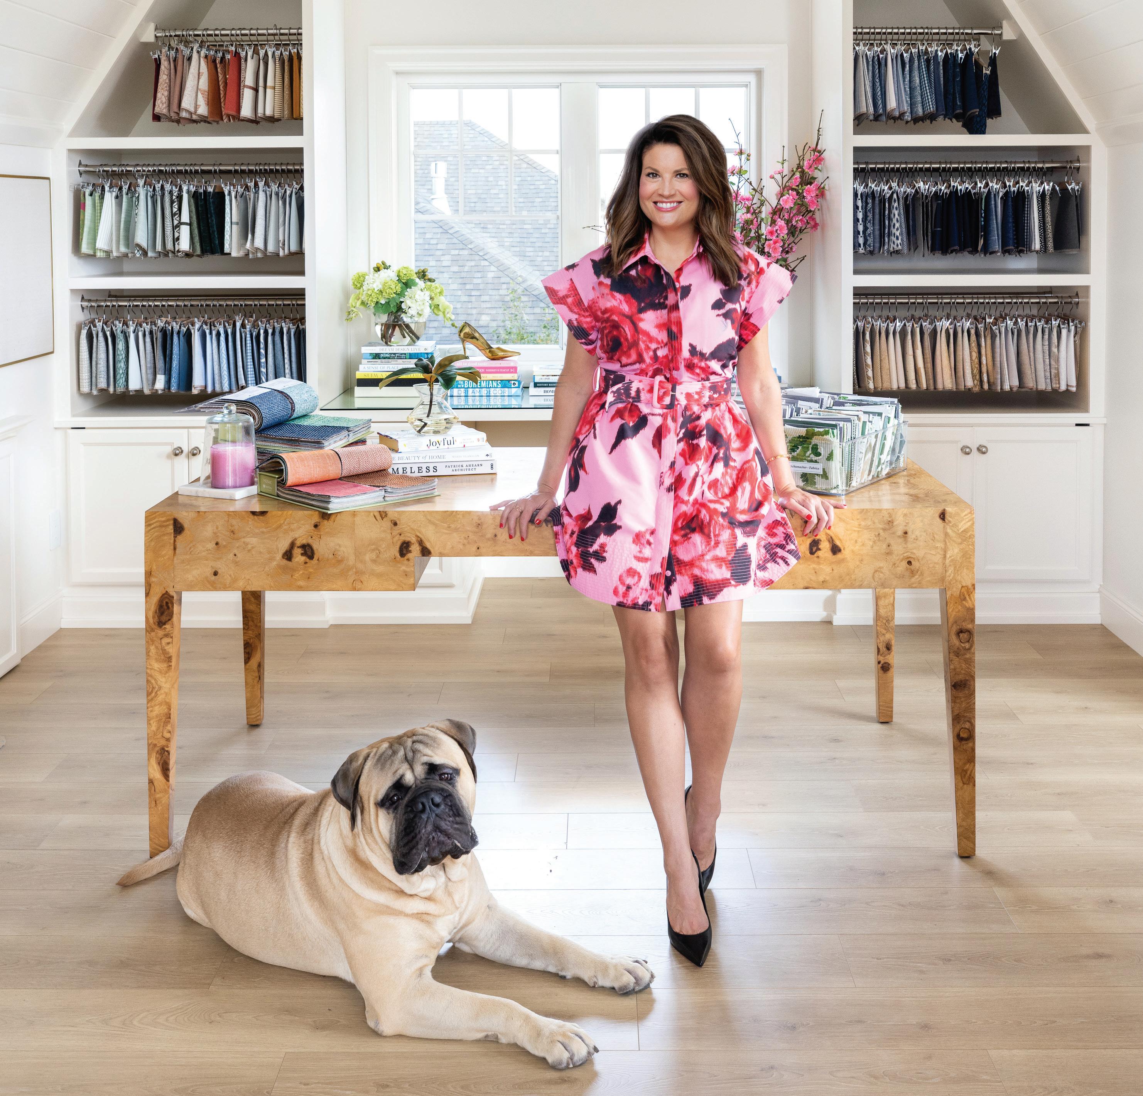
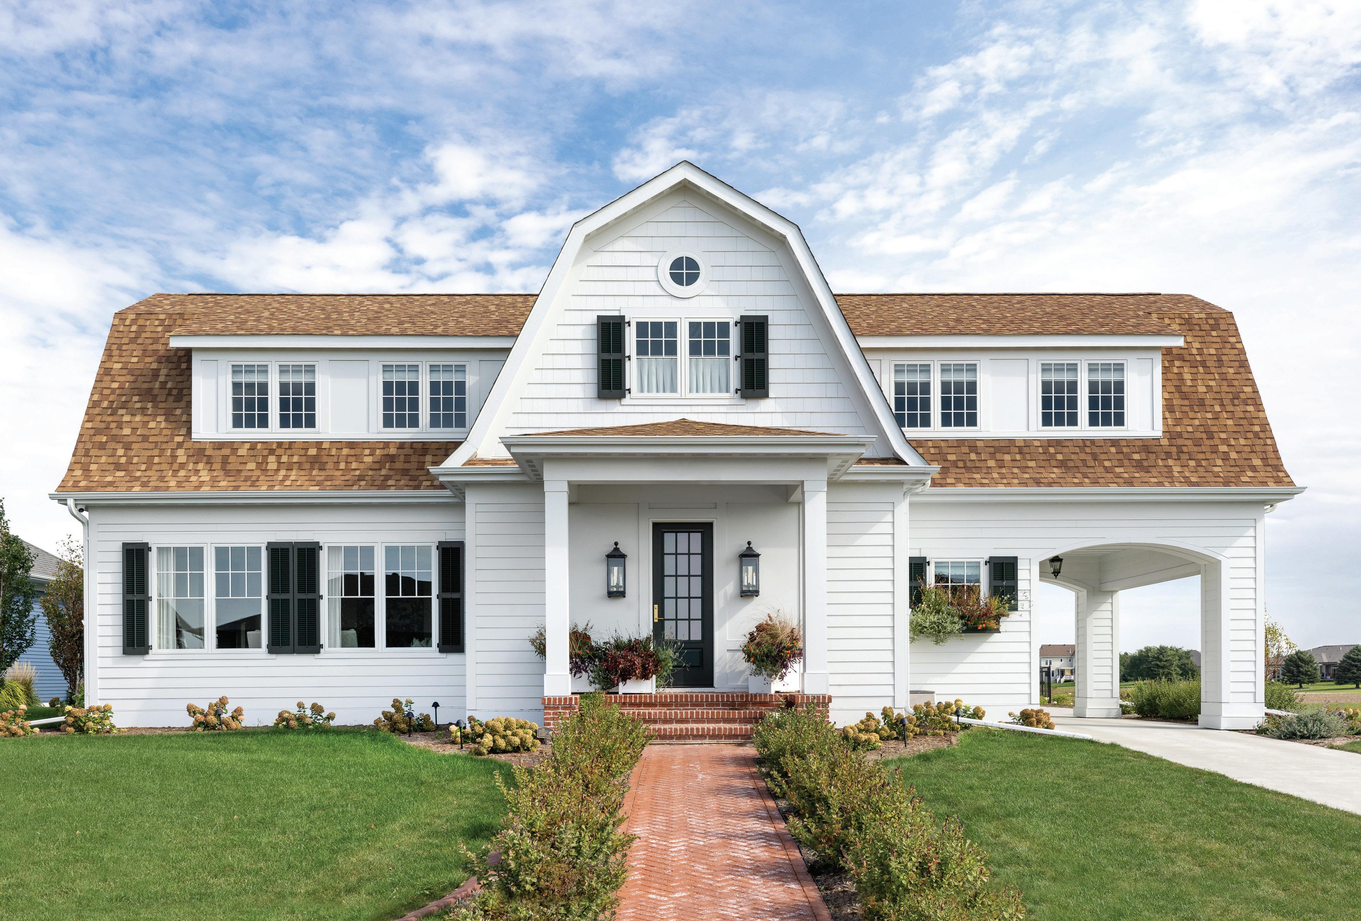
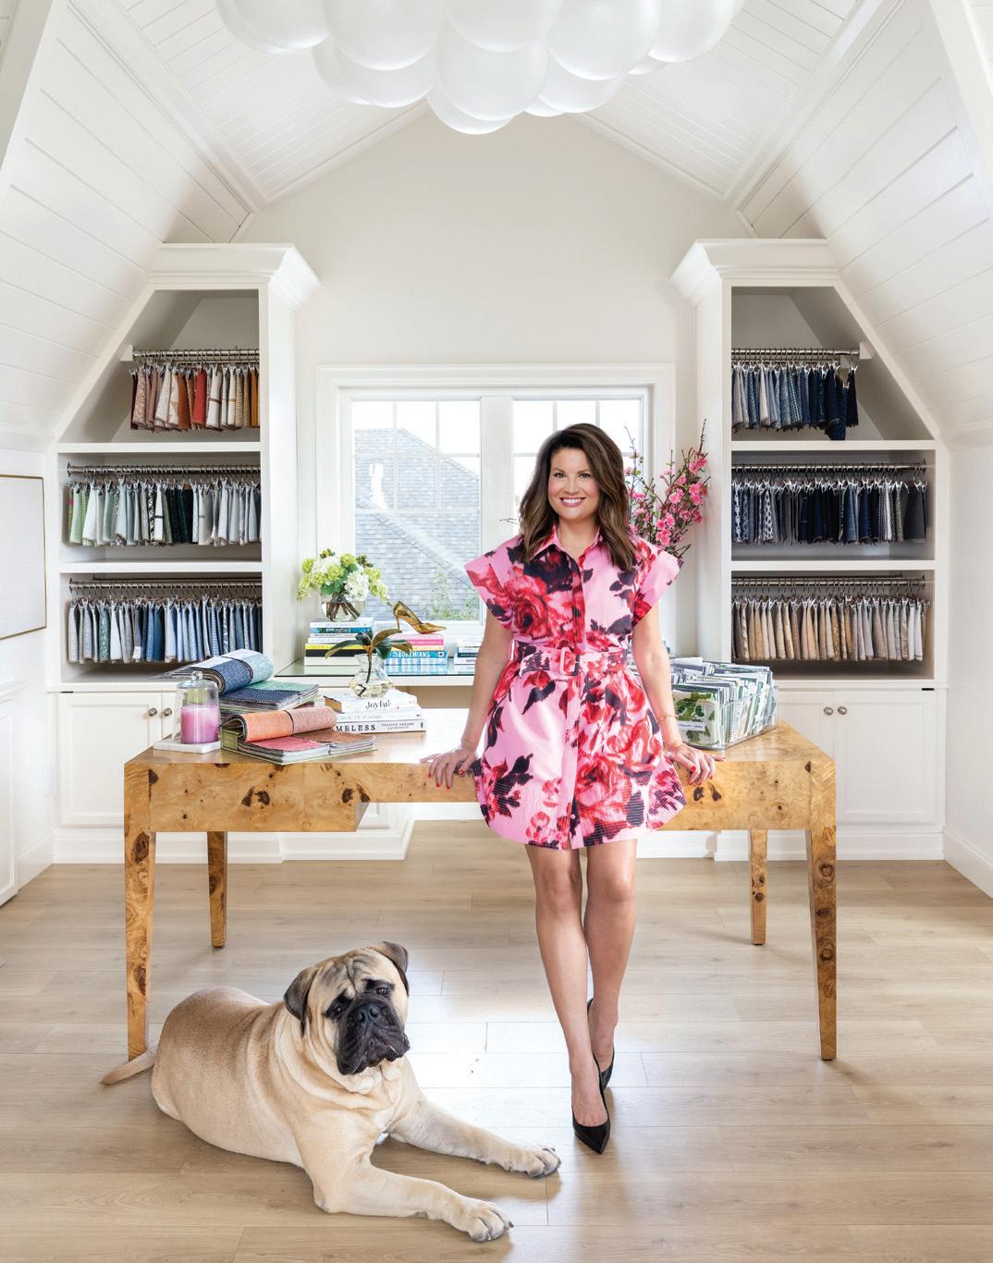
For Christen Anderson of Christen Joy Interior Design, The Dutch is more than a new build rooted in 100-year-old style — it's a Midwest meets East Coast state of mind. Built in 2022 with Century Builders, Christen's home reflects creative collaboration with architect Jackson Strom to introduce Dutch colonial character in Moorhead's Tessa Terrace neighborhood, complete with an 18th-century gambrel roof, classic shutters, a traditional porte-cochère, and a bullmastiff named George. Now celebrating the design firm's 10th anniversary, she welcomed North & Nest inside her personal home and studio, sharing the thoughtfully layered design of a well-traveled life.
Read the full story on page 14
MAGAZINE
Edition #10 apr | may | june 2026
North & Nest Magazine is a free, local publication distributed quarterly in print and online, with new issues arriving each January, April, July, and October. North & Nest invites readers on an exclusive tour of the Midwest’s most extraordinary homes, businesses, galleries, outdoor environments, and day-trip destinations. Welcome home to the warmth of the north!
PUBLISHER | EDITOR
tracy nicholson
GRAPHIC DESIGN | LAYOUT
sarah geiger
GRAPHIC DESIGN | ADVERTISING
dennis krull & alison monke
SOCIAL MEDIA
tracy nicholson
EDITORIAL
tracy nicholson
CIRCULATION hal ecker
WEBSITE DESIGN
sarah geiger
WEBSITE CONTRIBUTOR
ethan mickelson
ADVERTISING SALES
tracy nicholson
PRINT
forum communications printing
PHOTOGRAPHY
dan francis photography jill ockhardt blaufuss scott amundson ian fritz whitney kamman sydney fritz anna weisenburger simple website creations
CONTRIBUTORS
paige breidenbach chris hawley christen anderson sydney fritz nancy kelly
melanie rudd
jordan e. mccormick
NORTH & NEST, LLC
2008 Ann Street | West Fargo, ND 58078
North & Nest is distributed in all major grocery stores and hundreds of retail locations across Fargo-Moorhead-West Fargo, Horace, Grand Forks, Wahpeton, and select lakes area locations. Read North & Nest each quarter online at northnestmagazine.com and issuu.com. ADVERTISING INQUIRIES | QUESTIONS tracy@northnestmagazine.com
SAVE THE DATE!
happensspring
While 2016 me would have tried to lock in every detail of life and publishing, 2026 me knows better. At best, about half goes according to plan — and the other half just happens. The lesson? Loosening the reins makes for a much more enjoyable journey — one where things don’t turn out as planned but somehow turn out better.
As it happens, every story in the spring edition fell neatly into a theme I didn’t plan at all: rewriting the story of both people and place. This issue leans into embracing a new chapter; making better use of what we have and making space for what's next. For some, the next chapter means a fresh coat of paint, and for others, it means a fresh start.
With Spring Cleanup Week just around the corner, a fresh start can get a head start at the curb. Furniture Mission of the Red River Valley ensures our best treasures avoid the trash, instead becoming an heirloom of hope delivered to the homes of over 800 families a year. Their mission is a reminder that home isn't always about the pursuit of perfection, sometimes it's simply the pursuit of stability and support — a comfortable place to begin again.
When your spring happens, may it find you living comfortably in the moment, just enough to see what blooms.
With Gratitude,
Tracy Nicholson Editor | Publisher
April 11: Spring Farmers Market | West Acres - Fargo, ND
April 18: North Dakota Wine & Food Festival | Fargo Air Museum
April 23: Blu Water Thaw Shop Event | Blu Water CreekFargo, ND
April 23: Clay County Historical Society's History Harvest | Moorhead Public Library
April 29: Bio Girls: Find Your Kind 5k & Youth Run | The Lights - West Fargo, ND
April 30: Sonder Bakehouse x charity: water Spring Social | 701 Eateries - Downtown Fargo
April 30: Unglued Craft Rave | Drekker Brewing CompanyDowntown Fargo
May 1-2: ND BBQ Championships | SCHEELS Home & Hardware - Fargo, ND
May 2: Spring Gala: Nightmare at the Museum | Plains Art Museum - Downtown Fargo
May 3: Dead Threads: A Brewhalla Vintage Market | Brewhalla - Downtown Fargo
May 29-30: 2026 Fargo Marathon | Fargodome
May 29-30: Street Faire at The Lakes | Detroit Lakes, MN
June 4: Trucks & Tunes
Summer 2026 | Detroit Lakes City Park
June 18: Cruise Night | POW/ MIA Plaza - West Fargo, ND
June 20: West Fargo Street Fair | POW/MIA Plaza
July 3-12: Red River Valley Fair | RRV Fairgrounds - West Fargo, ND
July 29: Outstanding in the Field Dinner | Berglund Family Farm - Horace, ND
photo by dan francis photography
JESSICA
CONTRIBUTORS
Dan is the lead architectural photographer for North & Nest Magazine and owner of Dan Francis Photography in Fargo, ND. Dan brings 21 years of experience to North & Nest, a Master's and Craftsman degree in Photography, and nearly eight years of experience as a Photography and Photoshop instructor for M-State College. His architecture photography seamlessly blends precision and artistry to elevate his clients' brand impact. Dan's work can be found at DanFrancisPhotography.com or on Instagram @danfrancisphoto.
By day, Tracy is an architectural writer at JLG Architects in Fargo, ND, specializing in the communication of architecture, landscape, sustainable construction, and interior design. After hours, she is the owner and editor of North & Nest Magazine based in West Fargo, ND. Tracy's work has been published in over 100 magazine editions, earning over 40 local and national journalism awards from the North Dakota Professional Communicators Association and the National Federation of Press Women, in addition to several publishing awards from the Minnesota Magazine & Publishers Association and the ND Chapter of the American Advertising Federation. Tracy earned a BS in Mass Communications - Public Relations/Advertising at Minnesota State University Moorhead.
Morgan is the owner of Studio Freshly, a queer-woman-owned photography company based in the F-M area. Specializing in small business branding, she enjoys documenting products, process, experience, portraits, and events. Morgan is a firm believer in elevating a business’ special sauce by translating exceptional product or service into visuals that share with the public what she refers to as "badassery." She earned a degree in Graphic Design and Public Relations from Concordia College, later discovering the art of photography in serving her passion for connection, community, and storytelling through imagery. To find her work, connect with her on Facebook or Instagram @studiofreshly, or view her full portfolio at studiofreshly.com
Sarah is North & Nest's layout graphic designer, web designer, and owner of a freelance design studio in Fargo, ND. She provides a variety of creative services, including brand identity, logo design, icon and infographic development and social and advertising materials. Sarah also brings over eight years of magazine design, having been the lead designer and art director for several local publications. Sarah attended Minnesota State University Moorhead, where she earned a Bachelor of Fine Arts in Graphic Design. Find her work on Instagram @imsarahgeiger or view her portfolio at sarahgeigerdesign.com.
As the owner of Amdak Productions, LLC, a creative services company based in Fargo, Micah brings 25 years of experience specializing in photography, videography, drone, and Matterport services for clients across the nation. Amdak is highly regarded for its exceptional work, spanning from Minnesota's northern lakes to New Mexico deserts, Rocky Mountains peaks, and Mexican beaches. Amdak goes wherever the work is, partnering with companies big and small, near and far, to help them #ownthelook. Follow him on Instagram @zhotography & @amdak_ productions.
Dennis is a Midwest-based photographer, graphic designer, illustrator, encaustic/fine artist, and owner of 5foot20 Design Lounge in Moorhead, MN. He received his BFA in Graphic Design from Minnesota State University Moorhead and has spent the past 30 years working on a wide range of creative services for local and national clients. When Dennis is not designing or working in photography, he can be found at Gallery 4 artist co-op in downtown Fargo. View his work at Gallery 4, 5foot20.com, or follow him on Instagram @5foot20design
MICAH J. ZIMMERMAN
MORGAN ALLORA
DAN FRANCIS M.PHOTOG, CR. CPP
DENNIS KRULL
SARAH GEIGER
TRACY NICHOLSON
Jill is a contributing photographer with 22 years of photography experience. Her award-winning work engages natural light and professionally curated lighting techniques to produce highquality organic and expressive imagery, primarily focused on home interiors, commercial business, and architectural photography. Jill has a BA in Mass Communications from Minnesota State University Moorhead with an emphasis in photojournalism and broadcast journalism and a Post-Bachelor Independent Study in commercial video production. Jill's work can be found at ockhardtphoto.com or on Instagram @jillockhardtblaufuss.
Chase Evert is an FM-based photographer. Commercially, he specializes in architecture, interior design, accessory fashion, and real estate photography. As a creative outlet, he found a passion for documenting life around him. His nostalgic, candid style has brought him from downtown Fargo into elusive artist's studios, onto saddles on horse ranches out West, and documenting state and national parks across Minnesota and North Dakota. His fine art prints of rolling hills, sentinel skyscrapers, and vibrant friend groups are all snapshots of where these lifestyles take place. You can find his work on Instagram @ChaseEvert or through his website www.chasechapters.com
Alison is an ad designer for North & Nest Magazine and the owner of Creative Monke. With over 15 years of experience in graphic design and marketing, Alison has a passion for simple, clean, and effective design. She strives to not only understand her client's needs but also the client's audience in order to create the best visual design to speak to them. Find her work on Facebook or Instagram @CreativeMonke or creativemonke.com.
Owner of Britta the Photographer, Britta has been making images that capture personality and purpose for just over 20 years. Specializing in business photography including headshots, brand storytelling, and events, she also runs Studio Borealis, a versatile photography studio for rent. Known for an approachable, collaborative style, she helps clients feel comfortable and confident, prioritizing authenticity, connection, and a relaxed, natural approach. You can see her work at www. brittathephotographer.com or on socials @ brittathephotographer.
As North & Nest's Circulation Manager, Hal ensures magazines get premium placement at hundreds of local retail locations, grocery stores, events, and outlying markets. Hal, originally from Grandin, ND, is a graduate of NDSU and a super fan of Bison Football. He contributes a background in sales from AmeriPride Services and Sanford Health, along with over 20 years of circulation management experience for The Forum and several other local publications.
ALISON MONKE
CHASE EVERT
JILL OCKHARDT BLAUFUSS
HAL ECKER
BRITTA TRYGSTAD
The Dutch
CHRISTEN JOY INTERIOR DESIGN
For Christen Anderson of Christen Joy Interior Design, The Dutch is more than a new build rooted in 100-year-old style — it's a Midwest meets East Coast state of mind. Built in 2022 with Century Builders, Christen's home reflects creative collaboration with architect Jackson Strom to introduce Dutch colonial character in Moorhead's Tessa Terrace neighborhood, complete with an 18th-century gambrel roof, classic shutters, a traditional porte-cochère, and a bullmastiff named George. Now celebrating Christen Joy Interior Design's 10th anniversary, she welcomed North & Nest inside her personal home and studio, sharing the thoughtfully layered design of a well-traveled life.
story by TRACY NICHOLSON
photography by JILL OCKHARDT BLAUFUSS
A NEW OLD HOME
Before building with Century Homes, Christen had been considering the purchase and renovation of a historic home, until a friend suggested forgoing her costly plans and refocusing on building a 'new old home.' "The idea was to build a home that looked like it could be 100 years old but didn't feel like a 100-year-old home," explained Anderson. "I was also really inspired by Patrick Ahearn, an East Coast architect well-known for his work on Dutch colonial-style homes in Martha's Vineyard."
"Jackson and I both fell in love with Ahearn's work to the extent that he took his course to learn about the scale, which was one of the challenges. I originally wanted 10foot ceilings on the main floor, but to do that, Jackson explained that we would have to drop down the floor because we're supposed to do nine feet and then eight in terms of that scale for this style of home," added Anderson. "I really appreciated his attention to detail because, just like in interior design, when things are done intentionally, people don't necessarily grasp why it looks so perfect from a scale perspective; it just does. But it's that attention to detail that changed everything in terms of the look and feel."
DEFINING DUTCH COLONIAL
The Dutch showcases architectural elements rarely seen in new construction — features typically reserved for character homes in Fargo’s historic neighborhoods and throughout the Northeast. Christen and her architect, Jackson Strom of Strom Architecture, ensured every detail of the home was thoughtfully executed, from the barn-style gambrel roofline to the porte-cochère. Together, they explored the nuances of Dutch colonial architecture, blending European tradition with colonial practicality to create a design that maximizes living space while artfully concealing function. “Part of the design that I challenged Jackson with was that I didn’t want the garages to be the focal point of the home,” said Anderson. To address this, Jackson positioned all three garage stalls and her studio at the back of the home, resulting in a cross-shaped layout when viewed from above.
"I've always loved character homes," explained Anderson. "I lived in Seattle for five years and traveled quite a bit during that time, which included a trip to Cape Cod. That's where I really fell in love with the gambrel roof line and the Dutch colonial style."
INVITING DESIGN
Inside, Christen's many passions inspire the home's fresh traditional design, showcasing timeless finishes, textural layers, unexpected pops of color, bold floral patterns, and exquisite 'jewelry' through lighting, accents, and art. Christen is an avid world traveler, art collector, and entertainer, so her home was designed to share the experience with others, creating a pristine setting for her own custom floral arrangements and stylized place settings. She also shares her home with George, her beloved year-and-a-half-old bullmastiff. To clients and friends, her home doesn't just depict a unique colonial style; The Dutch is a destination with a personality all its own.
LA CORNUE BLUES
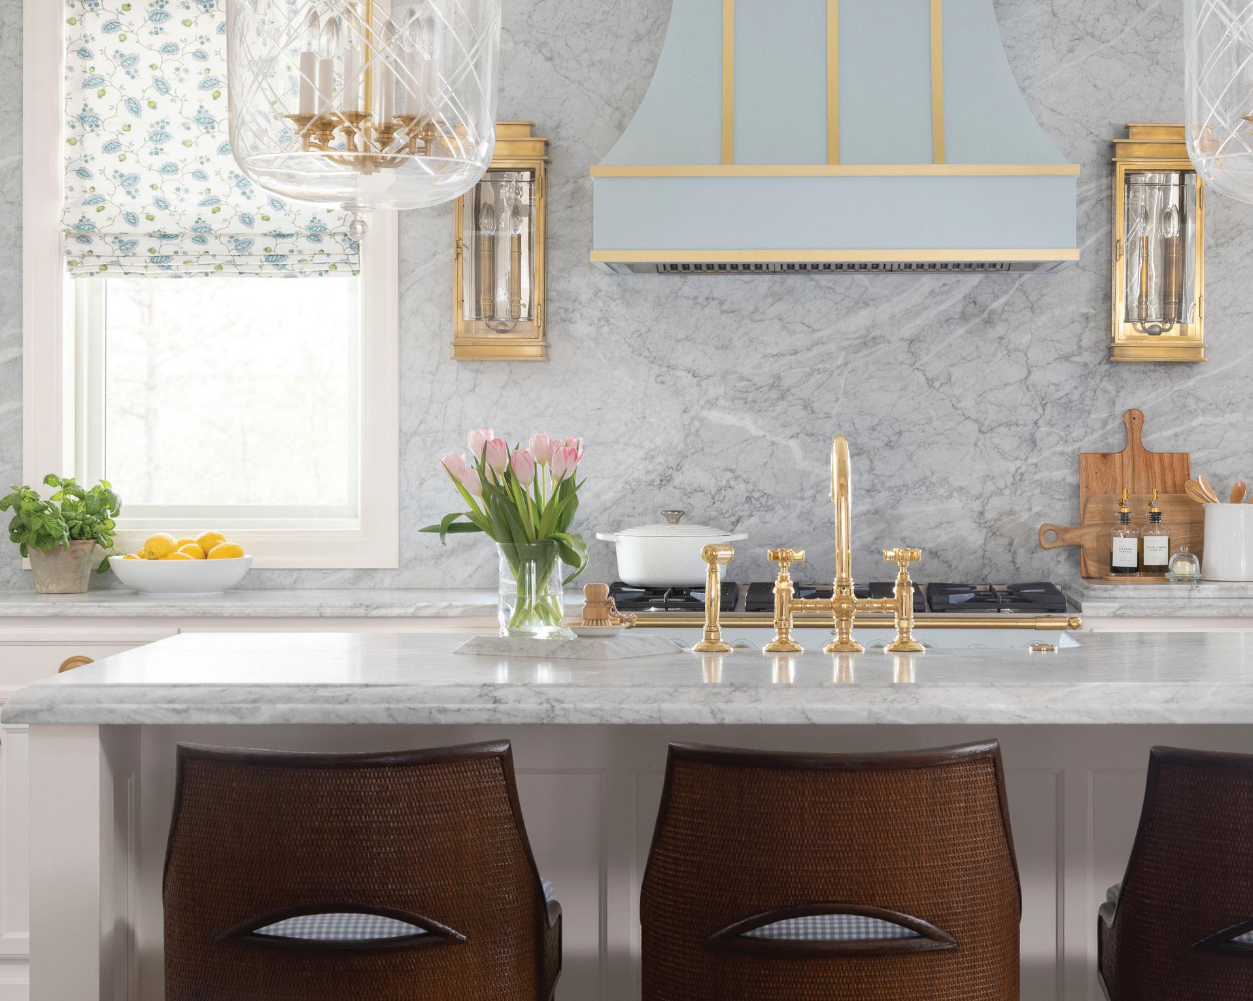
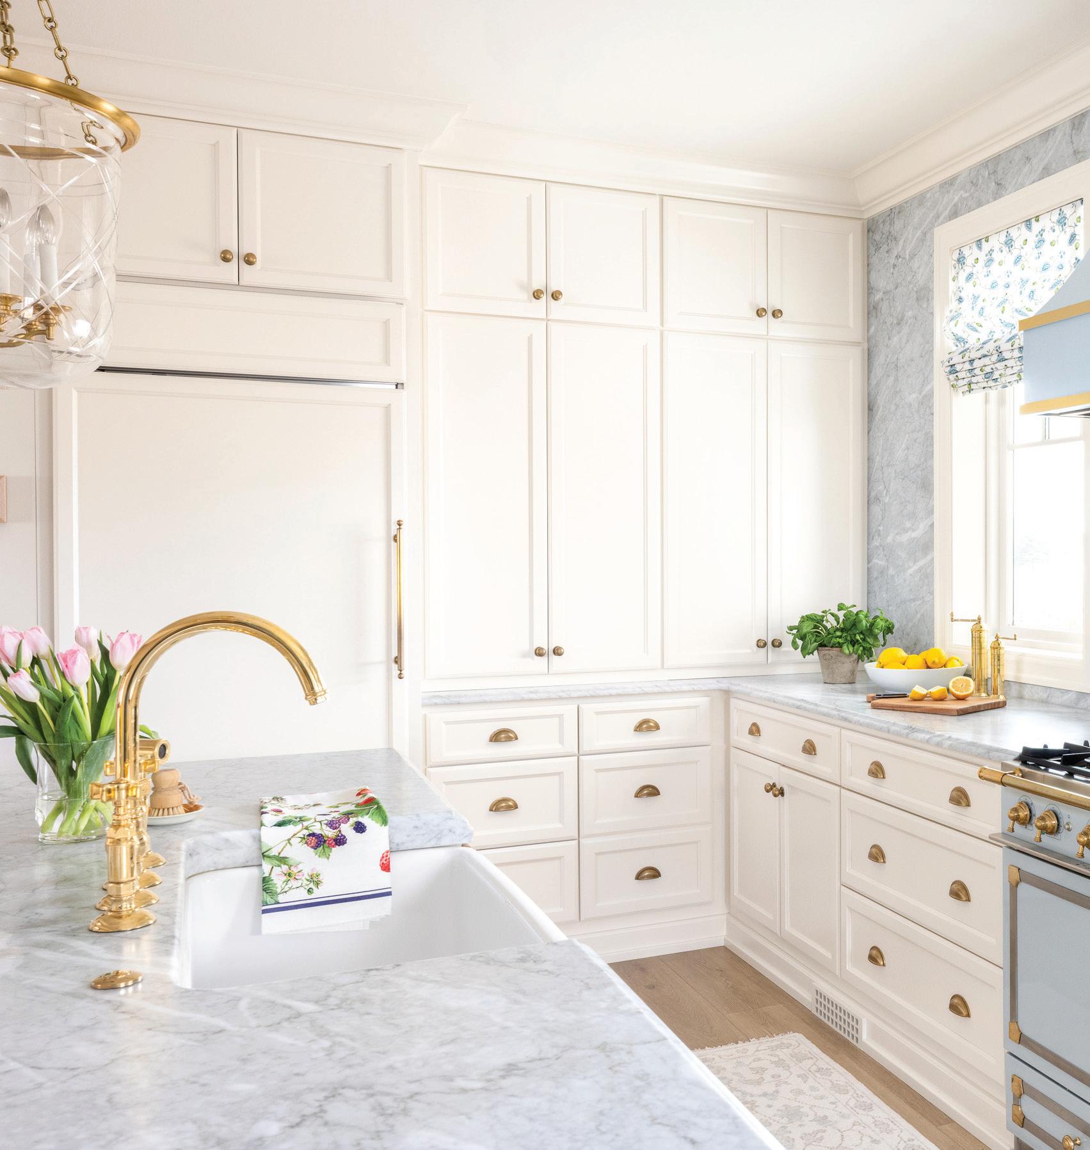
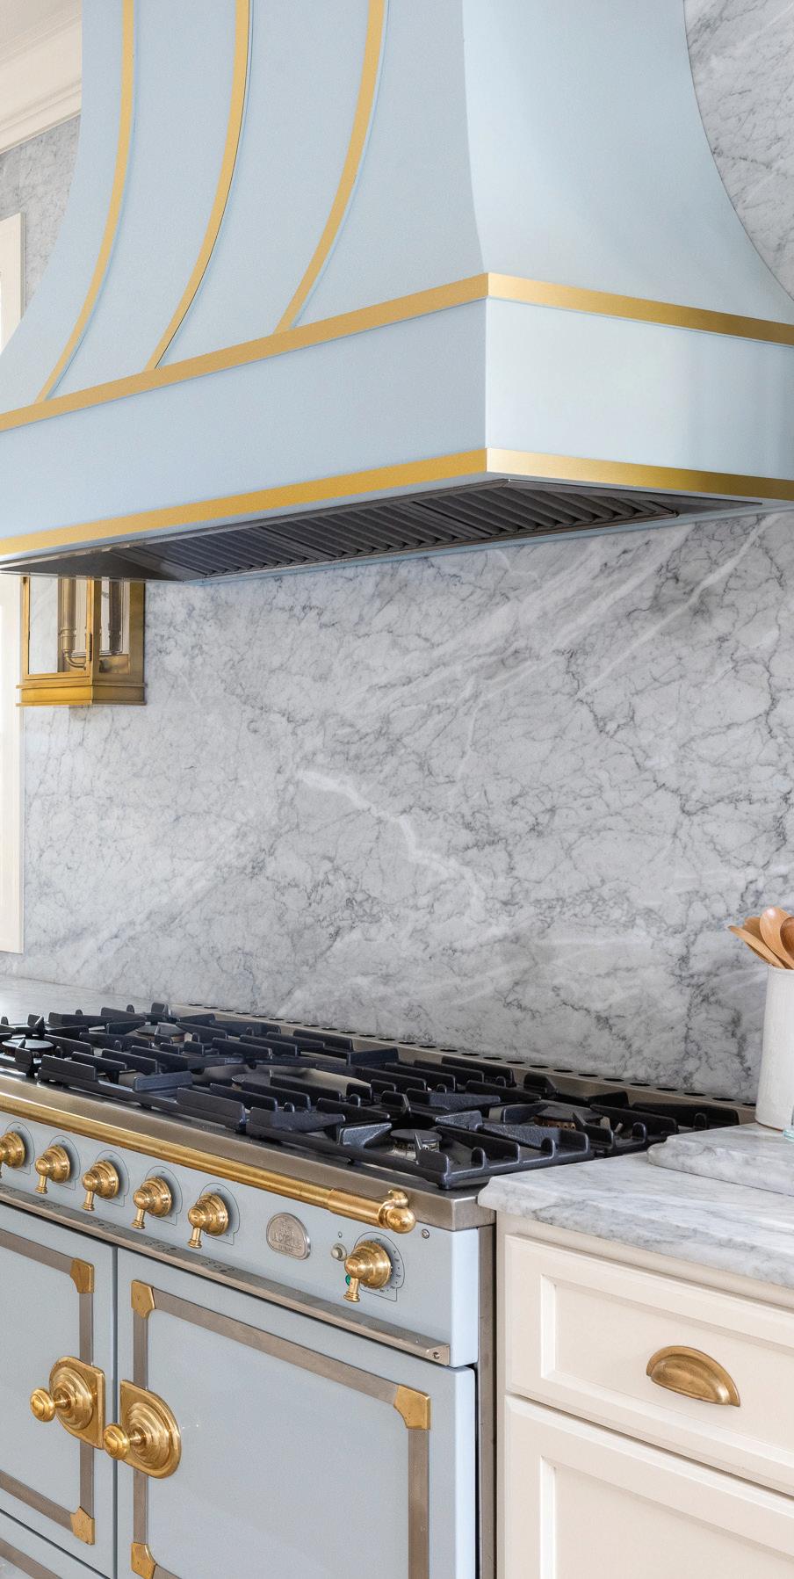
In Christen's entertainer's kitchen, it's all about the French La Cornue CornuFé range and double oven, a handcrafted piece that embodies The Dutch's colonial design. "I wanted to do something a little more daring," said Anderson. "To me, blue is more of a neutral; I call this La Cornue Blue."
The kitchen's Ahearn White cabinetry was designed by Christen and Kaeli Wendt Bernier, designer and owner of Moorhead's Wendt Custom Cabinets. The Patrick Ahearn paint is a creamy off-white hue that strikes the perfect balance of cool and warm undertones. As the kitchen’s focal point, the two replicated the range's La Cornue Blue on the range hood, adding brass banding to highlight the fixtures and unfinished, unlacquered brass hardware. The hardware was chosen for its ability to patina, creating another layer of old-world charm. Adding a layer of local charm, Christen displays the work of Fargo artists Dan Jones and Warren Kessler.
"Kaeli is my go-to for cabinetry, and I wanted to be able to show my clients the work of Wendt Custom Cabinets, with elevated hardware, cabinetry, and countertops that make a statement," said Anderson. "I absolutely love being in the kitchen, and this was a complete blend of functionality and design."
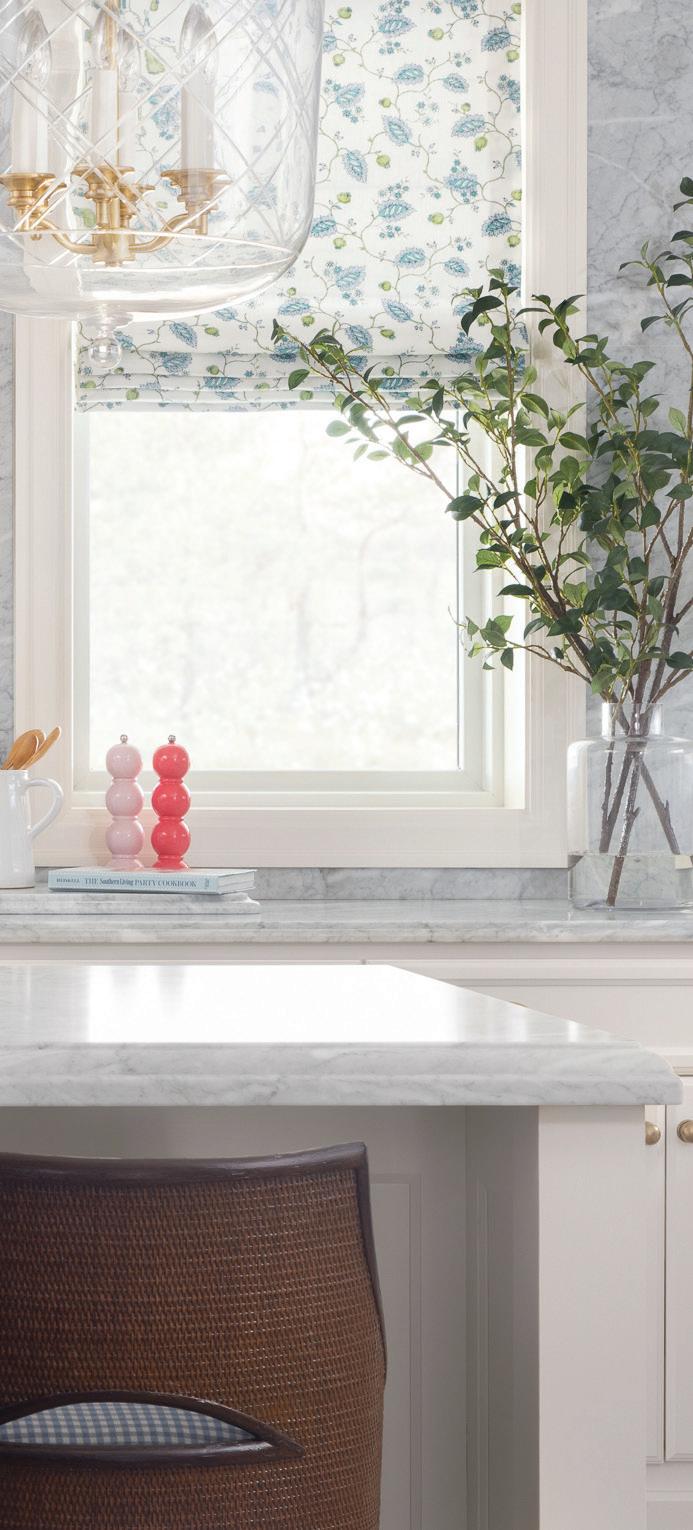
One of the kitchen's many remarkable design features is its doublestacked edge marble countertops and full-height marble backsplash fabricated by Spaulding Stone. "Marble is a high-maintenance product, but it's also very traditional, tried, and true," added Anderson. "And so, yes, you need to be thoughtful when you're in the kitchen, but also, there's something beautiful about it in terms of the patina that comes with it, and it can always be refinished."
To highlight the island, Christen chose two clear glass pendants to balance the larger size. "I love doing specialty lighting; I think these pieces are truly the jewelry of the spaces," explained Anderson. "I also like doing different levels of lighting throughout the day. I'll use the back sconces in the morning for low light, and as the day goes on, I'll switch on more lights; I love being able to have those layers of lighting."
PANTRY PERFECT
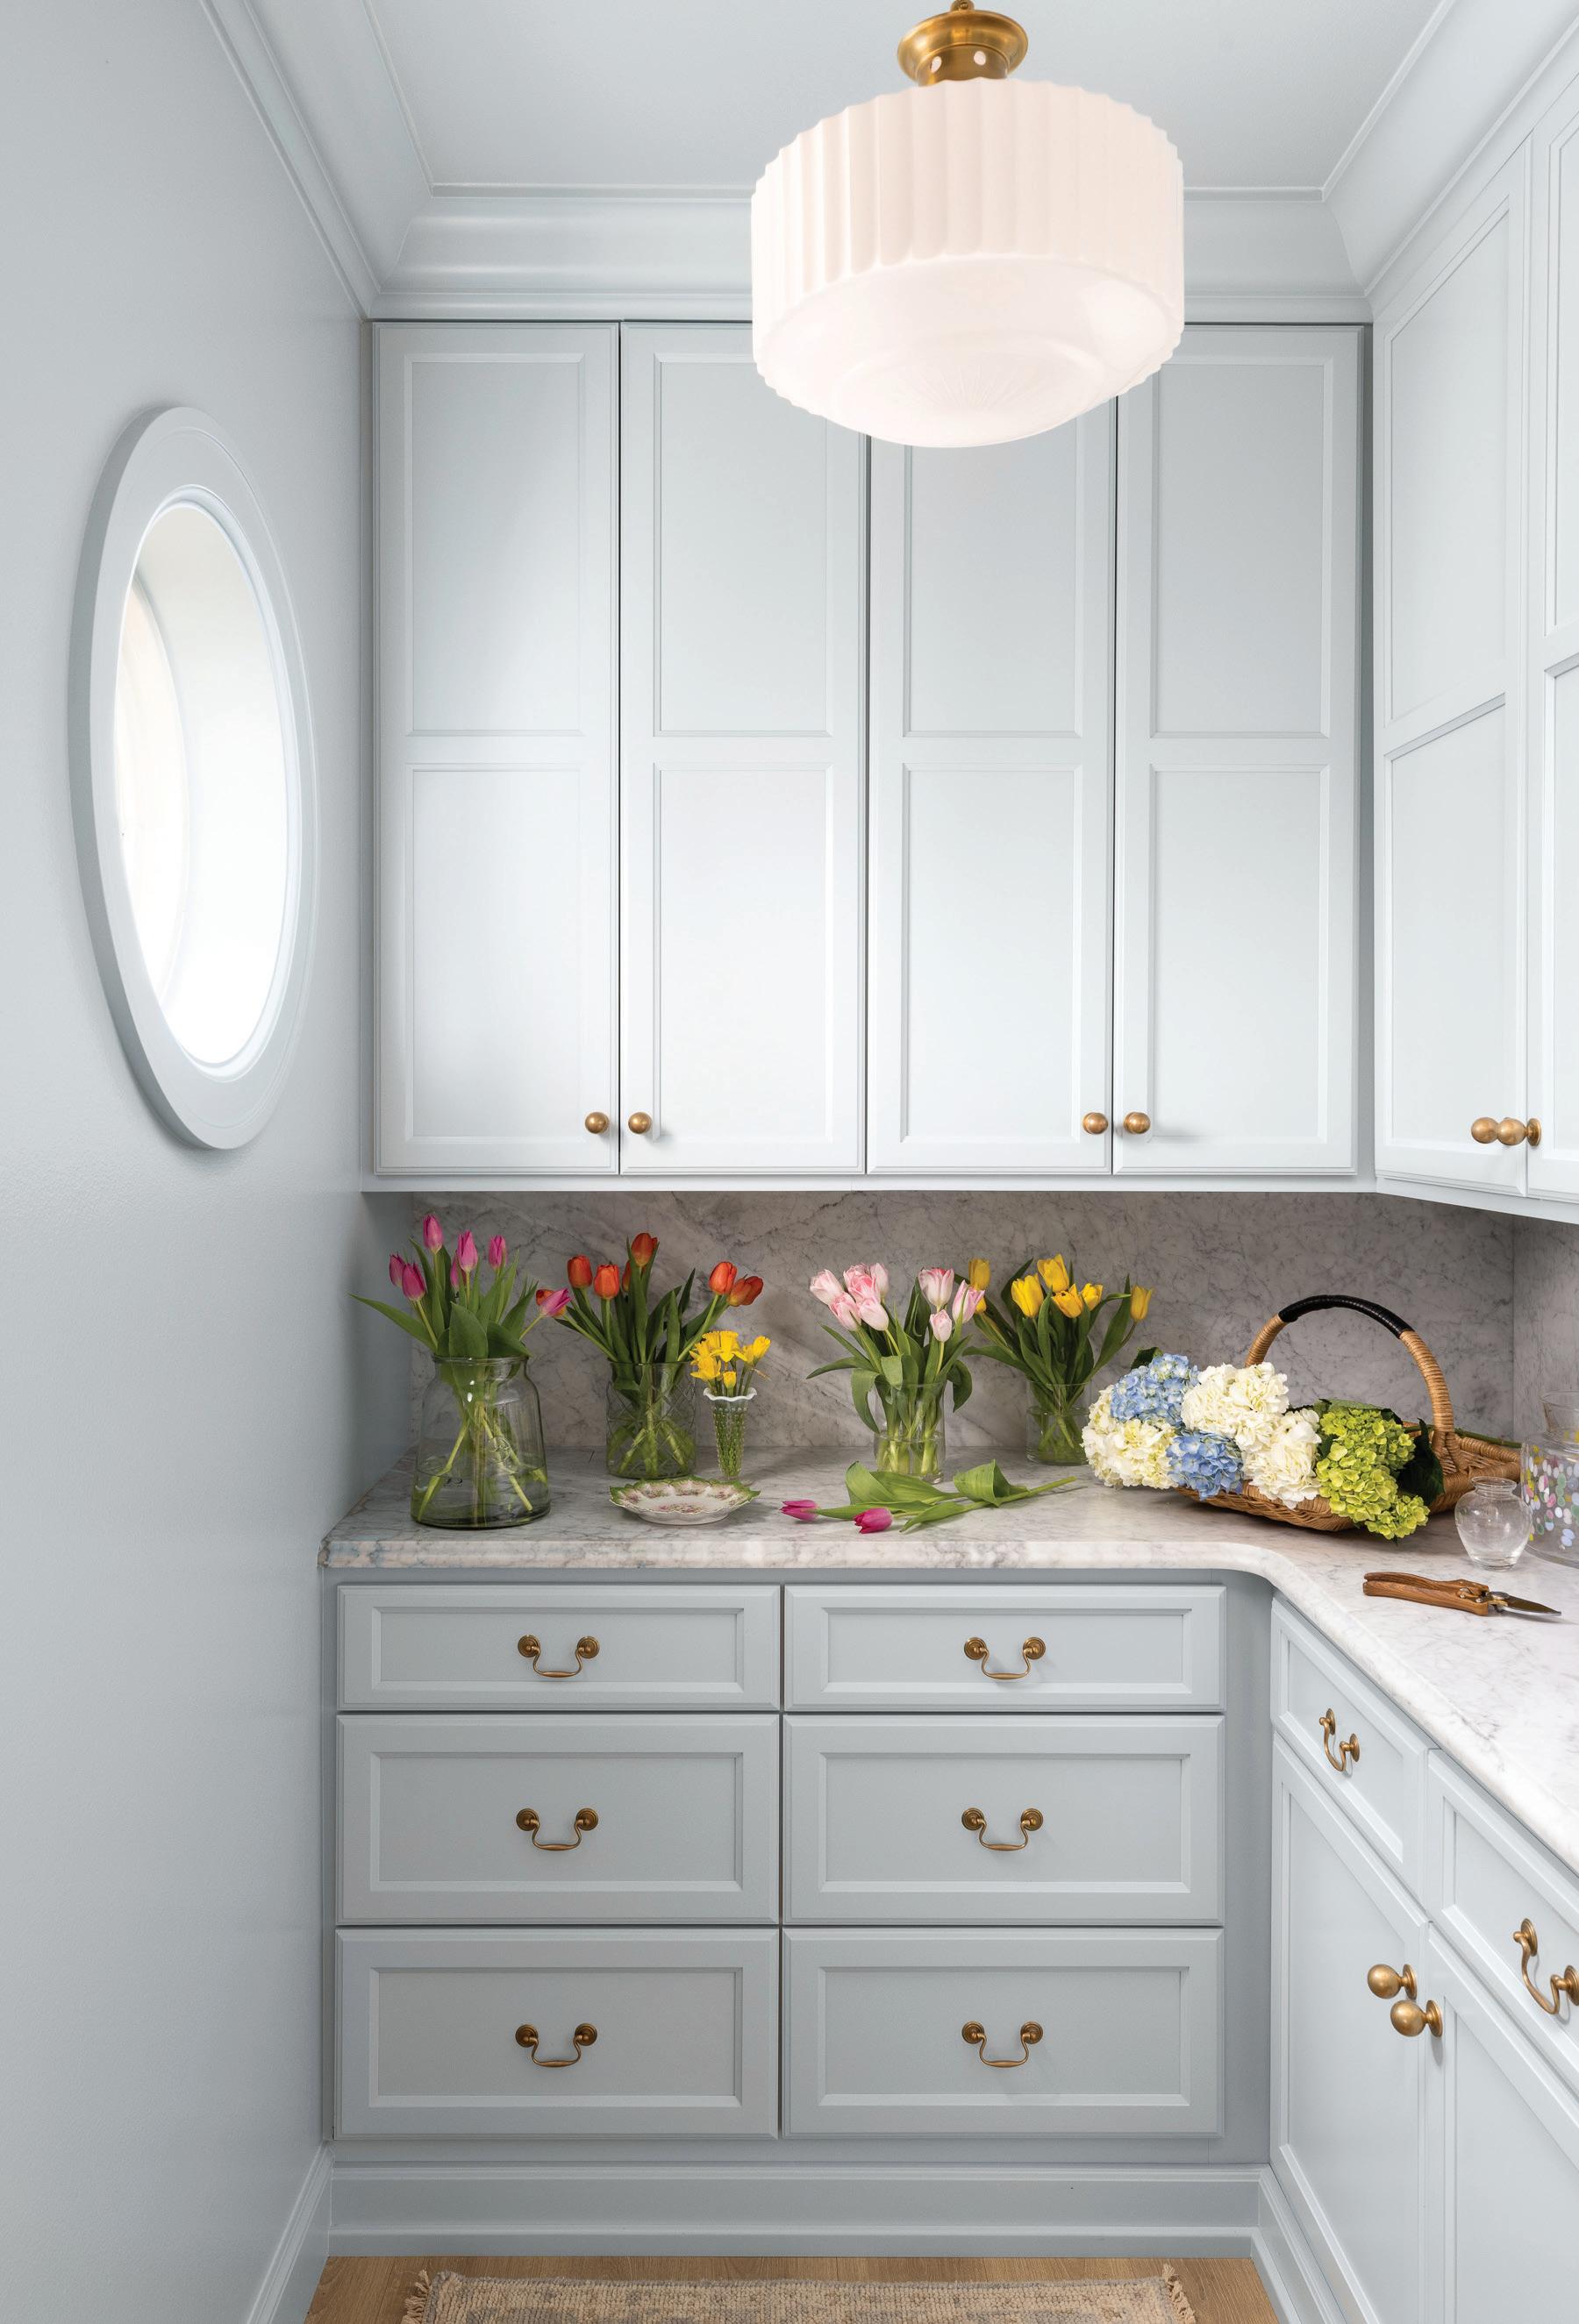
Color-drenched in La Cornue Blue, Christen's butler's pantry is more showpiece than discreetly designed storage, including concealed outlets and space for wine storage, baking essentials, larger appliances, and vases. "I love fresh flowers and gardening, so I store vases here and use this as a creative space for crafting arrangements," said Anderson. Illuminating floor-to-ceiling cabinetry and marble counters is a beloved chain pendant named Milton, displaying a more traditional fluted and etched star design. "He's one of my favorites, so I bring him into a lot of different projects.” Another refined touch is the pantry's custom-crafted circular window, an element authentic to Dutch colonial design.
FINER DINING
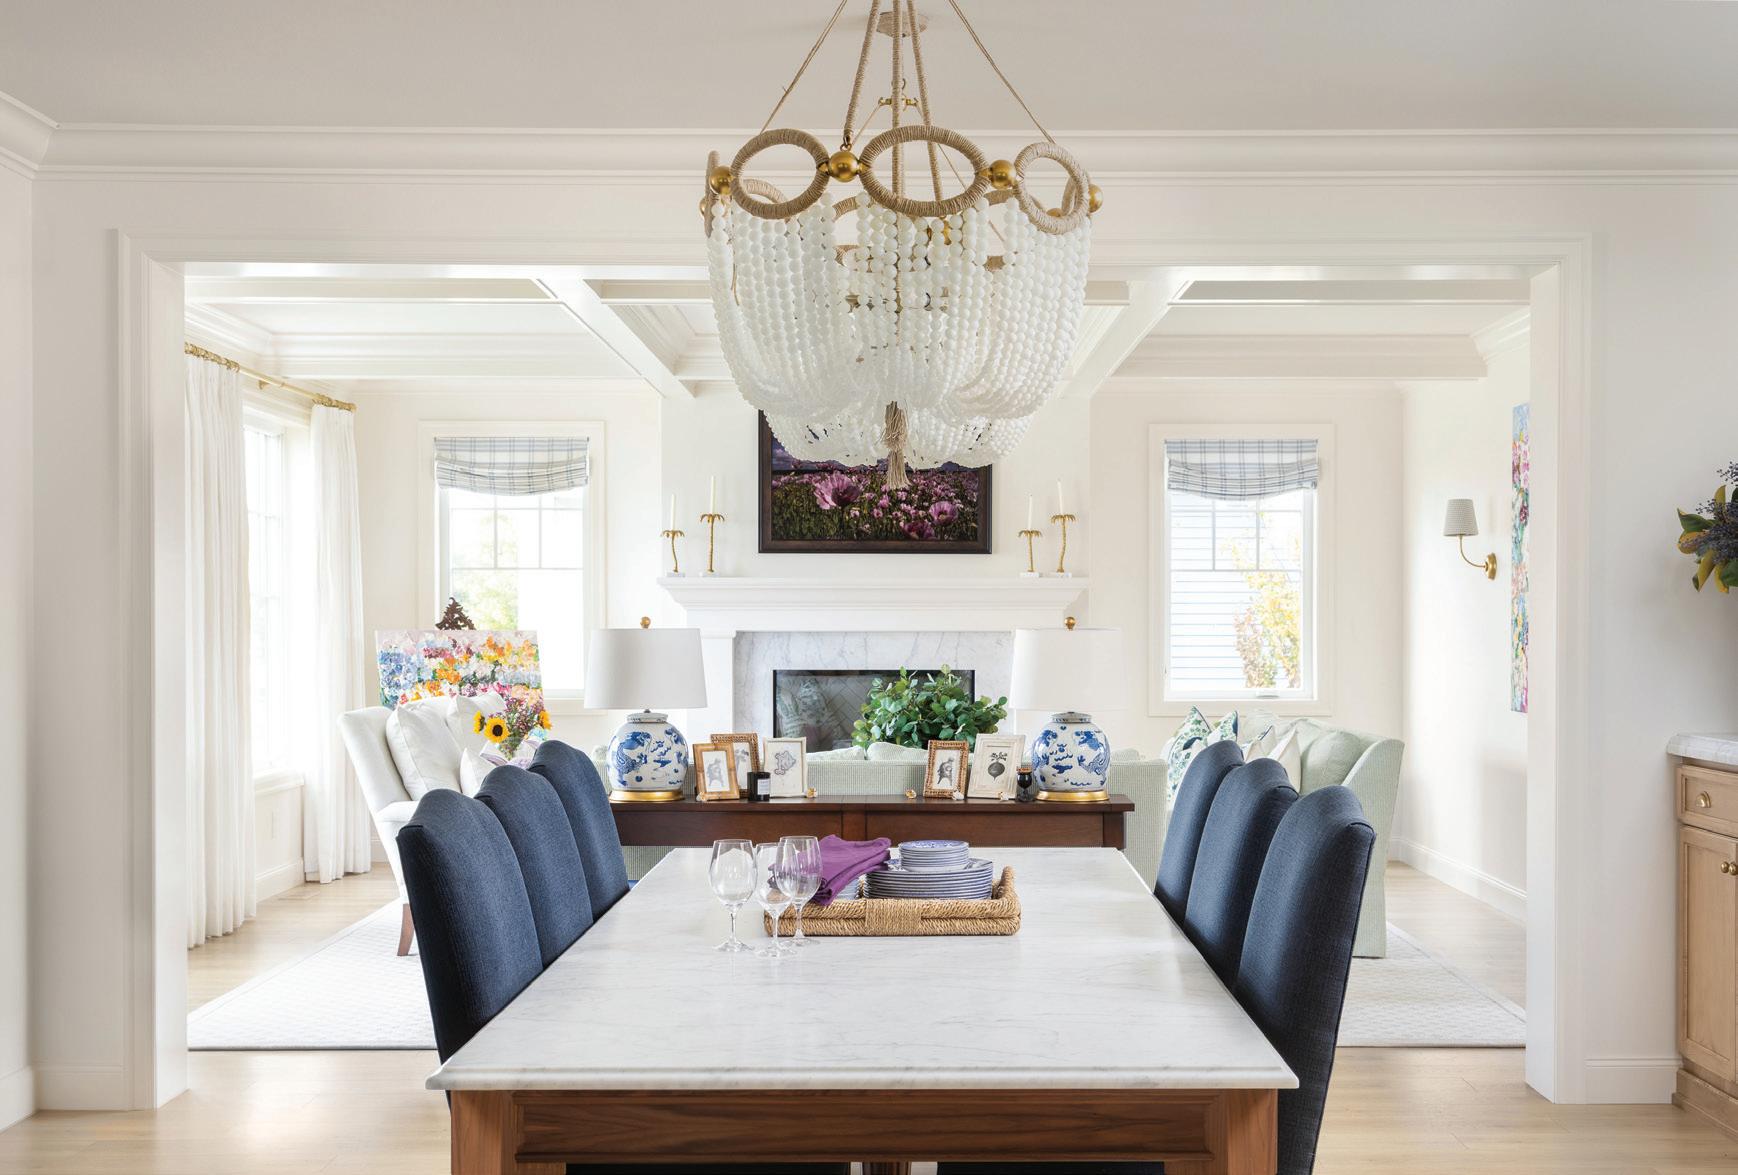
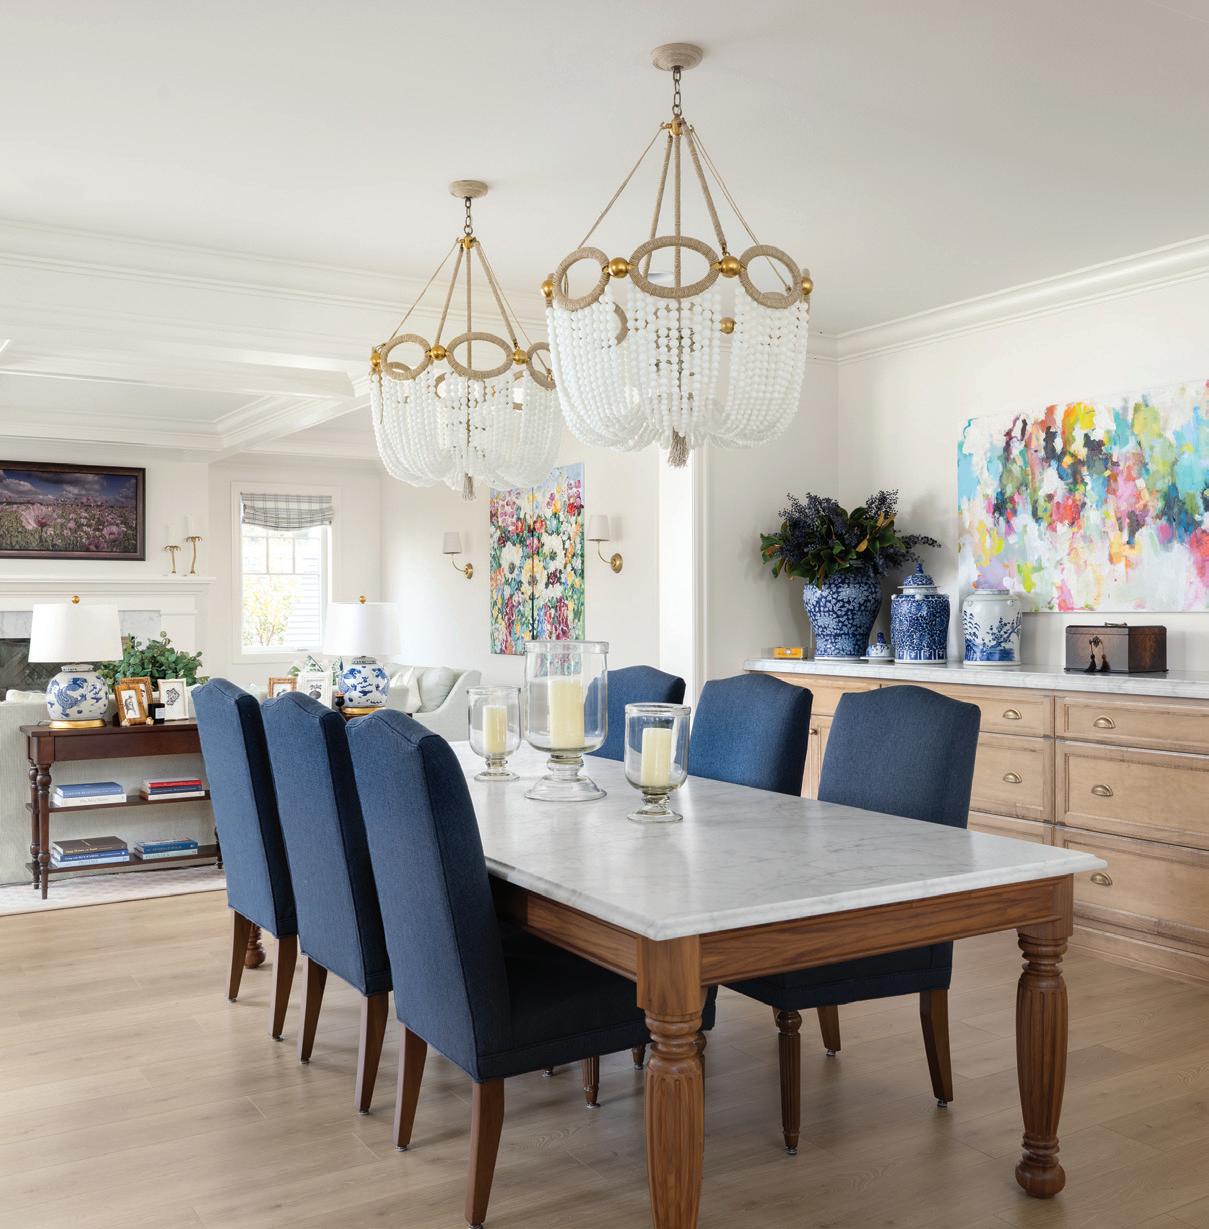
In the dining room, Christen repeated the kitchen's doublestacked edge countertop on the built-in hostess buffet, accented by beaded chandeliers and a commissioned floral piece by North Carolina artist Laura Park. Christen designed the buffet to be 41 inches in height, so it's more easily utilized as a serving space, with deep drawers for dishware, linens, and candles.
The dining room table was crafted by Kaeli's husband, Jordan Bernier. "I jokingly tell people it's by 'Bennie & Co.,' the name of their firstborn. Jordan's actually been my go-to local for making custom furnishings, and he never disappoints," said Anderson. "For the tabletop, I bought a slab of the same marble and sized it to make sure it fits up to 12 people around it."
ELEVATED TRADITION
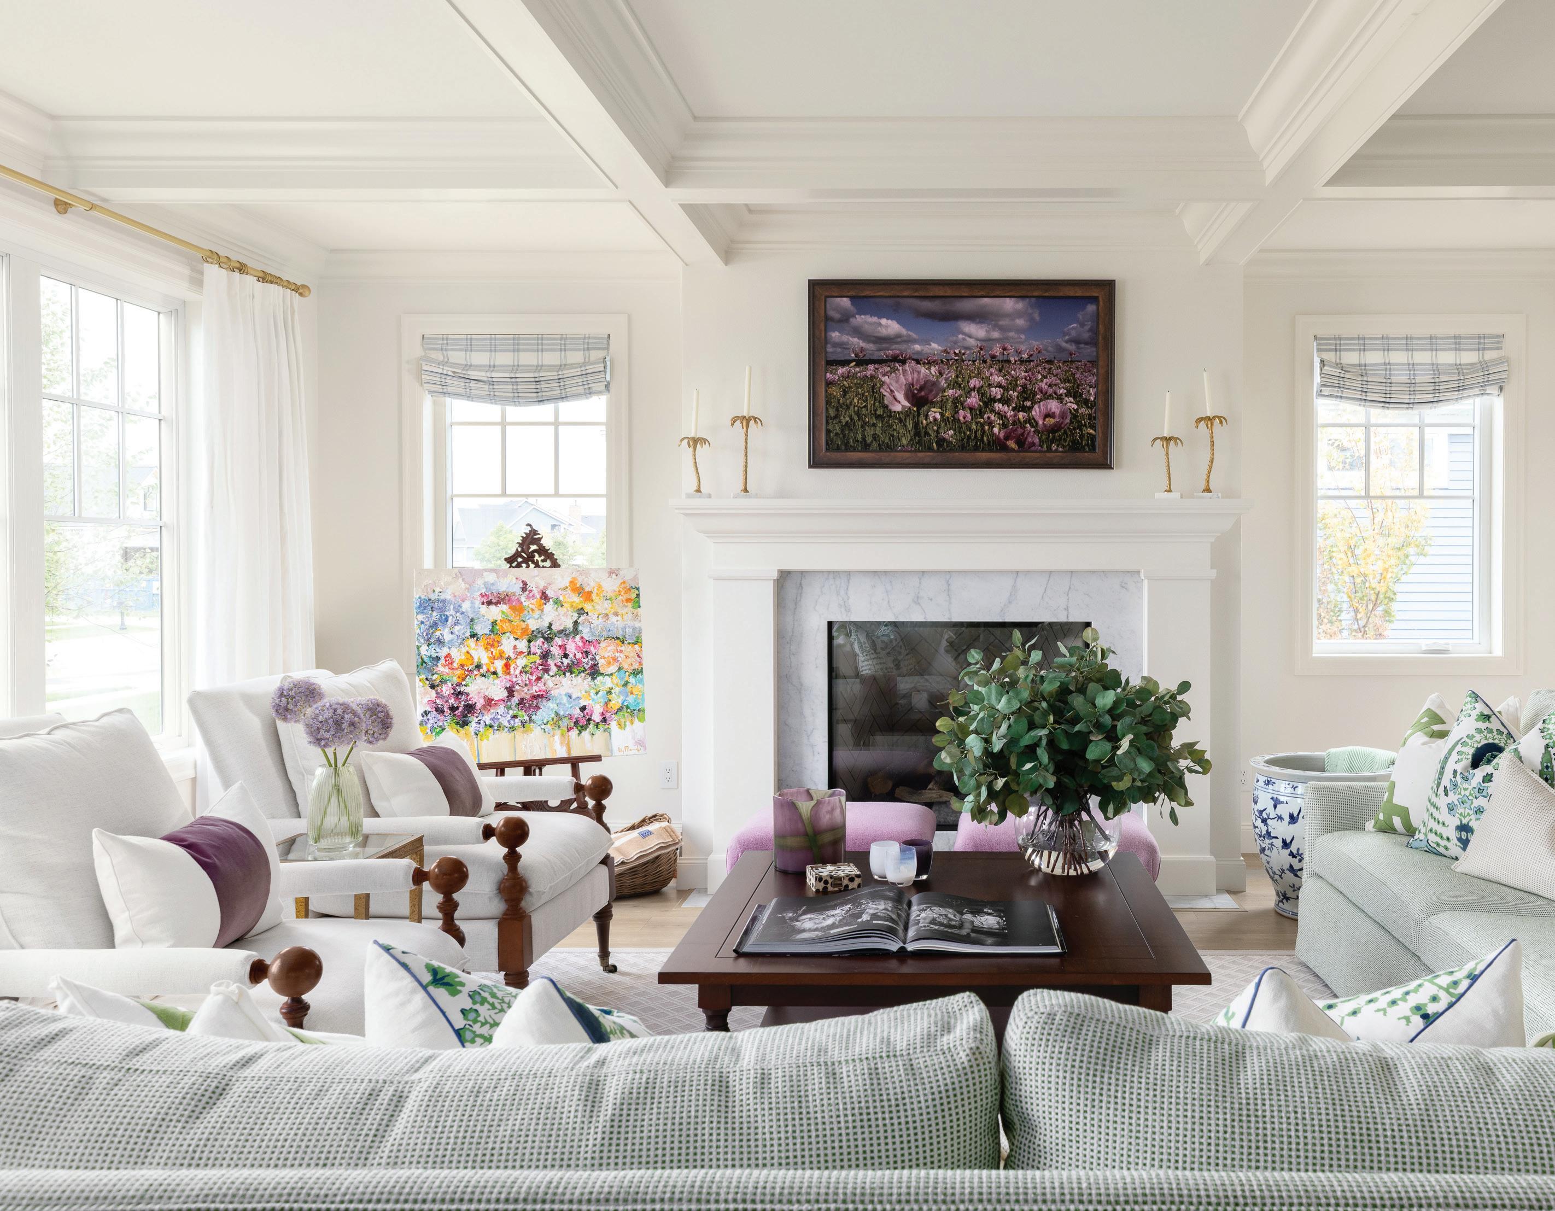
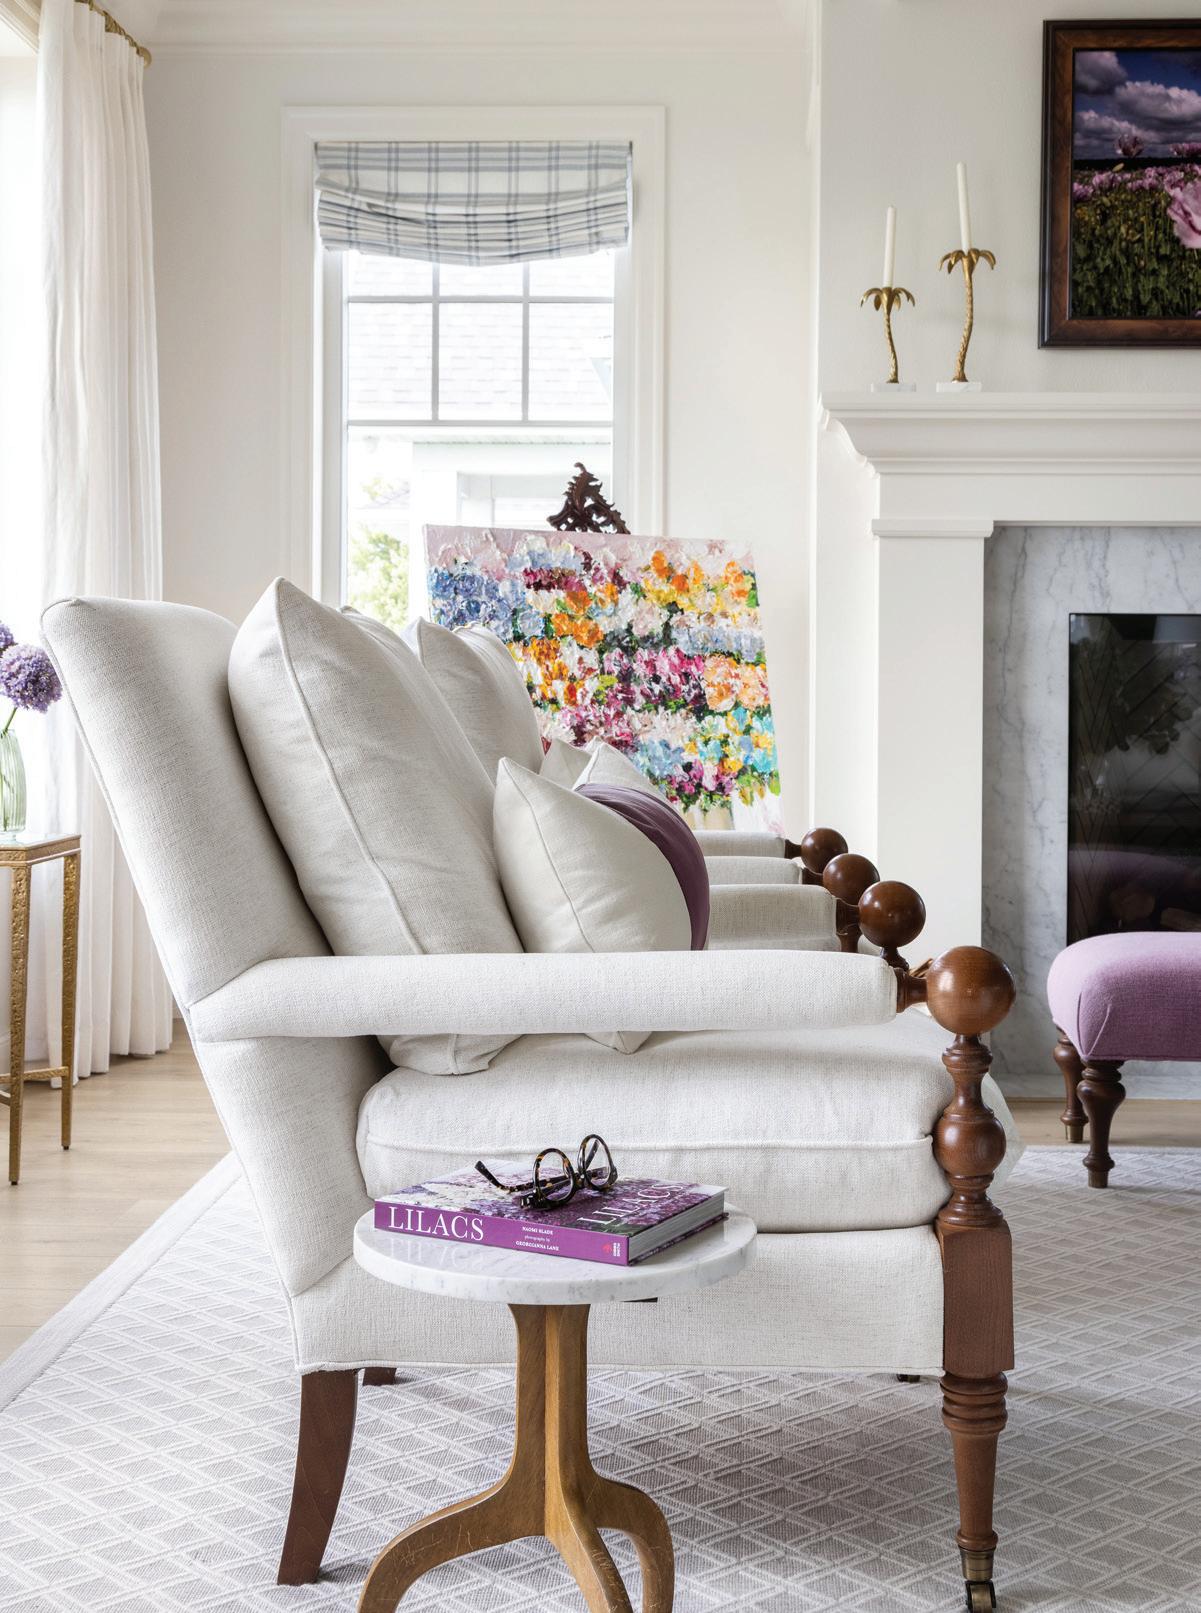
In the formal living room, Christen chose an elevated, yet approachable design, including coffered ceilings, a marble fireplace surround, a fresh green and white checked pattern, pinched pleat drapery, and a more traditional, dark-stained wood. Here, subtle textures and tones create the backdrop for vibrant pops of violet, with floral artwork by Netherlands artist Lilly Marneffe. Christen found these pieces on a trip to St. Martin, a Caribbean island with a primarily Dutch and French heritage.
"I think color is coming back in a big way," said Anderson. "People have been afraid of color, but the clients who are reaching out are really excited to integrate color throughout their space; that's something I haven't seen in the past. The big trend of whites, white oak, and neutral palettes is beautiful and organic, but I'm excited to see people ready for color and pattern."
DAYLIT DISPOSITION
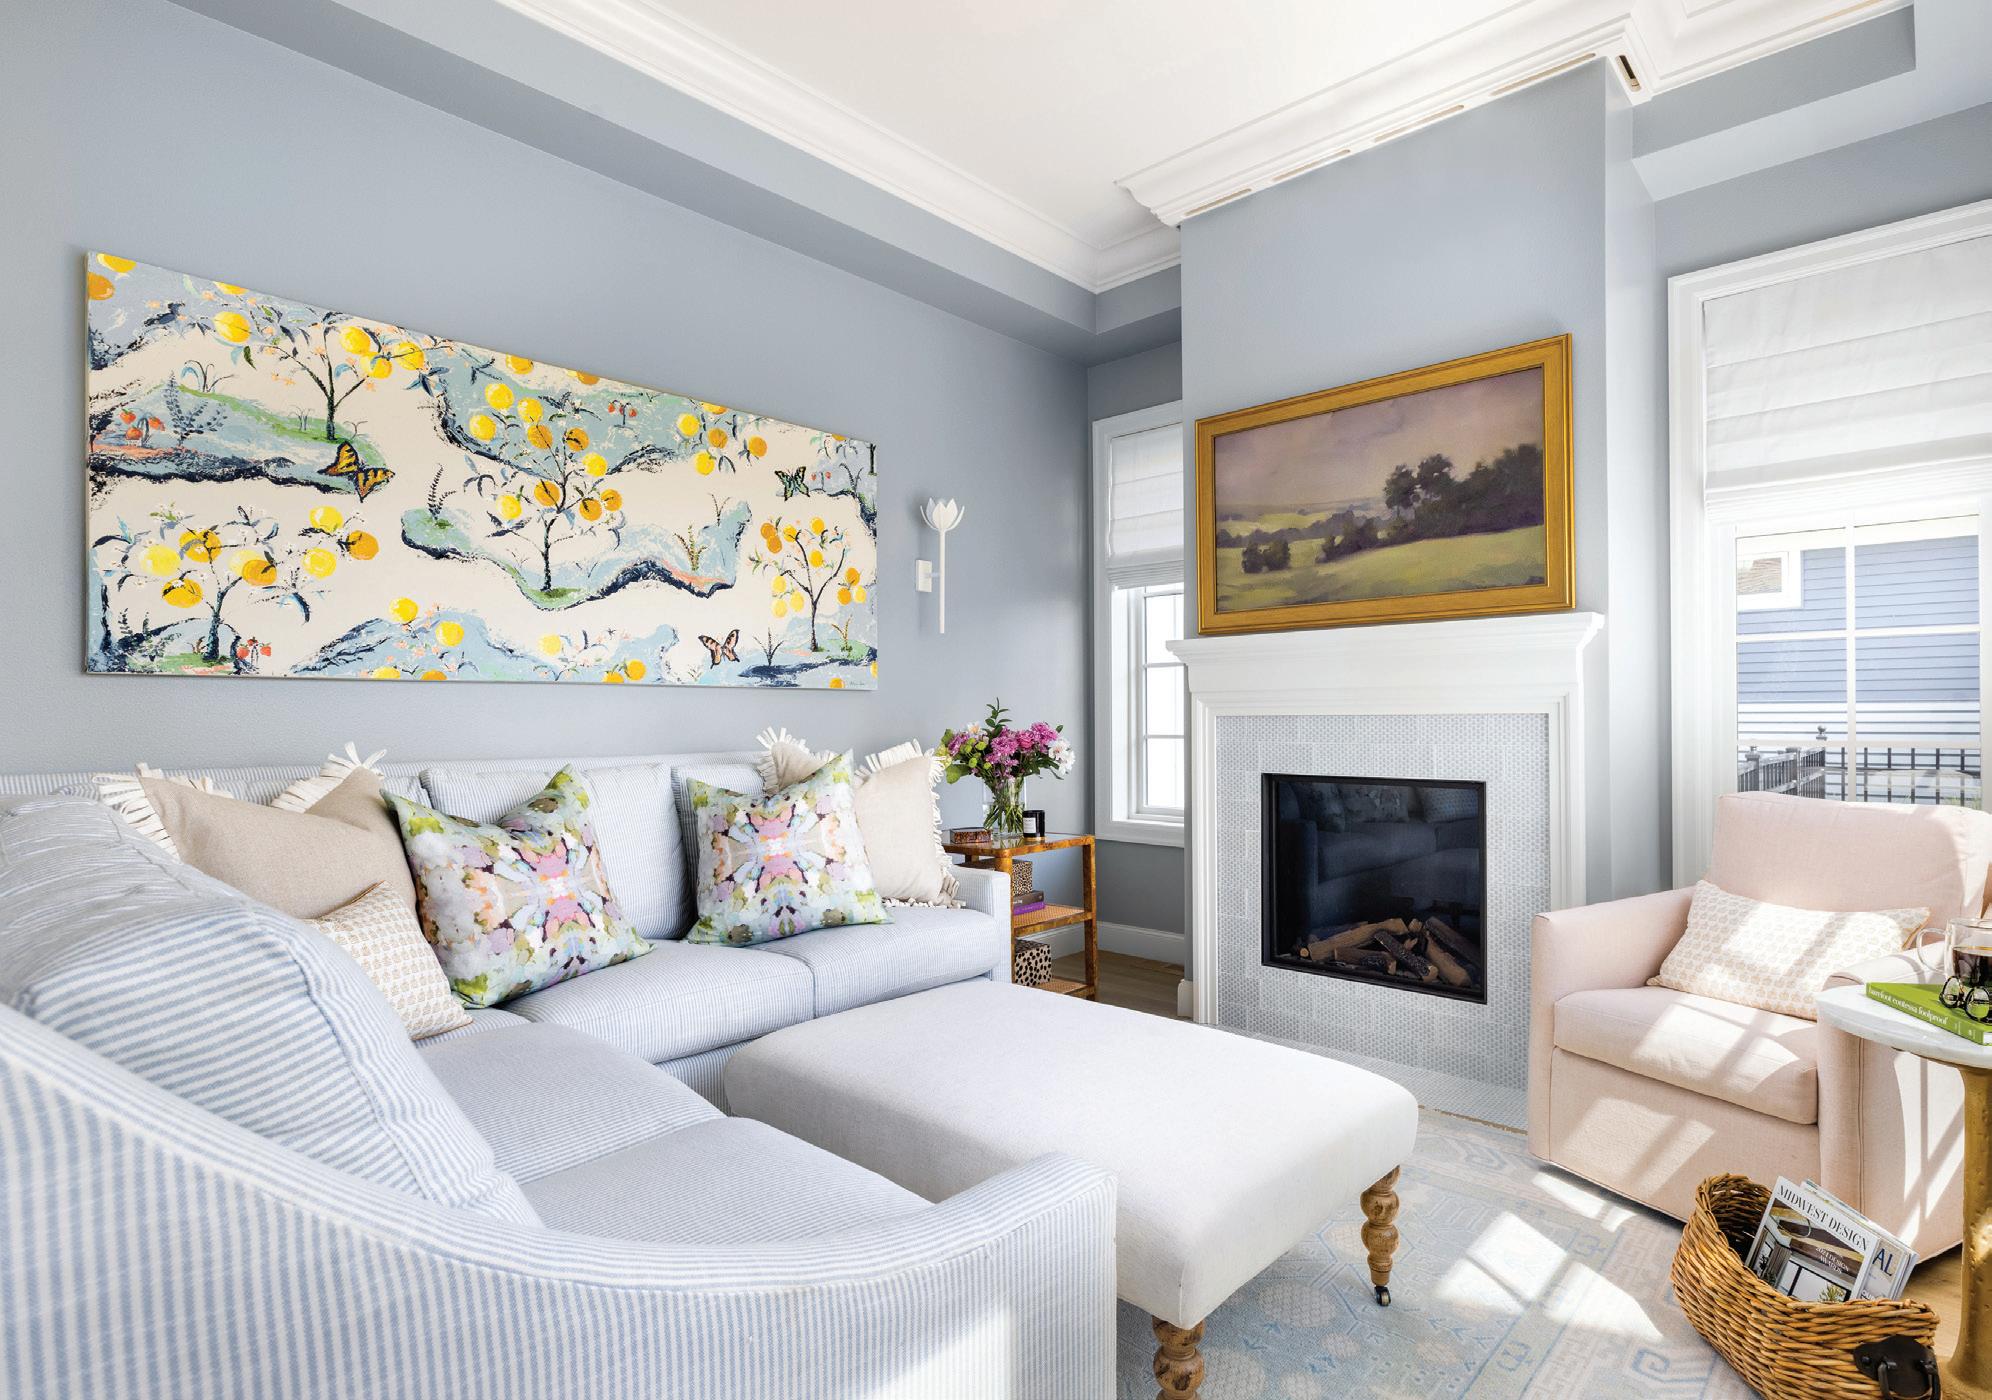
Although the sunroom was not part of the original plan, Christen believes the best was saved for last, with French doors, a cozy fireplace, an art TV, floral sconces, and two full walls of windows overlooking a treed backyard. Surrounding the fireplace is a handcrafted tile installed in a pale blue pattern that Christen sourced from the UK. "To me, the sunroom is where you kick up your feet, whereas the formal living room is where you visit or host book club," explained Anderson. "I wanted this space to feel light, airy, and a little bit more fun, because this is where my niece and nephews hang out.”
The floral and butterfly art was a gift from Grand Forks artist Katie Lee, one of Christen's best friends. The piece was inspired by the famous 1947 Schumacher's Citrus Garden pattern, originally hand-drawn by architect Josef Frank. This pattern also inspired the coordinating throw pillows by artist Laura Park.
PRISTINE PRIMARY
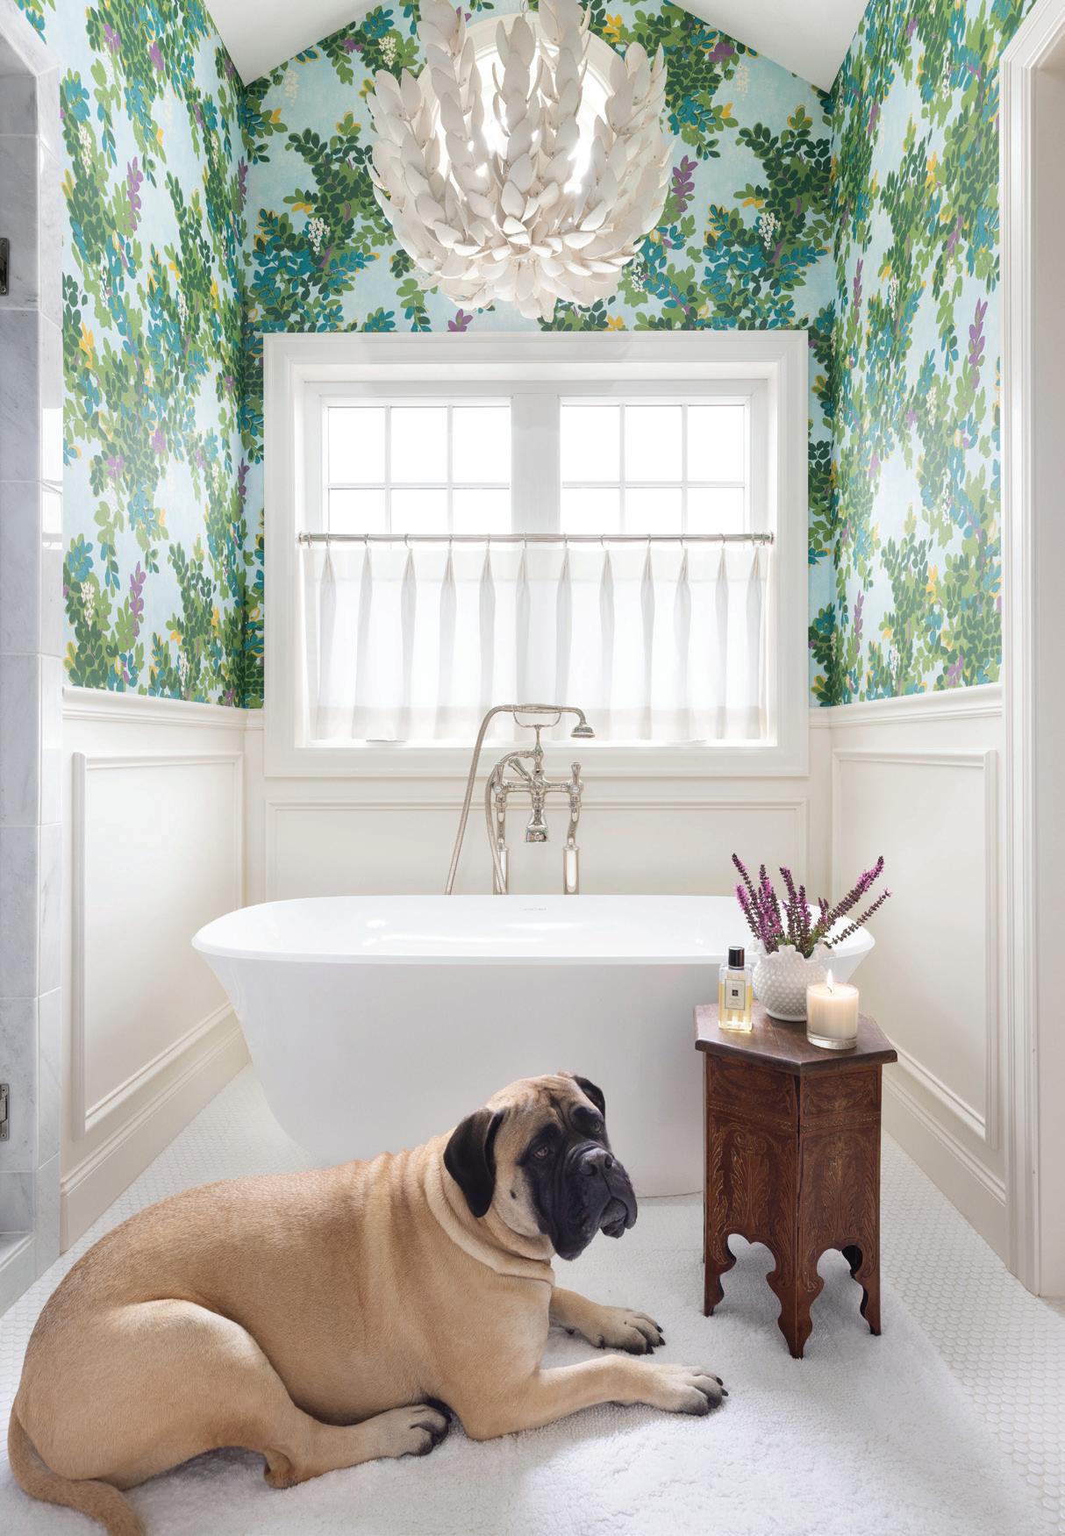
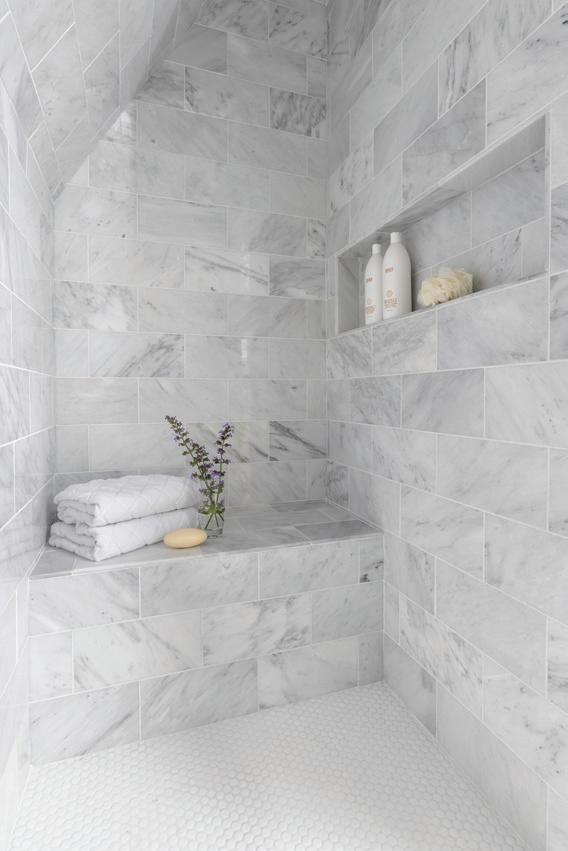
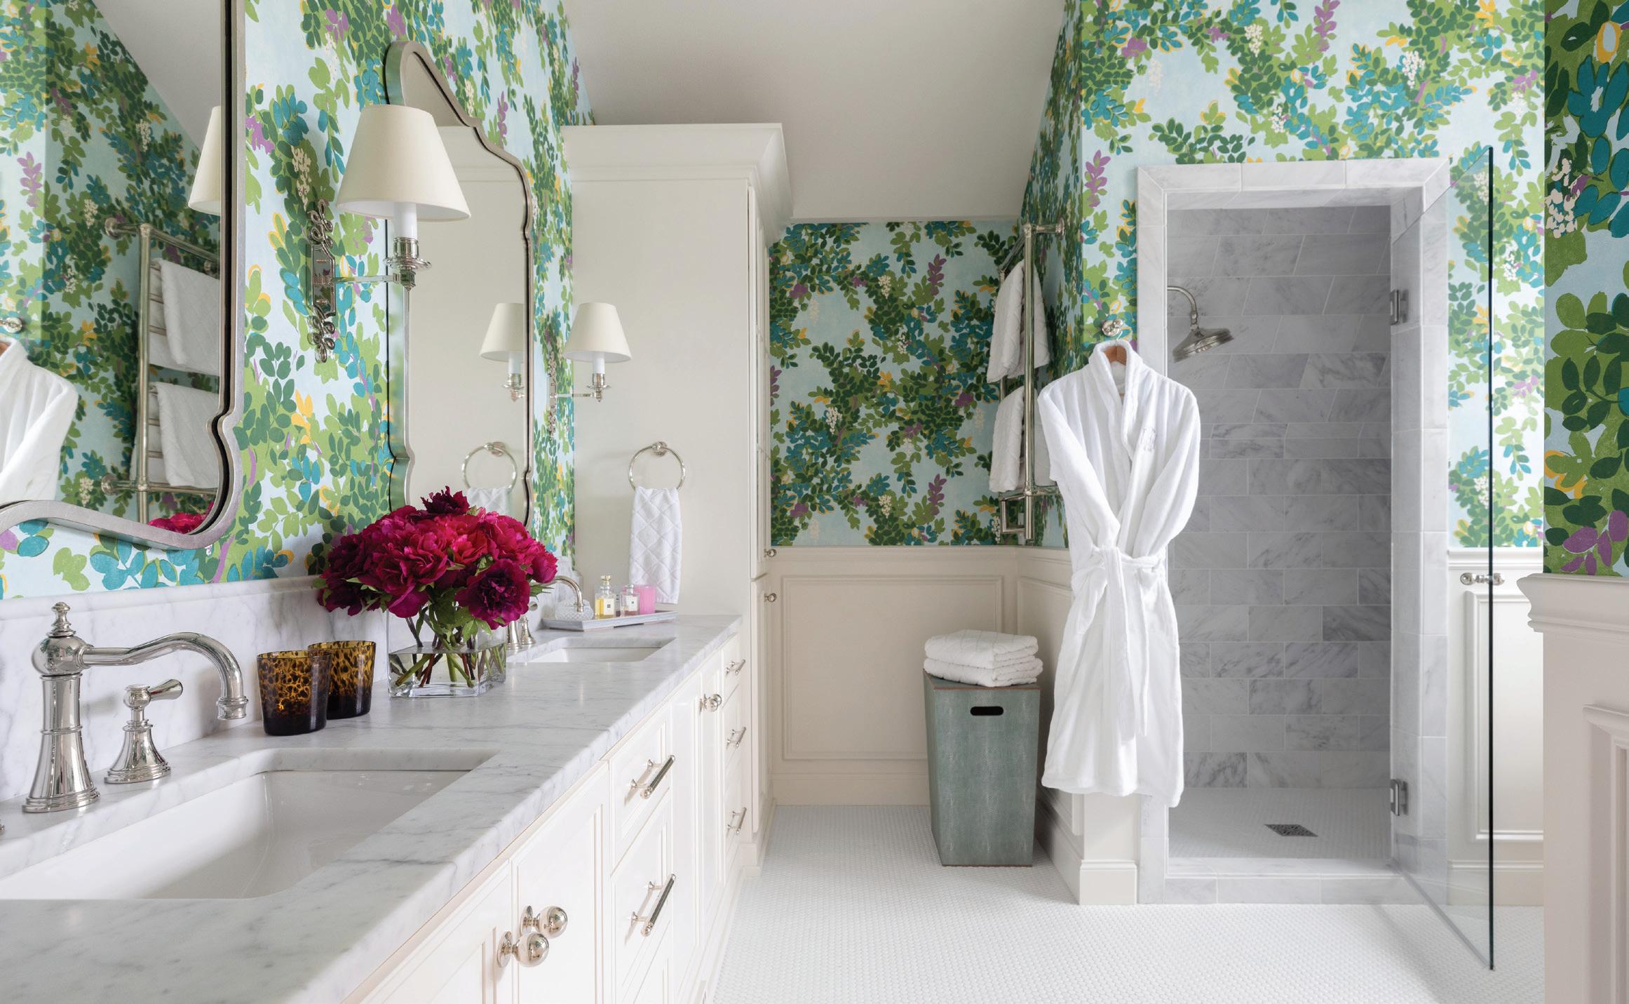
In Christen's primary suite, she's created a spa-inspired sanctuary swathed in a 19thcentury botanical pattern of monochromatic greens, with a hint of lavender. A timeless coordination of classic wainscoting, marble vanity tops, polished nickel, shaded wall sconces, and penny tile set the stage, opening to an artfully crafted marble shower and tub room.
Take a moment to soak it all in, from the elegant wainscoting, wallcovering, and penny tile to the floor-mounted House of Rohl tub filler in shimmering polished nickel. What's almost unseen from this angle is the circular window beyond the room's exquisite petal chandelier. The matte-white floral stems capture the light, with subtle detail that echoes the wallcovering’s petal forms. At the foot of the tub is London, Christen's beloved companion, who sadly passed nearly two years ago when the bathroom was first completed.
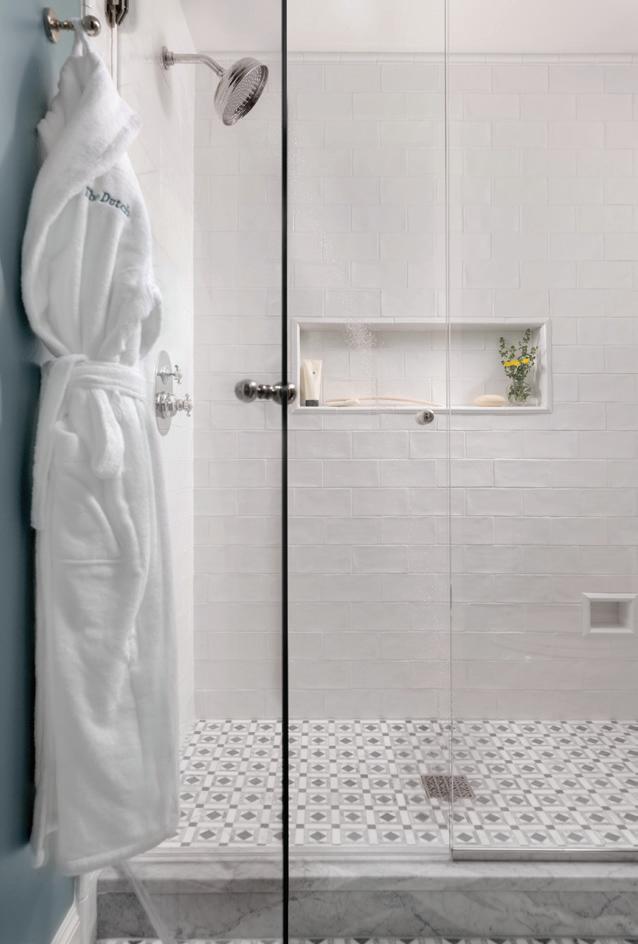
For the walk-in shower, Christen punctuates the entry with a frame of opulent marble, which is repeated inside with floor-toceiling marble tile. "The heavier frame and glass door at the shower entrance are visually beautiful, but they're also really functional in helping to protect the wallcovering. This is also why I chose to do wainscoting around the tub," explained Anderson.
POWDER PLAY
BE OUR GUEST
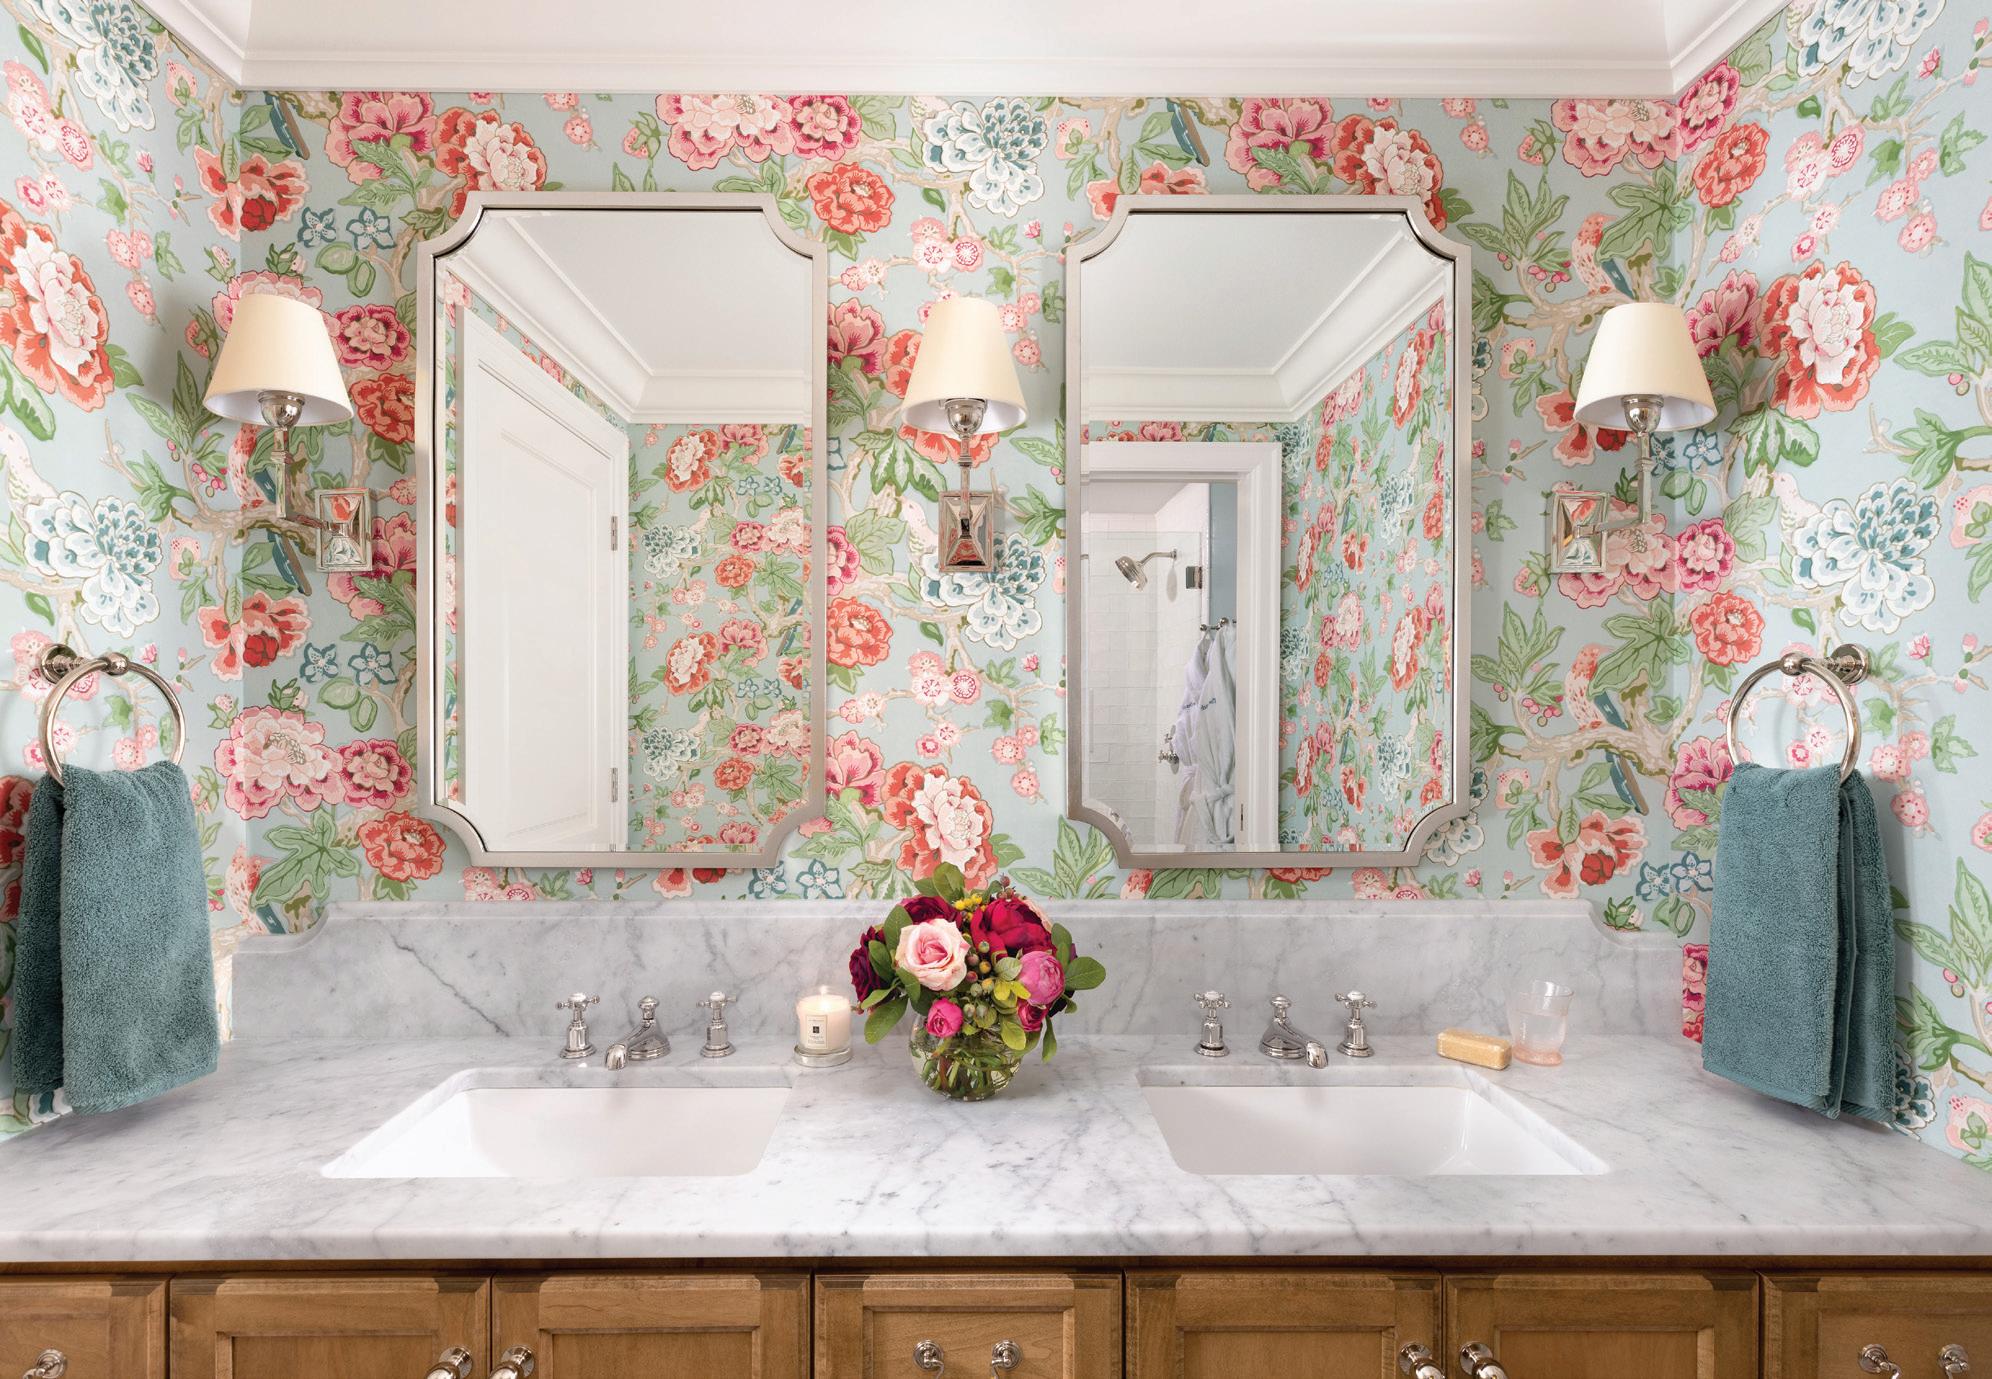
In the guest bath, Christen chose another bold wallcovering in warm floral, paired with a darker marble countertop and high ogee-edge backsplash, stained cabinetry, and a traditional flooring pattern in marble. "Marble is a material that can be combined with other patterns," said Anderson. "While the floor might seem kind of wild to some, to me, it's very neutral and timeless, allowing me to do something a little more exciting on the walls, which creates balance. Then, in the shower, I went with a warm white tile to truly let the floor and walls be the focal point. Also, wallpaper is something that you can have for a few years, then switch it out if you tire of it or if it feels like too much."
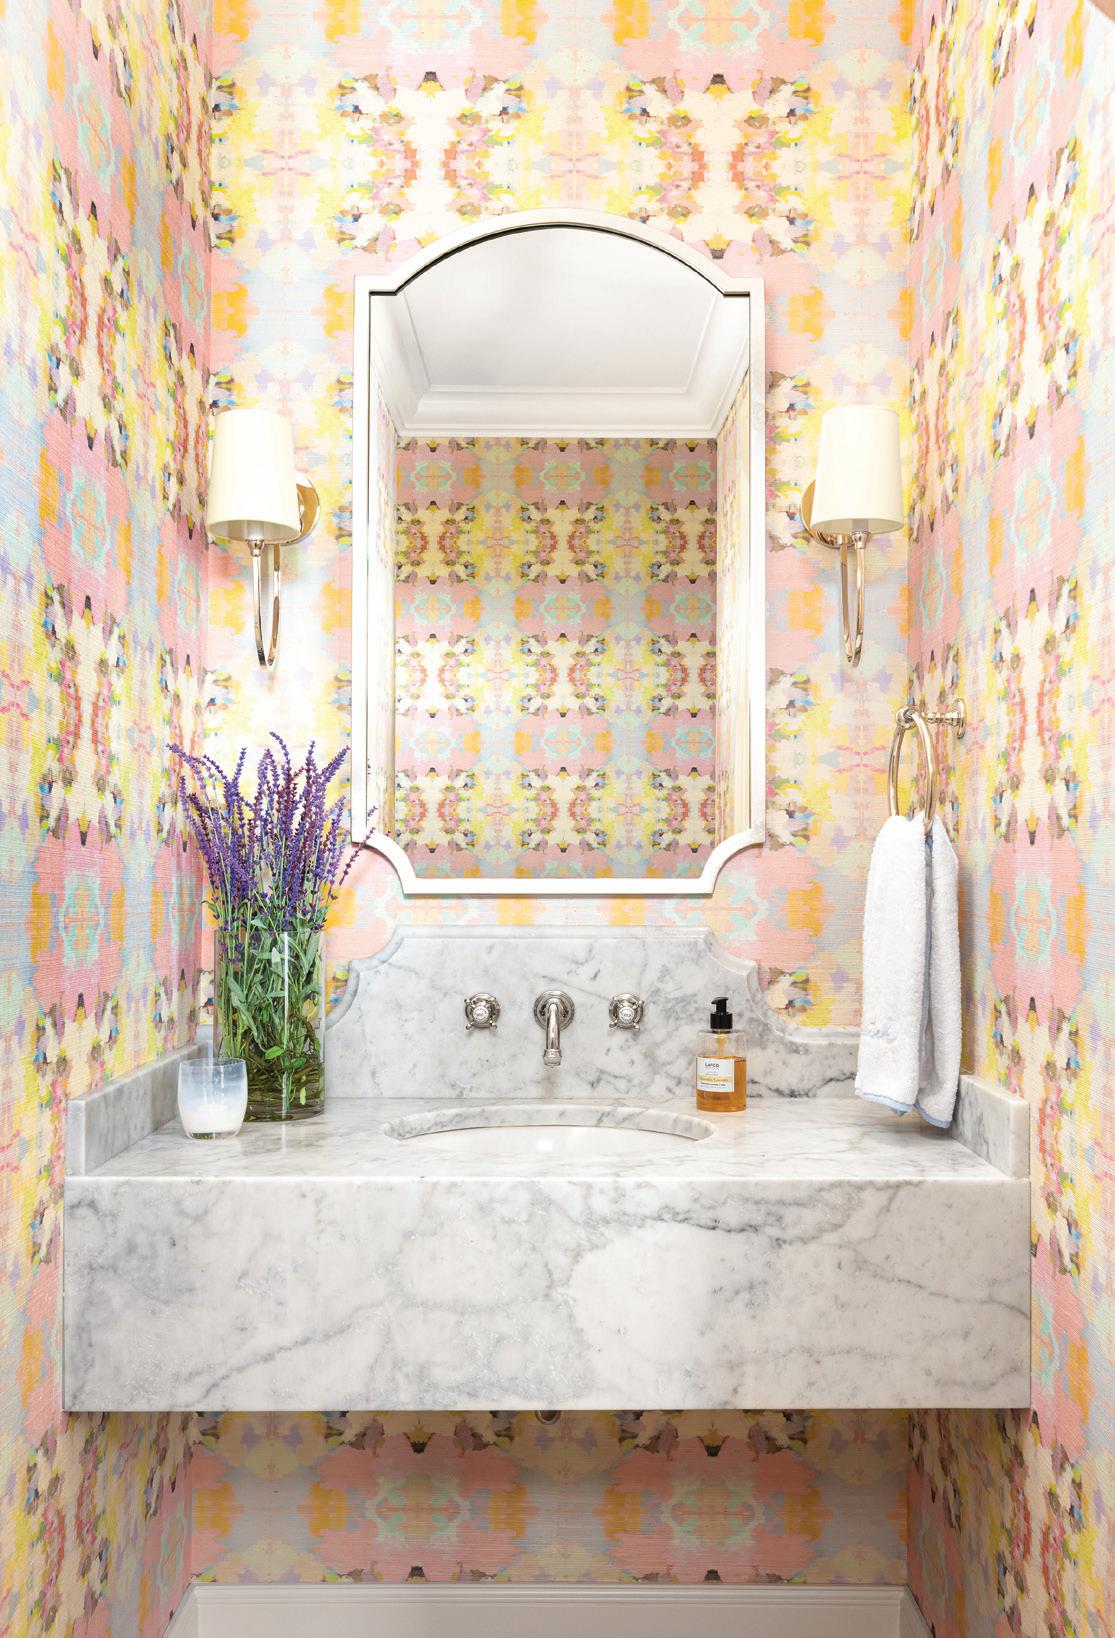
Christen believes the smaller space of a powder bath is the perfect place to go big, playing with color, texture, and pattern. "To me, a powder bath is something that you can flip out every three to five years because it's a smaller space, so it's less of an investment," explained Anderson. In this main-floor bath, Christen chose a bold, colorful pattern paired with polished nickel and a floating marble apron sink and backsplash fabricated by Spaulding. Here, the finite detail on the mirror mimics the classic curves of the backsplash and the low apron hides plumbing elements.
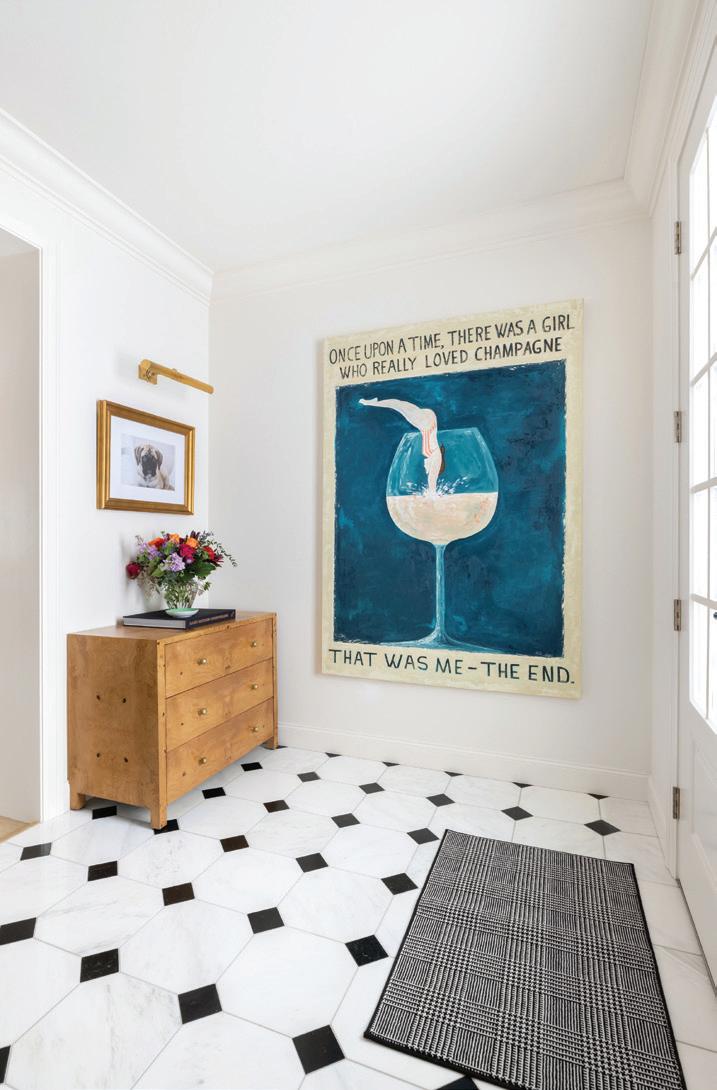
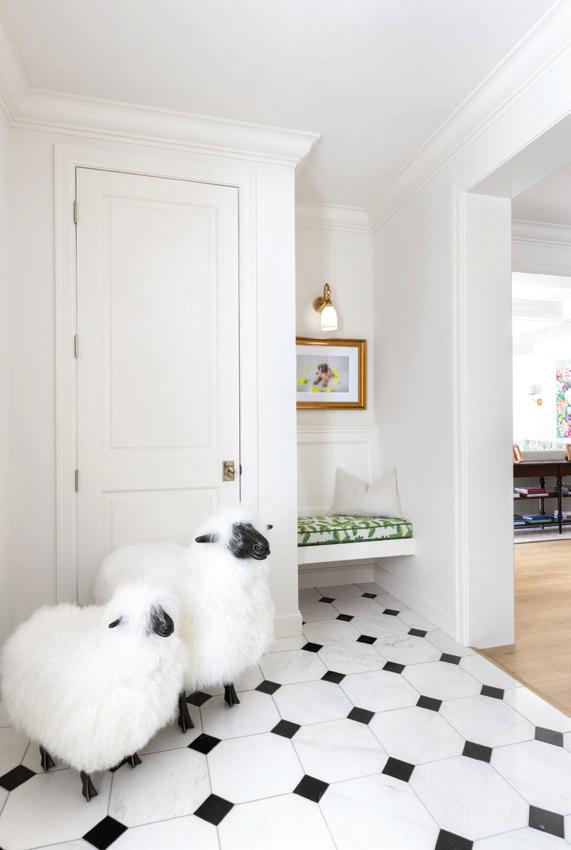
From the porte-cochère, the arrival is chic and cheeky, greeted with a traditional black and white marble, a small built-in bench, and two sheep benches. The statement pieces were originally curated by an artist in the 80s. The foyer's finale is a commissioned 6x4-foot champagne art piece by Katie Lee.
PAWLISHED & PRESSED
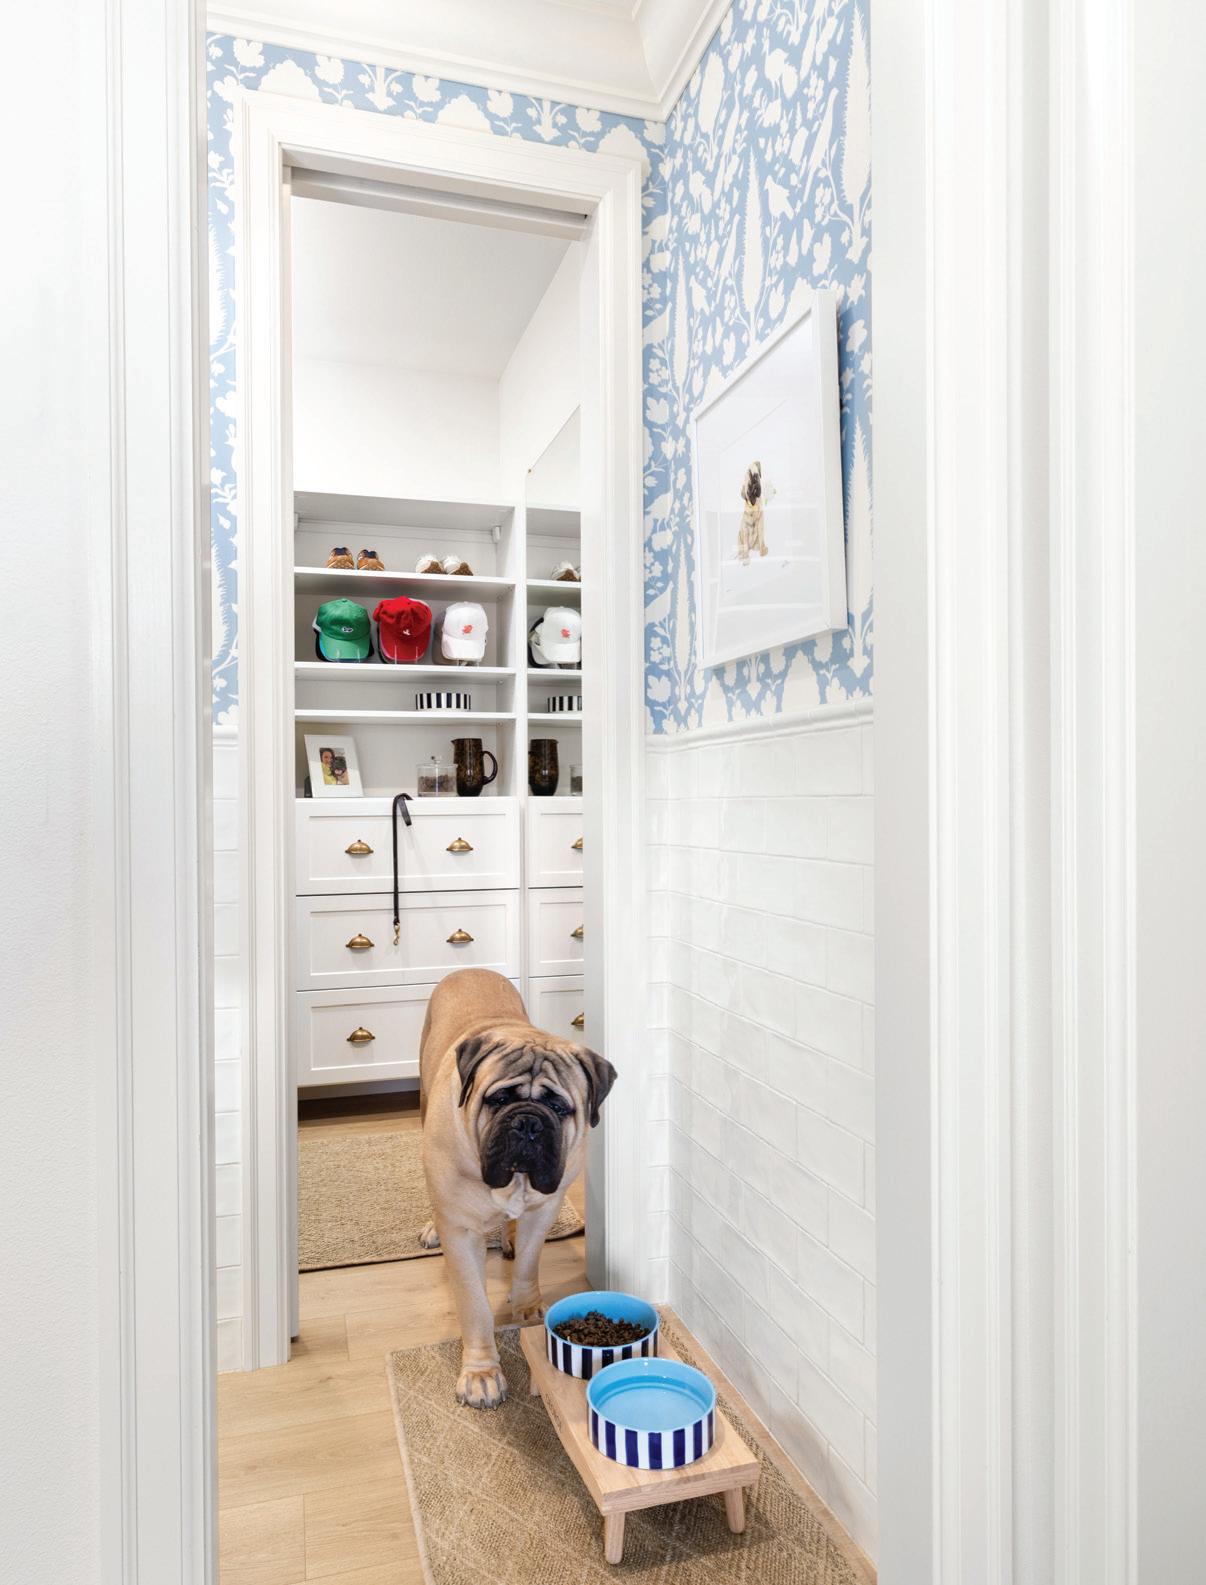
Just off the garage entrance is the main-floor laundry and a pocket door to George's very own mudroom, adorned with custom cabinetry, white subway tile, and a sky-blue floral-patterned wallcovering. As the final touch, Christen accented the space with art from two Grand Forks artists, Kelly Thompson and Katie Lee, including a tribute portrait of London by New England artist Sara Fitz.
CHRISTEN JOY INTERIOR DESIGN STUDIO
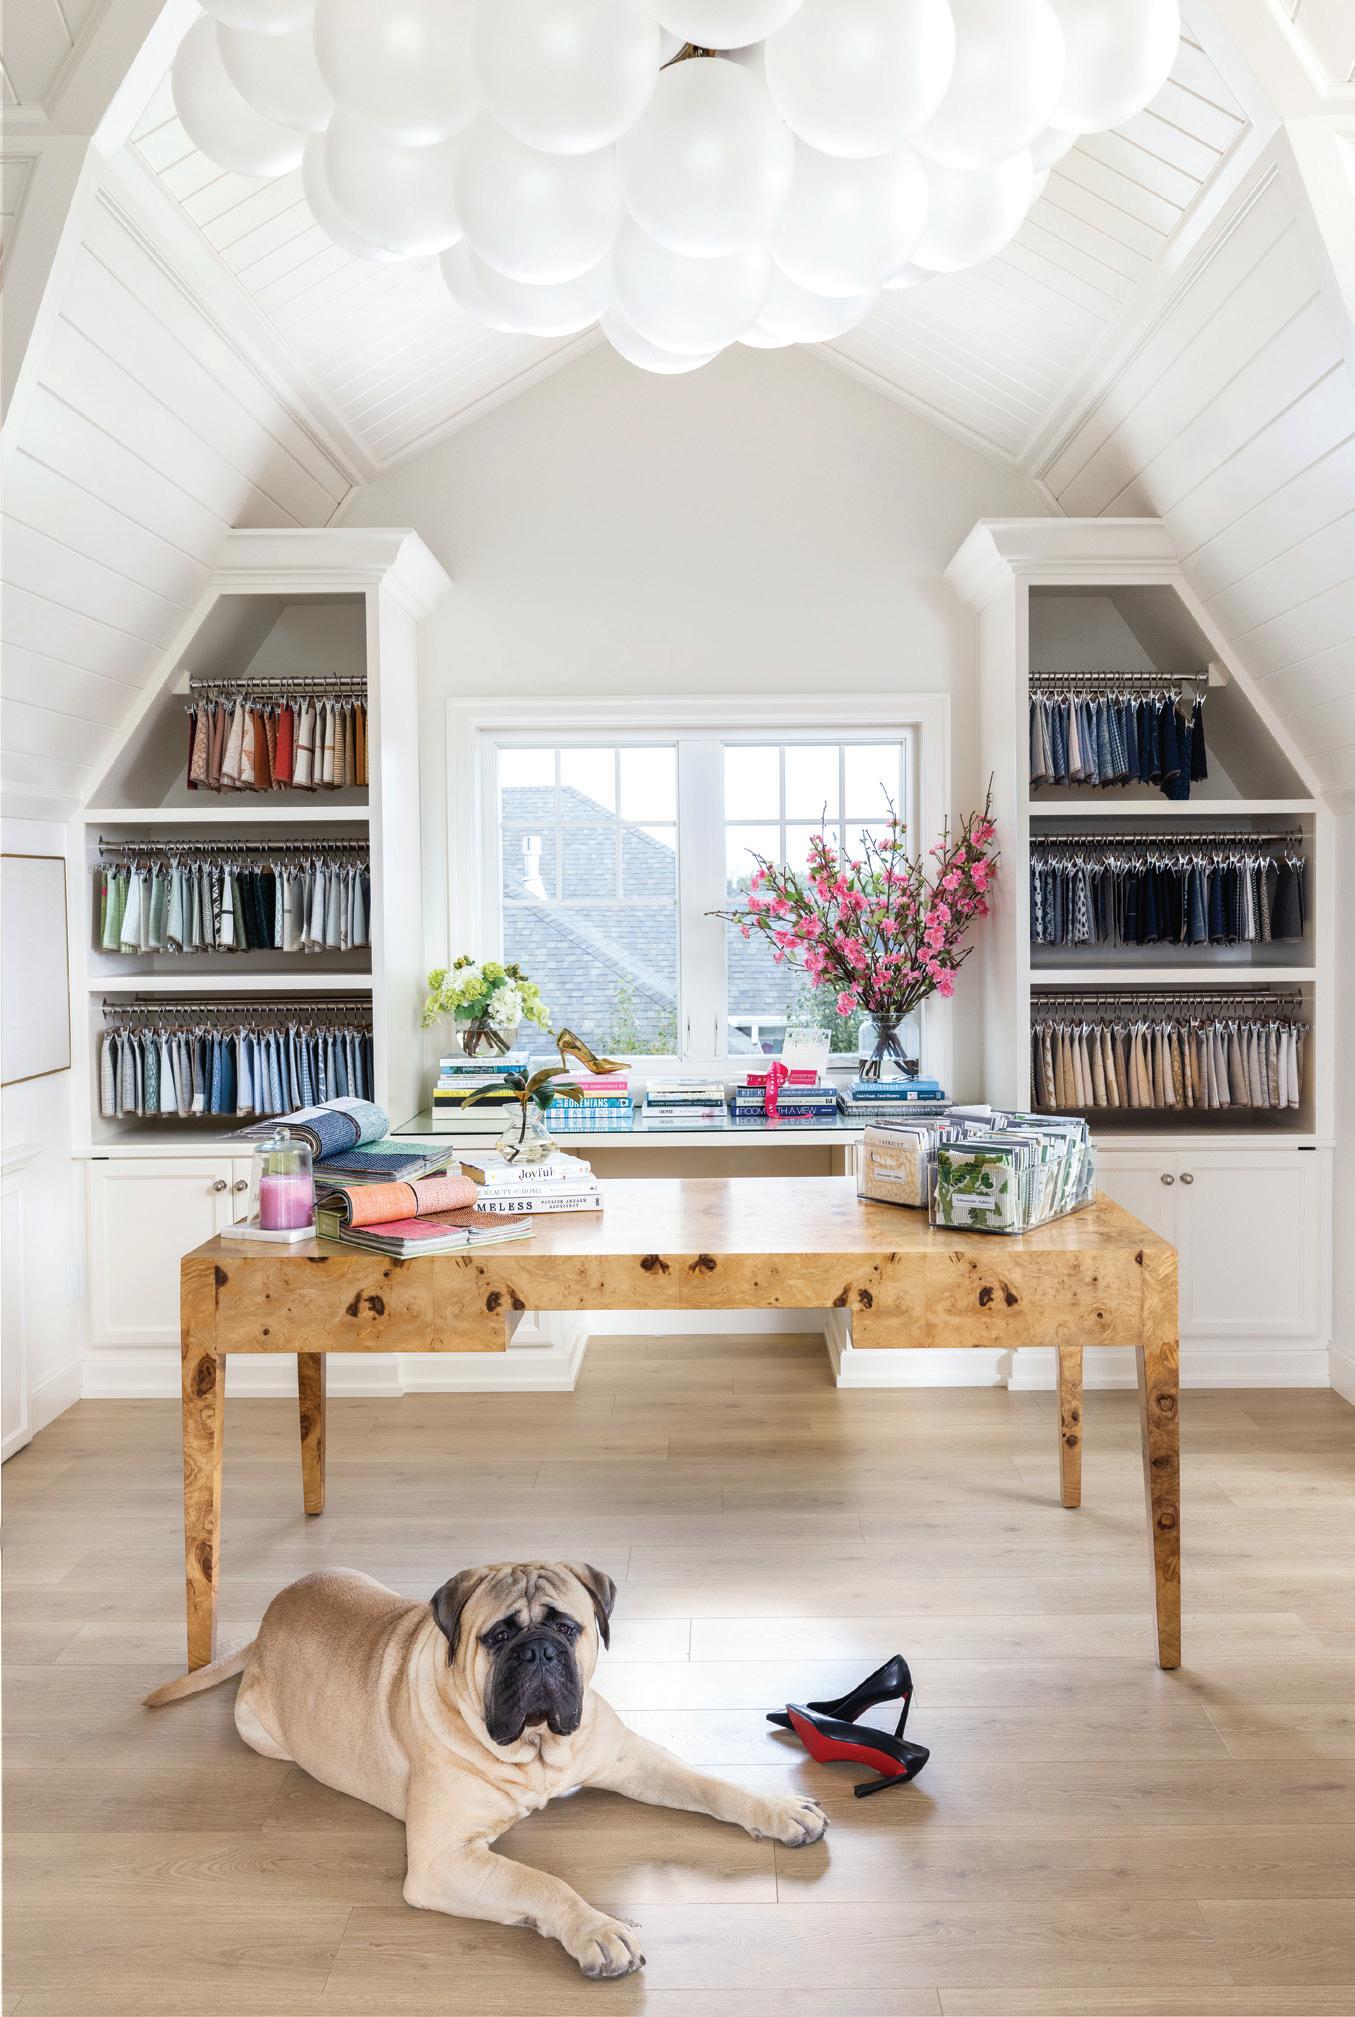
Above the three-stall garage is the studio space of Christen Joy Interior Design, her design firm that specializes in boutique commercial and residential property, both new and existing projects. The studio's vaulted ceilings feature a v-groove panel with trim, accented by a stunning, custom-made cloud chandelier by Apparatus. Christen chose a beautiful burl desk and custom built-ins to organize and showcase her interior design materials library, with finish samples of fabrics, rugs, paint, and wallcoverings.
Christen primarily works in Fargo, Grand Forks, and the lakes area, but thanks to virtual technology, she also takes on clients from coast to coast. Although an extended team takes on specific tasks, she is still the sole designer, offering clients an intimate oneon-one design experience. "We have many clients who don't live locally, but they have lake homes here, so we do a lot of virtual work for them, everything from new construction—working with the architect—all the way down to fluffing that pillow that's on the sofa that we source for them," explained Anderson. "Our passion is helping clients with all the details throughout the process, being a guide and support system. It's about crafting a home that's not just beautiful, but also highly functioning for them on a day-to-day basis. We also help with floor-to-ceiling furnishings and refreshing space, from rugs and wall coverings to lighting. So, really taking the client's vision and creating a space that is truly unique to who they are."
"Finishing my home and the studio right before the 10th anniversary is the cherry on top — this home has very much been a reflection of my business and my personal style," said Anderson. "It's really exciting to think about how far we've come."
DESIGN DETAILS:
Interior Design: Christen Anderson, Christen Joy Interior Design
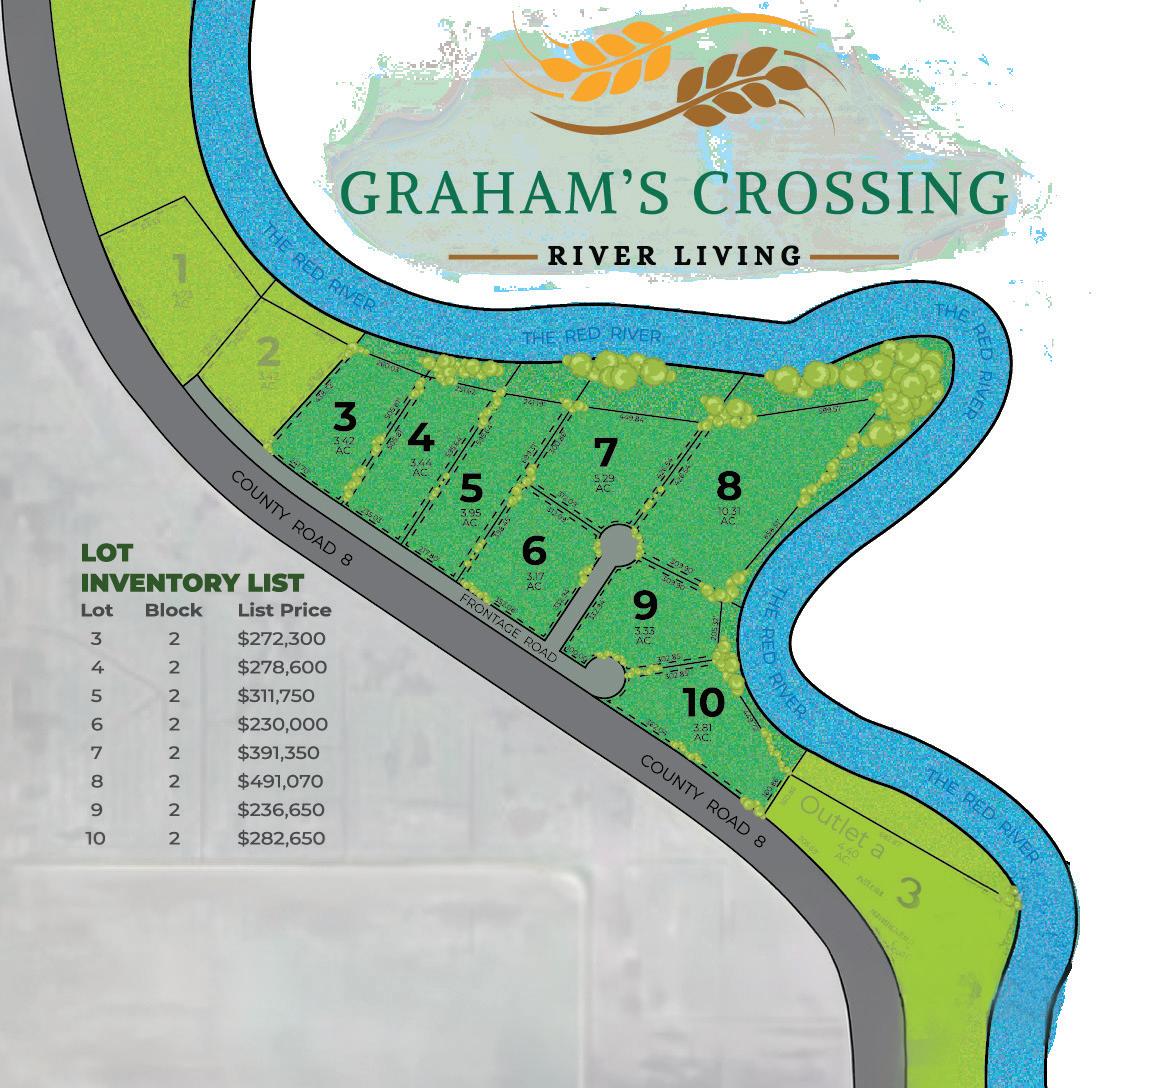
Just 35 minutes south of Fargo, the Red River has forged an untouched prairie paradise at Graham's Crossing, a collection of eight premium acreage riverfront lots ranging from three to 10 acres. Before selecting your executive lot in the quiet countryside, we invite you to meet Realtor Nancy Kelly and the fourth-generation farmers who have cultivated and cared for every inch of the development's fertile soil. Graham's Crossing welcomes you home to rare river living, where the only thing rushing is the Red.
RED RIVER LIVING
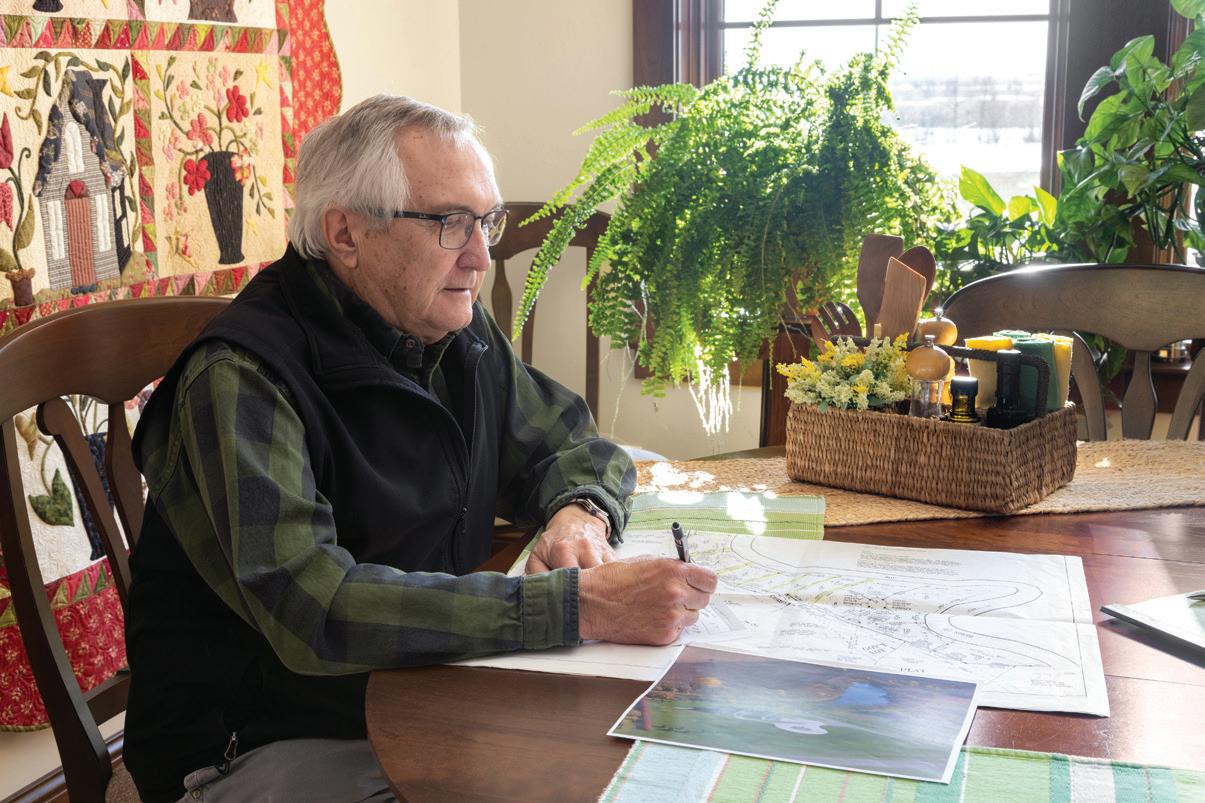
Graham's Crossing wasn't an overnight idea; Kelly and Jolene Miller have farmed the surrounding land for decades, so they knew a choice piece of land when they saw it. In fact, Kelly kept a close eye on this acreage for years; he knew the soil, its river access points, and carefully studied the water levels through every changing season. In their 51 years of marriage, they have yet to see this land flood outside of its low-lying areas.
From their perspective, this land was the ideal setting for their family's new home, with enough prime countryside to generously accommodate several others. "This is the first time we've developed land for residential lots," said Kelly. I've always been interested in dirt work, and we've done a lot of building pads. Over the years, I've studied water flow, river levels, and elevations. We have always lived in this area and farmed along the river, so you learn to watch and respect it."
BY THE ACRE
Working with Interstate Engineering and Akerman Land Surveying, the Millers divided the land into eight beautiful lots ranging from 3.17 to 5.29 acres, with one 10.31-acre lot that includes a low area in the floodplain. The larger lots ensured plenty of space for larger homes and yards, all within a safe distance of the river.
For outdoor enthusiasts who can't wait to get to the river, Graham's Crossing offers safe and easy access from the adjacent Brushvale Bridge Landing. Owned by the county, the landing provides convenient access to the Red River for fishing, boating, and recreation. When you arrive, take a seat on the bench that was created as an Eagle Scout project by the Millers' grandson.
HOME & HERITAGE
While Graham's Crossing was named after a historic wagon trail, its design was inspired by a small, three-house development Kelly had admired for years, located just south of Fargo on Old 81. He loved how the houses were set back from the road on larger lots.
"We looked at setbacks on houses for several years throughout the area and kept notes on the ones that looked good from the road," said Jolene. "He didn't want a development with a variety of specifications. He drives by developments all the time and points out which ones are too high, too low, too close, or too far back. He wanted Graham's Crossing to be attractive when you drive by; Kelly has a good eye."
A SMART PLACE TO GROW
If planting your roots in the right school district is a priority, there's only good news here. Graham's Crossing is fortunate to be part of the Richland #44 School District, a Top 10 U.S. school (grades 7-12) with an 11:1 student-teacher ratio. Students who have attended three of their four years of high school at Richland #44 are guaranteed $10,000 college scholarships, thanks to a scholarship fund set by the late Darrel Hendrickson. Elementary K-6 students have the option of attending school just six miles away in Abercrombie or with open enrollment in Wahpeton.
PLANTING, HARVESTING & DEVELOPING
To the Miller family, developing land is as serious a business as planting and harvesting.
Together, they've cultivated a pristine neighborhood with a frontage road, shovel-ready infrastructure, and no specials. All lots are prepared for an immediate build, including dirt work and a utility line corridor. Fiber optic cable for TV and internet is provided by Red River Telephone, with electricity by Cass County Electric, rural water by Southeast Rural Water, and natural gas by Great Plains.
The Millers have installed the frontage road and clay base for the driveways, ensuring visitors get a topnotch tour of the lots without trudging through mess and mud. Graham's Crossing is already sloped and drain-tiled, so driveways have no need for culverts, and the frontage road will be paved at a future
date. Additionally, the building pads have been established to ensure proper drainage away from the home, which substantially reduces the amount of fill needed to build.
Kelly and Jolene were meticulous with the development's preparation for a reason. "In a lot of developments, people get ahead of the developer, then it's hard to fix things because you can't drive on their lawn, and you can't change the elevations," explained Kelly. "We just wanted to make sure it was done right the first time." They also made sure some of the neighboring lots came with bordering treelines for privacy. While Soil Conservation planted Oak, Hackberry, Elm, and Spruce trees, Jolene has taken on the painstaking task of maintaining each shelterbelt. The Millers tend to follow the old adage, ‘The best time to plant a tree was 20 years ago; the second-best time is now.’
MEET THE REALTOR
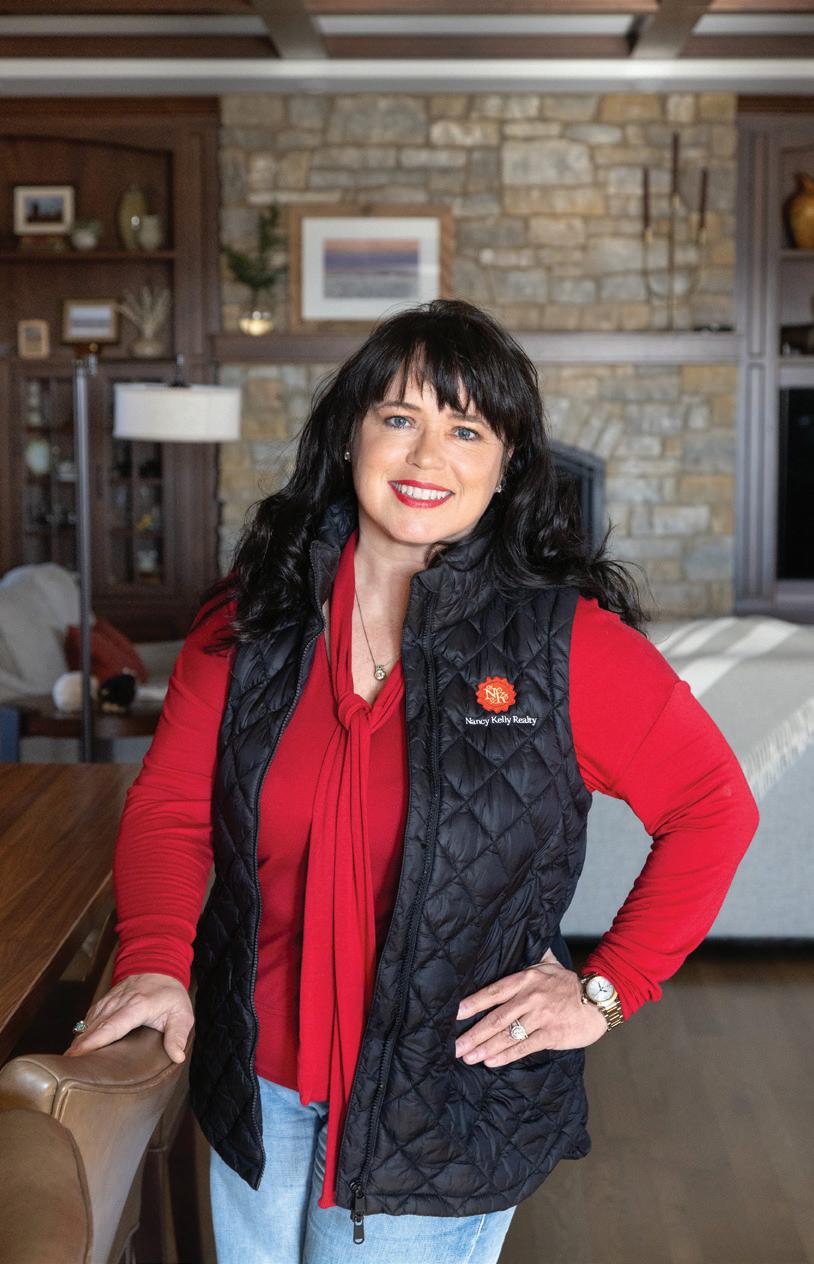
Nancy had already been giving tours just a short distance away in Colfax, ND, at the Colfax Meadows development, when she heard about Graham's Crossing and offered to help the Millers review covenants. "Graham's Crossing is the pinnacle, the kind of place you aspire to live someday. These lots are positioned to attract discerning homeowners from across the region looking for something truly exceptional. To get this kind of premium acreage, river views, and trees, people aren't afraid of a short commute, especially with so many working remotely."
"Graham's Crossing is the pinnacle, the kind of place you aspire to live someday."
Nancy Kelly
Nancy Kelly Realty
In town, many homeowners are sold on neighborhood concepts that often fall short with rezoning, high specials, or new development. Here, Nancy can assure homeowners that this countryside property will remain country, without surprises. "These are rare river lots that are ready to go with no specials; the infrastructure is already in the price, so the only thing that would need to be done is the septic," explained Nancy. "Also, it's nice that the covenants that were put into place allow homeowners to have their own distinct style, as long as it meets the minimum 2,000 square feet for a single story or 3,000 square feet for a twostory. This is the final move up, a perfect place to build your dream home."
MEET THE MILLERS
Jolene and Kelly chose the northernmost plot of land for the 2021 construction of their home, which was designed by architect Ben Nelson of Blaine, MN. The home was built by the now-retired Schmit Brothers Construction, with cabinetry by A+A Home Designs (Fairmount, ND), and interior design by Design Direction (Fargo). Their riverside home reflects their love of the land and family, crafted to accommodate visits from their three grown children and eight grandchildren.
The modern-traditional home showcases Jolene's passion for quilting, as well as Kelly's passion for salvaging and repurposing historic materials. Kelly's most notable collection is integrated into the design
of his office, including beams from the original Fort Abercrombie and lumber from an old barn that once lived near Abercrombie's historic St. John's Church. On the fireplace crafted by Swenson Masonry (Kindred, ND), Kelly incorporated some of his found Indian hammer stones, as well as stones acquired from the original Hughes Shelter in Wahpeton's Chahinkapa Park. If you're lucky enough to be the new neighbors, grab a cup of coffee, because Kelly would love to share the heritage of the land he loves.
The Miller's home tells the story from which Graham's Crossing begins, inviting others to plant their roots in a place that embraces agrarian history, family, and the winding spirit of the Red River as it weaves through North Dakota's beloved prairie.
FOR MORE INFORMATION & GRAHAM’S CROSSING TOURS, CONTACT:
Nancy Kelly Realty 1404 33rd St SW #C | Fargo, ND 701.306.0486
Nancy@nancykellyrealty.com nancykellyrealty.com
grahamscrossingdevelopment.com
story by TRACY NICHOLSON
photography by DAN FRANCIS PHOTOGRAPHY + ANNA WEISENBURGER
RUSTICA EATERY & TAVERN
aging tastefully
Just over the Main Avenue bridge in Moorhead, the 1889 Kassenborg Block building is aging tastefully, thanks to the first-floor refresh of Rustica Eatery & Tavern by Paige Breidenbach of Mosaic Interior Design. To get the full European-American experience, we made a reservation with co-owners, Executive Chef Micah Leitel and Operator Anna Weisenburger. From historic brick and local art to woodfired pizzas and seasonally curated cuisine, Rustica is a date-night destination by design.
A PERFECT PAIRING
In 2019, Micah Leitel and Anna Weisenburger stepped into the big chef shoes of Eric and Sara Watson, taking over ownership of the beloved Rustica Eatery & Tavern in Moorhead, MN. Micah, who was born in Bismarck and grew up in Kansas, considers Moorhead his hometown. Before ownership, he spent 16 years “getting whipped into shape by lunch ladies” in assisted living, then four years as a chef at Rustica, where he started from
the bottom — learning every role alongside one of the region's most esteemed chefs. Anna moved to Fargo-Moorhead in 2015 from the Valley City and Jamestown area. She had been working in restaurants since the age of 14, starting with dishes before learning to host and eventually taking on the role of general manager at Rustica. "I had always wanted to work for the Watsons," said Weisenburger.
Chef Micah shared her admiration. “I didn't think twice about buying the restaurant, but I needed a good partner," said Leitel. "Anna and I have a true power-sharing experience; she does things that I can’t, and I do things she can't, so it just works. It was a leap of faith for us, but I knew what I was getting into. When you take over an existing restaurant, you take over their clientele, and, more importantly, their memories. So, the challenge was how to honor that while also forging a new path for us."
REIMAGINING RUSTICA
Seven successful years later, Anna and Chef Micah seized the opportunity to refresh Rustica's Eatery and Tavern, two neighboring spaces that had started to feel like two completely different businesses. "We liked the warmth of the iron, wood, and stone, but we also wanted it to fit our menu, more the comfort of grandma's house rather than a super fancy restaurant," said Leitel. Working with Fargo's Paige Breidenbach, they focused on preserving the building's rich history while integrating new finishes for a more cohesive dining experience.
Paige is an Interior Designer, Project Manager, and owner of Mosaic Interior Design in Fargo, ND. She graduated from North Dakota State University’s CIDA-Accredited Interior Design Program in 2020. In 2023, she became the owner of Mosaic Interior Design, where she specializes in residential renovations and new construction, accessorizing and furnishings, space planning, project management, and commercial design. For this project, her challenge was coordinating subcontractors to complete work outside of operating hours, so the restaurant could remain open through most of the renovation.
"It's taken us a long time to make any changes," said Weisenburger. "That first year, we just left everything the same. This place was so popular and so well-loved that I didn't want to mess it up. And then, COVID happened, and we completely shifted everything we do. We tried to recover as much of the old Rustica as we could, but it was also an opportunity to make it our own — updated and more minimalistic. It's an older building that felt a little cluttered, so I really wanted it to look clean and new while still preserving Rustica's historic charm."
Anna Weisenburger Co-owner and Operator, Rustica Eatery & Tavern Micah Leitel Co-owner and Executive Chef, Rustica Eatery & Tavern
Paige Breidenbach
Interior Designer, Project Manager, and Owner of Mosaic Interior Design
RUSTICA REFRESH: THE EATERY
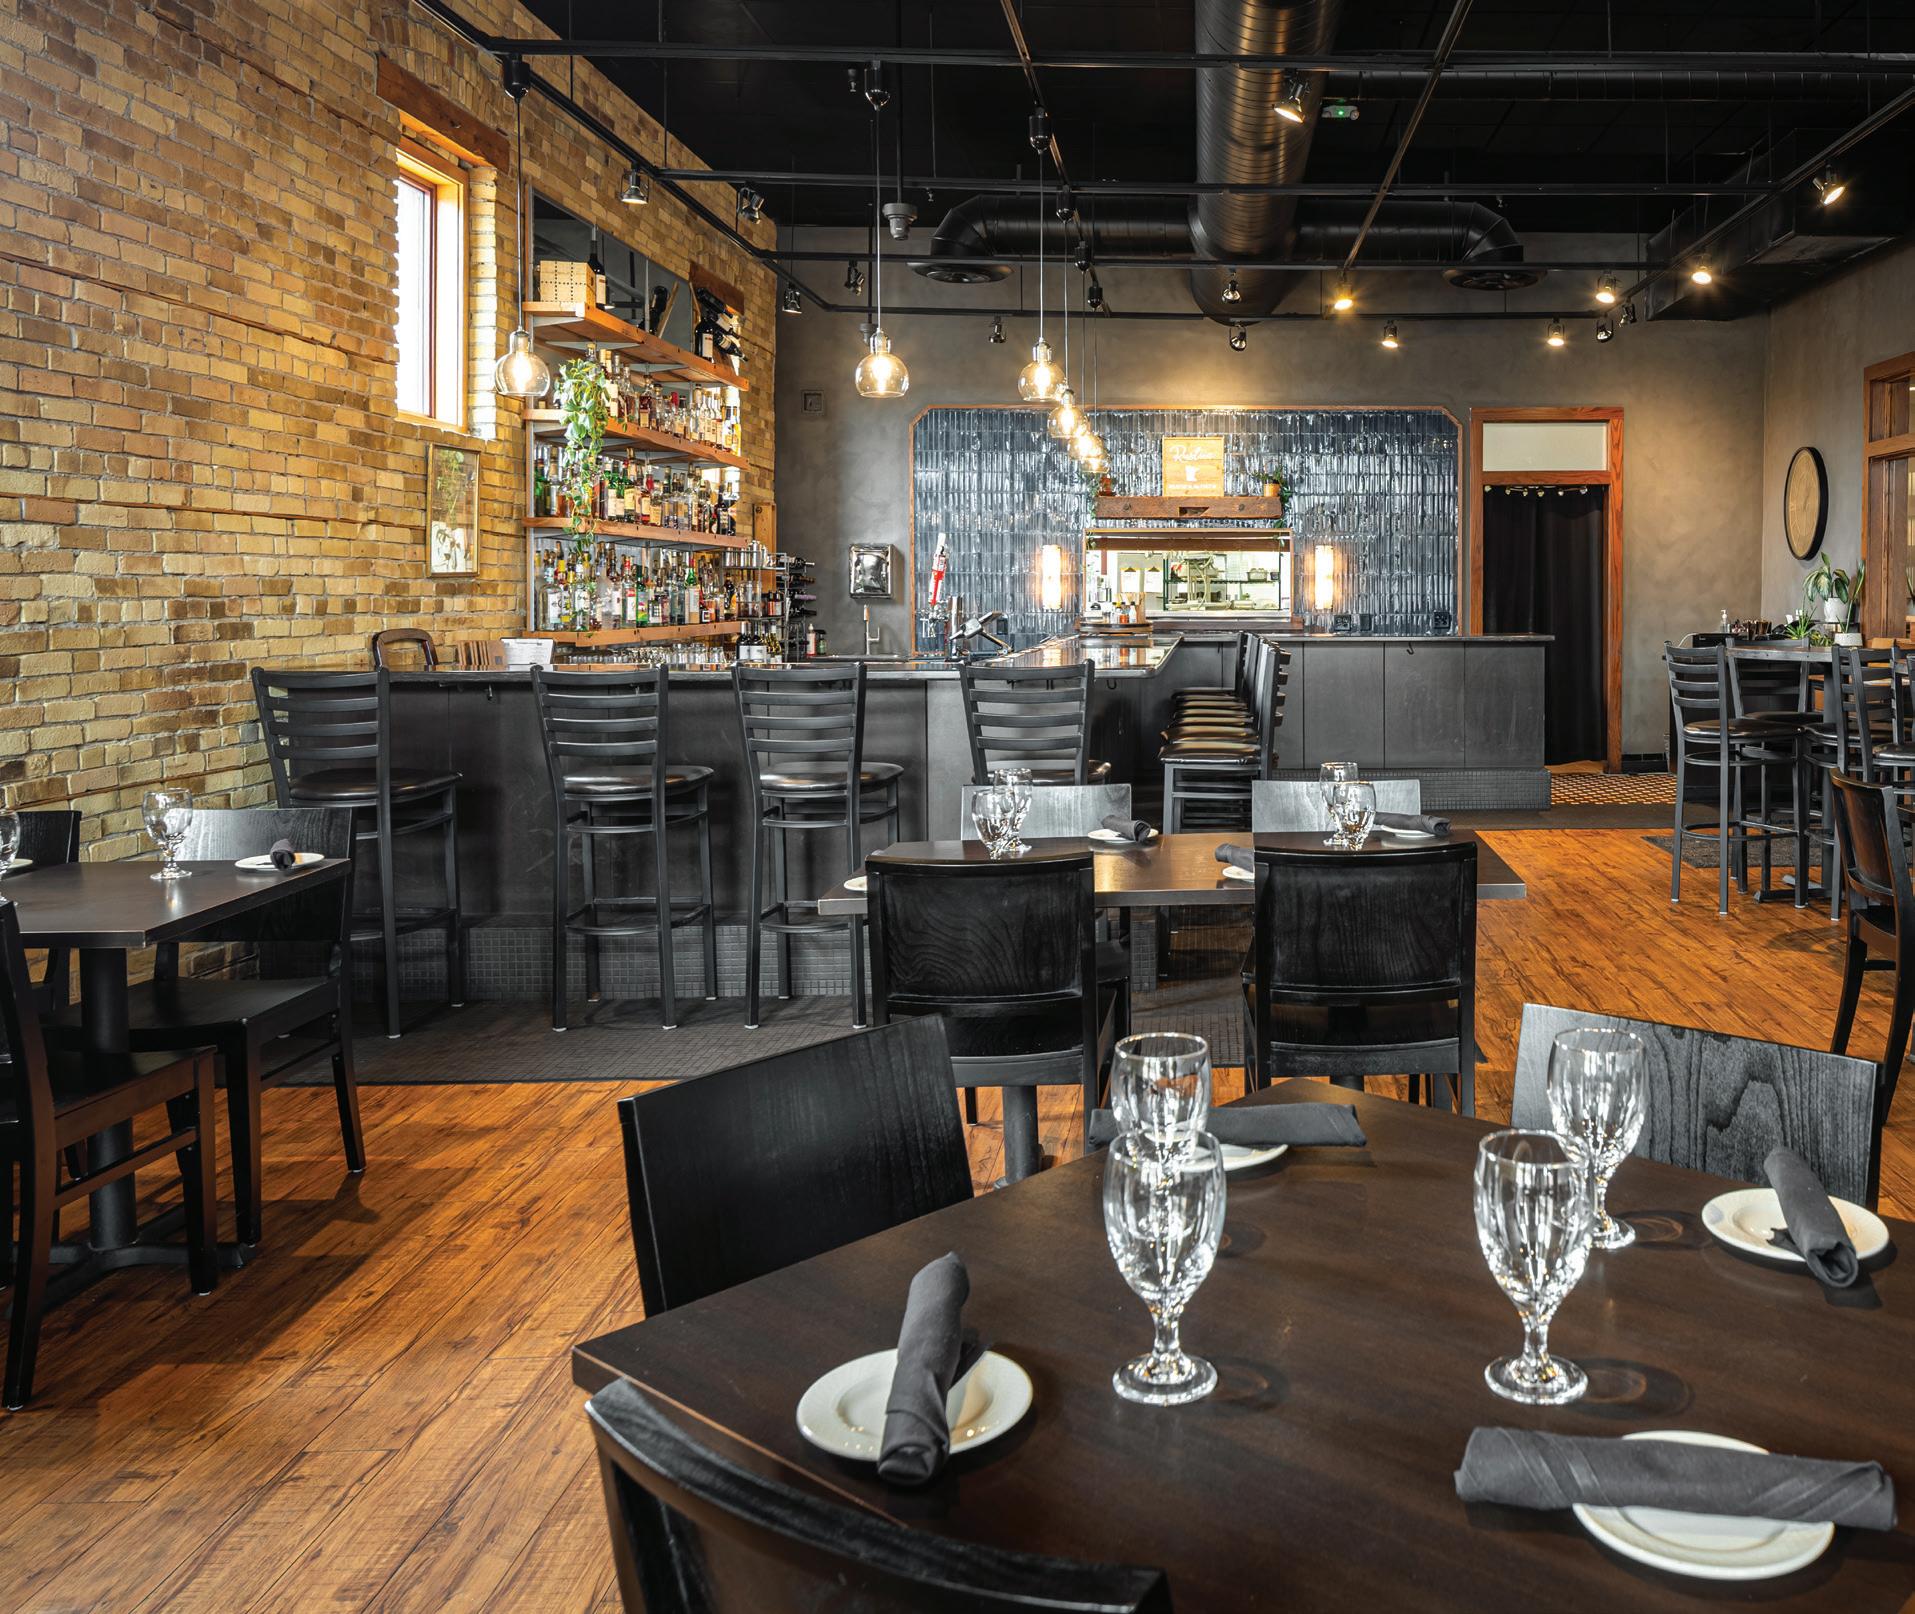
"Anna originally wanted a softer speakeasy vibe — approachable yet still making a statement. When I started working with Weyer Companies, they told me about their limewash, and I thought it would be perfect here," explained Breidenbach. "Most of the walls were red, so I needed to tone it down and make it feel cozy yet still have that element of depth and sophistication. As tenants, they were not able to change the flooring, so this was a really nice way to blend everything together, without drastic change.” Another fix that changed the view was the removal of the building's branded window vinyl.
To overhaul the Eatery's red feature wall, Paige kept the original Grain Designs shelf and removed the heavy sliding doors around the kitchen opening. Here, they chose a more minimal wood-framed peel-and-stick tile backdrop, a textural limewash finish, and new wall sconces. "It's still a dramatic focal point, but lighter and more subdued," added Breidenbach.
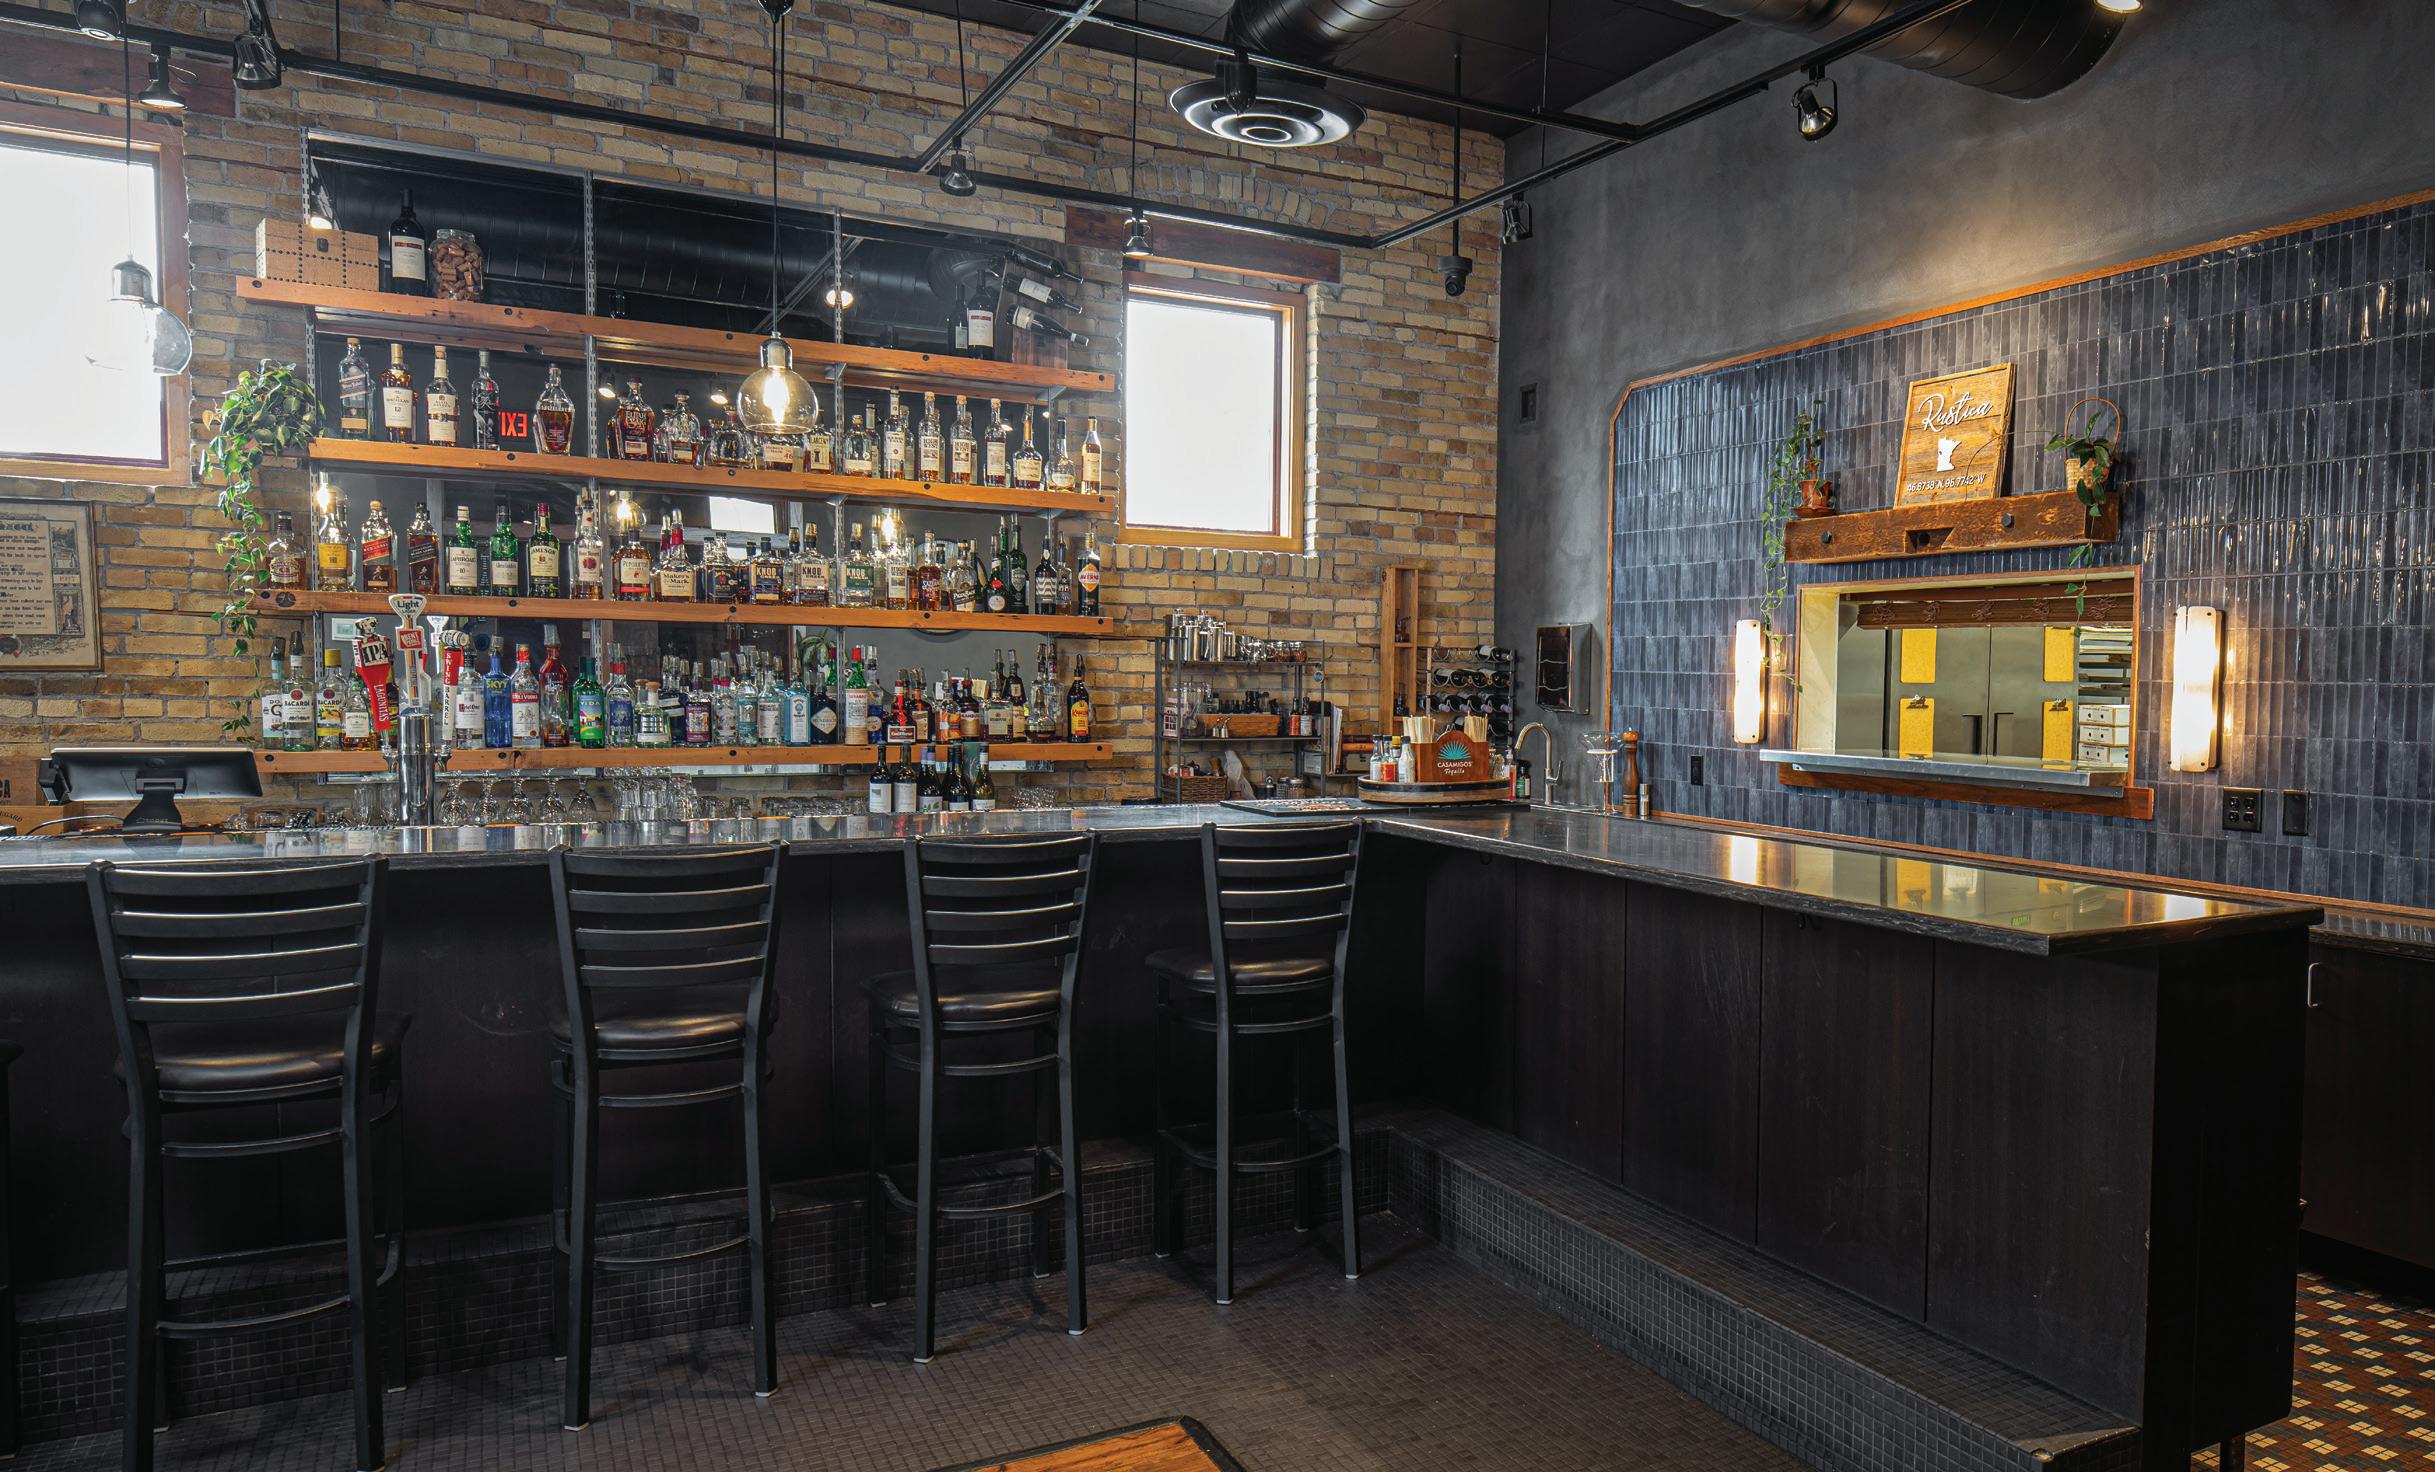
At the bar, Paige preserved the original floating shelves by Grain Designs and replaced the bar pendants to help shift the focus from the kitchen to the back of the bar. "Everybody wants to look in the kitchen, but it just felt like the two spaces were competing with each other to be the focal point," added Weisenburger.
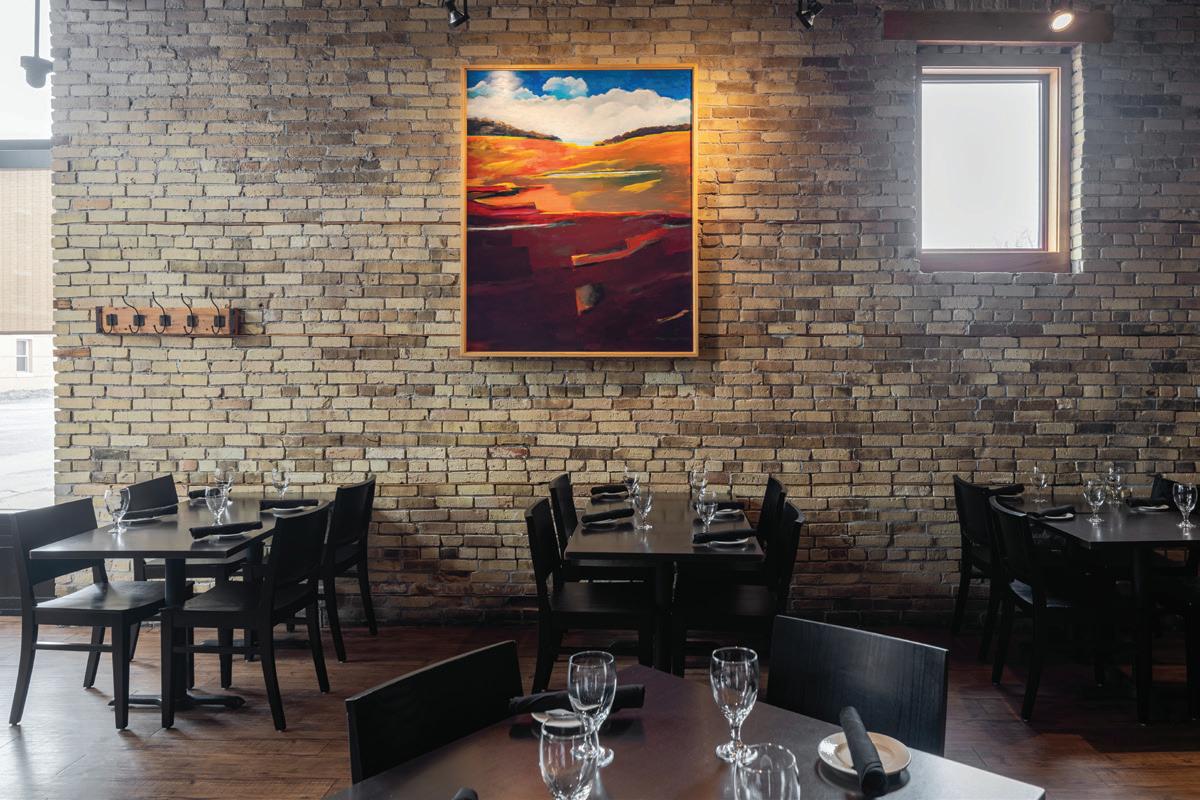
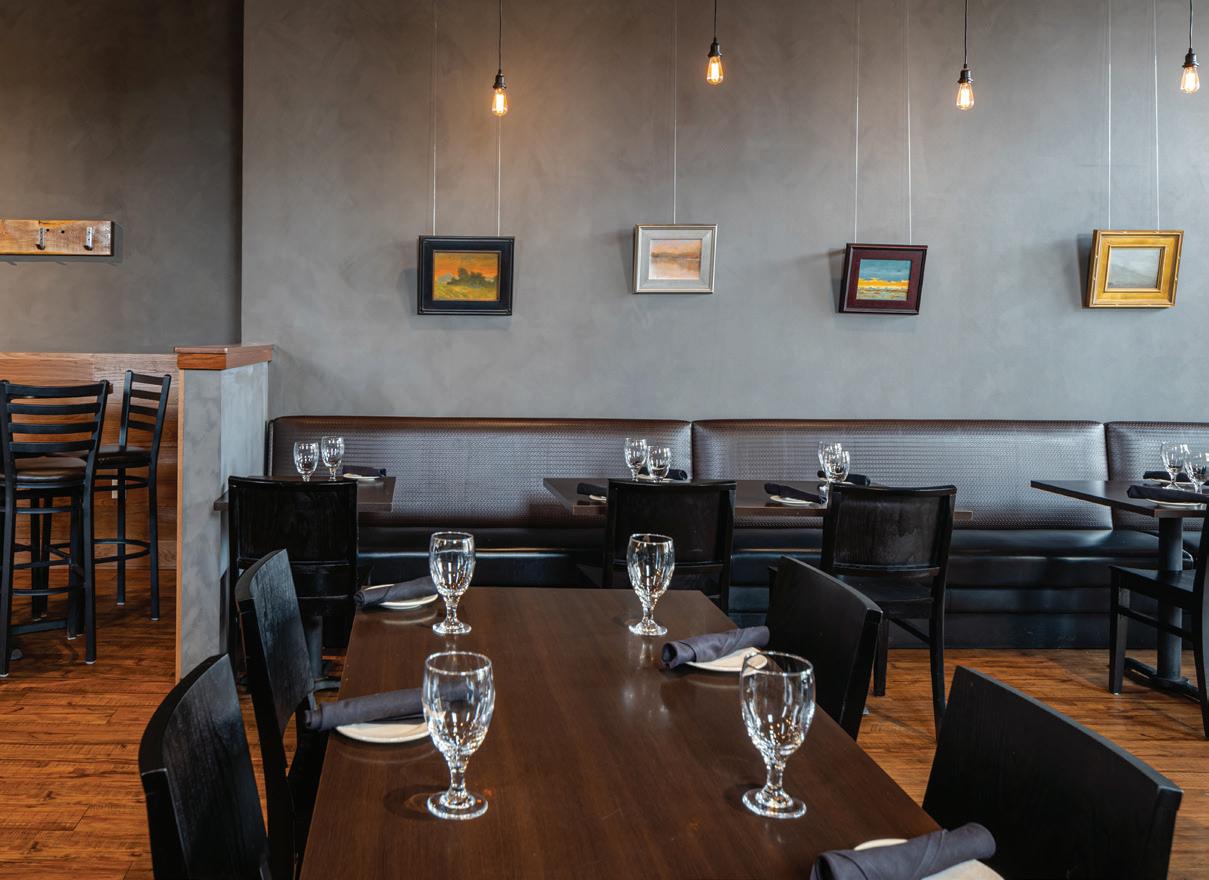
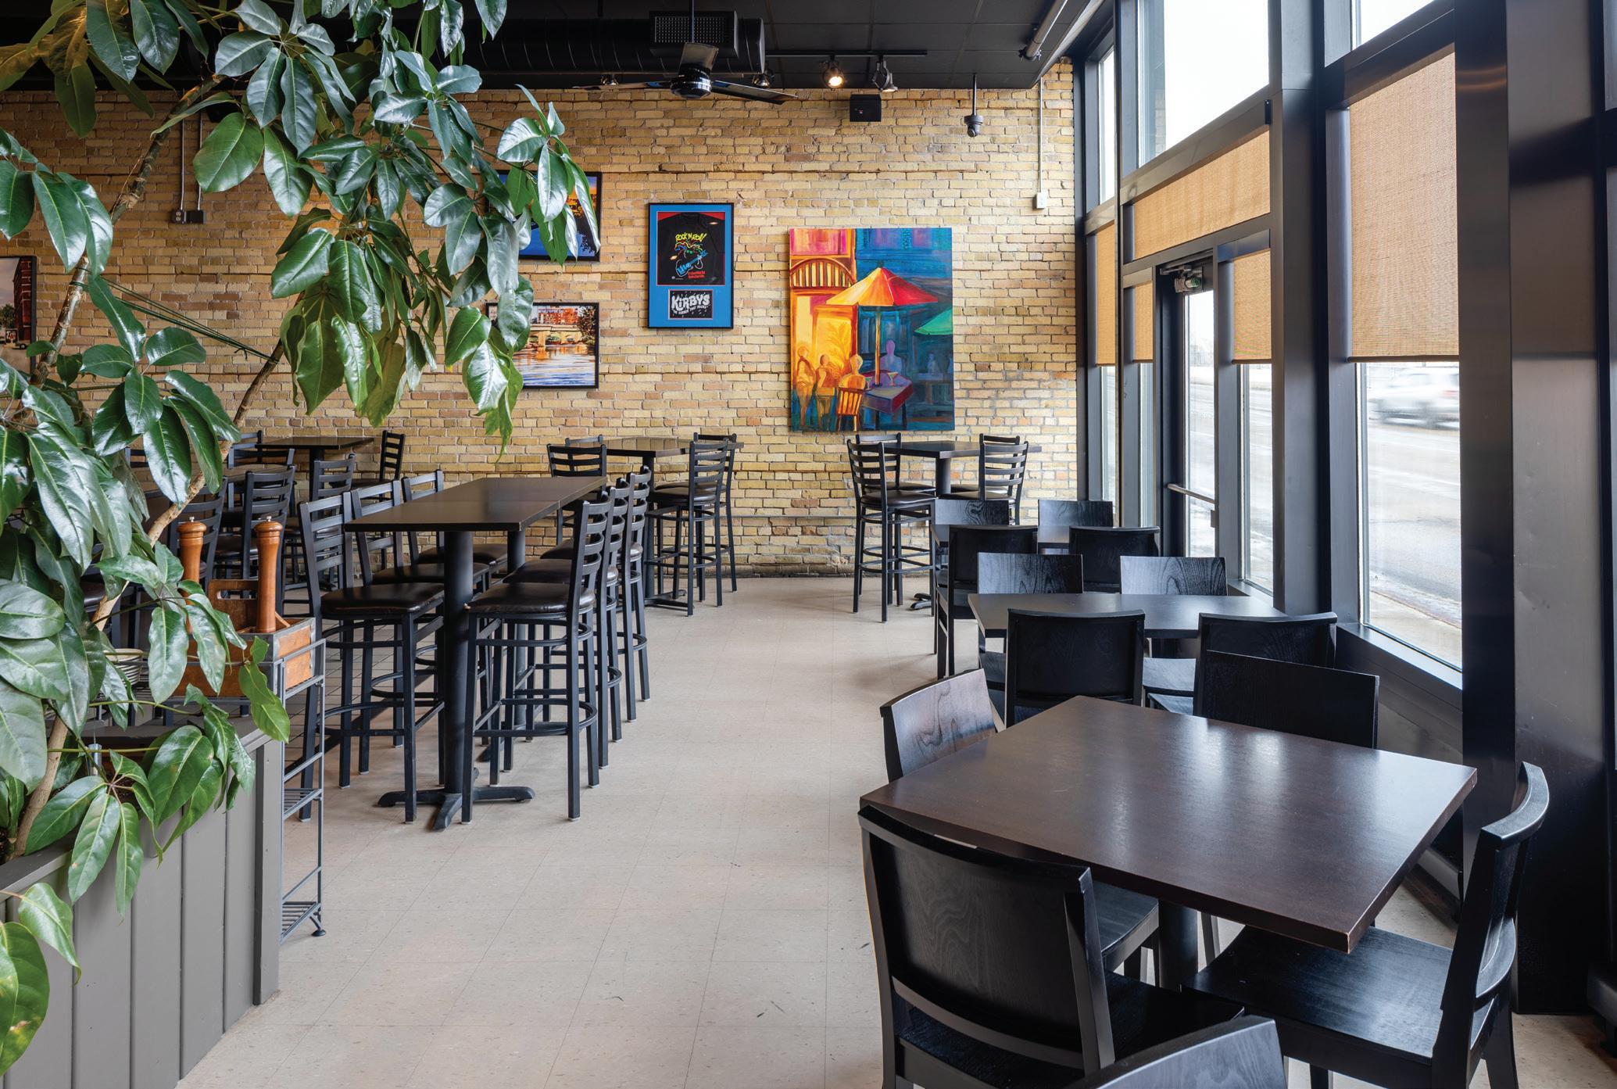
In the main dining area, textural walls are accented by an elegant collection of small-scale paintings from Fargo artist Dan Jones. On the opposite wall near the bar, Anna and Micah chose a vibrant landscape from Fargo artist Spider Johnk; the only painting that isn't for sale. "Our art collection is always evolving — if you come back in three weeks, we will probably have a whole new collection," explained Weisenburger. To contrast the warm yellow tones of the original brick, Paige used a SherwinWilliams Urbane Bronze that closely matches the limewash. "People love this limewash finish and say it looks like velvet or suede," said Weisenburger.
RUSTICA REFRESH: THE TAVERN
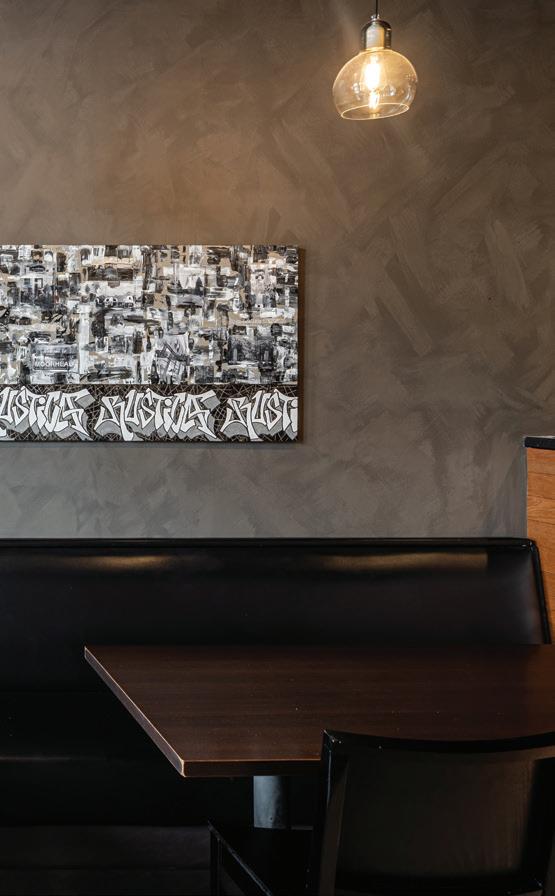
Next door in Rustica's Tavern and pizza kitchen, all of the walls and columns were limewashed to replicate the Eatery's rich, suedelike aesthetic. The white soffit was painted black to match the rest of the ceiling, and the umbrella tree planter box was refinished. In the pizza kitchen, Paige kept the Grain Designs prep table, worked with Elevate Electric to install new track lighting, and had SOS Carpentry install new wood along the paneling base of the serving counter. "We kept all of the original Grain Designs pieces that the Watsons had made," said Breidenbach. "They're beautiful and built to last, so I wanted to make sure what we did with this space would accentuate those pieces."
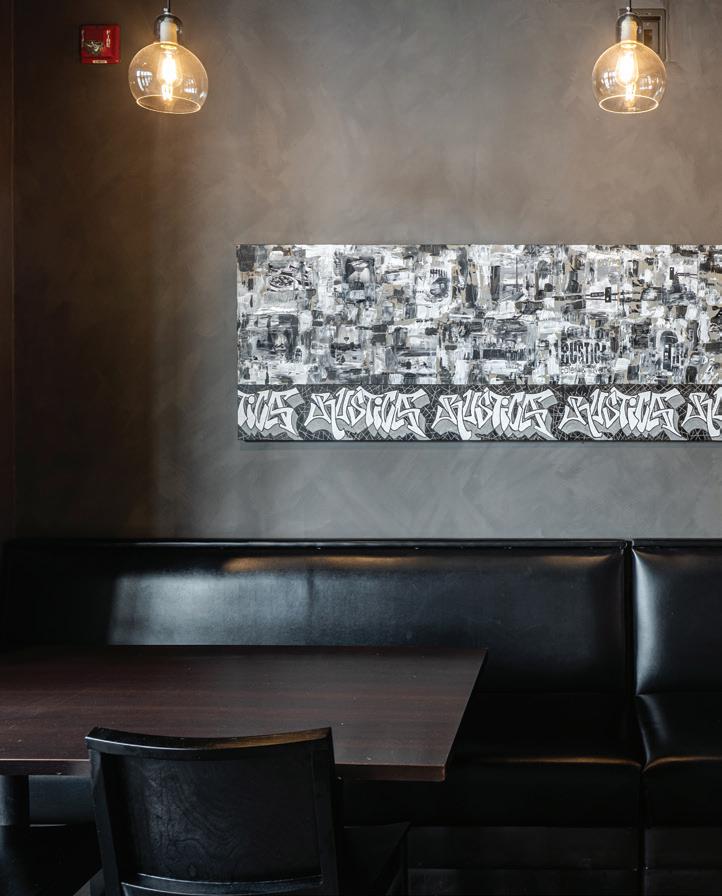
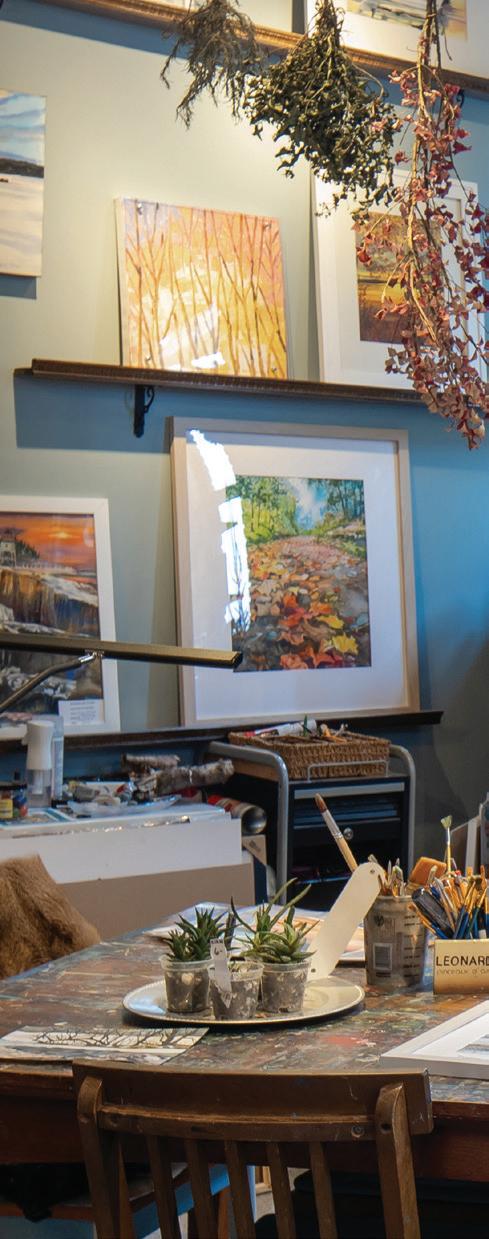
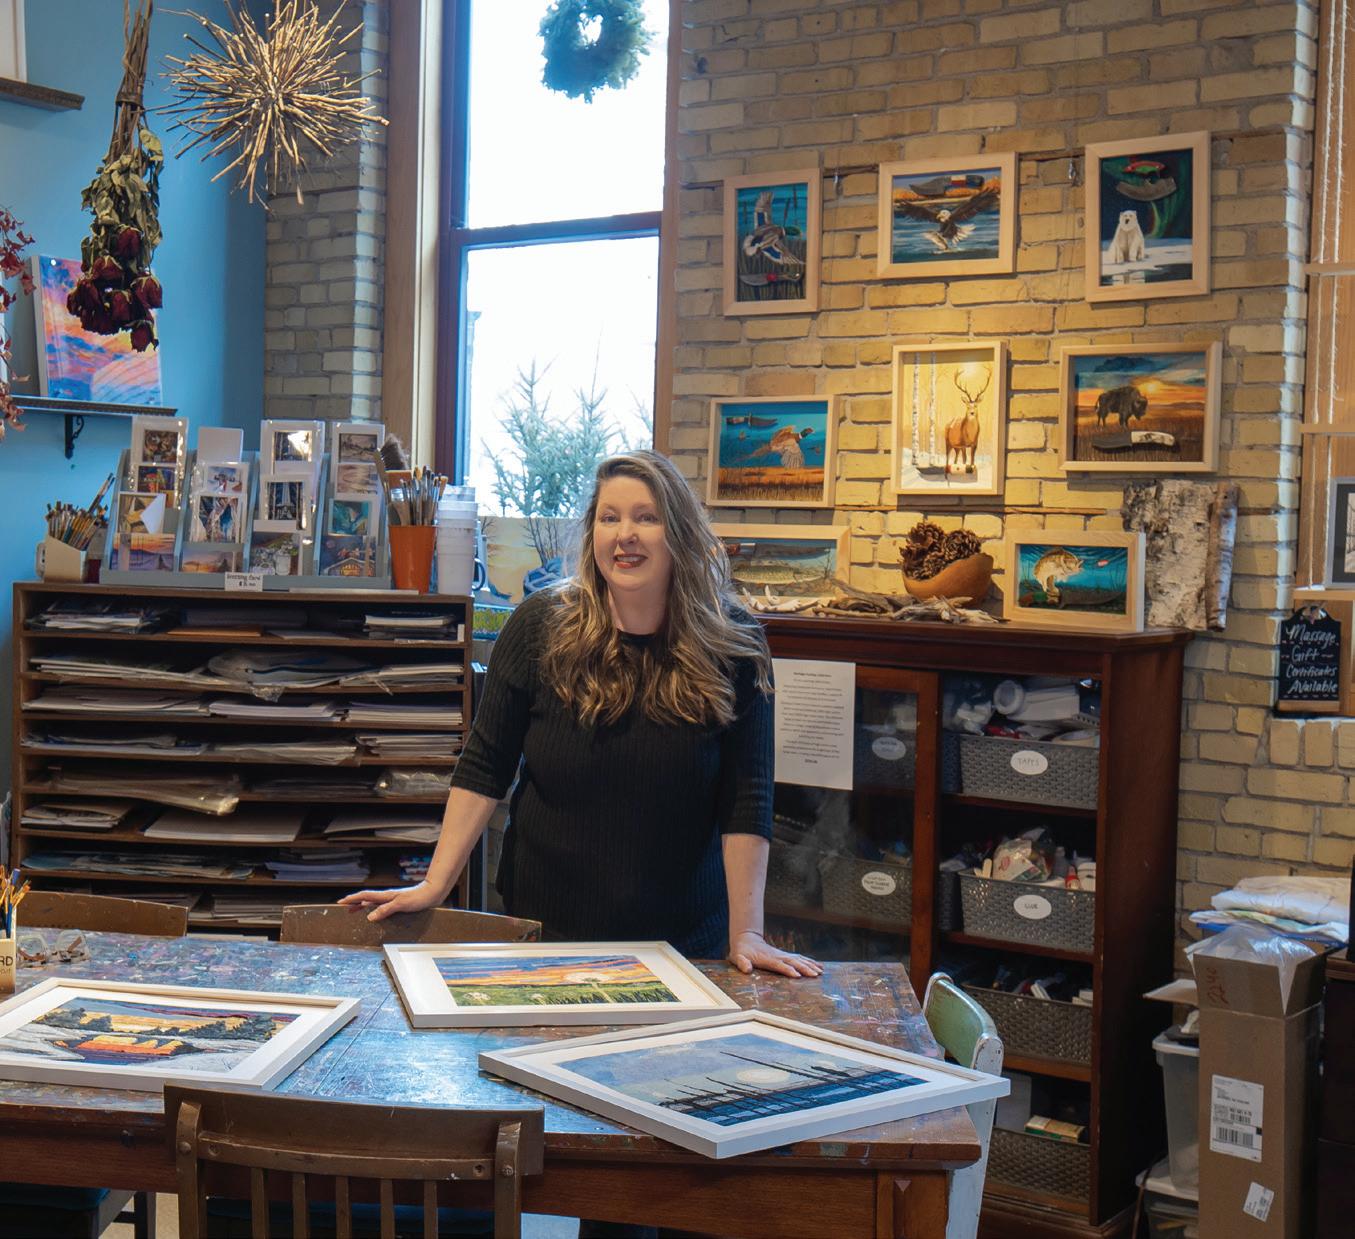
Just outside the woodfire oven, the original banquette seating showcases a collaborative art installation of collage work by Kim Jore, with custom graffiti by Chef Micah. Riverzen, Kim's art studio, gallery, and salon, neighbors Rustica on the main floor of the historic building.
Reusing the original benches and tables, Paige refreshed the space with new chairs and upgraded the lighting for consistency in color temperature. "Bringing in new chairs made the tables look brand new, and it gave both spaces a much more cohesive look," said Weisenburger. "When we started, the two sides looked very different; people thought these were two different restaurants."
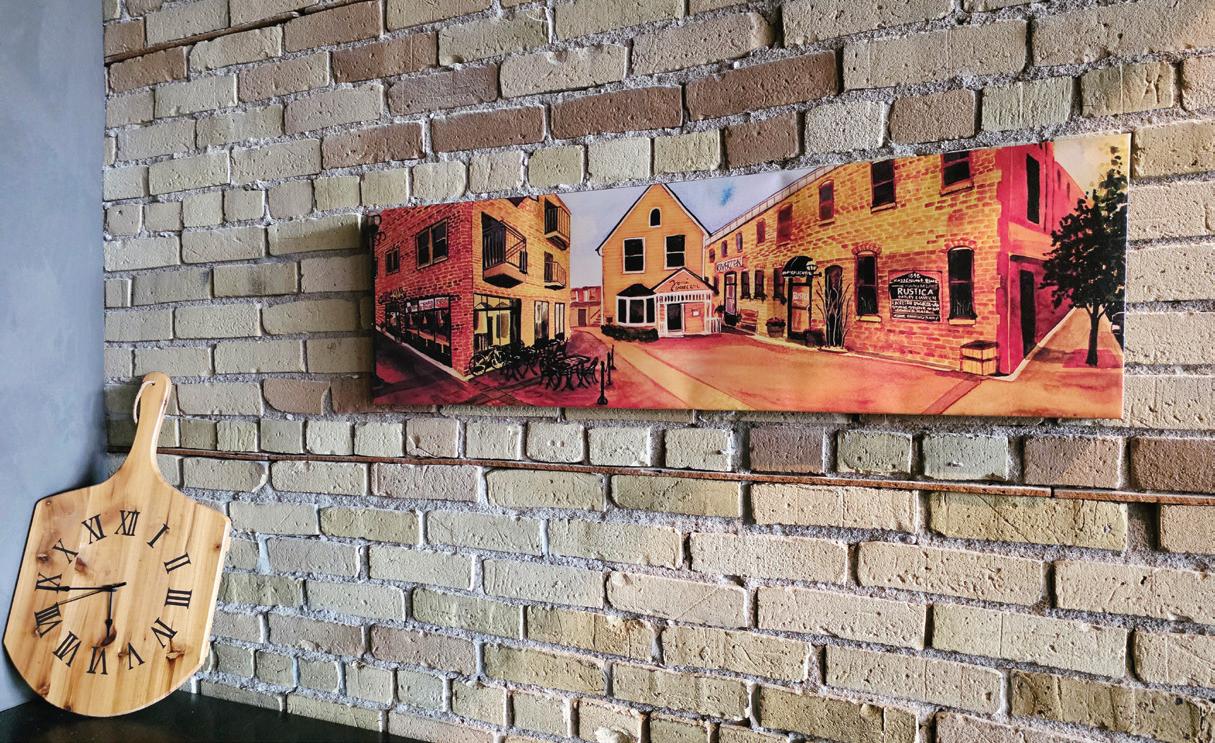
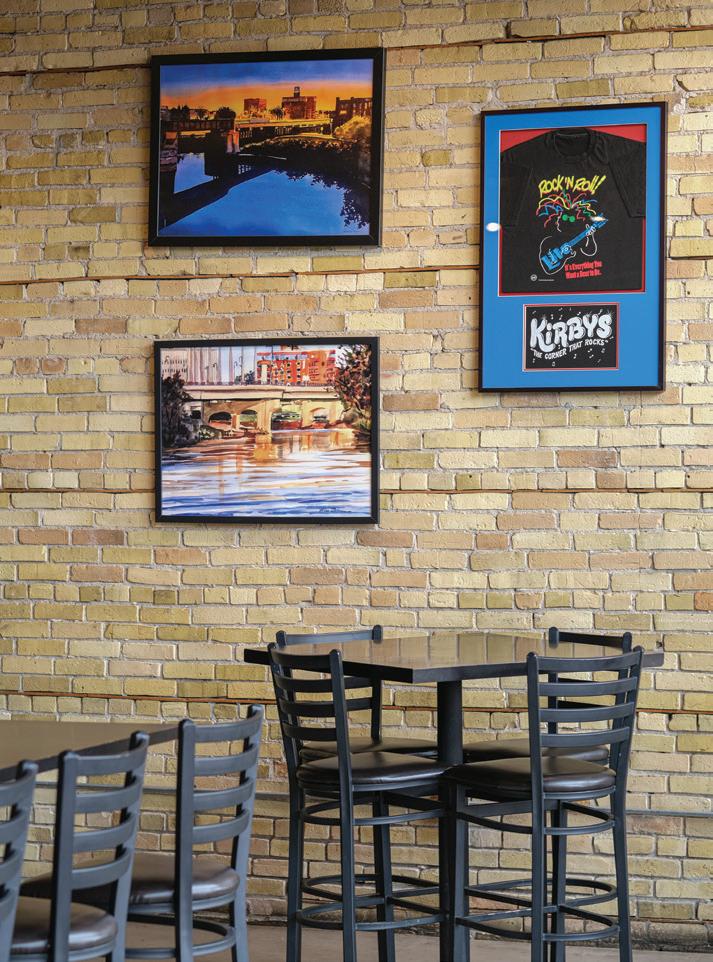
Gracing the Tavern's historic brick are several acrylic and watercolor paintings by Kim, all depicting familiar Moorhead scenery, including a painting of the building and the 1872 Douglas House next door, considered one of Moorhead's oldest houses.
The framed t-shirt came after the Clay County Historical Society's History Harvest, which united memorabilia from Ralph's, once located across the street, and Kirby's, where Rustica is now. "Both of them were infamous dive bars for live music, so when we hosted the History Harvest, people brought in all kinds of stuff for the exhibit," Weisenburger said. "This woman called and said she had a Kirby's t-shirt that
she and her late husband had framed. She gifted it to us, as long as we agreed to hang it in the restaurant. People love it — a lot of people who come here used to go to Kirby's, so they really like to see that kind of callback." Never been to a History Harvest? Check out the next one on Wednesday, April 23, from 1–4 PM at the Moorhead Public Library.
"I love that this is so much more our taste now, and it still blends well with what was already here," said Weisenburger. "I just wanted to take what we had and make it better, not completely renovate it into something it is not. This refresh has given me a whole new perspective on the character and experience of Rustica."
A TASTE OF ELEVATED COMFORT
With a modernized aesthetic, Chef Micah’s ode to past and present is in the spotlight, aligning with his interpretation of elevated homestyle, including old-world European-influenced American cuisine and comfort food. "We've tried to keep Rustica as true to itself as it could be, but give it our own spin,” added Leitel. “I consider Eric Watson to be my mentor or teacher, so I want to carry on that tradition."
Heirlooms still served at Rustica include the Burrata Cheese Plate, Medjool Dates, Spanish-Style Meatballs, and French Farmer pizza, which includes bechamel, mushrooms, Brie, spinach, egg, and truffle oil. Alongside old local
favorites, Chef Micah has curated a long list of new favorites, from pepper-crusted walleye with caper cream sauce and tomatobasil relish to southern-style buttermilk pie with blueberry sauce and cinnamon creme fraiche. "We still do things the hard way, very high technique, so really well-crafted and wellsourced food," Leitel said.
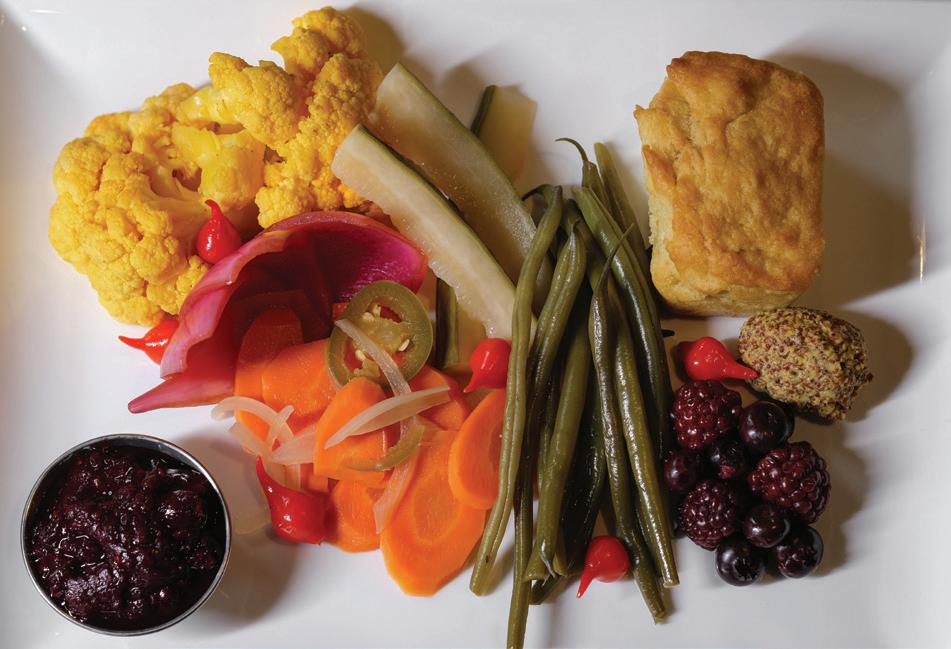
Another must-try is Rustica's signature pickle plate, serving a variety of house pickles, dill green beans, saffron, cauliflower, pickled onion, and taco shop-style hot carrots; a hot trend that has migrated north from Chef Micah's sister in San Diego. The plate also includes Rustica's house-made berry jam, a fresh biscuit bread, and Peruvian Pearl drop peppers.
Chef Micah keeps his seasonally changing menu fresh by working with several local suppliers, including Fargo's Great Plains Greens, Moorhead's Black Cat Bakery and Prairie Rose Farm, Yellow Rose Organic Eggs from Sebeka, MN, and Mandt Market in Grafton, ND, to name a few. On tap, don't forget to try their exclusive Rustica Red, a popular, easy-drinking Irish Red Ale. This ale was produced by Moorhead's Swing Barrel Brewing Company to complement Rustica's EuropeanAmerican comfort food.
YOUR TABLE IS READY Reservation or not, all are welcome. Casual diners can walk in and grab a seat in Rustica's Tavern or make a reservation in the more formal Eatery. Rustica can also accommodate large group reservations in the Tavern. Chef Micah refers to Rustica as a 'middle of the road restaurant,' open to all experiences, everything from fine dining to casual happy hours. "Here, it's kind of choose your own adventure, but the menu and service are the same, from the Eatery to the Tavern," added Weisenburger.
NEXT DOOR: MEET ARTIST
KIM JORE
After dinner, don't forget to take a walk around the historic Kassenborg Block building, where inspiration is everywhere, from Rustica's walls to the art gallery next door. In April, Riverzen— Kim Jore's art studio, salon, and gallery—is celebrating its 20th Anniversary. If the doors are open, swing by and say hi. Follow her on Facebook at Riverzen-Kim Jore to find details on her anniversary celebration and her summer 'en plein air' painting classes.
FOR MORE INFORMATION, CONTACT: Mosaic Interior Design Paige Breidenbach | Owner, Interior Designer + Project Manager 5 14th St. N. Suite 2, Fargo, ND paige@mosaicfargo.com 218.779.4043 mosaicfargo.com
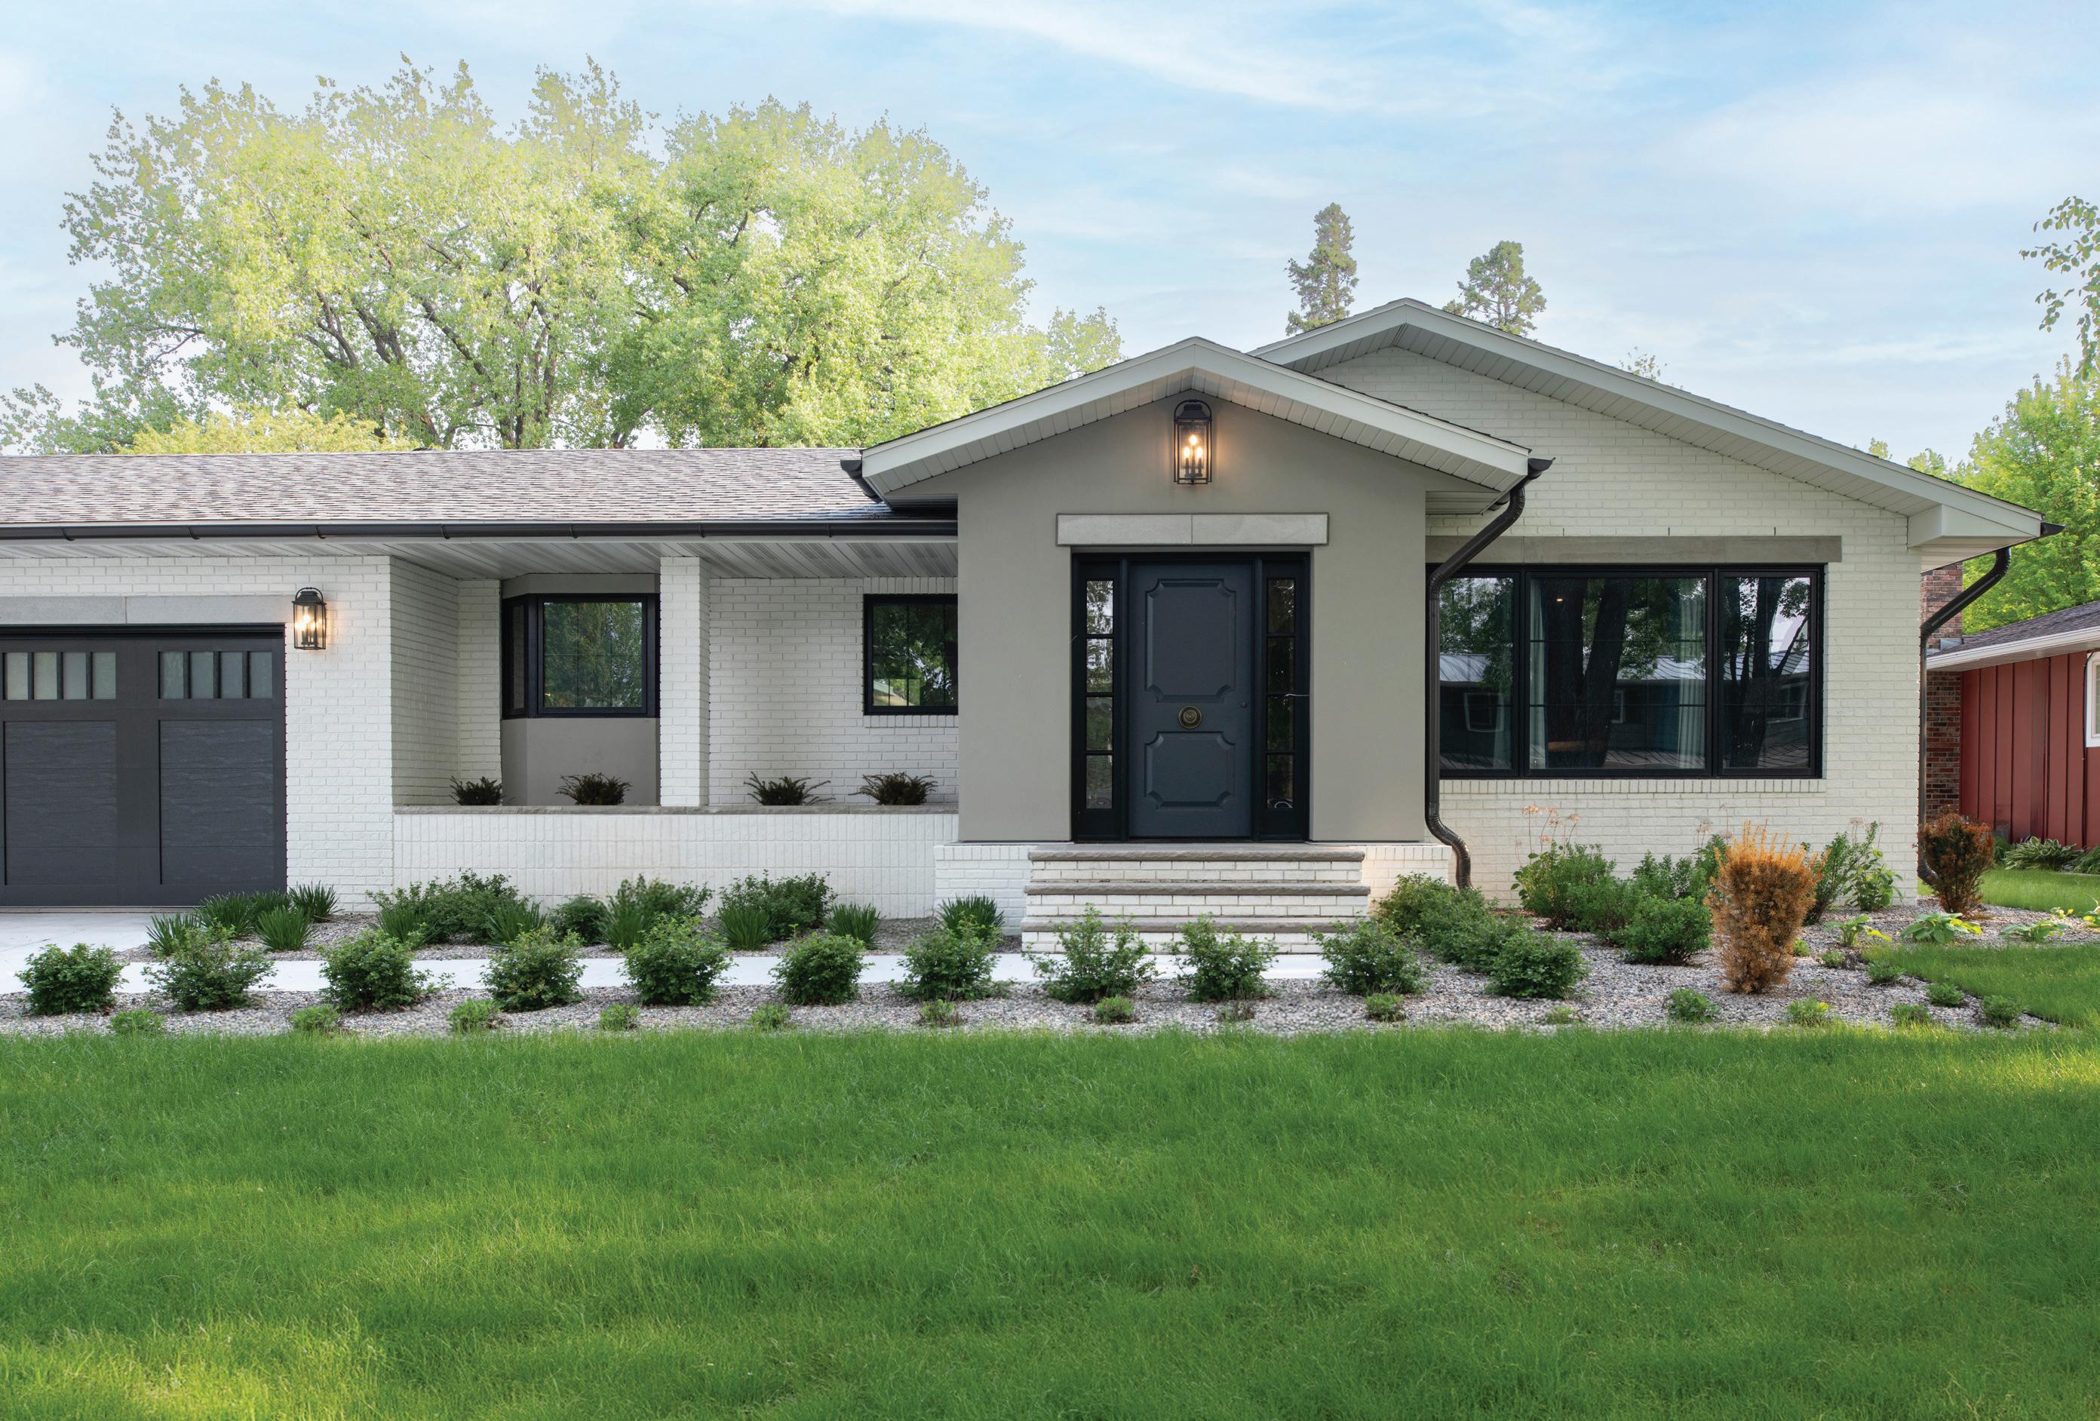
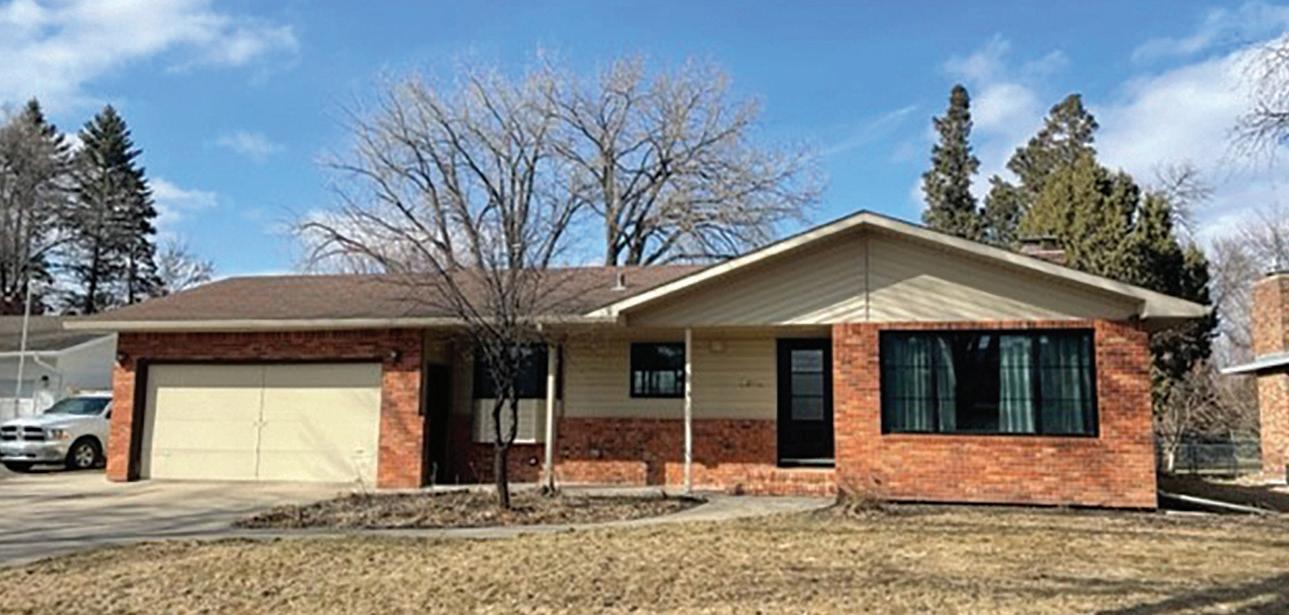
When good bones and a great country club neighborhood trump the lure of new construction, reinventing the rambler is par for the course. In South Fargo, Craftwell Architecture + Construction took on the reuse and remodel of a late-1960s rambler, creating a design that transformed its cramped quarters into spacious, modern-day living. Inside and out, Craftwell's Chris Hawley and Tyler Gefroh show us how it's done, delivering a redesign that reflects the homeowner's love of European luxury, from high-style entertaining to high-end finishes and fine craftsmanship.
CRAFTWELL ARCHITECTURE + CONSTRUCTION
crafted with character
The "Rambler Redeaux" could have been just another ordinary remodel, but with Craftwell Architecture + Construction's Tyler Gefroh and Chris Hawley, Principal Architect, at the helm, every part of the design was elevated. "This is the result of
a deep conversation between client and architect on how they wanted to live. It's also a project of restraint," explained Hawley. "It centered around hitting budgets, managing expectations, and ultimately preserving and breathing new life into a tired house in a nice neighborhood."
Chris Hawley Principal Architect, Craftwell Architecture + Construction
Tyler Gefroh Craftwell Architecture + Construction
story by TRACY NICHOLSON photography by SCOTT AMUNDSON
settling into the 60s
After falling in love with the well-established Fargo Country Club neighborhood in 2016, the homeowners settled into the untouched 1960s rambler. It wasn't exactly their dream home, but its potential was a worthy investment. "It felt established and the neighborhood had real character — not every home here looks the same, and each one has its own personality," said the homeowner. "The location was great, and when we found this house, which had hardly changed since it was built, it took some vision, but we saw the potential and knew we wanted to transform it."
After three years of dreaming, the homeowners enlisted Craftwell to design two phases of architectural plans focused on sustainable reuse of the existing structure. The first phase was executed by Eric Berg Construction with custom finishes by Materia Hardwood Flooring, and the second phase was completed by Dakota Construction. The renovation's overarching goal was a timeless yet distinctive aesthetic rooted in classic European design, with each space curating personal and unexpected touches.
bienvenue à la maison
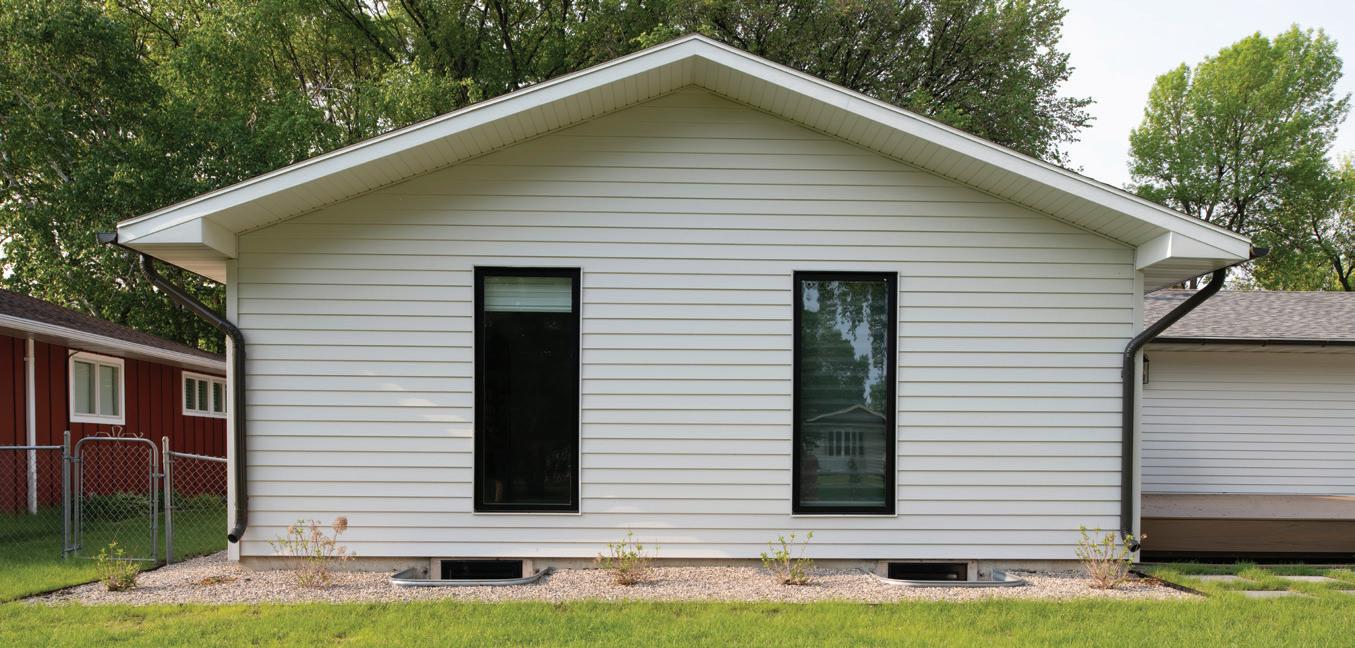
Carefully managing the project to preserve its good bones, Craftwell started by reinventing the outdated brick exterior and entry experience. For modern curb appeal, the confusing garage entrance was removed, and the original brick was painted over, breaking the monotony with a plaster finish and limestone lintels for a touch of traditional elegance. The homeowners requested to keep the kitchen's bay window intact, so Craftwell worked backwards with its design, adding a planter along the front. The homeowners also worked with Opp Construction to ensure a natural and cohesive landscape flow from indoor to outdoor spaces.
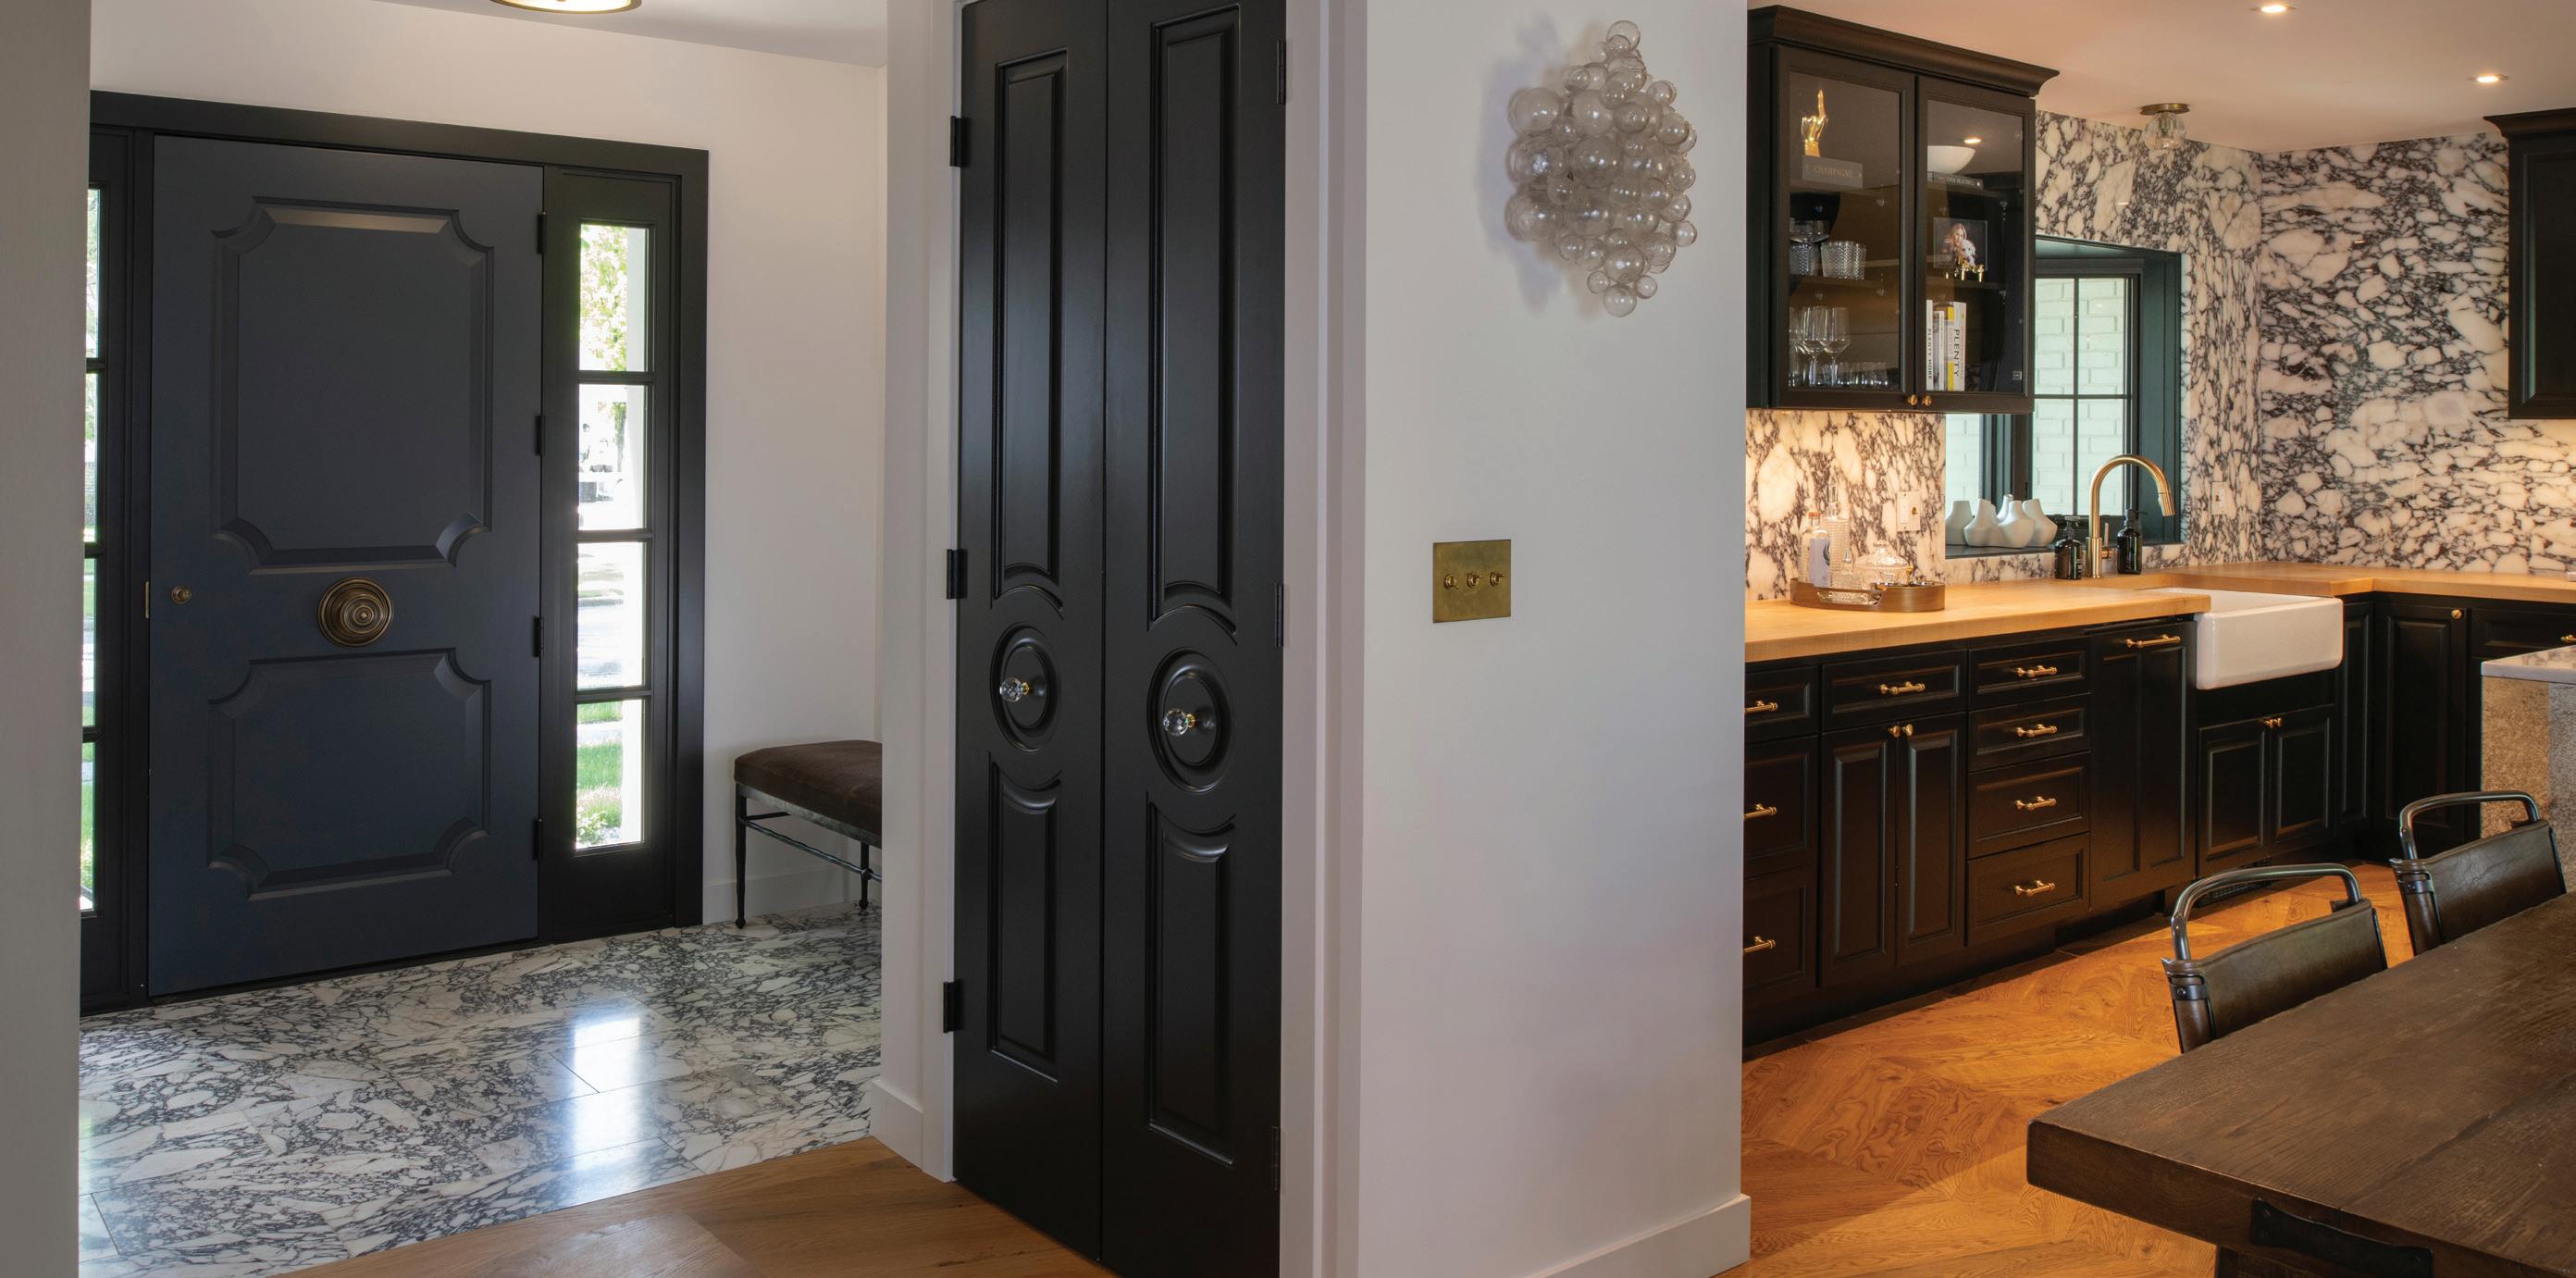
The design was further elevated with a new entrance gable, Italian marble foyer tile, new operable fiberglass windows and doors, and a custom front door with a center knob the homeowner had crafted in London.
This renovation marks the homeowners' third project with Craftwell. "We chose to work with Craftwell because of the relationship and trust we’ve built with Chris over the years," said the homeowner. "My husband has known and worked with him for over 15 years, so there’s a familiarity and understanding there that really shapes how we work together."
front before back after
PHASE ONE
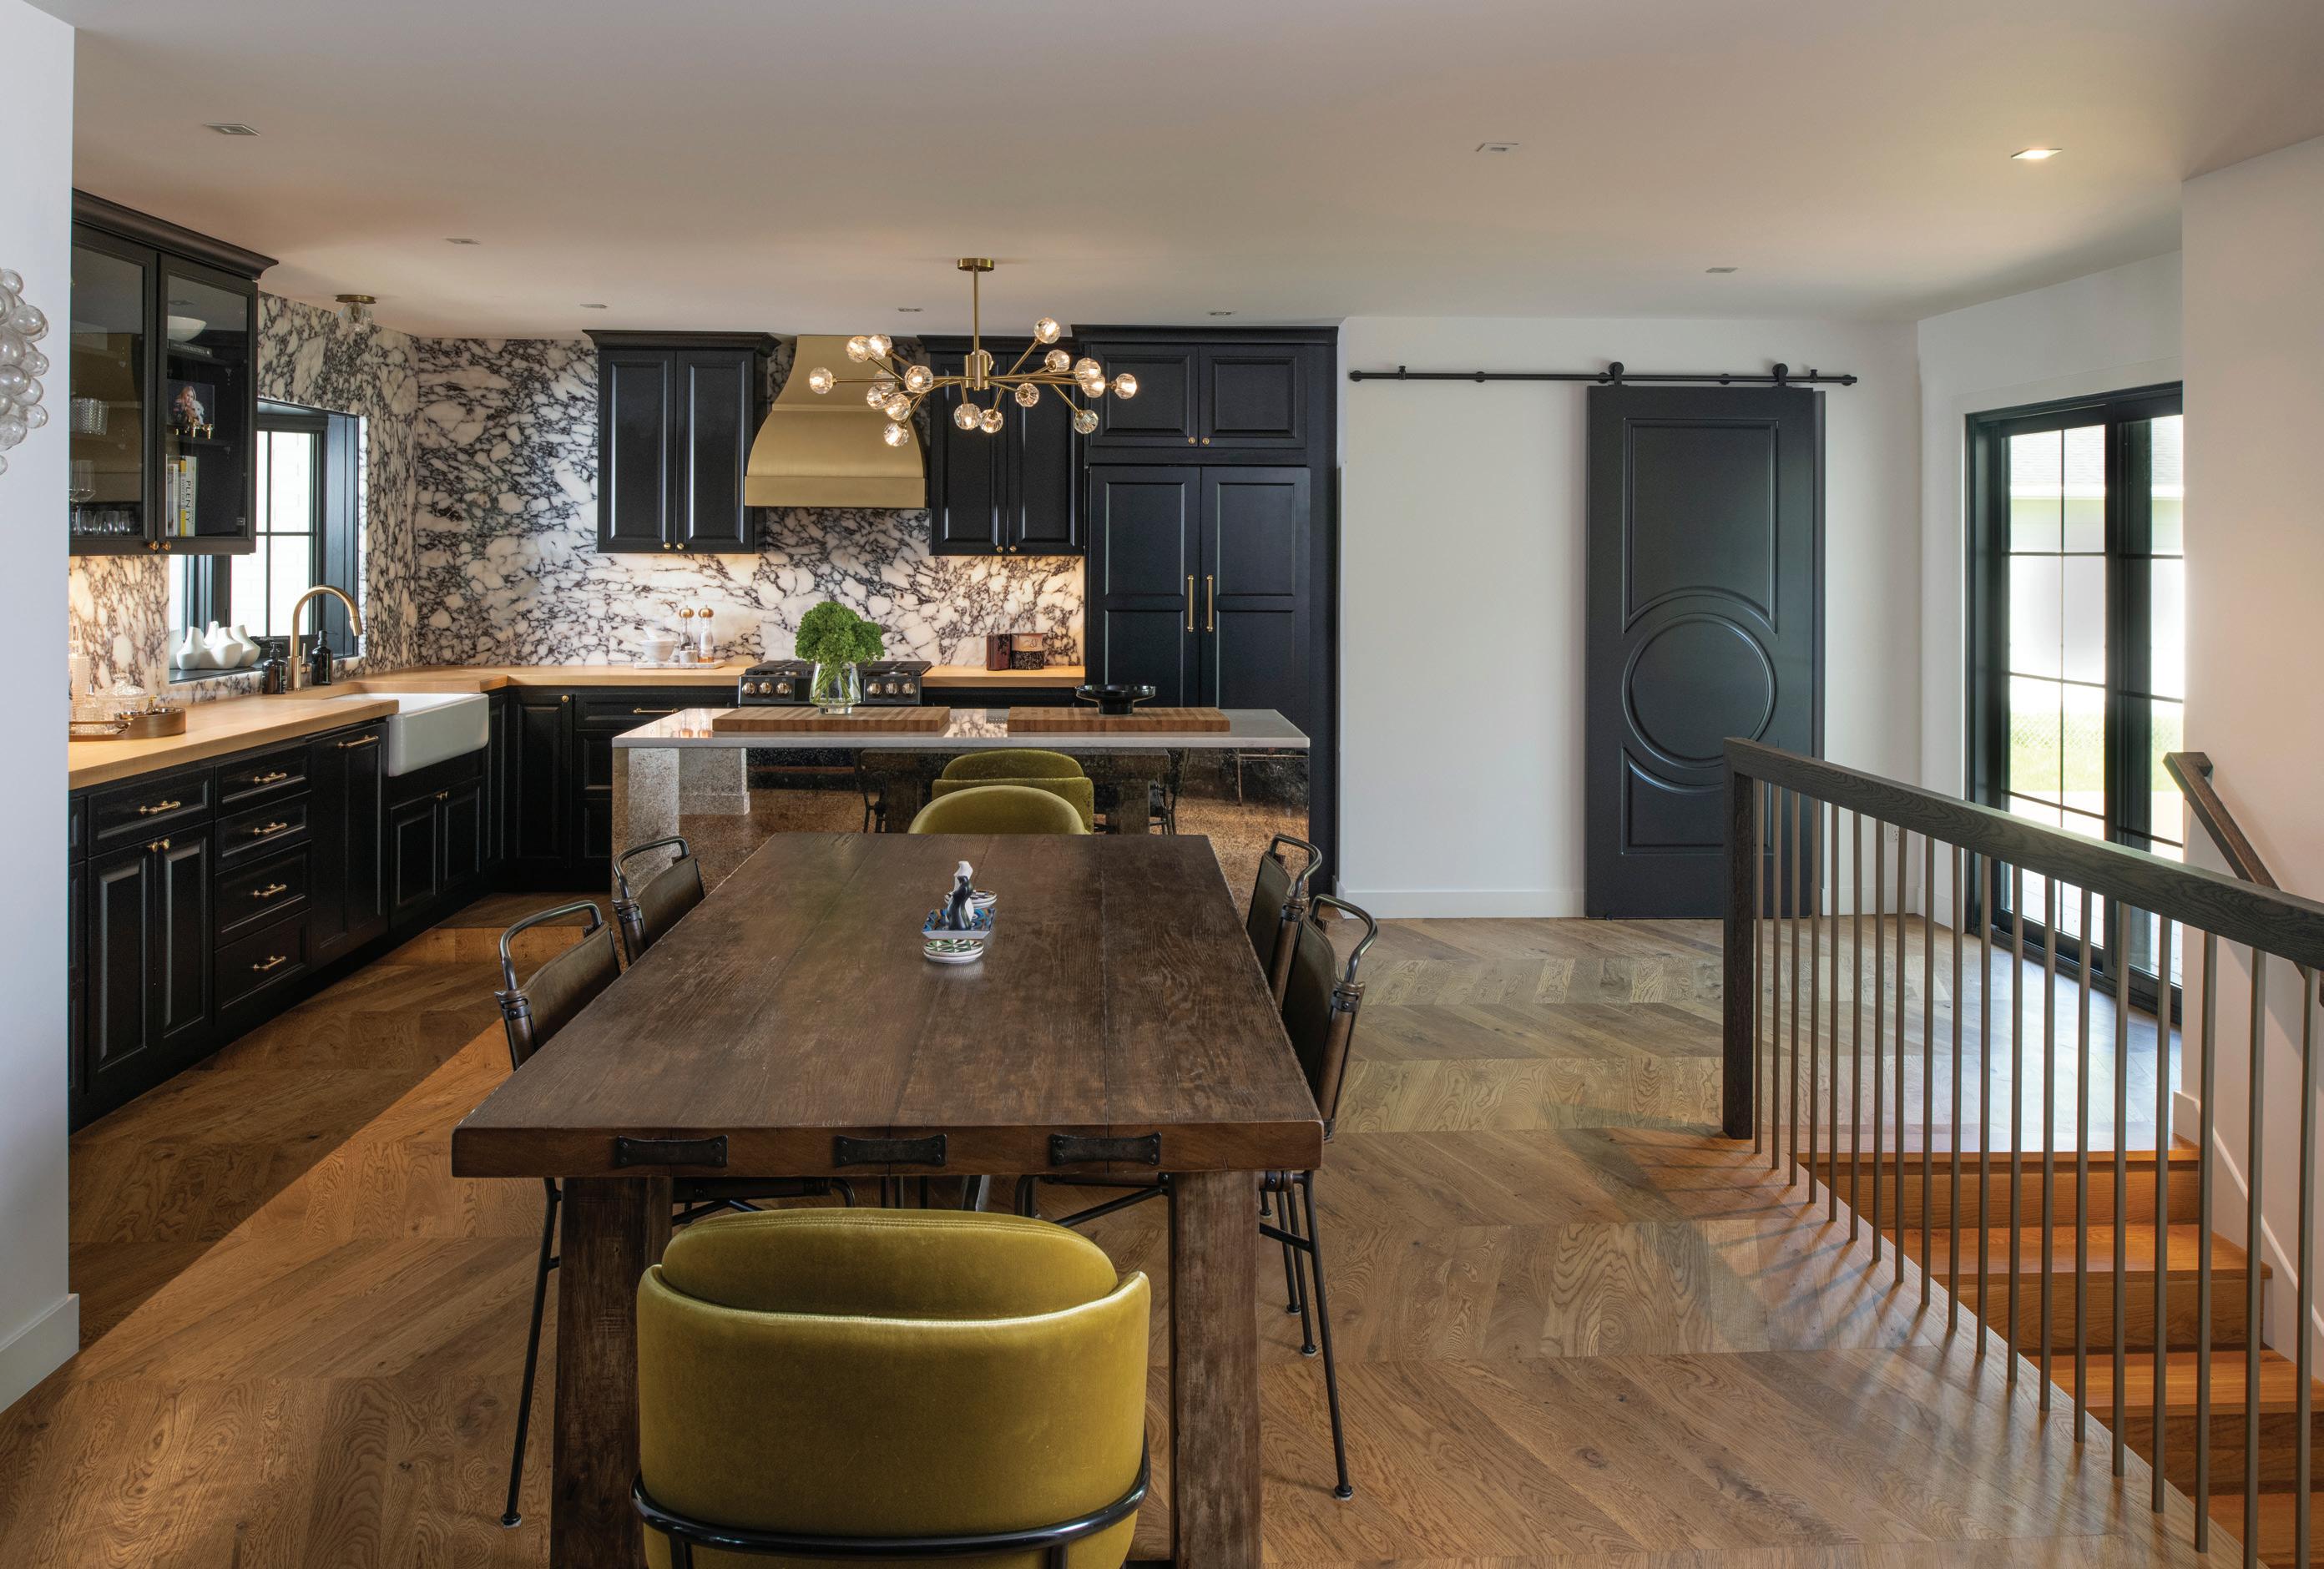
Phase one of the interior renovation began with Craftwell’s redesign of the existing kitchen, dining, and living areas. To create a more functional and connected layout, Craftwell carved out space for a small mudroom behind a barn door and relocated the dining room from the patio doors to the pathway near the stairs. The staircase was also redesigned, with the removal of the original wall and the addition of a custom railing fabricated by Materia and P2 Industries.
With the kitchen and dining room positioned directly off the main entry, a small entry addition and reconfiguration of the existing compartmentalized space expanded the living area to a main floor of 1,600 square feet, creating a comfortable, connected, and luxurious experience. This design punctuates the homeowners' love of cooking and entertaining — one a local craftsman and business owner, the other an advertising executive who works remotely.
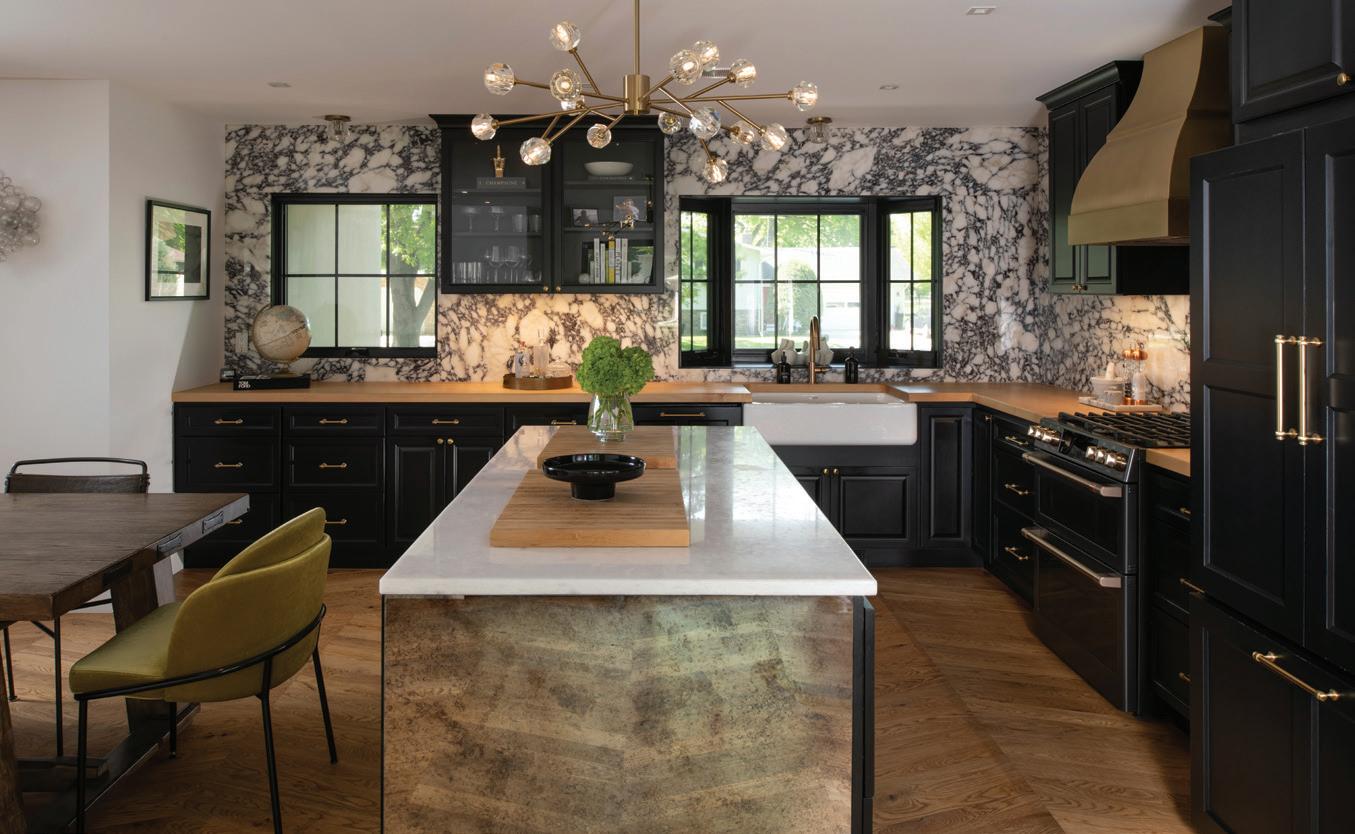
From the former chopped-up kitchen and dining spaces came the addition of a built-in island wrapped in antique mirrored glass. Rather than the typical freestanding, furniture-style island, theirs meets the floor for a seamless transition from cooking and entertaining to dining and conversation. Throughout the space, savvy selections pair luxury stone and butcher-block with more cost-effective, prefabricated box cabinets and casework. Adding high-style drama is a fullheight Italian marble backsplash
with deep violet veining, Sputnik globe lighting, and a custom brass range hood commissioned by the homeowner. The homeowners also worked closely with Craftwell to prioritize unique lighting and map out placement, which was key to defining new space configurations.
art de vivre
Now free-flowing from the kitchen to the living room, Craftwell's design showcases the homeowners' passion for refined craftsmanship, working with Materia to install sustainably harvested chevron white oak floors. "Materia specializes in custom site-finished floors, and it’s truly one of the most defining features of our home. We used European white oak throughout, and each room has its own pattern and style.
Because we used the same material everywhere, it all feels incredibly cohesive," the homeowner explained. "There’s no carpet anywhere in the house — it’s all hardwood. Materia has a remarkable eye for both design and craft."
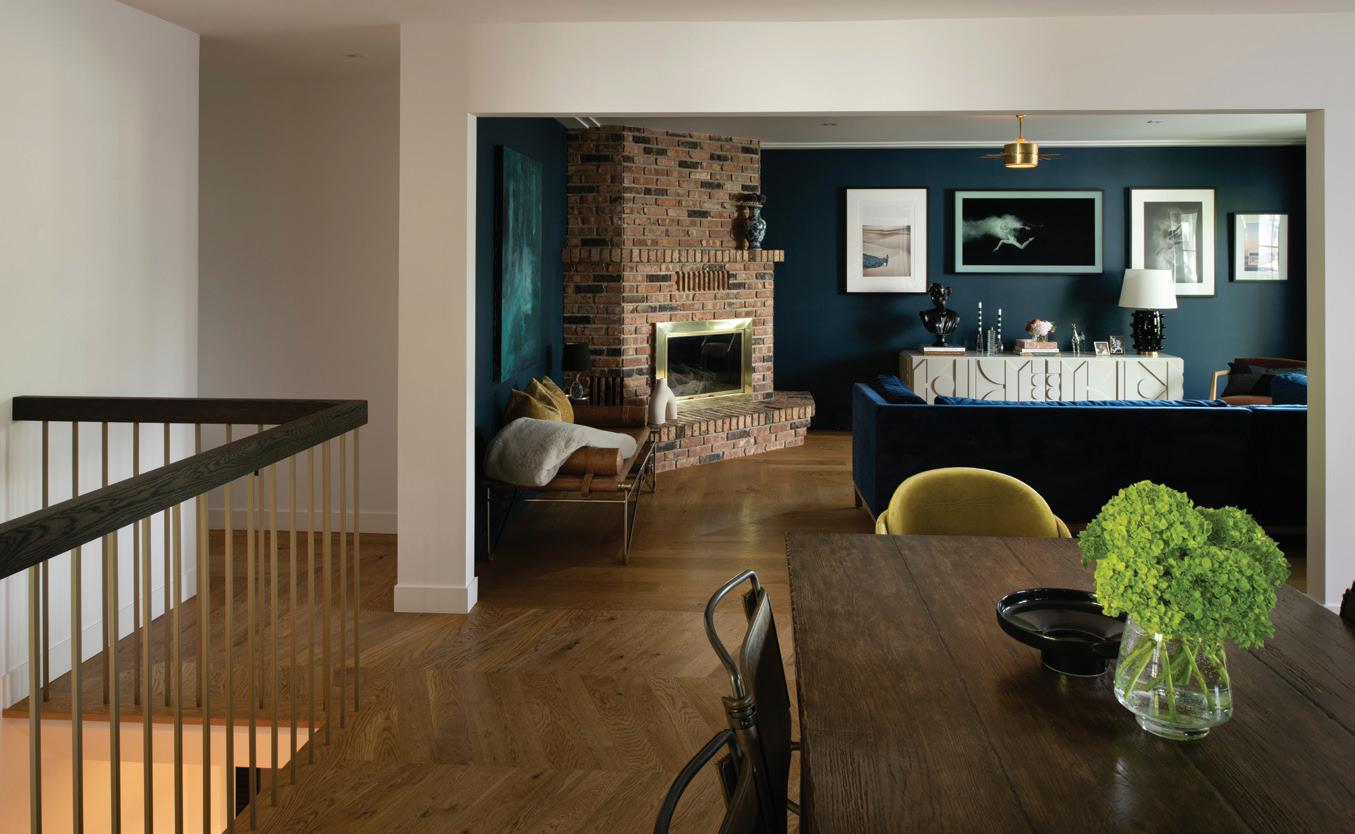
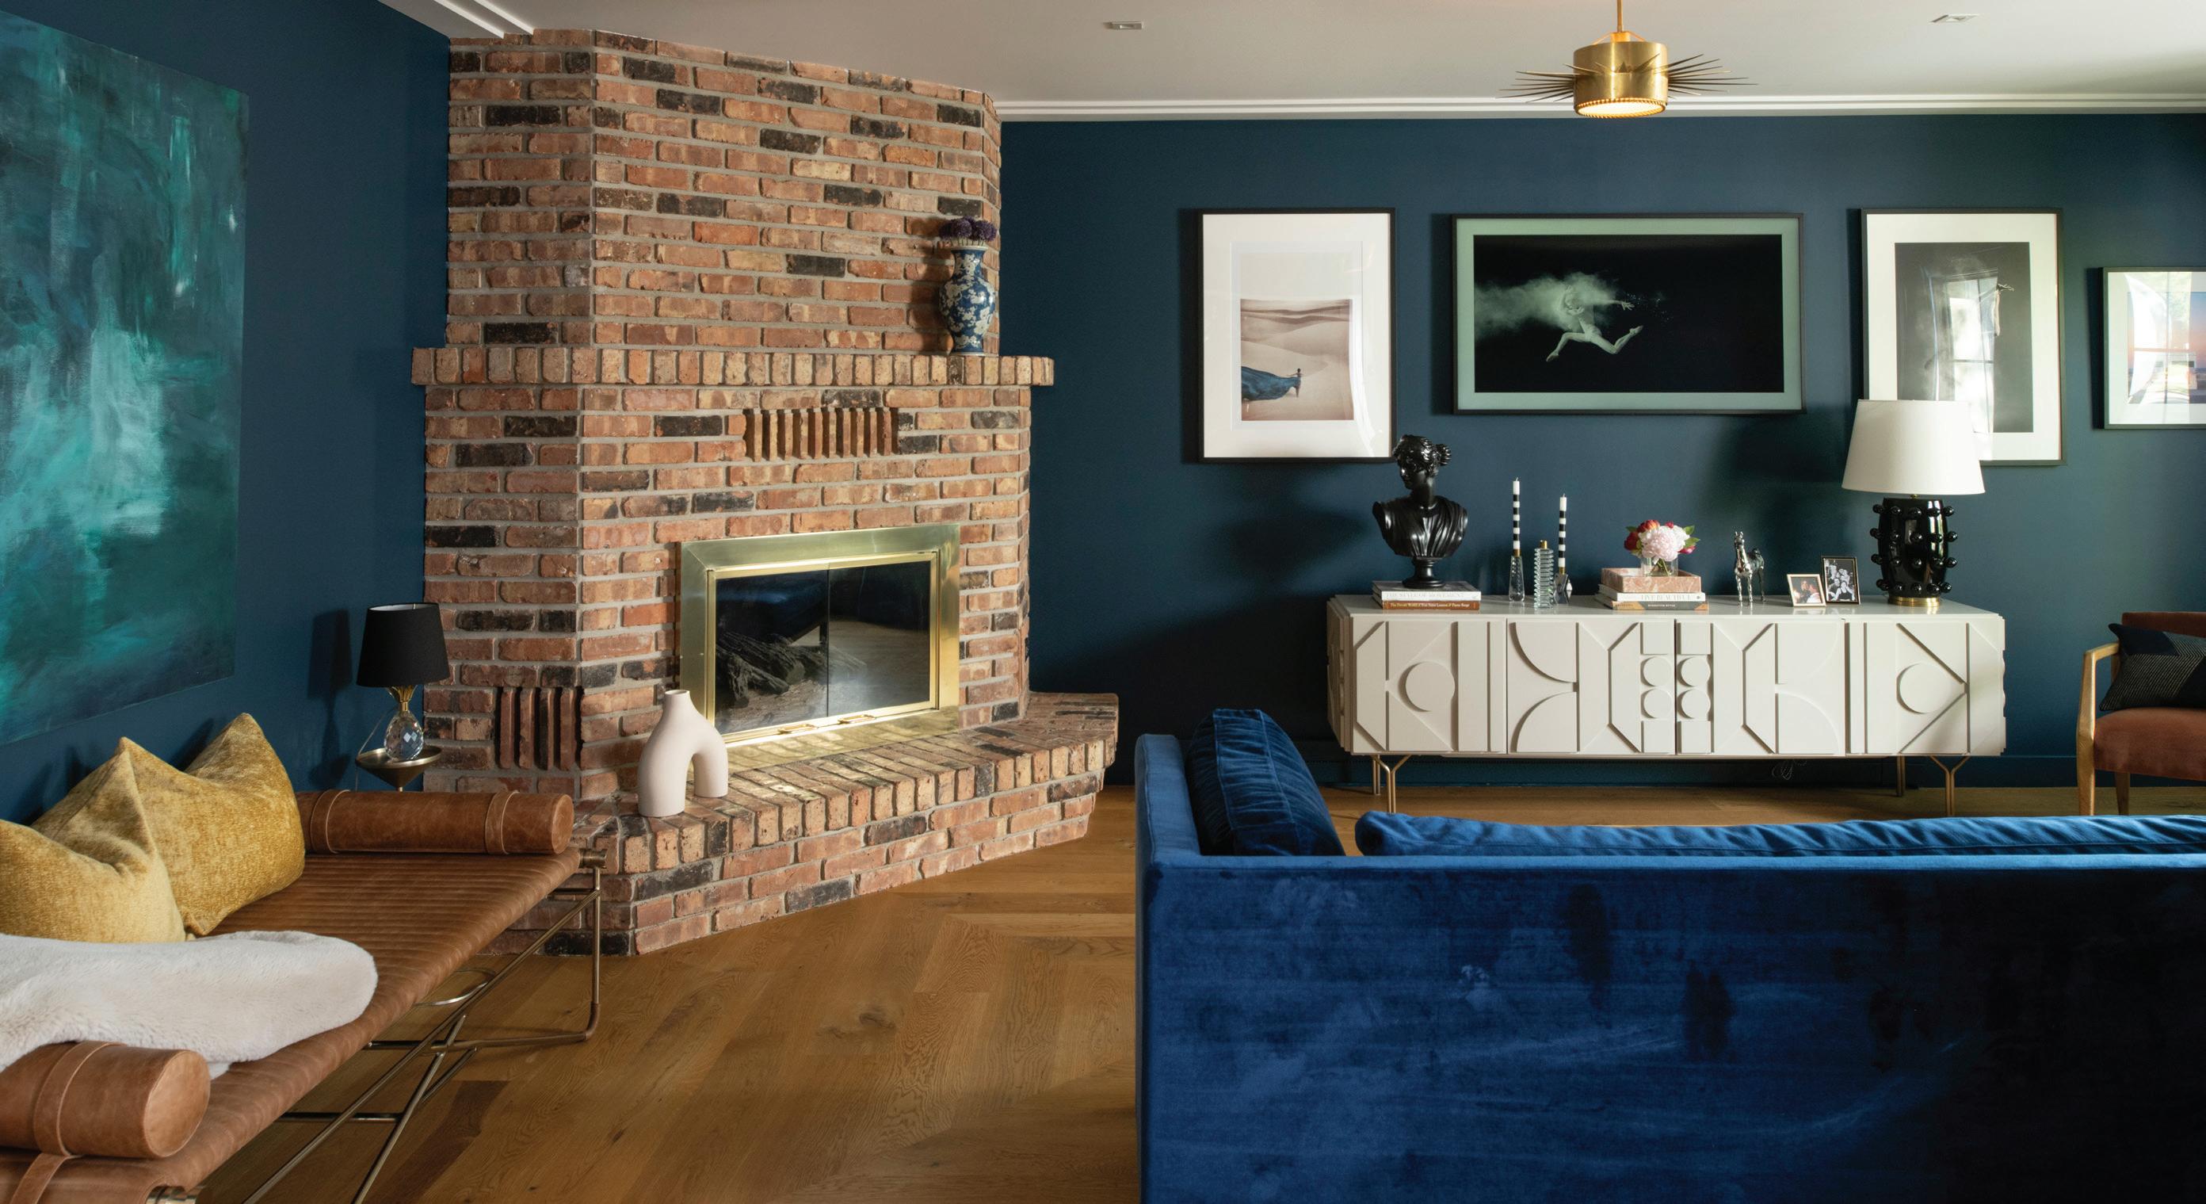
The homeowners preserved and improved the living room's exposed brick fireplace surround, complementing the eclectic jewel-toned furnishings while aligning with a distinctly European aesthetic. With a clear vision
for their desired brick color, the homeowners sourced a stainlimestone wash from London and completed the process themselves. "A big part of my design inspiration came from Parisian-French culture, as well as designers like Kelly Wearstler, Jenna Lyons, and Athena Calderone," said the homeowner. "I love a mix of edgy, eclectic, and classic — I wanted our home to have real personality but also stand the test of time."
To embody timeworn character, the homeowners had many of the home's finishes sourced directly from Europe, including a paint color from Ireland, marble from Italy, and custom light switches from London. "Every detail was very intentional — each room had a lot of thought and personality put into it," said the homeowner. "Through this process, I really found a love for interior design, and I spent a great deal of time thinking through the textiles and how everything came together — it was a labor of love."
PHASE TWO
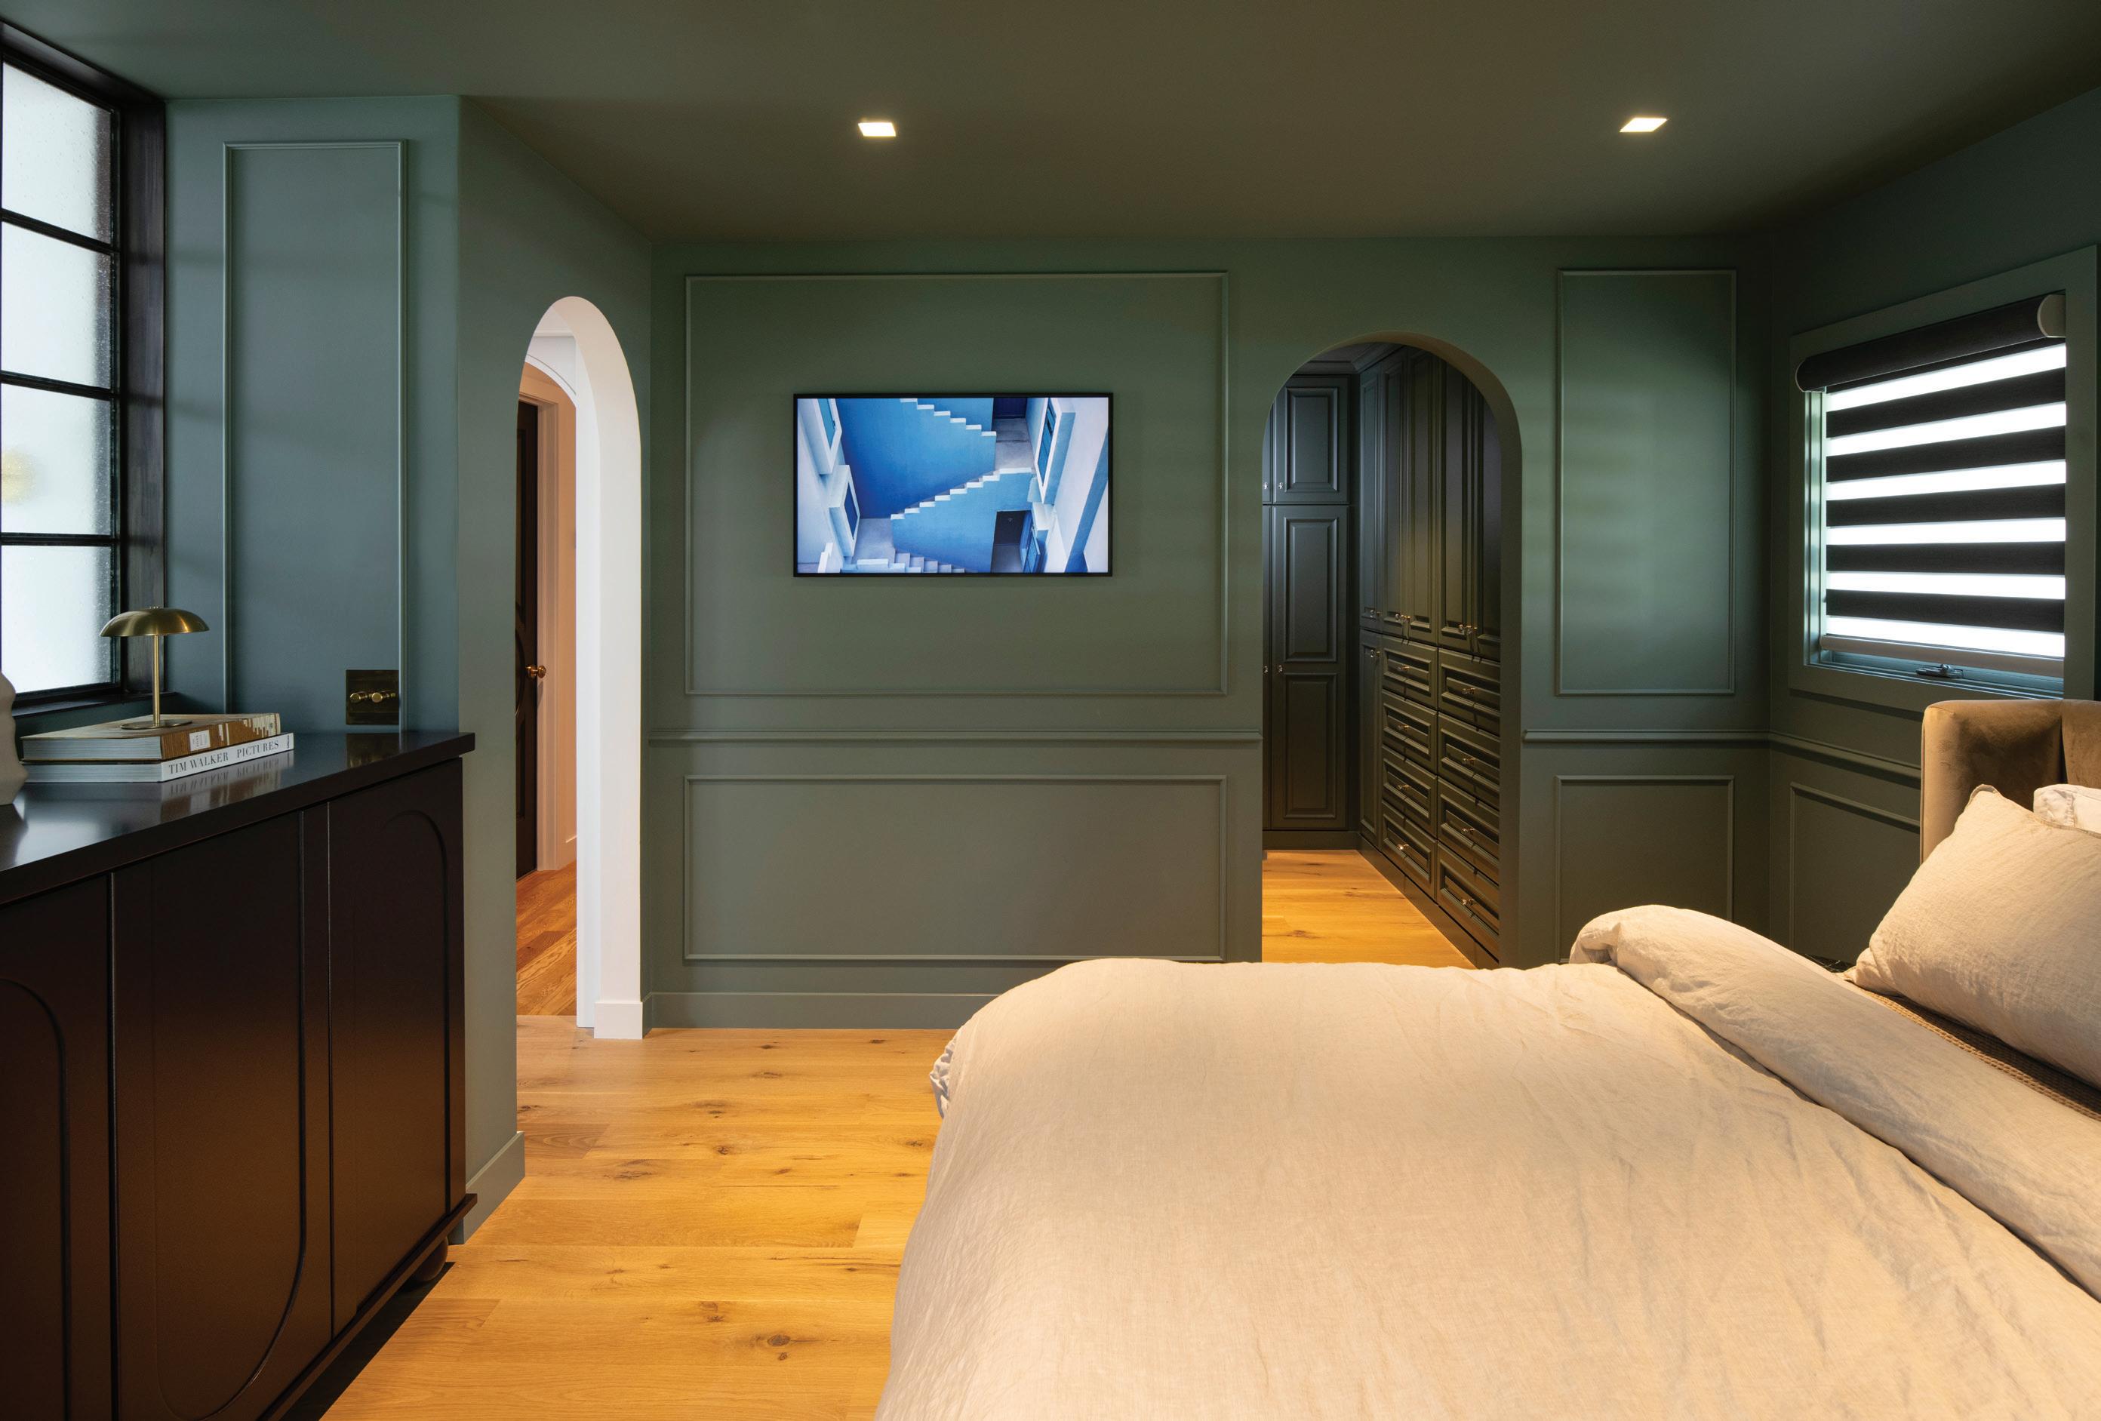
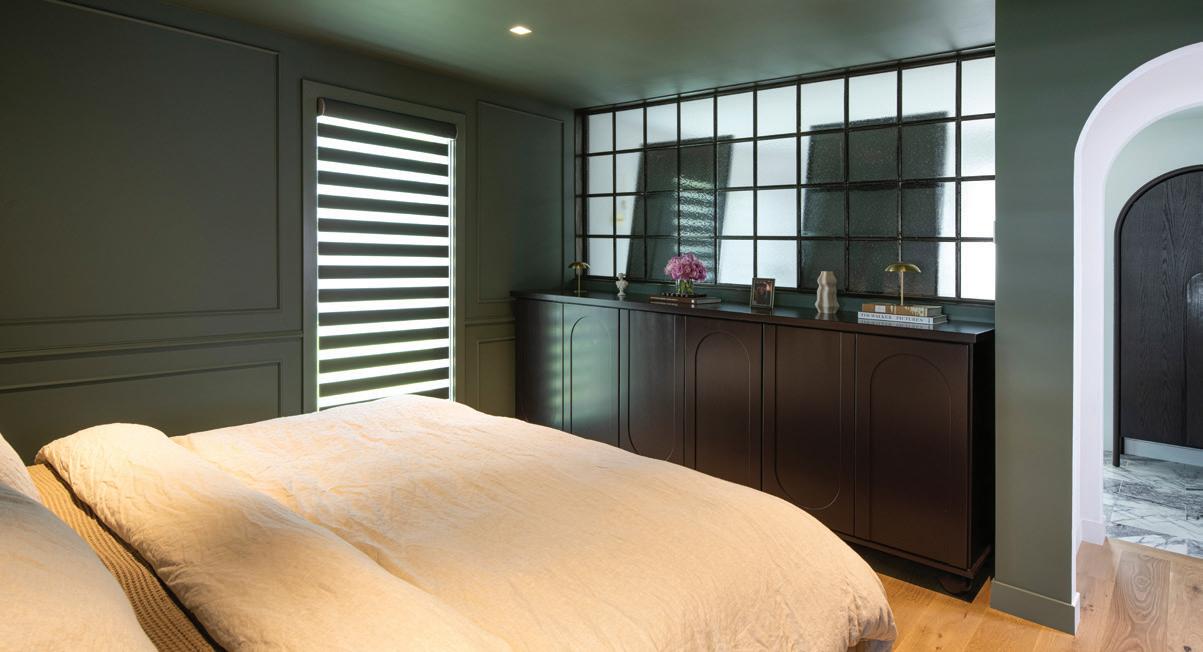
Phase two, completed in 2024, reimagined the remainder of the home to better suit their lifestyle, including a bedroom turned office and a new primary wing with a custom-built closet. Here, Craftwell's design forged a luxurious ‘hotel-like suite' for two, enabling the homeowners to get ready at different times and in different zones. From the primary bedroom's warm oak and
deep color-drenched spaces to the daylit bath's marble and glass, the design creates an all-at-once moody and bright interior, with arched openings that soften clear separation and define public from private spaces. "This project is kind of like a high-end condo in a house in the middle of Fargo," explained Hawley. "It isn't very big, but the finishes and selections are really dialed in."
"We did a lot with the limited space that we had, which is kind of East Coast condo, downtown loft — you can't add on, so you make the most of what you have. There's this whole part of the culture that thinks we need more than this, and I just don't think so. With a well-planned remodel, you can get what you want and probably have a little more character and soul to the project."
Chris Hawley | Principal Architect, Craftwell Architecture + Construction
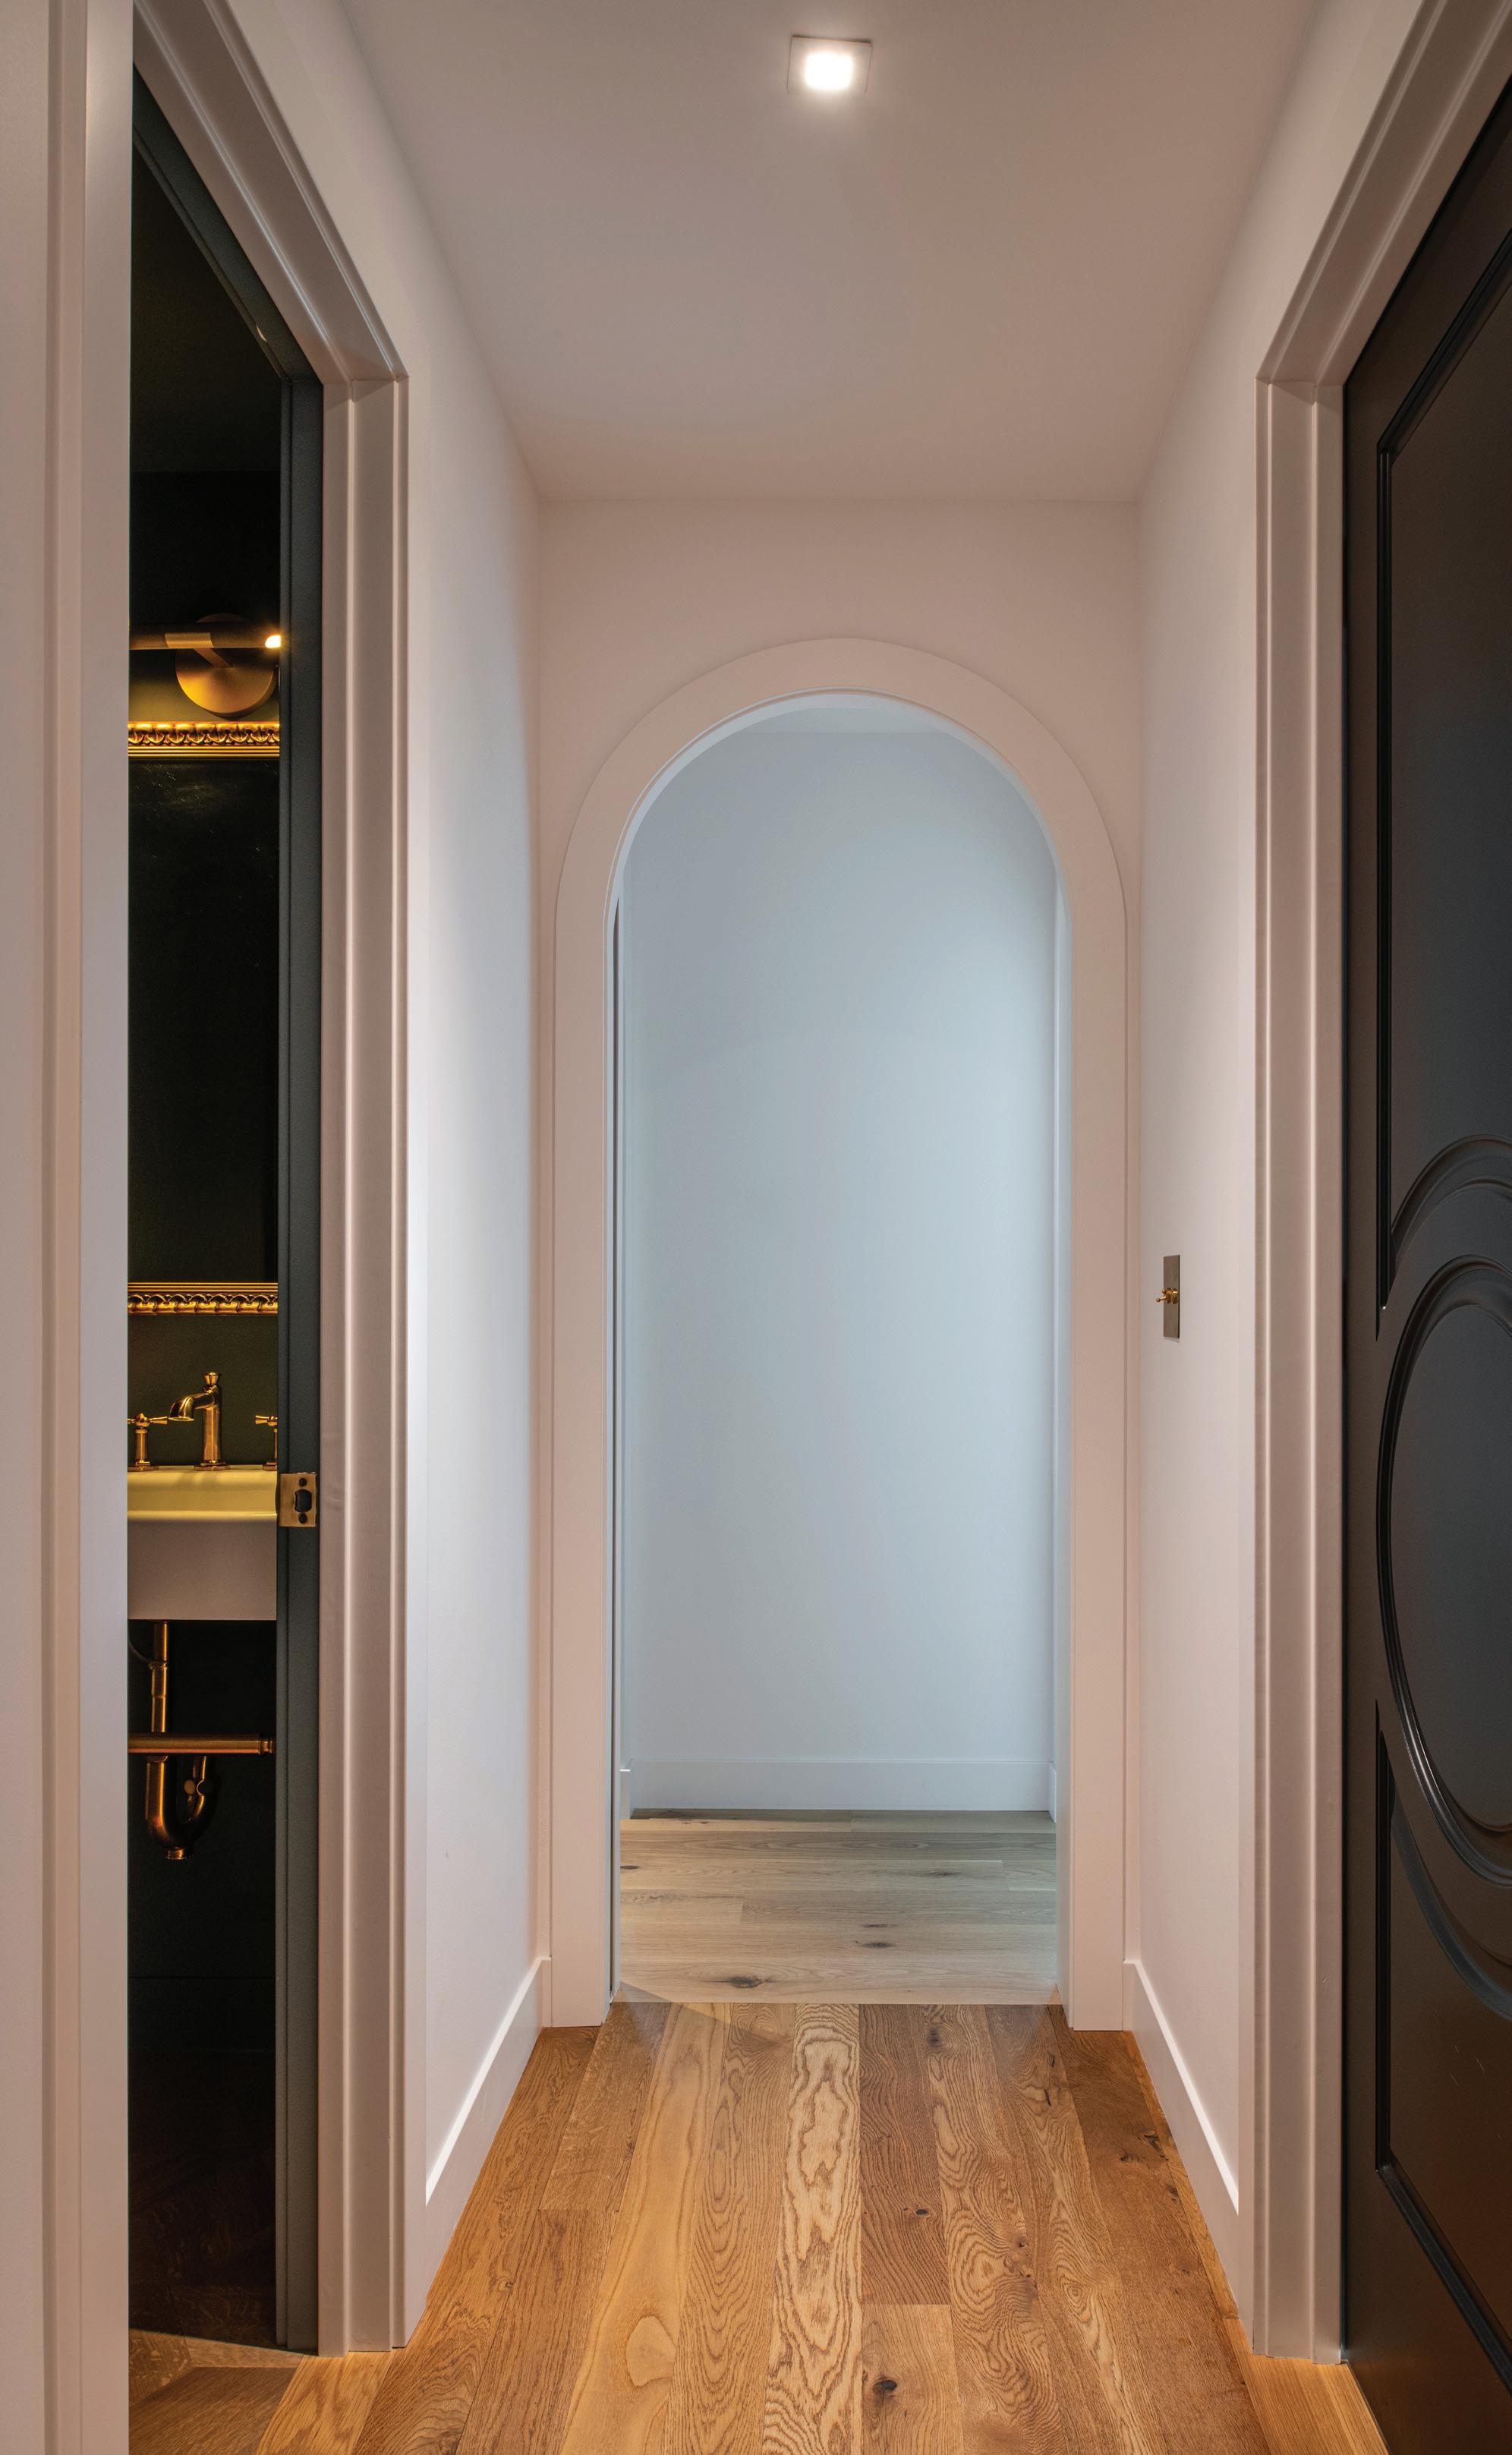
At the end of the arched hallway, Craftwell included pocket doors to visually isolate the primary suite from the rest of the house. A transition space at the end of the hallway allows some circulation, and the office is just down the hall through the white arched opening. "It's a clever, circular way of getting all the things they need without carving out hallways or adding on to the house," explained Hawley.
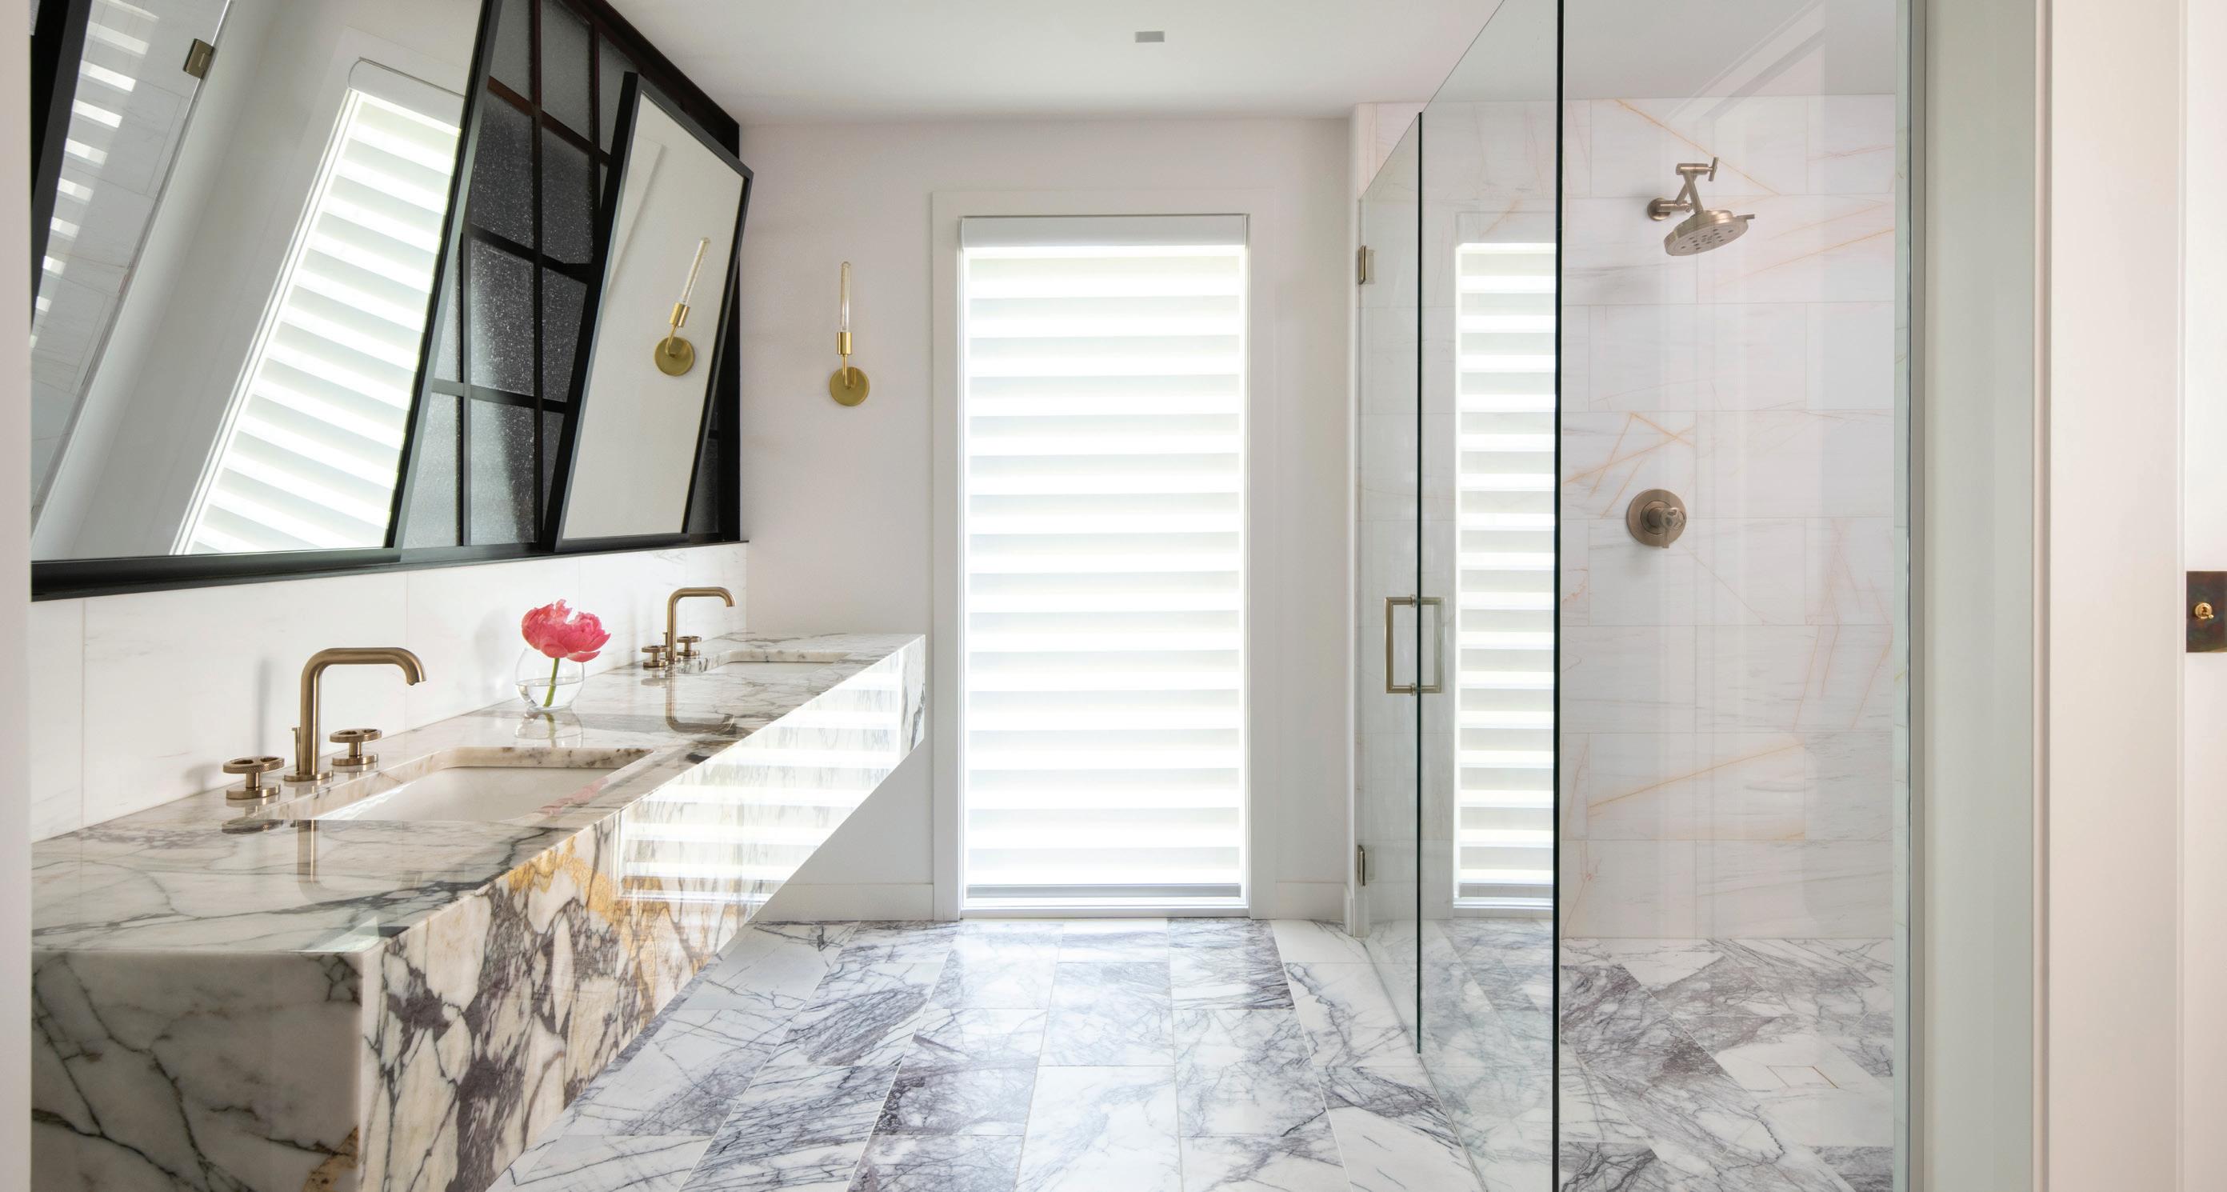
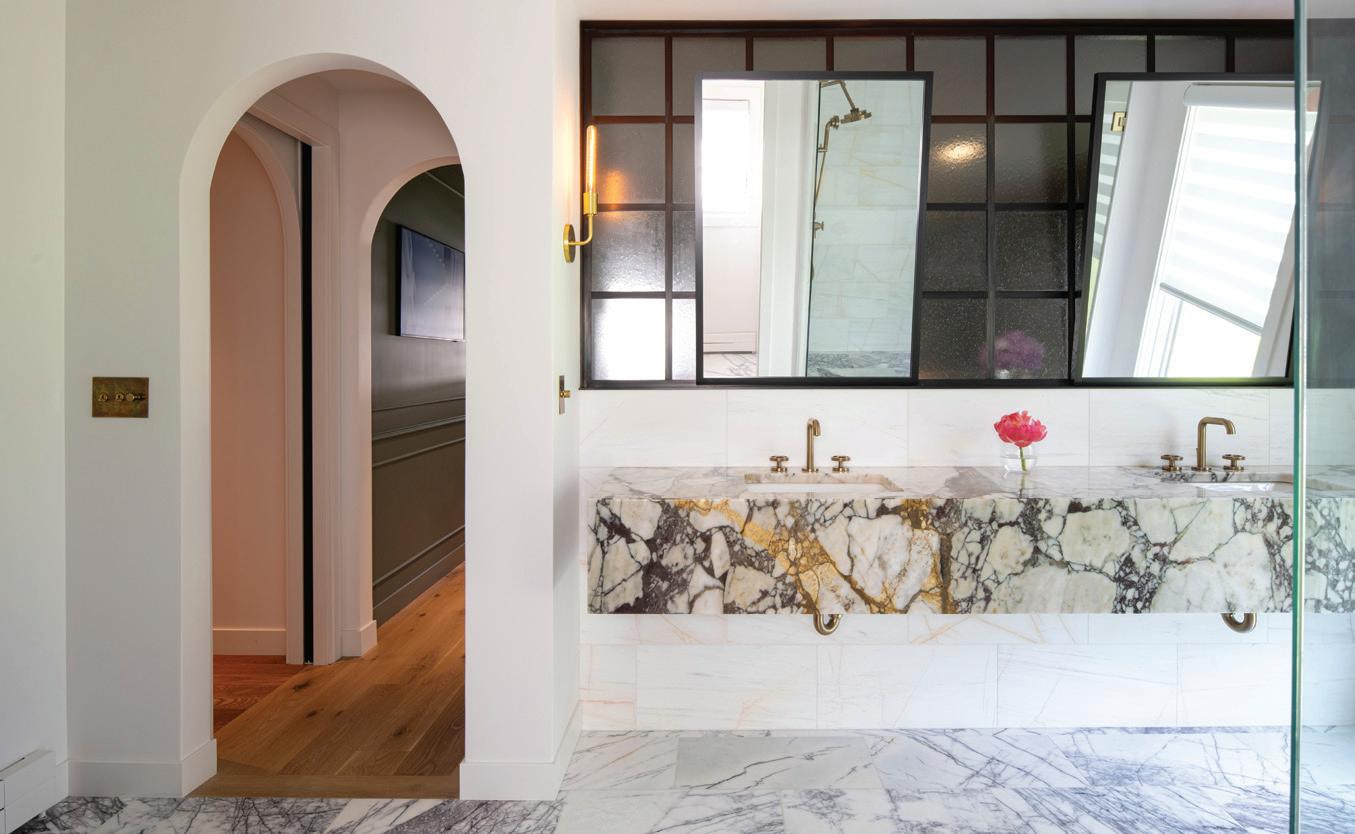
In the primary bath, Italian marble sets a stunning stage, from the floor-height windows to the floating vanity and glassed-in shower room. Here, interior glazing and steel details are portrayed through a metal and glass feature fabricated by Larry Larson of P2 Industries. The mirrors are custom-designed to tilt off the mullions of a large clerestory window above the vanity, a room divider that transfers daylight from bath to bedroom. "I shared with Larry my vision and wanted it to feel as though it came from an old
factory or building in Paris — he brought the idea I had in my head to life. He's truly an artist," said the homeowner.
Alongside Craftwell’s plans, the homeowners worked with Materia and Dakota Construction to bring a number of highly detailed custom elements to life throughout the home. “Dakota Construction did exceptional work on several of the custom features, including the wall molding in my office and the primary bedroom, a customdesigned shelving installation, and the sauna,” the homeowner explained. “The molding is a true stand-out feature, with each piece thoughtfully cut and installed to create a tailored architectural look. The sauna, built with hemlock wood, was finished with incredible precision, with perfectly interlocked boards and no visible nail holes — a detail that really speaks to their craftsmanship and attention to detail."
The high-style craftsmanship is also on display in the half-bath, with custom inlaid flooring, curved walls, European-style plumbing, and dramatic color-drenched walls.
"I like that this project was about quality over quantity, not just adding something on that's bigger but not necessarily better," added Hawley. "They wanted to make what they had amazing, without adding on — it's just a different attitude towards space."
This attitude has inspired the transformation of an entire neighborhood, starting with
Chris's own home just down the block. Since he finished his home in 2015, Craftwell has taken on nine other neighboring remodels — unique designs that would have never existed from scratch but were necessitated by pre-existing structures born in the 60s and 70s. "With remodels, you don't always get to do whatever you want; you have to work backwards from what you have before you can go forward," explained Hawley. "There was real value to this house before we started; it's a really well-built, nice house in a nice neighborhood."
from heart to home
"What we love most about working with Chris is that he listens. I came into this renovation with a PowerPoint full of inspiration and specific ideas, and he embraced all of it," said the homeowner. "He heard me, took my ideas to heart, and genuinely understood where we were trying to go. That kind of openness and appreciation for design is something I really value. But beyond just listening, Chris pushed us in the best way. He brought ideas to the table that helped expand and elevate what we were already envisioning rather than talking us out of something unconventional.
One of my favorite things to hear at the end of a project is ‘I’ve never seen this before’ — that’s really the goal for us. We never want our home to look like everyone else’s, and Chris shares that sensibility. He has a distinctive aesthetic, and when you find someone who thinks similarly and is willing to step outside the box with you and actually help bring the work to life, it just makes the whole process that much better."
DESIGN DETAILS:
Architecture: Craftwell Architecture + Construction
Contractor: Eric Berg Construction & Dakota Construction
Custom Shelving & Molding: Dakota Construction
Flooring & Stair Railing: Materia Hardwood Floors
Stair Railing & Custom Mirrors/Window: Larry Larson, P2 Industries
Exterior: Taracon Precast
Electrical: JDP Electric
Paint: Rich Smith
Landscaping: Opp Construction
FOR MORE INFORMATION, CONTACT:
Craftwell Architecture + Construction 403 2nd Ave. North | Fargo, ND 701.478.4600 | info@wecraftwell.com CHAarch.com
FB: Craftwell Architecture + Construction Insta: we_craftwell
story by TRACY NICHOLSON
a new chapter
NOVEL DESIGN + BUILD
fargo Home Company has officially turned the page, starting a new chapter as Novel Design + Build. Today, they're not just building homes; they're rebuilding the design experience. With a highly personalized, human-centered process, their team is designing 'Decade Homes' that individualize style and amplify value. To learn more about their process, we toured their latest model home in North Moorhead's Preserve on Broadway and sat down with Novel's General Manager and Principal Designer, Melanie Rudd. Forget cookie-cutter construction, the lead characters of this next chapter are rewriting the rules — honoring the rhythms, relationships, and realities of a well-designed life.
photography by DAN FRANCIS PHOTOGRAPHY
Designing the Decade Home
When Fargo Home Company was founded three years ago by Lucas Paper and Brandon Raboin, the team focused on building bi-levels, two-story, and ramblers, primarily for first-time homebuyers throughout North Dakota and Minnesota. When Melanie Rudd was recruited to manage processes and interior design this year, the team's direction changed, and so did the name. With the belief that every person has a story to tell, Novel Design + Build was born, turning the page to a bold new direction that redefines how a well-designed life is lived.
"We came up with the name Novel because designing homes feels like telling someone's story," said Rudd. "It was the perfect word for people who are turning the page of their life; honoring it, loving it with the good and
bad, but also stepping over that threshold into a new season and new chapter. Every single person's story matters. So, when I'm approaching interior design with clients, I see them as the hero of the story, and Novel is the guide. It's my job to help them find what they want, to make sure it's personalized based on their life."
Today, Novel is focused on building what they refer to as the "Decade Home," curated for those who are designing a life, not just a house. Melanie noticed that many of their clients were planning long-term homes, not entry-level — envisioning a space where they can host years of holidays or where their kids will graduate. "A Decade Home is for making memories — turning the page into the next season of their life," explained Rudd. "Sometimes we're even helping them discover who they are and what they want out of their next house."
"When I'm approaching interior design with clients, I see them as the hero of the story, and Novel is the guide. It's my job to help them find what they want, to make sure it's personalized based on their life."
Melanie Rudd General Manager & Principal Designer, Novel Design + Build
The Design Process
At Novel, Melanie guides a thorough and analytical process to identify areas of interest that will help define the client's unique needs and style. "In the Midwest, many people are more conservative—limiting the way they design because they're afraid it will affect resale—but they do want quality," said Rudd. "With our model of taking a personality quiz, identifying feelings, and defining what's really important to them, it streamlines the design process and helps us move forward with their specific style or fusion of styles, which could be anything from Scandinavian with a hint of Bohemian to ModernTraditional. It also helps us stay on budget and define whether a two-story, three-story, or slab-ongrade rambler is the best fit for their next decade of life. To make sure they're confident in their decisions, we give our clients interior design renderings and elevations — that's just another thing that really sets us apart."
Meet Melanie General Manager + Principal Designer
Melanie Rudd is a Hawley, ND, native and accomplished entrepreneur, often recognized for her title as Ms. North Dakota 2020, her founding of Mosaic Interior Design, and her compassionate work in nonprofits and women's professional development at She Overcomes. Today, Melanie owns the Mosaic District, a collection of female-founded businesses, and proudly pursues her first love of home design. She contributes to Novel's vision with over 15 years of experience in commercial and residential real estate, interior design, and construction management. Melanie leads with empathy, curating environments that tell a compelling story of a purposeful life.
take a tour!
6914 3RD ST. NORTH MOORHEAD
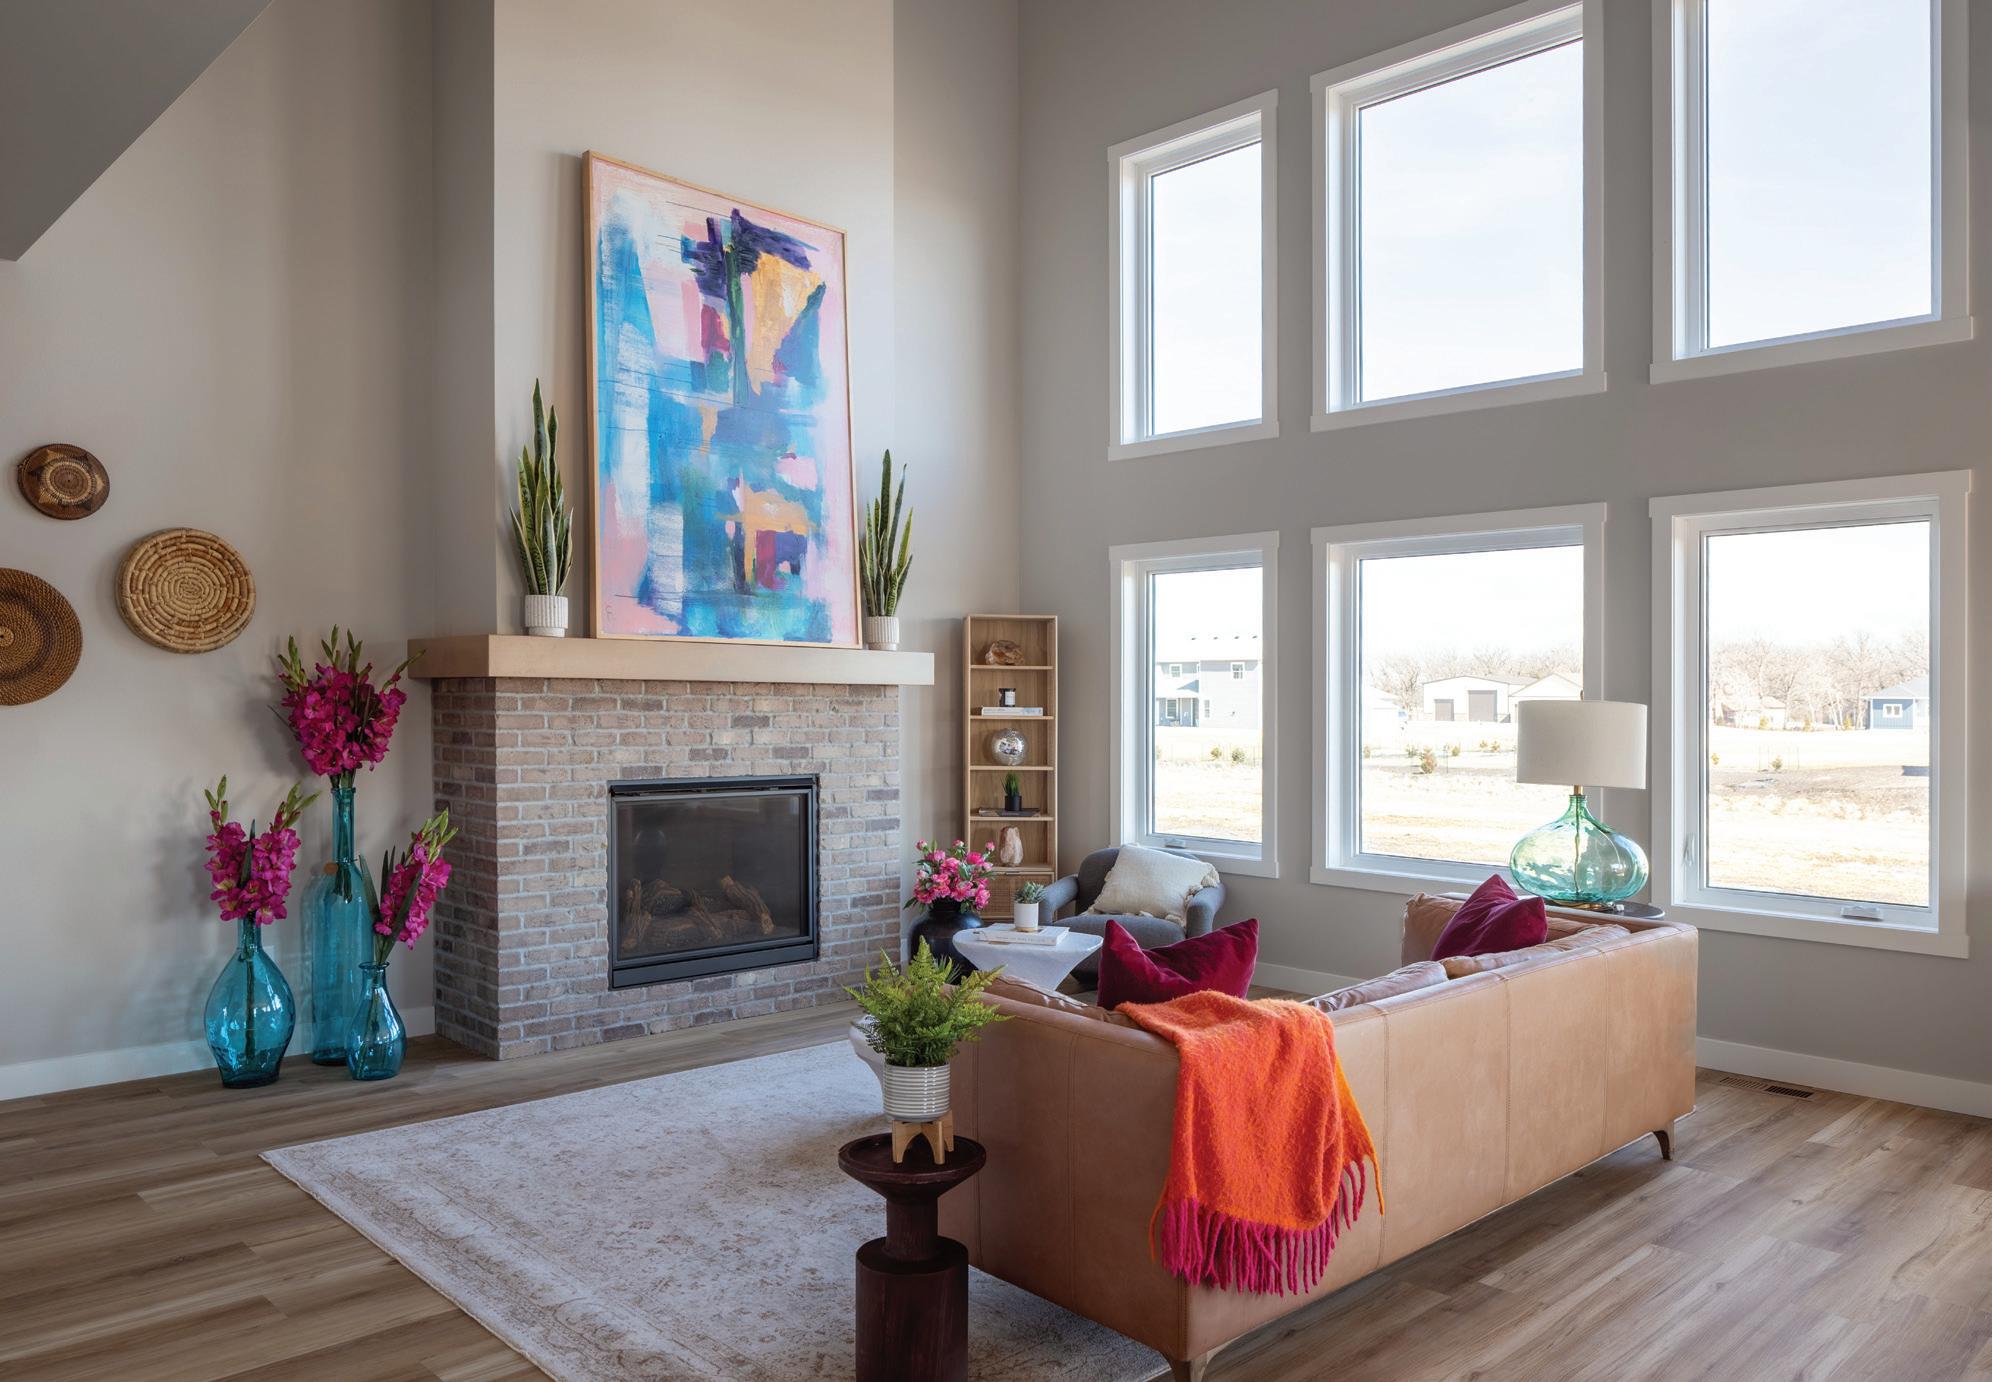
The best way to explore Novel's design process is to explore their latest model home, the Emma, located on nearly one acre of countryside in Moorhead's newest rural neighborhood, the Preserve on Broadway. This two-story, 3,467-square-foot home has just recently hit the market, including four beds, three-and-a-half baths, and a fully finished basement. While the home itself is a blank canvas with neutral, calming tones throughout, Melanie staged it with a West Coast vibe of vibrant colors and tones for an airy springtime feel.
With the renaming of the company, Novel is also in the process of renaming its builds. “We chose Emma for this model because this home is the perfect place for family life and entertaining guests," explained Rudd. "My great-grandma Emma Jourdan hosted our huge family for years at Bad Medicine Lake, Minnesota, and so many memories were made together. On my mother’s side, the Jourdan’s were the glue that held us together. I wanted to honor the beauty of family and cherish those moments that often pass by so quickly. This home will be someone else’s legacy one day, just like my Grandma Emma.”
The Art of Entry
In this Emma model, Novel creates a space of contemporary and eclectic comfort, inviting guests to experience a more global approach to family-forward design, from its spacious foyer and art studio to its open-concept main-floor, lower-level family room, and upstairs catwalk. Every space is thoughtfully designed for flow, function, and an infusion of human-centered design.
"In this area, we tend to play it safe with color. I think it's finally time that we bring a little more color and flair into our homes, without being afraid to show our personalities."
Greta Rehder
Marketing Director, Novel Design + Build
Across from the main foyer, the large office is staged as an art studio to showcase its expansive windows. "This room was designed to be what you want it to be: an office, a creative studio, or a children's playroom," added Rudd. "This room wasn't actually part of the original floor plan for this model, but it was added on to create space for the lower level's workout room."
Living Well
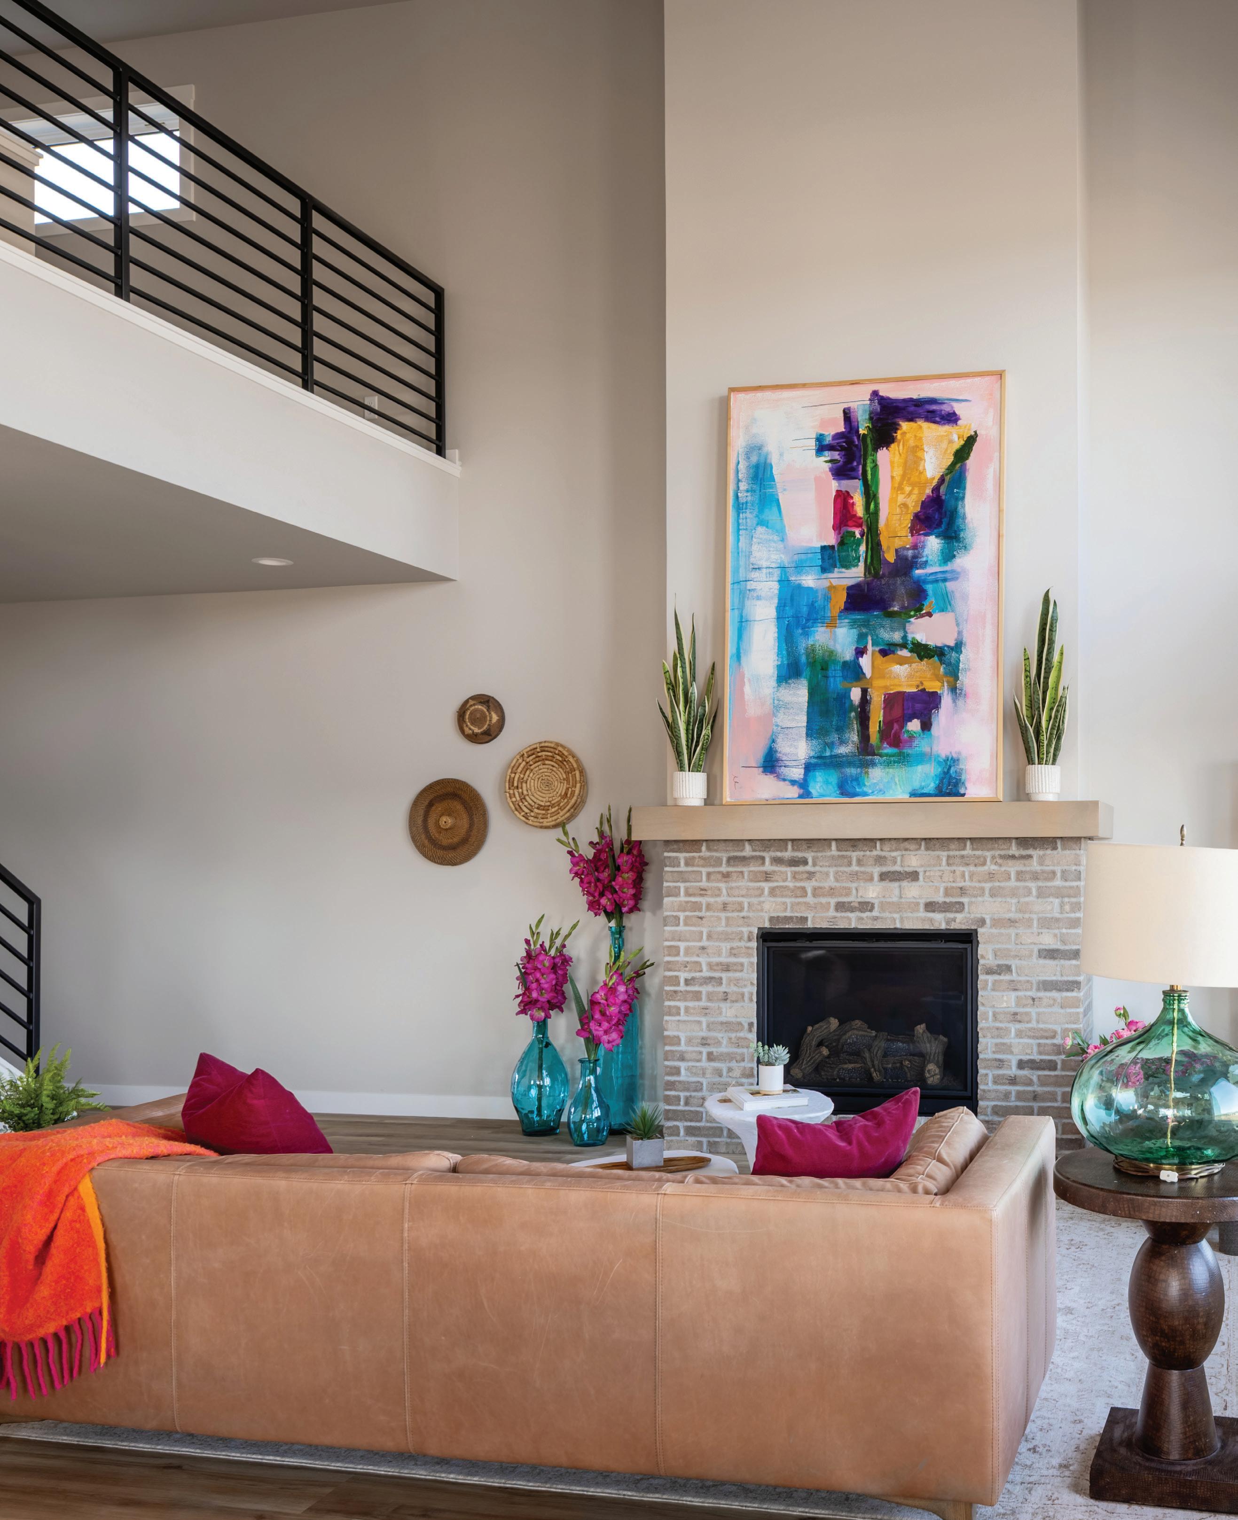
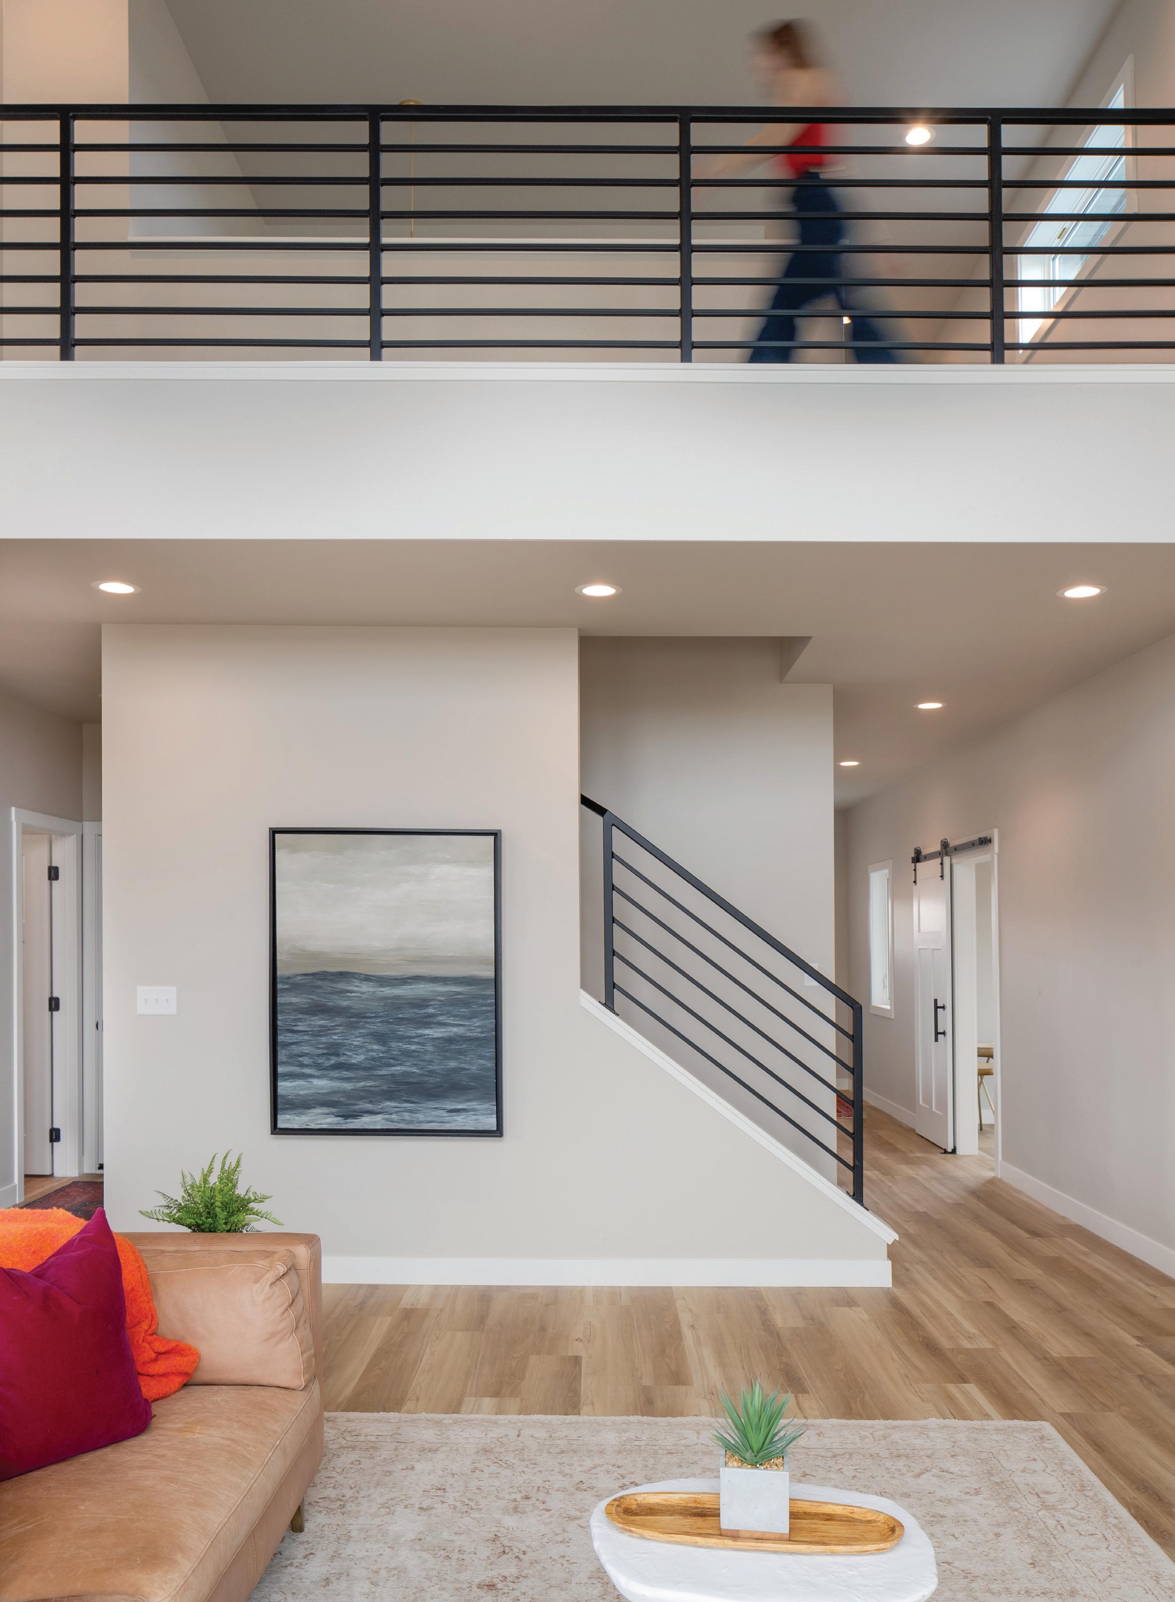
This home's true living experience is wide open, with 20-foot ceilings and six massive windows that frame countryside views. The space is designed to carry natural light, artfully flowing from the living room to the kitchen and upstairs catwalk. To ensure the open concept feels cohesive throughout, Melanie chose a Sherwin-Williams Agreeable Gray for the walls, an LVP wood-plank throughout, and a brick fireplace surround with a custom mantel that repeats the lighter tone of
the kitchen cabinet stain. Adding vibrant color in the expanse above the mantel is a stunning abstract piece created by Melanie. “When I’m not working directly with a client for selections, I will often choose neutral tones, as I did in the more permanent fixtures here, and then decorate and stage the home based on the season. This home is a perfect example of timeless design, where whoever purchases can continue to write their own story in how they decorate for themselves,” said Rudd.
Curated Cuisine
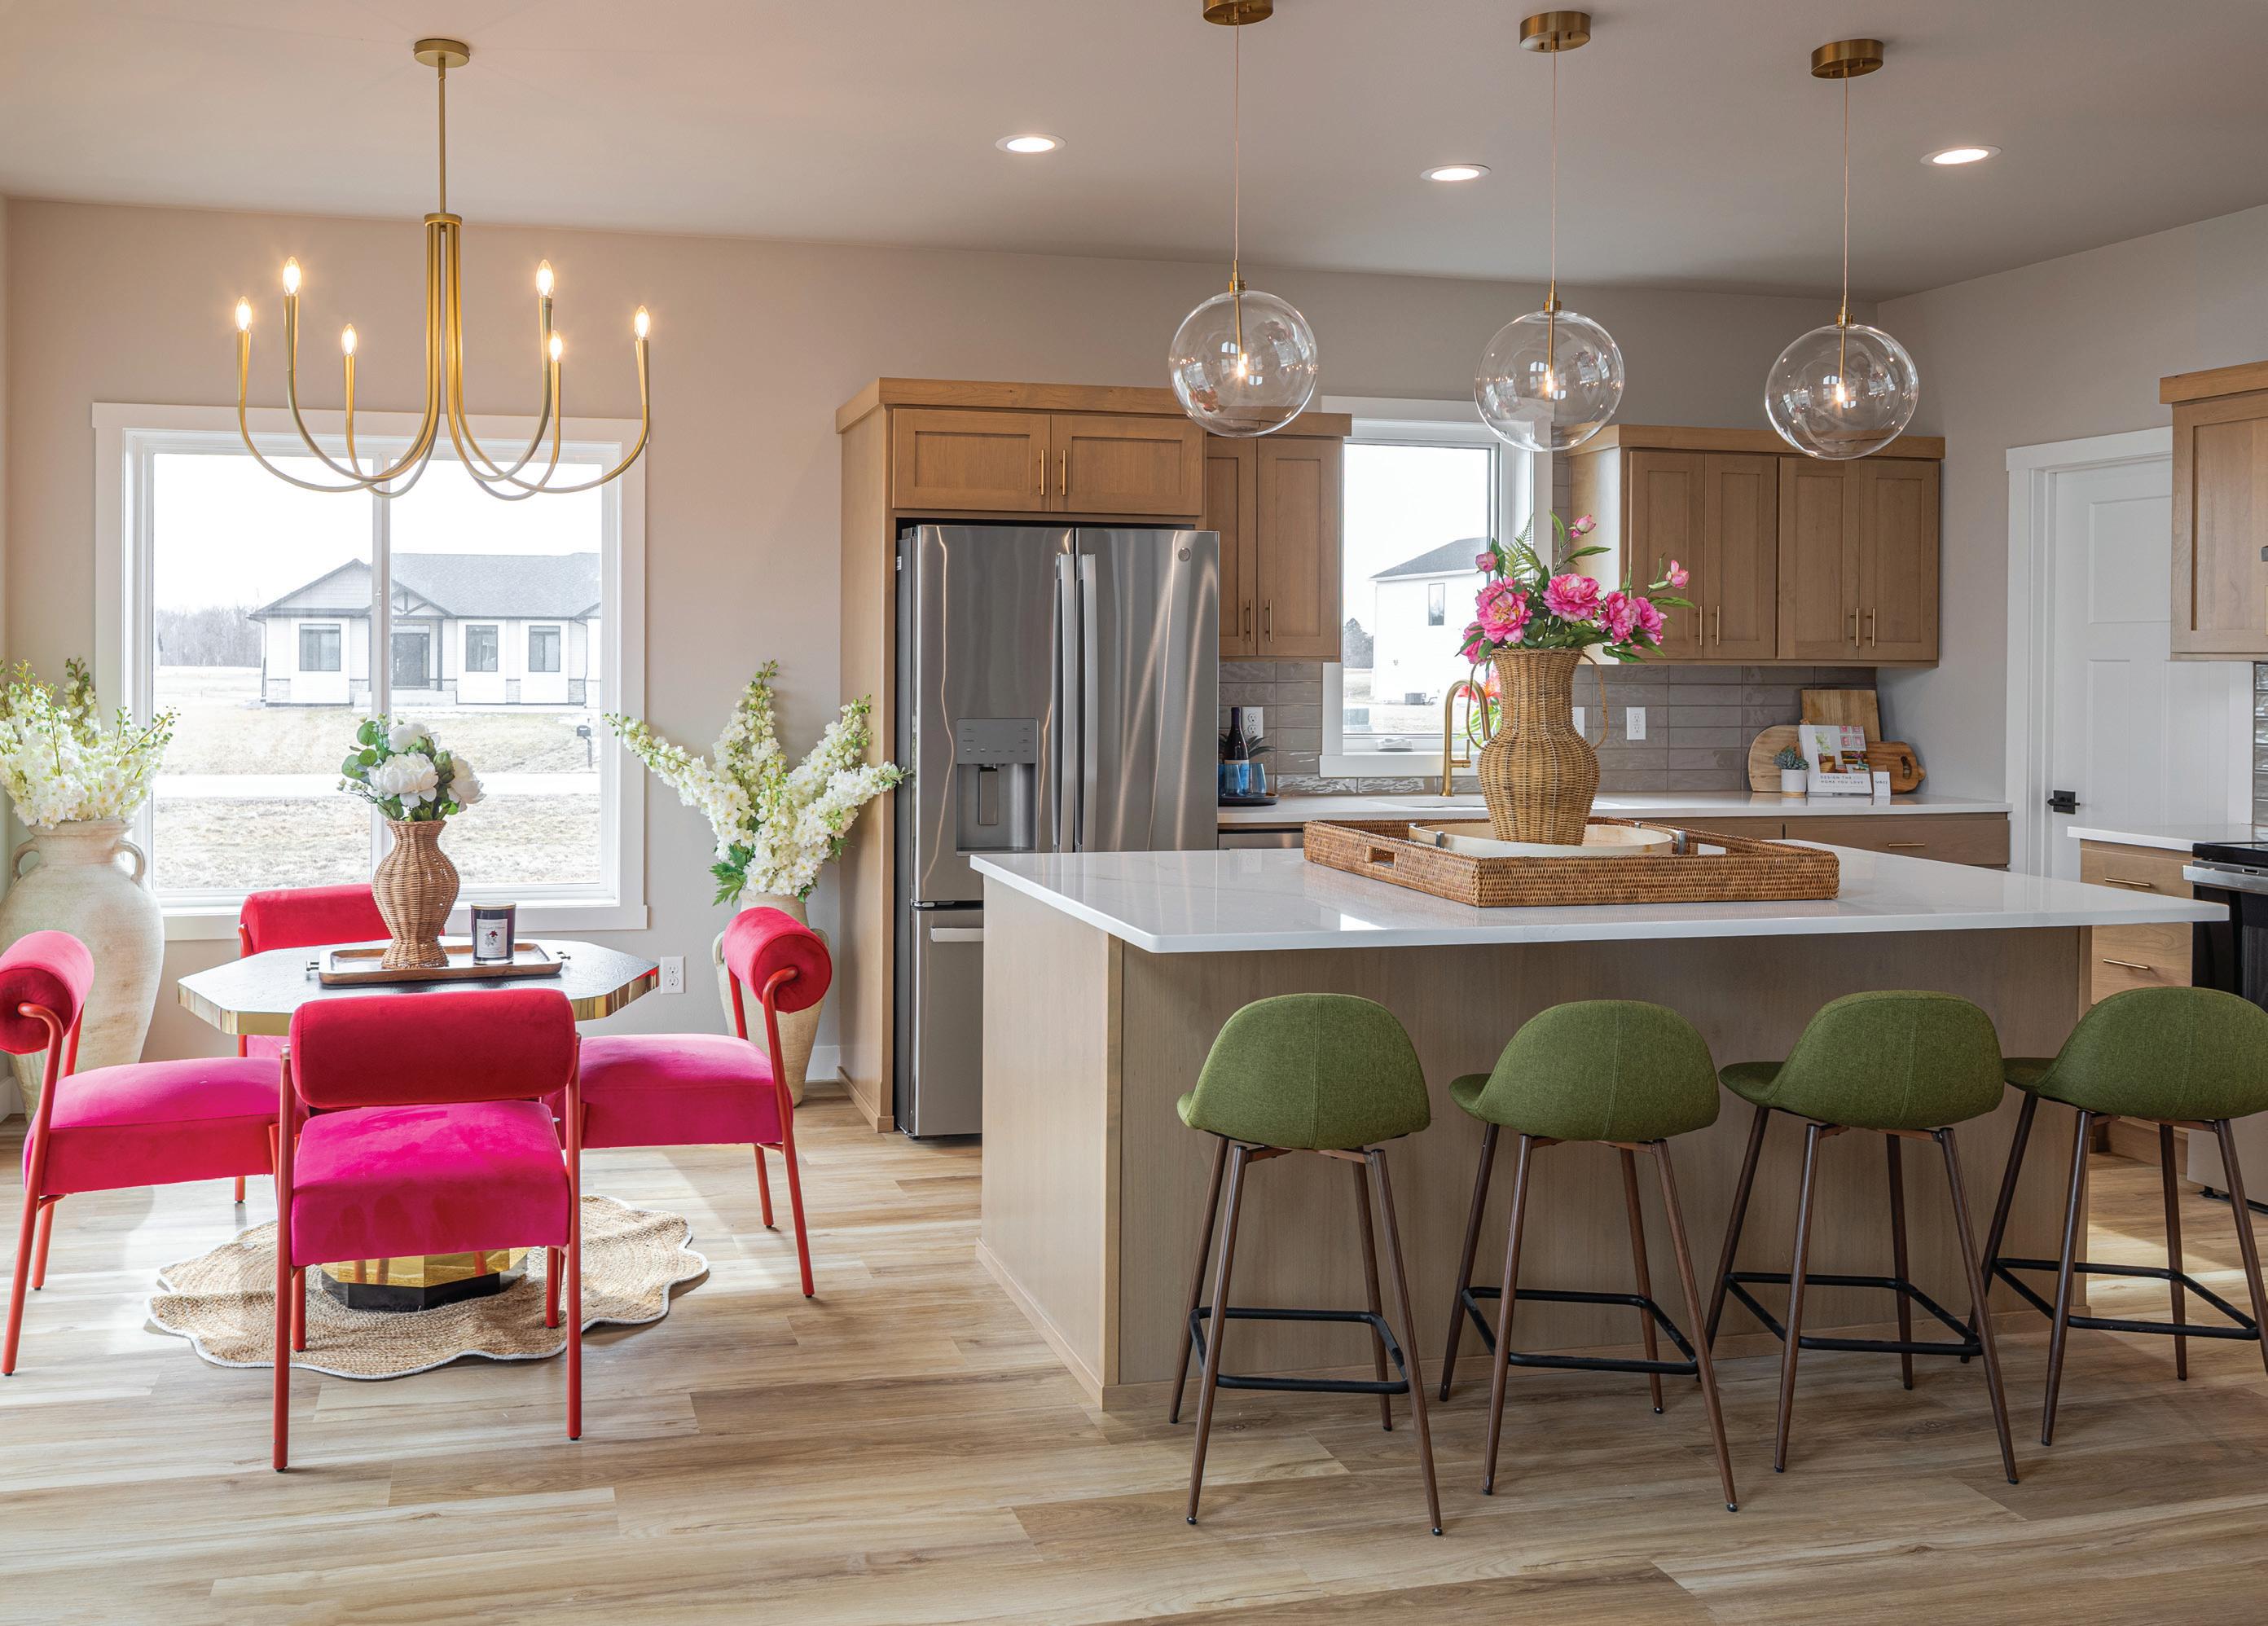
Melanie has curated a kitchen that fuses everyday and entertaining functions, all flowing from an oversized quartz island to a butler's pantry, breakfast nook, and powder room. For cabinetry, she worked with Clearwater Custom Cabinets and chose a clear Alder Norria stain with their signature squared-off molding around the base and uppers. On the backsplash is a neutral,
organic textured subway tile with champagne bronze trim to coordinate with the kitchen's bronze pendants and the dining room's Mid-century modern swoop chandelier.
"A lot of people are fine with a smaller dining room or breakfast nook because they would rather have an oversized island," said Rudd. "They really like the entertaining and cooking prep space that large islands offer."
Elevated Living
Upstairs, follow the catwalk to the primary suite, or head to the opposite family wing, where Novel has included two large guest bedrooms, a full bath, and upper-level laundry.
Lower-Level Living
The home's finished lower level is awaiting personalization, offering an expansive family room/theater and wet bar, one guest bedroom with full bath, and a large room staged to show its capabilities as a workout room.
"I'm excited for people to see this house, as well as our Sasha model, which is on the Spring Parade of Homes," added Rehder. "The Sasha is a modification from this plan but has a second-floor 17’x13’ gym and office, a basement sauna, and cold plunge room — it's the concept of bringing amenities in-house that you would normally pay memberships for."
Suite Sanctuary
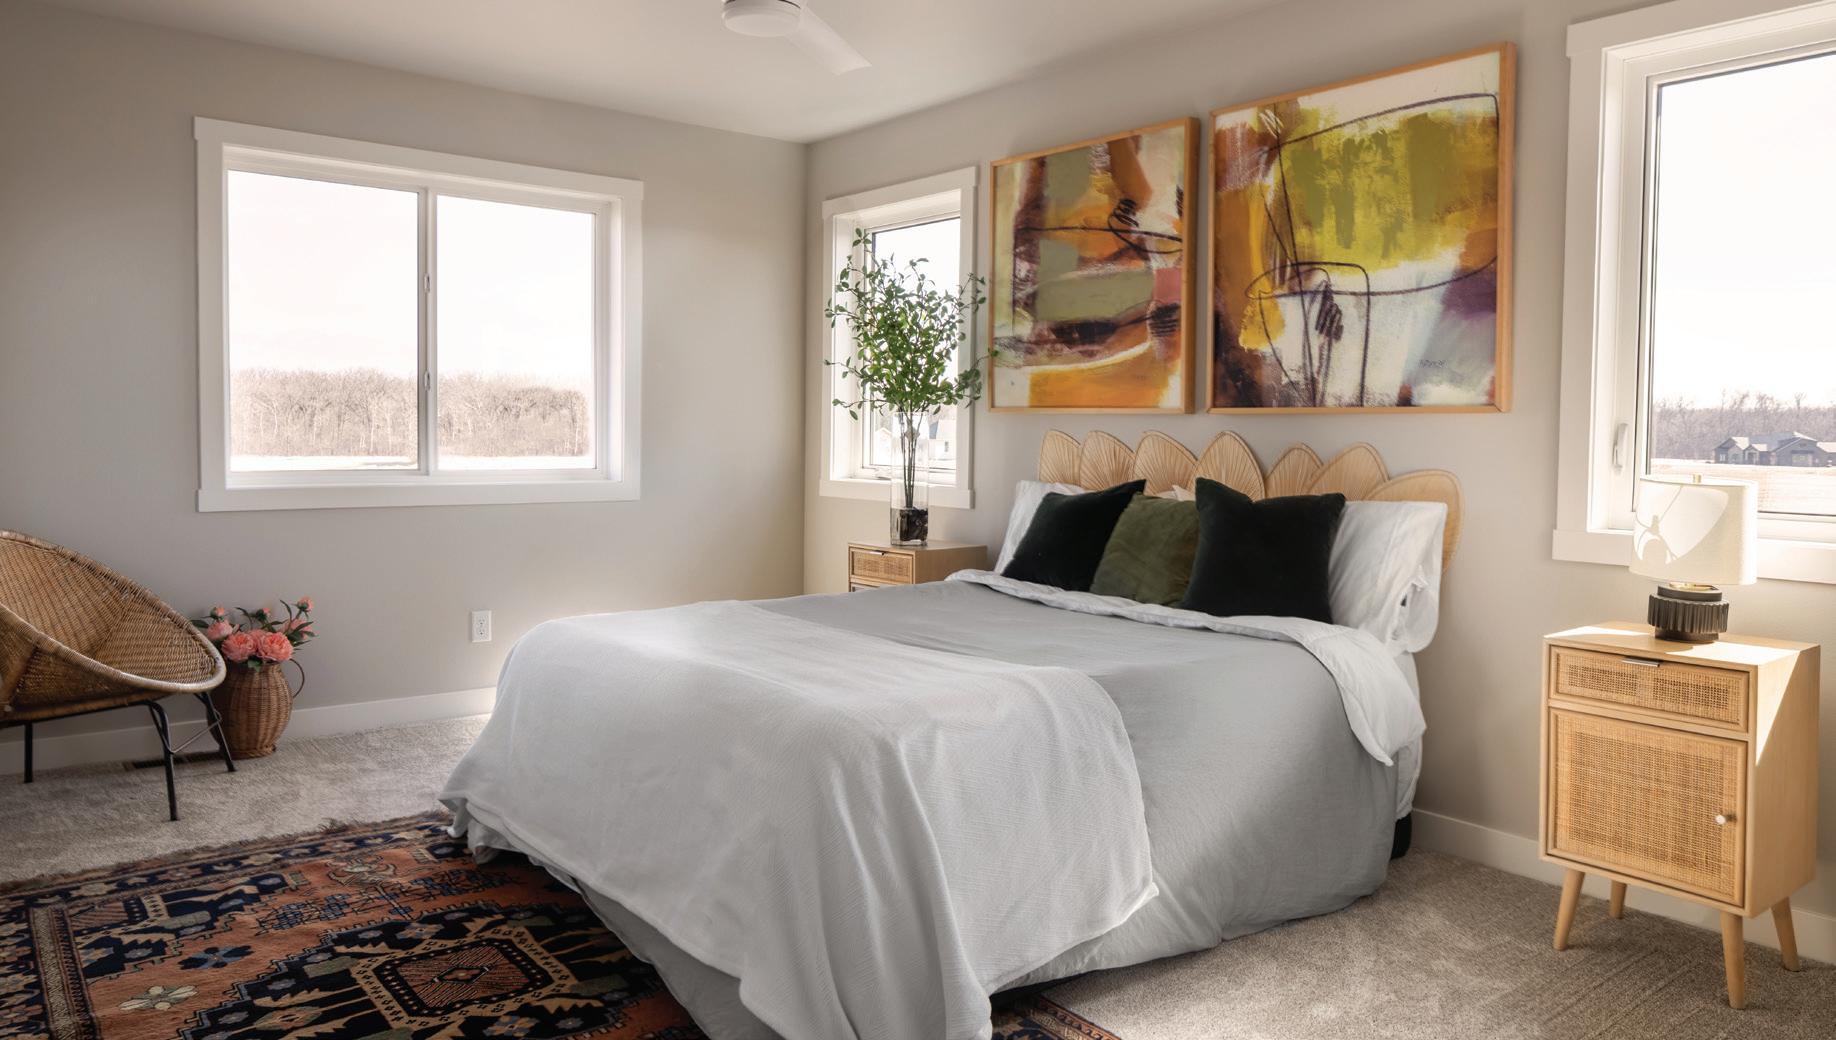
This picturesque three-window primary is designed to face its southwest window, capturing both sunset and countryside views. Its fully-customized walk-in closet leads to a large linen closet and primary bath with LVP woodplank flooring. Here, Melanie
designed a stunning marble tile shower with a double vanity and quartz countertops. She also worked with Clearwater Custom Cabinets to design soft-close Alder cabinetry in an Aged Barrel stain, complementing champagne bronze fixtures and hardware.
Meet the Founders
Brandon Raboin and Lucas Paper founded Fargo Home Company, now Novel Design + Build, in 2023. Brandon has over 13 years of experience in real estate, spanning both residential and commercial spaces. He has led more than 2,000 transactions, bringing a deep understanding of how people live and pairing market insight with a thoughtful, design-conscious approach. Lucas has over 10 years of experience in private equity, fundraising, and startups. He focuses on shaping a seamless and intentional building experience, ensuring each home reflects not just a process but a story — designed with purpose and built for the way people live.
Lucas Paper Founder
Brandon Raboin Founder
A Novel Approach
Novel Design + Build's homes range from $500 to $800k, and according to Lucas, affordability starts with the design process. "Since we have this new process locked in, the iterations and the timeline on the build go much quicker, which ultimately saves money without cutting corners. We also save money by working with vendors to secure best pricing and partnering with lenders like Valley Mortgage, who have programs that help the homeowner buy down their rate. It's been fun to have Mel on board and workshop a new story. We think a lot about the design perspective, and we don't believe you have to have a million-dollar house to have excellent design."
Melanie brings a lot of life to Novel," added Rehder. "Before, we were building houses; now, we're building homes that people are really excited to live in."
With every design decision, Melanie is helping reclaim the heart of homebuilding, encouraging homeowners to bring their feelings and budget to the table. "It's not just about finding the right floor plan, it's about personalizing the experience, asking clients what they want to feel in their home," explained Rudd. "We're really focused on more of a humancentered design around the experience the person is going
DESIGN DETAILS
Home Builder: Novel Design + Build
to have there. How do they want to feel when they're cozying up to the fireplace? What memories do they want to make, and how do they want family to experience each other?"
Novel is streamlining the process by defining the client's design profile and personality — a
direction that Melanie says is hyperintuitive and individualized, not cookie-cutter. "We're not reinventing anything, we're refocusing on what's important; telling the stories of people and places that invite us to put down our phones, look our families in the eye, play games around the table, and gather with friends and family."
Spring Parade of Homes
Novel Design + Build will be showcasing three model homes on the 2026 BIA Spring Parade of Homes, which is held on the first two weekends in May + Mondays. Check out the guide for Novel's Sasha, Audrey, and Emma designs.
Save the Date: Grand Opening! Novel Design + Build will be celebrating its official grand opening on the first day of the Parade of Homes, partnered with Turtle Mountain Animal Rescue and several other local businesses. The event will be held at their 4,100-square-foot "Sasha" model on Saturday, May 2nd, featuring a puppy petting zoo and puppy adoptions!
FOR MORE INFORMATION, CONTACT: Novel Design + Build
3262 Oak Ridge Loop E., West Fargo, ND melanie@buildwithnovel.com
701.306.9995 buildwithnovel.com
FB: Fargo Home Company Insta: noveldesignandbuild
peak to prairie
From Big Sky to Fargo, McNeal & Friends embraces a softer approach to color, one where impact is created through subtlety rather than boldness. In their latest Montana projects, co-owners and interior designers Sydney Fritz and Kendall Neal explore a refined, nature-inspired palette grounded in tone, texture, and material. From sky blues to mineral greens, smoky glass, warm woods, and cool natural stone — they've unearthed Mother Nature's original palette.
story
by TRACY NICHOLSON
photography by IAN FRITZ & WHITNEY KAMMAN
MCNEAL & FRIENDS
Kendall Neal
Co-Owner & Interior Designer McNeal & Friends
Sydney Fritz
Co-Owner & Interior Designer McNeal & Friends
Expanding the Story
While McNeal & Friends' Fargo boutique and design studio is packing up and preparing to unveil their new shop across town—opening summer 2026—we moved from the prairie to the peaks of Big Sky, Montana, to share highlights from three of their team's latest renovations.
For those unfamiliar, McNeal & Friends first debuted its luxe home furnishings boutique in downtown Fargo in 2012, founded by sisters Rondi McGovern and Shelly Neal. With deep ties to Montana, the brand naturally expanded in 2021, opening a second design studio in Big Sky. Today, McNeal & Friends is co-owned by Sydney Fritz and Kendall Neal, who lead collaborations across state lines on a variety of renovation and new construction projects. Each boutique houses a full-service interior design studio, offering exclusive furniture lines alongside a curated collection of upscale art and home décor.
capturing the view
To capture nature's more neutral perspective on color, this quick tour frames the view from McNeal & Friends' best angles.
Lake Lodging
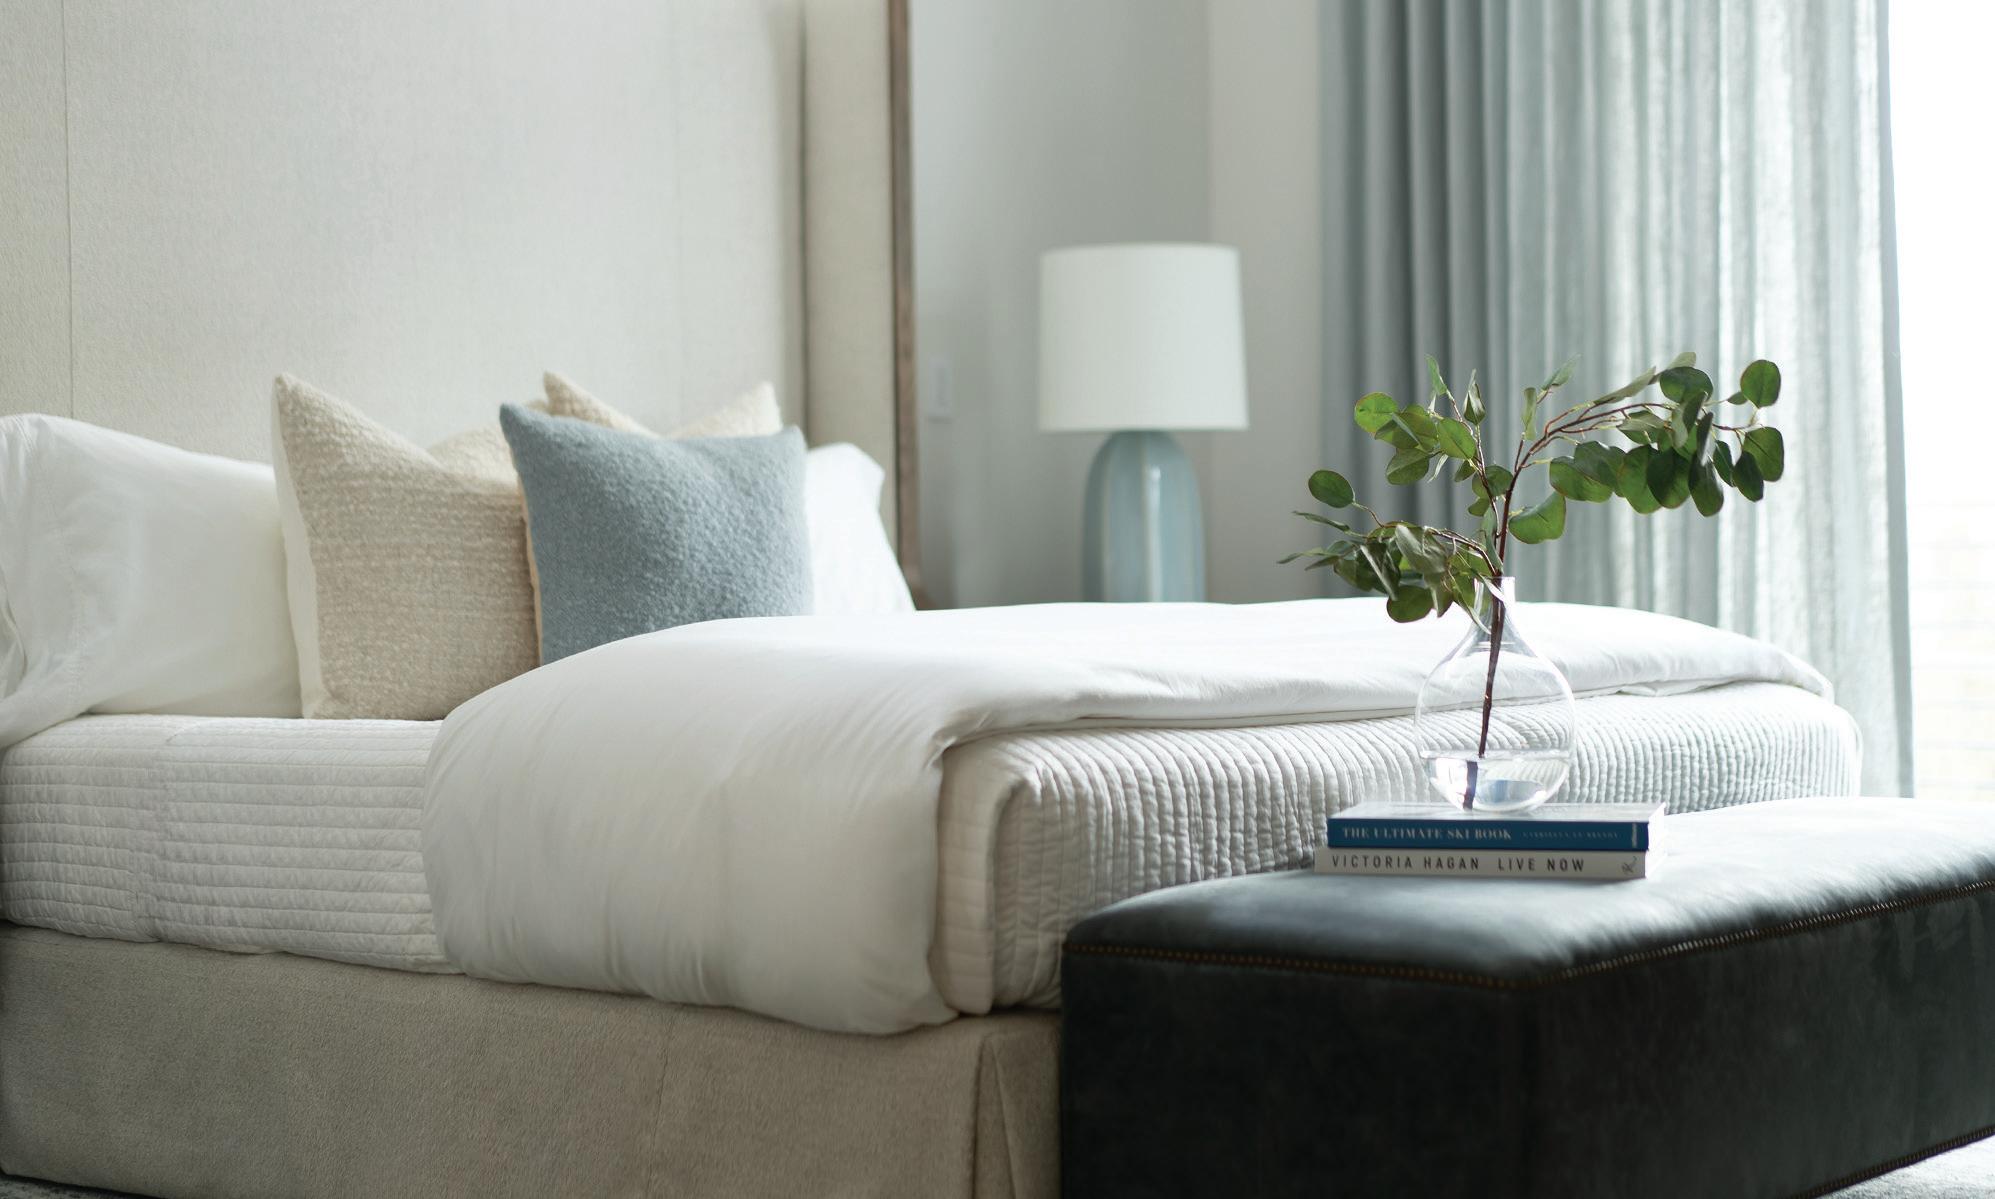
Inside the Lake Lodge project, this sophisticated space weaves together rich textures and warm wood tones mixed with crisp mineral blues. The rug and pillows thoughtfully add subtle touches of color.
Sky Blues
To create a cozy Big Sky bedroom, McNeal & Friends coordinated a fusion of natural textures and delicate touches of soft, sky blue hues, capturing the essence of a calming retreat.
Earthy Plaid
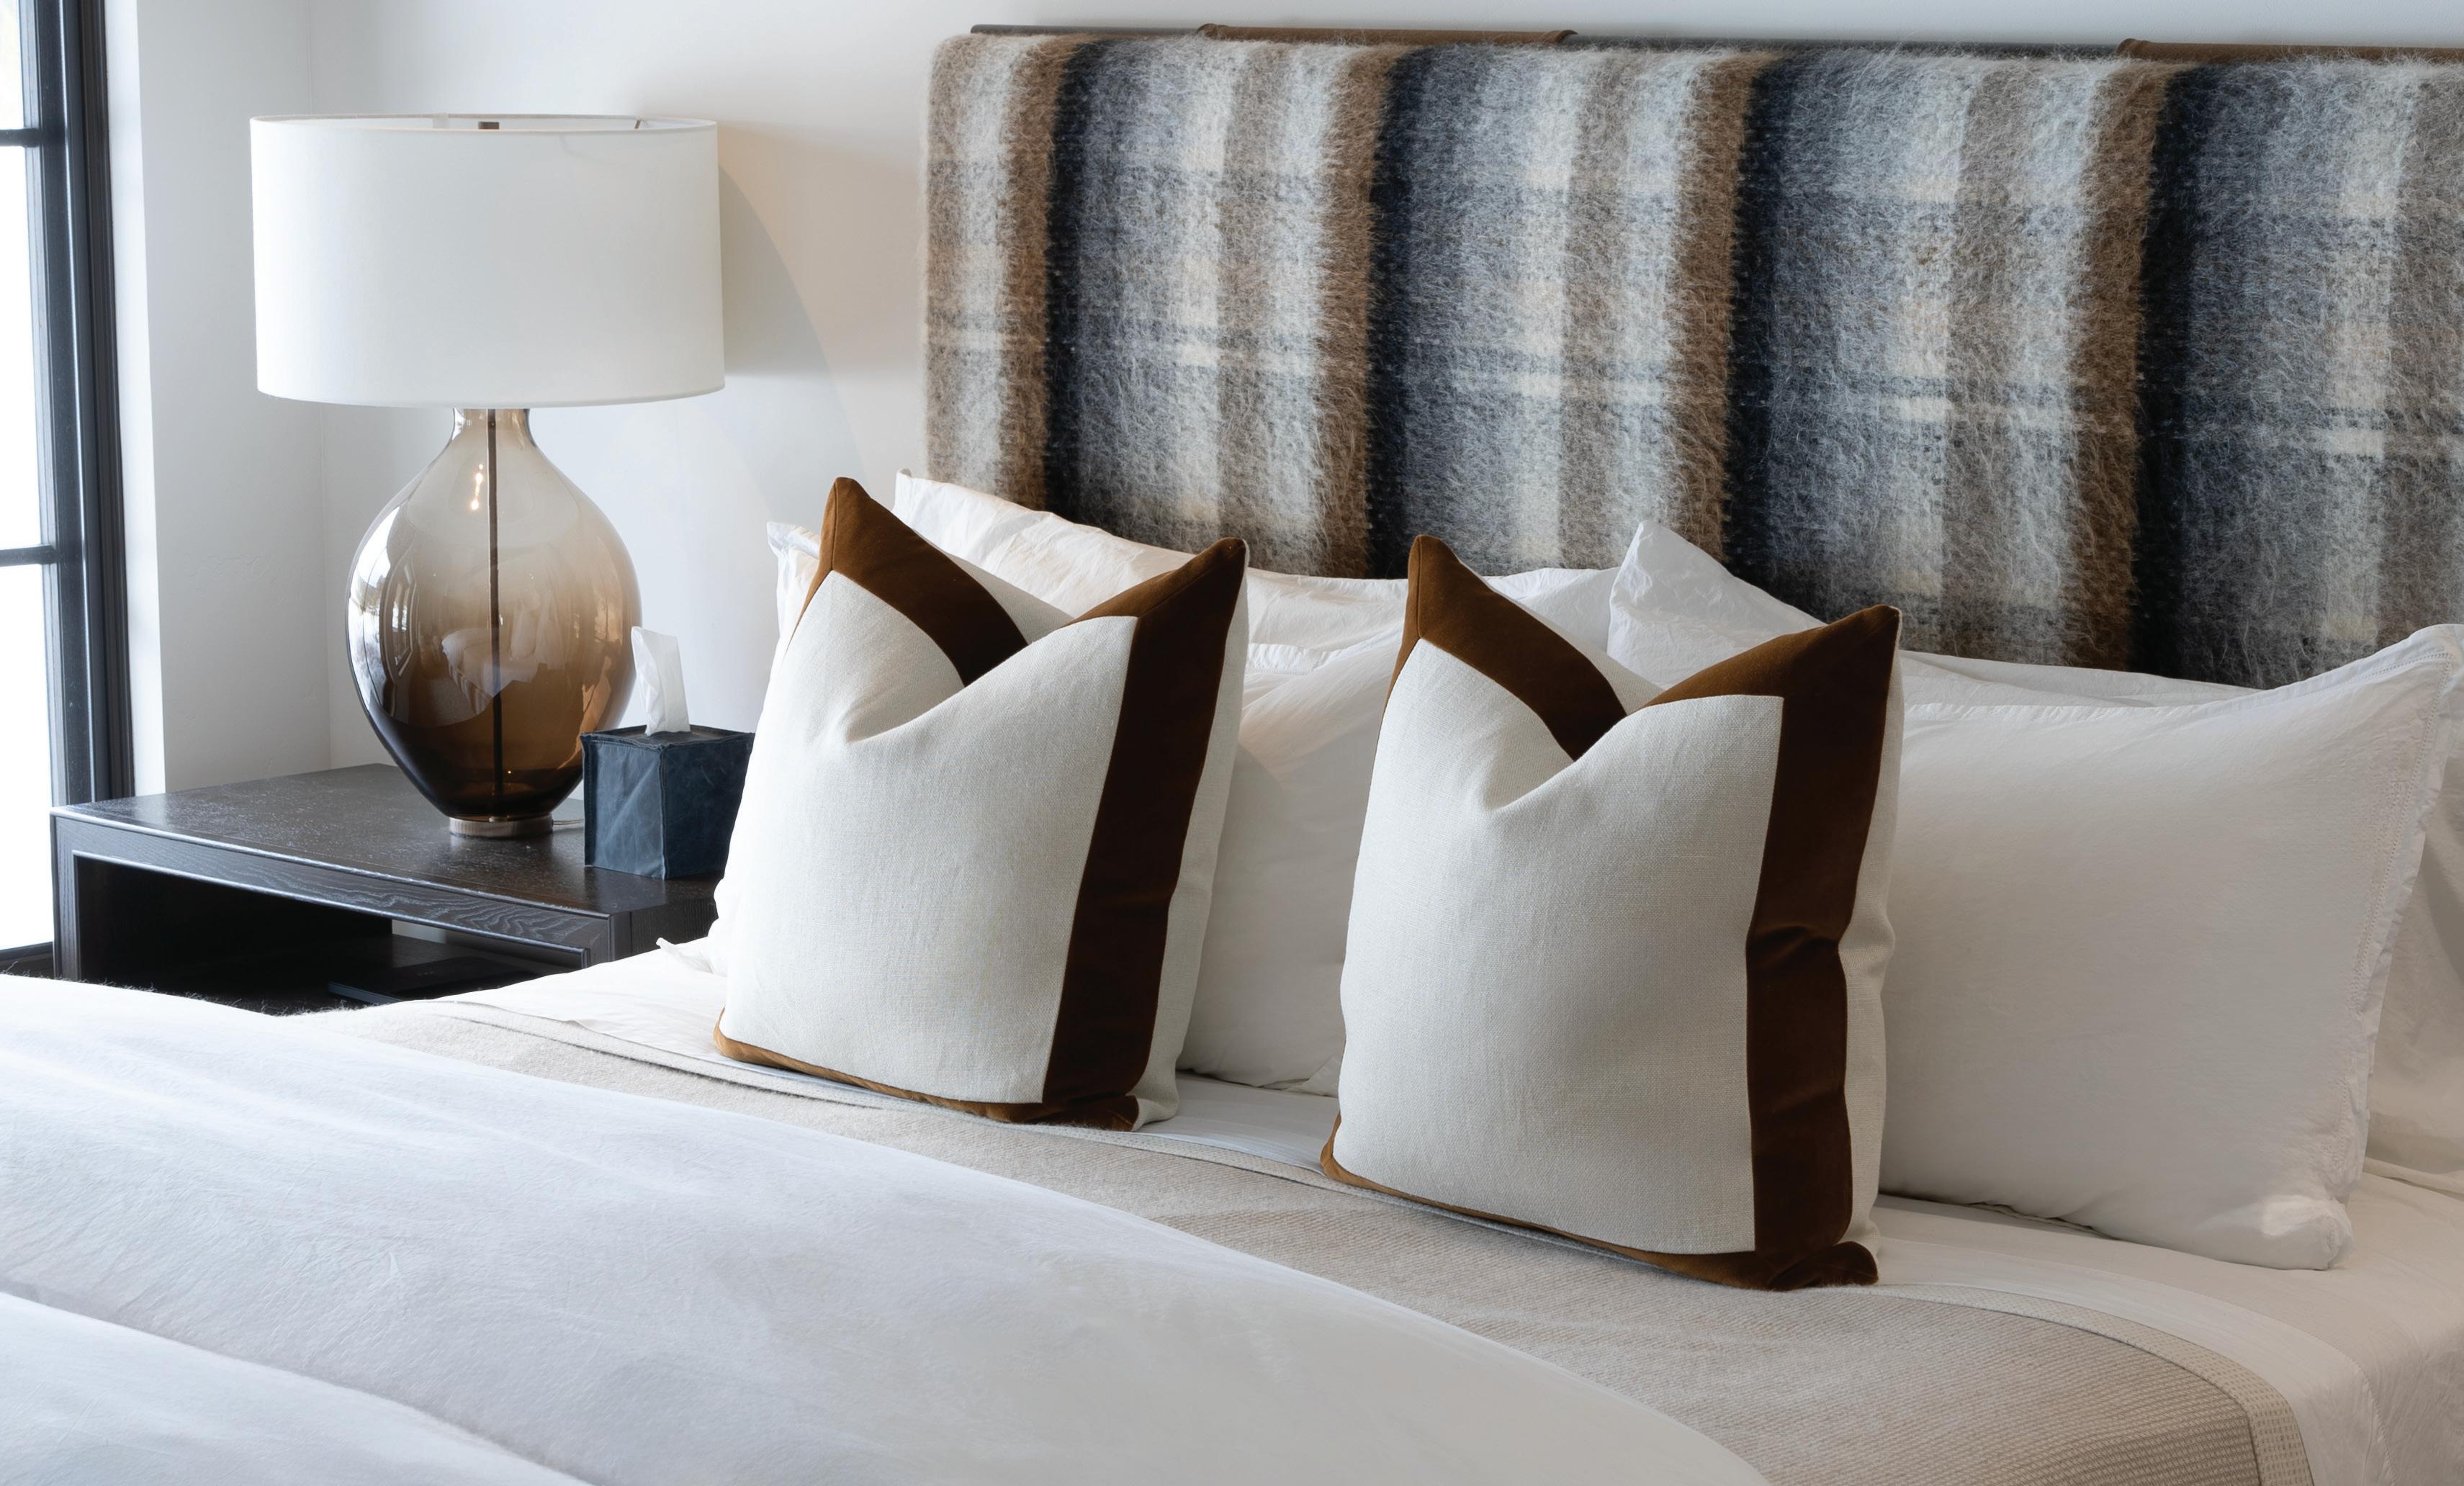
Rich, earthy tones define this bedroom, where a classic plaid-striped wool headboard brings softness and texture. Subtle bedding selections provide balance, while smoky glass lamps accent the headboard and nightstands, adding depth and a quiet glow.
NORTH
Big Sky Bunk
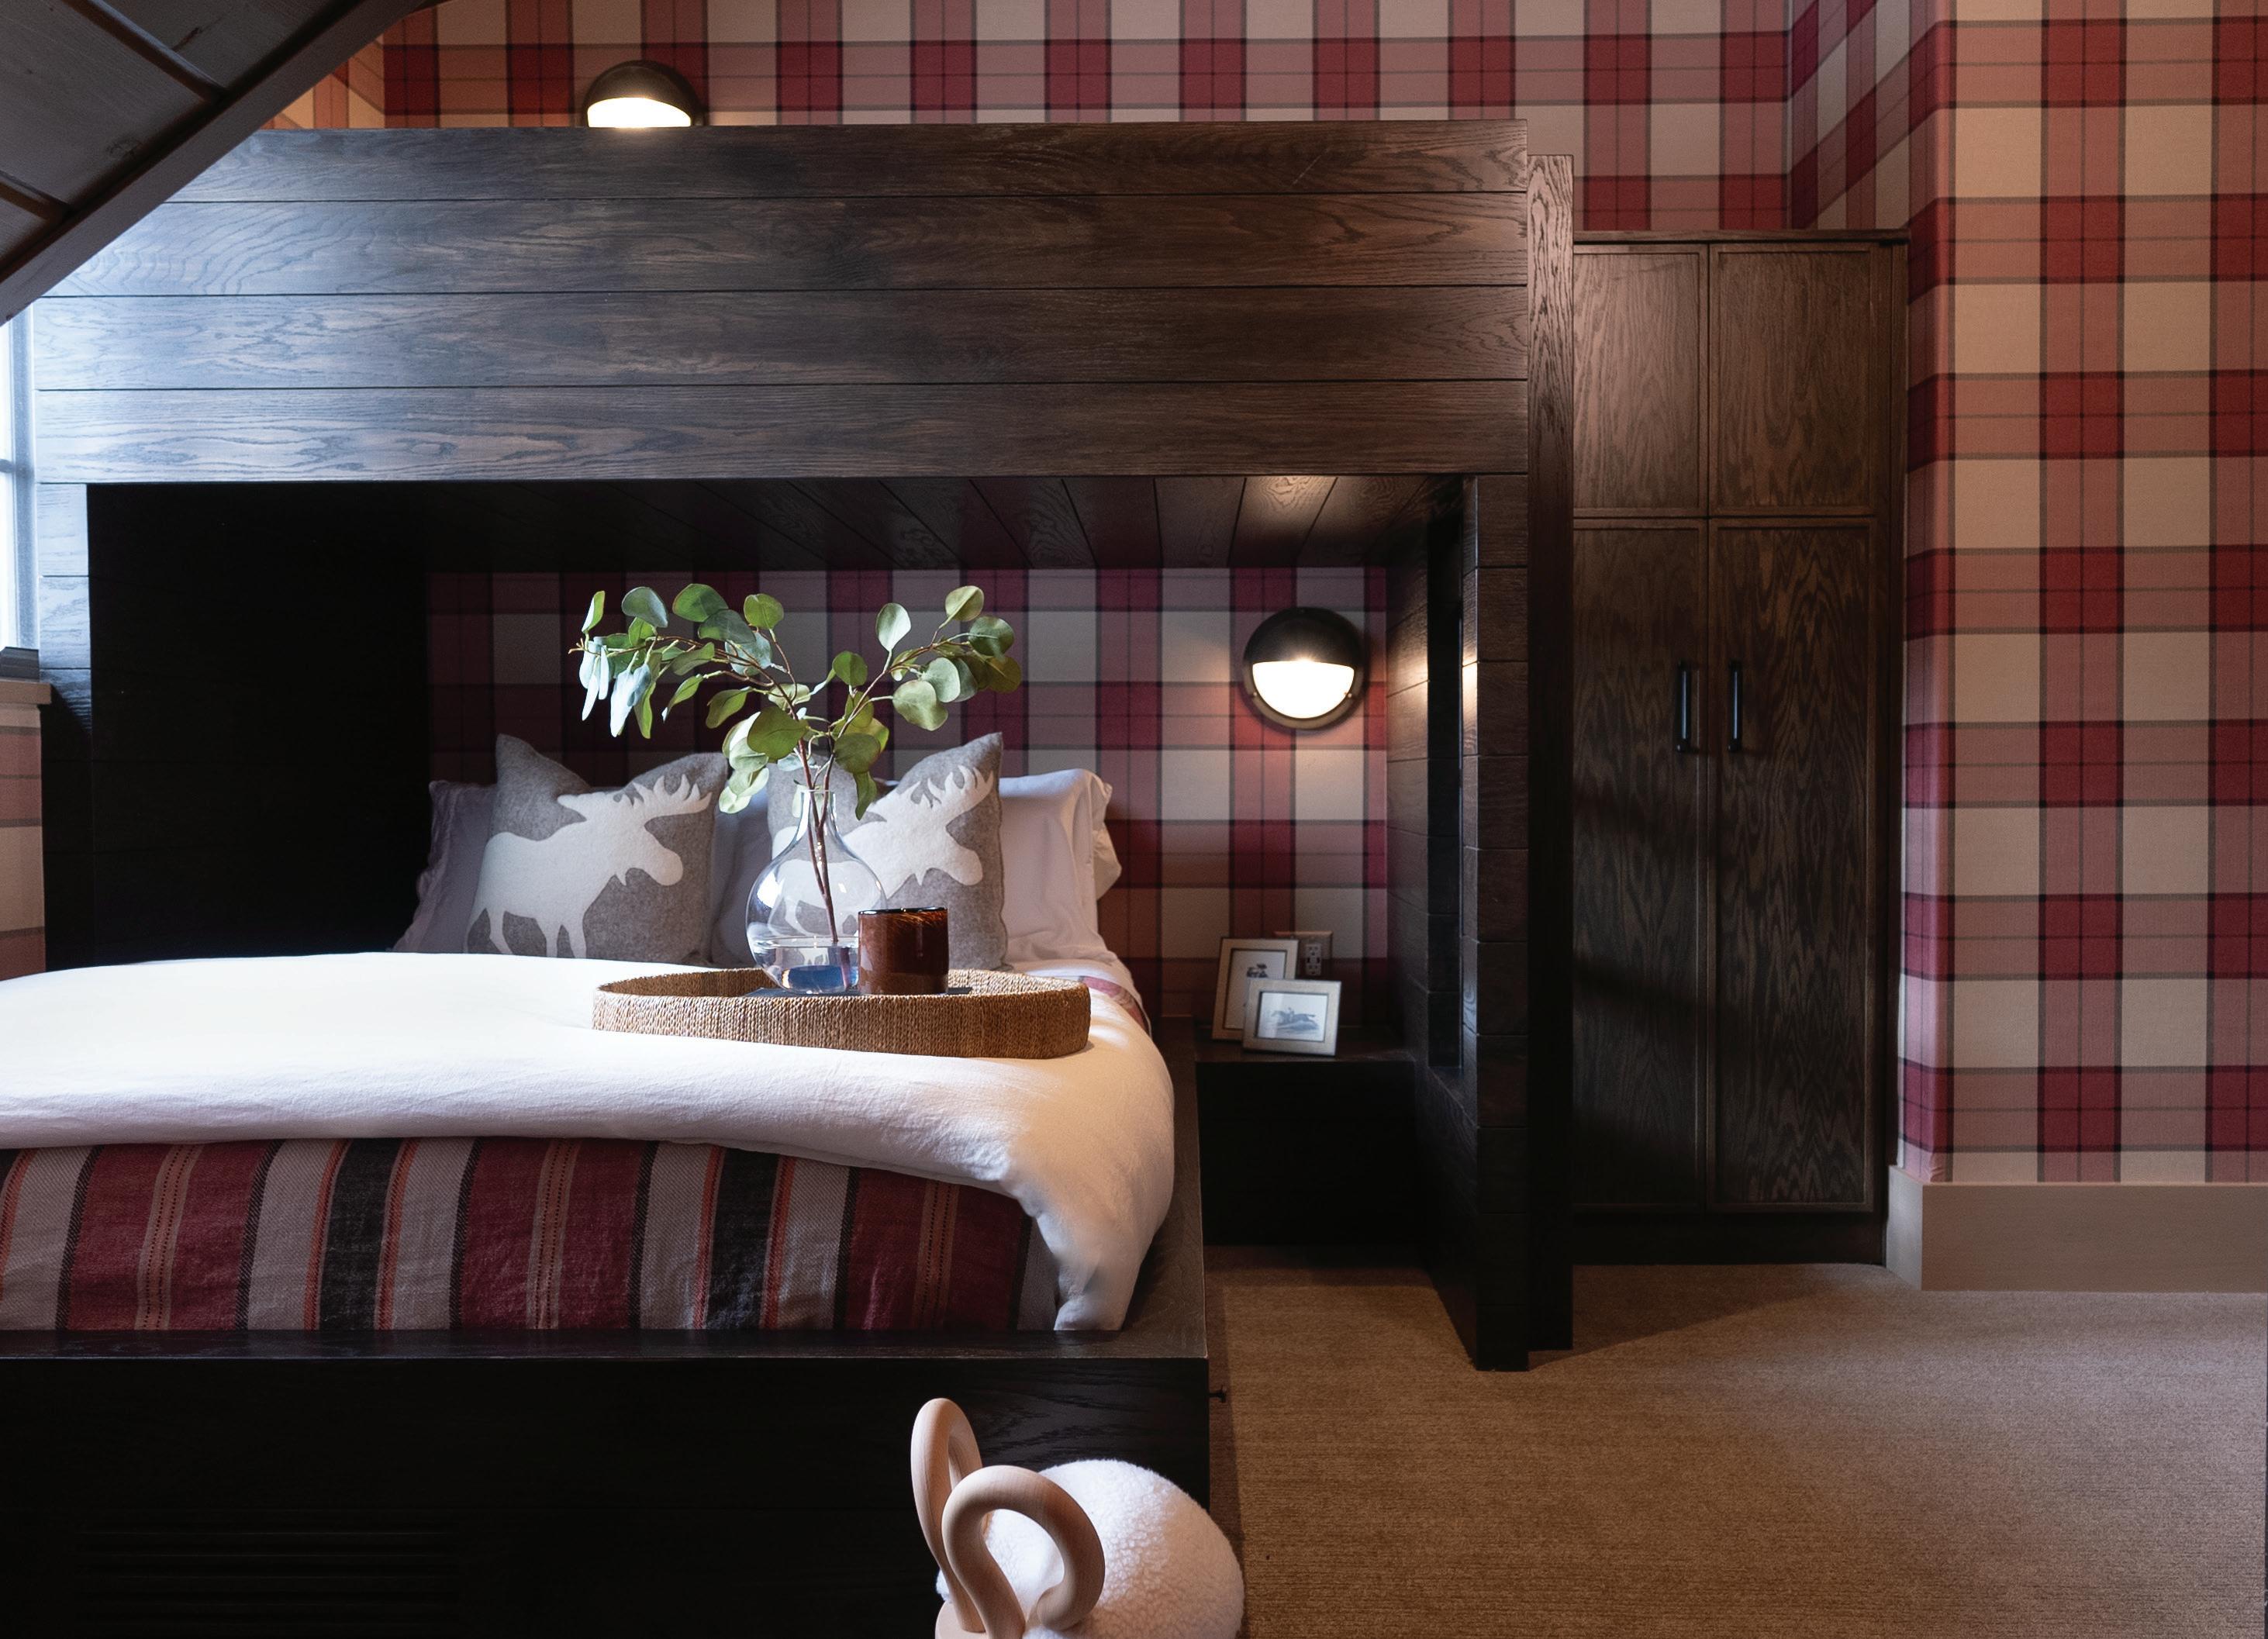
In the bunkroom, McNeal & Friends balance a classic plaid wallcovering with custom bunk beds in a rich wood tone that tempers the brick red color and pattern. The wallpaper's color was carefully calibrated to ensure visual ease, a restrained tone that would not be too bright nor too dull for the space. The bunks' rounded sconces complete the retreat, adding another layer of depth and warmth for cozy lodge quarters reminiscent of Minnesota's lakes country.
Grounded Gathering
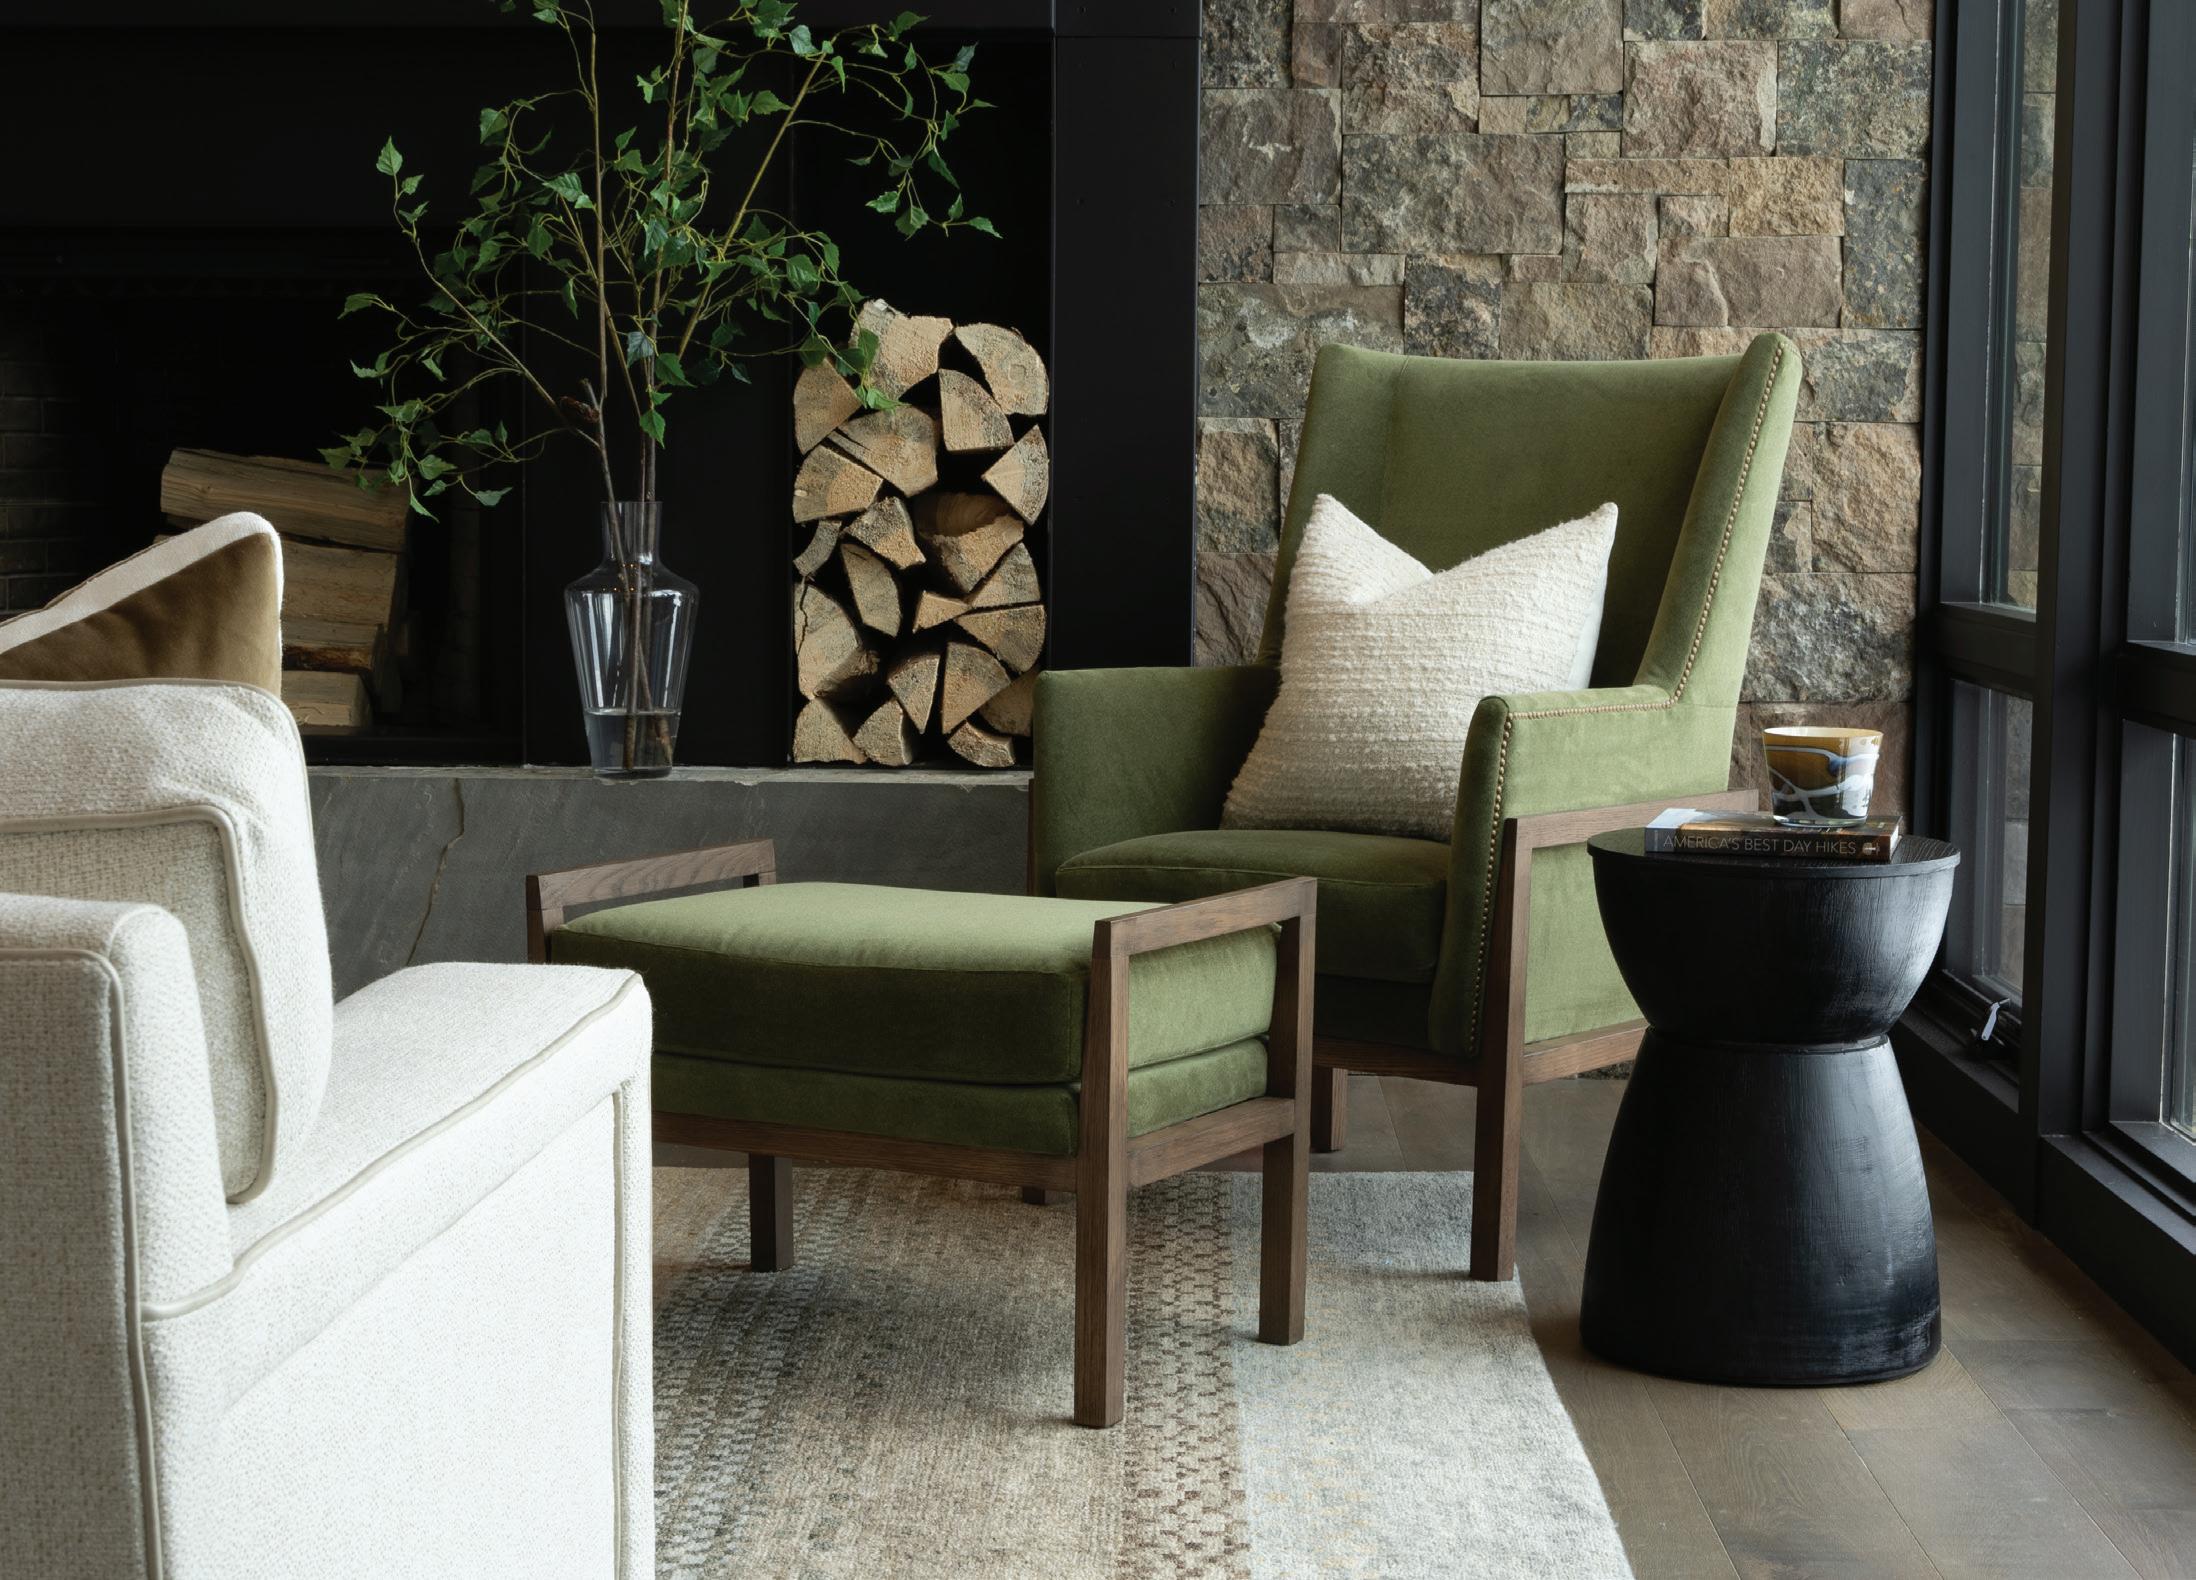
Grounded in a lush, nature-inspired green, this living room comes to life in harmony with the muted hues of the stone fireplace. A layered rug—woven with soft blues, greens, and warm undertones—invites gathering in a space that feels both simply balanced and texturally complex.
Textural Terrain
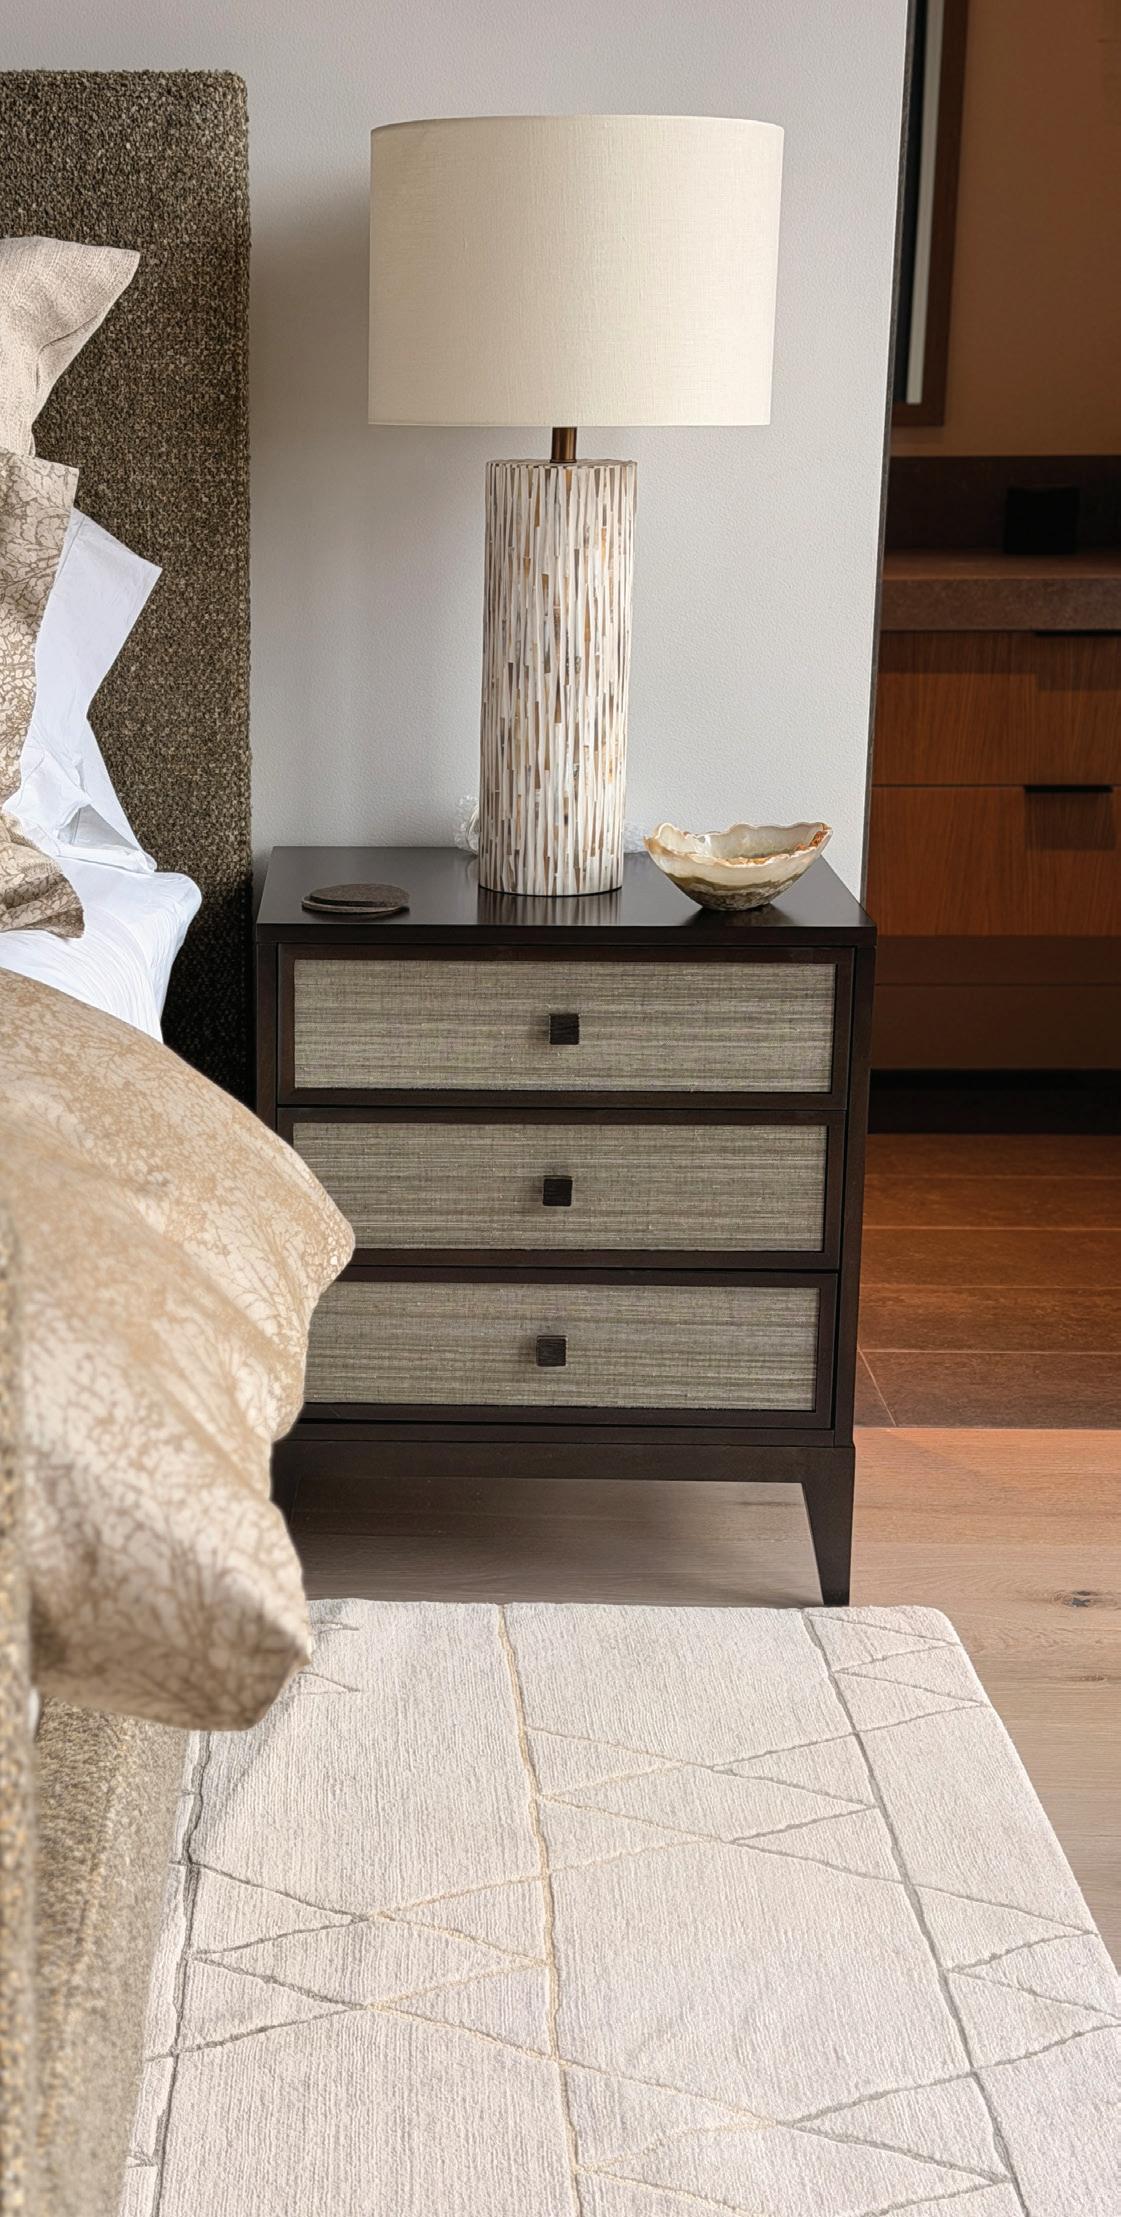
In this room, texture and tone are the main attractions. A heavily textured headboard with olive green undertones contrast the sleeker lines of the rug's mountain-peak pattern. Grasscloth insets within the nightstands add an organic layer, while a bone-textured lamp ties the natural and neutral palette together.
Nature's Gallery
In the adjoining living and dining room spaces, the home's warm neutrals encourage the backdrop to be the centerpiece, savoring crisp blue skies, the deep blue of mountain peaks, and lively tree greens. Inside, nature's neutrals delicately accompany the stone fireplace and lighter floors, adding rich finishes, a textural alpine blue in the chairs, and layered hues in both rugs.
Raw Beauty
In this dining and entertaining space, the clients requested a neutral palette, so texture and pattern were key to the design. McNeal & Friends chose the natural warmth of a live-edge walnut table to set the stage for more casually elegant jute-woven side chairs, adding charm and textural interest. For a perfect finish, the room's extraordinary statement piece— a one-of-a-kind tree trunk and onyx bowl—brings the raw beauty of the outdoors indoors.
Rare Color
This client also desired a more neutral space, with naturally derived materials and finishes that would not compete with the view. McNeal & Friends brought in a fresh perspective with greenery and a spectrum of warmer color tones that emanate from within an onyx bowl centerpiece.
Whether in the mountains of Montana or the heart of downtown Fargo, McNeal & Friends proves that timeless design is less focused on bold infusions of color and more focused on brilliant texture, warmth, and a carefully curated balance of tones that lets nature’s beauty shine. From soft sky blues to earthy plaids and layered neutrals, home can be a quiet celebration of comfort, craftsmanship, and the subtle art of framing a view.
don't wait, DONATE!
FURNITURE MISSION OF THE RED RIVER VALLEY
Curbs shouldn't have all the fun on Spring Cleanup Week. If you want your treasures to avoid the trash, take a detour that delivers hope to homes. In the words of Furniture Mission of the Red River Valley (FMRRV), "Don't wait, donate!" Behind the scenes, Executive Director Jordan McCormick ensures families get what they need, and every gently used item finds a new home. At FMRRV’s newly expanded warehouse, he shared what they stock, why they're determined to fix what’s broken, and how your family can help other families rebuild a beautiful life — one bed, sofa, dresser, and chair at a time.
story by TRACY NICHOLSON photography by DAN FRANCIS PHOTOGRAPHY
Faith & Furniture
While Furniture Mission of the Red River Valley (FMRRV) spent much of its first year in 2019 gaining recognition as a 501(c)(3) nonprofit organization, today, the organization is gaining momentum. In 2025 alone, FMRRV surpassed 14,000 pieces of furniture gifted, with a total of 50,000 gifted since 2020. In nonprofit math, that adds up to more than 30,000 hours of coordinating volunteers, donors, pickups, deliveries, trucks, storage, and furniture refurbishing.
Furniture Mission of the Red River Valley (FMRRV) is a Christian-based organization inspired by Furniture Mission South Dakota and founded by Evert Van Engelenhoven and Darrell Costain, who remain active as board members and volunteers today. In Fargo, the organization is
led by Executive Director Jordan McCormick and sustained by the generosity of a caring community. Many hands have shaped its growth — from the early days of storing furniture in private garages to operating out of a donated property and delivering pieces in a donated truck from Fix It Forward Ministry, which was retired in 2025.
Today, FMRRV is firmly rooted in a large North Fargo warehouse, providing space that can expand with demand. What began as a vision among faithful servants has evolved into an impactful organization serving thousands of local families and individuals each year—many of whom are starting over. Through donated furnishings, FMRRV ensures essential items are delivered with dignity, helping people start fresh in a place that feels like home.
Q&A
Executive Director
Q: At Furniture Mission, what is your goal, and whom do you serve?
A: Furniture Mission of the Red River Valley is a furniture bank—like a food bank, just with furniture. We serve local families in their hour of crisis or challenge with access to gently used furniture at no cost, supporting a successful transition to a new chapter.
We have gone from serving 130 families in the first year to serving more than 800 families annually very quickly, which is humbling. Our ultimate goal is to reflect the need in the community, and that need has called us to grow as quickly as we possibly can.
Q: What do you wish people knew about FMRRV?
A: I wish people knew that FMRRV isn’t supported by any city, state, or federal dollars. Our work is completely funded with local gifts and grants, so monetary donations make it all work. They allow us to operate while we gift our furniture out at no cost. In 2025, it cost us roughly $300 to serve an average family with 18 pieces of furniture.
Q: Can you tell us about the recent expansion and how it helps you serve?
A: This is our second space, although this building has seen several updates over the past three years. Our most recent expansion grew us from 13,000 to 17,000 square feet, allowing us to have more room for inventory and serve more families. We're built for volume, so we're called to be as big as the need is in
our community. Over the past five years, we've seen that need explode. In the last two years alone, we've served over 800 families and given more than 28,000 pieces of furniture.
The expansion also allowed us to be more intentional with our shop space, which is run by volunteers. We can send furniture back to our repair shop and make pieces safer and more structurally sound. We've done everything from just twisting a few screws and making things sturdier to taking leaves from large tables and repurposing them. We can't use really large tables, so we create a lot of smaller, personal tables that people can use in studios and efficiencies. One thing that often gets overlooked when providing critical need items is that beauty is essential. We're not furnishing dream homes, but we think it's important to give pieces that people are excited about and proud of — this can be really powerful.
MEET JORDAN MCCORMICK
Furniture Mission of the Red River Valley
Eric Johnson FMRRV Operations Coordinator
Q: How does your work impact our community?
A: While furniture access is the service we provide, we always highlight the several ways it ripples throughout our community. The families who receive the items get to have their spaces transformed as they navigate a new season of life. The over 40 agencies that send us those families get to have FMRRV as a resource, no longer needing to ask their staff to source furniture from classified ads or dedicate building space to storing the occasional donation of bulky items. Lastly, our community has a place that accepts mattresses, dressers, and other items that don’t always have a place to be donated –keeping them from ending up in the local landfill and putting them into the homes of local families getting back on their feet.
Q: What are the most rewarding and the most challenging aspects of your leadership role at FMRRV?
A: This role has been fulfilling in so many ways, but recently, it has been rewarding to see us grow into our new space and welcome Eric Johnson to our team as Operations Coordinator. To feel as though we were ready to say yes to each of those has been the result of years of development, and I’m incredibly proud to be at this point today. The most challenging piece continues to be having the willingness to step into the unknown for the sake of growing our mission. We have to trust that even when we don’t have all the answers, if we do the right things for the right reasons at the right time, it’s going to work.
Rick Roggensack FMRRV Volunteer
"One of the more powerful things we do is give people the opportunity to choose their own items — it's a chance to express who they're trying to become in this next chapter."
Jordan McCormick FMRRV Executive Director
Q: How do you feel FMRRV donations help rebuild lives?
A: When working with people who are in that rebuilding phase, we show up with a lot of grace. Sometimes the next chapter is lonely, especially for those recovering from addiction or re-entering society after incarceration. They're leaving behind networks of people whom they've built up over the years, which can be very lonely. They have a space that is void of most things, and some people haven't had the ability to make their own decisions. One of the more powerful things we do is give people the opportunity to choose their own items — it's a chance to express who they're trying to become in this next chapter. If we can help them find a couple of items they're really excited about, it's just another way we can make small deposits into people who we want to be an amazing part of our society.
Q: Right now, what type of donations are most needed or useful to your families?
A: Our most requested items are beds, which we typically struggle to keep in our inventory. Other items we need include lamps, bedding, dressers, and tables small enough for a studio or efficiency apartment. You can find the full list of items we accept—as well as those we cannot—on the website.
Q: Beyond furniture and monetary donations, how can we help?
A: We are always looking for additional volunteers to help us in our warehouse. We also need people to help our families pick out items, drive our trucks for pickup days, answer phones and manage schedules, and help serve as an advocate for our organization by sharing our story with their networks.
GATHER FOR GOOD: 3 WAYS TO SUPPORT
FMRRV
Ready to show your support? Beyond donations and volunteer opportunities, FMRRV offers several ways for the community to share its gifts with those in need.
#1. CLEANUP WEEK
Every year, FMRRV encourages our communities to 'Don’t wait… DONATE!' Instead of waiting until Cleanup Week, call to have your gently used furniture picked up. Drop-offs are also welcome at the warehouse from 9:00 AM – 5:00 PM Mon-Thurs.
This year, Fargo's Cleanup Week is May 4–8 and May 11–15, based on recycling schedules. West Fargo's Cleanup Week is May 5–8, and Moorhead's Cleanup Week is April 27–May 16.
#2. FURNITURE FLIP
This brand-new event kicks off in June, encouraging teams to select a piece of furniture to “flip.” All pieces will be judged in several categories and auctioned off to support FMRRV. More details to come later this spring!
#3. MUSICAL CHAIRS
Now in its third year, FMRRV's Musical Chair tournament is gearing up for its biggest event yet. Competitors and spectators from local businesses are invited to be part of a fun musical chairs event, including a dessert social, a live DJ, and for the 2026 champion, an epic trophy handmade in FMRRV's repair shop. This year's event is scheduled for the first week of November, with ticket sales opening in September.
FOR MORE INFORMATION, CONTACT:
Furniture Mission of the Red River Valley 2600 3rd Ave. N., Fargo, ND 701.729.1410
furnituremissionrrv.org
FB: Furniture Mission of the Red River Valley Insta: furnituremissionrrv
Furniture Donation Hours:
Drop-Offs welcome on Wednesdays: 10:00 AM – 5:00 PM
Pick-up Service (F-M Area): Call to schedule a pickup during the busy cleanup season (Tuesdays/Thursdays). Client appointments can be scheduled in advance | Closed on holidays