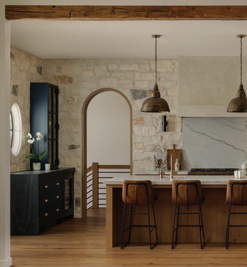
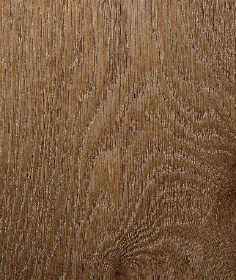
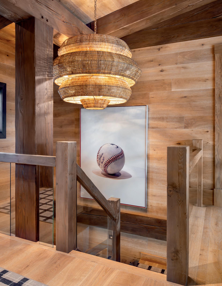
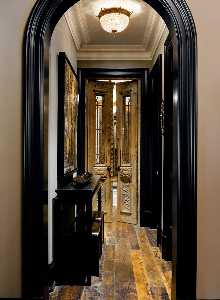
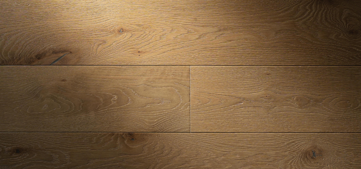
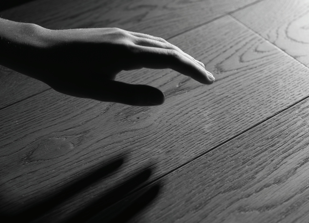
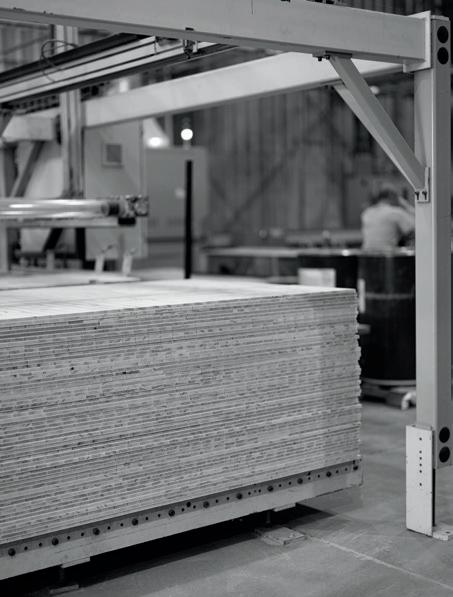
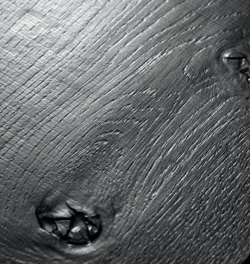
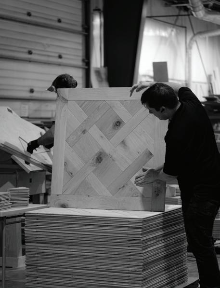
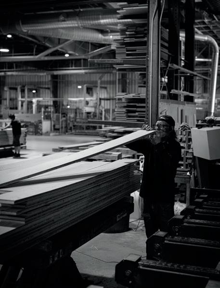
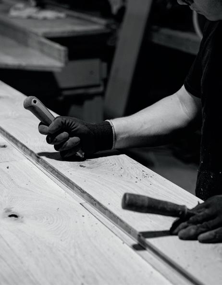
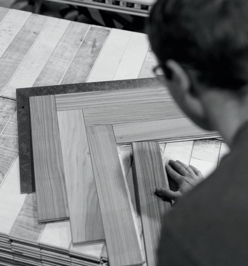
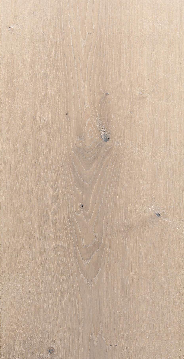
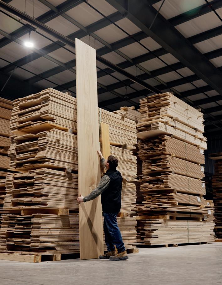
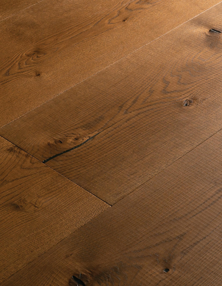
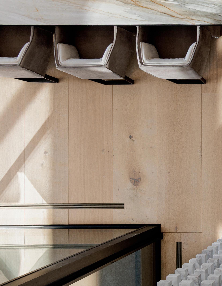
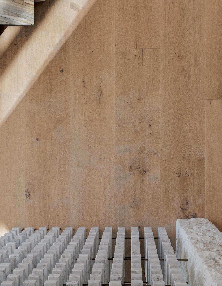
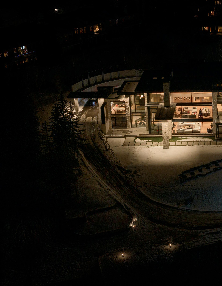
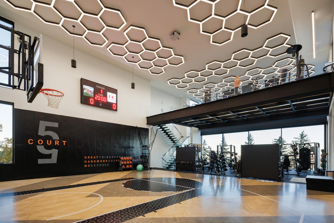
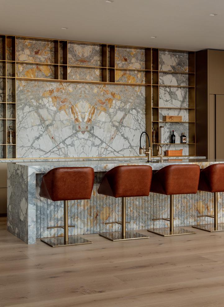
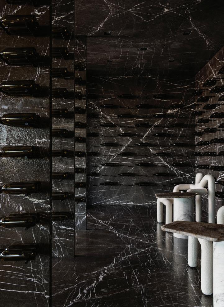
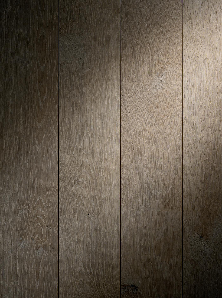
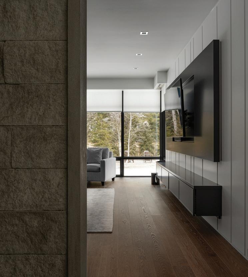
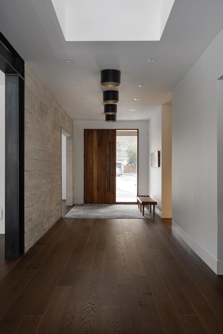
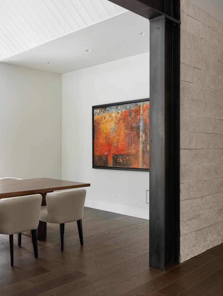
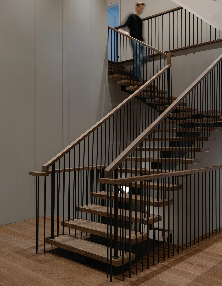
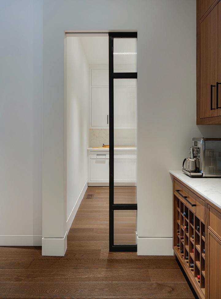
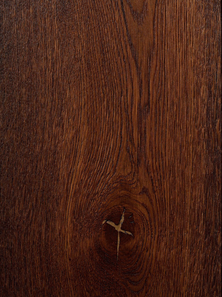
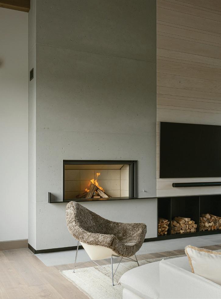
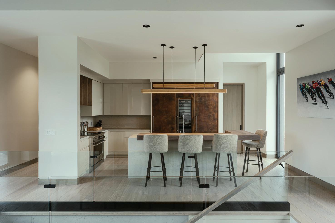
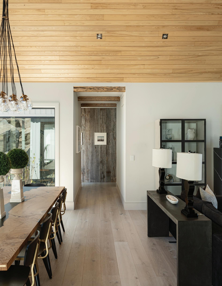
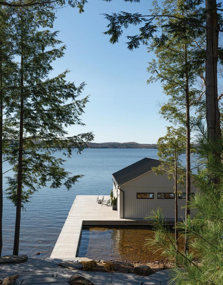
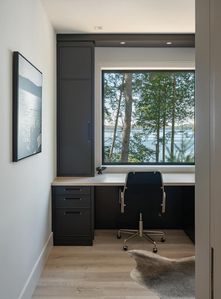
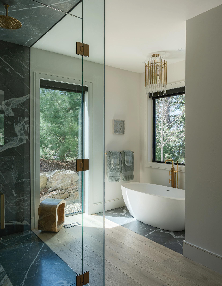
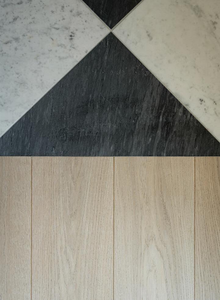
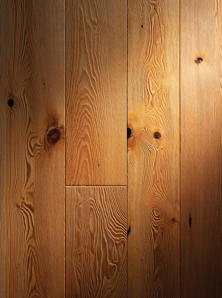
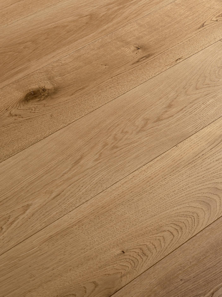
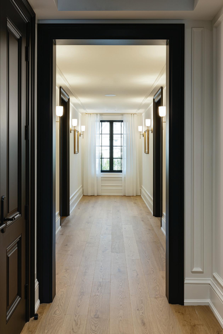
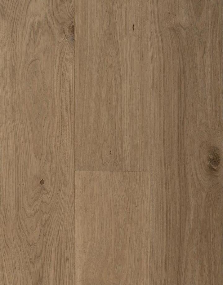
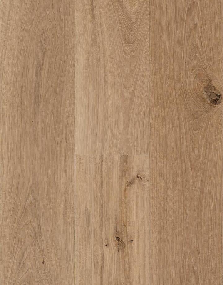
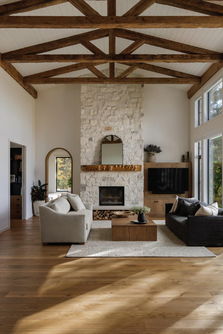
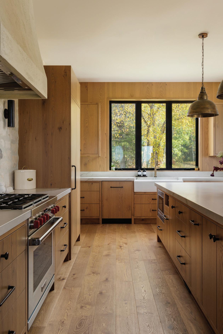
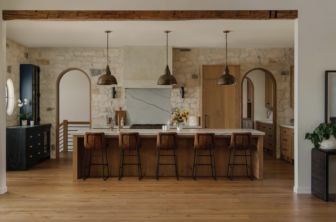
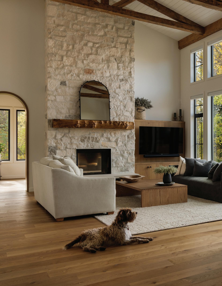
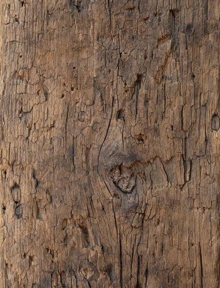
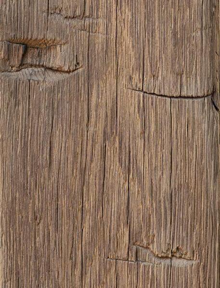
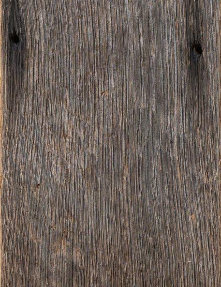
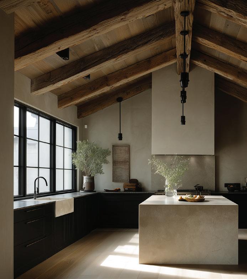
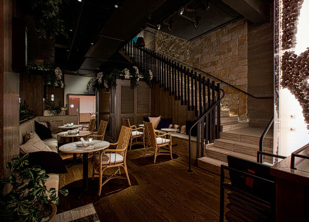
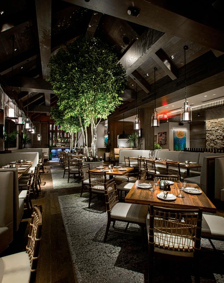
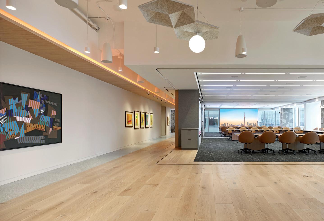
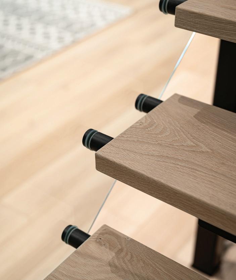
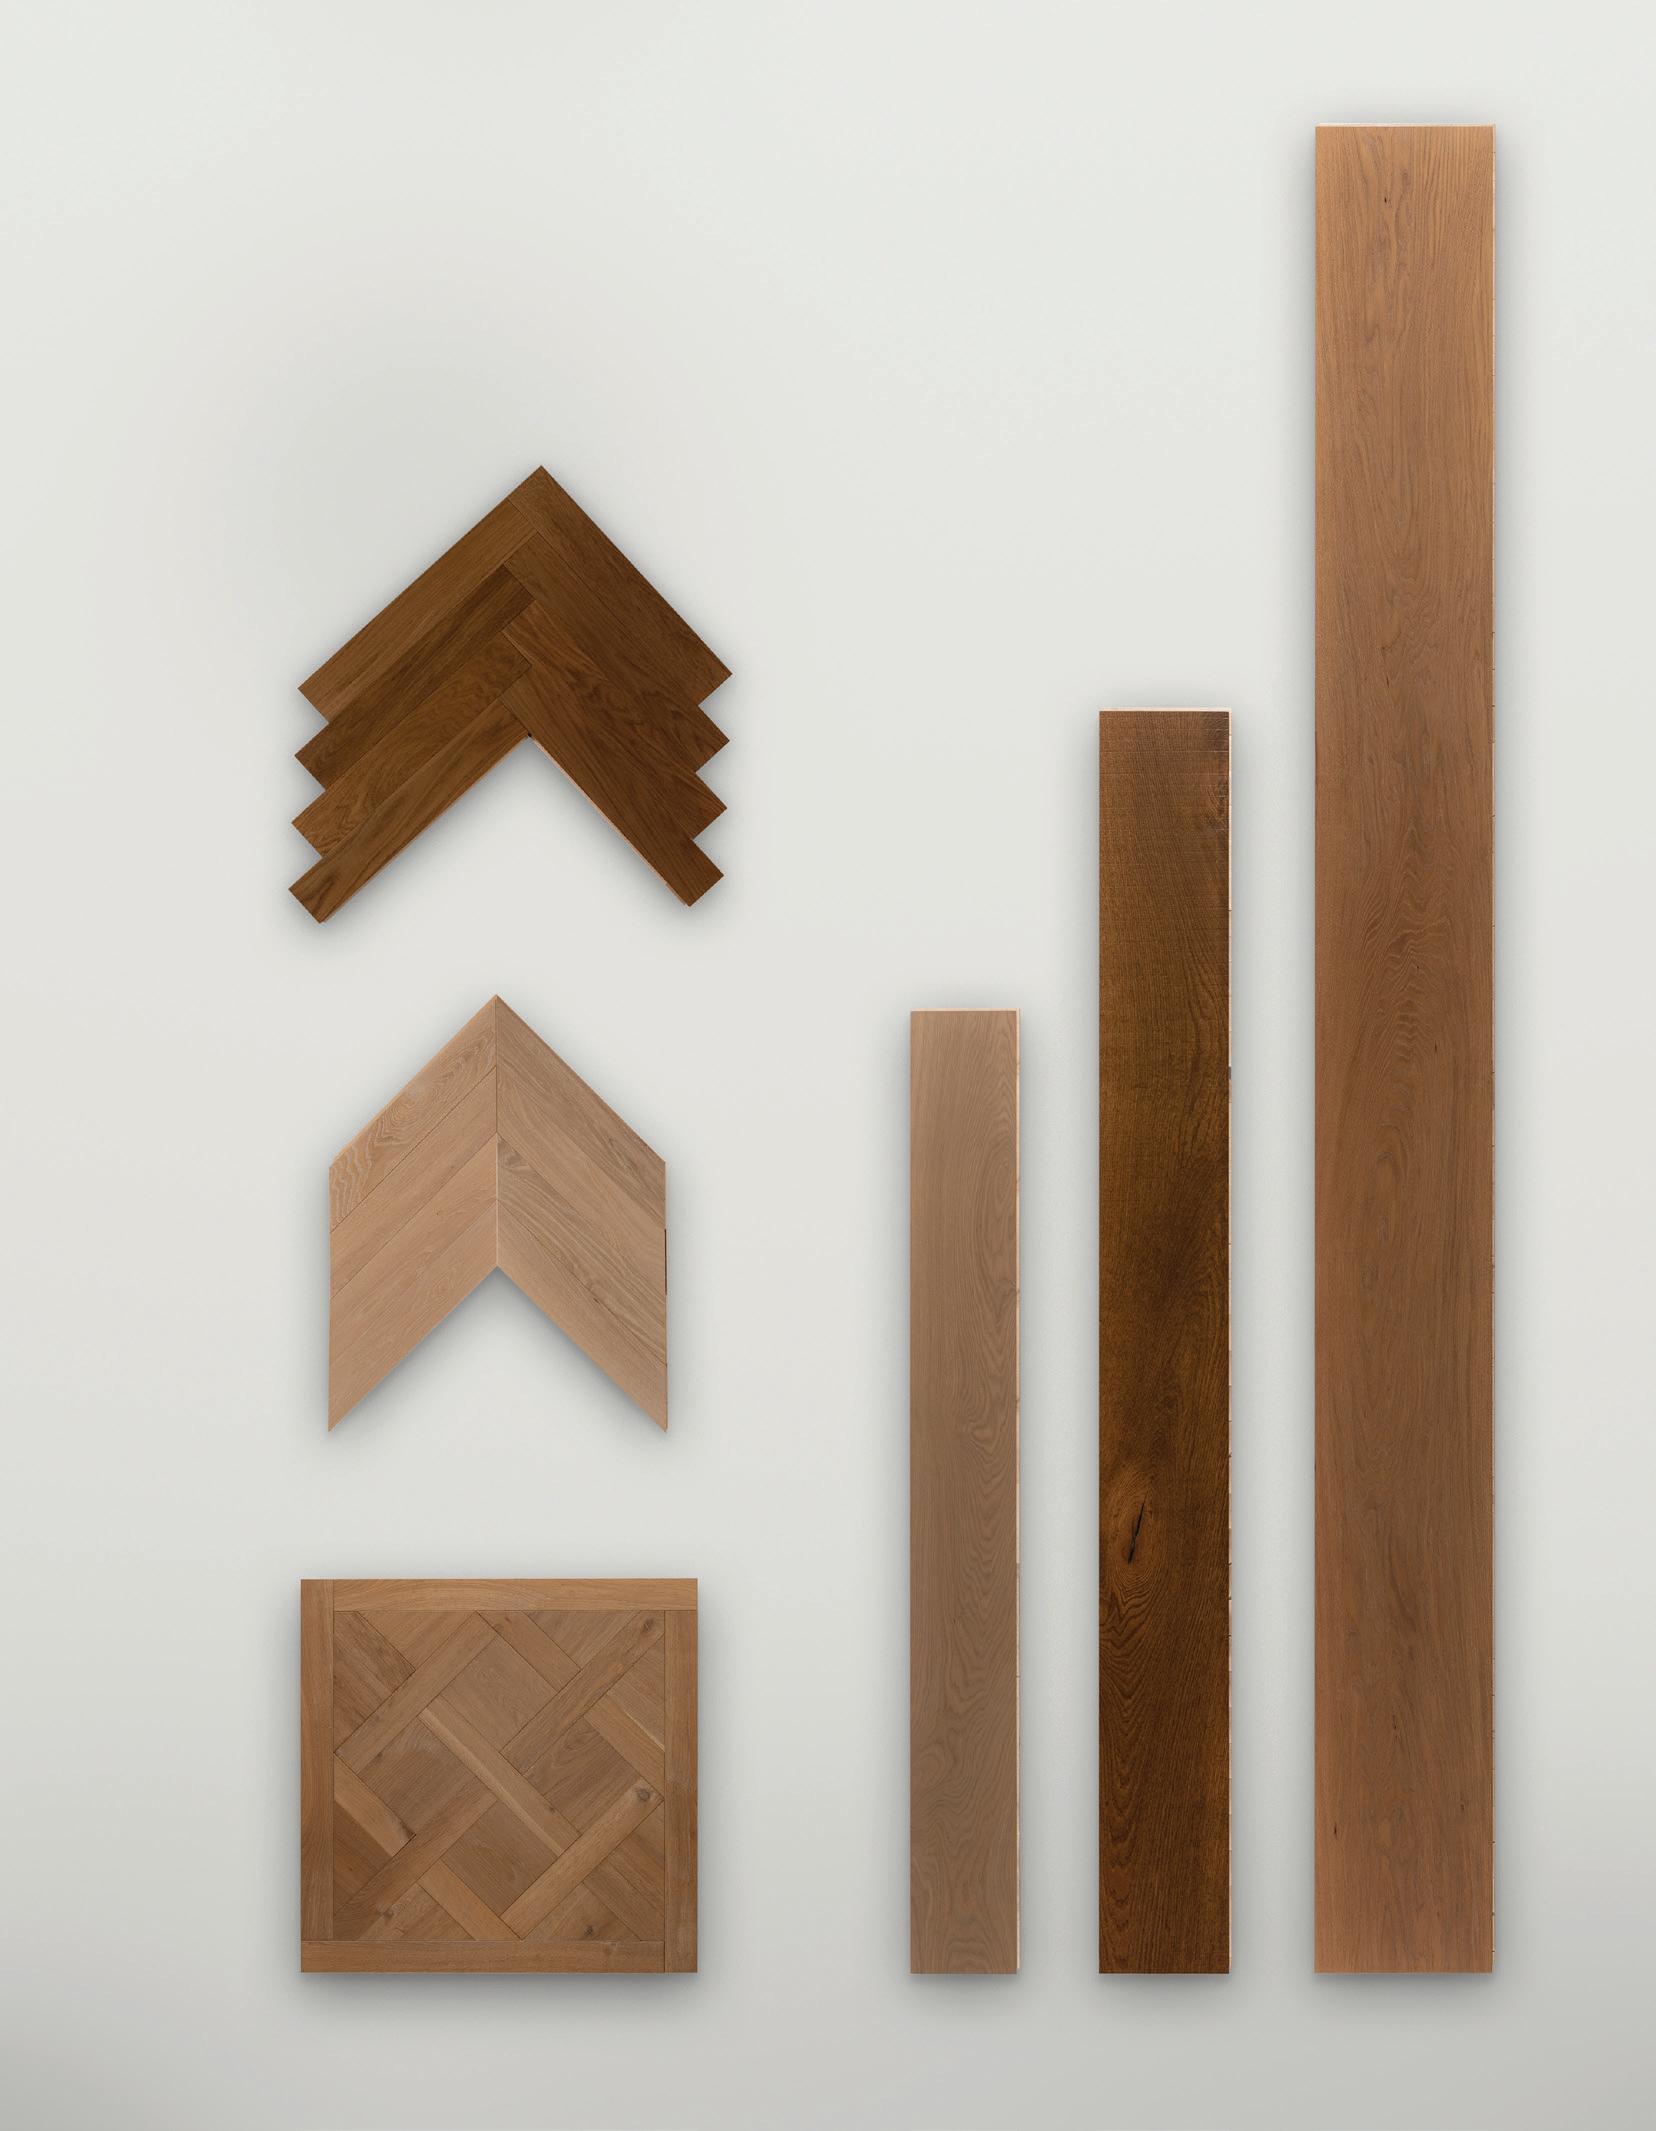
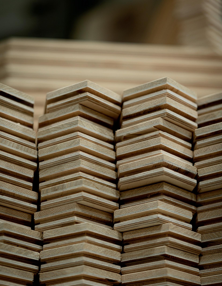
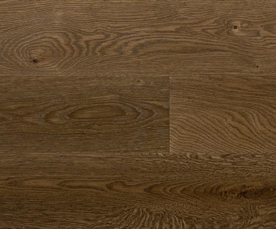
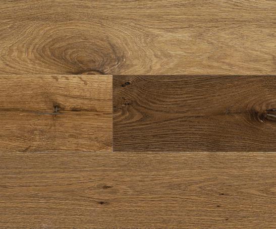
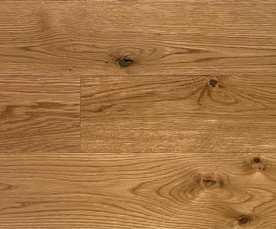
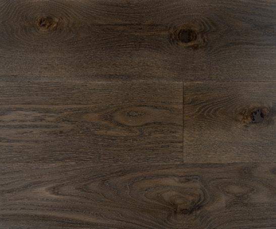
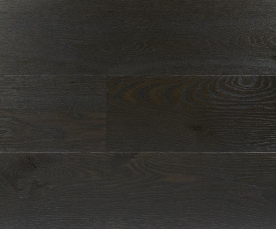
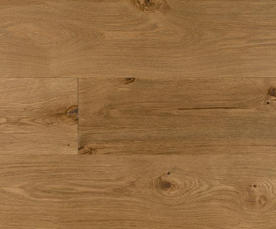
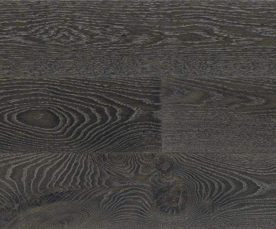
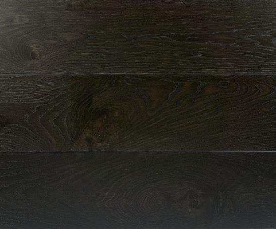
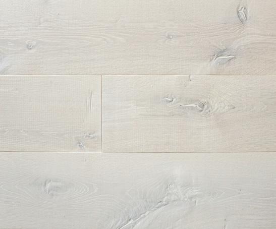
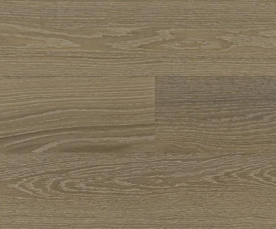
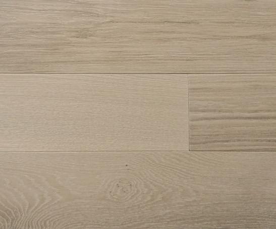
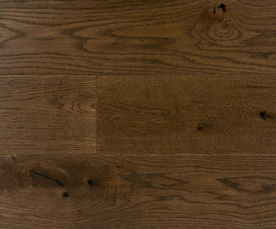
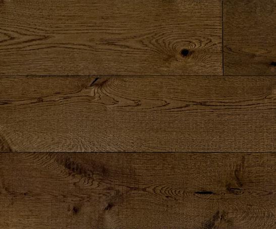
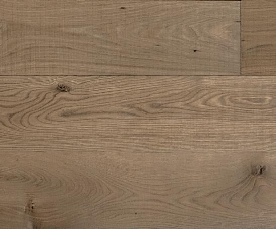
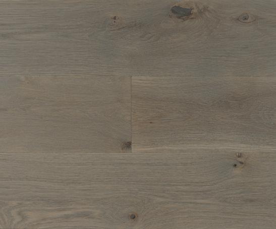
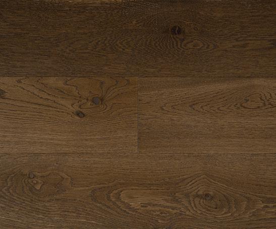
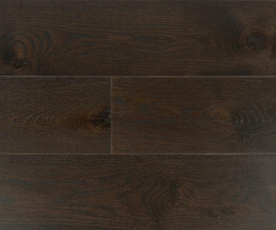
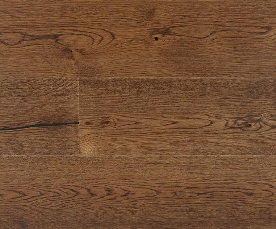
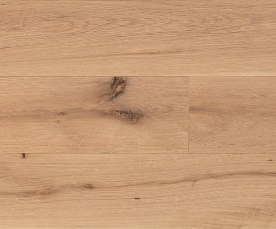
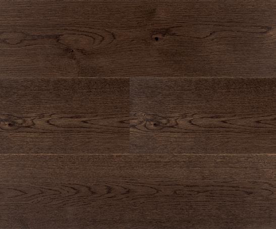
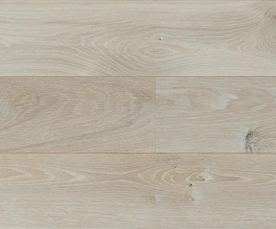
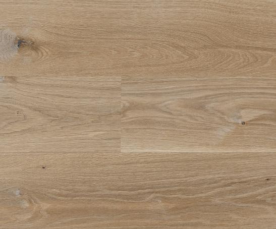
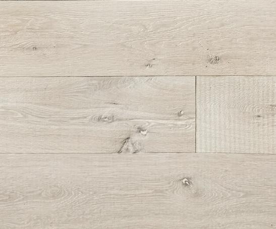
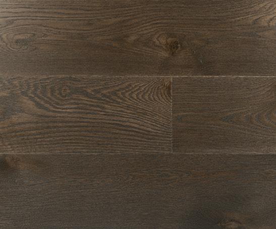
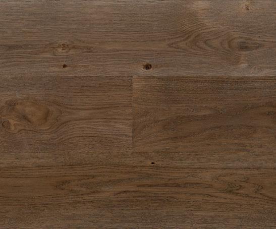
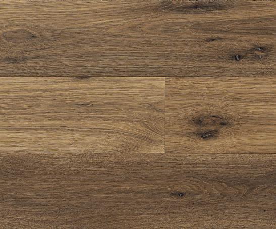
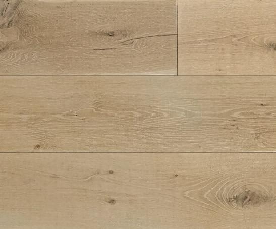
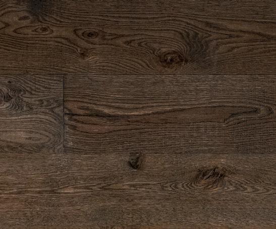
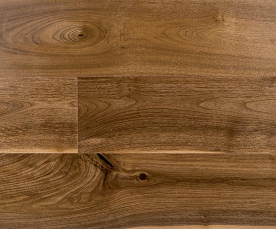
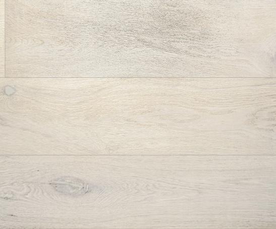
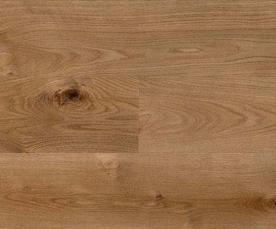
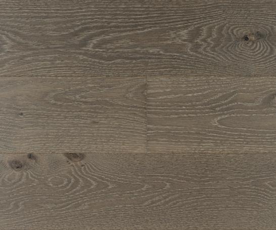
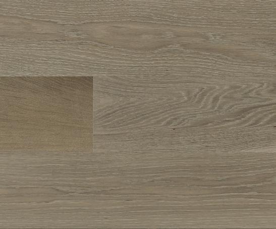
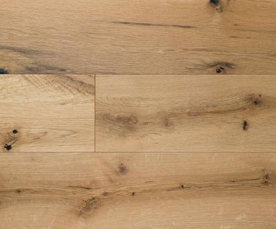
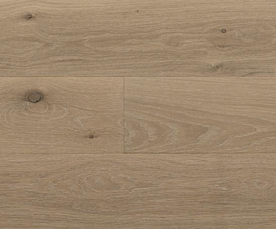
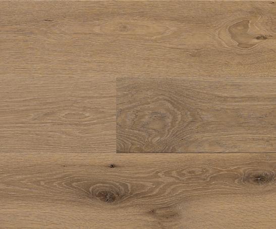
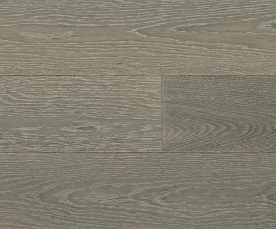
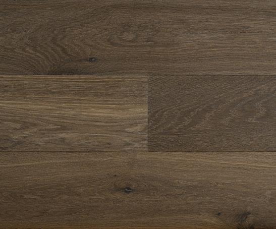
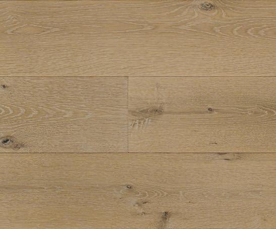
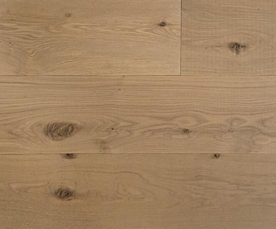
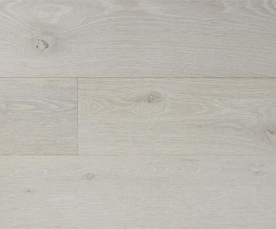
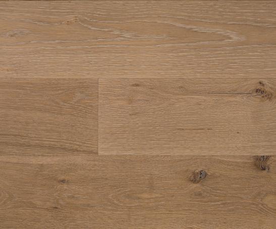
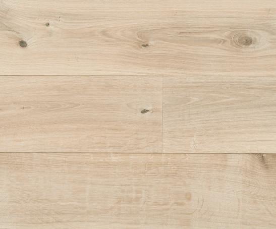
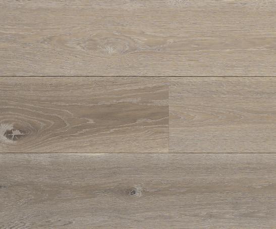
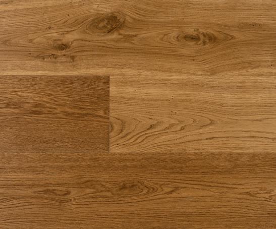
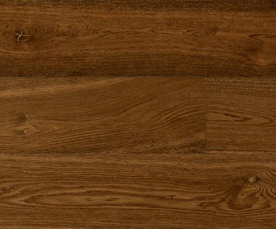
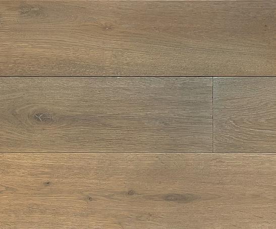
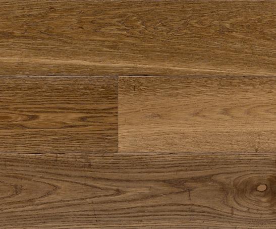
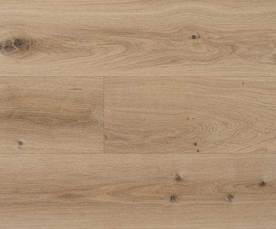
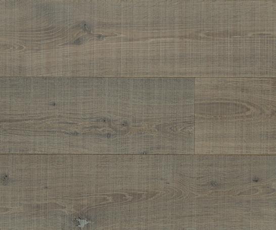
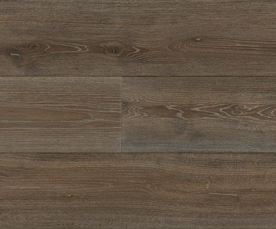
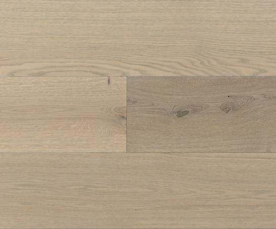
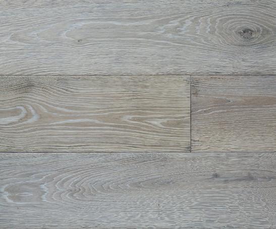
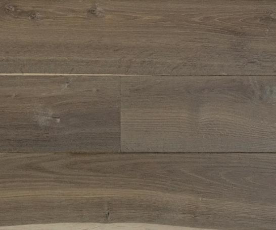
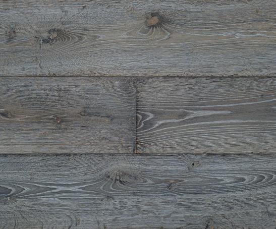
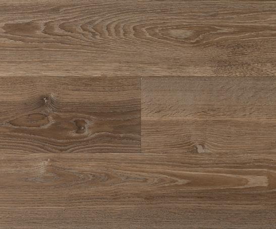
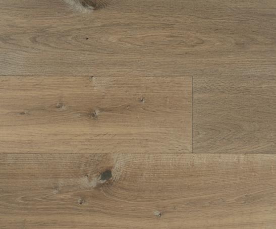
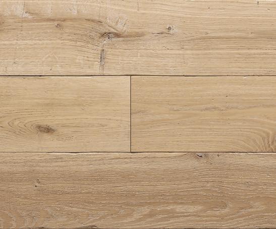
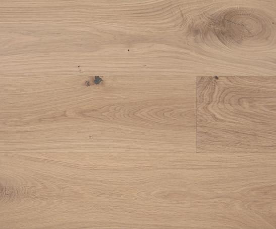
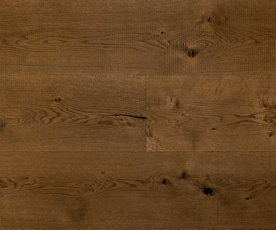
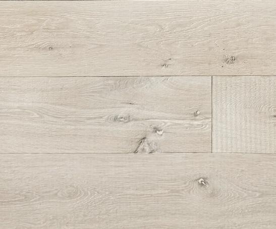
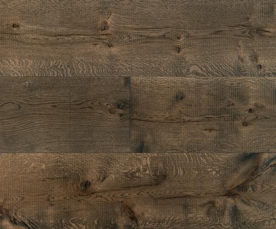
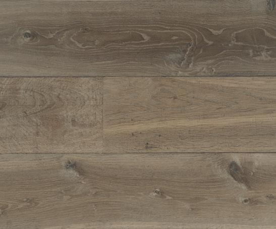
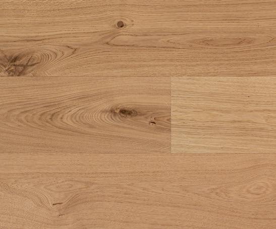
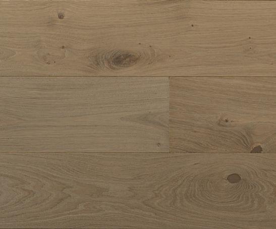
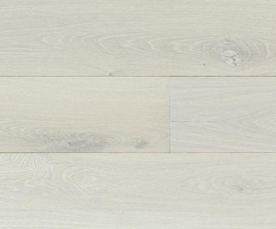
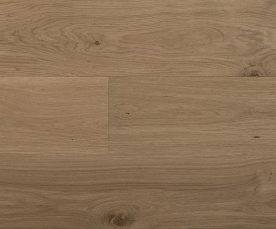
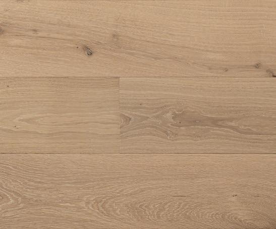
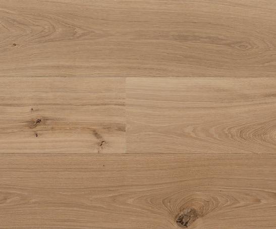
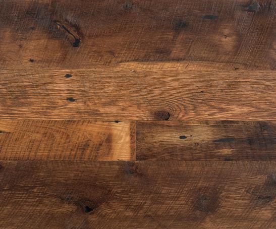
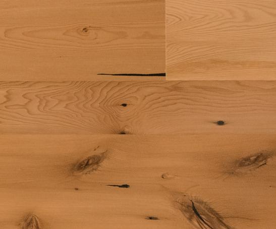
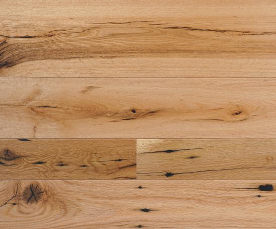
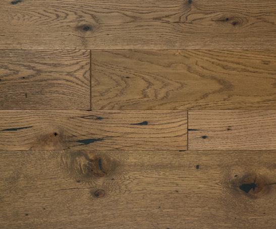
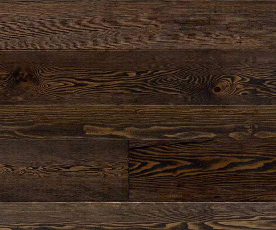
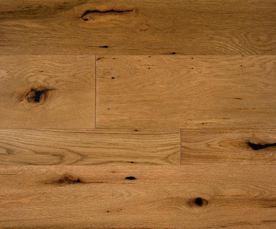
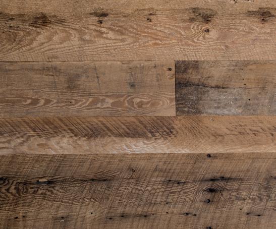
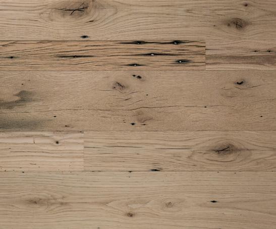
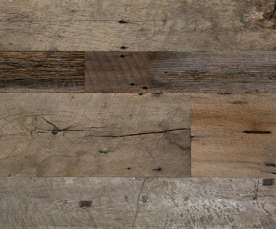
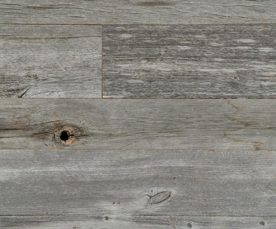
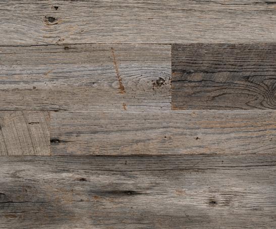
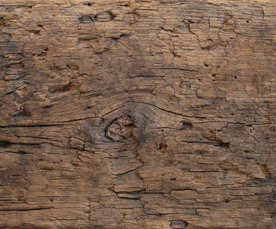
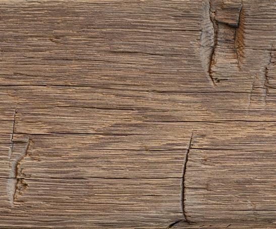
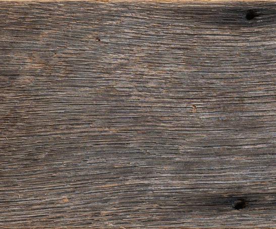
We believe your space deserves something truly unique. That’s why every Northern Wide Plank floor is crafted through a specialized interplay of surface texture, colour treatment, and hardwax oil—creating one-of-a-kind tones that feel refined, warm, and unmistakably personal.
“Northern Wide Plank flooring became a central element that elevated each space while reinforcing the authenticity of the architecture. It offers easy maintenance, long-term durability, and the ability to age beautifully over time. It was a natural choice for our project.”
RON STRONKS | PROPERTY OWNER
“Local sourcing was a priority for everyone involved, with materials and trades procured within the region. This commitment to local artisans extended to the selection of Northern Wide Plank flooring, chosen for its craftsmanship and natural beauty that reflect the essence of Muskoka’s landscape.”
REBECCA PAUL | REBECCA PAUL DESIGNS INC.
“Northern Wide Plank is the kind of company that genuinely cares deeply about where its work ends up and the people involved in the process. Partnering with them feels effortless.”
ANDREW SLADE | A. SLADE ARCHITECTS INC.
“Our goal was to create a home that felt current and refined, yet still warm and welcoming. Denali delivered that balance with ease. Beyond the exceptional flooring, we were even more impressed by the Northern Wide Plank team behind it.”
STEVEN BUHAGIAR | MEADOWBROOK CONSTRUCTION
“We wanted something distinctive that offered both beauty and longterm performance. Northern Wide Plank immediately rose to the top.”
MANUJ NIKHANJ | HOMEOWNER
LETTER FROM THE CEO
The 2026 Plank Album marks our twelfth year celebrating the work that inspires everything we do. When we released our first edition, we set out to create something meaningful, something that honoured the artistry behind every flooring design element and the people who bring each project to life. Although the album has evolved, its purpose remains the same.
This Twelfth Edition is both a welcome and a thank you. To new readers, it offers a glimpse into who we are: a second generation family owned and operated company dedicated to elevating natural wood through craftsmanship, innovation, and care. To our clients and partners, it reflects the impact you make. Your creativity pushes us forward and reminds us every day that great design is a shared pursuit. It takes vision, skill, and collaboration to transform natural material into something that feels timeless.
Every project within these pages tells a story, whether it is the vision of an architect or designer, the passion of a builder, or the dreams of a homeowner. Together, we create environments that feel lived-in, loved, and uniquely personal.
As you turn these pages, we invite you to discover what is possible when natural materials, thoughtful design, and true collaboration come together.
Thank you for being part of our journey, and we look forward to what lies ahead.
Warm regards,
SHAWN PEEBLES CEO, NWP
THE ART OF TEXTURE
IN DISCUSSION WITH LORI MORRIS OF LORI MORRIS DESIGN
Lori Morris At A Glance
Who she is: Toronto-based luxury interior designer, entrepreneur, and founder of Lori Morris Design, a globally recognized design studio known for its luxurious, bold, immersive interiors with an unapologetic “No Rules” design philosophy.
Prestigious Recognition: Winner of 34 design awards since 2021 including Top 100 Interior Designers of the World, Best Luxury Interior Design Studio, Best Residential Interior for a Private Residence, Best Hotel Interior Design, Business Woman of the Year and was included in 5 editions of the Andrew Martin Interior Design Review.
Global Editorial Presence: Her work has appeared in and on the cover of 100+ design and lifestyle publications worldwide, including Architectural Digest, Elle Décor, Forbes, The Wall Street Journal, Marie Claire Maison Italia, and Robb Report.
Career & Influence: With a career spanning 35+ years and an in-house team of 35+ designers and associates, Morris blends artistry, proportion, and fearless creativity across residential and commercial projects throughout North America and beyond.
Mentorship & Leadership: A respected mentor and leader in the design community. Her studio is widely recognized for shaping both contemporary luxury design and emerging creative talent.
Northern Wide Plank (NWP): To begin, could you tell us a bit about your background and what led you to where you are today as a designer?
Lori Morris: I’ve always been a creative person. I’ve always looked at life through a very creative lens but I didn’t actually know what that was when I was young because it just seemed very normal to me. Whether it was loving to doodle, redecorating my room with my mother, or being drawn to vintage things and interests that others weren’t necessarily into, I took it for granted that everyone thought the same way, because that’s simply how my brain worked.
As I moved through school, taking all kinds of different classes that had nothing to do with the artistic or creative flair that was in my DNA, I eventually realized, after graduating from university, that I wanted to create a career. At that time, there was no HGTV or social media, and the interior design movement and industry were very small and highly specialized. Getting into it as a woman more than 40 years ago was pioneering, and I suppose I was fearless, without even realizing how fearless I truly was.
That lack of fear is what ultimately got me to where I am today. I went through the entire process—screaming, crying, feeling overwhelmed, and pushing through milestones and hurdles that every entrepreneurial businessperson goes through. My journey was no different from anyone else’s. It was extremely hard and extremely challenging, but every 10 or 15 years in my career, I reached a new milestone that carried me forward, elevating me to another level. And here we are.
NWP: Texture is often described as one of the most emotional aspects of design, something you feel as much as you see. How do you define texture in your own work?
LM: My design philosophy has always been no rules, fearless, and creative. I design what I love, and I do not limit myself by thinking about whether something will or will not work. I have
been a rebel my entire life, and I have always assumed I can do anything. There are no parameters to my skill set, and I do not believe design should be restricted by unnecessary boundaries.
Of course, there are rules to sightlines, symmetry, proportion, scale, and functionality. Those fundamentals must be in place first. Once those are established and the architectural and practical details are set, that is when the real creativity begins, and there are no rules for me anymore. I follow what I see, what I feel, and what my creative brain is imagining, in combination with what my client wants.
The result is always an original, one-of-a-kind, creative, sexy, elegant, timeless design that is built on proper foundations but expressed without fear. And so far, so good.
NWP: Northern Wide Plank offers a range of textures, from planed to wire-brushed to sanded and weathered surfaces. How can these different kinds of surfaces influence the tone or mood of a space?
LM: Northern Wide Plank is the number-one distributor of authentic wood, and what truly separates it from other sources is the texture of its surfaces and the real feeling that comes through in every plank. When I choose materials from Northern Wide Plank, they instantly bring a sense of elegance and age to a space. Many people may not fully understand how much the quality of this wood can transform a room. In my own home, I use beautiful patinaed wood throughout, and it becomes the most exquisite background for everything else. Sometimes the more rustic the wood is, the more modern the furnishings, cabinetry, and moldings can feel, because the floor gives you such a grounding presence. That contrast in textures and finishes creates a dynamic and layered atmosphere that elevates the entire design.
Continued on page 13
NWP: How do you approach layering textures to create depth, mood, and visual richness in a space?
LM: Layering textures is something I approach very skillfully. When all the textures sit in the same vein, when everything feels heavy or everything feels hard or cold, there is no break. If the room is filled with marble, stone, shine, or elements all from the same family, you need something that stops the eye and hugs you. That is where softness comes in.
If one texture is very heavy, I like to place something softer beside it or around it. The idea is to create balance, so that every few materials, the room carries both elements working together. Softness and strength, matte and sheen, all need to exist in the same space for it to feel layered and rich.
As an artist, it comes naturally. I follow the flow and the trajectory of the design. If something stands out in a way that feels wrong or looks like it does not belong, then it probably does not.
NWP: When working with natural wood materials like wide plank flooring, what qualities do you look for to ensure they complement your overall design vision?
LM: I think the beauty of natural wood is that it gives a space a timeless elegance. It creates an authenticity that immediately grounds the room. When you use a bold, weathered wood, for example, it brings an instant sense of age and patina, becoming a beautiful backdrop for everything around it. And if someone
“Many people may not fully understand how much the quality of this wood can transform a room. In my own home, I use beautiful patinaed wood throughout, and it becomes the most exquisite background for everything else.”
prefers a more modern finish in white, black, or gray, it sets the tone for all the elements that will follow.
Natural wood is always a timeless and elegant material. It acts as the grounding plate for the entire environment, allowing every other detail in the room to feel supported and elevated.
NWP: Where do you draw inspiration when conceptualizing the sensory elements of a home, including texture, tactility, and atmosphere?
LM: I draw inspiration for the sensory elements of a home from many places, and every location brings something different. A summer retreat, a lake house, a home on the ocean, a mountain property, or anywhere else will naturally have its own atmosphere. Often, the landscape itself will help dictate some of the parameters for the finished design.
But the true starting point is always the client. They may have a certain look in mind, a particular feeling they want, or a way they imagine living in the space, and that will trigger the creative direction. They give us the story, we put that story on paper, and then we turn it into reality.
Inspiration can begin with anything, whether it is a painting, a chandelier, a colour, or a fabric. Once we find that starting point, everything begins to unfold. Of course, I cannot give away all the secret sauce.
NWP: Wood naturally tells a story through its grain, patina, and imperfections. What draws you to use wood as a material in your projects?
LM: The beauty of wood lies in its natural character, its imperfections, and its patina. Those qualities are what give it personality and, in many ways, perfection. A perfectly finished and seamless piece of wood does not offer the same depth or texture as something that has aged and carries a story within its surface. That is why I always gravitate toward wood with more patina and texture. It creates an authenticity that feels true to the material and adds richness to the overall design.
NWP: In your experience, how does craftsmanship influence the overall luxury of a space?
LM: Craftsmanship is absolutely critical. When you have extraordinary craftsmen who can create beautiful work in their fabrication, it is immediately noticeable compared to workmanship that is not as strong. True craftsmanship elevates the entire space and plays a major role in telling its story. A beautifully crafted room, whether it features elevated wall panels, stone walls, intricately detailed ceilings, or refined trim work, brings all the elements together. It completes the puzzle in a way that makes the entire space feel seamless, intentional, and perfectly executed.
NWP: How do you see the role of texture evolving in luxury interior design?
LM: Luxury never really goes out of style. When someone enjoys luxury in their surroundings, it naturally brings comfort and joy, and it is not something people grow tired of, because beauty is beauty. Most of us appreciate being surrounded by things that make us feel good.
In the design world, texture plays an important role because our homes are where we live, sleep, eat, entertain, and watch our families grow. Texture helps create warmth and character, and it adds another layer that makes a space feel personal and inviting. As luxury design continues to evolve, texture will keep growing in importance because it truly shapes how a room feels and how we experience it every day.
NWP: How important is the feeling underfoot — that tactile experience of the real wood when walking on it — in creating a sensory experience in your interiors?
LM: The feeling underfoot really depends on whether you keep your shoes on or not. If you keep your shoes on, you experience the floor one way, and if you walk around barefoot, it becomes a completely different sensation. Wood has a softer, more pliable, almost bouncy feeling compared to stone tile, and it creates a very different atmosphere in the space. Wood naturally offers warmth, and for someone who walks barefoot, it is certainly a much warmer and more inviting surface than stone. Even if a stone floor is heated, it still carries a cooler feeling overall.
That said, this is not usually the main factor driving the decision between wood and stone, because they are fundamentally different materials that bring their own distinct qualities to a room.
“The beauty of wood lies in its natural character, its imperfections, and its patina. Those qualities are what give it personality and, in many ways, perfection.”
– LORI MORRIS
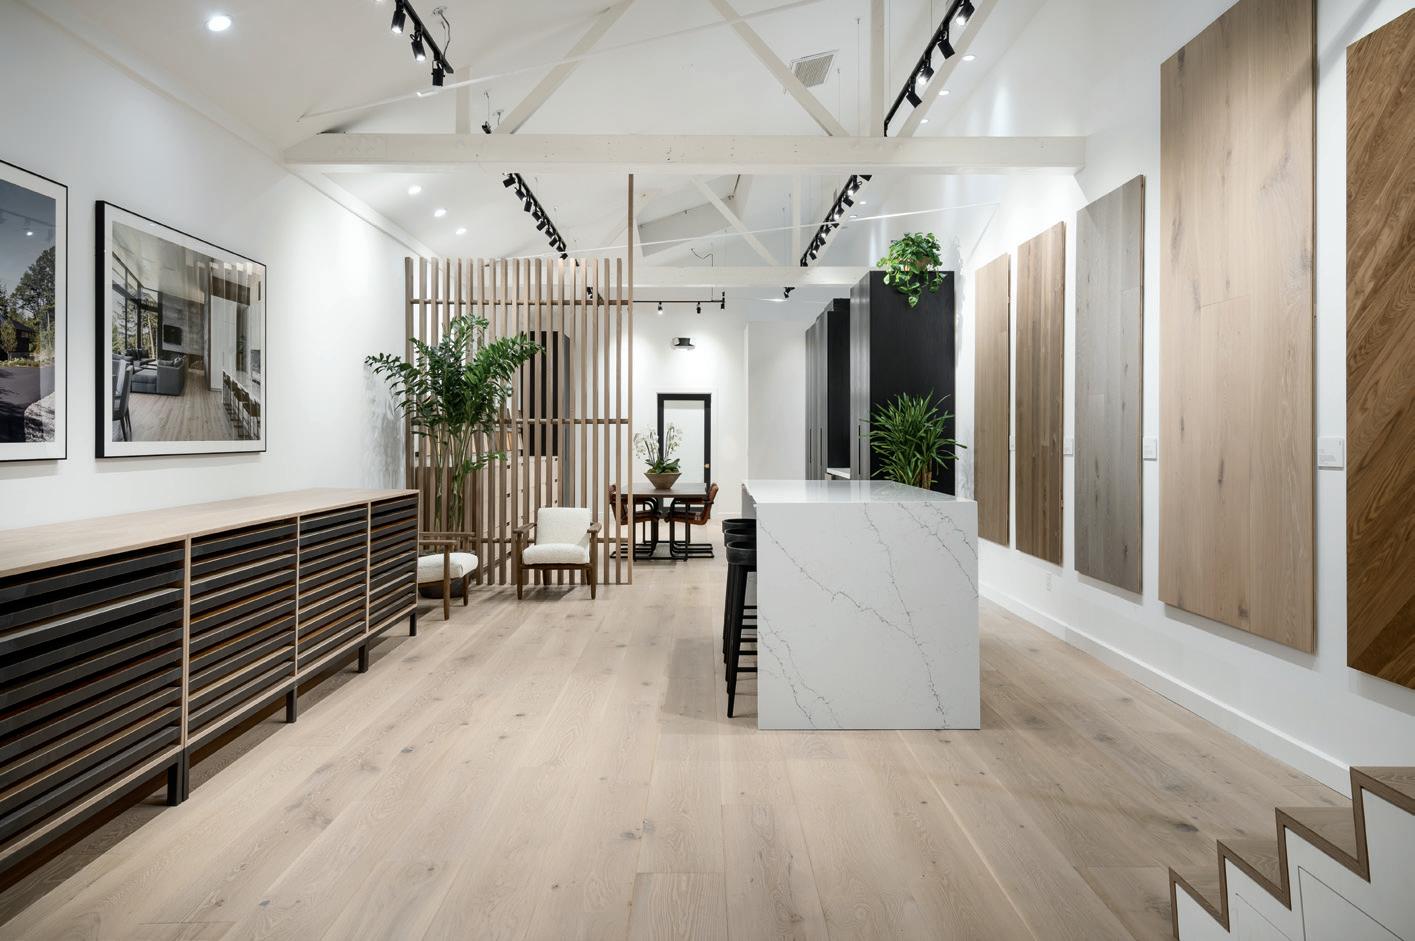
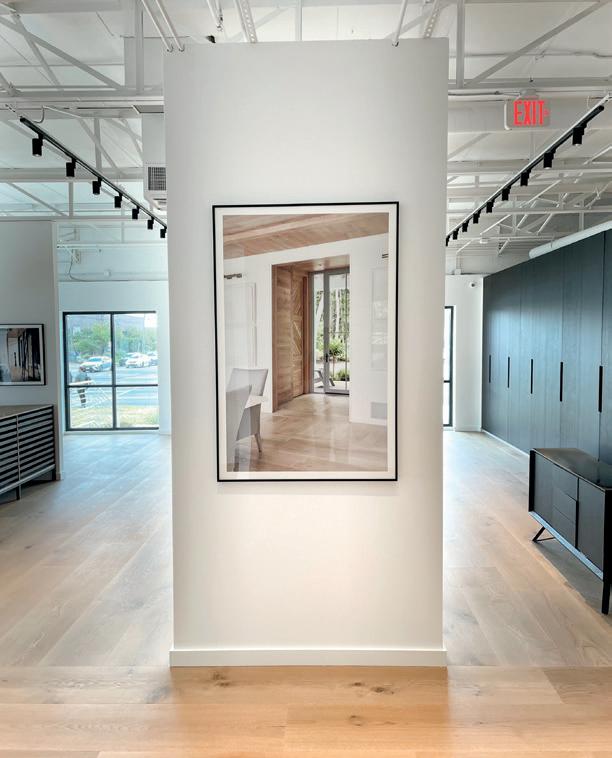
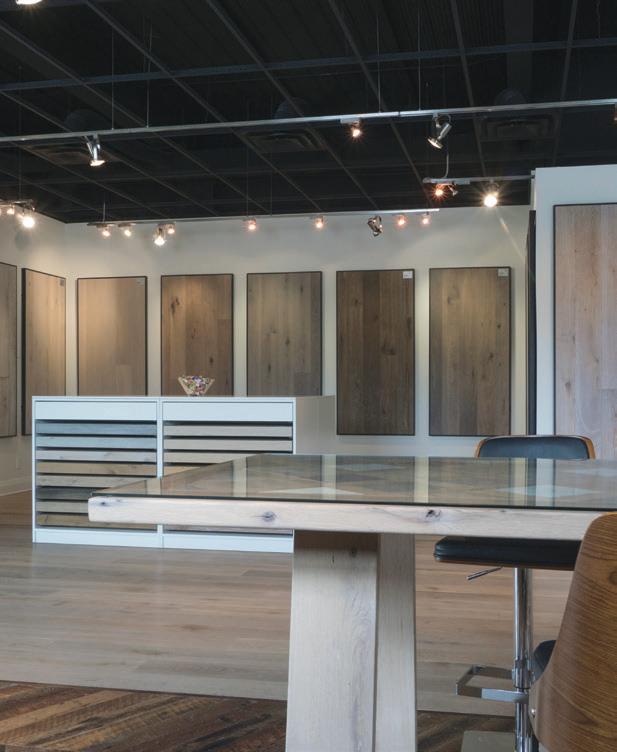
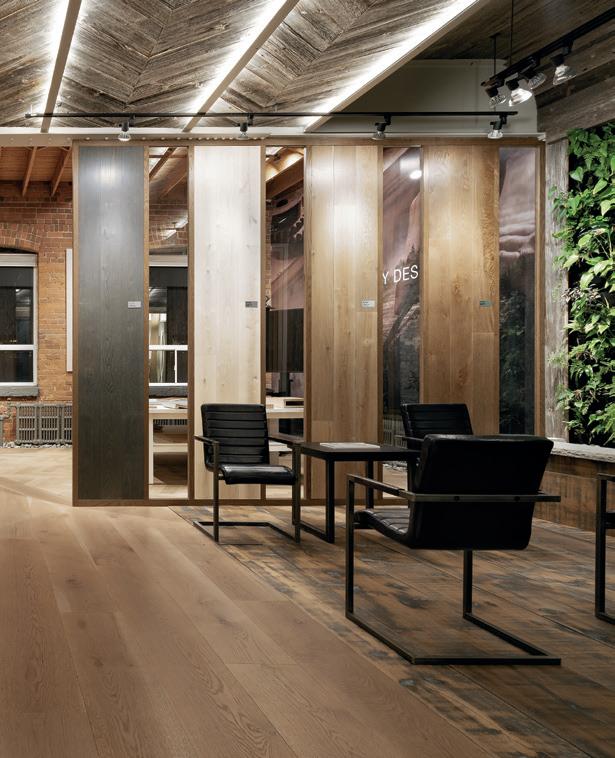
A DESTINATION FOR INSPIRATION
LOS ANGELES
DALLAS
NEW YORK
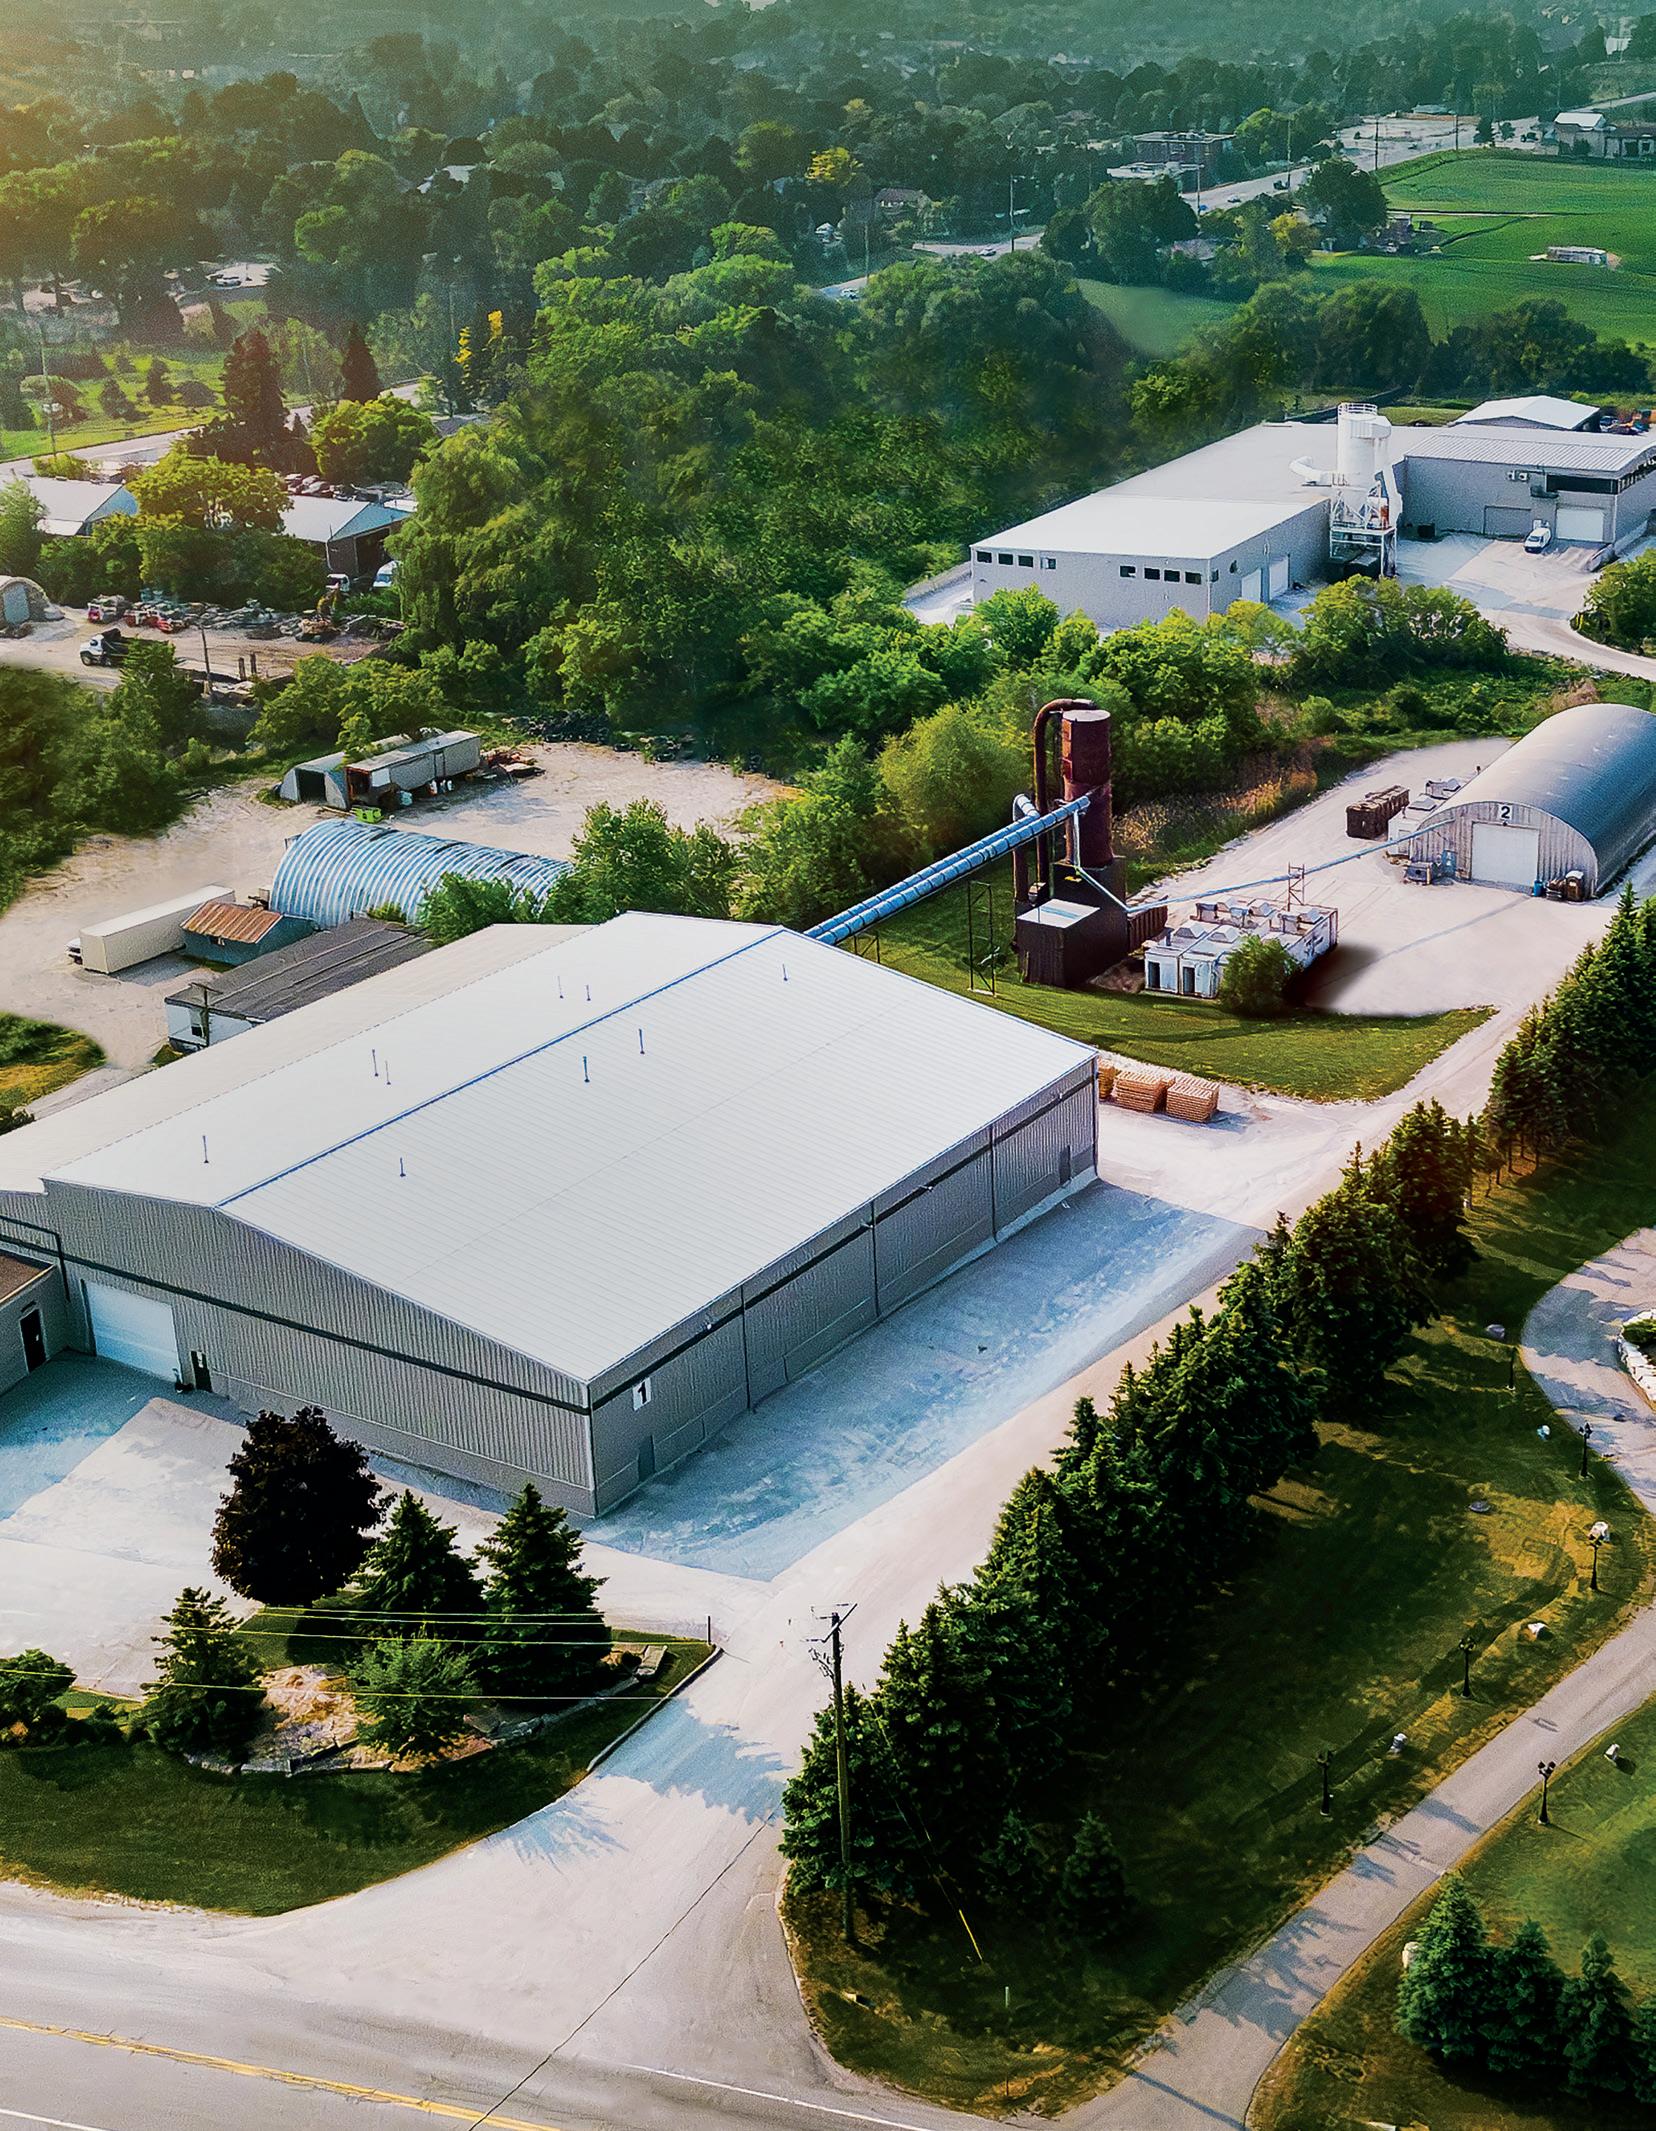
SCHOMBERG, HQ
TORONTO
Our made-to-order approach ensures that every piece is tailored to our clients’ specific needs. This allows us to strive for perfection in every detail, eliminate unnecessary waste, and maintain the highest standards in quality.
ULTRA-WIDE PLANK WIDTHS, 13” UP TO 19” ARE OFFERED ACROSS ALL PRODUCTS AS PART OF OUR SPECIAL PROJECTS PROGRAM.
7
AMERICAN WHITE OAK / CRAFTED IN CANADA & EUROPE / ULTRA WIDE PLANKS STARTING AT 13” UP TO 19” WIDE
Northern Wide Plank’s STUDIO RESERVE North American made ultra-wide plank products are constructed using a 3-layer engineered format called PureCraft™, consisting of an oak (North American white oak or European oak) top wear layer, a core made up with thick cross-grain solid hardwood slats, and a bottom oak layer, creating a structurally balanced product that will stand the test of time. With planks up to 480 mm (18.9”) Wide and 3658 mm (12’) long, these ultra wide planks are constructed for durability and to showcase the refined grain of the oak.
This 3-layer construction, provides maximum stability in these ultra wide planks and allows for the installation on concrete and over in floor radiant heating.
PRODUCT / DOVER XL 17” (430MM) WIDE PLANKS, CHARACTER GRADE, STUDIO RESERVE COLLECTION + MATCHING STAIR TREADS
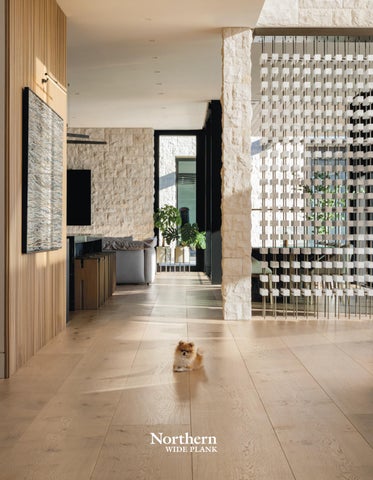
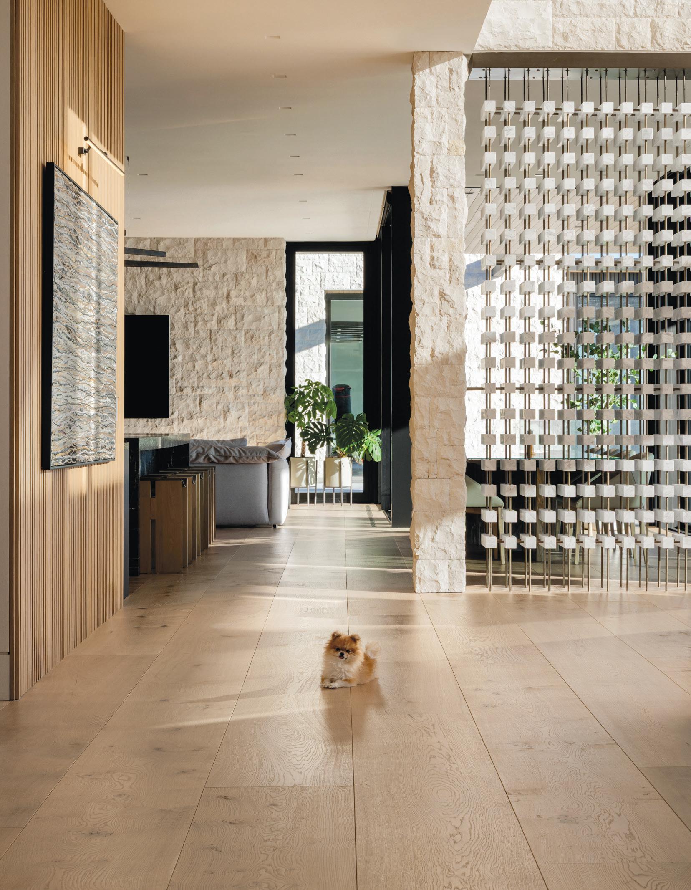
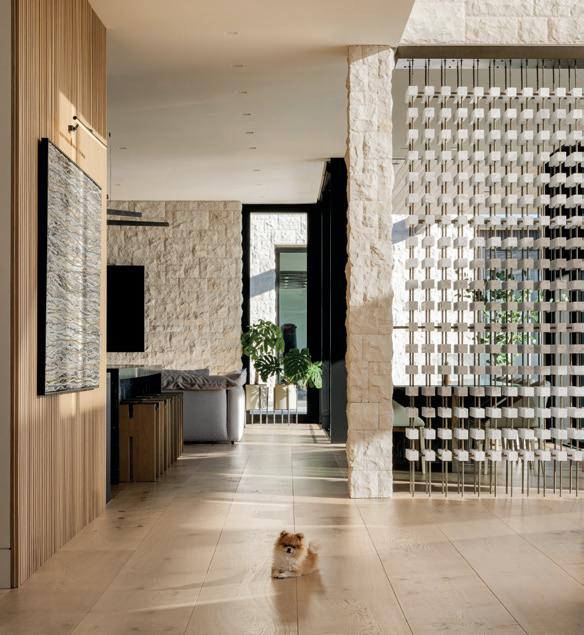
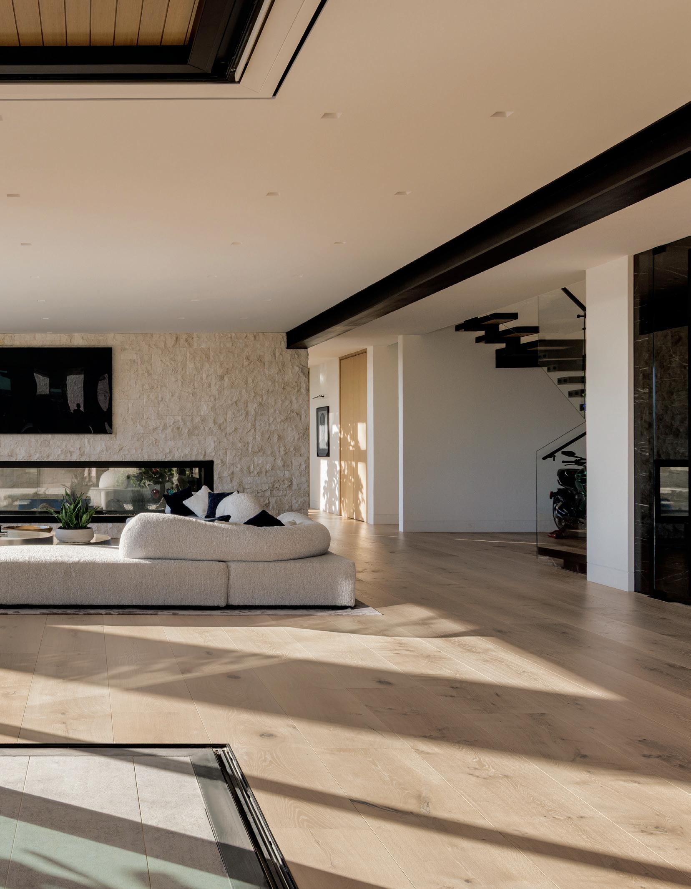
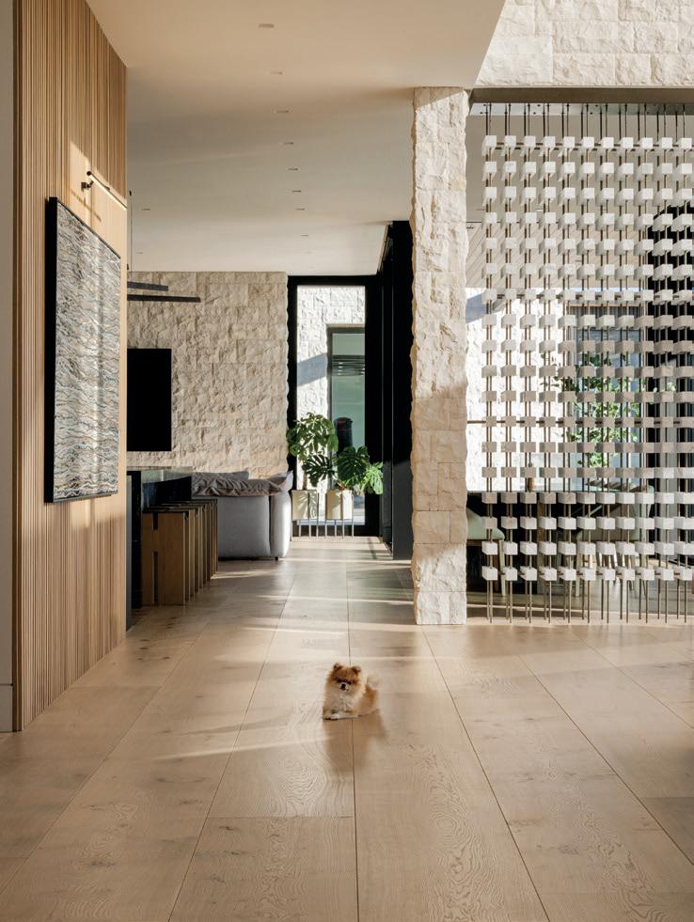
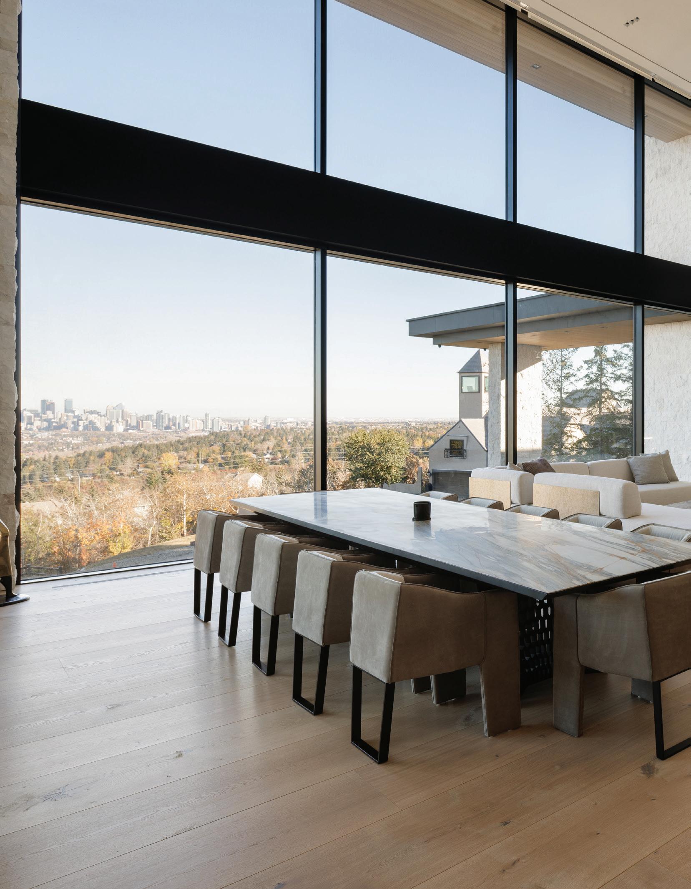
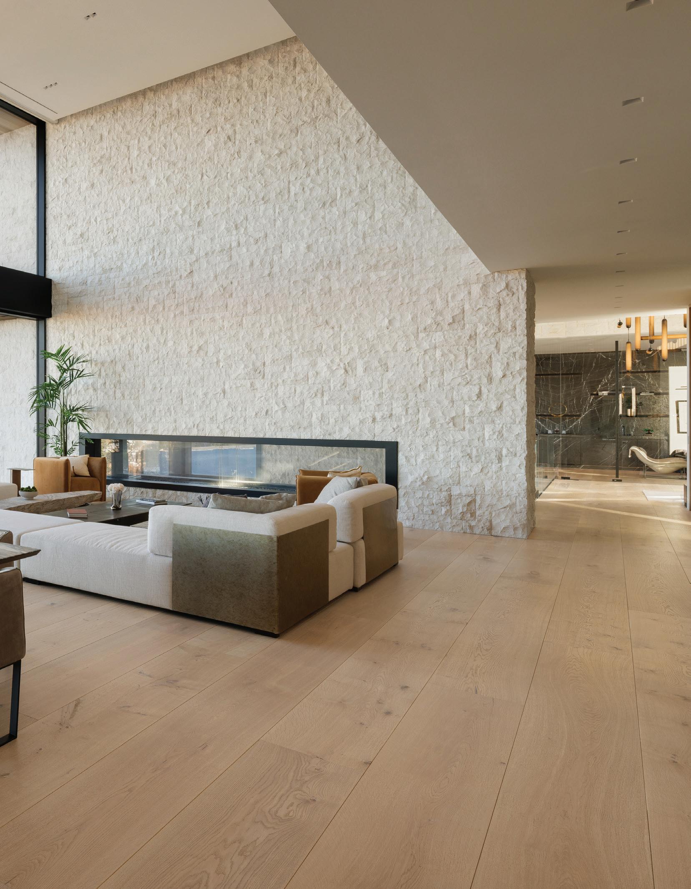
Inside, light moves across the Northern Wide Plank Dover XL floors from their Studio Reserve collection, settling into the warm texture of the wood and guiding the rhythm of the interior.
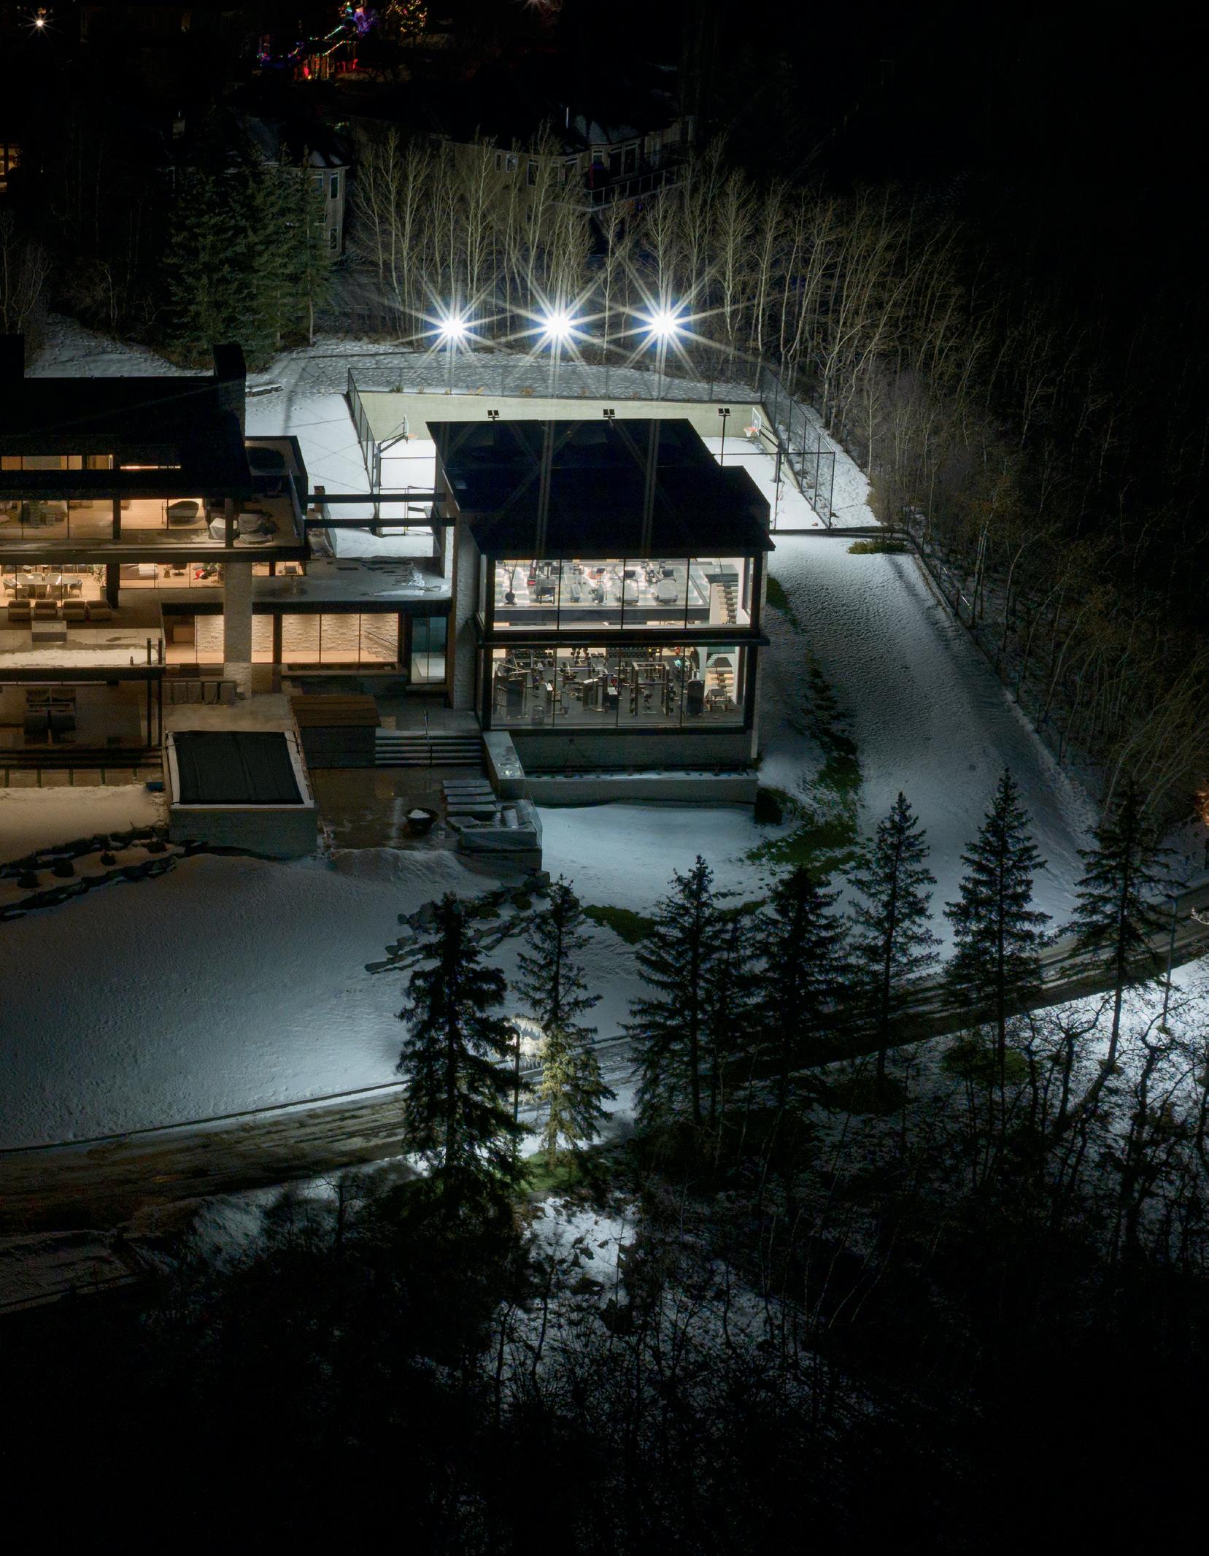
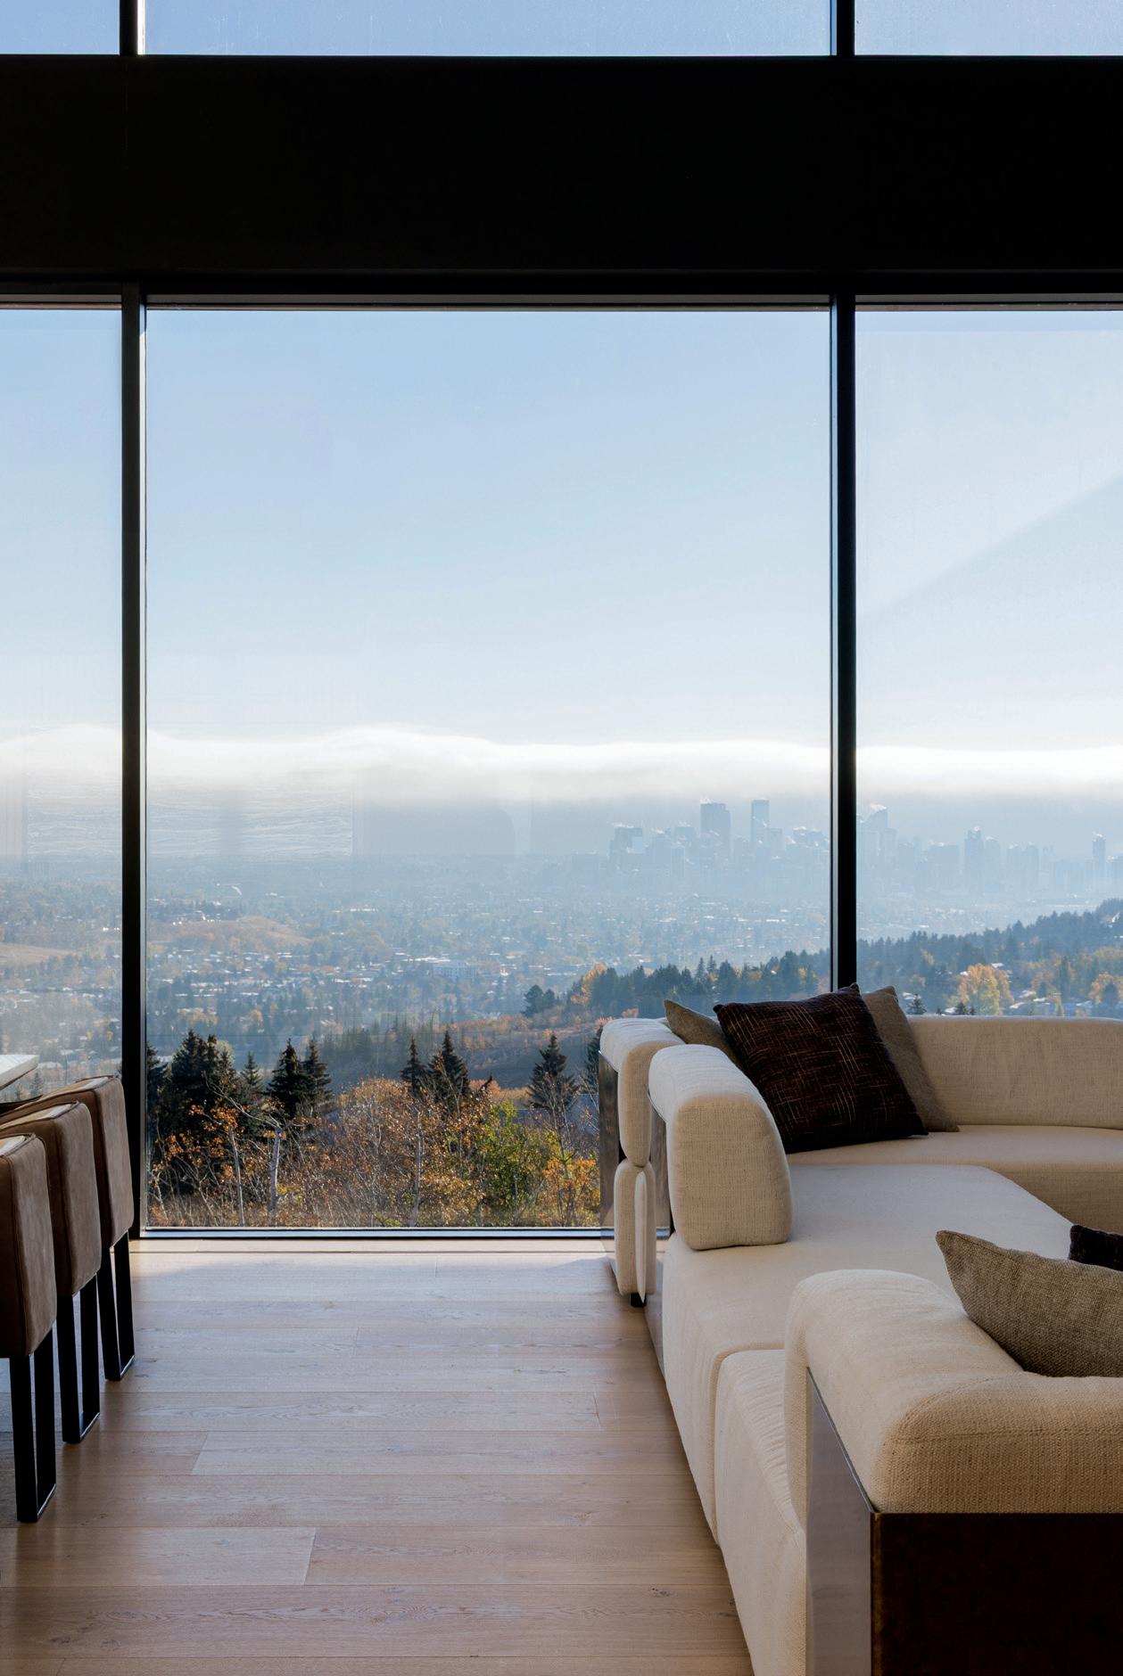
Influenced by the grand scale and clean sophistication of highend Hollywood residential architecture, the design features soaring ceilings, ultra wide plank hardwood floors, and sleek architectural lines that frame uninterrupted views.
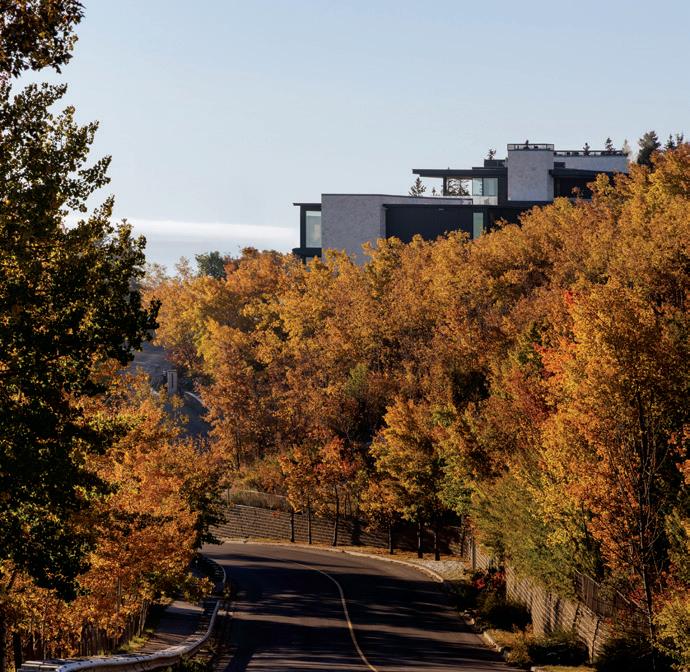
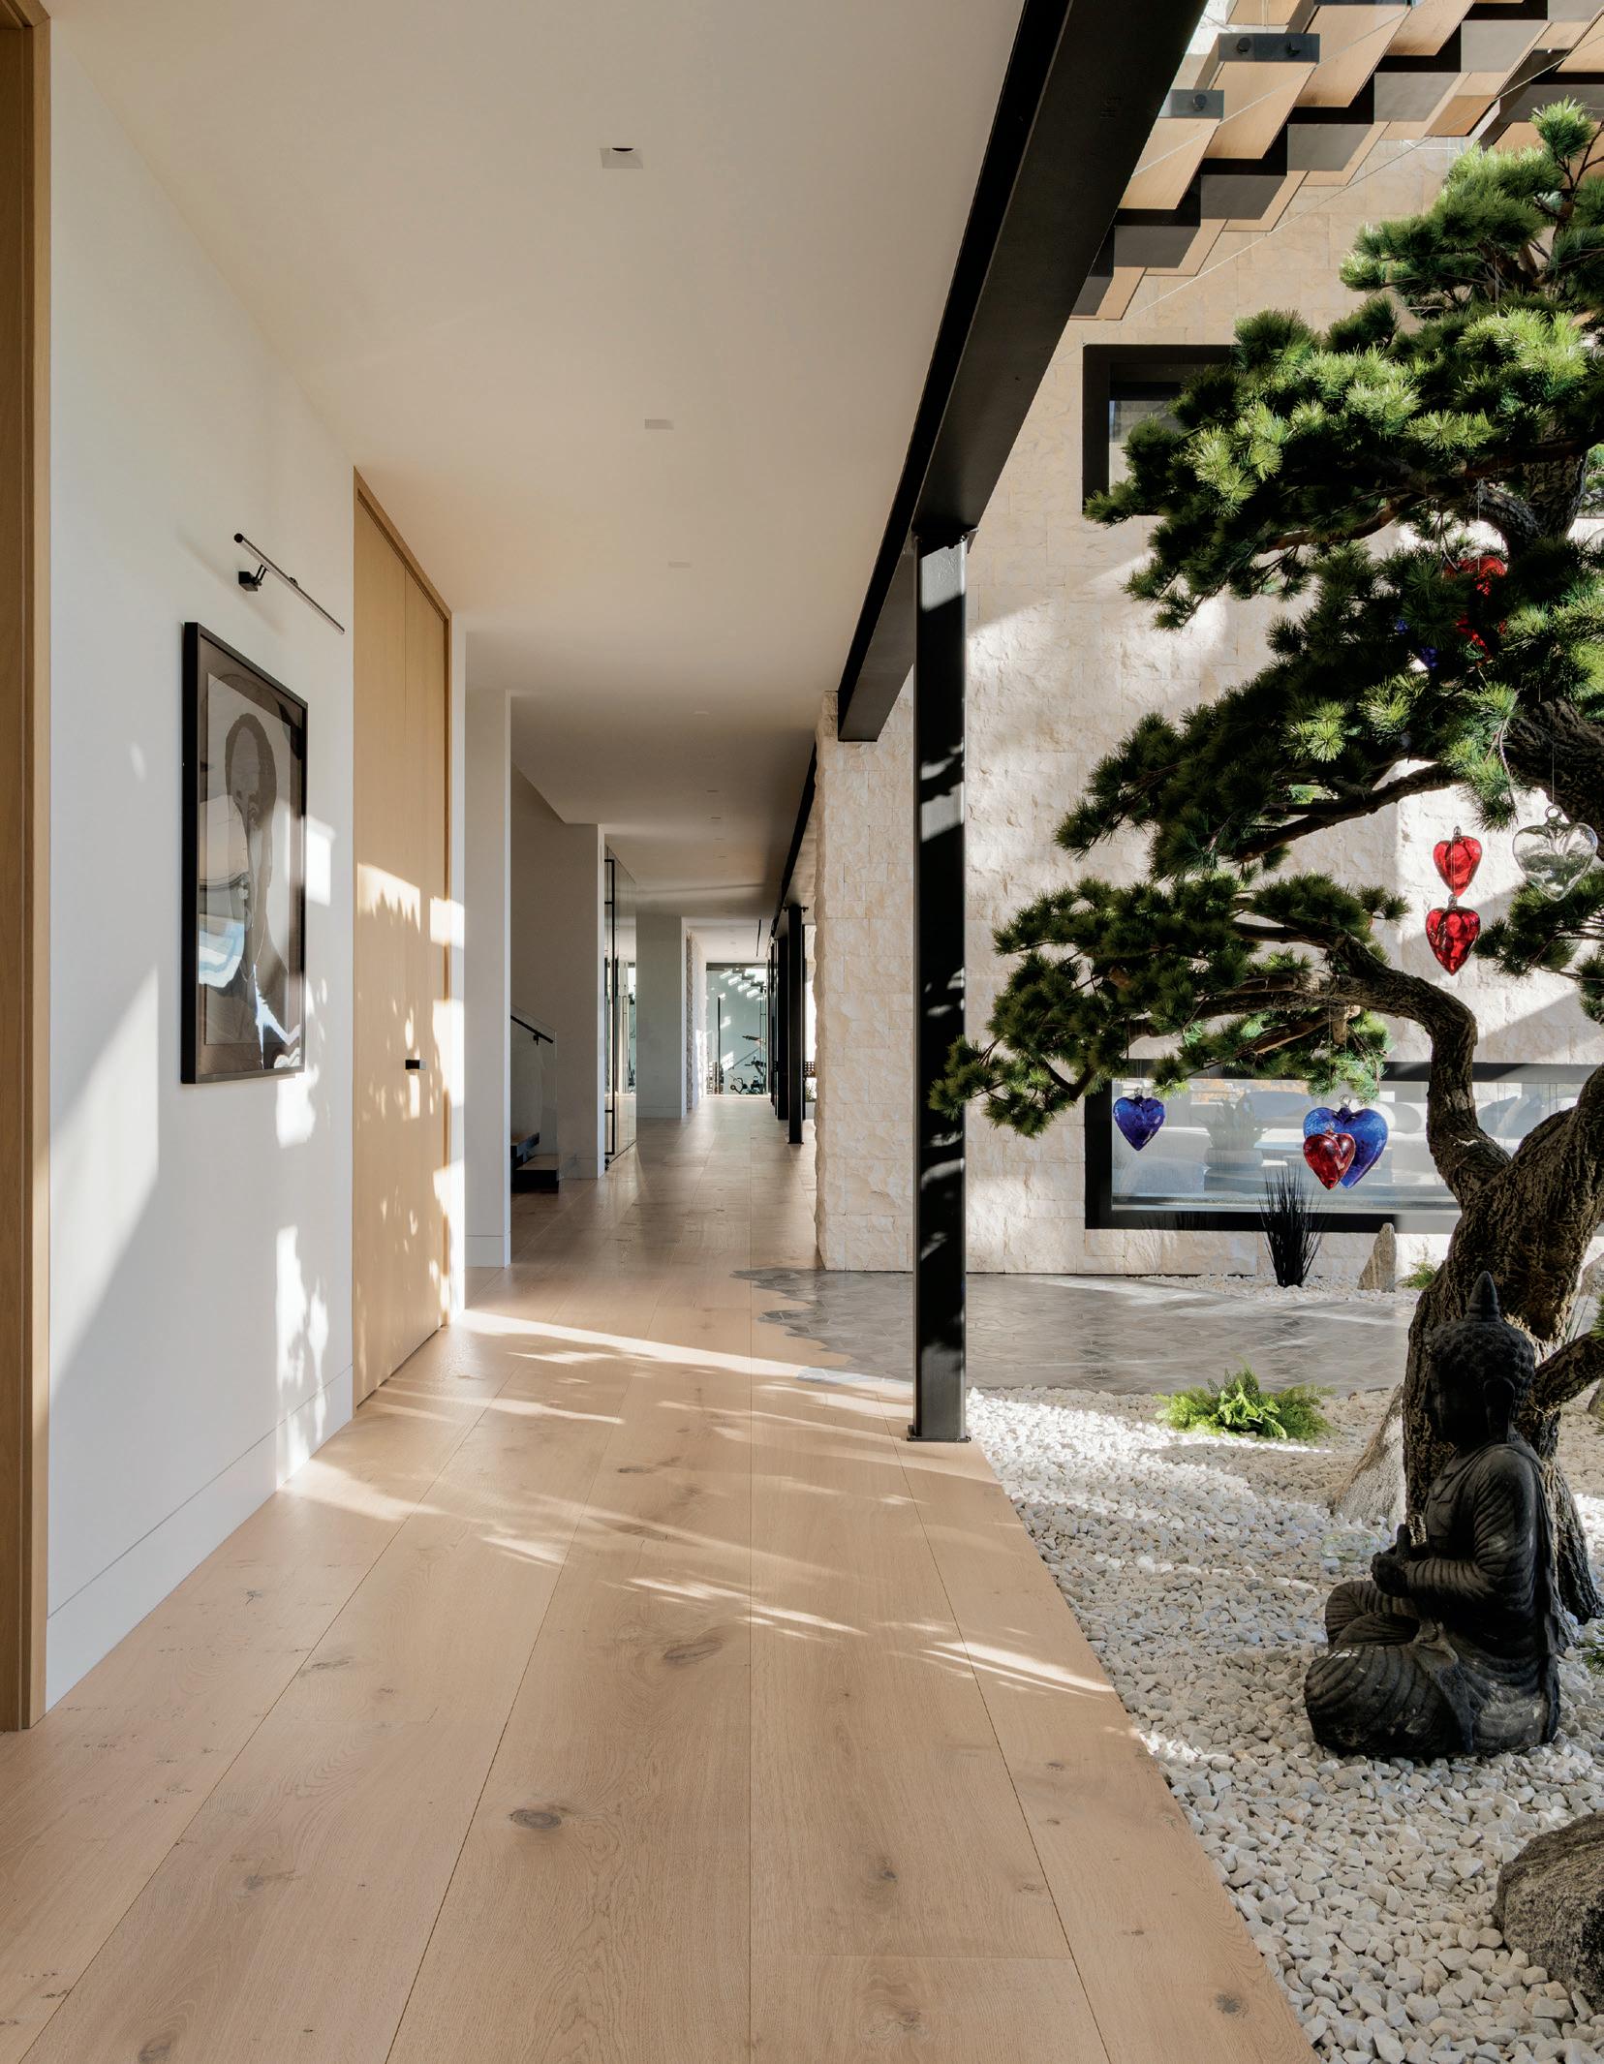
Framed by early light and autumn foliage, this residence reveals itself as part of the hillside, its clean lines and expansive windows hinting at thoughtful design. Nestled among rolling hills and mature greenery, it offers a peaceful yet connected luxury retreat with elevated views that create a refined and welcoming experience where architecture and nature exist in quiet harmony.
Inside, light moves across the Northern Wide Plank Dover XL floors from their Studio Reserve collection, settling into the warm texture of the wood and guiding the rhythm of the interior. A
small dog resting at the center of the room offers a reminder that even the most meticulously crafted environments are meant to be lived in.
Dean Thomas Design Group, DK Total Home Solutions, and Alycia Grace Interiors worked closely with the clients to bring their vision to life, creating a home that feels modern, sleek, and tastefully refined. The homeowners played an equally important role, engaging deeply in the process and making thoughtful decisions that shaped a home that is both personal and beautifully resolved.
ABOVE / DOVER XL EUROPEAN OAK, ULTRA WIDE PLANK, CHARACTER GRADE
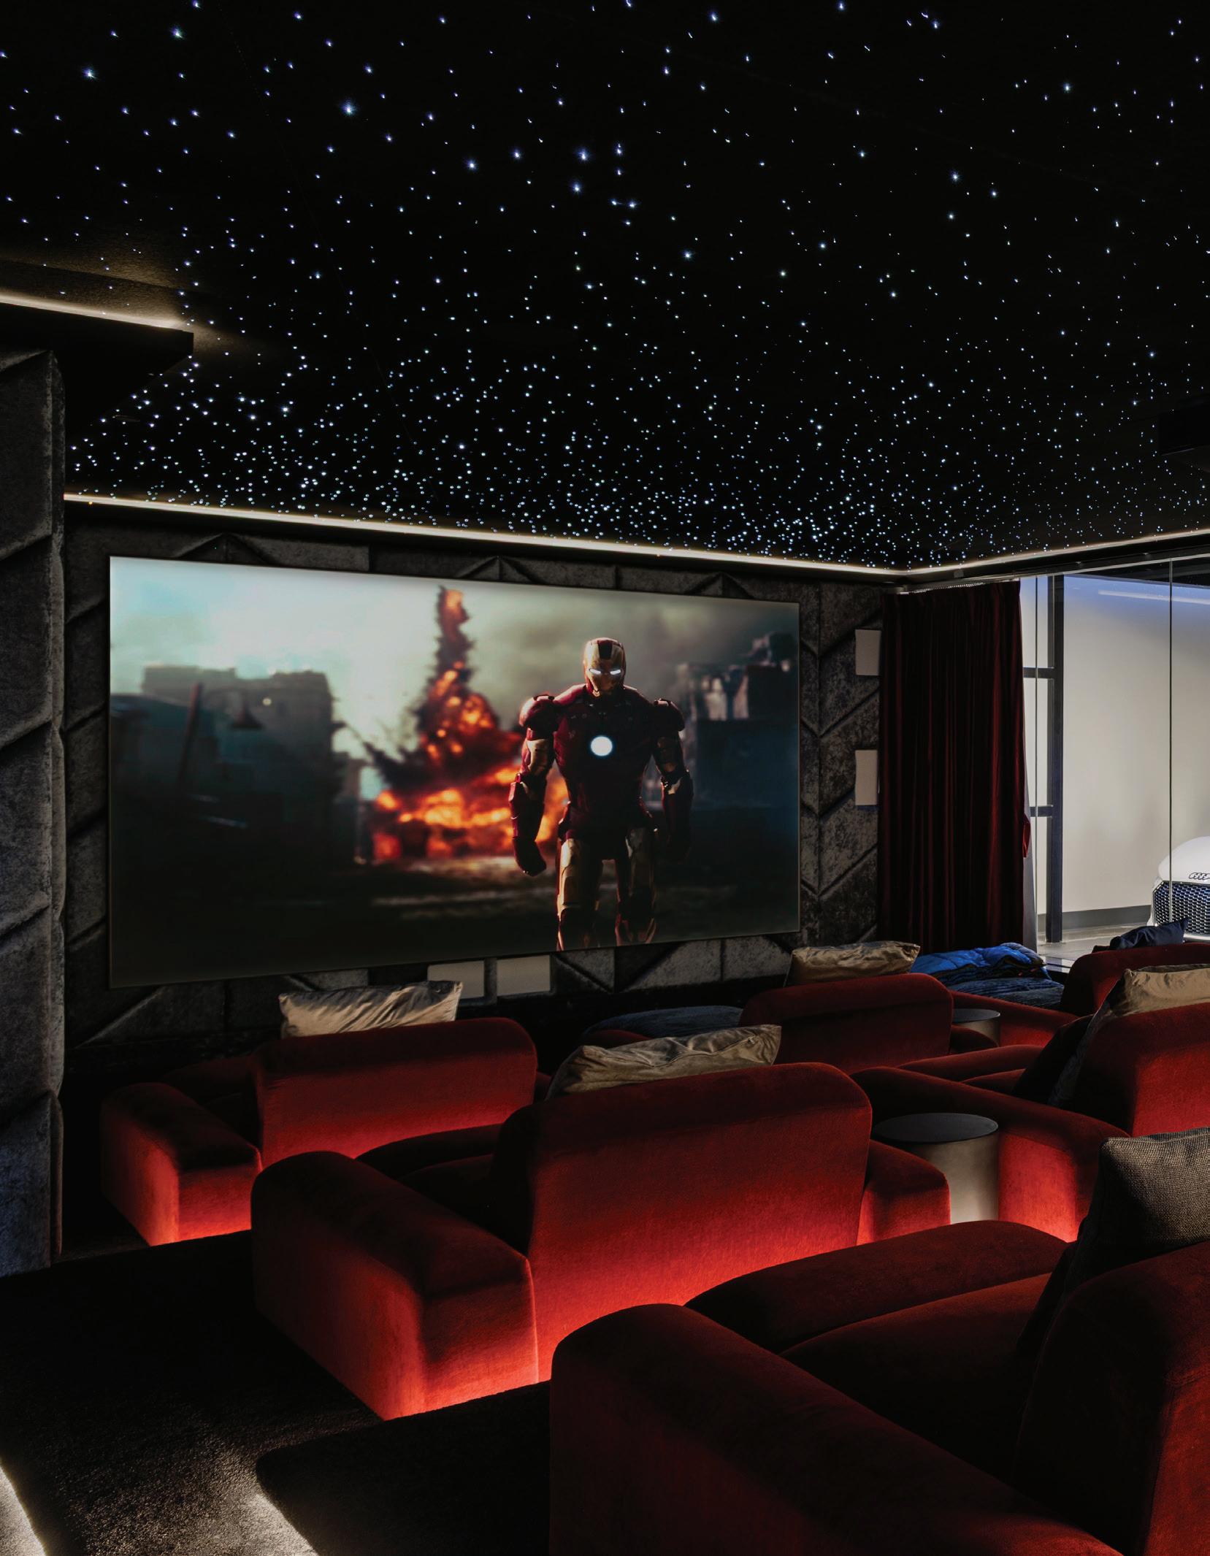
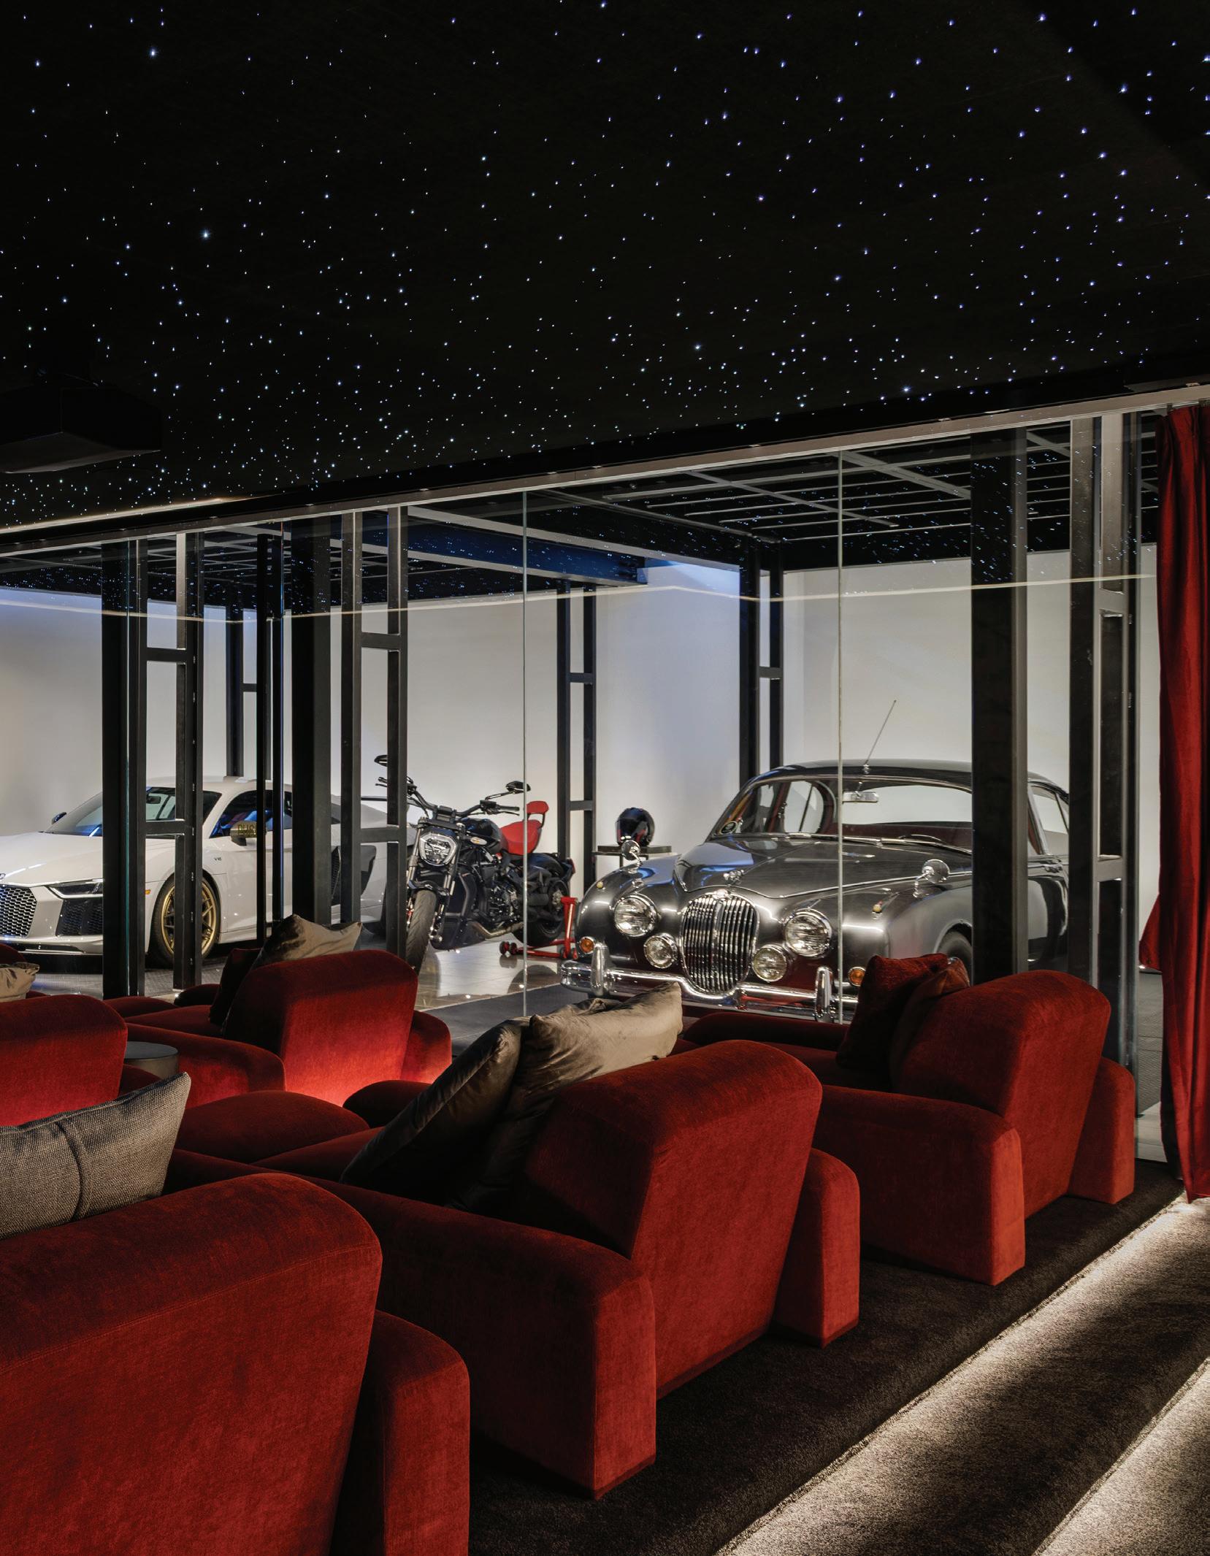
Influenced by the grand scale and clean sophistication of highend Hollywood residential architecture, the design features soaring ceilings, ultra wide plank hardwood floors, and sleek architectural lines that frame uninterrupted views. The stonesurrounded fireplace introduces warmth and texture, grounding the room with a sense of timeless comfort. Thoughtful amenities including a three tiered gym and movie theatre as well as an outdoor tennis court, pool, and sauna, elevate the home’s functionality without compromising style.
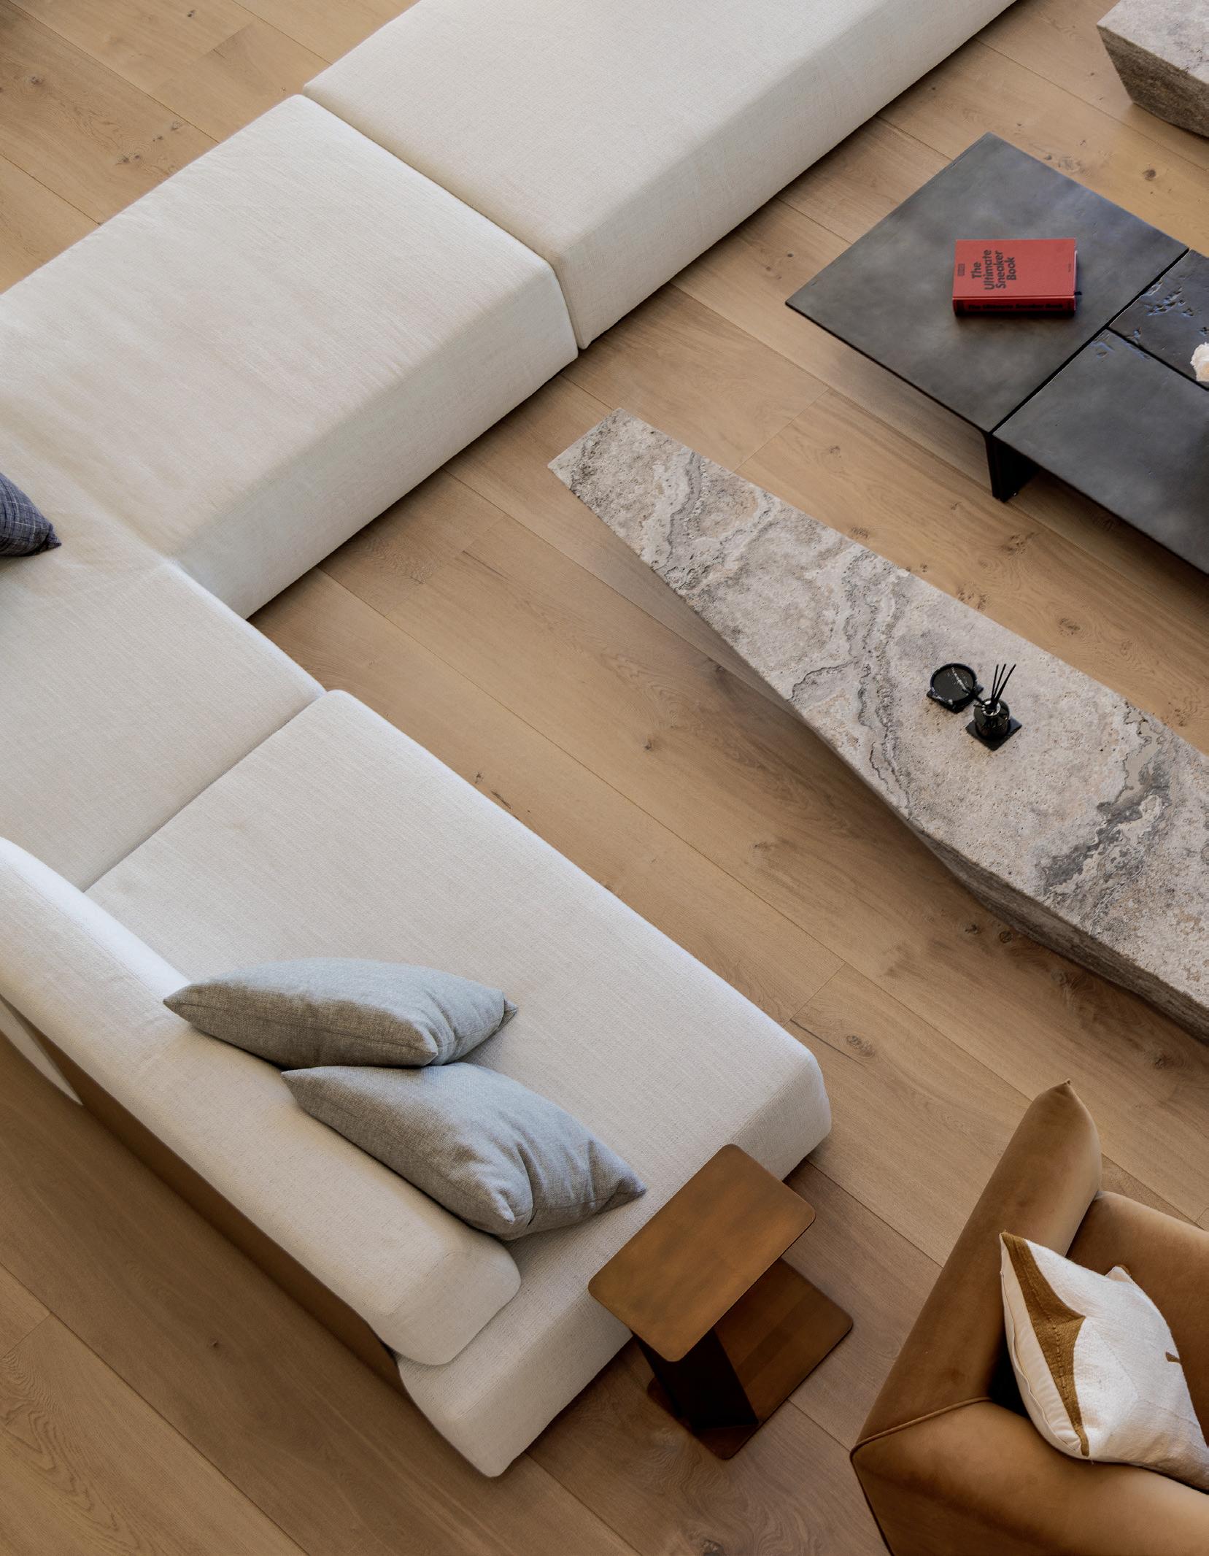
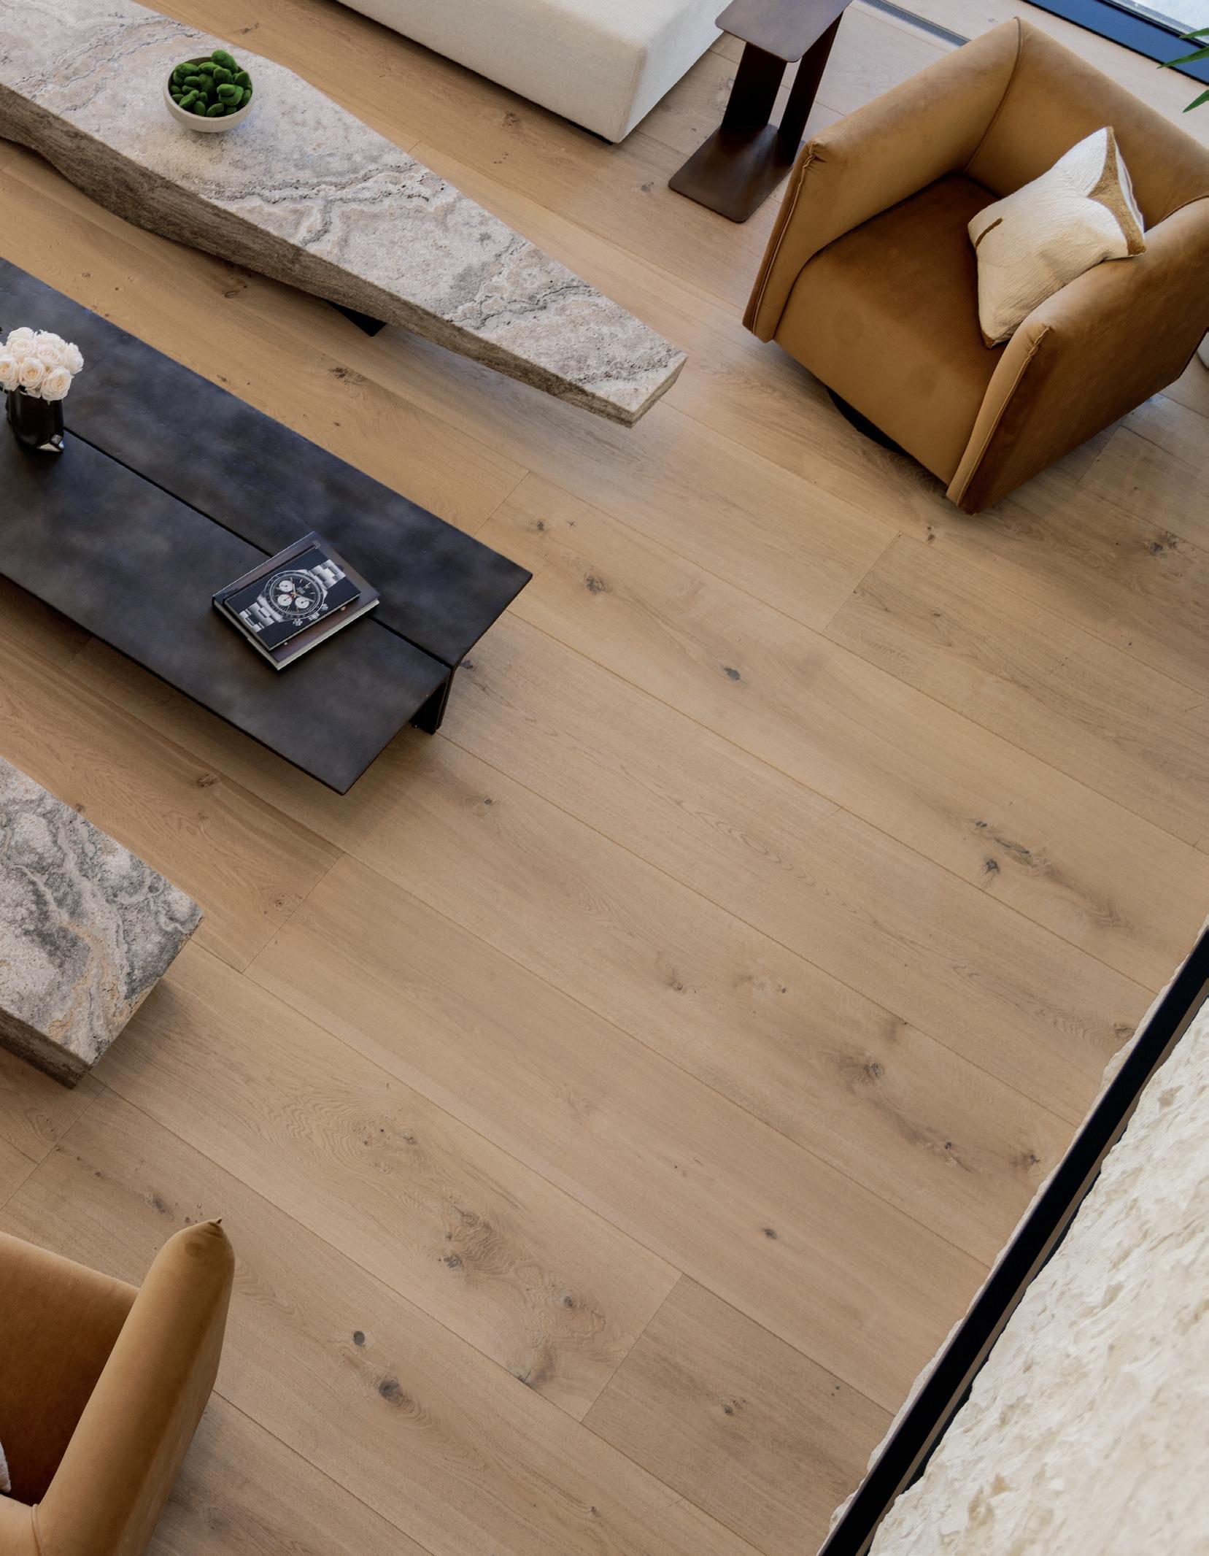
As the space unfolds, materiality continues to guide the narrative. From above, the ultra wide planks become a defining
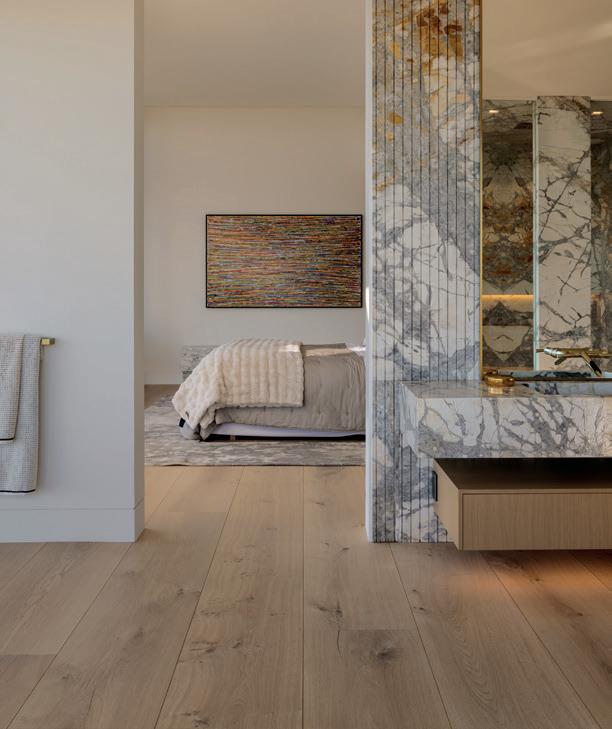
visual element, their natural character shaping the composition and revealing how each material interacts with light. The flooring was a deliberate decision. “When we began selecting materials for our home, the hardwood was the first decision we made because it would set the tone for the entire space,” shared the homeowners. “We wanted something that felt special for the scale of the house but could also handle the climate. Northern Wide Plank quickly stood out as the perfect choice. The craftsmanship is exceptional, and the planks themselves, 17 inches wide (430 mm) and a mix of 2 to 4 metre lengths, are truly one of a kind.”
“We wanted something that felt special for the scale of the house but could also handle the climate. Northern Wide Plank quickly stood out as the perfect choice. The craftsmanship is exceptional, and the planks themselves, 17 inches wide (430 mm) and a mix of 2 to 4 metre lengths, are truly one of a kind.”
DOVER XL EUROPEAN OAK, ULTRA WIDE PLANK, CHARACTER GRADE
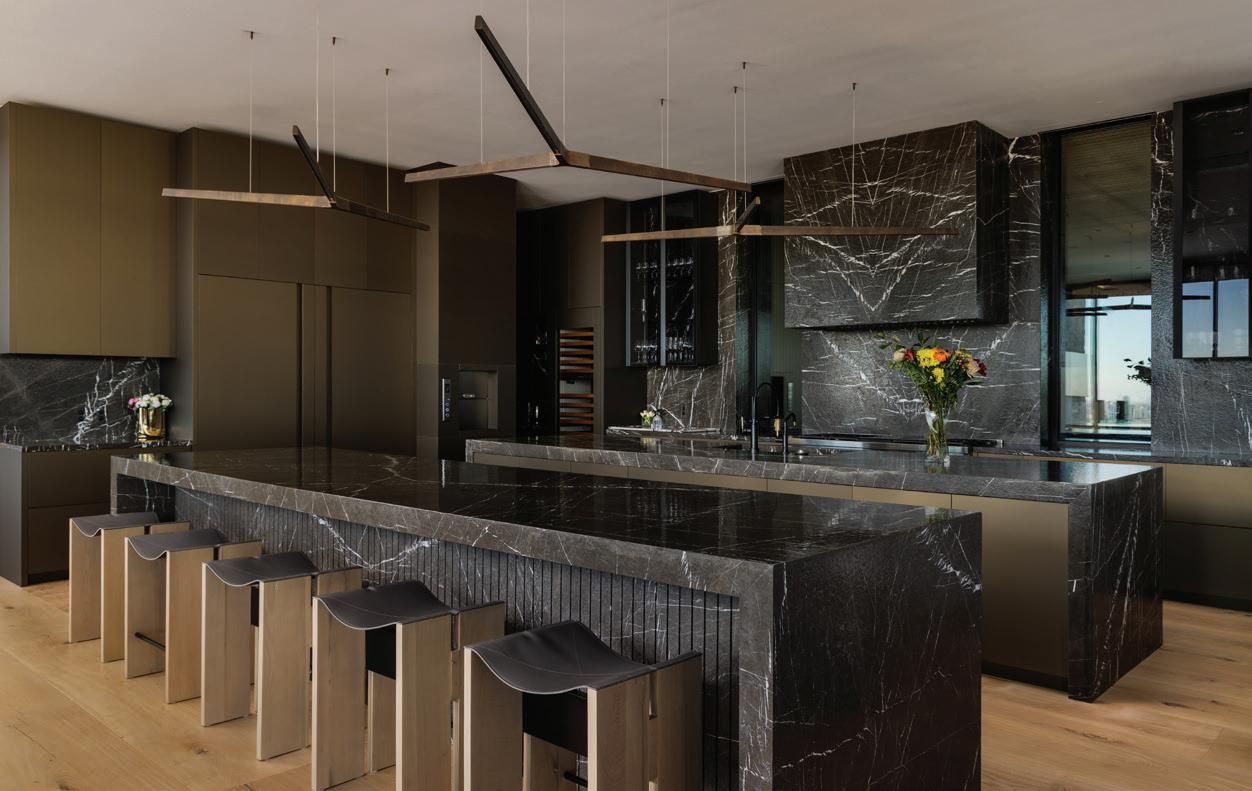
In the kitchen, bold materials and refined detailing create an atmosphere of effortless sophistication. Two grand islands carved from dramatic dark stone anchor the space with a sense of permanence, their veining enriching the warmth of the wide plank flooring beneath.
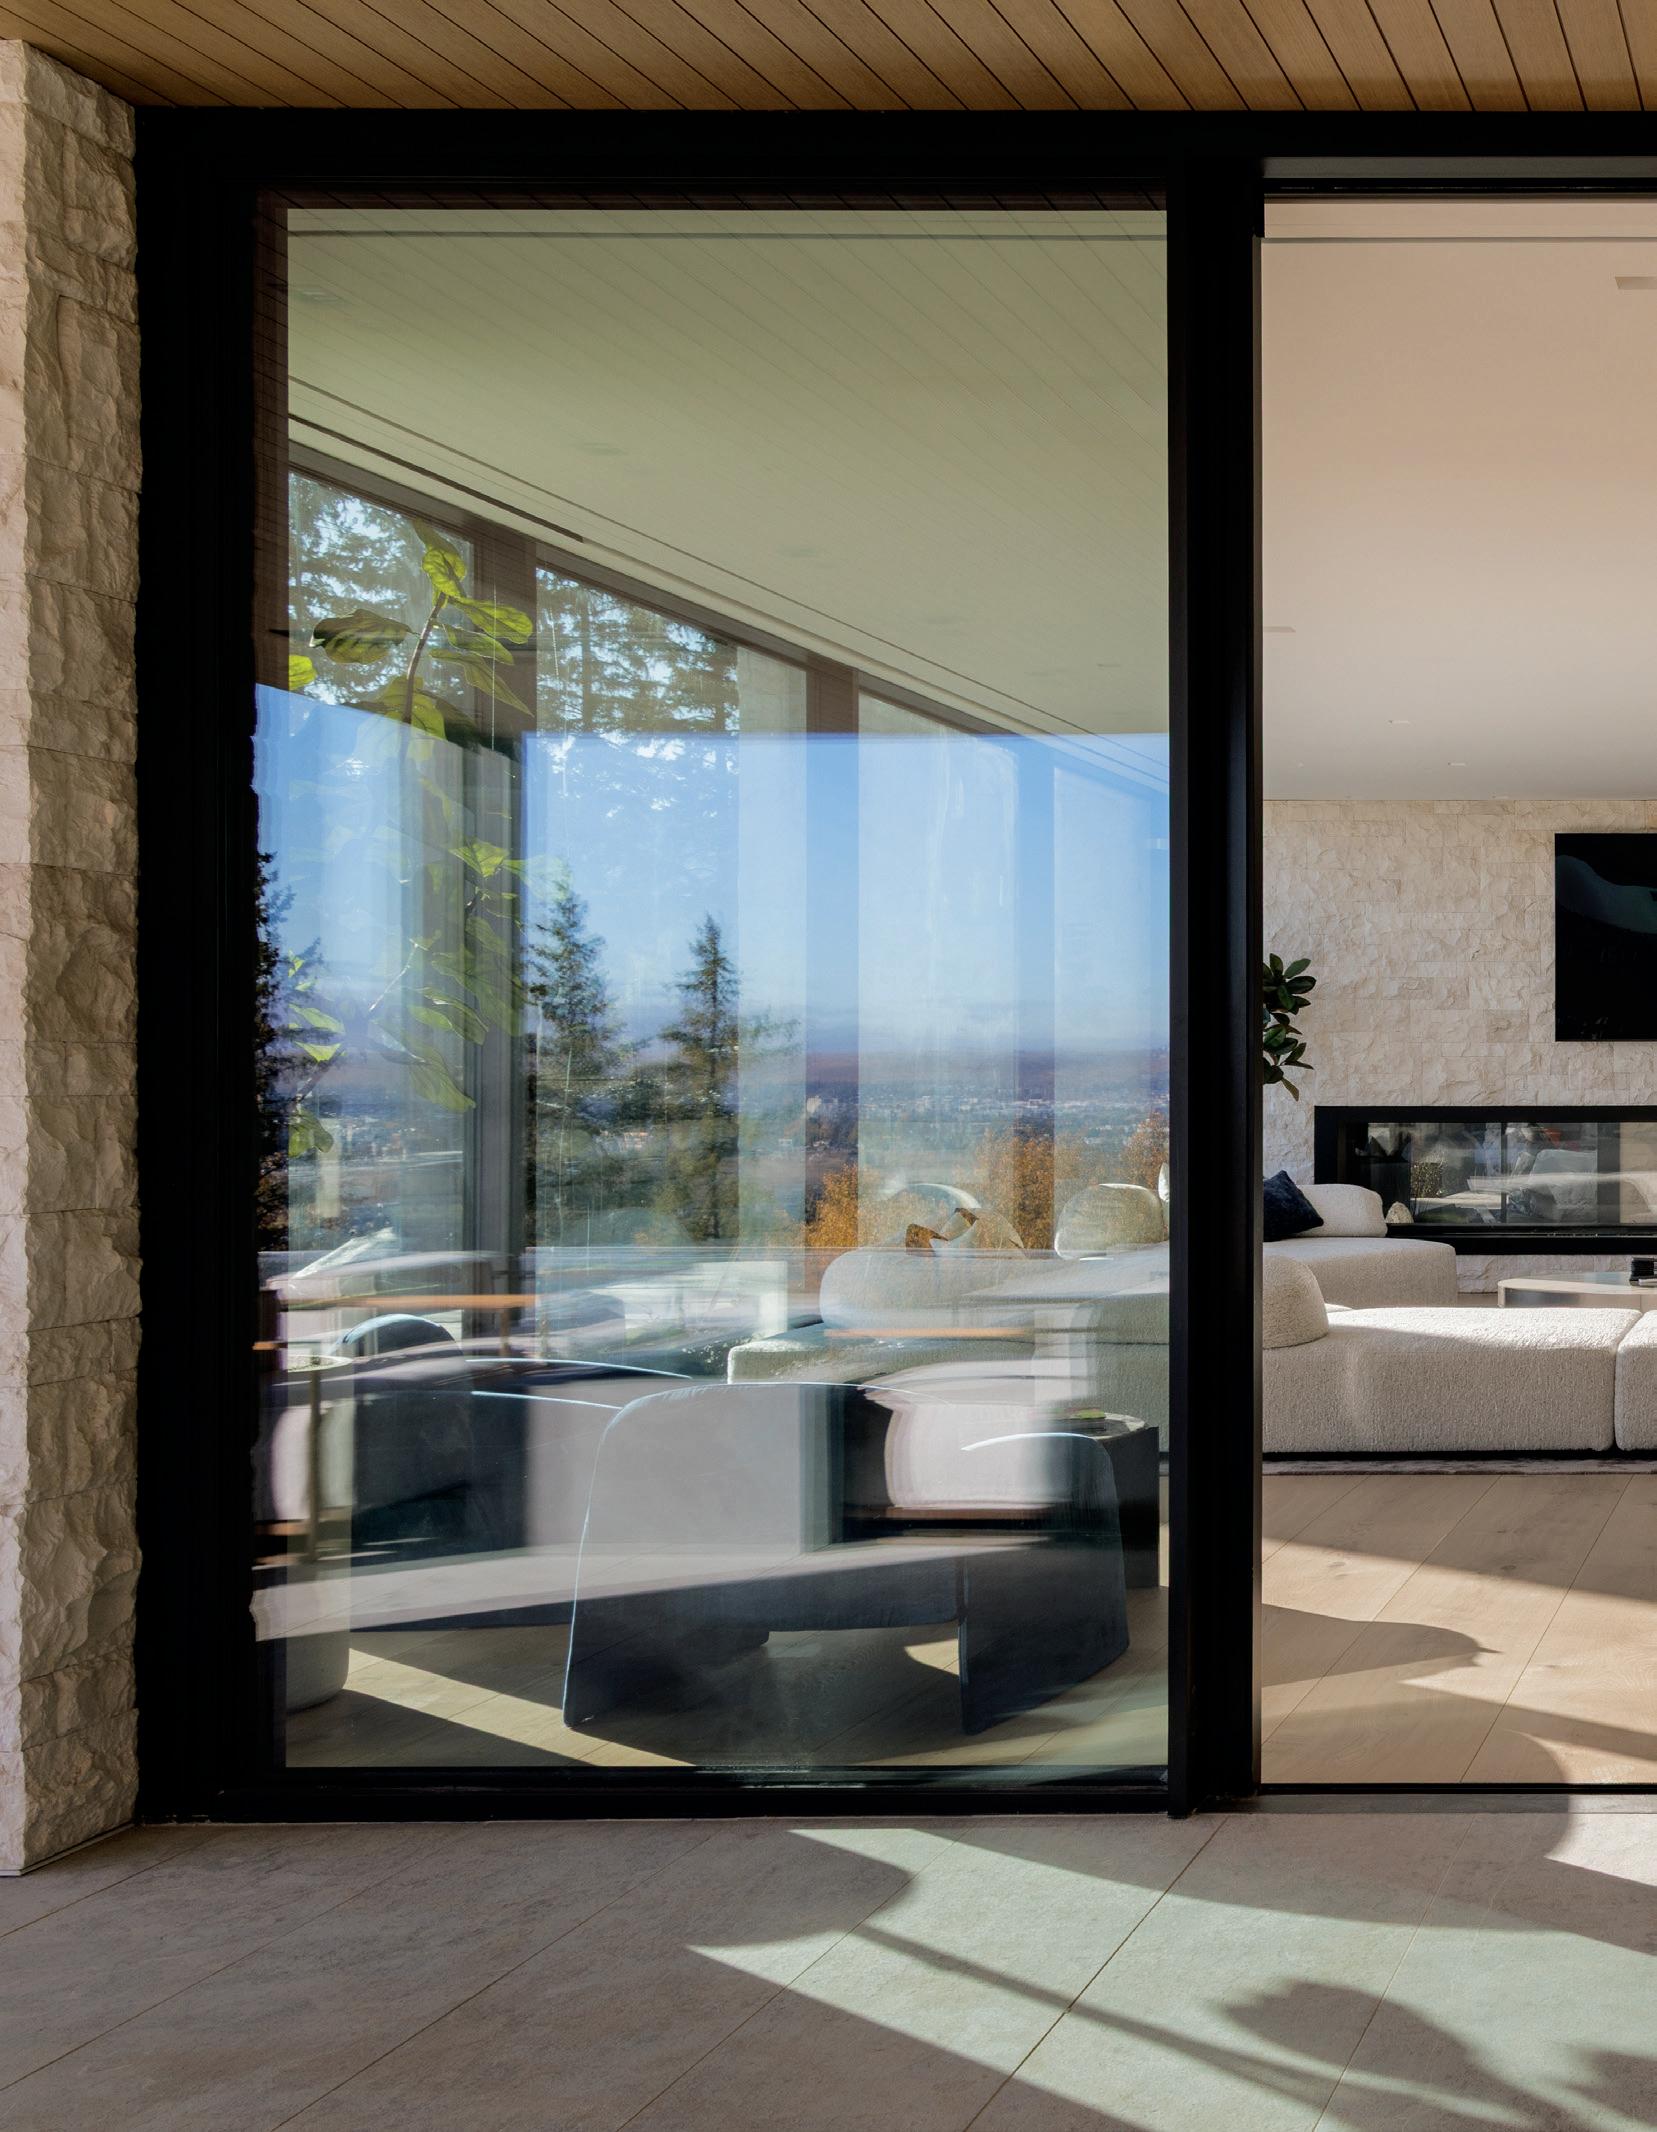
A seamless indoor outdoor connection defines another moment in the home. Large glass panels slide open in a single motion, allowing sunlight to wash across the floors and the landscape to appear almost within reach, expanding the living space and inviting the surroundings inward.
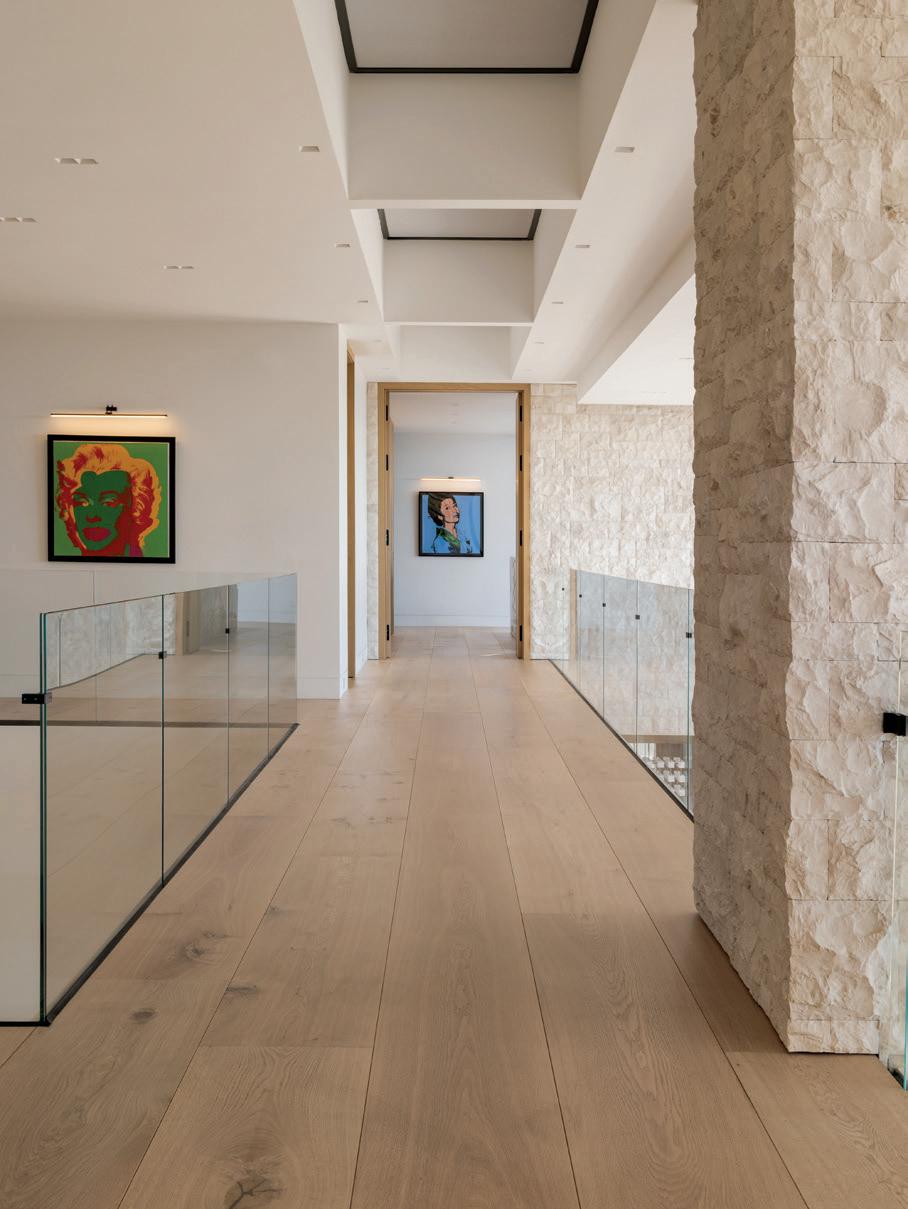
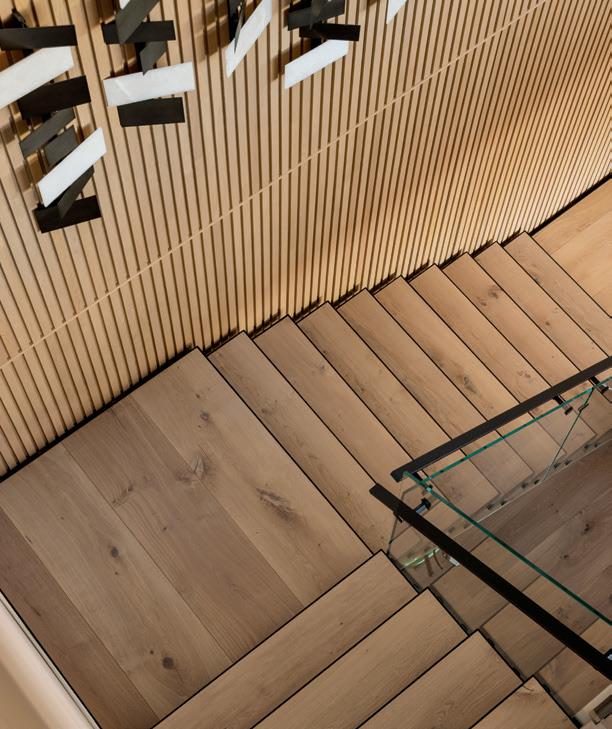
The staircase continues the story of cohesion. Crafted with treads made from the same Dover XL Ultra Wide Plank material, each step aligns in colour, tone, and texture, uniting all three levels. This continuity extends to the upper hallway, where art, architecture, and materiality meet. Two vibrant original pop art pieces create striking focal points, transforming the corridor into a gallery like experience.
The result is a home that feels intentional and harmonious, brought to life through craftsmanship, collaboration, and a shared vision for elevated living.
DOVER XL EUROPEAN OAK, ULTRA WIDE PLANK, CHARACTER GRADE
PROJECT DETAILS
PRODUCT:
DOVER XL 17” (430MM) WIDE PLANKS, CHARACTER GRADE, STUDIO RESERVE COLLECTION + MATCHING STAIR TREADS
( See page 165 for full specs )
ARCHITECTURE: DEAN THOMAS DESIGN GROUP
BUILD: DK TOTAL HOMES SOLUTIONS
DESIGN: ALYCIA GRACE INTERIORS
PHOTOGRAPHY: JOEL KLASSEN PHOTOGRAPHY
35+ COLOURS / WHITE OAK & WALNUT / CRAFTED IN CANADA /
CANADIAN CRAFTSMANSHIP, PAIRED WITH INNOVATIVE TECHNOLOGY TO PRODUCE NATURALLY AUTHENTIC WOOD PRODUCTS INSPIRED BY NATURAL LANDMARKS OF NORTH AMERICA.
7”, 9”, 11” WIDE
MALIBU MOMENTS
PRODUCT / LAGUNA WHITE OAK, 178MM (7”) WIDE PLANK, + MATCHING STAIR TREADS, NOSING AND FLOOR VENTS, CHARACTER GRADE, ICONIC COLLECTION
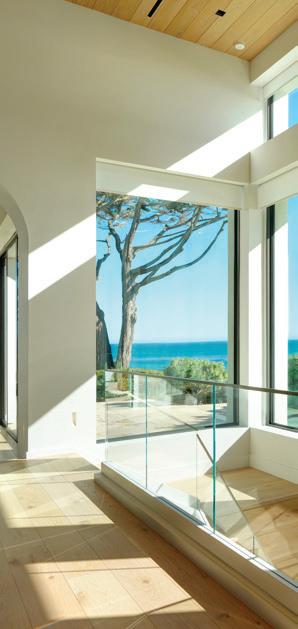
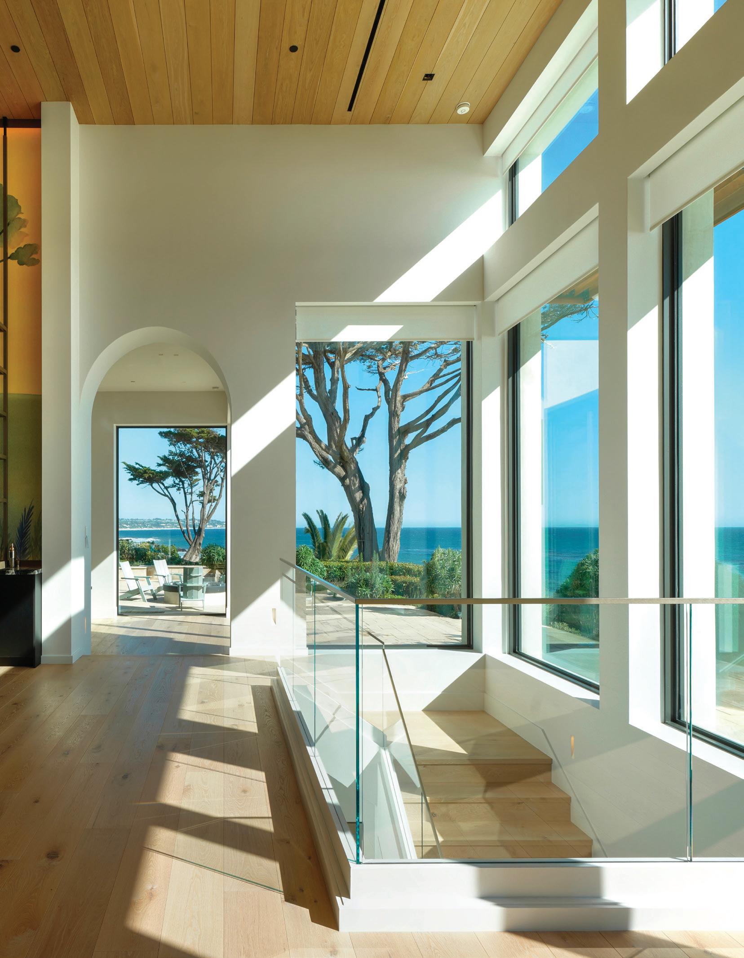
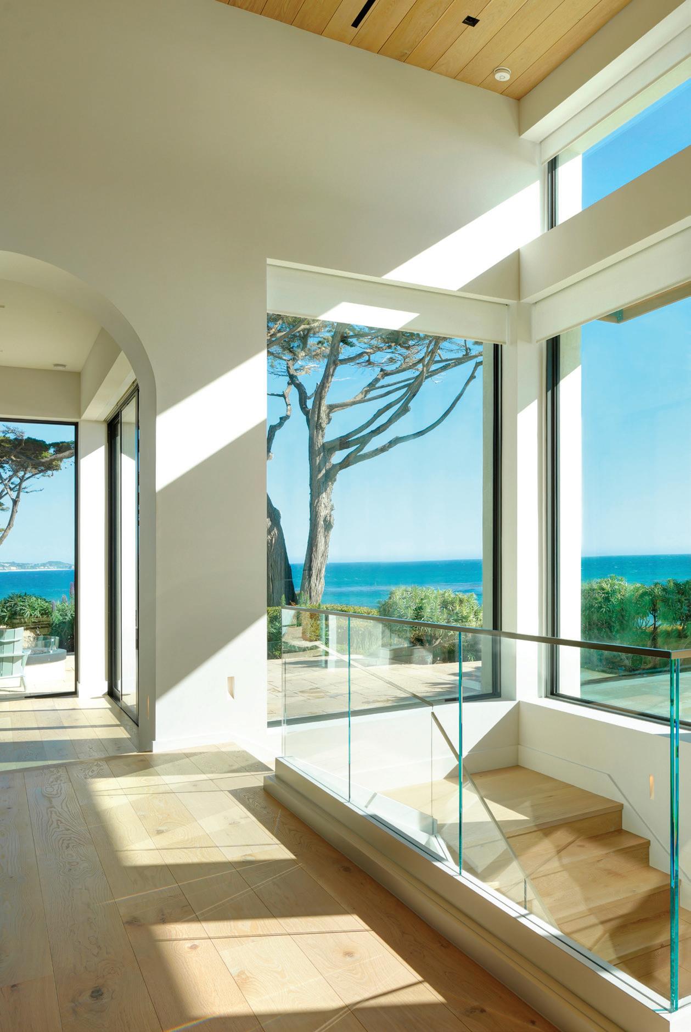
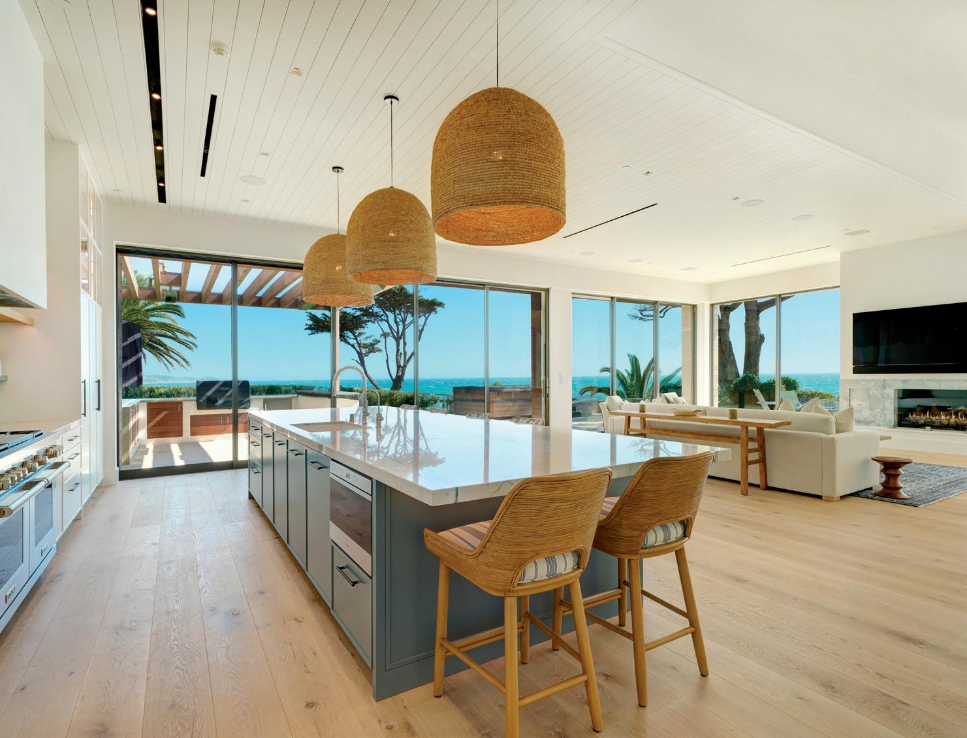
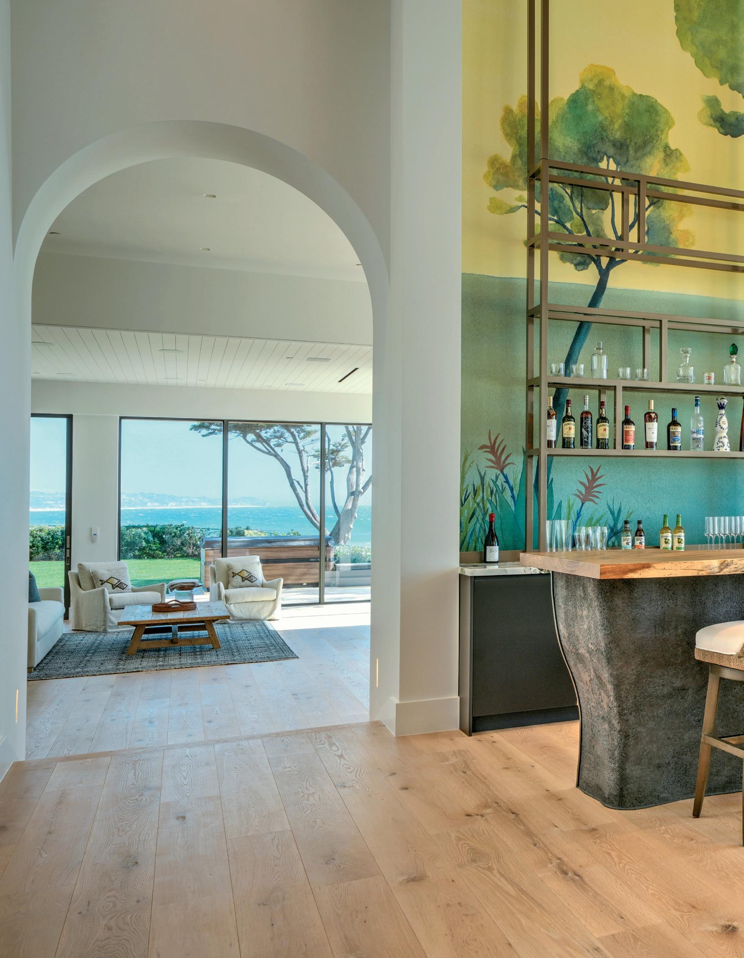
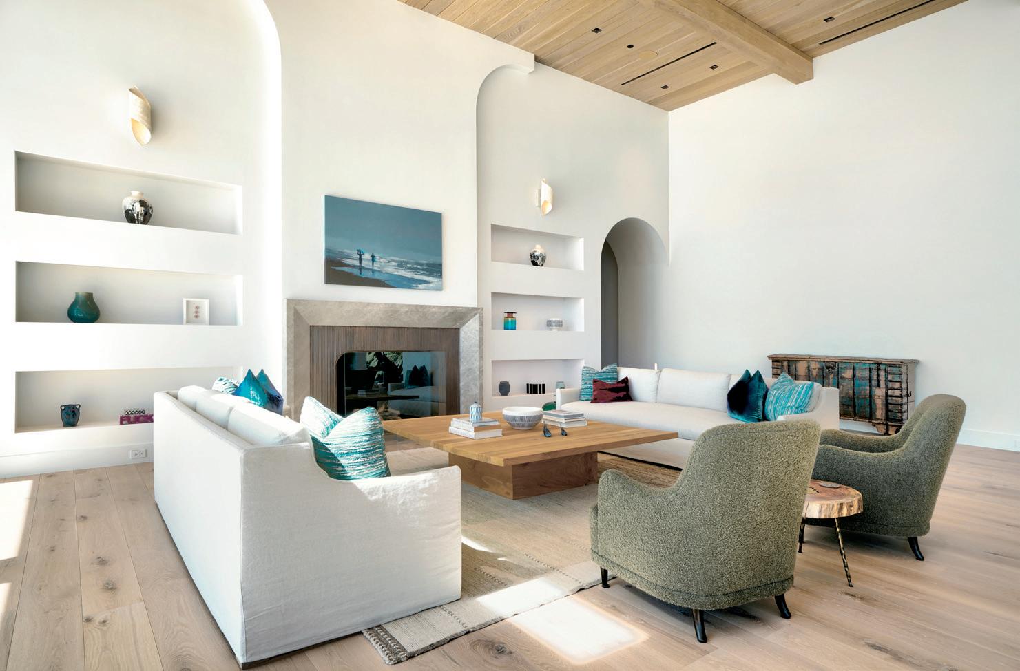
Light from above the Pacific pours into the room and settles across the Laguna white oak wide plank flooring. Locally sourced and crafted in North America, the character grade planks steady the architecture and enrich the surrounding finishes, shaping an atmosphere defined by ease and natural beauty.
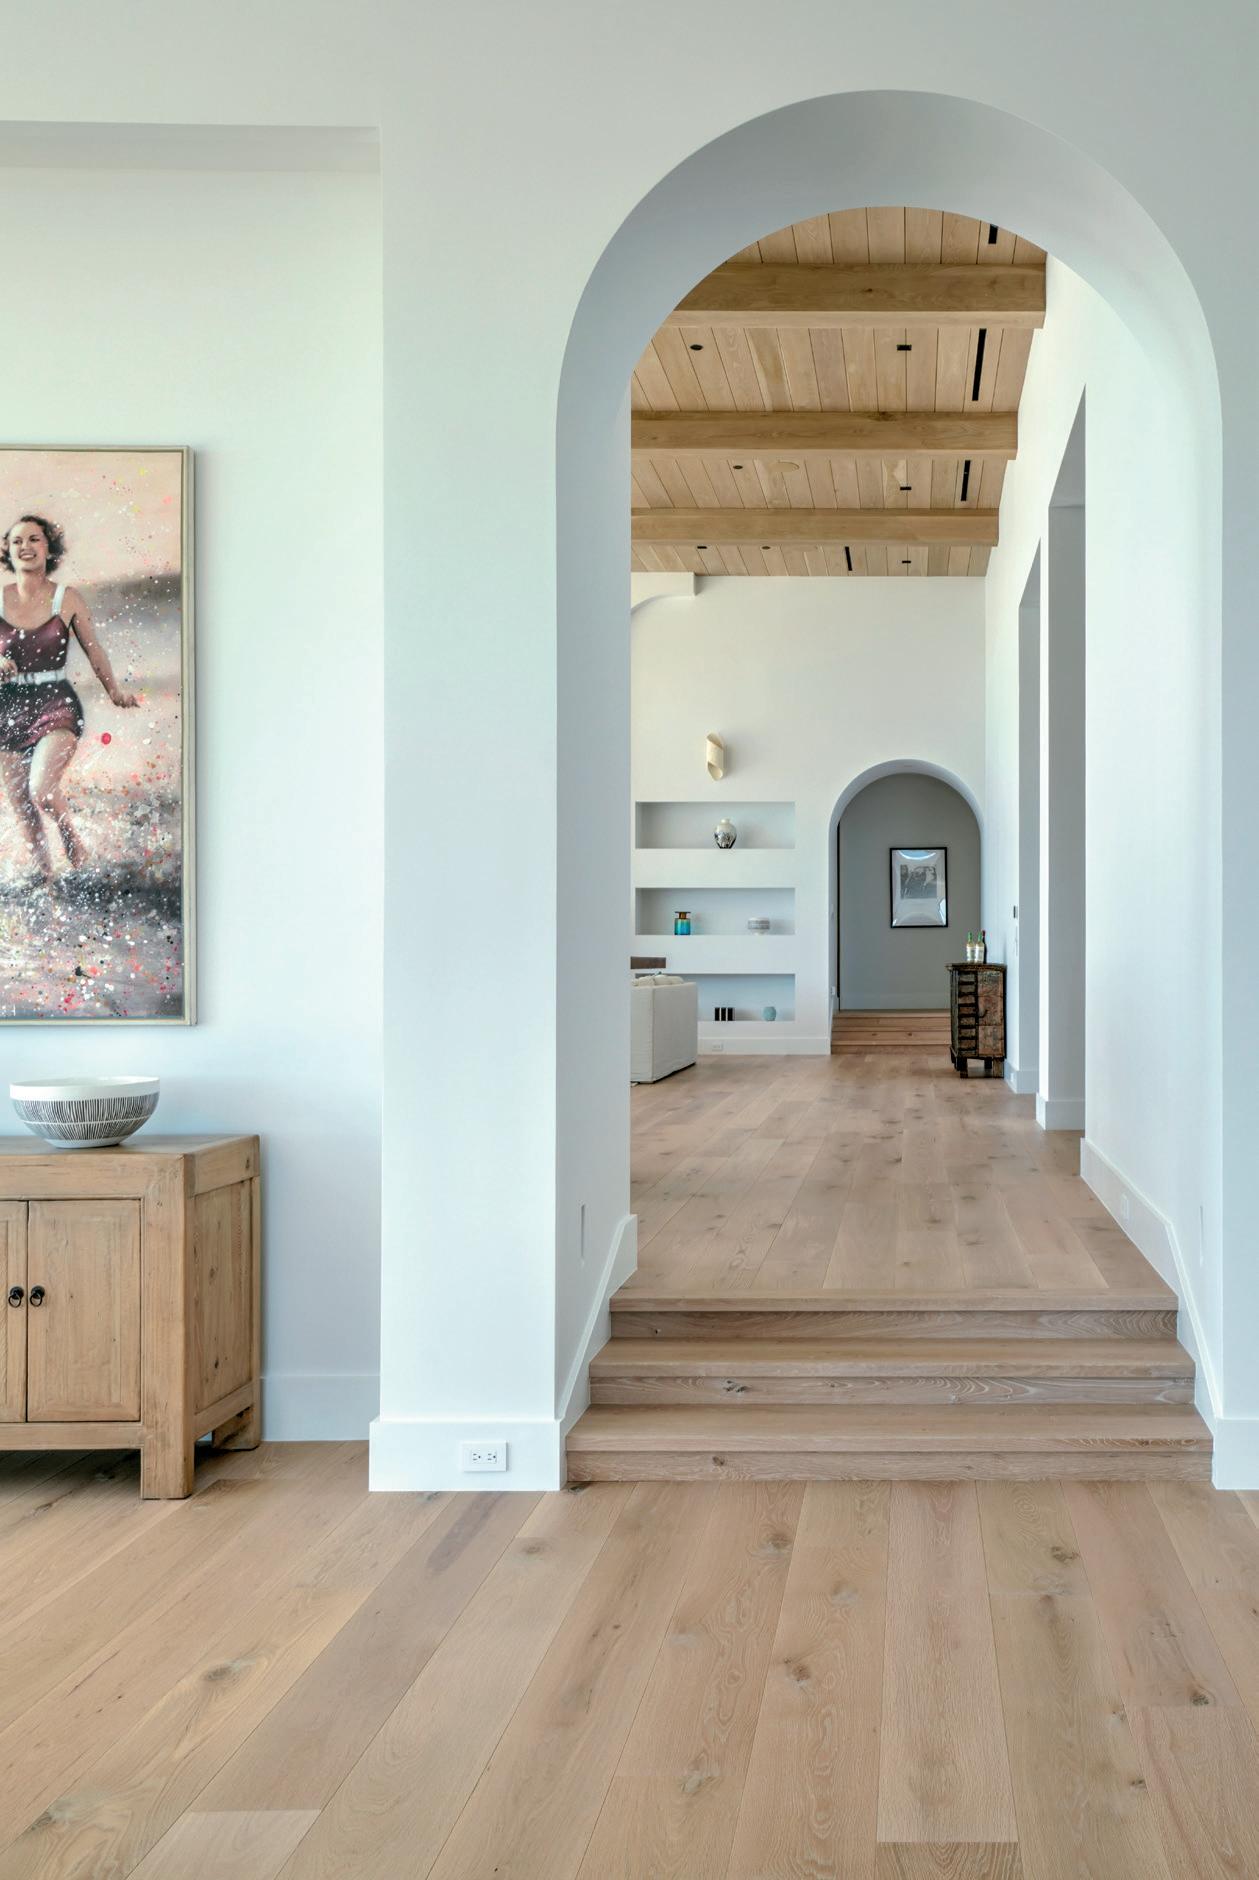
Moving through the arches, the distinctive grain leads the eye into new vistas of the home. Soft transitions, playful art, and warm wood notes create a sense of continuity that allows each space to feel connected while maintaining its own quiet presence.
ABOVE AND OPPOSITE / LAGUNA WHITE OAK, 229MM (9”) WIDE PLANK, CHARACTER GRADE
MALIBU MOMENTS
LAGUNA WHITE OAK, 229MM (9”) WIDE PLANK, CHARACTER GRADE
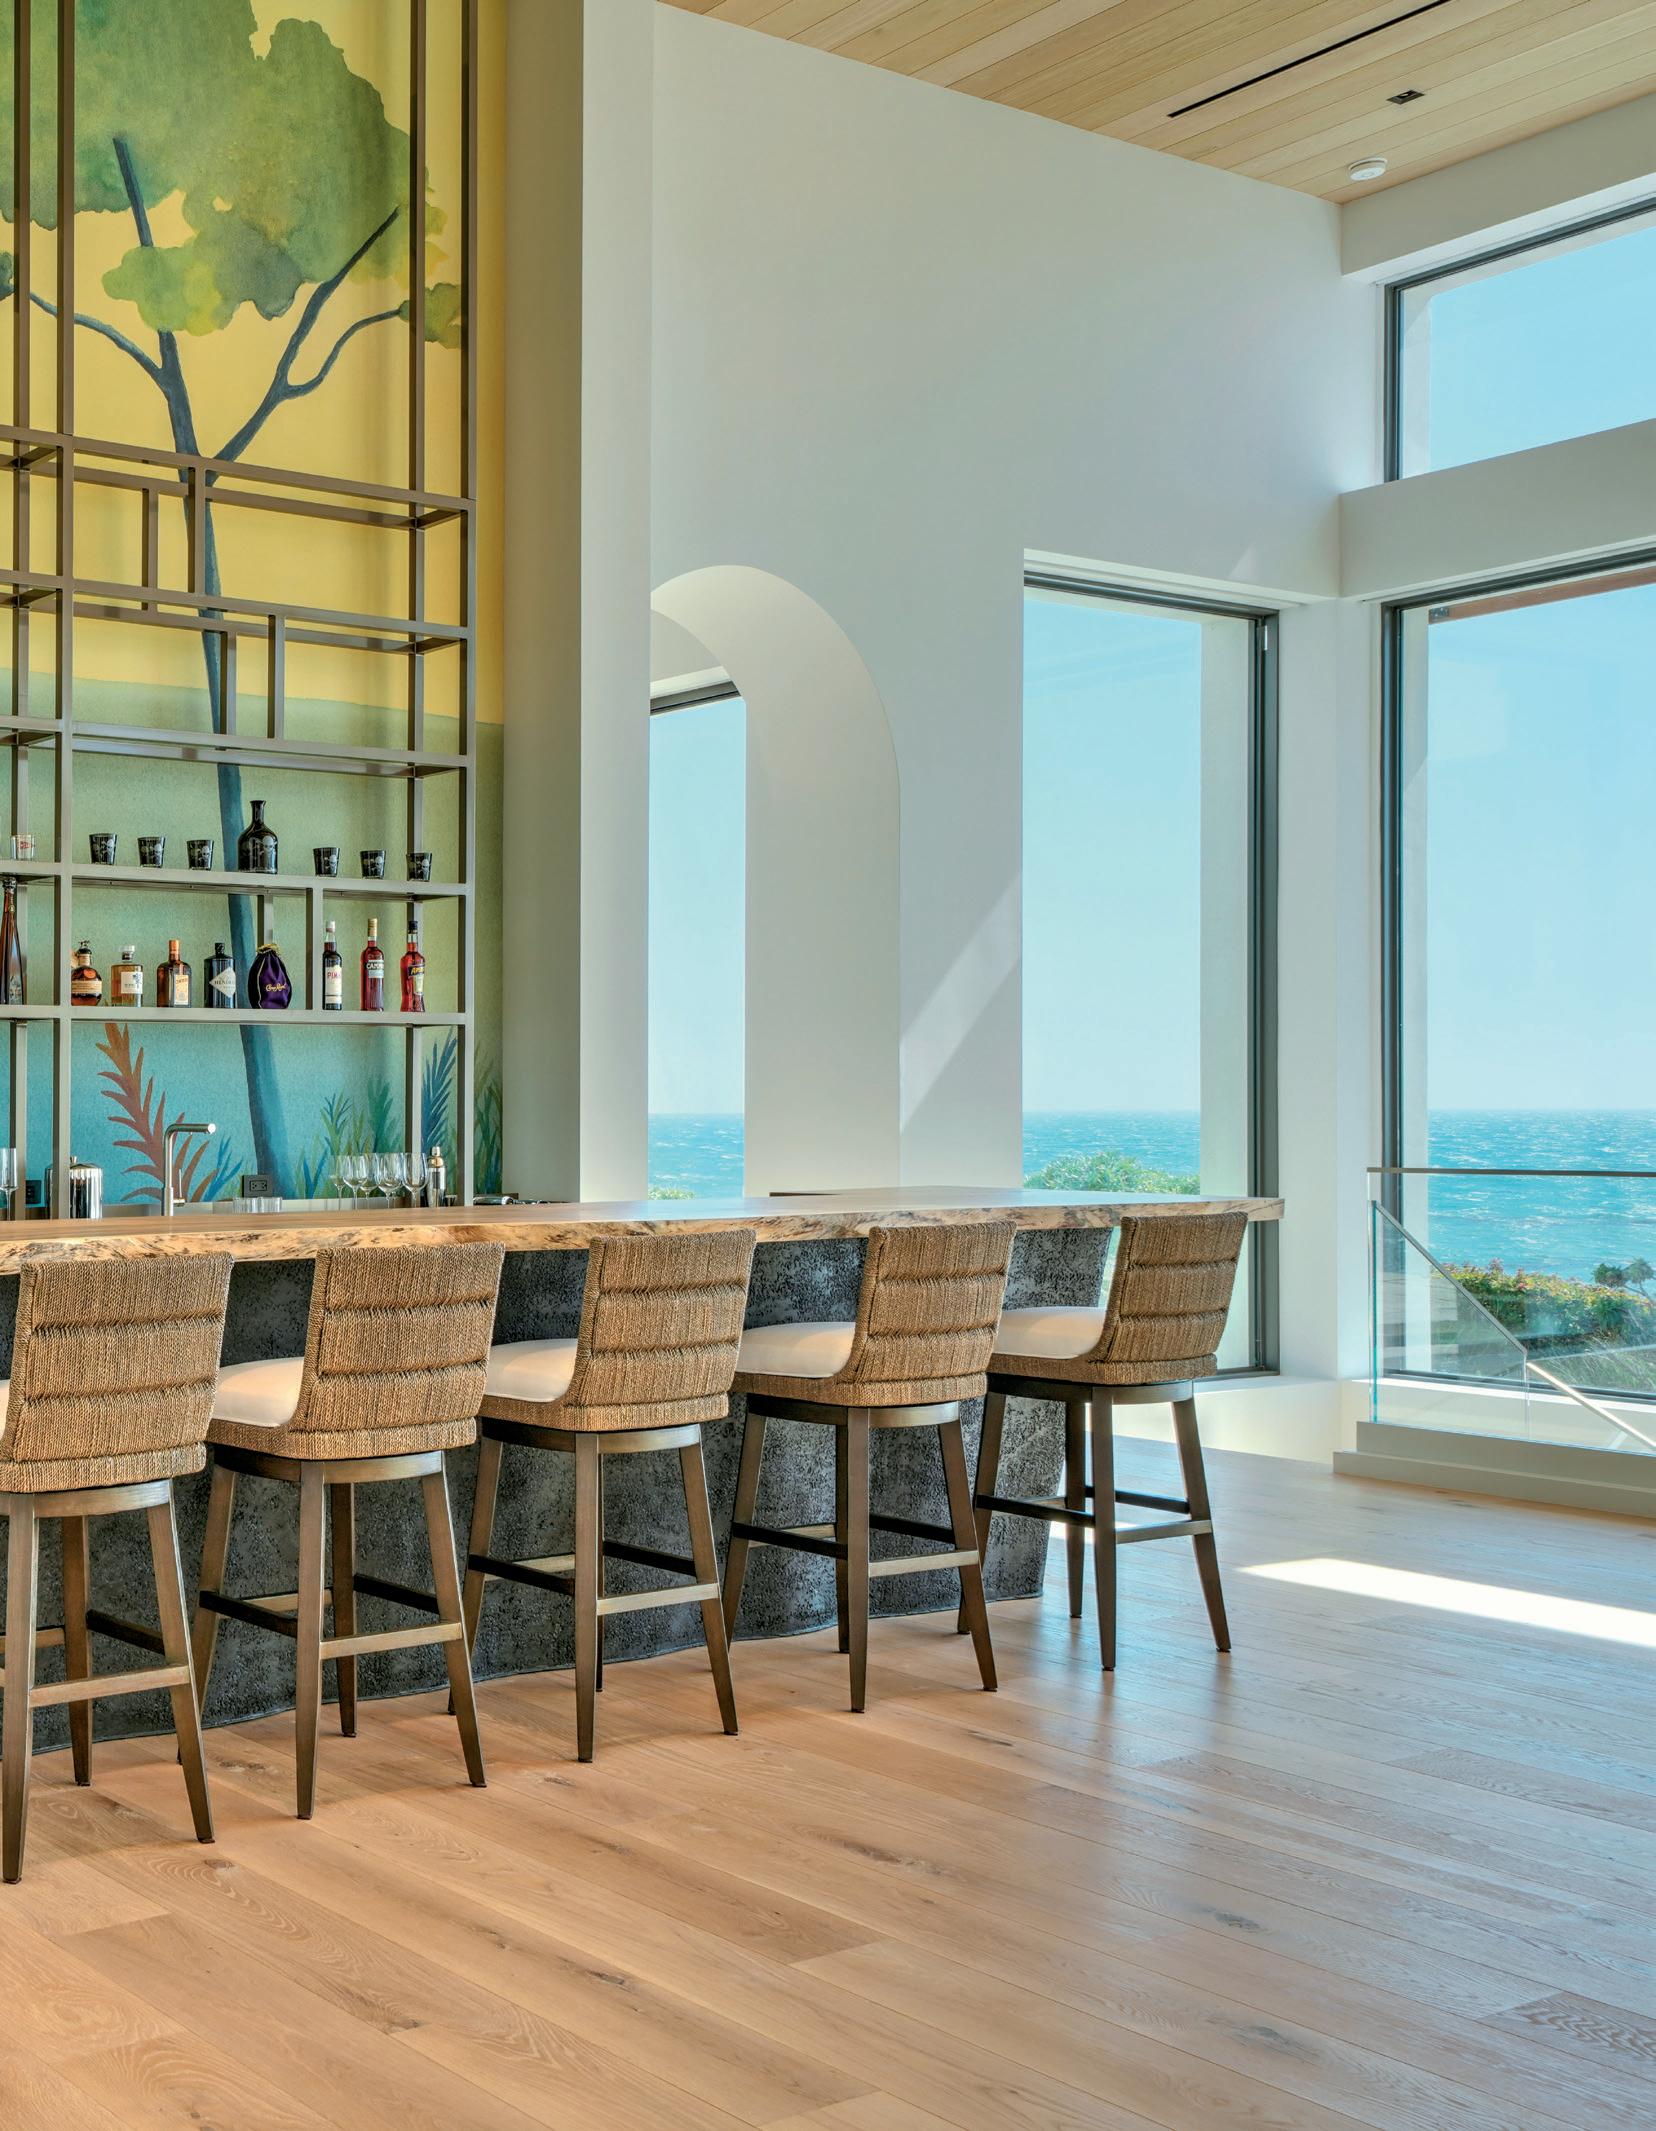
The bar lounge opens to sweeping coastal views that reflect the understated elegance of the flooring. Layered materials and thoughtful detailing bring a balance of sophistication and comfort, inviting unhurried moments where design and the landscape feel in conversation.
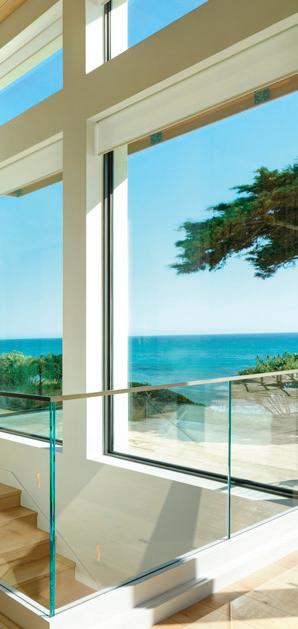
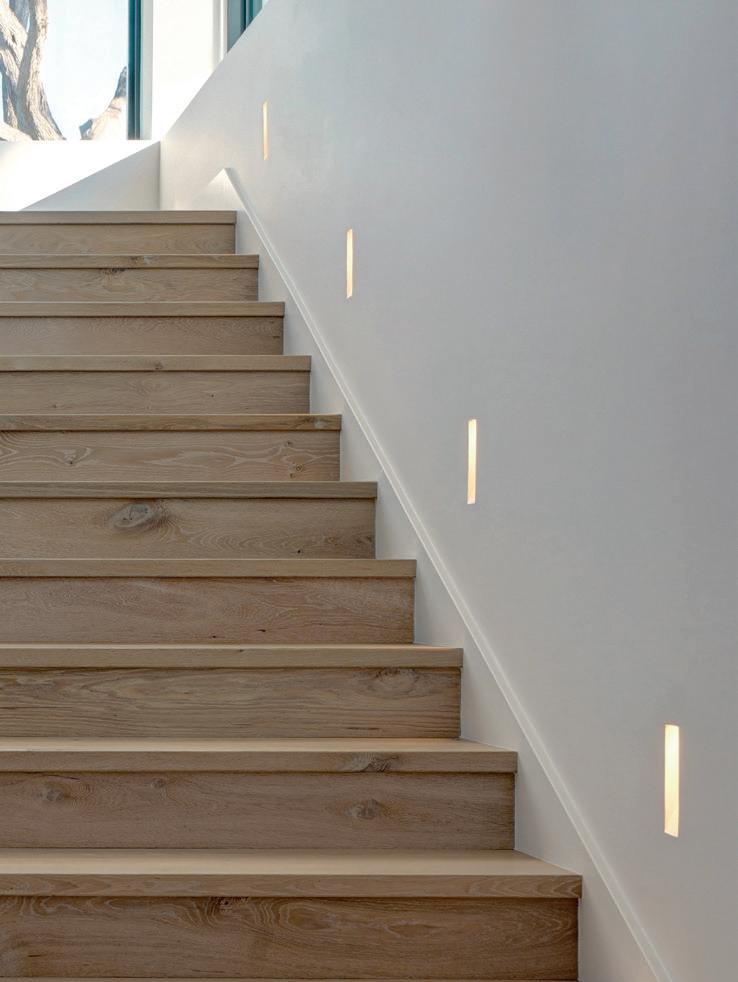
Each step upward reveals another expression of the wood’s character, carried seamlessly through custom made stair treads
and nosing that are crafted from the exact same Laguna flooring material. This harmony elevates the overall design, while the clean edges of the glass railing accentuate the warmth and depth of the material beneath it.
ABOVE AND OPPOSITE / LAGUNA WHITE OAK, 229MM (9”) WIDE PLANK, CHARACTER GRADE
PROJECT DETAILS
PRODUCT:
LAGUNA WHITE OAK, 229MM (9”) WIDE PLANK + MATCHING STAIR TREADS, NOSING, AND VENTS CHARACTER GRADE, ICONIC COLLECTION
( See page 155 for full specs )
BUILD: BABINEAU CONSTRUCTION
LOCATION: MALIBU, CALIFORNIA
PHOTOGRAPHY: EMILY SCHER PHOTOGRAPHY
MALIBU
CONTEMPORARY STONE CONTINUUM
PRODUCT / DENALI WHITE OAK, 178MM (7”) WIDE PLANK, SELECT GRADE, ICONIC COLLECTION + MATCHING STAIR NOSING AND MODERN FLOOR VENTS
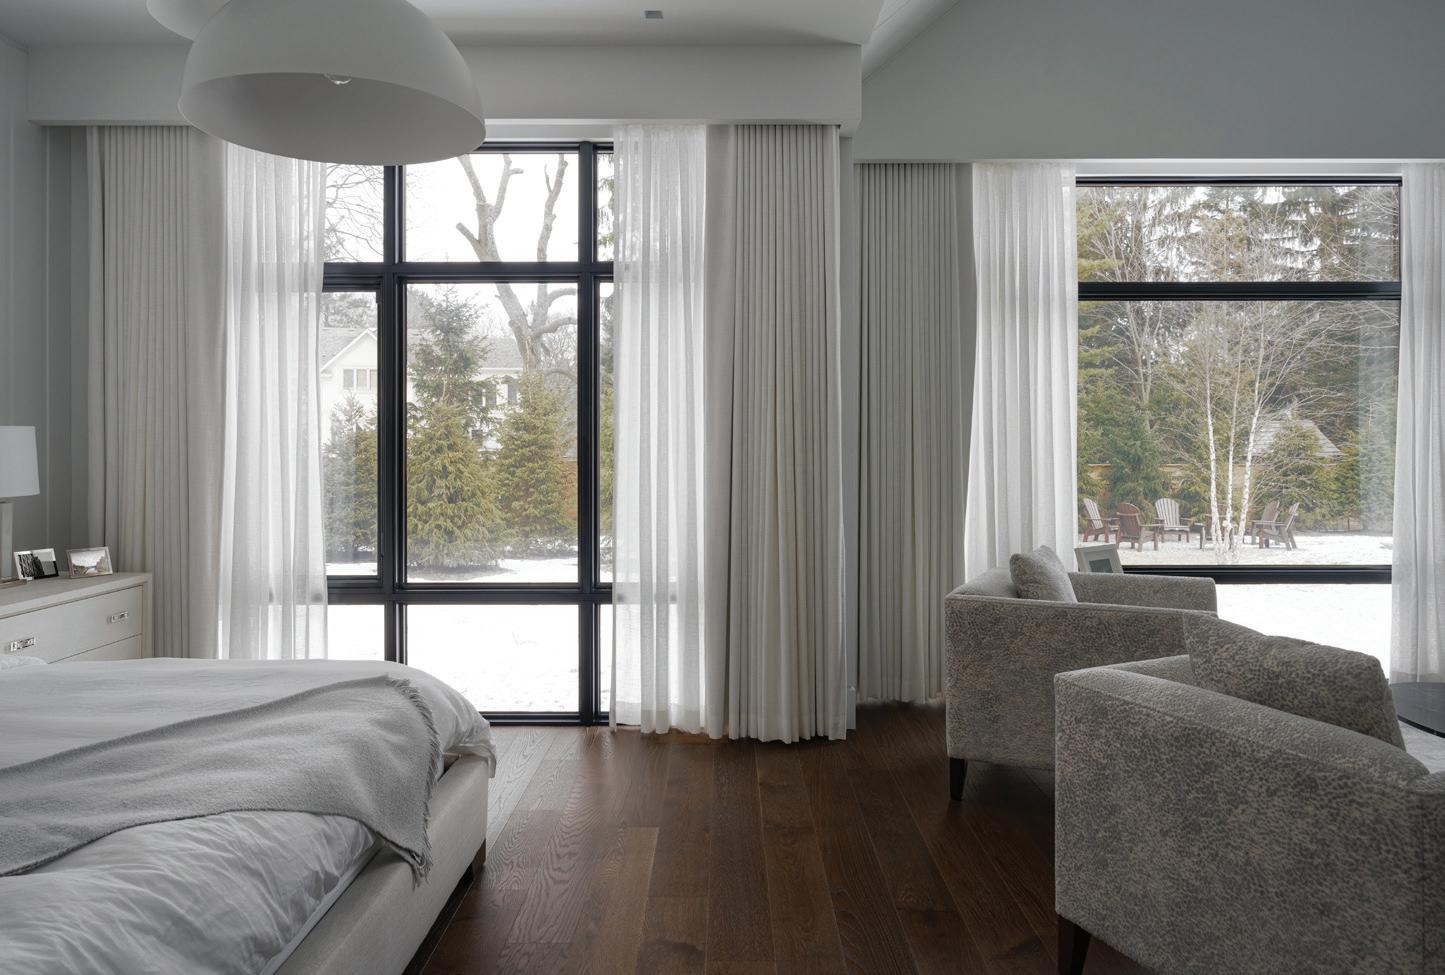
Tucked within a serene, tree-lined enclave, this residence was designed to capture the rare balance between modern minimalism and natural warmth. Every surface, line, and material was chosen to evoke a quiet sophistication, creating a home that feels equally architectural and inviting.
The vision began with a single image that inspired the concept for what the residence would become. That initial spark shaped the framework for this contemporary build: clean lines, expansive glazing, and a restrained palette that allows natural textures to define the atmosphere. From the exterior’s hand-cut stonework to the interior’s warm white oak wide plank flooring,
the home is a cohesive expression of craftsmanship and restraint.
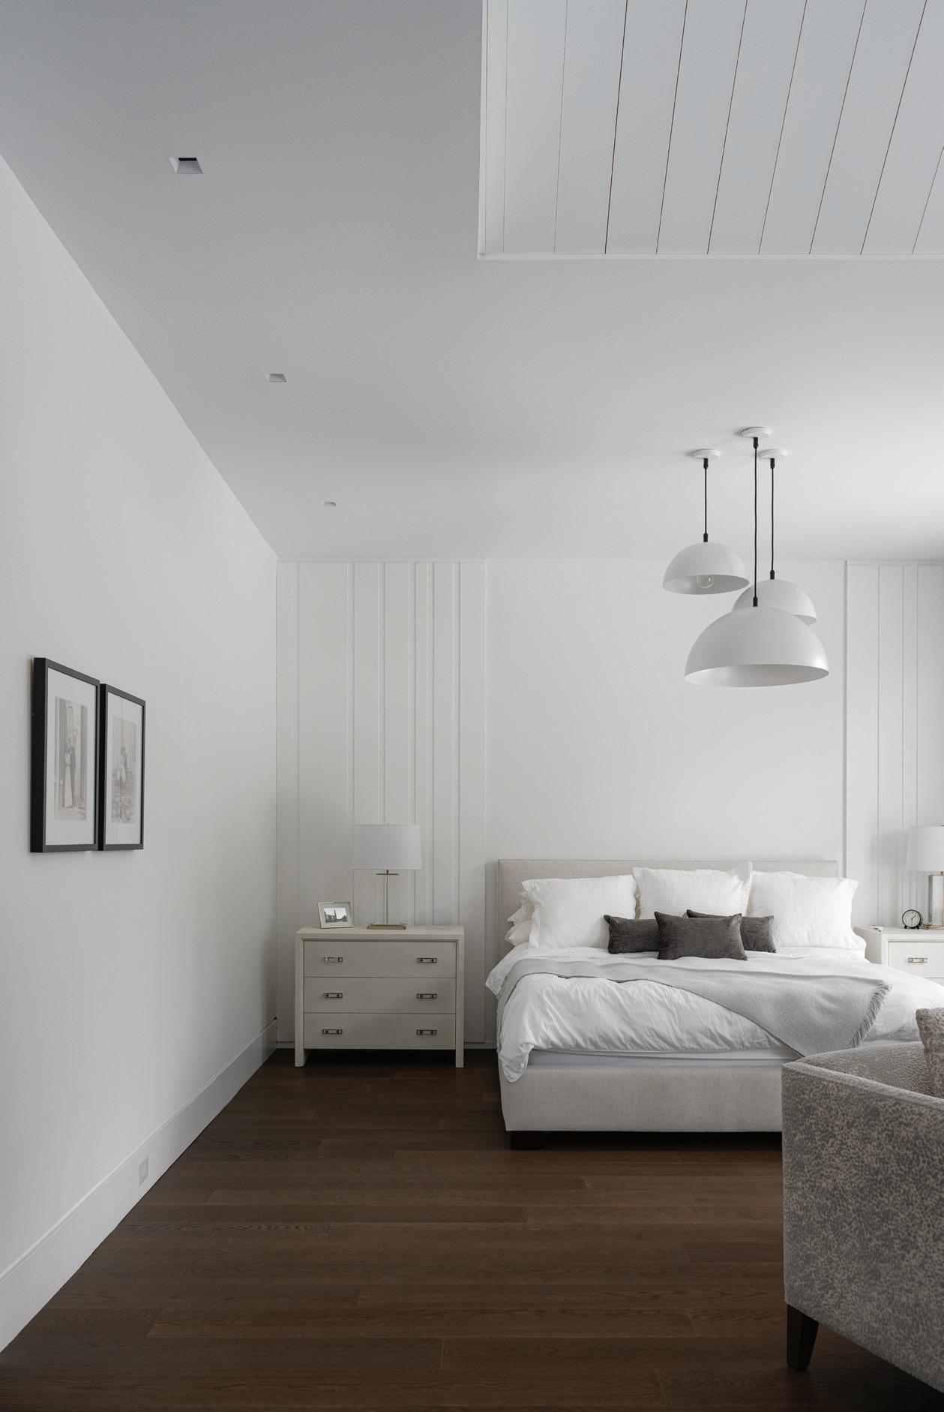
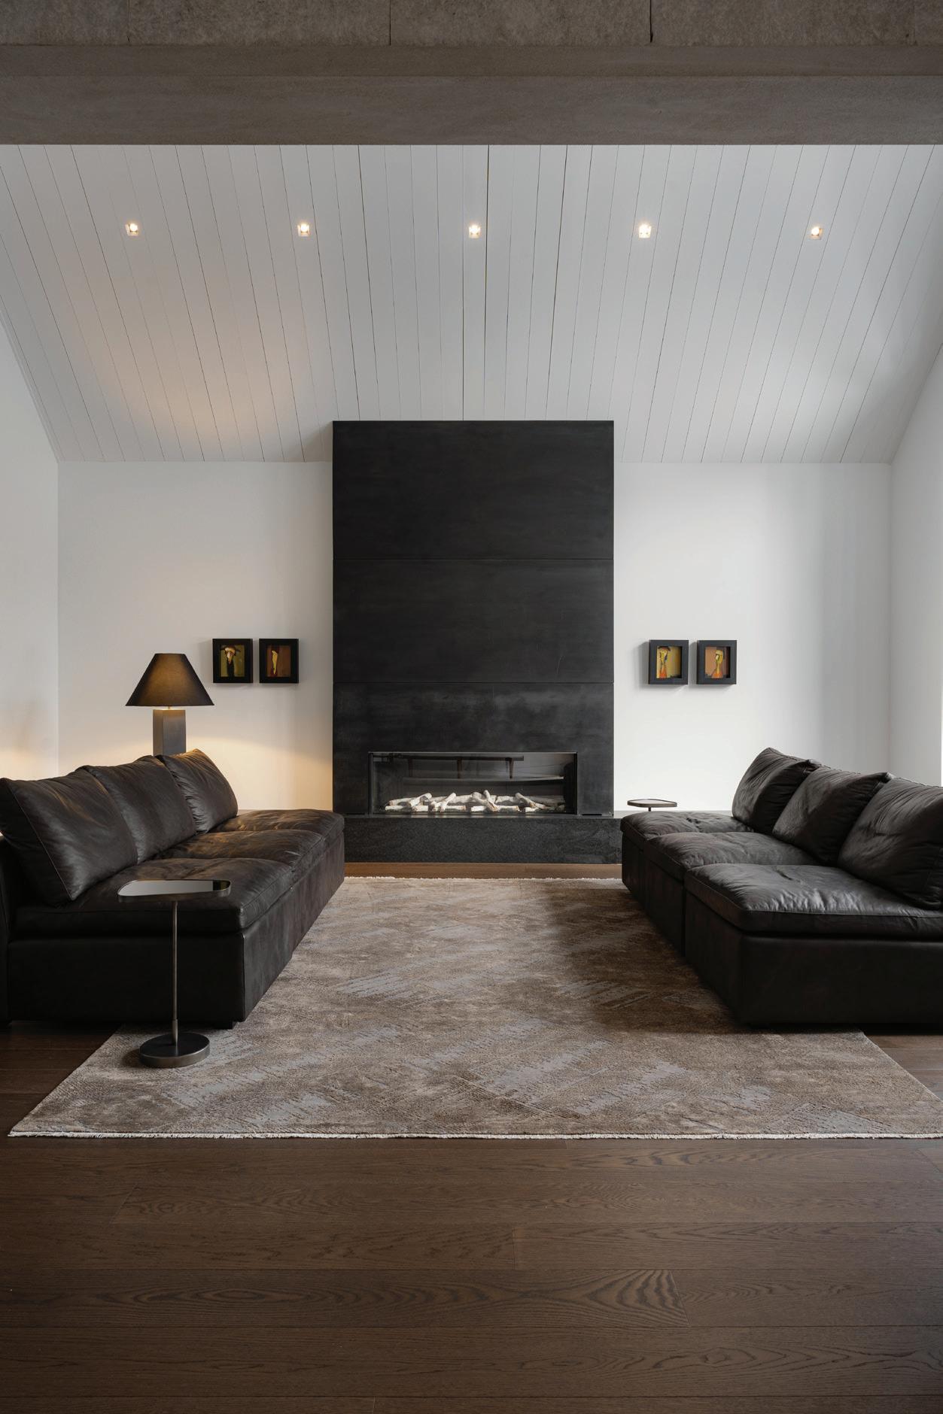
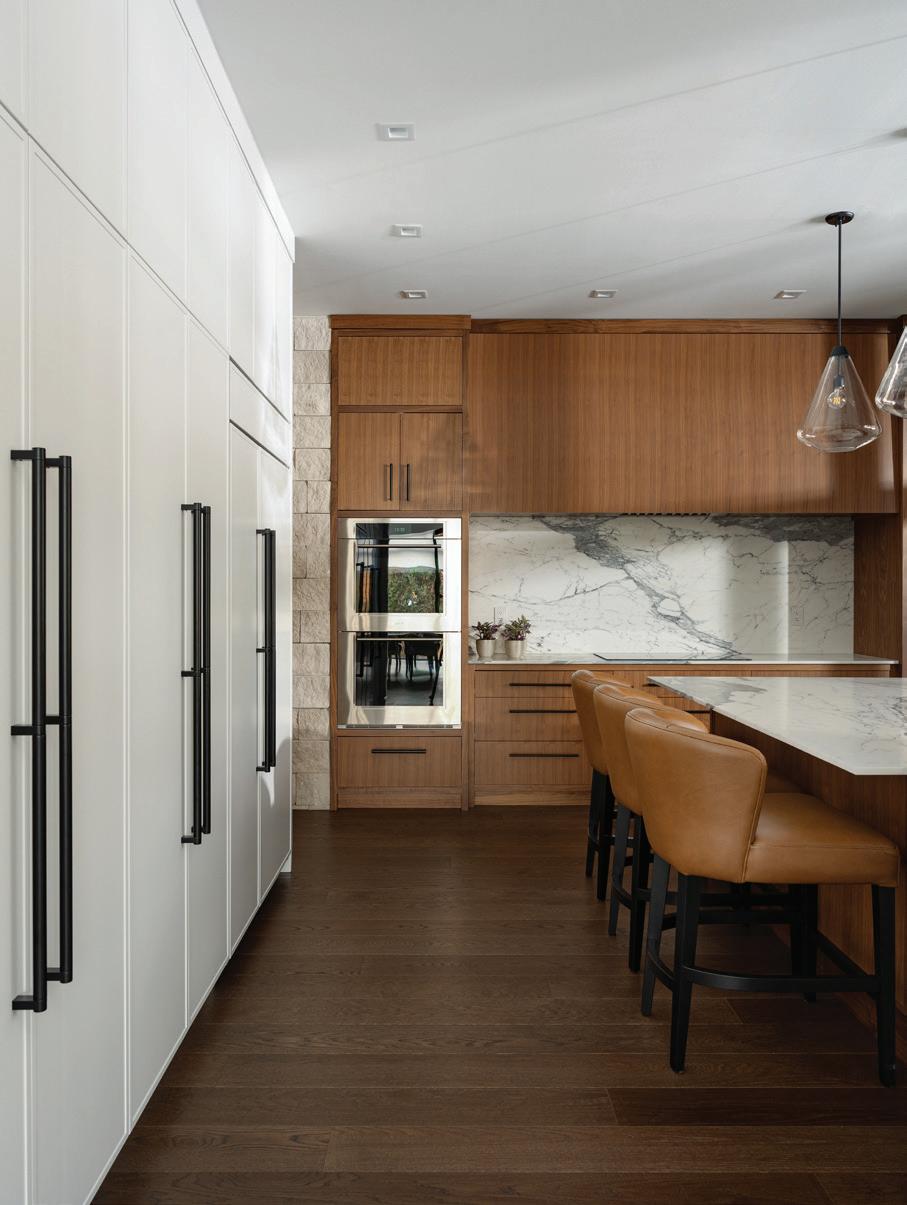
Inside, Northern Wide Plank’s Denali, crafted from North American white oak in 7” (178mm) wide planks, sets the tone for the entire space. Installed throughout the 4,300-square-foot home, Denali’s brushed surface, brown undertones, and subtle grain movement lend continuity to the design, grounding the home’s modern geometry with a sense of organic authenticity. The homeowners chose wood for its warmth and timelessness, creating a tactile counterpoint to the steel, stone, and marble elements found throughout.
The main floor flows seamlessly from the kitchen to the living spaces, unified by Denali’s inviting natural finish. In the kitchen, walnut cabinetry, leather bar stools, and veined marble countertops create a luxurious yet approachable palette. The adjoining living area continues this sense of balance, combining modern comfort with visual calm. Floor-to-ceiling windows frame the surrounding evergreens, bringing the outdoors into harmony with the interior.
Upstairs, the warmth of the floor continues through the private quarters, where soft textiles and sculptural lighting foster a restful retreat. The minimalist bedroom is punctuated by paneled walls and layered neutrals, while the Denali planks add
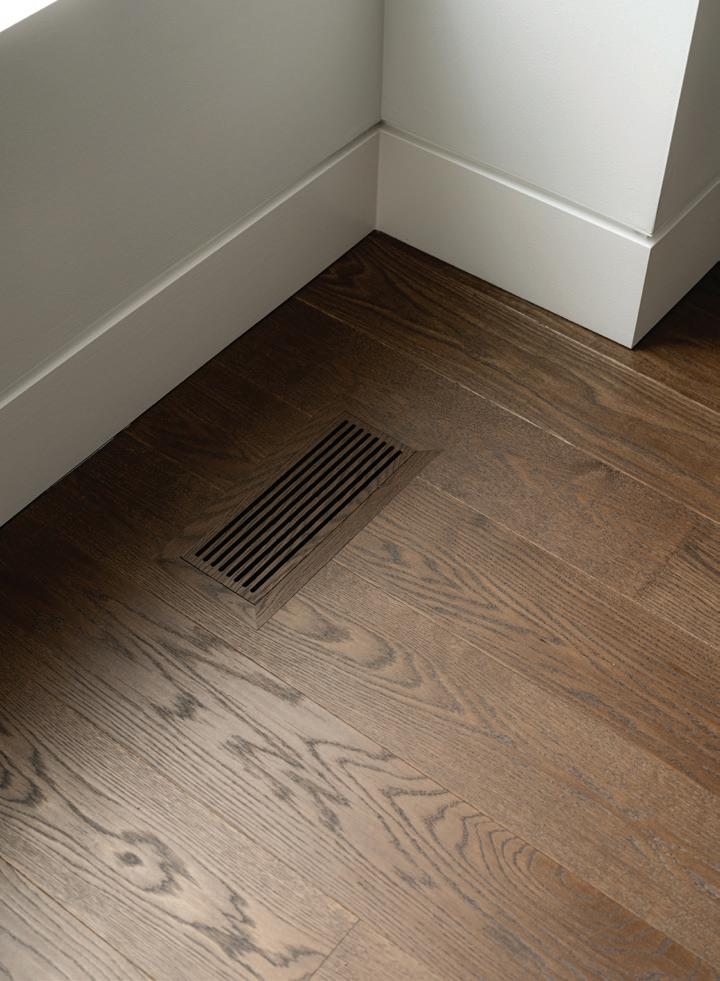
depth and texture underfoot. Even the custom wood floor vents, crafted from the same material as the planks, were thoughtfully integrated to preserve visual harmony.
Architectural integrity extends to the smallest details. The floating staircase continues the flow seamlessly with white oak treads paired with black steel spindles, echoing the home’s structural rhythm. Every transition, from stair to hall and from one room to the next, feels intentional and fluid. “We wanted to blend a modern contemporary feel without losing the warmth of a home,” the homeowners shared. “Denali achieves that effortlessly.”
“We wanted to blend a modern contemporary feel without losing the warmth of a home,” the homeowners shared. “Denali achieves that effortlessly.”
ON RIGHT & OPPOSITE / DENALI WHITE OAK, 178MM (7”) WIDE PLANK, SELECT GRADE
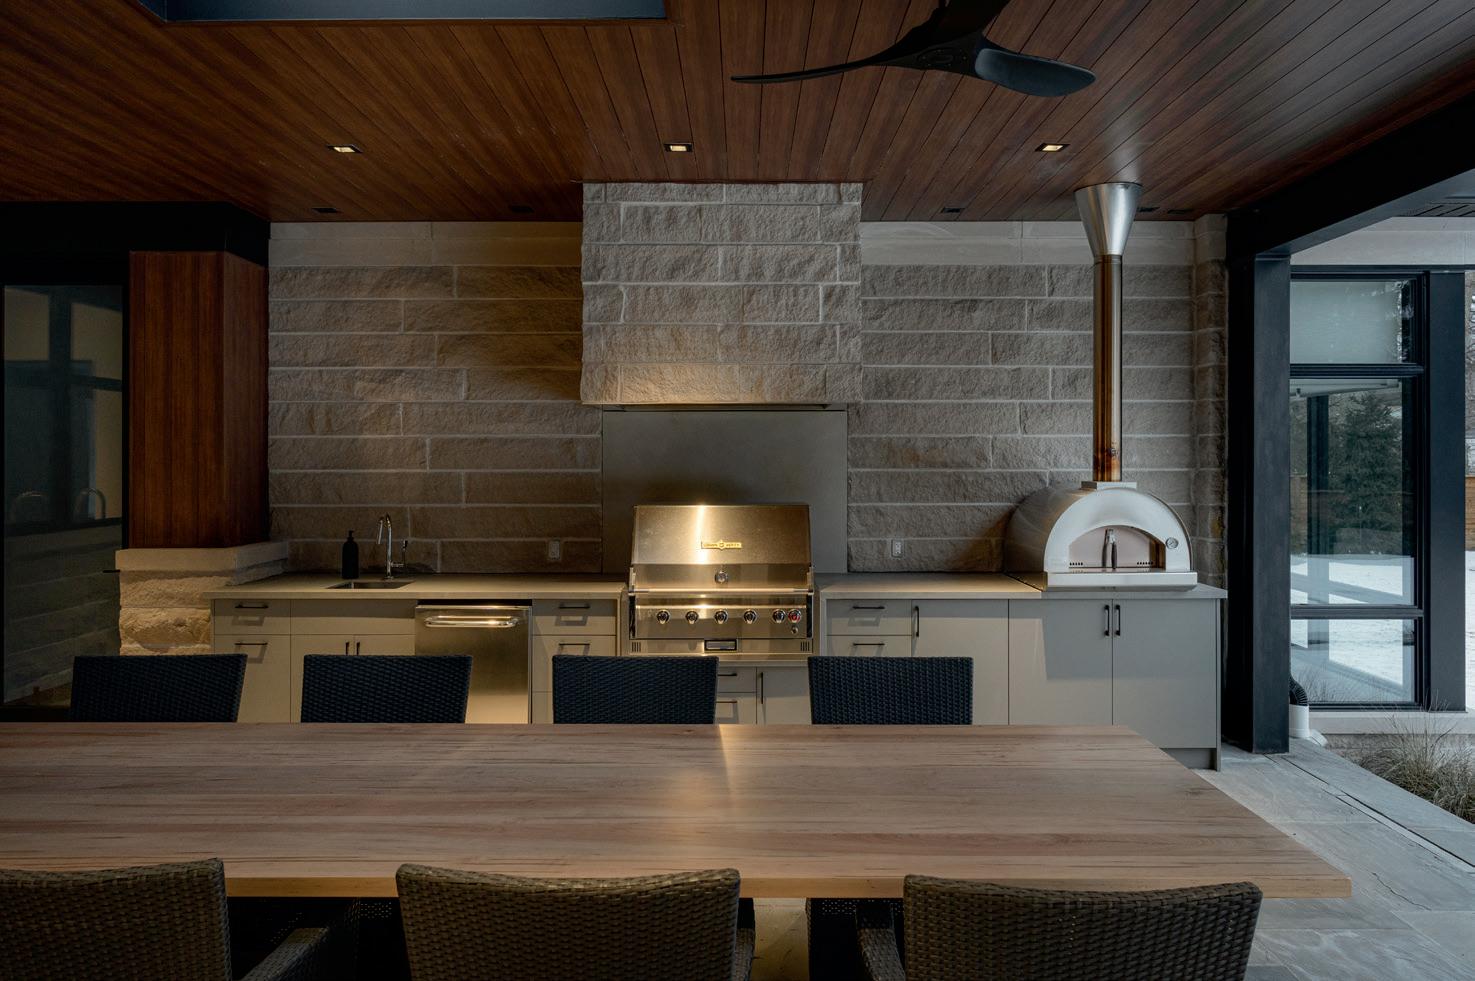
Outside, the same natural materials reappear, including stone, steel, and wood, creating a sense of continuity between the home’s interior and its tranquil surroundings. This seamless relationship between structure and setting defines the project’s enduring character.
For the homeowners, who were already familiar with premium flooring brands, Northern Wide Plank’s reputation and support made the decision clear. “We were impressed not only with the product but with the people,” they said.
A year later, as the family continues to refine and decorate, one element remains untouched: the flooring. “It complements everything,” they said simply. “It’s the foundation of our home’s warmth.”
PROJECT DETAILS
PRODUCT:
DENALI WHITE OAK, 178MM (7”) WIDE PLANK FLOORING, SELECT GRADE, ICONIC COLLECTION + MATCHING STAIR NOSING AND MODERN FLOOR VENTS
( See page 152 for full specs )
BUILDER: MEADOWBROOK CONSTRUCTION
PHOTOGRAPHY: TODD HEWINES (NORMAN LES)
15+ COLOURS / EUROPEAN WHITE OAK / 7-⅛ - 10-¼” WIDE PLANKS + HE RRINGBONE, CHEVRON & VERSAILLES PANELS / ENGINEERED CONSTRUCTION / BRUSHED, DISTRESSED, PLANED, SANDED & SAWN SURFACES / NATURAL HARDWAX OIL (UV CURED) FINISH / MAS CERTIFIED GREEN, CRADLE 2 CRADLE CERTIFIED.
BE IT CASCADING THE CHIC BOULEVARDS OF PARIS OR STEEPING IN THE RICH HISTORY OF OLD LONDON, WIXOM BRINGS TO LIFE A RANGE OF EXPERIENCES FROM THE GRANDEUR OF ARISTOCRATIC SOCIETY TO THE RUSTIC BEAUTY OF COBBLED LANEWAYS.
SOLAR SERENITY
PRODUCT / EDINBURGH EUROPEAN OAK, 220MM (8-5/8”) WIDE PLANK + MATCHING STAIR TREADS, NOSING AND MODERN FLOOR VENTS, CHARACTER GRADE, WIXOM COLLECTION
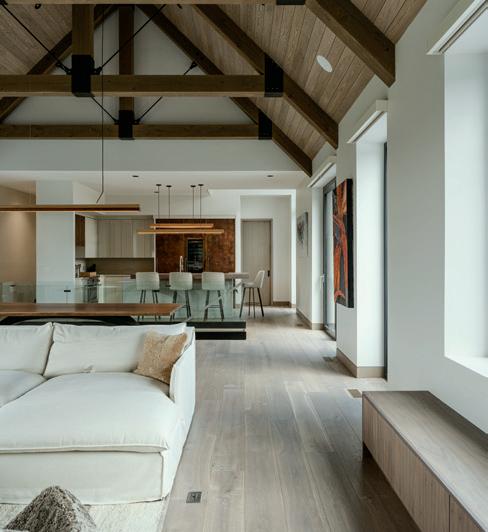
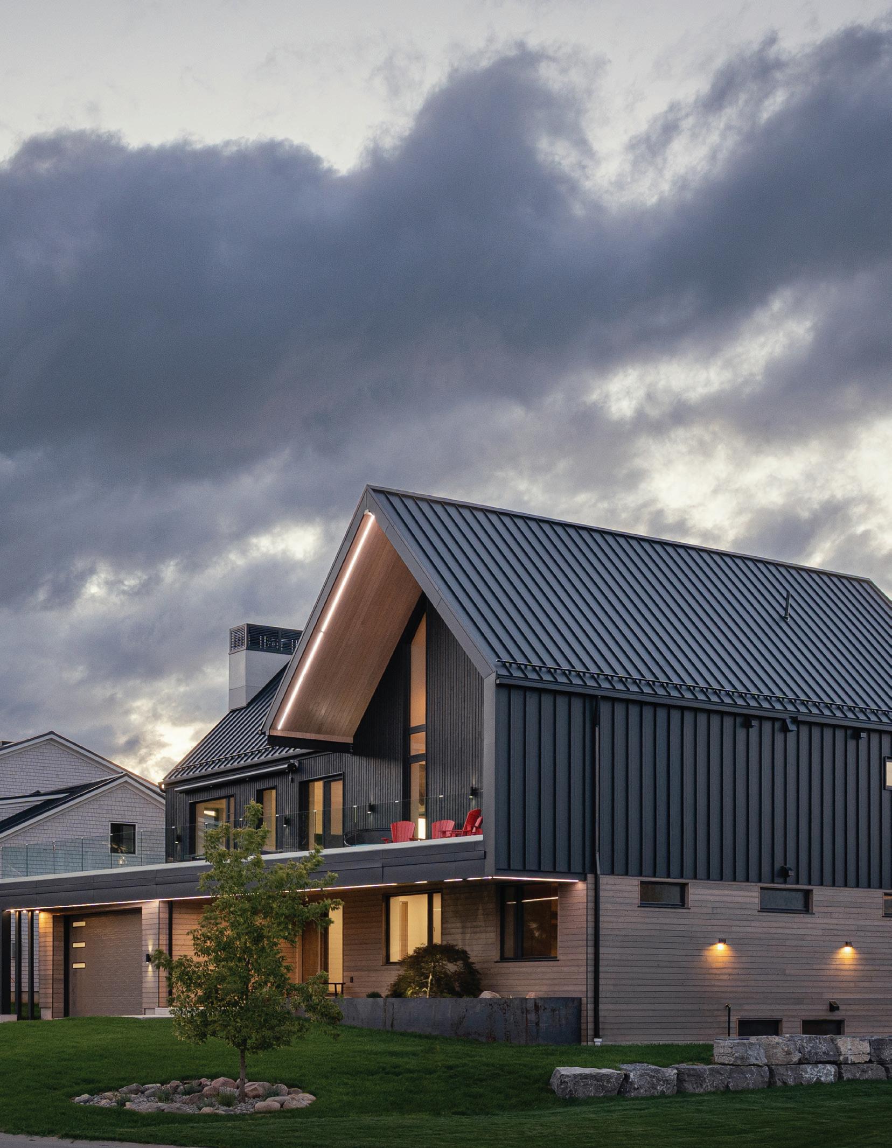
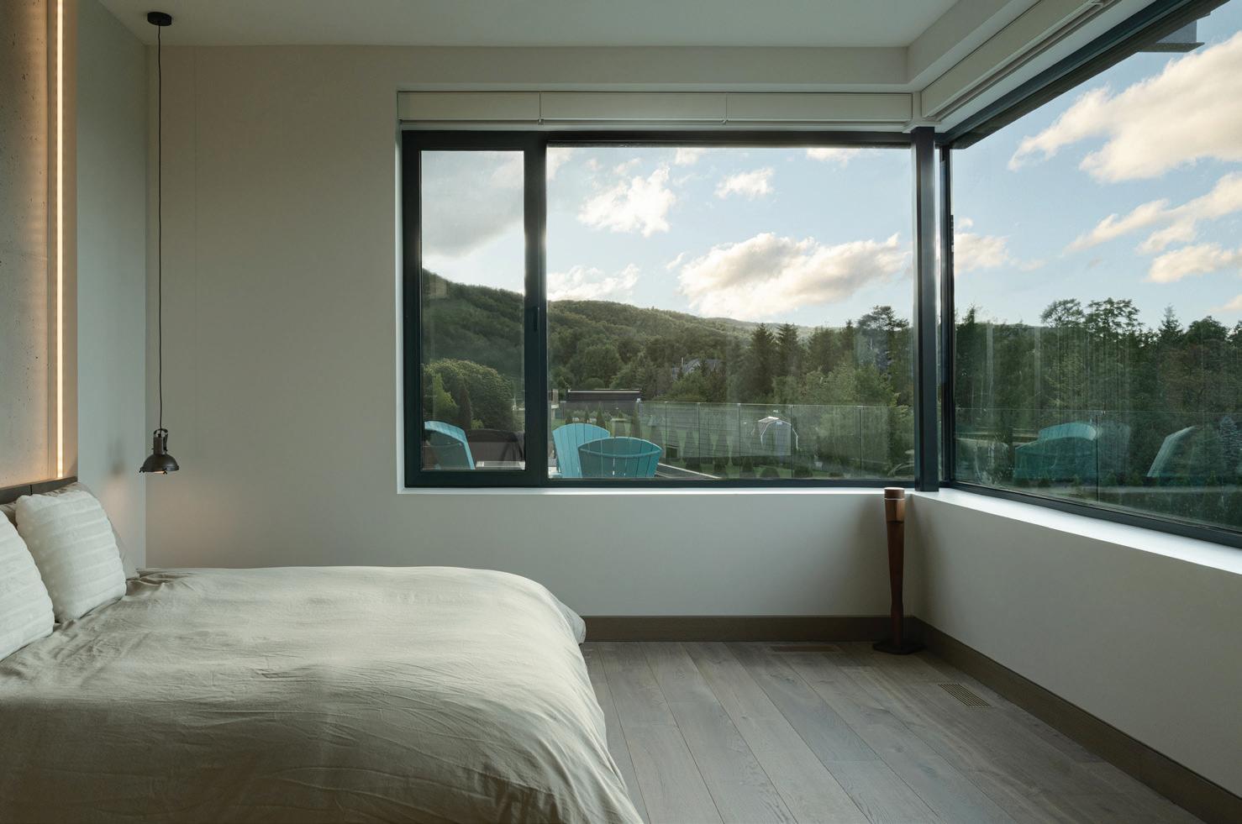
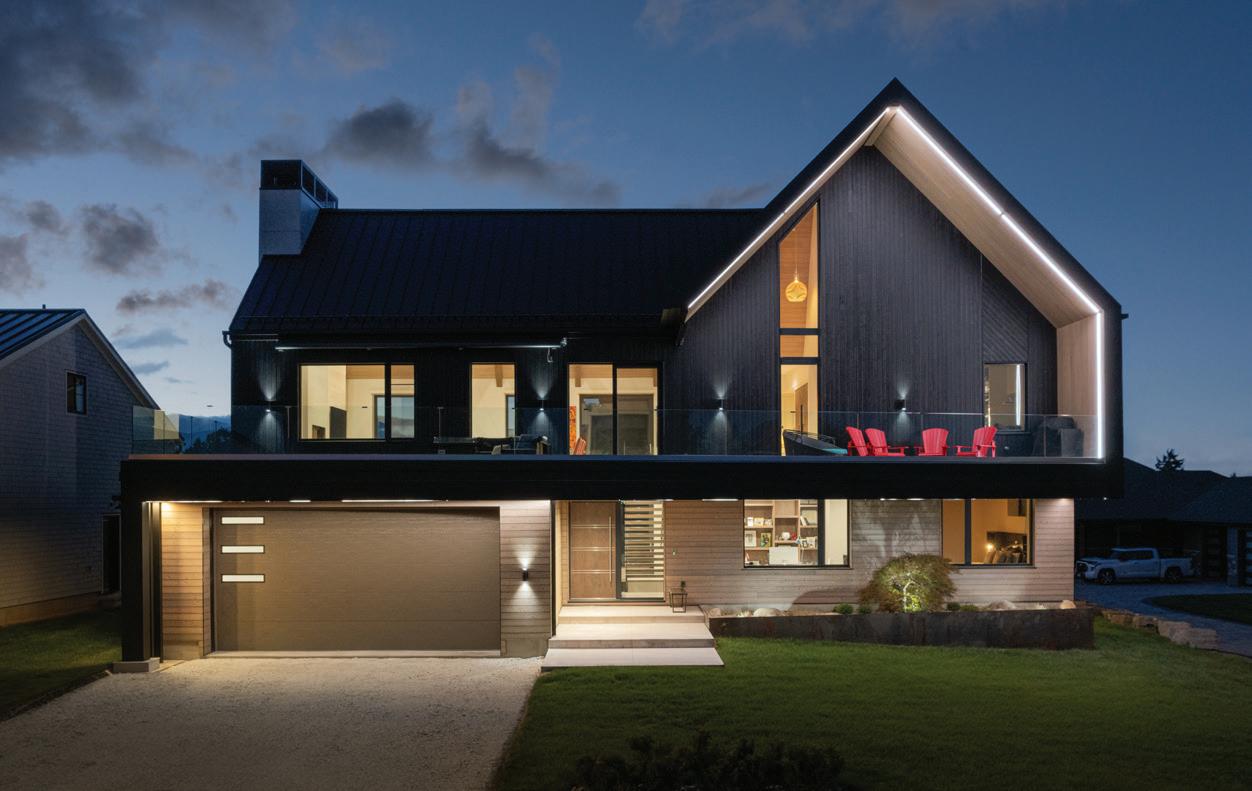
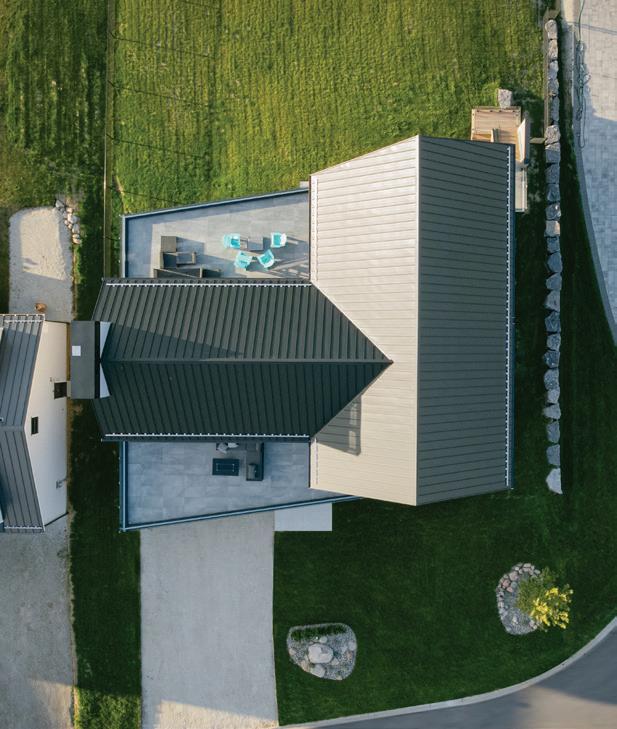
In the heart of The Blue Mountains, this home embodies a striking harmony of timeless design, energy efficiency, and natural warmth. Thoughtfully positioned against the rugged backdrop of the escarpment, this ski-chalet-inspired residence captures both the serenity of the forest and the dynamism of the nearby slopes. Designed by A. Slade Architects Inc. (architectural design, interior and lighting design, and material selection) and built by L. Patten & Sons Ltd., the home reflects a shared passion for performance, sustainability, and beauty in every detail.
From the outset, the design was guided by the homeowners’ deep understanding of energy-efficient architecture and their clear, purposeful vision. Although not a Passive House-certified
structure, the home embodies the same guiding principles. Passive House certification is an internationally recognized standard that verifies a building meets high energy efficiency and thermal comfort.
This home employs insulated concrete form (ICF) walls for all exterior walls and the foundation, extending through the rafters. Using ICF construction throughout is not common in this region, but it was a deliberate choice to eliminate thermal bridging and provide an airtight, quiet home. In addition, Schöck Isokorb thermal breaks and solar panel systems were incorporated to bring the structure close to Net-Zero performance, which will be monitored and evaluated in the coming years.
Its form emerged from the rhombus-shaped lot and the desire to maximize both passive solar gain and breathtaking views of Craigleith Ski Club and the setting sun over the escarpment. These sculptural projections allow for natural shading in the summer while harnessing sunlight during the winter.
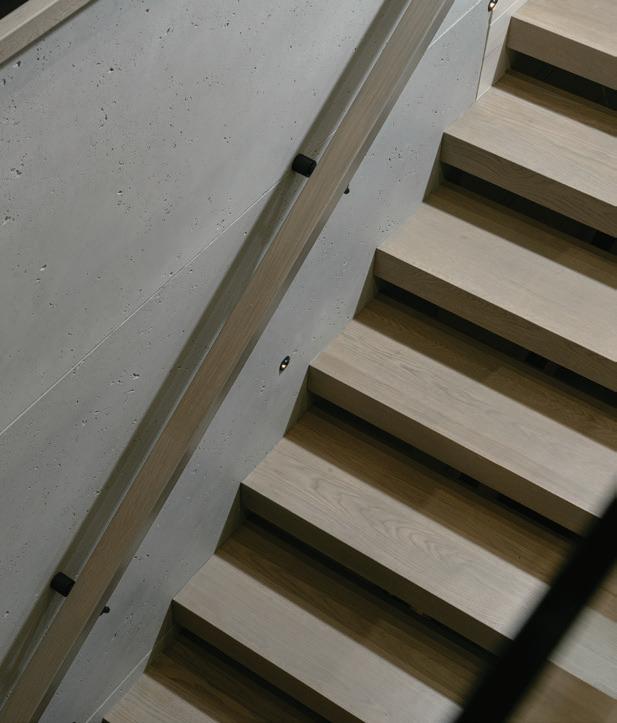
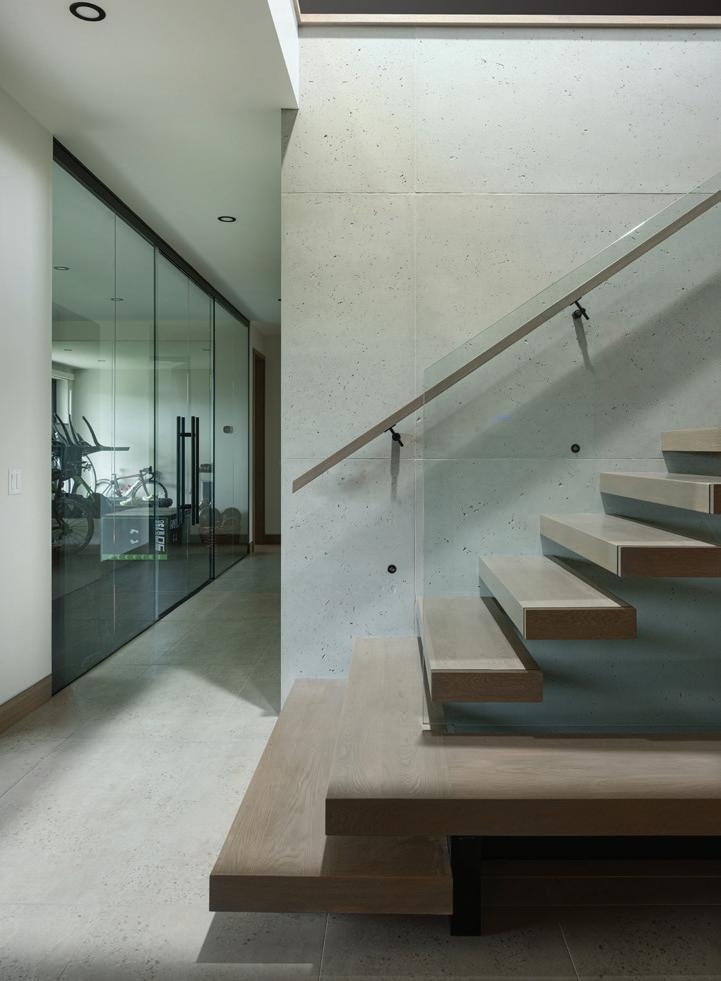
Inside, a central glass staircase anchors the home, serving as both a solar chimney and a beacon of warmth that rises through all levels, connecting front to back and light to landscape. This thoughtful placement of the stairs subtly divides the kitchen and dining areas and creates a striking feature that greets you as you enter through the front door.
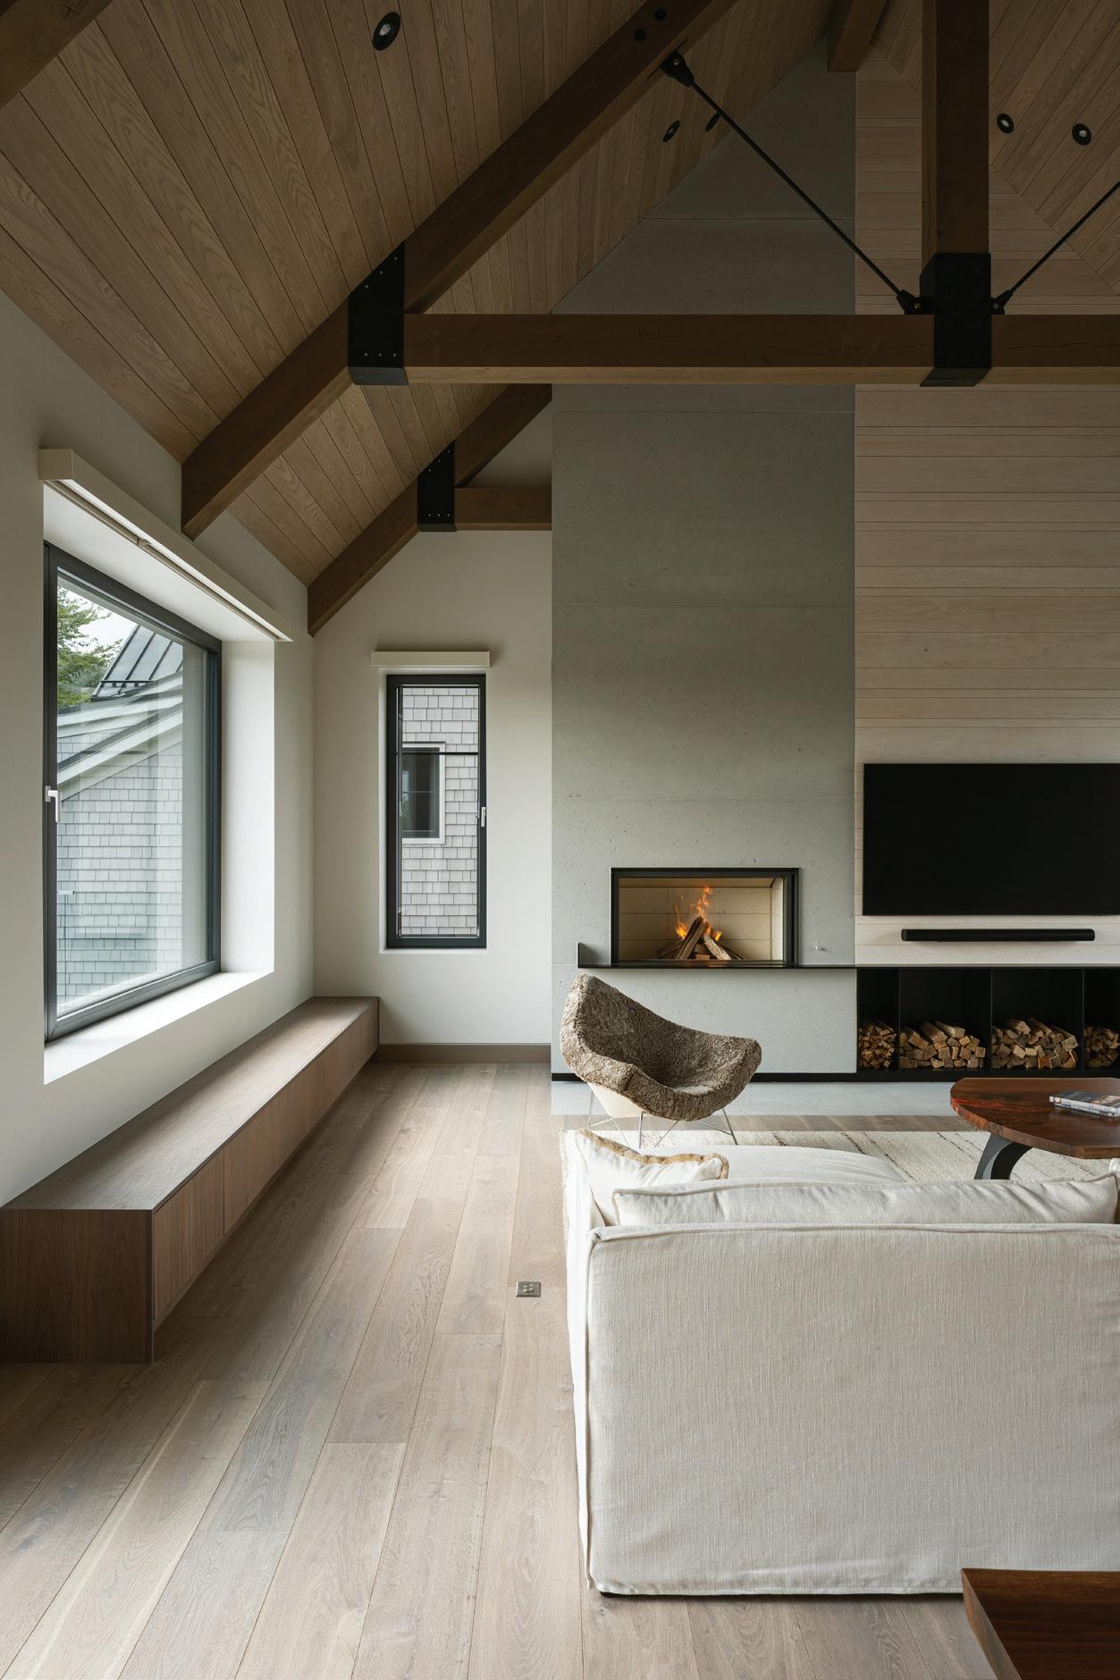
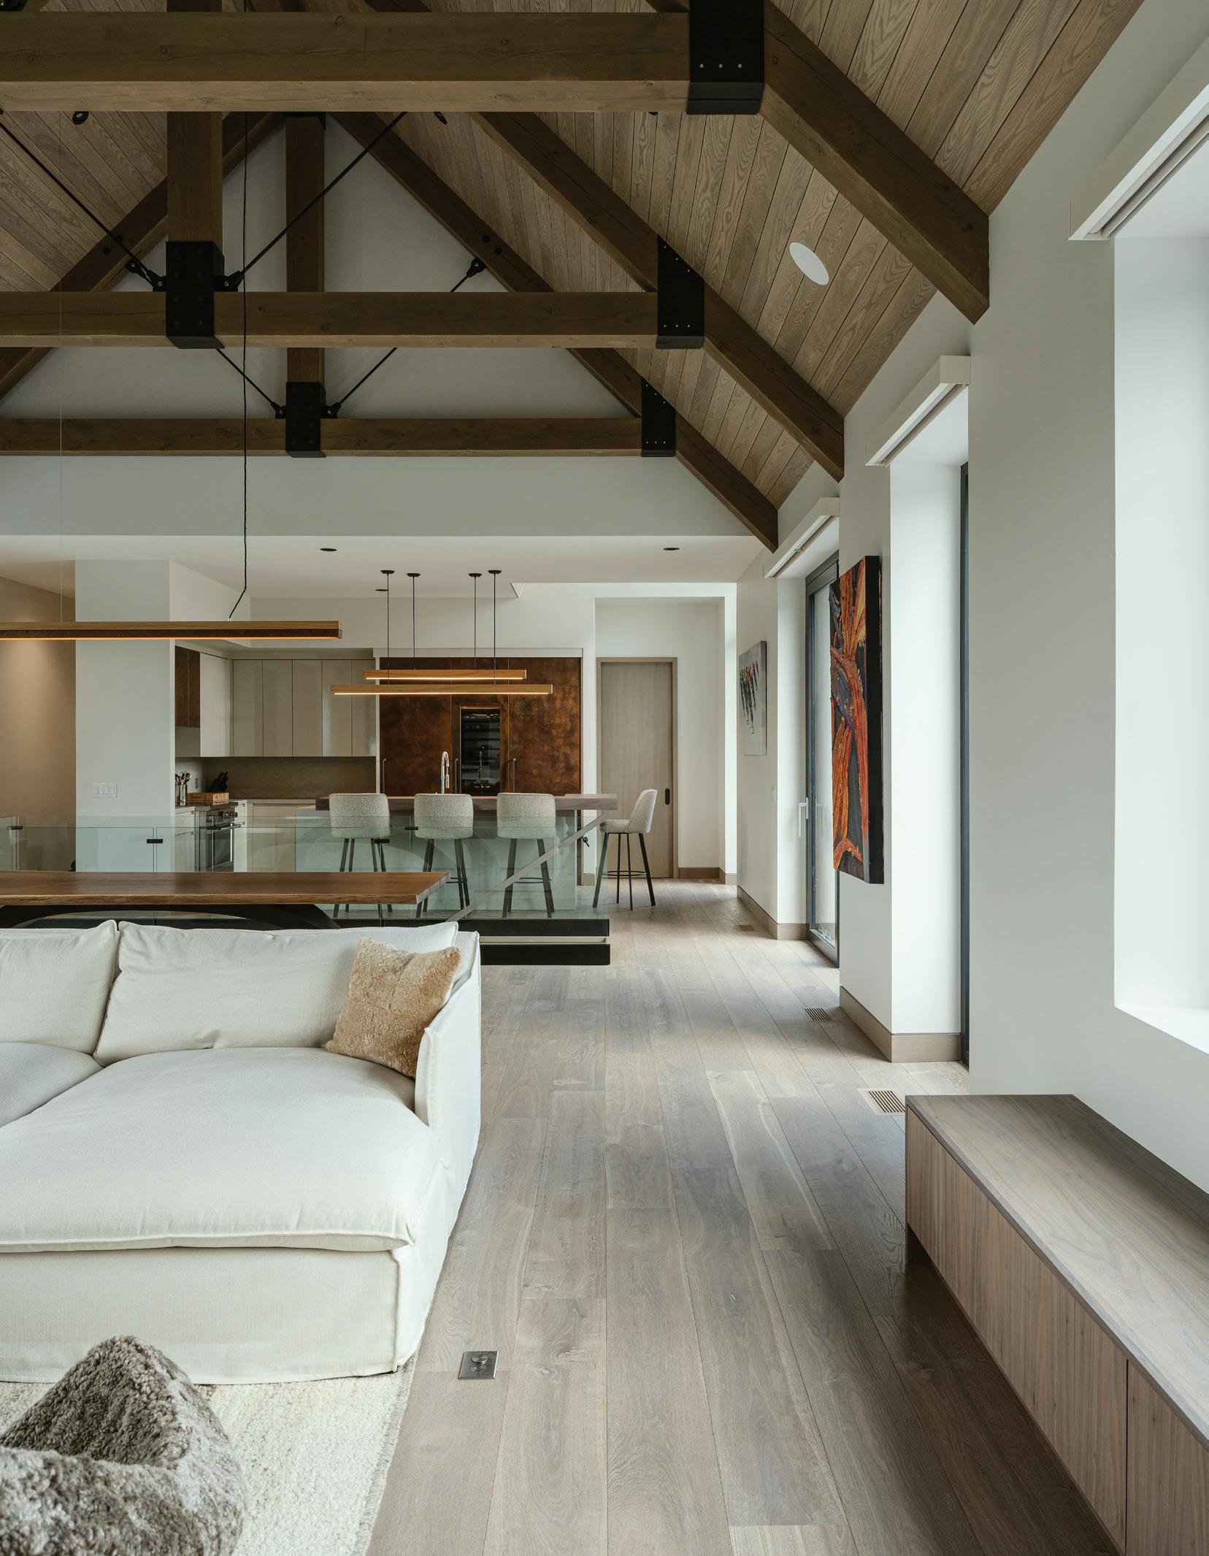
Each tread, crafted from the same Northern Wide Plank (NWP) flooring material, was designed to match the home’s cohesive aesthetic. NWP’s Edinburgh European Oak in 220mm (8 ⅝”) widths, transitions seamlessly into the upper level’s living, dining, and kitchen spaces. The oak’s natural warmth and subtle grain balance the precision of glass, steel, and concrete.
“Northern Wide Plank’s Edinburgh European Oak wide planks became the genesis of the entire material palette,“ explains
architect Andrew Slade. “Its tone, finish, and texture guided everything from the heavy timber truss stain to the ceiling soffits and even the wood pendant lights.” The result is a home where material and light speak the same quiet language, balancing modern refinement with an organic warmth.
Every decision, from the concealed lighting that traces the home’s geometry to the understated cantilevered decks, serves both function and feeling. Built with purpose and restraint, this alpine retreat expresses how thoughtful design, sustainable technology, and natural materials can coexist beautifully in one living, breathing structure.
“This feature is a perfect example of a company that cares deeply about the end use of its products, its partners, and its clients. It’s amazing to work with companies like Northern Wide Plank that are always looking for ways to give back and celebrate the wonderful stories of design and the building process.”
“Its tone, finish, and texture guided everything from the heavy timber truss stain to the ceiling soffits and even the wood pendant lights.” The result is a home where material and light speak the same quiet language, balancing modern refinement with an organic warmth.
ON LEFT / EDINBURGH EUROPEAN OAK, WIDE PLANK, CHARACTER GRADE
– ANDREW SLADE
PROJECT DETAILS
PRODUCT:
EDINBURGH EUROPEAN OAK, 220MM (85/8”) WIXOM COLLECTION + MATCHING STAIR TREADS, NOSING & MODERN FLOOR VENTS
( See page 161 for full specs )
DESIGN: A. SLADE ARCHITECTS
ARCHITECTURE: A. SLADE ARCHITECTS
BUILD: L.PATTEN & SONS
PHOTOGRAPHY: TODD HEWINES (NORMAN LES)
Andrew is a licensed Architect with a specialization in custom home design and over 15 years of diverse experience. With a Master of Architecture from Carleton University, Ottawa, Andrew completed his architectural internship at leading design firms in Toronto and Barrie, Ontario, gaining a wealth of experience in residential, public, institutional, assembly, and commercial projects. In 2021, Andrew founded A. Slade Architects, a boutique architecture firm in Collingwood, Ontario, alongside his wife Sheena, a Registered Professional Land Use Planner.
A. Slade Architects’ focus is to provide “concept-inspired” design that improves the quality of our lives—at home, at work, and in leisure. We understand that every project is unique, every site has opportunities, and every client comes with their own vision. For Andrew, drawing on his diverse background and commitment to continuing education in environmental and sustainable construction practices is an important factor in each project’s success. Architecture is a passion for Andrew; it is a conversation, a relationship, and ultimately a balance to create beautiful and functional spaces and environments.
ANDREW SLADE A. SLADE ARCHITECTS
+
PRODUCT / DOVER EUROPEAN OAK, 220MM (8-5/8”) WIDE PLANK, + MATCHING WATERFALL STAIR TREADS, NOSING AND FLOOR VENTS, CHARACTER GRADE, WIXOM COLLECTION
RODEO GENUINE RECLAIMED HEMLOCK RANDOM WIDTH WALL CLADDING, PANORAMIC COLLECTION
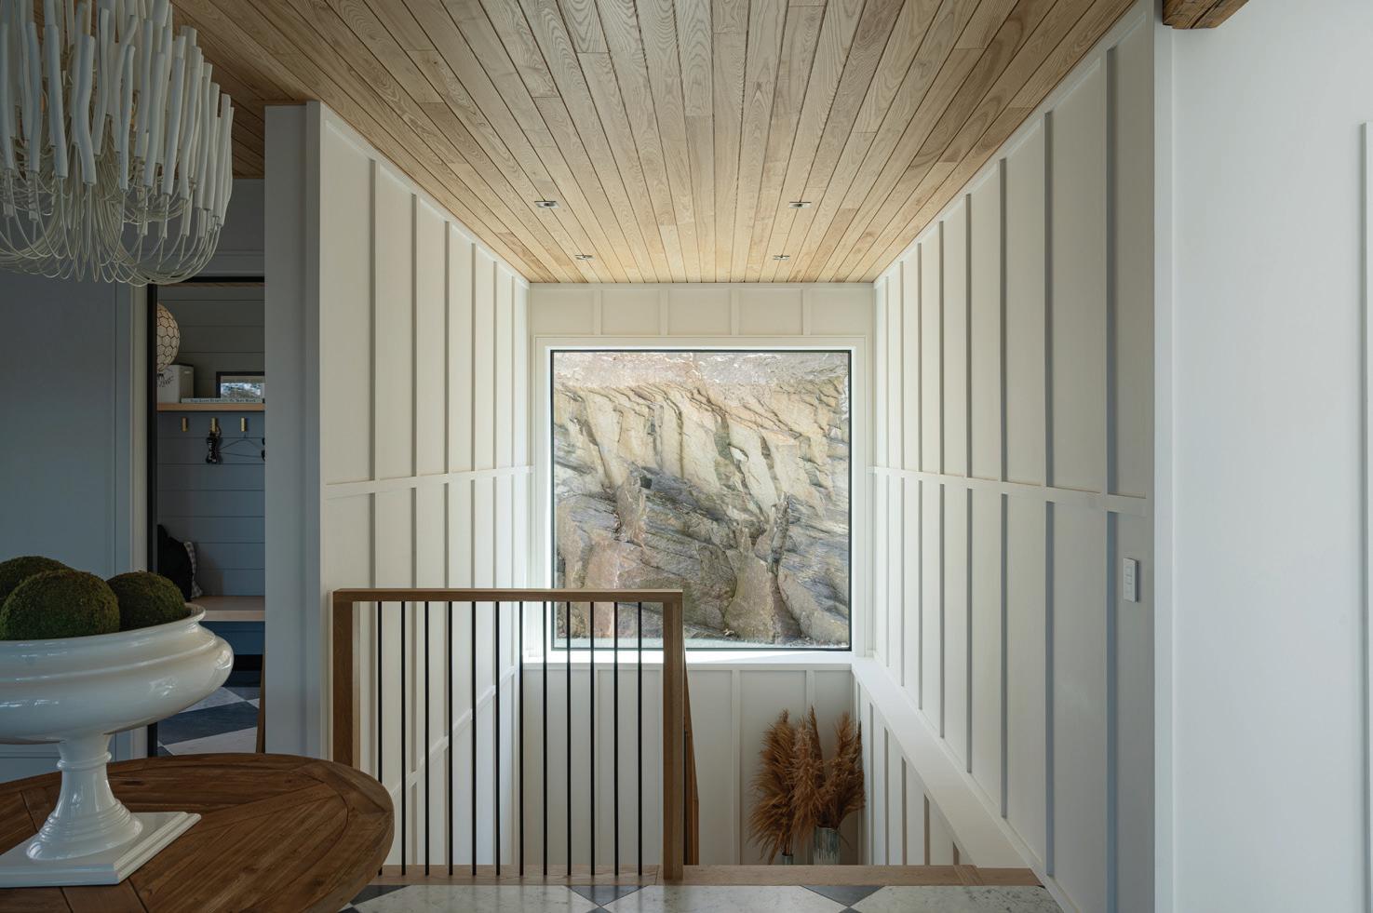
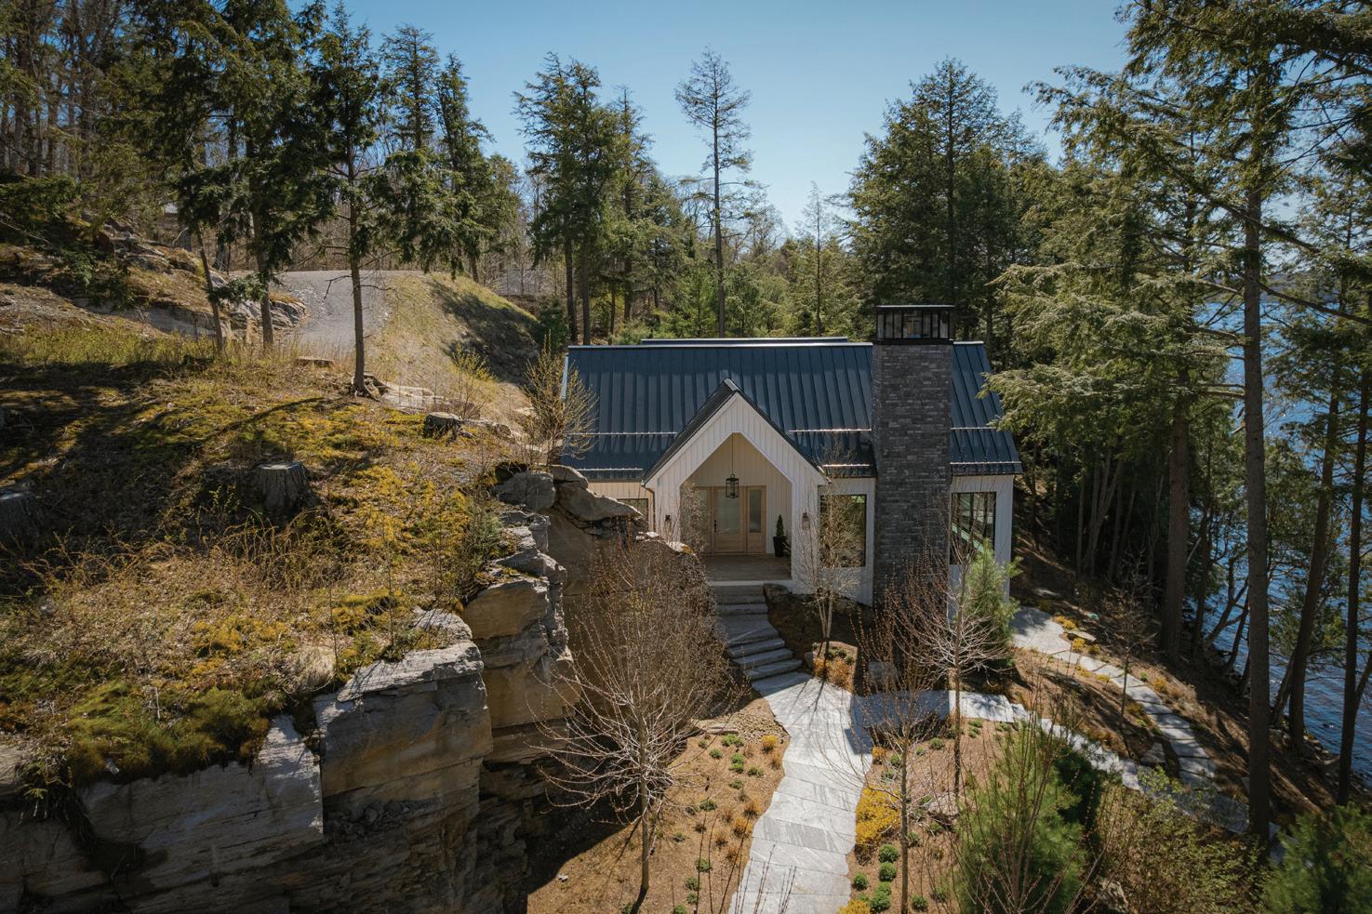
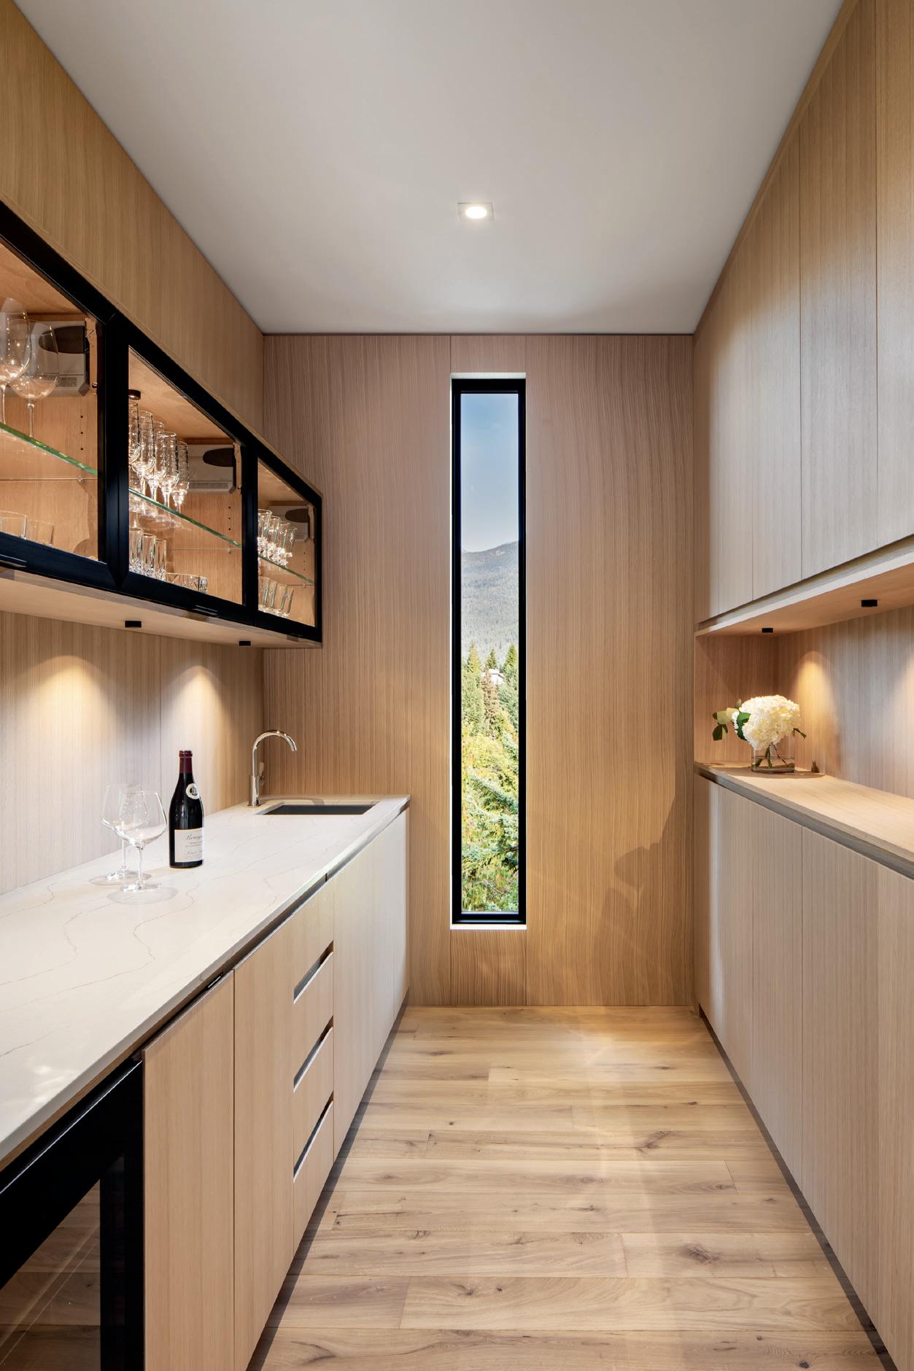
Nestled in a tranquil bay on Lake of Bays in Muskoka, Ontario, this striking retreat captures the essence of Northern wilderness living, brought to life through the thoughtful collaboration of Rebecca Paul Designs Inc., HLD Muskoka, and the homeowners.
Carved directly into the Canadian Shield, the home’s modern farmhouse design blends contemporary architecture with the timeless beauty of the landscape.
Upon entering the dramatic foyer, a picture window frames the rock face showcasing a living sculpture. Natural light illuminates
the warm wood ceiling and refined panelled walls, drawing the eye outward to the raw beauty beyond.
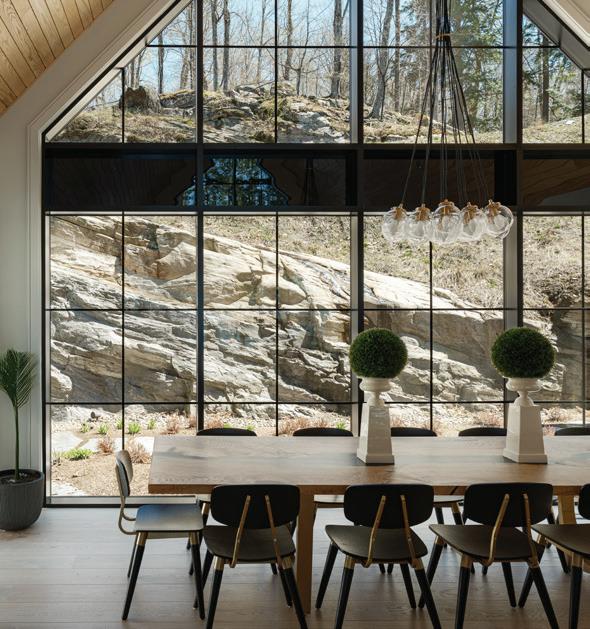
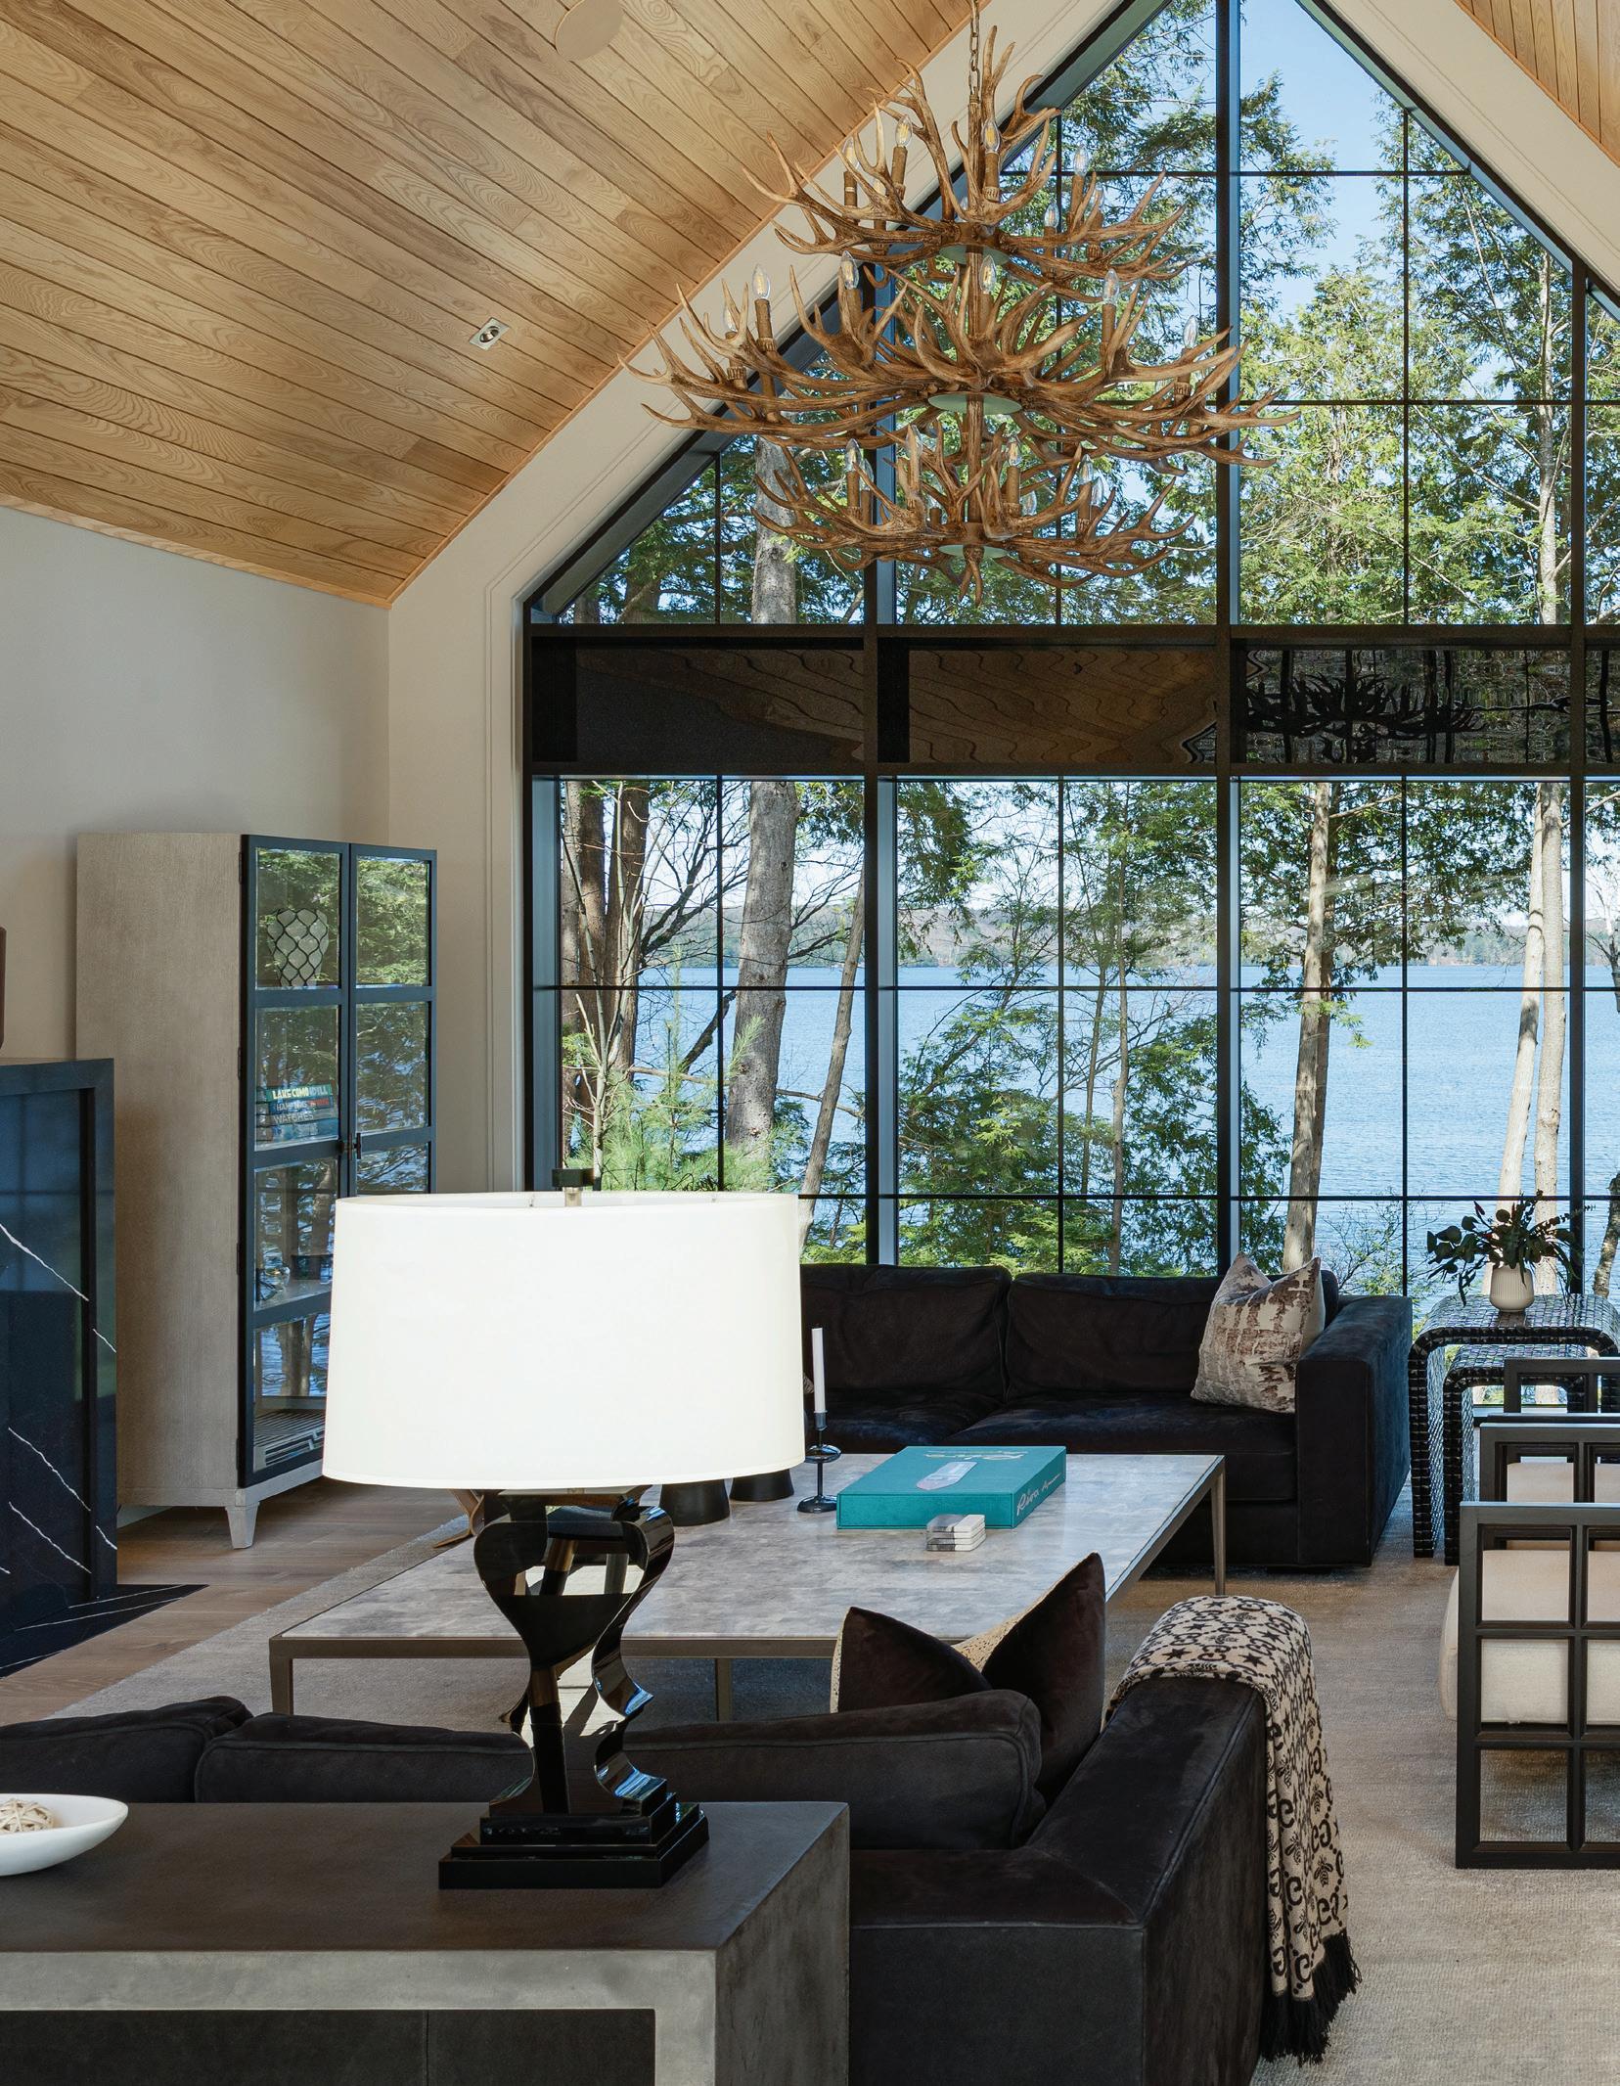
Extending beyond the foyer, the home unfolds into a series of thoughtfully designed spaces where family members can connect, relax, and share meaningful moments. The great room, with its soaring ceiling, expansive windows, and natural wood accents, is grounded by Northern Wide Plank’s Dover European Oak 220 mm wide planks, establishing a sense of warmth and cohesion throughout.
“Local sourcing was a priority for everyone involved, with materials and trades procured within the region,” stated Rebecca Paul, owner and lead designer of Rebecca Paul Designs Inc. This commitment to local artisans extended to the selection of Northern Wide Plank flooring, chosen for its craftsmanship and natural beauty that reflect the essence of Muskoka’s landscape.
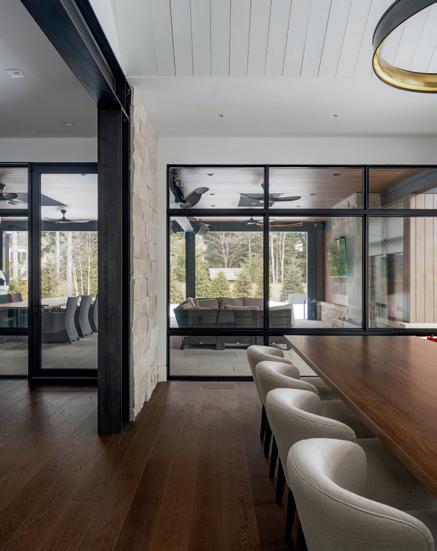
The large family, dogs included, saw their desire for a sanctuary away from the hustle and bustle of city life beautifully realized in this light-filled dining space. Expansive windows draw in th e natural landscape, allowing the granite hillside to become an ever-changing backdrop that shifts in character with the light and colours of each passing season.
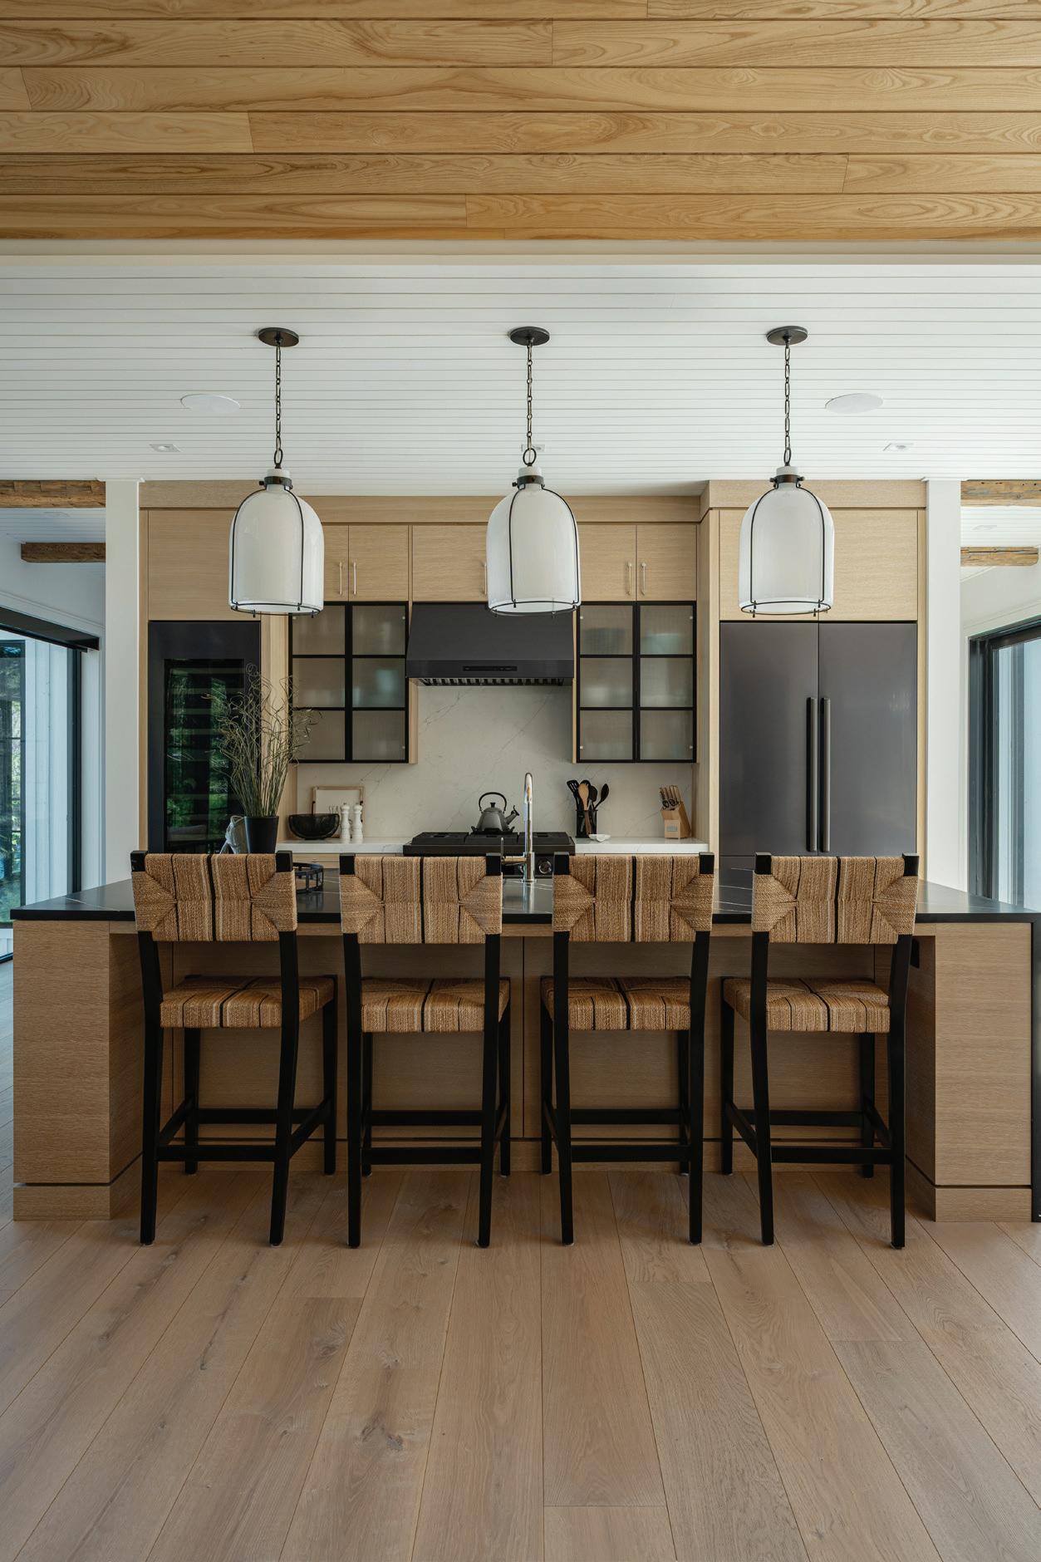
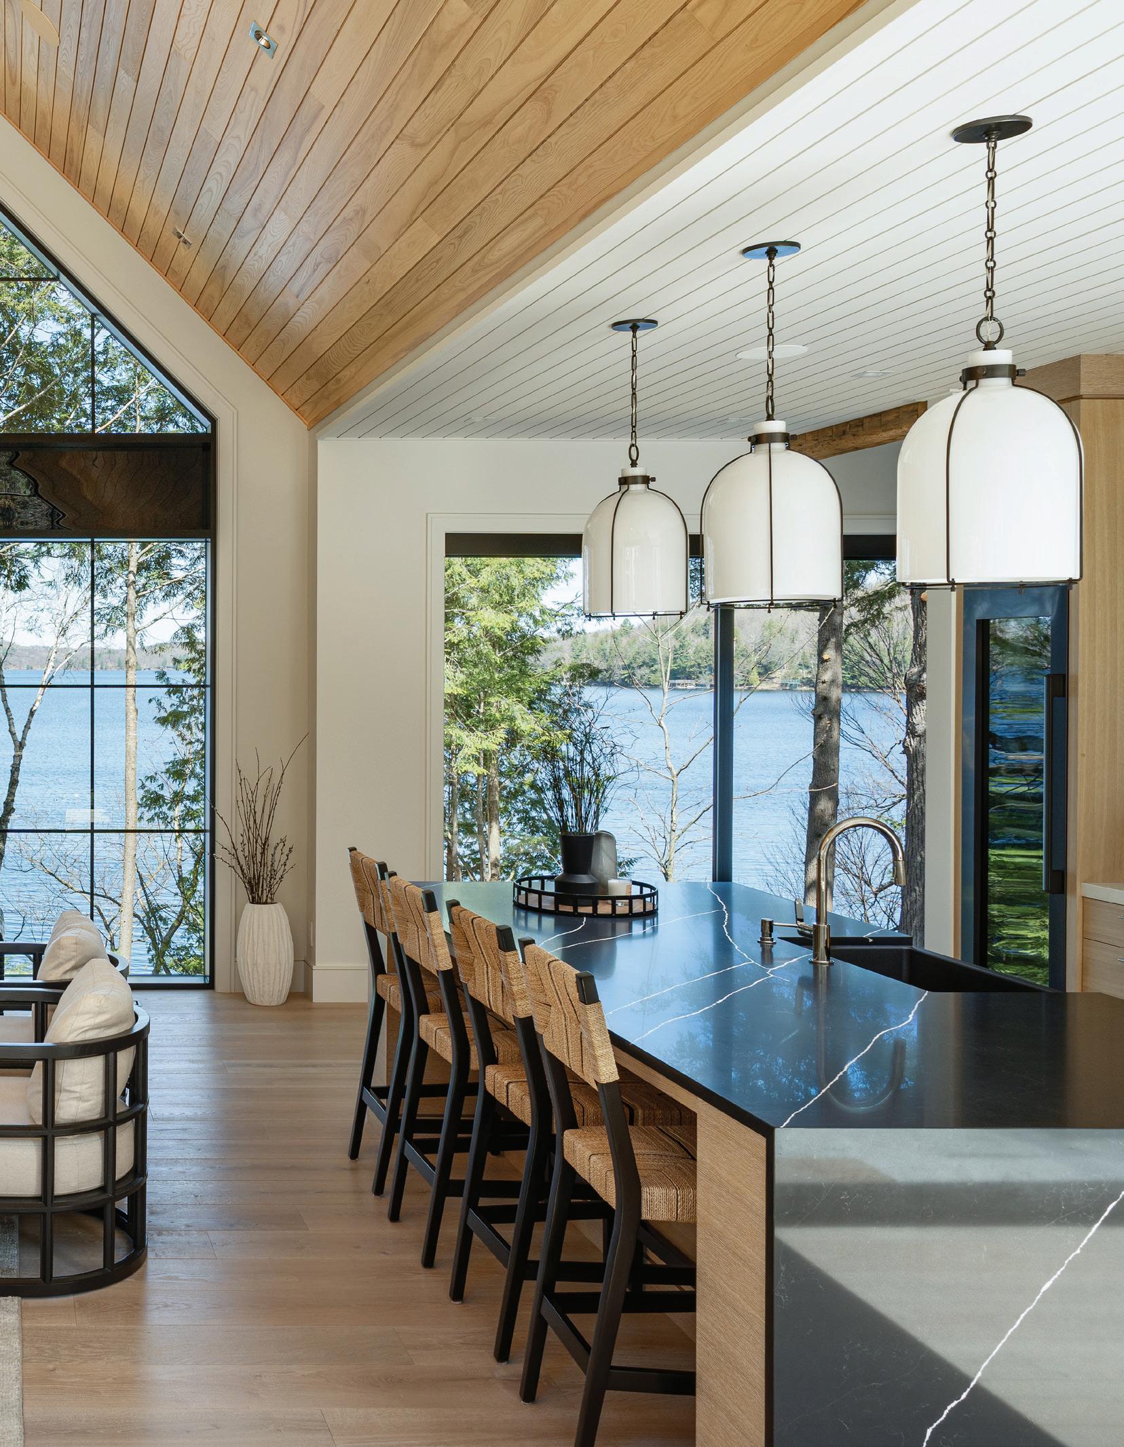
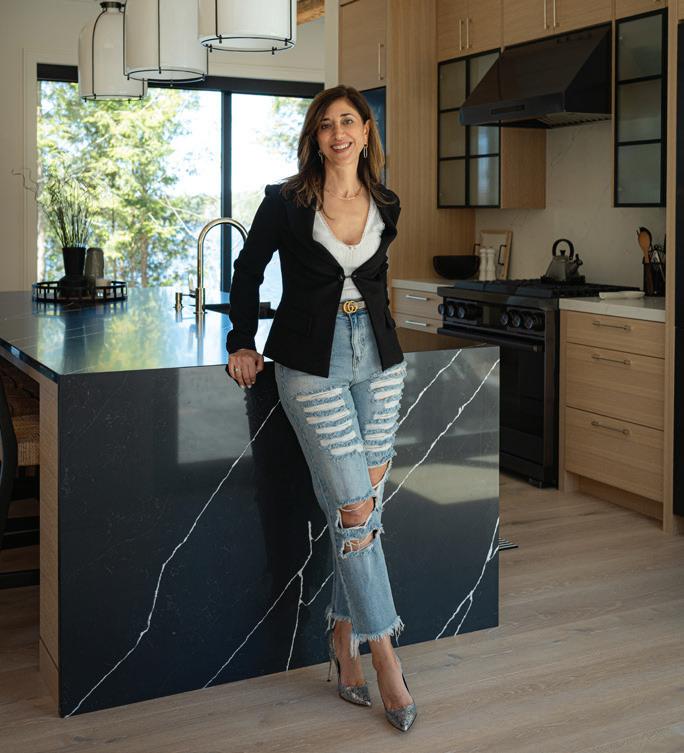
The kitchen mirrors the clients’ laid-back lifestyle while celebrating the surrounding scenery. A striking island anchors the space, combining elegant surfaces with warm tones that complement the serene lakeside setting.
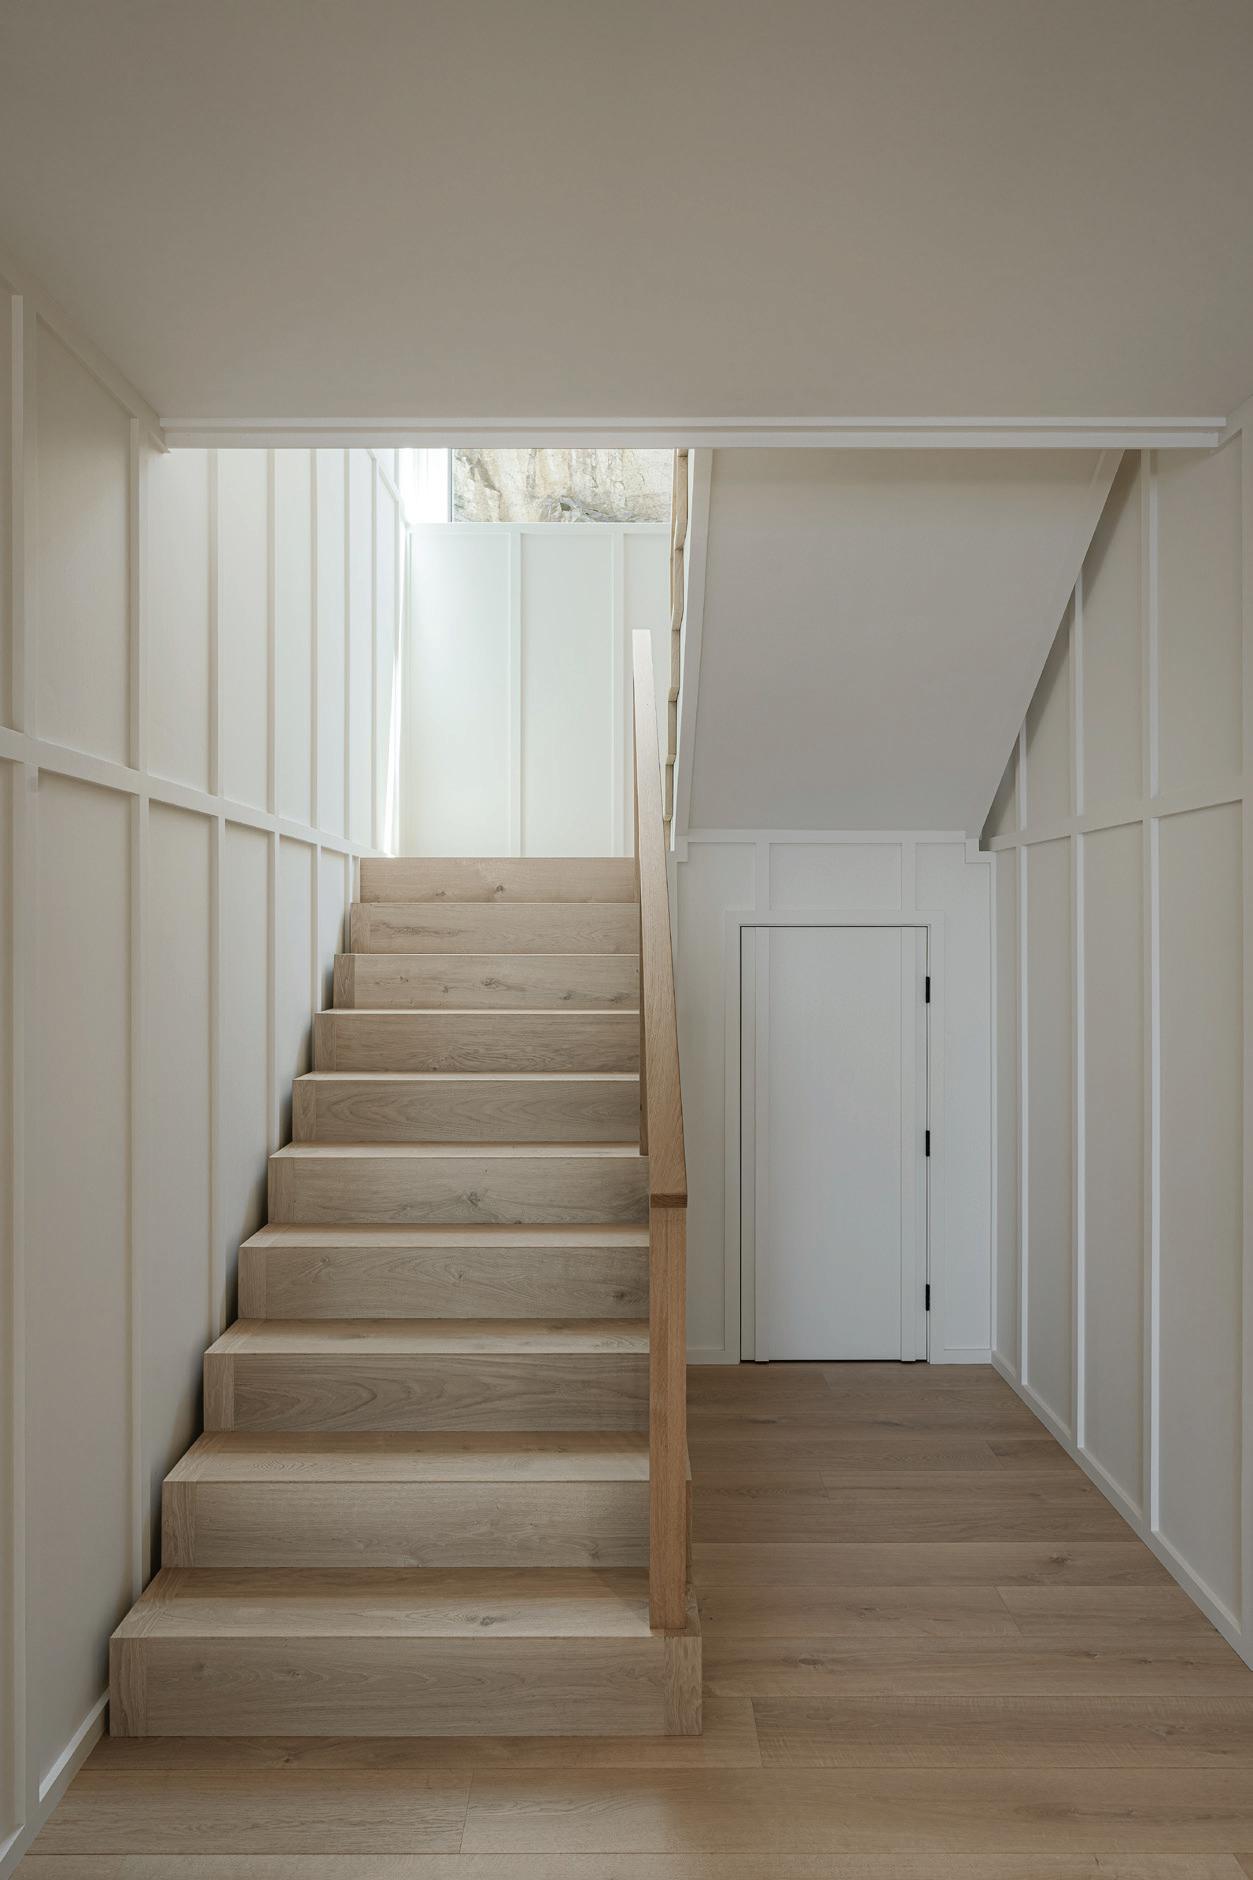
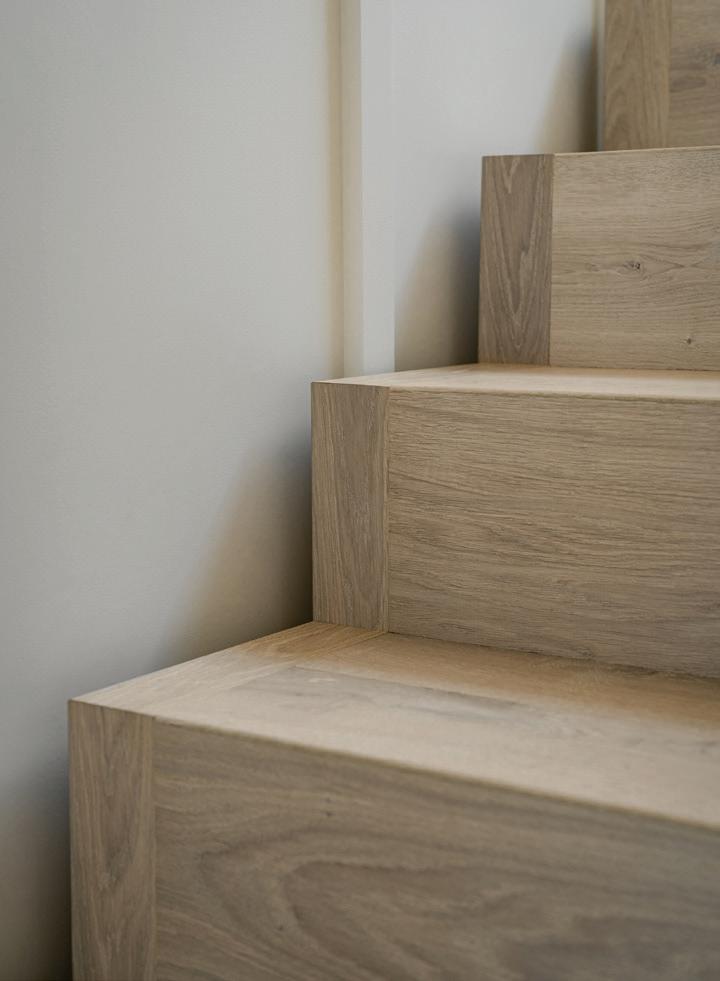
Handcrafted from the same material as the flooring, the waterfall stair treads and floor vents exemplify seamless design.
Each step flows naturally into the next, creating a continuous rhythm that enhances the home’s architectural unity.
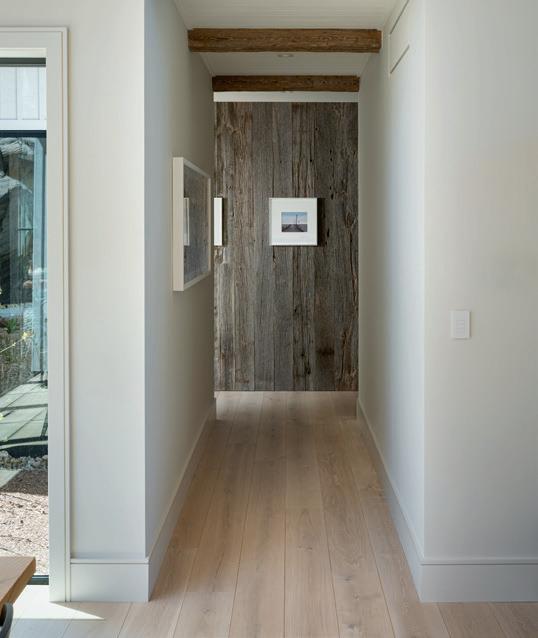
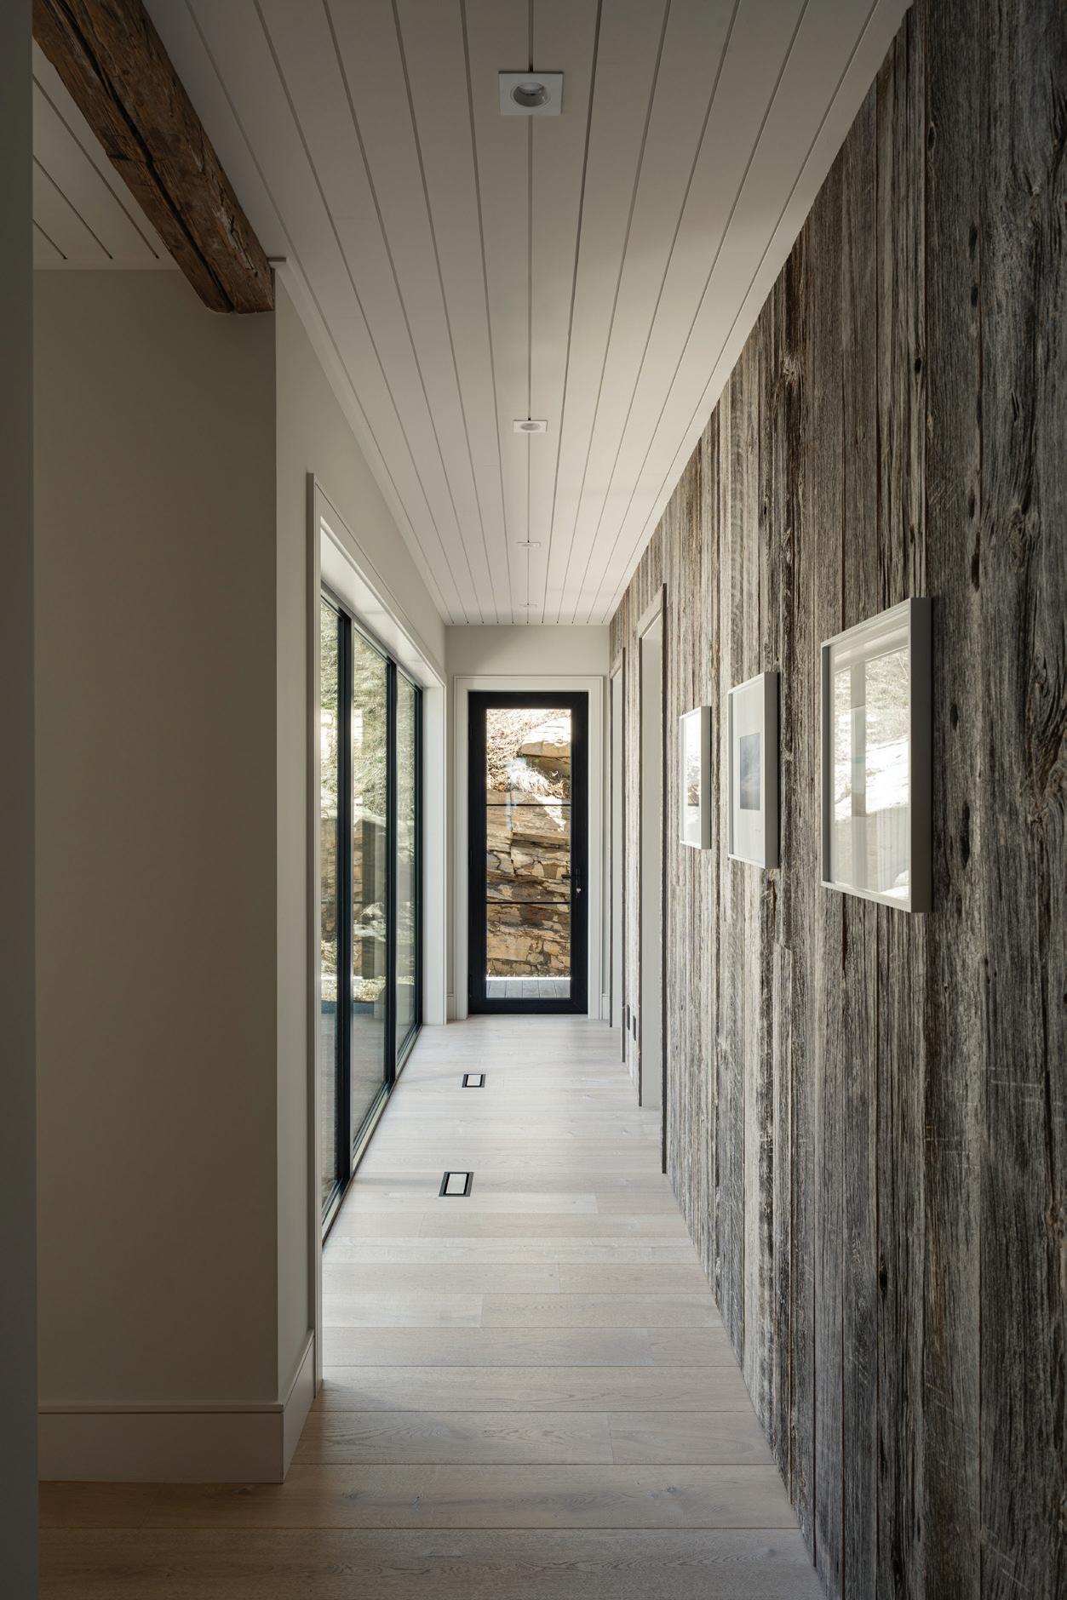
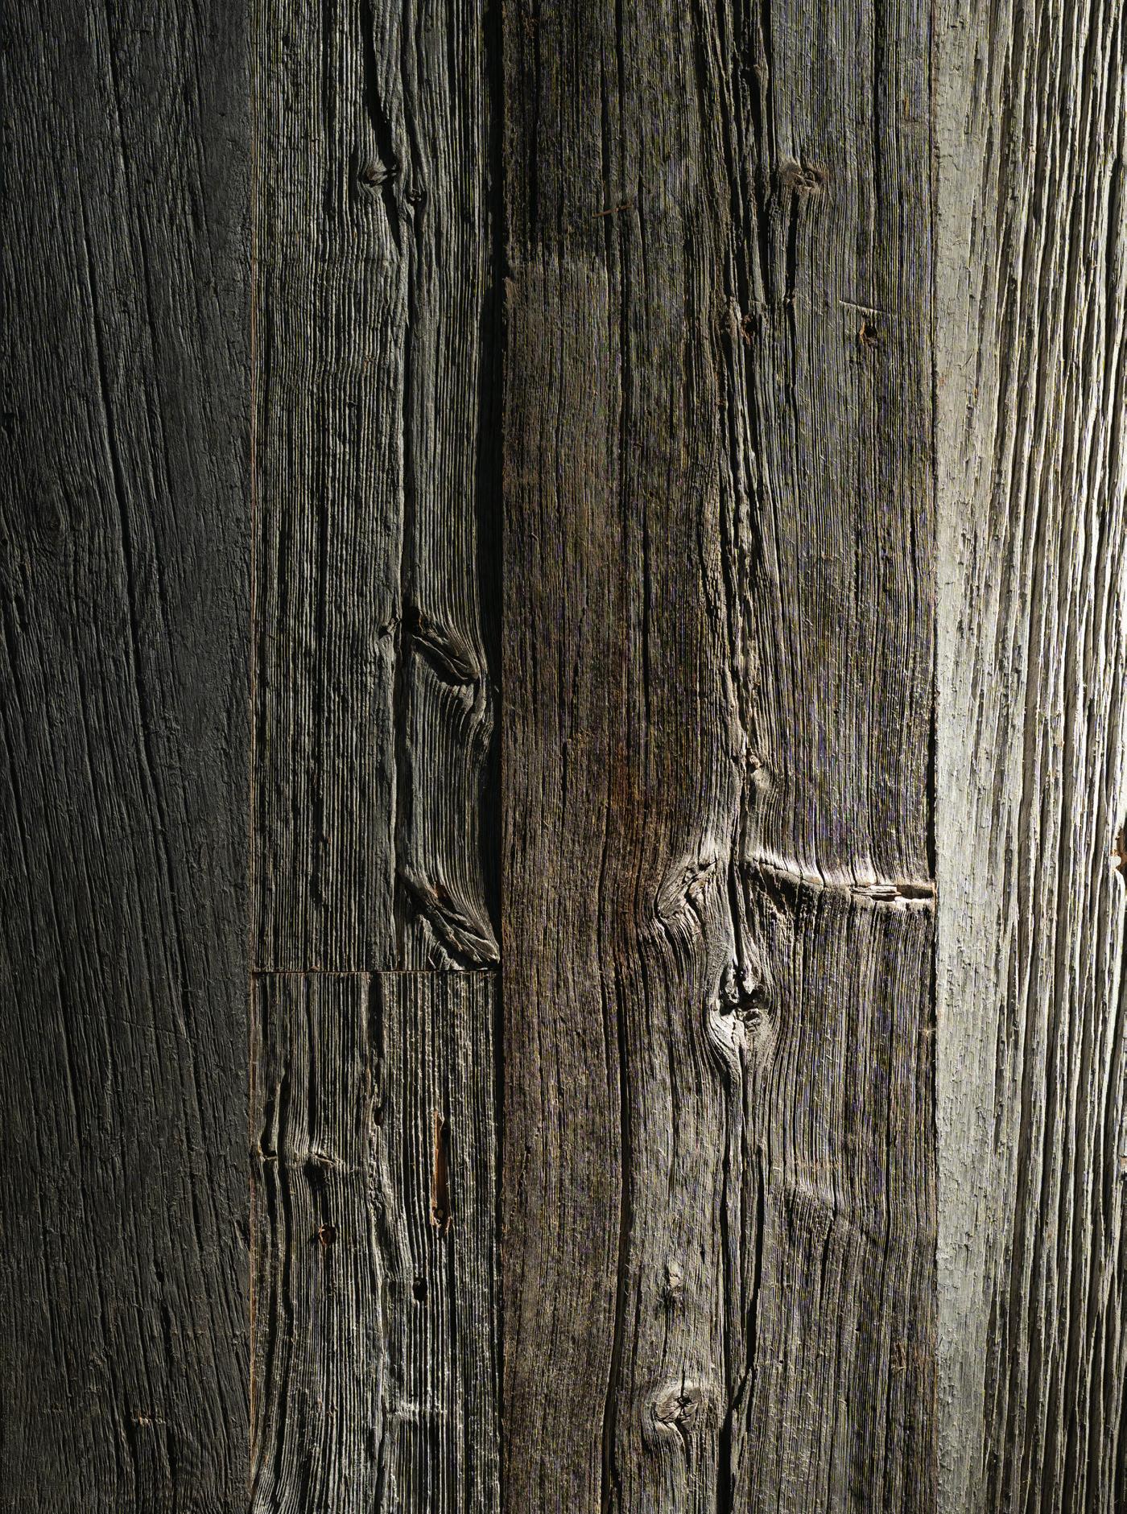
As we enter the bedroom wing, Northern Wide Plank’s Rodeo reclaimed hemlock wall cladding is featured, with a blend of mid to dark grey tones that bring natural character and depth to the space. The textured surface contrasts beautifully with the clean lines and light flooring, creating a balance between rustic authenticity and modern sophistication.
Quiet moments on the water are enjoyed through a boathouse designed for both functionality and leisure, accommodating two boat slips, two Seadoo slips, generous dock space, and breathtaking scenery.
With sweeping sunset views and a gentle slope leading to the water’s edge, the property offers an unparalleled connection to nature, achieving a perfect balance of craftsmanship and design integrity.
ON RIGHT/ DOVER EUROPEAN OAK WIDE PLANK
MATCHING WATERFALL STAIR TREADS
“Local sourcing was a priority for everyone involved, with materials and trades procured within the region,” stated Rebecca Paul. This commitment to local artisans extended to the selection of Northern Wide Plank flooring, chosen for its craftsmanship and natural beauty that reflect the essence of Muskoka’s landscape.
– REBECCA PAUL, OWNER AND LEAD DESIGNER
PROJECT DETAILS & DESIGNER PROFILE
DOVER EUROPEAN OAK, 220MM (8-5/8”) WIDE PLANK + MATCHING WATERFALL STAIR TREADS, NOSING & FLOOR VENTS, CHARACTER GRADE, WIXOM COLLECTION
Rebecca Paul is the visionary owner and lead designer behind Rebecca Paul Designs Inc., a premier boutique design firm renowned for its luxury designbuild expertise in residential homes and cottages. With a unique ability to blend form and function, Rebecca specializes in creating bespoke interiors that elevate the living experience by fusing aesthetic beauty with practical, tailored solutions.
REBECCA PAUL REBECCA PAUL DESIGNS INC.
6 COLOURS / GENUINE RECLAIMED OAK & HEMLOCK / 102 MM - 203 MM (4” - 8”) RANDOM WIDTH PLANKS + HERRINGBONE, CHEVRON & VERSAILLES PANELS / ENGINEERED HARDWOOD CONSTRUCTION / SANDED, BRUSHED & FOUNDRY SURFACES / NATURAL HARDWAX OIL (UV CURED) FINISH / MAS CERTIFIED GREEN, DECLARE. & FSC (UPON REQUEST)
FROM THE EARLY FARMSTEADS OF NORTH AMERICA TO 300 YEAR OLD VENETIAN PILINGS, ARTIFAX WIDE PLANKS RECLAIMED FLOORS HAVE BEEN TOUCHED BY SETTLERS, LUMINARIES AND THE GREAT VISIONARIES OF OUR TIME.
HISTORIC BANK REVIVAL
PRODUCT / PORTAGE GENUINE RECLAIMED OAK, 4” - 8” (102 MM - 203 MM) RANDOM WIDTH, ARTIFAX COLLECTION
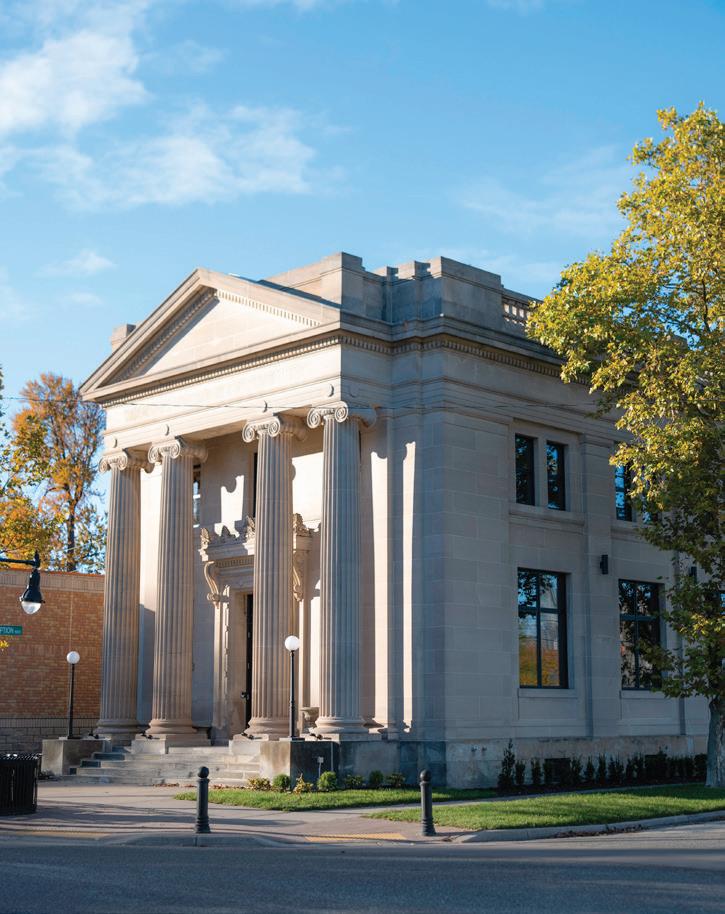
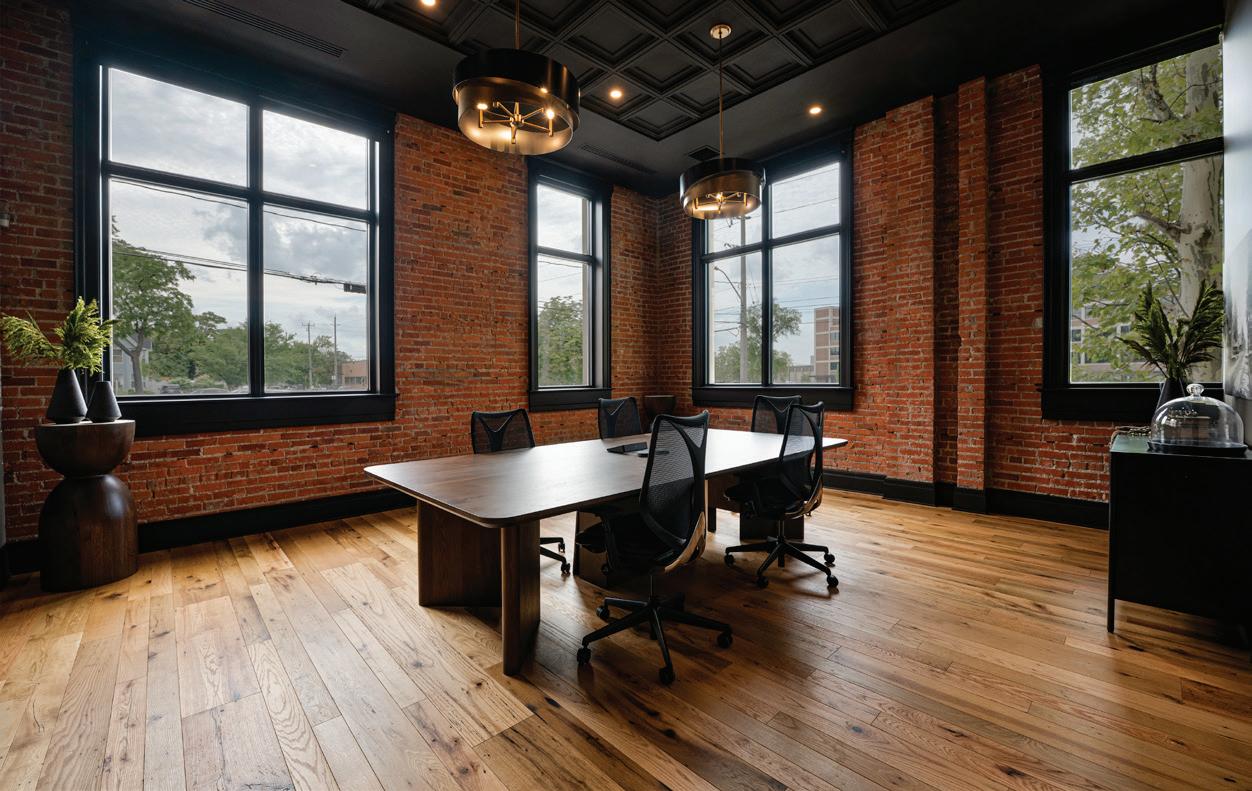
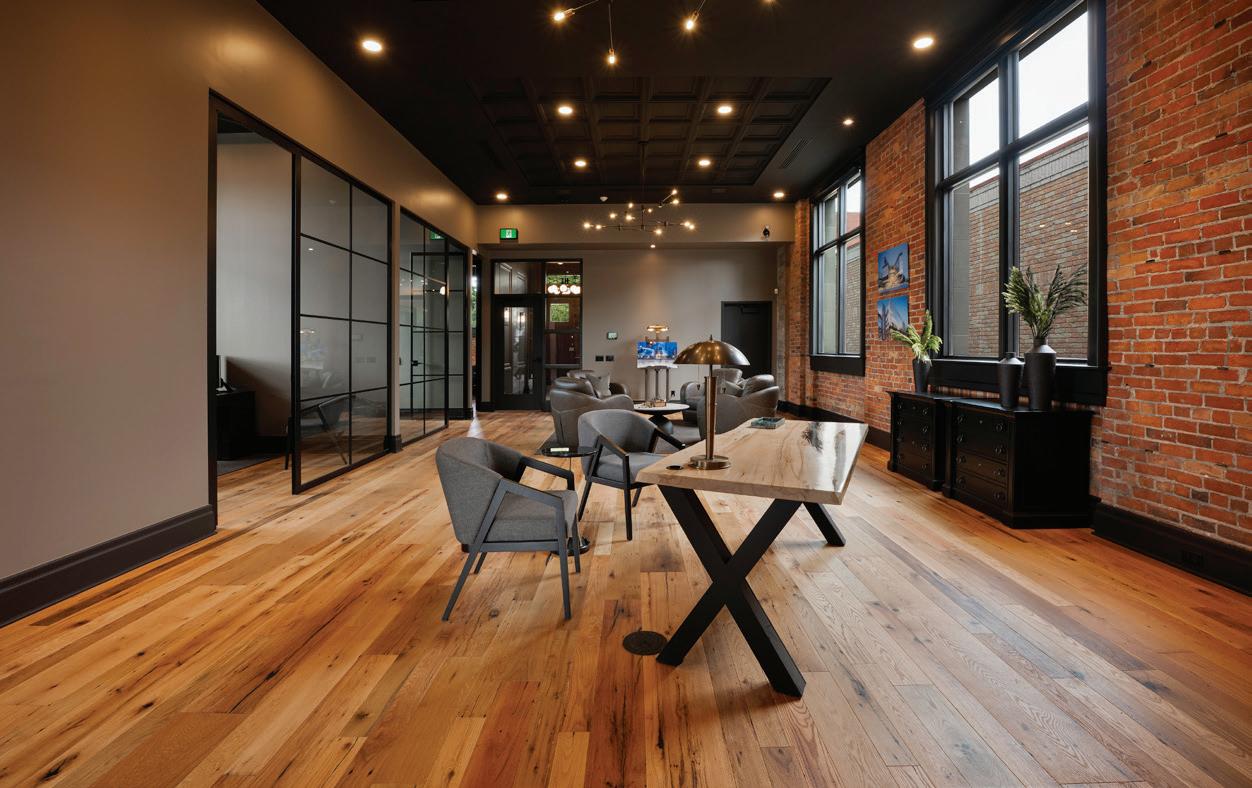
Aalten Group’s restoration of the historic 1905 CIBC bank in Olde Walkerville brings new life to one of Windsor’s most character rich landmarks. Set within a neighbourhood known for its charm and enduring sense of place, the building stands proudly in the distillery district with its original limestone façade and iconic pillars.
Aalten Group’s restoration of the historic 1905 CIBC bank in Olde Walkerville brings new life to one of Windsor’s most character rich landmarks. Set within a neighbourhood known for it charm and enduring sense of place, the building stands proudly in the distillery district with its original limestone façade and iconic pillars welcoming visitors much as they did more than a century ago. Inside, the transformation reveals a workplace that feels both grounded in history and thoughtfully attuned to modern needs.
The design team began by reconnecting with the building’s origins through archival photographs and by studying the architectural language of Detroit based Albert Kahn, whose work helped define the region in the early twentieth century. This meticulous research shaped a vision that honoured the soul of the structure while creating a warm, inspiring headquarters for the Aalten Group.
From there, the team turned its attention to the functional needs of the Aalten Group. A comprehensive top to bottom renovation introduced dedicated offices, a boardroom, meeting rooms, expanded workspace on the upper level, and ample storage. Each improvement was thoughtfully integrated to ensure the building’s heritage remained at the forefront.
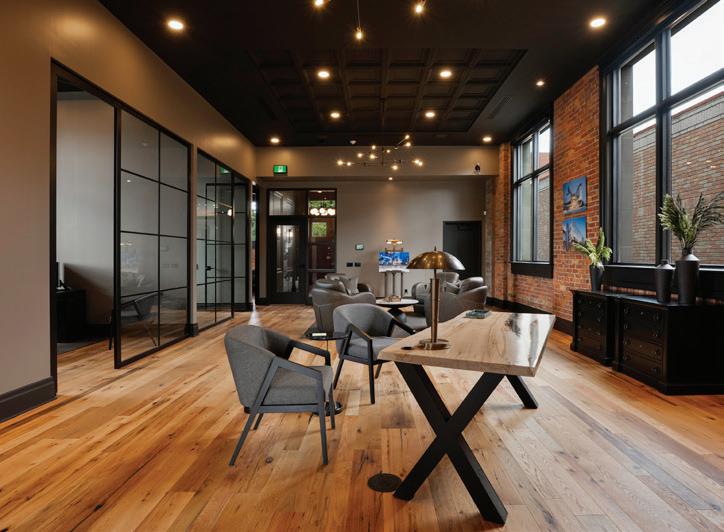
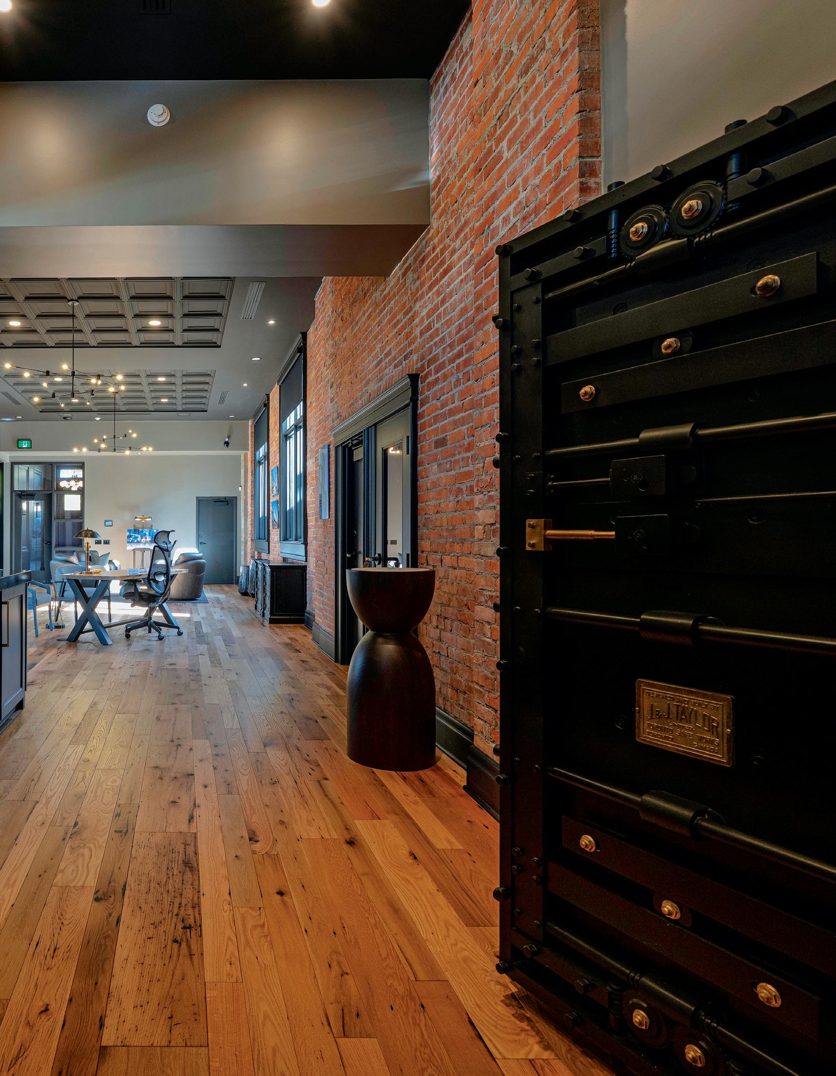
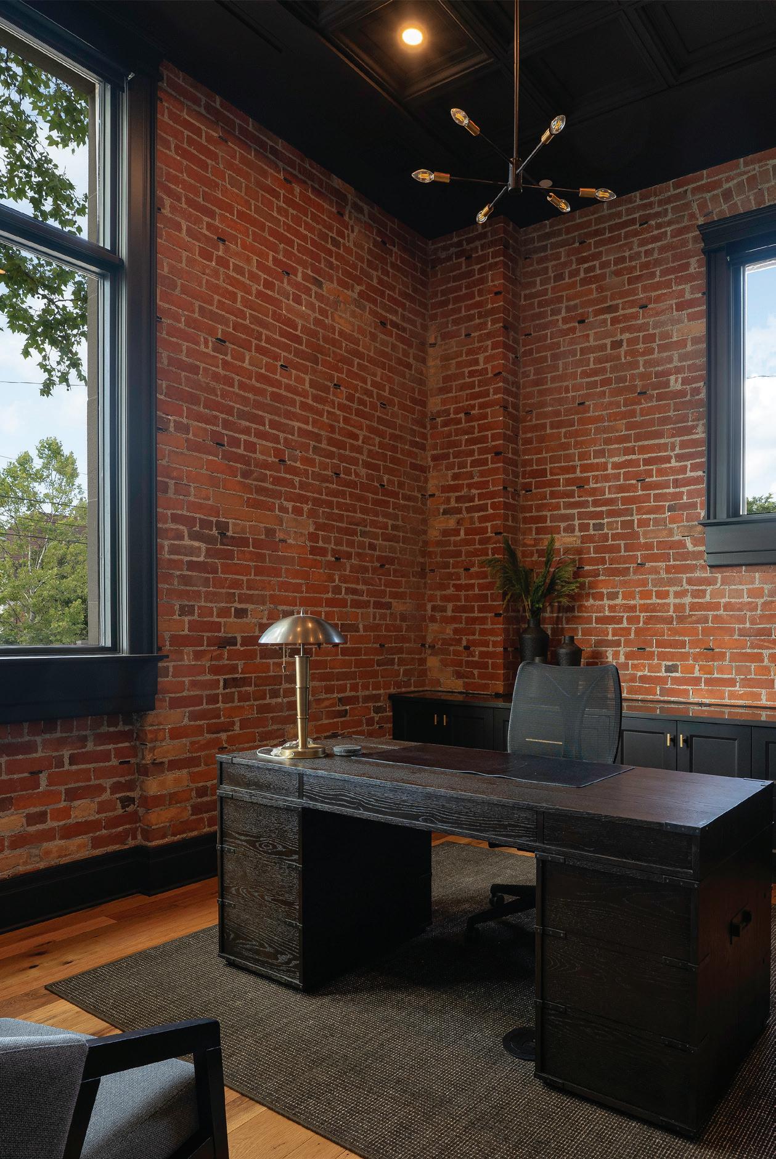
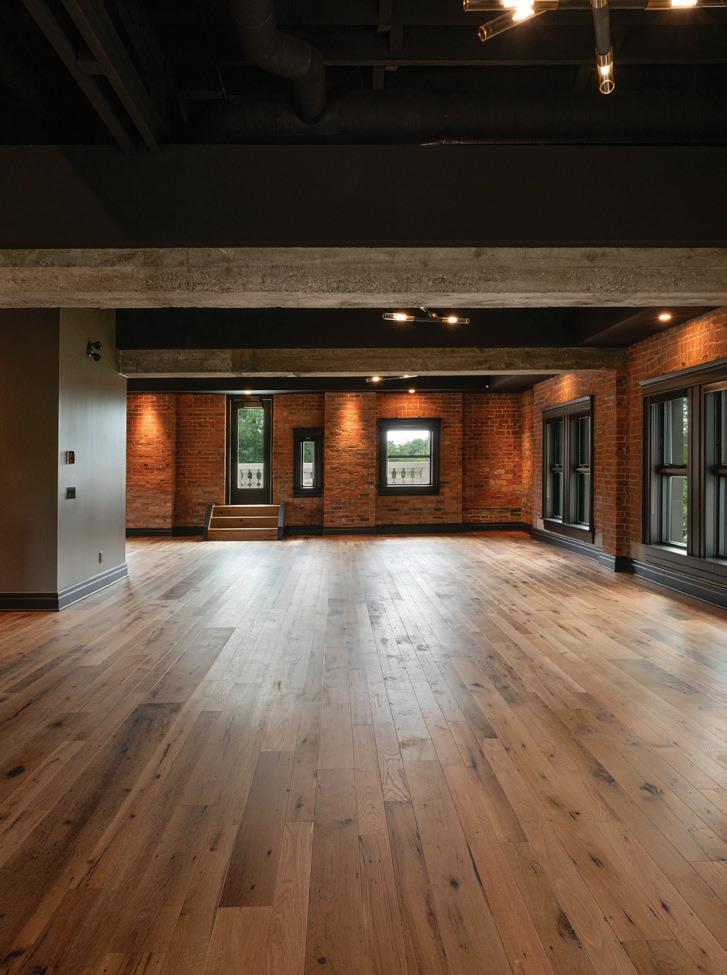
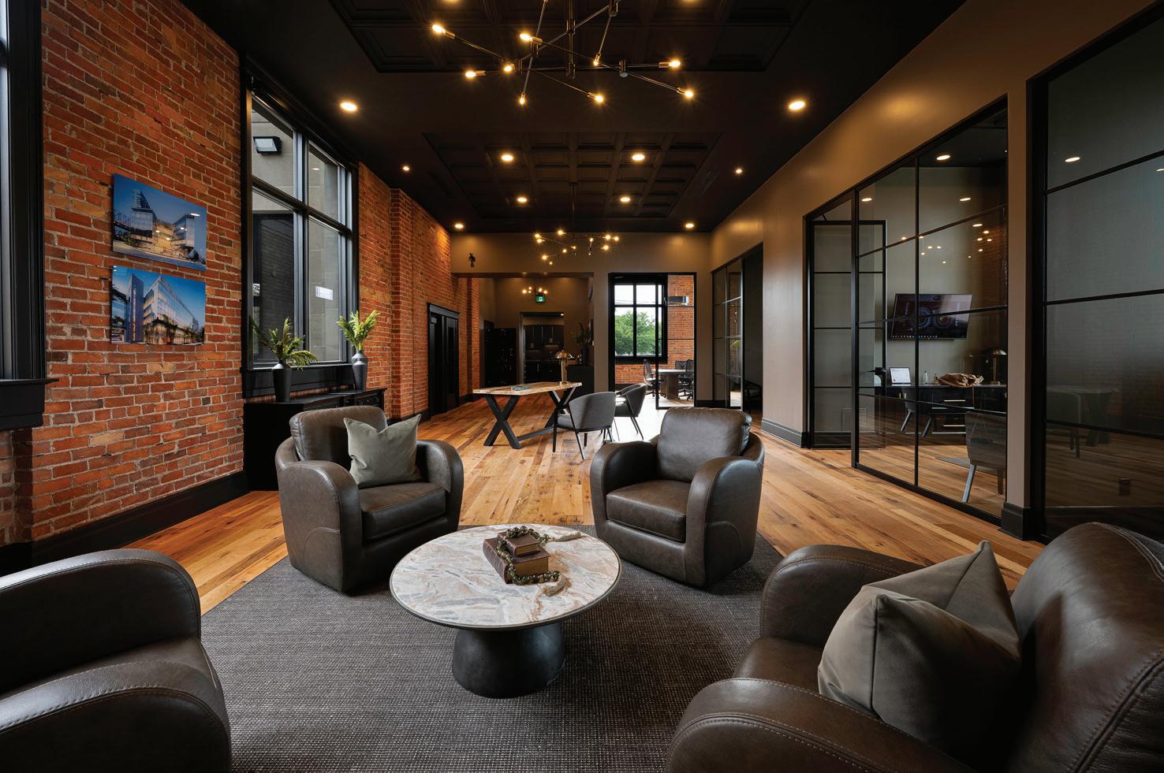
Northern Wide Plank’s Portage genuine reclaimed oak flooring, sourced from North American century old barns and buildings, was selected for its natural warmth and its ability to feel as though it had always belonged in the building. Its smooth, character rich grain adds depth to the exposed brick walls, steel framed partitions, and restored vault doors.
The flooring became a central design element that elevated each space while reinforcing the authenticity of the architecture. The owners also shared, “It offers easy maintenance, long term durability, and the ability to age beautifully over time. It was a natural choice for our project. Their product quality is unmatched.”
Walnut Creek Design, who prioritizes natural materials, had previously specified the product for the owner’s home, where its durability, stability, and luxury resonated deeply. “Choosing it again was an easy decision that aligned perfectly with the desire for a timeless, inviting interior.”
Restoring a century old structure brought predictable challenges. Damaged plaster, unlevel floors, and restrictive limestone and brick walls required a complete reconstruction
of the subfloor along with the addition of radiant heating to support modern comfort. Instead of obstacles, these conditions became reminders of the building’s strength. The final result is a workplace that carries its history with confidence while embracing a refined material palette suited for its next chapter.
This restoration was brought to life through a collaborative effort that united Walnut Creek Design Inc., Architecttura Inc., and the Rosati Group, working closely with the Aalten Group to ensure every detail honoured the building’s history while supporting its new purpose.
PROJECT DETAILS
PRODUCT: PORTAGE GENUINE RECLAIMED OAK, 4”8” (102 MM - 203 MM) RANDOM WIDTH, ARTIFAX COLLECTION ( See page 169 for full specs )
5+ COLOURS / GENUINE FRENCH WHITE OAK / 7”, 9” & 11” WIDE PLANKS, HERRINGBONE, CHEVRON & VERSAILLES PANELS
CURED) FINISH
DECLARE, & FSC (UPON REQUEST)
The oak that makes up the TANNIC Collection is sourced exclusively from the Lorraine, Burgundy, and surrounding regions of France. Oak from these regions is not only known for its fine grain and natural colour, but also for the highest content of tannins within the oak families, making it some of the most sought after amongst artisans and winemakers
OPPOSITE & ON RIGHT/ JURA FRENCH OAK
WIDE PLANK, CHARACTER GRADE
The natural tannins in oak serve to flavour fine wines and whiskeys and, when paired with colour treatments, create one-of-a-kind looks that only nature can serve up. In short, it contains the perfect palette to make the finest natural products.
5 COLOURS / GENUINE RECLAIMED OAK & HEMLOCK WOODS / CRAFTED IN CANADA / MIXED RANDOM WIDTHS / SOLID & ENGINEERED HARDWOOD CONSTRUCTION / BRUSHED, WEATHERED & ORIGINAL SURFACES WALL
PRODUCTS / SEDONA WHITE OAK, 178MM (7”) WIDE PLANKS, CHARACTER GRADE, ICONIC COLLECTION + OUTPOST GENUINE RECLAIMED OAK RANDOM WIDTH WIDE PLANKS (CEILING & WALLS), PANORAMIC COLLECTION
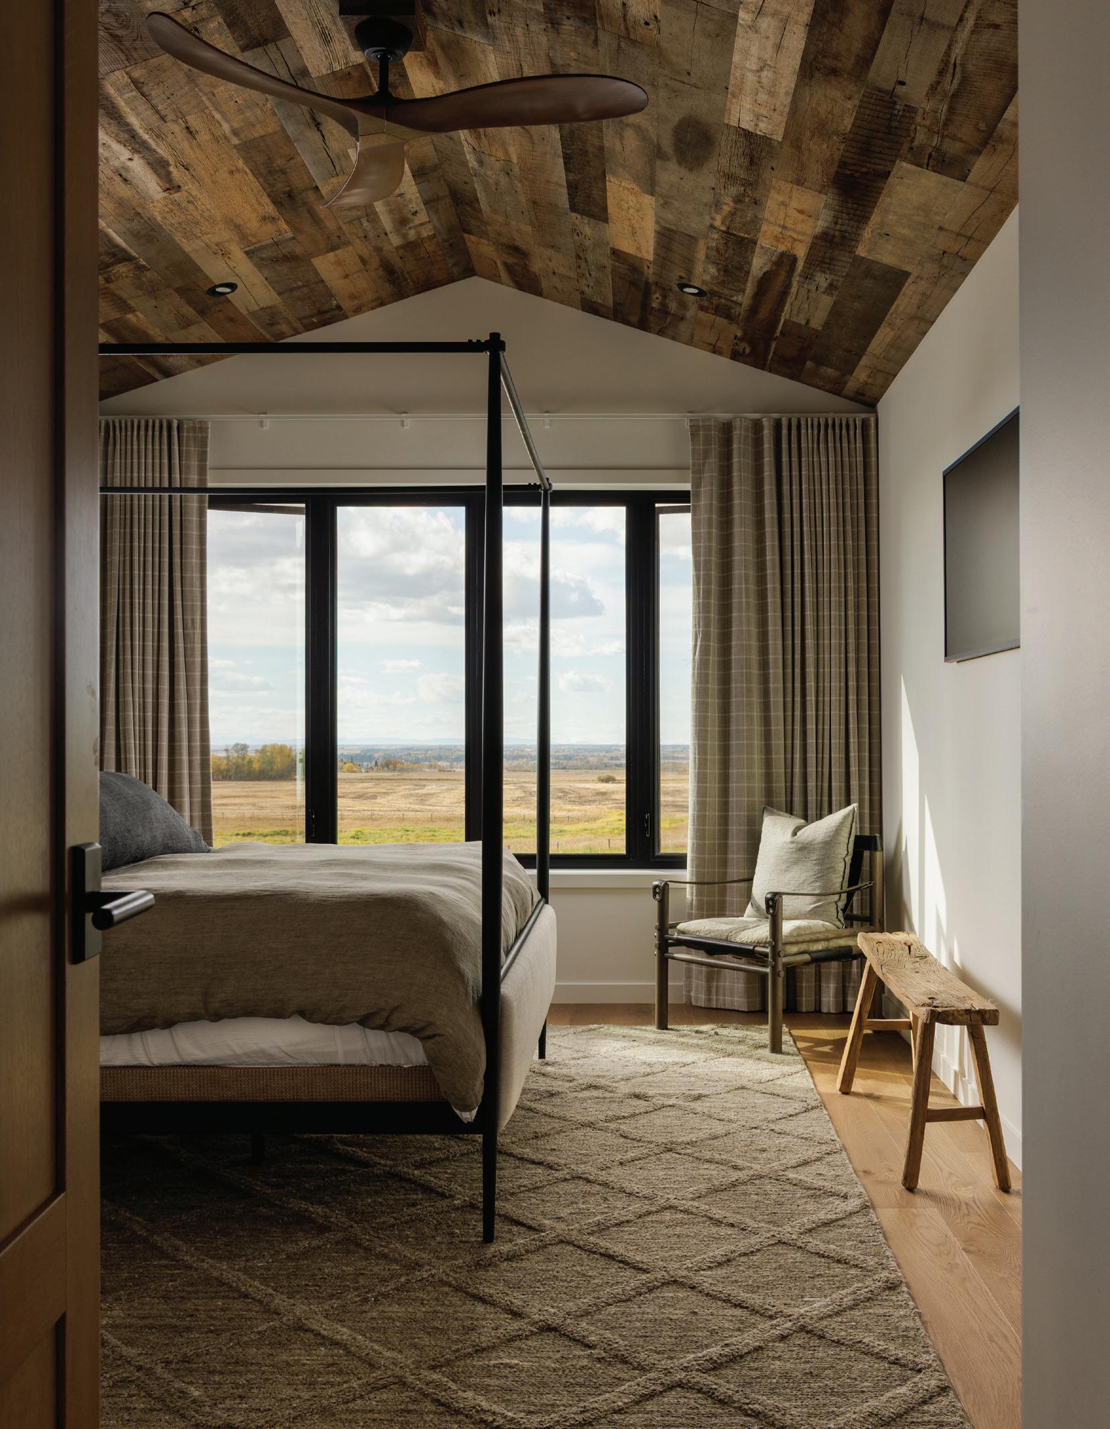
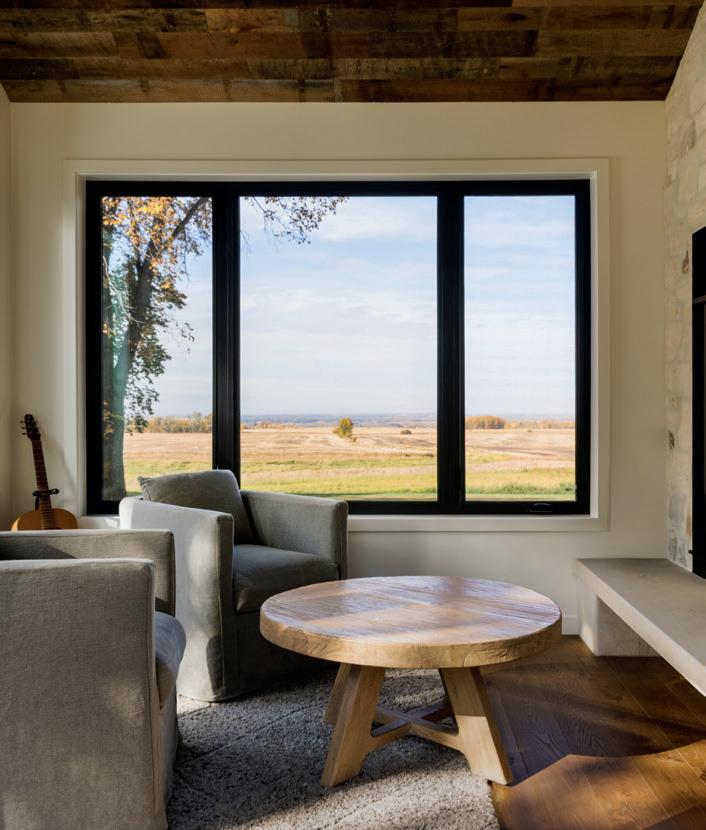
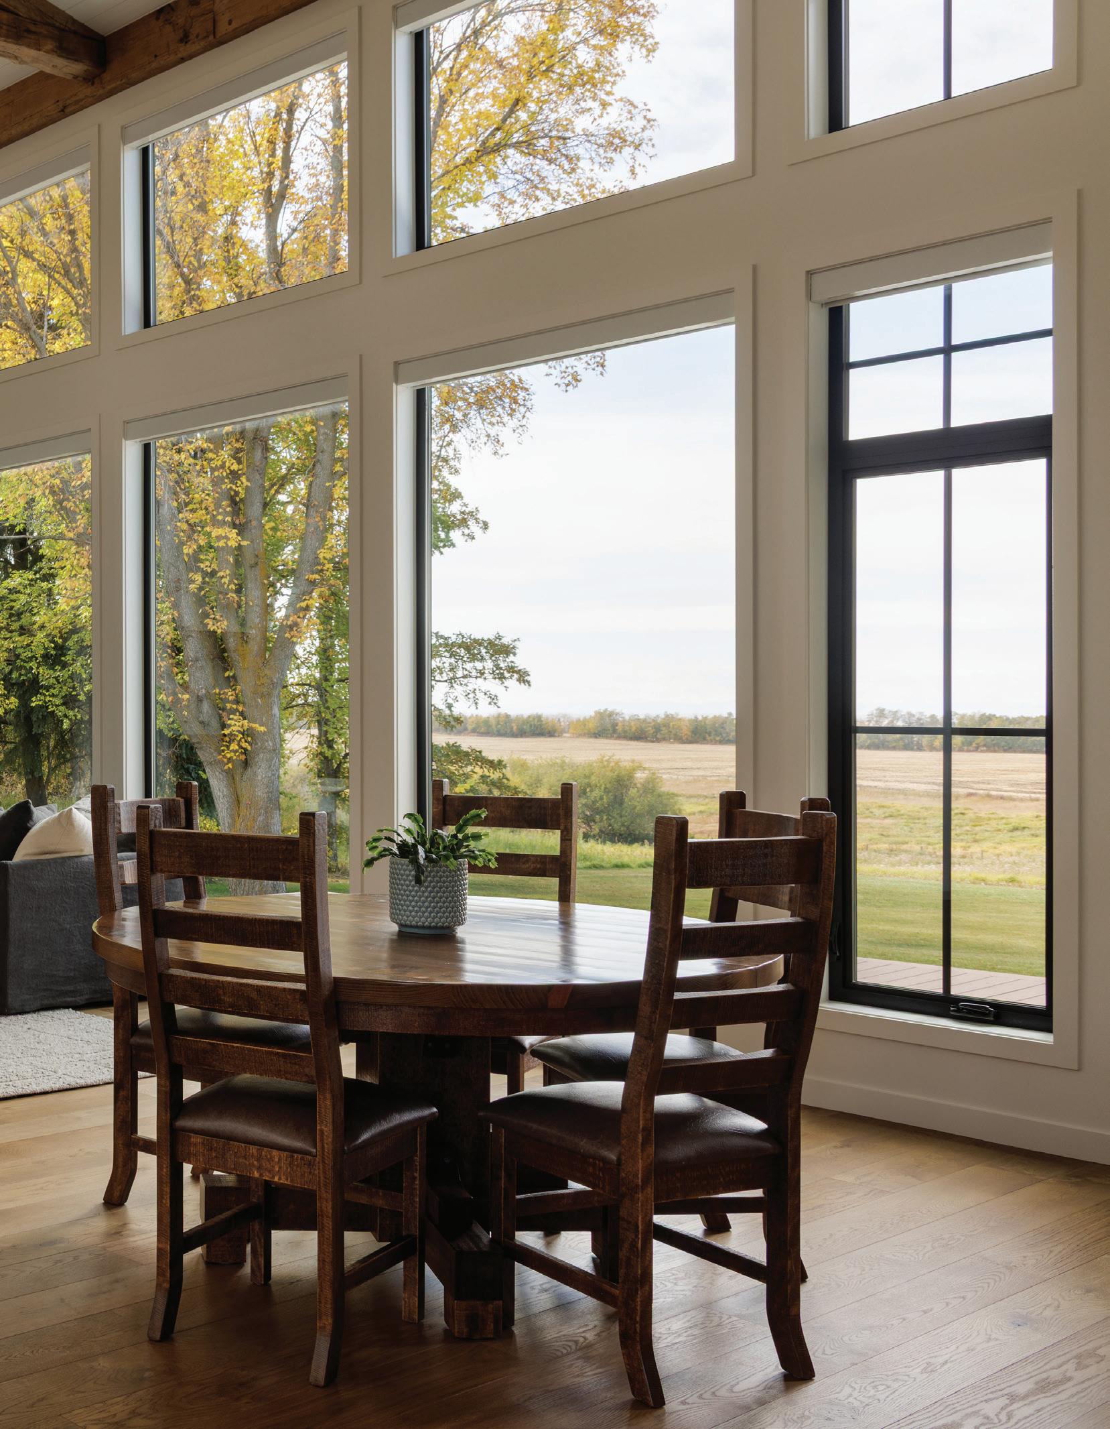
Nestled among sweeping fields with distant views of the Rockies, this country modern retreat was designed for a young, active family with a lively dog, balancing rustic warmth with refined simplicity to create a timeless home grounded in natural beauty.
THIS PAGE / FLOORS: SEDONA WHITE OAK, 178MM (7”) WIDE PLANK, CHARACTER GRADE
CEILINGS: OUTPOST GENUINE RECLAIMED OAK, RANDOM WIDTH, WALL CLADDING OPPOSITE / SEDONA WHITE OAK, 178MM (7”) WIDE PLANK, CHARACTER GRADE, ICONIC COLLECTION
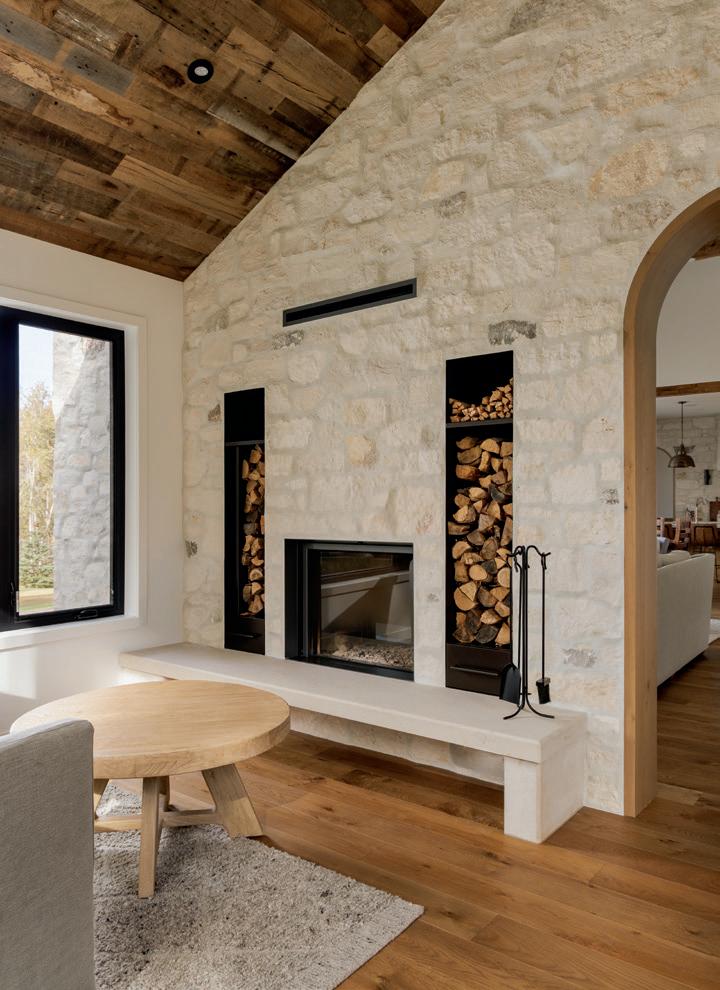
The homeowners envisioned a place that would embody the character of an old homestead, with stone-clad walls and reclaimed hand-hewn beams forming the heart of a home that feels both historic and renewed.
Inside, the homeowners chose Northern Wide Plank’s Sedona for its homey appeal that only natural wood can evoke. Crafted from North American white oak in a 7” (178 mm) wide character-grade plank, Sedona’s golden honey undertones reflect the surrounding prairie landscape.
The open floor plan flows between the kitchen, dining, and living spaces, unified by Sedona’s inviting hue. In the kitchen,
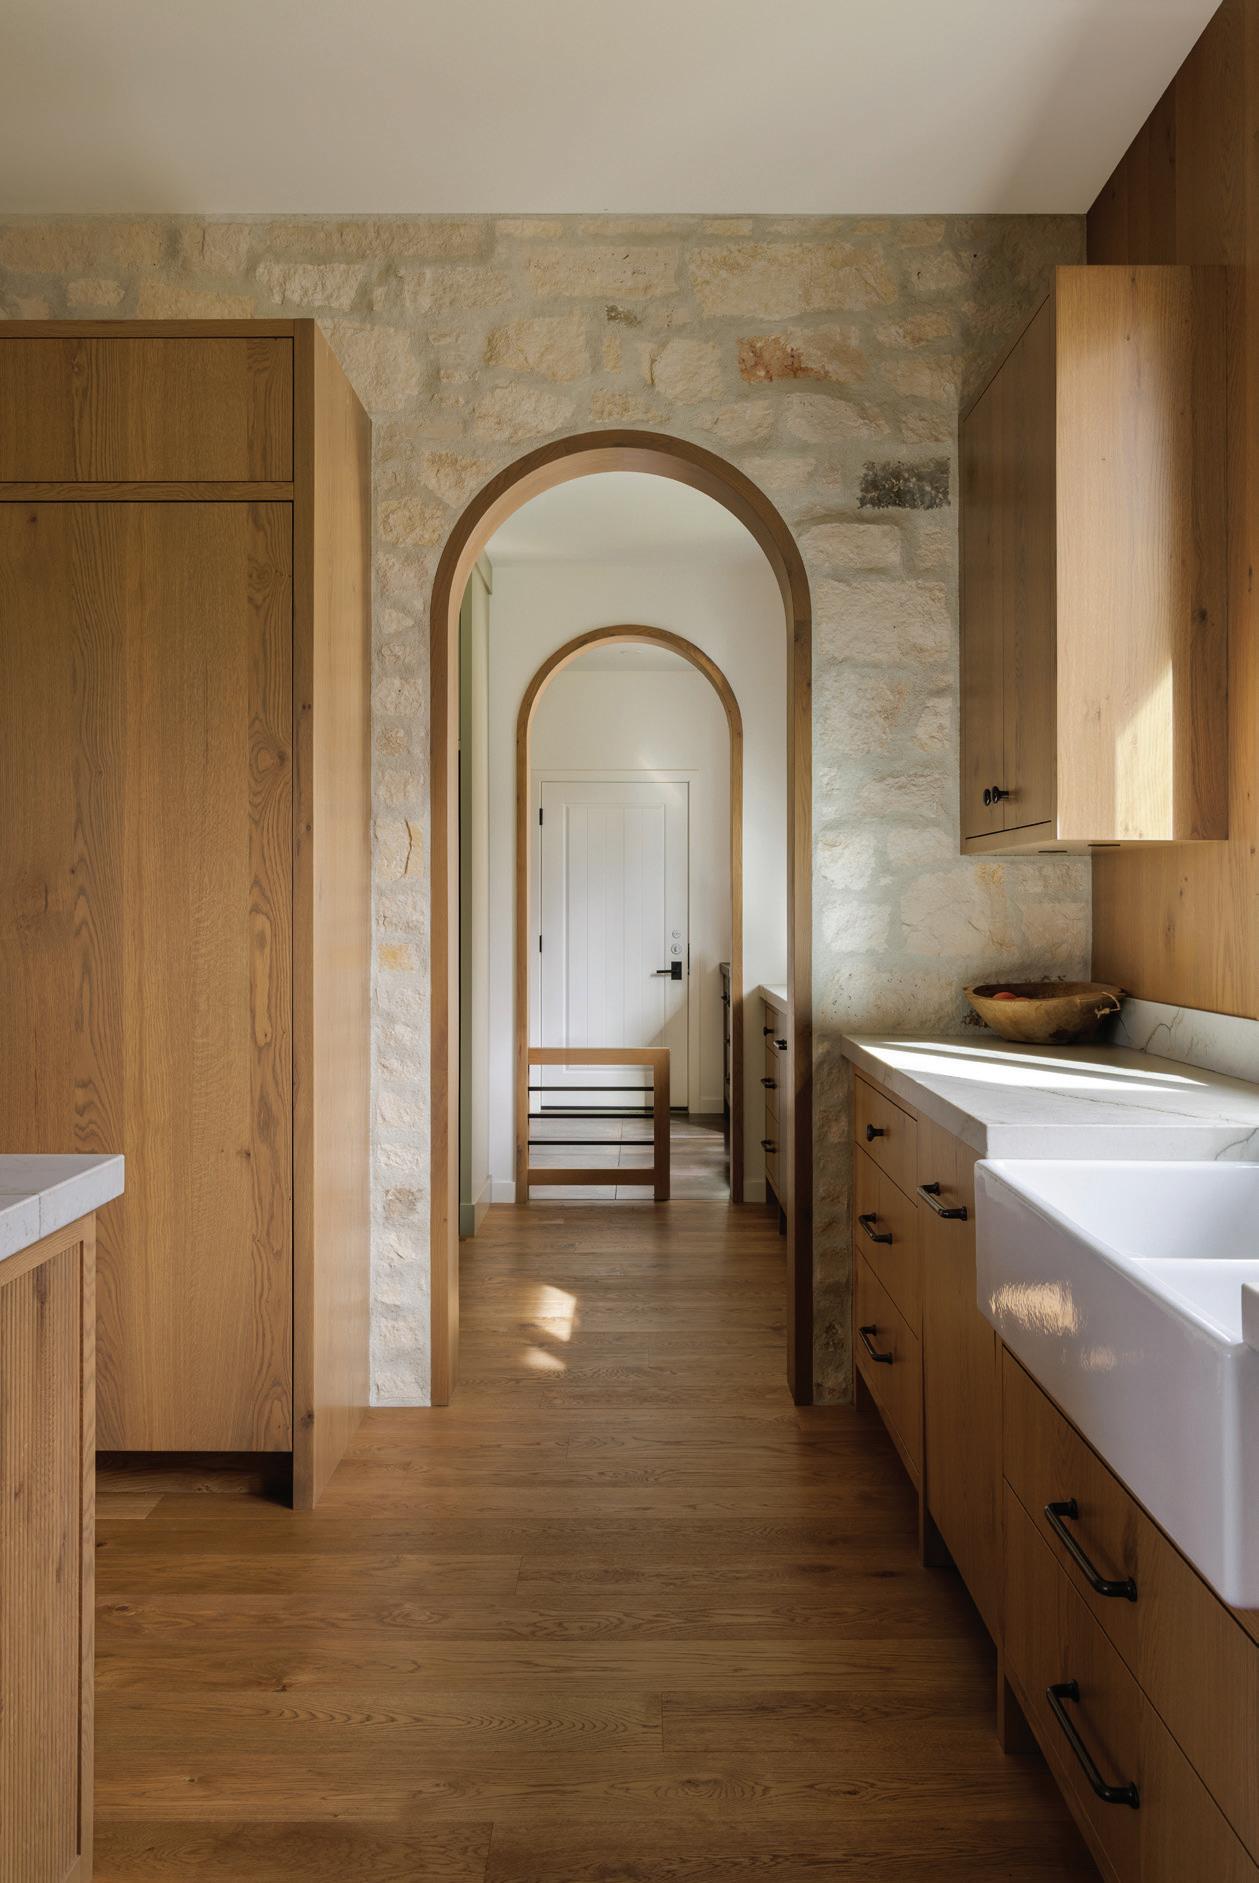
rustic and contemporary elements come together: white oak cabinetry, custom oils, and soft stone surfaces.
Elegant archways frame the passage from the kitchen into other areas of the home, blending architectural charm with seamless function. Beneath the soft curve of each arch, the materiality comes together in perfect harmony, complete with a charming retractable doggy door.
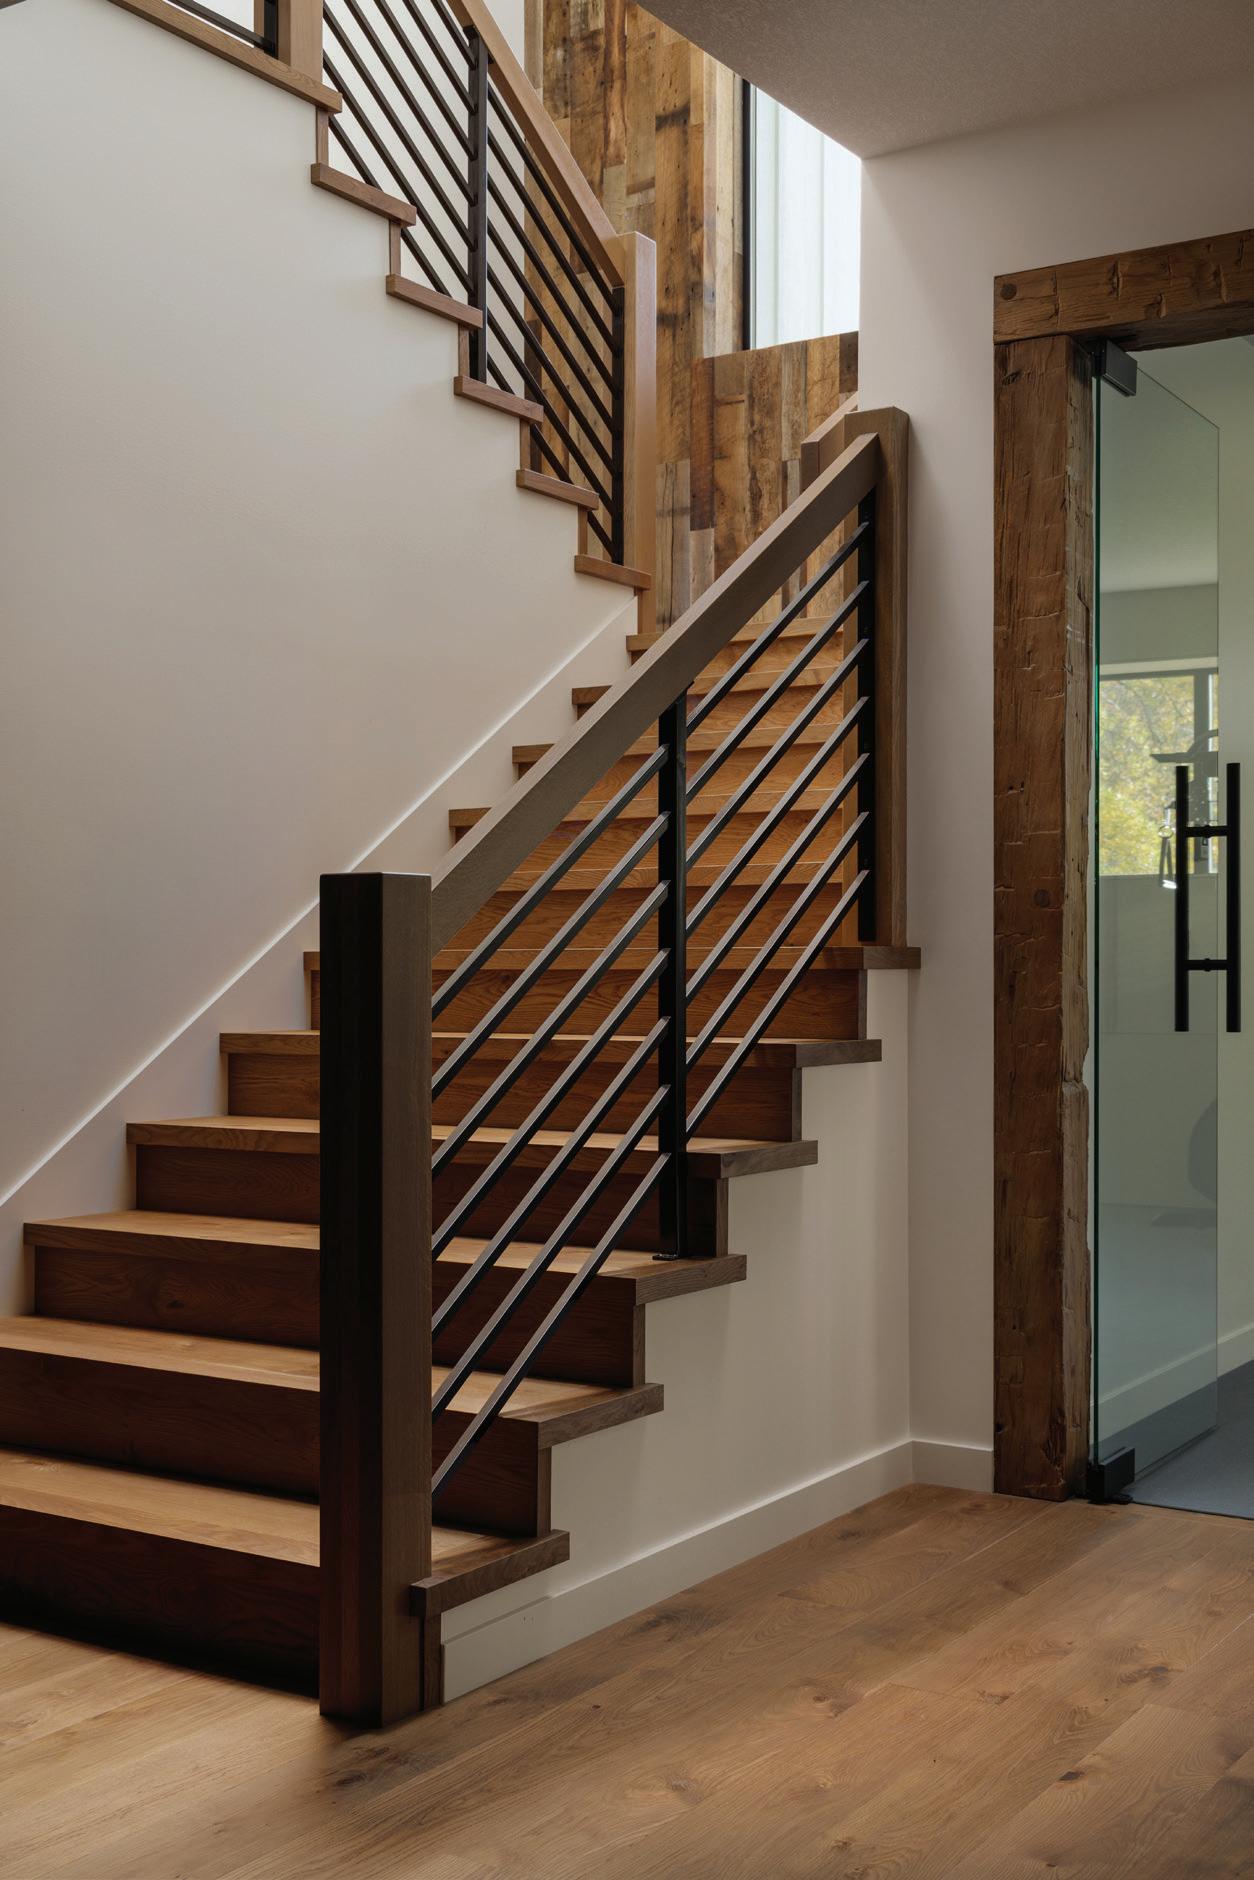
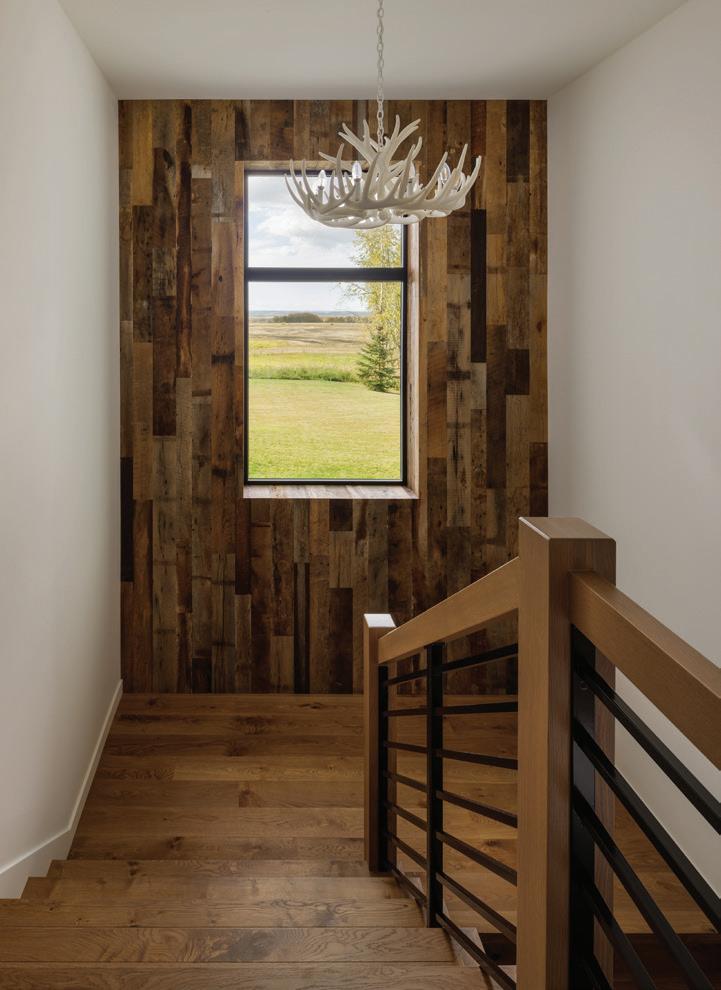
Northern Wide Plank’s Outpost genuine reclaimed oak feature wall on the staircase is a highlight of the home. Installed with precision, its reclaimed texture adds visual weight and warmth, offset by a minimalist horizontal railing.
“Our goal was to make the home feel as though it had grown over generations...Northern Wide Plank’s Sedona offered the perfect balance of durability, beauty, and warmth.”
– PAMELA DER, INTERIOR DESIGNER
Only those with a keen eye for detail will notice the countless elements crafted with deliberate intention. Designed and manufactured by a local ironworks company, both the doggy door and staircase railing were custom-made to maintain a consistent aesthetic throughout the home.
In the sunroom and primary bedroom, the same wall cladding extends overhead, creating a cozy, cabin-like atmosphere filled with natural light.
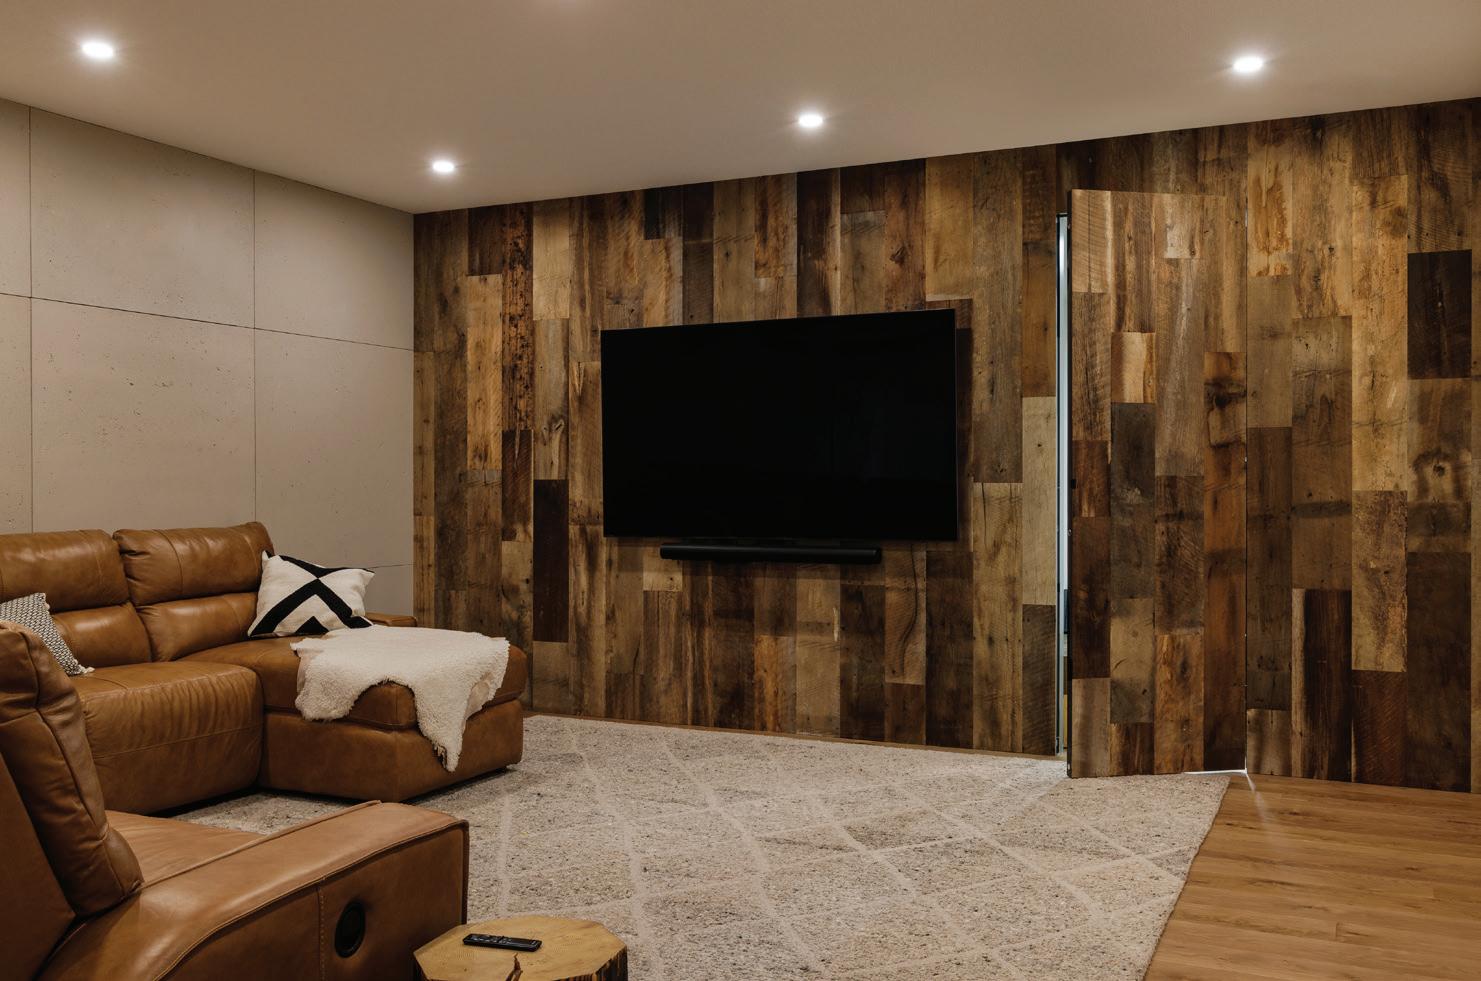
Downstairs, a cleverly hidden door set flush within the reclaimed wall conceals an entrance to the games room, a playful detail that underscores the craftsmanship throughout.
Every element of the design reinforces the sense of place the homeowners sought. The reclaimed beams, sourced from pre-1880 structures across Eastern Canada and the Northern
United States, embody the history and endurance of true hand craftsmanship.
For the design team, sourcing these rare materials was a rewarding challenge. “Our goal was to make the home feel as though it had grown over generations,” explained Interior Designer Pamela Der, Bowood Homes. “Northern Wide Plank’s Sedona offered the perfect balance of durability, beauty, and warmth.”
From its thoughtful materiality to its timeless details, this prairie residence stands as a testament to honest craftsmanship and modern family living.
PROJECT DETAILS & DESIGNER PROFILE
PRODUCT:
SEDONA WHITE OAK, 178MM (7”) WIDE PLANKS, CHARACTER GRADE, ICONIC COLLECTION ( See page 157 for full specs )
OUTPOST GENUINE RECLAIMED OAK RANDOM WIDTH WIDE PLANKS (CEILING & WALLS), PANORAMIC COLLECTION ( See page 171 for full specs )
DESIGN: PAMELA DER, INTERIOR DESIGNER, BOWOOD HOMES
BUILD: BOWOOD HOMES
PHOTOGRAPHER: JOEL KLASSEN PHOTOGRAPHY
MEET THE DESIGNER
With more than three decades of experience, Pamela Der is a highly respected interior designer specializing in custom residential design. Her work spans both interiors and exteriors, with a deep understanding of how architecture, materials, and landscape come together to create cohesive, enduring homes. In addition, Pamela serves on the Board of Directors for BILD Central Alberta, contributing her expertise to the advancement of the regional building community.
Founded in 1982, Bowood Homes is a custom home builder recognized for precision, craftsmanship, and architectural integrity. Each residence is thoughtfully designed in collaboration with the client, resulting in homes that are truly one of a kind, with no two residences ever the same. With a niche focus on premier lakefront properties in Sylvan Lake, Jarvis Bay, and Birchcliff, Bowood Homes is known for creating refined, craftsmen-built residences that respond seamlessly to their setting and the way their clients live.
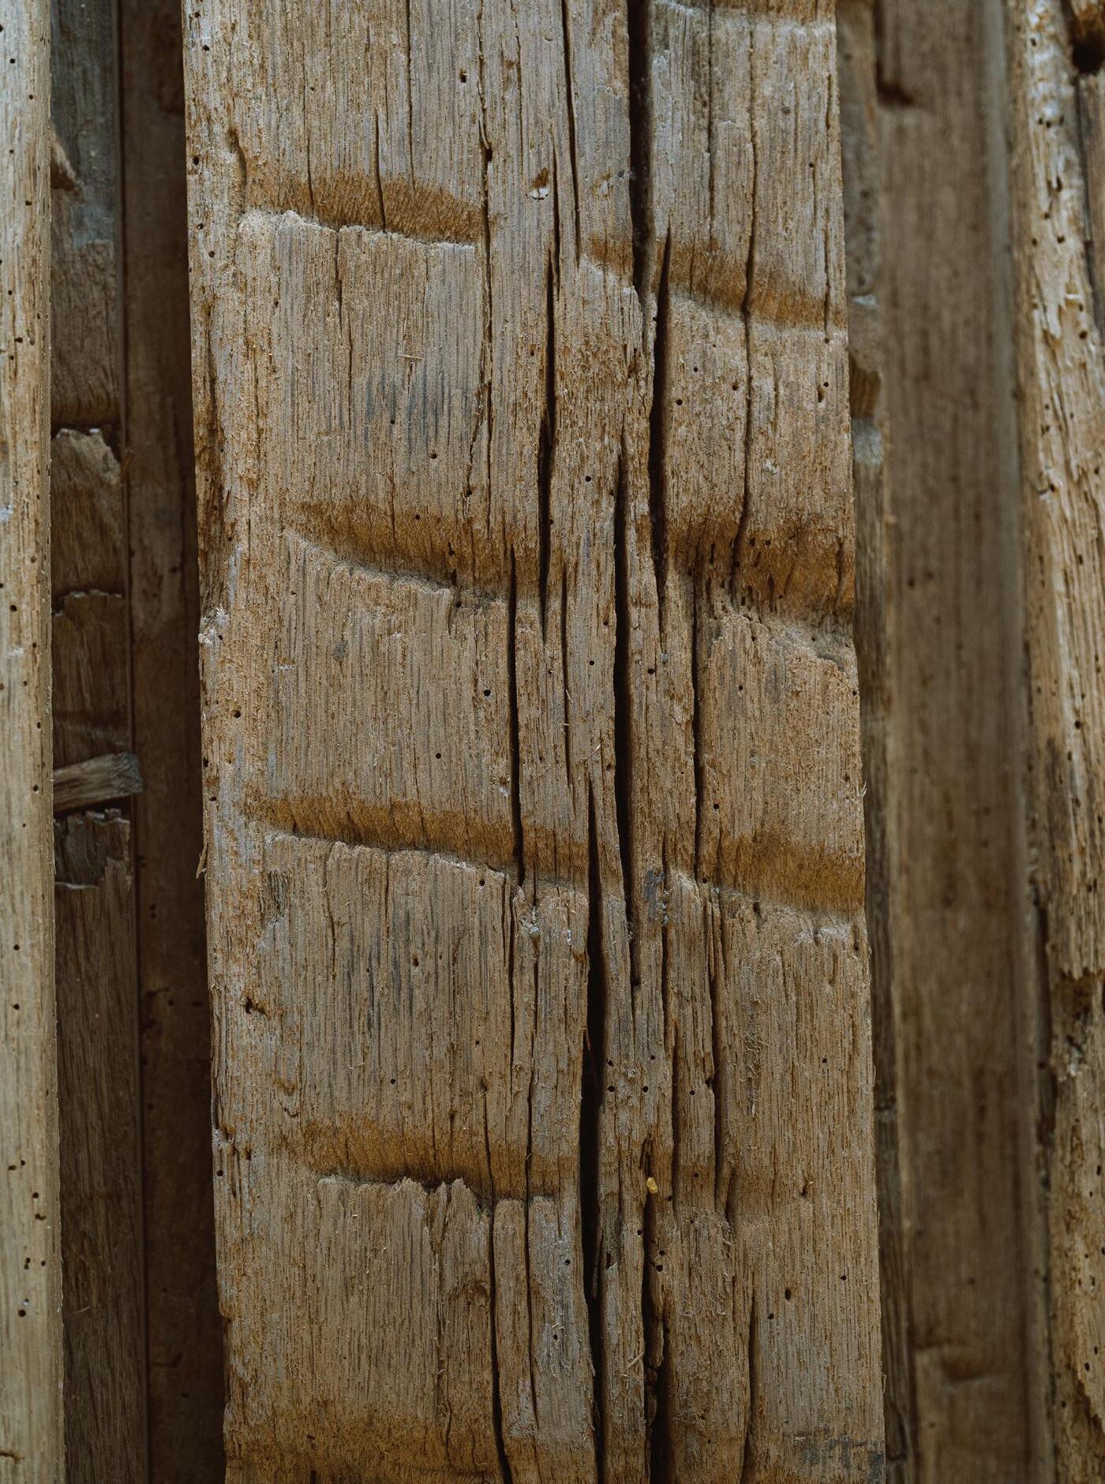
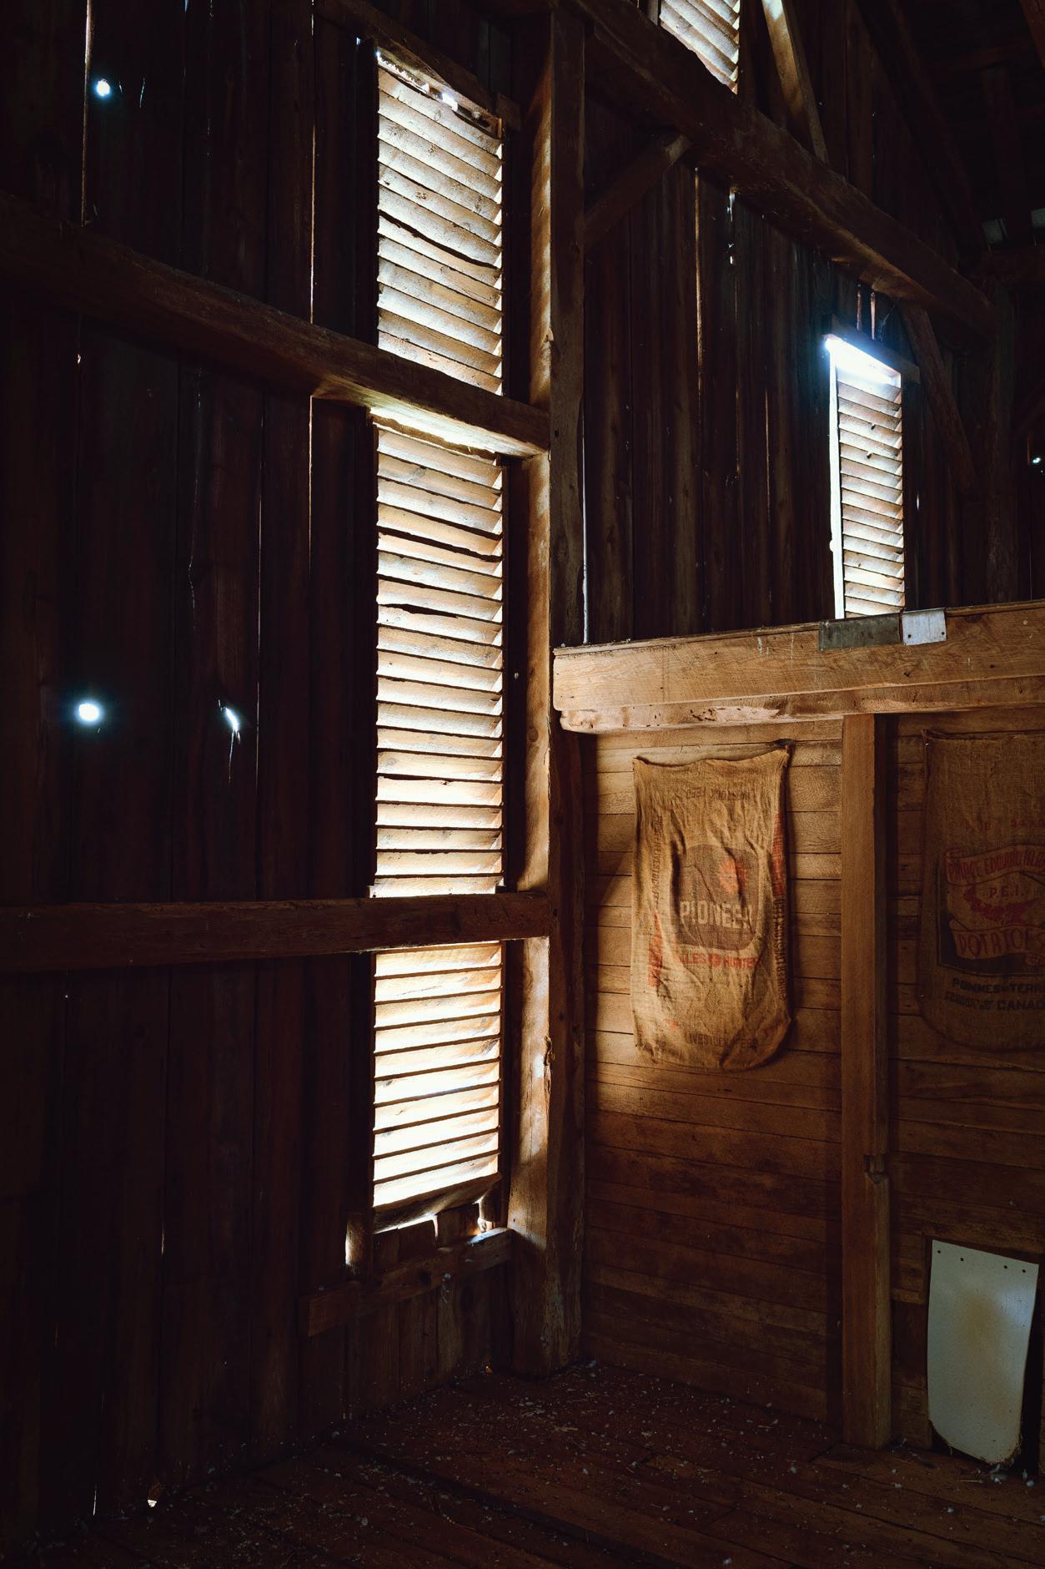
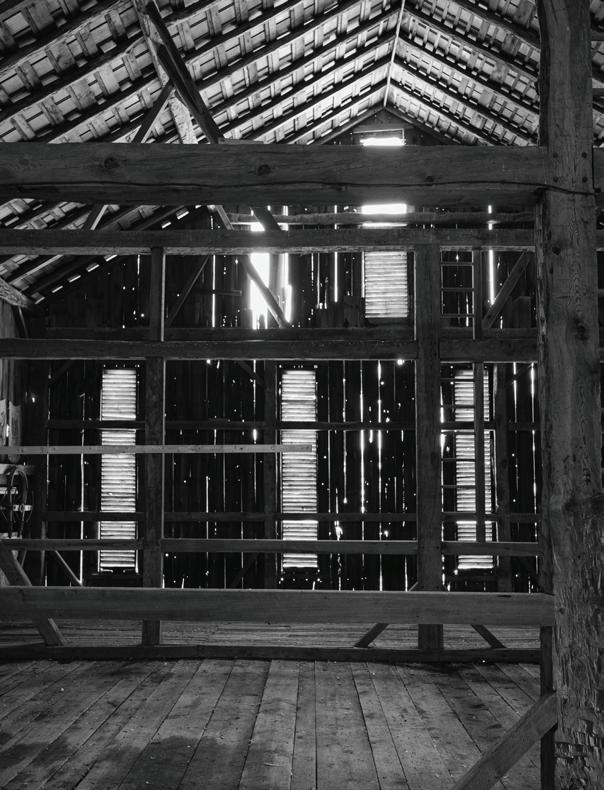
Sourced from 100 to 200 year-old barns and structures, each beam carries with it the marks of time, craftsmanship, and tradition. When brought into your home, these beams allow you to integrate a historic piece of North American architecture into your living space. Their organic beauty can only be replicated by nature itself, making each piece entirely unique.
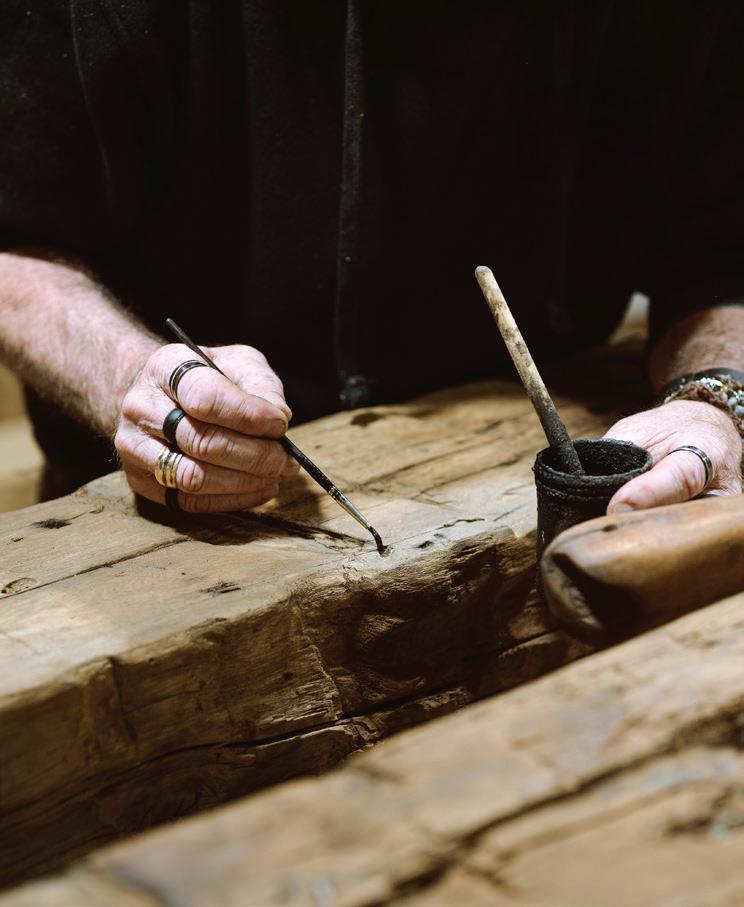
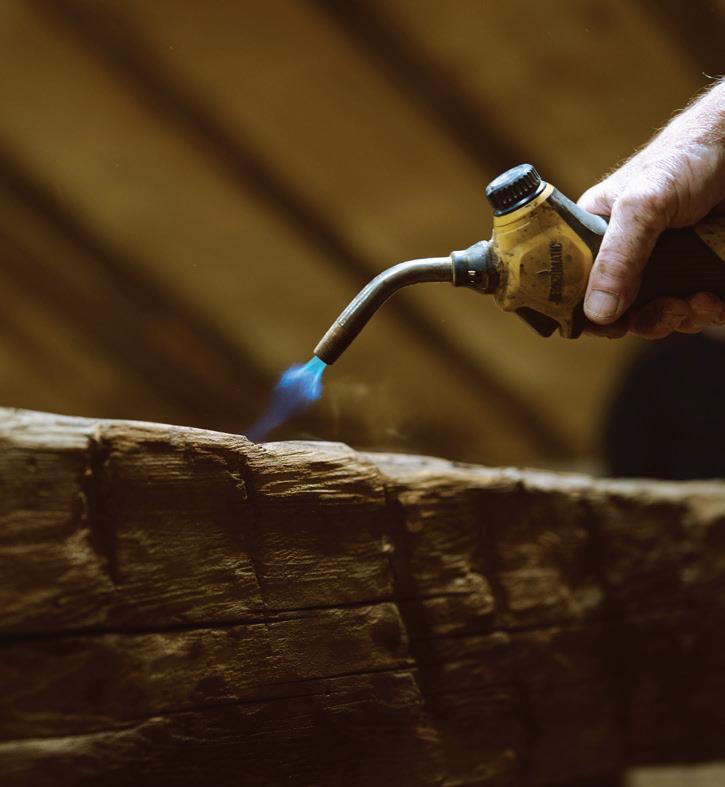
These beams are a living testament to the past. They are crafted by hand, shaped by traditional tools, weathered by seasons, and aged by generations of use.
THRESHER
HAND-HEWN
ORIGINAL SAWN
COMMERCIAL BY NWP
Northern Wide Plank offers a wide range of unique and visually elevated wide plank flooring options, specifically designed for interior commercial environments.
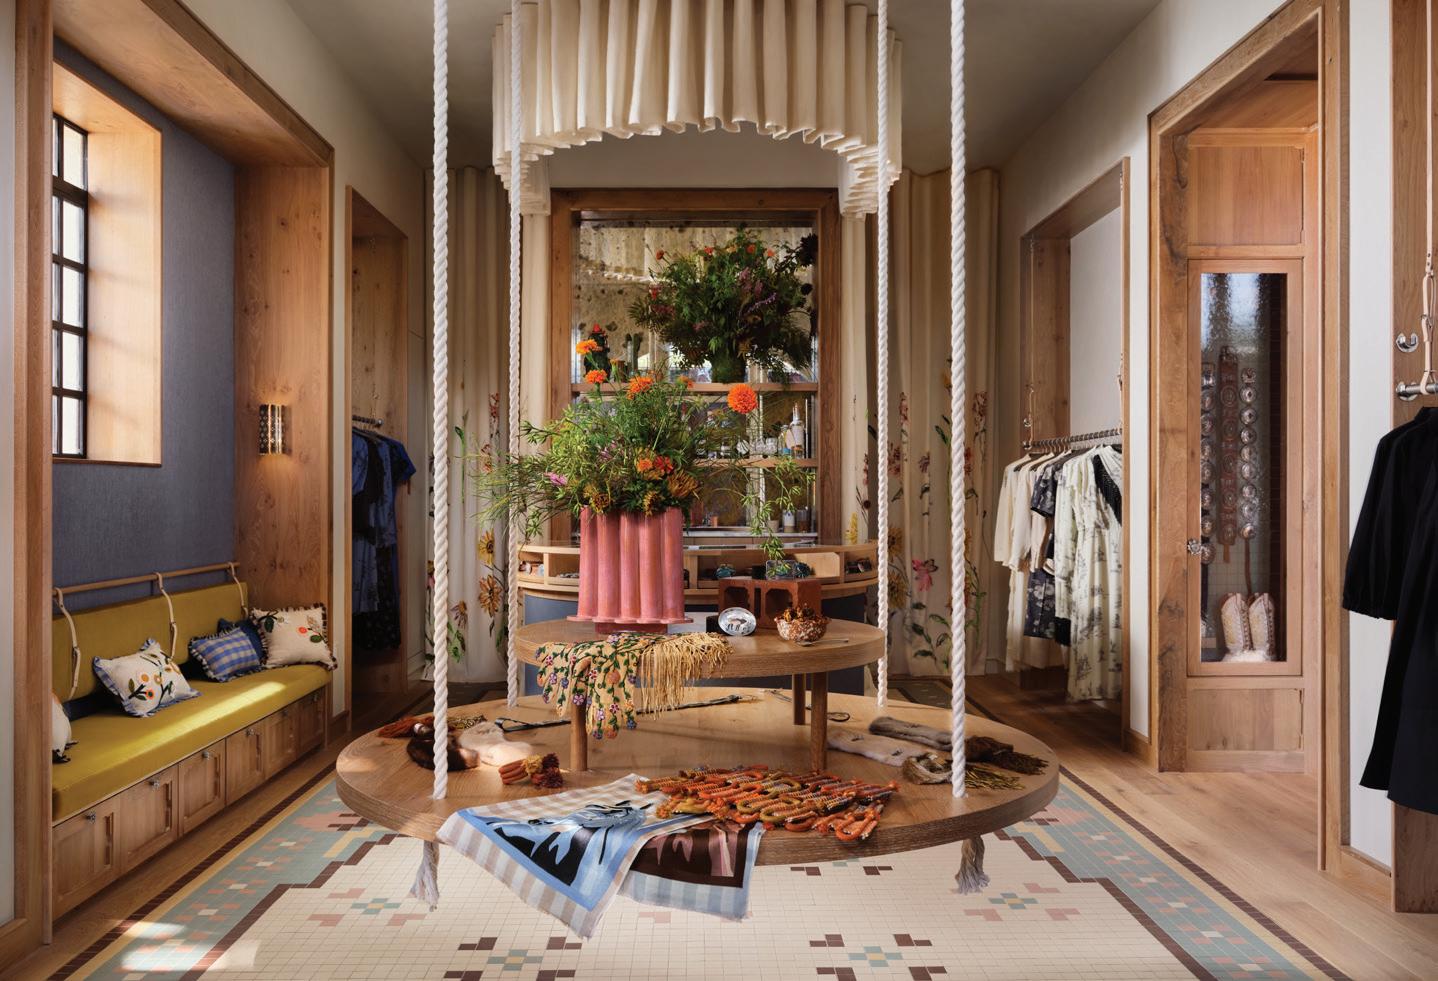
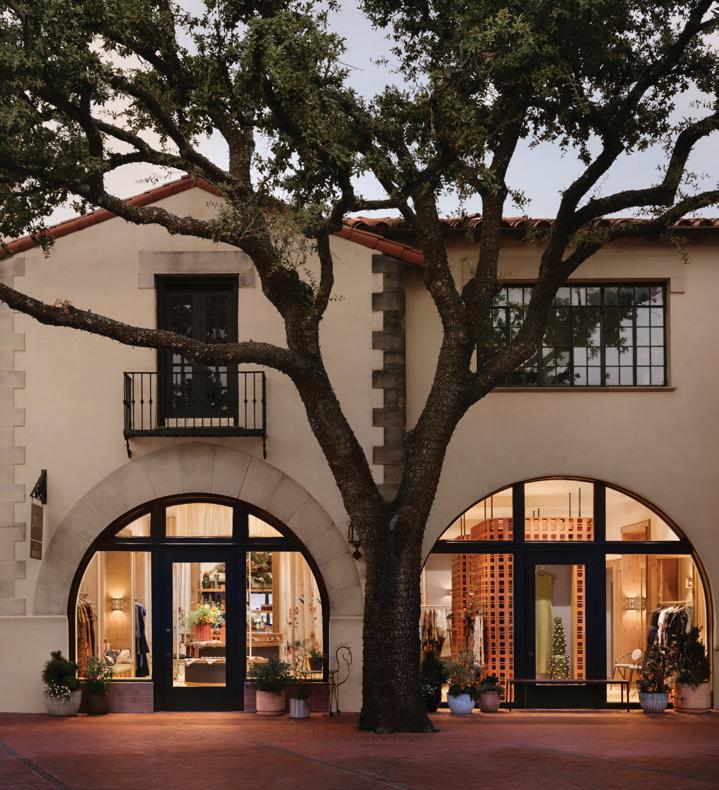
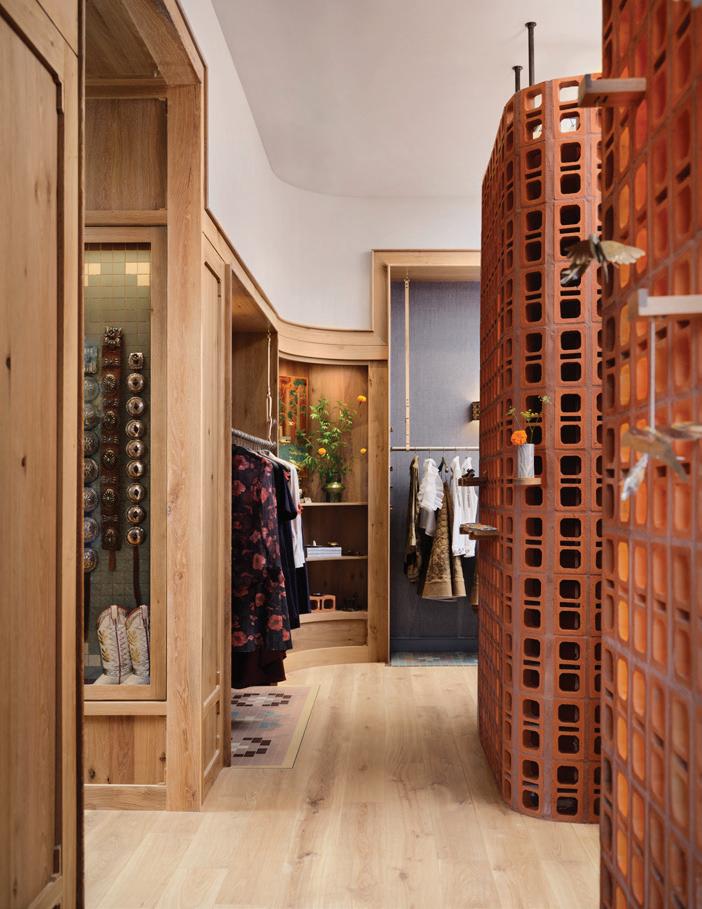
These include hotels and resorts, workplaces, restaurants, retail spaces, museums, yachts, golf courses and much more. Our specialty hardwax-oil hardwood floors have been featured in some of the most luxurious & acclaimed commercial spaces throughout North America, in collaboration with some of the world’s top luxury brands, and design professionals.
LOCATION: LELA ROSE, HIGHLAND PARK VILLAGE, DALLAS, TEXAS
DESIGN: STUDIO DB
BUILD: MAPLE WOOD GROUP
PHOTOGRAPHER: LISA PETROLE / JBSA
PRODUCT:
NEW HAVEN EUROPEAN OAK 180MM (7 ⅛”) WIDE PLANK, WIXOM COLLECTION
PRODUCT:
102
RECLAIMED
203
DESIGN: KNAUER INCORPORATED
LOCATION: NAPLES, FLORIDA
PHOTOGRAPHER: CHRIS CASELLA
RIVER BED
OAK
MM -
MM (4” - 8”) RANDOM WIDTHS, ARTIFAX COLLECTION
PHOTOGRAPHER: A-FRAME STUDIO
PRODUCT:
LAGUNA NORTH AMERICAN WHITE OAK 280MM (11”) WIDE PLANK FLOORING, CHARACTER GRADE, ICONIC COLLECTION
THE PERFECT FINISH
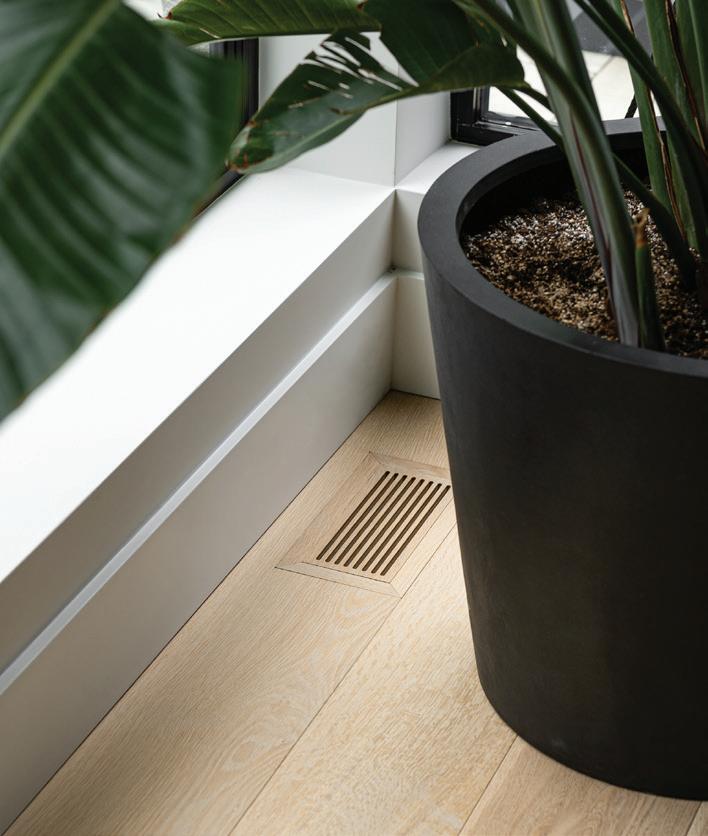
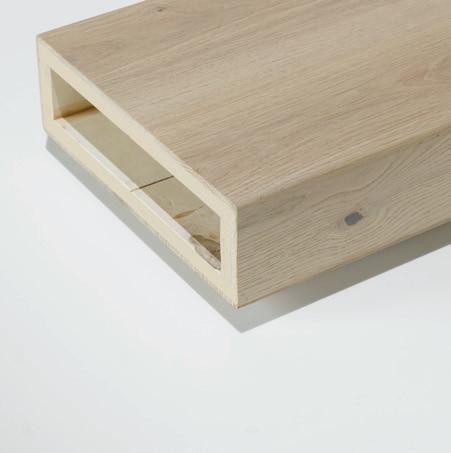
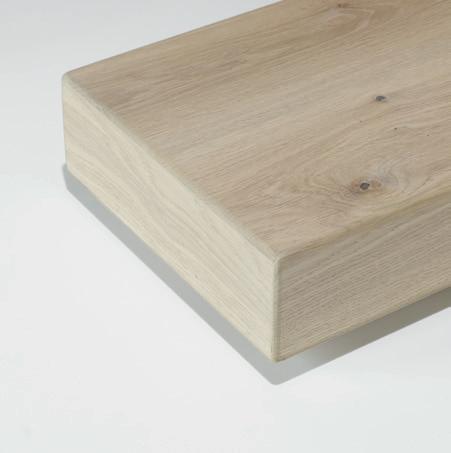
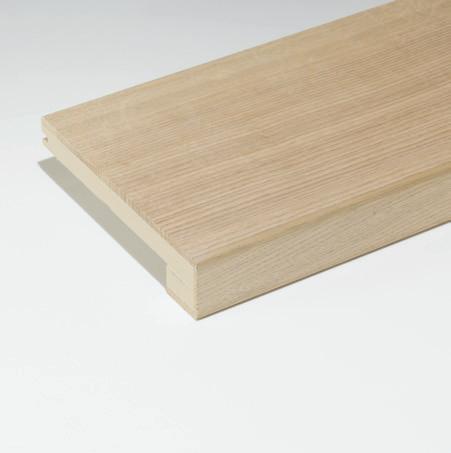
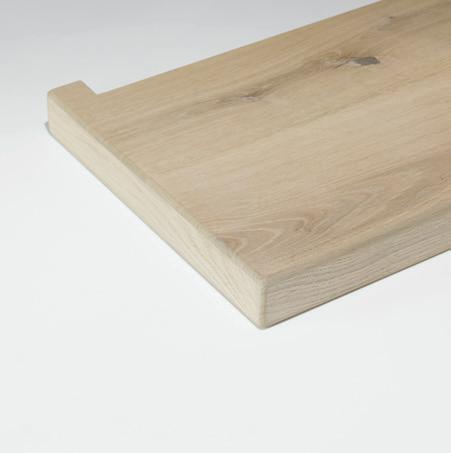
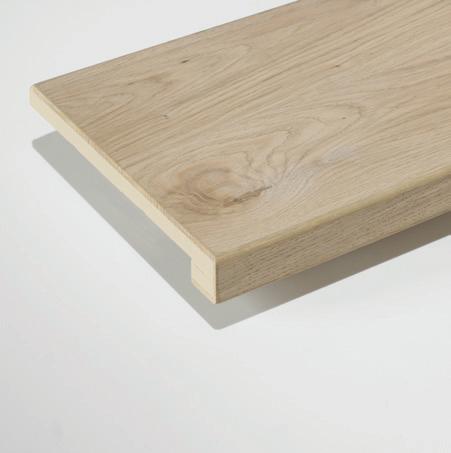
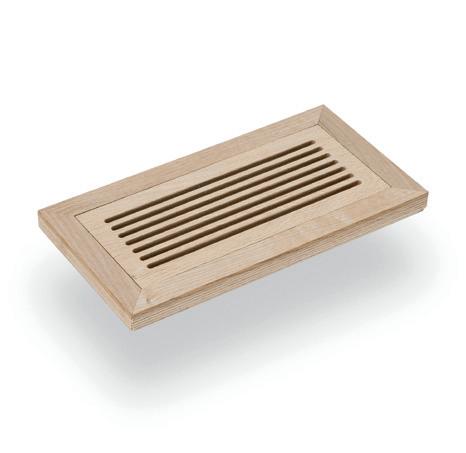
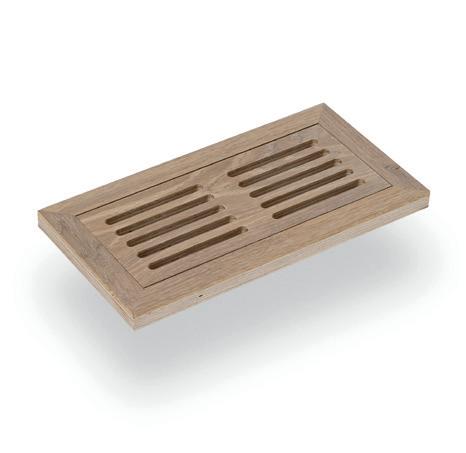
Craftsmanship every step of the way. When you expect nothing less than perfection, the details require meticulous attention, and that’s exactly what happens when you choose custom matching stair treads, nosing, and vents on your flooring project with NWP. Handcrafted from the exact same material as your flooring, NWP stair treads, nosing and vents capture the same exact colour tone, texture, and sheen level. Manufactured in NWP’s custom shop from flooring planks, these accessories are custom-made to perfectly match the flooring for your project.
PICTURED ABOVE / ON LEFT: STAIR TREADS, DOVER EUROPEAN OAK, WIXOM COLLECTION
ON RIGHT: MODERN FLOOR VENT, EDINBURGH EUROPEAN OAK, WIXOM COLLECTION
STAIR TREADS & NOSING
FLOOR VENTS
CANTILEVER STAIR TREAD BOX STAIR TREAD NOSING
CAP STAIR TREAD RETURN
CAP STAIR TREAD
MODERN FLUSH MOUNT FLOOR VENT
CLASSIC FLUSH MOUNT FLOOR VENT
PLANK VARIANTS & PATTERNS
WIDE PLANKS
HERRINGBONE
Planks are available in widths from 7” (178mm) wide up to 18.9” (480mm) wide, with lengths up to 12’.
Available in all flooring collections.
Sizes available:
4” (102mm) x 20” (508mm) x 3/4” (20mm)
5” (127mm) x 25” (635mm) x 3/4” (20mm)
6” (153mm) x 30” (762mm) x 3/4” (20mm)
7” (178mm) x 35” (889mm) x 3/4” (20mm)
ICONIC, ARTIFAX, and TANNIC Collections
4.7” (120mm) x 23.6” (600mm) x 3/4” (20mm) WIXOM Collection
Available in all flooring collections.
Sizes available:
4” (102mm) x 16” (406mm) x 3/4” (20mm)
5” (127mm) x 20” (508mm) x 3/4” (20mm)
CHEVRON
VERSAILLES PANELS
6” (153mm) x 24” (610mm) x 3/4” (20mm)
7” (178mm) x 28” (711mm) x 3/4” (20mm)
ICONIC, ARTIFAX, and TANNIC Collections
4.7” (120mm) x 20.7” (525mm) x 3/4” (20mm) WIXOM Collection
Currently available in all products of the ICONIC, TANNIC, and ARTIFAX Collections, and select WIXOM Collection products. Please refer to our website or the product specification section of this book, noted by a Versailles icon.
ICONIC Collection, TANNIC Collection and ARTIFAX Collection products are certified with MAS Certified Green, Declare. and FSC (available upon request ) / WIXOM Collection products are MAS Certified Green and Cradle 2 Cradle Certified at the Bronze level Available Upon Request
480MM (18.9”) WIDE PLANK BRUSHED SURFACE, CHARACTER GRADE
GRADE: AVAILABLE IN CHARACTER OR SELECT SURFACE: SANDED
COLOUR VARIATION: V2 – MODERATE VARIATION
FINISH: HARDWAX OIL (UV CURED)
ORIGIN: FRANCE
MANUFACTURED: MADE IN CANADA
JURA
SPECIES: GENUINE FRENCH OAK
GRADE: AVAILABLE IN CHARACTER OR SELECT SURFACE: SANDED
COLOUR VARIATION: V2 – MODERATE VARIATION
FINISH: HARDWAX OIL (UV CURED)
ORIGIN: FRANCE
MANUFACTURED: MADE IN CANADA
TANNIC DIMENSIONS:
CHARACTER GRADE
CHARACTER GRADE
MEUSE
SPECIES: GENUINE FRENCH OAK
GRADE: AVAILABLE IN CHARACTER OR SELECT
SURFACE: SANDED
COLOUR VARIATION: V2 – MODERATE VARIATION
FINISH: HARDWAX OIL (UV CURED)
ORIGIN: FRANCE
MANUFACTURED: MADE IN CANADA
SANTENAY
SPECIES: GENUINE FRENCH OAK
GRADE: AVAILABLE IN CHARACTER OR SELECT
SURFACE: SANDED
COLOUR VARIATION: V2 – MODERATE VARIATION
FINISH: HARDWAX OIL (UV CURED)
ORIGIN: FRANCE
MANUFACTURED: MADE IN CANADA
* Top layer thickness is measured before the finishing process. Processes such as planing will affect the overall thickness. ** With some nested lengths (up to 25%). Includes 914mm - 1,500mm (36”-59”)
GENUINE RECLAIMED
GENUINE RECLAIMED
GENUINE RECLAIMED
GENUINE RECLAIMED
MILL CREEK
SPECIES: RECLAIMED OAK
GRADE: GENUINE RECLAIMED
SURFACE: FOUNDRY
COLOUR VARIATION: V4 – DRAMATIC VARIATION
FINISH: HARDWAX OIL (UV CURED)
ORIGIN: EASTERN/CENTRAL USA – OLD BARNS/ BUILDINGS
MANUFACTURED: MADE IN CANADA
OAR
SPECIES: RECLAIMED HEMLOCK
GRADE: GENUINE RECLAIMED
SURFACE: BRUSHED
COLOUR VARIATION: V3 - SUBSTANTIAL VARIATION
FINISH: HARDWAX OIL (UV CURED)
ORIGIN:
EASTERN/CENTRAL USA – OLD BARNS/ BUILDINGS
MANUFACTURED: MADE IN CANADA
PORTAGE
SPECIES: RECLAIMED OAK
GRADE: GENUINE RECLAIMED
SURFACE: SANDED
COLOUR VARIATION: V3 - SUBSTANTIAL VARIATION
FINISH: HARDWAX OIL (UV CURED)
ORIGIN: EASTERN/CENTRAL USA – OLD BARNS/ BUILDINGS
MANUFACTURED: MADE IN CANADA
RIVER BED
SPECIES: RECLAIMED OAK
GRADE: GENUINE RECLAIMED
SURFACE: BRUSHED
COLOUR VARIATION: V3 - SUBSTANTIAL VARIATION
FINISH: HARDWAX OIL (UV CURED)
ORIGIN: EASTERN/CENTRAL USA – OLD BARNS/ BUILDINGS