ACADEMIC PROFESSIONAL
ACADEMIC WORKSHOP 01 02 03 04 05
COLLEGE OF ARCHITECTURE AND PLANNING
PAGES 01- 06
CENTER LAKE LODGE
PAGES 07- 10
GAINESVILLE VA OFC
PAGES 11-12
MATERNITY PROJECT IN NEPAL
PAGES 13-16
DESIGN BUILD
PAGES 17-18
Academic/ Individual Work I Studio Instructor: Emile Dixon
Skills: Programming I Handsketching I Rhino I Revit I Lumion I Photoshop
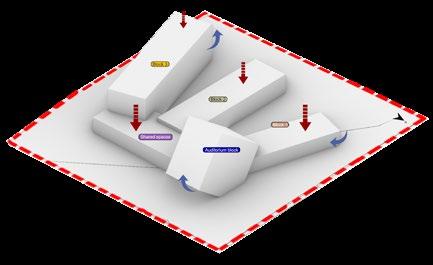
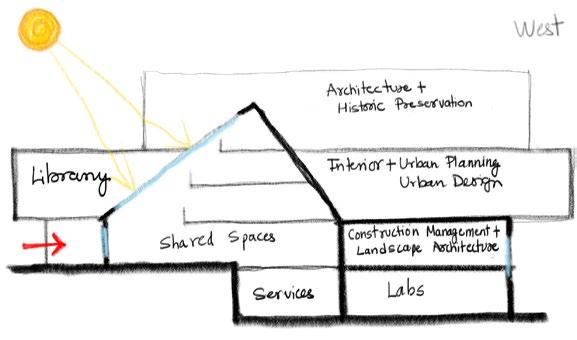
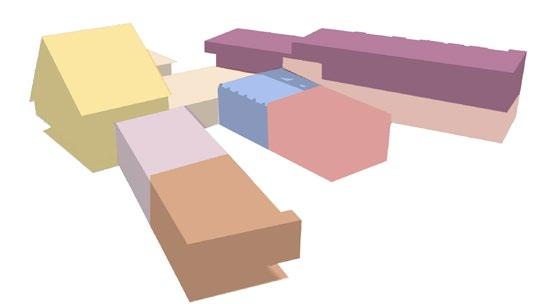
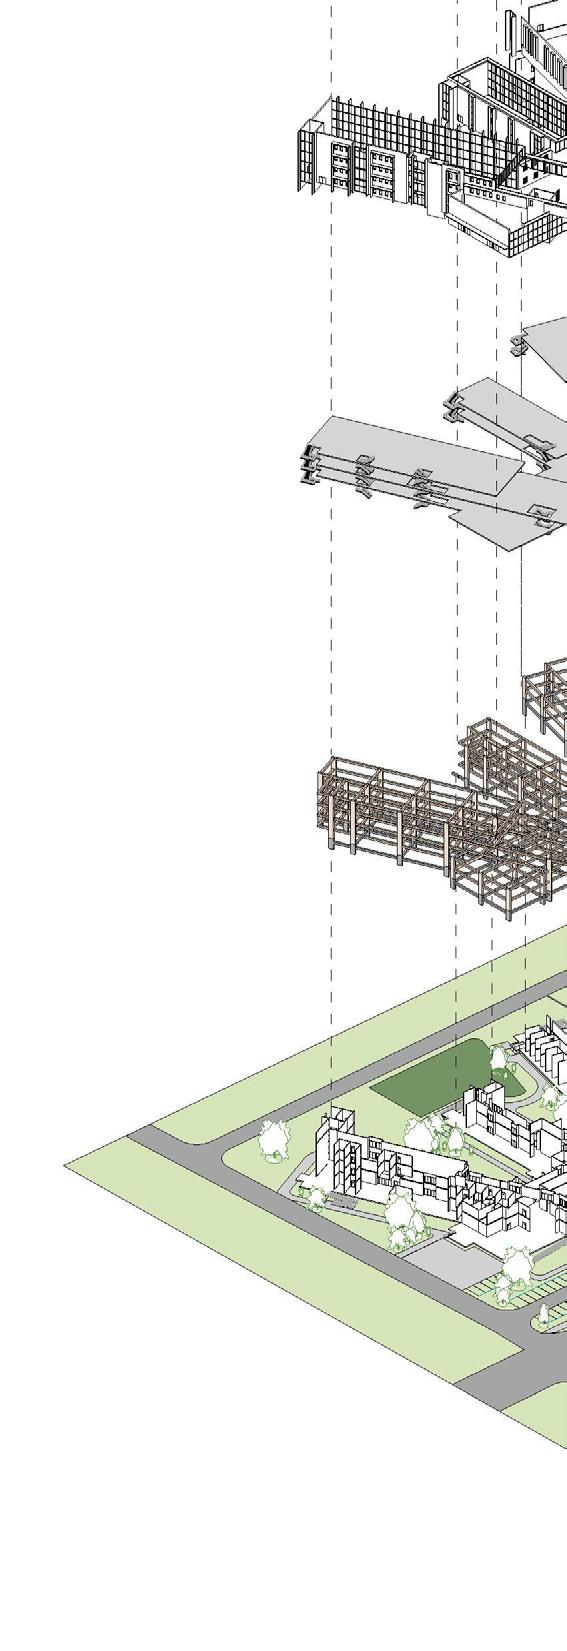
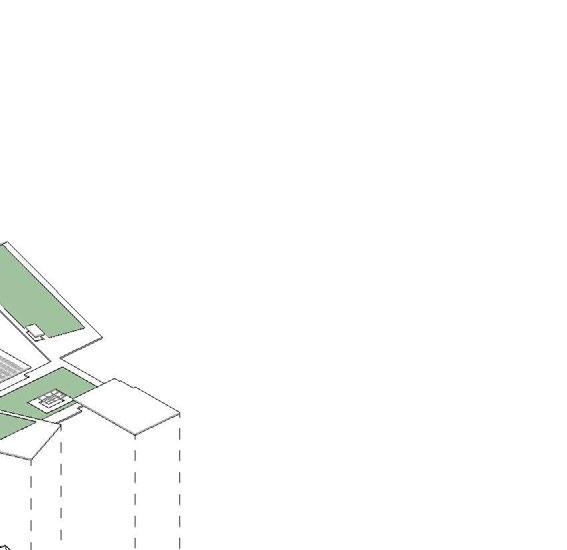
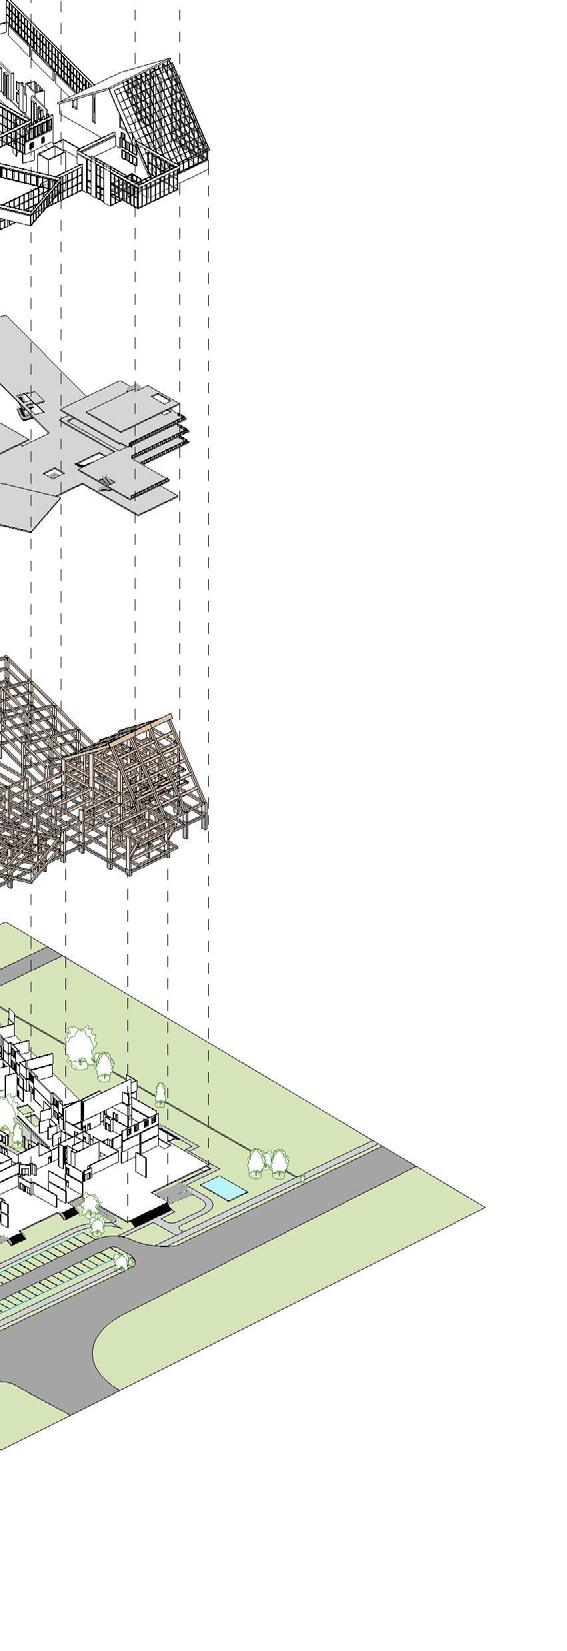
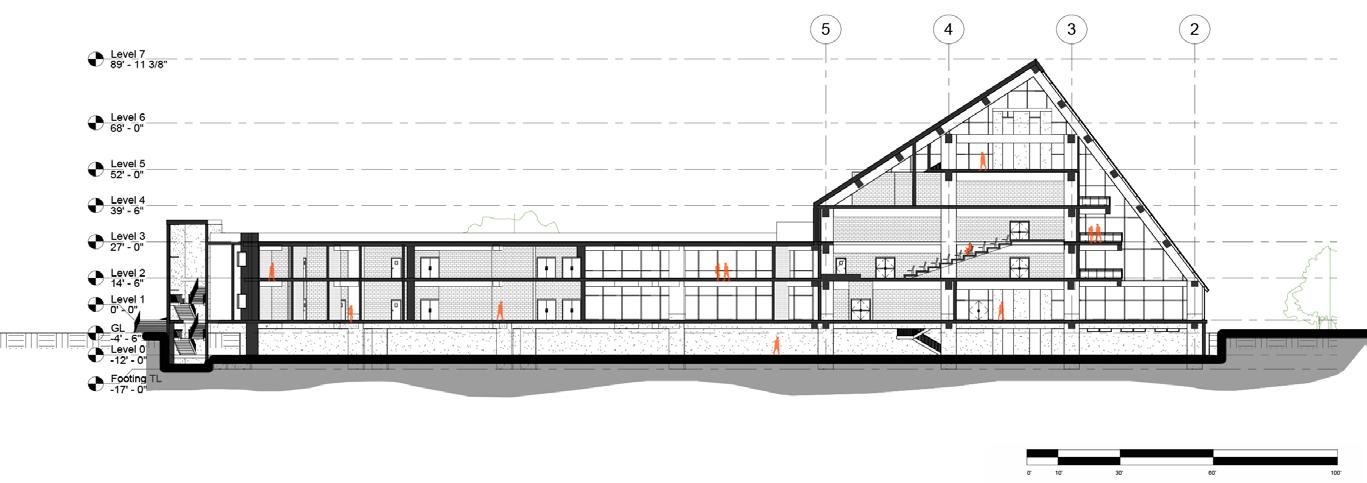
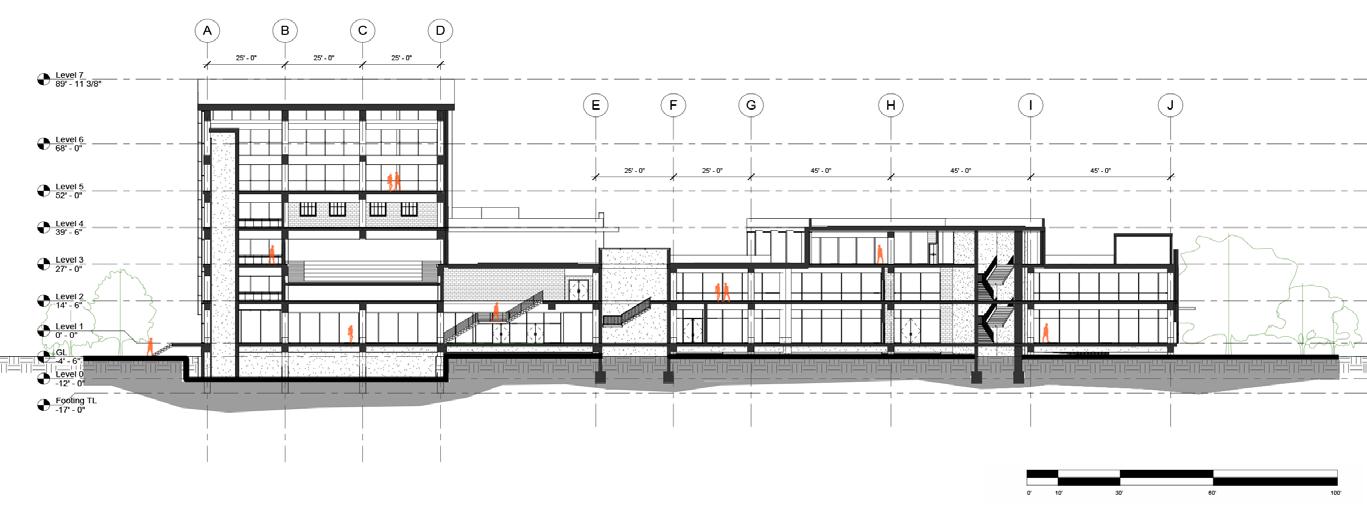
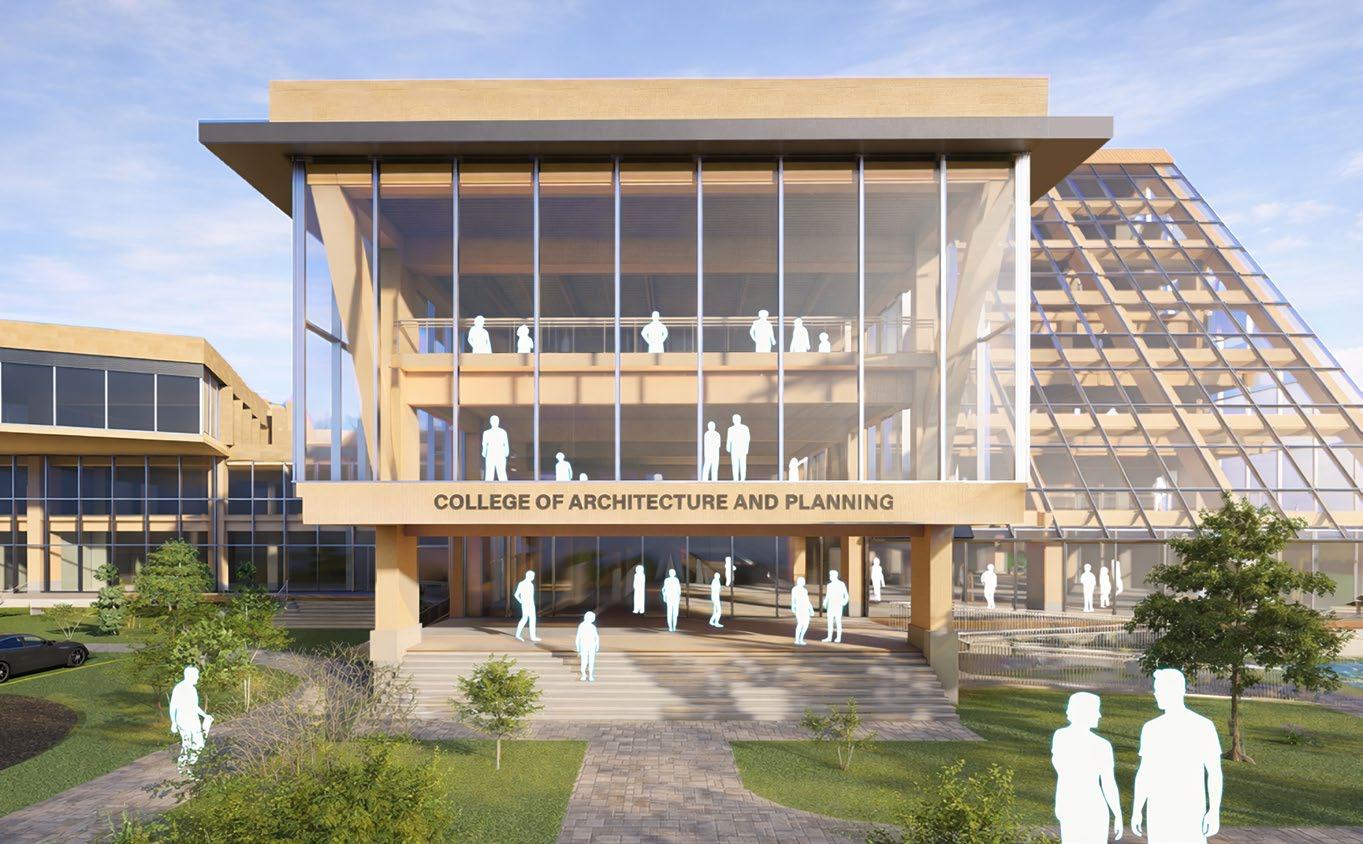
The Ball State CAP interpretation directly addresses the challenge of limited natural light through a branching architectural form. By opening the building to the sky, the design ensures that daylight becomes a fundamental component of the studio experience.
Form Development
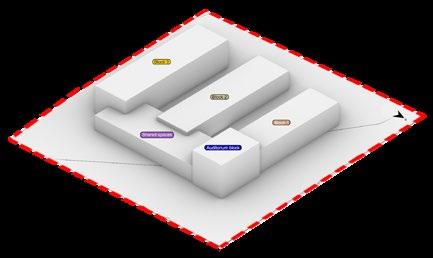
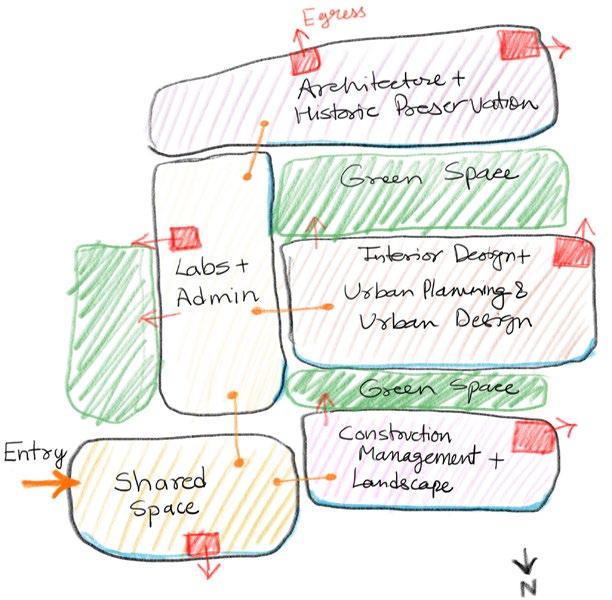
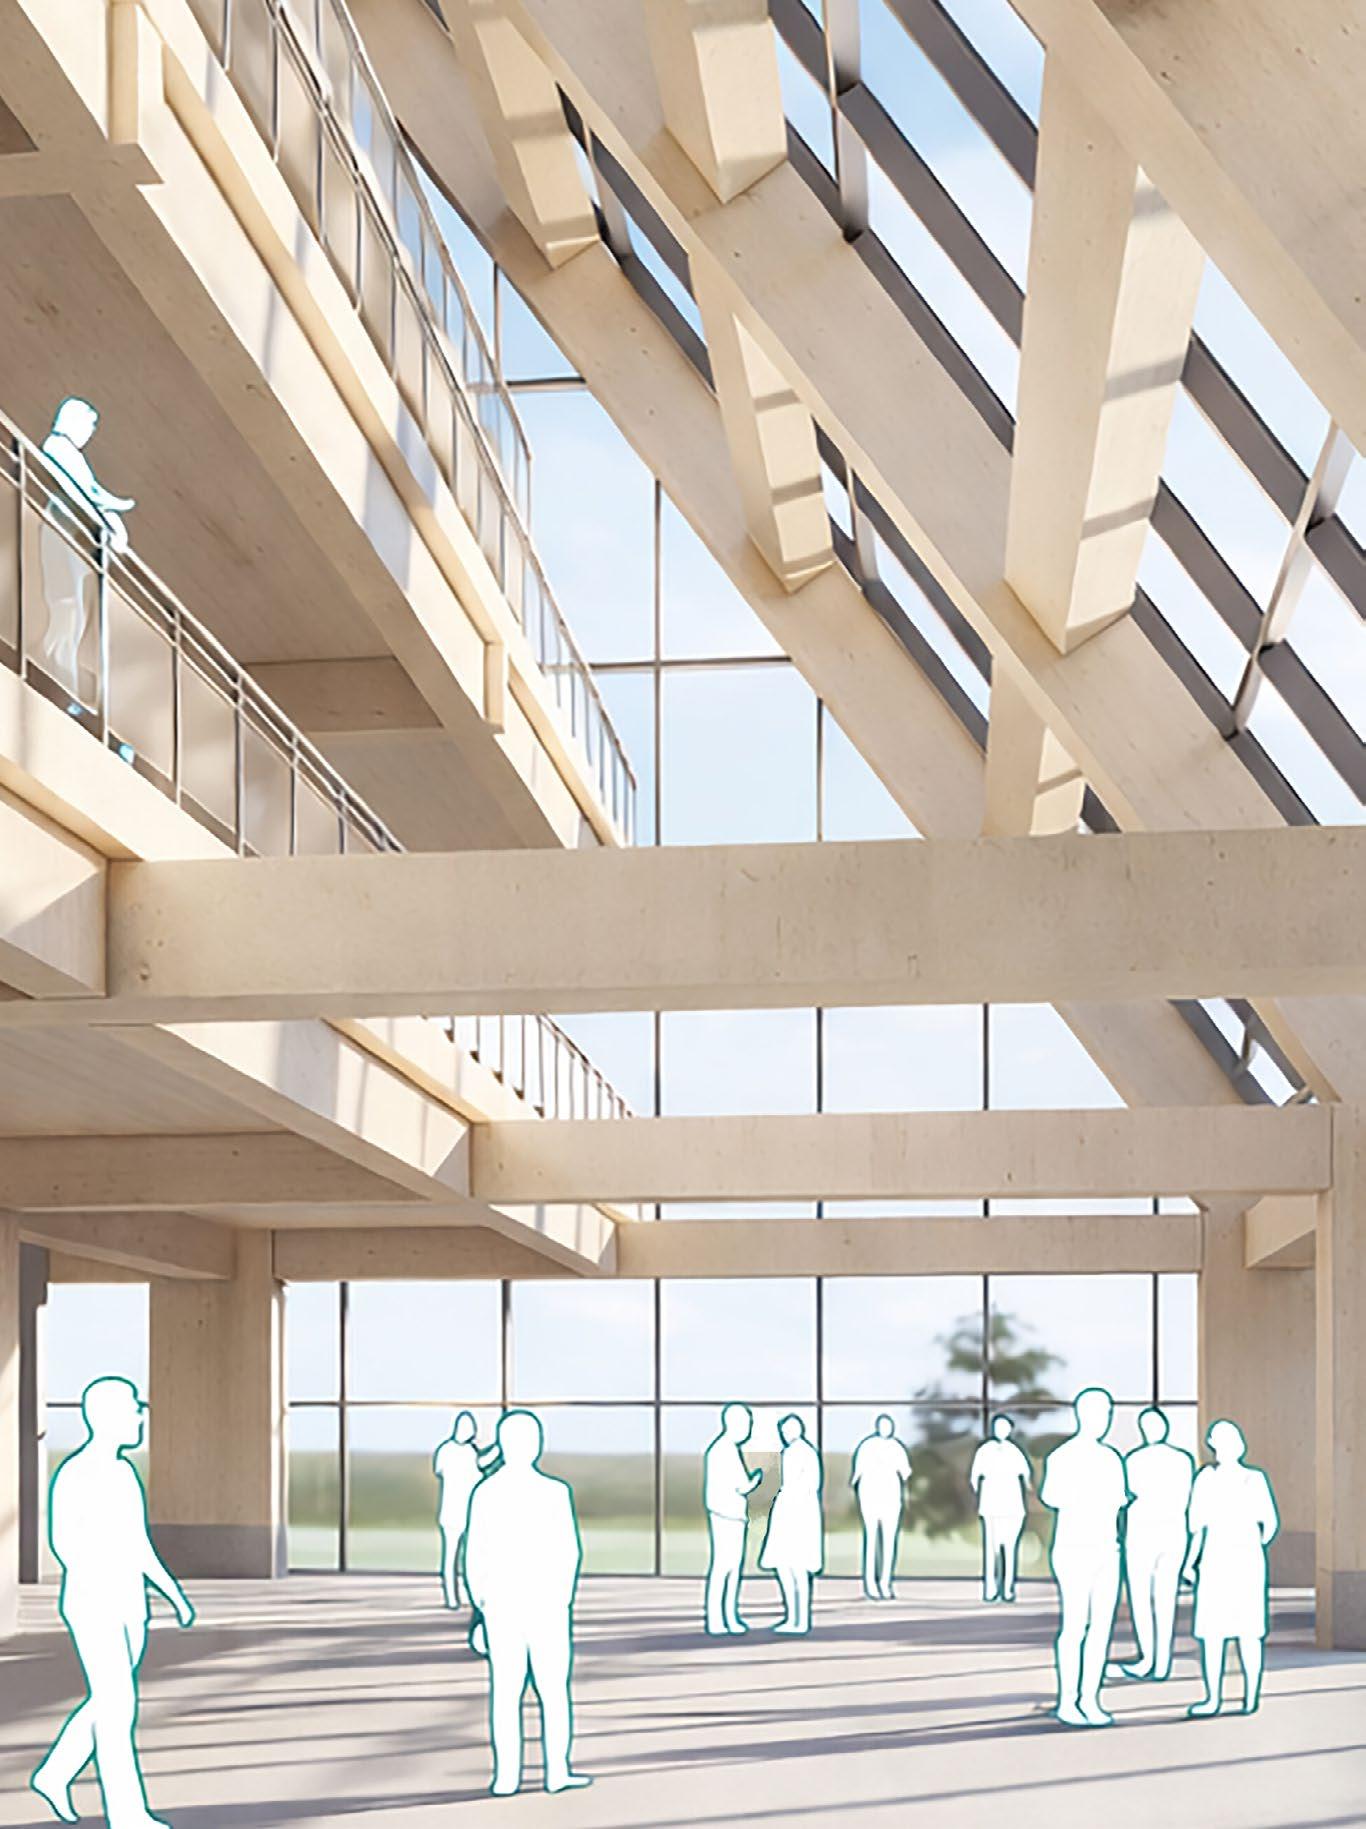
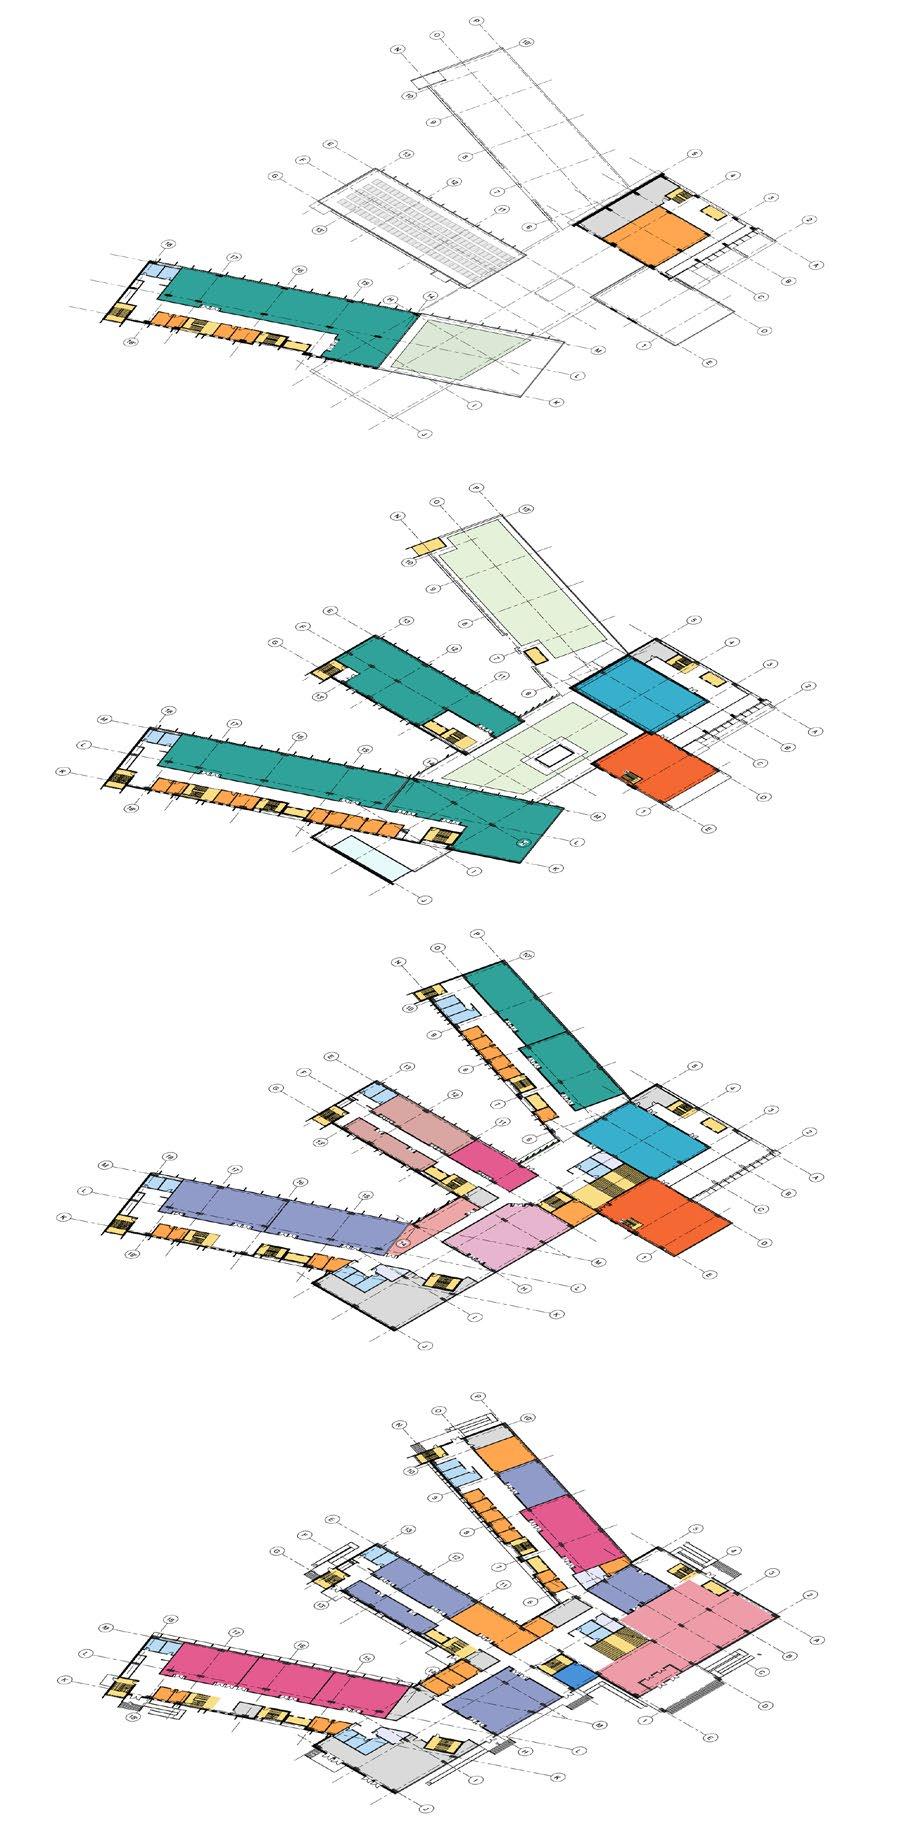
A centralized block with a shared atrium functions as the college’s primary social and collaborative space. Illuminated by a large skylight, the atrium serves as both a gallery and gathering area, connecting focused workspaces to a bright, open, and visually cohesive environment.
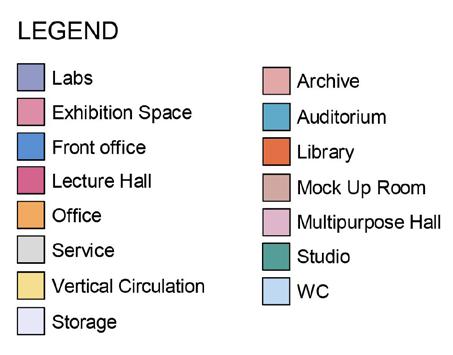
Program Adjacencies
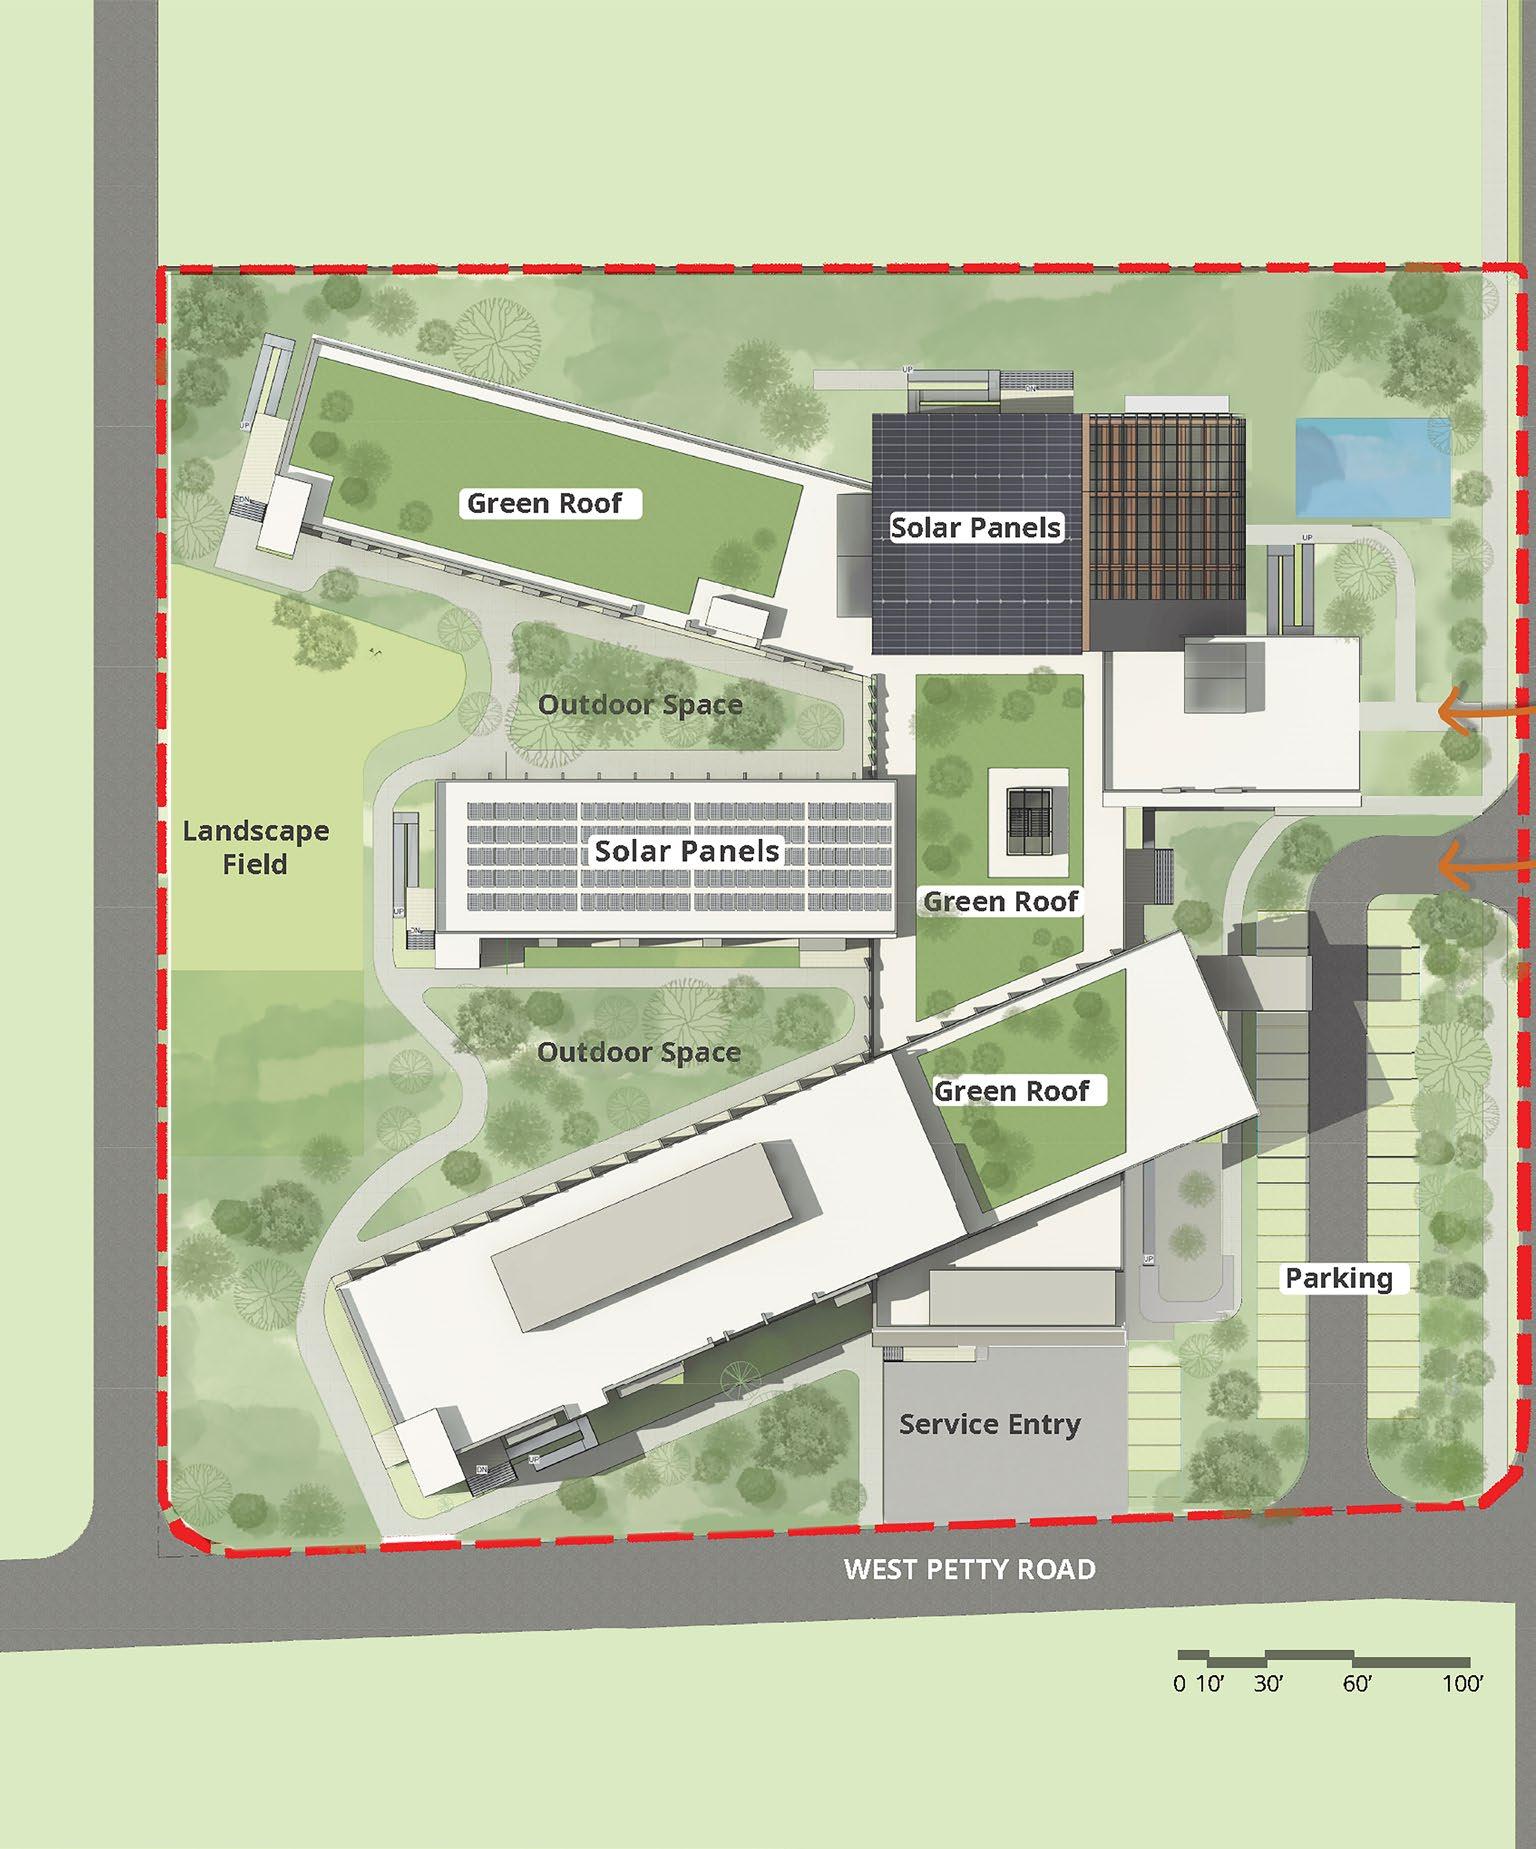
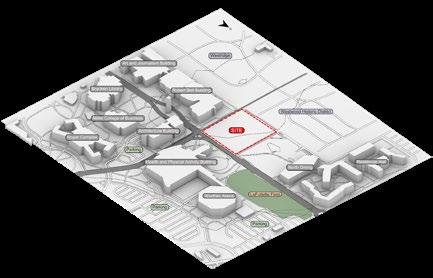
Site Plan

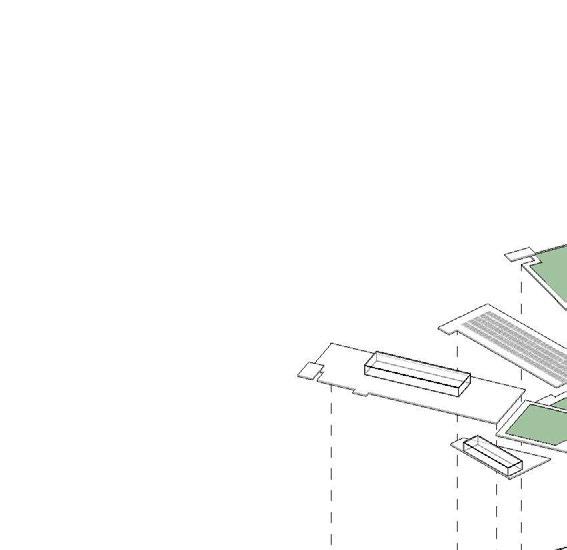




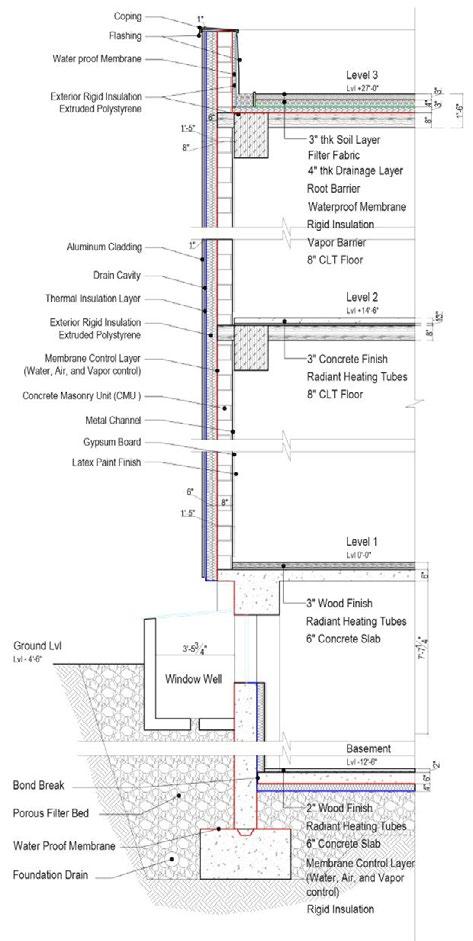
Building Section through West-East
Building Section through North-South
COMMUNITY PROJECT I 443 N DETROIT ST, WARSAW,
Summer Intern Project/ Group Work I Firm: Design Collaborative
Contribution: Site Analysis, Programming, 3D Modeling, and 3D Visualization
2025
Skills: Collaboration I Revit I Site Visit I Enscape I Illustrator I Presentation
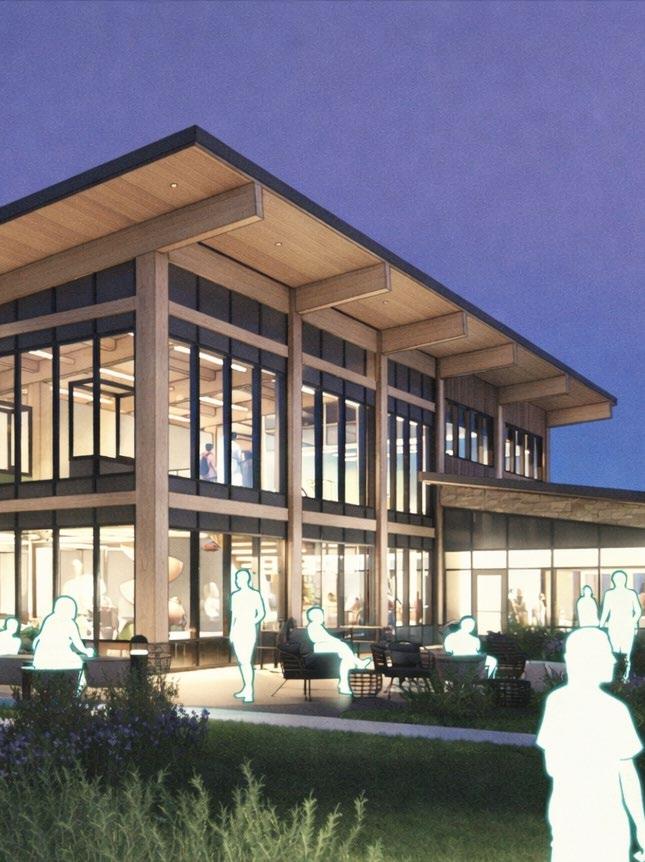
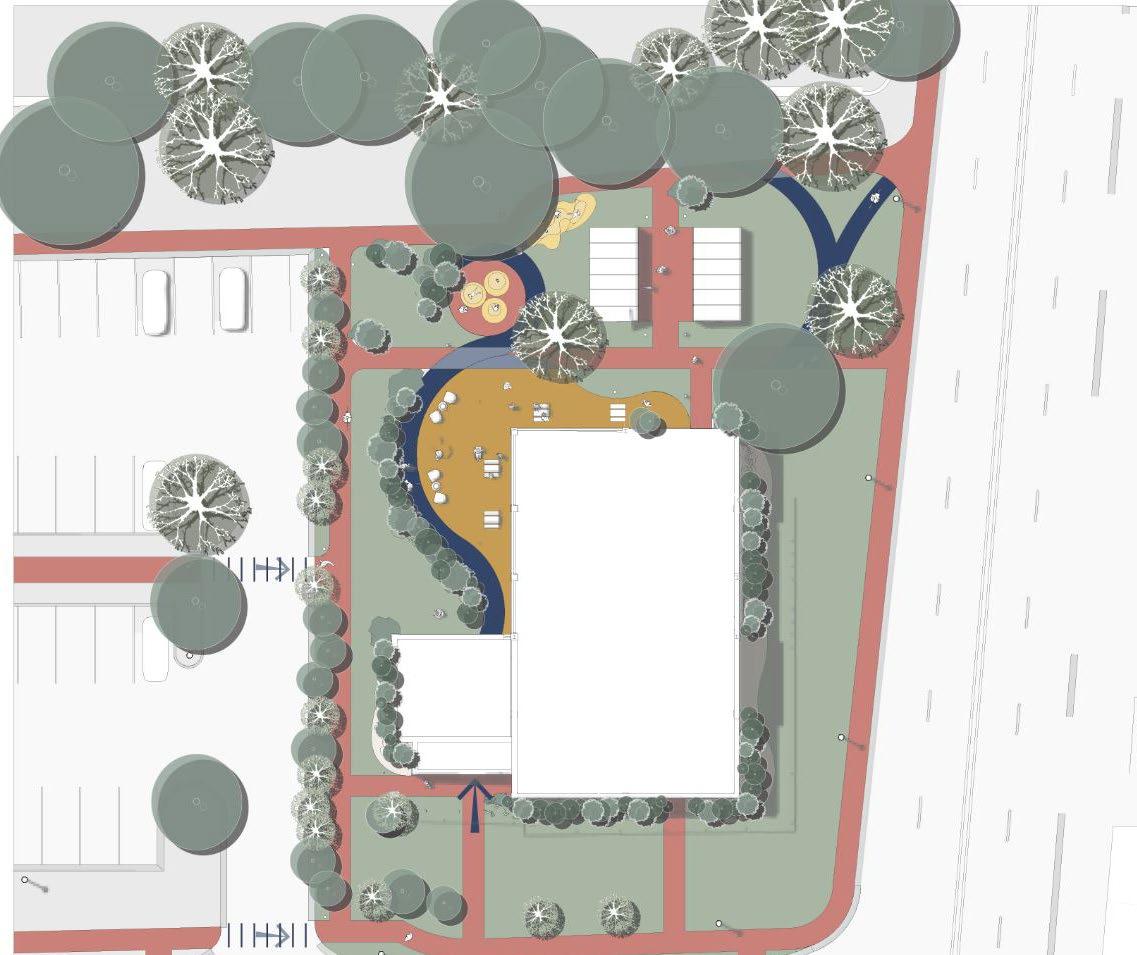
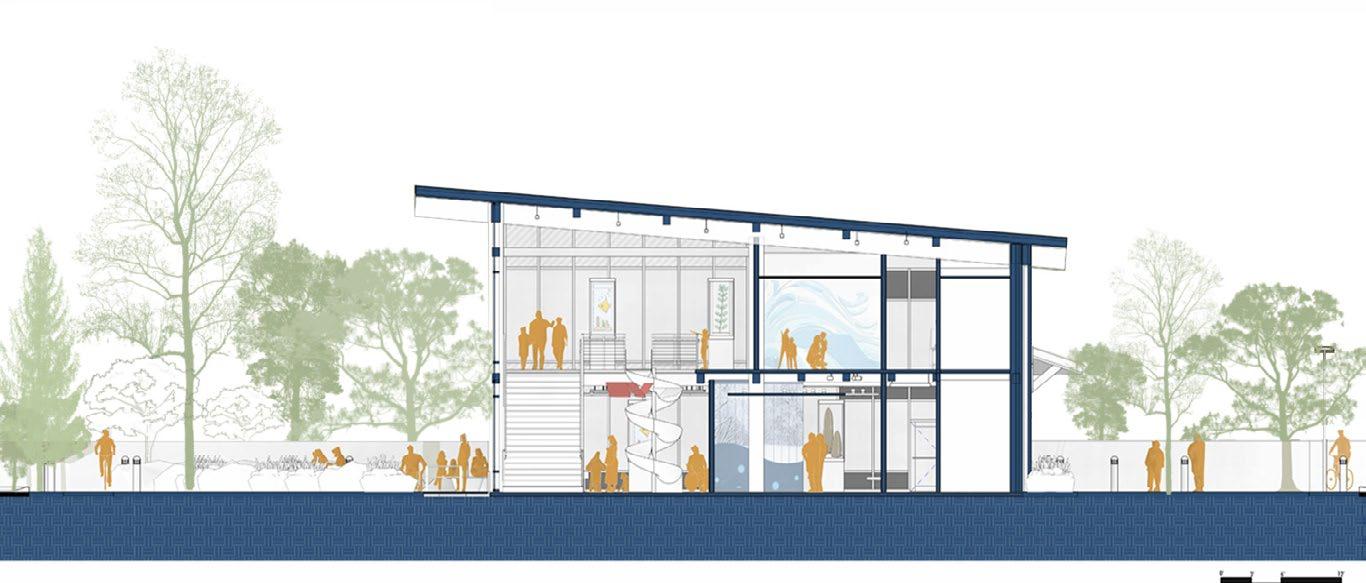
The project establishes a clear moment of arrival, positioning the building as a center for learning and as a social and ecological anchor within the city. The design functions as a year-round “living classroom,” supporting workshops, community programming, and environmental education.
The southwest elevation creates an open space that connects interior program areas with the garden and existing site features.
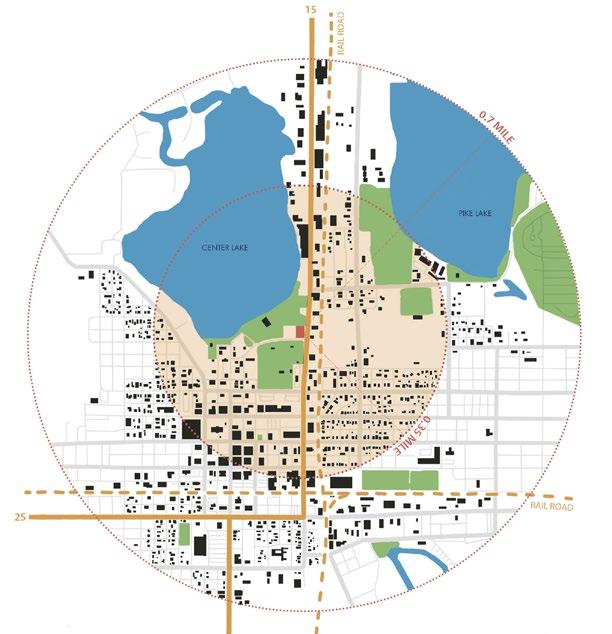
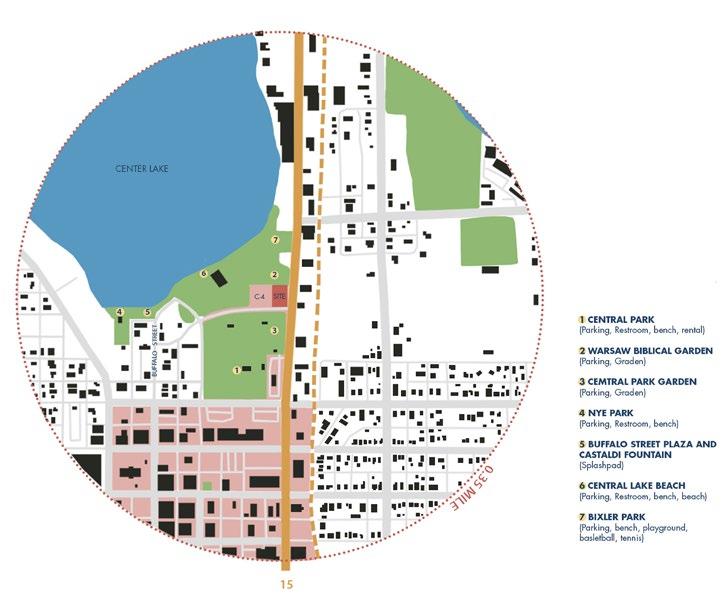
Site Analysis Maps
The southeast elevation serves as the project’s primary public interface. A large mural operates as a civic identifier visible from the adjacent highway. Illustrating the Center Lake ecosystem, the Warsaw cityscape, and the Indiana cardinal, the mural creates a recognizable landmark that signals the transition from the highway into the city of Warsaw.


Professional/ Interdisciplinary Team I Firm: Design Collaborative
Contribution: BIM Modeling and Schematic Design Documentation
Skills: Revit I Schematic Documentation I RFP Requirement Review
The Gainesville VA Outpatient Clinic project was developed in response to a U.S. Department of Veterans Affairs RFP for a new healthcare facility. Design Collaborative pursued the project in collaboration with Contractors and Consultants, who led civil engineering scope. The architectural team was responsible for advancing the concept design to schematic design while ensuring compliance with VA program requirements and guidelines.
Responsibilities included creating the Revit BIM model, reviewing concept plans for coordination and compliance, and identifying missing design elements. Schematic design documentation,
including floor plans and area plans, was developed to align with RFP requirements. Work was completed under the supervision of the project architect, while elevations and facade design were led by the architect.
The contributions supported a coordinated, and comprehensive RFP submission, helping to meet timeline expectations and interdisciplinary team coordination.
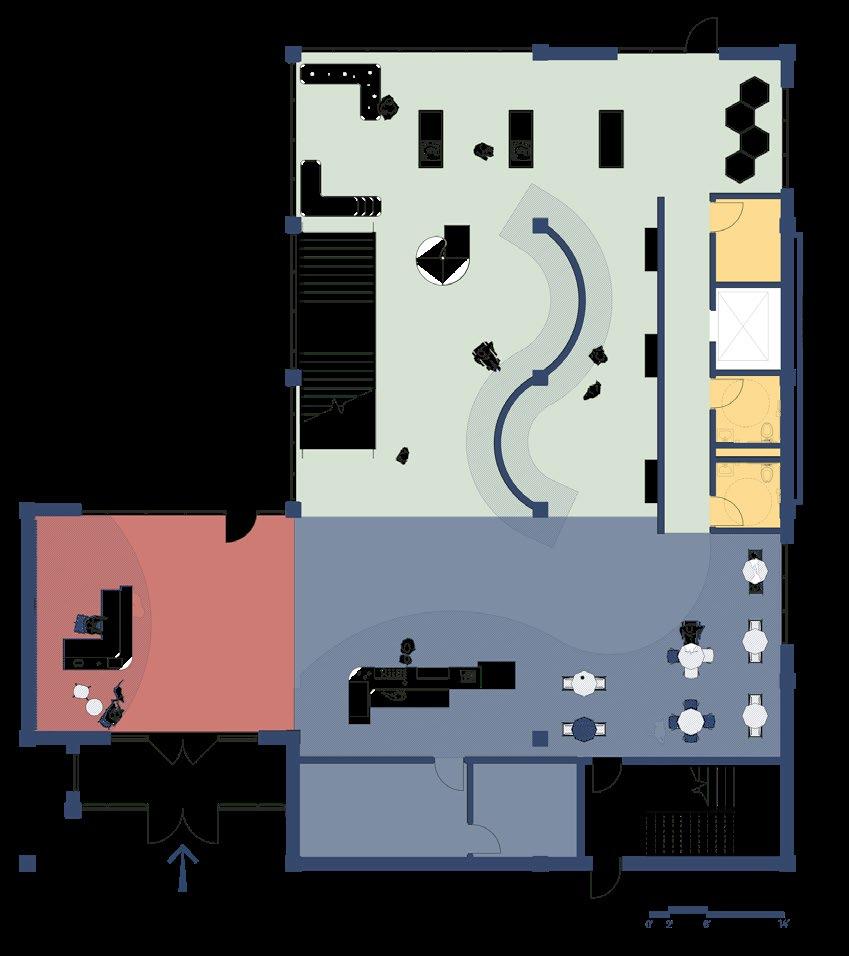
First Floor Rentable Area Diagram
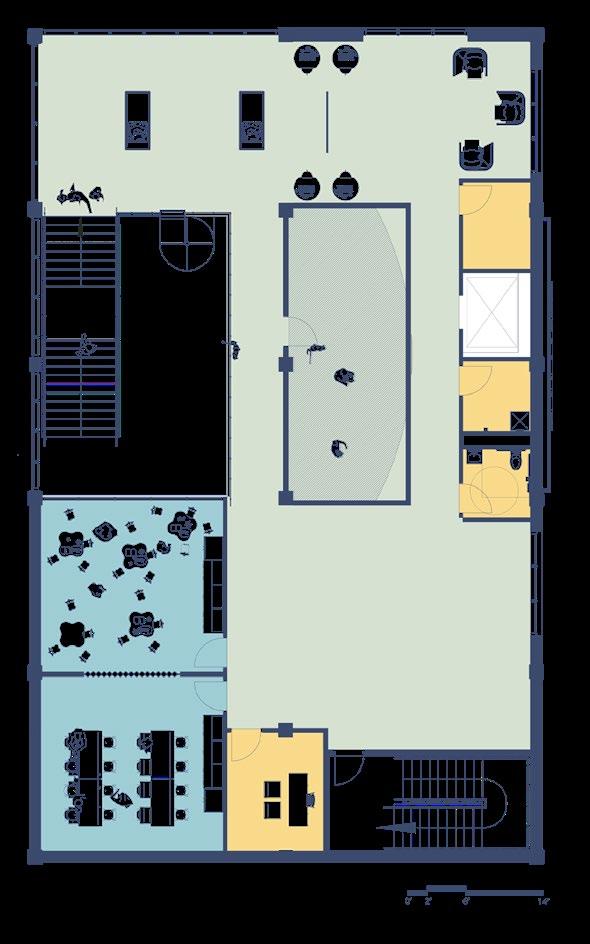
Second Floor Rentable Area Diagram
THESIS PROJECT I BELAURI, NEPAL I In Progress, 2026
Academic/ Individual Work I Studio Instructor: Emile Dixon I Thesis Advisor: Megan Phillippe
Skills: Research and Programming I Healthcare Design Guidelines I Sketching I Revit I
Photoshop
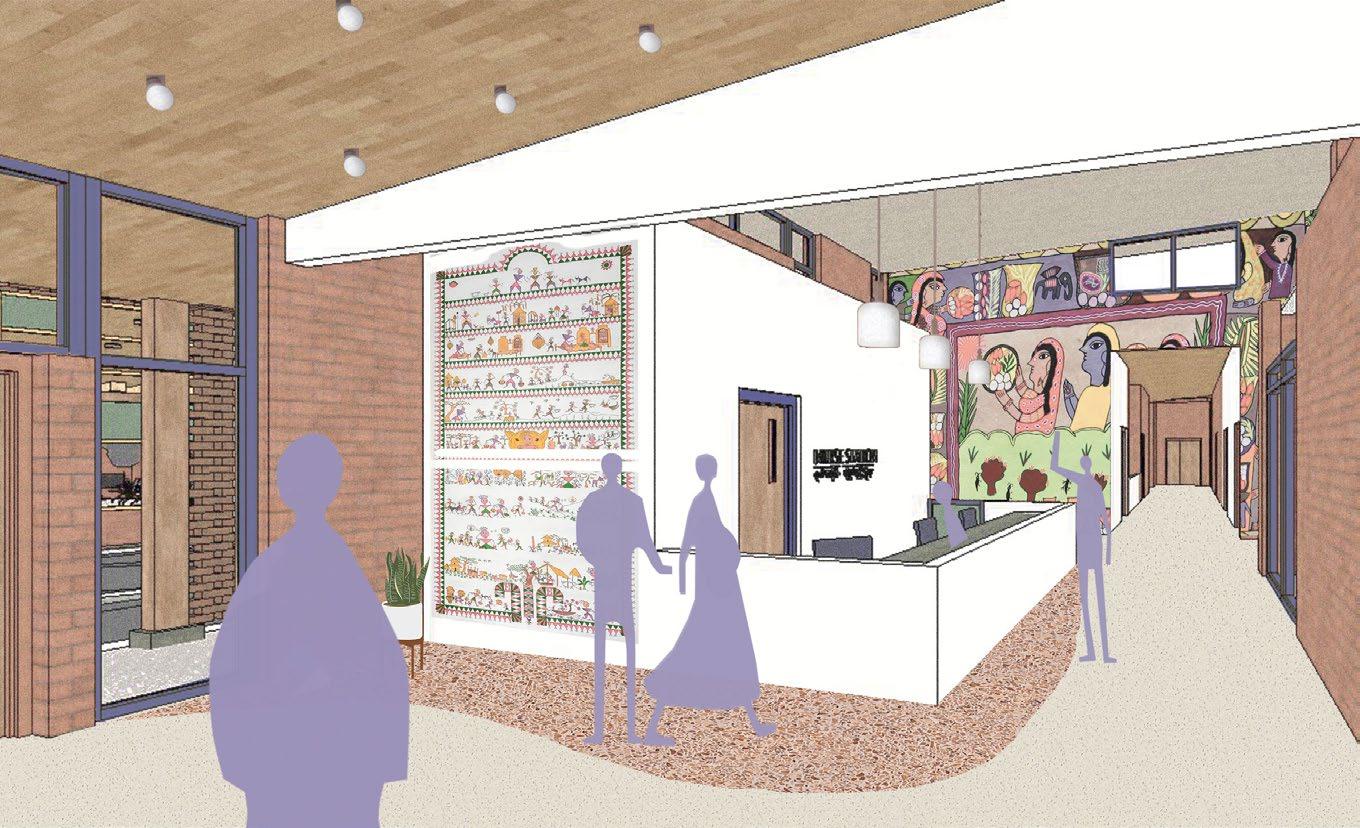
Despite significant progress in maternal health in Nepal, women in rural regions still face challenges such as long travel distances to hospitals and overcrowded maternity facilities. While most solutions focus on medical staffing and policy, the role of architecture in supporting maternal healthcare remains largely overlooked.
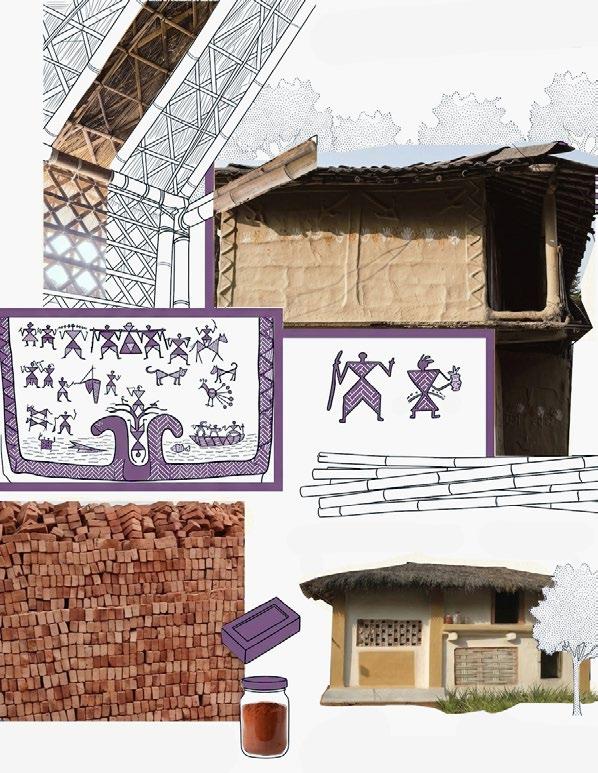
This thesis explores how architectural design can improve maternity care by proposing a culturally sensitive and resilient maternity hospital in FarWest Nepal, a region with high maternal mortality
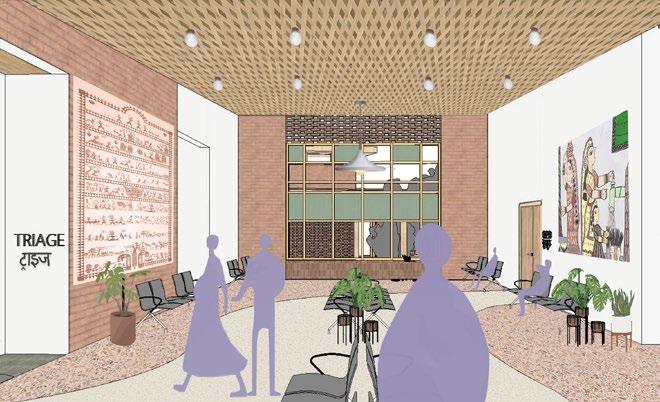
and limited access to healthcare facilities. The design emphasizes natural light, ventilation, human-scale spaces, and family accommodation to support both clinical outcomes and emotional well-being.
By integrating healthcare research and best practices, the project explores how thoughtful design can create safer, less stressful environments for childbirth, positioning architecture as an active contributor to improved maternal healthcare.
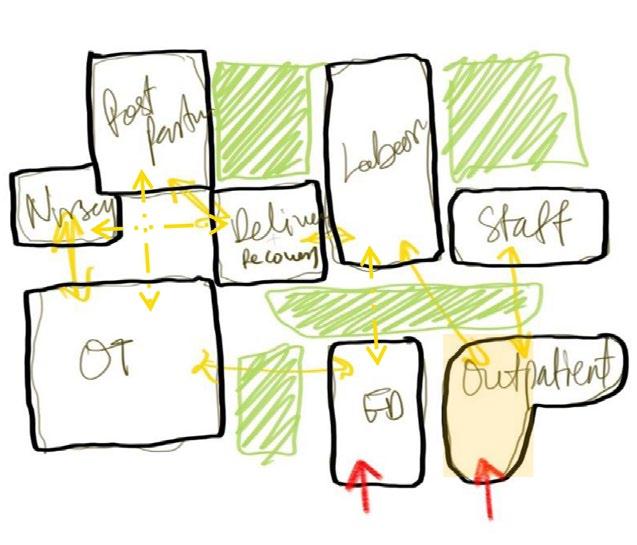
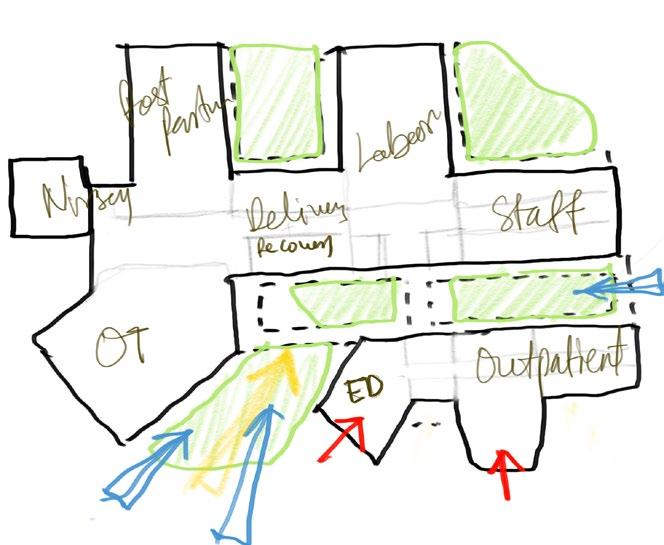
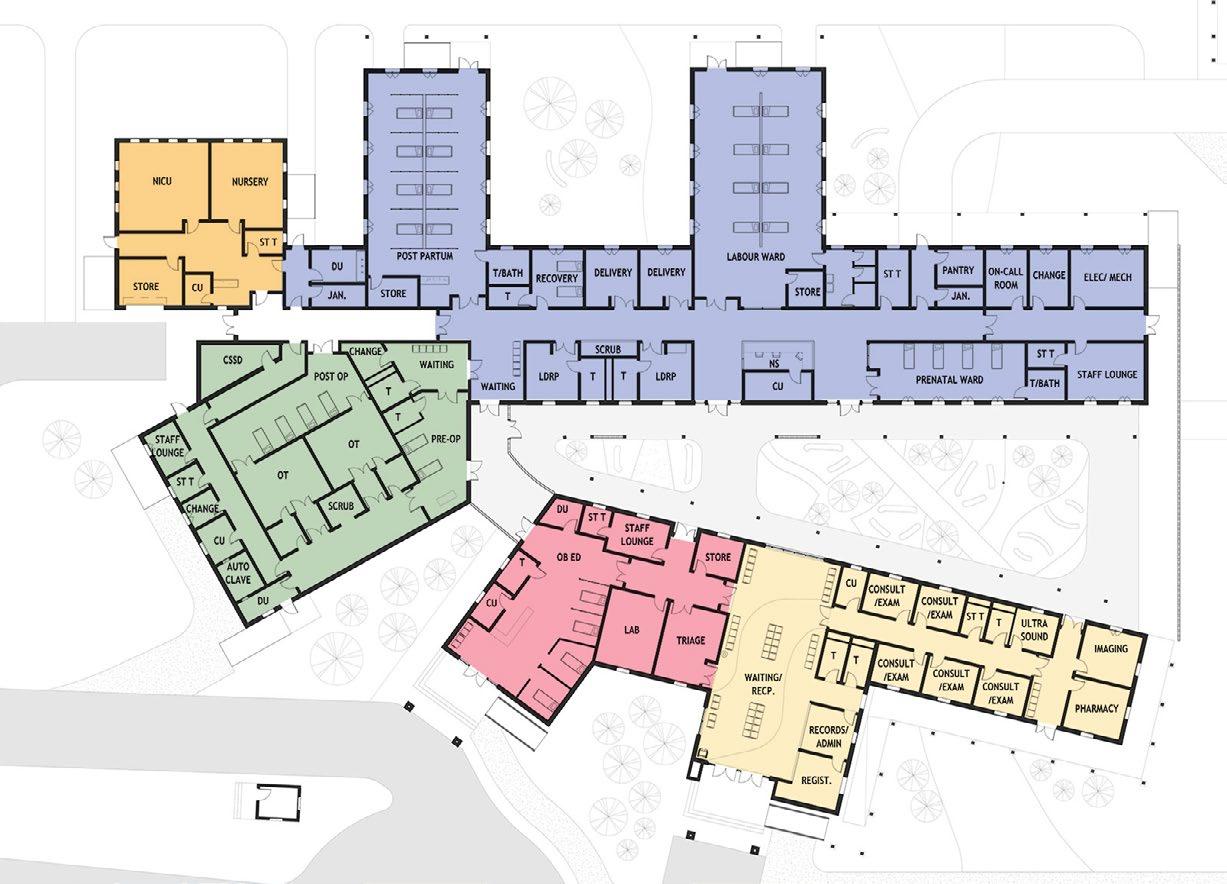
Adjacencies and Planning
Family Waiting and Support Space
LEGEND
OUTPATIENT CLINIC EMERGENCY DEPARTMENT
INPATIENT DEPART.
OPERATING ROOM
NURSERY

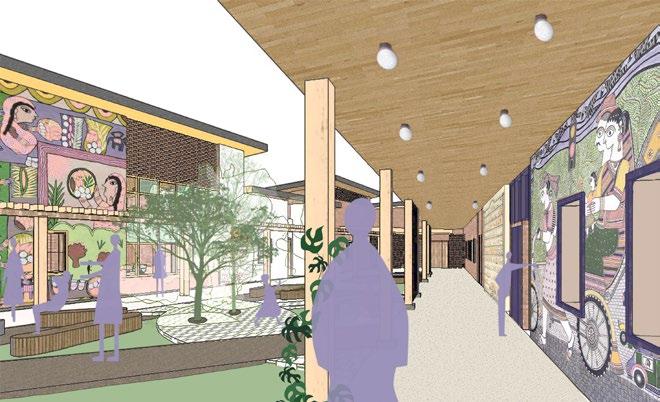
Regional Material and Architectural Language
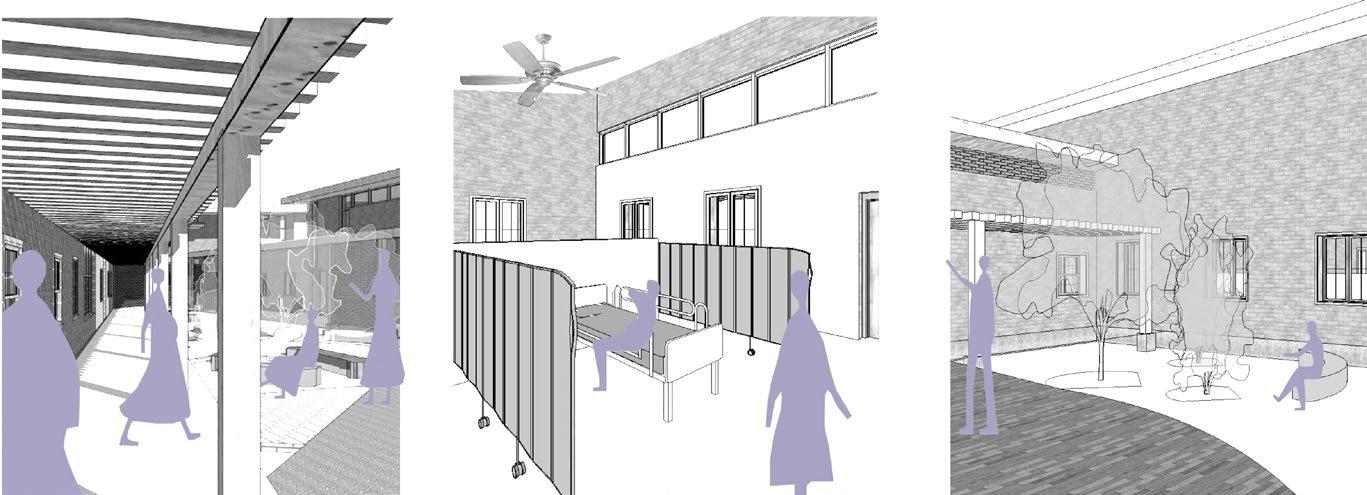
Options for Spaces
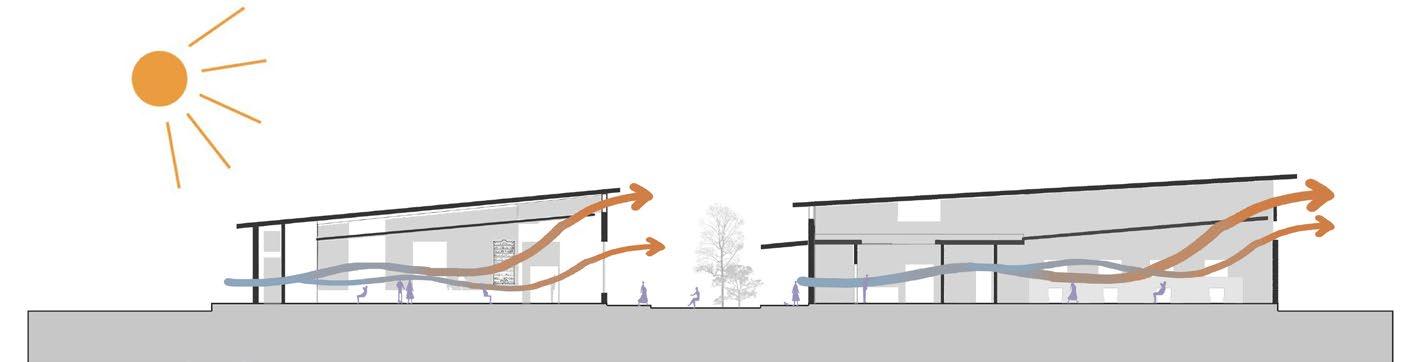
Passive Design Technology
LEGEND
FAMILY/PATIENT
PATIENT/STAFF
LAB/OR
STAFF
SERVICE
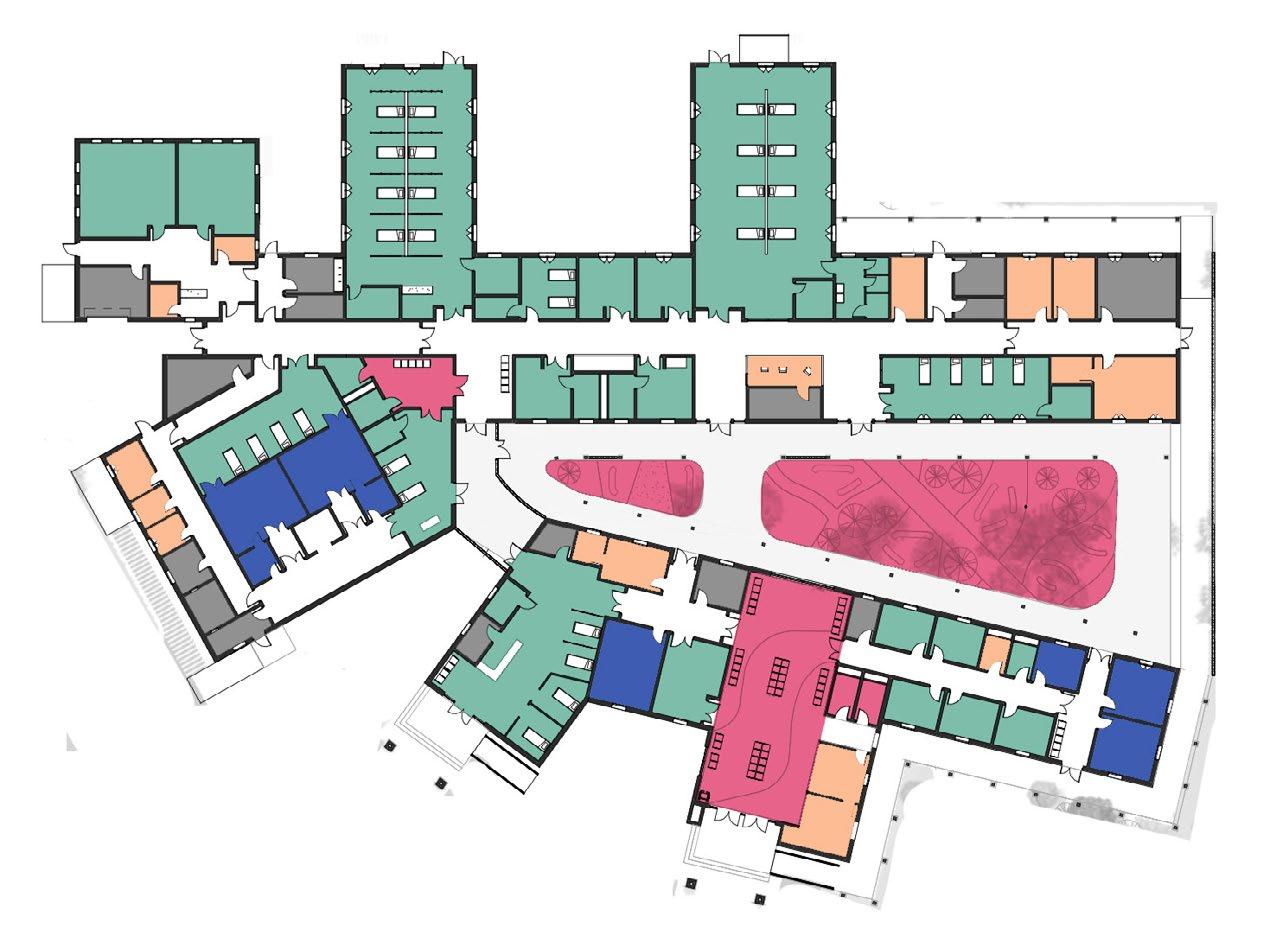
User and Spaces
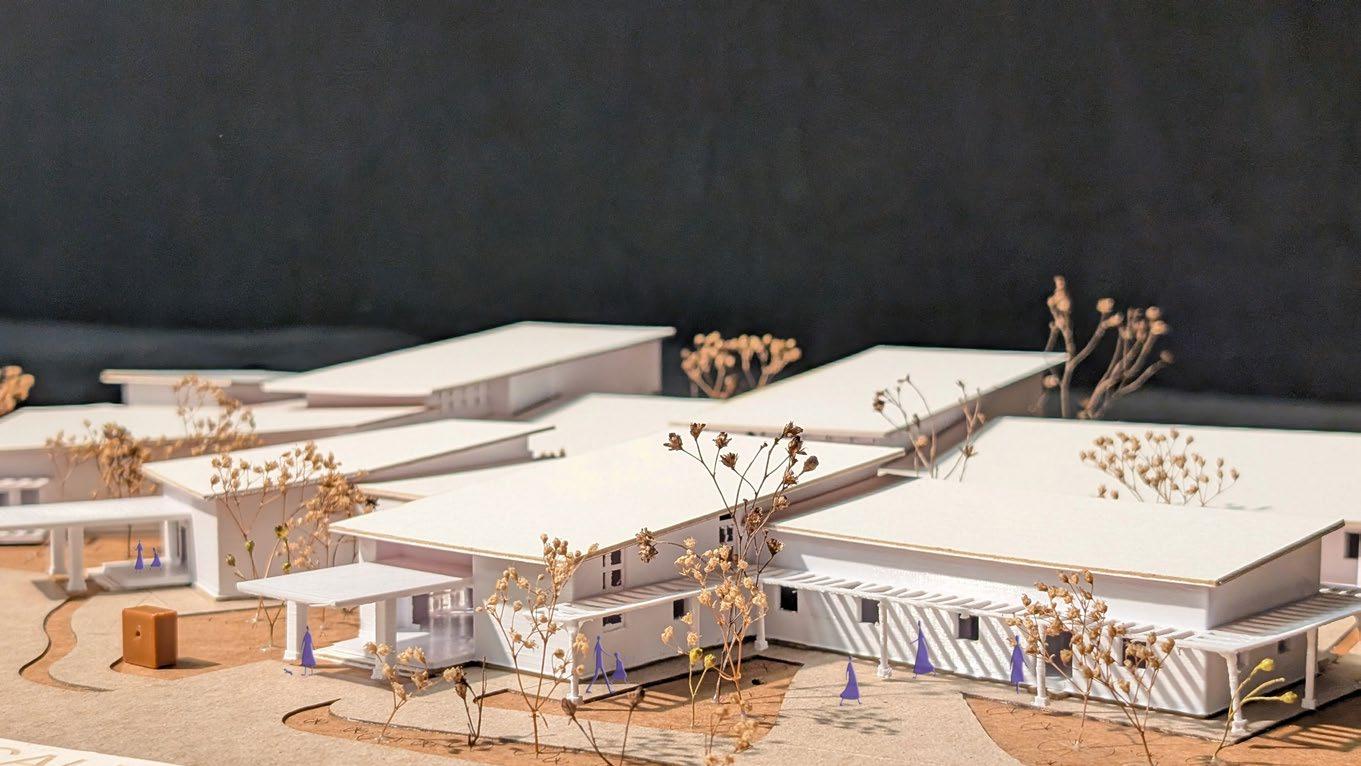
Physical Model
Academic/ Group Workshop I Facilitator: Shrishak Baniya
Contribution: Design Development, Study Model Making, Construction Administration
Skills: AutoCAD I Model Making I Communication I Coordination
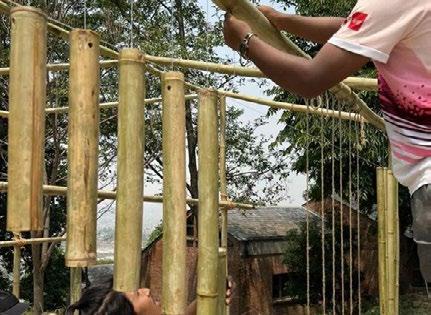
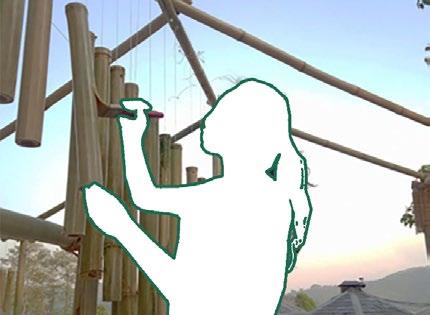
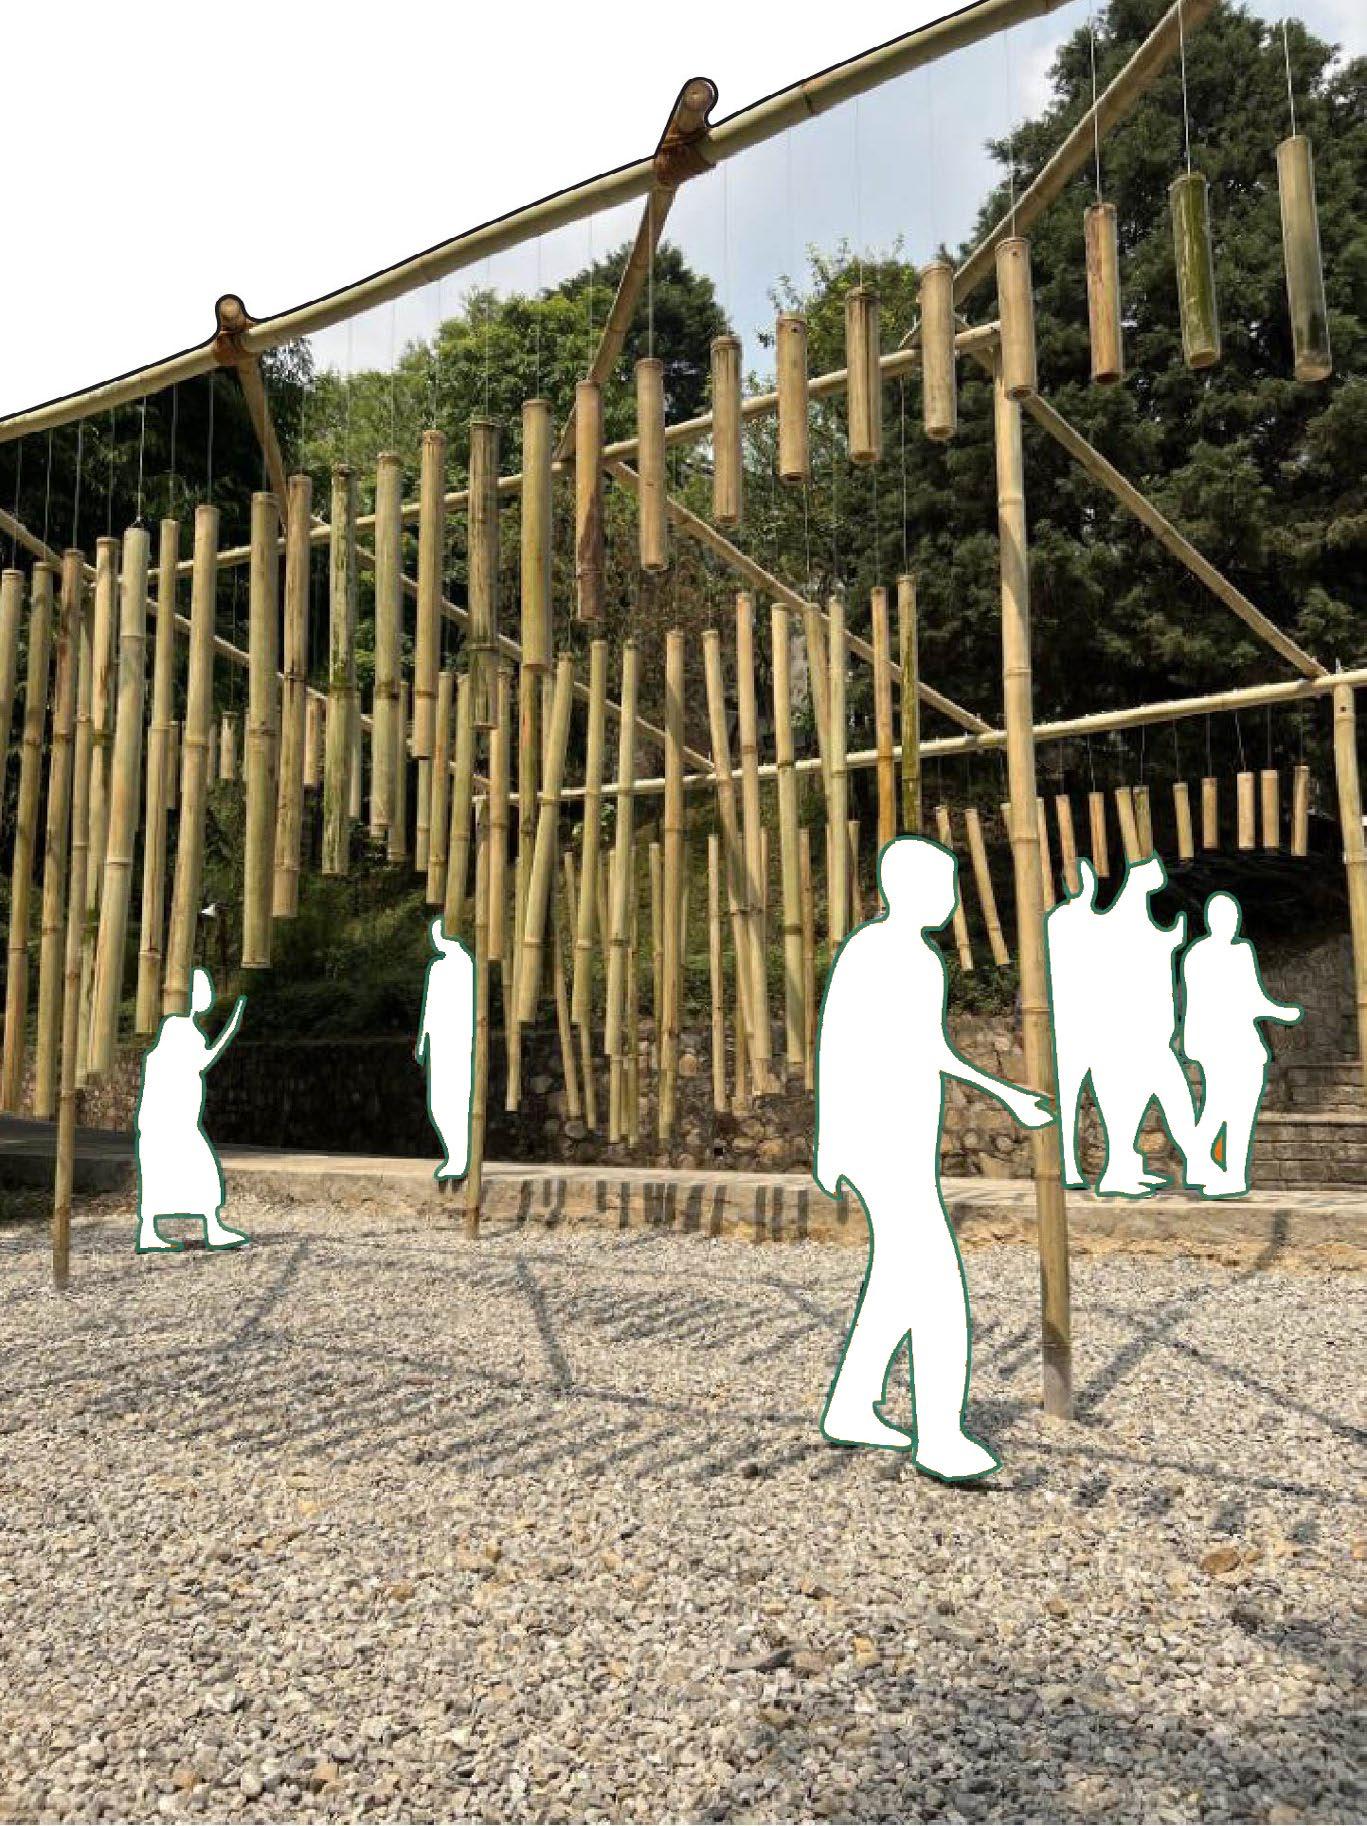
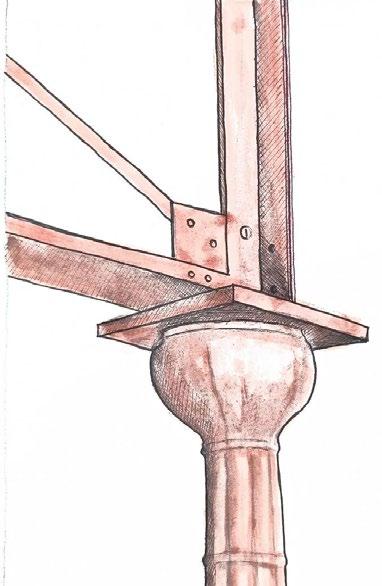
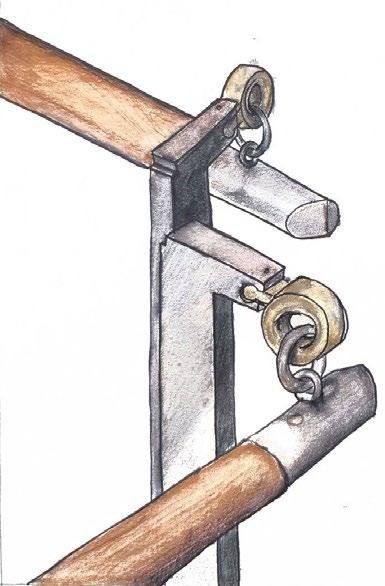
Inspired by wind chimes, the design features suspended bamboo members arranged rhythmically across three planes, creating a path that guides users through the installation. The resulting structure combines movement and sound, creating a unique sensory experience.
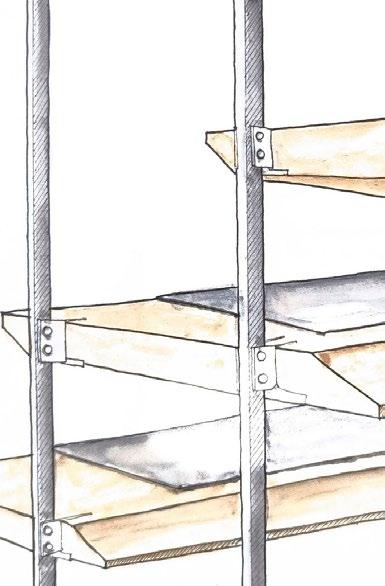
The full scale assembly allowed us to directly engage with the behavior of the material, spatial relationships, and assembly sequences. Real world challenges with material estimation and on site supervision highlighted the importance of careful planning, adaptability, and collaboration.

Design Development
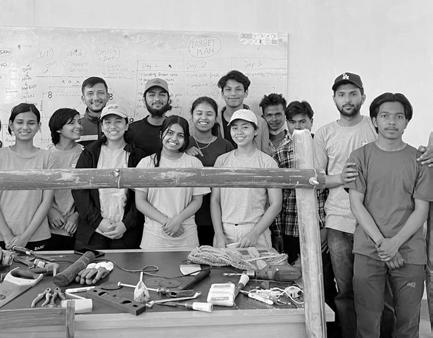
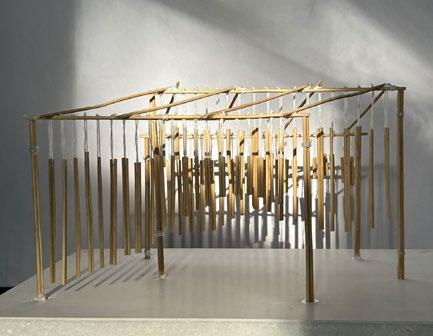
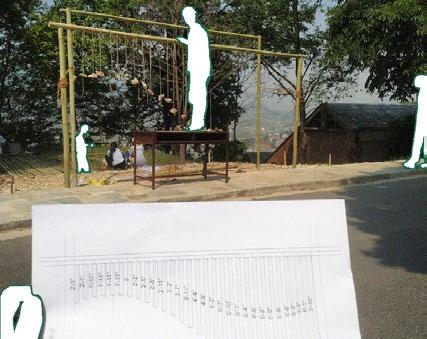
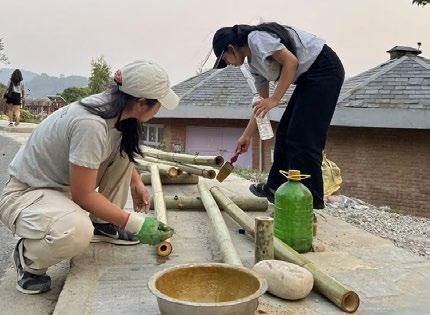
Design and Construction Process
nisha.rana.magar2022@gmail.com