Architecture for Care
A Matrescence Project in Nepal
Nisha Rana Magar
Ball State University
“Architecture has always been conceived for the vertical person, but here was a client permanently in the horizontal.”
Alvar Aalto
3.1
3.2
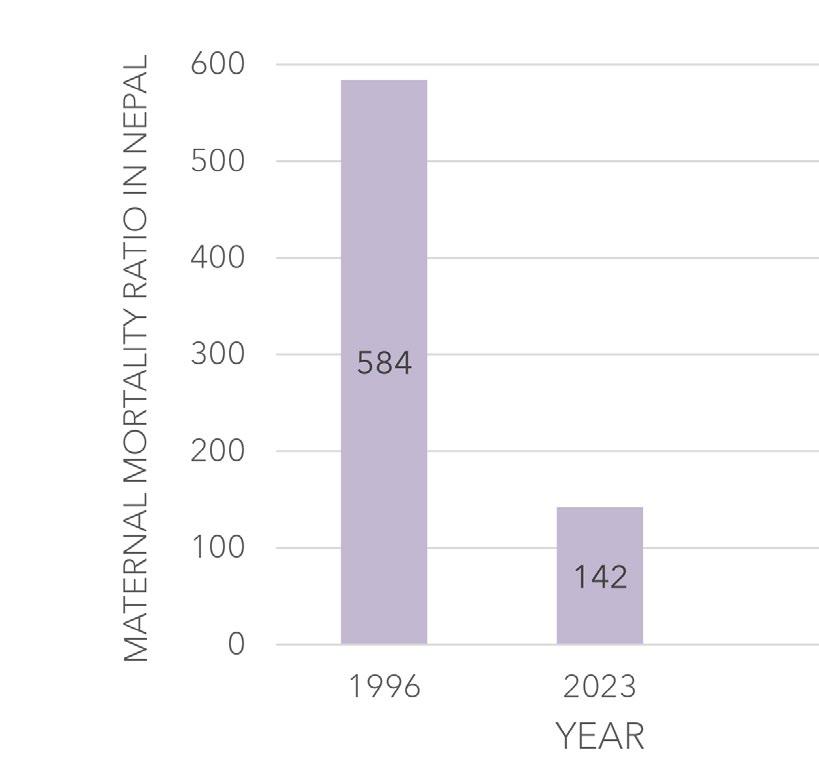
Nepal has made significant progress in maternal health through programs such as the Safe Motherhood Program in 1997, which helped reduce maternal mortality and expand access to maternity care.1 The maternal mortality ratio decreased from 584 deaths per 100,000 live births in 1996 to 142 in 2023.2 However, this figure remains higher than the Maternal Mortality for the South East Asia region. This gap suggests that beyond policy and service delivery improvements, the physical infrastructure and design of healthcare facilities may be a critical but underexplored factor in ensuring quality care. How can the Architecture and design of maternity facilities in Nepal contribute to improve the maternal health outcomes?
There are limited guidelines in the National building code regarding the healthcare infrastructure with no comprehensive standards that integrate cultural context, mental health, and patient centered design. Aspects such as privacy, comfort, and supportive environments that directly affect maternal experiences and mental health are not yet included in the considerations.3 The project explores the guidelines for infrastructure that will help Nepal meet the Nepal’s Safe Motherhood and Newborn Health (SMNH) Road Map 2030. It aims to develop a well-designed facility that can address both functional and social needs, helping bridge the gap between clinical care and holistic well-being.
The objectives are to evaluate the current state of maternity facilities in Nepal, identify gaps in existing design guidelines, investigate how the built environment influences maternal mental health and care experiences, and to propose contextspecific, evidence-based design guidelines that
support both clinical outcomes and psychosocial well-being. The research will follow a combination of methods, including a literature review of healthcare infrastructure policies and international maternity facility standards, case study analysis of selected maternity wards in Nepal, stakeholder interviews with healthcare providers, architects, and mothers, and a comparative analysis with international best practices to identify strategies that are relevant to the Nepali context.
Developing a clear and contextually grounded guidelines for maternity facility design in Nepal can enhance both maternal health outcomes and patient experiences. Beyond immediate healthcare delivery, this research highlights the role of architecture in supporting national health goals.
1 Barker, Carol E, Cherry E Bird, Ajit Pradhan, and Ganga Shakya. 2007. “Support to the Safe Motherhood Programme in Nepal: An Integrated Approach.” Reproductive Health Matters 15 (30): 81–90. doi:10.1016/S0968-8080(07)30331-5.
2 “Nepal Maternal Mortality Rate: Historical Data: Chart: 1985-2023.” Nepal Maternal Mortality Rate | Historical Data | Chart | 1985-2023, n.d. https://www.macrotrends.net/datasets/global-metrics/countries/npl/nepal/maternal-mortality-rate.
3 https://publichealthupdate.com/nepal-safe-motherhood-and-newborn-health-road-map-2030/
I would like to express my deepest appreciation to my thesis advisor, Professor Megan Phillippe, for her continuous support, mentorship, and dedicated supervision throughout this thesis. Her guidance and encouragement were invaluable to the completion of this work.
I am also sincerely grateful to Professor Ana de Brea, Emile Dixon, and Esop McNair for their insightful feedback and rigorous encouragement, which were crucial to the development of this project.
I am grateful for the emotional support and constant encouragement provided by my partner, Dilochan Karki.
I am equally thankful to Amanda Kollman and Kiona Casarez for their continuous help and support with commuting throughout this journey. I also hold Abinash Thapa in loving memory, whose presence is deeply missed and fondly remembered.
My heartfelt thanks go to my sister, Nilam Rana, who thoughtfully reviewed my plans and helped shape the flow of patients and staff within the context of Nepal. I am also indebted to Brent Hussong for his guidance, valuable insights, and philosophical perspectives, which greatly enriched the design process.
Finally, special thanks are due to the Architecture Department and Ball State University for providing the academic foundation and resources necessary for the completion of this thesis.
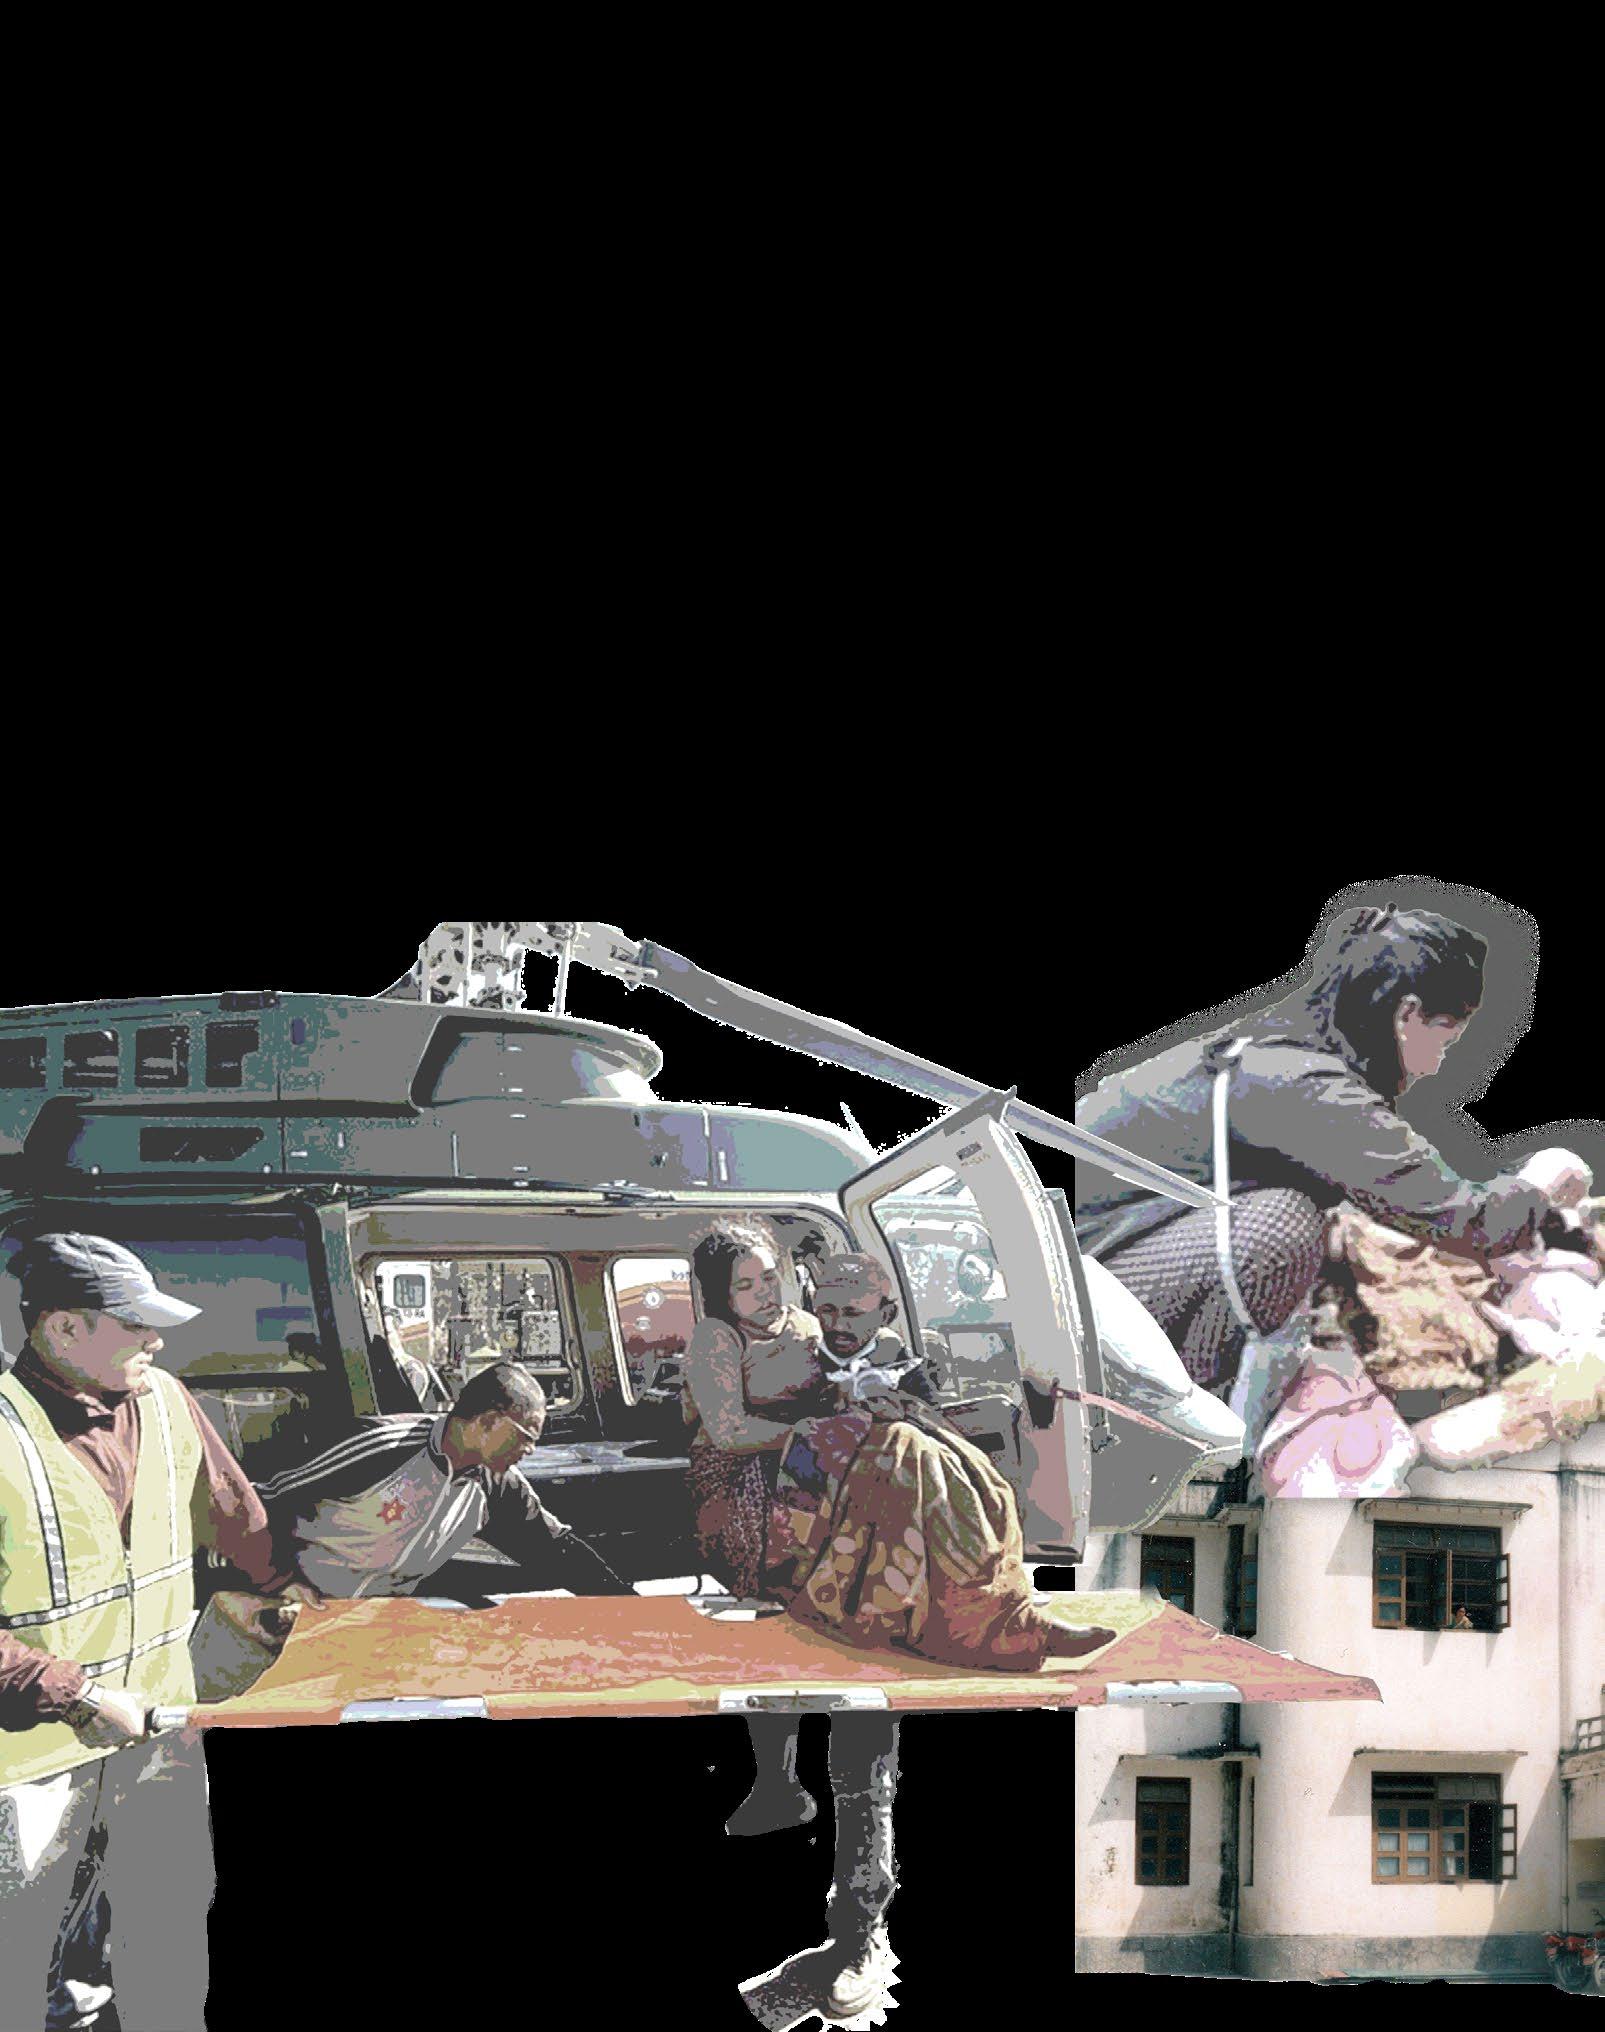
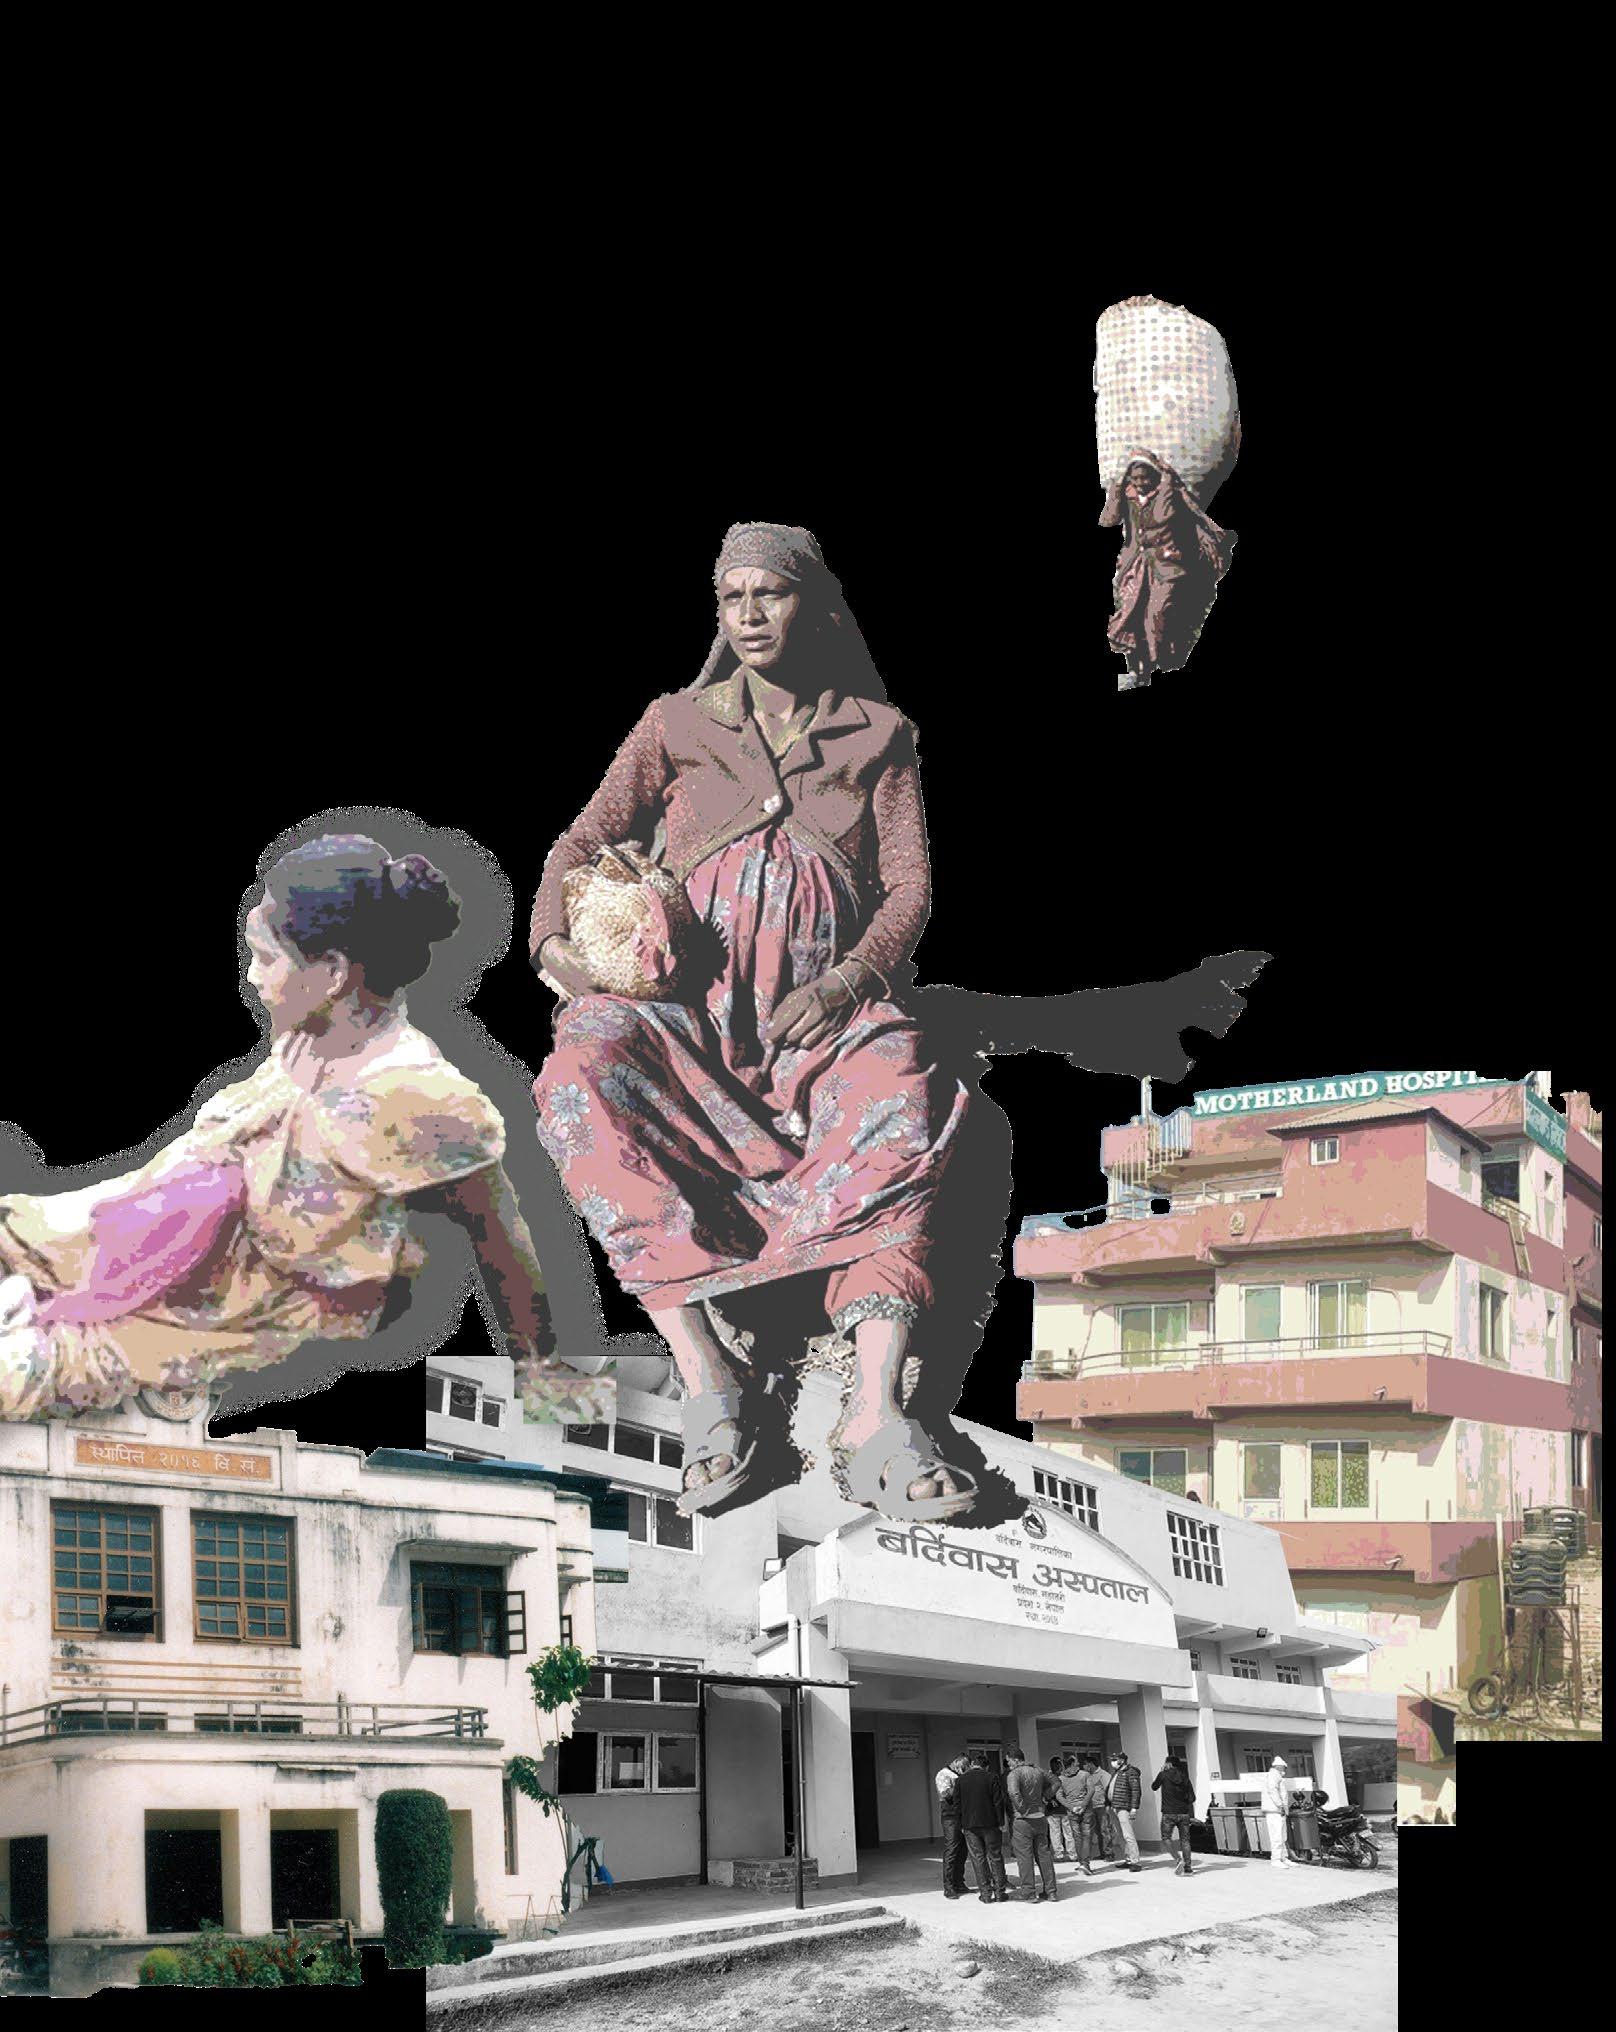
Figure 1: Barriers in Nepal’s Maternal Care.
Source: Collage by Author, Photo by The Kathmandu Post; Top Mid photo: Photo by Rekha Bhattarai, [Meena Luhar, 26, gave birth to a child en route to the Sadani health post, Parshuram, Dadaelshura]; Bottom Mid photo: Photo by Kamal Ratna Tuladhar [First Maternity Hospital of Nepal]; Bottom right photo: Photo by The Kathmandu Post; Top right photo: Photo by Rojita Adhikari; Bottom right photo: Photo by Motherland Hospital.
1.1 High Maternal Mortality in Nepal
Geographic Barriers: Difficult terrain and poor infrastructure impede timely access to healthcare facilities, especially for women in remote areas.
Inadequate Healthcare Facilities: Many rural facilities lack the necessary equipment, trained personnel, and resources to handle obstetric emergencies effectively.1
4 Lalita Kumari Sah et al., “Social Determinants of the Mental Health of Pregnant Women in Nepal: Stakeholder Perspectives,” PLOS ONE 19, no. 12 (December 3, 2024), https://doi.org/10.1371/journal.pone.0314736, 4-8. 5 Ibid.
Source: World Health Organization
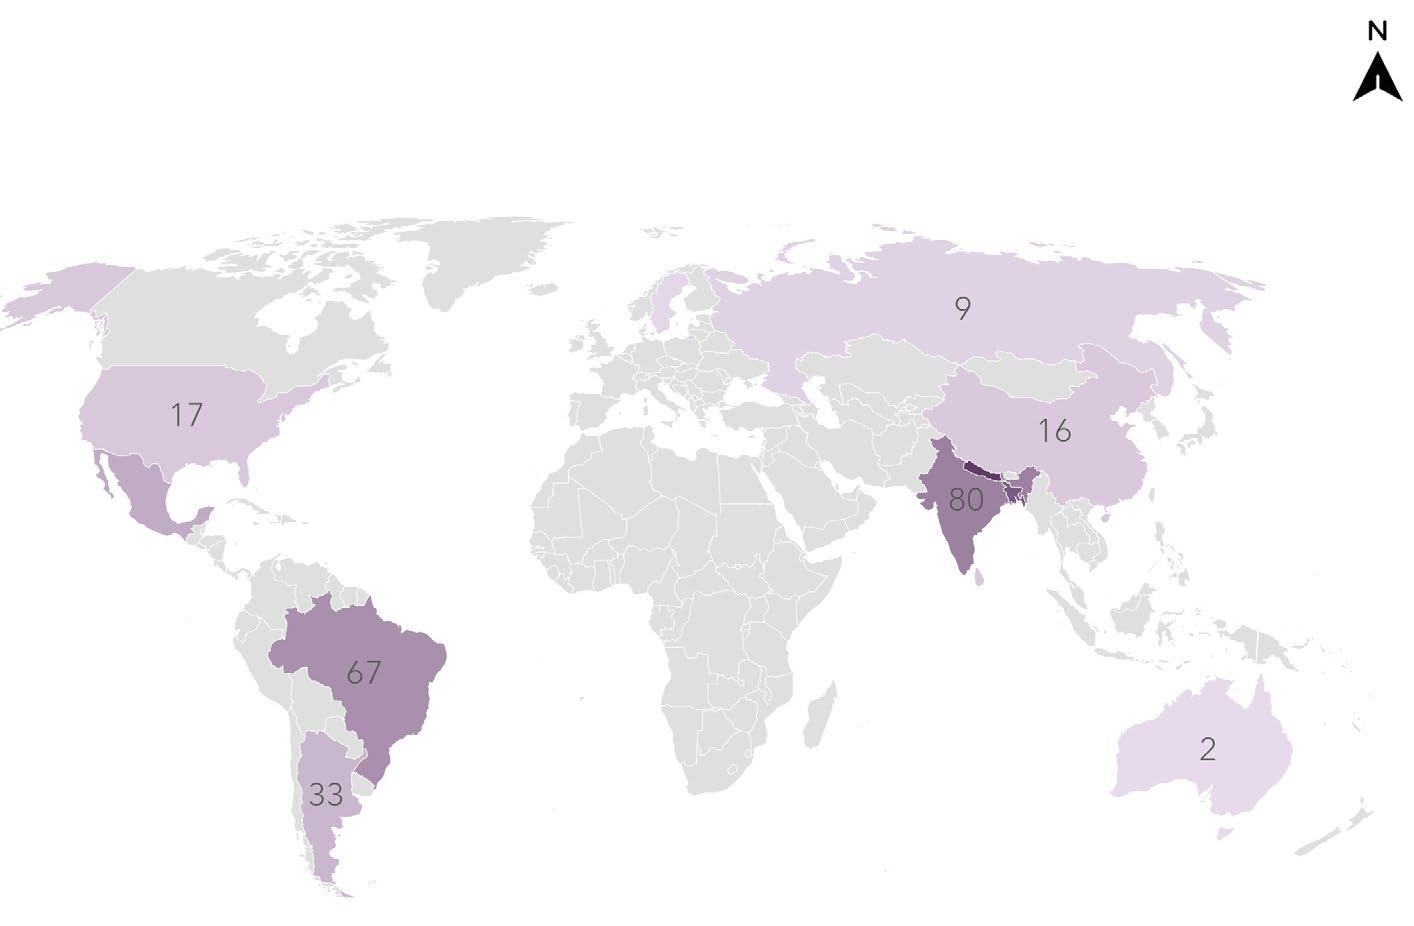
Source: World Health Organization
Figure 2: Chart showing Maternal Mortality Ratio in Nepal.
Figure 3: Map showing Maternal Mortality Ratio across the World
How can Architecture support Maternal Healthcare outcome in Nepal?
1.2 Architectural Intervention to Improve Maternal Health
While solutions to healthcare mortality typically focus on medical protocol and staffing, this thesis asserts that innovative architectural design is the necessary catalyst for improving maternal health outcomes.
The objective of this study is to develop the design for a Culturally-Sensitive and Resilient Maternity Hospital in Nepal.
The Goals of the Maternity Hospital is to provide:
In response to the documented systemic failures, following strategies are employed in the design process:
• Location Strategy: Establish facilities closer to rural and underserved areas, reducing critical travel time during obstetric emergencies and promoting earlier engagement with prenatal care.
• Architectural Strategy: Promote healing environments with natural light, ventilation, and calming materials, leveraging passive design strategies appropriate for the Nepali climate.
• Programmatic Strategy: Provide accommodations for pre and post-pregnancy stays, particularly for women traveling from remote areas, ensuring they can be present well before and after the delivery date for safe monitoring. These spaces also promotes psychological well-being and facilitates family support during the perinatal period.3
Source: Illustration by Author, 2026
3 Who Recommendations. Intrapartum Care for a Positive Childbirth Experience (Geneva: World Health Organization, 2018), 19-22.
Figure 4: Architectural Interventions
2. LITERATURE REVIEW
2.1 Architecture and Health
The connection between architecture and health is not merely secondary but is fundamentally integrated. As people increasingly spend more time indoors, the quality of the spatial environment directly and measurably influences human health and psychological state. This understanding goes beyond fixing obvious problems, such as poor ventilation that contributes to Sick Building Syndrome (SBS). Instead, it leads to a proactive design philosophy.4
The physical safety and clinical function of the hospital must be equally balanced with a look at its psychological effects. High-stress environments, such as maternity wards, require architecture that reduces anxiety and promotes emotional strength. Critical theorists, such as Beatriz Colomina, highlight the relationship between modern spatial design and increasing neurological stress. She famously asks, “What is the architecture of neurological disorders: depression, ADHD?”5
A 2014 study based on Ulrich’s Theroy of Supportive Design showed positive impact of specific architectural interventions on patient care. This research demonstrated that environmental features can enhance healing by incorporating elements that reduce stress and improve psychological comfort.6 These supportive design
elements include:
• Perceived Control: Patient-led adjustment of lighting, temperature, privacy, and social contact.
• Social Support: Designing spaces with comfortable seating and overnight accommodations for family presence.
• Positive Distractions: Offering therapeutic views of nature, curated art, or ambient music.
• Restorative Movement: Providing safe, accessible gardens and walkable spaces.
2.2 Healthcare Facilities in Nepal
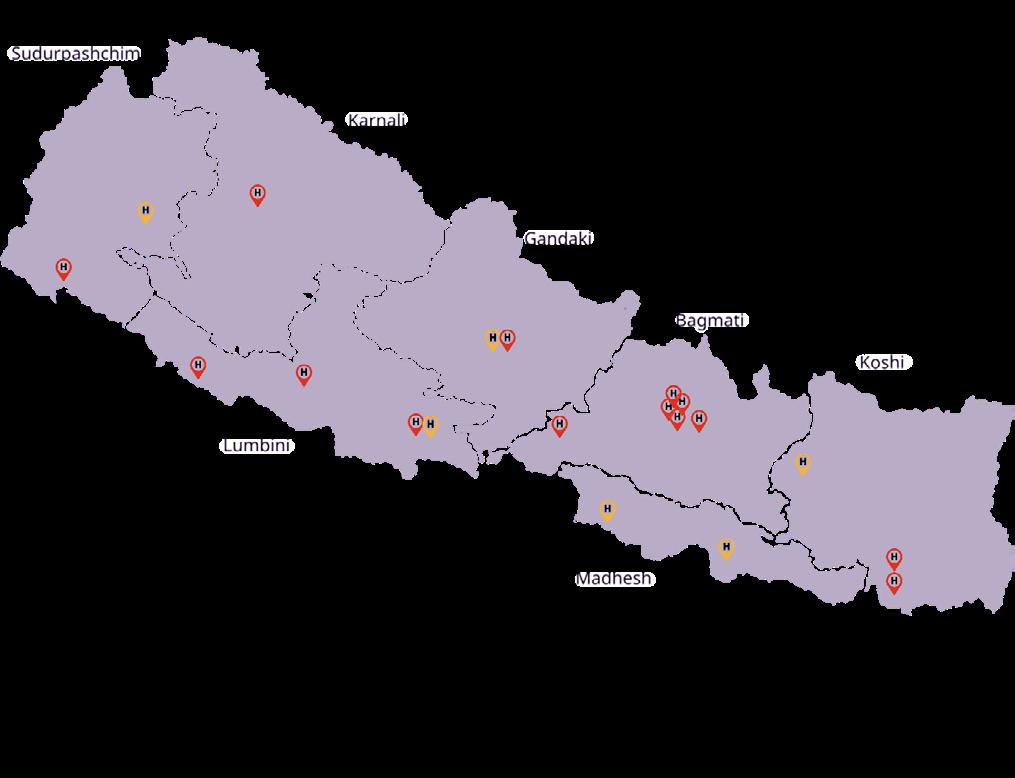
Nepal has built birth centers to improve maternity care, but these centers cannot handle complicated deliveries or postpartum care.7 Patients with issues must be referred to tertiary and secondary hospitals. Unfortunately, these hospitals are not easily accessible for people living in remote areas.8 Figure 2 locates the existing Secondary and Tertiary hospitals in Nepal that supports complex cases during Pregnancy. Although the facilities seems close by, due to the geography and limited highways, it is difficult to reach the hospital. In some cases even getting to the nearest birth center is challenging.
4 Beatriz Colomina, X-Ray Architecture (Zurich: Lars Müller Publishers, 2019), 26.
5 Ibid., 183
6 Cláudia Campos Andrade and Ann Sloan Devlin, “Stress Reduction in the Hospital Room: Applying Ulrich’s Theory of Supportive Design,” Journal of Environmental Psychology 41 (March 2015): 125–34, https://doi.org/10.1016/j. jenvp.2014.12.001.
7 Resham B. Khatri, Jo Durham, and Yibeltal Assefa, “Utilisation of Quality Antenatal, Delivery and Postnatal Care Services in Nepal: An Analysis of Service Provision Assessment,” Globalization and Health 17, no. 1 (September 6, 2021), https://doi.org/10.1186/s12992-021-00752-x.
8 Lalita Kumari Sah et al., “Social Determinants of the Mental Health of Pregnant Women in Nepal: Stakeholder Perspectives,” PLOS ONE 19, no. 12 (December 3, 2024), https://doi.org/10.1371/journal.pone.0314736, 4-8.


Secondary
Figure 5: Map showing Hospitals providing Maternal Care in Nepal
Source: Illustration by Author, 2025

HEALTHCARE LEVEL
Community Level Facility
Primary Level Facility
Secondary Level Facility
FACILITY
MATERNITY CARE LEVEL
Auxiliary Nurse Midwives (ANMs) offering ANC and Some Basic Delivery Support Health Clinics
Midwifery Normal Delivery Care, Prenatal and Postnatal care Primary Health Care Centers
District Hospital
C-section, Basic/ Comprehensive Emergency Obstetric and Newborn Care
Specialized Care for high-risk pregnancies, Advanced Obstetric Surgery, NICUs Zonal Hospital Tertiary Level Facility
Figure 6: Health System and Maternity Care Level in Nepal
Source: Table from Author, 2026
CHINA
To ensure the proposed Maternity Hospital is integrated effectively, it is essential to understand the existing structural framework of healthcare provision and the operational challenges it faces. Nepal’s healthcare system is organized as a multitiered structure, reflecting a federal division of responsibilities (Figure 3).
• Tertiary Level: Federal hospitals operate at the tertiary level, providing highly specialized care.
• Secondary Level: Provincial hospitals offer secondary-level services.
• Primary Level: Local facilities deliver primary care services, often acting as the initial point of contact for rural populations. This Primary level is supplemented by a diverse network of providers, including both national and international non-governmental organizations (NGOs and INGOs), which collectively deliver care across these diverse tiers.9
The primary level facilities typically serve a small community, often referred to as a ward in Nepal. These facilities also function as birthing centers and often provide all services within a single room, operate with limited resources, and are typically staffed by only one skilled provider, such as a Midwife.10
The design of the proposed Maternity Hospital must be positioned to complement this existing network, acting as a well-resourced referral point that supports and elevates the care capabilities of
these primary birthing centers.
2.3 The Process of Birth and Space Requirements
The patient journey is starts from Out-patient Care to Arrival, followed by the Labor and Delivery. The flow then moves into the Postpartum recovery and New-born Care. Crucially, the entire sequence integrates a dedicated Family Support Area, emphasizing that the design must accommodate continuous family presence and interaction across all stages to fulfill the criteria of Evidence-Based Design and cultural appropriateness.11
Figure 4 shows the basic steps a patient goes through in the maternity hospital. This sequence is key for designing the building correctly.
• Out-patient Care: Initial check-ups and appointments.
• Arrival: The patient comes to the hospital, usually in labor or for an emergency.
• Labor: Active time before birth, where the patient needs monitoring and support.
• Delivery: The birth.
Postpartum: Short recovery time right after birth.
• New-born Care: Care given to the baby immediately after birth.
9 Resham B. Khatri, Jo Durham, and Yibeltal Assefa, “Utilisation of Quality Antenatal, Delivery and Postnatal Care Services in Nepal: An Analysis of Service Provision Assessment,” Globalization and Health 17, no. 1 (September 6, 2021), https://doi.org/10.1186/s12992-021-00752-x.
10 “Ibid
11 The “delivering more” toolkit design principles, n.d., https://www.ihi.org/sites/default/files/2023-11/Delivering_More_ Design_Principles.pdf.

Arrival
Out-patient Care Labor
Figure 7: The Journey of Birth
Source: Illustrated by Author, 2025
Figure 8: Patient Flow diagram
Source: Illustrated by Author, 2026




Postpartum New-born Care The Journey of Birth
Family Support Area


The flow separates into functional areas:
Antenatal Wards: High-Risk Antenatal (for long stays) and Early Labor Ward (for short stays) provide continuous monitoring before active labor begins, often accessed via non-emergency routes.
Labor & Delivery Suite: The core area where patients progress from Active Labor to Delivery. This suite requires immediate adjacency to the operating theater.
Surgical & Recovery: The Operating Room (OR)
must be instantly accessible from the Labor/Delivery area (for C-sections) and the Emergency (ER). Following surgery, patients move to Recovery before being stabilized for the general postpartum ward.
Postpartum and Discharge: The final ward provides stabilization and general recovery before the patient is Discharged. A specialized route links high-risk newborns to the NICU (Small & Sick Newborn Care), ensuring rapid transfer.
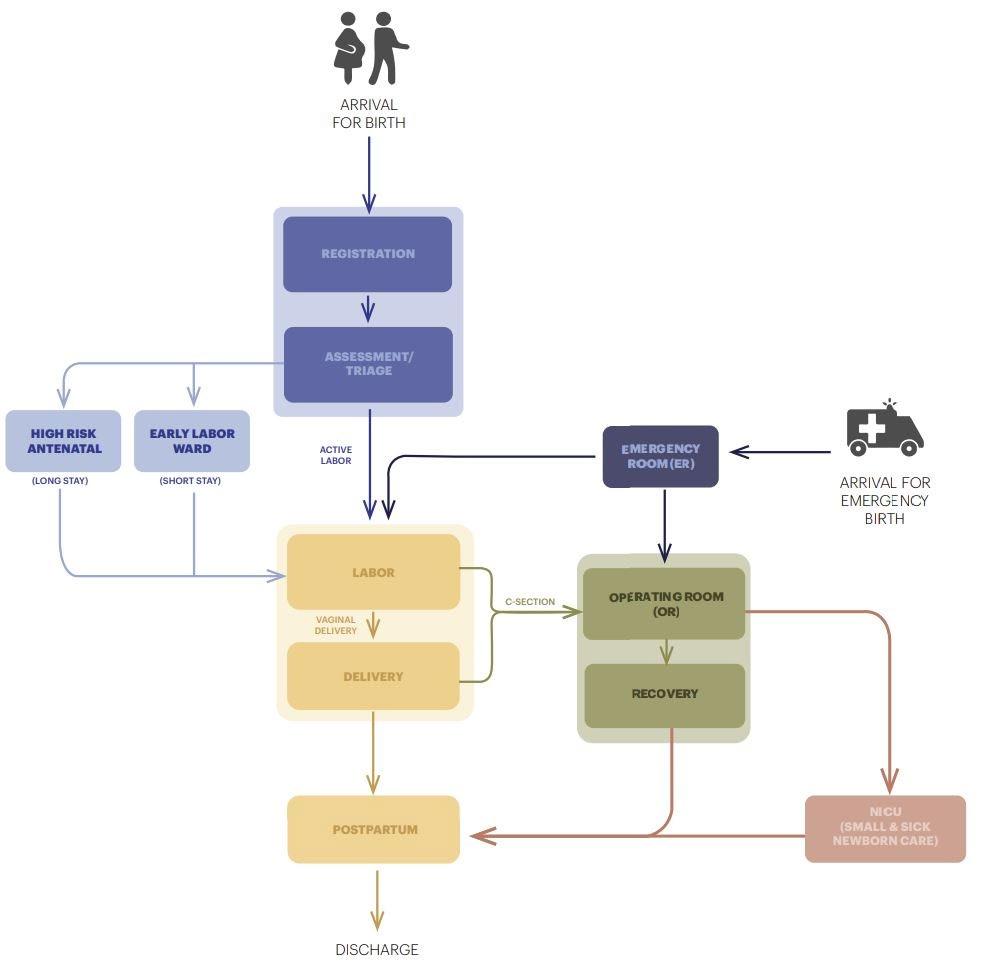
Figure 10: Chart Showing Flow of Patient Source: Institute of Healthcare Improvement
3.1 Woldyia Maternity Center
Location: Woldyia, Ethiopia
Architects: Xavier Vilalta Architects (XVA)
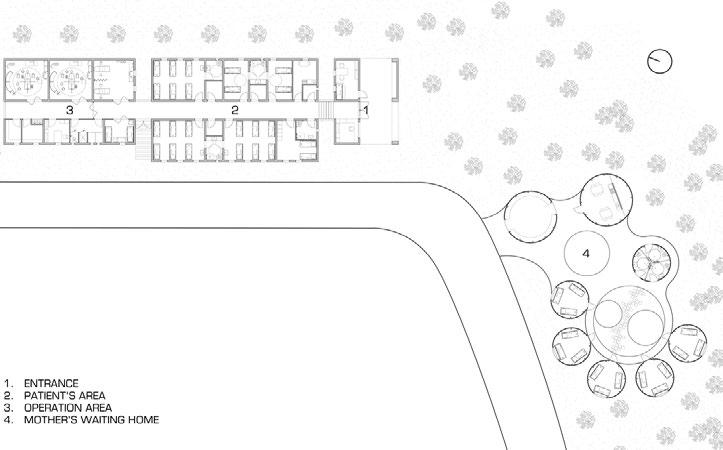
The Maternity Center is organized around three distinct, rectangular volumes for Reception, Patient Care, and Operations. These volumes are strategically separated by glazed sections along the central corridor. This separation ensures that the main circulation area is flooded with natural light, promoting a bright and welcoming internal environment.12
The architecture effectively uses a contrasting dual material strategy. The main medical core relies on robust materials like concrete and lightweight prefabrication systems for structural integrity and thermal mass, projecting a necessary image of contemporary functionality and clinical hygiene.
Crucially, the design integrates local material and texture to root the building in its Ethiopian context. The application of pine wood on the facade softens the modern form, introducing a warm, familiar texture. Further integration is seen in the window grills, which feature metal frames patterned with traditional Ethiopian fractal designs, providing cultural texture while filtering daylight.
Figure 12: Local Material Integrated in Design.
Source: Vilalta Studio, Archdaily.com
3. CASE STUDIES
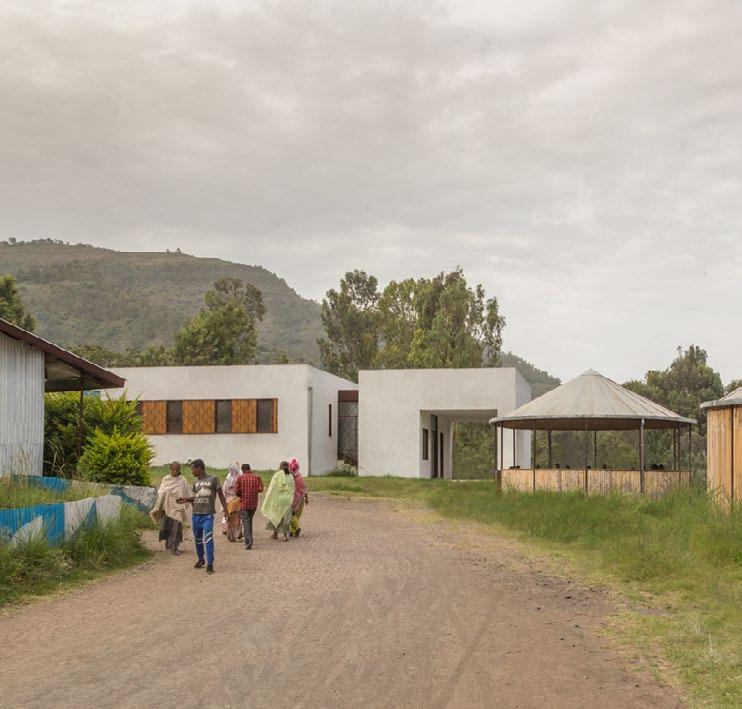
The adjacent Mothers’ Waiting Area shifts the material focus entirely. Inspired by the circular local tukul, it utilizes bamboo and rattan panels on a steel frame. These materials introduce a highly organic, porous texture that creates a domestic, communal, and tactilely comfortable space, successfully bridging the requirements of modern healthcare with local building traditions.
13: Floor Plan of Woldyia Maternity Center.
Source: Vilalta Studio, Archdaily.com
Figure 1: Floor Plan of Woldyia Maternity Center. (By Vilalta Studio, Archdaily.com)
12 Tapia, Daniel. “Woldyia Maternity Center / Vilalta Studio.” ArchDaily, August 16, 2017. https://www.archdaily. com/877633/woldyia-maternity-center-vilalta-arquitectura.
Figure 11: Woldyia Maternity Center, Ethiopia. Source: Photograph by Gonzalo Guajardo, Archdaily.com
3.2 Maternity Waiting Village
Location: Kasungu, Malawi
Architects: MASS Design Group
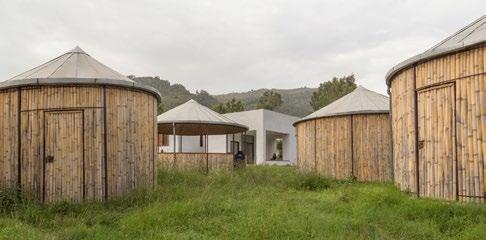
This project is noted for drawing inspiration from the local vernacular architecture of the region.
The architectural layout features a cluster of smaller compounds organized around central courtyards. A key social goal of the design was to foster community and communication: the use of human scale forms was specifically intended to encourage conversation and the sharing of experiences between experienced mothers and first-time mothers.13
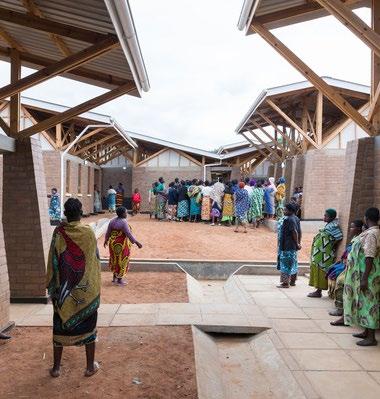
Source: Photograph by Mass Design Group, Archdaily.com
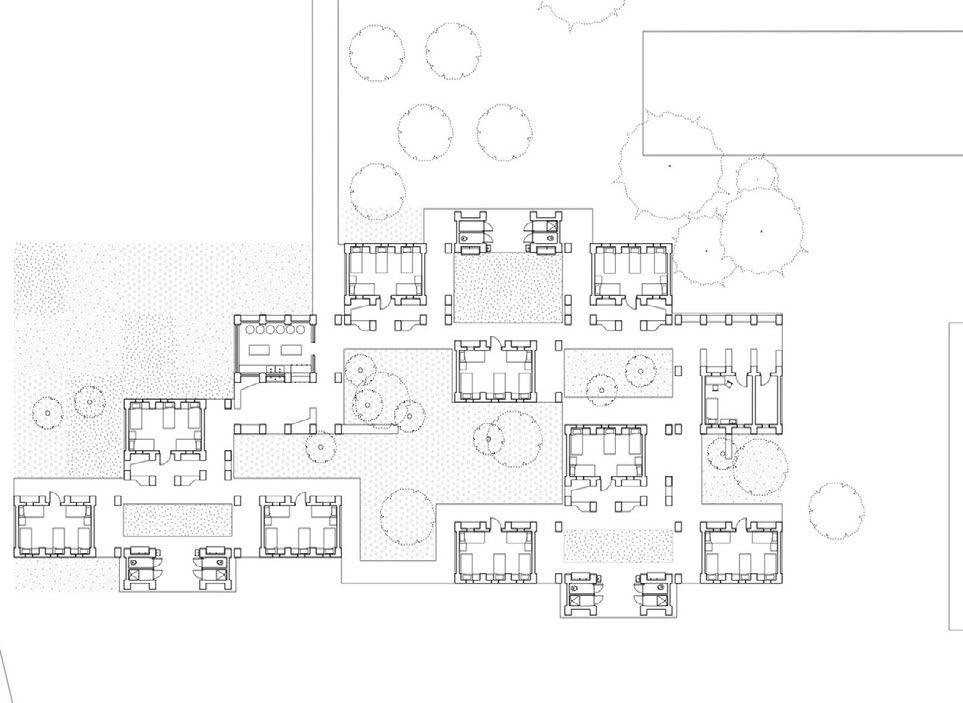
Figure 15: Floor Plan of Maternity Waiting Village. Source: Mass Design Group, Archdaily.com
13 Silva, Valeria. “Maternity Waiting Village / Mass Design Group.” ArchDaily, April 19, 2020. https://www.archdaily. com/937721/maternity-waiting-village-mass-design-group.
Figure 14: Maternity Waiting Village, Malawi.
3.3 Bayalpata Hospital
Location: Achham, Nepal
Architects: Sharon Davis Design
The Bayalpata Hospital serves as a highly relevant precedent for this thesis, demonstrating the effective integration of local constraints, resource efficiency, and supportive design in one of Nepal’s most challenging geographic regions. The project involved replacing an older, smaller clinic and significantly increasing patient capacity.
Rammed earth and solar energy is used as smart, cost-effective solutions. It is creating courtyards that feel welcoming and familiar rather than institutional and ensuring staff housing so the hospital can function in a remote setting.14
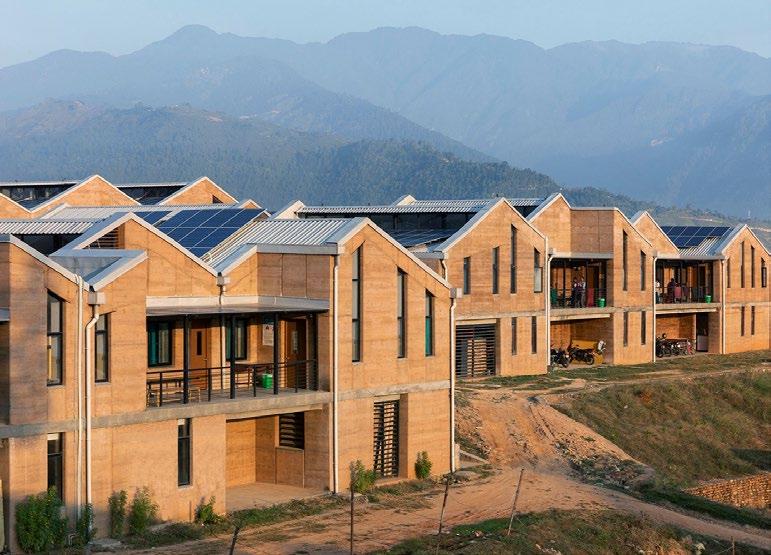
Source: Photograph by Mass Design Group, Archdaily.com
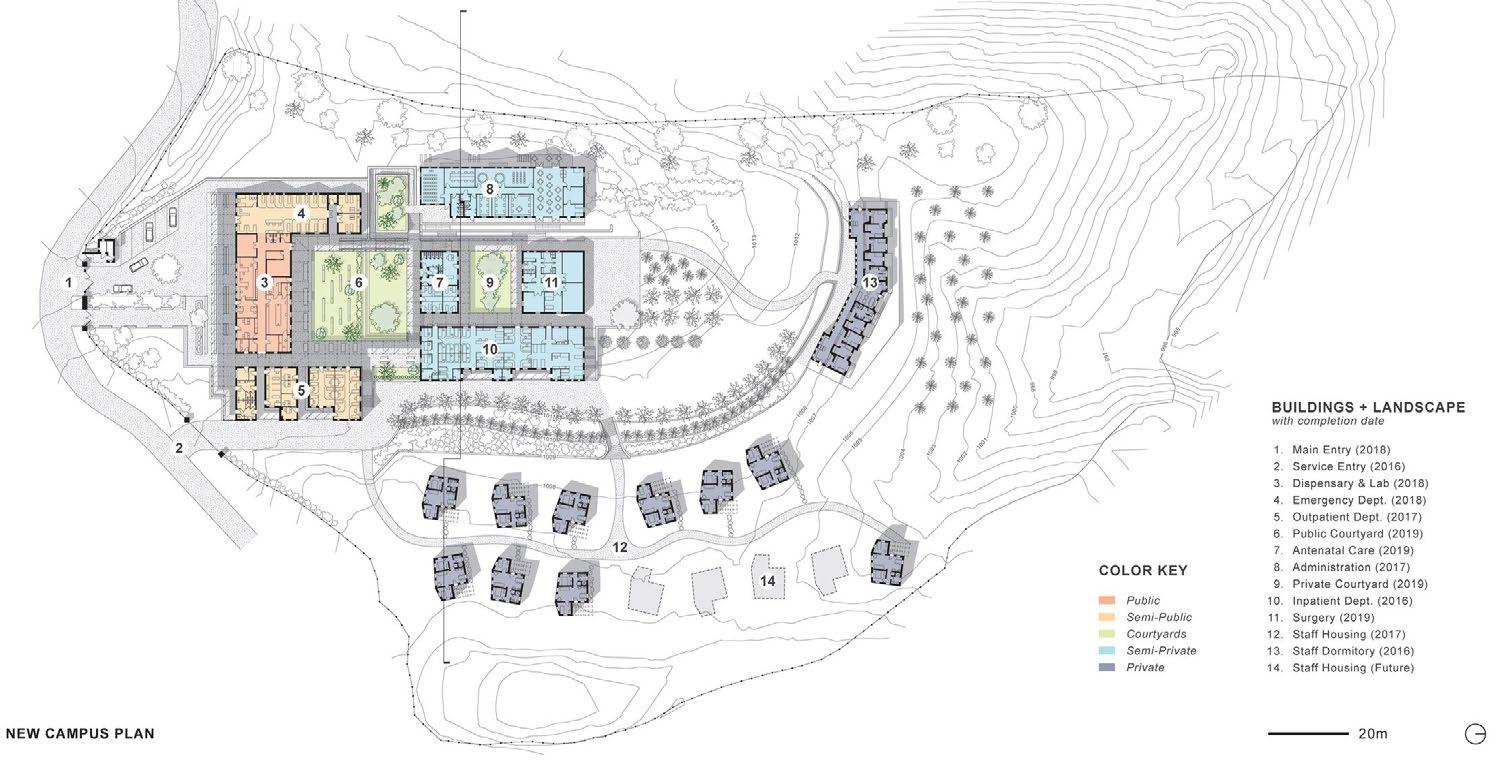
17: Site Plan of Bayalpata Hospital. Source: Sharon Davis Design, dezeen.com
14 Sharon Davis Design builds rammed-earth hospital in Nepal, 2020. https://www.dezeen.com/2020/06/10/bayalpatahospital-sharon-davis-design-rammed-earth/.
Figure 16: Maternity Waiting Village, Malawi.
Figure
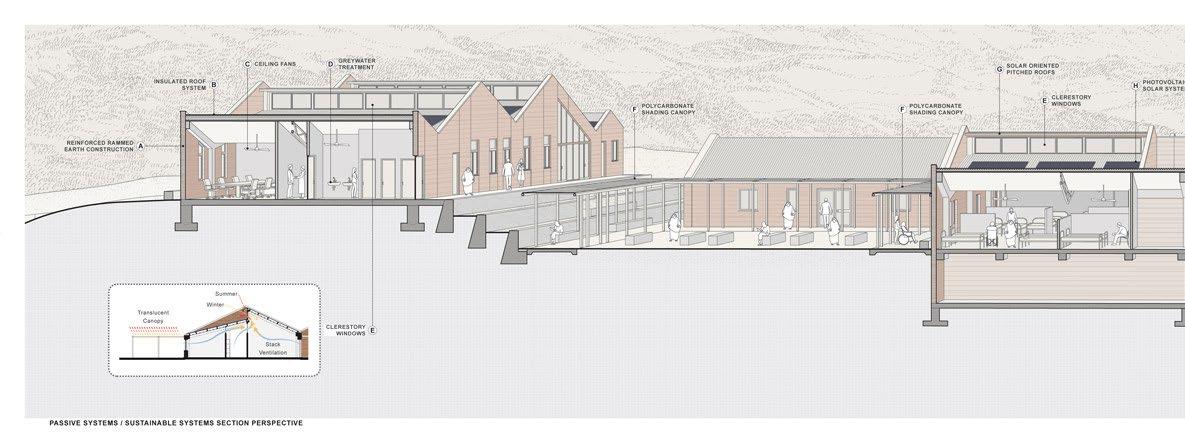
Figure 18: Site Section of Bayalpata Hospital.
Source: Sharon Davis Design, dezeen.com
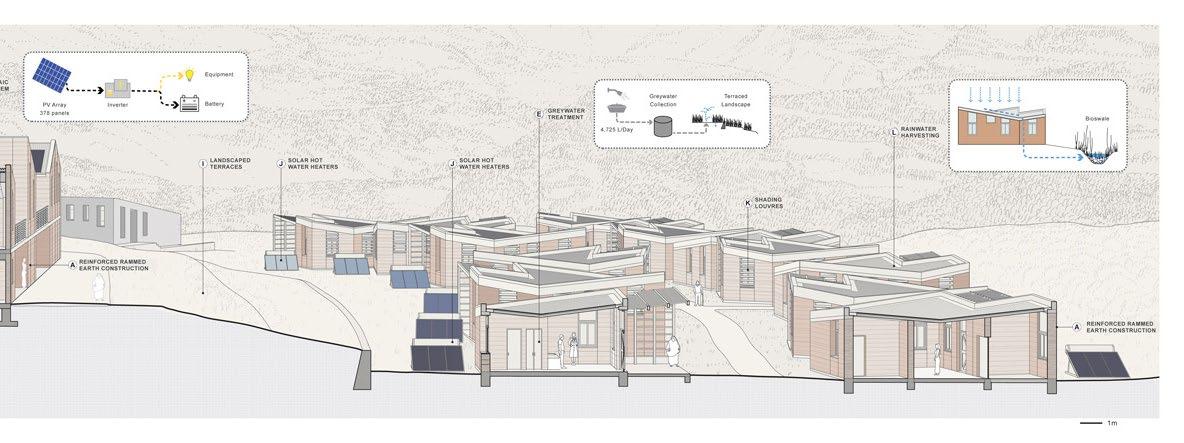
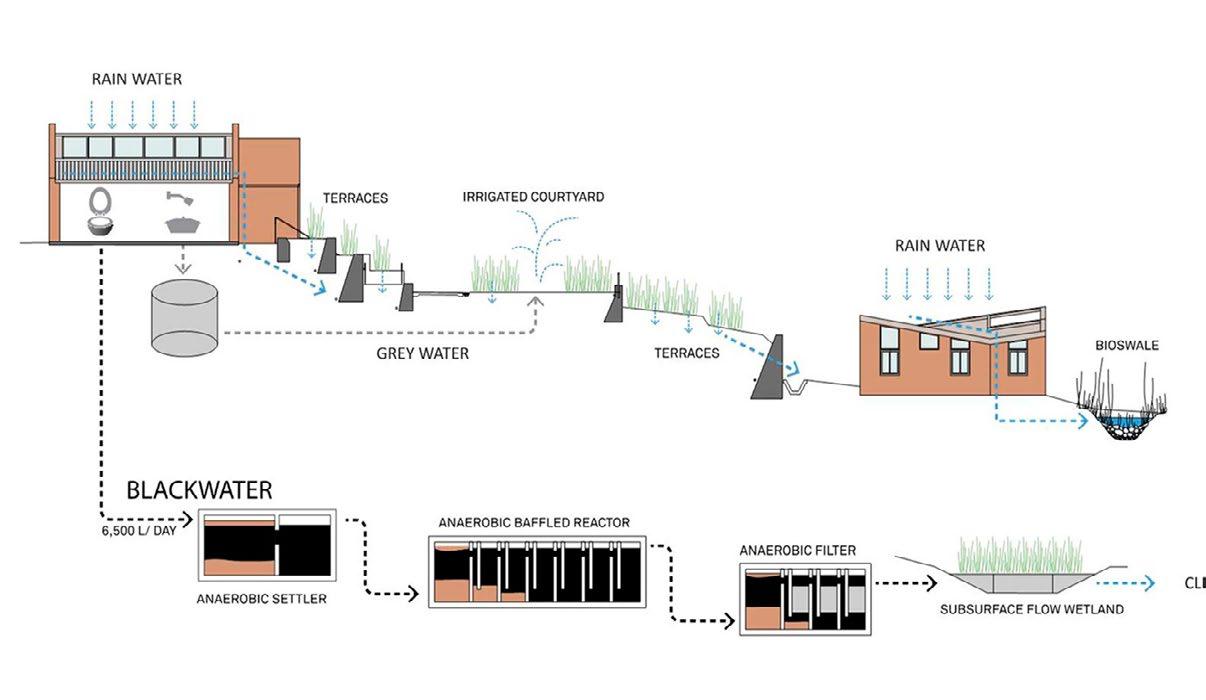
Figure 19: Rain Water Harvesting and Grey Water Recycling System.
Source: Transsolar Klima Engineering
3.4 Tambacounda Maternity and Pediatric Hospital
Location: Senega
Architects: Manuel Herz Architects
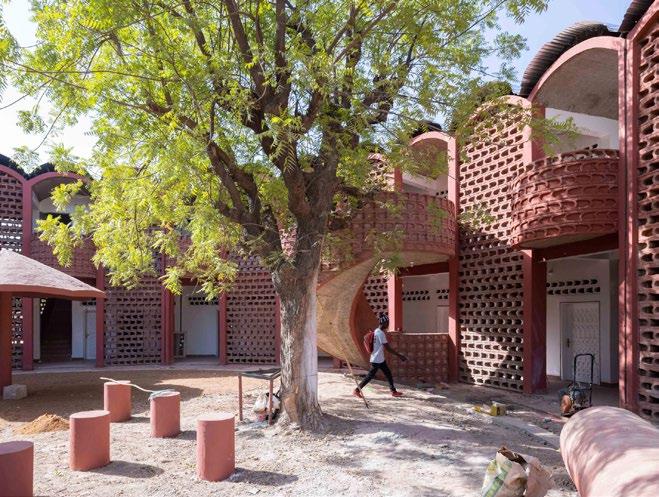
The design is highly responsive to the local climate and available infrastructures. By prioritizing simple, effective, and replicable solutions, the hospital minimizes reliance on complex mechanical systems that are difficult and expensive to maintain in remote settings.15
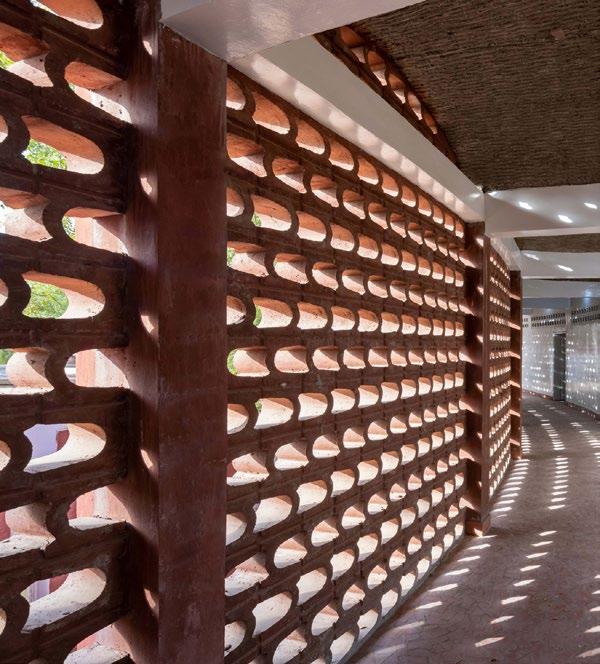
The exterior brick lattice work acts as a permeable facade that significantly enhances passive cooling through shading and maximized airflow while maintaining visual permeability. This strategy is critical for ensuring patient and staff comfort without high energy costs.16
Source:
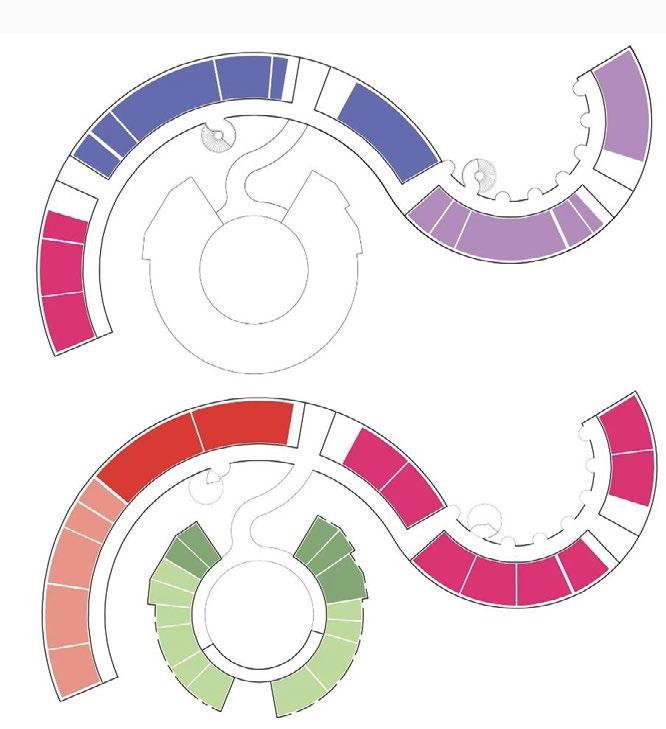
The curvilinear extension was specifically designed to address and integrate with the existing circular building on the site.
Source:
Source: Manuel Herz Architects
15 https://www.dezeen.com/2021/05/06/tambacounda-maternity-paediatric-hospital-senegal-manuel-herz/ 16 ”Ibid
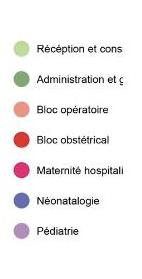
Figure 22: Zoning Diagram
Figure 20: Lattice Work in Tambacounda Maternity Hospital
Photograph by Iwan Baan, dezeen.com
Figure 21: View of the Courtyard
Photograph by Iwan Baan, dezeen.com
3.5 Bamyan Provincial Hospital
Location: Bamyan, Afghanistan
Architects: Arcop (Pvt) Ltd.
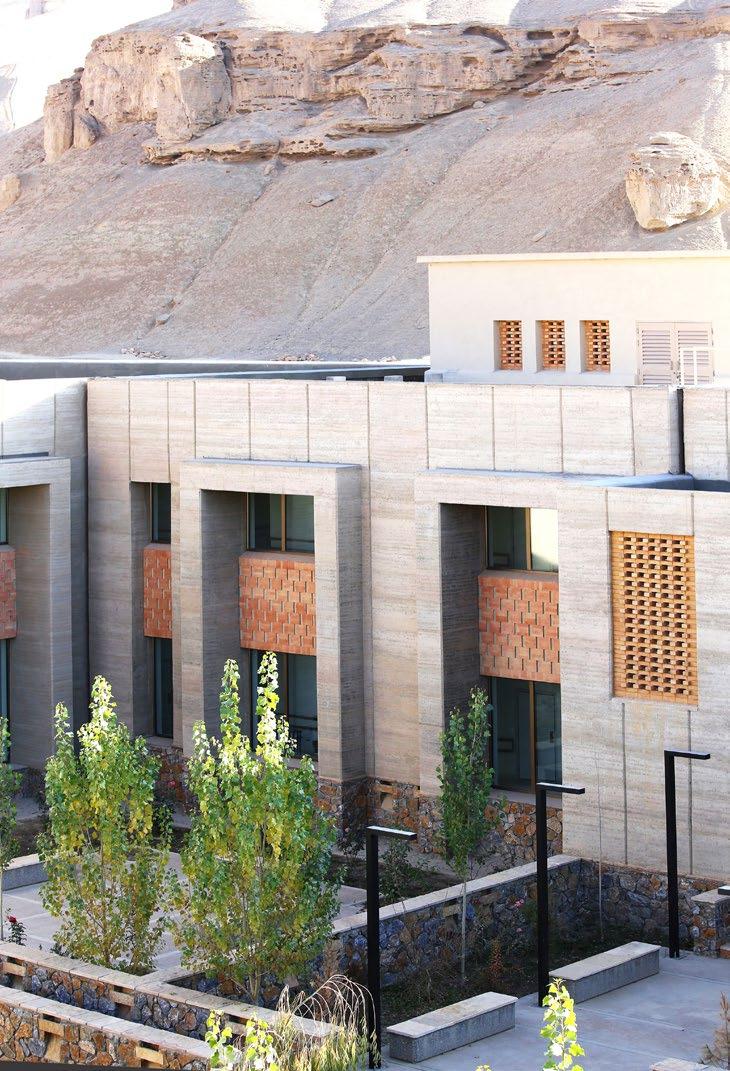
The project utilizes locally sourced materials and uses passive design strategies to manage the interior climate, minimizing the long-term operational costs associated with mechanical systems.
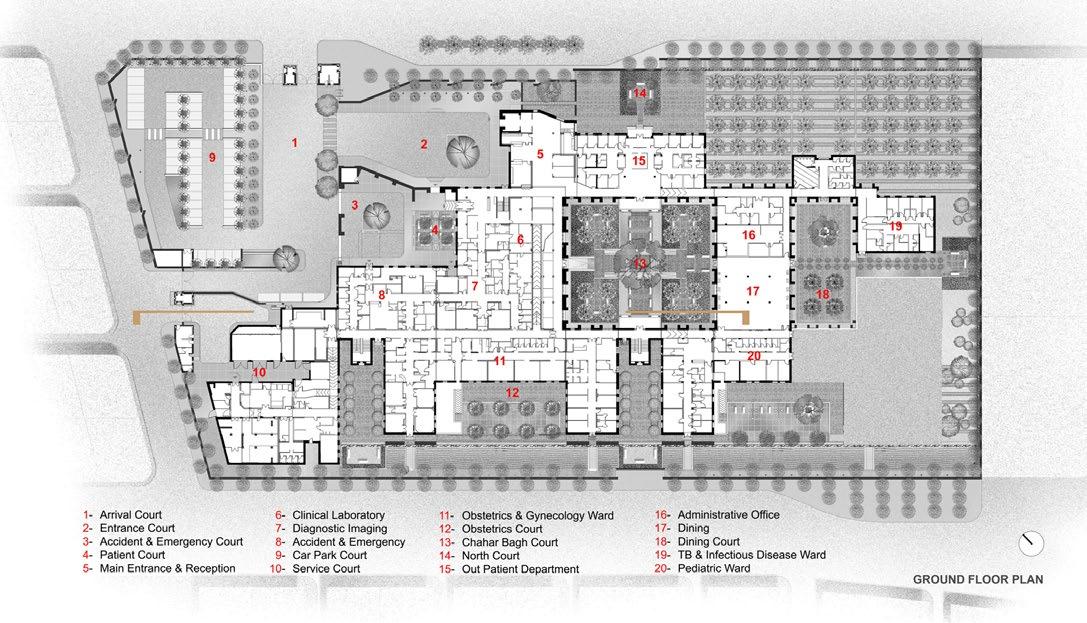
It features a courtyard-based layout that promotes healing by maximizing natural light, ensuring proper ventilation, and offering patients and staff views of mountains and gardens and access to outdoor courts. This organization aligns with local architectural traditions while supporting the psychological well-being of users. 17
Source:
Source: Arcop (Pvt) Ltd., dezeen.com
17 https://www.dezeen.com/2018/07/25/arcop-arranges-afghan-hospital-around-public-and-private-courtyards/
Figure 23: Bamyan Provincial Hospital, Afghanistan
Photograph by Irfan Naqi, dezeen.com
Figure 24: Floor Plan of Bamyan Provincial Hospital
3.6 Rooftop Garden of the O’Donnell Maternity Hospital
Location: Madrid, Spain
Architects: Padilla Nicas Arquitectos
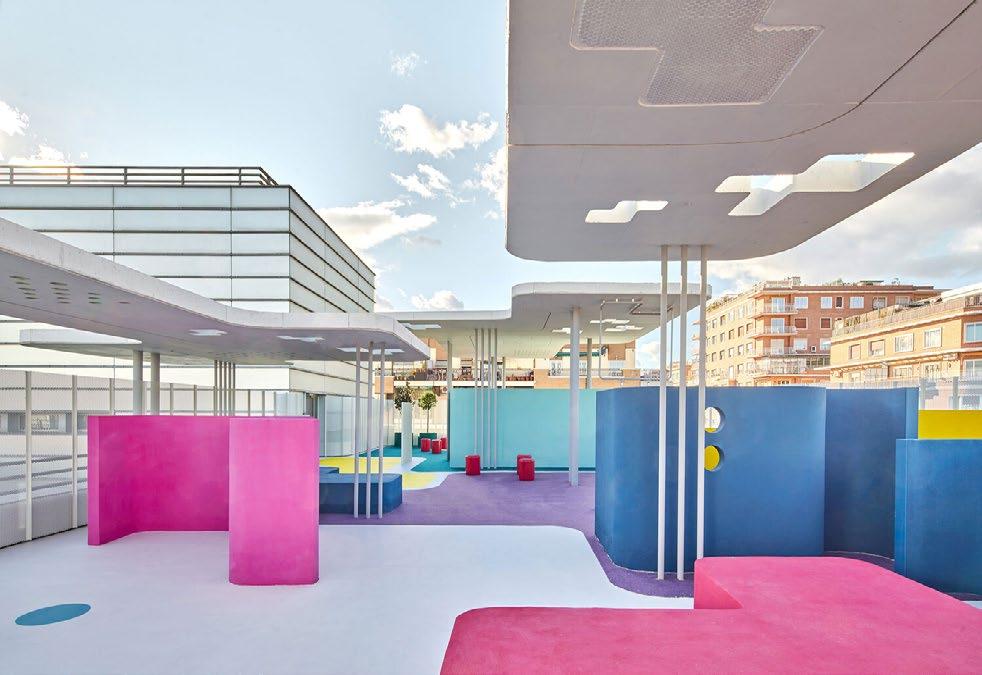
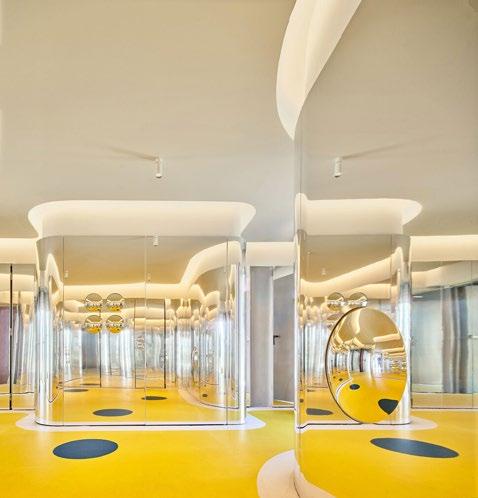
The main strategy employed here is to create a deliberately dreamlike, outdoor environment that stands in stark contrast to the sterile hospital setting to actively promote psychological healing and recovery.
By offering a space for play, distraction, and imagination, the garden mitigates the stress and anxiety associated with the clinical environment for both patients and accompanying family members.
The O’Donnell Maternity Hospital’s rooftop garden underscores that even small, highly designed architectural interventions can significantly contribute to the overall therapeutic goal of the hospital by directly addressing the psychological needs of its users.18
Source: Photograph by José Hevia
18 https://www.archdaily.com/992822/rooftop-garden-of-the-odonnell-maternity-hospital
Figure 25: Spaces in O’Donnell Maternity Hospital, Spain
4. SITE INFORMATION
4.1 Site Location
Location: Far-West Nepal
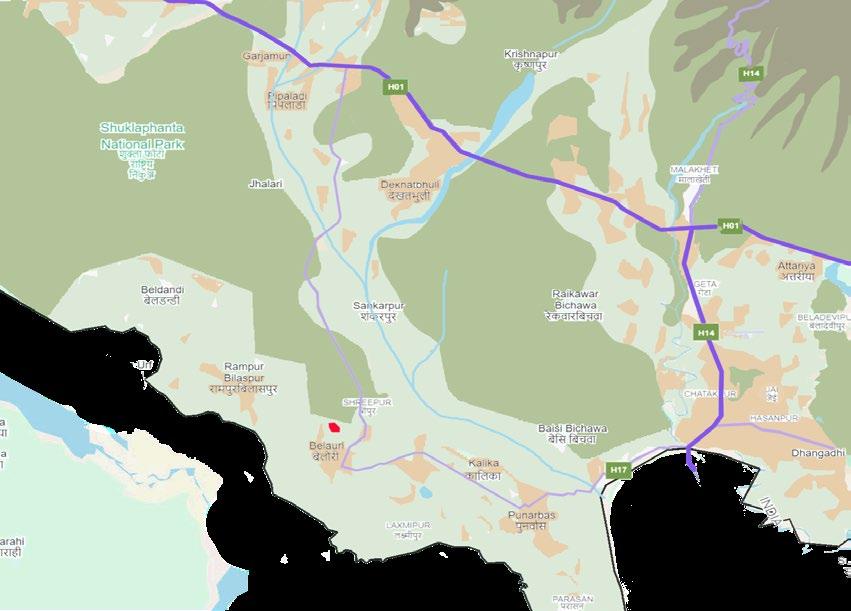
Rationale: This region has the country’s highest Maternal Mortality Rate (MMR) and only 29% of population has access to Health Facility (Archives of Public Health, 2020).19
Analysis of the map from Ministry of Health and Population also supports Nepal’s overall need for more care facilities offering secondary-level Maternal Care (that provide Comprehensive Emergency Obstetric and Newborn Care). Specific recommendations for new secondary hospitals are: Kanchanpur District and Rautahat District in Dang.20
The site selection for the new maternal care facility required a critical trade-off between equity and reach. Placing the facility in the most remote, least accessible area would have ensured maximum equity by eliminating travel barriers for the most marginalized community, yet this choice was deemed unsustainable due to high operational costs and limited population coverage. Consequently, the strategic decision focused on establishing a more central, moderately accessible site. This location serves a larger cluster of remote communities, maximizing the total number of individuals gaining access to secondary care, which creates a greater regional impact on the Maternal Mortality Rate while ensuring the longterm logistical viability and scalability of the facility.

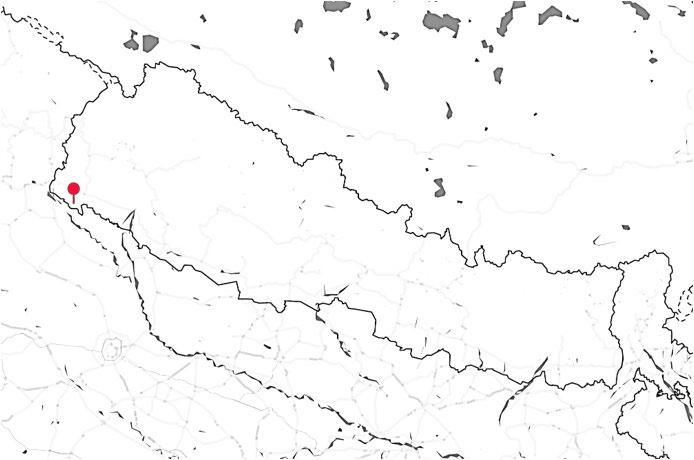
Figure 26: Map Highlighting Potential Site Source: Illustrated by Author, googlemaps.com
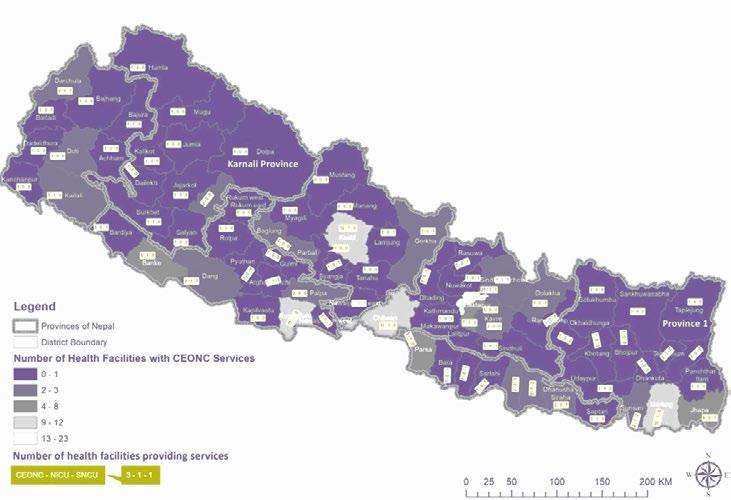
Figure 27: Map of Nepal's Health Facilities’ with Comprehensive Emergency Obstetric and Newborn Care across Districts. Source: Ministry of Health and Population, Nepal, 2019
19 Resham B. Khatri, Jo Durham, and Yibeltal Assefa, “Investigation of Technical Quality of Antenatal and Perinatal Services in a Nationally Representative Sample of Health Facilities in Nepal,” Archives of Public Health 80, no. 1 (July 4, 2022), https://doi.org/10.1186/s13690-022-00917-z.
23 Wen-Rui Cao et al., “Equity of Geographical Access to Public Health Facilities in Nepal,” BMJ Global Health 6, no. 10 (October 2021), https://doi.org/10.1136/bmjgh-2021-006786.
4.2 Site Analysis
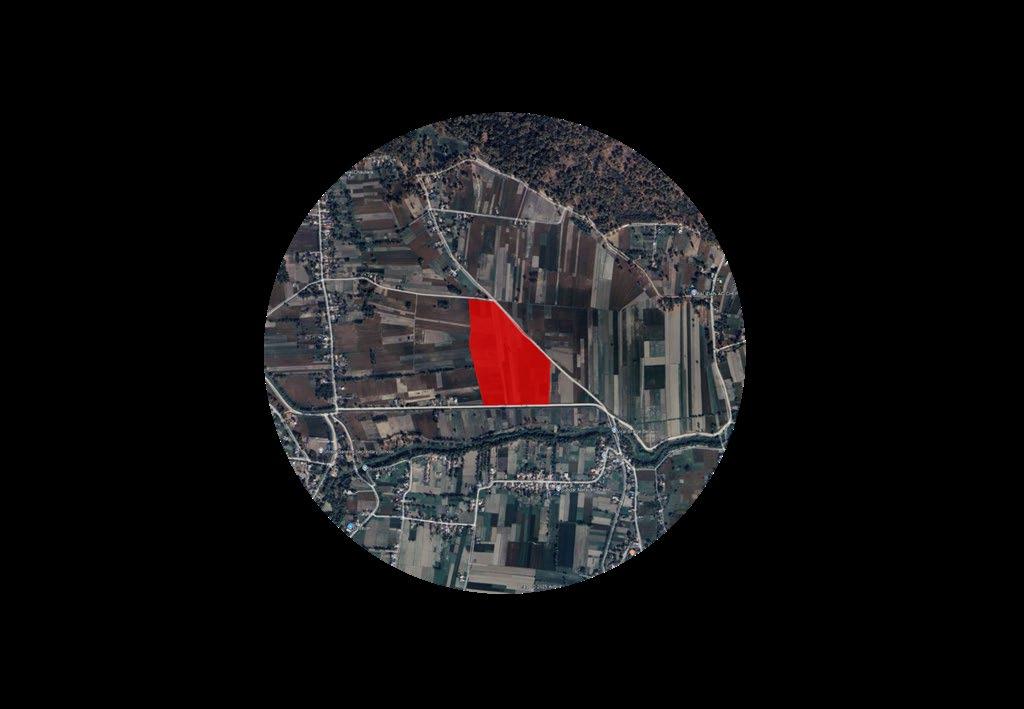
Location: Belauri, Kanchanpur, Nepal
Coordinates: 28°40’51”N, 80°20’28”E
Altitude: 583.99 Ft above Sea Level Climate: CWA
(Monsoon influenced Sub-Tropical Climate with dry winter and Hot Summer)
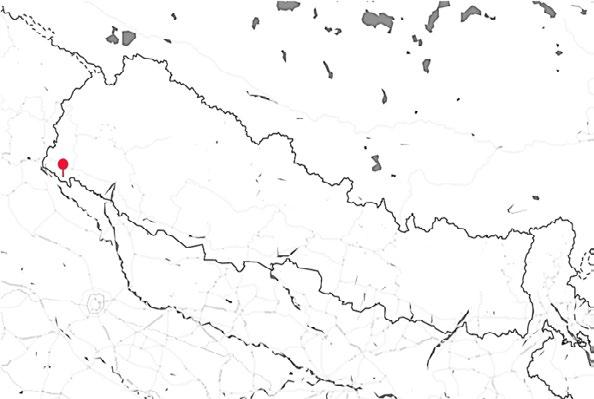

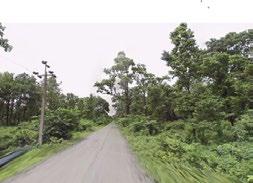
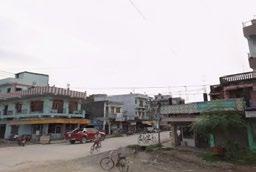

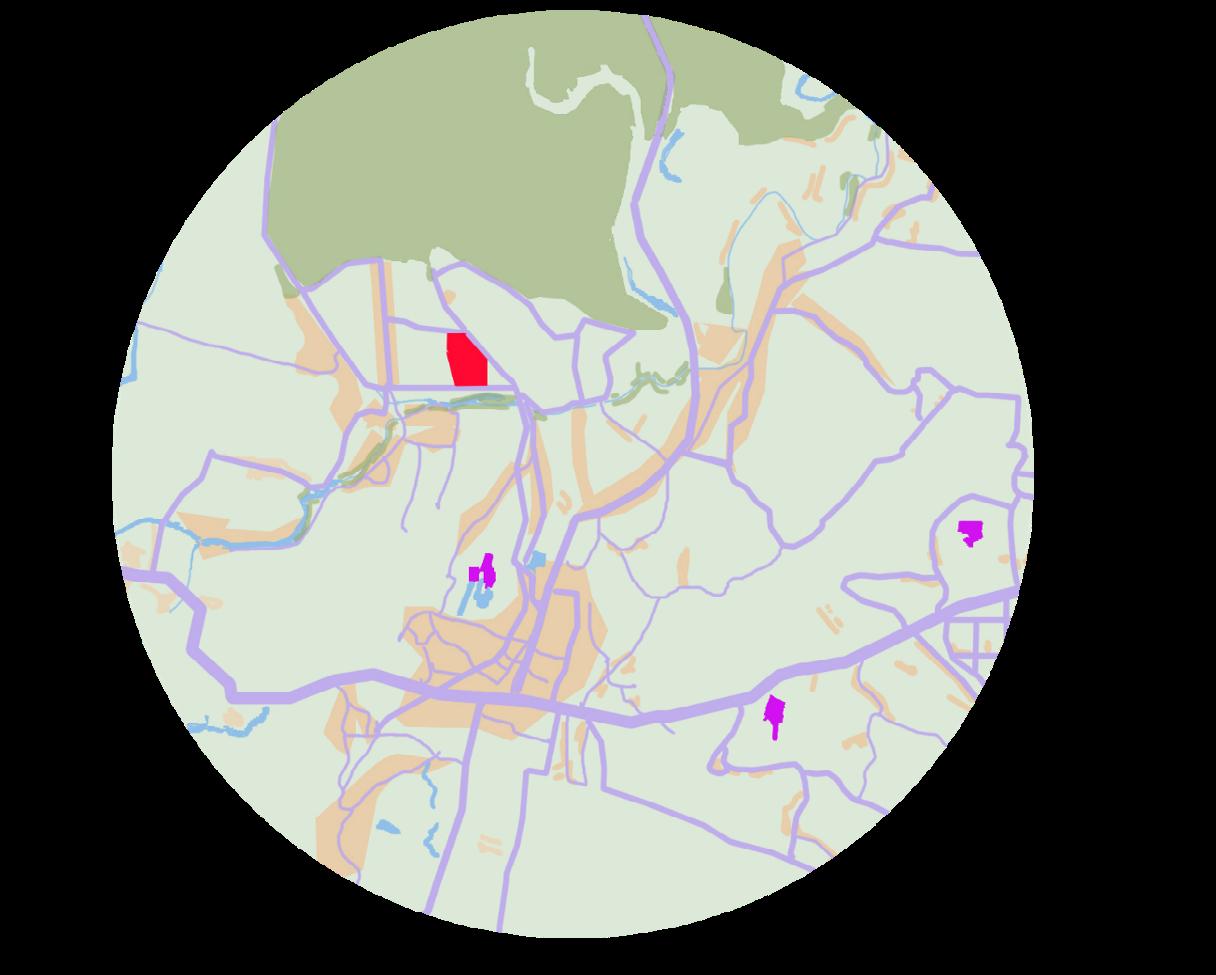
28: Location
Source: Illustration by Author (Base Map from googlemaps)
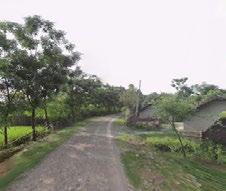
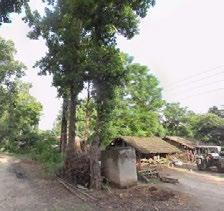
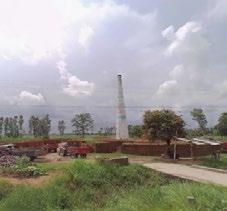
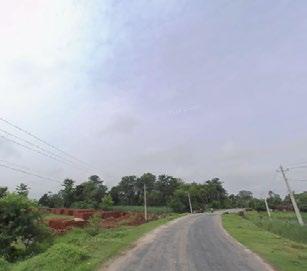
Source: Illustration by Author (Photographs from googlemaps)
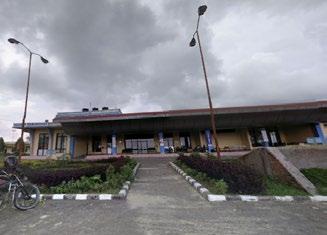
Dhangadi Airport at 21.68 Miles
Community Forest at 2.1 Miles
National Park at 15.35 Miles, WWF
Belauri Bazar at 1.5 Miles
Figure 29: Site Inventory Maps
Figure
Map
30: Sun Path and Wind diagram
Source: Illustration by Author (Base Map from googlemaps)
Figure
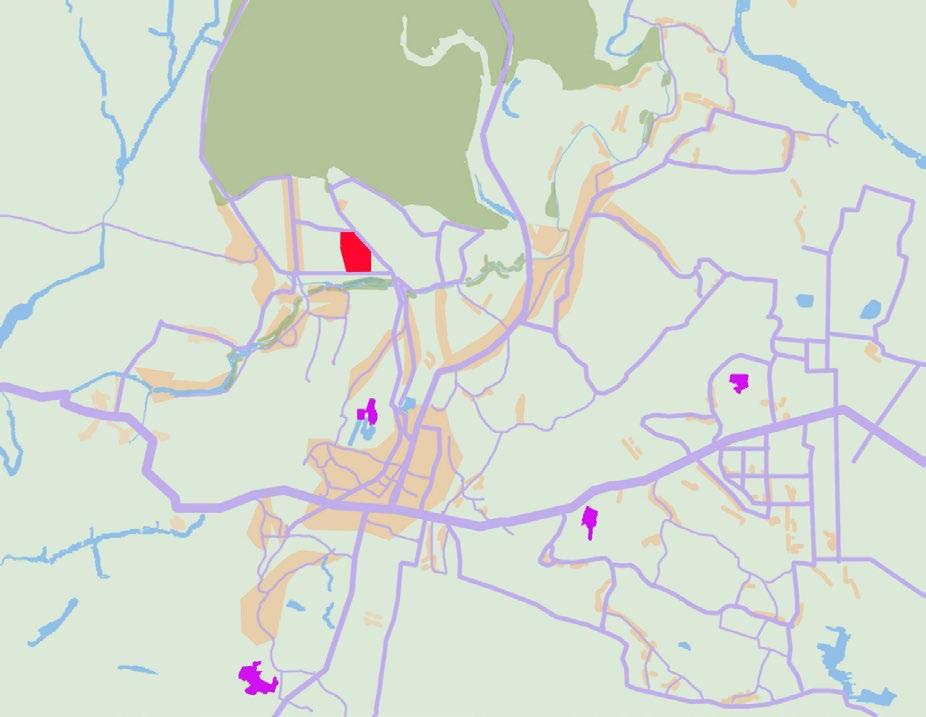
LAND USE MAP
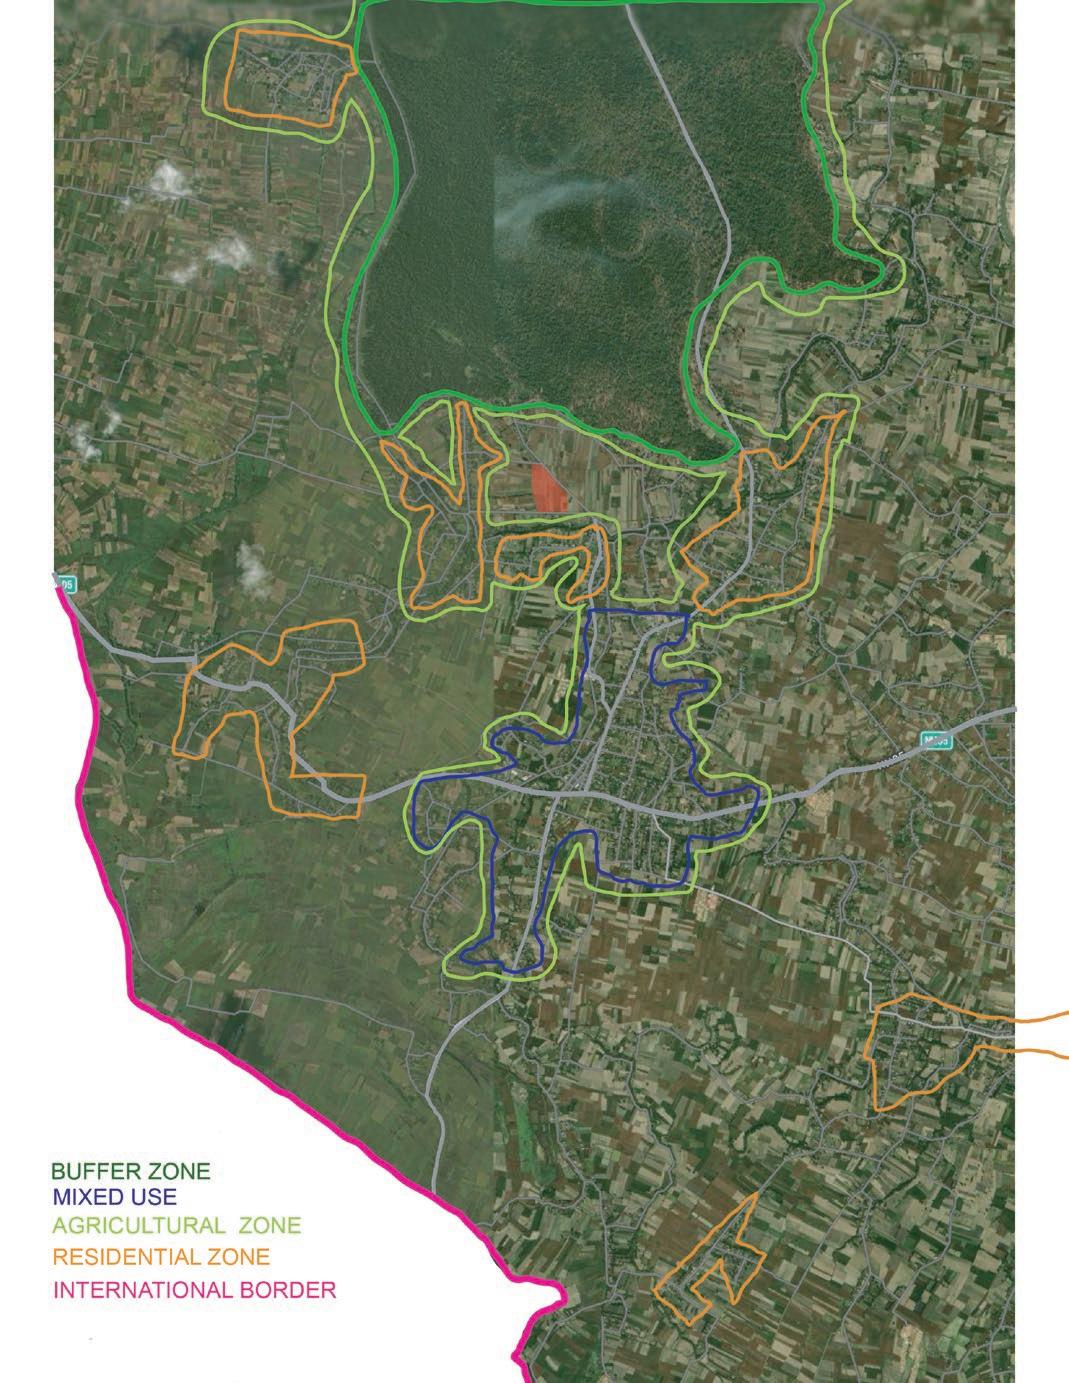
Figure 31: Land Use Map
Source: Illustration by Author (Base Map from applemaps), 2026
ROAD MAP
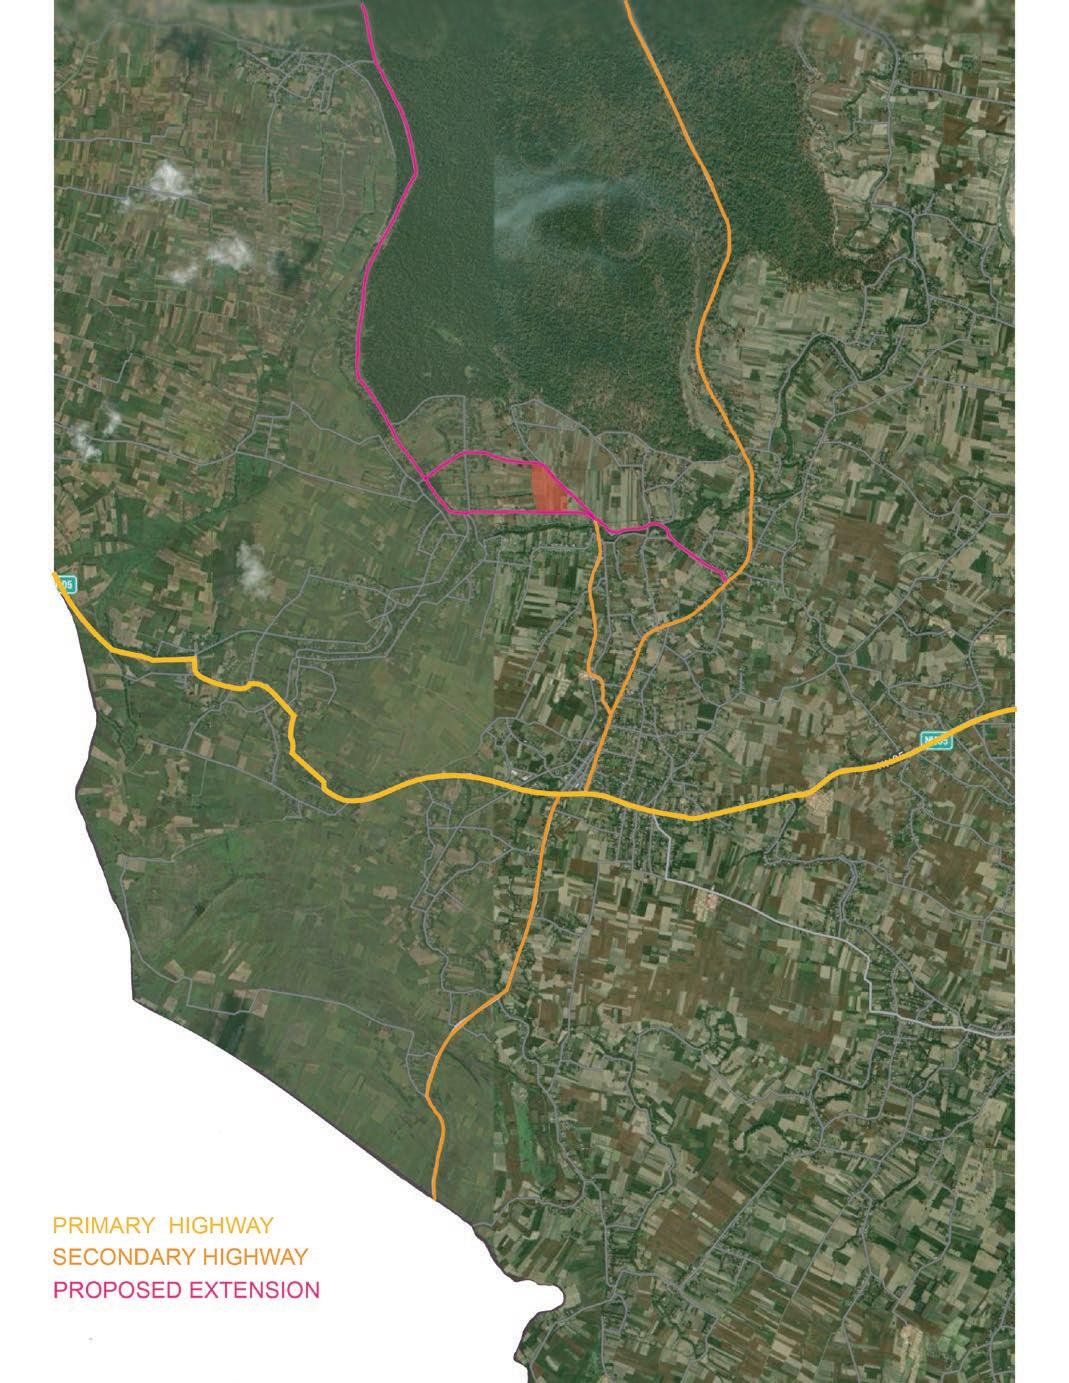
32: Road Map
Source: Illustration by Author (Base Map from applemaps), 2026
Figure
NEARBY HOSPITALS
Existing Hospitals do not provide Emergeny obstetrics care and C-Section which is one of the major issues faced by patients in maternity ward.
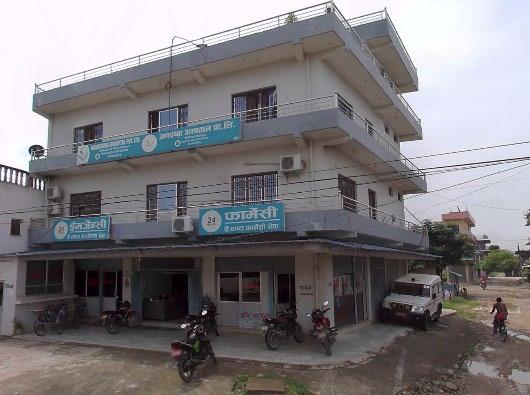
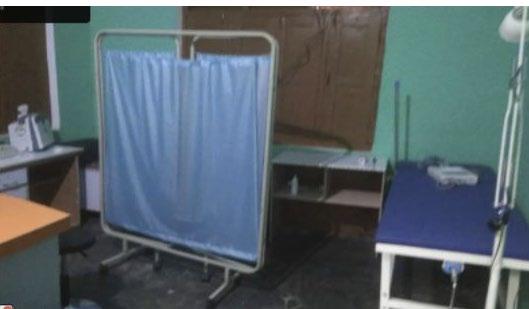
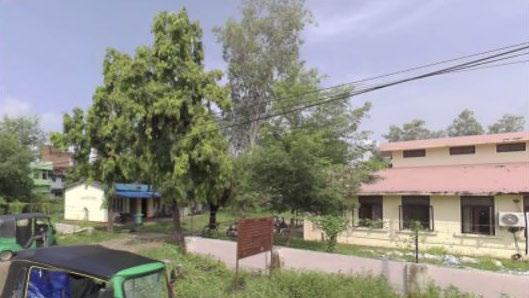
The facility is designed with minimal resources and does not meet international standards or code requirements for healthcare facilities.
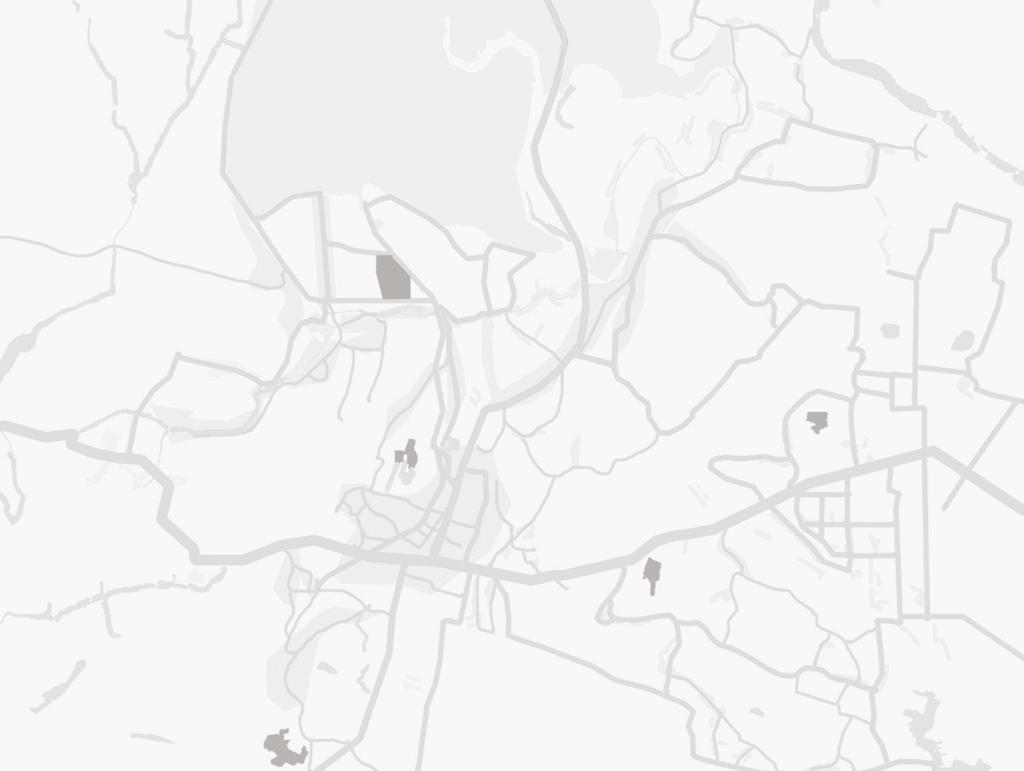
Figure 33: Site Inventory- Nearby Services
Source: Illustration by Author (Photographs from googlemaps), 2026
Shreepur Primary Health Center at 1.7 Miles
Belauri Local Hospital at 1.68 Milles
Jagadamba Hospital at 1.65 Miles
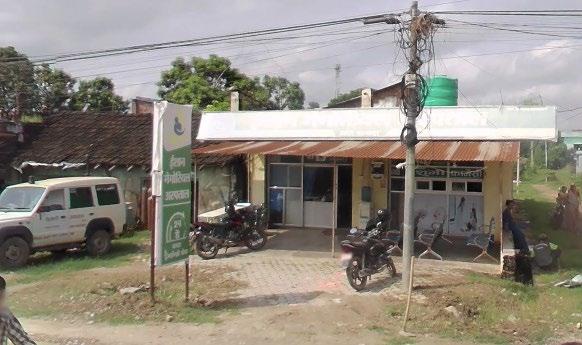
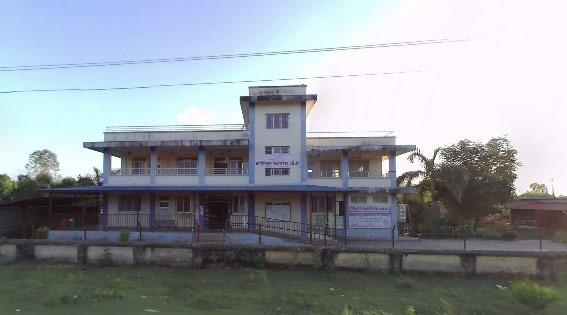
Kalika Health Post at 5.28 Miles
Ishan Memorial Hospital at 1.65 Miles
School
CLIMATE
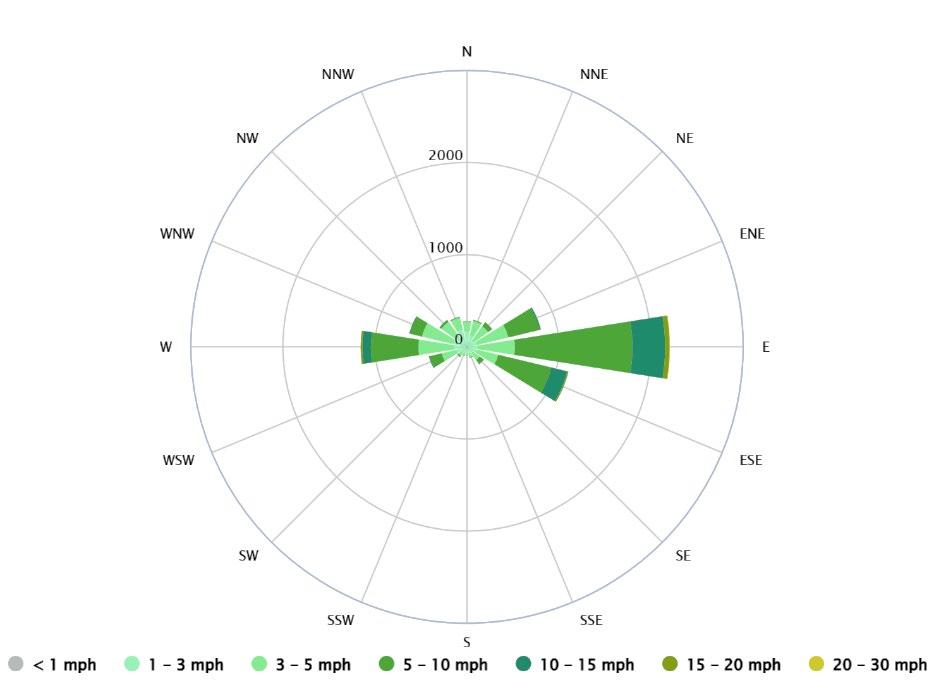
Figure 34: Wind flow data of Kanchanpur District
Source: Meteoblue climate
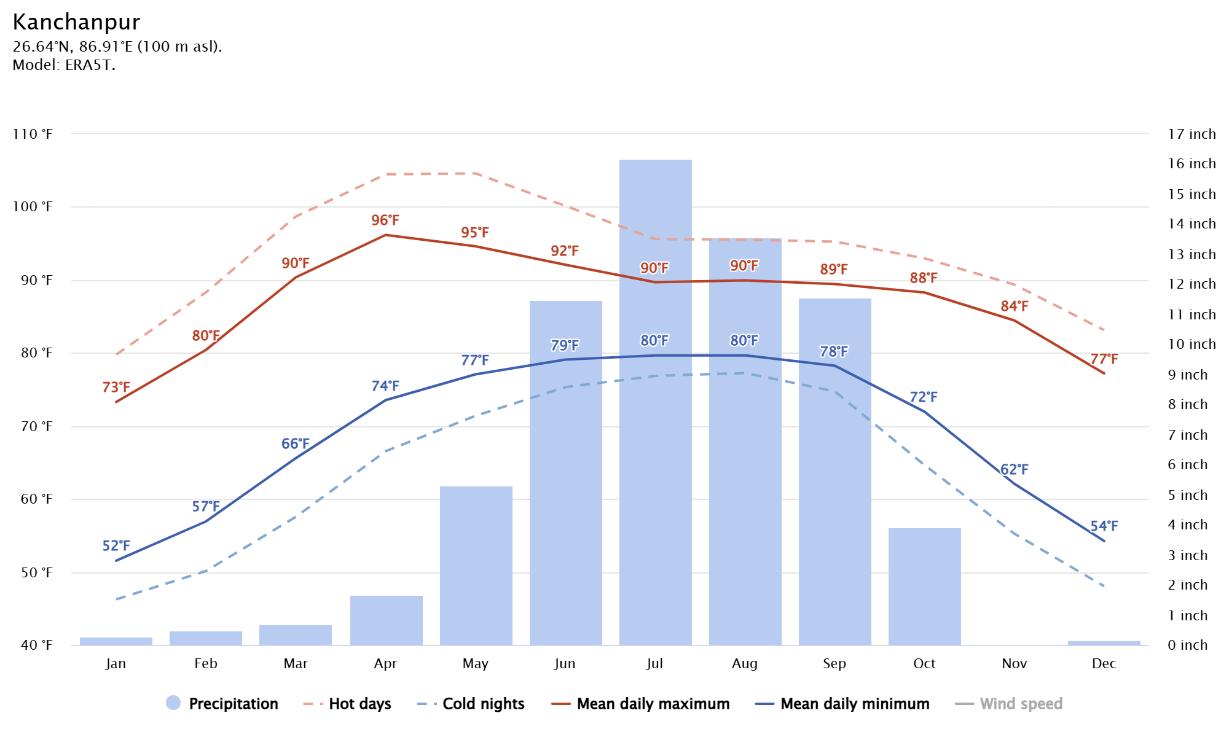
Figure 35: Climate data of Kanchanpur District
Source: Meteoblue climate
POUPLATION DIVISION BY AGE
Figure 36: Population dividion by age of Kanchanpur District
Source: The Central Bureau of Statistics, National Statistics Office, Nepal, 2021
POULATION TREND
Figure 37: Population data of Kanchanpur District
Source: The Central Bureau of Statistics, National Statistics Office, Nepall, 2021 DEMOGRAPHY
ETHNIC GROUP 2011 -CENSUS
CHHETRI BRAHMIN THAKURI KAMI MAGAR DALIT OTHERS
Source: The Central Bureau of Statistics, National Statistics Office, Nepal, 2011
In Kanchanpur District, Nepal, the total population according to the 2021 census is 513,757, with 240,686 males (46.8%) and 273,071 females (53.2%). The district has experienced steady population growth, increasing from 451,248 in 2011 to 513,757 in 2021. Most of the population lives in municipalities, with about 90.33% residing in urban areas, while the rest live in rural municipalities.
The demographic pattern of Kanchanpur reflects a diverse social composition. Major ethnic groups include Tharu, Chhetri, Brahmin, Dalit, and Muslim communities, with the Tharu people being one of the most prominent indigenous groups. The main religions practiced are Hinduism, Buddhism, Islam, and Christianity. Commonly spoken languages include Nepali, Tharu, Doteli, Rana
Tharu, Baitadeli, Awadhi, Bhojpuri, and Maithili. The age structure shows a young and economically active population. The literacy rate is approximately 79.65%, reflecting improving educational conditions.
Important festivals celebrated in the district are Tharu New Year, Chhath Puja, and Ashtimki mural painting traditions. The primary economic activities are agriculture, business, daily wage labor, migrant remittances, trade, and service jobs. Common means of transportation include public buses, microbuses, shared jeeps, motorbikes, scooters, and e-rickshaws. Families commonly live in joint family systems with three generations living together, especially in rural and traditional communities.
THARU
Figure 38: Ethnic Group in Kanchanpur District
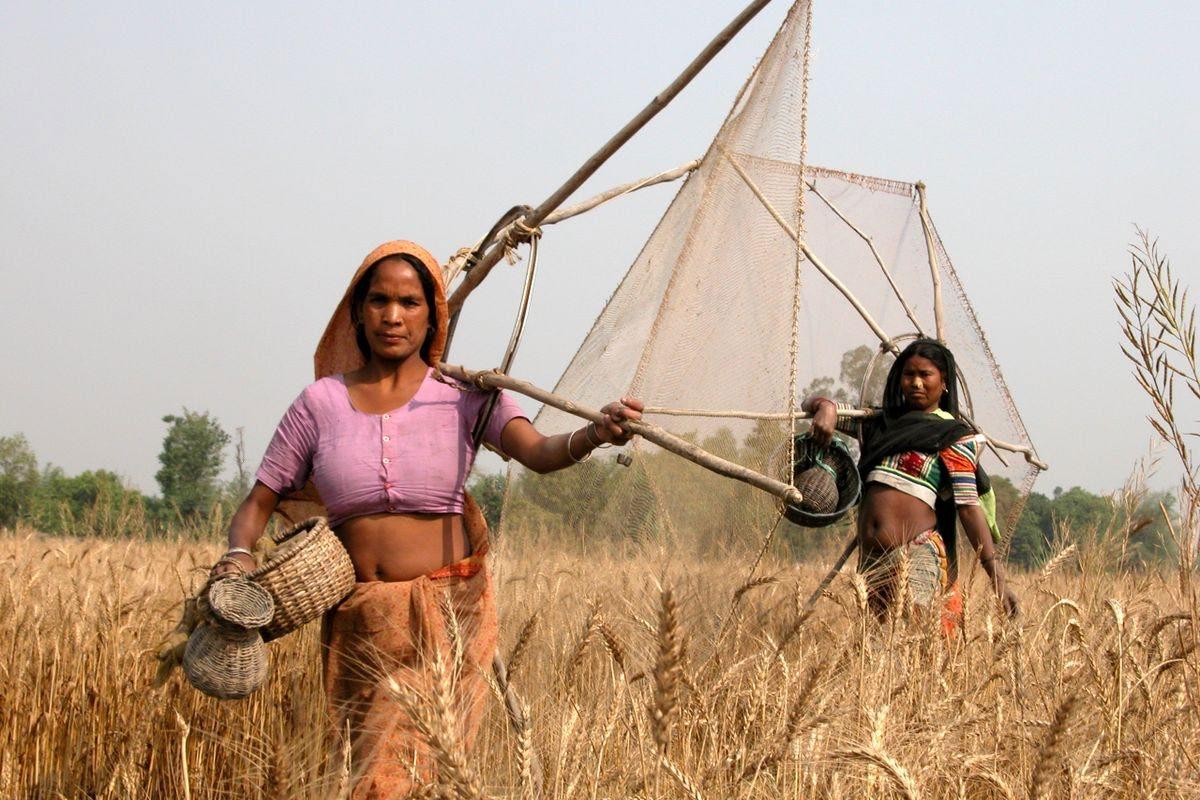
39: Agriculture Practice in Kanchanpur District
Source: Recordnepal.com
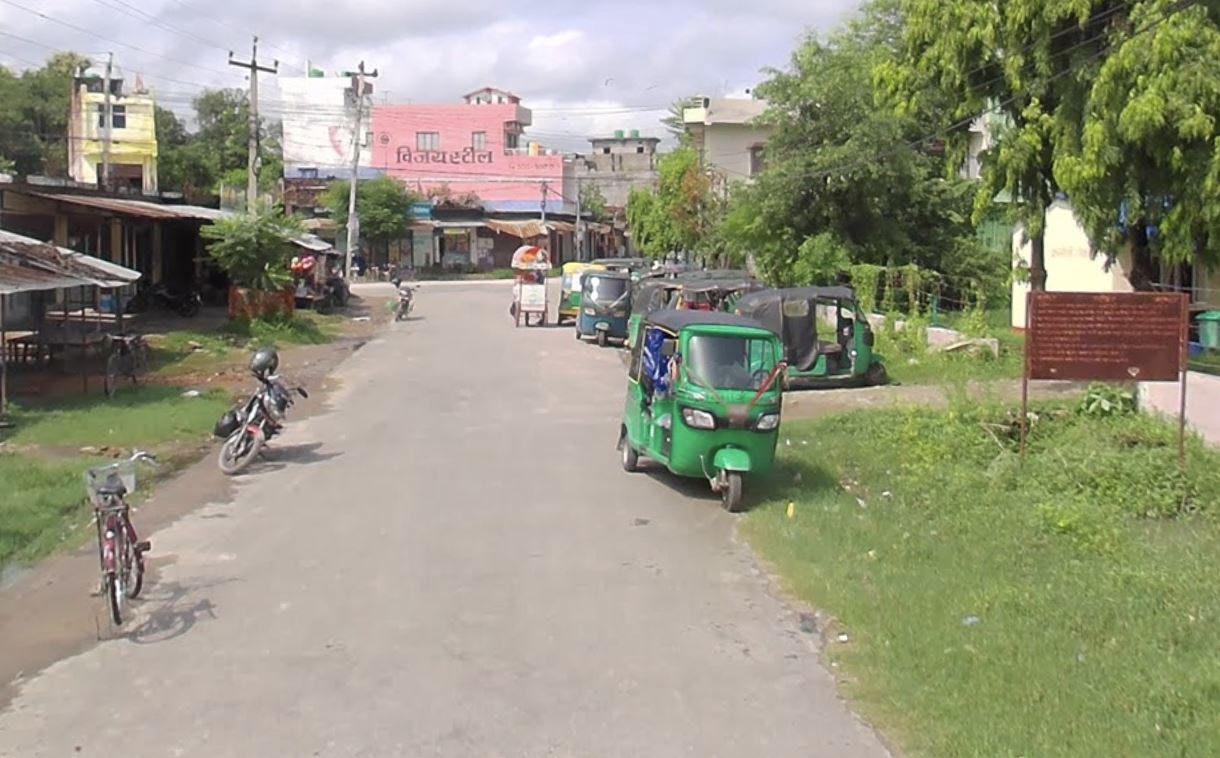
40: Means of Transportation in Kanchanpur District
Source: Googlemaps
Figure
Figure
5. PERFORMANCE GOAL
5.1 Site
Access: Provision of dedicated access points for public transportation, ambulances, patient/staff parking, and a designated helipad area.
Connected to Nature: Integration of courtyards, therapeutic gardens, and optimized building orientation to provide patient views of nature.
Rain Water Harvesting: System to capture, filter, and store rainwater for non-potable uses (e.g., irrigation, toilet flushing).
5.2 Design
Regional Design: Design elements (e.g., roof pitch, material texture, massing) inspired from local Terai architecture while meeting contemporary clinical standards.
Wayfinding: Narrative Wayfinding using spatial cues, art, and natural elements to guide visitors intuitively.
Natural Light: Maximize daylighting in all patient and staff areas, minimizing the use of artificial light during daytime hours.
Passive Design: Employ building orientation, deep overhangs, and thermal mass to minimize solar heat gain and promote natural ventilation.
Human scale: Organize the large building program into smaller, easily navigable volumes that relate to the body and human experience.
5.3 Energy Use
Onsite Renewable Energy: Solar photovoltaic (PV) systems to offset hospital’s total energy demand.
Natural Ventilation: Design patient rooms and public areas for effective cross-ventilation,
reducing the operational time required for mechanical cooling systems.
5.4 Materiality
Local Materials: Utilize local, low-embodied energy materials (e.g., Local Terai brick, bamboo, or local timber).
5.5 Community
Local Employment: Prioritize construction methods that train and employ local labor.
Resilience: Disaster-resilient structure exceeding national codes and incorporating features to withstand monsoon flooding.

5.6 Waste Management
Grey Water Recycling: Implementation of an on-site system to filter and reuse greywater (from sinks/showers) for irrigation and other non-potable needs.
Waste Water Treatment: Dedicated, biological wastewater treatment plant to ensure all effluent is safely treated before discharge



6.1 Zones in a Hospital
Zone 1: The hospital begins with the Outer Zone, which is the most public-facing area, encompassing departments like the Emergency Department (ER) and Out Patient Department (OPD), designed for easy access from the main entrance.
Zone 2: It acts as a transition and houses crucial ancillary and diagnostic services such as the Laboratory, Radiology, and Pharmacy, areas that support the work generated in the Outer Zone but are slightly less public.
Inner Zone: It is a quieter environment dedicated primarily to patient care, where Nursing Wards and Nurse Stations are located, allowing limited and controlled visitor access.
Deep Zone: The most restricted area with highly sensitive and aseptic areas like the Operating Room (OR), Intensive Care Unit (ICU), and Delivery/Nursery, which are strictly non-public to maintain sterile conditions.
Service Zone: It is strategically separated to handle logistics, supplies, and waste management, housing departments like the Dietary (Kitchen), Laundry, and Maintenance. A special, typically isolated Twilight Zone may be designated for
highly specific and sensitive services, such as the Morgue.
These Programs associated with the Zones are further classified in the Figure 27.
Figure 41: Zones in Hospital Source: Illustration by Author, 2025
6.2 Space Adjacencies
Figure 42: Birthing Unit Space Adjancencies
Source: Illustration by Author (Data from International Health Facility Guidelines, 2025)
Health Facility Briefing & Design by International Health Facility Guidelines, 2025 listed spaces and considerations required for Healthcare Faclilty Planning.21 The spaces and considerations required are:
• Labour and Delivery Rooms (LDR): 323 sq.ft each
• Standard Bedroom: 194 sq.ft (70% minimum Single Bedrooms), 323 sq.ft Two Bedroom
• Travel time to Operating Suite (OR): Maximum 3 minutes
• Nursery spacing: 54 sq.ft/cot General Care Nursery (GC),129 sq.ft/bay Special Care Nursery (SCN)
• Bed clearance: 3’11”
• Door width: 4’7” (55”)
• Total area for 25-bed unit: ~13,240 sq.ft (without nursery) to ~20,247 sq.ft (fully integrated with SCN)
21 Part B – health facility briefing & design 117 inpatient maternity unit, n.d., https://www.healthfacilityguidelines.com/ ViewPDF/ViewIndexPDF/iHFG_part_b_inpatient_maternity_unit, 4-10.
Operating
Operating
Figure 43: Operating Suite Space Adjancencies
Source: Illustration by Author (Data from International Health Facility Guidelines, 2025)
7. CODE REVIEW
Figure 44: Table showing Requirement for Hospitals and Clinic
Source: Illustration by Author (Data from Nepal National Building Code NBC 206,2024)
GUIDELINES FOR MATERNITY NURSING HOME, IS 15903 : 2010
Adhering to NBC 206: 2024 for mandatory Terai-specific requirements, the design also utilizes Indian Standards (IS codes) as supplementary guidelines due to the site's borderland location. Since both regions share a sub-tropical climate (CWA) and comparable environmental risks, integrating these regional standards ensures a more resilient and technically grounded infrastructure.
1. Structural and Regional Requirements (Terai)
• Requires 55 square meters (~592 sq. ft.) per bed.
• Total ground coverage of the building must not exceed 40% of the land area.
• Corridors, lobbies, and stairways must account for at least 30% of the total floor area.
• A minimum of 25% of the total land area must be reserved for parking, or the facility must provide one car space for every three beds.
2. Emergency Department (ED) and Triage
• The hospital must provide emergency beds totaling 10% of total capacity, which equals 3 beds for this facility.
• Triage must follow the scoring system: Red (1%), Yellow (2%), Green (3%), Black (1%), and Observation (3%).
• The Emergency Unit and triage room must be located near the main entrance lobby to ensure minimal time is lost for arriving critical cases.
• A direct, unimpeded route must exist between the patient drop-off area and the birthing suite for late-stage labor or emergency transfers.
3. Birthing and Surgical Planning
• The birthing unit must have rapid access to the Operating Theatre (OT) for emergency C-sections, defined as a maximum travel time of three minutes.
• The surgical-cum-obstetrical suite must be divided into four distinct zones of varying cleanliness: protective, clean, sterile, and disposal.
• Clinical areas must have dedicated nooks for labor support equipment (birth balls, slings) and neonatal resuscitation spaces within the LDR rooms.
4. Inpatient Ward and Neonatal Care
• General ward areas require 7 square meters per bed with at least 1.2 meters (4 ft.) of clearance between beds.
• A "rooming-in" model where healthy newborns stay with the mother in the postpartum ward to promote bonding.
• A dedicated unit for sick newborns should be provided, with 5 square meters per cot and direct physical links to both the birthing and postpartum units.
• Design must allocate space for at least one family companion to sit and sleep next to each patient bed in both the labor and postpartum wards.
5. Support and Utility Systems
• The hospital must be equipped for 24-hour admissions with well-lit, secure entry points.
• Critical areas, including the OT, NICU, and Emergency unit, must have an automatic backup power system (generator/UPS)
6. Staffing Norms
• Initially, the facility should plan for 2 persons per bed, increasing to 3 persons per bed at full capacity.
• Essential personnel include Obstetricians, Pediatricians, Anaesthetists, and Skilled Birth Attendants (SBAs) at a ratio of two per labor bed.
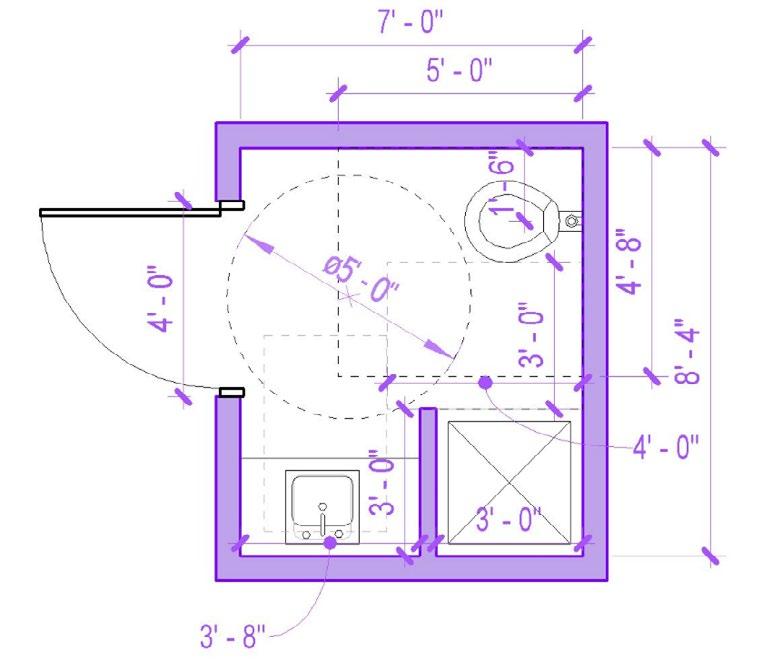
Room Sizes and ADA Clearance
Based on International Health Facility Guidelines (iHFG), minimum dimensions and clearances for Birthing Unit Rooms are illustrated below.
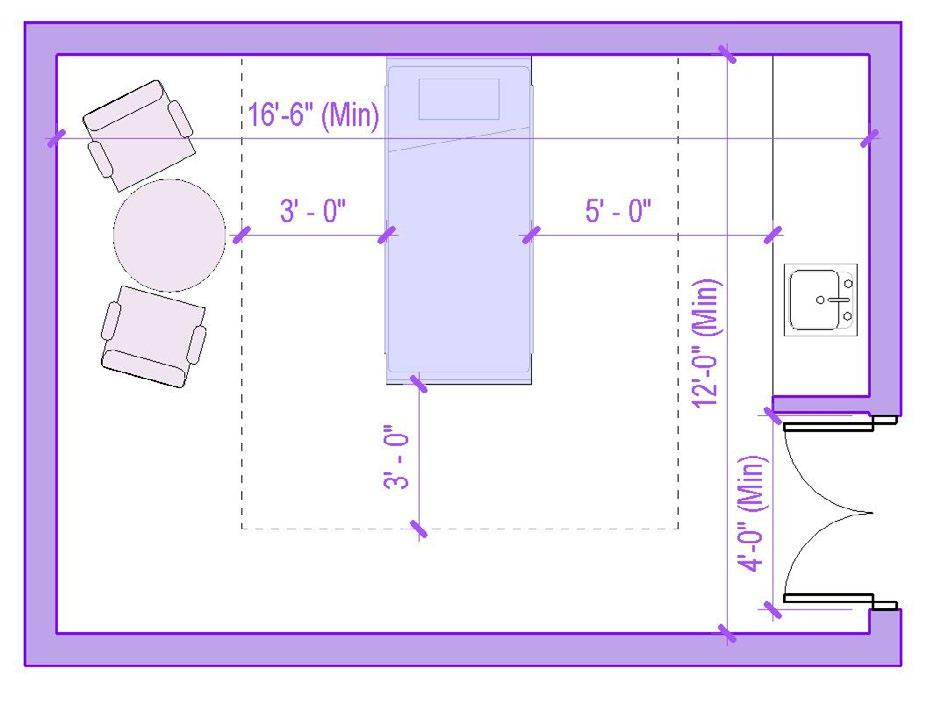
Figure 45: Min. Clearance for Labor and Recovery Room
Source: Illustration by Author (Standards from iHGF)
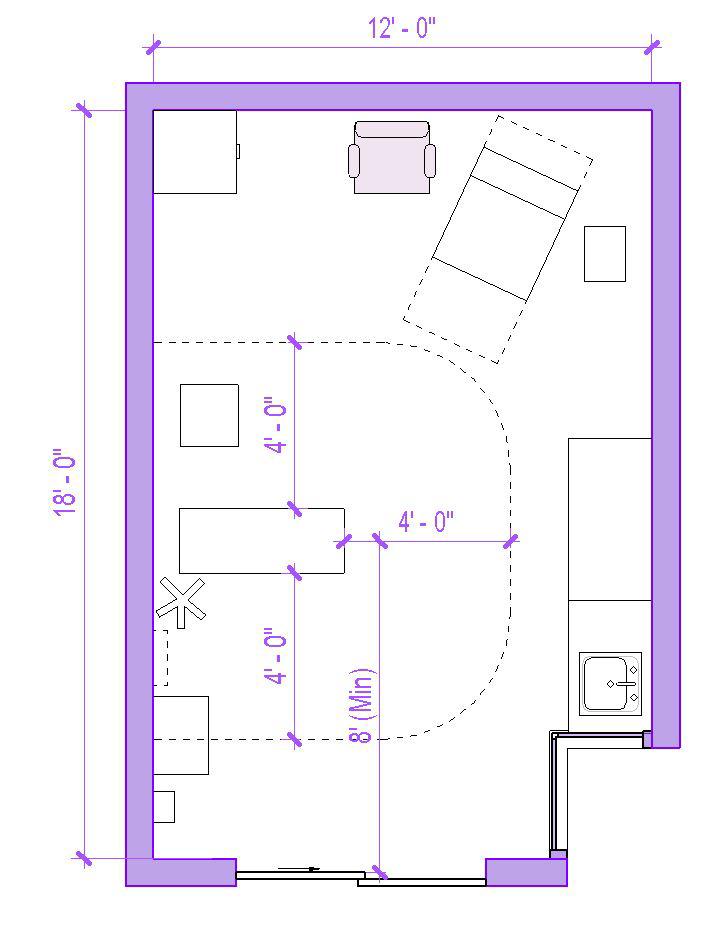
Source:
Source:
Figure 46: Min. Clearance for NICU Unit
Illustration by Author (Standards from iHGF)
Figure 47: Min. Clearance for ADA Bathroom
Illustrtion by Author (Standards from FGI)
8. PROGRAMS
PROGRAMS
Zone 1- Outpatient Maternity
Zone 2 (Inner Zone) Impatient Maternity
Inner Zone- Impatient Maternity
Inner Zone- Neonatal Intensive Care Unit (NICU)
Figure 48: Table with Programs for different Zones.
Source: Illustration by Author (Data from Delivering_More_Design_Principles)
Figure 49: Areas for Department.
Source: Illustration by Author
9. DESIGN DEVELOPMENT
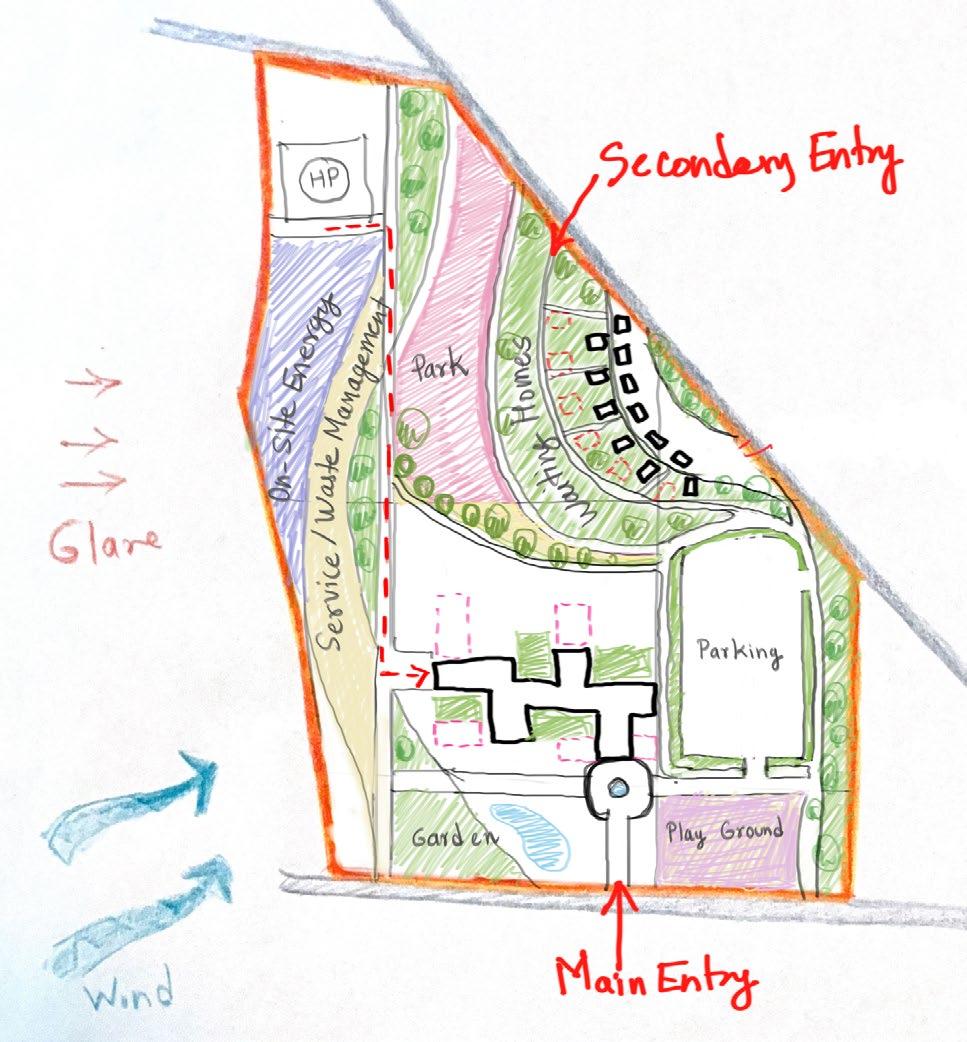
The proposed maternity hospital is centered on bridging the gap between clinical care and holistic well-being through context specific, evidencebased interventions.The core ideas of this design thinking include:
Integration of Biophilic and Healing Environments
The design avoids sterile, high-stress atmospheres via nature in the built environment.The layout incorporates courtyards and therapeutic gardens between different zones to provide views of nature for both patients and staff.
The project utilizes a "sun path strategy" to maximize natural light throughout the day, creating bright and uplifting spaces.
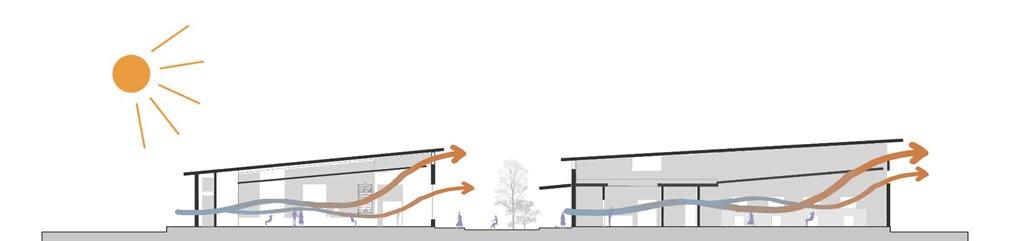
Design leverages the local climate by using building orientation, deep overhangs, and highlevel vents to promote natural cross-ventilation and minimize solar heat gain process.
Narrative Wayfinding and Cultural Identity
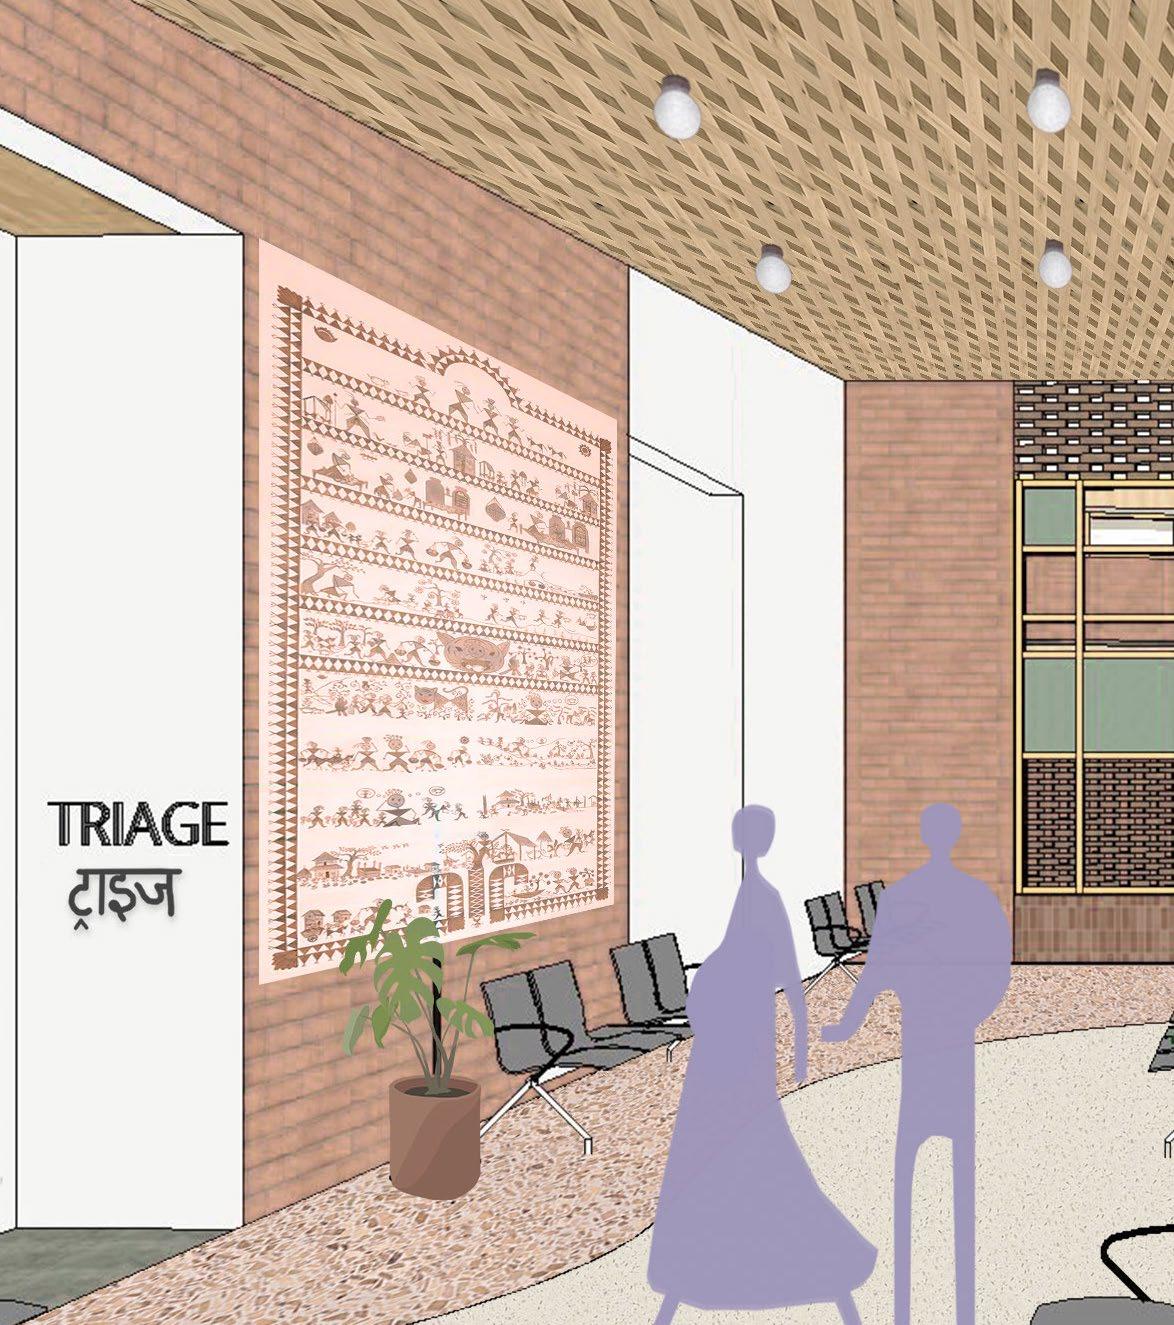
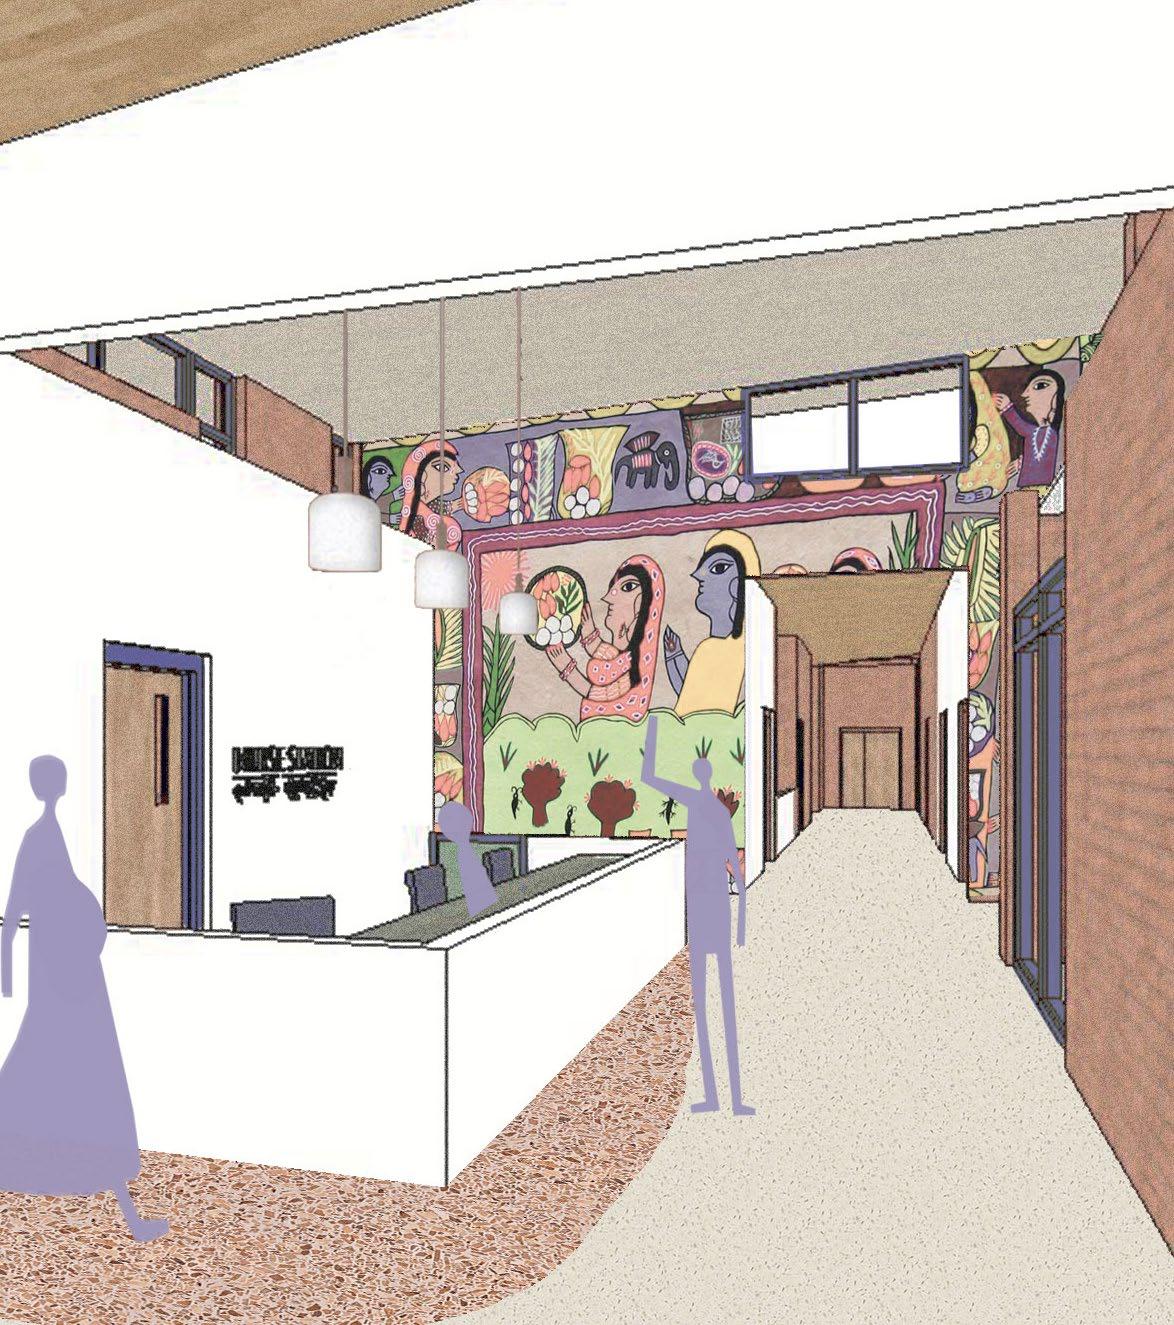
To make the facility less intimidating and easier to navigate, the design uses spatial cues rooted in the local context. Murals arts are used as functional wayfinding signs, reflecting the local identity and traditions of the Far West Terai region.
Color-coded flooring and frames are incorporated to help users move through the hospital easily without relying solely on traditional signage.
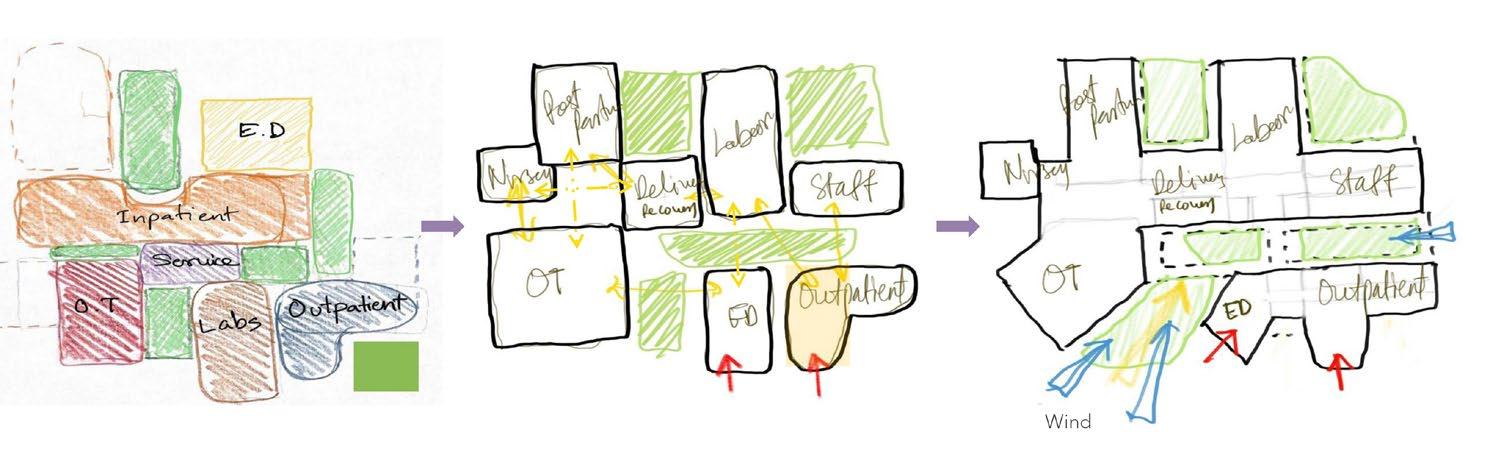
Figure 50: Zoning diagram iteration
Source: Illustration by Author
Source: Illustration by Author
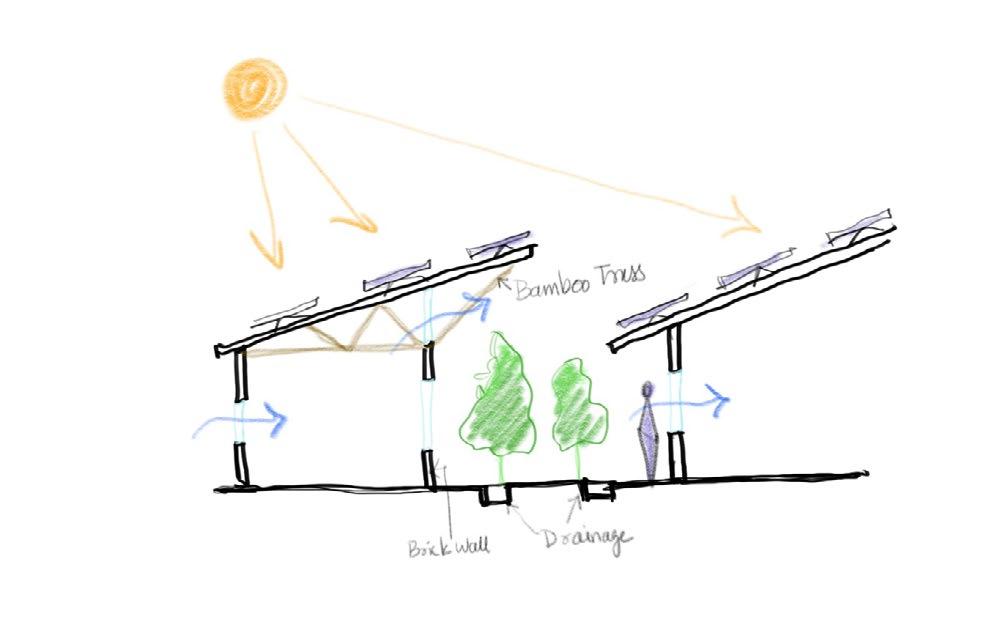
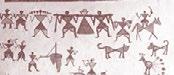
Figure 51: Conceptual Space reimagined
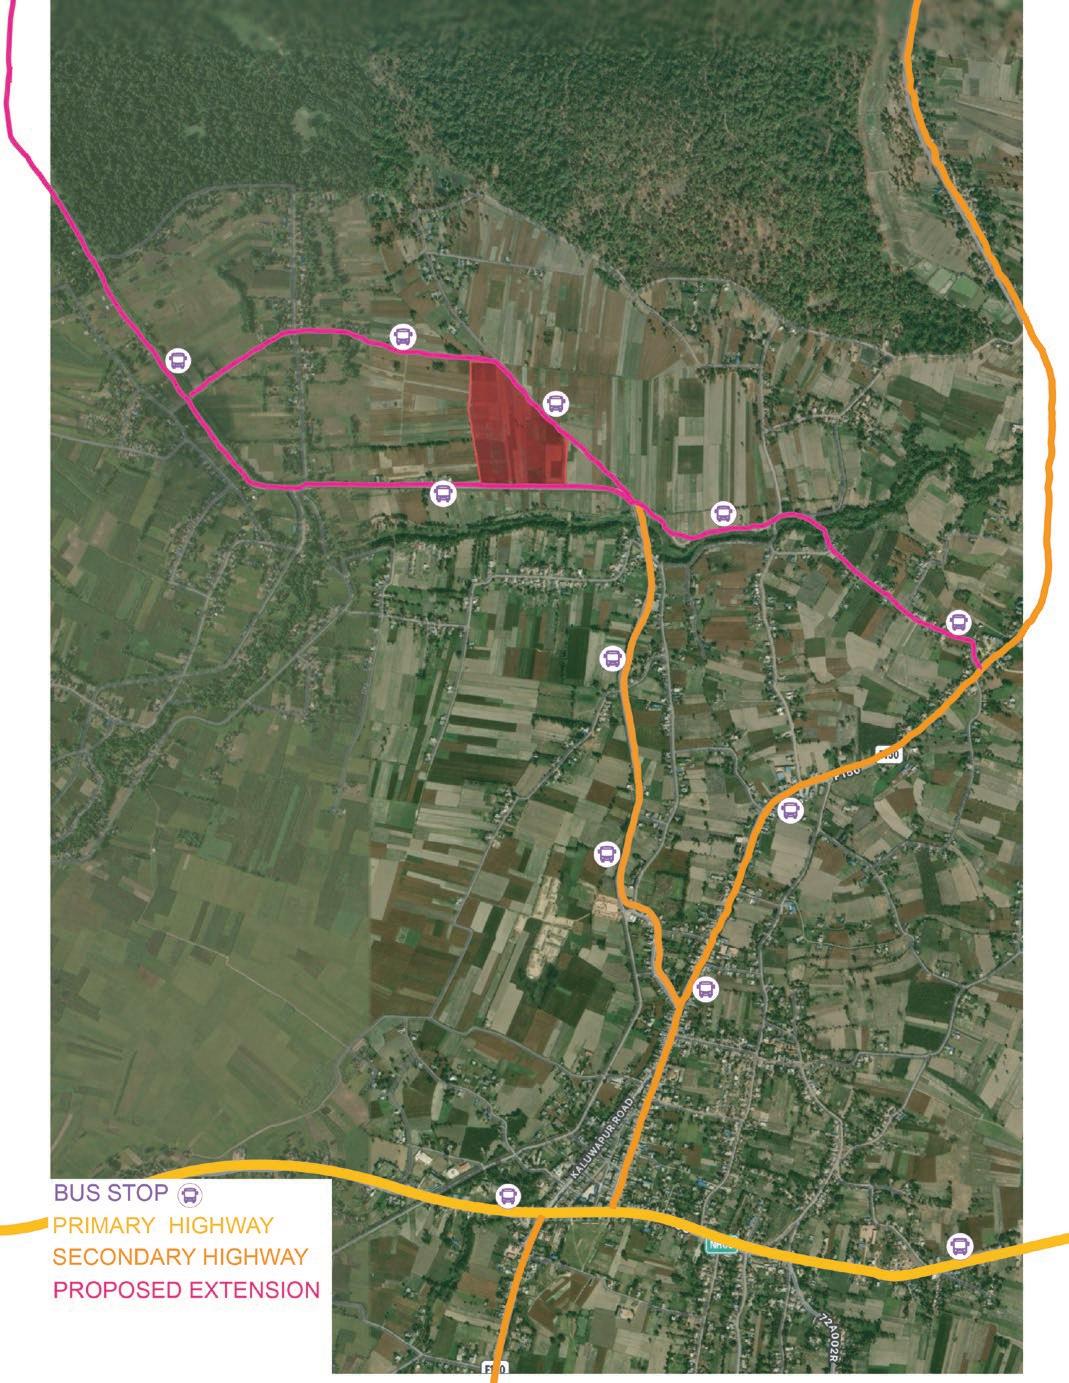
Source: Illustration by Author (Base Map from applemaps), 2026
Figure 52: Map showing Proposed Bus Route Through the Site

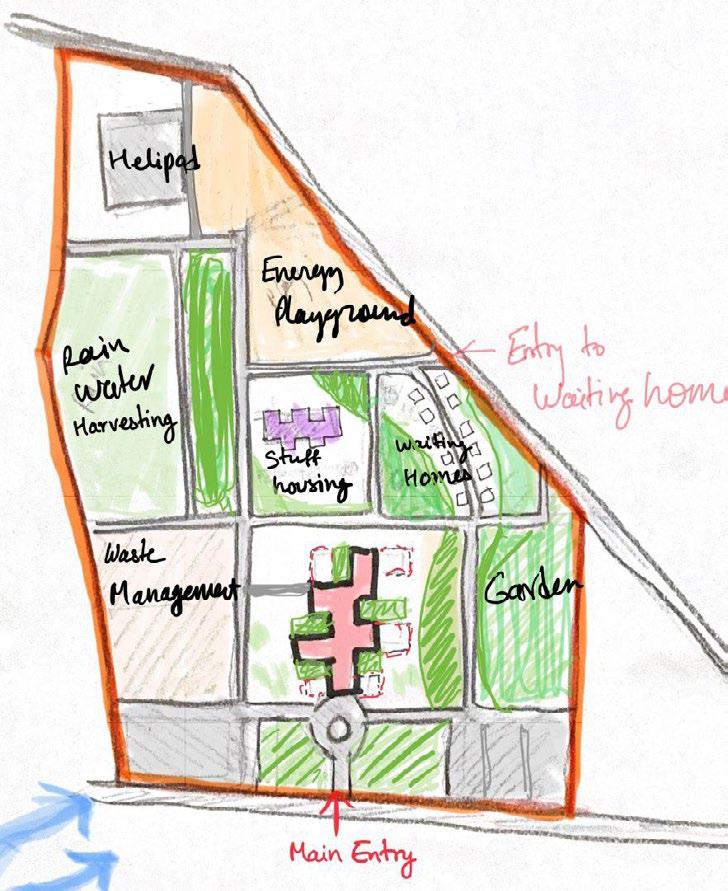
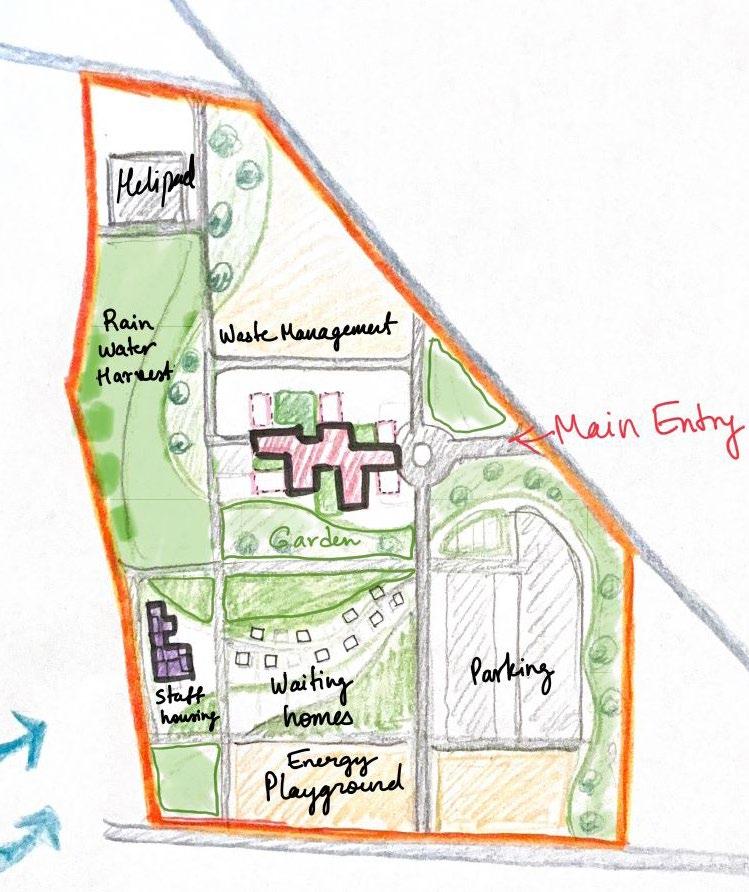
53: Site Plan Options
Source: Illstration by Author, 2026
Figure
SITE DEVELOPMENT
Social Support and FamilyCentered Design
Recognizing that maternal health is a communal experience in Nepal, the design focuses on accommodating family and community presence.
Public squares and courtyards are provided to encourage social interaction and support during the healing process.
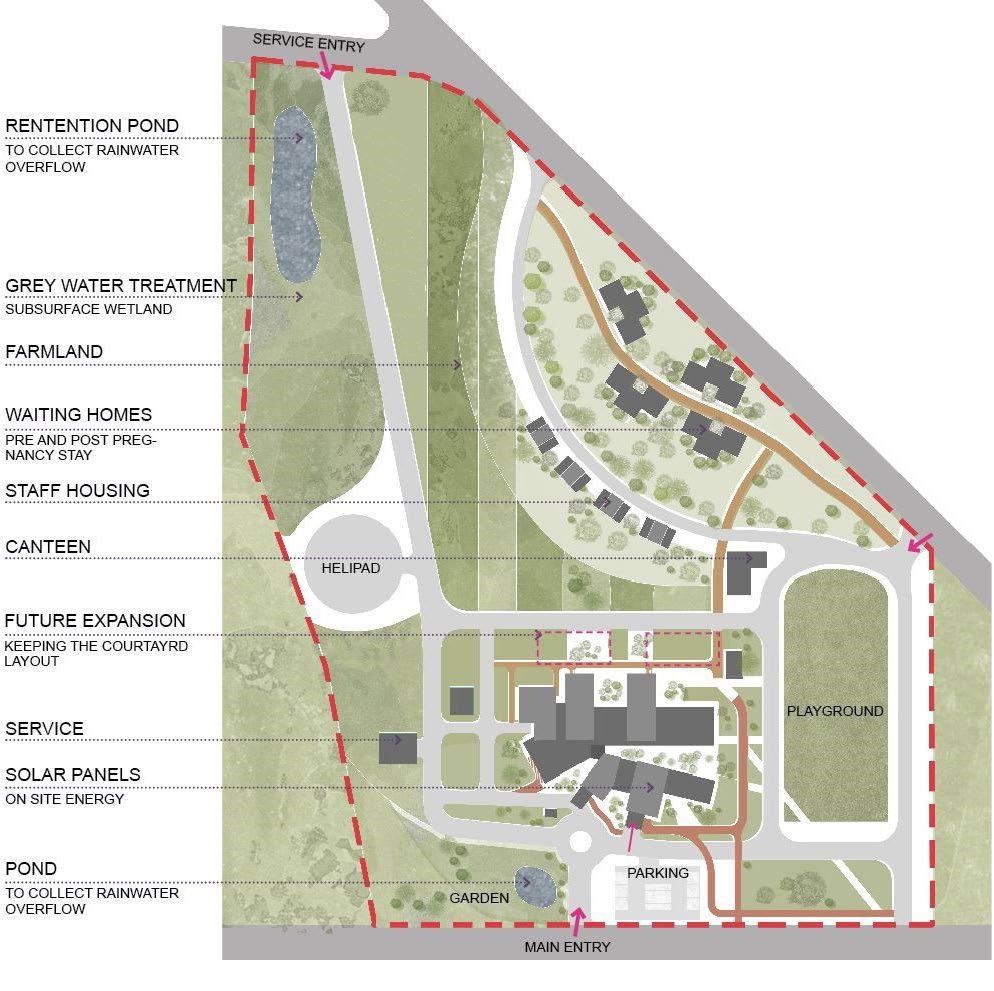
The program includes "Waiting Homes" to accommodate women and their families traveling from remote areas, ensuring they can arrive well before their delivery date for safe monitoring.
Rather than an imposing institutional block, the program is organized into smaller, easily navigable volumes that relate to the human experience.
Prioritizing Comfort, Dignity, and Solace
The design thinking explicitly addresses the psychological and emotional needs of users at various stages of recovery.
Dedicated quiet spaces are provided for mourning, reflection, and solitary walks, offering a peaceful environment for mental well-being.
Resilience and Sustainability
A proactive design philosophy ensures the building is durable and environmentally responsible.
The project prioritizes local, low-embodied energy materials like Terai brick, bamboo, and local timber to reduce its carbon footprint.
Design development includes on-site renewable energy through solar photovoltaic systems and comprehensive water management, including rainwater harvesting and greywater recycling
Figure 54: Site Plan Options Source: Illstration by Author, 2026
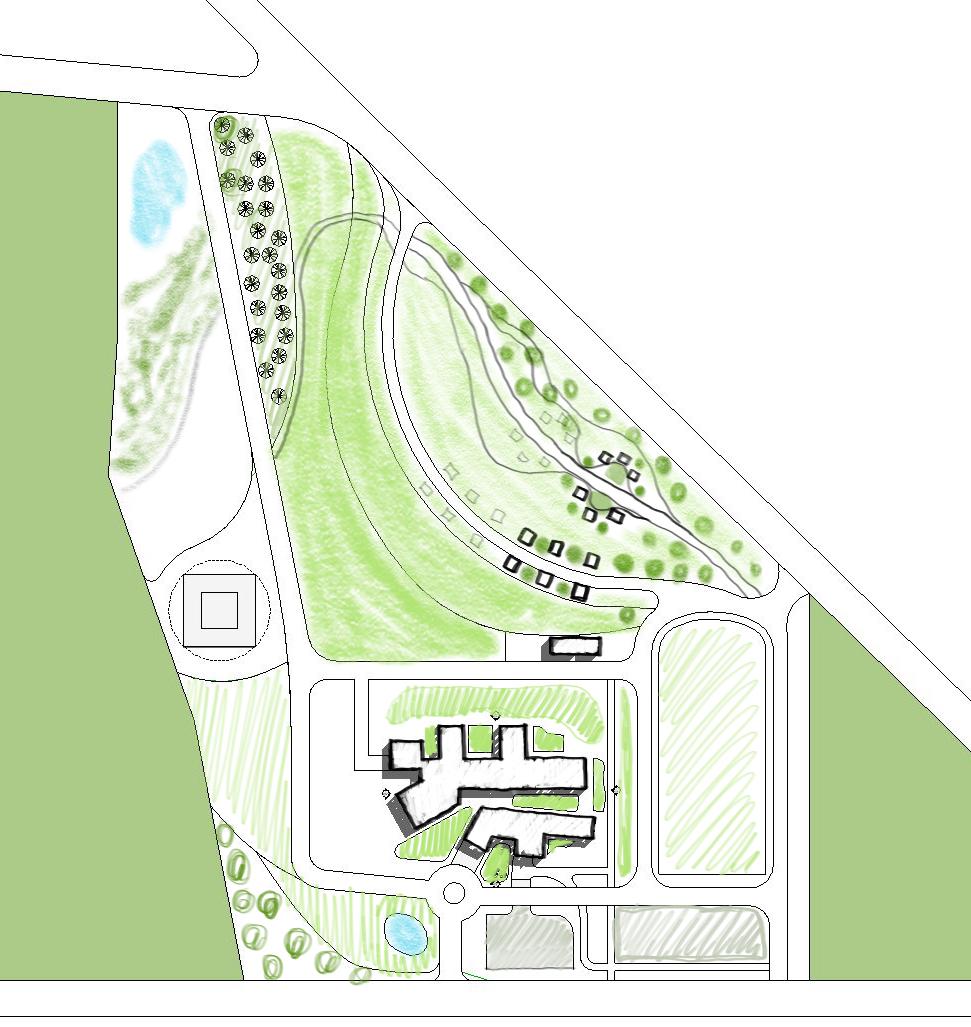
55: Site Plan Development
Source: Illstration by Author, 2026
Figure
Orientation
Passive
Active
Figure 56: Site Plan
Source: Illstration by Author, 2026
MATERIAL PALETTE
Woven bamboo screens for natural ventilation
Local Indigenous Mural for Spatial Design and Wayfinding
Regionally sourced Bricks to reduce carbon footprint
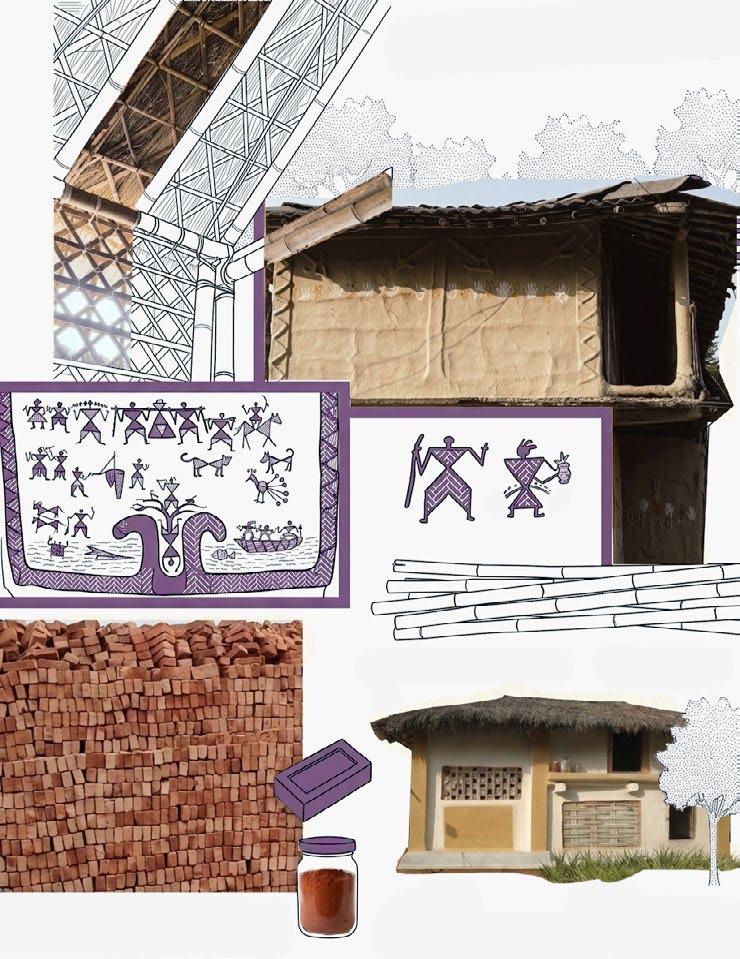
Mud relief art for wayfinding signs
Human Scale Design
Control
Covered Tanks Fine Mesh Screens
Surface Water
Subsurface Wetlands
Larvivorous fish Fountain Aerator
Figure 57: Local Architectural Language
Source: Illstration by Author, 2026
Mosquito
FLOOR PLAN
LEGEND
OUTPATIENT EMERGENCY DEPARTMENT
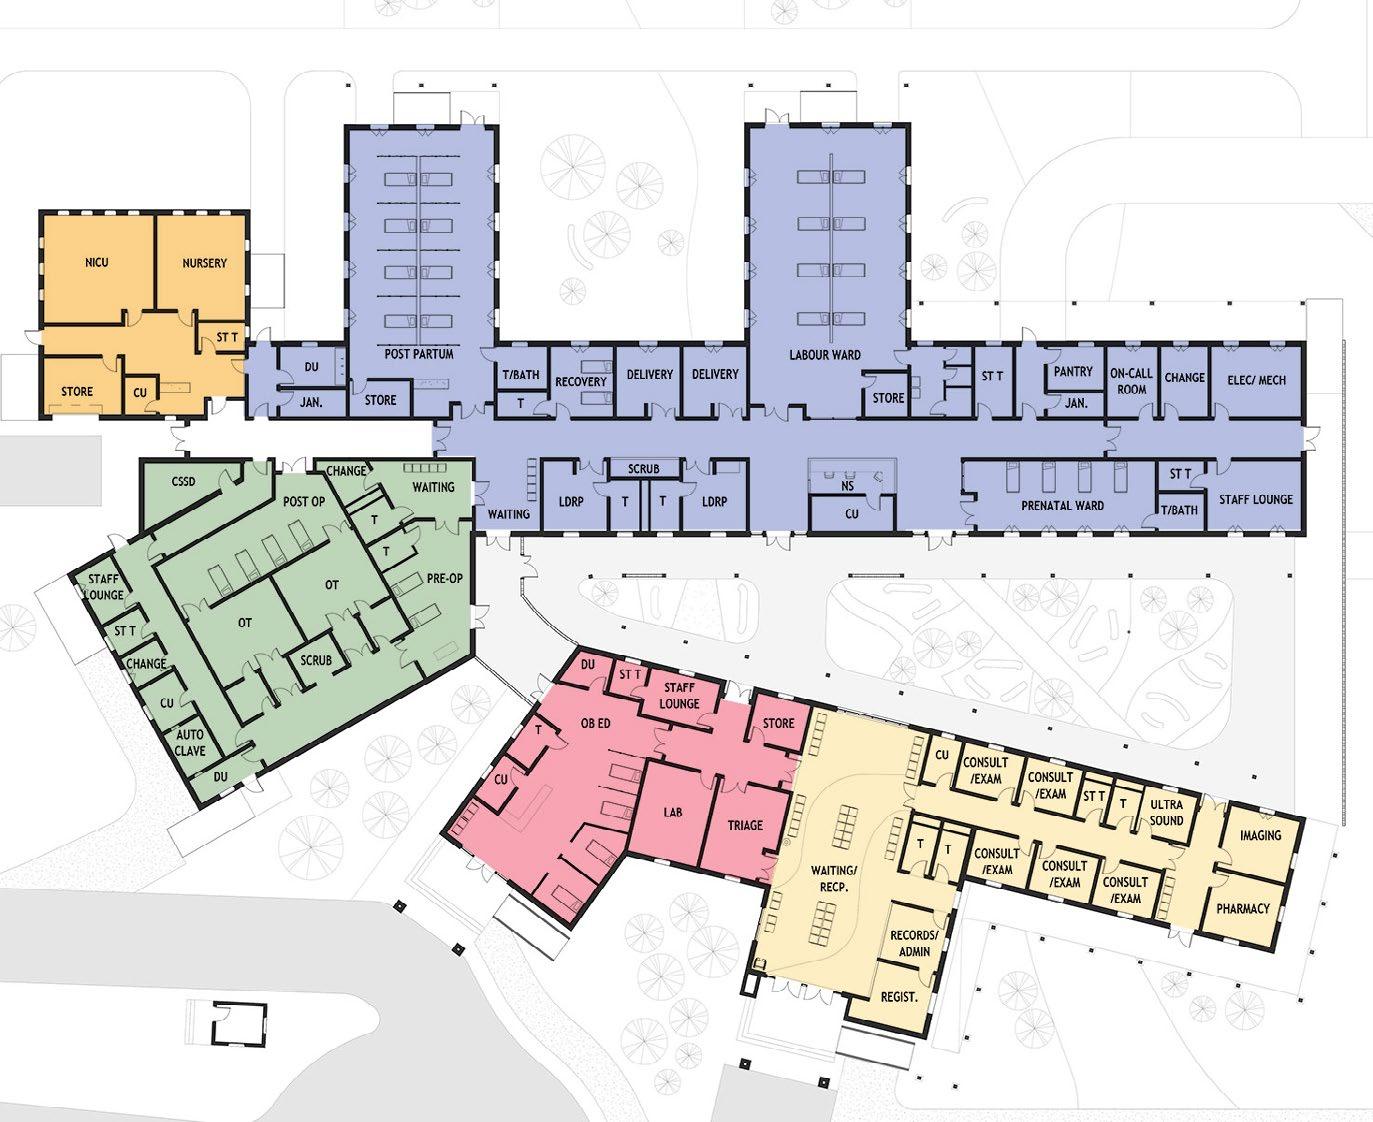
INPATIENT DEPARTMENT
OPERATING ROOM
NURSERY
SUSTAINABILITY DIAGRAM


Water Treatment
Subsurface wetland
Source: Illstration by Author, 2026
Overflow to Retention Pond
Water Treatment
Subsurface wetland
Solar Panels
Grey Water Collection
Grey Water Collection
Rain Water Collection
Figure 59: Sustainability Diagram
Figure 58: Floor Plan
Source: Illstration by Autho, 2026
USER AND FLOW DIAGRAM
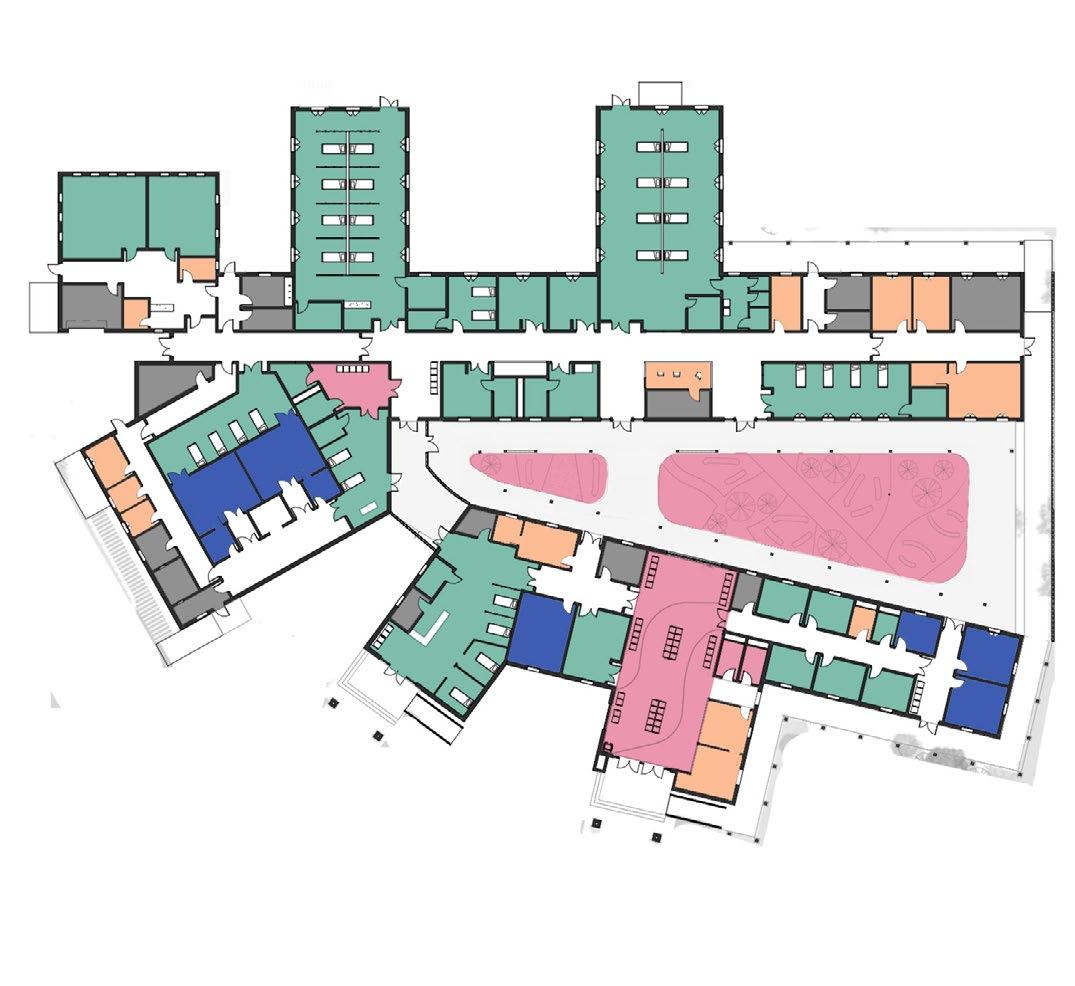
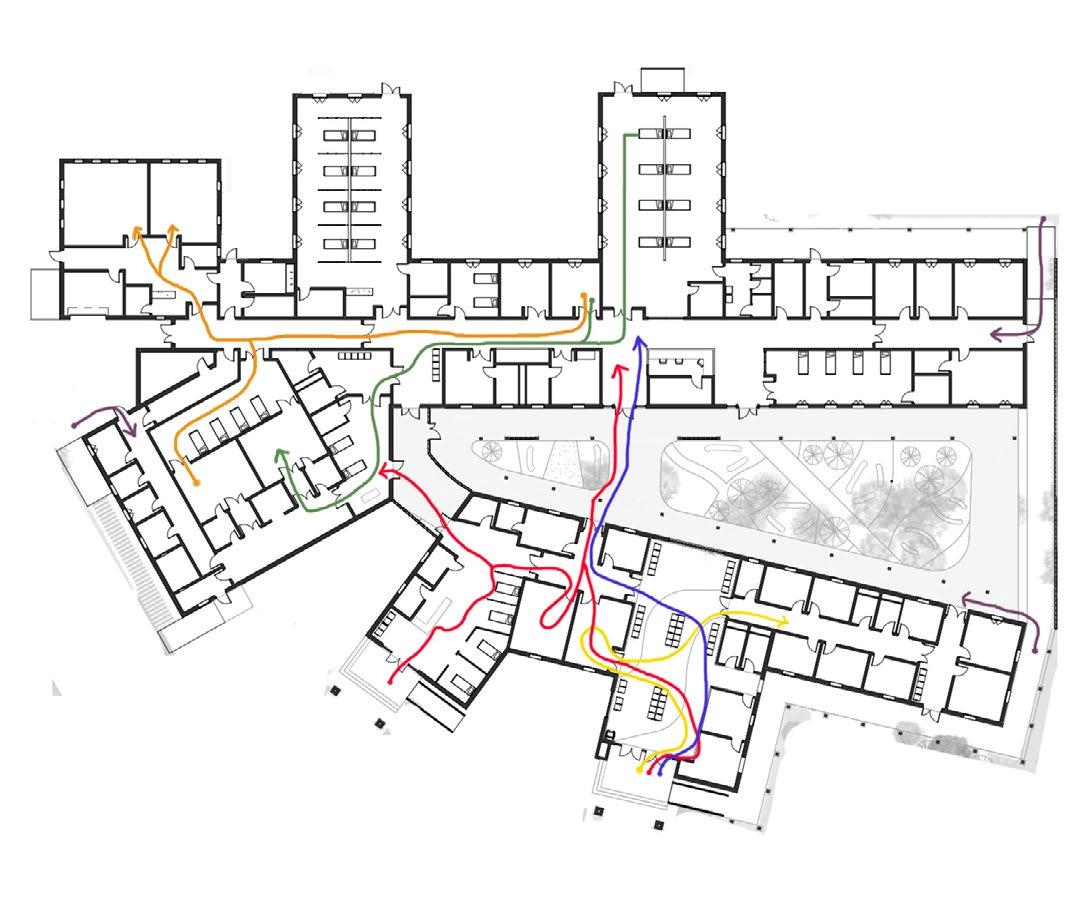
Figure 60: User and Flow Diagram
Source: Illstration by Author, 2026
LEGEND
FAMILY/PATIENT
PATIENT/STAFF
LAB/OR STAFF SERVICE
LEGEND
STAFF
OUTPATIENT EMERGENCY INPATIENT NURSERY
OPERATING ROOM
SPACES FOR COMFORT, DIGNITY, AND SOLACE
Different spaces are thoughtfully designed to cater to people at various stages of life and recovery, including areas for mothers, newborns, families, elderly visitors, and patients requiring rest or rehabilitation. In shared wards, movable privacy partitions are provided to enhance personal comfort, dignity, and flexibility for patients. Quiet
spaces are also included for mourning, reflection, and solitary walks, offering a peaceful environment for emotional healing and mental well-being.
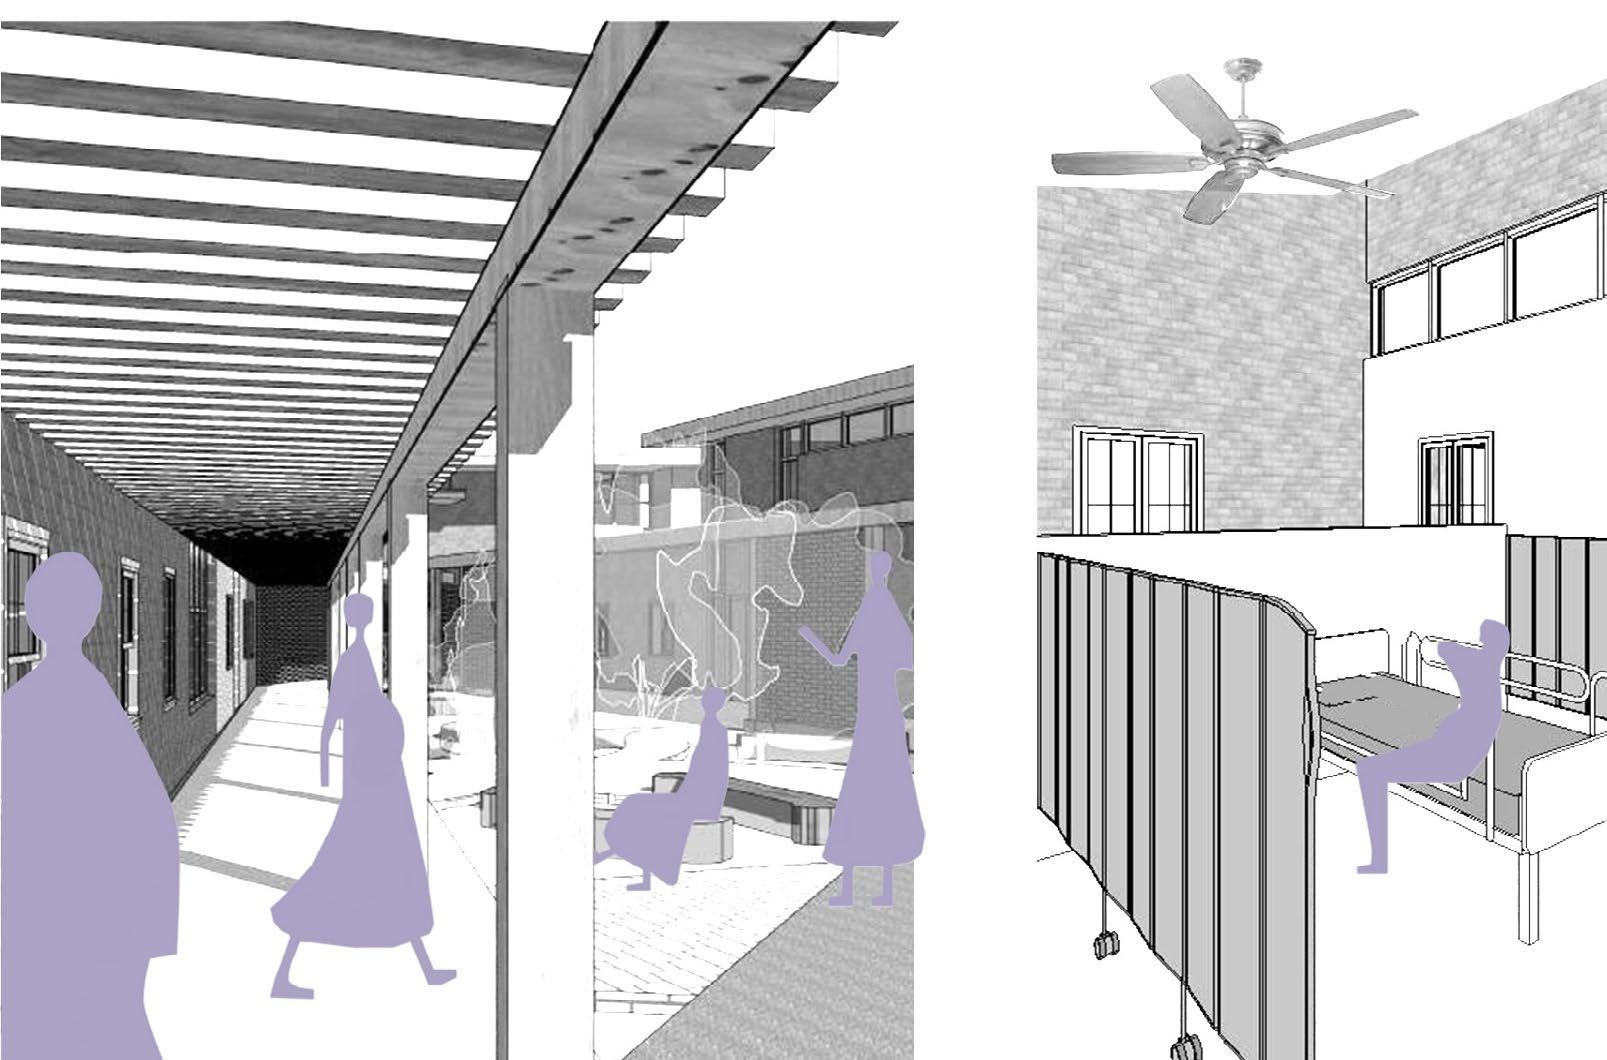
Source:
Figure 61: Sun Path in Family Space for individuals who enjoy natural light
Illstration by Author, 2026
Figure 62: Movable privacy partitions in shared Source: Illstration by Author, 2026
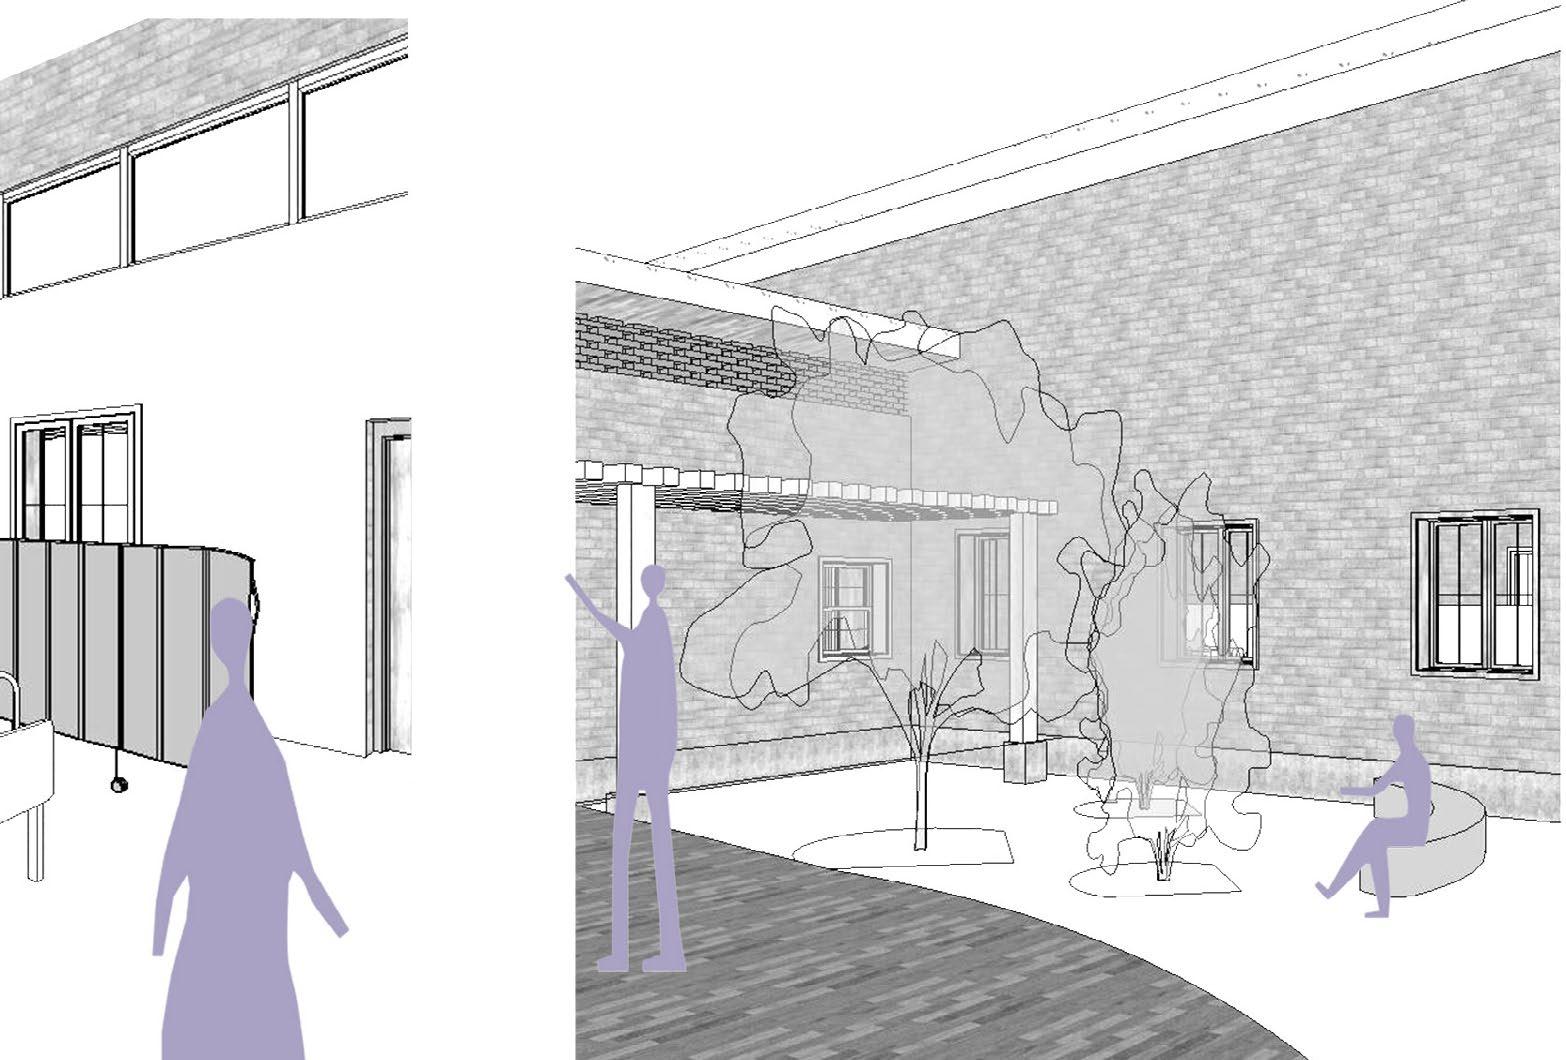
wards to enhance personal comfort.
Figure 63: Quiet Spaces for Mourning, reflection, and solitary walks
Source: Illstration by Author, 2026
ELEVATION
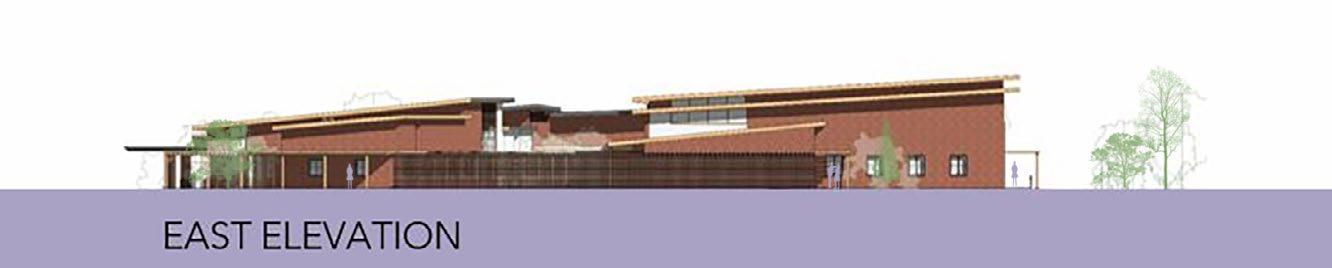


Figure 64: Building Elevation
Source: Illstration by Author, 2026
SECTION

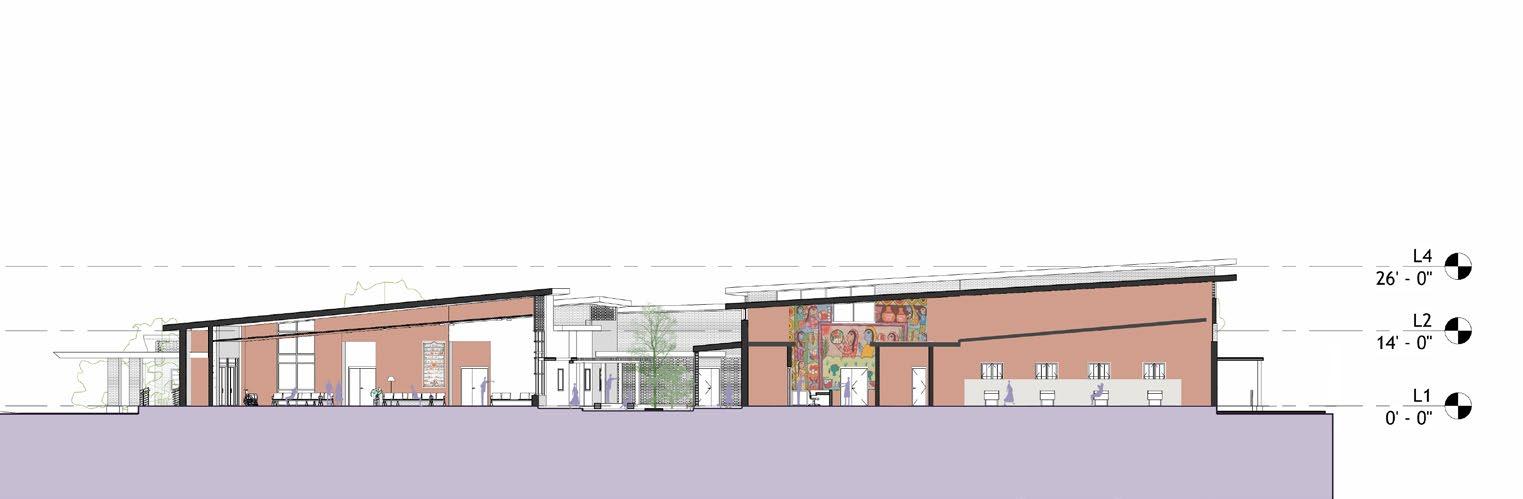
Figure 65: Building Section
Source: Illstration by Author, 2026


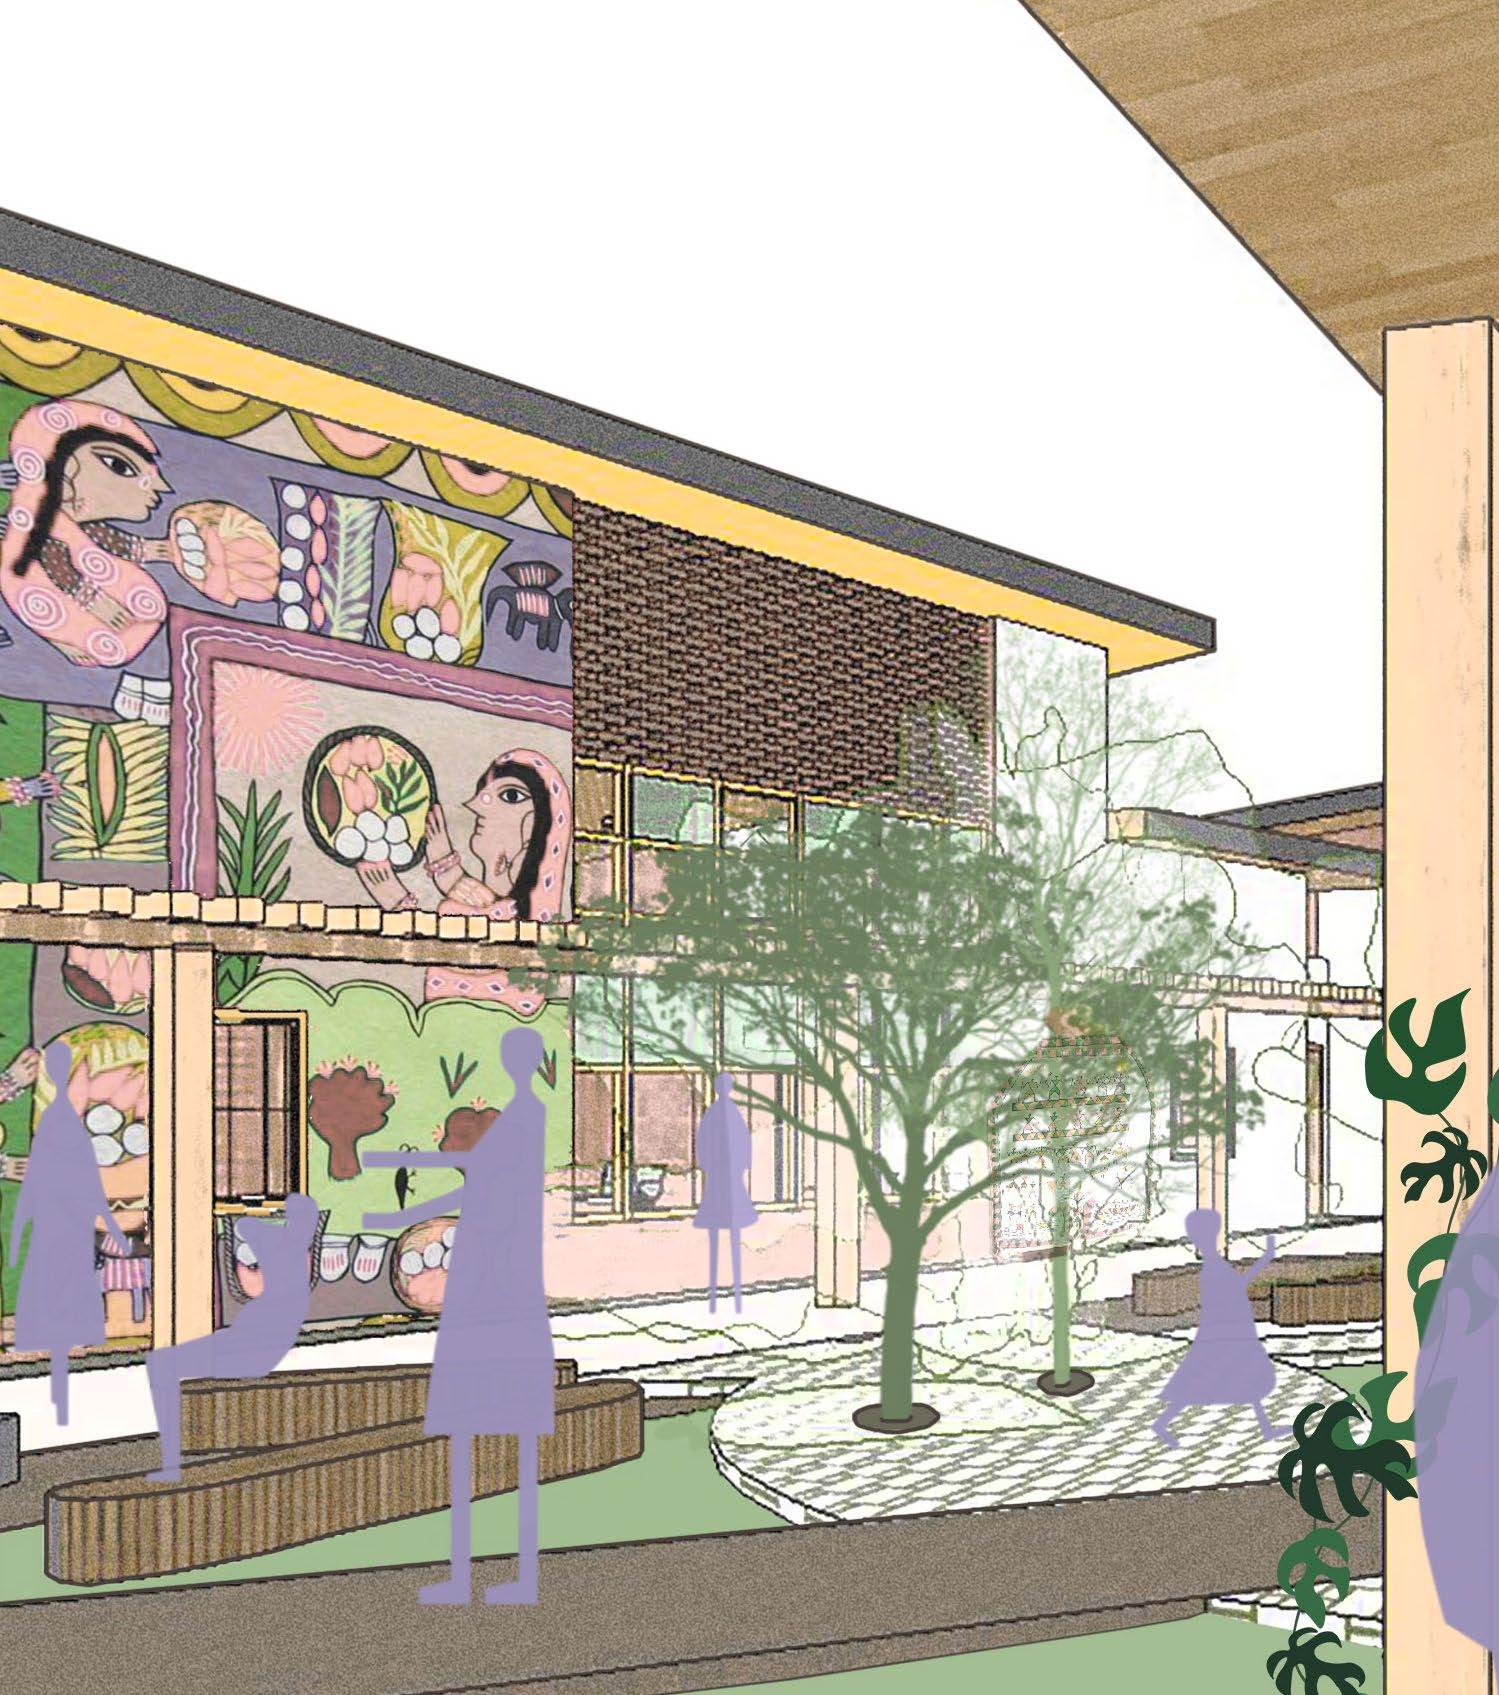
Figure 66: Family Space in the Courtyard with Wayfinding Murals
Source: Illstration by Author, 2026
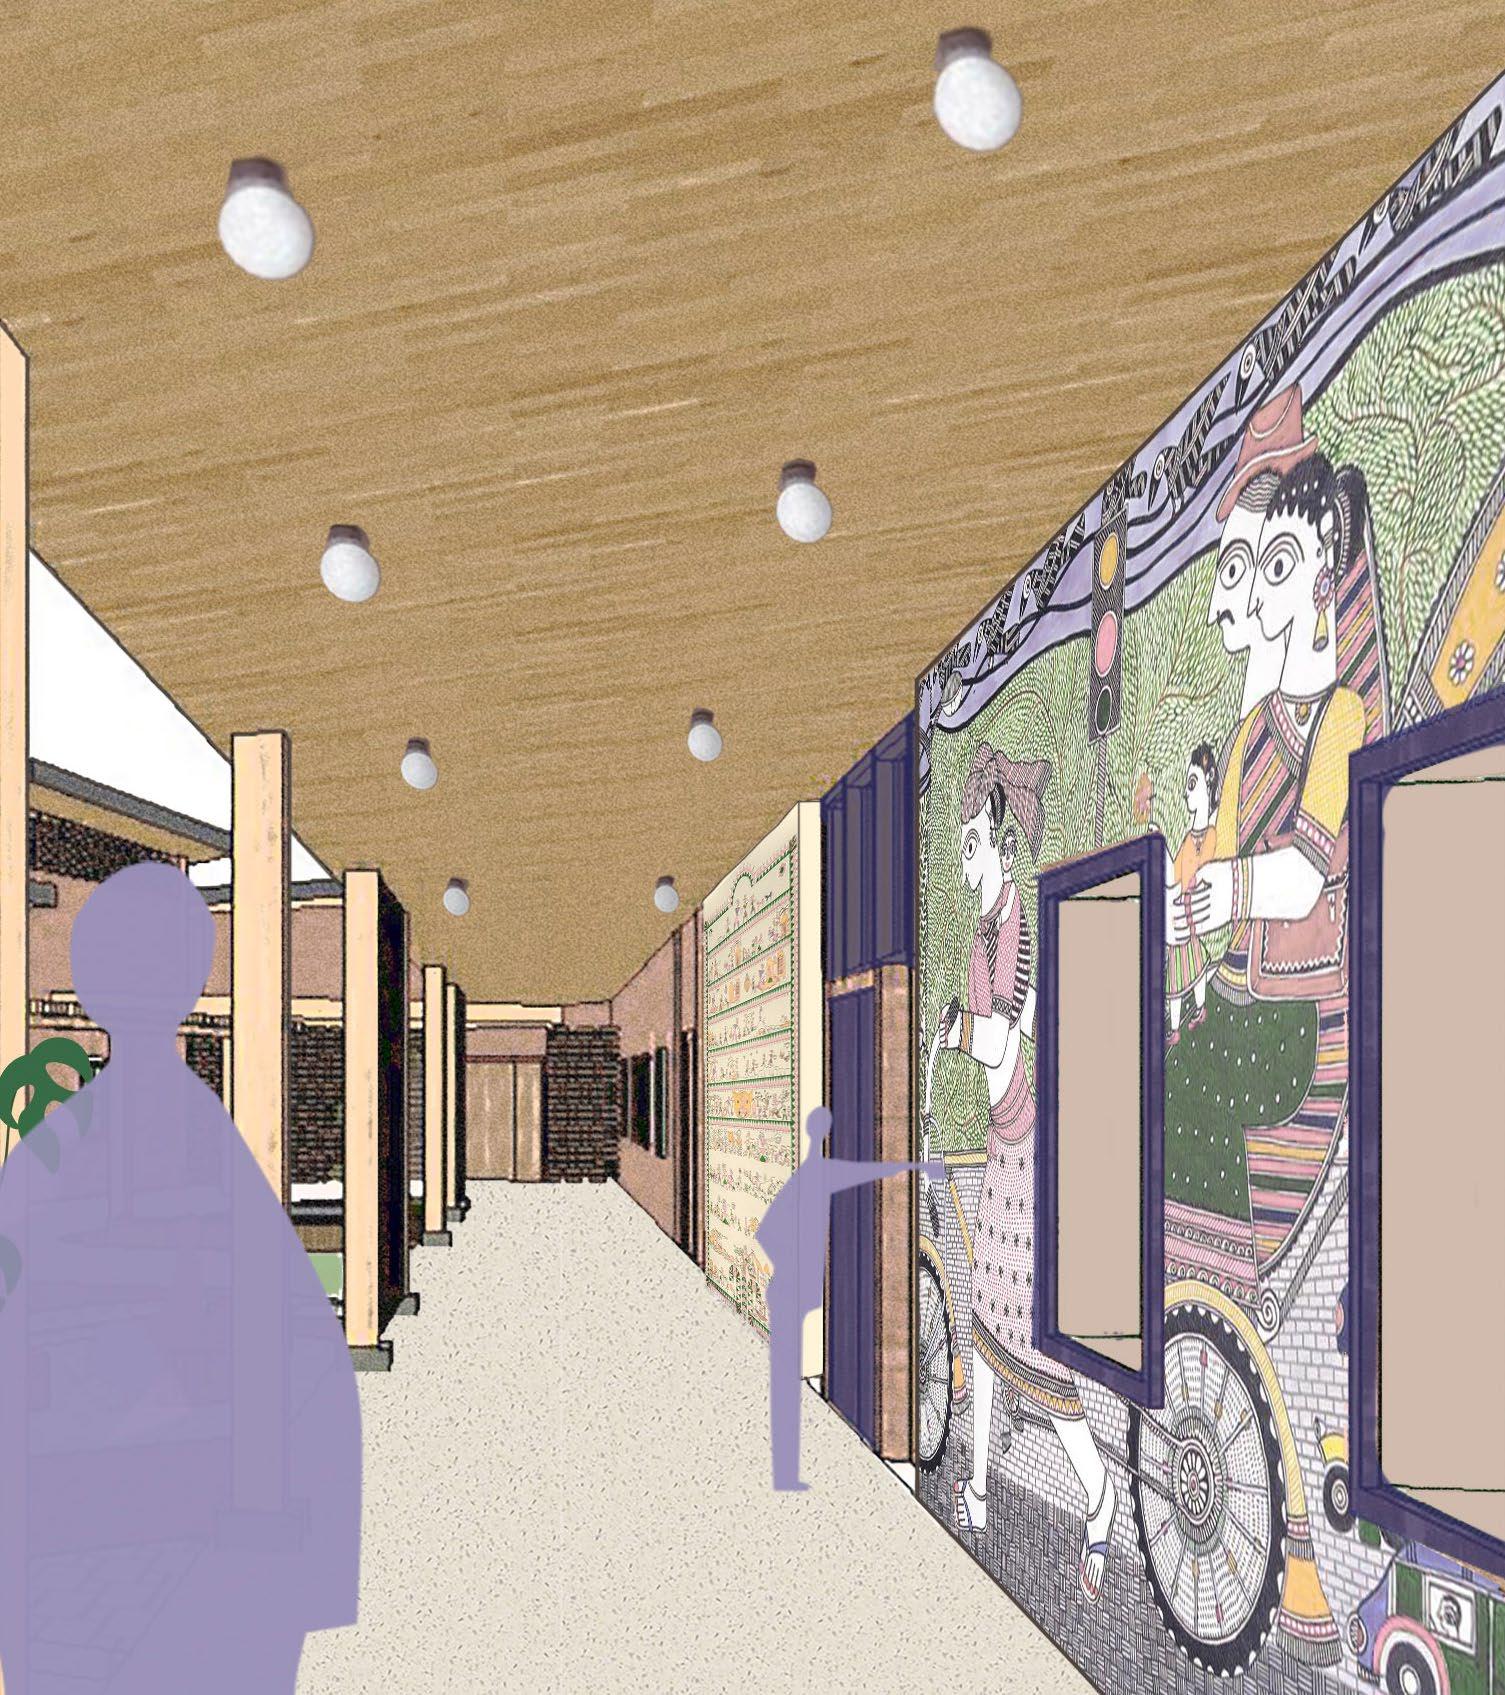
3D VIEWS
Source: Illstration by Author, 2026
Figure 67: Welcoming and Easy Wayfinding
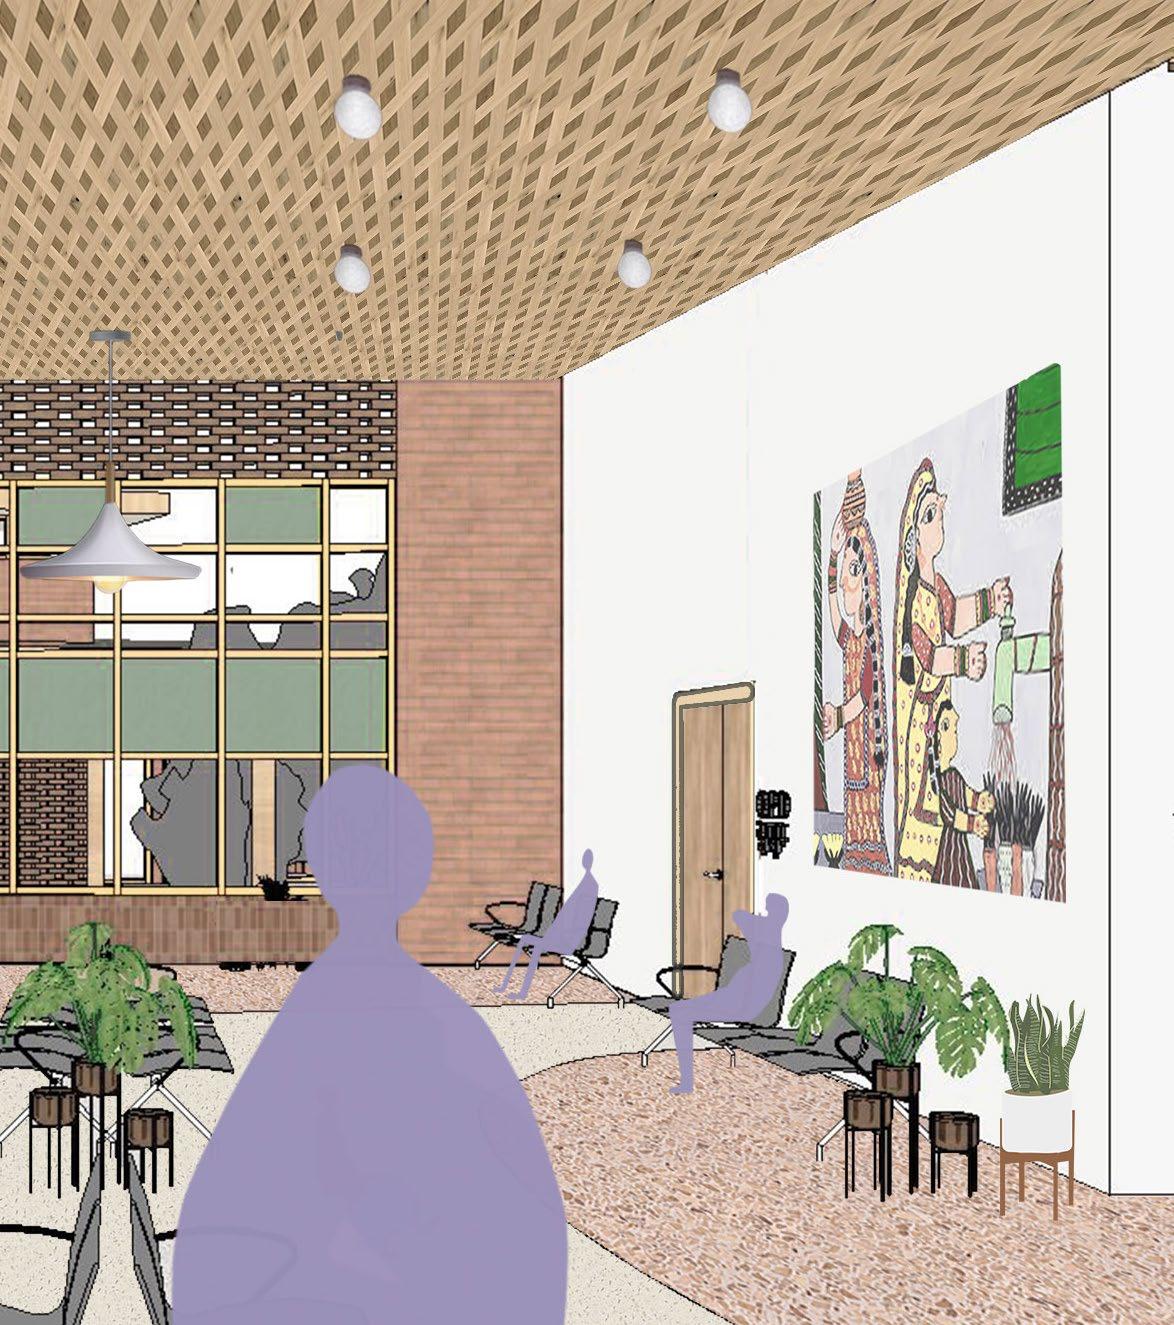
3D VIEWS
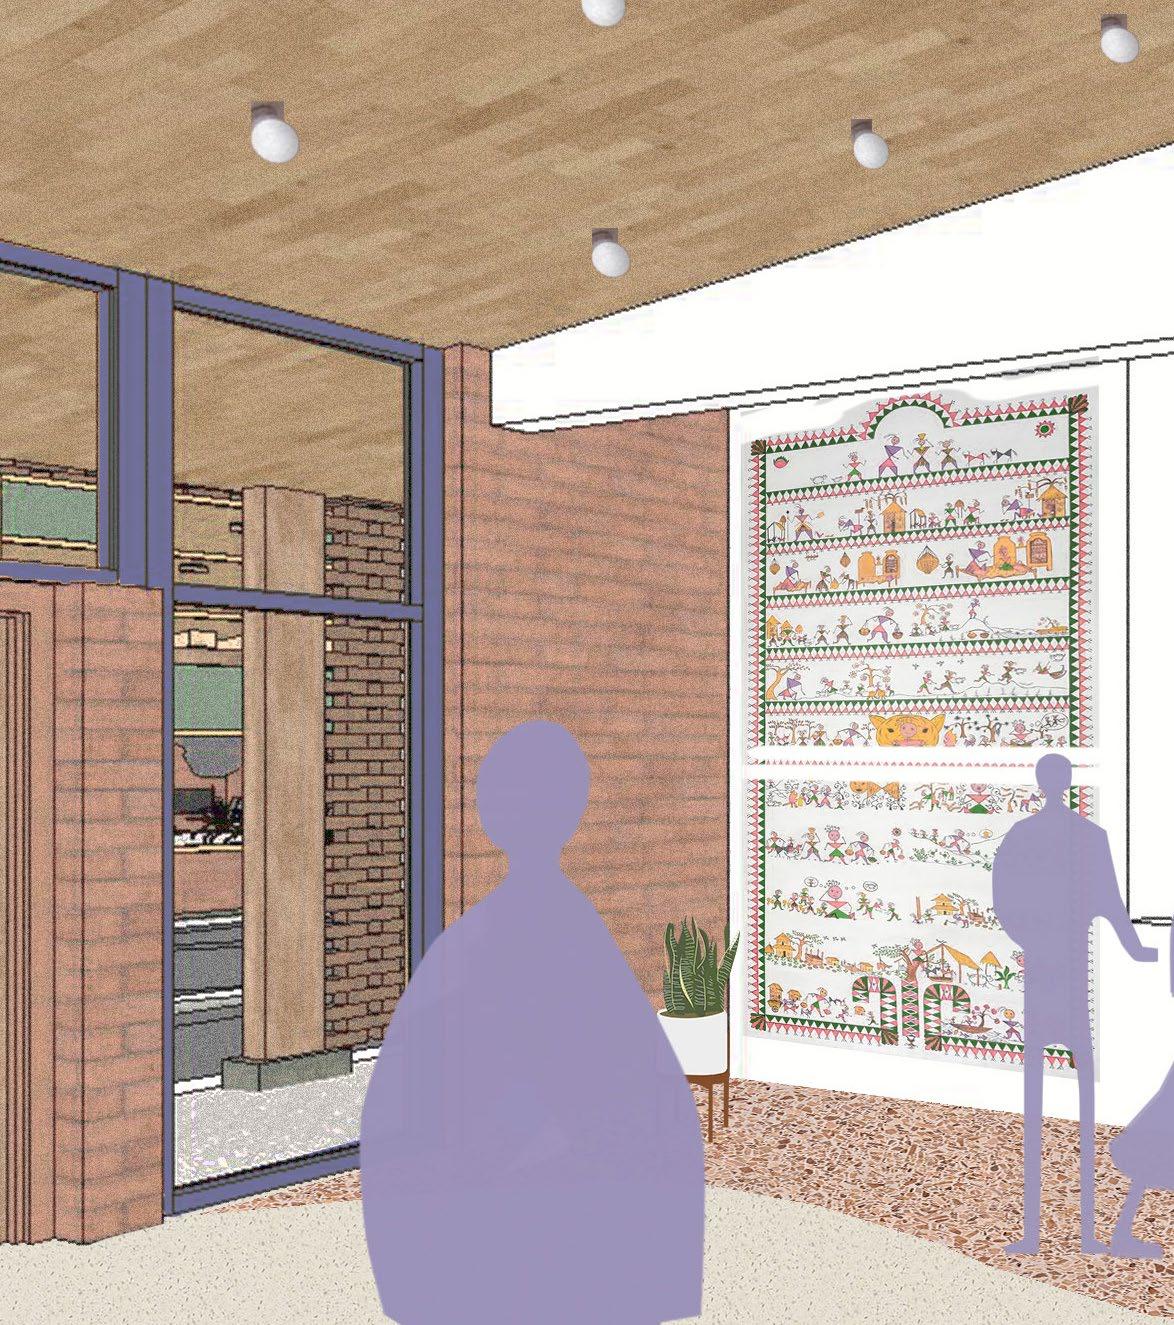
Figure 68: Natural Light and Color-coded frames for easy navigation
Source: Illstration by Author, 2026
PHYSICAL MODEL
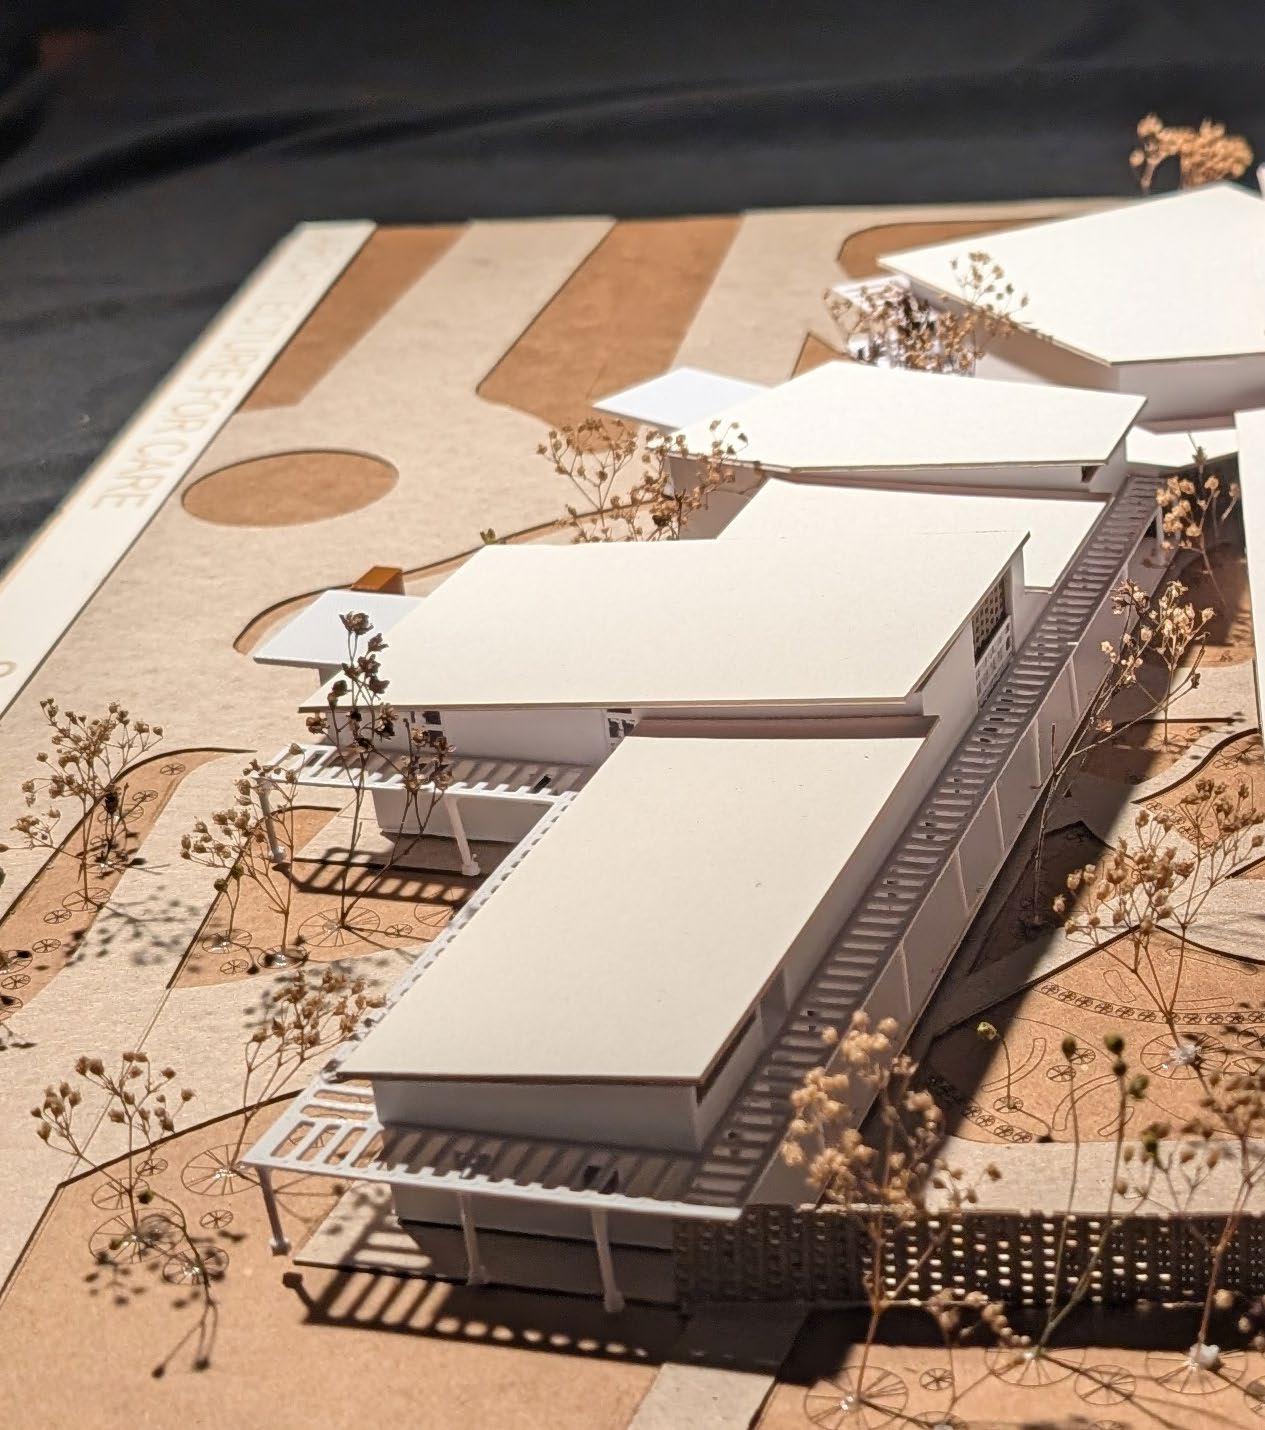
Figure 69: View of the Courtyard
Source: Photograph by Author, 2026
PHYSICAL MODEL
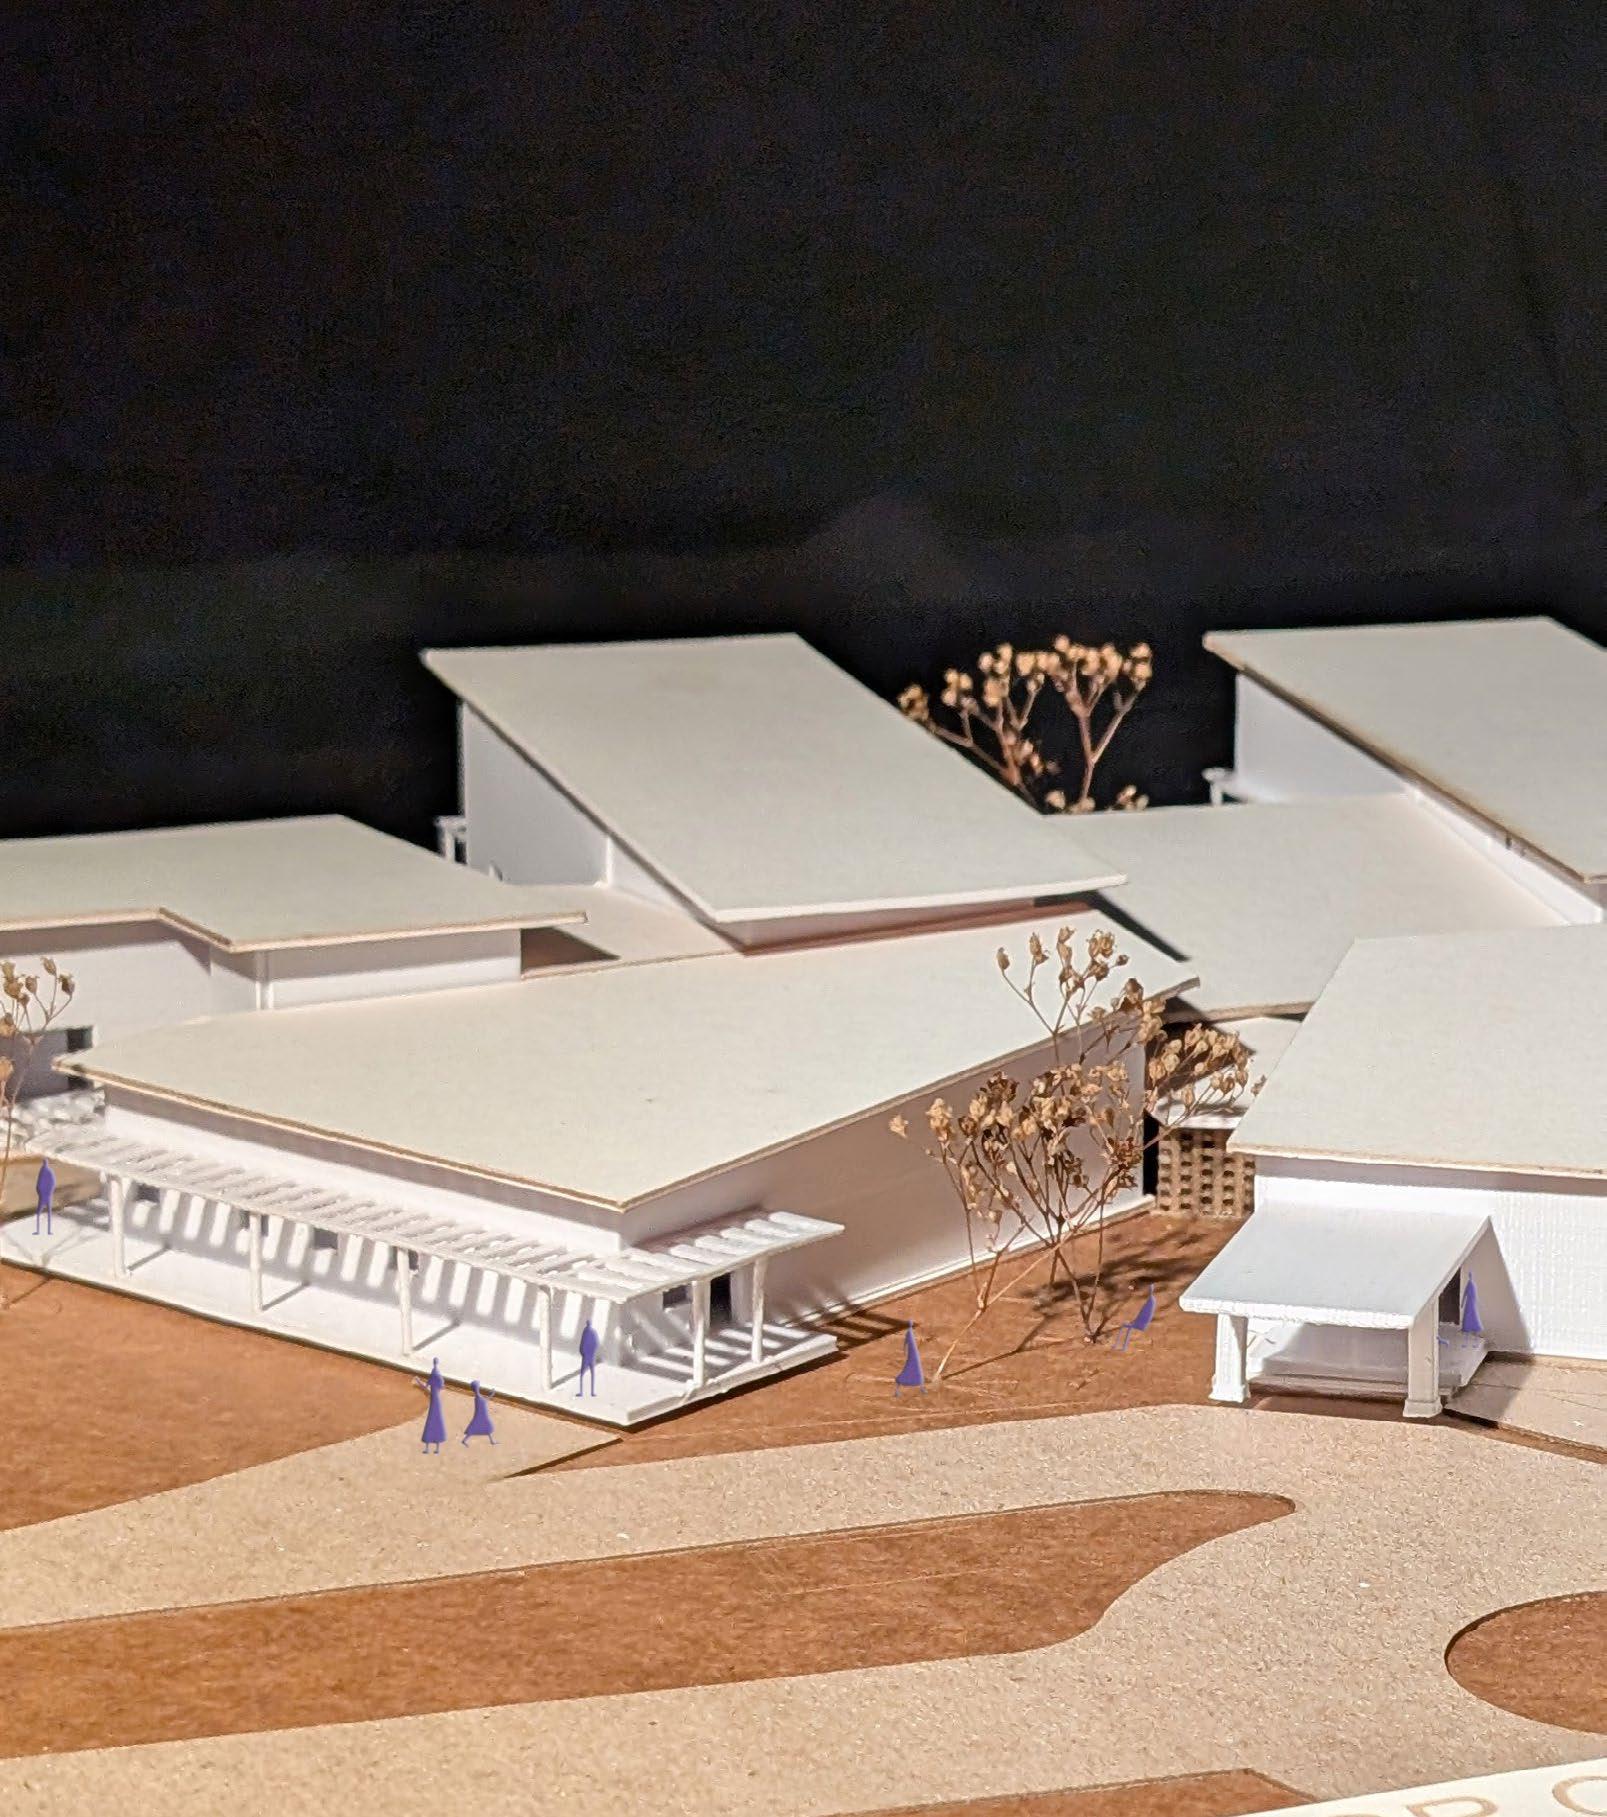
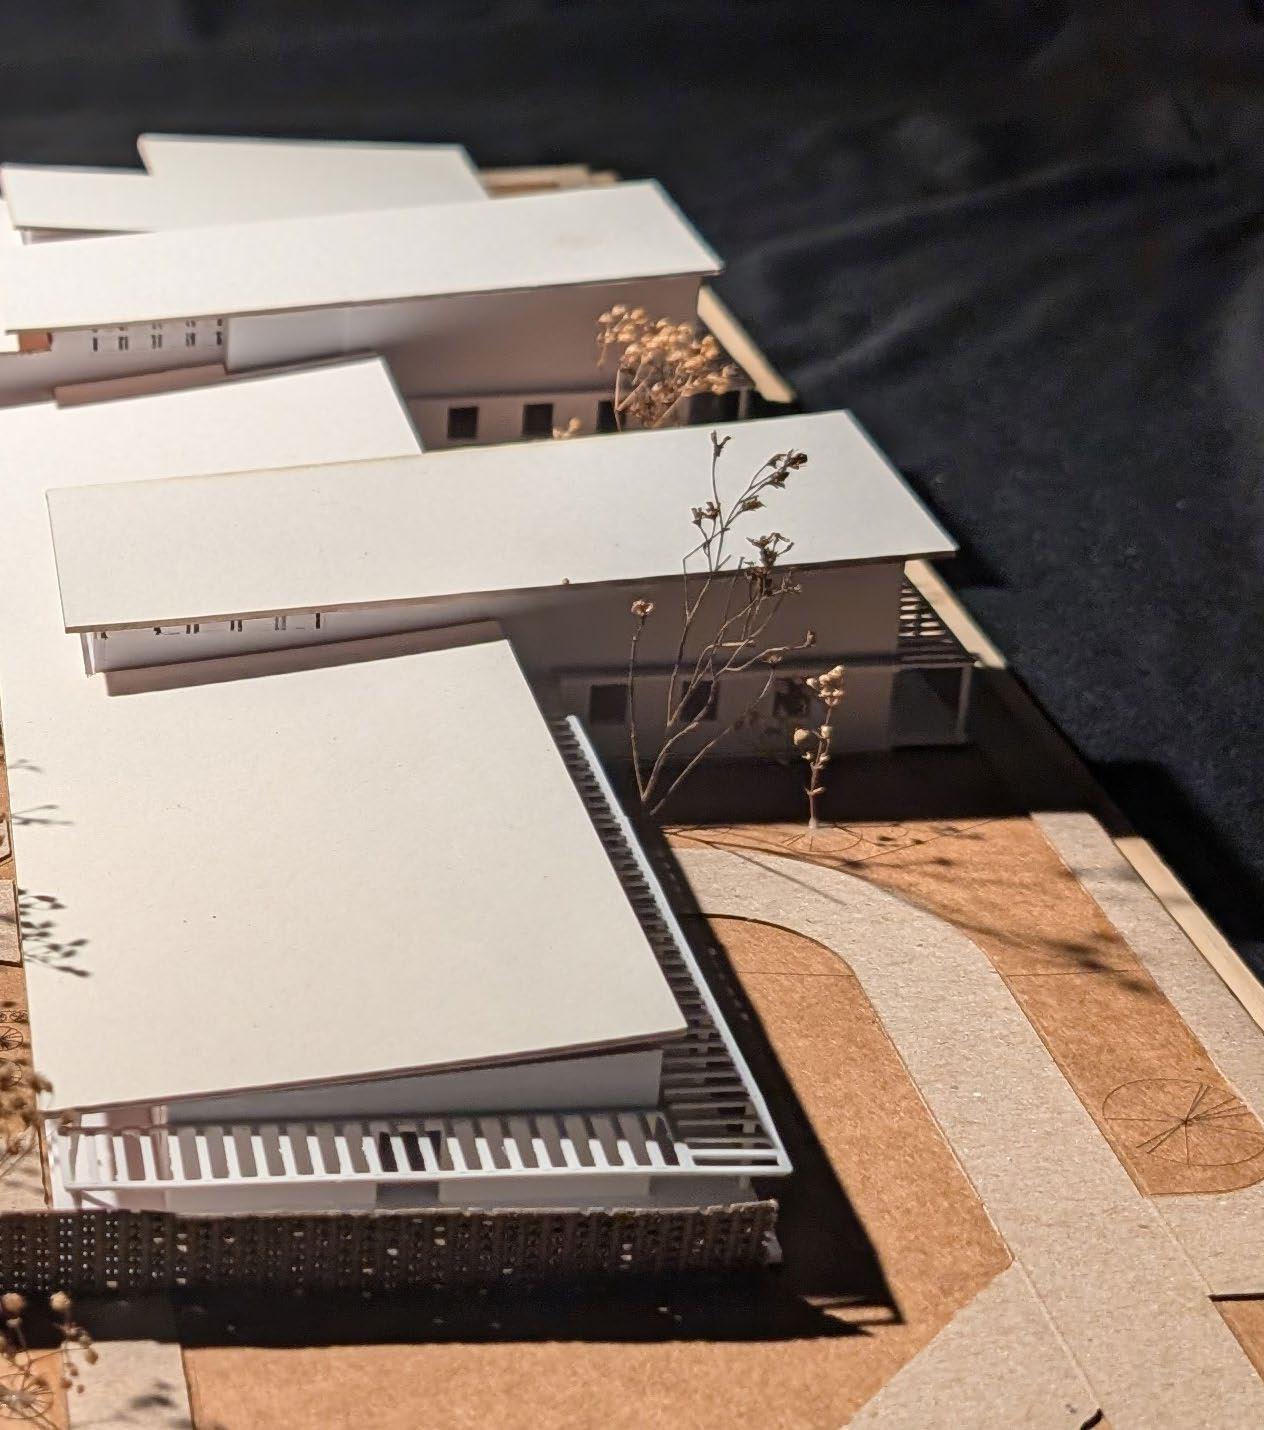
Figure 70: South View of the Maternity Hospital
Source: Photograph by Author, 2026
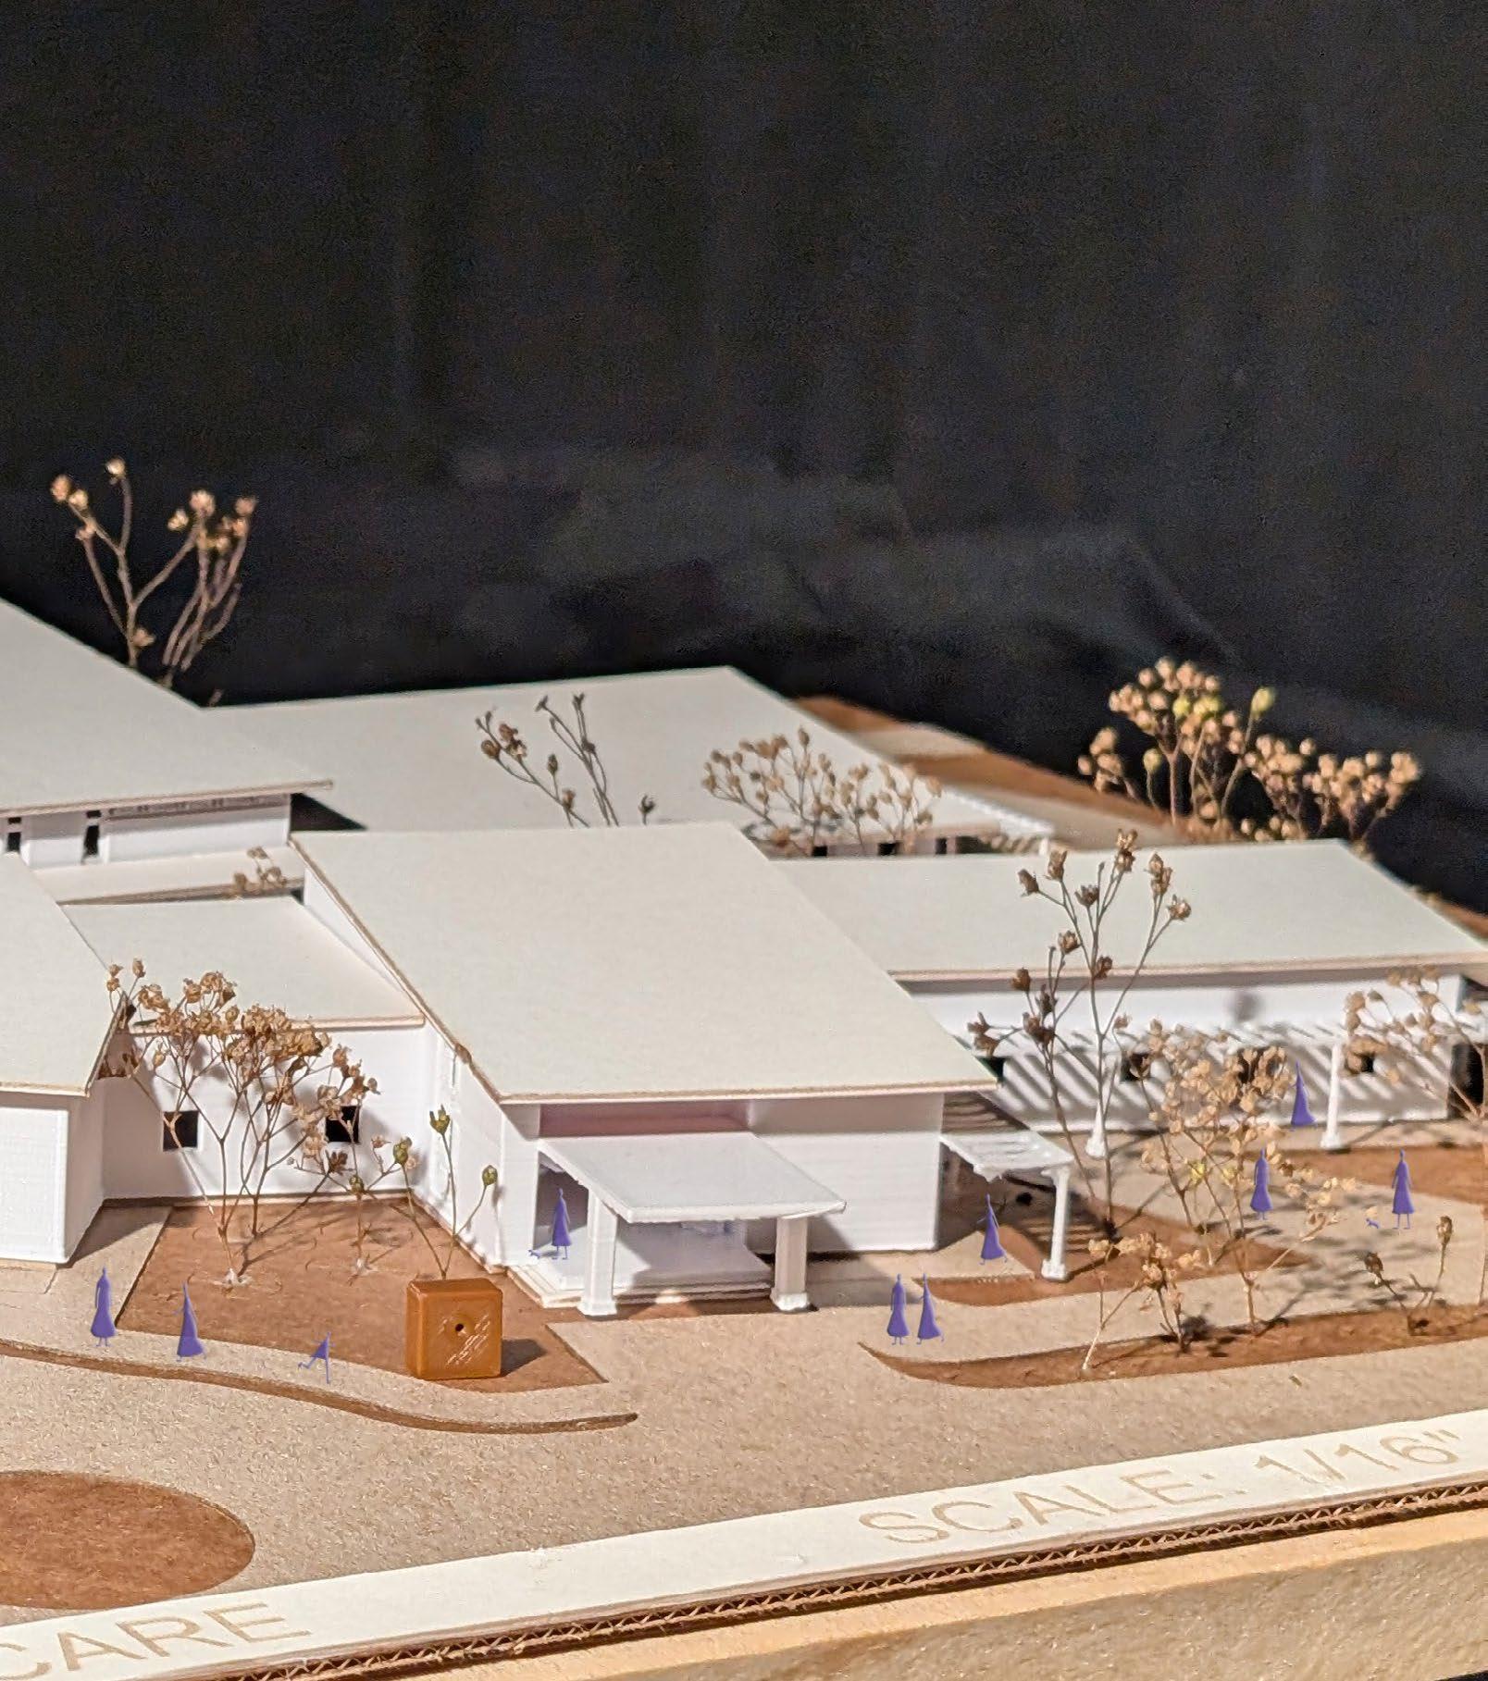
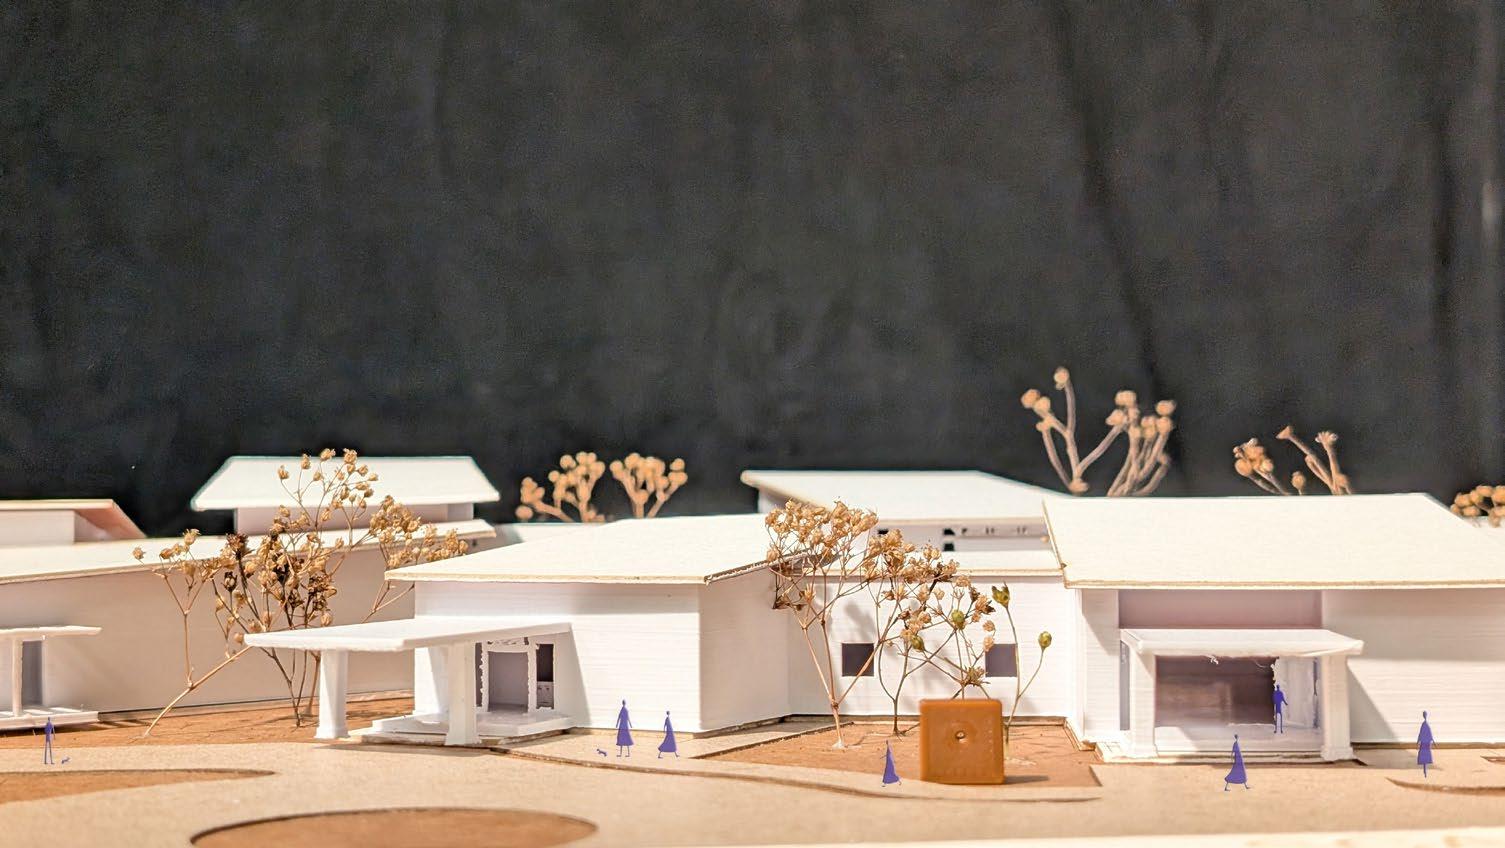
PHYSICAL MODEL
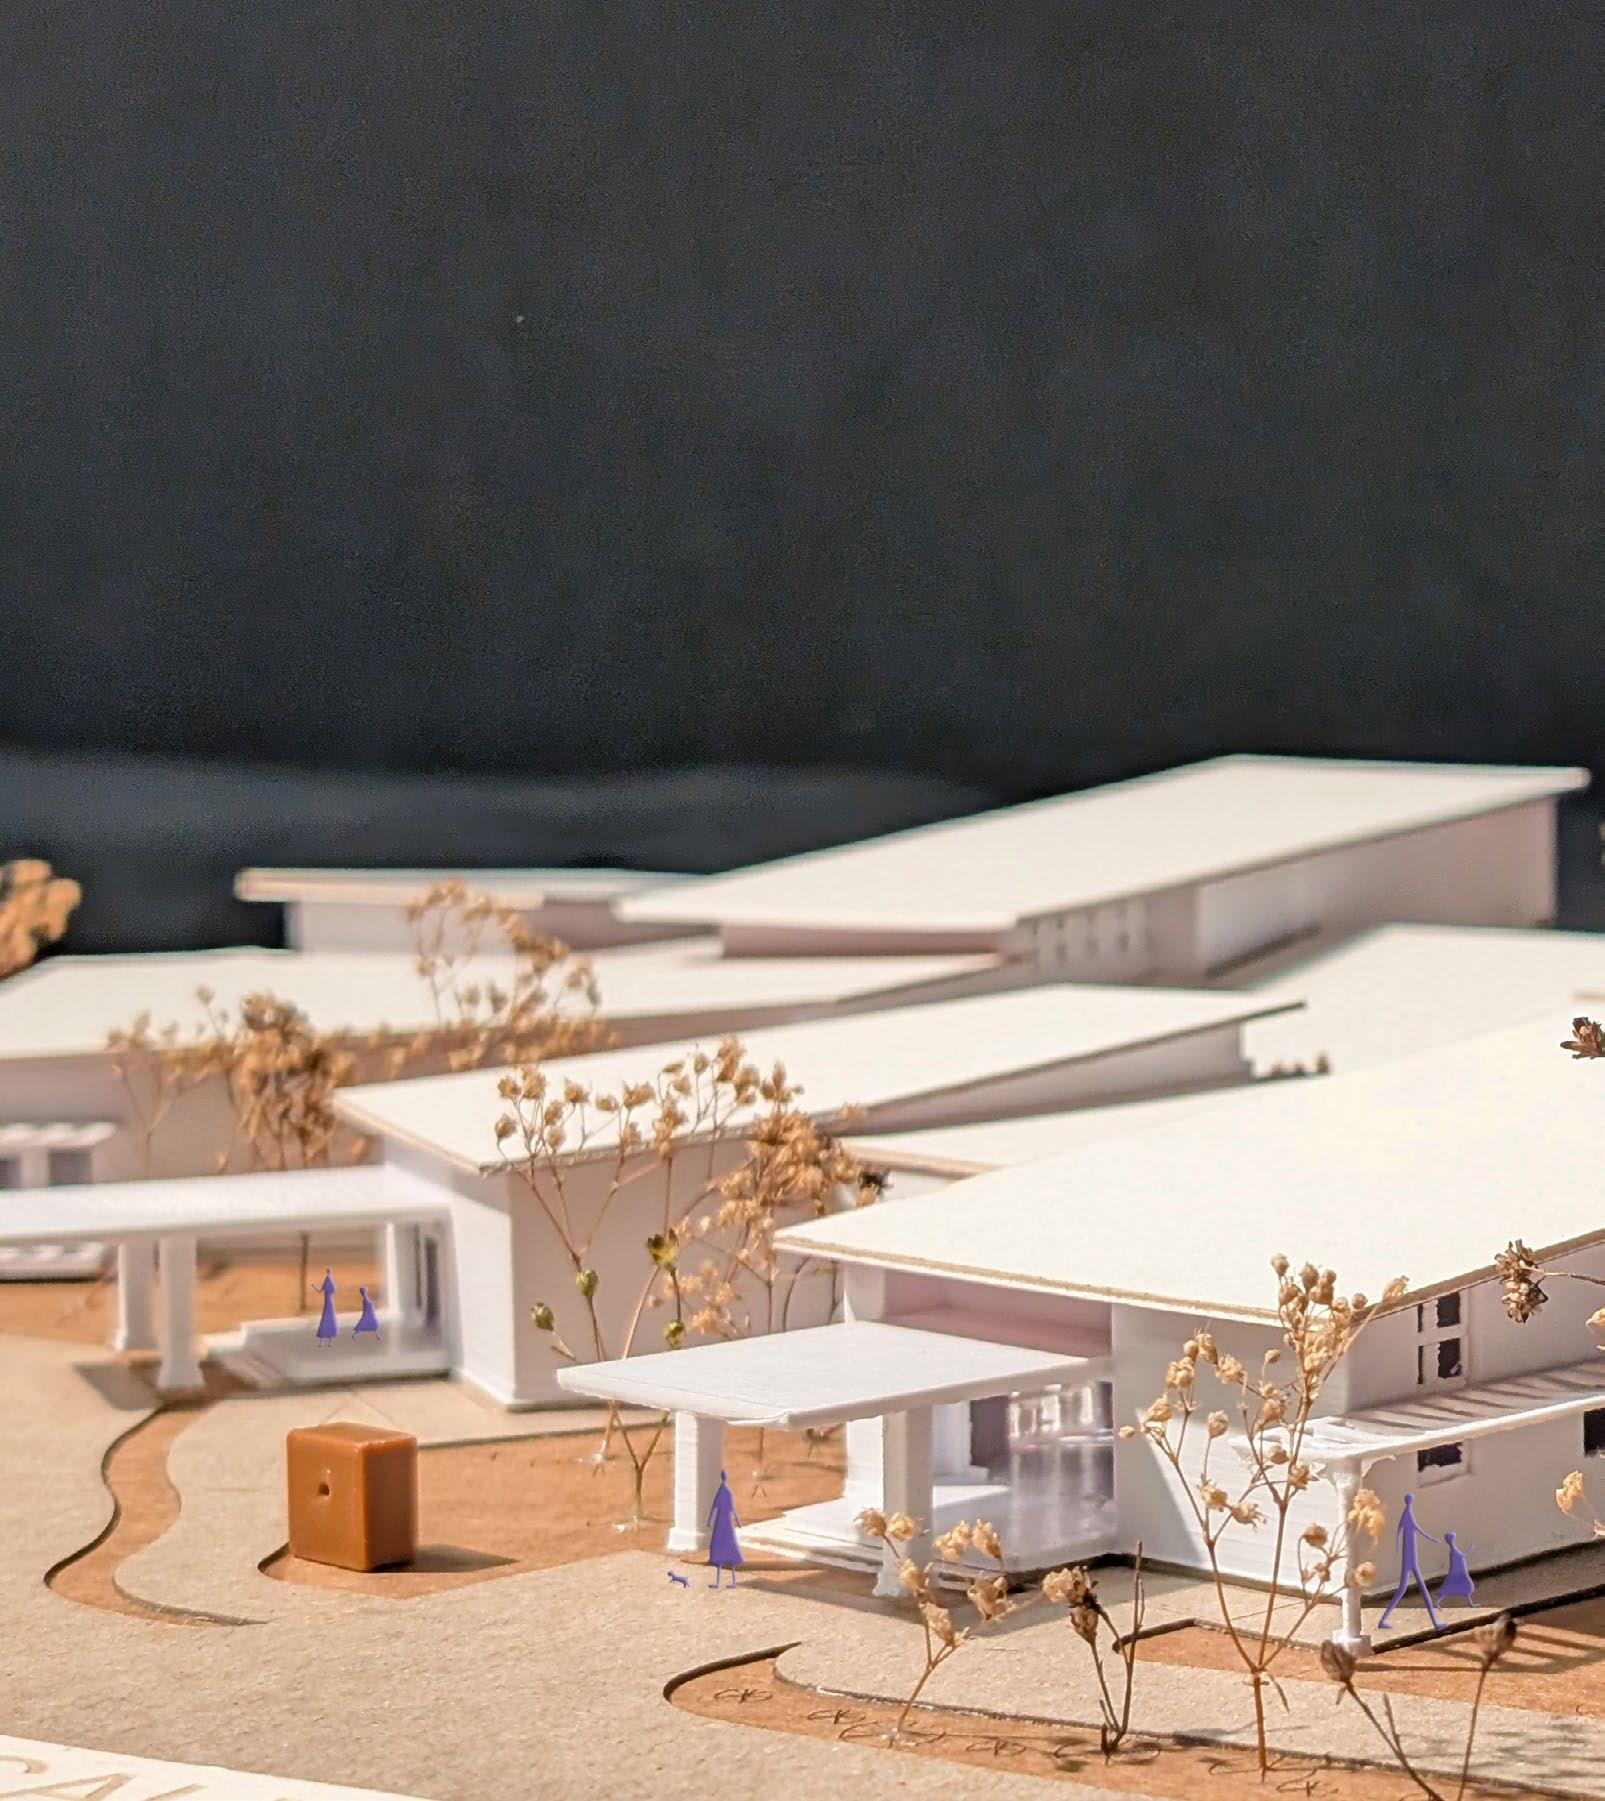
Source: Photograph by Author, 2026
Source: Photograph by Author, 2026
Figure 72: East View of the Maternity Hospital
Figure 71: ED and Main Entry View of the Maternity Hospital
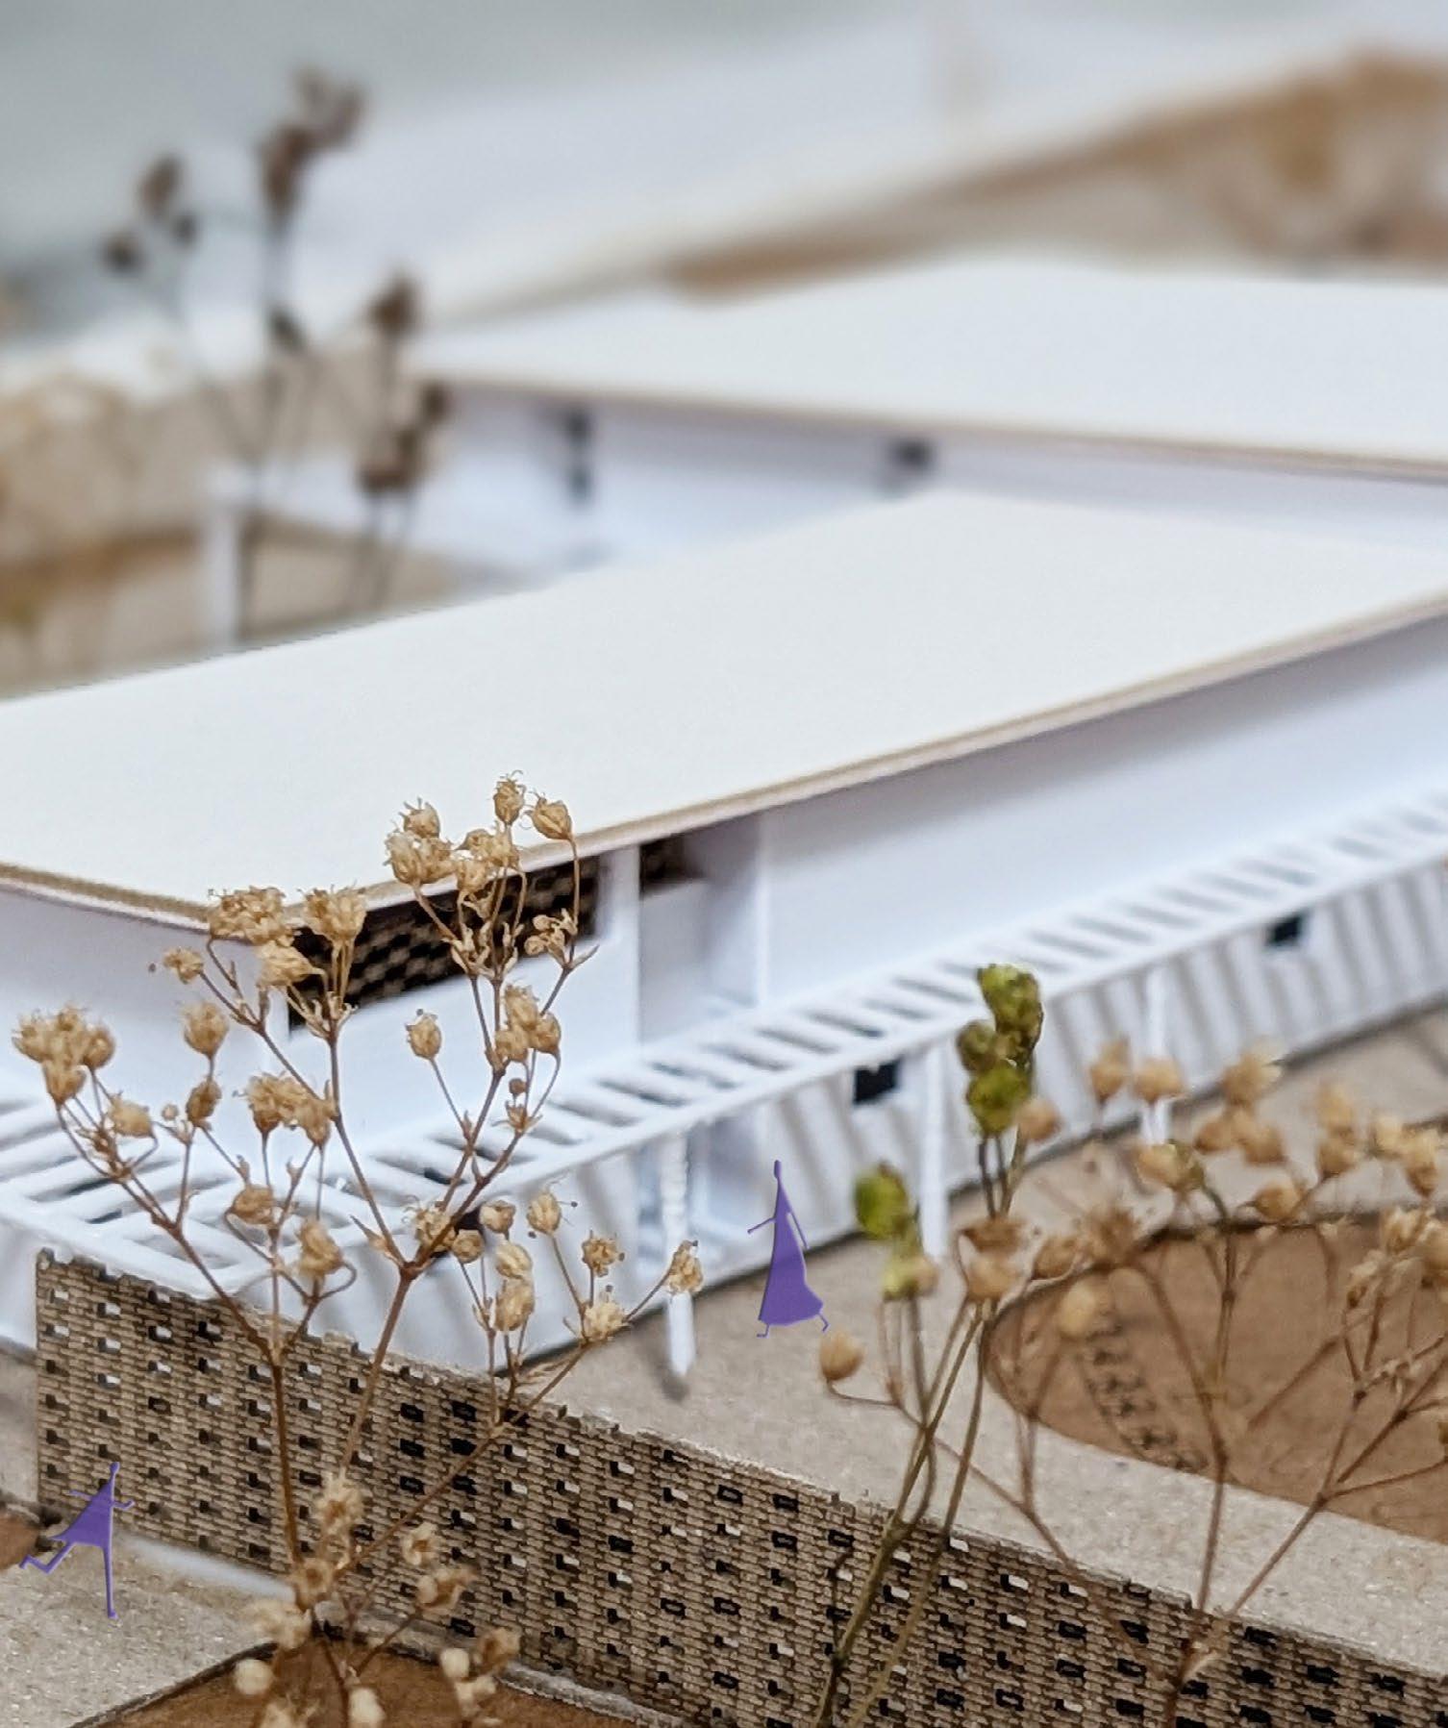
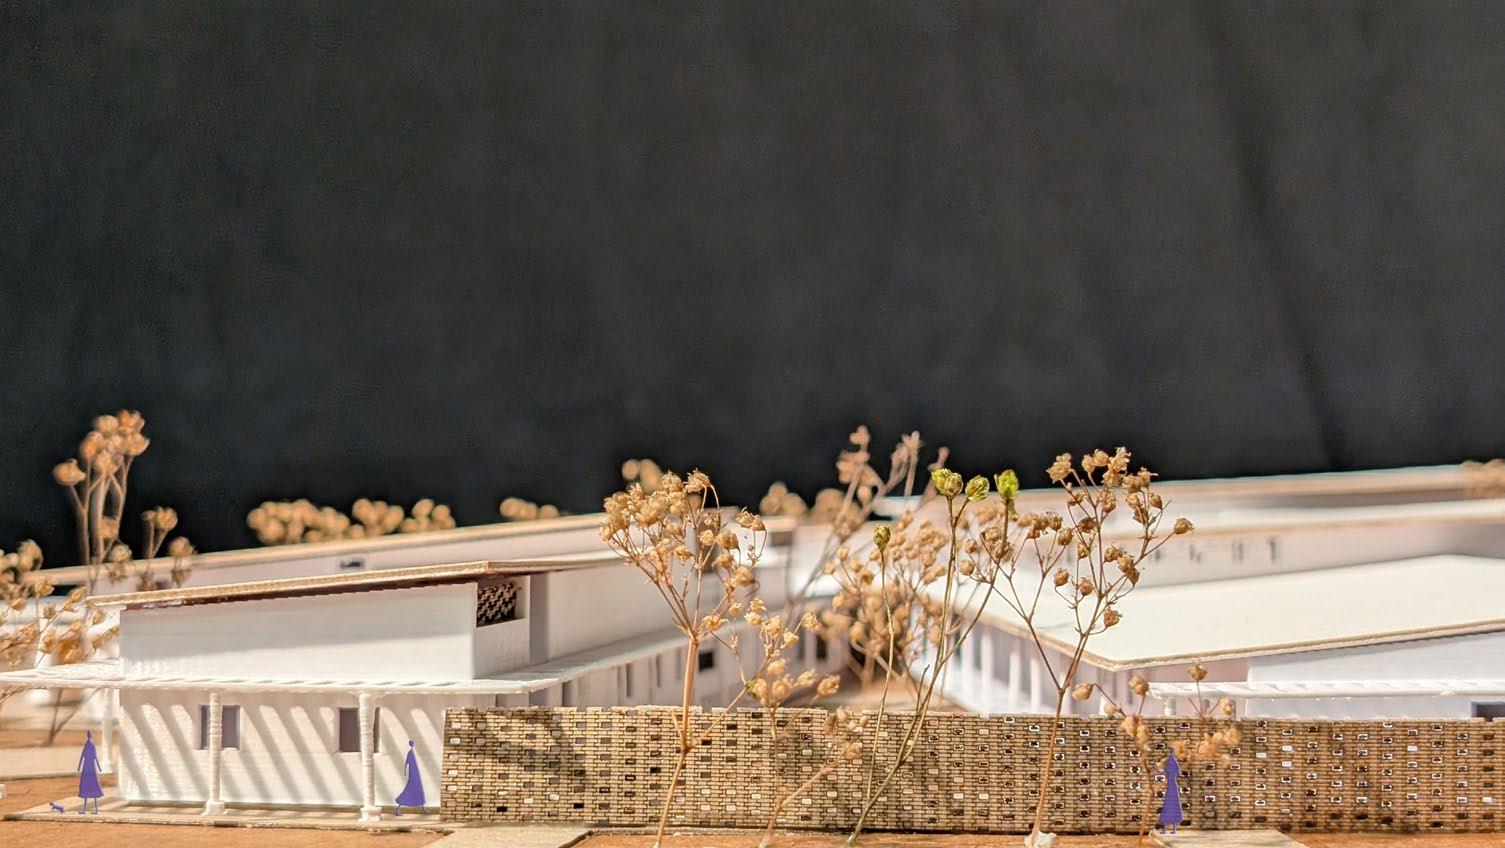
Figure 73: View of the Colonnaded Space in the Maternity Hospital
Source: Photograph by Author, 2026
PHYSICAL MODEL
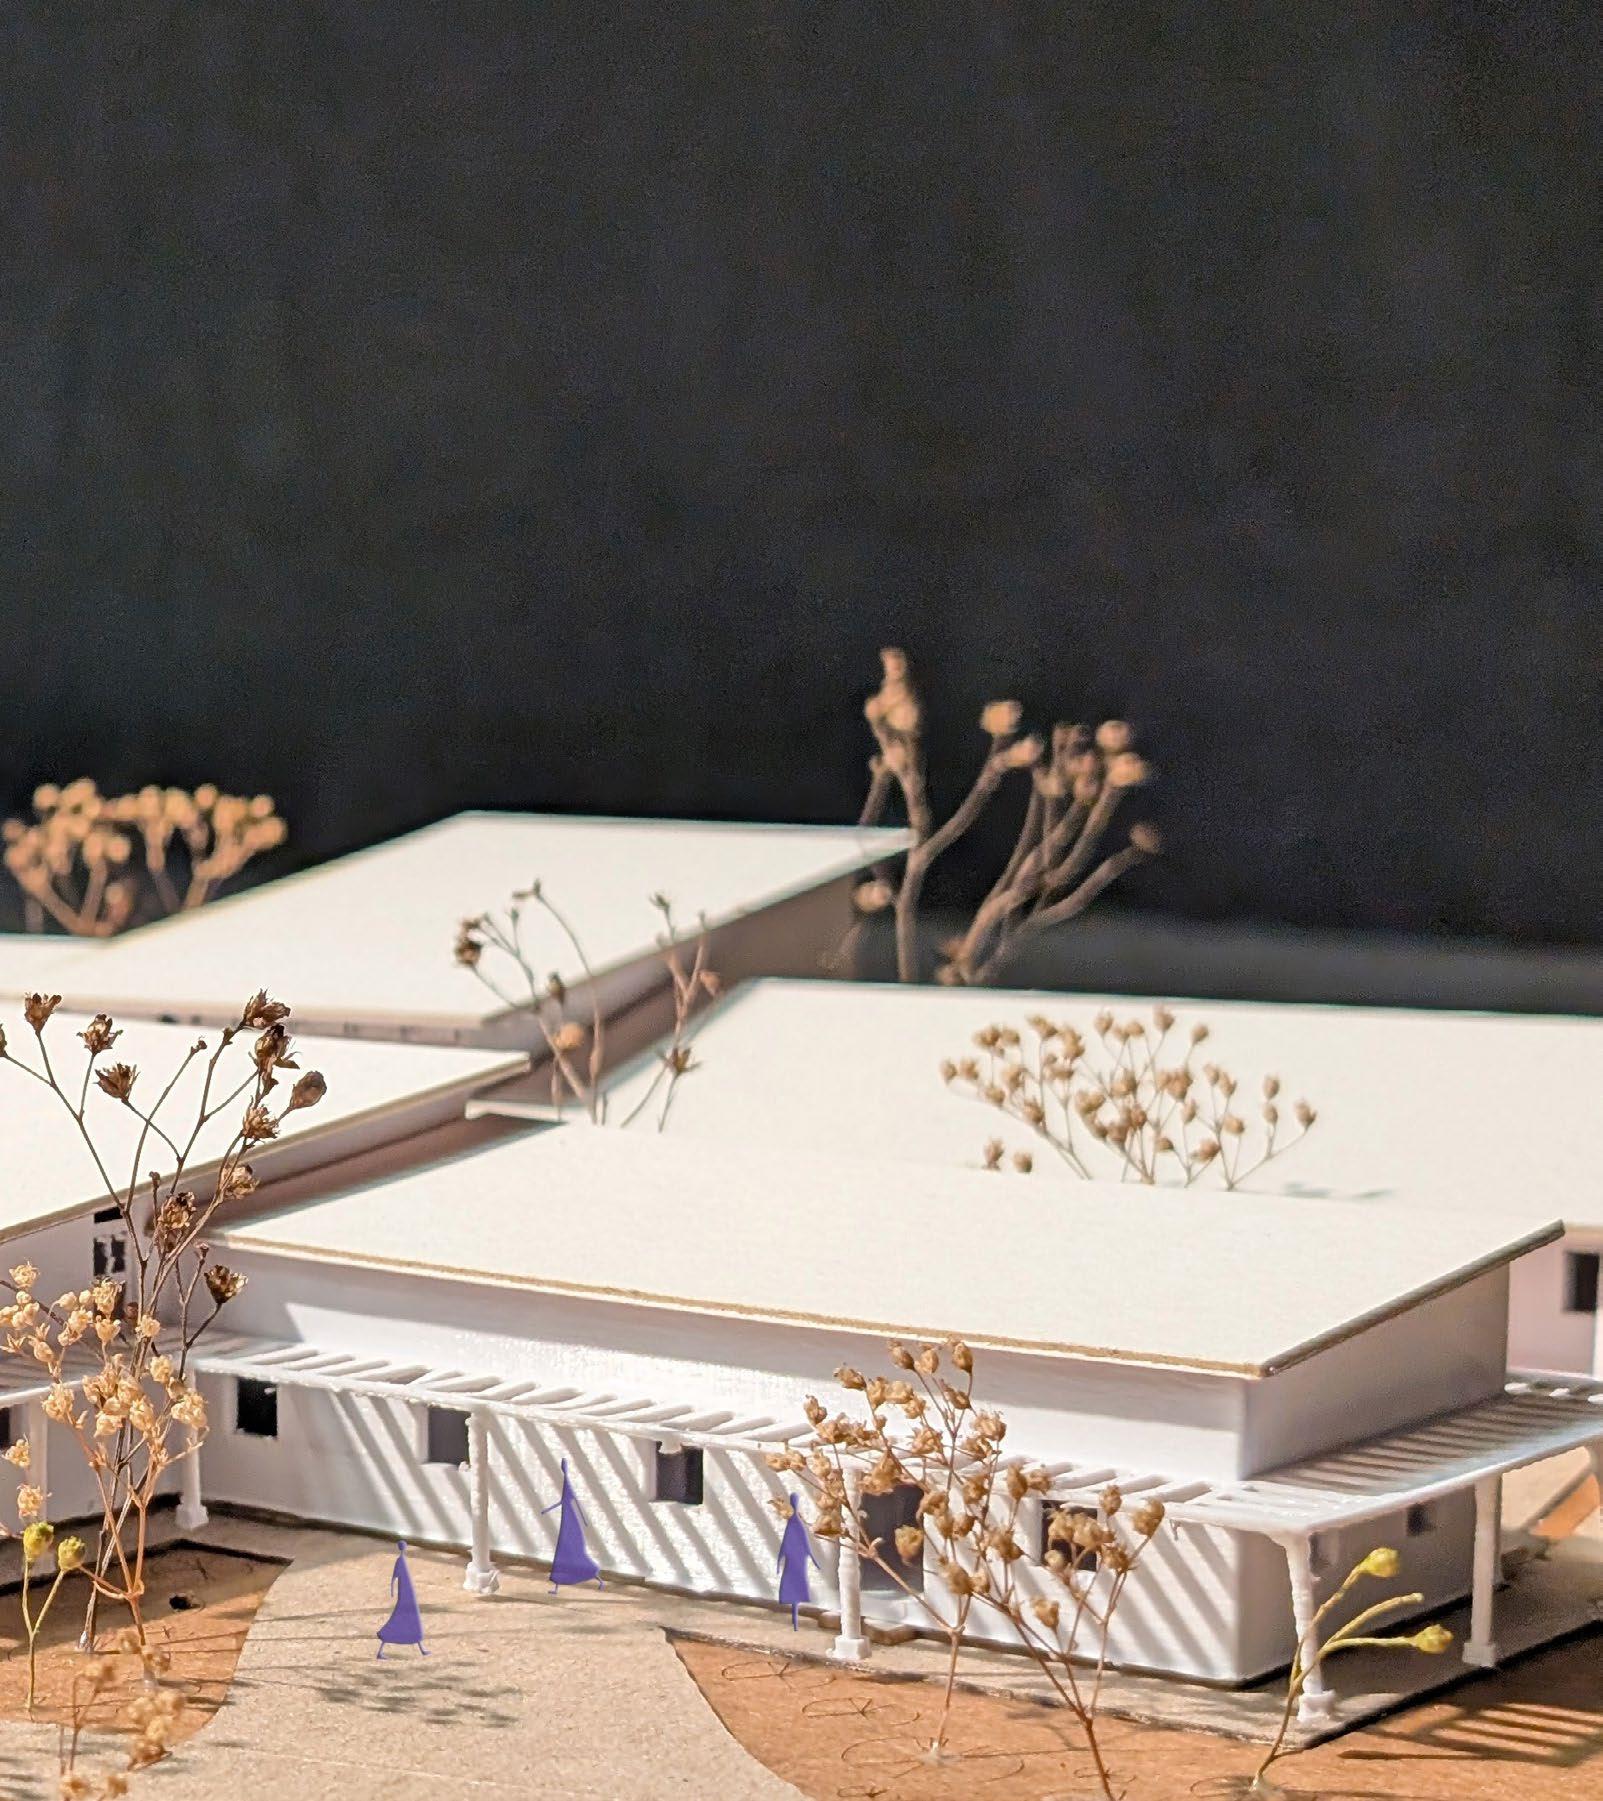
Source:
Figure 74: South East View of the Maternity Hospital
Photograph by Author, 2026
10. BIBLIOGRAPHY
Andrade, Cláudia Campos, and Ann Sloan Devlin. “Stress Reduction in the Hospital Room: Applying Ulrich’s Theory of Supportive Design.” Journal of Environmental Psychology 41 (March 2015): 125–34. https://doi.org/10.1016/j.jenvp.2014.12.001.
Barker, Carol E, Cherry E Bird, Ajit Pradhan, and Ganga Shakya. “Support to the Safe Motherhood Programme in Nepal: An Integrated Approach.” Reproductive Health Matters 15, no. 30 (January 2007): 81–90. https://doi.org/10.1016/s0968-8080(07)30331-5.
Cao, Wen-Rui, Prabin Shakya, Biraj Karmacharya, Dong Roman Xu, Yuan-Tao Hao, and Ying-Si Lai. “Equity of Geographical Access to Public Health Facilities in Nepal.” BMJ Global Health 6, no. 10 (October 2021). https://doi.org/10.1136/bmjgh-2021-006786.
Coulleri, Agustina. “Rooftop Garden of the O’Donnell Maternity Hospital / Padilla Nicás Arquitectos.” ArchDaily, November 27, 2022. https:// www.archdaily.com/992822/rooftop-garden-of-the-odonnell-maternity-hospital.
Dezeen. “Arcop Arranges Afghan Hospital Around Public and Private Courtyards.” July 25, 2018. Accessed October 12, 2025. https://www. dezeen.com/2018/07/25/arcop-arranges-afghan-hospital-around-public-and-private-courtyards/.
Dezeen. “Manuel Herz Encloses Curvilinear Hospital in Senegal with Lattice Brickwork.” May 6, 2021. Accessed October 12, 2025. https:// www.dezeen.com/2021/05/06/tambacounda-maternity-paediatric-hospital-senegal-manuel-herz/.
Dezeen. “Sharon Davis Design Builds Rammed-Earth Hospital in Nepal.” June 10, 2020. Accessed October 23, 2025. https://www.dezeen. com/2020/06/10/bayalpata-hospital-sharon-davis-design-rammed-earth/.
Government of Nepal. “NBC 206:2024 Architectural Design Requirements.” Department of Urban Development and Building Construction. Accessed December 12, 2025. https://giwmscdnone.gov.np/media/pdf_upload/NBC_206_ARCHITECTURAL_DESIGN_REQUIREMENTSsigned.pdf.
International Health Facility Guidelines. “Part B – Health Facility Briefing & Design 117: Inpatient Maternity Unit.” Accessed November 27, 2025. https://www.healthfacilityguidelines.com/ViewPDF/ViewIndexPDF/iHFG_part_b_inpatient_maternity_unit.
International Health Facility Guidelines. “Part B – Health Facility Briefing & Design: Operating Unit.” Accessed November 27, 2025. https:// www.healthfacilityguidelines.com/ViewPDF/ViewIndexPDF/iHFG_part_b_operating_unit.
Khatri, Resham B., Jo Durham, and Yibeltal Assefa. “Investigation of Technical Quality of Antenatal and Perinatal Services in a Nationally Representative Sample of Health Facilities in Nepal.” Archives of Public Health 80, no. 1 (July 4, 2022). https://doi.org/10.1186/s13690-02200917-z.
Khatri, Resham B., Jo Durham, and Yibeltal Assefa. “Utilisation of Quality Antenatal, Delivery and Postnatal Care Services in Nepal: An Analysis of Service Provision Assessment.” Globalization and Health 17, no. 1 (September 6, 2021). https://doi.org/10.1186/s12992-02100752-x.
Macrotrends. “Nepal Maternal Mortality Rate: Historical Chart & Data.” Accessed September 28, 2025. https://www.macrotrends.net/globalmetrics/countries/npl/nepal/maternal-mortality-rate.
Publichealthupdate. “Nepal Safe Motherhood and Newborn Health Road Map 2030.” Public Health Update, February 15, 2021. https:// publichealthupdate.com/nepal-safe-motherhood-and-newborn-health-road-map-2030/.
Silva, Valeria. “Maternity Waiting Village / Mass Design Group.” ArchDaily, April 19, 2020. https://www.archdaily.com/937721/maternitywaiting-village-mass-design-group.
The “Delivering More” Toolkit Design Principles. Accessed November 15, 2025. https://www.ihi.org/sites/default/files/2023-11/Delivering_ More_Design_Principles.pdf.
Transsolar. “Bayalpata Regional Hospital: Transsolar: Klimaengineering.” Accessed November 27, 2025. https://transsolar.com/projects/ bayalpata-hospital.
World Health Organization. Intrapartum Care for a Positive Childbirth Experience. Geneva: World Health Organization, 2018.