About Me
Nicholas Kohlstedt, MLA
I am a graduate of the University of Tennessee with degrees in both Architecture and Landscape Architecture. I have been interested in pursuing Architecture since I was young and have been cultivating that interest since then. My passion for design led me to take an opportunity to expand into Landscape Architecture, which has greatly broadened my perspective.
Architecture and Landscape has merged in my mind after studying both, as I now understand them as necessary to each other. I am greatly interested and excited to continue to sharpen my design skills with this mindset.
Outside of school I spend a lot of time working as a server. I am fortunate enough to have found a place that acts not only as a restaurant, but as a community center for both the staff and patrons. I have learned a lot in both skill and relationship building in the span of 4 years.
Contact
nick.kohlstedt50@gmail.com
865-335-2419
Internship Experience
RIOS Summer 2025
Interned as a Landscape Architect creating and altering renderings, working on site plans, and setting up presentations.
Education
Master of Landscape Architecture Completed 2026
University of Tennessee 2024 - 2026, 5+1 Program
Bachelor of Architecture _ Completed 2025
University of Tennessee 2020 - 2025
Work Experience
KR Foliage _ Laborer 2021-2024
Landscaping laborer planting trees, excavating, mulching, gaining experience in general installation and construction
La Paz Server and Bartender 2022 - Present
Gained skills in customer service, stress management, multitasking, and high effort
Competition
NCMA FDC CMU Community Commons _ Spring 2024
Entry is featured in this portfolio entitled “Biddlesville
Community Center”
Awards
People’s Choice RIOS Awards _ “Best Axon” 2025
Studio wide award for collaborative axonometric drawing
UT Volunteer Scholarship 2020-2025
Highest merit scholarship maintained with high GPA
HOPE Scholarship with Merit Supplement 2020-2025
Supplement obtained through high GPA
Fold of Honor Scholarship _ 2020-2025
Scholarship awarded to dependents of veterans
Skills
Software
Rhino • Photoshop • Illustrator • After Effects • Blender •
Grasshopper • AutoCAD • Revit • Enscape • Vray
Physical
Model Making • Woodwork • Laser Cutting • CNC Milling •
3-D Printing
Table of Contents
Selected Works
Landscape Architecture
Campus Remains
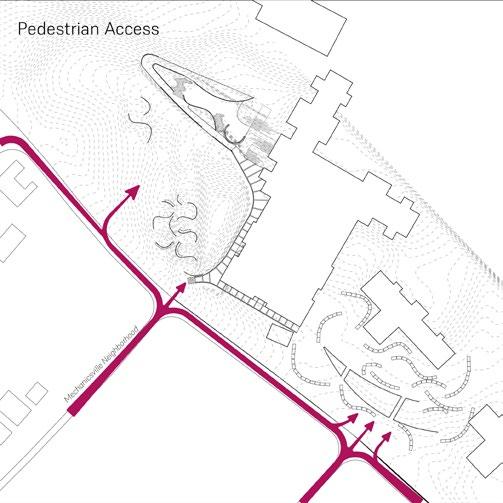
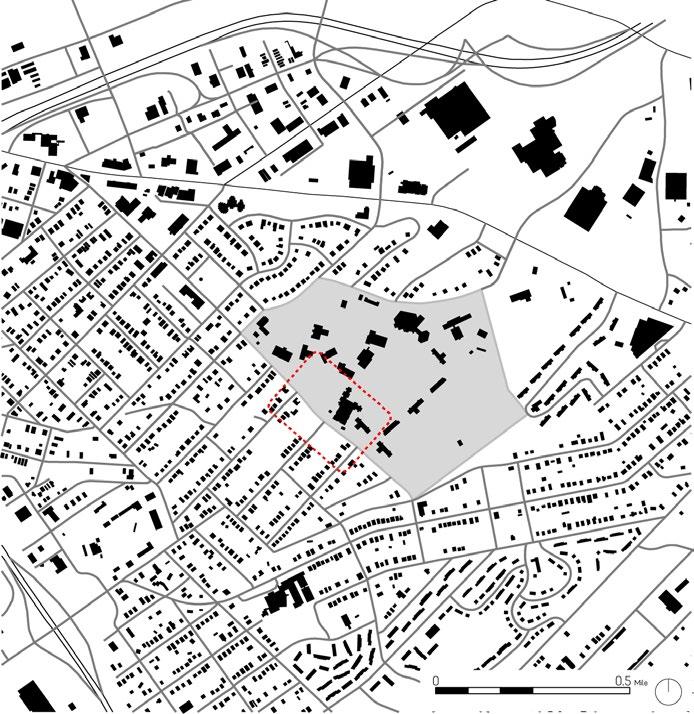
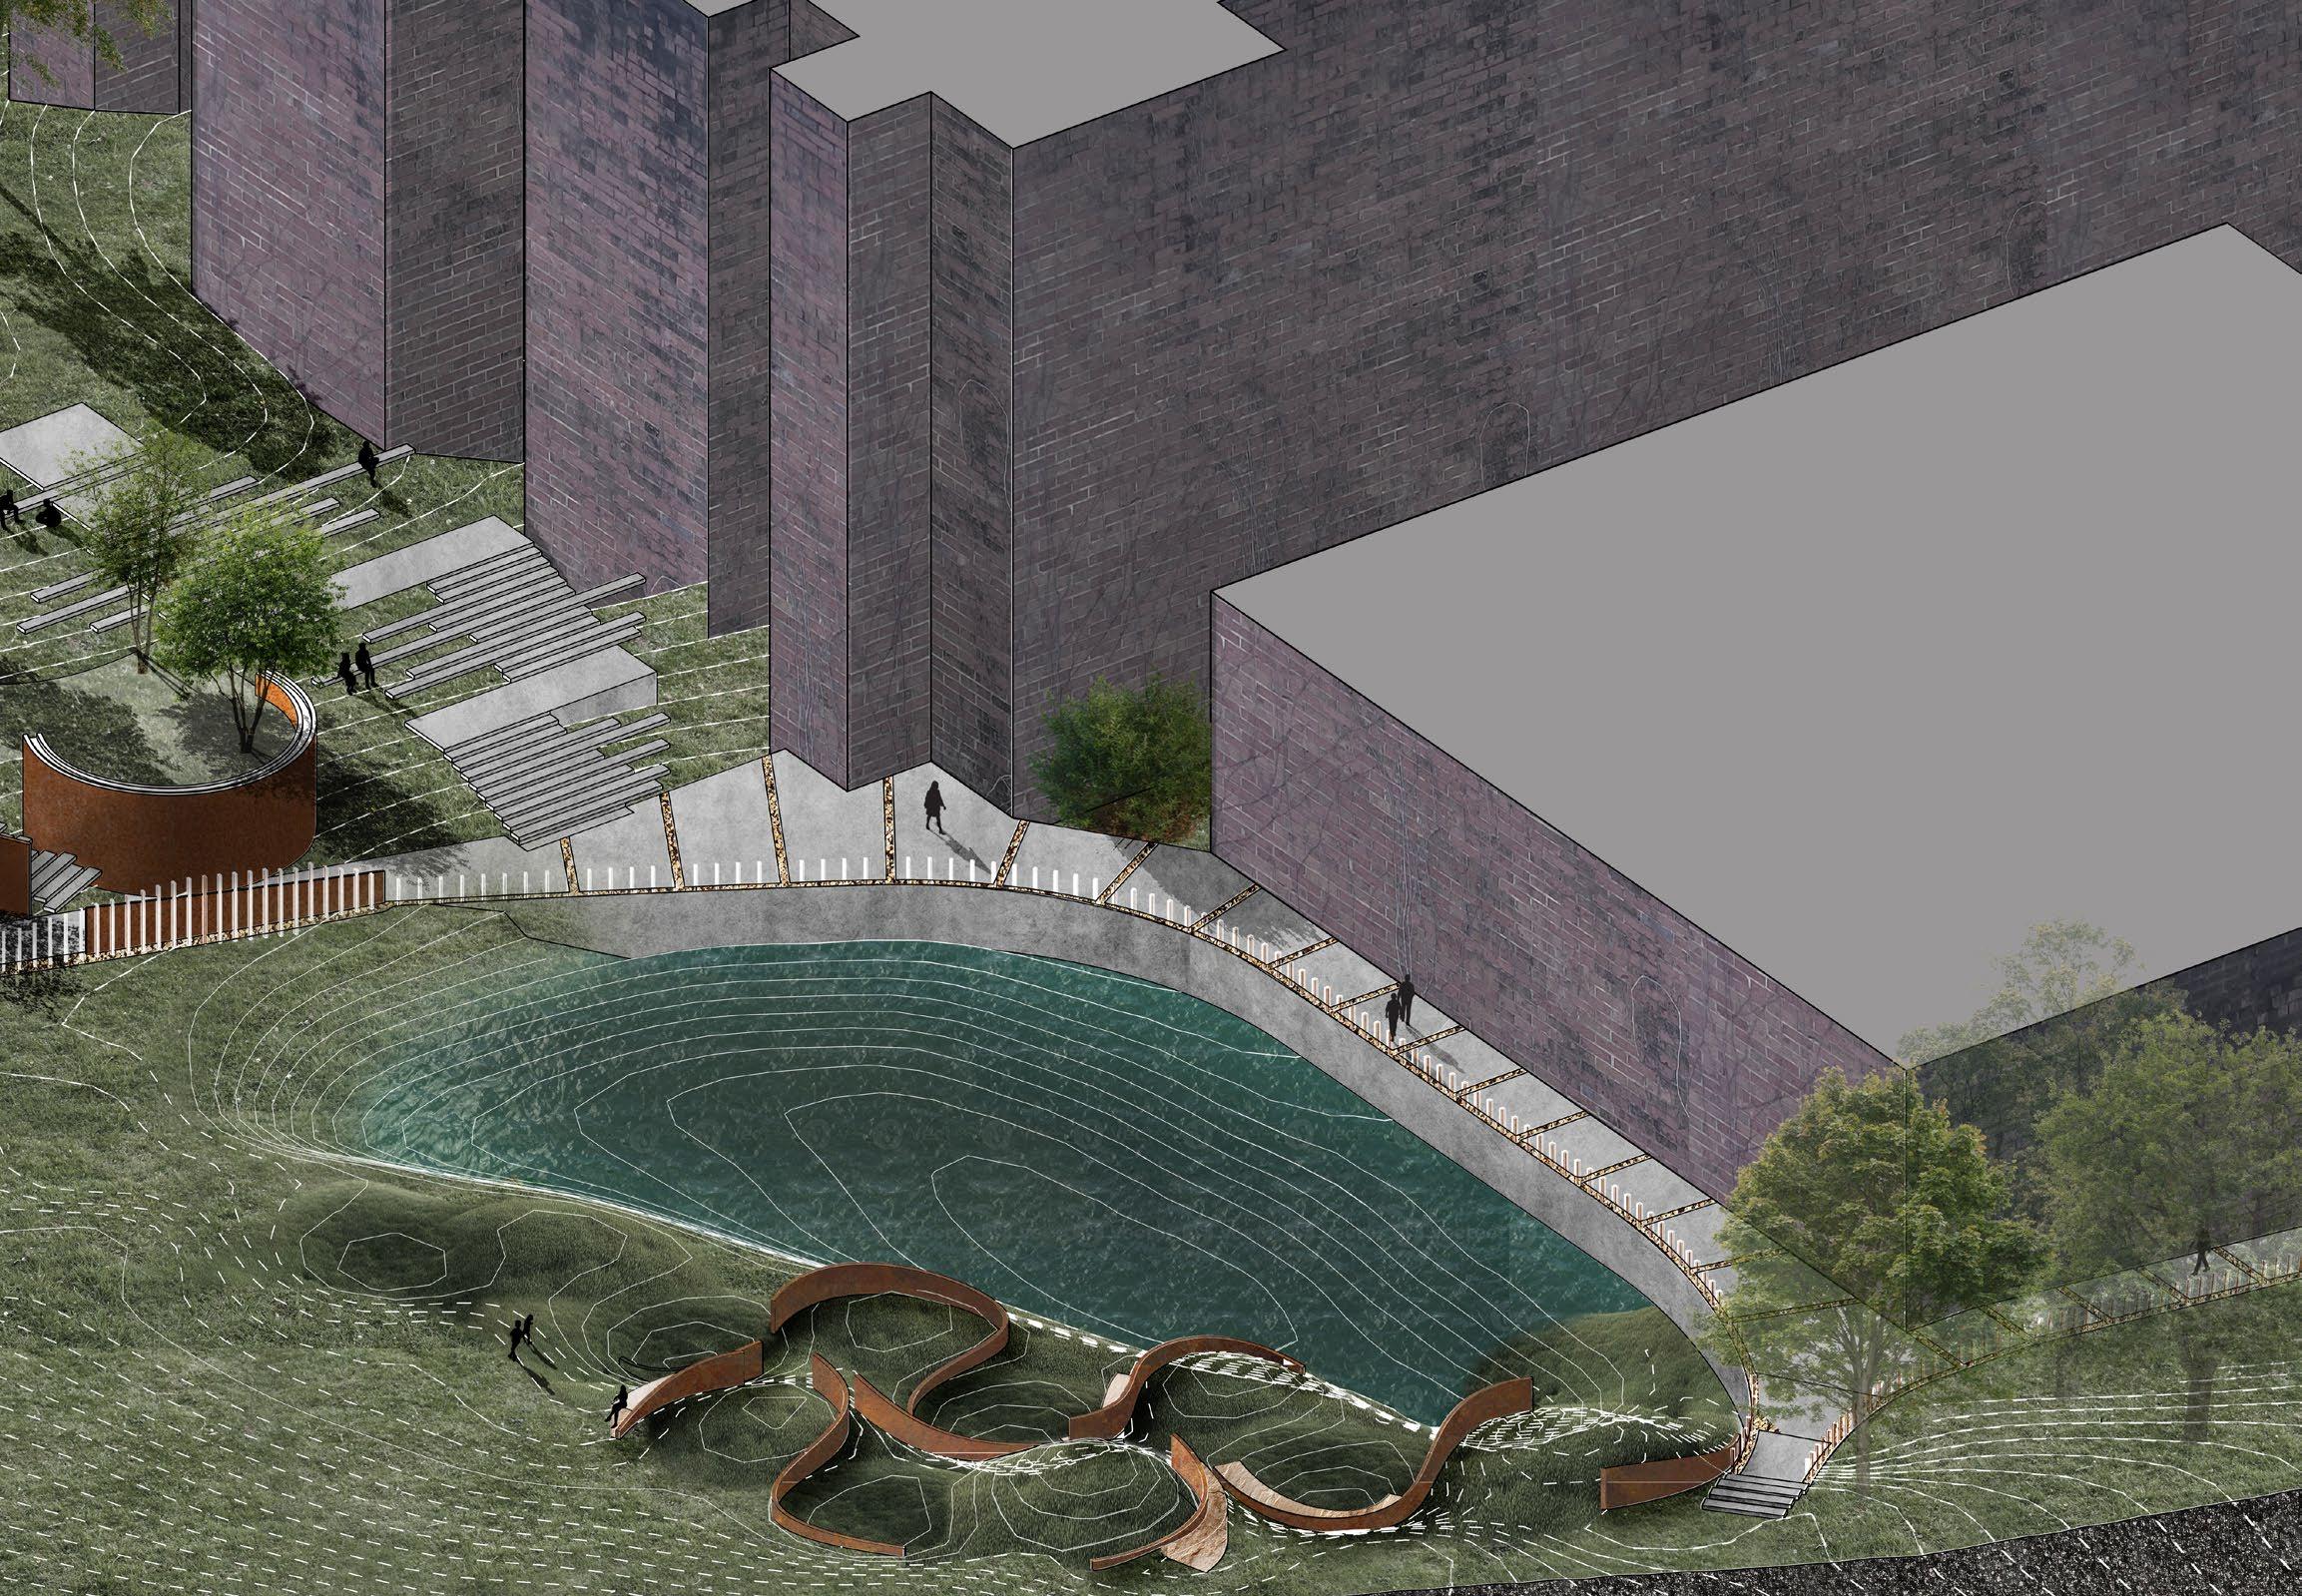
Campus Remains reintroduces the Knoxville College campus to the Mechanicsville neighborhood by embracing its current state and tapping into the curiosity of the public. Throughout the project’s lifetime it will serve as a place for the community, informed by the formal remnants of it’s past. It is a project meant to celebrate decay and move forward into the future.
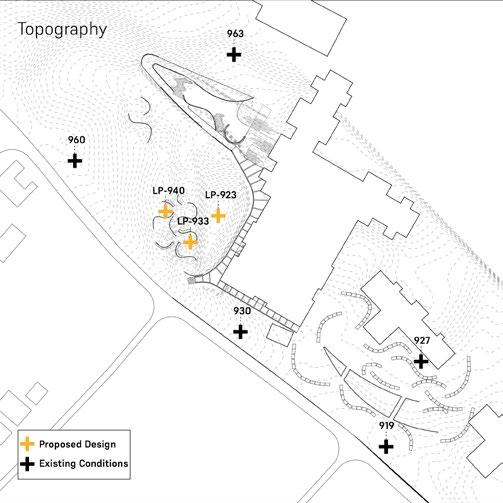
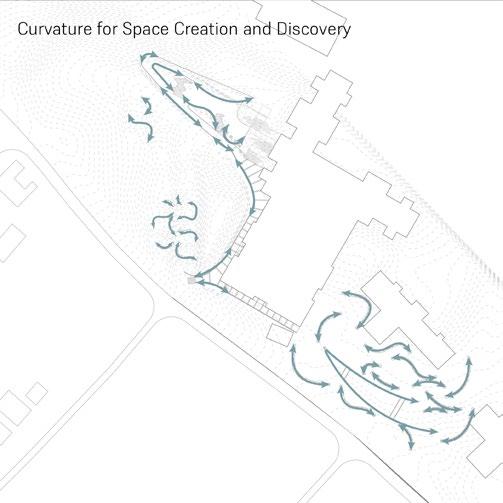
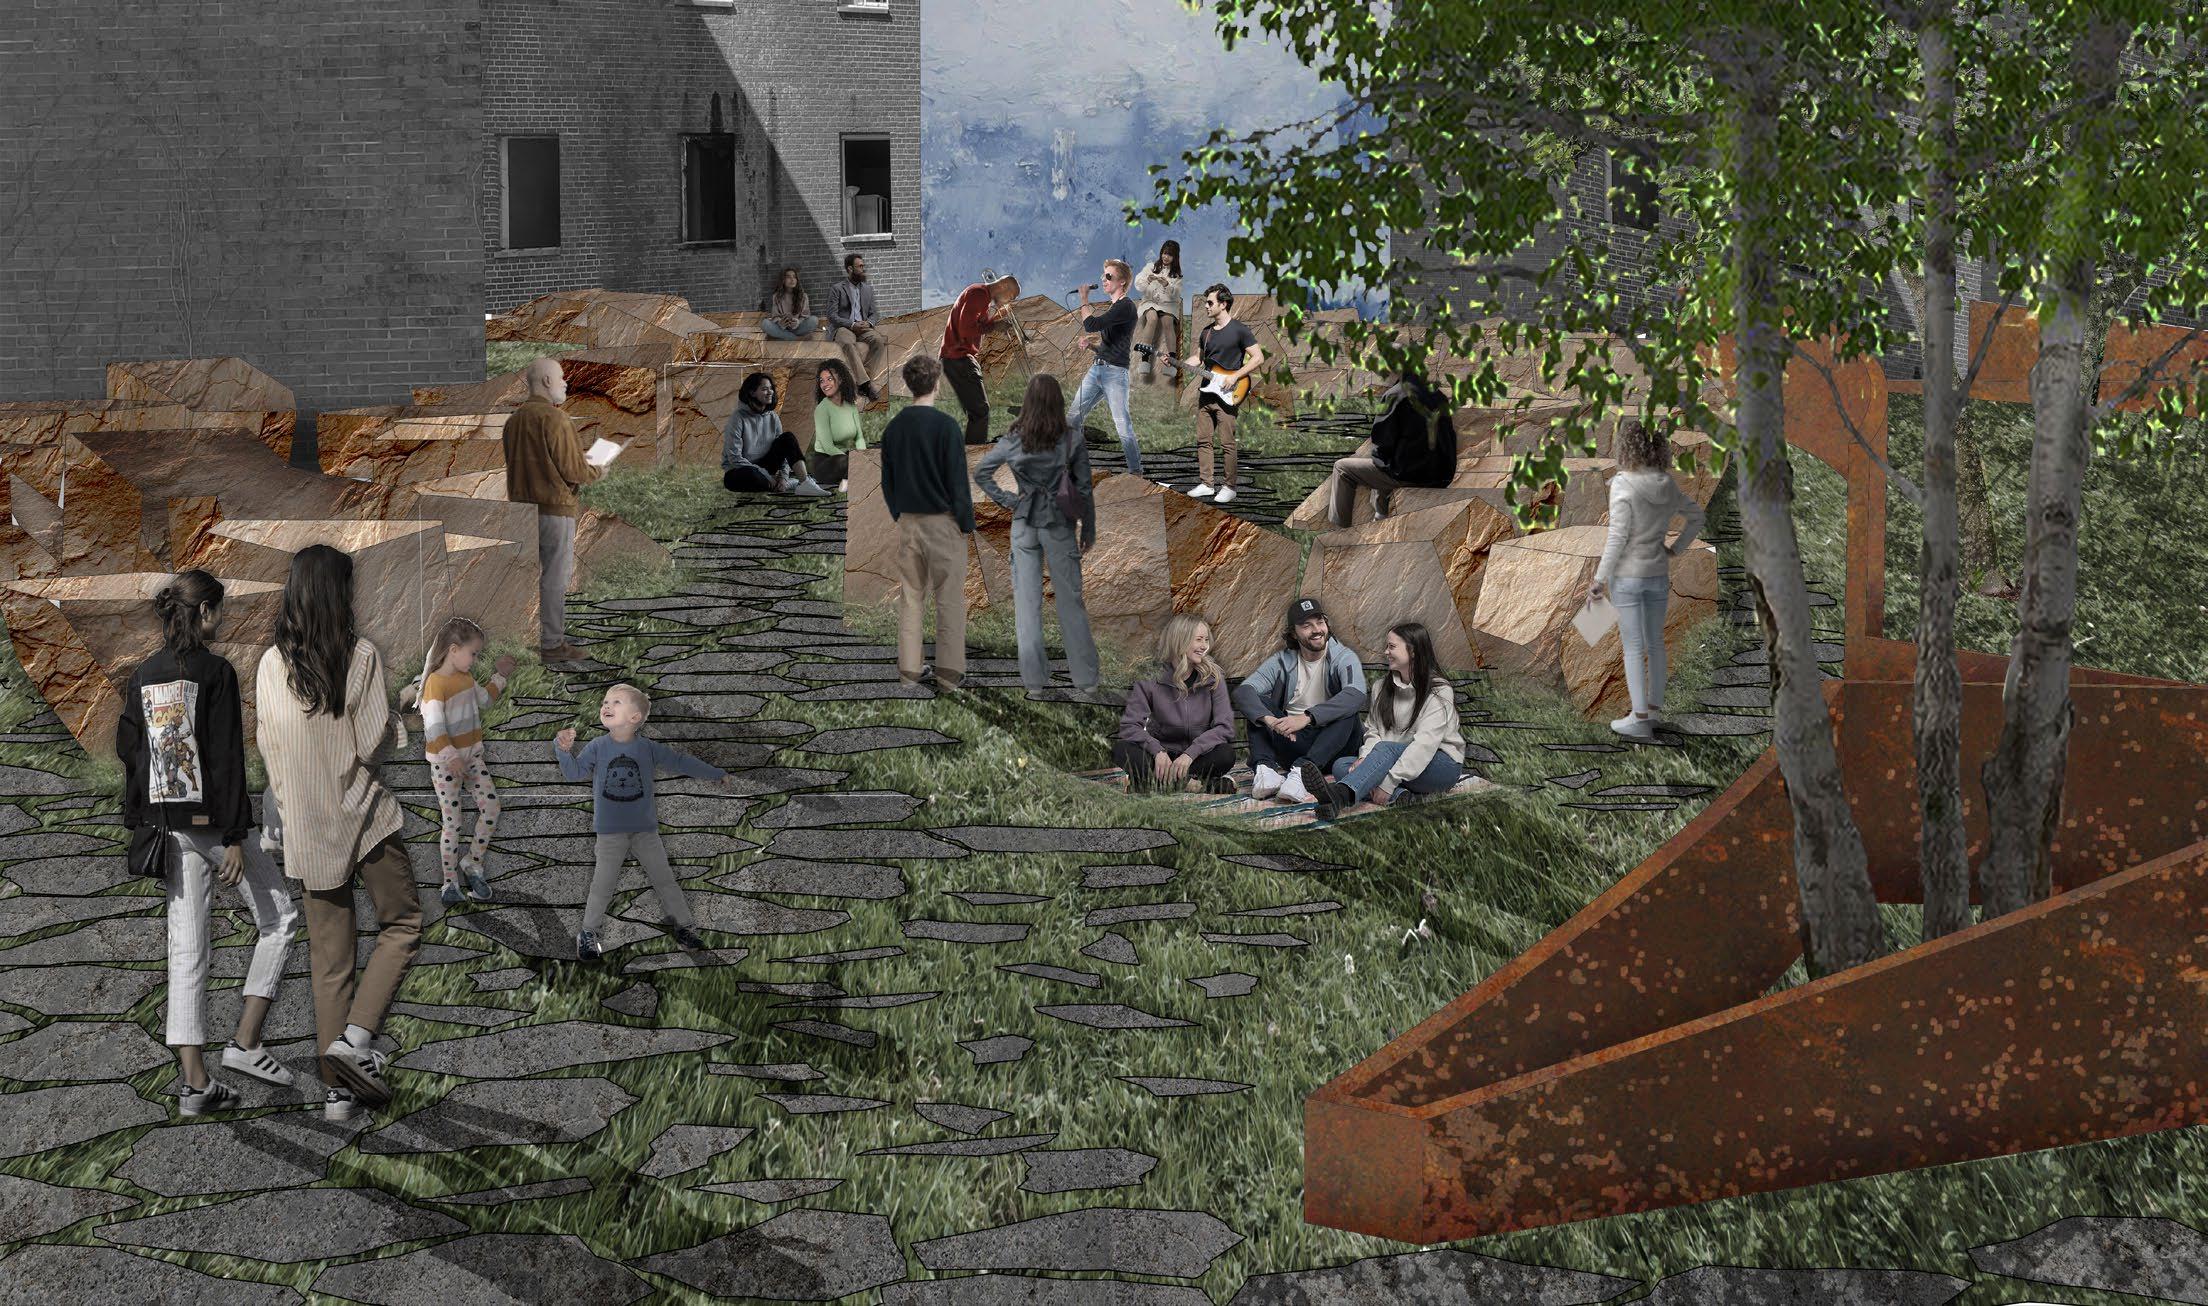
The design responds to site conditions by establishing two distinct zones, bound by curved forms, textural interaction, and tapping into the site’s native feeling of discovery and adventure.
Plaza
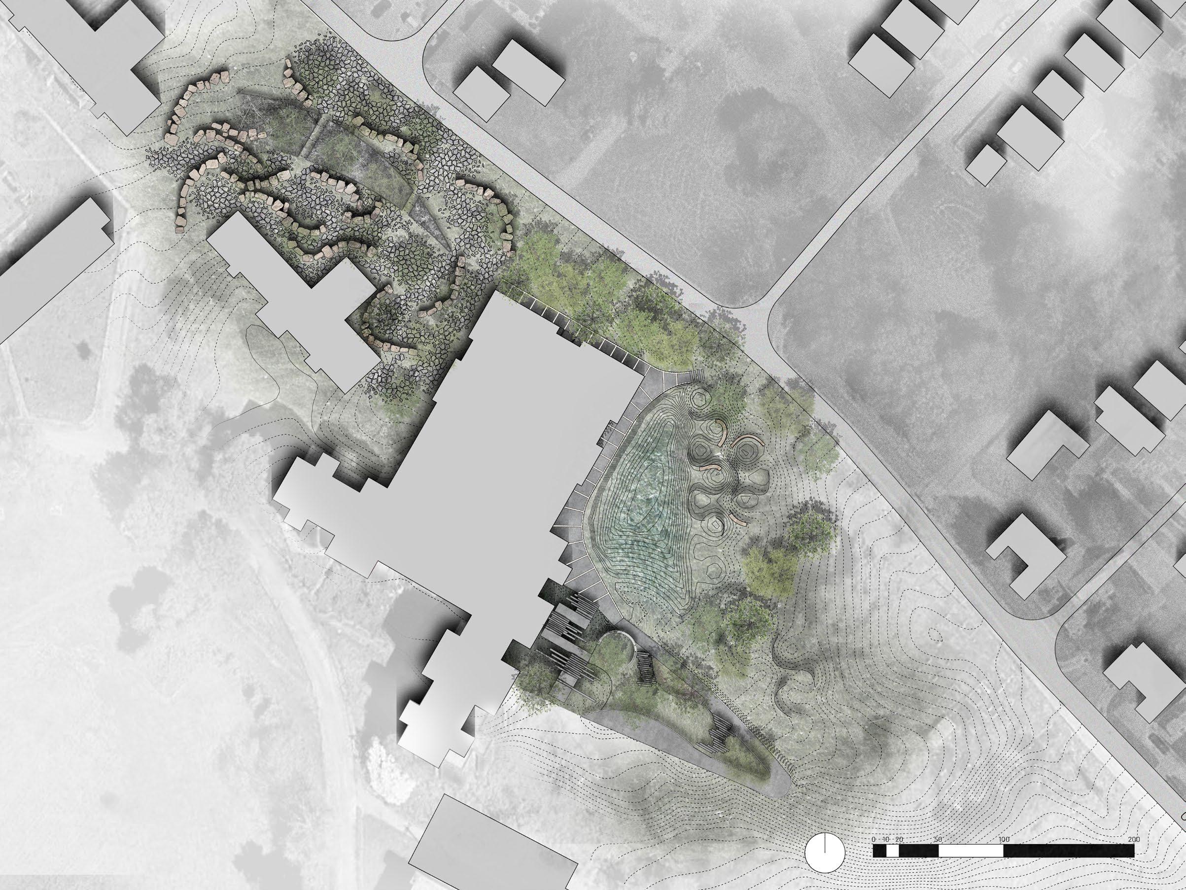
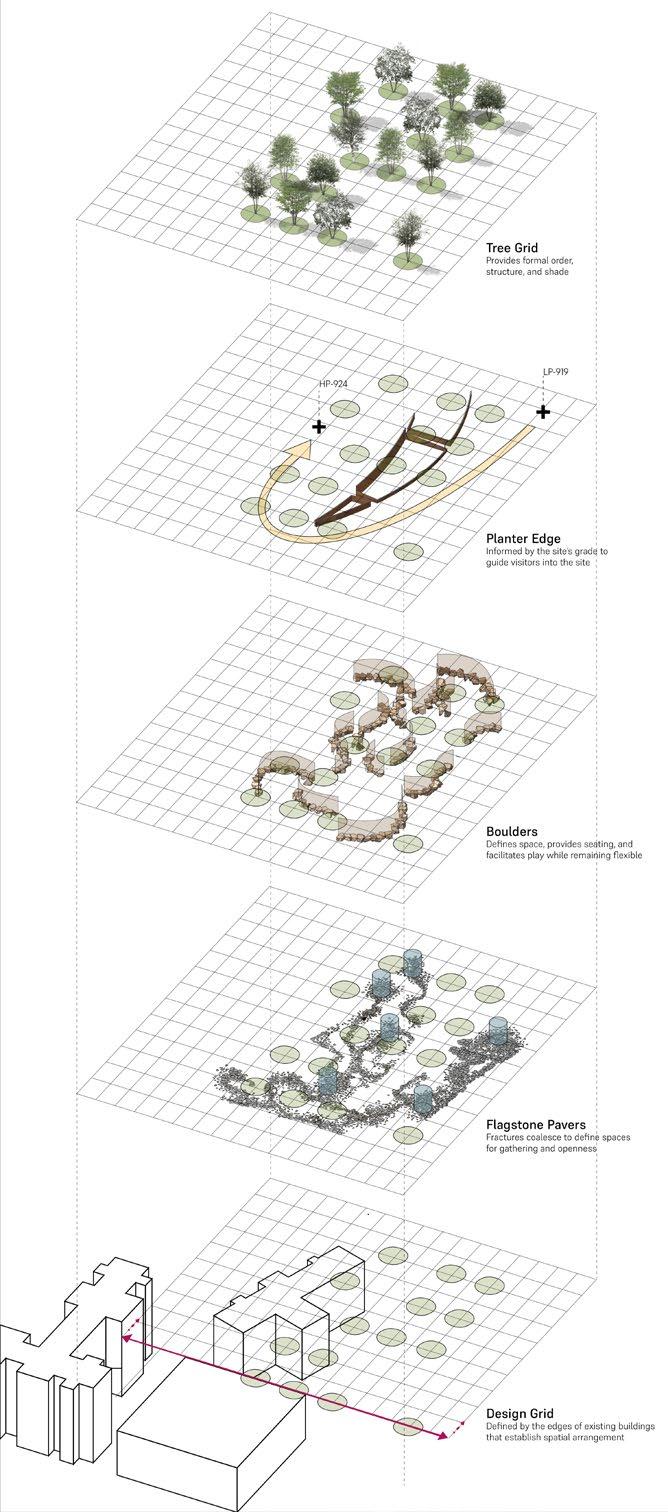
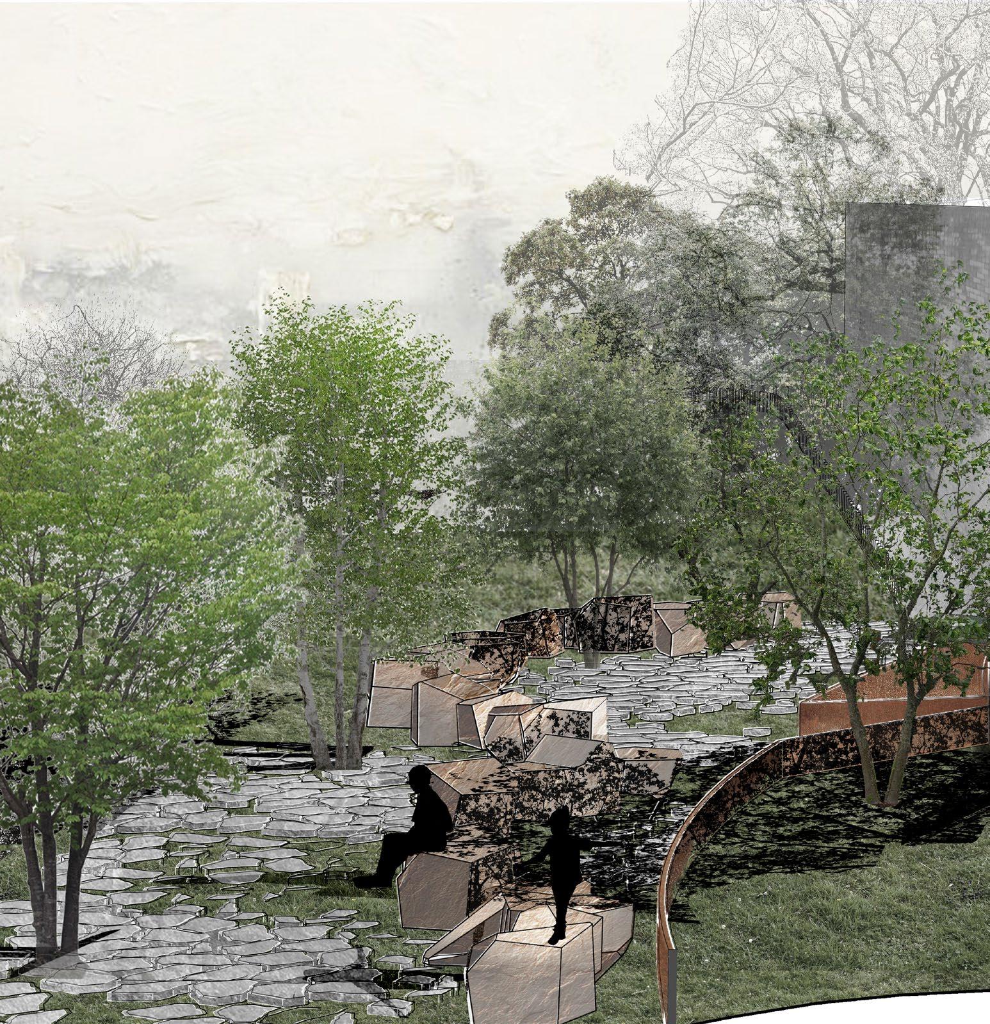
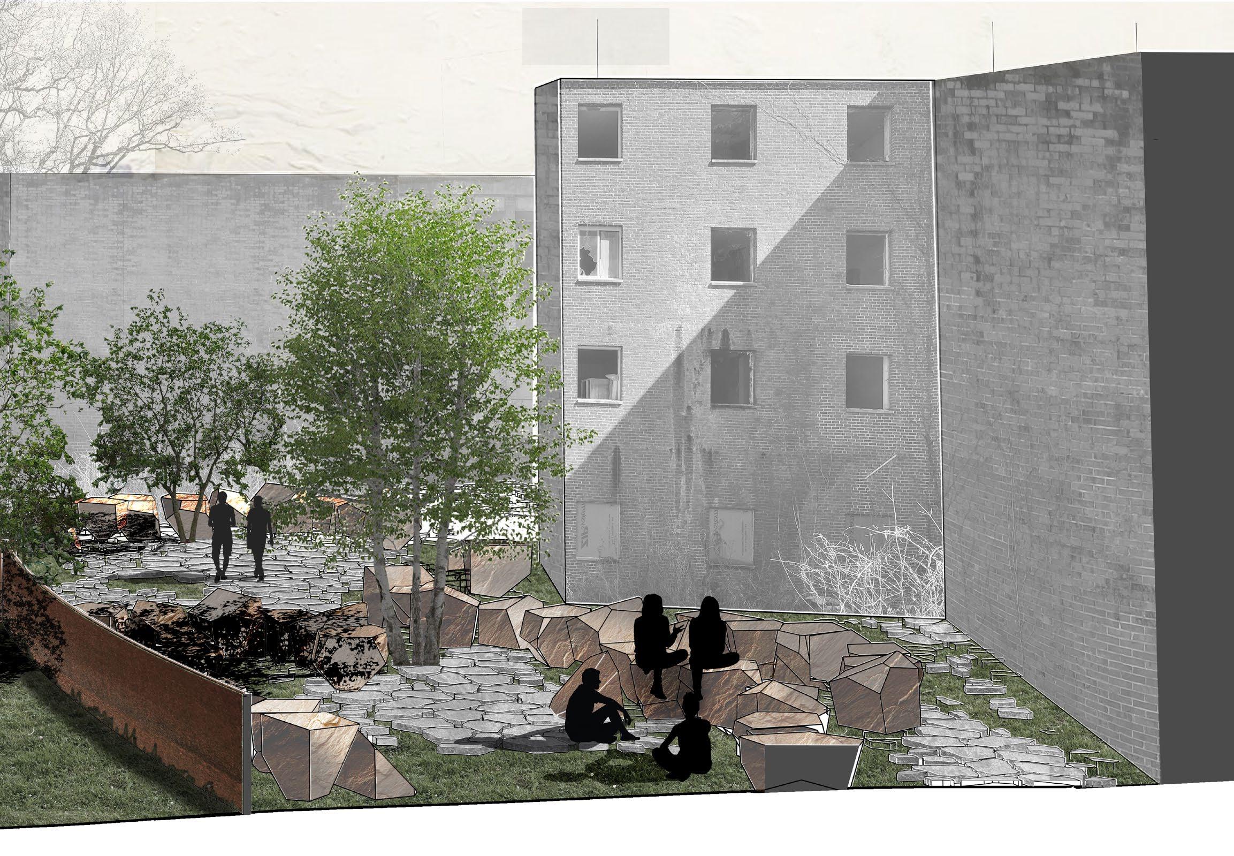
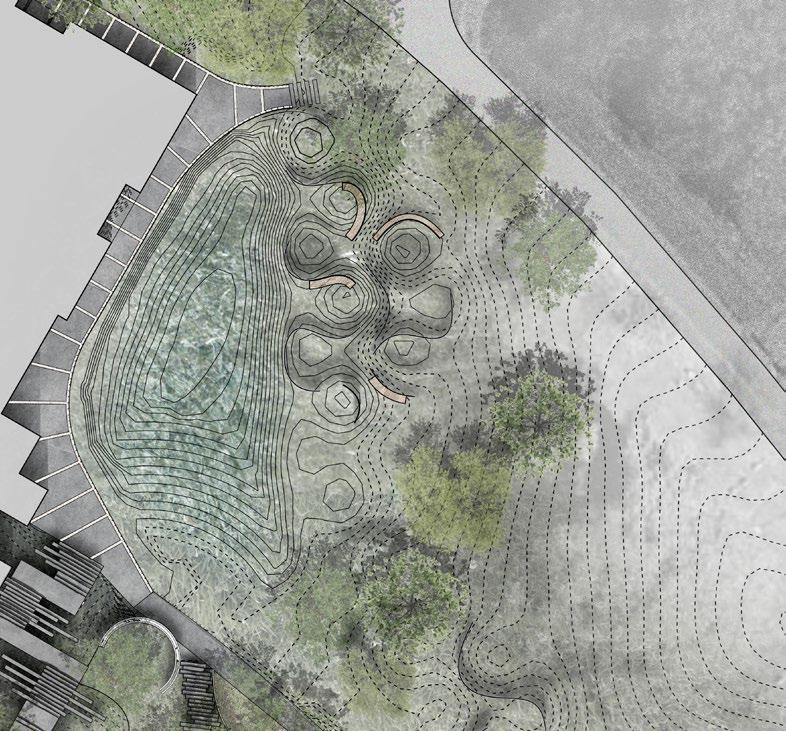
Topographic change and spatial definition
Plaza View
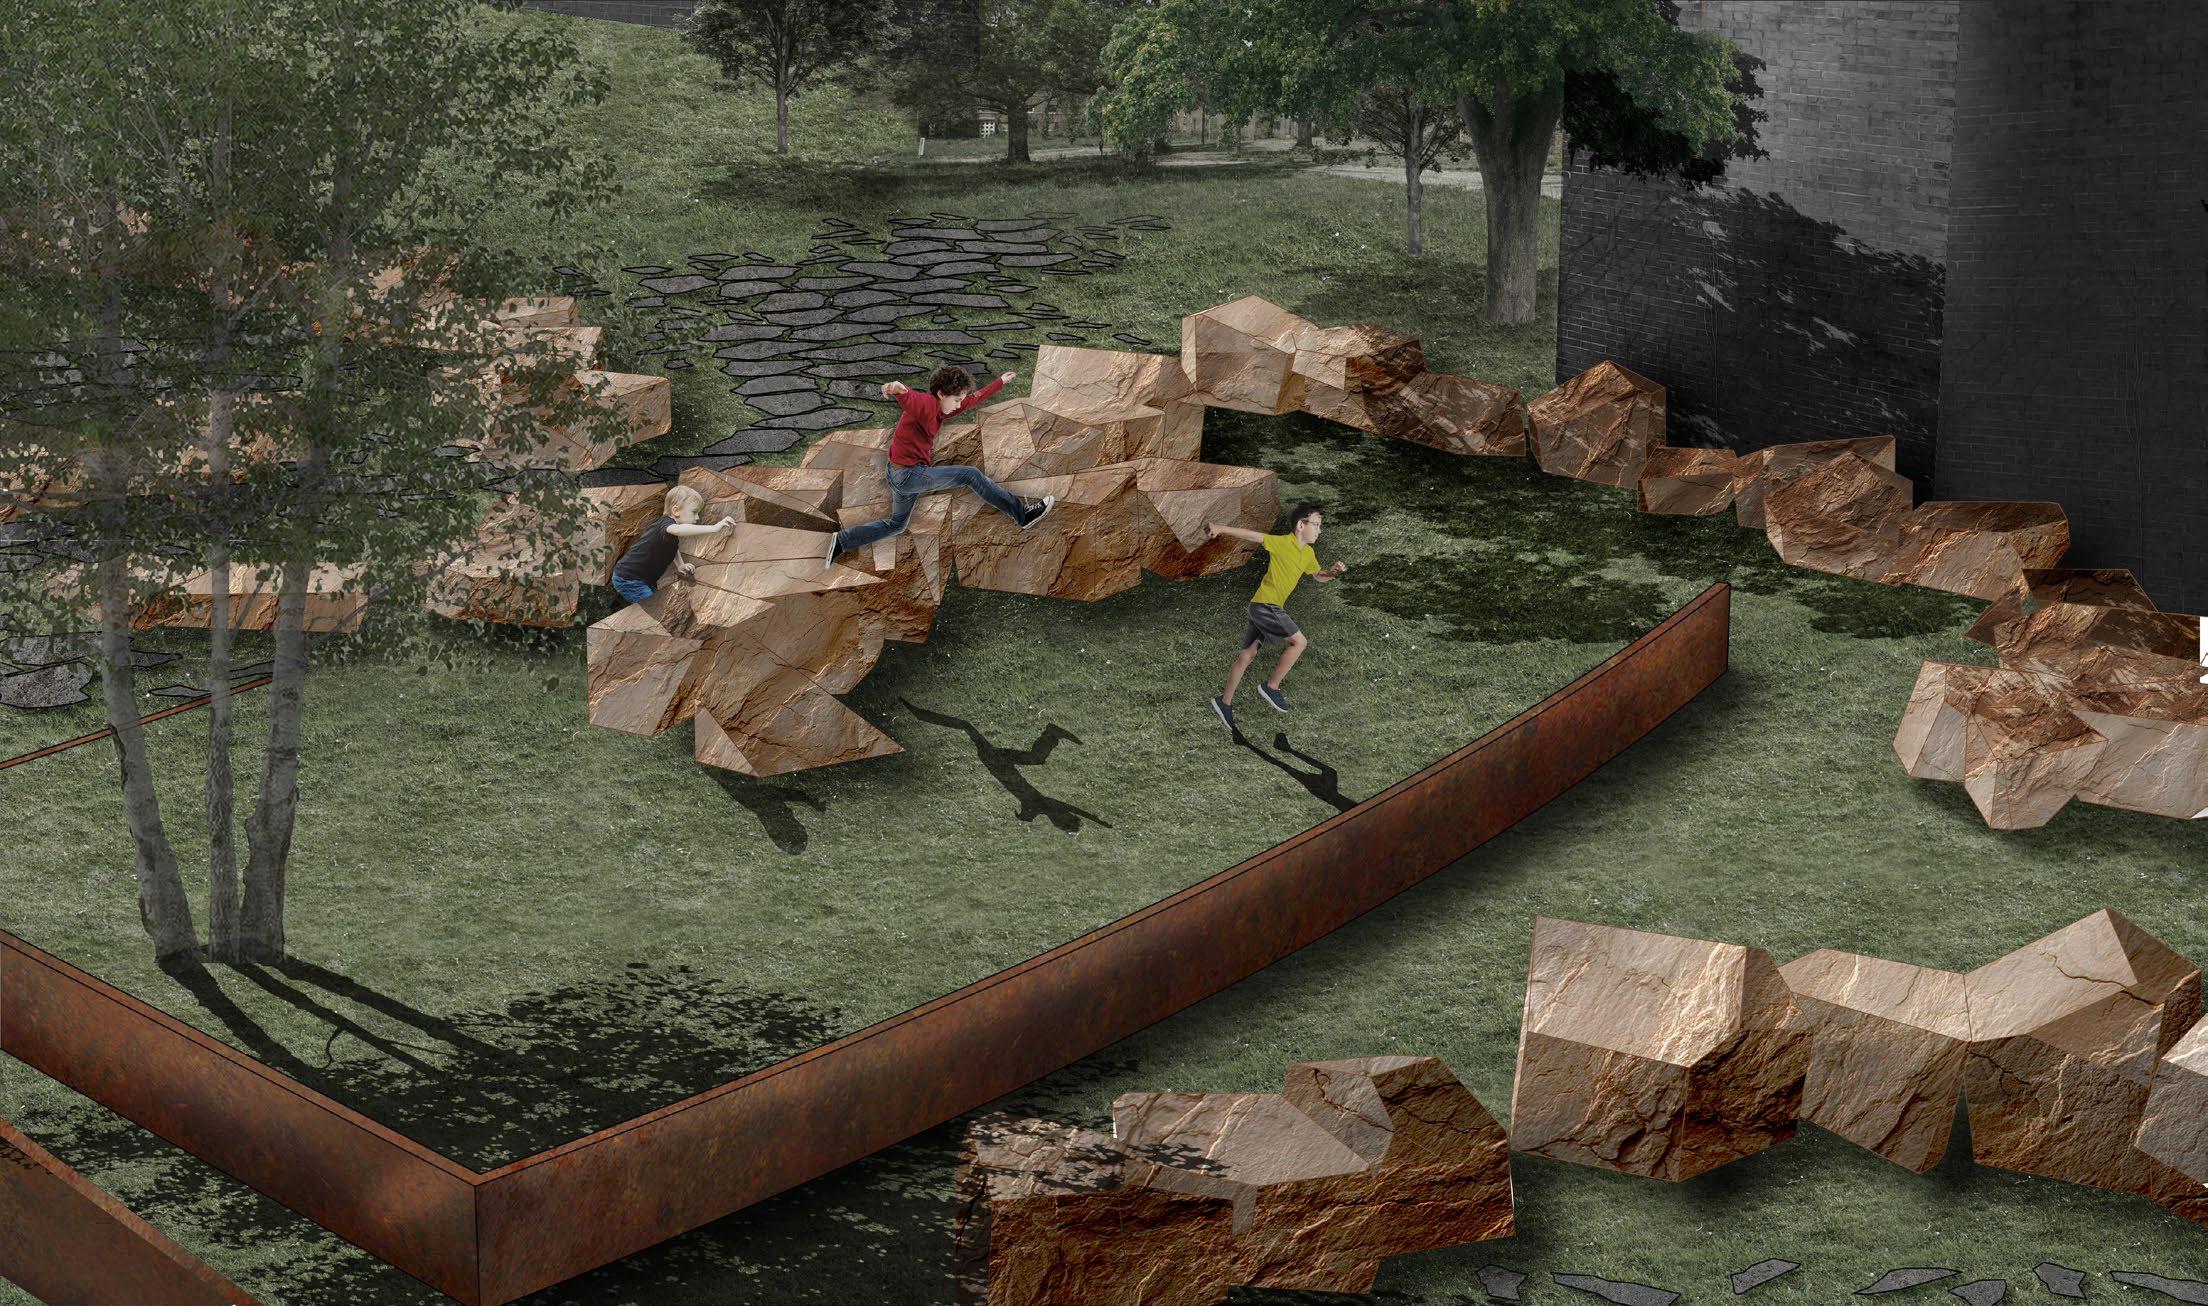
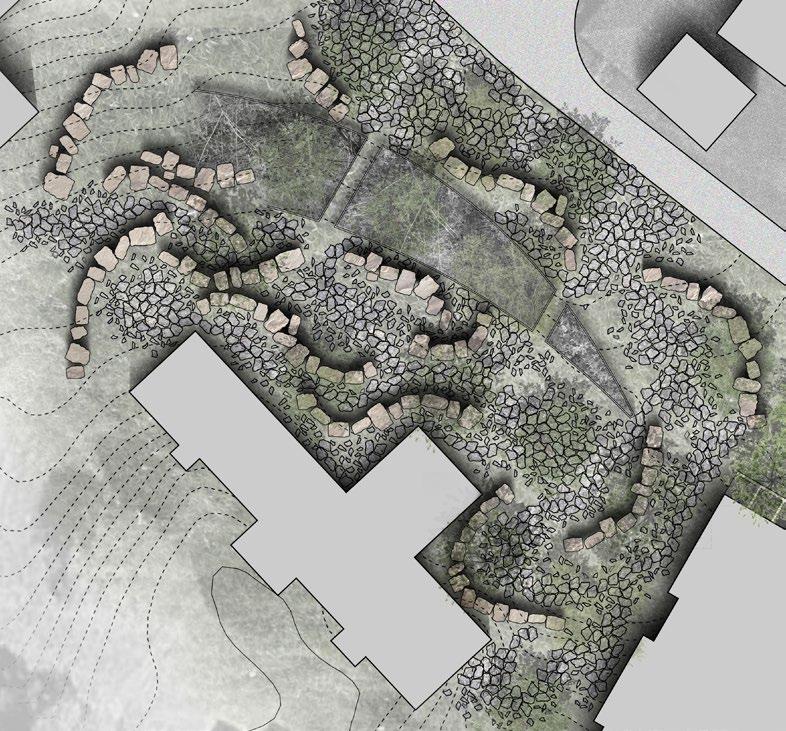
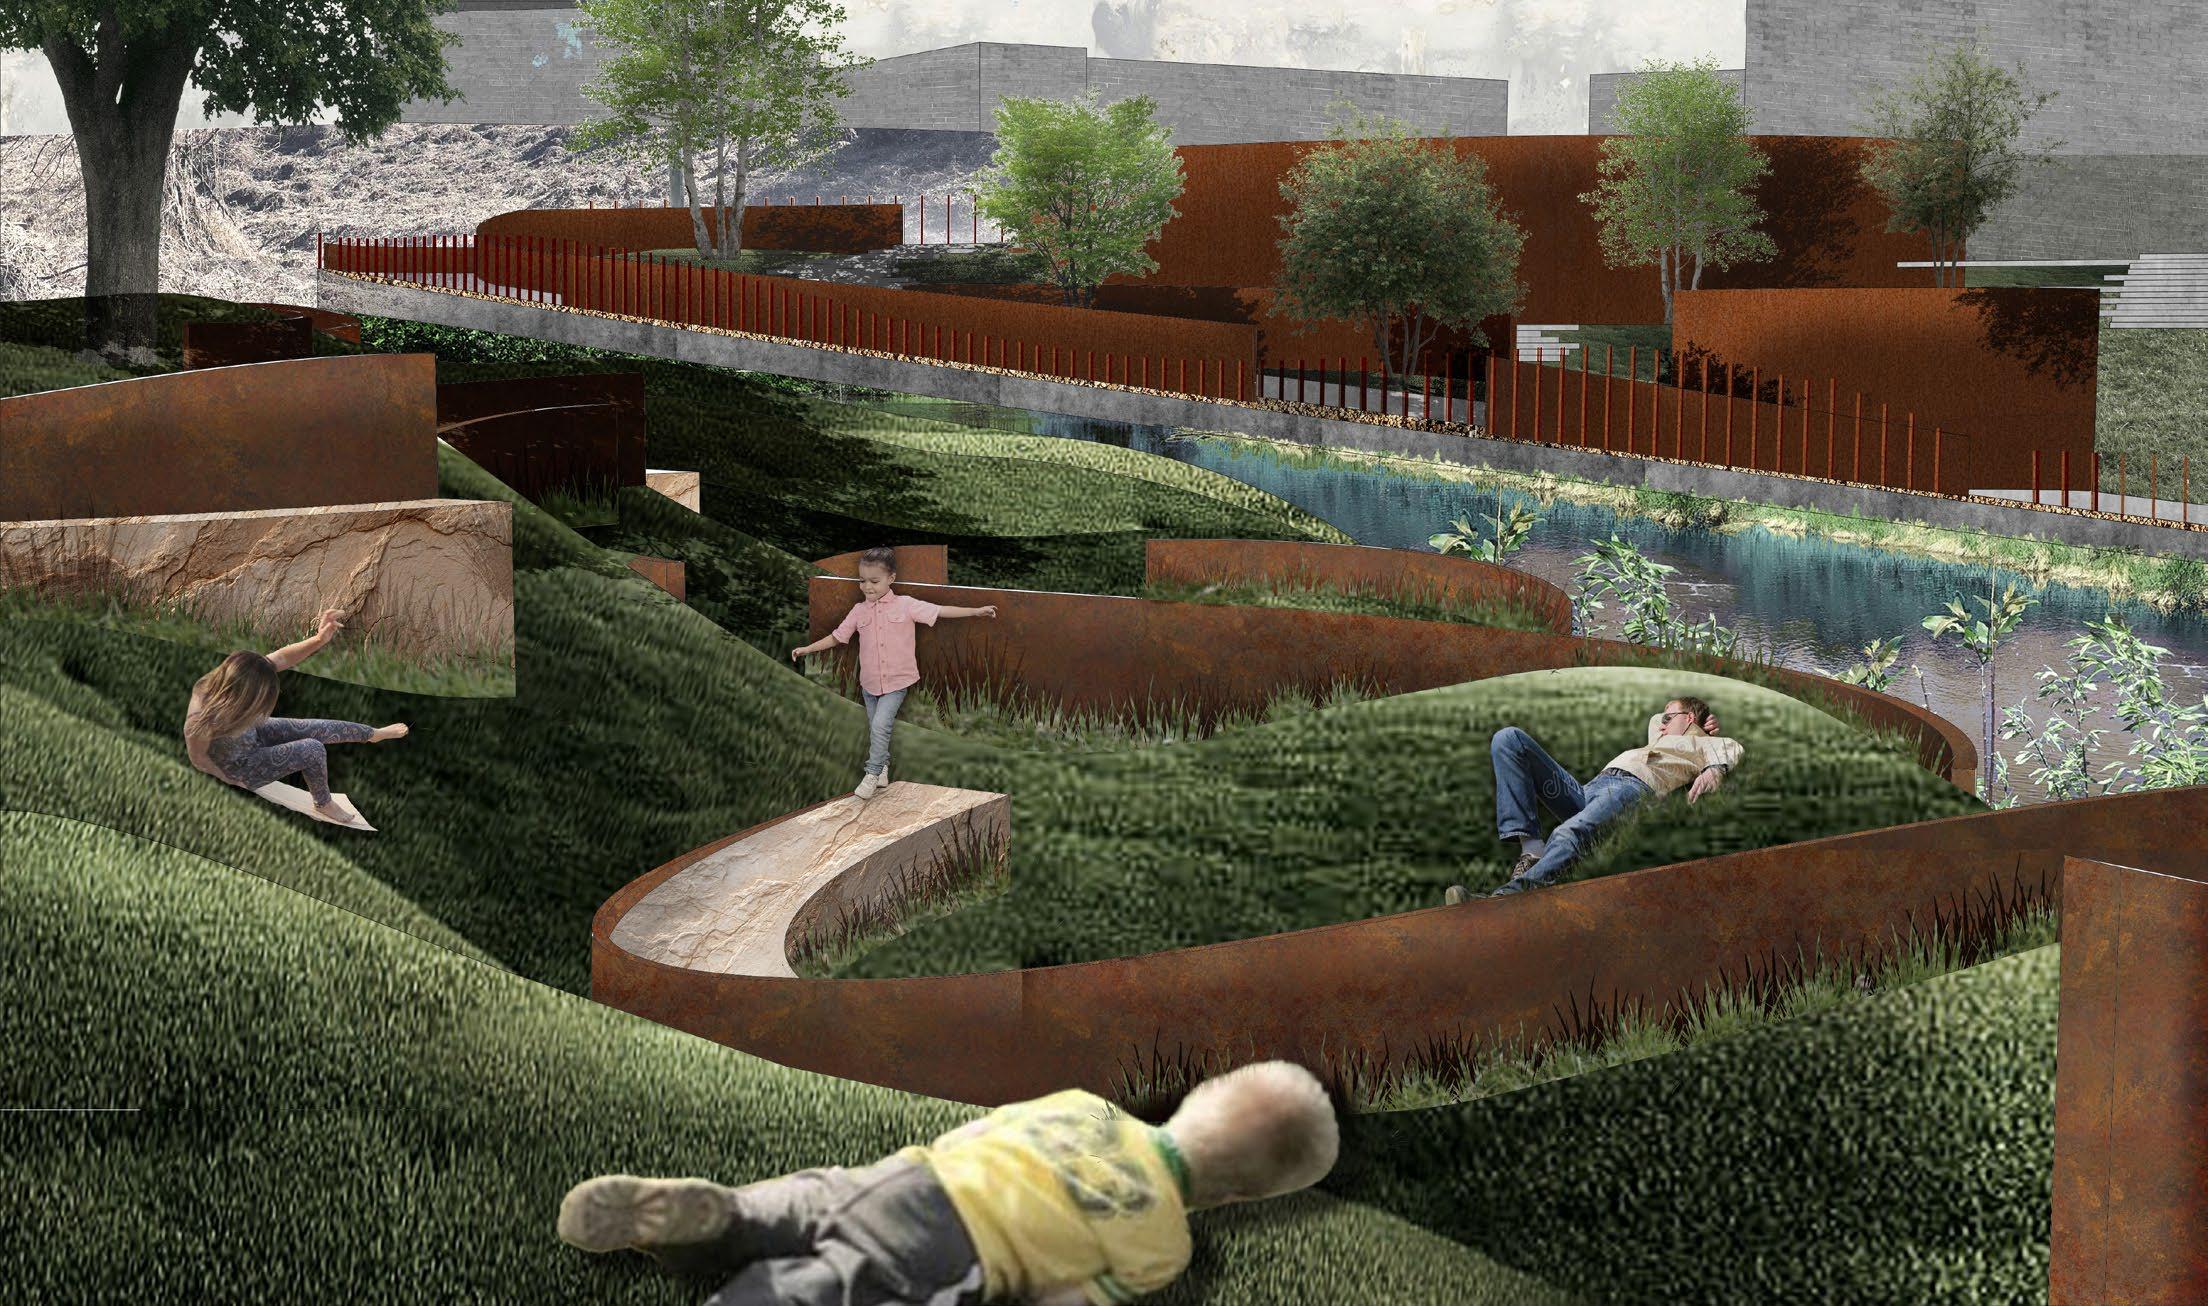
Open World Adventure Play
Clear views for parents and textured obstacles for children
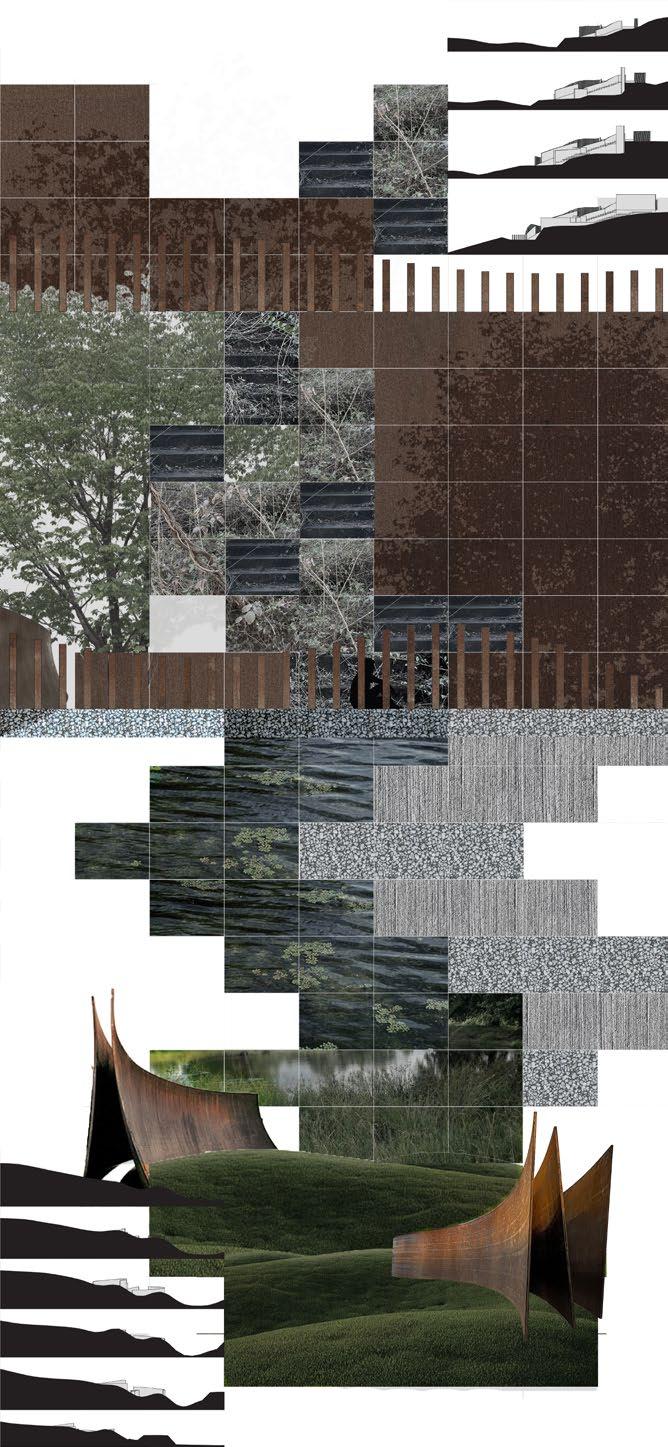
Textural Study
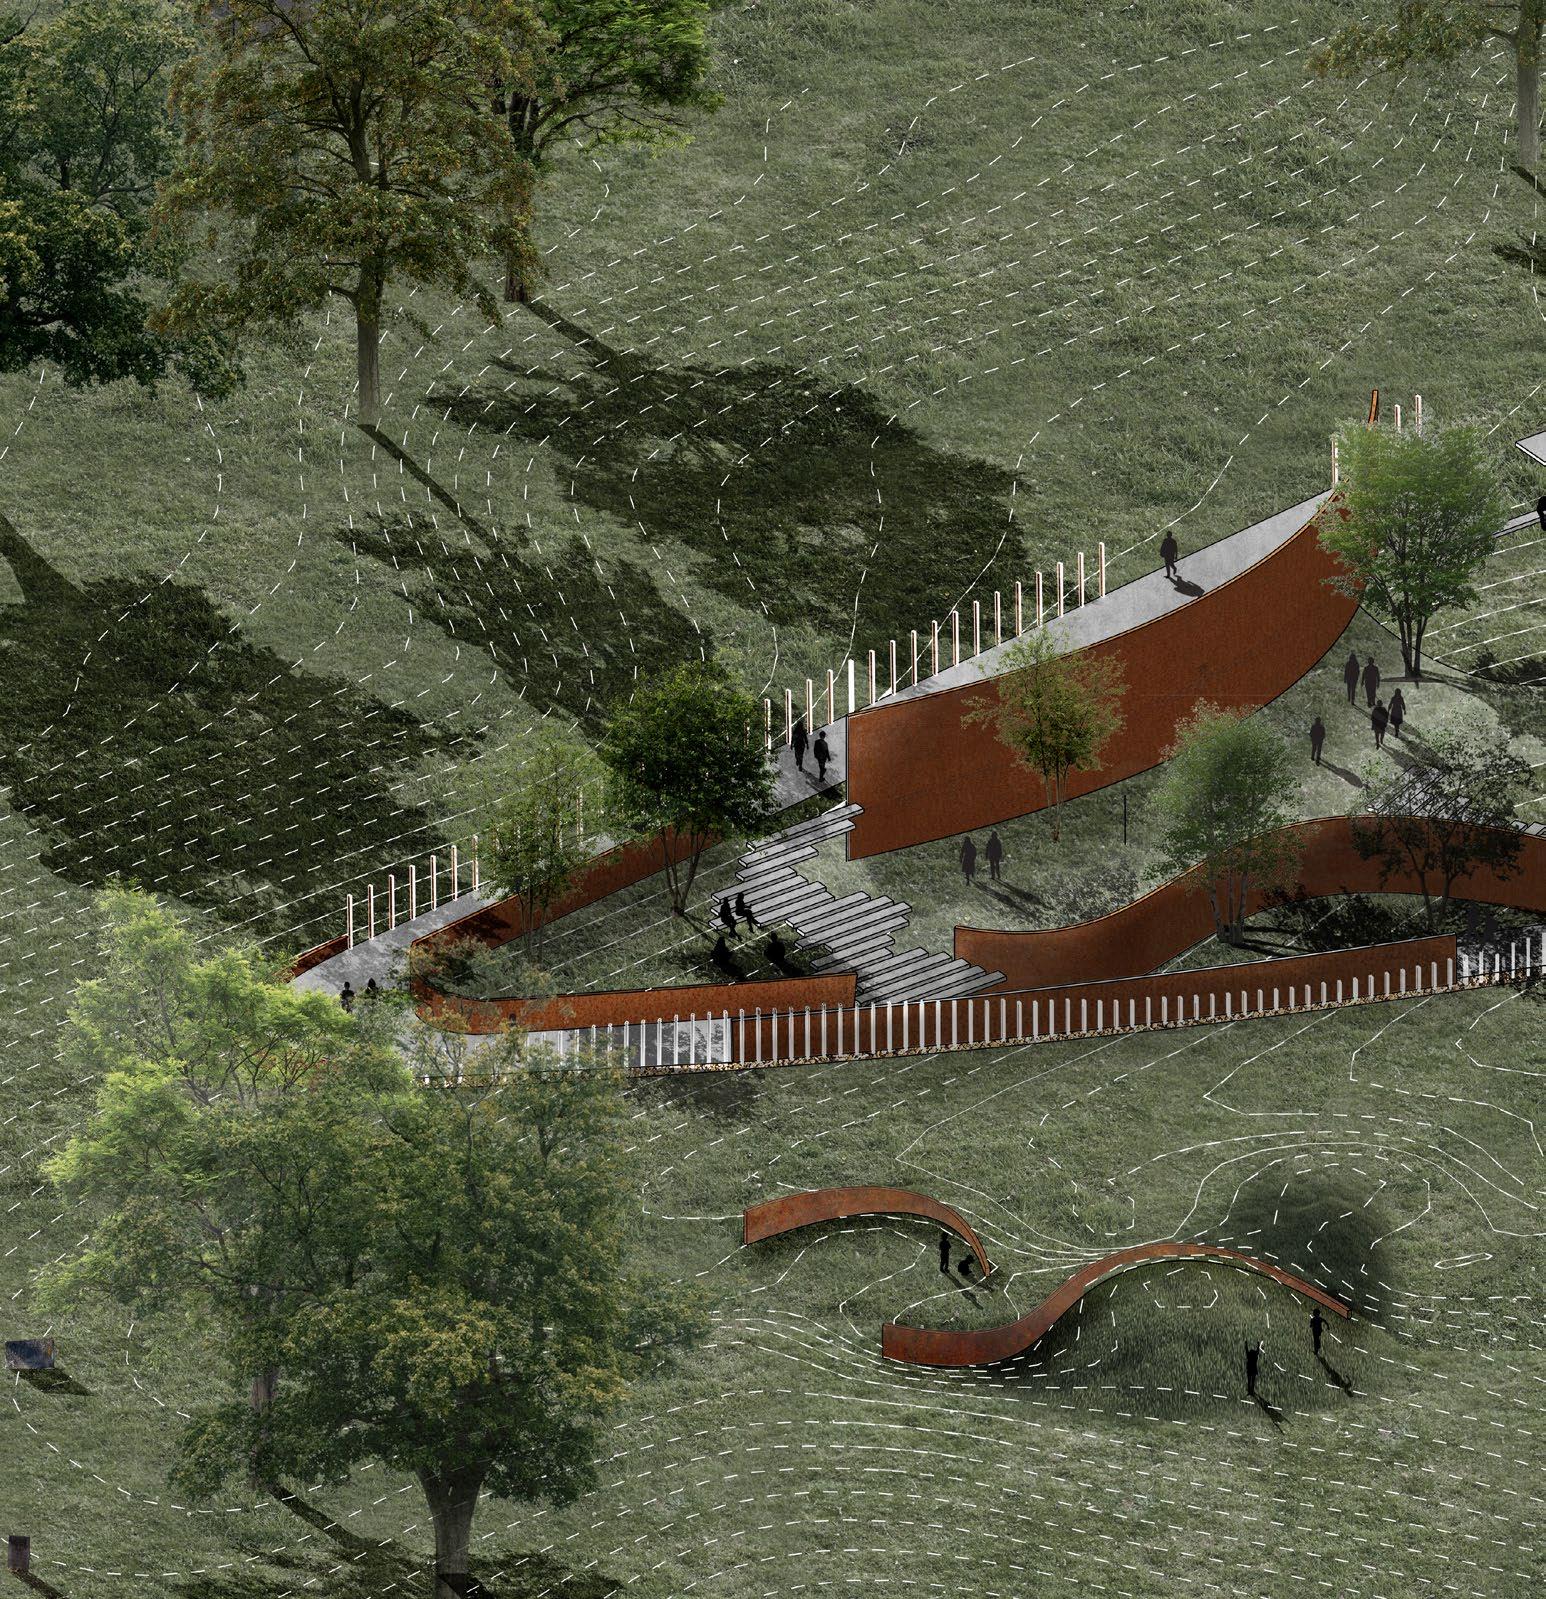
Exploration Area
Curvilinear forms for space making
Dimple Field
Transition into design from street
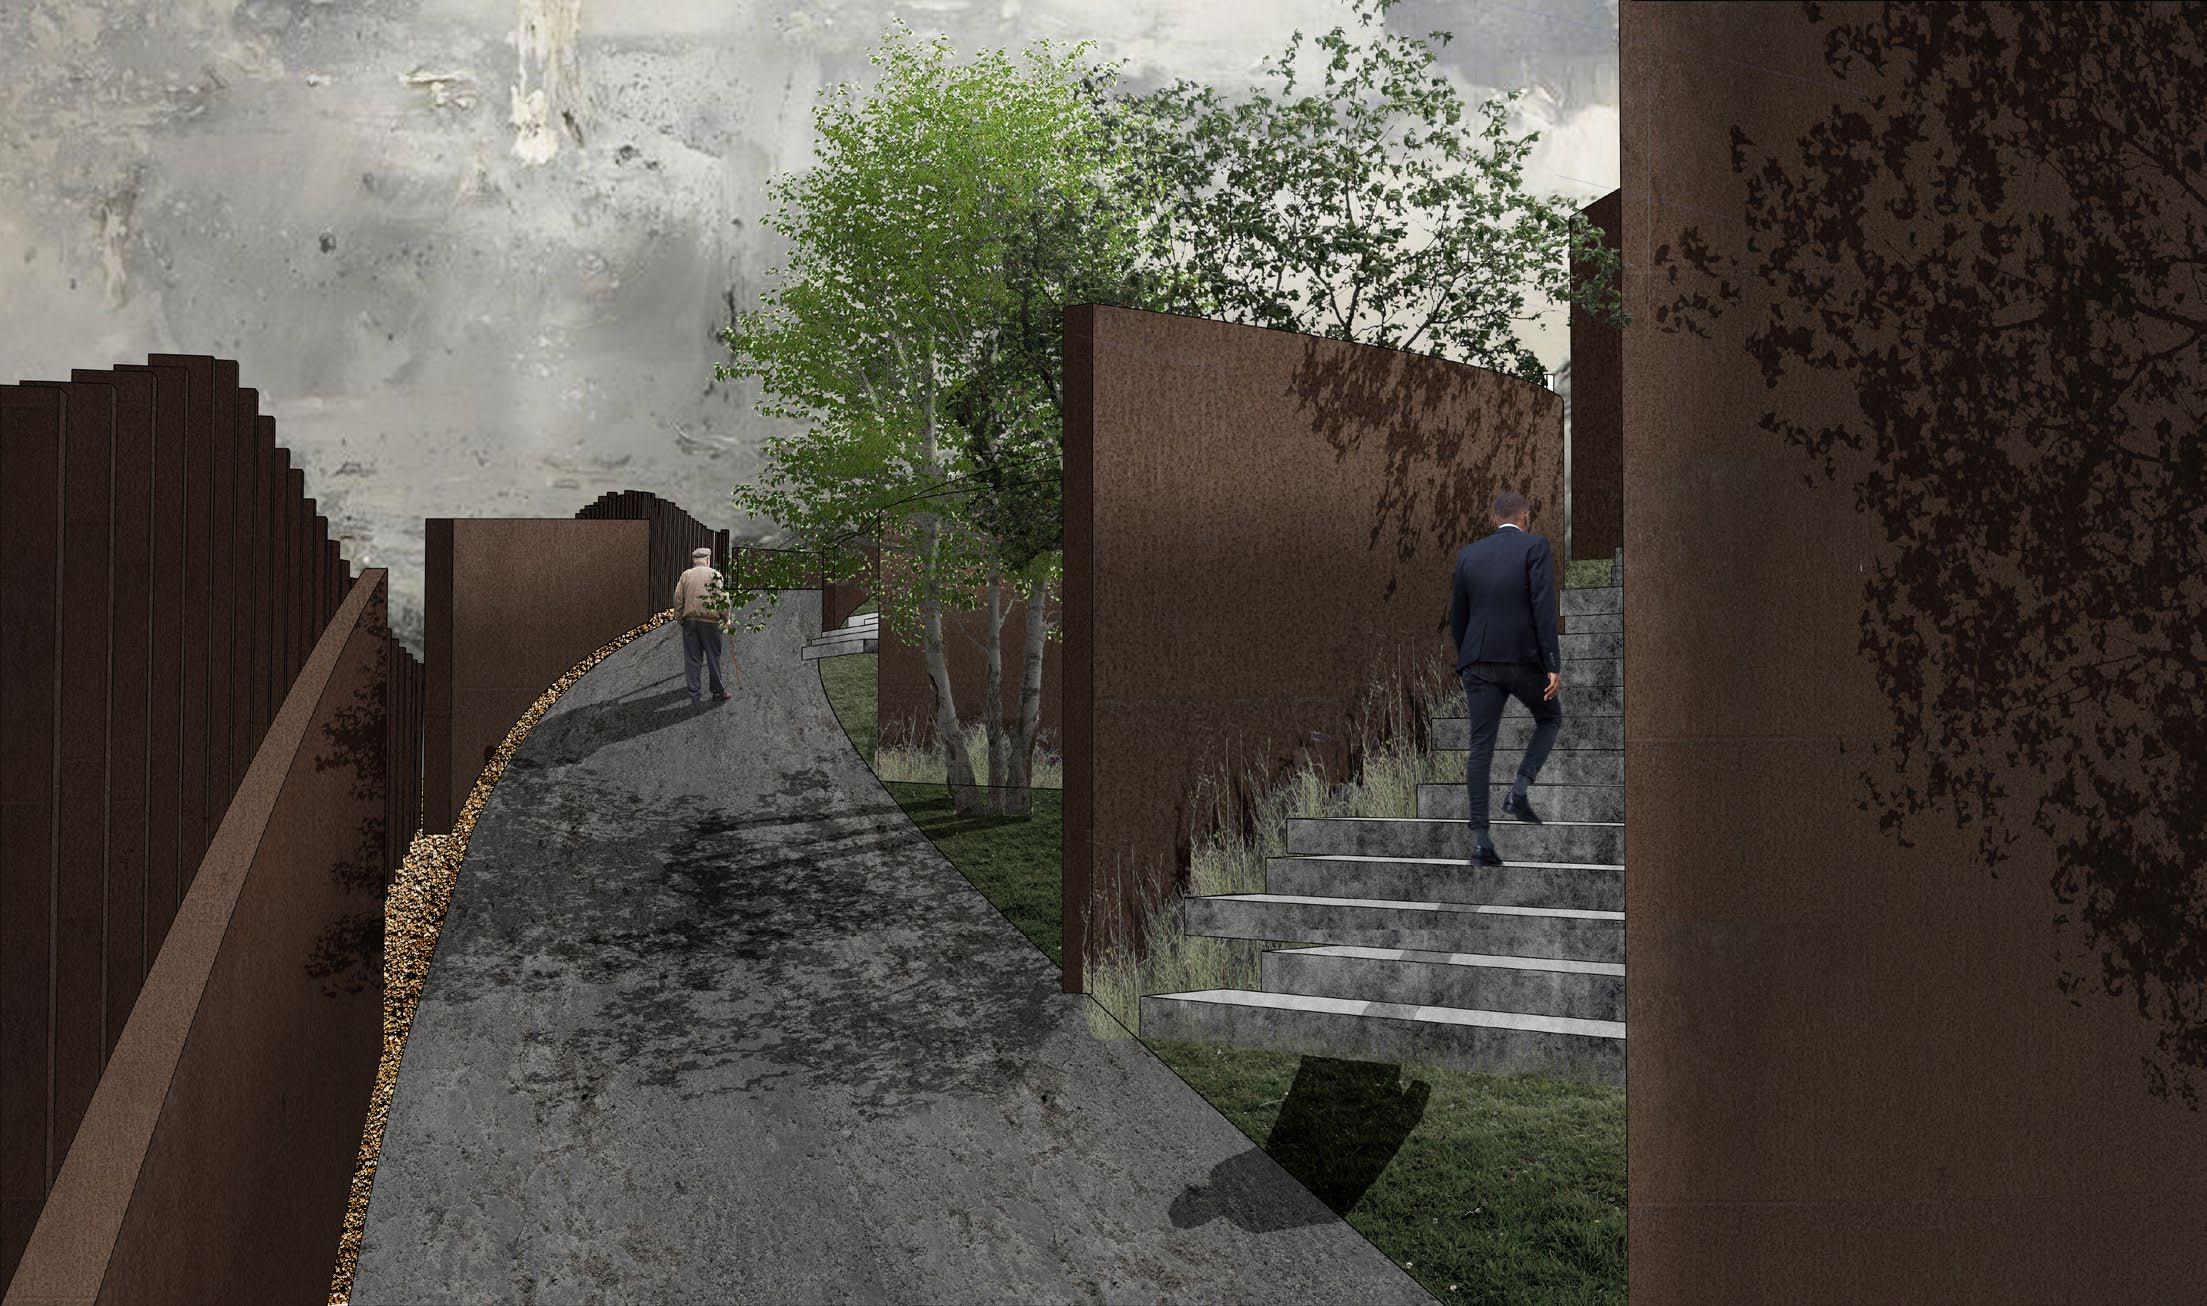
Ramp Wall
Biddlesville Community Center
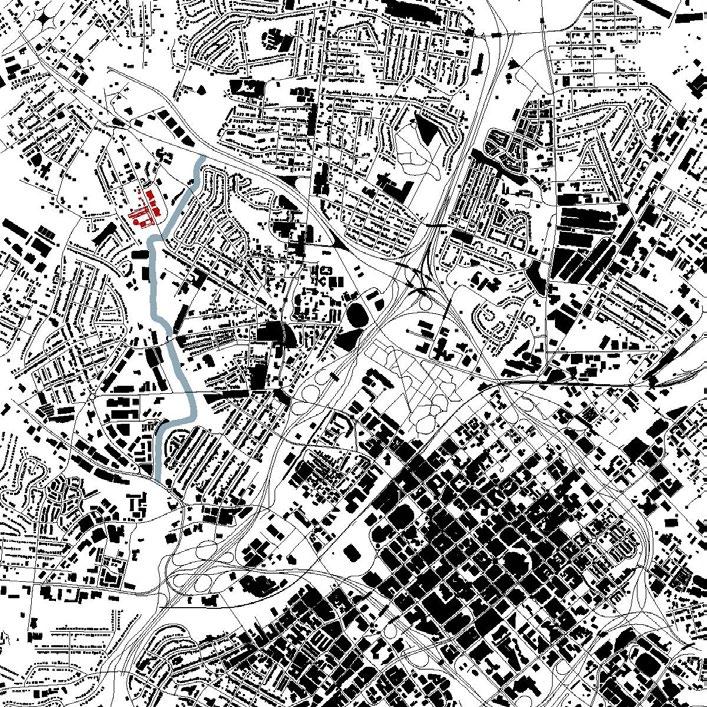
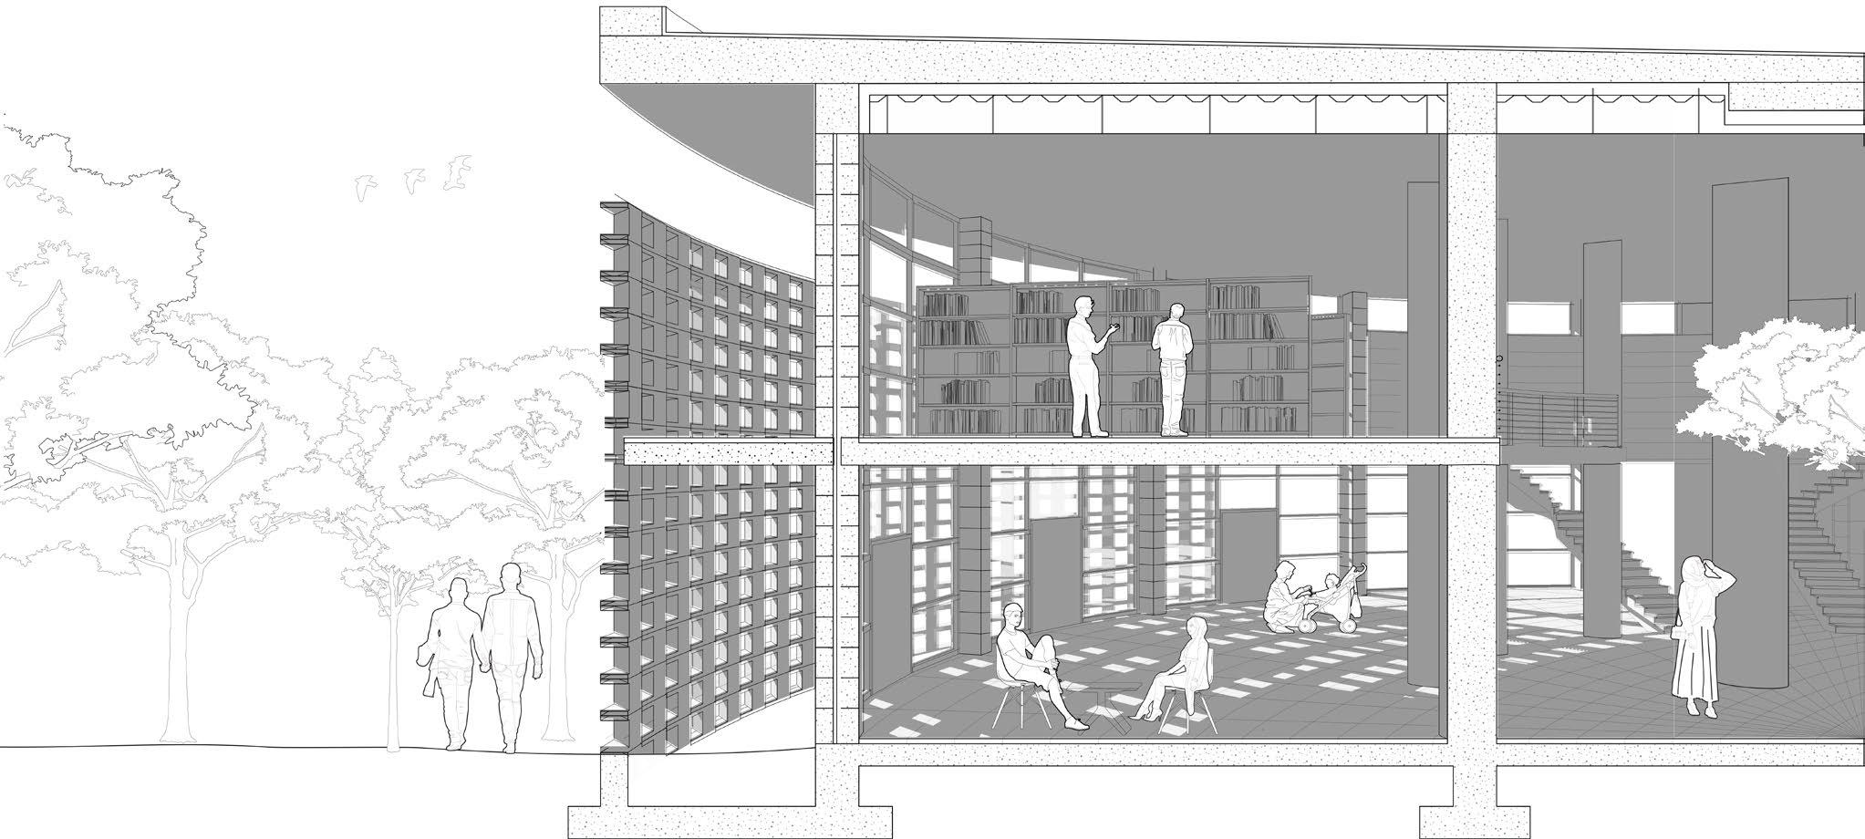
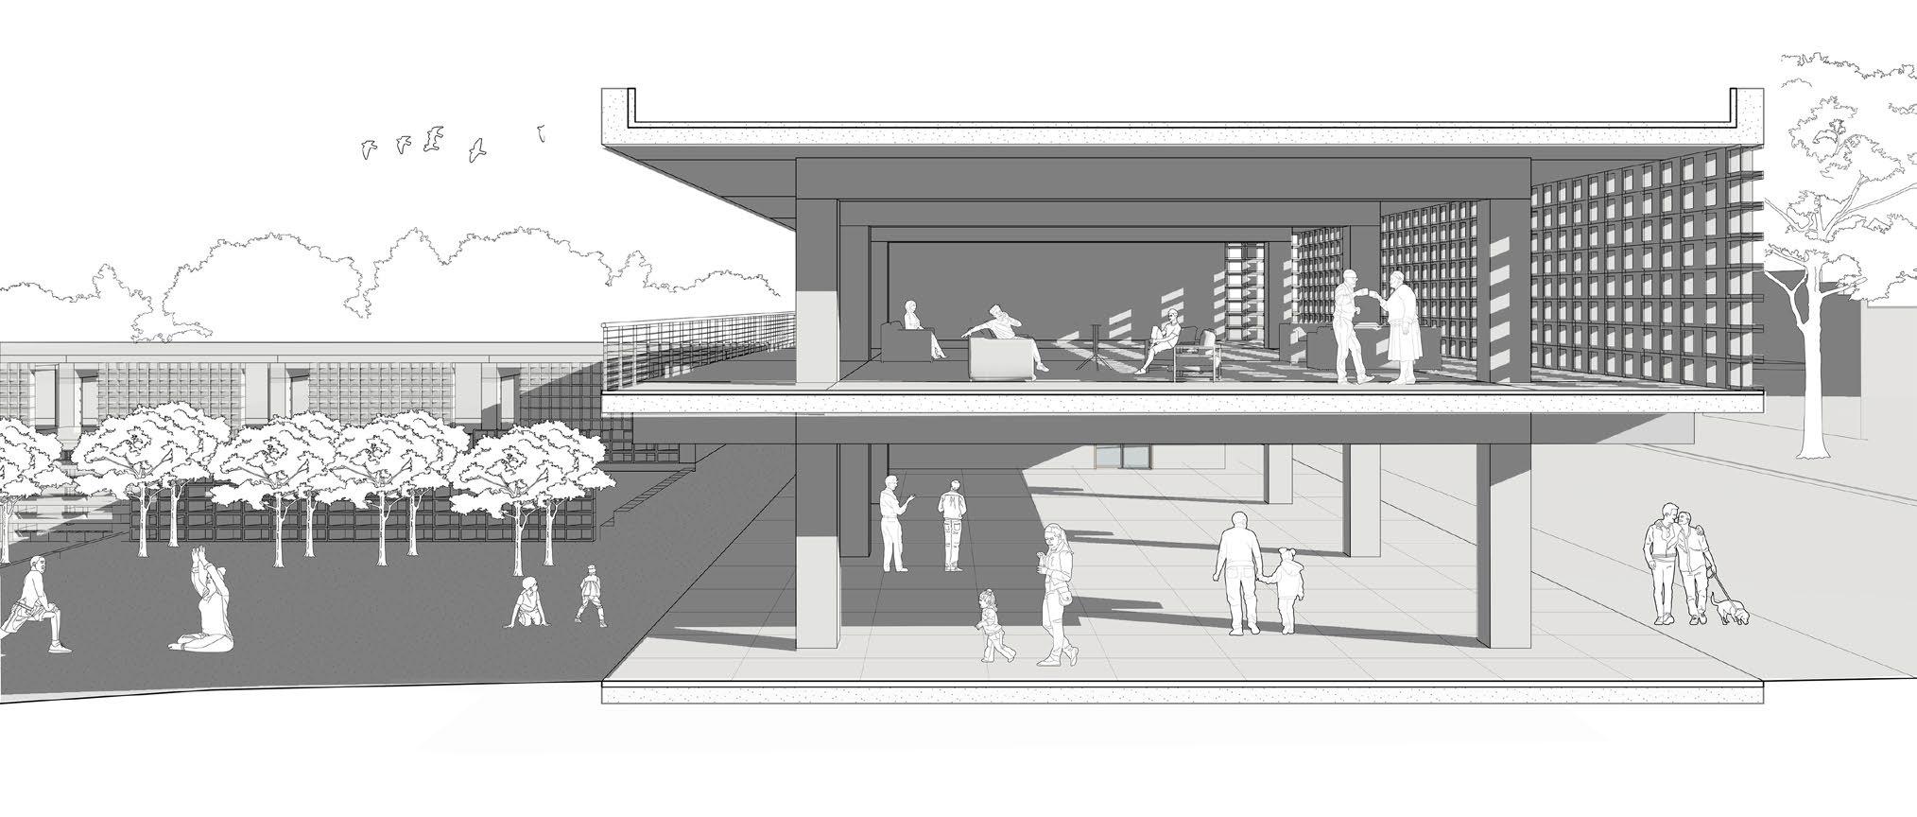
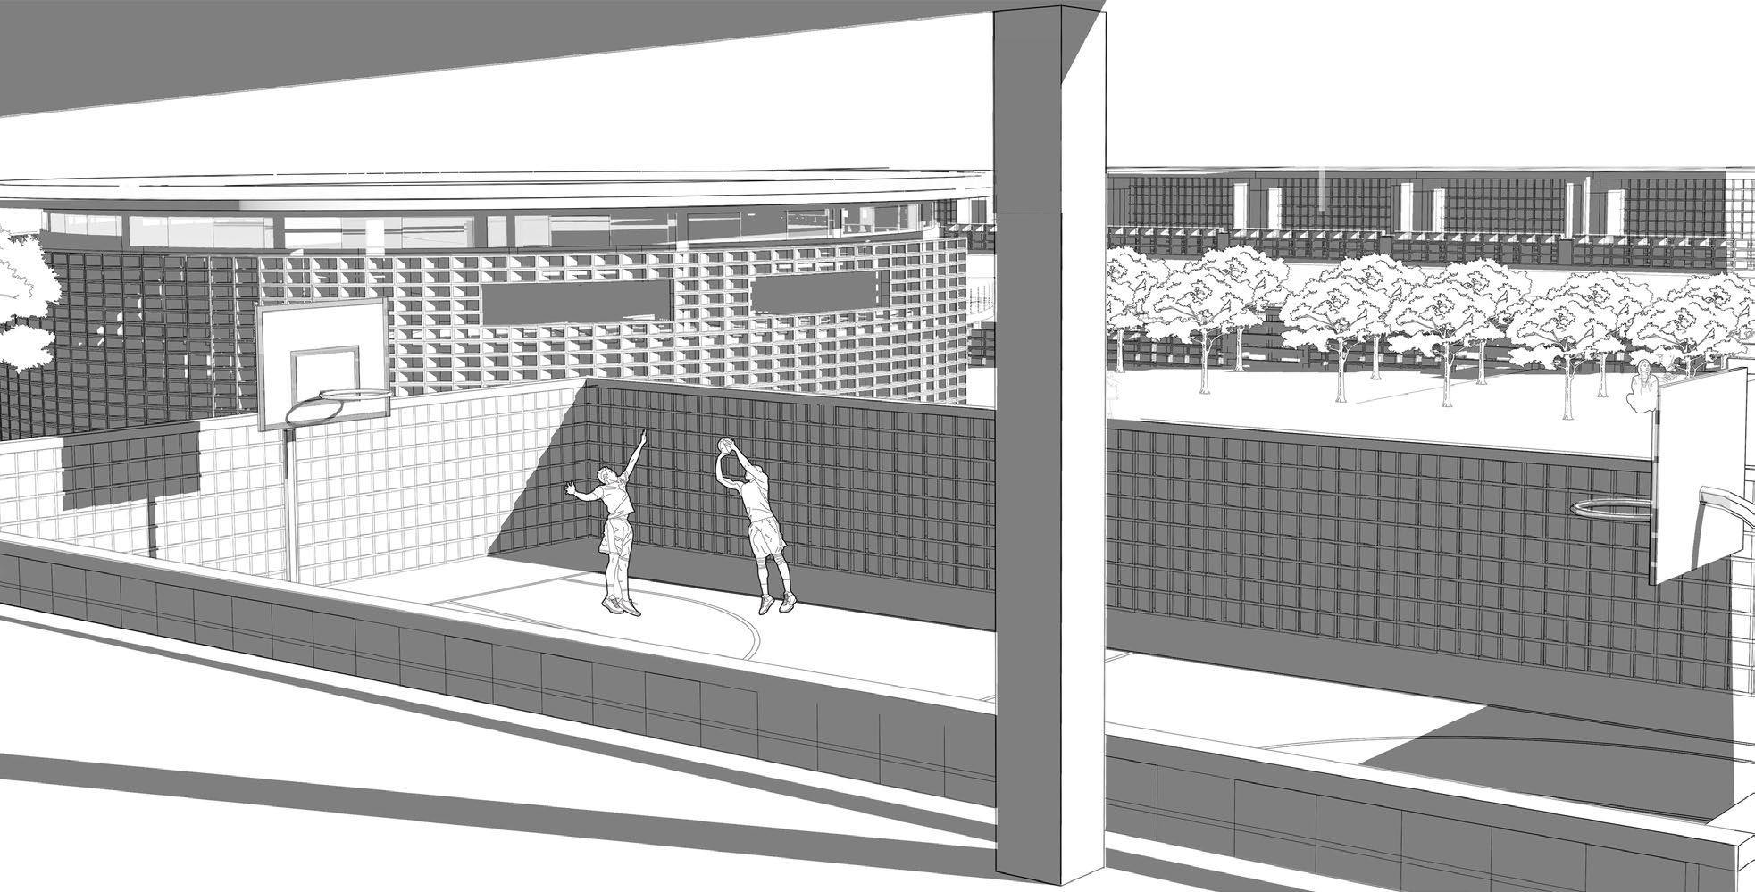
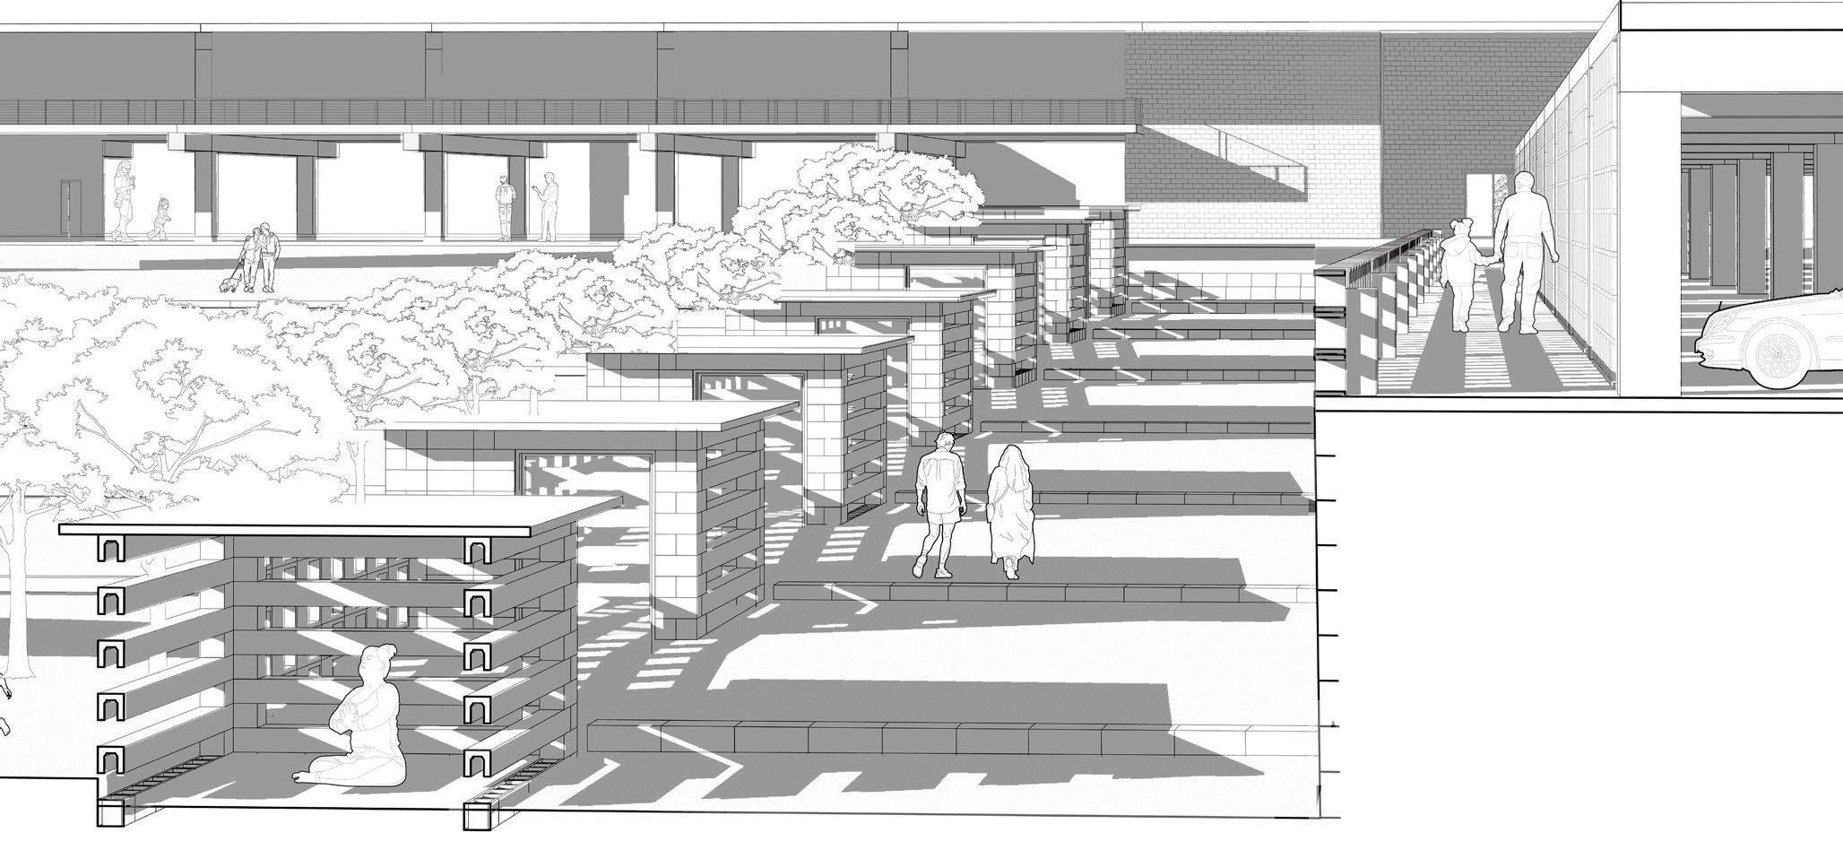
Located in a historic neighborhood northwest of downtown Charlotte, North Carolina, this project is part of their effort to strengthen their community that has faced an extended period of hardship. This center offers spaces for play, contemplation, learning, and connection.
The project is an entry to the National Concrete Masonry Association student competition, and explores the materiality and capability of concrete masonry units.
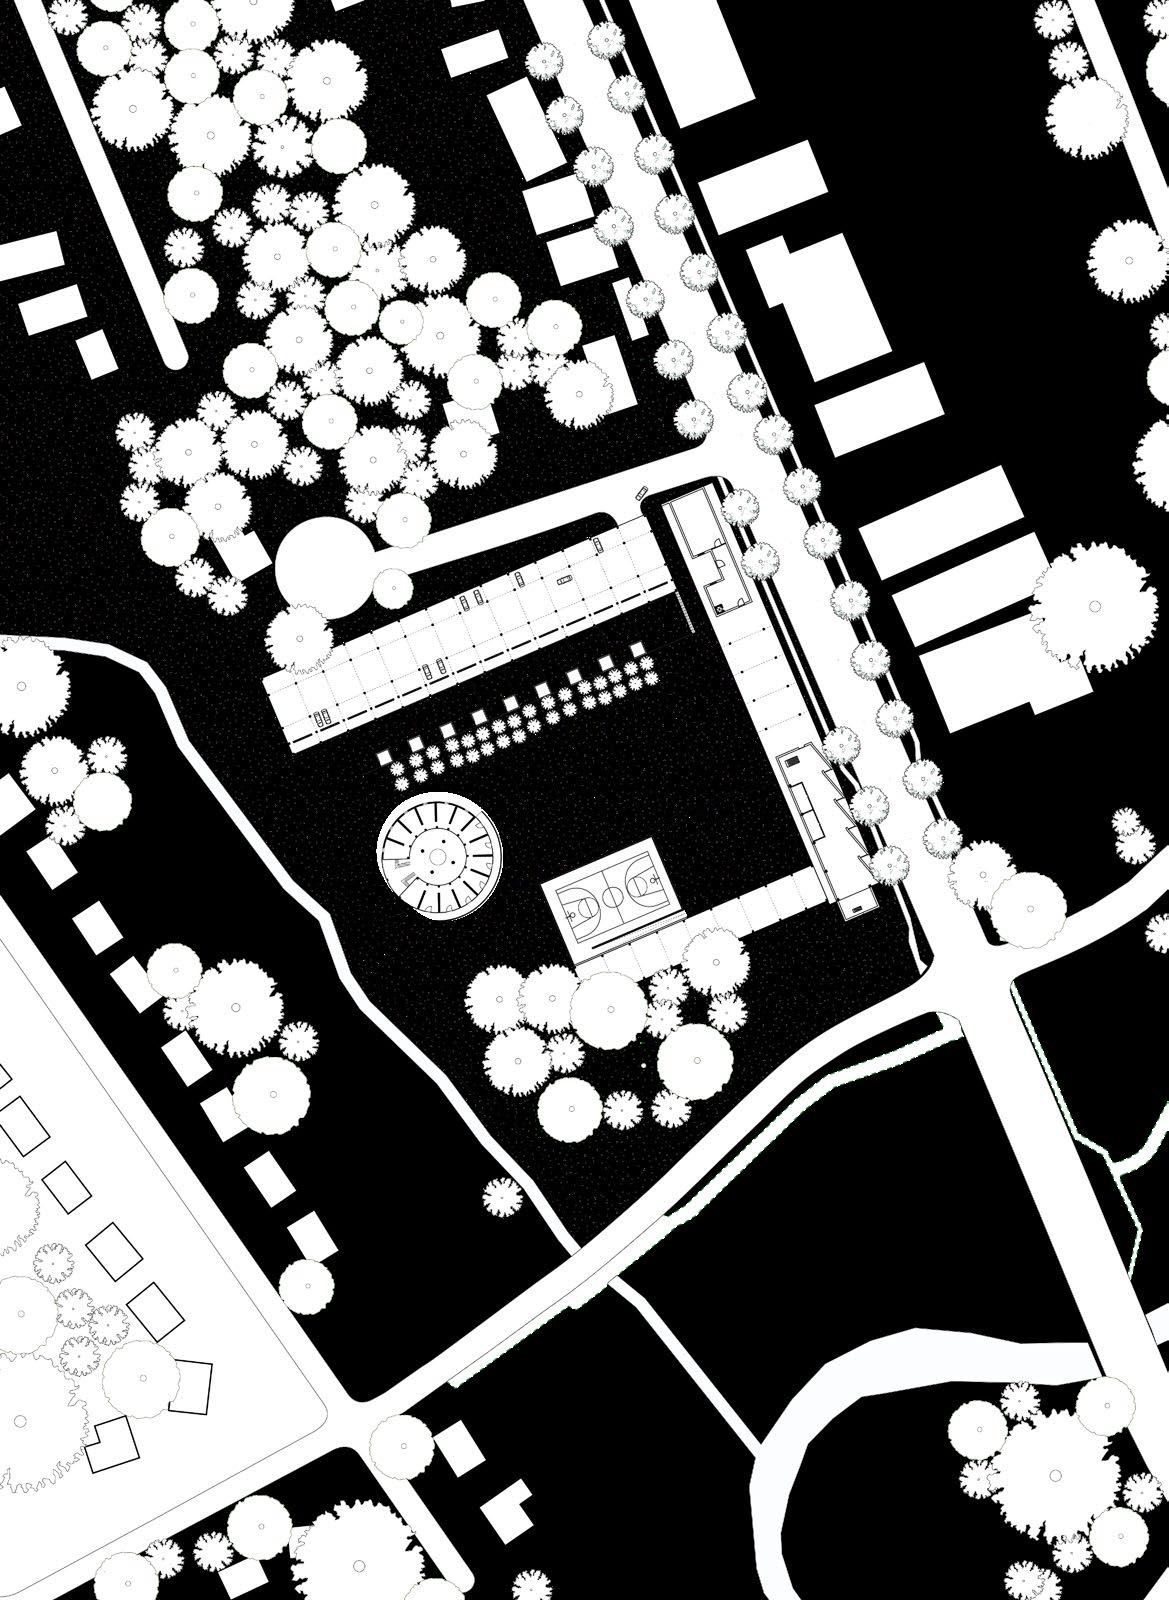
6. Viewing Colonnade
7. Sport Court
2. Terraced Lawn
Gateway Building
Tea Houses
Covered Car Park
Library
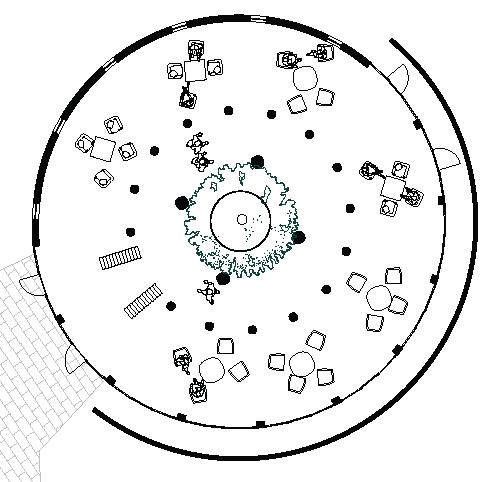
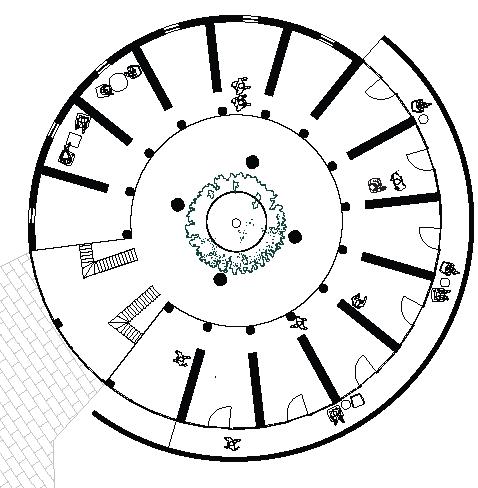
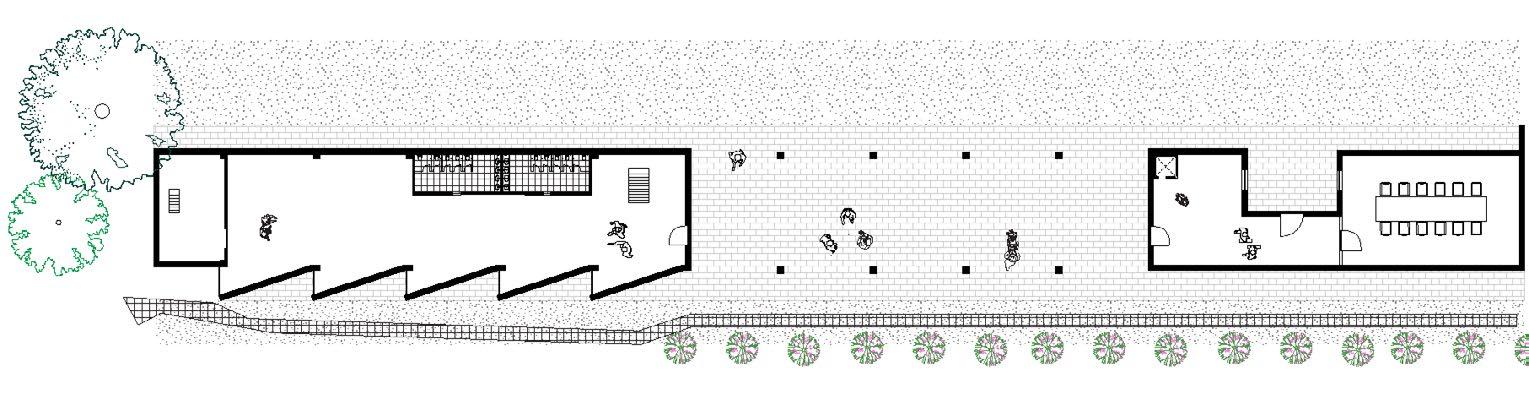
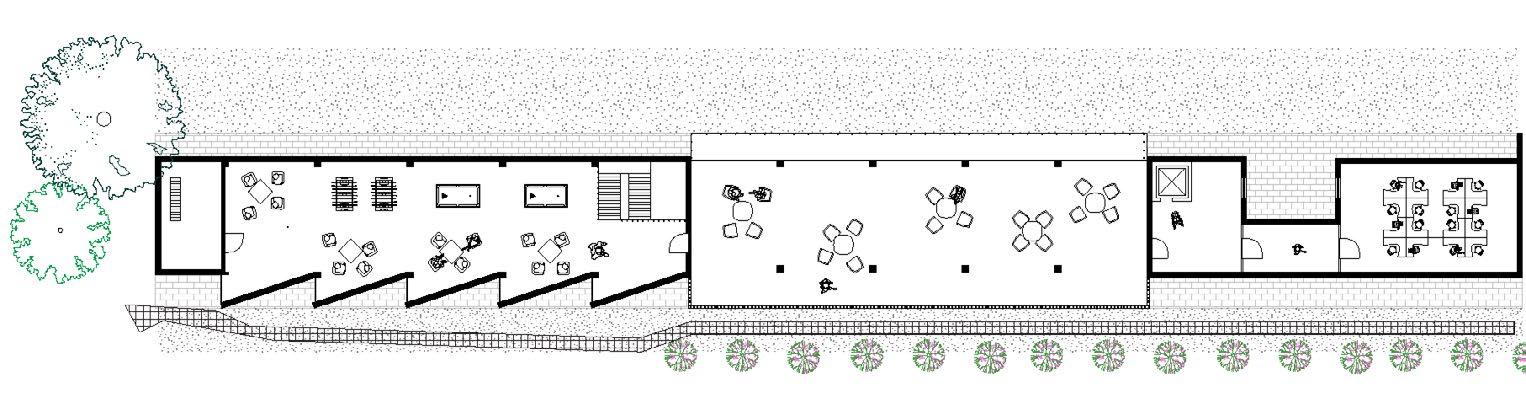


Car Park
Tea Houses
Section Perspective
Tea Houses
Branded Ecosystems
This project imagines the future of public space through critiques on consumerism, expectations of tourism, and public perception of conceptual urban space.
Parc de la Villette is transformed into a series of branded gardens engaged in “co-opetition” by leveraging sensory features and ecological processes. This results in an ever-shifting tapestry of micro ecotones and sensory experiences for guests of the park.
Gucci
Michelin Gardens
Louis Vuitton Alexander McQueen Chanel
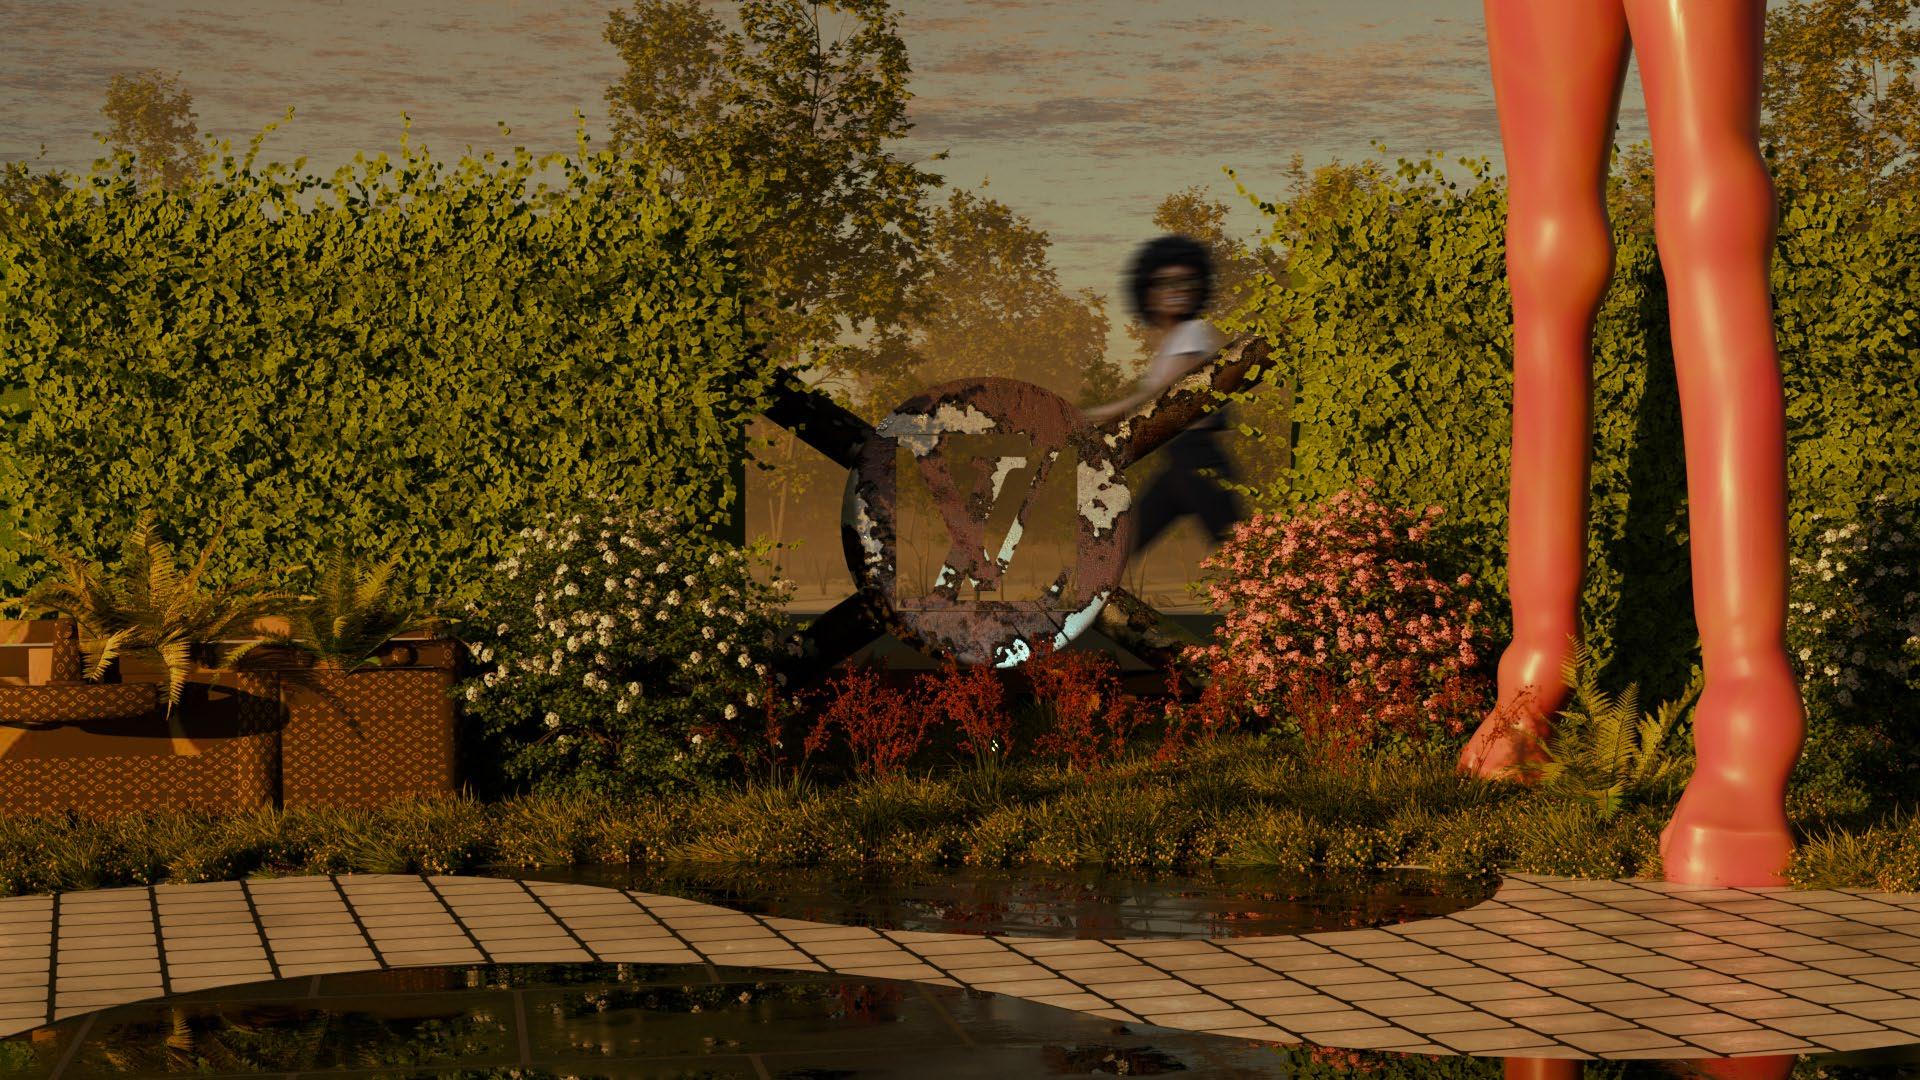
Louis Vuitton
Utilizes showy, artistic sculpture and colorful planting
Created in Blender
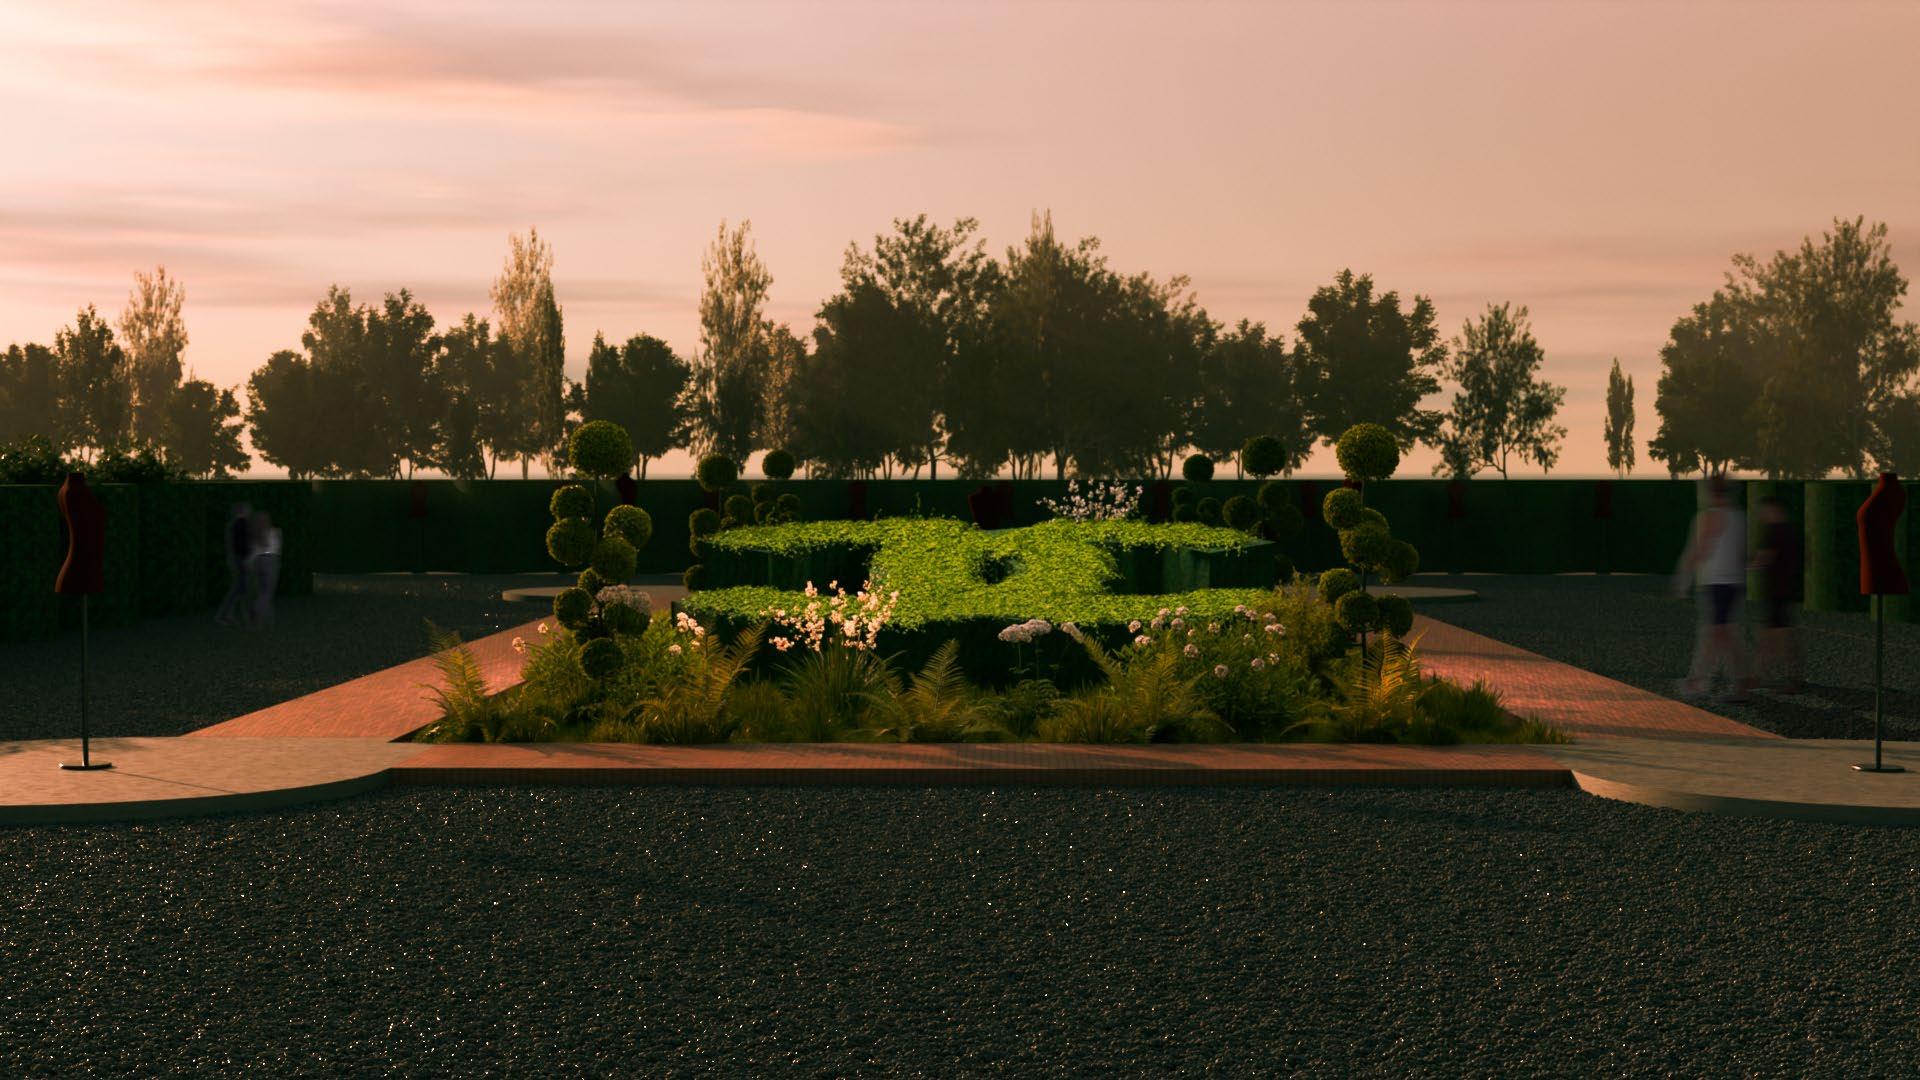
Utilizes elegant planting and branded topiary
Chanel Garden
Created in Blender
Year 1
Year 10
Year 15
Competing Patches
Continuous seasonal planting creates an evolving edge between gardens
Balenciaga Garden Gucci Garden
Chanel Garden Fragrant Planting
Louis Vuitton Garden Showy Sculpture
Gucci Garden Bright Colors and Order
Balenciaga Garden Invasive and Fast Growing
Spring/Summer Section
Sensory Experience
Fall/Winter Section
Sensory Experience
Chanel // Smell Louis Vuitton // Sight
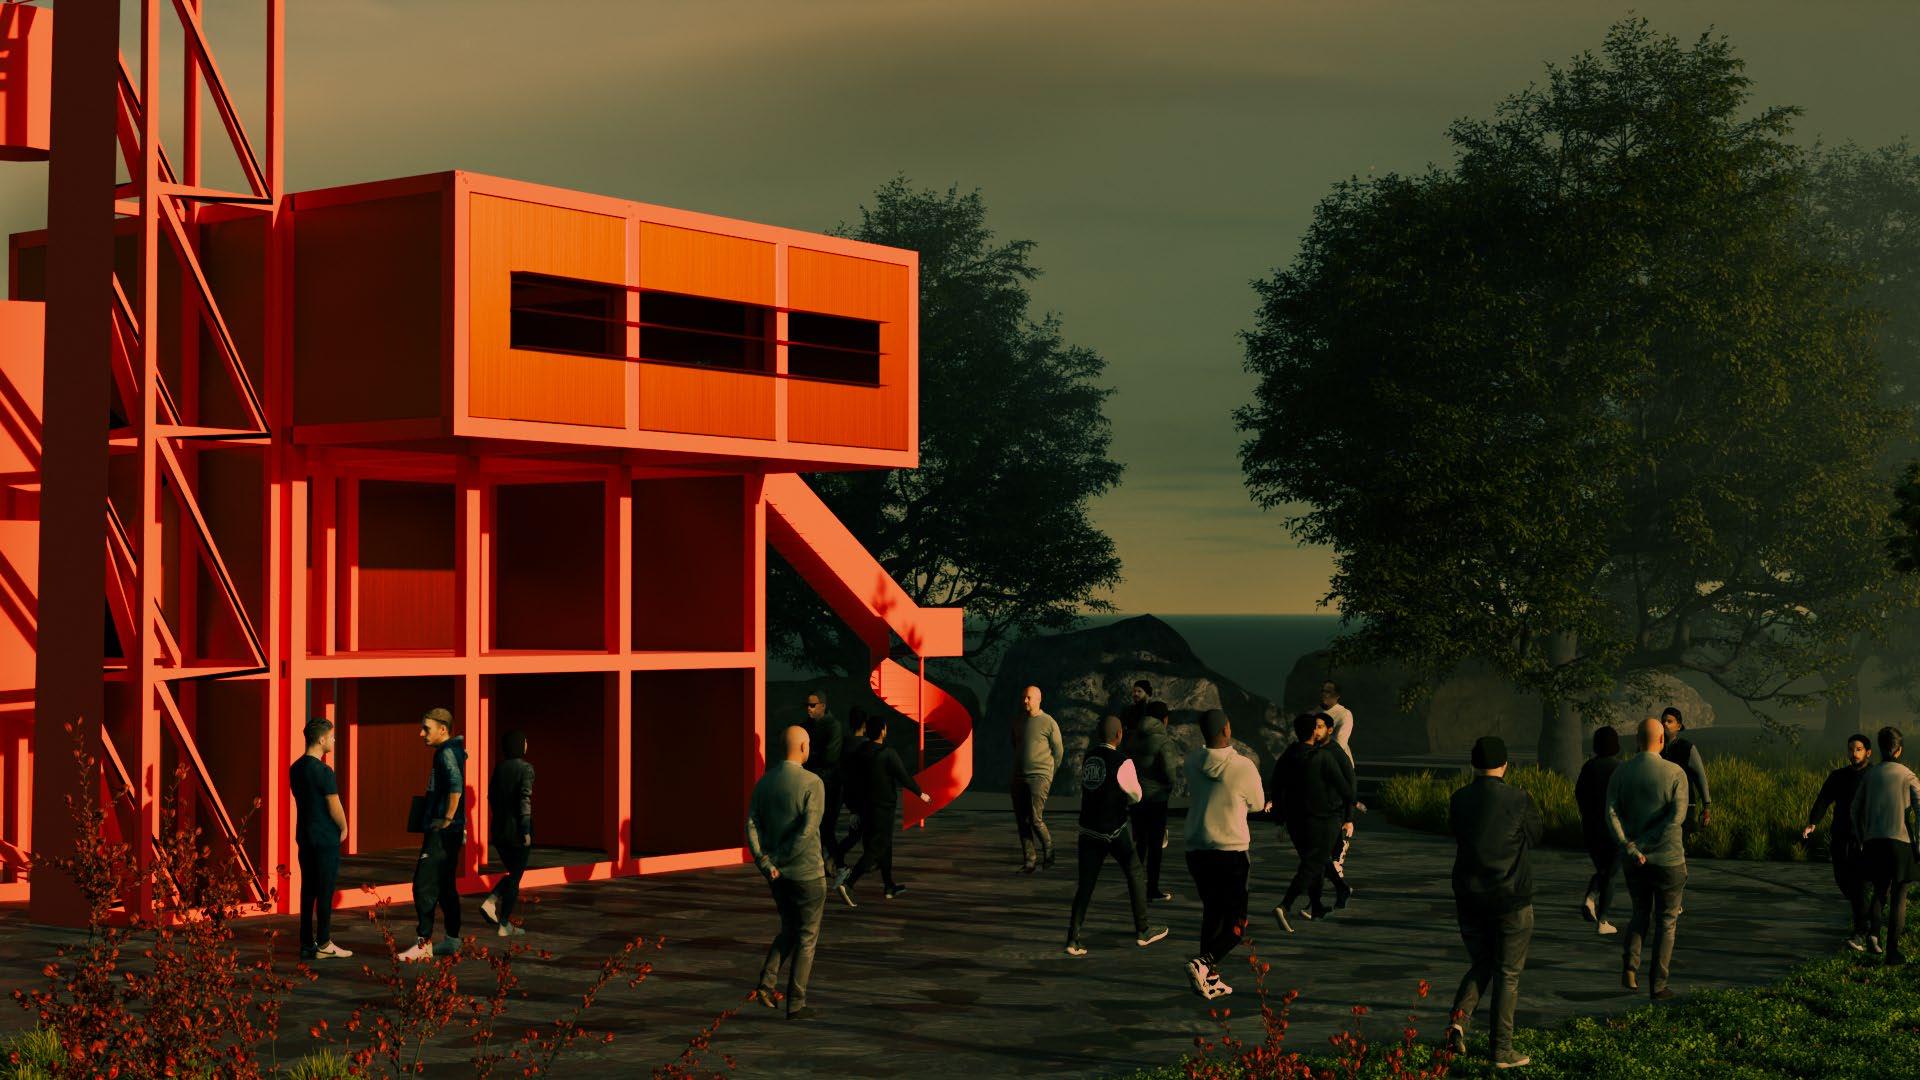
Folly
Located at each intersection as a plaza or existing cafe
Created in Blender
Heirloom Collective
A network of existing institutions that work together to provide resources to individuals interested in starting sustainable farming practices.
Their harvests are then used to create products that are distributed nationally, bringing outside dollars into the region.
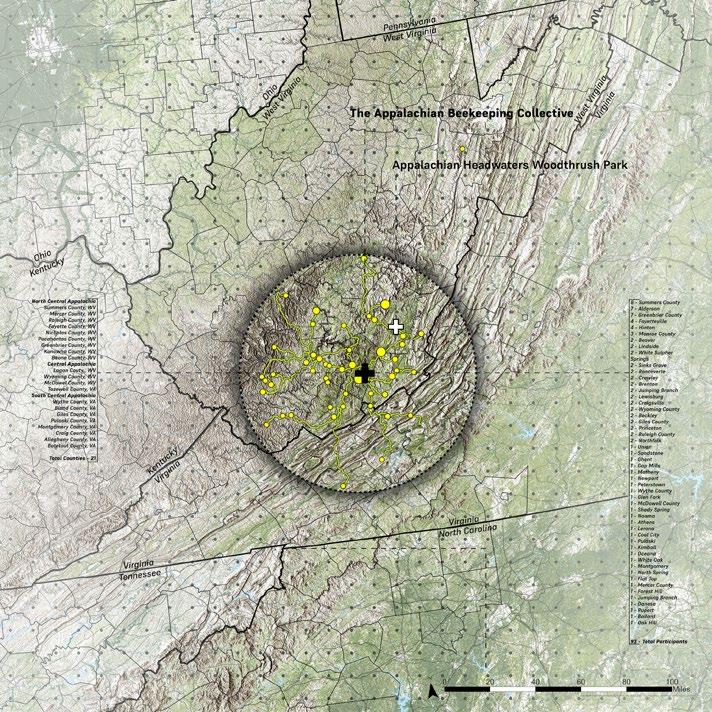
Utilizing the “Buy Back” program, borrowed graciously from the Appalachian Beekeeping Collective, gives the network a financial framework that ensures benefit to all parties.
Heirloom Collective Invests in Resources and Education Participant Produces Harvest
Non-Profit Buys Back from Farmer
Heirloom Collective Creates Product Distributes and Sells Nationally Outside Dollars Enter the Fund Dollars are Reinvested in Farmers
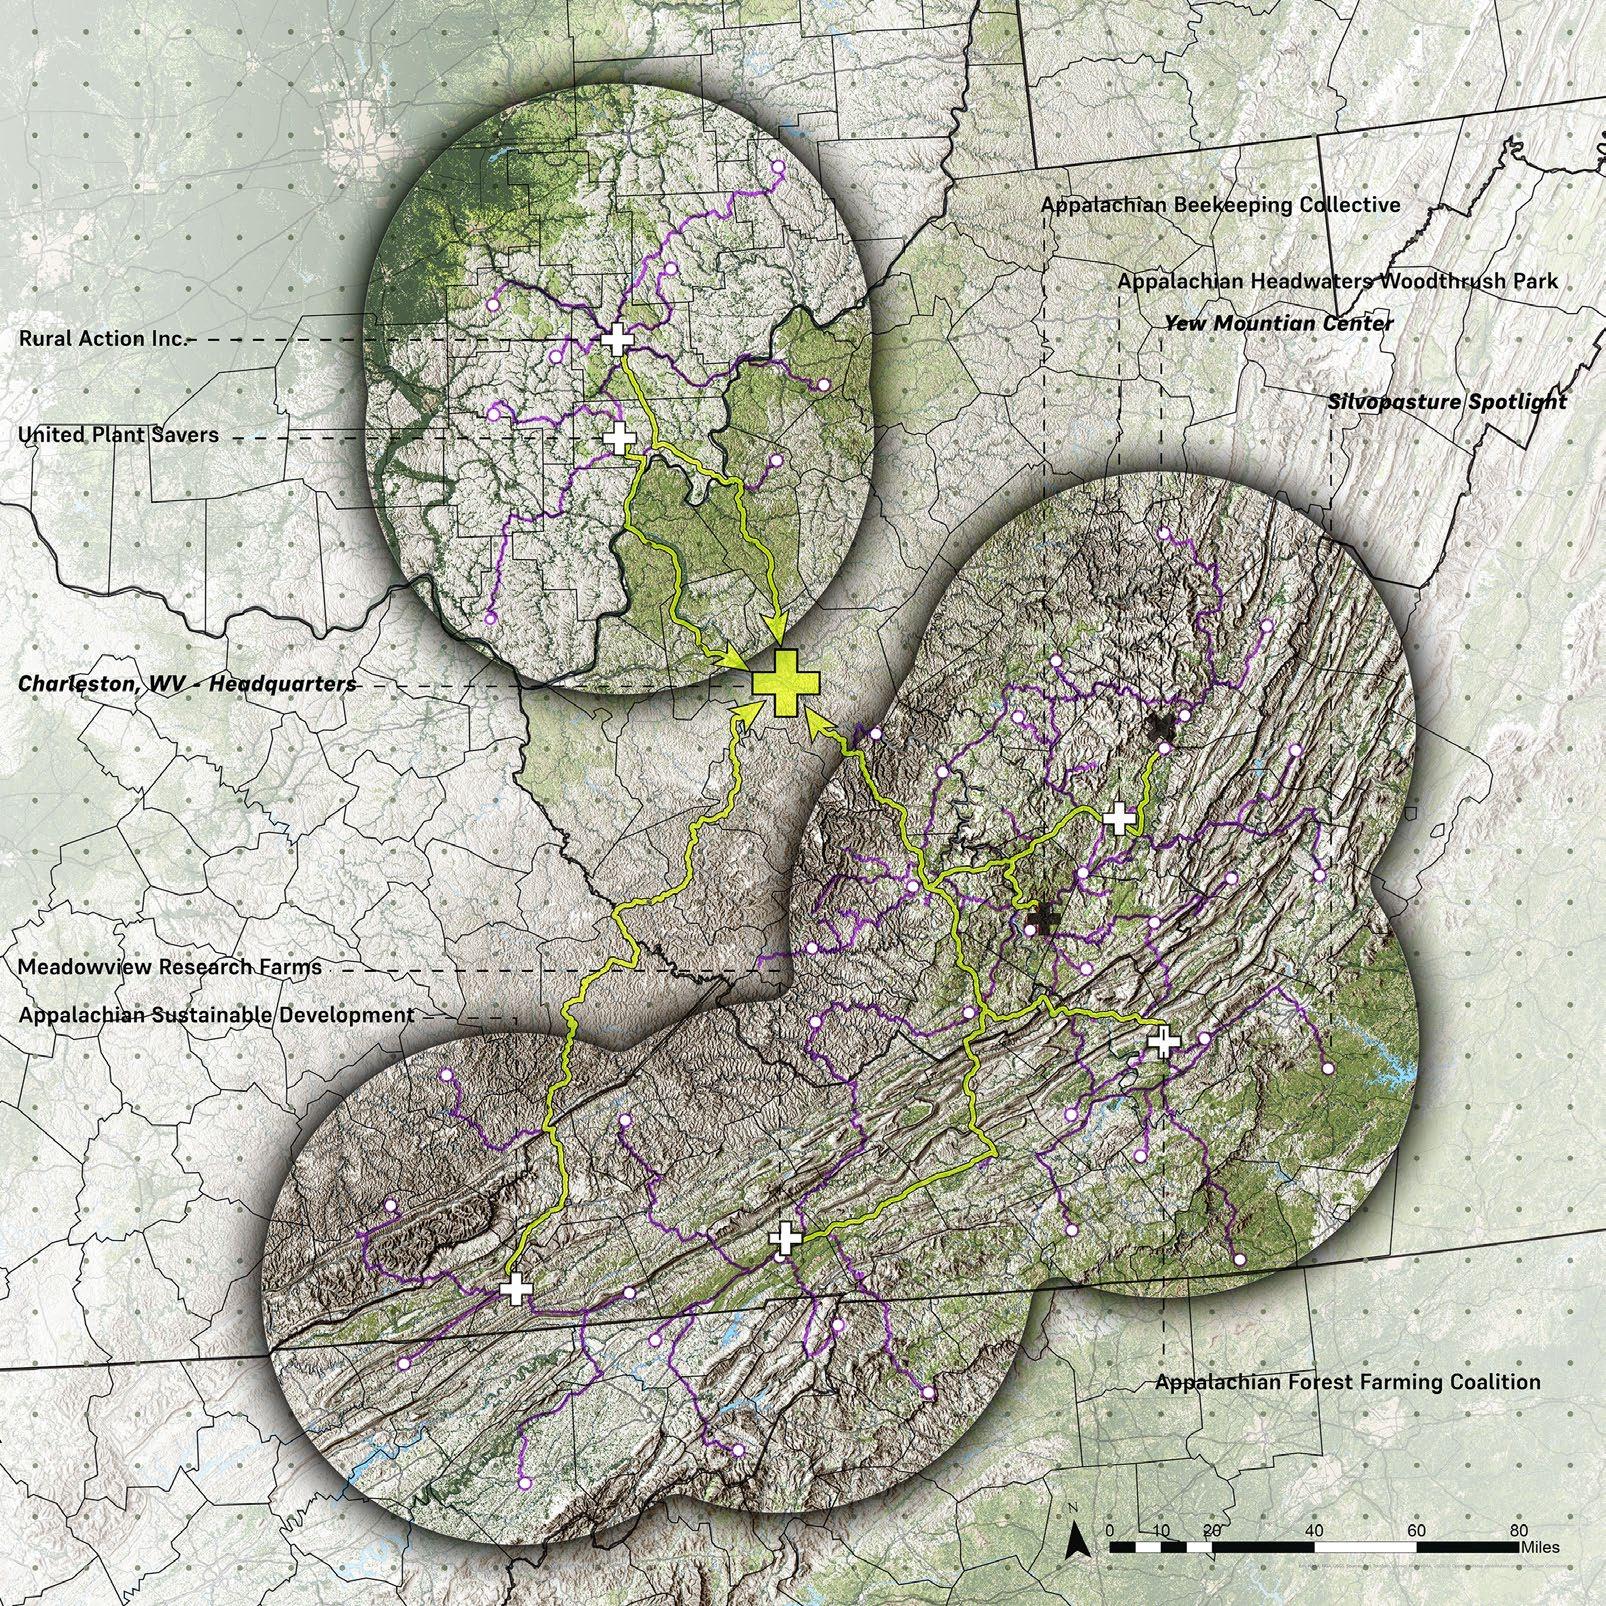
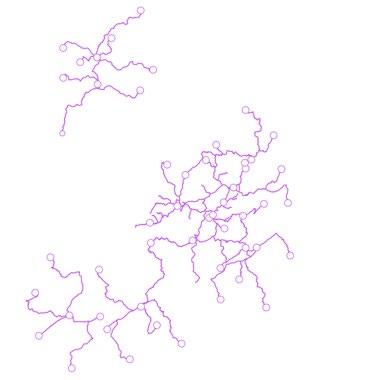
Participating Farms + Shipping Route
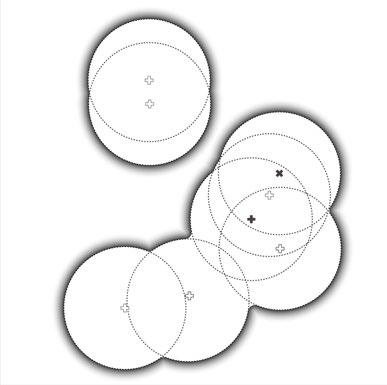
Existing Non-Profit + Service Area
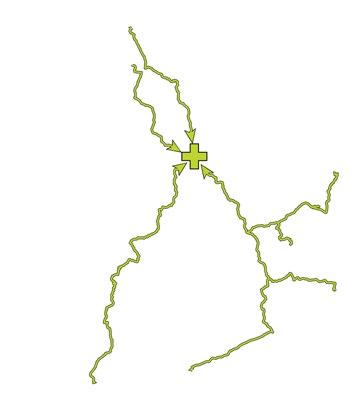
Shipping Route to HQ
Heirloom Collective Map
The network shows the area which each non-profit is able to aid individual farmers and get their product to HQ
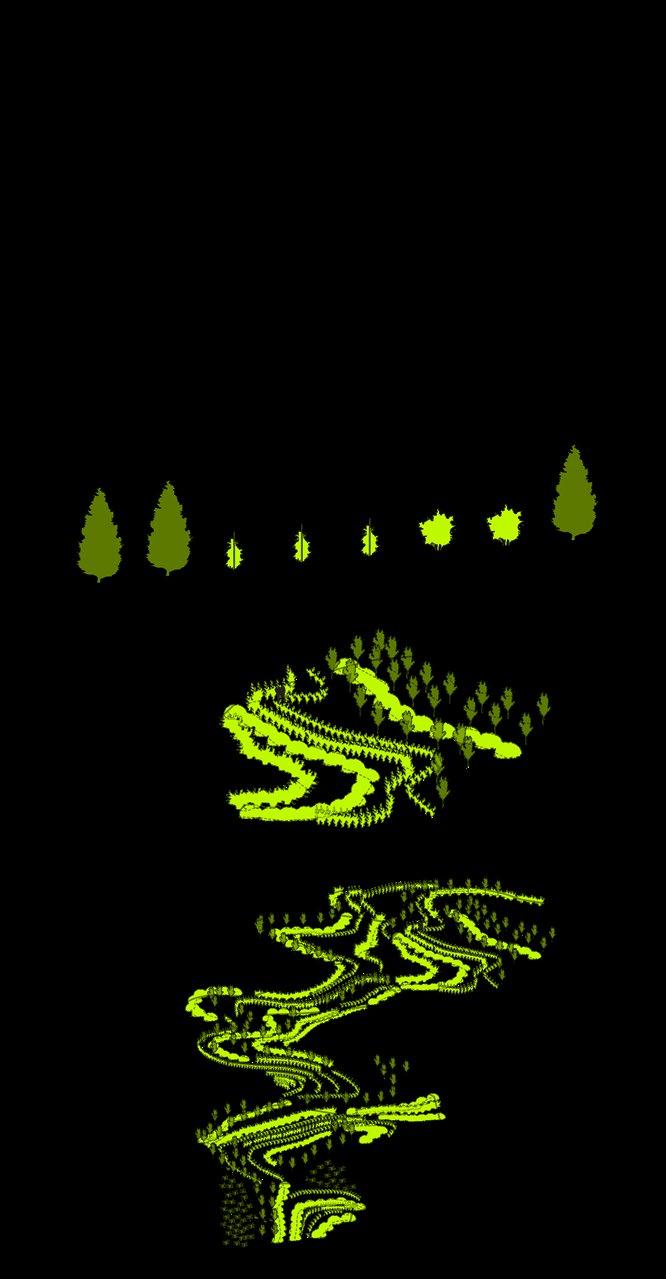
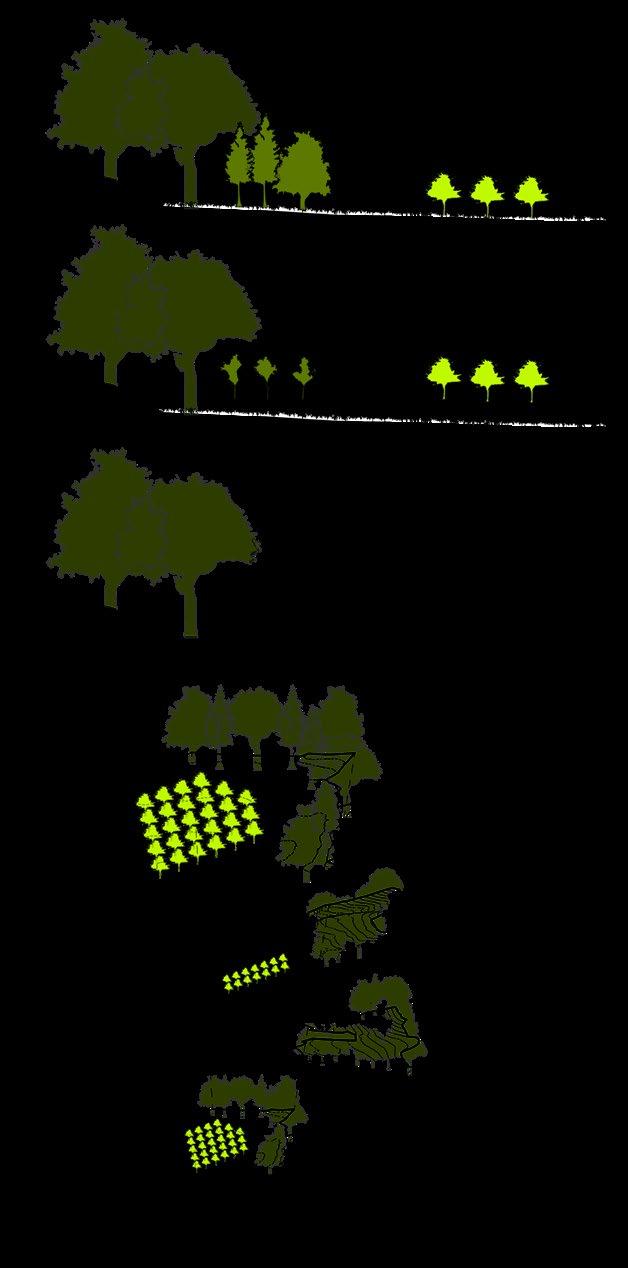
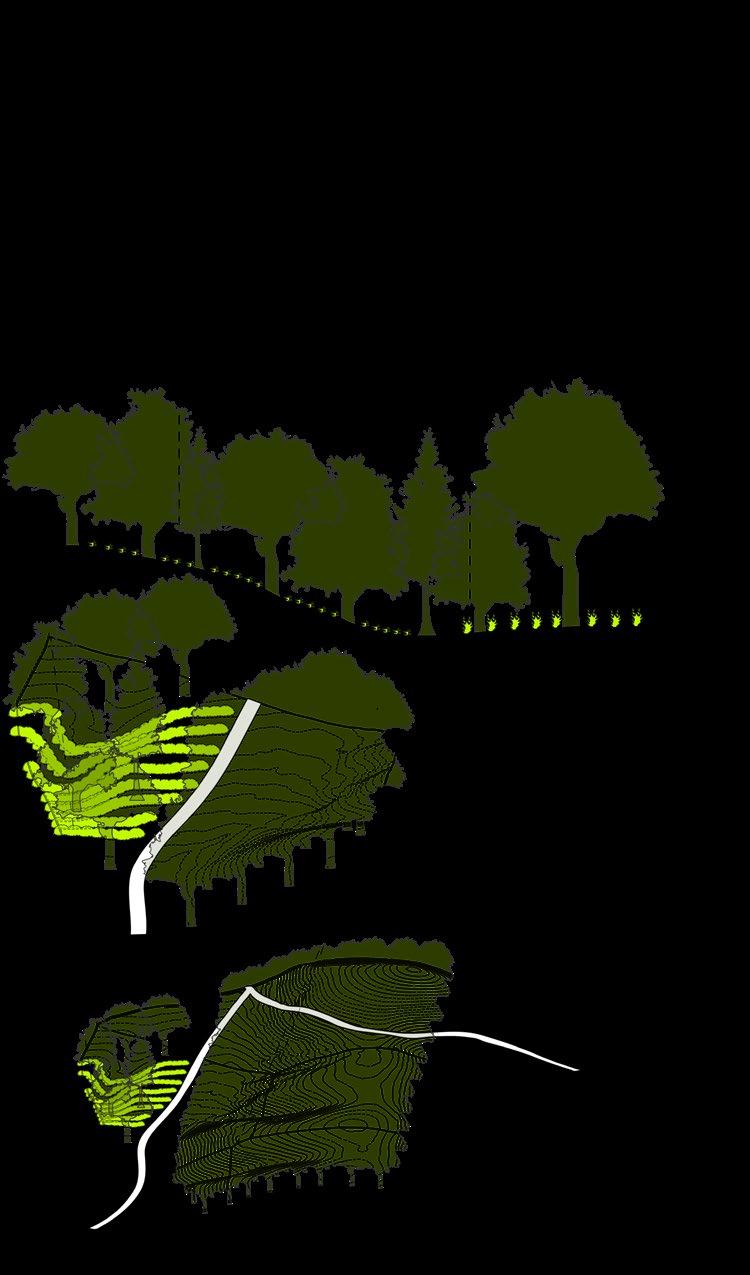
Agroforestry
Beginner participants interplant persimmon,blueberries, and tomatoes to be bought by the Heirloom Collective
Silviopasture
Participants use livestock to clear brush, manage weeds, and eat pests in orchards of tree crops
Forest Farming
Existing canopy is used to yield high value medicinal crops that grow in shade such as American Ginseng and Black cohosh
Persimmons
Persimmon
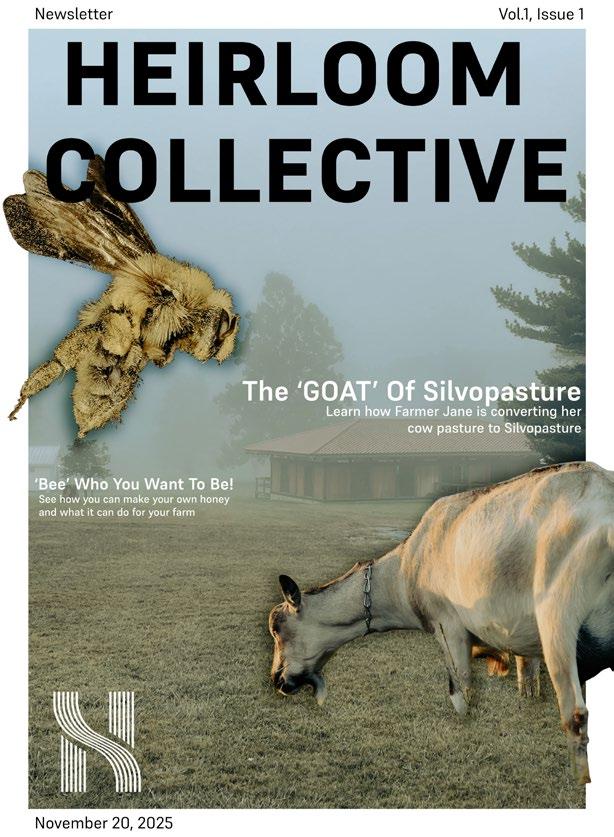
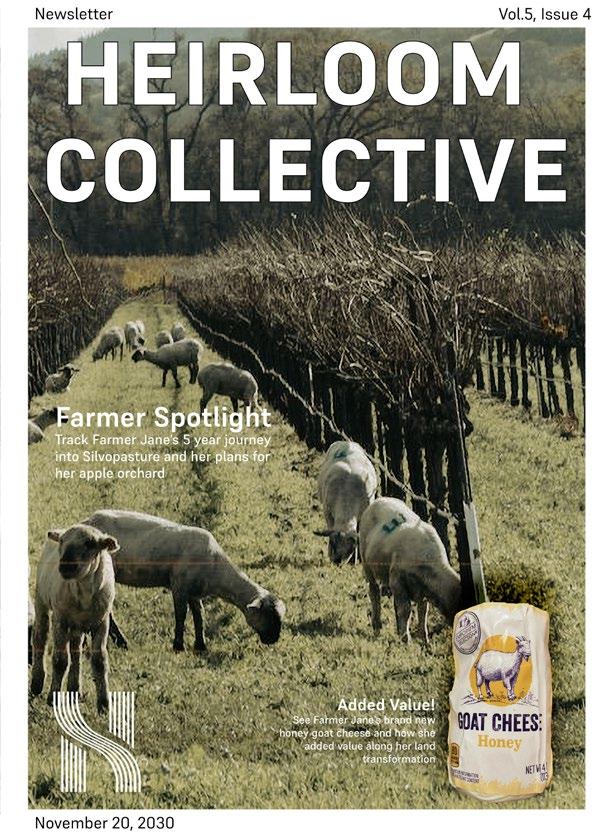
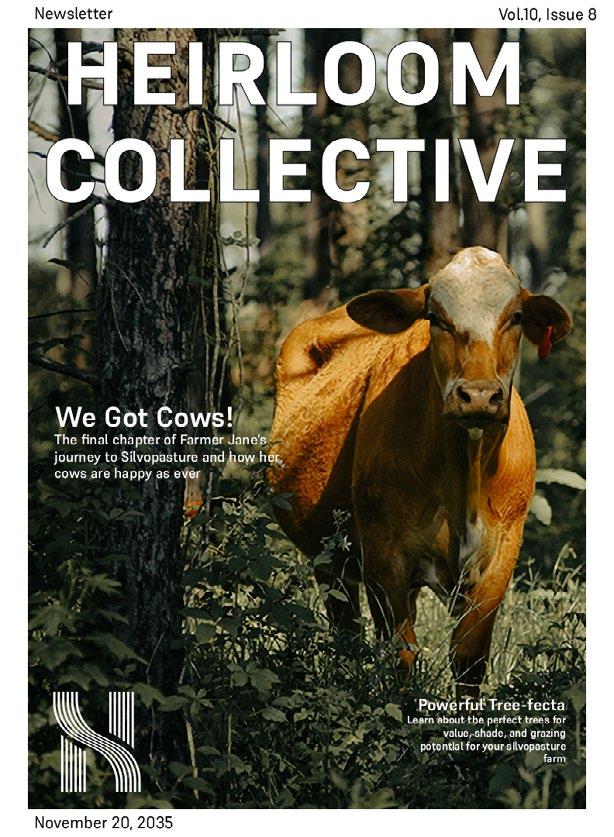
Heirloom Collective Newsletter
Participant’s success story highlighting the progression of her farm to include new value added products
Heirloom Brand products created and distributed
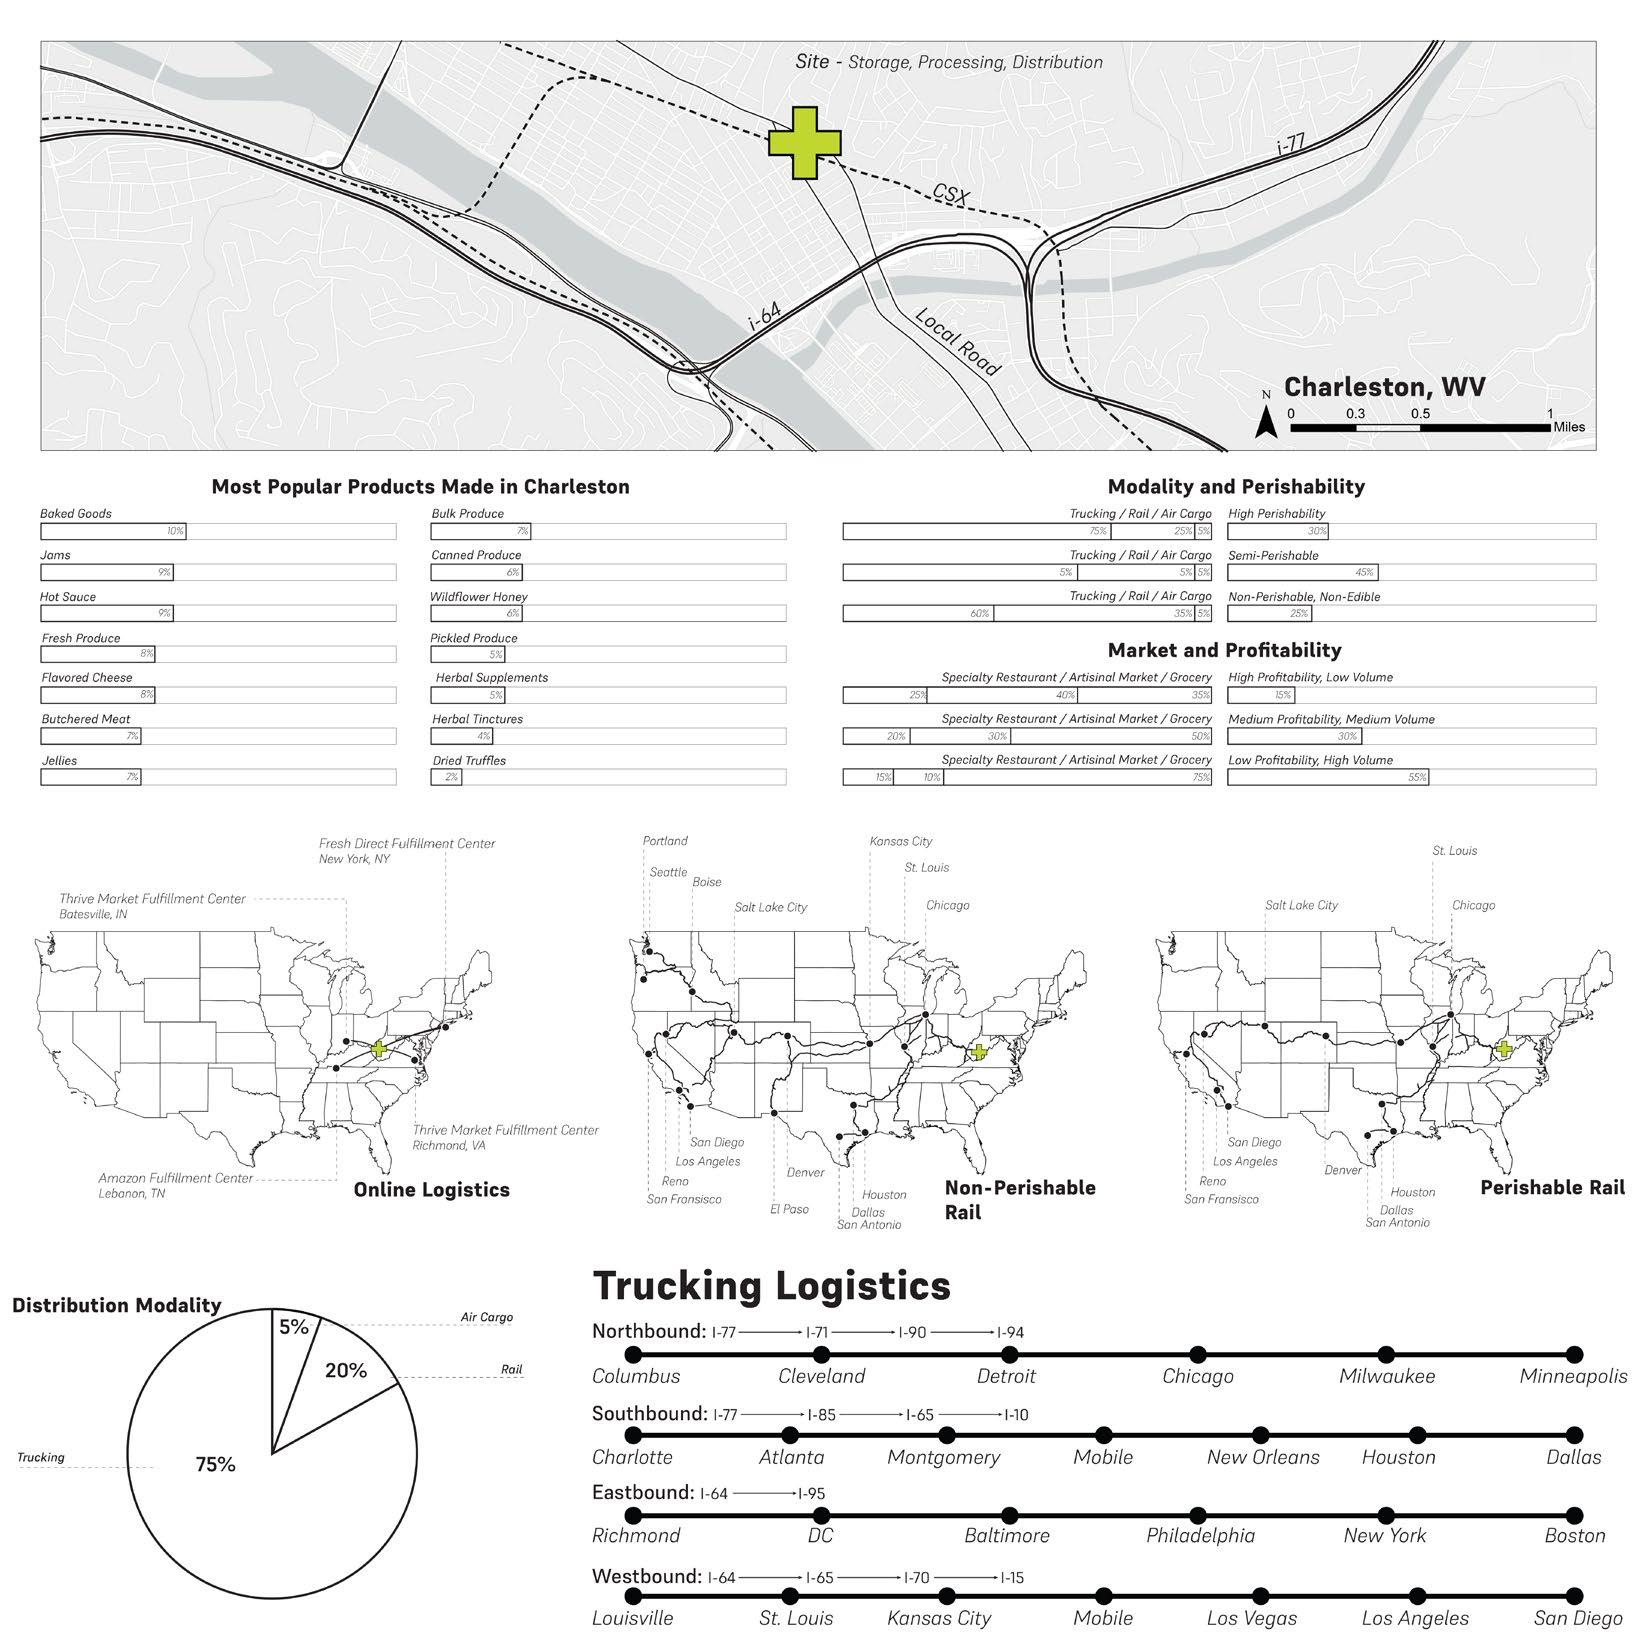
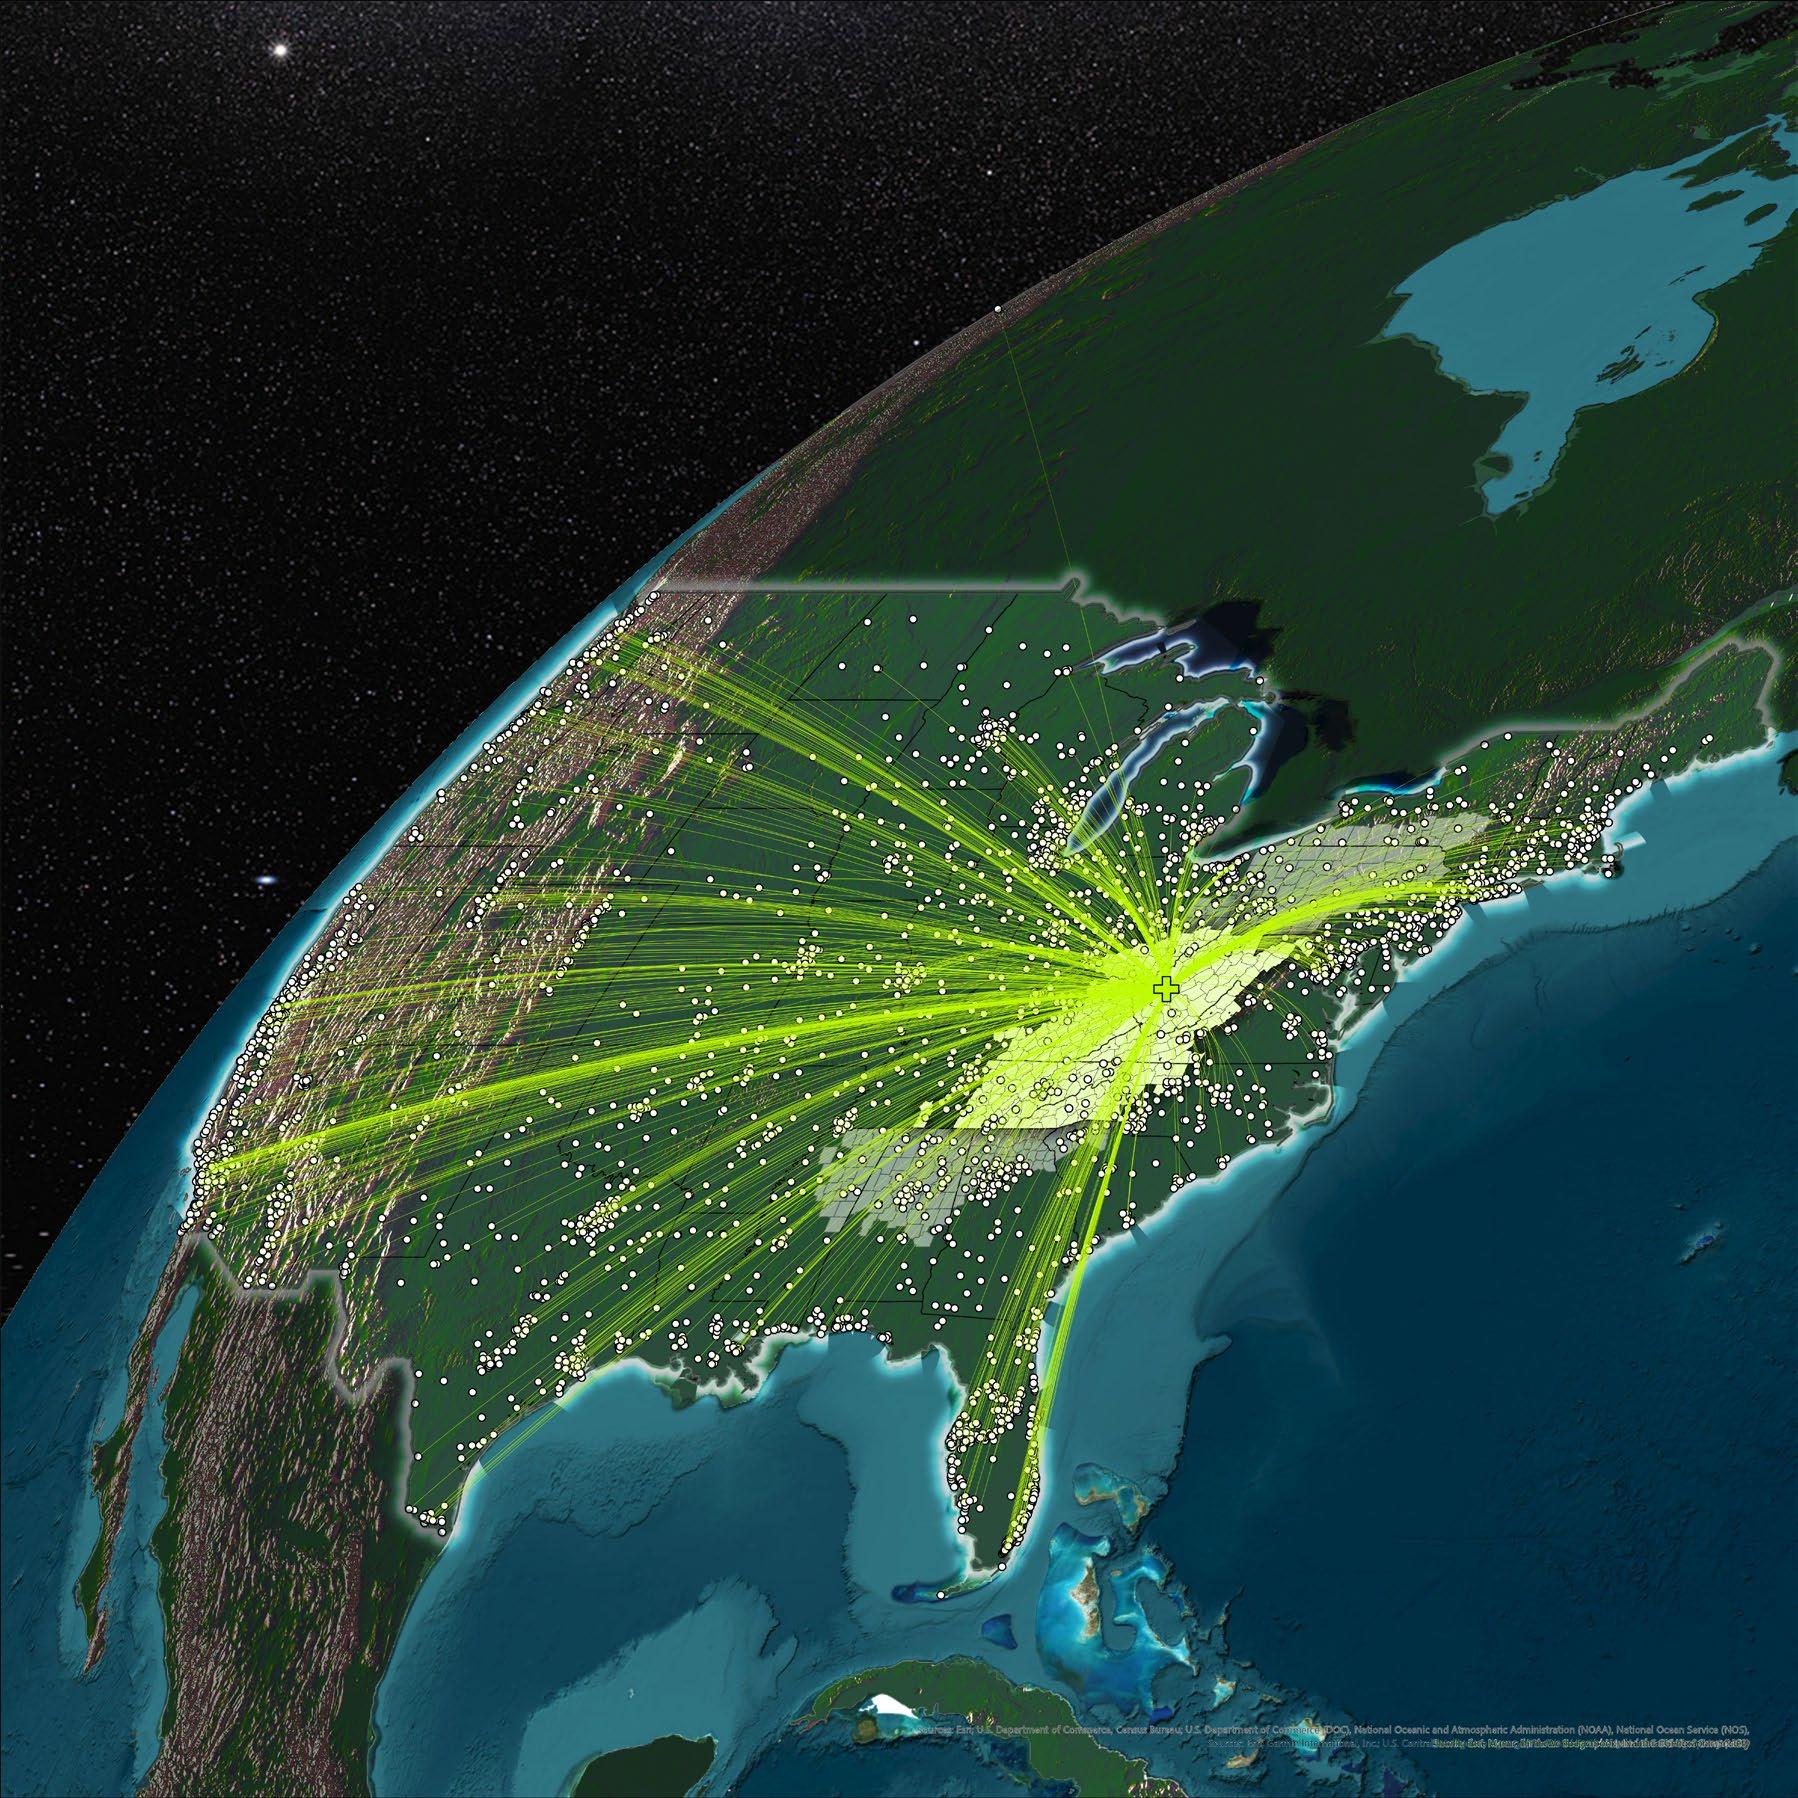
Charleston, WV // HQ
National distribution of Heirloom products for regional development
Knoxville Maker Space
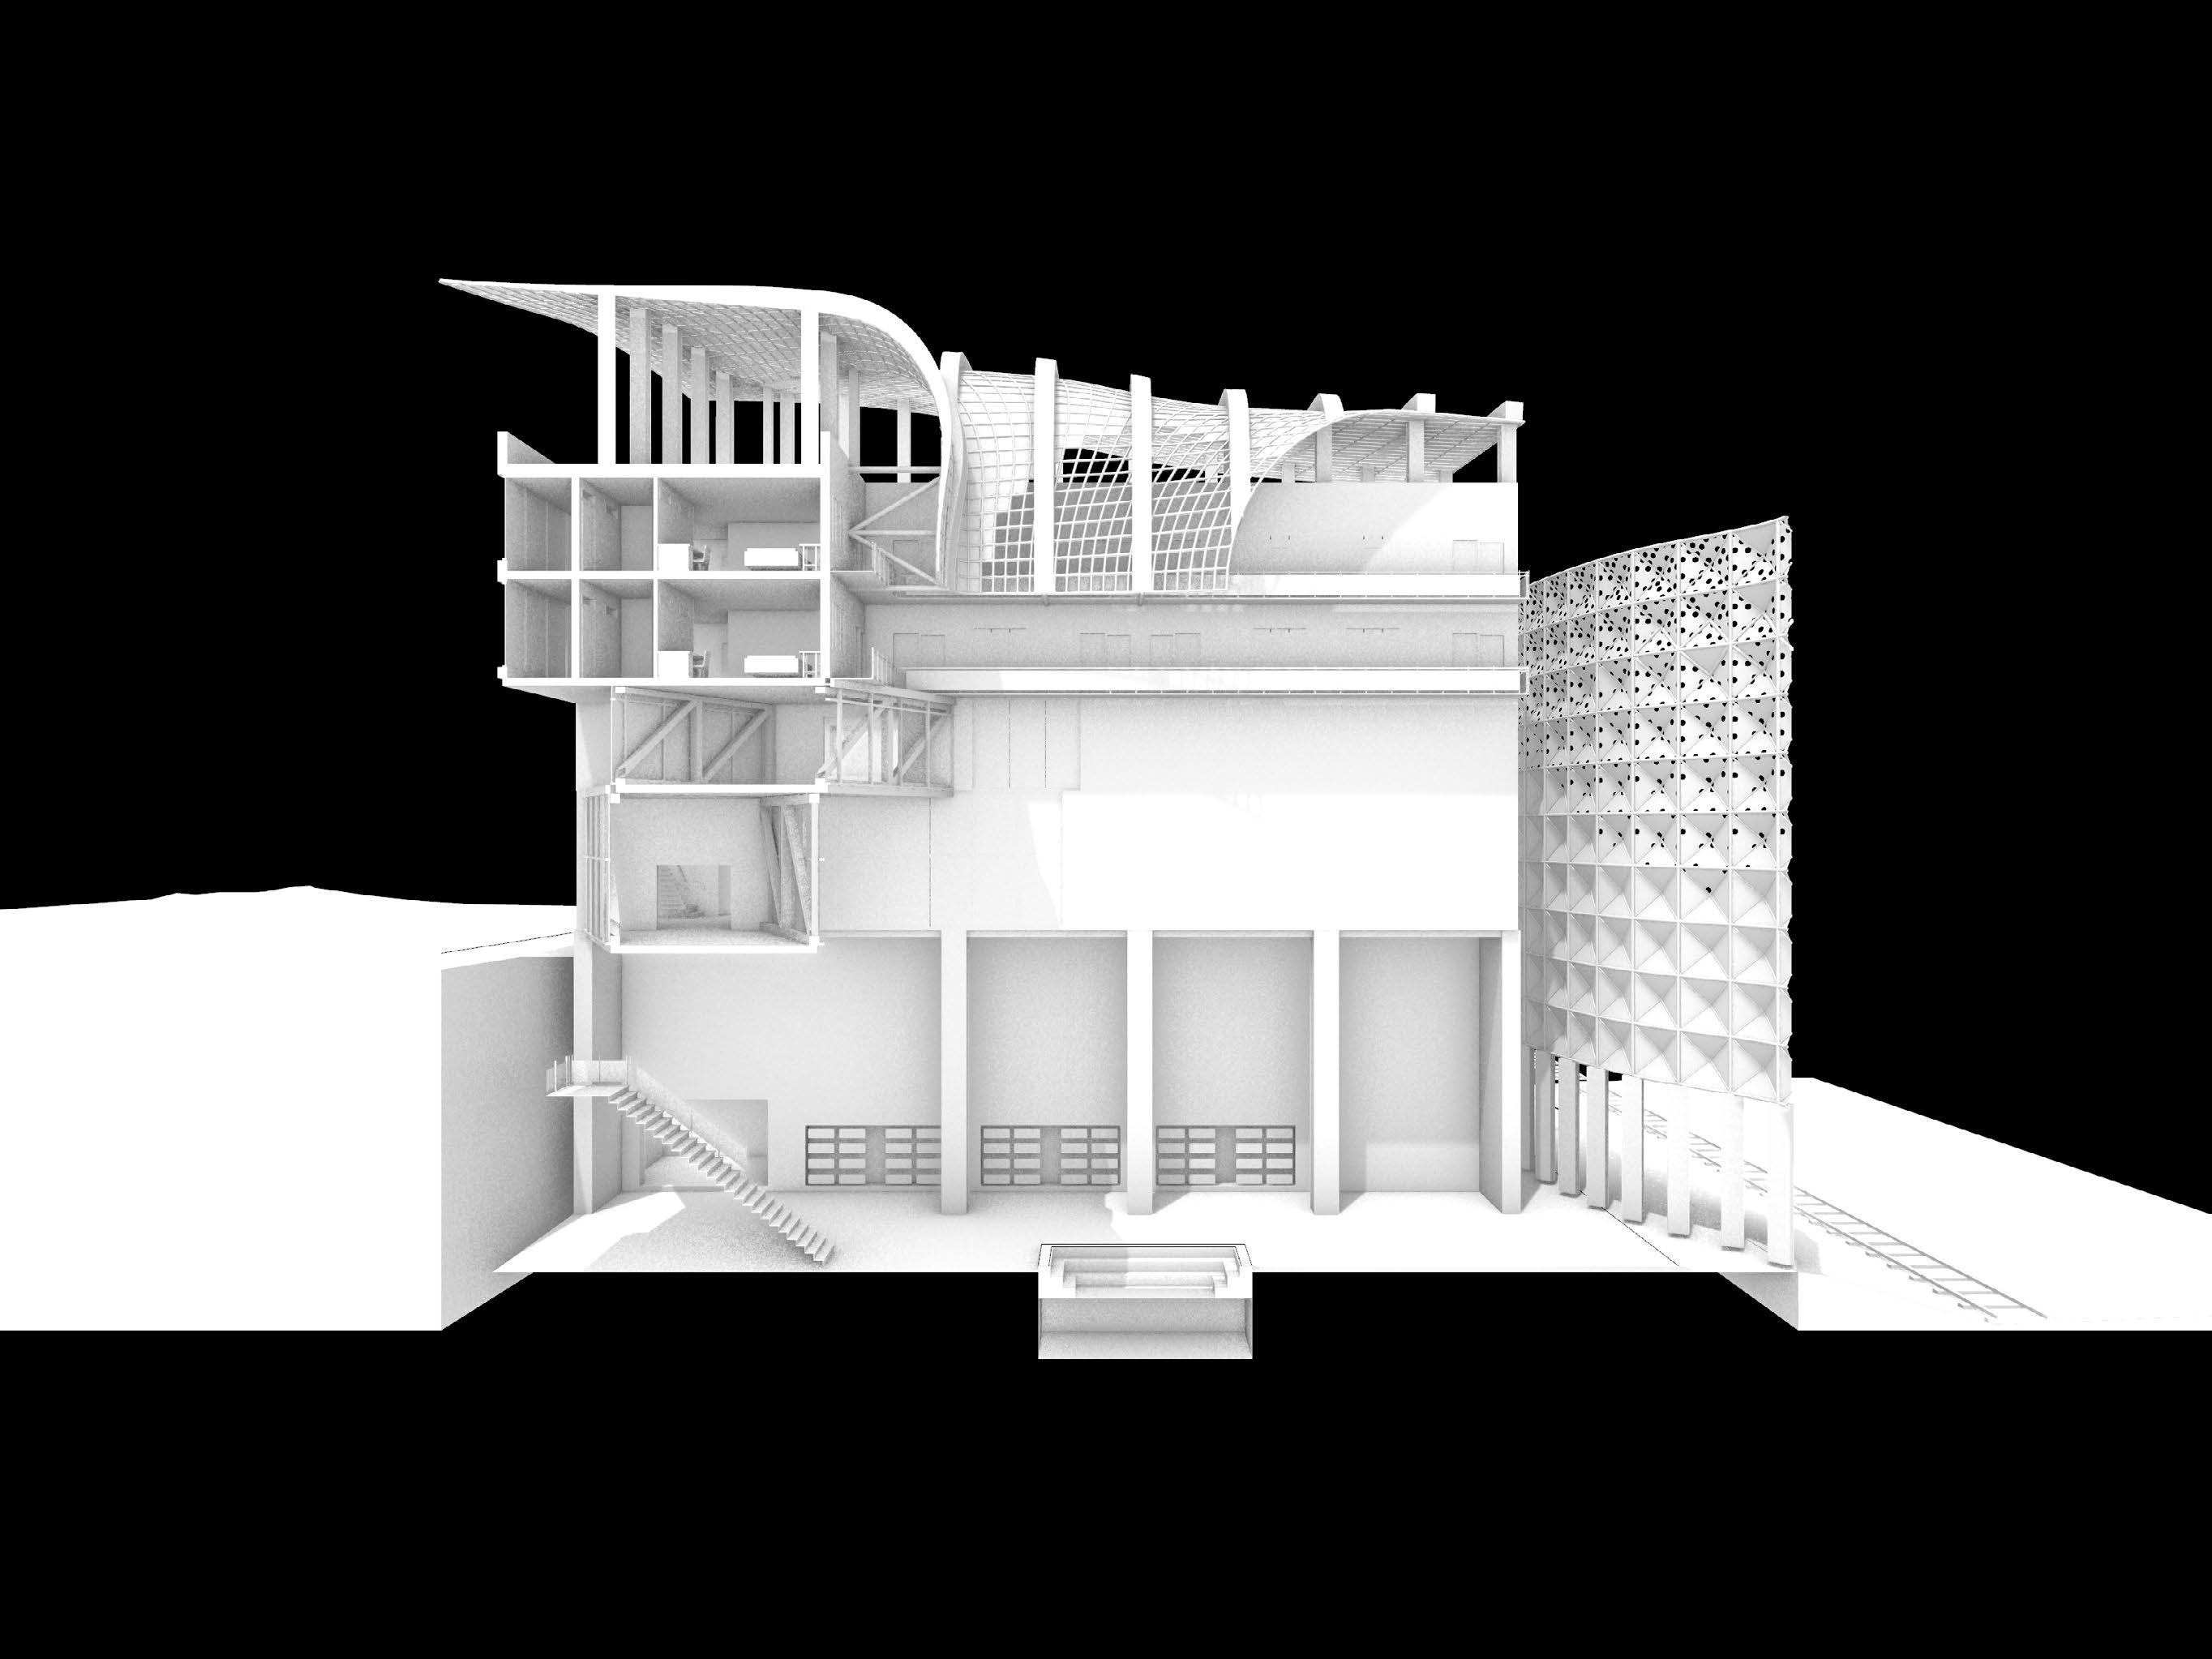
The building serves the community of creatives in Knoxville by providing them with a space to create, display, and live in one place.
The Kiln constantly supplies energy to various systems to heat and cool the building; utilizing the excess heat generated from artistic use.
A parametric roof system and detached sound screen respond to the site’s challenges of elevation and the historic placement on the railroad.
Flashing
Insulation
Parapet
Cont. Vapor Barrier
Cant
Roof Sealing Sheet
8” EPS
5 Layer CLT
5/8” Gypsum Board
Steel Bracket
Bolt
Metal Sealant
Hydronic System
Open For Heat Escape
Wall Assembly
Finished Surface
1” Dry Screed
1” Impact Sound Insulation
3” Concrete Topping
3” Rigid Insulation
2” Air Gap
Recycled Brick Rain screen
Corten Bracket
Corten Steel Screen
Steel Knife Edge Connector
Steel Plate
24” Concrete Bearing Wall
Sidewalk
Gravel
Earth
In-Situ Concrete Slab
4” Sand
3” Hardcore
In Situ Concrete Footer
Drainage
Door Frame
Glass Door Panel
The raised roof structure is shaped to encourage incoming winds to enter into the courtyard
The water body is located in the courtyard to cool the air entering from the roof structure and sound screen 2
Trees in the courtyard both help block sound and provide shade 3
The sound screen acts to help reduce the amount of vibration coming from the railroad by detaching from the structure and utilizing angled panels to scatter sound waves 4
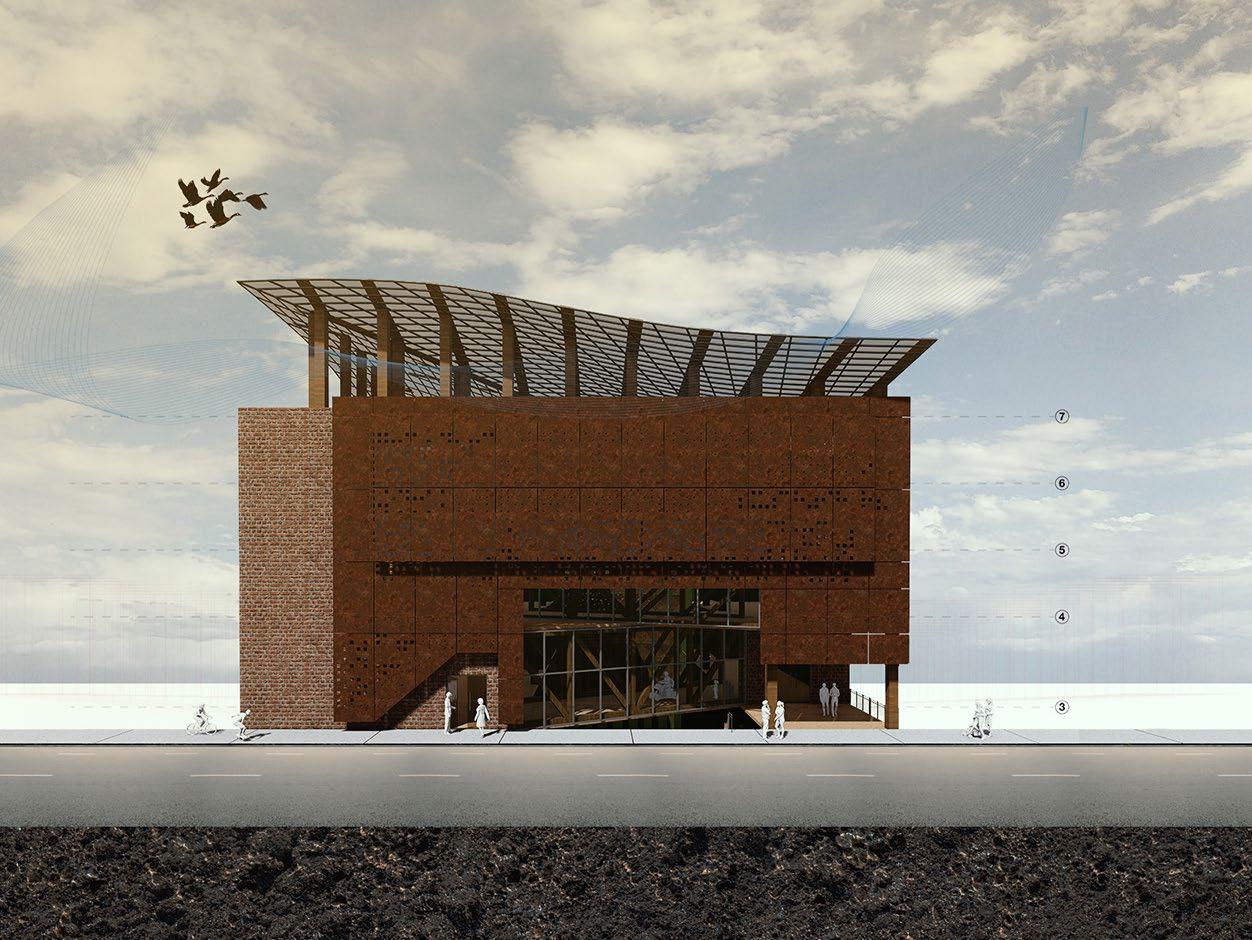
Front Elevation
Corten steel facade, roof structure, and entry
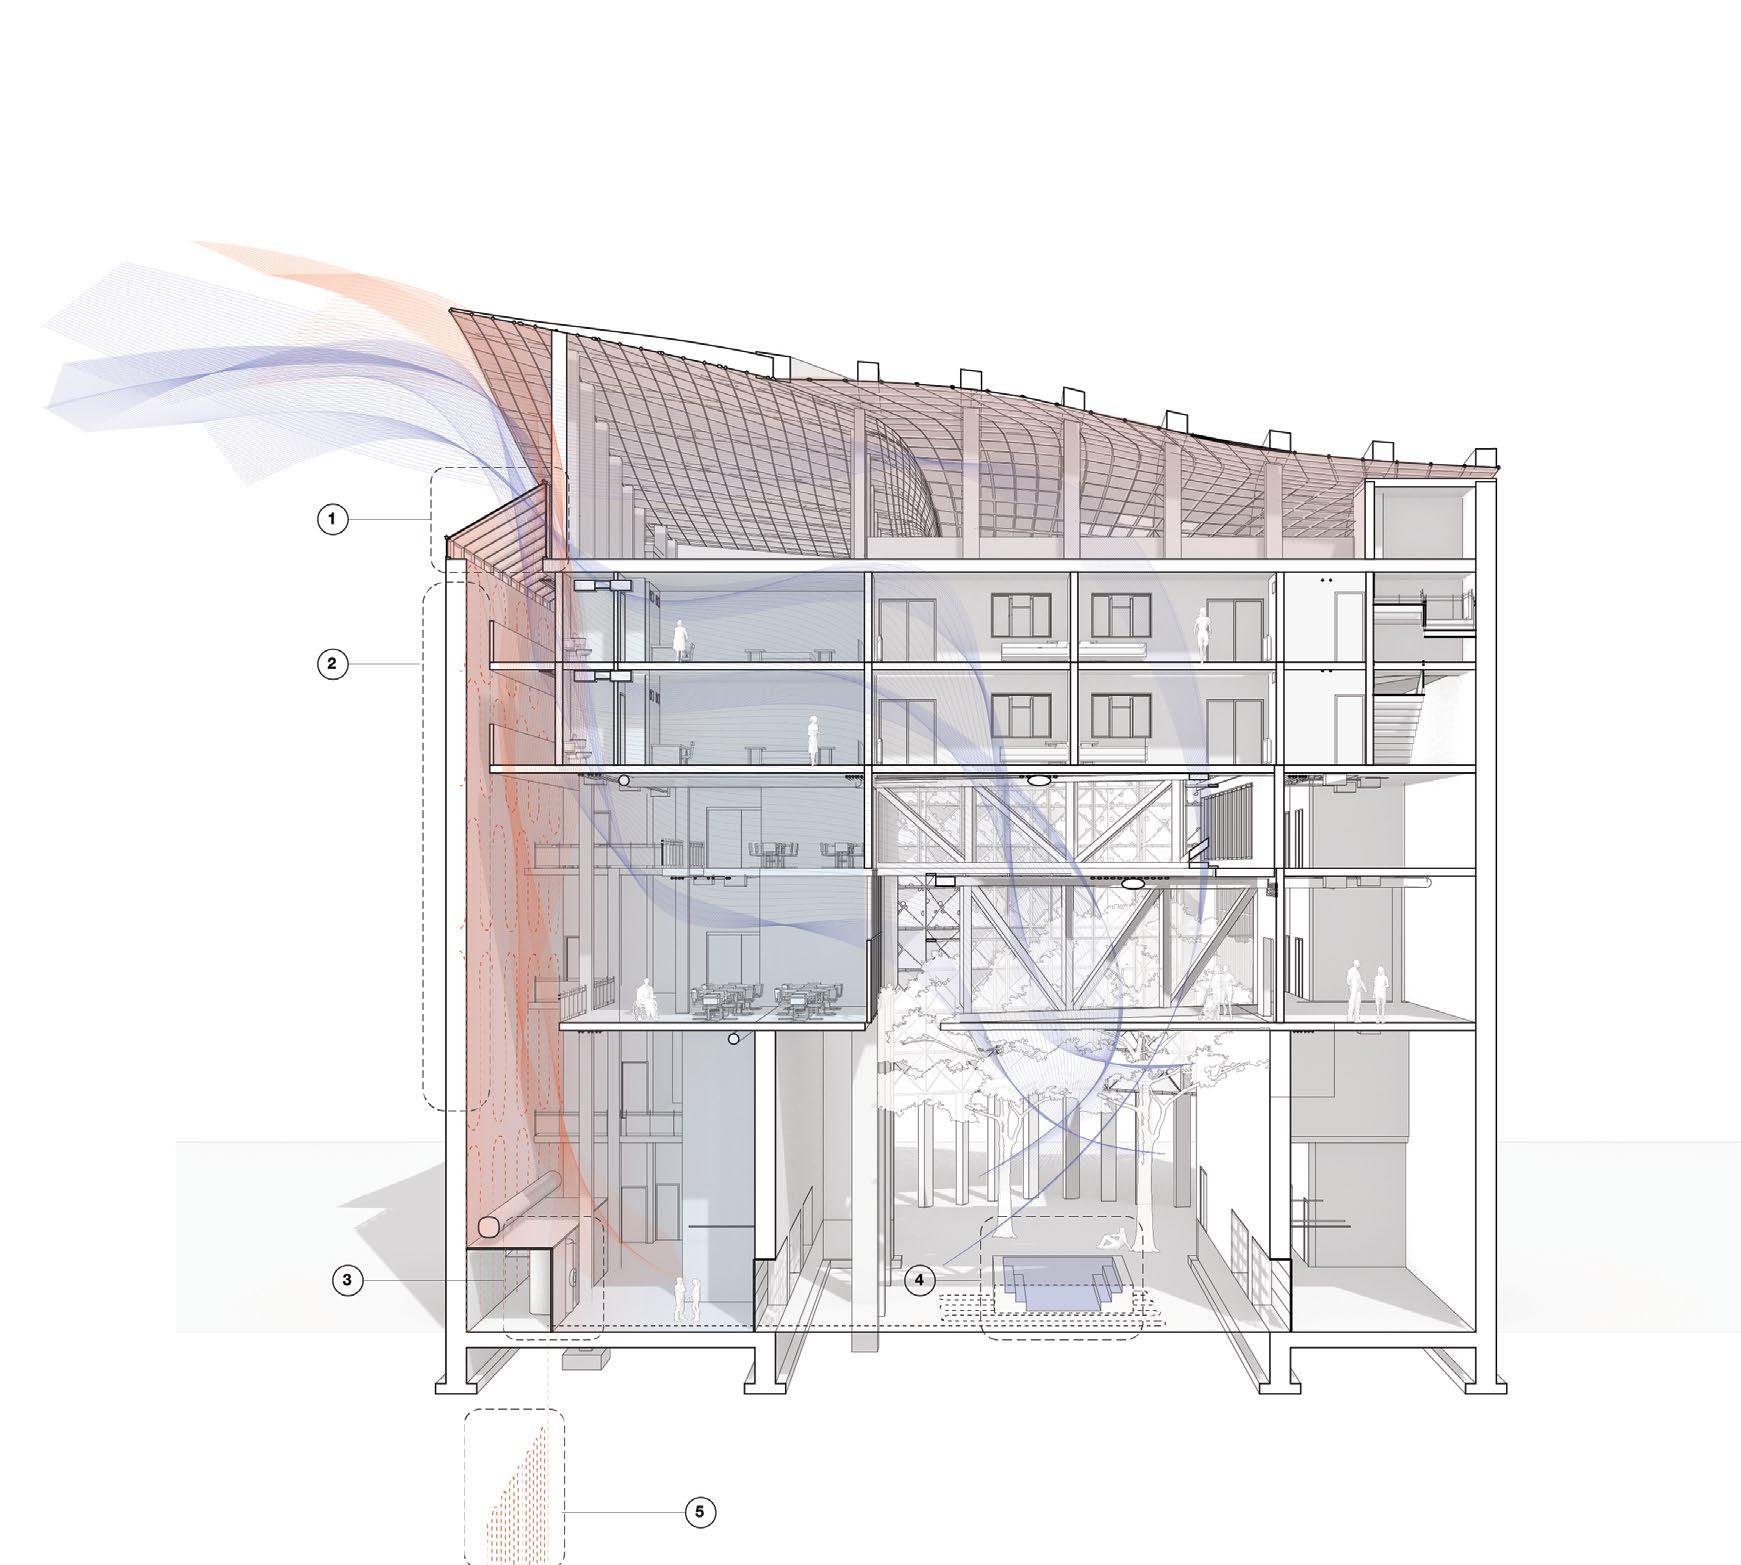
Operable windows move air through the building by way of the stack effect
The party wall is activated by the use of a hydronic system which, during cooling months, can be used to heat the building at night as needed
The hydronic system is connected to the furnace, which runs constantly, to actively offset energy requirements of heating and reuse waste heat energy
A water body works to cool air brought down into the courtyard, which will cycle through the building via stack effect
During cooling months, an additional hydronic system in the ground works to store excess heat that is not needed
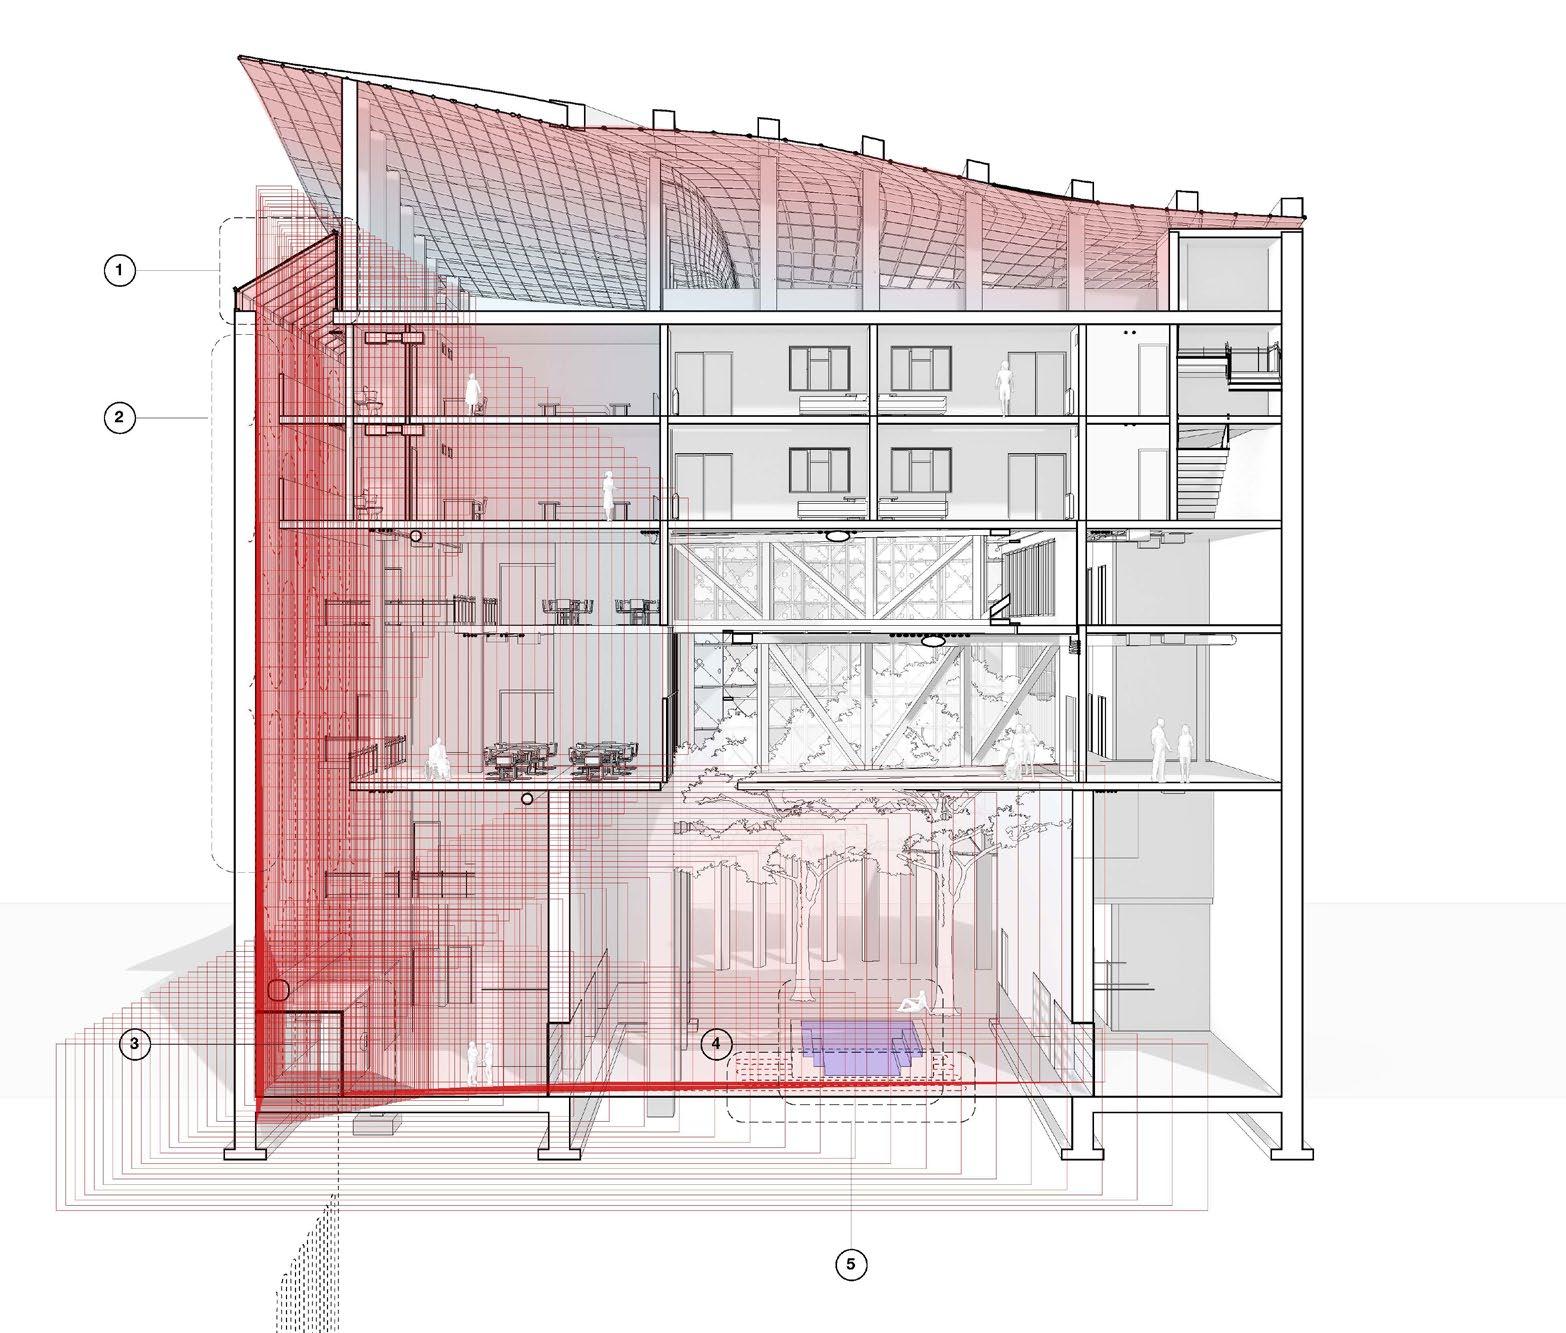
Operable windows move air through the building by way of the stack effect
The party wall is activated by the use of a hydronic system which, during heating months, can be used to heat the building throughout the day
The hydronic system is connected to the furnace, which runs constantly, to actively offset energy requirements of heating and reuse waste heat energy
A heated water body works to warm air in the courtyard, cycling through the building via stack effect
During heating months, a hydronic system in the ground works to heat the water body
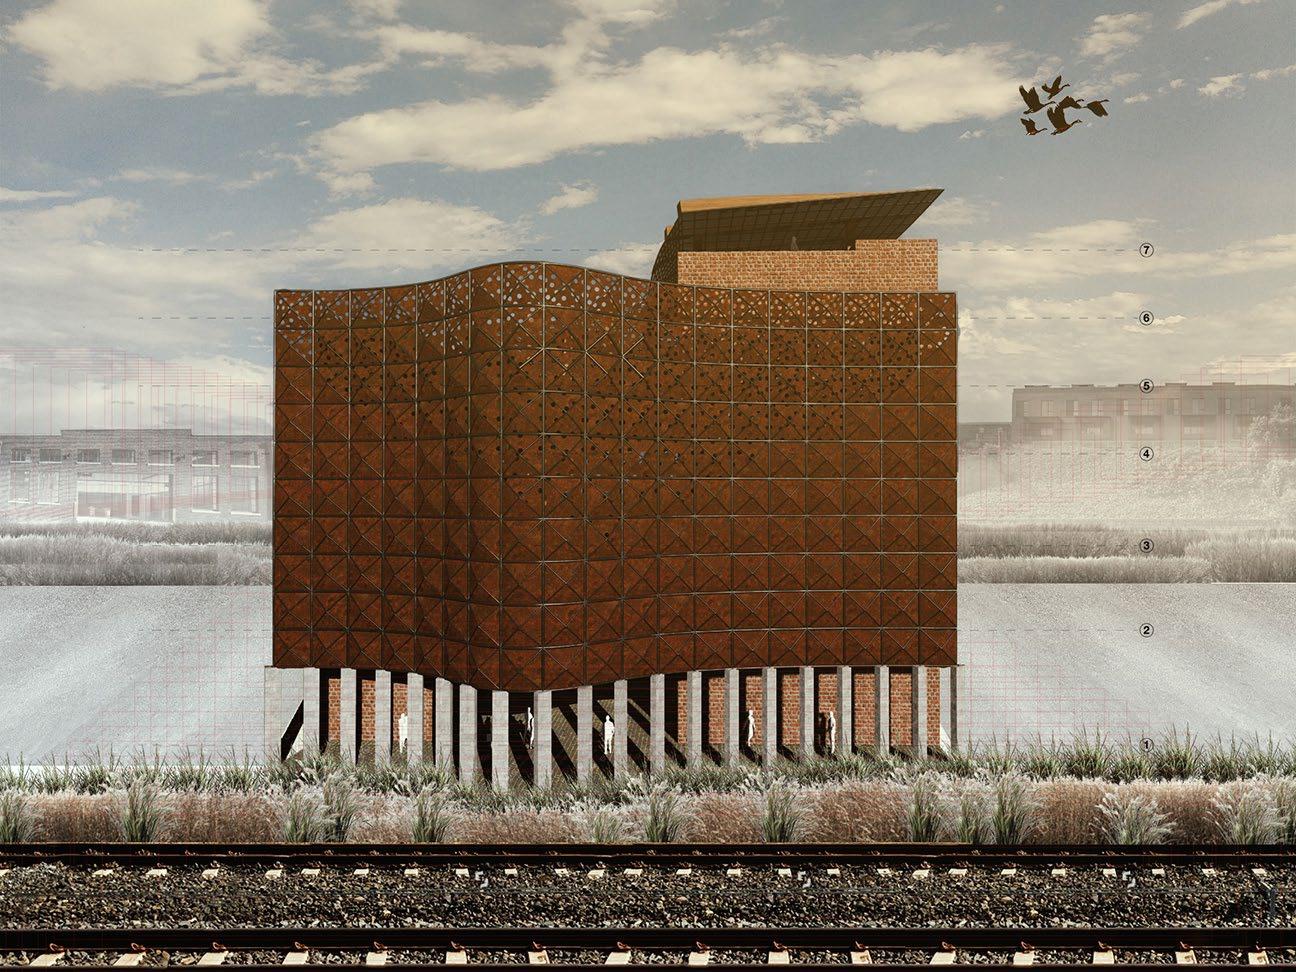
Back Elevation
Parametric Corten steel screen and rail proximity
Landscape Architecture
Transplanted Ecosystems
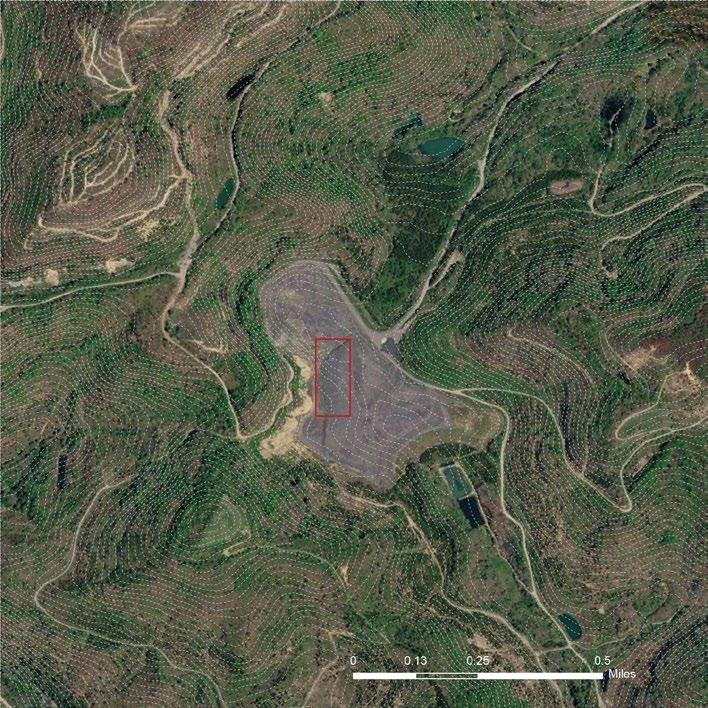
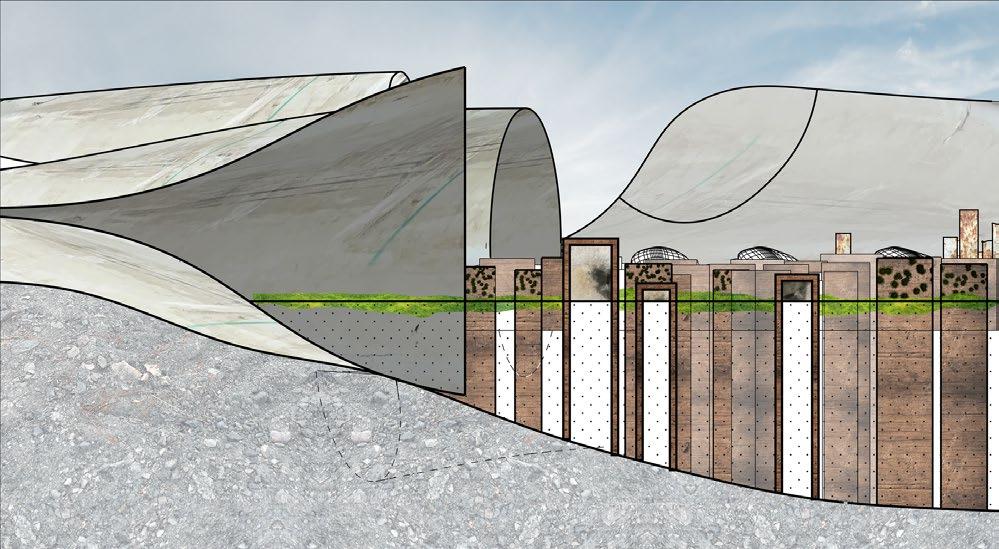
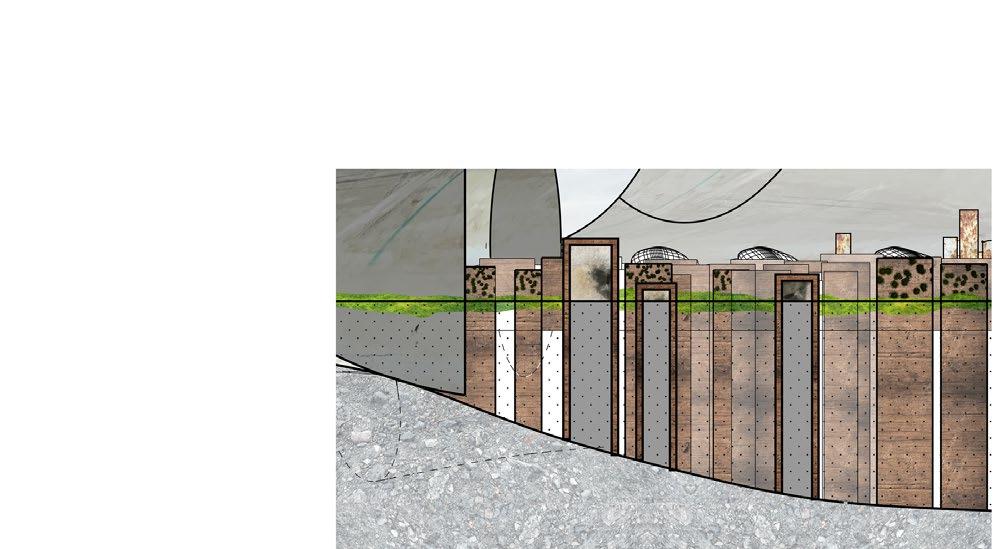
On a mound of discarded coal and mining by-product, this project is a moldy, purulent, suppurating scab on the forests’ wound.
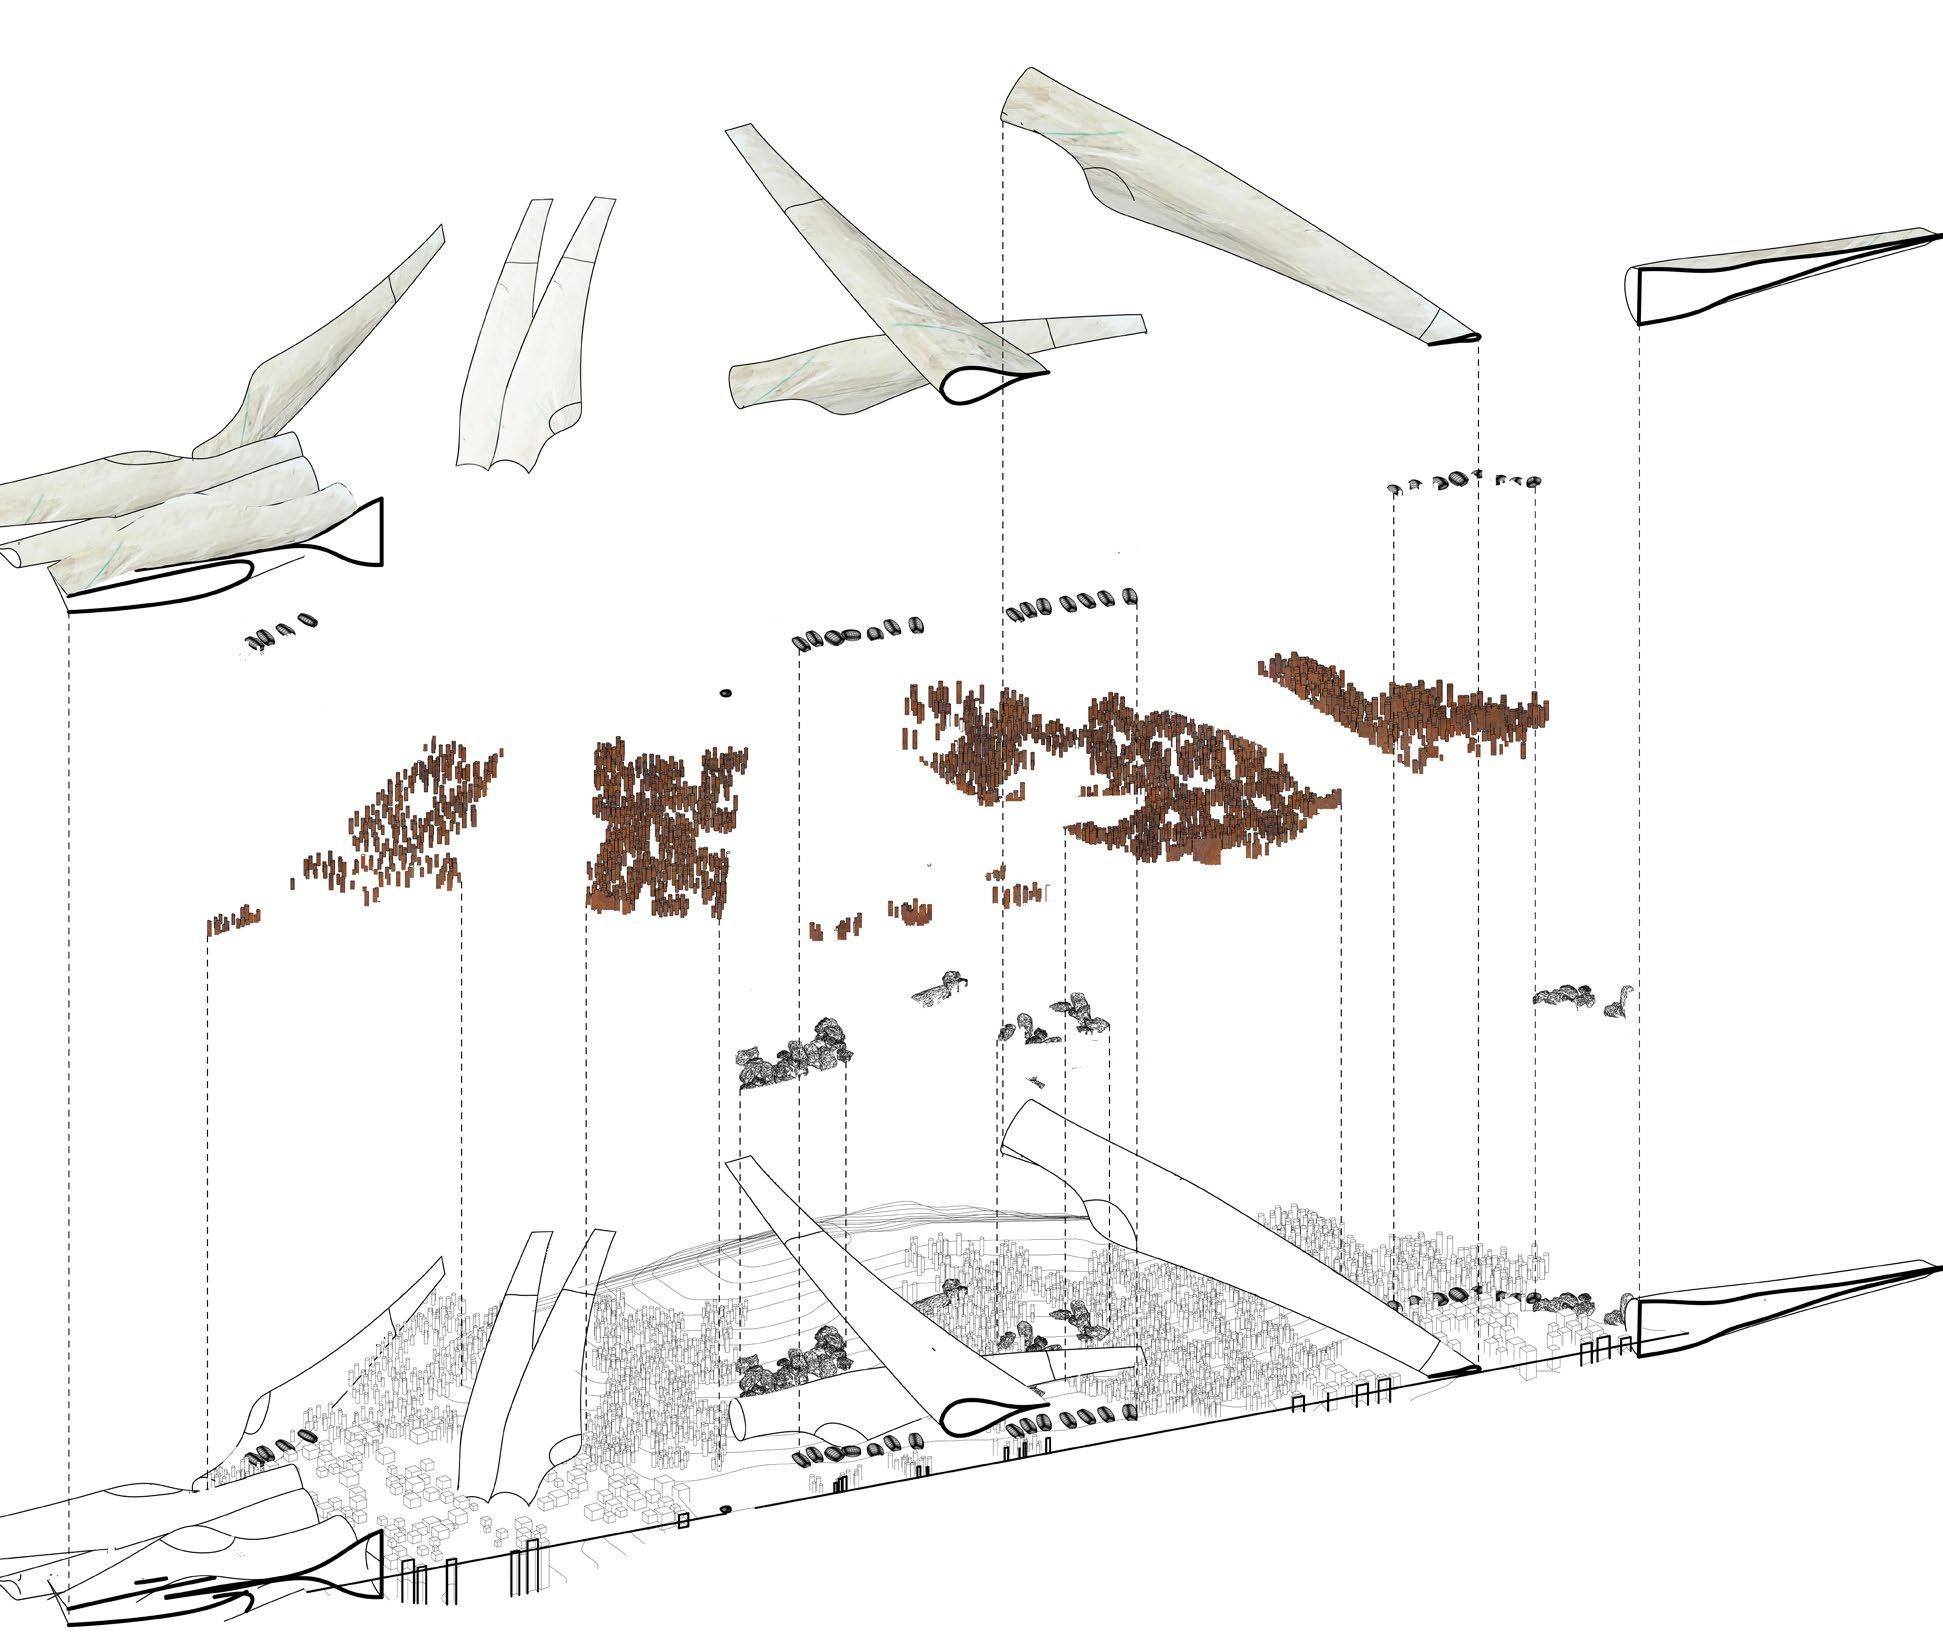
Packets of salinated water burst open and mold grows between recycled metal and decommissioned windmill blades to create an entropic experiment for different types of bacterial life.
The outcome is a flourish of bacterial life that can exist in this harsh patch of disturbance.
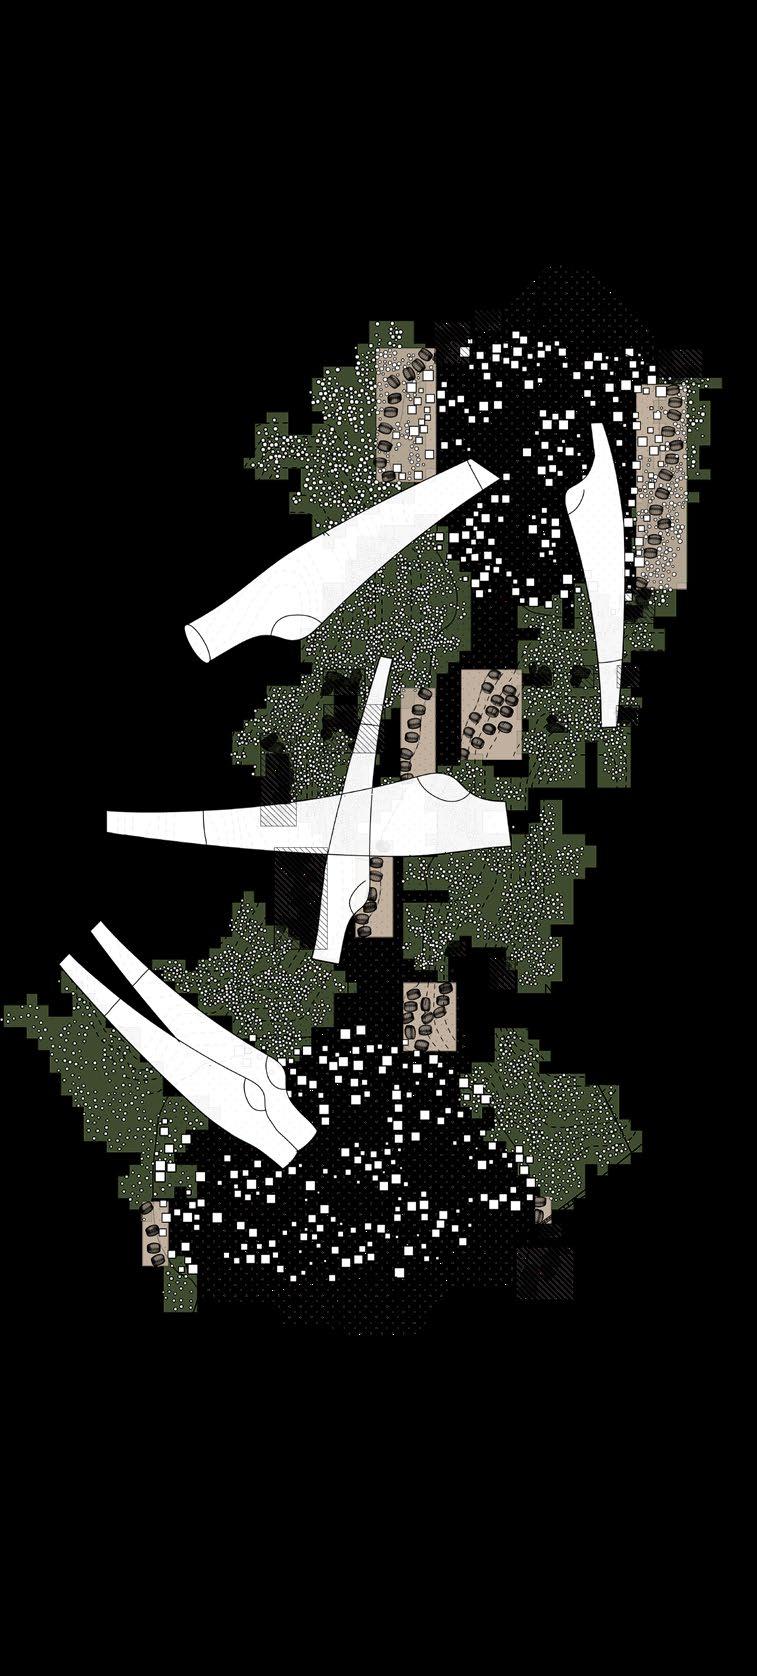
Plan Diagram Spatialises the different components of the site
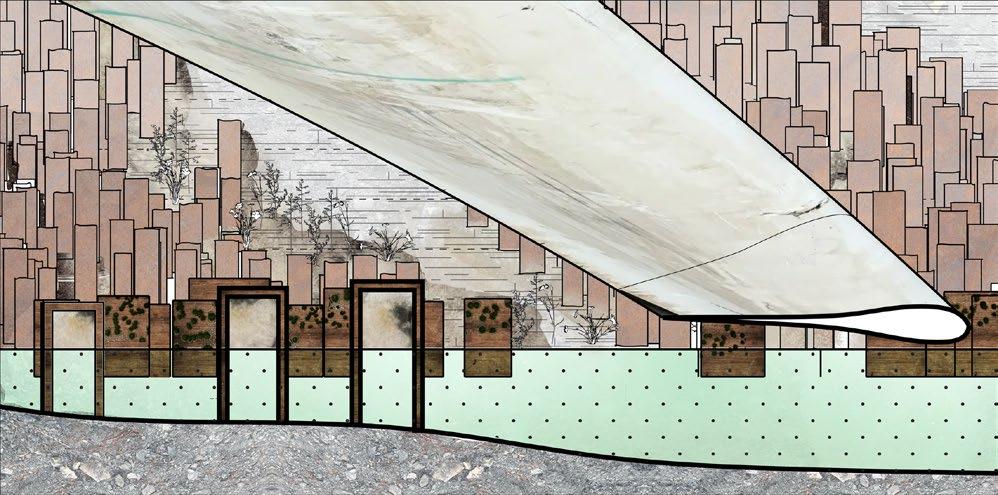
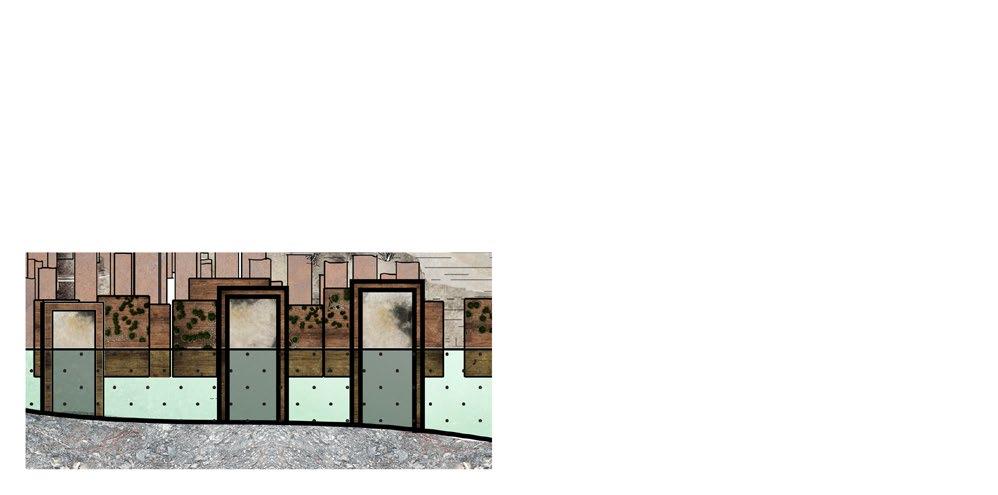
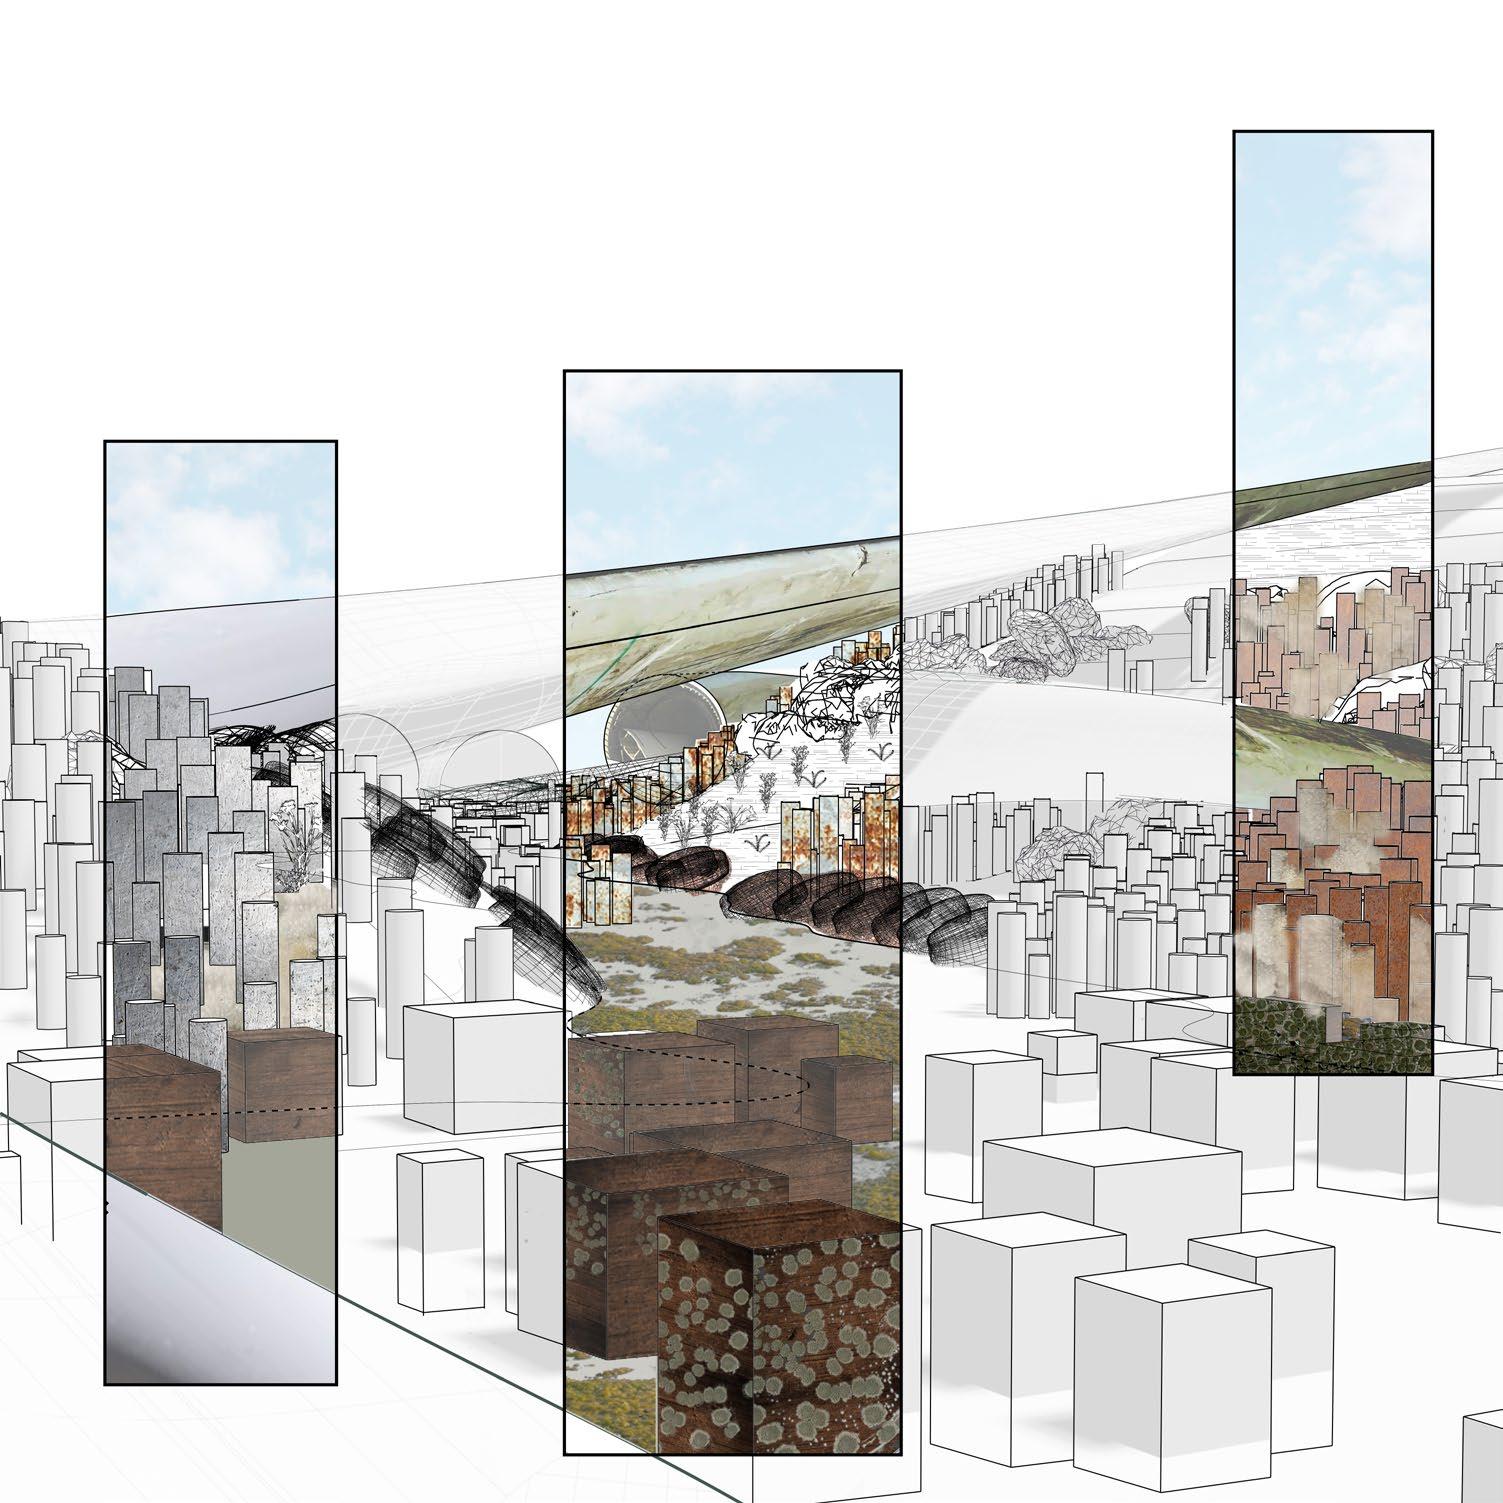
View 1 - Boxes and Windmill Blade
Boxes places in water rot over time and provide a damp environment for mold to grow
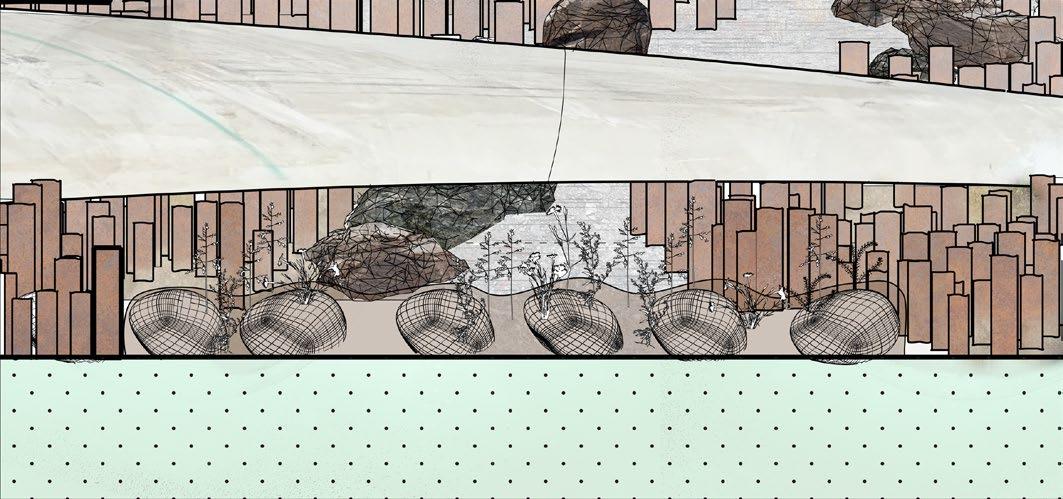
View 2 - Saline Packs
Corn plastic packs filled with salinated water burst over time adding entropy to the system
View 3 - Recycled Metal
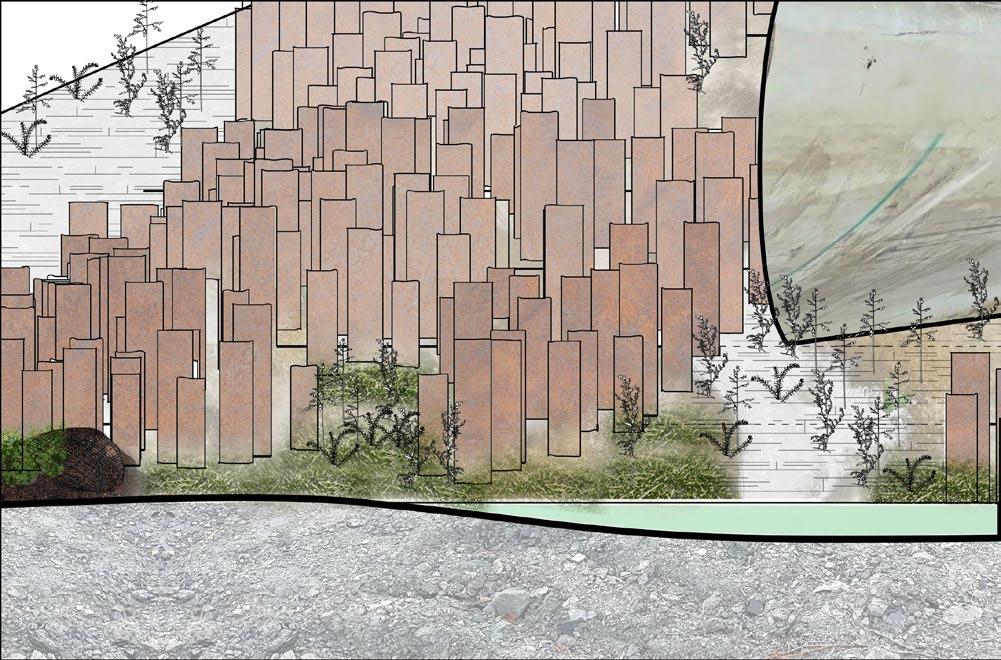
Metal scrap from abandoned coal processing sites rust and give structure to growth
View 4 - Rendered Detail
Inoculated wooden boxes host mold and create a showy film over the pond
Windmill Blades
Saline Packs
Transplanted Metal
Transplanted Boulders
Axon
Site Components
Year 5
Year 1
Year 10
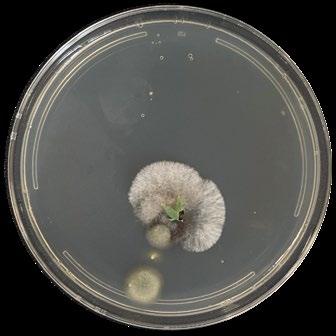
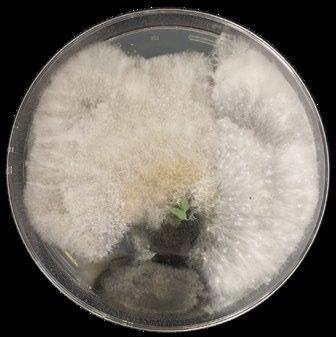
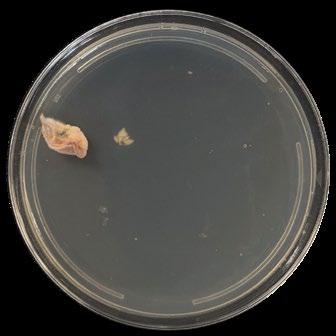
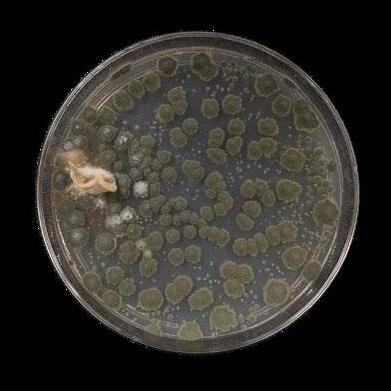
Mold Studies Growth, Texture, Color Perspective Imagines how the site both deteriorates and grows over time
Details how saline packs burst over time
Melt
Crush
Puncture
4. Succession
Saline Pack Diagram
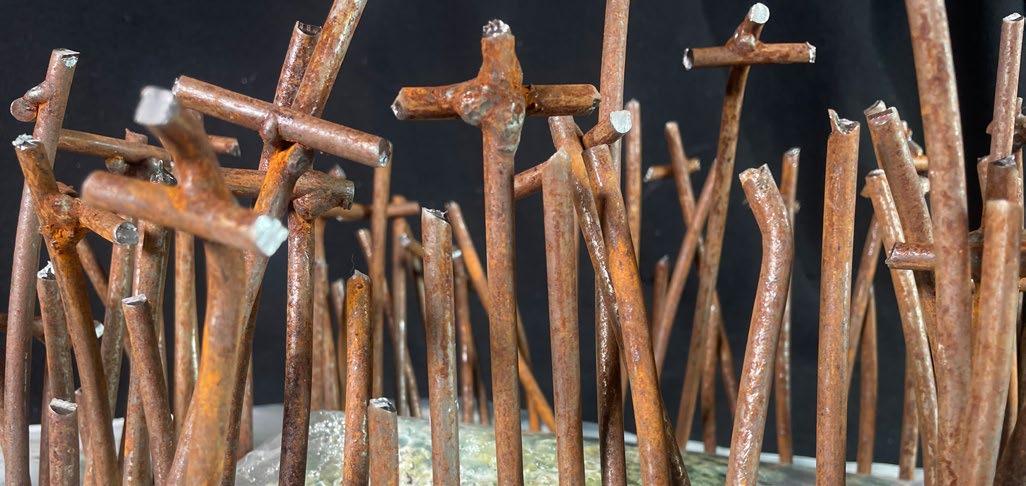
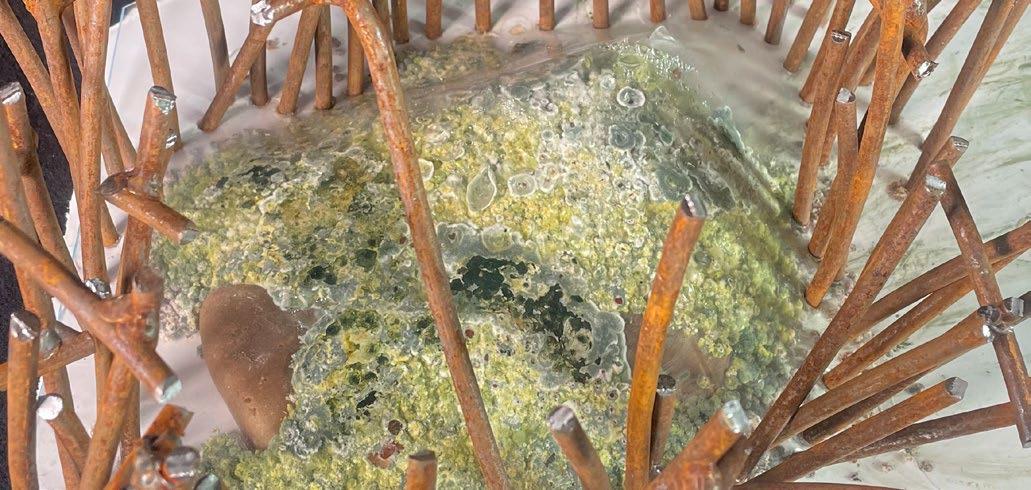
Model Mold Study
Model
Transplanted Metal Scrap