NICCOLO’ BARCHIESI
SELECTED WORKS
CONSTRUCTION ENGINEER AND ARCHITECT
SELECTED WORKS
about me
Contacts E-mail: niccolo.barchiesi@gmail.com Phone number: +39 3397208181 LinkedIn: http://www.linkedin.com/in/niccolò-barchiesi-025ab938a
ORTFOLI
NICCOLO’ BARCHIESI
CONS
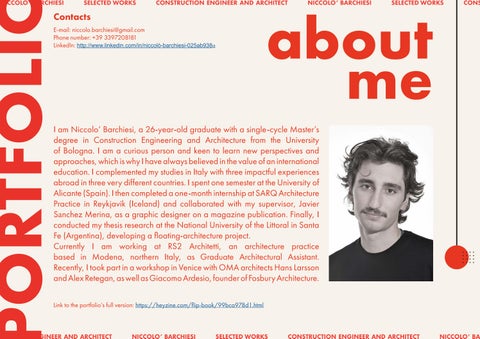
I am Niccolo’ Barchiesi, a 26-year-old graduate with a single-cycle Master’s degree in Construction Engineering and Architecture from the University of Bologna. I am a curious person and keen to learn new perspectives and approaches, which is why I have always believed in the value of an international education. I complemented my studies in Italy with three impactful experiences abroad in three very different countries. I spent one semester at the University of Alicante (Spain). I then completed a one-month internship at SARQ Architecture Practice in Reykjavik (Iceland) and collaborated with my supervisor, Javier Sanchez Merina, as a graphic designer on a magazine publication. Finally, I conducted my thesis research at the National University of the Littoral in Santa Fe (Argentina), developing a floating-architecture project. Currently I am working at RS2 Architetti, an architecture practice based in Modena, northern Italy, as Graduate Architectural Assistant. Recently, I took part in a workshop in Venice with OMA architects Hans Larsson and Alex Retegan, as well as Giacomo Ardesio, founder of Fosbury Architecture. Link to the portfolio’s full version: https://heyzine.com/flip-book/99bca978d1.html
TRUCTION ENGINEER AND ARCHITECT
NICCOLO’ BARCHIESI
SELECTED WORKS
CONSTRUCTION ENGINEER AND ARCHITECT
NICCOLO’ BA
index
1
Ca’ Tron: beautiful spaces dormant on the Canal Grande 2026 Location: Venice, Italy Typo: historical residential building typology of Venetian Palazzo turned into a university’s facility Venice Studio 2026 Field: Design Studio Supervisor: Hans Larrson (Associate, OMA) and Alex Retegan (Editorial Manager, OMA), with Giacomo Ardesio (Co-founder, Fosbury Architecture)
Habitar el agua
2025 Location: Santa Fe de la Vera Cruz, Santa Fe, Argentina Typo: residential complex Master’s Thesis Field: Architecture and Architectural Design Studio Supervisor: Prof. Architect Matteo Agnoletto
3
EduStation
2024-25 Location: Bologna, Italy Typo: University University of Bologna Field: Architecture and Architectural Design Studio Supervisors: Prof. Engineer A. Erioli, Prof. Engineer A. Luccaroni
2
1
Ca’ Tron
OMA’s brief for Venice Studio 2026 programe was “What unexpected possibilities do Venice’s dwellings offer? What kinds of spaces are needed to live and work in the city today? Can the constraints of dwelling on water be turned into advantage?” My team focused on IUAV’s facility Palazzo Ca’ Tron, a 16th century palace overlooking Canal Grande. Our challenge was to turn unused spaces into more liveable spaces adapted to contemporary needs, while keeping the building under the University’s ownership and, at the same time, opening it up to the city and its community.
The project consists of reorganising the internal layout, relocating the associations currently based in the building onto a single floor and thereby freeing up the other two floors. The proposal aims to provide recently graduated architects with a space where they can start their own practices, reducing costs while gaining visibility through the University’s channels. Moreover, the project includes a new skin, inspired by a scaffolding structure, for the rear facade, and a floating platform positioned along the main facade on the Grand Canal, functioning both as en extension of the interiors and as a visual manifesto.
+5,95
0
1
2
5
10
2
Habitar el agua
The project aims to offer an adaptive solution for residents living along the riverbanks who have put down roots and are unwilling to relocate even in the event of flooding. It comprises six dwelling units linked by a network of pontoon walkways; their layout echoes the orthogonal grid of Santa Fe’s Spanish colonial plan. The project is located along the Parana River.
Beyond housing, the project is designed for productive uses too, creating economic and tourism opportunities tied to the river and supporting a circular-economy model. It aligns with the Mercados del rio concept: architecture that enables river-based livelihoods. The proposal is a fully floating, single-family dwelling that can fully adapt to shifting river conditions, hence the thesis title “Habitar el agua” (Living with water). The aim is a safe, welcoming, dignified home. The main type plan consists in a “house-restaurant”: a family dwelling with a small, integrated tasting room where visitors can sample local fish and other locally sourced (zero-km) products prepared by the household. 0
1
2
5
10 m
3
EduStation Parametric architecture obtained with Rhino and Grasshopper
In Architecture and Architectural Design Studio III, our assigned theme was “Space and Learning,” and the site was also given: the long, narrow plot currently occupied by Bologna’s high-speed rail station, a strategic, transit-adjacent location just outside the historic centre. My teammates, L. Budriesi and A. Ferrari, and I began with the student, as individual and as cohort, mapping needs for focus, collaboration, and sociality, then translating them into spatial rules in plan and in section. The layout is driven by inter-visibility: glazed study rooms, internal courtyards, and sectional openings set up clear sightlines across levels while maintaining acoustic control. Every component is multipurpose: studios double as seminar rooms, galleries act as informal learning streets, and stepped stairs serve as lecture tiers. Working within the constraint of Assembler (a Grasshopper extension for Rhinoceros), we developed a rule-based kit-of-parts and tested aggregations that read both horizontally (modules along the site axis) and vertically (stacked learning bands), keeping a continuous dialogue between levels. The result is a context-aware campus framework that aligns everyday movement with learning encounters and can grow over time. EduStation – Gruppo 07 – Niccolò Barchiesi, Luca Budriesi, Alice Ferrari