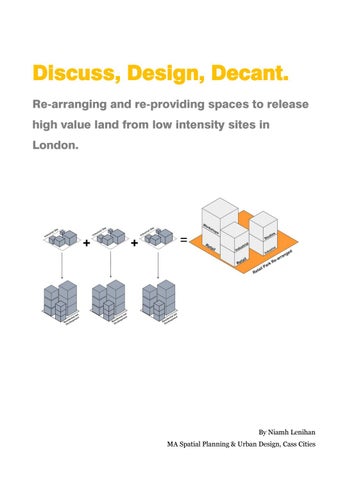
Discuss, Design, Decant. Re-arranging and re-providing spaces to release high value land from low intensity sites in London.
How councils can guide a vision for employment land use in their borough.
By Niamh Lenihan MA Spatial Planning & Urban Design, Cass Cities
Discuss, Design, Decant. Re-arranging and re-providing spaces to release high value land from low-intensity sites in London.
London Metropolitan University Design Thesis, Module AR7P18 Student No: 14040054 September 2017
1
Discuss, Design, Decant. Re-arranging and re-providing spaces to release high value land from low-intensity sites in London.
CONTENTS SECTION 1: BACKGROUND INFORMATION .................................................................................................................... 3 Preface .............................................................................................................................................................................................. 3 Abstract ............................................................................................................................................................................................ 4 Introduction .................................................................................................................................................................................... 5 Literature Review .......................................................................................................................................................................... 7
SECTION 2: THE CHALLENGES AND OPPORTUNITIES ......................................................................................... 10 The Truth About Industry ........................................................................................................................................................ 10 Industrial Space Today............................................................................................................................................................... 12 Speaking With Business Owners ............................................................................................................................................. 22 Retail Parks ................................................................................................................................................................................... 23
SECTION 3. THE MODEL ......................................................................................................................................................... 26 Action 1: Discuss .......................................................................................................................................................................... 29 Action 2: Clear Existing Retail Park ...................................................................................................................................... 31 Action 3: Design And Build....................................................................................................................................................... 33 Action 4: Move Local Industrial Businesses To Site .......................................................................................................... 34 Action 5: Safeguarding The Future......................................................................................................................................... 35
SECTION 4. CASE STUDIES..................................................................................................................................................... 38 The Old Kent Road ..................................................................................................................................................................... 39 Haringey Warehouse District .................................................................................................................................................. 45
SECTION 5: CONCLUSION ....................................................................................................................................................... 51 The Employment Density Argument ..................................................................................................................................... 51 Conclusion ..................................................................................................................................................................................... 52 Bibliography & Image List ............................................................................................................................................................. 53
2
Discuss, Design, Decant. Re-arranging and re-providing spaces to release high value land from low-intensity sites in London.
SECTION 1: BACKGROUND INFORMATION PREFACE This study is the culmination of the things I have learned about urban life while studying as part of Cass Cities in London Metropolitan University. When I was told that my studies would be focused on industrial land uses, I was instantly alarmed. What about public realm, the high streets, the walkable city, I thought. Because everything I had understood about cities prior to this course focused on them. Not on industry. Now, that I have added industry to my understanding of city life, I see the whole city. The makers, the bakers, the stitchers, the printers, the washers, the fabricators, the fixers, the movers‌ it’s all there. I have come to understand how vital it is to have industrial uses in the city, as they exist to serve and repair that city. Much of London’s industrial land is under threat from regeneration and development (Wainwright, 2017). I am dismayed at the thought of London losing these complex, beautifully gritty industrial sites dotted around the city, bustling with all sorts of life, many unchanged for decades. I am nostalgic about the loss of the physical environment, for the unorthodox beauty of the industrial buildings, and for their historical relevance. But I am also a realist and a problem solver. The fact is, many of these sites will go. There will be lucrative offers, and policy changes that will release this valuable land. Efforts and campaigns to save these sites will continue and many will fail. My thesis does not propose to save the industrial site, though I hope that many will be saved. Instead, it offers a solution to save the businesses and the economic communities within them, for they are what really matters.
3
Discuss, Design, Decant. Re-arranging and re-providing spaces to release high value land from low-intensity sites in London.
ABSTRACT London’s industrial land is being released at almost three times the target set out in The London Plan. Businesses on that land are under threat of expulsion from the city. Many have already been forced to move outside of London. There is a space crisis in the capital. Housing targets must be met and brownfield land is often cited as the solution. (Shelter & Quod, 2016) This study suggests that retail park land is the solution. With a projected decline of the big box retail centres (Taylor, 2015), and an increase in demand for warehousing in the city due to growth in online shopping (Turley, 2017), retail parks offer a suitable site. Retail parks also offers an infrastructurally ready site. This study proposes a model which rearranges spaces in response to the needs of the economy. It suggests that through discussion, at borough level, a clear picture of the spatial needs of the business community can be obtained. Employment-led mixed used developments should be built to maximise space by using design solutions to capitalise on upper floors, for uses that are traditionally on the ground floor. Through a decanting process, existing business can move to a new site, where operations can continue locally, with minimal impact on business. This model acts as a local solution to housing and employment requirements.
4
Discuss, Design, Decant. Re-arranging and re-providing spaces to release high value land from low-intensity sites in London.
INTRODUCTION In parts of London, land that has traditionally been used for industrial uses, such as manufacturing, food production, wholesale and distribution, now finds itself as part of a London wide planning strategy to intensify employment and housing; The London Plan has designated 38 sections of the city as Opportunity Areas (GLA, 2016). The designation means that there is a green light for development and an upsurge of interest in land that was previously marketed as low value. In short, planning approval is more likely here, as it supports the Opportunity Areas overall aims (Just Space, n.d.). The mayors’ house building targets has increased pressure on local authorities, with some authorities targeted to build a minimum of almost 40,000 homes in 10 years (GLA, 2016). To achieve this, Local Authorities have been releasing industrial land for development, on the basis that ‘industry is in decline’ (GLA, 2012). However, recent studies suggest that the evidence base for industrial decline is based on historical industrial uses. Manufacturing fell by 85% between 1971-2015 (Turley, 2015). There has been a lack of understanding of what industrial uses are in today’s urban centres. For one, the shift in retail patterns to online shopping has caused a surge in demand for warehousing distribution centres close to urban populations (Turley, 2017). London’s creative economy grew by almost a quarter since 2012 which highlights the potential need for different types of spaces to accommodate this growth. (Rocks, 2017) Housing needs. Industrial land loss. Misconception of industry. Shopping patterns. These are the significant planning challenges in London, and they form the basis of this study. This study forms part of a greater study by Cass Cities, Spatial Planning & Urban Design Unit in London Metropolitan University. An audit of all non-residential addresses of a The Old Kent Road Opportunity Area in Southwark was undertaken in 2016/17, which comprised of both surveys and interviews. The audit found a thriving economy exists there (Cass Cities, 2017). Almost a third of the businesses operate out of industrial buildings (Cass Cities, 2017). The audit found that many of them now face expulsion due to development encouraged by Southwark councils Area Action Plan, which implements the aims of the Opportunity Area (Southwark Council, 2016). The qualitative and quantative evidence gathered during the Old Kent Road audit (OKR) formed the brief to design a solution to the challenges outlined above. A theory explored by Anna Mason and I focused on finding a local solution to keeping industrial uses in the city (Lenihan & Mason, 2017). It proposed to develop schemes for industrial-uses on low density sites, such as retail parks, while also re-providing space for the existing businesses on the site. Our design achieved this, in practical terms. I will refer to it as the ‘OKR decanting model’ from here on in.
5
Discuss, Design, Decant. Re-arranging and re-providing spaces to release high value land from low-intensity sites in London.
This study explores that theory further, and suggests that the model could be used throughout London to safeguard the existing industrial economy and to intensify it. This model achieves the objectives of the Opportunity Area, and the wider London Plan, by intensifying housing and employment. ‘Decanting’ in the context of this study means the relocation of business space, either temporarily or in the longer term. Through spatial analysis, business type analysis and desk based research, the study explores how the OKR decanting model could work. It explores two case studies; in the Old Kent Road and in Haringey and draws from precedents from a wider context to demonstrate the functional elements of the model.
6
Discuss, Design, Decant. Re-arranging and re-providing spaces to release high value land from low-intensity sites in London.
LITERATURE REVIEW Industrial land loss as a topic in academia has gained momentum in recent years. Many of the capital’s universities, including The Cass School of Architecture at London Metropolitan University, The Bartlett Department of Planning at University College London and the London School of Economics have collaborated on the issue, through sharing information and organising events (LFA, 2017). There is concern about the potential negative impact on the wider London economy, which has led to studies into industrial land loss by leading universities (Ferm & Jones, 2015). This research is being produced to influence policy, for example, by directly contacting regeneration officers in councils with results (Brearley, 2017). It also highlights the misconception that industry is dead (The Business Debate, 2017). Cass Cities audited The Old Kent Road Opportunity Area, which has been instituted with the aim to add more than 20,000 new homes and 5,000 jobs there through implementation of Southwark council’s Area Action Plan (Southwark Council, 2016). The qualitative evidence that was gathered during this audit of over 1000 businesses and carrying out 403 informal interviews (Cass Cities, 2017), shows that 89%1 of business owners wish to stay at their Old Kent Road location as proximity to central London, whom they serve, is important for business. The audit found that 95%2 of businesses will require the same space or more in the following year. Most businesses were unaware of the council’s Area Action Plan3. The overall outcome of the Cass Cities audit demonstrated that the businesses in the OKR Opportunity Area were successful and wanted to be there. Others felt they were being pushed out – ‘Basically, they don’t want industry within the M25 so we’re having to move out further.’ (pg 76) UCL academics have written a number of papers that explore what challenges London’s industrial land faces. In Ferm and Jones’ (2015) paper ‘London’s Industrial Land; Cause for concern?’ they argue that industrial decline in London is not driven by deindustrialisation, but by real estate speculation and that planning policy indicates that industrial land is ‘up for grabs’. Ferm and Jones note that there is no planning policy in place that would safeguard employment land values and that employment led mixed use schemes have been notoriously difficult to negotiate. In the global academic context, there is on-going research into the importance of proximity for industrial uses to the city. (Howland, 2011) states that ‘The potential effects of this crowding out can be a rise in unemployment, fiscal challenges, and strains on service and consumers that depend on inputs from local industry’. (Gilmore, 2015) writes about the same issues in Vancouver. His research identifies a method to properly assess what the needs of industrial uses are before major policy changes are made. His work is an in-
Based on 355 answers Based on 329 answers 3 14% out of 96 asked 1
2
7
Discuss, Design, Decant. Re-arranging and re-providing spaces to release high value land from low-intensity sites in London.
depth study into how industrial sector businesses functionally operate. He suggests that we don’t fully understand what happens on industrial land to properly plan for it ‘To ensure that individual businesses, industrial sectors, or industrial sub-regions are not disadvantaged by new intensification policies, the concept of industrial land intensification and how it is measured needs to be better defined and measured, and communicated.’ The private sector has also contributed to ongoing research to advise the government. In February 2017, SEGRO commissioned the report, ‘Keeping London Working’, to offer recommendations to the Mayor on how to assess and handle the current rate of industrial land loss (Turley, 2017). Their business of urban logistics (i.e. warehousing and distribution centres) is growing and requires more land in central London to operate successfully. – ‘It is of critical importance that urban logistics is recognised as a priority within the GLA’s (Greater London Authority) planning policy in order to enable the sector to continue to play its essential and increasingly important role in keeping London ‘moving’. Turley, a planning consultancy who was commissioned by SEGRO, also published the report, ‘The Land That Time Forgot; Planning for employment land’. It reports on the age of evidence bases, that are being used throughout the UK, highlighting that many local plans are being implemented with out of date data and that 60% of the London boroughs are using a data base collected prior to the implementation of the National Planning Policy Framework in 2012 (Turley, 2015), including baseline studies like the scoping report that Southwark Council produced in preparation of the draft Area Action Plan (AAP), which used an Employment Land Review from 2010. (Southwark Council, 2016) It makes the point that much of the evidence gathered for Employment Land Reviews was done during a time when the UK had not fully emerged from a recession, therefor the plans themselves are compromised. This is evident in the OKR AAP. It states a decline in warehouse needs, which we now know to be untrue. ‘The demand for heavy industrial space and large warehousing is gradually declining with economic projections demonstrating a decline in employment in manufacturing and wholesale sectors’ (pg. 36). Government publication ‘The future of manufacturing: a new era of opportunity and challenge for the UK’ explores and predicts changes in types of manufacturing in the UK. (Foresight, 2013) highlights the challenges the sector faces, such as attracting young people into engineering and technology careers. The report recognises that there is a high probability that future demand of skilled technical workers will exceed supply (pg. 31). The evidence gathered through academic, market led and local authority research culminates in a recent report ‘London Industrial Land Demand’ (CAG, 2017). In it, there is an in-depth analysis of industrial land demand in London. It also explores solutions to provide more land for industrial uses, one being intensification. It recognises that design is one of the key ingredients to deliver this: 8
Discuss, Design, Decant. Re-arranging and re-providing spaces to release high value land from low-intensity sites in London.
‘Intensification of use can be achieved by simply designing space so that it can be used more intensively. For example, using foundations that allow buildings to be increased in height; using a structural system to allow mezzanines to be installed, and laying floor systems that permit high density storage and racking systems.’ (pg. 133) Along with qualitative research, local authorities have been producing quantative studies. Employment Land Reviews are published in most boroughs, identifying and recording the value of the industrial economy. The GLA produced an Employment Study (GLA, 2014) for the OKR area, as an investigative tool into the activities in the area, as part of a baseline study for the AAP. In North London, it produced a similar study of London’s largest industrial area – Park Royal. Some of the aims in the ‘Park Royal Atlas’ were to provide detailed information on economy there, analyse business activities, improve and celebrate the diverse products and services there. (GLA, 2014) This is a positive step by councils as it provides them with a human scale evidence base of information about the sector. Other documents like the GLA’s ‘Industrial Intensification Primer’ are a welcome visual aid to the design world, where varying types of industrial uses are visualised to demonstrate how design professionals can integrate and intensify industrial units, either on industrial land or with residential. (GLA, 2017)
Image 1: Industrial integrated with residential. (Source: Industrial Intensification Primer)
9
Discuss, Design, Decant. Re-arranging and re-providing spaces to release high value land from low-intensity sites in London.
SECTION 2: THE CHALLENGES AND OPPORTUNITIES THE TRUTH ABOUT INDUSTRY It is possible that there is a genuine ignorance in the built environment sector, across all disciplines, about the functional business activities in industrial land. In the report, The Land That Time Forget (Turley, 2015) it states that a lot of the baseline evidence used by councils to plan for the future of their employment land is out of date. Image 2 shows a chart has often been used to show how manufacturing, construction and utilities are on a decline. While it accurately reflects that time, it does not predict how manufacturing and other industrial uses will perform in the future. It is a concern that many council produced baseline reports, including OKR baseline reports (Southwark Council, 2016) have predicted a further decline in this industry, based on historical data. Consequently, across London, much needed industrial land has already been released to higher-value led development. Industrial land was released at around three times the targeted amount in the London Plan. (Turley, 2017) ‘From 2010 – 2015, a total of 528 hectares (ha), or 7.1%, of London’s industrial land was released to non-industrial uses, such as housing. This is equivalent to 106ha that has been lost every year.’ (pg. 13)
Image 2: Business by sector between 1971 and 2015 (Source ONS)
10
Discuss, Design, Decant. Re-arranging and re-providing spaces to release high value land from low-intensity sites in London.
Yes, there was an 85% decrease of manufacturing jobs between 1971 and 2015, but more recently that decline is much smaller. For example, manufacturing had a decline of just 9% GVA between 1997 and 2014. (GLA, 2016) There has been an increase in small industrial uses across London, especially in the food and drinks industry. Breweries in London grew by 24% between 2014 and 2015. (UHY Hacker Young, 2016) Artisan foods producers are also on the increase in the city ‘There is an urban trend towards small scale, high quality food processing. The London Honey Company, Crate Brewery, Square Mile coffee roasters, Clean Bean tofu, Hansen-Lydersen wood smokers, Sipsmith gin distillery and Square Root Soda are just a few of the specialist food businesses helping to make London a more productive city.’ (Reynolds, 2016) In terms of employment, studies found that 301,000 people were employed in London in designated industrial land. Of them 129,400 people were employed in non-industrial activities. (Aecom, 2015). This means that there is a huge proportion of jobs that are taking place in spaces that are potentially better used for industrial activities. This could help alleviate the pressure that industrial land is facing today.
11
Discuss, Design, Decant. Re-arranging and re-providing spaces to release high value land from low-intensity sites in London.
INDUSTRIAL SPACE TODAY There have been significant changes in industrial activities from what can be considered ‘traditional activities.’ For example, printing is now mainly digital and no longer involves huge amounts of ink – which would have required more storage, more cleaning equipment than a digital based printer. In other words, industry is cleaner. Much of the large-scale industry, like high volume food producers, has moved out of London. There is a mix of space types across sectors; warehouse sheds, railway arches, post war purpose built units, Victorian warehouses, and other older stock buildings. Park Royal for example, where 31,000 people are estimated to work, has a range of industrial spaces. It is home to a huge variety of businesses, from food production to film production to set design and vehicle repair. It is estimated that over 75% of businesses there are microbusinesses (less than 10 employees). (GLA, 2014)
Image 3: Park Royal Atlas, showing unit use by sector. (Source Park Royal Atlas) 12
Discuss, Design, Decant. Re-arranging and re-providing spaces to release high value land from low-intensity sites in London.
Image 4: Bianca Road Brewery, OKR area. (Source: Cass Cities interview book)
13
Discuss, Design, Decant. Re-arranging and re-providing spaces to release high value land from low-intensity sites in London.
The brewing industry, which has had a significant growth in recent years uses varying industrial spaces, Some have also integrated their spaces for use as social spaces. Examples of this are in the Redchurch Brewery, a small brewery based in a railway arch in East London. There is a bar above the brewery and users need to pass through the brewing equipment to use the toilet facilities. There is not a defined separation between uses. Bianca Road brewery holds events such as gigs at their brewery in South East London. Many ‘artisan’ food producers operate from railway arches, which are typically between 100-500m2. Spa Terminus in Bermondsey, near central London is a collection of small artisan food producing businesses who have restored the area to ‘an industrious manufacturing base supplying food destination.’ (SpaTermius, n.d.) The map of the businesses below shows how dense a food production area can be in the city, compared to high volume producers of the past.
Image 5: Cluster of artisan food producers in railway arches (Source: www.spa-terminus.co.uk)
14
Discuss, Design, Decant. Re-arranging and re-providing spaces to release high value land from low-intensity sites in London.
The Cass Cities audit revealed how the spaces in industrial businesses are used. Apart from businesses involving vehicles (hire, repair), most of the functional activities of the businesses audited could happen on upper floors, if there was suitable access. (Almost any activity can happen on upper floors with the right amount of funding; this study aims to be realistic in this context.) The functional requirements of the activities include wide open, column free spaces, large access points for ease of movements. There are many examples of non-traditional ground floor uses on upper floors, for example London’s Flatted Factories, described here in The County of London Plan 1943. (Survey of London, 2016) ‘It was recognised that small factories and workshops, heretofore scattered hither and thither, could not realistically be banished but would need in some degree to be kept close to the housing of those they employed and gathered together in low-rent premises. The plan therefore recommended the building of flatted or ‘unit’ factories, ‘which have proved suitable for clothing, some types of light engineering, light chemicals and chemists’ preparations, and furniture, although the latter will require more room for saw benches.’ These spaces are still being used today, nestled amongst residential uses. Regent Studios on Ada Street, near Broadway Market in East London is one that could be mistaken for a 1960’s residential block. Businesses include a gelato ice cream producer, an embroidery studio and an architecture firm. Large items can be brought to and from the upper floors via externally accessed heavy goods lift.
Image 6: ‘Flatted Factory’, Regent Street Studios, East London (Source: Google Maps)
15
Discuss, Design, Decant. Re-arranging and re-providing spaces to release high value land from low-intensity sites in London.
In Munich, purpose built multi-level buildings, called Gewerberhof, (Business Park) are designed with generous access points and multiple 7m x 5m heavy goods lift, to facilitate the movement of large goods and machinery into and around the building. In design, it is not unlike the flatted factories of London, though their capacity is far greater. There is a return to high rise living, and the debate continues whether living above the fifth floor has a negative impact or not. Renowned urban designer, Jan Gehl, claims that are isolating humans from street life. (Usborne, 2017) “We have seen, in the past 20 years, a withdrawal from society into the private sphere, and towers are an easy way to achieve that.� However, in London, and most large cities, the space issue is forcing us, as design professionals, to come up with other solutions. Gehl’s anxieties about the effects of high rise living on society must be addressed using good design. With a space shortage, there needs to be a push towards multi-level employment, as well as residential.
Image 7: Gewerbohof Laim, Munich (Source: www.mhfa.de)
Image 8: Ground floor plan, Gewerbohof Laim. (Source: Industrial Intensification Primer)
16
Discuss, Design, Decant. Re-arranging and re-providing spaces to release high value land from low-intensity sites in London.
In Singapore, there are huge numbers of high rise purpose built industrial buildings, in urban areas. Their planning system there recognises the need for these types of jobs to be centrally located. A leading governmental agency, JTC (Corporation) has spearheaded the planning, promotion and development of a dynamic industrial landscape. “Flatted factories are high-rise, multi-tenanted developments with common facilities such as passenger and cargo lifts, loading/unloading bays and car parks. JTC's flatted factories are designed for clean and light businesses that require functionality, production flexibility and space utility.� (JCT, 2017) Industry City, in Brooklyn, New York offers a mixture of space for different types of activities. It recognises the benefit of having connectivity to drive innovation. The space provides the platform for multiple activities to happen in one place. Their premises are in a former shipping complex. This means that it has appropriate spaces for industrial uses - encompassing high ceilings, substantial floor loads, and ample loading for a wide variety of businesses activities from design and manufacturing, biotech and clean-tech, film and media production, fashion and food, to art and architecture.
Image 9: Floor plan Industry City, New York (Source: www.industrycity.com)
17
Discuss, Design, Decant. Re-arranging and re-providing spaces to release high value land from low-intensity sites in London.
Image 10: Industry City. Production Space. (Source: www.industrycity.com)
18
Discuss, Design, Decant. Re-arranging and re-providing spaces to release high value land from low-intensity sites in London.
Attempts have been made to provide for industrial uses in new schemes, however there is a concern that efforts have not gone far enough. The scheme below4, in Tower Hamlets, proposes to re-provide for industrial uses on the scheme. It shows industrial uses to the south of the site. The proposal attempts to mix the uses in a complicated manner, (light industrial is shown in blue) where perhaps a bolder approach might be to use most of the site for industrial uses and stack the office and residential uses on top. This would provide space of up to 1000m or more for larger scale industrial uses, that need to be in the city.
Image 11: New development with some industrial use on site. (Source: www.towerhamlets.gov.uk)
4
Planning ref PA/16/00417 19
Discuss, Design, Decant. Re-arranging and re-providing spaces to release high value land from low-intensity sites in London.
A more effective approach to mixed use is the Travis Perkins example. They are a builder’s merchants who redeveloped their site in Kings Cross to re-provide a new branch for their business and 6-10 storeys of student accommodation above their new premises on a concrete podium level. The staff moved to other branches of Travis Perkins over the two-year build period.5 It’s a working example of how a heavy industrial use can be mixed with residential accommodation through clever design. Having visited the both uses on that site, it is fair to say that they operate well in close proximity to one another. From podium level, there is no noise from the timber merchants below, and from street level, access to the student accommodation is positioned away from the timber yard access.
Image 12: Travis Perkins ground floor plan, Kings Cross (Source: www.camden.gov.uk)
5
Information gathered from conversations with Travis Perkins staff and student accommodation manager on duty. 20
Discuss, Design, Decant. Re-arranging and re-providing spaces to release high value land from low-intensity sites in London.
An employment land study by Haringey council, this year, stated that there was a lack of supply of suitable B1c/B2 spaces across the borough. It also noted that demand tended to be for spaces up to 190m2 and above 1000m2 for B8 warehousing and distribution. (Atkins, 2015) This is an important indicator about the space requirements in the city. Spaces above 1000m2 in the city are becoming less available as new schemes tend to develop with smaller industrial units on the site. Typically, this element will be suited to light industrial uses, rather than uses that require large units. Haringey’s study also noted that businesses planning to expand were looking beyond the borough towards Hertfordshire. Relocating away from the city suits businesses that do not rely on location to operate. However, the growth and expansion of the urban logistic sector means that more large units will be required nearer the central London. The Industrial Land Demand report of this year has identified four generic types of functions that happen in an industrial business, shown below. It lists the key functional requirements that each business type needs. These are key factors of making suitable space for industrial uses and should be the driving guide behind any design. (CAG, 2017)
Production
Client-facing
Workshop
Goods handling
Power Supply Fire protection 24-hour operation Security Retail trade Parking & access
Quality Image Comfort Accessibility Security Car parking Local amenities
Natural light Comfort Security Car parking Local amenities Power Supply
Eaves height Loading Bays Column free Secure yard Turning space Parking
21
Discuss, Design, Decant. Re-arranging and re-providing spaces to release high value land from low-intensity sites in London.
SPEAKING WITH BUSINESS OWNERS Cass Cities interviewed many businesses that may be facing relocation in the OKR Opportunity Area, some having already been relocated. (Cass Cities, 2017) The following captures the anxieties that businesses owners feel – “We had to move out because the estate got demolished to build housing. So history is repeating all over again. If we move we will lose business, because people no longer know where we are. So this won’t be a good thing. It would be very bad if we had to move again. Also because we all live locally, it would be very bad for our travel expenses but also for our families who live locally. Our children go to school locally. The impact would be immense. Even if the move is not very far, like last time, it still impacts us very much, both from the point of view of the business and our personal life.” - Awa Sej-Joof, Redcoat Express, Devon St, OKR (Shipping business) “The business can relocate and carry on, we can build it up again, but all my employees will be out of a job. They can’t just up and leave to follow the company. If it keeps going like this, with all the businesses being pushed out, where will people go to get their cars fixed?” – Owner, DWJ Coachworks St. James Road OKR (Vehicle Repair) “If I had to relocate I would have to look to the outskirts of London in more industrial areas with a commute time of an hour and a half (if traffic permits) rather than the 15 minutes it takes me at the moment. This would mean I would spend 3 to 4 hours less a day with my family which I’m not prepared to do.”- Owner, SETWO Ltd, Verney Road OKR (Set building and prop making) It’s clear from conversations with business owners that moving premises has many negative outcomes for the business. The uncertainty about space is apparent. This model aims to alleviate that uncertainty. By building an industrial-employment-led development as an alternative regeneration project, it would help mend the anxieties that exist among people whose businesses are located in regeneration areas.
22
Discuss, Design, Decant. Re-arranging and re-providing spaces to release high value land from low-intensity sites in London.
RETAIL PARKS London has 314 ha of retail parks. (The GeoInformation Group, 2017). That’s bigger than the city of London, shown in red, below. These are sites where future development is likely and has potential. Many are identified by councils in their ‘Allocated Sites’ document, for example the New Cross Gate Retail Park in Lewisham, The Arena Retail Park in Haringey, Cantium Retail Park and Tesco site in OKR. These sites have low or single ownerships. Often there is a single retailer on the site, as in the New Cross example, where Sainsburys is the sole tenant. That, coupled with the fact that they are large parcels of land, (typically between 1 to 7ha6) makes them ideal for redevelopment. By their very nature, retail parks are low rise and much of the space is used for car parking. London today cannot be so generous with space. Car parking solutions have become more sophisticated, and with car ownership amongst young people in decline, it is not a priority like it once was (Moss, 2015). Home ownership is also on the decline amongst young people (Fraser, 2016). This shift in lifestyle has huge impacts on the retail sector, and especially on the Retail Park, which is home to large ‘homestores’ amongst others. “Many of the younger generation will not be able to afford to purchase their own home and will become serial renters, which will inevitably take a huge chunk out of the DIY market.” (Taylor, 2015)
Image 13: The City of London as Retail Park land (Source: www.listofmaps.com)
6
Calculated from Google Maps 23
Discuss, Design, Decant. Re-arranging and re-providing spaces to release high value land from low-intensity sites in London.
Image 14: New Cross Retail Park in Lewisham. (Source: www.lewisham.gov.uk) Proposed allocations: Mixed use retail, housing, community facilities and a new station access and public space.
24
Discuss, Design, Decant. Re-arranging and re-providing spaces to release high value land from low-intensity sites in London.
In London, there are many examples of redevelopment which demonstrates that this is already happening. Sainsbury’s stores in Whitechapel (below) has proposed a supermarket-residential mix on their existing site. (Tower Hamlets, 2017) This type of mixed-use redevelopment is common. However, there has not yet been exploration beyond the mixes of supermarket and residential and/or office uses. The plan below shows the service yard (highlighted in red) for the supermarket. Car parking for the supermarket and residential uses are at basement level. A major advantage of developing on existing retail parks is that the infrastructure already exists. They are designed to take heavy goods vehicles (HGV’s). Using the existing road network to access the site could save the project a considerable amount of money. A straight forward, alternative arrangement for this scheme would be to move the supermarket up a level to allow for other uses on the ground floor. The infrastructure exists and the addition of more varied jobs to the site would benefit the wider community and bring diversity to the scheme, in terms of placemaking Local economic activity creates wealth in the community. It also demonstrates the diversity and connectedness of life. The range of local activities experienced in some mixed-use inner-city districts can cause noise/disturbance problems but also delight. Progressively fewer businesses are now real environmental hazards. For these reasons, strict zoning policies should be eased. (Barton, et al., 2003)
Image 15: Sainsbury's Whitechapel ground floor plan (Source: www.towerhamlets.go.uk)
25
Discuss, Design, Decant. Re-arranging and re-providing spaces to release high value land from low-intensity sites in London.
SECTION 3. THE MODEL The model proposed in this study works by rearranging and reorganising business within a borough, to maximize and intensify land use. The diagram below demonstrates this. In theory, all the businesses on that site would fit on a large supermarket footprint, if stacked. It shows how spatially inefficient the current arrangement of land use it is, as most buildings are single storey here. Through business type analysis, spaces can be assessed and measured, and functional uses can be recorded to effectively design the new premises.
Big box retail Asda, Halfords, B&Q, Pets at Home, Topps Tiles. Can these be stacked? All operate from a single storey building and have extensive parking. 1000 – 7000m2
Builders Merchants, Transport Hire. Small building footprint but large yard space needed. Can we combine businesses like this? Could a vehicle store yard be easily converted into a building material store? Needs access for HGV’s 500m2 Up to 3000m2 yard space Churches, community buildings, smaller businesses with little specific needs, i.e. no parking requirement, no yard needed. Could they be integrated into the high street, on upper floors? Up to 500m2
Creative industries. Need some outside space and access for vehicles – vans only, not HGV’s. Can be located in the back of the site – does not need to be public facing. Up to 500m2
Image 16: Spatial exercise diagram 26
Discuss, Design, Decant. Re-arranging and re-providing spaces to release high value land from low-intensity sites in London.
The Cass Cities audit shows that the majority of the businesses in the area do not want to be relocated. (Cass Cities, 2017). The OKR Area Action Plan aims to displace industrial activities by zoning them out, through changing the class use on the sites. It offers no holistic solution for these businesses to continue operating in the local area. It does, however, recognise that new development needs to account for industrial uses ‘Many businesses will continue to thrive and will adopt changing and more flexible working practices and requirements for space. New development needs to take account of these changes to help to retain the special characteristics of the Old Kent Road as a creative and productive part of London and maintain the successful business community. In the cases where relocation would be required, railway arches and retained industrial areas should be utilised, particularly in relation to temporary displacement through redevelopment.’ (Southwark Council, 2015) Throughout the audit, Cass Cities have seen no evidence of a decanting strategy for displaced businesses. This model aims to offer a local decanting strategy ‘Discuss. Design. Decant.’ The solution depends on interventions and management by the local authority in the long term. The solution needs to identify and ‘pair’ threatened industrial sites, with a decanting site in the local borough, typically a retail park site. The OKR case study offers a true mix of city, including retail, industrial (light and heavy), commercial, educational, community, social and residential uses. One of the greatest challenges of this model is that developers don’t want to take the risk of developing an untested model. The ‘Industrial Land Demand’ report recognises this and suggests that with support and encouragement, a model could work to provide suitable spaces. This study aims to assist with that theory. ‘As the conditions of the industrial site market evolve the public sector can play a role in supporting and encouraging industrial developers to adapt and innovate to provide the spaces required by a diverse range of industrial businesses.’ (CAG, 2017)
27
Discuss, Design, Decant. Re-arranging and re-providing spaces to release high value land from low-intensity sites in London.
Model Structure This chart demonstrates the current situation of industrial land loss in London, as well as the alternative model that this study proposes. On the left the ‘Current Model’ shows industrial land being cleared for residential uses. By simply replacing industrial land with residential led development, there are a number of negative impacts on both the businesses that have been displaced and on their customers. This includes: increased vehicles on the road due to relocation of business; reduced service due to distance between customer and business; increased prices to cover increased transport costs; job loss for previously locally employed people; a loss of a diverse range of skilled jobs in the locality. The right-hand side shows the ‘Discuss. Design. Decant.’ model. Here, industrial land has also been released for residential led development, however an intervention is made. By using this model, the existing economy can stay local and many positive impacts are created for the local businesses and the wider community.
Image 17: Structure of model used currently and proposed model. (Source: Niamh Lenihan) 28
Discuss, Design, Decant. Re-arranging and re-providing spaces to release high value land from low-intensity sites in London.
ACTION 1: DISCUSS
• • •
Speak to every business Use creative communication methods Build trust
This phase of the model is the most important phase, since it is the evidence base for the proposed scheme. Planning consultations are often poorly attended, and generally do not have a far reach into the community due to lack of clarity, false expectations, unwillingness to attend. (Barton, et al., 2003) An indepth audit of the economy can inform much more than quantative data can. There is not good data on business life, since Census data only represents the residential population. The business population in an area does not have the power to vote about local issues, unless they also live locally. This gives them less of a voice, even though, in cities, it is the businesses (shops, cafes, services) that shape a place, in terms of place-making. Actions required include speaking to business owners to assess their spatial needs, to collect their ideas and to understand the complex businesses relationships that there may be with other businesses nearby. This is a time consuming and resource heavy task. However, the information gathered at this point is crucial to shaping a good future vision. Using creative consultants to engage and listen the business community would help this process. There are consultants that can engage local communities in effective ways, more than a local authority can. These are intermediate organisation (i.e. a creative researcher), that can build the trust needed to create collaborative relationships between local authority and business community. Below is an example of good discussion methods between members of a business community and researchers, which uses everyday communication tools that are far reaching.
Image 18: Research and community engagement. By creative consultants, including Social-Life and LSE Students and Architecture Firm We Made That. 29
Discuss, Design, Decant. Re-arranging and re-providing spaces to release high value land from low-intensity sites in London.
Image 19: Leaflet for community consultations. (Source: www.social-life.co)
30
Discuss, Design, Decant. Re-arranging and re-providing spaces to release high value land from low-intensity sites in London.
ACTION 2: CLEAR EXISTING RETAIL PARK
• • •
Identify Retail Park Negotiate or Compulsory Purchase Order Make plans to re-provide for retail businesses
This model has potential to work, at this point in time, because of the current shift in land uses. Shopping trends have moved beyond the reach of the retail park and many are identified by local authorities as allocated sites for future developments. Retail parks are low density, low-level sites with large shed structures and generous car parking. In London, they offer the much-needed space for the evolution of other types of employment uses across the city. Their increasingly declining use is a timely welcome for city planners and other stakeholders. There is opportunity to provide large parcels of land for more suitable uses. Most of the businesses located in retail parks are large chain stores. Typically, they include B&Q, Halfords, Screwfix, TK Maxx, Asda, Tesco’s, Sainsbury’s, and Morrison’s among other giants of the retail world. This chart shows a potential structure of how the model could work.
Image 20: Model structure. (Source: Niamh Lenihan)
31
Discuss, Design, Decant. Re-arranging and re-providing spaces to release high value land from low-intensity sites in London.
This model depends on acquiring land from private ownership. If development cannot be achieved through negotiation, a compulsory purchase order (CPO) by local authorities can be used. A potential loss of large parts of the existing local economy is a justifiable reason for this. The Planning and Compulsory Purchase Act 2004 states ‘a local authority must not exercise the power … unless they think that the development, redevelopment or improvement is likely to contribute to the achievement of any one or more of the following objects— (a)the promotion or improvement of the economic well-being of their area; (b)the promotion or improvement of the social well-being of their area; (c)the promotion or improvement of the environmental well-being of their area.” (Planning and Compulsory Purchase Act, 2004) Temporary store closure for chain stores is achievable. Large retailers typically have multiple stores across the capital, which allows for staff to be temporarily relocated to other branches. This means there would be minimal disruption to the employment terms of the staff. In the OKR decanting model, there were more than 6 branches of each retailer within 10 miles of the site. (Lenihan & Mason, 2017)
32
Discuss, Design, Decant. Re-arranging and re-providing spaces to release high value land from low-intensity sites in London.
ACTION 3: DESIGN AND BUILD
• • •
New design solutions Continue consulting through design phase Re-assess business needs (spring clean)
Architecturally, this type of scheme is no more challenging than other types, like the supermarketresidential mix. Constraints and opportunities drive the design. Each component of the model already exists in other schemes. The next step is to bring each component together in one scheme. The ‘Industrial Land Demand’ report recognises that there are creative architectural solutions to intensify sites One solution is to layer different types of uses/users so that, for example, the ground floor has more production/workshop-style space, grading to occupiers with more generic uses higher up the building. (CAG, 2017) The benefit of creating a scheme like this is that future tenants that can be consulted. They know best how their everyday works and they can be asked directly about it. For example, how often deliveries come, are they customer facing, are they happy to share storage space with other businesses, could they operate from an upper floor? There are many functional design issues that can be explored and solved at this stage of the design process. It is probable that a business would re-assess their operations at this point. Many businesses that have been located in the same premises for a long period of time may, naturally, have accumulated stock and items that are no longer needed. Perhaps machines have been upgraded, but the older ones still remain at the back of the shop floor. This is a time for re-evaluating the needs of the business. A type of business ‘spring clean.’ Perhaps it is a growing business and more space is needed. Space requirements can change. Many existing industrial estates house businesses that are not the originally intended tenant. The spaces are adapted and divided as needs be. Yard space is often used as storage space, simply because it is there. In the new scheme, storage could be internal, for instance, keeping the yard space uses for activities that genuinely need yard space. As each parcel will vary and each boroughs requirement will naturally differ, then a set of design codes and principles should be adhered to, to ensure that the scheme is suitable for all types of industry. The GLA’s Industrial Intensification Primer suggests placing small industrial units above or alongside larger warehouses or placing yard space on the roof to support units on upper storeys. Creative design solutions and working within a set of design codes are the key to making this model work.
33
Discuss, Design, Decant. Re-arranging and re-providing spaces to release high value land from low-intensity sites in London.
ACTION 4: MOVE LOCAL INDUSTRIAL BUSINESSES TO SITE
• • • •
Minimal business disruption Business community grows Offer platform to industrial businesses Attract young people into sector
Developers are quick at building - they know that getting tenants on site as quickly as possible is better for business. The decanting nature of this scheme means that spaces will be occupied immediately. There will be less chance of having empty ground floor retail units, as is so often seen in new developments, because in this case, the businesses already exist. Because of this, the spaces will come to life with existing local business, who, after minimal disruption, will continue to operate. Their old premises are then free to be released to other more suitable uses, for example either as more mixed-use schemes, or much needed residential-led development. There are many benefits to this model, apart from the practical ones. The local authority can demonstrate that it can support all types of businesses, which offer different types of employment, requiring varying levels of skills. New developments are often marketed as part of a ‘regeneration’ of place which can have negative effects. Planning requires an understanding of these effects and through a series of actions can ameliorate them (Lozano, 1990). This model offers the series of actions for regeneration, by including the existing community, and building it around them. Another benefit of this alternative model is exposure of a part of the economy that has for so long been hidden away behind roller shutter doors. The very nature of these, generally, non-public facing businesses means that most of us don’t get to experience or witness what they actually do. Having visited many businesses during the OKR audit, it is fair to say that workshops and factory floors are fascinating to be in. Although there has been a revival in the craft industries, especially in the food and brewing industry in London, there is many more ‘making’ jobs in London that, if supported and celebrated, could generate even more awareness and boost interest in technology and engineering amongst younger people. Employment opportunities within industrial jobs can lead to a highly skilled labour force.
34
Discuss, Design, Decant. Re-arranging and re-providing spaces to release high value land from low-intensity sites in London.
ACTION 5: SAFEGUARDING THE FUTURE
• • • •
Publicly run Mix of tenures High profile campaign Profit from office and residential on site
For this model to be successful, there needs to be a commitment to safeguard the space for current and future uses. Regeneration can have negative impacts, as has happened in other parts of London, such as Shoreditch which is described as an example of failed cultural regeneration following the ‘displacement of less affluent local people’. (Seymour, 2004) A starting point for a project like this could come from a government backed initiative like the Mayor of London’s Good Growth Fund. Its aim is to support a range of projects that ‘help to secure the long-term social, environmental and economic sustainability of our city’. It recognises that London needs to secure work spaces for sectors that lack appropriate supply and suggests that the fund could be used to support: -
Delivery of workspace for sectors that have a social or cultural value such as the social enterprise, charity, community service and care sectors, artists and maker spaces, particularly those which generate social and educational outcomes or impact
-
Delivery of workspace for sectors with specialist needs such as kitchens for food businesses, maker spaces, workshops, creative studios, or labs
-
Delivery of workspaces that span a number of these categories and cross-subsidise different kinds of workspace, while ensuring the business model maintains affordability for those who need it
-
Projects that intensify employment uses, including industrial and complementary uses (Mayor of London, 2017)
Creating a campaign or a ‘buzz’ around a project like this would help encourage other places to explore similar solutions. Transparency by local authorities and a genuine will to create suitable and affordable spaces for the existing employment community must be a key focus of the scheme.
35
Discuss, Design, Decant. Re-arranging and re-providing spaces to release high value land from low-intensity sites in London.
Image 21: The financial structure. (Source Niamh Lenihan)
This diagram shows how each stakeholder involved in the model can financially recoup their investment or make a profit in the short term. A public sector managed system would support the scheme into the future. By operating on a similar basis to a community land trust, the majority of the employment element in the model could be rented or sold in an economically sustainable way. It eliminates speculative buying, or profit driven development opportunities. Private residential and office sales will generate money to drive the project. To continue to keep low density, high skilled jobs in cities, a management strategy is needed which will protect the spaces in the long term. The employment uses (except offices) will work much like the proposed system in the Camley Street7 proposal. This is a group of business owners and residents in Camden who are proposing to develop a similar scheme that intensifies employment uses and adds residential, however it proposes that all elements are part of the Community Land Trust.
7
www.camleystreet.org.uk 36
Discuss, Design, Decant. Re-arranging and re-providing spaces to release high value land from low-intensity sites in London.
Image 22: Example of use structure. (Source Niamh Lenihan)
Businesses uses are located on lower floors and managed like a community land trust model. The upper floors, office and residential) will provide revenue for scheme.
37
Discuss, Design, Decant. Re-arranging and re-providing spaces to release high value land from low-intensity sites in London.
SECTION 4. CASE STUDIES This section looks at the practical method of decanting and re-providing employment. Ideally, the model works within a borough, so that each borough can self-organise and sustain their own economic mix, as well as, for practical reasons, i.e. to work within a specific area action plan. Case Study 1 – Old Kent Road, Southwark This case study is the worked example by Anna Mason and I as part of the Cass Cities Urban Design Unit. The OKR decanting model focused on The Cantium Retail Park on the Old Kent Road. The site also included a parcel of council owned land and four other buildings which do not form part of the retail park, which does not form part of this study. Case Study 2 – Haringey Warehouse District, Haringey This case study looks at three sites in Haringey, which all form part of the Haringey Warehouse District. The sites are allocated as site for employment intensification by the council. This study assesses the existing business space needs and suggests a decanting strategy to the nearby Arena retail park, while sites are being redeveloped.
38
Discuss, Design, Decant. Re-arranging and re-providing spaces to release high value land from low-intensity sites in London.
THE OLD KENT ROAD Cantium Retail Park is home to B&Q, Halfords and Pets at Home. It covers 1.75ha and over a third of that is car parking. The model explored how the businesses on this site could move temporarily and consolidate their staff within other branches. It found that there are 5 B&Q branches between 6-10 miles from the OKR site. There are six branches of Pets at Home and seven branches of Halfords within a 10mile radius of the site.
Image 23: The OKR decanting model site. (Source: Google Maps)
Having completed the in-depth audit of the OKR economy, we assessed which businesses were under threat of displacement of which there were many. We designed a scheme to accommodate the different types of businesses, carefully considering the activities that occur, for example, deliveries from heavy good trucks. We considered the types of spaces that these businesses needed, how flexible they needed to be, if they could operate without a yard space. We separated them into the heavy and light groups and designated areas of the site accordingly. Many businesses were located in single storey units, as that is what is commonly available on industrial land, however after assessing their access, floor area, parking and delivery needs, many were designed into spaces on upper floors. Starting with an existing tenant base is a very informative way to design a space – it guides the design through constraints and opportunities. 39
Discuss, Design, Decant. Re-arranging and re-providing spaces to release high value land from low-intensity sites in London.
Image 24: Some of the businesses that the OKR decanting model aimed to re-home.
40
Discuss, Design, Decant. Re-arranging and re-providing spaces to release high value land from low-intensity sites in London.
The Proposed Scheme The scheme was not more than four storeys high for the industrial uses. The main blocks had different identities and gradations of publicness. The ‘Workshop’ building, which ran 160m along the Old Kent Road had retail and educational facilities on the ground floor and first floor. Floors 3 and 4 were for workshops and studios, all serviced by 7 x 5m heavy goods lifts, from the rear of the building. This building, although vast in size has a fine grain to the ground floor and offers a frontage back to a high street, which currently has 160m of car parking fronting it. To the rear of the site, the heavy industrial uses were housed in the ‘Industrial’ building. Here, there is ample loading and unloading space for deliveries. It also has extra high floor to ceiling heights at 6m, which allows for flexible mezzanine levels to be constructed if needed. The main element of this building is the open floor plan. It has a space of 1000m2 on each floor plus storage and office uses. This is serviced by two large heavy goods lifts and has a shared delivery space on the ground floor, where deliveries can unload to.
Image 25: Overview of types of uses in the scheme 41
Discuss, Design, Decant. Re-arranging and re-providing spaces to release high value land from low-intensity sites in London.
The third main block on the site re-houses the existing big box retail that has been temporarily relocated for the duration of the build. Car parking facilities are integrated into the building on upper floors and retail unit are also split over 2 floors, making them more compact which suits the city location. Smaller units can be located between the larger retail units to help create a finer grain city plot. There is an opportunity to put residential units on top of any of these blocks. The big box retail has residential on top in this case, but every site will have different constraints and opportunities. The site plan below shows how HGV’s can move about the site to access each business on the scheme. This is crucial to the scheme. Designing to allow access for the largest vehicles means that flexibility is built into this scheme for any potential future changes.
Image 26: Site Plan OKR decanting model.
42
Discuss, Design, Decant. Re-arranging and re-providing spaces to release high value land from low-intensity sites in London.
This section through part of the site shows how different uses work adjacent and on top of each other. It shows a two-level B&Q with a residential block above. A podium level uses roof space to create a generous amenity space. To the interior of the site are industrial uses, which are have access points that do not impact on the residential and retail access points.
Image 27. Section through mixed use scheme, OKR decanting model.
Residential Studios Retail (large) Amenity Space (podium level) Heavy Industrial Light Industrial Access and delivery
43
Discuss, Design, Decant. Re-arranging and re-providing spaces to release high value land from low-intensity sites in London.
Existing Site’s (internal) Employment Floorspace 6,790 m2
Image 28: Cantium Retail Park (Source: Keeping Industry in the City)
OKR Decanting Model (internal) Employment Floorspace 35,000 m2
Image 29: Cantium Retail Park post OKR decanting model redevelopment
The OKR decanting model increased employment density of the retail park by 415%. This model has achieved a high-density employment site along with 200 residential units.
44
Discuss, Design, Decant. Re-arranging and re-providing spaces to release high value land from low-intensity sites in London.
HARINGEY WAREHOUSE DISTRICT The Haringey Warehouse District includes a mix of industrial uses, studio spaces, storage uses and unlawful and lawful warehouse living. This unconventional mix has created a type of site wide sui generis class use. The district has a strong resident and business community voice and its unusual socio and spatial situation has attracted interest from academics. ‘We believe that these complex social networks create a great deal of unique human capital – a stock of knowledge and characteristics that contribute to social and economic productivity - that could be valuable to the Council if properly understood.’ (LSE Cities, 2014) Haringey Council does recognise the desire of the community to remain working and living at these locations, yet are obliged to bring the spaces up to standards, and increase land use potential. The Haringey Local Plan Policy DM39 states – “The Council will support proposals for warehouse living that form part of an agreed masterplan to increase and diversify the employment offer of these employment areas whilst providing an appropriate standard of living for the integrated residential element.” (Haringey, 2016)
Arena Retail Park
Image 30: The Haringey Warehouse District and nearby Arena Retail Park. (Source: Haringey Site Allocations DPD) 45
Discuss, Design, Decant. Re-arranging and re-providing spaces to release high value land from low-intensity sites in London.
The Arena Retail Park Haringey’s Site Allocations DPD identifies The Arena Retail Park as a proposed future development site. It is 100m to the west of the Warehouse district. The 5.4ha retail park is identified as having: ‘Long-term potential for redevelopment of the existing retail park to produce a new high street frontage, access improvements to Harringay Green Lanes station and Finsbury Park, reconfigured road layout, and new residential and commercial development.’ (Harringey, 2016) The current occupiers of the retail park include Homebase, Sports Direct, TK Maxx, Next, McDonalds, Sainsburys, Dreams, Argos, Fitness First, Poundland, Subway and Costa Coffee.
The allocated industrial sites within The Warehouse District currently occupies 6.2ha of land in total. From the offset, it is evident that the retail park offers a similar sized parcel of land as the sites in The Warehouse District. Comparable site sizes mean that, spatially, it is possible to re-provide space for the business here, even on a low-level scheme. By adding more storeys, the site would provide additional employment floorspace. Furthermore, it is on land less than a few minutes’ walk away, which would have minimal impact on the existing businesses customers, if they relocate here.
46
Discuss, Design, Decant. Re-arranging and re-providing spaces to release high value land from low-intensity sites in London.
The Warehouse Sites The buildings on all the Allocated Sites (Warehouse District and Retail Park) currently stand between one and three storeys (except for a six-storey former office building, converted to residential). A simple analysis of the businesses in some of these sites highlight that most of the activities in the sample are able to operate from upper floors. SA30 Arena Design Centre
1. Photography Studio 2. Stone Worktop Fabrication
Y N
SA31 Crusader Industrial Est.
3. Rehearsal Space 4. Fashion Academy 5. Stained Glass Producers 6. Engraving & Sign Production
Y Y Y Y
SA32 Omega Works
7. Clothing Manufacturers 8. Printers 9. Audio Equipment Hire 10. Recording Studio
Y Y Y Y
Can these types of businesses easily operate from upper floors? Y=Yes N=NO The types of activities in the above sample of businesses involve studio spaces (1 and 10), factory floors (7), acoustic spaces (3 and 10), workshop spaces (5), training facilities (4), machine rooms (6 and 8), storage space (9) and heavy-duty spaces (2), with specialist drainage facilities. It is likely that many of these businesses have multiple spaces, to carry out various tasks or specialist processes. From this sample, the only business whose activities require specialist drainage facilities and high-tech extraction is the Stone Worktop Fabricator. The remaining activities can happen on upper floors of buildings with suitable access.
47
Discuss, Design, Decant. Re-arranging and re-providing spaces to release high value land from low-intensity sites in London.
The Existing Business Community. The flexibility of space is an important factor, which benefits the users of industrial land. The spaces are often extended and modified over time to suit needs. In the Warehouse District, users described how the spaces benefited them, physically and in terms of community and connectivity “Having this space means I can store all my equipment in a garage, and I can park both my vans here and they’re safe” “As important as the space, for, me is the human capital. There is…there are so many people here who are absolutely at the top of their game in what they do. And so I know as a filmmaker if I need a sound recorder or I wanna do a collaboration with an artist of some kind or I need advice from somebody in something I am not skilled in, pretty much all of those people are going to be my neighbours.” (LSE Cities, 2014) Industrial and warehousing stock, like that in Haringey, are often a patchwork of older buildings that don’t meet today’s standards in terms of efficiency, sustainability and accessibility. Such places are under pressure from development, where, due to the state of the buildings, low density of employment and the housing crisis, there might be a valid case for redevelopment. Haringey Council does want to upgrade and intensify some of the sites. Proposals for one site, the Crusader Industrial Estate include ‘Potential redevelopment of the site to increase accessibility and create new commercial floorspace increasing the number of jobs and job density on the site.’ Redeveloping on this site to increase employment uses means that there will be need for temporary work spaces for the existing businesses. Smaller creative businesses will not survive temporary closure. For them, moving out of the area could have negative impacts, like that which we have seen recorded on the OKR audit. This is where the decanting model fits in. If Haringey were to develop the nearby Area Retail Park prior to the redevelopment of these industrial sites, there would be an opportunity to move the affected businesses to a temporary location causing minimal disruption, while also allowing them to operate in proximity to one another, to reap the benefits of connectivity.
48
Discuss, Design, Decant. Re-arranging and re-providing spaces to release high value land from low-intensity sites in London.
Using the Model The Area Retail Park is currently split into three sections – the east of the site houses Sainsburys supermarket as well as a Sainsburys petrol station, McDonalds is on the north-west corner and the remaining retail is to the east of the site facing Green Lanes, a busy high street. The site currently has 2,145 m2 of employment floorspace on it. Car parking takes up over a third of the site. This image highlights the servicing areas for the retailers in blue. The access road is highlighted in orange. This infrastructure already exists, allowing HGV’s to go to serve this site. Using this layout to develop a new scheme would be sensible.
Sainsburys
McDonalds
All other retail
Image 31: Area Retail Park (Source: Google Maps)
49
Discuss, Design, Decant. Re-arranging and re-providing spaces to release high value land from low-intensity sites in London.
Image 32: Existing Site, 21,220m2 GIA
Image 33: Site Cleared
The Arena Retail Park’s existing arrangements, showing building footprints, road network and delivery zones. These are retained, once the site it cleared. Below, the proposed scheme has added an extra 8,400m2 GIA (gross internal area) to the site on the ground floor. By building up to four storeys (at a minimum), the sites GIA could be 33,600m2. There is also over 10,000m2 of yard and loading/unloading space to accommodate for increased volumes of deliveries. Retail units face Green Lanes now, making a more connected high street.
Image 34: Proposed Scheme, min 33,600m2 employment space plus residential. 50
Discuss, Design, Decant. Re-arranging and re-providing spaces to release high value land from low-intensity sites in London.
SECTION 5: CONCLUSION THE EMPLOYMENT DENSITY ARGUMENT The aim of an Opportunity Area is to intensify housing and employment in a specific area. From the Cass Cities Old Kent Road audit, we know that many jobs are potentially at risk if the draft AAP is implemented. The OA proposes to create 5,000 new jobs. In theory, the plan aims to replace existing jobs with new jobs. Put this way, it’s difficult to see what the issue may be. It’s possible that employment figures will be unaffected, or even increased. The issue lies with employment type. Replacing one type of job with another type changes the socio-economic make up of an area. The AAP states “The space available for industry would diminish, but the number of overall jobs would increase.” (Southwark Council, 2015) This study does not support that outcome. The research collected by those mentioned in the literature review demonstrates that there is a huge diversity of valuable jobs in industrial areas. Job replacement is considered to be acceptable because of the density factor. In terms of employment density, the existing industrial spaces have a low density because of the nature of the business activities. Floor space is needed for production and building, factory floors are needed for fabricating; specialised rooms are needed for different processes. Machinery needs space, as does storage and vehicles. The worker to floor space ratio is low. But low density does not mean negative density. Employment in low density sites offers skilled jobs. The higher density employment offered by Opportunity Areas may not have a dynamic range of jobs. Employment in mixed-use developments is often limited to positions in retail - in supermarket units on the ground floor. This scenario means that those people trained to work in the specialised job on the low-density site will have 4 options, which could have negative impacts •
Keep existing job Relocation, uproot family, break social connections, or longer commute, less time with family, transport costs.
•
Find a new job in a different location. Longer commute, less time with family, transport costs. Job insecurity if new job is based on an industrial site in London.
•
Retrain to avail of one of the new jobs created. Existing skills not used, less job satisfaction, sense of wellbeing reduced.
•
Unemployment
The scenario may have a knock-on effect; from the worker, through to the family, to the entire community. Job creation figures in planning documents don’t explore this. In the context of planning and producing Area Action Plans, there needs to be more in-depth investigations by Local Authorities into all types of employment, to acknowledge the values and complexities of different job types. This should be carried out before any plans are drafted. 51
Discuss, Design, Decant. Re-arranging and re-providing spaces to release high value land from low-intensity sites in London.
CONCLUSION There are many stakeholders involved in the model proposed in this study. For it to be viable, it needs to provide each of the stakeholders with their specific need. It could be a financial return, job security, low unemployment, a business premises. From a wider perspective, it offers more to the city and to society; housing, a diverse economy, skilled jobs and suitable work space for all types of uses. It has potential to be a viable local solution to both the housing crisis, as well as the industrial land loss crisis. To engage with this model means a lot of planning, discussion, and organising. Collaborating with the business community, as well as the rest of the community is the biggest challenge, but it is also the most important one. A major campaign could help achieve this. A bold move to engage architects, planners and developers is needed, to build a scheme that meet the needs of all of the community. Available types of funding already exist, like the previously mentioned Good Growth Fund. It lists a number of factors that it hopes to help deliver. All of which could be achieved using this model. They include: • • • •
Develop civic infrastructure Back small business Secure and create workspace Drive innovation
• • • •
Build skills and employability Deliver community-led regeneration Enhance public space Share culture
The practicalities of the model have been tested in part, on real sites, as homes are being built on top of supermarkets around the capital and as new industrial buildings are built as multi levels, as in the Munich example. Planning and architecture schools are testing the wider viability of the model, as seen in the OKR case study. In a way, the growth of the urban logistics sector could, inadvertently, safeguard industrial land in London. The sector is a global one, with the ability to influence, like SEGRO has demonstrated. Their business model is reliant on operating from centrally located warehousing space, and so reports like ‘Let’s Get London Working’ highlights the issues facing all industrial land users. It has the resources to be heard by policy makers, which could have a positive outcome for the wider industrial sector. The value of industrial employment has gone unnoticed until recently. However, changes are being made, as more studies are undertaken and as business communities form alliances to be heard, such as the VITAL OKR businesses association, formed as a direct response to the OKR AAP proposals (VitalOKR, 2016). The Haringey Warehouse District has a strong confident voice - there is a natural ‘fighting spirit’ within artistic led communities. However, there are many more sites around London, whose voices are not heard, who don’t have that creative platform, and who need the same type of spaces to work from. This study has offered a preventative solution, so that businesses do not need to be reactive, instead it suggests being co-active. It is not the shortest path, but it has long term socio-economic benefits for every party involved. 52
Discuss, Design, Decant. Re-arranging and re-providing spaces to release high value land from low-intensity sites in London.
BIBLIOGRAPHY & IMAGE LIST Aecom, 2015. London Industrial Land Supply and Economy Study, London: GLA. Atkins, 2015. Haringey EMployment Land Study, London: Atkins. Barton, H., Grant, M. & Guise, R., 2003. Shaping Neighbourhoods. London: Spon Press. Brearley, M., 2017. VITAL OKR. A voice for the economy of the Old Kent Road, London: Mark Brealey. CAG, 2017. London Industrial Land Demand, s.l.: GLA. Cass Cities, 2017. The OKR Interview Book. London: Cass Cities. Ferm, J. & Jones, E., 2015. London's Industrial Land; cause for concern?. Foresight, 2013. The Future of Manufacturing: a new era of opportunity and challenge for the UK, London: The Government of for Science,. Fraser, I., 2016. London to become a city of renters by 2025. [Online] Available at: http://www.telegraph.co.uk/finance/property/property-market/12157946/Generation-RentLondon-to-become-a-city-of-renters-by-2025.html [Accessed 01 09 2017]. Gilmore, R., 2015. Industrial Land Intensification. What is it and how can it be measured?, Winnepeg: University of Manitoba. GLA, 2012. Land for industry and transport, London: Mayor of London. GLA, 2014. The Old Kent Road Employment Land Study, London: GLA. GLA, 2014. The Park Royal Atlas - An employment study of London's largest industrial area, London: GLA. GLA, 2014. The Park Royal Atlas: An employment study into London's largest industrial area., London: GLA. GLA, 2016. Economic Evidence Base for London 2016, London: GLA. GLA, 2016. The London Plan, London: GLA. GLA, 2017. Industrial Intensification Primer, London: GLA. Haringey, 2016. Development Management DPD, Pre Submission Version, s.l.: Haringey. Harringey, 2016. Site Allocations DPD, London: Haringey. Howland, M., 2011. Planning for industry in post-indutrial world. Journal of the American Planning Association. JCT, 2017. Industrial Land and Space. [Online] Available at: http://www.jtc.gov.sg/industrial-land-and-space/pages/flatted-factories.aspx [Accessed 26 08 2017]. 53
Discuss, Design, Decant. Re-arranging and re-providing spaces to release high value land from low-intensity sites in London.
Just Space, n.d. Opportunity Areas. [Online] Available at: https://justspace.org.uk/next-london-plan/opportunity-areas/ [Accessed 28 08 2017]. Lenihan, N. & Mason, A., 2017. Keeping Industry in the City. London: Cass Cities. LFA, 2017. London Festival of Architecture. London: s.n. Lozano, E. E., 1990. Community Design and the culture of cities. Cambridge: Cambridge University Press. LSE Cities, 2014. Socio-Spatial Analysis of Haringey's Warehouse Community, London: LSE. Mayor of London, 2017. Good Growth Fund, London: GLA. Moss, S., 2015. End of the car. How Cities outgrew the automobile.. [Online] Available at: https://www.theguardian.com/cities/2015/apr/28/end-of-the-car-age-how-cities-outgrew-theautomobile [Accessed 01 09 2017]. Planning and Compulsory Purchase Act, 2004. Planning and Compulsory Purchase Act 2004, Part 8. [Online] Available at: http://www.legislation.gov.uk/ukpga/2004/5/part/8 Reynolds, E., 2016. Edible Urbanism – London's next foodie trend?. Urban Design Group Journal, Issue 140, p. 20. Rocks, C., 2017. London's creative industries - Working Paper 89, London: GLA. Seymour, B., 2004. Shoreditch and the creative destruction of the inner city. [Online] Available at: http://www.variant.org.uk/34texts/shoreditch34.html [Accessed 01 09 2017]. Shelter & Quod, 2016. When brownfield isn't enough, London: Quod and Shelter. Southwark Council, 2015. Draft Old Kent Road Area Action Plan/Opportunity Area Planning Framwork, London: Southwark Council. Southwark Council, 2016. Integrated Impact Assemement: Scoping Report, London: Southwark Council. Spa-Termius, n.d. Map. [Online] Available at: http://www.spa-terminus.co.uk [Accessed 2 9 2017]. Staff, T. & Staff, S. A., 2016. Field trip to site [Interview] (4 11 2016). Survey of London, 2016. 1-13 Adler Street. [Online] Available at: https://surveyoflondon.org/map/feature/98/detail/ [Accessed 25 08 2017].
54
Discuss, Design, Decant. Re-arranging and re-providing spaces to release high value land from low-intensity sites in London.
Taylor, C., 2015. THE FUTURE OF UK RETAIL PARKS. [Online] Available at: http://www.chapmantaylor.com/insights/retail-the-future-of-uk-retail-parks [Accessed 01 09 2017]. The Business Debate, 2017. Much exaggerated: why British manufacturing is far from dead. [Online] Available at: http://thebusinessdebate.com/much-exaggerated-why-british-manufacturing-is-far-from-dead/ [Accessed 01 09 2017]. The GeoInformation Group, 2017. Retail Park Land London, Cambrisge: s.n. Tower Hamlets, 2017. Planning Application Documents. [Online] Available at: https://development.towerhamlets.gov.uk/onlineapplications/applicationDetails.do?activeTab=documents&keyVal=DCAPR_122624 [Accessed 02 09 2017]. Turley, 2015. The land that time forgot. Planning for employment land, London: Turley. Turley, 2017. Keep London Working, London: Turley. UHY Hacker Young, 2016. Number of new breweries in London jumps by 24% in just a year. [Online] Available at: http://www.uhy-uk.com/news-events/news/number-of-new-breweries-in-london-jumps-by-24-injust-a-year/ [Accessed 02 09 2017]. Usborne, S., 2017. Guardian Cities. [Online] Available at: https://www.theguardian.com/cities/2017/feb/04/the-building-creaks-and-sways-life-in-askyscraper [Accessed 02 09 2017]. VitalOKR, 2016. Vital OKR. [Online] Available at: http://www.vitalokr.com/ [Accessed 31 08 2017]. Wainwright, O., 2017. Guardian Cities. [Online] Available at: https://www.theguardian.com/cities/2017/feb/06/made-london-property-speculation-industrycapital
55
Discuss, Design, Decant. Re-arranging and re-providing spaces to release high value land from low-intensity sites in London.
Image 1: Industrial integrated with residential. (Source: Industrial Intensification Primer) ......................................... 9 Image 2: Business by sector between 1971 and 2015 (Source ONS) ................................................................................... 10 Image 3: Park Royal Atlas, showing unit use by sector. (Source Park Royal Atlas)....................................................... 12 Image 4: Bianca Road Brewery, OKR area. (Source: Cass Cities interview book) ........................................................... 13 Image 5: Cluster of artisan food producers in railway arches (Source: www.spa-terminus.co.uk) .............................. 14 Image 6: ‘Flatted Factory’, Regent Street Studios, East London (Source: Google Maps) ............................................. 15 Image 7: Gewerbohof Laim, Munich (Source: www.mhfa.de) ............................................................................................... 16 Image 8: Ground floor plan, Gewerbohof Laim. (Source: Industrial Intensification Primer) ....................................... 16 Image 9: Floor plan Industry City, New York (Source: www.industrycity.com) ............................................................ 17 Image 10: Industry City. Production Space. (Source: www.industrycity.com) ................................................................. 18 Image 11: New development with some industrial use on site. (Source: www.towerhamlets.gov.uk) ....................... 19 Image 12: Travis Perkins ground floor plan, Kings Cross (Source: www.camden.gov.uk) ........................................... 20 Image 13: The City of London as Retail Park land (Source: www.listofmaps.com) ........................................................ 23 Image 14: New Cross Retail Park in Lewisham. (Source: www.lewisham.gov.uk).......................................................... 24 Image 15: Sainsbury's Whitechapel ground floor plan (Source: www.towerhamlets.go.uk) ......................................... 25 Image 16: Spatial exercise diagram.............................................................................................................................................. 26 Image 17: Structure of model used currently and proposed model. (Source: Niamh Lenihan)..................................... 28 Image 18: Research and community engagement. ................................................................................................................... 29 Image 19: Leaflet for community consultations. (Source: www.social-life.co) .................................................................. 30 Image 20: Model structure. (Source: Niamh Lenihan) ............................................................................................................ 31 Image 21: The financial structure. (Source Niamh Lenihan)................................................................................................. 36 Image 22: Example of use structure. (Source Niamh Lenihan)............................................................................................. 37 Image 23: The OKR decanting model site. (Source: Google Maps) .................................................................................... 39 Image 24: Some of the businesses that the OKR decanting model aimed to re-home. ................................................... 40 Image 25: Overview of types of uses in the scheme ................................................................................................................. 41 Image 26: Site Plan OKR decanting model................................................................................................................................ 42 Image 27. Section through mixed use scheme, OKR decanting model. .............................................................................. 43 Image 28: Cantium Retail Park (Source: Keeping Industry in the City) ............................................................................ 44 Image 29: Cantium Retail Park post OKR decanting model redevelopment .................................................................... 44 Image 30: The Haringey Warehouse District and nearby Arena Retail Park. ................................................................. 45 Image 31: Area Retail Park (Source: Google Maps) ................................................................................................................ 49 Image 32: Existing Site, 21,220m2 GIA...................................................................................................................................... 50 Image 33: Site Cleared..................................................................................................................................................................... 50 Image 34: Proposed Scheme, min 33,600m2 employment space plus residential. ............................................................ 50
56