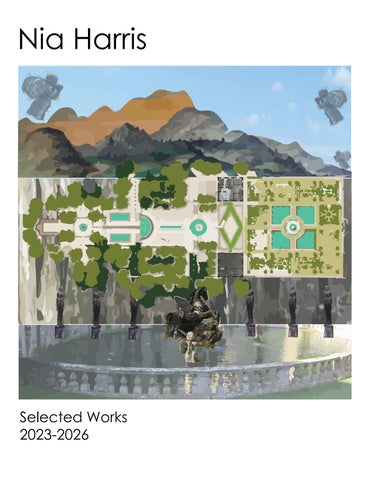
Nia Harris
Selected Works 2023-2026
Nia Harris
niaharris022@gmail.com|203-895-9118 | LinkedIn | Portfolio
Objective
Contents
Entry-level Landscape Architect or early career Junior Landscape Designer aiming to apply advanced design and planning skills toward multidisciplinary projects and expand expertise in construction documentation, detailing, site engineering, and overall project management Experience
Greenwich Putnam Park Greenwich, CT Summer 2026 - Design Research The Parkville Pulse Parkville, Hartford, CT Spring 2026 - Design V: Capstone The Brookyln Way Brooklyn, Waterbury, Connecticut Spring 2025 - Design IV: Community Planning Andy’s Cowboy Boot and Hat Emporium Fall 2025 - Construction III: Materials and Methods “Passing Peace” Gardens York Correctional Institute in Niantic, Connecticut Spring 2025: Construction II: Planting Design Additional Projects 2023 - 2026 Design, Construction, & Graphics
Design Research Specialist University of Connecticut
May 2026 – Present Storrs, CT
Partnered with the Junior League of Greenwich to develop a comprehensive design for the Greenwich High School wetlands property. Collaborated with Greenwich Historical Society to collect and synthesize archival site history into a visual timeline using Photoshop. Developed a research-based planting strategy by compiling a native wetland plant list and zoning plan habitat based on flood adaptation Conducted spatial mapping and sun exposure analysis as part of a comprehensive site assessment Coordinated technical and design layouts from AutoCAD into Rhino 3D, creating landscape visualizations for stakeholders. Analyzed physical conditions and cultural context through direct site visits Compiled design data into a finalized document and a client-ready presentation for stakeholder engagement. Landscape Design Intern June – August 2025 Artemis Landscape Architects Sandyhook, CT Supported project cost estimation and material sourcing by developing a detailed Vectorworks database for plant and hardscape elements. Assisted with preparation of schematic design renderings using Photoshop. Organized image library, to include plant images, lighting, hardscape, and other elements. Reviewed client planting plans to organize plants in image library by most used plants for rain gardens, inland wetland buffer, coastal buffer, tideland buffer, and dune plantings. Understanding of the construction document process, including complex site grading, construction documentation, and construction administration Participated and contributed to design discussions, idea generation, collaboration, and design work in drawing, modeling, and 3D image formats in residential projects Community Garden Management Intern March – June 2023 Green Village Initiative Bridgeport, CT Coordinated placement and orientation for 40+ community gardeners across twelve urban gardens. Streamlined record-keeping by maintaining detailed applicant, maintenance request, and volunteer hour logs. Supported monthly workshops and community events with supervisor. Assisted with communications, procurement, and distribution of supplies and tools, and administrative organization.
Education University of Connecticut Bachelor of Science in Landscape Architecture Norwalk Community College Associate’s in Liberal Arts Skills Software: ArcGIS Pro, AutoCAD, Rhino, SketchUp, Vectorworks, LandF/X, Adobe Creative Suite, Canva, D5, Landdesign
2023 – 2026 2020 – 2023
Greenwich Woodlands Park
Currently this area of the site has 2 benches and garden bed.
Greenwich, CT Summer 2026 |Design Research Project Project Type: Parks, Public, Ecological Restoration Team Members: Jill Desimini (PLA), Nia Harris, Paola Luna Castro, Ethan Marowitz, Connor Hoch Partnered with the Junior League of Greenwich and Department of Landscape Architecture. Invasive Plant Management Plan
Flowering Period JAN
FEB
MAR
APR
MAY
JUN
JUL
AUG
SEP
OCT
NOV
To enhance this large space and alllow more users to engage this rendering illustrates an active community space featuring shade sails, enough seating for an medium sized audience, and raised planter boxes
DEC
Best Management Practices:
Phase 1: Containment (Spring) Clean all tools (shovels, pruning shears, brushcutters) to prevent weed spread. Install Black Tenax fencing net to enclose the zone. Pull garlic mustard (Apr/ May) and make the first Japanese knotweed (JK) cut (May/June). Bag all debris in contractor bags for trash disposal; do not compost. Phase 2: Depletion (Summer): Use spades or an airspade to dig or cut common reed (CR). Execute the second JK cut in mid-July. Perform a third JK cut and cut CR in August. Clean tools rigorously between cuts to avoid spreading aggressive rhizome fragments.Pull or mow large areas of Common mugwort 3 times this season. Phase 3: Reclamation (Fall & Beyond): Install jute mesh on the riparian bank for erosion control. Plant native seeds and suppressive species. Commit to a 3-cut cycle for 3+ years for JK and CR
Common reed (Phragmites australis)
Garlic Mustard (Alliaria petiolata)
Common Mugwort (Artemisia vulgaris)
Perennial that produces wind dispersing seeds, aggressive rhizomes, with allopathic chemicals. Thrives in partial to full sun areas and dry soils. Found in, meadows, roadsides.
Restoration
Thrives in riparian zones and Aggressive wetland invader that disturbed areas. Forms dense crowds out native aquatic vegethickets that survive floods and tation. Spreads rapidly via robust penetrate infrastructure. Spreads underground rhizomes. aggressively via clonal rhizomes.
Allelopathic herb that releases soil chemicals to inhibit native plant growth. Highly labor-intensive; requires manual pulling or mowing in early spring before seed pods mature.
Native Suppression Plants
• To prevent reproduction and • Cut/Mow Late Summer (Late spread, prevent rhizomes and July to September) seed formation and establish- • Cut stems as plant is flowerment. ing but before it sheds seed. • Do not hand pull, dig, mow As its roots system have or leave cut material on site, the least energy, drained of very aggressive spread; digsugars and nutrients after ging/pulling is prohibited as creating new stalks, leaves, fragments easily regenerate. and flowers. • Cut plant to ground level or • Requires strict mechanical below lowest node using cutting before seed to depruners or loppers. plete root energy. • Do this three times per year. May/early June, mid-July, and late August (before flowers appear). Requires three cycles of removal the first year, then cut once a year
• This species is allelopathic • When planning to remove and highly labor-intensive, from large areas. To prevent timing is strictly focused on seed dispersal, mow large arpreventing seed set eas 3 times during the sum• Handpull plants, ensuring mer, from June to September for at least 2 years. This will taproot is removed or mow/ cut to ground level after reduce infestation by 20% plants bolt* but before they • Pull young plants in early flower or form seed pods spring or early summer. How(siliques) ever, pulling without extract• If pulled or cut too late (after ing the entire root system in established systems, even mid-June), the plants will drop seeds during the proa small fragment will trigger cess, making it counterproresprouting. ductive and fueling their 5 to • Reseeding bare soil is im10-year seed bank. portant to reduce spread on • *Bolting refers to a plant preroadsides and curb establishmaturely shooting up a tall ments. central stalk to flower and produce seeds.
Reseed with native seed mix Protection Fencing: Install Black Tenax fencing net; Jute Mesh for erosion control Plant natives closely for competitive suppression. Shade out invasives with close spacing of native species • • • • • • • • • • • • •
American Sycamore (Platanus occidentalis) Silver Maple (Acer saccharinum) Black Willow (Salix nigra) Boxelder (Acer negundo) Elderberry (Sambucus canadensis) Buttonbush (Cephalanthus occidentalis) Arrowwood Viburnum (Viburnum dentatum) Silky Dogwood (Cornus amomum) Swamp Milkweed (Asclepia incarnata) Joe-Pye Weed (Eutrochium maculatum) Fox Sedge (Carex vulpinoidea) Riverbank grape (Vitis riparia) Soft Rush (Juncus effusus)
Herbicide Warning WARNING: Herbicides near water is not recommended without special approval from Greenwich IWWA permission. Manual removal is prioritized for site sensitivity.
Site Plan The site plan strategy concentrates formal program areas away from sensitive wetland buffers, using restorative, native planting zones to manage views and direct circulation.
Japanese Knotweed (Fallopia japonica)
Northern Outdoor Classroom
Invasive Management Plan This was created due to the sensitive nature of the pond as a currently eutrophic waterbody with the invasives spread out on the banks. Research includes the most prevelant nonnative invasive plants , traits, bloom periods and best management practices for removal to uncover beautiful views.
Pond Look out
Plant Zone Map The Sun & Habitat Exposure Map directly informs a phased planting matrix. This data-driven approach ensures resilient species selection for maximum ecological success.
Greenwich Timeline
Pond Look out Section
Southern Open Space
Previously known as “10-acres Swamp” this pond and wetlands was used as a watersource for a then farm, ice havesting, and ice rink. Servicing the Greenwich community. Today, usage is limited to students and staff of Greenwich High School. This rendering displays a stone seating nook along the water, offering an intimate, peaceful viewpoint framed by a restored shoreline.
This rendering transforms this open space that was overgrown into s a multifunctional outdoor student hub for peer socialization and group activities. Fit for indoor and outdoor activities with a wooden shelter structure with informational signage inside that balances educational learning and social interaction.
The Parkville Pulse
Urban Heat Island Map
Parkville, Hartford, CT Spring 2026 |Design V: Capstone
Concept Diagram
HAMILTON STREET
Planter B
Hamilton Street Section
Green Infastructure
PARK STREET
PARK STREET
Social & Aesthetic
Planter Boxes Green roof bus stop Bike Route/Bus Lane Asphalt Art
Tree roots
2" x 8" Timber boards
3'
Traffic Intervention
Waterproof Liner Growing Medium 32"
Gravel 4" Drainage Hole 2"
4'
Hamilton Street Section
Zoning District Map
Planter Box Detail
Pope Park Hwy
Program Diagram
Scale: 1”= 1’-0”
Planter Box Detail
Park Street Section
POPE PARK HWY
Street Trees Silva Cells Planter Boxes Benches
Bike Lane Planted Median One-Way Meditation Circle Trail Additional Sidewalk
Hamilton Street
Tree Nursery Vignette ParkProgression Street Section
Tree Nursery Progression Vignette
POPE PARK HWY Transit Map Accident Locations & Transit Map UConn Connecticut Crash Data Repository
UConn Connecticut Crash Data Repository
roof bus stop detail Pope ParkGreen Hwy Section
Vechicular Accident Frequency Chart roof Bus stop detail Green UCONN Connecticut Crash Data Repository
Green roof bus stop detail
BARTHOLOMEW AVE Conceptual Art
Pope Pa
Pope Park Hwy Section
BARTHOLOMEW AVE
Planter Boxes Bike Lane
Pope Park Hwy Section
Pope Park West Trail Perspective Pope Park West Axonometric
Bartholomew Ave Model
Bartholomew Ave Section of Bartholomew Ave
Bus Lane Bike Lane
This capstone project transforms the transit-oriented corridor of Parkville, Hartford, into an active community space. It integrates protected two way bike lanes, street trees in planters, and vibrant multi-modal corridors. The design goals focus on improving pedestrian safety, upgrading access around site, and creating green infrastructural connections. Pope Park West Axonometric
Section of Bartholomew Ave
Bartholomew Ave Section
Perspective View Bartholomew
The Brookyln Way
Brooklyn, Waterbury, CT Spring 2025 |Design IV: Community Planning
Centered in Waterbury, this project transforms this community into a vibrant cultural landmark where the rich heritage of residents is celebrated by restoring vacantand under utilized lands. Key features include traffic calming measures, communal community spaces, stormwater filtration methods and local development.
Andy’s Cowboy Boot and Hat Emporium Fall 2025|Construction III: Materials & Methods PLANT SCHEDULE SYMBOL
CODE
BOTANICAL / COMMON NAME
SIZE
QTY
PLA MO3
Platanus x acerifolia 'Morton Circle' / Exclamation!™ London Plane Tree
---
9
PLA MO3
Platanus x acerifolia 'Morton Circle' / Exclamation!™ London Plane Tree
#1
14
TREES
2" 4"
BRICK PERMEABLE PAVERS COURSE STONE BEDDING CRUSHED STONE AGGREGATE
1'
THICK STONE SUBBASE PERFORATED PIPE
8"
COMPACTED SOIL SUBGRADE
3"
SHRUBS DEU GRA
Deutzia gracilis / Slender Deutzia
#1
15
ILE DEN
Ilex glabra 'Densa' / Inkberry Holly
---
13
Brick Permeable Walkway DRAWN BY:
Nia Harris, Landscape Designer Husky Dog Landscape Architects, Storrs, CT
DRAWING TITLE:
Andy's Cowboy Boot & Hat Emporium: Planting Schedule
SCALE: DATE:
11/04/2025
4"
STONE CURB
6"
CONCRETE SIDEWALK
1" 6"
SAND COMPACTED STONE BASE GEOFABRIC COMPACTED SOIL SUBGRADE
Sidewalk With Curb
DRAWN BY:
Permeable Holland Herringbone
Porous Asphalt Roadways
31.5' FFE
Peastone
Timber Seating 2"x2"
31.5' FFE
Wood Decking 2"x6"
Existing Sidewalk
Scale 1"=20'
MAYO STREET DRAWN BY:
Nia Harris, Landscape Designer Husky Dog Landscape Architects, Storrs, CT
DRAWING TITLE:
Andy's Cowboy Boot & Hat Emporium: Material Layout
SCALE: DATE:
1"= 20' 11/04/2025
This construction methods project focuses on sustainable site engineering and detailed material assemblies in this commercial space. It features detail for brick permeable walkways with perforated drainage pipes and concrete sidewalks with stone curbs. The design goal emphasizes structural durability and low-impact stormwater management.
Nia Harris, Landscape Designer Husky Dog Landscape Architects, Storrs, CT
DRAWING TITLE:
SCALE:
Andy's Cowboy Boot & Hat Emporium: Construction Details
DATE:
1"= 20' 11/04/2025
Passing Peace Gardens York Correctional Institute, NIantic, CT Spring 2025 |Construction II: Planting
Designed for York Correctional Institution, this therapeutic planting plan features a resilient, native palette between administrative and housing blocks. Goals focus on inmate rehabilitation, officer wellness, and psychological well-being, incorporating seating between luncheon areas, and interactive mosaic and chalk art spaces.
Additional Projects
Photographic Inquiry - Fenton Track, Storrs, CT
Cyanotypes
Residental Sections
Private Property
44
43
42
44
45
46
41
45
40 39
40.33
38
41.9
42.3
43.2
43.6
37 Mudroom
Kitchen
Dinning Room
36 37
36.58
44
40.36
40.18 TS 42
43.6
WC
45
34
Terrace #2 40'
33
37
Living Room
46
BS 38
39.64
39.58
37.99
45
42.98 TS 42
IL 39
44
Developed as part of an introductory ceramics course during my final year of community college. This collaborative studio experience built my foundational hands-on skills and deepened my understanding of structural form
PROJECT 1: RESIDENCE
Scale 1": 10' 0
5
10'
39 Aspen Rd
42
38
21.05
41
38
38
33
37.25
40
38
43
Green Valley Rd
35
Terrace #1 44'
44
Private Property
Garage
Drainage & Grading Plan Nia Harris Prof. Mariana Fragomeni LAND 3310 December 13, 2024
Horse Barn Hill Stormwater Managment Plan Diamond Lake Plan - Glastonbury, CT
Section 1
°
Section 2
Residental Grading Plan
Niantic Farm Museum - Master Plan