South Niagara Hospital Project Newsletter - July 2026
Prioritizing older adults
Designed to be universally accessible with programs focused on aging well, the South Niagara Hospital will help support older adults in our region.
Niagara has one of the highest populations of older adults in Canada, with nearly one in four residents aged 65 and older. This demographic reality is reshaping healthcare across the region, with about half of all patients admitted to hospital in Niagara being a senior, there is a growing demand for specialized services, coordinated care and environments designed with aging in mind.
June was Seniors’ Month and also Stroke Awareness Month, making it a fitting time to highlight how the South Niagara Hospital has been thoughtfully designed to meet the needs of Niagara’s older adult population. From its programs and services to its physical layout - there is a deliberate focus on supporting older adults and ensuring that seniors can access targeted, high-quality care close to home.
Central to this vision will be the featured Centre of Excellence for Stroke. The Niagara District Stroke Centre (NDSC) is currently based out of the Niagara Falls Hos-
Niagara has one of the highest populations of older adults in Canada, with nearly one in four residents aged 65 and older.
pital and is the regional centre for stroke care, achieving Accreditation Canada’s Stroke Distinction award in 2025. When the South Niagara Hospital opens in 2028, its featured Centre of Excellence in Stroke will continue to provide high-quality care throughout the stroke care continuum, ranging from emergency response and acute treatment to community reintegration.
Complementing this is the inpatient Complex Care Program, which supports seniors’ living with multiple or chronic conditions through coordinated, multi-
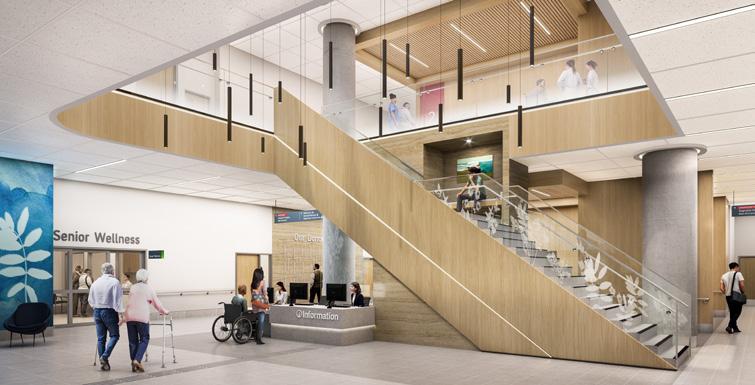
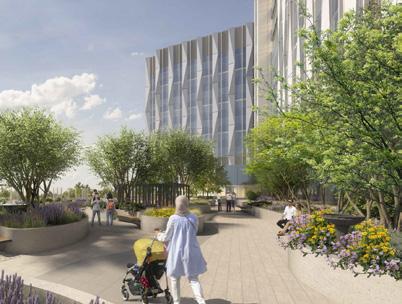
Rendering of the Seniors' Wellness Area. Some design elements in photos may have changed.
disciplinary care. The program delivers patient and family-centred services across three streams: medically complex care, low-intensity rehabilitation and palliative care. Within this program, there will be a dedicated Cognitive Care Support Unit providing a safer, more supportive environment for patients with dementia and other cognitive conditions, including enhanced rehabilitative spaces tailored to their needs.
The Wellness in Aging Centre of Excellence will offer services through an interdisciplinary team and includes both outpatient and outreach programs, helping ensure accessible, preventative and ongoing care for residents over 65 across the region.
Seniors’ needs are diverse and often interconnected and these specialized Centres of Excellence along with the emergency department, outpatient mental health and addictions services, hemodialysis unit, medical imaging, surgical services and the many other programs that will be offered at the new hospital will help strengthen care coordination, improve patient outcomes and support healthier aging across the region. Together, these programs are grounded in a broader commitment to wellness in aging - an approach that emphasizes prevention, early intervention and preserving quality of life - ensuring seniors are supported at every stage of their health journey.
Designed with seniors in mind
While the programs offered in the hospital are important, a lot of attention was also given to the physical environment where care will be delivered. The South Niagara Hospital was designed to make care easier to access, navigate and experience for people of all ages and abilities.
More than 160 accessibility features have been incorporated throughout the hospital, from lighting, flooring and handrails to intuitive wayfinding, clear signage and welcoming outdoor spaces. These thoughtful design elements will help patients and visitors move through the hospital with greater ease, independence and confidence.
Getting to and around the hospital will also be simpler. Multiple entrances, convenient parking, more than 100 accessible parking spaces and rest areas every 30 metres both inside and outside of the building will help reduce barriers and make visits more comfortable.
The design goes beyond accessibility standards to create an environment that is safe, intuitive and supportive - especially for older adults. Features such as clear sightlines, mobility-friendly layouts and carefully designed spaces can help reduce stress and make navigating the hospital easier for patients and families.
More than 160 design elements have been incorporated throughout the building to make it easier to navigate and use for people of all ages and abilities.
Recognizing that healing involves more than physical care, the hospital will also include a multi-denominational spiritual care space and an Indigenous Healing Space, supporting the emotional, spiritual and cultural needs of patients and visitors.
By combining clinical excellence with inclusive, people-centered design, the South Niagara Hospital is being built to support healthy aging and deliver exceptional care for generations to come.
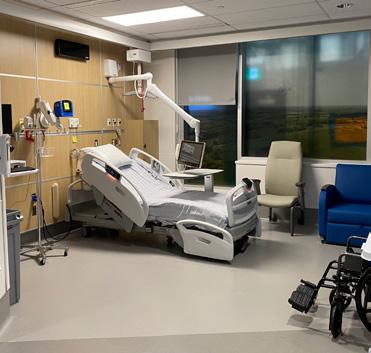
Photo of a patient bedroom from the mock-up space, highlighting some of the design features that will make the hospital more accessible for all.
A first look at the future of care
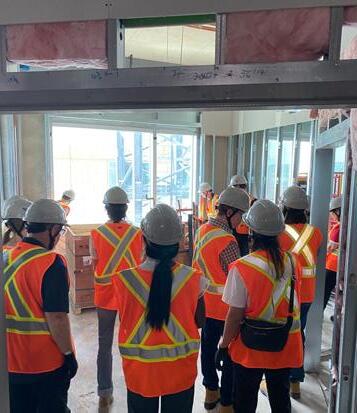
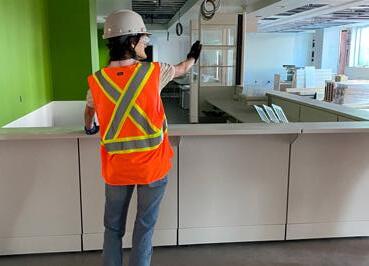
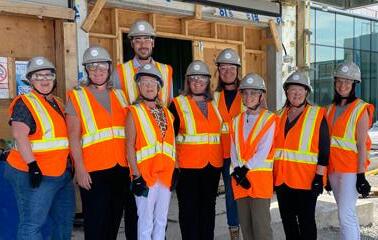
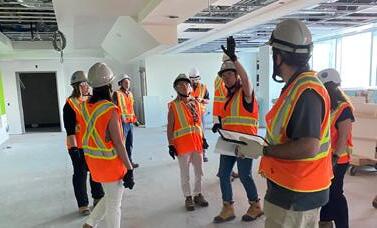
Behind the scenes, there are a lot of people who have been involved in the South Niagara Hospital Project, from early planning work and design through to today’s operational readiness phase. For the first time, some of these people including our Niagara Health Directors and Emergency Department Physicians had an opportunity to tour the construction site and see the hospital and spaces that they have helped to design. For many, it was an inspiring opportunity to see their investment of time and expertise transforming into reality.
“ From individual rooms for patients to the healing gardens, outdoor spaces and greenery, not only have we thought of patient care, but also patient wellbeing. This is a great opportunity for Niagara Health and I’m very excited to be part of it.”
- Dr. Pamela Kapend, Emergency Medicine Physician and ED Site Chief, South Niagara
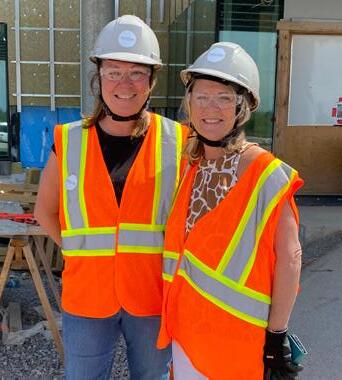
Jaelynne Sonke was the Director of Surgical Services before retiring after more than 20 years with Niagara Health. On her last day, she toured the South Niagara Hospital with fellow Directors. “It’s very emotional. It reminds me a lot of when we were building the St. Catharines Hospital,” says Sonke. “This is going to be fantastic for patient care. It is going to have seniors’ care, full operating rooms, a beautiful Emergency Department and spiritual care spaces. It’s going to have an incredible impact on our community and I look forward to seeing it when it’s finished.”
Sonke (right) is pictured here with Lucy Batt who has taken over the Director of Surgical Services portfolio. Batt was formerly the Director of Mental Health, and prior to that was a member of the South Niagara Hospital Redevelopment Team.
“It’s nice to see it come full circle, from a 2D drawing to an actual physical space. It’s very impressive,” says Batt.
“
I am speechless walking through the space. This hospital is going to impact patients and families in the most positive way, as well as staff, physicians and volunteers. It’s amazing to see it start to come to life.”
- Robert Cosby, Director, Patient Experience
“
I immediately think about all the people who are going to receive care here, and how special this place is going to be.”
- Paula Matkowski, Director, People Services
Happy staff, happy patients
Supporting the health and wellbeing of staff and physicians is a priority for Niagara Health, and the South Niagara Hospital will help reinforce this commitment by creating a more positive workplace for all.
When the South Niagara Hospital opens in 2028, features like 100 per cent private bedrooms, intuitive wayfinding and new technology will help enhance the patient experience. With equal importance, a thoughtful focus is being placed on creating a healthier environment for the people who will work there.
The health and wellbeing of staff and physicians is a priority for Niagara Health and is why there are many programs and initiatives aimed at supporting team members at every site. When staff and physicians are supported, healthy and engaged, they’re better positioned to succeed both personally and professionally - which helps them deliver the best possible care to patients.
WELL Certification
The WELL Certification designation will provide significant wellness benefits. The South Niagara Hospital Project has been registered with the International WELL Building Institute and is on track to be the first
WELL Certified hospital in Canada. The program is based around 10 concepts - air, water, nourishment, light, movement, thermal comfort, sound, materials, mind and community - which are incorporated into the building and design. Features such as greater access to daylight and nature, improved air and water quality, and the use of healthier building materials will support the health and wellbeing of all building users, creating a healthier built environment.
Let's get moving
Many staff are excited when they learn there will be a dedicated staff gym with equipment such as free weights, treadmills and stationary bikes that will be able to accommodate up to 15 people at a time. There will be multiple walking paths throughout the 50-acre site that will help get people outdoors and moving. The hospital will also feature an indoor walking path with distance markers to encourage movement, even when the weather doesn’t.
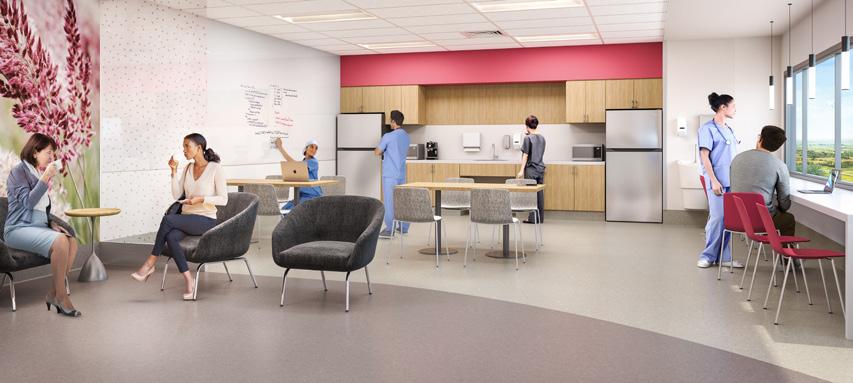
Rendering sample of a team room. Some design elements may have changed.
Take a break
Everyone needs to take time to eat, rest and get refreshed, which is why the South Niagara Hospital will have 14 team rooms- at least one on every floor- that give staff a dedicated space to take their breaks. Team rooms are available to all staff and physicians with features such as large windows to provide access to natural daylight, as well as kitchenettes and fridges, tabletop and lounge seating, televisions, touchdown workstations and other features to make them comfortable and productive spaces for all team members.
There is also a dedicated outdoor staff terrace, encouraging staff to get outdoors and supports gathering, teambuilding, socialization and rest.
Workstation features
Having a positive workplace goes a long way towards supportive staff wellbeing. Workstations and offices are designed to be ergonomic with many having height adjustable desks, offering staff greater flexibility to work comfortably and safely, supporting posture, reducing physical strain and promoting long-term wellbeing. Open office environments give greater access to natural daylight, and shared amenities such as touchdown workstations, meeting rooms and phone rooms allow for increased flexibility.
Connected to the community
New technology
Technology is going to play a significant role in the new hospital, with many features helping to support staff in their day-to-day tasks. For example, there will be greater integration with Niagara Health’s new Hospital Information System in many areas such as digital signage to bedside charting stations. The Automated Transport System (ATS) will enable the efficient movement of supplies and materials around the hospital in an autonomous way. The ATS will not only help staff distribute goods around the 1.3-million-squarefoot hospital, but it will also help significantly reduce the physical strain that can accompany this task. The Real-Time Locating System (RTLS) is another great example of technology that will support staff in their roles. The RTLS will be able to track equipment, staff and patients in the hospital and will be connected with the nurse call system, helping staff monitor patients at risk of wandering, locate critical equipment, and identify their location in times of distress.
When people feel supported, healthy and valued, they perform better both at work and at home, creating a virtuous cycle that benefits patients, families and the workforce itself.
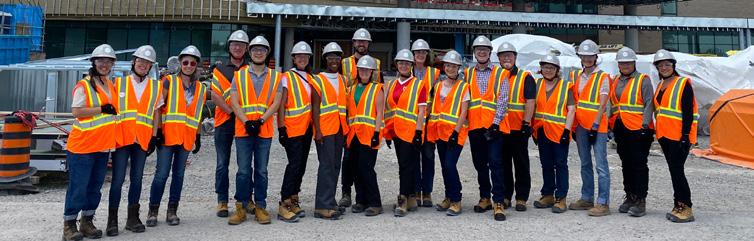
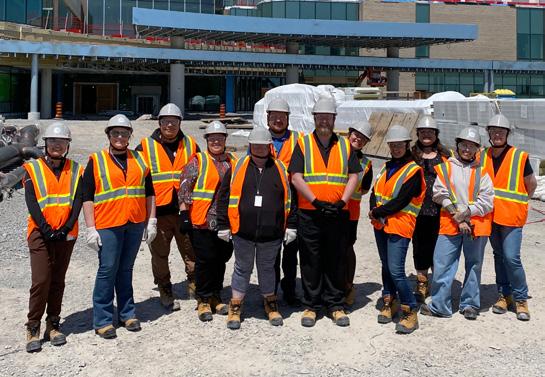
We recently welcomed Indigenous community partners for a behind-thescenes construction tour. Together, we explored future patient rooms, the hemodialysis unit and the Indigenous Healing Space.
This experience was a meaningful opportunity to share progress and show partners how the project is coming together to support care, connection and community.
CONSTRUCTION ZONE
Construction update
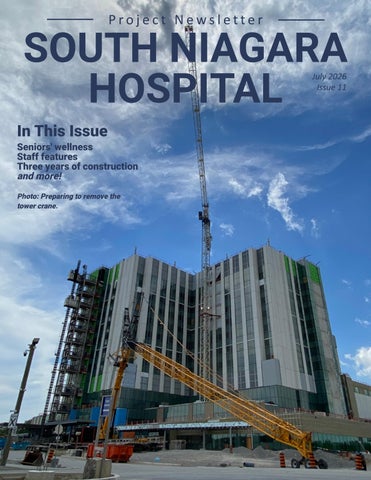
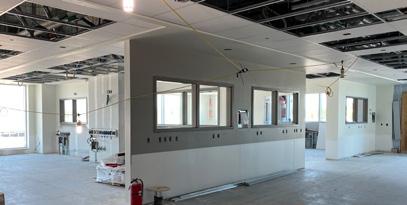
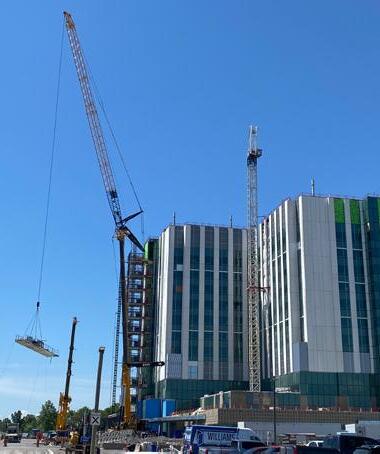
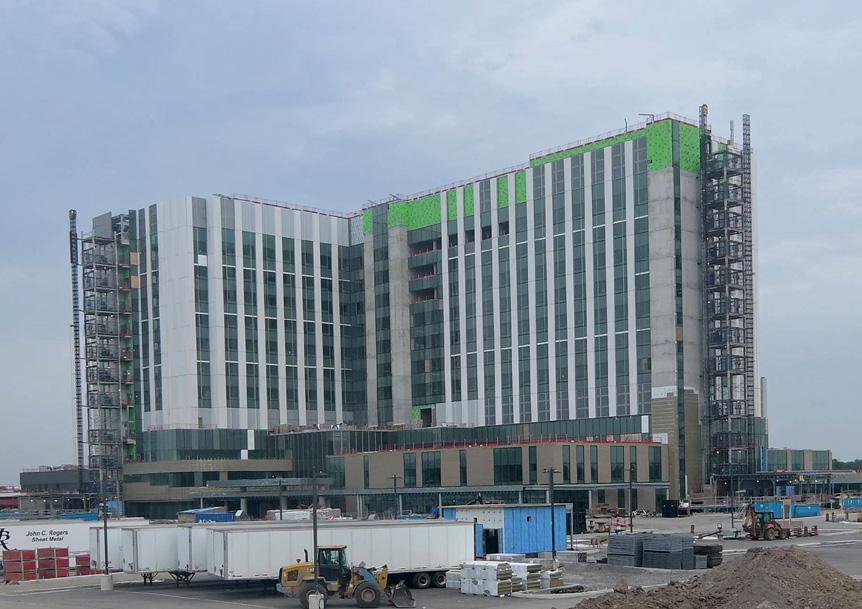
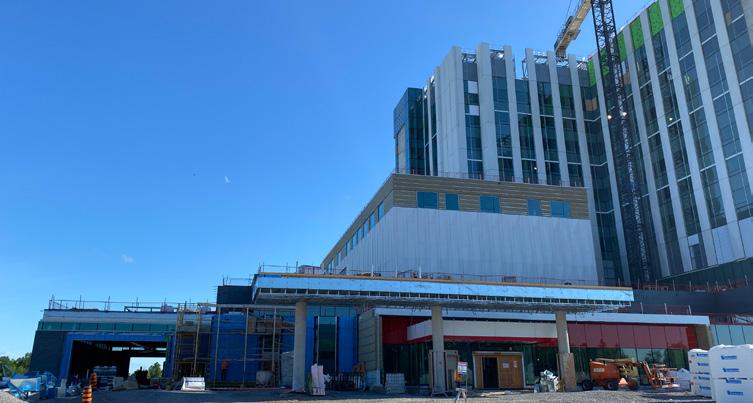
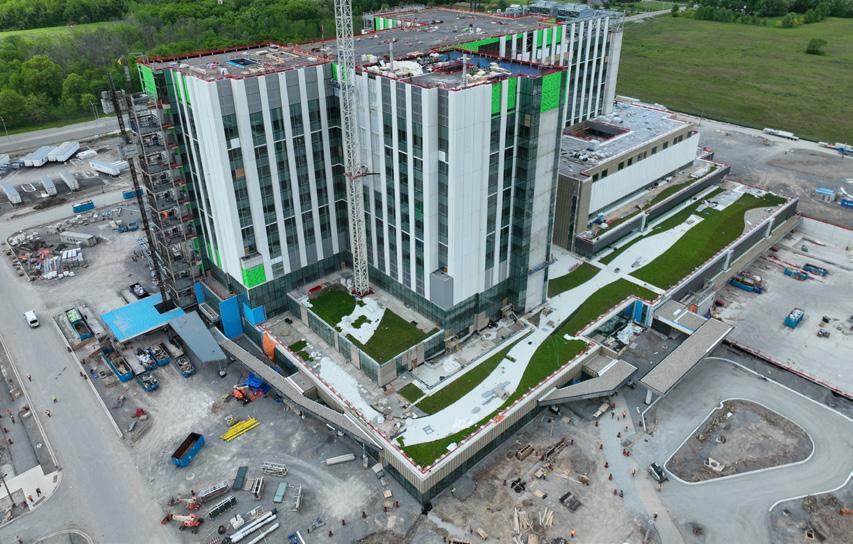
As we approach the summer of 2026 there have been some major construction advancements to the South Niagara Hospital Project. The building has been topped off with concrete and most recently the mechanical penthouse level has also been fully enclosed. This provides us an opportunity to showcase the massive equipment that has been loaded into the mechanical penthouse and is currently being set up for permanent use. Installation of precast panels, curtain wall, windows and roofing are also nearing completion and are expected to be installed by the end of the summer. With these major deliveries complete, the final two tower cranes that have served as visual beacons for this project since February 2024 have now been removed
On the interior we are progressing well through the building with various stages of mechanical rough ins on all levels and finishes starting on Levels 0, 1 and 2. This allows us to utilize the technical tools that we use to track completion of the project. With a balance between boots on the ground, 360 cameras, drone flights, scheduling software, with conservative use of AI to assist in tracking installation, we are able to maintain detailed knowledge of progress, project constraints and changes that are inevitable on projects of this magnitude.
More than 1,200 workers are on site each day, helping to advance construction and keep the project on track for completion in 2028.
Photos: June 2026
Removing the tower crane Hemodialysis
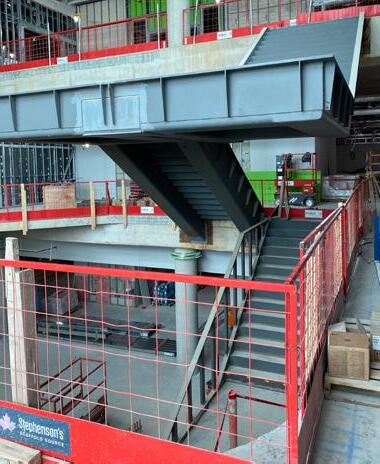
Main entrance feature stairs
was removed in early July, marking a significant project milestone
Knowledge sharing
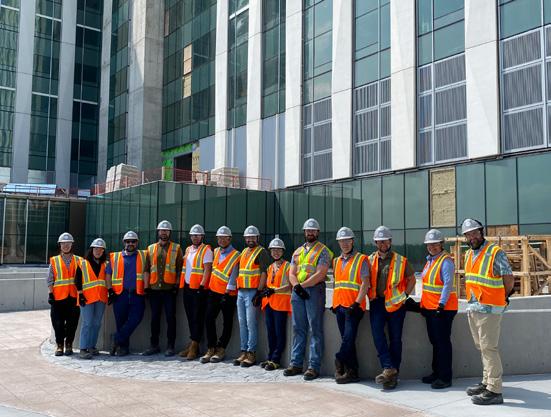
Building a hospital is a unique and complex process, which is why knowledge sharing is so important. Niagara Health’s Construction Team recently hosted the Redevelopment Team from Waterloo Regional Health Network. It was an opportunity to tour them through the construction site, sharing project highlights and lessons learned .
The last tower crane
Department highlight: Emergency
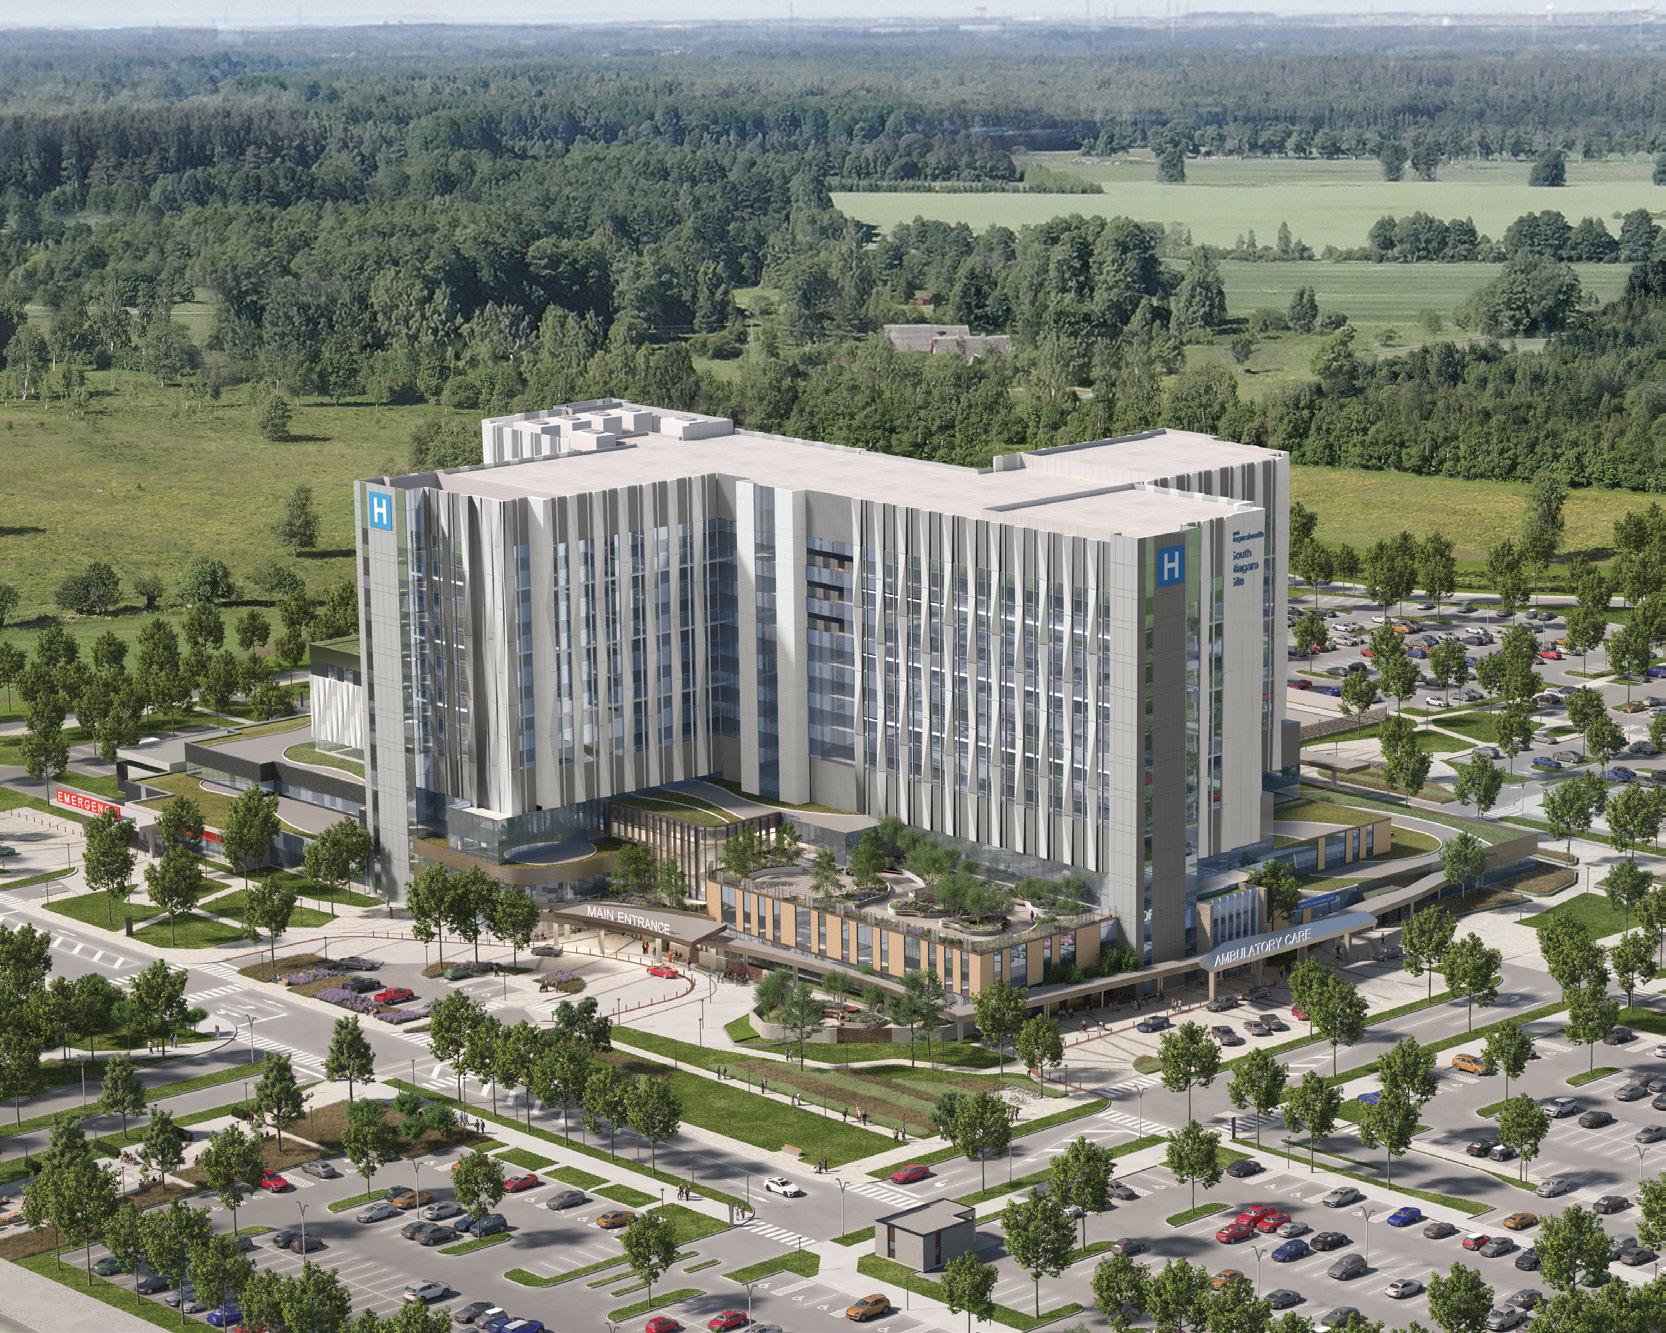
At 43,000-square-feet, the Emergency Department (ED) at the South Niagara Hospital will provide 24/7 unscheduled care for Niagara residents of all ages. It will be located on the ground level at the front of the hospital facing Biggar Road, adjacent to the main entrance.
When arriving on site, visitors will be guided to the ED entrance and visitor parking lot through site signage. They will be able to use the drop off area at the covered ED entrance, or park in any of the visitor lots nearby. To help guide people to the appropriate door, the entrance to the ED will have a red façade, and the canopy will include EMERGENCY written across the top in large text.
Inside the building, the ED is located adjacent to the Medical Imaging Department, and a short distance away from the main entrance lobby, retail spaces and cafeteria.
The ED at the South Niagara Hospital will be threetimes the size of the ED at the current Niagara Falls
Hospital, and able to accommodate twice as many patients, helping to increase capacity and reduce wait times. Patients will be treated in a modern environment designed with patient-centered layouts, advanced technology and streamlined workflows that will help create a more positive experience.r
Entrance to the Emergency Department (right) and Ambulance Garage (left) at the South Niagara Hospital.
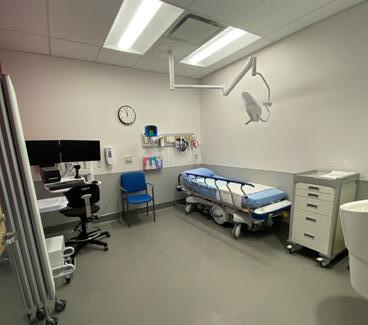
Sample exam room from the mock-ups
Three years and counting
July 18 will mark three years since the groundbreaking of the South Niagara Hospital - three years defined by remarkable progress, collaboration and a shared commitment to building a modern healthcare facility for the community.
With less than two years remaining it is exciting to see milestones being fulfilled. One of those recent milestones includes the completion of the building’s structural framework. Now crews are focusing on enclosing the building and making it watertight, a key milestone expected to be reached later this summer.
Achieving a watertight building is a pivotal moment when the building envelope - including the roofs, exterior walls, windows, and doors - is sufficiently in place to protect the interior from weather affects and moisture. This not only safeguards materials and systems, contained within the building, but also enables a significant acceleration of interior work on all floors without the risk of weather-related delays or damage.
“ This progress is a testament to the skill, dedication and collaboration of the many workers, partners and teams who are bringing this hospital to life."
Once the building is watertight, it will also allow for another significant construction milestone - permanent power on- which is expected this fall. Energizing the building will mark a significant step forward,
enabling the further advancement of electrical infrastructure (including lighting), technology systems as well as mechanical systems.
In a healthcare environment, reliable and resilient systems are critical. Turning on permanent power will allow teams to begin the rigorous process of testing and validating these systems to ensure they meet the highest standards of safety, performance and reliability.
“The progress we’re seeing on the South Niagara Hospital is significant, with each milestone marking an important step towards the completion of the project,” says Patrick Topping, Director, Transaction and Construction for Niagara Health’s Redevelopment Team. “From completing the structural build to advancing toward a fully enclosed facility and upcoming systems integration, the project continues to move ahead with strong momentum. This progress is a testament to the skill, dedication and collaboration of the many workers, partners and teams who are bringing this hospital to life. Their collective efforts are making a lasting impact and turning this vision into a reality for the community.”
Each milestone brings us closer to opening the doors to a state-of-the-art healthcare facility, designed to meet the evolving needs of the region. More than a construction project, it represents a long-term investment in community health, innovation and the future of care - made possible through strong partnerships and a commitment to working together every step of the way.
Green healing spaces
Gardens and greenery are going to help connect staff and patients at the South Niagara Hospital to nature and the outdoors.
Access to nature has been shown to have a positive impact on one’s health and wellbeing, which is one of the reasons why we are going to have 14 gardens and terraces, as well as green roofs, outdoor walking paths and even a designated wetland on the northwest corner of the property.
A lot of attention was given to the types of plants and trees that will be included in the gardens. A preference was given to durable, low maintenance options that are native to the Niagara region and would thrive in each location. In the Indigenous Healing Garden, many of the plants are culturally significant for Indigenous Peoples, such as white sage, sweetgrass and wild strawberry, and were selected with input from Indigenous community partners. Plants in this garden can be harvested and used in traditional ceremonies.
While it looks like grass from afar, the green roofs actually consist of low-level plants that are low maintenance, durable and tolerate the heat and cold. Not only do they look nice, green roofs have a positive environmental impact. They act as an insulator and can absorb sunlight, helping with building heating and cooling. They also absorb water and support stormwater management, amongst other environmental benefits.
With a little under two years left in construction, most of the green roofs have already been installed and will be completed by the end of this year. Landscaping around the site is beginning in some areas, with trees being planted around the perimeter of the site by this fall. Some of the garden spaces are beginning to take shape as well and will be planted by the end of next fall. With this early greenery and garden work, EllisDon is taking advantage of the warmer months to get ahead of a task that often gets left until the end in many construction projects.
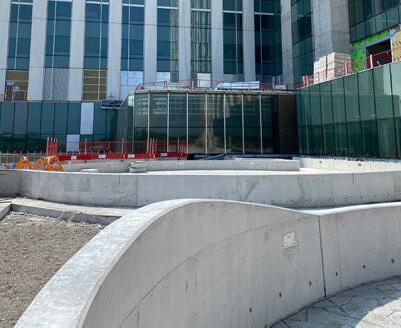
Photos: Rendering (top) and current construction photo (middle) of the Spiritual Care Garden. Bottom: Close-up of a green roof
SOUTH NIAGARA HOSPITAL
Coming Summer 2028
We are transforming the way hospital care is delivered in Niagara, and the South Niagara Hospital is going to play a significant role in these positive changes.
Located in Niagara Falls at the corner of Montrose and Biggar roads, the 1.3-millionsquare-foot facility will offer a full scope of hospital services, including emergency, critical care, diagnostic, therapeutic and surgical services, as well as Centres of Excellence in complex care, wellness in aging, and stroke.
We are working towards building the first WELL-certified hospital in Canada, with features that focus on the health and well-being of staff, volunteers, patients, families, caregivers and all hospital users.
The hospital will also feature an Indigenous healing space and garden that was designed with Indigenous partners to create culturally safe and welcoming areas for Indigenous Peoples.
CONNECT WITH US
• For questions about the project: southniagaraproject@niagarahealth.on.ca
• For business opportunities and community involvement: snh@ellisdon.com