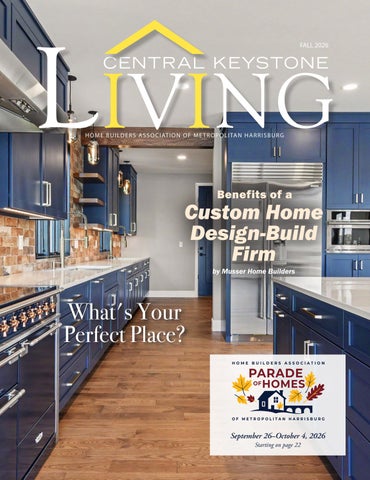
FALL 2026
H O M E B U I L D E R S A S S O C I AT I O N O F M E T R O P O L I TA N H A R R I S B U R G
Benefits of a
Custom Home Design-Build Firm by Musser Home Builders
What's Your Perfect Place? HOME BUILDERS ASSOCIATION
PARADE OF
HOMES
OF METROPOLITAN HARRISBURG
September 26–October 4, 2026 Starting on page 22
KITCHENS& BATHS a division of Swartz Supply Co. Inc.
We Think Custom. By Design.
Kitchen and Bath Design • Cabinets • Countertops • Hardware • Accessories
Five Locations in Pennsylvania Including Our Harrisburg Showroom: 5550 Allentown Boulevard (Route 22) Harrisburg, PA 17112 (800) 652-0111 • (717) 652-7111 www.swartzkitchens.com License # PA 5002
Swartz Kitchens & Baths
|
Pennsylvania's Premier Kitchen & Bath Design Resource for Cabinetry, Countertops & More
BUY IT. BUILD IT. REFINANCE IT. Let’s make it happen. • Conventional, FHA, VA and USDA Loans • First-time Homebuyer Programs • Medical Professionals Program1 – up to 100% Financing2 • Construction-Perm Loans – 95% Financing2 • Grant and Closing Cost Assistant Programs
Contact us today! ROLAND HILGERS Mortgage Sales Manager
Senior Mortgage Loan Officer
EVIE COLDSMITH
RYAN BRENNAN
NMLS# 615627
NMLS# 1026538
NMLS# 1912835
Mortgage Loan Officer
717.418.0982
717.658.7103
443.622.5484
rhilgers@fultonmortgagecompany.com
ecoldsmith@fultonmortgagecompany.com
rbrennan@fultonmortgagecompany.com
DAN LORD
Senior Mortgage Loan Officer NMLS# 490247
717.265.5955 dlord@fultonmortgagecompany.com
NIKKI SHENK
Mortgage Loan Officer NMLS# 1617043
717.580.5097 nshenk@fultonmortgagecompany.com
fultonbank.com/mortgage Fulton Bank, N.A. Member FDIC. Subject to credit approval. subject to FHA/VA/USDA approval. 1Medical Doctorate degree required. Restrictions apply. 2 Financing is based on the lesser of the appraised value (fair market value) or the contract sales rice. Interest on any portion of the loan that exceeds the appraised value of the dwelling is not tax deductible. Please consult your tax advisor.
One Community. Three Ways to Live. Welcome to Autumn Chase No matter where life takes you, Autumn Chase has a home designed to fit your needs. From modern townhomes and low-maintenance duplexes to spacious single-family homes, you'll find options for every lifestyle and every stage of life. TOWNHOMES
Nestled in the sought-after Mechanicsburg Area School District, Autumn Chase combines scenic views of Ski Roundtop with easy access to parks, walking trails, and the conveniences of everyday living. Discover the flexibility, comfort, and community you've been looking for at Autumn Chase.
DUPLEXES
SINGLE-FAMILY
Schedule your personal tour today! garmanbuilders.com
Contents
FALL 2026
ERS ASS LD O UI
ION AT CI
HOM EB
Central Keystone Living Magazine is owned by the Home Builders Association of Metropolitan Harrisburg.
OF METROPOLITAN HARRISBURG SERVING CUMBERLAND DAUPHIN JUNIATA & PERRY
Our Mission: Supporting Building Industry Professionals & Serving as a Respected Community Resource. 2026 HBA BOARD OF DIRECTORS President Robert Wright, RJ Wright Design/Build
Vice President Christopher Patrick, Bob Means Plumbing Associate Vice President Steven Snyder, Steven R. Snyder, Attorney at Law Secretary Gary Lenker, Donco Construction Treasurer Nikki Shenk, Fulton Mortgage Company Immediate Past President Stephen Fleming, Biltbold, Inc. Builder/Remodeler Directors Nathan Weaver, Landmark Homes Ben Wert, QnC Construction Cody Grimes, ReMod Squad Russell Goodling, Russell Goodling Construction Bryan Rodriguez, Ryan Homes Josh Lesher, WSL Incorporated Associate Directors Glenn Ushkowitz, Couch Potato Carpet & Flooring Justin McClure, Daflure Heating & Cooling Matthew Harshbarger, F&M Trust Builder Life Directors Bobbie Van Buskirk, AP Williams, Inc. Gary Lenker, Donco Construction, Inc. Greg Harris, G.P. Harris Construction Mark McNaughton, The McNaughton Company
Cover and TOC Photos: Musser Home Builders
In Every Issue…
6 Letter From the President 13 Winter Home Maintenance Checklist 7 The 2026 Parade of Homes 14 Behind Every Beautiful Cover Story
Associate Life Directors Wayne Keech, Affiliated Settlement Services Group, LLP
10 Benefits of a Custom
Legal Counsel Jim Diamond, Eckert Seamans Cherin & Mellot, LLC
by Musser Home Builders
Home Design-Build Firm
Staff Executive Vice President Amanda Henry amanda@harrisburgbuilders.com Communications & Marketing Director Emily Kuhn emily@harrisburgbuilders.com Member Services Manager Tony Duffy tduffy@harrisburgbuilders.com
CONTACT US: Home Builders Association of Metropolitan Harrisburg 2416 Park Dr, Harrisburg, PA 17110 717-232-5595 Fax: 717-232-5605 www.harrisburgbuilders.com
Get the Facts
Home is a Skilled Professional
16 Unlocking Comfort and Savings
20 What’s Your Perfect
Place to Call Home?
FOR ADVERTISING INFO CONTACT: Ad Sales | Sales@HoffPubs.com | 610-685-0914 x 715 SPREAD THE WORD #KeystoneLivingMag ©2026 All rights reserved. No portion of this publication may be reproduced electronically or in print without the expressed written permission of the publisher and/or the Home Builders Association of Metropolitan Harrisburg. The placement of paid advertisements does not imply endorsement by the HBA of Metropolitan Harrisburg. Publisher: Hoffmann Publishing Group
2669 Shillington Road, Box 438, Reading, PA 19608 610.685.0914
Letter from the President
O
n behalf of the Home Builders Association of Metropolitan Harrisburg, welcome to the 2026 Pennsylvania Parade of Homes.
we’re helping introduce the next generation to the rewarding careers available within the building industry. At the same time, we continue to advocate for policies that promote attainable housing, strengthen our local economy and ensure a healthy future for our industry.
Whether you’re searching for your next home, gathering ideas for a future remodeling project, or simply enjoying a day touring beautifully crafted homes, we’re grateful you’ve chosen to spend part of your fall with us.
Our website serves as a year-round consumer resource, offering a searchable member directory, home improvement articles, videos, remodeling inspiration, event information and practical tools designed to help homeowners make informed decisions with confidence.
The Parade of Homes gives you the opportunity to experience the creativity, craftsmanship and innovation of our builder members firsthand. While this event showcases their work for one week each year, the Home Builders Association serves our industry—and consumers—every day of the year. Our mission is to support the professionals who create the places people call home by advancing the residential construction industry through advocacy, education and connection. We work alongside builders, remodelers, suppliers and industry professionals to promote high standards, provide continuing education, strengthen our workforce, advocate for responsible housing policies and foster collaboration that benefits our communities. Throughout this magazine, you’ll meet many of the professionals who create the places people call home. When your own project begins—whether you’re building a custom home, remodeling a kitchen, replacing a roof or planning future improvements, remember that HBA is here to help you connect with trusted local professionals. Choosing an HBA member means choosing a company that has made a commitment to professionalism, ethical business practices and active involvement in our local industry. Our members value continuing education, stay informed on evolving building practices, and work together to strengthen the communities they serve. Whether your project is large or small, you can feel confident knowing you’re working with professionals who are invested not only in their own businesses, but in the future of our region. Supporting the residential construction industry also means investing in its future. Through the HBA Scholarship Foundation, student engagement initiatives, workforce awareness programs and partnerships with local schools and career organizations, 6
Central Keystone Living // FALL 2026
Whether you leave this year’s Parade with your future builder, a notebook full of ideas or simply a greater appreciation for the people who create the places we call home, we hope you’ll remember the Home Builders Association whenever your next home project begins. Thank you for joining us and enjoying the 2026 Pennsylvania Parade of Homes! Rob Wright, President Home Builders Association of Metropolitan Harrisburg Owner, RJ Wright Design/Build
WHY RISK IT?
Protect Your Investment Manage risk and limit builder liability. Coverage against unexpected and costly major structural defects. Expert claims handling, including free mediation. Buyers benefit from the added value and peace of mind protection.
Insured Warranties for New Home Construction rwcwarranty.com/builders
Homebuyers - Before you move in, ask your builder to include an RWC warranty on your new build. For more info: www.rwcwarranty.com/homeowners
HOME BUILDERS ASSOCIATION
Central PA’s Must-See Home Showcase: The 2026 Parade of Homes By Amanda Henry, Executive Vice President, Home Builders Association of Metropolitan Harrisburg Thirty years ago, the Home Builders Association of Metropolitan Harrisburg (HBA) launched the PA Parade of Homes to highlight the work of the professionals who build our communities. Thirty years later, the Parade continues that tradition by opening the doors to homes that demonstrate what’s possible when skilled experts come together to create places people are proud to call home. From September 26 through October 4, we invite you to experience that tradition firsthand during the 2026 PA Parade of Homes. Whether you’re actively searching for a new home, planning a future renovation or simply enjoy seeing beautiful homes and the latest design trends, the Parade offers a unique opportunity to explore the creativity and craftsmanship of local residential construction. Behind every home on this year’s tour is a team of craftsmen and women who worked together for months to plan, coordinate and bring a vision to life. From designers and builders to suppliers and the many skilled trades, each professional contributes their expertise throughout the building process to create the beautifully finished homes you’ll tour during the Parade. From innovative floor plans and stunning kitchens to outdoor living spaces, smart home technology and energy-efficient features, you’ll discover ideas that can inspire your own home—whether you’re building, buying or simply dreaming about what’s next! One of the things that makes the Parade so enjoyable is the opportunity to meet the people behind the construction. Builders and members of their teams will be available throughout the event to answer questions, explain design decisions, discuss building trends and share the stories behind each project. It’s a relaxed, welcoming environment where curiosity is encouraged, and there’s absolutely NO pressure to make a purchase.
PARADE OF
HOMES
OF METROPOLITAN HARRISBURG
the opportunity to hear firsthand what today’s homebuyers value most, gather ideas for future projects and connect with members of the community in a relaxed setting where genuine conversations happen naturally. We’re honored to once again welcome the Pennsylvania Housing Finance Agency (PHFA) as our Presenting Sponsor. For more than five decades, PHFA has helped individuals and families throughout the Commonwealth achieve the dream of homeownership while expanding access to affordable housing. Their impact speaks for itself: • More than $20.1 billion in funding for over 210,310 singlefamily home loans. • Support for the construction of more than 113,200 rental units. • Nearly $437 million invested in local housing opportunities. • Foreclosure prevention assistance for more than 51,400 Pennsylvania families. PHFA’s mission complements our own at HBA. While PHFA helps make safe, decent and affordable housing attainable for Pennsylvanians, HBA supports the professionals who create the places people call home through advocacy, education and connection. Together, we share a commitment to strengthening our communities by ensuring housing remains a foundation for opportunity, economic growth and quality of life. We’re deeply grateful for PHFA’s continued support—not only of the Parade, but of the shared vision that unites our organizations.
The Parade isn’t just about touring homes; it’s about sharing ideas and inspiration. If you discover a floor plan you love, a beautiful kitchen or a design detail you’d like to recreate in your own home, we’d love to know! Snap a few photos of your favorite spaces and share them on social media using #PAParadeofHomes. We’d love In fact, many of our builders look forward to the conversations to see what inspires you! You can just as much as the tours themselves. The Parade gives them also follow PA Parade of Homes continued on page 8 PAParadeofHomes.com // HarrisburgBuilders.com
7
on Facebook throughout the event for featured homes, behindthe-scenes content, featured spotlights and event updates. Before your Parade experience comes to an end, don’t forget to cast your vote in the People’s Choice Awards. Your vote helps recognize this year’s favorite home and automatically enters you for a chance to win prizes generously donated by local businesses and HBA members. The PA Parade of Homes is more than a showcase of beautiful homes; it’s a celebration of the people, partnerships and craftsmanship that shape our communities every day. It’s our opportunity to celebrate not only the homes themselves, but also the professionals who create the places people call home. On behalf of the Home Builders Association of Metropolitan
Harrisburg, I hope you’ll join us this fall to discover new ideas, meet the teams behind the homes and experience the very best of residential construction in Central Pennsylvania. For home listings, tour information and year-round virtual access, visit www.paparadeofhomes.com. We look forward to welcoming you! Amanda Henry Executive Vice President, Home Builders Association of Metropolitan Harrisburg
Thank you to the 2026 Parade of Homes Committee Laura Speece, Chair – Landmark Homes Tony Duffy – HBA Staff Stephanie Shirley – Bennis Public Relations, Inc. Cammi MacCall – Mbishin Media Samantha Fletcher – Garman Builders Stephanie Brooks – Musser Home Builders Amanda Henry – HBA Staff Adam Lockhart – Roland Builder, Inc. Emily Kuhn – HBA Staff Stephanie Bell – TRU Construction LLC
Licensed & Insured PA 170181
THE PREMIER KITCHEN & BATH REMODELING COMPANY SERVING ELIZABETHTOWN.
Kitchen Remodeling Bathroom Remodeling
Interior Remodeling Accessible Remodeling
CALL OR VISIT OUR WEBSITE TO LEARN MORE.
(717) 367-9753 DreamMaker-Remodel.com/Elizabethtown
244 South Market St. Elizabethtown, PA 17022
8
Central Keystone Living // FALL 2026
SPONSORED CONTENT
Benefits of a
CUSTOM HOME DESIGN-BUILD FIRM By Musser Home Builders 10
Central Keystone Living // FALL 2026
Homeowners benefit from: • One dedicated point of contact • Faster decisions and answers • Expert guidance from planning through completion With everyone working toward the same goal, projects stay organized, efficient and on track. One vision. One accountable partner from the first sketch to the final walkthrough.
Y
our dream home shouldn’t feel like a project you have to manage. It should feel like a vision you’re bringing to life with a team you trust. At Musser Home Builders, we believe the experience should be as rewarding as the finished home. That’s why we’ve spent decades refining our design-build process, a collaborative approach that brings custom design, selections and construction together under one team. Unlike traditional building methods that separate designers from builders, designbuild creates a unified team from day one. The result is better communication, greater efficiency, fewer surprises and homes thoughtfully designed around each family’s lifestyle. Throughout every project, we continually refine our process, learning from each experience and using those lessons to make the next experience even better. Integrity, transparency, collaboration and continuous improvement are at the heart of everything we do. 1. One Team. One Vision. Design-build means working with one dedicated team from concept through completion. Rather than coordinating multiple firms, you have a single team committed to your vision.
Every client is paired with a dedicated project manager who serves as the primary point of contact. Once construction begins, an on-site foreman and construction manager oversee quality, communication and craftsmanship. Relationships come first. It’s our #1 core value. We take time to understand how you live, your style, priorities, budget and long-term goals, so we can design a home that works for today while supporting your family for generations to come. 2. Communication That Keeps Everyone Moving One of the key benefits of design-build is the power of an integrated team. Our designers, estimators, project managers, selection coordinators and build team collaborate closely from day one, creating a seamless exchange of information and accountability. This coordinated approach helps reduce delays, prevent miscommunication and ensure every detail is carried through with confidence and precision. Our team also guides clients through critical preconstruction services, including site selection, permitting, engineering coordination and stormwater planning. Addressing these details early helps minimize risk and keeps projects moving forward.
3. Design With Your Budget in Mind Because design and construction work hand in hand, budgeting begins early. Using historical project data and the expertise of our in-house estimator, we continuously evaluate materials, design selections and construction methods as the project develops. This collaborative process helps establish realistic expectations while allowing homeowners to make informed decisions throughout preconstruction. Before construction begins, we provide a detailed construction contract with fixed pricing based on thorough planning and clearly defined selections, rather than relying heavily on broad allowances. This approach also helps avoid costly redesigns that can occur when architectural plans are completed without builderverified pricing. Instead, your home is designed to align with both your vision and your budget from the beginning. 4. Plan More. Surprise Less. Thorough planning leads to smoother construction. Before signing a construction contract, we guide homeowners through all finish and material selections. This allows us to develop more accurate project pricing with minimal allowances, which are continued on page 12
PAParadeofHomes.com // HarrisburgBuilders.com
11
typically limited to site-related conditions that cannot be fully determined beforehand. By investing additional time during preconstruction, it helps reduce delays and allowance overages during construction. Our in-house coordination keeps the project moving efficiently while minimizing unexpected changes and scheduling conflicts.
Control Your Shutters, Shades, Blinds, and Drapes from anywhere with Motorization!
The result is a building experience designed to stay on track, respect your budget and minimize surprises through careful planning and coordination. 5. A Higher Standard of Quality Quality is central to everything we do. Our designers create plans with constructability in mind, our construction team executes them with precision and our leadership remains actively involved throughout the entire project. Because our team works together from start to finish, we maintain consistency in craftsmanship, materials and attention to detail. The result is a home that reflects thoughtful design, exceptional construction and lasting value. 6. A More Enjoyable Building Experience Building a home should be exciting, not overwhelming. The designbuild process reduces uncertainty by providing clear communication, consistent guidance and a team invested in your success. We also believe great design means thinking beyond conventional layouts. Every square foot is carefully planned to maximize function, beauty and long-term livability. Whether we’re designing a custom home, renovation or addition, our goal is to create spaces that adapt as your family evolves. Building Better Homes, Together At Musser Home Builders, design-build is more than a construction method; it’s the foundation of how we serve our clients. By bringing design, planning and construction together, we create homes that are beautiful, functional, energy-efficient and built around the people who live in them. Most importantly, we create a building experience that is personal, collaborative, transparent and enjoyable—from the first conversation to the day you move in. Design-build isn’t just about having one company do everything. It’s about having one team accountable for making all the pieces work together. Because your home is more than a project. It’s where your life happens. 12
Central Keystone Living // FALL 2026
Your Your Home... Home... Your Way! Budget Blinds Harrisburg, Hershey, & Carlisle 717-657-6110 Budget Blinds of Dillsburg 717-844-6277
SATURDAY
OCT. 3 9:00 AM
ROSSMOYNE BUSINESS CENTER MECHANICSBURG
Registration and sponsorhip: HomelandEvents.org/5K-MemoryWalk
A Commitment to Excellence since 1867
Winter Home Maintenance Checklist
Winter Starts with a Well-Maintained Home
Your home is likely one of the biggest investments you’ll ever make, and a little seasonal maintenance can go a long way toward protecting it. As temperatures begin to drop, taking time to inspect and prepare your home now can help prevent costly repairs, improve energy efficiency and keep your family comfortable throughout the winter months. Whether you’ve lived in your home for years or recently purchased one, the following checklist will help you identify important maintenance tasks before cold weather arrives. By taking care of these simple maintenance tasks, you’ll help keep your family safe, reduce the likelihood of expensive repairs and extend the life of your home. Regular upkeep is one of the best ways to preserve your home’s value and ensure it continues to provide a comfortable, safe place for your family for years to come. And when a project requires professional expertise, don’t leave it to chance. Visit www.harrisburgbuilders.com to connect with trusted members of the Home Builders Association of Metropolitan Harrisburg who can help you maintain, improve and protect your home.
EXTERIOR
✔
Inspect your roof for damaged or missing shingles. Clean gutters & downspouts, removing leaves and debris. Inspect exterior windows & doors, replacing cracked or deteriorating caulk. Perform a visual inspection of your home’s exterior and seal any openings where critters could enter. Trim back shrubs and tree branches so they don’t touch the home’s siding or roof. Turn off and drain exterior water sources (hose bibs/spigots) and disconnect garden hose. Cover or store outdoor furniture, grills and lawn equipment. Check driveways, sidewalks, stairs and railings (exterior & interior) for damage to prevent injuries. HEATING & MECHANICAL SYSTEMS
✔
Schedule an annual furnace inspection and tune-up. If your furnace has already been serviced, check and replace the air filter if needed. Have a CSIA-Certified Chimney Sweep inspect and clean your fireplace and chimney. If you have a standby generator, schedule its annual service inspection. Reverse ceiling fans to a clockwise rotation to help circulate warm air. SAFETY
✔
Test your smoke and carbon monoxide detectors. Replace batteries as needed and replace the entire unit if it is more than 10 years old (battery or hard-wired). If you have a home security system, test alarms and verify circuit breakers are functioning properly. Check batteries in flashlights and emergency lanterns. INTERIOR MAINTENANCE
✔
Clean faucet aerators to maintain proper water flow. Clean your dryer vent to reduce fire risk and improve efficiency. Lubricate all moving parts on garage doors and openers. Install heat-shrink window insulation kits on older, drafty windows, if needed. WINTER READINESS
✔
Have your snowblower serviced before the first snowfall. PAParadeofHomes.com // HarrisburgBuilders.com
13
Behind Every Beautiful Home is a Skilled Professional
A
s you tour this year’s Parade of Homes, it’s easy to admire the stunning kitchens, thoughtfully designed floor plans, beautiful craftsmanship and innovative features that make each home unique. But behind every home is something even more important—a team of talented professionals whose knowledge, creativity and dedication bring these homes to life. From builders, carpenters, electricians, plumbers and HVAC technicians to architects, designers, project managers and countless other specialists, residential construction is built by people who take pride in creating places where families will build their lives and memories. The homes featured in this year’s Parade represent more than exceptional craftsmanship—they showcase an industry committed to excellence, professionalism and continual growth. That commitment doesn’t end when a
14
Central Keystone Living // FALL 2026
home is completed. It also means investing in the next generation of skilled professionals who will build the homes of tomorrow. At the Home Builders Association of Metropolitan Harrisburg, workforce development is one of our core priorities. Throughout the year, we work alongside our members, local schools and community partners to introduce students to the many rewarding careers available within residential construction. One of the ways we do this is by partnering with local career and technical schools to provide students with meaningful, real-world experiences. HBA members participate in student interviewing events, helping students strengthen their interview skills while connecting them with potential employers. During the Parade of Homes,
we also invite students to serve as design judges, giving them the opportunity to tour newly constructed homes, observe today’s building and design trends firsthand and interact with the professionals responsible for bringing these projects to life. These experiences help students see that residential construction offers far more than a single career path. Whether someone’s interests lie in working with their hands, managing projects, designing beautiful spaces, engineering innovative solutions or leading a business, the home building industry provides opportunities to build successful, rewarding careers while making a lasting impact on local communities. The HBA also believes that investing in education is one of the best ways to strengthen our industry. Through the HBA Scholarship Foundation, established in 1987, we award scholarships each year to graduating high school seniors pursuing careers in residential construction and related fields, including construction management, architecture, engineering, interior design and the skilled trades. These scholarships are made possible through the generosity of HBA
members, industry partners and community supporters who believe in investing in the future of our workforce. If you know a high school senior planning to pursue a career in the home building industry, we encourage them to learn more about our scholarship opportunities. And if you’d like to help support the next generation of builders, designers and industry professionals, we welcome tax-deductible contributions to the HBA Scholarship Foundation. Scholarship applications, donation information and additional workforce development resources are available on our website. When you choose to work with an HBA member, you’re doing more than hiring a trusted professional. You’re supporting businesses that invest in education, mentor future industry leaders and are committed to strengthening the communities they serve. The beautiful homes you see today are the result of years of skill, dedication and craftsmanship. By investing in tomorrow’s workforce, we’re helping ensure that same commitment to quality continues for generations to come.
PA# 145032
Is a new kitchen in your future? Our professional designers will skillfully craft the affordable luxury kitchen of your dreams. Local contractors will install beautiful cabinetry made in the USA to meet your budget dreams, both inside or outside. The whole project is managed with a Manor House Studio personal touch. Call us to schedule a consultation today! 717-737-3733 Authorized Dealer for:
manorhouse.studio
Other USA manufactured cabinets available.
Manor House Studio
can manage your remodel project, design to finish!
Get inspired by visiting the showroom 313 Market Street, Lemoyne, PA 17043
PAParadeofHomes.com // HarrisburgBuilders.com
15
UNLOCKING COMFORT AND SAVINGS Why Your Next Home Move Should Be an Energy Audit
16
Central Keystone Living // FALL 2026
W
hen home update priorities come to mind, consider the unseen systems of air currents, insulation and thermal boundaries that directly impact your daily comfort and monthly utility expenses. Whether you inhabit a newly constructed residence or a mid-century split-level, hidden drafts and inefficient systems could be quietly draining your wallet. A home energy audit is a professional evaluation that pinpoints where your house is losing energy and how you can fix it. What Happens During a Home Energy Audit? A home energy audit goes far beyond a simple visual walkthrough. Certified energy auditors—typically accredited by the Building Performance Institute (BPI)—use specialized diagnostic tools to assess your home’s building envelope and mechanical performance. 1. Blower Door Testing: Auditors set up a temporary frame with a powerful variable-speed fan in an exterior doorway. Using the process of depressurization, air is pulled out of the house, allowing external air to rush through unsealed cracks, gaps and seams.
2. Thermal Infrared Imaging: Paired with the blower door test, thermographic cameras reveal hidden temperature differences across ceilings, floors and walls. This imaging pinpoints missing drafty rim joists, leaking ductwork and missing or thin insulation instantly. 3. HVAC & Ductwork Diagnostics: The efficiency and combustion safety of your heating and cooling equipment are tested, along with duct leakage to ensure conditioned air reaches your living areas rather than unconditioned basements or attics. 4. Comprehensive Health & Safety Checks: Auditors inspect carbon monoxide levels, combustion safety, moisture levels and ventilation to ensure your living environment remains safe and healthy. Upon completion, you receive a detailed diagnostic report mapping out prioritized efficiency upgrades, usually with a complete with estimated return on investment and energy savings projections. continued on page 18
FULL SERVICE KITCHEN & BATH SPECIALISTS
Voted Best in Service since 2013
Celebrating 17 years of award winning designs & service in South Central PA! Call to schedule your free in-home design consult today!
717-755-5555 www.OKitchens.com
PAParadeofHomes.com // HarrisburgBuilders.com
17
Simple DIY Steps You Can Take Today While a professional audit provides the most comprehensive evaluation, you can begin optimizing your home immediately with these simple DIY checks: • Inspect Windows and Doors: Feel for drafts around baseboards, door frames and window casings. Apply door sweeps or weatherstripping for immediate savings. • Examine Your Attic Hatch: Uninsulated attic access doors act as open chimneys for warm air escaping during winter and hot air invading during summer. • Check Duct Connections: Inspect exposed ductwork in basements or crawlspaces for visible gaps or unsealed joints; seal them with mastic sealant or foil tape (avoid standard duct tape, which breaks down over time).
Ready to Schedule Your Audit? Investing in a home energy audit isn’t just about cutting utility costs—it’s about eliminating cold spots, enhancing indoor air quality and boosting your home’s long-term resale value. Contact your primary electric or gas provider to find out about current utility rebate programs and to find a preapproved or participating energy audit contractor in your zip code. A home energy audit can be a practical first step toward a more comfortable, more efficient and more costeffective home.
• Upgrade to Smart Controls: Replace outdated thermostats with programmable or smart models that automatically adjust temperatures when you’re away or sleeping.
THE KITCHEN OF YOUR DREAMS EXCEPTIONAL APPLIANCES. EXPERT GUIDANCE. BEAUTIFUL SPACES.
Visit one of our showrooms to explore premium appliances, outdoor kitchens, and expert appliance guidance—helping you choose the perfect products for your home.
VISIT ONE OF OUR THREE SHOWROOMS MECH ANICSB U RG
L A NC A STE R
LAN CAS TER
5303 East Trindle Road Mechanicsburg, PA 17050
2084 Fruitville Pike Lancaster, PA 17601
340 Strasburg Pike Lancaster, PA 17602 START DREAMING AT
LHBRUBAKERS.COM 18
Central Keystone Living // FALL 2026
SCAN TO START EXPLORING
WATER TREATMENT
Better water. Better living. Solutions for your home. PA071323
Your Home, Your Court. Get the ball rolling, call now.
BEFORE
Quotes are always free and involve an on-site visit SERVICES • Athletic Court Construction & Surfacing • Driveway and Parking Lot Sealcoating • Asphalt repair • Power sweeping • Line painting
AFTER
Family owned and operated since 1974 info@lancasterasphalt.com • 717-626-8788 PA#026928
Beautiful, Versatile, Affordable Custom Closets & Storage Solutions
★ FREE CONSULTATION ★ FREE 3D DESIGN & ESTIMATE ★ FREE INSTALLATION ★ MADE IN PENNSYLVANIA ★ LOCAL, FAMILY-OWNED 7.625 x 4.875
Visit Our Showroom!
4224 Oregon Pike • Brownstown
717-553-7860 victoryclosets.com
Get Your Free Estimate Today!
PAParadeofHomes.com // HarrisburgBuilders.com
19
WHAT’S YOUR PERFECT PLACE TO CALL HOME? Discover your dream home style & the neighborhood that best fits your lifestyle! Circle the answers that best describe you. Then total your letters to reveal your results!
20
Your ideal Saturday morning starts with... A. coffee on the back porch overlooking nature. B. brunch with friends & family. C. visiting local shops or the farmers market. D. sleeping in and relaxing with a good book.
How important is being close to shopping? A. not very B. somewhat C. very important D. I prefer local small businesses
Your dream kitchen would feature... A. a large window with scenic views. B. a huge island where everyone gathers. C. smart appliances and sleek finishes. D. warm colors and cozy charm.
Your perfect evening includes... A. watching wildlife from the deck. B. walking to the neighborhood park. C. dinner at a nearby restaurant. D. sitting on the porch talking with neighbors.
Which outdoor space sounds best? A. acres of privacy B. covered patio with outdoor kitchen C. rooftop deck or stylish courtyard D. front porch with rocking chairs
Your ideal commute is.... A. I don’t mind a longer drive. B. about 15 minutes. C. as short as possible. D. I work from home.
Your decorating style is... A. rustic & natural. B. bright, open & welcoming. C. modern & minimalist. D. classic & timeless.
Which community amenity is most appealing? A. larger lots and open spaces B. walking trails and playgrounds C. restaurants, shopping and entertainment D. tree-lined streets with characters
Which room matters most to you? A. home office B. great room C. kitchen D. primary suite
Which best describes your ideal neighborhood? A. country living B. family-friendly C. convenient suburban community D. established neighborhood with charm
If money wasn’t a factor, you’d choose... A. more land. B. more entertaining space. C. more technology. D. more character and craftsmanship.
What matters most when choosing where to live? A. privacy B. community C. convenience D. character
Central Keystone Living // FALL 2026
Mostly A’s - The Outdoor Enthusiast Nature, Privacy, Tranquility, Scenic Surroundings You believe your surroundings are just as important as your home. Whether your realm is a Modern Mountain retreat, a timeless Craftsman or a Ranch on acreage, you’re drawn to homes that offer privacy, scenic views and room to breathe. Peaceful settings, expansive outdoor living spaces and a strong connection to nature are at the heart of your ideal lifestyle. Whether you’re relaxing on the porch, exploring nearby trails or simply taking in the view from your own backyard, you’re willing to trade a shorter commute for the tranquility of your own private retreat. Homes You May Love: 17 EG Stoltzfus, Virtual Home 18 Garman Builders, Virtual Home 11 QnC Construction, 301 Schoolhouse Road, Duncannon 16 Roland Builder, 1910 Mountain View Road, Harrisburg Mostly B’s - The Entertainer Gathering, Open Spaces, Family, Community Your home is the place everyone wants to gather. Whether your dream is a Modern Farmhouse or an Open-Concept Craftsman, you’re drawn to homes with spacious kitchens, open living areas and seamless indoor-outdoor spaces designed for entertaining. From holiday dinners and backyard barbecues to game nights and family celebrations, you love bringing people together and creating lasting memories with family and friends. Neighborhood parks, walking trails and welcoming communities complete your ideal lifestyle. Homes You May Love: 5 Berks Homes, 14 Greencrest Path, Carlisle 13 Berks Homes, 1042 Ellie Lane West, Harrisburg 10 Copenhaver Builders, 507 Halyard Way, Enola 17 EG Stoltzfus, Virtual Home 15 Foxbuilt, 102 Calia Circle, Hummelstown 1 Garman Builders, 1010 Blackstone Run, Carlisle 4 Garman Builders, 2 Lantern Court, Carlisle 3 Garman Builders, 579 Sweet Honey Lane, Mechanicsburg 18 Garman Builders, Virtual Home 7 Landmark Homes, 305 Stickley Drive, Mechanicsburg 14 The McNaughton Company, 124 Jennifer Circle, Harrisburg 2 The McNaughton Company, 671 Brittany Drive, Mechanicsburg 8 Musser Home Builders, 1006 Stonehill Lane, Carlisle 11 QnC Construction, 301 Schoolhouse Road, Duncannon 9 Roland Builder, 8 Jackson Court, Mechanicsburg 6 Yingst Building Group, 192 W. Stewart Court, Marysville
Mostly C’s - The Modern Trendsetter Innovation, Efficiency, Convenience, Technology You love homes that are as innovative as they are beautiful. Whether your dream is a sleek Contemporary, a stylish Transitional or a Smart-enabled home, you’re drawn to clean lines, thoughtful design and the latest technology. Energy eficiency, modern conveniences and features that simplify everyday living are high on your list. You also value being close to shopping, restaurants, work and entertainment— because a home that works smarter should complement a lifestyle that’s both connected and convenient. Homes You May Love: 13 Berks Homes, 1042 Ellie Lane West, Harrisburg 10 Copenhaver Builders, 507 Halyard Way, Enola 17 EG Stoltzfus, Virtual Home 15 Foxbuilt, 102 Calia Circle, Hummelstown 18 Garman Builders, Virtual Home 16 Roland Builders, 1910 Mountain View, Harrisburg Mostly D’s - The Timeless Traditionalist Warmth, Comfort, Craftsmanship, Memories Home is your favorite place to be. Whether your dream is a stately Colonial, a charming Cottage or a Traditional Craftsman, you’re drawn to homes with timeless architecture, welcoming front porches and enduring character. Comfort, quality craftsmanship and inviting neighborhoods with mature trees and friendly neighbors matter more than chasing the latest trends. For you, home isn’t just where you live—it’s where traditions are celebrated, memories are made and every day feels warm and welcoming. Homes You May Love: 5 Berks Homes, 14 Greencrest Path, Carlisle 1 Garman Builders, 1010 Blackstone Run, Carlisle 4 Garman Builders, 2 Lantern Court, Carlisle 3 Garman Builders, 579 Sweet Honey Lane, Mechanicsburg 7 Landmark Homes, 305 Stickley Drive, Mechanicsburg 12 Landmark Homes, 7848 Oak Brook Drive, Harrisburg 14 The McNaughton Company, 124 Jennifer Circle, Harrisburg 2 The McNaughton Company, 671 Brittany Drive, Mechanicsburg 8 Musser Home Builders, 1006 Stonehill Lane, Carlisle 9 Roland Builder, 8 Jackson Court, Mechanicsburg 6 Yingst Building Group, 192 W. Stewart Court, Marysville
PAParadeofHomes.com // HarrisburgBuilders.com
21
HOME BUILDERS ASSOCIATION
PARADE OF
HOMES
OF METROPOLITAN HARRISBURG
Show Guide Sponsor
Tour Our 18 Parade Homes
September 26th to October 4th
Welcome to the 2026 Parade! 22
Central Keystone Living // FALL 2026
September 26th to October 4th Saturdays & Sundays, 11 a.m. to 6 p.m. | Monday through Friday, 3 p.m. to 6 p.m. Admission is FREE! As you tour the 18 Parade homes, EXPERIENCE THE POSSIBILITIES. Imagine your next kitchen or primary bedroom or maybe find your next home. Discover innovative ideas from architects, creative concepts from builders and illuminating ideas from decorators. Experience the latest in landscaping, interior design and home technology. See for yourself how a new home can best match the lifestyles of today. The Parade of Homes represents the best in single-family homes, multi-family homes and luxurious customs.
Parade of Homes Presenting Sponsor:
Bronze Sponsor:
Show Guide Design:
ERS ASS LD O UI
ION AT CI
HOM EB
Parade of Homes brought to you by:
OF METROPOLITAN HARRISBURG
438.507.7474 embassyceilings.com
SERVING CUMBERLAND DAUPHIN JUNIATA & PERRY
717.232.5595 HarrisburgBuilders.com
Show Guide Sponsor:
855.827.3466 PHFA.org
610.685.0914 HoffmannPublishing.com
800.276.2722 ugi.com
Vote for yo
ur favorite
PEOPLE’S CHOICE AWARD Guests of both the Virtual Parade and Live Parade are invited to vote for their favorite Parade home entry. Virtual and Live entries are available for voting!
VOTE TODAY
Cast Your Vote for Your Favorite Entry and be entered to WIN various prizes! Voting Open From September 26 - October 4, 2026 PAPARADEOFHOMES.COM NOTICE AND DISCLAIMER: The information contained in the Showguide is made available without charge by the Home Builders Association of Metropolitan Harrisburg (“Association”) as a resource to Parade of Homes visitors. A reasonable effort has been expended by the Association to present the information as accurately as possible at the time of publication. Nevertheless, the Association makes no representations and disclaims any responsibility or liability for omission or errors. Furthermore, the Association has not conducted any investigation as to the accuracy of any home pages or advertisement that may be contained in the Showguide, and no representation or endorsement of any home builder, advertiser, or advertiser’s product(s) or service(s) is made by the Association.
PAParadeofHomes.com // HarrisburgBuilders.com
23
2026 Parade of Homes Builders Index 24
2026 Parade of Homes Builders Index Builder Name
Development Name
Berks Homes
Cumberland Preserve Estates . . . . . . . . . . . . . . . . . . . . . . . . . 29 Elizabeth Village . . . . . . . . . . . . . . . . . . . . . . . . . . . . . . . . . . . 39
Copenhaver Builders, LLC
River Bend . . . . . . . . . . . . . . . . . . . . . . . . . . . . . . . . . . . . . . . 34
FoxBuilt
Farm Crest . . . . . . . . . . . . . . . . . . . . . . . . . . . . . . . . . . . . . . . 41
Garman Builders
Morgan’s Crossing . . . . . . . . . . . . . . . . . . . . . . . . . . . . . . . . . 25 Autumn Chase (Sweet Honey Lane) . . . . . . . . . . . . . . . . . . . . . 27 Hays Landing . . . . . . . . . . . . . . . . . . . . . . . . . . . . . . . . . . . . . 28
Landmark Homes
Inspire 55+ at Legacy Park . . . . . . . . . . . . . . . . . . . . . . . . . . . 31 The Townes at Briar Creek . . . . . . . . . . . . . . . . . . . . . . . . . . . 38
The McNaughton Company
Autumn Chase (Brittany Drive) . . . . . . . . . . . . . . . . . . . . . . . . 26 Wilshire Estates . . . . . . . . . . . . . . . . . . . . . . . . . . . . . . . . . . . 40
Musser Home Builders
The Preserve at Stonehill Farm . . . . . . . . . . . . . . . . . . . . . . . . 32
QnC Construction
. . . . . . . . . . . . . . . . . . . . . . . . . . . . . . . . . . . . . . . . . . . . . . . 35
Roland Builders Inc
Jackson Court . . . . . . . . . . . . . . . . . . . . . . . . . . . . . . . . . . . . 33 Boulder Ridge Estates . . . . . . . . . . . . . . . . . . . . . . . . . . . . . . . 42
Yingst Building Group
Rockville Estates . . . . . . . . . . . . . . . . . . . . . . . . . . . . . . . . . . 30
Virtual Parade Homes
. . . . . . . . . . . . . . . . . . . . . . . . . . . . . . . . . . . . . . . . . . . . . . . 43
Central Keystone Living // FALL 2026
Page
1
Morgan’s Crossing
1010 Blackstone Run Carlisle
Directions:
From Harrisburg: take I-81 S toward Carlisle (~20 miles). Take Exit 47B (PA-34 S / Hanover St). Continue on Hanover St (PA-34 S) through Carlisle (2–3 miles). Right onto Forge Rd. Turn onto Blackstone Run (follow signs for development).
• 1847 sq ft / 3
Bedrooms / 2 Full & 1 Half Baths
• Artisan kitchen layout with
quartz countertops and black slate appliances
• Large owner’s bath with tiled
shower, linen shelves and double bowl vanity with accent tile above
• Spacious mudroom with bench
and cubbies for storage
First Floor
West Shore
$430,990
Garman Builders
• Variety of accent walls using
trim and wallpaper
• Upgraded modern interior trim
and doors throughout the home
Second Floor PAParadeofHomes.com // HarrisburgBuilders.com
25
West Shore
2
$459,900
The McNaughton Company
Autumn Chase 671 Brittany Drive Mechanicsburg
Directions:
Take 15 to Cumberland Parkway Exit towards Winding Hill; Left on Gettysburg Pike; Left on Winding Hill Road; Right on Mount Allen Dr; Left on Hertzler Road; Right on S. Fall Harvest Dr; Left on Brittany to home on left.
• 2473 sq ft / 4 Bedrooms
/
• 1st Floor Owner’s Suite in addition
• 2 car garage, almost 2500
• Kitchen with granite, backsplash,
2 Full & 1 Half Baths
square feet of living space
to 3 bedrooms and a loft upstairs
Central Keystone Living // FALL 2026
• Luxury Owner’s Bathroom
stainless steel appliances and oversized island
First Floor 26
• 9' First Floor Walls
Second Floor
3
Autumn Chase 579 Sweet Honey Lane Mechanicsburg
Directions:
Take Harvey Taylor Bridge bypass to Cumberland Blvd. Take US-15 to Cumberland Pkwy in Upper Allen Twp. Take Cumberland Pkwy Exit. Take Mount Allen Dr and Hertzler Road to Autumn Chase. Turn Right. Follow Straight, past the townhomes. Turn right on Sweet Honey
• 2085 sq ft / 3
Bedrooms / 2 Full & 1 Half Baths
• Stained wood beam accents
• Owner’s bath with large
• Artisan kitchen with stained
• Linear stone gas fireplace
• Upgraded interior trim and
throughout the home
cabinetry and black modern accents
in the family room
First Floor
West Shore
$484,990
Garman Builders
vanity and tiled shower
doors throughout the home
Second Floor PAParadeofHomes.com // HarrisburgBuilders.com
27
West Shore
4
$612,990
Hays Landing 2 Lantern Court Carlisle
Directions:
From Harrisburg: take I-81 South toward Carlisle. Take Exit 49. Continue on PA-641. Take PA-74N/Waggoners Gap Rd to Lantern Court
Bedrooms / 2 Full & 1 Half Baths
• 2567 sq ft / 4
• Owner’s bath with large, tiled shower
• Large playroom in loft with
• Artisan kitchen layout with floating
• Shiplap electric
• Modern accent walls with
shelves and bookshelf island
First Floor
28
Garman Builders
Central Keystone Living // FALL 2026
and tiled accent wall behind vanity fireplace in family room
boardwalk-style shops
upgraded trim and interior doors throughout the home
Second Floor
5
Cumberland Preserve Estates 14 Greencrest Path Carlisle
Directions:
From I-81 (North or South): Take Exit 49 (Carlisle) and follow PA34 South/College Street toward Carlisle. Continue onto Walnut Bottom Road (PA-641), turn onto Greencrest Path. Cumberland Preserve Estates on the right.
• 4191 sq ft / 5 Bedrooms
5 Full Baths
• Gourmet kitchen including
quartz countertops, tile backsplash & large island
/
• Sun-drenched morning room
• Primary suite with tray
• First-floor bedroom suite with full
• Spacious finished basement with
leads to a composite deck for enjoying the outdoors
West Shore
$689,990
Berks Homes
ceiling, soaking tub, tile shower & double vanity
bath for hosting guests or family
full bath, great for entertaining
.,, I
91 cl
__ ,
31 I
LOFT
BEDROOM#4 11'-9"xll'-9"
15'-0"xlS'-5"
I"'-
/ OWNER'S SUITE 17'-4"xl4'-0"
V
TRAVCEILING
I I
.:
"' GUEST SUITE 13'-0"xll'-11"
::--=-�-�-�-���-�-�-�-=
Second Floor SECOND FLOOR First Floor
Basement
PAParadeofHomes.com // HarrisburgBuilders.com
29
West Shore
6
$690,000
Rockville Estates
192 W. Stewart Court Marysville
Directions:
From I-81, take Marysville exit, Travel North on Rt. 11/15. Left onto Rockville Blvd. Left onto W. Stewart Ct. Home on the Left.
• 2704 sq ft / 4 Bedrooms
2 Full & 1 Half Baths
/
• Custom trim work, built-
ins and feature walls
First Floor
30
Yingst Building Group
Central Keystone Living // FALL 2026
• Primary Suite with tile
• Luxury kitchen with ample
• Spacious & bright 2nd floor loft
• Secluded mountaintop
shower & soaker tub
cabinetry and walk-in pantry homesites with river views
Second Floor
7
Inspire 55+ at Legacy Park 305 Stickley Drive Mechanicsburg
Directions:
From East or West: Take I-76W to exit 236 for US-15 toward Gettysburg/Harrisburg. Merge onto 15-S, Exit onto Cumberland Pkwy toward Winding Hill Rd. Continue on Cumberland Pkwy. Right onto PA-114 W/S Market St. Community entrance will be on the right.
• 3642 sq ft / 3 Bedrooms
3 Full & 1 Half Baths
/
• Cathedral ceilings w/ beams in great
room & kitchen, stone fireplace
• Kitchen features premier
• Primary suite with expansive closet
cabinetry, appliances, quartz, oven, pantry & island
and private bathroom with double bowl vanity and tiled shower
SCREENED IN PORCH ON STAMPED CONCRETE 13’-0” x 10’-0”
West Shore
$955,195
Landmark Homes
• Finished basement with kitchenette,
10' ceilings, media and billiards area and powder room
• Screened-in-porch with
stamped concrete floor
OWNERS BEDROOM
DINING AREA
14’-6” x 16’-0”
13’-0” x 12’-8”
P.R.
GREAT ROOM
UNFINISHED BASEMENT
18’-2” x 19’-2”
OWNERS BATH
FURNACE
KITCHEN
14’-4” x 9’-11”
MEDIA AREA 16’-10” x 17’-2”
CLST
WH
PANTRY
GRINDER PIT
10’-0” x 14’-6”
KITCHENETTE
HB
FINISHED BASEMENT
WASH
BEDROOM 2 SUMP PIT
LAUNDRY
HALL
LOFT
BEDROOM 3
13’-9” x 13’-11”
13’-9” x 13’-9”
BATH 3
BATH 2
BILLIARDS
DRY
ENTRY
11’-1” x 11’-3”
2-CAR GARAGE
22’-0” x 18’-0”
20’-2” x 19’-4”
FOYER
HB
FLEX 11’-3” x 13’-0”
STAMPED CONCRETE PORCH
Basement
First Floor
Second Floor
PAParadeofHomes.com // HarrisburgBuilders.com
31
West Shore
8
$1,149,000 Musser Home Builders
The Preserve at Stonehill Farm 1006 Stonehill Lane Carlisle
Directions:
From Harrisburg: I-81 S via N Front St (from N 6th St to Division St to N Front St). Follow I-81 S toward Carlisle. Take Exit 45 (Walnut Bottom Rd). Keep left toward Mooredale, then left onto Walnut Bottom Rd. Left onto Garland Dr. Right onto Rockledge Dr. Right onto Stonehill Ln.
• 2763 sq ft / 4 Bedrooms
3 Full Baths
/
• Modern farmhouse style home
with hand scraped hickory wood floors and black Marvin windows
First Floor 32
Central Keystone Living // FALL 2026
• Open foyer with built in bench
• Kitchen with Stainless Steel
• Large two car Garage with
• Primary suite featuring wood
and double-sided fireplace opens to the vaulted Great Room direct access directly to drop zone, pantry and kitchen
Appliances, tile back splash, quartz countertops and large island floors, curbless tile shower, custom cabinets & connecting walk-in closet
Second Floor
Roland Builder
$1,150,000
9
8 Jackson Court Mechanicsburg
Directions:
From US-15, Take the Cumberland Pkwy exit toward Winding Hill Road, Right onto PA-114 W/S Market St, Left onto W Main St, Right onto N York St, Right onto Mulberry Dr, Left onto Jackson Ct, The home is the fourth home on the right.
• 3
Bedrooms / 2 Full Baths
• Located in the charming
Jackson Court community
• Open-concept living with
• Gourmet kitchen with quartz
• Dual-sided stone fireplace
• Private primary suite with spa-
vaulted great room
and abundant natural light
West Shore
Jackson Court
island and Café appliances
style bath and walk-in closet
Floor Plan PAParadeofHomes.com // HarrisburgBuilders.com
33
10
NOT FOR SALE Copenhaver Builders
West Shore
River Bend 507 Halyard Way Enola
Directions:
From Harrisburg: take 81 to exit 65 for US-11 S. towards Enola, Merge onto US-11 S., Right onto Valley Rd., Right onto 1st street, Right onto Miller St., Left onto Belle Vista Dr, and then right onto Halyard Way
• 3693 sq ft / 4 Bedrooms
3 Full & 1 Half Baths
/
• Situated in the Riverbend
Development with exceptional views of the Susquehanna River
First Floor 34
Central Keystone Living // FALL 2026
• Modern Traditional style home
• Custom kitchen & bath cabinetry
• Luxury finishes with tile
• Grand and functional Covered
with exceptional front view Deck & coordinating upper Balcony showers throughout and luxury vinyl plank flooring
with quartz countertops and fireplace surround Carport Entryway
Second Floor
$2,000,000
11
301 Schoolhouse Road Duncannon
Directions:
From Harrisburg: US-11 N/ US-15 N to Schoolhouse Rd in Penn Township (8.7 miles) Left onto Schoolhouse Rd (1.3 miles) Home will be on the left.
• 3736 sq ft / 4 Bedrooms
3 Full & 1 Half Baths
/
• Custom fabricated steel trusses
used for an expansive great room
Basement
• Radiant hydronic heating throughout
• Indoor and outdoor fireplaces with
• Expansive wraparound
• Riveted bridge-abutment steel
with outdoor wood boiler, electric and propane backup systems deck featuring unique traintrack cable railings
West Shore
QnC Construction
custom beam, shiplap accents and custom tile work throughout
brackets highlight great room ceiling
First Floor
PAParadeofHomes.com // HarrisburgBuilders.com
35
11
To Duncannon
Millerstown
Single Family Home
WEST
11
10
81
tzv
ille
Rd
.
West Shore
Multi-Family/Condo
6
Marysville Marysville
W
er
Valley Rd.
944
W
er
tzv
ille
Rd
.
Go od
Or
pe Rd
Br
id
.
ge
Su
Rd
m m
.
W ay La m
581
bs
.
ge
Rd
id
p
Br
Ga
e
.
Rd
11
.
114 Carlisle Pike
Market St.
St at e
9
Rd .
Mulberry Dr.
Silver Spring Rd.
Woods Dr.
Trindle Rd.
641 i la nc Si d. R
7
r
641
15
114
r Yo
174
Limekiln Rd.
Lisburn Rd.
1
2
k Rd
8
Cumberland Pkwy.
Williams Grove Rd.
174
11
S Hi late ll Rd .
11
4
pl
Rd
5
34
m
81
Sa
d
.
n
id
Rd
ow
M
ex
st
N.
s le
ge
Longs Gap Rd.
Middlesex Dr.
Ho
Rd.
Rich Valley Rd
N. Middleton
it
944
Creekview Rd.
E. Penn Dr.
Ho
34
rs
.
74
15
N.
Ba
East Lisburn Rd. lti
m
or
e
St
262 Fishing Creek Rd.
.
Old York Rd.
74
3
Siddonsburg Rd.
West Shore 1
Garman Builders 1010 Blackstone Run, Carlisle . . . . . . . . . . pg.25 5
Berks Homes 14 Greencrest Path, Carlisle. . . . . . . . . . . . pg.29
2
The McNaughton Company 671 Brittany Drive, Mechanicsburg. . . . . . . pg.26 6
Yingst Building Group 192 W. Stewart Court, Marysville. . . . . . . . . pg.30
3
Garman Builders 579 Sweet Honey Lane, Mechanicsburg. . . pg.27 7
Landmark Homes 305 Stickley Drive, Mechanicsburg. . . . . . . pg.31
4
Garman Builders 2 Lantern Court, Carlisle. . . . . . . . . . . . . . . pg.28 8
Musser Home Builders 1006 Stonehill Lane, Carlisle. . . . . . . . . . . . pg.32
9
Roland Builder, Inc. 8 Jackson Court, Mechanicsburg . . . . . . . . pg.33 Copenhaver Builders
10 507 Halyard Way, Enola. . . . . . . . . . . . . . . pg.34
QnC Construction
36
Central Keystone Living // FALL 2026
11 301 Schoolhouse Road, Duncannon . . . . . . pg.35
Piketown Rd.
Colonial Rd.
N. Progress Ave.
Cameron St.
Front St.
83
Mountain Rd.
81 13
EAST 22
Old Jonestown Rd. Deaven Rd.
22
East Shore
39
Piketown Rd.
Linglestown Rd.
Blue Mountain Pkwy.
322
Colonial Rd.
16
12
14
Devonshire Heights Rd.
t.
S. Nyes Rd.
ron S
Dr . k ar
rs
yp
He
he
he
Came
Union Deposit Rd.
39
yR
rs
230
15
d.
He
Red Top Rd.
N. Hoernerstown Rd.
Locust Ln.
422
Derry St.
322
83 Cham
. bers Hill Rd
743 341
ate
Rd
.
76
De
od
230
283
East Shore Landmark Homes
The McNaughton Company
Berks Homes
FoxBuilt
12 7848 Oak Brook Drive, Harrisburg. . . . . . . . pg.38 14 124 Jennifer Circle, Harrisburg. . . . . . . . . . pg.40 13 1042 Ellie Lane West, Harrisburg . . . . . . . . pg.39 15 102 Calia Circle, Hummelstown . . . . . . . . . pg.41
Roland Builder
16 1910 Mountain View Road, Harrisburg . . . . pg.42
PAParadeofHomes.com // HarrisburgBuilders.com
37
East Shore
12
$315,200
Landmark Homes
The Townes at Briar Creek 7848 Oak Brook Drive Harrisburg
Directions:
From Harrisburg: I-83 N, Exit 51B to I-81 N, Exit 77 (PA-39 E, Hershey), Jonestown Rd, Right on Dewey Dr From Lancaster: I-283 W, Hershey Exit, PA-743 N (Hershey Rd, Right on Cocoa Ave, Left on Ridge Rd, Right on Park Blvd, PA-39 W, Left on Jonestown Rd, Right on Dewey Dr
• 1772 sq ft / 3 Bedrooms
2 Full & 1 Half Baths
/
• Kitchen features stainless steel
appliances and quartz countertops
• Kitchen opens to the dining
• Owner’s suite with expansive
• 9' ceilings on the first floor and
• Convenient laundry room
area and sunny family room a patio for outdoor living
First Floor 38
Central Keystone Living // FALL 2026
closet and private bathroom on the 2nd floor
Second Floor
$449,990
13
Elizabeth Village 1042 Ellie Lane West Harrisburg
Directions:
From I-81 (North or South): Exit 66 for PA-39/Hershey Rd toward Linglestown. East on Linglestown Rd, turn onto Elizabeth Village’s access road. From I-83 (North or South): Exit 42B toward Progress Avenue/Linglestown. Follow east toward Elizabeth Village.
• 2534 sq ft / 3 Bedrooms
/
3 Full & 1 Half Baths
• Breakfast area with double bay
window allowing plentiful natural light
• Upgraded kitchen includes an island,
quartz countertops & tile backsplash
• Primary bedroom includes
tray ceiling, double bowl vanity & tile shower
East Shore
Berks Homes
• Family room includes gas
fireplace & upgraded window package for natural light
• Walkout finished basement with full
bath great for entertaining guests
DECK
14'-0"x10'-0" EGRESS WELL
OPER
PICTURE WINDOW PWD. RM.
OWNER'S SUITE
4° SHOWER
FAMILY ROOM
13'-0"x14'-2"
13'-9"x17'-4"
FULL BATH
FIREPLACE
TRAY CEILING
SUMP PIT 4° SHOWER
4SH
LOFT
9'-0"x14'-2"
1SH
LNDRY. W/D LOC.
UP
4SH
BATH
1S+R
W.I.C. 1S+R
BEDROOM #3 11'-0"x11'-0"
KITCHEN
1S+R
LOW WALL
SIDE BAY
D/W
MICROWAVE
1S+R
10'-9"x14'-2"
RANGE
1S+R
BREAKFAST WALK-IN CLOSET
LOW WALL
12'-2"X9'-9"
4SH
OWNER'S BATH
W/H
1S+R
DN
PICTURE WINDOW
UNFINISHED BASEMENT FURNACE
REF
684 SQ. FT.
DN
LOW WALL
1S+R
1S+R
FINISHED BASEMENT
BEDROOM #2 11'-0"x11'-0"
W.I.C.
UP
STEP
PWD. RM.
SECOND FLOOR
1S+R
UNFINISHED BASEMENT
GARAGE 19'-4"x21'-0"
FOYER
PORCH
Basement
FOUNDATION
First FLOOR Floor FIRST
EXTERIOR UNIT WINDOW LAYOUT
Second Floor PAParadeofHomes.com // HarrisburgBuilders.com
39
East Shore
14
$779,900
The McNaughton Company
Wilshire Estates 124 Jennifer Circle Harrisburg
Directions:
81 to Route 22 East (Jonestown Rd) Right on Devonshire Rd; Right on Hampton Ct; Right on Wilshire Rd; Right on Jennifer Circle, home is on the left.
• 2974 sq ft / 5 Bedrooms
3 Full & 1 Half Baths
/
• Drop Zone with Cubbies
• Luxury 42" Kitchen
• 3 car garage, almost 3000
• Gas Fireplace
square feet of living space
First Floor
40
• 1st and 2nd Floor Owner’s Suites
Central Keystone Living // FALL 2026
Second Floor
$2,950,000
15
Farm Crest 102 Calia Circle Hummelstown
Directions:
From Route 83: East on Union Deposit Road for 6.5 miles, Left onto N. Hoernerstown Road for 0.6 miles, Right onto Jillian Way for 0.3 miles, Right onto Calia Circle, the house is on the right.
• 5511 sq ft / 5 Bedrooms
4 Full & 1 Half Baths
/
• Large kitchen with adjoining
• First floor primary suite - Spacious
• Five-time Dundie Award Winner
living, dining and kitchen spaces for modern living
• Modern Cottage - Cottage warmth
meets clean lines and modern style
COVERED DECK
• Open floor plan - Seamless
East Shore
FoxBuilt
prep space for storage and easy entertaining
bath, walk-in closet and laundry
SUNROOM
15'-11" X 15'-11"
19'-11" X 16'-9"
MASTER BEDROOM 20'-1" X 16'-0"
UNCOVER 36'-5"
BEDROOM 3 11'-11" X 15'-0"
GARAGE 2
BEDROOM 2
20'-6" X 25'-5"
WIC
15'-0" X 12'-0"
R BATH
7'-3" X 8'-0
BATH
BATH
10'-5" X 6'-0"
10'-5" X 6'-0"
9'-9"
UTILITY
4'-6" X 5'-8"
LAUNDRY 10'-1" X 5'-8"
WIC
6'-0" X 5'-8"
OPEN BELOW 20'-0" X 19'-11"
WIC
5'-2" X 5'-0"
WIC
LOFT
5'-2" X 5'-0"
12'-6" X 15'-1"
UP
ER WIC
X 14'-11"
BEDROOM 4 16'-0" X 12'-6"
BEDROOM 5 14'-0" X 12'-2"
SIDE PORCH 4'-7" X 6'5"
J&J
5'-11" X 5'-9"
DN
POWDE
2ND FLOOR
8'-7" X 3'-
24'-11" X 26'-5"
12'-9" X 6'-0"
1ST FLOOR
First Floor
Second Floor
PAParadeofHomes.com // HarrisburgBuilders.com
41
East Shore
16
• 4
$3,200,000 Roland Builder
Boulder Ridge Estates
1910 Mountain View Road Harrisburg
Directions:
From US-15, Merge onto PA-581 W/US-11 S toward I-81/Carlisle, Take exit 1A to merge onto I-81 N toward Harrisburg, Take exit 66 for Front Street, Slight left onto the North Front Street ramp, Turn right onto PA-39 E/Linglestown Road, Turn left onto Deer Path Road, Turn left onto McNaughton Drive, Turn right onto Maple Shade Drive, Turn right onto Tall Pine Drive, the destination will be on your right.
Bedrooms / 4 Full & 1 Half Baths
• Private wooded homesite with
panoramic mountaintop views
• Chef’s kitchen with premium
• Covered paver patio with fireplace
• Open living spaces anchored
• Smart home tech, designer
appliances and custom cabinetry by a statement fireplace
and built-in cooking station
finishes and custom millwork
Second Floor
First Floor
Basement
42
Central Keystone Living // FALL 2026
EGStoltzfus
17
Virtual
Scan the QR code below to embark on a virtual tour of this 2026 Parade of Homes entry.
Virtual tour ONLY. Entry not available for live tours.
• 4998 sq ft / 4 Bedrooms
5 Full Baths
/
• Luxury first-floor primary suite
with vaulted nickel gap ceiling and spa-inspired wet room
First Floor
• Entertainer’s kitchen with dual
• Finished lower level featuring a
• Flexible first-floor secondary
• Striking contemporary exterior with
islands, hidden pantry, beverage bar and workstation sink suite ideal for a nursery, guest suite or multigenerational living
home theater, gym and future bedroom expansion potential
board and batten siding, white stone veneer, metal roof accents and black grid-less windows
Second Floor PAParadeofHomes.com // HarrisburgBuilders.com
43
Garman Builders
18
Virtual
Scan the QR code below to embark on a virtual tour of this 2026 Parade of Homes entry.
Virtual tour ONLY. Entry not available for live tours.
• 4967 sq ft / 5 Bedrooms
4 Full & 1 Half Baths
/
• Complete reimagining of a mid-
• Unique project type and design • Distinct living zones designed
for family and hunting guests
century ranch into a luxury retreat
First Floor
Central Keystone Living // FALL 2026
barnwood hardwood
• Timber framing, natural stone and
black windows create curb appeal
Second Floor
Basement
44
• Custom cabinetry and reclaimed
Experience the Difference. A community-rooted, residential design/home builder who values:
RELATIONSHIP FIRST INTEGRITY ALWAYS COLLABORATIVE APPROACH CONTINUALLY LEARNING PURSUIT OF EXCELLENCE
Simply the Best _ 9 CONSECUTIVE YEARS MUSSERBUILDER
MUSSER HOME BUILDERS
MUSSERBUILDER.COM
717-432-3496
2026 Parade of Homes Builders Index 46
2026 Parade of Homes Builders Index Builder Name
Development Name
Berks Homes
Cumberland Preserve Estates . . . . . . . . . . . . . . . . . . . . . . . . . 29 Elizabeth Village . . . . . . . . . . . . . . . . . . . . . . . . . . . . . . . . . . . 39
Copenhaver Builders, LLC
River Bend . . . . . . . . . . . . . . . . . . . . . . . . . . . . . . . . . . . . . . . 34
FoxBuilt
Farm Crest . . . . . . . . . . . . . . . . . . . . . . . . . . . . . . . . . . . . . . . 41
Garman Builders
Morgan’s Crossing . . . . . . . . . . . . . . . . . . . . . . . . . . . . . . . . . 25 Autumn Chase (Sweet Honey Lane) . . . . . . . . . . . . . . . . . . . . . 27 Hays Landing . . . . . . . . . . . . . . . . . . . . . . . . . . . . . . . . . . . . . 28
Landmark Homes
Inspire 55+ at Legacy Park . . . . . . . . . . . . . . . . . . . . . . . . . . . 31 The Townes at Briar Creek . . . . . . . . . . . . . . . . . . . . . . . . . . . 38
The McNaughton Company
Autumn Chase (Brittany Drive) . . . . . . . . . . . . . . . . . . . . . . . . 26 Wilshire Estates . . . . . . . . . . . . . . . . . . . . . . . . . . . . . . . . . . . 40
Musser Home Builders
The Preserve at Stonehill Farm . . . . . . . . . . . . . . . . . . . . . . . . 32
QnC Construction
. . . . . . . . . . . . . . . . . . . . . . . . . . . . . . . . . . . . . . . . . . . . . . . 35
Roland Builders Inc
Jackson Court . . . . . . . . . . . . . . . . . . . . . . . . . . . . . . . . . . . . 33 Boulder Ridge Estates . . . . . . . . . . . . . . . . . . . . . . . . . . . . . . . 42
Yingst Building Group
Rockville Estates . . . . . . . . . . . . . . . . . . . . . . . . . . . . . . . . . . 30
Virtual Parade Homes
. . . . . . . . . . . . . . . . . . . . . . . . . . . . . . . . . . . . . . . . . . . . . . . 43
Central Keystone Living // FALL 2026
Page
From Foundation to Forever. Your home is more than a place to live, it’s where milestones are celebrated, traditions begin, and memories are made. Whether you’re building on your own land or in one of our communities, we’re here to help bring your vision to life.
717-283-5790 Info@OwnALandmark.com OwnALandmark.com
Discover the Landmark Difference.
HOMES WORTH
15
Wertzville
Harrisburg
Good Hope
81
83
11
New Kingstown 76
New Cumberland
Mechanicsburg
Shepherdstown
We invite you to walk through and experience every detail for yourself. Tour Keystone Custom Homes 9/26 - 9/27 & 10/3 - 10/4 and enjoy free food trucks along the way! Scan QR code for food truck dates and locations.
15
!
e uts e Fr on D i in M
Learn More