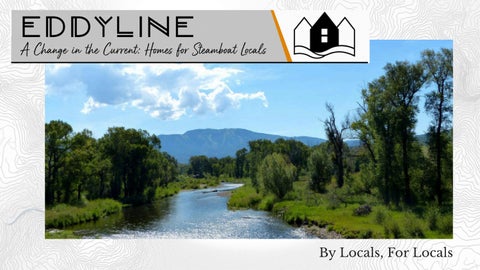
By Locals, For Locals
Steamboat Living Subheading Subheading
Steamboat Lifestyle
Location, Location, Location
The Setting On the Core Trail, 5 minute ride to downtown events Walk to Old Town restaurants & shops Yampa River private access & community space World-class fly fishing steps from your door Panoramic views of ski mountain and river corridor Bike racks onsite Private fenced yards Oversized garages for all of your mountain toys Large windows with lots of sunlight Small community Limited inventory, rare opportunity
The Site Core Trail
Private River Access
The Headwaters - End Units
1 Bd | 1 Ba | 517 Sq Ft | 206 Sq Ft Loft | Oversized Garage
*Developer renderings are artistic representations only and may not reflect final construction, finishes, landscaping, or surrounding development. All details are subject to change
The Headwaters - End Units
Click Units for Details *Developer renderings are artistic representations only and may not reflect final construction, finishes, landscaping, or surrounding development. All details are subject to change
The Headwaters - Interior Units
1 Bd | 1 Ba | 517 Sq Ft | 250 Sq Ft Loft | Oversized Garage
*Developer renderings are artistic representations only and may not reflect final construction, finishes, landscaping, or surrounding development. All details are subject to change
The Headwaters - Interior Units
Click Units for Details *Developer renderings are artistic representations only and may not reflect final construction, finishes, landscaping, or surrounding development. All details are subject to change
The Confluence - End Units
1 Bd | 1.5 Ba | 545 Sq Ft | 263 Sq Ft Loft | Oversized Garage
*Developer renderings are artistic representations only and may not reflect final construction, finishes, landscaping, or surrounding development. All details are subject to change
The Confluence - End Units
Click Units for Details *Developer renderings are artistic representations only and may not reflect final construction, finishes, landscaping, or surrounding development. All details are subject to change
The Confluence - Interior Units
1 Bd | 1.5 Ba | 545 Sq Ft | 263 Sq Ft Loft | Oversized Garage
*Developer renderings are artistic representations only and may not reflect final construction, finishes, landscaping, or surrounding development. All details are subject to change
The Confluence - Interior Units
Click Units for Details *Developer renderings are artistic representations only and may not reflect final construction, finishes, landscaping, or surrounding development. All details are subject to change
Click For Availability
Finishes
Upgrades
Upper Cabinets
Paint Color
Faucets (Buyer’s Choice of Color)
Enginered Hardwood
Lower Cabinets Black/Pebble/Olive (Buyer’s Choice of Color)
Countertop
Sink
Bedroom/Loft/Stairs Carpet
Hardwood in Bedroom
*Developer renderings are artistic representations only and may not reflect final construction, finishes, landscaping, or surrounding development. All details are subject to change.
Bath Finishes Shower Fixtures (Buyer’s Choice of Color)
Shower
Vanity Lighting (Buyer’s Choice of Color)
Floor and Shower Tile
Faucet (Buyer’s Choice of Color)
Powder Room Sink (Confluence)
Vanity
*Developer renderings are artistic representations only and may not reflect final construction, finishes, landscaping, or surrounding development. All details are subject to change.
Appliances
Upgrades
Refridgerator
Electric Range/Oven
Microwave
Dishwasher
Laundry Center
Induction Range/Oven
Laundry Center
Frigidaire 24 Inch 11.51 Cu. Ft. Energy Star Certified Bottom Freezer Refrigerator
GE 24 Inch 2.9 Cu. Ft. Free Standing Electric Range
GE 24 Inch 1.4 Cu. Ft. 1000 Watt Over the Range Microwave
GE Profile 21 inch Smart Multi-Use Compact Dishwasher
GE 24 Inch with 2.3 Cu. Ft. Washer and 4.4 Cu. Ft. Electric Dryer with Auto Load Sensing
ZLINE 24 Inch 3.2 Cu. Ft. Free Standing Induction Range
Electrolux 27 Inch Energy Star Certified with 4.5 Cu. Ft. Washer and 8 Cu. Ft. Dryer
*Developer renderings are artistic representations only and may not reflect final construction, finishes, landscaping, or surrounding development. All details are subject to change.
Lighting Bedroom & Study
Ceiling Fan/Light
Closets
Stairwell Sconces
Exterior Sconces
Confluence
Hardware Exterior Sconces
Cabinet Pulls
Doorknobs
*Developer renderings are artistic representations only and may not reflect final construction, finishes, landscaping, or surrounding development. All details are subject to change.
Project Details Windows: Gerkin-Black clad interior/exterior Interior Paint: Sherwin Williams - “City Loft” Interior Wall Texture: Light skip trowel Interior Doors: 2-panel doors (except Confluence powder room is slab) All doors will be swing doors except bedrooms which will be barn Cabinet Hardware: Black Kitchen Cabinets: Upper Cabinets - Natural Rift Cut Oak by Primary Kitchen Lower Cabinets - Black, Pebble or Olive by Primary Kitchen
Heating and A/C: Mitsubishi mini splits Exterior Siding: LP SmartSide, www.LPcorp.com Fencing Material: Wood Garage Details: Drywalled (no texture), heating optional with electric cove heating upgrade. Garage doors will have windows. 8’ doors in Headwaters, 10’ doors in Confluence. All have 13’ ceilings Decks: Trex-type recycled material decking with black metal railing Driveway/Entry/Parking Material: Concrete
Kitchen Countertop: Quartz - Carrara Trigato
HOA Fees Include: Building maintenance, roof, snow removal (drive/parking/common walkway areas), master insurance, grounds & road maintenance
Flooring: Lower Level - Concrete Stairs, Bedroom and Loft - Carpet Living/Kitchen - Engineered Hardwood
Utilities and Services Outside of HOA: Electric/water/sewer/internet/trash will be homeowner’s responsibility
Bathroom Flooring and Shower Surround: Andover White Matte Porcelain (12’x24”), glass doors Ceilings: Garage - 13’, Living Area - 15’, Loft - 3’ knee walls with peak height of 6'3" Lighting: Stairwell - Sconces Living/Kitchen - Black ceiling fan, recessed lighting (Confluence adds pendant ready stub-ins) Hallway/Study/Bedroom - Flush mount fixture Bathroom - Vanity light
Mail: On-site cluster box Parking: Primary parking is unit garages. Parking spaces are first come first served, and intended for actively used cars. No parking in front of garages Bike Racks: Between Buildings 1 & 2, along the core trail Pets: 2 pets allowed *Developer renderings are artistic representations only and may not reflect final construction, finishes, landscaping, or surrounding development. All details are subject to change.
About Kruse Family Builders Three Generations of Craftsmanship. The Kruse Family has been building homes for three generations, carrying forward a tradition of craftsmanship, integrity, and community. Alvin Kruse began building homes along Colorado’s Front Range, and his son, Dale Kruse brought the family business to Northwest Colorado in the late 1990s. While Dale remains actively involved, his sons Jake and Matt Kruse have led the company’s daily operations since 2011, joined by Jake’s wife, Calais, who has overseen design, drafting, and community development since 2015. Having completed more than 300 homes across the Yampa Valley, Kruse Builders specializes in value-engineered, cleverly designed custom homes and community projects that combine quality, livability, and thoughtful use of space delivering enduring value staying within modest budgets. Beyond the jobsite, the Kruse family, their extended family, and friends are lifelong lovers of The River. It’s a fitting bit of serendipity that Eddyline sits adjacent to an eddy on the beloved Yampa River, blending their passion for building with their deep connection to the current of Steamboat life. Grounded in experience and inspired by the flow of the community, the Kruse Family continues to build homes that reflect the spirit of Colorado living.
Angela Ashby
970.819.4897 angela@yoursteamboathome.com