August 2026 Volume 60, Issue 6
Serving The Construction Trade For 60 Years www.ruralbuildermagazine.com
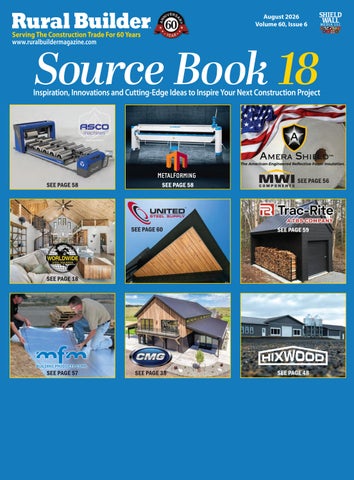
Source Book 18
Inspiration, Innovations and Cutting-Edge Ideas to Inspire Your Next Construction Project
SEE PAGE 58
SEE PAGE 58
SEE PAGE 56
™
SEE PAGE 60
SEE PAGE 59
SEE PAGE 38
SEE PAGE 48
SEE PAGE 18
SEE PAGE 57
DYNA-GUARD
®
DYNA-GUARD® installed
DYNA-GUARD® on duty
DYNA-GUARD®
DYNA-CLIP® Assembled DYNA-CLIP® SNO-DAM® DYNA-CLAMP®
Attention architects / specifiers:
For a CSI 3 part specification and CAD details on Dyna-Guard products see our page on Arcat
https://www.arcat.com/arcatcos/cos50/arc50660.html
DYNAMIC FASTENER • 800-821-5448
DYNA-GUARD, DYNA-CLAMP, DYNA-CLIP, and SNO-DAM are registered trademarks of Dynamic Fastener Service Inc.
DF ARCAT content
EDITOR’S NOTE BY K AT HLEEN R ILE Y
I
Celebrating Rural Construction
have a theory that every post-frame builder in America is currently sitting on a photo of the best barn, shop, or riding arena they’ve ever built — and that photo is trapped on somebody’s phone, three thousand pictures deep, wedged between a kid’s dance recital and a screenshot of a text nobody meant to save. Friend, it’s time for an intervention. Every year around this time, Rural Builder puts out the call for projects for our Source Book, and every year a handful of builders send in stunning work, plus a much larger, much quieter group who could send in stunning work but don’t, because they’re too busy building. I get it. Nobody builds a 60x120 equestrian center so they can spend the following Tuesday writing a project description. But here’s the thing — we’ll do the heavy lifting. You send us the photos and a few basic details. We turn it into something your crew, your clients, and your competitors will all admire.
This isn’t just about bragging rights. The Source Book is where builders across the country go looking for ideas, for proof of what’s possible, and, frankly, for someone to steal a good roofline from. Your project could be the one that gets a rancher in Nebraska to finally build that indoor arena, or convinces a skeptical buyer that yes, post-frame can absolutely look that good. So dig through the phone. Find the barn. Find the shop with the epoxy floor that made you a little emotional. Send it our way. We’ll even help you remember what year you built it. SUBMIT YOUR PROJECT: kathleen@shieldwallmedia.com | ruralbuildermagazine.com — Kathleen Riley
Contents 6
8
12
6 DAIRY BARN AND STORE
36 RESIDENTIAL
8 DOG KENNEL
38 BARNDOMINIUM
10 GARAGE WITH ATTIC STORAGE
40 RIDING ARENA
12 SHOUSE
42 BARNDOMINIUM
14 HORSE BARN
44 EQUESTRIAN BARN
18 RESIDENTIAL
46 RESIDENTIAL
20 HOME OFFICE GARAGE
48 EGG FARM
Projects Kilgus Dairy
The Dog Kennel Collection Extreme Pole Barns Witt Construction B&D Builders
Worldwide Steel Graber Post
New Energy Works
Coated Metals Group
Legacy Building Solutions Zawada Buildings Xanada Barn
Sheds Unlimited Hixwood Metals
24 RECREATIONAL AUTO Forma Steel
26 FARM SHOP Remuda Building
28 HOBBY SHOP
Troyer Post Buildings
30 CONVENIENCE STORE Wick Buildings
32 BESPOKE BARN Mottaghan Reid Ltd.
34 RESIDENTIAL True Metal Supply
Features 50 PHOTO TIPS
Showcase Your Projects
54 SUBMIT YOUR PROJECTS Submitting is Simple
56 PRODUCT PROFILES 63 SUBMIT YOUR PRODUCTS Show Us What You Make
INDEX OF ADVERTISERS Company
14
18
24
32 DEPARTMENTS ........................... Xx
Editor’s Note .................................. 3 Business Connections ..............64 FOLLOW US AT:
ruralbuildermagazine.com CONTACT THE EDITOR AT:
kathleen@shieldwallmedia.com
Page #
Acu-Form ................................................. 66 American Garage Door Factory ............... 15 ASC Machine Tools Inc ............................ 64 ASCO USA, Inc. ..............................CVR, 65 ASTA America by Janus International ........ 9 Aztec Washer Company ........................... 64 Balcan Innovations (rFOIL) ......................... 3 BECK America, Inc. .................................. 52 Central States Manufacturing Inc ....... 13, 64 Chief Buildings ......................................... 53 Coated Metals Group ............................CVR Coil Spot / Wildcat / SpeedLap ................ 65 Cold Spring Enterprises ........................... 67 Creekside Manufacturing LLC .................. 65 DMI Direct Metals LLC ............................. 65 Dynamic Fastener .................................. IFC E-Impact Marketing LLC ........................... 64 Everlast Roofing, Inc. ........................... 7, 64 Formwright................................................ 64 Golden Rule Fasteners....................... 25, 64 Grandura Distribution LLC ........................ 67 Hixwood ...........................................CVR, 49 Lakeside Construction Fasteners ............. 55 Marion Manufacturing ............................... 66 Maze Nails ................................................ 11 Metal Rollforming Systems ....................... 27 Metalforming LLC ..................................CVR MFM Building Products ...................CVR, 23 MWI Components ............................CVR, 29 PA Wholesale Products ............................ 65 Pine Hill Trailers........................................ 31 Planet Saver Industries / GreenPost ........ 66 Plyco Corporation ..................................... 33 Postsaver Europe Ltd ............................... 65 Red Dot Products, LLC ............................ 66 Rib Runner Tools ...................................... 65 Rigidply Rafters ........................................ 51 Royal Metal Works.................................... 67 Starwood Rafters...................................... 53 SteelGrip SAMM, Inc. ............................... 67 Stockade Buildings ................................... 65 Trac-Rite Door .......................................CVR United Steel Supply .........................CVR, 64 Wick Buildings .......................................... 55 Worldwide Steel Buildings ...............CVR, 19
GO TO PAGE 21 TO
SUBSCRIBE TO MORE
FREE MAGAZINES
Managing Editor Kathleen Riley kathleen@shieldwallmedia.com 715-952-1644 Editorial Staff Karen Knapstein, Linda Schmid Circulation/Subscriptions Cari Ullom cari@shieldwallmedia.com 715-952-1629 Publisher/CEO Gary Reichert gary@shieldwallmedia.com Director of Events Missy Beyer missy@shieldwallmedia.com 715-350-6658 Fax: 1-715-227-8680 Executive/Advertising Assistant Kathy Budsberg kathy@shieldwallmedia.com Graphic Designers Tom Nelsen Kevin Ulrich Digital Products Manager Chad Ellis chad@shieldwallmedia.com Fax: 1-715-304-3604 Rural Builder (ISSN: 0888-3025) (Volume 60, Issue 6) is published ten times per year (February, March, April, May, July, August, September, Annual, October and December) by Shield Wall Media LLC, 150 Depot St., Iola, WI 54945. Periodical postage paid at Iola, WI, and at additional mailing offices. Canadian Agreement Number: 40665675. POSTMASTER: Send address changes to Rural Builder, Cari Ullom, PO BOX 255, Iola, WI 54945. Copyright 2026 Shield Wall Media LLC. Rural Builder and its logo are registered trademarks. Other names and logos referred to or displayed in editorial or advertising content may be trademarked or copyright. Rural Builder assumes no responsibility for unsolicited materials sent to it. Publisher and advertisers are not liable for typographical errors that may appear in prices or descriptions in advertisements. Mailed free to rural contractors and their suppliers throughout North America. Others may subscribe: $29.98 for 1 year, $55.98 for 2 years, and $79.98 for 3 years in the U.S.; $39.98 for 1 year, $74.98 for 2 years in Canada.
POST-FRAME WWW.POSTFRAMEBUILDERSHOW.COM
YOUR PRIVACY IS IMPORTANT TO US Unrelated third parties often attempt to sell mailing lists for what they say are our publications. You can be assured that WE DO NOT, HAVE NOT, AND WILL NOT EVER SELL OUR SUBSCRIBER LISTS. We will also NOT sell the attendee or exhibitor lists from our shows. We do provide attendee lists to the exhibitors free of charge and as a courtesy for their support, but we NEVER provide this or any other information to independent vendors. Gary Reichert, Publisher, Shield Wall Media
Dairy Barn BLUNIER BUILDERS www.blunierbuilders.com LOCATION: Fairbury, Illinois
FOUNDATION: Blunier Custom Footing & Bracket System
SIZE: 72’x84’x20’ & 72’x56’x10’
ROOF: Max-Rib Roof panels by McElroy Metal
DOORS: 8’x8’ CHI dock doors and dock equipment
WALLS: Max-Rib Wall panels by McElroy Metal
POSTS: Blunier Builders Custom Built 3-ply 2x8 laminated columns TRUSSES: Central Illinois Truss (Wood Trusses) ROOF: Max-Rib Roof panels by McElroy Metal WALLS: Max-Rib Wall panels by McElroy Metal 6
FASTENERS: SFS woodgrip plus WALK DOORS: Plyco 92 series 3’x6’8” WINDOWS: Plyco 92 series 3’x6’8” INSULATION: Sealtite closed cell spray foam insulation VENTILATION: Vented soffit & vented ridge cap by McElroy Metal
RURAL BUILDER 2026 SOURCE BOOK
B
lunier Builders constructed this large building addition for Kilgus Farmstead in Fairbury, Ilinois. Kilgus Farmstead was in need of additional retail space, additional warehouse space, additional loading dock space, and additional walk-in cooler space, and this project met all of their needs for additional space. The creamery is intentionally located on our farm and attached to the small country store. There is a large viewing window in the store that allows customers to watch milk bottling. Locating the creamery on the farm enables easy access to the cows and to bottle extremely fresh milk. It also provides customers with the opportunity to see how milk is processed, but also how animals are cared for. They sell milk in small country store and distribute it to restaurants, retail stores, and institutions throughout the state of Illinois. RB
STOP THE O V E R F L O W INTRODUCING
EVERLAST
GUTTER PROGRAM STRENGTH. PERFORMANCE. LONG LASTING. PREMIUM ALUMINUM COILS 5K & 6K SYSTEM COMPATIBILITY COMPLETE LINE OF RAINWARE ACCESSORIES LONG LASTING SYNERGY™ PAINT PROTECTION
Delivering premium aluminum gutter coil and fully colormatched accessories protected by our industry leading Synergy™ Paint System, Everlast’s complete Gutter program is built for durability, performance, and lasting curb appeal, offering superior color retention, weather resistance and dependable quality. Our Name Says It All
EVERLASTROOFING.COM
888.339.0059
Dog Kennel
THE DOG KENNEL COLLECTION www.thedogkennelcollection.com
LOCATION: Pennsylvania SIZE: 15x56 FOUNDATION: Gravel
C
nesses. All kennels arrive fully assembled, making installation straightforward and efficient. For larger units that require a small amount of on-site adjustment, our trained delivery team handles those final steps to ensure everything is set correctly. This approach keeps the process smooth, minimizes downtime, and gives you a ready-to-use kennel from day one. RB
WALL LINING: Trusscore Panels FASTENERS: S.S. Fasteners ROOF: Metal ABM Panels WALLS: LP Smartside Siding
8
ommercial Kennels from The Dog Kennel Collection are built for operations that need reliable, long-lasting housing for multiple dogs. We deliver nationwide, and each unit arrives ready for immediate use in a wide range of dog-related busi-
RURAL BUILDER 2026 SOURCE BOOK
COMPETITIVE WITHOUT COMPROMISING QUALITY BUILT FOR THE REAL WORLD—PRICED FOR IT, TOO. ASTA America delivers trusted performance in commercial and rolling doors. Now, our Mt. Airy facility expands that legacy with durable, easy-to-install carport and shed components—manufactured and stocked on-site for faster turnaround. From doors and galvanized steel tubing to panels, trim and hardware, ASTA provides the quality, value, and reliability you need—without compromise.
For more information on ASTA AMERICA scan or call 770-974-2600.
Garage with Attic Storage EXTREME POLE BUILDINGS www.extremepolebuildings.net/
LOCATION: Warminster,Pennsylvania SIZE: 30x60x12 (1,800 sq ft) FOUNDATION: Poured Wall Sturdi-Wall brackets; 5/8”x6” concrete screws
W
hether you’re raising a handful of chickens in your backyard or you’re a hobby farmer housing up to a hundred chickens, we have Amish-built wooden chicken coops for sale in the right size and style for your needs. We offer exceptional backyard chicken coops that are built with safety and convenience in mind. All of our custom chicken coops are built by our Amish Craftsman in Lancaster County, PA. Small or large chicken coops feature epoxy floors with options like litter trays which make cleaning easier and provides a healthier, more sanitary environment for your chickens. Duratemp® siding and LP Tech Shield sheathing provide protection against the extreme temperatures outside. Automatic doors are also available to ensure extra security against predators.
ROOF: 28Ga Wagler Panel (Black) WALLS: 28Ga Board Batten Textured (Bright White) FASTENERS: Hurricane Ties
10
RURAL BUILDER 2026 SOURCE BOOK
MAZE HAS YOU COVERED! SCREWS
NAILS
YOUR
CHOICE!
STRENGTH
INSTALLATION SPEED
AESTHETICS
DURABILITY
Screws provide greater withdrawal resistance than nails and can be easily removed.
Many builders and homeowners prefer the look and versatility of screws.
Pneumatic nails are faster than screws, and a professional builder with a hammer can outperform a screw in a nailing contest.
Hot-Dip Galvanized and Stainless Steel nails are more rust-resistant compared to many coated screws.
SHEAR
Nails that are made thicker than comparable screws provide greater shear value. As a result, fewer fasteners are needed.
ECONOMY
Hand-driven and pneumatic nails are far more economical than screws.
1.800.435.5949 • mazenails.com Helping to build America since 1848
Division of W.H. Maze Co.
Celebrating over 175 years • 1848-2025
Shouse
WITT CONSTRUCTION www.wittsd.com
LOCATION: South Dakota SIZE: 36’ x 56’ x 14’ walls ROOF: Wick Buildings Gambrel roof 15/12 and 3/12
T
his 2-story SHOUSE (Shop + House) features 2 overhead doors on the garage. Above the garage, there is a wide-open family room with a bathroom and 2-width dormers. The main level house area features a full kitchen, family room, full bathroom, a concrete storm shelter, and a large storage area. The upstairs is under a gambrel roof. The upstairs is one wide open family room, and the dormers are 8 feet wide to fit a full bay between trusses, for extra light to overlook the lake. So it gives the room a great big feel. We do that on houses all the time but not often on post-frame. RB
WALLS: 29ga steel wall Wick Buildings WINDOWS: AJ Harmony OVERHEAD DOORS: North Central Doors WALK DOORS: AJ Harmony
12
RURAL BUILDER 2026 SOURCE BOOK
CHOOSE A SUPPLIER
THAT CAN DO IT ALL.
• Residential • Commercial
• Roofing • Siding • Buildings • Doors
• Agricultural • Industrial
METAL YOU CAN TRUST.
Scan the QR code or visit CentralStatesCo.com
Luxury Equine
PHOTOS: JANA BANNAN PHOTOGRAPHY
B&D BUILDERS www.banddbuilders.com
LOCATION: Pittsburg, Pennsylvania SIZE: 61’x61’ - about 4,400 s.f.
5
-stall timber frame horse barn designed to be an equine sanctuary for neglected horses. As such, stall fronts are mostly open, Dutch doors open to the dry lot and paddock so they are never far from the herd, the wash and grooming stall let’s them see their friends, and the color scheme is light and airy with high ceilings and abundant air flow. In realizing her dream to create an equine sanctuary, the owner sought to build a barn
FRAME: Mid-Atlantic Timberframe STEEL FRAMING: Mid-Atlantic Steel Fabrication STALLS: Blackwood Equestrian Stalls
14
RURAL BUILDER 2026 SOURCE BOOK
that allowed her horses to live as simply as possible. Prioritizing their needs and comfort, high ceilings and light colors create a calm environment for the horses. This ethereal equestrian barn is perched on a hillside overlooking picturesque pastureland. Western Red Cedar siding glows with a natural warmth and aging patina, emphasized by the charcoal black standing seam roof. The space was envisioned as a sanctuary for horses, with their needs and comfort central to the design. The high ceiling and light colors create a calming environment for the horses, while the center aisle and stalls are finished with interlocking rubber pavers for comfort and safety. RB
16
RURAL BUILDER 2026 SOURCE BOOK
POST-FRAME June 23-24, 2027 Century Center South Bend, IN
Hybrid Homestead WORLDWIDE STEEL www.worldwidesteel.com
LOCATION: Edenton, North Carolina SIZE: 40’ W x 12’ H x 40’ L POSTS: Worldwide Steel Buildings / 6x6 Steel Flush Columns 12’ (stamped residential) TRUSSES: Worldwide Steel Buildings / Open Web Truss (stamped residential) ROOF AND WALL PANELS: PBR Metal Panels / Central States FOUNDATION: Trench footing with individual piers positioned beneath each column
18
T
his barndominium in Edenton, NC is a fully owner-built project, completed entirely by the homeowner from foundation through interior design. This structure was purpose-designed as a residential building from the ground up, with stamped residential engineering on both the trusses and columns. Worldwide Steel supplied a hybrid build system combining steel structural members with wood framing components. Red iron components: Columns and trusses. Wood components: Purlins and girts. This hybrid approach offers a number of distinct advantages for a DIY build, including: wood framing is more familiar to builders working without a general contractor; the wood acts as a thermal conduit barrier, reducing heat transfer and condensation through the building envelope; and compared to an all-steel package, this specific hybrid system came in at a lower overall cost. The 6x6 residential flush columns are a standout design feature. Because the columns sit flush, interior walls can be built flat without any awkward protrusions, and drywall can be attached directly to the purlins and girts without floating the walls first. For the ceiling, metal clips were run along the upper girders to carry 2x6 wood framing at 16 inches on center. This creates a fully finished ceiling plane and a concealed chase to run electrical wiring and HVAC components completely out of sight. Worldwide Steel Buildings coordinated directly with the project architect and provided structural CAD files to streamline the permitting and foundation design process. Stamped engineering and foundation plans were included with the package. This build demonstrates that a hybrid barndominium can function as a true residential structure rather than an adapted commercial shell. RB
RURAL BUILDER 2026 SOURCE BOOK
www.ruralbuildermagazine.com
19
Home Office Garage GRABER POST www.graberpost.com LOCATION: Odon, Indiana SIZE: 38’x54’x10’ w/ 14’x6’ Porch ROOF TRUSSES: GPB Custom Wood Trusses – 38’ Clear Span w/ 12” OH 6/12 Pitch SIDE WALLS: GBP 26 Gauge Painted Galvalume – 10” Board and Batten – Shiny Black Frost ROOF: GBP 26 Gauge Galvalume Acrlyic Coated – 16” Snap Loc with Striations TRIM: 26 Gauge Tru-Steel HD® digitally-printed woodgrain steel – Hickory Natural – Custom Trim to wrap porch framing and ceiling DOORS: Thermatru 3’ 0’’ x 6’ 8’’ S2200XN 3/4 Lite 1 Panel Smooth-Star - Flush Glazed Fiberglass Door w/Granite Glass WINDOWS: Pella Impervia 20
RURAL BUILDER 2026 SOURCE BOOK
F
or Chad and Norma, this building was about creating a space that brings family and work together. They wanted a building that would serve multiple purposes, including hosting family gatherings throughout the year while also providing Chad with a comfortable office where he can work remotely when needed. It needed to be functional, low maintenance, and designed to complement their property for years to come. They chose Graber Post Buildings because
SUBSCRIBE NOW! FLIP TO ROOFING ELEMENTS IVERSA R NN
20
POST-FRAME BUILDER SHOW 2026
2026 GOLD KEY AWARD WINNERS
SUMMER 2026
WHAT YOU’LL FIND IN YORK, PA, JUNE 10-11
JUNE/JULY 2026 Vol. 25 • No. 4
Y
A
SPECIAL SECTION
SUMMER 2026
Serving The Construction Trade For 60 Years
Vol. 2, Issue2
0 1-2 0 2 6
www.ruralbuildermagazine.com
SERVING BUILDERS IN PLAIN COMMUNITIES
®
www.readmetalroofing.com
Advancing the Metal Roofing Industry Since 2001
SUPPLIER DIRECTOR Y: FAS
RURAL BUILDER MAGAZINE SPECIAL SECTION www.metalbuildermagazine.com
TENERS
TRENDING ROOF COLORS CONSTRUCTION OUTLOOK
BACK TO BASICS
BREAK
MANAGE YOUR ONLINE REPUTATION
THE BRIDGE
EXPLORE THERMAL BREAK DIFFERENCES
STEEL WITHOUT BORDERS
EXPLORE INTERNATIONAL MARKETS
POPULAR ROOF PANELS
FLASHBACK 2006: IS ONE PROFILE ENOUGH?
STEP BY STEP
HOW TO REPLACE A
GARAGE DOOR
AUGUST 2026 • Vol. 38, Issue 4
WWW.FRAMEBUILDINGNEWS.COM
METAL ROOF FASTENERS
GO BIG OR GO HOME BIGGER OPENINGS SUPPORT
SMALL PARTS WITH A BIG IMPACT
SEE PAGE 57
SEE PAGE 26
SEE PAGE 10
SEE PAGE 45
FLIP TO SPECIAL SECTION:
The Only Magazine Dedicated to the Effects of Weather and Climate on Roofing
EXCLUSIVELY DEVOTED TO CONSTRUCTION ROLL-FORMING PROFESSIONALS www.rollformingmagazine.com
JUNE/JULY 2026 Vol. 9, No. 3
METAL ROOFING MAGAZINE SPECIAL SECTION www.roofingelementsmagazine.com SUMMER 2026 • Vol. 6, Issue 2
STRUCTURAL COMPONENTS
MOTHER NATURE DOESN’T CARE ABOUT YOUR BLUEPRINTS
SEE PAGE 52
BIGGER THINKING
ROLL FORMING
IS YOUR DESIGN READY?
SEE PAGE 18
SEE PAGE 47
SEE PAGE 14
HOW ROOFTOP MODIFICATIONS CAN IMPACT WARRANTIES
THE ONLY PUBLICATION SERVING THE POST-FRAME INDUSTRY FOR OVER 35 YEARS
SEE PAGE 34 JULY 2026 • RURAL BUILDER • ANNUAL GOLD KEY AWARDS
LADDER SAFETY
JULY 2026 • Vol. 60, Issue 5
THE STANDARD FOR HIGH-PERFORMANCE OPERATIONS
WORD OF MOUTH 2.0
TECHNICAL BULLETIN LOW-SLOPE ASPHALT ROOFING RECYCLING
WHERE TO FIND
TECHNICAL SUPPORT
SOLAR
ATTACHMENT OPTIONS
BUILT FOR THE HORSE
THE WAY WE ROLL
ONE LAYER OF PROTECTION ISN’T ENOUGH PROTECTING WOOD COMPONENTS
DESIGNED FOR THE DREAM
•LEGACY METALS •BEST BUY METALS
MULTI-PROFILE MACHINES ARE THEY RIGHT FOR YOUR SHOP?
DON’T WAIT FOR THE COMPLAINT CALL FIX THE PROBLEM BEFORE IT STARTS
FIRE-RESISTANT ROOFING ARMA ROOF AWARDS OUTSTANDING ASPHALT ROOFS
BuildMyBarndo.com, a website dedicated to people considering building a barndominium.
Shield Wall Media brands are dedicated to serving the SCAN TO information needs of construction professionals. SUBSCRIBE SUBSCRIBE ONLINE: shieldwallmedia.com/subscribe or fill out & mail form below. PHONE NUMBER OR EMAIL REQUIRED TO RECEIVE YOUR SUBSCRIPTIONS
FREE 3-YEAR SUBSCRIPTIONS! 1. Please check one or more boxes, sign & date:
2. Choose which title applies:
I wish to receive: Metal Roofing Plain Builder Metal Builder Rural Builder Frame Building News Rollforming Roofing Elements ( BuildMyBarndo.com (digital only)) Signature (REQUIRED): ______________________________________ Date: ________________________________ Print Name: ___________________________________________________________________ Company: _____________________________________________________________________ Address: ______________________________________________________________________ City/State/Zip: _________________________________________________________________ Phone or Email (REQUIRED): ____________________________________________________ Check this box if you wish to receive the email newsletter associated with the magazine subscription(s) above.
4. Please check all of the types of building or manufacturing you are involved with: Post Frame Metal Frame Fabric Agricultural
Residential Commercial Equine Roofing
Metal Roofing Rollforming Trusses/Columns Trim & Flashings Foundations Insulation/ Moisture Control Gutters/Snow Retention
I would like to receive my subscription: By Mail Digitally SWM2026
President/Vice President Principle/Shareholder Sales Manager or Rep Foreman/Crew Manager Engineer/Architect Other:_________________
3. Describe your business:
Builder/Contractor Dealer/Distributor Manufacturer Engineer/Architect Other:_________________
MAIL TO:
Shield Wall Media ATTN: Cari Ullom PO Box 255, Iola, WI 54945
they wanted a partner that could provide quality craftsmanship, durable materials, and the ability to customize every detail. Their 38’ x 54’ x 10’ building features traditional 2x6 stud framing and custom
22
RURAL BUILDER 2026 SOURCE BOOK
GPB wood trusses, creating a strong and dependable structure. The exterior combines 26-gauge Shiny Black Frost 10” Board & Batten siding with a sleek 16” Snap-Loc Galvalume roof for a modern appearance. One of the standout features is the 14’ x 6’ porch, highlighted with custom Tru-Steel HD® digitally printed Hickory Natural woodgrain trim that delivers the warmth of wood with the long-term durability of steel. Black Pella Impervia windows, premium Therma-Tru entry doors, and custom overhead garage doors complete the design, blending style with everyday functionality. Whether they are welcoming friends and family for a celebration, enjoying time on the porch, or Chad is spending the day working from his office, this building was designed to fit the way they live, not just today, but for years to come. RB
NOW WUI LISTED
Stop fire at the roofline— before it spreads.
Fire-resistant underlayment you can spec with confidence. Engineered for demanding environments, Ultra HT® provides full-roof protection against extreme heat, wind-driven rain, ice, snow—and fire. Its certified fire resistance creates a critical barrier that helps prevent fire spread and penetration beneath the roofing system.
Ultra HT : Tested. Certified. Fire-Resistant protection for the whole roof. ®
• UL CLASSIFIED CLASS A ®
• ASTM E108/ICC-ES AC188 CLASS A • WUI LISTED 8180-2433:0001
Failure isn’t an option. Choose the underlayment that goes the extra mile. Contractors trust it. Specs demand it.
Visit mfmbp.com for a free sample or call 800.882.7663 today.
www.ruralbuildermagazine.com
23
Recreational FORMA STEEL www.formasteel.ca
LOCATION: Canada SIZE: 40’ x 102’ x 18’ FOUNDATION: Perma Column ROOF: Forma Steel WALLS: Forma Steel TRUSSES: Strucutral Truss BUILDER: Remuda
24
T
he building is meant to house and showcase a collection of corvettes and motorcycles, plus keep them secure, and provide a space to work on them. The cedar and wood-tone details, including log beam and posts in the leanto are the most noticeable of the architectural design elements of this build, but other details also play a part in matching the hobby shop to the primary residence. This includes board and baton siding on the gable and lean-to, woodgrain doors with cedar trims, and stone wainscoting on the front of the building and concrete footings of the lean-to. Using logs as the posts and beam of the lean-to required some innovative engineering and craftsmanship. Each log lean-to post sits on a concrete footing, and trusses need to be tied into the log beam, rather than a standard dimensional or EWP beam. RB
RURAL BUILDER 2026 SOURCE BOOK
ARCHIE VENTS
TM
U.S. Patent #11946263, 10907358 & 11649635
NEW—PanelVentsTM and Jacked VentsTM designed for metal roofing
Ph: (334) 283-4030
Fax: (334) 283-4032
Email: info@goldenrulefastenersinc.com
www.ruralbuildermagazine.com
25
Farm Shop REMUDA BUILDING www.remuda.ca LOCATION: Schuler, Alberta SIZE: 100’ x 100’ x 22’ Shop w/ 86’ x 200’ x 22’ Cold Storage DOORS: 2 - 20’ x 20’, 30’ x 20’ Powerlift Door, 2 - 50’ x 22’ Bi-fold
T
his multi-use farm facility near Schuler, AB brings cold storage and heated shop space under one roof with impressive scale—combining a 100’ x 100’ x 22’ shop with 86’ x 200’ x 22’ unfinished storage for machines and materials to solve the problem of constructing multiple buildings and disconnected farm operations. The wall between the spaces features a large Powerlift door, so machines can be easily moved between both spaces. The foundation for a successful build was set by our design team, ensuring the building was engineered to support the scale and spans of the building. Trusses and posts are spaced at 4’, while the trusses in the 100’ workshop section are 2-ply. Next to the Powerlift door are 10-ply posts to support the full weight. RB
POSTS: Remuda Manufacturing/4 ply 2’ x 8’ TRUSSES: Structural Truss Systems/2 ply trusses on the 100’ shop span ROOF PANELS: FormaSteel WALL PANELS: FormaSteel
26
RURAL BUILDER 2026 SOURCE BOOK
ARY
2023
1993
-
AN
RS
Industry Leading Quality Unrivaled Service
NI
VE
A 30 YEAR HERITAGE
9x WINNER
www.ruralbuildermagazine.com
27
Hobby Shop TROYER POST BUILDINGS www.troyerpostbuildings.com
LOCATION: Crossville, Tennessee SIZE: 30x40x14 w/ 12x20 Lean-To TRUSSES: Buffalo River Truss
T
his one turned out absolutely incredible, and we couldn’t be more proud of how it came together for this amazing family. They came to us with a vision — a building that felt like it belonged with their home, not just sitting next to it. So we matched the white metal exterior with black trim to their house, and it truly looks like it was always supposed to be there. But the real fun is what’s inside. He gets the garage of his dreams — enough space to finally park his dream truck the way it deserves. She gets a legit home gym with room to actually move. And there’s still plenty of space left over for all the storage they could
WALL PANELS: Sherwin Williams Weather XL Paint in Buckskin FASTENERS: Simpson Strong Tie OVERHEAD DOORS: Plateau Garage Doors INSULATION: Thermaguard 28
RURAL BUILDER 2026 SOURCE BOOK
KEY BENEFITS
ROOF PANELS: 29 GA by Plateau Metals
ever need. Then there’s the lean-to. This thing is *chef ’s kiss*. Covered patio, ceiling fans, room for outdoor furniture, and a view of those gorgeous mature trees in the background. Whether it’s a
summer cookout or a bonfire night with friends, this is the spot to make memories. This is exactly why we love what we do. There’s nothing better than seeing a family enjoy the space they dreamed up. RB
Amera Shield A
TM
The American-Engineered Reflective Foam Insulation.
KEY BENEFITS
Amera Shield™ is a superior radiant heat barrier engineered to set a new standard for the industry—delivering exceptional thermal performance, advanced moisture control, and lasting durability. Proudly manufactured in North Carolina and backed by a 10-year warranty, Amera Shield™ provides builders with confidence, reliability, and nextlevel protection on every project. Reflects 97 % Radiant Heat Prevents Condensation with Mold-Resistant Technology Fast & Easy Installation - Even in High Wind Areas Multi-Layered Materials of UV Coated Scrim, Polyethylene Foam Core, and Reflective Aluminum.
CONTACT US FOR A QUOTE TODAY!
Available Roll Sizes With Tab
50" x 125'
74" x 125'
Part #: SF50125
Part #: SF74125
No Tab
48" x 125'
72" x 125'
Part #: SF48125
Part #: SF72125
800-360-6467 mwicomponents.com
C-STORE WICK BUILDINGS www.wickbuildings.com
LOCATION: Tripoli, Wisconsin SIZE: 56’ by 65’ convenience store and a 50’ by 28’ office WALLS: Wick Dark Gray Oak ROOF: Wick Crinkle Black TRUSSES: Clear Span VENTILATION: Profile Vent at the ridge cap WAINSCOT: Versetta Stone
30
T
his attractive structure in northern Wisconsin is designed to be both practical and easy to maintain. The building incorporates a 56’ by 65’ convenience store and a 50’ by 28’ office area. The convenience store features raised lower chord trusses, peaking with just over 12’ of interior height, which gives it an open, welcoming and spacious feel inside. This structure is engineered for strength, durability, and low maintenance - ideal for handling tough Northern Wisconsin weather. The exterior roof and wall system, featuring Wick’s UL approved steel in Dark Gray Oak pattern on the walls and Crinkle Black on the roof, and Versetta Stone for wainscot, provide a clean and attractive look while standing up to the elements year after year. There are covered porches at the front and back, along with vented roof overhangs that provide extra weather protection and work with Profile Vent at the ridge cap to manage attic ventilation. Windows and doors provide plenty of natural light and visibility and provide retail customers with easy access.
RURAL BUILDER 2026 SOURCE BOOK
Designed with clear span trusses, the layout leaves plenty of flexibility for things like offices, storage, break areas, and mechanical spaces. The benefit of no weight bearing walls on the retail side is that the interior space can be reconfigured over time and better able to accommodate changing product display layouts, prepared foods and cool beverages. The overall structure uses engineered wood columns and roof trusses designed to meet local code requirements for snow and wind loads and sits on a reinforced concrete slab. The 6” batt insulation in the walls and blown-in celling insulation helps control heating and cooling costs. All in all, it’s an solid, attractive commercial building - built to last, easy to work in, and adaptable to different uses. RB
www.ruralbuildermagazine.com
31
Small Stock Holding Barn MOTTAGHAN REID www.mottaghanreid.com
LOCATION: Leek - Staffordshire SIZE: 46ft x 26ft ROOF PANELS: Corrugated Sheet Steel - Rhino Steel WALL PANELS: Douglas Fir in situ paneled TRUSSES: Traditional Mortice and Tenon - Post and Beam FASTENERS: RotherBlas - Italy and Timber Pegs WALK DOORS: Mottaghan Reid
32
Enduring Craftsmanship in the Heart of the Peak District
S
et high in the Peak District National Park, close to the highest village in the UK and within one of Britain’s most weather-exposed regions, this bespoke agricultural building presented challenges that tested both engineering and craftsmanship from the very beginning. Construction took place throughout autumn and winter, with exceptionally wet conditions compounded by heavy snowfall. The site’s elevation and exposure demanded a far more robust design than a conventional agricultural structure. Wind load calculations were engineered to withstand forces up to three times greater than those typically applied to standard barns, while the roof structure was designed to accommodate winter snow accumulations equivalent to two feet of wet European snow. Perhaps the greatest challenge lay beneath the surface. The site comprised a layer of loam over clay, creating difficult ground conditions that required careful consideration throughout the build. As the weather deteriorated, traditional telehandler operations became increasingly impractical, leading the team to adapt their installation methodology and utilise a compact spider crane to safely and efficiently complete the erection process.
RURAL BUILDER 2026 SOURCE BOOK
Designed for true multi-purpose agricultural use, the barn provides accommodation for both horses and sheep, while also incorporating an integral chicken coop and dedicated workshop area. Recognising the severity of the local climate, the building features a raised roof and ventilated ridge system, ensuring effective airflow even when the structure must remain fully enclosed during periods of extreme weather. The building itself reflects the character of the surrounding landscape. A substantial Derbyshire hand-cut stone plinth wall, rising to four feet in height, forms the foundation of the structure. Above sits a carefully crafted Douglas fir frame and cladding system, chosen for both its strength and natural beauty. The timber was sourced from high-quality forests in the Burgundy (Bourgogne) region of France, selected for the consistency and durability required for such a demanding environment. This barn is a true legacy building. It speaks as much to the future as it does to the past—combining traditional craftsmanship, time-honoured materials, and modern agricultural functionality in equal measure. Situated within a unique area of outstanding natural beauty, the structure sits comfortably within the landscape while making a confident statement of quality, permanence, and respect for its surroundings.
Mottaghan Reid were chosen for this project because of our ability to deliver bespoke, engineered solutions tailored to unique site conditions. The result is a building capable of withstanding some of the harshest weather conditions found in the UK, while remaining elegant, practical, and enduring. It is a testament to thoughtful design, skilled craftsmanship, and the belief that rural buildings should not simply serve a purpose but become part of the landscape’s story for generations to come. RB
PREMIUM HIGH PERFORMANCE AND ENERGY EFFICIENT DOORS
.24
Series 92
Total Opening U-Value - NFRC 100
Plyco’s complete line of products surpasses building codes and customer expectations through stringent testing and quality standards.
800.558.5895 plyco.com
NEW! Fiberglass Door Program
• 92FG - Smooth & Wood Grain Panel - Thermal Break Frame System in 3 Frame Sizes • 60FG - Smooth Panel Options in White or Black - 4 9/16” Steel Frame • 11 Panel Options: - Smooth, Wood Grain and Direct Set Glass
www.ruralbuildermagazine.com
33
Residence TRUE METAL SUPPLY www.truemetalsupply.com
LOCATION: Tennessee SIZE: 5,500 s.f. ROOF: Flow Roofing True Metal Supply’s 26-gauge TrueLock 175 Standing Seam panels. Pitch 12:12, 4:12 COATING: Sherwin-Williams Coil Coatings WeatherXL Black VENTILATION: Snap-Z 1750 FASTENERS: Wilcat Fasteners Universal Pancake Screw
34
T
his 5,500-square-foot project, installed by Flow Roofing, showcases a striking architectural profile by combining steep 12:12 pitches with more gradual 4:12 slopes. The structure is clad in True Metal Supply’s 26-gauge TrueLock 175 Standing Seam panels. The striated panels are finished in Sherwin-Williams WeatherXL Black, providing a bold, highcontrast aesthetic that emphasizes the sharp lines and varied elevations of the roofline. To ensure longterm performance across this complex design, the installation features a robust moisture management system led by Marco Hydrashell MAX underlayment. The panels are secured with Wildcat Universal Pancake Screws, allowing for the sleek, fastener-free look of a professional standing seam application. For efficient thermal regulation, the team integrated Snap-Z 1750 ridge ventilation, with Geocel sealant providing a critical, weather-tight finish at every transition and peak. RB
RURAL BUILDER 2026 SOURCE BOOK
www.ruralbuildermagazine.com
35
Barndominium
ALL PHOTOS COURTESY OF RD3 MEDIA
NEW ENERGY WORKS www.newenergyworks.com
LOCATION: Finger Lakes SIZE: 4,400 s.f. DOOR: Felluca FOUNDATION: Heated Concrete TRUSSES: New Energy Works WINDOWS: Marvin LIGHTING: Noguchi Lighting
36
E
d and Molly Shill’s Finger Lakes area barn was built for function, form, and fun; a 4,400-square-foot multipurpose barndominium that reflects the past, present, and future. The structure sits adjacent to the shore of Canandaigua Lake and nestles into the surrounding landscape like a long-loved working barn. This contemporary build combines both professional and creative spaces and has one foot firmly in the past through its aesthetic choices. A cupola and weathervane crown the structure, a representation of the farm barns that marked Ed’s youth. The goals for the barn’s design were numerous yet attainable; a meditation studio for Molly, to practice Yoga, a place to store and display Ed’s classic cars, and several spaces to keep equipment and mechanicals for the property’s upkeep. Marrying function with high-end detail, the barn expresses craftsmanship rooted in pastoral tradition. On the exterior of the barn is reclaimed American Prairie Coral Board, providing the structure with a rustic setting. On the interior is reclaimed mushroom board creating a warm brown interior typically found in old barns. RB
RURAL BUILDER 2026 SOURCE BOOK
www.ruralbuildermagazine.com
37
Barndominium COATED METALS GROUP www.cmgmetals.com
LOCATION: Colorado SIZE: 74’ x 72’ STEEL COIL: CMG Product: 24 ga. Low Gloss Deep Black — Pre-finished Steel Coil ROOF AND WALL PANELS: 1.5” Snap Lock Panels roll formed by Pierce Roofing using Coated Metals Group prefinished coil BUILDER: Gowler Homes
38
N
estled against a sweeping backdrop of Colorado grasslands and snow-capped peaks, the Quiet Waters residence is exactly the kind of project that defines what modern barndominium design can achieve. Clean geometry, warm reclaimed wood siding, natural stone accents, and a dark, confident metal roof that doesn’t compete for attention; it commands it. For Pierce Roofing, the Colorado-based installer behind this project, the material choice was deliberate: CMG’s 24-gauge Low Gloss Deep Black, roll-formed into New Tech Machinery SS450SL 1.5” snap lock panels, applied across both the roof and wall surfaces of the home. The result is a cohesive, head-to-toe metal envelope that performs as well as it photographs. Why Low Gloss? In a high-altitude, high-sunlight environment like Colorado, gloss matters. Conventional higher-gloss metal finishes can amplify the appearance of oil-canning. The effect is most visible at oblique angles in strong directional light, exactly the kind of light that defines the Colorado Rockies and high plains. The finished Quiet Waters residence speaks for itself. From the circular driveway approach revealing the home’s bold front gable to the rear balcony overlooking open Colorado range land, the Low Gloss Deep Black metal envelope is a unifying element — giving the structure its visual weight and modern rural identity while letting the natural materials around it breathe. RB
RURAL BUILDER 2026 SOURCE BOOK
www.ruralbuildermagazine.com
39
Equestrian Riding Arena LEGACY BUILDING SOLUTIONS legacybuildingsolutions.com
LOCATION: Colorado Springs, Colorado SIZE: 140’ x 220’ (30,800 sq ft) FOUNDATION: Mibar Engineering LTD, spread footing with tie beams and piers TRUSSES: Legacy Building Solutions, solid steel I-beam frames
WALL PANELS: ExxoTec™ PVC fabric (darker on sidewalls/endwalls) OVERHEAD DOORS: American Overhead Door, coil overhead doors (x3 at end walls) VENTILATION:
3 coil overhead doors at end walls for cross breezes INSULATION:
Uninsulated; darker fabric sidewalls trap heat
ROOF PANELS: Legacy Building Solutions, ExxoTec™ PVC fabric (white, translucent)
40
RURAL BUILDER 2026 SOURCE BOOK
R
ed Tail Ranch Equestrian Center is the largest multi-discipline equestrian facility in the Colorado Springs area. The ranch has been a working commuter stable since 1875. Historically, the Colorado Midland Railway used the ranch to transport and race horses from Florissant, Colorado into Woodland Park, predating the railroad’s expansion across the region. Today, the Redtail Ranch Equestrian Center—now under the ownership of the Kaberna family—honors its transit-focused roots as a premier 88acre horse boarding facility located at Woodland Park. RB
www.ruralbuildermagazine.com
41
Barndominium ZAWADA BUILDING www.zawadabuildings.com
SIZE: 34’ X 54’ X 10’ POSTS: Glu-lam with Post Protectors TRUSSES: Rigidply Rafters ROOF PANELS: APM Endura metal WALLS: Indiana Metal DOORS: Therma Tru WINDOWS: Anderson
42
The Benefits of Rugged Luxury Diverging from traditional pole barn or stick-built construction, post-frame construction at Zawada involves engineered wood-framed buildings featuring large laminated columns in place of wood studs or poles. There are many advantages: Clear-Span Construction By eliminating interior load-bearing walls, we create an open interior canvas, allowing you to customize and finish the space according to your unique needs and design preferences. Energy Efficiency Our construction method delivers superior R-values, surpassing traditional home insulation methods, ensuring an energy-efficient and comfortable living space. Virtually Maintenance-Free Exterior Opting for steel roofing or siding guarantees nearly zero maintenance for years to come, providing both durability and aesthetic appeal. Radiant Floor Heating Embrace the most cost-effective way to heat your home with our radiant floor heating, ensuring warmth and comfort throughout.
RURAL BUILDER 2026 SOURCE BOOK
www.ruralbuildermagazine.com
43
Equestrian Multi-Use WOODSTYLE HOMES www.woodstyle.ca/
LOCATION: Okanagan Valley, British Columbia SIZE: 3,500 s.f. ROOF: 24g Cascadia Metals Black SMP Standing Seam Metal Roof SOLAR MOUNT: S-5! PVKIT direct-attach, railless solar mounting solution SNOW CONTROL: S-5! X-Gard ™ 2.0 pipe snow retention solution
44
B
ruce Goode, a retired cattle-ranch owner and airline pilot, purchased an 8-acre equestrian estate with spectacular mountain and lake views in the Okanagan Valley area of British Columbia, Canada. The property features a new multi-purpose barn and outdoor arena, along with his private residence, a hay storage unit and a chicken house. The spacious main floor will be used as a workshop area with a tack room and riders’ lounge. The upper floor open loft area will be used as a “hunting lodge/cowboy shack” themed retreat and entertainment area complete with taxidermy mounts, in addition to a hobby/work area for gunsmithing as well as a workout area. Bruce’s goal was to construct a multi-purpose building made of fire-resistant materials since the property is located within a forest interface area. He wanted the roof of the barn to serve as a mounting platform for a 28.35-kilowatt PV solar system to provide 100% of the electricity needs for the entire equestrian ranch property. After consultation with the solar installer, the ridge line of the building was oriented exactly due east/west, which affords maximum solar gain for the direct-attach 90 solar panel system mounted on the south-facing upper roof and lower roof surfaces. The 24g Cascadia Metals Black SMP Standing Seam Metal Roof together with the S-5! PVKIT direct-attach, rail-less solar mounting solution helped him to achieve his goals. The PVKIT enabled solar installers to direct-attach PV modules to the standing seams, eliminating the need for a traditional rail mounting system, and provides a simple, secure, economical and penetration-free method for attaching solar modules. Bruce also wanted to reduce the risk of sudden and unexpected release of snow, potentially posing a serious threat to family/friends and property below. He discovered the S-5! X-Gard ™ 2.0 pipe snow retention solution to meet his needs. RB
RURAL BUILDER 2026 SOURCE BOOK
www.ruralbuildermagazine.com
45
Guest House SHEDS UNLIMITED shedsunlimited.net
LOCATION: Nellysford, Virginia SIZE: 28’ x 34’ TRUSSES: Engineered Mono-Slope Trusses (Sloped Flat Truss design), 2’ O.C., with truss screws
T
his modern garage was built in Nellysford, Virginia, as an add-on living space and guest house to this family’s primary home! Featuring iron-ore board and batten siding, matte black trim, and standing seam metal roofing. The entire space was built to embrace the outdoors. The standout feature, the garage door opening and deck, provides plenty of natural light throughout the living, dining, and kitchen areas, while also offering mountain-facing views. Warm wood finishes and modern details help create a stylish space that supports relaxation and entertaining. RB
WALL PANELS: 7/16” OSB sheathing on 2x6 studs with an additional layer of ⅜” grooveless LP SmartSide panel siding; features decorative exterior battens placed 16” O.C. FASTENERS: ½” x 8” Titen HD screw anchors (foundation/anchor bolts) and Simpson SDWC15600-KT structural truss screws
46
RURAL BUILDER 2026 SOURCE BOOK
www.ruralbuildermagazine.com
47
Zimmerman Egg Farm HIXWOOD METAL www.hixwood.com
LOCATION: Stanley, Wisconsin SIZE: 23,122 Square ft ROOF: Hixwood SuperRib panel. ZAM® substrate coating. Beckers CAdP Paint System, Black (Smooth)
S
eeing an opportunity to enter the egg market, this facility was designed to house 30,000 birds and automate several aspects of the operation. (Egg packing, cooler, and loading dock on the left. Litter storage facility on the right, with conveyor between.) As poultry facilities are a high ammonia environment, they chose roofing panels with ZAM® substrate coating for its self-healing properties and extended corrosion resistance to get the longest panel life possible.
SIDING: Hixwood SuperRib panel Beckers CAdP Paint System, Charcoal (Smooth) FASTENERS: East Coast Ply-Lo Driller WINDOWS / VENTILATION: Silverline Windows, Plyco Service Doors, CHI overhead doors, Chore Time Endura Max Tunnel Doors 48
RURAL BUILDER 2026 SOURCE BOOK
Ag-Tuf® liner panels are used in the main building, as its chemical durability allows frequent cleaning for high sanitary maintenance, and extended service in harsh chemical/ high ammonia environments. Duraclad® interlocking panels line the egg packing room, (same chemical resistance) providing ease of sanitation with their water-resistant hidden fastener system. Both PVC panels are FDA & USDA approved for food production facilities. The primary purpose of this building is to provide a modern, efficient home for 30,000 cage-free poultry layers. Designed with Chor-Time aviary-style nesting systems, the facility will supply the birds with reliable access to feed, water, nesting space, and roosting areas. This building will create the essential structure needed for efficient production of specialty table eggs. RB
• 7•
Warehouse Locations for quick delivery!
COILS // RECOILS // FLAT STOCK FULL LINE OF ACCESSORIES STOCKING: Multiple Paint Systems GAL, GLUM, and ZAM® Substrates 50+ Colors, Textures, & Prints
QUALITY YOU CAN COUNT ON! Give us a call or visit us online:
715-644-0765 HIXWOOD.COM
www.ruralbuildermagazine.com
49
PHOTOGRAPHY TIPS BY K AT HLEEN R ILE Y
How to Photograph Your Project Like a Pro A Builder’s Guide to Submitting Photos for Project of the Month and the Source Book WHY PHOTOS MATTER SO MUCH
Remember: editors and judges never see your building in person — they see your photos. Treat your photos as the en-
A Note From the Editor I’ve spent decades behind a camera as a professional photographer, and the tips below reflect what makes a photo work — not just industry folklore. Good photos are one of the biggest factors in whether a project gets selected for Project of the Month or featured in our annual Source Book, so it’s worth the extra ten minutes on site to get them right.
50
tire pitch for your work, because a wellbuilt project can be overlooked when photos are dark, cluttered, or taken from an odd angle, while a modest project can shine when it is photographed well.
GENERAL RULES THAT APPLY TO ANY CAMERA
• Shoot in good light. Golden hour — the first hour after sunrise and the last hour before sunset — provides soft, flattering light while avoiding harsh shadows and blown-out skies. Overcast days are also great; the clouds act like a giant softbox. Avoid direct, high sunlight if you can help it. • Clean up the site first. Move trucks, trailers, scrap material, trash cans, hoses, and equipment out of the frame. Keep the site tidy, so it reads as a professional job. • Shoot the exterior from an angle,
RURAL BUILDER 2026 SOURCE BOOK
not straight on. A three-quarter view — showing two sides of the building — gives depth and dimension. A dead-on, flat shot looks like a mugshot of a building. • Include a sense of scale. A truck, a person, or an open door in the frame helps the viewer understand how large the structure really is. • Get the whole building in frame. Back up, use a wider lens, or shoot from a slight rise if you have one nearby. Don’t crop off the roofline or corners. • Shoot horizontally, not vertically. Magazines and web features are almost always laid out horizontally, and vertical phone photos are often cropped awkwardly or are unusable. • Capture the details, not just the whole building. Trim work, door hardware, interior trusses, and unique rooflines tell the story of the craftsmanship that the wide
PHOTOGRAPHY TIPS
shot can’t. • Document the build, not just the finished product. Take a few in-progress shots — foundation, framing, enclosure — to add credibility, and include them when feature articles request them. • Finally, shoot more than you think you need. Take 20–30 photos per project and let the editor pick the best ones, rather than sending three or four you like.
MEDIA WHALE STOCK-STOCK.ADOBE.COM
SHOOTING WITH AN IPHONE
• Use the native Camera app, not a third-party app, for the best image quality and full-resolution files. • Turn on the grid in Settings > Camera > Grid, and use it to line up the horizon and building edges. Crooked horizons are one of the most common amateur mistakes. • Tap the building itself, not the sky, to set focus and exposure. This tells the phone to expose the structure rather than the clouds. • Avoid digital zoom. Walk closer instead of pinching to zoom — zooming digitally softens the image badly. If your iPhone has a second “1x/2x” optical-quality lens, that’s fine to use. • Turn off Live Photos on iPhone for submission shots; it is unnecessary and bloats the file size. • Keep HDR on on iPhone; it helps balance the bright sky against the shaded front of the building. It is automatic on most modern iPhones. • Wipe the iPhone lens. A smudge from a pocket or a dusty job site is the single most common reason phone photos look soft. • Email the originals or use AirDrop/a file-transfer link instead. When sending photos through iMessage or group texts, they are heavily compressed. Export at full size.
SHOOTING WITH AN ANDROID PHONE
droid camera settings to help keep the building level and square in the frame. • On Android, tap the building to set focus and exposure, just like on an iPhone. Most Android camera apps support this with a simple tap-and-hold to lock it. • Use the main (wide) lens, not the zoom, and physically move closer for tighter shots. Phone zoom lenses are far lower resolution than the main sensor. • Shoot in the highest resolution setting available on Android. Some Android phones default to a lower resolution to save storage. • Send full-resolution files from Android. As with the iPhone, standard text messaging apps significantly compress photos, so use email, a cloud folder link (Google Drive or Dropbox), or a USB transfer for submissions.
• Use the built-in Android camera app
SOUTHTOWNBOY STUDIO-STOCK.ADOBE.COM
in its standard photo mode, rather than Night mode or heavy beauty or AI filters, which can over-process the image. • Turn on the grid overlay in your An-
717-866-6581 rigidply.com
I N C. MANUFACTURERS of LAMINATED TIMBERS and WOOD TRUSSES
www.ruralbuildermagazine.com
51
PHOTOGRAPHY TIPS
VULP-STOCK.ADOBE.COM
SHOOTING WITH A DEDICATED CAMERA (DSLR / MIRRORLESS)
• Use a wide-to-normal lens on a DSLR or mirrorless camera, roughly 16–35mm, for full-building exterior shots, and a normal-to-short-telephoto lens, 35–85mm, for details and portraits of the crew. • Shoot at a low ISO. Whenever light al-
lows, keep images clean and free of digital noise. • Use a tripod for interior shots on a DSLR or mirrorless camera. Building interiors are often dim, and a tripod lets you shoot at a low ISO with a slower shutter speed without blur. • For high-contrast scenes, such as a bright sky and a shaded building facade, bracket exposures and blend or pick the best exposure afterward — or use in-camera HDR if available. • Watch your horizon and verticals. Keep the camera level; converging vertical lines from tilting the camera up at a tall building are usually undesirable in a straightforward documentary shot. • Export final images from a DSLR or mirrorless camera as high-resolution JPEGs at or near full resolution in
sRGB color space — do not downsize for the web before sending.
MONTICELLLLO-STOCK.ADOBE.COM
TECHNICAL SPECS FOR ANY SUBMISSION
• Aim for at least 3000 pixels on the long edge (roughly 8–12 megapixels or higher). Bigger is fine — we can always size down, but we can’t add resolution that isn’t there. • Use File format: JPEG (or RAW, if available). Avoid screenshots, PDF exports, or images pulled from a website or social media post — those are heavily compressed and low-resolution. • Use horizontal (landscape) orientation for most shots; a few verticals are fine as detail or cover-candidate shots. We can usually make a magazine cover from a horizontal shot. • Do not send photos as a text message thread or embedded in a Word document — both compress images badly. Email the original files or share a cloud folder link.
WHAT TO INCLUDE IN A PROJECT OF THE MONTH OR SOURCE BOOK SUBMISSION
• Include 6–12 exterior shots from dif-
KNOWLESGALLERY-STOCK.ADOBE.COM
52
RURAL BUILDER 2026 SOURCE BOOK
PHOTOGRAPHY TIPS
ferent angles and distances, including at least one full-building three-quarter view. • Include 3–6 interior shots showing the structure, trusses/framing, and any finished interior space. • Include 2–4 detail shots of standout features — trim, doors, hardware, unique design elements. • Include 1–2 in-progress or crew shots, if available — these add credibility and human interest. Include a short project description with location (city/state), building size and use, key materials or components, and the builder/company name.
tos before you submit? Send them along to me at Kathleen@ShieldWallMedia.com — I’m happy to take a look and let you know if we need anything different.
texted or screenshotted • Include project details — location, size, and builder name — with the photos. RB Questions about a specific project’s phoGOTHIC ARCH
Independence, WI GAMBREL
TIMBER TRUSS
MONO
LAM-PLY-TRUSS RIDING ARENAS • CATTLE ENCLOSURES • STORAGE • SHOPS • Spans up to 72 ft. • Bird nesting control • Up to 12 ft. spacing depending on desired load • No feed alley post obstruction • Additional ceiling height for more usable space
starwoodrafters.com • 715-985-3117 • 888-525-5878
IPUWADOL-STOCK.ADOBE.COM
QUICK PRE-SUBMISSION CHECKLIST
• Keep the site clean and clear of trucks, trash, and equipment. • Shot during good light — golden hour or overcast, not harsh midday sun • Keep the horizon and building lines level. • Keep the entire building in frame, shot at an angle to create depth. • Mix of wide exterior, interior, and close-up detail shots • Photos sent at full resolution — not
Custom-engineered agricultural buildings, proudly made in the USA for 60 years.
17x GOLD KEY AWARD WINNER
[800] 845-1767 CHIEFBUILDINGS.COM
www.ruralbuildermagazine.com
53
PROJECTS BY K AT HLEEN R ILE Y
Psst. Yes, You. Brag a Little. You built something great. Somewhere, a barn is standing straighter, a grain bin is keeping the harvest dry, and a horse is judging you approvingly from a very nice new stall. Let’s tell everyone about it — for free.
H
ere’s a little secret nobody tells you when you start building things for a living: you spend your whole career making the impossible look easy, and then you go home, and nobody but your spouse and the dog knows you spent all day making a 60-foot clear-span header behave. Rural Builder’s Project of the Month (and our very fancy annual Source Book) exists to fix that. We want to brag about your buildings even if you’re too modest to do it yourself. Especially if you’re too modest to do it yourself.
Rural Builder” on your website, proposals, and social media, and let it do some quiet, confident bragging on your behalf. • A shot at the big league. Standout submissions get considered for the annual Source Book — the closest thing our industry has to a yearbook of “most likely to impress a client.” • Bragging rights that actually help the industry. Every welldocumented project you share helps raise expectations for what rural construction can be. You’re not just showing off — you’re setting the standard, whether you meant to or not.
WHY SUBMIT? LET US COUNT THE WAYS
• It’s free publicity, and free is a beautiful word. Submitting costs you nothing but a few minutes and a decent phone camera. If selected, your project lands in front of builders, suppliers, and potential clients nationwide — and gets a shot at the annual Source Book, our showcase of the year’s best work. No ad budget required, no awkward sales pitch, just your building doing the talking. • You get to show off without sounding like you’re showing off. There’s a fine line between confidence and bragging, and a magazine feature walks it beautifully. Every project we publish quietly raises the bar for what a well-built rural structure should look like — and reminds everyone in the industry that you’re the one setting it. • Somebody, somewhere, needs to see exactly what you built. Maybe it’s a rancher who didn’t know a machine shed could look that good. Maybe it’s a bride hunting for a barn venue. Rural construction covers a lot of ground these days — grain systems, equestrian centers, light commercial, barndominiums — and every project we feature helps someone else picture what’s possible for theirs. • It’s genuinely, almost suspiciously easy. Fill out a short online form with your company and project details, list the components you used, and upload a handful of clear, well-lit photos (bonus points if nobody’s truck is parked in front of the good angle). If we pick it, you’ll get to review the layout before it goes to print. That’s it. No essay required.
WHAT’S IN IT FOR YOU
• Marketing you don’t have to pay for. Being featured in Rural Builder is the kind of exposure you’d otherwise have to buy — except you don’t, because we did the work of finding you interesting. • A little seal of “we know what we’re doing.” Slap “As Seen in
54
RURAL BUILDER 2026 SOURCE BOOK
WHY NOW IS THE RIGHT TIME
Rural and agricultural construction is booming, which is a fancy way of saying everybody and their cousin needs a new barn, bin, or barndominium right now. Demand for post-frame and metal buildings in agricultural, light commercial, equestrian, and residential applications has never been stronger. Get in while the spotlight’s on you — because right now, it could be. Whether it’s grain facilities, machine sheds, horse barns, workshops, commercial buildings, or rural homes, every well-built project helps tell the story of what’s possible, and yours deserves a page in it.
DOES YOUR PROJECT QUALIFY? A QUICK GUT-CHECK
If you can check even one of these, stop reading and send an email or go fill out the form. We’ll wait. ■ ☐ You’re a little too proud of how that roofline turned out. ■ ☐ A client cried, hugged you, or both, at the walkthrough. ■ ☐ You solved a problem nobody thought was solvable (short of dynamite).
PROJECTS
WHAT WE’RE LOOKING FOR
you used, and share a few good photos. If we pick your project, you’ll get a confirmation and a chance to review the layout before it goes to print — no surprises, no fine print, no catch. If you prefer using an online form, use this submission form: ruralbuildermagazine.com/rural-builder-source-book-projectsubmission-form So go on. Dig through your phone, find the good photos (the ones where the lighting is doing you favors), and send us your next success story. If you’re proud of what you build — and honestly, why wouldn’t you be — there’s no reason to keep it to yourself. Rural Builder readers are waiting, and so are we. RB
READY TO GET FEATURED?
Questions? We don’t bite, promise.
■ ☐ It’s a barn, bin, shouse, arena, barndo, or building you’d happily show your mother. ■ ☐ You have photos on your phone you keep showing people at parties. • Livestock and equestrian buildings, from entry-level barns to elite training facilities • Grain, feed, and commodity storage structures • Machine sheds and equipment storage buildings • Light commercial and specialty retail post-frame buildings • Rural residences, barndominiums, and workshops • Basically, anything you built that made you say “oh, that turned out nice”
Submitting is easy, and we mean that sincerely, not in the way people say “it’s easy” right before handing you a 40-page form. Email me at Kathleen@shiledwallmedia.com, tell me about your company and the project, list the manufacturer components
Email your project details and photos to kathleen@shieldwallmedia.com or use the online submission form above. Not sure if your project “counts”? Send it anyway and let us decide — we’ve published stranger, and we’ve loved every one of them.
Commercial Residential Agricultural Retail Suburban Equestrian
WWWWBBWBBWBBB.W.. 800-356-9682 www.ruralbuildermagazine.com
55
SUPPLIES & SOLUTIONS Everlast Roofing
MWI Components
Novagard
Everlast Roofing introduces its Board and Batten Coil, available in 26-gauge NexGen Quartz, SMP, and print finishes. With a resin formulation that enhances resistance to chalking, fading, staining, and dirt residue, metal coil for board and batten siding is a superior choice, boasting durability, resistance to moisture, and efficient watershed. Phone: 888.339.0059 toll free
The Raptor Latch® is the strongest latch we offer at MWI Components, and it’s a first of its kind solution in the post frame industry. It’s a heavyduty jamb latch designed for 3.5” single or split sliding door systems, and it really shines when it comes to pulling the door tight. It comes fully assembled with a built-in locating feature, so installation is quick and straightforward.
NovaFlex Pro Premium Adhesive Sealant is a 100% neutral cure silicone that can handle any job including sealing metal roofs & panels, windows, doors, and siding. It offers superior adhesion that bonds to most building materials without corroding and delivers consistent color matching across a wide range of manufacturer finishes.
www.everlastroofing.con.
www.mwicomponents.com.
www.novagard.com
Wick Buildings
Maze Nails
Post Protector
Engineered for strength and flexibility, Wick Buildings feature durable steel exteriors, clear span interiors, and energy efficient post frame design delivering customizable, long lasting structures built to perform in any environment. (855) 438-9425
This is a picture from a local job site in Peru, Illinois. Using maze Hardened Post-Frame Ring Shank Nails. H525-A- these 3 ½” oil-quenched hardened nails comply with the ASTM Standard Specification F1667 Table 45, Type 1, Style 30 Post- Frame Ring Shank Nails. Sharp ring shanks provide excellent holding power in posts, trusses and timbers.
www.wickbuildings.com
56
RURAL BUILDER 2026 SOURCE BOOK
www.mazenails.com
Post Protector provides a physical barrier protecting traditional post foundations from decay associated with wood in ground contact & exposed to the environment while retaining the value that drives postframe popularity. Available in solid sawn and laminated sizes and features simple installation, Inground post strength, an attractive appearance, and uplift protection hardware.
www.postprotector.com
SUPPLIES & SOLUTIONS True Metal Supply
Strongwall Columns
Plyco
Get the beauty of wood with the durability of steel! Wood grain print metal roofing offers a timeless, lowmaintenance alternative to real wood. With a wide variety of print options available in Standing Seam and Through Fastened panels, you’ll find the perfect look. Featured: DuraLock 100 Standing Seam in Cedar Distressed.
Strongwall Columns’ new premium nailed and glued laminated column, available in three- or four-ply 2x6 and 2x8, features high-profile structural finger joints for superior strength, durability, and quality. Strongwall Columns utilizes third party testing to ensure proper CCA treatment. All our columns are engineered to comply with the national building codes.
New for 2026, Plyco is introducing a line of high-quality fiberglass entry doors. These hybrid doors, which will be stronger and more durable than traditional composites. Available in smooth and woodgrain embossed profiles in popular designs in the thermal break aluminum Series 92 Doors and new Series 60 doors.
www.truemetalsupply.com
270-859-7121
www.plyco.com
MFM Building Products
Central States Manufacturing
Metal Rollforming Systems
Peel & Seal® is a versatile waterproofing membrane that can be left exposed to the elements indefinitely. This self-adhering membrane is a direct to deck application with no special tools or coatings needed for application. It is composed of a strong top aluminum surface that resists the harshest weather conditions. Free samples at our website.
Central Snap® is a standing seam roof panel designed for residential and light commercial use. It features a 1¾-inch snaplock seam for easy installation without field seaming, available in 16” or 18” widths, offering a clean, modern appearance with reliable performance over decking or framing.
Engineered for premium curb appeal, our Double Lap machine produces sleek, concealed-fastener siding, mimicking wood or vinyl without the upkeep. It delivers durable, weatherresistant panels with easy installation. An inventory-friendly design using common strip widths of 13.625” helps you expand into high-demand residential markets, all while boosting efficiency and profitability.
www.mfmbp.com
www.centralstatesco.com
www.mrsrollform.com
www.ruralbuildermagazine.com
57
SUPPLIES & SOLUTIONS Golden Rule Fasteners
rFoil
Beck-America
Now available, PanelVentsTM, the new slant back style attic vents designed specifically for metal roofing! Currently available in Black, Charcoal, Cocoa Brown, Evergreen, Polar White, and Rustic Red. This product has been TAS-100A tested and approved. Patented - U.S. Patent #11946263.
Introducing rFOIL Staple Guard: the world’s first reflective bubble insulation with a reinforced woven scrim. Our ultra-tough insulation offers superior tear strength and is designed to stay securely in place when stapled to wood. Benefit from the industry’s only UV warranty that includes LABOR if the product ever cracks, peels, or delaminates.
The SCRAIL® ROOFLOC® system was developed to install trapezoidal sheet metal roofs and siding quickly and efficiently. The achievable performance increase is 100% and more. The SCRAIL® ROOFLOC® nail screw is pneumatically driven with BECK’s FASCO® ROOFLOC® installation tool and can be unscrewed for repair work.
www.goldenrulefastenersinc.com
www.rfoil.com
www.beck-america.com
AceClamp
ASCO USA Inc.
MetalForming LLC
Introducing the ColorSnap Universal Screw Down bracket. Our Patented ColorSnap snow retention system is not just for SSMR anymore. Now you can get the same benefits on an Exposed Fastener system, asphalt roof or any screw down application. Pre-assembled for time-saving installation, it’s compatible with nearly all roof types.
ASCO’s patented 5-Ton Coil Storage System uses dynamic, servo-driven automation to maximize storage efficiency, streamline material handling, and reduce labor. Flexible, scalable, and fully integrated, it helps fabricators increase productivity and keep production moving.
The Schechtl HA Manual folding machines has provided years of service in the Rural Building market including the Post Frame market. The HA manual folding machines serve the industry with a rigid construction, up to 16g capacity, gauging options for precise dimensions as well as options such as on-board Slitting.
www.aceclamp.com
www.ascomachines.com
www.MetalForming-USA.com
58
RURAL BUILDER 2026 SOURCE BOOK
SUPPLIES & SOLUTIONS Schweiss Doors
Dutch-Tech
ASC Machine
Schweiss Doors is the premier manufacturer of hydraulic and bifold liftstrap doors. Doors are custom made to any size for any type of new or existing building for architects and builders determined to do amazing things with their buildings, including the doors. Schweiss also offers a cable to liftstrap conversion package.
Therma-Guard is built with an ultradurable woven backing that holds staples like crazy and literally won’t tear. Its 3mm foam core enhances thermal resistance to insulate your building, while the reflective metalized layer reflects radiant heat, keeping spaces comfortable year-round, both in summer and winter.
www.bifold.com
www.dutchtech.com
www.ascmt.com
S-5!
Trac-Rite
Bay Insulation
ColorGard® 2.0 is S-5!’s nextgeneration snow guard for exposedfastened R-panel and corrugated metal roofs. Designed with contractor feedback, it installs quickly with no preassembly, no field cutting and an internal splice for lay-andplay efficiency. Factory-applied butyl brackets are tested to ASTM E2140, the industry’s most rigorous watertightness test, and are backed
Trac-Rite’s Security Guard door adds protection for rural buildings, workshops and storage facilities. Featuring a reinforced bottom bar, optional dual-latch design and retrofit kits for select doors, the system helps resist break-ins, strengthen openings and provide security where valuable equipment and property are stored.
Bay Insulation Systems Faced and Unfaced fiberglass insulation provides reliable thermal performance and is a great choice for agricultural and post frame buildings. Bay offers a variety of facings, including the resilient Tuff Face™ facing for durability and appearance. Bay’s insulation products are available in custom sizes, including widths up to 96 inches.
www.s-5.com
www.trachte.com
www.bayinsulation.com
The ASC F&J Trim Rollformer is engineered for precision and versatility, featuring 14 or 16 rollforming stations, depending on the profi le shape and size. Tooling is designed to accommodate soffi t panel profi le openings of either 1/2” or 7/8”, off ering fl exibility to meet various project requirements. Equipped with swing safety guarding and enhanced by an Allen Bradley GuardMaster light curtain system.
www.ruralbuildermagazine.com
59
SUPPLIES & SOLUTIONS OX Tools
OX Pro SPEEDFRAME® is a nextgeneration measuring and leveling system designed to improve accuracy, reduce rework, and boost efficiency. Available in four extendable sizes, it features a patented twin-rail extension system, high-precision readout window, dual vials, and CNC-milled anodized aluminum construction for fast, precise measurements.
Dyna-Cut
Dyna-Cut Shears are the preferred shear for cutting metal roofing panels, whether you are cutting to length or doing an angled gable cut up to a 2 and ½ inch pitch. Gain efficiency with our interchangeable angle and straight-cut blades which allow you to easily switch blades and keep going. Simply let us know the manufacturer of your metal and we will provide the correct blade profile(s) for your metal.
United Steel Supply
United Steel Supply™ is the premier domestic supplier of American-made painted Galvalume® steel coils for the construction industry. With thousands of coils in stock in multiple gauges and over 100 available paint colors and finishes, we specialize in just-intime delivery from our 6 locations in the United States.
www.dyna-cut.com
www.unitedsteelsupply.com
Amerilux
GreenPost
PowerLift Doors
AmeriLux International is a distributor and fabricator of high-quality building materials. Our product offering includes the abuse and moisture resistant EZ Liner® PVC interlocking liner panel. Durable and easy to install Agrilite® PVC corrugated panel. Thicker and more rigid KLAR® PVC corrugated panel. Virtually unbreakable CoverLite® polycarbonate corrugated sheet.
GreenPost, Postsaver and Polesaver Barrier wraps are a unique, non-toxic concept for protecting in-ground wood from the harmful effects of ground contact decay. Whether Post Frame, deck or fence posts they complement treated posts by providing an environmentally friendly barrier, helping to keep the preservatives in the post longer where they belong.
PowerLift Hydraulic Doors manufactures custom-engineered hydraulic door systems for agricultural, aviation, commercial, and industrial buildings. Every door is professionally installed and serviced by a local PowerLift location, providing a single source for design, installation, and long-term support. Since 1992, more than 25,000 doors have been installed across North America.
www.AmeriLuxInternational.com
www.planetsaverind.com
www.powerliftdoors.com
www.oxtoolsusa.com
60
RURAL BUILDER 2026 SOURCE BOOK
SUPPLIES & SOLUTIONS K9 Fasteners®
MuleHide
AB Martin
K9 Fasteners® offers professional fastening products for decks, framing, trim and more. Premium screws offer faster starts, better holding power, and corrosion resistance. The K9 line includes Doberman™ Premium Deck Screws, Huskie™ Premium Construction Lag Screws, and Greyhound™ Premium Trim Screws.
MuleHide offers premium-quality, high-performance roofing products and systems that meet the current and emerging needs of the design community, contractors and building owners with a strong focus on sustainable solutions. Our products provide long-lasting, low-maintenance, weathertight performance and meet increasingly stringent code approvals and listings.
AB Martin offers the look of a Standing Seam roof for half the cost, with faster and easier installation. Get a classic look with this exposed fastener roof panel. The Heritage Panel: Affordable, Vintage, Durable. This 26 gauge exposed fastener panel offers the classic look of standing seam. 3/4” high ribs with 12” spacing, 36” coverage, made to custom lengths.
www.k9fasteners.com
www.mulehide.com
www.abmartin.net
AkzoNobel
Forge Machines
Kevmar
AkzoNobel Coil Coatings’ CERAM-ASTAR® Select Expressions finishes bring new design possibilities. Built on the advanced CERAM-A-STAR® 1050 platform, it combines the visual appeal of textured prints with a highperformance SMP finish. This unique technology achieves distinctive looks, including wood, slate, or granite, while maintaining color stability and lasting protection.
The S Series Single Folder is technologically unique compared to other long folders on the market. The geometry of the clamping beam allows the operator to make profiles otherwise impossible. It can be ordered in 14, 21, or 28 feet long.
www.akzonobel.com
www.forgemachines.com
Kevmar Garage Door offerings now include a line of garage doors to match Designer Metals (Little Harvey’s) siding and roofing colors. Featuring microgrooved, woodgrain embossed, steel exterior skins. Color choices are Dark Cherry, Red Oak and Weathered Wood. Insulaion options are either Polystyrene or Polyurethane foam. Windows are available in various sizes and styles. Interior skins are woodgrain embossed White steel. Kevmar offers regular deliveries of storage, specialty and post frame garage doors to the Midwest and South.
www.kevmarmfg.com
www.ruralbuildermagazine.com
61
SUPPLIES & SOLUTIONS Malco Tools
Midland Doors
Midwest Enterprises
The TSPC1 features dual opposing cutting wheels, designed to selfadvance the tool smoothly through metal and vinyl material, leaving a clean, precise cut and eliminating hand fatigue associated with forcing blades through metal. It is compatible with your choice of portable power base, allowing pros to use it with their own brushless drill.
Bi-Fold doors are built with structuralgrade steel, precision hardware, and heavy-duty motors. They lift vertically in folding sections to provide fullheight clearance for accessing large equipment, vehicles, and machinery. They are designed for frequent use in demanding environments and challenging conditions.
www.malcotools.com
www.midlanddoorsolutions.com
Sasquatch Hangerless Gutter Protection System--the newest, smartest, and most durable gutter protection known to man or beast-from E-Z Gutter Guard and Midwest Enterprises. Sasquatch hangerless, continuous gutter protection, and installs with the gutter. It combines superior strength, easy installation, and optimal water and debris management, saving time and money on every job.
Rib Runner Tools
Combilift
The Rib Runner® tool is a patented innovative tool for the pre-installation of metal roofing and siding. Tool features: - R-panel & AG panel profiles. -Punches for marking screw line patterns. -Measurements for marking and measuring on metal sheets. -Contoured foam enables marking straight lines for obstacles, windows, & doors.
www.ribrunnertools.com
62
The Combi-CB155E multidirectional electric forklift is shortest 15,500 lb-capacity counterbalance truck in its class. Compact design and sideways capability enable safe, efficient handling in tight spaces while transporting long and bulky loads. Has Combilift’s award-winning Independent Traction System, it eliminates long-load twisting and momentum when traveling sideways, enhancing stability, safety, and operator confidence.
RURAL BUILDER 2026 SOURCE BOOK
www.combilift.com
www.e-zgutter.com/sasquatch
ProVia®
ProVia announces the addition of true Single Hung and Single Slider configurations to the company’s Endure™ window lineup. Built for durability and ease of use, the windows include a welded frame and sash, a fixed meeting rail, exterior glazing on the active glass unit, and a half FlexScreen®. integrated stucco flange to make installations more efficient.
www.provia.com
SUBMIT YOUR PRODUCTS B Y R U R A L B U I L D E R S TA F F
Show Us What You Make
T
here’s a product on your shop floor right now that solves a problem builders don’t even know they have yet. That’s not a sales pitch — that’s just what good manufacturing does. We’d like to put it in front of them. Every issue of Rural Builder features product profiles from companies making the fasteners, doors, coatings, and components that keep post-frame and metal buildings standing. It costs you nothing, it takes five minutes, and it puts your product somewhere builders actually go looking for it — not just this issue, but in the 2027 Source Book, the reference guide that sits on desks and dashboards all year long.
WHAT QUALIFIES
WHAT WE NEED FROM YOU
Send it to Kathleen@shieldwallmedia.com You’ll get a chance to review the listing before anything prints. No forms, no fine print — just your product, in front of the people buying it. RB
• Your company name and a product name • A few sentences on what it does and why it matters • One or two clean, well-lit product photos
Structural hardware, doors and door hardware, roofing and siding systems, insulation, fasteners, coatings — if it goes into a post-frame or metal building and you’re proud of it, it qualifies. When in doubt, send it anyway.
TWO WAYS TO GET FEATURED
• Upcoming issues. We run product profiles regularly — send yours in and it goes into the queue. • The 2027 Source Book. Our annual, keep-it-on-the-shelf directory. Submit now to make sure you’re in it.
SUPPLIES & SOLUTIONS Schweiss Doors
Dutch-Tech
Schweiss Doors is the premier manufacturer of hydraulic and bifold liftstrap doors. Doors are custom made to any size for any type of new or existing building for architects and builders determined to do amazing things with their buildings, including the doors. Schweiss also offers a cable to liftstrap conversion package.
Therma-Guard is built with an ultradurable woven backing that holds staples like crazy and literally won’t tear. Its 3mm foam core enhances thermal resistance to insulate your building, while the reflective metalized layer reflects radiant heat, keeping spaces comfortable year-round, both in summer and winter.
www.bifold.com
www.dutchtech.com
S-5!
Trac-Rite
ASC Machine
The ASC F&J Trim Rollformer is engineered for precision and versatility, featuring 14 or 16 rollforming stations, depending on the profi le shape and size. Tooling is designed to accommodate soffi t panel profi le openings of either 1/2” or 7/8”, off ering fl exibility to meet various project requirements. Equipped with swing safety guarding and enhanced by an Allen Bradley GuardMaster light curtain system.
www.ascmt.com
Bay Insulation
www.ruralbuildermagazine.com
63
BUSINESS CONNECTIONS
Outfitting Standing Seam Rollforming Businesses Machines | Trailers | Tools | Service
Give Us A Call Today • 260.463.4010
METAL
Scan the QR code to learn more or visit centralstatesco.com
YOU CAN TRUST.
1-800-WASHER 5 (927-4375 • Ph: 858-513-4350 • info@aztecwasher.com • www.aztecwasher.com
QUALITY PRODUCTS COMPETITIVE PRICES & MOST ORDERS SHIP THE SAME DAY • Screws • Closures • Ridge Vent • Pipe Flashings • Butyl Tape • And much more! Ph: (334) 283-4030 - FAX (334) 283-4032 info@goldenrulefastenersinc.com - www.goldenrulefastenersinc.com
PROFILE OPTIONS
EVERLAST II™
EVERDRAIN™
WHY EVERLAST? Our Name Says It All Lebanon, PA 10 Enterprise Court Lebanon, PA 17042
AZM™ with Activate Technology Synergy® Paint System Cut Edge Corrosion Inhibitor™ (CECI™) Heat Forming Most corrosion resistant panel in the industry Howe, IN 7180 N 050 E Howe, IN 46746
Bridgton, ME 24 JR Mains Drive Bridgton, ME 04009
Orwell, OH 161 Grand Valley Ave Orwell, OH 44076
For more information call: 888.339.0059 OR VISIT US AT WWW.EVERLASTROOFING.COM
64
RURAL BUILDER 2026 SOURCE BOOK
Premium Quality
ROLLFORMING MACHINERY PANEL LINES TRIM ROLLFORMER PURLIN LINES ROLL UP DOOR LINES SEAMING STATIONS
ROLL UP STATIONS TRACK LINES DECKING LINES COIL UPENDER DOUBLE HEMMER
Made in the USA since 1949!
ASC MACHINE TOOLS, INC. TEL (509) 534-6600 www.ASCMT.com
BUSINESS CONNECTIONS
METAL ROOFING COMPONENTS • Snap-Z • Standing seam screws • Standing seam clips • Roof underlayments
• Ice & water shield • Snow guards • Emseal • Kwik vent
Contact us today for free samples & pricing! Phone 717-659-2049 • Email pawholesale@upwardmail.com
®
METAL ROOFING & SIDING TOOL
Faster Installation Straighter Cuts Precision Layout Patented Design
Accepting New Dealers!
RIBRUNNERTOOLS.COM
419-262-1285
SUPPLYING OUR DEALERS THE BEST MATERIALS & SERVICES FOR OVER 45 YEARS!
Superior Quality Telehandler Boxes In-Stock For Next Day Shipping WANT TO SEE ALL OF OUR DUMPSTER PRODUCTS? Ask for our FREE catalog!
Call us at (717) 355-2008 137 Meadow Creek Road, New Holland, PA 17557
Commercial • Equestrian Suburban • Industrial
CONTACT US TODAY!
800-548-6765 stockadebuildingsinc.com
Everything but the coil on one pallet.
Fasteners and Accessories for Rollforming Manufacturers and Wholesale Building Products Distributors.
The ultimate protection for post frame foundations, backed by a 40-year rot prevention guarantee. Phone: (610) 377-3270 Polesaver-pf.com
Accessories and Components for
Metal Roofing Standing Seam Low Slope BUR TPO Asphalt Shingle Roofing Post and Steel Frame Buildings
Home of the WoodZip, SteelZip, ConZip, Dekzip, Panclip, and S.C.A.M.P. line of premium fasteners.
www.directmetalsinc.com Phone: 855-800-8878
www.ruralbuildermagazine.com
65
BUSINESS CONNECTIONS
MANUFACTURER OF ROLL FORMING EQUIPMENT
• Coil Upenders
• Shears
• Slit Line
• Uncoilers • Wrappers
• Trim Roll Formers • Panel Lines
Millersburg, Ohio (330) 674-4003 - ACUFORMEQUIPMENT.COM
WE ADD THE VALUE TO THE METAL • Automation Systems • Metal Construction Rollformers • Coil Processing • Forming & Fabrication • Recondition Existing Machines
620-382-3751
www.marionmanufacturing.com
“SINCE 1979”
METAL COILS
Available in 28, 26, and 24 gauges
CUSTOM
WIDTHS & LENGTHS
THE MOST AFFORDABLE, ALL-IN-ONE SOLUTION FOR IN-GROUND POST DECAY AND UPLIFT RESTRAINT
DURABLE & TOUGH
P (610) 377-3270 www.planetsaverind.com
34 Denver Rd. Denver, PA 17517
Made in the USA
Download Your Copy Of The Shield Wall Media Business Directory 2026: www.shieldwallmedia.com/directory
Directory 2026 ANNUAL Vol. 59, Issue 9
S INDEX SUPPLIER26 20
HOW TO USE THIS find a guide to help you The Index below is other ors, associations, and or companies, distribut provide specific productsIndex organizations that This building industry. is in services to the rural y Director y, which is followed by a Compan companies have included Many alphabetical order.
LLC Albatross Supply, Atlas Building Products Buckeye Metal Sales Direct Metals Inc. Dripstop™ Dynamic Fastener EPDM Coatings Corp Golden Rule Fasteners Inc. Innovative Energy, skin Kirsch BP/Shark Roof Underlayments nts Levi’s Building Compone
LLC Buffalo River Truss s, Inc. Energy Panel Structure FBi Buildings J&E Grill MFG LLC LLC Lester Building Systems McElroy Metal MWI Components Rigidply Rafters Schweiss Doors Inc. Stockade Buildings Strongwall Columns True Metal Supply
ES BUILDING PACKAG
Marco Industries Corp. MFM Building Products MWI Components Insulation rFOIL Reflective Inc. SFS Group USA, Corporation Triangle Fastener
6
GUIDE:
s to ons of their businesse Gold logos and/or descripti . Firms that won 2025 explain their offerings Metal of Honor Awards and 2025 Key of Excellence on pages 72 & 73. issue Awards are noted d separately in this Companies that advertise on page 60. ad index can be found in our
& LIVESTOCK, EQUINE AGRICULTURAL
IALS BUILDING MATER TS, ADHESIVES, SEALAN RE BARRIERS CAULK, MOISTU G & WATERPROOFIN
2026 DIRECTORY
Best Buy Metals BETCO Inc. Buckeye Metal Sales e Supply Burrow’s Post-Fram Central States Inc.
Chief Buildings s, Inc. Energy Panel Structure FBi Buildings
- THE RESOURCE BOOK
DIRECTORY 2026
The Resource Book of Suppliers & Solutions
OF SUPPLIERS &
Find the suppliers with the products you need for your jobs…it’s fast and it’s at your finge , it’s easy, rtips!
• Suppliers Index • Company Listings
, Inc. Graber Post Buildings Hixwood Group Janus International LLC Lester Building Systems McElroy Metal Rigidply Rafters Schweiss Doors Strongwall Columns Inc. Systems, Symun - Construction Maestro® Systems Trachte Building True Metal Supply Wick Buildings, Inc.
& BUILDING PANELS ” SHEATHING - “METAL Ameripak of Kentucky ASCO USA, Inc. ASTA America Best Buy Metals BETCO Inc. Buckeye Metal Sales Central States Inc.
www.shieldwallmedia.com
16
2026 DIRECTORY
10550 Township Road 262 Millersburg, OH 44654 330-674-4003 330-674-4035 (fax) wayne@acu-form.com www.acuformequipme nt.com
AceClamp® by PMC Industries, Inc.
87 Spring Ln. Plainville, CT 06062 860-351-0686 www.aceclamp.com
Steel walk doors pre-hung in steel, aluminum or stainless steel frames with 4” x 4.5” fixed pin hinges for 4-way universal swing, foamed in place door lite and polyurethane foam injected for an R14 insulating value. Harmony™ & Main Street™ vinyl windows with EZ-v™ trim and flashing.
Chief Buildings Coated Metals Group
SOLUTIONS
Acu-Form
A.J. Manufacturing, Inc
1217 Oak St. Bloomer, WI 54724 800-328-9448 715-568-3099 (fax) info@ajdoor.com www.ajdoor.com
AceClamp®, the set screw alternative, is a manufacturer of non-penetrating clamps for all metal roof attachment needs. Patented push-pin design comes pre-assembled saving on time & labor while protecting metal roof panels from installation damage. Adaptable to various roofs. With AceClamp, you get the “Power of Pre-assembled” for secure and efficient rooftop solutions.
- THE RESOURCE BOOK
OF SUPPLIERS &
Acu-Form designs and manufactures precision roll forming equipment using D2 tool steel dies for exceptiona l durability. With most component s built in-house, we maintain superior quality machines are engineered control. Our for consistent performance and can be confi erate on electric, hydraulic, gured to opor mechanical power to meet diverse production needs.
SOLUTIONS
To get your company into the 2027 Directory, use our online form or contact: Gary Reichert • 715-952-1657 • gary@shieldwallmedia.com 66
RURAL BUILDER 2026 SOURCE BOOK
BUSINESS CONNECTIONS
Distinguish your roofs with Grandura snow guards. • • •
Unique shapes 40+ color options Easy installation
Are you a standing seam roofer? Request your free demo kit today!
Order Now! 272.215.7196
BECOME A MANUFACTURER OF
METAL GARAGES & CARPORTS
METAL ROOFING TRANSPORT
ESTD 1977
Standard Features:
•Dexter Axles•Sand Blasted & Painted STARTING AT •Safety Locks on Dump Cylinders $29,000 •42” Wide Pop-up Rollers On Each Sides •Wireless Trailer Remote Control•Full LED Lights
COLD SPRING ENTERPRISES
864-446-3645
coldspring@wctel.net • www.coldspringmetal.com 2139 Hwy. 20 N • Abbeville, SC
E TO THE
THE VALU
METAL
• Automation Systems
TS FOR STEEL PRODUC ROOFING & THE METALLDING INDUSTRY METAL BUI ice
• Metal n Constructio Rollformers
• Coil Processing & • Forming Fabrication • Recondition Existing Machines
Superior Understanding
512-263-0
“SINCE 1979”
751 ring.com 620-382-3 ionmanufactu
Serv
954 • uni
tedste
om elsupply.c
www.mar
TS Y PRODUCCES QUALIT ITIVE PRI E DAY COMPET SHIP THE SAM S ORDER
& MOST
E, ALL-IN- ONE AY AFFORDABL THE MOST ND POST DEC FOR IN-GROU SOLUTION RESTRAINT AND UPLIFT -3270 m P (610) 377 tsaverind.co www.plane
R 5 (927-4375
1-800-WASHE
• Ph: 858-513-4350
Made in the
Vent ! • Ridge much more • Closures • Screws Tape • And ings • Butyl • Pipe Flash 283-4032 - FAX (334) nrulefastenersinc.com 283-4030 Ph: (334) - www.golde ersinc.com nrulefasten info@golde
USA
m
ztecwasher.co
sher.com • www.a
• info@aztecwa
PREMIUM QUALIT
ROLLFORMING
REROOF RE WITH MO ON NEW!!! INSULATI EASY • LOW COST
TRIM LINES
CHANNEL
LINES
FAST •
ail.com
hotm retrofitclip@ tclip.com • , Canada www.retrofi • Manitoba 1-800-431-9661 ROLL
AGAZ FORM INGM
SLITTING
Y
MACHINERY
LINES CZ PURLIN
PANEL LINES
LINES
ROLL UP DOOR
LINES
WWW.ASCMT.COM
1954 Hickory Valley, Sparta, TN 38583
Reach Every Subscriber
ns )) Connectio Business
WE ADD
ROYAL METAL WORKS | 931-739-7777
600
TEL: (509) 534-6
41
in print & online of every Shield Wall Media Magazine for under $900 per month! That represents 150,000+ impressions.
INE.C OM
FOR MORE INFO CONTACT GARY REICHERT: gary@shieldwallmedia.com 715-952-1657 www.ruralbuildermagazine.com
67
CONSTRUCTION ROLLFORMING SHOW Gatlinburg Convention Center September 16-17, 2026 Gatlinburg, TN 50 REASONS TO ATTEND THE 2026 CONSTRUCTION ROLLFORMING SHOW 1. Pick up the new Max Builds book. 2. Meet the editors of Rollforming Magazine. 3. Enjoy the best food at an industry function. 4. Your attendance fee is donated to charity. 5. $50 includes everything the show has to offer. 6. Meet suppliers face-to-face. 7. Unparallelled one on one time with exhibitors. 8. Visit beautiful Gatlinburg with your family. 9. Compare equipment side-by-side. 10. Discover new roll-forming technology. 11. Find ways to increase production. 12. Reduce material waste. 13. Improve shop efficiency. 14. Learn maintenance best practices. 15. Explore automation solutions. 16. See live equipment demonstrations. 17. Source new coil suppliers.
18. Evaluate software options. 19. Learn from industry experts. 20. Network with shop owners. 21. Solve production bottlenecks. 22. Improve profitability. 23. Learn what competitors are doing. 24. Find labor-saving solutions. 25. Explore packaging innovations. 26. Improve quality control. 27. Discover new product opportunities. 28. Learn about emerging trends. 29. Stay ahead of industry changes. 30. Compare multiple vendors in one place. 31. Save months of research. 32. Get answers to technical questions. 33. Learn from real-world experiences. 34. Share ideas with peers. 35. Build valuable relationships. 36. Strengthen existing relationships.
37. Explore new markets. 38. Learn about raw material trends. 39. Improve inventory management. 40. Evaluate transportation solutions. 41. Find solutions for staffing challenges. 42. Learn best practices from successful companies. 43. See what’s coming next in metal forming. 44. Connect with industry decision makers. 45. Discover products you didn’t know existed. 46. Gain ideas you can implement immediately. 47. Get out of the office and work on the business. 48. Attend the only show dedicated to construction roll forming. 49. Join an industry-focused community built specifically for roll formers. 50. Return home with ideas that can pay for the trip many times over.
www.constructionrollformingshow.com If you do not have access to the internet or would like to exhibit contact: Missy Beyer • 715-350-6658 • missy@shieldwallmedia.com