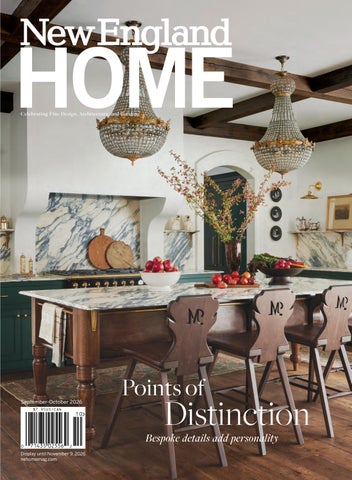
Celebrating Fine Design, Architecture, and Building
September-October 2026
Points of
SEPTEMBER-OCTOBER 2026
Distinction
Bespoke details add personality Display until November 9, 2026 nehomemag.com
SO26_Cover w:Spine.indd 1
7/28/26 12:57 PM
venegascompany.com
ad - full page.indd 1
7/7/26 2:17 PM
Interiors: Trevor Fulmer Design
|
Builder: DiStefano Brothers
|
Stylist: Verne Cardova
|
Photography: Jared Kuzia
DAHER INTERIOR DESIGN BOSTON | KENNEBUNK DAHERINTERIORDESIGN.COM
ad - full page.indd 1
Home Shop
135 PORT ROAD | KENNEBUNK MELANGEBYDID.COM
7/7/26 9:47 AM
ad - spread.indd 2
7/8/26 10:34 AM
PHOTOGRAPHY BY TRENT BELL
METRO BOSTON
ad - spread.indd 3
CAPE & ISLANDS
NEW HAMPSHIRE
RHODE ISLAND
7/8/26 10:34 AM
TEE
UC
O
FA M
D
HALL F
ED N HOF GLAND DE EN S
N• IG
•N EW
PHOTOGRAPHER: MICHAEL J. LEE BUILDER: FBN CONSTRUCTION
E 2 01 9
Leslie Fine_SO26_2.00.indd 2
IN
AN AWARD-WINNING FULL SERVICE RESIDENTIAL INTERIOR DESIGN FIRM
7/21/26 3:23 PM
Please call us at 617-236-2286 to arrange a consultation 224 Clarendon Street, Boston | lesliefineinteriors.com
Leslie Fine_SO26_2.00.indd 3
7/21/26 3:23 PM
Rob Karosis Photography
ad - spread.indd 2
6/23/26 4:22 PM
residential commercial interior design
ad - spread.indd 3
6/23/26 4:22 PM
W NE
E’S
UNDER FORTY
FIVE
0 5
M
GL A ND HO EN
SP
Lazzoni SO26 spread with button.indd 2
ONS OR
7/9/26 2:52 PM
Lazzoni SO26 spread with button.indd 3
7/9/26 2:52 PM
3_Downsview_NE_2022_ADRIA_SJC_NEW.qxp_Layout 1 22-06-23 11:26 AM Page 11:26 1 101943_Downsview_NE_2022_ADRIA_SJC_NEW.qxp_Layout 1 22-06-23 AM Page 1
he Downsview cabinetry collectioncabinetry is customcollection crafted inisNorth America The Downsview custom crafted in North America nd available exclusively through exclusively select kitchen design showrooms and available through select kitchen design showrooms
sinc si ncee 1967 sinc si ncee 1967
To experienTo ceetxhpeeC rieonllceecttihoensCollections visit one ofvo isuitr oflnaegsohfipousrhfolawgrsohoipms howrooms
DOWNSVIEW of BOSTON of BOSTON DOWNSVIEW One Design Center Place - Center Suite 241, MA Boston, MA One Design Place - Boston, Suite 241, 857) 317-3320 www.downsviewofboston.com (857) 317-3320 www.downsviewofboston.com
DOWNSVIEW of JUNO DOWNSVIEW of JUNO 12800 U.S. Highway 1 - Suite 100,1Juno Beach, 12800 U.S. Highway - Suite 100,FLJuno Beach, FL 561) 799-7700 www.downsviewofjuno.com (561) 799-7700 www.downsviewofjuno.com
DOWNSVIEW of DANIA DOWNSVIEW of DANIA FL 1855 Griffin Road Dania Beach, Dania 1855- Suite GriffinC-212, Road - Suite C-212, Beach, FL 954) 927-1100 www.downsviewofdania.com (954) 927-1100 www.downsviewofdania.com
DOWNSVIEWDOWNSVIEW KITCHENS 2635 Rena Road, Canada L4T 1G KITCHENS 2635Mississauga, Rena Road, Ontario Mississauga, Ontario Ca
ad - spread.indd 2
8/1/22 1:13 PM
rio
Canada L4T 1G6
ad - spread.indd 3
Telephone (905) 677-9354
@downsviewkitchens
visit our website www.downsviewkitchens.com
8/1/22 1:14 PM
PHOTOGRAPHY BY MICHAEL J. LEE
ad - spread.indd 2
7/7/26 3:05 PM
DESIGNED FOR THE WAY YOU LIVE.
535 ALBANY STREET, FOURTH FLOOR BOSTON, MA 02118
(617) 451.1555
www.ElmsID.com
ad - spread.indd 3
7/7/26 3:06 PM
Both Images: INTERIOR DESIGN: NICOLE HOGARTY PHOTOGRAPHY: READ MCKENDREE ARCHITECT: PAYNE|COLLINS DESIGN
ad - spread.indd 2
7/23/26 9:54 AM
Boston | North Shore Custom Building | Estate Care
BSAbuild.com | 978.239.0708
ad - spread.indd 3
7/23/26 9:53 AM
L i v e Yo u r L i f e I n S t o n e
MADRAS WHITE SANDSTONE
New York 646.707.3065
ABC Madras White-2Hollywood Crossing-16 x 10.875-New England Home spread.indd 1 ad - spread.indd
ZAHARA ST. LAURENT
Brooklyn 718.389.8360
Hicksville 516.997.9412
1/19/26 9:19 AM
Conceived and realized by Ashley Aaron Landscape Design Studio Dig Deeper
ad - spread.indd 3
12/11/2025 2:40:30 PMAM 1/19/26 9:19
Lombardi ad with 5u40 button.indd 2
7/7/26 2:49 PM
W NE
E’S
UNDER FORTY
FIVE
0 5
M
GL A ND HO EN
SP
Lombardi ad with 5u40 button.indd 3
ONS OR
7/7/26 2:49 PM
“
We’ve had the pleasure of working with JW Construction for many years, building a relationship rooted in mutual respect and trust. Their team consistently reflects their core values and shared vision, with a desire to deliver an outstanding product. They are true partners who embrace the creative process.
~Nicole Hogarty Designs JW_SO26_2.00-GB.indd 2
”
7/21/26 3:21 PM
0 5 6 S
R
UNDER FORTY
2
02
FIVE
NE W
L AND H NG
’S ME O
E
CREATE SOMETHING REMARKABLE
P ON S
O
CUSTOM HOMEBUILDING | RENOVATIONS | ESTATE MANAGEMENT
BOSTON 617.547.2800 JWCONSTRUCTIONINC.COM
CAPE & ISLANDS JW_SO26_2.00-GB.indd 3
7/21/26 3:21 PM
PHOTO CREDIT: BRIAN DOHERTY
DeOrsay-2.00-SO26.indd 2
7/28/26 10:20 AM
The legacy of Campbell Smith Architects continues under the leadership of Christopher DeOrsay. Explore our next chapter → dcs-architects.com +1 (781) 934-7181 • DUXBURY, MASSACHUSETTS • CDEORSAY@DCS-ARCHITECTS.COM
DeOrsay-2.00-SO26.indd 3
7/28/26 10:20 AM
W NE
E’S
UNDER FORTY
FIVE
0 5
M
GL A ND HO EN
SP
ad - spread.indd 2
ONS OR
7/15/26 2:55 PM
ad - spread.indd 3
7/15/26 2:55 PM
Rafael_ND25_2.00_v2.indd 2
10/15/25 1:51 PM
617.982.9099 | rafaelfloraleventdesign.com
MARY NGUYEN PHOTOGRAPHY
Rafael_ND25_2.00_v2.indd 3
10/15/25 1:51 PM
ad - spread.indd 2
7/6/26 10:15 AM
Custom cabinetry for every room in your home
800-999-4994
Work with one of our in-house design professionals
Handcrafted in New Hampshire
crown-point.com
Available direct, nationwide
ad - spread.indd 3
7/6/26 10:16 AM
PROJECT COLLABORATION: LANDSCAPE ARCHITECTURE & DESIGN: REDWOOD OUTDOORS MASONRY & SITE CONSTRUCTION: INDRESANO CORPORATION POOL & WATER FEATURES: ENVIRONMENTAL POOLS PERGOLA DESIGN & OUTDOOR LIVING: BOSTON PERGOLAS
The New Heart of the Home For generations, the kitchen has been where families gather, conversations begin, and memories are made. Today’s homeowners are extending that experience outdoors, creating culinary spaces that are every bit as functional and inviting as the kitchens inside. At this Weston residence, the outdoor kitchen is designed as a complete living environment beneath a motorized louvered pergola. A Fontana Forni woodfired pizza oven, Big Green Egg, and premium Fire Magic grills provide the versatility to prepare everything from artisan pizzas and slow-smoked barbecue to everyday family meals. The adjustable roof transforms the space throughout the day—welcoming sunlight, providing cooling shade, or closing completely to protect against rain.
Integrated LED lighting, infrared heaters, and ceiling fans allow the kitchen to remain comfortable well beyond the summer season, while the fans can be reversed to help lift smoke away from the cooking area. Natural stone, architectural slat walls, and a dramatic fireplace create an outdoor room that feels as refined as the home’s interior. Beyond the pergola, the infinity-edge pool, plunge spa, and expansive entertaining patio seamlessly connect cooking, dining, and relaxation into one cohesive experience. The modern outdoor kitchen is no longer simply a place to grill. It has become the heart of outdoor living—a destination where family, friends, and great food come together in every season.
Featured:
6 1 7- P E R- G O L A B O S TO N P E R G O L A S .C O M Authorized StruXure New England Dealer
StruXure Boston-SO26-2.00.indd 2
7/28/26 1:31 PM
StruXure Boston-SO26-2.00.indd 3
7/28/26 1:32 PM
Add lasting beauty to your home Hardie® is the #1 brand of siding in North America*. Choosing the best gives you confidence that the home you love will stand up to the elements and the test of time.
Hardie® Plank and Hardie® Shingle in Light Mist Hardie® Trim in Arctic White
What the Best Are Made Of *Based on Freedonia 2022 Global Siding (Cladding) demand estimates and James Hardie sales in North America. © 2025 James Hardie Building Products Inc. All rights reserved. TM and ® denote a trademark or registered trademark owned by James Hardie Technology Ltd. AD2423
ad - full page.indd 1
Visualize your project
7/24/26 4:37 PM
A whole new line of custom built inset and frameless cabinetry with the impeccable Crown Point fit and finish Available only from Crown Point Cabinetry
ad - full page.indd 1
crownselect.com 603-542-3399
Beautifully designed and engineered to be budget friendly
Handcrafted in New Hampshire and available direct, nationwide
7/6/26 10:14 AM
Robin Gannon-1.00-SO26.indd 5
7/28/26 10:11 AM
September October VOLUME 22, ISSUE NO. 1
226
Making Room Everyday life—not square footage—shaped this Rhode Island home’s most memorable gathering places.
238
Town Jewel In Woodstock, Vermont, a long-neglected historic landmark is restored to its former glory.
250
262
Embracing the Downtime
A Victorian Reimagined
Being present and communing with nature are the only concerns at this young family’s midcoast Maine retreat.
How a sweeping, three-year restoration revived an 1880s coastal estate in Massachusetts.
272
The Art of Restraint New owners transform a classic Vermont farmhouse into a jewel box of a home without sacrificing its historic character.
226 Cover photograph by Tamara Flanagan; styled by Sean William Donovan. Photograph (above) by Read McKendree; styled by Anthony Amiano
SO26 TOC_EOK.indd 35
35
7/27/26 8:22 AM
September October
55
VOLUME 22, ISSUE NO. 1
98
HERE & THERE 114 Good Bones
55 Inspired Interiors
A Massachusetts home proves elegance needn’t be extractive.
Thiara Borges Dananberg infuses a historic home with vibrant color and whimsy.
124 Shop Visit
68 Rooms We Love
Trying to nab Gabrielle Jolie’s sea-creature ceramics? You have to head to Kennebunk.
Four kitchens tailored to the families they serve.
90 Things We Love Everything you need to bring personality to the hardest working room in your home—including the kitchen sink.
Interior designer Liz Caan makes a mean birthday cake, collects boxes, and goes analog when she needs a little inspiration.
Amanda Reid’s grande dame views the world through rose-colored glasses.
36
SO26 TOC_EOK.indd 36
A flex-space dwelling built in their backyard gives one family just the elbow room it needs.
138 Past Perfect
98 Things They Love
102 Designers at Home
130 Special Spaces
Born in Massachusetts 200 years ago, HeywoodWakefield’s hyperlocal ethos lives on.
144 Artistry A Boston-area artist creates works that reveal how time has shaped our favorite places.
Photograph (left) by Sean Litchfield; styled by Sean William Donovan. Photograph (right) by Jessica Delaney
7/27/26 8:22 AM
P R AT E S I B O S T O N 1 3 0 N E W B U R Y S T R E E T, B O S T O N P R AT E S I . C O M
ad - full page.indd 1
7/6/26 12:13 PM
September October
152 148 Required Reading These four new releases from Rizzoli belong on your coffee table this fall.
152 5 Under 40 Meet the talented young design professionals who make up our seventeenth annual slate of winners.
SPECIAL MARKETING SECTION 181 Distinctive Kitchens and Baths
THE GOOD LIFE 283 In the Details Get up close and personal with craftspeople from three of this issue’s featured homes.
38
SO26 TOC_EOK.indd 38
VOLUME 22, ISSUE NO. 1
283 288 On the Market These homes are perfect for hosting holiday crowds.
292 Design Dispatches Read up on industry news and mark your calendars with these must-attend events.
294 The Scene A look back at a host of design-related events.
304 Last Look The Peabody Essex Museum hosts a retrospective of interdisciplinary artist Isamu Noguchi this fall.
IN EVERY ISSUE 42 Editor’s Letter 301 Resources 303 Advertisers
Photograph (left) by Jared Kuzia. Photograph (right) by Tamara Flanagan; styled by Sean William Donovan
7/27/26 8:22 AM
ad - full page.indd 1
7/13/26 4:37 PM
Where peace of mind feels like home. ESTATE MANAGEMENT / CONSTRUCTION SERVICES / LIFESTYLE CONCIERGE
In an extraordinary home, there’s nothing routine about maintenance. But with a trusted partner, exceptional service is every day.
Serving Boston, Cape Cod, Newport & Fairfield County
MYESTATECONCIERGE.COM
My Estate Concierge_CT326_1.00.indd 3
7/21/26 3:26 PM
LUXURY LIVING, PERFECTLY INTEGRATED.
83 Morse Street Norwood, MA 02062 774-961-1206 designstudio@strateres.com BY APPOINTMENT ONLY
ad - full page.indd 1
7/14/26 12:55 PM
Welcome
I
P.S.
n July, I was away from my garden for several days. But thanks to my thirteen-year-old co-gardener, the perils of extreme heat were held at bay. Sadly, my coneflowers were beheaded by the resident rabbits. A large stand of twenty-inch stalks was sheared clean at eight inches, and the flower-topped stems left crumpled nearby. What a waste! The rabbits didn’t even eat them. So that their deaths would not be in vain, I picked up my paintbrush and memorialized one in a painting. It’s rare that I find time to paint. I look at it now and am reminded of that summer afternoon, and how I turned the story of my, ahem, murdered coneflowers into a piece I’m proud of. Viewers will see a colorful likeness of a dried flower, but I’ll eagerly recount the rabbit woes that inspired it. As storytellers, my team and I are always in search of the inspiration behind creation. I call it the “why of design,” a phrase I’ve borrowed from a dear former colleague. In this issue—and all issues—we strive to answer that question for our readers. Here is a sampling. From a massive historic renovation in Woodstock, Vermont: Why are there no TVs on the first floor (page 238)? From a handsome, new Shingle-style home in Portsmouth, Rhode Island: Why was the porch swing installed in that spot (page 226)? And from a kitchen expansion in Lexington, Massachusetts: Why were the cabinets (page 68) painted pink? That answer is one of my favorites: to match the hydrangeas the homeowner dries each fall. Home design is a compendium of inspired questions, some simple and some complex, with many stories to tell. Small details have stories, too. The next time you contemplate a new piece of art for your walls, consider asking why, or how, it was made. And what better reason than to buy directly from the artist—chances are they’ll gladly share the story behind it. JENNA TALBOTT @jennatalbott
MASTER WEAVERS The first American lightships—floating lighthouses—began marking dangerous waters off Nantucket in the midnineteenth century. Thomas S. James, skilled at making rattan baskets ashore, joined as mate and later became captain of the South Shoal Lightship. The story goes that he trained his shipmates to weave to pass the time, and soon every man aboard became expert basketmakers. This September, the Nantucket Historical Association is offering a three-day course in basketweaving aboard the LV-112, now docked in Boston Harbor, bringing the craft back to its origins. nha.org
MORE MIDCENTURY MODERN From the archives of the Eames Office comes the first book devoted to the residential architecture of Charles and Ray Eames. The Eames Houses (Phaidon, 2026) presents all eight houses the duo designed between 1945 and 1955, alongside drawings, letters, and photographs. Midcentury modern fans take note: read about Heywood-Wakefield’s 200th anniversary on page 138, and the Peabody Essex Museum’s retrospective on Isamu Noguchi on page 304.
Contributors Photographer Sean Litchfield was born on Cape Cod but now calls a historic Greek Revival farmhouse in Maine’s Mt. Washington Valley home. When designer Erin Gates asked him to shoot “Embracing the Downtime” on page 250, he was excited not only because it was close to home, but because the project represents a departure for Gates. “It felt so different from her typical work. I appreciate the way it balances clean, contemporary architecture with the surrounding coastal landscape. I also loved working with floral designer Jeffrey Pratt, who incorporated a beautiful mix of florals and found objects from the property.”
42
SO26 Welcome_EOK.indd 42
Jessica Delaney, who grew up in Maine, began her career in finance before reinventing herself and returning to school to pursue her passion for photography. For more than a decade, she has specialized in interiors and architectural photography, but she also has a knack for portraiture, which is why we commissioned her to photograph interior designer Liz Caan for Things They Love on page 98. “As a longtime admirer of Liz’s work, I was especially honored to photograph her in her own home, capturing both her vibrant personality and the distinctive perspective that has made her one of the industry’s most celebrated designers.” Portraits by (Jenna Talbott) Jessica Delaney and (Jessica Delaney) Emily O'Brien
7/27/26 8:25 AM
JFSeptOctNEH.pdf
1
6/29/26
11:59 AM
C
M
Y
CM
MY
CY
CMY
K
+ ad - full page.indd 1
6/29/26 12:22 PM
nehomemag.com Editor in Chief
Jenna Talbott
jtalbott@nehomemag.com Associate Publisher
Erika Ayn Finch
efinch@nehomemag.com Creative Director
Robert Lesser
rlesser@nehomemag.com Market Editor
Lynda Simonton
lsimonton@nehomemag.com Senior Editor
TILERY THE
AT TREE’S PLACE
60 CRANBERRY HIGHWAY | ORLEANS, MA
(774) 316-4571 | thetileryatp.com
Lisa H. Speidel
lspeidel@nehomemag.com Senior Contributing Editor
Paula M. Bodah
Contributing Editors
Karin Lidbeck Brent Nicole Polly Contributing Writers Alyssa Bird, Robert Kiener, Maria LaPiana, Larry Lindner, Troy McMullen, Kathryn O'Shea-Evans, Gail Ravgiala, Nathaniel Reade, Debra Spark
Contributing Photographers Lipe Borges, Lenny Christopher, Anthony Crisafulli, Julia Cumes, Dan Cutrona, Caryn B. Davis, Jessica Delaney, Tamara Flanagan, Jared Kuzia, Michael J. Lee, Sean Litchfield, Read McKendree, Jane Messinger, Cody O'Loughlin, Nat Rea, Bruce Rogovin, Eric Roth, Matt Stone, William Waldron, Joyelle West, Sarah Winchester nnn
Editorial Submissions Designers, architects, builders, and homeowners are invited to submit projects for editorial consideration. For information about submitting projects, email edit@nehomemag.com.
Letters to the Editor We’d love to hear from you! Email us at letters@nehomemag.com.
Upcoming Events Are you planning an event that we can feature in our calendar? Email information to calendar@nehomemag.com.
Parties We welcome photographs from design- or architecture-related parties. Send highresolution photos with information about the party and the people pictured to info@nehomemag.com.
44
SO26_Masthd_EOK.indd 44
7/27/26 1:33 PM
Antique | Vintage | Custom Rugs L I N DA S B A R N . C O M Linda's Barn_SO26.indd 1
6/30/26 1:22 PM
Blue Hour Design | Greg Premru Photography
nehomemag.com Publisher
Kathy Bush-Dutton
kbushdutton@nehomemag.com Associate Publisher
Erika Ayn Finch
efinch@nehomemag.com Executive Sales Manager
Jill Stoller
jstoller@nehomemag.com Sales Managers
Karen Middleton
kmiddleton@nehomemag.com
Marcia Noble
mnoble@nehomemag.com
Kim Sansoucy
ksansoucy@nehomemag.com Marketing Designer
Jared Ainscough
jainscough@nehomemag.com Production Manager
Gary Barth
gbarth@nehomemag.com Marketing Manager
Emma Ostrovsky
eostrovsky@nehomemag.com nnn
Subscriptions
To subscribe to New England Home ($19.95 for one year) or for customer service, call 617-702-4454 or email newenglandhome@subscription-team. com.
Advertising
To receive information about advertising in New England Home, please contact us at 800-609-5154, ext. 713, or info@nehomemag.com. Editorial and Advertising Office 530 Harrison Ave., Suite 302 Boston, MA 02118 617-938-3991, 800-609-5154 nnn
Newsletter
Sign up at nehomemag.com.
Social Media
Engage with us at @nehomemagazine on Instagram + Pinterest + Facebook. nnn
New England Home Magazine, LLC Managing Partners
Adam Japko, Chris Legg Finance Manager
Kiyomi DeBay
kdebay@nehomemag.com Circulation Manager
Kurt Coey
Newsstand Manager
Bob Moenster
Custom Building and Real Estate Services
LaBargeHomes.com
46
SO26_Masthd_EOK.indd 46
7/27/26 1:33 PM
LeBlanc Jones Landscape Architects
0 5 U TY FOR
E FINV DER
N EW
D L A N HOM NG
WI NNE
ad - full page.indd 1
leblancjones.com
S E’
E
Boston | Falmouth
R
7/10/26 12:59 PM
ad - spread.indd 2
7/21/26 9:26 AM
ad - spread.indd 3
7/21/26 9:25 AM
Photo: Anthony Crisafulli
Landscape Architecture | Construction | Estate Care sudburydesign.com • 978.443.3638 • Sudbury MA • Osterville MA
ad - spread.indd 2
7/15/26 11:58 AM
ad - spread.indd 3
7/15/26 11:58 AM
ad - spread.indd 2
7/29/26 11:21 AM
5th Annual SoWa Design Day October 15 Join industry leaders and tastemakers for a day of education, inspiration, and celebration. Panels, presentations, and open houses with the area’s top designers, architects, and thought leaders. The SoWa Art + Design District is the largest concentration of interior designers, architects, showrooms, artist studios, and galleries in New England. Presented by New England Home and GTI Properties Visit sowaboston.com/designday for a complete schedule of events.
Adrienne Christos Ailanthus on Harrison Blue Hour Design Casa Design Living Casa Design Outdoor Charles Spada Interiors Charter Environmental Christopher Peacock Eck MacNeely Architects Elizabeth Cameron Interiors Embarc First Rugs Giorgetti Boston Hacin Architects Hark + Osborne Interior Design Hashim Sarkis Studios Insensation isgenuity
ad - spread.indd 3
Institute of Human Centered Design JD Staron Kelly Harris Smith Textiles Kontract LDa Architects & Interiors LeBlanc Design Lekker Home Lisa Hillson Interiors Machado Silvetti Marathon Construction Michael Barnum Studio Molteni & C New England Home Nicole Hogarty Designs Officine Gullo Oudens Ello Architecture Paris Ceramics PID Floors
Rojas Design Spalding Tougias Architects Sarah & Ruby Design Studio Sea-Dar Construction Shawmut Design and Construction Transom TSP Smart Spaces Zeybekoglu and Associates
BOSTON
7/29/26 11:22 AM
ad - full page.indd 1
7/24/26 9:00 AM
Here&There INSPIRED INTERIORS
DESIGN DISCOVERIES FROM AROUND NEW ENGLAND
The home’s back entry is wrapped in a deep, dramatic teal that sweeps up the curved staircase. A vintage Brimfield flea market rug and artwork from Chelsea Lyons Teta ground the space.
History Reimagined Thiara Borges Dananberg infuses a historic Massachusetts home with vibrant color and whimsy.
Text by TROY M C MULLEN | Photography by SEAN LITCHFIELD | Styled by SEAN WILLIAM DONOVAN
55
SO26_Inspired Interiors_EOK.indd 55
7/27/26 8:33 AM
H&T INSPIRED INTERIORS
ABOVE: Rich brown millwork, a glossy pink ceiling, and tapestry wallpaper evoke a cozy lodge aesthetic and sanctuary in the library, says interior designer Thiara Borges Dananberg. RIGHT: Woven Casamidy chairs with saddle-blanket backs flank a kidfriendly table in the dining area, while a sleek flush-mount fixture injects modern interest beneath the low ceiling.
I
nterior designer Thiara Borges Dananberg often draws on a home’s history, location, and architecture to help dictate the direction of a project. But when a Boston couple commissioned her to reimagine their historic estate in Milton, Massachusetts, she found inspiration in the alchemy of collaboration.
“The clients had a big impact on the overall aesthetic,” explains Borges Dananberg, whose detail-focused design approach exists at the intersection of livable function and a client’s lifestyle needs. “I typically work with the owners to understand what
56
SO26_Inspired Interiors_EOK.indd 56
7/27/26 8:33 AM
0 5
R
6 S
PONS
O
’S
UNDER FORTY
2
02
FIVE
NEW
L A ND H NG
ME O
E
A Legacy of Craftsmanship. A Commitment to Excellence.
Congratulations to this year's 5 Under 40 Award winners!
(800) 221 - 0075 • WOODMEISTER.COM
Architect: Chip Webster Landscape Architect: Stimson ©2021 Christian Phillips Photography
ad - full page.indd 1
7/28/26 1:51 PM
H&T INSPIRED INTERIORS Lavender grasscloth wallpaper infuses the living room with airy texture, balancing a midcentury Moroccan rug, warm neutral trim, and a delicate glass light fixture.
they want,” she adds. “But these clients are the most fun and down-to-earth people to work with, and I think that spirit really carried through to the interior design.” That irreverent spirit emanated from Liz Van Sickle and her husband, Rob Van Sickle,
cofounder of Polkadog, the cult-favorite purveyor of handmade, healthy treats for pets. The couple purchased the property in 2022 but sought a renovation that went beyond simply highlighting its history. “I wanted colors and layers and unexpected
58
SO26_Inspired Interiors_EOK.indd 58
7/27/26 8:33 AM
CATHERINE TRUMAN A R C H I TEC T U RE & I N T E R I O RS W W W.T R U M A N - A R C H I T E C T S . C O M • 8 5 7. 2 8 5 . 2 5 0 0
ad - full page.indd 1
6/25/26 12:18 PM
H&T INSPIRED INTERIORS
“ THESE CLIENTS ARE THE MOST FUN AND DOWN-TOEARTH PEOPLE TO WORK WITH, AND I THINK THAT SPIRIT REALLY CARRIED THROUGH TO THE DESIGN.” —Interior designer Thiara Borges Dananberg
RIGHT: Soft sage walls offer a visual breather, providing a
unifying backdrop for a vintage kilim rug, plush velvet chairs, and an eclectic mix of decor. BELOW: An L-shaped sectional sofa anchors a family room that serves as the primary gathering space. Custom parchment ceiling mounts with plum trim were created locally by Blanche P. Field.
60
SO26_Inspired Interiors_EOK.indd 60
7/27/26 8:33 AM
PHOTOGRAPHER: JESSICA DELANEY BUILDER: ADAMS & BEASLEY ARCHITECT: WMH ARCHITECTS LANDSCAPE CONTRACTOR: ROBERT HANSS INC.
chestnutgrovedesigns.com
Chestnut Grove Designs-1.00-SO26.indd 1
7/21/26 3:14 PM
H&T INSPIRED INTERIORS
things,” recalls Liz. The original 1678 residence burned to the ground in 1748, only to rise again a century later, resurrected with reclaimed timbers salvaged from the ash. “We wanted the interiors to feel appropriate for the house, which was old and quirky and very New England,” she says. “But
A vibrant mango hue awakens the butler’s pantry, beautifully juxtaposed against botanical wallpaper backing the cabinets and a playful silk ikat café curtain.
we also wanted something that felt a little bit like a Vermont-meets-safari lodge.” The designer employed captivating color and artful whimsy to deliver on that eccentric mandate while orchestrating a deliberate, meticulous renovation of the entire residence.
62
SO26_Inspired Interiors_EOK.indd 62
7/27/26 8:33 AM
A R C H I T E C T U R E
A N D
I N T E R I O R S
OAKHILLARCHITECTS.COM | 781-899-1530 | WESTON | CHATHAM
ad - full page.indd 1
6/25/26 3:29 PM
H&T INSPIRED INTERIORS
Millwork in the library is painted a deep brown to produce a warm shell that replaces the previous sterile white. The back entry is bathed in a dramatic teal that carries up the curved stairs to highlight the millwork and build a genuine sense of presence. A light lavender grasscloth in the living room creates another “breather” moment, the designer says. “Liz gave me lots of inspiration,” explains Borges Dananberg. “Classic traditional inns, lots of wallpaper, pattern on pattern, and some American national parks lodges thrown in.” By weaving these disparate threads together, the designer says she ultimately achieved more than just an updated historic structure but also an homage to its resilient past. “Collaborating with the clients really helped breathe new life into the old bones of the home,” Borges Dananberg adds.
ABOVE: Abstract pink wallpaper adds an earthy, elegant feel to the primary bedroom, where a caned bed and rich burlwood nightstands wrap the space in layered warmth. LEFT: Geometric Robert Kime wallpaper and custom greenpatina sconces cast a soft, ambient glow in a secondfloor landing painted with warm teal accents.
ARCHITECTURE:
Oak Hill Architects INTERIOR DESIGN:
Studio Borges Interior Design LANDSCAPE DESIGN:
Melissa MacDonald Landscape Architect
EDITOR’S NOTE: For details, see Resources.
64
SO26_Inspired Interiors_EOK.indd 64
7/27/26 8:33 AM
246 WALNUT STREET, SUITE 403 | NEWTON, MA 617-332-1009 | JENNIFERPALUMBO.COM
MICHAEL J. LEE
Jennifer Palumbo_ SO26_1.00.indd 3
7/21/26 3:18 PM
ad - full page.indd 1
7/13/26 4:43 PM
Rooted in Boston. Designed for the World. Master of Interior Architecture A professional degree for the next generation of designers. Accredited by the Council for Interior Design Accreditation. Three years. Online or onsite.
ad - full page.indd 1
the-bac.edu
6/22/26 11:06 AM
H&T ROOMS WE LOVE
Made to Measure
Four Massachusetts kitchens tailored to the families they serve. Text by PAULA M. BODAH
Rich walnut, cream-colored cabinets, and white walls come together in a kitchen that looks as though it evolved over time. The ceiling molding lends interest while framing the island below. Owner Megan Aurora thought through every detail for both beauty and function. “I’ve been dreaming about this kitchen for years,” she says. “I’m not a designer, just a strong-headed owner.”
68
SO26 RWL_Kitchens_EOK.indd 68
7/27/26 8:37 AM
Hammer Architects Provincetown, MA 617-876-5121 www.hammerarchitects.com info@hammerarchitects.com
ad - full page.indd 1
7/7/26 1:22 PM
H&T ROOMS WE LOVE
Imagination at Work Long before walls came down, Megan Aurora had built the kitchen in her mind. Working with architect Colin Smith, she transformed the cramped back of her 1895 Colonial Revival in Lexington into a gathering space that looks original to the house. A new arch echoes existing openings elsewhere in the home. Expansive windows above the farmhouse sink fill the room with daylight. “The windows really make the kitchen,” says builder Nicholas Vercollone, noting how they echo the home’s original detailing. “I designed the kitchen around what I had, where I work, how I work,” Aurora
RIGHT: Architect Colin Smith printed life-size images of
the windows, whose details reinforce the home’s Tudorstyle origins, so Aurora could see exactly how they would look. BELOW: The arch reflects original arches elsewhere in the house. The cabinet’s hue echoes the hydrangeas the homeowner dries every year to bring her garden indoors for the winter.
Brass cremone bolts marry utility with period charm.
70
SO26 RWL_Kitchens_EOK.indd 70
7/27/26 8:37 AM
ad - full page.indd 1
7/16/26 3:30 PM
H&T ROOMS WE LOVE
“I designed the kitchen around what I had, where I work, how I work.”
A pullout bin keeps compost scraps out of sight.
—HOMEOWNER MEGAN AURORA
says. Cabinets and drawers incorporate ventilated produce storage and a pullout compost center into the Le Blanc quartzite island. Cream-painted and walnut cabinetry lend the room the patina of a house that has evolved over time. “She worked so hard to make this magical for her family,” says Niki Vercollone, Nicholas’s wife and colleague. Across the room, a pantry cupboard painted Sherwin-Williams Mulberry Silk takes its cue from the pink hydrangeas Aurora dries each fall. Together, they keep her garden close through New England’s long winters.
CLOCKWISE FROM TOP: The island is topped with Le Blanc quartzite. Baskets tucked into cubbyholes in the island hold fresh fruit for easy access; a hidden pocket door can cover the baskets for a finished look. A custom brass-trimmed metal hood adds a little bling above the La Cornue induction stove, and a pot filler makes boiling up a batch of pasta easy.
ARCHITECTURE:
Colin Smith Architecture
BUILDER:
Highline Construction
CABINETRY:
Ellekin Millwork & Cabinetry
PHOTOGRAPHY:
Dan Cutrona
72
SO26 RWL_Kitchens_EOK.indd 72
7/27/26 8:37 AM
Shop Reno Wharton | Jaimie Baird Interiors | Eric Piasecki Photography
CUSTOM HOMES & PROPERTY SERVICES
CELEBRATING
SEADAR.COM BOSTON
ad - full page.indd 1
CAPE & ISLANDS
NEW YORK
GREENWICH
THE HAMPTONS
YEARS OF TRUST
7/13/26 3:40 PM
H&T ROOMS WE LOVE
Room to Grow The owner of this antique Marblehead home initially hoped to renovate her kitchen within its existing footprint. But, says designer Kristina Crestin, “She realized she could spend a lot of money and not actually make the kitchen measurably better.” Instead, an addition by architect Nancy Twomey transformed the former kitchen into a proper mudroom and half bath, creating the airy space the original footprint could never provide. Benjamin Moore Nightfall grounds the perimeter cabinetry. A substantial walnut island with soft curves warms the center of the room. “The floor and island are the stars,” Crestin says of the reclaimed terra-cotta-inspired concrete hex tile and furniture-like centerpiece. Vertical V-groove
The walnut shades on the pendants play off the handsome furniturelike island. Pietra Del Cardoso on the island top and counters makes a fine companion for the moody deep-gray hue of the lower cabinets. The backsplash above the Bertazzoni stove is a noncombustible faux V-groove paneling that matches the wood-paneled walls.
Terra-cottainspired concrete hex tiles are a bold statement.
Vertical V-groove paneling helps “get some old house back into the kitchen.” —INTERIOR DESIGNER KRISTINA CRESTIN
74
SO26 RWL_Kitchens_EOK.indd 74
7/27/26 8:37 AM
carpmac.com
978.768.7900
GREG PREMRU PHOTOGRAPHY
Carpenter & MacNeille_SO26_1.00.indd 1
7/21/26 3:13 PM
H&T ROOMS WE LOVE
The cabinetry is painted Benjamin Moore Nightfall.
CLOCKWISE FROM TOP LEFT: Built-in hutch cabinets add to the kitchen’s abundant
storage. The green glass lamp is a repurposed vintage bottle; interior designer Kristina Crestin had a hole put into the cabinet and a socket installed behind the cabinetry panel to hide the cord. The window-seat, a last-minute addition, has turned out to be one of the most popular spots in the house.
ARCHITECTURE:
Twomey Design Associates INTERIOR ARCHITECTURE AND DESIGN:
Kristina Crestin Design BUILDER:
Curran & Sons Construction CABINETRY:
Northshore Custom Woodworking
paneling helps, as she puts it, “get some old house back into the kitchen.” A bronze-toned metal hood adds another layer of texture. Builder Shawn Curran says expansive windows are another key to the room’s airy feel. “It’s a cleaner design,” he says of windows that extend closer to the countertops than was once typical. A custom stone double sink and floating window seat fulfill the promise of the addition.
PHOTOGRAPHY:
Jared Kuzia
76
SO26 RWL_Kitchens_EOK.indd 76
7/27/26 8:37 AM
Nat Rea Photography
TASTEDESIGNINC.COM | 401.423.3639 NEWPORT, RI | NEW YORK, NY | WESTPORT, CT
ad - full page.indd 1
7/13/26 2:22 PM
H&T ROOMS WE LOVE
Kindred Kitchens Although they occupy two floors of the same Jamaica Plain home, these kitchens express distinctly different personalities. Conceived by Helios Design Group
Rich walnut cabinetry, creamy quartzite, and pale green tile give the parents’ compact kitchen warmth without sacrificing brightness.
founder Chris Hosford and designer Ariel Roth, they belong to a multigenerational family that transformed a two-family house into separate residences for
78
SO26 RWL_Kitchens_EOK.indd 78
7/27/26 8:37 AM
ad - full page.indd 1
7/23/26 9:37 AM
H&T ROOMS WE LOVE
parents on the first floor and their daughter, son-in-law, and children on the second. The arrangement allows the grandparents to age in place while keeping the generations closely connected. Each generation, however, envisioned its home differently. “The daughter knew what she wanted from the start,” Roth says. “She liked warm woods, natural stone, a more subdued palette. The parents wanted a lot more color.” The first-floor kitchen, created through a complete gut renovation, transformed a cramped space that also housed the laundry and mudroom into a hardworking hub for homeowners who love to cook. Rich walnut cabinetry provides abundant storage. An island painted deep forest green becomes the focal point beneath sculptural pendants. Creamy quartzite countertops, pale green tile, and corner windows over-
ABOVE: Floor-to-ceiling cabinetry makes every inch count, while sculptural pendants lend a softer note above the island. LEFT: A clever lift mechanism raises the stand mixer to counter height when needed, then tucks both appliance and bowl neatly behind cabinet doors when baking is done.
There’s a place for everything.
“The daughter liked warm woods, natural stone, a more subdued palette; the parents wanted a lot more color.” —INTERIOR DESIGNER ARIEL ROTH
80
SO26 RWL_Kitchens_EOK.indd 80
7/27/26 8:37 AM
MORE ROOM FOR WHAT MATTERS
©2026 California Closet Company, Inc. All rights reserved. Each California Closets® franchised location is independently owned and operated. Local contractor licenses available at californiaclosets.com.
™
CUSTOMXCLOSETS
ENTRYWAY
PANTRY
Brighton Burlington Cape Cod Cranston
SC H E D UL E YO UR C O M P L I M E N TA RY D ESI G N C O N SULTAT I O N
Hingham Natick West Hartford
800.274.6754 | CA L I FO RN I AC LO SE TS.C O M
ad - full page.indd 1
HOMEXOFFICE
7/6/26 11:36 AM
H&T ROOMS WE LOVE Understated sconces echo the room’s simplicity. looking the backyard keep the compact room bright and inviting. Upstairs, the younger couple’s kitchen retained much of its original footprint but gained additional counter space, relocated windows, and custom built-ins. Off-white cabinetry, Carrara marble, a plaster hood, and floating shelves displaying favorite ceramics create a calm, monochromatic backdrop. One especially refined detail carries the countertops directly into the window openings, eliminating a traditional backsplash. “It has to be laid out perfectly,” says builder and cabinetmaker Tim Schiefer of the installation, which depends on exceptionally level floors. Roth selected gently sculptural lighting to reinforce that serene atmosphere. “I wanted something that felt soft, not hard modern, that didn’t distract from the calm color palette,” she says. Together, the two kitchens demonstrate how shared design can accommodate dramatically different tastes while strengthening connections across three generations.
ABOVE: Soft white cabinetry, a plaster hood, and sculptural pendants give the monochromatic upstairs kitchen calm appeal. Windows relocated during the renovation bring natural light to the range wall. RIGHT: A slab of Carrara marble turns the coffee station into a focal point, while open shelving and concealed storage keep everyday necessities close at hand.
ARCHITECTURE AND INTERIOR DESIGN:
Helios Design Group
BUILDER AND CABINETMAKER:
Schiefer & Co.
PHOTOGRAPHY:
Cody O’Loughlin
STYLING:
Sean William Donovan
82
SO26 RWL_Kitchens_EOK.indd 82
7/27/26 8:38 AM
ARCHITECT – LDA ARCHITECTURE & INTERIORS PHOTOGRAPHER – GREG PREMRU
Greater Boston | 978-635-9700 916 Main St. | Acton, MA 01720 Cape & Islands | 508-295-8700 215 Onset Ave. | Onset, MA 02558
kistlerandknapp.com
Kistler & Knapp_SO26_1.00.indd 3
7/21/26 3:22 PM
H&T ROOMS WE LOVE
Vintage Morris & Co. paper nods to the landscape.
Restoring Identity After years of renovations, the kitchen in this 1890s Tudor in Wellesley had lost its identity. Looking to restore the home’s origi-
nal spirit, designer Mariette Hedeshian found inspiration in a Morris & Co. wallpaper created by May Morris in 1893. Its peach-tree motif mirrors the home’s
Warm cherry cabinetry, oversized checkerboard marble flooring, and milkglass pendants restore the kitchen’s late-nineteenthcentury spirit.
84
SO26 RWL_Kitchens_EOK.indd 84
7/27/26 8:38 AM
BOSTON
ad - full page.indd 1
NANTUCKET
CAPE COD
6/23/26 1:41 PM
H&T ROOMS WE LOVE
ABOVE: Marble wraps the range wall for easy cleanup; fluted-glass cabinet fronts add texture and a subtle nod to the home’s late-nineteenth-century roots. LEFT: A furniture-like cabinet displays antique plates and copperware above baskets that neatly store table linens and other entertaining essentials.
Brass gallery rails keep display pieces in place.
own peach tree just outside the kitchen windows, and from that single idea, the rest of the room took shape. “I designed the whole kitchen around that wallpaper,” Hedeshian says. Warm cherry cabinetry returns the kitchen to its Tudor roots. “Cherry isn’t so popular right now, but we loved bringing it back for this house,” Hedeshian says. Deep charcoal-painted lowers, an overscale checkerboard marble floor, milk-glass lantern pendants, and a ceramic farmhouse sink reinforce the home’s late-nineteenth-century character. A furniture-like serving cabinet with open shelving and woven baskets offers display and storage. A custom banquette creates a cozy breakfast nook. “The idea was to build something brand-new but to keep it within that era,” says builder Aaron Stone. Judging by the finished room, the kitchen hasn’t sim-
86
SO26 RWL_Kitchens_EOK.indd 86
7/27/26 8:38 AM
DENALI CONSTRUCTION, NAT REA PHOTOGRAPHY
The success of Flavin projects is founded on collaboration. We learn about our client’s daily patterns and translate those routines into a vision for the home and property. We envision buildings that respond to client needs and to the beauty of the landscape in which they are situated.
flavinarchitects.com
ad - full page.indd 1
7/21/26 9:14 AM
H&T ROOMS WE LOVE Centered between wallpaper-lined niches, the breakfast nook invites lingering over morning coffee or casual family meals. A velvet banquette, marble-topped bistro table, and views of the peach tree beyond the windows create a quiet corner that feels connected to both the garden and the home’s Tudor heritage.
Oversized checkerboard marble updates a classic design.
ply been renovated—it has rediscovered its identity. EDITOR’S NOTE: For details, see Resources.
INTERIOR DESIGN:
Designer’s Touch
BUILDER:
Vision DesignBuild
CABINETRY:
DM Cabinetry
PHOTOGRAPHY:
Michael J. Lee
88
SO26 RWL_Kitchens_EOK.indd 88
7/27/26 8:38 AM
774-368-9291 · Cape Cod - Boston · www.birschnerinc.com · @birschnerinc
ad - full page.indd 1
7/14/26 3:05 PM
H&T THINGS WE LOVE
The Last Details
Everything you need to bring personality to the hardest working room in your home— including the kitchen sink. Produced by LYNDA SIMONTON
C010 Kitchen Sink by Linkasink, Designer Bath, Watertown, Mass., designerbath.com
90
SO26 TWL_EOK.indd 90
7/27/26 8:46 AM
N AT I CK
ad - full page.indd 1
| B OSTON
| BU R LI N GTO N
|
D OV E R R U G .COM
7/16/26 5:09 PM
H&T THINGS WE LOVE Faircroft Deck-Mount Bridge Faucet with Arc Spout and Side Sprayer by Brizo, Frank Webb Home, various New England locations, frankwebb.com
Henry Chronos One-Hole Bar Faucet with Walnut Lever Handle, Waterworks, Boston Design Center, waterworks.com
Modern 1.5 GPM WallMounted Single-Hole Pot Filler by Rohl, Splash and Spritzo, various New England locations, splashspritzo.com
Flow State
Descanso Bridge Kitchen Faucet by California Faucets, Snow and Jones, various Mass. locations, snowandjones.com
Make washing feel a bit more refined with sinks and faucets that reflect high design.
Farmstead Sink by Kohler, Kohler Store by Supply New England, various Mass. locations, kohler.com
Voussoir Sink by Richard T. Anuszkiewicz for Kallista, Splash and Spritzo, various New England locations, splashspritzo.com
Grand Central Single-Hole Kitchen Faucet by THG Paris, Splash and Spritzo, various New England locations, splashspritzo.com
92
SO26 TWL_EOK.indd 92
7/27/26 8:47 AM
Landscape Architecture | Construction | Estate Care T h e M a c D o w e l l C o m p a n y. c o m 7 8 1 - 8 9 9 - 9 3 9 3
ad - full page.indd 1
7/7/26 10:09 AM
H&T THINGS WE LOVE Polly Chandelier by Regina Andrew, Lucía Lighting & Design, Lynn, Mass., lucialighting.com
Garden City Sconce by Hudson Valley Lighting Group, Neenas Lighting, Boston and Wellesley, Mass., neenaslighting.com
Spire Mini Pendant by Hubbardton Forge, Fogg Lighting, Portland, Maine, fogglighting.com
Glow Up Today’s kitchens rely on layered lighting to create spaces that are both functional and inviting.
Rockport 3-Light Pendant by Cyan Design, Ferguson Home, various New England locations, fergusonhome.com
Balthazar Sconce by Fuse Lighting, The Bright Group, Boston Design Center, thebrightgroup.com
Woodcroft Chandelier by Currey & Company, Ardente Supply Companies, various New England locations, ardente.com
Bamboo Candlestick Lamp and Hand-Painted Shade by Besselink & Jones, Ferrell Mittman, Boston Design Center, ferrellmittman.com
Pari Pendant by Natasha Baradaran, Studio 534, Boston Design Center, s5boston.com
94
SO26 TWL_EOK.indd 94
7/27/26 8:47 AM
M AR INA P O R L P H OTO G RA P H Y
“Your home is more than a structure; it’s a testament to our commitment to personalized excellence, where every touch refl cts your unique lifestyle.”
HINGHAM, MA
TFC-1.00-MA26.indd 1
|
617-304-3321
|
W W W. T F C . H O M E S
1/19/26 9:32 AM
H&T THINGS WE LOVE Collezione Kitchen Scale by Smeg, The Cook Shop, Brewster, Mass., cookshopcapecod.com Carbonator 3 by Aarke, Affamata, Newburyport, Mass., affamatanbpt.com Frost Pro Ice Cream, Gelato & Frozen Drink Maker by GreenPan, Williams Sonoma, various New England locations, williams-sonoma.com
Artisan Citrus Juicer by Verve Culture, Sur la Table, Natick, Mass., surlatable.com
The Smalls
We all need them. Might as well make them cute.
Specialty Countertop Coffee Maker by Café, Yale Appliance, various Mass. locations, yaleappliance.com
Opal 2.0 Ultra Nugget Ice Maker with Side Tank by GE Profile, Crate & Barrel, various Mass. locations, crateandbarrel.com
Honeycomb 2-Slice Toaster by Smeg, Williams Sonoma, various New England locations, williams-sonoma.com
CM 6160 MilkPerfection Coffee Machine by Miele, Agren Appliance, various Maine locations, agrenappliance.com
96
SO26 TWL_EOK.indd 96
7/27/26 8:47 AM
MURDOUGH
DESIGN MURDOUGHDESIGN.COM
ad - full page.indd 1
|
978.341.4100
7/14/26 2:24 PM
H&T THINGS THEY LOVE
LIZ CAAN
and I first met in 2006 during a photo shoot of her own home, not long after she launched her Bostonarea interior design business, Liz Caan & Co. Caan buzzes with infectious energy, and her design sensibility follows suit. Both her home and her recently renovated Newton office, where we met over cups of strong coffee, demonstrate her twist on traditional design— “fearless” is how she describes it. The revitalized workspace is designed to evoke a two-level townhouse. She and her team raised ceilings, added specialty millwork, then unleashed Caan’s exuberant mix of antiques, custom furnishings, and an eye-popping, sometimessly, injection of color and pattern. Caan studied art and advertising in college, moved to Chicago, and at first pursued a career in marketing. When her husband’s work brought them to Boston, Caan took that opportunity to refine her own professional aspirations. “I’m a classicist at heart,” says the longtime board member of the New England Chapter of the Institute of Classical Architecture & Art. “I have always been drawn to the beauty, craftsmanship, and history of classical architecture and design.” And, she says with a laugh, “I have an obsession with wallpapering the insides of closets.” lizcaan.com
Interview by JENNA TALBOTT | Portrait by JESSICA DELANEY
98
SO26 TTL_EOK.indd 98
7/27/26 8:51 AM
Architect: Stern McCafferty Photographer: Chuck Choi Photography
1 TECH CIRCLE, NATICK, MA
5 CHASE HILL ROAD #3, KENNEBUNK, ME
508-686-5040
207-385-6615
THELAGASSEGROUP.COM
ad - full page.indd 1
4/29/26 9:33 AM
H&T THINGS THEY LOVE
1 1. The last thing I bought and loved…were amazing lightbulbs. I replaced all the lightbulbs in my house with new bulbs from EmeryAllen. 2. The best book I’ve read this year…is Gisèle Pelicot’s memoir, A Hymn to Life. It’s an inspiring story about redirecting the moral burden of shame.
2
3. I have a collection of…boxes. I have small tortoiseshell boxes, sterling silver boxes, tramp art boxes, Swedish boxes. Boxes are so charming and are not only useful, but they also hold history, craftsmanship, and a little sense of mystery.
3
4. My personal style signifier…is adding an element of surprise. I like to pair colors that create visual tension, like chartreuse green and cherry red. When designing a room, I’ll introduce a piece of cheeky artwork in an otherwise serious space. When planning an outfit, I’ll pair red shoes with a basic tailored suit.
4
5. The best gift I’ve given…is a homemade birthday cake topped with fresh flowers from my garden and presented on an antique silver cake pedestal.
6
6. A place that means a lot to me…is Chicago. I was raised in Wisconsin, graduated college from the University of Wisconsin in Madison, and moved to Chicago with my husband. We had two out of three children in Chicago. We bought our first house in the city and lived there for eight very formative young adult years.
5
7. The best gift I’ve received….is the independence and opportunity to pursue what I love. This is my second career. The first was about survival and providing. This one has allowed me to build a business and a career and shape my life in a way that has been very meaningful. 8. A defining moment in my professional life…was my first major job on a historic home with trusting clients and an amazing builder who taught me immense amounts about construction and best practices. 9. The best piece of advice I ever received…was from Sheldon Tager, who I worked for when I first moved to Boston. He always said, “Perfection does not exist. Strive for excellence.”
10
10. My favorite souvenirs…are artwork and objects. I bought a Jacques Adnet coffee table in England this past January. It’s been something I have wanted for many, many years, and when I spotted it at The Decorative Fair at Battersea Park, London, I pulled the (gulp) trigger. It’s functional, beautiful, and came with good karma (according to the dealer).
12
11. When I need to feel inspired I….go analog and slow way down to turn off the noise in my life. 12. My favorite room in my home…is my bedroom. I’m an early riser and tend to bounce out of bed each morning. The room’s eastern and southern exposure feels perfectly aligned with my natural rhythm. 13. In another life, I would have been…a caretaker of some sort. I love taking care of things, maintaining beauty, and creating a sense of order.
100
SO26 TTL_EOK.indd 100
Bedroom photograph by Eric Roth
7/27/26 8:51 AM
AZEK Trim: The upgrade for today and tomorrow
MADE IN USA
Engineered to endure New England weather, versatile AZEK® Trim resists moisture, rot, and cracks, far outlasting traditional materials. Its low-maintenance beauty ensures a home exterior looks fresh and appealing today and for years to come.
AZEK Trim & Moulding
XT E R I
OR
&
OU
ANTY
®
LIFETIME LIMITED M
ad - full page.indd 1
K E
RR
TRIM
AZEKexteriors.com
ZE
S
A
AZEK Lap Siding
LDING W
A
Order free samples
7/6/26 4:40 PM
H&T DESIGNERS AT HOME
Designer Amanda Reid’s living room walls are painted Inchyra Blue by Farrow & Ball. The Italian midcentury chairs are upholstered in a Schumacher moiré; the glass and Lucite cocktail table is from the 1970s. The aqua and pink artwork is by Karine Léger.
102
SO26 Designers at Home_EOK.indd 102
7/27/26 8:57 AM
Prettier in Pink
Amanda Reid’s grande dame views the world through rose-colored glasses.
Text by KATHRYN O’SHEA-EVANS | Photography by JOYELLE WEST | Styled by SEAN WILLIAM DONOVAN
103
SO26 Designers at Home_EOK.indd 103
7/27/26 8:57 AM
H&T DESIGNERS AT HOME
S
ome centenarians might try to look younger, but this 150-year-old Greek Revival is only getting better with age. When she bought the place, designer Amanda Reid knew its character was well worth retaining. “I fell in love with it from the moment I pulled up and walked up to the house,” she says. “It just has such beautiful curb appeal,
ABOVE: The stairway’s porcelain wall pieces were hand thrown by Mexican artist Lucrecia Waggoner and acquired through Lanoue Gallery in Boston. LEFT: Homeowner Amanda Reid, founder of Mandarina Interior Design Studio, by the original marble fireplace surround.
the architecture and the scale, the high ceilings, the staircase. I love old homes, and I just thought it was really perfect.” Built in 1875, the Dorchester, Massachusetts, home still gave the founder of Mandarina Interior Design Studio plenty of design challenges. Last renovated in the 1980s, the house came complete with what she cheerfully describes as “a terrible kitchen, terrible bathrooms, you name it.” To Reid, that was part of the appeal. “This way I could make it my own.” Over the ensuing years, she transformed the
104
SO26 Designers at Home_EOK.indd 104
Portrait by Haley Abram
7/27/26 8:57 AM
M AI N E
N E W HA M P S H IRE
Residential
Landscape
V E RM O NT
Commercial
boninarchitects.com
ad - full page.indd 1
7/8/26 4:59 PM
H&T DESIGNERS AT HOME New shutters from New England Shutter Mills and an exterior paint color—Sherwin-Williams Greek Villa—gave the Greek Revival a glow up for the Insta era. The front door is painted Farrow & Ball Nancy’s Blushes.
106
SO26 Designers at Home_EOK.indd 106
7/27/26 8:57 AM
It starts with a
f l wer, a delicate purple geranium, that grows in rich soil to create a breathtaking garden that thrives on sunshine and long rainy days, and the kind of meticulous care and profound knowledge and dedicated hard work that makes you feel there’s no place on earth you’d rather be.
It’s in our nature.
PARTERREGARDEN.COM FOR LANDSCAPE DESIGN, INSTALLATION, MAINTENANCE, ECOLOGICAL, IRRIGATION & LIGHTING.
ad - full page.indd 1
7/16/26 9:00 AM
H&T DESIGNERS AT HOME
house room by room, layering in silk cornices, moody paint colors, botanical wallpapers, and glitzy light fixtures. One thing appears in abundance: pink and more pink. “Pink is a neutral in this house,” Reid says. The blush grasscloth in the entry sets the tone, while varying shades reappear throughout the residence in artwork, textiles, ceramics, and furnishings. Those rosy tones are balanced by richer hues, particularly in the living room, where walls are painted a deep teal-gray. Reid selected the dramatic shade because it made her artwork stand out. Like the furnishings, the artwork represents decades of collecting. “The whole house is a collection of pieces that I’ve acquired over time,” she says, describing an eclectic mix spanning
LEFT: The branch-inspired chandelier from Corbett in the dining room echoes the wallcovering by Isidore Leroy. BELOW: “I really wanted the kitchen to also be formal and not feel so much like a kitchen, so I didn’t include any upper cabinets,” Reid says.
“A GOAL OF MINE WAS TO MAKE THE ROOMS FEEL ALIVE AS OPPOSED TO FINISHED.” —Interior designer Amanda Reid
108
SO26 Designers at Home_EOK.indd 108
7/27/26 8:58 AM
ad - full page.indd 1
7/13/26 2:27 PM
H&T DESIGNERS AT HOME
CLOCKWISE FROM RIGHT: In the primary bedroom, silk window treatments with tassel trim and a canopy bed exude glamour. Glass blocks and pink laminate counters were evicted from this bathroom in favor of a deep soaking tub and marble mosaic flooring. Reid’s Bengal cat, Mika, perches in the dressing room where the fabric on the window treatments is by Schumacher.
eras, styles, and countries. Yet despite its diversity, the rooms feel remarkably cohesive. Reid attributes that to what she calls a visual dialogue between objects. “They create tension, but they’re having a conversation,” she says. Perhaps most telling is her desire for
110
SO26 Designers at Home_EOK.indd 110
7/27/26 8:58 AM
BOSTON | CAPE COD & ISLANDS 617 621-1455 | LDa-Architects.com LDa_design
ARCHITECTURE INTERIOR DESIGN BUILDER PHOTOGRAPHER
LDa Architecture & Interiors LDa Architecture & Interiors CLC Custom Builders Liz Daly
EXPLORE
ad - full page.indd 1
7/13/26 3:50 PM
H&T DESIGNERS AT HOME
A botanical wallcovering by Isidore Leroy visually expands the walls of this guest room. Reid purchased the antique Chinese rosewood chairs for her first New York apartment and has found a happy home for them ever since.
the house to resist perfection. “A lot of people tell me that the house just feels very welcoming and comfortable. A goal of mine was to make the rooms feel alive as opposed to finished,” she says.
Maybe that approach—truly living and pursuing your passions instead of simply looking polished and ‘done’—is the real secret to aging well.
INTERIOR DESIGN:
Mandarina Interior Design Studio BUILDER: Boat Meadow
Builders
EDITOR’S NOTE: For details, see Resources.
112
SO26 Designers at Home_EOK.indd 112
7/27/26 8:58 AM
Th e per fect Fit. E l e g a n t. rom a n t ic . T i m e l e s s . Wild Agate Bl ack .
Cumar is New England’s preeminent source and fabricator of the finest marble, granite, limestone, and exotic stones. 617.389.7818 | cumar.com
ad - full page.indd 1
7/10/20 4:15 PM
H&T GOOD BONES
Green Chic
A Massachusetts home proves elegance needn’t be extractive. Text by DEBRA SPARK | Photography by JANE MESSINGER
B
uilding a passive house in Weston, Massachusetts, with all that entails, was just step one for a builder and homeowners who care deeply about combatting climate change. Concerned as well about embodied carbon, they sourced what furniture, materials,
and interior finishes they could from vintage shops, resale websites, salvage yards, and elsewhere. A plus for the wallet, a minus for the dumpster. If all that makes you think, “admirable,” even as you picture a tiny home full of boho clutter,
The short upper and taller lower windows of this suburban Boston home are arranged in vertical bays for a symmetrical facade interrupted only by the recessed entry, which offers protection from the elements.
114
SO26 Good Bones_EOK.indd 114
7/27/26 9:03 AM
Curate the space you imagine.
The Furniture Guild
A visit to the Designer Bath showroom is an exceptional experience for discerning homeowners, architects, designers and builders. Here you’ll explore a carefully curated collection of brands rarely found elsewhere. Our passionate team is personally invested in the success of every bath, kitchen and lighting project. We are delighted to help you bring your vision to life.
604 Pleasant Street in Watertown, MA designerbath.com CROSSWATER LONDON • FRANZ VIEGENER • CALIFORNIA FAUCETS • WATERMARK • THE FURNITURE GUILD • STONE FOREST
DB_NEHome_Development_7_26.indd 1 ad - full page.indd 1
6/30/26 11:10 AM
6/30/26 12:08 PM
H&T GOOD BONES
The view from the front door to a dining room designed for parties showcases the kitchen’s custom quarter-sawn oak cabinetry and ipe floors—not a sustainable material but bought from a discontinued lot so acceptable to the homeowners.
think again. The house is a 4,120-square-foot showstopper, with secondhand market finds including everything from high-end items like Bocci lighting, Waterworks plumbing fixtures, ipe flooring, and slate roof tiles to more workaday rigid foam insulation and wood beams.
Designed by architect Katherine Signell of Moskow Linn Architects and built by Jonathan Kantar of Sage Builders, the house’s orderly facade suggests a traditional Georgian. Inside, though, the design is contemporary, the front door opening onto an airy two-story atrium, leading to white-walled
116
SO26 Good Bones_EOK.indd 116
7/27/26 9:03 AM
MCBRIDEANDYEE.COM
ad - full page.indd 1
7/6/26 4:45 PM
H&T GOOD BONES
rooms finished with natural materials, delicate glassy lights, and the occasional, as Signell puts it, “monolithic piece,” like the sculptural kitchen island, which is clad in black and gray soapstone. The house was built on the foundation of a one-story ranch that previously occupied the site. The back of the house is a deliberate contrast to the symmetry of the front with a bumped-out glass-encased room, which required a new foundation and replaced what had once been a screened-in porch. Here, the homeowners entertain around an eighteen-seat dining table fashioned out
ABOVE: A switch allows the Bocci wall lights, which look almost like glass paper weights, to turn on and off as one. LEFT: Intersecting rectangles form the combination kitchen table and island, which is clad in soapstone and has a waterfall countertop.
SECONDHAND MARKET FINDS INCLUDE EVERYTHING FROM LIGHTING AND PLUMBING FIXTURES, IPE FLOORING, AND SLATE ROOF TILES TO RIGID FOAM INSULATION AND WOOD BEAMS.
118
SO26 Good Bones_EOK.indd 118
7/27/26 9:03 AM
Landscape Architecture | Interior Design | Design + Build 800.834.6654 | www.zenassociates.com
ad - full page.indd 1
2/10/26 3:07 PM
H&T GOOD BONES
ABOVE: The upper landing features sight lines to the rooftop deck and a Bocci bobble pendant light fixture. The wood handrail tops partial glass walls, keeping the space open. RIGHT: The primary bath’s vanity top serves as a dark counterpoint to an otherwise light room with a Victoria + Albert soaking tub and Carrara marble with a ribbed “spaghetti” texture on the floor and walls.
120
SO26 Good Bones_EOK.indd 120
7/27/26 9:03 AM
ARCHITECTURE & CONSTRUCTION M A S T E R F U L LY I N T E G R A T E D P O L H E M U S S AV E R Y D A S I LVA PSDAB.COM
ad - full page.indd 1
6/30/26 12:27 PM
H&T GOOD BONES
“THE QUADRUPLE-PANED WINDOWS ARE AS ENERGY EFFICIENT AS MOST PEOPLE’S SOLID WALLS AND PERHAPS EVEN BETTER.” —Builder Jonathan Kantar
of a twenty-two-foot slab of wood from a white oak felled by Hurricane Sandy. All of the glass windows and doors are made of quadruple-paned glass. “It’s as energy efficient as most people’s solid walls and perhaps even better,” says Kantar. Thanks to additional insulation, tight design, heat pumps, and a heat pump water heater, the rooftop solar panels meet the home’s energy needs… and even charge the two EVs in the
garage. All of which makes for an abode that is an aesthetic, functional, and philosophical match for the homeowners who want, as Kantar puts it, to “create a planet that will be healthy for everybody.”
The new dining room is surrounded by transom windows, French doors, and a seven-foot slatted pergola (supported by reclaimed beams) that reduces the direct light going into the house.
EDITOR’S NOTE: For details, see Resources.
ARCHITECTURE: Moskow Linn Architects BUILDER: Sage Builders
122
SO26 Good Bones_EOK.indd 122
7/27/26 9:03 AM
Building on a legacy of three generations of craftsmen.
CUSTOM HOMES | RESTORATION | RENOVATION
1922 Washington Street Stoughton, MA 02072 617.379.6758 mccormackbuilders.com
McCormack-1.00-SO26.indd 9
7/21/26 3:25 PM
H&T SHOP VISIT
Big Fish Trying to nab Gabrielle Jolie’s sea-creature ceramics? You have to head to Kennebunk. Text by ERIKA AYN FINCH | Photography by MATHEW TROGNER
Gabrielle Jolie opened Fish Haus in Kennebunk, Maine, in May. She summered in Maine as a child and moved to Portland four years ago to be part of the art community.
124
SO26 Shop Visit_EOK.indd 124
7/27/26 9:12 AM
E D I TA B L E
H A MM
AMERICAN ARTIS
FOR REFERENCE
ad - full page.indd 1
6/24/26 10:47 AM
H&T SHOP VISIT
G
abrielle Jolie’s tale, up until this point anyway (she’s only twenty-six), reads like a quintessential success story in the day and age of social media. After several years of selling whimsical bugthemed prints and embroidery kits at various art markets, the Maryland native decided to try her hand at ceramics. More specifically, fish dishes. She posted her creations—tinnedfish trinket trays, octopus mugs, lobster-trap butter dishes—on Instagram, and one of her reels went viral last summer, racking up four million views.
CLOCKWISE FROM TOP RIGHT: Jolie refers to the 400-square-foot shop as her “seaside fishing shack.” Tinned fish is a recurring theme in her ceramics: her current favorite is Fishwife’s smoked salmon with chili crisp. Jolie infuses her work with humor; witness her lobster butter dish, which features a lobster under the lid.
From a shed in her backyard in Maine, her home for the past four years, she and a part-time potter began working at a furious pace to keep up with demand. Jolie introduced online “first-catch” drops last fall, with pieces selling out in minutes (as this writer can attest). By January, she’d moved into a 1,600-squarefoot studio in Portland, and in May, she opened Fish Haus in Kennebunk. “I’m the kind of person who says ‘yes,’ and then figures out how to make it work,” she says. “I just jump in headfirst.” But this isn’t even Jolie’s first career. When she was a toddler, she announced she wanted to “be a Riverdancer.” She began taking Irish step dancing lessons when she was six and competed for fourteen years, placing fourth in the world championships and first in nationals. She was touring professionally in Australia when Covid hit, so she pivoted to art.
126
SO26 Shop Visit_EOK.indd 126
7/28/26 3:03 PM
Helios-BH-Ad-Final-1.indd 1
7/6/26 12:55 PM
H&T SHOP VISIT
Today, Jolie and her team of seven still have trouble keeping up with demand, partly because Jolie paints each piece herself. A single plate, for instance, can take anywhere from two to six weeks to complete. She believes the handmade nature of the ceramics are what draws people—from all over the world—to Fish Haus.
CLOCKWISE FROM ABOVE: Fish dishes are displayed on faux ice, much to the
delight of shoppers. “My ceramics are whimsical and accessible,” says Jolie, who originally sold her work at art markets before going viral last summer. The shop carries coastal-themed goods from Maine makers and artists.
“There’s a wonkiness to each piece that I just love,” she says, laughing. “And I think all of the fish that I paint look a little worried….” Aside from her own work, Fish Haus sells Maine makers of soap, jewelry, and candles. You’ll also find silk scarves, hair accessories, fish cookbooks, and a section of recommended beach reads. Fish Haus, Kennebunk, Maine, fishhaus.shop
128
SO26 Shop Visit_EOK.indd 128
7/27/26 9:12 AM
ad - full page.indd 1
contact
web and social
nyc studio
vt studio
info@stoneledgestudio.com (office) 212.271.1006
stoneledgestudio.com (ig) @stoneledgestudio
143 West 29 th Street | No. 903 New York NY 10001
375 Bay View Road N. Ferrisburgh VT 05473
7/13/26 2:32 PM
H&T SPECIAL SPACES
So Close and Yet Far Enough A flex-space dwelling built in their backyard gives one family just the elbow room it needs. Text by LARRY LINDNER | Photography by NAT REA
O
nly about ten steps from a family’s Weston, Massachusetts, home, architect Adolfo Perez and interior designer Rina Okawa created a 625-square-foot hanare, Japanese for “detached dwelling.” Sited for tranquil views of a wooded area, it’s used by the wife’s parents
when they visit from their home north of Nagasaki. The design team also built a 625-square-foot hangout for the couple’s three teenage children with the same great views—and a 625-square-foot retreat with a wraparound deck for barbecuing
The corridor, or engawa, around the perimeter is not a corridor in the way Americans think of it, says interior designer Rina Okawa. In Japan, a corridor is about connecting the indoors to the outdoors.
130
SO26 Special Spaces_EOK.indd 130
7/28/26 9:21 AM
IN DUST RY A DVISO RY & COAC HING S E RV IC E S
Expertise • Passion • Fun Your trusted partner for expert consulting, strategic insight, and design services. Let’s connect and create.
jimgauthierandco.com | 617.444.9014 |
jimgauthierco
Jim Gauthier portrait image by Ben Flythe. Interior design photos courtesy of Gauthier Stacy Inc.
ad - full page.indd 1
7/13/26 1:38 PM
H&T SPECIAL SPACES
“YOU CAN HIDE THE ROOF ON THE INSIDE OF A HOME OR EXPRESS IT. WE CHOSE TO EXPRESS IT.”
ABOVE: In siting the hanare, a mature Japanese maple tree was preserved, standing tall between the new structure and the main house. LEFT: The reddish color on the stucco matches the accent color seen on the main house’s top floor, while the stained sapele mahogany slats are an intentional Japanese-style design element.
—Architect Adolfo Perez and connecting with nature, elements missing from the main residence. How? It’s all the same build. The design collaborators borrowed from the Japanese tradition of squeezing more than one type of use out of a single space. “At night,” Okawa says, “many people have a futon mattress on the floor for sleeping. Come morning, you store it away and pull in a table and other furniture, and the space becomes a living room.”
132
SO26 Special Spaces_EOK.indd 132
7/28/26 9:21 AM
The Industry Choice For Quality
OasisShowerDoors.com | 800-876-8420
Showrooms Located In Agawam, Peabody, Weymouth & Avon, CT
OSD_NEH_AD_2024.indd 1 ad - full page.indd 1
3/23/24 8:20 PM 3/25/24 10:15 AM
H&T SPECIAL SPACES
No, the kids don’t skateboard. The client discovered Andy Warhol’s Campbell’s Soup Cans skateboard collection at the MoMA Design Store and just liked it. The floating shelves were installed because she wanted “to have some reading material available for the family,” Okawa says.
In this multipurpose dwelling, three couches fold out to become full- and queen-size beds, so the visiting parents can easily turn their living space into sleeping space. And when they’re not there, the three kids can have private time with their friends, including sleepovers. That is, the same structure serves as both an intimate and restful retreat and an open volume conducive to socializing. It’s made
more open still by a butterfly roof. “You can hide the roof on the inside of a home or express it,” Perez says. “We chose to express it,” which makes for higher ceilings and a larger-looking room within the restrained square footage. There’s also room in the dwelling’s 300-squarefoot basement level for storing outdoor furniture and other effects and even for a Ping-Pong table, expand-
134
SO26 Special Spaces_EOK.indd 134
7/28/26 9:21 AM
ad - full page.indd 1
7/22/26 3:24 PM
H&T SPECIAL SPACES
ABOVE: The neutral colors are meant not to disturb the colors of nature tapping on the windows, so to speak. “But the client likes to be a little bit playful,” Okawa says, which explains the turquoise ottoman. Busk + Hertzog sofas convert to comfortable beds. RIGHT: The oak slats on the bathroom vanity from Modway’s Render series riff off the slats outside the dwelling’s door.
ing the kids’ hangout options. For Okawa, the design challenge was “to make the space as calm, peaceful, and sophisticated as possible for the parents but also fun enough for teenagers.” To that end, she chose an uncluttered approach featuring furniture with straight, simple lines that are easy on the eye but allow for unfettered movement among young people. Her approach succeeded. All three generations of the family love retreating to the hanare. EDITOR’S NOTE: For details, see Resources.
ARCHITECTURE: Adolfo Perez Architect INTERIOR DESIGN: ZEN Associates BUILDER: Scott Williams Construction
136
SO26 Special Spaces_EOK.indd 136
7/28/26 9:21 AM
ad - full page.indd 1
7/15/26 11:21 AM
H&T PAST PERFECT
The CM 388 C Biscayne Collection Club Chair, M 992 End Table with Shelf, and M 2410 Cosmo Coffee Table.
GRAB A SEAT 138
SO26 Past Perfect_EOK.indd 138
Born in Massachusetts 200 years ago, Heywood-Wakefield’s hyperlocal ethos lives on. Text by ERIKA AYN FINCH Photograph by Studio 141
7/28/26 9:23 AM
New Collection
‘In the Garden’ Eight cultivated wallpaper designs inspired by National Trust gardens Scan the QR code for a full list of retailers
LG 1 ad -ITG full AD_USA_2026.indd page.indd 1
Visit our showroom: 9 East Putnam Avenue, Greenwich, CT 06830. Tel: 1-888-516-6130 | getintouch@littlegreene.us Explore paints & wallpapers, request a free colourcard & find your nearest retailer on our website.
littlegreene.us
07/01/2026 08:36 6/30/26 10:50 AM
H&T PAST PERFECT The M 197 Butterfly Drop-Leaf Dining Table and M 154 A and C Dog Biscuit dining chairs.
The rebirth of Massachusetts furniture company Heywood-Wakefield doesn’t actually start in Massachusetts. It starts in Miami Beach in the 1970s and ’80s with a pair of New York-born design preservationists, Andrew Capitman and Margaret Doyle, who became intrigued with the company’s designs, history, quality, and ubiquity while working to preserve the Art Deco District in Miami Beach. During the renovation of a series of art deco hotels, the couple came upon rooms still furnished in Heywood-Wakefield pieces from thirty and forty years prior—mini time capsules that illustrated design du jour’s transition from art deco to midcentury modern. As it turned out, Heywood-Wakefield had been present for more than one style shift. Levi Heywood, an early innovator in industrialscale furniture making, cofounded Heywood Brothers in Gardner—aka Chair City—in 1826. Those makers merged with a Boston-based company led by Cyrus Wakefield, who invented techniques for turning rattan reeds into wicker furniture, in 1897, and Heywood-Wakefield was born. It would go on to become one of the largest furniture manufacturers in America, crafting everything from sofas to baby carriages to railroad seats, before rising costs and overseas competition forced it to declare bankruptcy in 1980. Enter Capitman and Doyle. In 1992, after acquiring the rights to the Heywood-Wakefield name, the couple, along with furniture executive Leonard Riforgiato, restarted production of vintage designs. Third-generation Massachusetts furniture maker Tom Belletete, who got his start sweeping floors in his family’s workshop when he was a kid, joined the team in 2012 and was named CEO ten years later. Belletete and his eight-person team, which includes his wife, son, and, occasionally, his eighty-nine-year-old mother, craft forty-six archival and ten new designs from CLOCKWISE FROM TOP RIGHT: A 1950 advertisement for Heywooda 34,000-square-foot workshop in Winchendon, ten miles Wakefield’s Modern collection. A finisher polishing a M 321 Bookcase in the Gardner, Mass., factory in 1949. A Portland, Ore., furniture shop advertising the brand in 1951. A factory postcard from the early twentieth century.
140
SO26 Past Perfect_EOK.indd 140
Dining room photograph by Alexandra Rowley. Archival photography courtesy of the Levi Heywood Memorial Library and Heywood-Wakefield
7/28/26 9:23 AM
ad - full page.indd 1
7/15/26 3:34 PM
H&T PAST PERFECT
CLOCKWISE FROM RIGHT: The M 392 Square Cocktail Table with Drawer. Furniture maker and CEO Tom Belletete inspecting a M 1553 Cat’s Eye Dining Chair in Winchendon, Mass. The M 546 Kohinoor Desk and C 3379 Vanity Seat. The M 530 StyleMaster Bed and M 1528 Encore Nightstand.
from Gardner. Capitman and Doyle’s son, William Doyle-Capitman, serves as the company’s director of marketing and sales. Most of the lumber used to create the furniture—largely northern yellow birch—comes from within 100 miles of Winchendon. Vermont company Sawyer Bentwood does all of the steam bending, and Belletete takes pride in training students from a nearby technical high school, four of whom he’s since hired. “What a gift to pass on what I learned from my dad and uncle to the next generation, individuals motivated to make this their career,” says Belletete. Though Heywood-Wakefield has a trade program, DoyleCapitman says most items are sold direct to consumers, primarily baby boomers with a strong sense of nostalgia and Gen X vintage enthusiasts. “We interact with every customer,” Doyle-Capitman explains. Belletete continues, “Items ship with a card that tells you who in our workshop built the piece. We’ve had people reach out with new orders and request they are built by the same person, which just makes everyone’s day.” Heywood-Wakefield, Winchendon, Mass., heywoodwakefield.com
142
SO26 Past Perfect_EOK.indd 142
Photography by (clockwise from top) Studio 141, William Doyle-Capitman, Studio 141, and Alexandra Rowley
7/28/26 9:23 AM
FEATURED PROJECT
PHOTOGRAPHY . GREG PREMRU
SMART HOME TECHNOLOGY, THOUGHTFULLY INTEGRATED
Your Vision, Our Promise. To the architects, builders, and designers who shape New England’s most beautiful homes. We exist for you, and for the homeowners you serve. At SimpleHome, we believe extraordinary homes are built on collaboration, partnership, and intention. From the earliest stages of design, we integrate lighting, shading, audio, climate, and control in ways that feel natural, intuitive, and unseen. The results: easy to use, easy to service solutions where technology complements rather than competes.
LIGHTING | SHADING | SMART AUTOMATION 2026 PRO AWARD WINNER Silver Award Kitchen $350,001-$500,000 | Entire House $350,001-$500,000
Westwood Office
385 University Ave, Westwood, MA 02090
Boston Experience Center
Let’s connect SCAN TO EMAIL OR BOOK
7 Tide St, Boston, MA 02210
Lutron Certified Showroom 83 Morse St, Unit 8D, Norwood, MA 02062
Let’s talk
(617) 965-4600
ad - full page.indd 1
Scan here to email us or book an appointment
6/30/26 12:36 PM
H&T ARTISTRY
THE LANDSCAPE OF HISTORY 144
SO26 Artistry_EOK.indd 144
Block Island (June 2025), 32"H x 27"W x 1¾"D, maple, mahogany, and resin.
A Massachusetts artist creates works that reveal how time has shaped our favorite places. By NATHANIEL READE Photograph by Lupa Photography
7/28/26 9:26 AM
HO USEOFROHL .C OM
Apadana Collection ™
AFFILIATED SHOWROOMS
244 Needham Street Newton, Massachusetts 617-332-6662
ad - full page.indd 1
Middletown, Connecticut
Saco, Maine
Worcester, Massachusetts
Providence, Rhode Island
Appointments Welcomed
visit SplashSpritzo.com & follow us @splash_spritzo
7/6/26 3:29 PM
H&T ARTISTRY
Jonas Mikolayunas has long been a mountain-bike guy, so it makes perfect sense that he makes art out of nature’s curves, contours, drops, and climbs. Starting when he was five, Mikolayunas loved to take off into the woods and ride until he was exhausted—then somehow manage to get home again. This is still his bliss: “A nice, long, painful climb,” he says, “followed by a well-deserved descent.” A recent thirty-four-mile marathon up, down, and around the legendary Kingdom Trails in the mountains of Burke, Vermont, he says, “reminded me how wonderful it is to be self-sufficient and to suffer alone in the woods.” Mountain biking combines two of Mikolayunas’s great CLOCKWISE FROM ABOVE: A Cannon Mountain (July 2025), passions: engineering and 24"H x 24"W x 6½"D, maple, walnut, and resin. Nantucket Island (December 2024), 20"H x 32"W x 1½"D, maple, nature. He is a self-taught walnut, and resin. Cape Ann (October 2025), 31"H x 30"W x expert in countless principles 1½"D, maple, mahogany, and resin. The artist in his studio with Maui (March 2026), 24"H x 29"W x 3"D, Hawaiian koa of physics, and like nature and resin. itself, he avoids straight lines and right angles. His third great passion is art. For his BFA thesis he made a series of crowd-wowing pieces involving falling water, including a trickle down the rusting shotgun holes in a piece of sheet metal taken from an abandoned car he’d found in the woods on his mountain bike. It was visually exciting, pleasant sounding, and demonstrated the beauty of decay. When the mechanical side of him invented and built a device to break in the disc brakes of bicycles, Mikolayunas found himself falling in love with wood and intrigued by a cool new tool that uses computer numerical control, or CNC, to control a router or a laser. A friend asked him to make a contoured, topographic, three-dimensional map of a beloved bike-trail system, so Mikolayunas spent nearly four years figuring out the computer programs, government data sets, and properties of epoxy, covering his walls with experiments and mistakes, which of course weren’t mistakes at all, because they led him to the masterpieces he makes today. His wall sculpture of Nantucket, for instance, shows the contours of the landmass in maple, and the water around it in varying shades of blue that reveal the actual sandbars, ridges, and depths below the water. It does what art ought to do, providing a new and moving view of the world. “I’m bringing to light the things you can’t see,” he says, “the whole landscape of history and movements and time, captured in one moment, from a perspective we could not get in any other way.” EDITOR’S NOTE: See more of Jonas Mikolayunas’s work at mikolayunas.com.
146
SO26 Artistry_EOK.indd 146
Photography (left, top and bottom) by Lupa Photography
7/28/26 9:26 AM
www.PRGRUGS.com 603.882.5604 ad - full page.indd 1
7/8/26 2:30 PM
H&T REQUIRED READING Edited by ERIKA AYN FINCH
These four new releases from Rizzoli belong on your coffee table this fall.
H REFLECTIONS OF PLACE Landscape architect Dan Gordon looks back on three decades of creating gardens deeply connected to their surroundings. The book, written with the help of design writer (and former New England Home editor in chief) Kyle Hoepner, features fourteen projects and more than 200 photographs.
148
SO26 Required Reading_EOK.indd 148
Photography by Neil Landino
7/28/26 9:28 AM
ad - full page.indd 1
7/15/26 9:50 AM
H&T REQUIRED READING
E DECORATION Bunny Williams and Elizabeth Lawrence, partners at design firm Williams Lawrence, take readers on a tour of thoughtfully decorated rooms meant to educate, inspire, and ignite the imagination. We love the anecdotes and design tips woven throughout—it reads like a masterclass in decorating.
H THE ART OF THE BATH:
SHERLE WAGNER Authored by Marissa Wagner Geoffroy, Sherle Wagner creative director and granddaughter of the company’s founder, this book commemorates the legacy of a brand that has elevated a utilitarian space to a sculptural statement. Bonus points for the archival photographs and images of interesting ephemera.
E GRACIOUS INTERIORS Interior designer Meg Braff is known for creating spaces that balance playful glamour with polished sophistication. Organized into four sections showcasing country living, summer escapes, chic retreats, and her own home, this book is for those who love East Coast style and maximalist color.
150
SO26 Required Reading_EOK.indd 150
Photography by (top to bottom) Francesco Lagnese, Warren Jagger, and Annie Schlechter
7/28/26 9:28 AM
RingsEnd.com | 800-390-1000 | @rings_end
Ruby Dusk 1267
Misty Blue 820
WE COLOR NEW ENGLAND MAINE Tangerine Mist 129
ad - full page.indd 1
Portland Saco South Portland Yarmouth
MASSACHUSETTS Boston Dartmouth Middleboro Newburyport
Newton Plymouth Waltham Woburn
NEW HAMPSHIRE Portsmouth Stratham
7/13/26 2:40 PM
E
S E’
IVE
F ER UND TY FOR
N EW
A ND HOM
0 5
GL N
AWA R D
S
The 2026 5 Under 40 Awards Text by MARIA L A PIANA Portraits by BRUCE ROGOVIN
Passion. That seems to be the under-
lying commonality among this year’s 5 Under 40 winners: passion for their chosen fields and passion for the work they’ve accomplished thus far in a relatively short time. It’s clear they each feel fortunate to do work they love, and it’s our
good fortune to have such a wealth of young design talent in our midst. This is year seventeen for the program that recognizes excellence in residential architecture, interior design, and landscape design. Each year, our panel of judges selects five young
152
SO26 5Under40_EOK.indd 152
7/27/26 9:34 AM
Alexandra MacMillan of Lisa Tharp Design, Dennis Staton of Design Outside, Erin Hunter of Studio Hearth Architecture + Design, Sarah Henley of Henley, and Emma Driver of LeBlanc Jones Landscape Architects.
professionals who embody that excellence. It’s an honor to celebrate them and their contributions and dedication to New England’s vibrant design community. The 2026 awards ceremony and cocktail party will be held on September 17 at The Galleria
at 333 Stuart Street in Boston. The highlight of the evening is the auction of five unique rugs designed by our winners and produced by Landry & Arcari Rugs and Carpeting, with all proceeds going to the nonprofit School of Leadership, Afghanistan (SOLA).
153
SO26 5Under40_EOK.indd 153
7/27/26 9:34 AM
5 Under 40 Awards | LANDSCAPE DESIGN
EMMA DRIVER It was a high school assignment that opened Emma Driver’s eyes to the idea of a career in landscape design. “I remember it as more of an agricultural assignment,” she says. “We had to design a garden.” Hers exceeded expectations. “I must have done really well,” she remembers, “because my teacher told me I could actually do garden design as a job.” Now thirty-one and a senior associate at LeBlanc Jones Landscape Architects in Boston, Driver says she always knew she’d temper her analytical side: “I love math. But I love art, too,” she says.
She considered a science-driven career like medicine, but her parents had good instincts and helped her find a school where she could thrive. Driver graduated from the University of Rhode Island. She studied landscape architecture, plant science, and community planning, but these days she says she does a lot more planting than planning. “Our firm has commercial clients, but I do residential work almost exclusively,” she says. Water inspires her. “I’m very lucky
154
SO26 5Under40_EOK.indd 154
Emma Driver of LeBlanc Jones Landscape Architects
Photograph (left) by Keith LeBlanc
7/27/26 9:34 AM
R.P. Marzilli builds and maintains the finest residential landscapes in New England, elevating outdoor spaces to cherished environments.
LeBlanc Jones Landscape Architects - Chris Rucinski Photography
R.P. MARZILLI & COMPANY
ad - full page.indd 1
RPMARZILLI.COM
5/19/26 2:22 PM
5 Under 40 Awards | LANDSCAPE DESIGN
to be able to work on the Cape and in Rhode Island,” she says. Because so many of her projects are on or near the ocean, she’s learned a lot about how the coast functions. She naturally has conservation concerns: “In landscape architecture, we talk a lot about sense of place. It’s important to take a look around, to work within your environment.” “I really love what I do,” she continues. At publication, she had one more exam to go to be a registered landscape architect in
➤ Emma Driver’s rug blends tradition with personal expression. Drawing inspiration from art nouveau textiles, the outer border references classic rug patterns. She incorporated a string of meadow violets, Rhode Island’s state flower, as a tribute to her roots and ongoing connection to her home state. At the center, hand-drawn flowers introduce a lively sketch-like feel, inspired by the ever-changing garden at her home in Little Compton. The vibrant core is designed to contrast with the structured border.
156
SO26 5Under40_EOK.indd 156
Massachusetts and Rhode Island. Both Driver and her husband are from the Ocean State and are very close to their families. They’re restoring a home built in 1880 in Providence and spend summers in Little Compton, where Driver enjoys cultivating a cut flower garden.
Photography (left) by Keith LeBlanc and (right, top and bottom) Caryn B. Davis
7/28/26 3:04 PM
W
NE
SP
ONS OR
ad - full page.indd 1
E’S
UNDER FORTY
FIVE
0 5
M
GL A ND HO EN
Boston | Framingham | Salem landryandarcari.com Evolve Residential, Photo: Sean Litchfield
7/7/26 9:27 AM
5 Under 40 Awards | INTERIOR DESIGN
SARAH HENLEY New Hampshire native Sarah Henley is proud of her point of view. “I think we’re becoming known not just for great work but a sensibility, a through line within it,” she says of her eponymous firm, Henley, in Salem, Massachusetts, which she founded in 2017. At thirtyeight, Henley attributes her success to having a diverse portfolio, an eye for editing, and a way with styling. “It’s really about how we see the world,” she says. Henley has always been interested in the arts and adjacent creative fields. She committed herself to interior design largely because she was lucky enough to see how it was done up
Sarah Henley of Henley
close. New England Design Hall of Fame designer Ann Shriver Sargent is a close family friend. “I grew up watching her work and saw that it really could be a viable career,” she says. During college Henley majored in art history and studio art and studied art and architecture in Rome; she graduated from Dartmouth College in 2010 and moved to San Francisco with several friends (including her now-husband) who were drawn to
158
SO26 5Under40_EOK.indd 158
Photograph (left) by Jared Kuzia
7/27/26 9:34 AM
ad - full page.indd 1
7/22/26 10:38 AM
5 Under 40 Awards | INTERIOR DESIGN
the Silicon Valley boom. An outlier among the tech and finance crowd, Henley was hired as an assistant to Lindsay Anyon Brier, “a fantastic designer who was building her business,” so she had a hand in everything. Today Henley’s team
has grown to seven, taking on projects all over the country. Recently she returned to San Francisco to visit a client, not far from where she used to live. “It felt like a full-circle moment,” she says. “I’m really pleased with where we are. I’m happy to keep doing the best design work we can.” Henley lives in New London, New Hampshire, with her husband, their two young sons, and their cats.
➤ The inspiration for Sarah Henley’s rug was a print by Virginia Lee Burton of the Folly Cove Designers, a collective (of mostly women) active in Massachusetts during the 1940s and ’50s. The print’s charming, graphic appeal led her to incorporate her own two cats into the design. She chose Henley brand colors and border motifs to signal that her design firm seeks to follow in the footsteps of “the inspiring women who came before us.”
160
SO26 5Under40_EOK.indd 160
Photography by Jared Kuzia
7/27/26 9:34 AM
6 S
R
UNDER FORTY
E 2
02
’S ME O
0 5 FIVE
NE W
L AND H NG
P ON S
O
We make wood beautiful.
BUILDER: KVC BUILDERS PHOTOGRAPHER: JOE KELLER
166 Crescent Road | Needham, MA 781-449-1313 | WayneTowle.com
Since 1980
Dedicated to the fine craft of finishing or refinishing of architectural woodwork and furniture.
of architectural woodwork and furniture.
Since 1980
SO26_Wayne Towle_1.00-final.indd 9
7/21/26 3:28 PM
5 Under 40 Awards | ARCHITECTURE
ERIN HUNTER Erin Hunter says the one thing that’s evident in all her work—even in the most modern and contemporary projects—is a welcoming and warmly appointed feeling. Hunter, thirty-eight, is the cofounder and principal architect at Studio Hearth Architecture + Design in Stoneham, Massachusetts. Architecture was, for her, a very direct career path. “It was always architecture,” she says. “Art was a big part of my life, and I wanted something that would let me draw every day.” It helped that Hunter was also very good at math, puzzles, and problem-solving. She earned her degree in architecture from Rhode Island School of Design, where she met her husband and business partner,
Joseph Combs. She began her career at a boutique architecture firm in New York City, training in classical architecture and its intersection with modern design. Afterward, she gained experience in the Boston area, designing and managing a variety of renovation projects. In 2018, she and Combs kind of fell into entrepreneurship when a new construction project landed on their desks. Now they offer fullservice project delivery from early
162
SO26 5Under40_EOK.indd 162
Erin Hunter of Studio Hearth Architecture + Design
Photograph (left) by Nat Rea
7/27/26 9:34 AM
W NE
E’S
UNDER FORTY
FIVE
0 5
M
GL A ND HO EN
SP
ONS OR
(617) 876-8286 www.shconstruction.com mail@shconstruction.com
S+H Construction NEH with button.indd 1
7/8/26 1:02 PM
5 Under 40 Awards | ARCHITECTURE
schematics to construction administration. “We cater to the client with the aim of making the process as comfortable as possible,” she says. “We try to take on their stress.” Green building and energy efficiency are priorities for the firm.
➤ After learning about the nonprofit that benefits from the rug auction, Erin Hunter was inspired to create a rug design with one of her own daughters. Together they laid out a ten-foot canvas on the floor and used ink and acrylic paint to build layers of marks, blots, footprints, and splatters. Multiple iterations were compiled digitally and manipulated, yielding a runner format that reinforces the movement within. Colors were selected to establish visual depth and maintain the whimsy of the initial design exercise.
164
SO26 5Under40_EOK.indd 164
“In all our work, we try to utilize traditional building techniques while imparting a freshness and lightness,” says Hunter. “It defines what we want to put out there. We want to make every person feel completely at ease in their home.” The firm’s work has earned several PRISM awards from the Builders and Remodelers Association of Greater Boston and a Boston Society of Architects Honor Award for small firms. Hunter and her husband live in Stoneham, Massachusetts, with their two daughters and a big bear of a dog (named Bear).
Photography by (top) Anthony Crisafulli and (above, left and right) Nat Rea
7/28/26 3:04 PM
Italian Espresso. Beautifully Served. From intimate garden celebrations to elegant weddings, luxury residences, and sophisticated corporate gatherings, Latte Boston brings an authentic Italian espresso experience to your guests. Featuring premium illy coffee, Dammann Frères teas, handcrafted beverages, and exceptional hospitality, every detail is thoughtfully designed to create unforgettable moments.
Italian Espresso & Tea Mobile Bar www.latteboston.com
ad - full page.indd 1
7/20/26 10:17 AM
5 Under 40 Awards | INTERIOR DESIGN
ALEXANDRA MACMILLAN Alex MacMillan grew up on the coast of Maine under slightly unusual circumstances. Her parents had a penchant for renovating properties (eleven in all, while holding down full-time jobs), so she was surrounded by creativity, vision, and hard work all her life. Now director of design at Lisa Tharp Design in Boston, MacMillan, thirtyseven, found her footing in the design world early on. “I was always around historic homes…watching the construction process from the ground up,” she says. “I knew I loved to shape a space.” After graduating with a
degree in history and art history, she ran her family’s plumbing showroom, so she was working directly with interior designers. Her passion was percolating. MacMillan says she took a leap of faith and moved to Boston to pursue a master of arts in interior architecture at Suffolk University as well as an internship with Webster & Company design showrooms (now shuttered). But it was being hired as an intern with Lisa Tharp Design ten years ago that
166
SO26 5Under40_EOK.indd 166
Alex MacMillan of Lisa Tharp Design
Photograph (left) by Jared Kuzia
7/27/26 9:38 AM
6 S
R
E O O O O
UNDER FORTY
2
02
’S ME O
0 5 FIVE
NE W
L AND H NG
P ON S
O
INTERIOR DESIGNER: REIDER + CO PHOTOGRAPHER: READ MCKENDREE / JBSA DISCOVERTILE DESIGN ASSOCIATE: PAIGE DE SANTIS FEATURING BESPOKE COMBINATION OF MARBLE & WOOD WATERJET MOSAIC MADE IN THE USA
Boston Design Center, Suite 206 • 617.330.7900 • inquiries@discovertile.com • Follow us on Instagram! @discovertile
DiscoverTile_SO26_1.00.indd 1
7/21/26 3:16 PM
5 Under 40 Awards | INTERIOR DESIGN
sealed the deal. “She is an incredible mentor, and it was one of the best decisions I made professionally,” she says. A classical influence is apparent in her work, which can be tricky to square with younger, modern-leaning clients: “I think it’s the juxtaposition that makes it work,” she says. “What makes a classical envelope feel appropriate is about mixing in curated pieces that feel more modern and contemporary, creating a dynamic.” MacMillan and her husband have two young children, a boy and a girl, and live in a vintage home in Dorchester. Needless to say, they’re renovating. They’re both from coastal areas, so they love the water. But MacMillan hopes she can continue to work in the downtown Boston area because she appreciates historic preservation and being around centuries of iconic architecture.
168
SO26 5Under40_EOK.indd 168
➤ As a designer and collector, Alex MacMillan draws inspiration from pieces gathered over time— as well as those that come to her, like her grandmother’s vintage silk scarves. Boldly graphic and richly colored, they reflect an appreciation for modern textiles. Her deeply personal rug evokes a strong sense of nostalgia by combining saturated hues with geometric motifs and a deliberate use of negative space. MacMillan signed her rug design in a nod to the tradition of artists and fashion houses.
Photography (left and top, right) by Read McKendree and (above, right) Jared Kuzia
7/27/26 9:34 AM
Great Wine Wine for for All All Great
BOSTON-BASED SINCE 2009 BOSTON-BASED SINCE 2009
ad - full page.indd 1
“At 90+ Cellars, we make it easy to “At 90+ Cellars, we make it easy to find, buy and enjoy great wine.” find, buy and enjoy great wine.” – Alex Shaughnessy, Wine Director – Alex Shaughnessy, Wine Director
SHOP SHOP OUR OUR WINES WINES 7/9/26 3:42 PM
5 Under 40 Awards | LANDSCAPE DESIGN
DENNIS STATON It’s been five years since the launch of Dennis Staton’s landscape architecture design-build studio, Design Outside, in Westport, Massachusetts. He says that’s got him thinking about longevity. Now thirty-seven, Staton has been around landscape design all his life (his father was a landscape contractor); he vividly remembers his first napkin sketch, and his decision to start a business with friend and cofounder Tim Brown. Licensed in Rhode Island, Connecticut, and Massachusetts, Staton seems well on his way to a long and storied career, but how did he know he was ready to go out on his own?
Dennis Staton of Design Outside
“Actually, I didn’t,” he says. “It was after Covid, and I felt compelled to work with clients who shared a passion for how important landscapes are to connecting with friends, family, and nature, and how they can be a natural extension of the home.” By then, he’d held senior design positions with award-winning firms, including LeBlanc Jones Landscape Architects. Staton earned his master’s degree in landscape architecture from the
170
SO26 5Under40_EOK.indd 170
Photograph (left) by Anthony Crisafulli
7/27/26 9:34 AM
hutkerarchitects.com BUILDER: SEA-DAR CONSTRUCTION, INTERIOR DESIGN: ELMS INTERIOR DESIGN, LANDSCAPE ARCHITECT: HORIUCHI SOLIEN, PHOTOGRAPHER: NEIL LANDINO
ad - full page.indd 1
7/15/26 10:56 AM
5 Under 40 Awards | LANDSCAPE DESIGN
Rhode Island School of Design, where he was honored with the Dan Tuttle Endowed Scholarship Award for Design Excellence. “It was at RISD that I focused on the practice of critical thinking and making, which allowed me to expand my understanding of what landscapes can be and how they can relate to people’s lives and homes,” he says. Staton says he’s fortunate to have clients who share his vision. “I like to think that we’re using the landscape to make meaningful memories,” he says. Design Outside, which employs a team of eleven, doesn’t just plant
and go; it has a dedicated garden care and land stewardship division, which is very important to Staton as he positions the firm for growth. Staton lives with his wife and two young daughters in coastal Rhode Island, where he says the region’s landscapes continue to inspire his work.
➤ The seasonality and dynamism of the New England landscape inspired Dennis Staton’s rug. He captured change over time by abstracting shifting colors and textures, as if during the course of a year. Staton balances structure and freedom, combining a loose grid with a more intuitive approach to color and form. It reminds him of the color swatches he makes while sketching landscape designs—as well as the swatches he creates while drawing and painting with his two daughters.
172
SO26 5Under40_EOK.indd 172
Photography by Anthony Crisafulli
7/27/26 9:34 AM
CRAFTED BY HAND SAVORED BY DESIGN A COASTAL CRAFT THAT CONNECTS GENERATIONS OF WHISKY LOVERS It began with a family dinner and a halfserious idea: “Let’s make our own whisky.” That playful spark turned into a passionate pursuit for father-and-son team Dave and David Woods - two makers at heart, fascinated by how things are built. What followed was years of research, trial, and relentless craftsmanship. They didn’t just learn how to distill - they hand-built their own copper pot stills, honoring techniques nearly lost to modern mass production. Every curve and dent in their stills contributes to the rich, complex flavor of their small-batch spirits. The result? Awardwinning whiskey, bourbon, gin, vodka, agave, single malt, and rum recognized internationally - but rooted right in York, Maine. Experience the story for yourself - book a tour and taste what tradition truly means.
M
aine’s #1 Craft Bourbon
Photography by Nick Eaton
At Wiggly Bridge Distillery, quality comes first. Always. It’s not just about spirits - it’s about legacy, passion, and creating something beautiful from the ground up. Here’s to dreamers, doers, and designers of all kinds. Wiggly Bridge Distillery. Built by hand. Meant to be savored.
Photography by Nick Eaton
www.wigglybridgedistillery.com
ad - full page.indd 1
7/25/25 12:32 PM
5 Under 40 Awards
The Announcement Edited by LYNDA SIMONTON
Ryan Joyal of Wayne Towle Master Finishing and Restoration and Chris Magliozzi of FBN Construction
Beezee Honan of Cumar and Joe DiLazzaro of Opus Master Builders
This spring, the design community and past honorees gathered at Landry & Arcari Rugs and Carpeting’s Boston showroom to celebrate the 2026 5 Under 40 winners and preview their creative custom rug designs.
Azra Yilmaz and Ata Yilmaz of Lazzoni
Greg Lombardi, Thomas J. Fraley, and Dana Lombardi of Lombardi Landscape Architecture flank Erin Hunter of Studio Hearth Architecture + Design
Past 5 Under 40 winners: Thomas J. Fraley of Lombardi Landscape Architecture, Jen Stephens of Matthew Cunningham Landscape Design, John Haven of LeBlanc Jones Landscape Architects, Rachel Reider of Reider + Co, Cory Gans of Planeta Design Group, and Ryan Alcaidinho of Hutker Architects
Brittney Knight of Brittney Knight Interior Design, Emily Pinney of Pinney Designs, and Bill Andrews of Woodmeister Master Builders
New England Home’s Kathy Bush-Dutton and Jenna Talbott with Julie Arcari Cook of Landry & Arcari Rugs and Carpeting
Jill Ostiguy, Paige de Santis, Jill Adler, and Kendyl Paulik of DiscoverTile
The team at Landry & Arcari Rugs and Carpeting
The 2026 5 Under 40 winners: Alexandra MacMillan of Lisa Tharp Design, Sarah Henley of Henley, Dennis Staton of Design Outside, Emma Driver of LeBlanc Jones Landscape Architects, and Erin Hunter of Studio Hearth Architecture + Design
174
SO26 5Under40_EOK.indd 174
Ed Sullivan and Sarah Lawson of S+H Construction with Debbie and Wayne Towle of Wayne Towle Master Finishing and Restoration
Tara Romine, Ryan Alcaidinho, and Holly Charbonnier of Hutker Architects flank Dennis Staton of Design Outside
Bob Marzilli and Christopher Johnson of R.P. Marzilli & Company flank Emma Driver of LeBlanc Jones Landscape Architects
Photography by Matt Stone
7/27/26 9:34 AM
B A K I N G
We’re making Who opies. A TWIST ON THE CLASSIC
The perfect holiday gift for many on your list! Chococoa Baking Company 50 Water Street Newburyport, Massachusetts 978-499-8889
chococoabaking.com
©2026 THE BOSTON BEER COMPANY, SAMUELADAMS.COM SAVOR THE FLAVOR RESPONSIBLY®
175
SO26 5Under40_EOK.indd 175
7/27/26 10:57 AM
5 Under 40 Awards
A Helping Hand
The Process HOW OUR WINNERS’ DESIGNS BECOME RUGS
T “As always, this year’s rug designs are outstanding,” according to Eric Brissette, who says he loves how diverse they are—from contemporary, bold geometrics to florals and Arts & Crafts-inspired designs. “There is a very good mix of styles.” Brissette, who heads up custom rug production and inventory management at Landry & Arcari Rugs and Carpeting, has been instrumental in developing the 5 Under 40 program’s higher purpose. Unique rugs designed by the winners come to life under the guidance of the experts at Landry & Arcari. The custom rugs are fabricated, then auctioned; this year the proceeds will benefit School of Leadership, Afghanistan (SOLA), a nonprofit organization dedicated to educating Afghan girls. The rug-making process begins with a workshop that covers the basics of rug design and construction. Brissette acts as a liaison between the designers and the artisans in Nepal who weave the rugs.
176
SO26 5Under40_EOK.indd 176
“We meet in the spring to go over the process and look at different rugs, methods, and techniques,” says Brissette. “We set parameters. For example, the rugs can measure up to forty square feet. While this typically results in a standard five-by-eight size, this year we have a tenfoot runner and a six-by-six-foot square.” Once the designs are set, the team fast-tracks the weaving process, which typically takes two to three months. “Because of the popularity of this event, I think many of the winners are familiar with the assignment,” says Brissette. “Many of them come to the design seminar with ideas, and it’s just a matter of guiding them toward turning their designs into rugs.” Together with New England Home, Brissette says he’s pleased to recognize the talents of young professionals who are making a difference in New England’s design community.
his year’s rug auction will benefit SOLA (the School of Leadership, Afghanistan), an Afghan-led movement for social change through girls’ education. In person and online, SOLA reaches tens of thousands of Afghan girls who are actively denied the right to attend school. In 2016, SOLA opened the first and only boarding school for girls to ever exist in Afghanistan. In 2021, as the Taliban swept into power, SOLA evacuated its student body to the nation of Rwanda, where this summer it will open a newly built campus that will educate 300 Afghan girls at full capacity in perpetuity. SOLA’s educational reach also exists in the digital space: in 2024, SOLA launched its SOLAx online education initiative, which today counts tens of thousands of students worldwide. “What is one girl worth?” SOLA’s cofounder and president Shabana Basij-Rasikh asks. “She’s worth everything…and she can do anything.” Given the horrific extent of the gender apartheid practiced by the Taliban in Afghanistan—a nation where today girls are forbidden from attending school past sixth grade—the need for SOLA is more pressing than ever. For more information, visit sola-afghanistan.org.
Photograph (above, right) courtesy of SOLA
7/27/26 9:34 AM
B O S TO N B AC K B AY | B O S TO N S E A P O R T | F OX B O R O U G H C H E S T N U T H I L L | LYN N F I E L D | LO G A N A I R P O R T K I N G O F P R U S S I A | R E S TO N R O W
ad - full page.indd 1
4/1/26 2:18 PM
5 Under 40 Awards
The Judges The judging panel for this year’s 5 Under 40 Awards consisted of a group of seasoned design pros. We are grateful for their time, expertise, and dedication to the vetting process.
Patti Watson, Owner and Principal, Taste Design, Middletown, R.I.
The Party
Kathryn Herman, Principal, Kathryn Herman Design, Westport, Conn.
Claudia Noury-Ello, Principal, Noury-Ello Architects, Boston
DATE: September 17, 2026 LOCATION: The Galleria, 333 Stuart St., Boston
We’re delighted to honor the 2026 winners of New England Home’s 5 Under 40 Awards. Please join us to celebrate exceptional design at our gala and auction—and contribute to a very good cause by bidding on five one-of-a-kind rugs designed by the winners.
SCHEDULE: 5:30 P.M. Rug Preview 6:00 P.M. Awards Ceremony and Rug Auction 7:30 P.M. Cocktail Party TICKETS: $130 online
$140 at the door (cash only) For tickets, visit nehomemag.com/5-under-40/tickets
Thank You to Our Sponsors
PRESENTING SPONSOR
HOSTED BY
SIGNATURE SPONSORS
SPECIALTY SPONSORS
CAPE & ISLANDS
WayneTowel-SO19-FINAL.indd 9
of architectural woodwork and furniture.
Since 1980
8/7/19 11:06 AM
PARTNERS
CATERING: DAVIO’S NORTHERN ITALIAN STEAKHOUSE | WINE: 90+ CELLARS | BEER: SAMUEL ADAMS | LIQUOR: WIGGLY BRIDGE DISTILLERY DECOR: RAFAEL FLORAL & EVENT DESIGN | LATTE CART: LATTE BOSTON | EVENT PRODUCTION: EVENT SAVY
178
SO26 5Under40_EOK.indd 178
7/27/26 9:34 AM
ad - full page.indd 1
7/29/26 9:25 AM
GRAFF
The
REASON # 55
Pros
THE DESIGNERS. THE BUILDERS. THE CONTRACTORS. THE PROS KNOW W H O T H E Y T R U S T.
moniquesbathshowroom.com 123 North Beacon Street, Watertown, MA 02472 617-663-0582
ad - full page.indd 1
7/8/26 9:54 AM
Special Marketing Section
Distinctive Kitchens & Baths
IMAGE COURTESY OF JEFF SODERBERGH SUSTAINABLE FURNISHINGS & FINE ART
distinctive kitchens and baths-2026-COVER.indd 29
7/27/26 9:19 AM
Distinctive Kitchens and Baths
C2MG Builders
1
W
e are Builders. We are Craftsmen. We create with the belief that design is timeless regardless of when it was made. We have high standards and an appreciation for attention to detail. We specialize in restoring historical gems, bringing them back to life with our expertise and passion. We also build modern custom homes and renovate existing homes that reflect many styles. When the project is complete, we know we have delivered a beautiful combination of fine craftsmanship defined by an aesthetic sensibility that comes from practice and skill.
We bring years of experience to our projects, and our hands-on management team guides our highly trained employees in achieving success. We’re thoroughly skilled and work hard to ensure architects, builders, and clients understand how we utilize our well-honed skill sets throughout every project. We care for our clients’ homes as if they were our own, and we will do the same for you. We’re very proud of that.
182 | Special Marketing Section
C2MG Builders -distinctive kitchens and baths-2026.indd 182
7/29/26 10:04 AM
2 1. Material harmony is achieved with this calming palette of gray, white, and light walnut cabinetry. 2. A delicate patterned tile backsplash and a striking walnut accent on the custom shiplap hood complement the professional Bosch range. 3. A stunning row of multipanel windows, complemented by an overhead skylight, fills the space with natural light. 4. Wide-plank wood flooring brings instant texture and history to the space, which is anchored by a walnut-toned island.
3
4
KURT FIELDHOUSE
C2MG Builders The Art of the Craft 239 Boston Street, Suite 200 Topsfield, MA 01983 978-380-8867 c2mgbuilders.com
Special Marketing Section | 183
C2MG Builders -distinctive kitchens and baths-2026.indd 183
7/29/26 10:04 AM
Distinctive Kitchens and Baths
Clarke Showrooms 1
D
reaming of a new kitchen and don’t know where to begin? New England designers often suggest that homeowners start their kitchen design projects with appliance selection. Why? Your investment in appliances is often significant, and their positioning will impact your layout, cabinetry, and design decisions. A visit to Clarke, New England’s official Sub-Zero, Wolf, and Cove showrooms in Boston and Milford, Massachusetts, or South Norwalk, Connecticut, is a valuable step in the design process. Clarke doesn’t sell anything. Their showrooms are education centers where homeowners and designers can learn about the options available with these
world-class built-in appliances. You can see more models of Sub-Zero and Wolf at Clarke than anywhere else, all displayed in inspiring kitchens created by local designers. Clarke’s secret sauce is their showroom consultants. These friendly professionals are expertly trained in every facet of refrigerators, freezers, wine storage, ranges, cooktops, ovens, warming drawers, and more. In a couple of hours, you’ll understand which options best fit your lifestyle. You can test-drive the appliances and meet with a Clarke chef to ask questions. If you would like to make a purchase, your Clarke consultant will connect you with a trusted dealer in your area.
184 | Special Marketing Section
Clarke -distinctive kitchens and baths-2026.indd 184
7/29/26 10:05 AM
2
1. New England’s most inspiring kitchens start with Sub-Zero refrigerators, freezers, and wine storage, along with Wolf ranges, ovens, warming drawers, and Cove dishwashers. 2. Explore Sub-Zero’s Designer Undercounter Ice Maker, crafted to disappear seamlessly into your cabinetry with a panel-ready design that suits traditional, contemporary, or transitional kitchens. Discover how slow-frozen, crystal-clear ice quietly elevates everyday moments—from a casual weeknight pour to a polished dinner party. 3. Clarke also offers an opportunity to explore The Galley workstations, where you can chop, strain, and mix easily and ergonomically to prepare a meal and efficiently transition to cooking with a cooktop nearby. 4. Clarke is a hands-on experience, where you’ll test-drive appliances with your consultant or learn from a chef, giving you all the information you need to make selections that will enhance your kitchen and your home.
3
4
BOSTON SHOWROOM MANAGER JEREMY McCULLA
Clarke Showrooms Boston Seaport Milford, MA South Norwalk, CT 800-842-5275 clarkeliving.com/welcome
Special Marketing Section | 185
Clarke -distinctive kitchens and baths-2026.indd 185
7/29/26 10:05 AM
Distinctive Kitchens and Baths
Crown Point Cabinetry 1
N
ationally recognized for the finest-quality fit and finish, Crown Point handcrafts cabinetry for every room in your home. Whatever your style, we have the details, materials, and skilled artisans needed to create a project that can take your breath away. Our talented team of in-house designers works directly with trade professionals and homeowners alike. From concept to completion, we work with you and your team every step of the way. Looking for full customization, walnut plywood box construction, solid walnut dovetail drawers, one-inch-thick
cabinet faces, and an oven-baked finish? Look no further than Crown Point. Does your project have a tighter budget, but you want the same quality, fit, and finish as Crown Point? Our Crown Select line is custom built by the same craftspeople and offers you limited customization, maple plywood box construction, solid maple dovetail drawers, industry-standard three-quarter-inch faces, and an ovenbaked finish. Proudly built in New Hampshire, our spectacular showroom and amazing cabinetmaking facility is available to tour by appointment.
186 | Special Marketing Section
Crown Point-distinctive kitchens and baths-2026.indd 186
7/29/26 10:06 AM
2
1. A crisp white kitchen is elevated by a rich Clear Walnut island and range hood accents. 2. Open shelving and thoughtfully handcrafted custom cabinetry frame a breathtaking lakeside vista. 3. Custom floor-to-ceiling cabinetry conceals generous storage. Built-in appliances are seamlessly integrated into this culinary space. 4. Designed for effortless entertaining, a custom Clear Walnut hutch creates an inviting bar area that feels both refined and welcoming.
3
4
Crown Point Cabinetry 462 River Road Claremont, NH 03743 800-999-4994 crown-point.com
Special Marketing Section | 187
Crown Point-distinctive kitchens and baths-2026.indd 187
7/29/26 10:06 AM
Distinctive Kitchens and Baths
Designer Draperies of Boston
W
hen interior designer Kristine Irving, founder of Koo de Kir Architectural Interiors, first partnered with Julie Murphy about eighteen years ago, they sparked a design relationship built on mutual respect and trust. Kristine was Julie’s very first designer client, initiating nearly two decades of creative synergy. Kristine and Julie recently collaborated on a project for a multi-parcel waterfront compound on Cape Cod, organized around a historic 1860s cottage. Phase 1 established a breathtaking site strategy that features a new three-bedroom guesthouse while maintaining the charm of the existing structures. Designer Draperies of Boston executed Kristine’s
sophisticated vision through layered textiles of accurate proportion and scale. The design brought exceptional warmth and softness to the newly imagined spaces, and the seasoned fabrication of functional window treatments maximized the classic New England light. A highlight of the project included the built-in sleeping alcoves in a lofted room overlooking the home’s main floor. Tailored drapery enclosures provide not only privacy and light control but also create a hidden sanctuary for the young at heart. This Cape Cod estate stands as a beautiful testament to what happens when an eighteen-year design partnership meets uncompromising execution.
188 | Special Marketing Section
Designer Draperies-2.00-distinctive kitchens and baths-2026.indd 188
7/29/26 10:07 AM
JULIE MURPHY
Designer Draperies of Boston 516 E. 2nd Street, #34 Suite South Boston, MA 02127 617-268-2391 designerdraperiesofboston.com
Special Marketing Section | 189
Designer Draperies-2.00-distinctive kitchens and baths-2026.indd 189
7/29/26 10:07 AM
Distinctive Kitchens and Baths
Feinmann, Inc. 1
A
t Feinmann, Inc., we design and craft kitchens and baths of exceptional beauty—spaces where refined elegance meets effortless functionality. Each project in our award-winning portfolio is a bespoke expression, thoughtfully tailored to reflect our clients’ lifestyles with sophistication and individuality. From statement kitchens to tranquil, spa-inspired baths and full-home transformations, our integrated designbuild approach offers a seamless, highly curated experience. Our accomplished in-house team orchestrates every element—from architectural planning and interior design to custom cabinetry and construction—delivering
a level of precision and artistry that defines true luxury. Thus far in 2026, Feinmann has been honored with NARI Regional Remodeler of the Year distinctions; PRO New England Gold and Silver Awards; a Chrysalis National Award and two Regional Awards; and GuildQuality’s Guildmaster with Highest Distinction—recognition of our commitment to excellence. Founded in 1987, Feinmann continues to set the standard for exceptional design-build services under the leadership of President Maren O. Reepmeyer, AIA, LEED AP. As an employee-owned firm, we bring passion, expertise, and a deeply personal dedication to every detail.
190 | Special Marketing Section
Feinmann-distinctive kitchens and baths-2026.indd 190
7/29/26 10:08 AM
1. This bright, sophisticated kitchen pairs classic white cabinetry with a navy furniture-style island, preserved architectural details, marble surfaces, and seamless entertaining spaces. 2. A transformed 1867 Belmont kitchen blends historic character with modern performance, featuring green cabinetry, arched details, abundant storage, a generous island, and inviting gathering spaces. 3. Soaking up the view—this luxurious primary bath features a sculptural freestanding tub, floating alder vanity, heated floors, and a light-filled glass shower. 4. A sculptural walnut island anchors this chef’s kitchen, where soapstone, Carrara marble, Studio Green cabinetry, and thoughtful storage blend timeless beauty with everyday functionality.
2
3
4
PETER FEINMANN, FOUNDER & CEO, AND MAREN O. REEPMEYER, AIA LEED AP, PRESIDENT
Feinmann, Inc. 27 Muzzey Street Lexington, MA 02421 781-860-9800 info@feinmann.com feinmann.com Special Marketing Section | 191
Feinmann-distinctive kitchens and baths-2026.indd 191
7/29/26 10:08 AM
Distinctive Kitchens and Baths
Longfellow Design Build 1
E
very Longfellow Design Build kitchen starts with how you live: how you cook, gather, entertain, and unwind. Staff architectural designers draw on a wide range of styles, finishes, and materials to create kitchens as individual as their owners, in high-end suburban residences, Cape Cod and coastal homes, and the ski-in, ski-out retreats Longfellow builds at South Peak Resort on Loon Mountain. The foundation is best-quality cabinetry and custom millwork, layered with the conveniences modern living asks for: scullery kitchens for entertaining, appliance
garages, integrated appliance panels, furniture-style islands, wet and dry bars with built-in china cabinets, breakfast nooks, statement chandeliers, tap stations for beer or cold-brew coffee, and a dog wash station. Whether the brief calls for a quiet morning nook or a kitchen that feeds a crowd after a day on the slopes, the result is built to last and designed to be lived in. Named BRAGB’s Builder of the Year and a Best of Boston Home winner for high-end home remodeling by Boston magazine, Longfellow welcomes visitors to its new showroom at 549 Columbus Avenue in Boston’s South End.
192 | Special Marketing Section
Longfellow-distinctive kitchens and baths-2026.indd 192
7/29/26 10:10 AM
1. In this vaulted great room, white oak beams and paneling crown the space, which opens to mountain views; white oak cabinetry, a painted island, and quartzite counters ground the kitchen. 2. In this Prism Award–winning kitchen, a long island pairs its X-braced barnwood base with honed black stone, while blackened-steel pendants, a sculptural black hood, and patterned tile play against crisp white cabinetry. 3. Here, near-black cabinetry with brass hardware sits beneath a planked wood ceiling; a wood-wrapped hood and glass dome pendants brighten the range wall, and veined stone tops the island. 4. This Fireside townhome kitchen shifts to a lighter palette: warm-toned wood cabinetry frames the range wall, open shelving keeps daily pieces within reach, and sculptural upholstered stools gather at the stone-topped island.
2
3
4 Longfellow Design Build Boston, Cape Cod, Captiva, FL 774-255-1709 longfellowdb.com
Longfellow Design Build Lincoln, NH 774-255-1709 southpeakresort.com
Special Marketing Section | 193
Longfellow-distinctive kitchens and baths-2026.indd 193
7/29/26 10:10 AM
Distinctive Kitchens and Baths
Lucena Painting 1
T
ransform your kitchen with the craftsmanship and care it deserves. At Lucena Painting, we specialize in high-end cabinet refinishing that breathes new life into your space—without the cost and disruption of replacement. Our process includes thorough cleaning, sanding, repairs, and the application of a factory-grade finish that is smooth, durable, and beautiful. We use only premium products and proven techniques to deliver flawless results built to last.
From timeless whites to bold, modern tones, we customize every detail to match your style and enhance your home. Every project is backed by clear communication, meticulous prep, and a commitment to excellence. We specialize in cabinet refinishing, interior painting, exterior painting, and light carpentry. Our mission is to deliver high-quality craftsmanship, reliable service, and results that truly transform your home. Refresh. Renew. Reimagine. That’s the Lucena Painting difference.
194 | Special Marketing Section
Luis Lucena-distinctive kitchens and baths-2026.indd 194
7/29/26 10:11 AM
1. Designed for gathering, this beautifully refinished kitchen balances timeless elegance with modern functionality. 2. Natural light highlights the flawless finish and precision detailing around the sink area. Smooth, durable cabinetry and refined hardware bring warmth, functionality, and lasting beauty to this everyday workspace. 3.&4. Custom cabinetry, a statement island, and meticulous finishing deliver a transformation that lasts.
2 3
4
LUIS LUCENA
Lucena Painting Proudly serving Boston, Norfolk County, Middlesex County, and Worcester County 508-499-3223 lucenapaintingcompany.com Special Marketing Section | 195
Luis Lucena-distinctive kitchens and baths-2026.indd 195
7/29/26 10:11 AM
Distinctive Kitchens and Baths
Main Street at Botello’s Showroom 1
M
ain Street at Botello’s Design Showroom is where inspiration and functionality come together. Designed to evoke the charm of a quaint stroll through Main Street, our showroom offers a warm and inviting atmosphere and showcases our ability to turn your vision into reality. At the heart of Botello’s is our showroom’s extensive selection of premier cabinetry, curated to meet every taste and budget. From cutting-edge trends to timeless classics, our diverse range of styles and innovative ideas ensures that there’s something for everyone. But we’re more than just a design showroom. Our Home Center is stocked with everything you need to build and renovate, from quality lumber to essential
196 | Special Marketing Section
Botello-distinctive kitchens and baths-2026.indd 196
hardware. Our showroom displays feature facades that highlight Botello’s exceptional moldings, sidings, windows, and doors, inviting you to explore endless design possibilities for interiors and exteriors. Our elegant door hardware and our stunning countertop displays provide the perfect finishing touch for your spaces. Our dedicated in-house design teams are here to guide you from the initial concept to the final installation, ensuring a seamless experience exceeding your expectations. Whether you’re a seasoned design professional, a discerning homeowner, an architect, or a builder, Main Street at Botello’s is your unique one-stop destination to bring your project to life. Visit us today and let’s make your home your favorite place to be! KITCHEN DESIGN & INSPIRATION: MAIN STREET @BOTELLOS VISION: HOMEOWNER, PLYMOUTH, MASS., PHOTOGRAPHY: KAYDPHOTO.COM
7/29/26 10:12 AM
1. Views of Plymouth Harbor through countertop-height windows, connect indoors and out. 2. Perfect coffee station, with no need to hide it away. 3. A curved-end walnut island creates a warm, sculptural focal point while allowing for effortless movement throughtout the kitchen. 4. Recessed wall pantry creates a clean streamline footprint, while beaded refrigerator panels add texture to sleek upper and lower cabinetry.
2 3
4
Main Street at Botello’s Showroom 26 Bowdoin Road Mashpee, MA 02649 508-477-3132 botellolumber.com Special Marketing Section | 197
Botello-distinctive kitchens and baths-2026.indd 197
7/29/26 10:12 AM
Distinctive Kitchens and Baths
Meridian Construction 1
M
eridian Construction builds exceptional lake homes that include family compounds where refined design, sophisticated architecture, and disciplined project execution are required. Based in Gilford, New Hampshire, Meridian is trusted for complex waterfront construction that demands exacting coordination, artisan skills, and respect for the natural setting. This Lake Winnipesaukee family compound was designed as a three-building family retreat. The property includes a main house, guest pavilion, and recreation barn, each with its own purpose and a shared architectural language of stone, wood, metal, glass, and clean New England forms.
The kitchen and bath spaces reveal the project’s artful precision - trimless details, unique custom cabinetry, marble surfaces, spa-like simplicity, and open connections to lake views, gathering spaces, and outdoor living. Craftsmanship is measured in the details. From specialty masonry and structural coordination to finely executed interiors, the team brought a modern, multigenerational retreat to life. This lake home is designed for activity, hospitality, quiet comfort, and lasting family memories within a setting that feels both contemporary and deeply rooted in New Hampshire lake life.
198 | Special Marketing Section
Meridian-distinctive kitchens and baths-2026.indd 198
7/23/26 11:36 AM
2
1. At dusk, the family compound glows across the lawn spaces, uniting stone, glass, timber, and metal rooflines in a connected portrait of this family Lake Winnipesaukee retreat. 2. The bathrooms balance spa-like simplicity with refined materials, pairing sleek freestanding tubs, glass showers, dual vanities, warm textures, and natural light for quiet solace. 3. Glass doors also work as transparent canopies connecting kitchen and living spaces to the terrace, stone fireplace, gardens, and lakefront entertaining beyond the walls. 4. A kitchen’s marble island, custom cabinetry, statement hood, and pendant lighting create a polished gathering place at the center of daily family life and refreshment.
3
4
TIM LONG, PRESIDENT AND KYLE LONG, VP
Meridian Construction 32 Artisan Court, Unit 4 Gilford, NH 03249 603-527-0101 meridiannh.com
Special Marketing Section | 199
Meridian-distinctive kitchens and baths-2026.indd 199
7/28/26 3:37 PM
Distinctive Kitchens and Baths
Rocksalt Studio 1
L
ife is complicated enough. Your home shouldn’t be. By the time we designed this bathroom, we had spent years getting to know the people who live here. Not just their style, but their routines, their priorities, and how they wanted to feel at the beginning and end of every day. We knew where the afternoon light lingered. We knew the burst of fuchsia we had introduced in the bedroom years earlier deserved another conversation here.
You shouldn’t have to carry the thousands of decisions that quietly determine whether a home works beautifully years from now. You should weigh in on what matters: how you want to live, how you want your home to feel, and the life you want it to support. We ask the right questions and listen closely. Then bring the judgement to guide every decision that follows, so that you can enjoy the process, trust where it’s headed, and simply look forward to coming home.
200 | Special Marketing Section
Rocksalt Studio-distinctive kitchens and baths-2026.indd 200
7/23/26 11:40 AM
2
1. Custom cabinetry designed by Rocksalt Studio integrates specialty inserts to maximize storage and function. 2. The existing shower floor was lowered to create a zero-threshold experience, and a threesided stone bench integrates seamlessly into the tile wall. 3. Lift-to-open, lighted mirrored cabinets offer accessible storage and provide all the functional light needed, while decorative pendants create ambiance for quiet evenings. 4. A thoughtfully placed stone niche next to the soaking tub gives all the bathing luxuries a place to call home.
3
4
Rocksalt Studio 717 Westminster Street Providence, RI 02903 401-437-6363 rocksaltstudio.com KELLY TAYLOR, PRINCIPAL & CREATIVE DIRECTOR
Special Marketing Section | 201
Rocksalt Studio-distinctive kitchens and baths-2026.indd 201
7/23/26 11:40 AM
Distinctive Kitchens and Baths
Vani Sayeed Studios 1
V
ani Sayeed Studios is an award-winning, multidisciplinary interior design firm based in Newton, Massachusetts. For nearly two decades, the studio has created thoughtfully crafted residential and commercial interiors for clients across the East and West Coasts of the United States, as well as in India. Founder and Principal Vani Sayeed was recently honored as IFDA New England’s Interior Designer of the Year. Guided by a deeply creative sensibility, her work draws inspiration from a rich tapestry of global architecture, art, and culture. She is passionate about honoring timeless
design traditions while embracing innovation and contemporary living. Spanning an extraordinary range of scales and styles, the studio’s work reflects a refined mastery of texture, proportion, and atmosphere. Each interior is distinguished by understated elegance, carefully curated materials, and a deeply personal approach. Whether designing luxurious private residences, dynamic commercial environments, or product design, Vani Sayeed Studios creates spaces and products that are warm, sophisticated, and enduring. Timeless in spirit, yet unmistakably current.
202 | Special Marketing Section
Vani Sayeed-distinctive kitchens and baths-2026.indd 202
7/24/26 10:07 AM
2
1. Architectural millwork frames this sunlit space, where cerused oak vanities, Aspen Grey stone countertops, and a deep soaking tub and shower unite craftsmanship with calm. 2. Tucked in the corner of the space between frosted windows, a freestanding soaking tub sits on soft grey flooring from Porcelanosa, creating a spa-like retreat bathed in natural light. 3. Tall sconces from Waterworks flank dual mirrors above a floating cerused oak vanity topped in Aspen Grey stone, complemented by sleek polished nickel plumbing and juxtaposed by a feature wall of glossy glass tile. 4. A deep soaking tub and glass shower pair with polished nickel faucets beneath tall sash windows; oversized floor tile grounds the space, creating a serene, light-filled primary bath.
3 4
VANI SAYEED
Vani Sayeed Studios, LLC 1121 Washington Street #2 Newton, MA 02465 617-618-9543 vanisayeedstudios.com
Special Marketing Section | 203
Vani Sayeed-distinctive kitchens and baths-2026.indd 203
7/24/26 10:07 AM
Distinctive Kitchens and Baths
a Blade of Grass This thoughtfully designed outdoor kitchen features a built-in grill and wood-fire pizza oven, generous counter space, and inviting gathering areas for effortless outdoor dining.
F
or more than thirty years, a Blade of Grass has helped homeowners throughout Greater Boston create outdoor environments as enduring as the homes they surround. We believe exceptional landscapes are more than beautiful—they become the backdrop for everyday life, from morning coffee to evening gatherings with family and friends. Working collaboratively with homeowners, architects, and builders, our integrated team guides each project from thoughtful design through construction and into a long-term partnership rooted in stewardship. Every stone, planting, and finishing detail is carefully considered to create landscapes that feel timeless and function beautifully. Because we care for many of the landscapes we create,
204 | Special Marketing Section
a Blade of Grass-distinctive kitchens and baths-2026.indd 204
our commitment extends well beyond installation. The result is more than an outdoor space—it is a place to gather, connect, and create lasting memories.
a Blade of Grass Inc. 9 Old County Road Sudbury, MA 01776 508-358-4500 abladeofgrass.com
PHOTO CREDIT: ROSEMARY FLETCHER PHOTOGRAPHY
7/23/26 11:15 AM
Distinctive Kitchens and Baths
Andra Birkerts Design
Guided by our clients’ vision, we brought together oak, green lacquer, marble, and brass in a kitchen defined by craftsmanship and lasting appeal.
A
ndra Birkerts Design specializes in luxury residential interiors distinguished by creativity, craftsmanship, and meticulous attention to detail. We approach every project as a thoughtful collaboration, creating homes that are both sophisticated and deeply personal. Guided by our clients’ vision, we blend art, architecture, and functionality to design spaces that feel timeless, inviting, and beautifully lived in. From historic coastal residences to contemporary retreats, we curate materials, furnishings, and finishes that honor each home’s character while introducing fresh perspective. Texture, light, and purposeful design are carefully layered to create interiors rich in beauty and meaning. Every detail is considered, every space designed to flow effortlessly and endure for generations. The result is an authentic, refined home that reflects its owners and elevates everyday living.
COURTNEY DRIVER, SENIOR ASSOCIATE, AND ANDRA BIRKERTS, DESIGNER/ FOUNDER
Andra Birkerts Design 45 Walden Street Concord, MA 01742 781-235-7073 andrabdesign.com
Special Marketing Section | 205
Andra Birkerts -distinctive kitchens and baths-1.00-2026.indd 205
PHOTO CREDIT : BRIAN VANDEN 7/23/26 BRINK 11:16 AM
Distinctive Kitchens and Baths
ART Architects
A
t ART Architects, every project is an opportunity to create a delightful and memorable new place that our clients will love. We are passionate about looking at architecture from all over the globe, both old and new. This serves as a constant and diverse source of inspiration, though we’re best known for our command of architectural traditions in the Northeast. Our projects are fresh interpretations of the region’s architectural languages, both classical and vernacular. Through our design process, incorporating our clients’ personalities and goals, every ART house is a portrait of its owner. We are grateful to collaborate with exceptional builders, landscape architects, and interior designers. Our projects combine current and forward-thinking technologies with the best practices of yesterday, synthesizing old and new for twenty-first-century living and beyond. Come visit our studio, located in the historic heart of Boston.
33 Union Street, Boston, MA 02108 617-451-5740 ARTarchitects.com
206 | Special Marketing Section
ART Architects-kitchens and baths-2026.indd 206
7/23/26 11:16 AM
Distinctive Kitchens and Baths
Boston Stone Restoration
An expertly restored and protected Arabescato marble kitchen in a Nantucket residence showcases Boston Stone Restoration’s precision craftsmanship and commitment to caring for exceptional natural stone.
C
elebrating twenty years in 2026, Boston Stone Restoration helps homeowners, designers, builders, estate managers, and commercial property owners preserve the beauty and longevity of natural stone throughout New England. Our specialists restore, polish, protect, and maintain marble, limestone, travertine, terrazzo, slate, and other natural stone surfaces using techniques refined through decades of experience. From historic estates and coastal residences to boutique hotels, universities, and commercial properties, we believe natural stone is a lifetime material worthy of expert care—not replacement. Whether correcting years of wear, implementing preventive maintenance programs, or applying advanced protective treatments, our team delivers craftsmanship that protects both the appearance and long-term value of exceptional
properties. When caring for fine natural stone matters, clients across New England trust Boston Stone Restoration for experience, quality, and lasting results.
PAUL AND MELISSA BUNIS
Boston Stone Restoration Serving Massachusetts, Rhode Island & Connecticut 781-793-0700 bostonstonerestoration.com
Special Marketing Section | 207
Boston Stone Restoration-distinctive kitchens and baths-2026.indd 207
7/23/26 11:17 AM
Distinctive Kitchens and Baths
Classic Kitchens & Interiors
Designed for both everyday living and entertaining, this contemporary kitchen showcases Wood-Mode custom cabinetry. A white oak island with a whitewash finish, topped with two-inch-thick quartz and butcher block, serves as a warm and functional centerpiece.
F
or more than forty-five years, the experienced team at Classic Kitchens & Interiors has brought clients’ visions to life, creating custom kitchens, baths, and interior spaces tailored to each homeowner’s lifestyle. Known for thoughtful design and meticulous installation, they specialize in projects for both new homes and renovations throughout Cape Cod, Nantucket, Martha’s Vineyard, and Southeastern New England. A trusted partner to homeowners, architects, builders, and interior designers, Classic Kitchens & Interiors provides a collaborative experience from initial concept through final installation. Their team is committed to personalized design, superior craftsmanship, and exceptional cabinetry. By combining premium materials with the latest innovations, they create kitchens, baths, and living spaces that are beautiful, functional, and built to stand the test
of time. Schedule an appointment to visit their Hyannis showroom and meet with one of their expert designers to begin the process.
THE TEAM OF DESIGNERS AT CLASSIC KITCHENS & INTERIORS
Classic Kitchens & Interiors 127 Airport Road Hyannis, MA 02601 508-775-3075 ckicapecod.com
208 | Special Marketing Section
Classic-distinctive kitchens and baths-2025.indd 208
7/23/26 11:20 AM
Distinctive Kitchens and Baths
Distinctive Pergolas
The clean lines of this white Sundance motorized louvered roof pergola, accented by black louvers and LED puck lights, elegantly complete this luxury outdoor kitchen retreat.
D
istinctive Pergolas, the elite division of MKE Development Corp., is a family-owned design-build firm specializing in custom motorized louvered roof pergolas and luxury outdoor living spaces throughout New England. Founded by Michael and Kathy Egasti, the company combines engineering expertise, architectural design, and in-house installation to create outdoor environments that are both beautiful and built to withstand New England’s demanding climate. Every project is thoughtfully customized to complement the home’s architecture and the client’s lifestyle, with options including integrated lighting, motorized screens, heaters, ceiling fans, and outdoor entertainment features. Distinctive Pergolas partners with leading American and European manufacturers to provide
PHOTO CREDIT: SOFOKLIS PRODUCTIONS LANDSCAPING COMPANY: MF LANDSCAPE
Distinctive Pergolas-distinctive kitchens and baths-2026.indd 209
tailored solutions for residential and commercial properties. Their commitment to exceptional craftsmanship, personalized service, and lasting quality has earned industry recognition and numerous design awards.
Special Marketing Section | 209
7/23/26 11:26 AM
Distinctive Kitchens and Baths
DOCA Boston Kitchens
DOCA Boston Kitchens 20 Boylston St. Brookline, MA 02445 office: 617-238-4900 cell: 617-271-2959 docabostonkitchens.com
YANA OHANIAN
Natural oak veneer cabinetry paired with Neolith countertops, integrated lighting, and architectural detailing creates a timeless kitchen that balances warmth, functionality, and contemporary European design.
D
OCA Boston is New England’s destination for luxury European kitchens and architectural millwork. Located in Brookline, our showroom features fully custom kitchens, wall paneling, TV feature walls, wardrobes, laundry rooms, vanities, and other architectural interior solutions, all manufactured in Spain. We create complete millwork packages for entire homes with meticulous attention to detail and craftsmanship. Whether we’re developing the design from the ground
up or bringing an architect’s or designer’s vision to life, we execute every project with the same level of precision and care. No matter how complex the project is, our team is committed to meeting and exceeding expectations. From design and engineering through manufacturing, delivery, and professional installation, we manage the entire process, providing a seamless experience so our clients can focus on enjoying the finished result.
210 | Special Marketing Section
DOCA-distinctive kitchens and baths-2026.indd 210
7/23/26 11:26 AM
Distinctive Kitchens and Baths
Glimpsewood Residential
Glimpsewood Residential glimpsewood.com
Nestled into the original structure of a thirty-four-year-old home, this small bath received custom cabinetry and a stunning floor— each blue tile hand-cut and handlaid with care.
GUY MILINAZZO
L
ed by Guy Milinazzo, Glimpsewood Residential is the premier provider of construction management services in Boston and MetroWest. We believe “less is more” and take on very few clients at a time in order to guarantee our clients receive personalized attention, timely project completion, and high-quality workmanship. Backed by a network of specialized service contractors who share the Glimpsewood values, our passion for the
PHOTO CREDIT: MICHAEL PATRICK LEFEBVRE ARCHITECT: MICHELLE R. OUELLETTE, AIA
Glimpsewood-1.00-distinctive kitchens and baths-2026.indd 211
luxury home industry shines through everything we do. Partnering with the area’s leading architects and interior designers, we bring sophisticated renovations and showstopping new builds to life. At Glimpsewood, quality is the rule, not the exception. It’s built into the foundation of everything we do, from the type of relationships we have with our clients, to our network, to the work we deliver.
Special Marketing Section | 211
7/23/26 11:29 AM
Distinctive Kitchens and Baths
Installations Plus
Wall-to-wall porcelain slabs meet a bold black marble vanity and a stunning herringbone-patterned floor—sleek, seamless, and timeless—in this renovated South Boston condo.
A
t Installations Plus, we have been installing highend tile and countertops throughout New England for more than forty years. We specialize in ceramic, glass, stone, brick veneer, and large-format porcelain panels. We’re more than an installation company; our customer service is unrivaled. We treat every job with the care we’d want in our own homes. We’re responsive, collaborative, dependable, and we strive to provide the highest quality. Our team delivers results from a lifetime of experience. We bring our core values—Professional, Reputable, Respectful, Dedicated, Integrity, and Teamwork—to every project. We’d love to work with you on your next project, no matter how big or small.
212 | Special Marketing Section
Installations Plus-distinctive kitchens and baths-2026.indd 212
JON MOSS
Installations Plus, Inc. 131 Flanders Road Westborough, MA 01581 774-233-0210 installplusinc.com
PHOTOGRAPHY-WARREN PATTERSON, BUILDER-IPI RENOVATIONS
7/24/26 2:17 PM
Distinctive Kitchens and Baths
Jeff Soderbergh
Custom book-matched dining table sourced from a single windfallen elm tree & steel stretcher with dark umber patina
F
Year-Round RI Studio/ Showroom/Gallery
JEFF SODERBERGH
TEE
UC
FA M
401-845-9087 open by appointment M-F Seasonal Cape Cod Showroom/Gallery
D
O
F
ED N HOF GLAND DE EN S
N • IG
• N EW
549 Park Avenue Portsmouth, RI 02871
HALL
or more than thirty years, sustainable artist Jeff Soderbergh’s award-winning design firm has been creating meaningful custom solutions to a broad spectrum of challenges posed by homeowners and leading professionals across the architecture, design, and construction industries. Soderbergh designs and fabricates all things custom, and provides a diverse inventory of vintage building materials for large-scale commercial projects and stunning details for private homes. Designs are conceived in wood, metal, and stone; whether a statement piece of furniture, a one-of-a-kind sculpture, or a cache of rare or reclaimed materials, clients have come to trust Jeff and his talented team as creative partners from concept to execution.
E 2 02 5
IN
11b West Main Street Wellfleet, MA 02667 508-214-0538 Open May—December jeffsoderbergh.com
Special Marketing Section | 213
Jeff Soderbergh-distinctive kitchens and baths-2026.indd 213
7/23/26 11:30 AM
Distinctive Kitchens and Baths
KAM Appliances
Sales, delivery, installation, and service, KAM is here through the life of your appliances and honored to be in the heart of your home!
W
hen updating your home, new appliances can do more than improve daily living—they can also increase your home’s appeal to future buyers. The best investment isn’t always the most expensive appliance, but one that complements your home’s style while offering performance, efficiency, and reliability. Buyers are drawn to kitchens with coordinated appliance packages, energy-efficient features, quiet dishwashers, and thoughtfully designed refrigeration. Smart technology, induction cooking, and premium finishes continue to grow in popularity, but timeless design and trusted brands often provide the greatest long-term value. If you’re remodeling before selling—or simply planning for the future—choose appliances that fit your home’s price point and the expectations of your local market. At KAM Appliances, our knowledgeable team helps homeowners, builders, and designers select appliances that balance style, function, and value. The right choices today can enhance your everyday life while making your home more attractive when it’s time to sell.
214 | Special Marketing Section
KAM Appliances-distinctive kitchens and baths-2026.indd 214
KAM Appliances 6 Aggregate Way Hyannis, MA 02601 1176 Washington Street Hanover, MA 02339 12 Boynton Lane Nantucket, MA 02554 ERIN COX, PARTNER RELATIONSHIP MANAGER
800-649-2221 KAMappliances.com
KITCHEN: ARCHWRIGHT HOME BUILDERS PHOTOGRAPHY: JANA CEVOLO
7/23/26 11:31 AM
Distinctive Kitchens and Baths
Lynch Landscape
This outdoor kitchen features a Blaze grill and leather granite countertop, making cooking and dining alfresco functional and stylish for these homeowners.
L
ynch Landscape & Tree is a premier landscape company dedicated to creating and maintaining exceptional outdoor spaces that seamlessly blend artistry and craftsmanship. Founded by Mike and Kelleigh Lynch more than forty-five years ago, the company has grown from a single truck and lawnmower into an award-winning, full-service landscape provider and a recognized leader in MetroWest for design, construction, and maintenance services. Our award-winning Design/Build team specializes in custom solutions that reflect the unique character, architecture, and natural surroundings of each property. From intimate firepit areas to complete pool and outdoor entertaining environments, our in-house designers and skilled craftsmen bring each vision to life with precision and care. Built on a foundation of hard work, innovation, and attention to detail, we guide clients through every phase of
PHOTO CREDIT: CM IMAGES
Lynch Landscape-distinctive kitchens and baths-2026.indd 215
the process from concept to completion. Our philosophy is rooted in balancing aesthetics and functionality, ensuring that each project not only looks exceptional but provides a lasting, enjoyable outdoor living space for years to come.
Lynch Landscape, Inc. 80 Union Ave., Sudbury, MA 01776 978-443-2626 lynchlandscape.com
Special Marketing Section | 215
7/23/26 11:33 AM
Distinctive Kitchens and Baths
MBA Builders
This custom family kitchen offers space for every way we come together throughout the day—whether it’s cooking, sharing a meal, doing homework, or catching up.
M
BA Builders is about more than foundations and finishes. We create homes where people make lasting memories. Come to us for our expertise— and stay for how we show up: with partnership, transparency, and calm under pressure. When things get complicated (and they always do), we bring solutions. We don’t just manage timelines and budgets (though we’re proud of how we do both). We guide, support, and collaborate. Because building a home should feel as good as the final result looks. From custom homes to thoughtful renovations of any size, we partner closely with clients, designers, and architects. Together, we bring vision into focus—and keep it all moving forward with transparency and trust. MBA Builders: Building. Relationships.
We Build More Than Homes— We Build Relationships
MBA Builders 575 Edgewater Drive Wakefield, MA 01880 781-942-8797 buildwithmba.com ALLEN CARPENELLA, PAUL MACERO, KEITH FORLIZZI
216 | Special Marketing Section
MBA-distinctive kitchens and baths-2026.indd 216
7/23/26 11:34 AM
Distinctive Kitchens and Baths
Megan Healy Design
M EGA N H E A LY D ES I G N
Megan Healy Design 26 Main Street Concord, MA 01742 617-615-9261 meganhealydesign.com
MEGAN HEALY
White uppers, dark lowers, statement stone—every detail was considered in this 2,000-square-foot Boston brownstone gut renovation.
M
egan Healy Design is a full-service interior design studio working with homeowners throughout Greater Boston. We specialize in whole-home design and new construction—creating cohesive, intentional spaces that reflect the way you actually live.
PHOTO CREDIT: JOYELLE WEST
Megan Healy-1.00-distinctive kitchens and baths-2026.indd 217
Whether you’re settling into a new home, planning a renovation, or ready for a complete transformation, we guide you through every decision with a clear, organized process from concept to completion. Our clients come to us for an experienced designer who listens, brings calm to a complex process, and handles every detail so nothing falls through the cracks.
Special Marketing Section | 217
7/23/26 11:35 AM
Distinctive Kitchens and Baths
Noelani Zervas Interiors
This colorful but classic kitchen lives in a renovated 100-year-old Tudor-style home. Featured in the September 2025 issue of New England Home, it eschews upper cabinetry in favor of a stone shelf, constructed from Arabescato Corchia marble.
N
oelani Zervas Interiors is a full-service, luxury residential design studio based in Boston, serving clients nationwide. We specialize in highly custom spaces, nothing vanilla, ever. Born from our founder’s love of business, art, and design, NZI creates refined, functional interiors that are finely tuned to each client’s aesthetic and deeply expressive of who they are. No two clients are alike. No two spaces are alike. That’s by design. From in-home consultations and detailed space planning to custom renders, expert sourcing, and the styling that ties it all together, every project is brought to life, down to the last detail.
NOELANI ZERVAS, PRINCIPAL
Noelani Zervas Interiors Boston, MA noelani@noelanizervas.com noelanizervas.com
218 | Special Marketing Section
Noelani Zervas Interiors-distinctive kitchens and baths-2026.indd 218
7/23/26 11:37 AM
Distinctive Kitchens and Baths
Patterson and Smith Construction, Inc.
F
or more than thirty years Patterson and Smith Construction has specialized in custom home builds and renovations in the Stowe, Vermont, region. We provide our customers with the highest quality craftsmanship and exceptional customer service so that the end result is a beautiful and functional home. Led by company president Chapman Smith, Patterson and Smith employs a team of twenty skilled carpenters, painters, and fine woodworking craftsmen, in addition to a dedicated custom millwork shop that crafts custom cabinetry, vanities, and built-ins. We utilize an organized, transparent project management style that coordinates directly with architects, designers, and homeowners. The firm specializes in transforming high-end kitchens and bathrooms, creating custom additions, and building custom decks, patios, screened porches, and pool houses
to optimize year-round mountain living. Patterson and Smith is a two-time recipient of the AIA Vermont Excellence in Architecture Award.
CHAPMAN SMITH
Patterson and Smith Construction, Inc. 515 Moscow Road Stowe, Vermont 05672 802-253-3757 info@pattersonandsmith.com
Special Marketing Section | 219
Patterson and Smith-distinctive kitchens and baths-2026.indd 219
7/23/26 11:39 AM
Distinctive Kitchens and Baths
Studio Sage Interiors
Designed around contrast and proportion, this kitchen layers painted cabinetry, warm timber, articulated millwork, and sculptural lighting into one cohesive composition.
S
tudio Sage Interiors is Lake Sunapee’s premier design firm, known for a versatile portfolio, fearless creative thinking, and an avant-garde approach to residential interiors. From classic lake camps to daringly modern interiors, our work is united by thoughtful design, unexpected perspective, and a strong sense of place. Grounded in architecture and driven by curiosity, we design with intention, take thoughtful risks, and always dare to design differently.
220 | Special Marketing Section
Studio Sage-distinctive kitchens and baths-2026.indd 220
Studio Sage Interiors 10 Lovering Lane New London, NH 03257 603-526-2121 studiosageinteriors.com AMANDA RAYMOND
PHOTO CREDIT: BRIAN VANDEN BRINK
7/23/26 11:41 AM
Distinctive Kitchens and Baths
Wetherbee Architecture
This warm and modern kitchen features flat-slab cabinets with anodizedmetal pulls. The Neolith counters provide a thin, durable, and sustainable alternative to a mined stone.
T
he intersection of natural building, material reuse and building science. Wetherbee Architecture connects clients to their environment through a cyclical approach to design. From the integration of natural building techniques to the careful reuse of salvaged materials, the goal is not only to decrease our detrimental impact on the environment but to provide long-term regenerative design solutions. We are dedicated to incorporating bio-based materials and restorative infrastructure, including water purification, waste treatment, and energy security. Wetherbee Architecture specializes in durable and healthy new construction, deep energy retrofits, innovative adaptive reuse, and historic renovations with an emphasis on Passive Survivability.
PHOTO CREDIT: ERIN LITTLE
Wetherbee- 1.00-distinctive kitchens and baths-2026.indd 221
EMILY WETHERBEE AIA + CPHC
Wetherbee Architecture, PC Providence, Rhode Island Eliot, Maine 401-308-3940 wetherbee.com
Special Marketing Section | 221
7/23/26 11:42 AM
Distinctive Kitchens and Baths
Winterberry Interior Design
Designed for a historic Farmington, Connecticut, home with eight-foot ceilings, this kitchen interprets Scandinavian style through a neoclassical Swedish lens, complementing the home’s enduring colonial architecture.
W
interberry Design offers something increasingly rare: interiors created with patience, intention, and an heirloom mindset. Rooted in New England’s understated vernacular, each project balances classic forms with a quiet modern sensibility—never trend-driven, always deeply personal. Our hands-on, craft-forward design approach is what truly sets us apart. Custom furniture, tailored window treatments, and carefully sourced materials are designed specifically for your home, your lifestyle, and how you truly live in your space. Winterberry prioritizes enduring pieces made with integrity—often handcrafted, thoughtfully finished, and chosen for longevity. Every project begins with listening. The result is not a “look,” but a home that feels grounded, layered, and authentic to the people who live there. From single-room
refreshes to full-home transformations, Winterberry Design creates spaces that grow more meaningful with time—homes meant to be lived in now, and cherished for generations.
LARSON BURNS
Winterberry Interior Design 52 Bridge Street White River Jct., VT 05001 802-281-6112 winterberry.design
222 | Special Marketing Section
Winterberry-What makes us unique-2026.indd 222
7/28/26 3:53 PM
Museum-grade glass enclosures that turn your collection into architecture.
383 Elliot St, Newton Upper Falls, MA 857-707-8097 luxeshowerdoor.com @FIGUEROA_ELECTRIC_INTEGRATION @DOHERTYCUSTOMHOMES
RYAN BENT PHOTOGRAPHY
Fine Homebuilding + Construction Management
802.655.0009 RedHouseBuilding.com
223
Fractional Ads.indd 223
7/27/26 11:01 AM
TEXTURED. WHERE BEAUTIFUL HOMES BEGIN
Luxury Carpets / Custom Rugs / Fine Flooring Hunter Douglas Window Treatments
kpowers.com
K Powers_SO26-1.00.indd 1
781-455-0505
7/24/26 2:14 PM
Homes SEPTEMBER/OCTOBER 2026
Fall may be nipping at the heels of summer, but there are still plenty of warm days left for Alfie the dog and his family to enjoy time outdoors at their remodeled coastal estate. See the story on page 262.
Photograph by Sarah Winchester; styled by Karin Lidbeck Brent
SO26 Feature Opener.indd 225
225
7/27/26 1:57 PM
Making ROOM Everyday life—not square footage— shaped this waterfront home’s most memorable gathering places.
226
SO26 TasteDesign_PortsmouthRI_EOK.indd 226
7/27/26 9:49 AM
The homeowners brought the living room’s painting by Ohiobased artist AJ Oishi with them when they moved to Rhode Island. FACING PAGE: Architect Donald Powers broke up the home’s massing with layered rooflines and carefully scaled gables, giving the 4,000-square-foot house a deceptively modest presence.
Text by PAULA M. BODAH Photography by READ M C KENDREE Styled by ANTHONY AMIANO
227
SO26 TasteDesign_PortsmouthRI_EOK.indd 227
7/27/26 9:49 AM
LEFT: The river elevation unfolds gradually, with porches and terraces encouraging family and guests to move easily between indoors and out. BELOW: Between the living room's swivel chairs, artisan Jeff Soderbergh transformed a tree removed during construction into a sculptural table, stacking concentric slices to reveal the tree’s growth rings.
D
onald Powers wasn’t thinking about square footage when he designed this Portsmouth, Rhode Island, house. He was thinking about the Fourth of July. “How does the house work when it’s filled with people?” the architect asked himself. “You need several different places where small groups can gather.” For the homeowners, it wasn’t a hypothetical exercise. They bought a Sakonnet River lot to be closer to the husband’s brother and his spouse, who live nearby. More than a waterfront retreat, they wanted a place where family and friends would always want to return. That goal shaped every decision. Despite tight Coastal Resources Management Council restrictions, Powers designed a Shingle-style home that feels modest from the
228
SO26 TasteDesign_PortsmouthRI_EOK.indd 228
7/27/26 9:49 AM
street but opens to the river. Inside, it unfolds as a collection of intimate gathering places rather than one oversized great room. “We wanted it to look like it belonged here, like it had always been here,” the wife says. “It feels historic.” Interior designers Patti Watson and Wendi Dicely-Scalora soon realized the project wasn’t
simply about aesthetics. It was about daily rituals. Rather than asking about finishes, they wanted to know how the couple lived—sharing morning coffee, baking bread, tending the garden, and welcoming family. “They’re such family-forward people,” Watson says. “What’s important is the moments they spend in conversation with each
229
SO26 TasteDesign_PortsmouthRI_EOK.indd 229
7/27/26 9:49 AM
230
SO26 TasteDesign_PortsmouthRI_EOK.indd 230
7/27/26 9:49 AM
“How does the house work when IT’S FILLED WITH PEOPLE? You need SEVERAL DIFFERENT PLACES where small groups CAN GATHER.”—Architect Donald Powers
Sea Pearl quartzite countertops, leafy ceramic tile, and stools by Rhode Island maker O&G Studio echo the landscape beyond. FACING PAGE: Designed to welcome a crowd, the custom-crafted walnut dining table expands with pullout breadboard ends to seat twelve. Overhead, V-groove paneling adds texture and a subtle sheen, giving the ceiling character without the visual weight of exposed beams.
other and in smaller groups.” Those routines drove the design. The husband loves to bake, so the pantry doubles as a dedicated baking room, with a wall oven at a comfortable height and enough warmth to proof bread dough while guests gather around the kitchen island or lin-
ger in a nearby sitting area. Throughout the house, quiet textures—white oak, walnut, woven lighting, and softly figured stone—create warmth without competing for attention. “They didn’t want anything to shout,” Watson says. Builder Wade Paquin matched that understated
231
SO26 TasteDesign_PortsmouthRI_EOK.indd 231
7/27/26 9:49 AM
Flexible furnishings— including two ceramic garden stools repurposed as drinks tables—lush native plantings, and broad Sakonnet River views create an outdoor room equally suited to quiet mornings for two and holiday weekends with family.
232
SO26 TasteDesign_PortsmouthRI_EOK.indd 232
7/27/26 9:49 AM
233
SO26 TasteDesign_PortsmouthRI_EOK.indd 233
7/27/26 9:49 AM
234
SO26 TasteDesign_PortsmouthRI_EOK.indd 234
7/27/26 9:49 AM
ABOVE: Designed for two, the shared office includes builtin storage, comfortable seating, and a private balcony, making it easy for the couple to work side by side. LEFT: The family dubbed this cozy retreat the Away Room—a place to watch television, read, or simply enjoy a little solitude without leaving the action entirely. FACING PAGE: This built-in window seat transformed leftover attic space into one of the homeowners’ favorite places to curl up with a book.
approach with what he calls “a highperformance, low-maintenance home,” combining energy-efficient construction and carefully selected materials to create a healthy home built to last. Outside, landscape architect Laura Knosp of Ryan Associates Landscape Architecture and Planning transformed a site overrun by invasive Japanese knotweed into native gardens, reclaimed-granite terraces, and a vegetable garden that satisfies the husband’s passion for gardening while extending the home’s welcoming spirit into the landscape. The house is filled with reminders of why it was built. A porch swing looks toward the nearby home of the husband’s brother and his husband. The living room’s accent table, fashioned by artisan Jeff Soderbergh from a tree removed during construction, was their surprise housewarming gift to the homeowners, preserving a piece of the
235
SO26 TasteDesign_PortsmouthRI_EOK.indd 235
7/27/26 9:49 AM
“What’s important is THE MOMENTS THEY SPEND in conversation with each other and in SMALLER GROUPS.” —Interior designer Patti Watson
LEFT: The primary bedroom’s soft textures, natural materials, and restrained palette create a restful retreat, allowing the architecture and changing light to take center stage. BELOW: Walnut cabinetry and Ocean Blue quartzite bring warmth and subtle color to the primary bath. FACING PAGE: Landscape architect Laura Knosp designed the grounds as a series of outdoor rooms, with the firepit creating a natural gathering place as the sun goes down.
property—and the family story that inspired the move to Portsmouth. Powers’s Fourth of July test didn’t take long to prove itself. “Our first full season, we had forty-eight house guests,” the husband says. “It’s been an amazing house for that.” Yet it feels just as comfortable after everyone has gone home, when bread is rising in the pantry and the first cup of coffee is carried out to the porch overlooking the Sakonnet. “We love this house every day,” the wife says. “We can’t imagine it any other way.” EDITOR’S NOTE: For details, see Resources.
ARCHITECTURE: Union Studio INTERIOR DESIGN: Taste Design BUILDER: WKP Builders LANDSCAPE DESIGN: Ryan Associates Landscape
Architecture and Planning
236
SO26 TasteDesign_PortsmouthRI_EOK.indd 236
7/27/26 9:49 AM
237
SO26 TasteDesign_PortsmouthRI_EOK.indd 237
7/27/26 9:49 AM
Interior designer Kelli Caldwell’s off-white and rust palette grounds and brightens the entry hall. Decorative artist MaryBeth Whalen painted the checkerboard wood floor. FACING PAGE: The homeowners’ love of animals is reflected throughout the house. In the living room, white walls are a quiet backdrop for the gallery of dog-centric art on the hanging rail; the armed stools have lion heads carved into the handles.
238
SO26 JacobLilleyArchitects_WoodstockVT_EOK.indd 238
7/27/26 9:59 AM
Town Jewel
In Woodstock, Vermont, a long-neglected historic landmark is restored to its former glory.
Text by GAIL RAVGIALA | Photography by TAMARA FLANAGAN | Styled by SEAN WILLIAM DONOVAN
239
SO26 JacobLilleyArchitects_WoodstockVT_EOK.indd 239
7/27/26 9:59 AM
240
SO26 JacobLilleyArchitects_WoodstockVT_EOK.indd 240
7/27/26 9:59 AM
If
first impressions were the measure of possibility, this project might not have happened. “The house was very run down,” says the now proud homeowner. “When my husband first showed it to me, I thought it was a joke.” Interior designer Kelli Caldwell recalls that when she first visited the 1873 Second Empire-style manse in the center of Woodstock, Vermont, “my foot went through the floorboards.” ABOVE: Two porches, one on each side, were added “to act as entry points and accommodate things a family needs like a mudroom,” says architect Jacob Lilley. LEFT: The new stone fireplace separates the living room from the kitchen with hearths in both rooms. FACING PAGE: The dining room mural by Whalen depicts local landmarks and images of the family and their beloved rescue dogs.
241
SO26 JacobLilleyArchitects_WoodstockVT_EOK.indd 241
7/27/26 9:59 AM
“This house is a big jewel box with something to look at in every corner.” —The homeowner
For Jacob Lilley, the Wellesley, Massachusetts, architect who orchestrated the renaissance of the landmark structure, the proverbial red flag was an open window on the upper floor. “The rain had poured in. It was a precursor to what else I would see. The place was in terrible shape,” he says. Yet, his clients forged ahead. “I love old homes,” says the owner, noting that she and her husband and five children, ages two through twelve, reside in a historic house, a former inn, in Concord, Massachusetts. “This was a huge, complicated project. Nothing was easy,” says Lilley, who worked closely with builders Colby & Tobiason, the team responsible for the construction. “There were times when the house pushed back. But these clients embraced having a quirky old house. They appreciated it as a kind of whimsy.” The owner, a ski enthusiast with family ties to the area, had always dreamed of having a house here. “They wanted a generational home,” says Caldwell, “with lots of bed-
242
SO26 JacobLilleyArchitects_WoodstockVT_EOK.indd 242
7/27/26 9:59 AM
The kitchen by the British company deVOL “is an ode to the English cottage,” says Caldwell. The bespoke cabinetry is bottle green; the extended dairy table serves as a work island and is the only seating in the room. Countertops, backsplash, and shelving are all Arabescato marble that “feels old and natural.” The vintage chandeliers were a lucky online find.
243
SO26 JacobLilleyArchitects_WoodstockVT_EOK.indd 243
7/27/26 9:59 AM
244
SO26 JacobLilleyArchitects_WoodstockVT_EOK.indd 244
7/27/26 9:59 AM
“There were times when the house pushed back. But these clients embraced having a quirky old house.” —Architect Jacob Lilley
CLOCKWISE FROM TOP RIGHT: In the primary bathroom, a Schumacher wallpaper mural provides a sylvan backdrop for an elegant claw-foot tub. The playroom has the blue plaid carpeting found throughout the third-floor “kid’s kingdom.” The children’s bathroom has a playful tile floor and shop-style double sink. FACING PAGE: The bunk room, also on the third floor, reminds the owner of her own childhood visits with family in Vermont. Each built-in bed has a privacy curtain.
245
SO26 JacobLilleyArchitects_WoodstockVT_EOK.indd 245
7/27/26 9:59 AM
The custom bed in the primary suite is “a piece of art in itself,” says the homeowner. It was a collaborative effort among Caldwell, Scott James Furniture & Design, which built the bed, and Makkas Workroom, which crafted the canopy and draperies in Jasper textiles.
246
SO26 JacobLilleyArchitects_WoodstockVT_EOK.indd 246
7/27/26 9:59 AM
rooms and a guest suite on the first floor for parents and other visitors.” Despite its poor condition, the house is a historic landmark smack in the center of town. “Everybody knows this house,” says Lilley. “It has a presence. Everybody coming into town drives or walks by it.” “The exterior was so resplendent, the design for the outside was easy,” he says. But while the front maintained its original form, the rear was a hodgepodge of add-ons with a yard that was barely eight feet deep. Because the house faces a busy street, the reconfigured floor plan has the kitchen and living room facing the backyard where landscape architect Jack Rossi created a private oasis thirty feet deep. Inside, Caldwell, owner and principal designer at Louis & Vail Interiors, worked with the owner to create an interior that feels fresh while respecting the home’s provenance. “She likes vintage and pattern play, and personal touches were really important,” says Caldwell, who delivered on all counts. “This house is a big jewel box with something to look at in every corner,” says the owner. “Kelli took my vision to reality. She was a great partner.” The first floor is designed for family interaction. There are no TVs, and the hands-down favorite gathering spot is around the huge stone fireplace that opens to both the living room and kitchen. “The hearth is meant as a place to spend time together,” says the owner. “It’s where
247
SO26 JacobLilleyArchitects_WoodstockVT_EOK.indd 247
7/27/26 10:00 AM
The home office, which doubles as a guest room, has a deliberate ski-house vibe with MINDTHEGAP wallpaper in a ski and snowshoe motif. FACING PAGE: The second-floor den has Library wallpaper from Kravet and a rug from The Rug Company depicting a mama tiger and her five cubs.
everyone wants to be.” “This house feels like a hug,” she continues. “It is so cozy. The fireplace is always going. The lights are always on.”
ARCHITECTURE: Jacob Lilley Architects INTERIOR DESIGN: Louis & Vail Interiors BUILDER: Colby & Tobiason LANDSCAPE DESIGN: Jack Rossi Landscape Architecture
EDITOR’S NOTE: For details, see Resources.
248
SO26 JacobLilleyArchitects_WoodstockVT_EOK.indd 248
7/27/26 10:00 AM
249
SO26 JacobLilleyArchitects_WoodstockVT_EOK.indd 249
7/27/26 10:00 AM
A painting by Allen Bunker hangs above the fireplace in the den; the chairs and side table are vintage. FACING PAGE: In the foyer, a pair of ottomans from Made Goods mingle with a mirror from Arteriors and a vintage chair. “I enjoy antiquing and the hunt for the perfect accessory, so many of the items are ones I’ve gathered over the years,” says the wife.
250
SO26 ErinGatesDesign_Maine_EOK.indd 250
7/27/26 10:05 AM
Embracing the Downtime Being present and communing with nature are the only concerns at this young family’s midcoast Maine retreat.
Text by ALYSSA BIRD | Photography by SEAN LITCHFIELD 251
SO26 ErinGatesDesign_Maine_EOK.indd 251
7/27/26 10:05 AM
252
SO26 ErinGatesDesign_Maine_EOK.indd 252
7/27/26 10:05 AM
A
fter fifteen years of weekend getaways, camping trips, and summer rentals, this Massachusetts couple decided it was about time to make their relationship with Maine official. “This property hit a lot of things on our wish list that we didn’t think we’d find in one place,” says the husband of this midcoast retreat, which the previous owner recently built on the foundation of an older structure. “There’s a sandy beach, it feels private and remote, yet it’s close enough to town, and the view of both the ocean and the mountains is tough to beat.” A painting by the late Ann Sklar, who lived in Maine, hangs in the great room. The room’s sitting area contains a pair of chairs from Lawson-Fenning, custom ottomans, and a cocktail table from Noir.
253
SO26 ErinGatesDesign_Maine_EOK.indd 253
7/27/26 10:05 AM
254
SO26 ErinGatesDesign_Maine_EOK.indd 254
7/27/26 10:06 AM
“A VACATION HOME is such a great opportunity to have fun, ESCAPE YOUR DAILY AESTHETIC, and tap into another version of yourself.”—Interior designer Erin Gates
A Verellen sectional, a rug from Patterson Flynn, and a black side table from Noir round out the den and don’t compete with the panoramic views. FACING PAGE: A Tracy Glover light fixture hangs above a dining table from Petersen Antiques & Design paired with vintage chairs; the kitchen barstools are from Palecek.
The couple immediately sent the property listing to Erin Gates Design, the firm that decorated their centuryold primary residence. “We have two young children, and we like that their aesthetic balances traditional design with modern elements and function for family living,” says the wife. “The Maine house is much more contemporary than our primary home, so we were excited to see what Erin and her team could do with a different style.”
And with the existing bones and finishes already in line with the couple’s taste, all that needed to be done was adding more storage, including the built-ins in the pantry, laundry room, den, and hallway, as well as a new mudroom where a breakfast nook once stood. “The fact that the clients wanted this house to be vastly different from their primary is what made this project so exciting,” says Gates. “A vacation home
255
SO26 ErinGatesDesign_Maine_EOK.indd 255
7/27/26 10:06 AM
with a muted red from iron deposits,” she notes. New lighting and furnishings mingle with custom pieces upholstered in indoor-outdoor fabrics along with artwork by Maine-based artists and vintage finds. And while the residence may not look like the typical Maine beach house, it certainly functions as one, prioritizing comfort and durable materials. “The decor needs to withstand kids who spend their days running through the woods and playing on the beach,” says the wife. “We also love hosting family and friends, so having multiple living areas has worked well. Sipping morning coffee in the den while watching the seals in the cove or deer in the meadow
ABOVE: Interior designers Erin Gates and Eliza Colpak painted the existing paneling in the children’s room a deep green and installed bunk beds from Room & Board to create what Gates calls “a summer camp vibe.” RIGHT: A hallway nook features a built-in bench covered in fabric from Leah O’Connell Design Textiles and Wallcoverings. FACING PAGE: The new mudroom showcases cubbies and cabinetry that play off the existing wood paneling.
is such a great opportunity to have fun, escape your daily aesthetic, and tap into another version of yourself. This home has more of a California surfer vibe than a typical Maine beach house, so we leaned into the modern, streamlined architecture and paired the existing wood paneling with warm colors such as caramel, coral, and plum.” The palette, according to the wife, is heavily influenced by the surroundings. “There’s a vast meadow of grasses in varying shades of tan and ochre, and the rocks on the beach are veined
256
SO26 ErinGatesDesign_Maine_EOK.indd 256
7/27/26 10:06 AM
257
SO26 ErinGatesDesign_Maine_EOK.indd 257
7/27/26 10:06 AM
A Lawson-Fenning bed upholstered in a Schumacher fabric anchors the primary bedroom. The settee is from Cisco Home, and the lighting was installed by the previous homeowner.
258
SO26 ErinGatesDesign_Maine_EOK.indd 258
7/27/26 10:06 AM
259
SO26 ErinGatesDesign_Maine_EOK.indd 259
7/27/26 10:06 AM
“This home has more of A CALIFORNIA SURFER VIBE than a typical Maine beach house, so we leaned into the MODERN, STREAMLINED architecture.” —Erin Gates
ABOVE: A view from the primary bedroom into the en suite bath; the chest of drawers and mirror are vintage. RIGHT: A Kelly Wearstler for Kravet wallpaper lends interest to a guest room, where a Williams Sonoma Home bed is paired with a side table from Soho Home. FACING PAGE: On the deck, a sofa from Shoppe Amber Interiors and a cocktail table from Williams Sonoma Home provide a perfect oceanside perch for hosting friends.
is magical, and the sitting area off the guest rooms is filled with books for company to enjoy.” Meanwhile the long table in the great room is perfect for hosting lobster bakes or tackling giant puzzles. It serves as the backdrop for the kind of unfussy, family-centered summers the owners envisioned. “I grew up near the ocean, searching in tide pools and climbing on rocks,” the wife says. “I wanted my children to have that experience as well—to feel independent and a little wild during the summer.” EDITOR’S NOTE: For details, see Resources.
INTERIOR DESIGN: Erin Gates Design BUILDER: Limoges Builders
260
SO26 ErinGatesDesign_Maine_EOK.indd 260
7/27/26 10:06 AM
261
SO26 ErinGatesDesign_Maine_EOK.indd 261
7/27/26 10:06 AM
AVictorian
Reimagined
How a sweeping, three-year restoration revived an 1880s coastal estate in Massachusetts.
Text by TROY M C MULLEN Photography by SARAH WINCHESTER Produced by KARIN LIDBECK BRENT
262
SO26 GeraldPomeroyInteriors_CohassetMA_EOK.indd 262
7/27/26 10:11 AM
The 1880s Victorian with its grand facade sits on the rugged Cohasset coast with expansive views of the Atlantic Ocean.
263
SO26 GeraldPomeroyInteriors_CohassetMA_EOK.indd 263
7/27/26 10:11 AM
264
SO26 GeraldPomeroyInteriors_CohassetMA_EOK.indd 264
7/27/26 10:11 AM
W
hen the owners of a Victorian estate just south of Boston commissioned interior designer Gerald Pomeroy to navigate a kitchen renovation, the veteran spatial planner leaned into the property’s architectural integrity to devise a plan that would accentuate how the clients wanted to live and function in their surroundings.
ABOVE: “The entrance is decidedly elegant but low key at the same time, referencing the architecture of the house,” says interior designer Gerald Pomeroy. LEFT: The renovated hallway uses the ocean as a focal point. A Vaughan Zurich Lantern hovers above a circa-1830 German Biedermeier table sourced through Chairish. FACING PAGE: Gerald Pomeroy Interiors designed the fireplace surround in the drawing room. The stone and fabrication are by ItalMarble. The antique English Regency convex mirror is from David Neligan Antiques.
Perched along the winding, rocky coastline of Cohasset, Massachusetts, the 1880s residence stretched just under 6,000 square feet with sweeping ocean views and a grand exterior. Yet when Pomeroy examined the home’s interiors more closely, he recognized that the property required a far more radical intervention. “We initially focused on a kitchen that didn’t work,” recalls Pomeroy, a self-described classicist noted for balancing modern and traditional elements. “But the more I chatted with the clients and looked around, I suspected that the problem was larger than just the kitchen, and that started our journey.” That journey evolved into a three-year, top-to-
265
SO26 GeraldPomeroyInteriors_CohassetMA_EOK.indd 265
7/27/26 10:11 AM
“The original house didn’t embrace its coastal location, so we opened up the back of the house and made a lot of structural changes to embrace the site.”—Architect Ruth Bennett
266
SO26 GeraldPomeroyInteriors_CohassetMA_EOK.indd 266
7/27/26 10:11 AM
Siegel Structural Engineers reconfigured the structural framing of the family room to allow for an ocean-facing facade of floor-to-ceiling doors and windows. Hwang Bishop Barnacle table lamps add a sculptural element.
267
SO26 GeraldPomeroyInteriors_CohassetMA_EOK.indd 267
7/27/26 10:11 AM
Harrington counter stools from Arteriors rest beneath Urban Electric Co. Chelsea lanterns in a kitchen with “an intriguing combination of classic and modern elements,” says Pomeroy. FACING PAGE: Full-height windows overlooking the ocean were added to a breakfast room with an Iatesta Studio garden table, Vaughan Montferrat Leaf Chandelier, and Stark rug.
268
SO26 GeraldPomeroyInteriors_CohassetMA_EOK.indd 268
7/27/26 10:11 AM
“We wanted to respect the architecture and bring back what was appropriate for the age of the house.” —Interior designer Gerald Pomeroy bottom reimagining of the historic residence. Working in phases, Pomeroy enlisted RBA Architecture and Lemanski Construction to overhaul a late-nineteenth-century summer retreat that absorbed a series of well-intentioned but disjointed additions over the years that left its layout feeling fragmented. The ambitious transformation revealed
the property’s underlying grandeur while also exposing its intricate, layered history, says architect Ruth Bennett, founder of RBA Architecture. “The original house was a typical 1880s Victorian cottage, but it didn’t embrace its coastal location, so we opened up the back of the house and made a lot of structural changes to embrace the site,” explains
269
SO26 GeraldPomeroyInteriors_CohassetMA_EOK.indd 269
7/27/26 10:11 AM
“The renovation stays true to the home’s original detailing but also adapts to modern living.” The interior design revives the home’s Victorian pedigree while injecting a sophisticated vocabulary of tailored textiles, custom millwork, and a rich, grounded palette, explains Pomeroy. Hand-blown glass lanterns and porch lights in the entrance reference the architecture of the house while adding a decidedly elegant feel. A garden table surrounded with sculptural piano side chairs injects tactile warmth against the backdrop of the Atlantic in the breakfast room. An inherited antique four-poster bed, bureau, and desk give the homeowners the feeling of a retreat in the primary bedroom. “We wanted to respect the architecture and bring back what was appropriate for the age of the house,” Pomeroy says. “But also create a flow throughout the home that was better for the family and the functionality of the home.” EDITOR’S NOTE: For details, see Resources.
LEFT: “The primary bedroom had to, at the end of the day, become an oasis or retreat for my clients,” says Pomeroy. BELOW: Gerald Pomeroy Interiors custom designed the vanity in the primary bath. FACING PAGE: Alfie, the homeowners’ dog, relaxes on a porch with Walters wicker furniture. “Gerald came up with creative ways to make the home beautiful and family-friendly,” the client says.
Bennett. “It was a real transformation, that’s for sure.” The design team’s most profound intervention was reconfiguring the first floor to create an elegant enfilade of rooms overlooking the ocean. Full-height windows and doors were added to the breakfast, family, and dining rooms to foster a better connection to the outdoors while flooding the interiors with radiant coastal light. The kitchen—the centerpiece of the renovation—was reorganized to enhance the flow of a space that now includes floor-to-ceiling doors and windows with ocean views. “Honoring the property’s history was paramount,” says builder Preston Lemanski. ARCHITECTURE: RBA Architecture INTERIOR DESIGN: Gerald Pomeroy Interiors BUILDER: Lemanski Construction LANDSCAPE DESIGN: LeBlanc Jones Landscape Architects
270
SO26 GeraldPomeroyInteriors_CohassetMA_EOK.indd 270
7/27/26 10:11 AM
271
SO26 GeraldPomeroyInteriors_CohassetMA_EOK.indd 271
7/27/26 10:11 AM
New owners transform a classic Vermont farmhouse into a jewel box of a home without sacrificing its historic character.
The Art of Restraint
Text by
ROBERT KIENER Interior photography by
WILLIAM WALDRON Exterior photography by
LENNY CHRISTOPHER Styled by
OLIVIA BLOCH
272
SO26 StoneledgeStudio_VT_EOK.indd 272
7/27/26 10:17 AM
While the new owners of this vintage farmhouse in northern Vermont were committed to preserving its historic character, they couldn’t resist embracing the spectacular mountain views with an expansive new three-season screened porch, furnished with Lane Venture wicker sofas and a Hudson Valley Lighting Group fixture.
273
SO26 StoneledgeStudio_VT_EOK.indd 273
7/27/26 10:17 AM
‘‘Restraint.’’
It’s a word that interior designer Mika Frechette uses often when she describes how the new owners of a classic-but-tired Vermont farmhouse approached its much-needed renovation. “Many people would have considered the home, built in 1880, to have been a teardown, but these clients were different,” explains the Vermont- and New York City-based designer. “They’d fallen in love with the historic spirit, look, and feel of the home
274
SO26 StoneledgeStudio_VT_EOK.indd 274
7/27/26 10:17 AM
CLOCKWISE FROM LEFT: Like many vintage farmhouses, this 1880 home sits close to the road, prompting landscape
architects Keith Wagner and Abby Comeau to create a subtle buffer that includes maple trees and a staggered getty gray granite wall. Interior designer Mika Frechette chose a muted earthy palette in the formal living room to “make the room feel comfortable without being fussy.” Classic low-maintenance plantings reinforce the farmhouse’s timeless character.
and wanted to preserve as much of that as they could. And that’s exactly what they did—with admirable restraint.” Architect Adam Davis admits he was challenged, but thrilled, when he learned that the farmhouse’s new owners wanted to modernize the home but not lose its historic feel. “For example, we stripped a lot of the farmhouse
to its bones, raised the height of the first floor, and added new mechanicals but were careful to retain the classic look of the home from the roadway,” he explains. “The owners felt that the home had been there so long and had been so well-loved, they didn’t want to replace it with a modern house that would look out of place in the historic neighborhood. Also, although they could have, they didn’t
275
SO26 StoneledgeStudio_VT_EOK.indd 275
7/27/26 10:17 AM
Though the kitchen was extensively remodeled, the owners chose traditional furnishings, classic cabinetry, and reclaimed French oak flooring to blend old-world charm with modern functionality. FACING PAGE: Another nod to the past is an enclosed scullery off the kitchen that houses an overflow kitchen, food prep area, and wine room.
276
SO26 StoneledgeStudio_VT_EOK.indd 276
7/27/26 10:17 AM
expand the farmhouse’s original footprint.” Details mattered to the new owners. For example, a beautifully carved ornate oak stair railing was saved during the renovation, lovingly restored to its former glory, lengthened a foot by a local craftsman, and reused in the redesign. Nearly every room in the home had been wallpapered over the years in a variety of colors and patterns, and Frechette suggested they echo that idea by incorporating wallpaper in many of the redesigned rooms. “They loved the idea and called it a ‘nod to the past,’ ” says the designer.
The badly worn wood floors had to go but were replaced with classic reclaimed oak from France. To evoke the home’s historic roots, the owners and Frechette added traditional furniture, classic fixtures, and antiques while working with an earth-tone palette, rich with rusty, amber colors throughout the farmhouse. “We wanted a cozy, relaxed, old-style feel,” says Frechette. One major design change to the farmhouse was an expansive three-season porch that was sited behind the house and takes full advantage of majestic mountain views. “We made sure that it wasn’t
277
SO26 StoneledgeStudio_VT_EOK.indd 277
7/27/26 10:17 AM
278
SO26 StoneledgeStudio_VT_EOK.indd 278
7/27/26 10:17 AM
A French farmhouse table from the 1800s anchors the walkout portion of the basement that serves as a garden/potting room. The antique stool has been in the owner’s family for generations.
279
SO26 StoneledgeStudio_VT_EOK.indd 279
7/27/26 10:17 AM
CLOCKWISE FROM ABOVE: The children’s bunkroom sleeps six and features reclaimed French oak floors and built-in storage drawers painted Benjamin
Moore Louisburg Green. In keeping with the home’s palette, the second-floor guest room incorporates earthy mocha tones. A stand-alone tub anchors the primary bathroom. The powder room has a vintage sink and faucet, antique mirrored tile, and a wallpapered jib door concealing the water closet.
280
SO26 StoneledgeStudio_VT_EOK.indd 280
7/27/26 10:17 AM
A second-floor “spillover” room designed for guests with children, this alcove-like bedroom also doubles as a cozy reading nook.
visible from the road,” explains Davis. “Again, we didn’t want to alter the look and feel of the historic home. But the panoramic views are showstoppers.” A traditional flatroofed connector/mudroom links the home to the porch. Landscape architects Keith Wagner and Abby Comeau transformed the forty-acre property by removing trees to expand the views and enlarge the pond. In keeping with the owners’ wishes to retain the spirit of the farmhouse, they chose classic plantings such as hydrangeas, red maples, and catalpa trees. They also added getty gray granite staggered stone walls to help separate the home from the road. Stowe-based builder Chapman Smith and his team spent more than two years renovating the property, including disassembling and rebuilding a classic timber-framed barn. Like others involved in the process, they were impressed by the owners’ long-term commitment to preserving the past. As Frechette explains, “The renovation may have taken longer than a new build, but there’s a great explanation: it takes more time to preserve a jewel box.” EDITOR’S NOTE: For details, see Resources.
“WE WANTED A COZY, RELAXED, OLD-STYLE FEEL.” —Interior designer Mika Frechette
ARCHITECTURE: Goldsmith & Davis
Architects INTERIOR DESIGN: Stoneledge
Studio BUILDER: Patterson & Smith
Construction LANDSCAPE DESIGN: Wagner
Hodgson Landscape Architecture
281
SO26 StoneledgeStudio_VT_EOK.indd 281
7/27/26 10:17 AM
JFW Photography Inc.
mainewoodworks.org | 207.887.1989 | E Q
institute of classical
ARCHITECTURE & ART new england
SAVE THE DATE Join Us November 14, 2026 for The Bulfinch Awards at The Harvard Club of Boston. To purchase tickets, visit classicist-ne.org/bulfinch-awards-1
OUR MISSION To advance the appreciation and practice of classical architecture and its allied arts by engaging educators, professionals, students, and enthusiasts. Celebrate classical architecture and art in New England. Become a member of the ICAA. To learn more, visit classicist-ne.org
282
SO26 Fractional Ads.indd 282
7/28/26 12:49 PM
IN THE DETAILS
The Good Life ON THE MARKET • DESIGN DISPATCHES • THE SCENE
Town Jewel, page 238
The scenic mural in the dining room of this house in Woodstock, Vermont, highlights local landmarks, but “the fun began,” says Connecticut-based decorative design artist MaryBeth Whalen, when her clients added images of themselves, their five children, and their rescue dogs in what became a collaborative Where’s Waldo?-style puzzle. To add to the thrill of the hunt, she says, “they also wanted hidden objects tucked in throughout.” For visitors and family, it’s game on to find them.—Gail Ravgiala Photograph by Tamara Flanagan; styled by Sean William Donovan
SO26 InTheDetails_EOK.indd 283
283
7/27/26 10:25 AM
The Good Life IN THE DETAILS
A Victorian Reimagined, page 262
Carole Bruce of Carole Bruce Workroom in Beverly, Massachusetts, has spent decades mastering the art of bespoke draperies. For a coastal commission, she channeled her craft to realize interior designer Gerald Pomeroy’s vision for the home’s primary bedroom. Complementing heirloom furniture and a Kravet chair, Bruce infuses the space with luminous warmth. Quadrille’s China Seas Veneto pattern is repeated on the wallpaper, drapery, and a faux Roman shade, creating a sense of cohesion. “We wanted to dress the window,” explains Bruce, who was raised in London and says English style anchors her work, “while allowing maximum natural light.” —Troy McMullen
284
SO26 InTheDetails_EOK.indd 284
Photograph by Sarah Winchester; styled by Karin Lidbeck Brent
7/27/26 10:25 AM
NewportMansions.org The Breakers
ad - full page.indd 1
6/29/26 3:55 PM
The Good Life IN THE DETAILS
For the owners of this midcoast retreat decorated by Erin Gates Design, finding original works by Maine-based artists was imperative. “Maine has an incredible number of contemporary artists, and we want to collect things that feel meaningful to us,” says the wife. Though their collection is still a work in progress, the couple did find a few key pieces through Portland Art Gallery, including Daydreaming, a painting by the late artist Ann Sklar that hangs in the great room. “It fits in well with the home’s design language,” says Portland Art Gallery’s Emma Wilson. “Ann’s paintings have a way of being elegant yet rooted in nature.”—Alyssa Bird
Embracing the Downtime, page 250
286
SO26 InTheDetails_EOK.indd 286
Photograph by Sean Litchfield
7/27/26 10:25 AM
Demos
Open Studios
THURS, 9/10 KICKOFF PARTY
FRI, 9/18
With Goldman Sachs 10,000 Small Businesses 5:30 - 8 PM | Moniker Brewery, 432 W Fountain St, Providence, RI 02903
THE CLOSING PARTY Anyhow Studio's Most Excellent Pottery Throwdown: THE SEQUEL!
Parties & Networking
6 - 8 PM | Anyhow Studio, 25 Acorn St, Providence, RI 02903
WED, 9/16 THE LONG TABLE AT RISD: A Public Studio for Community Exchange 12 - 7:30 PM | RISD, 20 Washington Pl, Providence, RI 02903
Workshops THURS, 9/17 DESIGNING SPACES TO GATHER: The Irreplaceable Role of Live Arts in the Age of AI
Talks
SCAN FOR THE FULL EVENTS CALENDAR
7 - 9 PM | The UNITED Theatre, 5 Canal St, Westerly, RI 02891
Tours
SEPTEMBER 10-18 ad - full page.indd 1
PRESENTED BY 7/13/26 12:30 PM
The Good Life | ON THE MARKET Text by LISA H. SPEIDEL
BY THE NUMBERS 33 BOLDWATER RD., EDGARTOWN, MASS. $19,900,000 9.1 ACRES 6,577 SF 5 BEDS 7 BATHS 1 GUESTHOUSE 1 SALTWATER POOL 2 OUTDOOR SHOWERS 1 HALF BASKETBALL COURT 1 16-FOOT BOAT
Coastal Calm ARCHITECTURAL APPEAL A restrained materials palette comprised of a stone and garapa hardwood exterior paired with a zinc roof allows this singlestory contemporary coastal estate to nestle nicely into its surroundings. Subtle midcentury modern influences flow from exterior to interior, and there’s a detached two-bedroom guesthouse, conveniently located poolside, marked by a similar streamlined aesthetic.
WHAT’S INSIDE An open floor plan makes entertaining a cinch with the living room, dining area, and kitchen (plus a handy butler’s pantry) all close at hand. Soaring twenty-foot ceilings, reclaimed whiteoak interior beams, and custom teak doors and windows frame light-filled, airy interiors. The water-facing southeast wall slides open completely to a spacious patio with pergola and expansive views of Edgartown Great Pond. The house is intuitively divided into a public and private wing, complete with three en suite bedrooms. LAY OF THE LAND Listing agent Deb Hancock points out that this property has both privacy and proximity— it’s thirteen minutes in either direction to Edgartown village or the airport. But is there any reason to leave? The house has its own sandy beach on Edgartown Great Pond plus deeded access to the Atlantic Ocean. Bonus: it comes with a sixteen-foot Duxbury Dory moored out front. Rec options don’t end there: there’s also a saltwater pool and a half basketball court.
288
SO26 On The Market_EOK.indd 288
Stay a while: The guesthouse has two en suite bedrooms.
CONTACT Deb Hancock, Hancock Real Estate, Chilmark, Mass., 508-645-2544, hancockremv.com, MLS# 44437 Photography by Deb Hancock (top) and David Welch
7/27/26 10:27 AM
MYKAL KILGORE | GUYS AND DOLLS 2025 | PHOTO NILE SCOTT STUDIO
ONLINE, PHONE,
OR AT OUR
BOX OFFICE
207.646.5511
10 Main Street Ogunquit, ME
For parties of 11 or more contact Group Sales
207.646.2402 Ext 224
SHOWTIMES* SCAN AND BUY NOW
BOX OFFICE
Evenings @ 8 PM
Wed, Thu, Fri, Sat, Select Tue
Evenings @ 7:30 PM Select Sun
Matinees @ 2 PM Wed, Thu, Sat, Sun
TICKETS STARTING AT $40
*Showtimes may vary.
NOW THROUGH NOVEMBER 1 | OGUNQUITPLAYHOUSE.ORG
289
Fractional Ads.indd 289
7/27/26 11:09 AM
The Good Life | ON THE MARKET
BY THE NUMBERS 172 BRATTLE ST., CAMBRIDGE, MASS. $15,700,000 .34 ACRE 7,737 SF 7 BEDS 10 BATHS 1 BLUESTONE PATIO 1 SAUNA
Living History HISTORY LESSON If the walls of this handsome 1880 Federal-style home could talk, they would share some fascinating stories. Not only was the property, former faculty housing for the Episcopal Theological School, relocated a half-mile
The restored stair sets the scene in the entryway. down Brattle Street in the 1960s (shutting down the street for two days!), but its widowed owner, a friend of Julia Child, regularly hosted lively gatherings of Harvard Square intellectuals, artists, and politicos. “When you’re in the house,” says listing agent Maggie Gold Seelig, “you can still feel the energy.” WHAT’S INSIDE When the owner passed at age 106, the heirs undertook a full-scale redesign, led by the owner’s grandson, principal of luxury builder Coda. Collaborating with architect Frank Shirley and Coda interior designer Annie Murawski, they preserved the building’s architectural integrity while thoughtfully (and beautifully) reimagining the home to meet modern-day needs. The meticulous reno left no stone unturned, from the millwork to the mechanicals, and also added square footage on the second and third floors as well as the lower level—turning a crawl space into a large rec room complete with a kitchenette, gym, and sauna.
290
SO26 On The Market_EOK.indd 290
CURB APPEAL “When it comes to curb appeal, this house is a twelve out of ten,” says Gold Seelig. Not only is the facade fabulous and the grounds gorgeous (they were recently reimagined by Lombardi Landscape Architecture), but so is the location, she assures: “Brattle Street is the Park Avenue of Cambridge.” CONTACT Maggie Gold Seelig, MGS Group Real Estate, Boston, 617-645-4999, mgsgrouprealestate.com, MLS# 73342079
Photography by (interiors) Jared Kuzia and (exteriors) Nate Atwater/Atwater Media Productions, LLC
7/28/26 12:59 PM
BY THE NUMBERS 109 WEST SHORE RD., GRAND ISLE, VT. $6,500,000 11.83 ACRES 4,361 SF 4 BEDS 4 BATHS 1,300 FEET OF LAKE FRONTAGE 1 DEEP-WATER DOCK 1 KAYAK DOCK 1 EQUIPMENT BARN
Lake Escape ARCHITECTURAL APPEAL Custom-built by Red House less than a decade ago, its young age (and all the modern-day bells and whistles that come with it) makes it a rare find, says listing agent Averill Cook. Every element, from the fixtures and finishes to the state-of-the-art mechanicals, is top of the line. The white clapboard house has an appealing modern farmhouse aesthetic that’s complemented by the outbuildings—a handsome equipment barn (“for all your toys,” says Cook) and a charming screened-in waterfront pavilion with a hot tub that’s perfect for cocktail hour.
The equipment barn is nestled among lush gardens. WHAT’S INSIDE The interiors were designed with a deft hand (even the green walk-in pantry is worth a shout-out). Timeless elegance meets easy living. An open plan welcomes a crowd, yet the house reads cozy when it’s just family. Highlights include a first-floor primary suite, three bedrooms upstairs, and a bunk room above the garage for overflow guests. An oversize screened porch—which captures gorgeous lake and mountain views—is a coveted retreat. LAY OF THE LAND Mature grounds and gardens set a bucolic scene. The property boasts 1,300 feet of frontage on Lake Champlain, and there’s both a deep-water dock and a smaller kayak dock to accommodate all your boating needs. A beach volleyball court and a soccer field round out the outdoor amenities. While this is indeed a secluded setting, city life is in easy reach—Burlington is only thirty minutes away and Montreal an hour. CONTACT Averill Cook, LandVest | Christie’s International Real Estate, Shelburne, Vt., 802-488-0120, landvest.com, MLS# 5094808
Photography by Jared Vincent/LandVest | Christie’s International Real Estate
SO26 On The Market_EOK.indd 291
291
7/28/26 12:59 PM
The Good Life | DESIGN DISPATCHES Edited by LYNDA SIMONTON
Style Scene
Notebook
DESIGNxRI
‹‹ Doris Duke Historic
Preservation Awards
SEPTEMBER 10–18
SEPTEMBER 11
Enjoy talks, tours, panel discussions, and parties, all showcasing the Ocean State’s exceptional design talent.
The awards, taking place at Rough Point, celebrate projects that protect the architectural legacy of Newport and surrounding towns.
Various locations throughout R.I. designxri.com
Newport, R.I. newportrestoration.org
‹‹ New England Home’s 5 Under 40 Awards SEPTEMBER 17
21st Annual Newport Mansions Wine & Food Festival
Kick off the fall social season by toasting the 2026 5 Under 40 winners and bidding generously on their custom rugs at The Galleria at 333 Stuart Street.
SEPTEMBER 18–20
Boston
Newport, R.I.
nehomemag.com
newportmansions.org
Eat, drink, and be merry at this Rosecliff event showcasing wine, spirits, and cuisine from around the world.
›› New England Fall Flower
Show
2026 Charlestown House Tour
SEPTEMBER 18–20
SEPTEMBER 19
This year’s theme is Growing Together. The show, at the Garden at Elm Bank, features demonstrations, speakers, and floral installations.
Tour homes in one of Boston’s most historic neighborhoods, and take in a few notable landmarks while you are there.
Wellesley, Mass.
charlestownpreservation.org
Charlestown, Mass.
masshort.org
Boston Design Center Fall Market
Coastal Kitchen Tour
OCTOBER 8
Explore notable Maine kitchens while raising funds for the Spaulding Center for Active Living.
Participate in a day of design featuring keynote speakers, open houses, collection launches, and panel discussions. Boston
OCTOBER 10
Kennebunk, Maine seniorcenterkennebunk.org
bostondesign.com
RISD Craft: Fall 2026
2026 PRISM Awards Gala
OCTOBER 10–11
OCTOBER 22
Expand your art collection at this juried show that includes works by RISD alumni and current students.
Enjoy a self-guided tour through artists’ studios on the North Shore.
››
Cape Ann Artisans Tour
OCTOBER 10
Providence
Gloucester and Rockport, Mass.
These annual awards, held at the Boston Marriott Long Wharf, honor the achievements of professionals in the homebuilding industry.
risdcraft.com
capeannartisans.com
Boston prism-awards.org
As summer winds down, the design and building community is gearing up for a busy fall. Here’s what has been happening throughout New England. Blanche Field, Boston’s iconic custom lampshade company, has a new home. Beginning in September, its showroom and workshop will relocate to Neenas Lighting on Boylston Street in Boston. The move is a natural fit, as both companies are owned by Raj Dhanda. “The synergy between the brands will make both of them that much better,” he says. What won’t change is Blanche Field’s bespoke craftsmanship. “If you can draw it, we can make it.” Congratulations to Kurt Stavdal on his promotion to associate at b Architecture Studio. Since joining the firm in 2014, Stavdal has guided projects from concept through completion. “Kurt has been with b Architecture Studio for twelve years, and during that time has grown into a licensed architect and, more importantly, a trusted leader within the studio,” shares Principal Chris Brown. “He elevates how we work every day through his mentorship, thoughtful project leadership, and commitment to both our clients and team. He is an integral part of our studio and our continued growth.” New England builders have been using their skills to help others within their communities. Top Notch Contracting supported an exciting beautification project in Maynard, Massachusetts. To help make way for a new mural at the Maynard Fine Arts Theatre, the company donated labor and materials to close in several windows, creating the canvas needed for local artists and community members to transform the space into a lasting work of public art. Not to be outdone, Platt Builders and members of the New England chapter of the IFDA put their talents to work by creating a
292
SO26_Design Dispatches_EOK.indd 292
7/27/26 10:37 AM
vibrant rainbow entrance for Christopher’s Haven. The colorful addition provides an even warmer welcome for families of pediatric cancer patients receiving treatment at Boston hospitals. We are proud to share that fundraising efforts at the Luxury Home Design Summit generated more than $150,000 for Habitat for Humanity affiliates across Massachusetts. Led by Carlisle, Massachusetts–based builder Adams + Beasley Associates, these funds will help expand affordable homeownership opportunities while supporting financial stability and the creation of generational wealth. New England Home is honored that giving back has become such a meaningful part of the LHDS. The state-of-the-art Clarke showroom in Milford, Massachusetts, once again hosted the annual PRO Awards sponsored by PRO New England. The awards celebrate the finest work by our region’s remodeling professionals. This
year’s gold winners included Gold Beech Construction, Red House Design Build, Asher Nichols & Craftsmen, KitchenVisions, Highline Construction, Distinctive Pergolas, Traverse Architects, Top Notch Contracting, Mitchell Construction Group, New England Design & Construction, GMT Home Designs, and J.M. Bryson Construction Management. A special shout-out to Eric Adams of Adams + Beasley Associates for being named Member of the Year. In other award news, congratulations to Feinmann on receiving the National Association of the Remodeling Industry’s Regional Remodeler of the Year for Best Kitchen Over $200,000. The classic kitchen was a standout, featuring a clever mix of three different cabinet finishes. Do you have news to share with New England Home? Email Lynda Simonton at lsimonton@ nehomemag.com.
2025 NHHBA KITCHEN OF THE YEAR
DESIGN/BUILD GENERAL CONTRACTING CONSTRUCTION MANAGEMENT
603-781-5442 cobaltconstruct.com
293
SO26_Design Dispatches_EOK.indd 293
7/27/26 10:37 AM
The Good Life THE SCENE Edited by LYNDA SIMONTON
The Luxury Home Design Summit New England Home and Esteem Media hosted the Luxury Home Design Summit at the Chatham Bars Inn on Cape Cod. Attendees gathered to hear from acclaimed speakers, participate in roundtable discussions, and connect with fellow industry leaders. Adams + Beasley Associates led the charge to raise more than $150,000 for Habitat for Humanity affiliates across Massachusetts.
Yaselis DuBique and Vineet Malik of Stone Showcase
Carlotta Cubi Mandra of Cumar
Larissa Cook of FBN Construction
Jay Bourgeois of JJ Hardwood Floors with Priscilla DeRubeis and Tamy Tiongson of Lynch Landscape & Tree
Rachel Reider of Reider + Co, Amanda Reid of Mandarina Interior Design Studio, Adam Japko of Esteem Media, Gabrielle Bove of Opaline Interiors Studio, Whitney Talsma of Oliver James Interiors, New England Home’s Kathy Bush-Dutton, and Kate Maloney of Kate Maloney Interior Design
Katia and Manolis Christo of Boston Pergolas
Robin Gannon of Robin Gannon Interiors, Eric Adams of Adams + Beasley Associates, Lauren Newton Primiano of C.H. Newton Builders, and Tiffany LeBlanc of LeBlanc Design
Blair Moore of Moore House Design, Hannah Oravec of Lawless Design, Ann Shriver Sargent of Sargent Design Company, and Cecilia Casagrande of Casagrande Studio
294
SO26 The Scene.indd 294
Berkeley Wlodarczak of F.H. Perry Builder, Kevin Cradock of Cradock Builders, Dan Abramson of SimpleHome, Katharine Mast of LDa Architecture & Interiors, and David Boronkay of Slocum Hall Design Group
Josh Burchette, Derrick Johnson, John Frazier, and Cole Susi of Burchette & Burchette Hardwood Floors
Treffle LaFleche, Erin Tracey, and Carter Williams of LDa Architecture & Interiors flank scholarship recipients Maddie Schmidt and Ibie Opuso-Jama
Photography by Julia Cumes
7/27/26 10:45 AM
E N EW
S E’
IVE
f the o s r inne wards! w e h t A TH onor nder 40 h 7 1 e ER As w nual 5 U B M E an SEPT 17th
0 5
F ER UND TY FOR
! S U N I JO
AND HOM L NG
AWA R D
S
r ets o k c i t e / rchas 0/tickets u p o t -4 code /5-under R Q the com Scan memag. neho visit
ALEXANDRA MACMILLAN
SARAH HENLEY
DENNIS STATON
Celebrate the creativity and innovation of emerging talent in residential design at a lively cocktail party and awards ceremony. Don’t miss the chance to bid on five exquisite, one-of-a-kind custom rugs designed by this year’s winners. Proceeds from the auction will benefit SOLA (School of Leadership, Afghanistan), a nonprofit organization dedicated to educating Afghan girls and cultivating the next generation of women leaders.
EMMA DRIVER
ERIN HUNTER
PRESENTING SPONSOR
S P E C I A LT Y S P O N S O R S
Enjoy an evening of design, community, and impact while mingling with top talent from across New England. of architectural woodwork and furniture.
#NEH5UNDER40
Since 1980
WayneTowel-SO19-FINAL.indd 9
8/7/19 11:06 AM
CAPE & ISLANDS
S I G N AT U R E S P O N S O R S
PARTNERS: CATERING: DAVIO’S NORTHERN ITALIAN STEAKHOUSE WINE: 90+ CELLARS | BEER: SAMUEL ADAMS LIQUOR: WIGGLY BRIDGE DISTILLERY DECOR: RAFAEL FLORAL & EVENT DESIGN LATTE CART: LATTE BOSTON EVENT PRODUCTION: EVENT SAVY
5under40-SO26-1.00.indd 1
7/27/26 9:23 AM
The Good Life THE SCENE
Todd LaBarge of LaBarge Homes with Natasha and Jeff Soderbergh
Mark and Ellen Hammer of Hammer Architects
Paul Meneses of Make Architectural Metalworking and Cara Meneses of Archwright
Rob Bramhall of Rob Bramhall Architects and Matt Schiffer of Hutker Architects
New England Home’s July–August Issue Celebration The design industry celebrated the launch of the July–August issue of New England Home at LaBarge Homes’ newly renovated flagship location in West Harwich on Cape Cod. The event was doubly special, as it also marked the construction firm’s thirtieth anniversary.
Timothy Connors and Todd Loughlin of Youngblood Builders, Todd Cornell of LaBarge Homes, and Kenneth Michaels of SBS OneSource
Erin Tracey of LDa Architecture & Interiors and Lori LaBarge of LaBarge Homes
New England Home’s Kathy Bush-Dutton, Erika Ayn Finch, and Jenna Talbott with Jim Gauthier of Jim Gauthier & Company
Michael D’Angelo and Luci Wilson of MDLA, Kevin Monti of SimpleHome, and Donalee Drohen of Strateres
296
SO26 The Scene.indd 296
Bronco Birschner and Arthur Birschner of Birschner Inc. flank Bill Andrews of Woodmeister Master Builders
Artak Sahakyan and Andrea Bohmfalk of A&A Building and Remodeling flank Natasha Martin and Brianna Boidi of LDa Architecture & Interiors
Paul Muldoon of SV Design and John Kruse of Sea-Dar Construction
David Vannoz and Doreve Nicholaeff of Doreve Nicholaeff Architecture with Todd and Lori LaBarge
Photography by Lipe Borges
7/27/26 10:45 AM
THE NINETEENTH ANNUAL NEW ENGLAND DESIGN HALL OF FAME AWARDS AND GALA
NEWENGLAND-2017-CLOSET_New_Layout 1 17-05-03 8:55 AM Page 1
Save the Date for the design event of the year!
Thursday, November 5, 2026 | SoWa Power Station, Boston For more info visit nehomemag.com
2026 SPONSORS
The Downsview cabinetry collection is custom crafted in North America and available exclusively through select kitchen design showrooms For complete listing visit our website: www.downsviewkitchens.com
To experience the Collections visit one of our flagship showrooms DOWNSVIEW of BOSTON One Design Center Place - Suite 629, Boston, MA (857) 317-3320 www.downsviewofboston.com DOWNSVIEW of DANIA 1855 Griffin Road - Suite B212, Dania Beach, FL (954) 927-1100 www.downsviewofdania.com DOWNSVIEW of JUNO 12800 U.S. Highway 1 - Suite 100, Juno Beach, FL (561) 799-7700 www.downsviewofjuno.com DOWNSVIEW KITCHENS 2635 Rena Road, Mississauga, Ontario, Canada L4T 1G6 Telephone (905) 677-9354 Fax (905) 677-5776
2026 PARTNERS: VENUE PARTNER: SOWA CENTRE, DECOR PARTNER: RAFAEL FLORAL & EVENT DESIGN, AWARD PARTNER: SIMON PEARCE, EVENT PARTNER: BOSTON DESIGN CENTER, EVENT PRODUCTION: EVENT SAVVY
Hall of Fame-Full-SO26.indd 7
7/27/26 9:30 AM
The Good Life THE SCENE
Leslie-jon Vickory and Jen Falacci of Jarves & Main
Jill Najnigier of JN Interior Spaces and New England Home’s Karin Lidbeck Brent
Hutker Architects and Mid-Cape Home Centers hosted the issue celebration for New England Home Cape & Islands at the picturesque Woods Hole Golf Club. The team from Wiggly Bridge Distillery poured signature cocktails, while the design industry kicked off the summer season. A silent auction supported the Arts Foundation of Cape Cod.
Jared Goldman of Audio Video Intelligence and Mark Goulet of Mid-Cape Home Centers
Jenni McLane and Jocelyn Chiappone of Digs Design flank New England Home’s Jenna Talbott
Ken Elmer, Julie Wake, and Amy Tuttle of Arts Foundation of Cape Cod
Alison Farias of Polhemus Savery DaSilva Architects Builders, Katrina Lima of Stedman Construction, and New England Home’s Karen Middleton
Kenneth Vona, Patrick Collins, and Tara Pavia of Kenneth Vona and Son Construction
New England Home’s Cape & Islands Issue Celebration
David Newton, Ryan Newton, and Lauren Newton Primiano of C.H. Newton Builders flank Greg Ehrman of Hutker Architects
Rebecca Rabeni and Gabriella Hoxsie of Colonial Reproductions with Kathy Egasti and Angie Goslin of Distinctive Pergolas
298
SO26 The Scene.indd 298
Jeanne Wallace of Jeanne Wallace PR & Marketing, Christian Hegarty and Jon Hegarty of Sea View Builders, Tara Romine of Hutker Architects, and Shawn Favreau of 42 North Construction
Savannah Fish and Michael Tartamella of Patrick Ahearn Architect
Scott Cornish of a Blade of Grass with Matthew Anton and James St. Amand of Koulopoulos Vona & Co.
Photography by Julia Cumes
7/27/26 10:45 AM
It takes a village to build an affordable home. Join us this December to help families achieve affordable home ownership.
SAVE THE DATE - DECEMBER 10, 2026
ad - full page.indd 1
7/23/26 9:46 AM
The Good Life THE SCENE
Nantucket by Design Nantucket became the center of the design world as creatives and tastemakers from across the country gathered for this popular summer event. The festivities benefit the Nantucket Historical Association’s mission to preserve and celebrate the island’s history.
Tiffany LeBlanc of LeBlanc Design, Michael Luft-Weissberg of Workshop/APD, Julie Murphy of Designer Draperies of Boston, and Dustin Hayes of Hermosa Digital
Creative consultant Robert Rufino with New England Home’s Kathy Bush-Dutton
Liz McDermott of Liz McDermott Interiors with Jennifer Mabley and Austin Handler of Mabley Handler Interior Design
Elaina Darden of Elaina Darden Design and fashion designer Hunter Bell
New England Home’s Jenna Talbott with Nantucket by Design cochair Marla Mullen of Marla, and Fernando Wong of Fernando Wong Outdoor Living Design
Designer Mark D. Sikes and Bunny Williams of Williams Lawrence and Bunny Williams Home
Nantucket by Design cochair William Richards of McBournie Richards, hosts Jamey and Dana Simpson, Nantucket by Design cochair Marla Mullen of Marla, and Niles Parker of the Nantucket Historical Association
Designer Jeffrey Alan Marks and Tarra Del Chiaro of Accurate Lock & Hardware
Photography by Georgie Morley, Emily Elisabeth, and Bill Hoenk
The PRO Awards Gala The finest remodeling projects from across New England were recognized at PRO New England’s annual awards celebration, hosted at Clarke’s showroom in Milton, Massachusetts. Lauren Stakutis of Strategic Adrenalin with Rachel Brooks, Bradley Michael Cashin, Peter Feinmann, Maren Reepmeyer, and Paul Rechsteiner of Feinmann Inc.
300
SO26 The Scene.indd 300
David Supple, Joe Wood, Emerson Sprague, and Caitlin Kazunas of New England Design + Construction flank Heather Lashbrook Jones and Scott Cornish of a Blade of Grass
Photography by Veronica Jay
7/27/26 10:45 AM
Resources A GUIDE TO THE PROFESSIONALS IN THIS ISSUE’S FEATURED HOMES
HISTORY REIMAGINED PAGES 55–64 Architecture: Oakhill Architects, Weston, Mass., 781-899-1530, oakhillarchitects.com Interior design: Thiara Borges Dananberg, Studio Borges Interior Design, Framingham, Mass., 857-919-1789, borgesid.com Landscape design: Melissa Macdonald Landscape Architect, Arlington, Mass., 339-368-1133, melissamacdonald.com Upholstery: Miro Upholstery, Framingham, Mass., 508-429-4300, miroupholstery.com Window coverings: Designs in Blinds and Drapes, Waltham, Mass., 781-899-1811, designsinblinds.com Art: Chelsea Lyons Teta, Cambridge, Mass., chelsealyonsteta.com; Chase Young Gallery, Boston, 617-859-7222, chaseyounggallery.com MADE TO MEASURE PAGES 68–88 Imagination at Work Pages 68–72 Architecture: Colin Smith Architecture, Lexington, Mass., 781-274-0955, colinsmitharch.com Builder: Nicholas Vercollone, Highline Construction, Burlington, Mass., 844-580-5463, highlineconstruction.com Cabinetry: Ellekin Millwork & Cabinetry, Burlington, Mass., 781-504-2956, ellekin.com Room to Grow Pages 74–76 Architecture: Nancy Twomey, Twomey Design Associates, Reading, Mass., 781-942-0146 Interior architecture and design: Kristina Crestin, Kristina Crestin Design, Essex, Mass., 978-890-7186, kristinacrestindesign.com Builder: Shawn Curran, Curran & Sons Construction, Ipswich, Mass., 978-356-0754, curranconstruction.net
Cabinetry: Northshore Custom Woodworking, Ipswich, Mass., 978-356-0336, curranconstruction.net
Kindred Kitchens Pages 78–82 Architecture and interior design: Chris Hosford, Ariel Roth, Helios Design Group, Boston, 617-522-4850, heliosdesigngroup.com Builder and cabinetmaker: Tim Schiefer, Schiefer & Co., Waltham, Mass., 617-370-5915, schieferandco.com Restoring Identity Pages 84–88 Interior design: Mariette Hedeshian, Designer’s Touch, Shrewsbury, Mass., Ridgefield, Conn., 508-413-6951, mydesigntouch.com Builder: Aaron Stone, Vision Design-Build, Ashland, Mass., 508-309-5181, visiondesignma.com Cabinetry: Douglas MacEachern, DM Cabinetry, Norfolk, Mass., 617-217-1207, dmcabinetry.com PRETTIER IN PINK PAGES 102–112 Interior design: Amanda Reid, Mandarina Interior Design Studio, Boston, 917-796-5852, mandarinastudio.com Builder: Ryan Lekites, Boat Meadow Builders, Natick, Mass., 781-454-9957 Window coverings: Fabrika Drapery Workroom, New Bedford, Mass., 508-525-9697 Upholstery: Lawless, West Concord, Mass., 978-369-6179, lawlessupholstery.com GREEN CHIC PAGES 114–122 Architecture: Katherine Signell, Moskow Linn Architects, Cambridge, Mass., 617-292-2000, moskowlinn.com Builder: Jonathan Kantar, Sage Builders, Newton, Mass., 617-965-5272, sagebuilders.com
Cabinetry: Jason Parsons, Parsons Kitchens, Brownfield, Maine, 603-986-3006, parsonskitchens.com Mechanical engineering: Jordan Goldman, ZeroEnergy Design, Boston, 617-720-5002, zeroenergy.com Stone fabrication: Marble & Granite International, Waltham, Mass., 781-647-1979, mgiboston.com Landscape contracting: Ever Reyes, 4Ever Patios & Garden Landscape, Marlborough, Mass., 508-733-0275, 4everpatiosgarden.com
SO CLOSE AND YET FAR ENOUGH PAGES 130–136 Architecture: Adolfo Perez, Adolfo Perez Architect, Newton, Mass., 617-527-7442, adolfoperez.com Interior design: Rina Okawa, ZEN Associates, Woburn, Mass., 781-932-3700, zenassociates.com Builder: Scott Williams Construction, Waltham, Mass., 781-290-6260, scottwilliamsconstructionllc.com MAKING ROOM PAGES 226–237 Architecture: Donald Powers, Union Studio, Providence, 401-272-4724, unionstudioarch.com Interior design: Patti Watson, Wendi Dicely-Scalora, Taste Design, Middletown, R.I., 401-423-3639, tastedesigninc.com Builder: Wade Paquin, WKP Builders, Newport, R.I., 401-619-3909, wkpbuilders.com Landscape design: Laura Knosp, Ryan Associates Landscape Architecture and Planning, Waltham, Mass., 781-314-0401, ryan-assoc.com TOWN JEWEL PAGES 238–249 Architecture: Jacob Lilley, Jacob
301
SO26 Resources_EOK.indd 301
7/27/26 3:22 PM
Resources A GUIDE TO THE PROFESSIONALS IN THIS ISSUE’S FEATURED HOMES
Lilley Architects, Wellesley, Mass., 781-431-6100, jlaarchitects.com Interior design: Kelli Caldwell, Louis & Vail Interiors, Natick, Mass., 314-956-2621, louisandvail. com Builder: Erik Tobiason, Colby & Tobiason, Woodstock, Vt., 802-457-3582, colbyandtobiason.com Landscape design: Jack Rossi, Jack Rossi Landscape Architecture, Woodstock, Vt., 802-356-0729, jackrossi.com Decorative painting: MaryBeth Whalen Decorative Design Artist, Norfolk, Conn., 860-485-8975 Stone fabrication: LeaMar Industries, Marlborough, Mass., 508-786-3088, leamar.com Custom bed: Scott James Furniture & Design, Tiverton, R.I., 401-625-5909, scottjamesfurniture.com Window coverings: Makkas Workroom, Sudbury, Mass., 508-877-4647, makkasdrapery.com EMBRACING THE DOWNTIME PAGES 250–261 Interior design: Erin Gates, Eliza Colpak, Erin Gates Design, Wellesley, Mass., 781-779-6701, eringatesdesign.com Builder: Limoges Builders, Rockport, Maine, 207-236-8650, limogesbuilders.com Upholstery: Partners in Design, Newton, Mass., 617-965-1950, partnersindesignltd.com Window coverings: Makkas Workroom, Sudbury, Mass., 508-877-4647, makkasdrapery.com Art: Portland Art Gallery, Portland, Maine, 207-956-7105, portlandartgallery.com Florals: Jeffrey Pratt, Farm and Son, Newburyport, Mass., farmandson.com A VICTORIAN REIMAGINED PAGES 262–271
Inspiration in Your Inbox.
Architecture: Ruth Bennett, RBA Architecture, Belmont, Mass., 781-354-0055, ruthbennettassociates.com Interior design: Gerald Pomeroy, Gerald Pomeroy Interiors, Boston, 617-227-6693, gpomeroyinteriors.com Builder: Preston Lemanski, Lemanski Construction, Danvers, Mass., 781-797-3997, lemanskiconstruction.com Landscape design: Keith LeBlanc, Chris Regan, LeBlanc Jones Landscape Architects, Boston, 617-426-6475, leblancjones.com Millwork: Herrick & White Architectural Woodworkers, Cumberland, R.I., 401-658-0440, herrick-white.com Window coverings: Carole Bruce Workroom, Beverly, Mass., 978-927-2198, cbworkroom.com Structural engineering: Siegel Structural Engineers, Newton, Mass., 617-244-1612, siegelstructural.com Framing: Daniel Lajoie, Lussier Lajoie Framing, Boston, 617-448-4156, lussierlajoieframing.com Landscape contracting: Paragon Landscape Construction, Hanover, Mass., 781-834-1000, paragonlandscape.com
THE ART OF RESTRAINT PAGES 272–281 Architecture: Adam Davis, Goldsmith & Davis Architects, Burlington, Vt., 800-862-4053, goldsmithanddavis.com Interior design: Mika Frechette, Stoneledge Studio, New York, N.Y., 212-271-1006, stoneledgestudio. com Builder: Chapman Smith, Patterson & Smith Construction, Stowe, Vt., 802-253-3757 Landscape design: Keith Wagner, Abby Comeau, Wagner Hodgson Landscape Architecture, Burlington, Vt., 802-864-0010, wagnerhodgson.com
PHOTOGRAPHY: NEIL LANDINO, ARCHITECTURE:HUTKER ARCHITECTS BUILDER: YOUNGBLOOD BUILDERS LANDSCAPE DESIGN: MATTHEW CUNNINGHAM LANDSCAPE DESIGN
Subscribe to New England Home’s weekly newsletter and receive design inspiration, industry trends, and the latest local events right to your inbox.
nehomemag.com
302
SO26 Resources_EOK.indd 302
7/27/26 3:22 PM
Advertisers 90+ Cellars/Latitude Beverage 169 a Blade of Grass 204 ABC Stone 16–17 Andra Birkerts Design 205 ART Architects 206 Azek Exteriors 101 Birschner, Inc. 89 Bonin Architects & Associates 105 Boston Architectural College 67 Boston Beer Company 175 Boston Stone Restoration 207 BSA Construction 14–15 C2MG Builders, Inc. 182–183 California Closets 81 Carolyn Thayer Interiors 85 Carpenter & MacNeille 75 Catherine Truman Architecture & Interiors 59 Chestnut Grove Designs 61 Chococoa Baking Company 175 Clarke 184–185 Classic Kitchens & Interiors 208 Cobalt Construction Management 293 Crown Point Cabinetry 28–29, 186–187 Crown Select 33 Cumar 113 Daher Interior Design 1 Davio’s Northern Italian Steakhouse 177 DeOrsay Campbell Smith Architects 22–23 Designer Draperies of Boston 188–189 DESIGNxRI 287 DiscoverTile, LLC 167 Distinctive Pergolas 209 DOCA Boston 210 Dover Rug & Home 91 Dowbuilt 39 Downsview Kitchens 10–11 Elms Interior Design 12–13 FBN Construction Co., LLC outside back cover Feinmann, Inc. 190–191 Flavin Architects 87 Frameless Shower Doors by Luxe Glass 223 Glimpsewood Residential 211 Goldsmith & Davis Architects 149 Habitat for Humanity Boston 299 Hammer Architects 69 Hammerton 125 Helios Design Group 127 Hutker Architects 171 Installations Plus, Inc. 212 Institute of Classical Architecture & Art/ Bulfinch Awards 282
James Hardie Building Products 32 Jeff Soderbergh Custom Made Sustainable Furnishings 213 Jennifer Palumbo, Inc. 65 Jewett Farms + Co. 43 Jim Gauthier and Company 131 JW Construction, Inc. 20–21 K. Powers & Co. 224 KAM Appliances 214 Kennebunk Coastal Kitchen Tour 293 Kenneth Vona and Son Construction inside back cover Kistler and Knapp Builders, Inc. 83 Koulopoulos Vona & Co. 2–3 LaBarge Homes 46 Landry & Arcari Rugs and Carpeting 157 Latte Boston 165 Lazzoni 8–9 LDa Architecture & Interiors 111 LeBlanc Jones Landscape Architects, Inc. 47 Leslie Fine Interiors, Inc. 4–5 Linda’s Barn 45 Little Greene Paint Company 139 Lombardi Landscape Architecture 18–19 Longfellow Design Build 192–193 Lucena Painting 194–195 Lynch Landscape & Tree Service, Inc. 215 Main Street at Botello’s Showrooms 196–197 Maine Woodworks 282 Matthew Cunningham Landscape Design, LLC 24–25 MBA Builders 216 McBride & Yee Interior Design 117 McCormack Builders 123 Megan Healy Design 217 Meridian Construction 198–199 Modern Living Symposium 179 Monique’s Bath Showroom 180 Murdough Design 97 My Estate Concierge 40 Newport Mansions 285 Noelani Zervas Interiors 218 Oak Hill Architects, Inc. 63 Oasis Shower Doors/Specialty Glass 133 Ogunquit Playhouse 289 Opus Master Builders 159 Paragon Landscape Construction 71 Parterre Garden Services 107 Patterson & Smith Construction 219 Paul F. Weber Architect, LLC 135 Payne|Bouchier Fine Builders 109 Platt Builders 141 Polhemus Savery DaSilva Architects Builders 121
Pratesi 37 PRG Rugs 147 PRO New England/Women in Residential Remodeling Summit 289 R.P. Marzilli & Company, Inc. 155 Rafael Floral & Event Design 26–27 Red House Building 223 Ring’s End 151 Robin Gannon Interiors, LLC 34 Rocksalt Studio 200–201 S+H Construction 163 Santtoro 48–49 SBS OneSource 66 Sea-Dar Construction 73 Shope Reno Wharton 54 SimpleHome 143 SoWa Design Day 52–53 Splash Kitchen and Bath Showroom 145 Stoneledge Studio 129 Strateres 41 StruXure Boston 30–31 Studio Sage Interiors 220 Sudbury Design Group, Inc. 50–51 Taste Design 77 TFC 95 The Granite Group/Designer Bath 115 The Lagasse Group 99 The MacDowell Company, Inc. 93 The Tilery at Tree’s Place 44 TMS Architects 6–7 Vani Sayeed Studios 202–203 Venegas and Company inside front cover Wayne Towle Master Finishing & Restoration 161 Wetherbee Architecture 221 Wiggly Bridge Distillery 173 Winterberry Design 222 Woodbury Supply Company, Inc./Marvin Design Gallery 137 Woodmeister Master Builders 57 Youngblood Builders, Inc. 79 ZEN Associates, Inc. 119 New England Home, September-October 2026, Volume 22, Number 1 © 2026 by New England Home Magazine, LLC. All rights reserved. Permission to reprint or quote excerpts granted by written request only. New England Home (USPS 024-096) is published 6 times a year (JAN, MAR, MAY, JULY, SEP, NOV) by New England Home Magazine, LLC, 530 Harrison Ave, Ste 302, Boston, MA 02118, 617938-3991. Periodical postage paid at Boston, MA, and additional mailing offices. POSTMASTER: Send address changes to New England Home, PO Box 97, Northbrook, IL 60067. For change of address include old address as well as new address with both zip codes. Allow four to six weeks for change of address to become effective. Please include current mailing label when writing about your subscription.
303
SO26 Index.indd 303
7/29/26 1:19 PM
Last Look | BY ERIKA AYN FINCH BY ERIKA AYN FINCH
CLOCKWISE FROM LEFT: Isamu Noguchi’s Jungle Gym set for the dance performance Stephen Acrobat, 1947. Photographer Louise
Dahl-Wolfe’s 1955 portrait of Noguchi. In 1944, Noguchi and Herman Miller collaborated on Coffee Table (IN-50); this version was created between 1947 and 1953. Noguchi and architect Shoji Sadao devised play equipment for Moerenuma Park in Sapporo, Japan.
The Art of Design Head to Salem, Massachusetts, and the Peabody Essex Museum for Isamu Noguchi: “I am not a designer,” a retrospective of interdisciplinary American artist Isamu Noguchi. Organized by the High Museum of Art in Atlanta, the exhibit invites viewers to explore Noguchi’s sculptures, architecture, furniture, lighting (he’s the creator of the iconic Akari light sculptures), ceramics, set designs, and landscape designs. Noguchi’s career spanned six decades, from the 1920s until his death in New York City in 1988. The retrospective is on view September 19 through January 3, 2027. pem.org
304
SO26_Last Look_EOK.indd 304
Photography © 2026 The Isamu Noguchi Foundation and Garden Museum, New York/Artists Rights Society (ARS), New York. Jungle Gym photograph by Kevin Noble
7/28/26 1:18 PM
WWW. KENNETHVONA .COM
YOU KNOW YOU’RE DOING SOMETHING RIGHT WHEN SOMEONE WHO WORKS WITH YOU WOULD MUCH RATHER WORK FOR YOU. This is David. He’s a Project Supervisor at Kenneth Vona & Son Construction. Collaborating with us as a videographer reminded him of an earlier career path at his father’s painting company. He was so impressed with our work and culture, he asked to join the team! That’s passion we couldn’t ignore. David organizes the crew, overlooks the plans, orders materials and supervises jobsite safety. He’s just the kind of multi-talented, hard-working team player we like to have around here. And we’re happy to know, the feeling is mutual.
ad - full page.indd 1
6/25/26 9:07 AM
Wolf in Sheep Design | Michael J Lee Photography
ad - full page.indd 1
7/8/26 9:46 AM