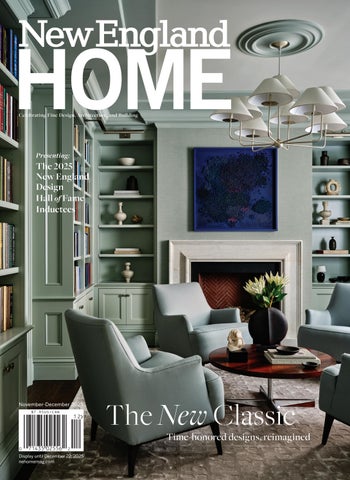
Celebrating Fine Design, Architecture, and Building
Presenting:
The 2025 New England Design Hall of Fame Inductees
November-December 2025 NOVEMBER-DECEMBER 2025
The New Classic
Time-honored designs, reimagined
Display until December 22, 2025 nehomemag.com
ND25_Cover_EOK.indd 1
10/14/25 9:54 AM
TEE
UC
O
FA M
D
HALL
F
ED N HOF GLAND DE EN S
N • IG
• N EW
Steven Magliano Jody Stowe Magliano
E 2 02 3
IN
Read McKendree/JBSA
NICOLE HOGARTY DESIGNS
530 HARRISON AVE | BOSTON, MA | NICOLEHOGARTY.COM
N. Hogarty_ND25_1.00_v2 OPTIONS.indd 1
9/19/25 11:22 AM
MacDowell Company
The
Landscape Architecture|Construction|Estate Care T h e M a c D o w e l l C o m p a n y. c o m 7 8 1 - 8 9 9 - 9 3 9 3
ad - full page.indd 1
10/13/25 4:29 PM
PHOTOGRAPHY: GREG PREMRU / ARCHITECTURE: BRAMHALL ARCHITECTS / INTERIORS: SAVOIR FAIRE
METRO BOSTON
ad - spread.indd 2
CAPE & ISLANDS
NEW HAMPSHIRE
RHODE ISLAND
10/13/25 11:07 AM
ad - spread.indd 3
10/13/25 11:07 AM
TEE
UC
O
FA M
D
HALL F
ED N HOF GLAND DE EN S
N• IG
•N EW
FBN CONSTRUCTION MICHAEL J. LEE PHOTOGRAPHY
E 2 01 9
Leslie Fine_ND25_2.00_v1.indd 2
IN
AN AWARD-WINNING FULL SERVICE RESIDENTIAL INTERIOR DESIGN FIRM
CELEBRATING 25+ YEARS
10/1/25 11:58 AM
Please call us at 617-236-2286 to arrange a consultation | 224 Clarendon Street, Boston
Leslie Fine_ND25_2.00_v1.indd 3
10/1/25 11:58 AM
Jame s Reed Phot ogra phy
ad - spread.indd 2
10/13/25 1:13 PM
residential commercial interior design
ad - spread.indd 3
10/13/25 1:14 PM
ad - spread.indd 2
10/13/25 11:35 AM
ad - spread.indd 3
10/13/25 11:35 AM
PHOTOGRAPHY BY MICHAEL J. LEE
DESIGN THAT FEELS LIKE HOME.
ad - spread.indd 2
10/13/25 10:50 AM
535 ALBANY STREET, FOURTH FLOOR BOSTON, MA 02118
(617) 451.1555
www.ElmsID.com
ad - spread.indd 3
10/13/25 10:50 AM
Photo: Greg Premru
Landscape Architecture | Construction | Estate Care sudburydesign.com • 978.443.3638 • Sudbury MA • Osterville MA
ad - spread.indd 2
10/13/25 1:09 PM
ad - spread.indd 3
10/13/25 1:10 PM
A A RUG RUG A A A RUG RUG RUG IS IS AN AN IS IS IS AN AN AN UNDERSTATED UNDERSTATED UNDERSTATED UNDERSTATED UNDERSTATED LUXURY LUXURY LUXURY LUXURY LUXURY .... .
603.882.5604 603.882.5604 www. www. PRGRUGS PRGRUGS .om com 603.882.5604 603.882.5604 603.882.5604 www. www. www. PRGRUGS PRGRUGS PRGRUGS .c..ccom .om com PRG_ND25_2.00.indd 2
9/8/25 11:31 AM
PRG_ND25_2.00.indd 3
9/8/25 11:32 AM
CR INT CRE CRE PH INT INT AR PHO PHO ARC ARC
BSA_ND25_2.00_v1.indd 2
9/19/25 10:17 AM
Boston | North Shore Boston | North Shore Boston | North Shore Custom Building | Estate Care Custom Building | Estate Care Custom Building | Estate Care
CREDITS (LEFT AND RIGHT PAGES): INTERIOR DESIGN: DAHER INTERIOR DESIGN CREDITS (LEFT AND RIGHT PAGES): CREDITS (LEFTRIGHT AND RIGHT PAGES): CREDITS (LEFT AND PAGES): PHOTOGRAPHY: MICHAEL J LEE INTERIOR PHOTOGRAPHY INTERIOR DESIGN: DAHER INTERIOR DESIGN INTERIOR DESIGN: DAHER DESIGN INTERIOR DESIGN: DAHER INTERIOR DESIGN ARCHITECT: PAYNE|COLLINS PHOTOGRAPHY: MICHAEL LEEDESIGN PHOTOGRAPHY PHOTOGRAPHY: MICHAEL J LEE PHOTOGRAPHY PHOTOGRAPHY: MICHAEL JJ LEE PHOTOGRAPHY ARCHITECT: PAYNE|COLLINS DESIGN ARCHITECT: PAYNE|COLLINS DESIGN ARCHITECT: PAYNE|COLLINS DESIGN
BSAbuild.com | 978.239.0708 BSAbuild.com | 978.239.0708 BSAbuild.com | 978.239.0708
BSA_ND25_2.00_v1.indd 3
9/19/25 10:17 AM
MODERN FUNCTIONAL SOPHISTICATED
Custom Kitchens and Closets to enhance your lifestyle.
SoWa Design District, 500 Harrison Avenue, Suite 105, Boston 617-936-3664 774-712-5094 dellanno.com contact@dellannoboston.com @dellanno.boston
Dell Anno_ND25_2.00_v1.indd 2
M
10/10/25 2:35 PM
Inspired by Italian design, refined with German technology, and brought to life through Brazilian craftsmanship, Dell Anno closets embody exclusivity and sophistication. Every detail is carefully designed to transform daily living into a true luxury experience, blending beauty, functionality, and personalization tailored to your lifestyle.
SLAVA BLAZER PHOTOGRAPHY
CALIFORNIA | FLORIDA | GEORGIA | ILLINOIS | MASSACHUSETTS MASSACHUSETTS | CALIFORNIA NEW YORK ||FLORIDA | ILLINOIS | COLORADO FLORIDA||CALIFORNIA GEORGIA | ILLINOIS | MASSACHUSETTS VIRGINIA | PUERTO RICO | CANADA | PORTUGAL GEORGIA | VIRGINIA | NORTH CAROLINA | BRAZIL PUERTO RICO VIRGINIA | PUERTO RICO||URUGUAY CANADA || PORTUGAL
Dell Anno_ND25_2.00_v1.indd 3
10/10/25 2:36 PM
It starts with a
f l wer, like like tall tall white white lilies, lilies, bright bright pink pink phlox, phlox, or or aa sweet sweet patch patch of of Shasta Shasta daisies. daisies. But But that’ that’ss just just the the start start of of what what Parterre Parterre Garden Garden Services Services can can bring bring to to your your outdoor outdoor space. space. Our Our artistry artistry and and expertise expertise can can help help you you design, design, build, build, and and maintain maintain landscapes landscapes that that so so perfectly perfectly reflect reflect your your vision, vision, even even Mother Mother Nature Nature would would be be impressed. impressed. Call Calltoday todayfor foraacomplimentary complimentaryconsultation consultationat at617-492 617-492-2230. -2230.
It’s It’sin inour ournature. nature.
www.parterregarden.com www.parterregarden.com
ad ad- -spread.indd 2-3 spread.indd 2-3 2
10/15/25 11:05 AM
LANDSCAPE DESIGN | INSTALLATION | MAINTENANCE | ECOLOGICAL | IRRIGATION & LIGHTING
ad - spread.indd 3
10/1/25 2:00 9:12 PM AM 10/6/25
CUSTOM HOMES RESTORATION RENOVATION 1922 Washington Street Stoughton, MA 02072 617.379.6758 mccormackbuilders.com
McCormack-2.00-ND25-REV_FIXED.indd 2
10/15/25 11:32 AM
Building on a legacy of three generations of craftsmen.
ARCHITECT: BROWN FENOLLOSA PHOTOGRAPHY: BOB O’CONNOR
McCormack-2.00-ND25-REV_FIXED.indd 3
10/15/25 11:32 AM
ad - spread.indd 2
3/24/25 1:40 PM
ad - spread.indd 3
3/24/25 1:40 PM
JARED KUZIA
50 CHURCH STREET | BELMONT, MA 02478 617-733-7936 | DIANEMURPHY_INTERIORS DIANEMURPHYINTERIORS.COM
Diane Murphy_ND25_1.00_v1.indd 1
9/16/25 2:15 PM
Antique | Vintage | Custom Rugs L I N DA S B A R N . C O M Linda's Barn_SO25_v1.indd 1
7/1/25 10:12 AM
BLUEHOURDESIGN.COM BOSTON | VINEYARD HAVEN | BIG SKY
ad - full page.indd 1
10/8/25 10:22 AM
GREG PREMRU PHOTOGRAPHY | PROJECT AUTHORED WHILE A PARTNER AT LDA ARCHITECTURE AND INTERIORS
November December VOLUME 21, ISSUE NO. 2
HOMES 144
166
The inventive design of this reimagined Boston brownstone rewrites the story of city living.
At a family retreat built into a steep Vermont hillside, design challenges become assets, with no detail left dangling.
Urban Legend
156
North Country Escape A nature-loving family retreats to a four-season getaway in New Hampshire’s Lakes Region.
Cliffhanger
176
Concord Calling A pair of self-proclaimed city dwellers finds proximity to family and lots of land impossible to resist.
Cover photograph by Read McKendree/JBSA. Photograph (above) by David Mitchell/JBSA.
ND25_TOC_EOK.indd 29
29
10/14/25 11:32 AM
November December
VOLUME 21, ISSUE NO. 2
100 In the Studio Rhode Island-based O&G Studio branches out with the debut of its first lighting collection.
106 2025 New England
Design Hall of Fame Meet the extraordinary design professionals being honored this year.
The Good Life 205 In the Details Get up close and personal with craftspeople from three of this issue’s featured homes.
212 On the Market These homes in Vermont, New Hampshire, and Massachusetts should be on your radar.
218 Design Dispatches Read up on industry news and mark your calendars with these must-attend events.
43
222 The Scene A look back at a host of design-related events.
232 Last Look Merry & Chic by our very own Kathryn O’Shea-Evans is your holiday style guide.
Here & There 43 Designers at Home Sashya Thind Fernandes’s leafy 1960s retreat is reborn for the twenty-first century.
54 Rooms We Love These chic spaces are ideal settings for a fireside chat.
64 Things We Love Spice up your space with rosy hues that bring style and character to your home.
30
ND25_TOC_EOK.indd 30
72 Good Bones Historic New England farmsteads serve as inspiration for this Boston-area new build.
82 Things They Love Shop owner Alexander Widener chats about antiques, geraniums, and duck cardigans.
88 Inspired Interiors Two designers join forces to help a North Shore couple return to city living.
Special Marketing Sections 137 Entertaining Spaces 189 Projects We Loves
In Every Issue 34 Editor’s Note 228 Resources 230 Advertiser Index
Photograph by Jared Kuzia
10/14/25 11:32 AM
RILEY DESIGN HANNES PEER MINOTTI.COM
MINOTTI NEW ENGLAND HOME (USA) nov-dic 2025.indd 1 ad - full page.indd 1
BY DDC GROUP 210 STUART STREET BOSTON, MA 02116 T. 857 990 9008 WWW.MINOTTIBYDDC.COM
B O S T O N 03/09/25 10:06 10/13/25 11:51 AM
Website
Rafael_ND25_2.00_v2.indd 2
10/15/25 1:51 PM
617.982.9099 | rafaelfloraleventdesign.com
MARY NGUYEN PHOTOGRAPHY
Rafael_ND25_2.00_v2.indd 3
10/15/25 1:51 PM
Welcome
A
P.S. COLOR STORY
s I reviewed the issue before writing my letter, I was pleased at the autumn mood we’ve conjured. I’m here for it, even as I write from my home office in early October, still in my summer shorts and tee, and while my garden continues to yield more tomatoes than I can count. But change is in the air. Browns and golds are creeping in, and instead of clearing away flowers gone to seed, I’m leaving them for the birds and squirrels to store for the long winter ahead. For inspiration to see you through that long, drab winter, we’re stocking up on autumn tones—brown, gold, red, mauve, even violet-blue—and perhaps planting a few seeds for your design future. In Weston, Massachusetts, a designer’s 1960s prefab frames the changing seasons in expanses of glass, while her art-filled interiors keep family and nature close. Rooms We Love on page 54 dives into the moody end of the color wheel, highlighting spaces designed to complement the warmth of a fireplace. Further north, a lakeside retreat in New Hampshire pairs clear pine boards and reclaimed granite with layers of soft textiles and vibrant fall panoramas. In Vermont, a hillside home offers sweeping views year-round, from snow-covered fields to all the greens of summer. In Boston, a grand old brownstone is grand once more, and its reimagined grace is expertly updated for a thoroughly modern lifestyle. And finally, a new build in Concord, Massachusetts, tips its hat to the local vernacular while balancing two distinct design sensibilities. As is our tradition with this issue, we’re honored to introduce the 2025 New England Design Hall of Fame inductees on page 106. A portion of the gala ticket sales will benefit Heading Home, a Massachusetts nonprofit working to end homelessness. May the talent, creativity, and generosity that shape the New England design community continue to inspire.
1
I like to compare the colors-of-theyear announcements with what we’ve been seeing editorially over the past twelve months. At press time, 2026 announcements include familiar hues such as Sherwin-Williams Universal Khaki (1), Little Greene Adventurer (2), and Valspar Warm Eucalyptus (3). Warm Mahogany, a rich, dark red from Glidden, which, according to Glidden’s press materials, is a “trend for anti-trend seekers” feels particularly prescient: this issue’s Things We Love, “Warming Trend” on page 64, was envisioned by market editor Lynda Simonton last July.
2
3
CHEERS TO 25! Contributing editor Karin Lidbeck Brent, publisher Kathy BushDutton, and I were delighted to attend interior designer Laurie Gorelick’s twenty-fifth-anniversary dinner at Beacon Hill Books & Cafe last month. Thank you and congratulations, Laurie!
JENNA TALBOTT @jennatalbott
Contributors David Masello, who penned “Back to Back Bay” on page 88, writes about art, architecture, culture, and design in magazines and books as well as in one-act plays and poetry. “Whenever I walk through achingly beautiful urban neighborhoods like Back Bay, I yearn to go inside the houses,” he says. “Here, at last, was a chance, with this story, to really see what a circa-1870 classic Back Bay house is like. The design team not only honored its pedigree and era, but they also managed to create interiors that are completely relevant. The house lives on!”
34
ND25_Welcome_EOK.indd 34
Architectural photographer Emily O’Brien has called Boston, specifically the South End, home for fifteen years. She says she’s been in hundreds of houses over the course of her career, but “Concord Calling” on page 176 will always stand out. “Every room was its own unique space, but the kids’ rooms were the showstopper for me,” she recalls. “Each one had a ladder leading to a play space above, and each play space was customized to each kid. All three spaces connected through a little gnome door. The detail that went into this home was unreal.”
Jenna Talbott portrait by Jessica Delaney. David Masello portrait by Jose Luis Pena. Group portrait by Ev Dow.
10/13/25 3:14 PM
BOSTON, MA | 617.268.8111 | KOODEKIR.COM |
Koo de Kir_SO25_1.00_v4.indd 1
KOODEKIR
9/24/25 4:04 PM
nehomemag.com
The Art of the Craft
Editor in Chief
Jenna Talbott
jtalbott@nehomemag.com Associate Publisher
Erika Ayn Finch
efinch@nehomemag.com Creative Director
Robert Lesser
rlesser@nehomemag.com Market Editor
Lynda Simonton
lsimonton@nehomemag.com Senior Editor
Lisa H. Speidel
lspeidel@nehomemag.com Senior Contributing Editor
Paula M. Bodah
Contributing Editors
Karin Lidbeck Brent Nicole Polly Contributing Writers Alyssa Bird, Bob Curley, Alyssa Giacobbe, Maria LaPiana, Larry Lindner, David Masello, Kathryn O'Shea-Evans, Gail Ravgiala
Contributing Photographers Jessica Delaney, Ev Dow, Tamara Flanagan, Ari Kellerman, Matt Kisiday, Jared Kuzia, Justin L. Jordan, Michael J. Lee, Read McKendree/JBSA, David Mitchell/JBSA, Emily O'Brien, Warren Patterson, Jose Luis Pena, Jeff Roberts, Bruce Rogovin, Chris Rucinski, Matt Stone nnn
Editorial Submissions Designers, architects, builders, and homeowners are invited to submit projects for editorial consideration. For information about submitting projects, email edit@nehomemag.com.
Letters to the Editor We’d love to hear from you! Email us at letters@nehomemag.com.
Upcoming Events B
U
I
L
D
E
R
S
We are builders. We are craftsmen. We are dedicated to bringing old-world processes, values, and artistry to modern-day architecture and construction.
Are you planning an event that we can feature in our calendar? Email information to calendar@nehomemag.com.
Parties We welcome photographs from design- or architecture-related parties. Send highresolution photos with information about the party and the people pictured to info@nehomemag.com.
www.c2mgbuilders.com | 978.380.8867 239 Boston Street, Suite 200, Topsfield, MA 01983
36
ND25_Masthd_EOK.indd 36
10/13/25 3:12 PM
Handcrafted in New Hampshire Custom cabinetry for every room in your home
ad - full page.indd 1
Available direct, nationwide 800-999-4994
crown-point.com
Work with one of our in-house design professionals
10/13/25 10:39 AM
nehomemag.com Publisher
Kathy Bush-Dutton
kbushdutton@nehomemag.com Associate Publisher
Erika Ayn Finch
efinch@nehomemag.com Executive Sales Manager
Jill Stoller
jstoller@nehomemag.com Sales Managers
Karen Middleton
kmiddleton@nehomemag.com
Marcia Noble
mnoble@nehomemag.com
Kim Sansoucy
ksansoucy@nehomemag.com Marketing Designer
Jared Ainscough
jainscough@nehomemag.com Production Manager
Glenn Sadin
gsadin@nehomemag.com Marketing Manager
Emma Ostrovsky
eostrovsky@nehomemag.com nnn
Subscriptions
To subscribe to New England Home ($19.95 for one year) or for customer service, call 800-765-1225 or visit our website, nehomemag.com.
Advertising
To receive information about advertising in New England Home, please contact us at 800-609-5154, ext. 713, or info@nehomemag.com. Editorial and Advertising Office 530 Harrison Ave., Suite 302 Boston, MA 02118 617-938-3991, 800-609-5154 nnn
Newsletter
Sign up at nehomemag.com.
Social Media
Engage with us at @nehomemagazine on Instagram + Pinterest + Facebook. nnn
New England Home Magazine, LLC Managing Partners
Adam Japko, Chris Legg Finance Manager
Kiyomi DeBay
kdebay@nehomemag.com Circulation Manager
Kurt Coey
Newsstand Manager
Bob Moenster
38
ND25_Masthd_EOK.indd 38
10/13/25 3:12 PM
BOSTON 560 HARRISON AVE, SUITE 407, SOUTH END MARTHA’S VINEYARD 12 COURNOYER RD, WEST TISBURY LEBLANCDESIGN.COM
LeBlanc_ND25_1.00_NEDHOF_v2.indd 1
9/23/25 4:07 PM
ad - full page.indd 1
9/26/25 10:54 AM
Boston Salem Framingham
Styled by: Lauren Small & Ben Cook, Photo: Caley McGuane
Scandinavian Collection
Scandinavian Design Flatweave Rug, Shown in 9' x 12' Available in all standard sizes
ad - full page.indd 1
landryandarcari.com
10/13/25 11:33 AM
Create Where You Belong
ED N HOF
©2025 California Closet Company, Inc. All rights reserved. Each California Closets® franchised location is independently owned and operated. Local contractor licenses available at californiaclosets.com. Photo: Adrian Gaut
Media & Entertaining Room.
CALL , V IS IT A S H OWRO OM, OR FIND US ONLINE TO SC H E DULE YO UR COMPLIMENTARY D ES IGN CONS ULTATION
800. 2 74.675 4
Brighton Burlington Cape Cod Cranston Hingham Natick West Hartford
CA L I FO R N I AC LO S E TS . C O M
MA057_NEHome_CWYB_MediaLady_8x10.8_1025.indd 1 California Closets_ND25_1.00_NEDHOF_v2.indd 1
9/29/25 10/10/25 11:35 4:13 AM PM
Here&There DESIGNERS AT HOME
DESIGN DISCOVERIES FROM AROUND NEW ENGLAND
Natural Instincts Sashya Thind Fernandes’s leafy 1960s retreat is reborn for the twenty-first century.
“This room does not have one central focal point, so the vintage Bernhardt sofa ties it together really well,” says designer Sashya Thind Fernandes of her living room’s showstopping piece. “It fits so perfectly under the window that it feels like it was designed for it.”
Text by KATHRYN O’SHEA-EVANS | Photography by JARED KUZIA
43
ND25 Designers At Home_EOK.indd 43
10/9/25 2:23 PM
H&T DESIGNERS AT HOME
CLOCKWISE FROM LEFT: Designer Sashya
Thind Fernandes at home in Weston, Massachusetts. Before her family moved in, the house was a light blue/gray; “Somehow, the architectural lines of the house were getting a bit lost in the light color,” she says. In the living room, lush plantings reflect the landscape outside the panoramic windows.
F
or designer Sashya Thind Fernandes, design isn’t just a profession—it’s an inheritance. Her grandmother is an artist and interior designer, and her mother is a practicing architect. Thind Fernandes herself has carried that lineage forward in her own family’s Weston, Massachusetts, home, where a piece by her grandmother hangs proudly on the kitchen’s brick wall. “She loves to create paintings while she’s here,” the designer says.
44
ND25 Designers At Home_EOK.indd 44
10/9/25 2:23 PM
moniquesbathshowroom.com 123 North Beacon Street, Watertown, MA 02472 617-663-0582
ad - full page.indd 1
9/30/25 4:01 PM
H&T DESIGNERS AT HOME
The canvas stands sentry, as if proof that artistic vision runs in the family. Built in 1968, the four-story prefab house belongs to a period that Thind Fernandes has long admired. “I was always drawn to the era of prefab homes, back in the sixties and seventies,” she says. “The key aspects are the large spans of glass and the way they are built very efficiently and sited beautifully.” Set on two lush acres that abut conservation land, her own home maximizes nature’s rhythms.
“I WAS ALWAYS DRAWN TO THE ERA OF PREFAB HOMES, BACK IN THE SIXTIES AND SEVENTIES.” —Interior designer Sashya Thind Fernandes ABOVE: The vintage dining table typically seats six but can accommodate up to ten for a dinner party, which Thind Fernandes loves. LEFT: Painting the kitchen’s original brick a dark black gives the room a more modern feel and accentuates a painting by Thind Fernandes’s grandmother.
46
ND25 Designers At Home_EOK.indd 46
10/9/25 2:23 PM
ARCHITECT: PETER PENNOYER ARCHITECTS, INTERIORS: MAX ROLLITT, PHOTOGRAPHER: NAT REA PHOTOGRAPHY
1 TECH CIRCLE, NATICK THELAGASSEGROUP.COM | 508 686 5040
ad - full page.indd 1
10/13/25 11:30 AM
H&T DESIGNERS AT HOME
The bedrooms are all located on the home’s fourth floor and exit to a walkway that Thind Fernandes dressed up with a sculptural arrangement of branches that pops against the wood-clad walls.
“There’s a lot of tree foliage and coverage that eliminates heat gain in the summer while providing ample heat gain in the winter through the large glass windows when the leaves fall,” says Thind Fernandes, who shares the house with her husband, two kids, and their dog, Saffron. “So it’s a really thoughtful, well-designed home.” Still, it didn’t always feel right. When Thind Fernandes and her family moved in, the bones were solid but the layout decidedly awkward: the previous
owner, a doctor, had turned the first floor into a warren of offices and hallways. Thind Fernandes reimagined it as a guest bedroom, bath, and family room, and, crucially, gave it access to the yard. Upstairs, interiors reflect her instinct for both restraint and boldness. In the living room, a snaking vintage Bernhardt sofa anchors the soaring space. Other decisions were even braver, including painting the home’s exterior dark purple to highlight its geometry and coating the
48
ND25 Designers At Home_EOK.indd 48
10/9/25 2:23 PM
TAKE A TOUR
Stake Your Claim AUTHENTIC POST & BEAM BARNS
BarnYard.com | 1-800-628-2276 BUILDERS OF QUALITY BARNS & HOMES SINCE 1984 Featured Photo: 58' x 74' Nantucket Event Barn
ad - full page.indd 1
10/13/25 1:12 PM
H&T DESIGNERS AT HOME
kitchen’s brick wall in an inky shade. In that same space, she also honed the island’s forest green emperador marble top to a matte finish, “so it made the green hue feel more like soapstone.” And everywhere, she has embraced the salve that nature provides. Take the fourthfloor walkway, where a flurry of branches stands in an oversized ceramic urn. “I wanted to punctuate that hallway because that’s what you see when you wake up in the morning,” she says. “It’s nice to have an inspirational moment there.” EDITOR’S NOTE: For details, see Resources.
CLOCKWISE FROM ABOVE: In the primary bedroom, a lamp that nods to Frank Lloyd
Wright reinforces the 1960s feel. Thind Fernandes chose a travertine bowl sink for the powder room, which suits the surrounding limestone walls and basalt floor. A close-up of the kitchen painting by Thind Fernandes’s grandmother, Kavita Kapoor, an artist and interior designer based out of Mumbai.
INTERIOR DESIGN: Sashya Thind BUILDER: Brite Builders
50
ND25 Designers At Home_EOK.indd 50
10/9/25 2:23 PM
CATHERINE TRUMAN A R C H IT E C T U R E & I N T E R I O R S W W W.T R U M A N - A R C H I T E C T S . C O M • 8 5 7. 2 8 5 . 2 5 0 0
ad - full page.indd 1
10/2/25 4:08 PM
PROJECT PARTNERS: JANINE DOWLING DESIGN, NEWTON KITCHENS & DESIGN PHOTOGRAPHY: SABRINA COLE QUINN
BERTOLACUSTOM.COM
Bertola_SO25_1.00_v2.indd 1
7/21/25 10:31 AM
MICHAEL J. LEE
246 WALNUT STREET, SUITE 403 | NEWTON, MA 617-332-1009 | JENNIFERPALUMBO.COM
Jennifer Palumbo_ ND25_1.00_v1.indd 1
9/19/25 4:29 PM
H&T ROOMS WE LOVE A Phillip Jeffries grasscloth on the living room ceiling provides a contrast to the walls and millwork, which are painted Farrow & Ball Hague Blue in a highgloss finish.
Warm & Welcoming These chic spaces are ideal settings for a fireside chat. Text by ALYSSA BIRD
54
ND25 RWL_EOK.indd 54
10/9/25 2:33 PM
A R C H I T E C T U R E
A N D
I N T E R I O R S
OAKHILLARCHITECTS.COM | 781-899-1530 | WESTON | CHATHAM
ad - full page.indd 1
10/13/25 11:53 AM
H&T ROOMS WE LOVE
What was previously dead space is now filled with a banquette.
Tangled Up in Blue When the owners of this Wellesley, Massachusetts, residence purchased their home, they knew they wanted to splash one of the rooms in a dramatic high-gloss hue. “The living room was just calling for it,” says designer Kathryn Hufton, who helped the couple decide on Farrow & Ball Hague Blue for the walls, millwork, and trim. “Blue appears throughout the home, and I liked the idea of using a deep, moody shade in here. The room needed to feel swanky enough for cocktails with friends while also being family friendly.” Given this, and the fact that there was an existing fireplace to center the seating around, the room lent itself to a warm, cozy vibe. Pattern and texture abound, from the grasscloth on the ceiling and the embroidered curtains to the plaid rug and the leopard-print chairs. “We balanced a few contemporary touches, like the high-gloss walls, with antique heirlooms and the traditional elements the homeowners are drawn to,” says the designer.
ABOVE: Seating includes a custom banquette, the clients’ armchairs reupholstered in a Manuel Canovas leopard print, and the clients’ sofa, which the designer had reworked and recovered in a Perennials fabric. LEFT: The secretary, a family heirloom, doubles as a bar during parties.
ARCHITECTURE:
DNA Architecture INTERIOR DESIGN:
Kathryn Hufton Design BUILDER:
Copper Leaf Development PHOTOGRAPHY:
Tamara Flanagan STYLING:
Sean William Donovan
56
ND25 RWL_EOK.indd 56
10/9/25 2:33 PM
Without Karlie, it wouldn’t be Clarke.
Spend an hour at a Clarke Showroom and one thing is clear: your time with a Clarke Consultant is the most valuable part of your kitchen journey. While they’re not designers, these are the people designers call on when it comes to appliance recommendations. You won’t buy anything at Clarke, so there’s simply no pressure. What you can do is compare more Sub-Zero, Wolf and Cove models than anywhere in New England. Explore a living portfolio of kitchens created by the region’s top designers. You will leave inspired with new knowledge to make your appliance selections with confidence.
Serving luxury clients at Nordstrom and Ralph Lauren prepared Karlie Buck for her decade-long career at Clarke. Her success in Clarke’s customer service department has given her a unique perspective as a Showroom Consultant, informing how she guides homeowners to selections that will achieve their vision of the perfect kitchen.
New England’s Official Showroom and Test Kitchen Boston & Milford, MA South Norwalk, CT 800-842-5275 clarkeliving.com
CLK_NEhome_3_24.indd 1 ad - full page.indd 1
2/26/24 2:55 PM 10/8/25 3:11 PM
H&T ROOMS WE LOVE Antiqued mirror panels make the room feel larger and add patina.
Calming Force
The goal of this Hingham, Massachusetts, living room renovation, according to designer Lindsey Crowley, was to create a cozy, sophisticated, and tailored space for the clients to gather with their children, grandchildren, and friends. Crowley collaborated with architect Andrew Silipo on everything from new millwork profiles to adding beadboard on the ceilings. “There’s a level of architectural richness that the client needed in order for this house to feel like home,” she says. In addition to swapping out the fireplace surround for a cleaner painted wood version, the design team installed new built-ins backed with antiqued mirror panels. When it came to the furnishings, Crowley selected pieces in line with the ABOVE: The room was designed around the Nobilis animal print on the armchairs flanking the fireplace. LEFT: The client had a vision for “café au lait” curtains, so the designer commissioned Makkas Workroom to fabricate draperies from a Colefax and Fowler pinstripe taffeta.
clients’ traditional style in a neutral palette with pops of blue—the wife’s favorite. But the “shining stars of the room,” according to Crowley, are the animalprint chairs. “The Nobilis fabric is the first thing we purchased, and we designed the entire room around it.”
ARCHITECTURE:
Silipo Architecture & Design
INTERIOR DESIGN:
Lindsey Crowley Interiors
BUILDER:
Masse Builders
PHOTOGRAPHY:
Matt Kisiday
STYLING:
Kerryn Connolly
58
ND25 RWL_EOK.indd 58
10/9/25 2:33 PM
TEE
UC
FA M
ad - full page.indd 1
D
O
F
ED N HOF GLAND DE EN S
N • IG
• N EW
Steven Magliano Jody Stowe Magliano
HALL
Shope Reno Wharton Architecture Jaime Baird Interiors | Eric Piasecki Photography
CUSTOM HOMES . RENOVATIONS . PROPERTY SERVICES
E 2 02 3
IN
Boston | Cape & Islands New York | Greenwich | The Hamptons SEADAR.COM
9/24/25 4:34 PM
H&T ROOMS WE LOVE
Rock ’n’ roll-themed artwork by Max Steven Grossman hangs behind an Italian desk from the 1970s, while the cylindrical floor lamp near the window is from Apparatus Studio. The ceiling is wrapped in a textured paper from Winfield Thybony Design.
The custom ceiling fixture by Gaspare Asaro plays off the shape of the vintage desk.
INTERIOR DESIGN:
Markel Interiors BUILDER:
Kenneth Vona and Son Construction PHOTOGRAPHY:
Michael J. Lee
Down to Business
The owner of this Weston, Massachusetts, spec house enlisted designer Elizabeth Markel to inject some personality into the interiors, and a warm and inviting office was on his list of mandates. Markel capitalized on the room’s polished finishes— including wood paneling and ceiling beams and a marble fireplace surround—to envision a chic and sophisticated space. “I wanted to feed off the existing warmth that the wood and fireplace lend,” says Markel, who selected sculptural yet comfortable pieces in a variety of textures and subtle patterns.
The rug, for example, is adorned with an organic pebble-like pattern, while a newsprint wallcovering on the ceiling features a woven texture. “Noise tends to reverberate when there’s so much wood, so this helps with sound abatement,” explains the designer. The pièce de résistance is a boomerang-shaped desk from the 1970s that’s constructed of marble, brass, walnut, and leather. Says Markel, “Its cantilevered shape allows for maximum workspace without feeling too heavy or clunky in the room.” EDITOR’S NOTE: For details, see Resources.
60
ND25 RWL_EOK.indd 60
10/9/25 2:33 PM
V I S I T O U R AWA R D - W I N N I N G S H O W R O O M I N S O WA
INTELLIGENT LUXURY TSP Smart Spaces provides exquisite whole-house smart home technology solutions. Our Design, Build, and Support process ensures we are with you from the beginning of your smart home journey and well beyond. To experience for yourself, visit us in our award-winning showroom, right in the heart of the design-centric SoWa neighborhood. 1. A South-End creative loft is transformed into a haven of luxury and convenience through design and smart technology.
2. Beautiful lighting control keypad from Belgium-based company Basalte. Here showing the Fibonacci keypad in brushed brass.
3. Lutron Motorized Palladiom shade with ‘Dawn’ fabric from the Atelier collection, matched with elegant satin nickel brackets.
(617) 267-3030 | www.tsp.space | Boston, MA
ad - full page.indd 1
3/24/25 3:12 PM
RBA
ROB BRAMHALL ARCHITECTS w w w.ro bbramhallarc hite c ts .co m
Photograph by Greg Premru
ad - full page.indd 1
10/13/25 11:56 AM
e s t . 1 9 5 8
CHN C .. H H .. NN EE W W TT O C O NN B BU UI L I DLEDR ES ,R ISN C.
CUSTOM HOMEBUILDING R E N OVAT I O N S & R E S TO R AT I O N S E S TAT E C A R E D I V I S I O N CHNEWTON.COM
CAPE COD
BOSTON
BEYOND
H U T K E R A R C H I T E C T S I B R I A N VA N D E N B R I N K
ad - full page.indd 1
10/13/25 10:05 AM
H&T THINGS WE LOVE
Warming Trend
Spice up your space with rosy hues that bring style and character to your home. Produced by LYNDA SIMONTON
East Fork Pottery, eastfork.com
64
ND25_TWL_EOK.indd 64
10/13/25 3:18 PM
244 Needham Street Newton, Massachusetts 617-332-6662 Affiliated Showrooms Middletown, CT | Saco, ME Worcester, MA | Providence, RI SPLASHSPRITZO.COM Follow Us @splash_spritzo
ad - full page.indd 1
10/13/25 11:59 AM
H&T THINGS WE LOVE
Eartha Table Lamp by Salgado Saucier, The Bright Group, Boston Design Center, thebrightgroup.com
MADE Tiles by Ann Sacks, Boston Design Center, annsacks.com
Trellis Wallpaper by Patch NYC, Hygge & West, hyggeandwest.com
Berry Nice Iznik Ottoman, McKinnon and Harris, New York, N.Y., mckinnonharris.com
Oriente Italiano Mug by Ginori 1735, Bloomingdale's, Chestnut Hill, Mass., bloomingdales.com
Vista Rug, Dover Rug & Home, various Mass. locations, doverrug.com
Rew Sofa by Rafa García for Sancal, Casa Design Group, Boston, casadesigngroup.com
66
ND25_TWL_EOK.indd 66
10/13/25 3:18 PM
E’S
UNDER FORTY
20
FIVE
0 5
M
N EW
MICHAEL J. LEE
GL A ND H O EN
22
WI NN
ER
Hamilton Interiors INTERIOR ARCHITECTURE & DESIGN
266 BEACON STREET | BOSTON MA 02116 HAMILTONINTERIORSINC.COM
Hamilton_SO25_1.00_v1.indd 1
7/21/25 11:11 AM
H&T THINGS WE LOVE Overglow Pendant 04, Lindsey Adelman Studio, New York, N.Y., lindseyadelman.com
Sophie Side Table, Made Goods, madegoods.com
Side-by-Side 48" Refrigerator by True, Agren Appliance, various Maine locations, agrenappliance.com
Rich Reds & Marvelous Mauves Martini Table by Rita Konig for The Lacquer Company, Birdie by Nina Liddle Design, Nantucket, Mass., ninaliddledesign.com
Maevis Chair by Verellen, Artefact Home|Garden, Boston and Belmont, Mass., artefacthome.com
Iconic Leopard Guest Towels, Matouk, Fall River, Mass., matouk.com
Happipod Berry Rug, Angela Adams, Portland, Maine, angelaadams.com
68
ND25_TWL_EOK.indd 68
10/13/25 3:18 PM
NATICK
Dover Rug_ND25_1.00_NEDHOF_v1.indd 1
| BOSTON
| BURLINGTON
|
DOVERRUG.COM
E N HOFD 9/29/25 3:25 PM
PERGOLAS REDEFINED, SPACES REFINED.
617-PER-GOLA | BOSTONPERGOLAS.COM (617-737-4652)
Boston Pergolas_ND25_1.00_FINAL.indd 1
10/1/25 10:12 AM
Crafting Dreams into Reality Experience the Unmatched Quality of Acorn Deck House
Custom designed and fabricated homes for 75 years 800.727.3325 | AcornDeckHouse.com
ad - full page.indd 1
10/8/25 9:46 AM
H&T GOOD BONES
Form Follows Function
Historic New England farmsteads serve as inspiration for this Boston-area new build. Text by ALYSSA BIRD | Photography by JEFF ROBERTS
72
ND25 Good Bones_EOK.indd 72
10/9/25 2:44 PM
Both the architecture and the landscape architecture of this six-acre property in Needham, Massachusetts, are inspired by old New England farmsteads. In addition to apple trees, a meadow, and stone walls, lowmaintenance native plantings and ornamental grasses surround the residence.
73
ND25 Good Bones_EOK.indd 73
10/9/25 2:44 PM
H&T GOOD BONES
W
hen the project site also happens to be the client’s childhood home, the stakes are inevitably higher for everyone involved. So, to tackle the reimagination of her family’s land in Needham, Massachusetts, said client and her husband brought in a familiar face.
ABOVE: The house, which is sited near the adjacent woodland, consists of three gable forms: a primary suite, the main living space, and the barn-inspired garage. LEFT: The three volumes—which feature a simple palette of white clapboard and metal roofing—are connected via glass-and-steel corridors.
They had worked with architect Matthew Elliott on the renovation of their Maine farmhouse three decades prior, and although this property isn’t exactly farmland, its six acres—which back up to a woodland preserve—do have a certain agrarian quality that feels more like rural Maine than the outskirts of Boston. “We thought about renovating the house the client grew up in, but it was in bad shape,” recalls Elliott, who worked in collaboration with project architect Isaac Robbins. Given that the clients are drawn to a rural vernacular, it didn’t take the architects long to land on a modern interpretation of a New England farmstead, which often featured a main house connected to a summer kitchen and barn. The resulting 4,200-square-foot residence is divided into three traditional gable forms that are connected by contemporary glass corridors. The smallest contains the primary bedroom suite,
74
ND25 Good Bones_EOK.indd 74
10/9/25 2:44 PM
INTERIOR DESIGN & ART | NEW ENGLAND • C A L I FORNIA | (6 1 7) 6 1 8-9 5 4 3 | VANISAYEEDSTUDIOS.COM
ad - full page.indd 1
10/13/25 1:15 PM
H&T GOOD BONES
ABOVE: The kitchen looks out to the rear garden, where the couple grows herbs and vegetables; the perimeter cabinets are topped with green slate countertops, the flooring is heart pine, and a breakfast nook at the far end serves as a casual spot for meals. RIGHT: Adjacent to the kitchen is the main dining area, which is open to a second-floor gallery space. “We carved a hole in the middle of this volume to bring in additional natural light from above,” says architect Matthew Elliott.
the largest encompasses the main living spaces and two guest rooms upstairs, and the last features a garage, mudroom, pantry, and, above it all, another guest room as well as a family hangout space. “Our firm uses this typology a lot,” explains Elliott. “It breaks down the scale of the building, so it doesn’t feel like one big house. The couple can live on the ground floor when it’s just the two of them, but the house also serves as a gathering place when their children and grandchildren are visiting.” Aside from designing a program specifically tailored to their clients’ needs, another benefit of starting fresh was having the freedom to “tuck the building in the rear corner of the lot near the woodland edge, leaving as much space for the arrival sequence as possible,” explains Elliott.
76
ND25 Good Bones_EOK.indd 76
10/9/25 2:44 PM
ED N HOF
Casa_ND25_1.00_Meridiani_NEDHOF_v1.indd 1
10/10/25 2:24 PM
H&T GOOD BONES
THE PROPERTY’S SIX ACRES HAVE AN AGRARIAN QUALITY THAT FEELS MORE LIKE RURAL MAINE THAN THE OUTSKIRTS OF BOSTON.
ABOVE: On the upper level of the barn-inspired garage volume is a multipurpose hangout space, an ideal gathering spot for visiting children and grandchildren. LEFT: The rear entry corridor begins as an open trellis and transitions to a solid metal-and-glass interior space; the flooring is slate, and the antique bench is from the clients’ collection.
To assist with this, the architects brought on Maine-based landscape architect Todd Richardson. The new drive winds through the bucolic land and culminates at the garage in the rear. “There were a few existing apple trees, so we planted more to create an orchard,” notes Richardson, who also introduced a front meadow and stone walls to reinforce “the sensibility of an old farmstead. This project is intentionally sparse and minimal. It’s about simplicity and the feeling that it has always been there. The site, the landscape, and the building are inseparable.” EDITOR’S NOTE: For details, see Resources.
ARCHITECTURE: Elliott Architects BUILDER: b+h Custom Builders LANDSCAPE DESIGN: Richardson &
Associates
78
ND25 Good Bones_EOK.indd 78
10/9/25 2:44 PM
LET YOUR I M A G I N A T I O N
SOAR
Showrooms in Watertown + Beverly
ad - full page.indd 1
designerbath.com
1/20/25 10:52 AM
beautiful through the seasons; timeless through the years paragonlandscape.com | (781) 834-1000 Landscape Architect: Sudbury Design Group | Photographer: Chris Rucinski
ad - full page.indd 1
10/13/25 11:54 AM
ad - full page.indd 1
10/2/25 4:10 PM
H&T THINGS THEY LOVE
ALEXANDER WIDENER
is living his dream—and he wants to share it with you. A year ago, Widener left his corporate job in New York City for the pretty village of Wiscasset, Maine. After several years as a marketing professional for heritage brands such as Matouk, Sister Parish, and Samuel & Sons, and chronicling his love of decorative arts and textiles for a modest social media following, Widener was feeling the pull toward a new chapter. When he and his husband, Bradly, stumbled upon a property on Main Street during one of their many trips to Maine, they took the leap. Fast forward to spring 2025, and Widener Company, an interiors shop with an adjoining guest cottage, was born. Widener continues to recount his adventures—and frequent antiquing hauls— for a growing and devoted online audience: one recent video of Widener briefly explaining the history of Wedgwood pottery went viral overnight. When I visited his shop last August, my daughter and I arrived at the same time as a woman who had driven up from Beverly, Massachusetts, just to meet him. Widener welcomed us all as if we were old friends and eagerly showed us around, making us feel right at home. widenercompany.com
Interview by JENNA TALBOTT | Portrait by ARI KELLERMAN
82
ND25_TTL_EOK.indd 82
10/9/25 2:57 PM
hutkerarchitects.com BUILDER: HOLMES HOLE BUILDERS, LANDSCAPE ARCHITECT: CONTEMPORARY LANDSCAPES, PHOTOGRAPHER: ERIC ROTH
ad - full page.indd 1
10/15/25 3:25 PM
H&T THINGS THEY LOVE
1
1. I’m always on the hunt for…vintage D. Porthault linens. They are the softest things I have ever felt and are stitched entirely by hand. 2. I will never have enough…baskets! My kitchen ceiling is already filled with antique examples, but I can’t help but buy more when I find them. My shop also sells modern versions that are made right here in our village.
2
3. The best souvenir I’ve brought home…is a painting from the Porte de Vanves flea market that I bought during my last visit to Paris. It now hangs above my desk in the shop and reminds me of France. 4. My personal style signifier…is my duck cardigan from S.S. Daley. I coveted it for years before using my first TikTok paycheck to buy it, and now I wear it constantly. Maybe it’s time for another color?
3
4
5. The best gift I’ve ever received…was from my husband, Bradly, who gave me the gift of being able to pursue my dream. The moment I bet on myself, the world began to open up to me, and I owe it all to him for believing it might be possible. 6. My favorite gift to give…is a cutting from my prized geranium, one that Monticello has been growing since Thomas Jefferson brought it to America. It’s such an unusual variety, and I love sharing it with others. 7. An object I could never part with…is an 1850s screen with panels from the French wallpaper company Zuber. I got it for a song several years ago, and I will never let it go!
7
6
8. When I travel, I always carry…a tin of mints. My favorites are from Officina Profumo-Farmaceutica Santa Maria Novella—they use an antique recipe that’s definitely worth the splurge. 9. A place that means a lot to me…is Beauport, the Sleeper-McCann House, in Gloucester, Massachusetts. The first time I visited, my entire worldview changed. I saw myself reflected back in a way I had never seen before, and no matter how many times I visit, I still get that same feeling.
8
10. The best book I’ve read recently…is An English Vision: Traditional Architecture and Decoration for Today by Ben Pentreath. I’m endlessly inspired by his work.
10
11. The best advice I’ve ever received…is to trust in myself. It’s very difficult to do and requires you to be vulnerable and self-reflective, but boy, has it helped me. 12. My recommendation to those who want to collect…is go slow. The best way to train your eye is by going out and shopping. You don’t have to buy anything, but you should handle every object that interests you and always ask questions. I’ve found that antique dealers are very generous with knowledge. Once you learn what you like, start buying it, and soon enough, you’ll be a collector.
84
ND25_TTL_EOK.indd 84
Photography by Ari Kellerman. Book cover courtesy of Rizzoli
10/9/25 2:57 PM
ED N HOF
Dan Gordon_ND25_1.00_NEDHOF_v1.indd 1
9/23/25 4:19 PM
ad - full page.indd 1
10/13/25 10:54 AM
ARCHITECTURE & ARCHITECTURE & INTERIORS INTERIORS kt2designgroup.com kt2designgroup.com
KT2_ND25_1.00_v2.indd 1
9/26/25 1:31 PM
H&T INSPIRED INTERIORS
Back to Back Bay
The far end of the living room of a floor-through unit in Boston’s Back Bay serves as a dining room with views of leafy Commonwealth Avenue. A John Lyle chandelier featuring a bay-leaf motif hangs above an oblong dining table surrounded by Kravet chairs upholstered in Pindler and Jane Churchill.
Two designers join forces to help a North Shore couple return to city living.
Text by DAVID MASELLO | Photography by WARREN PATTERSON
88
ND25 Inspired Interiors_EOK.indd 88
10/9/25 2:47 PM
ad - full page.indd 1
10/13/25 11:03 AM
H&T INSPIRED INTERIORS
A
ABOVE: Custom loveseats and Ferrell Mittman Perrington club chairs cozy up to a Lacquer Company coffee table. LEFT: The interior designers commissioned decorative painter Mark Grundig to create a faux-gold-leaf effect in the entry. A Visual Comfort & Co. chandelier illuminates the space.
s much as the new owners of this Back Bay apartment wanted to be a part of city life, they also wanted to be able to leave it with ease. They were drawn to the second-floor unit of an 1870 Back Bay building for its bay-windowed views of Commonwealth Avenue and for its access to Storrow Drive. “They often head north or to Logan Airport,” explains Polly Lewis, one of the home’s two interior designers. Lewis and Leandra Fremont-Smith, both of whom head their own interior design firms, collaborated, as friends and design partners. 90
ND25 Inspired Interiors_EOK.indd 90
10/9/25 2:47 PM
BENCHMARK BUILDERS, NAT REA PHOTOGRAPHY
The success of Flavin projects is founded on collaboration. We learn about our client’s daily patterns and translate those routines into a vision for the home and property. We envision buildings that respond to client needs and to the beauty of the landscape in which they are situated.
flavinarchitects.com
ad - full page.indd 1
10/13/25 10:52 AM
H&T INSPIRED INTERIORS
In his office, the interior designers added paneling that they painted Benjamin Moore Champion Cobalt and papered with Winchester Weave grasscloth by Phillip Jeffries. A neutral-hued Stark carpet demarcates the seating area.
“I wouldn’t say we went down to the studs, but we did a gutting,” says Fremont-Smith. The design duo preserved the two-bedroom layout but significantly freshened the Victorian-era floorthrough. Referencing the married owners, FremontSmith says, “She skews traditional, he more modern, but overall, the interiors that Polly and I created are grounded in traditional style.”
The long, twelve-foot-ceilinged living room presented the first furnishing challenge. “The main thing to solve was positioning chairs and hanging a TV over the fireplace,” says Fremont-Smith. She and Lewis created a tight seating area anchored with loveseats while placing an oblong dining table in the room’s windowed bay. A wallpapered ceiling visually lowers the windows and, as Lewis says, “provides
92
ND25 Inspired Interiors_EOK.indd 92
10/9/25 2:47 PM
Ad-September-2025-NEH-FINAL.pdf
1
9/19/25
7:14 AM
C
M
Y
CM
MY
CY
CMY
K
ad - full page.indd 1
9/19/25 3:49 PM
H&T INSPIRED INTERIORS
texture.” Fremont-Smith adds, “The paper reflects natural light and adds chic-ness.” The designers set a literal gold standard at the entry, where a crown-worthy lighting fixture hangs from a gilded vaulted ceiling. In keeping with the couple’s penchant for blues, the entry’s walls are papered in a lapis Schumacher grasscloth. Joe DiLazzaro, president of Opus Master Builders, speaks to the challenges of city projects like this one. “No one wants construction being done unless it’s CLOCKWISE FROM ABOVE:
The designers reclad the existing kitchen island with a light Calacatta marble and brightened the walls and cabinetry with Backdrop’s Interior Motives paint. A variety of blues sets the mood in a powder room. Her office, which features a pair of locally made X-legged benches, a Colefax and Fowler-upholstered sofa, and a grid of bird prints, is as much a workspace as it is an intimate seating area.
94
ND25 Inspired Interiors_EOK.indd 94
10/9/25 2:47 PM
Beautifully designed and engineered to be budget friendly
A whole new line of custom built inset and frameless cabinetry with the impeccable Crown Point fit and finish.
crownselect.com Handcrafted in New Hampshire and available direct, nationwide
ad - full page.indd 1
603 • 542 • 3399
Available only from Crown Point Cabinetry
10/13/25 10:40 AM
H&T INSPIRED INTERIORS
ABOVE: Motorized Maresca Textiles draperies envelop the primary suite. The designers had custom nightstands—topped with Avebury table lamps from Vaughan—made to better fit the rounded space. LEFT: A favorite aerial photograph of New York City from the homeowners’ existing collection hangs above a freestanding tub in the primary bath.
for themselves,” he says. “The challenges of houses like this are always the same—access and logistics.” DiLazzaro’s team erected exterior scaffolding for access to the unit to avoid using the common elevator, and they had to account for a shared infrastructure. “Old units connect with others. When you have one client, you actually have ten.” Logistics aside, with the project now complete, Fremont-Smith recalls it being a team effort. “The moment I saw the scope of this and what we could do to transform the space, I knew I couldn’t do it without Polly,” she says. Adds Lewis, “With us, there’s no issue of ownership, we just wanted to work together.” EDITOR’S NOTE: For details, see Resources.
ARCHITECTURAL DESIGN AND BUILDER:
Opus Master Builders INTERIOR DESIGN: Leandra Fremont-Smith
Interiors; Lewis Interiors
96
ND25 Inspired Interiors_EOK.indd 96
10/10/25 2:08 PM
EXPLORE
BOSTON | CAPE COD & ISLANDS 617 621-1455 | LDa-Architects.com lda_design
ad - full page.indd 1
ARCHITECTURE INTERIOR DESIGN PHOTOGRAPHER
LDa Architecture & Interiors LDa Architecture & Interiors Eric Roth
10/15/25 11:10 AM
EST. 2020
JMB Painting Co.
Atkinson, NH | 603-892-2590 | jmbpaintingco@gmail.com | jmbpaintingco.com |
JMB Painting Co.- 1.00-MA25.indd 1
jmbpaintingco
1/21/25 1:10 PM
Millwork Masters BUILT ON TRUST, COMMITTED TO EXCELLENCE
millworkmasters.com woodburysupply.com Woodbury_ND25_1.00_v1.indd 1
Woodbury_CT-WIN25_1.00_v2.indd 1
11/20/24 12:08 PM
9/30/25 11:06 AM
H&T IN THE STUDIO
Let There Be Light Rhode Island-based O&G Studio branches out with the debut of its first lighting collection. Text by BOB CURLEY
A
Windsor-style chair would hardly be the first item of furniture that comes to mind when envisioning a contemporary home, but Warren, Rhode Island’s O&G Studio has a way of blending classic styles with modern aesthetics that allows its handcrafted seating, tables, case goods, and beds to find a place far beyond traditional colonial homes. Now, the evolutionary design principles of creative director and CEO Jonathan Glatt are informing a new lighting collection as well.
ABOVE: The Ayla chandelier takes its name from the Turkish word for the halo of light that surrounds the moon. LEFT: The art deco-influenced design of the Lido five-globe chandelier nods to nautical architecture found on classic ocean liners.
100
ND25 In The Studio_EOK.indd 100
Glatt, a jewelry designer by education and a furniture maker by trade, unveiled O&G Studio’s Eventide Lighting Collection in May, with sconces, chandeliers, flush mounts, and pendants all inspired by New England’s timeless vernacular—and the region’s close relationship with the sea. Handmade from solid hardwood turnings, the thirty lighting designs, crafted in the company’s Warren factory, feature brass accents and hand-blown Photography courtesy of O&G Studio
10/13/25 2:39 PM
Payne Bouchier_ND25_1.00_NEDHOF_v1.indd 1
9/29/25 10:26 AM
H&T IN THE STUDIO
glass. Designers take note: the fixtures are available in twenty-one finishes and can be customized according to drop length and configuration. “Lighting is what makes a room inviting and warm,” Glatt says. “Wood is a rich material, and you get shadows and subtle highlights across a textured material that is very different than with a metal fixture that’s highly reflective and more linear. It’s what really makes these pieces come alive.”
Everything from nautical buoys, pottery, and flowers to the art deco railings on ocean liners inspired the collection, says Glatt, which isn’t surprising given his career trajectory. “When I worked at Sotheby’s, I saw this parade of furniture that spanned about three centuries,” Glatt recalls. “When you see that much of something, you begin to understand how one design slowly morphs into others. Design really is a flip-book where things begin at one place and, through small changes, arrive somewhere else.” O&G Studio, Warren, R.I., oandgstudio.com
CLOCKWISE FROM TOP RIGHT: O&G Studio creative director and CEO Jonathan Glatt with a Colt High-Back Armchair. Amboy bases become sconces, pendants, flush mounts, and lamps. Thames and Wayland side chairs await finishing. The wood-turning techniques used in furniture making show up in the studio’s Cardinal chandelier, which is inspired by the similarly shaped cardinal buoys used to mark boating hazards. The studio employs about two dozen craftspeople in its 20,000-square-foot Warren, Rhode Island, factory, housed in a former mill.
102
ND25 In The Studio_EOK.indd 102
10/13/25 2:39 PM
CUSTOM. SUSTAINABLE. collaboration with: Jaimie Baird stylist: Austin Whittle photographer: Nicole Franzen custom white oak waxed credenza
PORTSMOUTH, RI
Jeff Soderbergh_ND25_1.00_v2.indd 1
|
WELLFLEET, MA
|
JEFFSODERBERGH.COM
9/18/25 3:37 PM
M&P
M e l l o w e s & Pa l a d i n o Architecture & Interiors
NA N T U C K E T
BOSTON
CAPE COD
w w w. m e l l o w e s p a l a d i n o . c o m
ad - full page.indd 1
10/2/25 11:44 AM
(800) 221 - 0075 WOODMEISTER.COM
CUSTOM HOMES • RENOVATIONS • ARCHITECTURAL MILLWORK Interior Designer: Shawn Henderson
ad - full page.indd 1
Photographer: Stephen Kent Johnson
9/19/25 11:07 AM
New England Design Hall of Fame | TK
FROM LEFT TO RIGHT:
Tiffany LeBlanc, Jeff Soderbergh, John Meyer Jr., Ann Shriver Sargent, and Lee Reid, Steve Payne, and Oliver Bouchier representing Payne|Bouchier. This year's inductees were photographed in the Holly Hunt showroom at the Boston Design Center.
T
he New England Design Hall of Fame honors gifted individuals and firms who have had an enduring influence on New England’s residential design community. Meet our 2025 inductees: interior designer Tiffany
LeBlanc of LeBlanc Design in Boston and Martha’s Vineyard; architect John Meyer Jr. of Meyer & Meyer in Boston; builder Payne|Bouchier of Boston; interior designer Ann Shriver Sargent of Sargent Design Company in Norwich, Vermont; and
106
ND25 Hall Of Fame_EOK.indd 106
10/15/25 2:17 PM
The 18th Annual New England Design Hall of Fame
furniture maker Jeff Soderbergh of Jeff Soderbergh Sustainable Furnishings & Fine Art in Wellfleet, Massachusetts, and Portsmouth, Rhode Island. This year’s inductees will be honored at an awards ceremony and gala on Novem-
ber 6 at the SoWa Power Station in Boston. They’ve graciously shared their stories with us here. Text by MARIA LAPIANA Portraits by BRUCE ROGOVIN
107
ND25 Hall Of Fame_EOK.indd 107
10/13/25 4:53 PM
lombardidesign.com
Landscape Architecture
Gregory Lombardi_ND25_2.00_NEDHOF.indd 2
10/6/25 10:27 AM
Photography by: Landino Photo
ED N HOF
Gregory Lombardi_ND25_2.00_NEDHOF.indd 3
10/6/25 10:27 AM
New England Design Hall of Fame | INTERIOR DESIGN
Tiffany LeBlanc LEBLANC DESIGN confesses. But it wasn’t long before LeBlanc developed confidence in spades. Based in Boston, she’s been designing noteworthy projects nationwide for twenty years. LeBlanc’s body of work is diverse and distinctive. “I’ve worked on quite a few complicated projects, many of them rather curated and unusual,” she says. “I really like thoughtful, considered interiors. I prefer things that are real, not trendy. If you want the latest fad, don’t hire me,” she says with a laugh. The designer says she thinks of her indispensable team of nine as “translators for our clients.” They know how to read a room. “Many clients are looking for a change, and it’s exciting to help them on that journey.”
W
ith every project she takes on, Tiffany LeBlanc works both sides of her brain. Logic and attention to detail happily coexist with intuition and creativity. LeBlanc worked in financial research management for a decade prior to studying interior design at Boston Architectural College and launching her design career. She
110
ND25 Hall Of Fame_EOK.indd 110
honed her open-minded world view as a child living with her mother, an artist, in remote parts of France and Italy. Travel and art remain sources of inspiration for the founder and principal of LeBlanc Design. The designer took on her first project in 2005. “I had questionable confidence at that point,” she Photograph by Read McKendree/JBSA
10/13/25 4:53 PM
ED N HOF
Design: Taylor Borsari Inc.
FBN_ND25_1.00_CV4_NEDHOF_v1.indd 1
Photographer: Karyn Millet
9/23/25 4:26 PM
New England Design Hall of Fame | INTERIOR DESIGN “I really like thoughtful, considered interiors. I prefer things that are real, not trendy.” —Tiffany LeBlanc
What’s next? “More residential interiors, of course, and we’re looking at some hotel projects. Maybe a fabric line,” she says. The firm also recently opened a second location on Martha’s Vineyard. LeBlanc is flattered and excited to join the ranks of so many exceptional people in the New England Design Hall of Fame. “You know, it’s kind of funny to win it individually,” she says, “when I know there’s absolutely no way I could execute any of it without my talented team.”
112
ND25 Hall Of Fame_EOK.indd 112
Photography by (top) Michael J. Lee and (middle and bottom) Read McKendree/JBSA
10/13/25 4:53 PM
moltenigro shop.molteni.it shop.molteni.it
moltenigroup.com
An Italian Design Story
MOLTENI&C BOSTON FLAGSHIP STORE 450 HARRISON AVENUE, BOSTON MA 02118 T 617.858.0805 BY CASA DESIGN GROUP
An Italian Design Story
ED N HOF
New England Home Mag Boston Flst USA_s GLSM_025 nw.indd 1
MOLTENI&C BOSTON FLAGSHIP STORE Casa_ND25_1.00_Molteni&C_v1.indd 1
MOLTENI&C MOLTENI&C MOLTENI&C BOSTON BOSTON BOSTON FLAGSHIP FLAGSHIP FLAGSHIP STORE STORE STORE 10/10/25 18:17 450 450 450 HARRISON HARRISON HARRISON AVENUE, AVENUE, AVENUE, BOSTON BOSTON BOSTON MAMA 02118 MA 02118 02118 T 617.858.0805 T T617.858.0805 617.858.0805 BYBY CASA BYCASA CASA DESIGN DESIGN DESIGN GROUP GROUP GROUP
10/10/25 2:19 PM
New England Design Hall of Fame | ARCHITECTURE
John Meyer Jr. MEYER & MEYER Meyer attended MIT and Harvard University and has been the force behind hundreds of award-winning residential, commercial, and institutional projects. He’s also a gifted artist whose hand-drawn project illustrations are exquisitely rendered, often referred to by clients as “treasured keepsakes.” Laura estimates there are tens of thousands in his archives. While in school, Meyer worked on a Norwegian cruise ship and traveled the world for a year. It became evident to him that every culture had its own architecture specific to its region and that there was no formulaic method to design. Meyer’s design philosophy was forged during that year, and he practices it to this
Y
ou’d think an architect in business for forty-five years—with countless honors, accolades, and achievements—would be content to rely on his tried-and-true designs. But then you wouldn’t be thinking of John Meyer Jr. Meyer sees every project as an opportunity to create something new and special. Should a client be unsure
114
ND25 Hall Of Fame_EOK.indd 114
of what they want, Meyer will render multiple and very different options, thus involving the client from the start. What evolves becomes one of a kind. As his body of work demonstrates, he’s always resisted the “sameness” he sees in so many buildings. “He’s tireless,” says his wife, Laura, a principal with him at Meyer & Meyer in Boston. “He draws all the time. That’s his joy.” Photograph by Christian Phillips
10/13/25 4:53 PM
ED N HOF
Cumar_ND25_1.00_NEDHOF.indd 1
9/30/25 2:17 PM
New England Design Hall of Fame | ARCHITECTURE day. It embodies three core elements: respecting the spirit of the neighborhood, complementing the characteristics of the site, and reflecting the personality of the client. The result is always a personalized project that enhances its surroundings. Meyer hopes the next generation will be open to self-expression in the same way he has been. “I want them to know they don’t have to copy what’s popular,” he says. “They can express themselves within contexts and still have a successful and creative career.”
“I want the next generation to know they don’t have to copy what’s popular.” —John Meyer Jr.
116
ND25 Hall Of Fame_EOK.indd 116
Photography by (top to bottom) Anton Grassl, Dan Kaplan, and Damianos Photography
10/13/25 4:53 PM
781.861.0086 | brookesandhill.com
Meichi Peng | Richard Mandelkorn Architectural Photography
NEH Single Page Ad.indd 1
B+H_ND25_1.00_NEDHOF_v1.indd 1
ED N HOF 9/23/25 9:55 AM 9/23/25 4:13 PM
New England Design Hall of Fame | SPECIALTY
Payne|Bouchier LEE REID, STEVE PAYNE, AND OLIVER BOUCHIER we were being buffeted by chaos wrought by others,” says Payne, “so we decided to undertake the project management side of things. To our chagrin, we discovered that we were growing too fast, had too much work, and hadn’t established the requisite internal hierarchy.” During the 1990s, the firm developed that hierarchy and the attendant protocols that allowed for crisp project management and the management of client expectations. In 2003, they hired Lee Reid (who was named CEO in 2019). “At that time, we had a lot of employees, but we’d established a good company culture,” says Reid, “and we were tracking projects from concept to completion.” Payne adds, “We learned how to manage expectations, something that’s
S
uccess was not overnight for Payne|Bouchier. The firm has been building, restoring, and renovating homes in the Greater Boston area since 1981. It started with three men who had woodworking skills, a passion for historic renovation—and some vague idea about how to start/run a business. “It was the early ’80s, and we were
118
ND25 Hall Of Fame_EOK.indd 118
doing fancy millwork out of our woodshop in Boston,” says Steve Payne, who was in business with his brother, Tom Payne, and their friend, Oliver Bouchier. Working on big Back Bay jobs with lots of players, they learned that not everyone was as exacting as they were. “We felt that we were good at our craft and well organized, and that Photograph by Michael Fein
10/13/25 4:53 PM
ASSEMBLY DESIGN STUDIO DISCOVERTILE DESIGN ASSOCIATE: JAIME FERRIS FEATURING CUSTOM TERRA COTTA & MARBLE DESIGN FROM DISCOVERTILE
ED N HOF
ITALIAN STEAKHOUSE BOSTON
Boston Design Center, Suite 206 • 617.330.7900 • inquiries@discovertile.com • Follow us on Instagram! @discovertile
DiscoverTile_ND25_1.00_v4.indd 1
10/8/25 2:37 PM
New England Design Hall of Fame | SPECIALTY “Whether the design aesthetic is Greek Revival or uber-modern, what we most enjoy is universal design.” —Steve Payne
central to everyone’s continued happiness.” Today, Payne|Bouchier is known for far more than historic renovation and restoration projects; its custom homes have earned the firm numerous awards. “Whether the design aesthetic is Greek Revival or uber-modern, what we most enjoy is universal design,” says Payne. “If we can develop solutions and access for someone who needs it, or might one day need it, that’s the sweet spot for me.”
120
ND25 Hall Of Fame_EOK.indd 120
Photography by (top) Michael J. Lee and (middle and bottom) Eric Roth
10/13/25 4:53 PM
EWENGLAND-2021_SJC_BLEAD05HM.qxd 21-07-12 9:23 AM 21-07-12 Page 1 9:23 AM Page 1 80453_NEWENGLAND-2021_SJC_BLEAD05HM.qxd
Downsview KitchensDownsview Kitchens Logo update Oct 14, Logo 2020update Oct 14, 2020 Grey is 65% black
Grey is 65% black
Downsview cabinetry is cabinetry custom crafted in North America and inavailable exclusively select kitchen through design showrooms The collection Downsview collection is custom crafted North America andthrough available exclusively select kitchen design showrooms complete listing visit website:listing www.downsviewkitchens.com Forour complete visit our website: www.downsviewkitchens.com
To experiencTeo theexpC eroiellencteiotnhse Collections sit one of ovuisritfla ongeshoipf oshuor w flarogoshmips showrooms
OWNSVIEW DOWNSVIEW of BOSTON of BOSTON ne Design Center - Suite 241, MA One Place Design Center PlaceBoston, - Suite 241, Boston, MA 57) 317-3320 www.downsviewofboston.com (857) 317-3320 www.downsviewofboston.com
sinc si ncee 1967 si sinc ncee 1967
ED N HOF
OWNSVIEW DOWNSVIEW of DANIA of DANIA 855 Griffin Road - Suite C212, Beach, FLDania Beach, FL 1855 Griffin Road - Dania Suite C212, 54) 927-1100 www.downsviewofdania.com (954) 927-1100 www.downsviewofdania.com
OWNSVIEW DOWNSVIEW of JUNO of JUNO 2800 U.S. Highway - Suite 100, Juno Beach, FL Juno Beach, FL 12800 1U.S. Highway 1 - Suite 100, 61) 799-7700 www.downsviewofjuno.com (561) 799-7700 www.downsviewofjuno.com
OWNSVIEW KITD CO HE NN S SV2I6 35 KRIeTnCaHREoNaSd, 2M6i3 ss5issRaeungaa,RoOandta ioi,ssC na da, LO 4Tnt1 elneapdhaonLe4T(910G 56 ) 67 W EW , rM isasa ug aG rio6, CTa Te7le-9p3h5 on4e (90@downsviewkitchens 5) 677-9354 @downsviewkitchens
ad - full page.indd 1 Downsview_ND25_1.00_NEDHOF_v1.indd 1
8/2/21 4:56 10/2/25 4:21 PM
New England Design Hall of Fame | INTERIOR DESIGN
Ann Shriver Sargent SARGENT DESIGN COMPANY Sargent says living in the historic BabsonAlling House in Gloucester, Massachusetts, in her twenties (it was in her husband David’s family) made a tremendous impact. “It is an architectural gem, filled with antiques and hand-blocked wallpapers, just amazing,” she says. As a sole practitioner in Gloucester, Shriver Sargent quickly became well-known for her refined portfolio of exceptional interiors—from rustic farmhouses to luxury resorts—before she transitioned to a sixteen-year partnership with the gifted team at dpf Design in White River Junction, Vermont. She was a cofounder of the maker/ designer network Porte-Cochère and wrote
I
nterior designer Ann Shriver Sargent credits a large part of her knowledge and success to the many talented contractors, tradespeople, and artisans that she leaned on early in her career. In 1983, while studying art history at Boston University, Shriver Sargent was offered an entry-level job at the Boston Design Center. “I got to know
122
ND25 Hall Of Fame_EOK.indd 122
everybody and how it all worked,” she says. In 1985, a chance meeting led to her first solo project, a rather large one with a budget to match. Fortunately, she worked with an experienced architect, a master builder, excellent subcontractors, and countless vendors, tradespeople, and artisans, all of whom became her teachers. Hands-on learning aside, Shriver Photograph by Read McKendree/JBSA
10/13/25 4:53 PM
Julie and her team are industry experts, and I consider them an extension of my own team. They deliver exceptional quality with lightning-fast communication, which makes my job much easier. The team at Designer Draperies gets it right the firs time and consistently exceeds expectations.
DESIGN: TREVOR FULMER, TREVOR FULMER DESIGN PHOTOGRAPHY: SABRINA COLE QUINN
~ Trevor Fulmer, Trevor Fulmer Design
ED N HOF 516 E. 2ND STREET, #34 | SOUTH BOSTON, MA 02127 | 617-268-2391 | DESIGNERDRAPERIESOFBOSTON.COM
Designer Draperies_ND25_1.00_v1 NEDHOF.indd 84
9/23/25 3:54 PM
New England Design Hall of Fame | INTERIOR DESIGN a monthly column for Rug News and Design magazine. In 2011, she joined her husband at Sargent Design Company, based in Norwich, Vermont. Mentoring the next generation of talent is her joy. Looking back on her forty years in the industry, Shriver Sargent says she’s inspired by anything and everything made by hand. “From fine antiques to folk art, I love the way they make a space feel,” she explains. Her favorite projects are “legacy homes that she designs to anticipate the gathering of friends and family, in ways that make everyone feel cared for.”
“From fine antiques to folk art, I love the way handmade pieces make a space feel.” —Ann Shriver Sargent
124
ND25 Hall Of Fame_EOK.indd 124
Photography by (top to bottom) Read McKendree/JBSA, Nat Rea, and Jim Westphalen
10/13/25 4:53 PM
RETRO STYLE
COME CHILL WITH US
ED N HOF
115 FRANKLIN STREET, QUINCY, MA 617 472 1710 HANCOCKAPPLIANCE.COM
Hancock_ND25_1.00_NEDHOF_LHP format_v1.indd 1
F E AT U R I N G
10/2/25 4:25 PM
New England Design Hall of Fame | SPECIALTY
Jeff Soderbergh JEFF SODERBERGH SUSTAINABLE FURNISHINGS & FINE ART reclaimed materials and windfall trees,” says Soderbergh, “and really, it all started with a love of materials.” He saw beauty and potential in the unnoticed—in old barns, scrapyards, and construction sites. “In the beginning, I was a hero when I’d show up to a demo site and cart away unwanted materials,” he says. A self-taught artist, Soderbergh says, “I learned everything at the library: how to weld, cut stone, use a table saw. It was in the days before YouTube.” He evolved from an artist to an artist with answers. “When I started to get commissions from homeowners, designers, and architects, that’s when I focused on gearing the business toward custom
A
table isn’t just a piece of furniture to Jeff Soderbergh. “It’s a place where we celebrate, mourn, and reflect on mundane moments,” he says. “It’s an integral part of a family’s memories.” This is why his tables (and other custom furnishings) are more than utilitarian; they’re works of art. His materials: anything and everything
126
ND25 Hall Of Fame_EOK.indd 126
organic. Soderbergh can look at nearly any discarded material and divine a new purpose for it. That knack has made Jeff Soderbergh Sustainable Furnishings & Fine Art into a fullservice design/build furnishings company. Soderbergh’s studio is in Portsmouth, Rhode Island. “For thirty-five years I’ve been making sustainable work with Photograph by Nicole Franzen
10/13/25 4:53 PM
design : Hammer Architects
bannon
Imagine a home, build a legacy www.bannonbuilds.com | 508-833-0050
Bannon_ND25_1.00_NEDHOF.indd 1
E N HOFD 10/1/25 1:45 PM
New England Design Hall of Fame | SPECIALTY
“I learned everything at the library: how to weld, cut stone, use a table saw. It was in the days before YouTube.”—Jeff Soderbergh
128
ND25 Hall Of Fame_EOK.indd 128
solutions for the design industry,” Soderbergh says. He stores materials in several jam-packed warehouses, where they wait to become something else. There isn’t anything his team can’t fabricate out of wood, metal, and stone, he says. And add one more credential to his resume: curator. Soderbergh is now representing the works of seventeen sustainable artists in two art galleries—one at his studio in Rhode Island and one in Wellfleet, Massachusetts. The designer, entrepreneur, and problem-solver says he is honored that his contributions to the design industry are being recognized by the New England Design Hall of Fame.
Photography by (top) Andrea Hansen and (bottom) David Hansen
10/13/25 4:53 PM
E’S
5 S PONSO
R
N EW
M
UNDER FORTY
02
FIVE
0 5
2
ED N HOF
GL A ND H O EN
R. P. Marzilli builds and maintains the finest residential landscapes in New England, elevating outdoor R. P. Marzilli builds and maintains spaces to cherished environments. the finest residential landscapes in New England, elevating outdoor spaces to cherished environments. Horiuchi Solien Landscape Architects - Rosemary Fletcher Photography Dan Gordon Landscape Architects - Neil Landino Photography
R. P. MARZILLI & COMPANY
RPMARZILLI.COM
R. P. MARZILLI & COMPANY
RPMARZILLI.COM
RP Marzilli_ND25_1.00_PRINT.indd 1
10/1/25 2:08 PM
New England Design Hall of Fame | ANNOUNCEMENT PARTY A Toast to the Inductees EDITED BY EMMA OSTROVSKY
The 2025 New England Design Hall of Fame inductees were announced in October at a party cohosted by the Boston Design Center, the Hall of Fame’s official home. Colleagues and supporters gathered with past inductees and other leading industry professionals to congratulate and celebrate this year’s honorees: Tiffany LeBlanc, John Meyer Jr., Payne|Bouchier, Ann Shriver Sargent, and Jeff Soderbergh.
130
ND25 Hall Of Fame_EOK.indd 130
Photography by Matt Stone
10/13/25 4:53 PM
What New England Design Hall of Fame designers have been saying about MWI Fiber-Shield® over the years... I have been recommending MWI Fiber-Shield to my clients for over twenty years to protect and preserve their furniture, fabrics and rugs. Their services are of the highest quality, and their follow up is most professional. My projects are not complete until I have peace of mind knowing that my clients can use and enjoy their furnishings without worry.
LESLIE FINE
PRESIDENT, LESLIE FINE INTERIORS, 2019 NEW ENGLAND DESIGN HALL OF FAME INDUCTEE
We recommend MWI Fiber-Shield as the ideal finishing touch for our design projects. Every job is handled with outstanding professionalism, expertise, and attention to detail. We not only appreciate the excellent protection of fine furnishings but, as importantly, that the protectors are non-toxic and the cleaning products are Green Seal-certified. Highly recommend for our clients and yours! LISA THARP
LISA THARP DESIGN, 2021 NEW ENGLAND DESIGN HALL OF FAME INDUCTEE
It is always a pleasure to work with Wayne and Michelle Southworth, along with their outstanding team at MWI Fiber-Shield, for any of our client projects. Their efficient stain prevention and removal techniques give us confidence that our clients’ fine furnishings and rugs will be well protected from any elements or accidents that may happen over time. We highly value the level of knowledge and experience they bring to any project, and know that they will always provide the highest level of service. MEICHI PENG
MEICHI PENG DESIGN STUDIO, 2017 NEW ENGLAND DESIGN HALL OF FAME INDUCTEE
Contact us now to experience why designers, architects and builders insist that their clients use MWI Fiber-Shield® to protect their brand as well as their investments. • Exclusive, superior products • Non-toxic, PFAS free • Lifetime service agreement
• Award-winning • Complimentary fabric testing • Interior design trade leaders
admin@MWIfibershield.com | MWIfibershield.com |
MWI_ND25_1.00-rev.indd 3
mwi.fibershield
10/13/25 4:35 PM
New England Design Hall of Fame | 2025 JUDGES
The Panel of Judges Four of the five judges for this year’s New England Design Hall of Fame are previous Hall of Fame inductees themselves, and the fifth, Ted Landsmark, has been a judge for all eighteen years of the program. We are grateful for their time, expertise, and dedication to the vetting process. Each year, the judges set a high standard that continues to raise the bar for design in the region. CLOCKWISE FROM TOP LEFT:
Bob Ernst, Managing Partner, FBN Construction, Boston Colin Flavin, Founding Principal, Flavin Architects, Boston Dan Gordon, Founding Principal, Dan Gordon Landscape Architects, Wellesley, Mass. Ted Landsmark, Director, Kitty & Michael Dukakis Center for Urban and Regional Policy, Boston Cindy Rinfret, Principal Designer, Rinfret, Ltd., Greenwich, Conn.
GOLD SPONSOR
THANK YOU TO OUR SPONSORS GALLERY SPONSOR
COCKTAIL RECEPTION SPONSOR
PHOTO BOOTH SPONSOR
DESSERT RECEPTION SPONSOR
DECOR SPONSOR
GREAT GIVEAWAY SPONSOR
SILVER SPONSORS
HOSPITALITY SPONSOR BRONZE SPONSORS
AFTER-PARTY SPONSOR
HOSTED BY
WATER-TO - GO SPONSOR
2025 PARTNERS: VENUE PARTNER: SOWA CENTRE, DECOR PARTNER: RAFAEL FLORAL & EVENT DESIGN, AWARD PARTNER: SIMON PEARCE, EVENT PARTNER: BOSTON DESIGN CENTER, EVENT PRODUCTION PARTNER: EVENT SAVY
132
ND25 Hall Of Fame_EOK.indd 132
10/13/25 4:53 PM
Made by Hand, One at a Time Rooted in nature and tradition, our designs celebrate the character of true artisanship. Made to bring meaning to everyday rituals and occasions big and small.
simonpearce.com
ad - full page.indd 1
10/2/25 9:41 AM
SoWa al v i t s e F r W i nte
mber 28, 2025 e c e D N ove mber 28 – SoWa Power Station 550 Harrison Avenue, Boston ONSITE PARKING AVAILABLE
L MAKERS, A C O L + S 5 & , S F T O S O I L D S T V E R I R N O D 12 A A T K L O I H DAY THEMED C O C
OPENING DAY Friday, November 28 10AM – 8PM
HOURS: (Closed Mondays) Tuesday–Thursday, 4pm–8pm Friday, 4pm–9pm | Saturday, 10am–9pm | Sunday 10am–7pm ad - spread.indd 2
www.sowaboston.com 9/29/25 11:46 AM
AK
CAP R STE I IAN
SOWA ART + DESIGN CENTER
ITAL
HA
RR
ISO
NA VE
.
HO US E
THAYER ST. Artist Studios, Galleries, Shops & Showrooms
RANDOLPH ST.
ONSITE PARKING
SoWa Power Station
SOWA CAFÉ
SoWa ival Fest W inter
SOWA HEALTH + WELLNESS
Just a 3 minute walk away, the fun continues! Exit the SoWa Power Station and head to Harrison Avenue. Take a right and pass Randolph Street to enjoy the Galleries, Artist Studios, showrooms and retail shops.
m ad - spread.indd 3
9/29/25 11:47 AM
ad - full page.indd 1
10/2/25 4:09 PM
Special Marketing Section
Entertaining Spaces
PHOTO COURTESY OF FEINMANN, INC.
Entertaining Spaces-COVER-2025.indd 23
10/13/25 3:27 PM
Entertaining Spaces
Feinmann, Inc. 1
G
athering spaces are among the most requested features by homeowners, and Feinmann specializes in creating designs that both enrich lifestyle and maximize every square foot—all while remaining mindful of budget. For one busy executive and his family, their new home’s location was ideal, but they sought a space that better reflected their way of living: a place that invited gatherings yet also offered a refined retreat for relaxation. Although the entire residence was transformed through a comprehensive remodel, the entertainment addition became the true centerpiece, blending function, comfort, and style.
Feinmann reimagined an underutilized garage into a striking entertainment hub featuring a custom bar and lounge, designed equally for lively evenings of hosting and quiet moments of unwinding. To support the new design, a two-car-garage addition was built, which also enabled the entertainment area to be extended by ten feet. Inspired by the sleek sophistication of a Chicago airport lounge—a favorite memory from the homeowners’ travels—the finished design marries elegance and practicality, creating a signature space that elevates the home while authentically reflecting the family’s lifestyle.
138 | Special Marketing Section
Feinmann-Entertaining Spaces-2025.indd 138
10/13/25 3:25 PM
2
1. Once a garage, this refined entertainment space features three distinct seating areas: a custom bar, game table, and open lounge for intimate or larger gatherings. 2. The centerpiece, an arched custom walnut bar, showcases rich cabinetry with a marble insert and glass shelving. A dual waterfall bar adds elegance and architectural distinction. 3. Expansive windowed walls fill the room with natural light and garden views, while radiant flooring and subtle ceiling cassettes provide seamless year-round comfort and ease. 4. A deep green wall with custom geometric molding introduces layered depth and texture, its intricate paneling elevating architectural artistry and creating a striking, visually compelling focal point.
3
4
PETER FEINMANN, CEO & FOUNDER, MAREN O. REEPMEYER, AIA LEED AP, PRESIDENT
Feinmann, Inc. 27 Muzzey Street Lexington, MA 02421 781-860-9800 feinmann.com Special Marketing Section | 139
Feinmann-Entertaining Spaces-2025.indd 139
10/13/25 3:25 PM
Entertaining Spaces
Distinctive Pergolas
This poolside pergola, complete with a kitchen, fireplace, TV, and a motorized louvered roof, creates the ultimate entertaining space, blending luxury design with year-round comfort and seamless indoor-outdoor living.
A
t Distinctive Pergolas, we believe that today’s most memorable moments are created in thoughtfully designed gathering spaces that blur the line between indoors and out. Our latest project in Weston showcases this philosophy: a motorized louvered-roof pergola that elevates a poolside kitchen and entertainment area into a sophisticated retreat. Integrated with a stone fireplace, television, and ample lounge space, the design provides shelter and flexibility. Louvers open for sun and breeze, or close seamlessly for shade and rain protection. Engineered for strength and crafted with precision, our pergolas transform ordinary backyards into luxurious destinations for family connection, alfresco dining, and sophisticated entertaining. Whether for a private residence or a hospitality venue, we create enduring environments where style meets function.
Distinctive Pergolas 288 Grove Street, Suite 103 Braintree, MA 02184 508-212-7993 distinctivepergolas.com MICHAEL & KATHY EGASTI
140 | Special Marketing Section
Distinctive Pergolas -Entertaining Spaces-2025.indd 140
10/13/25 3:23 PM
Entertaining Spaces
Gatsby Glass
Glass artistry defines this home: a striking wine enclosure and staircase railing showcase Gatsby Glass’s precision, elevating the dining room into a sophisticated, modern entertaining space.
E
ntertaining deserves a backdrop as refined as the moments themselves—and at Gatsby Glass, we make that vision clear. For more than thirty years, we’ve delivered precision-crafted glass solutions nationwide. With the launch of our Woburn location, we’re proud to bring that same legacy of clarity and craftsmanship to New England homes. This modern dining space highlights the artistry of glass: a custom wine enclosure and a striking staircase railing that elevate everyday living into extraordinary entertaining. Every detail is engineered with care, blending seamless design with lasting quality, allowing hosts to connect effortlessly with guests.
At Gatsby Glass, form and function meet to create timeless, sophisticated spaces, where every toast and every gathering becomes unforgettable.
Gatsby Glass 175 New Boston St. N Woburn, MA 01801 781-412-1301 gatsbyglass.com/woburn-ma MANJULIMA BARUA
Special Marketing Section | 141
Gatsby Glass -Entertaining Spaces-2025.indd 141
3:26 PM PHOTO CREDIT GOES10/13/25 HERE
Where peace of mind feels like home. E STATE M ANAG EM EN T / CON S T RUC T ION S E RV IC E S / L I F E S T Y L E C ONC IE RGE
In an extraordinary home, there’s nothing routine about maintenance. But with a trusted partner, exceptional service is every day.
Serving Boston, Cape Cod, Newport & Fairfield County
MYESTATECONCIERGE.COM
My Estate Concierge_ND25_1.00_v2.indd 1
9/25/25 2:18 PM
Homes NOVEMBER /DECEMBER 2025
The quiet, cozy kitchen in this Vermont retreat is the perfect spot for family and friends to fuel up before hitting the slopes. See the story on page 166.
Photograph by Michael J. Lee
ND25_Feature Opener_EOK.indd 143
143
10/13/25 3:16 PM
Farrow & Ball’s silvery Light Blue softens the library’s sturdy millwork and imbues the room with an inviting tranquility. FACING PAGE: The homeowner treasures her study, tucked into a bow window in a sitting room off the primary bedroom and luxuriously outfitted with a wool and silk rug from Steven King Decorative Carpets, plush seating, and a custom-sized leather-wrapped table with fluted leg details.
144
ND25 LisaTharpDesign_Boston_EOK.indd 144
10/10/25 9:22 AM
URBAN
LEGEND
The inventive design of this reimagined Boston brownstone rewrites the story of city living.
Text by PAULA M. BODAH | Photography by READ M C KENDREE/JBSA | Styled by KATJA GREEFF 145
ND25 LisaTharpDesign_Boston_EOK.indd 145
10/10/25 9:22 AM
B
oston’s South End is a study in contrasts. Its leafy streets are lined with stately nineteenth-century brownstones that recall an earlier era, but behind those traditional facades are people living thoroughly modern lives. For one such couple, a historic Union Park home offered everything they loved about city living, with one small caveat: it needed to function for a twenty-first-century family.
ABOVE: A powder room is tucked away in the vestibule that separates the kitchen and dining room. LEFT: The six-story brownstone presents a classic facade; inside, private spaces occupy the garden level and the three top floors, while public spaces—the living room, library, kitchen, and dining room—sit on the second and third levels. FACING PAGE: The rebuilt staircase has a new balustrade in dark wood for dramatic contrast with the white walls; designer Lisa Tharp chose a dark stair runner to enhance the contrast.
“From the start, the goal was to respect the historic architecture while ushering it gracefully into the present day,” says designer Lisa Tharp, who collaborated with architect Robert Paladino, builder Joseph Holland, and landscape architect Douglas Jones. “They lead very busy work lives and have small children. They wanted an oasis that feels calm and embracing.” That oasis came by way of some bold architectural moves—most dramatically, three expansive walls of glass that overlook a courtyard. “The glass is really what makes this project exceptional,” says Paladino. “These are long, linear buildings with light only in the front and back. The glass walls on three levels bring so much light into the spaces.”
146
ND25 LisaTharpDesign_Boston_EOK.indd 146
10/10/25 9:22 AM
147
ND25 LisaTharpDesign_Boston_EOK.indd 147
10/10/25 9:22 AM
148
ND25 LisaTharpDesign_Boston_EOK.indd 148
10/10/25 9:22 AM
The street-level living room’s window wall fosters a connection to the outdoors. Tharp kept the palette quiet to highlight the courtyard view and chose low-profile furniture with gentle curves, including a room-width sofa outfitted in Romo’s Forenza cotton velvet and slipper chairs and chaises surrounding a custom plaster coffee table that nods to designer Milo Baughman.
149
ND25 LisaTharpDesign_Boston_EOK.indd 149
10/10/25 9:22 AM
The spacious kitchen is a cook’s dream, with storage and counter space galore and bountiful light flooding in through the window wall. FACING PAGE: The sophisticated dining room is drenched in silver, from the Phillip Jeffries silveron-white hemp wallpaper to the silk Jim Thompson drapery fabric, to the trim color, called Fluting, from Lisa Tharp’s own collection for ECOS Paints.
Of course, replacing a chunk of nineteenth-century brickwork with glass isn’t for the faint of heart. “We had to remove the entire rear wall, shore up the foundation with helical piles, and build a new steel frame that meets today’s seismic codes,” Holland explains. “It was literally taken down to the brick shell except for the staircase. Logistically, it was a challenge, but this has become something of a specialty for us.”
With the heavy lifting complete, Tharp could do what she does best: infuse each room with a sense of serenity, balance, and just enough whimsy to keep things from being too precious. “The envelope was restored in a very classical manner,” she says. “Then we layered in furnishings with soft curves and rounded corners, pieces that feel timeless, but also cozy and approachable.” Take the library, where a silvery-blue paint
150
ND25 LisaTharpDesign_Boston_EOK.indd 150
10/10/25 9:22 AM
151
ND25 LisaTharpDesign_Boston_EOK.indd 151
10/10/25 9:22 AM
envelops beefy millwork. Or the dining room, where silk drapery, a shimmering chandelier with Murano glass shades, and a herringbone-patterned floor inlaid with brass give the room a big dose of drama. In the living room, an airy palette invites interaction with the courtyard, while a vintage midcentury painting above the broad sofa anchors the space and adds just enough color to echo the play of light bouncing off South End brick.
“The furnishings aren’t traditional, but the architecture is,” Paladino points out. “That juxtaposition creates a rhythm. You move through rooms that each have their own scale and character, but the whole house feels cohesive, intentional.” That cohesion extends outdoors, thanks to Jones’s restrained landscape plan. A limited palette of maples, potted hydrangeas, and planters filled with Hakone grass frames the courtyard, which
152
ND25 LisaTharpDesign_Boston_EOK.indd 152
10/10/25 9:22 AM
CLOCKWISE FROM TOP LEFT: The home’s fourth level is devoted to the
primary suite, where the bedroom is enveloped in a warm rosy hue and illuminated by a vintage 1960s Austrian tulipan chandelier. A child’s bedroom in periwinkle is both playful and sophisticated. The primary bath is a study in white; the chair has feet of polished nickel to echo the cabinetry’s hardware. FACING PAGE: A window seat makes a cozy spot for reading or a nap in the top-level family room.
“It models how you can honor historic architecture and still make it work beautifully for a young family.” —Interior designer Lisa Tharp
153
ND25 LisaTharpDesign_Boston_EOK.indd 153
10/10/25 9:22 AM
Indoors and out blend seamlessly in the garden-level lounge and courtyard, where low sofas, lounge chairs, and ottomans in neutral shades mirror each other; the brick building across the courtyard is the new carriage house. FACING PAGE: Landscape architect Douglas Jones kept plantings simple, with grasses, a Japanese maple, and potted hydrangeas.
abuts a new brick carriage house/garage complete with a private roof-deck. “It’s a very urban garden, so the planters are like furnishings,” Jones says. “By keeping it simple, we created a calm backdrop. Without it, the family would be staring at fire escapes and utility lines. Instead, they’re looking at serenity.” And serenity is exactly what this young family needed. Upstairs, the pale pink primary bedroom glows warmly in evening light, while the children’s rooms strike a note between playful and sophisticated. On the garden level, modular furnishings make the lounge a chameleon—one night a cocktail spot, the next morning a playroom. After two years of construction, what was once a
dark brownstone is now a home that blends history and modern life in equal measure. “It models how you can honor historic architecture and still make it work beautifully for a young family,” says Tharp. Or, to put it another way: this old brownstone may wear a classical face, but inside it’s humming happily to the rhythm of today. EDITOR’S NOTE: For details, see Resources.
ARCHITECTURE: Mellowes & Paladino Architects INTERIOR DESIGN: Lisa Tharp Design BUILDER: The Holland Companies LANDSCAPE DESIGN: LeBlanc Jones Landscape
Architects
154
ND25 LisaTharpDesign_Boston_EOK.indd 154
10/10/25 9:22 AM
155
ND25 LisaTharpDesign_Boston_EOK.indd 155
10/10/25 9:22 AM
North Country
ESCAPE
Built with hefty reclaimed granite blocks, the fireplace, one of two that anchor the great room, was constructed by King Stoneworks. The bespoke rug, designed by Farmer with Steven King Decorative Carpets, establishes the nature-inspired palette. The cathedral ceiling is sheathed in clear pine boards.
156
ND25 Nina FarmerInteriors_NH_EOK.indd 156
10/9/25 3:08 PM
A nature-loving family retreats to a four-season getaway in New Hampshire’s Lakes Region.
Text by GAIL RAVGIALA Photography by DAVID MITCHELL/JBSA Styling by MIEKE TEN HAVE
157
ND25 Nina FarmerInteriors_NH_EOK.indd 157
10/9/25 3:08 PM
I
n New Hampshire, Robert Frost’s collection of poetry inspired by his adopted state, the author wrote: “Nature is always hinting at us. It hints over and over again. And suddenly we take the hint.”
TOP: The exterior has its design
roots in the classic Shingle-style house. The cupola, which rises from the roofline above the great room, has operable windows that flood the interior space with natural light and, when open, help cool the house. RIGHT: The study, a cozy transitional space between the great room and the primary suite, has a barrel ceiling reminiscent of a ship’s cabin. FACING PAGE: A custom rug designed by Nina Farmer sets the tone for the casual dining area. The room opens to the screened porch.
158
ND25 Nina FarmerInteriors_NH_EOK.indd 158
Exterior photograph courtesy of Charles R. Myer & Partners
10/9/25 3:08 PM
159
ND25 Nina FarmerInteriors_NH_EOK.indd 159
10/9/25 3:08 PM
“The house is very much of its place.” —INTERIOR DESIGNER NINA FARMER That is what one Boston family did when they built a waterfront retreat on New Hampshire’s Squam Lake. Nestled in the woods and caressed by White Mountains that, according to Frost, “curl up in a coil” of protective tranquility, the house’s connection to its engaging setting is palpable. Here swimming, boating, hiking, and skiing are the raison d’être. “The house is very much of its place,” says Boston interior designer Nina Farmer. It’s where the owners, a married couple with three teenage children, literally unplug and trade electronic devices for outdoor endeavors and low-key unwinding. The clients had been vacationing in the Lakes Region for a decade or so before they purchased the 1.6-acre property, says Alice Dunn, the project architect for Charles R. Myer &
Partners, the Cambridge, Massachusetts, firm that designed the house, a low-slung take on the classic Shingle style. Clear pine sheathing, exposed beams, and rugged granite fireplaces give the interiors a rustic informality fortified by Farmer’s nature-inspired palette. “I always start with the rugs,’’ she says, and many in this house are her designs. Working with Steven King Decorative Carpets, she used bold patterns and saturated shades of indigo, red, and ochre to establish a snug, intimate ambience. A mix of custom and vintage furniture adds to the eclectic, cozy setting. The house is laid out in an L-shape, and the one-level main wing includes the great room and kitchen, study, primary suite, and spacious screened porch. With views of the water and open
160
ND25 Nina FarmerInteriors_NH_EOK.indd 160
10/9/25 3:08 PM
The kitchen, which is open to the great room, was designed with a lower ceiling finished in plaster to make the room more approachable. Base cabinets are painted Studio Green by Farrow & Ball; the tall pine cabinet conceals a coffee station. LEFT: Set on legs, the walnut kitchen island reads like a piece of furniture; the handmade ceramic pendant lights above are by Natalie Page.
161
ND25 Nina FarmerInteriors_NH_EOK.indd 161
10/9/25 3:08 PM
With romantic views of the lake, the porch is an outdoor living room. The seating area is furnished with rattan and teak pieces as well as a nostalgic sofasized swing hung by chains from the ceiling.
162
ND25 Nina FarmerInteriors_NH_EOK.indd 162
10/9/25 3:08 PM
163
ND25 Nina FarmerInteriors_NH_EOK.indd 163
10/9/25 3:08 PM
to breezes off the lake, the porch is an essential outdoor living area. Rattan seating is augmented by a sofa-sized swing suspended from the pine-clad ceiling, a sentimental touchstone to one of the owner’s childhood summer memories. There is a table and chairs for dining and a sturdy granite hearth at the ready for an evening’s fireside gathering. In the great room, which combines living and dining areas, generous windows run the length of the space. Beneath them is a wide cushioned window seat, a must-have for the owners who envisioned it as a place to settle in with a book or gaze at the lake. The room opens to the kitchen, where a walnut island with a redwood top separates the spaces. A floor-to-ceiling cupboard is pine, but the exposed plaster ceiling, green-painted base cabinets, and Moroccan Zellige tiles offer a visual break from the pine motif. In the primary bedroom, the woodclad walls and ceiling are painted a
calming off-white. A claw-foot tub and green-painted floor in the adjacent bathroom evoke the slower pace of an earlier era. The other leg of the L floor plan is the bedroom wing. It has two groundlevel bedroom suites with a bunk room above. This second-floor wide-open sleeping space feels like a summer-camp or ski-lodge dorm, a place for pillow fights and late-night stories after a day swimming in the lake, hiking in the woods, or schussing down the slopes. A future memory lane. EDITOR’S NOTE: For details, see Resources.
ARCHITECTURE: Charles R. Myer & Partners INTERIOR DESIGN: Nina Farmer Interiors BUILDER: R L Benton Builder LANDSCAPE DESIGN: Matthew Cunningham
Landscape Design
164
ND25 Nina FarmerInteriors_NH_EOK.indd 164
10/9/25 3:08 PM
A Moroccan flat-weave rug in shades of blue sets the restful tone in the primary bedroom, where the wood-paneled walls and ceiling are painted off-white. FACING PAGE, TOP TO BOTTOM: The primary bathroom has an old-time appeal with a claw-foot soaking tub and a floor painted Farrow & Ball Green Smoke overlaid with a colorful vintage woven rug. The bunk room is open and inviting with simple steel-framed beds topped with mismatched quilts.
165
ND25 Nina FarmerInteriors_NH_EOK.indd 165
10/9/25 3:08 PM
To the left, through the glass door, lies the laundry room of this Vermont getaway; straight ahead, past the postand-beam gateways, are the family bedrooms. FACING PAGE: The dining room serves up a stark textural pairing: the industrial-style chains of the Lucent Lightshop chandelier add heft while the alabaster globes lend glam. “At night they kind of glow,” says interior designer Gabrielle Bove.
166
ND25 KT2DesignGroup_QuecheeVT_EOK.indd 166
10/9/25 3:00 PM
Cliffhanger
At a family retreat built into a steep Vermont hillside, design challenges become assets, with no detail left dangling. Text by LARRY LINDNER | Principal photography by MICHAEL J. LEE
167
ND25 KT2DesignGroup_QuecheeVT_EOK.indd 167
10/9/25 3:00 PM
Scandinavian-style peaks that echo each other allow for a quainter, homier scale than one big volume. “The knotty western red cedar siding brings further warmth to the snowy landscape and efficient forms,” says architect Kevin ten Brinke. FACING PAGE, LEFT TO RIGHT: The mudroom, fabricated from a plain-sawn rustic-grade oak, has an island that mimics the cubbies you’d find in a ski lodge. Tall ceilings define the great room.
168
ND25 KT2DesignGroup_QuecheeVT_EOK.indd 168
10/9/25 3:00 PM
M
uch on the couple’s wish list for their ski-and-summer getaway in Vermont was counterintuitive: a modern design but an exterior that suggests “cottage”; large, open entertaining spaces that still feel intimate; and a warm vibe but with very little color. “I’ve looked at millions of pictures of houses,” the wife says, “and was never drawn to the room that had orange walls. My color palette tendencies—in clothing, in furniture, in houses—is more neutrals.”
There was more. The house had to be built on a lot that sloped steeply; the structure was literally going to have to cling to the hillside. Finally, this second home had to have enough space for the couple’s children and regular visitors. It happened—all of it. To break the mold of the contemporary white box, architect Kevin ten Brinke, principal of
Photograph (facing page) courtesy of KT2 Design Group
ND25 KT2DesignGroup_QuecheeVT_EOK.indd 169
169
10/9/25 3:00 PM
KT2 Design Group, took inspiration from modern Scandinavian design by dividing the house into what he calls “simple, clean, repetitive volumes” and roof slopes that are “very peaky.” Apportioning the massing across different volumes with pointed tops telegraphs homey, while a steeper pitch than what you’d typically get in New England makes it easier for the roof to handle the weight of heavy snowfalls. Indoors, ten Brinke varied room scales. Some celebrate open space and suggest social gatherings with high ceilings and huge windows that drop away to Sound of Music-worthy views of a lake rimmed by mountains. Others, with lower ceiling heights and wood beams, “enclose you a little bit more,” ten Brinke says. Six just-right bedrooms that sleep eighteen complete the program. Interior designer Gabrielle Bove, principal of Opaline Interiors Studio, says the trick to making the interior
ABOVE: Bove’s team chose rift- and quarter-sawn oak to give the kitchen a uniform look. Wooden ceiling beams designed by ten Brinke ratchet up the kitchen’s cozy factor. LEFT: The richly textured powder room sink is a 700-pound cow trough imported from France, which builder Fred Igoe secured with steel beams that go down to the home’s foundation. FACING PAGE: A lounge/bar area serves as an entertainment zone on the home’s lowest level.
170
ND25 KT2DesignGroup_QuecheeVT_EOK.indd 170
10/9/25 3:00 PM
171
ND25 KT2DesignGroup_QuecheeVT_EOK.indd 171
10/9/25 3:00 PM
172
ND25 KT2DesignGroup_QuecheeVT_EOK.indd 172
10/9/25 3:00 PM
design warm without color was to incorporate “layers of texture, subtle ones that add up and speak to one another.” This addresses her clients’ wish to “retain the modern feel with elements of rusticity but also hints of glamour,” she says. A good example of this ethos is in the kitchen where the backsplash, comprised of handmade ceramic tiles with a shimmery crackle glaze, are juxtaposed against an oven hood that will patina over time. Ten Brinke credits builder Fred Igoe’s civil engineering background for his ability to handle the complicated build, while the owners praise Igoe’s work style. “Fred’s model is one house at a time,” the husband says. “He was on-site every day, not a GC who rotates projects.” CLOCKWISE FROM ABOVE: The small volumes at the top entrance of the home,
before it cascades down the steep slope, suggest a Nordic village. The clients were nervous that the red and blue in the antique rug chosen for their own bedroom wasn’t going to suit them, remembers Bove, “but they trusted the process.” In the children’s bedrooms, niches in the walls above the queen beds take the place of nightstands. FACING PAGE: Each child’s bedroom sports a different colorway of the Fox in the Snow wallcovering by Lake August (the green pictured here is called Scots).
Photograph (top right) courtesy of KT2 Design Group
ND25 KT2DesignGroup_QuecheeVT_EOK.indd 173
173
10/9/25 3:00 PM
Igoe, principal of Tappe and Igoe Fine Homes, took the work in stride: “I would ask the structural engineer, ‘Could we raise these beams here for ducts to go through?’ It’s second nature to me. I’ve been at this a long time.” Any jiggering required was worth it. Says the husband, “Kevin was able to take what effectively was just a slope and somehow managed to create a layout that not only is very functional and beautiful but also uses the topography to advantage for the combi-
nation of space, privacy, and view.” The wife puts it even more succinctly: “The thrilling part is walking in and seeing the lake and the hills unobstructed.” EDITOR’S NOTE: For details, see Resources.
A wood floor and wall paneling warm up the primary bath; the tub is surrounded by Calacatta Bluette marble. FACING PAGE: While the view from the A-framed guest room is certainly dramatic, the scale and materials are “very cozy, very human, making you feel safe, protected,” says ten Brinke.
ARCHITECTURE: KT2 Design Group INTERIOR DESIGN: Opaline Interiors Studio BUILDER: Tappe and Igoe Fine Homes LANDSCAPE DESIGN: Bonin Architects &
Associates
174
ND25 KT2DesignGroup_QuecheeVT_EOK.indd 174
10/9/25 3:00 PM
175
ND25 KT2DesignGroup_QuecheeVT_EOK.indd 175
10/9/25 3:00 PM
Concord
Calling
A pair of self-proclaimed city dwellers finds proximity to family and lots of land impossible to resist. 176
ND25 FallonCustomHomes_ConcordMA_EOK.indd 176
10/9/25 3:24 PM
The entryway of this Concord, Massachusetts, home is anchored by a nearly 500-pound custom-milled front door with FritsJurgens pivot hardware for effortless opening and closing. FACING PAGE: Fallon Custom Homes & Renovations used reclaimed wideplank flat-sawn white-oak floors from The Hudson Company throughout the house, including on the ceiling of the first-floor primary living spaces; the sofa is from B&B Italia and the lighting above is by Ross Gardam.
Text by ALYSSA GIACOBBE | Principal photography by EMILY O’BRIEN 177
ND25 FallonCustomHomes_ConcordMA_EOK.indd 177
10/9/25 3:24 PM
W
hen Lauren Manthripragada’s sister first sent her the property listing—a tear-down on fourteen acres in Concord, where they’d grown up and where Manthripragada’s mom and four sisters still lived—Lauren chuckled. “I was like, okay, we’re not moving to Concord. We’ve always been city people,” she says of herself and her husband,
178
ND25 FallonCustomHomes_ConcordMA_EOK.indd 178
Exterior photograph by Chris Rucinski
10/9/25 3:24 PM
CLOCKWISE FROM LEFT: The 14,000-square-foot modern farmhouse was designed around an
expansive first-floor central living space, with the primary bedroom and guest suites anchoring opposite ends, and the kids’ bedrooms and activity areas upstairs. In the dining room, custom large-scale windows by Kolbe deliver lots of light and views. Custom cabinetry in the kitchen by Fallon Fine Cabinetry features a tongue-and-groove face wrapped with a beaded edge.
Vijay, the two having spent time in Philadelphia, Manhattan, and, most recently, Laguna Beach, California, with their three young kids. “But my husband really wanted land.” Lauren, meanwhile, a trained architect, knew she would love being closer to family and was excited by the prospect of building a house from scratch. The couple had met Peter Fallon, of Needham-based Fallon Custom Homes & Renovations, on an earlier trip back east when considering a home the firm
had renovated. Another home tour had introduced them to the work of Greg Tankersley, partner and principal at McAlpine, a firm with offices throughout the country, including in New York City and Nashville. Manthripragada and her husband found McAlpine the perfect fit for two reasons, she says. First, “I tend to be far more modern than my husband, even more modern than the house we built,” she says. “My husband leans a little more traditional. Right away, Greg understood
the balance we were looking for.” And second: “Greg isn’t even remotely pretentious or intimidating,” she says. “Just very personable, down to earth, and a joy to work with.” Tankersley was taken, too. “I’ve done a lot of homes for interior designers over the years, but never for another architect,” he says. While Manthripragada had opinions, there wasn’t a lot of having to explain what he was doing or why. “She allowed us to have certain freedoms,” says Tankersley. “We could pull out
179
ND25 FallonCustomHomes_ConcordMA_EOK.indd 179
10/9/25 3:25 PM
Design and build worked hand in hand from the very beginning—helpful, says builder Brett Larson, if not essential, for a home of this size.
180
ND25 FallonCustomHomes_ConcordMA_EOK.indd 180
10/9/25 3:25 PM
The family and game room features a custom wraparound banquette sofa upholstered by Lousso Designs as well as a custom Roman Clay plaster treatment on the walls and ceiling using Benjamin Moore Artichoke over Cabbage Patch. The coffee tables are by Atelier Arking.
181
ND25 FallonCustomHomes_ConcordMA_EOK.indd 181
10/9/25 3:25 PM
This kids’ bed features a custom headboard upholstered in fabric from Temple Studio and a pendant from The Light Factory.
182
ND25 FallonCustomHomes_ConcordMA_EOK.indd 182
10/9/25 3:25 PM
CLOCKWISE FROM TOP LEFT: Each of the three kids’ bedrooms are the same size and have cathedral ceilings; the sculptural
pendant is by Mint Bliss Decor. White-oak ladders designed and fabricated by Fallon Fine Cabinetry in all three rooms lead to an interconnected loft play space; the wallpaper is by Nicolette Mayer. In the primary bedroom, art by Eline Baas hangs behind the bed, while a rug from Studio Four NYC grounds the space. In a guest bathroom Calacatta Corchia stonework complements flooring from Ann Sacks.
183
ND25 FallonCustomHomes_ConcordMA_EOK.indd 183
10/9/25 3:25 PM
some creative stops and she’d just get it.” Design and build worked hand in hand from the very beginning—helpful, says Brett Larson, vice president and director of operations at Fallon, if not essential, for a home of this size. Wetlands on the property added another layer of complexity to preconstruction planning and permitting. Larson recalls an early midwinter meeting when he and his team, Tankersley and his team, Matthew Cunningham and Jen Stephens from Matthew Cunningham Landscape Design, and the Manthripragadas all met at the empty plot of land to map out the house’s
potential new footprint in the snow. The resulting 14,000-square-foot, five-bedroom, eight-bathroom house is a masterpiece of balance, set back from the road with a sprawling yard overlooking wetlands, an expanse of outdoor entertaining space, and a separate bunkhouse with four built-in queen-size beds. Everything about the place is oversized, says Larson, beginning with the six-foot-wide, 530-pound pivot front door custom fabricated in Fallon’s workshop, custom windows from Kolbe, and a custom sofa by Lousso Designs that winds through the family room.
“One part of the sofa is for movie watching and as it turns the corner, it becomes shallower for seating at the game table,” says Manthripragada. Interior design led by Susana Simonpietri, founder and creative director of Brooklyn-based interior and architectural design studio Chango, was intended to lend a “contemporary aesthetic to the more traditional architecture, like a little bit of a dance,” she says. Conversations with the Manthripragadas informed Simonpietri’s approach to create, what she calls, “alternating moments of color and moments of calm.”
184
ND25 FallonCustomHomes_ConcordMA_EOK.indd 184
10/9/25 3:25 PM
CLOCKWISE FROM ABOVE: The
kids’ sitting room features a sofa from Six N. Five sourced at Stillfried Design and colorful artwork by Hayley Sheldon. A craft/game table and a hanging chair have both playtime and downtime covered. A custom seating area, complete with cubbies below, for the kids’ rumpus room was built in place by Fallon Custom Homes & Renovations.
185
ND25 FallonCustomHomes_ConcordMA_EOK.indd 185
10/9/25 3:25 PM
THIS PAGE TOP TO BOTTOM: From the backside of the house, the three kids’ bedrooms sit in a row above the first-floor living space; a covered breezeway leads to the pool area and the sweeping meadow. A cushioned outdoor bed swing by Magnolia Porch Swings is the perfect perch to while away a mild afternoon. FACING PAGE: The bunkhouse contains four queen beds and a bathroom and acts as a de facto pool house as well.
Over the nearly four-year process, there was only one hiccup. Once the bunkhouse was framed, the couple realized it effectively blocked the view of the meadow. Cunningham and McAlpine immediately pivoted the design, Fallon brought in the crane and coordinated the move, the bunkhouse was lifted and replaced, and the homeowners were thrilled. “Ultimately, that’s the great thing about having so much space,” says Tankersley. “You can think of all the elements as chess pieces and move them anywhere.” EDITOR’S NOTE: For details, see Resources.
ARCHITECTURE: McAlpine INTERIOR DESIGN: Chango BUILDER: Fallon Custom Homes & Renovations LANDSCAPE DESIGN: Matthew Cunningham
Landscape Design
186
ND25 FallonCustomHomes_ConcordMA_EOK.indd 186
Photography (top and facing page) by Chris Rucinski
10/9/25 3:25 PM
187
ND25 FallonCustomHomes_ConcordMA_EOK.indd 187
10/9/25 3:25 PM
Structure with Soul. Design with Discipline. 766 Falmouth Road, Suite B12, Mashpee 508-419-1700 | pearlcompany.net
Pearl_ND25_1.00_v2.indd 1
9/26/25 11:17 AM
Special Marketing Section
Projects We Love
IMAGE COURTESY OF OLIVER JAMES INTERIORS
Projects we love-2025-cover options.indd 23
10/13/25 3:29 PM
Projects We Love
Mountain Modern 1
What was the design vision? The homeowners envisioned a clean, modern retreat that felt luxurious yet at home in its mountain surroundings. Their goal was to balance simplicity and warmth—melding natural materials and finishes with crisp contemporary lines. Drawing inspiration from Adirondack architecture, the design pairs black cabinetry with oak, stone, and brass details to achieve a refined, approachable aesthetic that defines modern resort living. What were the architectural guidelines? Located at South Peak Resort, the home was designed to meet the resort’s standards emphasizing an Adirondack aesthetic, natural materials, and harmony with the land-
190 | Special Marketing Section
Longfellow-Projects we love-2025.indd 190
scape. The team used hand-hewn box beams that replicate reclaimed wood, tongue-and-groove ceilings, and an openconcept great room filled with natural light. Each element was chosen to blend modern geometry with mountain craftsmanship and warmth. What were the site challenges? Integrating the home with the ski-in/ski-out trail behind the property became the project’s defining challenge. Precision grading and custom retaining walls ensured direct trail access without disrupting the home’s form. The final layout embraces the slope, transforming a technical constraint into a seamless indoor–outdoor connection with the mountain. IMAGE CREDIT: ARCHITECT-KELSEY BIRCHENALL
10/14/25 10:18 AM
2 1 This refined modern-mountain kitchen pairs black cabinetry with rift-cut oak, stone, and brass—balancing contemporary lines with the inviting warmth of an alpine retreat. 2 Hand-hewn ceiling beams and a natural oak hood define the range wall, merging precise modern geometry with timeless craftsmanship rooted in mountain tradition. 3 Vaulted ceilings and exposed timbers frame expansive glass views toward Loon Mountain, seamlessly linking the open interior to the ski-in/ski-out trail beyond. 4 A sculptural chandelier of floating glass globes offers a soft modern contrast to the rustic wood and black steel that anchor the design.
3
4
KELSEY BIRCHENALL
Longfellow Design Build Greater Boston, Cape Cod & Lincoln, NH 774-255-1709 longfellowdb.com
Special Marketing Section | 191
Longfellow-Projects we love-2025.indd 191
10/14/25 10:18 AM
Projects We Love
Redefining What’s Possible 1
Why do you love this project? We love this project because it represents far more than just a home—it’s a statement about what’s possible in the building and development industry. Too often, “spec home” is synonymous with compromise. This project redefines that perception, setting a new bar for what ultra-luxury single-family development can and should be. Architect-led from the very beginning by Of Possible, and executed with uncompromising precision by our team at NS Builders, this home proves that speculative development can be just as intentional, design-driven, and enduring as a custom commission. It’s not only about our craft—it’s about raising the standard for the entire market. What made it unique? Every decision came back to one principle: use the very
best materials and products available, no matter where in the world they had to be sourced. From the Petersen Tegl brick cladding to European triple-pane windows, each element was chosen for performance, durability, and design integrity. A standout example is the German white oak used throughout the interiors—a material revered as the finest of its kind in the world. These details aren’t simply decorative; they embody a philosophy of building homes meant to last a century, not just a season. The level of global sourcing and craftsmanship woven into this project is rarely seen in speculative development, making it truly one of one. What challenges did you overcome? Building on spec inherently comes with financial and logistical risks, and this project was no exception. Financing evolved constantly throughout the process, adding pressure
192 | Special Marketing Section
NS Builders-Projects we love-2025.indd 192
10/13/25 3:13 PM
at every stage. But our brand, reputation, and commitment gave us the foundation to carry it through. We believed deeply in the vision—and in order to achieve it, we had to operate with relentless focus, balancing bold architectural moves with disciplined execution. It was as much a test of our resolve as it was a test of our building expertise. What was the “ah-ha” moment? For us, the defining moment came when the cladding was finally complete. Stepping back, we saw the Petersen Tegl brick enveloping the home in its sculptural form, and it hit us—the vision had translated perfectly into reality. That moment confirmed not only that the home was spectacular, but that the risks we took were absolutely worth it.
NS Builders 840 Summer Street Suite 206 Boston, MA 02127 774-273-9513 nsbuilders.com NICK SCHIFFER
Special Marketing Section | 193
NS Builders-Projects we love-2025.indd 193
10/13/25 3:13 PM
Projects We Love
Forever “Ferry” Tale 1
Why do you love this project? We love our Westport project because it embodies everything we strive for in design—elevated yet deeply livable and authentic to the client. As the family’s forever home, it was important that it feel both fresh and timeless, with a gently romantic and whimsical spirit. The soft palette of blues, greens, and whites, inspired by nature, and subtle pattern play brings a serene sense of beauty that makes the house both inviting and enduring. What do your clients appreciate most about this project? Our clients most appreciate how this home feels so personal to them. We thoughtfully wove in meaningful family heirlooms and antique-inspired pieces alongside more modern elements, creating a layered, authentic story. Every detail was considered—from upholstery details to the ceiling—which gave the design a true sense of customization.
At first, some of the ideas pushed them just outside their comfort zone, but in the end, these were the very details they loved most. What were the clients’ goals and how did you meet them? Our clients’ goal was to create a home that felt welcoming, enduring, and able to stand up to a large family’s busy lifestyle, built with a level of quality that could be passed down through generations. We achieved this by layering fresh, neutral paint colors with colors that have a subtle historical influence. We incorporated upholstery in classic pattern and material motifs and performance fabrics for durability, and chose styles that are as welcoming as they are beautiful. Lastly, by balancing laid-back natural materials with more elevated elements, we struck a harmony that feels both refined and inviting.
194 | Special Marketing Section
Oliver James-2.00-Projects we love-2025.indd 194
10/13/25 3:15 PM
2 1 We designed this family room where sink-in, pile-on furniture meets elevated design—crafted with durable fabrics and timeless style to age gracefully while welcoming everyday life. 2 Designed to balance storage, functionality, and character, this kitchen pantry combines tailored cabinetry, thoughtful organization, and charming details to create a hardworking yet beautifully timeless space. 3 A bright and airy dining retreat that blends relaxed garden charm with playful pattern play and natural textures—perfectly capturing our signature aesthetic. 4 Our goal was to design a timeless kitchen layered with romantic details—pleated lighting, woven accents, and patterned stools—crafted with durability and warmth for a busy young family.
3
4
WHITNEY TALSMA
Oliver James Interiors 91 N Main Street, Sherborn, MA 01770 703-209-6775 oliverjamesinteriors.com
Special Marketing Section | 195
Oliver James-2.00-Projects we love-2025.indd 195
10/13/25 3:15 PM
Projects We Love
Suburban Hideaway 1
How is this project unique? What isn’t unique about this property? The hardscapes contain a range of materials, all so different but that complement each other perfectly. Chinese footworn cobbles were installed parallel to reclaimed granite planks for the driveway. Local Chelmsford granite was used for the terraces, bordered by bluestone bands with bronze bowties set within the stone, anchoring each terrace corner. Black granite with a polished finish was selected for the rear water fountain, a specialty stone that creates an amazing textured effect underwater. This property also boasts two ponds, connected by a custom water feature that maintains water flow through the ponds. Why do you love this project? Each space brings its own magic to the landscape—the expansive rear terrace, the large green play lawn, the sunken spa area, the enclosed garden with raised granite
196 | Special Marketing Section
Onyx-Projects we love-2025.indd 196
planters, the custom water features, the sloping granite entry driveway, and the incredible dual ponds. We also love the teamwork and collaboration that occurs on projects of this size. Working closely with the landscape architect, subcontractors, and homeowner, we were able to problem solve and strategize together to deliver the best final product. What were the challenges faced in this particular project? One main challenge during the construction phase was sequencing our landscape work around the house construction. Space was limited onsite, so it was a daily dance between landscape crews, machines moving materials, subcontractors completing their work, and deliveries arriving. We are proud of our relationships with our subcontractors and trade partners. We were able to work around each other in a cohesive way to maintain momentum and accommodate the home builder’s needs. IMAGE CREDITS: GREGORY LOMBARDI DESIGN, ENVIRONMENTAL POOLS, RTHARRIS CUSTOM BUILDERS, POND CREATIONS BY SEAN
10/13/25 3:19 PM
2 1 A bird’s-eye view of the stunning property; from the reclaimed granite driveway to the large specimen trees, each feature of this project was thoughtfully detailed. 2 Naturaledge fieldstone pavers border this tranquil pond, where you can observe the fish that swim past, or simply enjoy the sounds of the water fountain nearby. 3 The granite veneer wall retains an upper pond, while a custom stone water feature maintains the flow of water to the lower pond. 4 A custom spa set into a bluestone terrace includes specially selected boulders that blend into the neighboring rock outcropping.
3
4
JULIE BERGERON
Onyx Corporation 18 Wetherbee St. Acton, MA 01720 978-263-1185 onyxcorporation.com
Special Marketing Section | 197
Onyx-Projects we love-2025.indd 197
10/13/25 3:19 PM
Projects We Love
Lighthouse Sauna
In this wooded environment, our flagship Lighthouse Sauna sits quietly within the landscape, creating an exceptional outdoor wellness retreat.
Why do you love this project? This is one of our very first Lighthouse Sauna installations, and the sauna itself is looking better with each passing week spent outdoors than when it was first installed. This build in particular reflects our passion at Harbor, which is designing timeless outdoor saunas that will age with the surrounding landscape. As the years go by, you’ll continue to find the same exceptional sauna experience within. What were the client’s goals for this project? The client was looking for an outdoor sauna that would last reliably over the years to come and would feel like it was a natural extension of the existing home. We opted to use our Lighthouse Sauna, hand selecting a thermally modified ash on the exterior that will slowly silver over time. While the sauna itself is a statement piece, it was designed to be enjoyable to look at rather than the other way around.
Were there any current or historic architectural or design styles that influenced this project? At Harbor, we are focused on building saunas that incorporate and reflect maritime design principles, as there are many lessons to be found in durability by paying attention to building methods, exterior treatments, and materials used in these regions. In a way, I wanted to take the style and feeling from the decades-old coastal structures found in both the Northeast and Scandinavia and build saunas that felt the same in both form and function.
H.B. MERTZ, FOUNDER & PRINCIPAL
Harbor Saunas 5075 Lower Valley Road Atglen, PA 19310 harborsaunas.com
198 | Special Marketing Section
Harbor Saunas-Projects we love-2025.indd 198
10/13/25 3:10 PM
Projects We Love
Entertaining in Style
Designed for gatherings big and small, this dining room blends fine craftsmanship with a welcoming flow that makes entertaining effortless for family and friends.
Why do you love this project? We love this project because it perfectly reflects the homeowners—a young family who loves to entertain in style. Envisioning the entire new build with them, it became clear the dining room would be the hub of the home. They asked us to create an elevated and casual dining space, where dinner parties with friends can feel just as natural as weeknight meals with kids. The result is a space that flows seamlessly into the rest of the first floor while still standing apart as a destination for gathering. What makes this project unique? This particular aspect of the project let the detailed carpentry our team is known for sparkle. From the coffered ceiling with integrated lighting to the millwork framing the room, every detail was carefully considered and executed by our skilled carpenters. The space balances formality with warmth: sophisticated finishes and clean lines are paired with a welcoming openness that makes it easy for people to move between the kitchen, dining room, and beyond.
IMAGE CREDIT: MELOPHOTO, MELISSA OSTROW
MBA-Projects we love-2025.indd 199
What did the clients appreciate most about this project? Our clients appreciated that we truly listened to their goals and delivered a design that supports the way they live. They wanted a space where entertaining could be effortless, where kids could feel at home, and where guests could gather comfortably. Seeing their vision come to life—a dining room that is both stylish and practical—was the most rewarding part of the process.
ALLEN CARPENELLA, PAUL MACERO, AND KEITH FORLIZZI
MBA Builders 575 Edgewater Drive Wakefield, MA 01880 781-942-8797 buildwithmba.com
Special Marketing Section | 199
10/13/25 3:12 PM
Projects We Love
Function and Playfulness Why do you love this project? This project was a thoughtful collaboration with a young family to bring both function and playfulness into their space. The design balances organic handmade tiles with classic patterns, while intentional details in the hardware, artwork, and lighting introduce unexpected character and warmth. What do your clients appreciate most about this project? By reimagining the floor plan, we found opportunities to create more meaningful space for this young family. A few subtle shifts—borrowing from closets and reworking circulation—opened up the bathrooms and storage areas, transforming how these rooms function and feel. These once utilitarian rooms now carry a sense of presence within the home, supporting daily life while also reflecting the family’s personality and style.
This bathroom balances handmade tile, classic patterns, and thoughtful details—transforming a once utilitarian space into a daily retreat that reflects both beauty and function.
What were the challenges faced in this particular project? Working within an older space meant encountering unknowns behind the walls, from hidden plumbing to structural adjustments. These discoveries required us to stay flexible, adapting the design as we progressed while keeping the overall vision intact. Through close collaboration with our team and careful attention to detail, we were able to navigate the unexpected and bring our clients’ vision for the space to life.
Rose Hill Designs 85 Pembroke St., Unit 2 Boston, MA 02118 508-397-3871 rosehilldesigns.com MARLEY SPITZER AND TORI KARP
200 | Special Marketing Section
Rose Hill Designs -Projects we love-2025.indd 200
PHOTO CREDIT: TAMARA FLANAGAN
10/13/25 3:19 PM
Projects We Love
Minimalist Yet Welcoming
A light-filled Cambridge kitchen renovation with custom cabinetry, clean architectural lines, and a minimalist palette that blends modern elegance with everyday function.
How is this project unique? This renovation reimagined a compact galley kitchen into a bright and airy space defined by floor-to-ceiling windows and streamlined custom Scavolini cabinetry. The combination of warm wood tones, integrated appliances, and stone countertops creates a minimalist yet welcoming atmosphere. It’s a rare blend of European-inspired design with the comfort and practicality needed for urban living.
Why do you love this project? We love this project because it demonstrates how thoughtful design can completely transform a small, constrained footprint. By maximizing storage, integrating appliances, and introducing natural light, the space feels larger, brighter, and more livable than ever. It’s a perfect example of how smart solutions and careful detailing can turn a compact kitchen into one of the most loved spaces in the home.
What do your clients appreciate most about this project? Our clients love how the space feels both functional and refined. The clean architectural lines and uncluttered cabinetry give them a modern aesthetic, while the breakfast nook provides an intimate place to enjoy city views. The renovation not only improved the efficiency of the galley layout but also made the kitchen feel like a retreat in the middle of a bustling neighborhood.
S+H Construction 45 Brighton St. Belmont, MA 02478 617-876-8286 mail@shconstruction.com shconstruction.com
SARAH LAWSON, PRESIDENT IMAGE CREDIT: LARA KIMMERER
SH-Projects we love-2025.indd 201
Special Marketing Section | 201
10/13/25 3:20 PM
Projects We Love
1850s Townhouse What were the clients’ goals for this project and how did you achieve them? Our clients came to us as they were in the process of purchasing a beautiful circa 1850s townhouse on a rare through lot. The home needed a full remodel after having been chopped up into apartments, but there was a clear opportunity to replace the small rear ell with a new addition to net more square footage and still maintain a rear yard. The resultant project consisted of the full remodel of the original 4,000-square-foot townhouse plus a new 2,300-square-foot addition which extends across the entire width of the property, adjoining a neighboring blank party wall. The basement level was excavated significantly to achieve ample head height in the new living areas and a walk-out sunken courtyard providing access to the rear yard. How is this project unique? The heart of this complex project was the redesign of the stairwell, which serves as the home’s defining element. The stairs weave through original masonry openings in the rear wall of the nineteenth-century townhouse, forming the new core and integrating the rear addition with the original residence. Large skylights are positioned above the open-riser, steel mono-stringer stair to pull natural light into the middle of the dwelling.
SHAKE architecture : construction 72 West Cedar St. Boston, MA 02114 617-586-4810 info@shakeac.com shakeac.com @shake.ac
202 | Special Marketing Section
Shake-Projects we love-2025.indd 202
IMAGE CREDITS: CUSTOM STEEL FABRICATION: BLUE BARN BUILDS, INTERIOR DESIGN: GINA NEWFIELD, PHOTOGRAPHY: SABRINA COLE QUINN
10/13/25 3:22 PM
Projects We Love
Modern Prairie Style
This one-of-a-kind home uses deep eaves and shallow hipped roofs, referencing the Prairie style that Frank Lloyd Wright pioneered, complemented by ribbon windows and stone accents.
Why do you love this project? We love this project because it reimagines the Prairie style in a modern way while embracing the natural contours of the steeply sloped lot. The back elevation—which truly shines—creates a seamless connection between indoor and outdoor living through expansive windows, layered stonework, and a walkout lower level designed for entertaining. It’s both dramatic and warm, balancing bold architecture with livable family spaces.
Were there any current or historic architectural or design styles that influenced this project? Our clients wanted something “modern, bright, and airy,” so we looked to the classic modernists for inspiration. The images of Frank Lloyd Wright’s projects were what excited them the most. We used deep eaves and shallow hipped roofs, referencing the Prairie style that FLW pioneered, complemented by the ribbon windows and stone accents seen in Fallingwater, while the massing took cues from the scale and sprawl of the Hollyhock House.
What do your clients appreciate most about this project? Our clients value how the home balances elegance with functionality. They wanted a space that could host large gatherings but still feel intimate for everyday living. The lower-level spa and entertaining area, complete with an oversized in-ground hot tub and retractable glass doors, has become a favorite retreat. It offers breathtaking views year-round while maintaining the architectural integrity of the home. DAVID BORONKAY
Slocum Hall Design Group 600 Pleasant Street Watertown, MA 02472 617-744-6399 contact@slocumhalldesign.com slocumhalldesign.com Special Marketing Section | 203
Slocum Hall-Projects we love-2025.indd 203
10/13/25 3:22 PM
DESIGN & ARCHITECTURE BY ROBIN GANNON INTERIORS highline-JF24-1.00.indd 11
Where Creativity Meets Craftsmanship highlineconstruction.net
11/18/24 1:17 PM
IN THE DETAILS
The Good Life ON THE MARKET • DESIGN DISPATCHES • THE SCENE
North Country Escape, page 156
The four fireplaces in this lakeside getaway are statement pieces, copious works of art conceived by architects Charles R. Myer and Alice Dunn and executed by Caleb King and his team at King Stoneworks in Meredith, New Hampshire. The largest is this hearth in the great room. “It was hard to find the granite because of the size, shape, and antique look we wanted,” says King, who is the third generation to run the family business. King and his team finally found what they wanted in an abandoned quarry in southern New Hampshire. His craftsmen then cut, sculpted, and coaxed the stone into place, including decorative bands of quartz-rich stone above the mantels. —Gail Ravgiala Photograph by David Mitchell/JBSA
ND25 In The Details_EOK.indd 205
205
10/13/25 3:00 PM
The Good Life IN THE DETAILS
Cliffhanger, page 166
Crafting an oven hood almost nine feet long—covered by a single sheet of brass—was no mean feat for Justin Curreri of Riverside Sheet Metal & Contracting in Medford, Massachusetts. But that wasn’t the trickiest part. The back of the hood was going to hit a staircase jutting into the kitchen wall, and he needed to retrofit the hood’s galvanized backing so it would fit around the stairs. “We had to take a notch out of the hood,” Curreri explains, “and create a French cleat to hang it.” Next to that, patinating the brass was a piece of cake.—Larry Lindner
206
ND25 In The Details_EOK.indd 206
Photograph by Michael J. Lee
10/13/25 3:00 PM
Collab or ator s: Thayer D esig n Studio, Crow ley Cot trell L andsc ape A rchitec ture, and Thoug ht for ms . Photog r aphy by Jared Kuzia .
An architecture studio curious in nature, sincere in approach, and rigorous in process
neubauerennis.com
2025.04.02_NEH Nov Dec Ad_Neubauer Ennis.indd 1
508.5 48.0909
9/19/25 11:41 AM
The Good Life IN THE DETAILS Urban Legend, page 144
In the garden-level bedroom of this Boston brownstone, the curved wall with its single window called for a clever design solution. Karen Gilman, of Peabody, Massachusetts-based Finelines, wrapped the wall in ripplefold drapery of 100 percent wool by Holland & Sherry, transforming a limitation into a luxurious backdrop. A custom curved track ensures the folds fall in perfect rhythm. The fabric softens sound and lends warmth and plushness to the space. Paired with a sleek modern headboard, the result is a seamless mix of architecture, craftsmanship, and design—problemsolving elevated into beauty. “When it’s right, it looks effortless,” says Gilman.—Paula M. Bodah
208
ND25 In The Details_EOK.indd 208
Photograph by Read McKendree/JBSA
10/13/25 3:00 PM
45 YEARS
Zen_MJ25_1.00_V1.indd 1
Landscape Architecture | Interior Design | Design + Build 800.834.6654 | www.zenassociates.com
3/14/25 11:54 AM
6 124 H AR VAR D ST R E E T , 8 A | BR O OKLIN E, MA 0 2446 O P AL I N E I N T E R I O R SS TU DIO.COM P HO T O B Y JO Y E LLE WEST
page - two-thirds + 1-3v.indd 2
Tickets and information concordmuseum.org Presented by the Guild of Volunteers to benefit the Museum’s educational initiatives.
10/15/25 9:28 AM
ad - full page.indd 1
9/12/25 2:05 PM
The Good Life | ON THE MARKET Text by LISA H. SPEIDEL
BY THE NUMBERS 225 EAGLES REST RD., SHELBURNE, VT. $7,950,000 12.1 ACRES 9,555 SF 4 BEDS 8 BATHS 1 POOL 1 DOCK 830 FEET OF WATERFRONT 4-CAR GARAGE
Lakeside Luxe CURB APPEAL Both the house—a Shingle-style gem designed by TruexCullins and built by Roundtree Construction—and the location—a prime lot on the shores of Shelburne Bay—are special. Lush lawns lead down to 450 feet of sandy beach, and there’s a 120-foot dock, the perfect place to launch a kayak or a runabout. The bay is coveted for its protected waters, so prospective buyers can also moor a larger boat out front. All these aquatic adventures can be observed from the terrace and decks that ring the home.
ARCHITECTURAL INTRIGUE Built in 2008, the house was designed with multi-generational living in mind: in addition to a three-story main section, it boasts a connected singlelevel guest wing, ideal for extended stays. Nestled into its lakefront location, the architecture exudes a sense of place—quite literally. When the land was cleared to build, says listing agent Jared Lebowitz, a mill was set up on-site to harvest the red oak and maple used for the flooring. LAY OF THE LAND If you do decide to leave the peace and quiet that twelve acres affords, there’s lots to do nearby. Scenic Shelburne Village and Shelburne Farms are around the corner, and bustling Burlington is only a fifteen-minute drive (ten if you go by boat). The latter is known for its craft beer and food options as well as a thriving arts, music, and academic scene.
212
ND25_On The Market_EOK.indd 212
Nestled among the trees, the heated pool is a private oasis.
CONTACT Jared Lebowitz, Coldwell Banker Hickok & Boardman, Burlington, Vt., 802-922-5730, brianboardmanvt.com, MLS# 5045896 Photography byJared Vincent
10/13/25 3:06 PM
Platt_ND25_1.00.indd 1
10/3/25 9:08 AM
The Good Life | ON THE MARKET
BY THE NUMBERS 4 WINDMILL HILL RD., DUBLIN, N.H. $15,000,000 104 ACRES 14,546 SF 13 BEDS 10 BATHS 1 VINEYARD 3-CAR GARAGE 3-STALL BARN 1 MAN-MADE LAKE
Historic Opportunity HISTORY LESSON A property like this doesn’t come around often. Literally. Built in 1900, Knollwood has had only two owners: U.S. Secretary of the Treasury Franklin MacVeagh and Ernest Henderson, founder of Sheraton Hotels. If the walls of the Georgianstyle residence could talk, they would certainly have tales to tell. President William Howard Taft hosted political summits (and countless dignitaries) here, and Mark Twain may have penned a chapter or two during his stay. WHAT’S INSIDE Listing agent Sean Bakhtiari says a visit to Knollwood “almost feels like you
The vineyard produces approximately 300 bottles of wine a year. are walking through a museum.” The well-preserved estate, which is listed on the National Register of Historic Places, still boasts many original details, from the ornate moldings and mantels to the hardwood floors. The 14,546-square-foot estate is certainly big enough to fete a crowd—the dining room can hold twenty-six, and the grand ballroom seats 120. LAY OF THE LAND The setting is scenic enough to conjure visions of a boutique hospitality or wedding venue: perched atop a ridge of Mount Monadnock, you can see for miles (forty is the estimate,
says Bakhtiari). Set your sights on sprawling lawns, gardens, forests, even a small man-made lake and a boutique vineyard. The main estate is accompanied by two detached buildings: a historic three-stall barn (used for storage) and three-car garage with an apartment above. CONTACT Sean Bakhtiari, The Bakhtiari Group | Compass, Portsmouth, N.H., 603-5605357, and Colby Coppage, Compass, Portsmouth, N.H., 415-757-9445, thebakhtiarigroup.com, MLS# 5059572
214
ND25_On The Market_EOK.indd 214
Photography by Luxe Life Productions
10/13/25 3:06 PM
Builder: Cape Associates Photographer: Dan Cutrona
Beverly • Chatham • Winchester
ad - full page.indd 1
svdesign.com
Thoughtful design transforms lives.
10/13/25 1:11 PM
The Good Life | ON THE MARKET
BY THE NUMBERS 45 WHITE OAK RD., WELLESLEY, MASS. $12,250,000 .59 ACRE 7,200 SF 5 BEDS 6 BATHS 1,000 SF OF COVERED PORCHES
Scandinavian Sensibility THE BACKSTORY Consider it a spec house on steroids. Nick Schiffer of NS Builders and Vincent Appel from Of Possible joined forces to reimagine—and challenge— the role of a developer and level up the
expectations of a discerning homebuyer. “We said let’s build a home as if a client were involved—and there were absolutely no compromises,” Schiffer says. “We used the very best products we possibly could.” It’s a dream house—that its future owner just hasn’t discovered yet. OUTDOOR APPEAL The architecture skews Danish-modern, and the building materials were sourced worldwide, but this house is still perfectly at home in its Wellesley neighborhood. Schiffer and Appel imagined a home that is as handsome as it is high-functioning. The exterior is clad in Petersen Tegl cover brick with stainless-steel accents, the doors and windows are white oak, and the decking is Thermory spruce. All the mechanicals, from climate control to air filtration to insulation, are state of the art. WHAT’S INSIDE “There is not a decision left to be made,” says Schiffer regarding the buyer’s responsibility: they can even purchase the furniture. And no detail was overlooked. Single-sourced German white-oak, Vermont Danby marble, raw lime plaster
216
ND25_On The Market_EOK.indd 216
The sculptural staircase is fabricated from molded raw lime plaster.
walls—it’s all here. There are also Danish Vola fixtures, Gaggenau appliances, and, the pièce de résistance: a graphic Filiofocus Central 2000 fireplace that anchors the living area. CONTACT Megann Schiffer, Flats Brokerage, Boston, 774-381-7821, 45whiteoak.com Renderings by Darcstudio
10/15/25 2:25 PM
FOLEY FIORE ARCHITECTURE | CHRIS RUCINSKI PHOTOGRAPHY
S T R U C T U R A L S O L U T I O N S F O R I N N O VAT I V E A R C H I T E C T S
PETER’S ONE OF THE SAVVIEST AND FRIENDLIEST REALTORS IN THE MARKET. AND LUCKY FOR YOU, HE’S IN GREAT COMPANY. Some people call their co-workers colleagues, but Peter Hill calls them friends — really smart friends. See, Peter is part of MGS Group Real Estate, where the best of the best come together to form a team that works seamlessly to offer every client an exceptionally smooth, simple, and successful real estate experience. While Peter possesses wisdom, expertise, and a keen knowledge of every town from Boston to the burbs, he also has a secret weapon —his can-do consortium of colleagues who have his back at every turn. And a team like that can make a big difference in the competitive world of real estate. So, if you’re ready to buy or sell, hire the MVP (Most Valuable Peter) who comes with a whole team of exceptional players behind him.
(508) 353-9721 peter@mgsgrouprealestate.com
page - half horizontals.indd 1
B EYO N D B RO K E R AG E
TM
10/15/25 9:30 AM
The Good Life | DESIGN DISPATCHES Edited by LYNDA SIMONTON
Style Scene
Notebook ‹‹ New England Design Hall of Fame Gala
Fine Furnishings Show
NOVEMBER 6
Discover handcrafted furniture and accessories from craftspeople and design students at the WaterFire Arts Center.
New England Home celebrates the careers of our region’s most esteemed design talent at the SoWa Power Station. Boston
NOVEMBER 7–9
Providence finefurnishingsshows.com
nehomemag.com
›› Christmas at The Fells
Decorator Showhouse
Historic New England Summit
NOVEMBER 7–16
NOVEMBER 13–14
Get in the spirit by touring the John Hay Estate at The Fells, festively decorated for the season. A holiday boutique features works by local artisans.
Engage in keynotes and discussions on how preservation, design, and culture are evolving at the historic Shubert Theatre and via livestream.
Newbury, N.H.
New Haven, Conn.
thefells.org
summit.historicnewengland.org
‹‹ Winter Lights at Shelburne Museum NOVEMBER 21–JANUARY 4, 2026
Enjoy a magical evening at this sparkling winter wonderland featuring the bedazzled 220foot steamboat Ticonderoga floating in a sea of light. Shelburne, Vt.
›› SoWa Winter Festival
››
shelburnemuseum.org
NOVEMBER 28–DECEMBER 28
DECEMBER 5–7, 12–14, 19–21
Head to the SoWa Art + Design District’s iconic power station and shop ’til you drop.
Celebrate the season exploring the Strawbery Banke Museum with handcrafted decor and hundreds of candles lighting the way. Portsmouth, N.H. strawberybanke.org
Boston sowaboston.com
Candlelight Stroll
Concord Museum Holiday House Tour
Weston Handmade Holiday Market
Newburyport Holiday House Tour
DECEMBER 6
DECEMBER 6
DECEMBER 14
Visit area homes decked in seasonal splendor as part of this beloved holiday tradition.
Tour homes decorated inside and out to benefit the Anna Jaques Hospital Aid Association.
Concord, Mass.
Hunt for handcrafted gifts at Weston Art & Innovation Center’s annual craft fair featuring local artisans.
concordmuseum.org
Weston, Mass.
newburyportholidayhousetour. com
westonaic.org
Newburyport, Mass.
From award-winning design to milestone celebrations, New England’s design community is buzzing. Congratulations to Matthew Cunningham Landscape Design and STIMSON. The firms were recognized during the American Society of Landscape Architects Professional Awards. Only thirty-five awards were presented nationwide, so New England was well represented. Matthew Cunningham Landscape Design was honored for its Huckleberry Perch project in Vineyard Haven, Massachusetts. STIMSON received a whopping three awards for projects in Princeton and Amherst, Massachusetts, and San Antonio, Texas. Doyle has put down permanent roots in Boston. The auction house opened in the iconic Vendome building at 290 Dartmouth Street. The building formerly housed Rolly-Michaux Galleries, so art lovers will feel right at home. Doyle has a rich history in Boston, dating back to when founder James H. Doyle served as chairman of the Board of Aldermen 120 years ago. Ready to get organized? Ornare, the internationally acclaimed Brazilian luxury cabinetry brand, recently opened its newest showroom in the Boston Design Center. The 1,482-square-foot space highlights the company’s boutiquelike closet solutions and kitchens. Overseen by Bruna Rossetti and Polyana Garcia, the showroom brings the brand’s unparalleled craftsmanship, personalized design, and technological innovations to Boston. Ornare’s first New England showroom is in Greenwich, Connecticut. The New England Chapter of the Institute of Classical Architecture & Art celebrated the 2025 Bulfinch Awards on October
218
ND25 Design Dispatches_EOK.indd 218
10/13/25 3:08 PM
BAA_Nov-Dec25_fixed_V2.indd 1
9/19/25 2:52 PM
The Good Life DESIGN DISPATCHES D E CO R AT I V E CA R P E T A N D H O M E
SOFT TEXTURES INSPIRED SPACES
781-455-0505 | kpowers.com | Needham Heights, MA
18 at the Harvard Club of Boston. Carpenter & MacNeille, Pauli & Uribe Architects, Ruard Veltman Architecture + Interiors, Fairfax & Sammons Architecture, and Schafer Buccellato Architects won awards in residential categories. ART Architects was recognized with two awards, one in the Small Project/ Folly category and the other in the Craftsmanship/Artisanship/Preservation category. And Hendricks Churchill took home an award in the Interior Design category. Congrats to all! Also in Boston, North Bennet Street School, the nation’s first trade school and a leader in skilled trades education, announced the appointment of Dr. Sarah B. Cunningham as president right before the start of the fall academic session. Cunningham most recently served as vice provost for strategic partnerships at the Rhode Island School of Design, where she focused on academic access, innovation, and collaboration. “NBSS is a truly special place— where people come together to make, build, and preserve not just objects but culture and meaning,” says Cunningham. “I believe making is essential to personal growth, and I’m honored to join this community and help shape the next chapter of its extraordinary story.” Just in time for holiday gifting, House Beautiful has included three New England shops on its list of the best home stores in the country: Nantucket’s Birdie by Nina Liddle Design, Milton Market in Litchfield, Connecticut, and Soleil in Portland, Maine. Wrapping up with some celebratory news, JB Sash & Door is commemorating eighty-five years in business. Craftsman Joseph Bertolami founded the company with a belief that windows and doors should be built with care, integrity, and respect for the homes they serve. What began as a small shop replicating historic windows is now one of New England’s premier destinations for Marvin windows and doors. The company continues to be family-owned and still operates its custom millwork shop out of Chelsea, Massachusetts. Do you have news to share with New England Home? Email Lynda Simonton at lsimonton@nehomemag.com.
220
ND25 Design Dispatches_EOK.indd 220
10/13/25 3:08 PM
The Industry Choice For Quality
OasisShowerDoors.com | 800-876-8420
Showrooms Located In Agawam, Peabody, Weymouth & Avon, CT
OSD_NEH_AD_2024.indd 1 ad - full page.indd 1
3/23/24 8:20 PM 3/25/24 10:15 AM
The Good Life | THE SCENE Edited by EMMA OSTROVSKY
5 Under 40 Awards
New England Home’s Kathy Bush-Dutton and Jenna Talbott flank 2025 winners Alison Hammatt of Alison Hammatt Home, Becky Garrity of Becky Garrity Interiors, Jen Stephens of Matthew Cunningham Landscape Design, Julien Jalbert of Knickerbocker Group, and Thomas J. Fraley of Gregory Lombardi Design
New England Home’s 5 Under 40 Awards celebrated rising stars in residential design with a lively evening at Landry & Arcari Rugs and Carpeting. The event featured a custom rug auction that raised almost $92,000 for Barakat, an organization dedicated to educating women from South Asia. A special thank you goes out to event partners Davio’s Northern Italian Steakhouse, 90+ Cellars, Wiggly Bridge Distillery, Samuel Adams, Latte Boston, Rafael Floral & Event Design, and Event Savy.
More than 500 guests gathered at The Galleria at 333 Stuart Street in Boston
Frankie Consolo of Landry & Arcari Rugs and Carpeting and Arti Pandey of Barakat
Julie Arcari of Landry & Arcari Rugs and Carpeting and Jim Braude of WGBH
Talia Lombardo of Nicole Hogarty Interiors, Rebecca Bernard and Emily Pinney of Pinney Designs, and Kevin Boya of Kenneth Vona and Son Construction
Tom Fleck of TFC Homes, Jim Youngblood of Youngblood Builders, and Howard Raley of Turkel Design
The Landry & Arcari Rugs and Carpeting team
Dan Abramson of SimpleHome and Henry Pott of Thoughtforms with Paul and Laurie Bannon of Bannon Custom Builders
2025 judges Michael Tartamella of Patrick Ahearn Architect and Jennifer Palumbo of Jennifer Palumbo Interior Design (not pictured: Justin Quinn of James Doyle Design Associates)
STANDING: Erik Boyer, Elydia Riley, Nodir Abdullaev, and Catherine Tobin of Casa Design Group with Michelle Southworth of MWI Fiber-Shield and Berkley Page of Paola Lenti. SITTING: Zhanna Drogobetsky of Casa Design Group and Anna Lenti of Paola Lenti
Colin Kolmar of Wiggly Bridge Distillery served guests
222
ND25 The Scene_EOK.indd 222
Kathy Bush-Dutton opened the awards ceremony
Photography by Matt Stone
10/15/25 2:18 PM
Hand-Tiled Precast Concrete
PLUNGE POOLS Enhancing backyards across the US since 2015
PLUNGE & COLD PLUNGE POOLS TRUST • RELIABILIT Y • QUALIT Y • EXPERIENCE • LUXURY Made in New England • Delivered Nationwide
ad - full page.indd 1
soakepools.com
10/9/25 1:07 PM
The Good Life THE SCENE
5 Under 40 Awards
Greg Lombardi and Troy Sober of Gregory Lombardi Design flank Julien Jalbert of Knickerbocker Group
The DiscoverTile team with Alison Hammatt of Alison Hammatt Home (third from left)
Tara Haley-Park and Joe DiLazzaro of Opus Master Builders flank Becky Garrity of Becky Garrity Interiors
Dan McGovern and Dave Cunningham of Stanton
Sean Monahan and Chris Johnson of R.P. Marzilli flank Jen Stephens of Matthew Cunningham Landscape Design
The Woodmeister Master Builders team
The Onyx Corporation team
The Hutker Architects team with Thomas J. Fraley of Gregory Lombardi Design (center)
Jen Stephens of Matthew Cunningham Landscape Design and Giovanni Di Ronza of Latte Boston (center) with the Matthew Cunningham Landscape Design team
Roger Berthiaume, Manolis Christo, and Katia Christo of Boston Pergolas
224
ND25 The Scene_EOK.indd 224
The Monique’s Bath Showroom team
The Lazzoni team
Photography by Matt Stone
10/15/25 2:18 PM
I nnovati ve H a rdwo o d F lo o rs , Roote d i n Tra di t i o n European White Oak l American Red Oak l Hard Maple l Hickory
E n g i n e e re d Hardwo o d Fl o o rin g Stru c tu re UP TO 6MM TOP WEAR LAYER A 6mm wear layer offers enhanced durability and multiple refinishing options, making it a long-lasting, valuable investment.
CORE LAYER
OVERALL THICKNESS AVAILABLE FROM 1/2" to 3/4"
Eucalyptus and mahogany plywood are strong, stable, and durable, reducing warping and enhancing longevity. Their natural pest resistance protects against termites and insects, making them ideal choices for engineered flooring cores.
For more information, please contact:
sales@denalihf.com
ad - full page.indd 1
www.denalihardwoodfloors.com
10/13/25 11:55 AM
The Good Life THE SCENE
Sips of Summer New England Home and ASID New England hosted a wine-tasting soirée at Cabot House Furniture’s Framingham, Massachusetts, showroom. New England Home’s managing partner, Adam Japko, guided guests through vintages perfect for enjoying during warmer weather.
New England Home’s Adam Japko
Dan Abramson of SimpleHome, Kathy Egasti of Distinctive Pergolas, Dina Thabit of Dina Decor, Erika Woodhouse of MBA Builders, Beezee Honan of Designer Bath/Salem Plumbing Supply, and Diane Komodromos of Top Notch Contracting
Eric Graham and Jillian Jaeger of Baker McGuire flank Peter Griffin of FBN Construction
Austin Bendetson and JoAnn Gantz Bendetson of Cabot House Furniture
Ann Neumann of McCormack Builders, Dennis Duffy of Duffy Design Group, and Tiara Castro of Sherwin-Williams
Photography by Ev Dow
SoWa Design Day SoWa Boston and New England Home hosted the third annual SoWa Design Day, bringing industry professionals together for panels, open houses, and inspiration in the heart of the SoWa Art + Design District.
Patrick Planeta of Planeta Design Group, Cheryl Katz of C&J Katz Studio, Jill Litner Kaplan of Jill Litner Kaplan Interiors, Susan Stacy of Susan Stacy Design, New England Home’s Jenna Talbott, and Charles Spada of Charles Spada Interiors
Jenna Talbott and Meichi Peng
Anna Wong, Helen Shoemaker, Meaghan Moynahan, Cayla Landry, Christina Goncalves, and Amanda Gray of Venegas and Company
226
ND25 The Scene_EOK.indd 226
Meichi Peng of Meichi Peng Design Studio and Peng Bags and New England Home’s Kathy Bush-Dutton
New England Home’s Lynda Simonton and Erika Ayn Finch flank Elizabeth Benedict of Elizabeth Home Decor & Design, and Beezee Honan of Designer Bath/Salem Plumbing Supply
Photography by Matt Stone
10/15/25 2:18 PM
ad - full page.indd 1
10/13/25 11:57 AM
Resources A GUIDE TO THE PROFESSIONALS IN THIS ISSUE’S FEATURED HOMES
NATURAL INSTINCTS PAGES 43–50 Interior design: Sashya Thind, Wellesley, Mass., 978-254-1475, sashyathind.com Builder : Brite Builders, Somerville, Mass., 617-776-6782, britebuildersinc.com WARM & WELCOMING PAGES 54–60 Tangled Up in Blue Pages 54–56 Architecture: DNA Architecture, Boston, 781-718-8009, dna-architecture.com Interior design: Kathryn Hufton Design, Wellesley, Mass., 516-375-7762, kathrynhuftondesign.com Builder: Copper Leaf Development, Wellesley, Mass., 781-810-8928, copperleafdevelopment.com Decorative painting: Penswick Painting, 508-224-2039, penswickpainting.com Upholstery: The Fabric Showroom at Crimson & Brighton Upholstering, Newton, Mass., 617-244-1750, fabric-showroom.com Window coverings: Makkas Workroom, Sudbury, Mass., 508-877-4647, makkasdrapery.com Calming Force Page 58 Architecture: Andrew Silipo, Silipo Architecture & Design, Milton, Mass., 617-930-7712, silipoarchitecture.com Interior design: Lindsey Crowley, Lindsey Crowley Interiors, Wellesley, Mass., 339-927-5818, lindseycrowley.com Builder: Masse Builders, Hanover, Mass., 617-274-8774, massebuilders.com Cabinetry: Lewis & Weldon, Hyannis, Mass., 508-778-5757, lewisandweldon.com Upholstery: McLaughlin, Everett, Mass., 617-389-0761, mclaughlinupholstering.com Window coverings: Makkas Workroom, Sudbury, Mass., 508-877-4647, makkasdrapery.com Down to Business Page 60 Interior design: Markel Interiors, Boston, 617-941-4800, markelinteriors.com Builder: Kenneth Vona and Son Construction, Natick, Mass., 617-744-3077, kennethvona.com Wallpaper installation: Peter B’s Painting & Paper Hanging, Boston, 617-451-6951 FORM FOLLOWS FUNCTION PAGES 72–78 Architecture: Matthew Elliott, Isaac Robbins, Elliott Architects, Blue Hill, Maine, 207-374-2566, elliottarchitects.me Builder: David Brooks, b+h Custom Builders, Waltham, Mass., 781-861-0086, brookesandhill.com Landscape design: Todd Richardson, Richardson & Associates, Saco, Maine, 207-286-9291, richardsonassociates.com
Lighting design: Peter Knuppel, Peter Knuppel Lighting Design, Sullivan, Mass., 207-422-6879 Landscape contracting: R.P. Marzilli, Medway, Mass., 508-533-8700, rpmarzilli.com
Interior design: Opaline Interiors Studio, Brookline, Mass., 617-505-6938, opalineinteriorsstudio.com
BACK TO BACK BAY PAGES 88–96 Architectural design and builder: Opus Master Builders, Winchester, Mass., 617-423-3014, opusmasterbuilders.com Interior design: Leandra Fremont-Smith, Leandra Fremont-Smith Interiors, Yarmouth, Maine, 207-831-0013, leandradesign.com; Polly Lewis, Lewis Interiors, Boston, 617-367-0731, lewisinteriorsboston.com Window coverings: Carole Bruce Workroom, Beverly, Mass., 978-927-2198, cbworkroom.com Art advisory: Powell Fine Art Advisory, powellfineartadvisory.com Decorative painting: Mark Grundig, Qunicy, Mass., 617-592-2130
Landscape design: Bonin Architects & Associates, New London, N.H., 603-526-6200, boninarchitects.com
URBAN LEGEND PAGES 144–155 Architecture: Robert Paladino, Mellowes & Paladino Architects, Hopkinton, Mass., 617-877-2221, mellowespaladino.com Interior design: Lisa Tharp, Lisa Tharp Design, Boston, 617-341-9900, lisatharp.com Builder: Joseph Holland, The Holland Companies, Boston, 617-556-2900, thehollandcompanies.com Landscape design: Douglas Jones, LeBlanc Jones Landscape Architects, Boston, 617-426-6475, leblancjones.com Drapery workroom: Finelines, Peabody, Mass., 978-977-7357, finelines.com NORTH COUNTRY ESCAPE PAGES 156–165 Architecture: Charlie Myer, Alice Dunn, Charles R. Myer & Partners, Cambridge, Mass., 617-876-9062, charlesmyer.com Interior design: Nina Farmer, Nina Farmer Interiors, Boston, 857-233-5812, ninafarmerinteriors.com Builder: Richard Benton, R L Benton Builder, Center Sandwich, N.H., 603-986-6579 Landscape design: Matthew Cunningham, Matthew Cunningham Landscape Design, Stoneham, Mass., 617-905-2246, matthew-cunningham.com Structural engineering: LeBrasseur Engineering, Newton Centre, Mass., 617-965-5955, lebrasseurengineering.com Stone masonry: Caleb King, King Stoneworks, Meredith, N.H., 603-520-1175, kingstoneworks.com CLIFFHANGER PAGES 166–175 Architecture: KT2 Design Group, Sudbury, Mass., 978-443-5157, kt2designgroup.com
Builder: Tappe and Igoe Fine Homes, Wellesley, Mass., 617-834-1284, tappeigoe.com
Cabinetry: Hitchcock Woodworking, Wilder, Vt., 802-295-3372, hitchcockwoodworking.com Landscape contracting: From the Ground Up, Rutland, Vt., 802-775-1436, fromthegroundupvt.com Structural engineering: Davidson Engineering Associates, Newton, Mass., 617-775-7250, davidsonengineer.com Custom dining table: Brian Thompson, Gloucester Design, Gloucester, Mass., 351-231-9846 Kitchen hood: Justin Curreri, Riverside Sheet Metal & Contracting, Medford, Mass., 781-396-0070, riversidesheetmetal.net
CONCORD CALLING PAGES 176–187 Architecture: Greg Tankersley, Kevin Laferriere, McAlpine, New York, N.Y., 212-414-1272, mcalpinehouse.com Interior design: Chango, Brooklyn, N.Y., chango.com Builder: Peter Fallon, Bob Nolette, Brett Larson, Fallon Custom Homes & Renovations, Needham, Mass., 781-237-0505, falloncustomhomes.com Landscape design: Matthew Cunningham, Jen Stephens, Matthew Cunningham Landscape Design, Stoneham, Mass., 617-905-2246, matthew-cunningham.com Kitchen design and cabinetry: Brett Larson, Fallon Fine Cabinetry, Needham, Mass., 781-237-0505, falloncustomhomes.com Upholstery: Lousso Designs, Canton, Mass., 781-444-0224, upholsteryboston.com Specialty finishes: Mike Whalen, Acton Refinishing, Acton, Mass., actonrefinishing.com Wood flooring: Jammie Hammel, The Hudson Company, Pine Plains, N.Y., 845-848-3044, thehudsonco.com Appliances: Tyrone Robinson, Yale Appliance, Dorchester and Framingham, Mass., 617-825-9253, yaleappliance.com Audio/video: Robert Riddle, SimpleHome, Westwood, Mass., 617-965-4600, simplehome.net Landscape contracting: Aaron Symonds, Onyx Corporation, Acton, Mass., 978-2631185, onyxcorporation.com Pool: Custom Quality Pools, Billerica, Mass., 978-663-8290, customqualitypools.com Structural engineering: Sami Cassis, Design by Sami, Walpole, Mass., 617-460-1041, designbysami.com
228
ND25_Resources_EOK.indd 228
10/15/25 2:29 PM
603-781-5442 | cobaltconstruct.com
DESIGN/BUILD | GENERAL CONTRACTING | CONSTRUCTION MANAGEMENT
page - half horizontals.indd 1
10/15/25 2:30 PM
Advertiser Index 111works 40
Harbor Saunas 198
Parterre Garden Services 20–21
Acorn Deck House Company 71
Highline Construction 204
Payne|Bouchier 101
B+H Custom Builders 117
Hutker Architects 83
Platt Builders 213
Bannon Custom Builders 127
Jeff Soderbergh Sustainable Furnishings & Fine Art 103
PRG Rugs 14–15
Jennifer Palumbo, Inc. 53
Rafael Floral & Event Design 32–33
Blue Hour Design 28
JMB Painting Co. 98
Rob Bramhall Architects 62
Bonin Architects & Associates 219
K. Powers & Company 220
Rose Hill Designs 200
Boston Pergolas 70
S+H Construction 201
BSA Construction 16–17
Kenneth Vona and Son Construction inside back cover
C.H. Newton Builders, Inc. 63
Koo De Kir Architectural Interiors 35
C2MG Builders, Inc. 36
Koulopoulos Vona & Co. 2–3
California Closets 42
KT2 Design Group 87
SHAKE architecture: construction 202
Catherine Truman Architecture & Interiors 51
LaBarge Homes 38
Shope Reno Wharton 211
Landry & Arcari Rugs and Carpeting 41
Siegel Structural Engineers 217
Christopher Pagliaro Architects 136 Circle Furniture 81
Lazzoni 8–9
Clarke 57
LDa Architecture & Interiors 97
Soake Pools 223
Cobalt Construction Management 229
League of N.H. Craftsmen 229
SoWa Winter Festival 134–135
LeBlanc Design, LLC 39
Concord Museum 210
Leslie Fine Interiors, Inc. 4–5
Splash Kitchen and Bath Showroom 65
Crown Point Cabinetry 37
Linda’s Barn 27
Sudbury Design Group, Inc. 12–13
Crown Select 95
Longfellow Design Build 190–191
SV Design 215
Cumar 115
Matthew Cunningham Landscape Design, LLC 24–25
The Barn Yard 49
Dan Gordon Landscape Architects 85 Dell Anno Boston 18–19
MBA Builders 199
The MacDowell Company, Inc. 1
Denali Hardwood Floors 225
McCormack Builders 22–23
The Pearl Company 188
Designer Bath/Salem Plumbing Supply 79
Mellowes & Paladino Architects 104
TMS Architects 6–7
Meridiani 77
TSP Smart Spaces 61
Designer Draperies of Boston 123
MGS Group Real Estate 217
Vani Sayeed Studios 75
Diane Murphy Interiors, LLC 26
Minotti 31
Weston Art & Innovation Center 231
DiscoverTile, LLC 119
Molteni&C 113
Distinctive Pergolas 140
Monique’s Bath Showroom 45
Woodbury Supply Company, Inc./ Marvin Design Gallery 99
Dover Rug & Home 69
MWI Fiber-Shield 131
Downsview Kitchens 121
My Estate Concierge 142
Elms Interior Design 10–11
Neubauer Ennis Architects 207
FBN Construction Co., LLC 111, outside back cover
Nicole Hogarty Designs inside front cover
Feinmann, Inc. 138–139
NS Builders, LLC 192–193
Flavin Architects 91
Oak Hill Architects, Inc. 55
Gatsby Glass 141 Glimpsewood Residential 86
Oasis Shower Doors/Specialty Glass 221
Gregory Lombardi Design 108–109
Oliver James Interiors 194–195
Hamilton Interiors 67
Onyx Corporation 196–197
Hammerton 89
Opaline Interiors Studio 210
Hancock Appliance 125
Paragon Landscape Construction 80
Bertola Custom Homes & Remodeling 52
R.P. Marzilli 129
SBS OneSource 227 Sea-Dar Construction 59
Simon Pearce 133 Slocum Hall Design Group 203
The Lagassé Group 47
Woodmeister Master Builders 105 Youngblood Builders, Inc. 93 ZEN Associates, Inc. 209 New England Home, November-December 2025, Volume 21, Number 2 © 2025 by New England Home Magazine, LLC. All rights reserved. Permission to reprint or quote excerpts granted by written request only. New England Home (USPS 024-096) is published 6 times a year (JAN, MAR, MAY, JULY, SEP, NOV) by New England Home Magazine, LLC, 530 Harrison Ave, Ste 302, Boston, MA 02118, 617938-3991. Periodical postage paid at Boston, MA, and additional mailing offices. POSTMASTER: Send address changes to New England Home, PO Box 97, Northbrook, IL 60067. For change of address include old address as well as new address with both zip codes. Allow four to six weeks for change of address to become effective. Please include current mailing label when writing about your subscription.
230
ND25_Ad Index_EOK.indd 230
10/15/25 10:48 AM
WESTON ART & INNOVATION CENTER An elegant and charming space for your next party, meeting, microwedding, or special event available to rent in the heart of downtown Weston, MA. Coming up: AIC’s Handmade Holiday Market featuring local artisan-crafted gifts! Saturday Dec. 6th 10:00 am - 4:00 pm 356 Boston Post Road, Weston, MA westonaic.org info@westonaic.org
Statement of Ownership, Management, and Circulation 1. Publication Title: New England Home 2. Publication No.: 024-096 3. Filing Date: 9/15/2025 4. Issue Frequency: Bimonthly 5. No. of Issues Published Annually: 6 6. Annual Subscription Price: $19.95 7. Complete Mailing Address of Known Office of Publication (not printer): 530 Harrison Ave, Ste 302, Boston, MA 02210. Suffolk County. Contact Person: Kurt Coey, 720-351-1018. 8. Complete Mailing Address of Headquarters or General Business Office of Publisher (not printer): 530 Harrison Ave, Ste 302, Boston, MA 02118. 9. Full Names and Complete Mailing Addresses of Publisher, Editor, and Managing Editor: Publisher: Kathy Bush-Dutton, 530 Harrison Ave, Ste 302, Boston, MA 02118, Suffolk County. Editor in Chief: Jenna Talbott, 530 Harrison Ave, Ste 302, Boston, MA 02118. Managing Editor: Erika Ayn Finch, 530 Harrison Ave, Ste 302, Boston, MA 02118. 10. Owner (If the publication is owned by a corporation, give the name and address of the corporation immediately followed by the names and addresses of all stockholders owning or holding 1 percent or more of the total amount of stock. If not owned by a corporation, give the names and addresses of the individual owners. If owned by a partnership or other unincorporated firm, give its name and address as well as those of each individual owner. If the publication is published by a nonprofit organization, give its name and address. New England Home Magazine LLC, 530 Harrison Ave, Ste 302, Boston, MA 02118. Known Bondholders, Mortgagees, and Other Security Holders Owning or Holding 1 Percent or More of Total Amount of Bonds, Mortgages, or Other Securities: New England Home Magazine LLC, 530 Harrison Ave, Ste 302, Boston, MA 02118. 12. Tax Status: For completion by nonprofit organizations authorized to mail at nonprofit rates. The purpose, function, and nonprofit status of this organization and the exempt status for federal income tax purposes: Has Not Changed During Preceding 12 Months. 13. Publication Title: New England Home 14. Issue date for circulation data below: Sep/Oct 2025 15. Extent and nature of circulation: A. Total no. copies (Net Press Run): Average no. copies each issue during preceding 12 months, 40,000. No. copies of single issue published nearest to filing date, 40,000. B. Legitimate Paid and/or requested distribution (By Mail and Outside the Mail): 1. Outside-county Paid/Requested mail subscriptions stated on PS Form 3541. (Include direct written request from recipient, telemarketing and internet requests from recipient, paid subscriptions including nominal rate subscriptions, employer requests, advertiser’s proof copies and exchange copies): Average no. copies each issue during preceding 12 months, 20,344. Actual no. copies of single issue published nearest to filing date, 20,474. 2. In-county Paid/Requested mail subscriptions stated on PS Form 3541. (Include direct written request from recipient, telemarketing and internet requests from recipient, paid subscriptions including nominal rate subscriptions, employer requests, advertiser’s proof copies and exchange copies): Average no. copies each issue during preceding 12 months, 0. Actual no. copies of single issue published nearest to filing date, 0. 3. Sales through dealers and carriers, street vendors, counter sales, and other Paid or Requested Distribution Outside USPS: Average no. copies each issue during preceding 12 months, 1,873. Actual no. copies of single issue published nearest to filing date, 1,932. 4. Requested Copies Distributed by Other Mail Classes Through the USPS (e.g. First-Class Mail): Average no. copies each issue during preceding 12 months, 0. Actual no. copies of single issue published nearest to filing date, 0.
C. Total paid and/or requested circulation (Sum of 15b(1), (2), (3), and (4)): Average no. copies each issue during preceding 12 months, 22,217. Actual no. copies of single issue published nearest to filing date, 22,406. D. Non-requested Distribution (By Mail and Outside the Mail): 1. Outside-county Non-requested Copies on PS Form 3541 (Include Sample copies, Requests Over 3 years old, Requests induced by a Premium, Bulk Sales and Requests including Association requests, Names obtained from Business Directories, Lists, and other sources): Average no. copies each issue during preceding 12 months, 10,123. Actual no. copies of single issue published nearest to filing date, 9,024. 2. In-county Non-requested Copies on PS Form 3541 (Include Sample copies, Requests Over 3 years old, Requests induced by a Premium, Bulk Sales and Requests including Association requests, Names obtained from Business Directories, Lists, and other sources): Average no. copies each issue during preceding 12 months, Not applicable. Actual no. copies of single issue published nearest to filing date, Not applicable. 3. Non-requested Copies Distributed Through the USPS by Other Classes of Mail (e.g. First-Class Mail, Non-requestor Copies mailed in excess of 10% Limit mailed at Standard Mail or Package Services Rates): Average no. copies each issue during preceding 12 months, 0. Actual no. copies of single issue published nearest to filing date, 0. 4. Non-requested Copies Distributed Outside the Mail (Include Pickup Stands, Trade Shows, Showrooms and Other Sources): Average no. copies each issue during preceding 12 months, 4,647. Actual no. copies of single issue published nearest to filing date, 5,672. E. Total Non-requested Distribution (Sum of 15d (1), (2), (3) and (4)): Average no. copies each issue during preceding 12 months, 14,770. Actual no. copies of single issue published nearest to filing date, 14,696. F. Total Distribution (Sum of 15c and e): Average no. copies each issue during preceding 12 months, 36,987. Actual no. copies of single issue published nearest to filing date, 37,102. G. Copies not Distributed (See Instructions to Publishers #4, (page #3)): Average no. copies each issue during preceding 12 months, 3,013. Actual no. copies of single issue published nearest to filing date, 2,898. H. Total (Sum of 15f and g): Average no. copies each issue during preceding 12 months, 40,000. Actual no. copies of single issue published nearest to filing date, 40,000. I. Percent paid and/or requested circulation (15C divided by f times 100): Average no. copies each issue during preceding 12 months, 60.07%. Actual no. copies of single issue published nearest to filing date, 60.39%. 16. Electronic Copy Circulation. A. Requested and paid electronic copies: Average No. copies each issue nearest to filing date: N/A Actual No. copies of single issue published nearest to filing date: 0 B. Total requested and paid print copies (line 15f) + requested /paid electronic copies (line 16a) Average No. copies each issue nearest to filing date: 0. Actual No. copies of single issue published nearest to filing date: 0 C. Total requested copy distribution (line 15f) + requested /paid electronic copies (line 16a) Average No. copies each issue nearest to filing date: 0. Actual No. copies of single issue published nearest to filing date: 0. D. Percent paid and/or requested circulation (both print & electronic copies) (16b divided by 16c x 100) Average No. copies each issue nearest to filing date: 0. Actual No. copies of single issue published nearest to filing date: 0 I certify that all 50% of all my distributed copies (electronic and print) are legitimate requests or paid copies. 17. Publication of Statement of Ownership for a Requester Publication is required and will be printed in the Nov/ Dec 2025 issue of this publication. I certify that all information furnished on this form is true and complete. I understand that anyone who furnishes false or misleading information on this form or who omits material or information on the form may be subject to criminal sanctions (including fines and imprisonment) and/or civil sanctions (including civil penalties).
231
ND25_SoO_EOK.indd 231
10/13/25 2:43 PM
Last Look || BY ERIKA AYN FINCH BY ERIKA AYN FINCH
‘Tis the Season New England Home and House Beautiful contributor and self-proclaimed “Christmas freak” Kathryn O’Shea-Evans recently released her third book, Merry & Chic (Gibbs Smith), and it’s brimming with decked-out interiors (designer Bethany Adams’s own Louisville, Kentucky, home is seen here), recipes both new and historic (like Jacqueline Kennedy Onassis’s poulet à l’estragon), playlists, DIY gift ideas, and monthly calendars to keep everything on track. So when does O’Shea-Evans start decorating her own Colorado home? “The second Halloween is over,” she says, laughing. “I love the season, especially the aspect of bringing nature indoors at a time of the year when so many of us are stuck inside. Of course, the designers in the book elevate holiday decor in a way I’d never think of.” gibbs-smith.com
232
ND25 Last Look_EOK.indd 232
Photograph by Justin L. Jordan
10/15/25 2:20 PM
WWW.KENNETHVONA.COM
ALL LEADERS HAVE TO START SOMEWHERE. MANY OF THEM START RIGHT HERE. This is Hugo, our Supervisor of Building Project Logistics. His job title should be Jack-of-all-Trades because there isn’t anything he can’t do. In fact, Ken thinks of him as a future leader in the industry. From waterproofing to landscaping to meticulously laying tile, Hugo’s work ethic is highly impressive, and his positive attitude is infectious. He has everything needed to become the next generation of exceptional builders. And he’s in the right place to learn everything he needs to do so.
ad - full page.indd 1
10/13/25 11:06 AM
ED N HOF
Nat Rea Photography | Warrior Design and Decor | DeOrsay Campbell Smith Architects
FBN_ND25_1.00_CV4_NEDHOF_v1.indd 1
9/26/25 2:05 PM