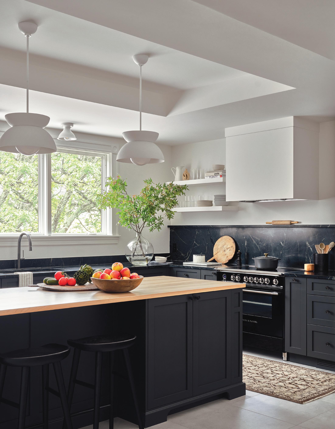
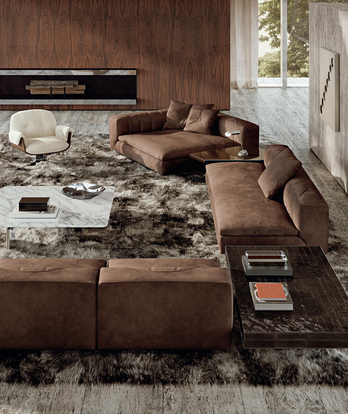
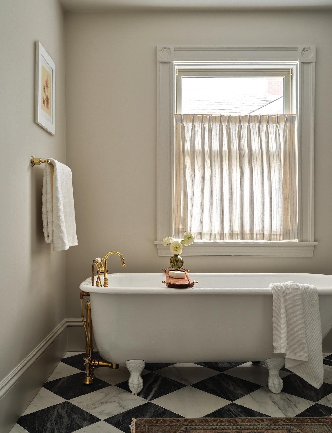
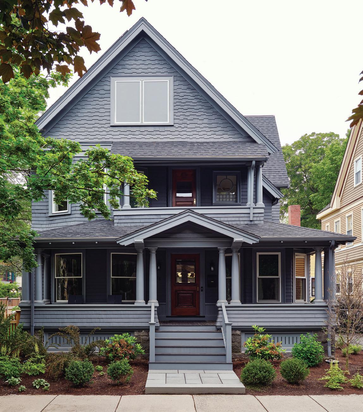
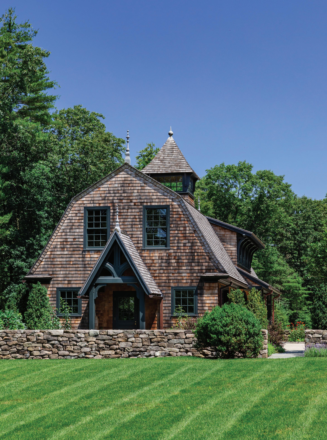
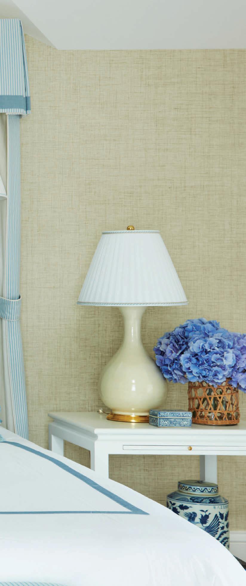
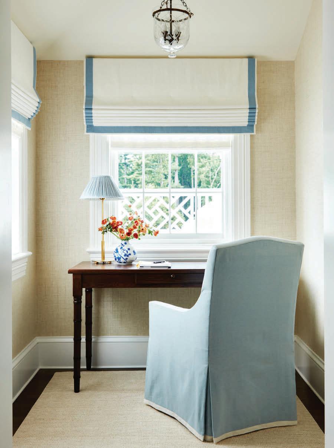
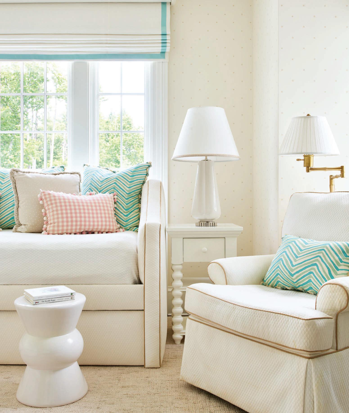
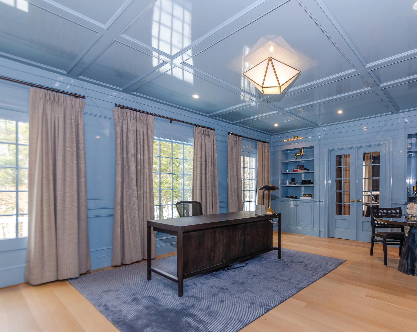
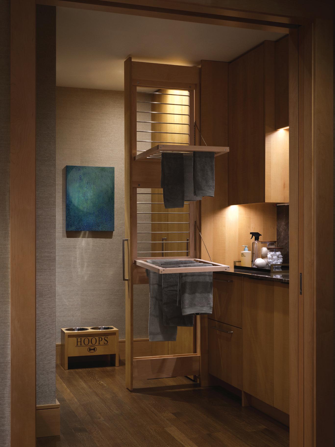
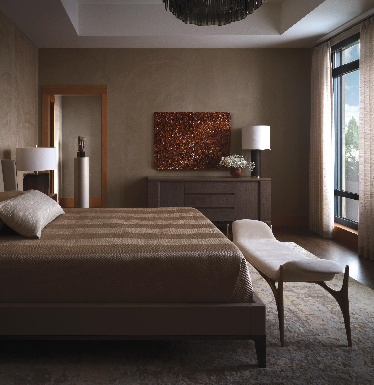
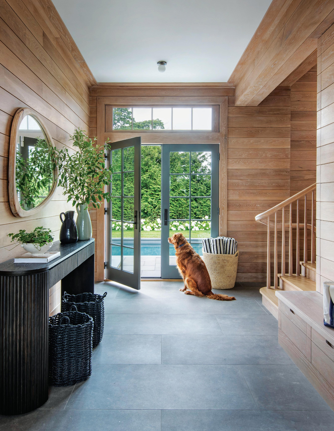
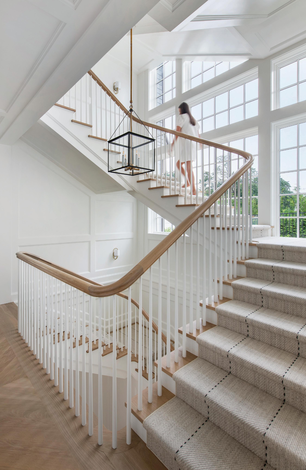
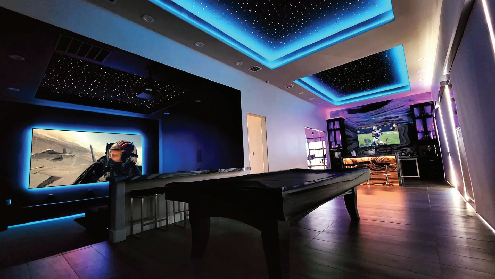
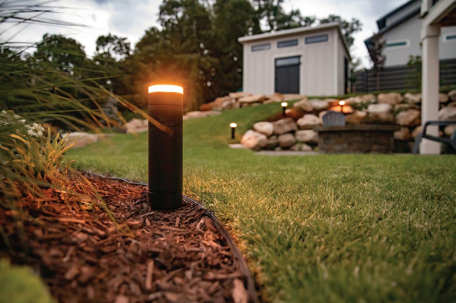
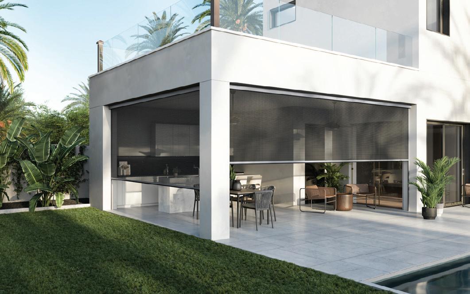
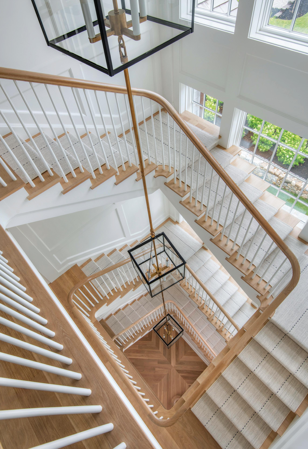
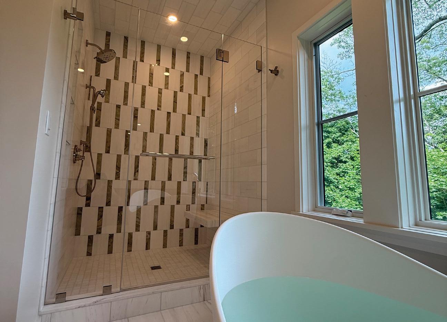
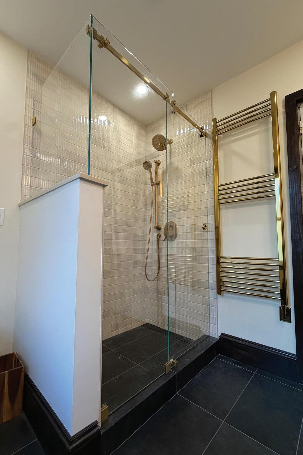
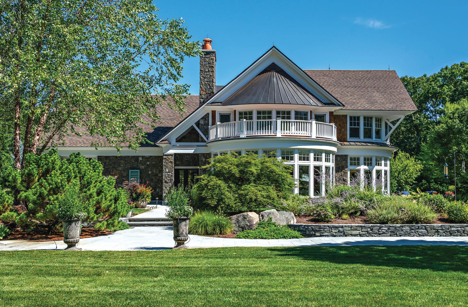
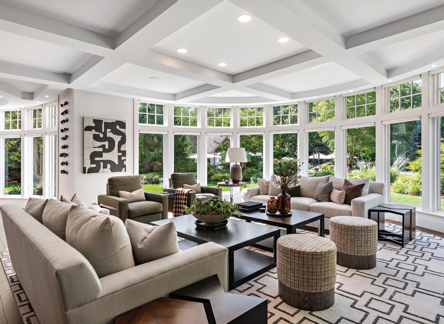
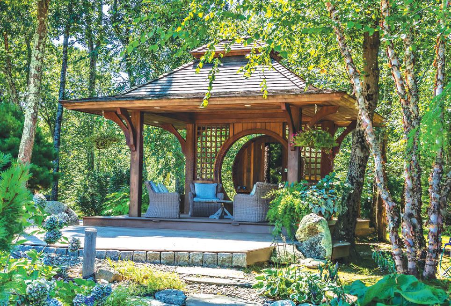
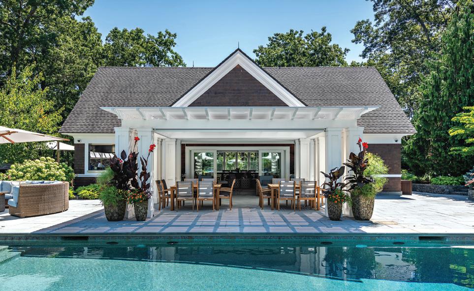
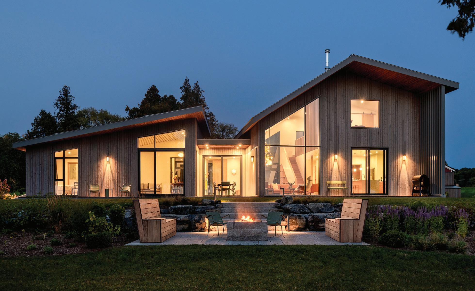
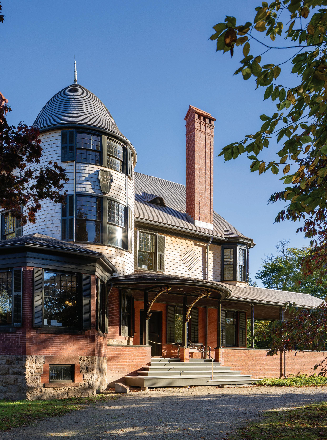
360 Home is your full-service renovation and maintenance partner.
Delivering KVC’s uncompromising quality and standards to help you keep your home at its best, every day and in every season.
RENOVATIONS
SPECIAL PROJECTS
SEASONAL MAINTENANCE
24/7 HOME CARE
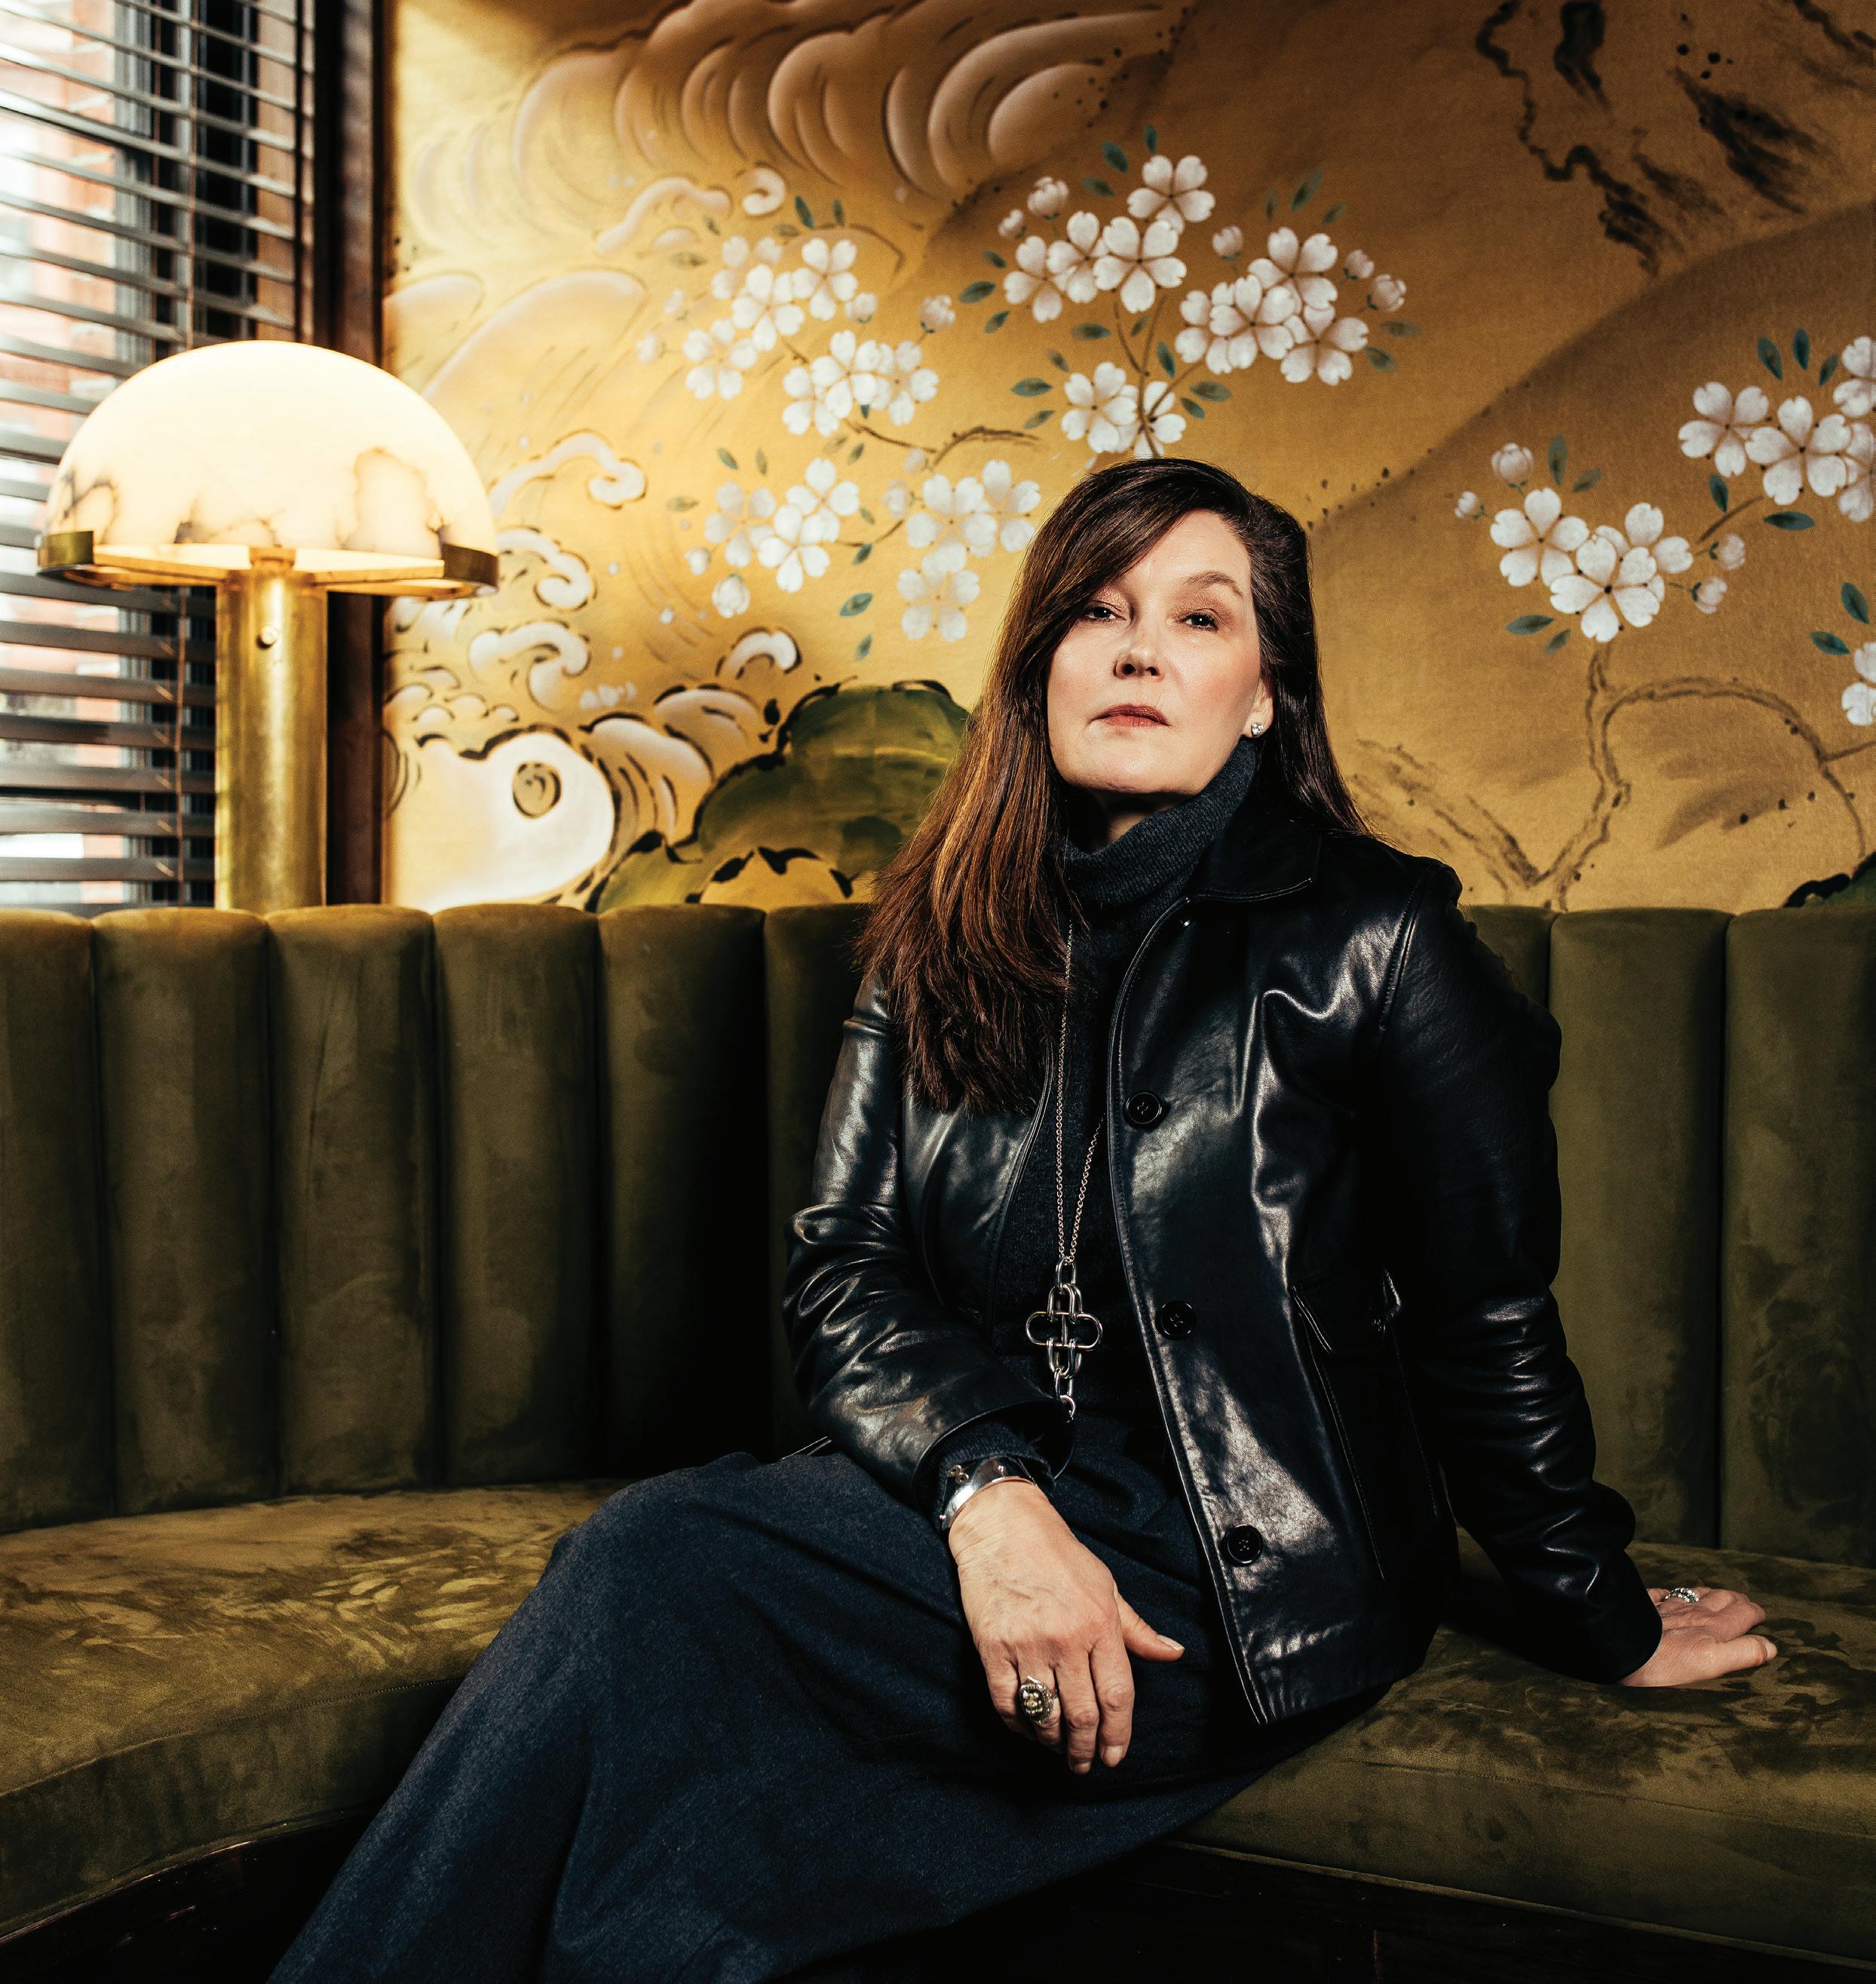
MICHAEL J. LEE
Rob Karosis Photography
residential commercial interior design
BY MICHAEL J. LEE
Conceived and realized by Ashley Aaron Landscape Design Studio Dig Deeper
PHOTO BY MICHAEL LEE
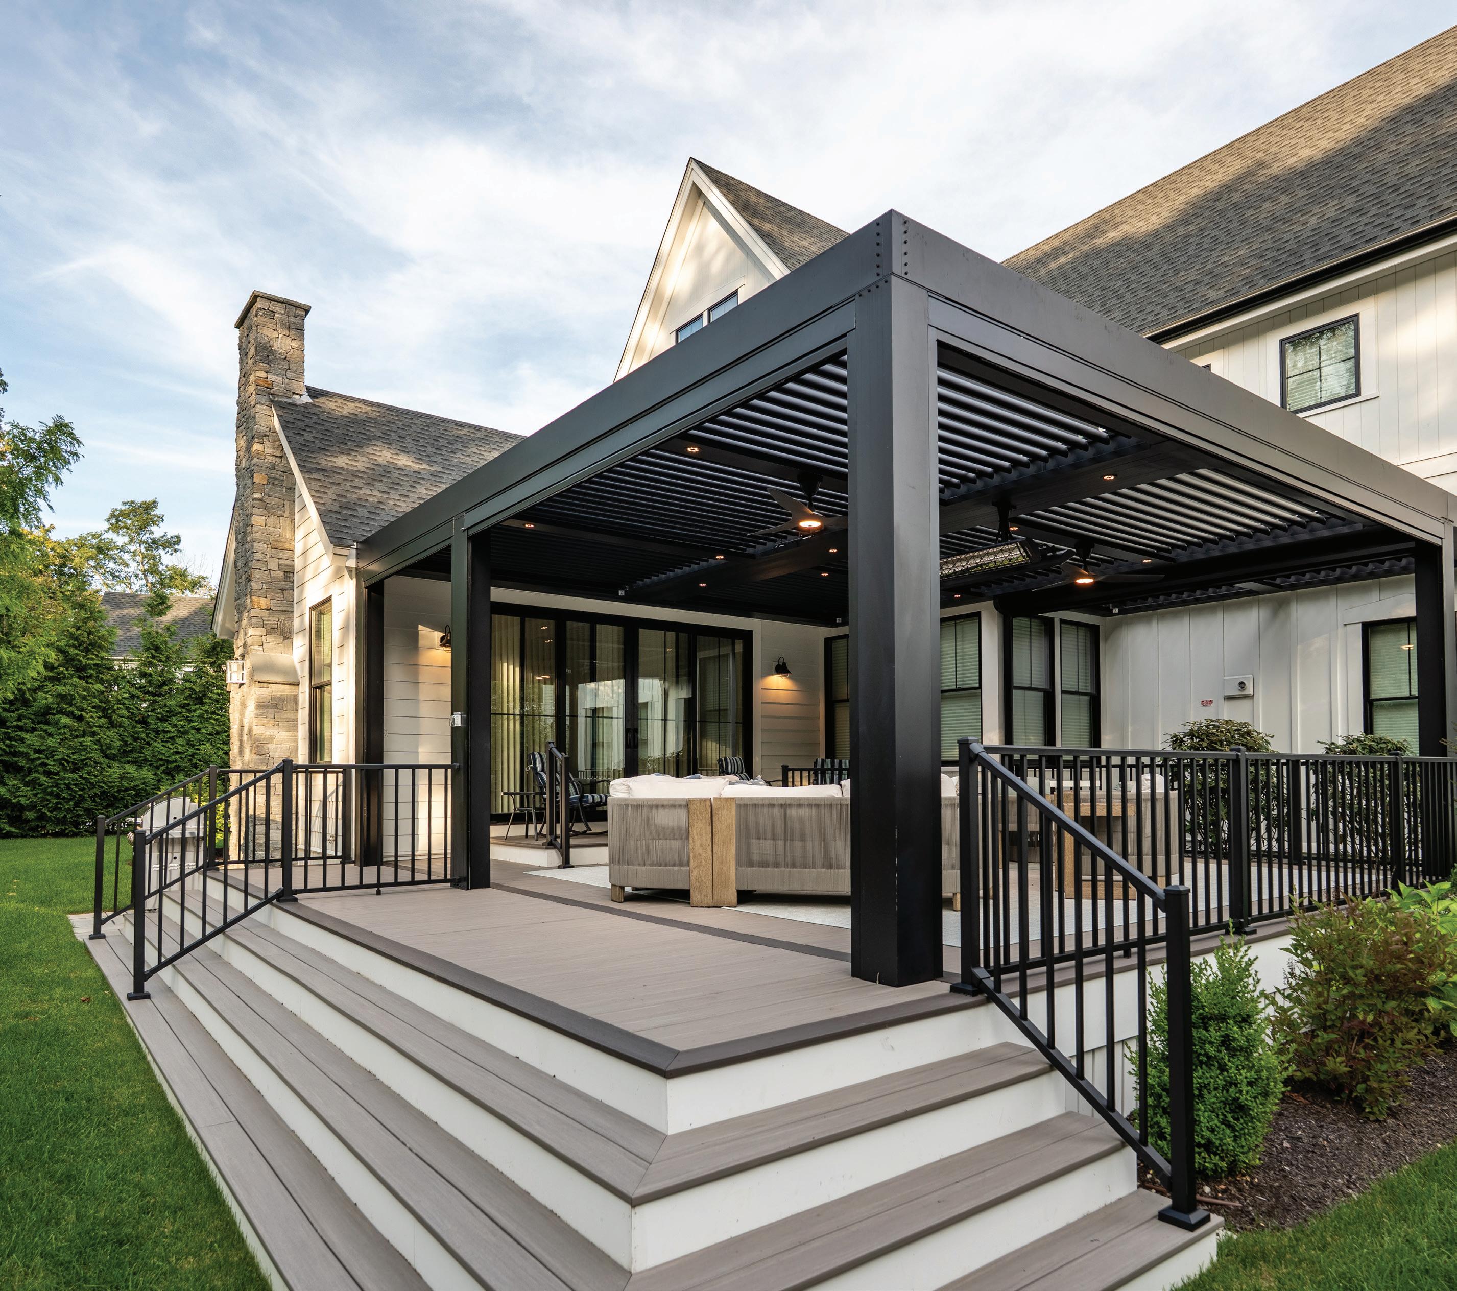
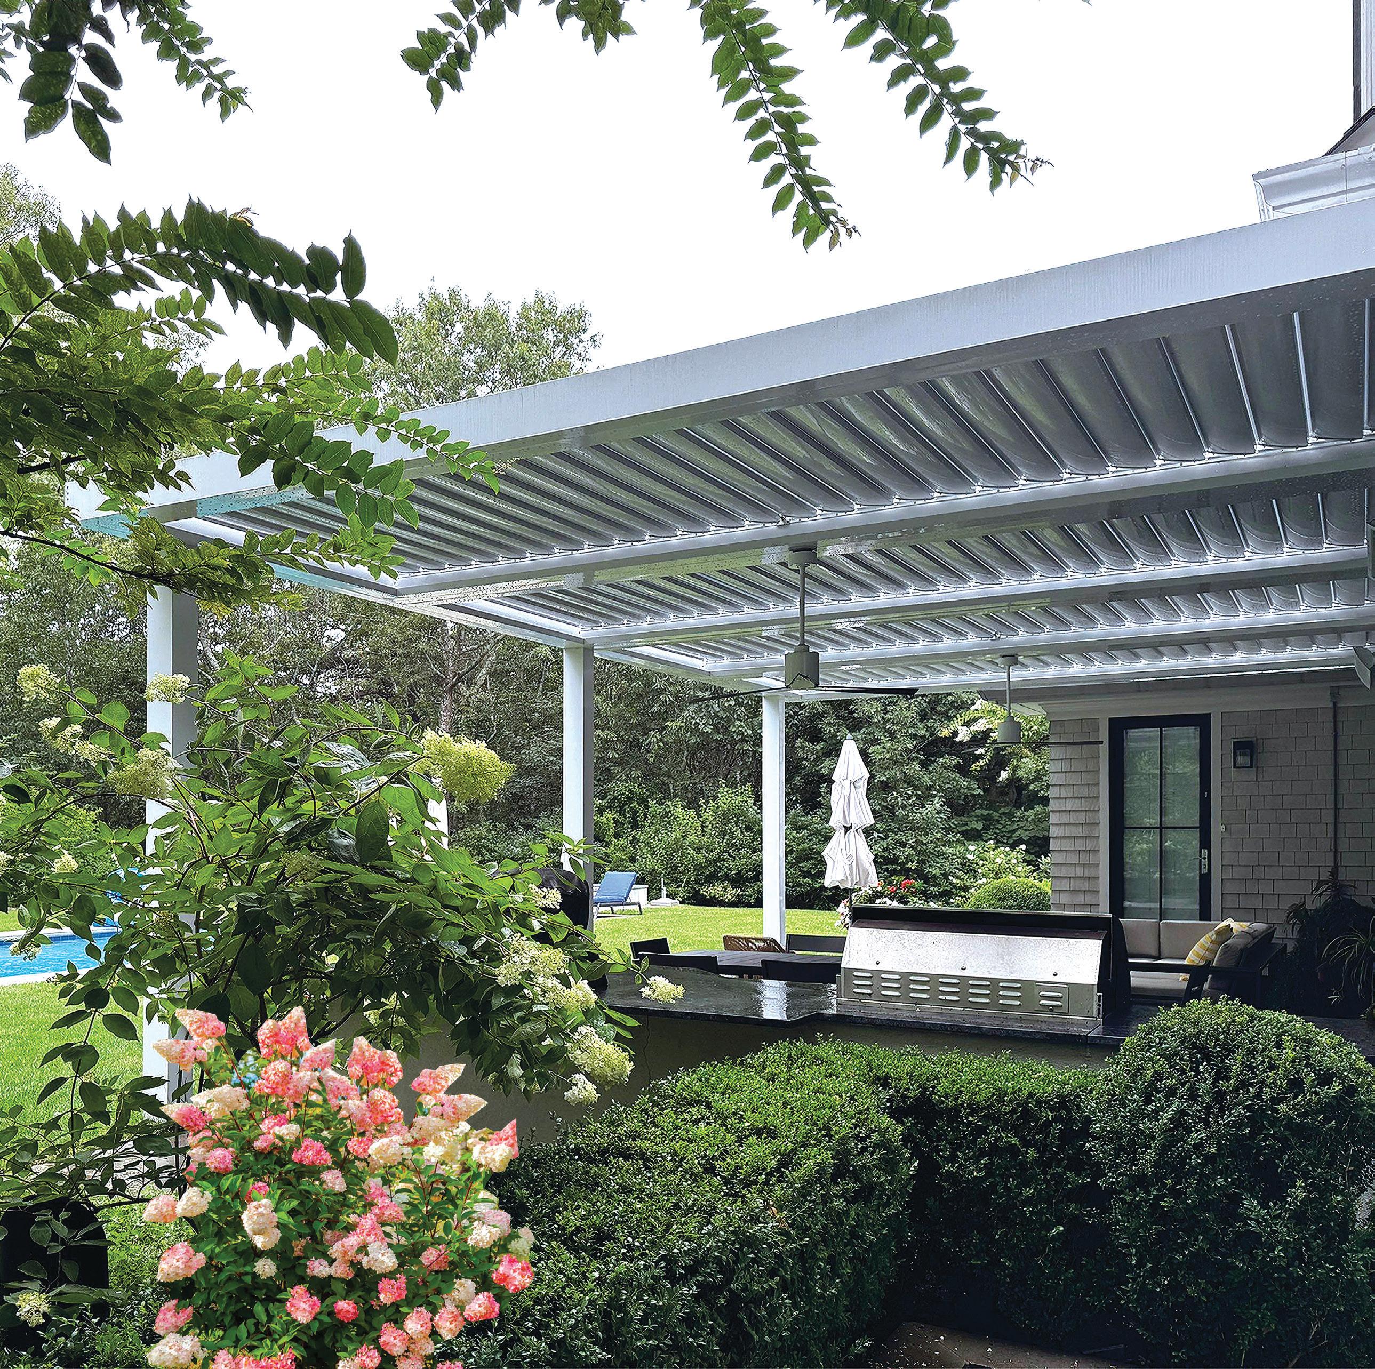
The Modern Pergola
BOSTON
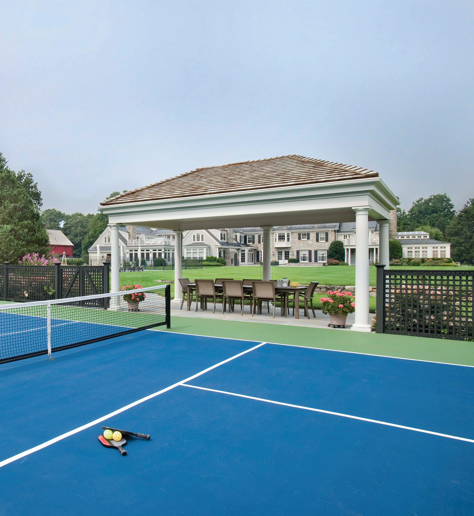
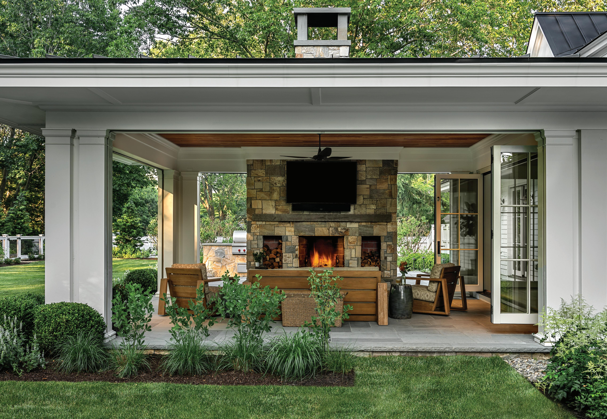
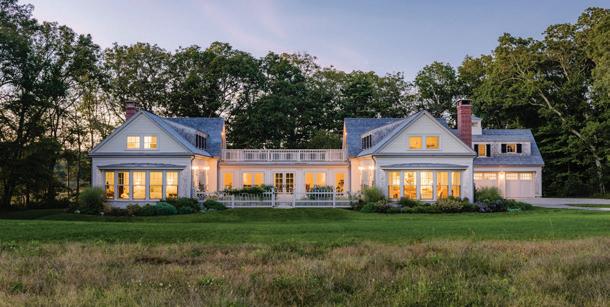
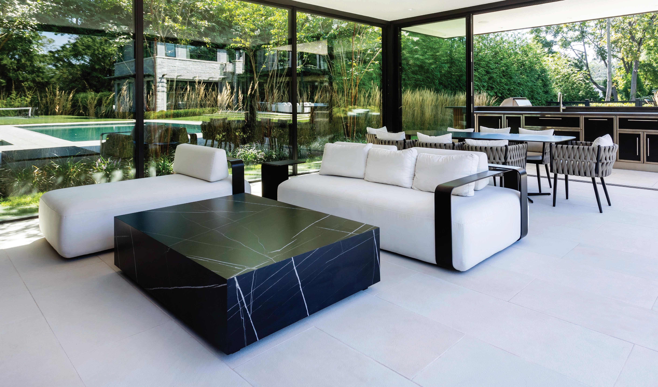
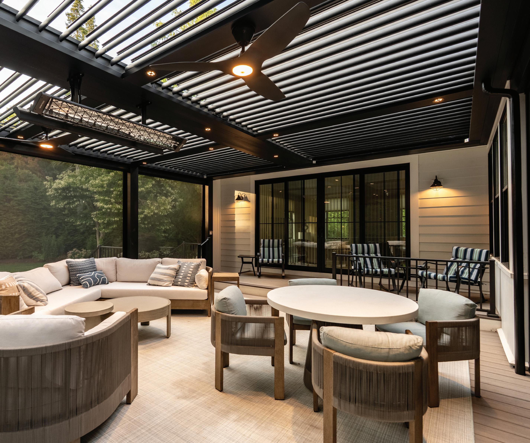
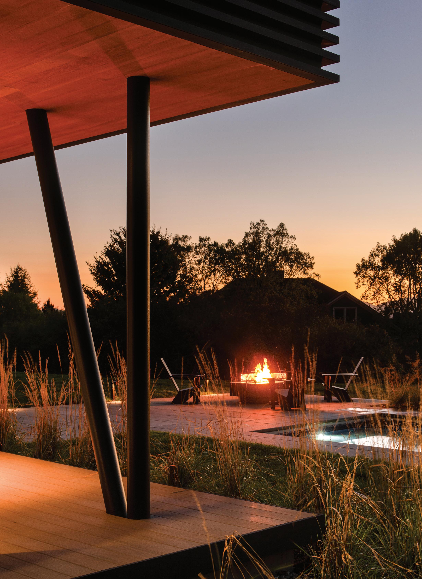
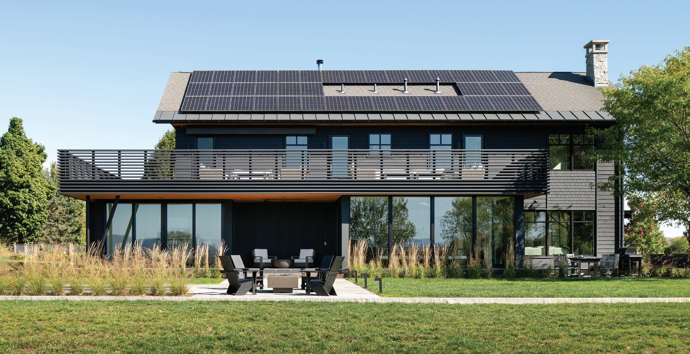
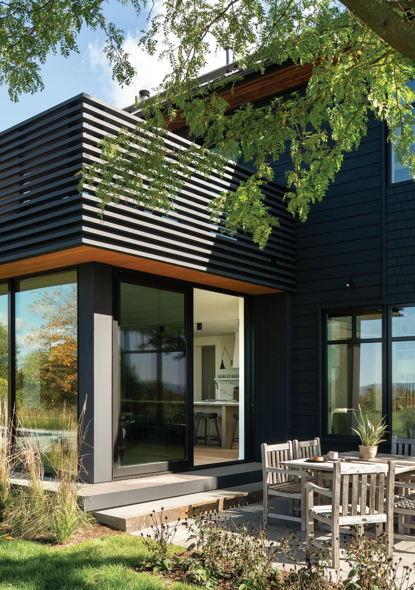
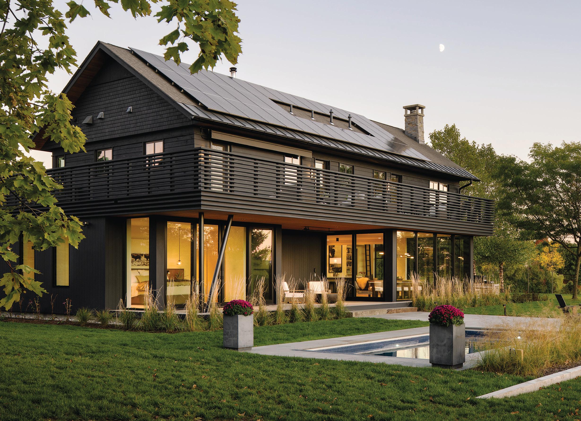
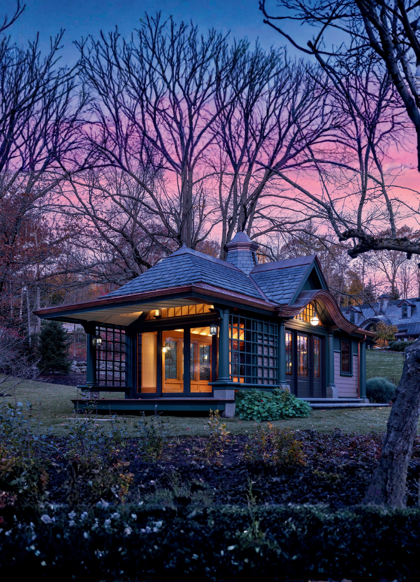
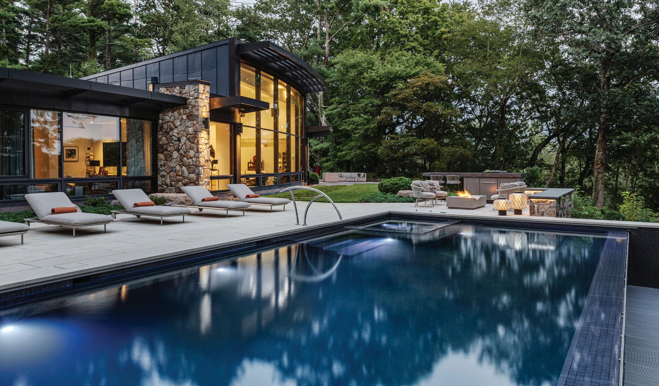
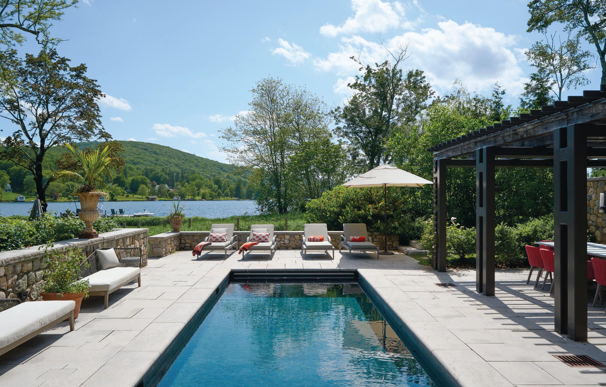
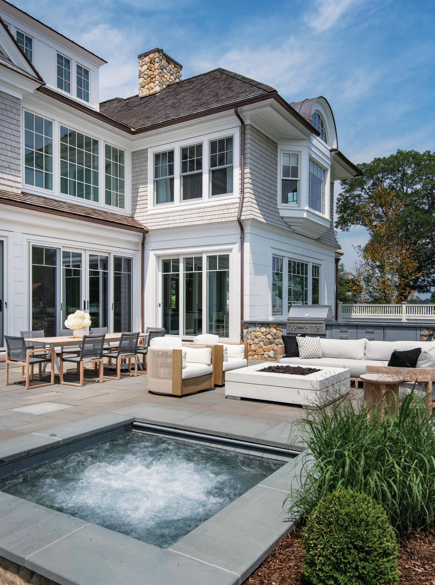
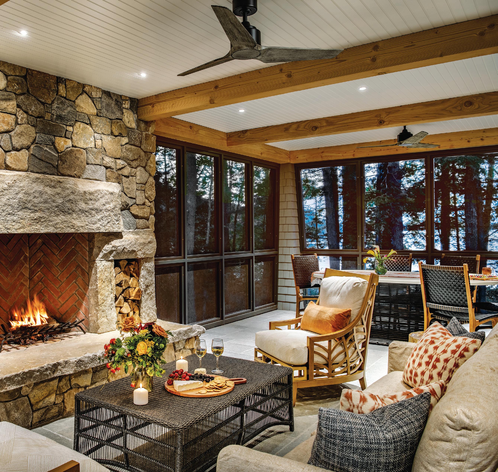
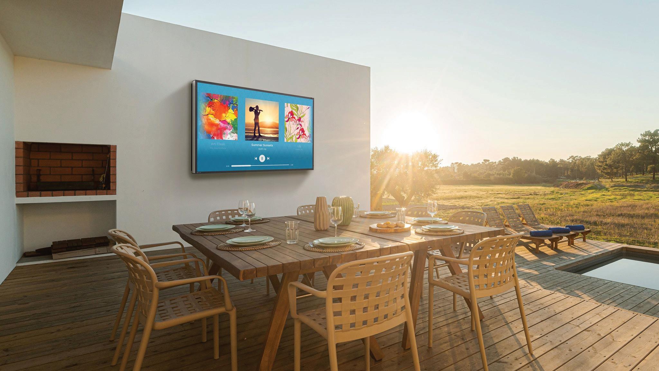
Across New England, the backyard is undergoing a quiet transformation. What was once a simple deck or patio used only during the warmest months is now evolving into something far more sophisticated: a fully integrated outdoor living environment designed to be enjoyed throughout the seasons. At the center of this evolution is the modern pergola. This installation illustrates how thoughtful engineering, architectural restraint, and integrated technology can transform a backyard into a seamless extension of the home. Rather than serving as a decorative garden structure, the pergola becomes the structural framework that organizes the entire outdoor experience.
The Future of Outdoor Living
New England homes have always celebrated craftsmanship and connection to the landscape. Today, modern pergola systems are expanding that tradition—creating outdoor spaces that feel as intentional, comfortable, and refined as the interiors they extend. For homeowners who value architecture, design, and time spent together outdoors, the backyard is no longer an afterthought. It has become one of the most important rooms in the house.
“The goal is simple: create an outdoor space that functions like a room—comfortable, beautiful, and usable regardless of what New England weather brings.”
— Manolis Christo, Boston Pergolas
BOSTON
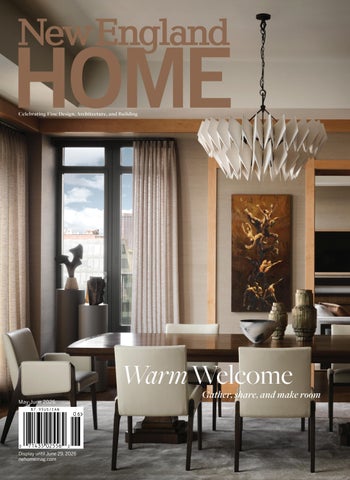
May June
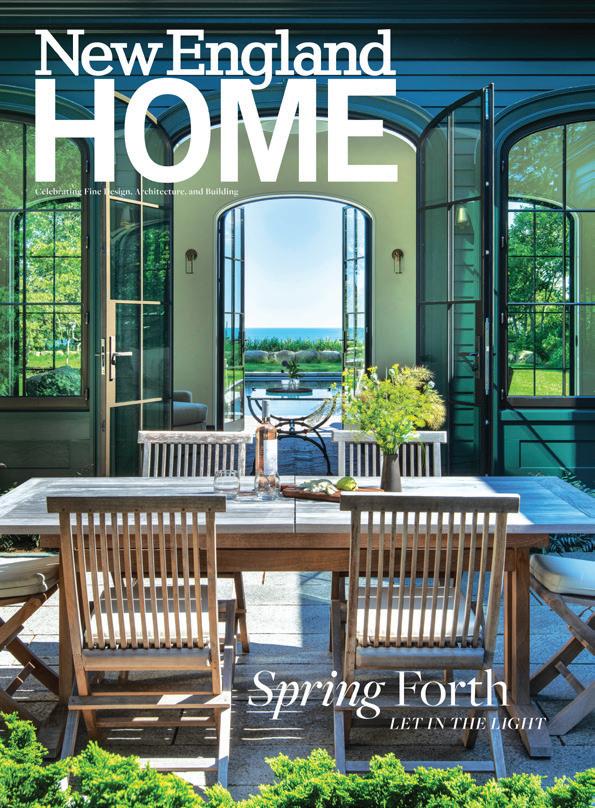
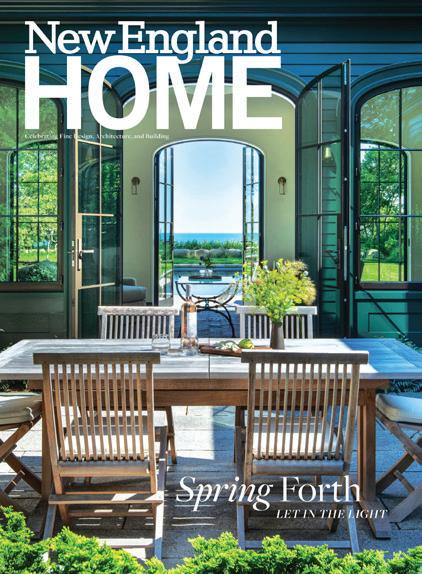
VOLUME 21, ISSUE NO. 5
HOMES
224 Easy Living
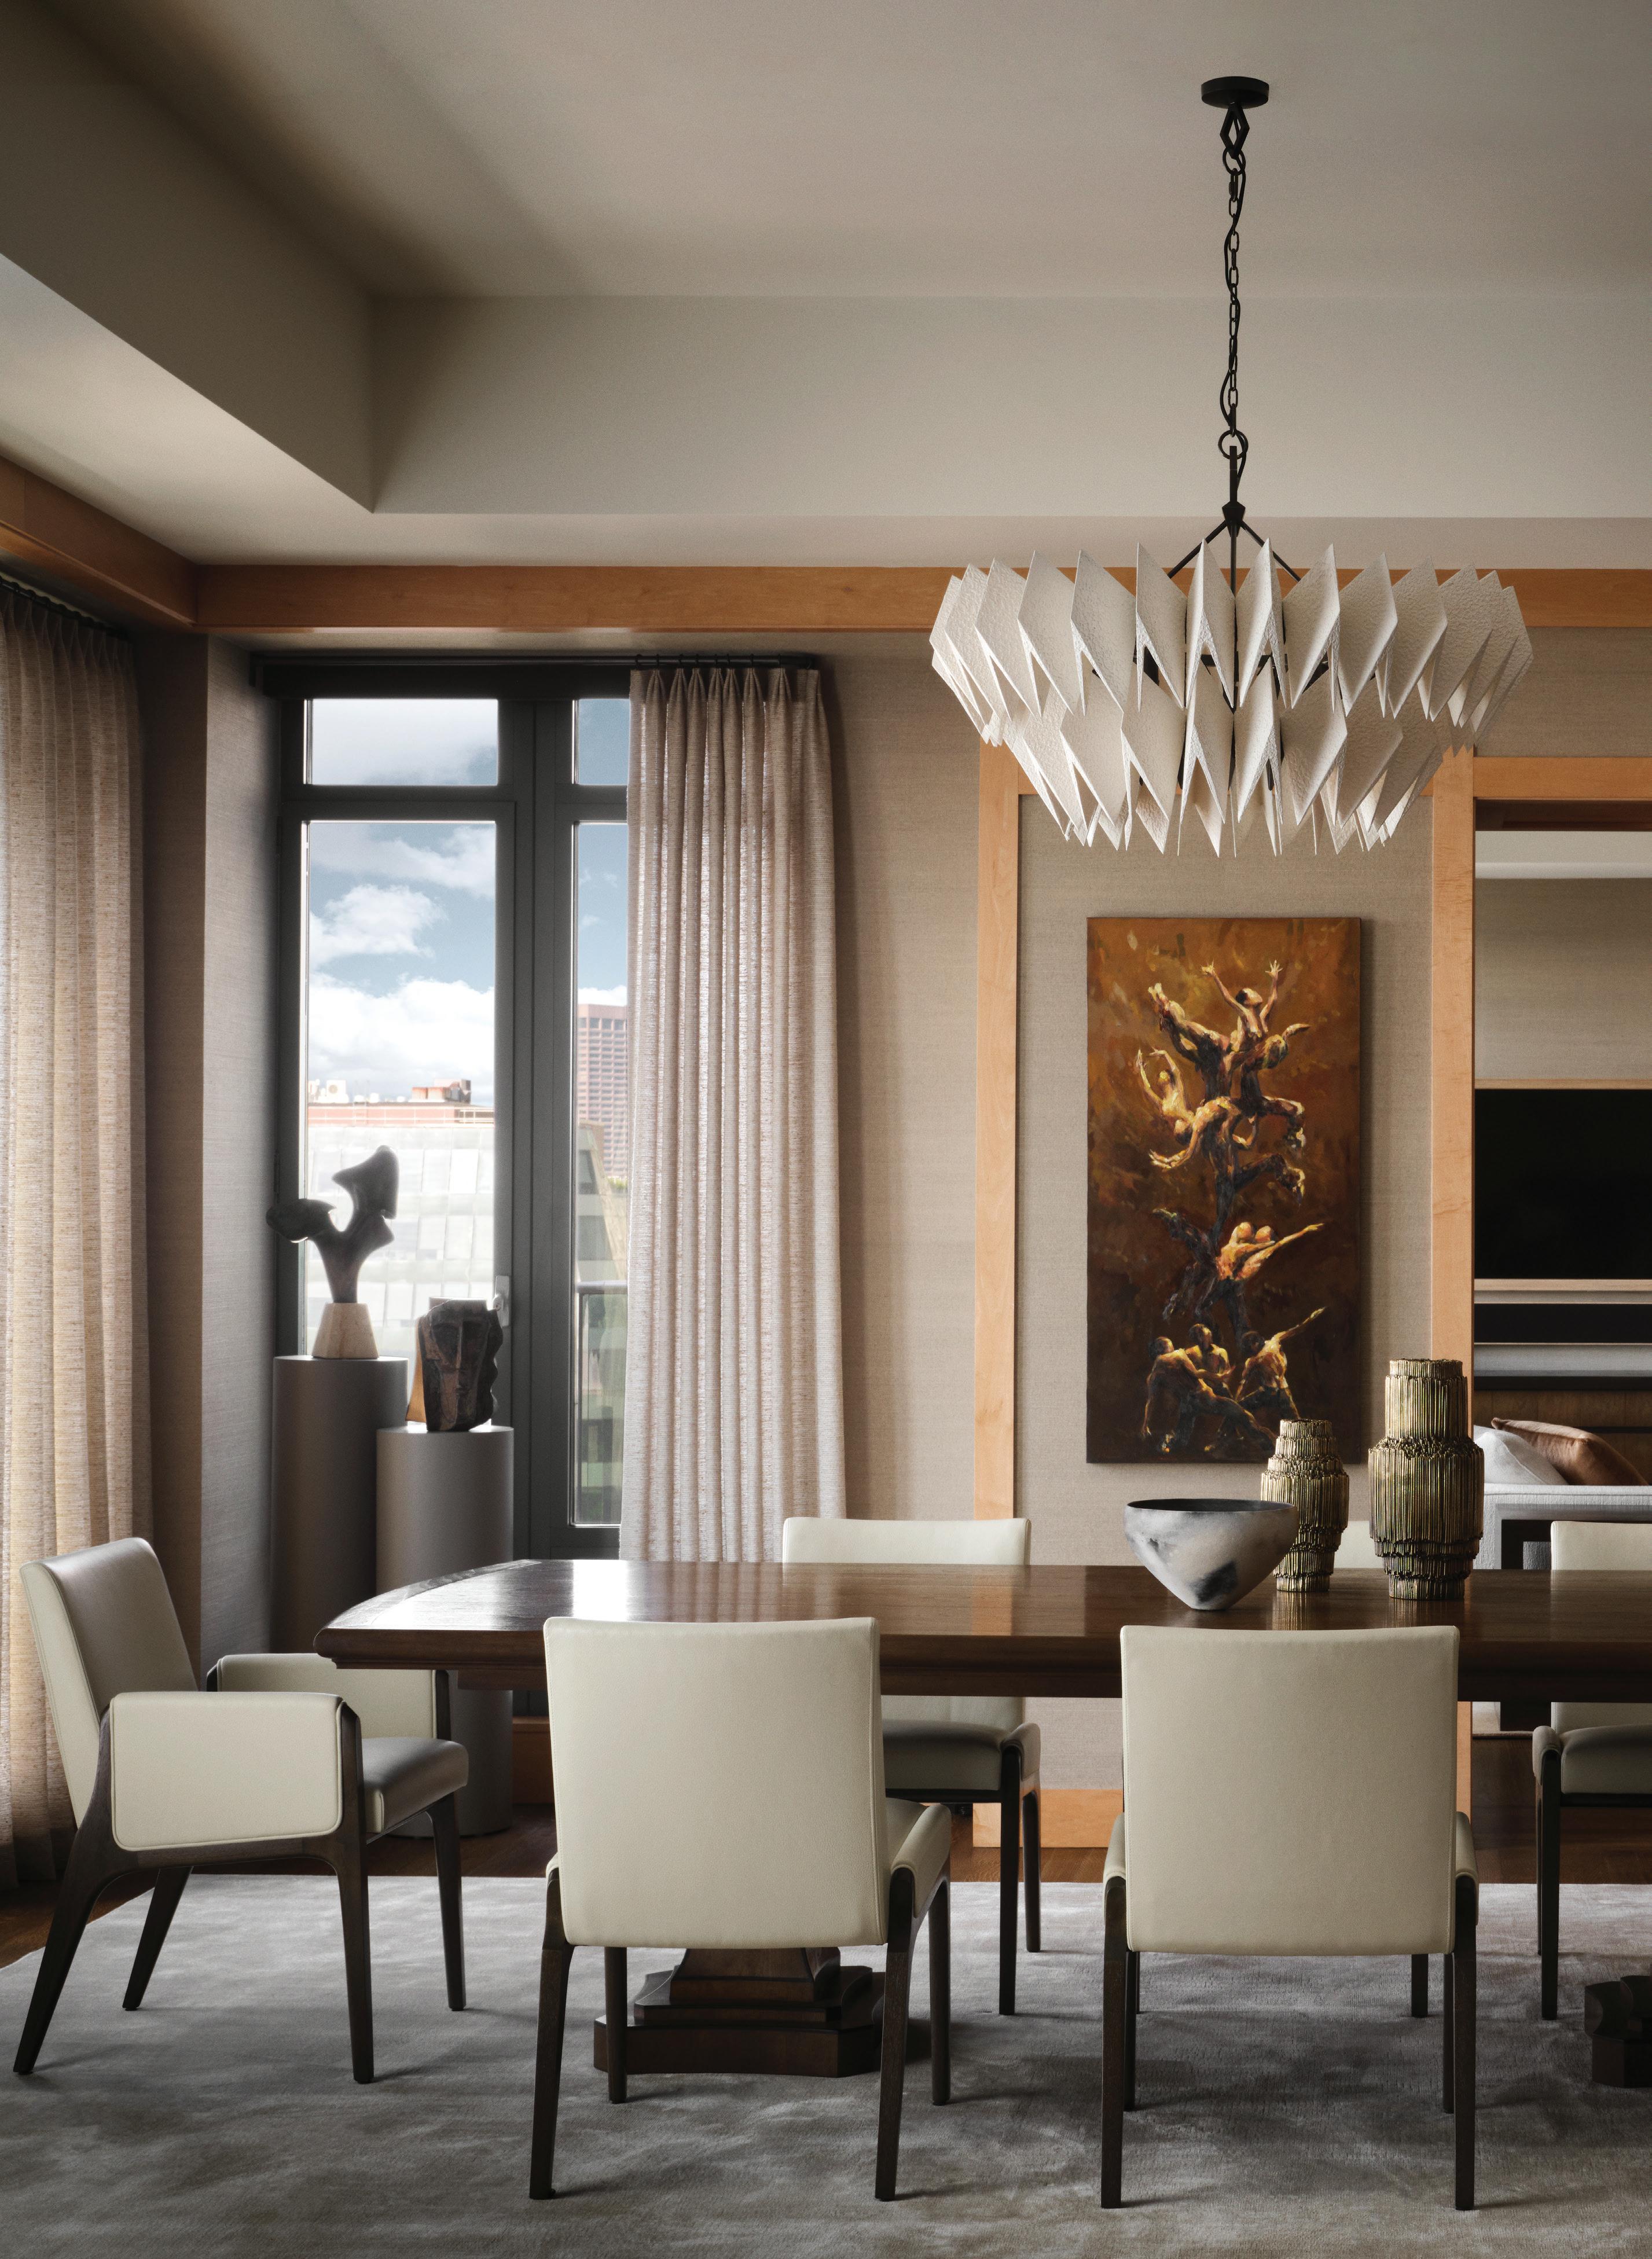
At the top of Boston’s Mandarin Oriental, personalized touches and a hushed palette entice one couple to kick back and stay awhile.
234
Silver Lining
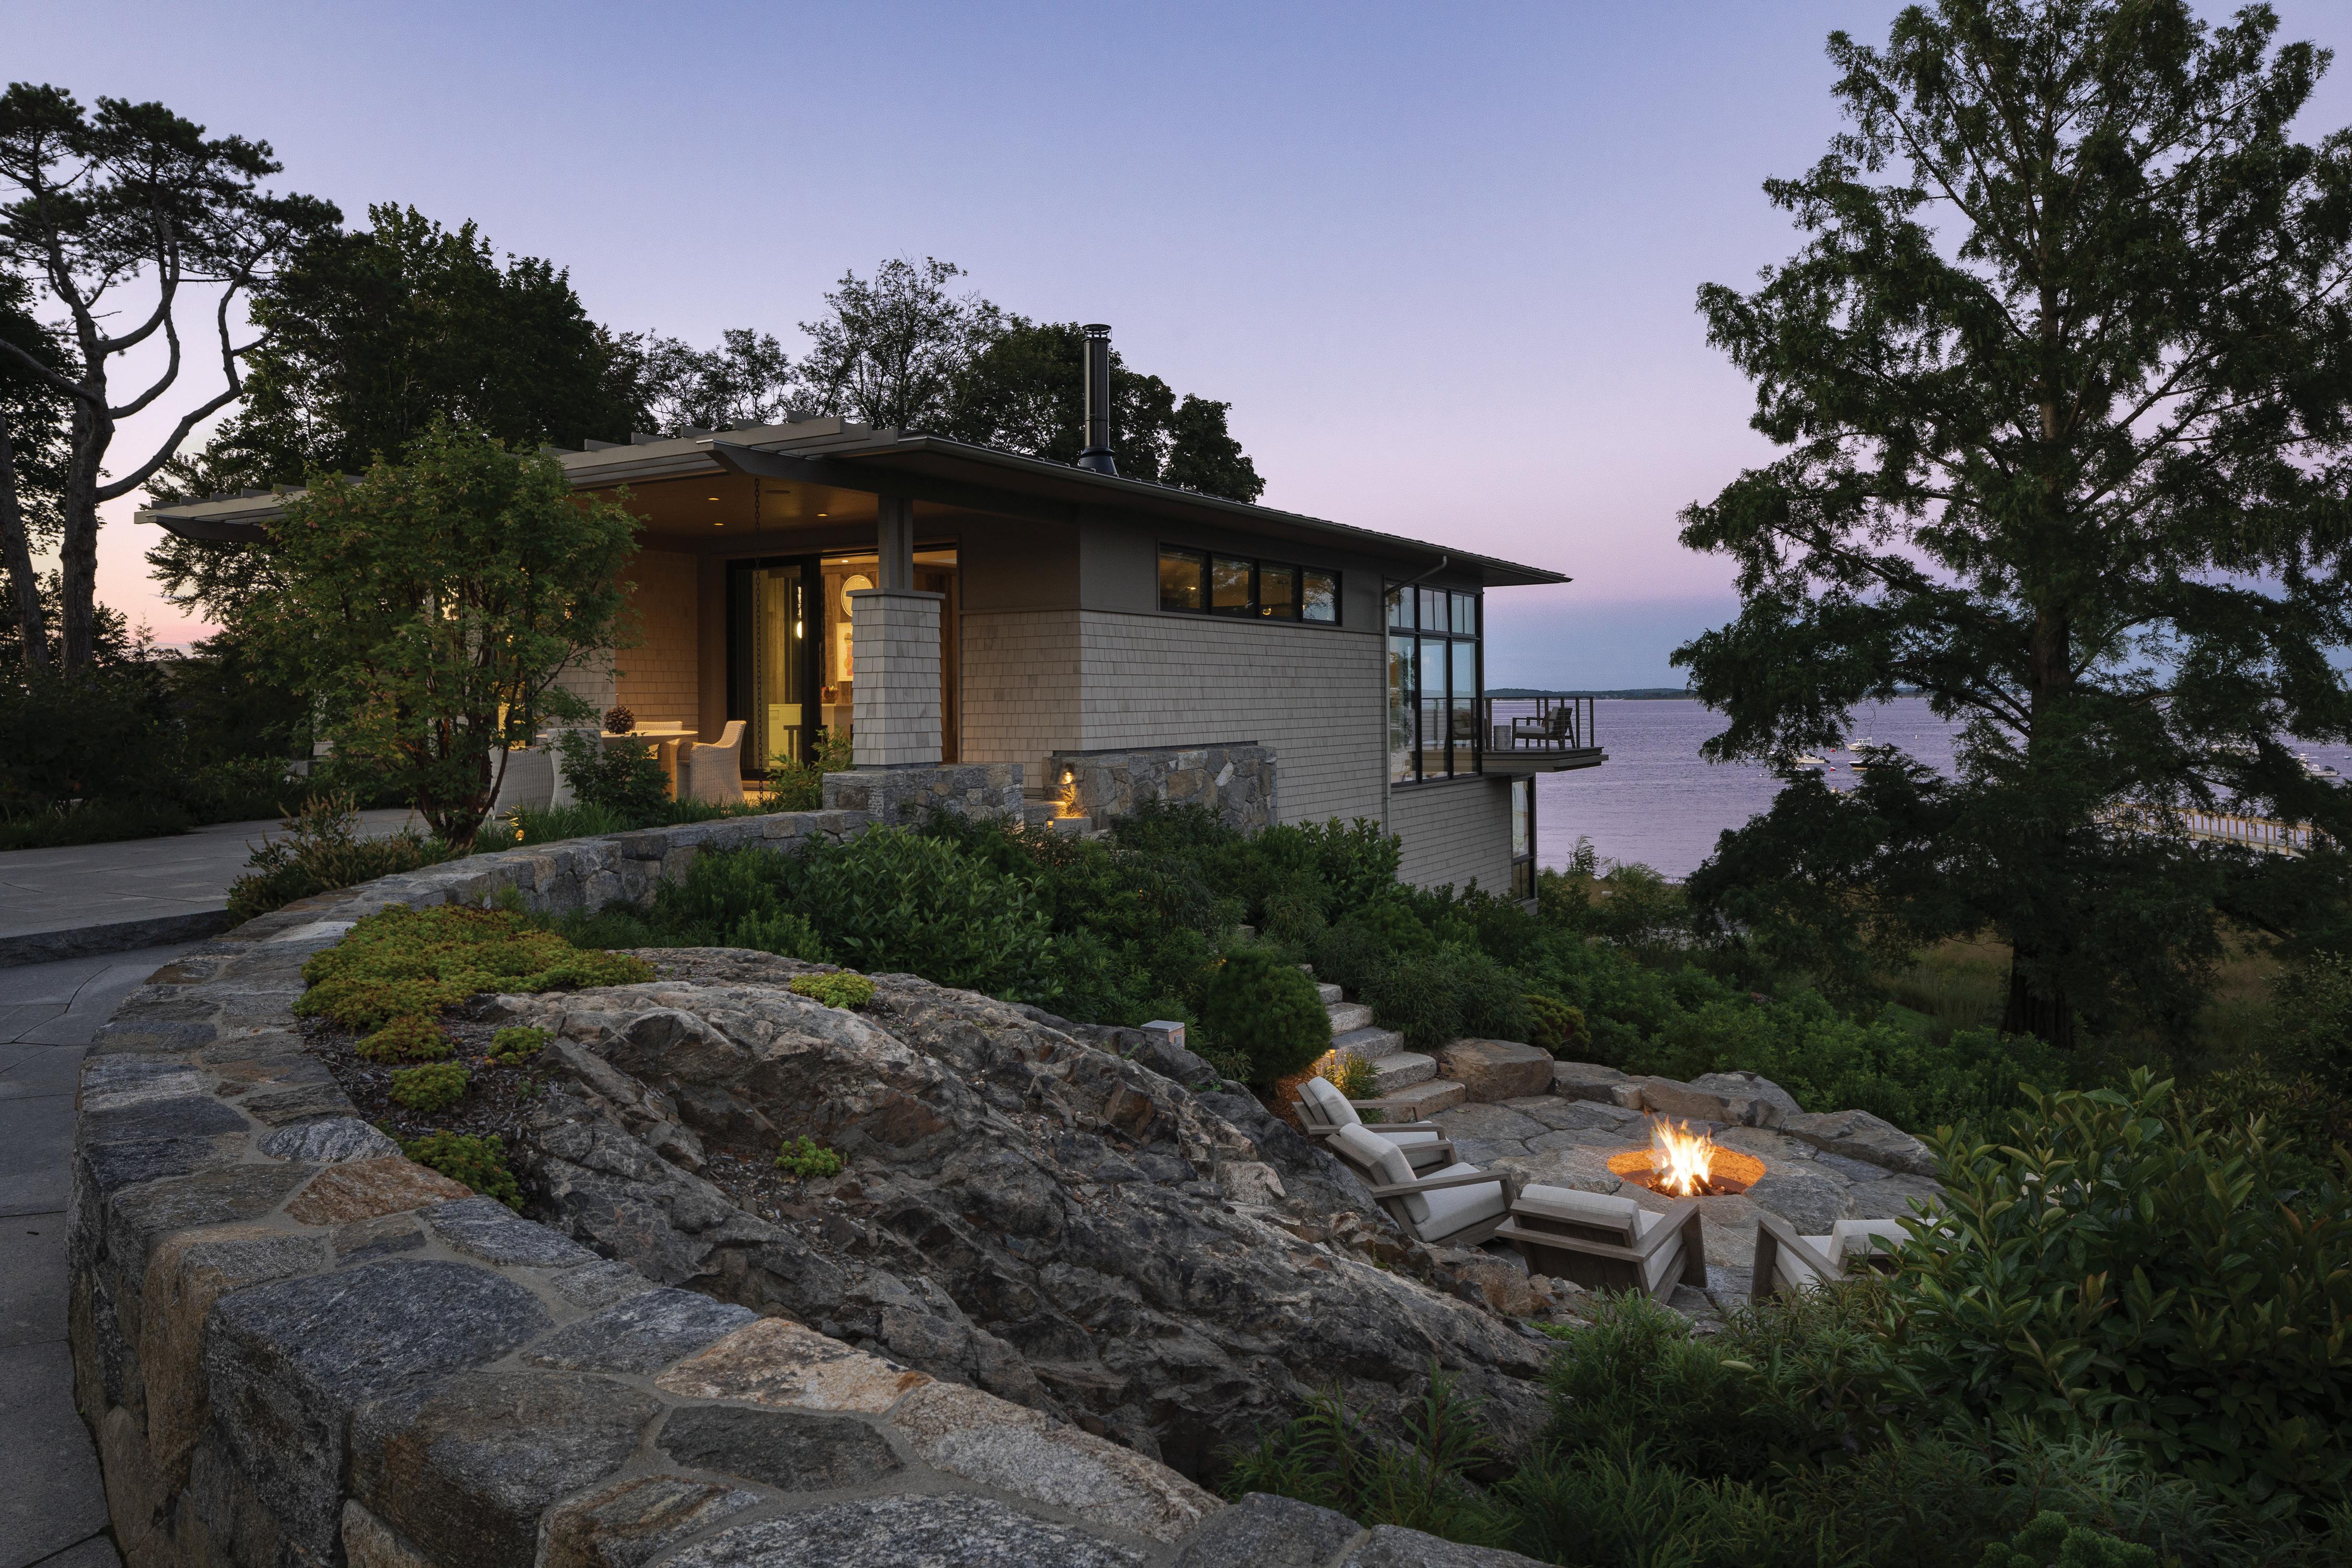
A resilient family blends sculptural architecture with contemporary interiors to reimagine their waterfront dream.
246
Inherited Grace
A Martha’s Vineyard home is reimagined for its fourthgeneration steward.
256 Location, Location, Location
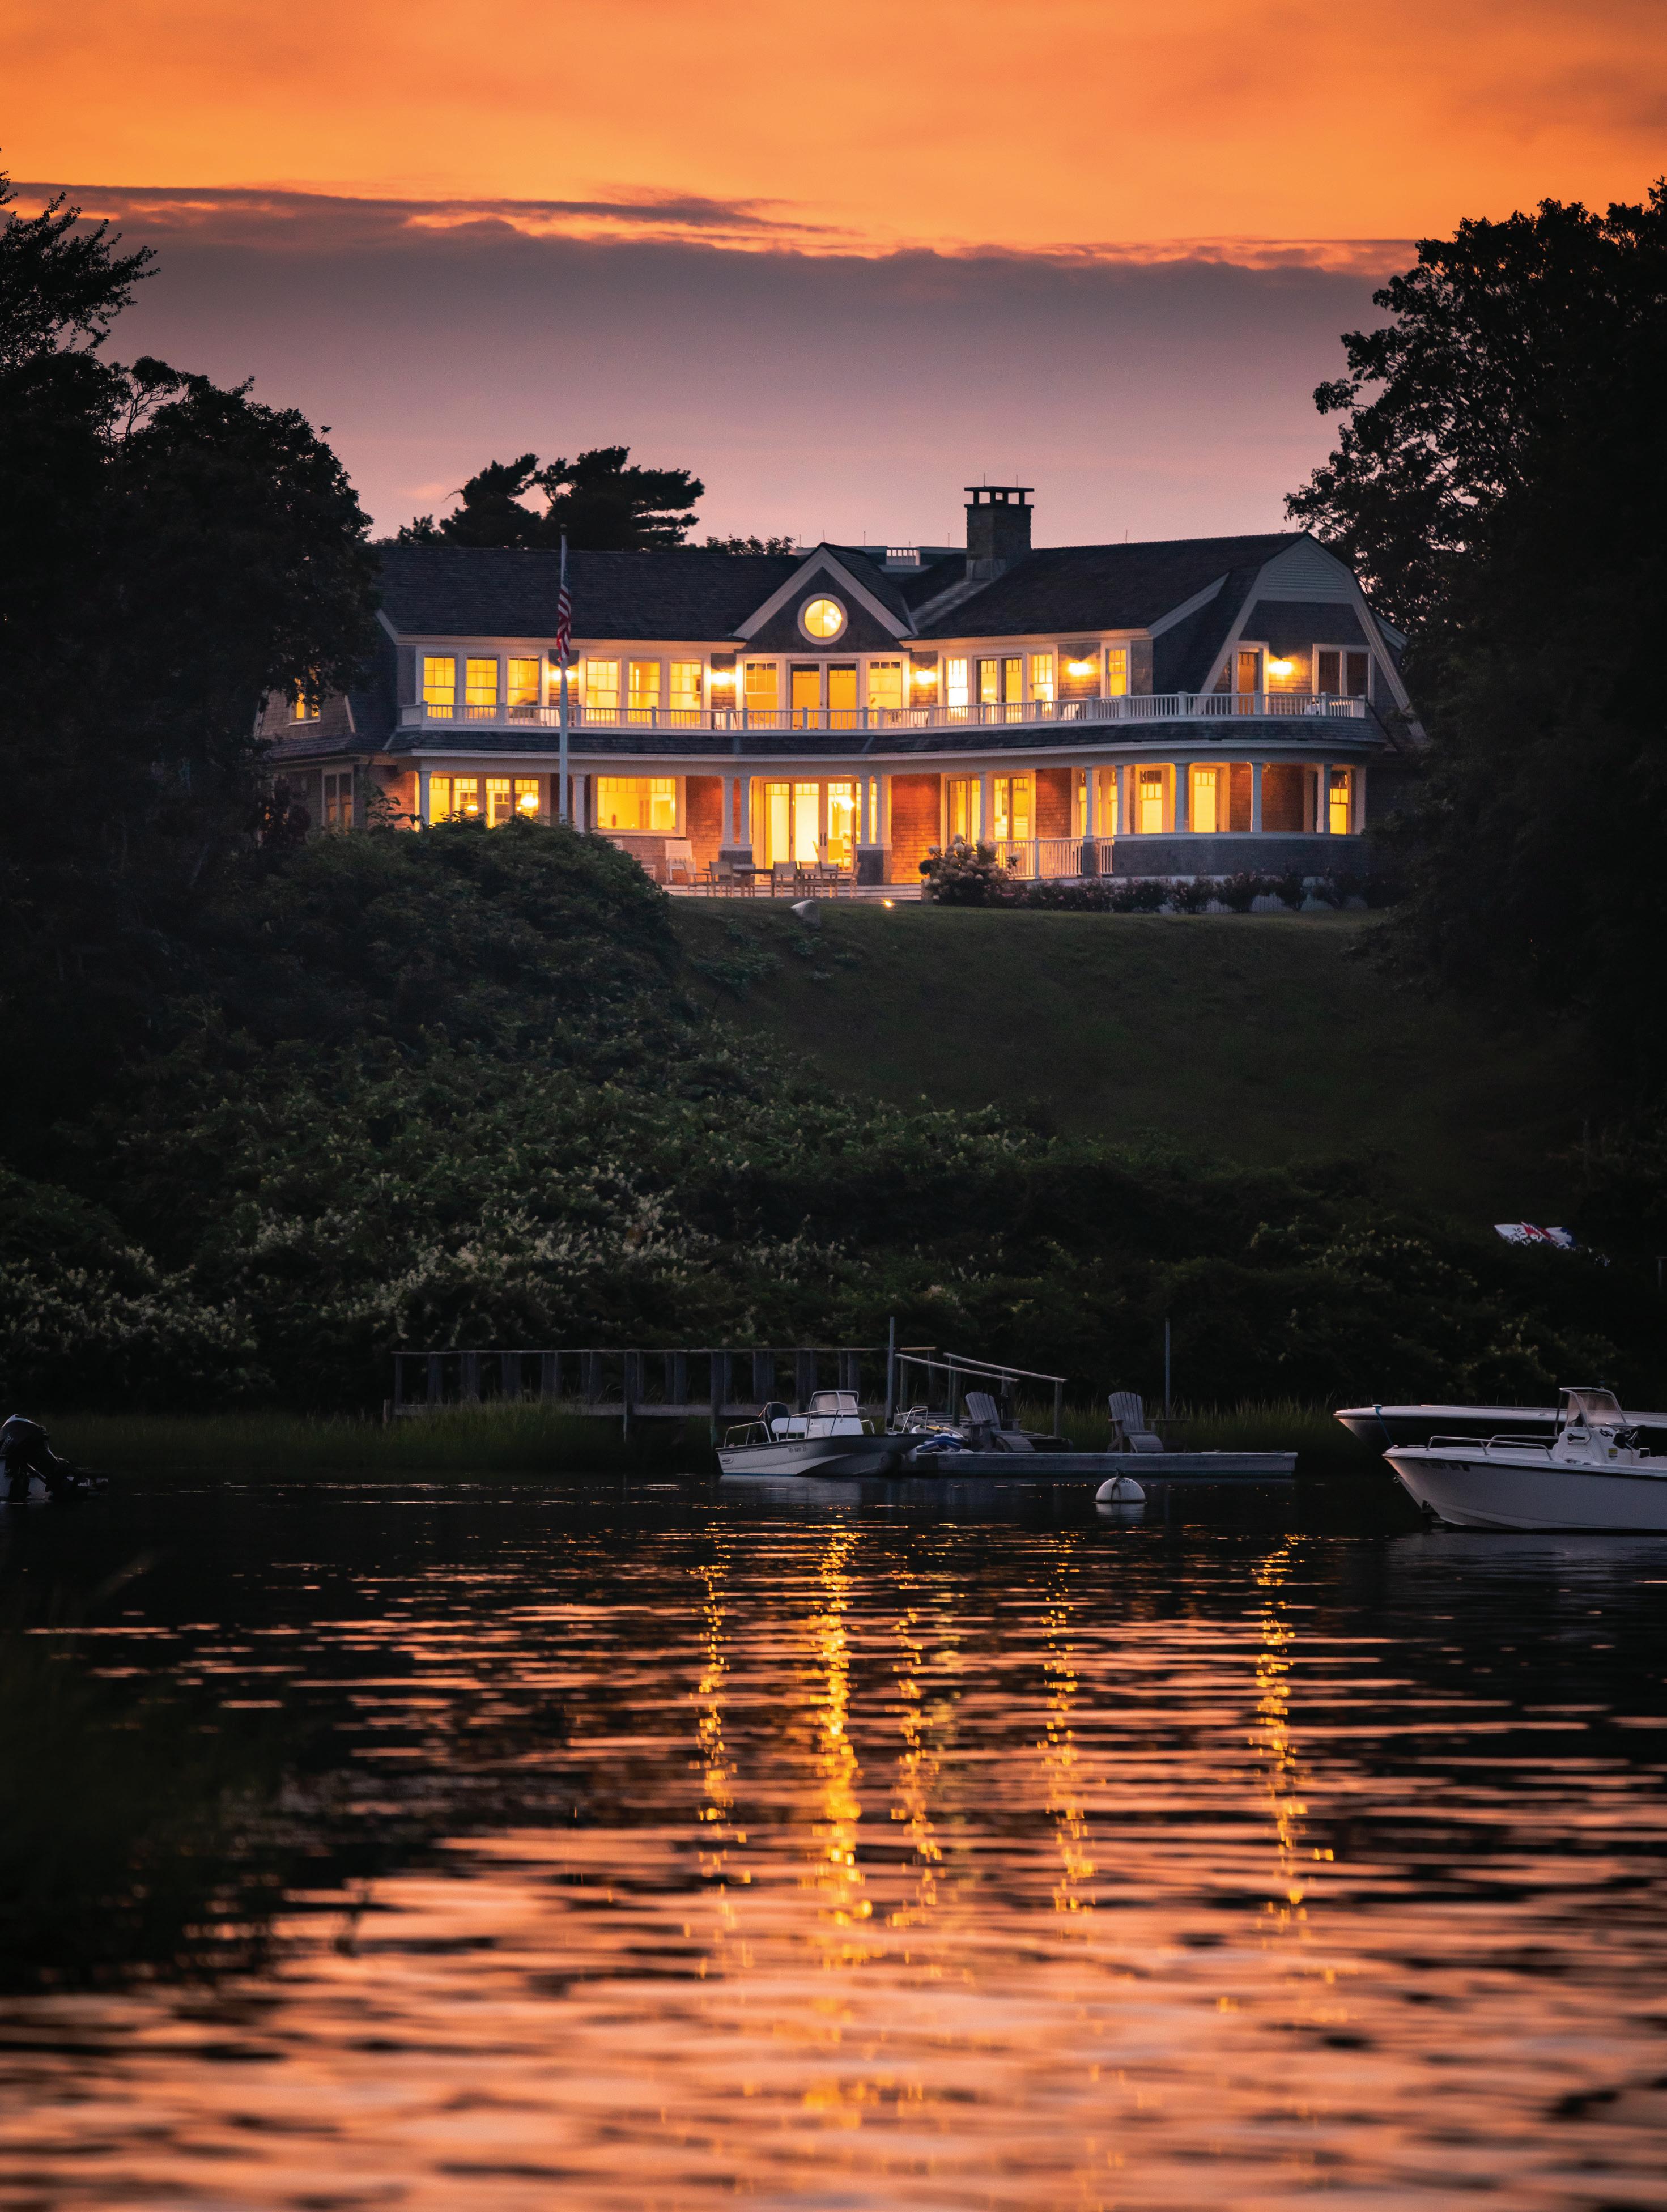
Surrounded by water, this Cape Cod property is the ultimate place to unwind.
266
Looking Forward and Back
A family turns to a nineteenthcentury architectural icon to build a vacation home for the future.
41 Good Bones
More than ten years after building their Lake Champlain haven, these homeowners made changes to maximize views.
50 Inspired Interiors
A grande dame is thoughtfully reimagined to live (well) for another day.
62 Metropolitan Life
Perched high above Boston, two apartments prove small can still be mighty.
76 Things We Love
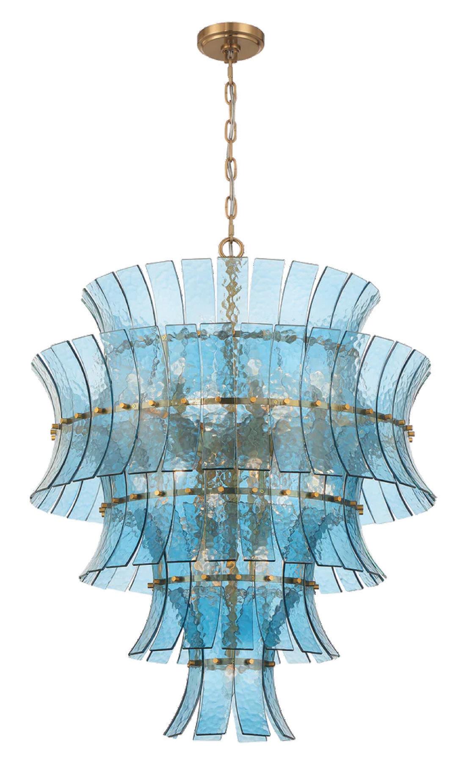
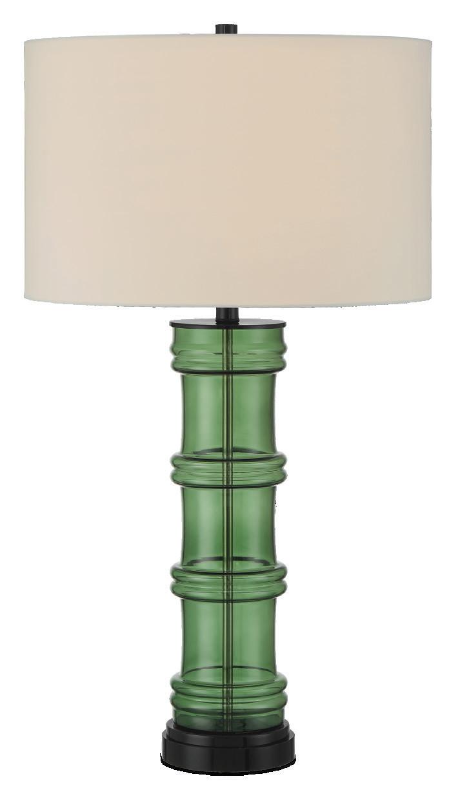
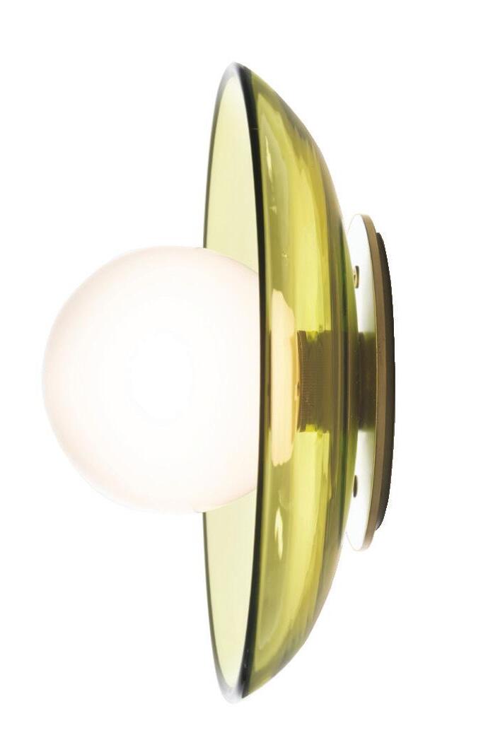
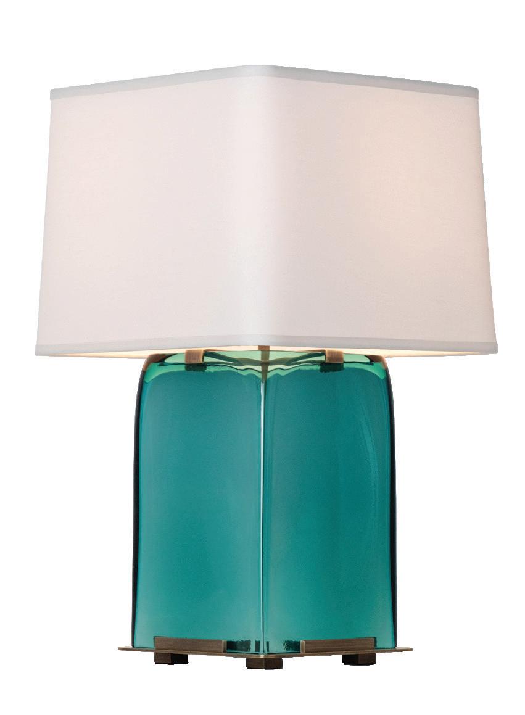
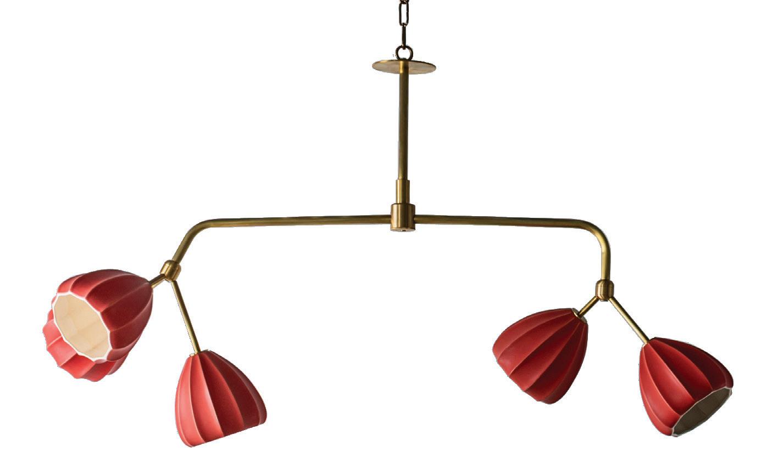
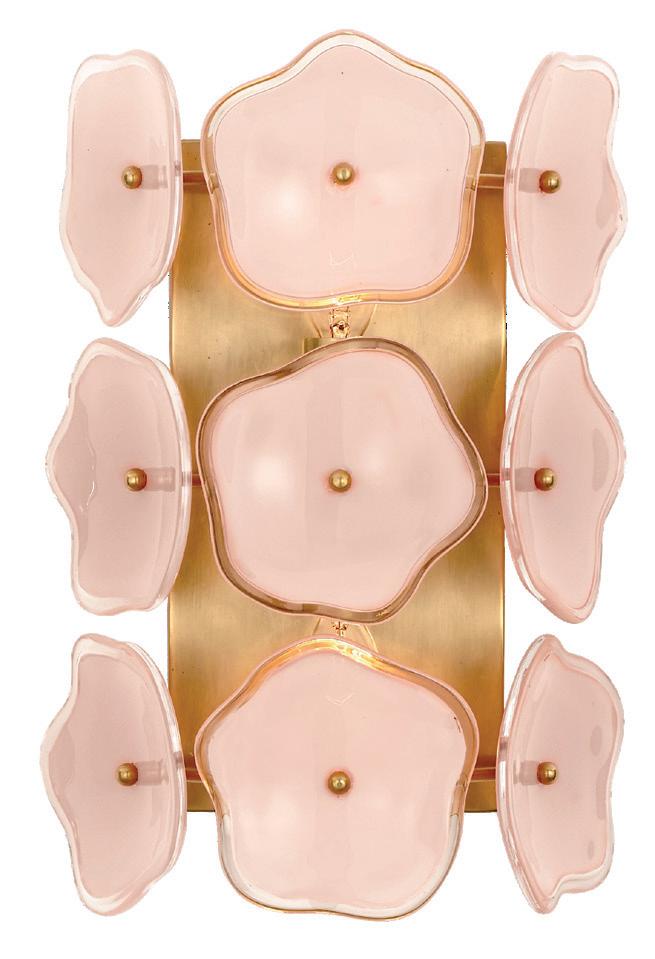
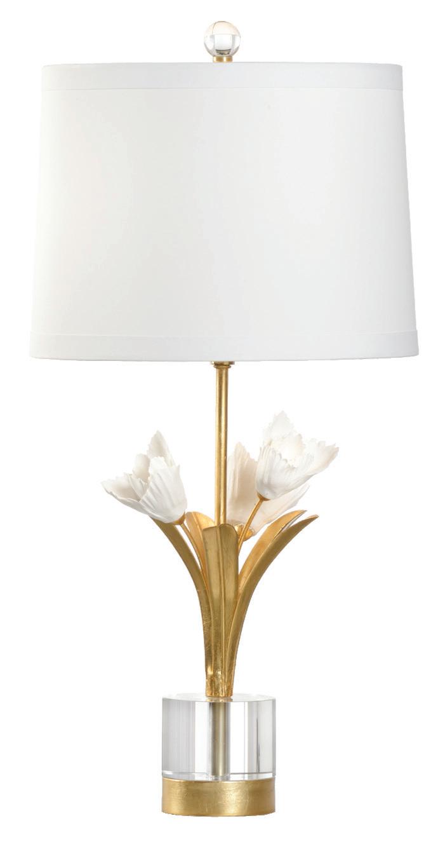
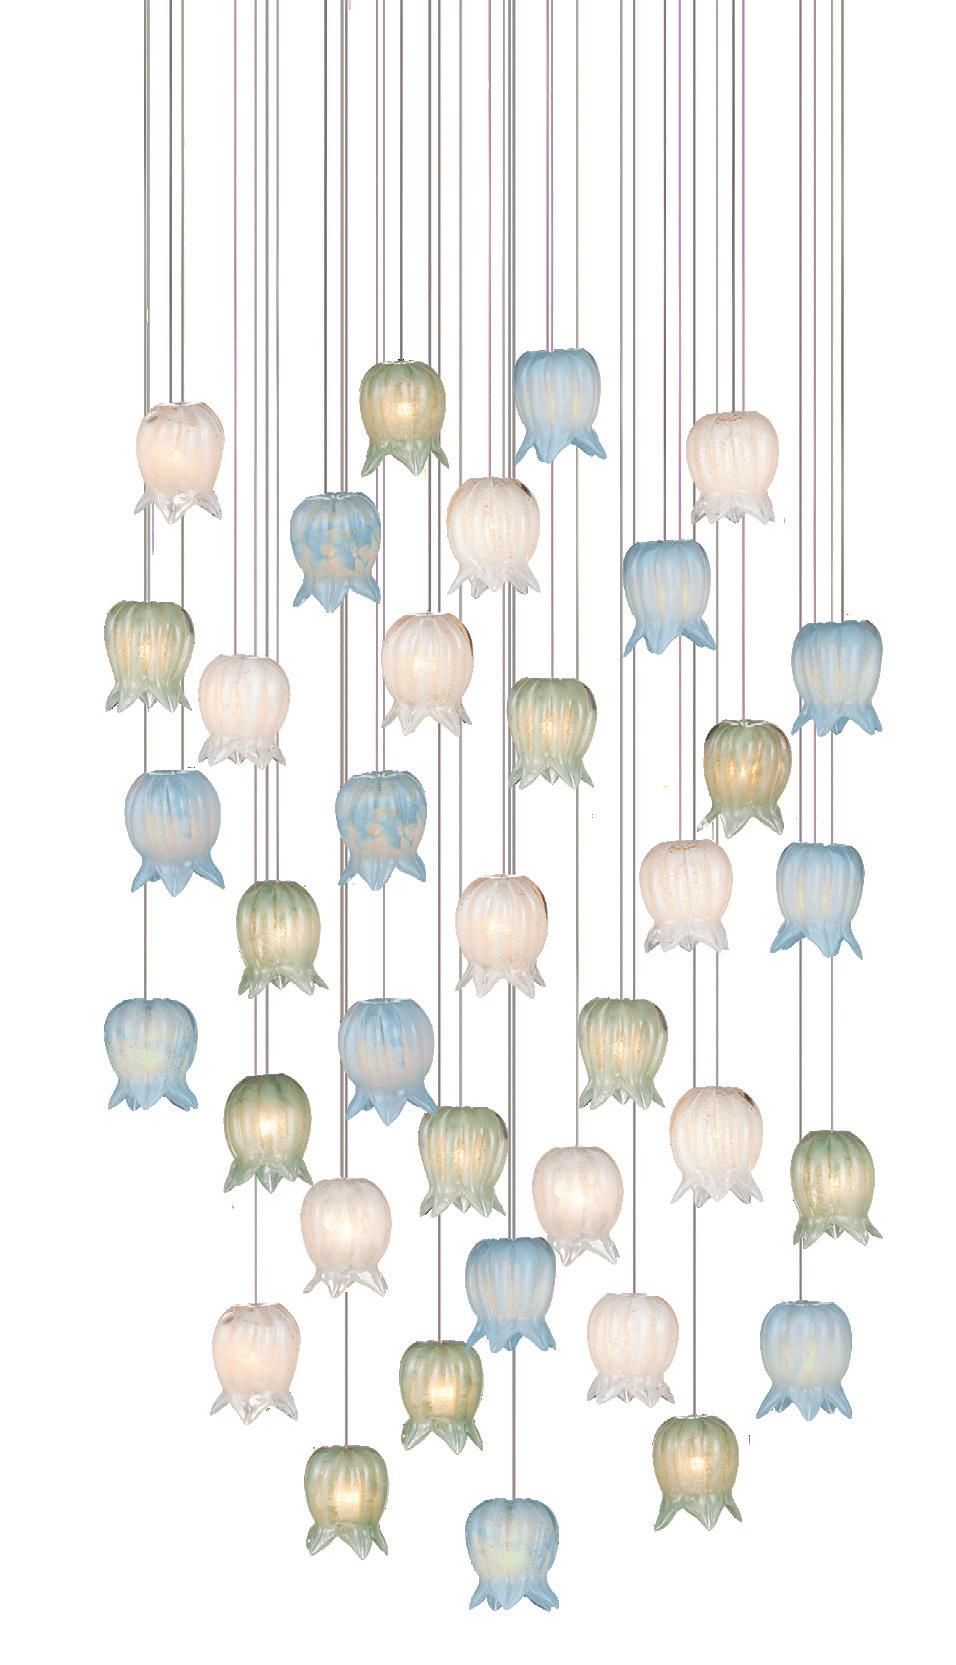
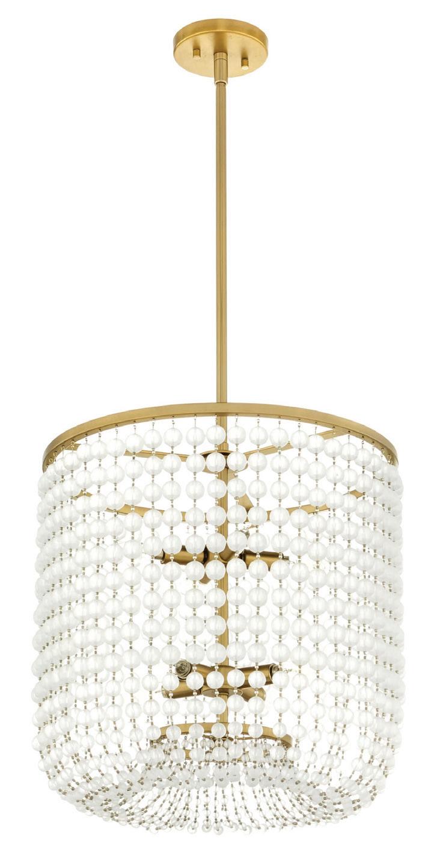
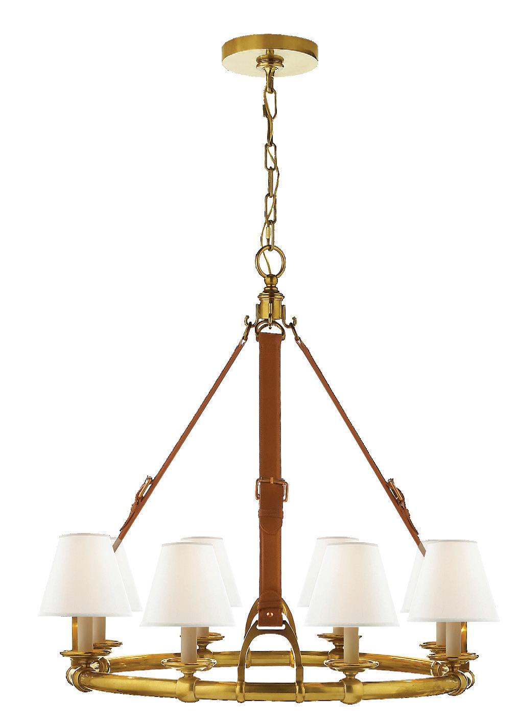
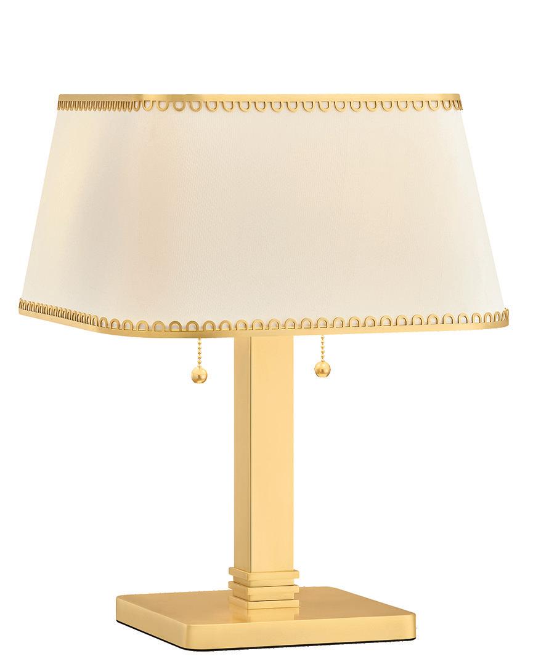
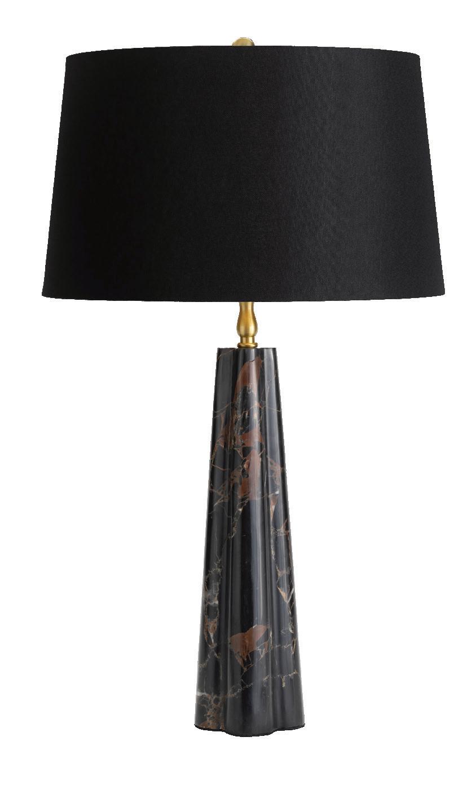
The latest lighting trends bring the sparkle to every room.
84 Things They Love
Interior designer Kristin Paton talks travel, jewelry, and “the wonderful woofs.”
88 Required Reading
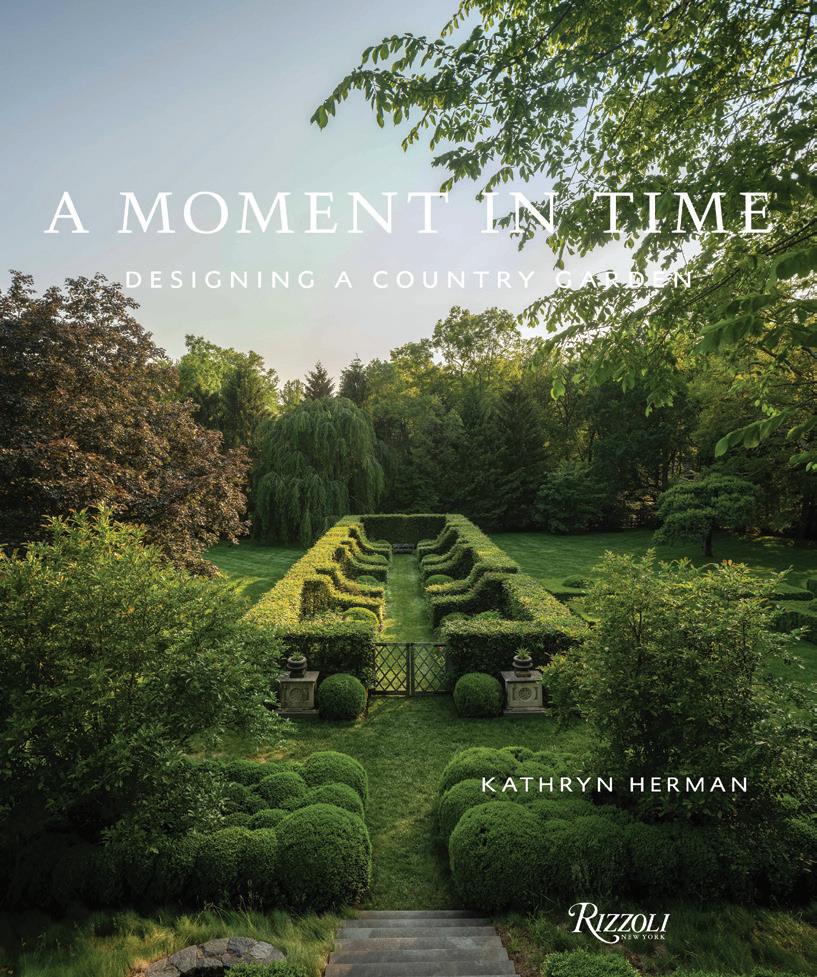
Landscape designer Kathryn Herman reveals her own garden’s journey in her new book.
96 Collections
Little Greene unveils its sixth wallpaper collaboration with the National Trust.
98 Special Spaces
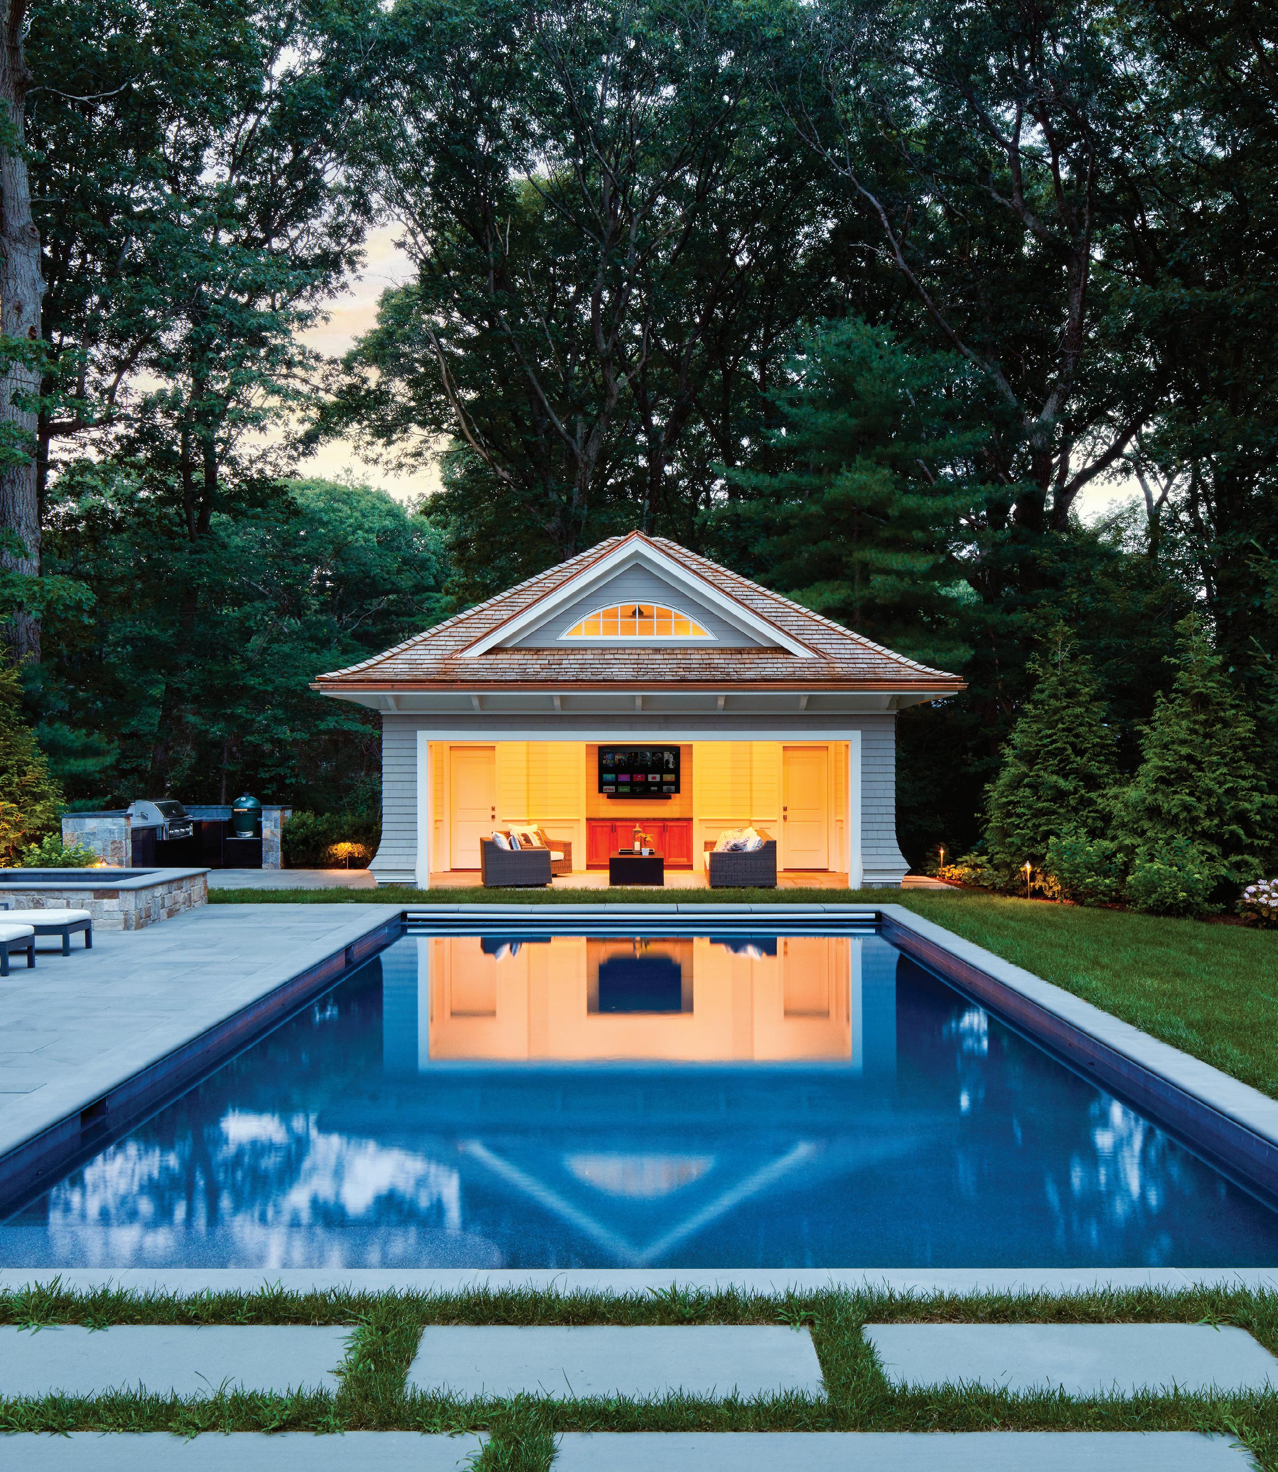
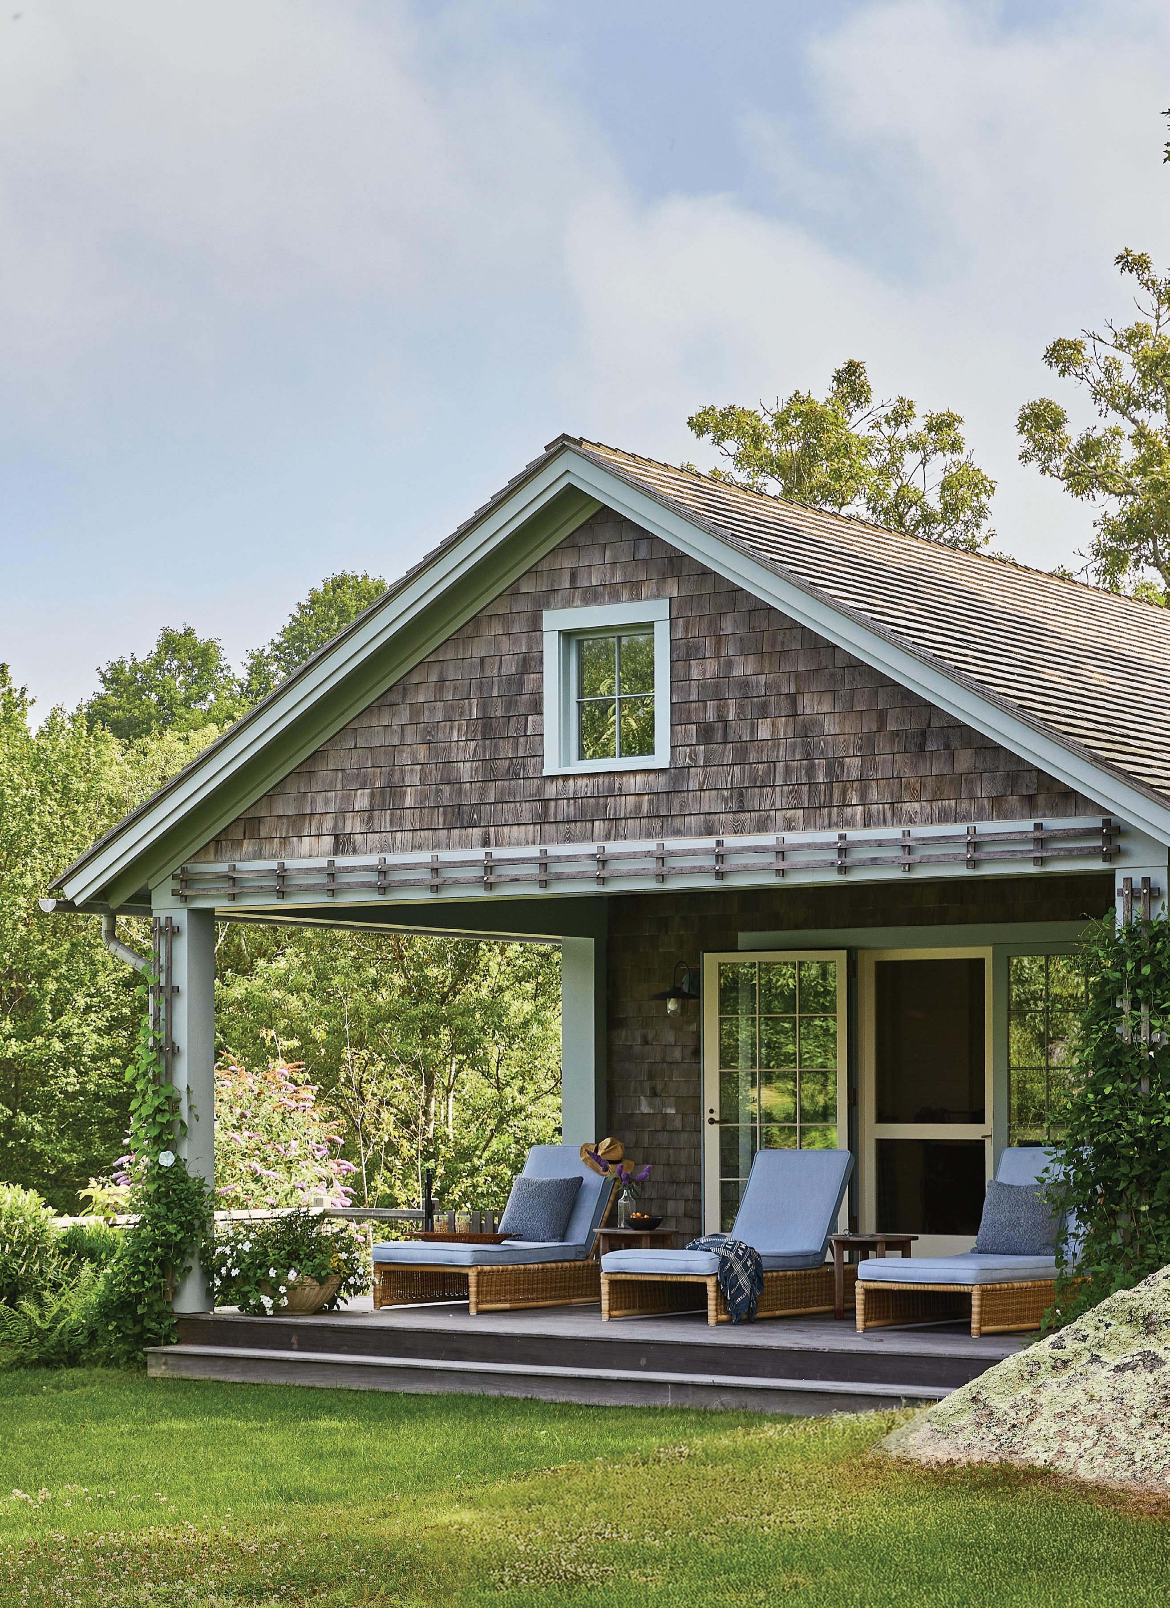
A trio of women comes together to transform one suburban family’s pool house and garden.
106 Artistry
Rosanne Somerson’s studio furniture is a study in contrasts.
112 Shop Visit
MAK & CO. brings casual elegance to Andover’s Main Street.
Photograph
277 176
SPECIAL MARKETING SECTION
119 What Makes Us Unique DESTINATION
LITCHFIELD COUNTY
176 Lakeside
A cherished waterfront cottage gives way to a home designed for the long view.
192 Things We Love
Head to Litchfield County for the scenery but make time to shop.
194 Mountainside
Streamlining the interiors of this dated colonial—and adding a dash of fun—transformed it into a dreamy weekend getaway.
206 Past Perfect
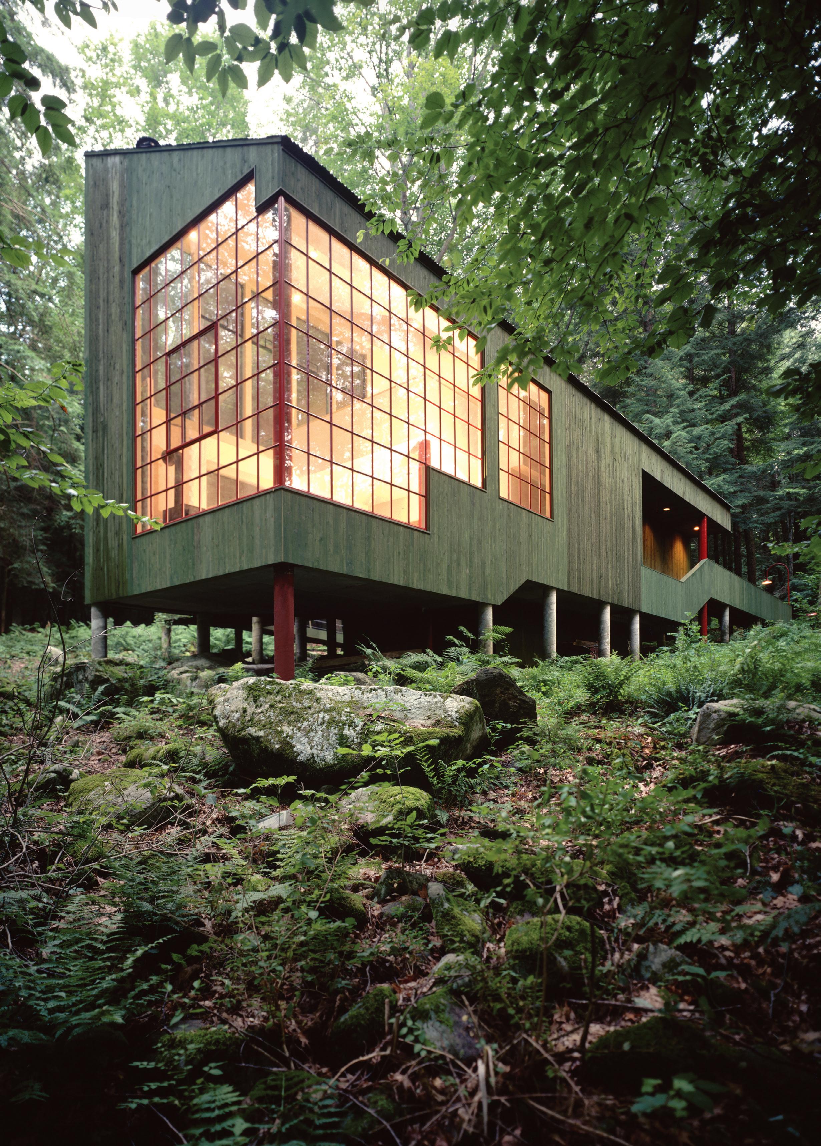
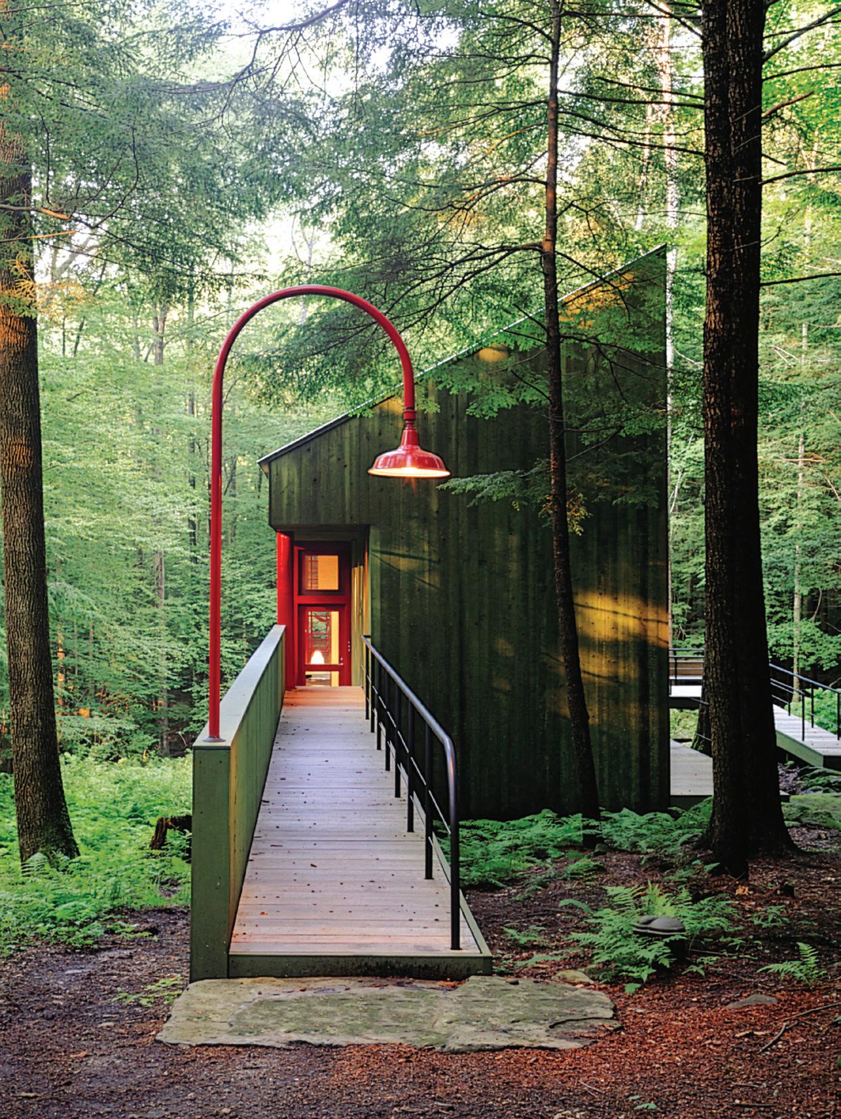
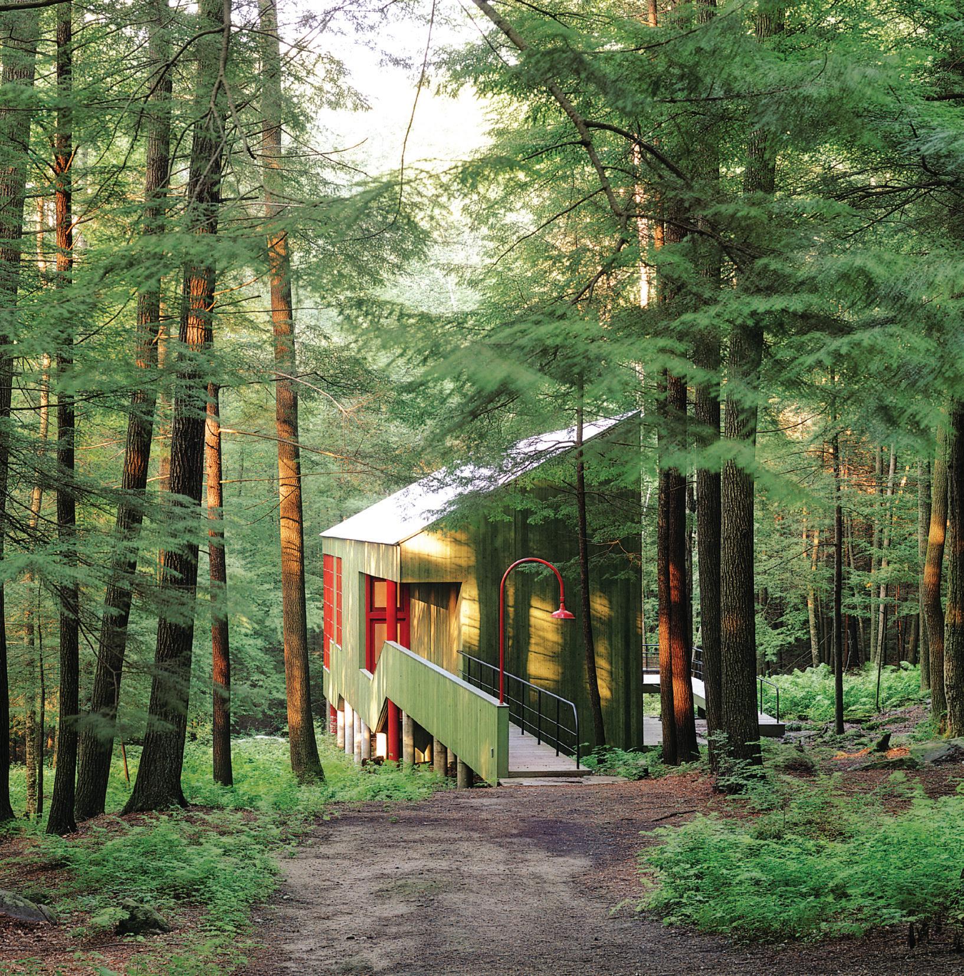
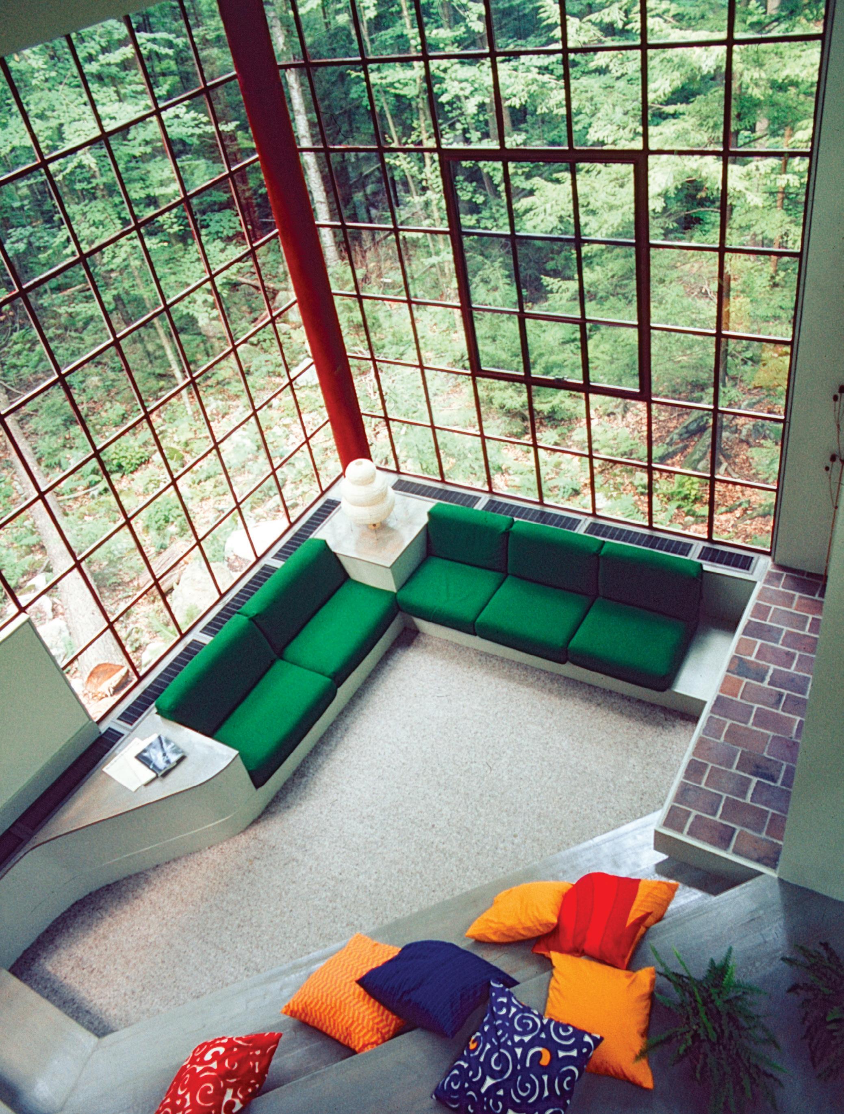
A restored forest retreat reconnects with the landscape.
212 Shop Visits
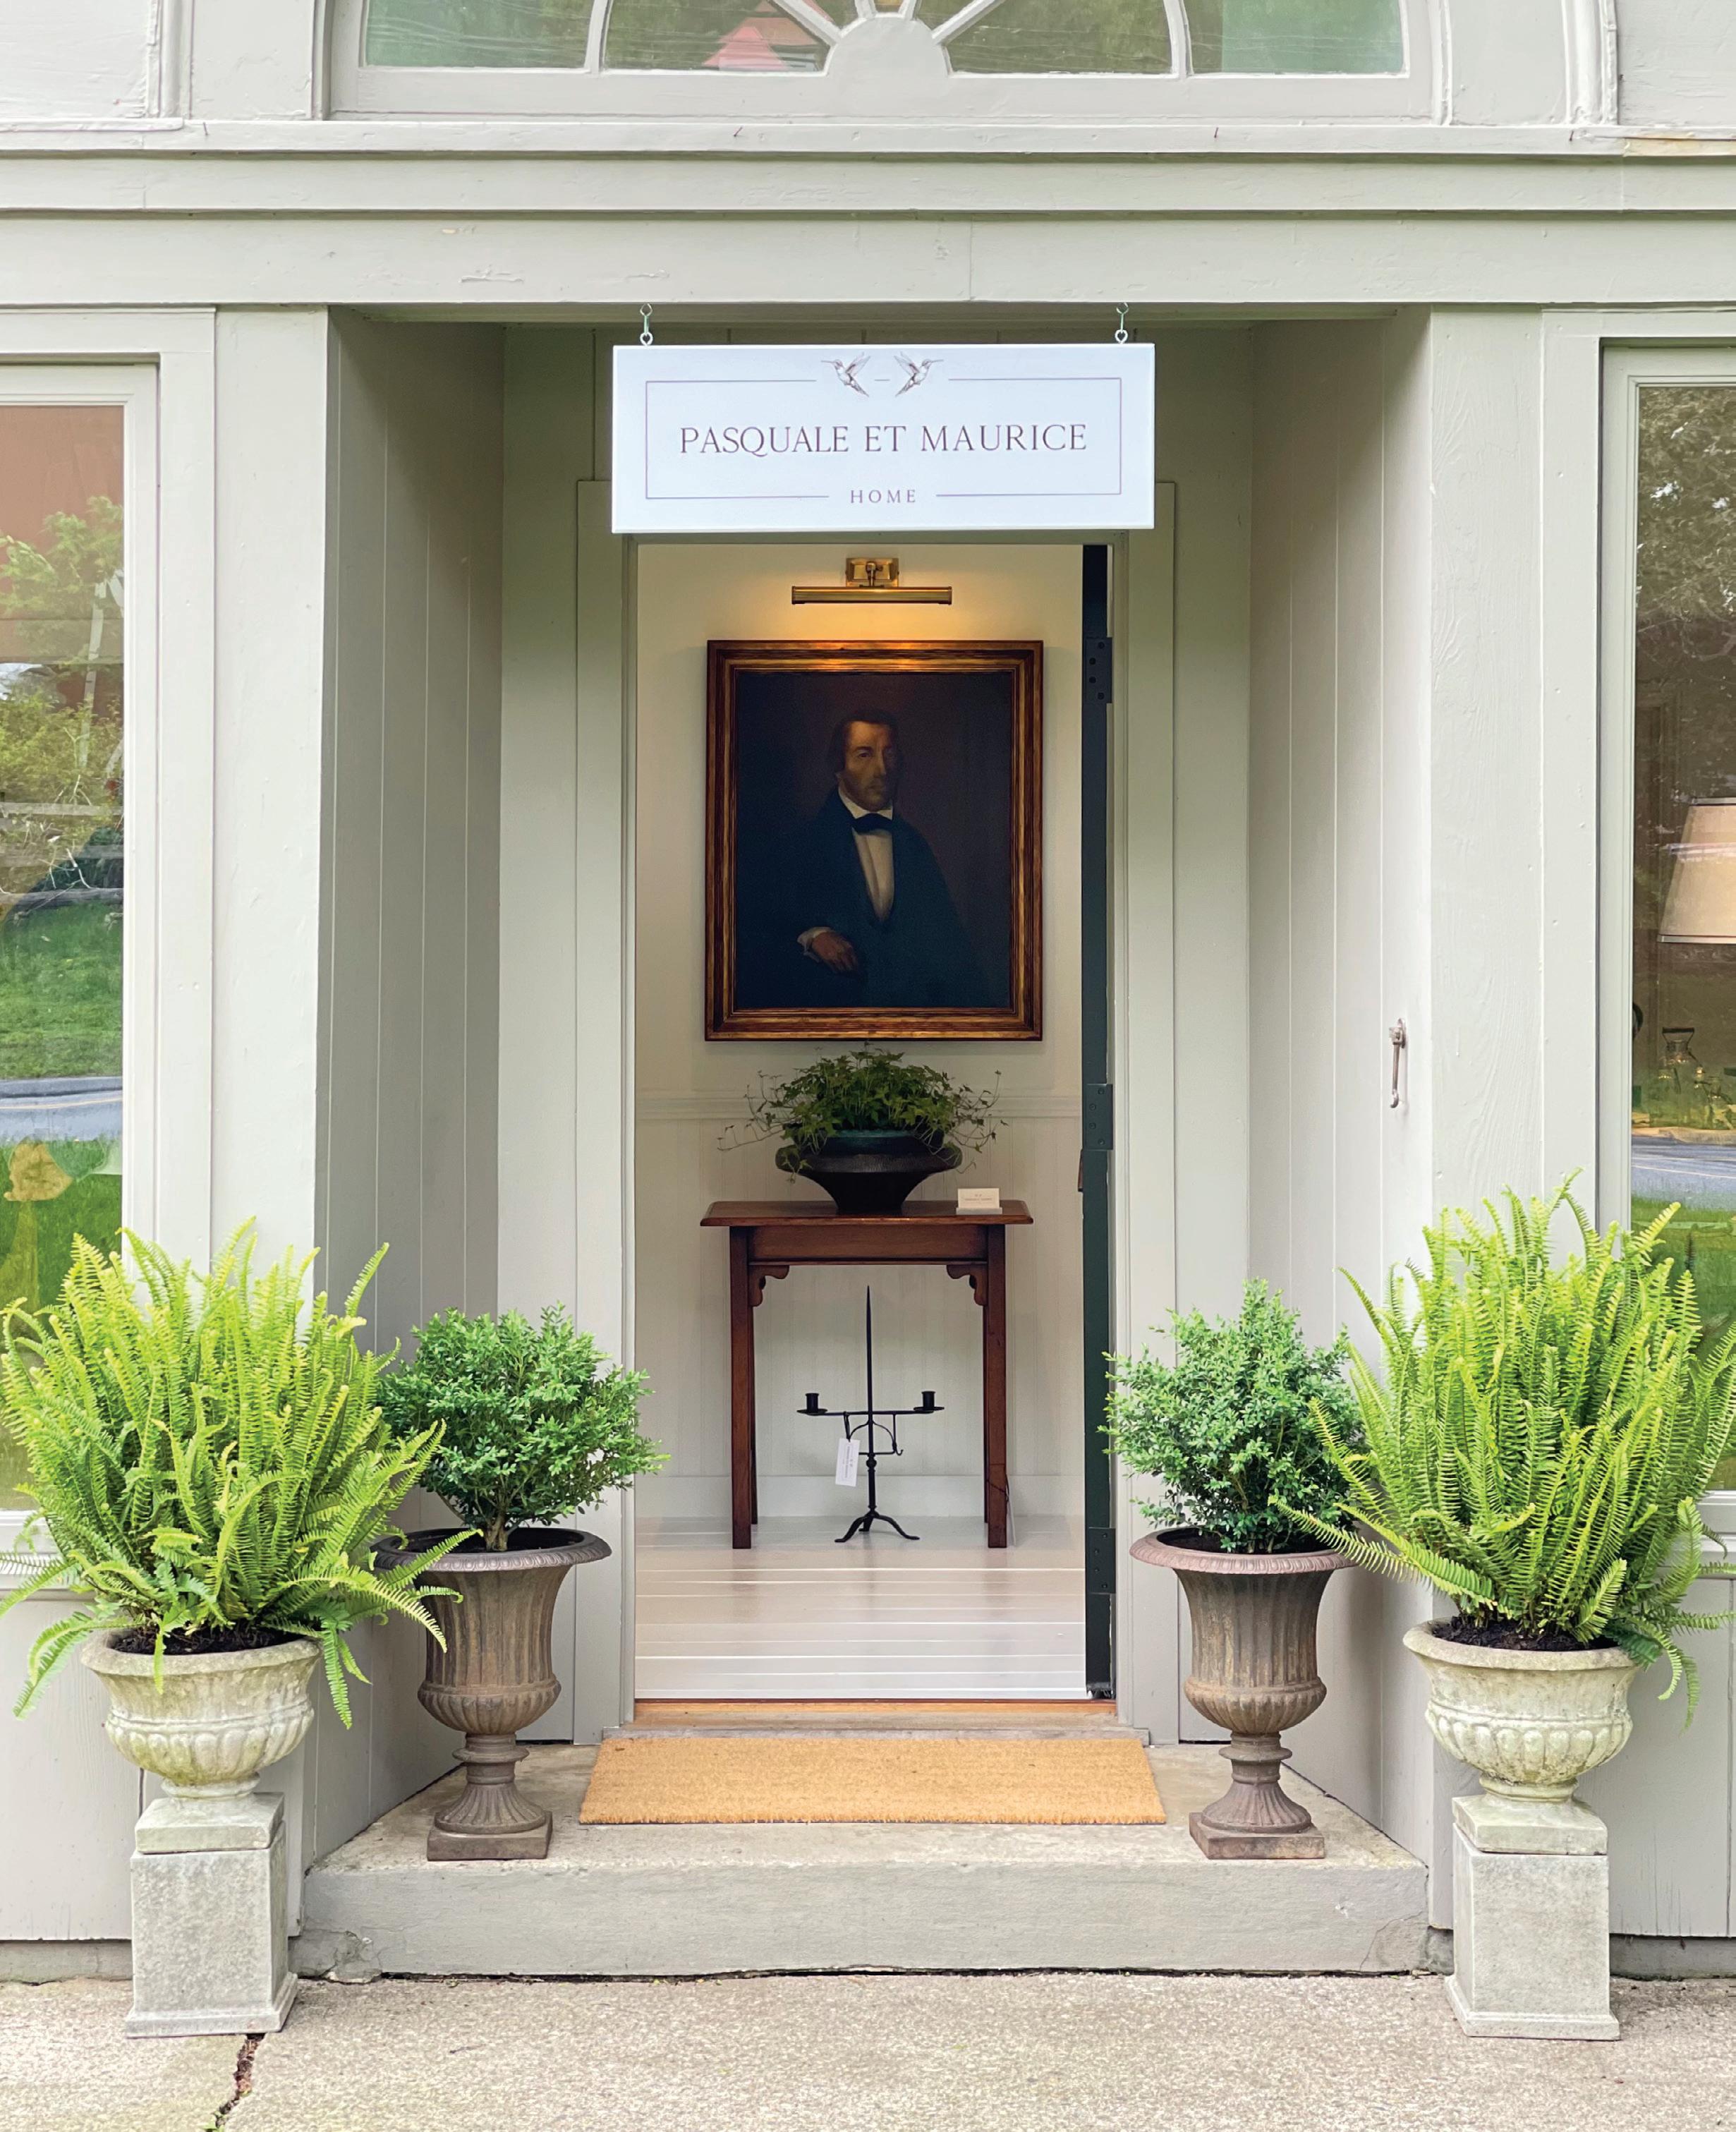
Vintage artwork, one-of-a-kind treasures, and timeless design abound in Washington Depot and Kent.
THE GOOD LIFE
277 In the Details
Get up close and personal with craftspeople from four of this issue’s featured homes.
284 On the Market
Check out these summer-ready homes in Rhode Island and Maine and on Cape Cod.
290 Design Dispatches
Read up on industry news and mark your calendars with these must-attend events.
294 The Scene
A look back at a host of design-related events.
304 Last Look
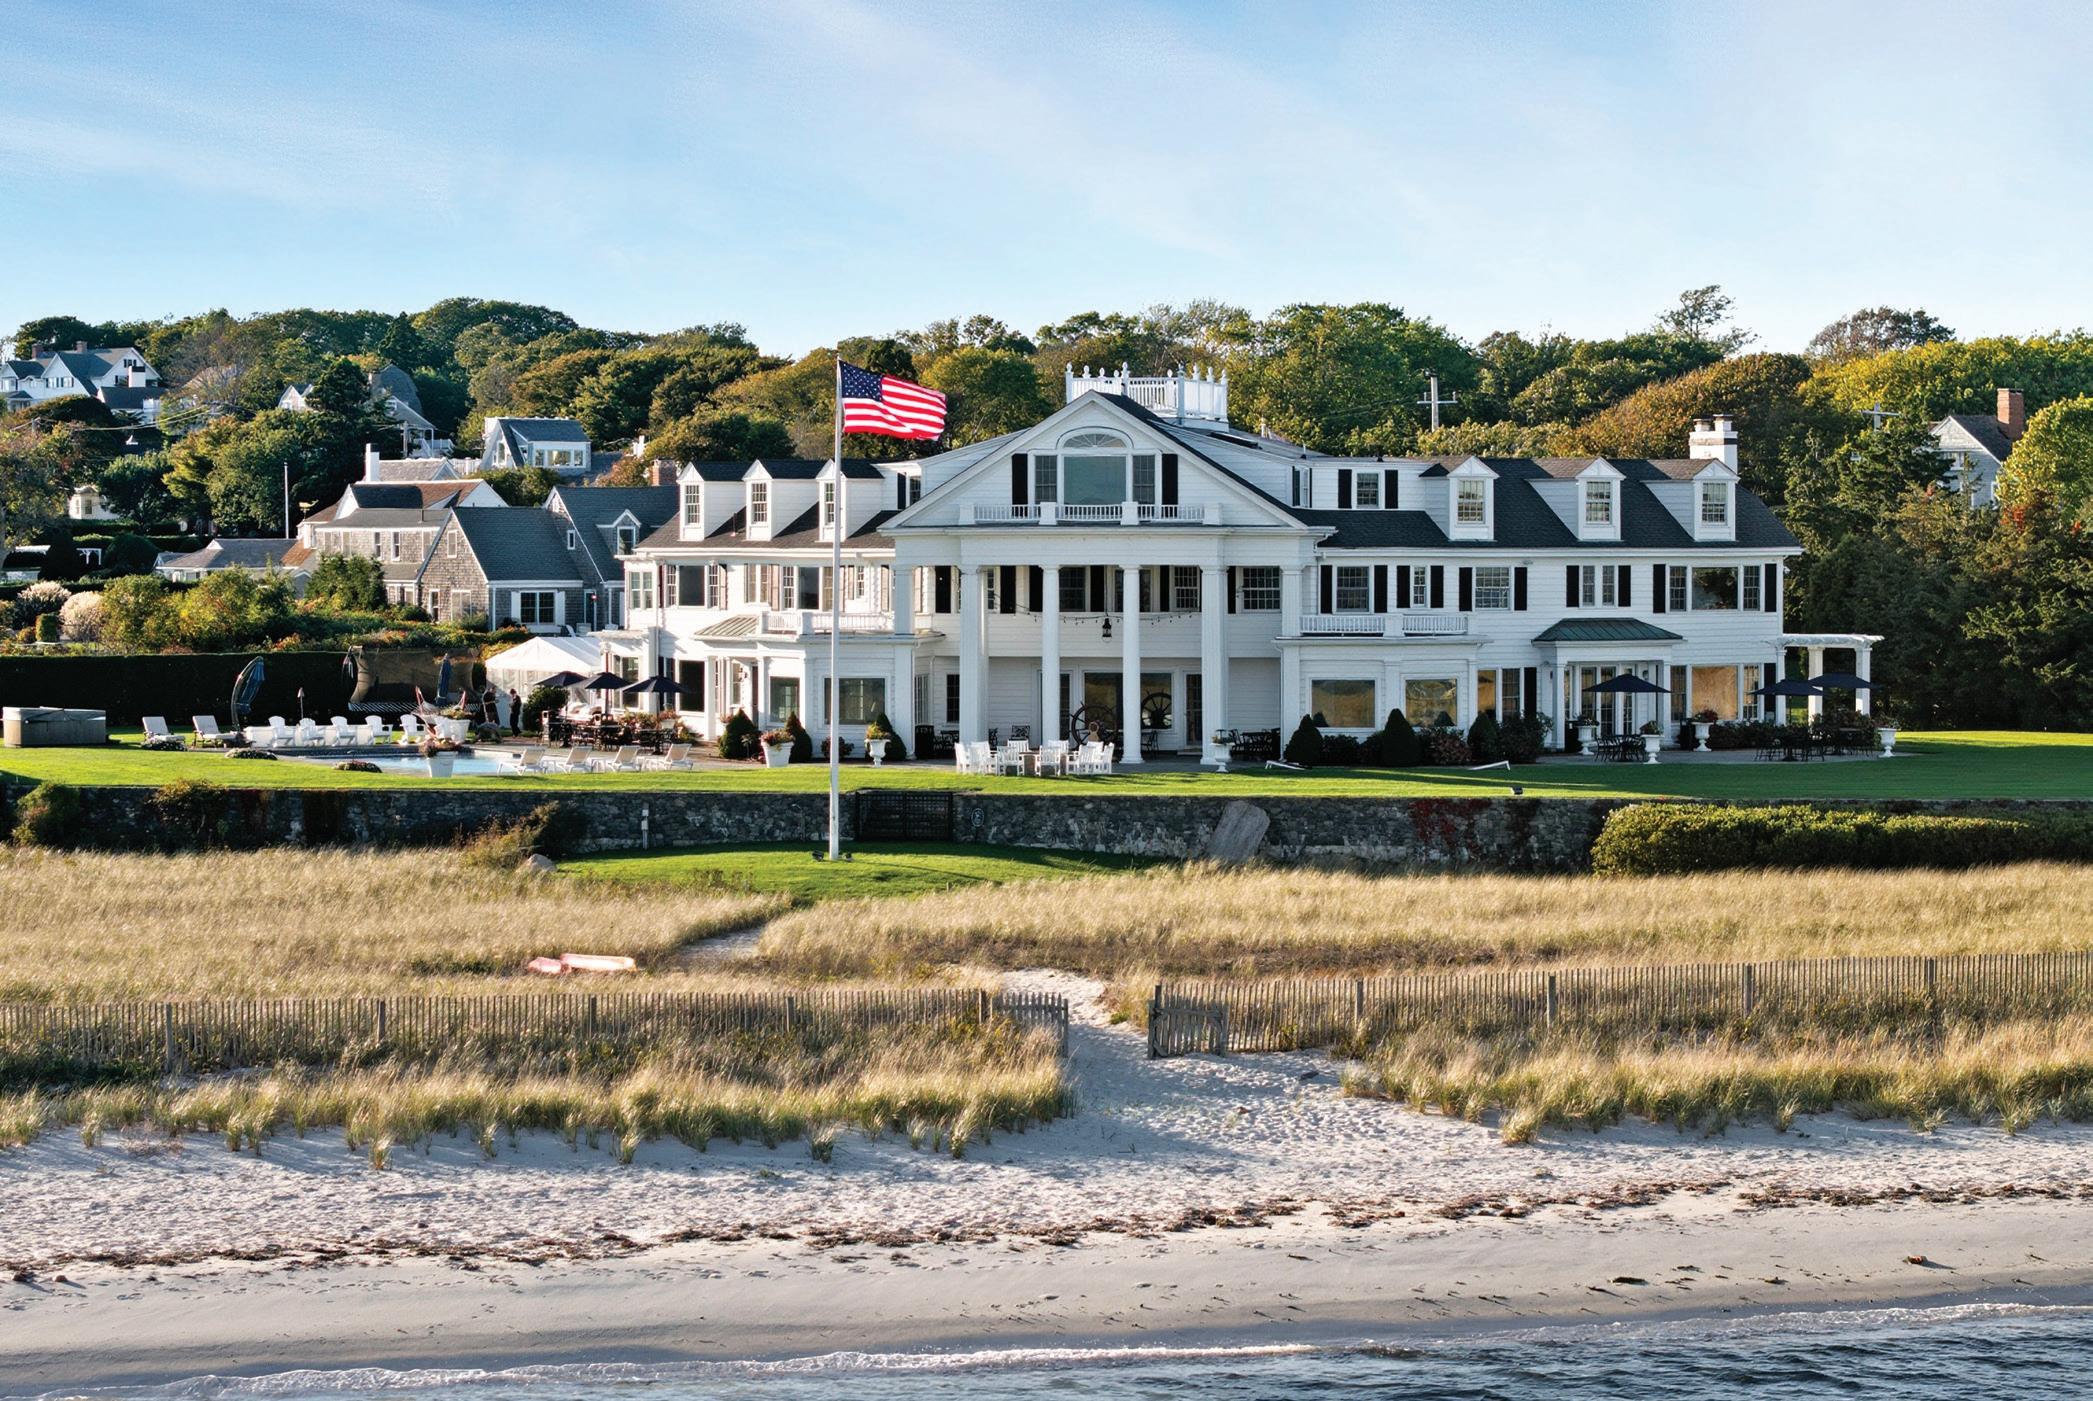
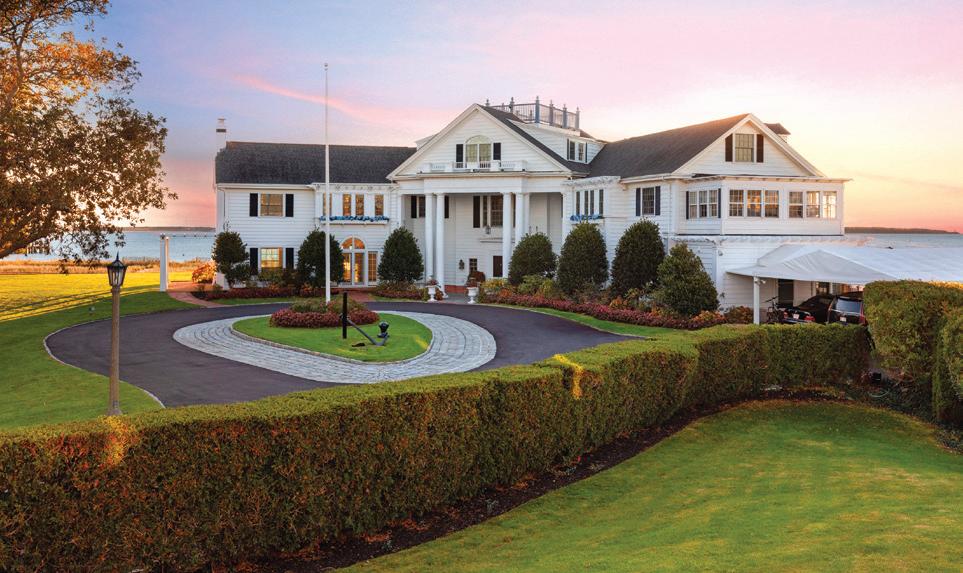
Cape Cod’s Isaiah Jones Homestead Bed & Breakfast gets a refresh.
IN EVERY ISSUE
30 Editor’s Letter
300 Resources
303 Advertiser Index
Welcome
Increasingly so, the narratives behind the homes we feature go like this: the kids are grown and starting families of their own, and the parents finally have the chance to build the house they’ve long dreamed about. These new homes are intentionally stacked with amenities that entice and accommodate the entire flock to fly back to the roost—a grandparent’s dream. I liken it to spring work in the garden: tend carefully to the soil, and seedlings will flourish in a place ready-made to receive them. You may even attract a few unexpected guests; last year, several watermelons sprouted in my zinnia garden. They were delicious! In this issue, we share stories of enviable family compounds and much more. A home on Martha’s Vineyard fast-forwards that narrative (or perhaps prequels it) when the fourth-generation homeowner, who has yet to start her own family, embarks on a renovation that anticipates generations to come. She and her design team envision the future with optimism while incorporating fresh, playful gestures that achieve her wish list for the present.
For others considering their next stage of life, a smaller footprint simply makes sense. That doesn’t mean guests aren’t welcome. Consider the pair of pieds-à-terre on page 62; 1,000 square feet perfectly suits one or two, while invisible innovation allows everyday space to transform into guest space without sacrificing comfort for anyone.
Elsewhere in the issue, we highlight a corner of New England not often featured in these pages. From our sister publication, New England Home Connecticut, we’ve selected standout design moments from Litchfield County for a new section called Destination, beginning on page 175.
What connects these homes is their sense of welcome. As you explore the pages ahead, we hope you’ll be reminded that enduring design begins with the simple desire to gather, share, and make room for what comes next.
JENNA
TALBOTT
@jennatalbott
Contributors
Writer Troy McMullen has spent more than two decades covering trends in architecture and design, first for The Wall Street Journal in Berlin and in New York and later for the House & Home section at the Financial Times. McMullen also writes for Architectural Digest and Connecticut Magazine, but he says he came across a unique story of resilience in “Silver Lining” on page 234. “The original house was completely gutted by fire, but instead of moving away, they rebuilt with new ideas of how they wanted to live and function in their new surroundings.”
P.S.
ODE TO THE OCEAN STATE
Esteemed architect Thomas Kligerman’s new book, Summer by the Sea (The Monacelli Press, 2026), is an evocative curation of sixteen notable homes (his own summer home among them) dotting Rhode Island’s southern coast. Kligerman’s engaging personal narrative and architectural insight is brought to life by Rhode Islandbased Read McKendree’s expressive photography. phaidon.com
GARDEN PARTY INSPO
What better place to entertain than in a garden in full bloom? Margot Shaw’s new book, Flowering Outdoors: Gardens & Parties (Rizzoli, 2026), enlists several of the great style icons of our era (think Meg Braff and India Hicks, with a foreword by Bunny Williams) to share tips and tricks for an outdoor soiree. Chapters on garden statuary, architectural elements, and flower arrangements round out the inspiring volume from the editor in chief of Flower magazine. rizzoliusa.com
New England-based interiors and architectural photographer Lara Kimmerer has always been interested in people and the things they collect to make a place feel like home. In order to capture “Pooling Resources” on page 98, timing was everything. “I wanted to emphasize the trees and landscaping to make the pool house feel hidden and calming,” she says. “But the interior wasn’t going to be finished until after summer, when the pool would be closed, so we needed to do two shoots. The fun part was putting it all together to create one story.”
Jenna Talbott portrait by Jessica Delaney. Lara Kimmerer portrait by Studio Nouveau
Senior Editor Lisa H. Speidel lspeidel@nehomemag.com
Senior Contributing Editor Paula M. Bodah
Contributing Editors
Karin Lidbeck Brent Nicole Polly
Contributing Writers
Alyssa Bird, Alyssa Giacobbe, Robert Kiener, Maria LaPiana, David Masello, Troy McMullen, Kathryn O'Shea-Evans, Gail Ravgiala
Contributing Photographers
Jane Beiles, Ryan Bent, Jessica Delaney, Douglas Friedman/Trunk Archive, Sasha Israel, Rob Karosis, Lara Kimmerer, Neil Landino, Michael J. Lee, Sean Litchfield, Armhed Louis-Jean, Greg Premru, Lindsay Raymondjack, Nat Rea, Michael Thomas, Joyelle West nnn
Editorial Submissions
Designers, architects, builders, and homeowners are invited to submit projects for editorial consideration. For information about submitting projects, email edit@nehomemag.com
Letters to the Editor
We’d love to hear from you! Email us at letters@nehomemag.com.
Upcoming Events
Are you planning an event that we can feature in our calendar? Email information to calendar@nehomemag.com
Parties
We welcome photographs from design- or architecture-related parties. Send highresolution photos with information about the party and the people pictured to info@nehomemag.com.
Marketing Designer Jared Ainscough jainscough@nehomemag.com
Production Manager Gary Barth gbarth@nehomemag.com
Marketing Manager Emma Ostrovsky eostrovsky@nehomemag.com
nnn
Subscriptions
To subscribe to New England Home ($19.95 for one year) or for customer service, call 800-765-1225 or visit our website, nehomemag.com
Advertising To receive information about advertising in New England Home, please contact us at 800-609-5154, ext. 713, or info@nehomemag.com
Editorial and Advertising Office 530 Harrison Ave., Suite 302 Boston, MA 02118 617-938-3991, 800-609-5154
nnn
Newsletter
Sign up at nehomemag.com.
Social Media Engage with us at @nehomemagazine on Instagram + Pinterest + Facebook.
nnn
New England Home Magazine, LLC
Managing Partners
Adam Japko, Chris Legg
Finance Manager
Kiyomi DeBay kdebay@nehomemag.com
Circulation Manager Kurt Coey
Newsstand Manager Bob Moenster nehomemag.com
The success of Flavin projects is founded on collaboration. We learn about our client’s daily patterns and translate those routines into a vision for the home and property. We envision buildings that respond to client needs and to the beauty of the landscape in which they are situated.
flavinarchitects.com
Photo: Anthony Crisafulli
&Here There
Reset
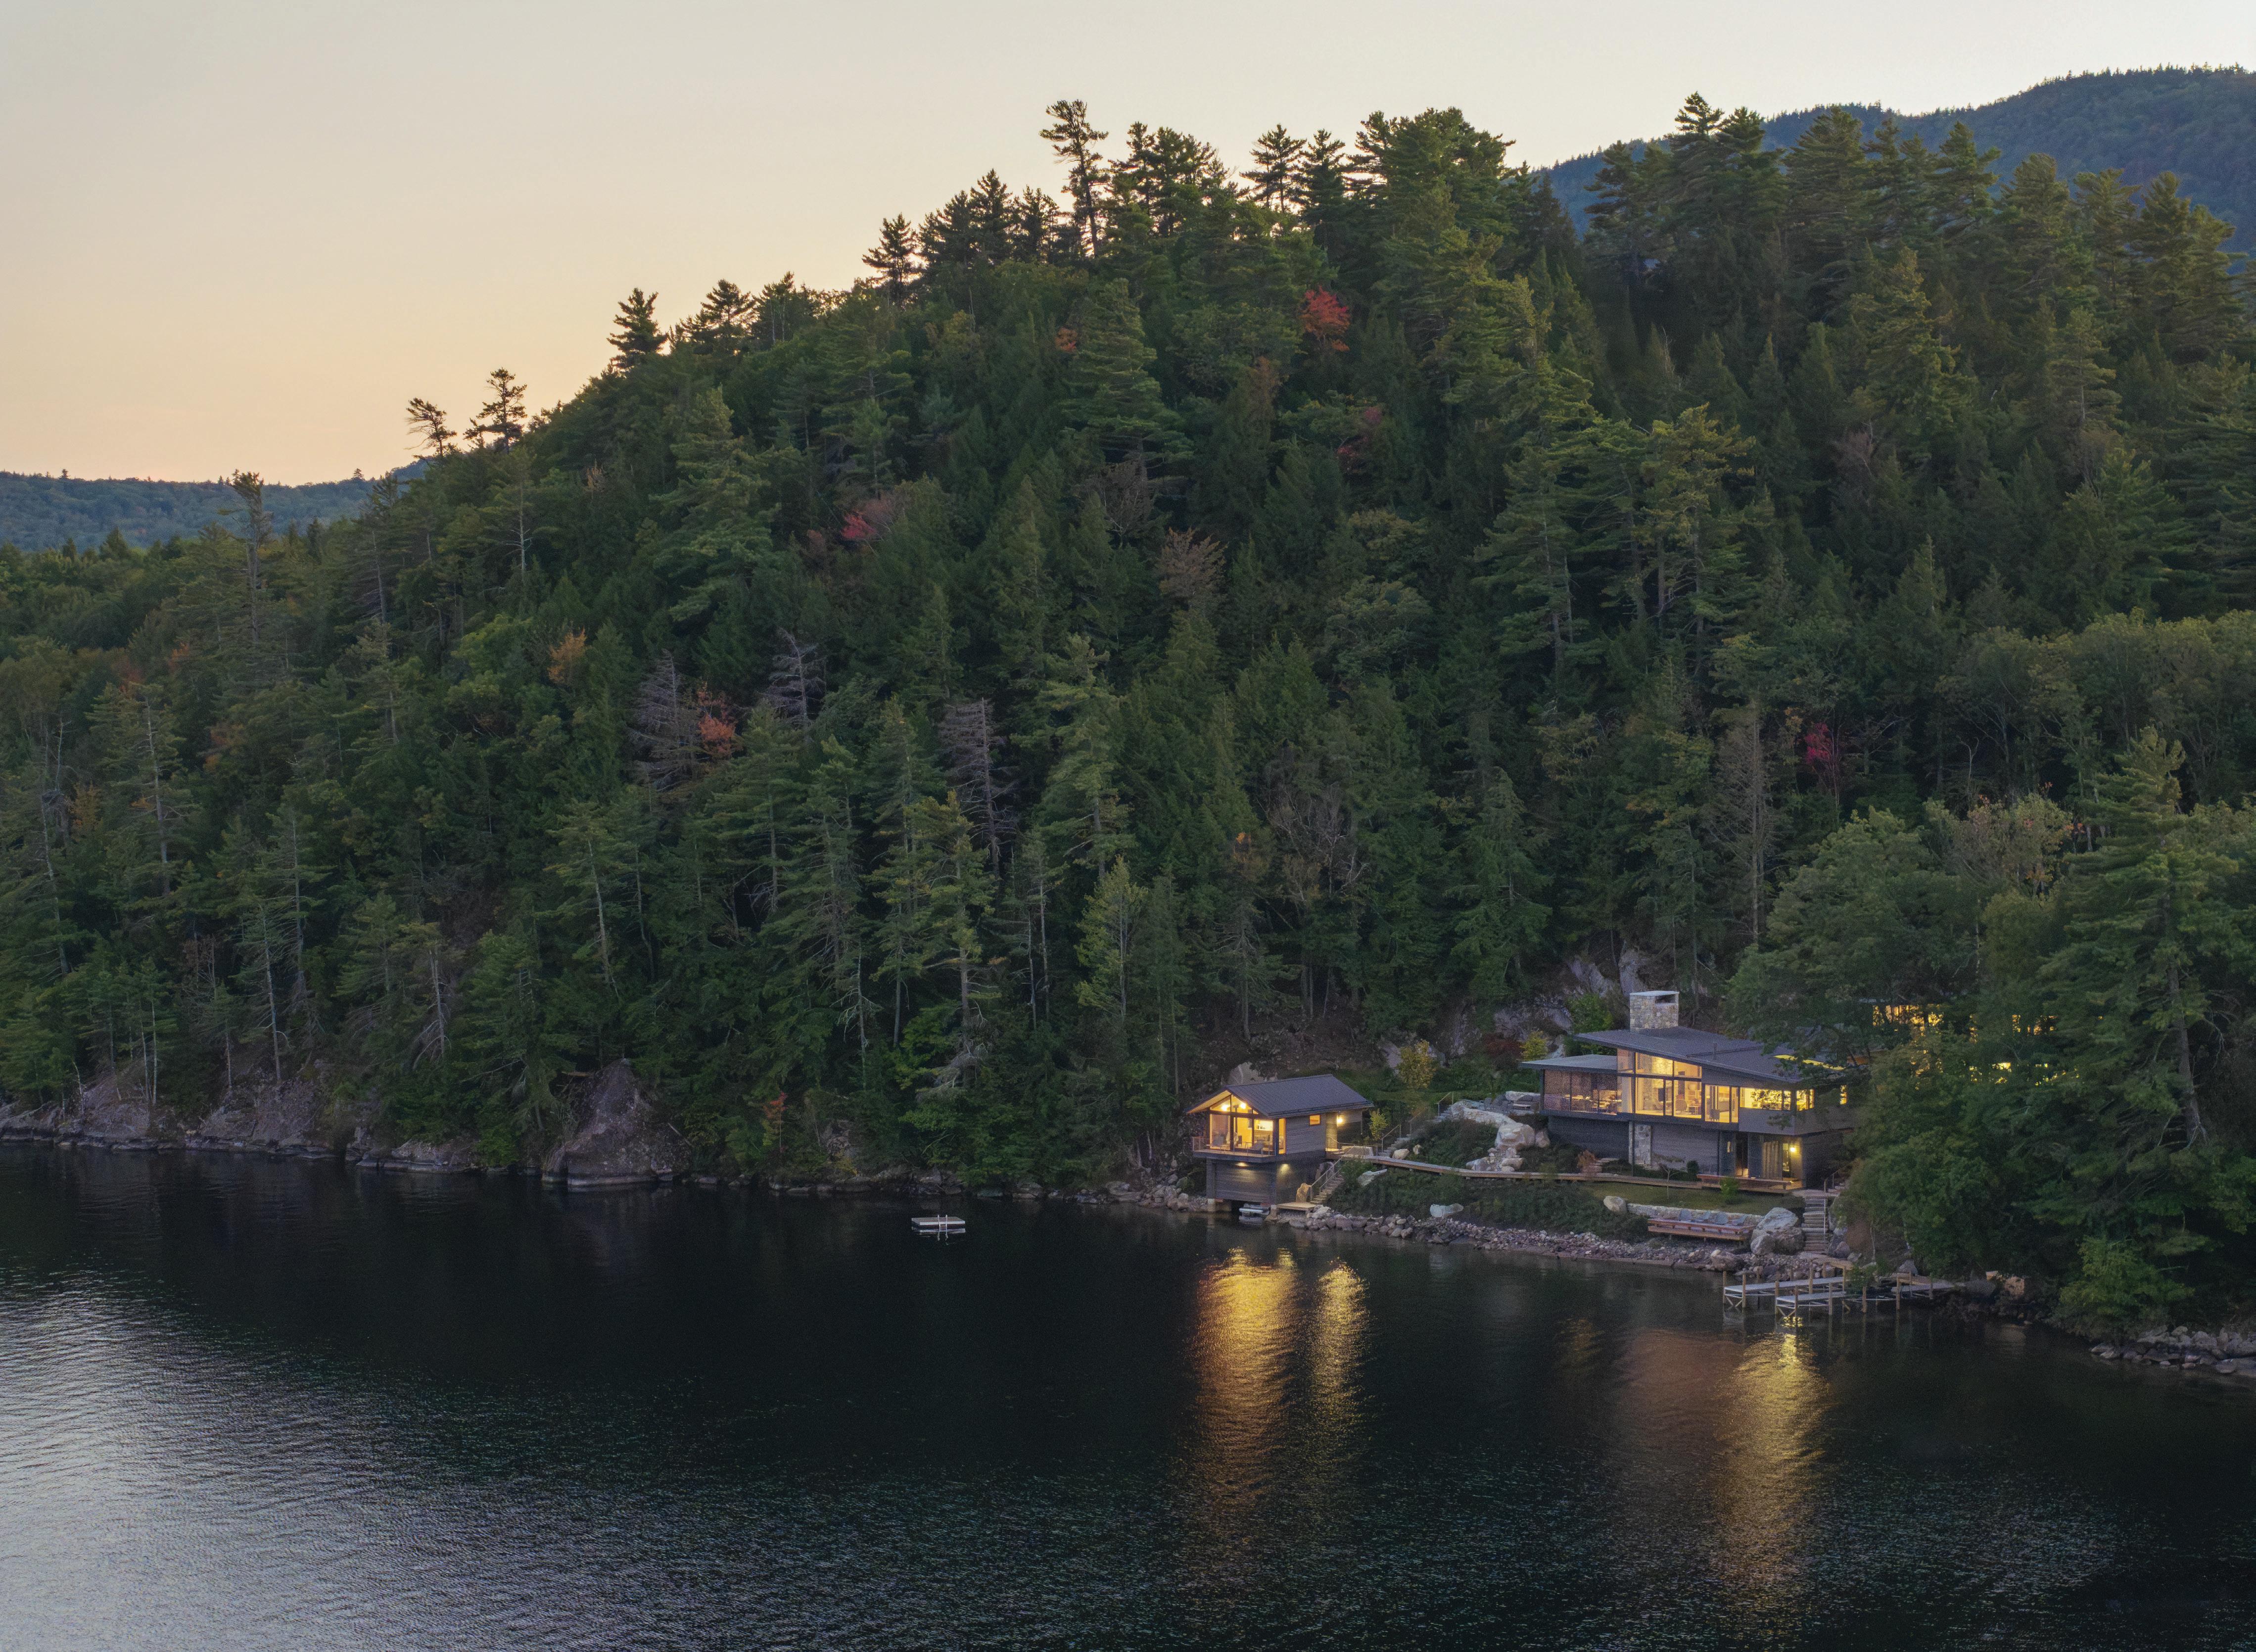
More than ten years after building their Lake Champlain haven, these homeowners made changes to maximize views.
The house, a primary residence on an expansive waterfront piece of land near Shelburne, Vermont, had spectacular views of Lake Champlain. The problem was with catching them.
The clients had built the house more than a decade earlier. They were introduced to architect Jeff McBride, principal of Shelburnebased Sidehill Design Studio, by Keith Wagner, founder of Wagner Hodgson Landscape Architecture in nearby Burlington and the original landscape
TOP: The upper deck, made with sustainable TimberTech decking, has access points to three bedrooms, creates a quiet space for guests to gather, and provides seasonal shading for the “glass boxes” underneath. RIGHT: The addition of two “glass boxes” containing the primary bedroom and dining area helps reduce the distinction between inside and out.
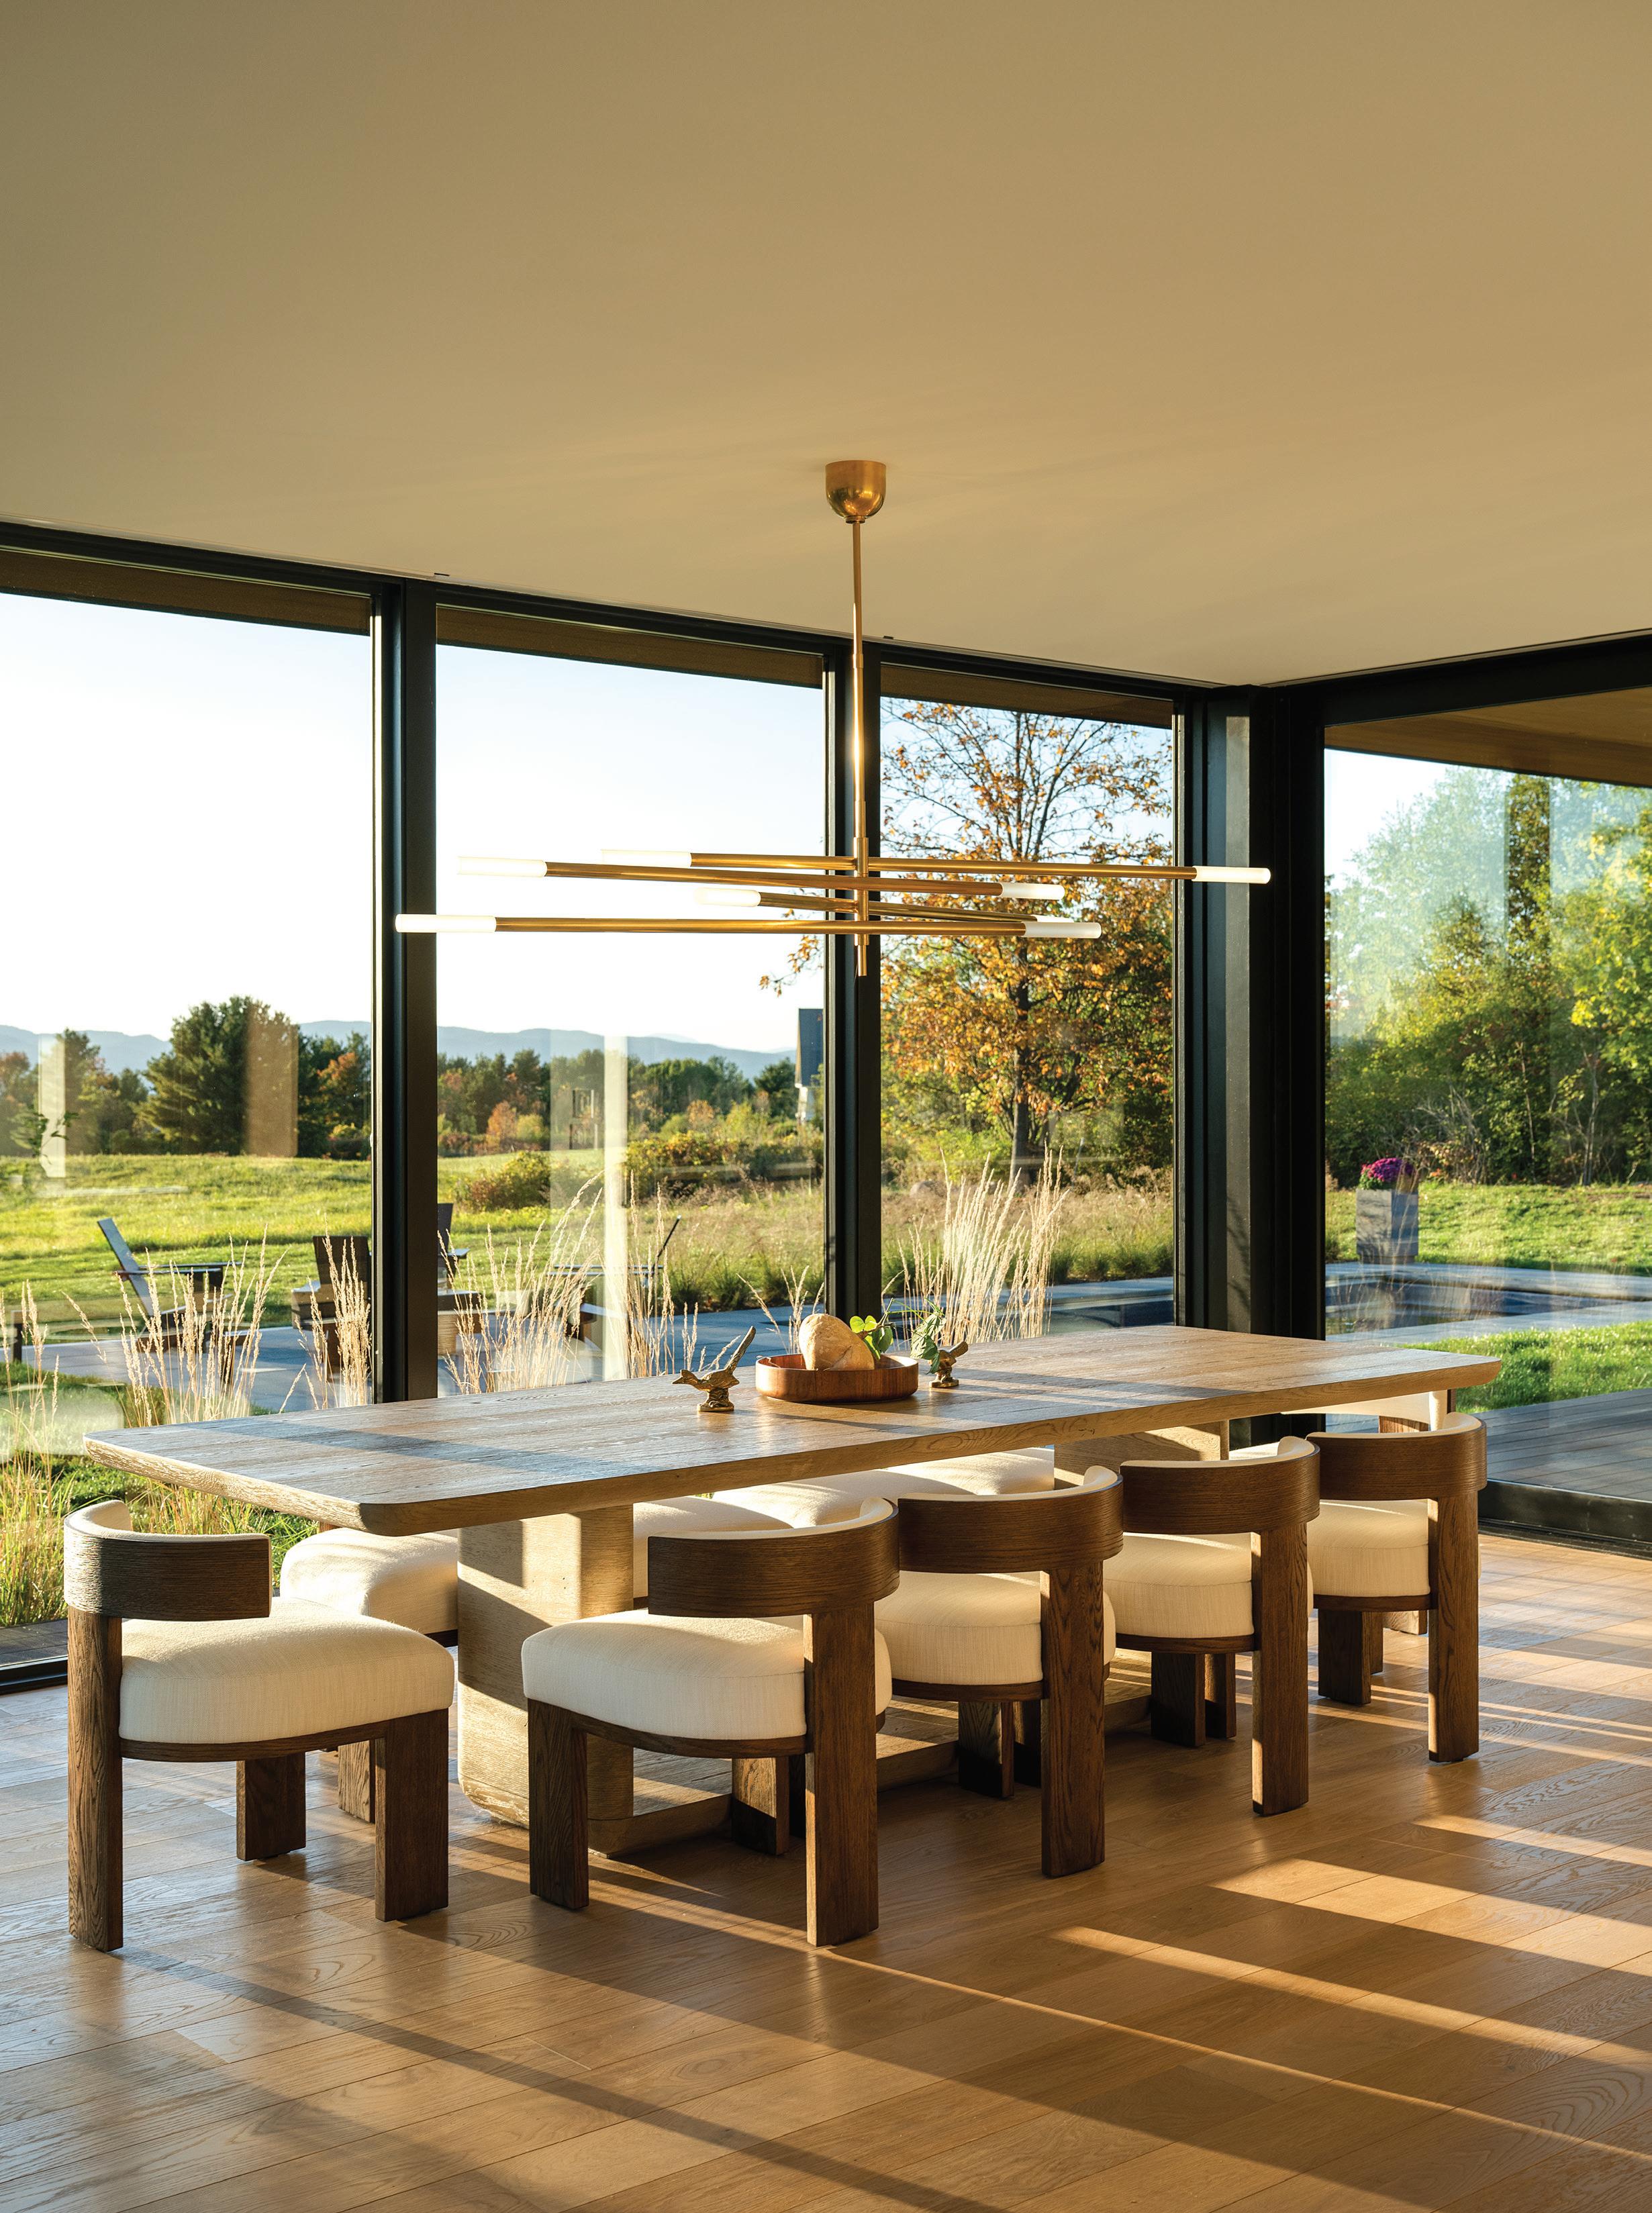
The dining area, featuring a table and chairs by RH, was reoriented ninety degrees to face the view outside. The pendant is by Visual Comfort & Co.
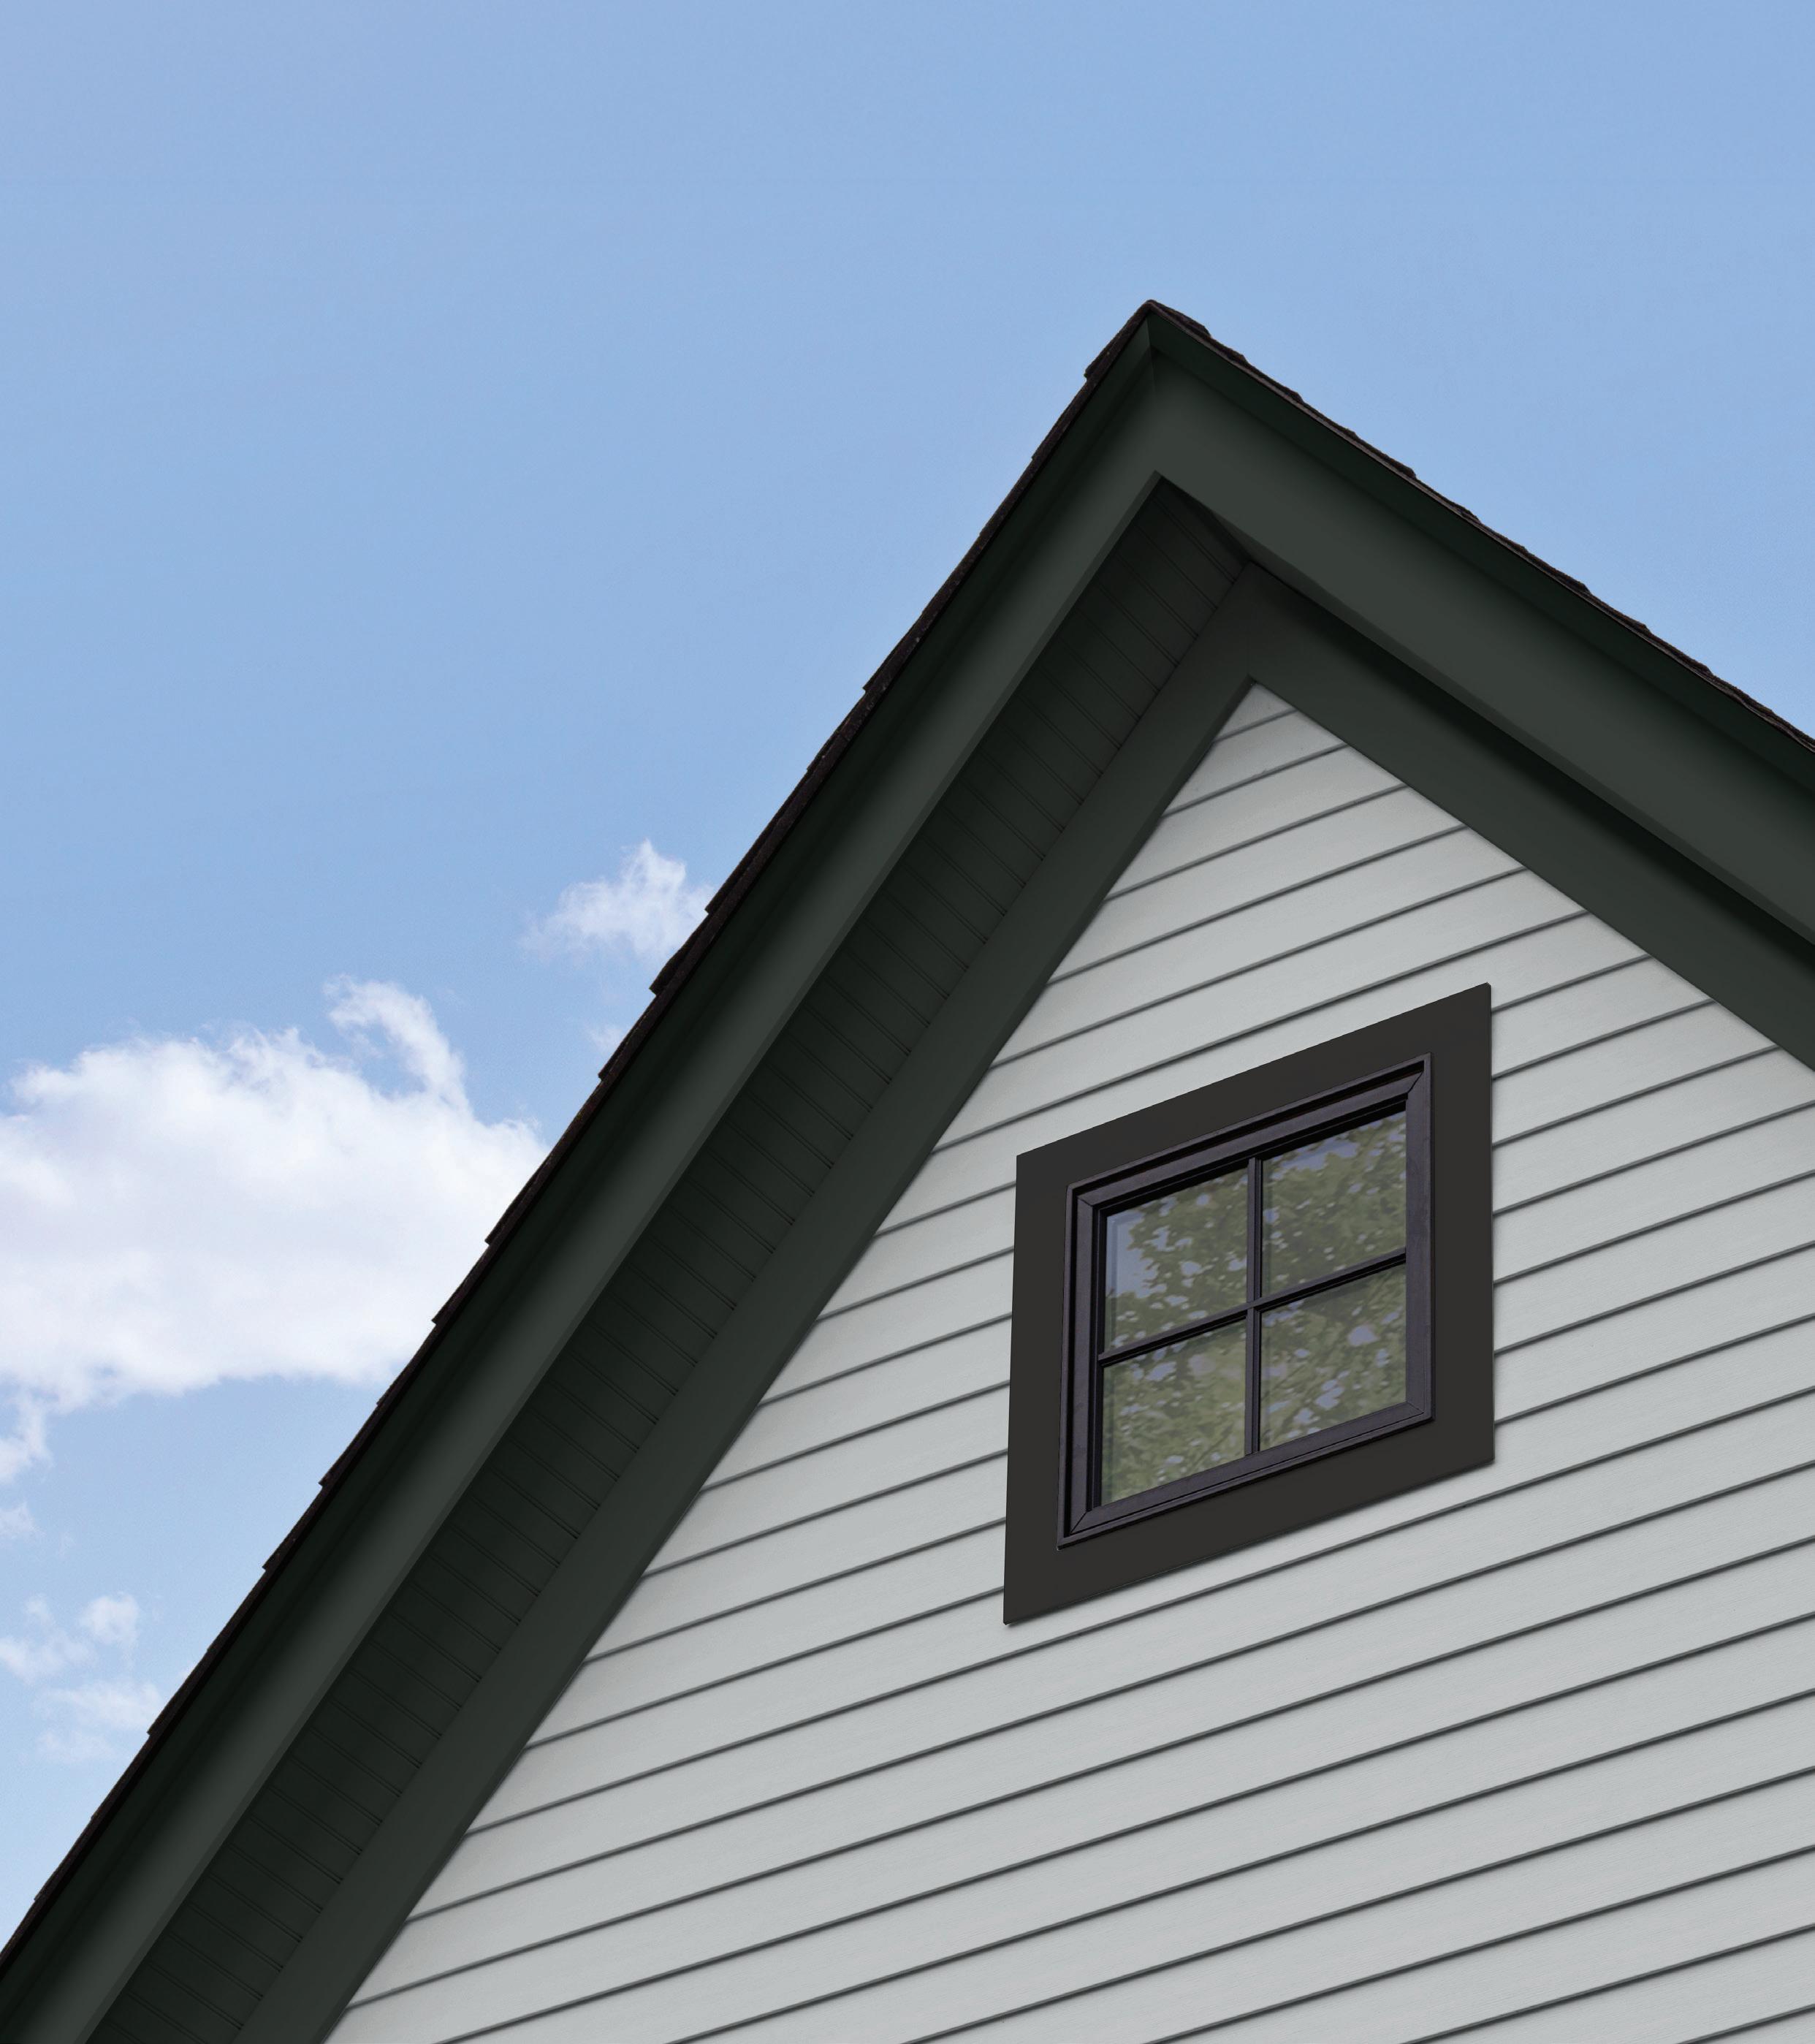
AZEK Captivate Prefinished Siding & Trim offers a premium look with lasting performance. Made from durable AZEK® PVC enhanced with PaintPro® Technology for superior paint adhesion, every piece is factory-painted and cured using high-performance coatings optimized for PVC. With 18 colors, numerous profiles, and a Lifetime Limited Product Warranty, your project will stand out and last.
AZEK® Lap Siding in Whisper Gray
AZEK® Trim in Midnight Black
incorporated throughout the house, including this one nestled into its own
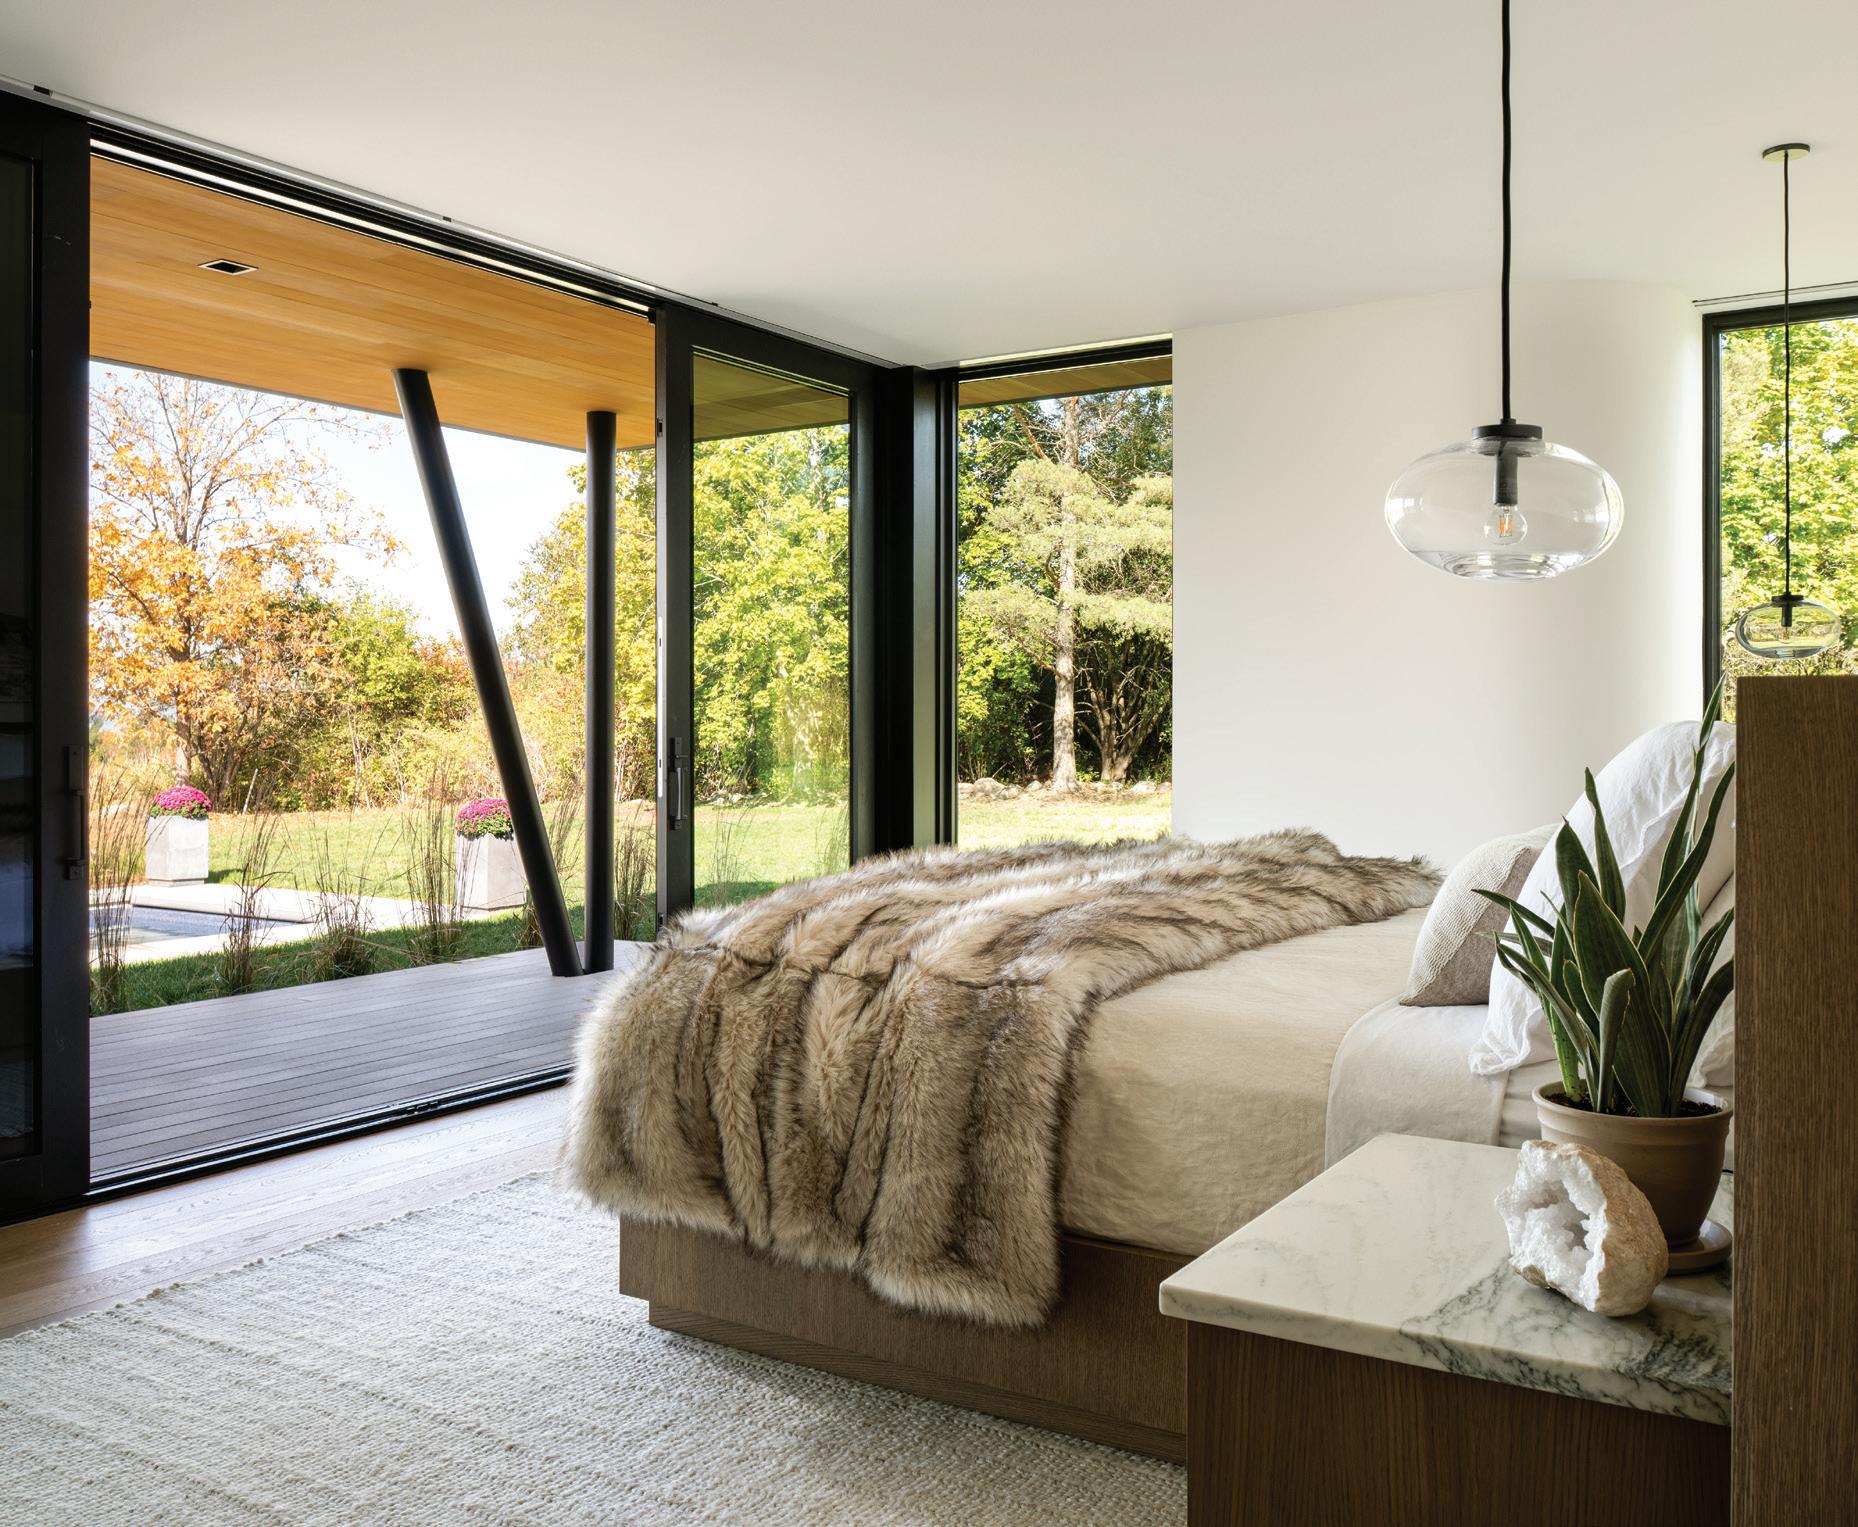
The bedroom, which originally faced a solid wall, was rotated to look out a double glass slider and contains a built-in bed made to mimic and match the aesthetics of the kitchen.
architect for the house. Together, the two firms came up with a plan to take back the views and to, as McBride puts it, “pull the landscape in and push the inside out.”
McBride and his team set out to reorient the house by way of a complete first-floor renovation and addition, plus a new upper-level deck. He brought in Silver Maple, based in New Haven, Vermont, to complete the build-out—and create a connection between new and old so seamless “that it would feel like the two were always there,” says McBride.
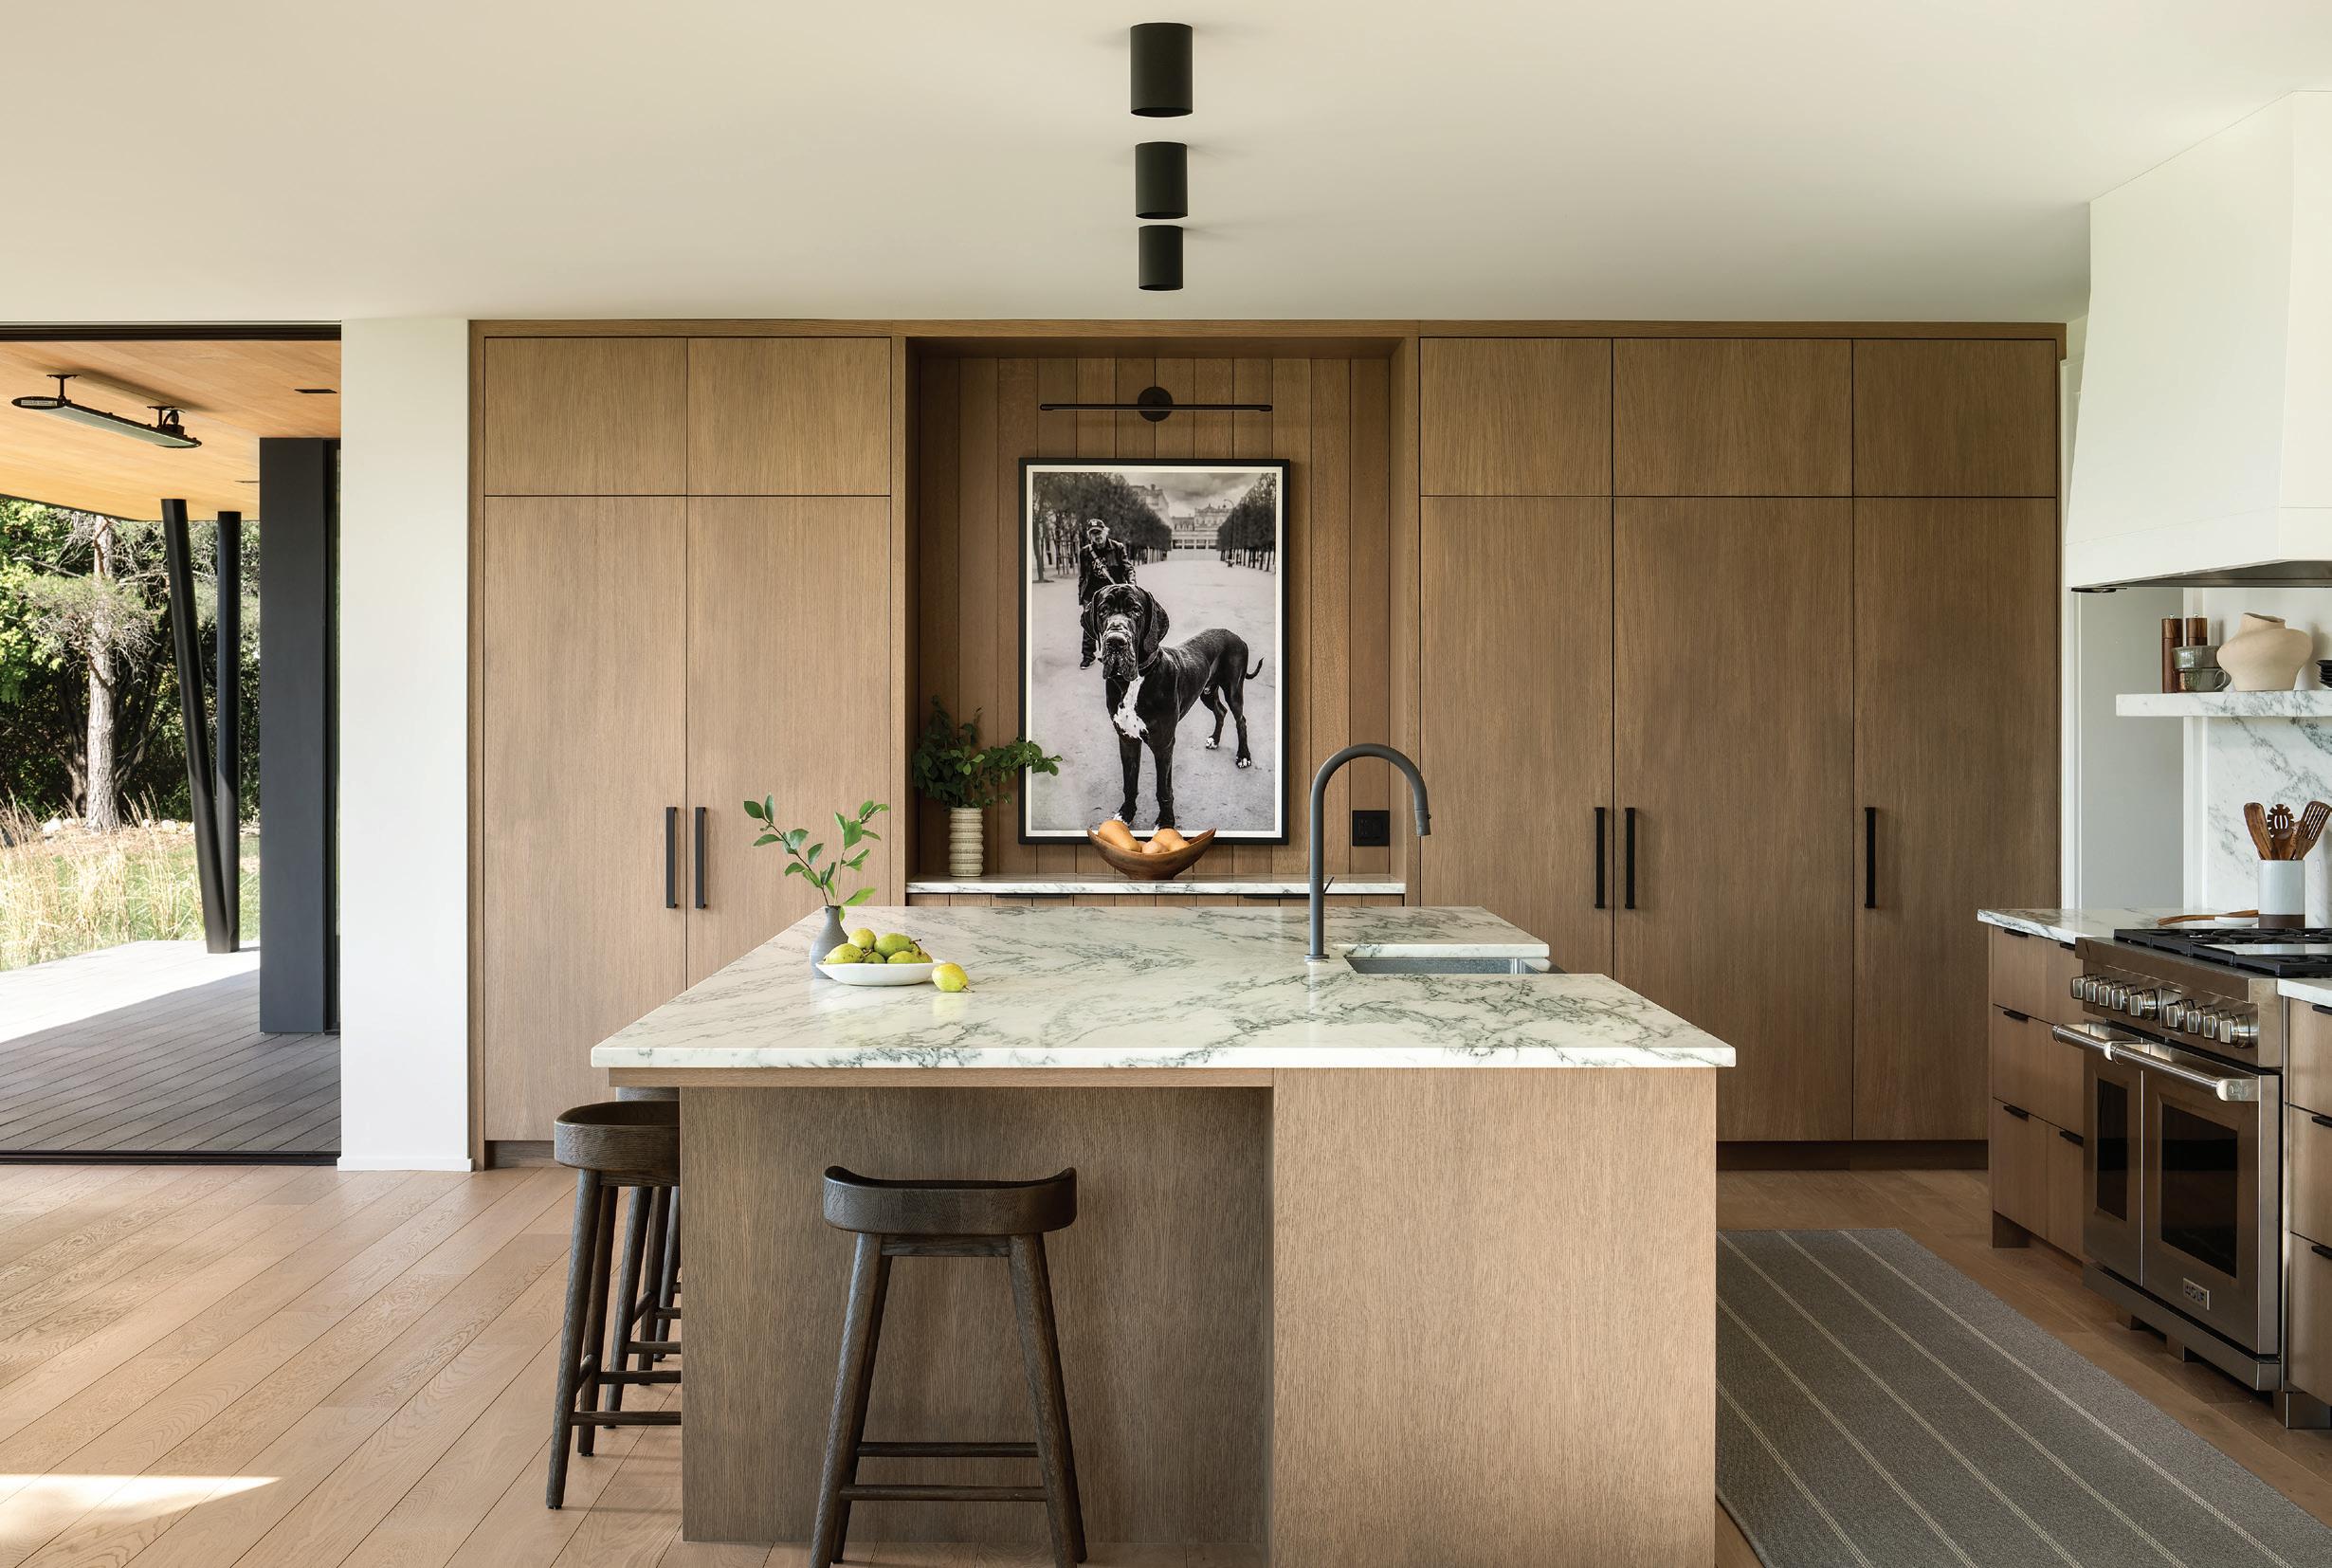
ABOVE: The kitchen features flush millwork by Silver Maple. The owner’s photographs are
bespoke space.
RIGHT:
“THERE
IS A FULL BLURRING OF THE SPACES
INDOORS AND OUT.” —Architect
Jeff McBride
The kitchen and main living spaces were each rotated ninety degrees to face the outside, while an addition consisting of two glass and steel boxes situate the primary bedroom and dining area as close to nature as possible without actually being outside. Above, a portion of the new deck is heated. “There is a full blurring of the spaces indoors and out,” says McBride.
Sidehill also executed the interior design, centered around clean, simple colors and pieces. “It’s almost hard to describe how much effort was put into making things look uncomplicated,”
says McBride, from book-matched marble and a custom hood surround in the kitchen to floors that run flush from indoors to out. Walls bleed directly into windows, while custom millwork by Silver Maple includes built-ins that join wall and ceiling.
To complete the look, Wagner Hodgson created a series of outdoor spaces, including a firepit, several patios, and a pool. A honey locust tree the firm had planted more than a decade earlier anchors one patio space and provides a subtle link to the past—seamless, indeed.
EDITOR’S NOTE: For details, see Resources.
ARCHITECTURE AND INTERIOR DESIGN:
Sidehill Design Studio
BUILDER: Silver Maple
LANDSCAPE DESIGN: Wagner Hodgson
Landscape Architecture
Silver Maple gave the home a thermally separated building envelope, with high-performance foundation, walls, and roofing; steel thermal breaks to insulate between exterior and interior steel; and solar shading, making the original farmhouse design far more efficient.
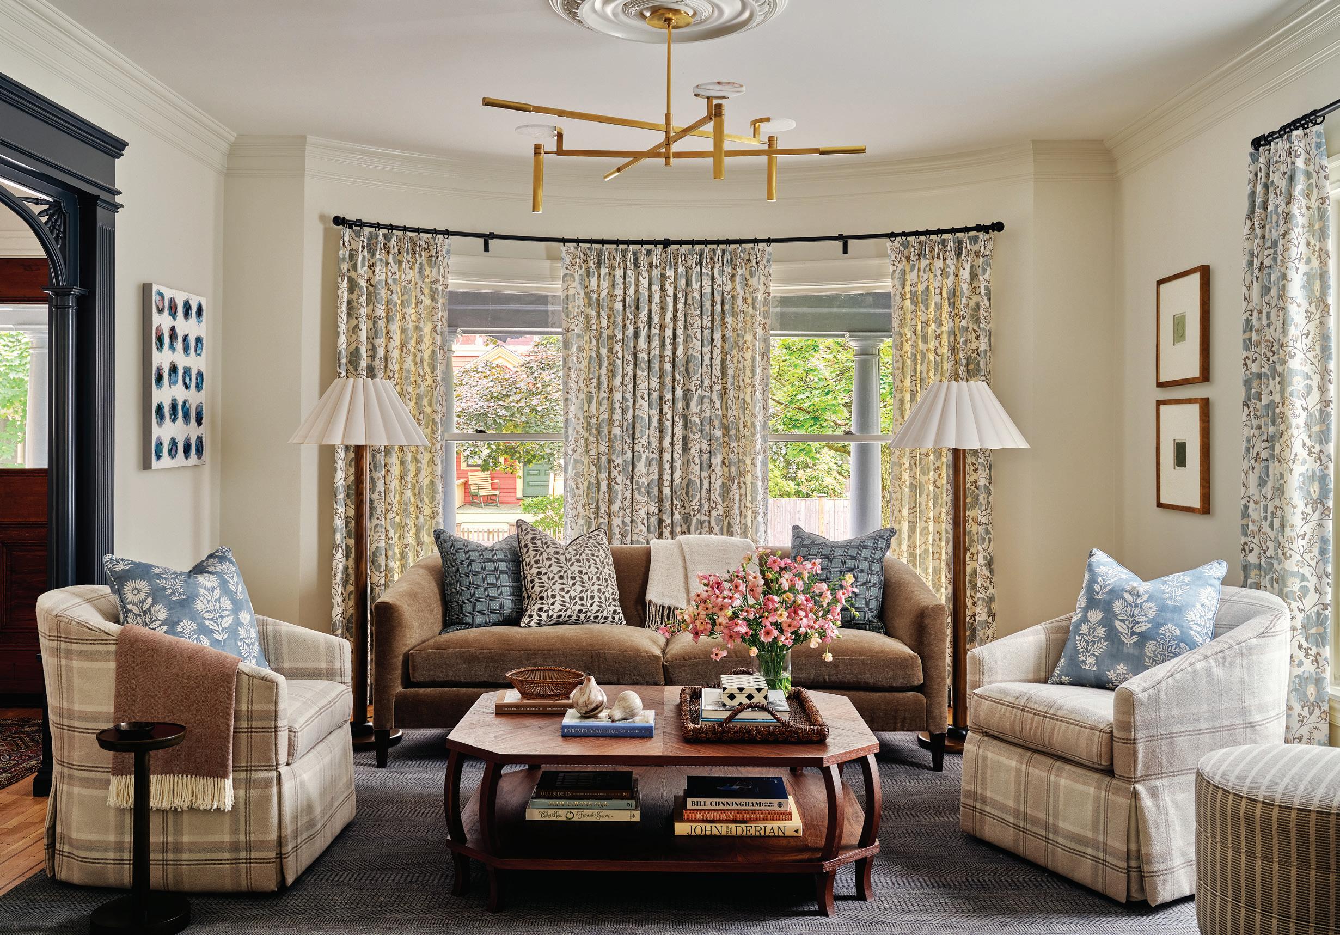
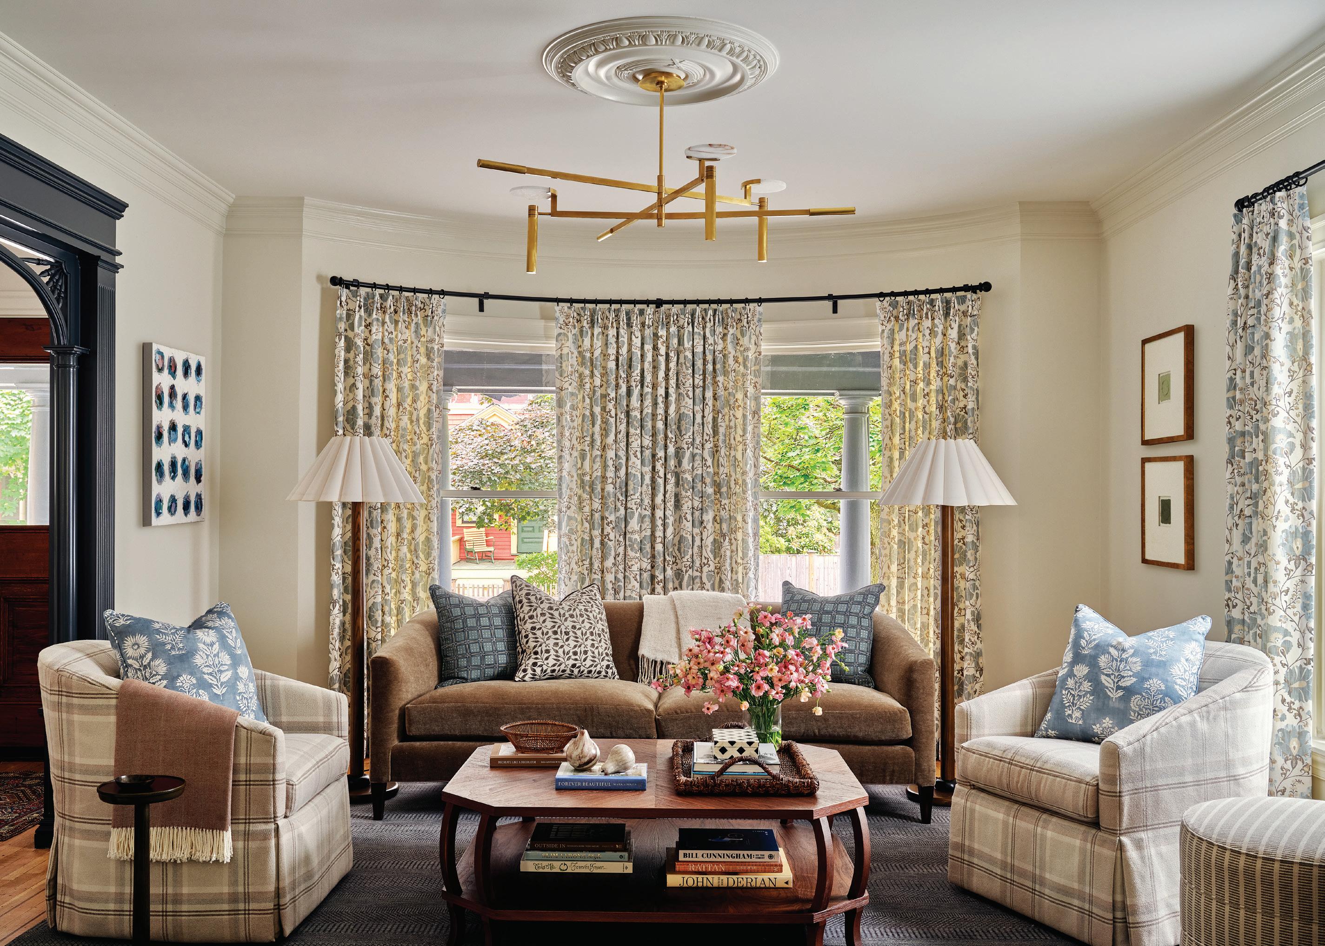
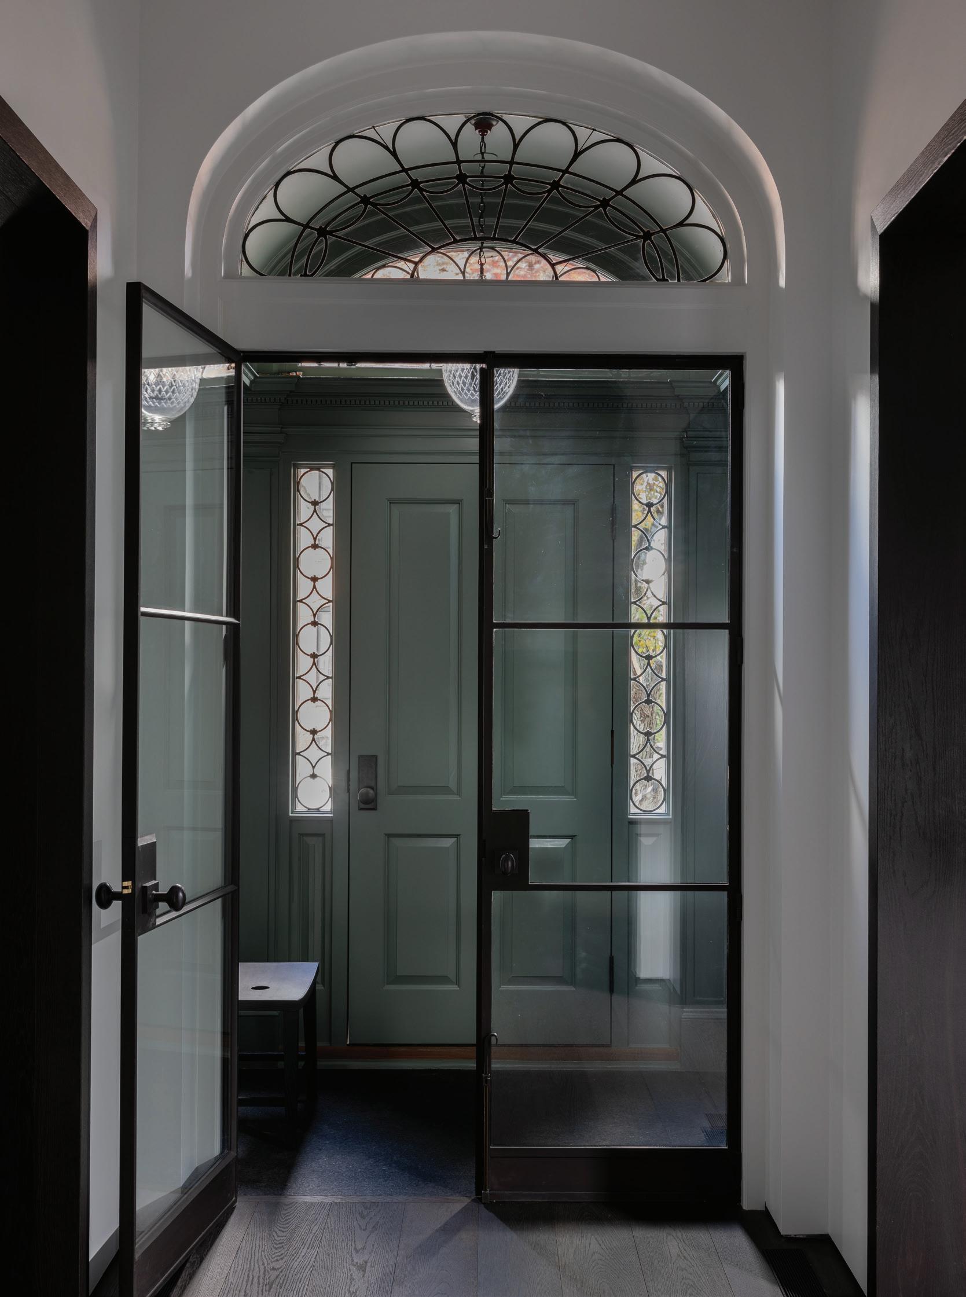
The design team repurposed some original Victorian details, including the striking archway that now frames the living room’s entrance. “I loved the idea of highlighting the archway,” says designer Sarah Cole, who chose a soft blue-based black paint (Railings No. 31) from Farrow & Ball.
Period Piece
A grande dame is thoughtfully reimagined to live (well) for another day.
Text by MARIA L A PIANA | Photography by SEAN LITCHFIELD | Styling by SEAN WILLIAM DONOVAN
“I
like to think of a house as a silent client,” says interior designer Sarah Cole, “in that we always try to intuitively honor a structure and its architecture.” A case in point is this 1898 Victorian in Somerville, Massachusetts: an old home that didn’t suit the needs of a young family.
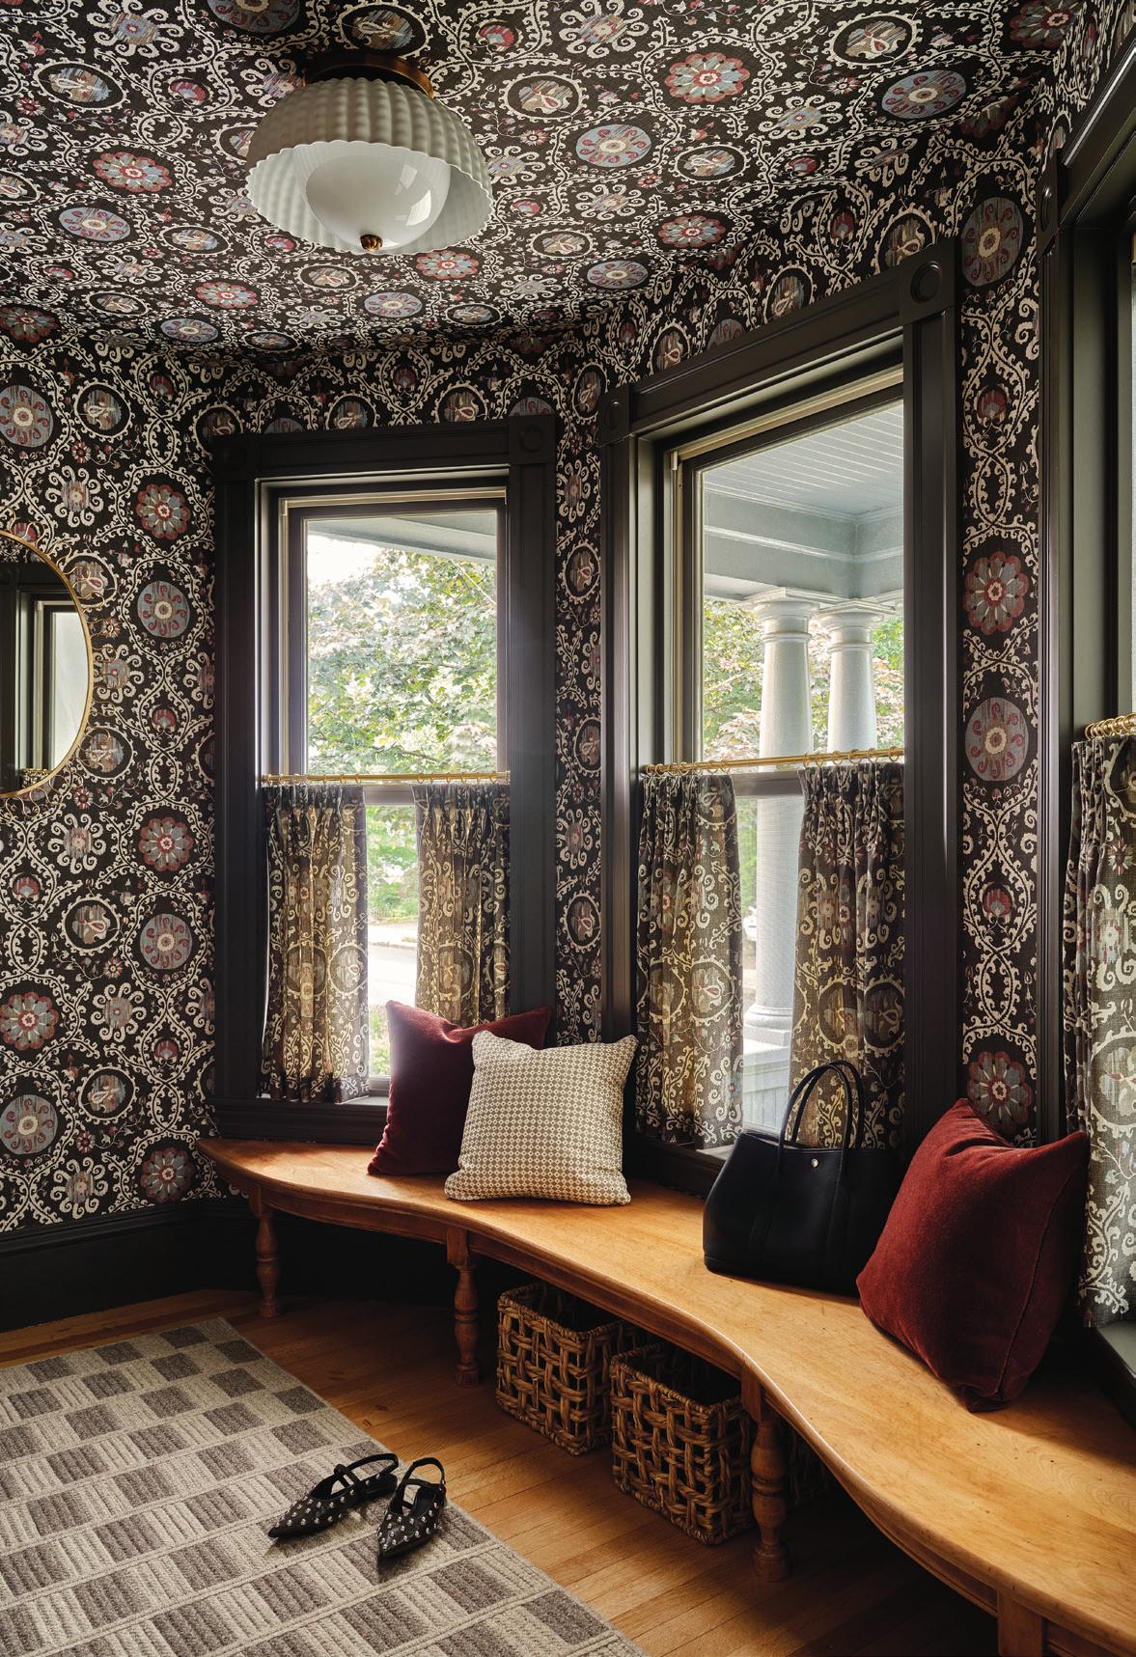
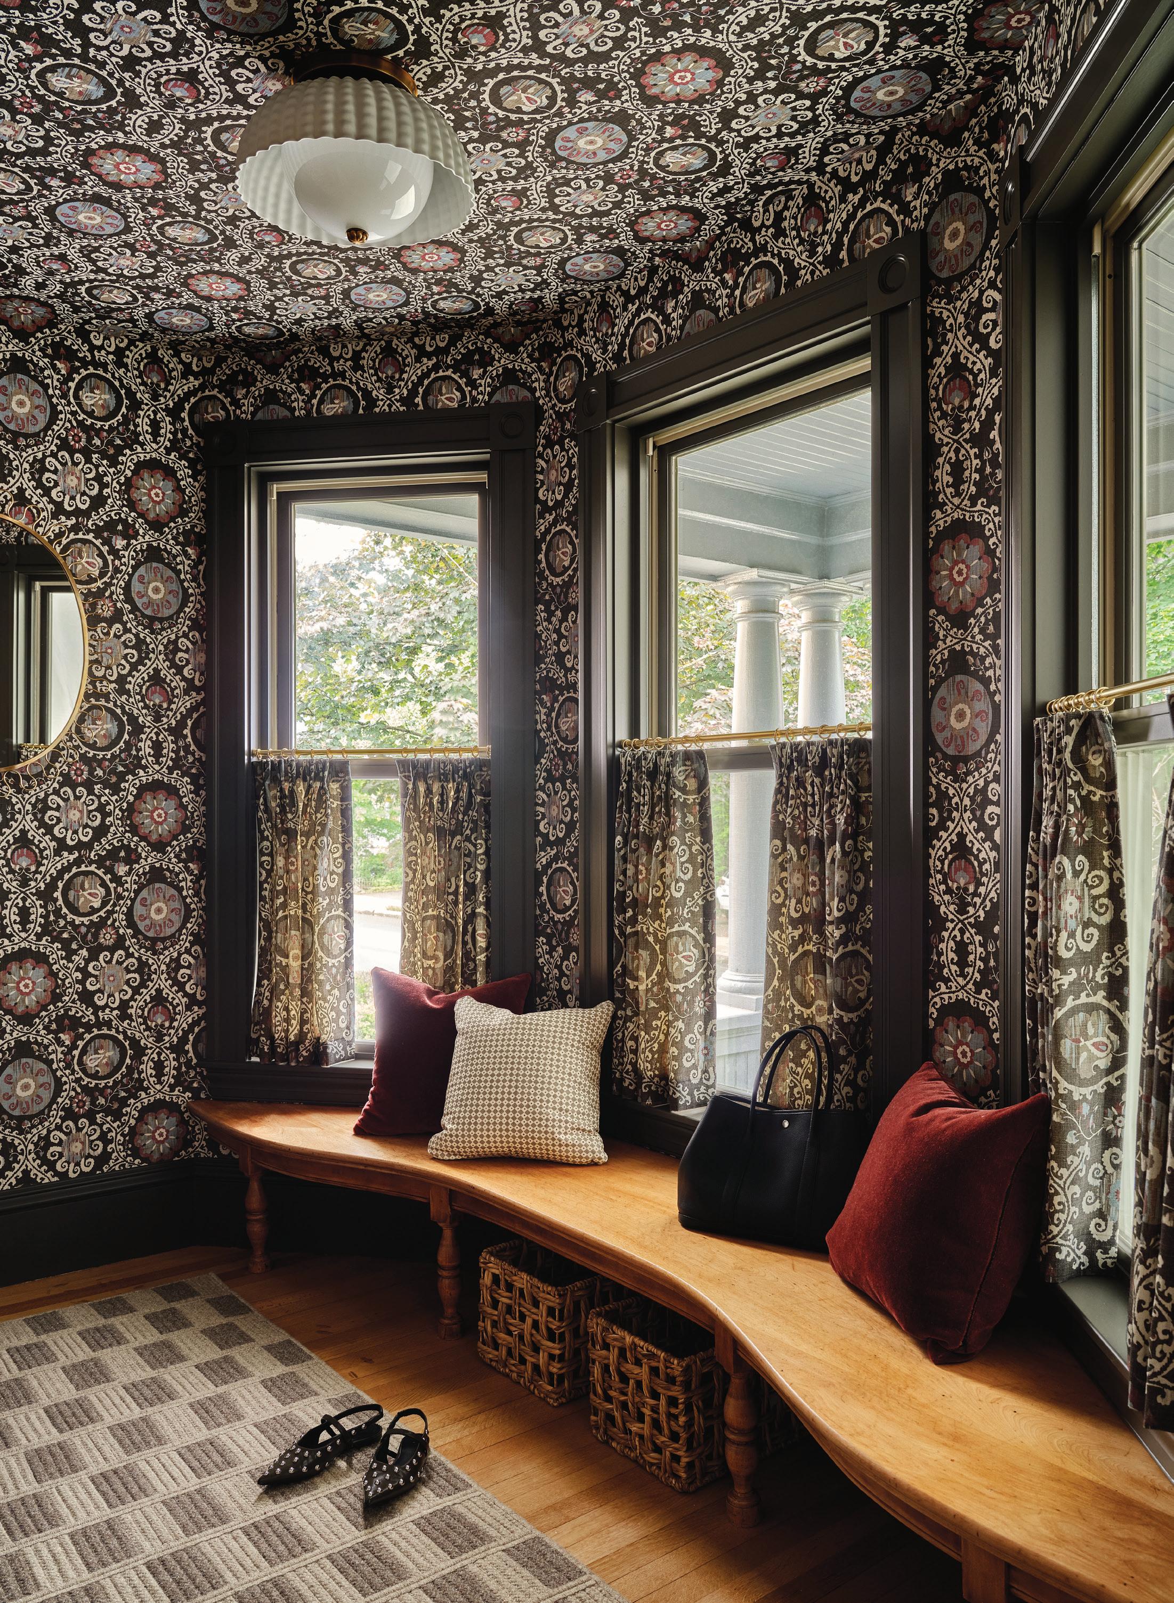
This gem of a tiny room (called the vestibule) sits off the entryway. The space is saturated in Lewis & Wood’s Oxus pattern in Turkish Brown.
LW Interiors, Photo: Jared Kuzia
“I LIKE TO THINK OF A HOUSE AS A SILENT CLIENT, IN THAT WE ALWAYS TRY TO INTUITIVELY HONOR A STRUCTURE AND ITS ARCHITECTURE.”
—Interior
designer Sarah Cole
As part of a long-overdue makeover, Cole designed the interiors with an eye on the client’s request for a forever home. They knew the dated layout and tired rooms would require updates and improvements, but Cole appreciated her client’s desire to preserve the home’s character and old-house charm while making it feel modern and more livable. The first order of business, the inte-
rior architecture, including substantial structural work, was undertaken by New England Design + Construction. With a living area of approximately 3,700 square feet, there was a lot to do, says NEDC senior designer Drew Tessier, but they wanted to tackle it with a light touch.
“We wanted to make the most difference without moving too many things,” he explains. They removed rear
Symmetry, warmth, and perfect pattern-mixing define the living room. Cole had the furniture upholstered in Wesley Hall fabrics— that’s wool mohair on the sofa and plaid on the accent chairs.
staircases and relocated a bathroom to double the kitchen footprint and create a new side entrance with an adjacent powder room. The front entryway was scaled down to allow for the basement
stairs to be placed underneath the existing main staircase. And the team added a dose of drama by moving an intricate wood archway from the entryway to the living room.
A
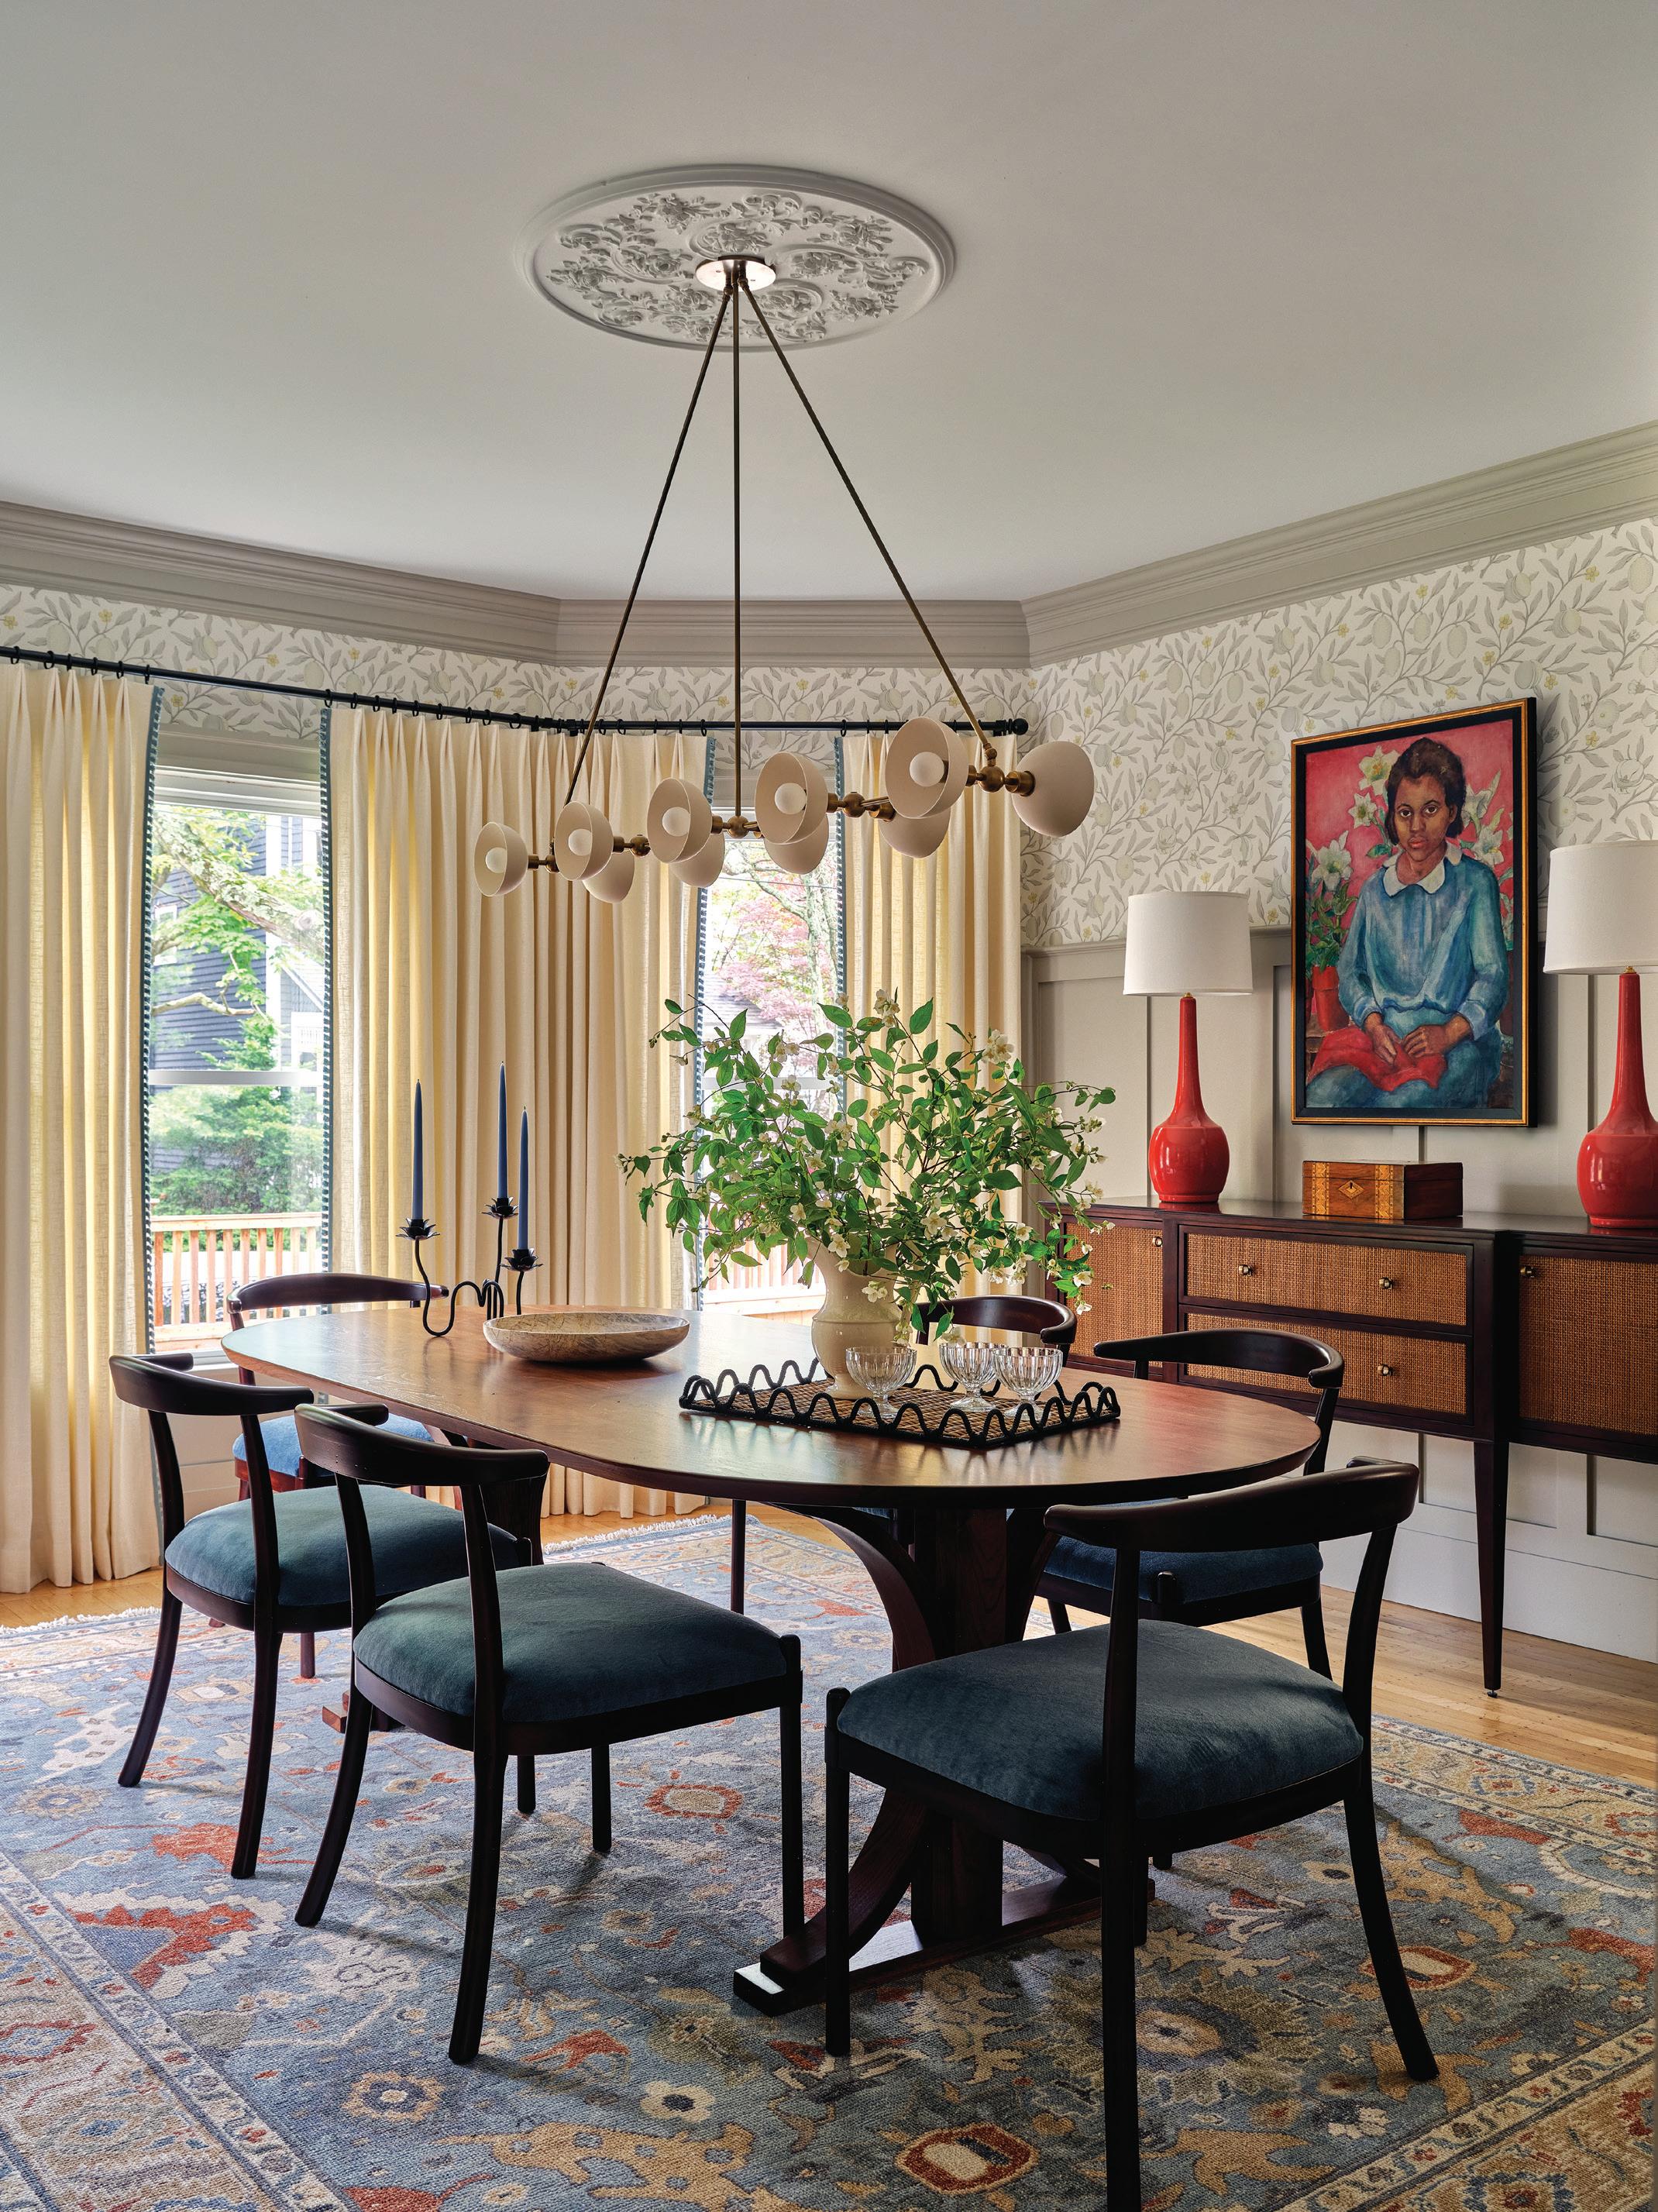
The dining room set the tone for the rest of the home, largely because of the Morris & Co. Pure Fruit wallpaper.
rug from Landry & Arcari Rugs and Carpeting complements a 1930s painting by Louise Austin Kelly.
“We went with a neutral palette to start,” says Cole. The homeowner fell in love with a light Morris & Co. wallpaper for the dining room, so they designed around it. Cole added some brown and terra-cotta hues throughout, layering them with pattern and texture for warmth. The furnishings lean toward
traditional with clean lines and durable fabrics.
A small space off the front entryway that the homeowners call the vestibule features an original curved window seat. The room is covered in a Lewis & Wood wallpaper that echoes the Morris vibe in the dining room. To add some
The black-and-white kitchen nods to modernity in the vintage home. Essex Bay Cabinetry & Design fabricated the cabinets, which are painted Benjamin Moore Cheating Heart.
CLOCKWISE FROM ABOVE: This bathroom’s original tub was refinished on-site; the faucet is from Vintage Bath & Home. New England Design + Construction refreshed the exterior of the home in period colors: the shingles are Charcoal Slate, and the trim is Whale Gray, both from Benjamin Moore. The combination of the Oushak rug and Alice Sergeant drapery fabric was the foundation for the primary bedroom design.
ARCHITECTURE AND BUILDER: New England Design + Construction
INTERIOR DESIGN: Sarah Cole Interiors
LANDSCAPE DESIGN: Landscape Collaborative
contrast within the home, says Cole, “NEDC went in a simpler direction in the kitchen and baths.”
All told, the Victorian feels dimensional but cohesive, says Cole. “It has a rhythm that reflects the family: grounded, personal, and built to last.”
EDITOR’S NOTE: For details, see Resources.
www.downsviewkitchens.com
To exp erien ce t he Collect ions e of our flagship s howroom s VIEW of BOSTON gn Center Place - Suite 241, Boston, MA 7-3320 www downsviewofboston com VIEW of DANIA
To exp erien ce t he Collect ions v isit on e of our flagship s howroom s
DOWNSVIEW of BOSTON
One Design Center Place - Suite 241, Boston, MA (857) 317-3320 www downsviewofboston com
DOWNSVIEW of DANIA
if fin Road - Suite C212, Dania Beach, FL 7-1100 www downsviewofdania com
1855 Grif fin Road - Suite C212, Dania Beach, FL (954) 927-1100 www downsviewofdania com
VIEW of JUNO
DOWNSVIEW of JUNO
S Highway 1 - Suite 100, Juno Beach, FL 9-7700 www downsviewofjuno com
12800 U S Highway 1 - Suite 100, Juno Beach, FL (561) 799-7700 www downsviewofjuno com
Downsview
The Downsview cabinetr y collection is custom crafted in Nor th America and available exclusively through select kitchen design showrooms For complete listing visit our website: www.downsviewkitchens.com
Downsview Kitchens
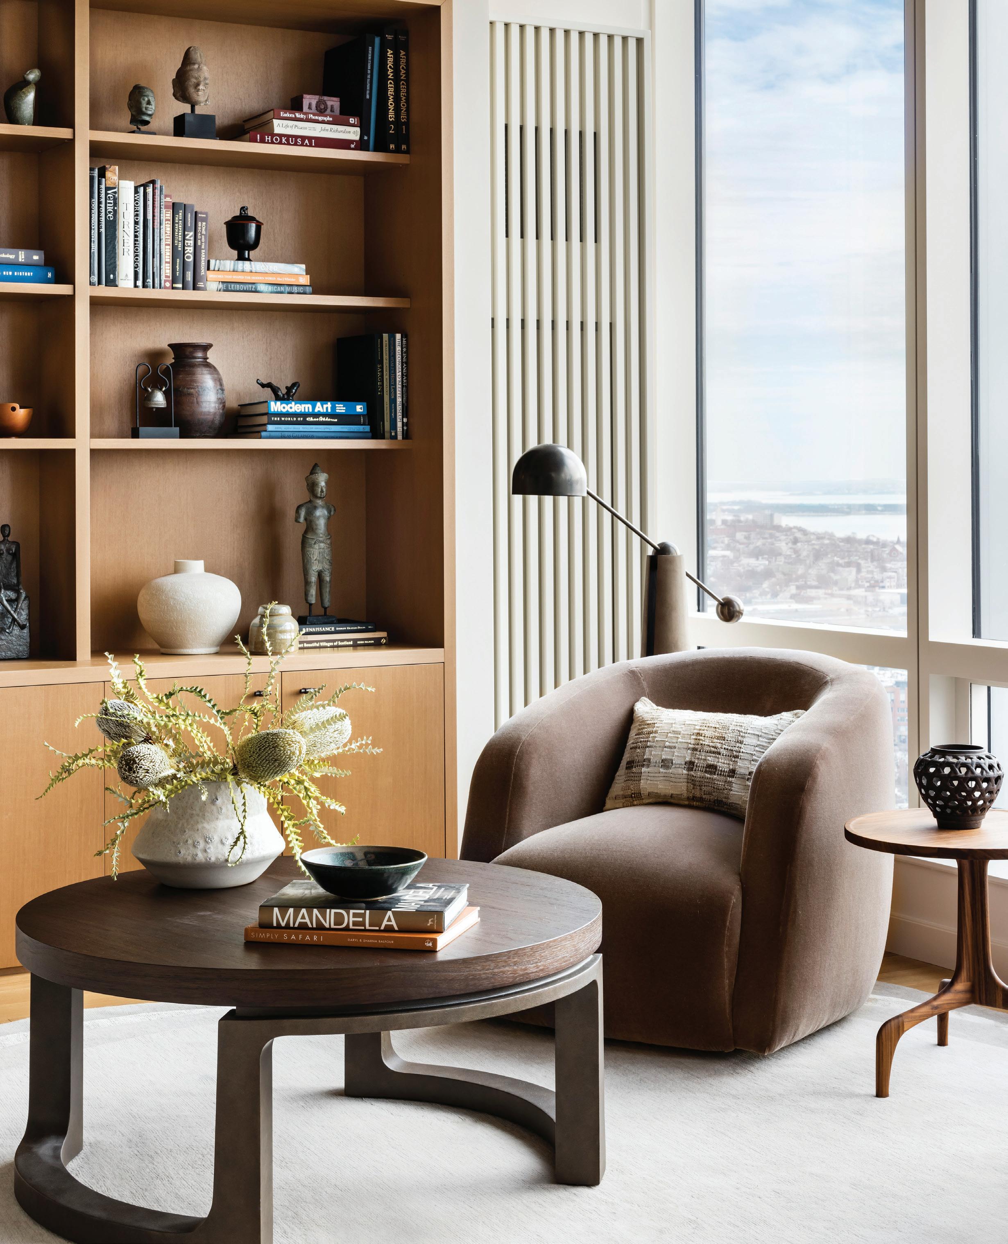
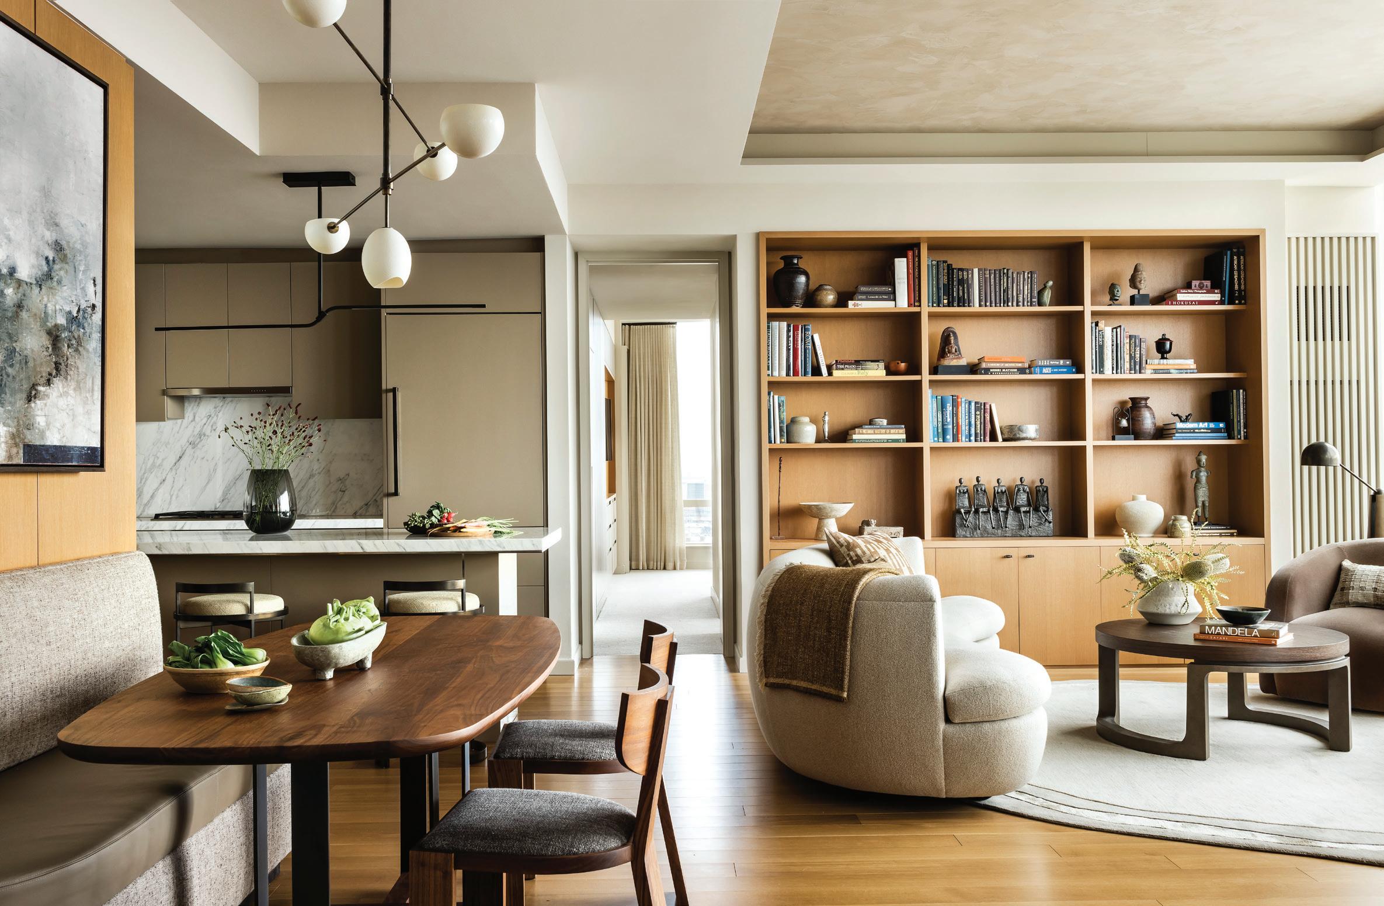
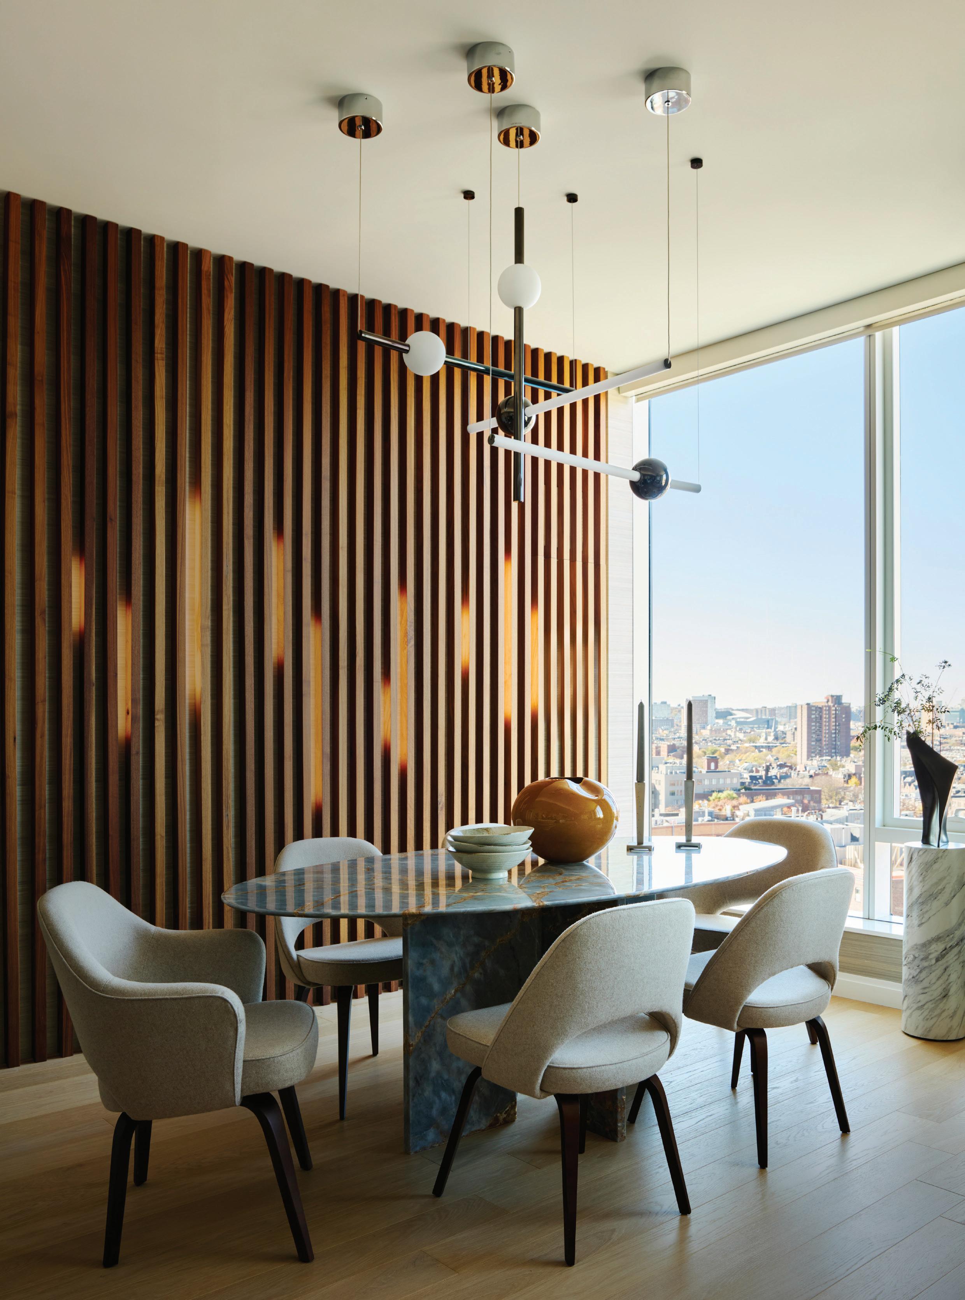
For their new apartment, a couple wanted built-in shelves to display items gathered from their world travels. A living room corner is furnished with a Robert James Collection wood-and-metal coffee table, a rounded Verellen club chair, and a three-legged walnut side table from Caste.
Perched high above Boston, two apartments prove small can still be mighty. Text by DAVID MASELLO
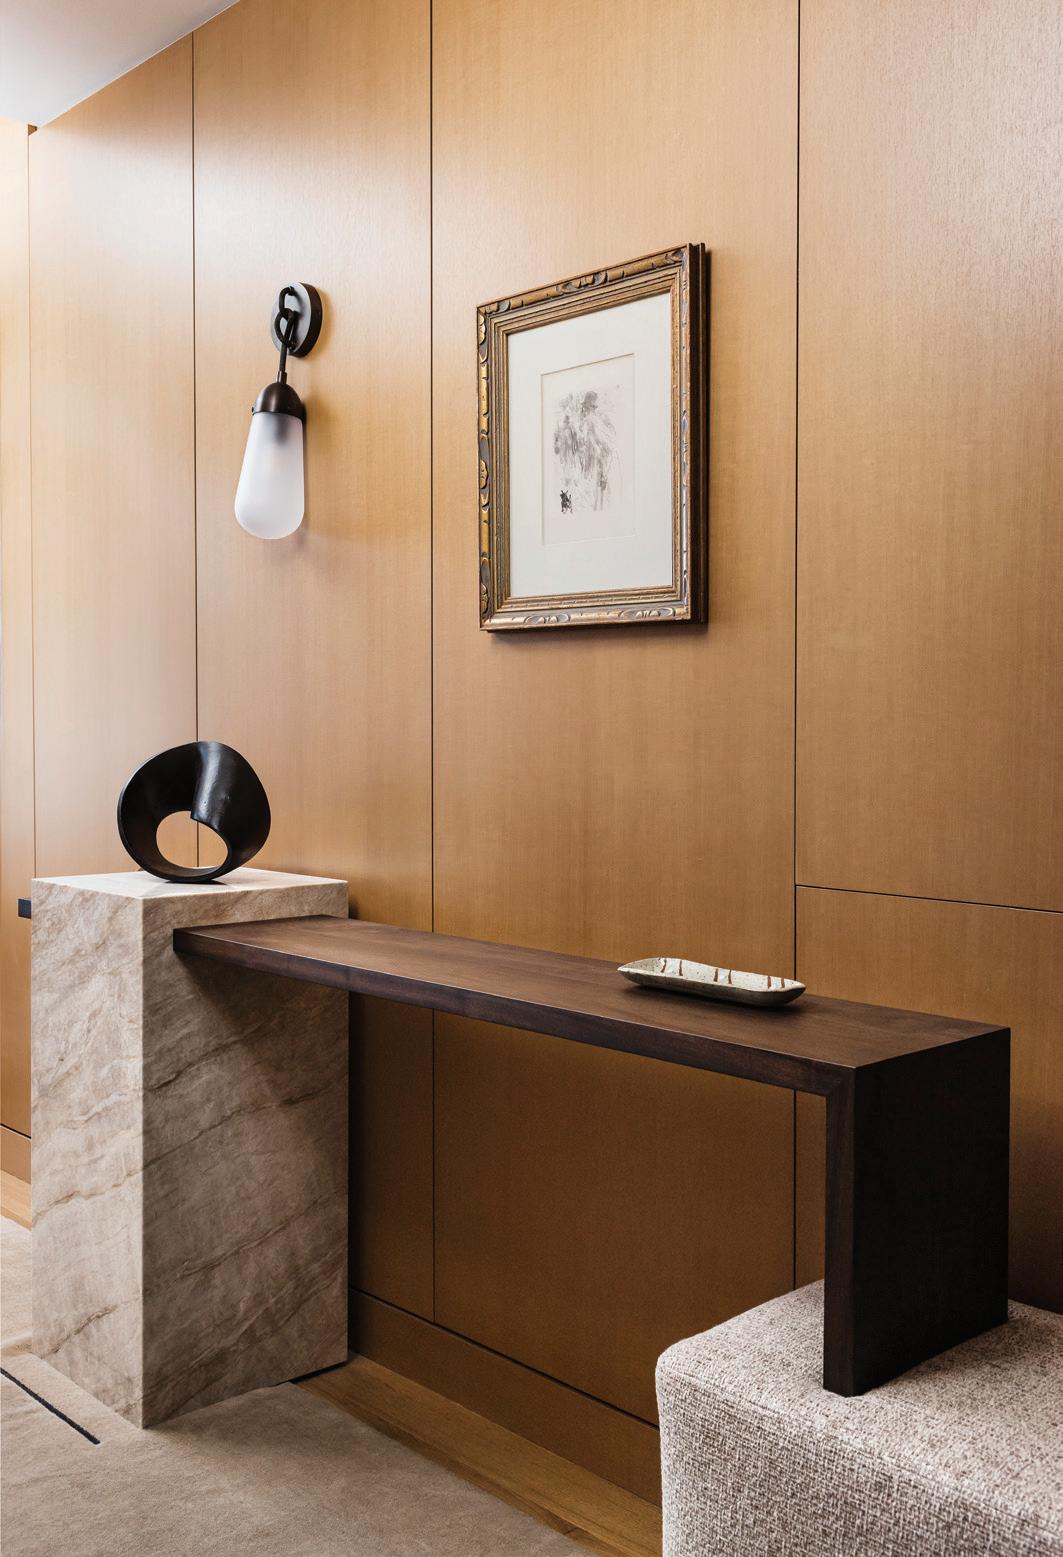
One end of the console culminates in an upholstered bench, the other in a plinth.
Taking Notes
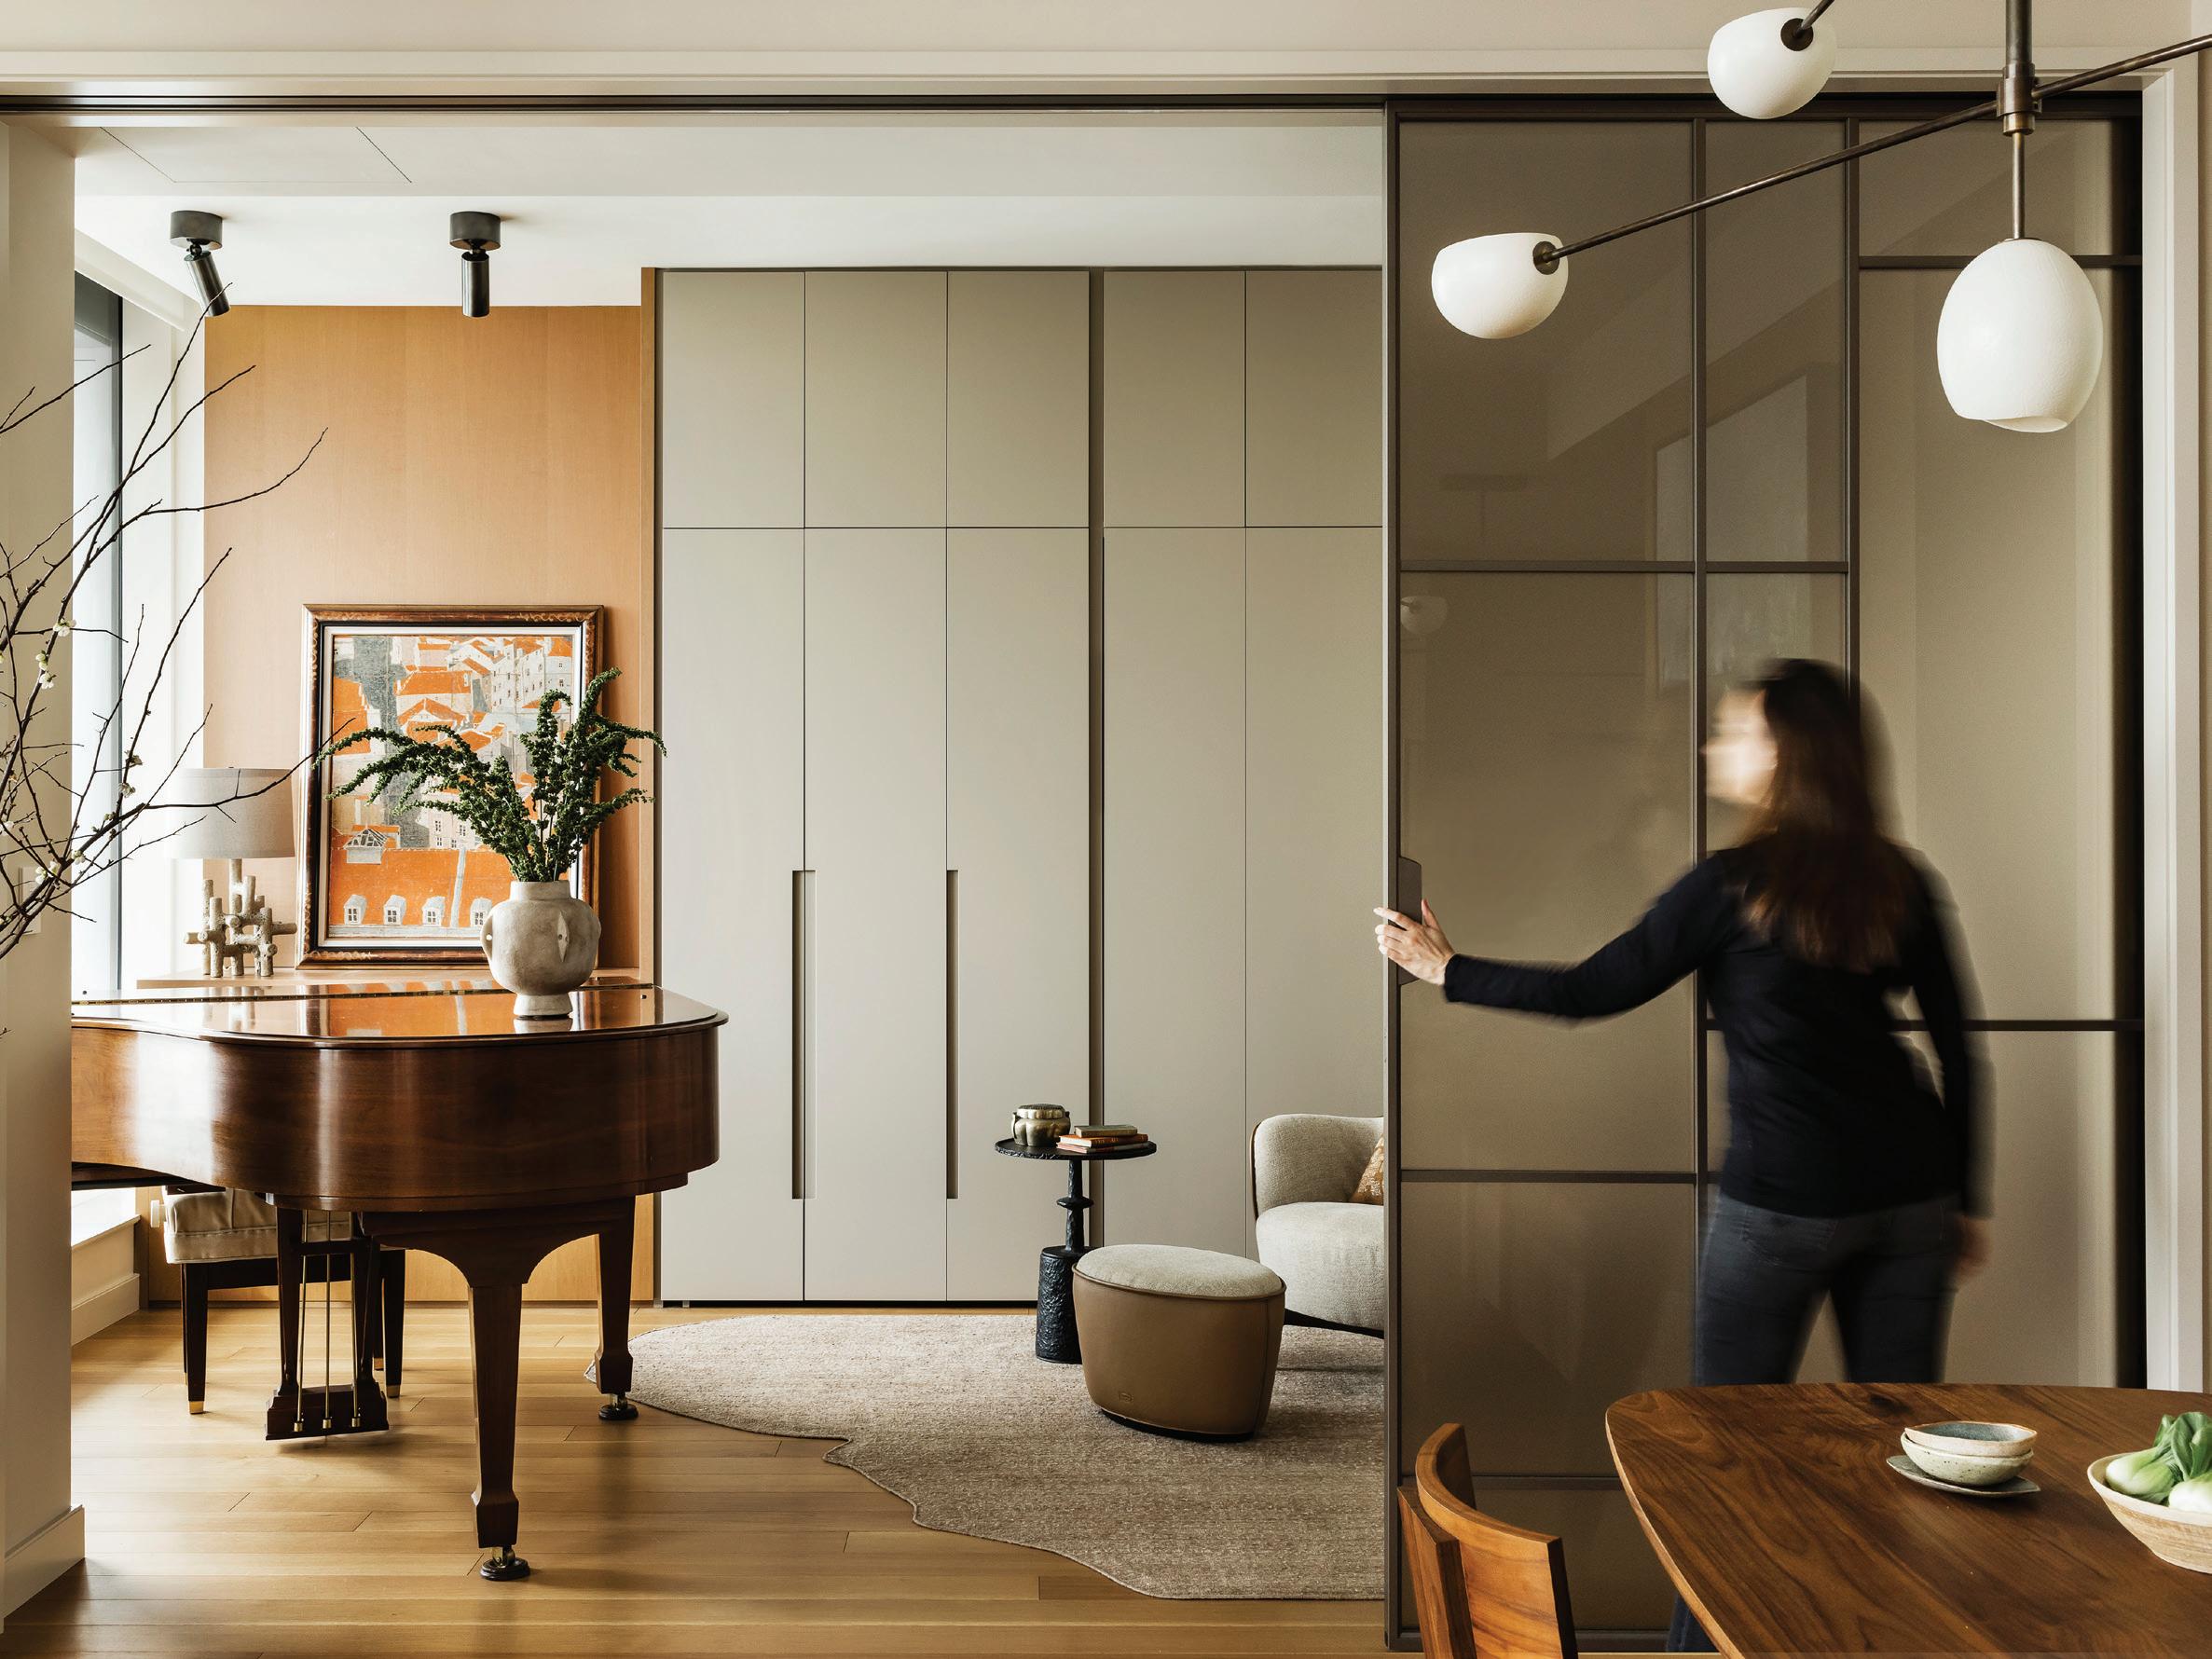
Getting this apartment right literally required hitting the right notes. While the empty-nester couple, relocating from a big Victorian house in Brookline, Massachusetts, to a new thirty-second-floor, two-bedroom Back Bay apartment, were open to design ideas, there was a caveat. “They had one big ask: find space for our baby grand piano,” recalls interior designer Rebecca Rivers, who worked in concert with architect David Tabenken, both from Boston design firm Hacin.
Despite a spacious layout in the Raffles Residences, wheeling in a piano meant reconfiguring the floor plan. Tabenken and Rivers devised
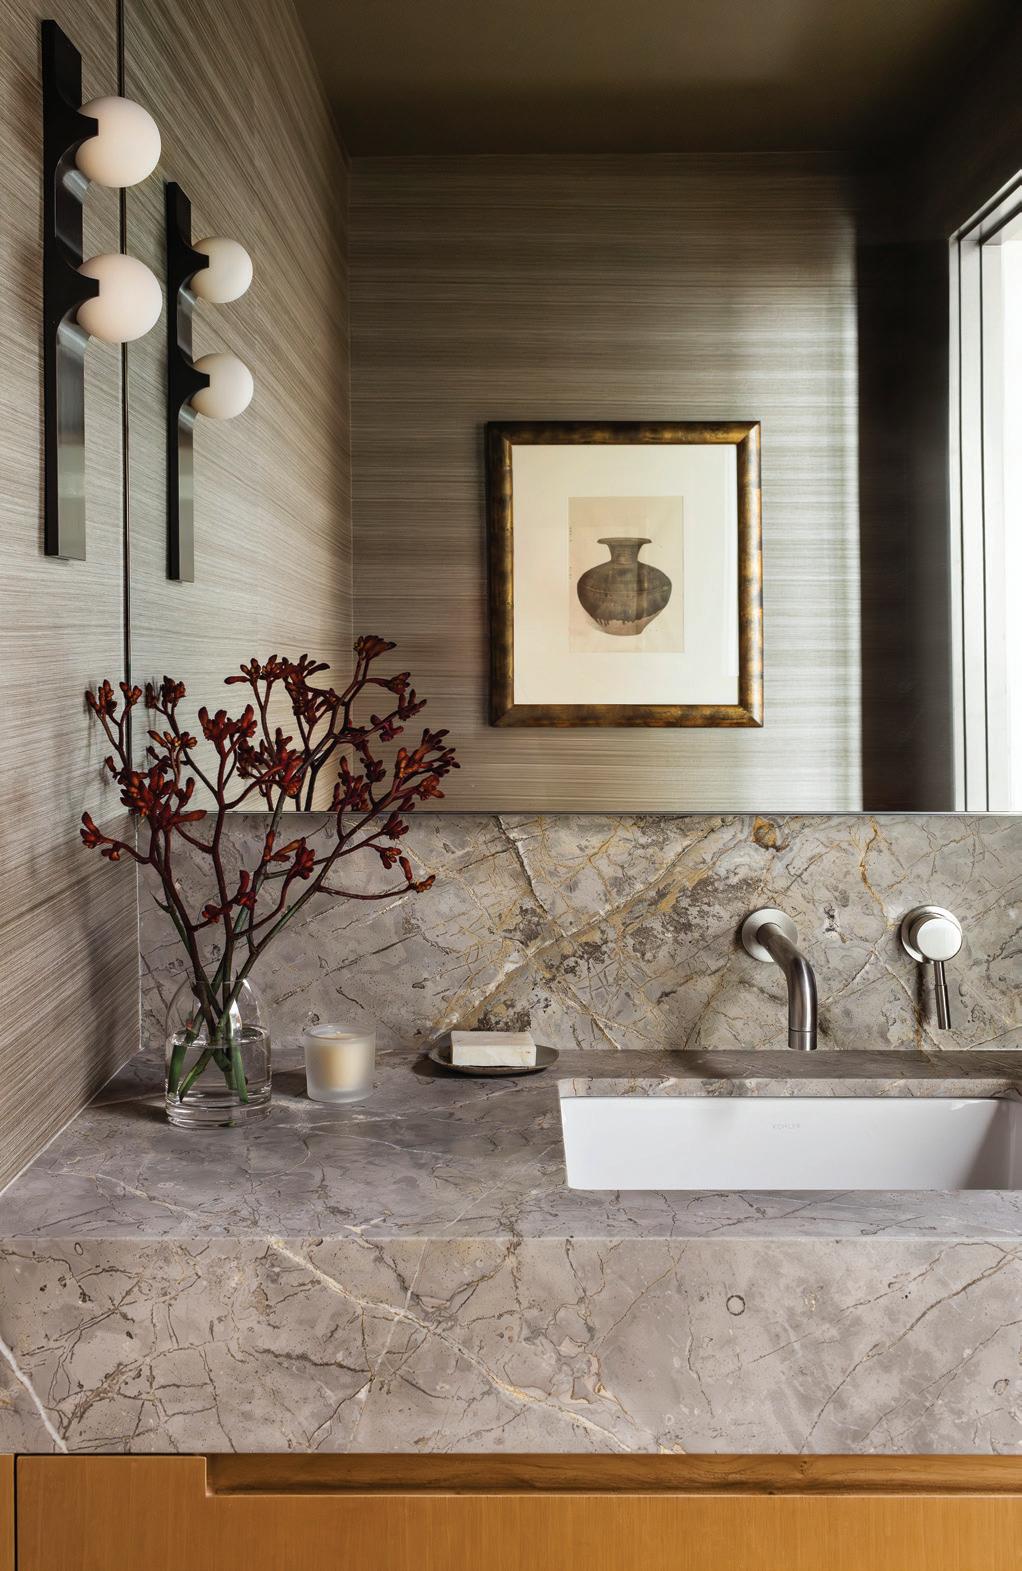
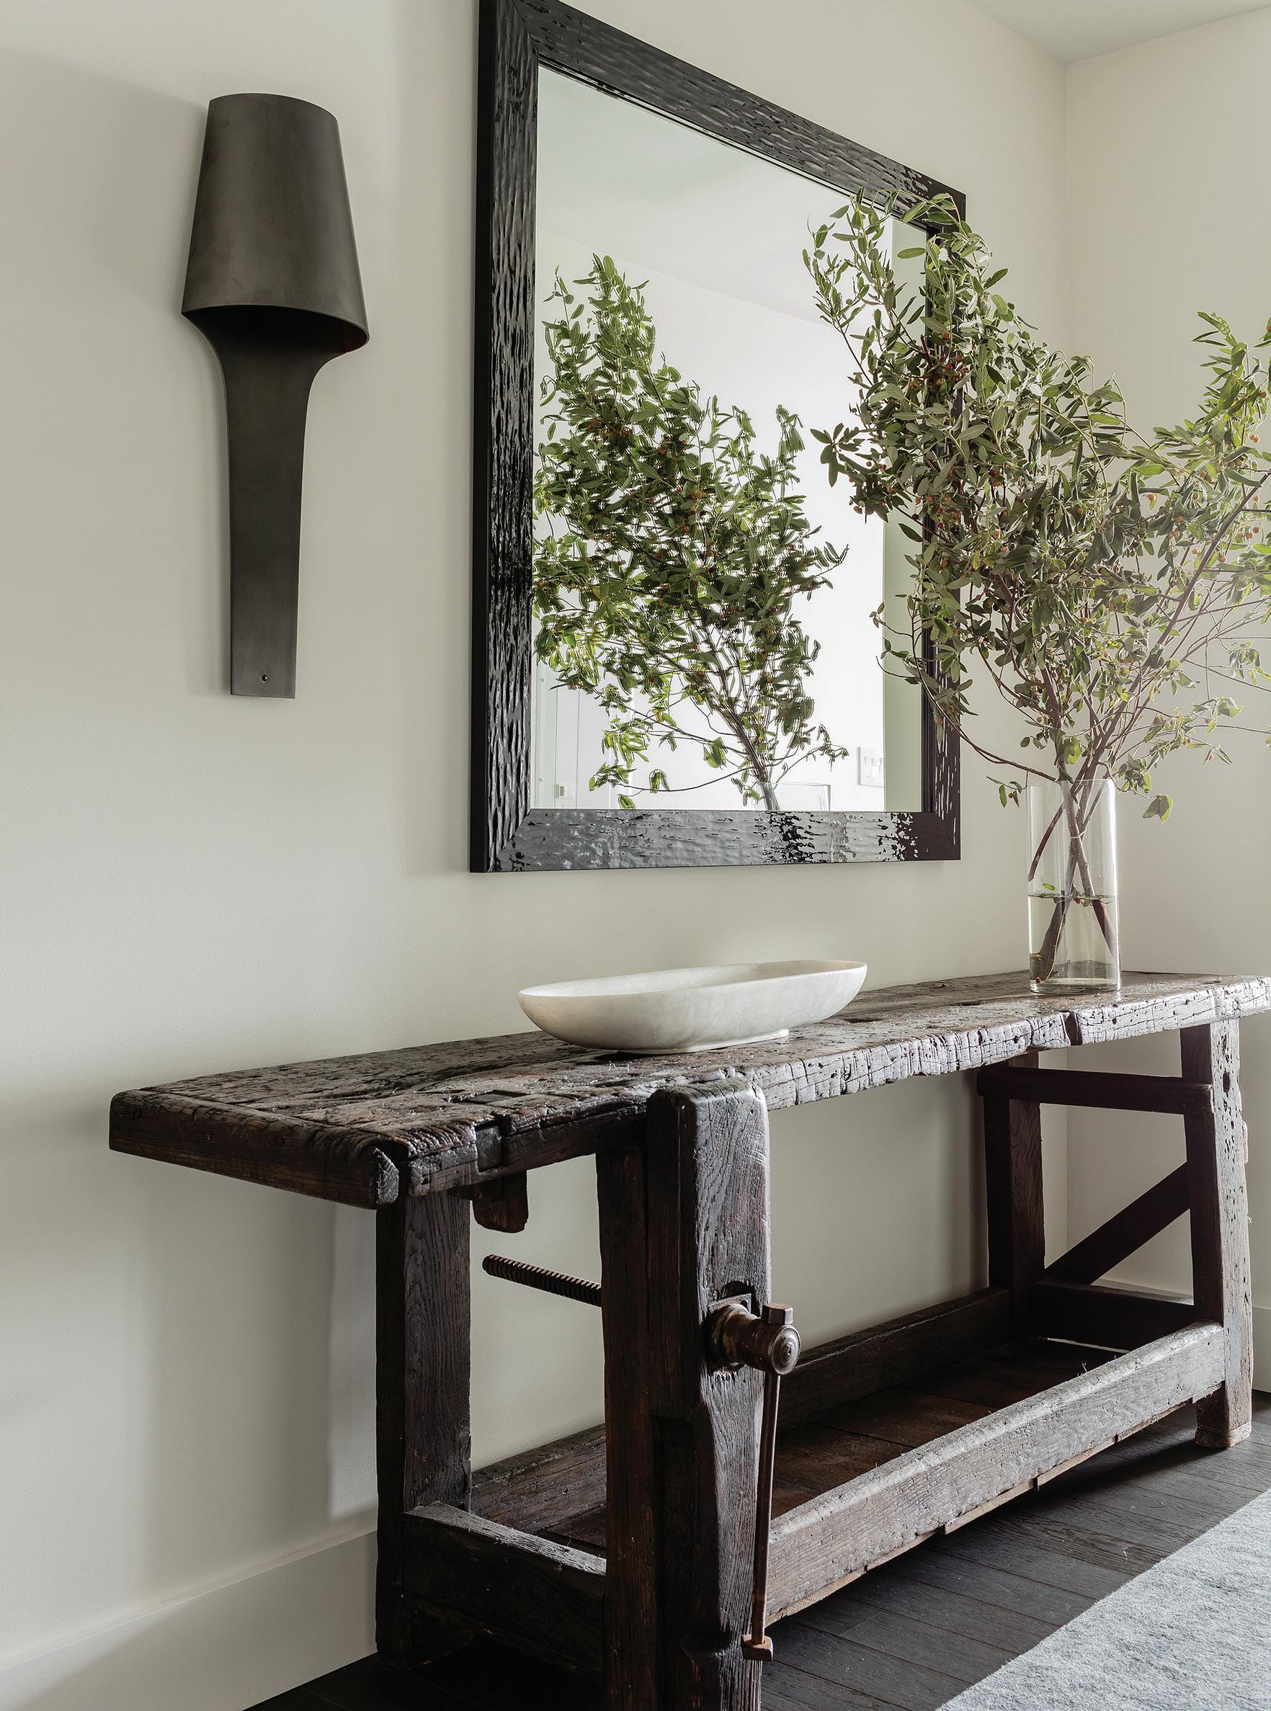
CLOCKWISE FROM TOP: To save space and to keep the open living area flexible in function, the designer fashioned a custom banquette on one side of a Skram pedestal table. A trip to the Cumar showroom resulted in the powder room’s heavily veined marble countertop. Elements in the foyer include a teardrop-shaped Apparatus sconce and an Erden runner with inlaid-brass detailing.
Cabinetry conceals a queensize Murphy bed.
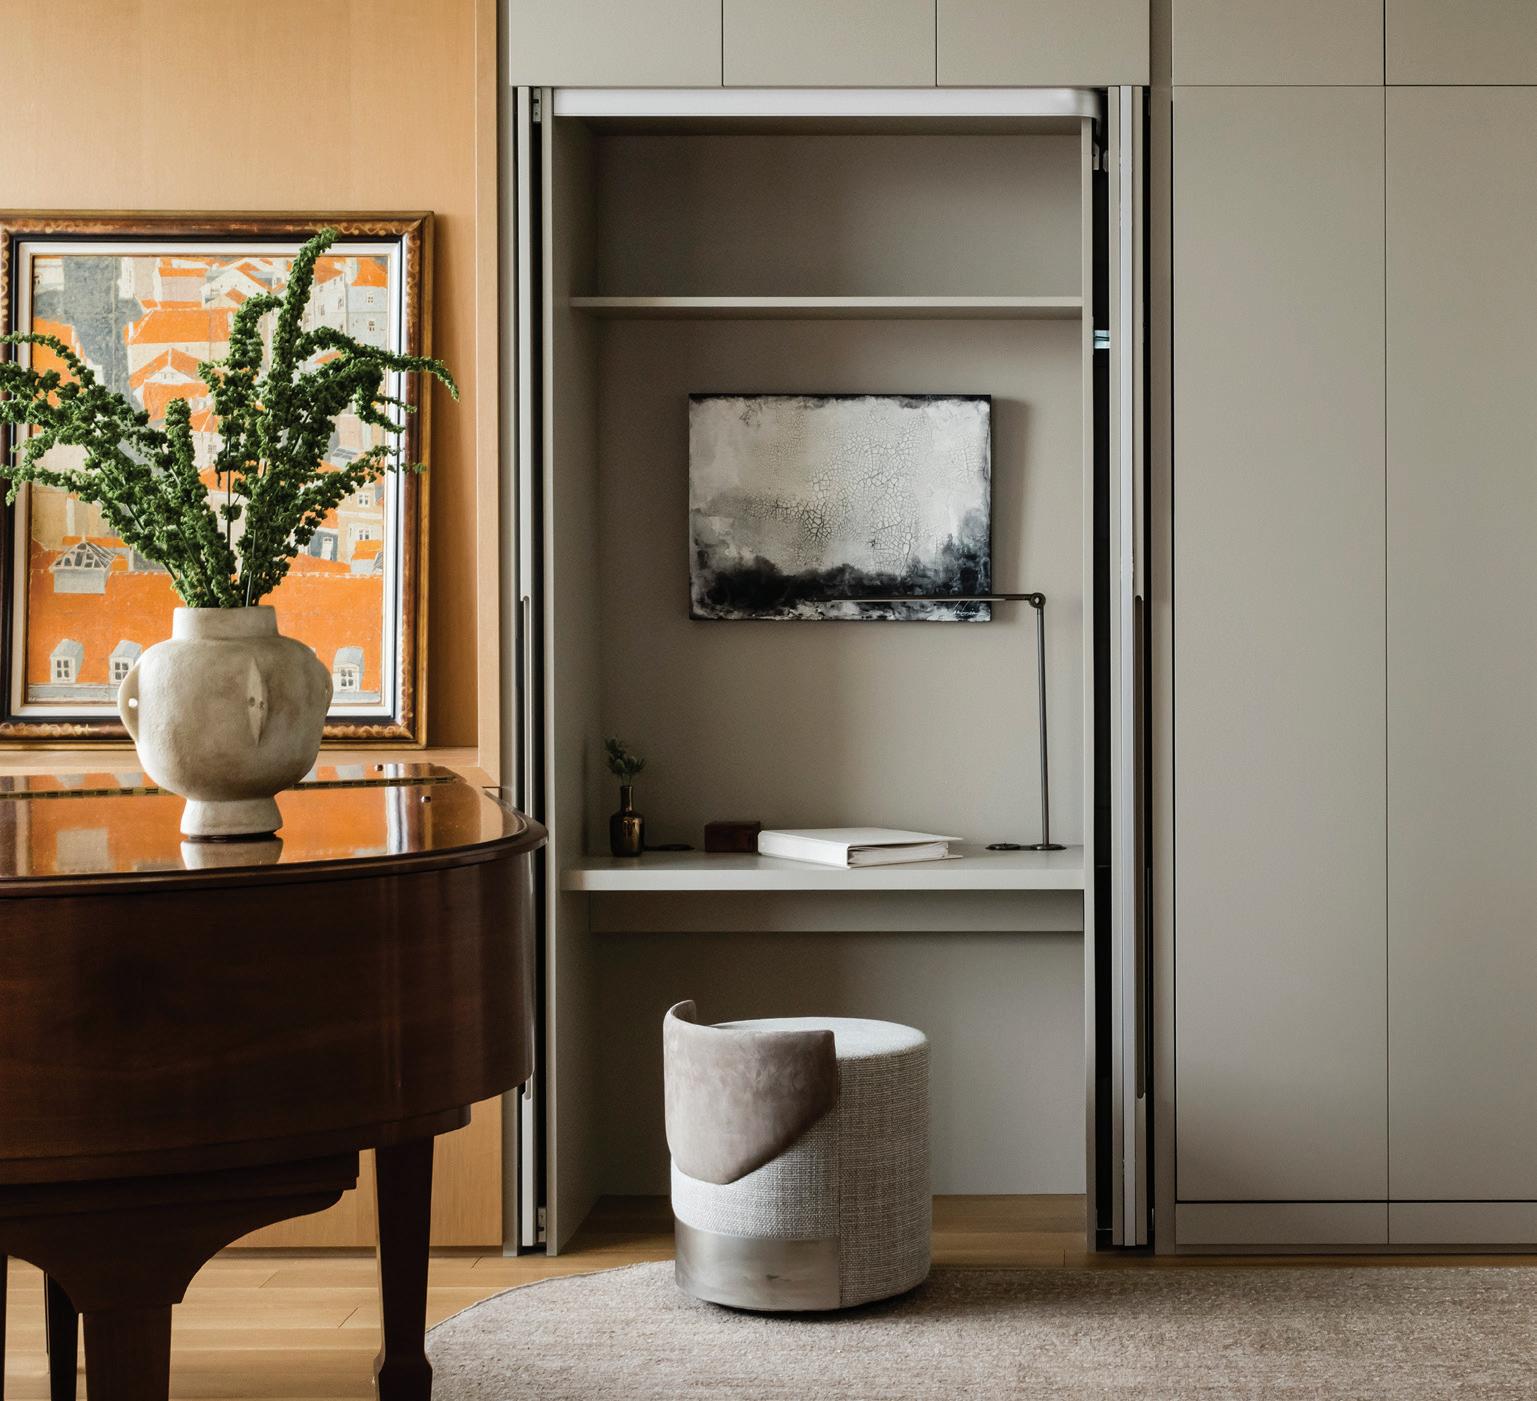
an idea to take down a wall separating the living/dining area from a guest bedroom. In place of drywall, they installed a two-panel glass door, composed of smokey bronze panes. When closed, the room functions as a bedroom; when retracted, the space melds effortlessly with the living areas. Not only can the husband and wife use the space as a music room, they can also work there at a desk hidden by a pair of doors, while an adjacent tripart series of panels conceals a Murphy bed.
Although the couple left a large residence filled with years of memories, they were content to pivot aesthetically, notably with sinuously shaped contem-
ABOVE: A guest room doubles as a living space. A woven silk flatweave area rug serves as the base for a Poltrona Frau ottoman and lounge chair and a black Gregorius Pineo side table. RIGHT: Cabinetry on the left opens to reveal a desk topped with a bronze task lamp from Juniper. The Henge desk pouf swivels.
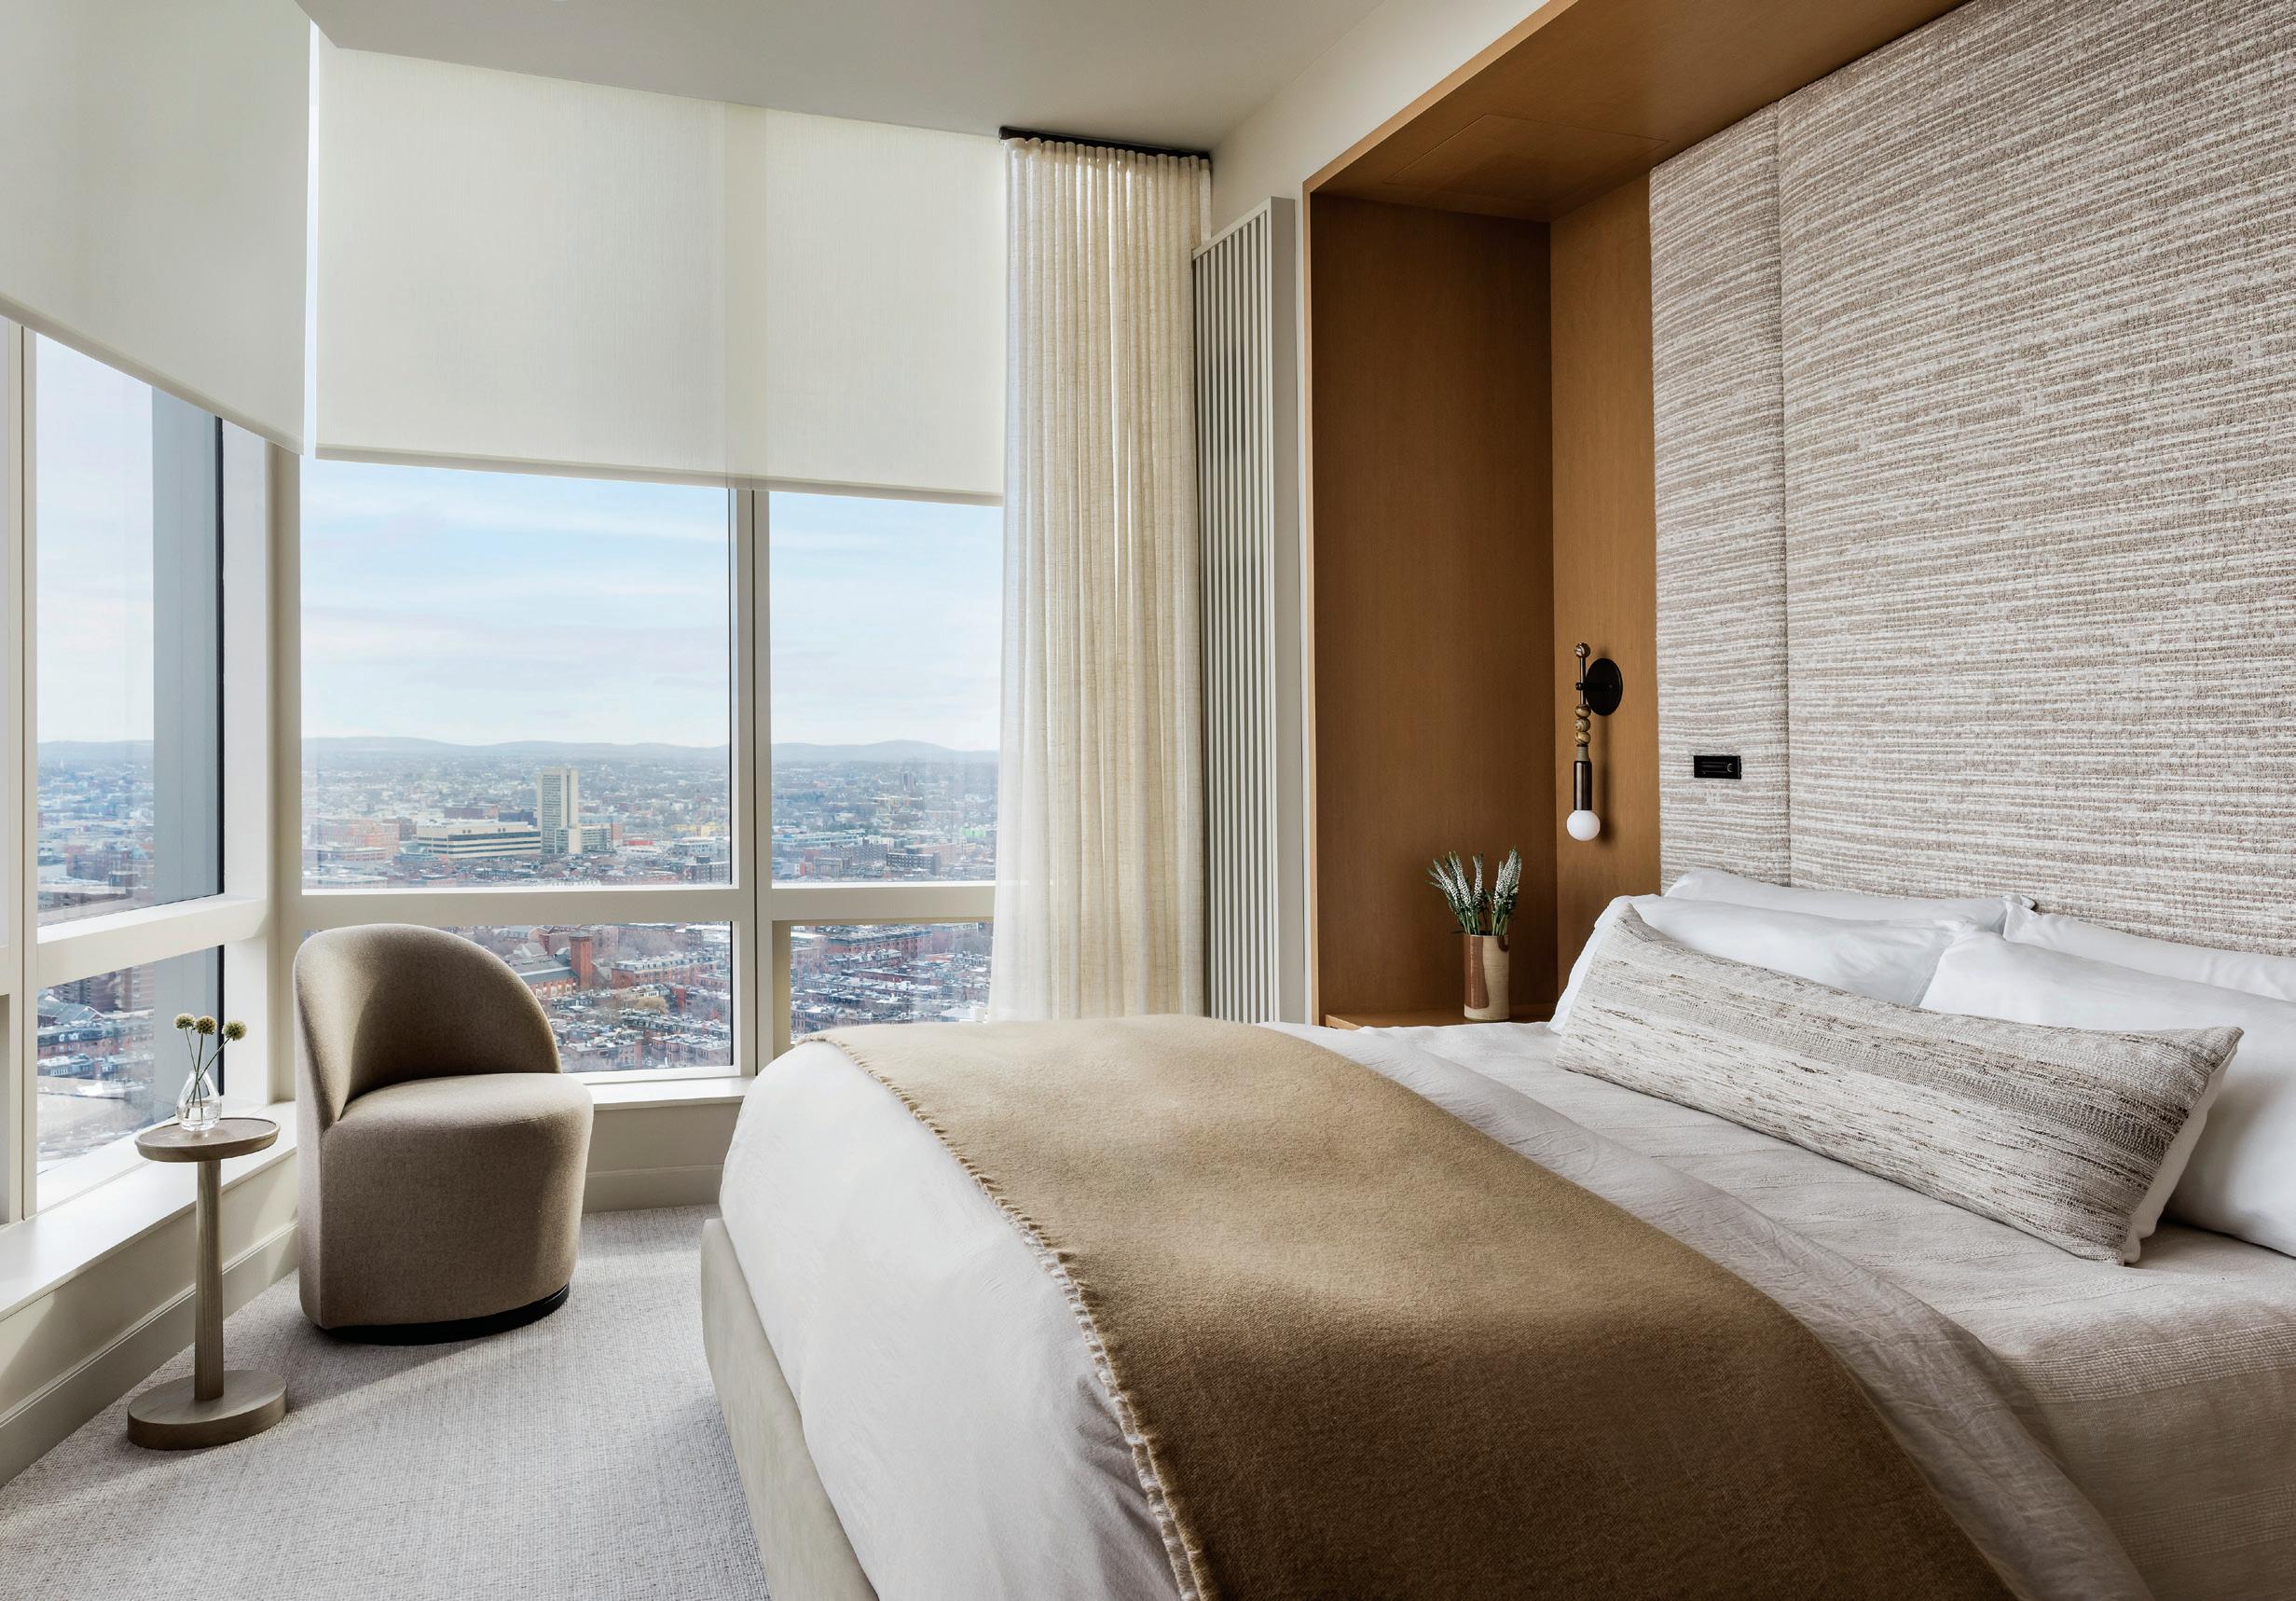
The full-height headboard is upholstered in de Le Cuona’s Thicket.
porary furnishings, a foil, too, to the otherwise hard edges of the building’s geometry. Having lived and traveled all over the world, the couple sought to incorporate artifacts and artworks gathered from their wanderings. Also, as Rivers emphasizes, they wanted significant expanses of anigre, an African hardwood that evokes the homeowners’ prior lives in South Africa. The wood is first glimpsed in the entry, with anigre paneling serving as a backdrop to an astonishingly original console that appears to float.
“This was my first architectural project in a high-rise,” admits Tabenken, “and it was a joy to work on because of the simplicity of the solutions, the overall concept, and because the clients were so easy to work with—decisive, open-minded people.”
ARCHITECTURE AND INTERIOR DESIGN:
PHOTOGRAPHY:
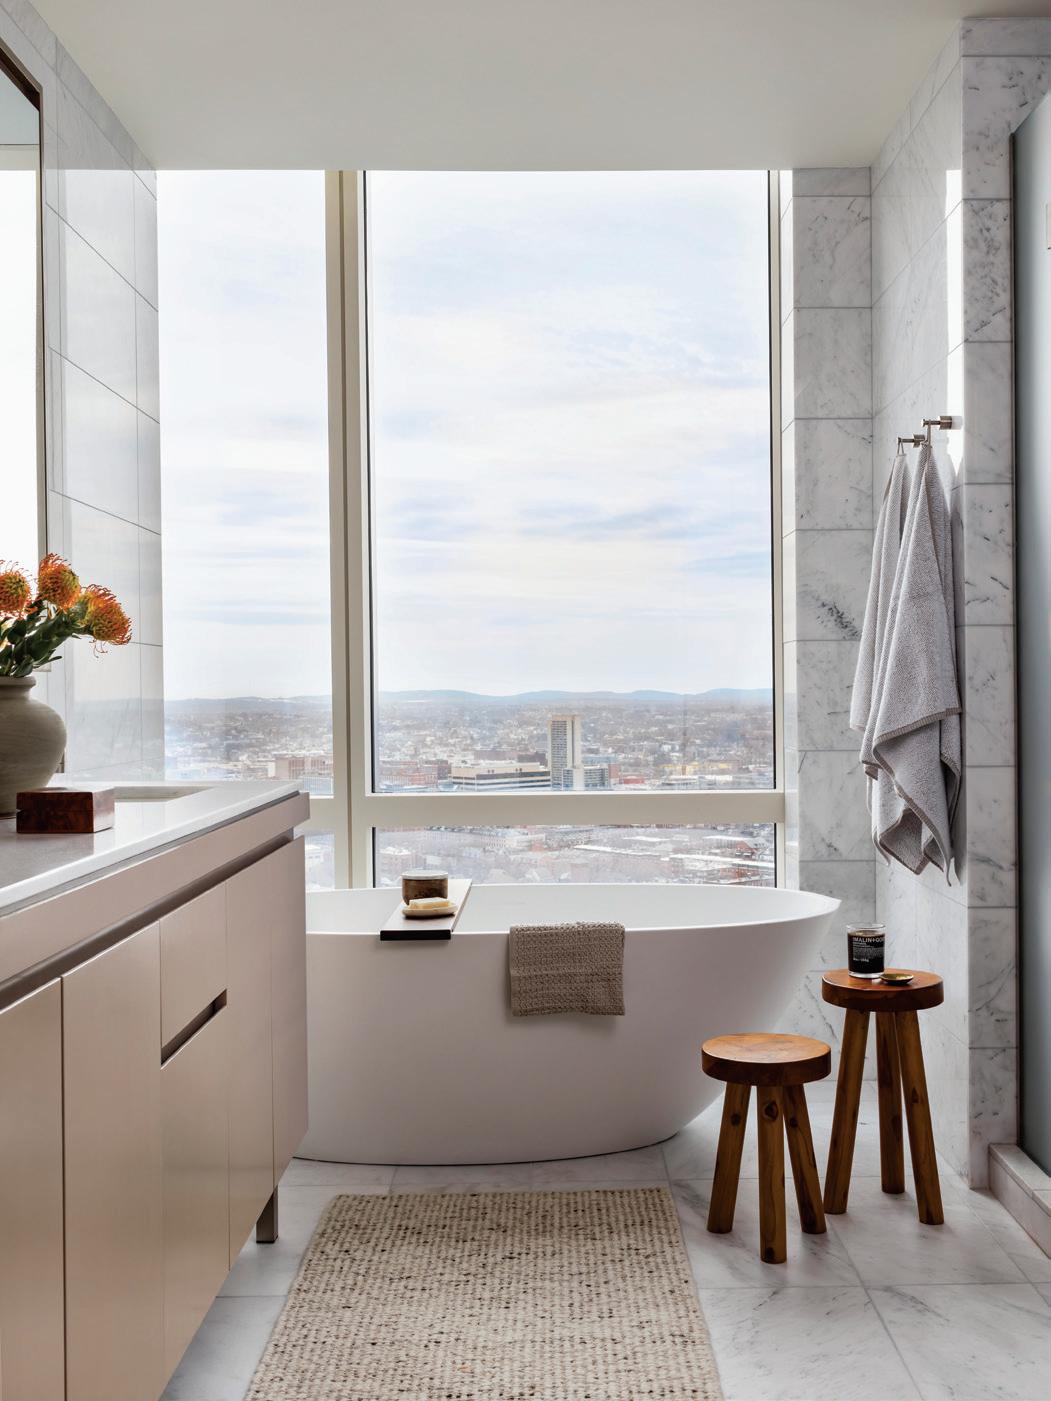
ABOVE: The custom bed in the primary suite occupies its own niche. An Audo swivel chair paired with an O&G drink drop makes for a comfy place to perch. LEFT: A freestanding tub is positioned to maximize city views; the teak stools are from Serena & Lily.
Hacin
BUILDER: The Lagassé Group
Joyelle West
Scaling New Heights
Even though the homeowner was aware that his one-bedroom apartment, fifty-eight floors above Boston Harbor, was compact, he knew what he wanted interior designer Leslie Fine to accomplish. “I wanted my small apartment to feel mighty,” he says.
He also knew Fine could tackle the task. The duo had previously worked together to transform his other home, a three-bedroom apartment located right next door to the new unit.
“Both he and I wanted to make this apartment, to be used as a pied-à-terre, look and feel very different from the other unit,” says Fine. A stone feature wall in the living room immediately set the tone and distinguished the apart-
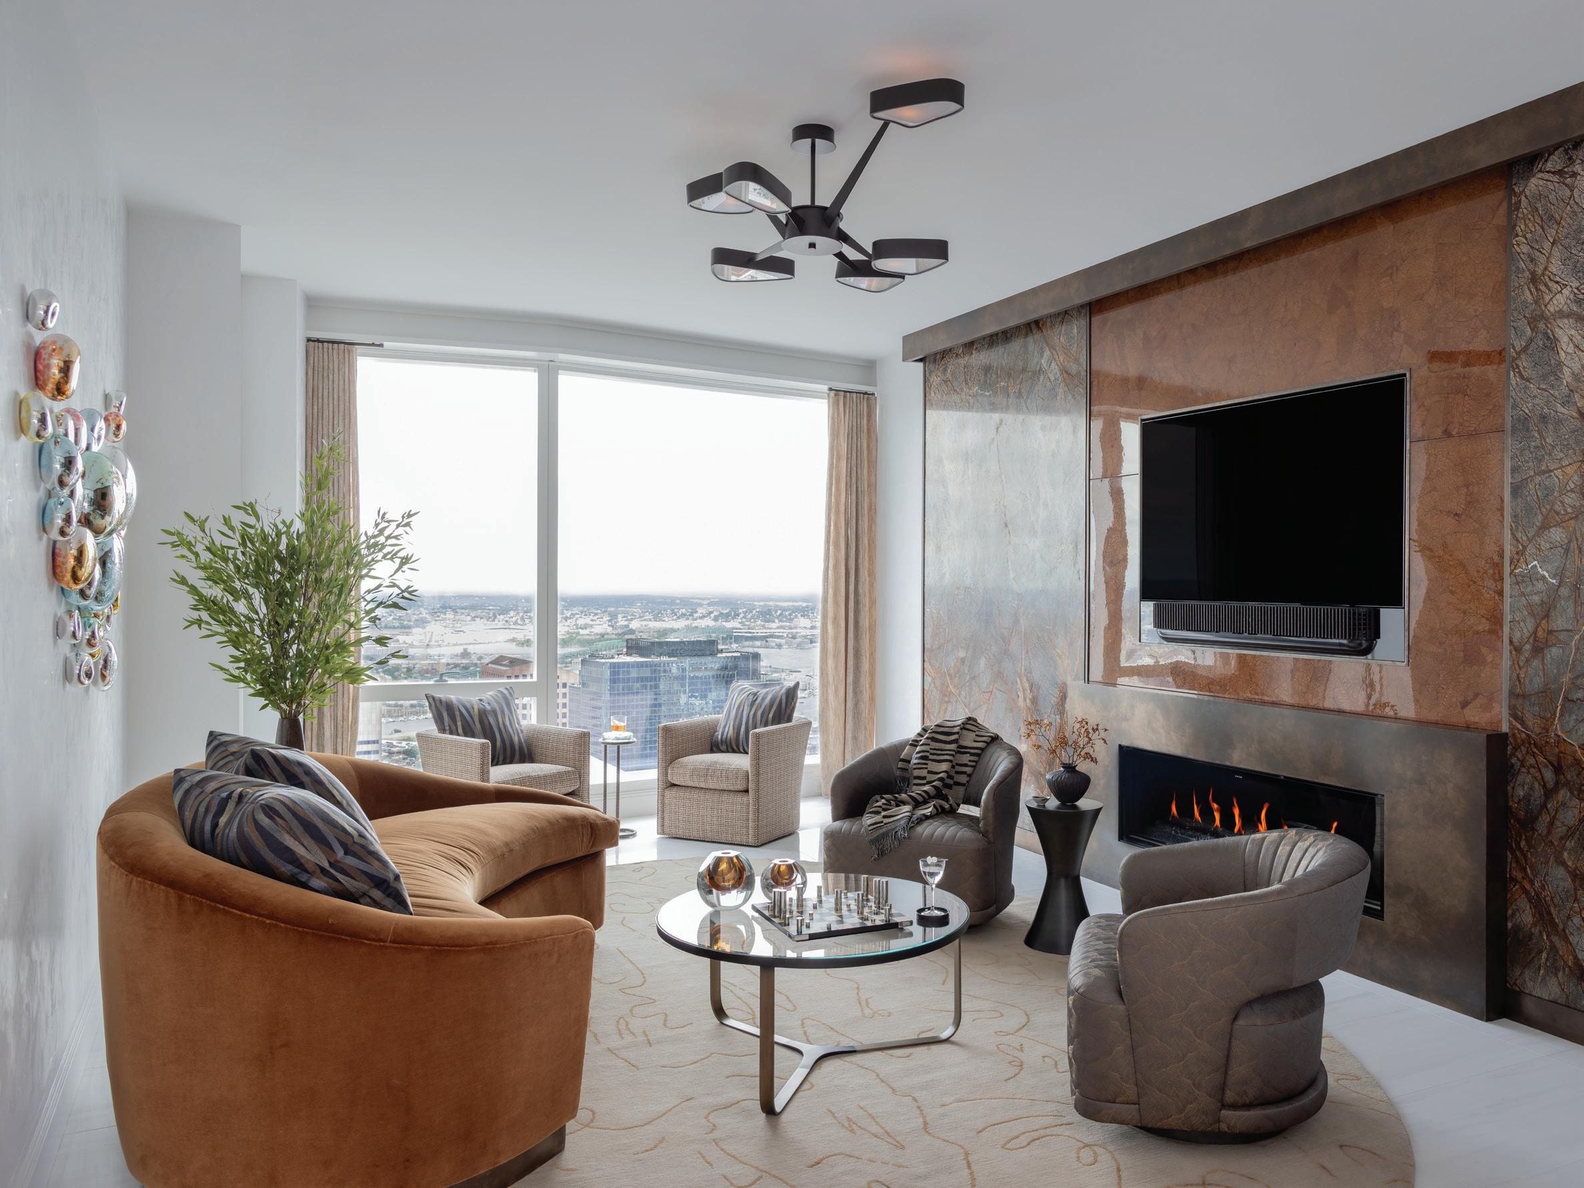
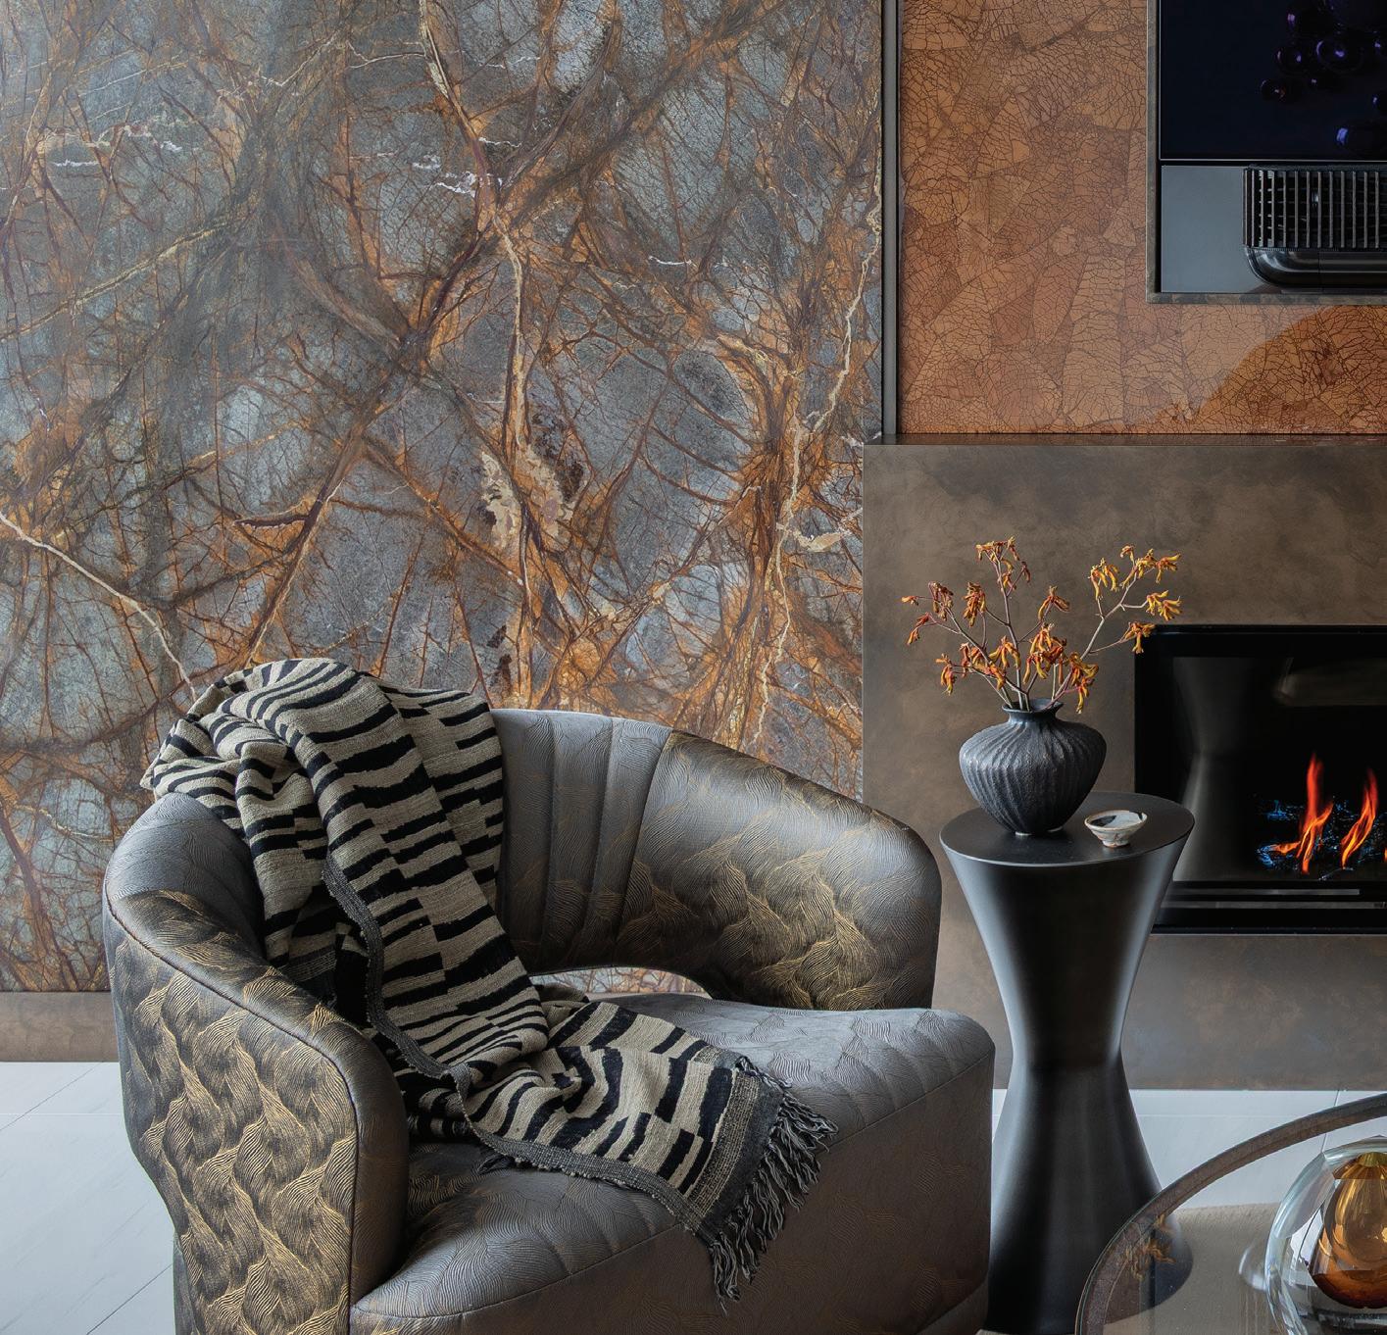
ABOVE: Interior designer Leslie Fine chose Rain Forest Brown polished marble from Cumar as a feature wall; that’s parchment paper under glass surrounding the TV. Swivel chairs by the windows can pivot to take in the view or to watch Netflix.
LEFT: A Harris Rubin side table sits beside one of the Anees Furniture & Design swivel chairs.
Reverie is a glass sculpture by husbandand-wife artists Thor and Jennifer Bueno.
“I made things rounded to offset the squared-off lines of the apartment.”
—INTERIOR DESIGNER LESLIE FINE
ment from its neighbor’s more traditional design scheme. When Fine visited Cumar in nearby Everett with the homeowner and showed him a slab of dark marble with intriguing rust and gray veining, he recalls being struck by its patterns and hues. “I just couldn’t believe it when I saw it,” he says.
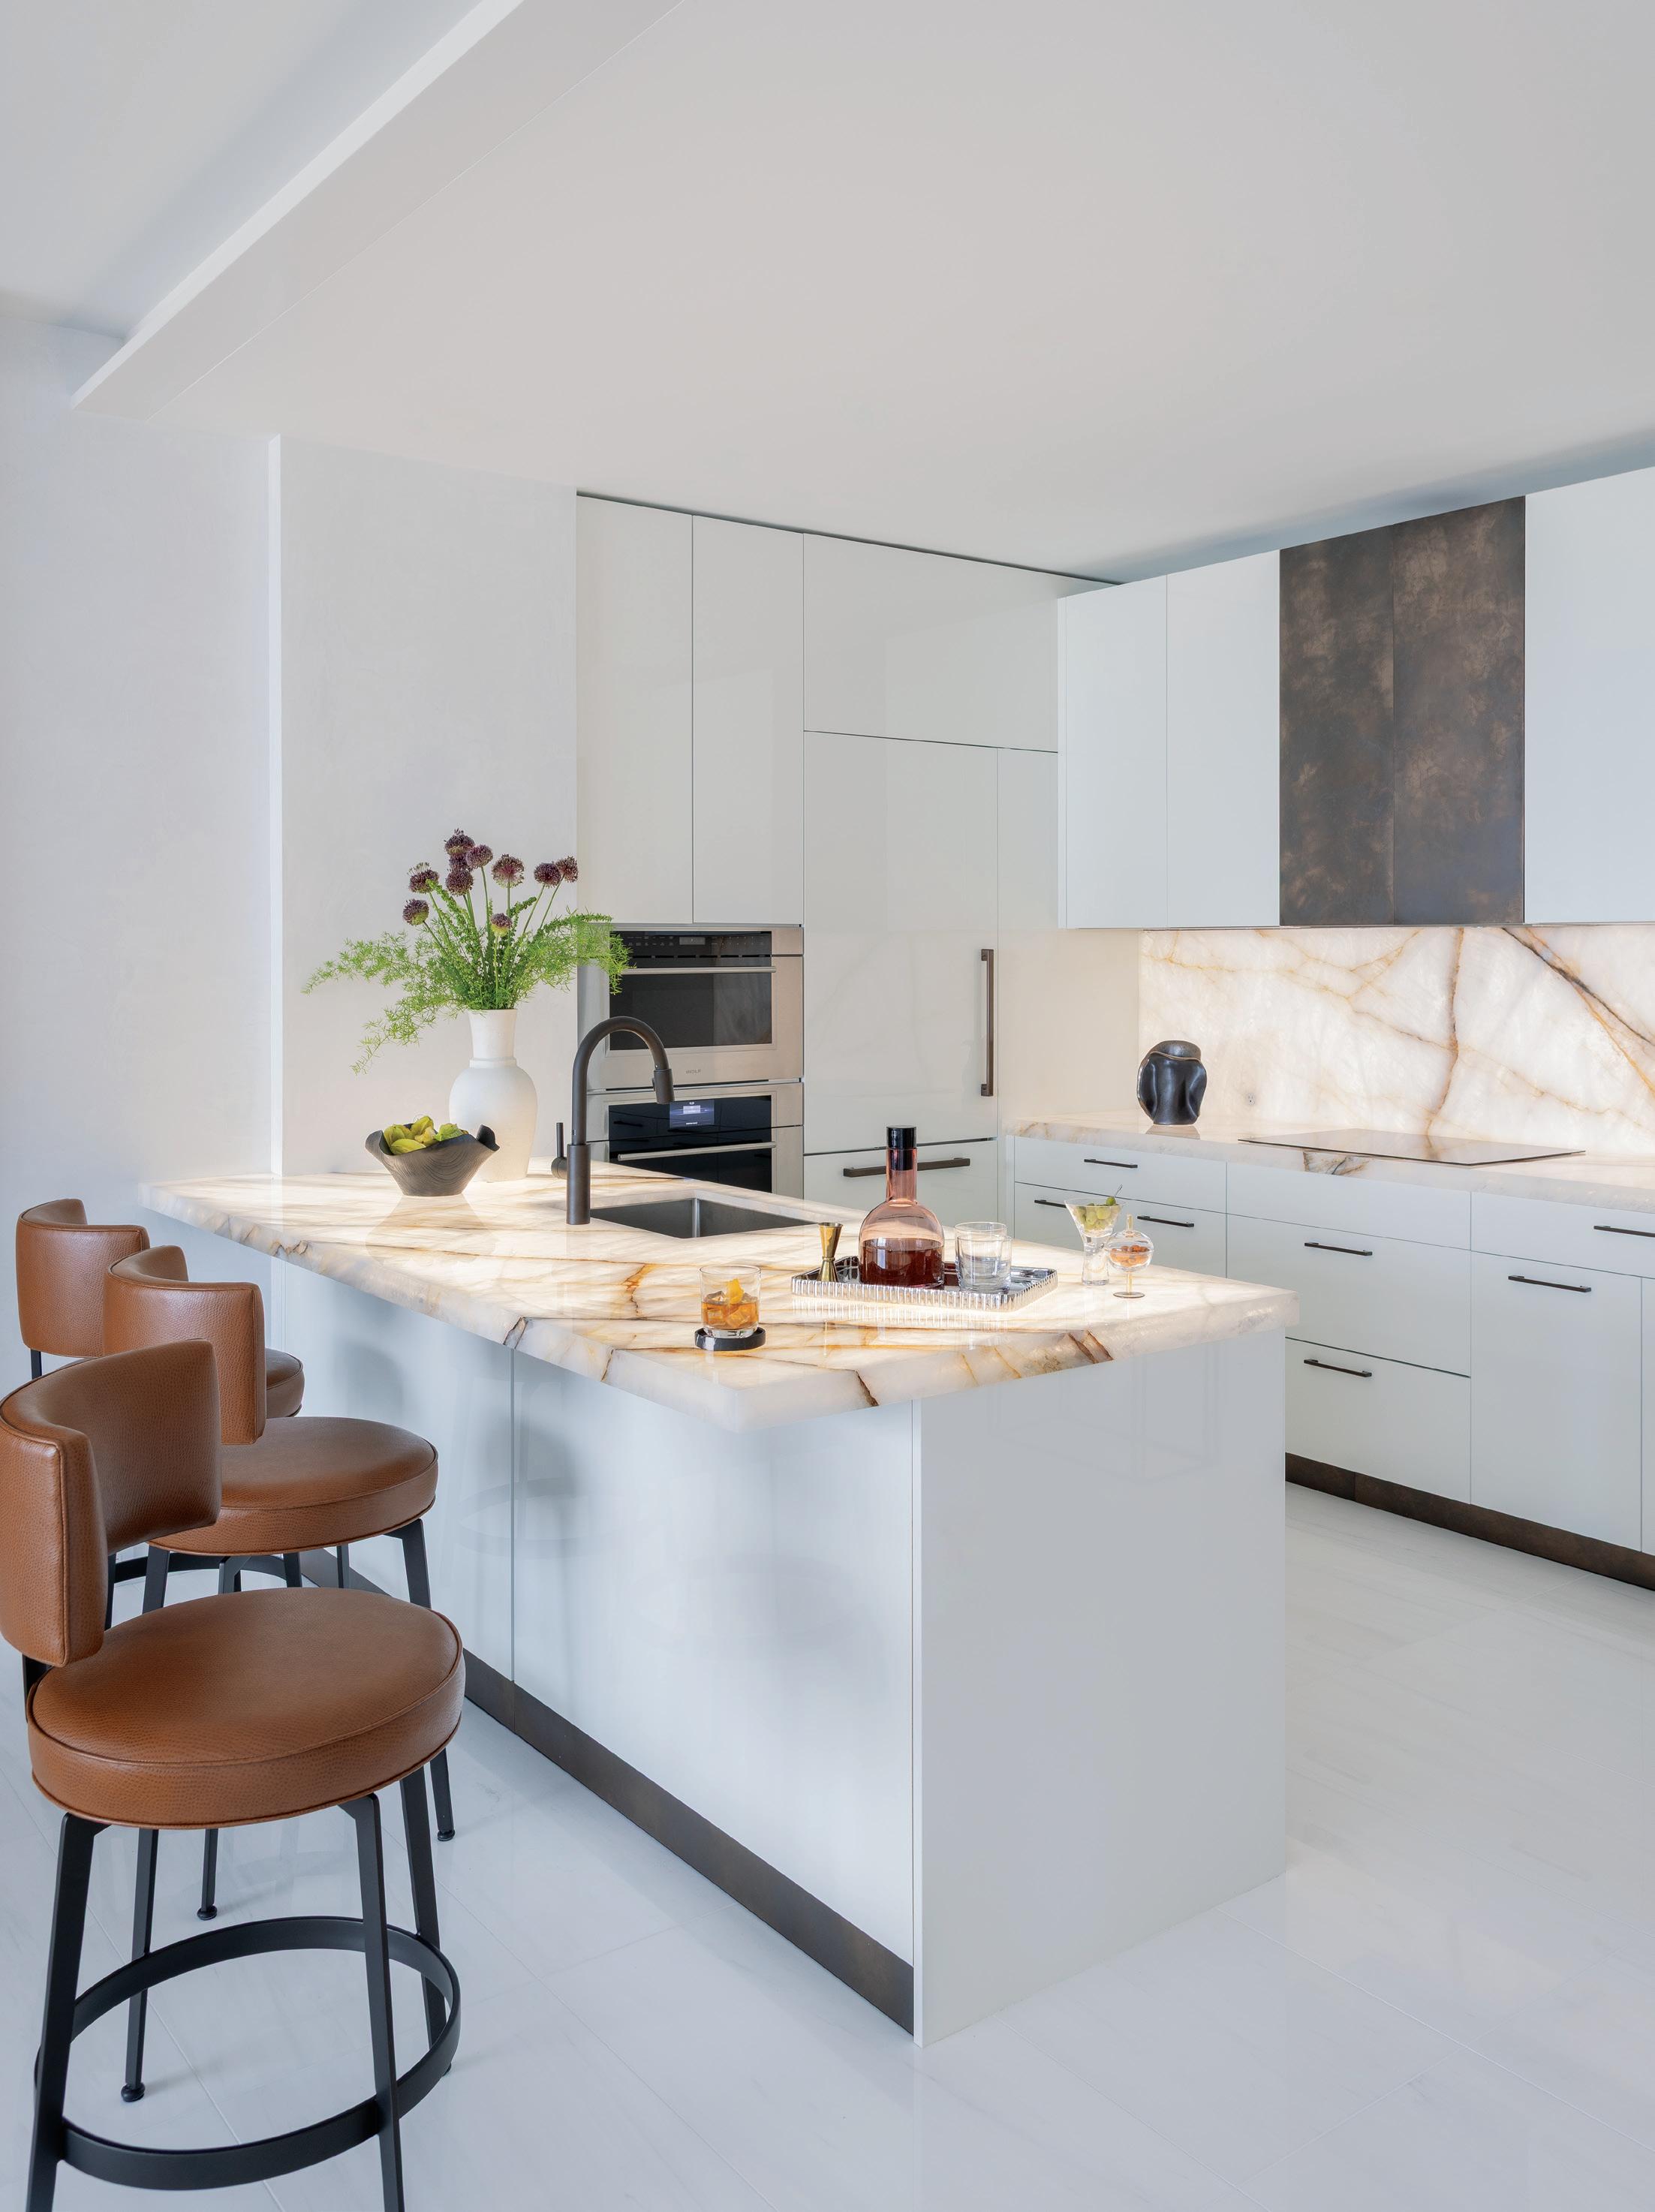
Fine chose a white marble, noted for its crystalline, translucent quality, for the kitchen. The countertop and backsplash are further enhanced by cove and underlighting—another feat by lighting designer Barbara Bouyea—that lends the utilitarian space an ethereal effect.
Fine prefers to use vinyl cushions in a kitchen because they’re stain resistant and wipe clean but still look like leather. She positioned three stools from Artistic Frame at the counter, whose marble surface is underlit to create a glowing, ethereal effect.
Steven Magliano Jody Stowe Magliano
views.
Fine conceded that, even in luxury buildings such as Millennium Tower, “you’re confronted with basically unembellished white boxes.” To counter that, she sought out shapely furniture and accessories. In the living room, for instance, she chose an oval rug, curvaceous chairs and sofa, and a sinuous coffee table.
“I made things rounded to offset the squared-off lines of the apartment,” Fine says, pointing also to the tubularshaped lamps on a Jonathan Browning Studios chandelier in the bedroom.
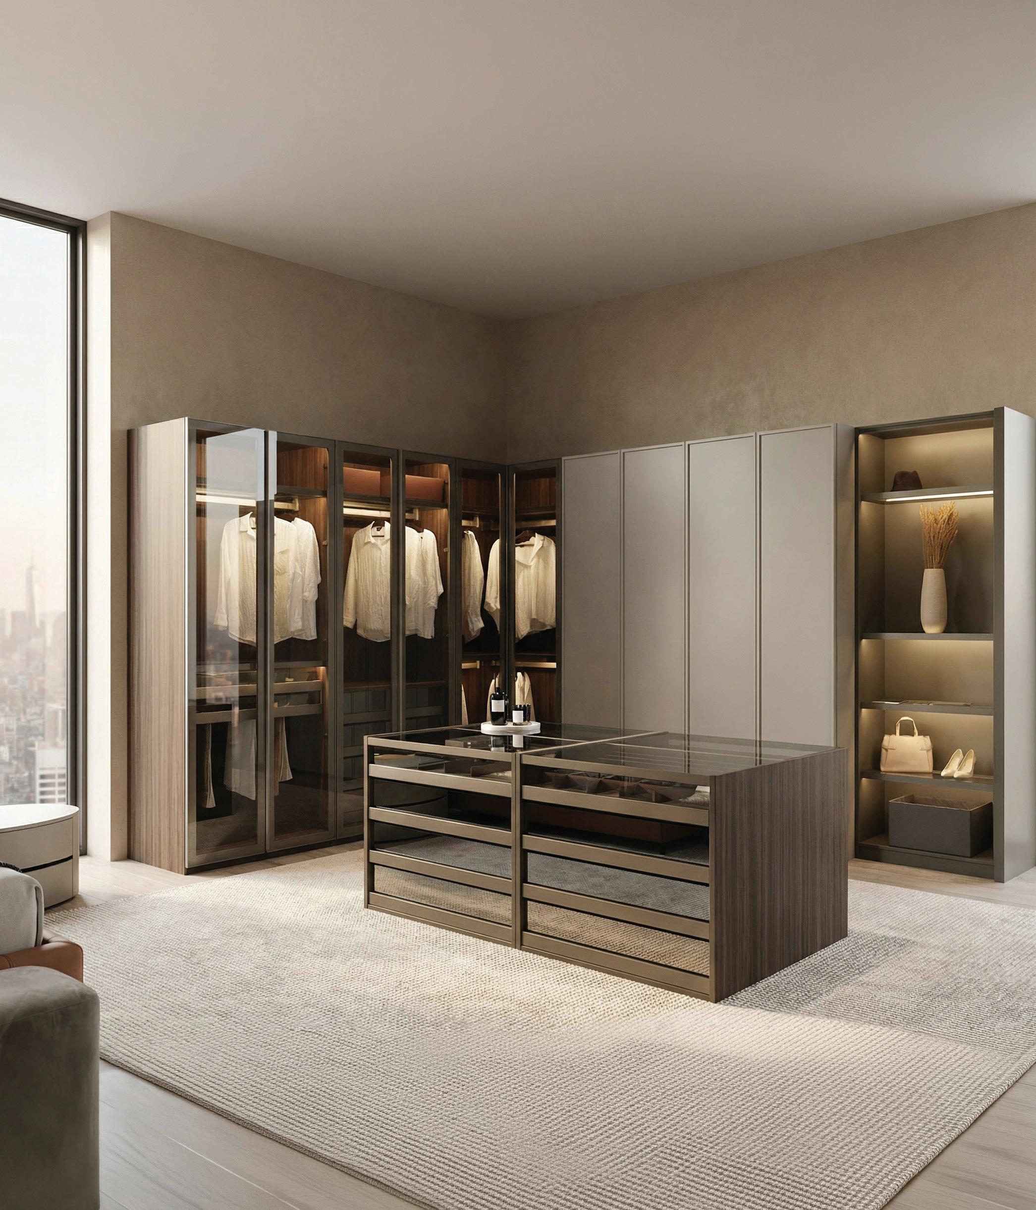
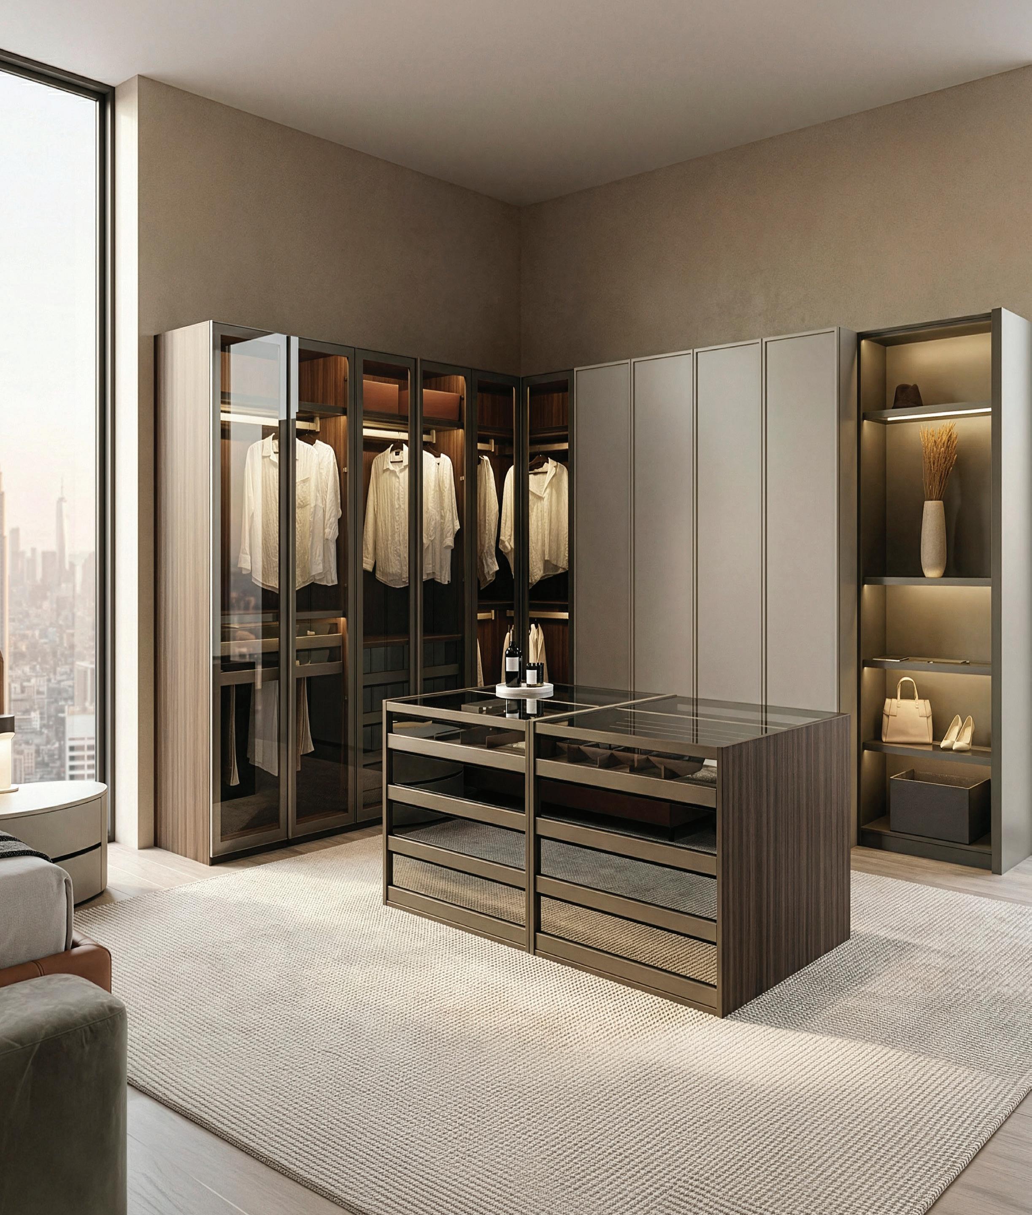
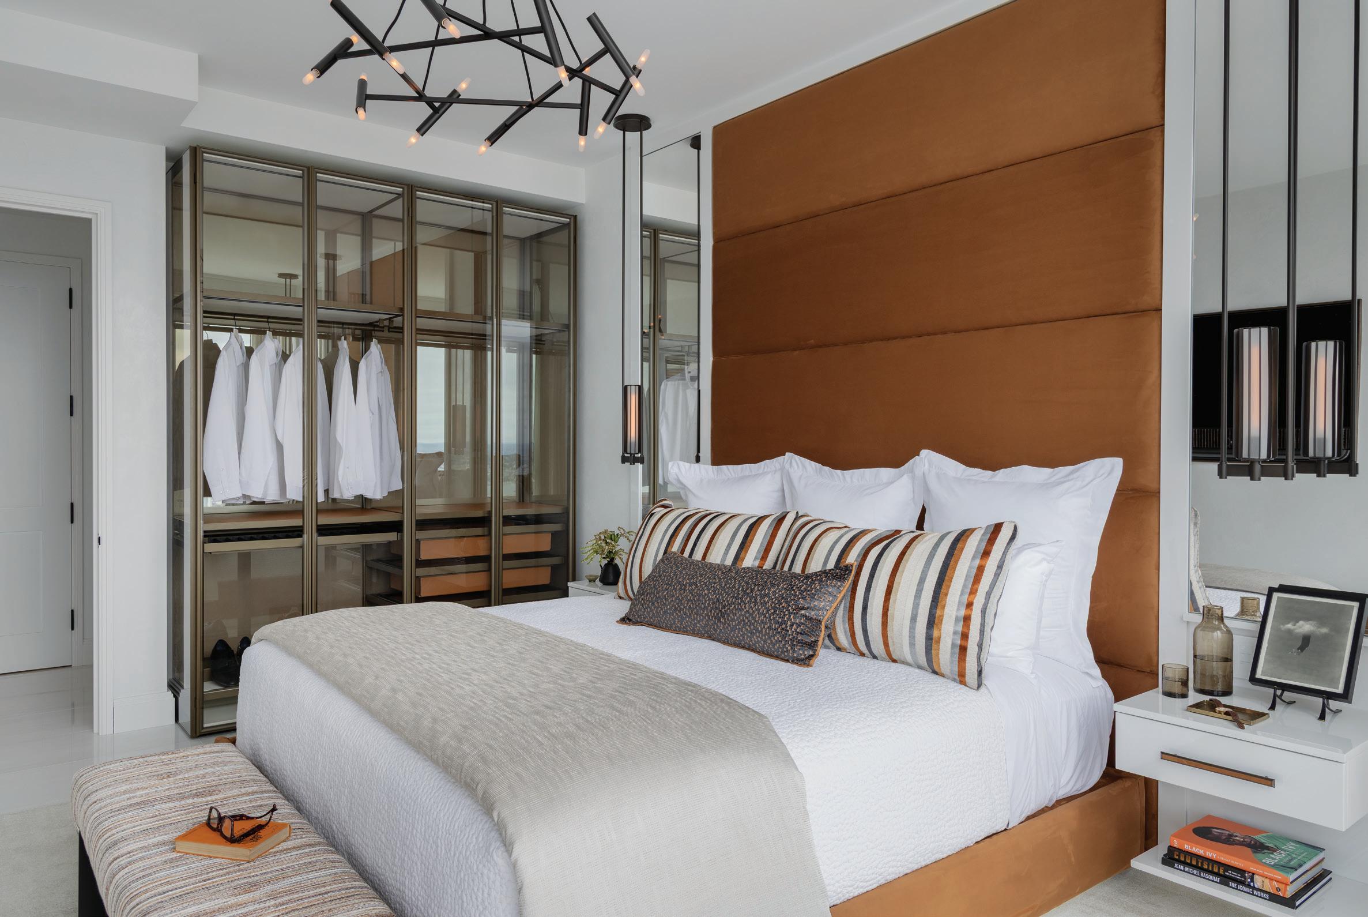
Also in the bedroom, often reserved for one of the homeowner’s visiting children, Fine eliminated a clumsy walkin closet in favor of a sleek see-through storage system from Molteni&C.
“What talented people like Leslie have taught me,” says the homeowner, “is to leave creative people alone to be creative in all the ways that they know how to be.”
EDITOR’S NOTE: For details, see Resources.
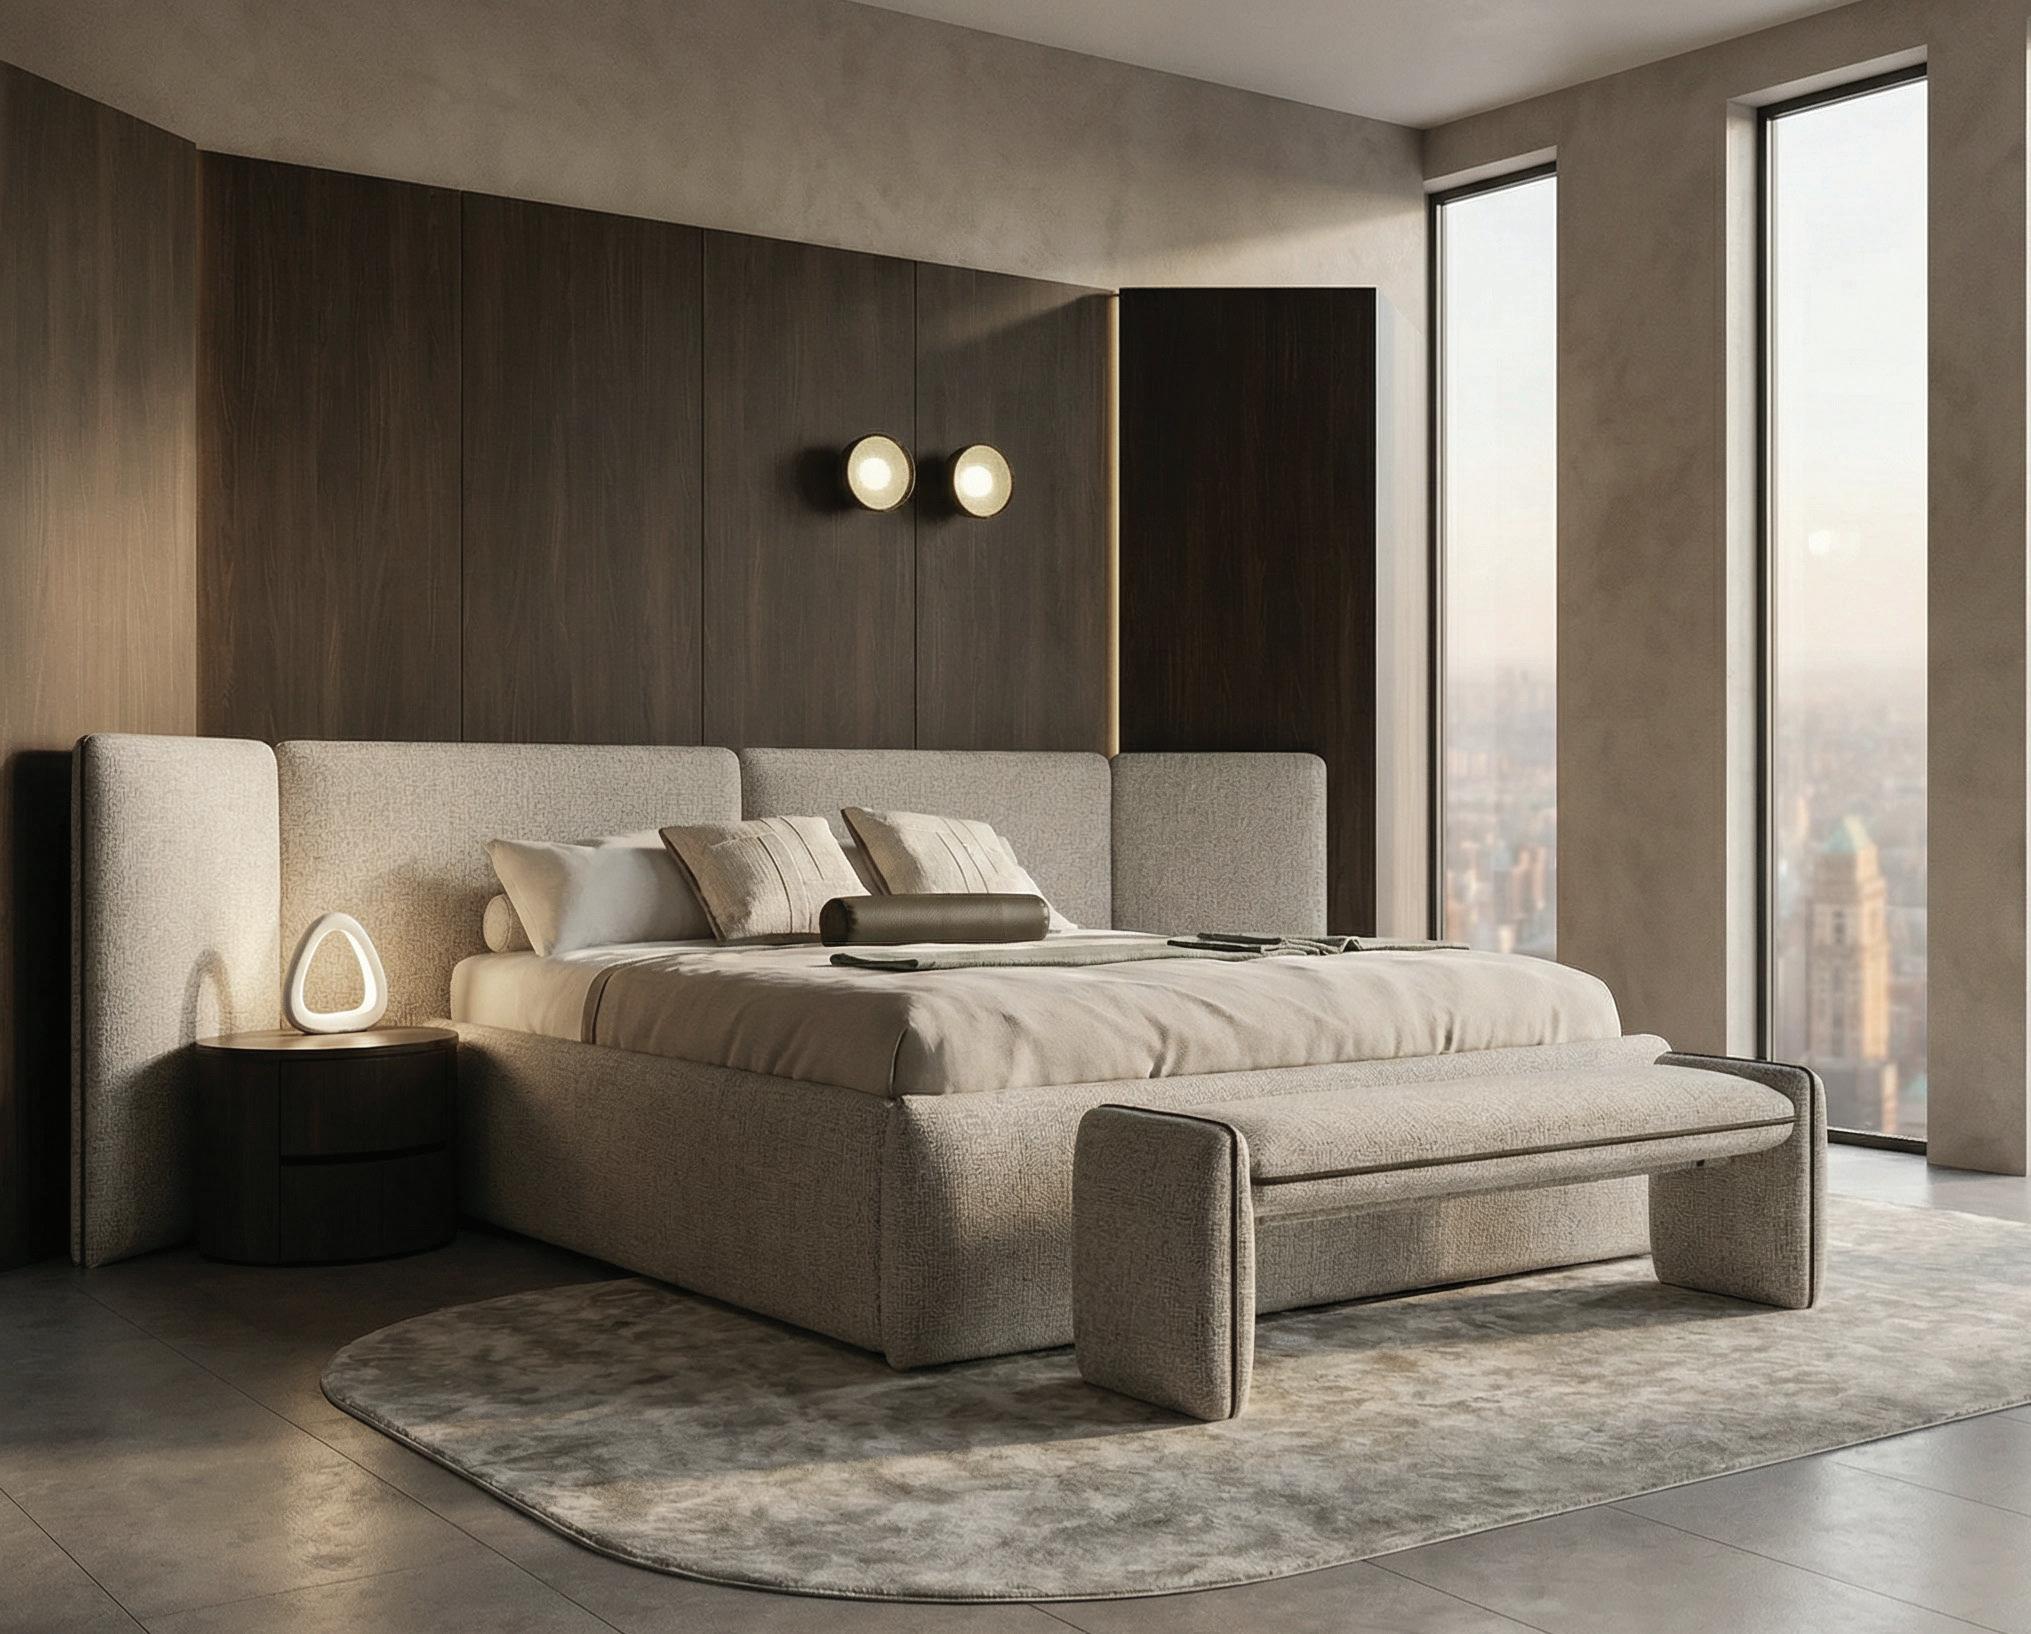
ABOVE: To make room for a king-size bed, a walk-in closet was eliminated in favor of a seethrough unit from Molteni&C. Fine designed the upholstered floor-to-ceiling headboard.
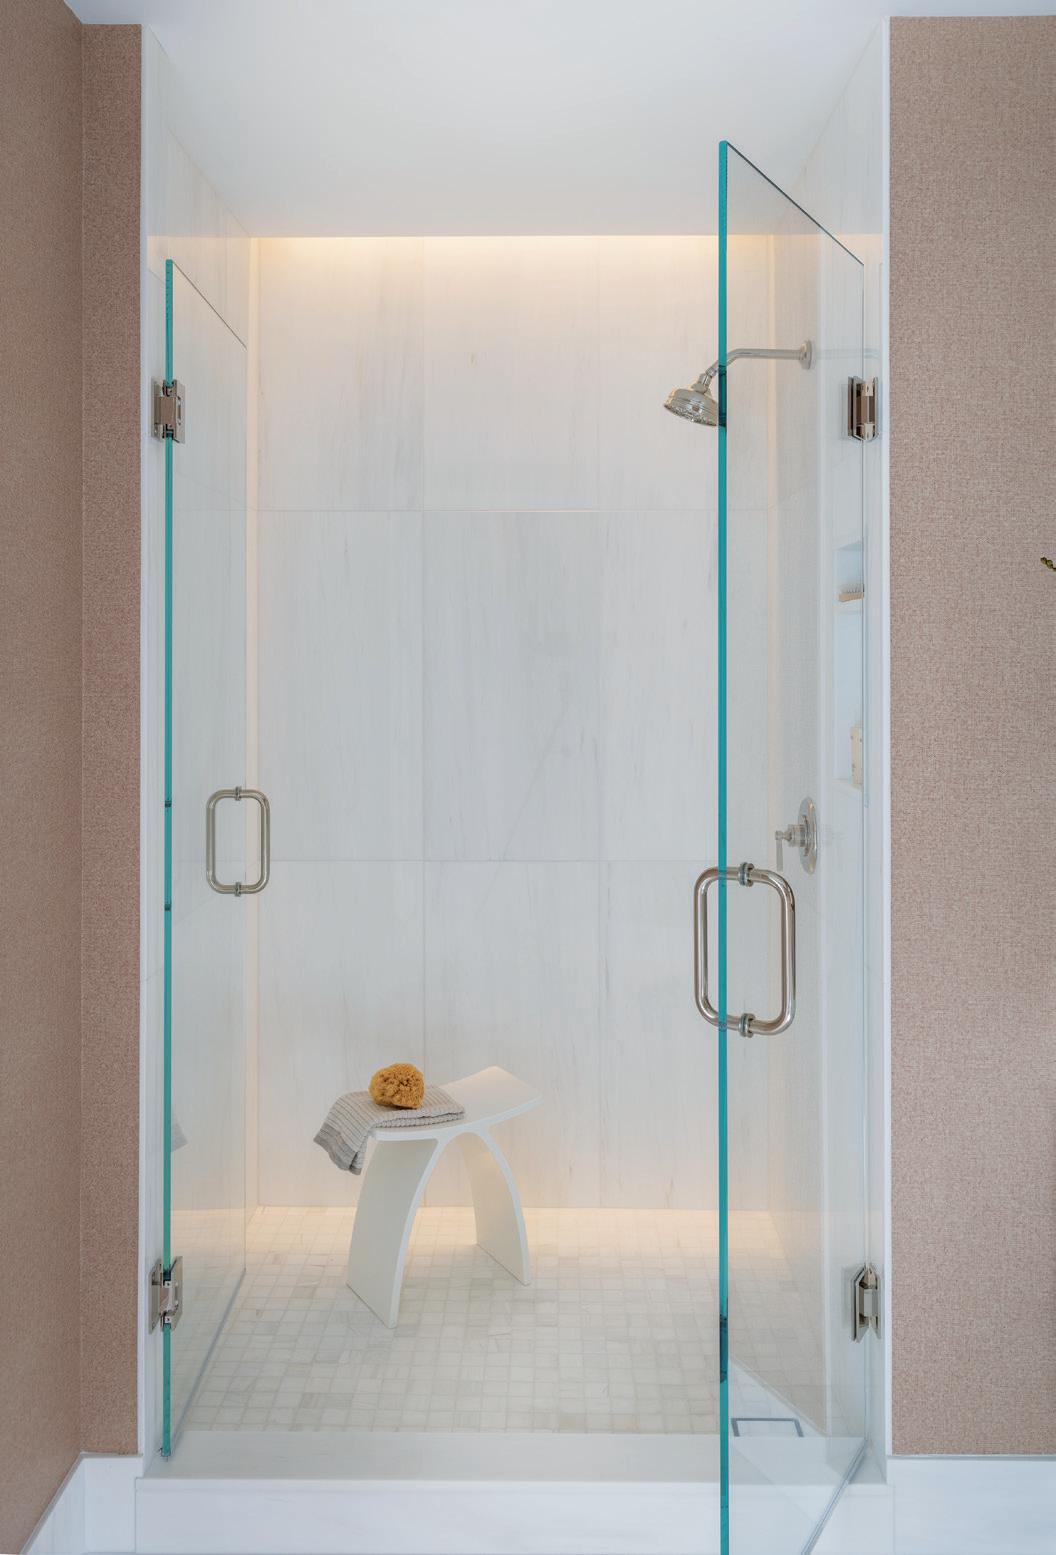
A spacious shower features French doors and a recessed light that fosters a serene mood.
INTERIOR DESIGN: Leslie Fine
BUILDER: FBN Construction
PHOTOGRAPHY: Michael J. Lee
STYLING: Julia Heffelfinger
Mirrored panels reflect city
LEFT:
Interiors
PHOTO BY JOYELLE WEST
Produced by LYNDA SIMONTON
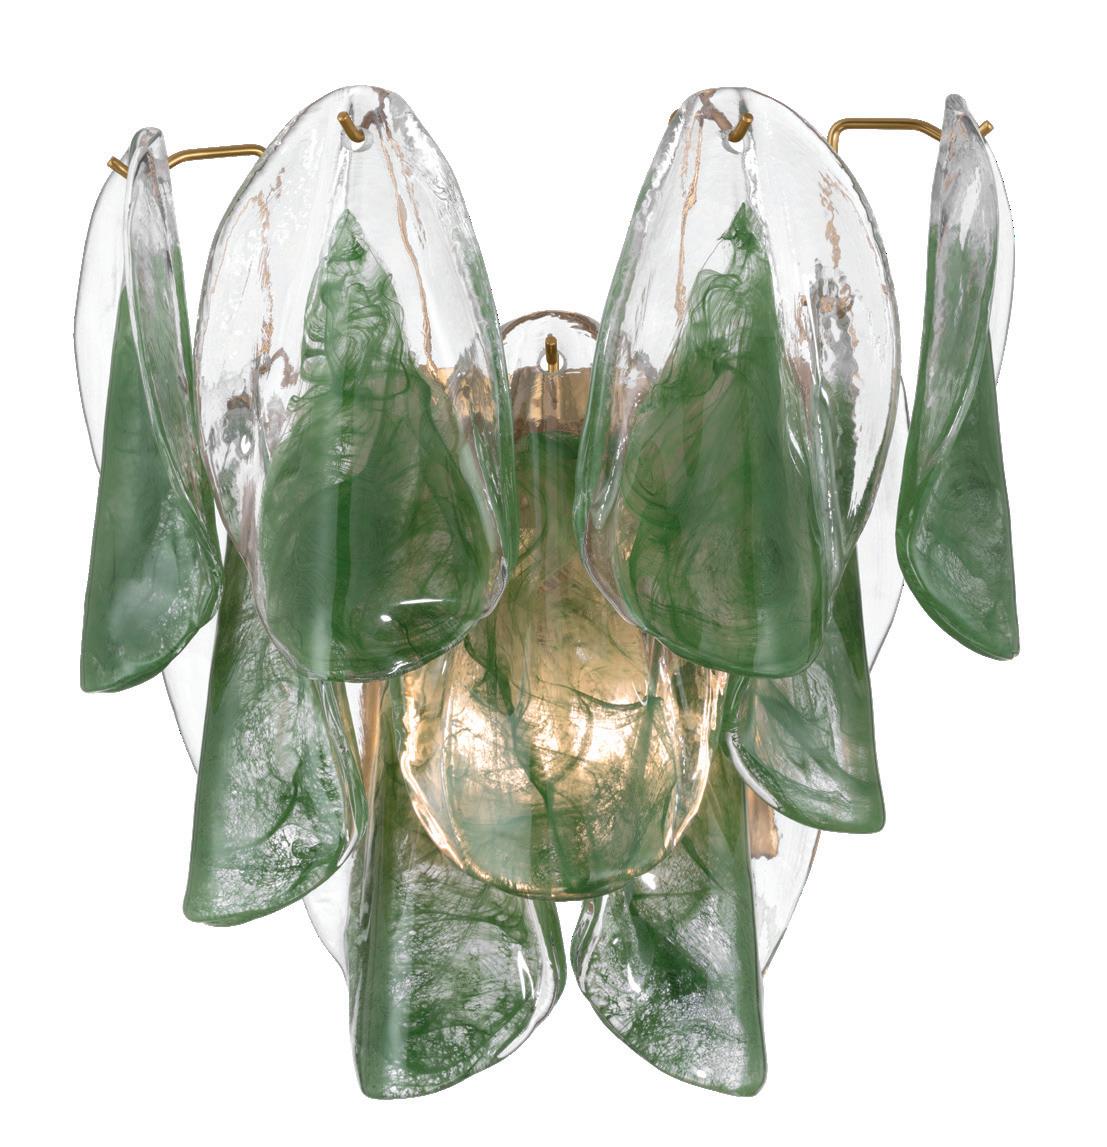
Lyric 7-Light Linear Pendant by Hubbardton Forge, The Lighting House, Shelburne, Vt., vermontlightinghouse.com
Colorful Flare
Banded
Cranberry Pendant by Siemon & Salazar, M-Geough, Boston Design Center, m-geough.com
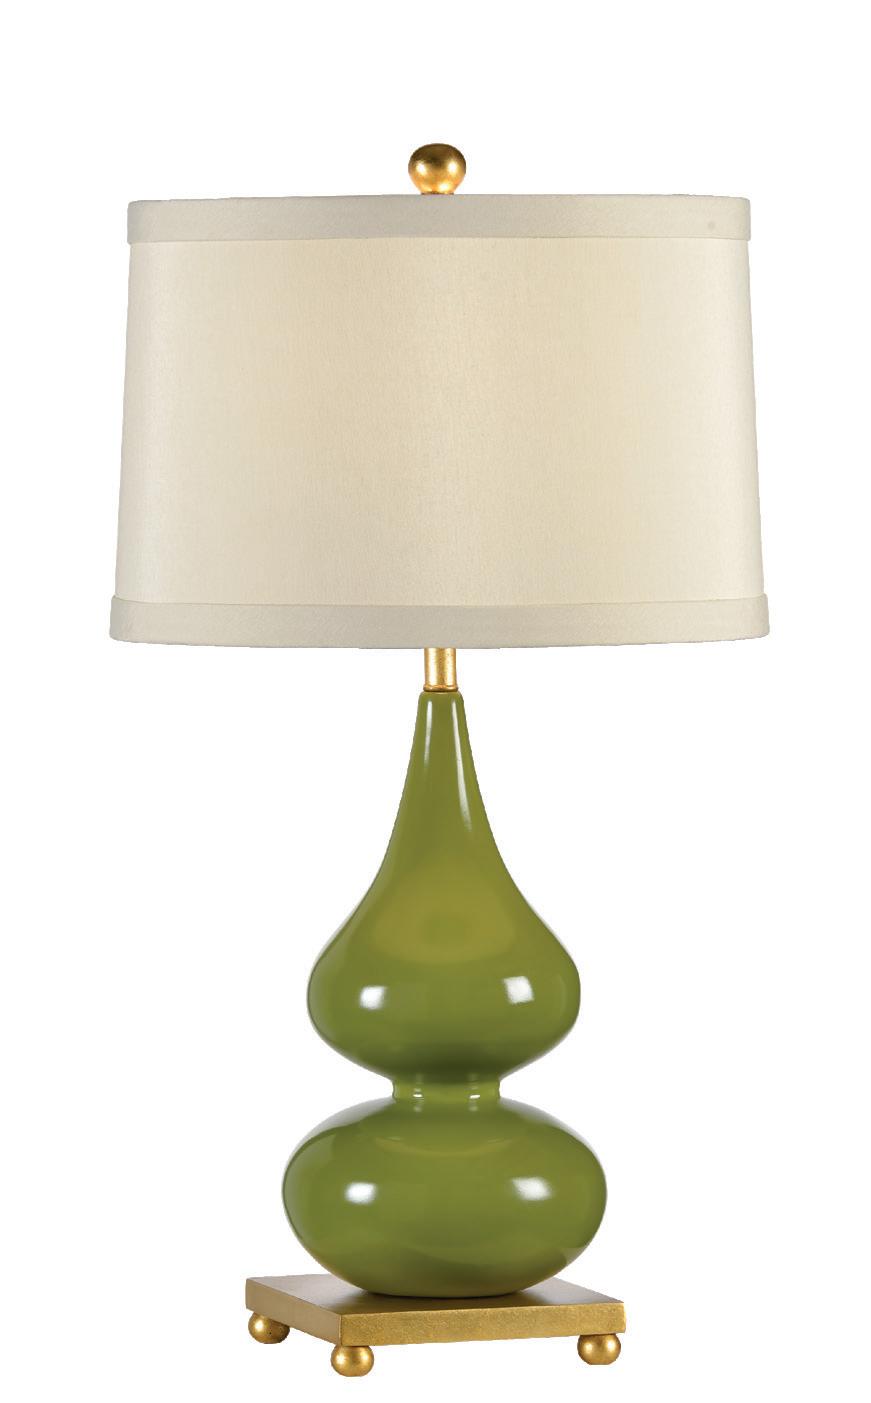
Balsam Green Table Lamp by Currey & Company, Cabot House Furniture, various New England locations, cabothousefurniture.com
Abigail Chandelier by Crystorama Lighting, Frank Webb Home, various New England locations, frankwebb.com
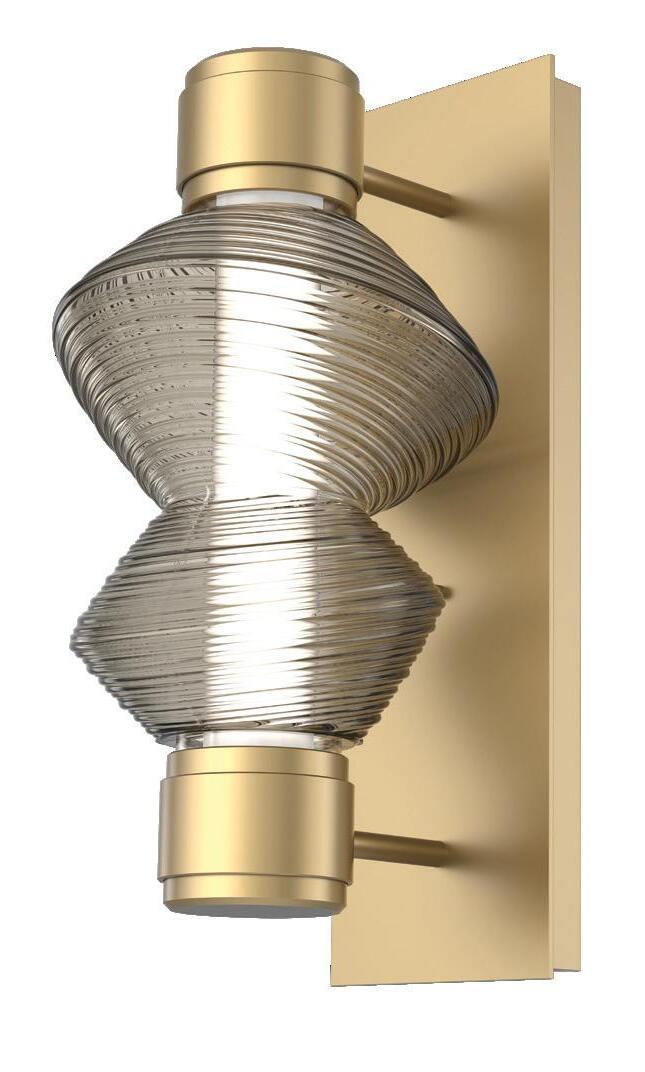
Concavo Sconce/Flushmount by Tracy Glover Studio, Pawtucket, R.I., tracygloverstudio.com
London XL Table Lamp by Fuse Lighting, The Bright Group, Boston Design Center, thebrightgroup.com
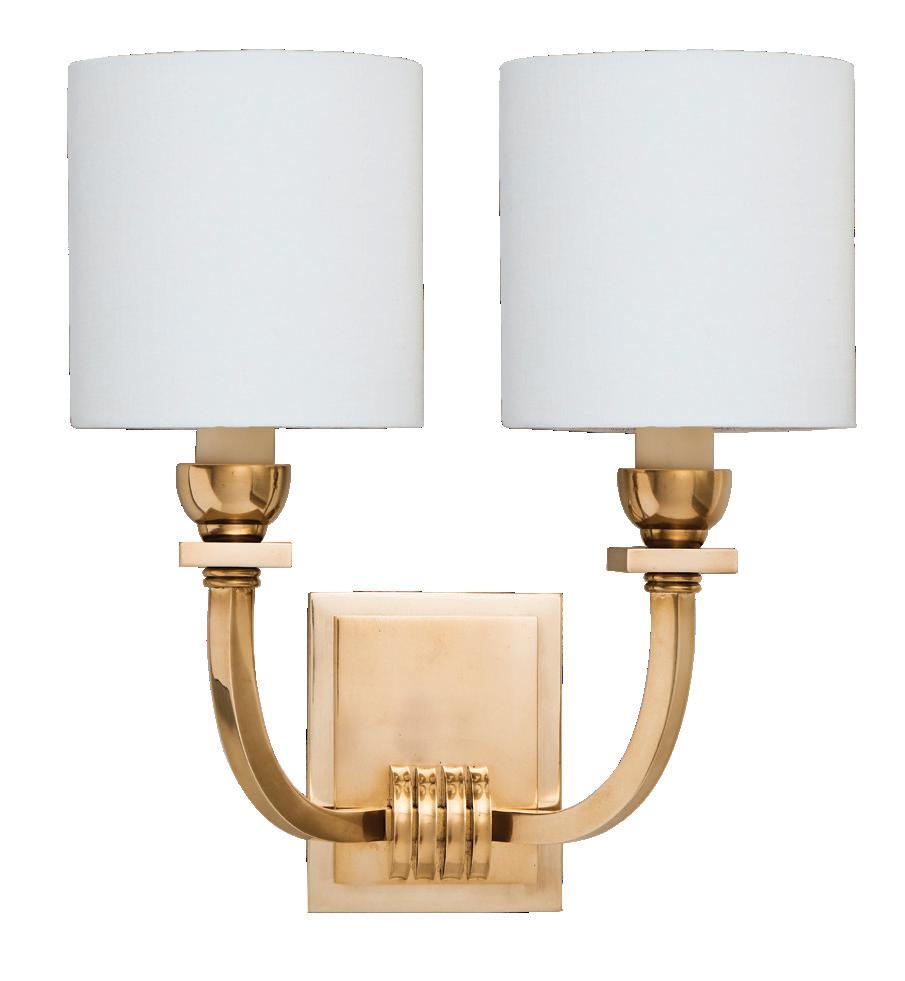
Verla Crest 2-Light Wall Sconce by Metropolitan Lighting Fixture Co., The Lighthouse, Kennebunk, Maine, lighthousedist.com
Mesa Mandrel Sconce by Hammerton Studio, Neenas, Boston and Wellesley, Mass., neenaslighting.com
Claudia Chandelier, Long by Palecek, Cabot House Furniture, various New England locations, cabothousefurniture.com
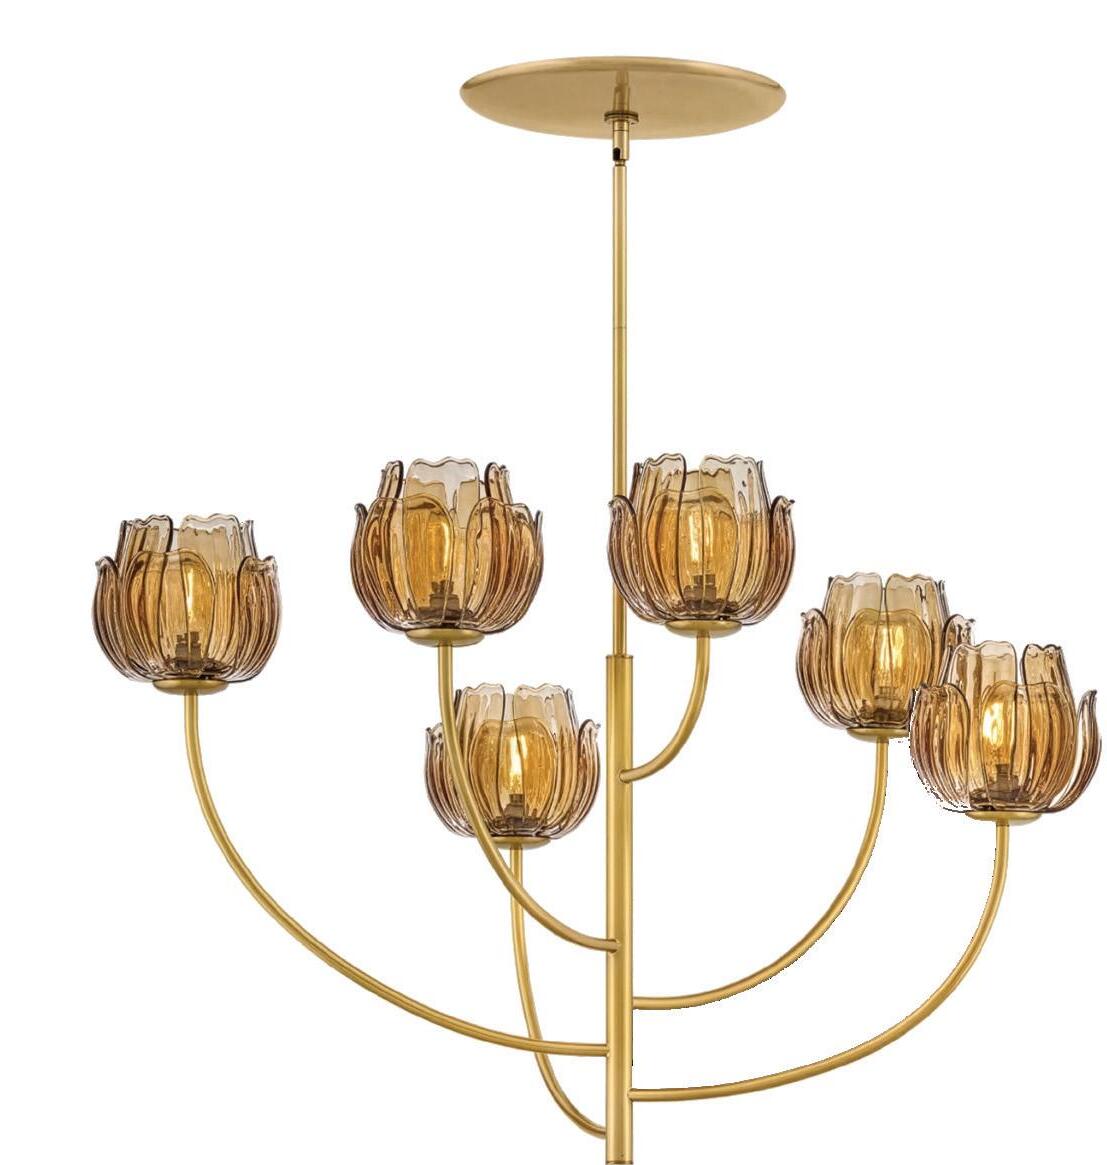
Floral Frenzy
Fantine Chandelier by Fredrick Ramond, Ferguson Home, various New England locations, fergusonhome.com
Bloom—Ikebana Chandelier by Hwang Bishop, Studio 534, Boston Design Center, s5boston.com
70” Floor
Torchiere by Julie Neill, Visual Comfort & Co., Boston Design Center, visualcomfort.com
Small Tulip Lamp by Chelsea House, Home, Dover, N.H., homedesigndover.com
Polpo Misto 36-Light Round Multi-Drop Pendant by Currey & Company, Fogg Lighting, Portland, Maine, fogglighting.com
Alberto
Leighton Small Sconce by Kate Spade New York, Visual Comfort & Co., Boston Design Center, visualcomfort.com
Enduring Design
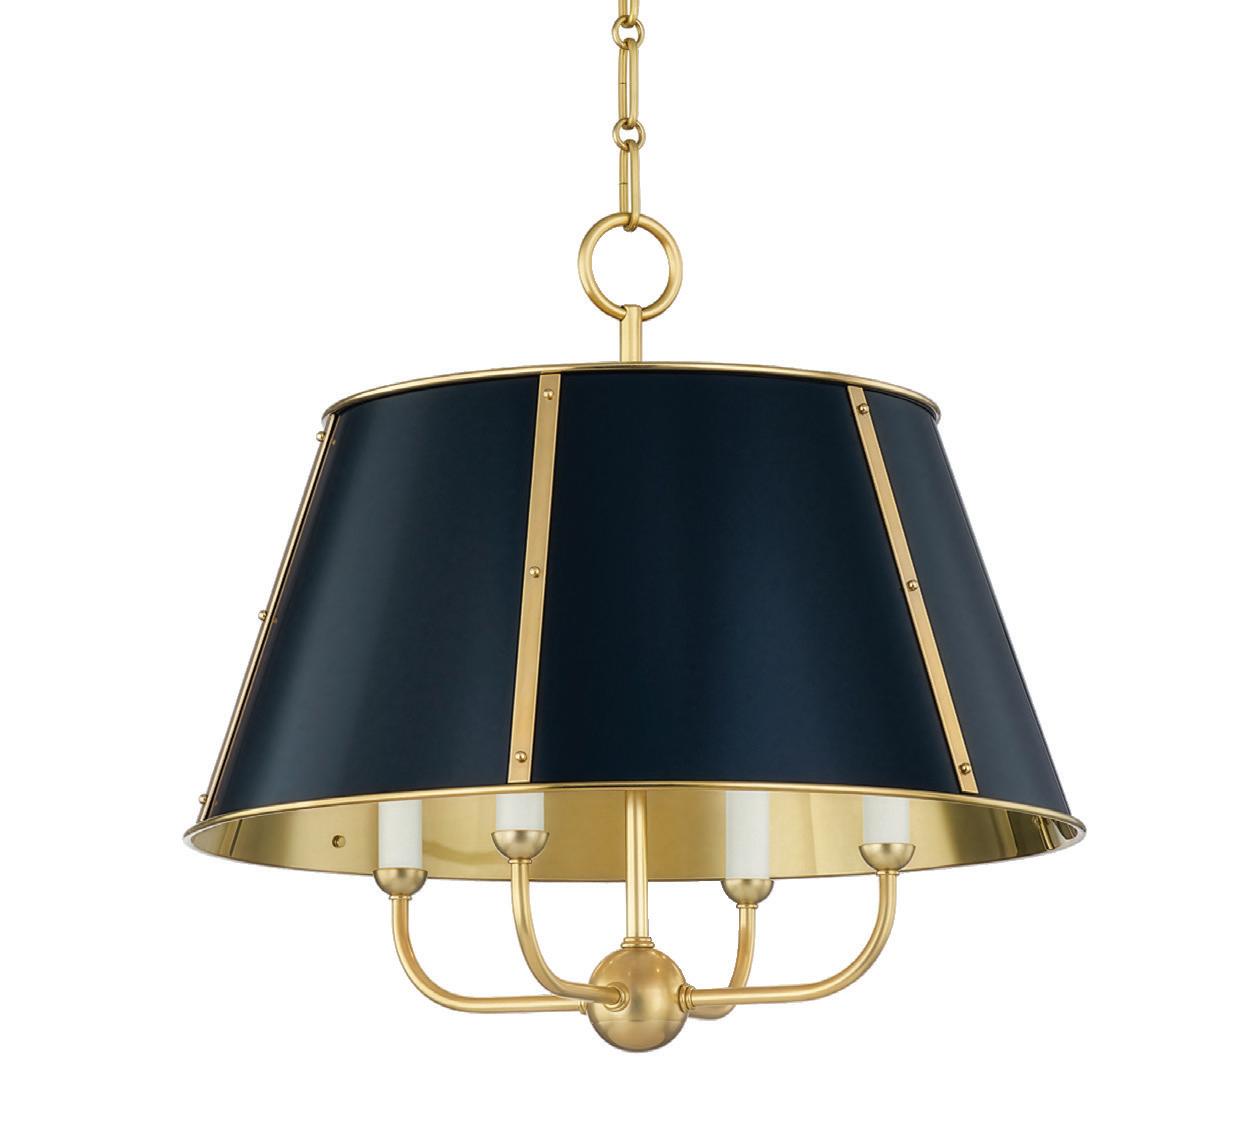
Cambridge Chandelier by Mark D. Sikes for Hudson Valley Lighting Group, The Lighting Center at NorthEast Electrical, Newington and Claremont, N.H., needco.com
Pendant by Cyan Design, Lucía Lighting & Design, Lynn, Mass., lucialighting.com
Table Lamp by Hudson Valley Lighting Group, Fleming’s Lighting, Cohasset, Mass., flemingslighting.com
Claude
Roman Marble Table Lamp by Regina Andrew, Lucía Lighting & Design, Lynn, Mass., lucialighting.com
Ophelia Basket
Marlow Wall Light by Vaughan, Living Swell, Marblehead, Mass., livingswell.com
Whitney Table Lamp by Wildwood, Grand Rapids Furniture Co., Boston Design Center, grandrapidsfurnitureco.com
Westbury Chandelier by Ralph Lauren, Visual Comfort & Co., Boston Design Center, visualcomfort.com
Warren Patterson Photography
KRISTIN PATON
has a classically trained eye. On a recent visit to her Boston home, I marveled at the pleasing balance of the twin built-ins in her living room, and Paton said simply, “I like symmetry.” Though she initially thought she’d be an architect, she emerged from Syracuse University with a BS in interior design and illustration and began her design career working for the likes of William Hodgins and Parish-Hadley Associates. While living in London, she opened Kristin Paton Interiors and ran it for ten years before returning to Boston in 2009. As evidenced by her own homes, Paton’s design ethos demonstrates, yes, her love of symmetry, but also a skillful mix of old and new and an embrace of heritage crafts. An enviable collection of lightship baskets lives front and center in her Nantucket home, many woven by Paton, her daughters, and her friends. “Style is different than expensive,” she says. “Style is about how you put something together, not what you can afford.” kristinpatoninteriors.com
Interview by JENNA TALBOTT | Portrait by SASHA ISRAEL
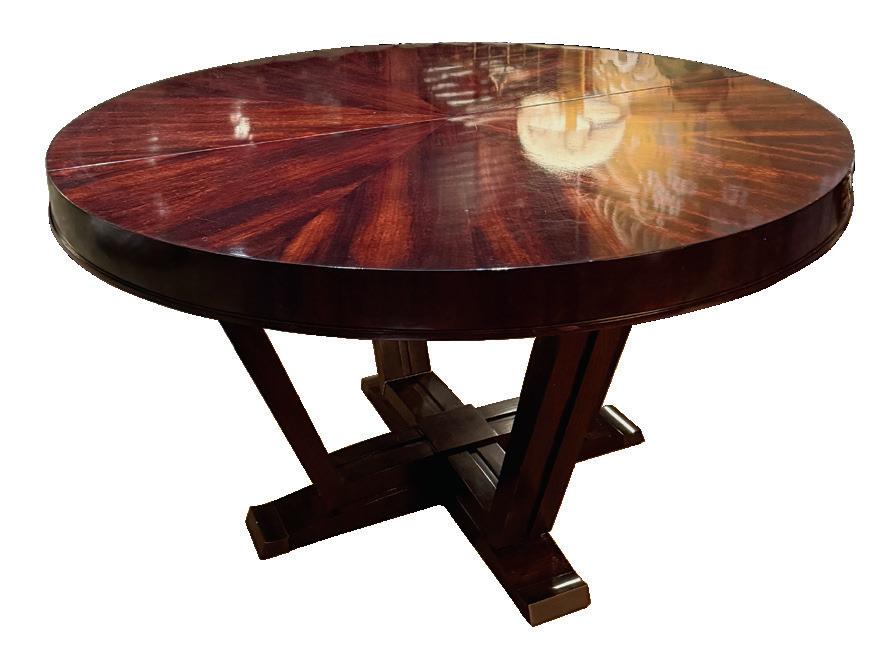
1. The last thing I bought and loved…was a vintage Lucien Rollin dining table from Chairish.
2. My personal style signifier…is a silver Hermès cuff my husband gifted me that I wear on my wrist daily. It’s my Wonder Woman bangle.
3. The best book I read recently…is Belle Burden’s autobiography Strangers: A Memoir of Marriage. She is from a high-profile family in NYC, and she really bares all in this book.
4. An individual whose work and life inspires me…is Anouska Hempel, a celebrated London-based interior and fashion designer.
5. Whenever I travel, I always carry…a large pashmina to wrap around my neck to stay cozy and a Longchamp foldable tote—in case of purchases! I have written to Longchamp many times to ask them to add a nylon sleeve so the tote can fit over a trolley handle—but to no avail.
9 2 4 6 3
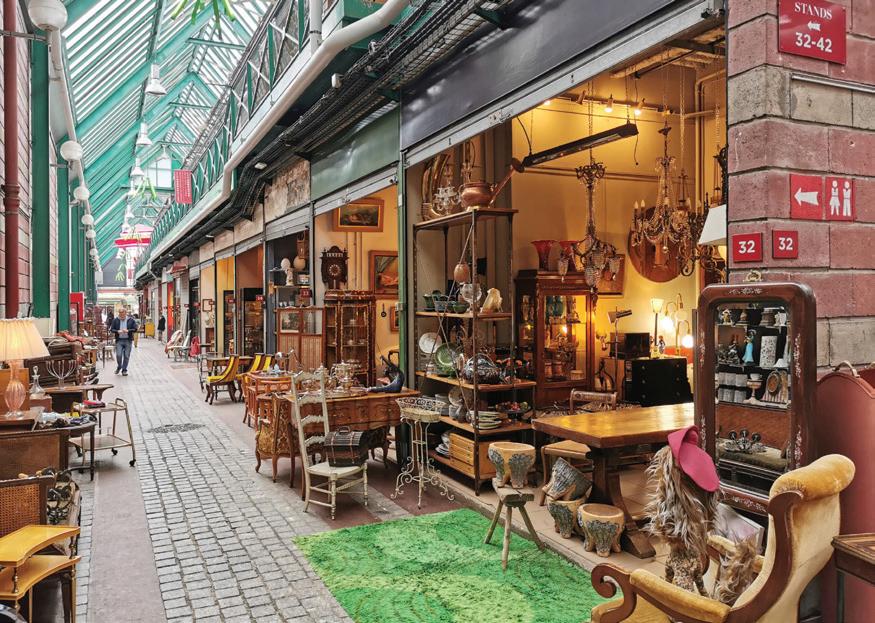
6. The best souvenirs I bring home…are furniture and art treasures from many days scouring Les Puces de Saint-Ouen in Paris.
7. The best gift I’ve ever received…is a special ring depicting an Ottoman hilltop that my husband gifted me several years ago from Turkish artisan Sevan Biçakçi. And most recently, my eldest daughter gifted me her time and focus. She spent a weekend in Boston to help me weed through all my clothes and shoes after a recent move—she did leave with a few prizes!
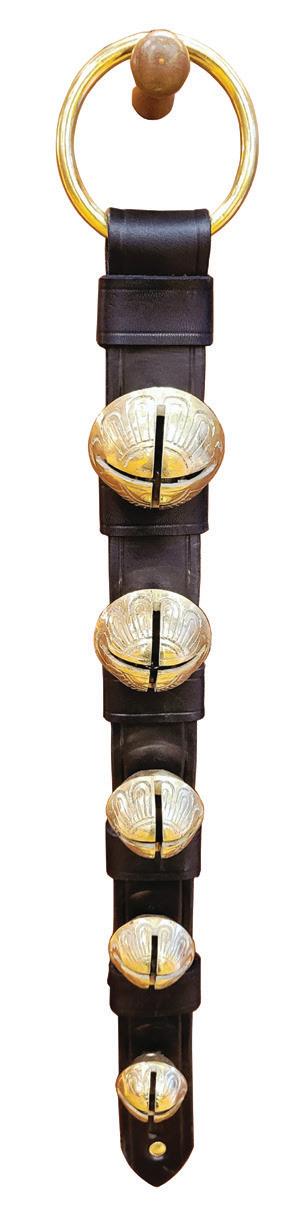
8. My favorite housewarming or thank-you gift to give… is a handmade leather strap with bells from Craftmasters of Nantucket. We have them on our front door, and our sheepdogs whack them whenever they need to go out.
7 8
9. I have a collection of…emerald green Empoli glass vases that I bought in Paris many years ago.
10. My favorite room in any home…is the kitchen. No matter what your intention, the kitchen is where everyone ends up gathering.
11. When I need inspiration I…travel. Seeing new places always feeds my imagination.
12. My advice to those interested in a design career...is to work hard. Every task has learning moments. The now-venerable designer Bunny Williams started as a receptionist at Parish-Hadley. Also, understand that design is a business. Get grounded in the business fundamentals, or you won’t be around long enough to continue to design.
13. I keep my own design eye sharp by…visiting National Trust houses.
14. In another life, I would have…owned a dog farm with all breeds for daycare or long stays. Nothing makes me happier than engaging with the wonderful woofs! 1
Garden State
Landscape designer Kathryn Herman reveals her own garden’s journey in her new book.
Text by JENNA TALBOTT
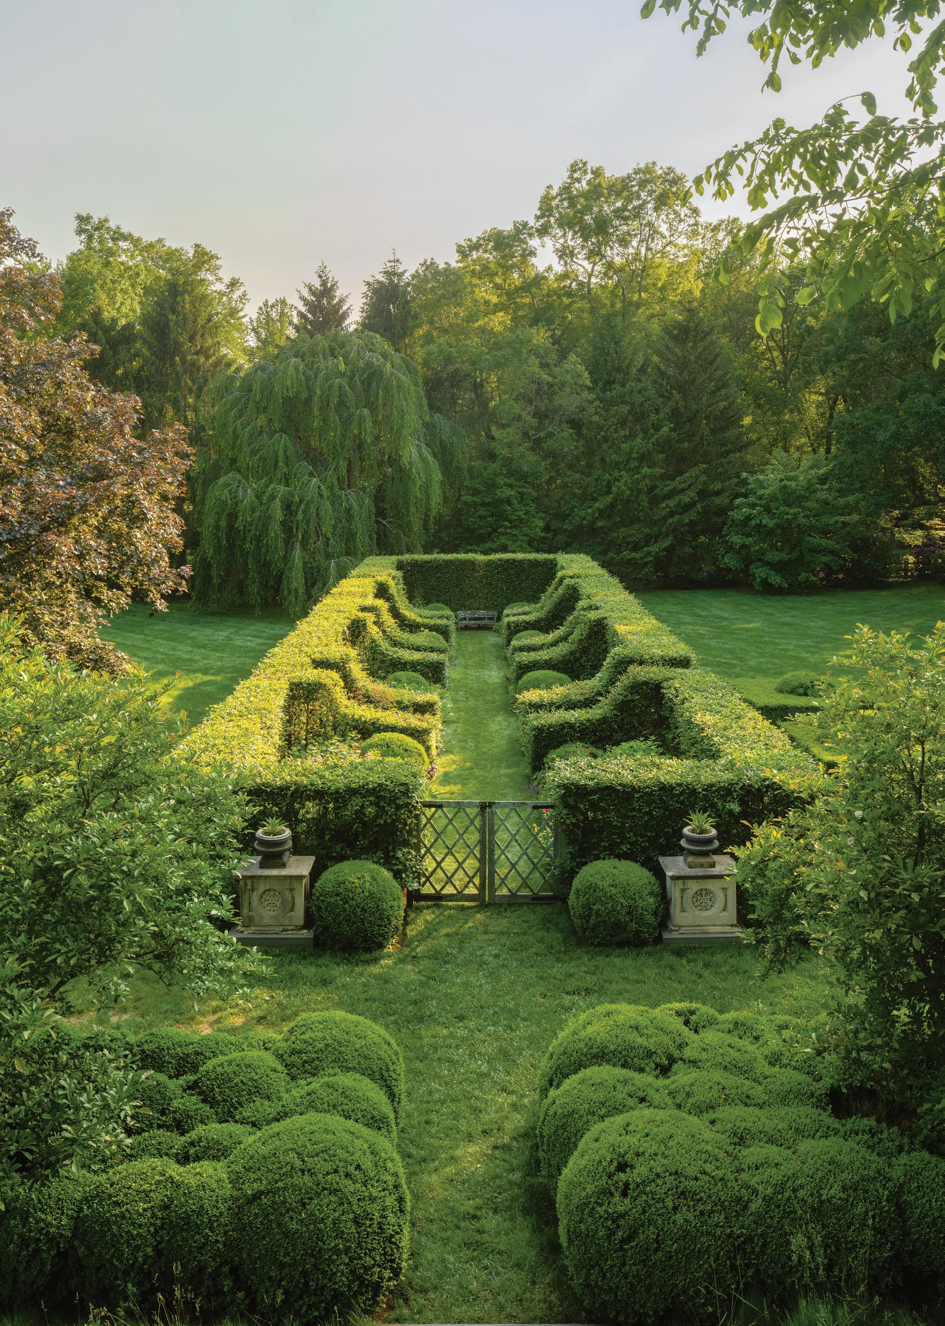
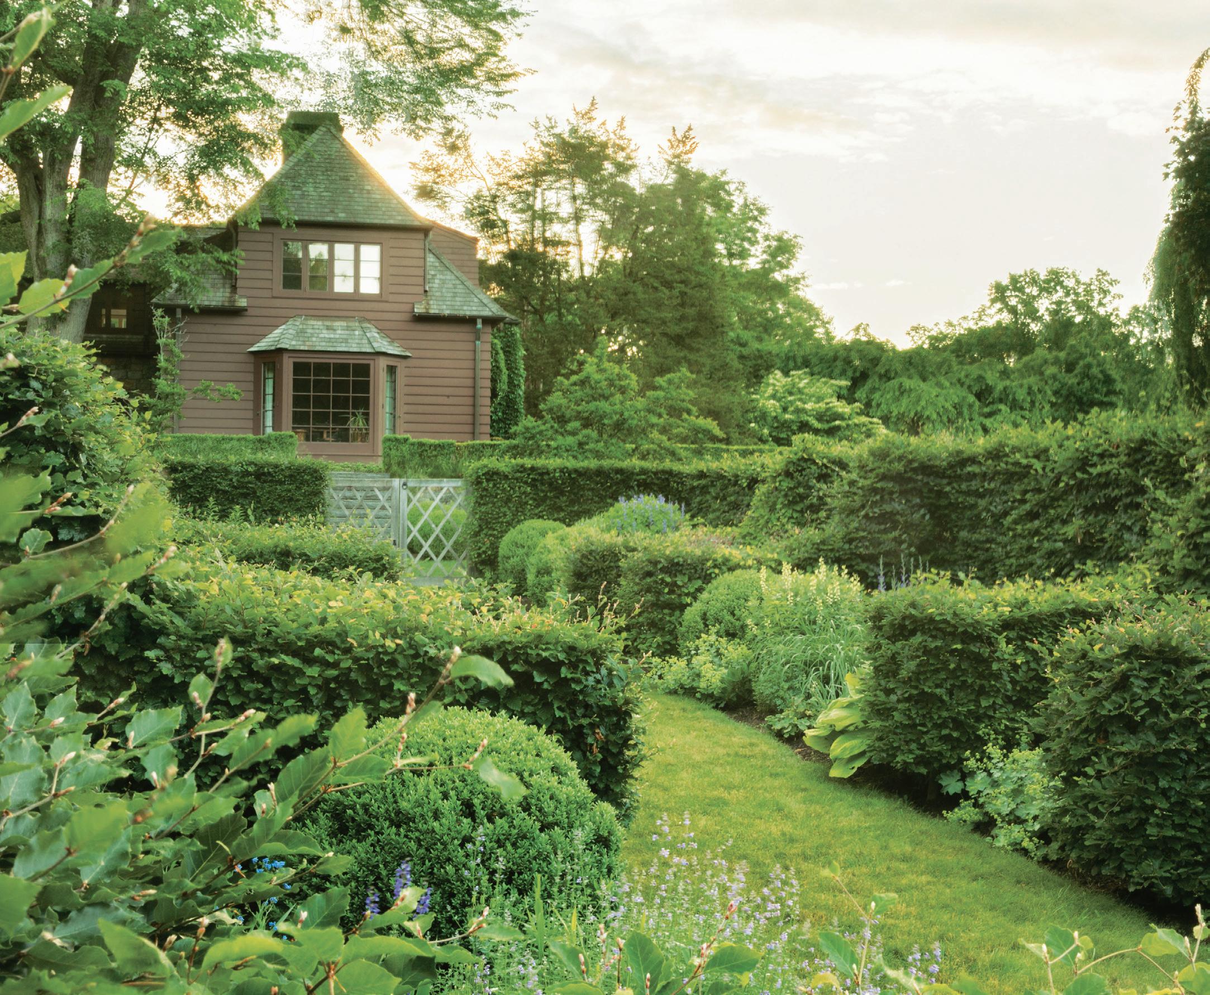
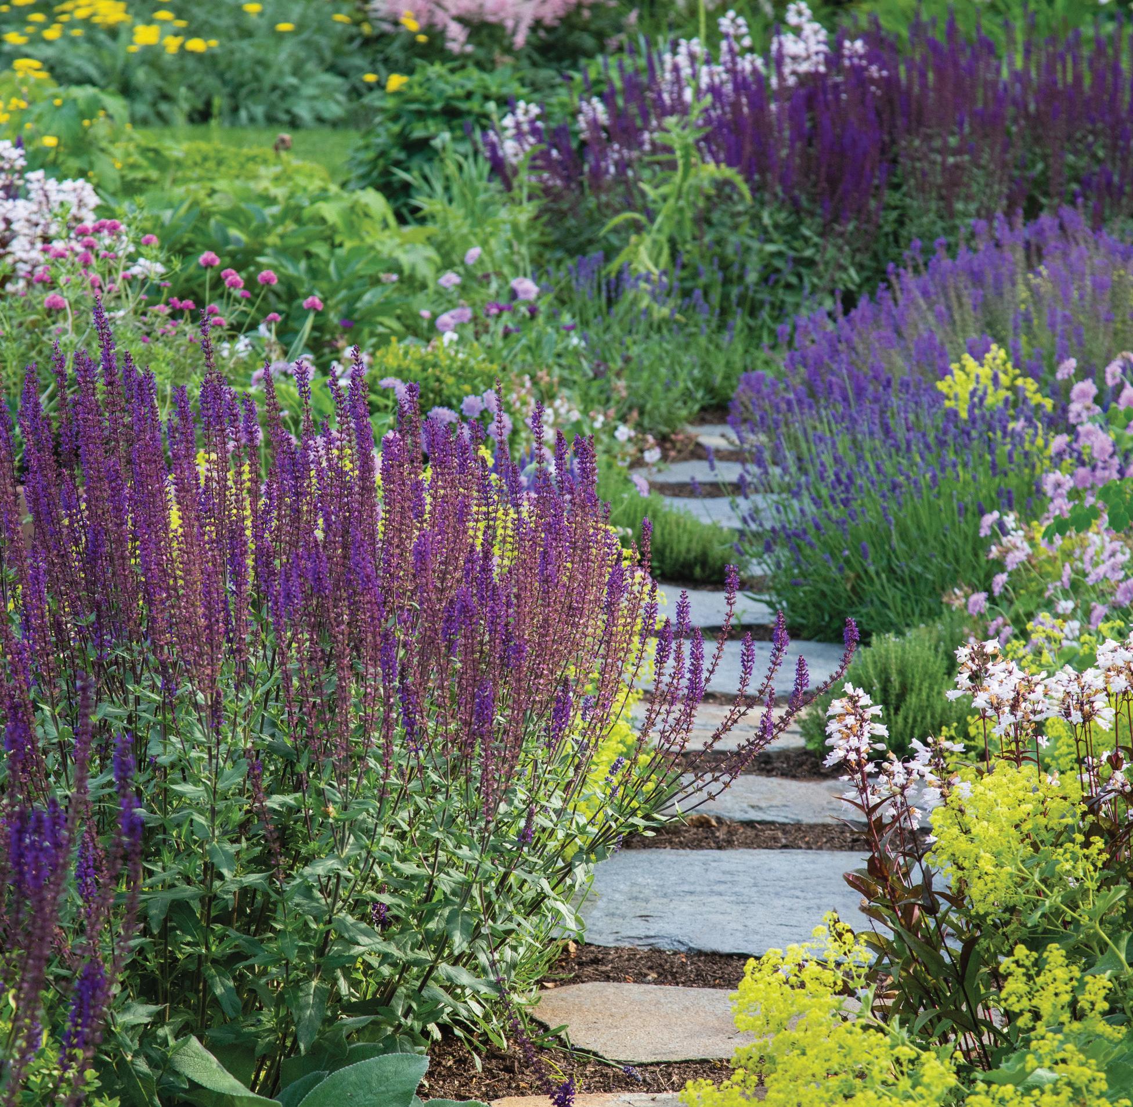
Landscape designer Kathryn Herman’s own property in Fairfield, Connecticut, features a 114-foot-long perennial garden with fourteen individual beds separated by hedging.
The story of a garden unfolds season by season. “It’s all of these different moments,” says landscape designer Kathryn Herman. “Things thrive or don’t thrive. You’re always just getting started and at the same time thinking about what’s going to be next.”
Herman first laid plans for her own garden in Fairfield, Connecticut, more than two decades ago, a journey she chronicles in her new book, A Moment in Time: Designing a Country Garden (Rizzoli, 2026).
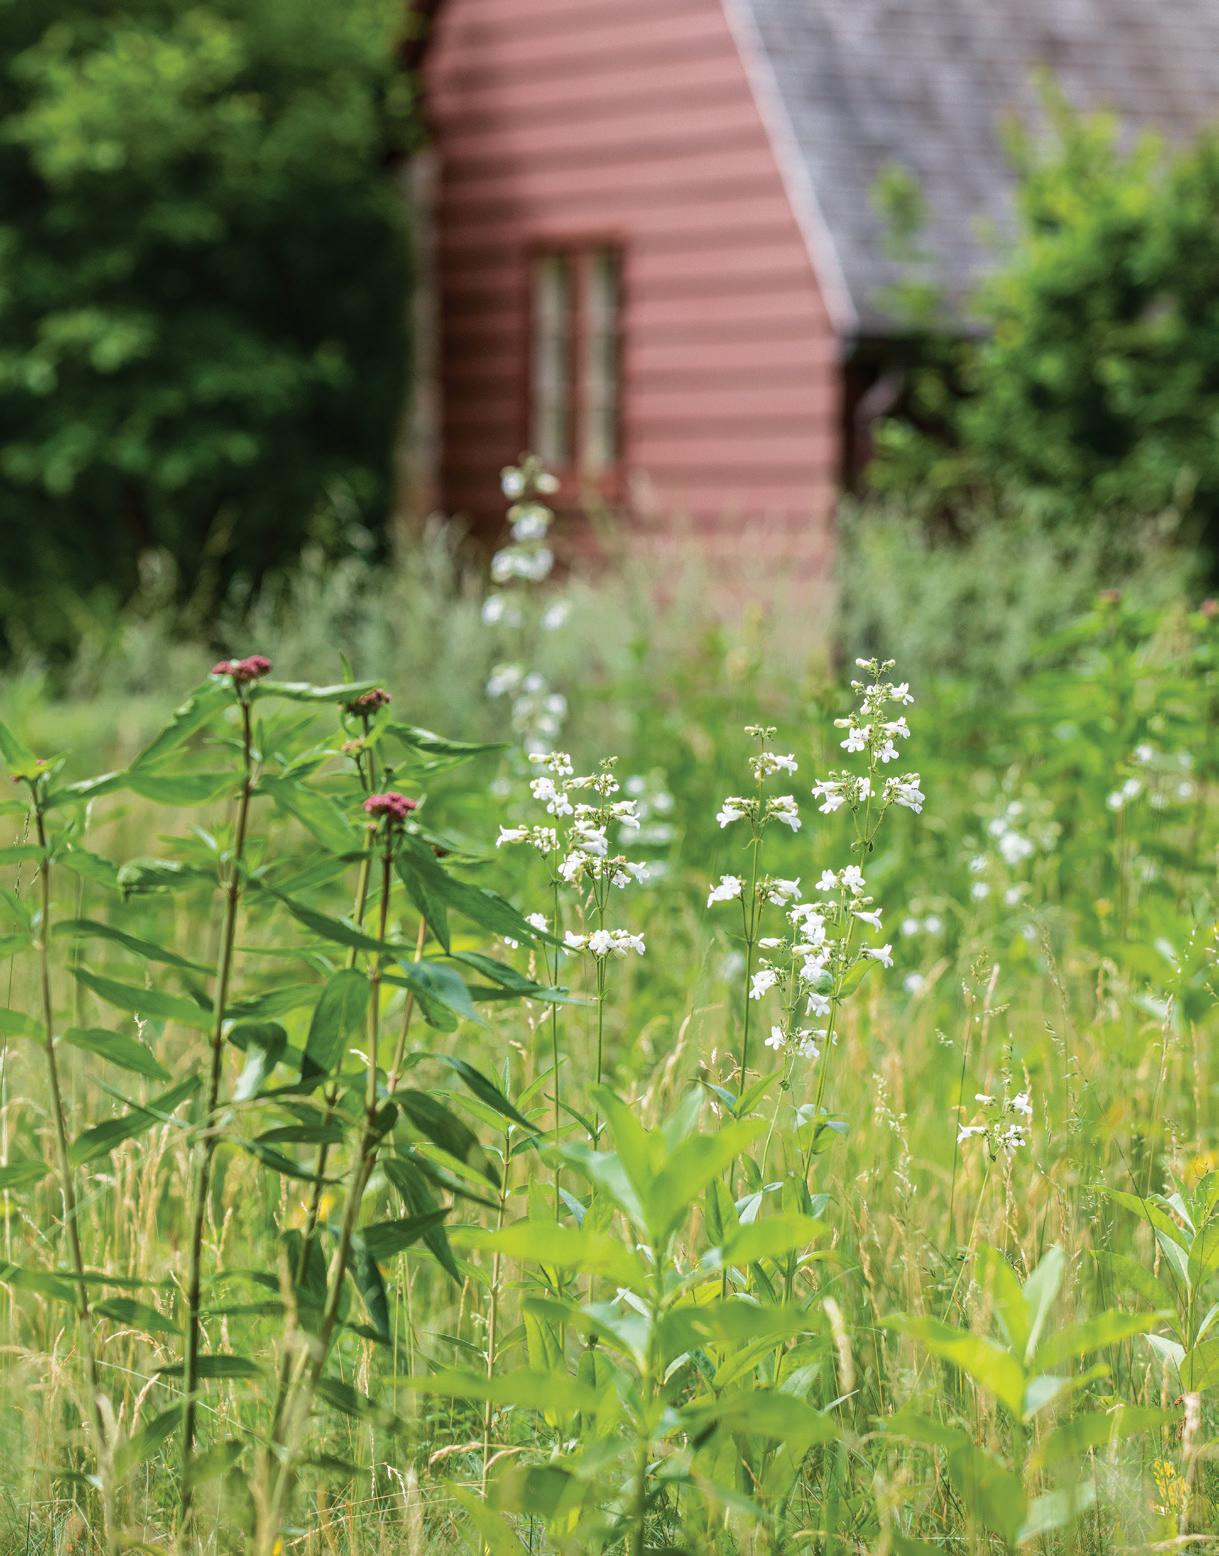
ABOVE: The meadow is a quiet corner of the property formed by grasses. LEFT: The perennial garden is visible from the two most-used rooms in the home: the bay window is the living room, and the primary bedroom is located above it.
Photography by (top to bottom) Claire Takacs and Neil Landino
R.P. Marzilli builds and maintains the finest residential landscapes in New England, elevating outdoor spaces to cherished environments.
Gregory Lombardi Design - Neil Landino Photography
Inspired by the writings of Beverley Nichols, an English playwright who described a greenhouse as a place to escape the wildness of the outside world, Herman added this one by
Unlike a home, which is designed, then built, and then lived in (with inevitable wear and tear), a garden is devised for change, and time only adds to its magic.
“Gardens are never static,” Herman says. “They are always changing, growing, fading.”
Herman traces her garden’s provenance to the 1920s, when an enterprising young couple, Margaret and Henry Rudkin, purchased 125 acres with the intent of establishing a gentleman’s farm. They named the estate Pepperidge Farm for the large trees found
on the property. With both means and foresight, they commissioned architect Walter Bradnee Kirby to design their home and outbuildings and landscape designer Agnes Selkirk Clark to plan the gardens.
In 1937, to help ease her youngest son Mark’s asthma and allergies, Margaret Rudkin began baking her own bread instead of buying the commercial loaves that were exacerbating his symptoms. What began as a holistic remedy soon grew into a thriving business—the Pepperidge Farm bakery we know
Alitex in 2015.
Photograph by Charlie Bramhall
today. (Coincidentally, Mark Rudkin would go on to become a garden designer of international renown.)
When Herman bought the property in 1998, she committed fully to its stewardship. Her gardens honor the Rudkins’ original vision while also informing her professional practice.
“My own garden is my lab where I get to experiment free of the pressure of doing it for anyone else,” she explains. “It is the purest representation of my desires and interests.”
In her spare time, Herman writes, contributing essays to gardening magazines and books. It all comes full circle with A Moment in Time, which paces photography spanning different seasons and several years with Herman’s reflections on form, color, and layering, as well as her enduring affection for umbellifers.
“I’ve always been drawn to plants with a certain air of grace—plants that stand tall but don’t demand attention,” she writes. “The umbellifers teach me that simplicity can hold great power.”
EDITOR’S NOTE: For details, see Resources.
ARCHITECTURE: Ferguson & Shamamian Architects
BUILDER: Tallman Building Company
by
Photography
Neil Landino
LANDSCAPE DESIGN: Kathryn Herman Design
ABOVE: The pool garden balances stone, water, and plant life and demonstrates a harmony between nature and architecture. LEFT: Herman’s new book, A Moment in Time: Designing a Country Garden, was published by Rizzoli earlier this year.
Greene Living
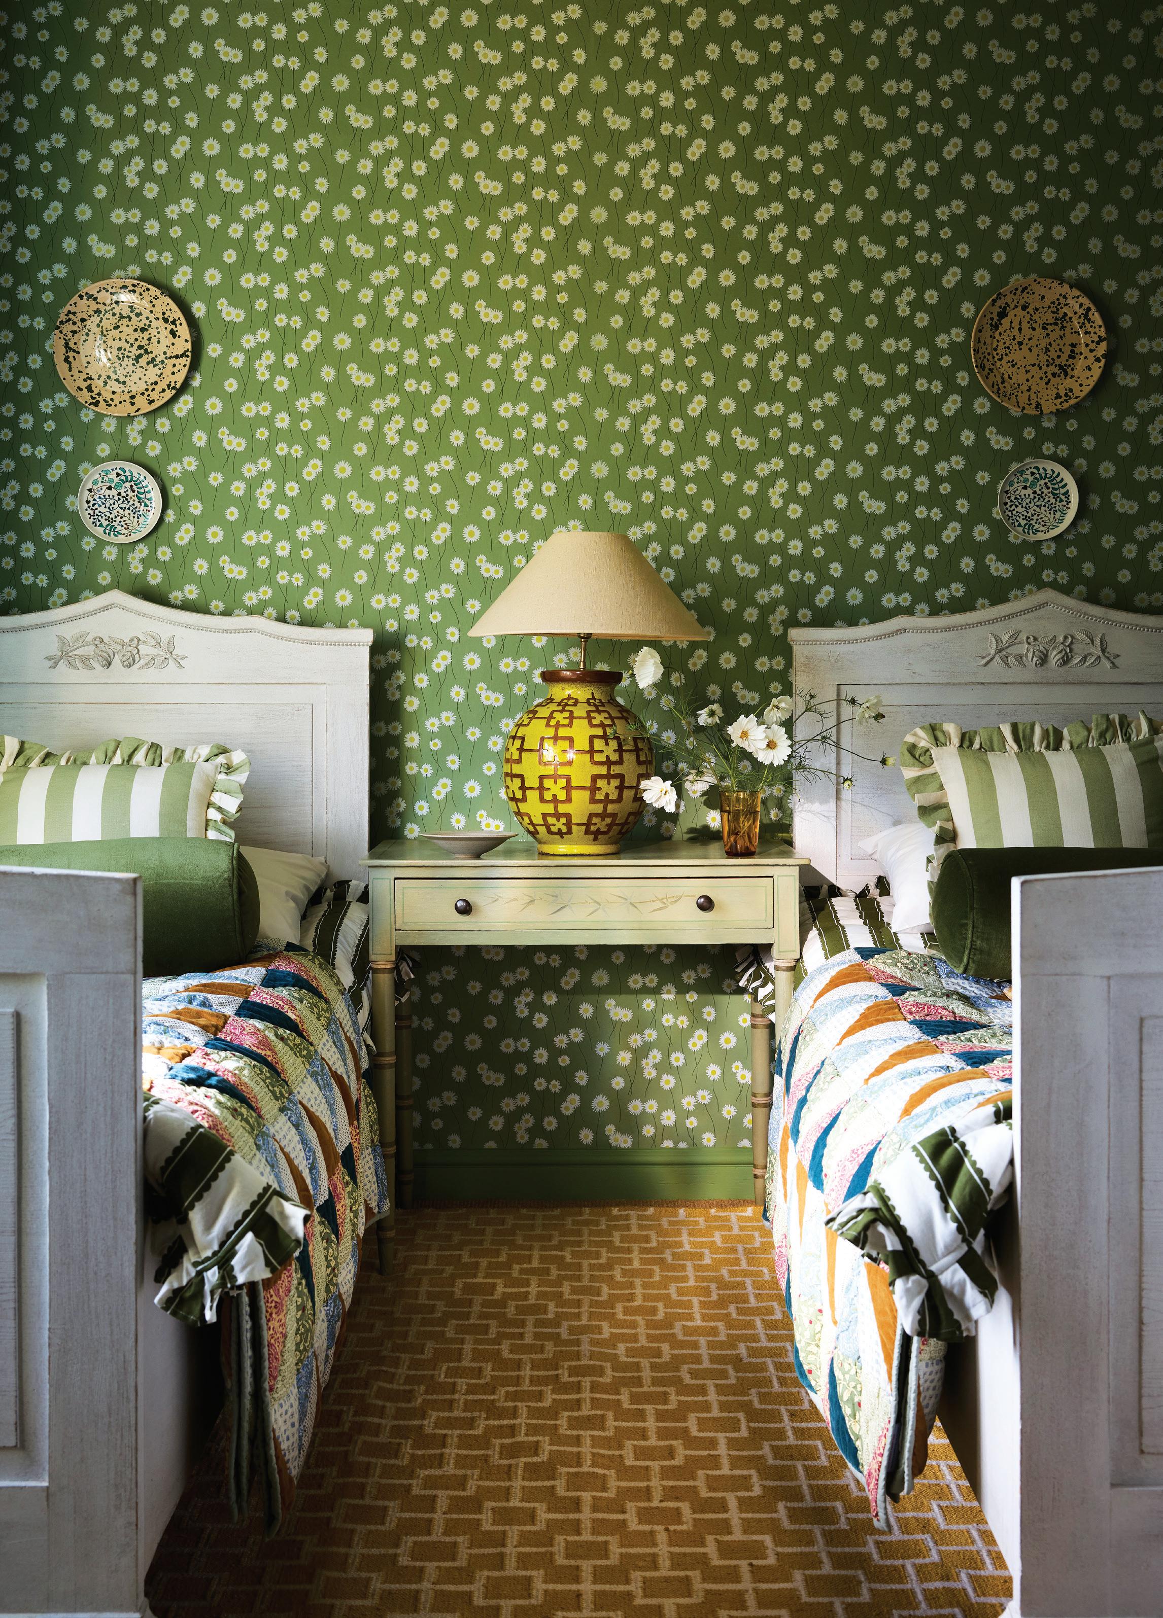
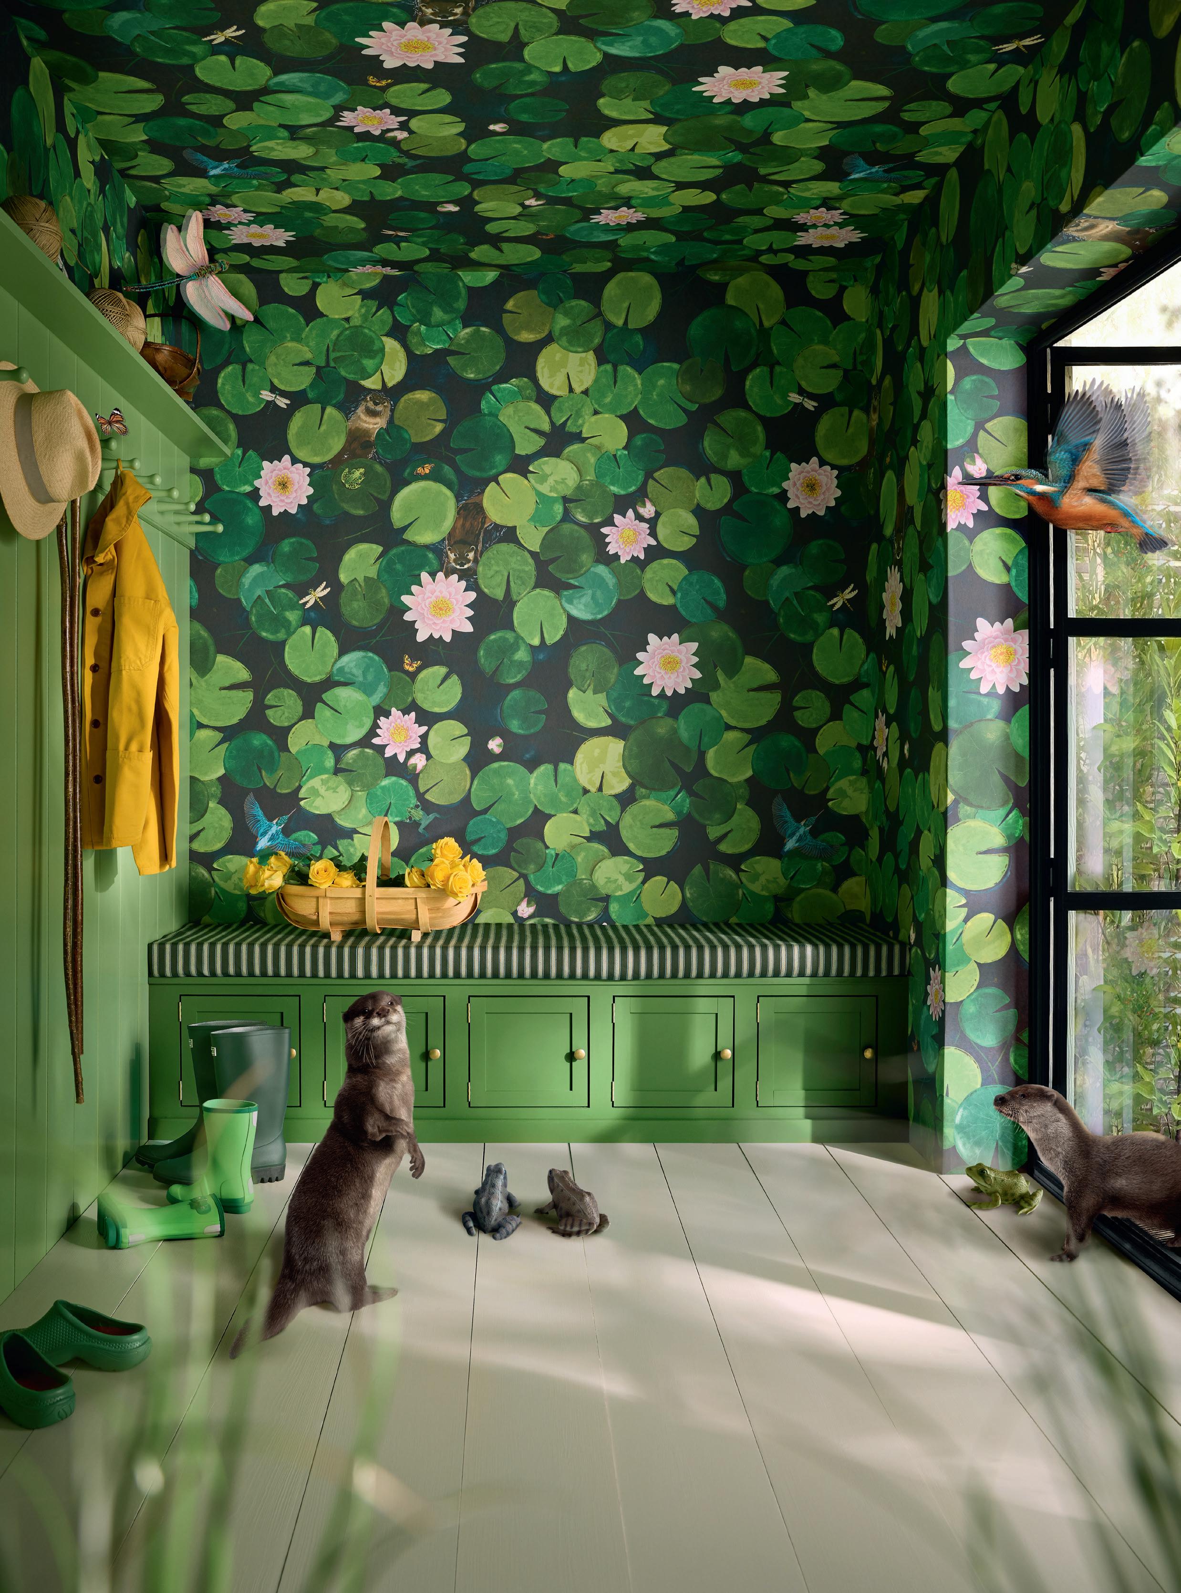
Earlier this year, British paint manufacturer Little Greene (littlegreene.us) unveiled its sixth wallpaper collaboration with the National Trust. In the Garden features eight designs (including Moon Daisies, seen above, with flowers that showcase yellow flocked centers) inspired by formal gardens, sweeping grounds, curated horticultural collections, individual plants, and even floral artifacts, all tended by the National Trust. Each pattern coordinates with a range of Little Greene paint shades, making decorating intuitive. And the best part? A portion of the sale of every roll of wallpaper supports the nonprofit’s conservation work.—Erika Ayn Finch
Jim Gauthier portrait image by Ben Flythe. Interior design photos courtesy of Gauthier Stacy Inc.
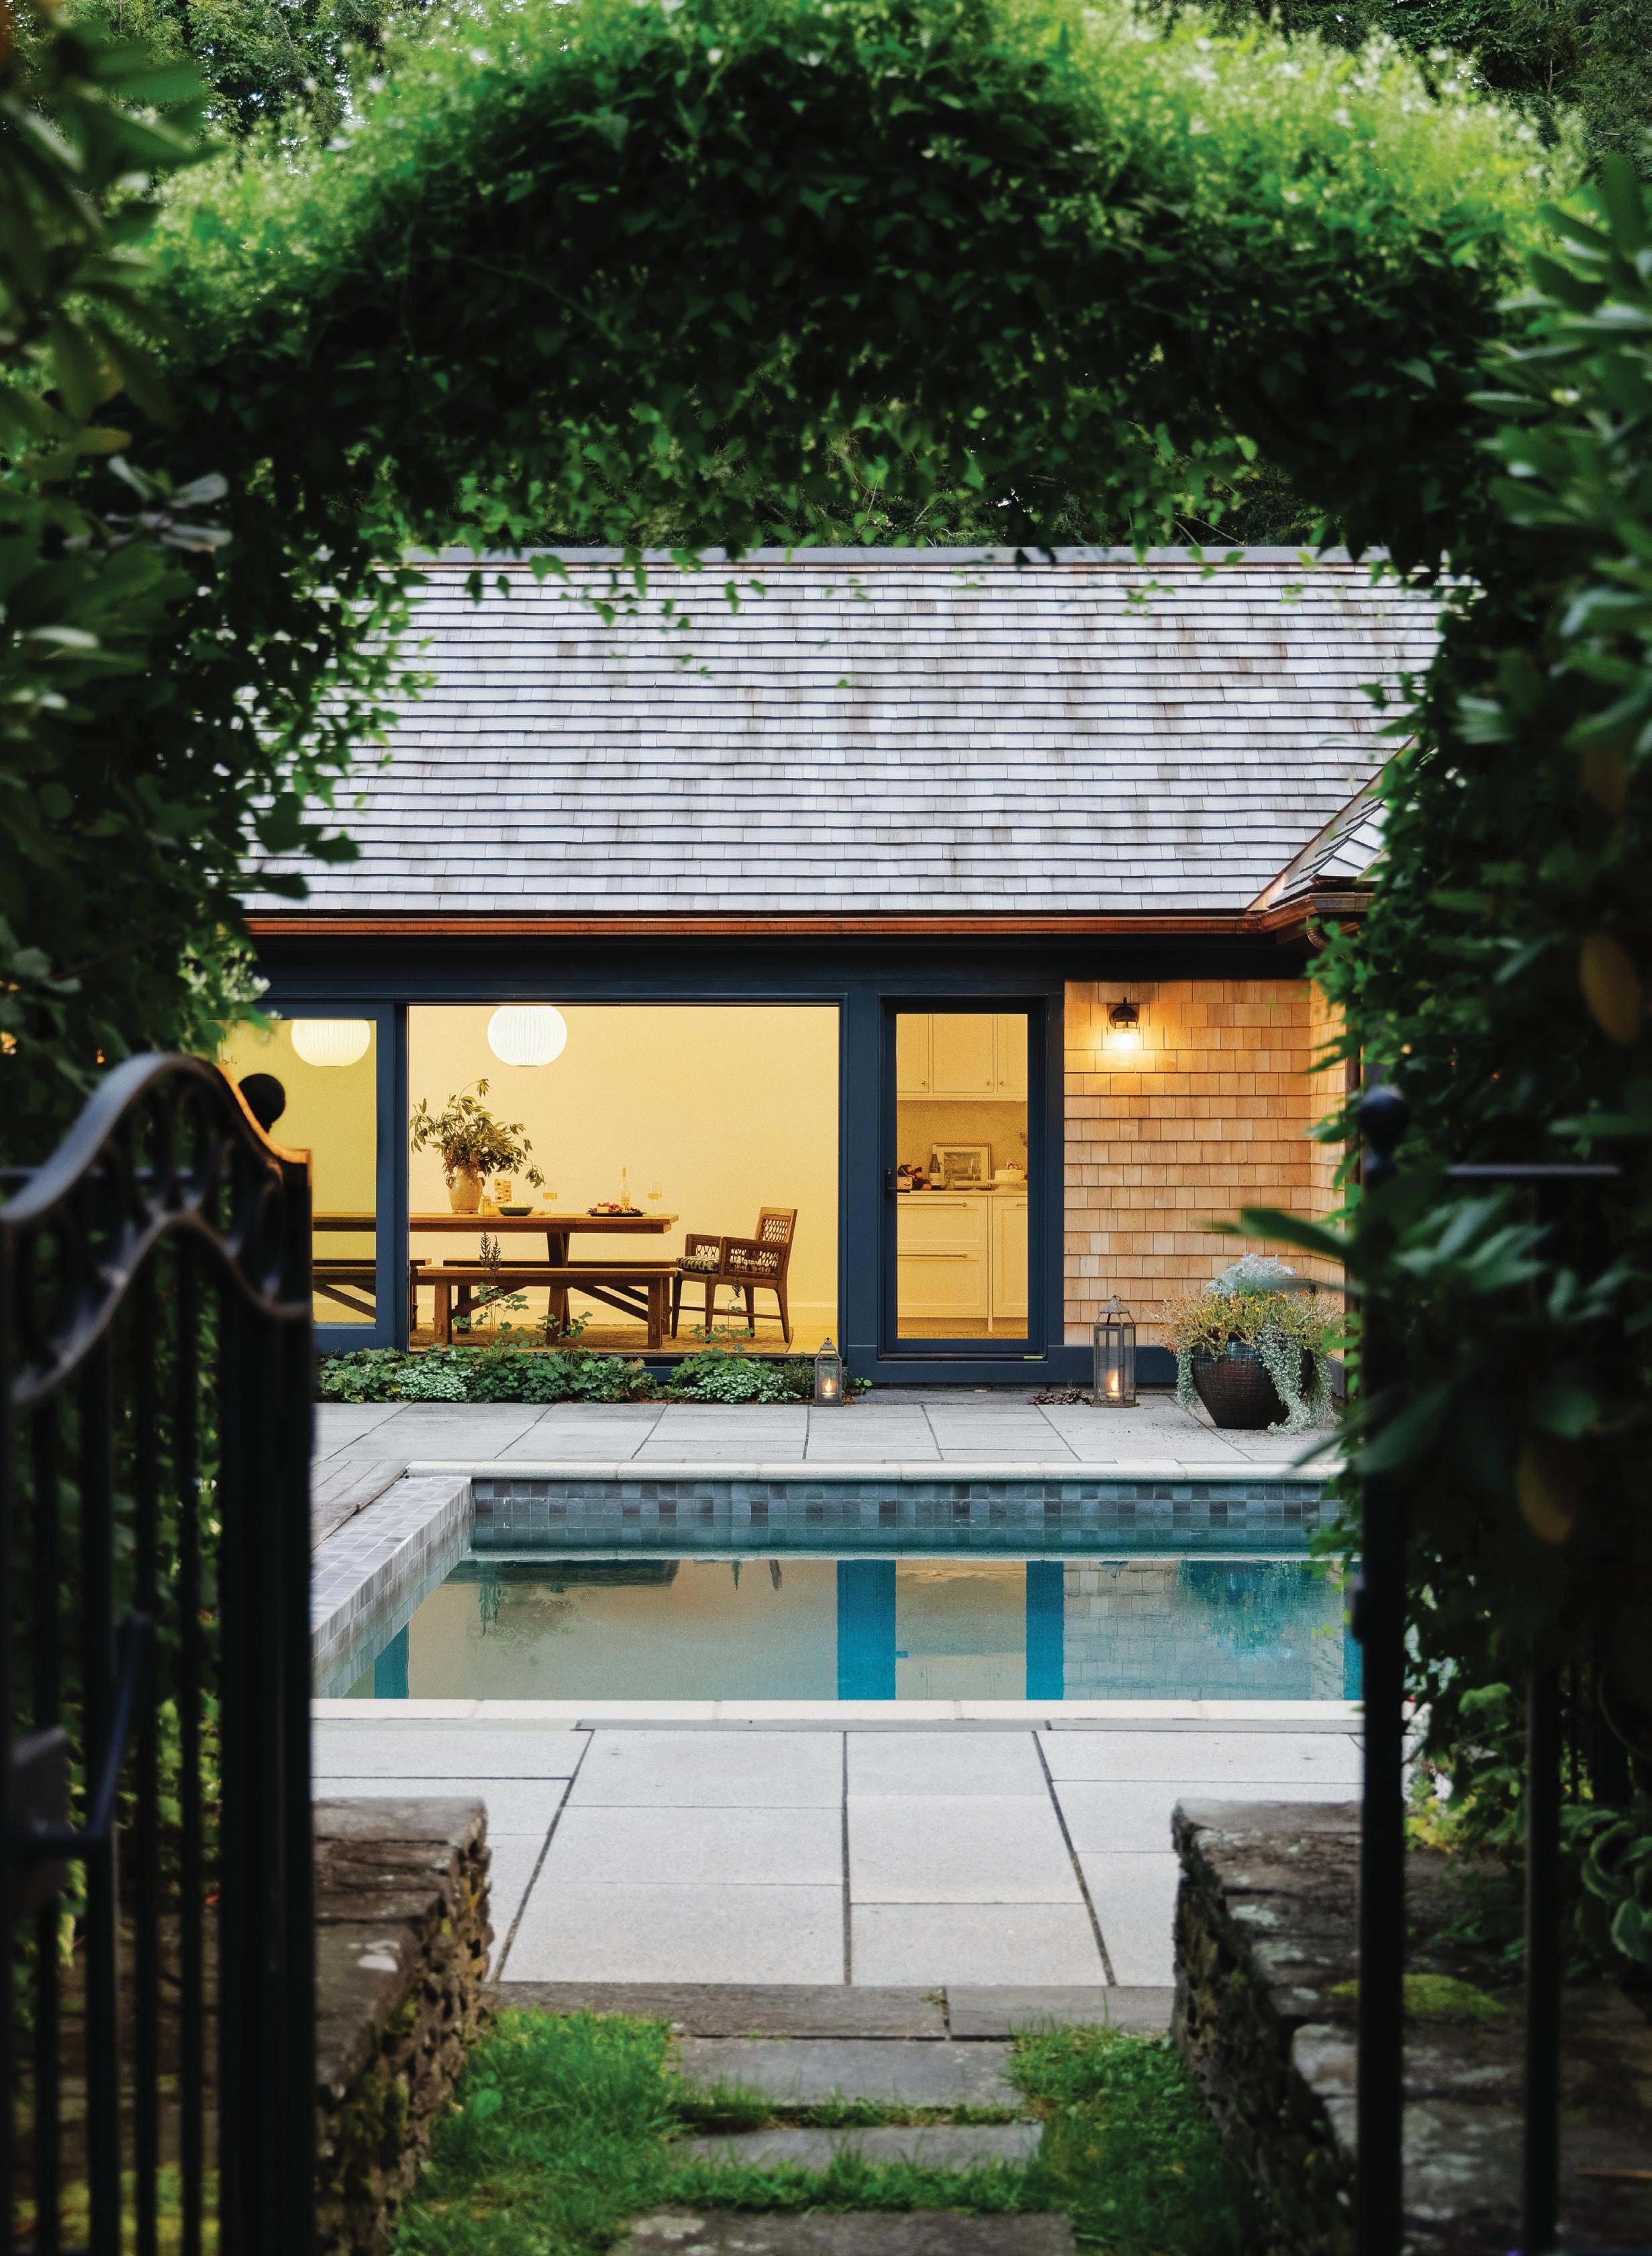
Pooling Resources
A trio of women comes together to transform one suburban family’s pool house and garden.
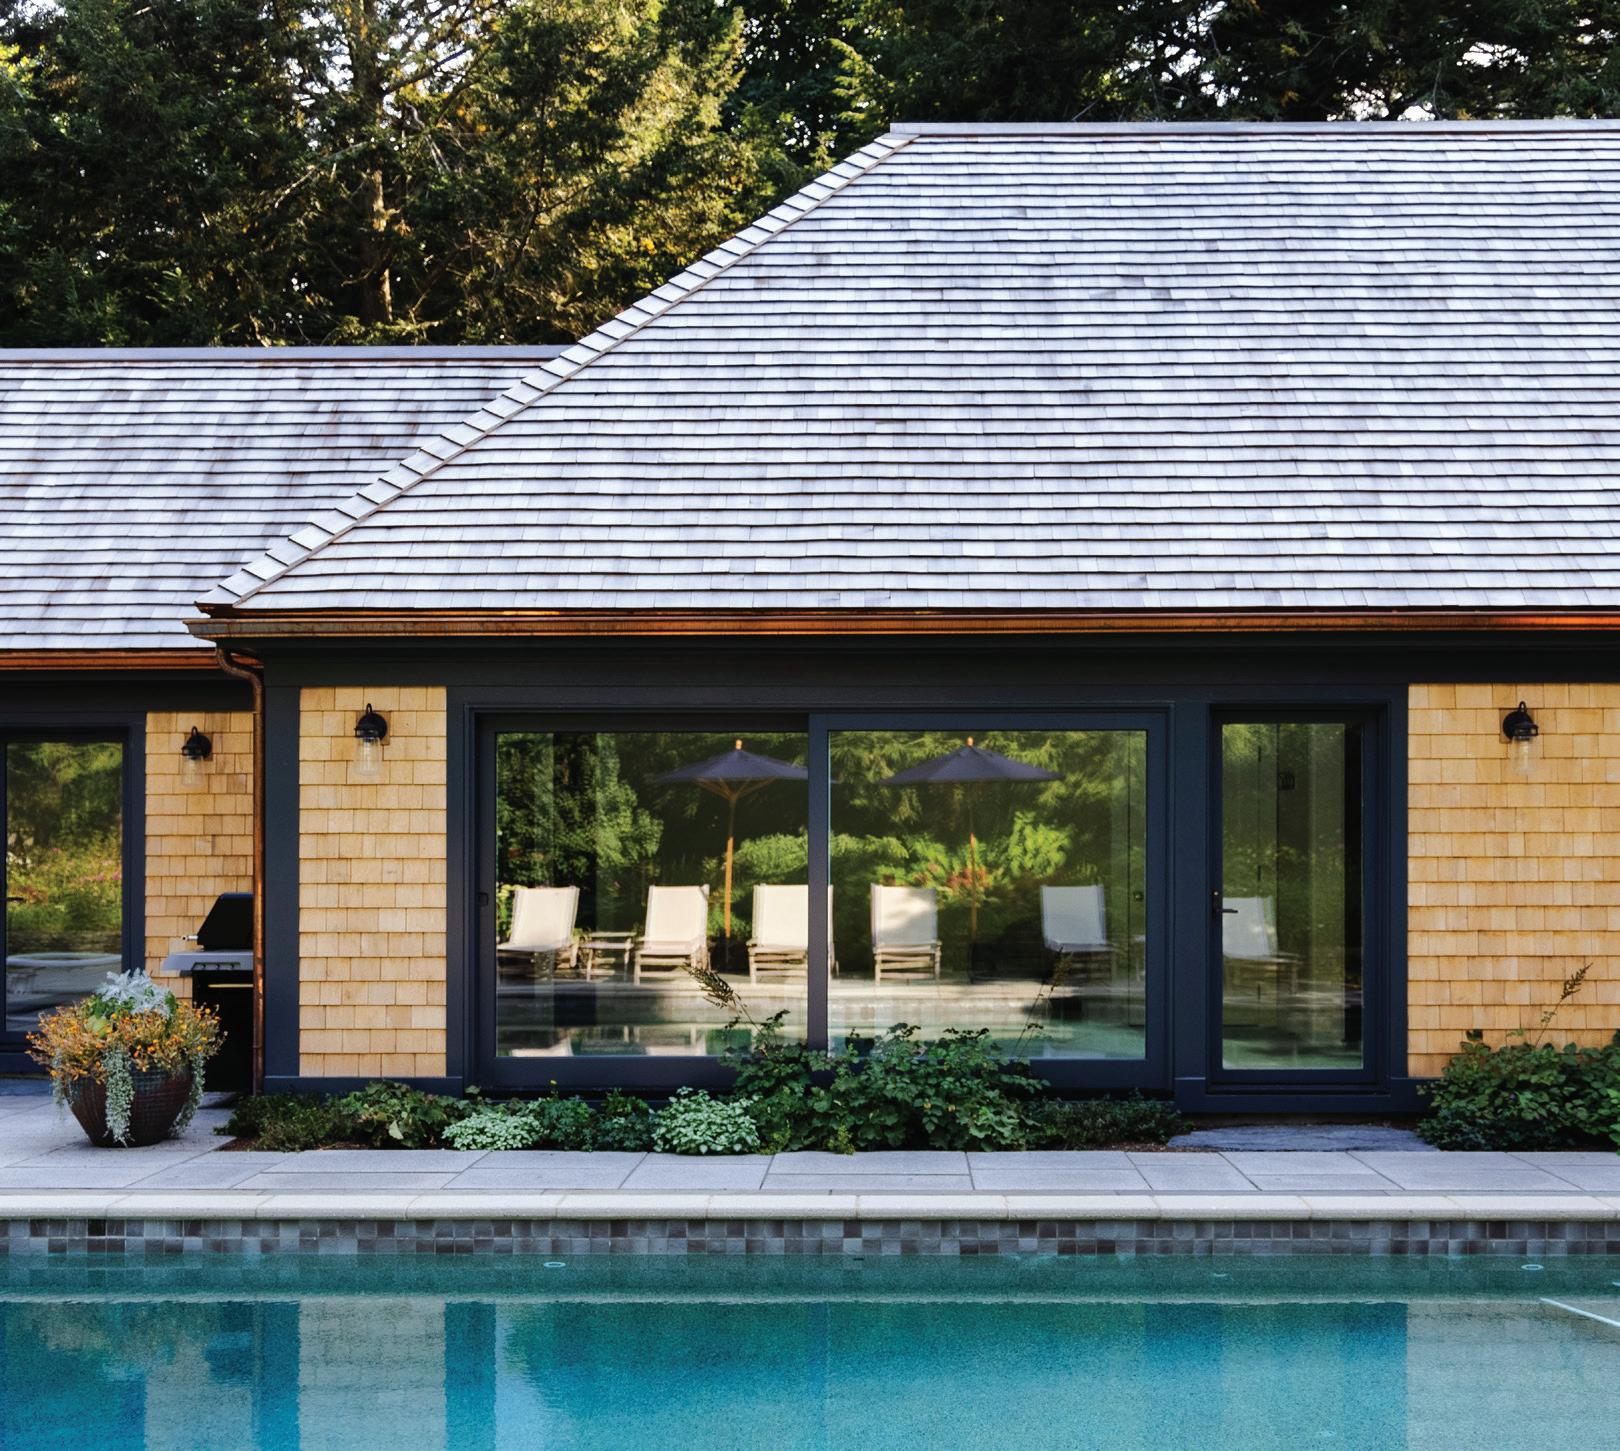
The design team custom matched the exterior trim to the doors, which are Marvin’s Gunmetal Gray.
“I like the dark color because it is handsome, and I think it’s a nice contrast to what is a sweet little building,” says architect Stephanie Morrison. “It feels very buttoned-up and modern.”
Text by KATHRYN O’SHEA-EVANS | Photography by LARA KIMMERER | Styling by CAIT GURY
If the main house is the headline act, the pool house is usually the opening band. Not so at this property in Dedham, Massachusetts, thanks to a recent top-to-tails gut revamp by Stephanie Morrison, principal architect at Local Studio, interior designer Kate Coughlin, and Catherine Hanss Brownlee, managing director of Landscape Collaborative.
“The [original] pool house programming was really minimal, and the homeowners wanted it to be more of a social space,” recalls Morrison, noting that the team, along with Robert Lawrence Builders, added a kitchenette and dining area that seats up to fourteen…handy when your grounds are the type of paradisiacal place friends and
TOP TO BOTTOM: Interior designer Kate Coughlin opted for a tonal palette in the sitting room: “You want your eye to be moving outside to the pool, not stuck in the interior,” she says. Most of the pool is as it was when the homeowners bought the house, but reworking the coping in granite rather than bluestone gave it a modern look.
Because it sits on the opposite end of the golf simulator, the dining room needed to counterbalance some vibrant green hues. “We felt adding the seafoam-y blue onto the ceiling gave the dining room interest without being too overbearing,” says Coughlin.
family flock to, towels and sunscreen in hand. “Because we installed large lift-and-slide doors with retractable screens, in the summer months, it really feels like dining on a screened-in porch.”
Like the pool house, the garden had been in place for decades; the goal, Hanss Brownlee says, was “to create that transition moment from kind of a woodland garden to something that was
more polished.” The team enlarged existing plant beds and planted species like astilbe, bigroot geranium, and lady’s mantle.
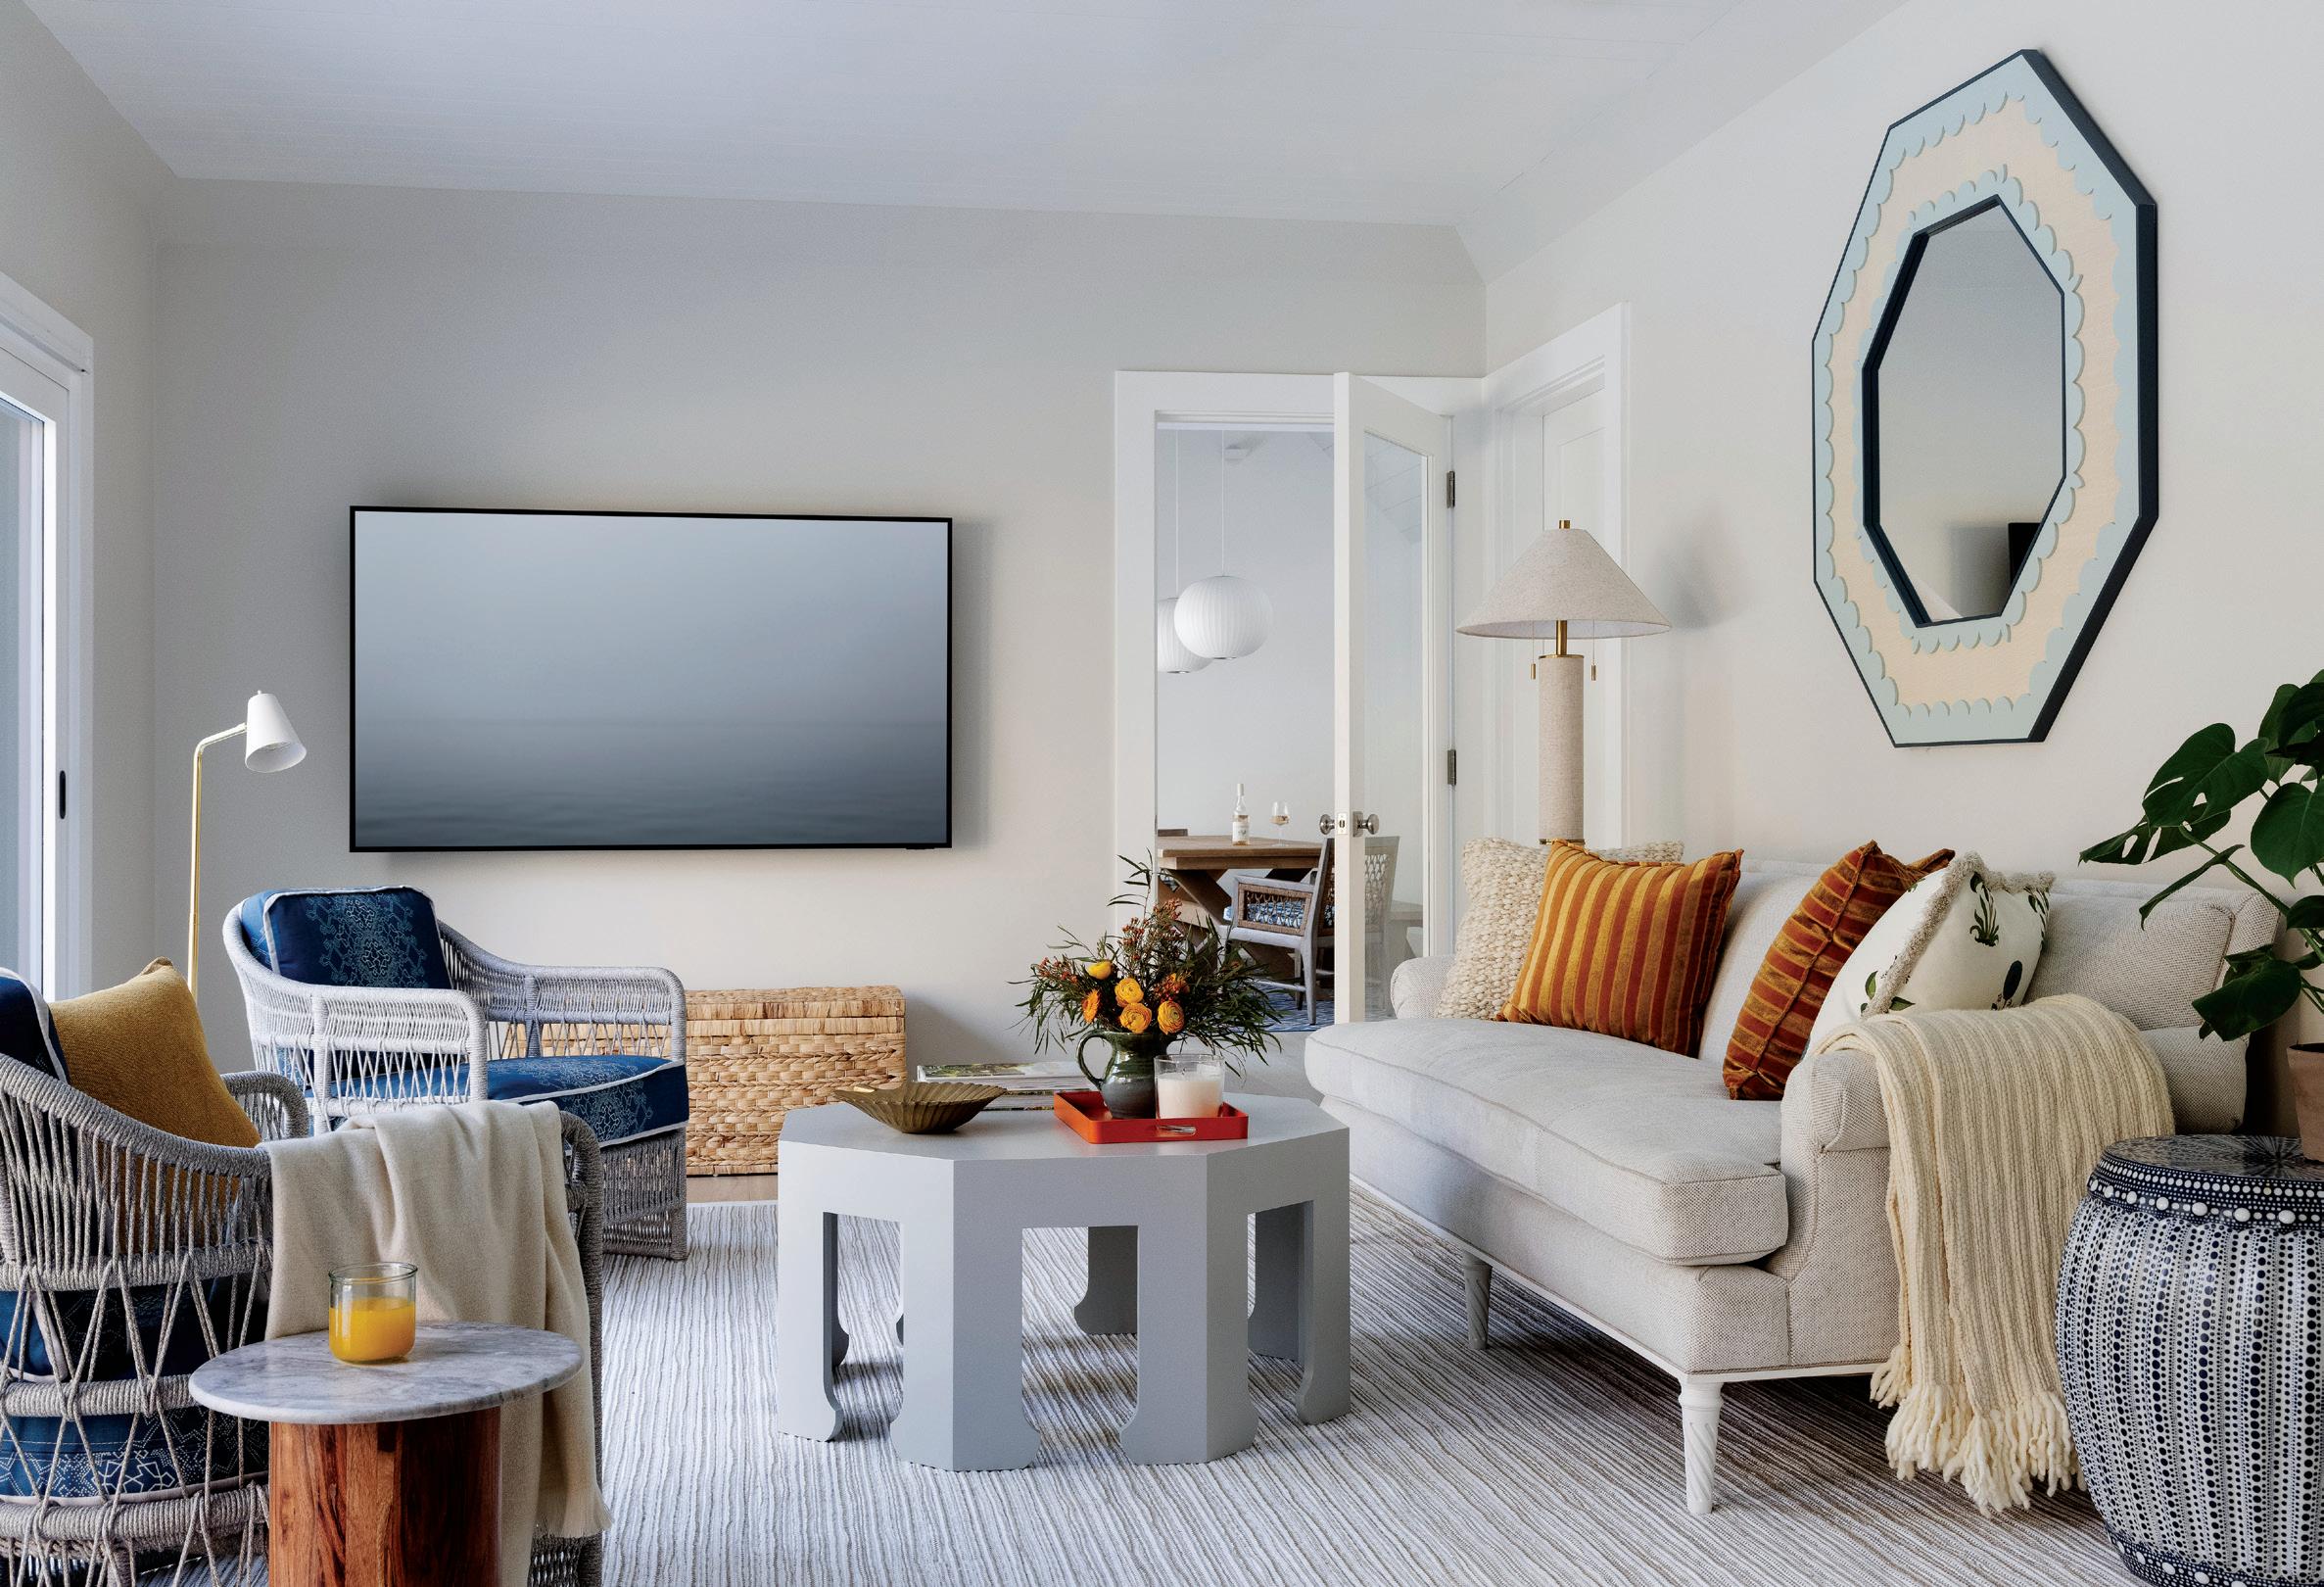
Inside, Coughlin—who had already worked with the family of four on the main house—leaned into designing spaces that would create a cheerful backdrop for memory-making, including a golf simulator and the airy sitting area and dining room
RIGHT: When Morrison designed the addition for the dining room (left), she set it back a bit from the existing footprint. “The garden starts to come closer to that side, and the homeowners like to hang out around the grill located nearby,” she explains.
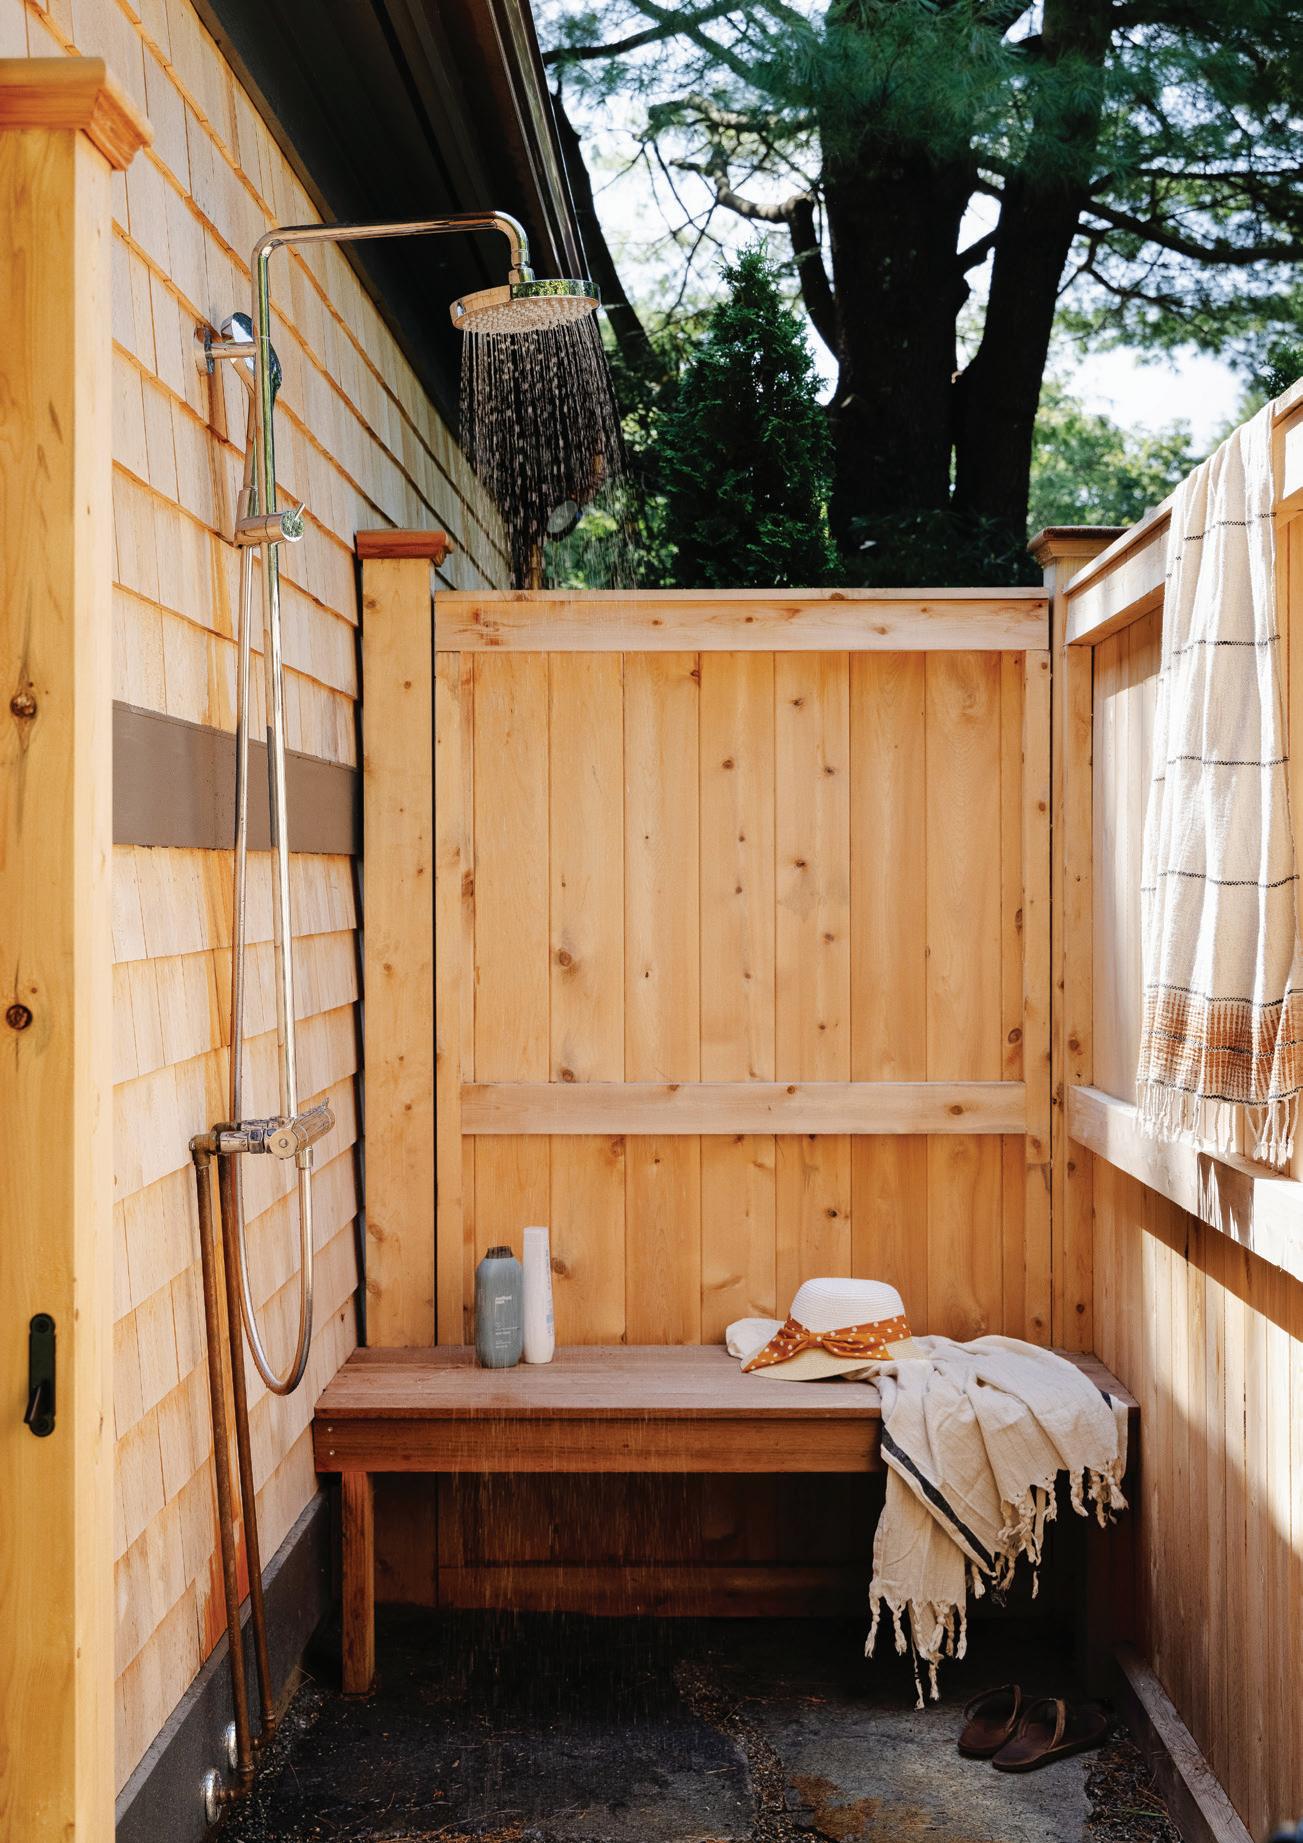
BELOW: Under an outdoor shower, the team laid Goshen stone, which is flecked with iron deposits and mica.
that both overlook the water. “I wanted to have the space be a place that everyone could enjoy,” she says. “It allows for a ton of people, and it’s casual and not at all formal.”
The designers selected cedar shingles for the exterior, a nod to the original pool house, whose shingles had gone gray over time yet remained utterly charming. “The clients were into it feeling like the little house in the woods,” Morrison says. “It’s not visible from the main house during the height of summer, when all the trees are in bloom and everything’s green. You take this little path, go through an iron gate, and then suddenly you’re in this clearing, and it’s like a magical little structure with a secret garden.”
EDITOR’S NOTE: For details, see Resources.
ARCHITECTURE: Local Studio
INTERIOR DESIGN: Kate Coughlin Interiors
BUILDER: Robert Lawrence Builders
LANDSCAPE DESIGN: Landscape Collaborative
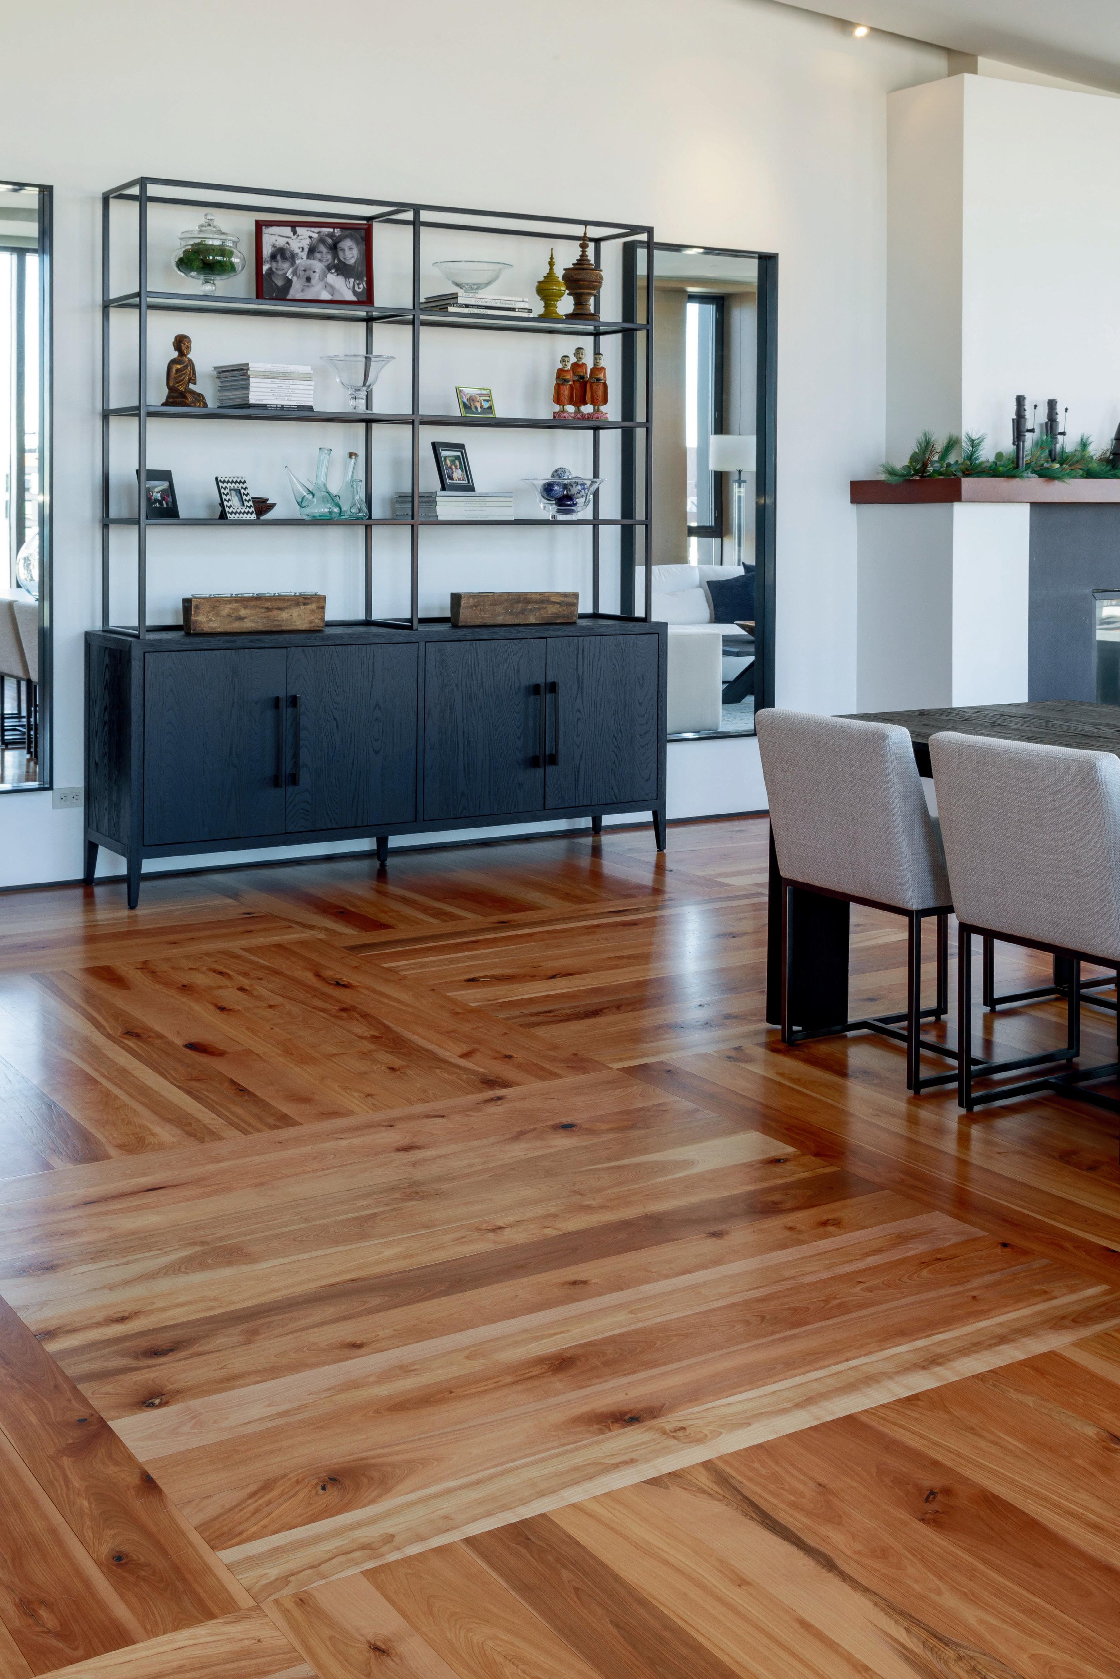
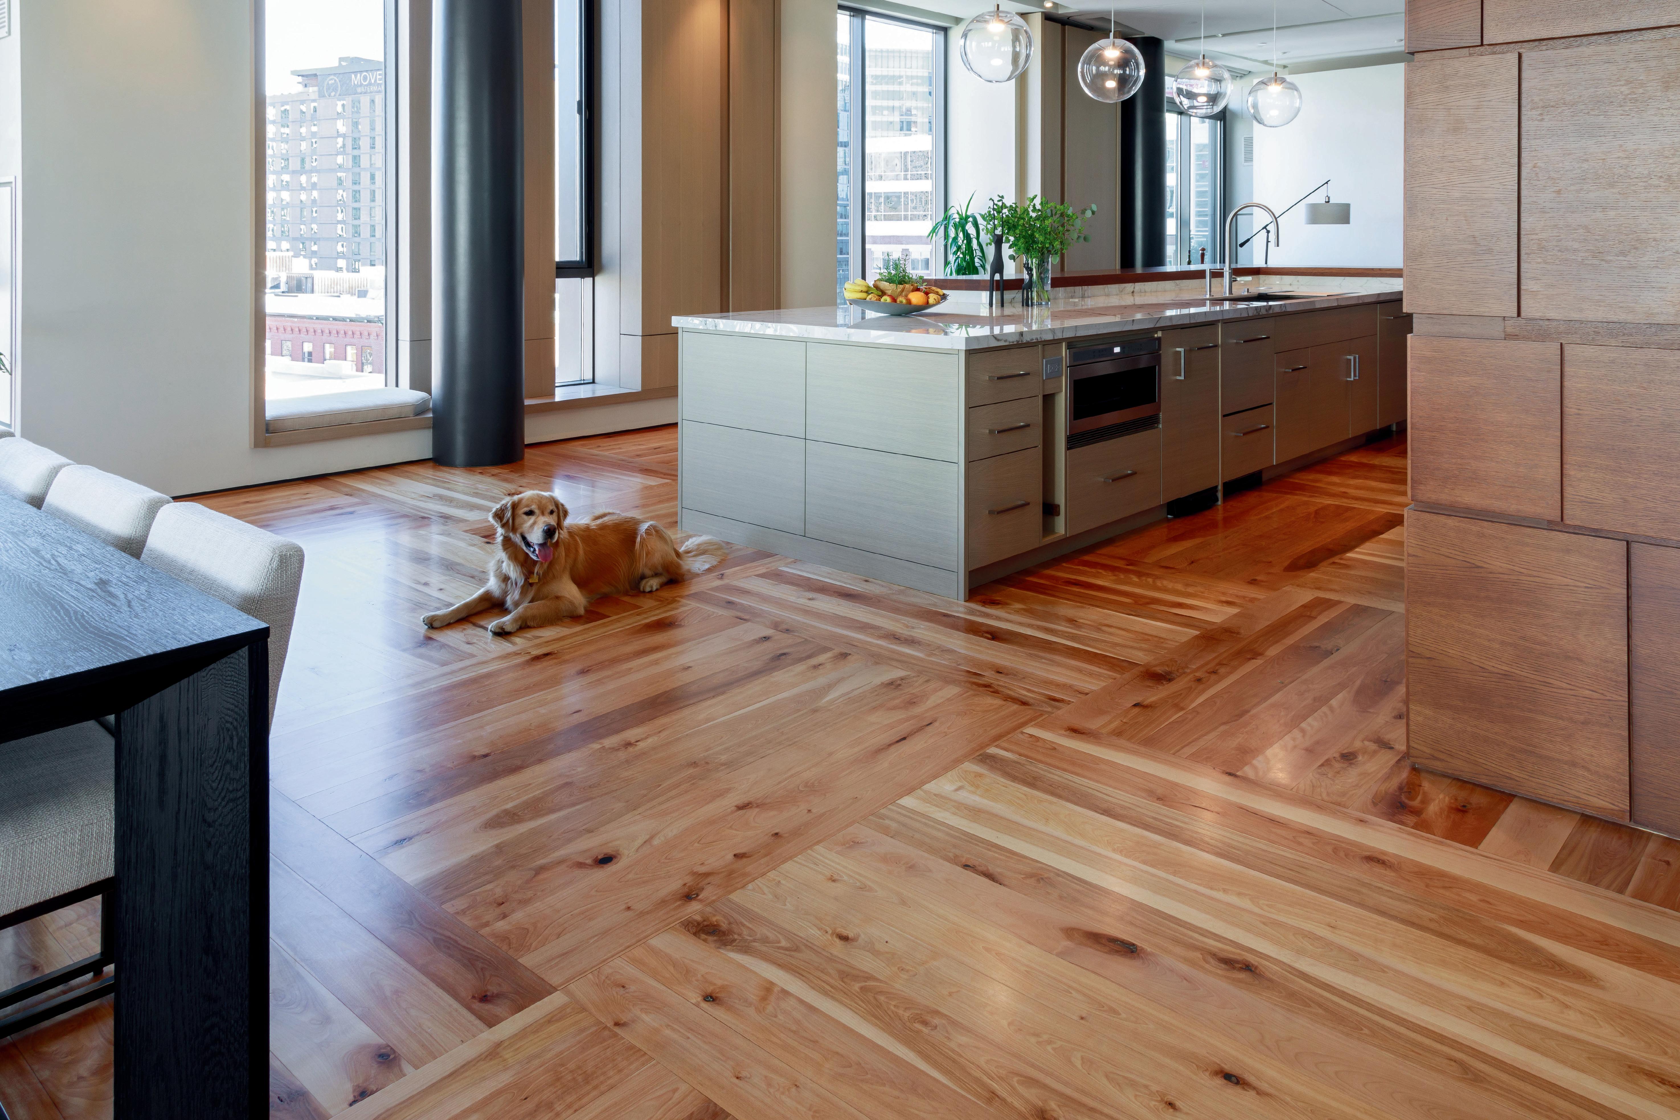
THE DETAILS DESIGNERS NOTICE. THE PRECISION BUILDERS REQUIRE. From intricate borders and medallions to chevron, herringbone, and custom stain work, ardwood Floors specializes in the hardwood details that elevate luxury homes. ince 989, we’ve partnered with New England’s architects, builders, and design professionals to deliver flawless installation, sanding, finishing, and stainingexecuted with precision and built to last. jjhardwoodfloors.com | 978 - 897 -
FROM TOP
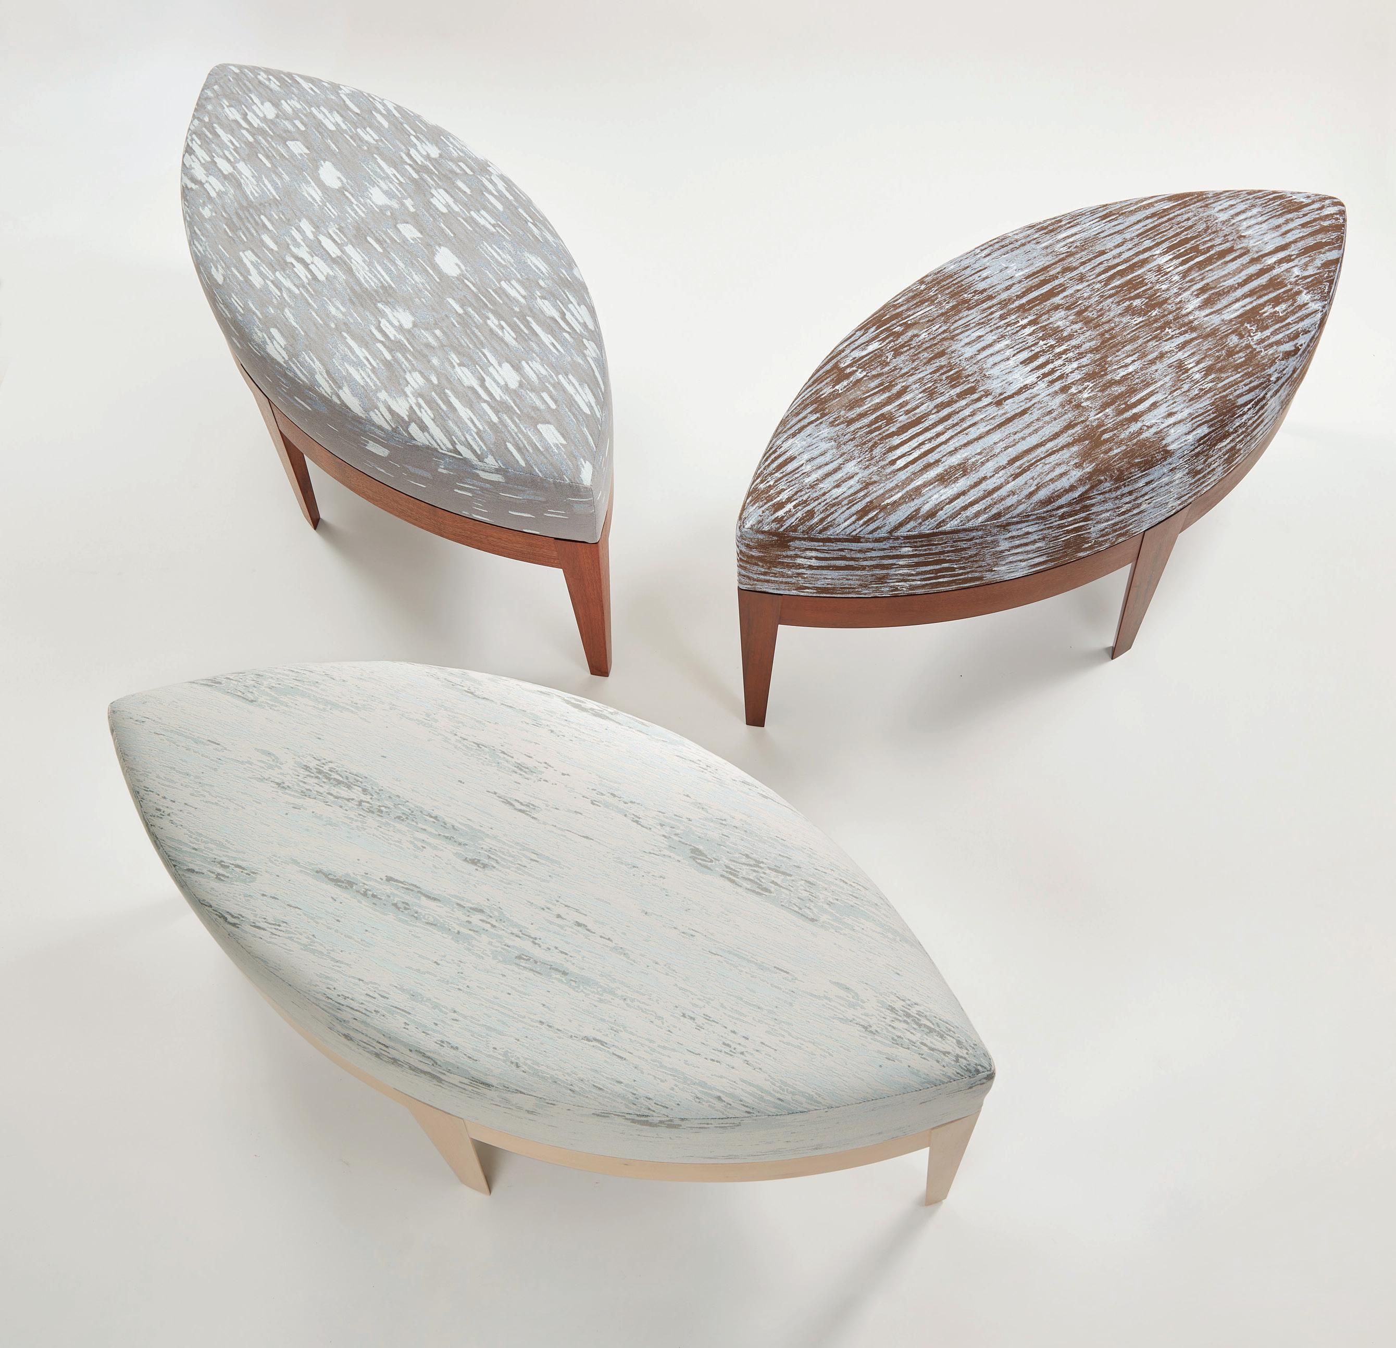
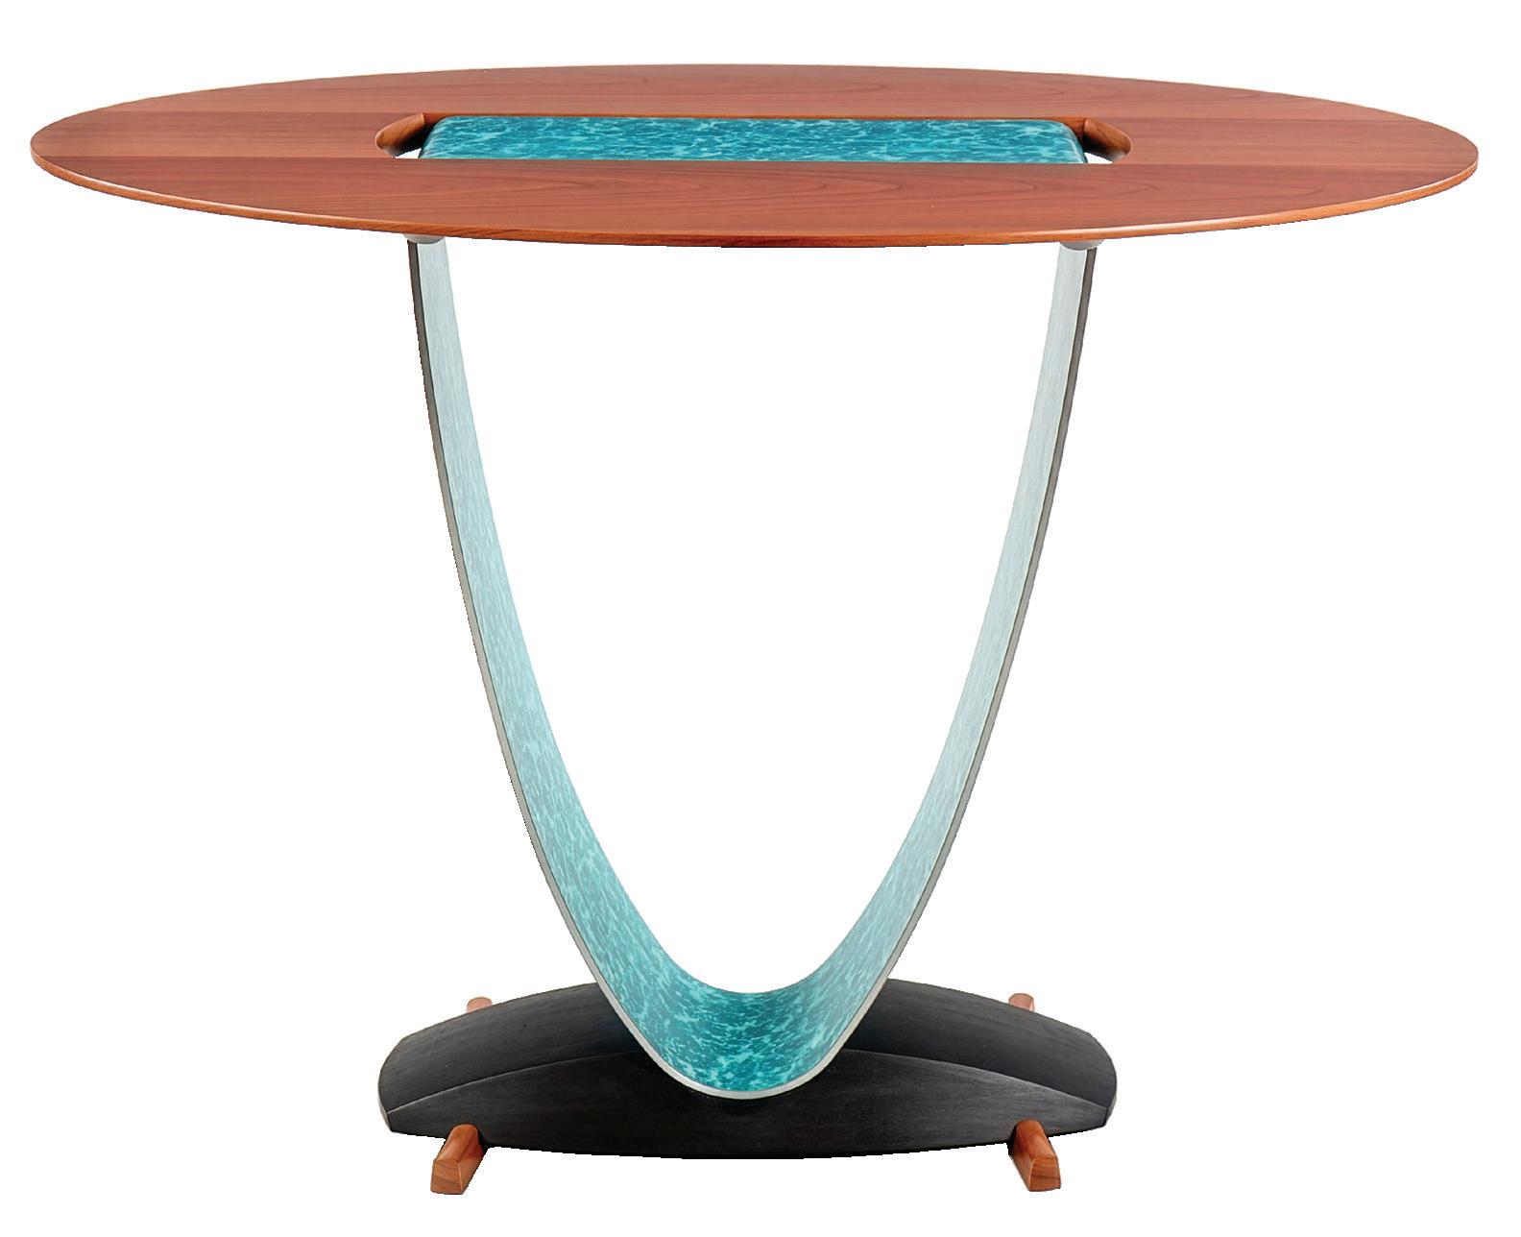
Bench 3 (2023), black walnut, Baltic birch plywood, upholstery foam, customprinted woven cotton fabric; Bench 1 (2023), imbuia, Baltic birch plywood, upholstery foam, customprinted woven cotton fabric; Bench 2 (2023), whitened sycamore, Baltic birch plywood, upholstery foam, custom-printed woven cotton fabric. All three 20.5"H x 47"W x 21"D.
ARTFUL BLENDING
Rosanne Somerson’s studio furniture is a study in contrasts. By
ROBERT KIENER
CLOCKWISE
LEFT:
Fluid/Solid was the name of award-winning studio furniture designer Rosanne Somerson’s solo show at Boston’s Gallery NAGA a few years ago. It references her furniture’s artful blend of opposites and contrasts, artistic expression and thoughtful functionality. It also offers an intriguing peek into her creative process.
From her home in Westport, Massachusetts, she explains, “I want my work to serve both utilitarian and emotional needs.” For example, her Baltic birch plywood Mail House is a mailbox that is both functional and fun. “I like that it takes a task that may be mundane and adds a layer of celebration to it,” she says.
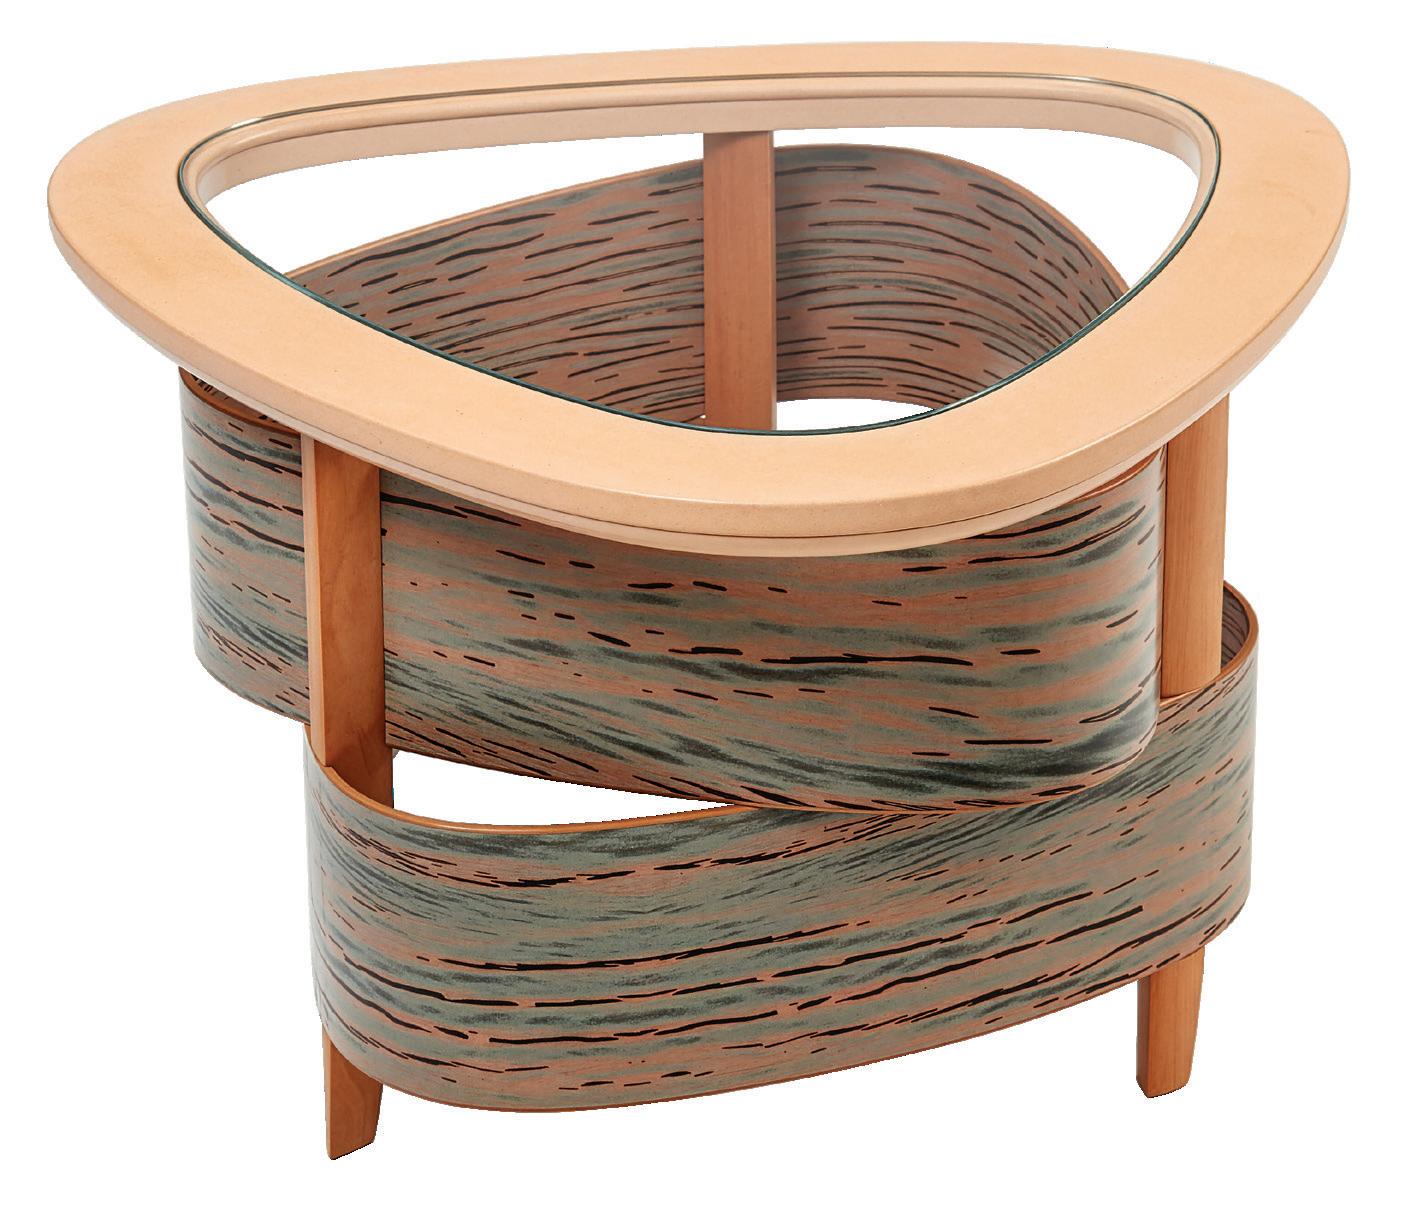
Somerson is also known for creating furniture that bridges the past and the present. She employs traditional woodworking techniques and often chooses ultra-modern materials, such as digitally printed veneers and LED electronics. Her Water Ribbon Table combines a classic cherry-wood top with an aluminum support that is sandwiched between digitally printed maple veneers, while
by Jo Sittenfeld
ABOVE AND INSET: Mail House (2023), Baltic birch plywood, beech, beech veneer, printed veneer, imbuia, brass, 51.75"H x 16.25"W x 12"D. FAR RIGHT: Water Ribbon Table (2019), cherry, aluminum, digitally printed maple, 36"H x 48"W x 30"D. RIGHT: Artist Rosanne Somerson.
Portrait
MICHAEL J. LEE
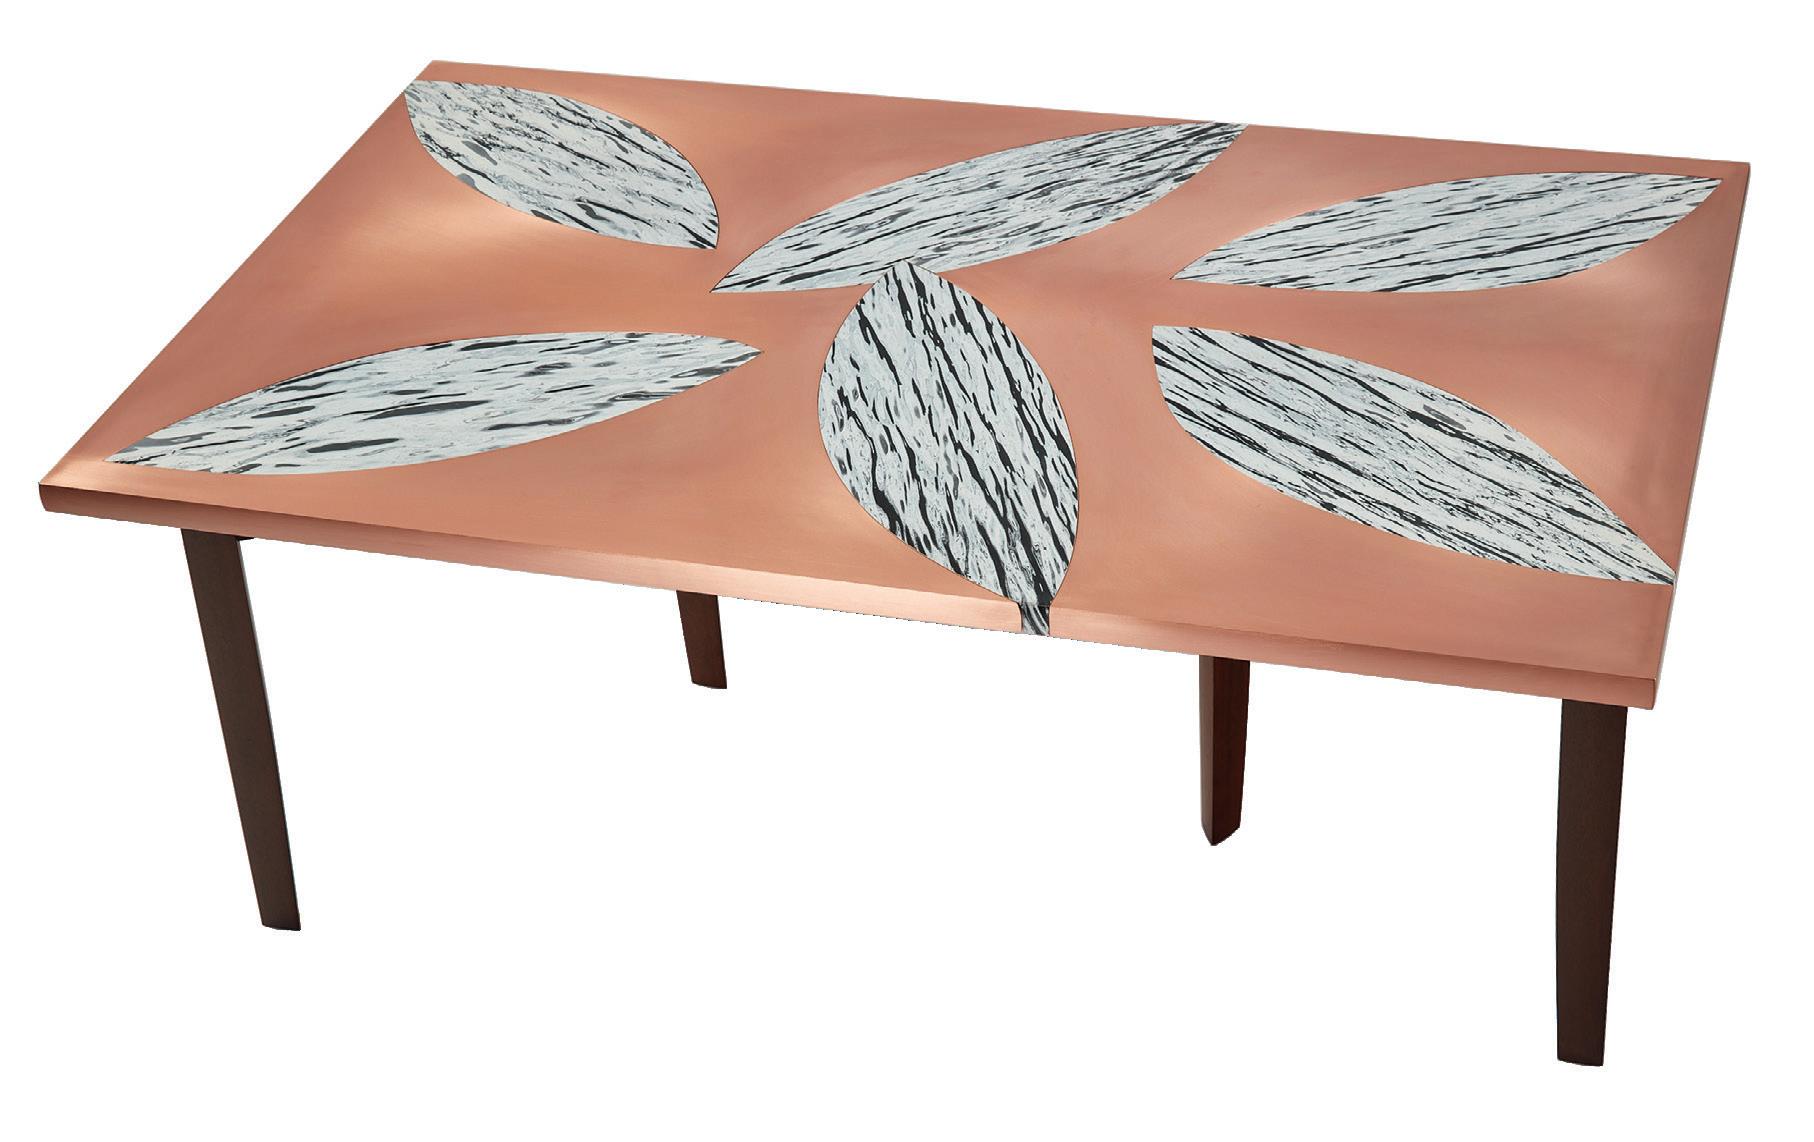
Copper Leaves Table is constructed from birch, copper, aluminum, and both printed and plain veneers.
Somerson, who has maintained her own studio practice since 1979 (currently located in Fall River, Massachusetts), served as a faculty member at the Rhode Island School of Design and then as the school’s president from 2015 to 2021. “I’ve been blessed to have a career as an artist and a designer, and I wanted to help create the conditions for the next generation of people to flourish the way I did,” says Somerson. “I wanted to give back rather than just thinking about my own insular life.”
Retired from academia, Somerson now consults while she continues to design and make furniture,
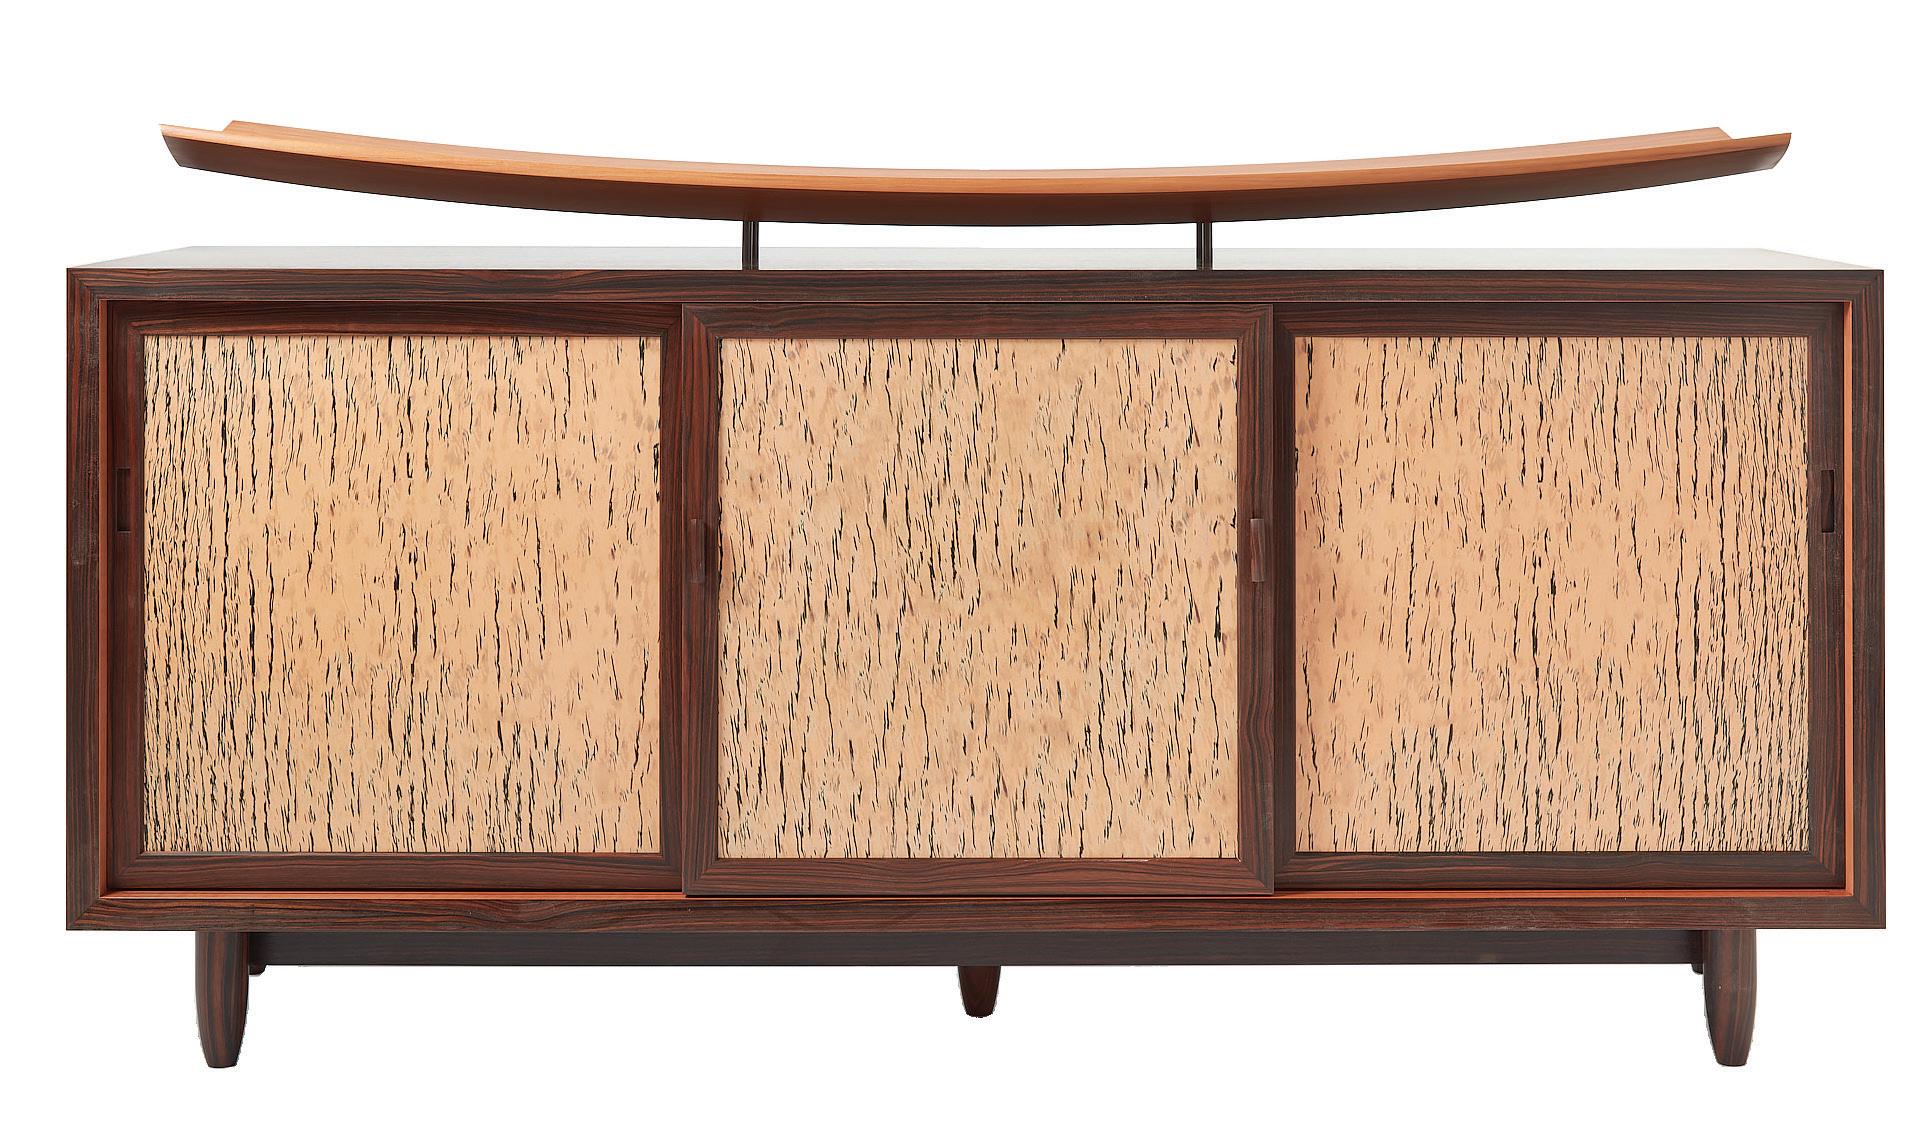
TOP TO BOTTOM: Sideboard (2023), Macassar ebony, pearwood, printed leather, 34"H x 63.25"W x 17"D. Side Table 1 (2023), Baltic birch plywood, leather, glass, pearwood, beech veneer, printed pearwood veneer, 16.75"H x 26.75"W x 26.5"D. Copper Leaves Table (2023), Baltic birch plywood, copper, aluminum, printed and plain veneer, imbuia, 19"H x 48"W x 30"D.
taking on the occasional commission. When asked where she gets the inspiration for her ever-evolving designs, she pauses for a beat, smiles, and explains, “I don’t ever look at other furniture. That’s a surefire way to create something derivative. My real inspiration is the outdoors, the natural landscape. This is what inspires me to design furniture that helps people see the familiar differently.”
EDITOR’S NOTE: Rosanne Somerson is represented by Gallery NAGA, Boston, gallerynaga.com.
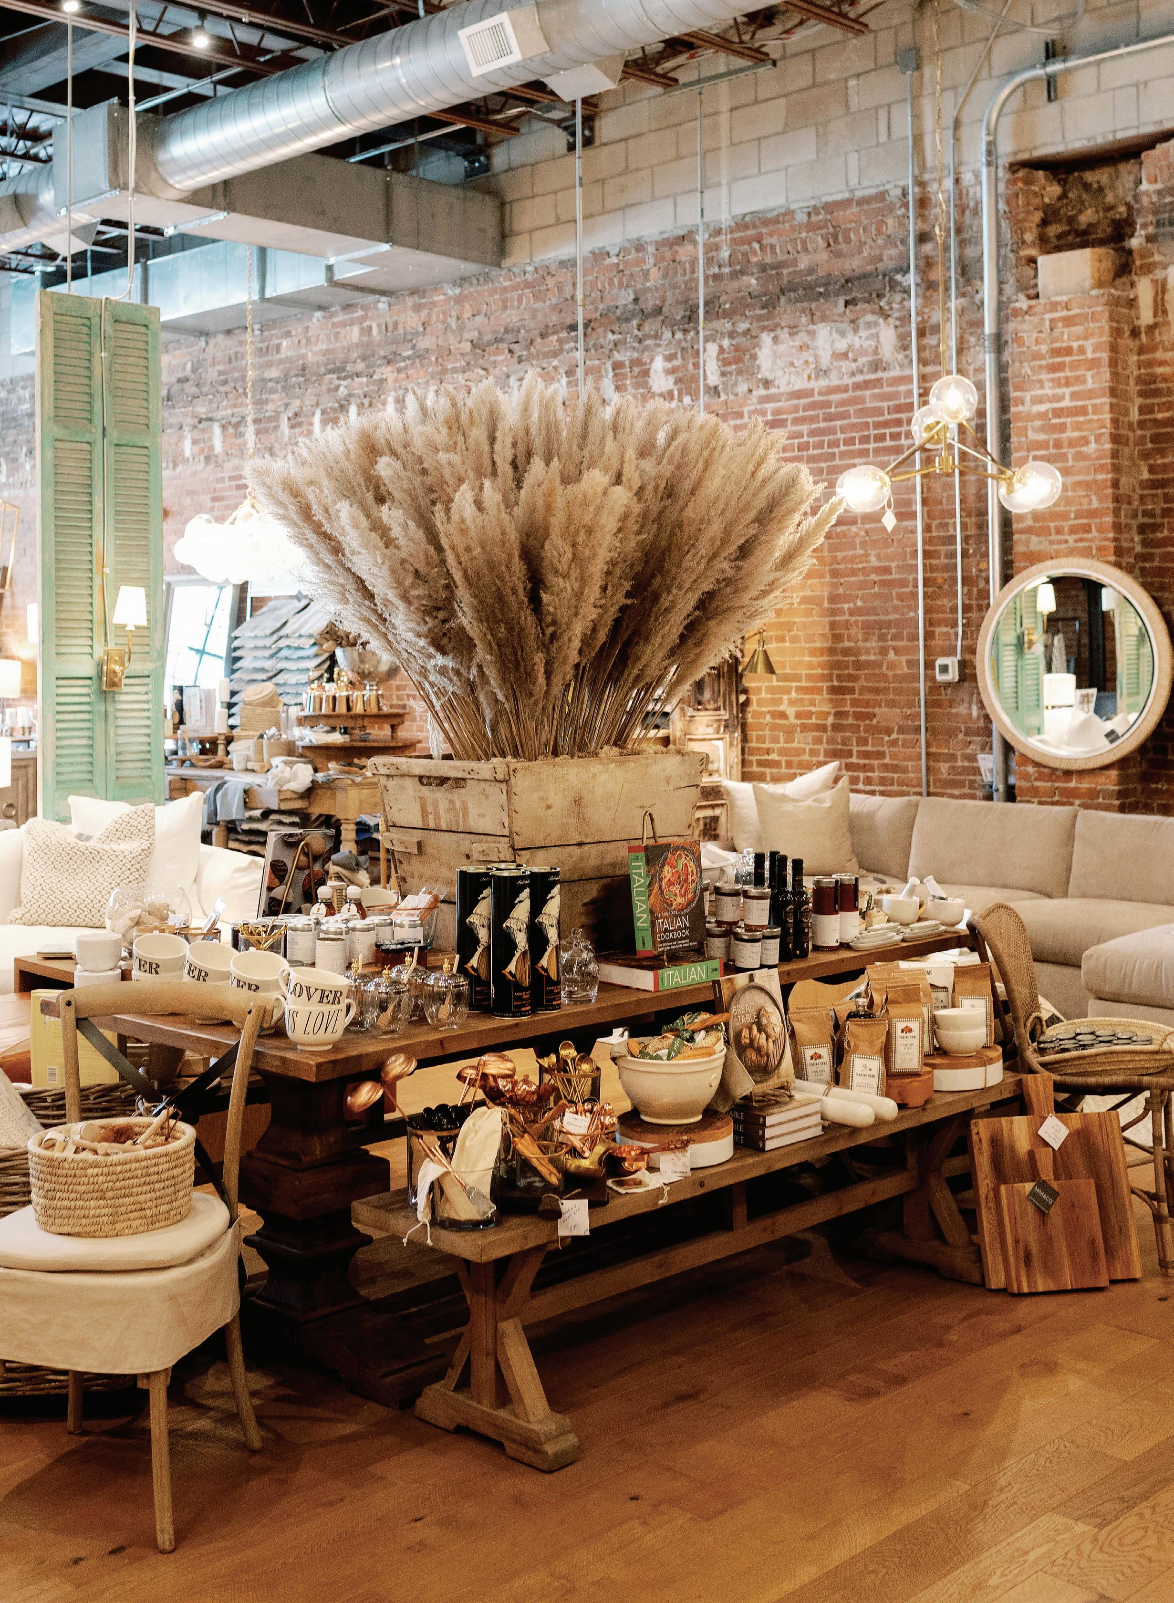
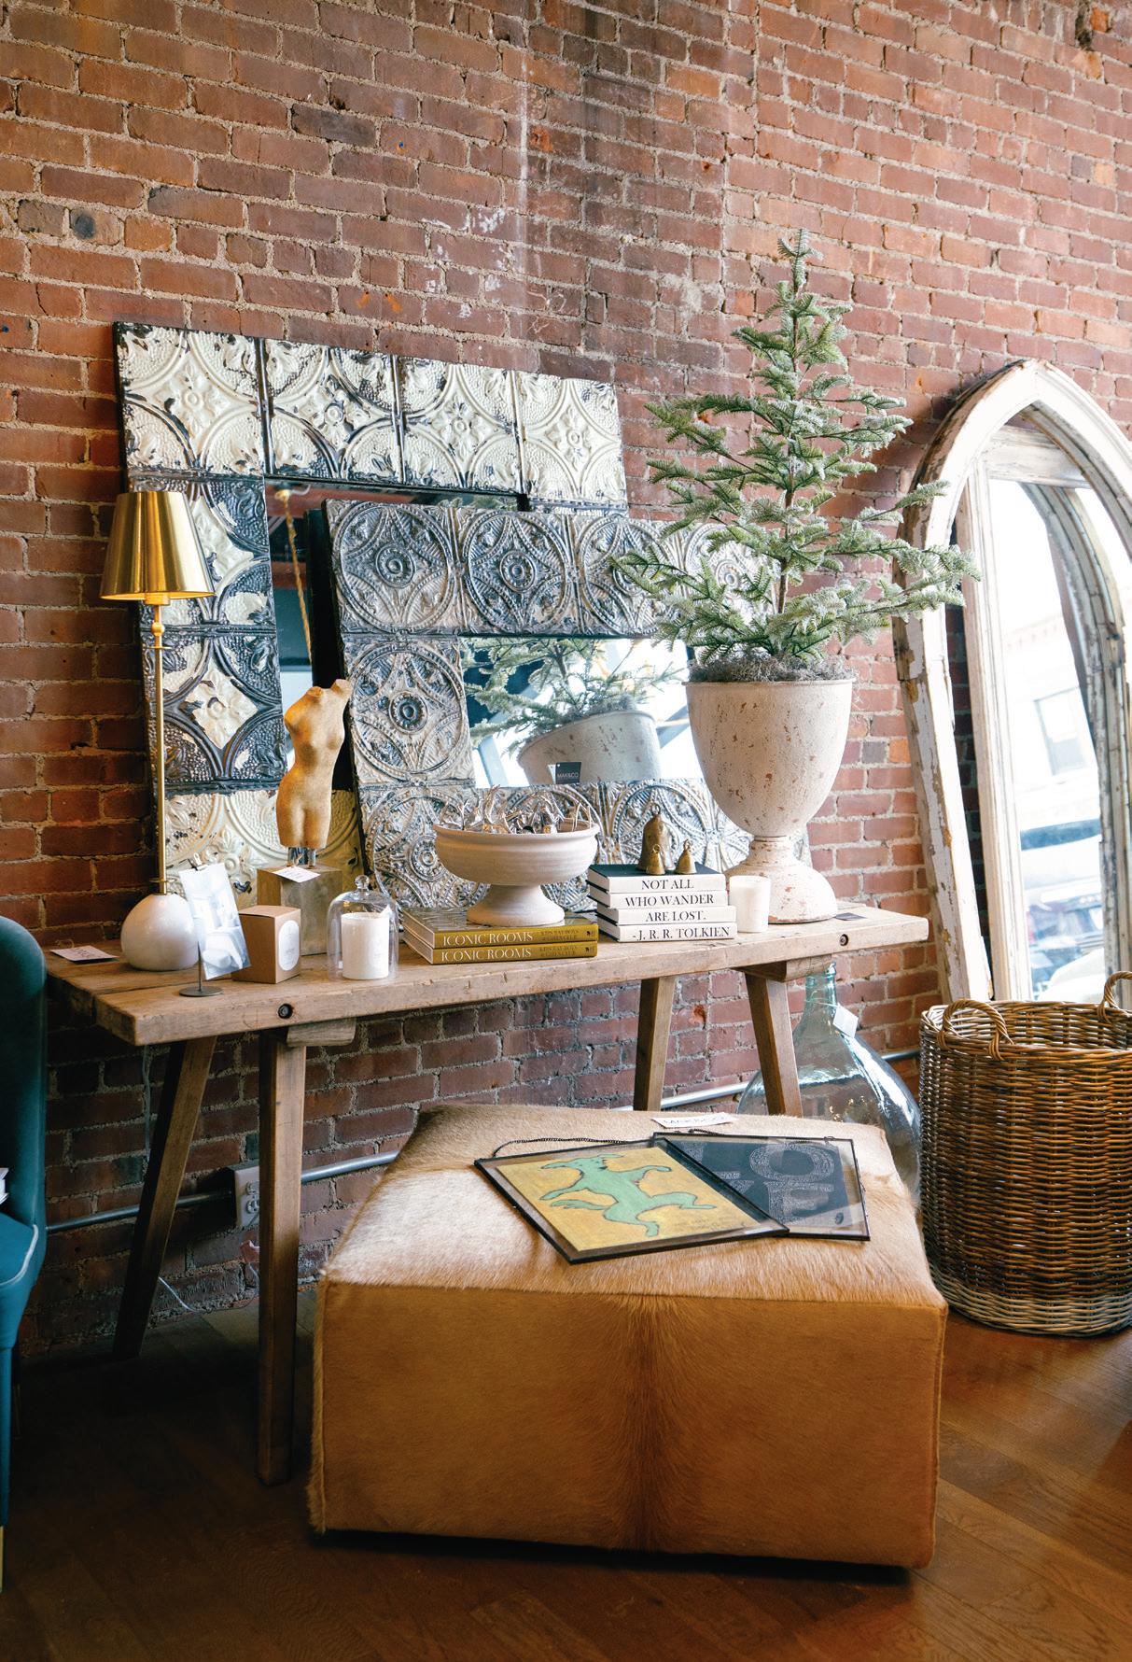
A trestle-style table topped with pampas grass creates a dramatic display of goodies, including pottery, copper cookware, and cookbooks.
Text by LYNDA SIMONTON | Photography by MEGAN HOLLOWAY
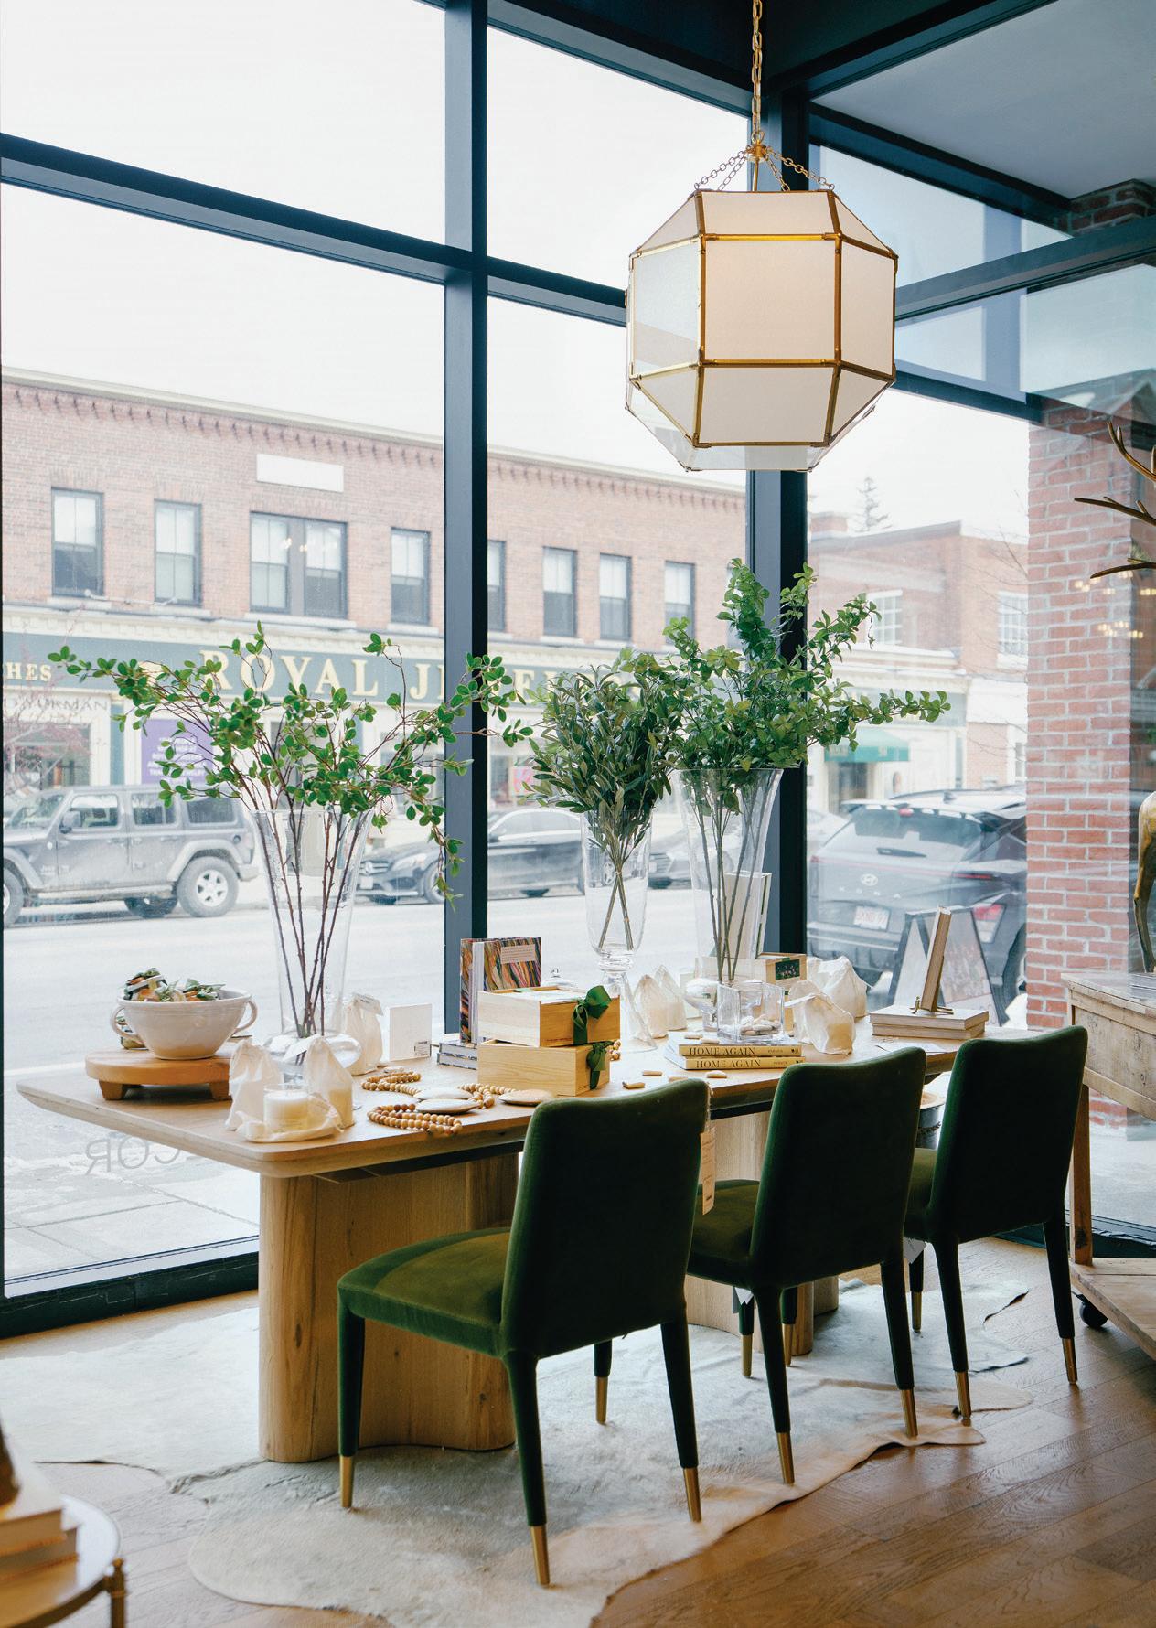
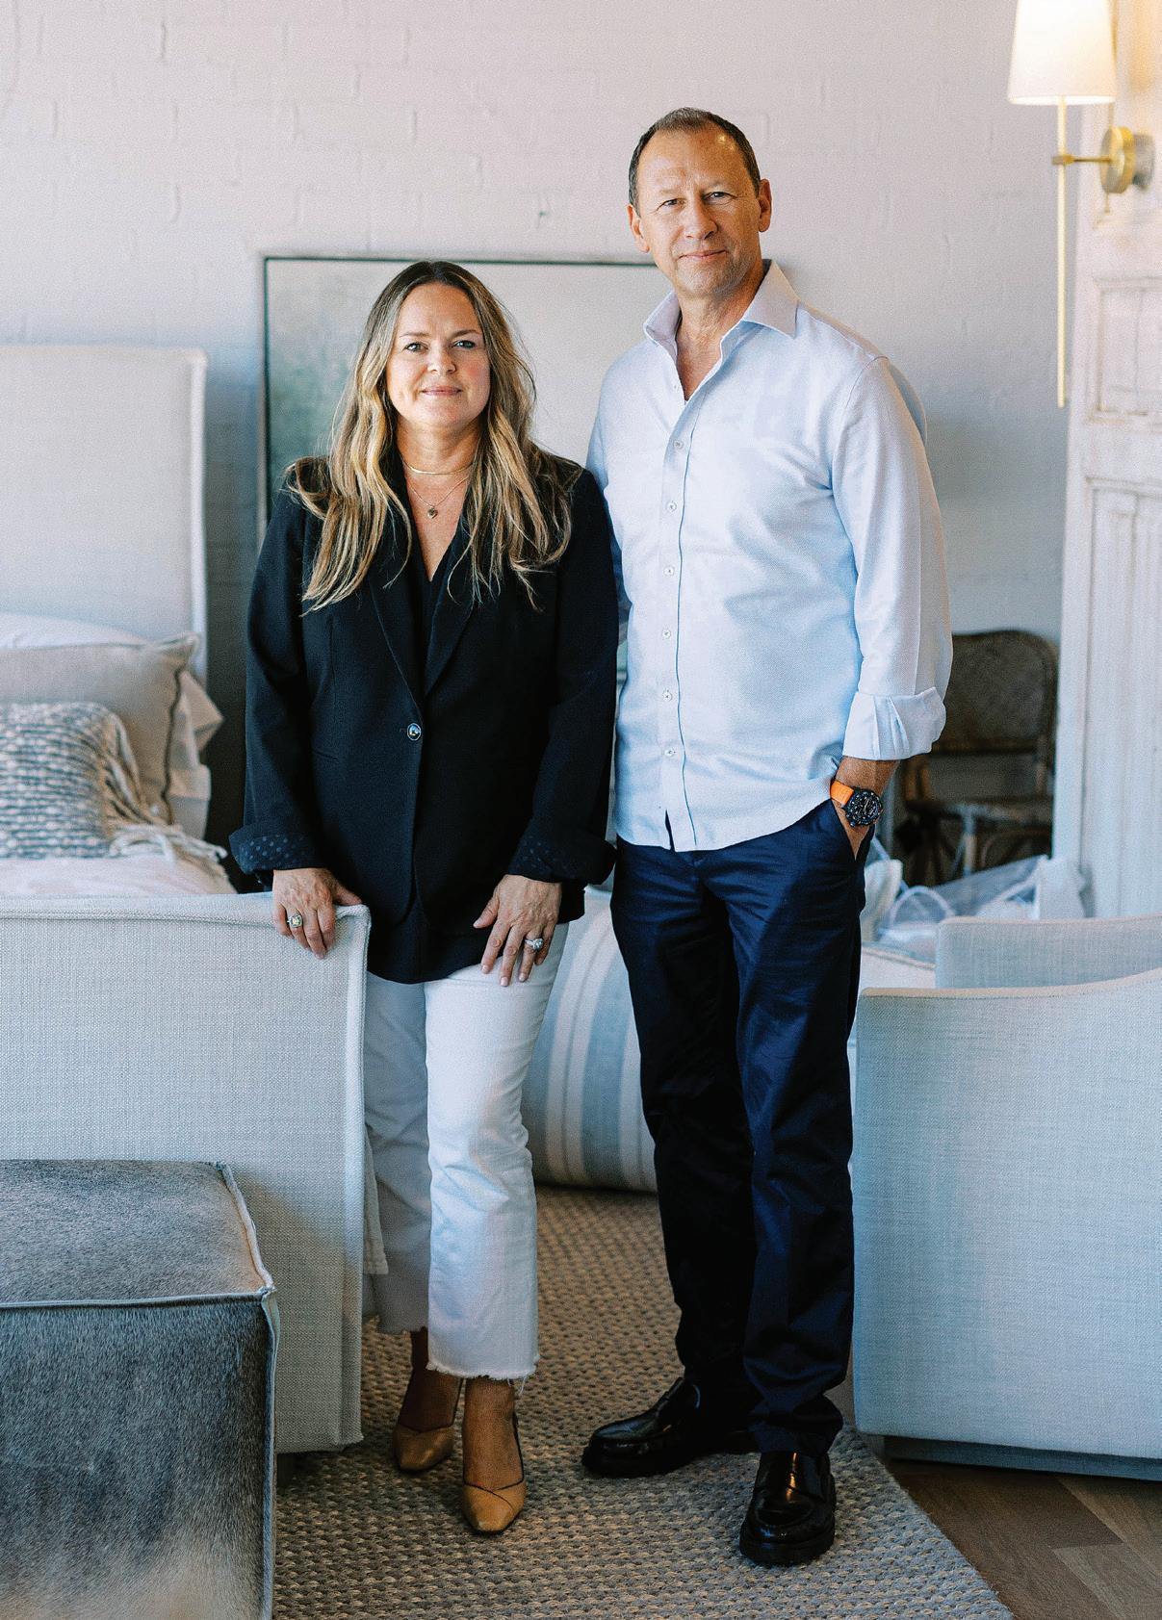
In downtown Andover, Massachusetts, MAK & CO. has quickly become a destination for homeowners seeking a blend of elevated style and approachable design. Founded by Andover residents Lynn and John Makiej nearly eight years ago, the shop brought to life their dream of combining John’s business acumen with Lynn’s design style.
The store began in a historic mill building before expanding into its prominent downtown location in July 2020, a move that quickly transformed the business. “The exposure of being on Main Street was a game changer for us,” Lynn says. Expansion to two floors and a whopping 6,500 square feet soon followed.
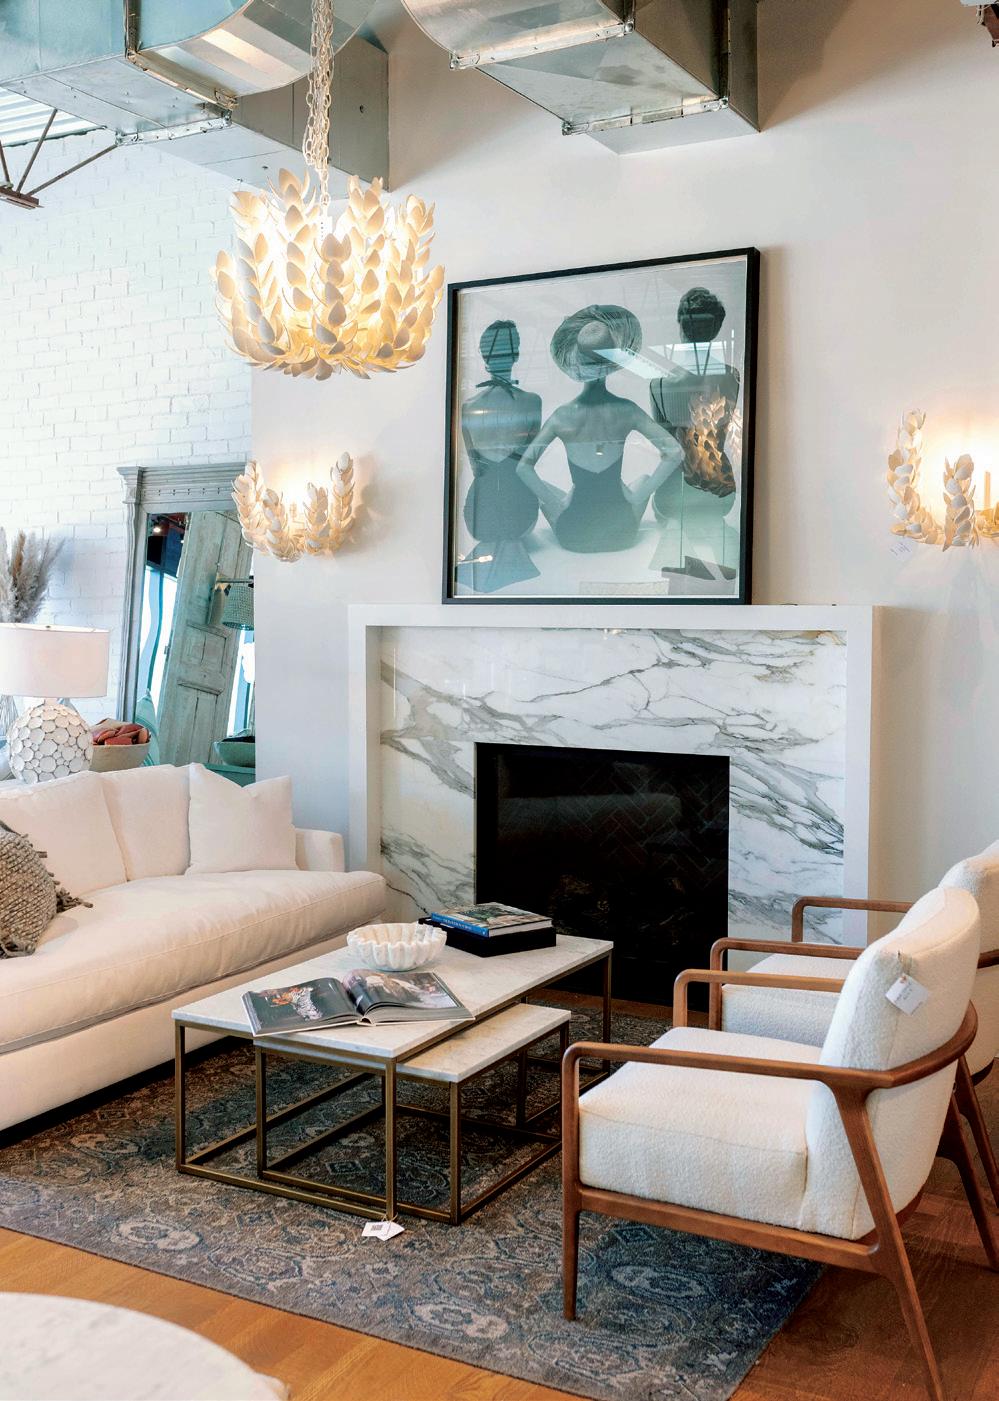
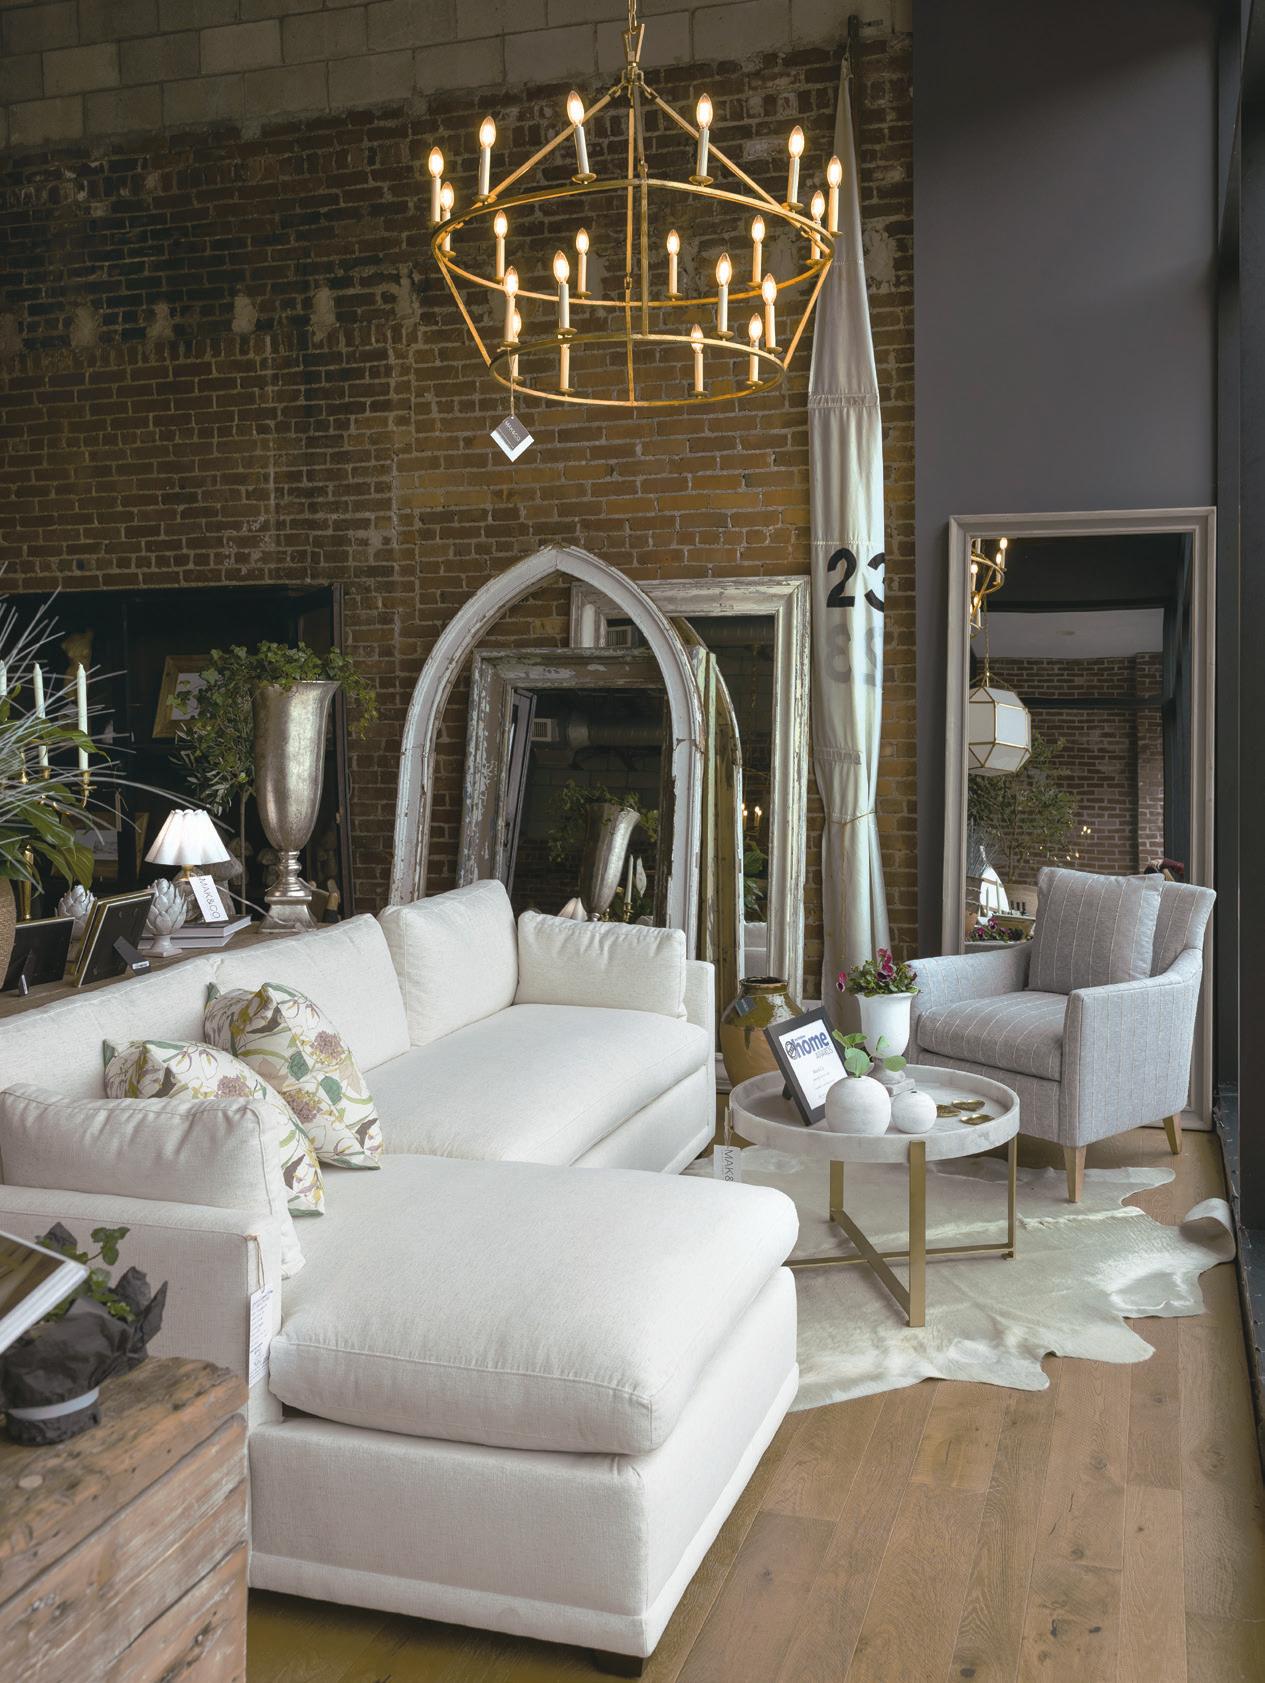
CLOCKWISE FROM ABOVE: MAK & CO. founders, husband-and-wife team Lynn and John Makiej. A classic MAK & CO. grouping featuring white upholstered pieces, clean-lined furnishings, and a touch of glamorous lighting. The store’s floor-to-ceiling windows overlook Andover’s Main Street.
I t starts with a
fl wer,
a delicate purple geranium, that grows in rich soil to create a breathtaking garden that thrives on sunshine and long rainy days, and the kind of meticulous care andprofound knowledge and dedicated hard work that makes you feel there’s no place on earth you’d rather be.
It’s in our nature.
Originally envisioned as a retail shop, MAK & CO. naturally evolved into a fullservice design studio as customers connected with Lynn’s aesthetic. “It’s like a living resume,” she explains. “People walk in, feel the vibe of the store, and say, ‘I want this feeling at home.’ ”
Today, the light-filled showroom reflects that vision, offering everything from custom furnishings and rugs to home accents, candles, and cookbooks.
Lynn describes the shop’s style as “casual elegance,” a mix of relaxed comfort and refined details. “We can be a little elevated, but also very approach-
CLOCKWISE FROM RIGHT: The expansive second floor showcases several realistic room arrangements. Food items are a go-to for hostess gifts. A store display includes mirrors made from tin ceilings, art, and Linnea candles covered with cloches.
able,” she says. “I love mixing a vintage pine piece with a velvet sofa—it’s that balance that feels right to me.”
The inventory reflects that mindset, ranging from custom rugs and lighting to potted plants and tabletop pieces. “I wanted a shop where someone could come in for a little hostess gift—or furnish their whole home,” she says.
Growth has also come through the studio’s expanding design services. With clients across the North Shore and beyond, MAK & CO. continues to evolve while maintaining a personal touch. “It’s all about creating spaces that feel warm, layered, and lived-in,” Lynn says. “That’s really what people are looking for right now.” MAK & CO., Andover, Mass., makandcohome.com
What Makes Us Unique Special Marketing
Like Beautiful Diamonds, Great Craftsmanship is Refined with Grit
At C2MG Builders, we believe in the art of the craft. For decades, we’ve taken on complex historical renovations and distinctive residential remodels that demand skill, patience, and perseverance. Serving downtown Boston, the North Shore, MetroWest, New Hampshire, and the Maine coast, we bring restoration expertise and architectural sensitivity to every project we undertake.
Grit, to us, means never backing down when the work gets hard. It means leaning in when the details demand more time, more precision, and more heart. These are the projects that require skill and endurance and where our team does its best work.
Our foundation in fine craftsmanship runs deep. Founder Kurt Fieldhouse serves as a board advisor to the North Bennet Street School. Mastery of fundamentals allows us to execute intricate and complex work with confidence. Whether restoring a Back Bay brownstone to its original splendor, or building a contemporary coastal addition defined by clean, unforgiving, exacting lines, our team will build beautiful projects our clients will brag about.
At C2MG Builders, grit is our ethos. Old-school work ethic, modern capability, and enduring respect for craft define every home we build and every legacy we preserve.
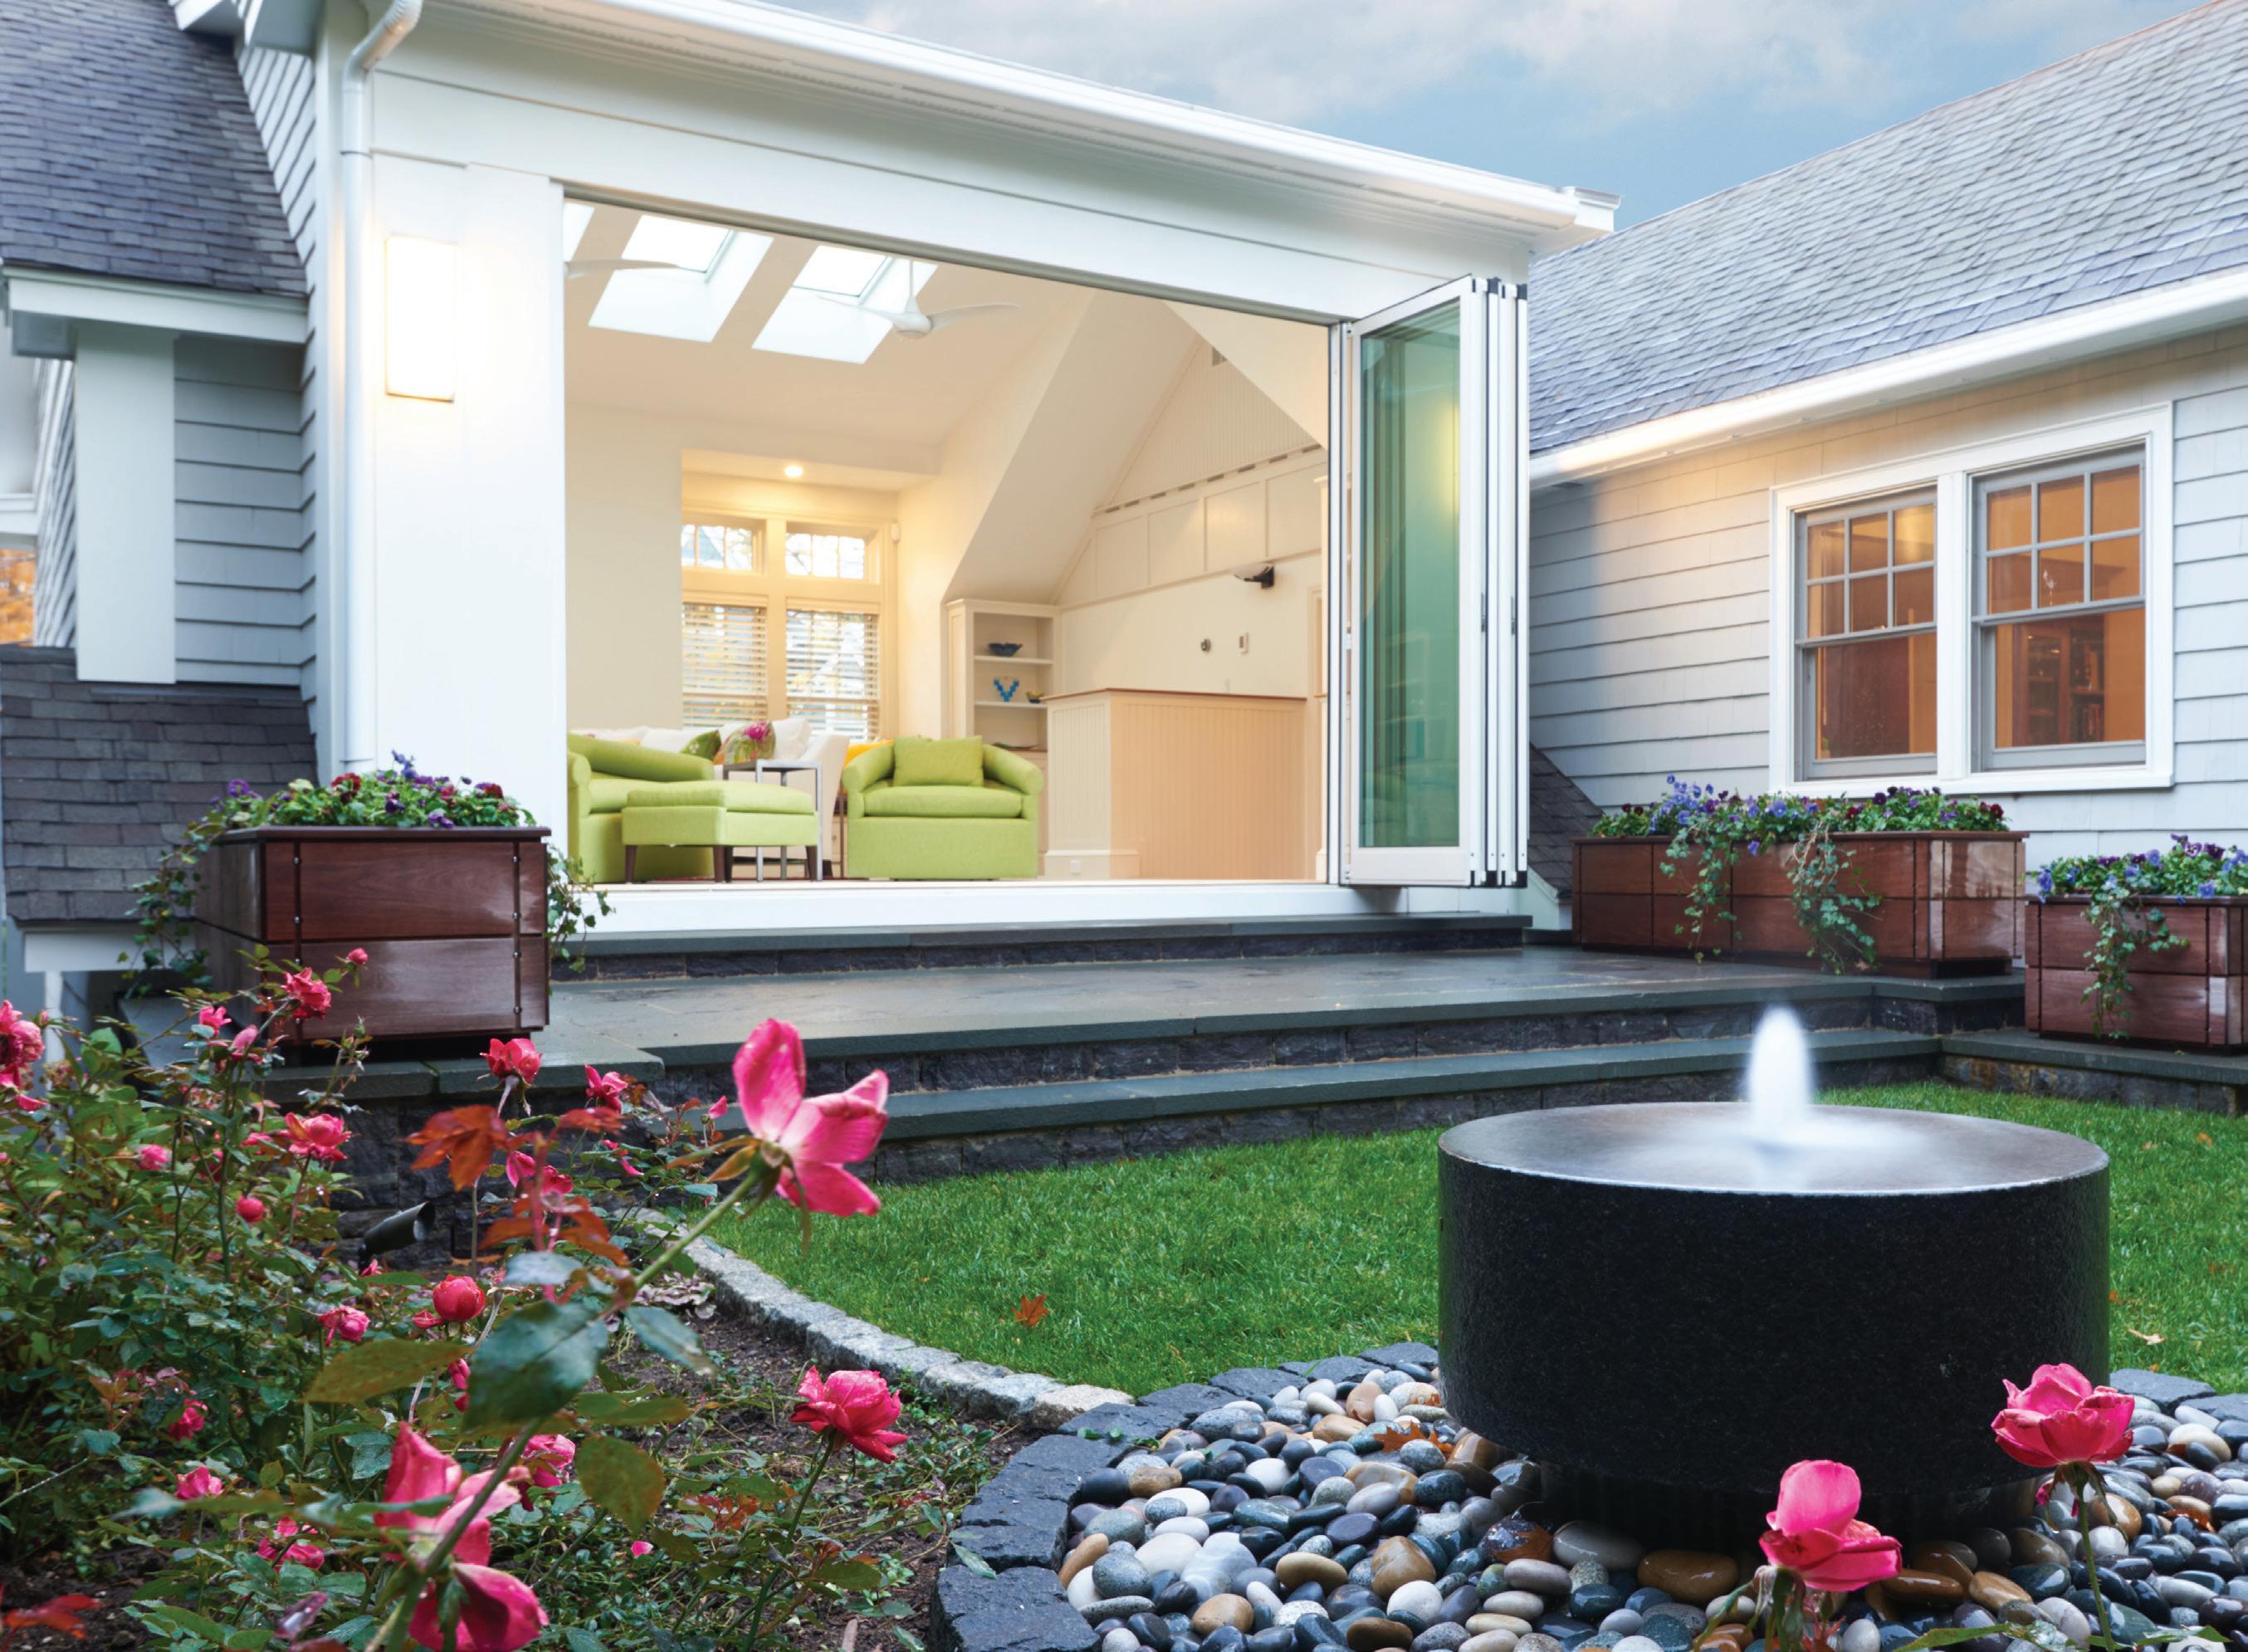
1 Bringing the inside out with this NanaWall overlooking a custom fountain. 2 On the flip side, closing the hidden screen allows for all-day enjoyment.
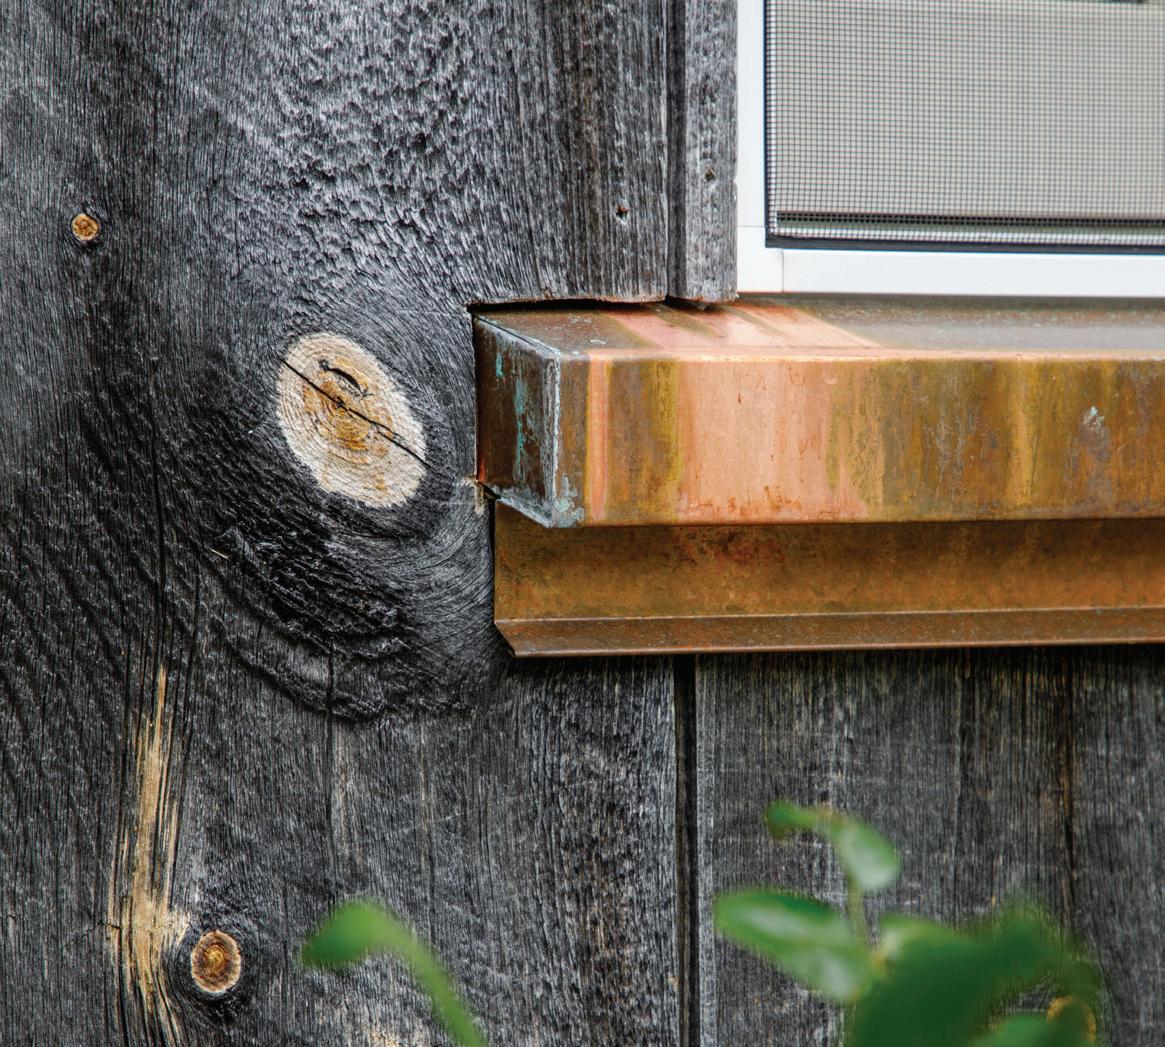
3 These 100-year-old windows were restored to their original beauty with today’s materials.
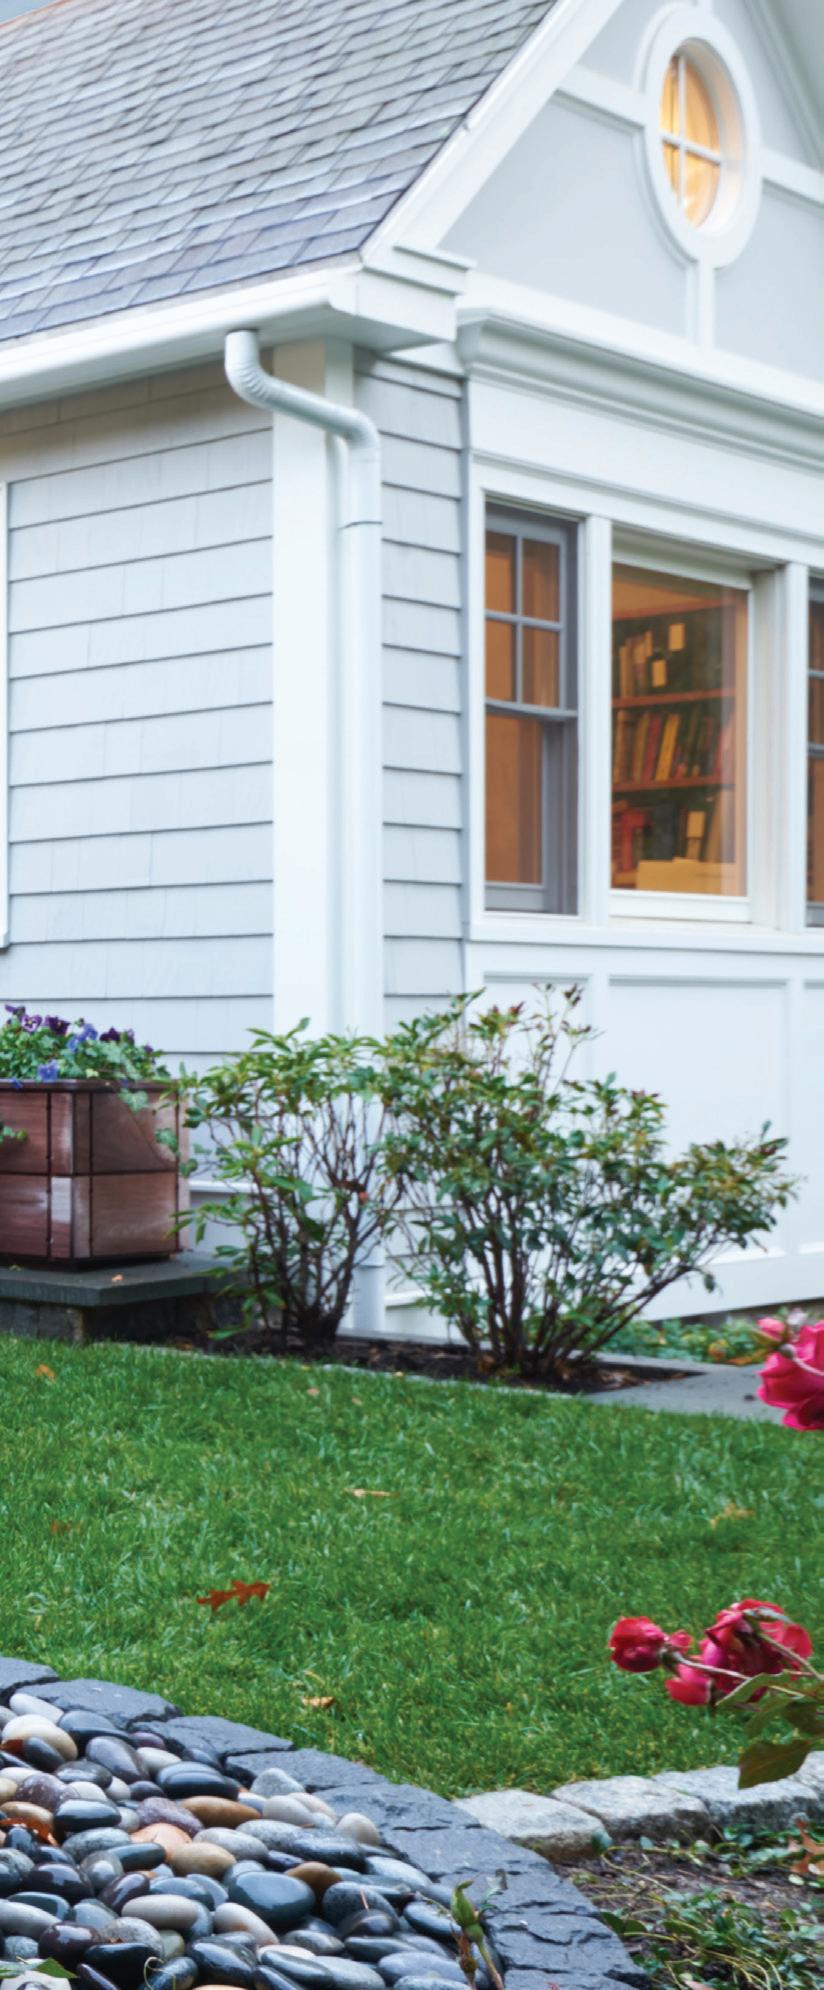
4 No detail is too small as this trim is crafted to perfection.
KURT FIELDHOUSE
A Fresh Take on Carpeting, Custom Rugs, and Runners.
The Carpet Workroom, founded in 2010 as a small family business, is now servicing the entire continental US with their newest venture, carpetworkroomshop.com. This new site allows customers to browse an extensive collection of designer carpeting and order just about any size or shape imaginable. All carpeting can be custom fabricated into area rugs or runners, or installed wall to wall in your home or commercial space. What makes this offering more unique is the detailed craftsmanship that is woven into every product they sell or install in
your home. This may sound familiar because other competitors boast similar claims but are limited by their lack of true craftsmen. If your project requires an angled or rounded corner, The Carpet Workroom will come to your home to create a custom template so the rug perfectly fits your space. If your runner needs to be installed on your stairs, turn a corner, and then connect to a hallway runner, they will ensure it fits perfectly. If you’d like to add stair rods or nailheads, they offer solutions to make your product truly one of a kind.
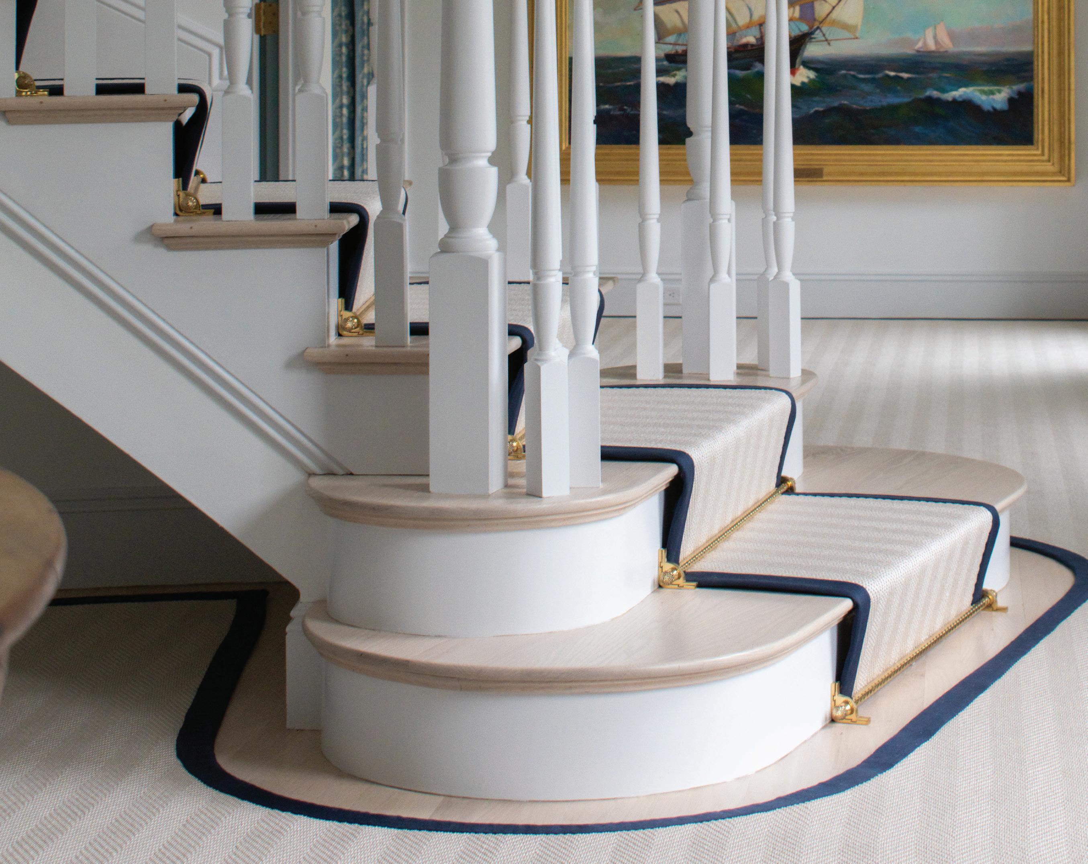
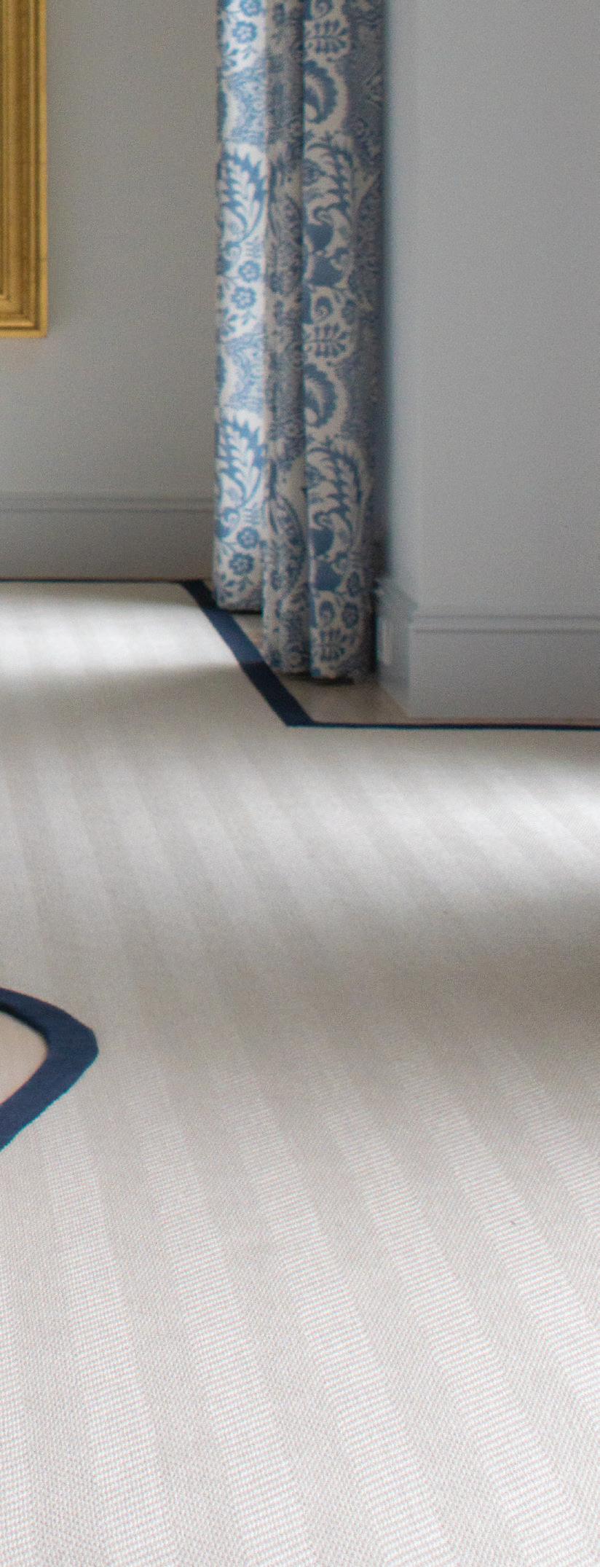
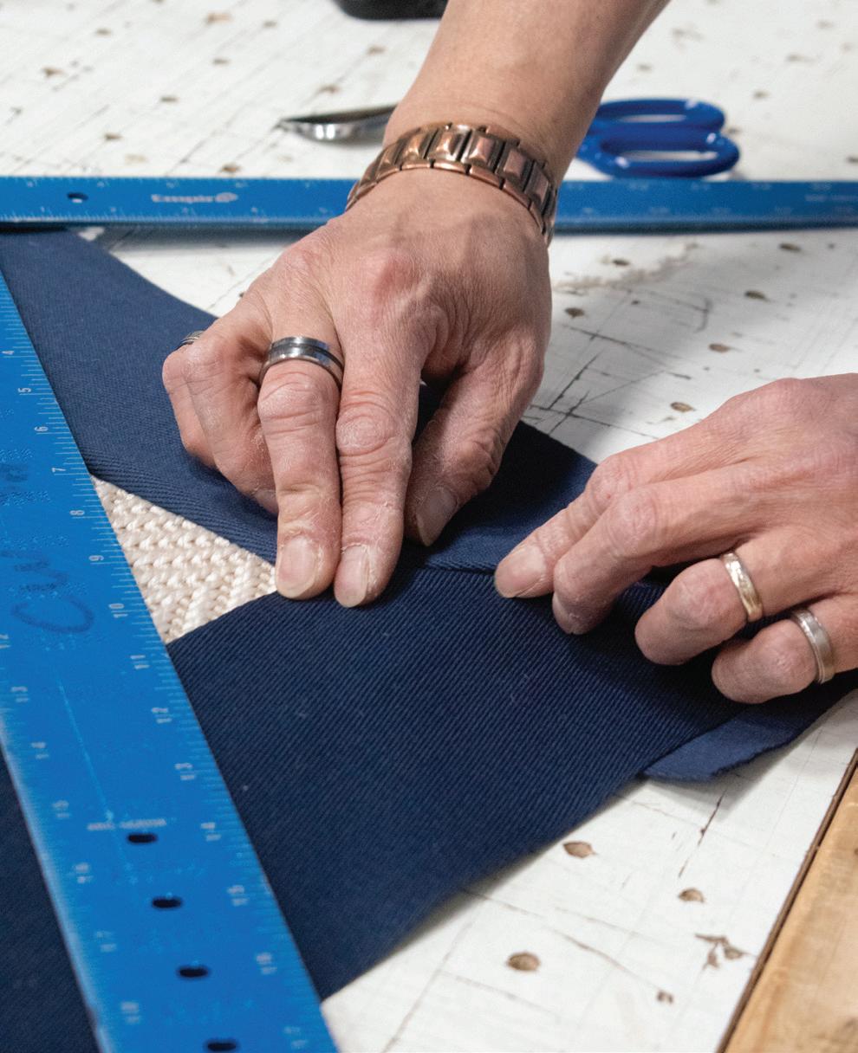
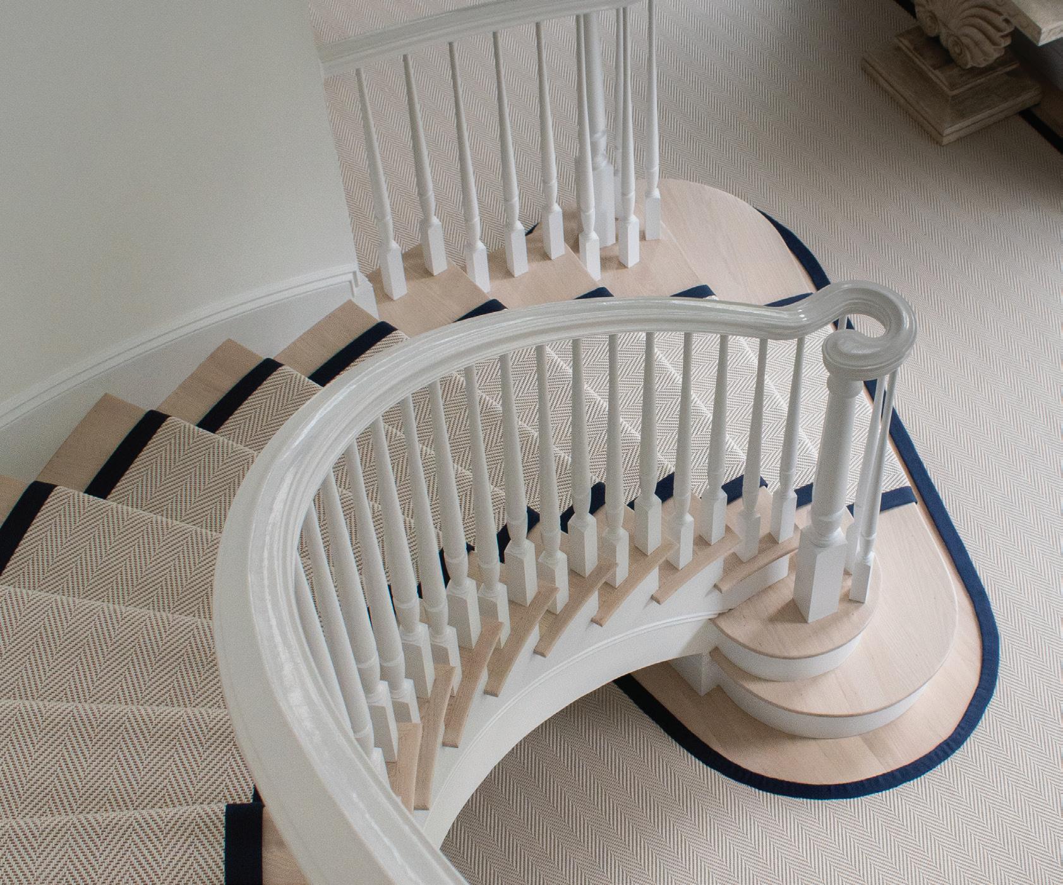
1. A custom entry rug and stair runner finished with a navy wide binding, chosen to frame the design and subtly highlight the home’s coastal allure. 2. The hands behind the work. From cutting to finishing, each piece is shaped by skilled craftsmen. 3. A diamondpatterned custom rug anchors the room and enhances its overall aesthetic. The pattern brings depth and visual interest while still feeling calm and balanced within the space. 4. A custom runner crafted for turning stairs, paired with a matching cut-to-fit rug at the entry. Designed to create a seamless transition, it reinforces a uniform and polished look.
The Carpet Workroom-South Shore 471 Page Street, Suite 4 Stoughton, MA 02072 888-388-9248
The Carpet Workroom-Metro West 244 Needham Street Newton, MA 02464 781-844-4912 carpetworkroom.com
WILLIAM, MAGGIE, KATHY, AND MATTHEW LOVETERE
Inside Out and Outside In
At Chestnut Grove Design Group, our work begins long before finishes are selected or foundations are poured. Led by husband-and-wife team Christina Wikman, an interior designer specializing in traditional and historic homes, and Ryan Wikman, a landscape designer, our firm offers a rare, fully integrated approach to landscape and interior design. What makes us unique is perspective. We design from the inside out and the outside in—considering architecture, interiors, and landscape as one cohesive experience. Sight lines, materials, grading, plantings, lighting, and furnishings are thoughtfully aligned to create seamless flow between home and garden.
Because we’re involved early, we help clients build the entire project team—from architect and builder to the trades—ensuring every decision supports a unified vision. This proactive collaboration leads to stronger design continuity, fewer costly revisions, and more refined results.
For homeowners undertaking renovations, new builds, or estate-level transformations, coming to us first— not last—allows the project to unfold with clarity and intention. The result is timeless, layered spaces that feel grounded in New England tradition while beautifully tailored to modern living—inside and out.
Chestnut Grove Design Group
48 Mount Vernon St., Ste. 200 Winchester, MA 01890
781-572-5380
chestnutgrovedesigns.com
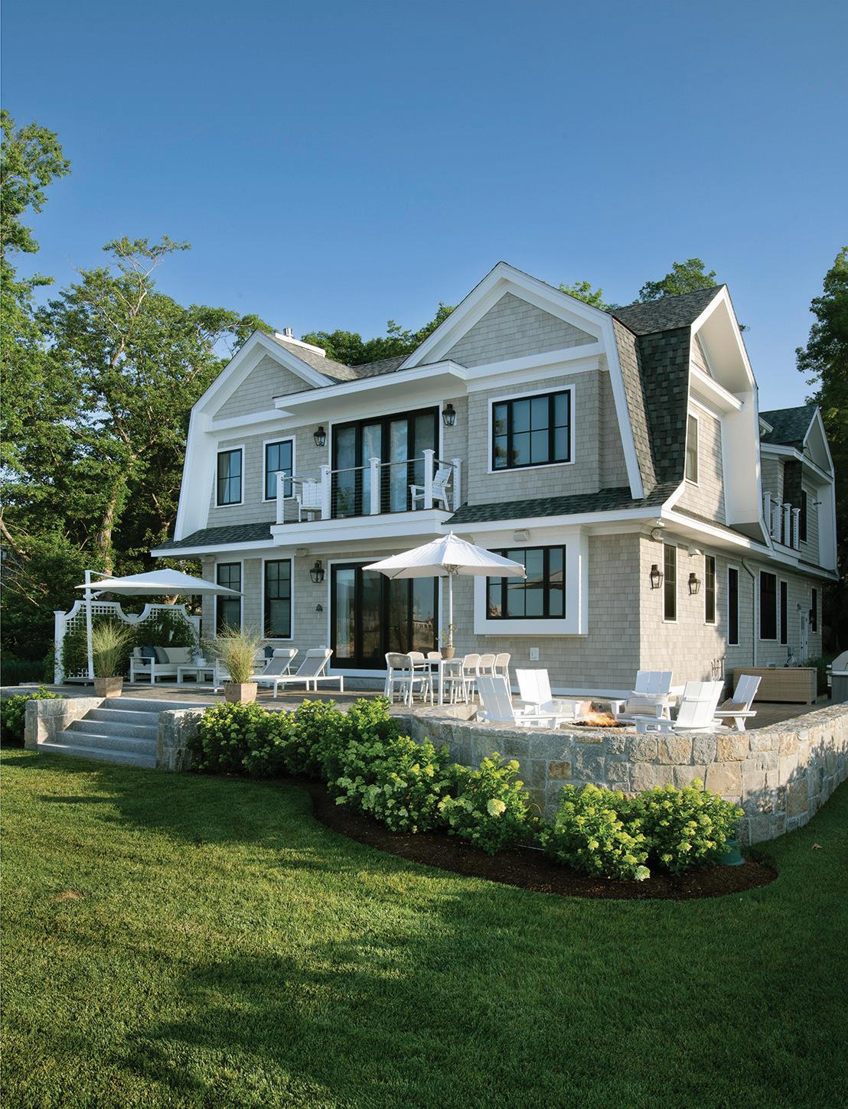
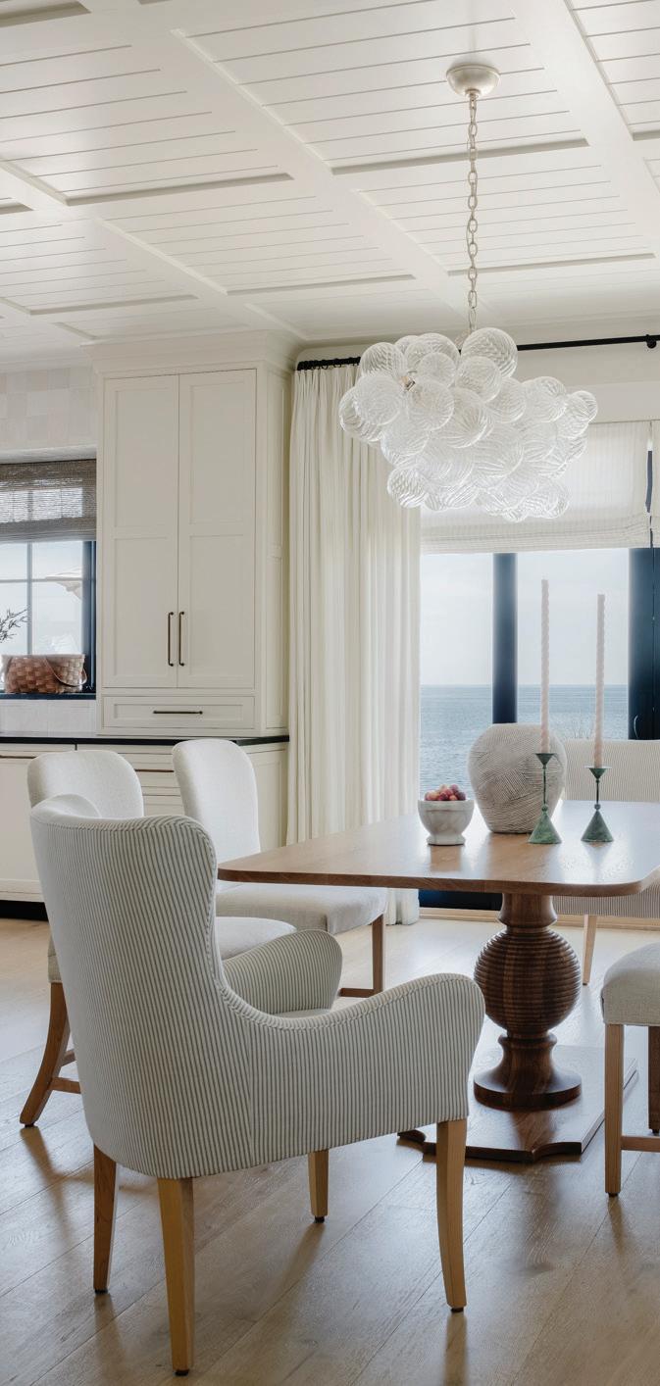
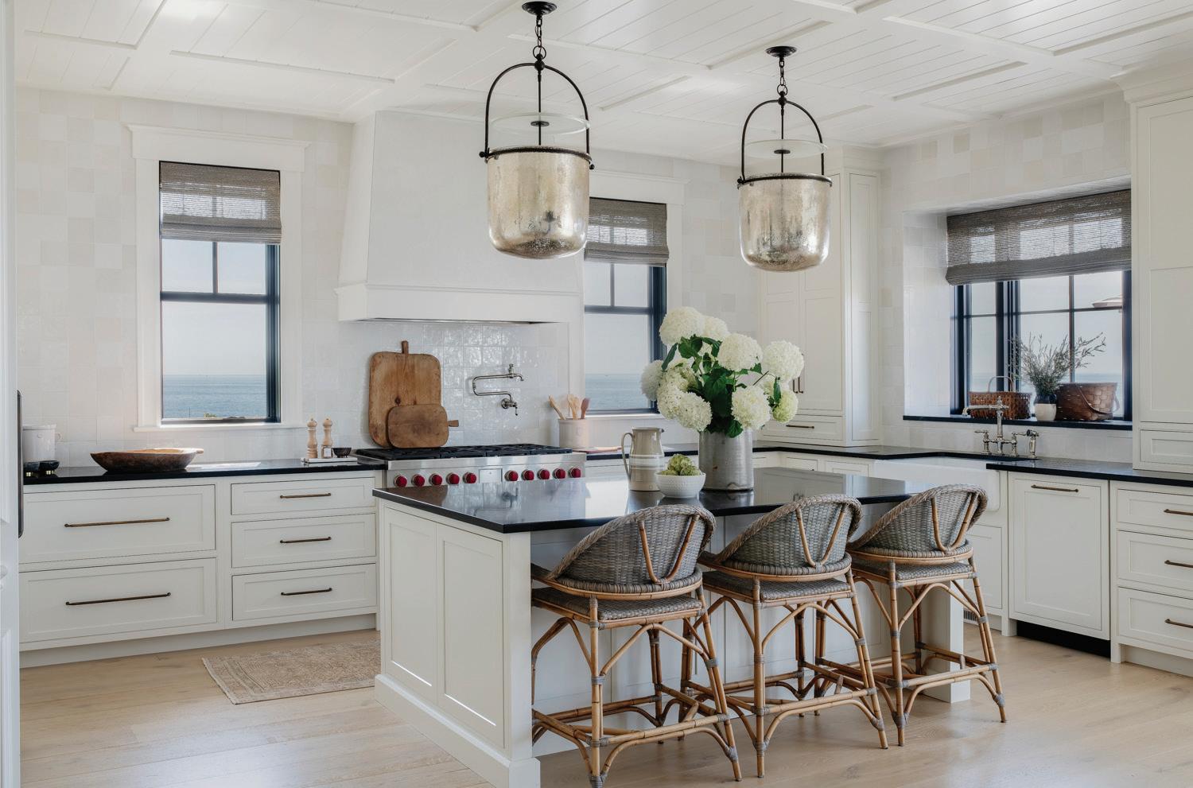
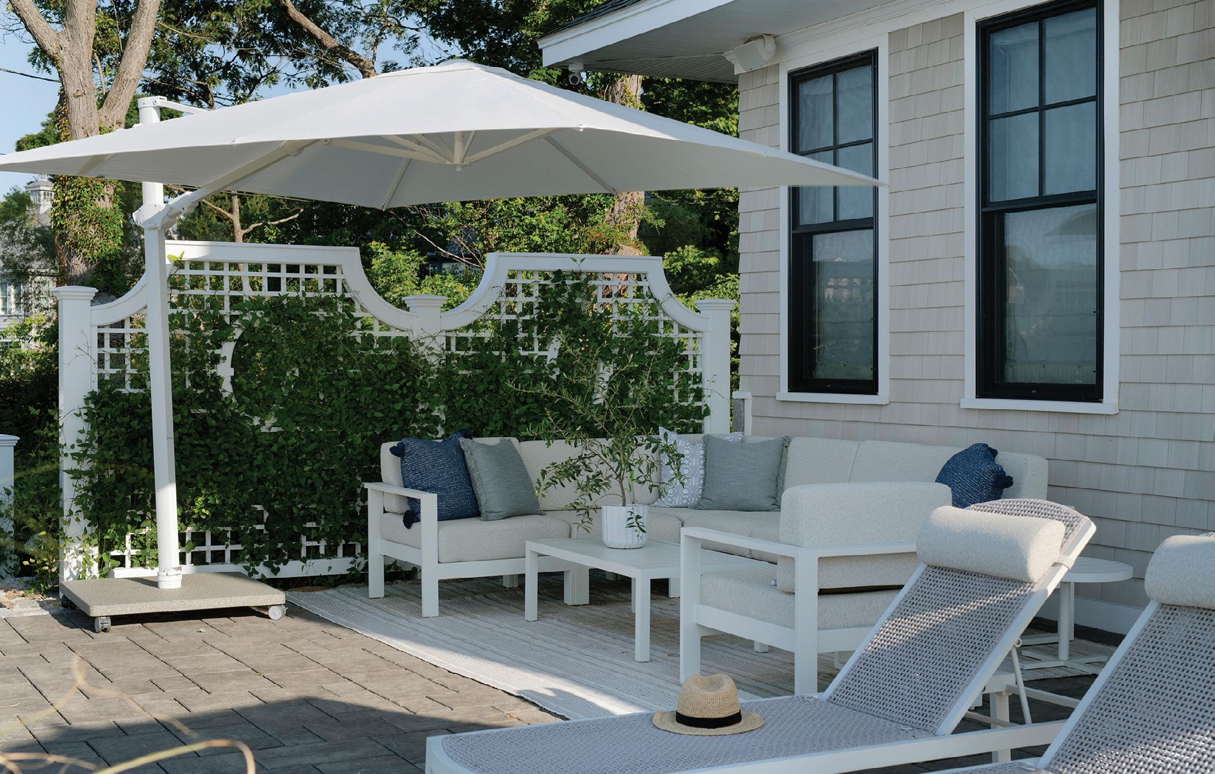
1 A cohesive blend of architecture and landscape, featuring tiered stone patios and Shingle-style charm designed for an elevated outdoor lifestyle. 2. Sophisticated interiors frame the horizon, featuring a custom coffered ceiling and a statement chandelier that balances modern elegance with coastal views. 3 Interiors meet the sea in this bespoke kitchen, where artisanal lighting and organic textures mirror the home’s stunning waterfront setting. 4 From the custom trellis to the integrated lounge, we designed every inch of this patio to frame expansive ocean views.
RYAN AND CHRISTINA WIKMAN
The Murphy Collaboration: A Masterclass in Concord Design
Diane and Julie Murphy may share a last name, but their bond is built on a decade of design synergy. Diane, a high-end interior designer, and Julie, a bespoke window treatment specialist, have spent years perfecting a sprawling family estate in Concord, Massachusetts.
For this multiphase renovation, the duo balanced the needs of a growing family with a sophisticated aesthetic. Diane established the vision—moving from playful children’s rooms to a formal library—while Julie ensured the technical execution of the window treatments was flawless. By involving Julie early, the team integrated structural features like motorized shade pockets and wiring into the architecture before the walls were closed.
Julie views window treatments as the “jewelry to the outfit.” To achieve this, they utilized a sophisticated layered approach: In the common areas—privacy layers paired with decorative panels; and in the bedrooms— motorized Conrad woven shades for sun protection, combined with room-darkening Roman shades for functionality and a pop of color.
The project’s success stems from a relationship of “directness and trust.” As small business owners, Diane and Julie hold one another to high standards, elevating every home they touch. With the Concord project complete, the “Murphy Women” are moving on to collaborations in Newport, Cambridge, and Vermont.
JULIE MURPHY
Turning Ideas Into Homes
At Gaman Builders, every project begins with a conversation—not a contract. I’ve always believed that exceptional homes are built on trust, clarity, and shared vision as much as lumber and steel.
Throughout my career, I’ve been fortunate to learn from remarkable mentors and teams. Like generations passing down wisdom, you carry forward what works and leave behind what doesn’t. I absorbed those lessons deliberately—observing, refining, improving. Before becoming a builder, I worked as a process engineer, where continuous improvement and disciplined systems were central to everything we did. That mindset remains foundational today.
Clients are guided through a structured, transparent
process that removes uncertainty and replaces it with confidence. Clear communication, proactive budgeting, and thoughtful scheduling ensure expectations are aligned long before construction begins. I stay closely involved from preconstruction through completion— understanding not only the technical components of building, but the natural psychological ebbs and flows of a project.
While much of our work is in coastal Massachusetts, our focus is never confined to one niche. Whether a unique, custom home or transformative renovation, the goal is the same—build with integrity, precision, and respect for the client’s investment. The result is more than a finished home—it’s a partnership built to last.
1 Precision millwork and layered materials showcase the craftsmanship that defines every Gaman Builders project. 2 Coordinating critical details of the mechanical systems with the build team to ensure the design comes to life as expected. 3. A transformative renovation that preserved architectural character while introducing modern function and structural integrity. 4. Durable construction methods and carefully selected materials ensure resilience without compromising refined New England design.
GALEN FARRAR, PRINCIPAL
Timeless Craftsmanship, Personal Service
Founded on a philosophy of exacting craftsmanship and an unwavering commitment to service, The Lagassé Group has grown into a team of dedicated professionals who approach every project with the same level of care, whether building an estate from the ground up or executing a refined, one-of-akind enhancement.
Residential construction is a deeply personal endeavor, and The Lagassé Group ensures that each client’s vision is realized with precision. Their expertise spans custom construction, thoughtful renovations, and specialized projects that demand agile teams and/or specialized construction techniques. Beyond construc -
tion and renovation work, their Client Care Services team provides homeowners with the peace of mind that their residence is meticulously maintained, preserving its beauty and function over time.
What distinguishes The Lagassé Group is not just the quality of their work, but the relationships they build. Every project is an experience of collaboration and trust, where communication and attention to detail are paramount—this team takes pride in everything they do. For those who seek a homebuilder who values craftsmanship, discretion, and an enduring commitment to excellence, The Lagassé Group is a trusted partner in creating and maintaining the finest homes.
1. Custom casework defines the kitchen and dining spaces while concealing mechanical systems in a Boston waterfront residence.
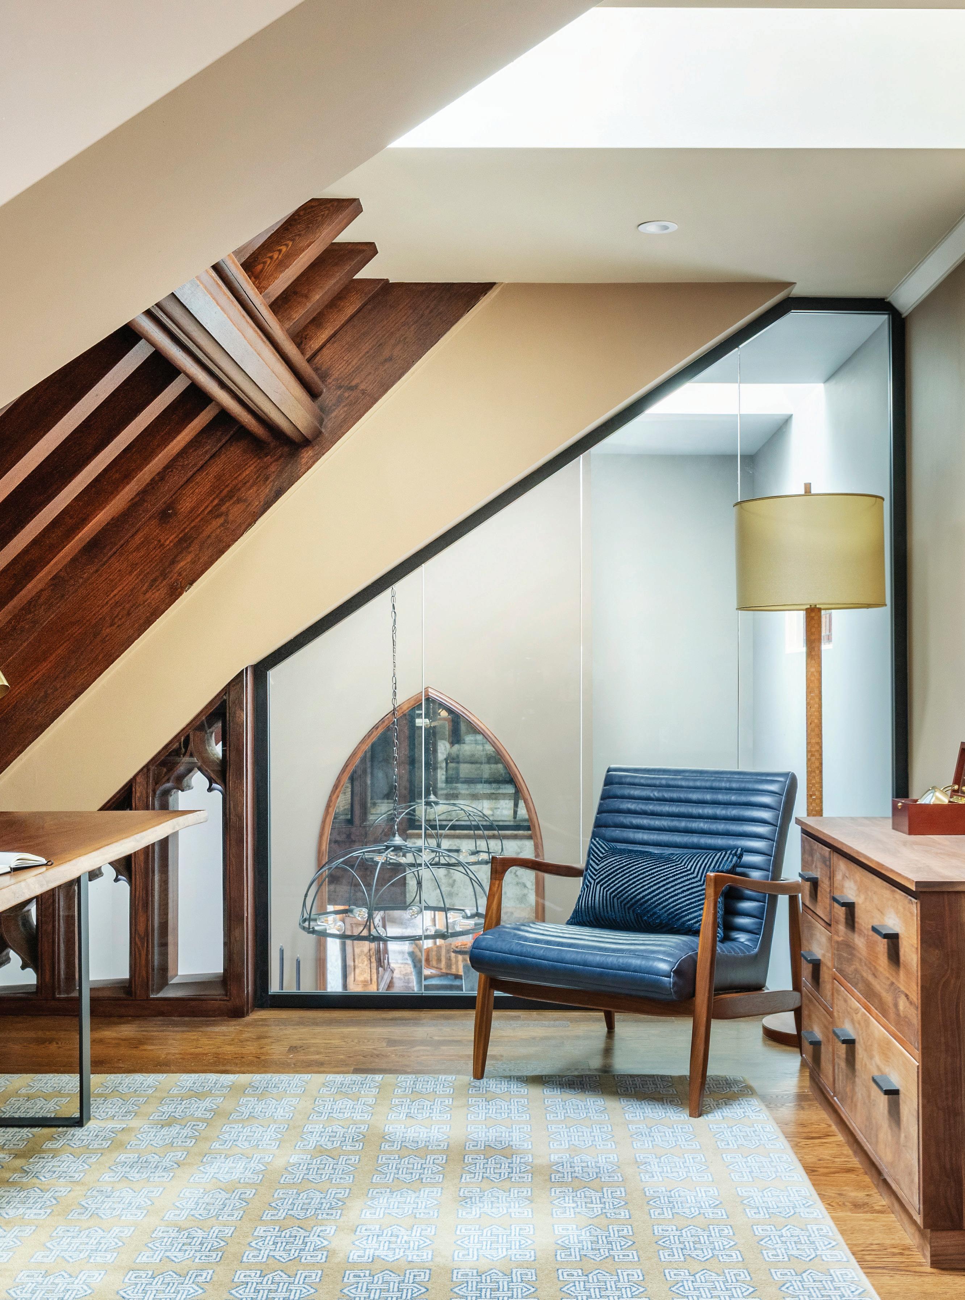
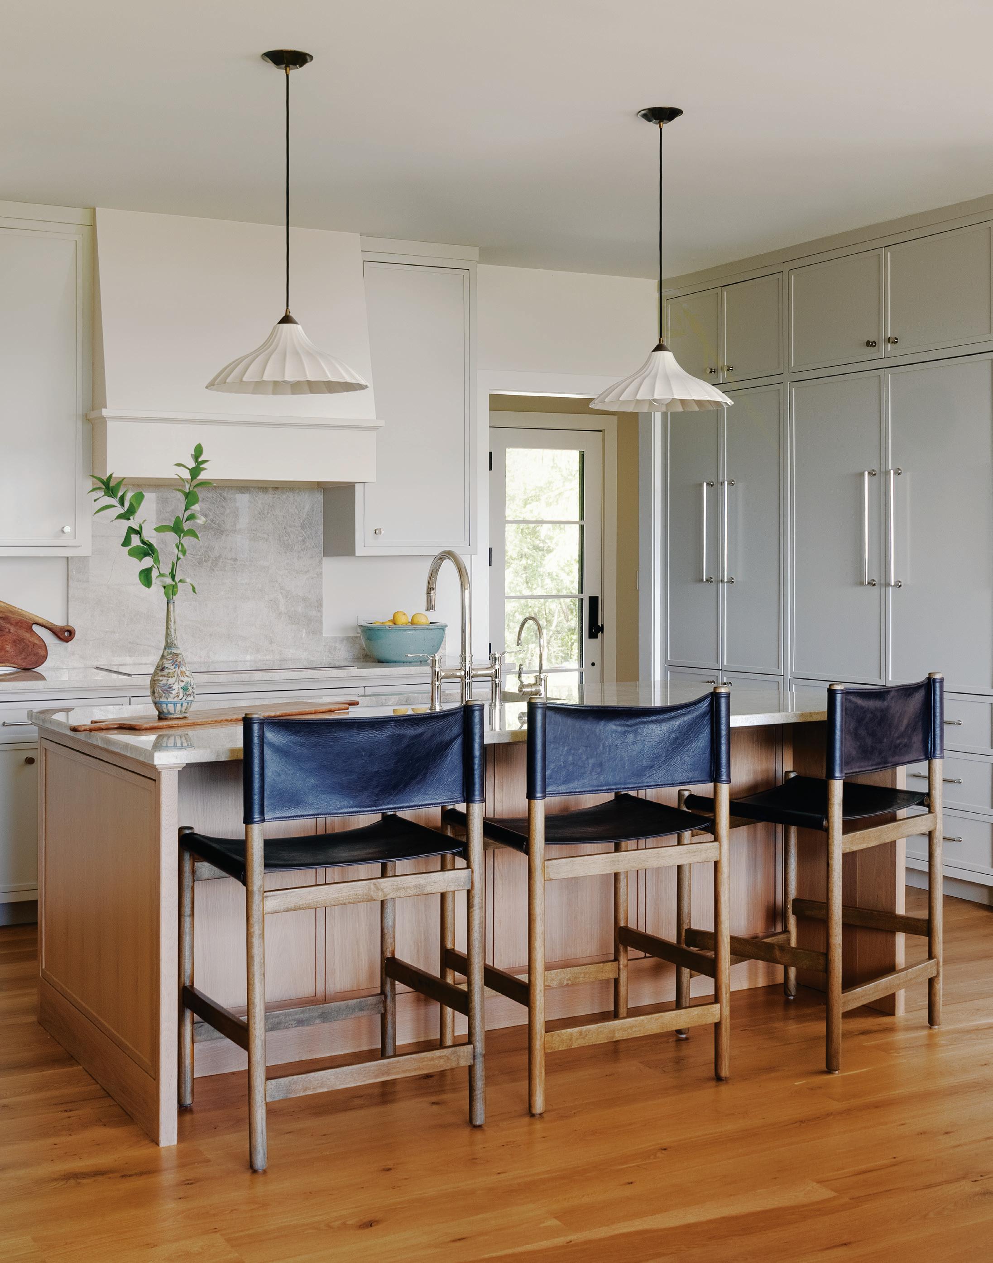
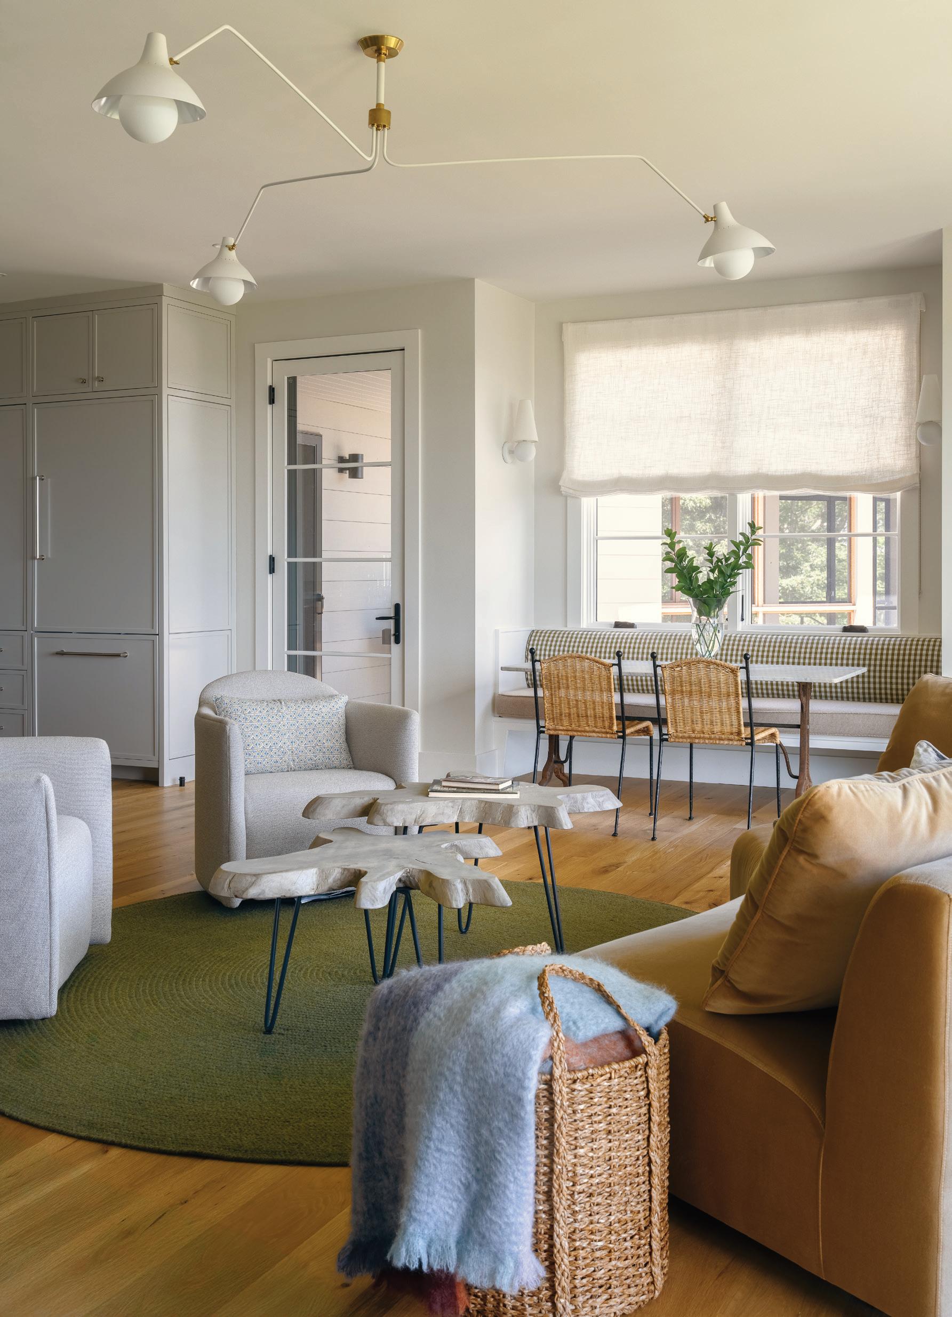
2. A sun-filled kitchen with a generous island brightens a faithfully restored historic estate in New England. 3. Residential finishes and a grand, winding stair blend seamlessly with this home office in a Back Bay brownstone. 4. A balance of contemporary and inviting, this ground-up build in Massachusetts is defined by its clean lines and oversized windows.
PARTNERSHIP TEAM: ADAM WOOD, TIM WILSON, NANCY LAGASSÉ, KEVIN LAGASSÉ, COURTNEY MELLO
Design in Tandem
What distinguishes McBride & Yee within Boston’s design community is not only their refined aesthetic, but the strength of their partnership. Liz McBride Wood and Serena Yee Chin have worked side by side for nearly a decade, developing a shared design language that allows them to move through projects with both efficiency and ease. Their process is a true dialogue—two perspectives in conversation, often aligned in vision yet sharpened by experience. When they challenge one another, it is in service of the client and the integrity of the outcome.
Liz approaches each project with architectural fluency and a keen eye for proportion, studying plans,
sight lines, and spatial flow to ensure cohesion from room to room. Serena brings a distinctive talent for sourcing and orchestration, layering materials and furnishings with intention before refining each detail together. Their dynamic is calm, curious, and collaborative—measured in decision-making and confident in execution. In a market where single-principal firms are the norm, McBride & Yee offers the rare advantage of two fully engaged design leaders on every project, creating interiors that feel harmonious, elevated, and deeply considered—homes designed to live beautifully for years to come.
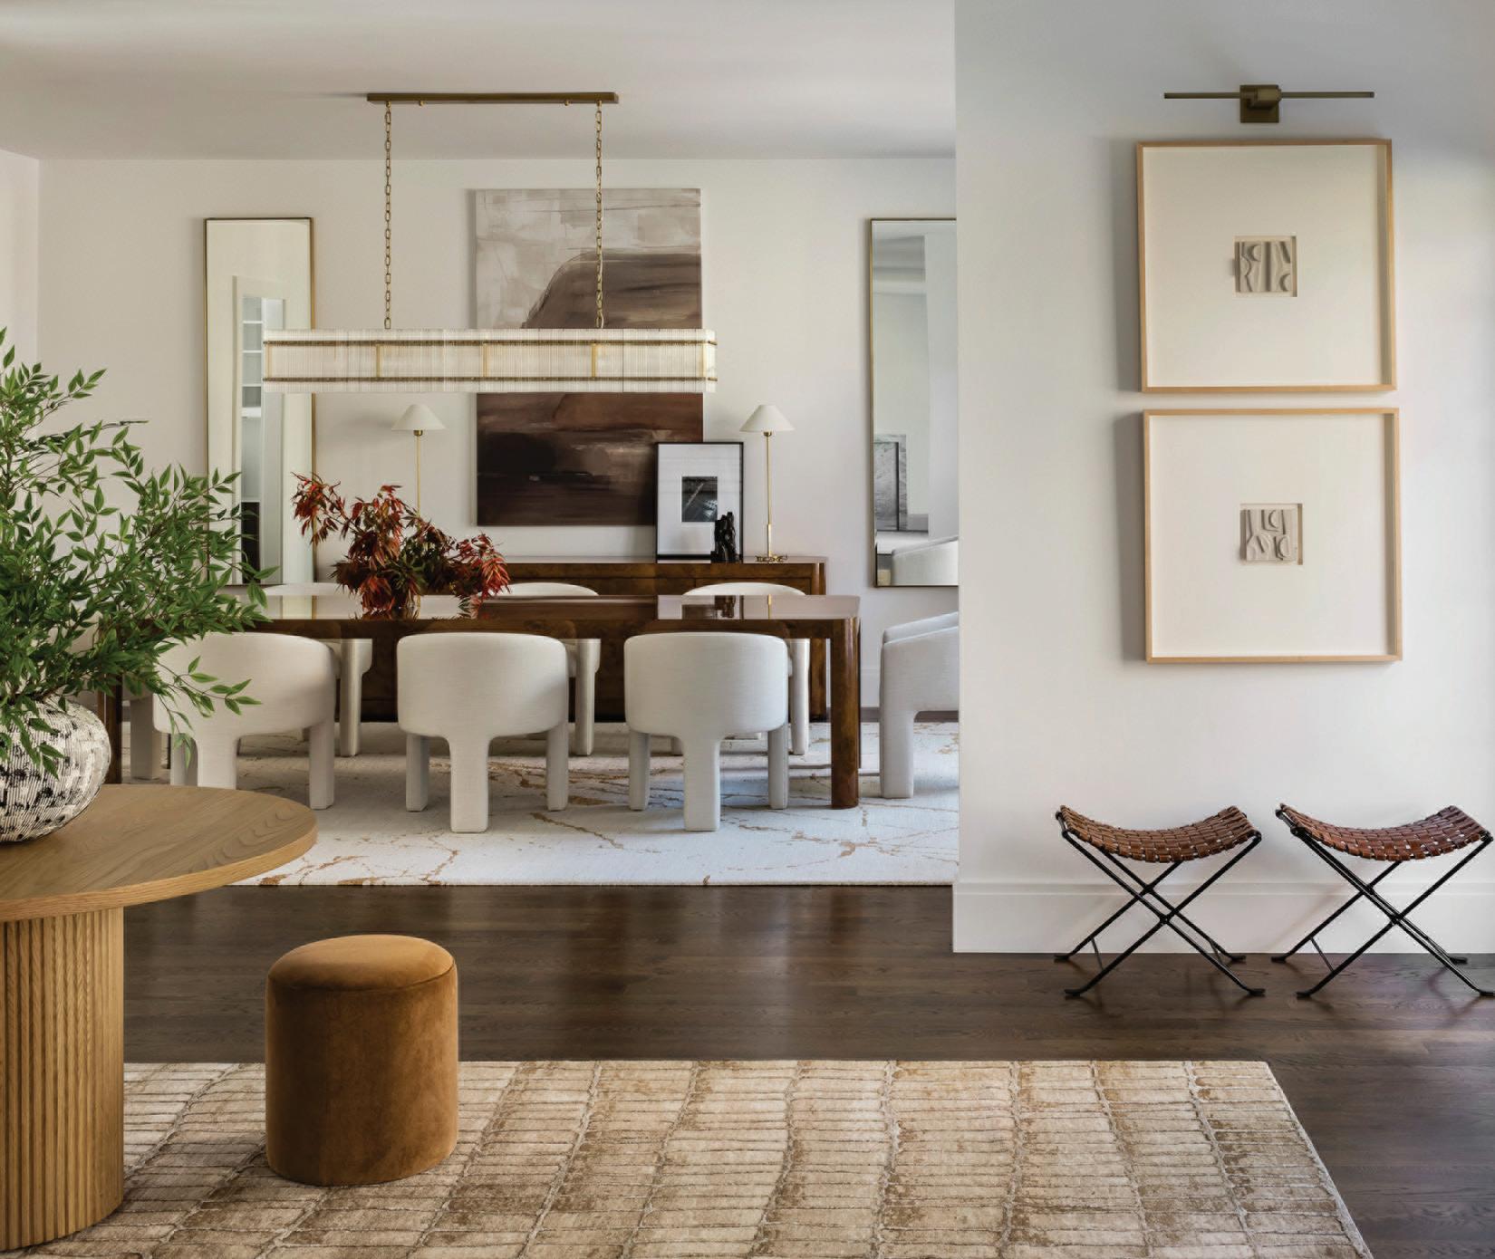
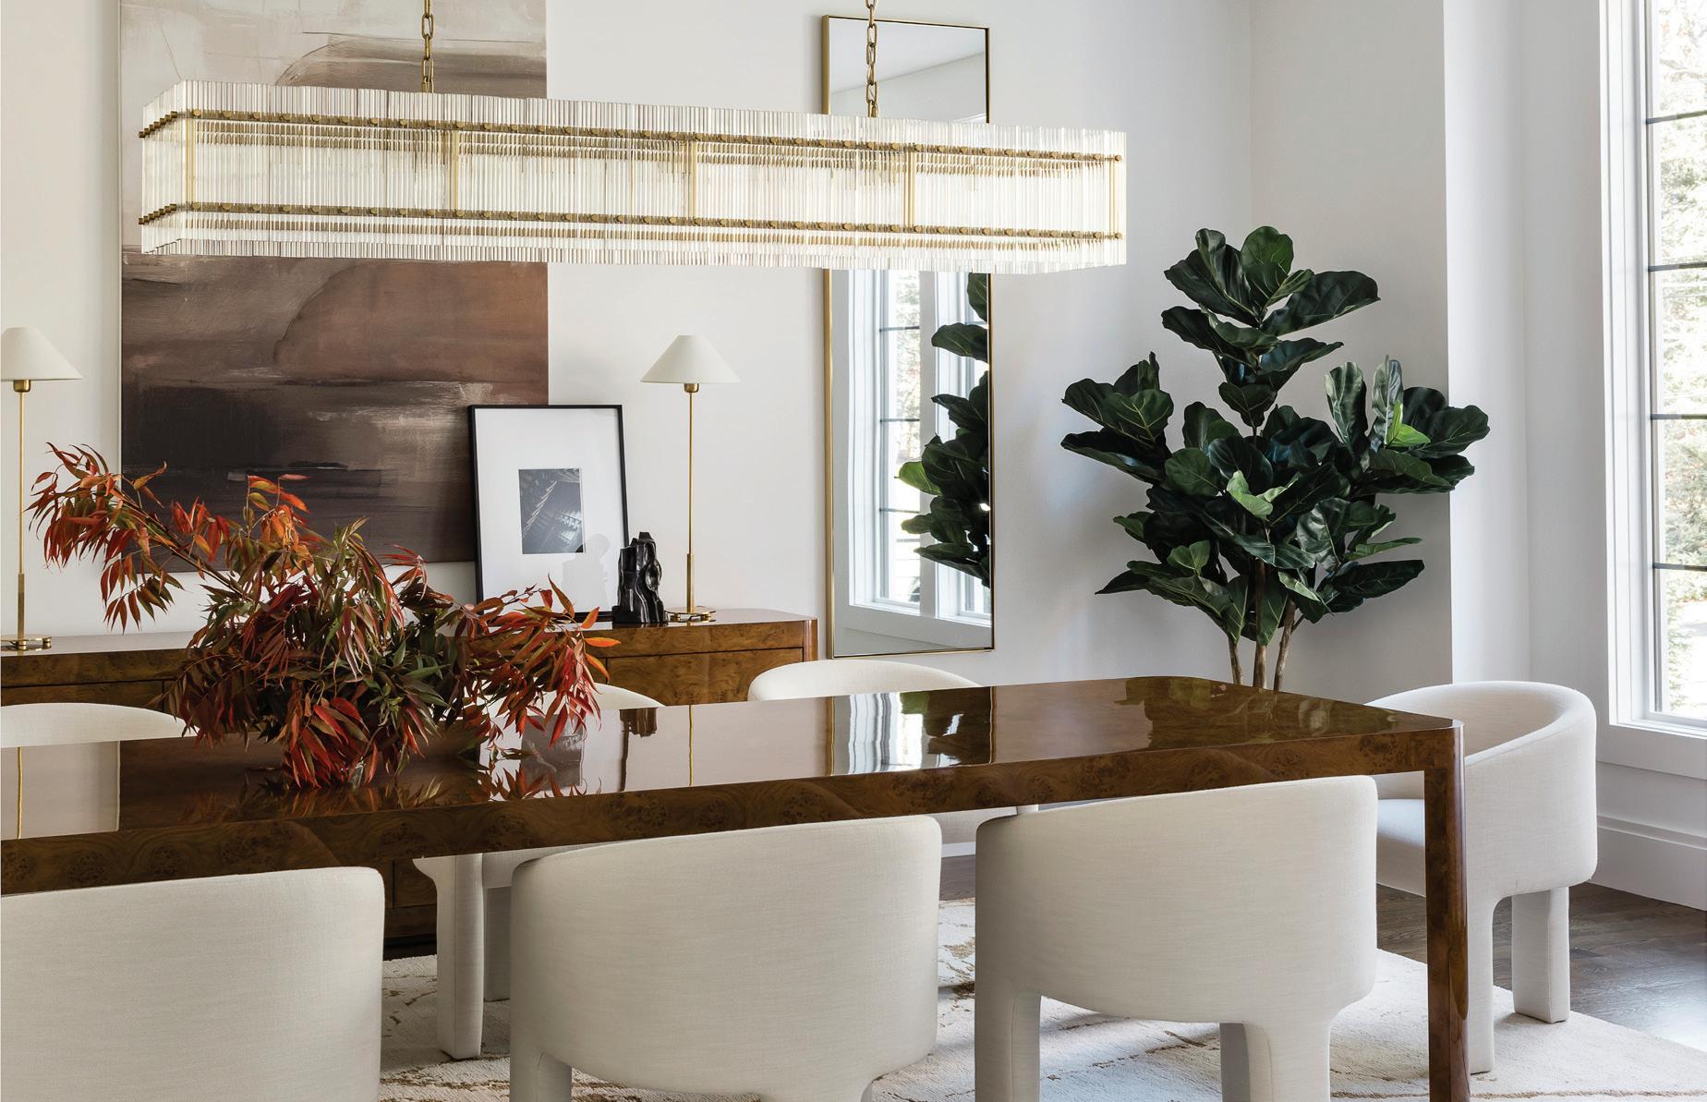
1 The entry unfolds into connected living spaces, where warm wood tones and soft, sculptural edges create harmony and flow. 2 Elevated materials define the dining room, where a burled wood table, tailored upholstery, and sculptural lighting express restraint and intention in a refined setting for gathering.
3 Intentional layering of artwork and sculptural objects creates a thoughtful study in scale and composition.
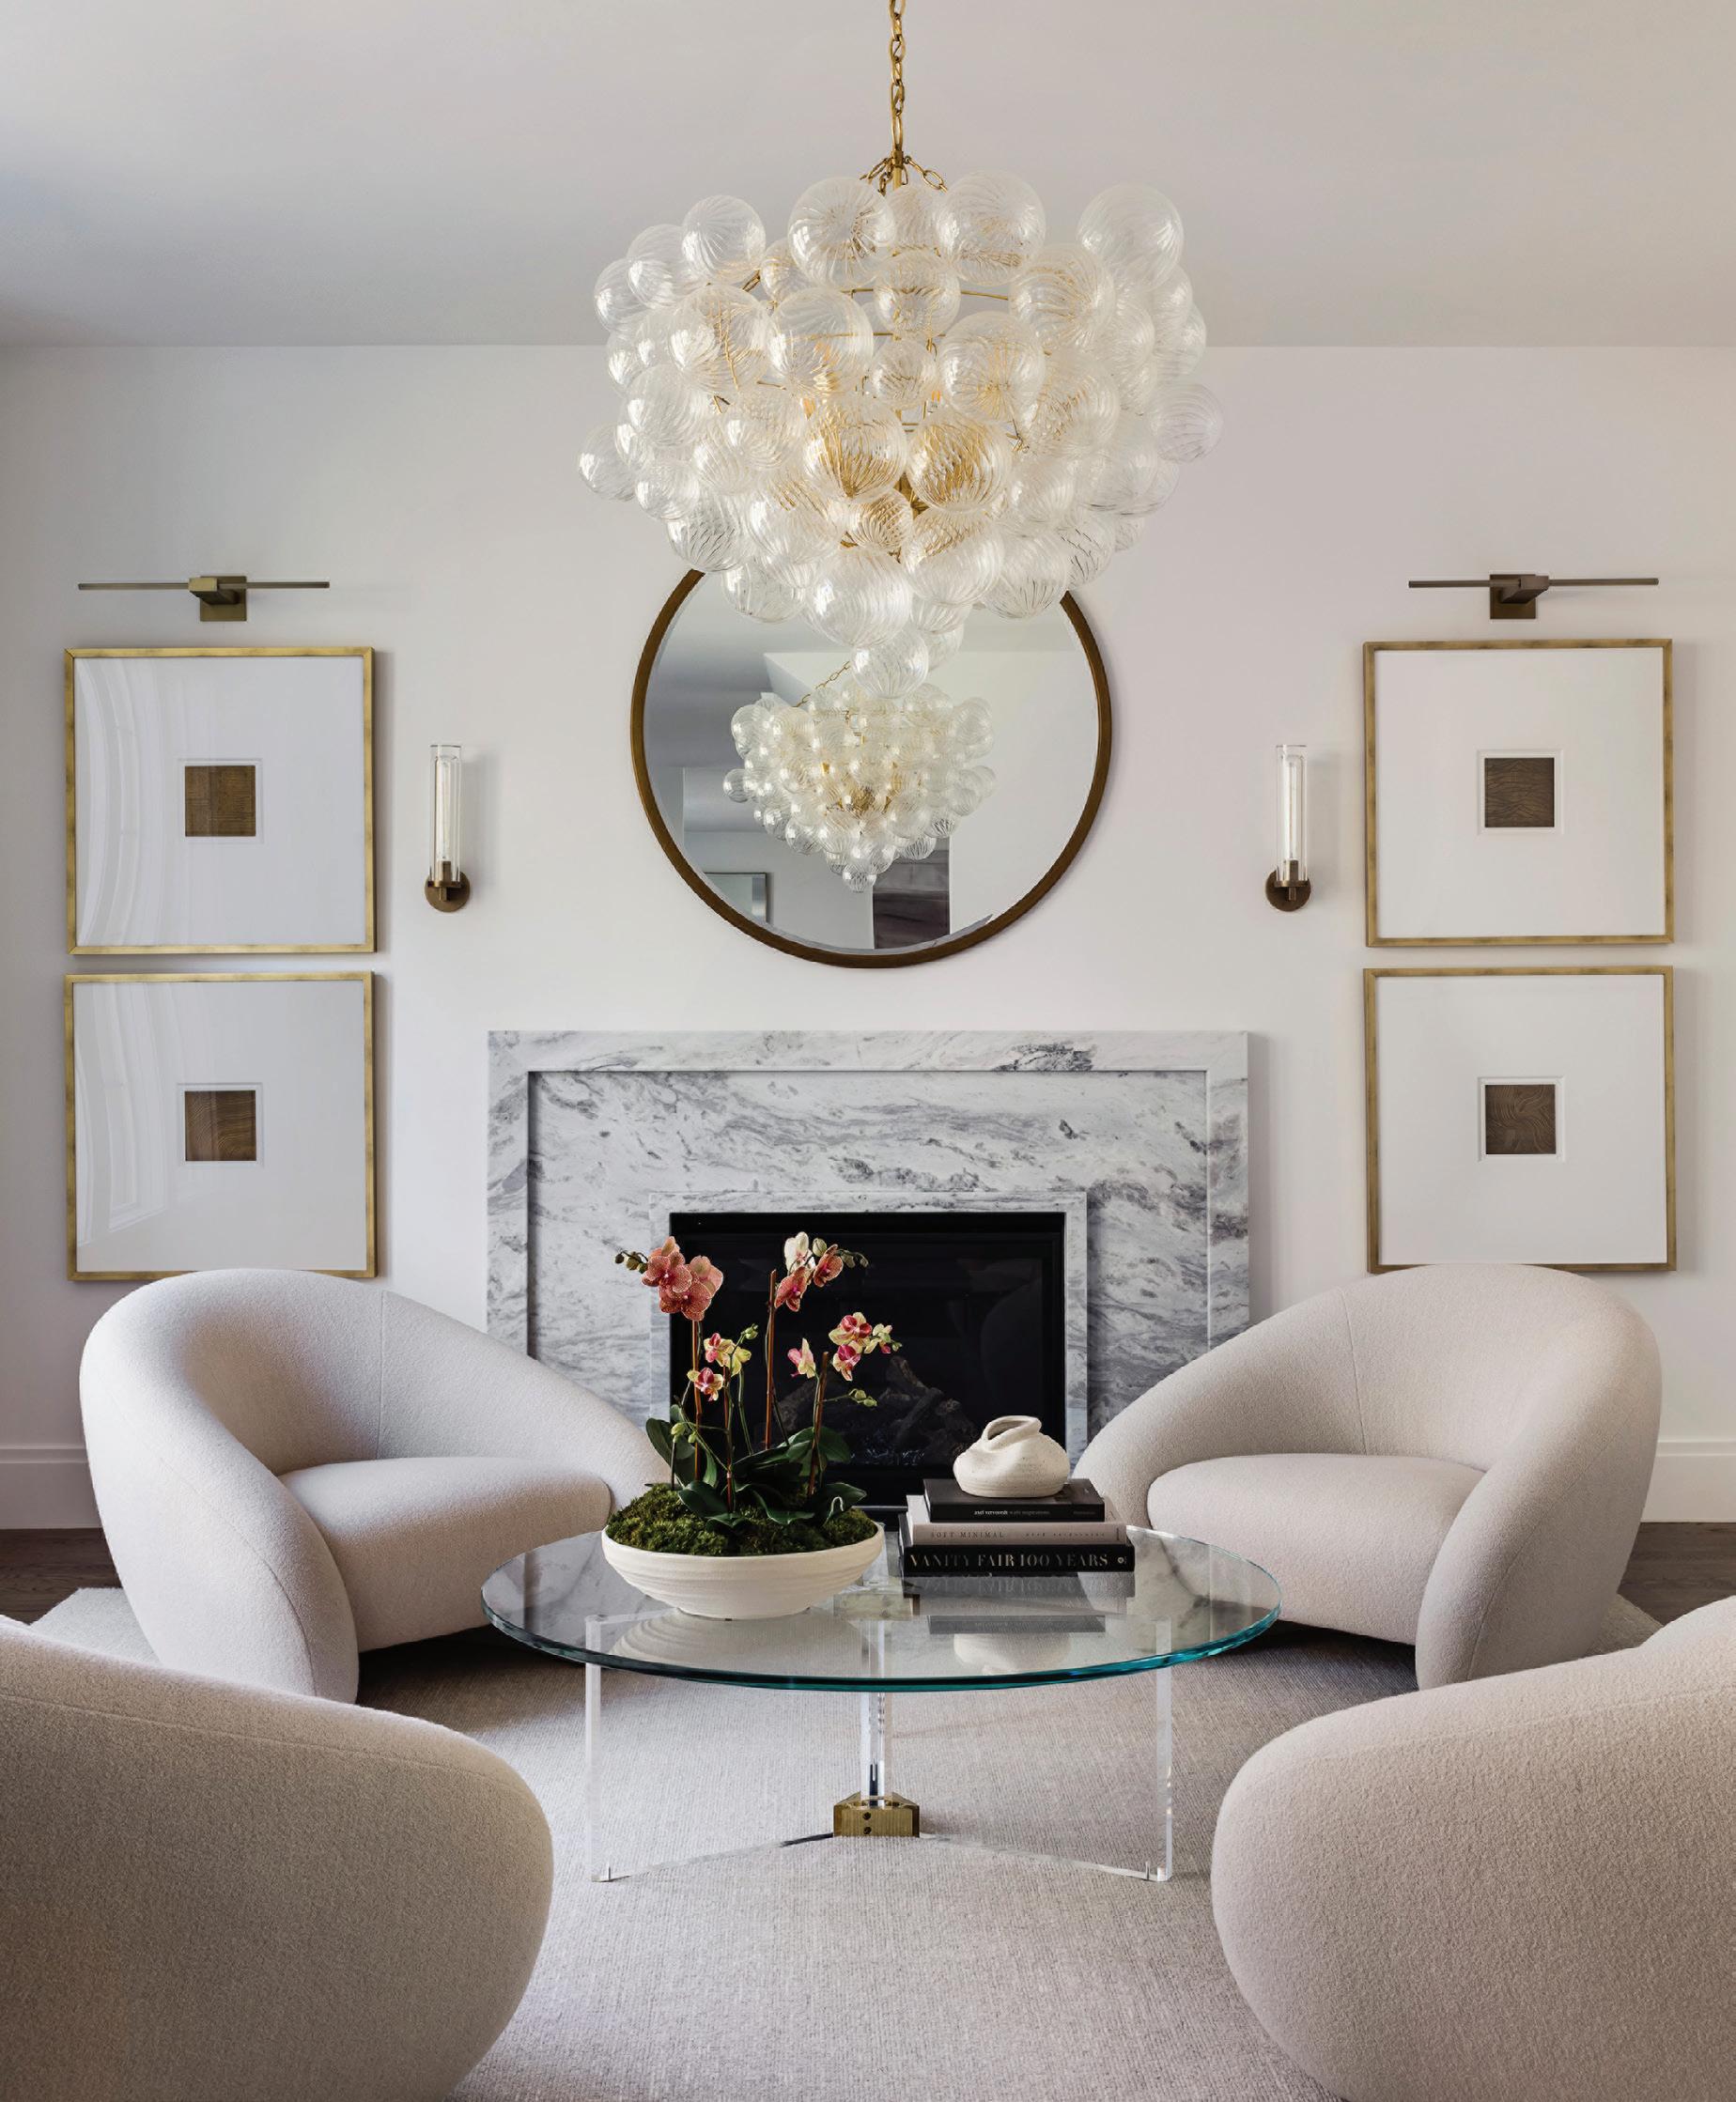
4 Connected to the entry, this sitting room balances symmetry and softness, where sculptural seating, warm brass, and layered neutrals create an extension of the home’s flow.
229 Berkeley St., Fl. 3 Boston, MA 02116 617-302-6031
mcbrideandyee.com
SERENA YEE CHIN AND LIZ M c BRIDE WOOD
Building On a Legacy of Three Generations of Craftsmen
McCormack Builders offers twenty-five years of experience in the home building and remodeling industry in the Greater Boston area.
We are self-performing builders, with all framing, exterior carpentry, and interior finish carpentry completed inhouse by our large staff of experienced carpenters. We do not subcontract any carpentry work, which enables us to control schedules, budgets, and the careful execution of every detail. This self-performing model is unique in the Greater Boston area.
We recently completed construction of a new, state-ofthe-art, 10,000-square-foot facility for the company on a
gated two-acre lot. Included in this facility is a dedicated “Client Inventory Room,” where we offer clients, architects, and design teams space to receive, inspect, and store finishes. We also have a builder’s showroom where we display a variety of industry products.
As custom home builders, we take pride in delivering a product that reflects our high standards for craftsmanship and our dedication to the work that we do. Our approach is a personal one, involving the client in every phase of the project down to the smallest detail. Our list of repeat clients reflects the trust we build with every project.
1 With this historic renovation and expansion, every period detail, from spandrels and corbels to intricate moldings, was carefully salvaged, preserved, or replicated with exceptional precision. 2 A vestibule with double doors welcomes guests to a space reimagined from 1886. We restored the newel, handrail, and balusters to echo the original details.
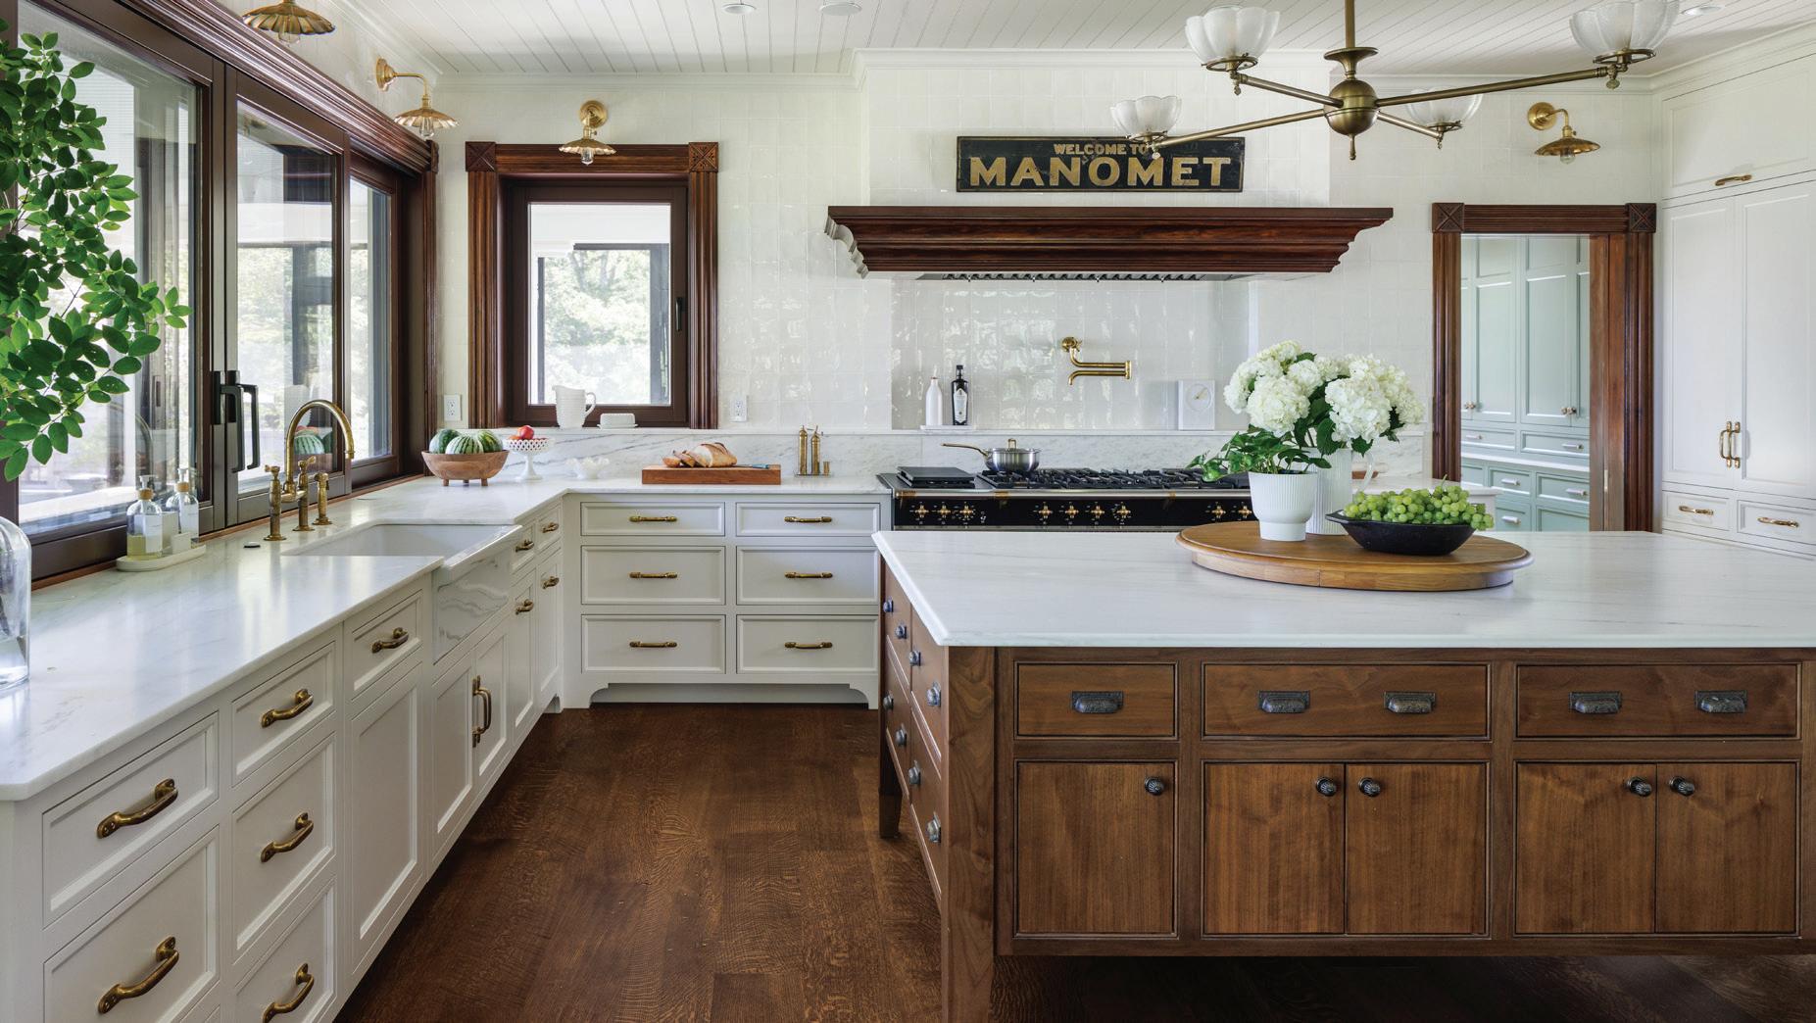
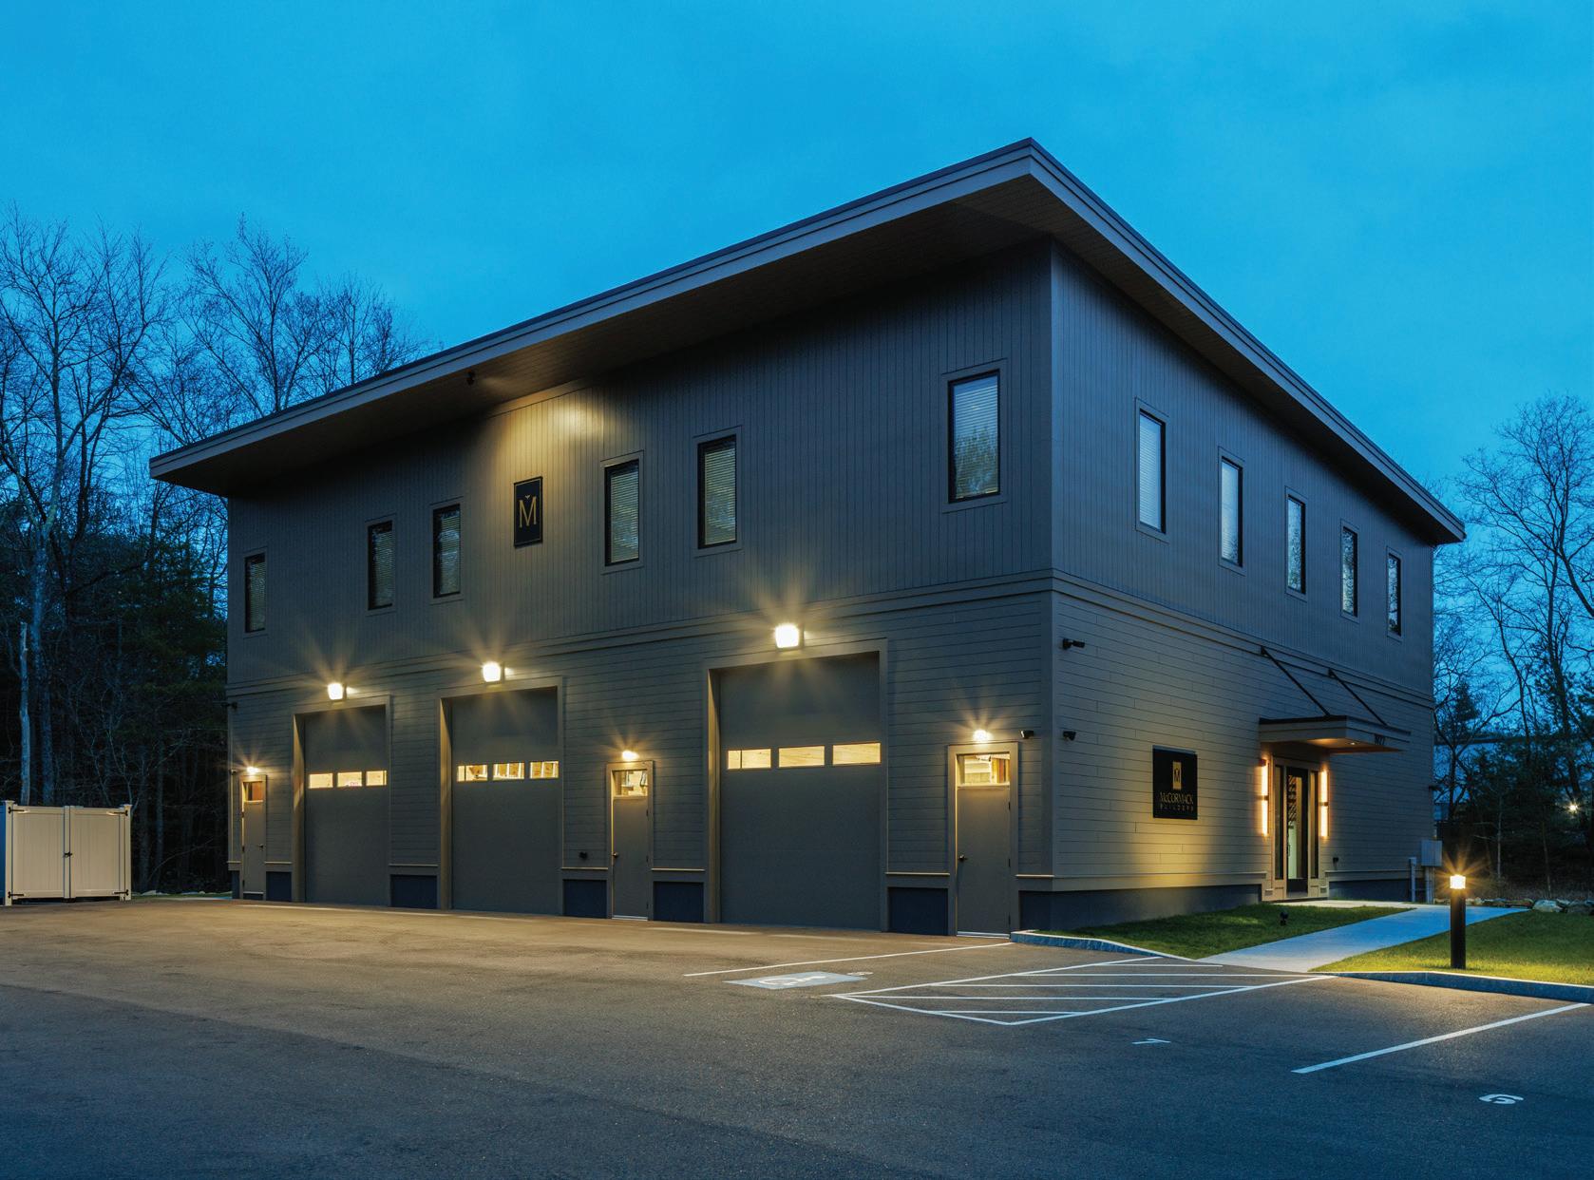
3 The walnut island with a beaded face frame was designed as a freestanding piece of furniture and is the heart of this new kitchen. 4 The McCormack Builders’ head-quarters is a state-of-the-art facility that exemplifies our commitment to the industry and the work we do.
MICHAEL M c CORMACK
Crafting Complex Environments
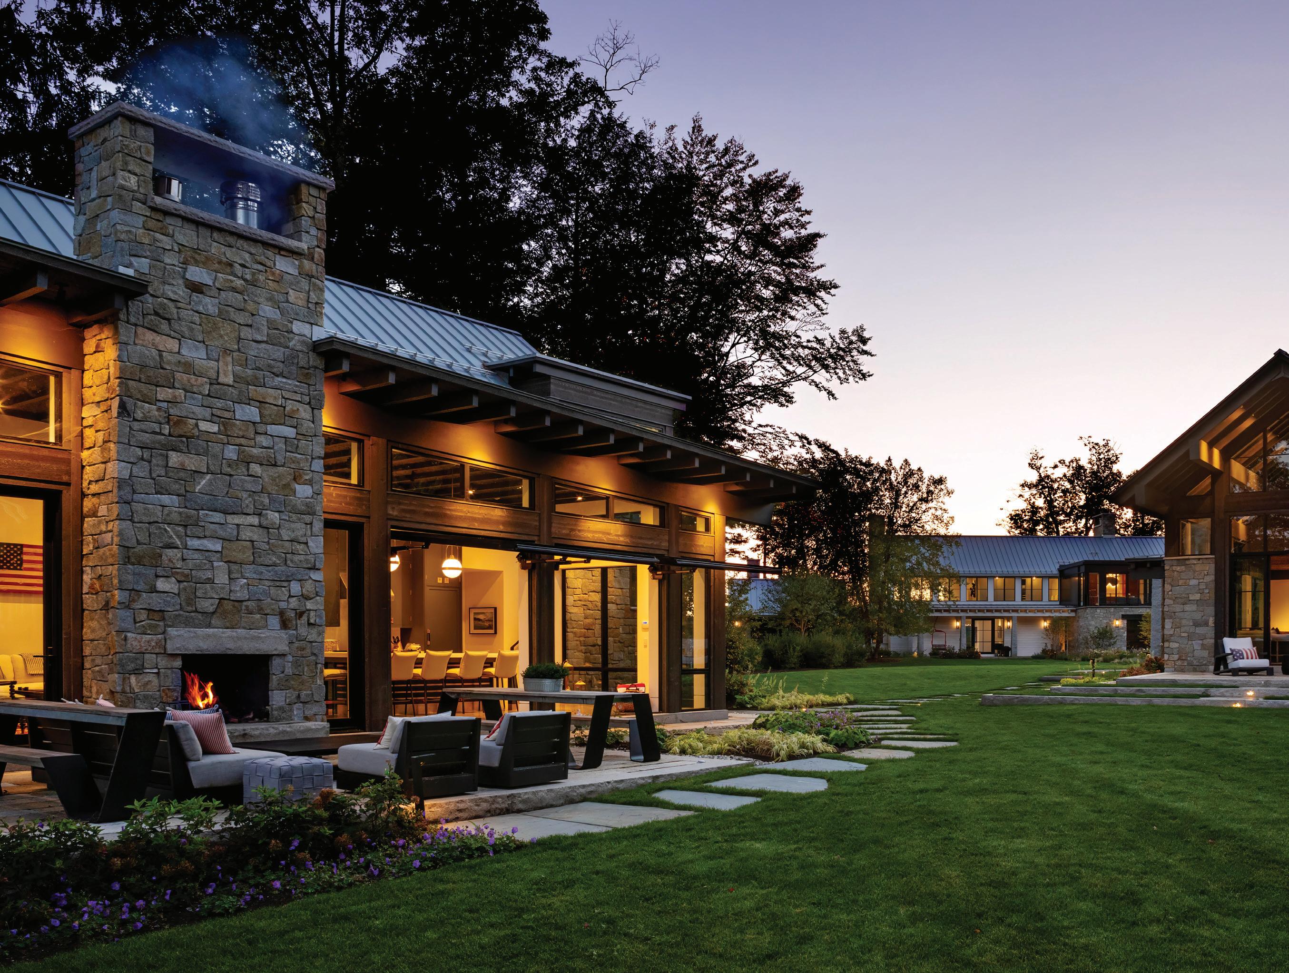
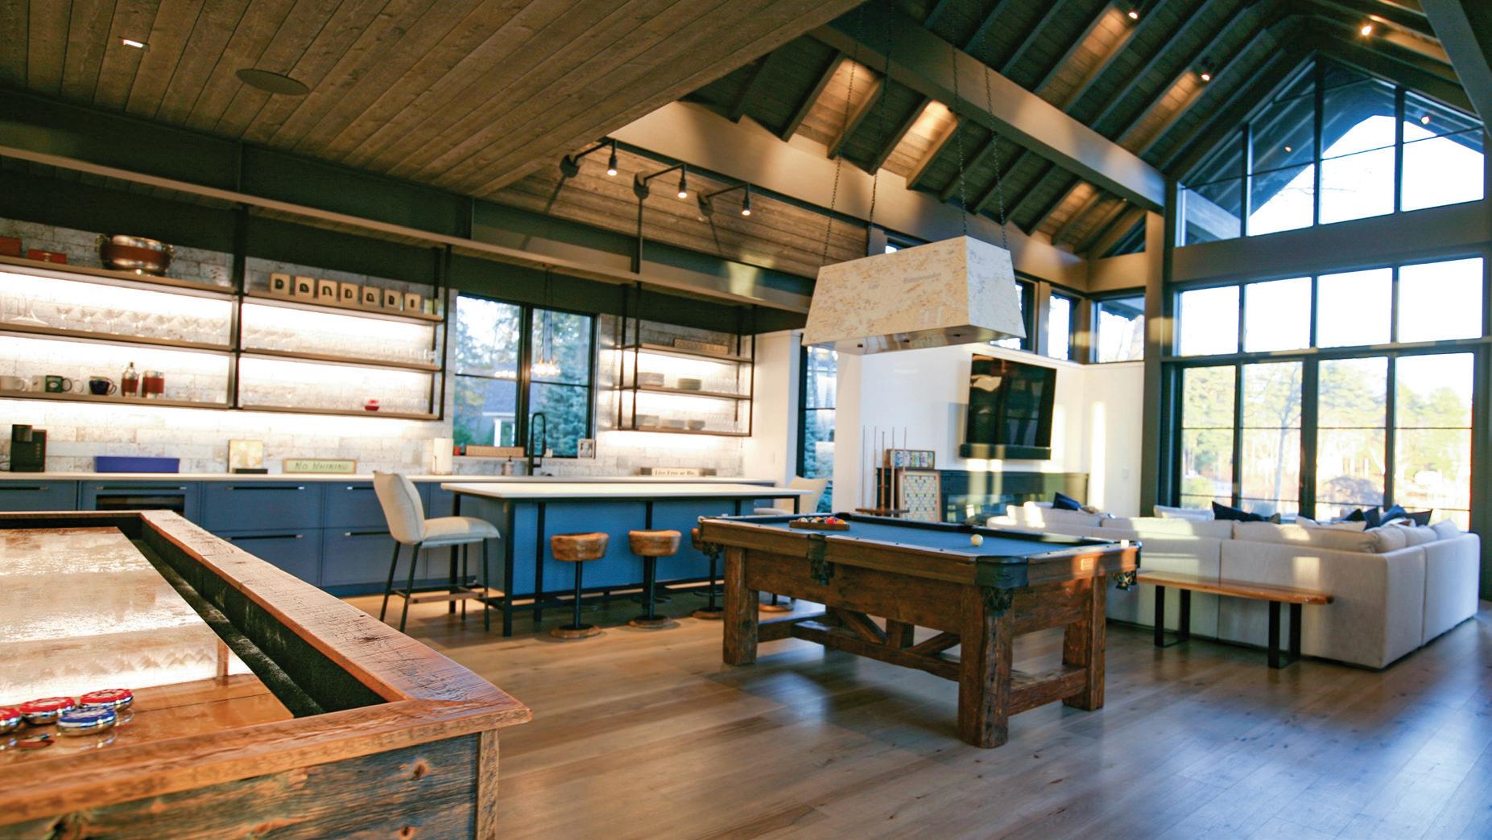
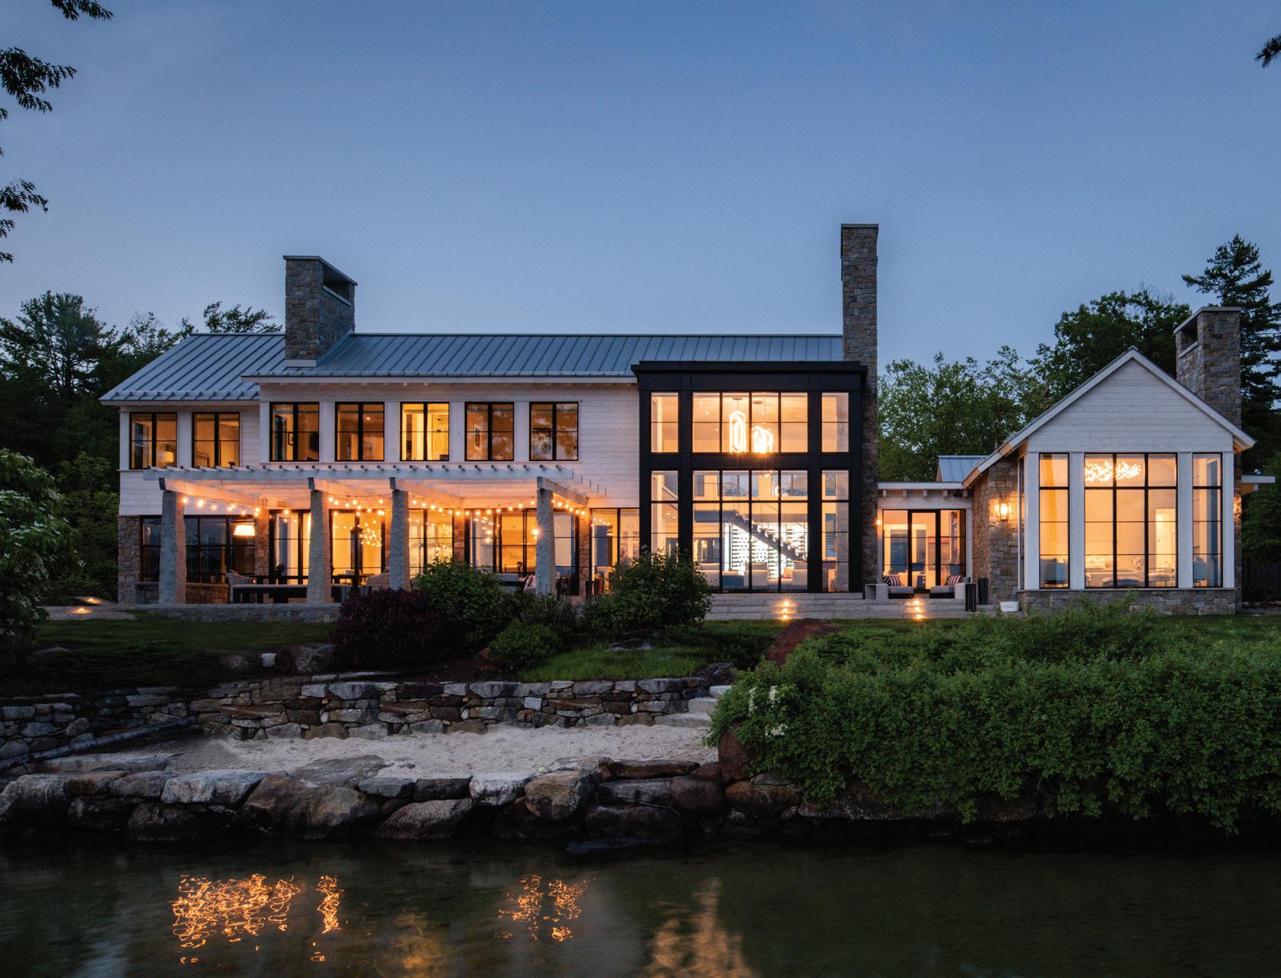
On a peninsula of Lake Winnipesaukee, Meridian Construction brought to life a family’s vision for a fully integrated three-building compound designed for generations of gathering, privacy, and shared experiences.
This modern Winnipesaukee estate demonstrates Meridian’s thoughtful collaboration, disciplined execution, and fine craftsmanship that transforms architectural design into live experience. Working closely with the owner and design team, Meridian built three distinct yet unified buildings. They include the main house, recreation barn, and guesthouse, each serving a unique purpose while sharing a cohesive architectural language of stone, timber, metal, and expansive glass.
The main house anchors the property with refined living spaces and panoramic lake views. The recreation
barn creates an inviting social hub for relaxing, recreation, entertaining, and fitness. The guesthouse offers visitors independence and comfort equal to the primary residence. Together, the structures function as a modern estate tailored to an active lakeside lifestyle.
Projects of this complexity require more than construction expertise. Meridian’s team coordinates materials, trades, technology, and design details to ensure every structure feels like part of a unified whole. Beyond a multi-building property, Meridian crafted an environment where architecture, landscape, and lifestyle come happily together.
This home has been awarded the New Hampshire Home Builders Association 2024 Cornerstone Awards, Home of the Year.
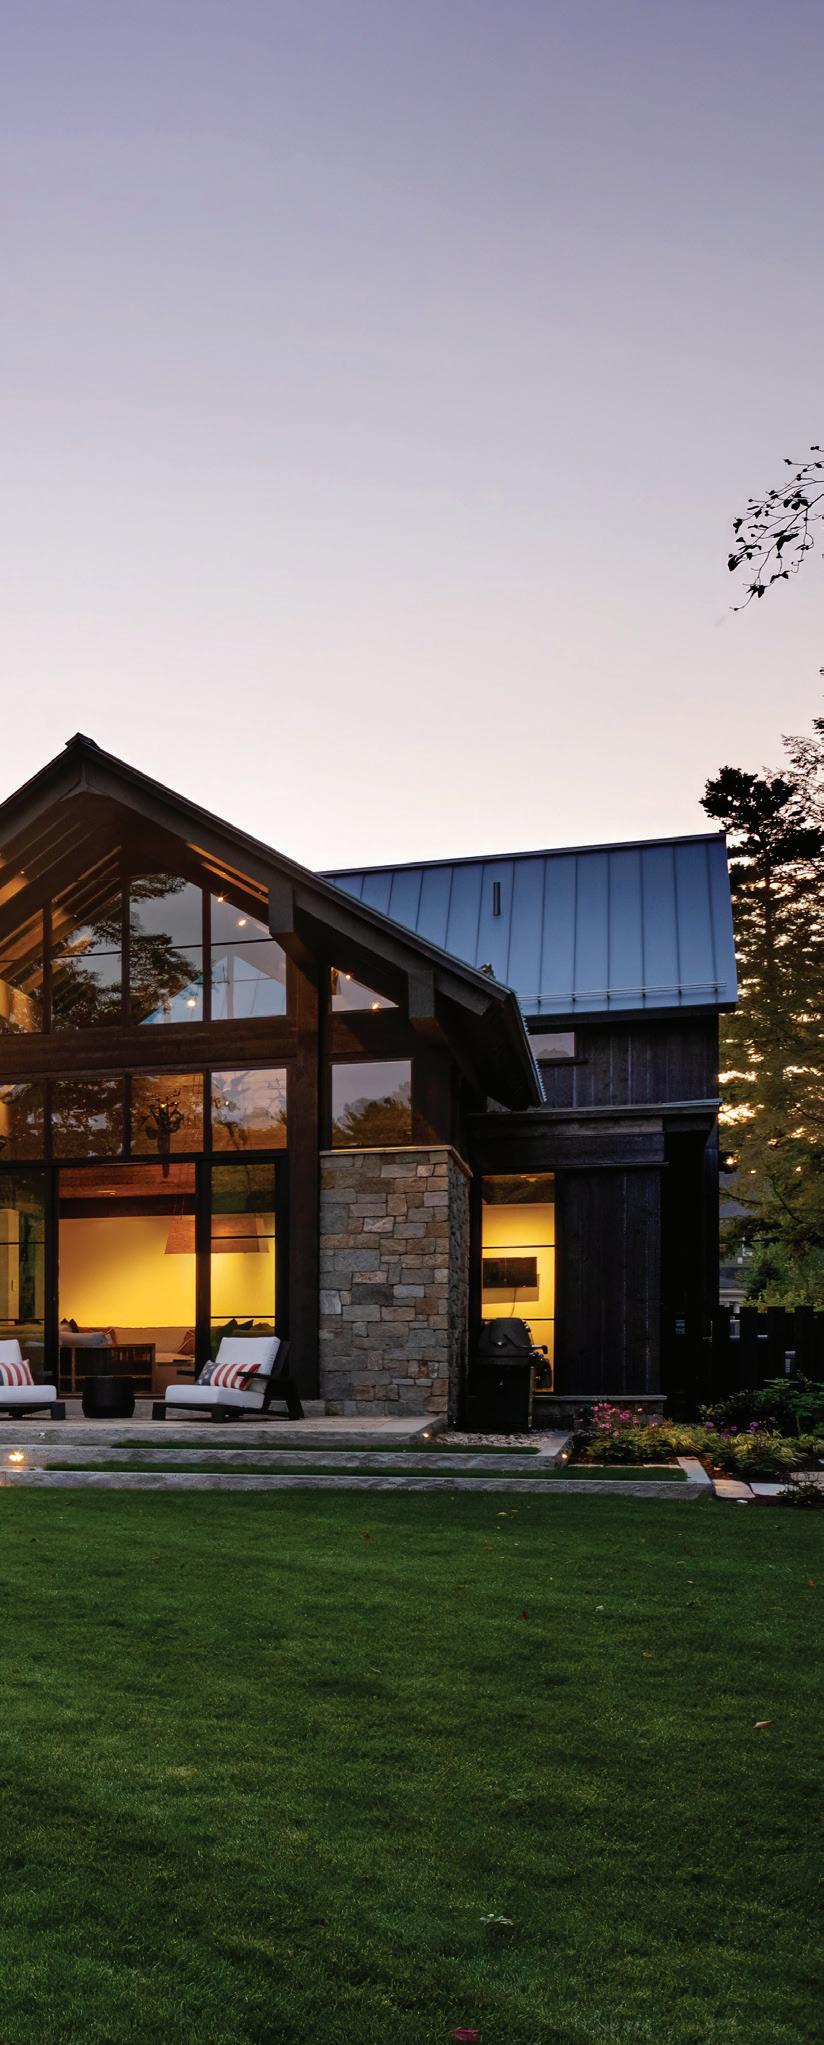
1 The home unifies three distinct structures—the main house, recreation barn, and guesthouse—into a cohesive modern estate designed for gathering, privacy, and lakeside living. 2 The guesthouse offers visitors independent living quarters with the craftsmanship and amenities of the main residence.
3 Designed as the social hub, the recreation barn combines recreation, wellness, and entertainment spaces within a vaulted structure that balances rustic character with modern comfort. 4 Expansive glass walls, natural stone, and warm wood elements frame sweeping lake views, connecting interior living spaces to the surrounding landscape.
603-527-0101 MeridianNH.com info@meridiannh.com
KYLE AND TIM LONG
Service isn’t part of the job. It
is
the job.
My Estate Concierge was founded to elevate service and performance in an industry where homeowner needs are often overlooked, fragmented, or difficult to access. Serving this vital space is our sole mission.
At MEC, our focus is different. We are not builders first—we prioritize home maintenance and ongoing care. This singular focus allows us to invest all of our resources and attention into providing homeowners with exceptional service. Every aspect of our model is designed to deliver an unmatched experience. Whether it’s scheduled or preventive maintenance, project management, emergency assistance, or unique lifestyle
requests, your needs as a homeowner are always our priority.
With our team, relationships mean everything. Each member is supported by a dedicated client services manager, available 24/7 as a single point of contact, and a primary field technician who ensures consistent, continuous service. MEC members also gain exclusive access to our field team, an A+ trade network, ongoing home support, and personalized maintenance plans.
Whatever makes you feel at home, our trusted team is here to bring it to life. At MEC, service isn’t just what we do—it’s who we are.
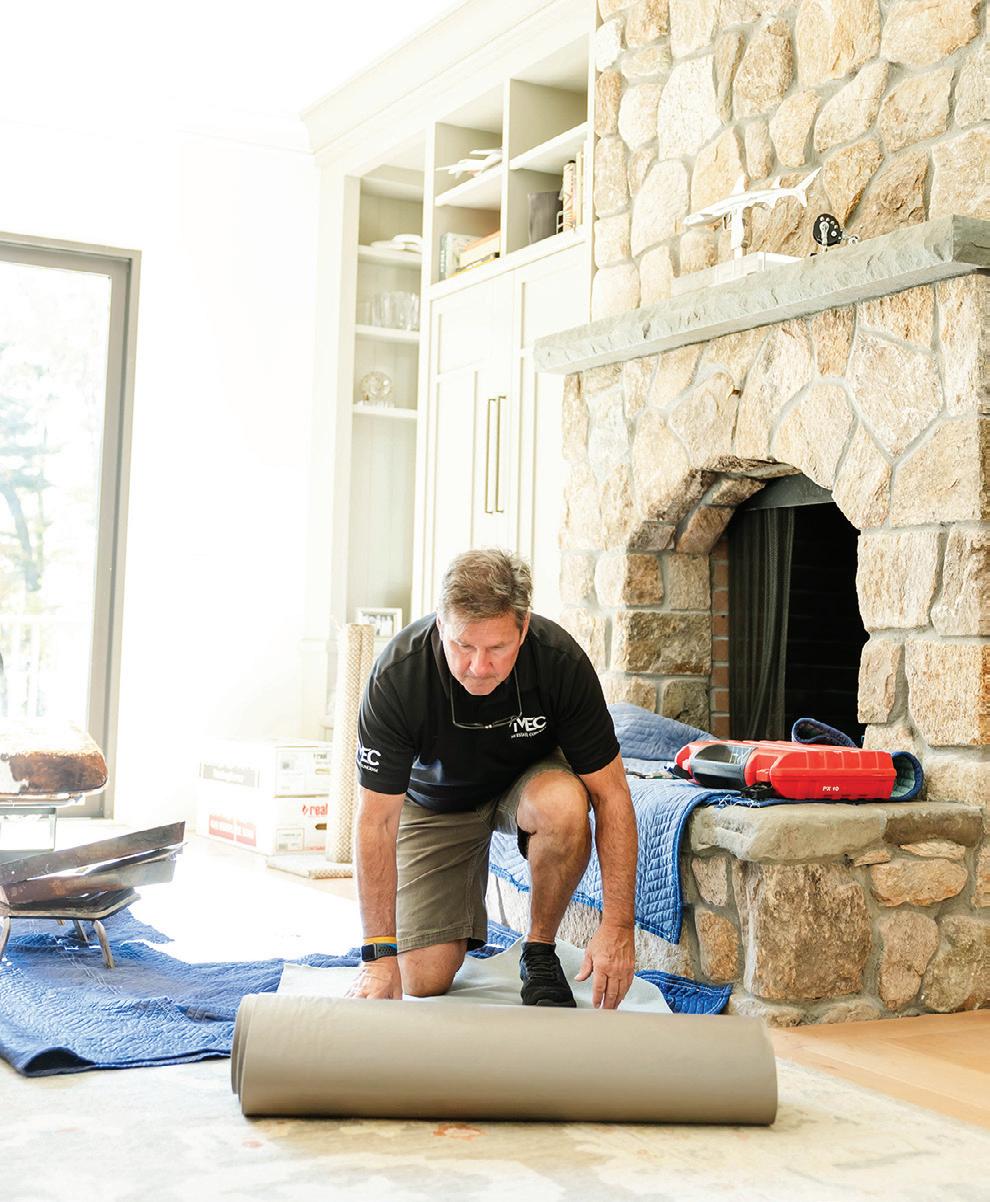
1. This completed interior renovation of a Wellesley home blends functionality with sophisticated design, creating a harmonious, inviting space. 2. An MEC senior field technician carefully installs floor protection in preparation for the day’s work. 3. Seasonal maintenance days are scheduled to tackle essential tasks like HVAC maintenance, gutter cleaning, painting, pest control, and pressure washing. 4. MEC is on the scene to supervise trades and take care of open maintenance issues and punch-list work.
My Estate Concierge 2 Willow St., Suite 202 Southborough, MA 01745 617-977-6696
As a leading contractor in the construction industry, Onyx Corporation has cemented itself as a unique company with multiple experienced divisions all under one roof: high-end residential landscape construction, horticulture services, private and public excavation work, and aggregate and soils production.
When it comes to your landscape, it is our attention to detail that puts our craftsmanship above the rest. We have developed strong relationships with renowned landscape architects, collaborating as a team to create an outdoor space that fits your lifestyle. Once a project is complete, our maintenance team serves as stewards of the property; we are your ongoing partners in ensuring
the longevity of your landscape investment.
Our diverse background in civil infrastructure and largescale excavation brings a greater understanding of what happens beneath the surface of your outdoor space.
Whether we are tackling complex municipal infrastructure projects, soil-moving operations, or new home foundations, we have the equipment and manpower necessary to complete the job. Onyx produces aggregate materials and soils in-house, and we also offer custom blends.
With experience in everything from walls, site grading, and waterfalls, to drainage, aggregates, and plantings, Onyx Corporation has the knowledge and resources to set your project up for success.
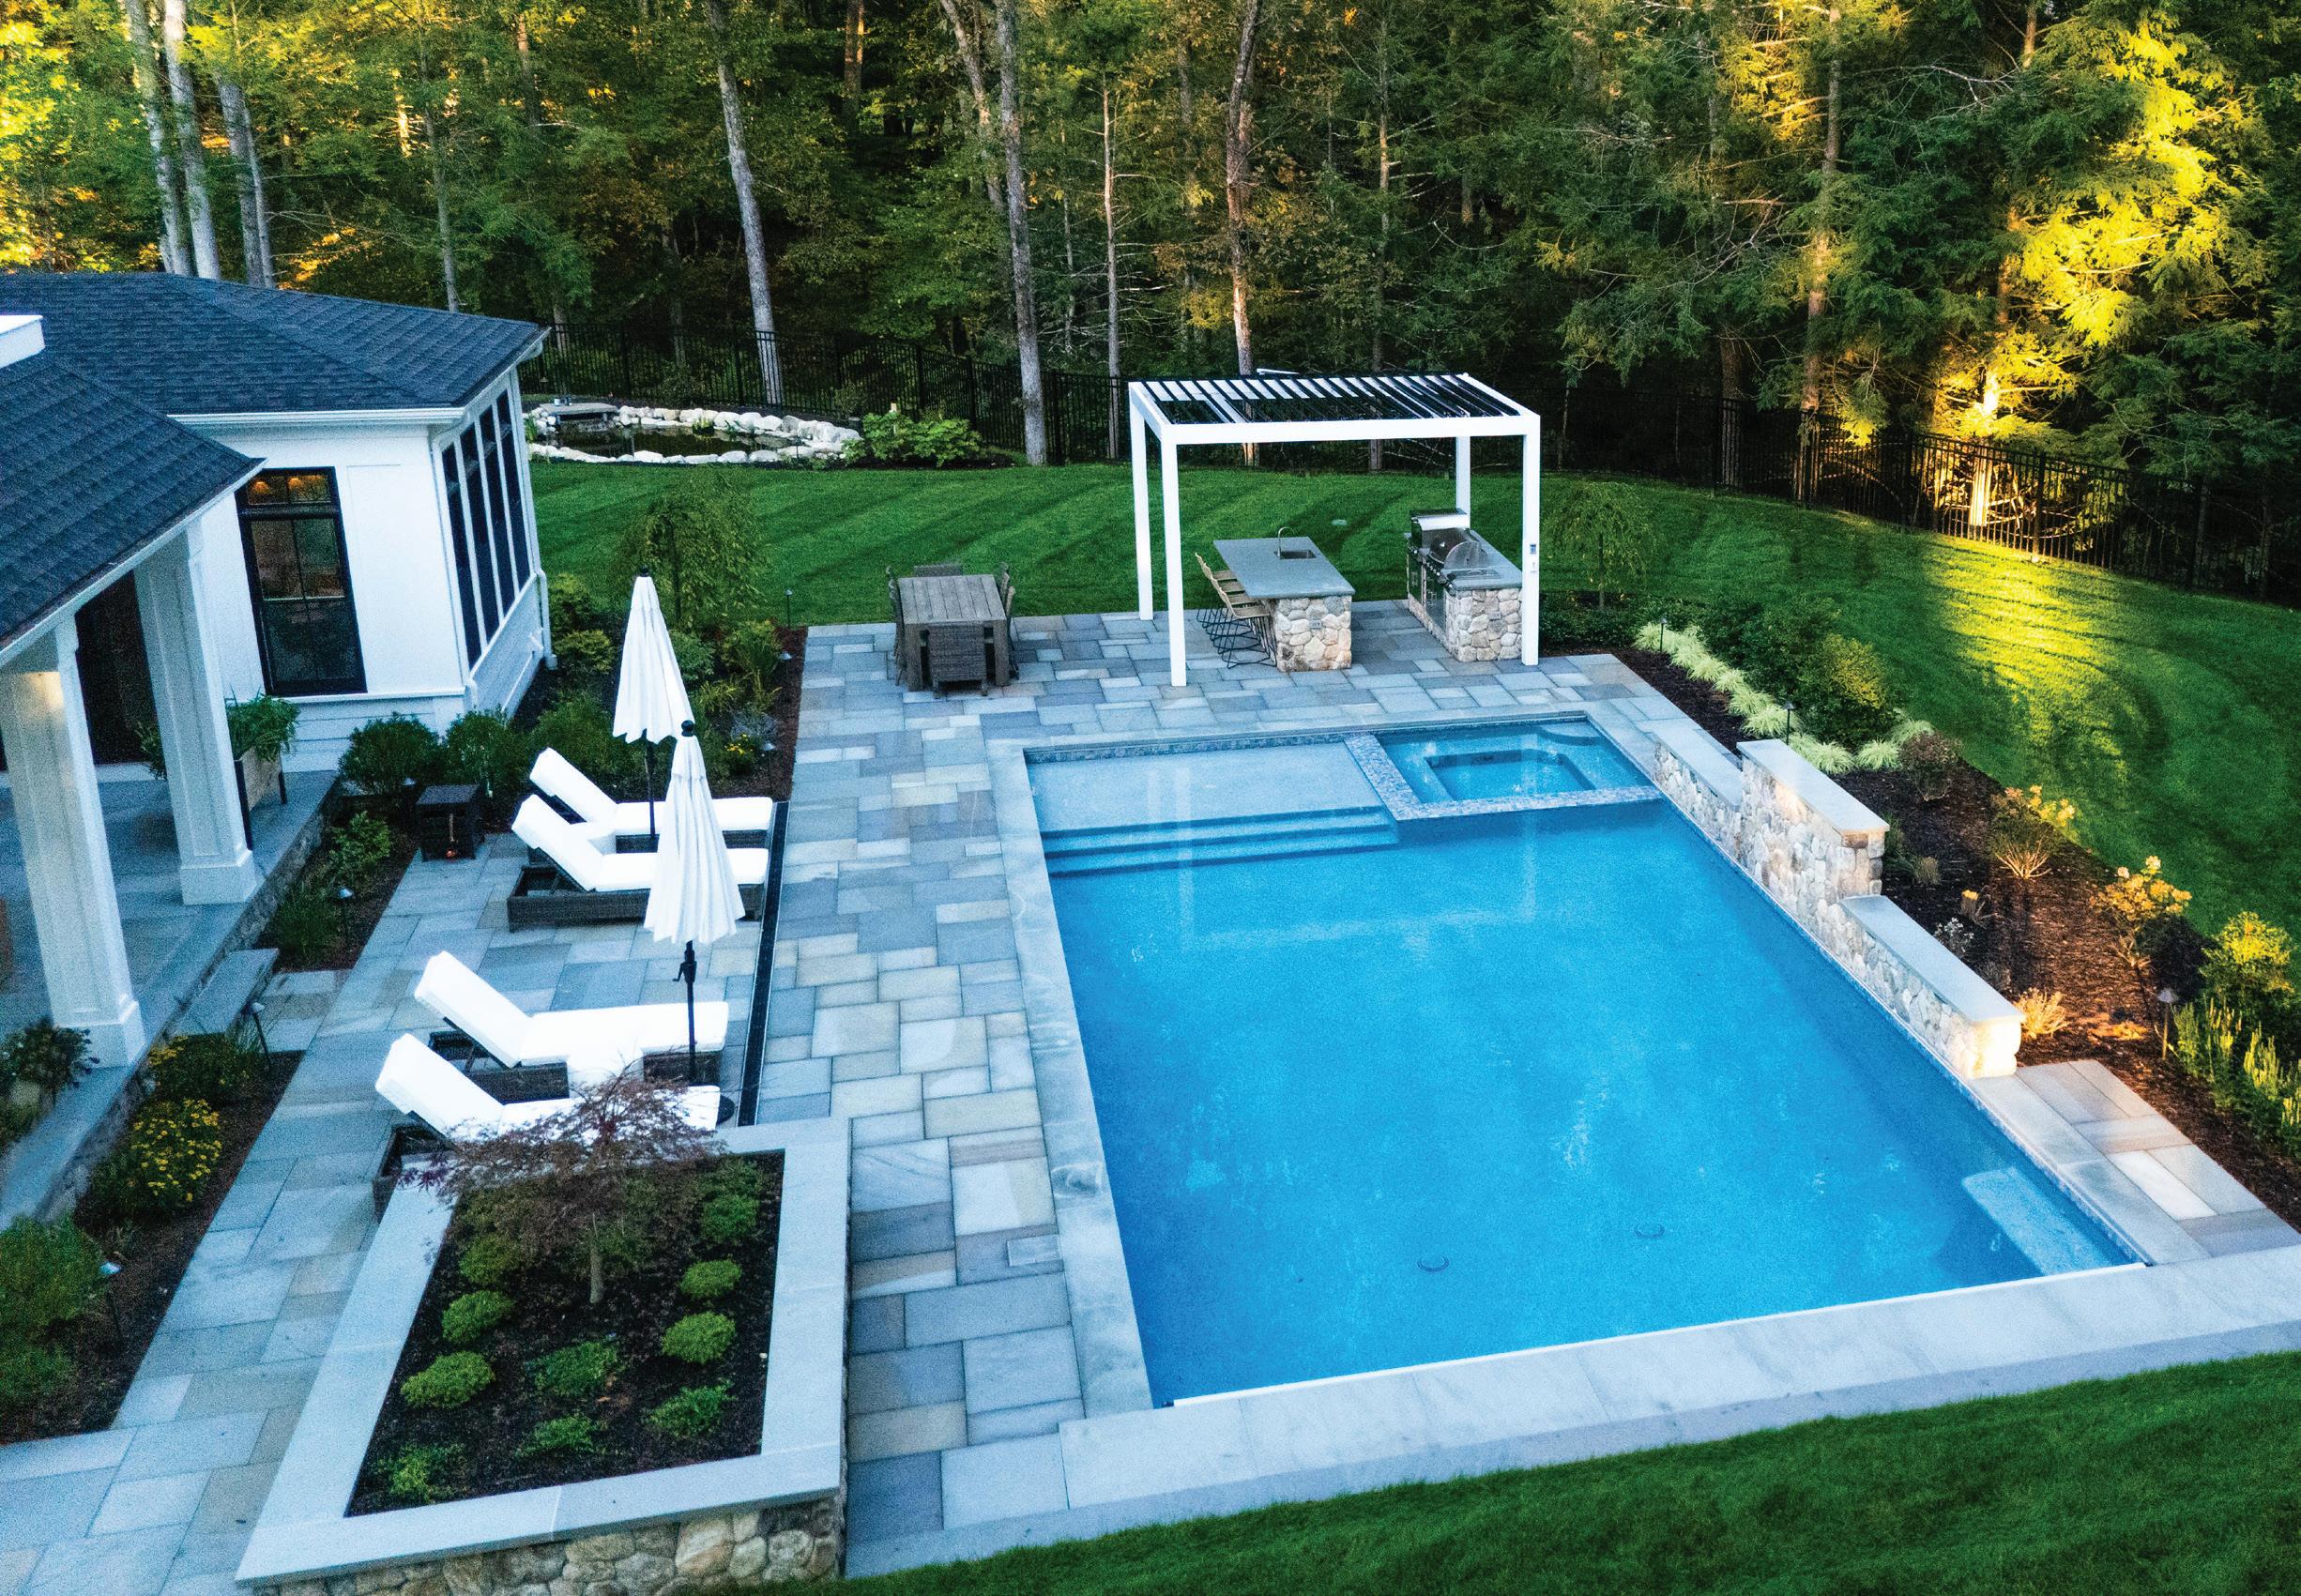
1 Tucked into the woodland, this property unfolds as a private retreat—complete with pool and spa, outdoor kitchen, curated gardens, and a neighboring pond beyond. 2 This Precast Stone Strong Block wall is starting to take form; it will be the tallest of its kind in New England. 3 A tranquil upper pond sits above a shallow lower pond, separated by custom water features that maintain the flow of water through each pool. 4 At our main material production location, our crushing plant is able to produce a wide range of quality materials. Our new wash plant opens the market for us to provide washed aggregate products.
JULIE BERGERON
A Modern Approach to Coastal Living
For decades, coastal interiors have leaned on the same visual shorthand. Seashells. Ropes. Navy stripes. From its inception, Rocksalt Studio (formerly Kelly Taylor Interior Design) has quietly eschewed that theme. Architecture, proportion, light, and materials lead the process. The coast is present, but never literal. Instead of decorative references, the studio relies on restraint—spaces that feel open, balanced, and quietly confident.
Natural materials anchor the work. Wood, textiles, plaster, and stone create layered interiors that reflect the surrounding landscape without imitating it. Texture replaces ornament. Character complements polish. Materials reference the landscape, capturing the
essence of coastal life rather than its clichés. Light is treated as a design element in its own right. Open sight lines and restrained palettes allow spaces to shift throughout the day—bright and crisp by day, atmospheric by night. Decorative lighting is subtle, artful, and calm.
The result is coastal living without a theme. No motifs. No decorative signals meant to announce “beach house.” Just thoughtful architecture, honest materials, and interiors designed to be gathered in, loved in, laughed in, and shaped by memories over time. This is modern coastal living at its most refined, because the most interesting coastal homes don’t look like the coast. They simply belong there.
KELLY TAYLOR, PRINCIPAL & CREATIVE DIRECTOR
Architecture Meets Adaptability
1 3 2 2
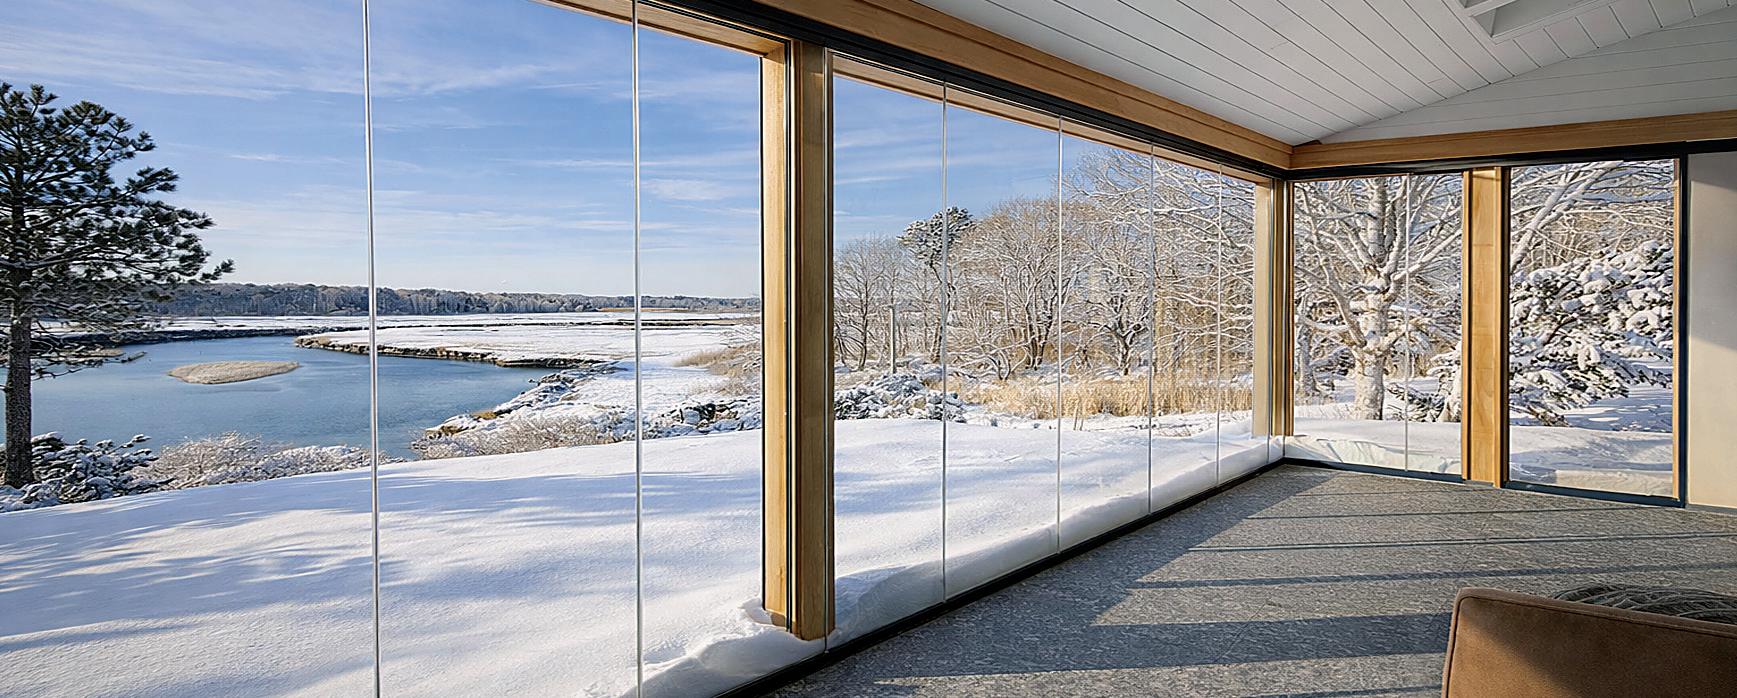
Imagine dining beneath an open sky in the afternoon, then adjusting a motorized louvered roof as evening arrives. Retractable screens descend quietly, shielding against insects and coastal winds without compromising the view. Folding glass walls glide open to dissolve the boundary between indoors and out, while integrated rolling shutters provide discreet storm protection and privacy when desired.
What distinguishes Shade & Shutter Systems is not simply the range of solutions offered, but how seamlessly each system is integrated into the architecture. Every installation is thoughtfully designed to complement the home’s structure, scale, and aesthetic—ensuring that comfort, performance, and visual harmony work as one.
For more than three decades, the firm has collaborated with homeowners, architects, and builders to transform patios, terraces, and transitional spaces into refined, fully adaptable environments. The result is more than protection from the elements. It is an intentional extension of the home—spaces designed for effortless entertaining, quiet retreat, and year-round enjoyment.
Shade & Shutter Systems specializes in architectural weather protection and sun control solutions that enhance the way homes function and feel. With a focus on precision, durability, and thoughtful integration, Shade & Shutter Systems creates outdoor environments that are as refined and comfortable as any interior space.
1 Retractable Exterior Solar Shades provide protection from excess heat and UV exposure, maintaining outward views while enhancing comfort and privacy throughout the day. Storm rated versions are available.
2 Custom Retractable Screens transform covered porches into comfortable outdoor rooms, keeping insects out while preserving openness, elegance, and connection to surrounding landscape. 3 Expansive Folding Glass Walls glide open to dissolve the boundary between indoors and out, welcoming natural light, panoramic views, and seamless four-season flexibility into the home. 4 A Motorized Louvered Roof shifts effortlessly from open sky to protective shelter, regulating sun, shade, and airflow to create a sophisticated outdoor room. Combine with Retractable Screens or Folding Glass Walls for year-round living.
PAUL CRAIG | CEO
Designed for Living, Defined by Technology
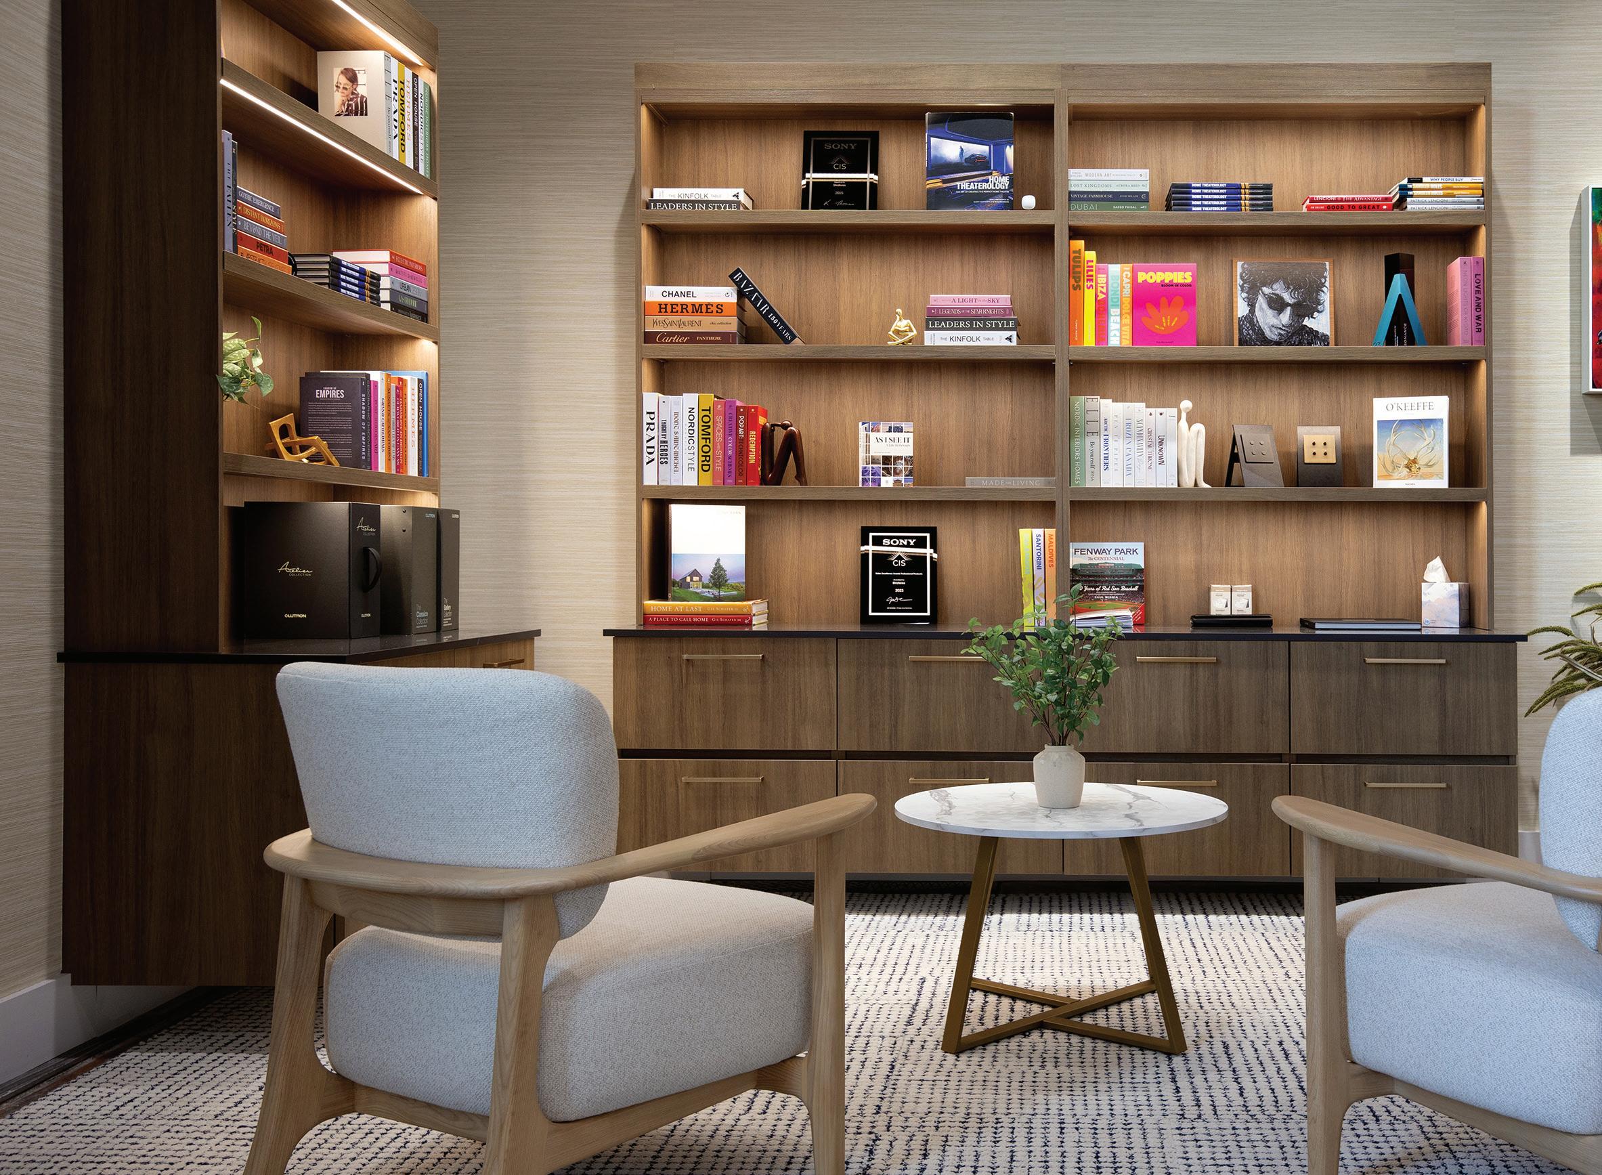
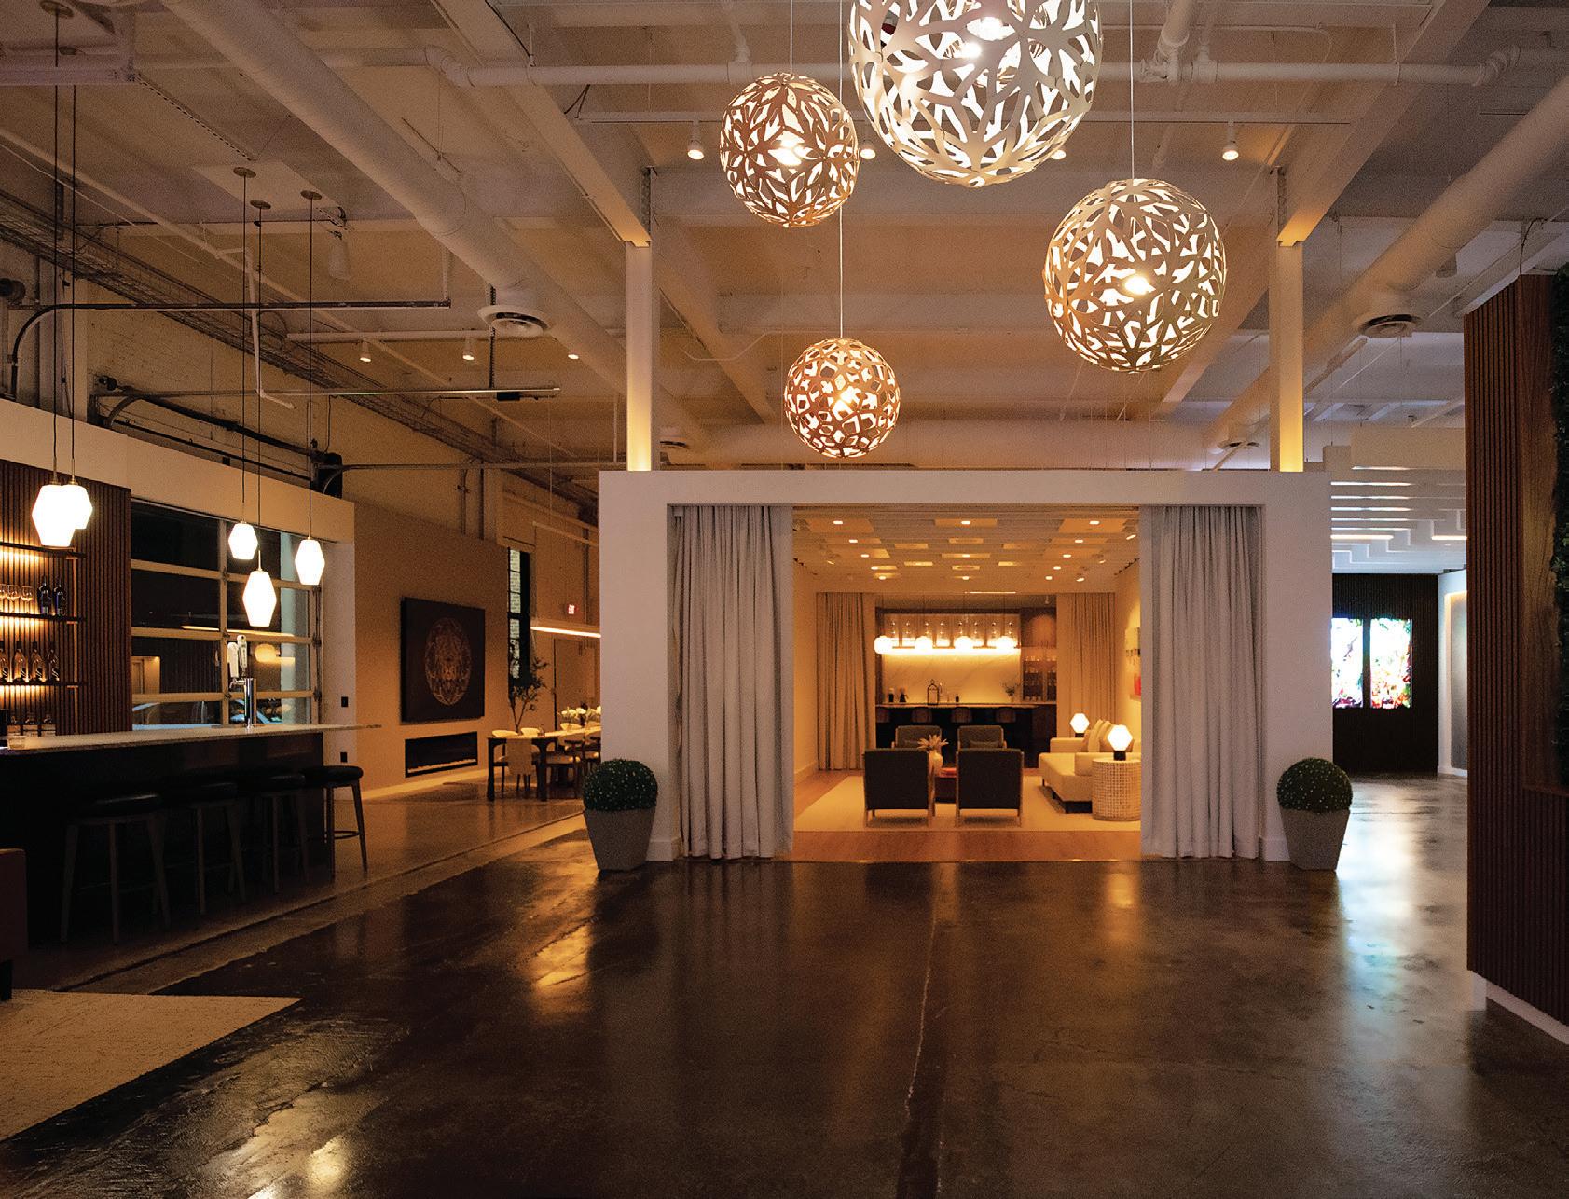
Created with the region’s leading architects, builders, designers, and homeowners in mind, the Strateres Design Studio provides an immersive experience to showcase how today’s most sophisticated homes look and feel. Our studio creates an environment that transports visitors into a luxury residential space. While moving through the experience, guests are exposed to thoughtful lighting design, first-in-class immersive audio, and elegant automated shading—all seamlessly integrated and designed to complement rather than compete. The Design Studio functions as a collaborative hub where project teams can experiment with new ideas, refine concepts, and confidently specify
technology with both aesthetics and performance in mind. By allowing the design community to interact with technology in a hands-on space, we begin to dispel the stereotype that technology and design are not harmonious. The luxury experience we created at the Strateres Design Studio would not have been possible without the most premium solutions. For that, we thank our trusted manufacturers that make up our curated portfolio. By combining the vision of these manufacturers with the expertise of our local integrators across New England, we can ensure the designs developed in the studio are executed flawlessly on projects. Come discover technology in its most luxurious state.
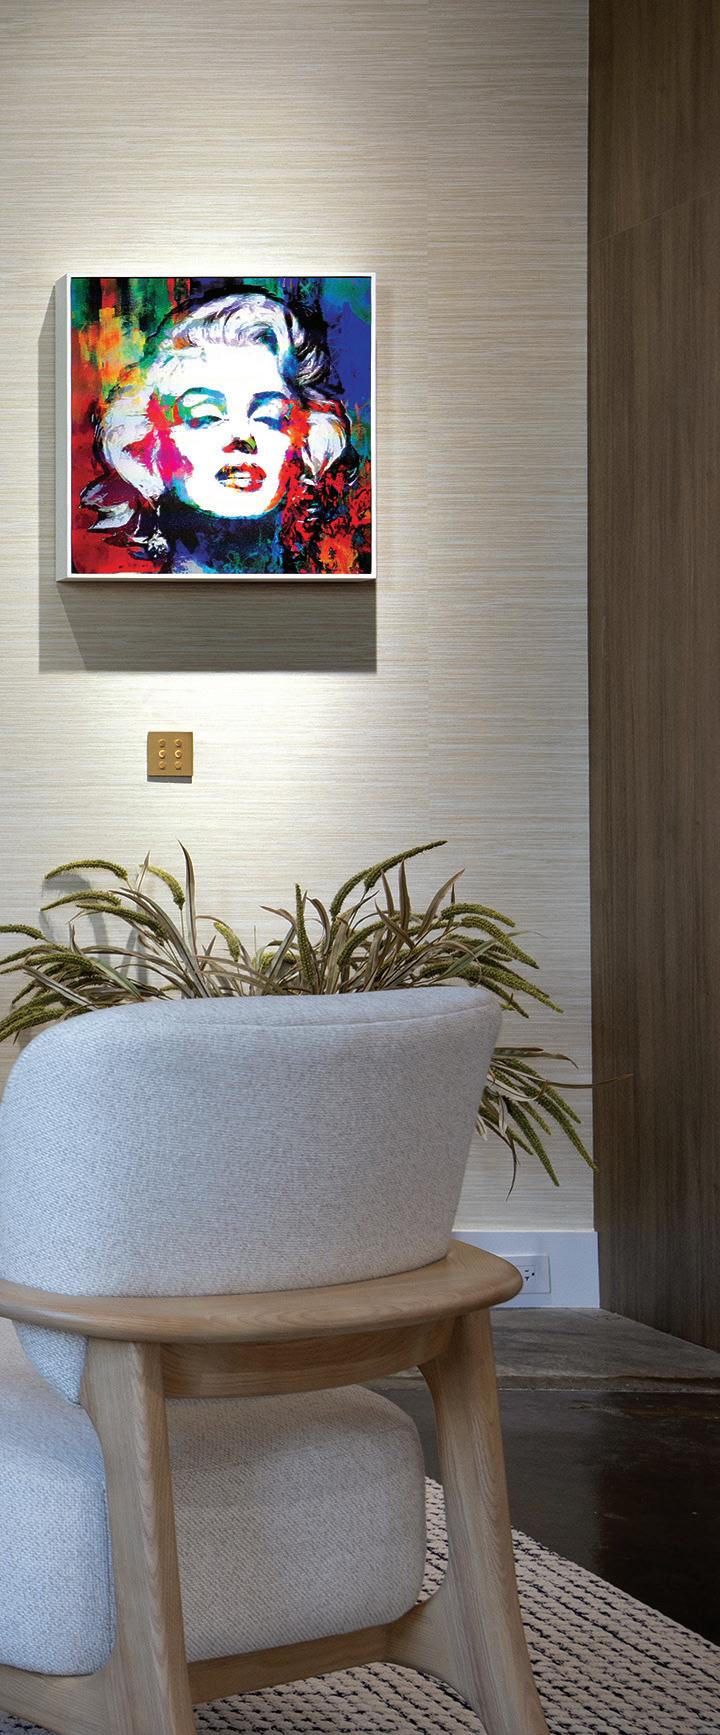
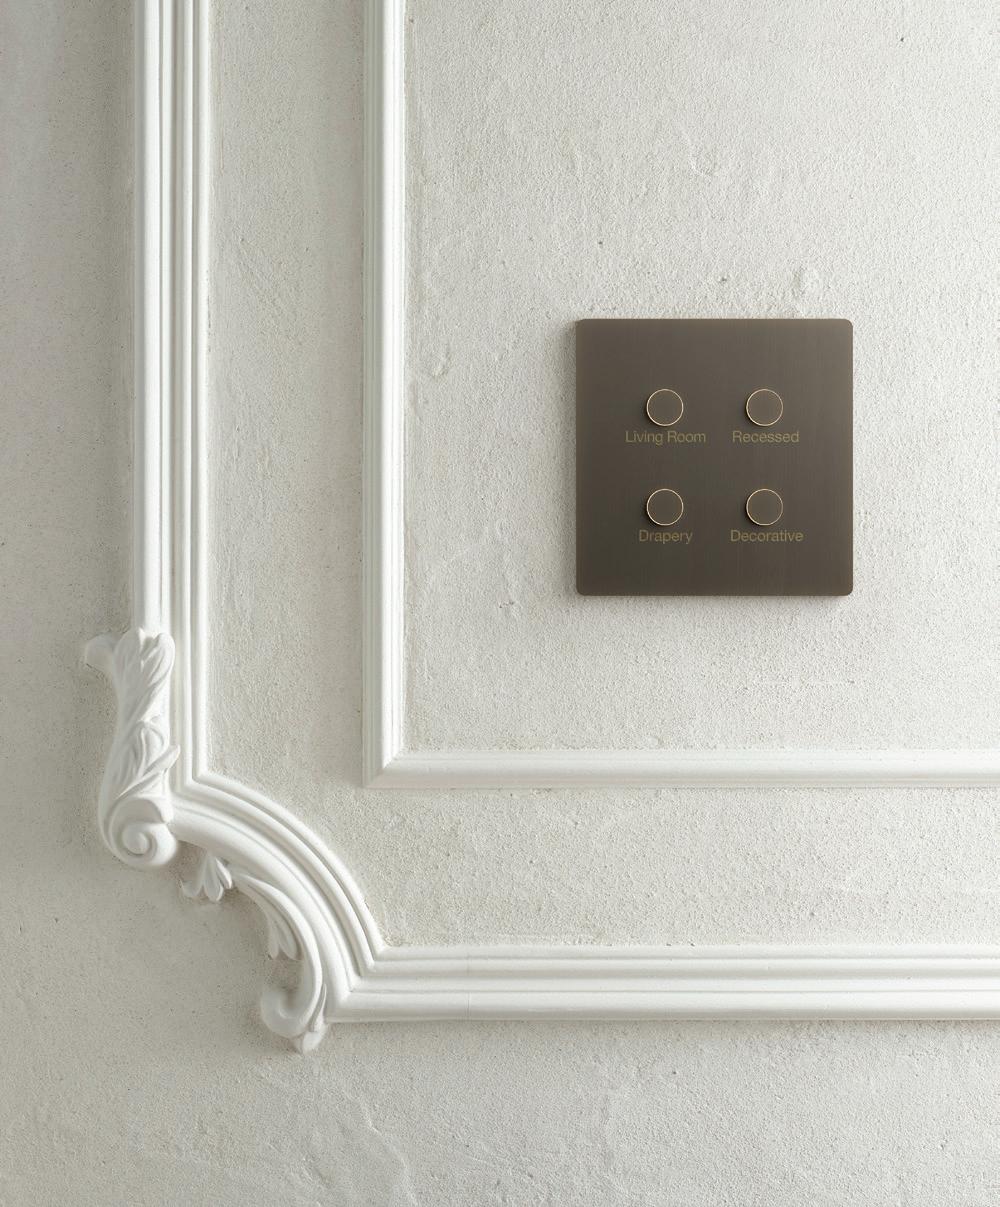
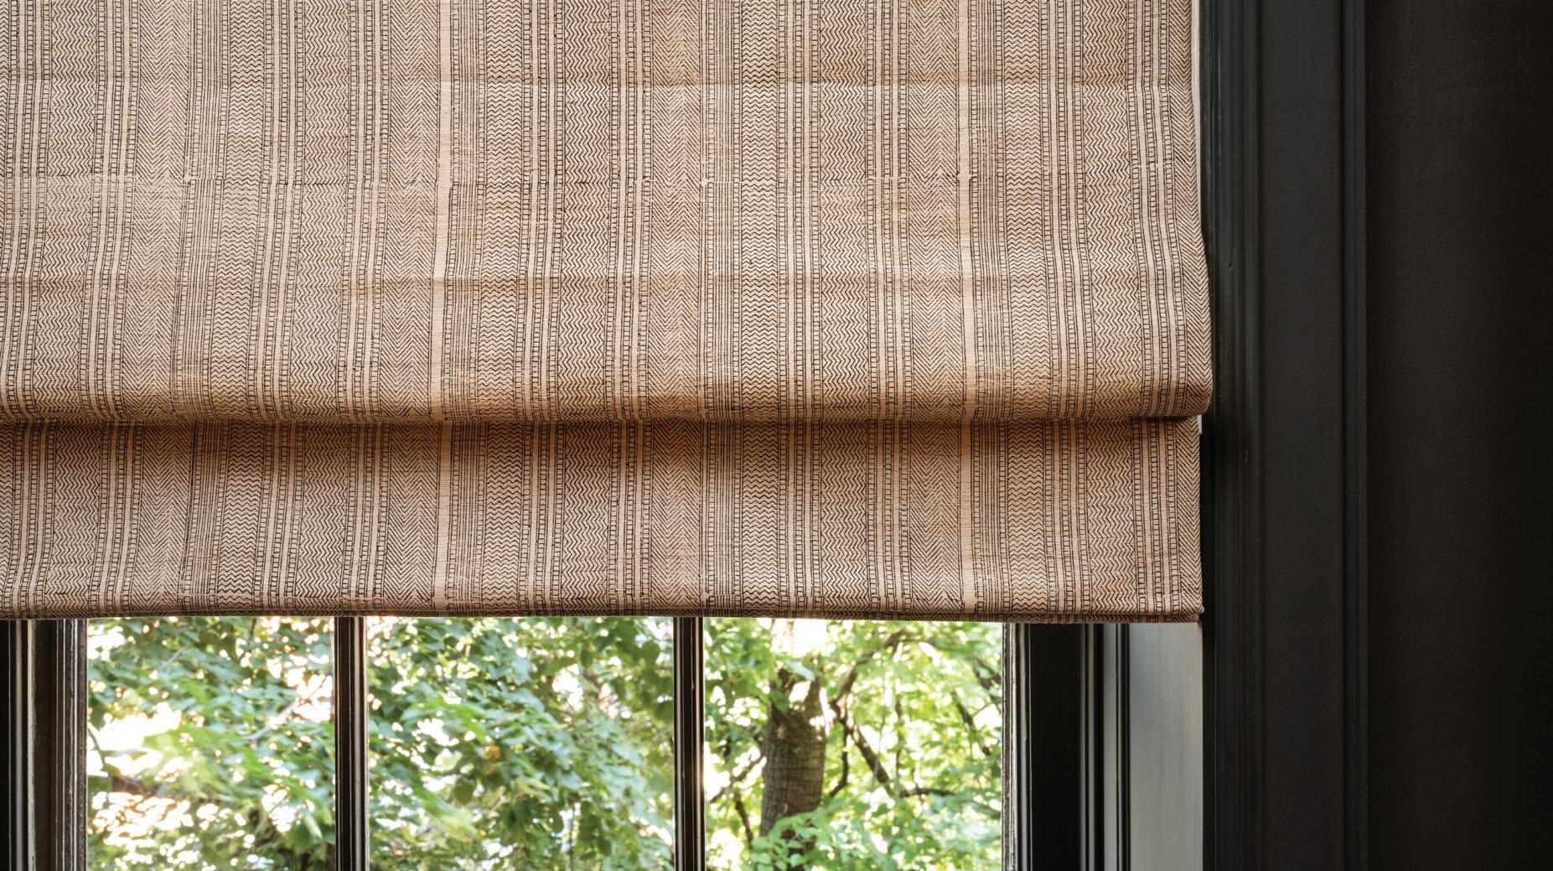
1 The Strateres material library in the design studio provides a comfortable environment for designers to get hands-on with shade brackets, fabrics, and keypad finishes. 2 Lutron’s brushed metal Alisse keypad is featured in a local historic home, creating an elegant design choice while providing integrated control. 3 Automated shades elevate a window’s appearance; they also create harmony within a home by managing natural light as it changes throughout the day. 4 This entry view of the Strateres Design Studio gives a sneak peek of how lighting is used to create magic within our space.
Strateres Design Studio
83 Morse Street Norwood, MA 02062 774-961-1206
strateres.com designstudio@strateres.com
MIKE CORTIGIANO
Advocates from Concept to Completion
TFC Homes delivers high-end custom residences built on a foundation of quality, clarity, and discipline.
What sets us apart is our background: our leadership spent years as Owner’s Representatives. This experience ingrained an owner-first philosophy into our DNA. We don’t just manage a site; we manage your investment, protecting your interests and maintaining total accountability from the first shovel in the ground to the final walkthrough.
Our approach is intentionally boutique. By keeping
our project list small, we provide the hands-on oversight required for complex, high-detail architecture. We collaborate closely with your design team and our trusted trade partners to ensure every detail is executed with precision.
To us, luxury is a result of meticulous planning and transparent communication. We eliminate the surprises typical of custom construction, offering a building experience that is as refined as the homes we create. At TFC Homes, we are your advocates in construction—delivering excellence through a process you can trust.
TOM FLECK
Collaboration by Design
At TSP Smart Spaces, technology is most successful when it is considered part of the design from the very beginning. Based in Boston, our team collaborates closely with architects, builders, and interior designers to ensure technology integrates seamlessly into the spaces they create.
With decades of industry experience, TSP specializes in thoughtfully designed lighting control, audio-visual systems, motorized window treatments, and network infrastructure focused on cybersecurity and performance for both luxury homes and hospitality environments. From private residences to commercial spaces, our goal is always the same: to enhance the experience
of the space without distracting from the design.
Our process emphasizes early collaboration and clear communication with the entire project team. By working alongside design professionals from the planning stages through final installation, we ensure that technology supports the architectural vision while remaining intuitive and reliable for the end user.
TSP partners with industry-leading manufacturers known for performance and craftsmanship, allowing us to deliver systems that are as dependable as they are elegant. The result is technology that feels effortless— quietly elevating how people live, gather, and experience a space.
1 At this award-winning distillery in the Hudson Valley, TSP Smart Spaces worked with the clients and designer Ken Fulk Inc. to incorporate motorized window treatments, lighting control, AV solutions, and networking. 2 In collaboration with Ken Fulk Inc and Klocke Estate’s owners, TSP Smart Spaces implemented Lutron lighting control and architecturally integrated speakers throughout the property. 3 TSP Smart Spaces collaborates closely with builders, architects, and interior designers to ensure technology enhances the space without disrupting the vision. 4 In close collaboration with Ken Fulk Inc., TSP Smart Spaces installed Lutron motorized window treatments that balance natural light, comfort, and uninterrupted views of the Hudson Valley.
RHIANNON HAYES DIRECTOR OF STRATEGIC PARTNERSHIPS
TSP Smart Spaces
500 Harrison Ave., Suite 108 Boston, MA 02118 617-267-3030
www.tsp.space
rhiannon@tsp.space
Architectural Excellence Meets the Predictability of Prefab
Life is better in a Turkel Design home—our warm modern architecture prioritizes the way you want to live, wherever you want to live. Your home is designed to respond to its unique site, allowing you to integrate what you love about your land into your daily life. And, every project is completed using our signature system, ensuring predictability of cost, time, and quality, while bringing design excellence and high-quality materials to prefab architecture.
Cofounded in 2008 by MIT graduates, our firm’s mission is to make beautiful homes available anywhere. We bring your home to life by first working with you to shape the design that is right for you. Then, we digitally
model the structure, using advanced software, to define the physical components that are expertly crafted offsite—essentially building your home twice before its precision assembly on your land.
The results are redefining prefab architecture. With more than 300 homes designed for North America and overseas, we bring the benefits of extensive experience to every project. Our award-winning portfolio includes seaside vacation homes, mountain retreats, and more. Experience both the beauty of premium architecture and the predictability of precision fabrication.
Let’s discuss how you want to live.
1 We design and provide components such as western red cedar ceilings, Douglas fir beams, and walnut casework. 2 Walls of glass retract to connect a great room to a patio. 3 A lightwell connects this built-in breakfast nook to the yoga studio upstairs. 4 We bring inspiration to smaller structures such as this freestanding garage. 5 Our Somerville-based team of architects, designers, and technicians works with clients wherever they are.
Timeless, Handcrafted, Timber
Good timber does not grow with ease, The stronger wind, the stronger trees, The further sky, the greater length, The more the storm, the more the strength. By sun and cold, by rain and snow, In trees and men good timbers grow.
(From “Good Timber” by Douglas Malloch)
For fifty years, we have honored and preserved the craft of timber framing from our shop in the foothills of the Green Mountains. Our master craftsmen cut timbers by hand, carefully evaluating each timber and the
placement of the mortise and tenon joinery to create an enduring legacy for our clients and their families.
Our ability to design, fabricate, and install not only the timber frame but also our own structural insulated panels enables us to enclose our timber frames with a modern, high-performance, and energy-efficient envelope.
Our clients come to us with a range of plans, from rough concept sketches of simple barns, to complex mountain-top family estates. Our team’s combined 350 years of construction experience allows us to guide them through the process to make sure the timber frame complements and enhances their vision.
1 Douglas fir king post trusses with curved bottom chords enhance this warm and inviting great room addition. 2 Eastern white pine timbers give a sense of strength and comfort to this primary suite.
3 The builder worked with the client to site this eastern white pine story-and-a-half cape to capture the silhouette of Camel’s Hump in the Green Mountains, framed in the great room by large timber posts.
4 Structural insulated panels enclose and protect this two-story colonial within a high-performance and energy-efficient shell.
KEVIN MOYER, OWNER, US MARINE
Where Design Meets Stewardship
In New England, a landscape should feel as enduring as the home it surrounds—shaped not only by design, but by the lives lived within it. At a Blade of Grass, we create outdoor environments that are architecturally grounded, thoughtfully constructed, and meant to grow more beautiful with time.
Working in close collaboration with homeowners, architects, and builders, our integrated team guides each project from the initial vision through construction and into a continued partnership rooted in care and commitment. This continuity allows every grading decision, stone placement, and planting composition to support how our clients truly live—how they gather with family, welcome guests, and find quiet moments outdoors.
What distinguishes us is stewardship. Because we main
tain the landscapes we create, we protect each property with intention and foresight—giving our clients not only exceptional design, but the lasting comfort of knowing their landscape will be cared for as it matures, season after season.
Designed for relaxing and entertaining, this backyard oasis features a pool, hot tub, bluestone patios, dining areas, and colorful perennial gardens.
Craft and Function: The Core of Our Work
Andra Birkerts Design specializes in luxury residential projects. We are passionate designers ever evolving to meet clients’ desires. Extraordinary attention to detail, craft, and function are at the core of our work. Our designs blend our expertise in art to deliver imaginative, sophisticated results, creating spaces imbued with beauty and sparkling details.
Our studio approaches each home as a thoughtful collaboration between client, context, and creativity. We believe interiors should feel both refined and deeply
Andra Birkerts Design 45 Walden Street Concord, MA 01742
781-235-7073 andrabdesign.com
personal—layered with texture, shaped by light, and grounded in purpose. From historic coastal residences to modern retreats, we curate materials and furnishings that honor architectural integrity while introducing fresh perspective.
Every project is guided by intention: spaces that flow effortlessly, details that reveal themselves over time, and craftsmanship that stands the test of generations. The result is a home that feels collected, authentic, and distinctly yours—designed for living beautifully every day.
ANDRA BIRKERTS, DESIGNER / FOUNDER, AND COURTNEY DRIVER, SENIOR ASSOCIATE
Innovative, Artful Design
At ART Architects, every project is an opportunity to create a delightful and memorable new place that our clients will love. We are passionate about looking at architecture from all over the globe, both old and new. This serves as a constant and diverse source of inspiration, though we’re best known for our command of architectural traditions in the Northeast. Our projects are fresh interpretations of the region’s architectural languages, both classical and vernacular.
Through our design process, incorporating our clients’ personalities and goals, every ART house is a portrait of its owner. We are grateful to collaborate with exceptional builders, landscape architects, and interior designers. Our projects combine current and forward-thinking technologies with the best practices of yesterday, synthesizing old and new for twenty-first-century living and beyond.
Come visit our studio, located in the historic heart of Boston. We’d love to create something together.
Emotion as the Ultimate Luxury
At bee designe, every project begins with a deeply personal discovery process. Founder Brianna Mahoney believes that great design starts with understanding how clients truly live: how they gather, entertain, recharge, and envision their future. Through thoughtful conversations, Mahoney explores not only aesthetic preferences but lifestyle rhythms, short- and long-term goals, and the emotional experience clients want their home to evoke. This intimate understanding becomes the foundation for each design. bee designe interiors are
bee designe 460 Harrison Avenue, Suite C13 Boston, MA 02118 978-407-8531
beedesigne.com
known for their refined layering of modern furnishings, oldworld elements, and natural materials. Inspired by European design sensibilities and the understated elegance of New England architecture, the studio creates homes that feel both sophisticated and deeply personal. Mahoney’s background in hospitality and love of entertaining also influence her work, ensuring that every space is designed not just for beauty, but for connection, comfort, and the moments that unfold within it.
BRIANNA L. MAHONEY, FOUNDER & PRINCIPAL
At bee designe, every project begins with a belief that the most beautiful homes are not just designed but deeply felt.
One Stop to Build, Collaborate, and Create
Step into a world of inspiration and style at Main Street at Botello’s Design Showroom, where vision and function come together. Designed to evoke the charm of a quaint stroll through Main Street, our showroom offers a warm and inviting atmosphere and showcases our ability to turn your vision into reality.
At the heart of Botello’s, our showroom is an extensive selection of premier cabinetry, curated to meet every taste and budget. From cutting-edge trends to timeless classics, our showroom also presents a diverse range of doors, windows, and flooring.
But we’re more than just a design showroom. Our home center, hardware store, and full lumberyard are stocked with everything you need to build and renovate. Showroom displays feature facades that highlight Botello’s exceptional moldings and sidings, inviting you to explore endless design possibilities for interiors and exteriors. Our elegant door
hardware and our stunning countertop displays provide the perfect finishing touch for your spaces. Our dedicated in-house design teams are here to guide you from the initial concept to the final installation, ensuring a seamless experience that exceeds your expectations. Visit us and let’s make home your favorite place to be!
Main Street @ Botello’s 26 Bowdoin Road Mashpee, MA 02649 508-477-3132 | botellolumber.com
Main Street’s collaboration with the homeowners transformed this Osterville kitchen into a full-time forever home.
What
The Art of Effortless Design
Now in our 30th year, David Sharff Architect continues to quietly shape some of New England’s most refined private residences—homes that are comfortable, enduring, and deeply personal. For more than three decades, our work has evolved while remaining grounded in proportion, clarity, and thoughtful restraint. We partner with discerning clients to transform houses into tailored environments in urban, suburban, and coastal settings, responding carefully to context, light, and the
David Sharff Architect, PC Back Bay, Boston, MA 508-359-5737 davidsharffarchitect.com
rhythms of daily life. Grounded in close collaboration with trusted builders and craftspeople, each project balances innovation with respect for the architectural heritage of New England.
Our work is guided by the pursuit of making the complex appear effortless. Behind every calm interior and carefully framed threshold is rigorous study and disciplined detailing—resulting in architecture that feels graceful and sophisticated, designed to endure for generations.
PHOTO CREDIT: MICHAEL J LEE
DAVID SHARFF
What Makes Us Unique
Where Outdoor Living Meets Engineered Excellence
At Distinctive Pergolas, we believe outdoor spaces should be as thoughtfully designed and effortlessly livable as the interiors they extend. Our custom motorized louvered roof systems create adaptable environments, welcoming sunlight, providing shelter, and setting the stage for everything from relaxation to entertaining, no matter the weather.
What sets us apart is our seamless integration of lifestyle vision, engineering precision, and customer service. Every pergola is fully customized, structurally engineered, and designed in collaboration with architects, builders, and homeowners to complement the property while performing in New England’s demanding climate. From footings and drainage to integrated lighting, heating, and retractable screens, every element is carefully considered.
The result is more than a pergola; it’s a fully realized outdoor experience. A space designed not only to enhance how you live, but to extend it beautifully, season after season.
Servicing all of New
A custom-designed louvered pergola blends engineering and lifestyle, creating a refined outdoor space for effortless entertaining, quiet moments, and seamless indoor-outdoor living.
England.
MICHAEL & KATHY EGASTI, OWNERS
Creative Problem-Solving and Meticulous Craftsmanship
Most of our clients need estate-level property management, but occasionally we receive requests for additional unique projects. In this recent transformation, we took an existing closet and crafted the space into an elegant champagne room, overcoming a host of significant engineering and sourcing challenges.
The space demanded extensive structural work, requiring our team to completely reimagine the room’s geometry while working within the constraints of the existing home structure. Once completed, every element had to be
Glimpsewood Residential
carefully selected and often custom-fabricated to fit the unique dimensions and requirements of the transformed space. From custom millwork to specialized lighting, each detail required extensive research and coordination with specialty suppliers.
The result? A strikingly sophisticated champagne room that seamlessly integrates into the home while providing a luxurious storage solution. Delivering both visual impact and functional excellence, this project proves that even the most difficult renovations can yield extraordinary results.
PHOTO CREDIT: MICHAEL PATRICK LEFEBVRE
GUY MILINAZZO
No space is too small for luxury. Our team completely reimagined this closet space to create a champagne room dripping in elegance and sophistication.
A Partnership Built on Precision
Exceptional outcomes don’t happen by accident. They’re the result of deliberate planning, technical expertise, and unwavering attention to what others overlook.
Gold Beech Construction integrates architectural collaboration, comprehensive project stewardship, and white-glove service to deliver renovations, additions, and custom homes throughout Massachusetts. From pre-construction through warranty, we provide the direct oversight and unified leadership that substantial residential projects require. You’ll work directly with our team throughout your project, receiving weekly progress updates, transparent budget visibility, and the discretion that luxury residential work demands. We maintain hands-on oversight of every detail, ensuring quality standards are met and challenges are resolved before they escalate.
Our projects consistently meet projected timelines and budgets. Our approach reflects an investment in quality over shortcuts, protecting your property value and delivering the outcomes that complex renovations demand. Schedule your consultation to begin your project with Gold Beech Construction.
CHRIS CHAN-TSE, PRINCIPAL AND FOUNDER
Gold Beech Construction 9 Meriam St, Suite 18 Lexington, MA, 02420 781-325-8655
goldbeech.com
@goldbeechco
What Makes Us Unique
Organic and Statement Materials and Designs
For more than thirty years, sustainable artist Jeff Soderbergh’s award-winning design firm has been creating meaningful custom solutions to a broad spectrum of challenges posed by homeowners and leading professionals across the architecture, design, and construction industries. Soderbergh designs and fabricates all things custom and provides a diverse inventory of vintage building materials for large-scale commercial projects and stunning details for private homes. Designs are conceived in wood, metal, and stone; whether a statement piece of furniture, a one-of-a-kind sculpture, or a cache of rare or reclaimed materials, clients have come to trust Jeff and his talented team as creative partners from concept to execution. Operating out of a year-round studio/showroom in Rhode Island, as well as directing a seasonal showroom/ gallery in Wellfleet, Massachusetts, Jeff has extended his purview to include the role of art consultant, representing fifteen internationally collected artists who, like Jeff, approach their work with the health of our planet in mind.
Jeff Soderbergh
Sustainable Furnishings & Fine Art
Year-Round RI Studio/Showroom/Gallery 549 Park Avenue Portsmouth, RI 02871
401-845-9087 / open by appointment M-F
Seasonal Cape Cod Showroom/Gallery 11b West Main Street Wellfleet, MA 02667
508-214-0538 / open May-December
jeffsoderbergh.com
PHOTO CREDIT: JARED KUZIA
Creating with Mika Durrell who was focused on a “refined organic”. Windfall Maple slab wall hanging with recycled brass & a massive dining table, all from the same maple tree.
JEFF SODERBERGH
What Makes Us Unique
Growing Generations of Gardeners
Landscape Collaborative is a family-owned and -operated garden maintenance and design-build company. Catherine Hanss, who runs the business, is a Massachusetts Certified Horticulturalist with a plant genetics background; she continues a legacy of beautifully built gardens established by her father, Robert Hanss. Our intention as a company is to build and maintain exceptional gardens, whether that be a small, intricately designed Japanese garden in Cambridge, or a series of rambling
Landscape Collaborative, Inc. 76 Coolidge Hill Road, Second Floor Watertown, MA 02472 Catherine@landcoll.com 617-924-0581 www.landcoll.com
meadows and cut flower gardens in Concord. We believe strongly in creating and maintaining the vision, aesthetic, and health of our landscapes and have a deep-rooted knowledge of plants to support it. As a family-run business, we are intentional about what the landscape will look like today but also in five, ten, or twenty years. We know our clients lives will evolve with time, as will their gardens. We are here to support that.
CATHERINE HANSS BROWNLEE, MANAGING DIRECTOR
This Cambridge garden has a dreamy perennial border and a legacy wisteria. The house was refurbished by Charles R. Myer & Partners and GGB Custom Builders.
Where Craft Meets Commitment
What makes MBA Builders unique isn’t just the craftsmanship you see—it’s the commitment behind it. What matters most is what happens when things go sideways. Every line, reveal, and finish in this project was carefully executed by our team, reflecting a deep respect for both design and durability.
During construction, we uncovered a significant dimensional conflict that affected the interior layout and custom millwork. Rather than step back or delay progress, we leaned in.
MBA Builders
500 Edgewater Drive
Wakefield, MA 01880
781-942-8797
buildwithmba.com
Our team collaborated closely with the homeowner— recalculating, refining, and protecting the overall vision while ensuring the space functioned seamlessly. Experience in the field allowed us to navigate complexity without compromising quality.
For our clients, that steady presence matters most. We see ourselves as advocates and problem solvers, committed to standing beside our clients with integrity and care. The result is more than a beautiful project and forever home, it’s a building experience that stands the test of time.
ALLEN CARPENELLA, PAUL MACERO AND KEITH FORLIZZI
Custom millwork, refined proportions, and thoughtful craftsmanship define this kitchen—beautifully executed to ensure the design vision remained intact from start to finish.
Architecture Carries Memory
On Martha’s Vineyard, architecture carries memory. The homes here are shaped by history, salt air, and the practical intelligence of early New England builders. Rooflines are never casual decisions. Materials are chosen with intention. Together, they determine whether a house truly belongs to its landscape, aging with dignity rather than simply occupying space.
The gambrel roof, often paired with dormers, remains one of the Island’s defining silhouettes. Originally conceived to expand upper living space without adding height, it has become inseparable from Vineyard identity. Dormers bring light into the upper rooms and lend rhythm to the façade. The result feels measured, balanced, and enduring, qualities especially important in second homes meant to last generations.
Hip roofs answer to the coast. Their sloping planes handle wind with quiet confidence while maintaining refined proportions. Built for weather and time.
The façade, light and natural today, will gradually soften into silvery tones that settle even more naturally into the coastal character of Martha’s Vineyard.
A Legacy of Leadership and Excellence
Since their membership in 1989, Michelle and Wayne Southworth have exemplified the core values of being an Industry Partner: professionalism, advocacy, thought leadership, and community. They have both contributed to the advancement of the design profession by supporting research, education, and collaborative efforts with fellow ASID members.”—ASID New England MWI Fiber-Shield’s incomparable IICRC Team boasts more than 300 combined years of invaluable experience stain protecting and cleaning designer draperies, upholstery, and rugs. Our exclusive PFAS-free, Green Seal-certified products, lifetime service agreement, and complimentary fabric/ rug maintenance testing are unparalleled. For close to four decades Michelle and Wayne’s unmatched leadership, devotion, and positive energy has been evidenced by their presidencies and board positions on ASID and IFDA.
New England’s premier designers rely on MWI’s expertise as a trusted partner to guide their furnishings choices, protect their clients’ investments, and ultimately safeguard
and enhance their reputation. Contact them today for worry-free living!
516 E. Second St, Ste 3
Boston, MA 02127
mwifibershield.com
admin@mwifibershield.com
Michelle and Wayne Southworth of MWI Fiber-Shield receive the American Society of Interior Designers’ prestigious Legacy Award bestowed by President Dennis Duffy, NCIDQ.
Dare to Design Differently
Luxury begins with architecture—not excess. At Studio Sage, we design from the bones outward, shaping interiors through restraint, proportion, warmth, and longevity so they endure as beautifully as they live.
Our process starts before materials are chosen or furnishings are imagined. We first read the space—its proportion, light, scale, and structure. Ceiling heights begin to suggest upholstery. The rhythm of windows quietly guides gathering spaces. Circulation patterns influence how conversations unfold. Architecture is never a backdrop. It is the thesis.
AMANDA RAYMOND
What Makes Us Unique
Thoughtful Design for The Way You Live
Winterberry Design offers something increasingly rare: interiors created with patience, intention, and an heirloom mindset. Rooted in New England’s understated vernacular, each project balances classic forms with a quiet modern sensibility—never trend-driven, always deeply personal.
Our hands-on, craft-forward design approach is what truly sets us apart. Custom furniture, tailored window treatments, and carefully sourced materials are designed specifically for your home, your lifestyle, and how you truly live in your space. Winterberry prioritizes enduring pieces made with integrity—often handcrafted, thoughtfully finished, and chosen for longevity.
Every project begins with listening. The result is not a “look,” but a home that feels grounded, layered, and authentic to the people who live there. From single-room
refreshes to full-home transformations, Winterberry Design creates spaces that grow more meaningful with time—homes meant to be lived in now, and cherished for generations.
Interior Design 52 Bridge Street White River Jct., VT 05001 802-281-6112
winterberry.design
Created for a vacation home evolving into a primary residence, this tailored Newport retreat features striped Roman shades with hand-knotted detailing and sculptural forged sailboat-inspired lamps.
Winterberry
LARSON BURNS
STRUCTURAL SOLUTIONS FOR
INNOVATIVE ARCHITECTS
ARCHITECTURE & CONSTRUCTION MASTERFULLY INTEGRATED
POLHEMUS SAVERY DASILVA PSDAB.COM
Litchfield County
Destination
DESIGN HIGHLIGHTS FROM NORTHWESTERN CONNECTICUT
For nearly thirty years, one family has been making memories on the shores of Lake Waramaug. Take a peek inside their comfortable cottage. See the story on page 176.
Photograph by Jane Beiles
Built to Belong
A cherished lakeside cottage gives way to a home designed for the long view.
M. BODAH
Text by PAULA
| Photography by JANE BEILES
Ivy climbs native stone at the arched entry, where natural cedar clapboards and greenpainted trim allow the home to recede into its Lake Waramaug setting.
Perched along the gently curving shoreline of Litchfield County’s Lake Waramaug, where views stretch in both directions, this new home feels as though it has always belonged. Ivy
climbing native stone, cedar clapboards, and shingled gables catching shifting light suggest a house rooted to its site. Until recently, however, a ramshackle cottage stood here instead.
Custom pendants from Avram Rusu Studio float above the stair, illuminating artwork by Connecticut artists Liz Dexheimer and Heather Sandifer, mixed with children’s pieces and collected treasures.
Destination
“THE VISUAL CONNECTIONS—FROM THE FRONT DOOR THROUGH THE GREAT ROOM AND RIGHT OUT TO THE DOCK—THOSE ARE THE THINGS THAT MATTER.”—Architect Daniel Conlon
“We bought the house in 1999, a little red cottage that was barely a house,” the homeowner recalls. Four children, many pets, and decades of summer memories made it hard to let go. But as the family grew, and weddings and future grandchildren entered the conversation, the couple chose to build something more substantial while staying true to the lake’s relaxed character.
Architect Daniel Conlon elevated the structure to meet floodplain require-
ments and sited it to capture the lake’s sweep. Nearly every room looks to water. “The visual connections—from the front door through the great room and right out to the dock—those are the things that matter,” he says. Arches and curved doorways reinforce that sense of flow.
From the front entry through the great room to the broad covered porch with motorized screens and a fireplace, the plan unfolds as a series of connected
In the living room, antiques from the couple’s former home mingle with recently upholstered pieces, creating a room that feels layered rather than newly furnished. The drapery is Mokum’s Tunisia fabric, and the landscape above the fireplace is by Connecticut artist Stephanie Goos Johnson.
CUSTOM HOMEBUILDING RENOVATIONS ESTATE CARE DIVISION
CAPE COD I BOSTON I BEYOND
KRISTIN PATON INTERIORS I DEWING
C.H. NEWTON BUILDERS
Destination LAKESIDE
The dining room is anchored by a Michael Fogg fixture; chair upholstery from St. Frank adds pattern beneath a painting the homeowners acquired in San Miguel de Allende. LEFT: Nebel Grey quartzite forms both countertop and backsplash in the kitchen, where island pendants from KingsHaven complement cabinetry painted Sherwin-Williams Grassland.
ABOVE:
Destination LAKESIDE
Arched openings maintain sight lines from the primary suite toward the lake, reinforcing the home’s architectural rhythm.
“WE WERE BLENDING TWO HOUSES AND A LIFETIME OF COLLECTING. IT HAD TO FEEL COHESIVE, NOT NEWLY INSTALLED.”
—Interior designer Havilande Whitcomb
spaces. Reclaimed beams span the kitchen and great room, where a greengray quartzite island anchors gatherings. Ten-foot ceilings and wide-plank engineered floors ground the main level. Four bedroom suites occupy the second floor, and a third-floor bunk room anticipates the next generation.
Interior designer Havilande Whitcomb, who has known the family for three decades, carried the home’s quiet exterior sensibility indoors. “We wanted it to feel enveloping,” she says. “Layered, but not busy.”
Drawing from the surrounding landscape, she built the interiors around tonal greens—lichen, sage, and celadon—warmed by terra-cotta and amethyst in textiles and lighting.
LEFT: Walls in Benjamin Moore’s Blue Heather wrap the bunk room in a soft tone suited to visiting grandchildren and friends. BELOW: Daisy wallpaper by Rachel Dein for Area Environments brings botanical movement to the powder room, paired with a sculptural black vanity and polished metal fixtures.
Destination LAKESIDE
A stone terrace and pool create a private lakeside retreat, with a pergola sheltering an outdoor kitchen and bar. RIGHT: Landscape architect Ben Young structured the planting as a series of outdoor rooms, balancing openness to the water with layered privacy from neighboring properties and the town beach.
Antiques from the couple’s former Southport, Connecticut, home mingle with pieces gathered during travels, creating rooms that feel assembled over time. “We were blending two houses and a lifetime of collecting,” Whitcomb says. “It had to feel cohesive, not newly installed.”
In the kitchen, wood details soften the stone island, and the banquette quietly repeats its hue. The dining room, inspired by a painting purchased in San Miguel de Allende, introduces richer color in patterned textiles and limewashed plaster walls. A sculptural stair fixture of five amethyst glass drops with gold accents anchors the entry like a piece of jewelry.
Outside, landscape architect Ben Young created a series of outdoor rooms that balance expansive lake views with privacy. Ornamental grasses, native
ABOVE:
Destination LAKESIDE
azaleas, and reclaimed granite walls buffer the shoreline, weaving around preserved mature trees that root the house to its setting. “Aesthetics can marry well with ecology,” Young notes. Installation was executed by Nicholas Stauder of North Stone Landscaping, whose craftsmanship grounded the vision in stone and soil.
Today, the back porch hums with life, sometimes just the couple, sometimes
forty guests spilling toward the dock. A son’s wedding was celebrated here, and the husband’s milestone birthday toasted beside the pool. The beloved cottage is gone, but its spirit lingers in the way the house gathers and releases its people.
Built to endure and shaped by memory, this new chapter on Lake Waramaug feels less like a replacement than a home settling into its future.
EDITOR’S NOTE: For details, see Resources.
ARCHITECTURE: Daniel Conlon Architects
INTERIOR DESIGN: Havilande Whitcomb Design
BUILDER: Olson Development
LANDSCAPE DESIGN: BYLA Landscape Architects
Viewed from the dock, the cedar-clad facade blends into the shoreline landscape.
Melamine Faience a la Corne Plate by John Derian, Dugazon, Sharon, Conn., dugazonshop.com
Midcentury Modern Mari Simmulson Vases, Eleish Van Breems Home, New Preston, Conn., evbantiques.com
Rare Early Angel Gabriel Weathervane, Jeffrey Tillou Antiques, Litchfield, Conn., tillouantiques.com
Devon Spindle Long Bench by Daniel Oates, DBO Home, dbohome.com
Marbeled Fireplace Matches by Shandell’s, Milton Market, Litchfield, Conn., miltonmarketct.com
Pots, Guy Wolff Pottery, Bantam, Conn., guywolff.com
Peabody
Family Retreat
Streamlining the interiors of this dated colonial—and adding a dash of fun—transformed it into a dreamy weekend getaway.
Text by KRISTAN ZIMMER | Photography by ARMHED LOUIS-JEAN | Styled by SOPHIE RANDALL
When a New York City couple bought a second home near Kent in Litchfield County, they needed someone who could see past the home’s 1990s spectacle of Greek columns and quirky oddities, like three sets of stairs, different-height floors, and
zigzag hallways, and help put the focus on what sold them in the first place: breathtaking views and room for a growing family. Having newly launched her own design firm, Casa Marcelo in nearby Salisbury, Connecticut, Abigail Marcelo was eager to take on the challenge.
An earth-toned rug from Surya ties everything together in the bright family room with its new floor-toceiling picture window. Designer Abigail Marcelo paired a rust chaise from TRNK with armchairs from the Jake Arnold collection at Crate & Barrel.
models
Spend an hour at a Clarke Showroom and one thing is clear: your time with a Clarke Consultant is the most valuable part of your kitchen journey. While they’re not designers, these are the people designers call on when it comes to appliance recommendations. You won’t buy anything at Clarke, so there’s simply no pressure. What you can do is compare more Sub-Zero, Wolf and Cove models than anywhere in New England. Explore a living portfolio of kitchens created by the region’s top designers. You will leave inspired with new knowledge to make your appliance selections with confidence.
delighted
Born in Scotland, Showroom Consultant Cathy Whelan came to the U.S. as a child, only to return to Europe during college to teach children at the American International School. Her knowledge and enthusiasm have delighted New England homeowners for the past 15 years, helping them achieve their dream kitchens.
New England’s Official Showroom and Test Kitchen comes
Boston & Milford, MA South Norwalk, CT 800-842-5275
clarkeliving.com
Destination MOUNTAINSIDE
She called in a local architect along with Tim Sneller, owner and general contractor of T&S Builders, to reconfigure the interiors, build an addition that would increase the square footage from 5,000 to roughly 7,000, and incorporate a screened-in porch. Additionally, relocating the pool off-center of the house allowed them to maximize the view and take full advantage of the backyard.
Inside, “we made the floor plan a little bit more cohesive and functional,” says Sneller. Upstairs, they moved bedrooms closer together and created zones; the space above the garage became a guest wing. No house needs three sets of stairs, so they removed one set and opened up the first floor, making doorways wider and windows bigger, inviting in views of Lake
ABOVE: Heirloom dining chairs were reupholstered in a deep purple and paired with a custom solid maple extendable table by Seo Wade Wood. LEFT: Sliding panels on the custom bar lend interest whether open or closed.
Waramaug and the surrounding mountains. “We made them a lot larger with less mullions—less distractions and disruptions from the view,” says Marcelo.
Homeowner Allie says she was drawn to Marcelo’s work because her portfolio revealed her aptitude for designing in a variety of styles. The couple has an affinity for vintage and folk pieces but
Destination MOUNTAINSIDE
wanted the home to feel fresh, modern, and comfortable.
Marcelo captured both with key details. She opened the kitchen to an adjacent sitting area, adding a breakfast nook by the windows and seating where
the little ones can play. Warm creams and natural fibers pair with a soft but colorful palette throughout. In the dining room, Marcelo designed a purple built-in bar, Allie’s husband’s favorite color. In the kids’ room, a pair of yellow
“My client was on the fence about the kitchen counter stools, but the last time I visited she said they are the most comfortable,” says Marcelo. The leather backs and seats have proven easy to clean and kid-friendly.
THE COUPLE HAS AN AFFINITY FOR VINTAGE AND FOLK PIECES BUT WANTED THE HOME TO FEEL FRESH, MODERN, AND COMFORTABLE.
and blue scalloped custom beds are playful and cozy.
To lean into Allie’s traditional taste (and provide a dose of New England charm), they selected a moody Morris & Co. wallpaper paired with deep teal wainscotting in the back stairwell. In the front stairwell, a simple runner pairs with a Shaker-style wooden bench.
But the couple’s favorite space is the retreat-like primary suite. After vaulting the ceilings, Marcelo chose a four-poster bed as the focal point—a fun luxury of designing for a country home versus her city projects.
“It was a big project, and it took a long time, but it was actually one of my
LEFT: Cozy seating surrounds organically shaped coffee tables from Essentials for Living. BELOW: The simple front hall is accented with a Shaker bench from Chestnut Woodworking and a piece of stained glass that homeowner Allie inherited from her parents.
Destination MOUNTAINSIDE
CLOCKWISE FROM TOP: Marcelo had T&S Builders vault the ceiling and then colordrenched the room in Benjamin Moore Coventry Gray, which lets the custom upholstered bed with a white-oak canopy stand out. The back staircase and hall were dark, so Marcelo leaned into the moody moment with a deep Benjamin Moore Olympus Green wainscoting and Morris & Co.’s Bird & Pomegranate wallpaper. In the children’s room, alcoves around the windows house the colorful scallop-frame beds, which were custom built by T&S Builders.
Destination MOUNTAINSIDE
favorite types of projects,” says Marcelo. Both designer and builder say they are proud of the continuity and cohesiveness they were able to achieve. “It’s more family friendly,” says Sneller. Which is something the homeowners can attest to firsthand. Quiet weekends together with the kids now include planting vegetables and herbs in the backyard garden, cooking the fruits of their labor in the new kitchen, and
throwing pool parties on the patio. “We love to host friends and family,” says Allie.
EDITOR’S NOTE: For details, see Resources.
INTERIOR DESIGN: Casa Marcelo
BUILDER: T&S Builders
LANDSCAPE DESIGN: Wintergreen
Landscape Studio
replaced a lap pool with a more family-friendly setup. The new pool, which has easy access to the screened porch, is closer to the side yard, freeing up the backyard for fun and games.
Marcelo
Dialogue with Nature
A restored forest retreat in northwest Connecticut reconnects with the landscape.
TROY M C MULLEN
Text by
Photography by MICHAEL THOMAS
The home’s exterior is a rhythmic interplay of cedar and expansive glass. Its vertical siding is meant to mimic the surrounding hemlocks and oak trees.
When architect
Peter Bohlin designed a forest retreat for his parents in Connecticut’s Litchfield County in 1975, he had sustainability and the environment in mind.
Sited between the dense evergreens and bright woodlands of West Cornwall, the linear structure employs a palette of natural materials that rests on slender concrete piers to minimize its footprint on the fragile forest floor. Just sixteen feet wide, the property’s slim profile is camouflaged among the trees.
“The house was meant to reconnect my parents to the landscape they loved,”
ABOVE: The entrance to the linear structure serves as an unfolding reveal to a property perched on a steep, boulderstrewn slope that blends into the landscape. LEFT: The landscape design employs a processional approach where a dirt path leads to a wood bridge and down a few steps to a covered breezeway.
Bohlin says of a project he dubbed Forest House. “I wanted the architecture to elevate that experience.”
Maintaining that connection to the surroundings is what architect Beth Wells focused on last year when she was hired to renovate the fifty-year-old residence.
“I was struck by how the original design not only respects the landscape but also enhances it,” Wells says of the 1,880-squarefoot home. “We wanted to disturb as little as possible of the core design but also restore some of the aspects that were lost over the years.”
That restoration focused on the home’s bathrooms and windows. Prior owners extended the two baths with an addition that jutted out from the main facade. The extensions were demolished and the baths rebuilt to their original design. New windows adhere to the dimensions and style of the original ones.
Photography: Greg Premru
Destination PAST PERFECT
The heart of the home features a living room with a double-height ceiling and a dramatic wall of glass that frames the Litchfield Hills like a living canvas. Bohlin chose a warm, monochromatic scheme of natural wood punctuated by industrial steel connectors. The home’s most poetic feature is the interior catwalk. Suspended above the living area, it
connects the private sleeping quarters, offering a bird’s-eye view of the forest floor through the glass facade.
It was that dialogue between living space and nature that caught the eye of Brian Martin, who purchased the property in 2019. Initially used as a weekend retreat, he now lives there year-round. “I just love how the design
“It feels like you’re suspended within the woods outside,” homeowner Brian Martin says of the soaring ceiling and walls of windows that define the living room.
complements the surroundings without imposing on it.”
Vintage artwork, one-of-a-kind treasures, and timeless design abound in Litchfield County. Text by TOVAH MARTIN
Urns mark the entry to Pasquale et Maurice Home’s foyer, where a French portrait complements an Italian antique side table.
RingsEnd.com | 800-390-1000 | @rings_end
Clean, Crisp Color in Fewer Coats
Benjamin Moore Chantilly Lace OC-65, the number one requested color by designers, is available factory-blended in Regal Select Flat or Matte exclusively at Johnson Paint.
Background Check
The layers were what Lino Carlotta and Gregory Caron missed most about Europe. When the two interior designers moved to America a decade ago, they didn’t want to lose the depth that comes from delving into the past while simultaneously celebrating the “now.” And that’s how Pasquale et Maurice Home was born in Washington Depot, Connecticut—a shop dedicated to achieving a sense of timelessness.
Both owners have formidable pasts. Carlotta was born into an Italian family with deep roots in fine textiles. While making curtain and fabric deliveries throughout Europe, he was exposed to a diverse range of styles. But moonlighting as a singer/songwriter taught him
ABOVE: In a home-like setting, the shop showcases a pastiche of eras, combining French metal planters atop a European pine farm table; Gregory Caron reupholstered the Louis XVI armchair. LEFT: A Tang Dynasty-style brass horse sculpture and nineteenth-century Sicilian pots keep company on a marble-top antique French dresser, while a midcentury portrait looks on.
the importance of harmony and blending various voices.
Caron grew up in Provence and briefly studied law before pursuing marketing, art, theater, and the culinary arts. After moving to NYC with Carlotta, he opened Ristorante Il Melograno, showcasing his Sicilian grandmother’s recipes. The couple still owns the restaurant, but buying a house in Southbury, Connecticut, triggered a desire to launch a project locally. Pasquale et Maurice Home (named for their grandfathers) provides an opportunity to share
“THE STORE PROVIDES AN OPPORTUNITY TO SHARE THINGS THAT HAVE A LOT TO SAY—ABOUT THEIR PAST AND PURPOSE, BUT ALSO ABOUT WHO YOU ARE.”
—Co-owner Gregory Caron
“things that have a lot to say—about their past and purpose, but also about who you are,” says Caron.
The shop, which opened in May 2025, has the intimacy of an old home. Painstakingly curated rooms display the best of all eras with a focus on portraits, antique textiles and furniture (Caron is also an upholsterer), pottery, lamps, and basketry. Vintage linens are layered against patinaed furniture. Perusing the shop is like time traveling with your stimuli on high alert. “We’re about the senses,” Caron says. “We help people listen to themselves.” Pasquale et Maurice Home, Washington Depot, Conn., pasqualeetmauricehome.com
RIGHT: Pairing a Gilbert Watrous magnet ball lamp with a primitive mustard baker sideboard and European handmade terra-cotta pottery illustrates the shop’s curated style. BELOW: A French cast-iron urn and majolica tiles rest on an antique trunk.
BRECHE SARRANCOLIN MARBLE
Golden Ratio
It didn’t take long for Craig Anthony Longhurst to put his finger on the pulse of American design. Soon after moving from Australia to New York City with his husband, Longhurst became fluent in stateside and, in particular, New England tastes. Then it was just a hop, skip, and jump to Longhurst’s eponymous shop on Main Street in Kent, Connecticut.
The astute designer noticed that New Englanders veer toward neutrals, so the store is filled with nubby sofas in putty and pebble hues—and, occasionally, deep merlot. Tables are typically serene shades of granite, slate, and black. But ottomans are where Longhurst steps out, unleashing the color wheel in creative footrests. Cushions, accessories, and wall art are
In his eponymous shop, Craig
A
equally vivid. Everything in the shop is vintage except for a line of ceramics.
Longhurst’s relationship with design started when he was young. “Mom was always redecorating,” he recalls of his formative years in a home where a midcentury modern vibe reigned. Longhurst pursued an education in architecture before changing course and giving in to his passion for interior design. He took a slight detour in 1980, teaming up with four friends to open the legendary Soda Sisters in Melbourne—an instant-hit
Photography by (left to right) Rachel Robshaw and Rebecca Bloomfield
ABOVE:
Anthony Longhurst showcases both sides of the color wheel from muted Pozzi chairs to tomato-red linen and oak Donghia armchairs.
LEFT:
colorful Robert Baras painting hangs on a robin’s-egg-blue wall, while a midcentury bleached-oak sideboard, an ebony Parsons table by Cassina, and circa1970s chairs by Pozzi tone things down.
Explore a stunning array of bath and kitchen collections at our showrooms in Watertown & Beverly.
outrageously campy diner where singing waiters served on roller skates. Fittingly, Longhurst was the partner responsible for the chrome booths and pink and gray decor. “It was crazy fun, and we created a monster,” he says.
Then came marketing stints with Herman Miller, UniFor, and Haworth, while he hopscotched between Hong Kong, Britain, and Australia. Two years after Longhurst and his husband landed in the U.S., they bought a house in Falls Village, Connecticut, and Longhurst immediately began eyeing nearby Kent for retail/studio space. He found what he was looking for, and the store opened its doors in February 2025.
Aside from color, the shop showcases uniquely curvaceous furniture: mushroom, ribbon, and wingback chairs and tulip tables create inspirational vignettes. But beyond striking design, Longhurst understands comfort. Most days, you’ll find his two rescue pups lounging, and everyone entering is deeply tempted to follow suit. Sink in. You won’t be disappointed. Craig Anthony Longhurst, Kent, Conn., craiganthonylonghurst.com
CLOCKWISE FROM TOP LEFT: Longhurst enlisted a Robert Baras painting to break up the neutrals in this vignette. On a Knoll credenza, Mondrian by Nicholas Fox Weber tops a stack of books beside a ceramic bowl by Jessica Rust of Rust Designs. Pups Maggie and Jake join Longhurst in the shop. To accent Schumacher’s Views of Paris wallpaper and a painting by Robert Baras, Longhurst chose a glass vase by Vicke Lindstrand for Kosta Boda.
Don’t Miss These Other Stops
Edited by LYNDA SIMONTON
Dugazon
The shop offers an ever-evolving curation of home goods and kitchen essentials, ranging from heirloom-quality cookware to contemporary designs sourced from artisans around the world. Sharon, Conn. dugazonshop.com
Eleish Van Breems Home
Known for furniture, antiques, and accessories with chic European style, this is where you will find everything from Gustavian pieces to midcentury lighting. New Preston and Roxbury, Conn. evbantiques.com
100 Main
This collective of local artisans’ wares and works of art is curated by legendary designer (and Falls Village resident) Bunny Williams and her team. Falls Village, Conn. 100mainst.com
J. Seitz & Co.
This shop, which has anchored the tony New Preston retail district for almost forty years, is known for its array of neutral home furnishings, bohemian accessories, and stylish clothing. New Preston, Conn. jseitz.com
RT Facts
If you are looking for unique architectural elements, antiques, or custom pieces, this is your go-to source. Kent, Conn. rtfacts.com
Milton Market
Owner Martha Fish has created a cozy store selling a mix of contemporary artisanal pieces and vintage tabletop and home decor. Litchfield, Conn. miltonmarketct.com
Photography by (top left) Rachel Robshaw and (bottom right) Rebecca Bloomfield
Out with the drab, in with the fab. Spring has (finally) sprung, and we're opening windows, planting gardens, uncorking the rosé, and planning for the future. See the story on page 246.
Homes
MAY/JUNE 2026
Photograph by Greg Premru. Styling by Karin Lidbeck Brent
Easy Living
At the top of Boston’s Mandarin Oriental, personalized touches and a hushed palette entice one couple to kick back and stay awhile.
Text by ERIKA AYN FINCH
Photography by DOUGLAS FRIEDMAN/ TRUNK ARCHIVE
In the penthouse’s formal living room, a graphic Porta Romana chandelier from Boston’s Studio 534 illuminates a sofa and coffee table from Holly Hunt. The gas fireplace is surrounded by stone trimmed in the unit’s original curly maple, and the artwork is from Galerie d’Orsay.
Though not small by any stretch of the imagination, the 3,700-square-foot penthouse on the fourteenth floor of Boston’s Mandarin Oriental nonetheless required some thoughtful practicalities to make it home for a couple who wanted a place to hang their hats while visiting area family and friends. For instance, how can the dog get some fresh air without taking an elevator ride? And where in the world do you line dry your delicates?
ABOVE: In the formal dining room, a Gregorius Pineo table can expand to seat fourteen, while plinths in the window corner display sculptures. The large painting is by Bostonbased Susan Gheyssari. RIGHT: The Alexander Lamont lamp on the foyer’s console is etched with messages of love, says interior designer Nicole Hogarty. “There are several hidden moments like that throughout the home.”
CLOCKWISE FROM ABOVE: Hogarty added inset leather blotters to the existing built-in desk in the husband’s office; the artwork was sourced through Holly Hunt. Adjacent to the kitchen, the family room’s bronze grasscloth shimmers after the sun goes down. Sconces from Magni illuminate the powder room’s blue-onyx quartz vanity.
Enter interior designer Nicole Hogarty, who had the answers—and the aesthetic. “Our role was to interpret how this particular family lives with ease,” says Hogarty. “That translated to extreme personalization and an elevation of key spaces.”
Those spaces included three bathrooms, a
powder room, and the pantry, all of which were gutted. The husband’s bath now wears White Wood marble on the walls and floor and in the shower.
A vanity mirror with an embedded TV allows him to get ready for a night out and catch up on the news at the same time. In the wife’s bath, a vanity (topped
in Taj Mahal quartzite) and custom mirror are positioned for applying makeup while simultaneously enjoying views of the Charles River.
The use of stone continues in the powder room with its blue-onyx-quartz-topped vanity. “If Nicole has a hidden talent, it’s in the way she designs
baths,” says the husband, who grew up in the Boston area and attended Northeastern University. “She offered all this unique insight into the design and layout, right down to where we hang our towels.”
Pocket doors conceal that other utilitarian of spaces, the pantry, from the adjacent kitchen. The workhorse space houses a stackable washer and dryer, refrigerated drawers for storing dog food, a doggie feeding station, and a clever pullout for line drying clothes. “It’s really a space that’s meant to hide the rituals of life, but if the doors are open, it acts as an extension of the kitchen,” says Hogarty.
The homeowners chose to restore rather than replace the unit’s original curly maple trim, seen prominently in the foyer and the husband’s office. Hogarty outfitted the rooms with a mix of masculine and feminine furnishings in restrained colors that encourage the eye to stay focused on the city and river views.
In the living and dining rooms, twin structured plaster chandeliers reference the building’s architecture. The monochromatic primary bedroom is cocooned in suede-covered walls, and a sculptural
“Our role was to interpret how this family LIVES WITH EASE. That translated to extreme personalization and an ELEVATION OF KEY SPACES.”
—Interior designer Nicole Hogarty
The balcony off the primary bedroom features a mini garden to bring a bit of nature to the fourteenth floor. The wife likes to start her day with her dog on the Holly Hunt sofa and chairs.
CLOCKWISE FROM ABOVE: The husband’s bathroom is a showcase of stone with its White Wood marble on the walls and floor and Fior di Bosco marble on the vanity. Hogarty dressed the grounded, monochromatic bedroom in shades of wheat. The family dog, Hoops, takes his dinner in the pantry, which also houses a pull-out rack for drying delicates; the artwork is from Galerie d’Orsay.
bench sits at the end of the leather-wrapped bed. “It wasn’t about filling up the room, but rather editing and bringing in artistic moments, like the suede bench,” says Hogarty.
The penthouse features balconies off the primary bedroom—where the wife likes to begin her day, pup by her side, coffee in hand—and family room. There’s also a private roof deck where the couple and their college-age son have a bird’s-eye view of
the Charles River Esplanade’s Fourth of July fireworks…that is, when they can tear themselves away from their summer home on Martha’s Vineyard, which Hogarty simultaneously designed. Now she’s working on the couple’s permanent home in West Palm Beach.
The homeowners were referred to Hogarty by their group of friends, many who have collaborated with the designer on multiple homes. “We become
their advisors, their editors,” says Hogarty, “and we get to have the privilege of witnessing the different seasons of their lives. It’s quite extraordinary.”
EDITOR’S NOTE: For details, see Resources.
INTERIOR DESIGN: Nicole Hogarty Designs
BUILDER: JW Construction
LANDSCAPE DESIGN: Perennial Gardens
Silver Lining
A resilient family blends sculptural architecture with contemporary interiors to reimagine their waterfront dream.
Text by TROY MCMULLEN | Photography by NAT REA | Styling by KERRYN CONNOLLY
The staircase acts as a vertical connection throughout this Hingham, Massachusetts, home, linking the lower level to the upper floors through a sequence of expansive windows along the exterior facade. FACING PAGE: The mudroom serves as the home’s primary entry, with sight lines connecting the side entry to the backyard. Baloo, the family’s golden retriever, gazes out at the pool terrace.
A commissioned painting by Caleb Mahoney hangs above a custom banquette in the breakfast nook at the far end of the kitchen. It’s flanked by arched doorways into the working pantry.
Afew months after moving into her dream home in Hingham, Massachusetts, in 2022, Alyson Watson received a frantic call from a neighbor while she and her husband were out of town. A raging fire from a property next door leapt across the lot line and reduced their new home to skeletal ruin.
The couple’s loss ranged from the structural to the sentimental, including a cherished menorah belonging to her grandfather. “It was a traumatic experience,” says Watson, a health tech executive. “The property was unsalvageable, but we love our community and wanted to rebuild.”
That resilience led to the reimagining of a new, 8,290-square-foot home where the charred structural remains of the old one once stood.
Set on a scenic peninsula, the new residence of gabled rooflines and traditional shingle siding navigates a dense suburban setting to blend harmoniously in its
waterfront community. The design is both architecturally refined and deeply personal, says Kerri Byrne, principal at Catalano Architects and the project’s lead designer.
“The clients wanted it to embrace the New England vernacular of the original residence but
also introduce elements that reflect their unique wellness-focused lifestyle with an elevated program,” explains Byrne.
Elevating the design included relocating the kitchen to the center of the residence to make it a more communal space and adding floor-to-ceiling
ABOVE: An oak table with a cylindrical plinth base in the dining room complements the hand-blown gray, white, and brass pendant. Floor-toceiling windows maximize views. LEFT: Relocated to the center of the home, the kitchen has a Super White quartzite countertop and backsplash. The faucet, pendants, and cabinet hardware are unlacquered brass.
windows in the dining room to maximize water views. A sculptural staircase that spans all four levels of the home anchors the interior architecture.
A triple-height window wall traces its vertical ascent, flooding the interior core with coastal light while creating a visual dialogue between the floors.
“It’s a gigantic floating jigsaw puzzle,” says Matthew Falconeiri, the builder on the project. “It’s a work of art.”
An appreciation for architecture that carefully balances functionality and elegance influenced the home’s interior design, says Tharon Anderson,
ABOVE: Soothing blue undertones envelop a home office painted in Benjamin Moore Mt. Rainier Gray. “It feels warm yet crisp,” says interior designer Tharon Anderson. RIGHT: The lounge, conceived as a second living space, has trim painted Benjamin Moore Jojoba, chosen for its soft forest green hue. A built-in bar has custom glass and brass shelving.
principal at Tharon Anderson Design. Despite its grandeur, she created warm, distinctly contemporary interiors with a sophisticated, urbane sensibility.
“The goal was to capture the elegance of the architecture, but also craft interiors that would express the client’s own distinctive style,” says Anderson, who found harmony in employing understated colors and organic textures that complement an interior palette of natural finishes.
Soft forest green hues add warmth to the
lounge while grays with soothing blue undertones inject a feeling of calm in a home office. Chairs in the open dining room include white-washed ash and natural sheepskin backs. A narrow black ticking stripe on the staircase runner “helps carry your eye up and around,” Anderson explains.
The property’s landscape design blends contemporary components with a classic New England style. “We wanted a timeless, functional aesthetic of elements reflective of the design
“The goal was to capture the elegance of the architecture, but also craft interiors that would express the client’s own distinctive style.”
—Interior designer Tharon Anderson
CLOCKWISE FROM TOP RIGHT: A children’s bedroom is swathed in Sanderson wallpaper with Benjamin Moore Grecian Green trim; the bathroom includes a modern mirror and sconces to offset the whimsical wallcovering. A primary closet features custom millwork that maximizes storage; an oval window frames the water views. Vaulted ceilings with beams and soft, serene furnishings and finishes give the primary suite a sense of calm.
Shingle siding paired with painted horizontal board siding reinforce the traditional Shingle-style features of the new home, says Kerri Byrne, principal at Catalano Architects.
FACING PAGE: The terrace connects seamlessly to the interior spaces, activated by a spa, firepit, and an outdoor kitchen with a retractable television.
vernacular of the region,” says landscape architect Sean Papich.
The outdoor architecture opens to a terraced landscape and pool that blurs the boundary between indoors and out, creating a seamless transition to exterior living.
Formal plantings—low evergreen hedges with hydrangea backdrops and boxwood hedges—are kept closer to the house and treated as sculpture. The design “loosens up” as you move further from the property’s edges to incorporate grasses, hardy shrubs, and perennials, grounding the structure in the rugged beauty of the Massachusetts coast,
adds Papich.
“It really honors the original house,” says Watson. “And allows us to root ourselves even deeper into the community.”
EDITOR’S NOTE: For details, see Resources.
ARCHITECTURE: Catalano Architects
INTERIOR DESIGN: Tharon Anderson Design
BUILDER: Falconeiri Construction
LANDSCAPE DESIGN: Sean Papich Landscape Architecture
With the door system fully retracted, the great room opens entirely to the deck. “The shining moment was opening up that entire side of the house,” says designer Jocelyn Chiappone. “You feel like you’re outside.” FACING PAGE: The cedar-shingled facade reads simply from this vantage, while dormers and folding doors hint at the renovation within.
Inherited Grace
A Martha’s Vineyard home is reimagined for its fourth-generation steward.
M.
Text by PAULA
BODAH | Photography by GREG PREMRU | Produced by KARIN LIDBECK BRENT
A cerused Highland House dining table is paired with Chaddock chairs upholstered in lively embroidery, balancing tradition with ease. FACING PAGE: In the living room, a traditional Oushak rug from Loom & Co softens tailored seating layered with patterned textiles. Art above the fireplace is by Dallas-based painter Arienne Lepretre, whose luminous palette subtly echoes the water beyond.
When Isabelle inherited her family’s Martha’s Vineyard home, she found herself holding more than a set of keys. The Aquinnah property— purchased by her great-grandfather in 1939—had passed quietly through generations. Now, in her mid-twenties, it was her turn.
“Because I was so young when we started, I
was very cognizant of making it evolve with me,” she says. “I wanted it to feel young and bright— but not trendy.”
Interior designer Jocelyn Chiappone of Digs Design Company understood the balance immediately. “When I first arrived, I was met with the most breathtaking water views,” she says. “I knew instantly this was going to be special.”
Painted oak cabinetry by Jutras Woodworking defines the kitchen. A leathered quartzite island with bronze inserts to hide the slab’s seams anchors the space beneath sculptural Swedish pendants; Palecek stools line the counter. The open plan ensures sight lines from prep space to dining and deck, reinforcing the home’s easy indoor-outdoor flow.
“The view is the star. We pivoted toward neutrals and greens and let the landscape lead.”
—Interior designer Jocelyn Chiappone
The assignment was layered: honor the history, open the interiors to the landscape, and create something that would feel as right decades from now as it does today.
Architect Christopher W. Arner refined rather than reinvented the structure. “The bones were good,” he says. Folding door systems replaced standard windows on the water side, dormers reshaped the roofline, and the second floor became a true primary suite. Aquinnah’s light-pollution regulations limited expanses of glass, but the team pushed openings as far as permitted.
The interiors carry the emotional weight. “The view is the star,” Chiappone says. “So we pivoted toward neutrals and greens and let the landscape lead.”
In the great room, a traditional Oushak rug anchors a pair of softly tailored sofas layered with patterned pillows. A caned coffee table and woven bench introduce texture without fuss. “It’s about coming in, sitting down, and exhaling,” the designer says.
In the dining area, a cerused table is paired with embroidered chairs that feel lively but not precious. Custom cabinetry displays Isabelle’s
grandmother’s china—a quiet bridge between generations. “The silhouettes are traditional,” Chiappone says, “but nothing feels fussy.”
The screened porch, clad in Alaskan yellow cedar, threads old Vineyard charm with modern ease. Patterned lounge chairs and counter stools gather near a kitchen pass-through that dissolves the boundary between indoors and out. “The swing was nonnegotiable,” Chiappone says. “It feels historic, but when you turn back into the kitchen, it feels completely current.”
Builder Matt Stedman calls the setting “one of the most incredible on the Vineyard,” overlooking Menemsha Pond with views stretching from the Elizabeth Islands to the Atlantic. “The essence of the house is to live inside and outside,” he says. Radiant heat and integrated lighting ensure it works year-round.
His brother, Zack, adds, “The feeling when you walk in and see that view completely transforms
within the cool
expansive windows frame nearly 180 degrees of water.
CLOCKWISE FROM ABOVE: In the powder room, Scalamandré palm-print wallpaper nods to Isabelle’s Florida upbringing, enriched by moody black trim. A guest bedroom layers shiplap with playful pattern and upholstered comfort. In the primary bath, an arched alcove frames the sculptural tub against mosaic tile. FACING PAGE: Thibaut wallpaper wraps the primary bedroom in a layered blue pattern, while tailored upholstery introduces subtle notes of pink—an unexpected warmth
palette—and
you. And Isabelle trusted Jocelyn to bring in color and personality. A lot of homes here go neutral—this one has energy.”
Upstairs, Chiappone allowed more personality to emerge. Isabelle’s favorite color—blue—guides the primary suite, where Thibaut wallpaper feels traditional yet fresh. In the bath, an arched alcove frames the tub against a mosaic tile backdrop, turning a daily ritual into something quietly theatrical.
“Though she was young, Isabelle has an old soul,” Chiappone says. “We guided her toward materials and details that will age beautifully. Nothing in this house is trying too hard.”
For Isabelle, that restraint feels right. “I wanted the house to grow with me,” she adds. “And I think it will.”
EDITOR’S NOTE: For details, see Resources.
ARCHITECTURE: CWA Architect
INTERIOR DESIGN: Digs Design Company
BUILDER: Stedman Construction
LANDSCAPE DESIGN: Contemporary Landscapes
ABOVE: The reworked rear elevation stretches toward the horizon, dormers and folding doors maximizing water views while respecting Aquinnah’s light-pollution regulations. RIGHT: Century counter stools upholstered in Sister Parish fabric line the generous kitchen pass-through. FACING PAGE: Clad in Alaskan yellow cedar, the screened porch layers gray-washed wicker seating with blue patterned fabrics and a traditional hanging swing.
The more contemporary elements of the residence are carried through to the pool house. The pool itself runs perpendicular to the main house, which optimizes clear sight lines to the water from the primary living area. The spa is set down even further into the landscape at the far end of the pool.
Location, Location,
Location
Surrounded by water, this Cape Cod property is the ultimate place to unwind.
Text by ALYSSA BIRD | Exterior photography by NEIL LANDINO Interior photography by MICHAEL J. LEE
CLOCKWISE FROM TOP LEFT: Artworks by Martin Kline (left) and Glen Baldridge hang in the entry, whose walls are coated with Venetian plaster. The living area contains a Showroom sofa, a pair of vintage leather chairs, a cocktail table from Studio 534, and a rug from Holly Hunt. In the adjacent dining area, a custom light fixture by Nacho Carbonell hangs above a custom table from Wüd; the sideboard is from Mark Jupiter.
Set between the harbor and the bay, this Cape Cod residence is a true celebration of its site. To help optimize the property’s rare beauty, the client called on some old friends, including Hutker Architects, Elms Interior Design, Horiuchi Solien, and Sea-Dar Construction.
“We designed a long, linear home to maintain a visual connection to the water in every direction,” says Hutker Architects design principal Ryan Alcaidinho of the 8,000-square-foot residence. “The exterior language draws from the area’s historic architecture—the traditional proportions, weathered shingles, double-hung windows, rafter tails, and rhythmic window patterns—but is juxtaposed with modern detailing and glass connectors.”
Meanwhile, the entry volume, which contains the
service spaces, references a historic boathouse on the property. A large gable houses the main living areas and features a free-flowing floor plan.
“A central staircase serves as an organizing element, separating the everyday spaces from the more formal areas,” says Alcaidinho. “Wood slats with metal links form a stairway enclosure that’s inspired by the sand fences seen on the beach below.”
Throughout, an attention to detail was critical. In addition to ensuring that the variety of wood
ABOVE: The kitchen is open to the family area, where there’s a sectional from Minotti. The oak-slat system separating the kitchen from the staircase is inspired by the sand fencing seen at the beach. LEFT: A painting by Katherine Bradford hangs in the corridor that runs alongside the living area, while a piece by Nicole Chesney hangs above the fireplace; the door to the left of the fireplace leads to the screened porch.
species complement each other, Sea-Dar Construction brought in metalworkers to fashion the fireplace surrounds and other blackened metal accents and expertly crafted the plaster trimwork on the first floor. “Plaster trim isn’t as common as wood,” notes Sea-Dar’s John Kruse. “However, unlike wood, plaster doesn’t shrink with humidity.”
From the various wood and metal accents to the stone and concrete, the serene materials palette was a collaboration between the architecture and interiors teams. “We provided feedback on certain things, including the primary bath materials, plumbing, stonework, and lighting,” recalls Dee Elms, founder and principal of Elms Interior Design. “The materials offer a sense of luxury, yet nothing is overly fussy.”
The furnishings themselves are a mix of new, custom, and vintage pieces in soft, neutral tones inspired by the surroundings. Elms helped the client source new artwork in addition to incorporating a few items he had inherited. “We worked together to find the right pieces,” says the designer. “Merging the old with the new results in a nice, collected feel.”
She and the client also sought to find artistic furnishings that make a statement. For example, in the dining room, the client was drawn to a table topped with a live-edge wood slab. “It’s
CLOCKWISE FROM ABOVE: The same oak-slat system appears behind the headboard in the primary bedroom, where the bed and nightstands are from Holly Hunt, the light fixture is from Ralph Pucci, and the rug is from Marc Phillips; a covered sleeping porch is beyond. The office is anchored by a desk from Wüd; a light fixture from The Future Perfect hangs above. The primary bath, which is sheathed in a wallcovering from Phillip Jeffries, features a concrete tub from Native Trails.
BELOW: In addition to the sleeping porch off the primary suite—which has views of both the bay and harbor—there’s also a widow’s walk offering panoramic vistas. LEFT: Throughout the property, the design team created moments to escape harsh elements like the sun and wind; the covered portion of the pool house is no exception.
really dynamic,” notes Elms. “We paired it with a painted light fixture that’s constructed of netting and bronze branches by artist Nacho Carbonell. The goal was to bring in some lightness and warmth through the furnishings. I wanted it to feel elegant yet understated and comfortable.”
This sense of comfort and ease extends to the landscape and outdoor areas—whether it be the screened porch, whose panels open up, the pool house’s covered terrace, or the firepit near the beach.
“There’s a casual quality—even a bit of scruffiness—to the surrounding landscape, which we wanted to connect with,” explains landscape architect Dan Solien. “We installed native plants and ornamental grasses in the fifteen feet surround-
ing the structure to bring that coastal experience right up to the house.”
No matter where one is on the property, there are always quiet moments of reflection to be had. “I wanted a peaceful place where I can feel relaxed and restored,” says the homeowner. “When I’m here, I never want to leave. The house has a way of holding you. There’s almost a magical quality about it.”
EDITOR’S NOTE: For details, see Resources.
ARCHITECTURE: Hutker Architects
INTERIOR DESIGN: Elms Interior Design
BUILDER: Sea-Dar Construction
LANDSCAPE DESIGN: Horiuchi Solien
The enclosed span that connects the garage to the house references New Hampshire’s historic covered bridges. Stone steps lead to the underpass and flagstone pathway that winds its way to the lakefront. FACING
PAGE: Varied rooflines and massing, tapered columns at the main entrance, and the extensive use of stone are hallmarks of the Shingle style that inspired architect Jason Bailey.
Looking FORWARD and BACK
A family turns to a nineteenth-century architectural icon to build a vacation home for the future.
Text by GAIL RAVGIALA | Photography by ROB KAROSIS
For the last century and a half, the Shingle-style cottage has been an iconic symbol of the summer migration from city and suburb to New England’s lake and ocean shores. Large but not looming, these ample vacation homes were designed to accommodate families and a parade of guests without overwhelming the idyllic landscape that lured its occupants to decamp to cooler climes year after year.
CLOCKWISE FROM ABOVE: The porch’s casual dining area has a tree-house feel; the mid rail of the floor-to-ceiling screens meets support and safety requirements so that no balustrade is needed. Pine beams and trim bring order to the interior of the connecting bridge. A fieldstone fireplace and tidy pine beams and door frames define the living room, which opens to a deck and views of the lake; to the left, sliding glass doors lead to the screened porch.
This is the architectural legacy that inspired Jason Bailey, principal architect at TMS Architects Interiors, a firm noted for its work in historic preservation and reinterpretation, when he designed a six-bedroom retreat in New Hampshire’s Lakes Region.
The owner of the wooded shoreside site had spent childhood summers at the lake. In fact, his family has ties to this picturesque pocket of the Granite State dating back to 1910. Now with his three children approaching young adulthood, he and his wife saw an opportunity to build a vacation home with plenty of room for their offspring and their many friends—and their potential future families.
“We wanted a house we could use year-round and that would tie into the lake and the environment and fit in with the traditional wood-sided houses
The kitchen was deliberately detailed to look as if it evolved over time, says Cristina Johnson of her interior design. Built-in cupboards set between oak columns resemble vintage hutches. The mix of painted and stained wood finishes makes the space feel intimate, while the fluting on the island’s base is a nod to traditional styles.
in the area,” says the owner. Keeping the established trees on the five-acre site was a priority. “We wanted the house to disappear into the woods. From the lake, you don’t notice it at all,” he says.
Bailey’s design references the classic Shingle style in its subtle yet deliberate hierarchy of forms, including elements such as layered rooflines, expressive bracketing, and tapered columns. Such complexity visually compartmentalizes the house’s 7,000 square feet into modest units. Wrapped in a blanket of natural materials—cedar shingles, simple wood trim, fieldstone-veneer sheathing—the house nestles on the lot like an avian nest in the crook of a tree.
Inside, “There’s a ‘gather round’ feeling,” says Cristina Johnson, principal architect and interior designer at TMS,
TOP TO BOTTOM: The bunk room, one of five bedroom suites on the second floor, is meant for kids, but the beds are deep enough to comfortably accommodate adults. The bathroom in the first-floor primary suite includes a soaking tub set in an alcove lined with black-and-white marble. FACING PAGE: A favorite feature of the primary bedroom is the generous window seat; beyond the curtains on the left is a cozy private deck facing the lake.
“We wanted the house to disappear into the woods. From the lake, you don’t notice it at all.”
—THE HOMEOWNER
who handled the decor. “There is a continuity of simplicity in the use of natural materials for the interiors,” she says. The overall sensibility is one of rustic restraint. Pine beams and door frames are purposely sleek. Huge slabs of granite crafted as finishing lintels and hearths elevate the imposing fieldstone fireplaces in the living room and screened porch.
Giving the project a unique sense of place is the enclosed suspended walkway that links the house to the garage. The exterior of the twenty-footlong connector is an homage to New Hampshire’s historic covered bridges. Stone steps lead from the front walk down to a curved pathway that runs beneath the span, around the house, then on to the 400-foot beachfront.
ABOVE: On chilly summer nights, the family gathers around the massive fieldstone fireplace on the screened porch. The lintel, hearth, and trim around the log-storage bins are all cut from New England granite. LEFT: The owners wanted a walk-out basement, which Bailey says was challenging to deliver on the level site. He used fieldstone veneer to blend the foundation into the surroundings.
“It is my favorite part of the house,” says Chris Ragusa, whose company, CM Ragusa Builders, was the general contractor. “It is aesthetically and functionally phenomenal.”
Inside, four-by-seven-foot windows on either side flood the space with natural light. The peaked ceiling is accented with timbers that give the transitional space a sense of order.
“The geometry feels processional,” says Bailey. “It pulls you through to the other side.”
EDITOR’S NOTE: For details, see Resources.
ARCHITECTURE AND INTERIOR DESIGN: TMS Architects Interiors
BUILDER: CM Ragusa Builders
LANDSCAPE DESIGN: Terrain Planning & Design
IN THE DETAILS
The Good Life
ON THE MARKET • DESIGN DISPATCHES • THE SCENE
Easy Living, page 224
Interior designer Nicole Hogarty and architectural metalworker Isaac Juodvalkis put their heads together to come up with the octagon-shaped floating mirror in the wife’s bathroom of this Boston apartment. Attached to the vanity (with an octagon base) and the ceiling, the 150-pound fixed mirror is framed in gunmetal and polished stainless steel. Juodvalkis, owner of Whetstone Workshop in East Providence, Rhode Island, says he views each project as a blank canvas, and this one was no exception. “We wanted to keep the profile feminine and lightweight since it was going in the wife’s bath,” he says. “Even though it’s metal and mirror, it needed to have some softness.”—Erika
Ayn Finch
The Good Life IN
Location, Location, Location, page 256
One of several sculptures that dot this Cape Cod property is artist John Bisbee’s Shed, a one-ton column of welded twelveinch spikes. A childhood friend of Bisbee’s, the homeowner visited the artist’s Maine studio when construction on the residence began and selected what spoke to him. “I’ve worked solely in nails for forty years, transforming them from their rigid, linear, and industrial origins into organic, flowing sculptures,” says Bisbee. “It’s wonderfully unclear whether they are gathering themselves or dispersing into space. The house itself is angular and modern, and the soft, oxidized curves of the nails complement the structure beautifully.”
—Alyssa Bird
The Good Life IN
Looking Forward and Back, page 266
Jim Burnard sees himself as “the wizard behind the curtain.” His company, Colorco in Merrimack, New Hampshire, specializes in unique applications in tile, glass, and stone. For this lakeside New Hampshire retreat, the owners wanted a silhouette of the shoreline cut into a granite slab as a meaningful backdrop for their Tulikivi soapstone stove. Burnard submerged the slab in three feet of water, then used what he likened to a glorified Super Soaker to apply an abrasiveinfused high-pressure stream of water the width of a human hair to scribe the no-place-like-home design. “If people know what they want,” he says, “we can make their dreams real.”—Gail Ravgiala
by Rob Karosis
Photograph
The Good Life IN THE DETAILS
The soaring staircase that spans all four levels of a new home in Hingham, Massachusetts, serves as its sculptural heartbeat. “It was always meant to be unique,” says Ryan Fritsche, architectural sales representative at Horner Millwork
The process began with the company building a full-size mock-up of the stairs off-site from a design by Catalano Architects. It was then disassembled and delivered to the building site where it was reassembled piece by piece inside the home. The result is a vertical journey that delivers a dramatic architectural gesture. “The execution is complicated,” says builder Matthew Falconeiri. “So the entire job was tricky.”—Troy McMullen
Photograph by Nat
Silver Lining, page 234
The Good Life | ON THE MARKET
Text by LISA H. SPEIDEL
BY THE NUMBERS
42 THORNTON WAY, NORTH KINGSTOWN, R.I.
$11,500,000
7.29 ACRES
6,300 SF
4 BEDS
5 BATHS
1 FOUR-BAY GARAGE
1 SALTWATER POOL
1 SAUNA
1 HELIPAD
1 ELEVATOR
1 CHICKEN COOP
Compound Interest
LAY OF THE LAND
The “sprawling” in Sprawling Oaks isn’t an understatement. This gated, resort-style compound built in 2014 encompasses seven acres and is surrounded by conservation land. It’s comprised of five buildings, including the main house with an attached four-car garage, a 2,000-square-foot cabana (with a full bath and dual kitchens), a flex studio space, a utility garage, and a Japanese-inspired pagoda with a sauna and adjacent koi pond. There’s also an
ultra-chic chicken coop—“definitely the cutest one I’ve ever seen,” says listing agent Jennifer Crellin.
WHAT’S INSIDE
Blakely Interior Design recently spruced up Sprawling Oaks, and the down-to-thestuds reno left no surface untouched— and no modern-day need unmet. Designed to host a crowd, there’s an expansive chef’s kitchen, a custom bar, and a 200-bottle glass-and-steel wine room, not to mention various spaces conducive to cocktails and conversation.
FUN FACTOR
This place suits everyone. Kids can run wild in the huge playground, bounce on the in-ground trampoline, or do cannonballs into the saltwater pool. For the adults, there’s a spa, sauna, and, of course, the tricked-out cabana and wine room. A home theater and a stone pizza oven round out the family fun. Gorgeous grounds, marked by mature landscaping and specimen trees, further the stay-awhile vibe.
A luxe sauna sets a serene stage.
CONTACT
Jennifer Crellin, Mott & Chace Sotheby’s International Realty, Narragansett, R.I., 401-338-5188, sothebysrealty.com, MLS# 1397112
The Good Life | ON THE MARKET
BY THE NUMBERS
13 SMALLIDGE POINT ROAD, NORTHEAST HARBOR, MAINE
$8,000,000
1 ACRE
5,608 SF
7 BEDS
7 BATHS
6 FIREPLACES
217 FEET OF SHORELINE
Maine Character
Come for the privacy, stay for the pristine views.
ARCHITECTURAL APPEAL
This Shingle-style beauty in Northeast Harbor was designed in 1904 by renowned Maine architect Frederick Savage. It incorporates many of the storybook features—turrets, covered porches, gables, eyebrow windows— that still resonate today. Pretty water views and a secluded setting at the end of a private road make this an ideal seasonal retreat.
WHAT’S INSIDE
Generously scaled rooms—from the kitchen with a sweet breakfast nook to
the grand living room with water and mountain views—welcome family and friends. And, with seven bedrooms, there’s no reason not to spend the night. Four additional bedrooms (former maid’s quarters) on the third floor are ready to be reimagined. The overall vibe is relaxed and refined; the interiors have been respectfully maintained over the years, keeping the architectural integrity intact.
LAY OF THE LAND
“People come here basically for what it’s not,” says listing agent Story
Litchfield. “It’s a wonderful, quiet, laidback village.” Whether you put your feet up on the porch that runs the length of the house, launch a kayak to explore the shoreline, or hike nearby Acadia National Park, you’re doing Mount Desert Island right. And while you’re surrounded by all this natural beauty, the shops and restaurants of Northeast Harbor, Bar Harbor, and Ellsworth are all easily accessible.
CONTACT
Story Litchfield, LandVest | Christie’s International Real Estate, Northeast Harbor, Maine, 207-664-8998, landvest. com, MLS# 1649412
Now in its seventh year, the Luxury Home Design Summit brings together leaders and rising professionals in the luxury residential design industry. This leading conference offers the opportunity to build essential market insights, sharpen business vision, strengthen problem-solving skills, and connect meaningfully with peers and experts.
THANK
Kevin Cradock Builders | Mid-Cape Home Centers/Marvin | Hutker Architects
Burchette & Burchette Hardwood Floors | Boston Pergolas
Siegel Structural Engineers | FBN Construction | Lazzoni | TimberTech
Slocum Hall Design Group | Rocksalt Studio | Material Bank
The Good Life | ON THE MARKET
BY THE NUMBERS
$21,500,000
3.02 ACRES
7,872 SF
7 BEDS
8 BATHS
1
1 GUESTHOUSE
Cape Escape
ARCHITECTURAL INTRIGUE
Here’s your chance to star in your own Love Story! This majestic waterfront 1914 Colonial Revival has one of the most coveted addresses on the Cape— right next door to the Kennedy compound. The house, marked by its appeal-
ing symmetry, is TV-ready with its stately columns, white-clapboard exterior, and black shutters. The interiors follow gracious suit and feature grand entertaining areas that blend beautifully with the outdoor terraces and the pool area. The manicured grounds were designed by the Olmsted Brothers.
LAY OF THE LAND
There’s good reason the Kennedy’s chose to summer here: rolling lawns, sandy beaches, unparalleled views of Nantucket Sound, Hyannis Port Harbor, and Great Island, and close proximity to the West Beach Club and Hyannis Port Yacht Club. “Hyannis Port has this world-class cachet,” says listing agent Paul Grover, “but it’s really just this quiet, tree-lined, Norman Rockwell type of community.”
Stay for the summer! The guesthouse is next level.
As an added bonus, the airport and ferry service to Nantucket and the Vineyard are both close by.
TWO FOR ONE
Invite your friends! In addition to the main house, this listing comes with a
second home—a private 3,754-squarefoot guest cottage with six bedrooms and six bathrooms. The picturesque cape-style house is well suited to its seaside setting, with its weathered gray shingles, white trim, bluestone patio, and window boxes brimming with blooms.
CONTACT
Paul Grover, Berkshire Hathaway HomeServices Robert Paul Properties, Osterville, Mass., 508-364-3500, paulgrover.com, MLS# 22505725
Photography by (top and bottom, left) Tracy Sheehan and (top and bottom, right) New England Drone Photography
Designer: Lily Flatley Interiors | Styling: Kerryn Connolly | Photography: Michael J Lee Photography
The Good Life | DESIGN DISPATCHES
Edited by LYNDA SIMONTON
Style Scene
Wellesley Kitchen and Home Tour
MAY 2
Visit a mix of kitchens and other first-floor rooms in seven beautiful homes. The tour benefits the Wellesley Hills Junior Women’s Club.
Wellesley, Mass. whjwc.org
Newton House Tour
MAY 17
Celebrate the diversity of Newton’s residences during a self-guided tour showcasing examples of historic and modern architecture. Newton, Mass. newtonma.gov
PRO Awards Gala
JUNE 3
Toast the best of New England remodeling, construction, and design at the Clarke showroom. Milford, Mass. pro-ne.org
››
47th Old Newbury Garden Tour
JUNE 13–14
Private gardens, large and small, are open during this annual event benefiting the Museum of Old Newbury. Newburyport, Mass. newburyhistory.org
›› Luxury Home Design Summit
MAY 18–20
Taking place at Cape Cod’s Chatham Bars Inn, the event features keynotes, seminars, and time to connect with colleagues. Chatham, Mass. luxuryhomedesignsummit.com
›› Cape Ann Artisans Tour
JUNE 6–7
Explore the vibrant artistic community on Boston’s North Shore during this biannual open-studios tour.
Gloucester and Rockport, Mass. capeannartisans.com
‹‹ 24th Annual Newburyport PTO Kitchen Tour & Tasting
MAY 9
Burn some calories exploring beautiful coastal homes, then indulge in tastings from area chefs and bakers.
Newburyport, Mass. newburyportkitchentour.com
‹‹ The Garden Tour
JUNE 5–6
Stroll through beautiful private gardens during this popular Concord Museum event. Concord, Mass. concordmuseum.org
‹‹ The Newport Flower Show: Pearls of Newport
JUNE 19–21
The theme for the show’s thirtieth year is a nod to the beauty and refinement of pearls, often worn by fashionable women during the Gilded Age. Newport, R.I. newportmansions.org
Notebook
Spring brings a refreshing flurry of news and happenings in the design community.
Congratulations to Leslie Fine Interiors on celebrating thirty years. Fine’s creativity, expertise, and commitment to the design community are wellknown. “I first began working with Leslie Fine in 2008,” shares Adam Japko, New England Home’s managing partner.
“As our relationship grew, it became crystal clear that Fine’s background as an attorneyturned-designer shaped her uncanny business acumen in immense ways. Attention to detail, process, planning, and clear communications informed her operations with clients and fellow design professionals. Her instincts and expertise helped her build one of the most successful luxury interior design businesses in the Northeast.” Fine’s accomplishments were recognized when she was inducted into the New England Design Hall of Fame in 2019.
There is big news from The Granite Group. The company has expanded its Northeast footprint with the acquisition of Designer Bath and Salem Plumbing Supply, adding three wholesale branches and two showrooms in eastern Massachusetts to the company roster. Leaders from both third-generation family-led companies cited shared values and a commitment to employees and customers as key to the partnership. Together, they aim to enhance service, expand resources, and drive continued growth across New England’s plumbing, heating, and cooling markets.
Isaac Bell House
George Gray Photography
In other acquisition news, Newton, Massachusetts-based Catchlight Painting has acquired RARE Restoration, a studio known for its exceptional craftsmanship, attention to detail, and commitment to preservation. The company now operates as RARE Restoration by Catchlight Painting Founded in 2008, RARE Restoration quickly became a go-to for people wanting to do anything from re-caning chairs to restoring broken ceramics.
Cara Meneses has taken the reins as president and sole owner of Archwright. Founded by Meneses and the recently retired Brian Lafauce, the construction and estate management firm was built on exceptional craftsmanship, transparent communication, and genuine partnership. Meneses will work alongside newly appointed vice
president Michael Mailloux.
Another builder is making leadership changes. Nick Vanasse has been named the chief executive officer of SR Fine Home Builders in North Kingstown, Rhode Island. A decade after joining the luxury custom builder as a project manager, Vanasse steps into the role following years of leadership alongside founder Jeremy Sherer. During Vanasse’s tenure, the firm has grown significantly, launching an in-house millwork shop and earning national recognition, including induction into the AD PRO Directory and multiple Best in American Living Awards.
Insiders know that attending an event at a Clarke showroom means there will be some delicious food to sample. Things may be getting even tastier. The official Sub-Zero, Wolf, and
Cove showroom partner has appointed Vanessa Ali as its first culinary director. With a background in culinary education and innovation, Ali will enhance Clarke’s already robust schedule of product demos, design events, and personalized cooking experiences.
Finally, Providence-based Kelly Taylor Interior Design is entering its next chapter with a brand refresh that better reflects not just Taylor, but the entire design team. The firm is now Rocksalt Studio, a name inspired by the mineral’s solidity and enduring qualities. “Rocksalt Studio draws its name from a single, powerful element: salt—rarely used alone, it transforms, balances, and elevates the materials and ideas it combines,” says Taylor.
Do you have news to share with New England Home? Email Lynda Simonton at lsimonton@ nehomemag.com
The Good Life
Edited by LYNDA SIMONTON
January-February Networking Event with Volansky Studio
Business attire gave way to sweaters and performance parkas when Volansky Studio hosted an event in Stowe, Vermont, celebrating the JanuaryFebruary issue of New England Home Despite wintry conditions, attendees turned out in force, with a hardy group hitting the slopes for skiing the next day.
Photography by Lindsay Raymondjack
Jonathan Severinghaus of Volansky Studio, Blake Hackerson of Newschool Builders, and Dunbar Oehmig of Red House
Rachel Brooks of Feinmann, Anthony Browne of Peregrine Design/Build, and Jon Moss of Installations Plus
New England Home’s Kathy Bush-Dutton and Jenna Talbott flank Andrew Volansky of Volansky Studio
New England Home’s Jenna Talbott with Chris Hosford of Helios Design Group
Haley Mahar and Willie Hart of New West Building Company flank Elizabeth Hart
Nancy Lagassé of The Lagassé Group with Julie Brown of Julie Brown Speaks
Astrid Burns of Astrid Burns Art Consulting, Emily Mack of Peregrine Design/Build, Christine Baldwin of Baldwin Designs, and Jillian Hosford of Helios Design Group
Betsy Cabrera of Simpson Cabinetry, Claire Mahoney, and Chris Quinn of Red House
Carlo Baraglia of Installations Plus and Emily Guertin of Gregory Lombardi Design with Cory Gans and Rachel Anderson of Planeta Design Group
Shauna Cronin, Courtney Dana, and Jayme Kennerknecht of Kennerknecht Design Group with photographer Greg Premru and stylist Karin Lidbeck Brent
Sarah Wojcik of Red House and Claire Mahoney of LandVest
Blake Cote of Sisler Builders, John Shafer of Vermont Frames and Foam Laminates of Vermont, and Michael Perpall of Cushman Design Group
The Good Life
Nantucket by Design
Nantucket by Design hit the road, traveling to New York and Florida this winter to spread the word about this premier design event. In January, the team brought a bit of summer to chilly Manhattan at an event at the Park Avenue Armory. The following month, the group headed south to Palm Beach’s iconic Colony Hotel, where the hotel’s owner, Sarah Wetenhall, and designer Patrick Sutton entertained guests with a lively discussion.
New York City Palm Beach
Photography by John Sanderson
Photography by Emily Elizabeth
Andrew Mandell, Brooke Ackerman, and Barbra Mandell
k Bill Richards, Lucinda Ballard, and Niles Parker
Caroline Wright Turnipseed, Gracie Abercrombie, and Kate Lewis
Patrick Sutton and James “Chip” DiPaula Jr.
Kate Lubin and Jenny Green
Bernice Rodriguez and Lisa Carpenter
Paige Richards, Cristin Barth, Kevin Braxton, Hayley Richards, and Gary McBournie
Ellie Merrill and Arianne Elmy
Bill Richards, Marla Mullen Sanford, and Gary McBournie
Diana Minshall and Kimberly Kozlowski
Guest enjoyed cocktails on the lawn
ANNOUNCING THE 2026 WINNERS!
Raise a glass in honor of the winners and celebrate the future of New England residential design! SEPTEMBER 17TH
Celebrate the creativity and innovation of emerging talent in residential design at a lively cocktail party and awards ceremony.
Don’t miss the chance to bid on five exquisite, one-of-a-kind custom rugs designed by this year’s winners. Auction proceeds support SOLA Afghanistan, a nonprofit dedicated to educating Afghan girls and developing the next generation of women leaders.
Enjoy an evening of design, community, and impact while mingling with top talent from across New England.
#NEH5UNDER40
SIGNATURE SPONSORS
ERIN HUNTER, STUDIO HEARTH ARCHITECTURE + DESIGN
PRESENTING SPONSOR
SPECIALTY SPONSORS
SARAH HENLEY, HENLEY
EMMA DRIVER, LEBLANC JONES LANDSCAPE ARCHITECTS
DENNIS STATON, DESIGN OUTSIDE
ALEXANDRA MACMILLAN, LISA THARP DESIGN
The Good Life THE SCENE
ABC Stone in Collaboration with New England Home
An exclusive group of Boston-area designers and architects celebrated ABC Stone’s two-month residency at the Boston Design Center.
Grounded in Stone: Materiality, Meaning, and the Modern Landscape
New England Home’s Editor in Chief Jenna Talbott chatted with John Haven of LeBlanc Jones Landscape Architects and John Day of Blue Hour Design about how stone and materiality shape design and inspire creativity at ABC Stone’s pop-up at the Boston Design Center.
Photography by Michael Blanchard
Talia Lombardo and Nicole Hogarty of Nicole Hogarty Designs
Jess Klein and Angela Beausoleil of Jess Klein Studio
Jill Najnigier of JN Interior Spaces, Lyndsey Belle Tyler of ABC Stone, John Haven and Emma Driver of LeBlanc Jones Landscape Architects, and New England Home’s Jenna Talbott
Tiffany LeBlanc of LeBlanc Design, Rachel Reider of Reider + Co, and Georgia Zikas of Georgia Zikas Design
New England Home’s Kathy Bush-Dutton with Jonathan Tibett of ABC Stone and Vani Sayeed of Vani Sayeed Studios
Photography by Cheston Bowerman
Speakers John Haven of LeBlanc Jones Landscape Architects and John Day of Blue Hour Design
Julie Dalton of Platt Builders, Ann Neumann of McCormack Builders, Berkeley Wlodarczak of F.H. Perry Builder, and Mia McLoughlin of Scavolini
Harland Nadeau and MaryKate Farnham of LeBlanc Jones Landscape Architects
Bryan Velastegui, Rebecca Rivers, Eduardo Serrate, and Zoe Xu of Hacin flank New England Home’s Jenna Talbott
Annamaria DiBartolomeo, Liz McManus, and Jill Litner Kaplan of Jill Litner Kaplan Interiors
Here Might be Where
This
Photo Credit: Patrick Rogers Photography
Resources
A GUIDE TO THE PROFESSIONALS IN THIS ISSUE’S FEATURED HOMES
RESET
PAGES 41–48
Architecture and interior design: Sidehill Design, Shelburne, Vt., 802-735-7149, sidehilldesign.com
Builder: Dawn Marie Crane, Marcel Leduc, Shawn Roscoe, Silver Maple, New Haven, Vt., 802-989-7677, silvermaple.com
Shortly after purchasing the Isaiah Jones Homestead Bed & Breakfast in Sandwich, Massachusetts, in 2024, Bob and AnaLisa Luippold stopped into nearby Jarves & Main and told Leslie-jon Vickory they wanted the inn to look and feel exactly like her shop. The interior designer/proprietor happily obliged. Phase one of the refresh involved the salon (pictured above), with its bay windows and cozy fireplace, and the entry hall. “We wanted guests to feel like they’re on Cape Cod, but in a gentle, subtle, sophisticated way,” says Vickory of her design decisions, including throw pillows upholstered in a mermaid pattern from Zimmer + Rohde and a herringbone sisal stair runner. Next up will be a complete reimagining of the dining area, reception, and four guest rooms in the main house, built in the mid-nineteenth century as a doctor’s office, and the two guest suites located in the carriage house. isaiahjones.com
Photograph by Neil Landino
BEFORE WE BEGAN BUILDING CUSTOM HOMES, WE BUILT SOMETHING MORE IMPORTANT: OUR COMPANY CULTURE.
This is Steven. We call him “The Guy Who Does it All” at Kenneth Vona & Son Construction. From demolition to site protection, cleaning up to carpentry, he’s an ambassador of goodwill and hard work. And that’s why we value him, because he’s everything our company culture is all about. Is Steve unusual? Nah, he’s just like everybody else around here — a team player who gives 100%, 100% of the time.
Trust is built into every curve, and integrity is carried through every detail.
Regan McGrath, Site Superintendent
Celebrating 10 Years at FBN Construction
Designer: Taylor Borsari Inc. | Karyn Millet Photography