METRO BOSTON CAPE & ISLANDS NEW HAMPSHIRE RHODE ISLAND
Rob Karosis Photography
residential commercial interior design
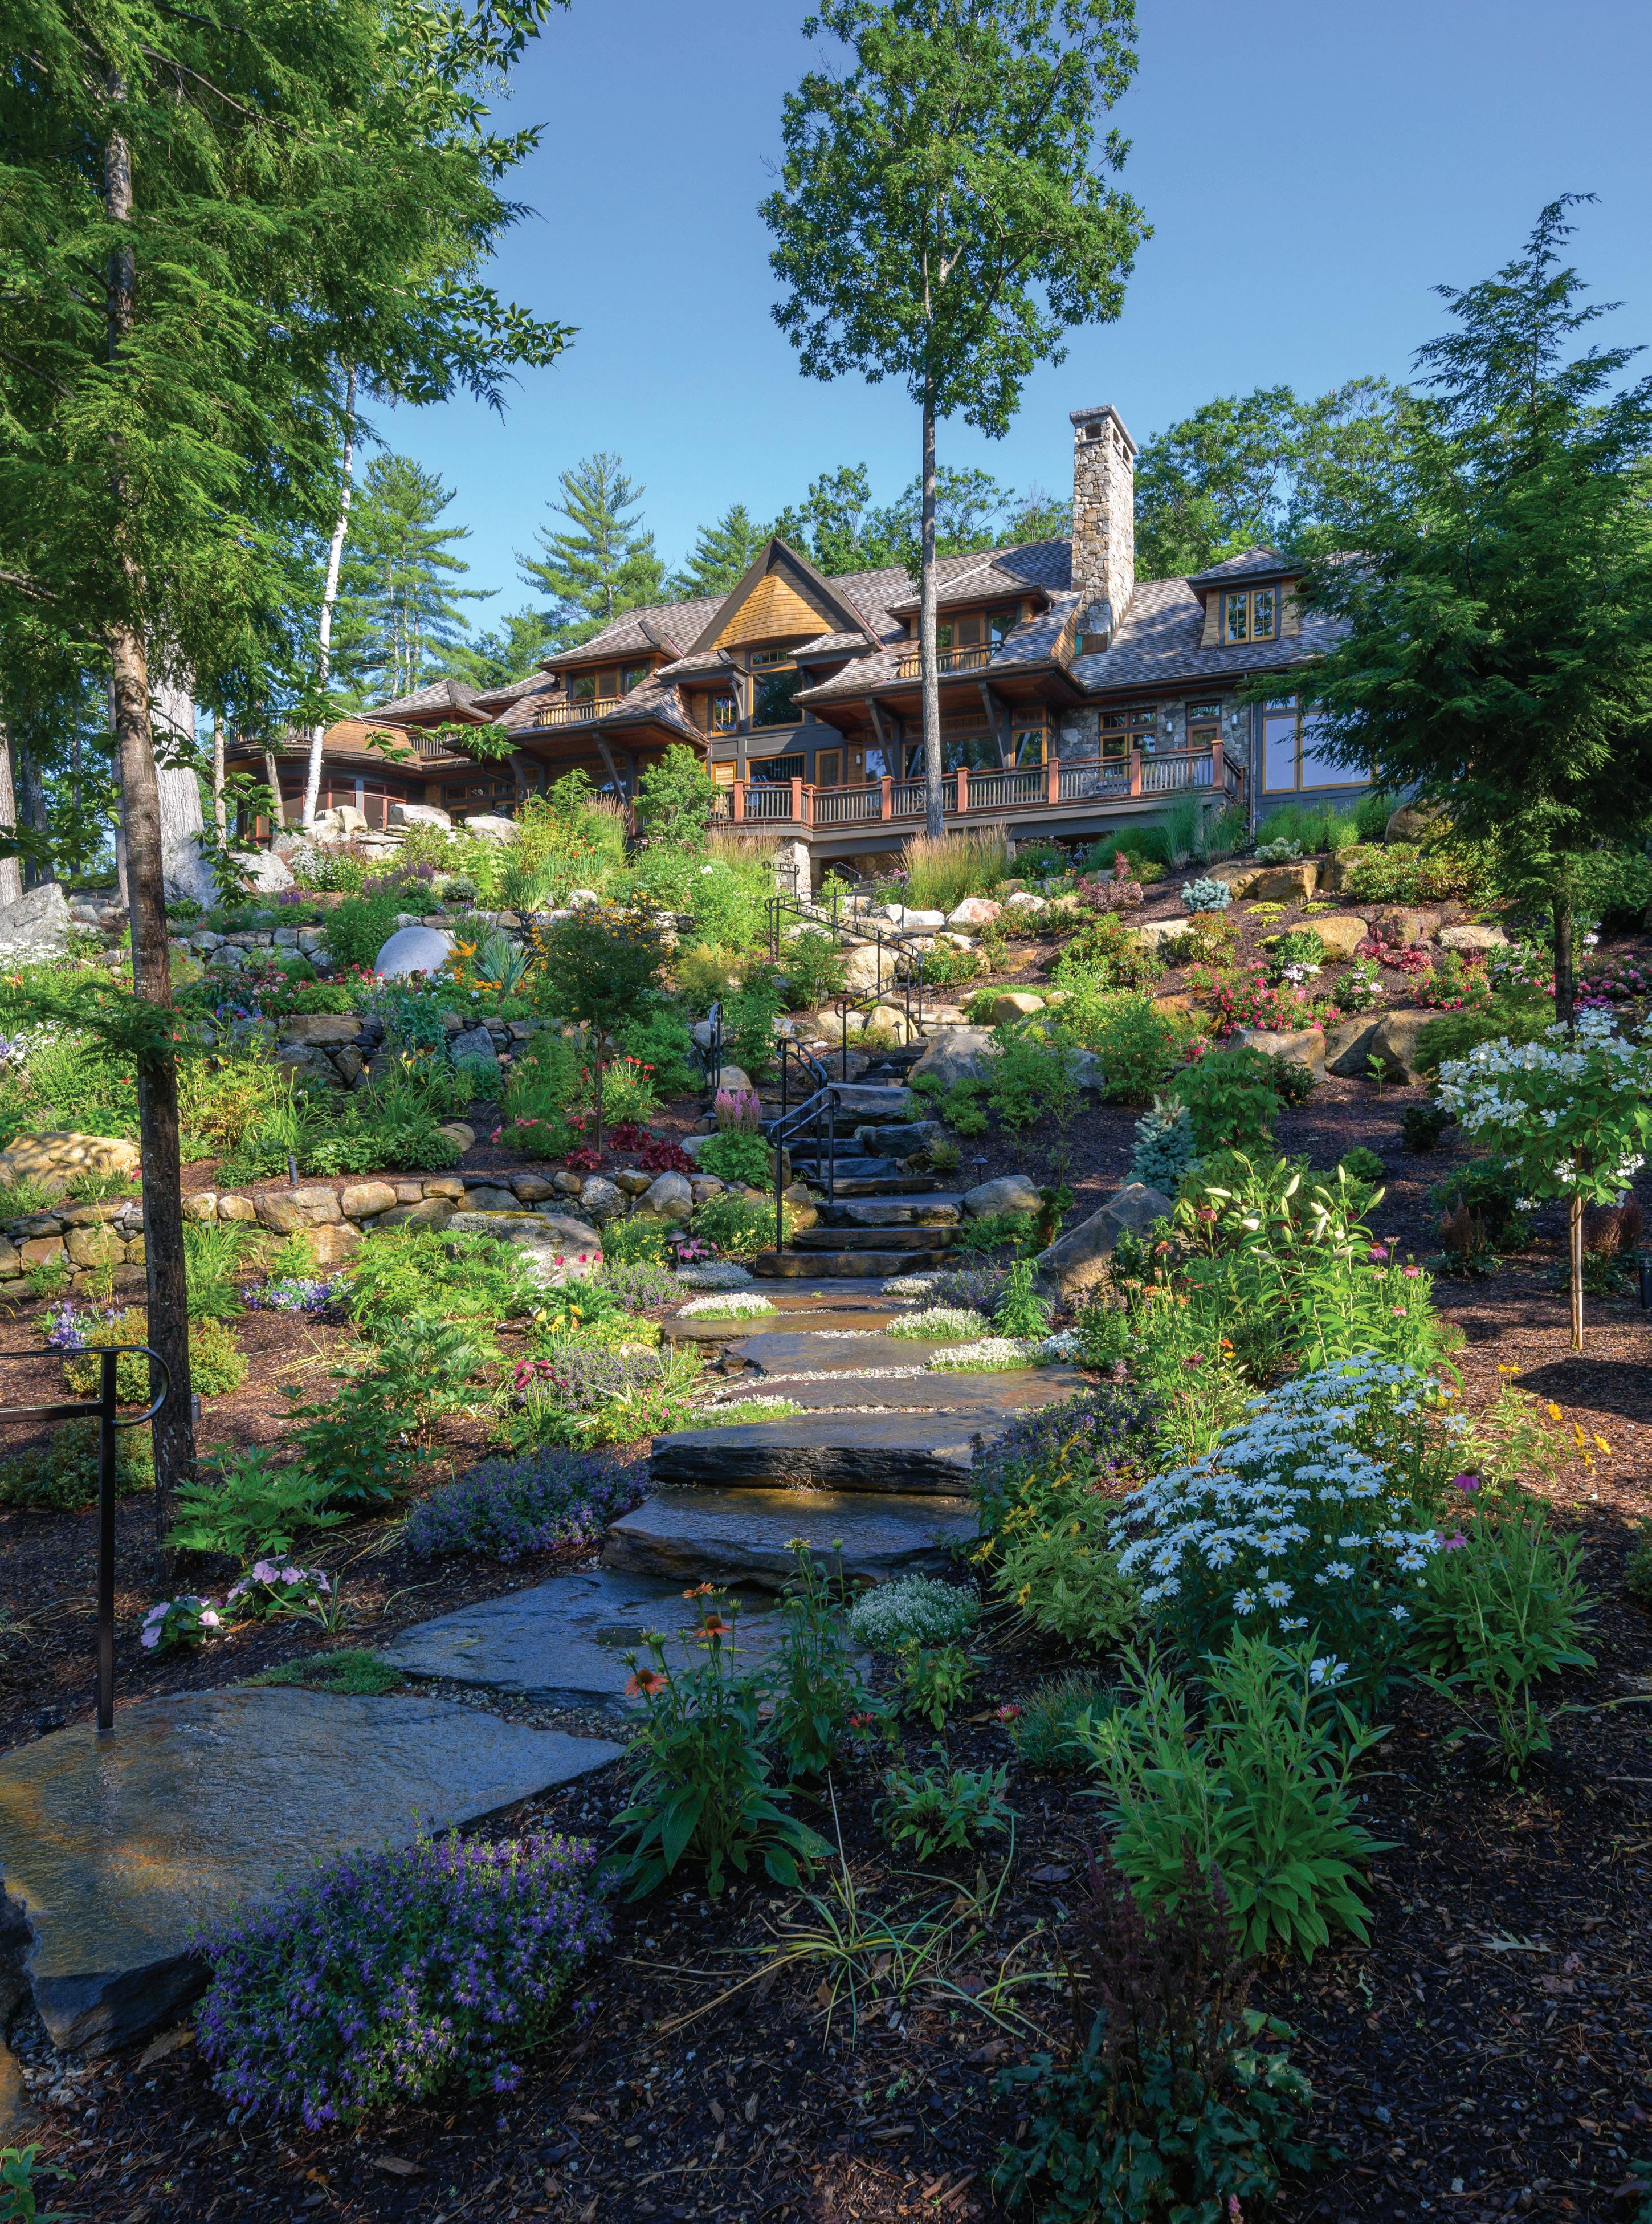
Conceived and realized by Ashley Aaron Landscape Design Studio Dig Deeper
Photo: Greg Premru
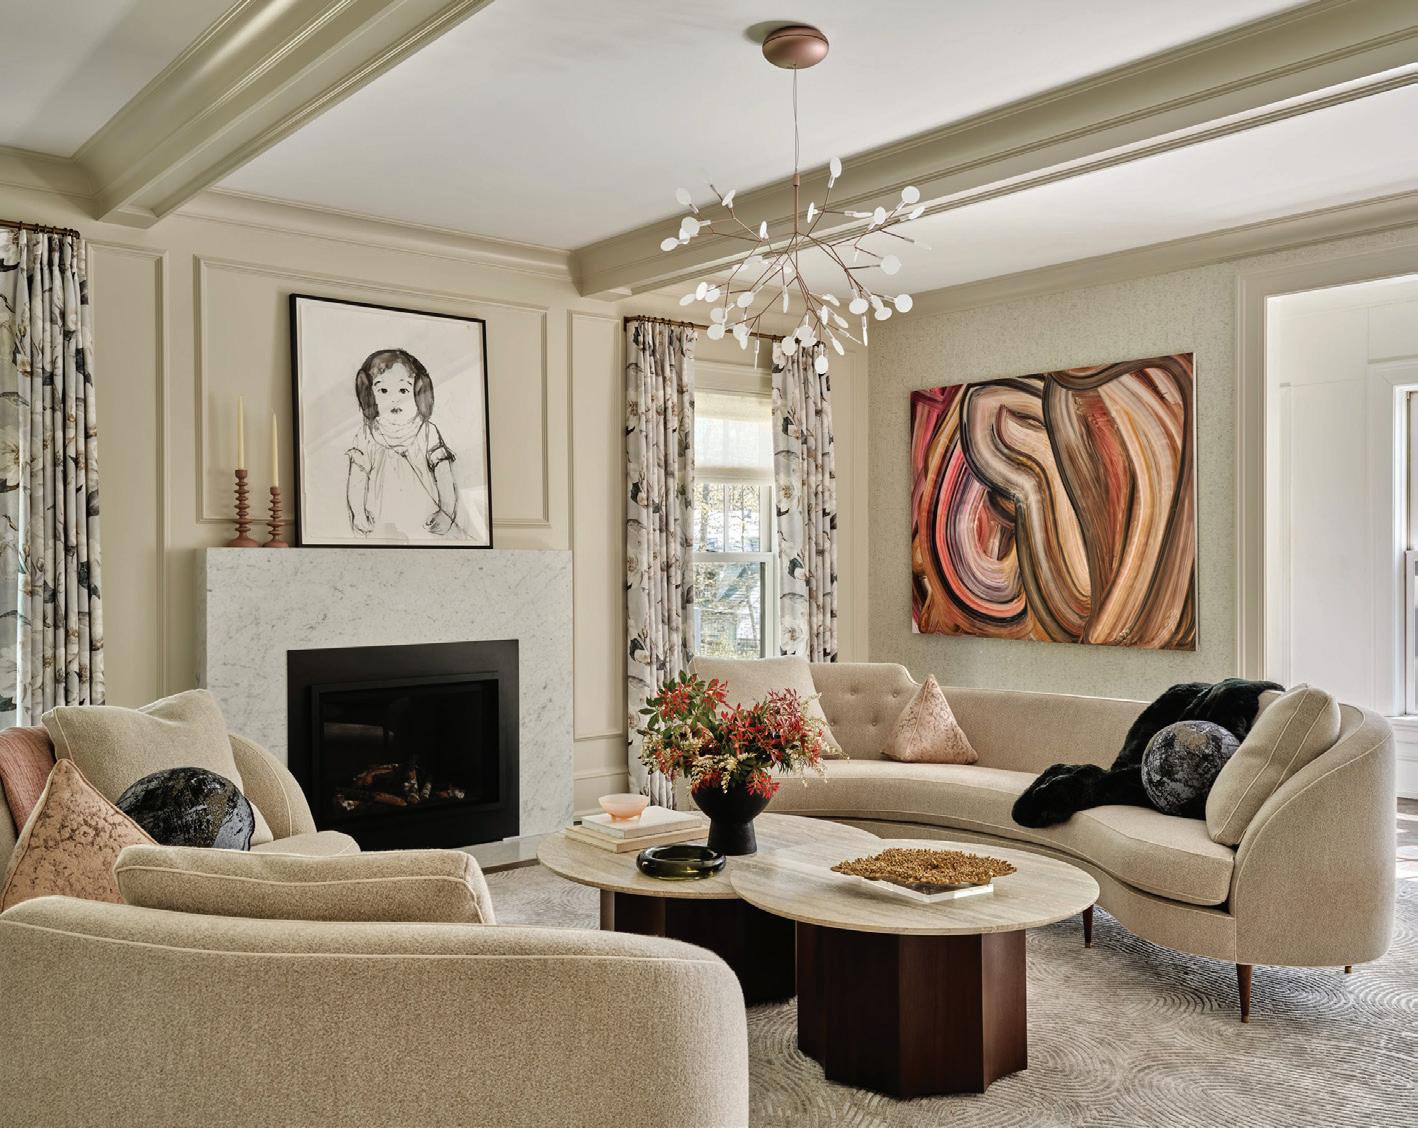
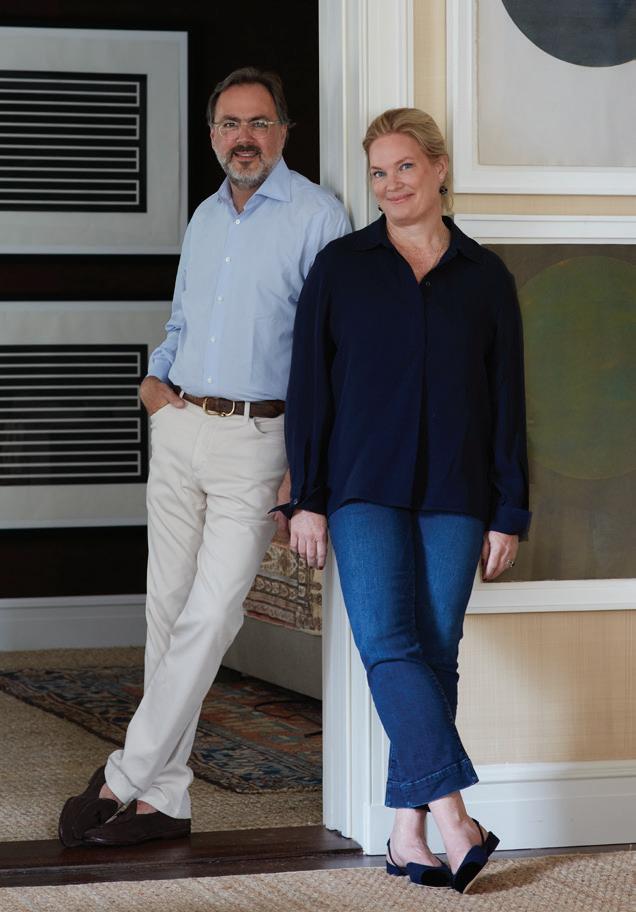
Koo de Kir is a full-service interior design studio working with clients around the globe on ambitious, value-aligned projects. We view design as a means of translation, giving form to the architecture of one’s life and heritage. Rooted in equal measures of artistry and intention, our work expresses a refined, collaborative approach to spatial storytelling-one that resonates instinctively and often unexpectedly.
Poolside Living, Elevated
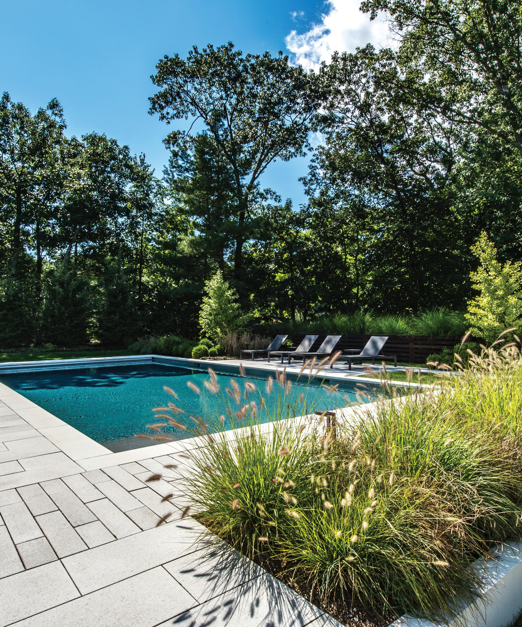
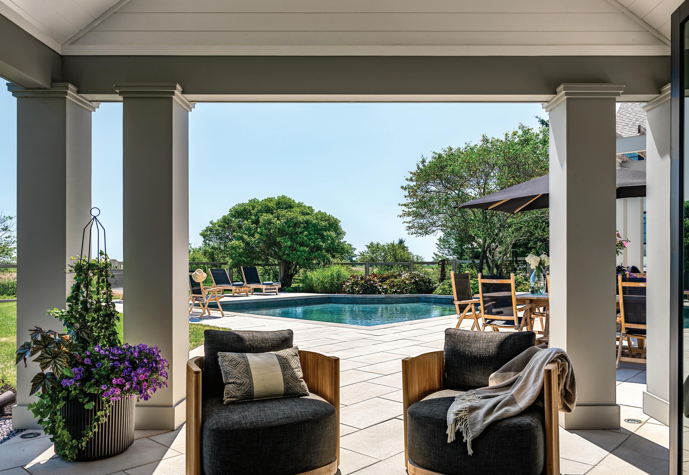
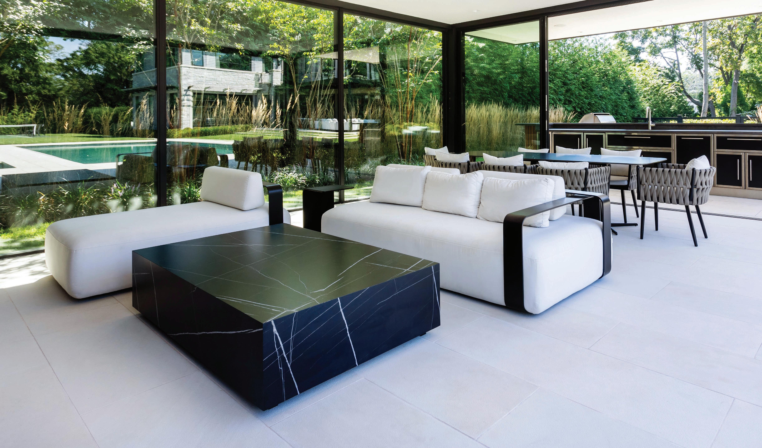
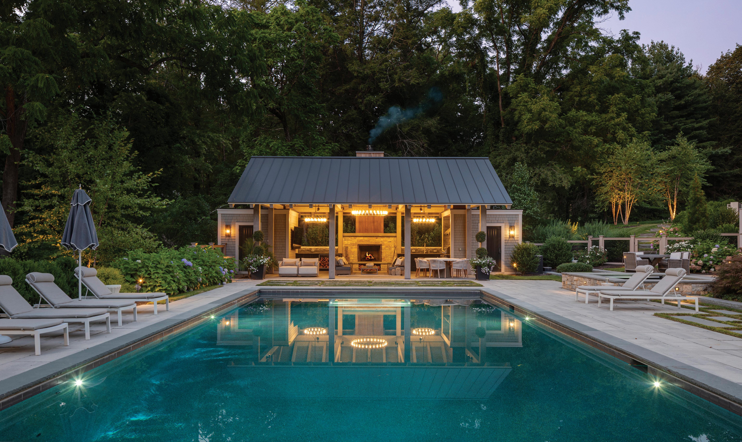
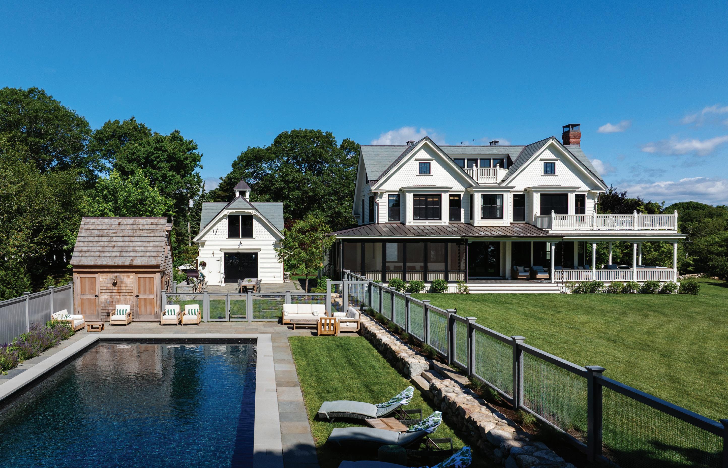
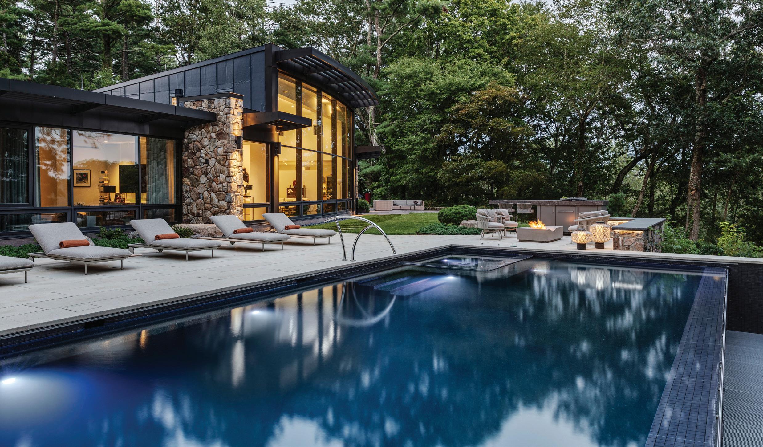
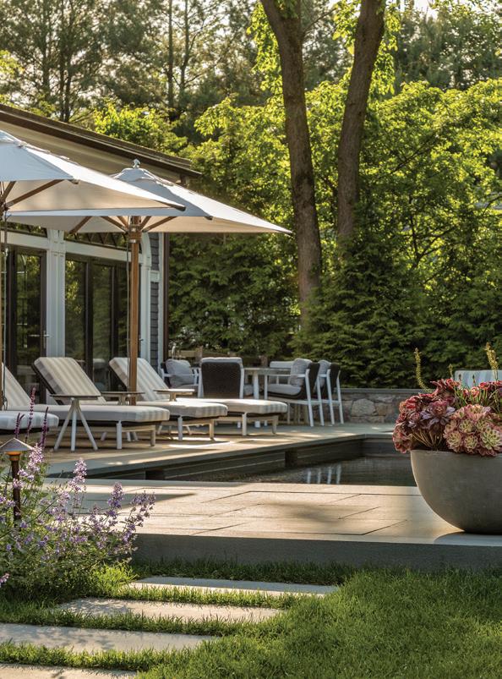
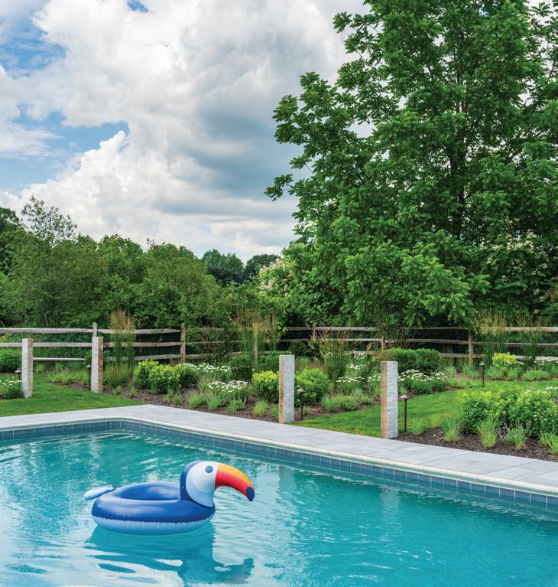
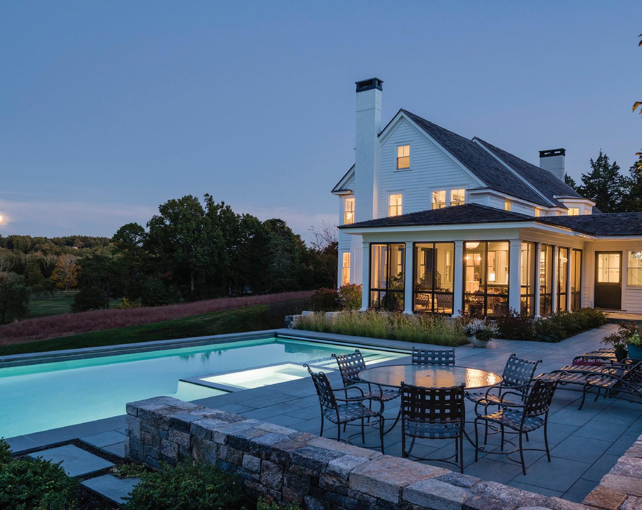
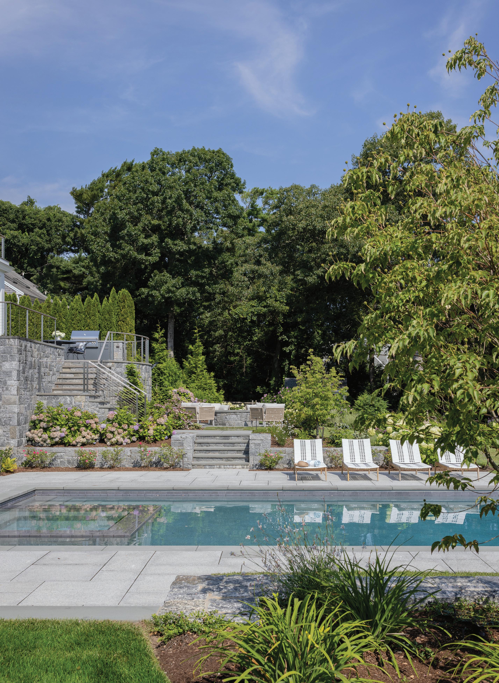
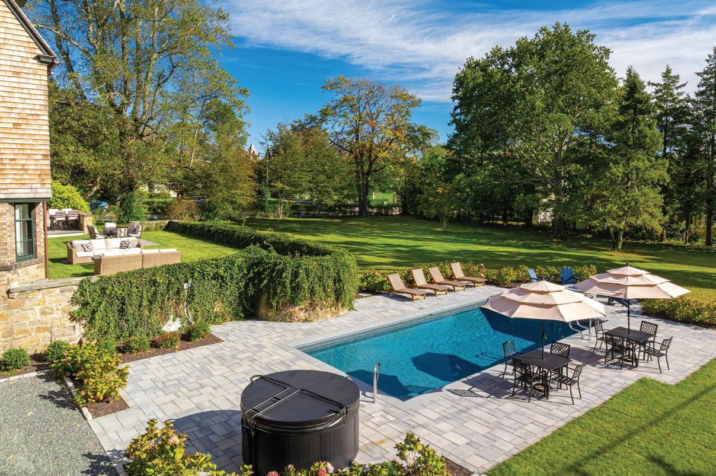
Today’s luxury poolscape is about far more than the water itself. Across New England, homeowners are creating complete outdoor environments designed for entertaining, relaxing, and extending everyday living beyond the walls of the home.
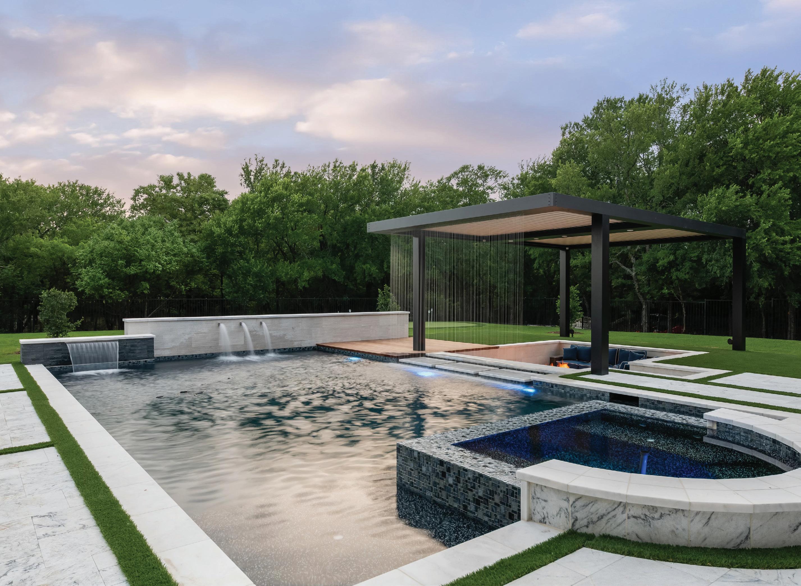
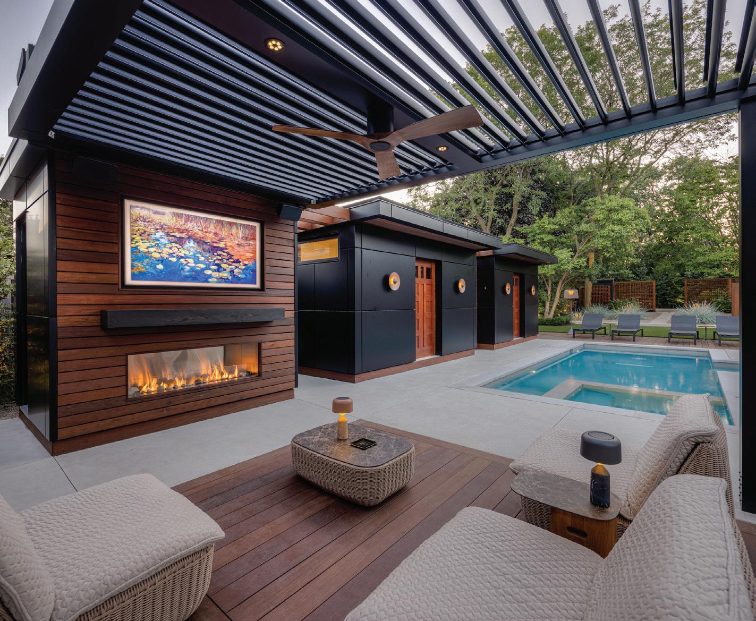
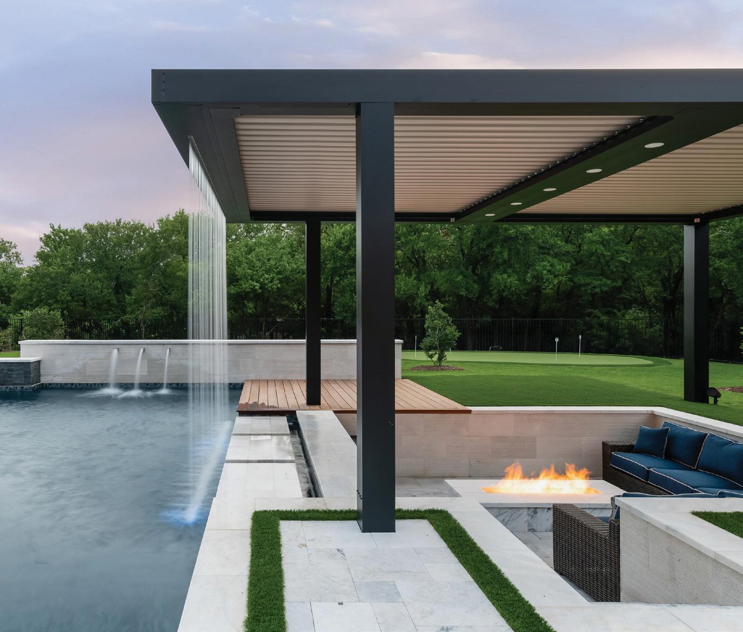
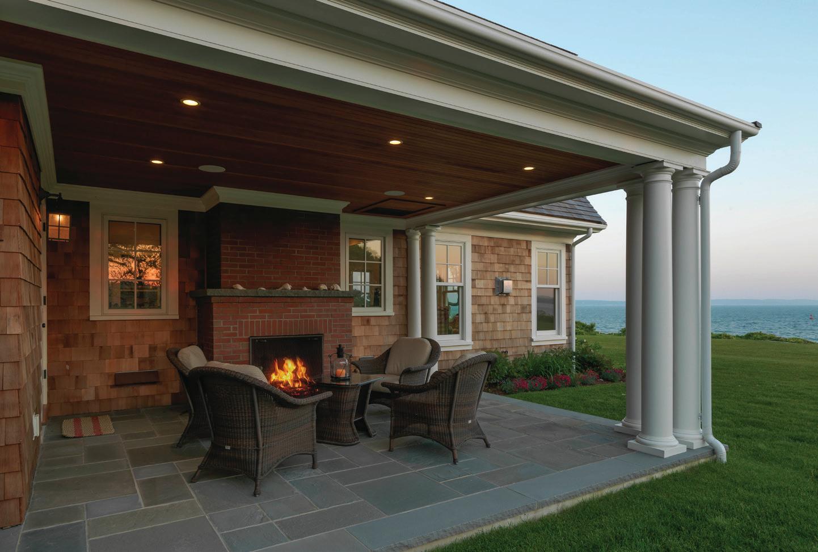
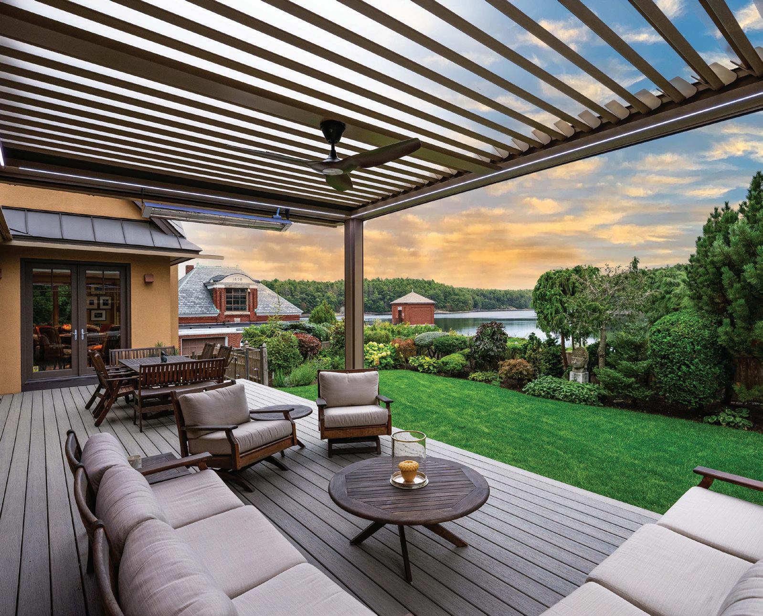
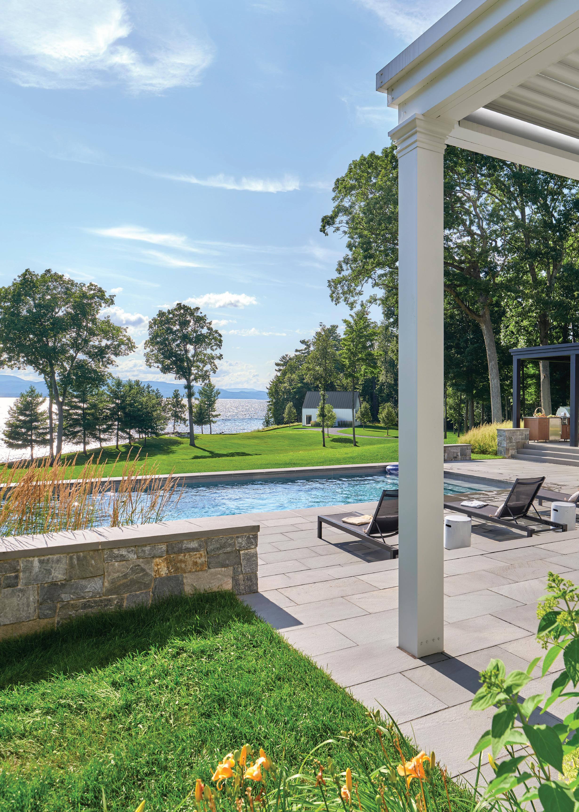
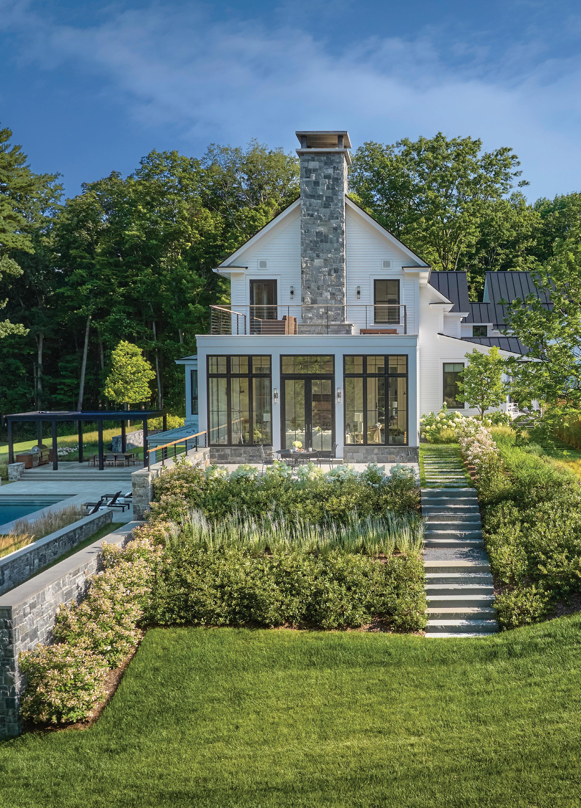
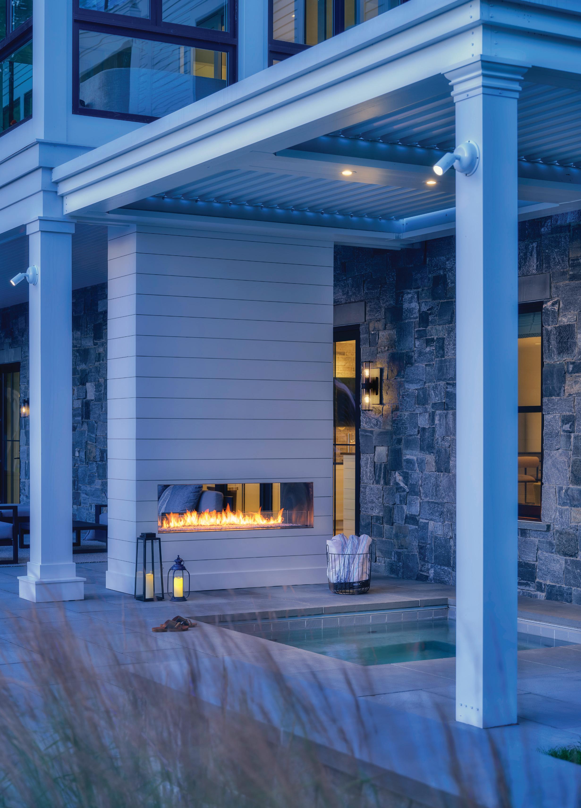
Poolside pergolas have become the architectural centerpiece of these spaces—providing shade, comfort, and a refined sense of structure while seamlessly connecting outdoor lounges, kitchens, dining areas, and fire features.
Modern louvered pergola systems allow homeowners to adapt instantly to changing weather conditions, welcoming sunlight when desired or providing shelter at the touch of a button. Integrated lighting, heating, fans, and audio systems transform the experience from day to night. Thoughtful design details unify the entire environment. Clean architectural lines, premium materials, and carefully integrated finishes create a seamless connection
between the home, landscape, and pool.
Built with durable powder coated aluminum and engineered for New England’s climate, these spaces are designed to be enjoyed throughout the seasons. Boston Pergolas, the local StruXure New England partner, collaborates with architects, builders, and homeowners to create luxury outdoor environments that combine performance, comfort, and timeless design.
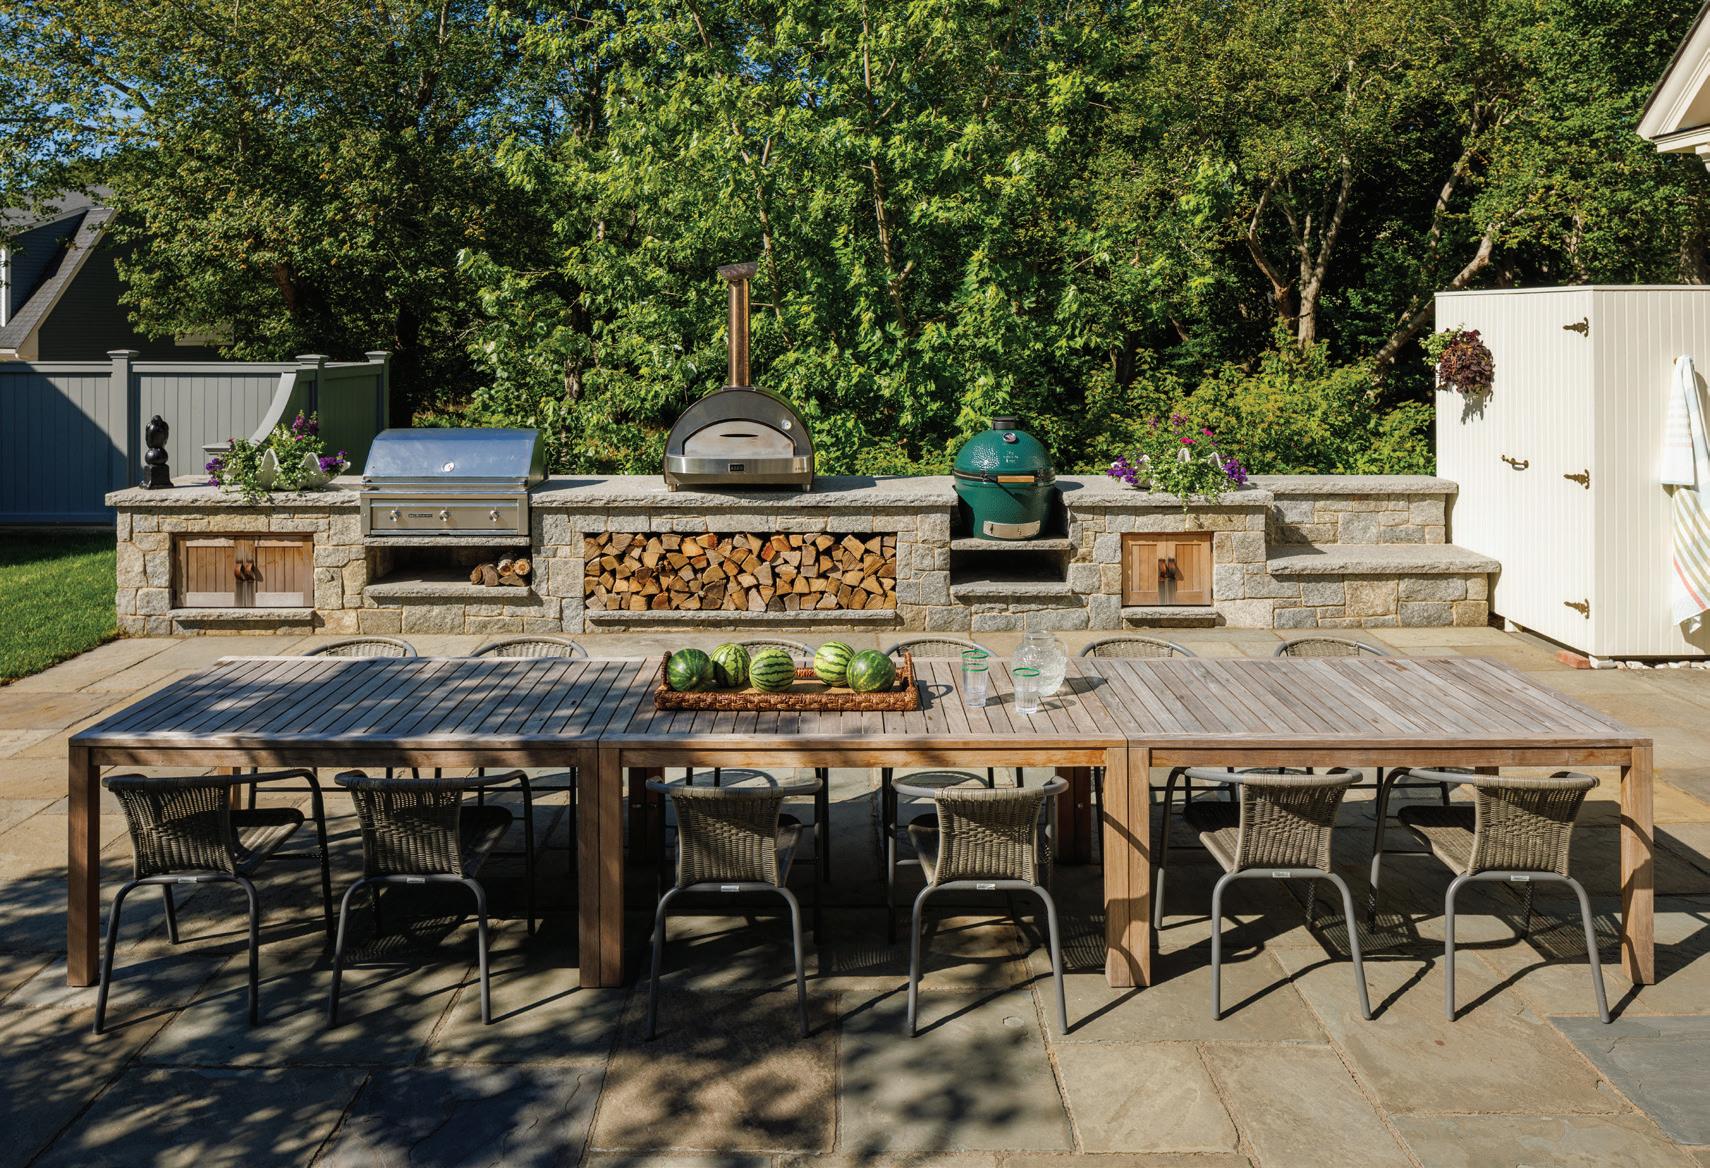
Thoughtful details unify the design. Custom lighting and millwork that extends beyond the home, carried into the pergola with column wraps and corbels that echo the home’s trim, creating a seamless architectural connection. Spacious layouts accommodate dining, grilling, and lounging—each area distinct, yet effortlessly connected.
Built with durable powder coated aluminum materials and designed for New England’s seasons, it’s a space to be enjoyed from day to night, all year long.
Authorized StruXure New England Dealer
PHOTO: BRIAN VANDEN BRINK
photographer: Jane Beiles and designer: Trellis Home Design
JARED
KUZIA PHOTOGRAPHY
HOMES
130 New England Proud
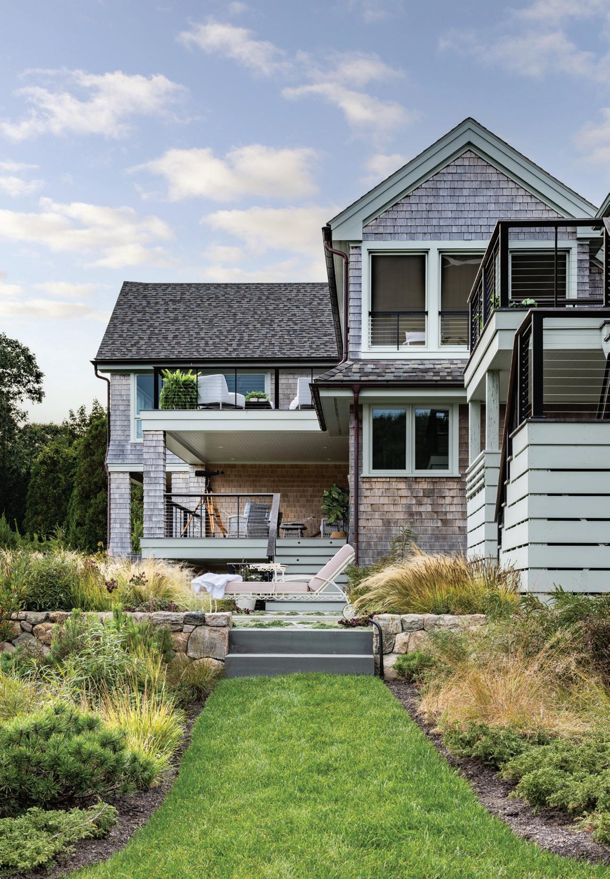
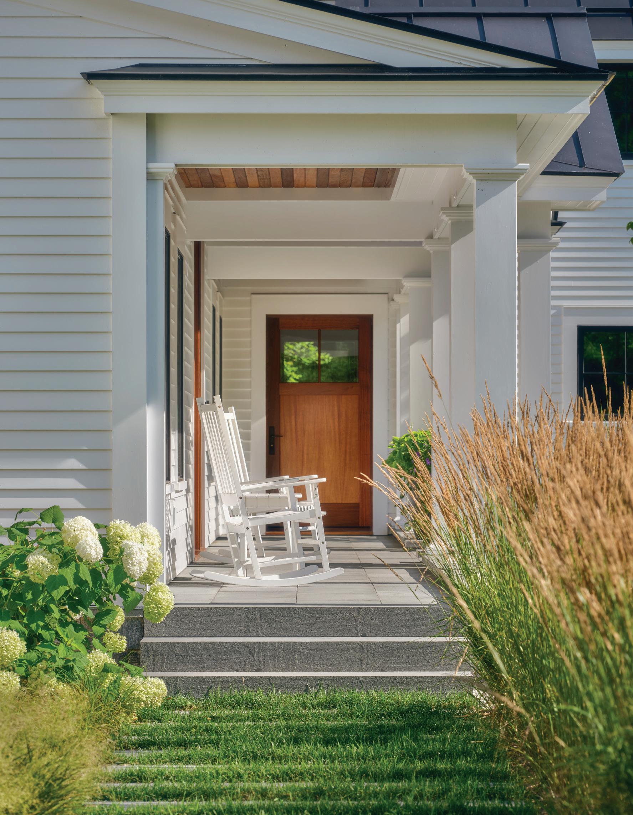
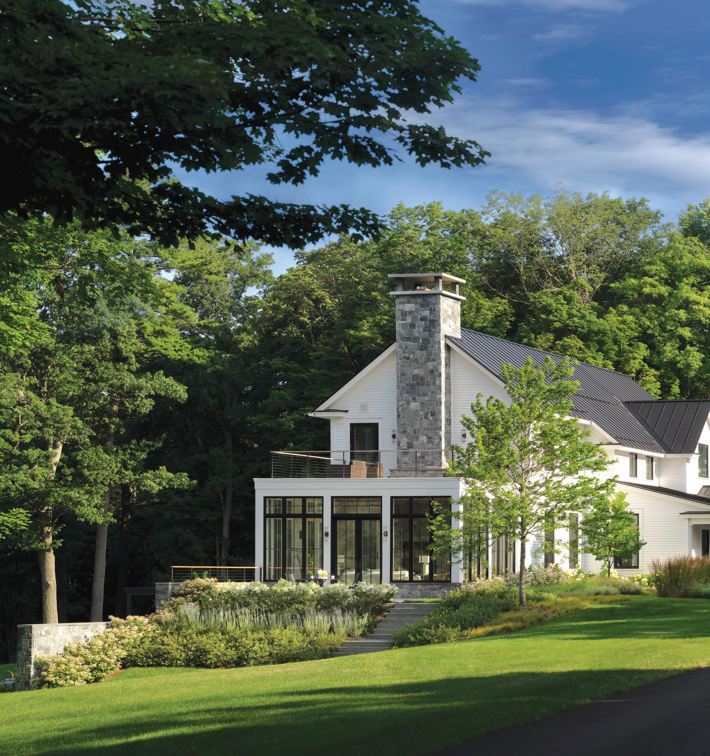
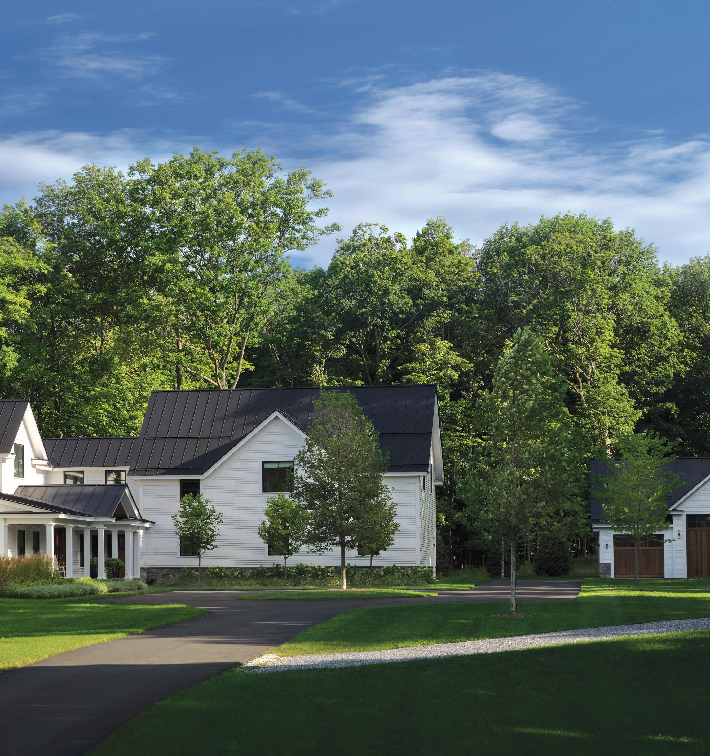
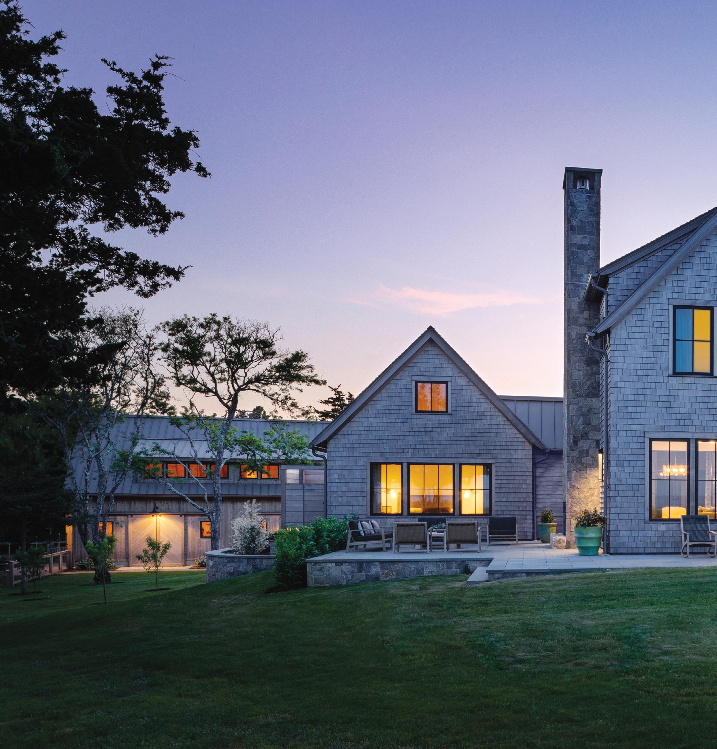
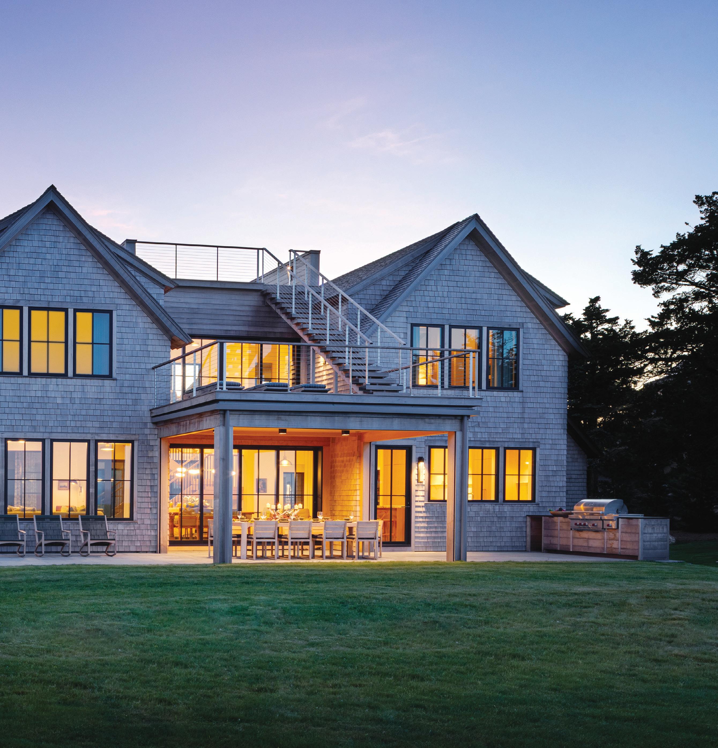
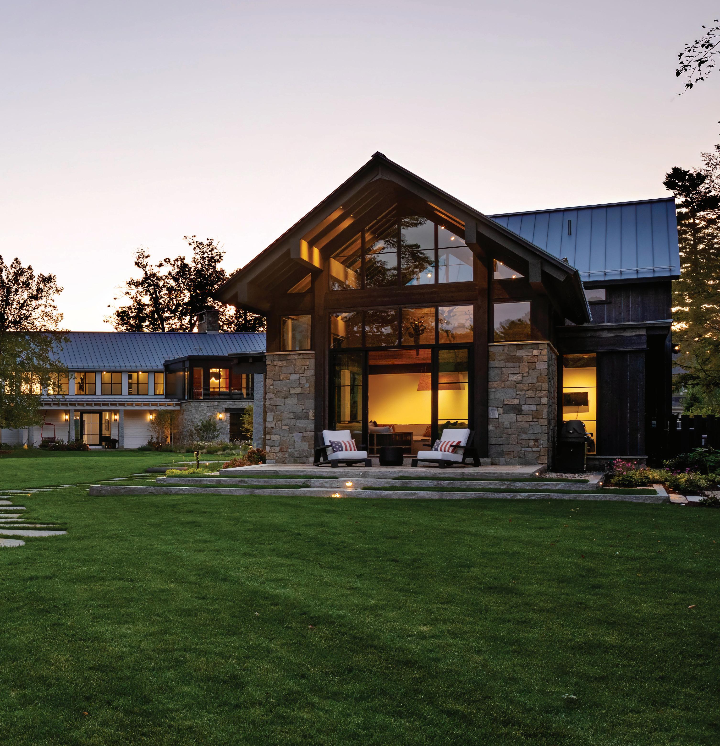
A new family home has its roots in a practical regional farmhouse tradition.
140
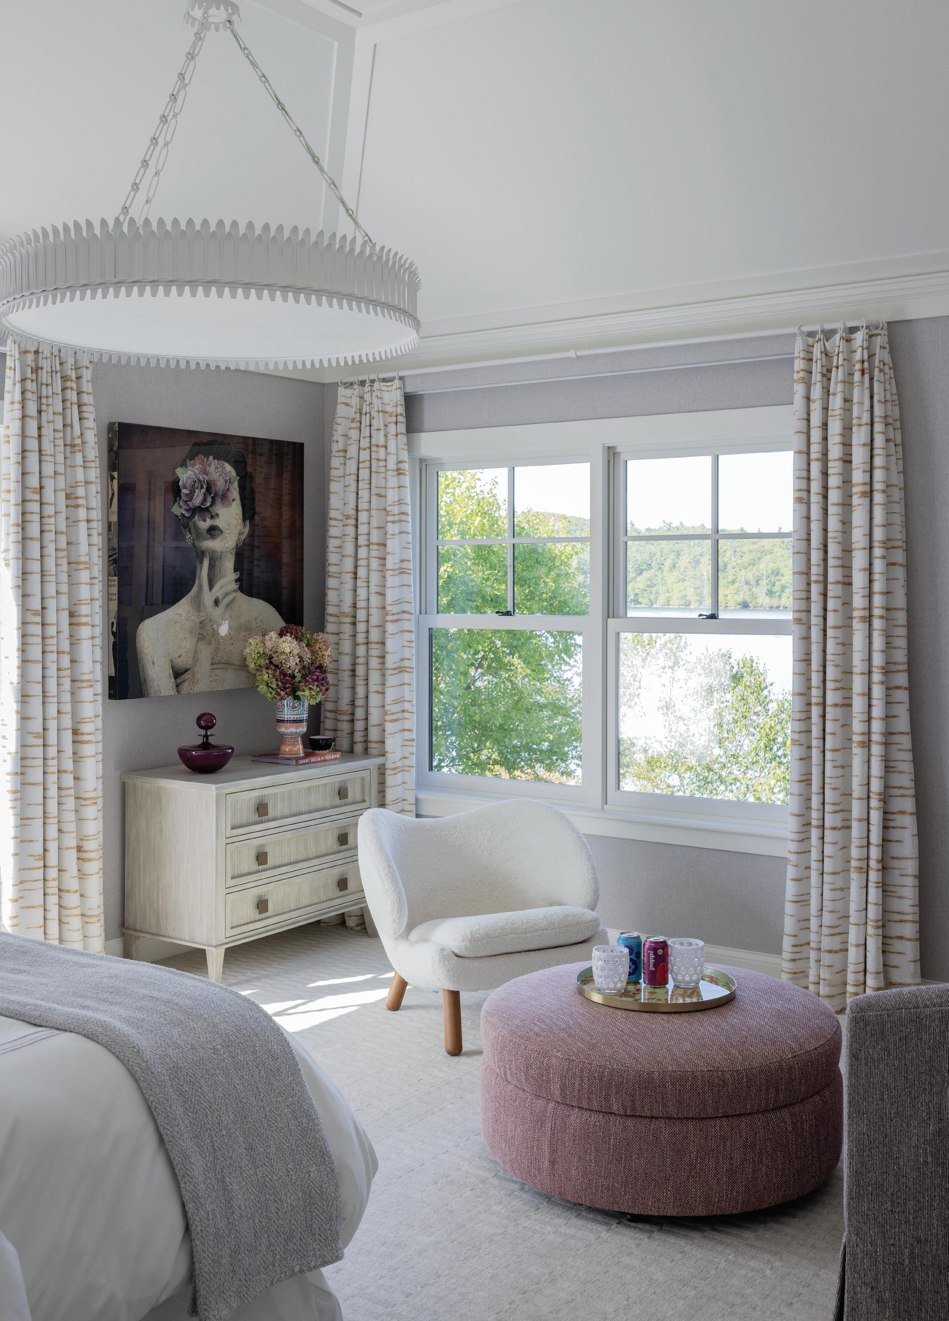
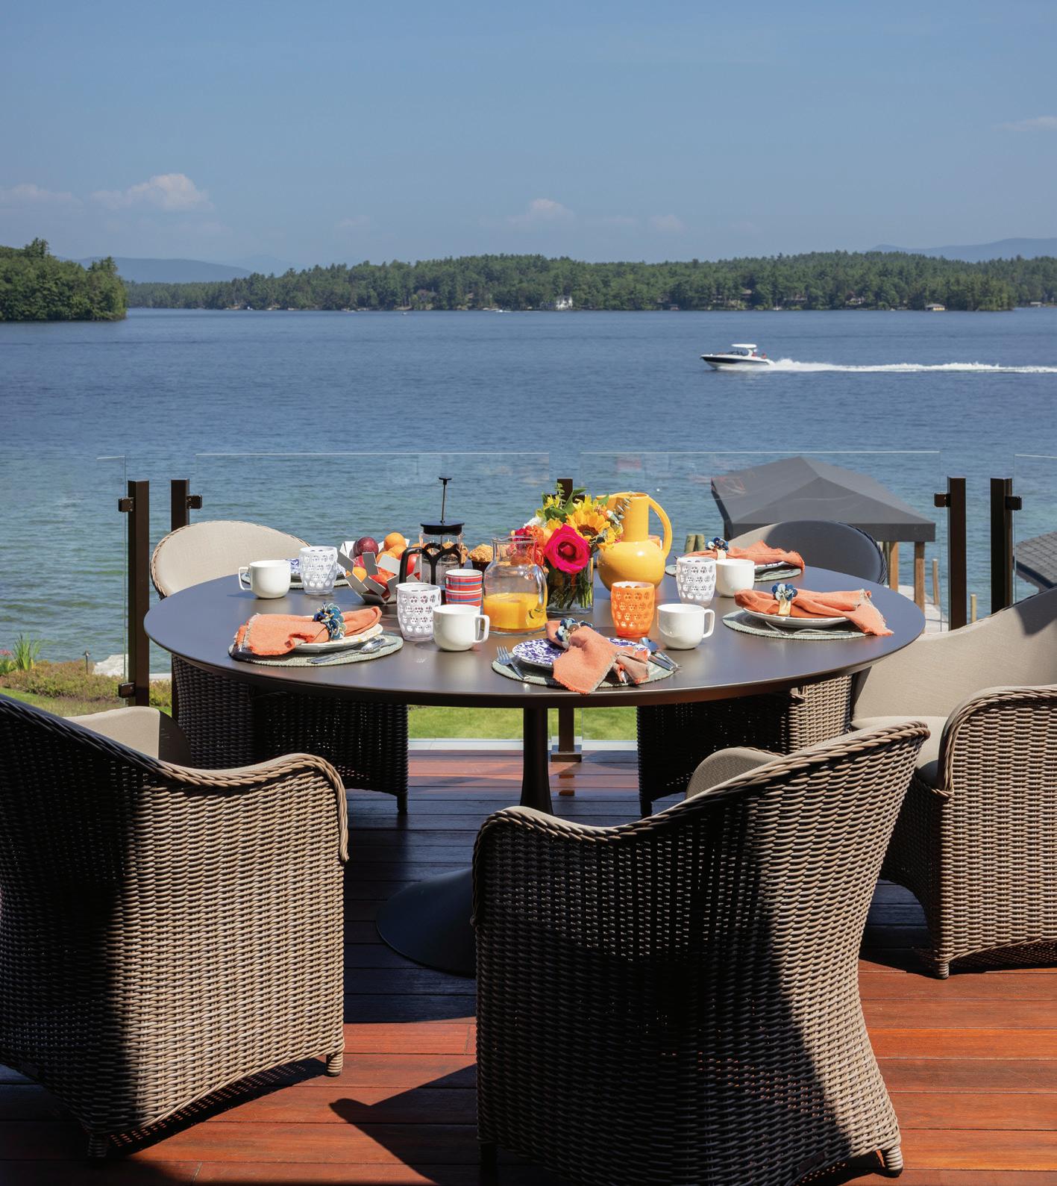
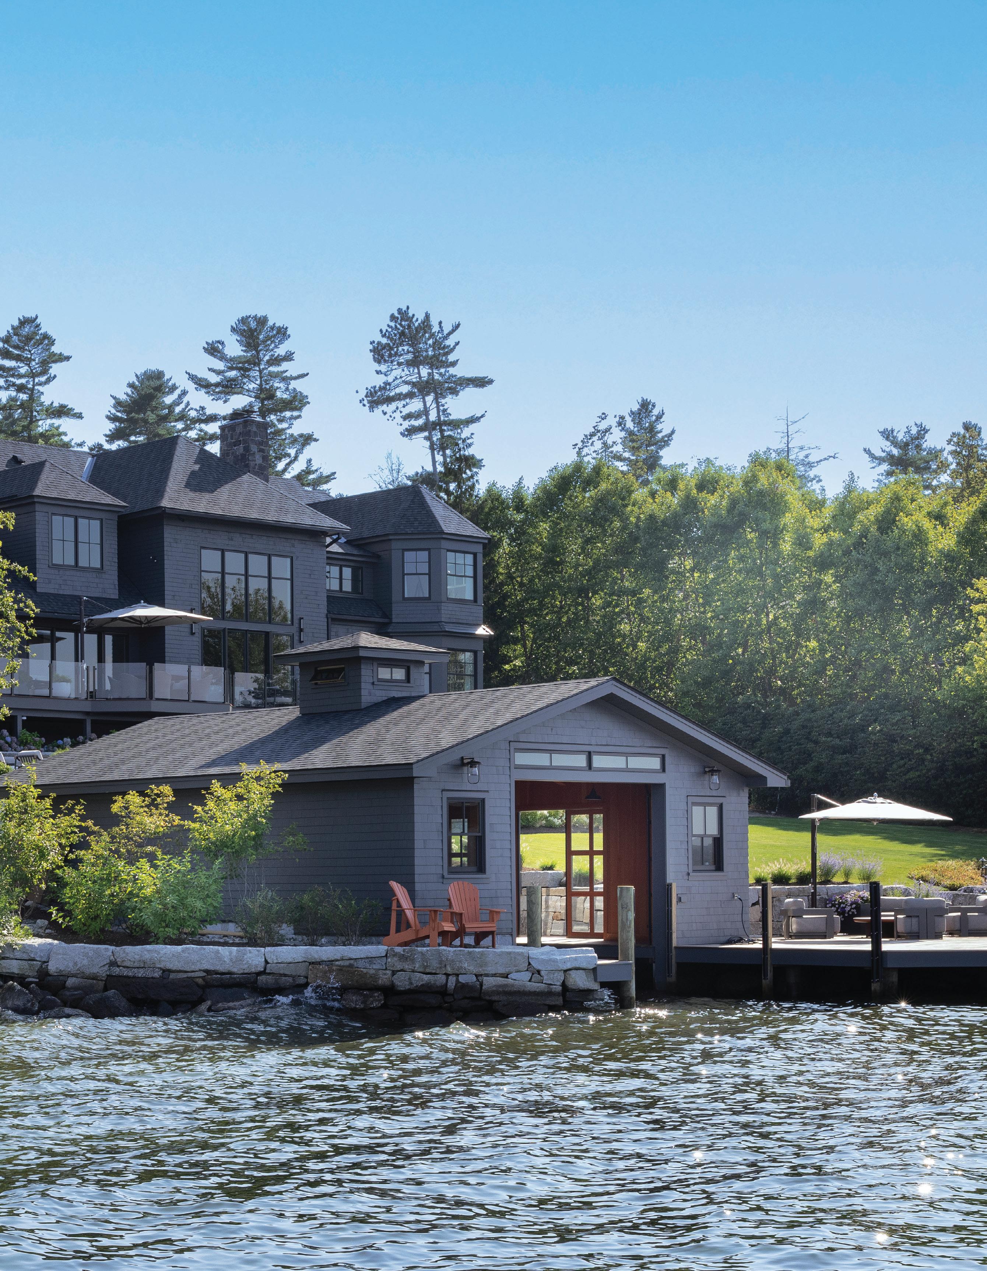
Lakefront Legacy
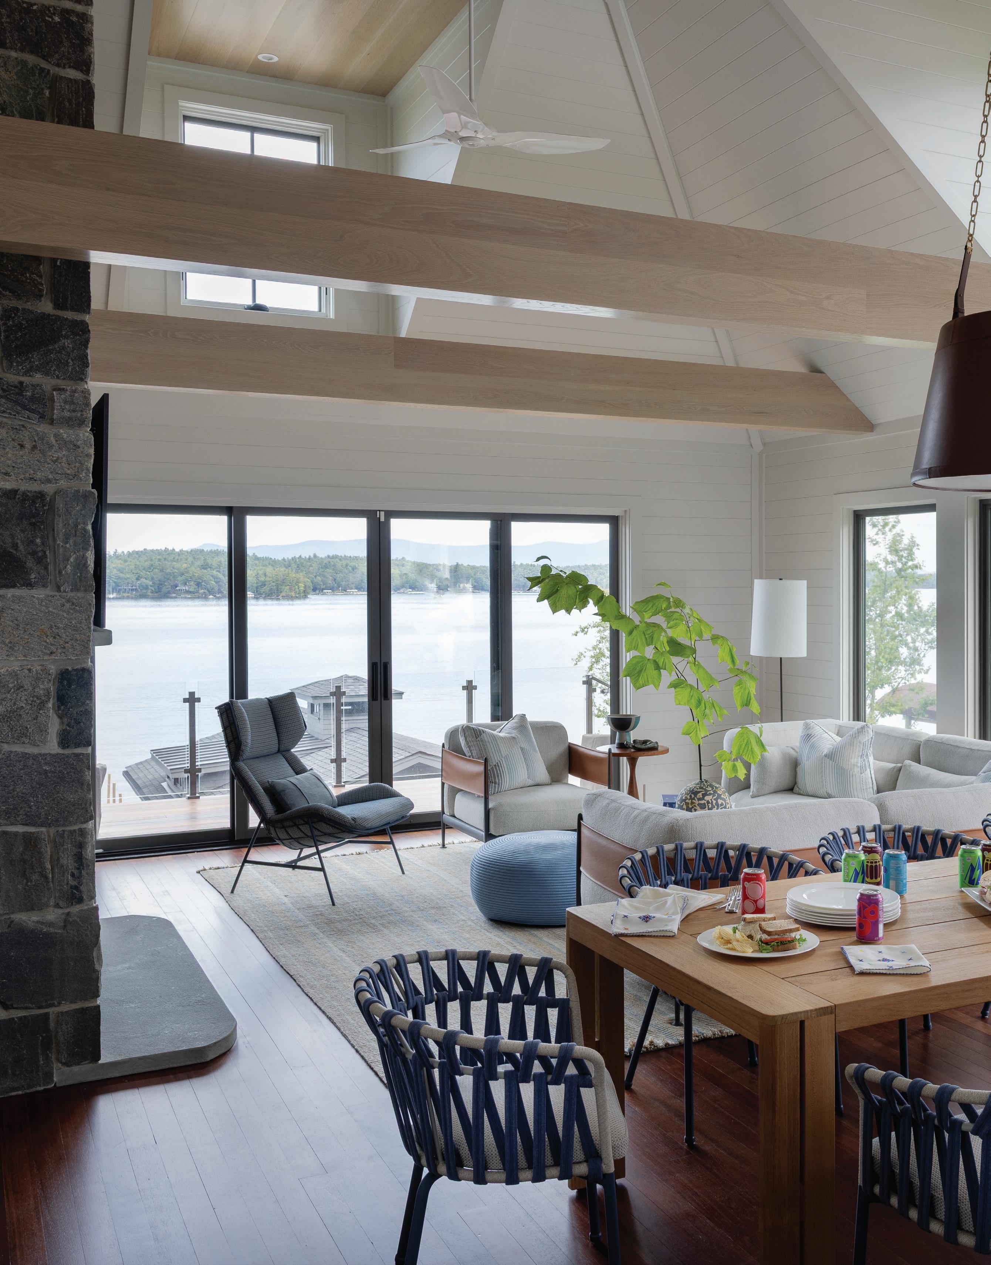
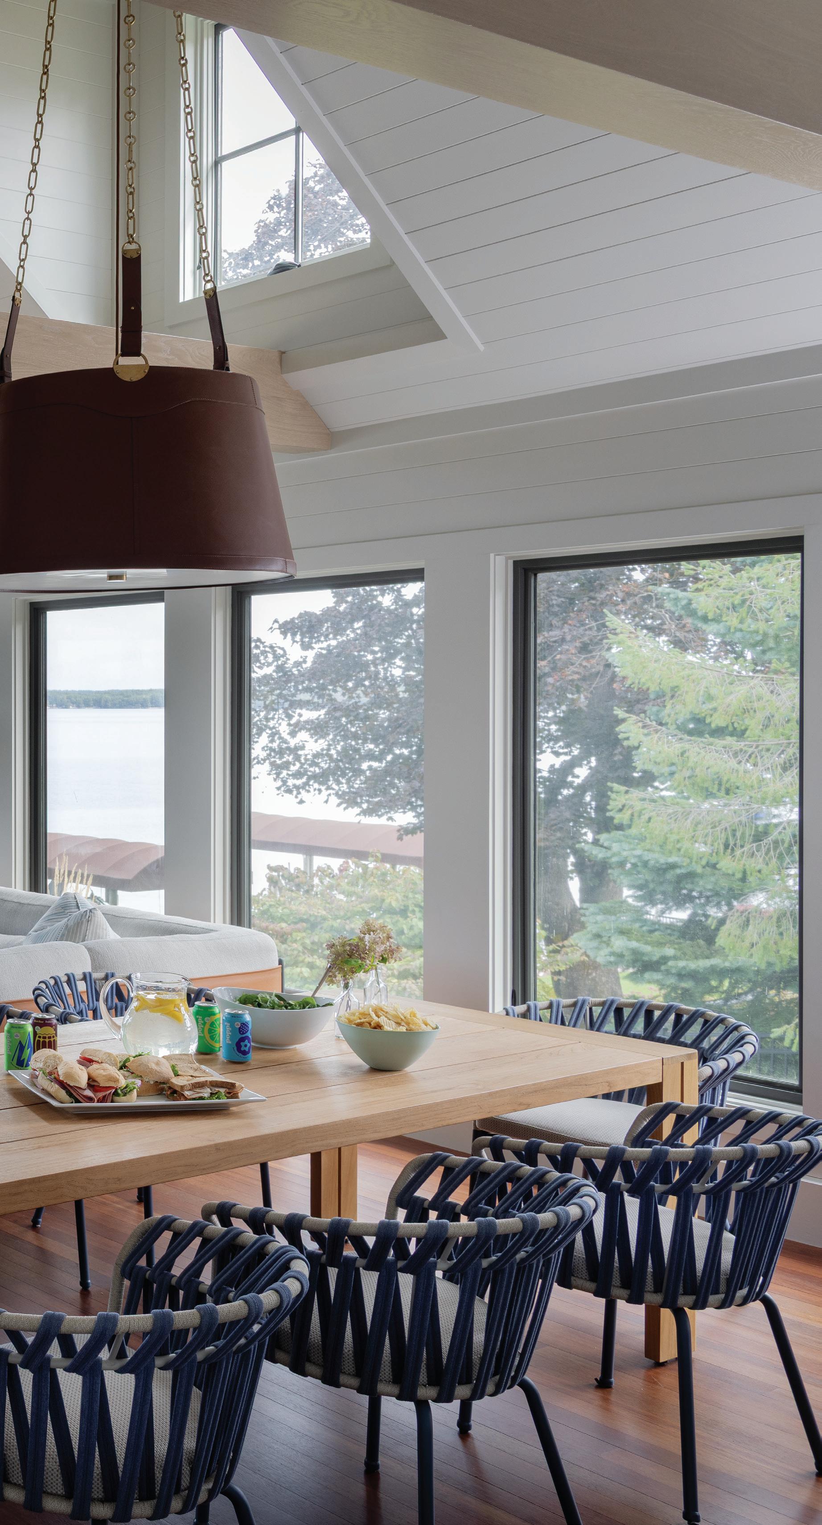
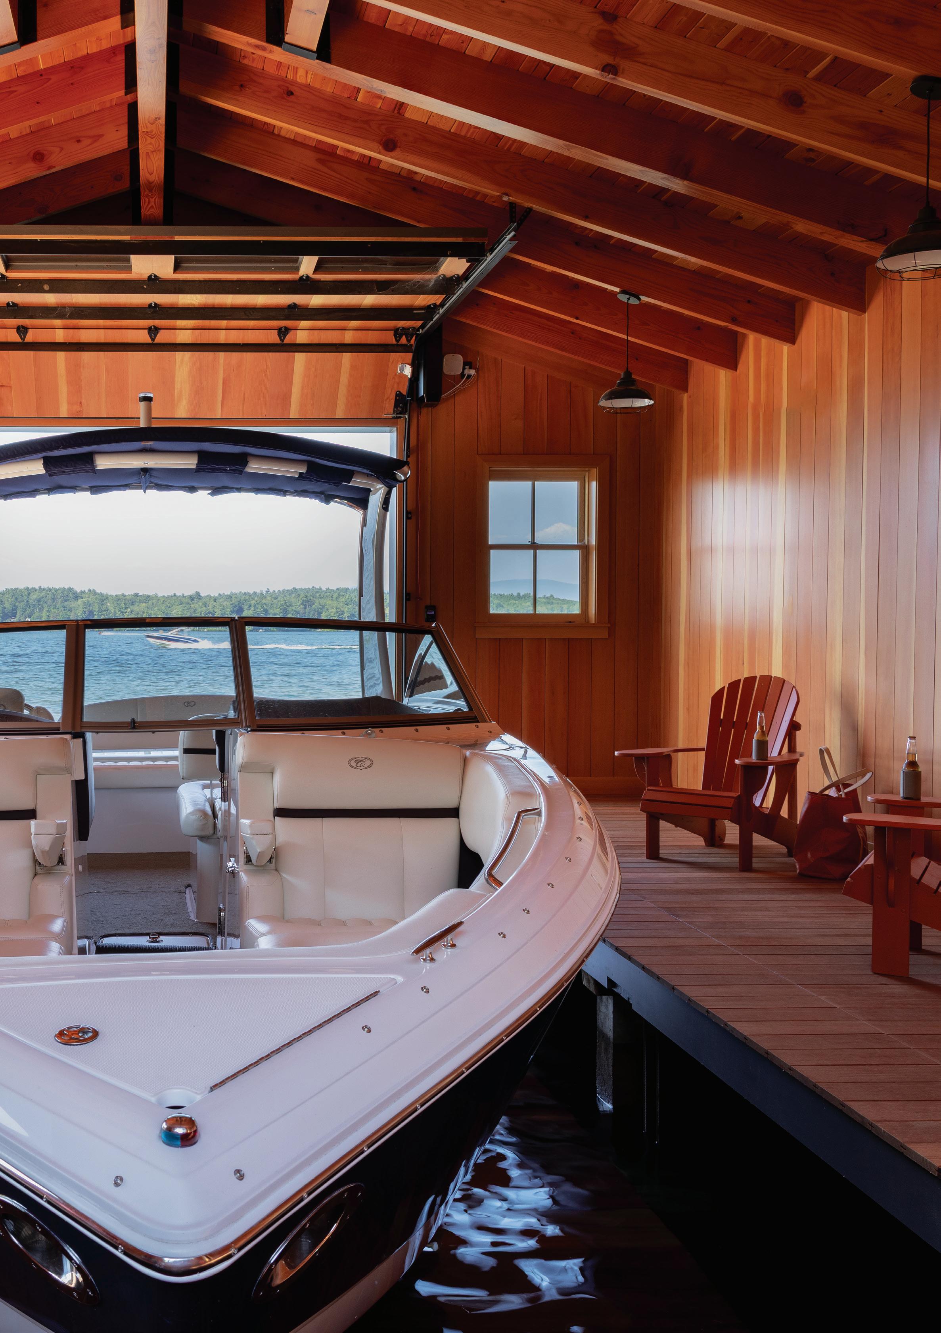
Executed with exacting precision, a remodeled Lake Winnipesaukee retreat will last lifetimes.
150
The Pull of the Tide
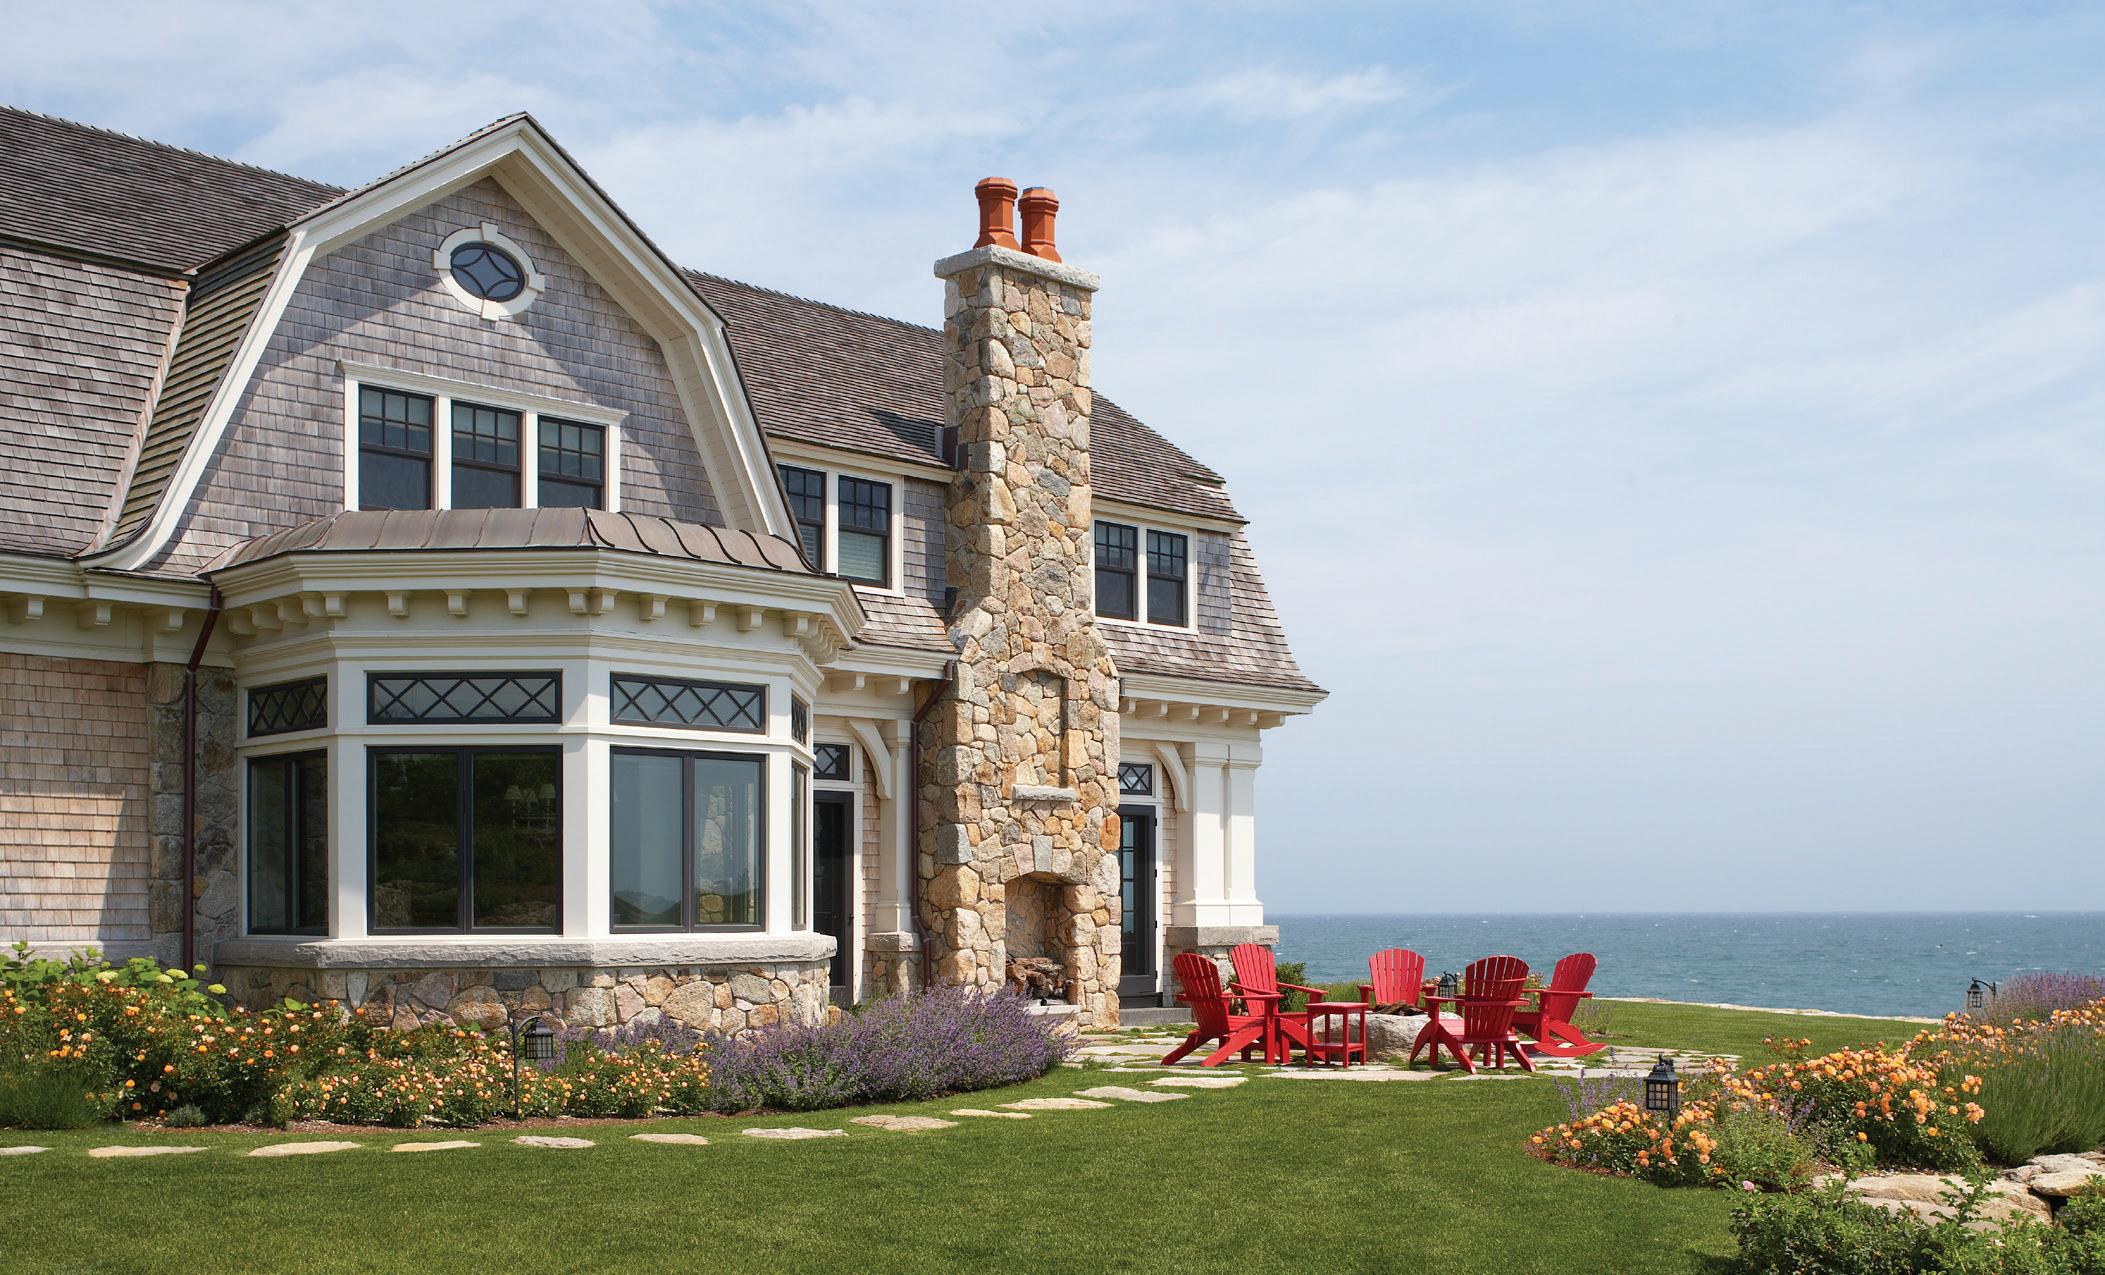
An intrepid cold call set things in motion for this Cape house, where past and present coexist beautifully with the land.
160
Designed to Scale
Desiring both elbow room and coziness, these homeowners enlisted a talented team to devise a year-round home that’s livable and comfortable.
168
Coastal Alchemy
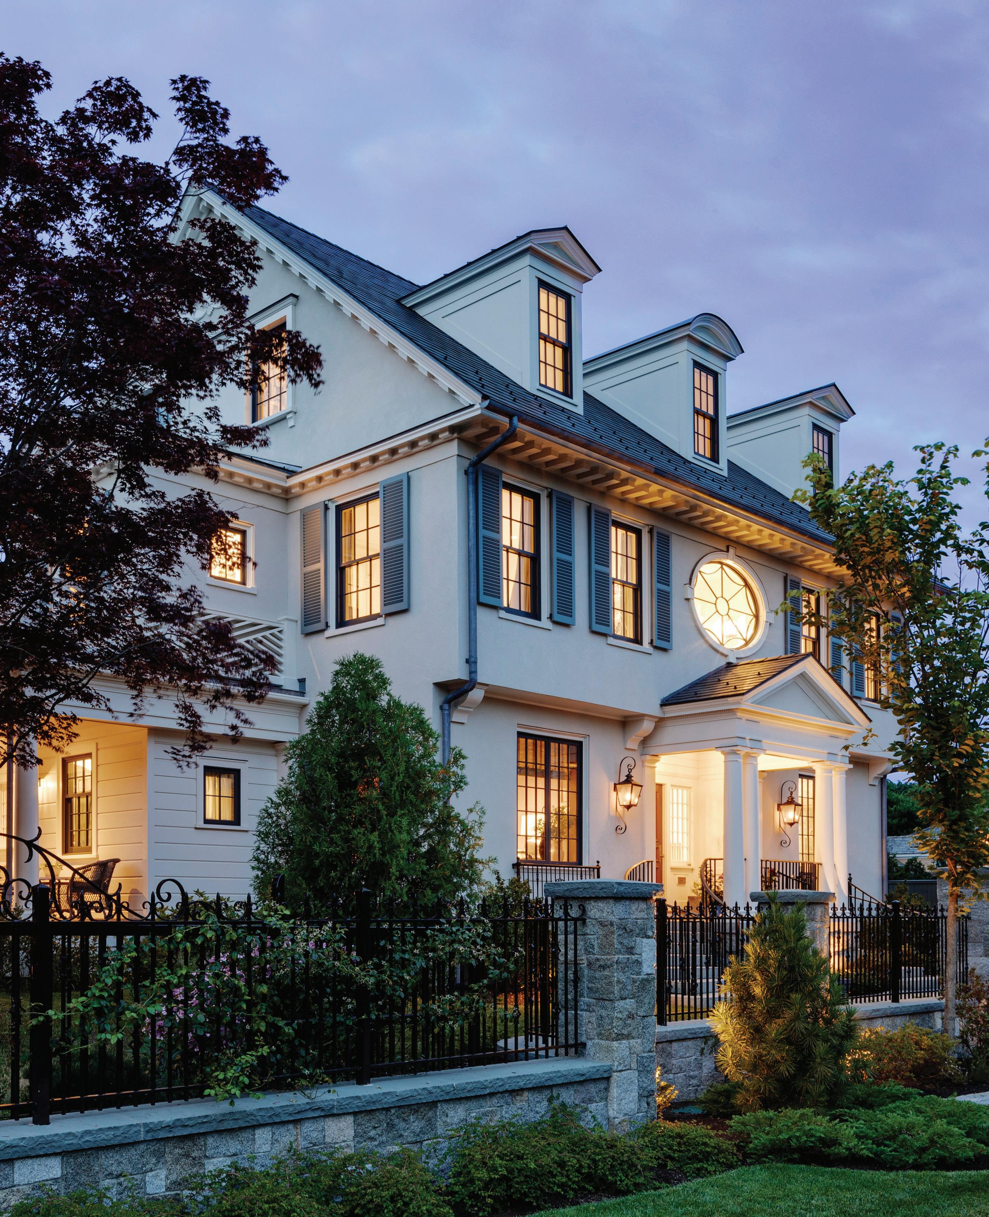
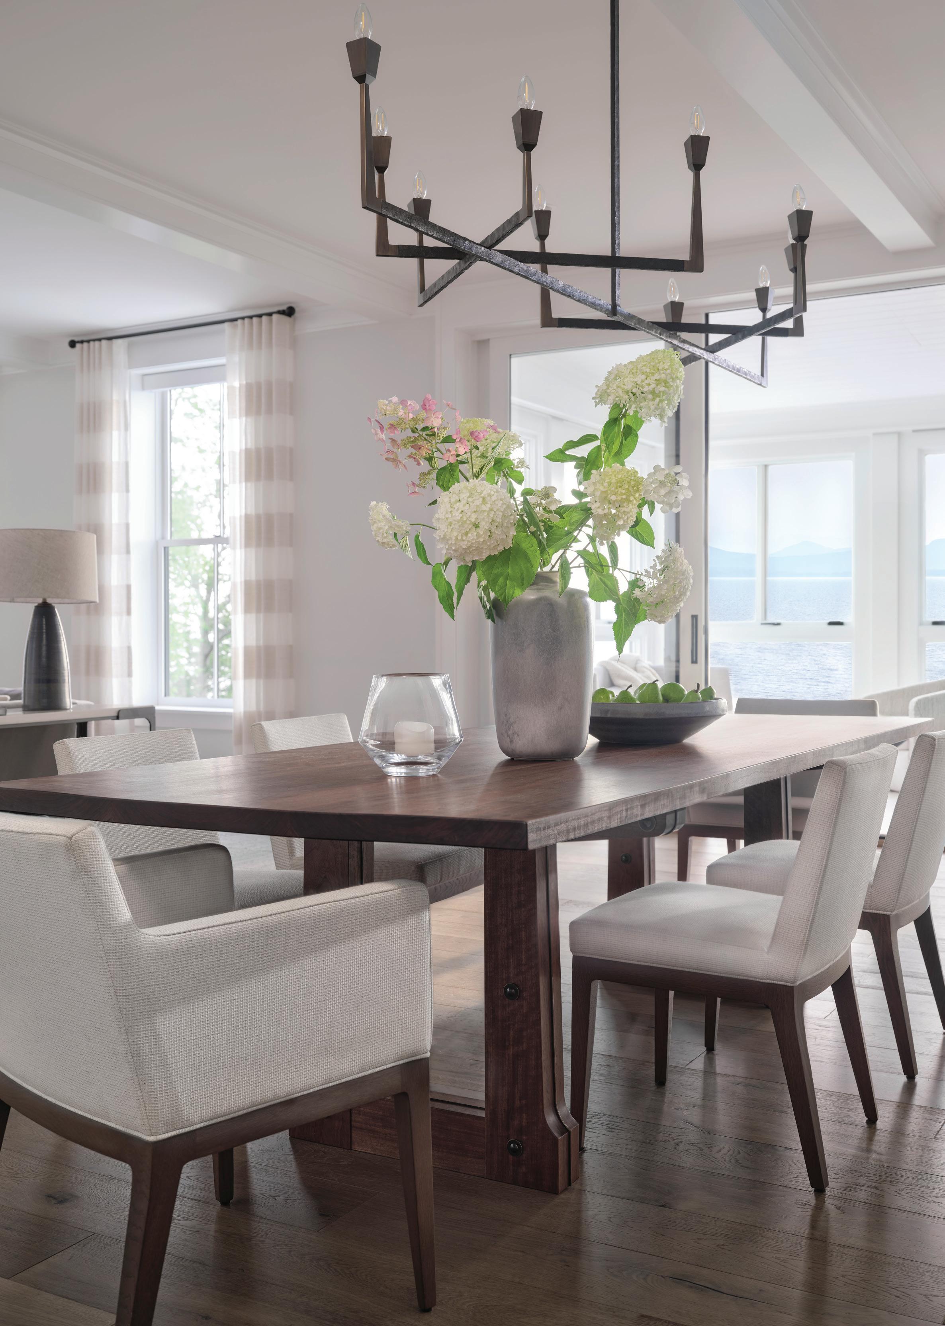
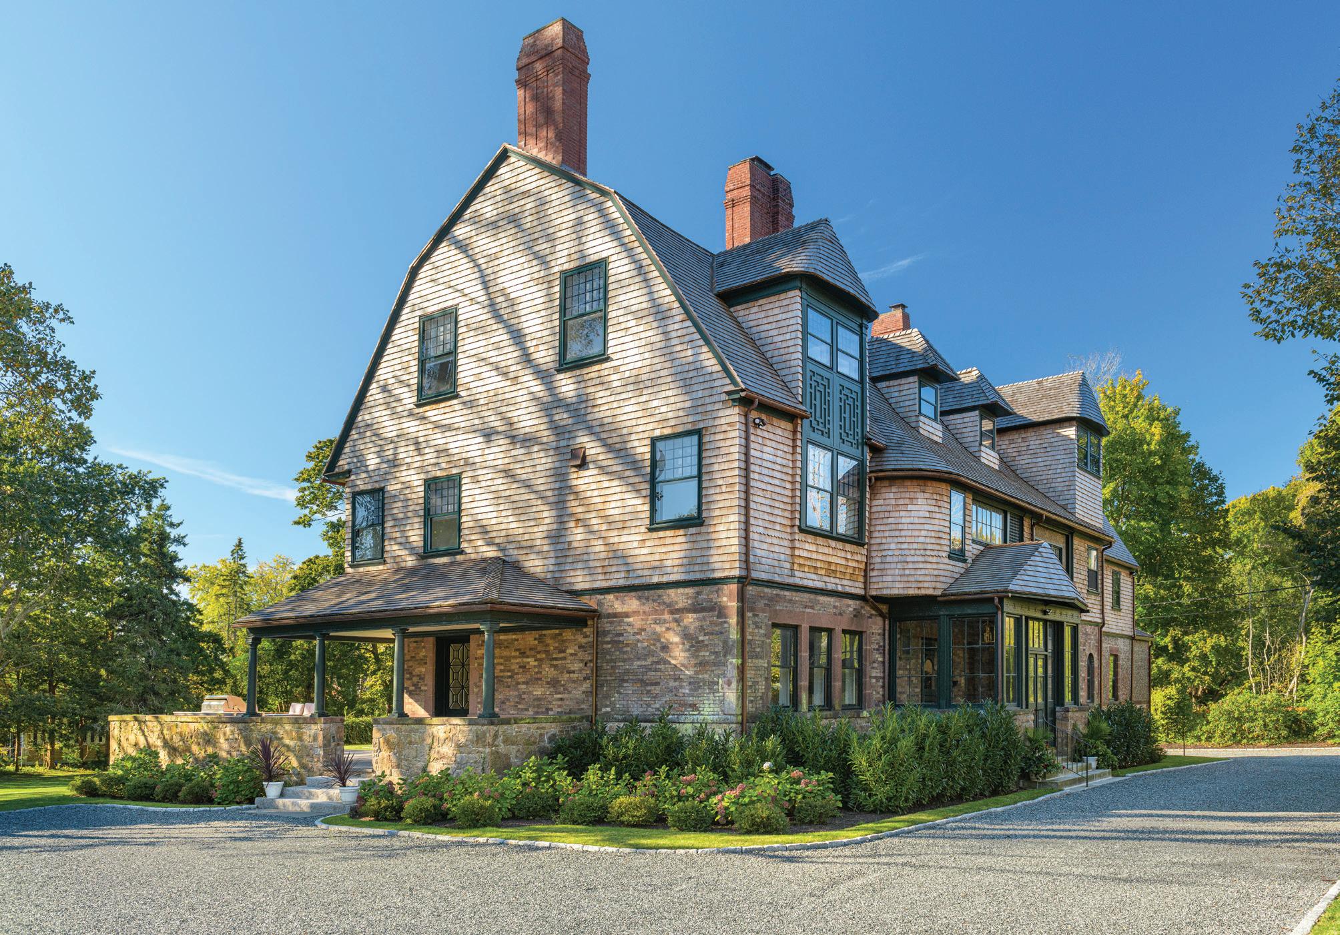
A Gilded Age Dutch Colonial on the Massachusetts shore is meticulously reimagined for modern life.
Here & There
37 Inspired Interiors
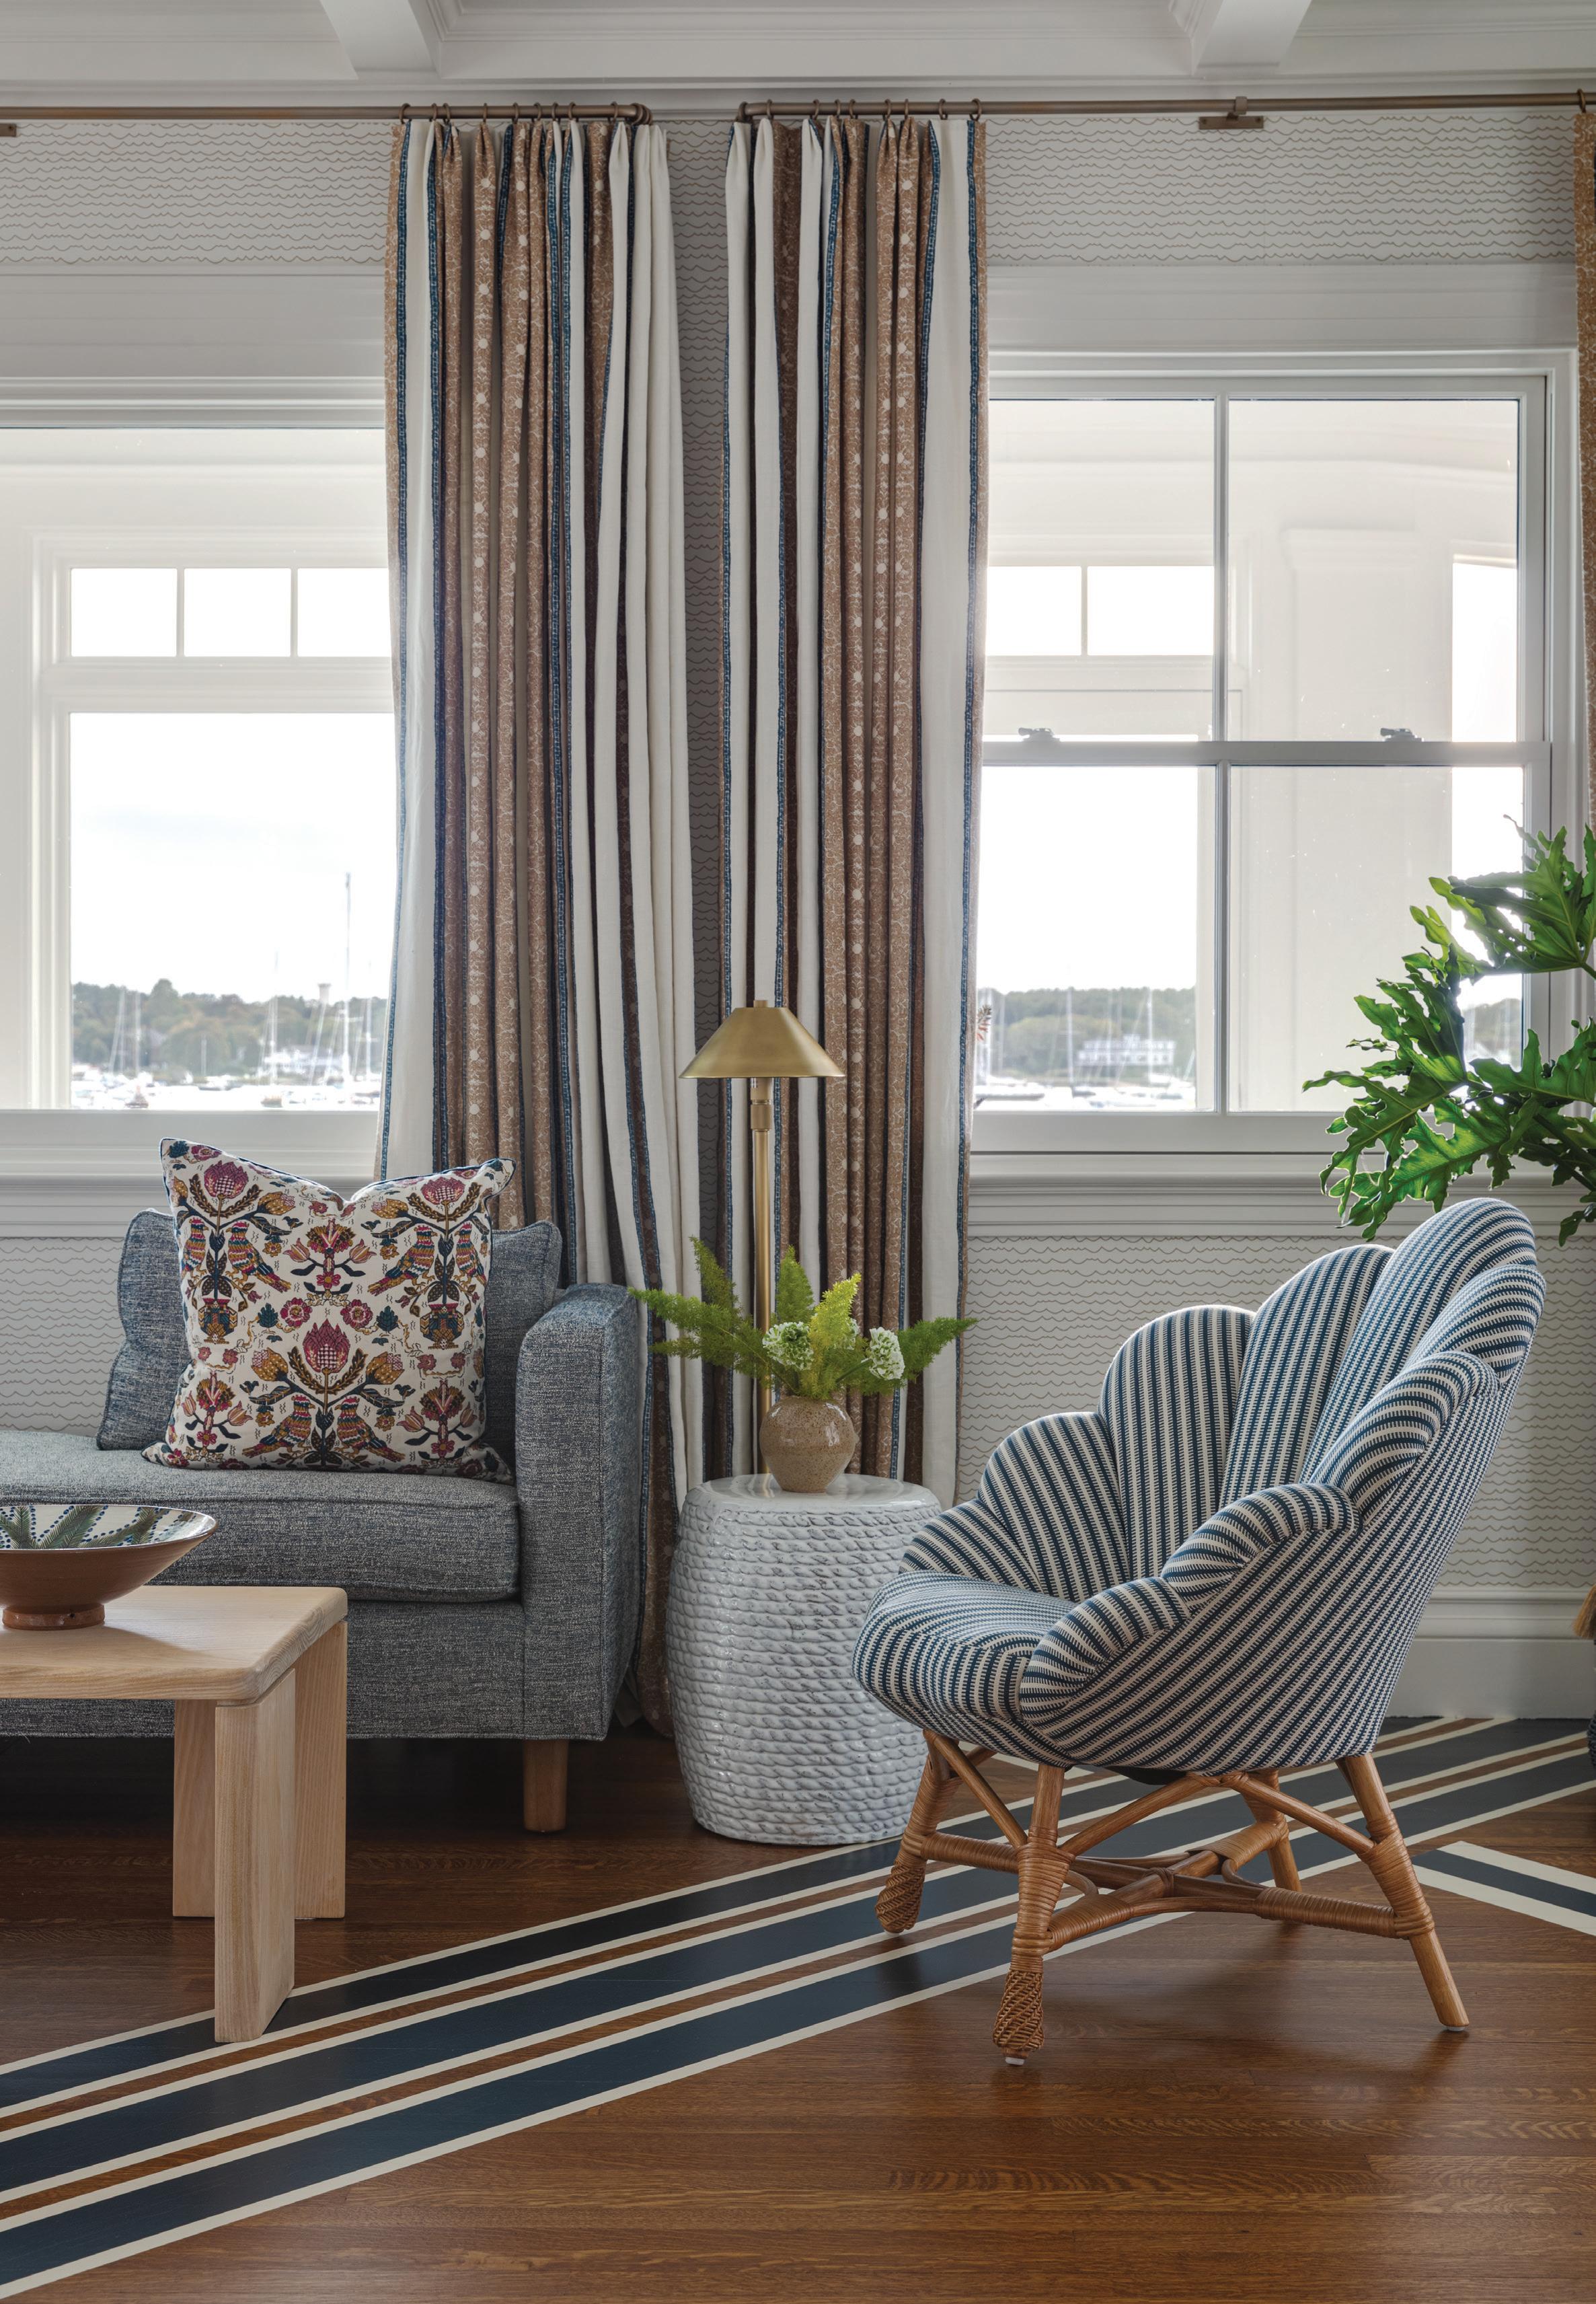
A coastal Rhode Island getaway trades beach-house clichés for bold serenity, tailored rooms, and panoramic views.
46 Good B ones
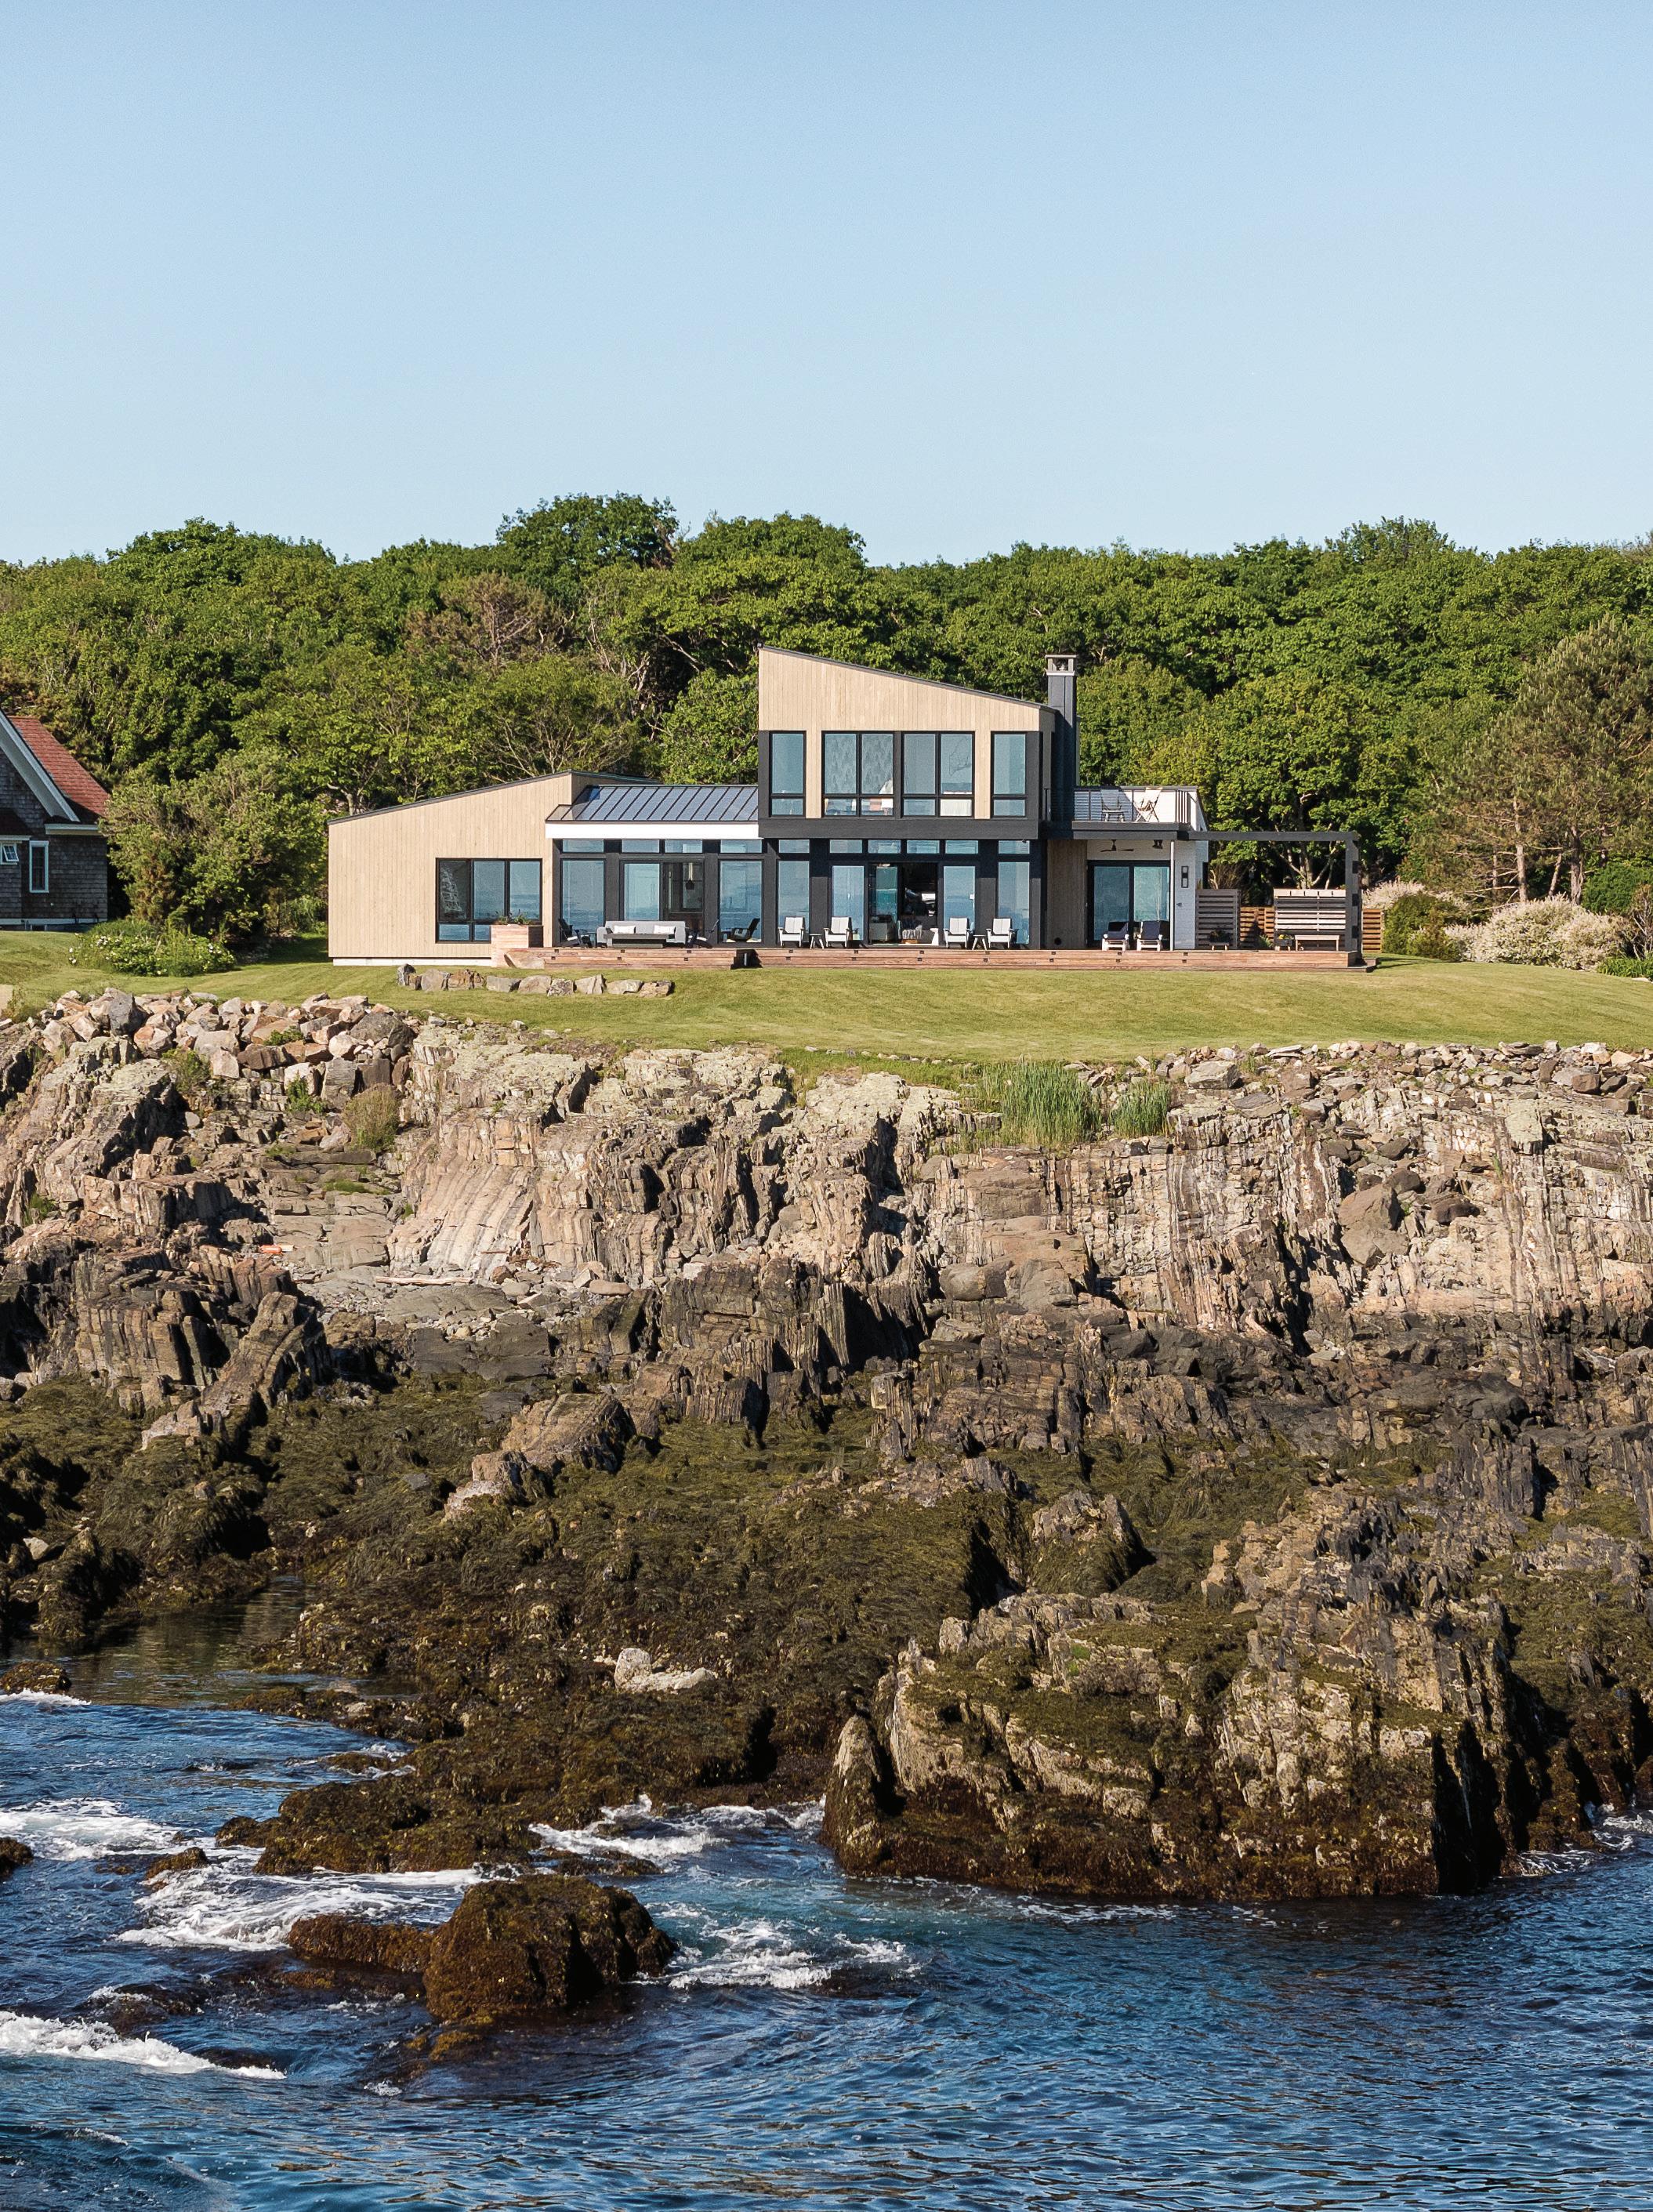
Kevin Browne Architecture helps a couple reimagine their beloved waterfront site in Cape Neddick.
56 Things We Love
Add a fresh perspective to your home.
62 Outside Interest
An iconic midcentury home’s landscape gets a respectful refresh.
70 Things They Love
Architect Thomas A. Kligerman gets real about his watercolor studio, pocketknives, and his beloved New England coastline.
74 Special Spaces
A tree house for meditation, yoga, daydreaming, and other grown-up pursuits.
80 Artistry
Vermont’s Stephen Procter sculpts garden vessels that sometimes elicit emotional reactions.
84 Shop Visit
An iconic Connecticut shop expands to Maine, bringing its mix of thoughtfully sourced clothing and home goods.
The Good Life
179 In the Details
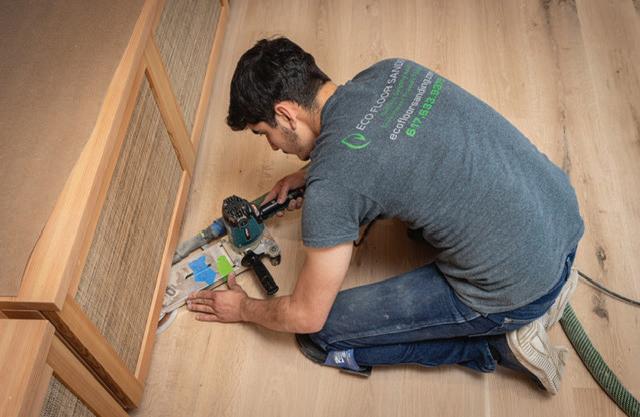
Get up close and personal with craftspeople from three of this issue’s featured homes.
184 On the Market
These three coastal properties make beach days a breeze.
190 Design Dispatches
Read up on industry news and mark your calendars with these must-attend events.
192 The Scene
A look back at a host of design-related events.
200 Last Look
The Inn at Hancock in the Monadnock Region of New Hampshire receives a color-saturated facelift.
All year long, I pine for July. Gardening, paddleboarding, and hopping a ferry on a whim—I make use of every summer minute. But I wouldn’t trade a New England winter for anything; the anticipation of what’s to come is too sweet.
The homes in this issue are shaped, in large ways and small, to make the most of the warmest months. Often, design teams pause construction during the summer so their clients won’t lose a second of the season. Case in point is the home on page 168: interior designer Kate Coughlin and her clients embraced the lengthy timeline, and each room reflects what their patience made possible.
Elsewhere, time reveals another labor of love. Interior designer Jill Najnigier first spied her future home while biking along the Cape Cod coastline. Her journey from vision to reality took years, and the result (page 150) is finely tuned and suits her family year-round.
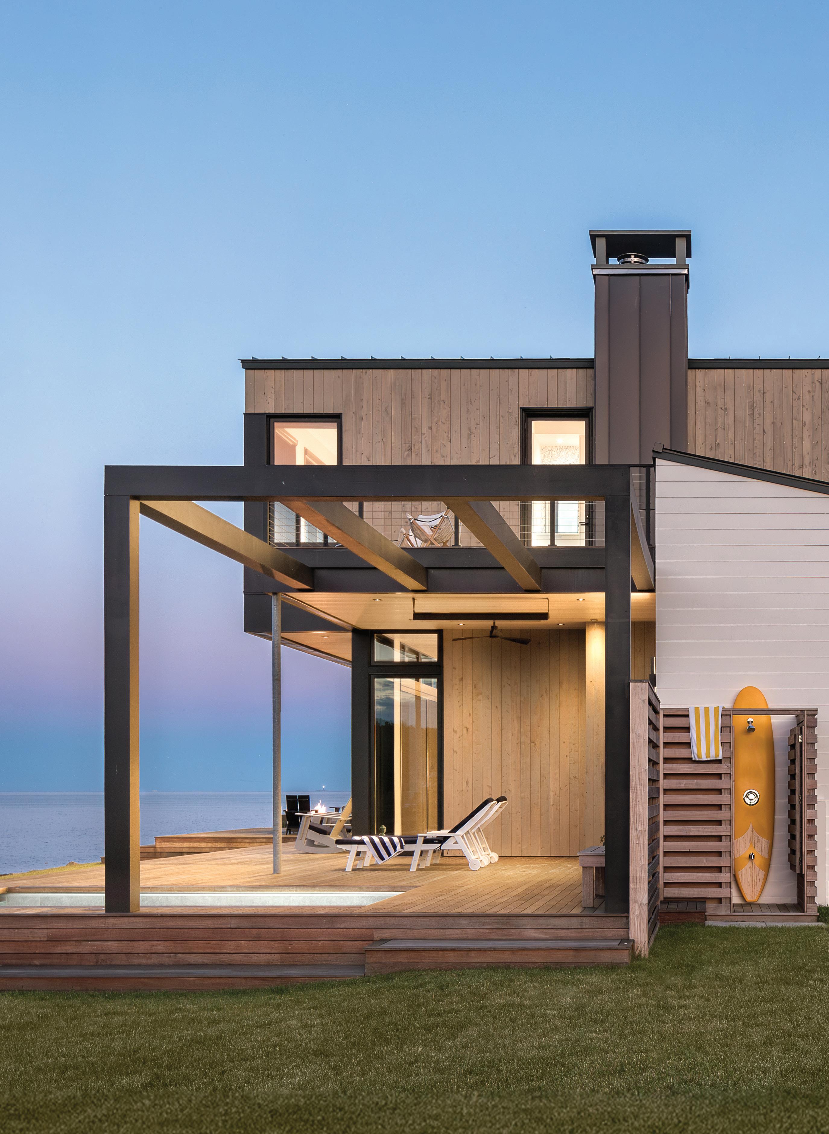
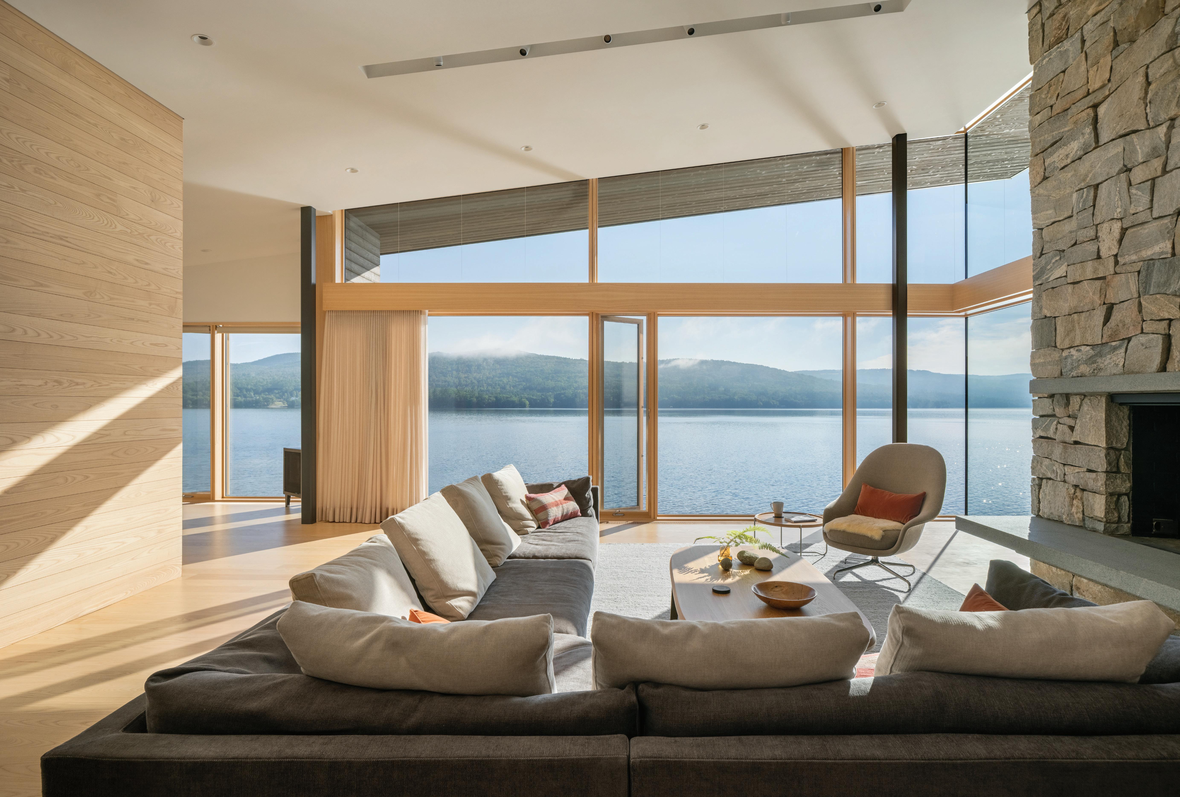
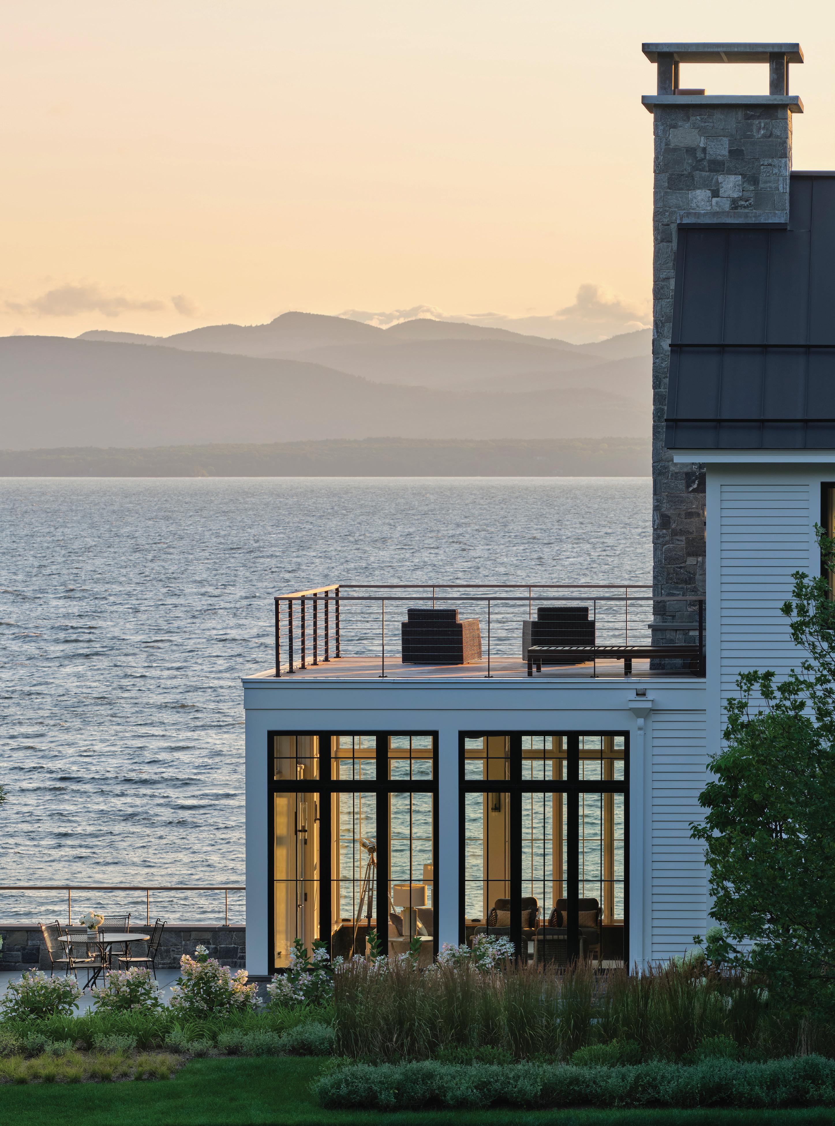
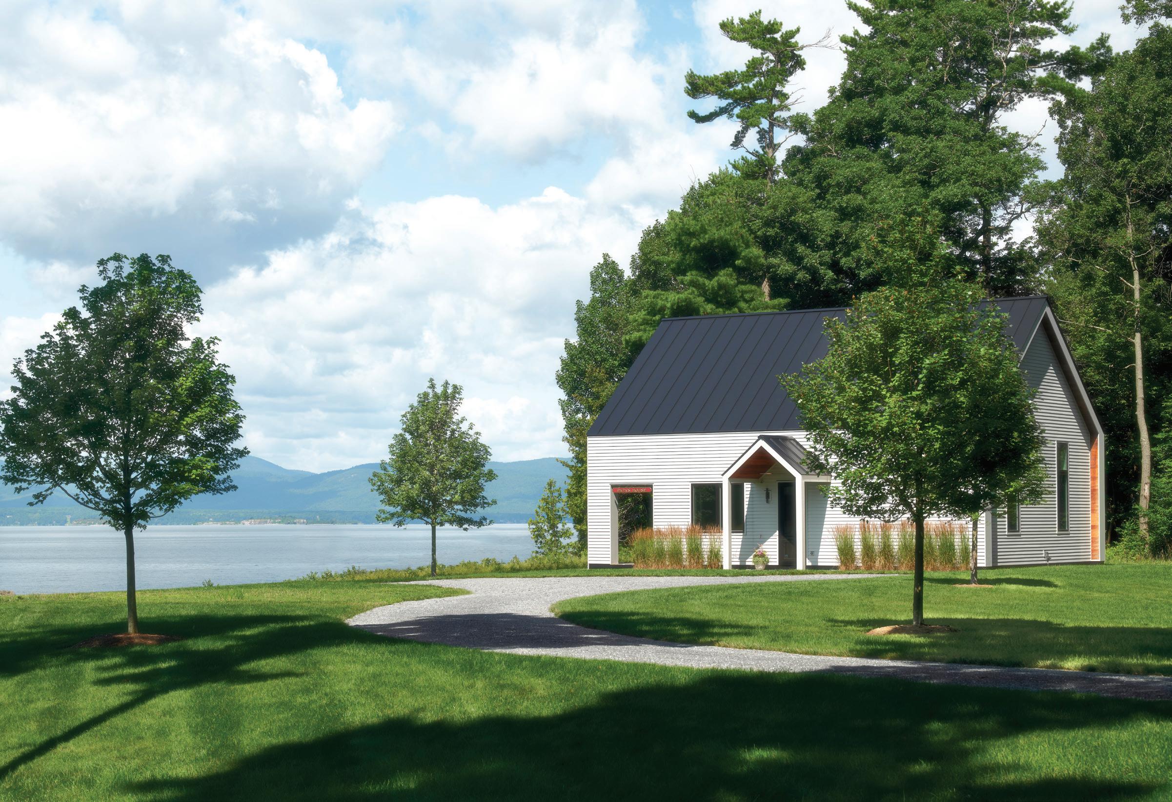
While coastal living defines much of New England, our region’s lake country offers its own irresistible pull. We share two lakefront homes, one in New Hampshire and one in Vermont. The latter (page 130) boasts iconic views of Lake Champlain and the Adirondacks beyond. It feels deeply familiar to me; that area was the backdrop for many long summer days spent on my family’s sailboat. I wholeheartedly agree with architect Rolf Kielman, who calls the site one of the most beautiful he has visited.
I couldn’t have known that lake view would become so meaningful as an adult. One glimpse brings it back—I can hear the lap of waves and smell the unmistakable lake smell. The homes we make can do the same—recapture a feeling or trigger a memory long locked away. And isn’t that the sweetest anticipation of all? Not just summer itself, but the chance to return to something familiar and experience it as new again.
JENNA TALBOTT
@jennatalbott
Contributors
Trent Bell graduated from Andrews University with a master’s in architecture, but after practicing for three years, he decided to change course and pursue architectural and commercial photography. Bell has seen a lot of designs, but the tree house in “No Kids Allowed” on page 74 was a departure from the norm. “This was one of those rare projects where the design itself sparks genuine excitement. It invited a deeper level of creative exploration, with a sense of childhood wonder that made the process especially engaging.”
P.S.
HEADING DOWNEAST
We’re excited to be back at the Downeast Art & Antiques Show this summer. This year’s event takes place in Castine, Maine, August 12–15, with proceeds benefiting the Maine Maritime Academy. Expect thirty booths of art and antiques dealers. The event is cochaired by architect Gil Schafer and interior designer Courtnay Daniels. downeastshow.com
GILDED ANEW
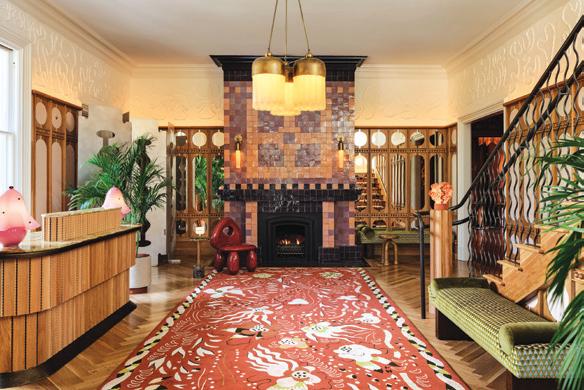
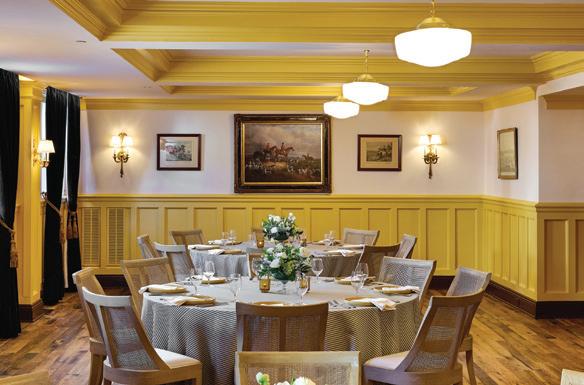
Renovations of several iconic Newport hotels are rewriting summer in the City by the Sea. The Chanler at Cliff Walk (top) has unveiled a reimagined lobby and collection of guest spaces with updates that honor the property’s history and introduce a worldly aesthetic. And not far away, a former Gilded Age mansion turned luxury resort, The Vanderbilt (above), continues its restoration with a new event space. The Vanderbilt Room blends historical architectural details with a saturated color palette and custom drapery. thechanler.com; auberge.com/vanderbilt/
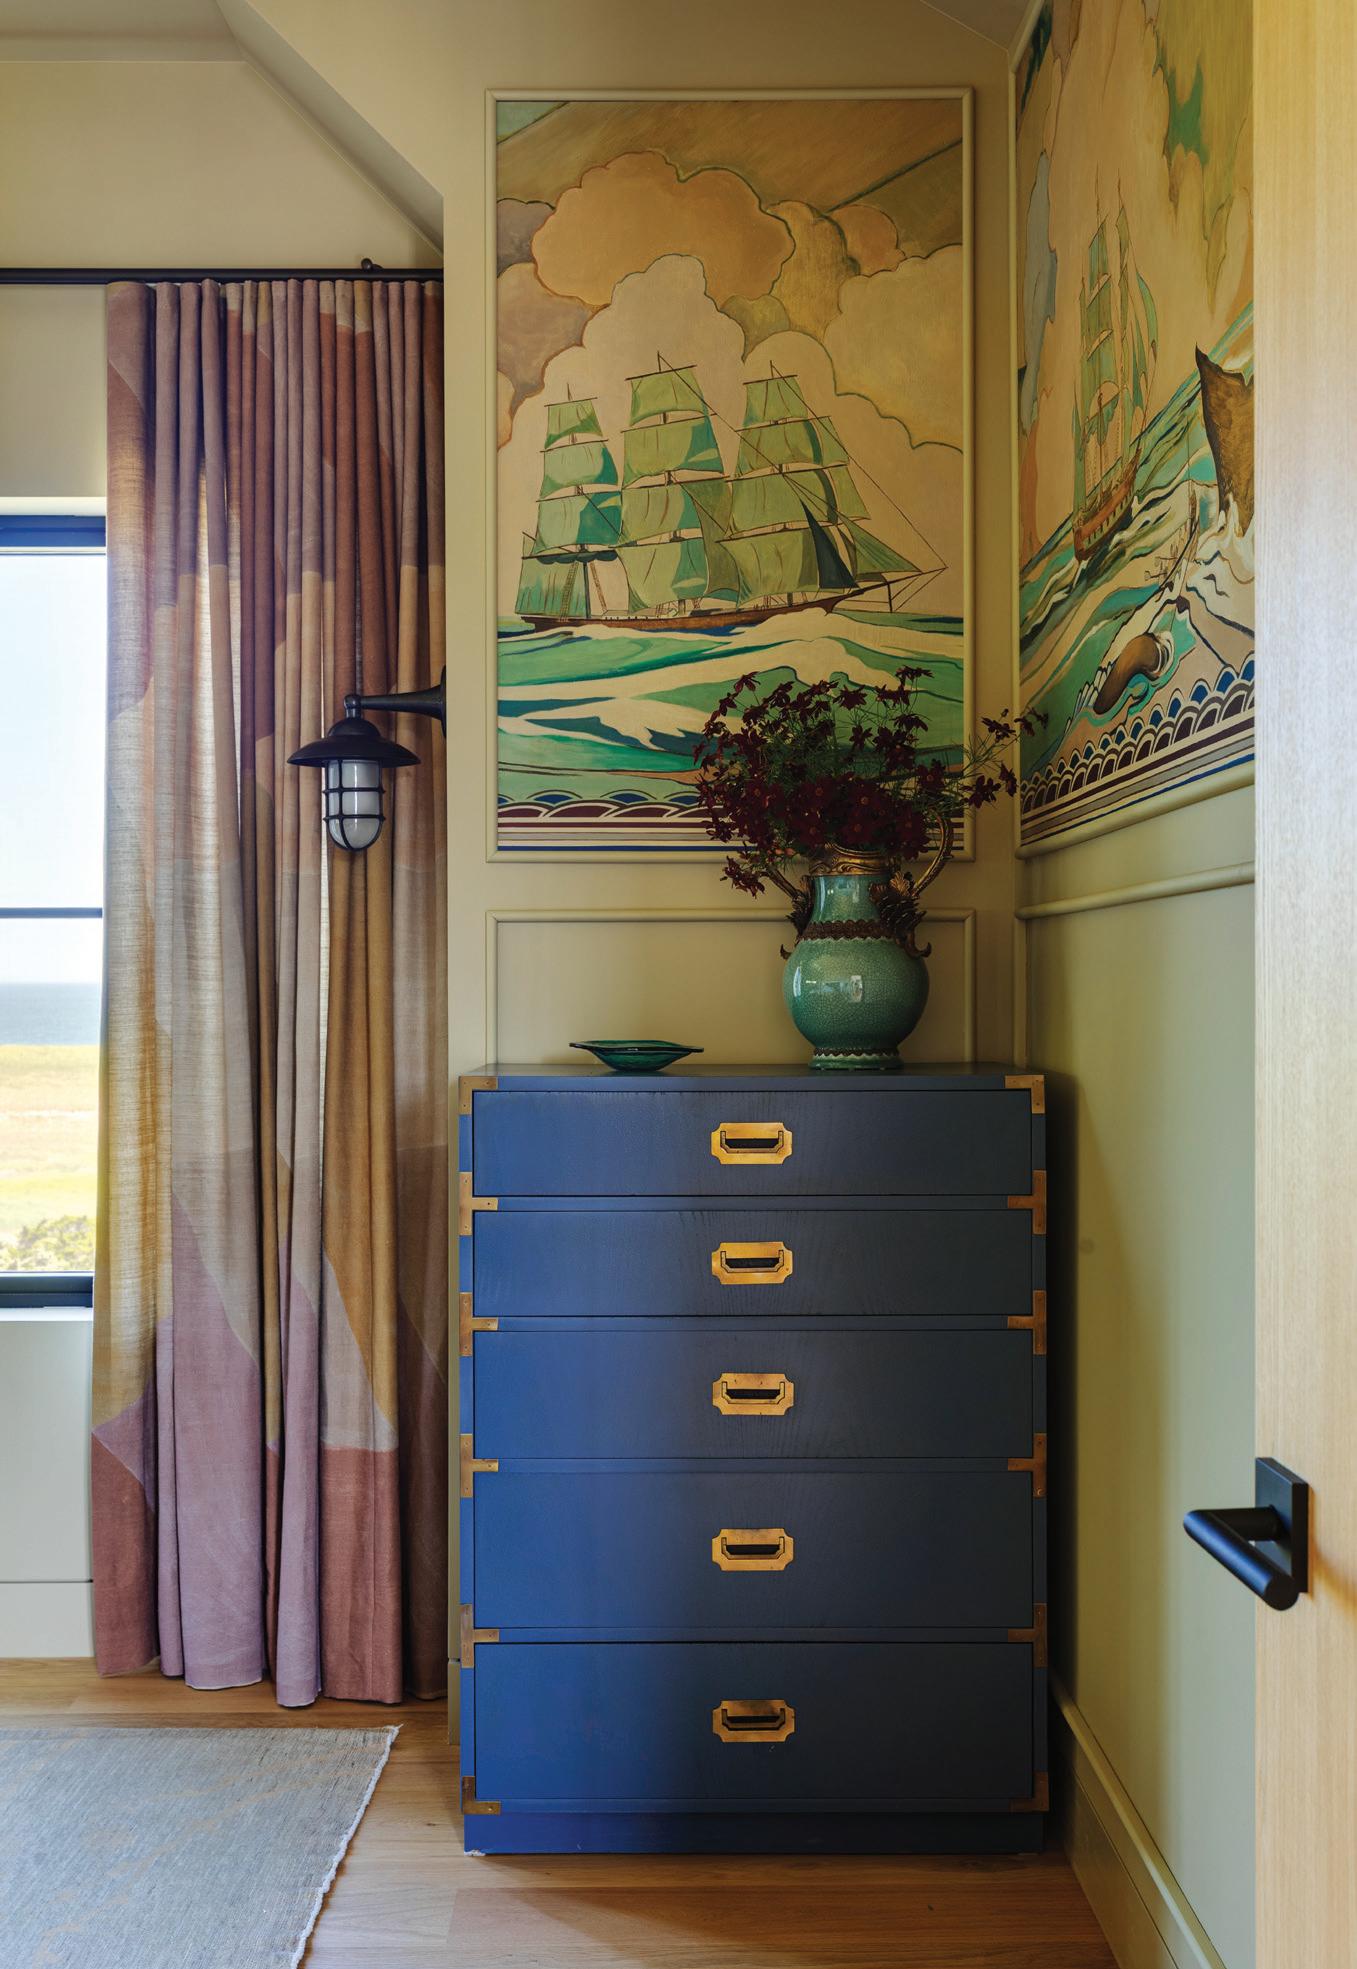
Colorado-based Kathryn O’Shea-Evans writes about design, travel, and food. She is the author of the new book Horse Country (2026, Gibbs Smith) and a journalist with bylines in Architectural Digest and The New York Times. With a master’s from Harvard University’s Extension School, O’Shea-Evans has roots in New England, which made writing “The Pull of the Tide” on page 150 even better. “I loved that this new build manages to have an old soul, thanks to the original murals the homeowners salvaged—they bring patina that makes even a spanking new space timeless.”
Portraits by (Jenna Talbott) Jessica Delaney and (Kathryn O'Shea-Evans) Angella Crabb.
Photography by (The Chanler) Read McKendree and courtesy of (The Vanderbilt) the Auberge Collection
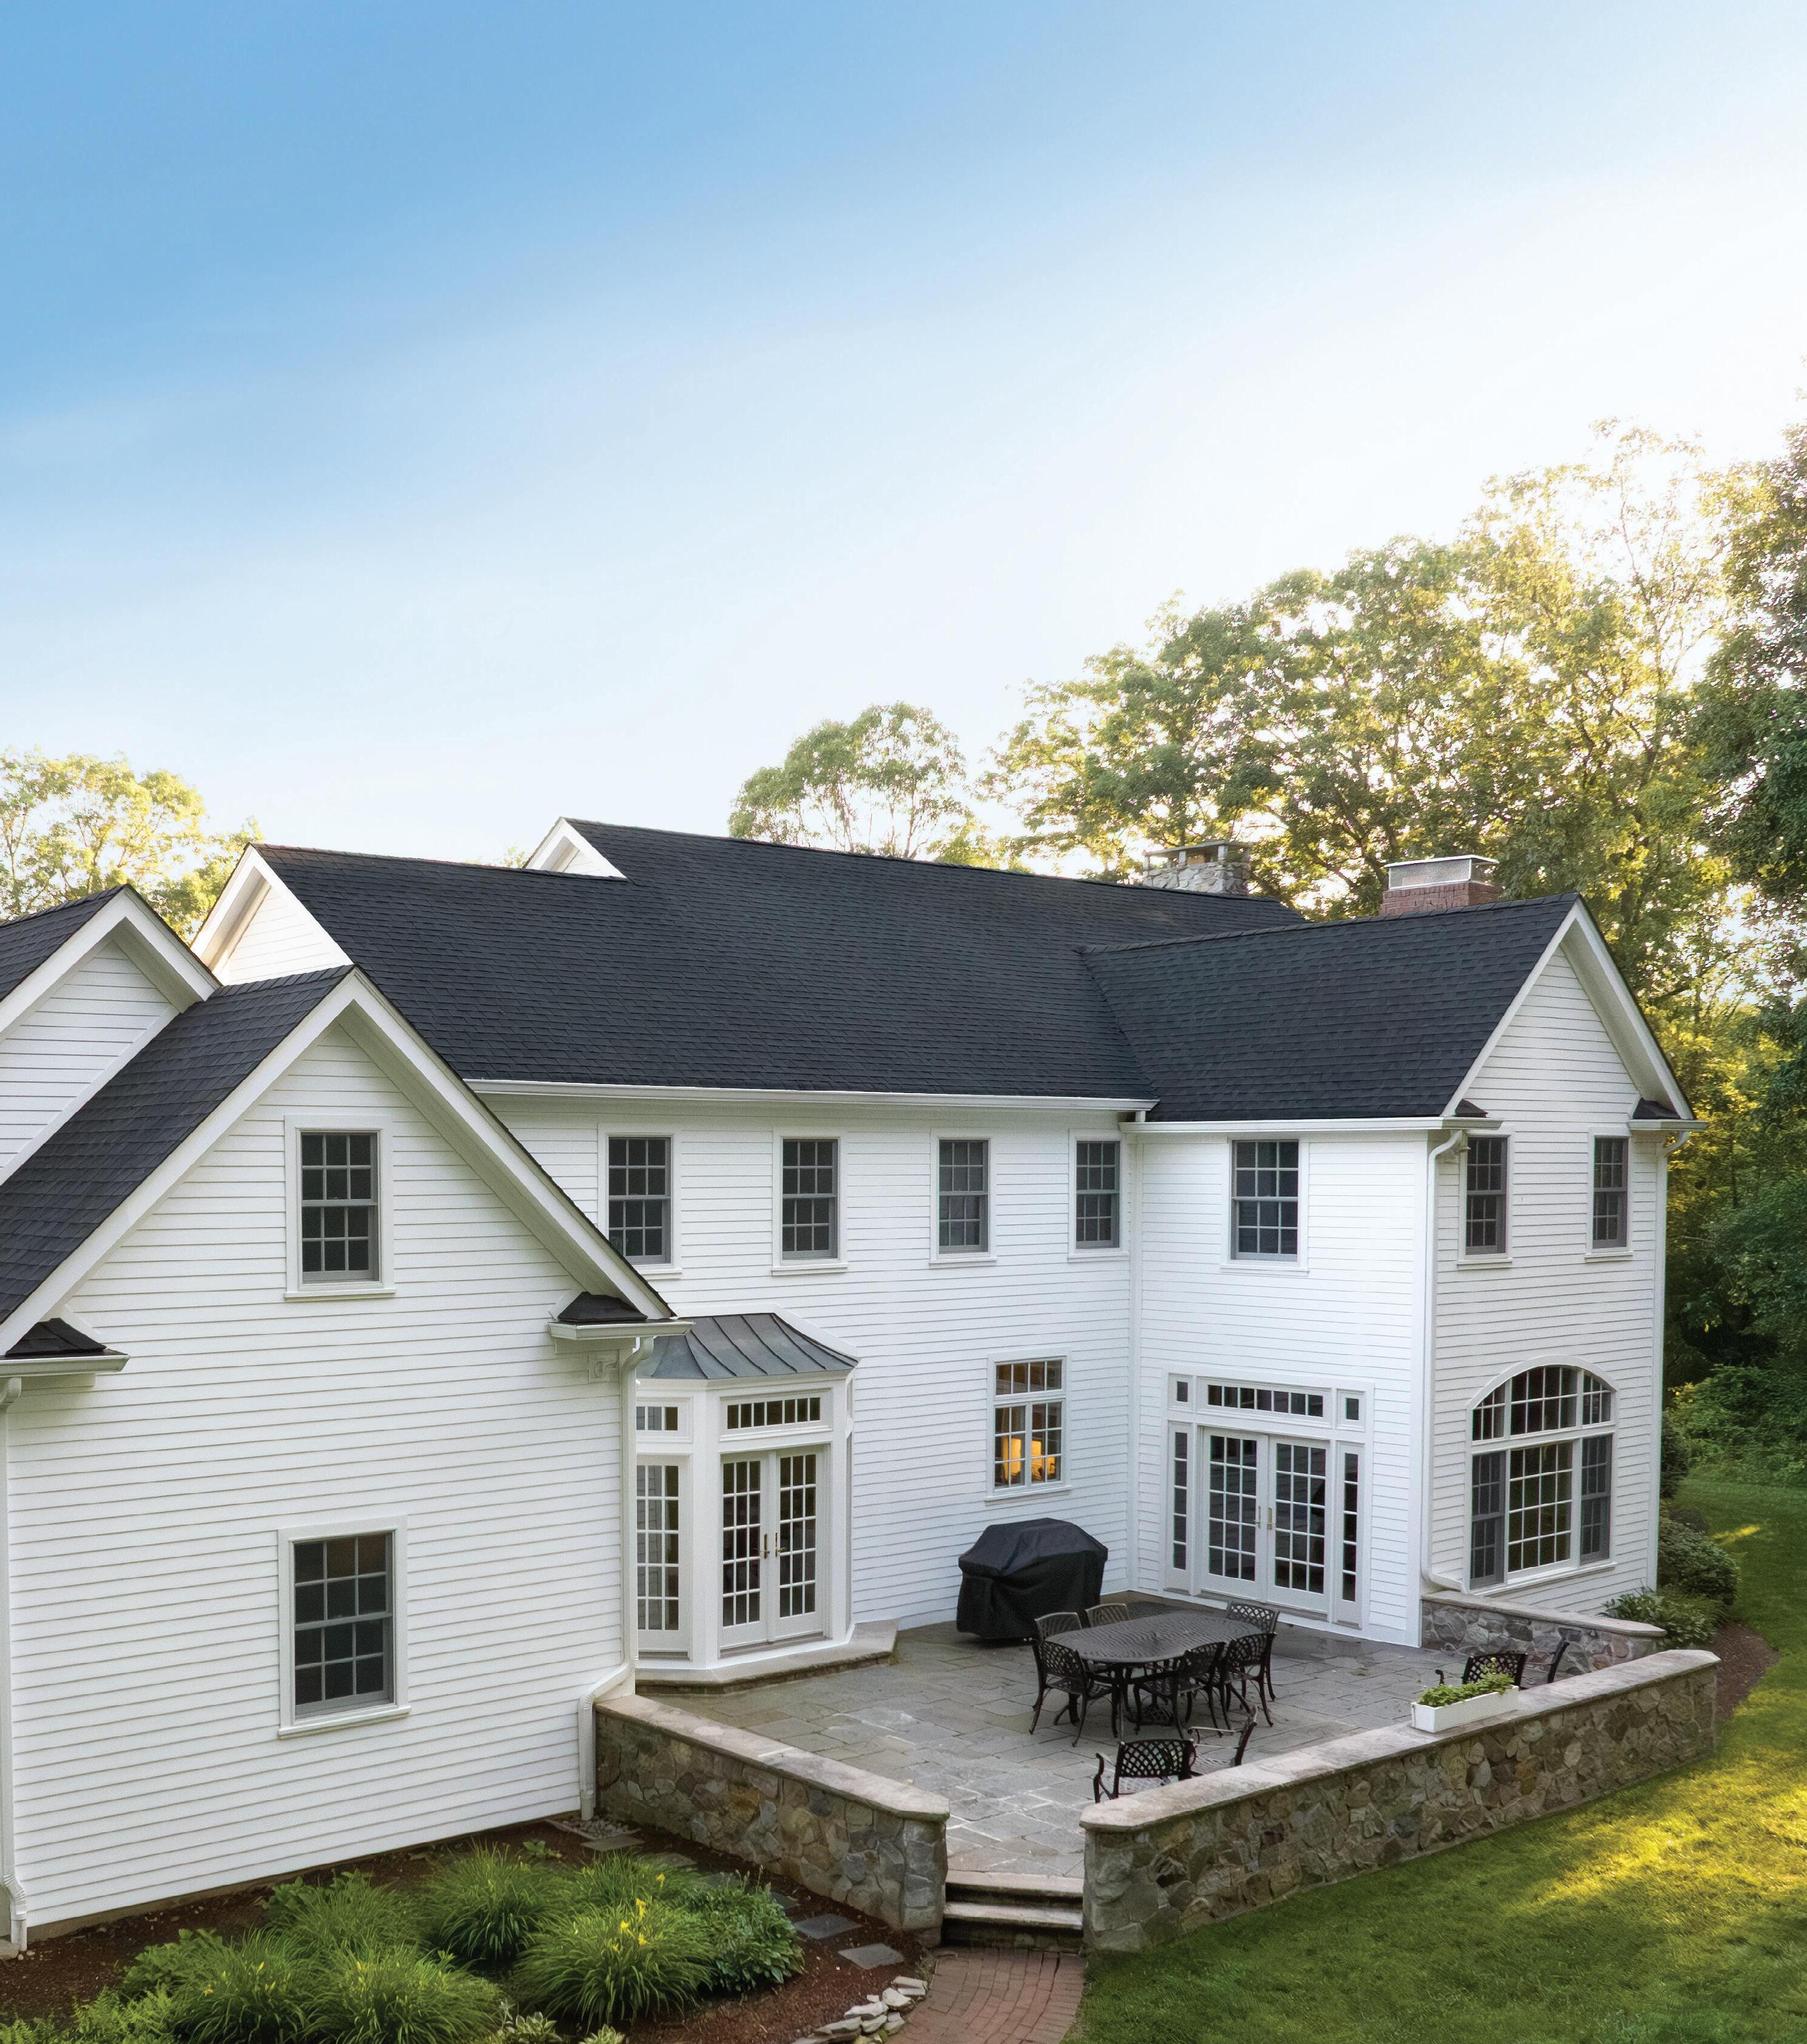
Whether you’re preserving a historic cottage, restoring a country retreat, or designing a classic suburban residence, AZEK Lap Siding imparts the charm of real wood without the need for re-painting or any other wood upkeep. Pros appreciate AZEK quality, ease of installation, and the backing of a Lifetime Limited Warranty. It endures harsh weather, resisting fading, cracking, and peeling for a beautifully resilient home.
Senior Editor Lisa H. Speidel lspeidel@nehomemag.com
Senior Contributing Editor Paula M. Bodah
Contributing Editors
Karin Lidbeck Brent Nicole Polly
Contributing Writers
Alyssa Bird, Alyssa Giacobbe, Robert Kiener, Maria LaPiana, Larry Lindner, Troy McMullen, Kathryn O'Shea-Evans, Gail Ravgiala
Contributing Photographers
Trent Bell, Lenny Christopher, Jessica Delaney, Michael J. Lee, Read McKendree, Greg Premru, Jeff Roberts, Chris Rucinski, Matt Stone, Amy Vischio
nnn
Editorial Submissions
Designers, architects, builders, and homeowners are invited to submit projects for editorial consideration. For information about submitting projects, email edit@nehomemag.com
Letters to the Editor
We’d love to hear from you! Email us at letters@nehomemag.com.
Upcoming Events
Are you planning an event that we can feature in our calendar? Email information to calendar@nehomemag.com
Parties
We welcome photographs from design- or architecture-related parties. Send highresolution photos with information about the party and the people pictured to info@nehomemag.com.
Salt Architecture Michael J Lee Photography nehomemag.com
Marketing Designer Jared Ainscough jainscough@nehomemag.com
Production Manager Gary Barth gbarth@nehomemag.com
Marketing Manager Emma Ostrovsky eostrovsky@nehomemag.com
nnn
Subscriptions
To subscribe to New England Home ($19.95 for one year) or for customer service, call 617-702-4454 or email newenglandhome@subscription-team. com
Advertising To receive information about advertising in New England Home, please contact us at 800-609-5154, ext. 713, or info@nehomemag.com
Editorial and Advertising Office 530 Harrison Ave., Suite 302 Boston, MA 02118 617-938-3991, 800-609-5154
nnn
Newsletter
Sign up at nehomemag.com.
Social Media
Engage with us at @nehomemagazine on Instagram + Pinterest + Facebook.
nnn
New England Home Magazine, LLC
Managing Partners Adam Japko, Chris Legg
Finance Manager
Kiyomi DeBay kdebay@nehomemag.com
Circulation Manager
Kurt Coey
Newsstand Manager
Bob Moenster nehomemag.com
MORE ROOM FOR WHAT MATTERS™
INSPIRED INTERIORS
&Here There
Sea Change
A coastal Rhode Island getaway trades beach-house clichés for bold serenity, tailored rooms, and panoramic views.
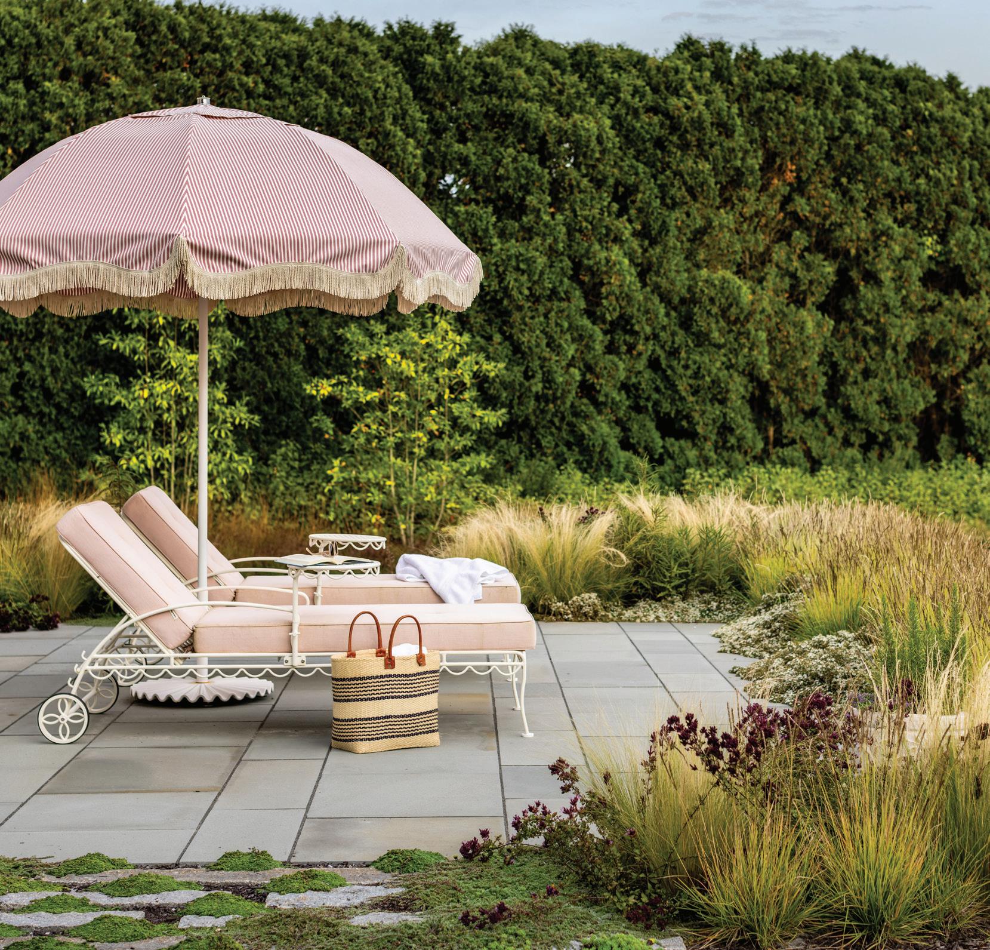
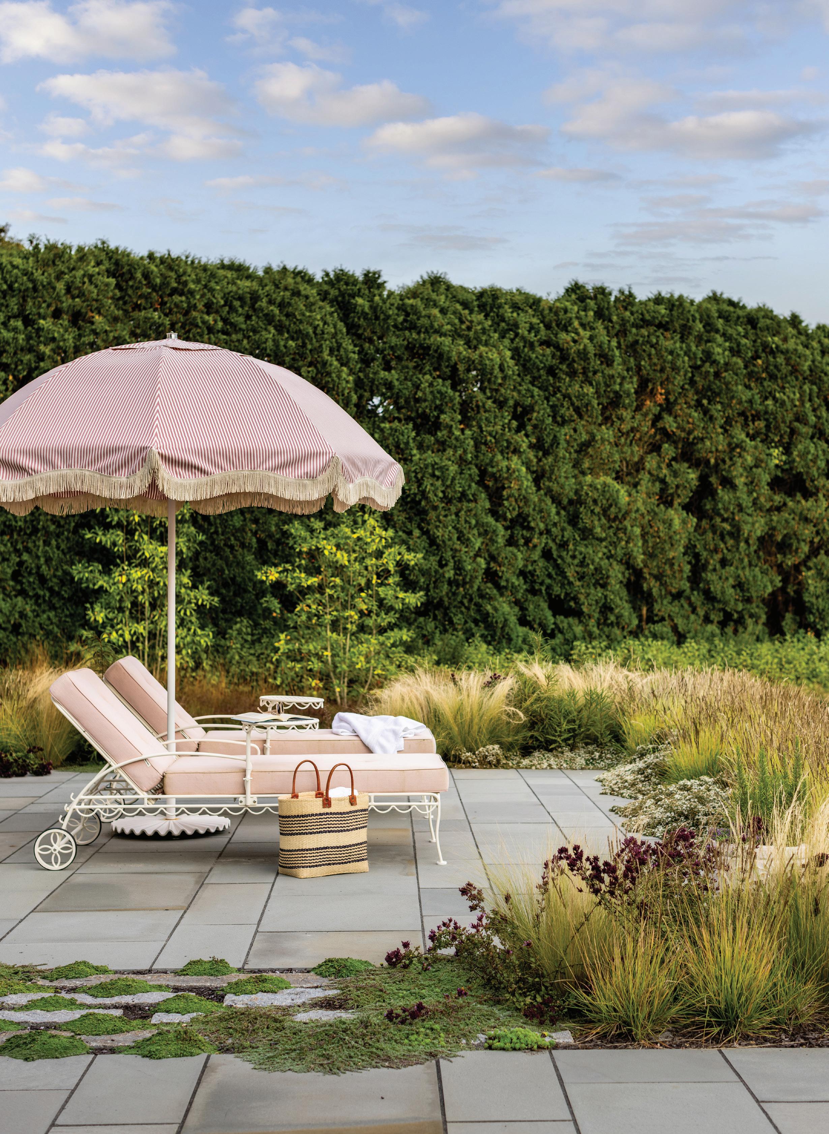
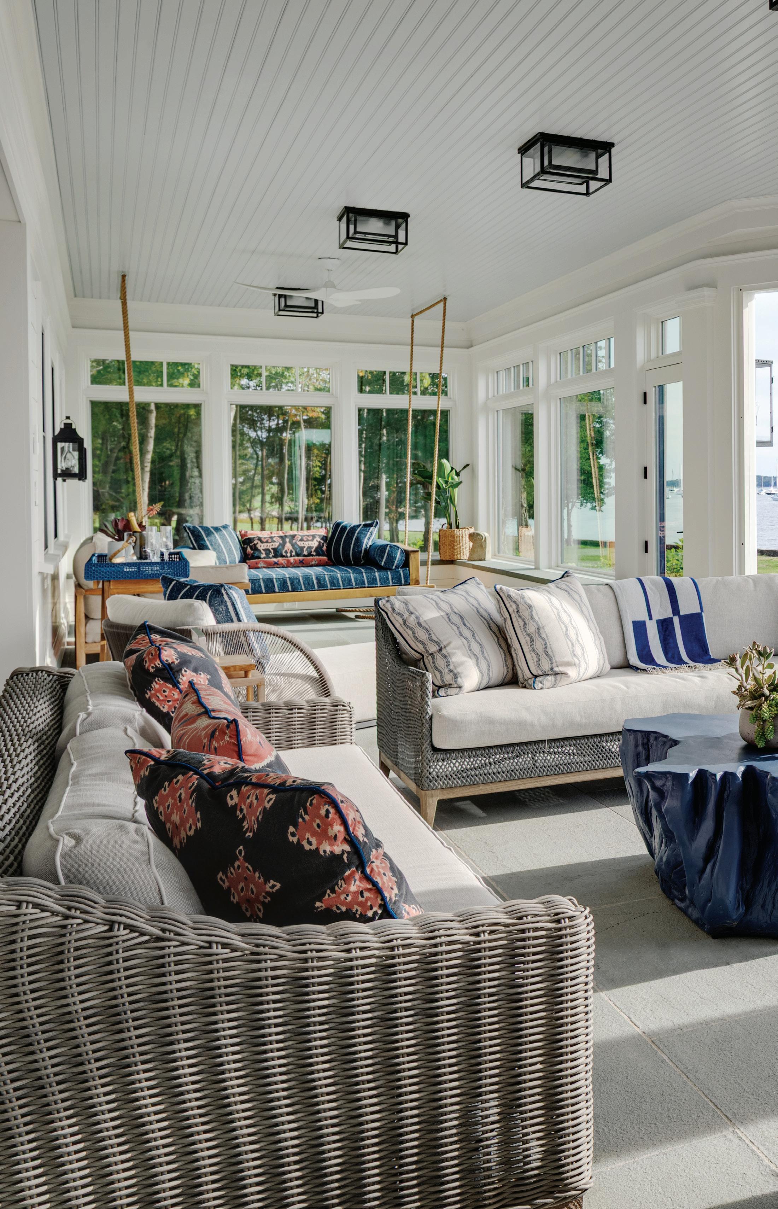
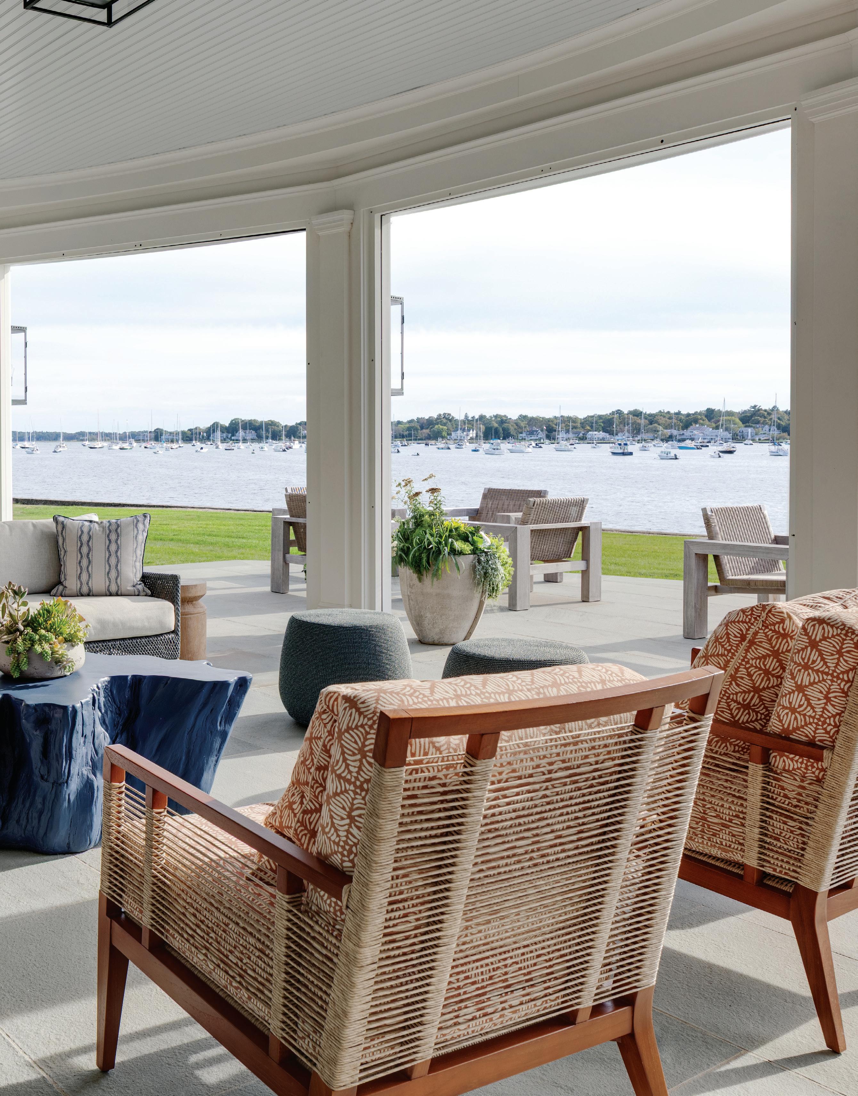
Nestled into a garden of grasses, ornamental oregano, and Snow Flurry aster, a bluestone terrace with a soft patina looks as though it has been there for generations. The pinks of a summer sunset inspired the hue of the chaises and umbrella.
Text by PAULA M. BODAH | Photography by AMY VISCHIO
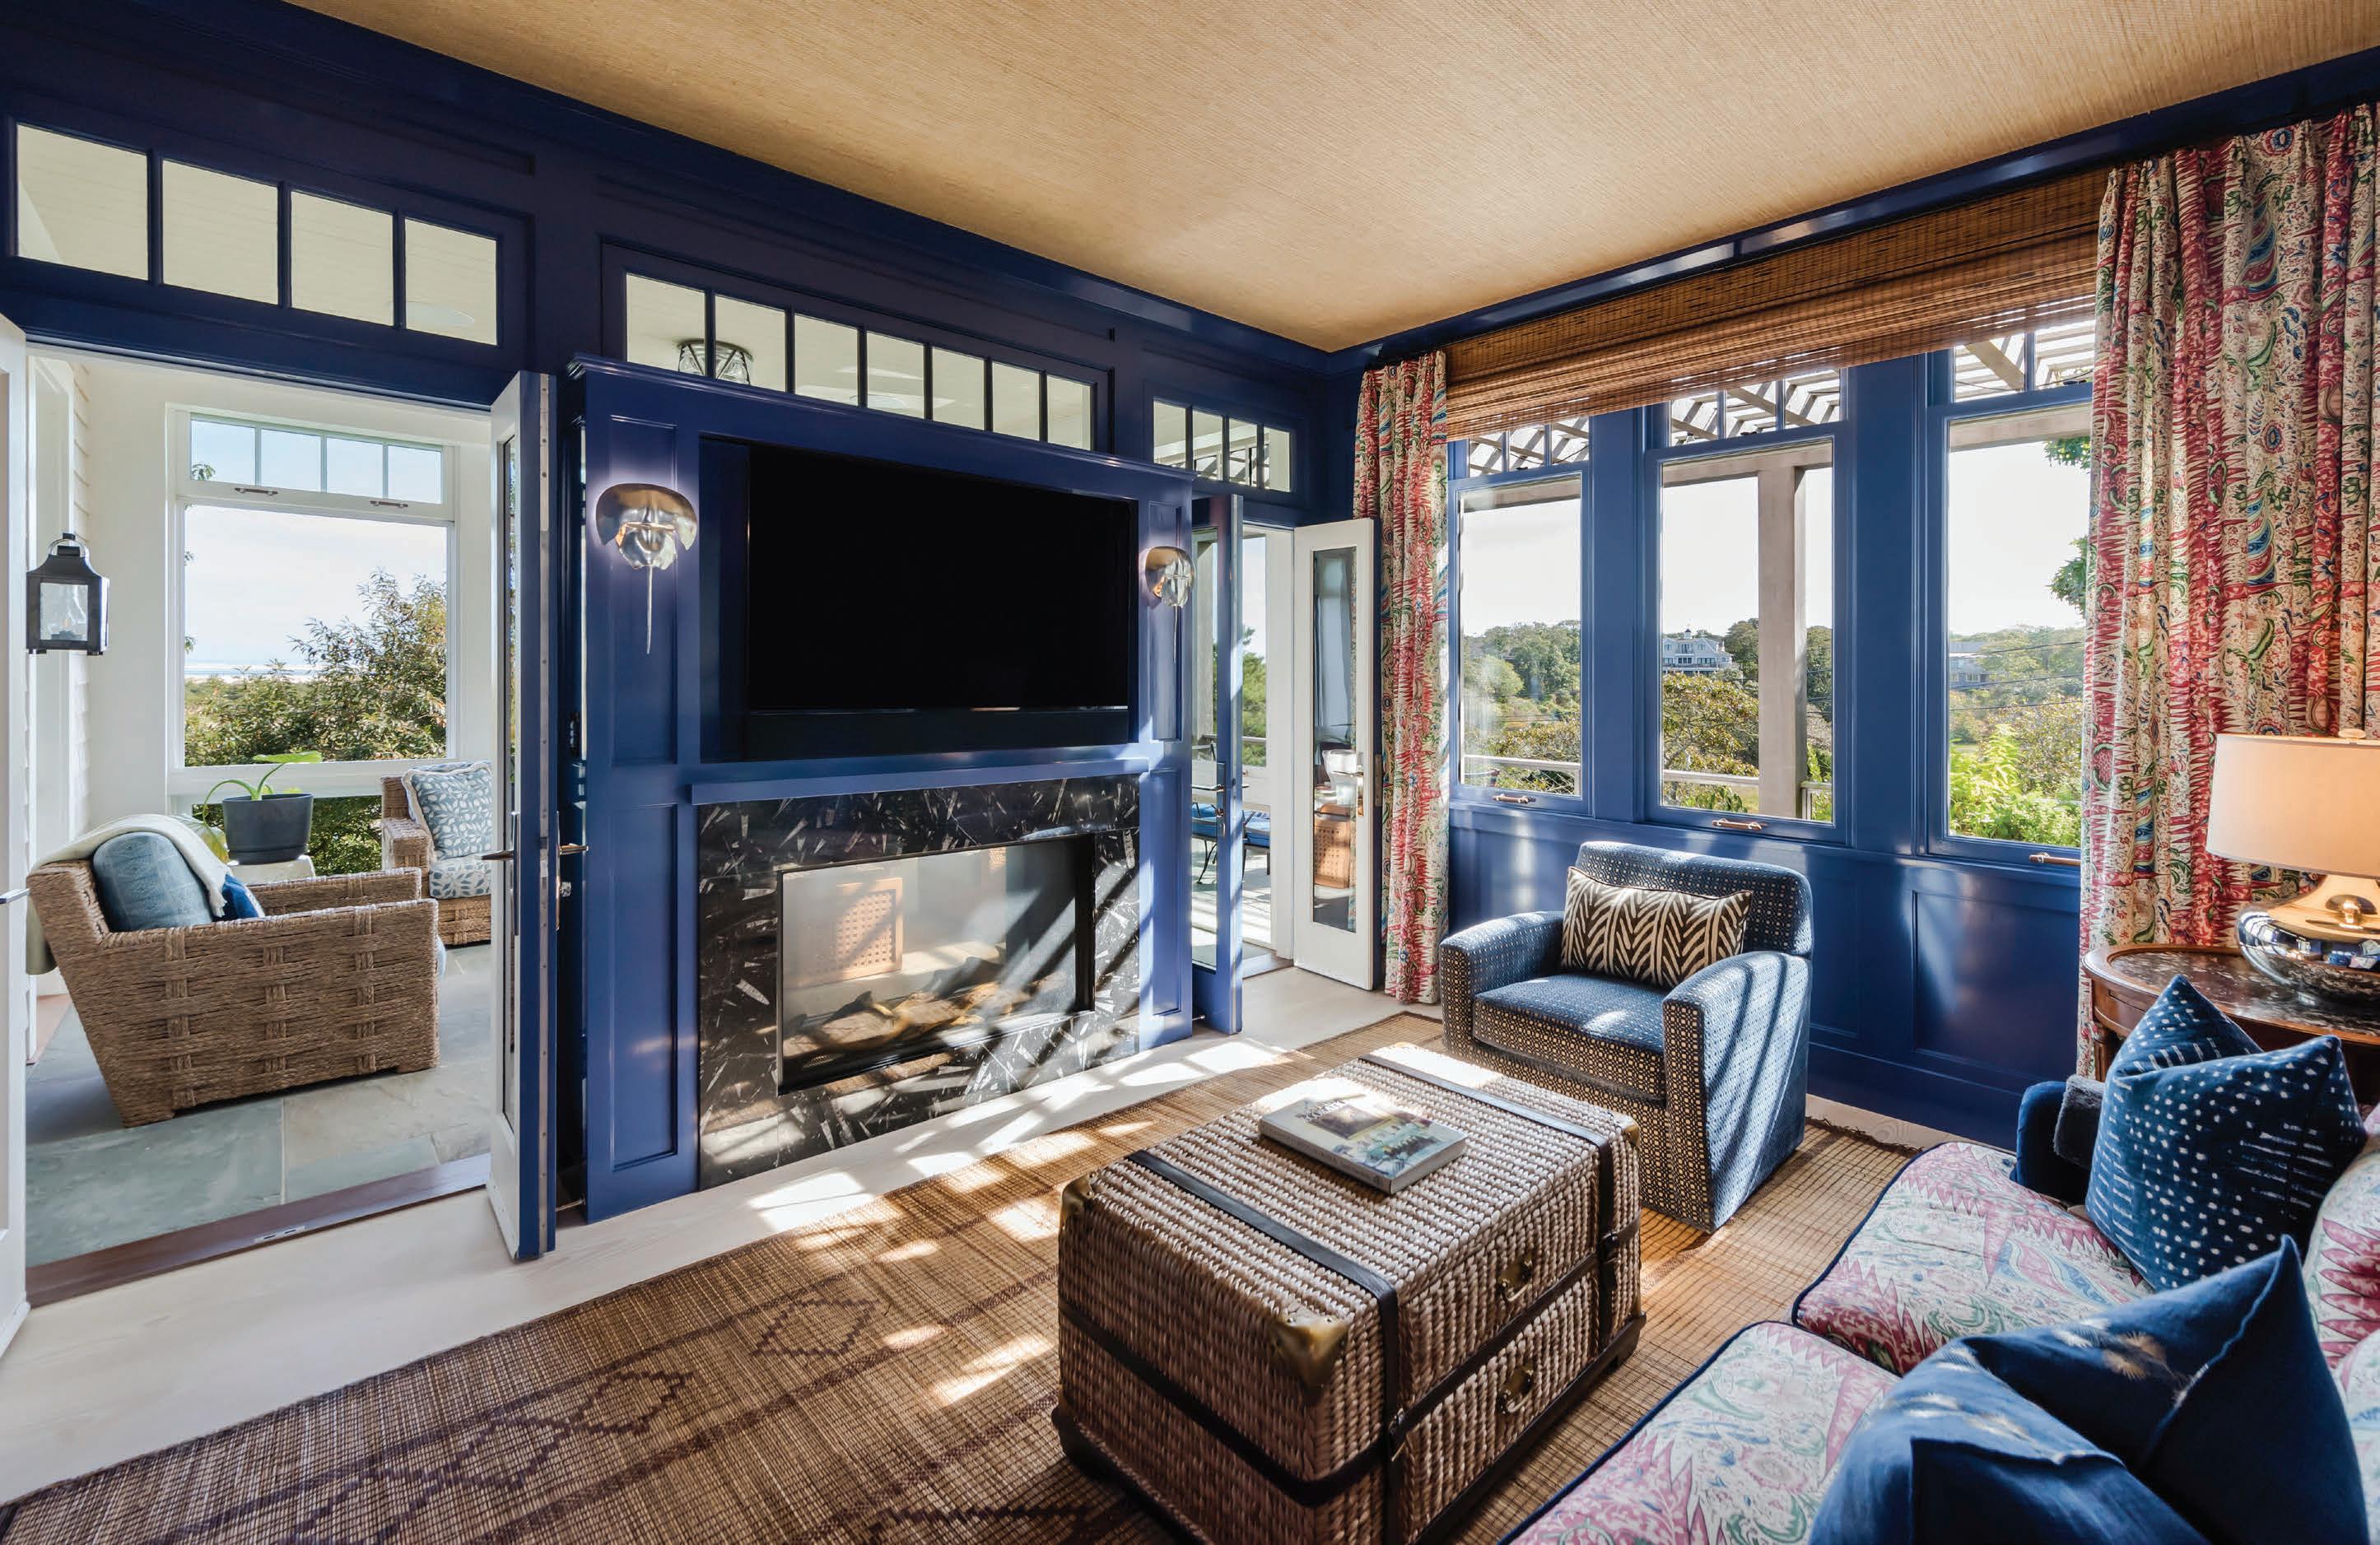
Set on nearly two acres in Watch Hill, Rhode Island, this reimagined retreat pairs panoramic water views with interiors that feel fresh, layered, and quietly bold. The 1970s house was already designed as an “upside down” home, with living spaces on the second floor to capture sweeping vistas of a pond, a golf course, and finally the Atlantic beyond. During the renovation, that original concept was sharpened.
“THEY REALLY WANTED A SPACE THAT WAS TRANSPORTIVE, REMOVED FROM DAILY LIFE, A PEACEFUL ENVIRONMENT.”
—Interior designer Meghan De Maria
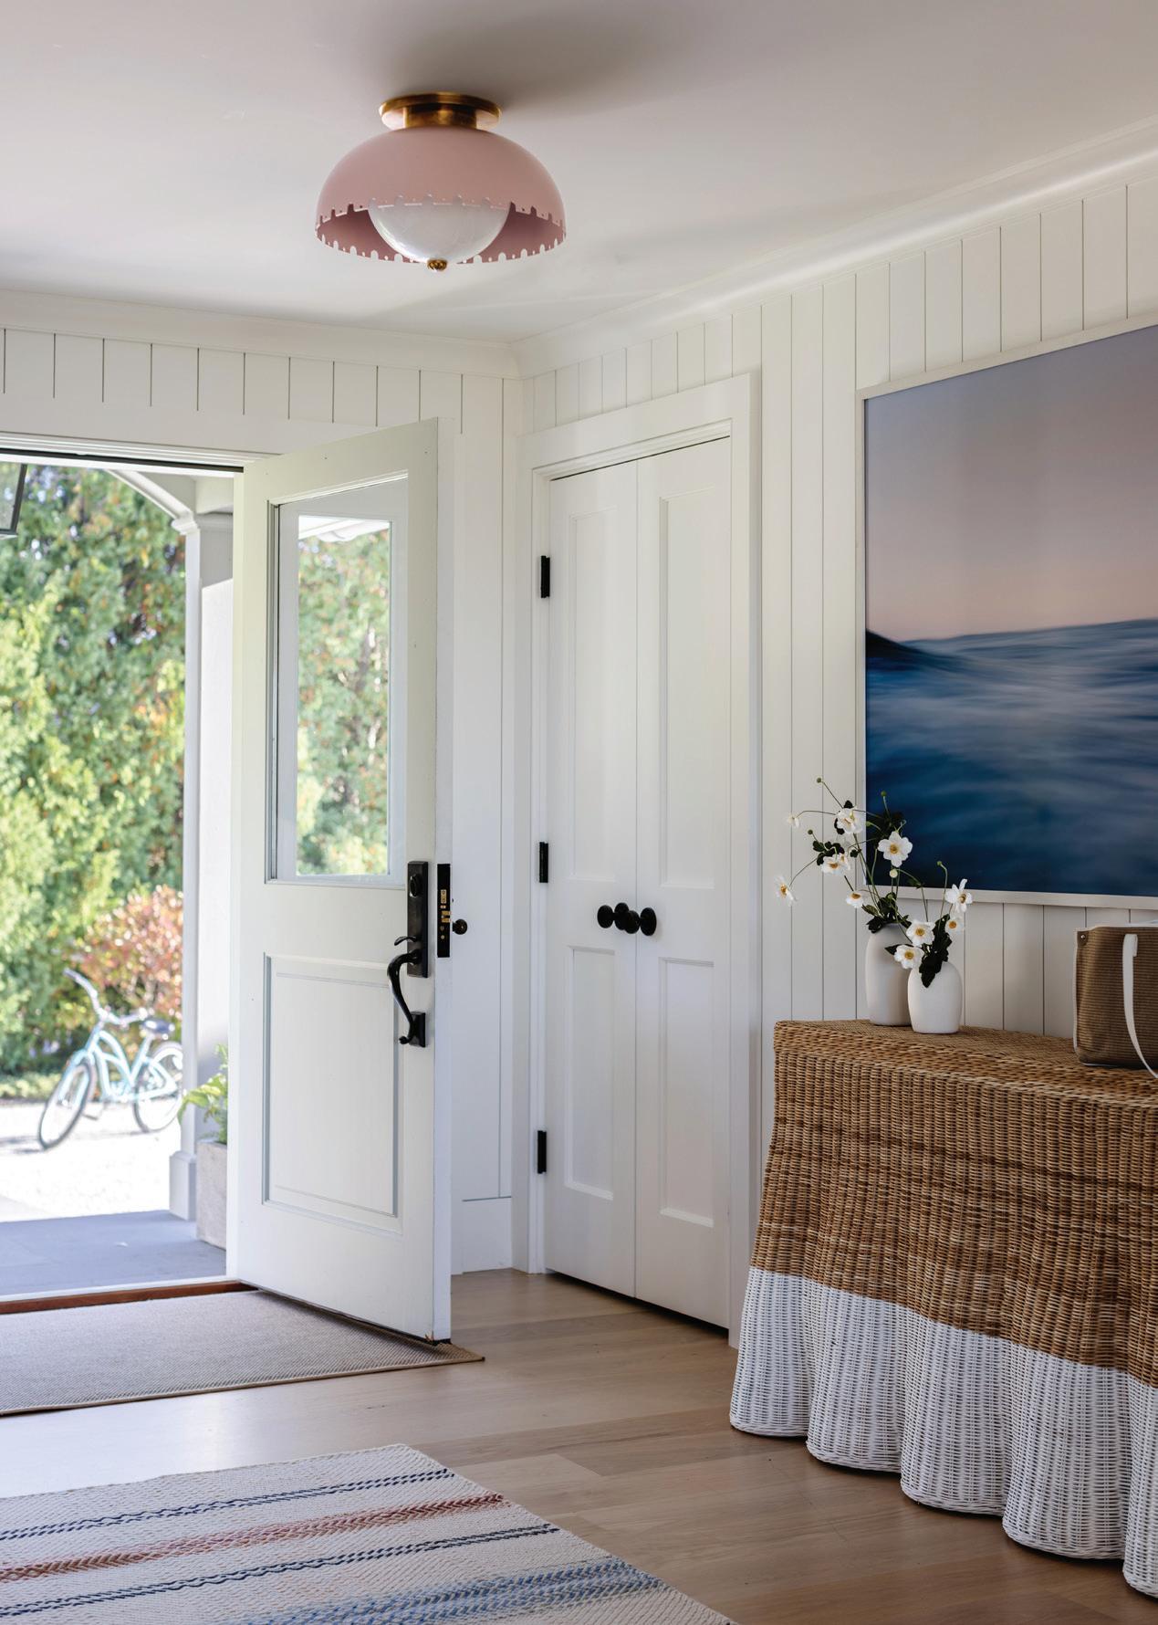
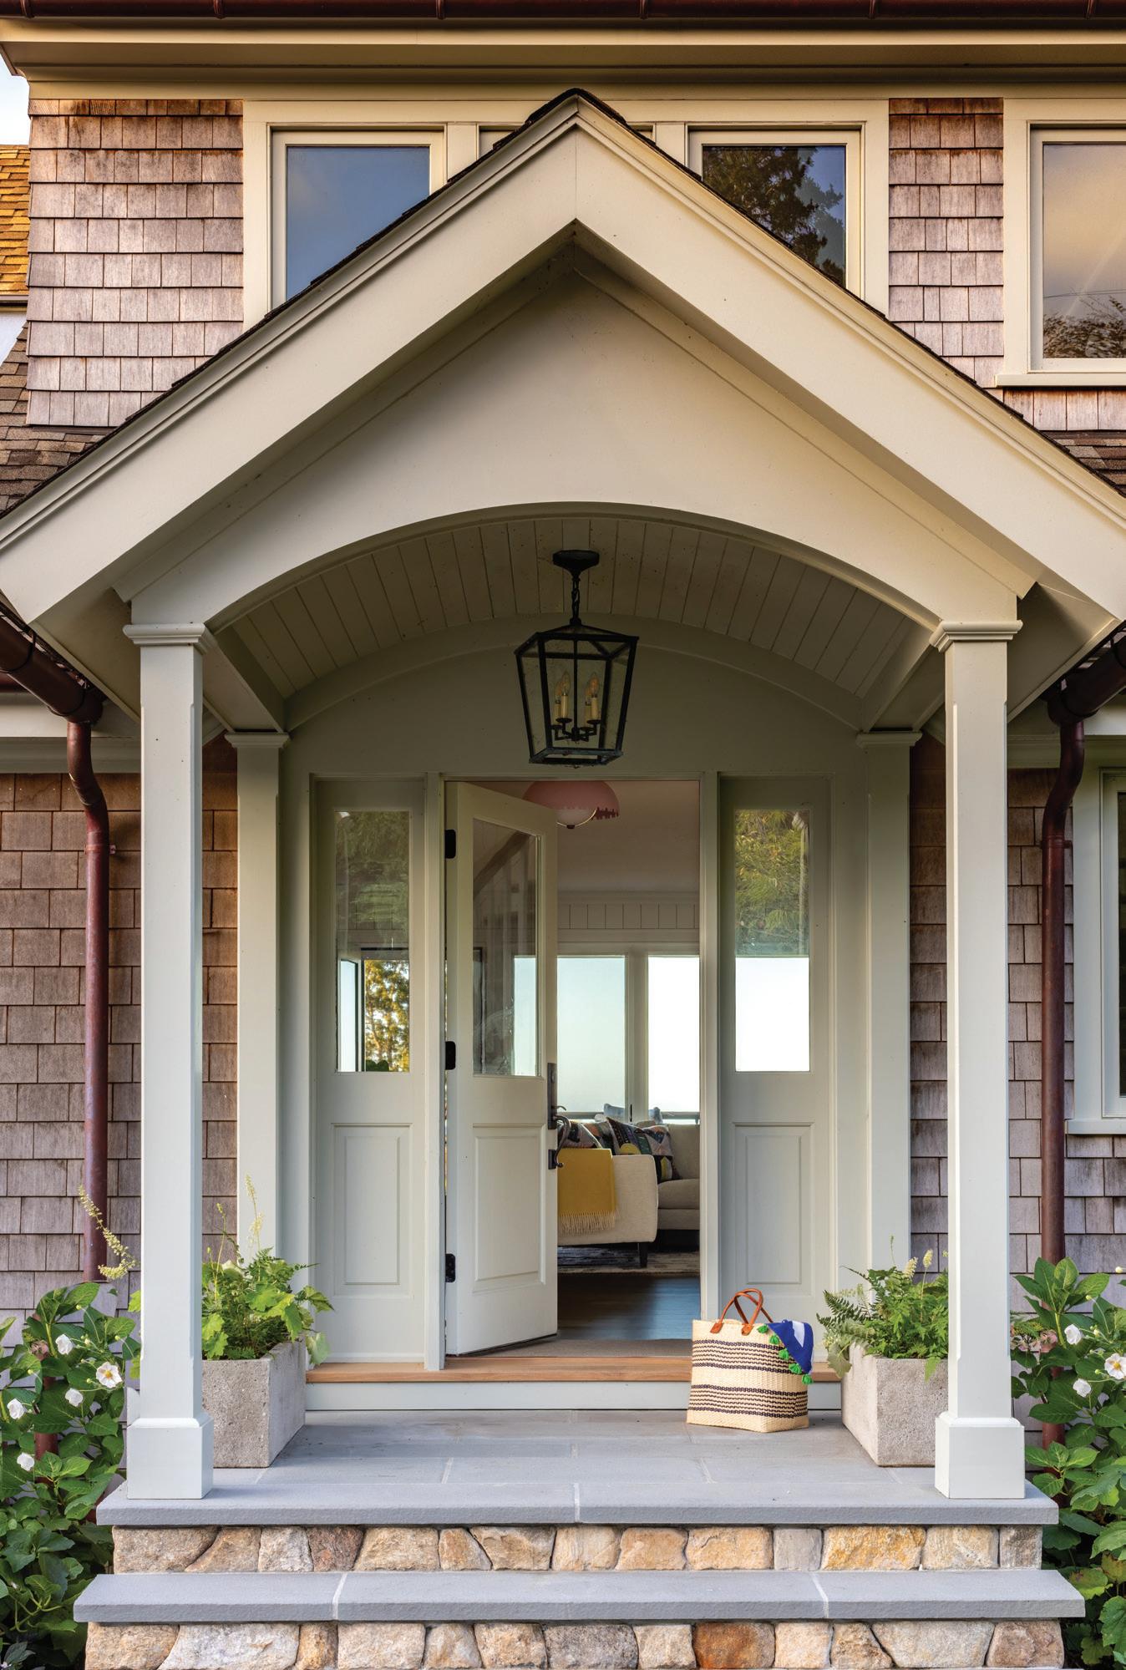
ABOVE: The inviting front entry opens to a view through the house and out to the water. LEFT: The foyer’s hues of pink, lavender, and blue, a seascape painting from the homeowners’ own collection, and a woven rattan console with a painted base set a tone that nods to the waterfront without cliché.
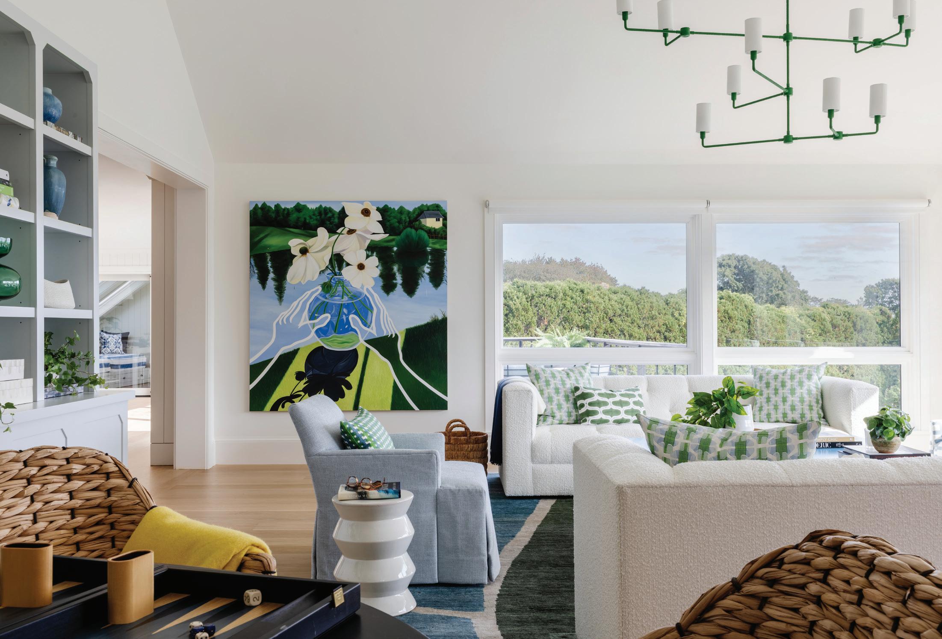
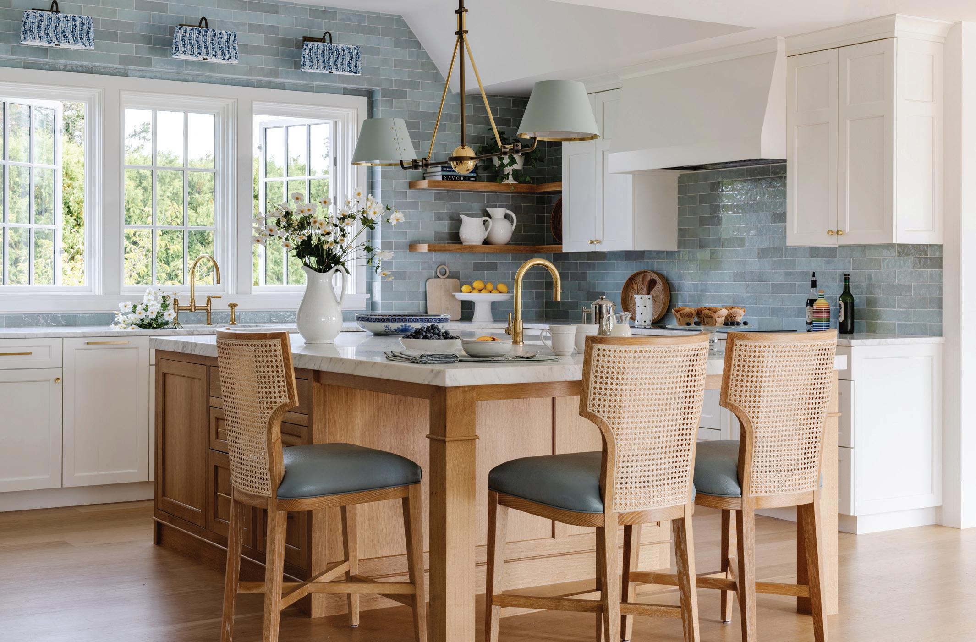
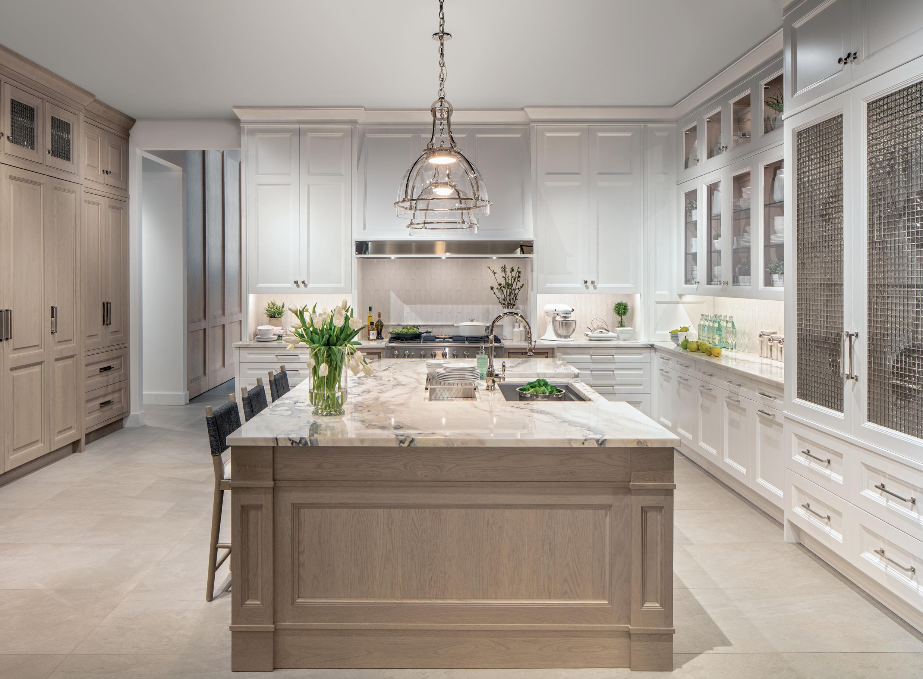
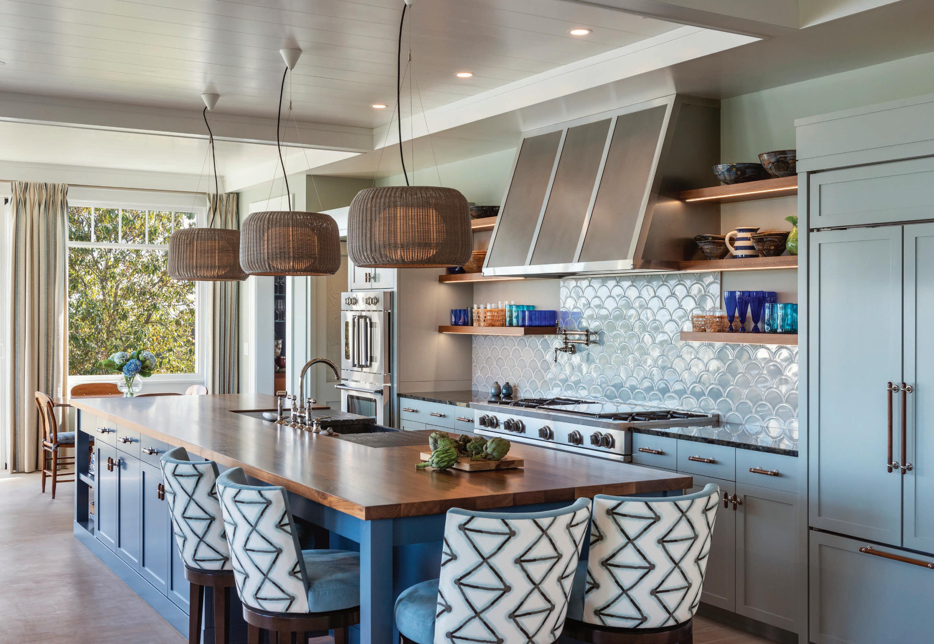
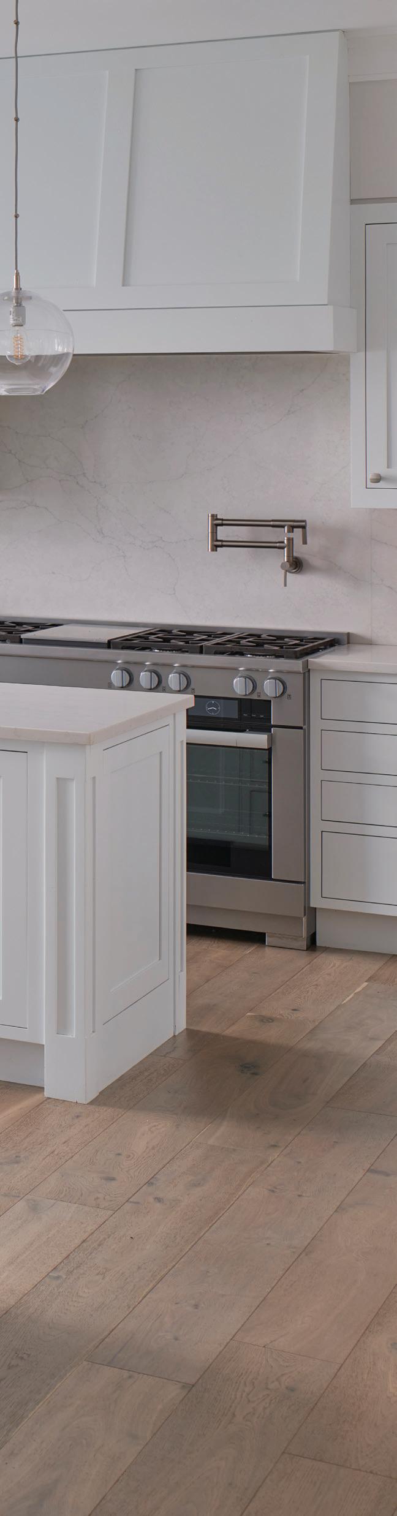
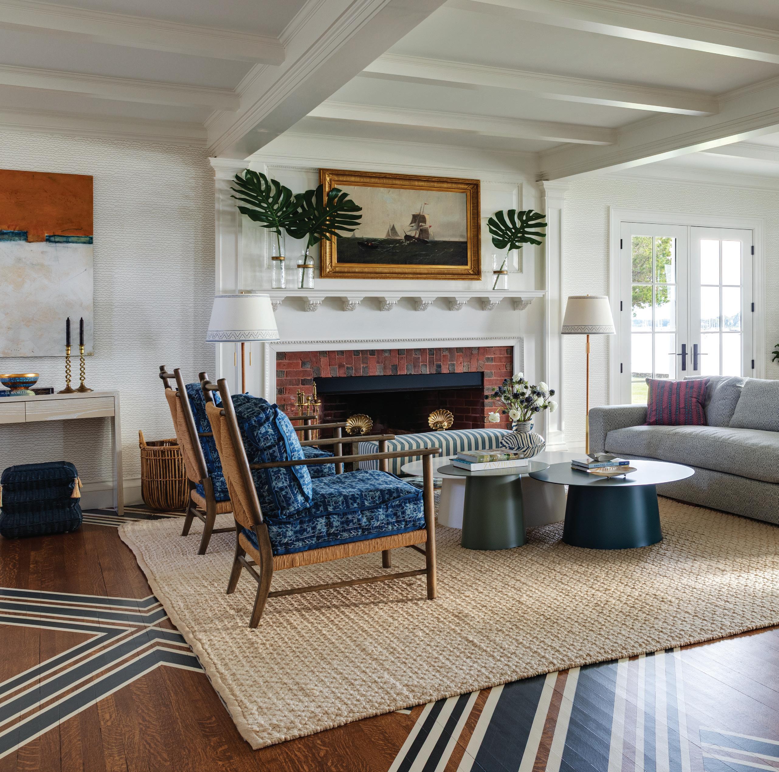
ABOVE: In the living room, designer Meghan De Maria layered subtle coastal touches, including the string-wrapped arms of the chandelier and a pair of woven chairs at the game table. The vivid artwork is by California-based artist Hiejin Yoo. RIGHT: The kitchen’s palette continues the sophisticated coastal theme with blue ceramic tile, white cabinetry, and the sandy tones of the oak island and cane-back chairs.
Interior designer Meghan De Maria of Moss Design steered the home away from expected beach-house tropes. Instead of nautical motifs and weathered driftwood, she composed rooms with crisp whites, warm oak, caning, brass, and nuanced
blues and greens drawn from sea and fairway. A blush-toned foyer light inspired by hazy sunsets, sculptural fixtures, and art with strong personality bring energy to the serene palette. “They really wanted a space that was transportive, removed from
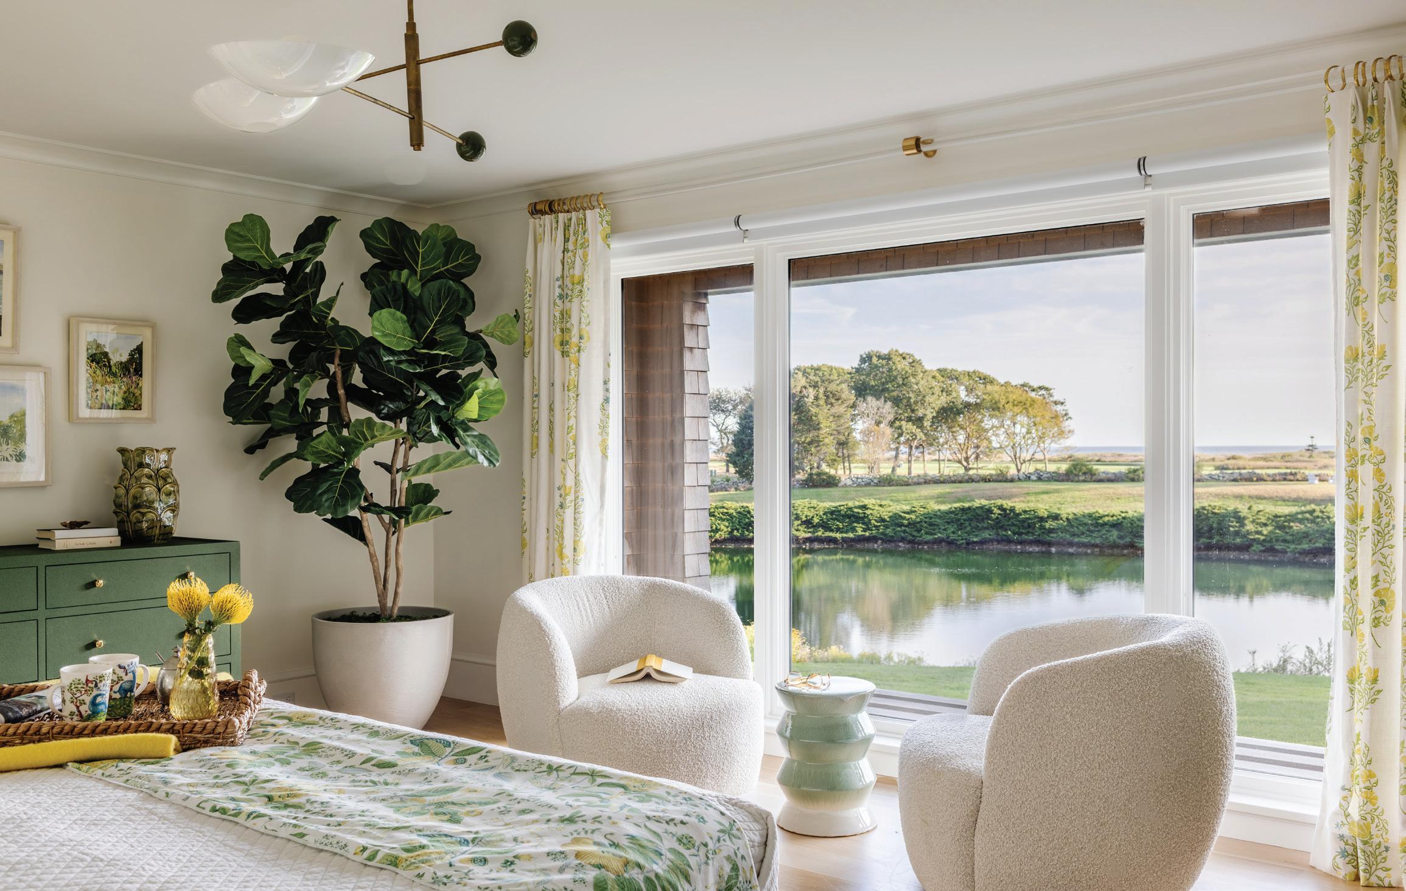
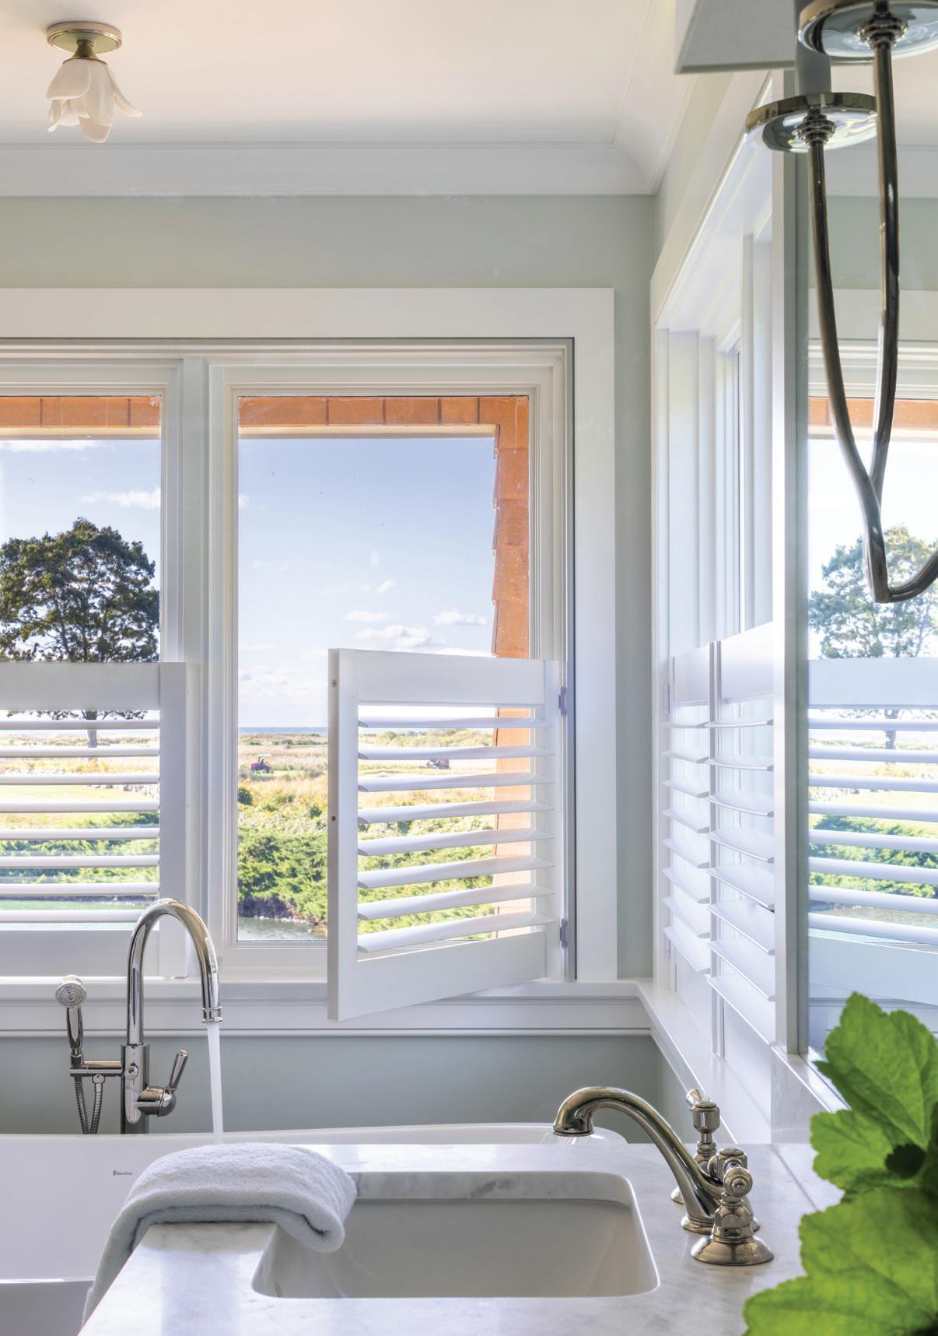
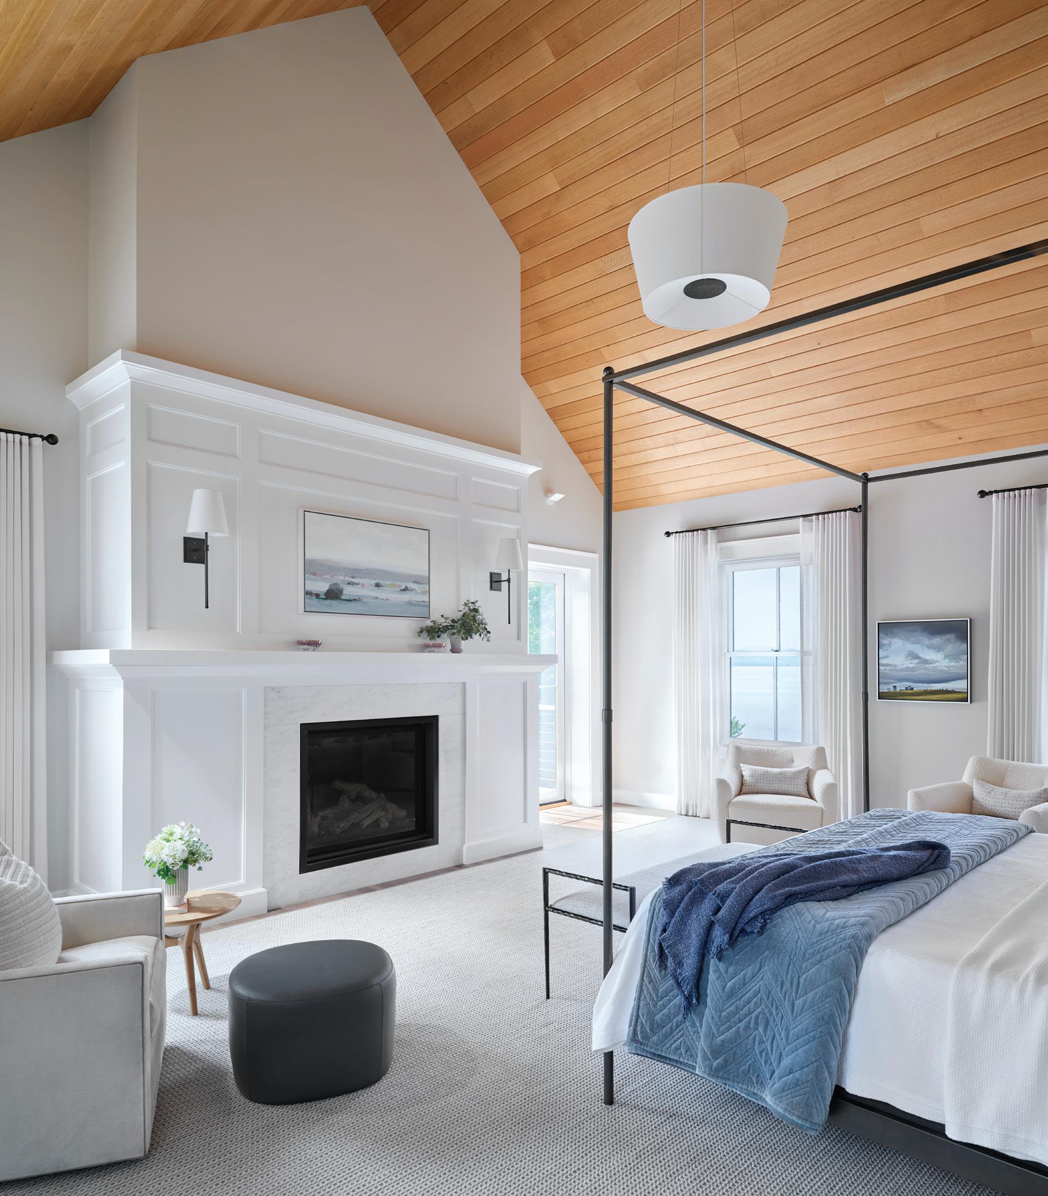
ABOVE: The primary bedroom, on the home’s ground level, features a palette of neutrals, greens, and soft yellows, mimicking the view of pond and golf course. Draperies of custom hand-blocked Galbraith & Paul fabric hang from Lucite rods so as not to distract from the vista. RIGHT: Farrow & Ball’s Pale Powder offers a whisper of light aqua-green on the primary bath’s walls.
daily life, a peaceful environment,” says the designer.
That calm sophistication rests on the substantial architectural work of Cat Young, who began the project at Penniman Architects and now leads TAMA Architecture. “It was like a rabbit warren of hallways and rooms that didn’t quite make sense,” she says of the lower level.
The floor was reorganized into welcoming bedroom quarters anchored by a light-filled foyer, while upstairs a generous great room now combines kitchen, dining, and living areas with effortless flow to a broad deck. Expanded glass doors dissolve the boundary between indoors and out.
Behind the scenes, the renovation was equally ambitious. Once walls were opened, deeper structural issues
emerged, including unstable fill beneath portions of the house. Builder Tom Buxton responded with sixty-one helical piles driven into the ground to stabilize the structure. “We held the building up, took it apart, and reconstructed it,” he explains.
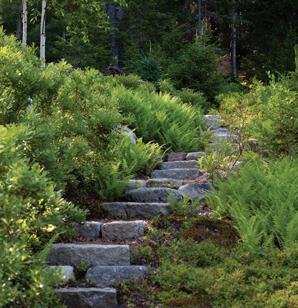
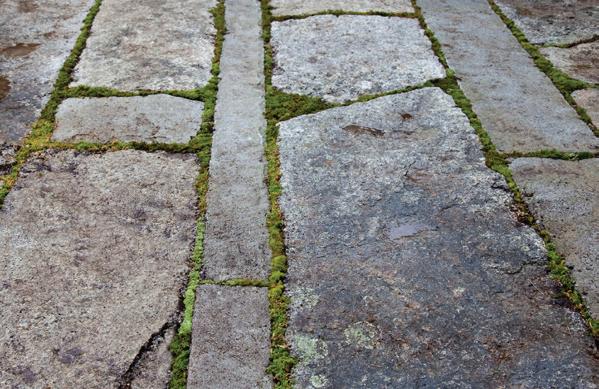
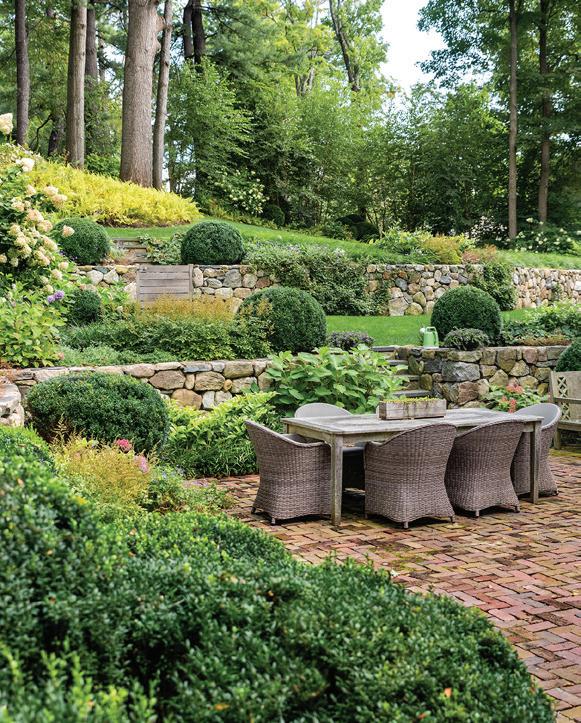
Outside, landscape designer Tyson Triplett replaced an expanse of driveway paving and dated plantings with reclaimed stone paths, native plantings, and broad sweeps of grasses animated by the sea breeze. “Our goal was to put in native plants, give them the space they need, and really respect the place,” he says.
The finished home is sophisticated yet relaxed and stands as proof that coastal style can still surprise.
EDITOR’S NOTE: For details, see Resources.
ARCHITECTURE: Penniman Architects
INTERIOR DESIGN: Moss Design
BUILDER: T.F. Buxton
LANDSCAPE DESIGN: Triplett Design Studio
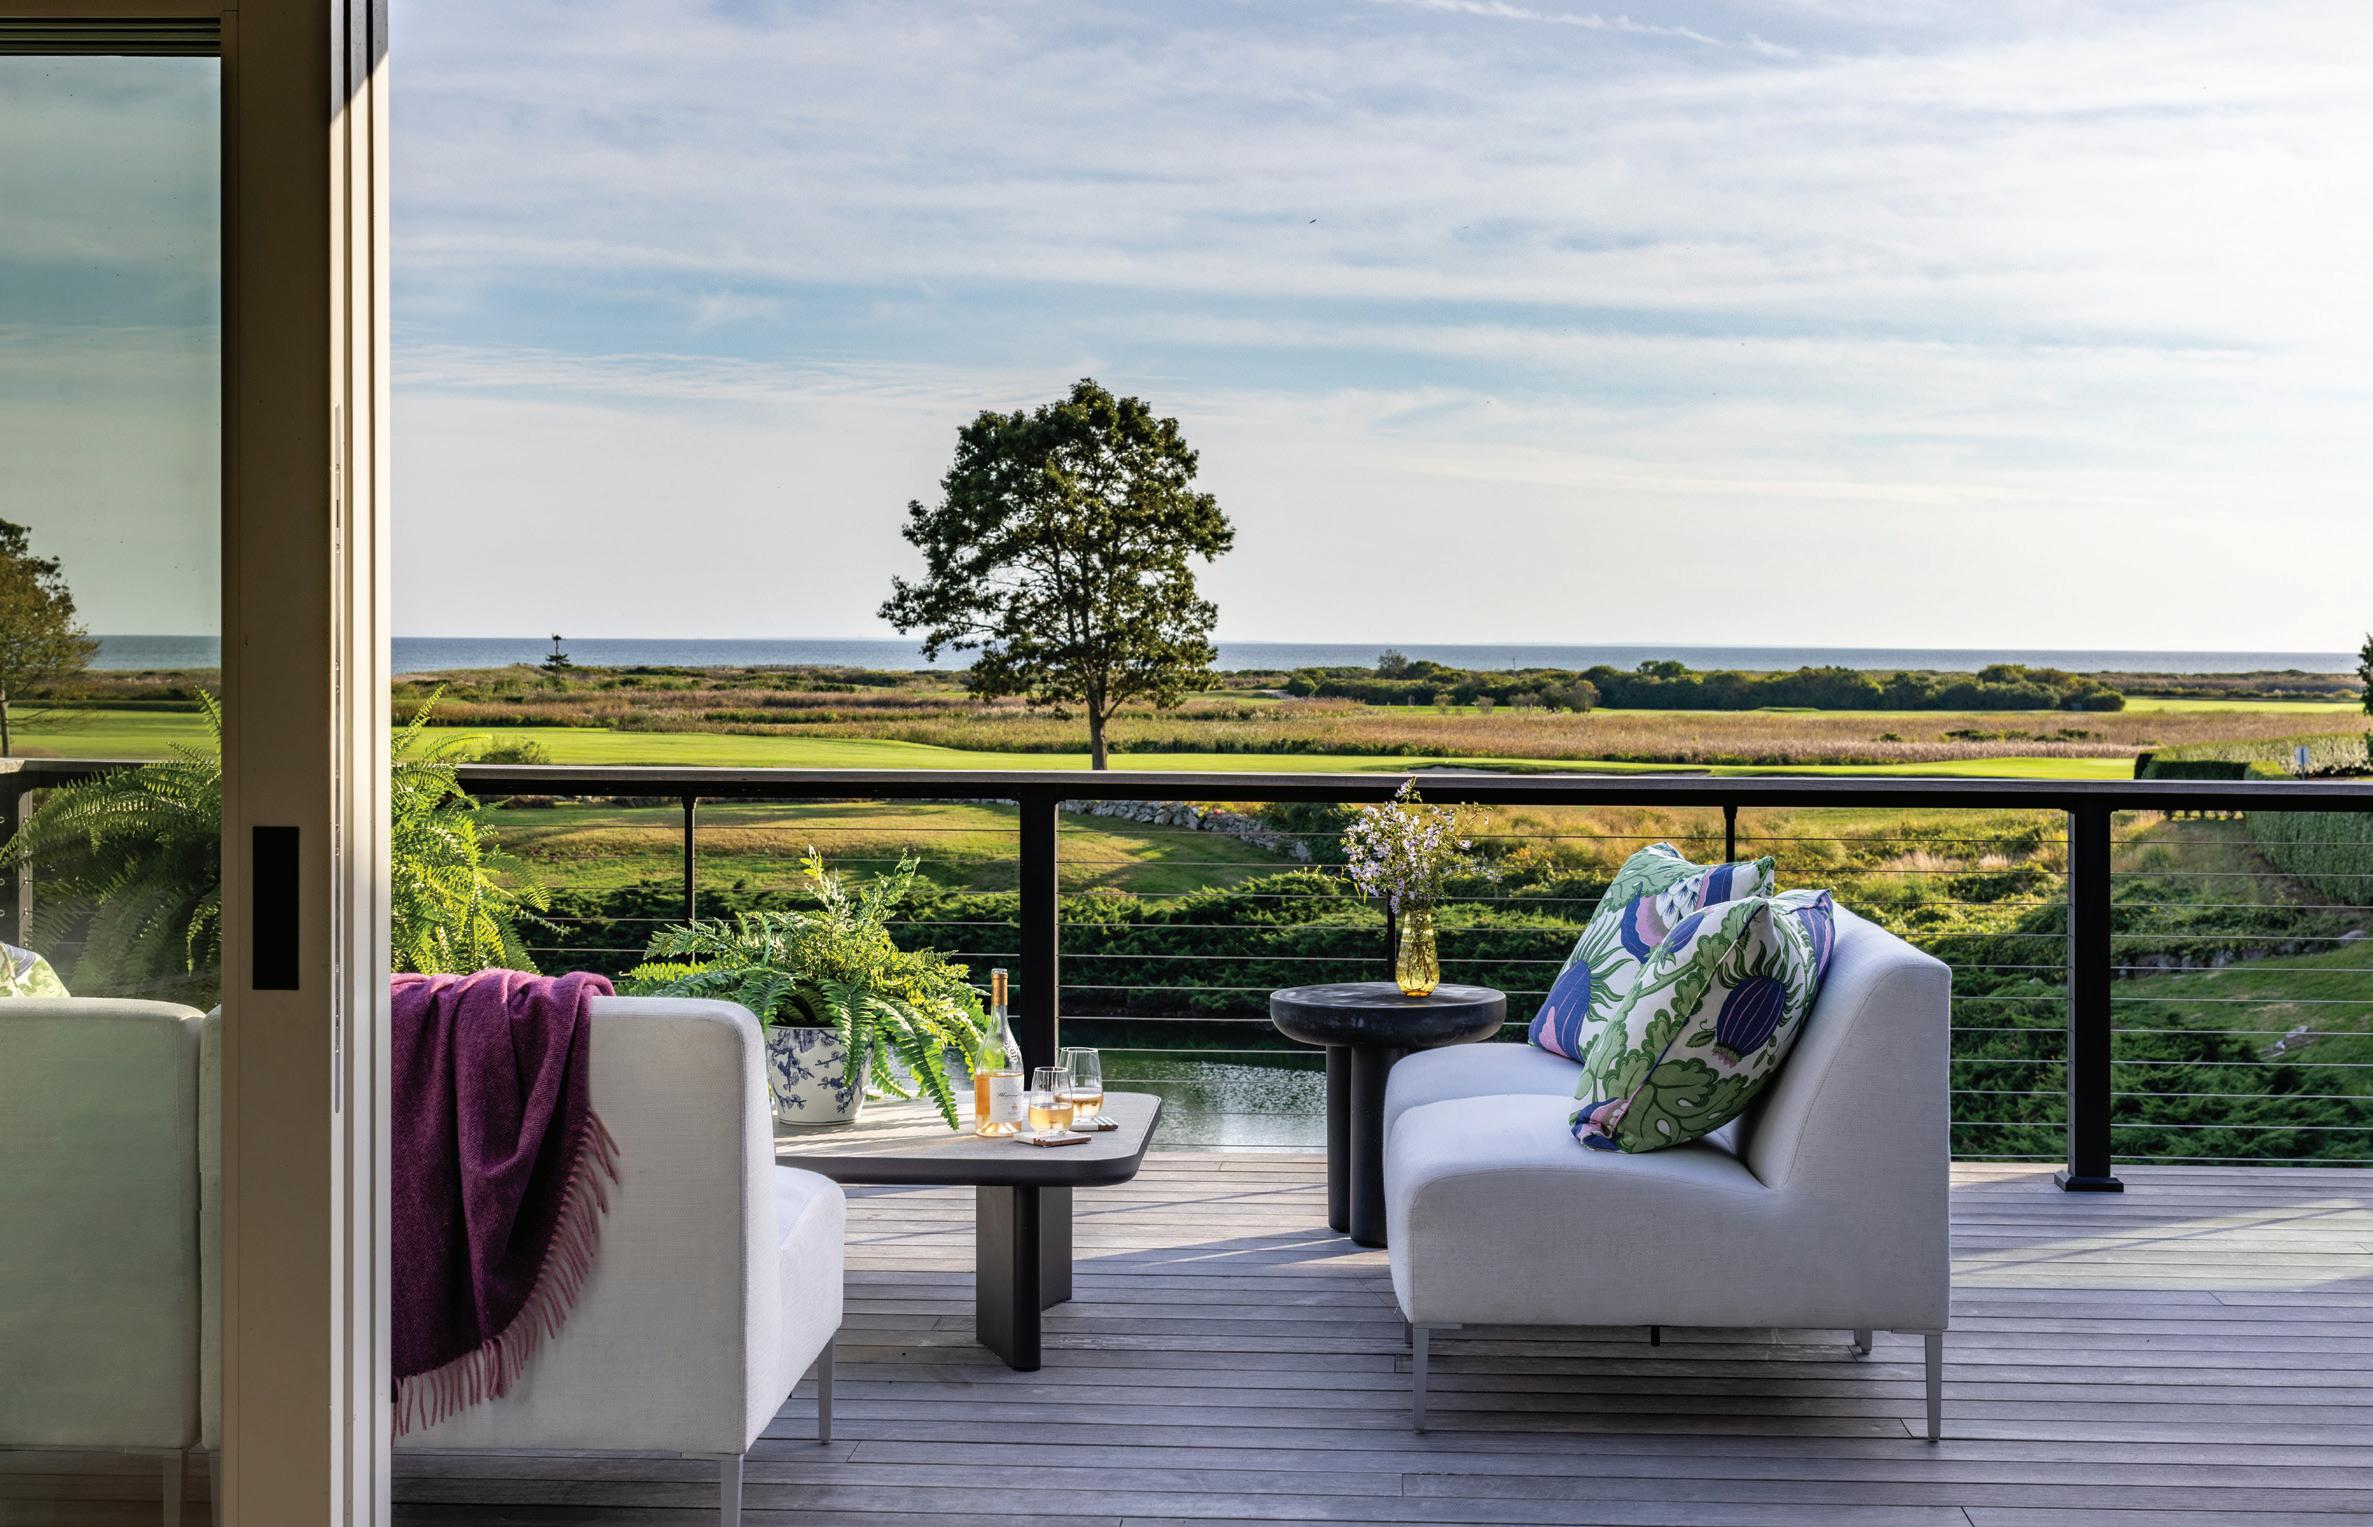
ABOVE: Sturdy but elegant Lee Industries furniture, sourced through Eleish Van Breems Home, invites leisurely afternoons gazing across the nearby golf course and out to the sea. LEFT: Landscape architect Tyson Triplett planted a variety of grasses along with coastal favorites like mugo pine and beach plum. “There’s always a really great sea breeze,” he says. “The grasses are constantly in motion.”
Take Two
Kevin Browne Architecture helps a couple reimagine their beloved waterfront site in Cape Neddick.
Text by ALYSSA BIRD | Photography by JEFF ROBERTS
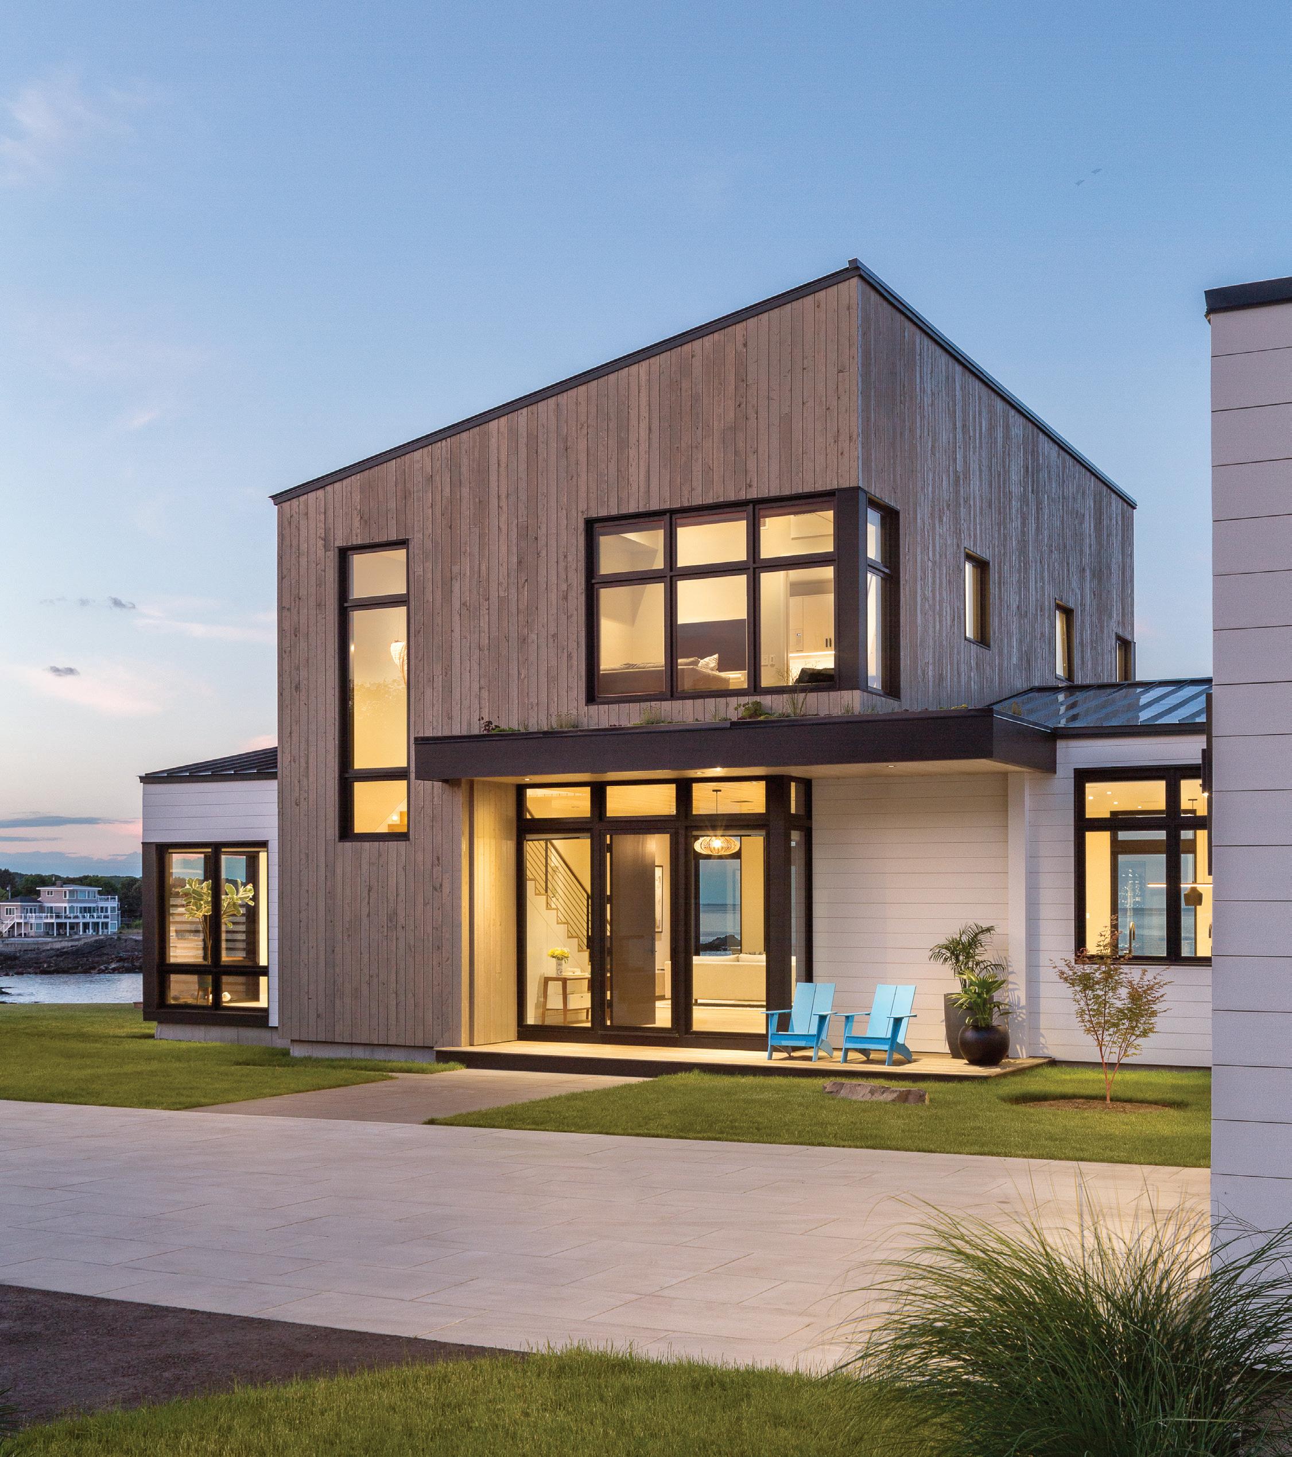
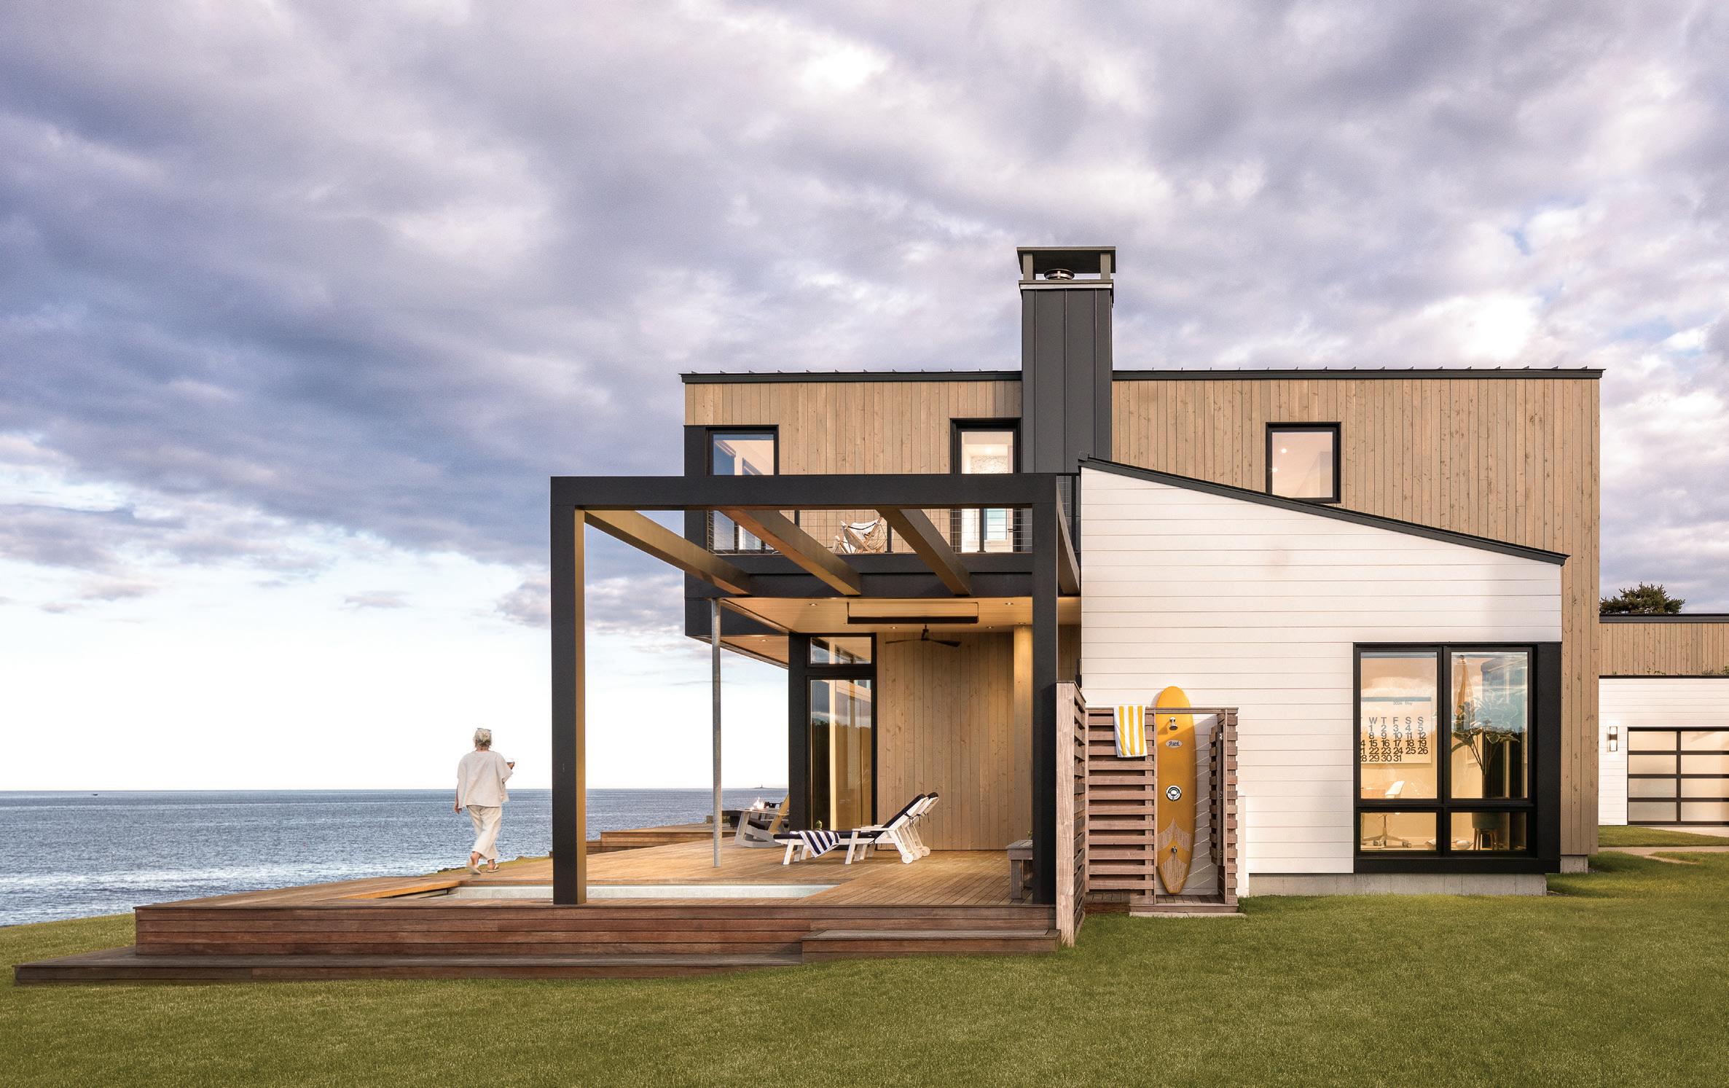
Inspired by the Japandi aesthetic, Kevin Browne Architecture designed this 3,400-square-foot residence as a response to its waterfront site. The exterior features a mix of vertical stained-cedar siding, horizontal white nickel-gap siding, black trim, and ipe decking. A portion of the roof is planted, which aids in cooling and absorbing stormwater runoff, while another area features solar panels to offset the home’s electric loads.
Architect Kevin Browne wanted visitors to see straight through the house and out to the ocean upon arrival. The first floor features an entertaining-friendly open plan as well as a private primary suite, while the guest quarters occupy the top floor.
Having lived in a 1960s residence on this Cape Neddick, Maine, property for the better part of a decade, these Washington, D.C.–based clients already had a good handle on their priorities for a new house. When the time came to reimagine their beloved waterfront site, the couple’s first call was to local builder Richard Moody & Sons Construction.
“The previous structure had a non-traditional shape that mirrored the shoreline, which forms a point,” recalls builder Jason Moody. “It was interesting and unique, but it didn’t properly capture the views.”
After hearing the couple’s goals, Moody wasted no time connecting them with Falmouth, Maine, firm Kevin Browne Architecture. Aside from optimizing ocean views, the mandates included a private primary suite on the main floor, a place to
www.downsviewkitchens.com
To exp erien ce t he Collect ions n e of our flagship s howroom s
To exp erien ce t he Collect ions v isit on e of our flagship s howroom s
DOWNSVIEW of BOSTON
SVIEW of BOSTON sign Center Place - Suite 241, Boston, MA 17-3320 www downsviewofboston com
One Design Center Place - Suite 241, Boston, MA (857) 317-3320 www downsviewofboston com
SVIEW of DANIA
DOWNSVIEW of DANIA
Grif fin Road - Suite C212, Dania Beach, FL 27-1100 www downsviewofdania com
1855 Grif fin Road - Suite C212, Dania Beach, FL (954) 927-1100 www downsviewofdania com
SVIEW of JUNO
DOWNSVIEW of JUNO
U S Highway 1 - Suite 100, Juno Beach, FL 99-7700 www downsviewofjuno com
12800 U S Highway 1 - Suite 100, Juno Beach, FL (561) 799-7700 www downsviewofjuno com
The Downsview cabinetr y collection is custom crafted in North America and available exclusively through select kitchen design showrooms For complete listing visit our website: www.downsviewkitchens.com
Downsview Kitchens
iew cabinetr y collection is custom crafted in North America and available exclusively through select kitchen design showrooms e listing visit our website:
work, an open floor plan for entertaining, and ample space for overnight guests.
“The clients’ inspiration images were very contemporary, with simple forms and lots of glass,” says Browne, who also cites Japandi influences (a mix of Japanese and
Scandinavian aesthetics). The resulting 3,400-square-foot three-bedroom residence features a sleek mix of stained cedar and painted white siding, black trim, and an abundance of glazing.
“The second floor looks like a box placed
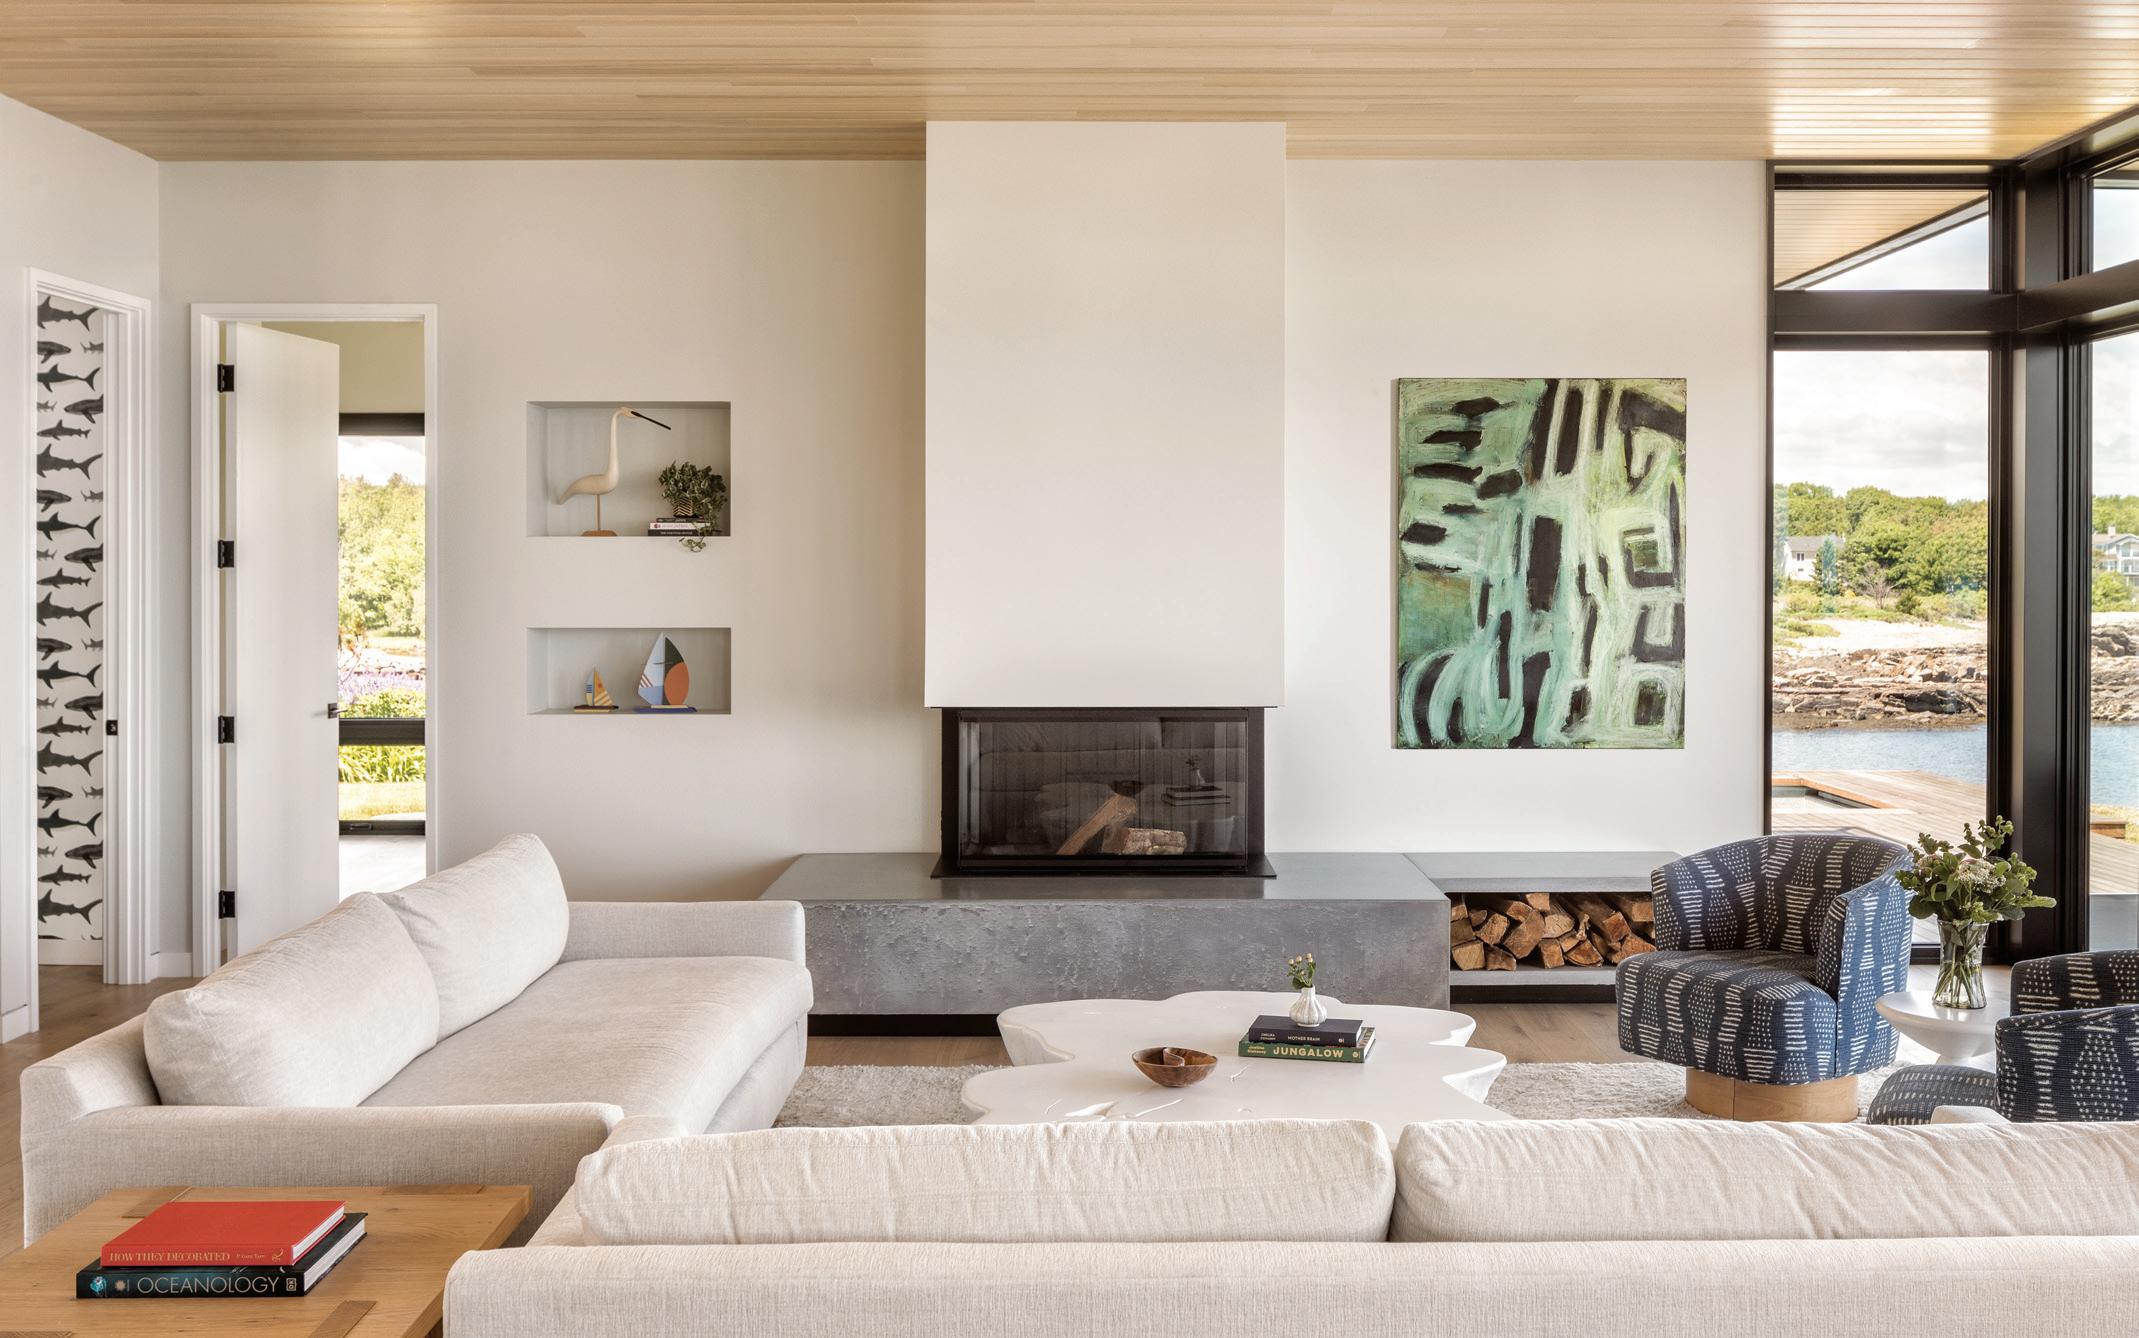
ABOVE: The upper level cantilevers above the main living areas, providing the deck with a bit of protection from the elements; in addition to a balcony, the house features an outdoor shower and a plunge pool. BELOW: Ash paneling helps delineate the living room within the open floor plan, while the simple glass fireplace and concrete hearth serve as the room’s focal point. The artwork is by Claire Seidl.
ABOVE: In the dining area, a table from the clients’ own collection pairs with lighting and chairs from Room & Board; the adjacent wet bar features custom cabinetry from Kitchen Cove Design Studio and Ann Sacks backsplash tile. RIGHT: Ash paneling also appears in the stairway, where a bentwood light fixture from Luceplan takes center stage.
atop the lower level,” says the architect. “This overhang provides the deck with some protection from the sun and rain.”
Speaking of which, the deck was a critical factor in the design, given that the clients wanted to recreate the vantage point that the original home’s elevated deck offered.
“To decide on the height of the main floor and visualize how the house would sit on the property, Jason’s team built temporary platforms for the clients to stand on,” notes Browne, who also worked closely with landscape architect Soren Deniord on the site plan.
The Japandi aesthetic is carried inside, where wood, concrete, and black accents lend interest to the neutral palette.
“THE DESIGN IS DRIVEN BY RESTRAINT, WITH NATURAL TEXTURES, CLEAN LINES, AND POPS OF COLOR IN THE FORM OF ART AND TEXTILES.”
—Interior designer
Andrea DiBello
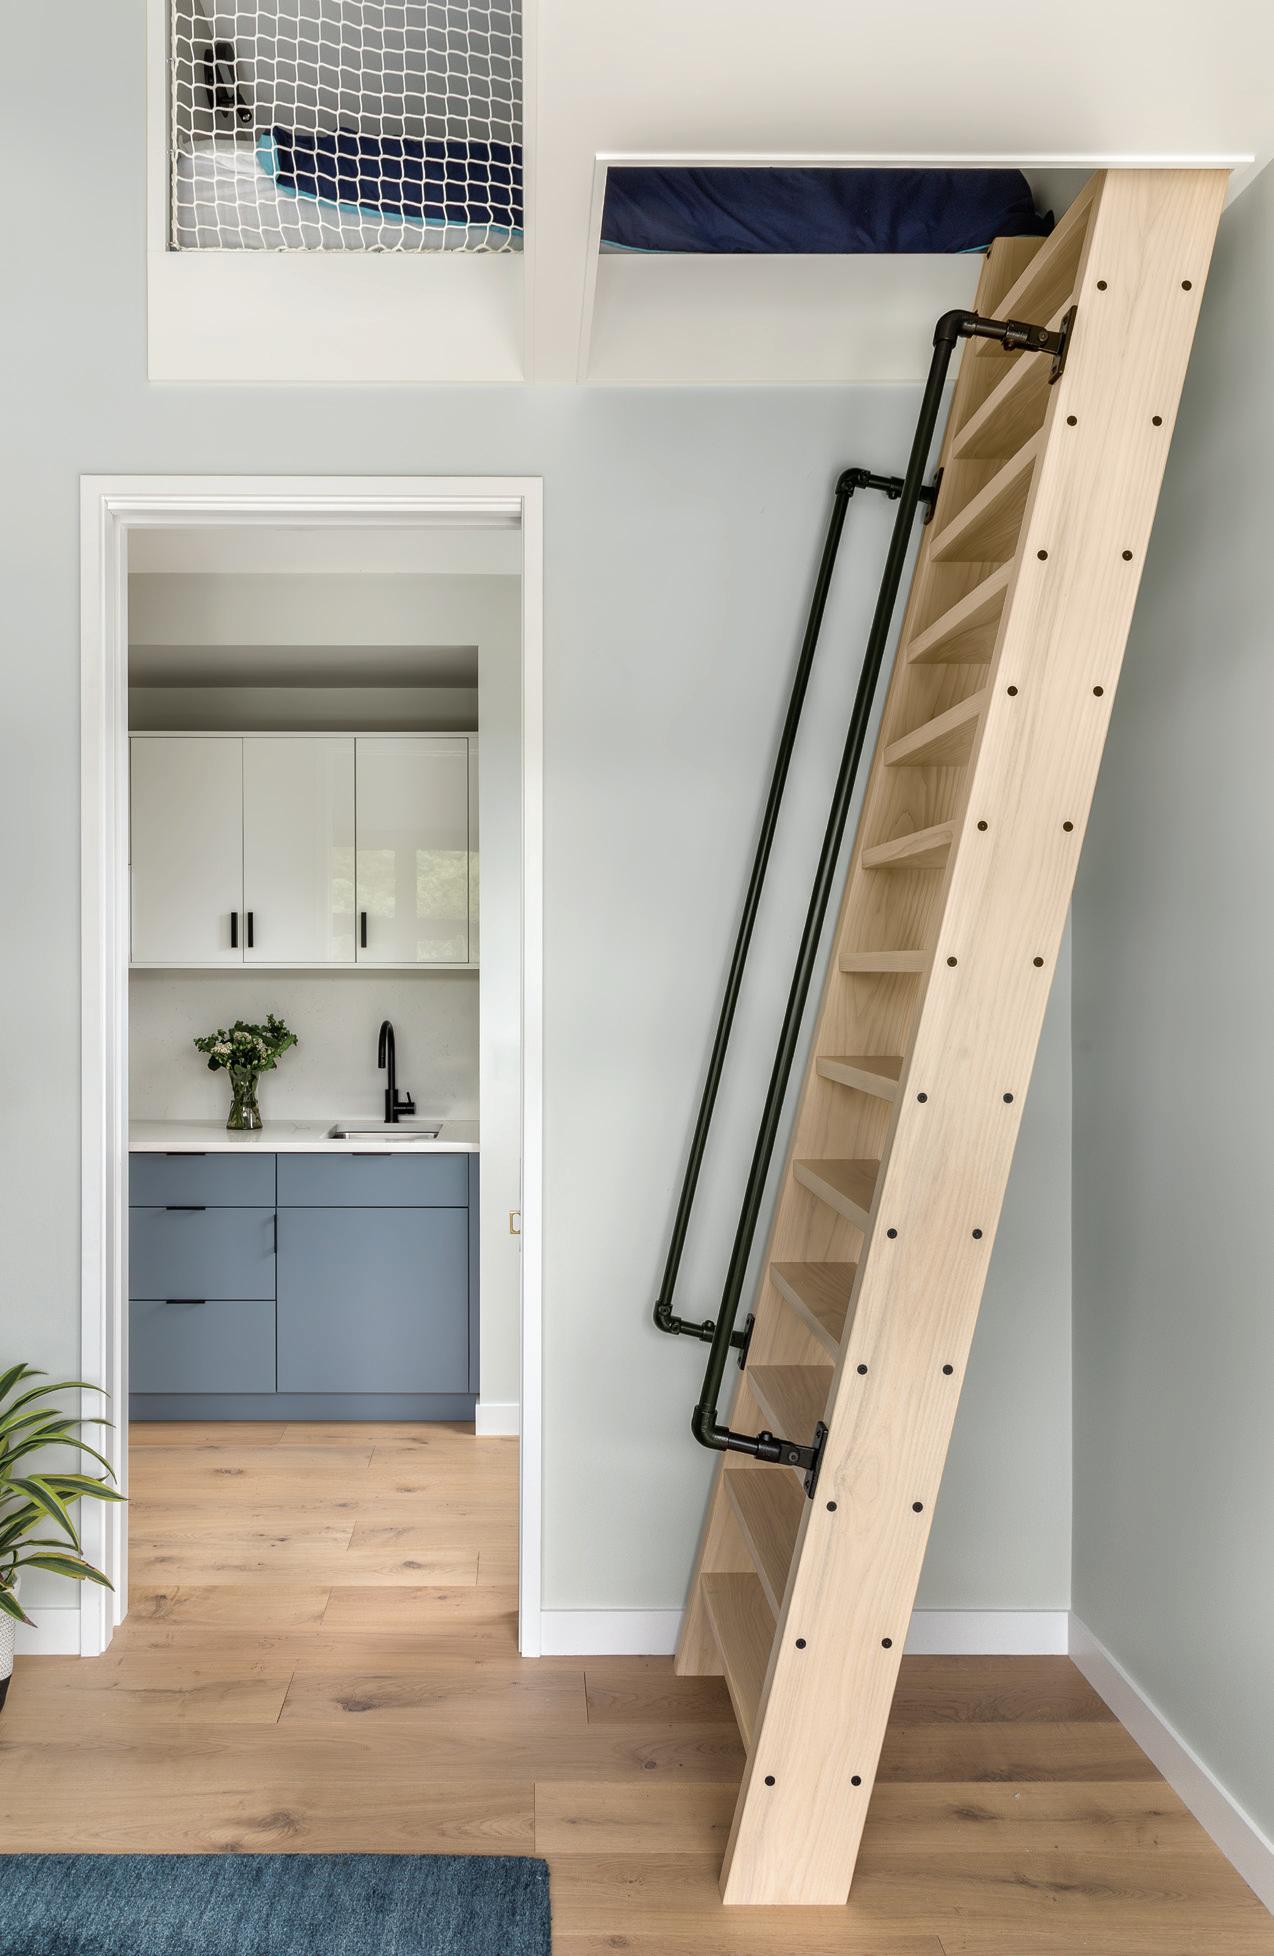
“The design is driven by restraint, with natural textures, clean lines, and pops of color in the form of art and textiles,” says interior designer Andrea DiBello of Kevin Browne Architecture. “We did incorporate a few playful details, such as the shark wallpaper in the powder room, rope netting in the bunk areas above the den, and a bentwood pendant light hovering above the staircase like a bird in flight. These are fun clients, so it was important to imbue the house with some personality.”
EDITOR’S NOTE: For details, see Resources.
ARCHITECTURE AND INTERIOR DESIGN: Kevin Browne Architecture
BUILDER: Richard Moody & Sons Construction
LANDSCAPE DESIGN: Soren Deniord Design Studio
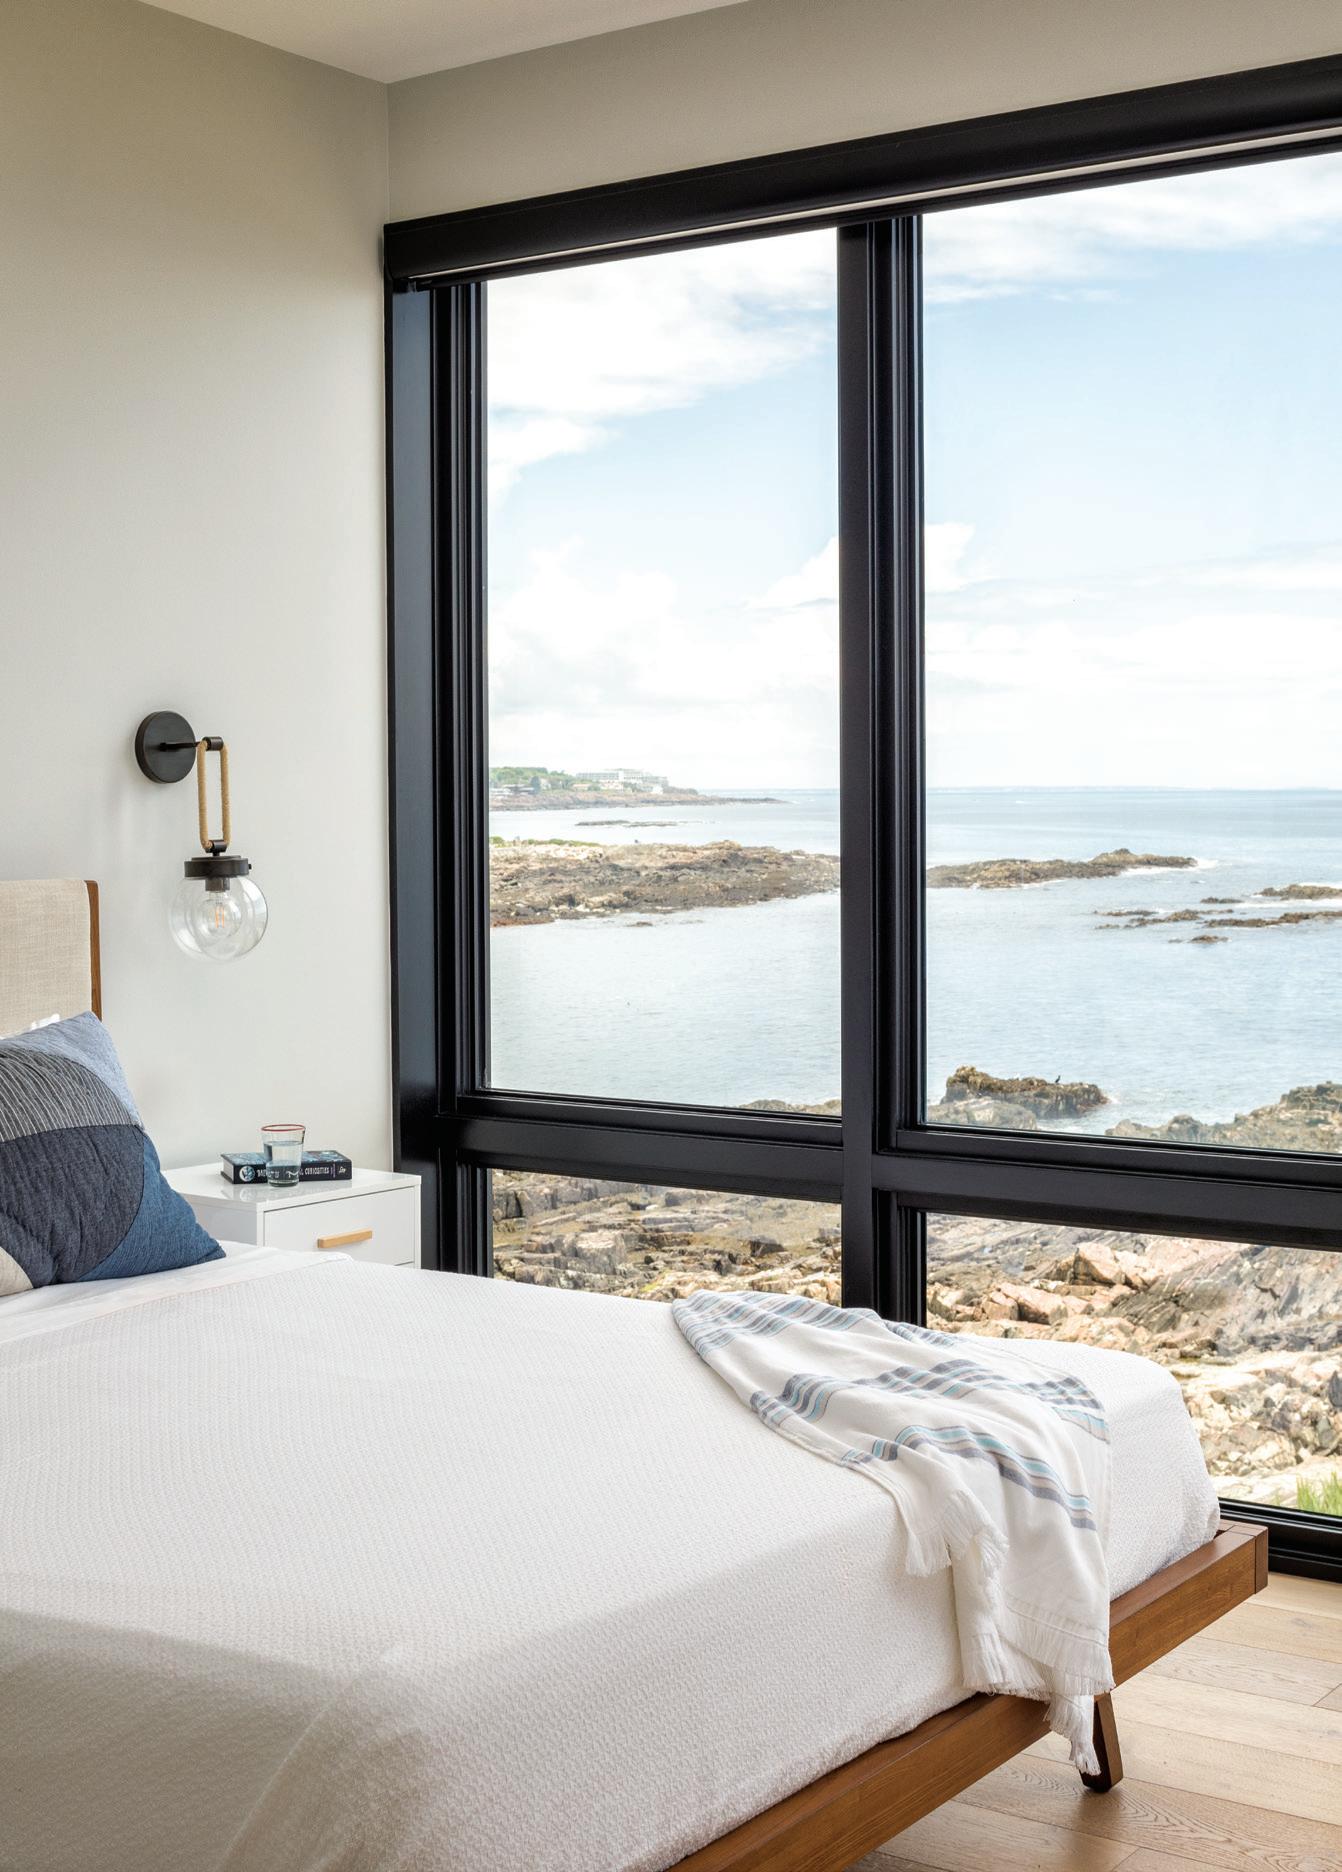
ABOVE: A second-floor guest room affords expansive views of the rocky coast. LEFT: Located on the upper level just outside the den—which is complete with a wet bar—is a ladder leading to two bunk spaces; the rope detailing recalls the fishing nets on passing boats.
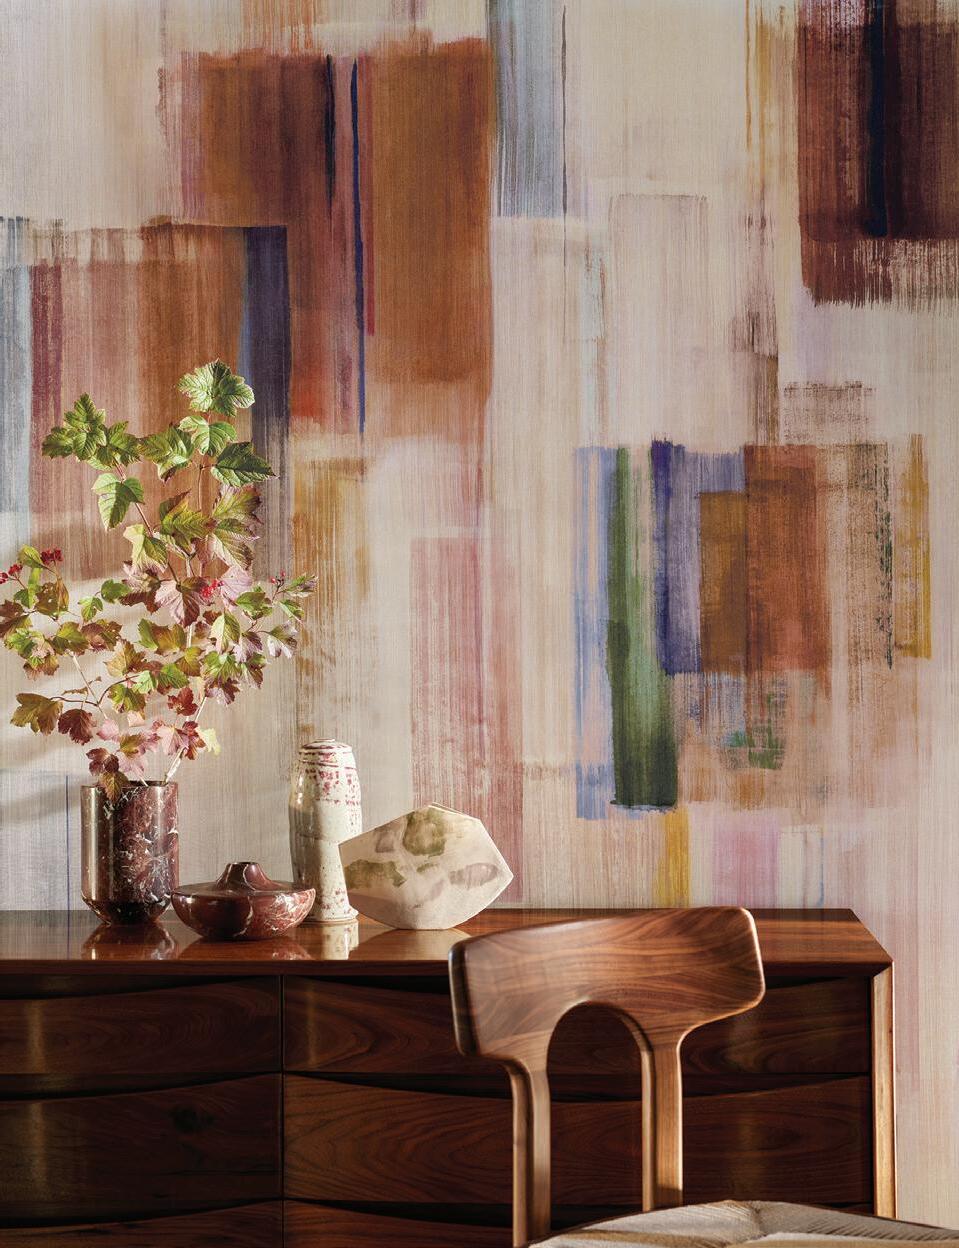
Zeya Mural Wallcovering by Black Edition, Romo, Boston Design Center, romo.com
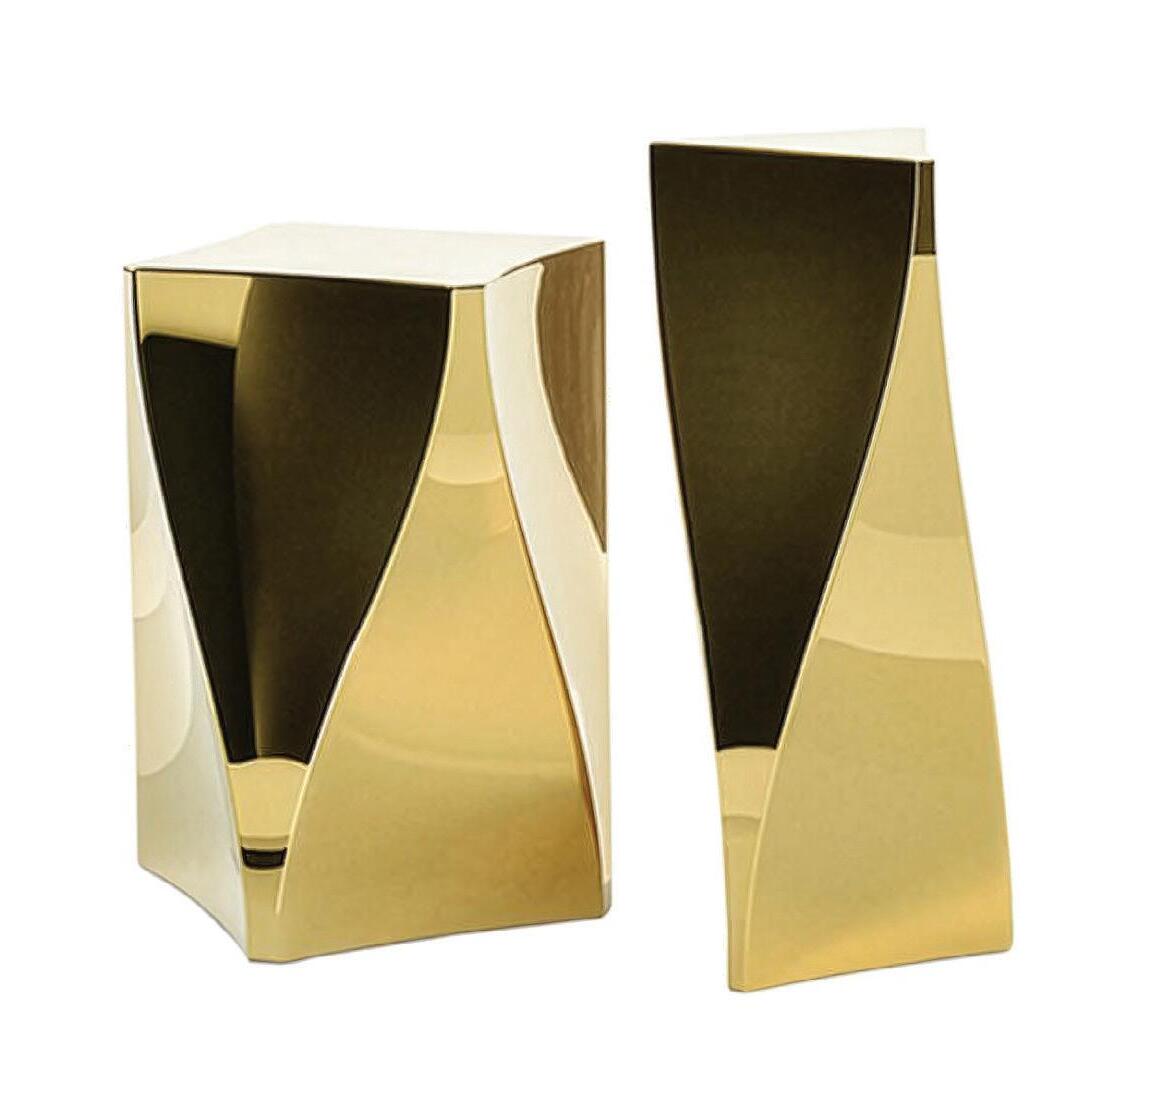
Skylar Side Tables by Hellman Chang, The Bright Group, Boston Design Center, thebrightgroup.com
Wood
, THG
Splash
various New England locations, splashspritzo.com
Marcel Espresso
Faucet
Paris,
Spritzo,
Lodjia Chair by Tristan Auer, Pierre Frey, Boston Design Center, pierrefrey.com
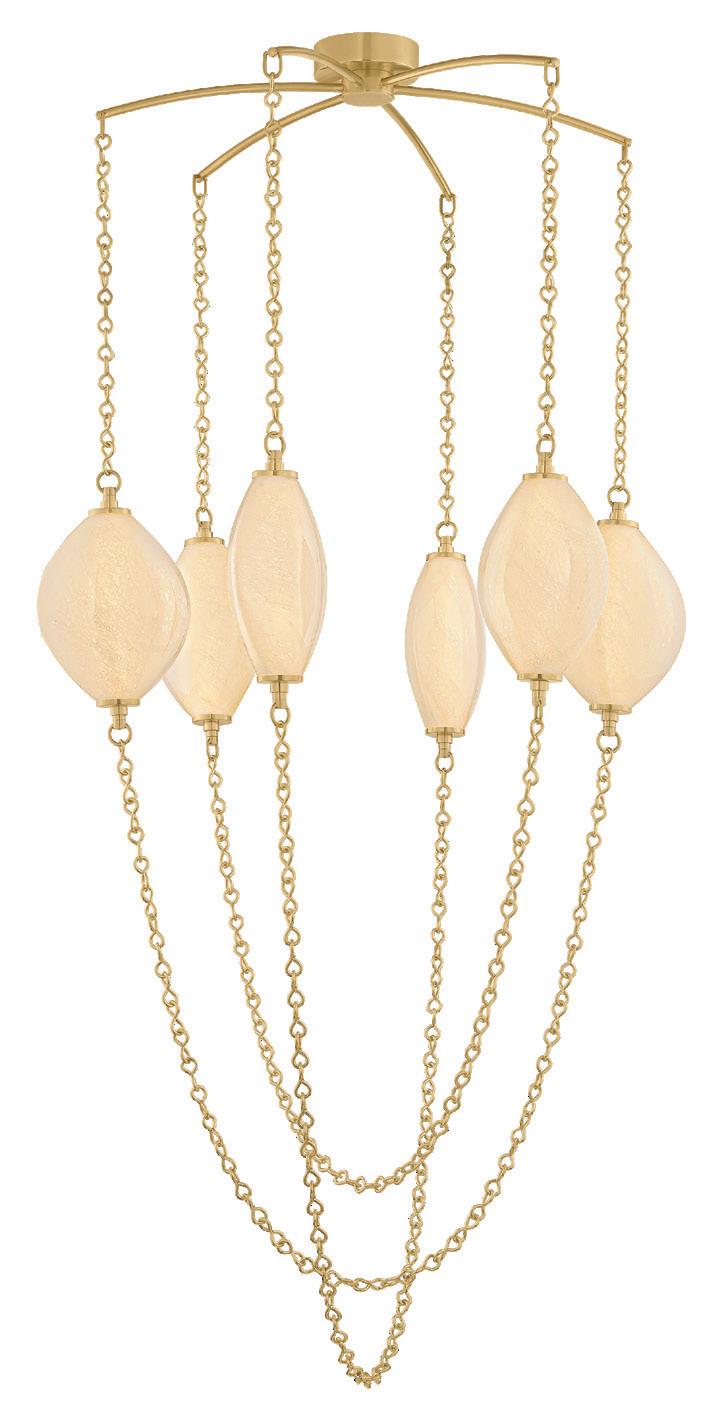
Positano Chandelier by Corbett Lighting, Fleming’s Lighting, Cohasset, Mass., flemingslighting.com
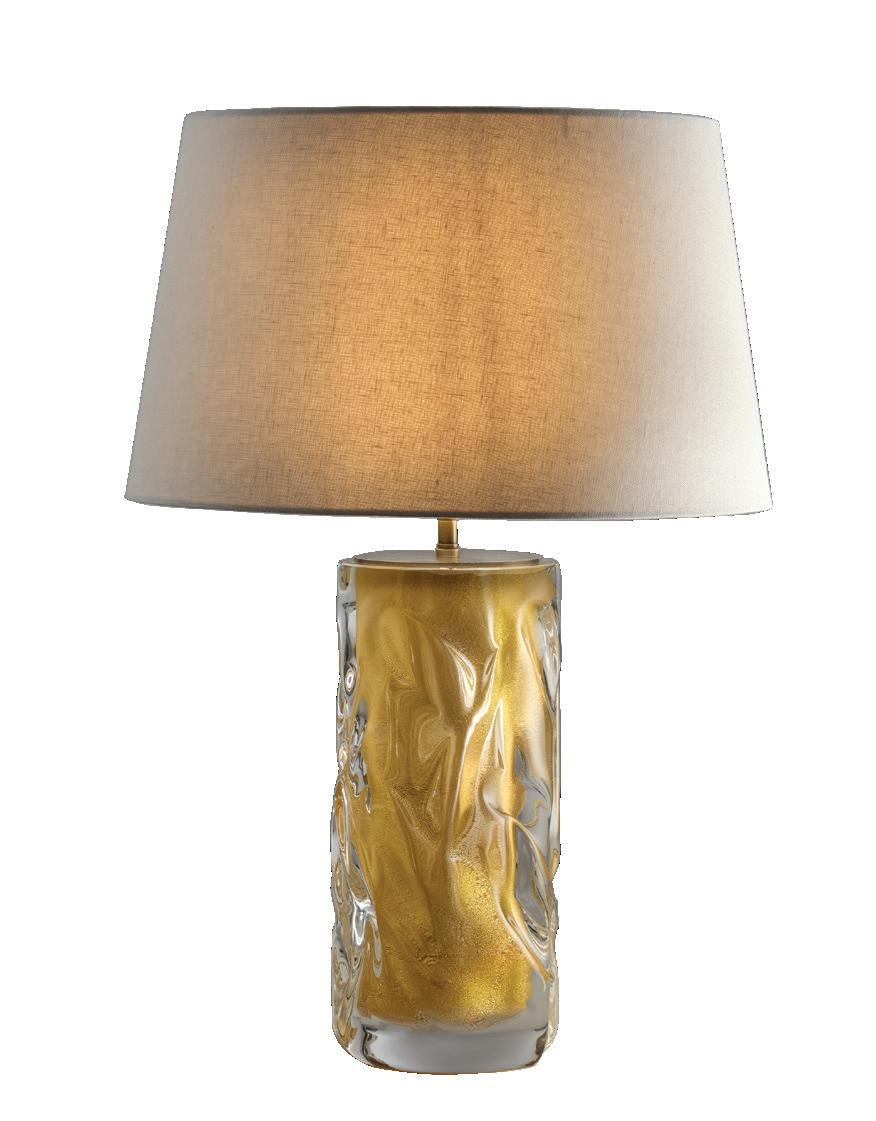
Umberto Table Lamp by Hector Finch, Studio 534, Boston Design Center, s5boston.com
Nautilo Rug by Charlap Hyman & Herrero, Patterson Flynn, Boston Design Center, pattersonflynn.com
Valentina Fabric by Raoul Textiles, Studio 534, Boston Design Center, s5boston.com
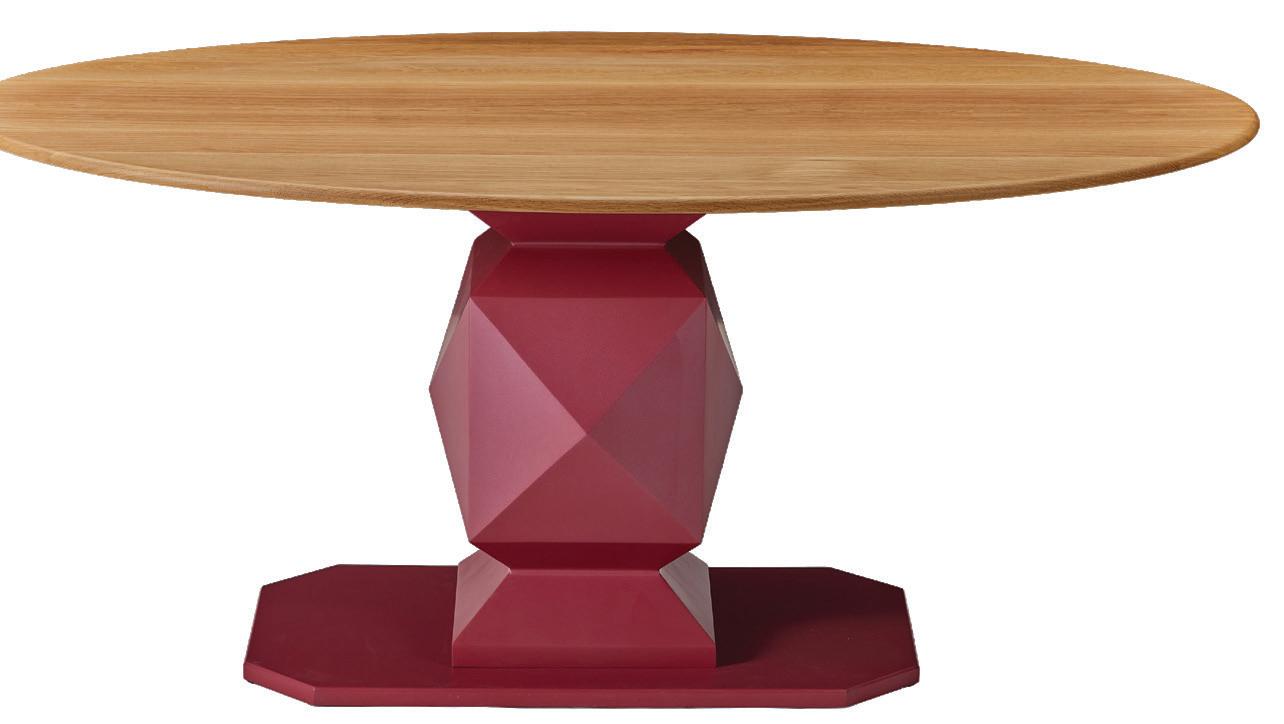
Asscher-Cut Pedestal Table, Dunes and Duchess, dunesandduchess.com
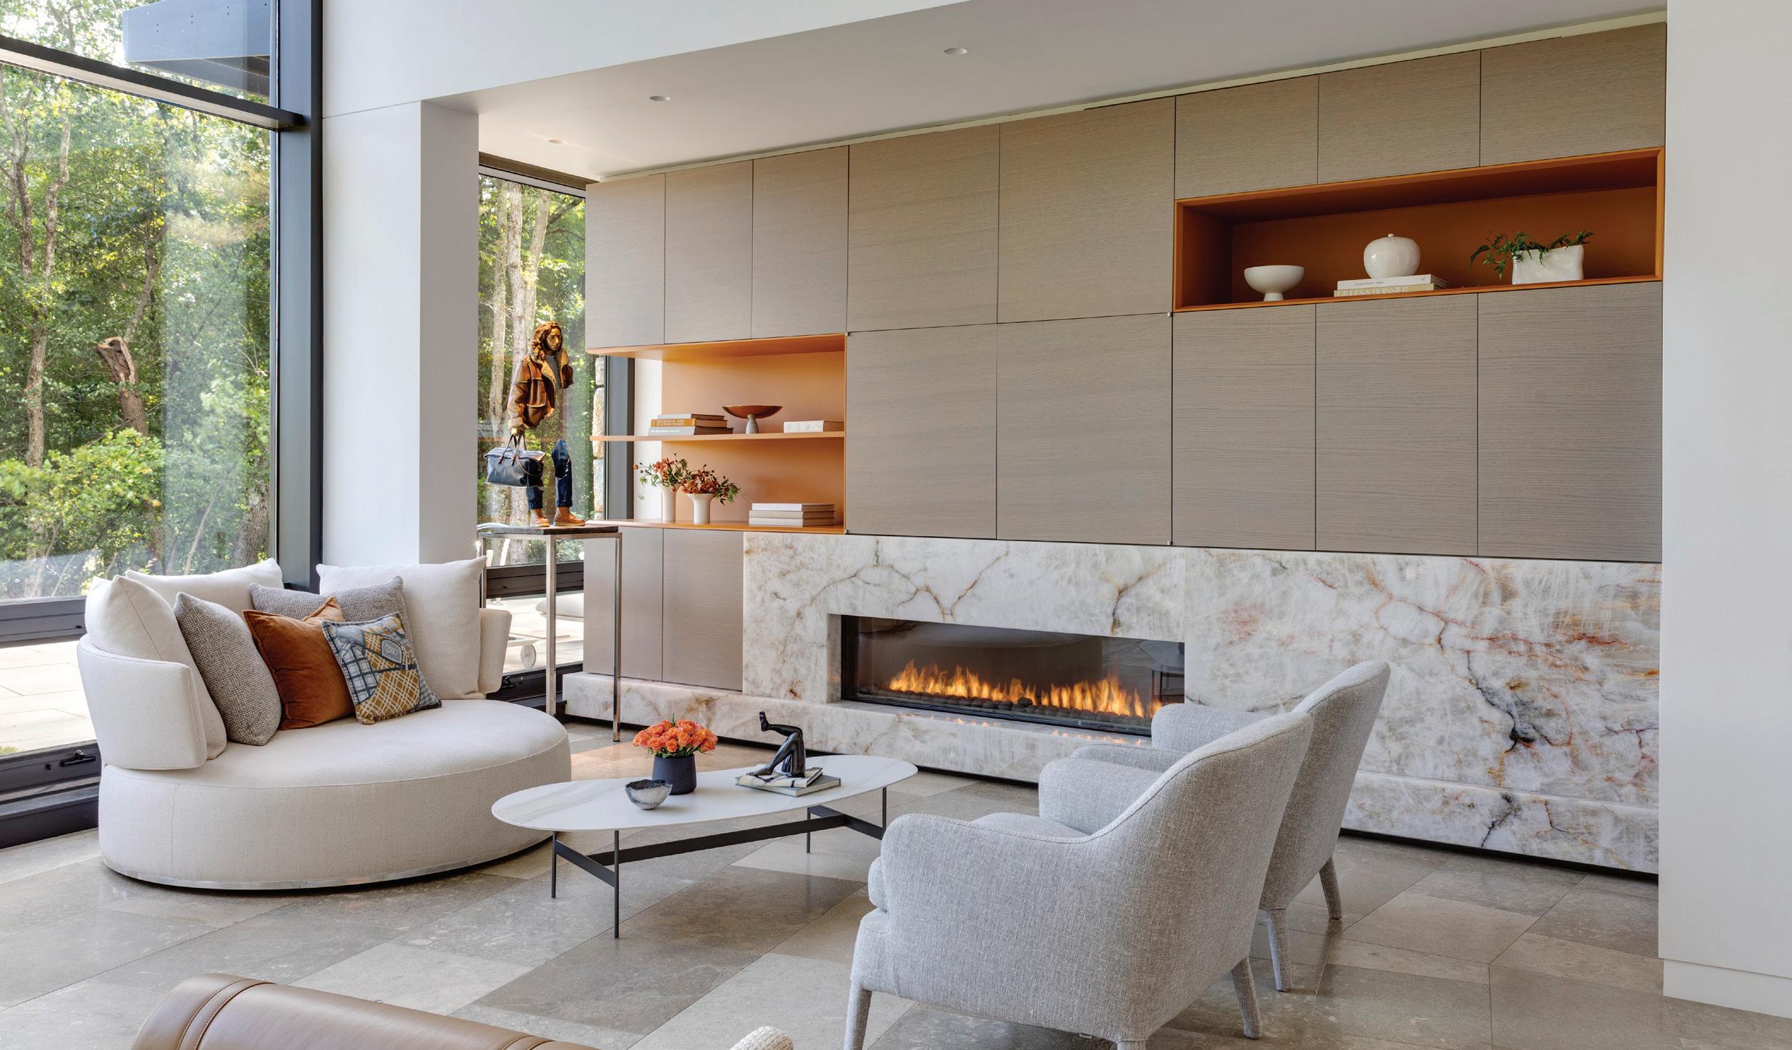
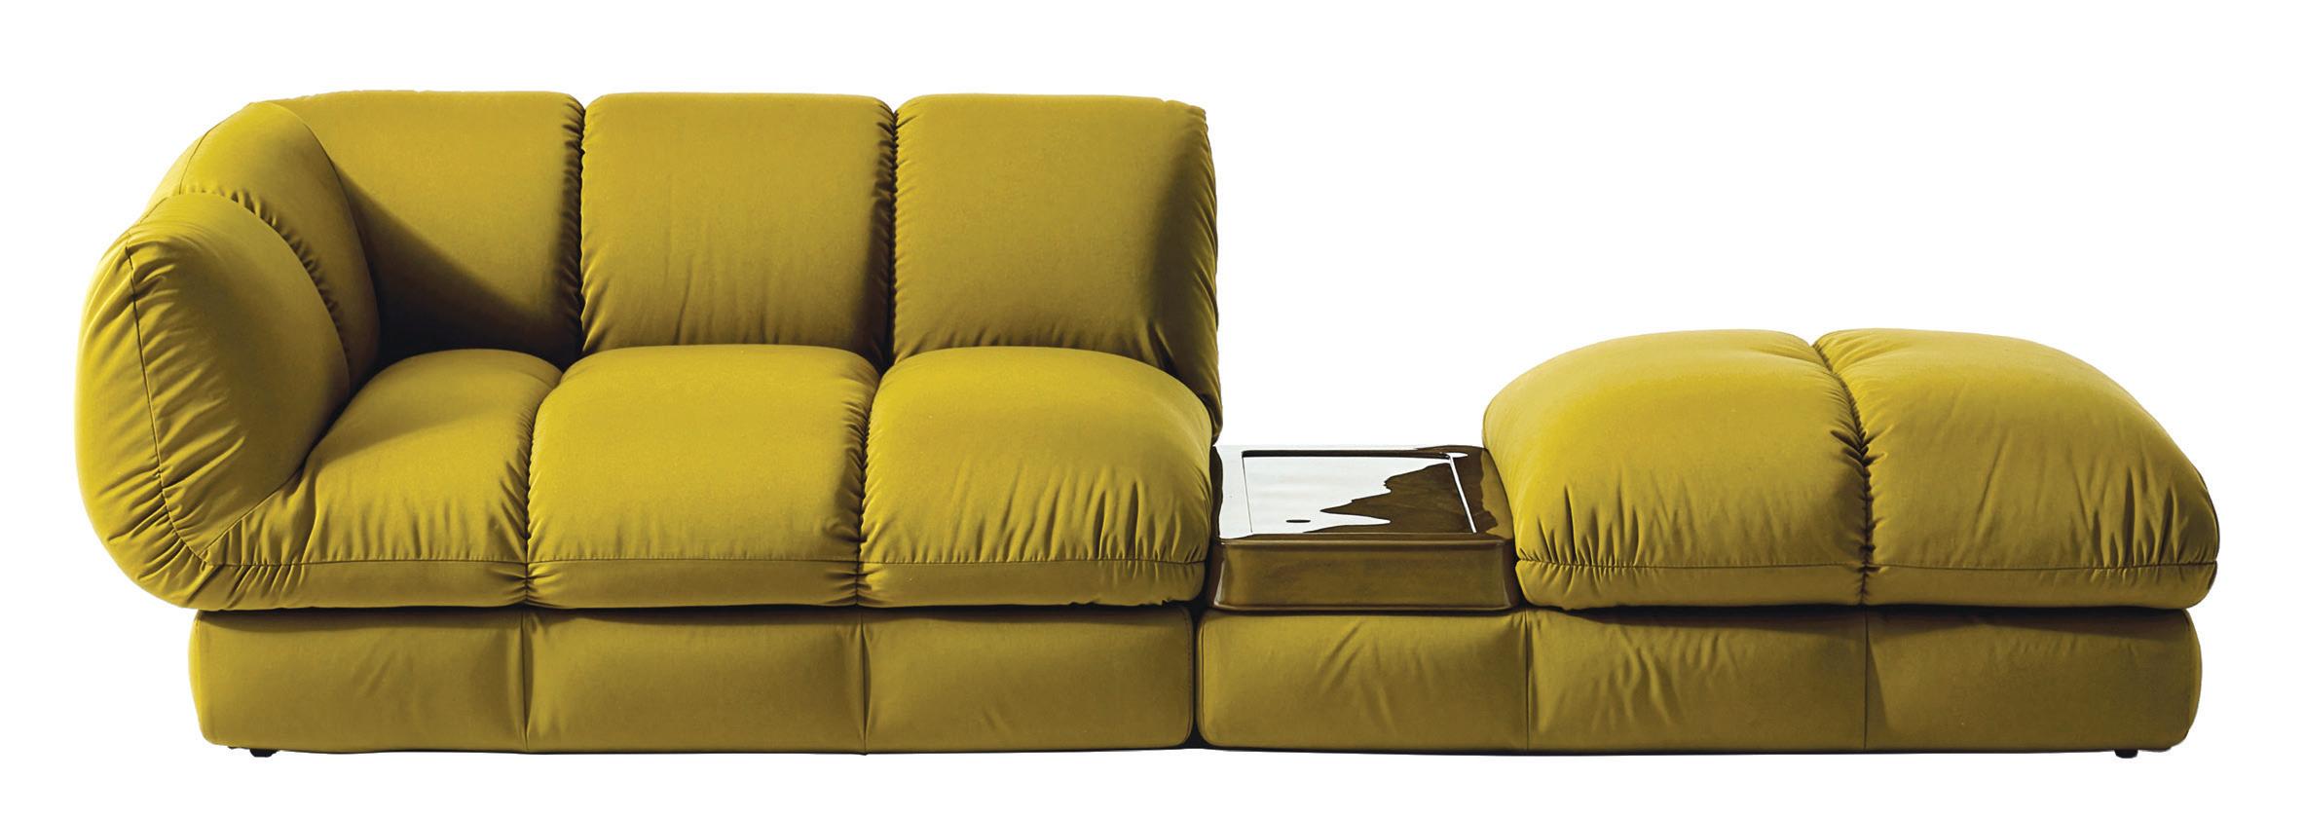
Sofa System by Patricia Urquiola for Cassina, Casa Design Group, Boston, casadesigngroup.com
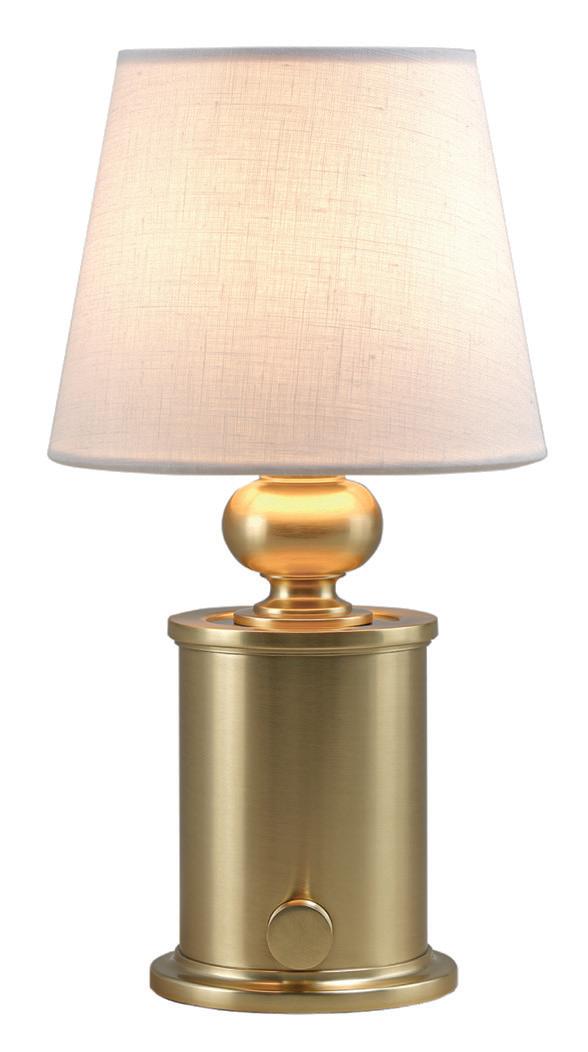
Enborne Rechargeable Table Lamp by Vaughan, Studio 534, Boston Design Center, s5boston.com
The Pearlies Wallcovering by Backdrop, Schumacher, Boston Design Center, schumacher.com
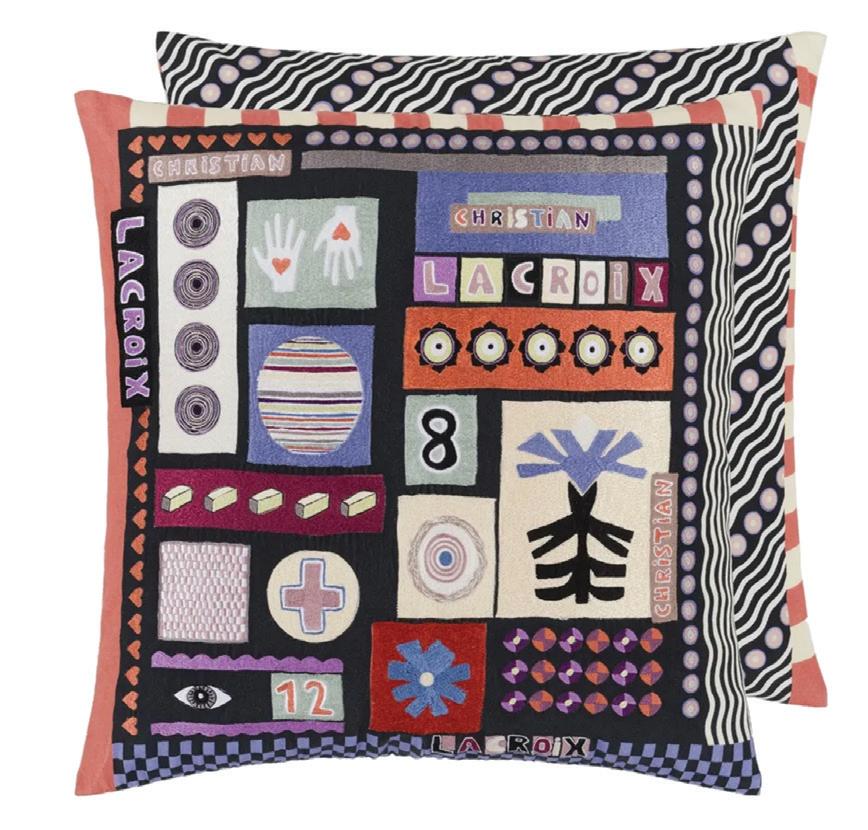
Manade D'été Oscuro Decorative Pillows by Christian Lacroix for Designers Guild, Osborne & Little, Boston Design Center, osborneandlittle.com
Ardys
ellishaalexina.com
Artful Hand
Kelly Vanity, Vanity & Co., vanityandco.com
Hotte Armchair and Pouf by Philippe Starck for Cassina, Casa Design Group, Boston, casadesigngroup.com
Wisteria Fabric, Ellisha Alexina, Boston,
Balsam Fabric by Victoria Larson, Stout, stouttextiles.com
Auden Field Tile by Studio McGee, Ann Sacks, Boston Design Center, annsacks.com
Axia Chandelier by Vittorio Venezia and Carolina Martinelli for Lodes, lodes.com
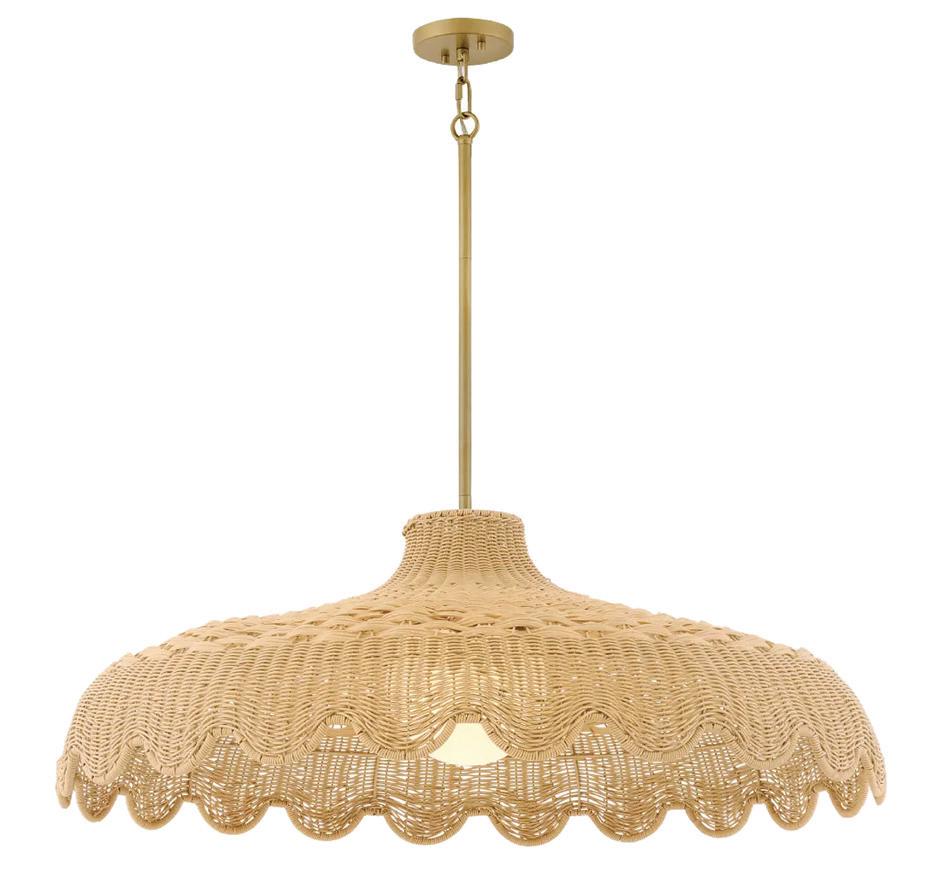
Paloma Large Chandelier by Hinkley, Ferguson Home, various New England locations, fergusonhome.com
Panache Wallpaper by Corey Damen Jenkins, Kravet, Boston Design Center, kravet.com
Rooted in Modernism
An
iconic midcentury home’s landscape gets a respectful refresh.
Text by MARIA L A PIANA | Photography by CHRIS RUCINSKI
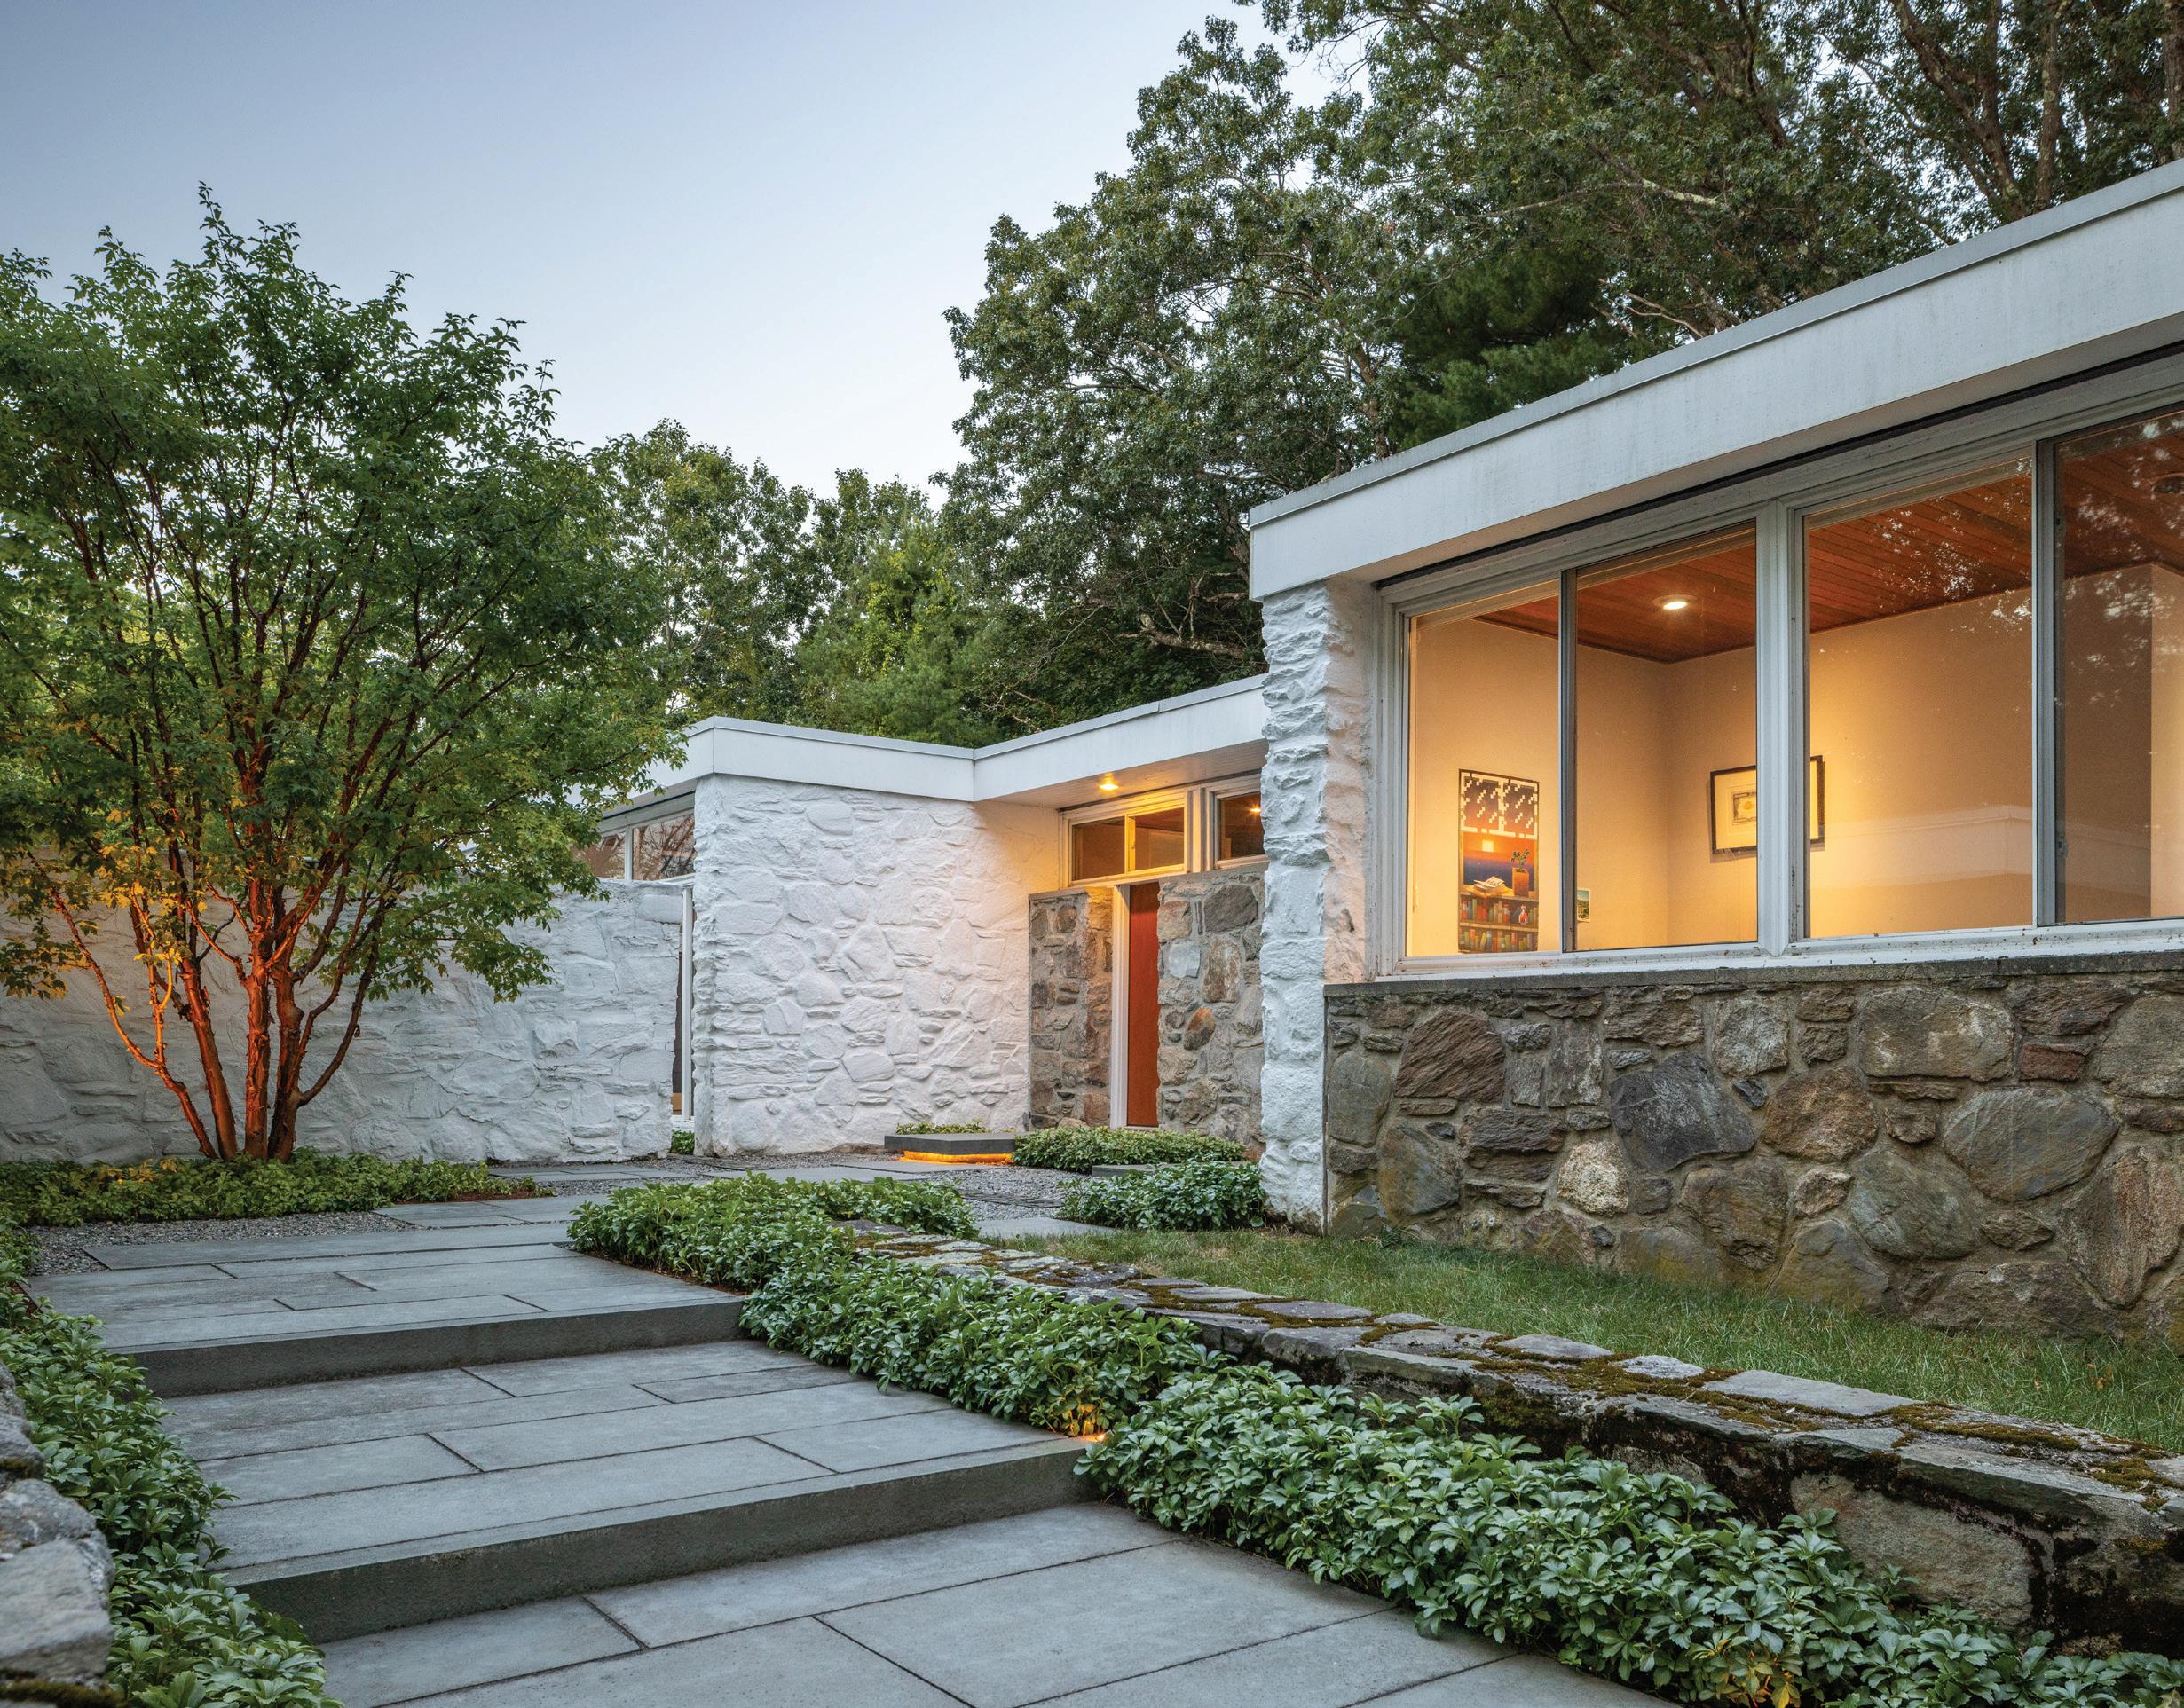
“Passion project” doesn’t begin to describe this meaningful commission, according to Russell Stott, partner at Andover Landscape Design and Construction (in Andover, Massachusetts), who drew up a master plan for this singular setting nearly five years ago.
Bordering a pastoral meadow, the site is just over two acres. The home has an impressive provenance; it is one of two in Andover designed by Marcel Breuer, the celebrated modernist architect whose body of work is known for its simplicity, bold geometry, honest
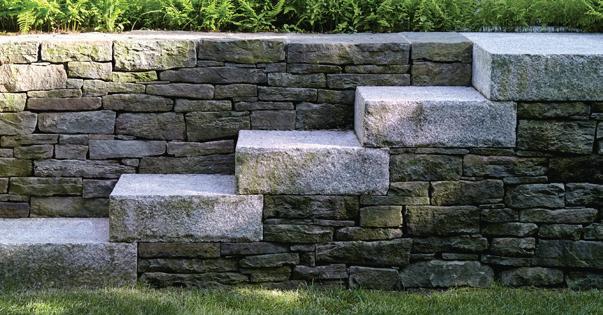
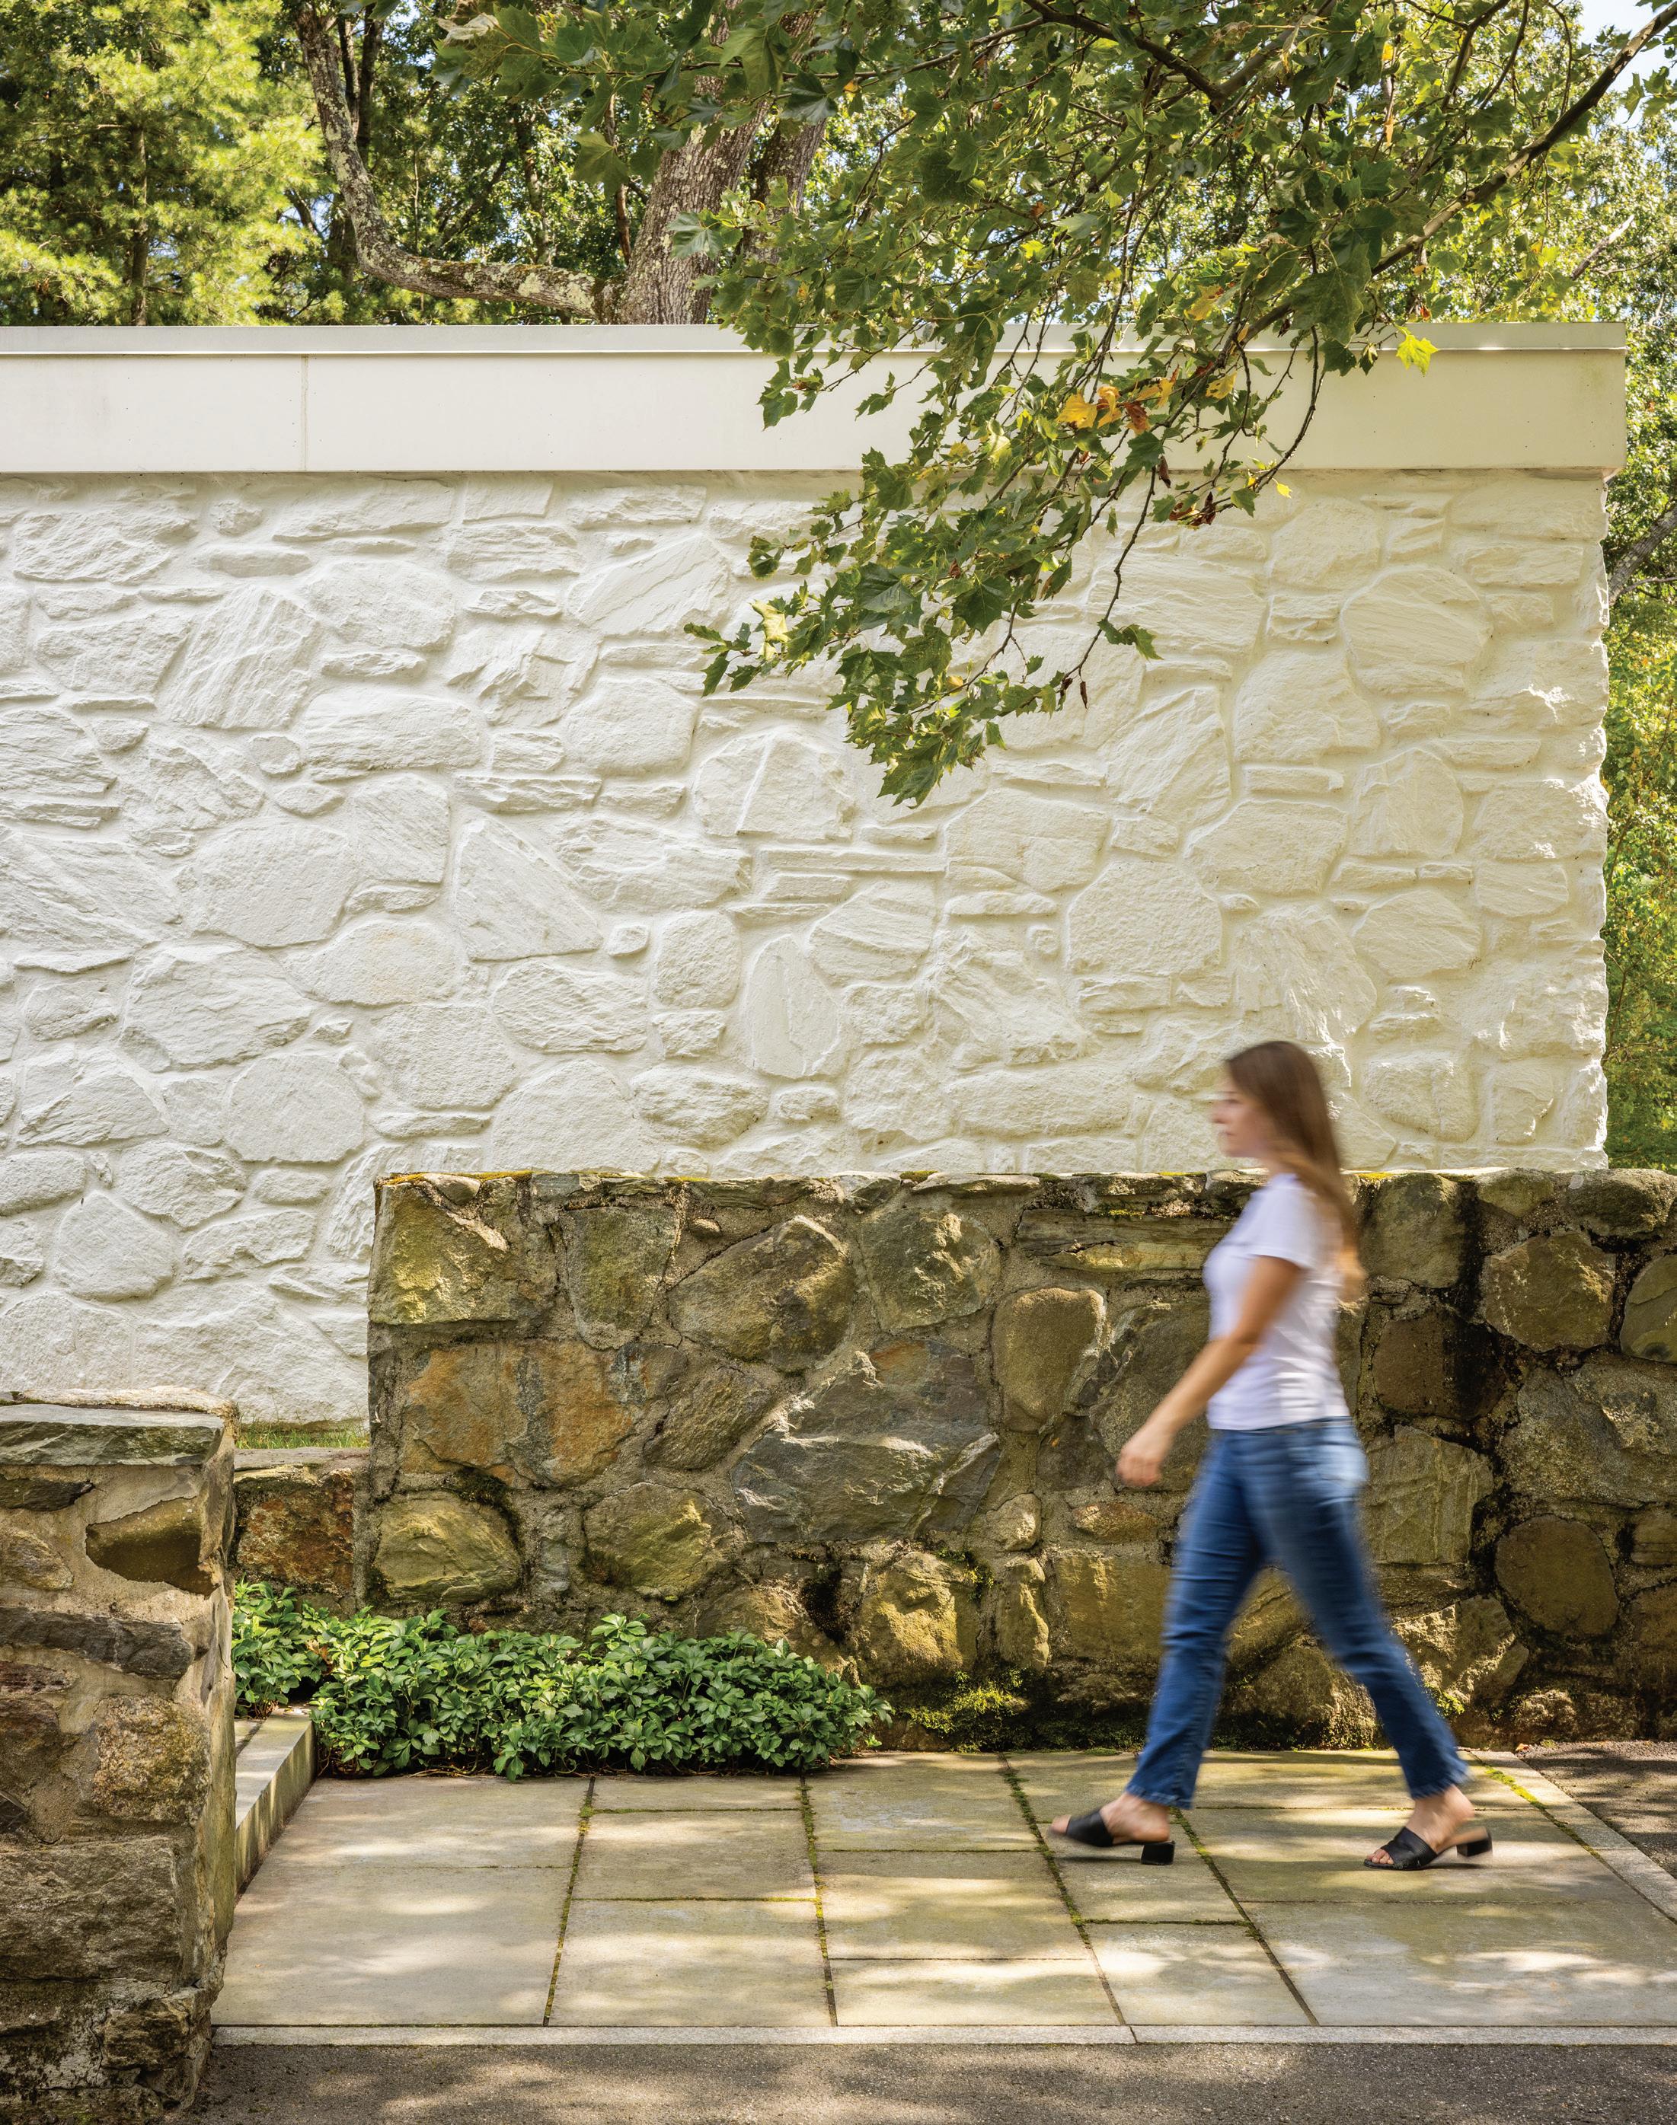
The low wall at the front entrance of this modernist home is original to the design, but Andover Landscape Design and Construction planted the pachysandra. Bluestone pavers were added, as well as landscape lights for wayfinding at sundown.
Photograph by Charlie Bramhall
Photograph by Dan Cutrona
Architect Marcel Breuer chose to whitewash some of the exterior stone while he left the rest natural. The juxtaposition creates contrast between light and dark, organic texture and modernity. The combination is found throughout the structure.
materials, and sense of structure. It was built in 1957.
The original landscape was designed by Dan Kiley, described by Stott as “the godfather of modernist landscape architecture.” Along with form and functionality, both Breuer and Kiley
embraced nature as design inspiration. Stott studied them in landscape architecture school and had been eyeing the property for several years before landing the job. It represented an opportunity like none other: “For me, to even get on the project is kind of like a dream,” he says,
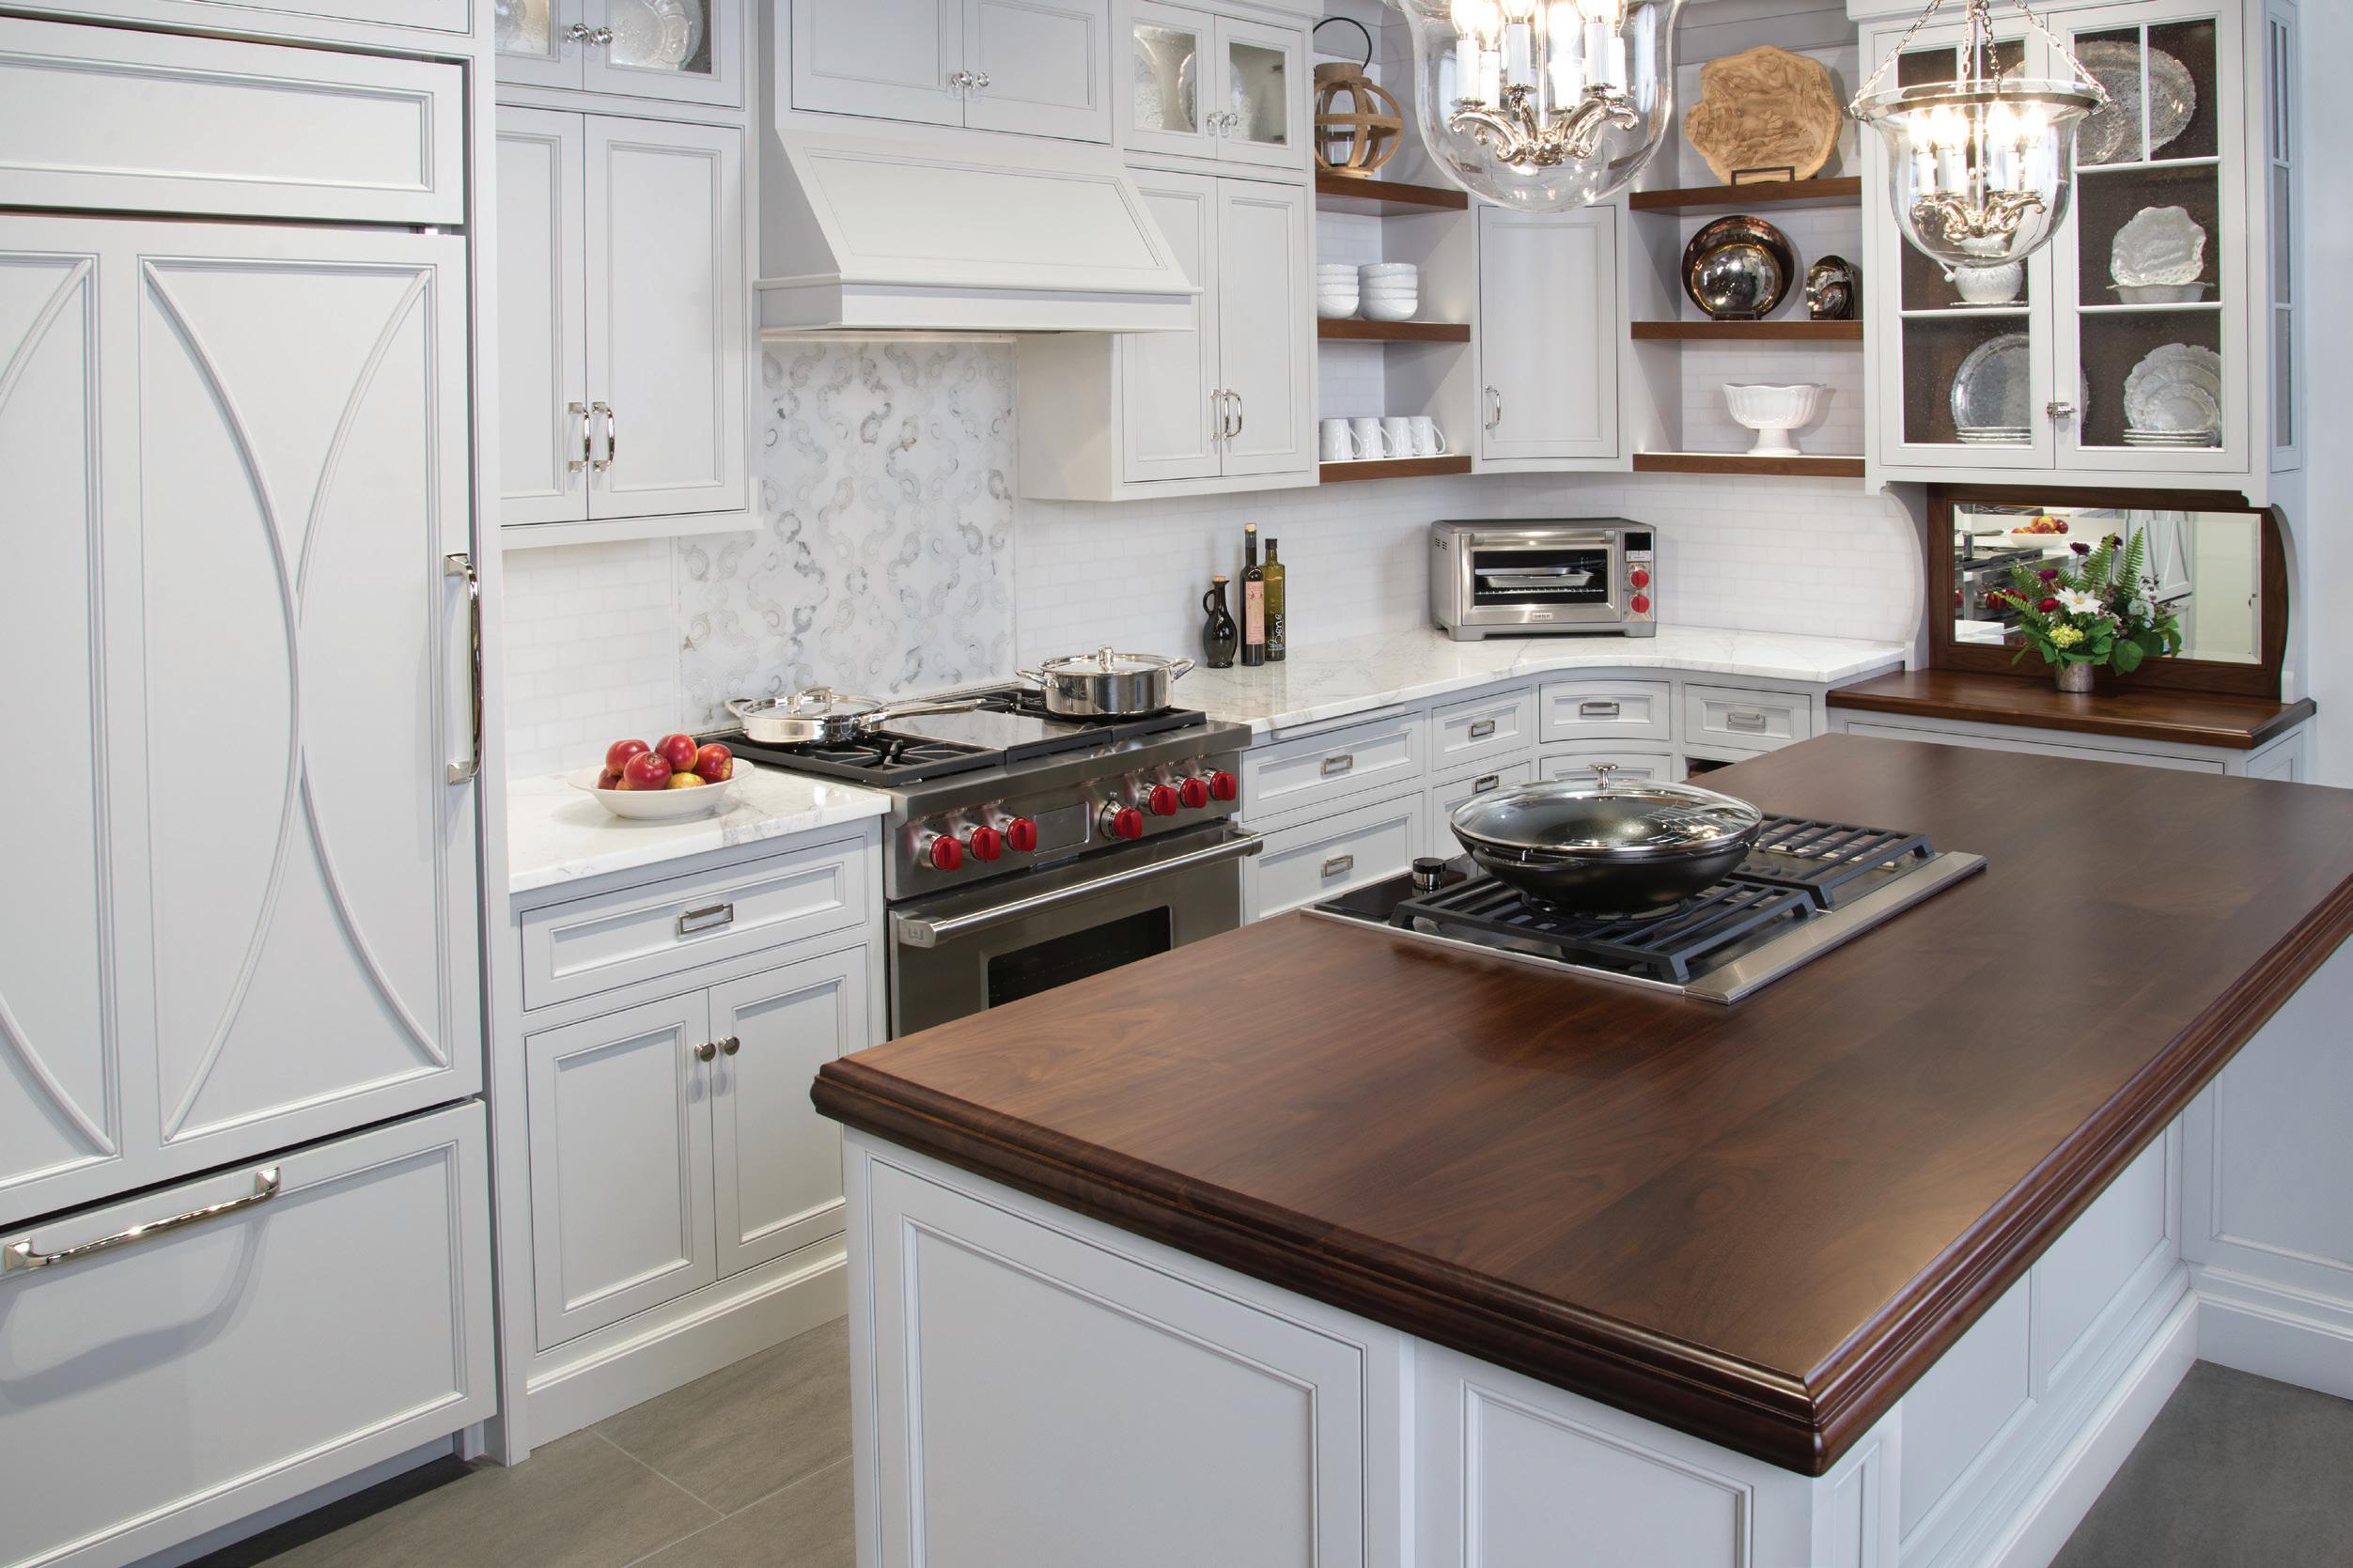
Spend an hour at a Clarke Showroom and one thing is clear: your time with a Clarke Consultant is the most valuable part of your kitchen journey. While they’re not designers, these are the people designers call on when it comes to appliance recommendations. You won’t buy anything at Clarke, so there’s simply no pressure. What you can do is compare more Sub-Zero, Wolf and Cove models than anywhere in New England. Explore a living portfolio of kitchens created by the region’s top designers. You will leave inspired with new knowledge to make your appliance selections with confidence.
Showroom Consultant Lee Maida brings more than 30 years in the appliance industry to every consultation, including a unique knowledge of the ventilation requirements for every space. Her kind, caring, enthusiastic manner makes a visit to Clarke a delight for homeowners and designers. Boston & Milford, MA South Norwalk, CT 800-842-5275 clarkeliving.com
New England’s Official Showroom and Test Kitchen
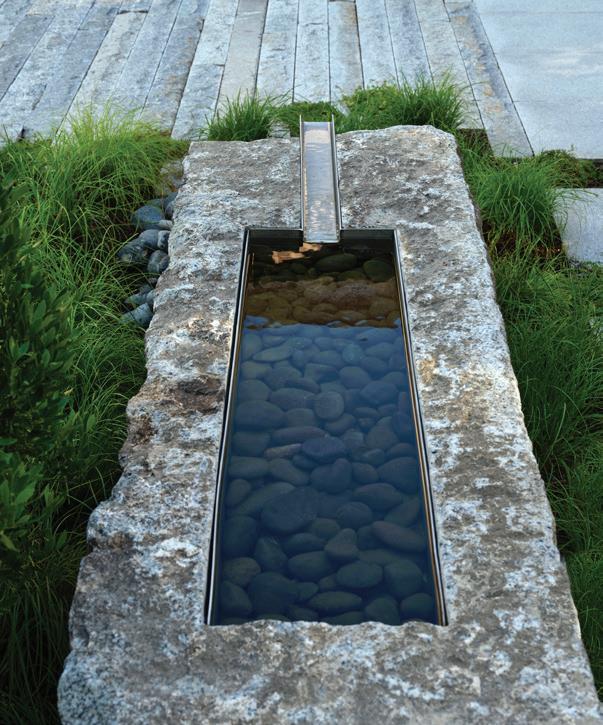
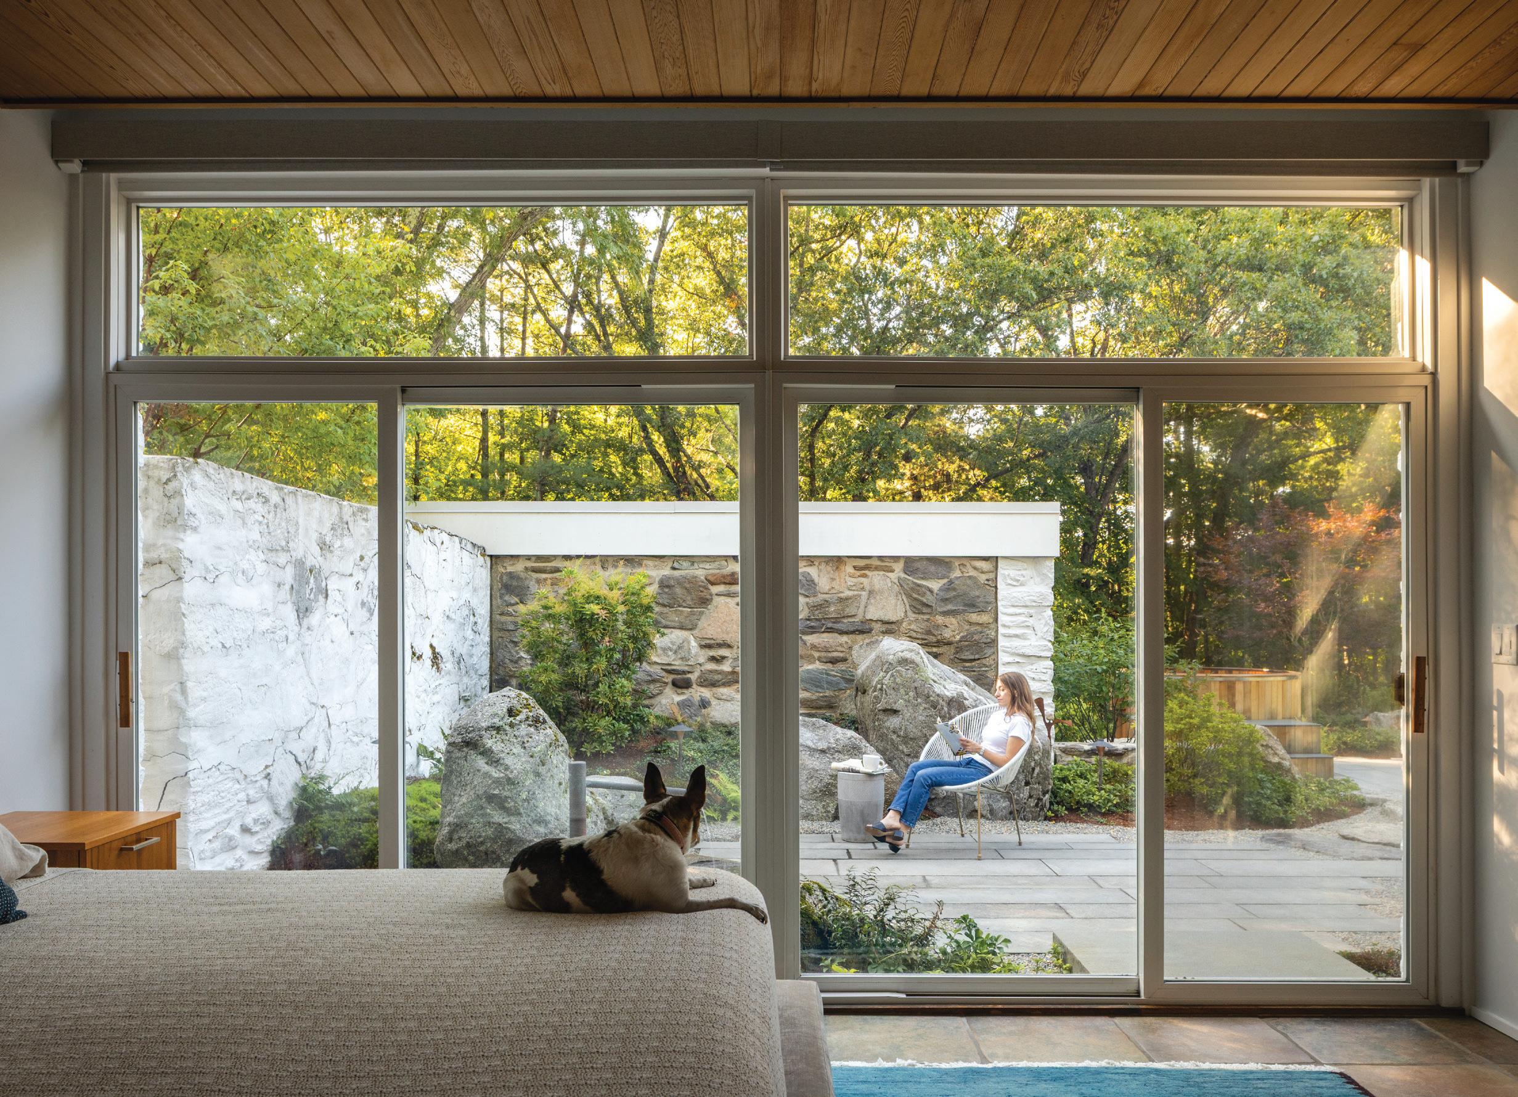
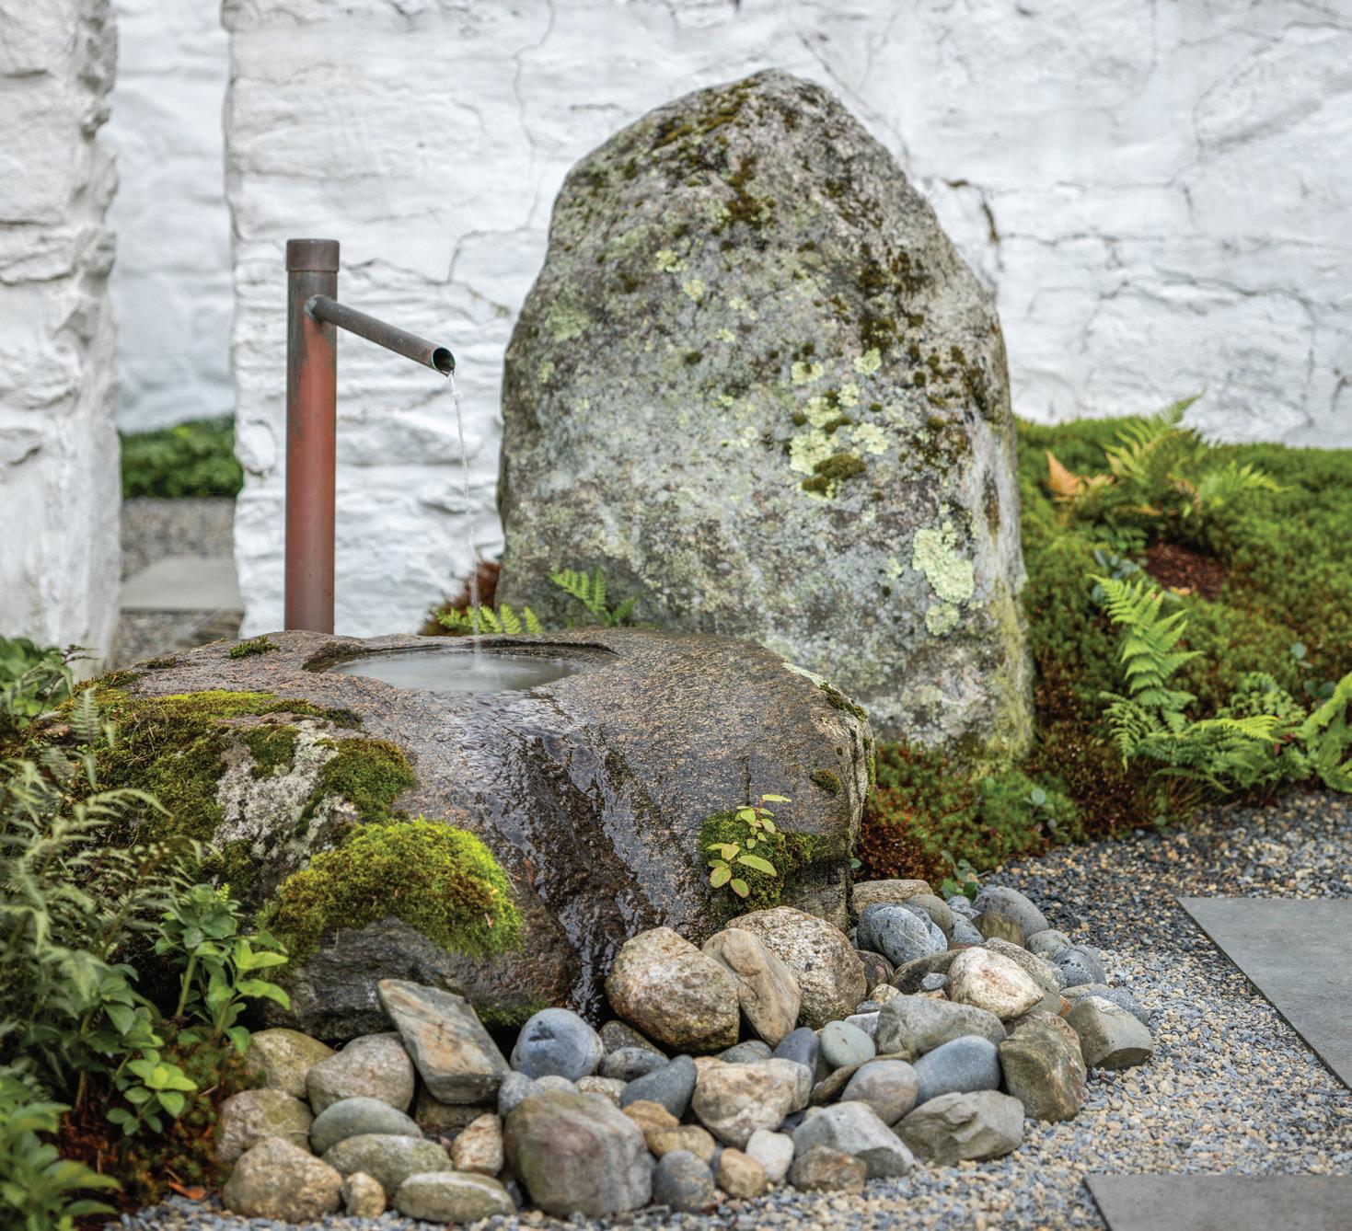
When the project began, the primary suite patio included an untended koi pond, raised beds, and overgrown bamboo. A meditation garden featuring boulders and haircap moss as well as a seating area took their place. RIGHT: In a corner of the primary suite patio, a hand-carved stone basin for a recirculating water feature completes the meditation garden.
“and the fact that we do design-builds in Andover, well, that made it more special.”
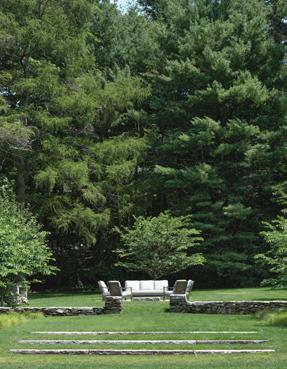
Kiley’s design created a transition between the house, the property, and the woods. But over time, it started looking tired, says Stott. “We never set out to redesign anything. We wanted to pick up the conversation between the architecture and landscape,” he says. “We knew it had to be disciplined.”
Completed in three phases, the design team refreshed the front entry and reimagined the primary suite’s garden and the spa garden. Stott and his associate, Tim Houlihan, designed with restraint and a palette that complements the materials and color tones of the house. “Orthogonal
ABOVE:
“ORTHOGONAL
LINES PULL FROM THE ARCHITECTURE OUT INTO THE LANDSCAPE, UNIFYING THE TWO.”
—Landscape designer Russell Stott
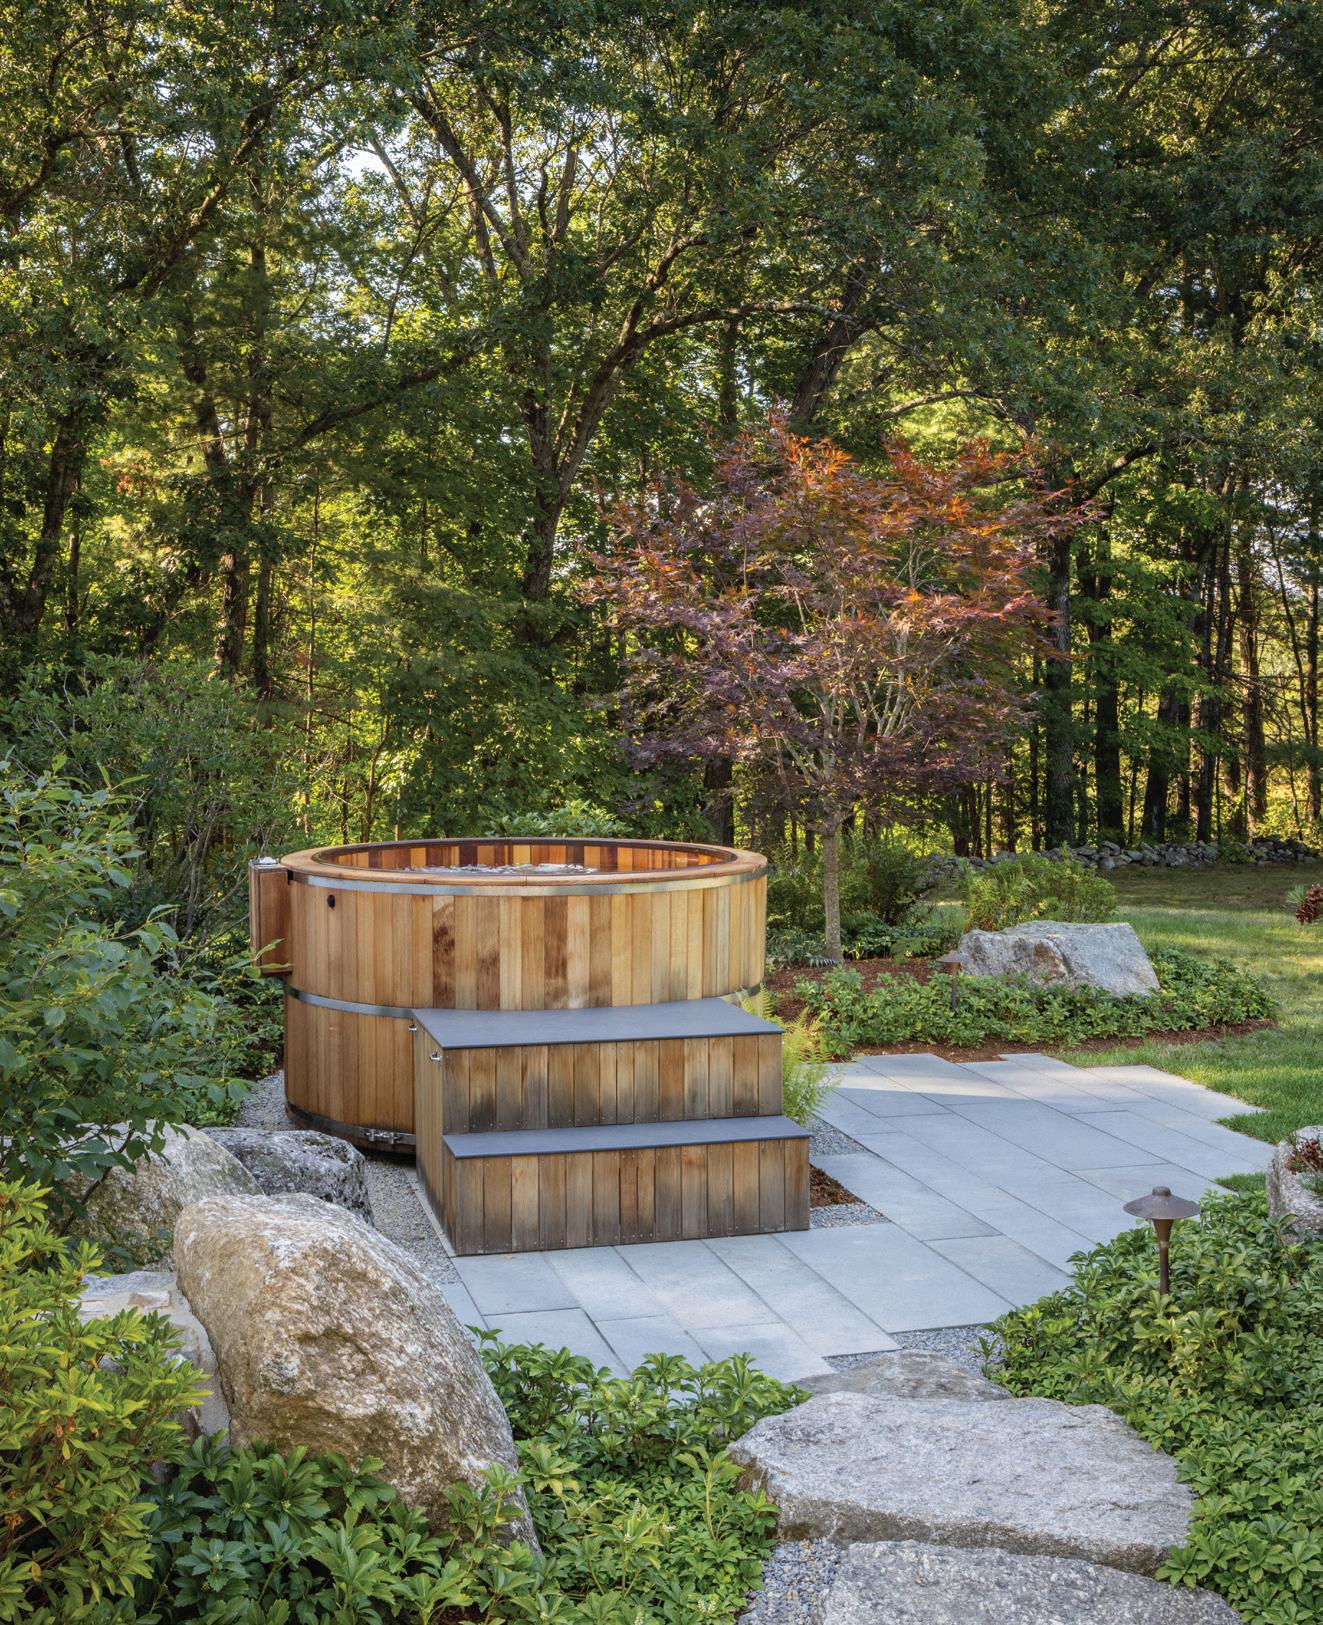
ABOVE: A handcrafted spa from Maine Cedar Hot Tubs sits under a canopy of trees. The company transforms responsibly harvested cedar into bespoke spas using a fabrication method that allows for the functionality of a fiberglass tub.
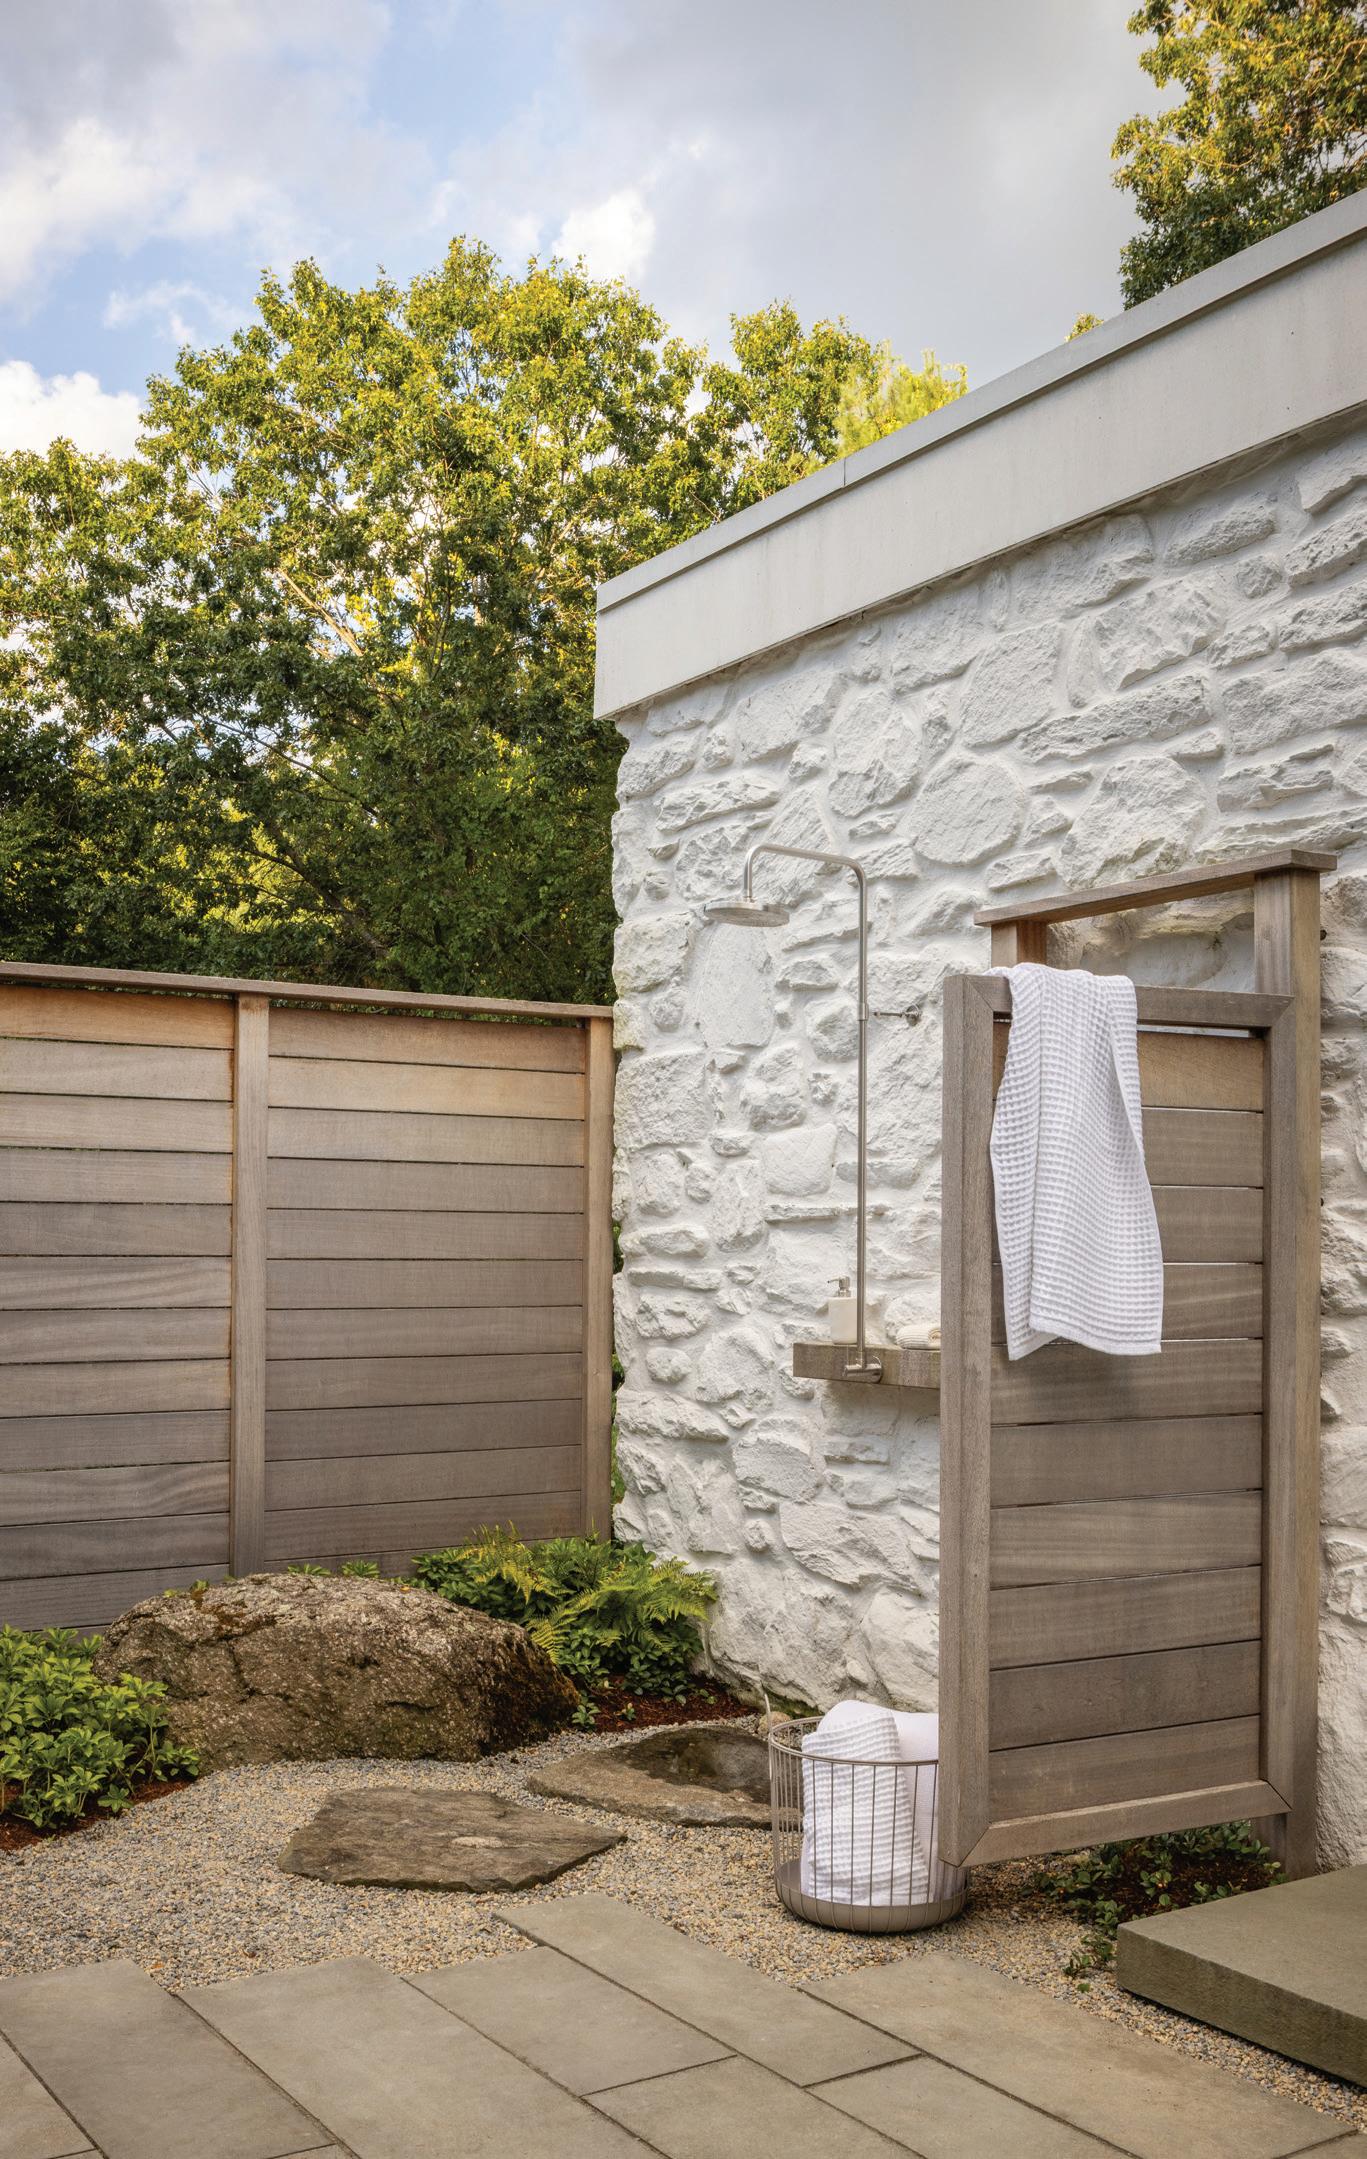
LEFT: A mahogany fence creates privacy around the newly built outdoor shower, while a mahogany hinged swing door doubles as a place to hang towels. The designers selected the water-resistant wood for its patina: it turns a silvery gray when exposed to the elements.
lines pull from the architecture out into the landscape, unifying the two,” Stott explains.
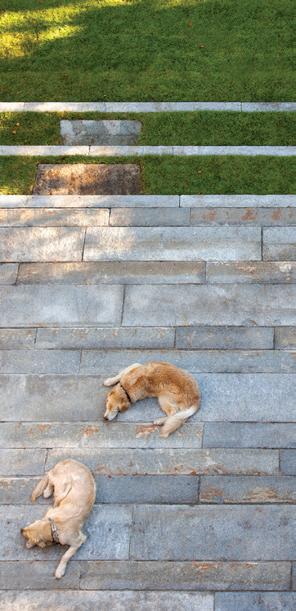
The cadence of the front steps was intentional, as well as the suggestion of “wellness,” a common feature of landscapes today. “We wanted it to be integrated and not just for decoration,” he says of the handcrafted spa, the water feature, and the zen garden. They hand-sourced large boulders and planted mound moss for a Japanese-inspired look.
In many ways, Stott says, the landscape design is “as much an art installation as anything else.” And the work continues: the kitchen/living room terrace is up next.
EDITOR’S NOTE: For details, see Resources.
LANDSCAPE DESIGN: Andover Landscape Design and Construction
Architect: Stern McCafferty
Photographer: Chuck Choi Photography
THOMAS A. KLIGERMAN
and Rhode Island go way back. The founding partner of New York-based Kligerman Architecture & Design works and travels all over the world, but it’s this tiny coastal corner of southern New England that has his heart. As a child, his family rented the same summer house many seasons in a row—as an adult, Kligerman introduced his own family to the area, renting the exact home from his youth, until he and his wife, also an architect, designed and built a retreat in Weekapaug in 2019. In his new book, Summer by the Sea: Cottages from Watch Hill to Little Compton (The Monacelli Press, 2026), Kligerman, along with photographer and fellow Rhode Islander Read McKendree, captures sixteen soulful summer homes. “Buildings tell stories,” he says. “Not just about history, form, materials, and techniques but the human condition.” This is the Yaletrained architect’s third book; his first, Shingle and Stone: Thomas Kligerman Houses (The Monacelli Press, 2022), chronicled his own designs. Kligerman credits his father, a medical researcher, and his former employer, architect Robert A.M. Stern, with his decision to write books. He highly recommends his design-world peers do the same. “It’s a game changer,” he says. kligermanad.com
Interview by JENNA TALBOTT | Portrait by READ M C KENDREE
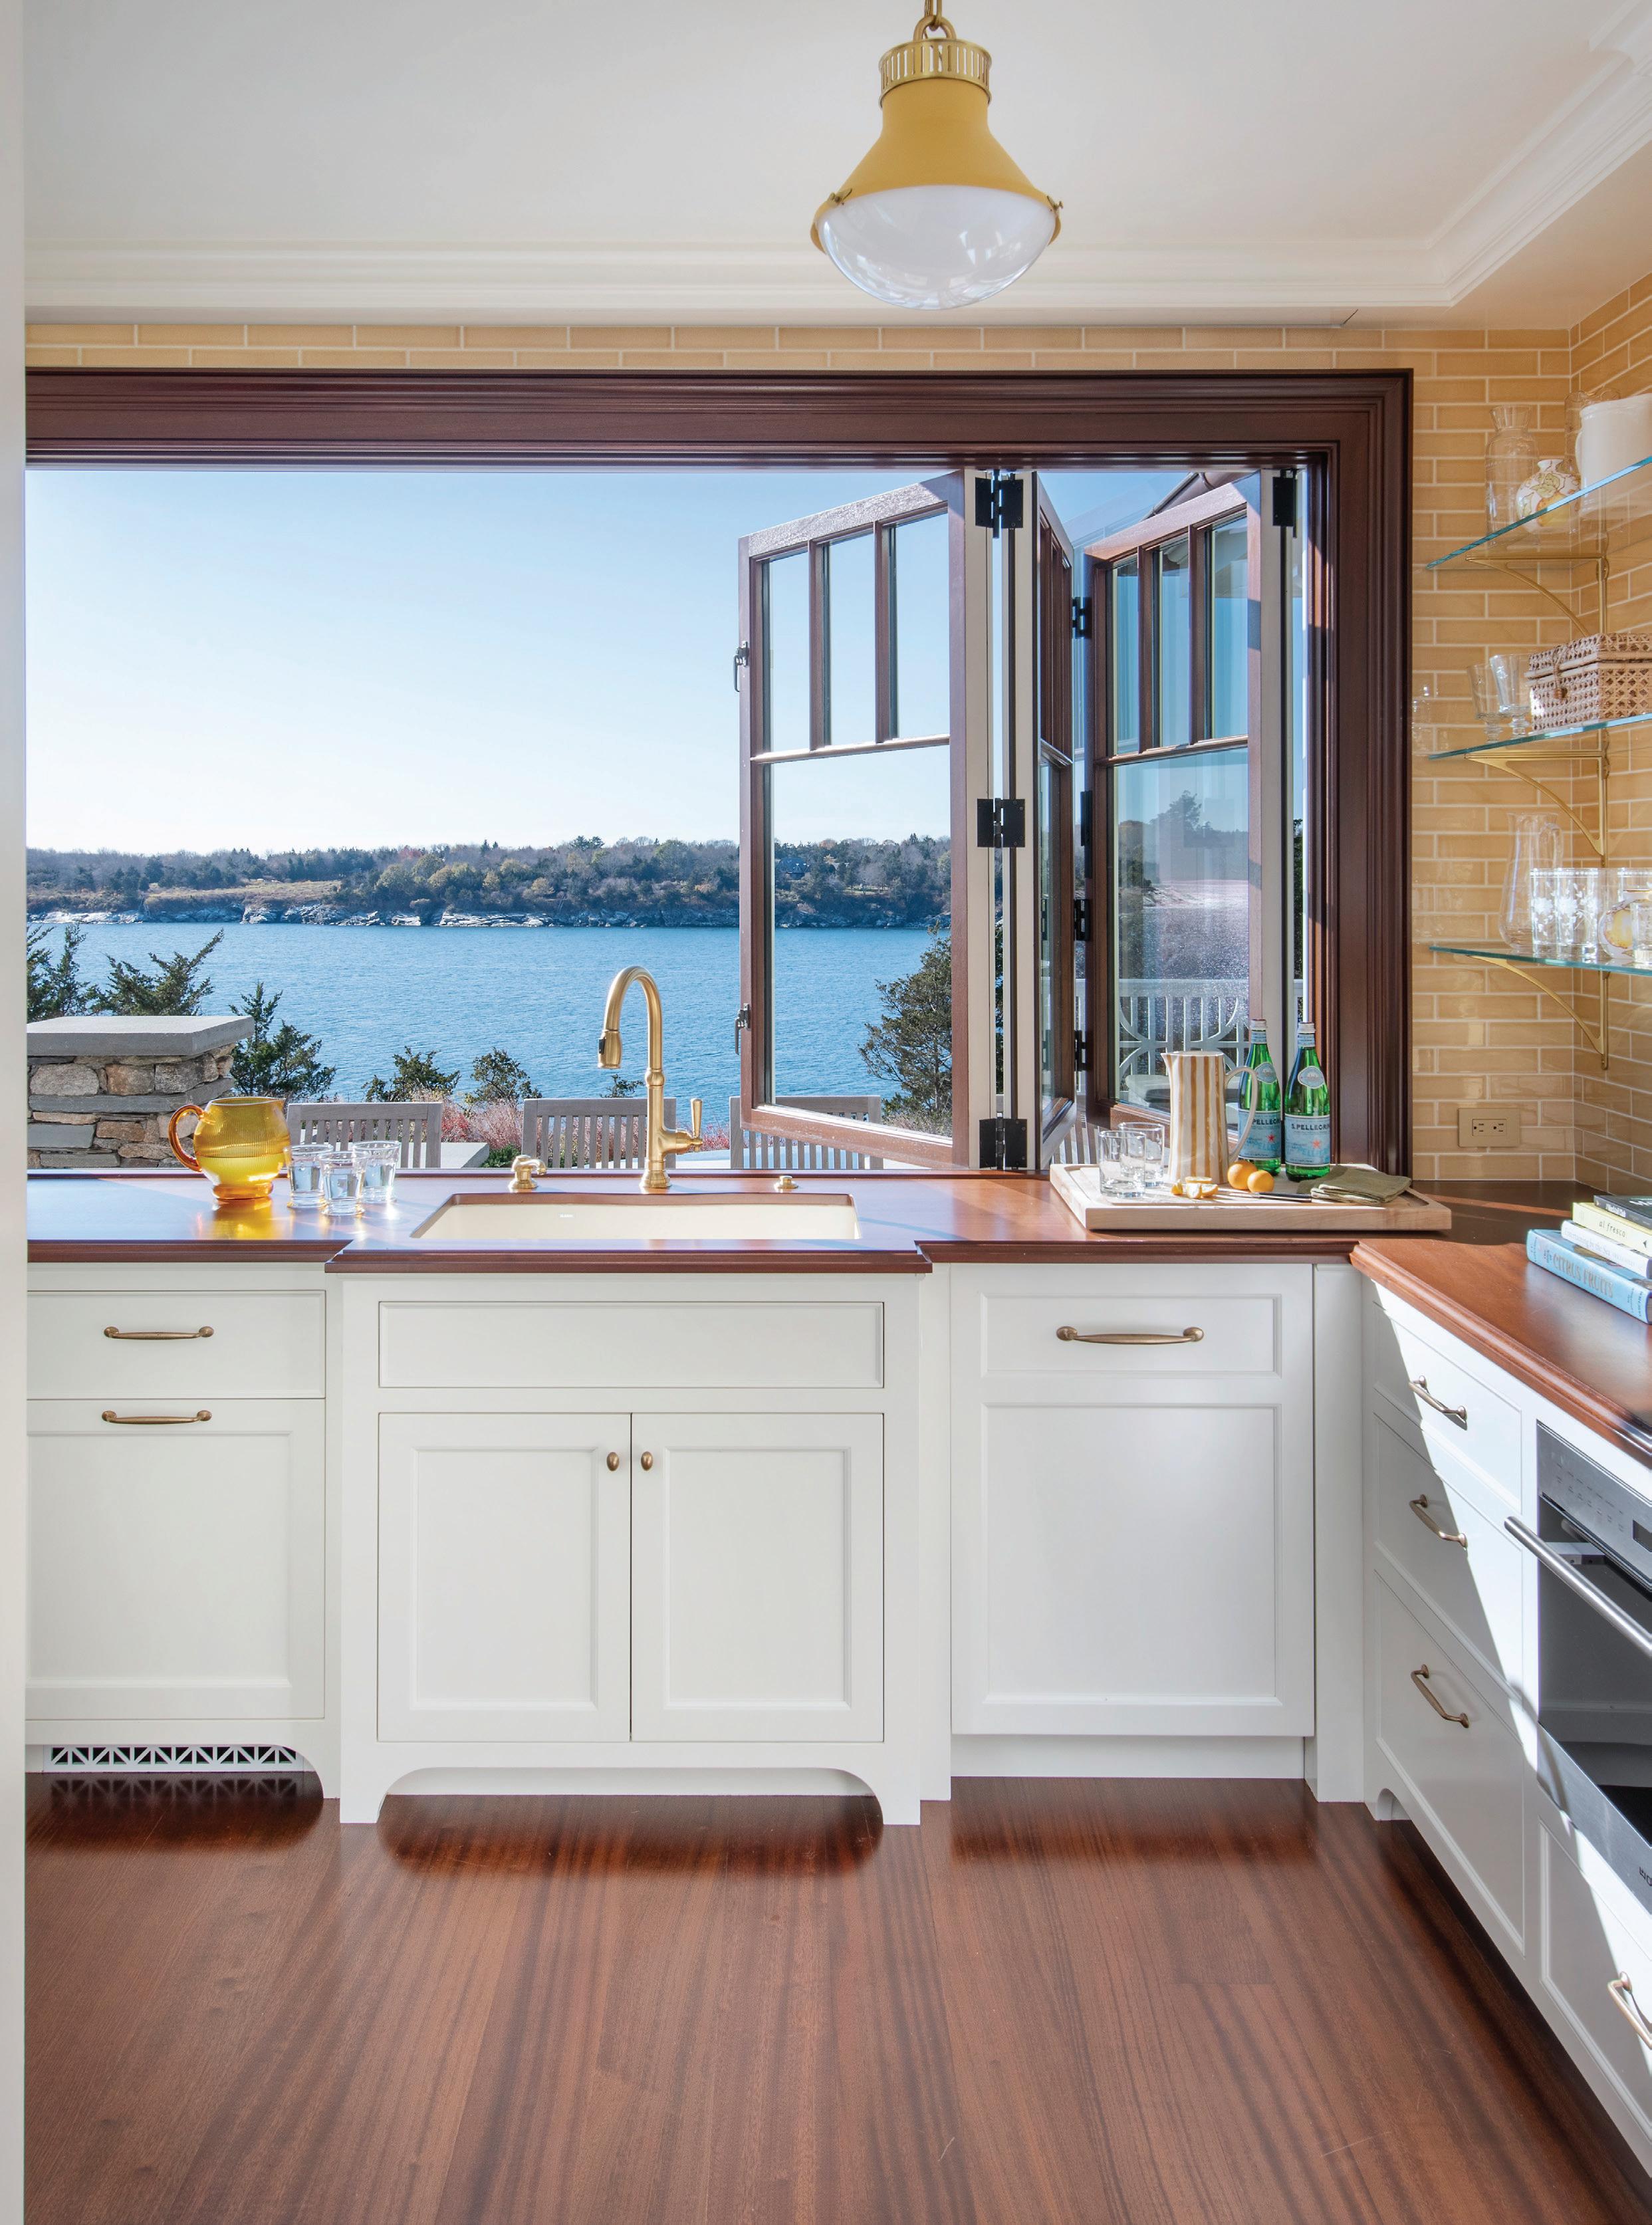
1. The last thing I bought and loved…was my custom-built No. 22 titanium road bike.
2. I have a collection of…books. I also have a collection of great, supportive friends and colleagues.
3. The best book I’ve ever read…is My Side of the Mountain by Jean Craighead George.
4. When I travel, I always pack…my watercolors, brushes, and paper. I have gotten persnickety about the brands I buy. When I travel, I like to visit art stores like Magasin Sennelier in Paris, Poggi in Rome, and London’s L. Cornelissen & Son.
5 14 13 1 2
5. A place that means a lot to me…is the New England coast. I am particularly enamored of the southwest corner of Rhode Island and the coast of Maine around Deer Isle and Mount Desert Island. I spent childhood summers in both states and love the movement of the ocean and its scent in the air. I can close my eyes and know which state I’m in. And I can’t get enough of traditional wooden boats like the humble Beetle Cat.
4 3
6. When I visit friends or family, I always bring them…humor, love, and gratitude, usually in the form of something delicious that comes in a bottle—American whiskey for the most part.
7. The best gift I’ve received…is my education. The toughest teachers are the ones I still remember and think about regularly: my sixth-grade English teacher, who taught us how to tell a story through a movie that the class spent a full semester creating; another English teacher, brutal but caring, from my high school days in Albuquerque, New Mexico; and Robert A. M. Stern, my first design professor and then employer.
8. The last song I downloaded…was “Amor de Verano” by Grupo Guinda on a recent trip to Peru.
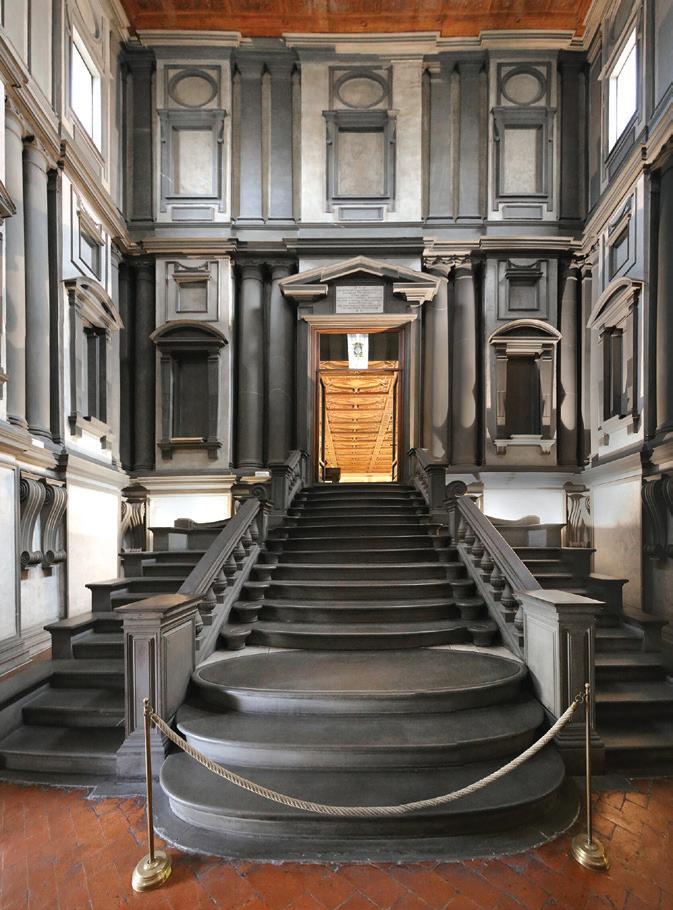
9. My top three buildings…are Michelangelo’s Laurentian Library in Florence (left), Edwin Lutyens’s unbuilt Liverpool Metropolitan Cathedral, and the 1675 Hoxie House in Sandwich, Mass.
10. My favorite place in the world for design-spotting…is Rome or pretty much anywhere in Italy.
11. The best piece of career advice I ever received…was a Yale School of Architecture professor’s mantra, “Draw what you know—just get it on paper.”
12. When I need to feel inspired I…open a book in the Kligerman Architecture & Design library. I often reach for the Monograph of the Work of McKim, Mead & White, 1879-1915 It’s a massive four-volume set of plans and images I have studied since freshman year in college—and it’s still fresh.
13. An object I would never part with…is a good pocketknife. If you carry a pocketknife, you will use it at least four times a day.
15. In another life, I would have been…a concert violinist like David Oistrakh or Yehudi Menuhin. 9
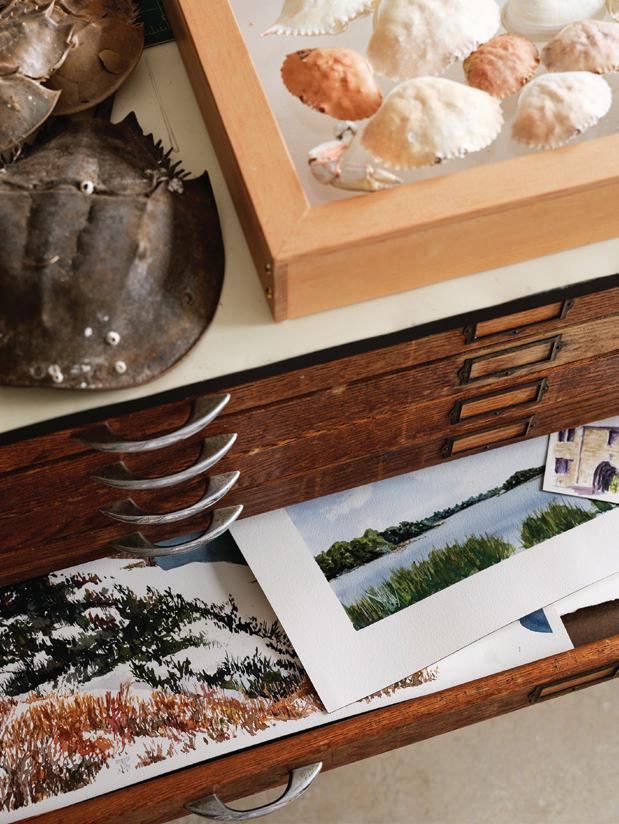
14. My favorite room in my home…is my watercolor studio. It is the simplest space in the house, always in shambles but with views out to the landscape and a very active bird feeder.
1958
CUSTOM HOMEBUILDING RENOVATIONS ESTATE CARE DIVISION
CAPE COD I BOSTON I BEYOND
C.H. NEWTON BUILDERS est
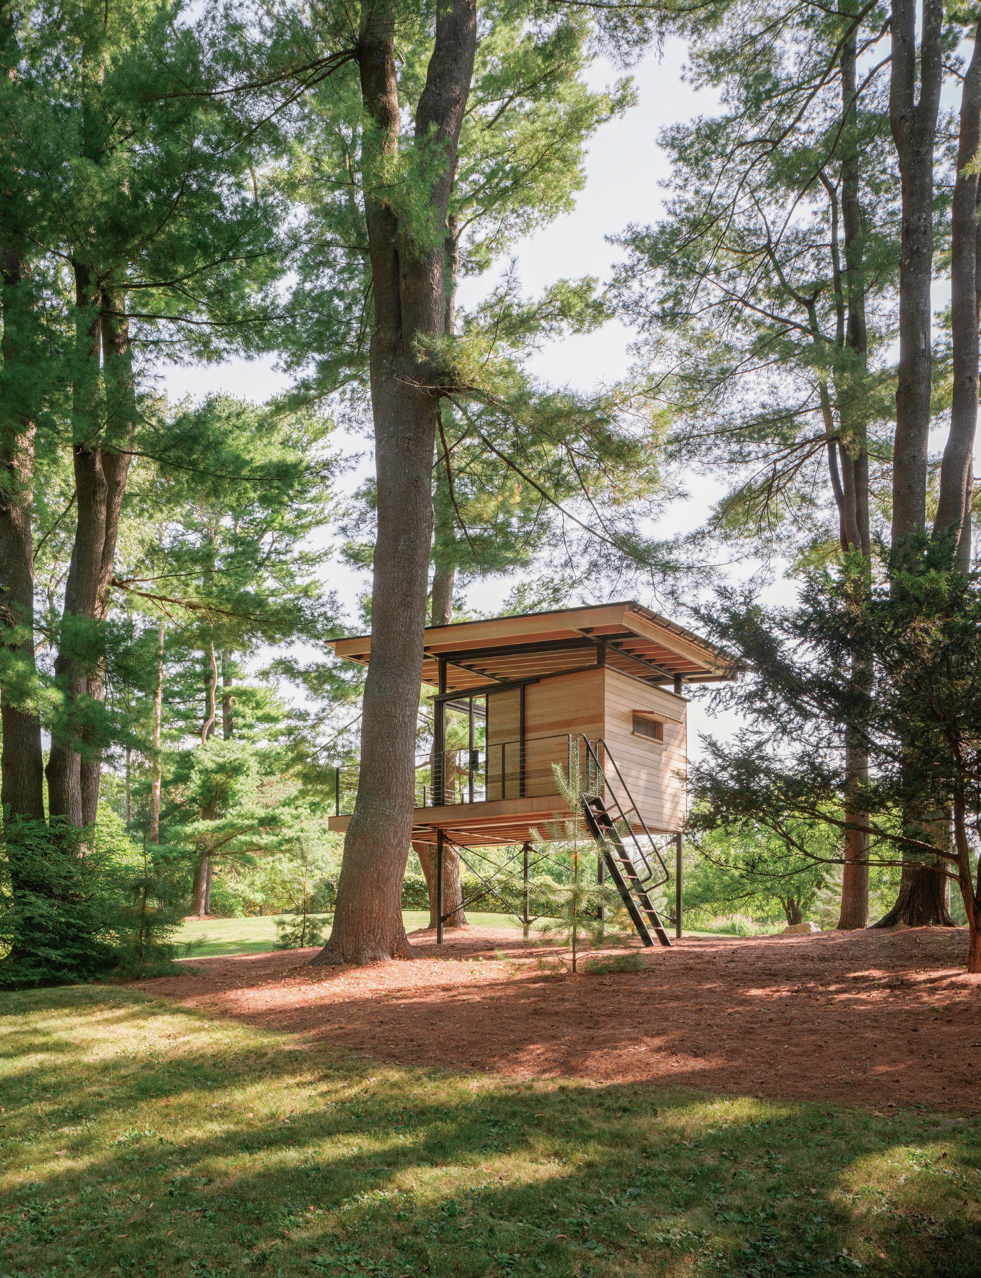
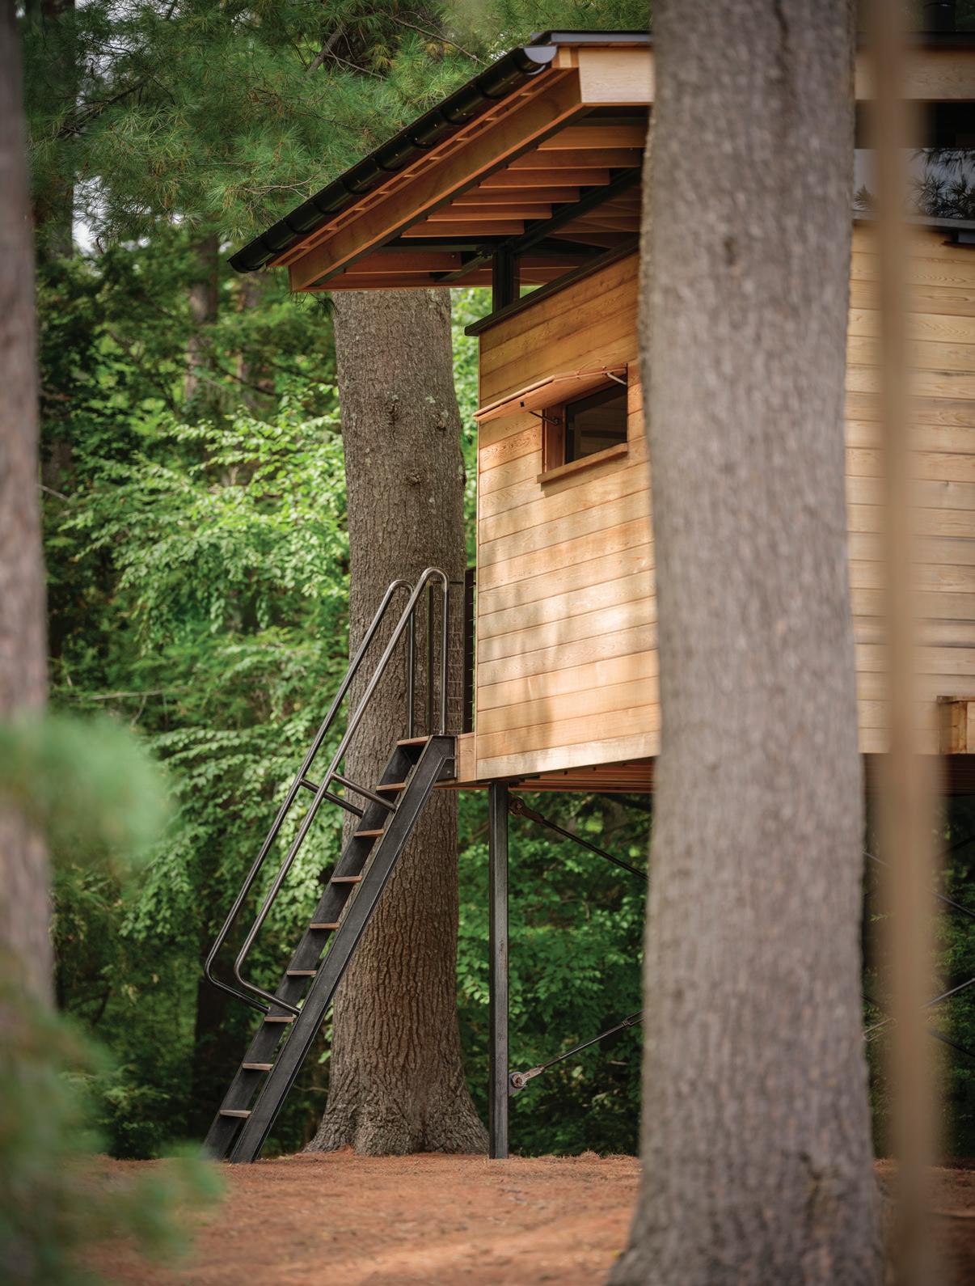
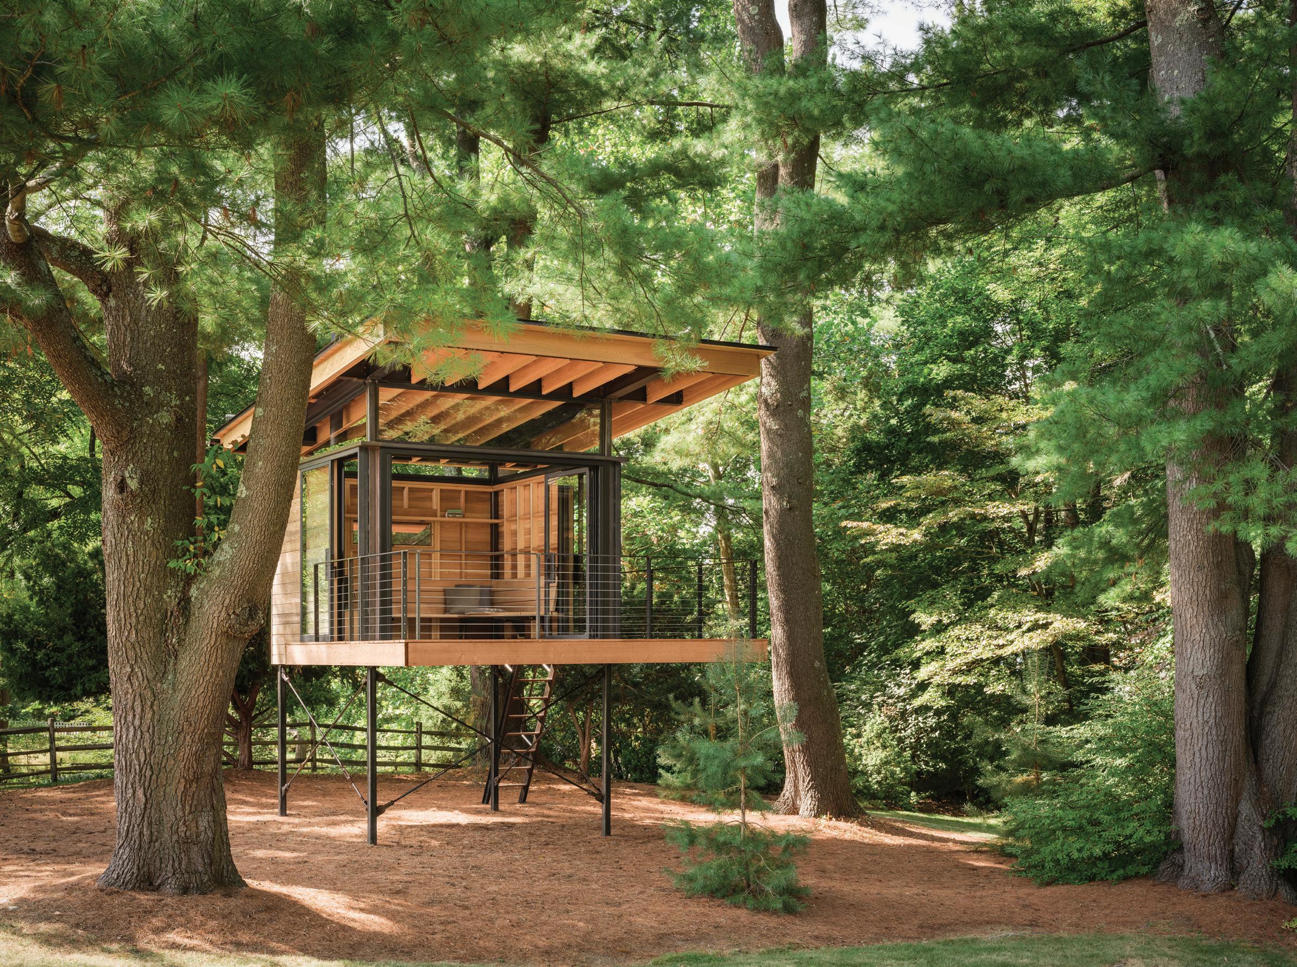
“One of our charges was to touch lightly on the site,” says architect Tom Murdough. “Elevating the structure off the ground, letting it float, helped in that regard and also heightens the sense of escape.”
No Kids Allowed
A tree house for meditation, yoga, daydreaming, and other grown-up pursuits.
Text by LARRY LINDNER | Photography by TRENT BELL
The owner wanted a hideaway, one that not only invited contemplation but would also make her feel like she was outside even when she was inside, complete with a dappling of light coming through surrounding trees. Architect Tom Murdough designed it for her in the form of a tree-house-like structure that he situated in a small pine grove on her property. And he sited it to face into the woods and away from the stately colonial home the woman shares with her husband, away from the active barn, the firepit, the neighbor’s
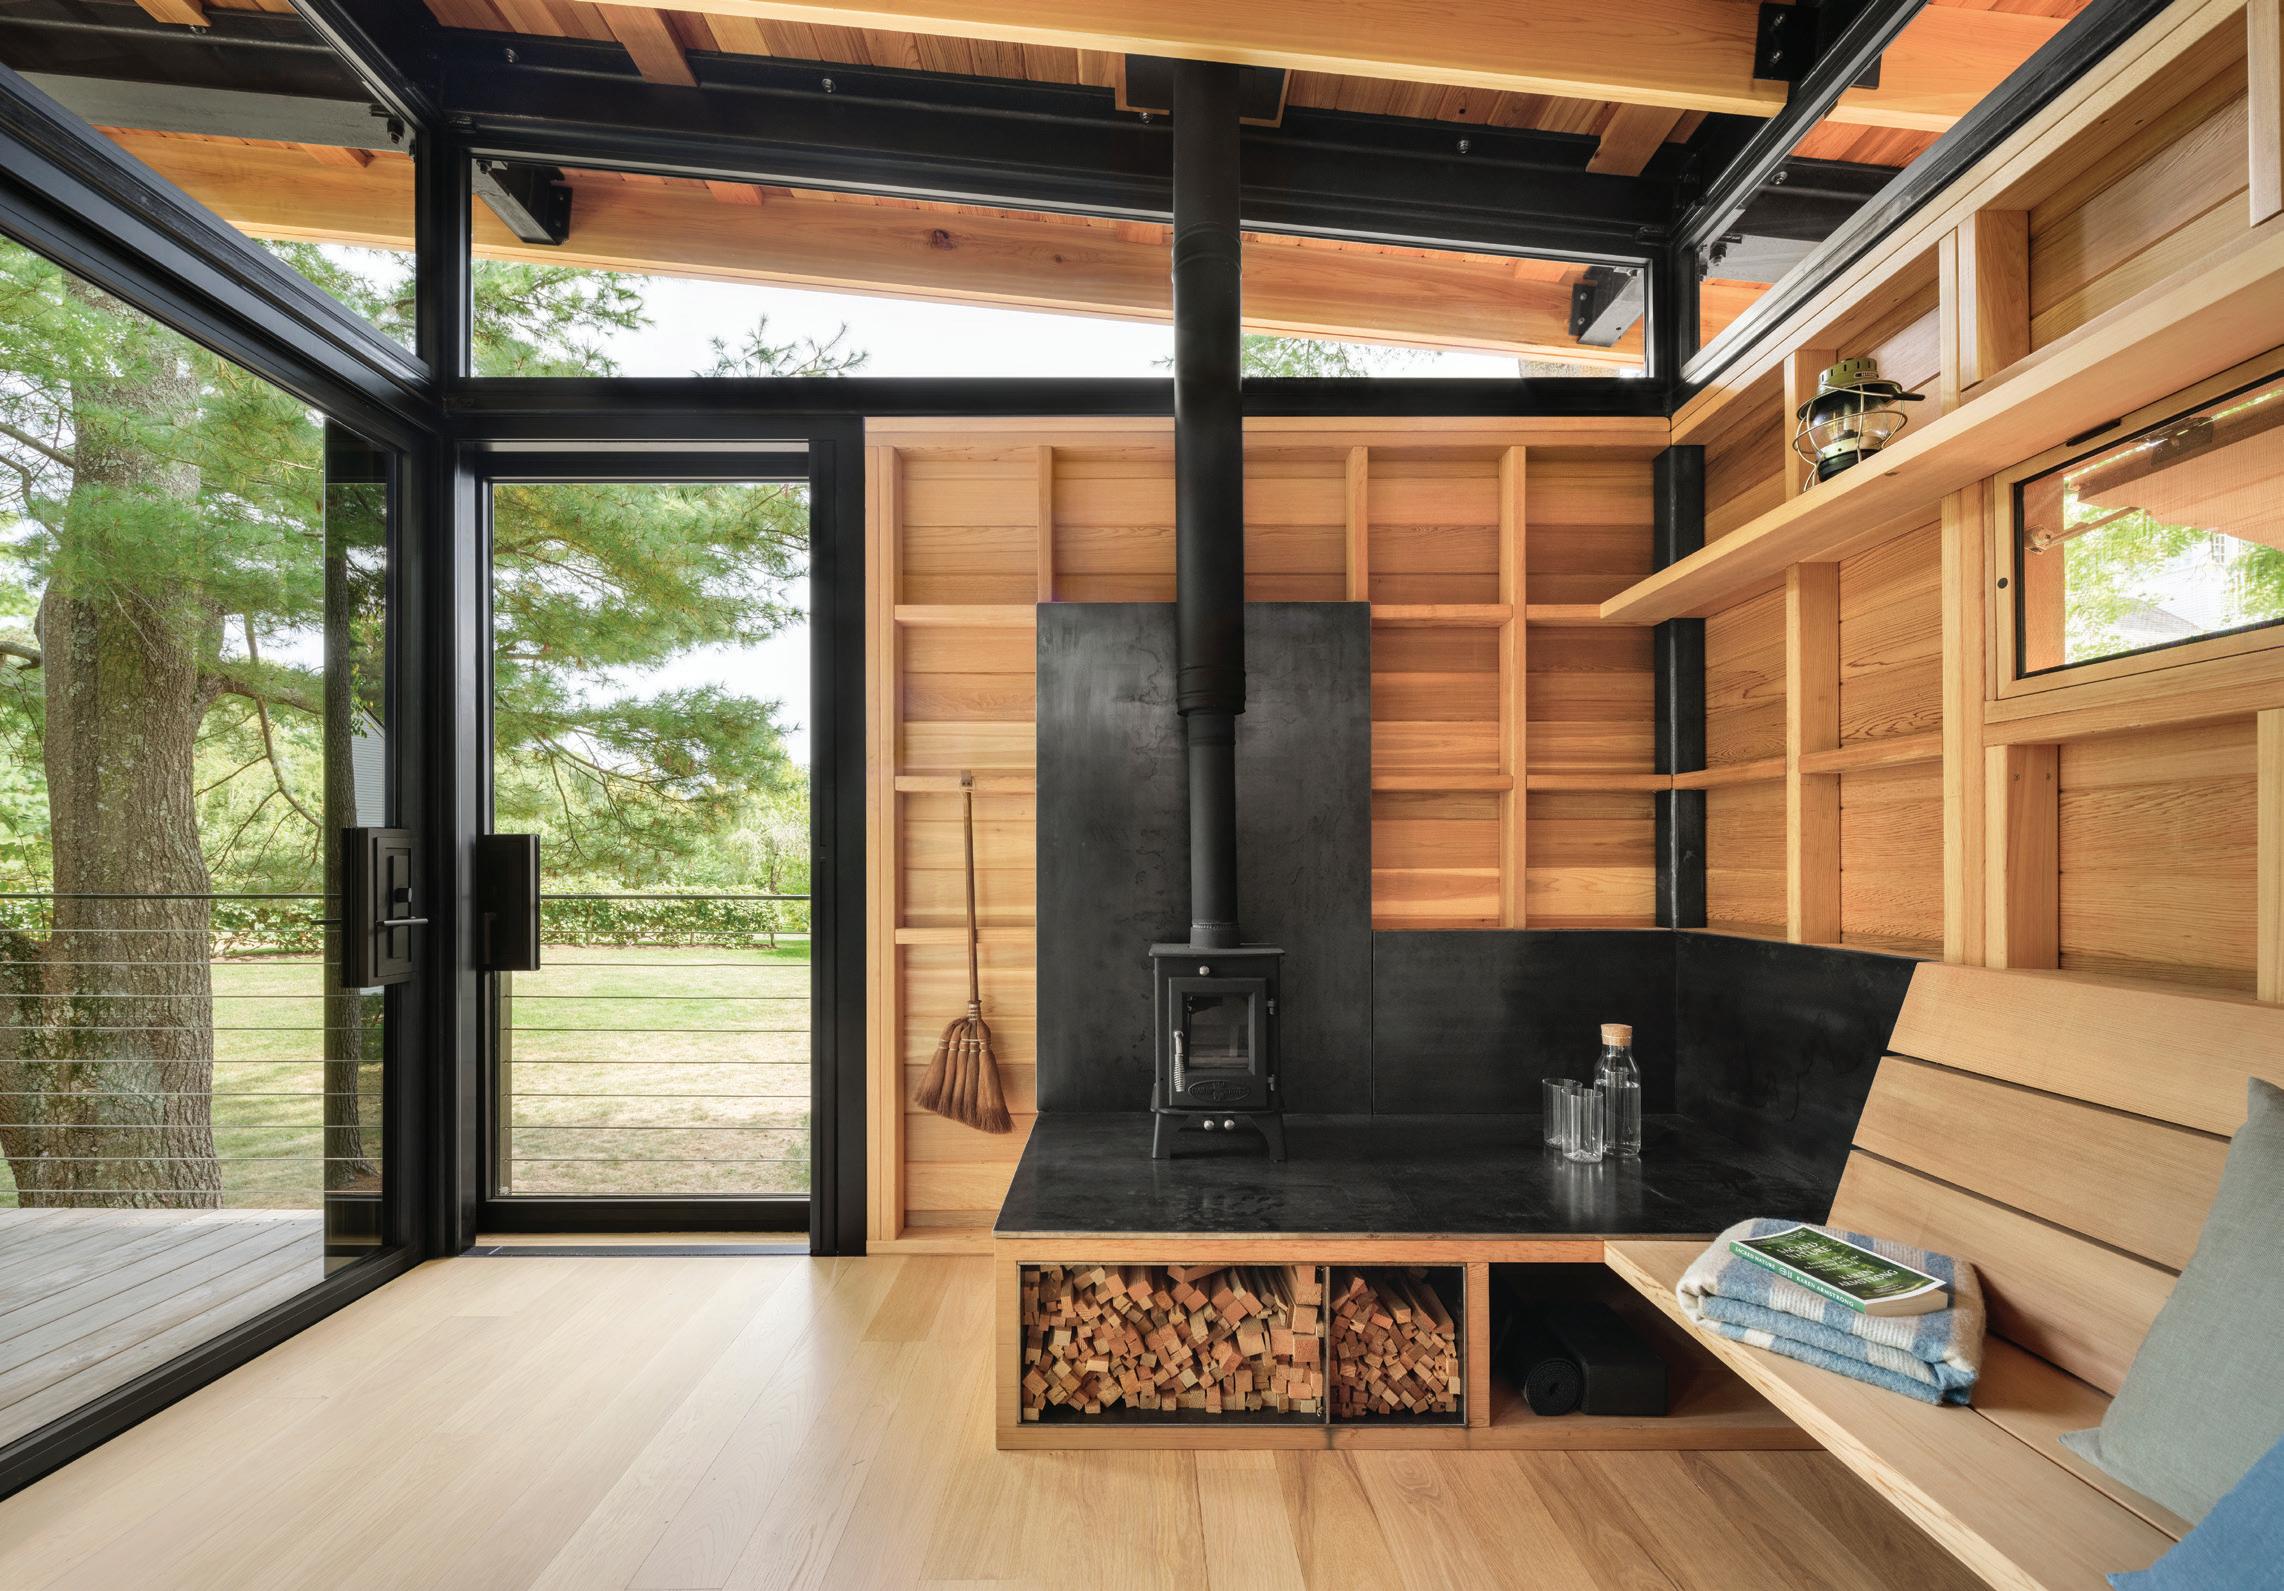
ABOVE: The cedar bench flips up to create more space in the tight retreat. RIGHT: “We created a dialogue between the trees themselves and the columns that support the tree house,” Murdough says. A transom on the back end and walls that turn into windows as they reach the ceiling bring in light from all four sides.
“IT’S ALMOST LIKE A PIECE OF JEWELRY. EVERY CONNECTION IS EXPOSED—STEEL TO GLASS TO WOOD.”
—Architect Tom Murdough
house. “It is a very intentional removal of visual clutter,” Murdough says.
To achieve an inside-outside feel in the 100-square-foot space—accessible by a blackened-steel ladder—he fronted it with glass that transitions to western red cedar planks along the sides and back.
All the glass fully retracts—accordion style in the front, pocket-door style on the sides—connecting the outside to the inside even further. (Concealed retractable screens keep mosquitos out.) You can enjoy the heat and coziness of the interior’s small wood stove yet essentially touch the outdoors at the same time.
The construction itself, Murdough says, is “almost like a piece of jewelry. Every connection is exposed—steel to glass to wood. It’s a matter of expressing the architectural tectonics,” by which he means the building materials and assembly methods are all visible rather than hidden behind trim or wallboard, giving the structure its aesthetic.
Builder Ian Harper explains that such design expression requires high precision. “There’s very little tolerance for sizing and alignments,” he says. “It’s a departure from how you would normally build something—a rough layer
covered by a finished layer.” That is, the rough layer is the finished layer and has to be exactly right.
It is. When you’re up in the tree house, the balance and open expression of the structural elements feel perfect. Better still: at the back you can smell the structure’s cedar. And when you step toward the front, you can smell the pine outside.
EDITOR’S NOTE: For details, see Resources.
ARCHITECTURE: Murdough Design
BUILDER: Harper Elm
Murdough Design project manager Jenny Tjia managed the execution of the fully retractable glazing that connects the inside of the tree house to the 120-square-foot deck—and the landscape beyond.
POT LUCK
Vermont’s Stephen Procter sculpts garden vessels that sometimes elicit emotional reactions. By
ROBERT KIENER
by Sean Reid
Photograph
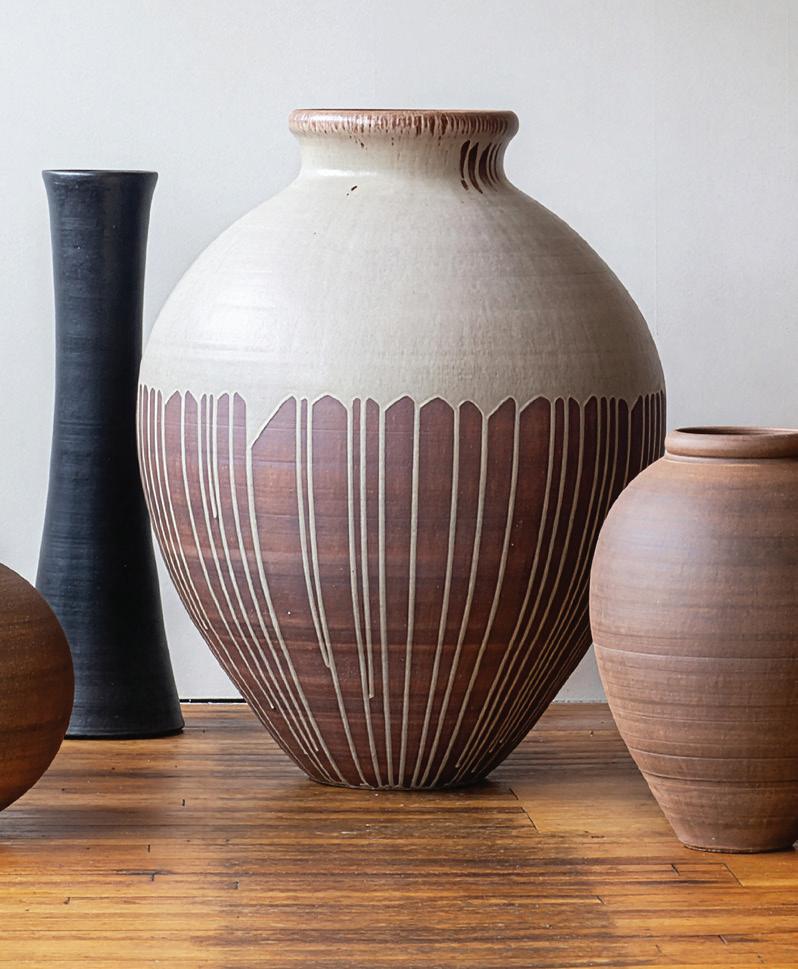
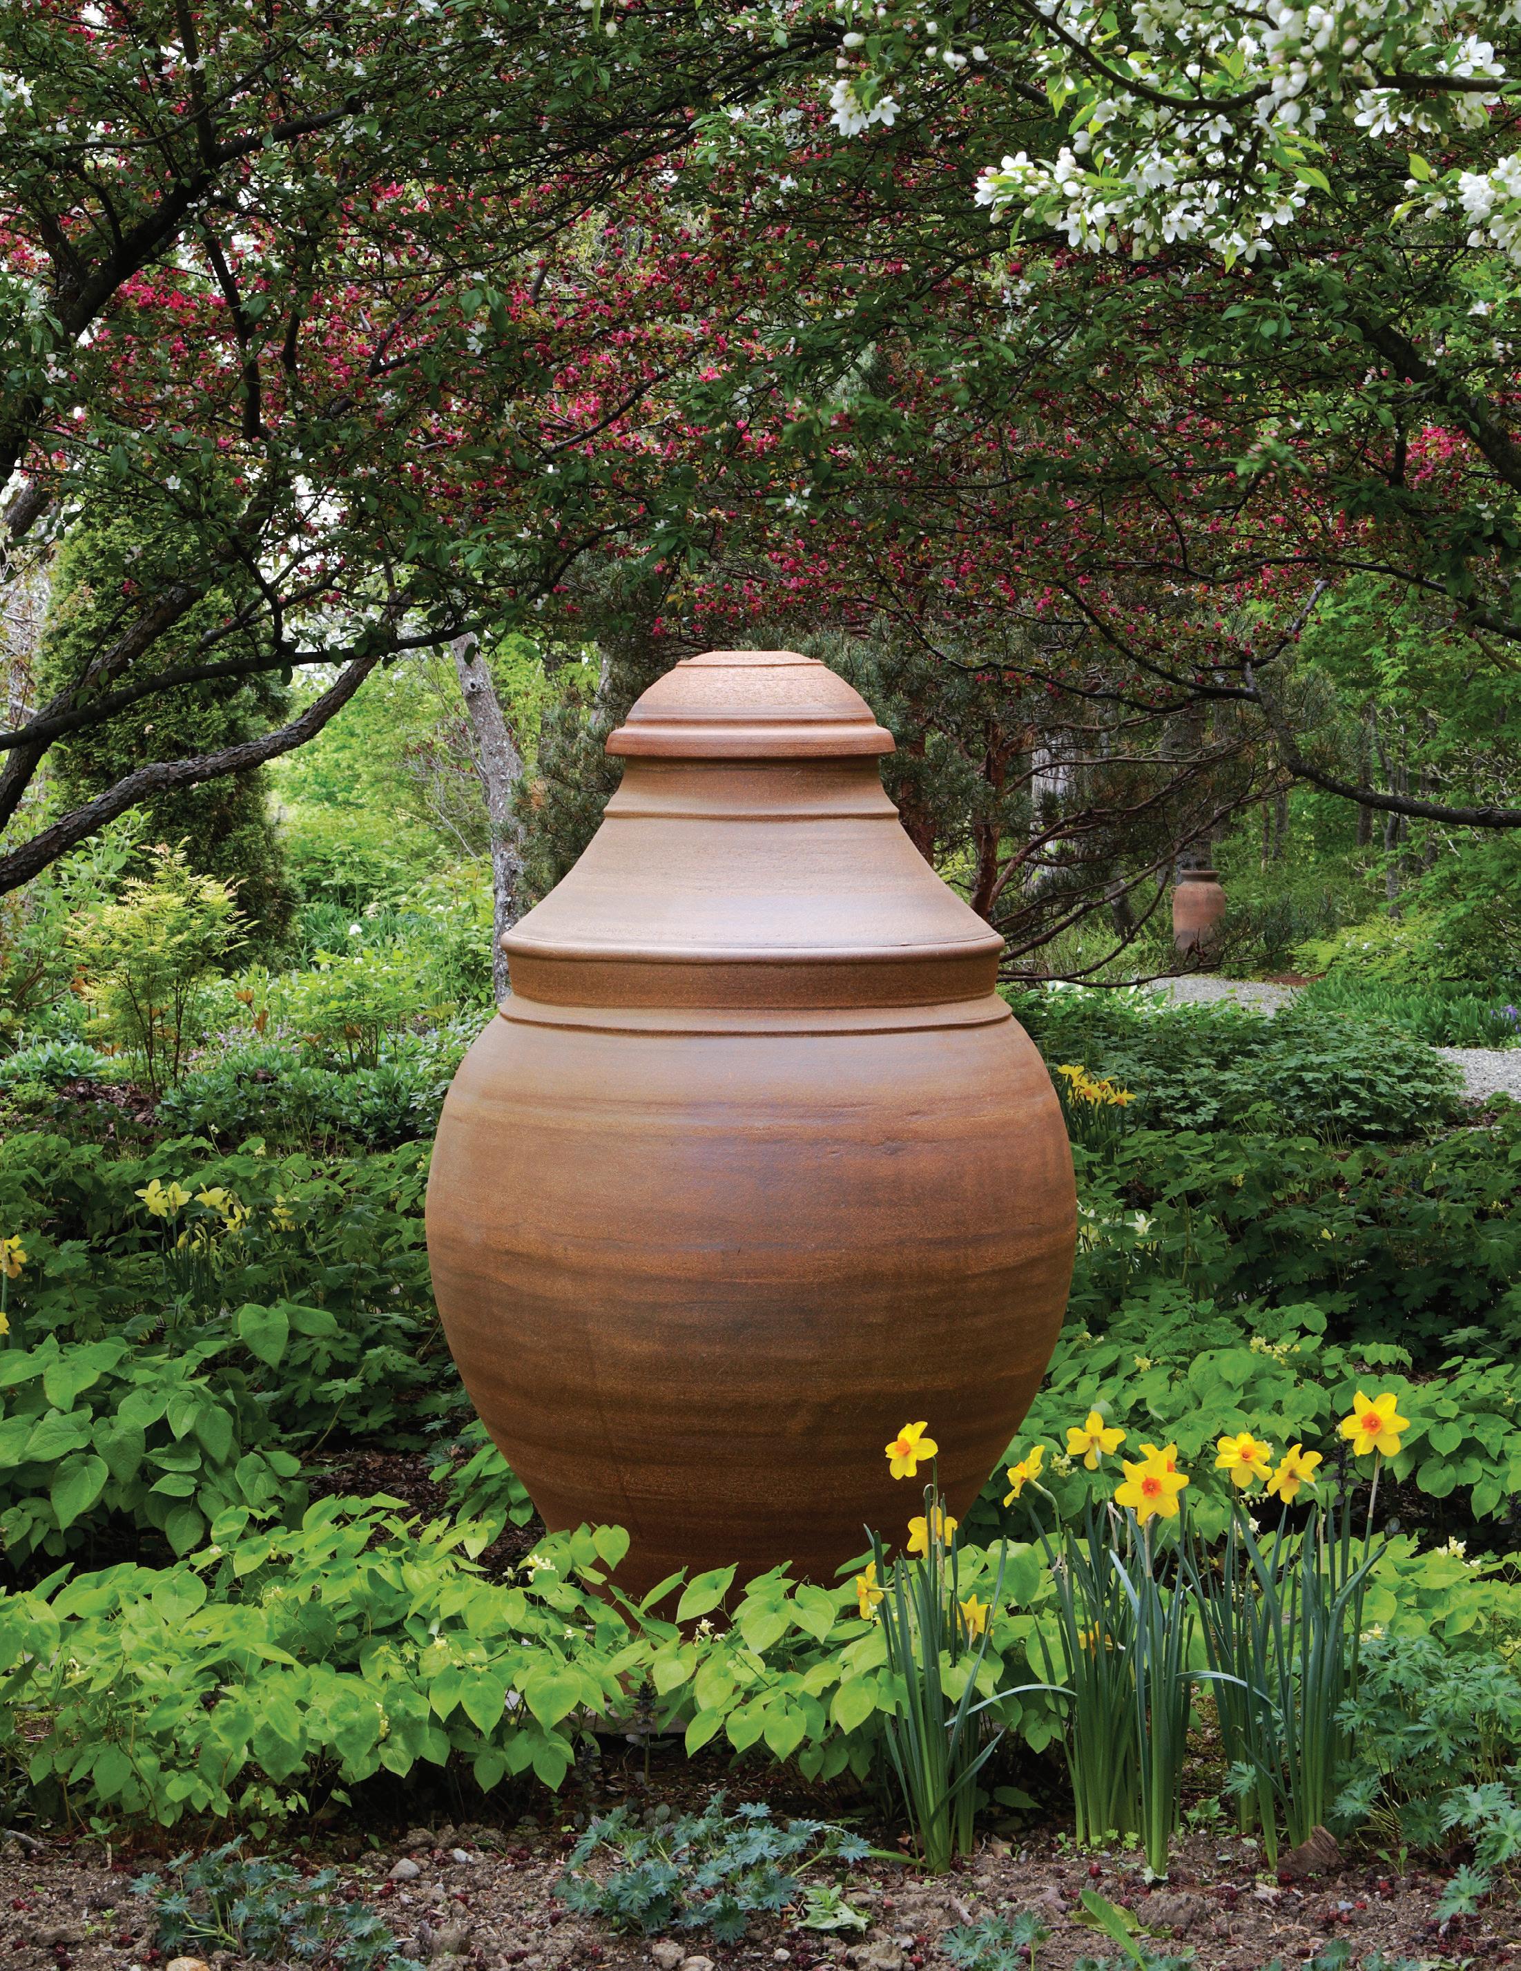
Sentry vessel (2015), 52"H x 38"W.
TOP TO BOTTOM:
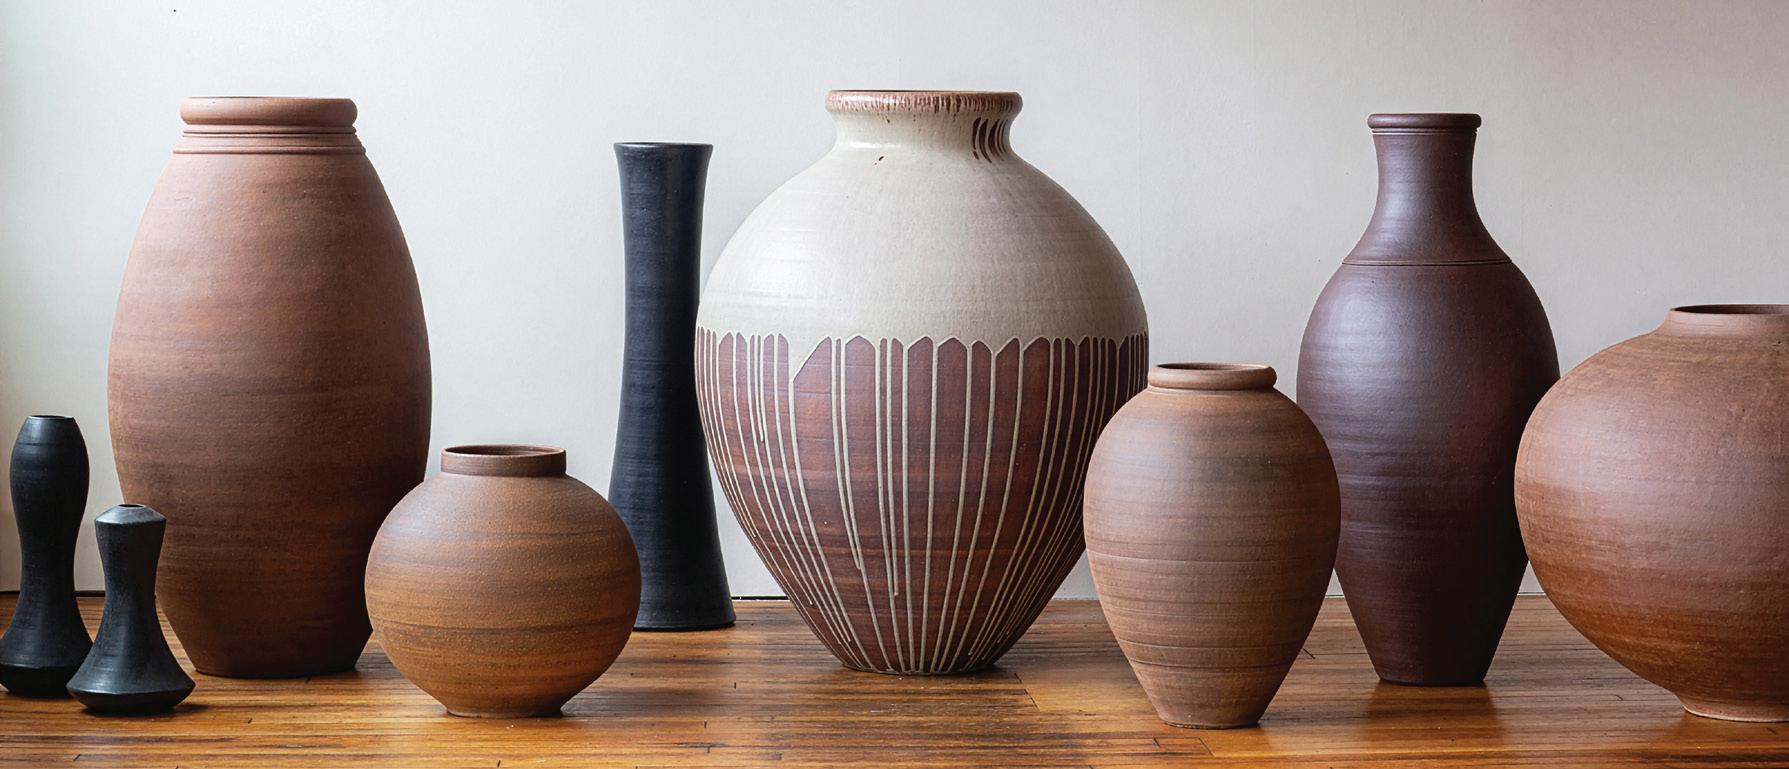
A grouping of recent works (2024–2026), from 18"H x 7"W to 56"H x 38"W. Fertility Vessel (2016), 44"H x 33"W. Artist Stephen Procter with Monumental Vase (2025), 52"H x 38"W, and Gestation, a collaboration with Rose van Zijl (2026), 33"H x 40"W.
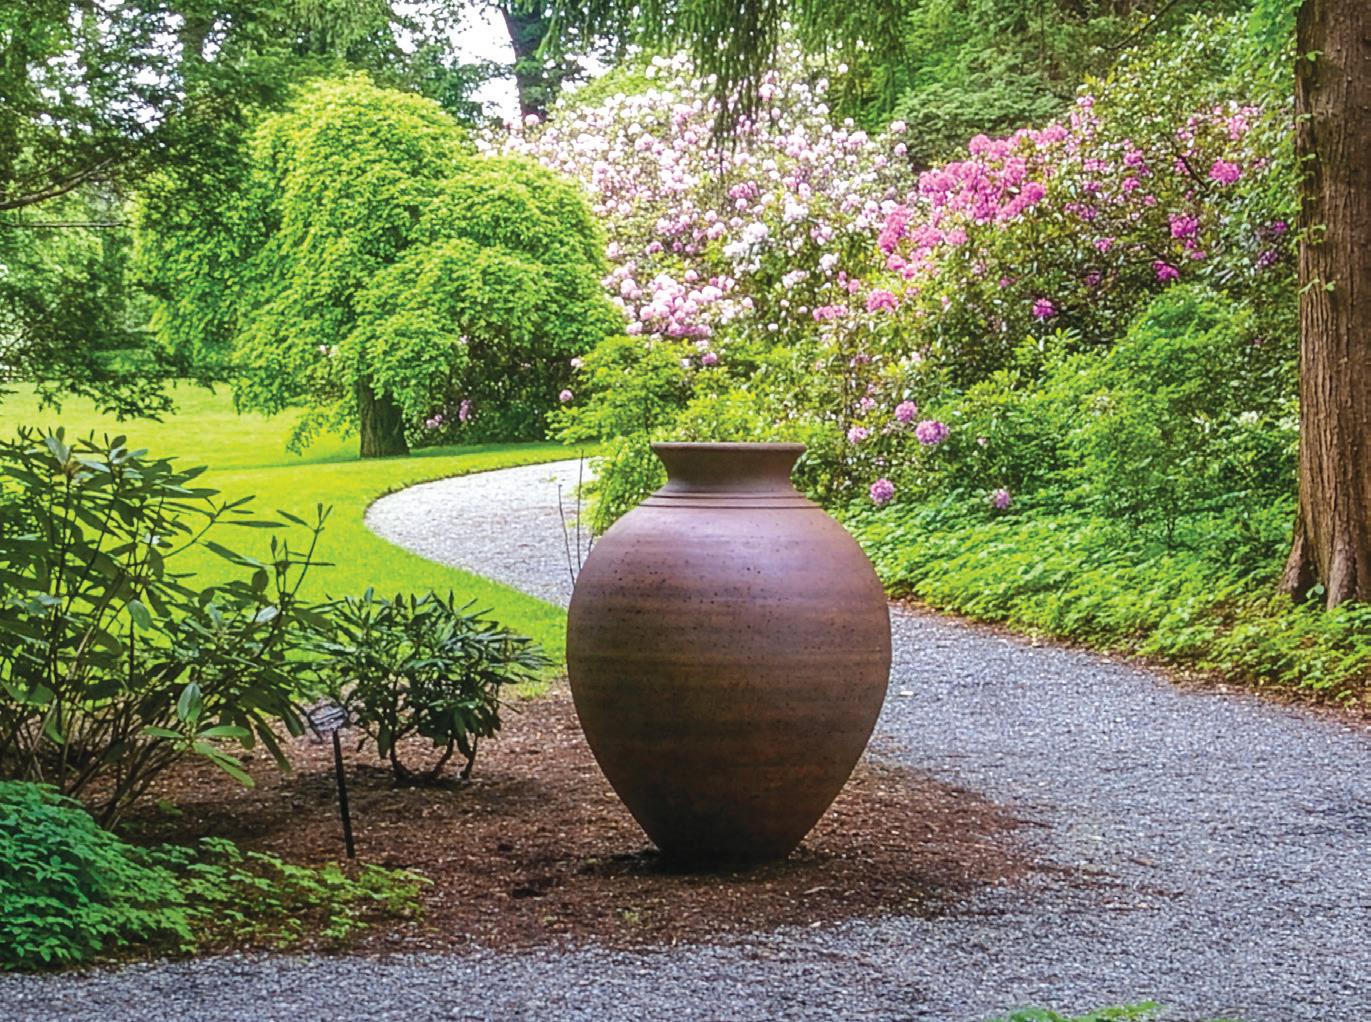
“Monumental.” It’s a word that Vermont potter Stephen Procter often uses to describe his three-to-five-foottall elegant stoneware garden vessels. And for good reason. As he speaks from his expansive workshop in a former textile mill in Brattleboro, he explains that his oversize pots, thanks to both their stature and execution, can “transform a space, intrigue onlookers, invite contemplation, and even inspire” by their mere presence in a garden or landscape.
Flowerpots? Inspiring? Intriguing? Huh? Procter smiles and answers, “I hear you. But time after time, I’ve been amazed—and thrilled—to see people caress, stroke, hug, peer into, and even talk to my pottery. I had one client who admitted singing to one of the vessels that I made for her garden. Another told me he meditated near it. That gives me so much pleasure!”
Procter had a successful career as a classical musician when he discovered what he now calls the magic of pottery after visiting his youngest daughter in a ceramics class nearly two decades ago. “I remember watching her at the wheel, and I was instantly hooked,” he says. He joined a local pottery class and has never looked back.
“I was always fascinated by the idea of making large vessels, as opposed to mugs and plates and more purely functional pieces,” he says. “And, as I learned—and stumbled through my formative years—I began to think of myself more as a sculptor who works in clay than a potter. Now I describe my approach as essentially sculptural.”
These days, commissions make up the bulk of Procter’s work. He finds that both exciting and rewarding. “Often I will be able to visit a client’s home and garden and see firsthand what they are hoping to accomplish by commissioning a piece from me,” he explains.
“I’ve seen that my pieces can do everything from calling attention to an entry point to a garden to marking a transition or even a destination.”
As The New York Times once noted about Procter’s work, his garden vessels “can be as important to the design of a landscape as any well-placed plant.”
“That was a wonderful tribute,” he says. “But the best compliment I’ve ever received from my clients about my work in their garden was, ‘It looks like it’s always been there.’ I love that.”
EDITOR’S NOTE: Stephen Procter will exhibit his work at the League of N.H. Craftsmen’s annual fair at the Mount Sunapee Resort in Newbury, N.H., August 1–9. To see more of his work, visit stephenprocter.com.
Barboza and (middle) Stephen Procter
A handpicked bouquet
is a natural accompaniment to the store’s simple yet
Northern Exposure
An iconic Connecticut shop expands to Maine, bringing its mix of thoughtfully sourced clothing and home goods.
Text by LYNDA SIMONTON
Photography by ARI KELLERMAN
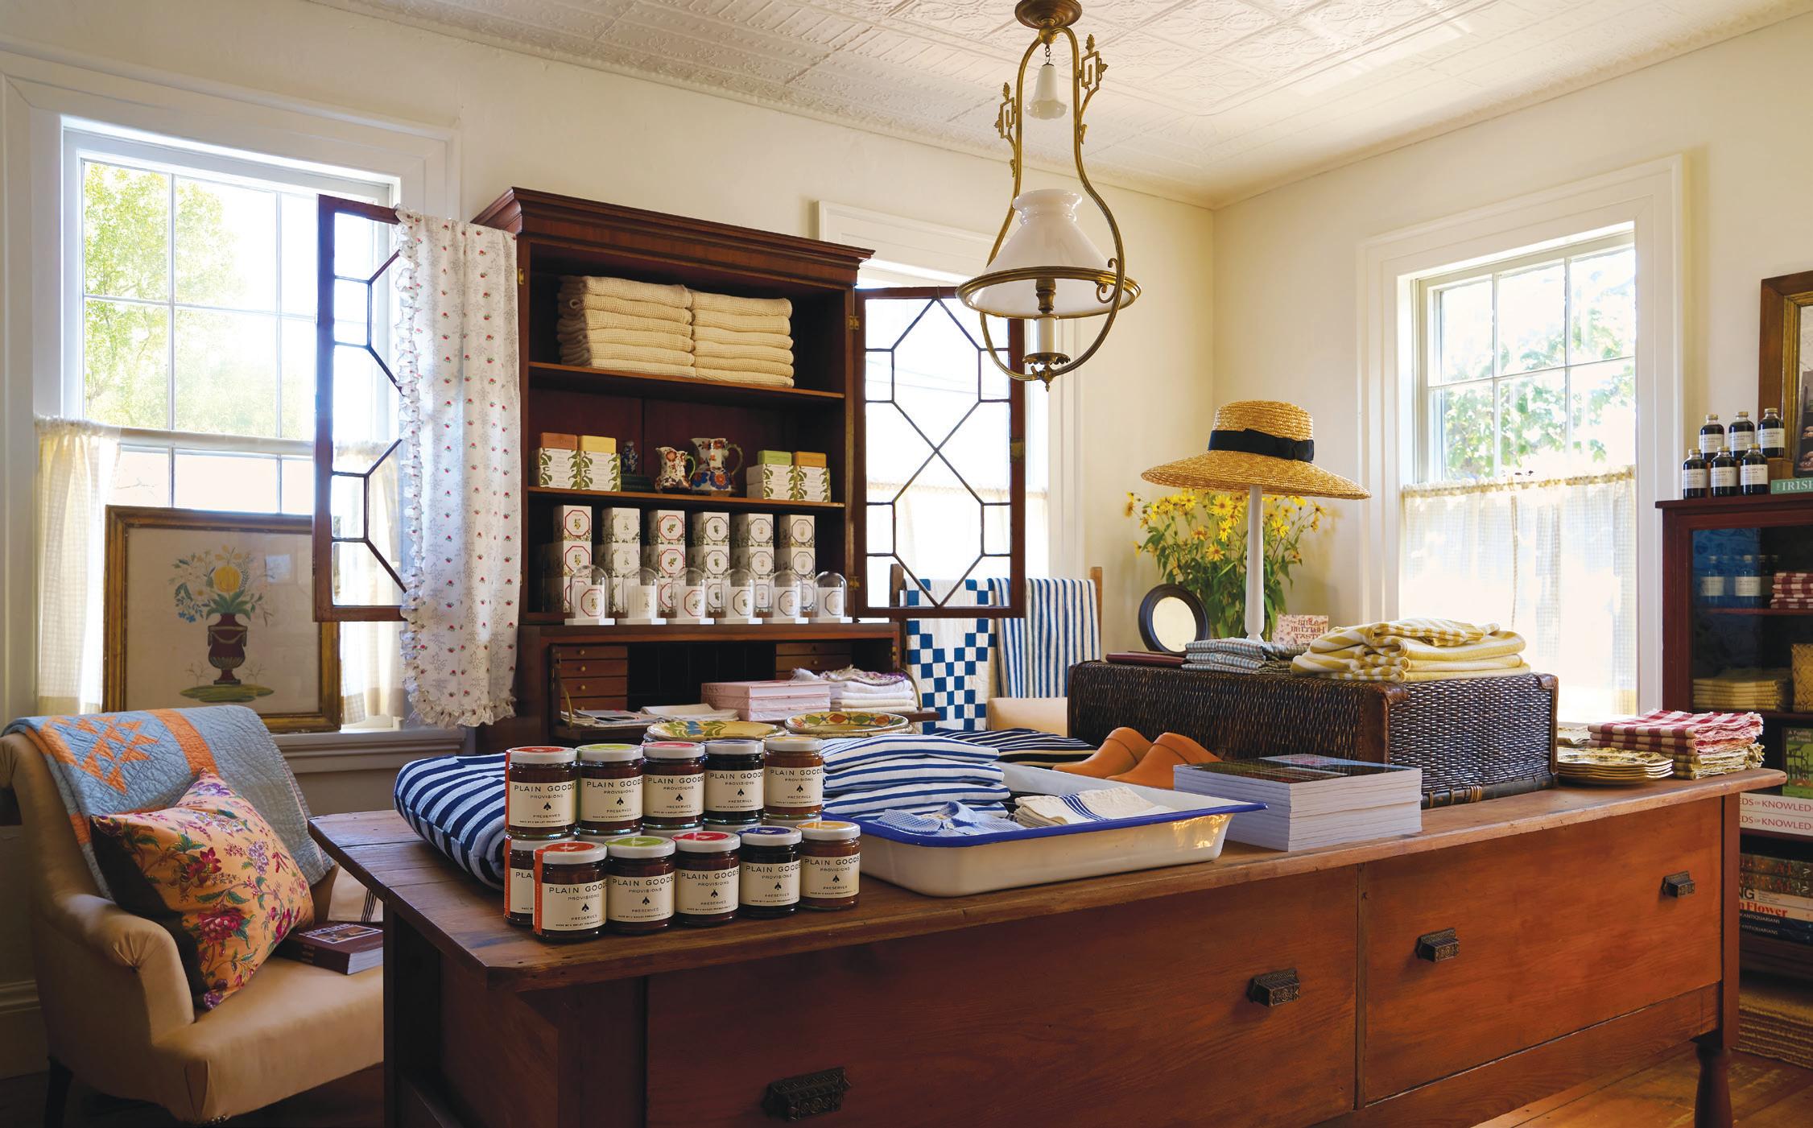
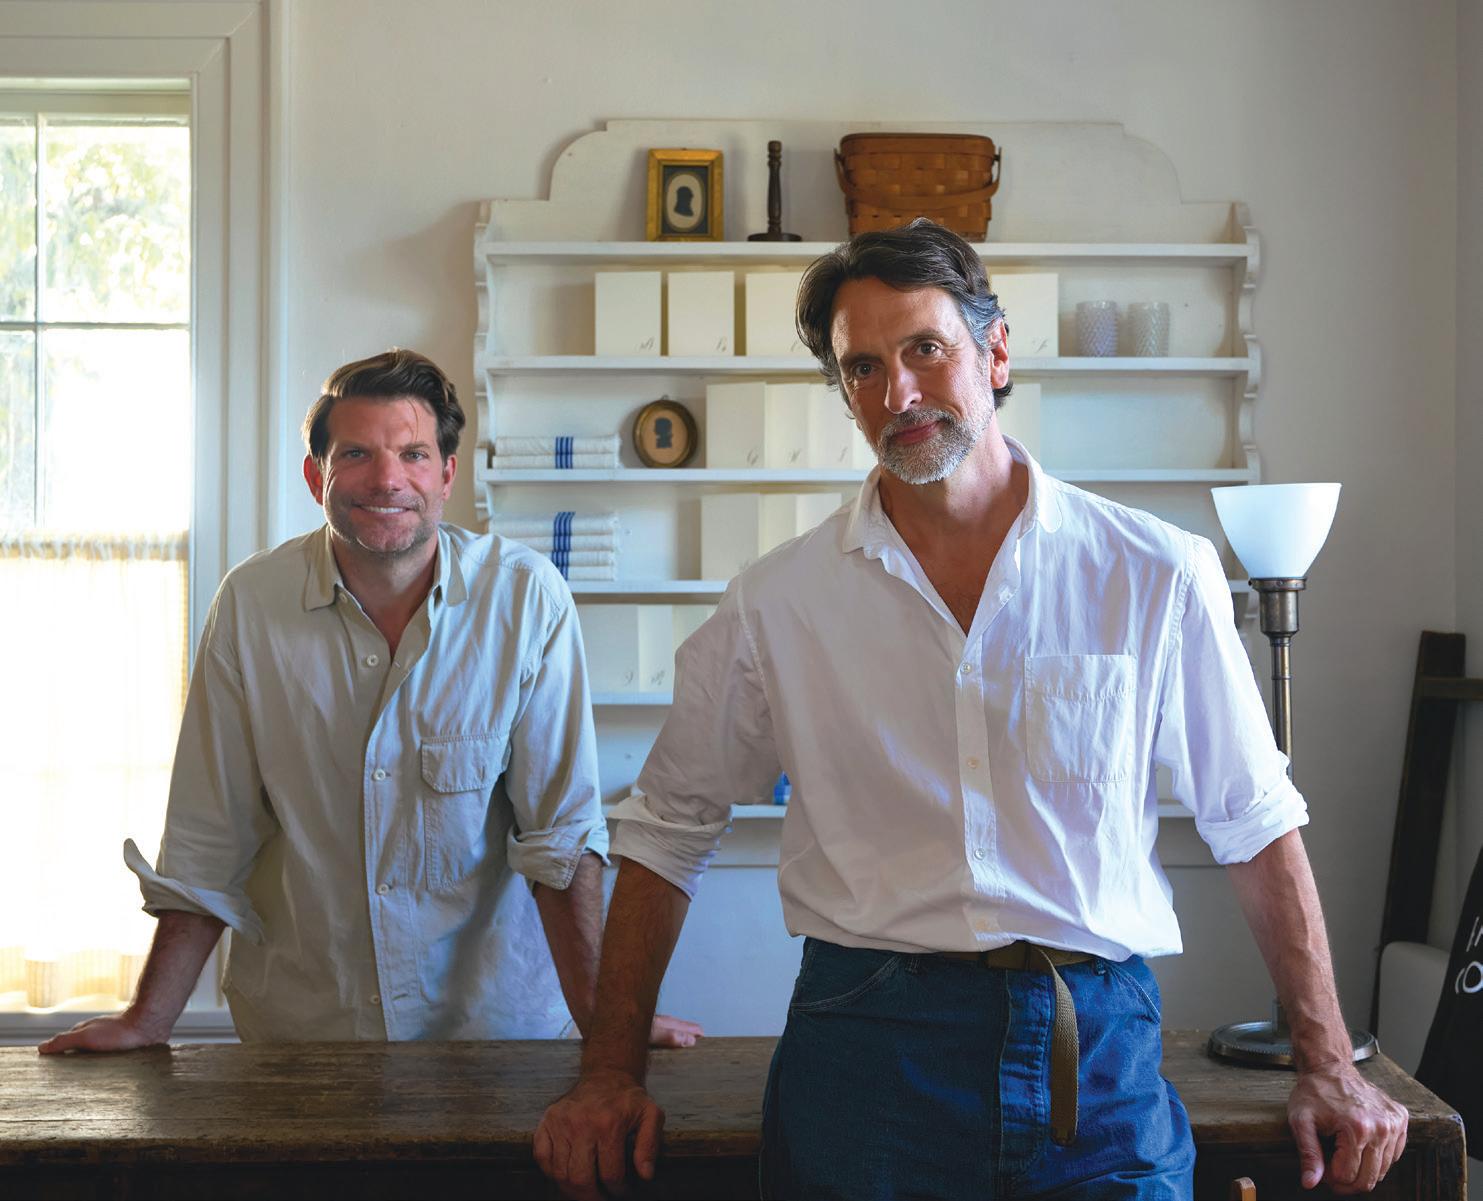
Set along Water Street in Wiscasset, Maine, the newest outpost of Plain Goods feels both inevitable and serendipitous. For cofounders Andrew Fry and Michael DePerno, Maine has long been part of their story.
ABOVE: At Plain Goods on Water Street in Wiscasset, Maine, old mixes with new, and it’s all displayed in vintage cabinetry. BELOW:
of wildflowers
beautiful aesthetic.
“We’ve been coming to Maine over the last thirty years, and it’s always been a very special place for us,” says DePerno, who, along with Fry, recently restored a nearby farm. When the pair stumbled upon a historic building in town, the decision to lease the space came quickly. “It was instantaneous. It just felt good and reminded us of our first shop in Connecticut. It ticked all the boxes.”
The shop, open May through December, prioritizes experience over transaction, Fry shares.
Inside the roughly 600-square-foot space, that philosophy plays out through a tightly edited mix of clothing, vintage and new homewares, and antique furnishings.
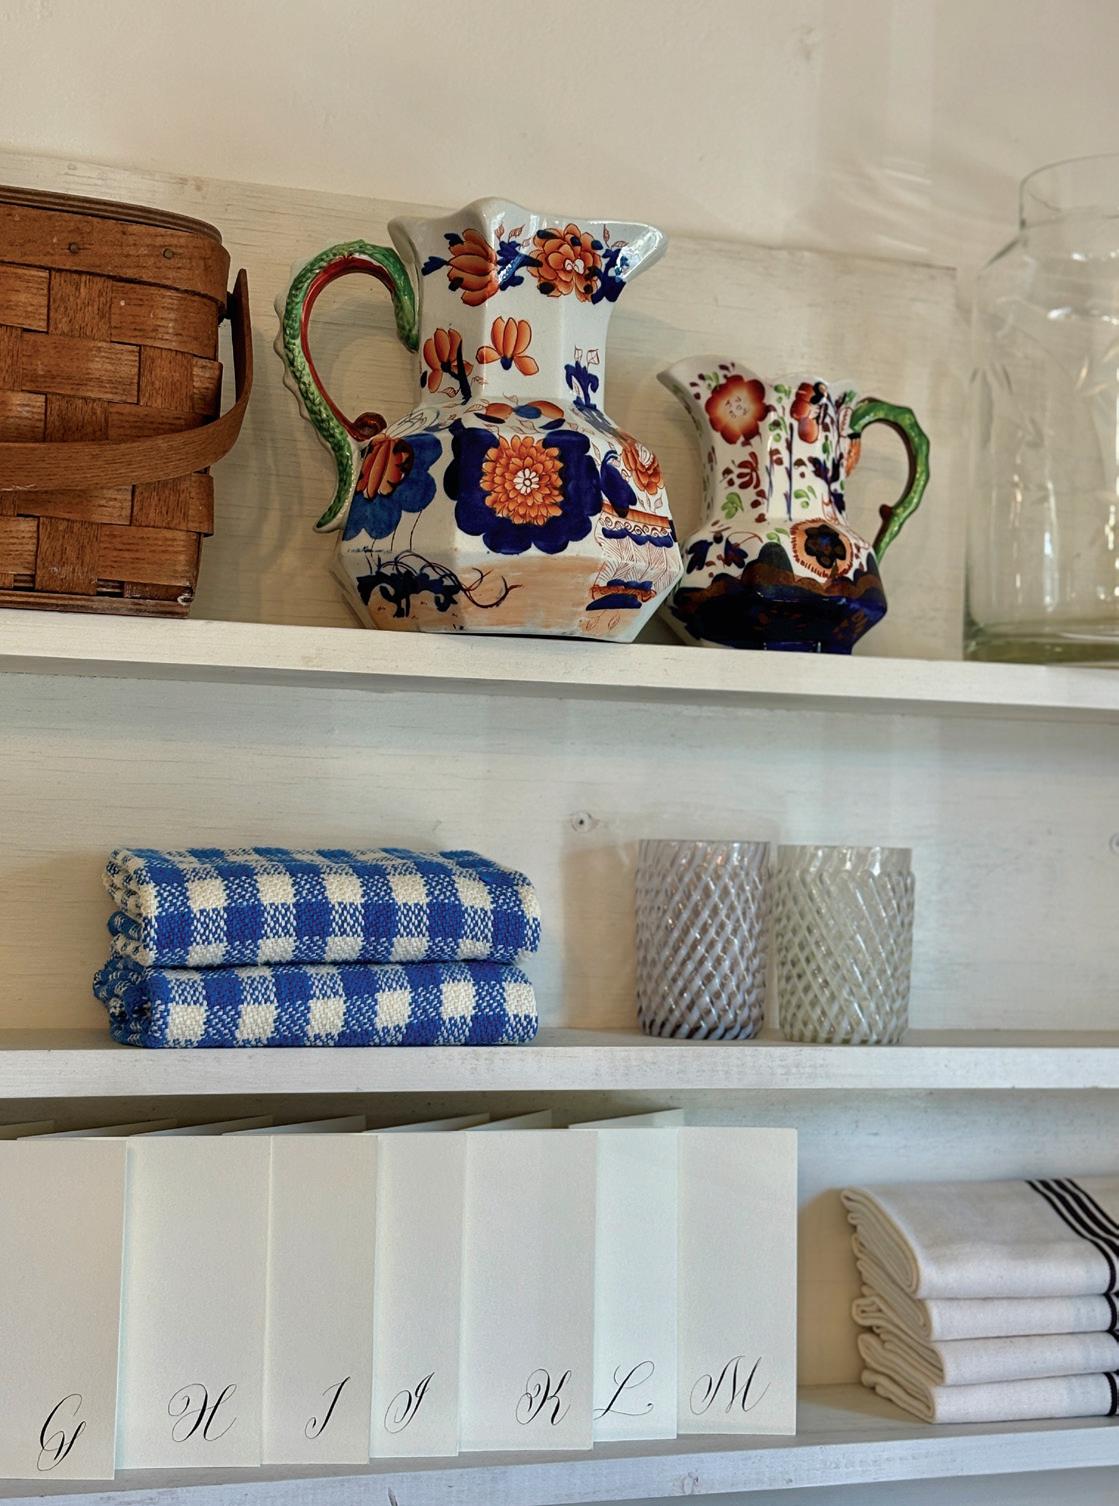
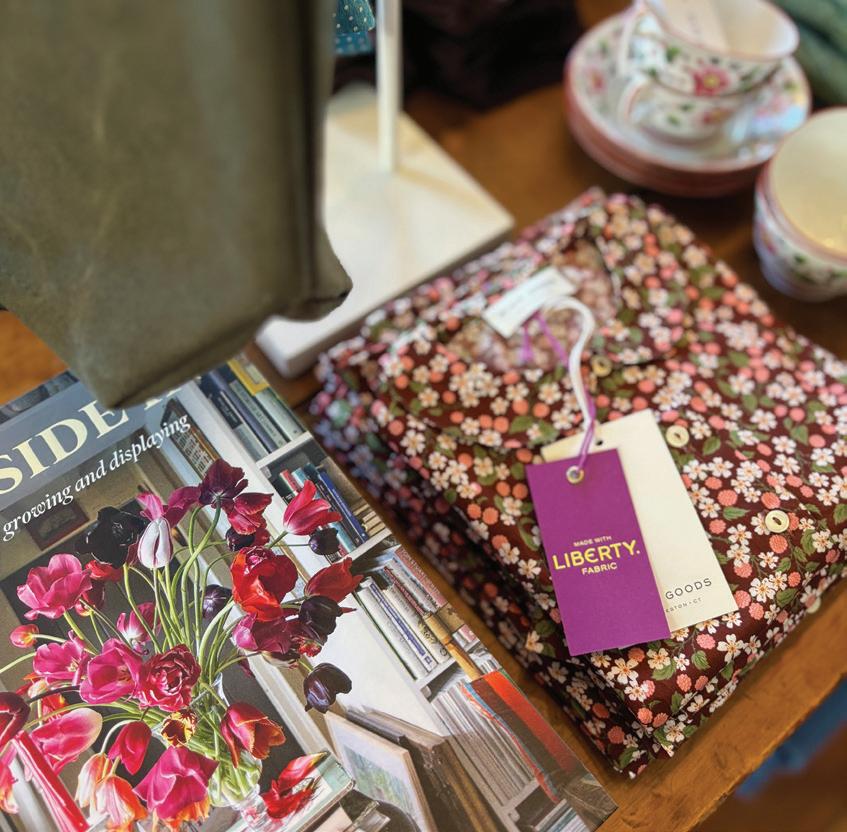
CLOCKWISE FROM ABOVE: Shop owners Andrew Fry and Michael DePerno in the store. A joyful mix of linens, pottery, stationery, and glassware graces the shop’s shelves. Plain Goods has an extensive collection of globally sourced vintage fabrics. A stack of pajamas by Liberty London sits next to Outside In: A Year of Growing and Displaying by Sean A.
Though small in scale, the shop reflects the unique charm of its environs and local taste. “We really considered what the customer might be looking for here. It’s a very outdoorsy, active, natural setting,” notes DePerno, “but there is also a level of sophistication.”
Maine has a rich tradition of craft, and the shop is deepening its ties to locals, reinforcing the store’s balance between global sourcing and regionally made products. Here, clothing from Japan and England is displayed alongside wooden bowls hand-turned in Wiscasset. Uniting it all is Fry and DePerno’s unwavering mission to seek excellence.
“It’s about finding craftspeople who are aligned with our sensibility,” says Fry. “We look to see if the piece is simple, well-crafted, functional, and beautiful.” Plain Goods, Wiscasset, Maine, plain-goods.com
Pritchard.
Greg Premru Photography
Professional Profiles
Brianna Mahoney bee designe
Brianna Mahoney is the founder and principal of bee designe, a South End-based interior design studio known for its refined full-scale home transformations. Her work blends a European sensibility with a modern, feminine restraint, resulting in spaces that feel elevated, intentional, and deeply lived in.
Approaching each project as an evolving story rather than a series of decisions, Brianna guides clients through renovation and furnishing with a focus on cohesion, flow, and emotional clarity. Her interiors are not only visually considered but designed to support how her clients live, host, and experience their homes daily.
With a discerning eye and a highly curated process, Brianna takes on a limited number of projects each year, ensuring a thoughtful and immersive design experience from concept through installation. Through bee designe, she continues to shape spaces that reflect a quiet confidence, where beauty, ease, and intention are felt in every detail.
What is your design philosophy?
I approach design as the creation of a story, one that feels as intentional as it is effortless. A home should not only be visually refined, but deeply aligned with how someone lives, moves, and gathers within it. Every decision contributes to a larger experience, how spaces connect, how a home supports both quiet rituals and bigger moments of hosting. The goal is always to create something that feels enduring, personal, and fully considered.
How do you describe your style?
My work is rooted in a refined European sensibility, balanced with a modern, feminine restraint. I’m drawn to layered, tonal palettes, natural materials, and pieces that feel quietly expressive rather than overtly designed. There’s a strong emphasis on proportion, texture, and subtle contrast. I often think about tension: old and new, structured and soft, minimal yet deeply lived in. The result is an aesthetic that feels elevated and timeless, yet still personal.
What inspires your work?
I’m most inspired by the feeling a space creates, the subtle shift in emotion when something is truly considered. I’m drawn to environments that feel effortless yet intentional, where nothing is accidental, but nothing feels overworked. Travel continues to influence me, particularly in how different cultures approach scale, materiality, and restraint.
What was your proudest moment?
One of the most meaningful moments recently was completing our studio in Boston’s South End. It became an opportunity to design a space that fully reflects how I think about interiors—not just visually, but experientially. Every detail was considered, from the way light moves through the rooms to how clients are welcomed and spend time within the space. It’s where our process begins—often over coffee, in a setting that feels calm, intentional, and personal. Seeing clients settle into that environment and feel immediately at ease reinforces what I value most: creating spaces that are not only beautiful, but deeply felt.
Ryan and Christina Wikman Chestnut Grove
Design Group, Inc.
1
At Chestnut Grove Design Group, we believe the most enduring homes are shaped by restraint, proportion, and a deep respect for place. Our work is rooted in the architectural language of New England—where landscape and interiors are considered together, not apart.
Founded in 2006 by Ryan and Christina Wikman, we are the only Boston-area firm uniting landscape and interior design with an exclusive focus on classic and historic homes. This singular perspective allows us to guide projects with clarity and cohesion from the earliest planning decisions through final installation. Our process is collaborative but highly directed. We bring order to complexity, ensuring that every element—from the approach drive to the last interior finish—feels intentional and quietly resolved. Materials are selected for their integrity and longevity; details are refined with discipline. Nothing is arbitrary.
The result is not trend-driven, but timeless: homes that feel as though they have always belonged. Chestnut Grove is not one of many voices. We are a singular point of view—holistic, deliberate, and built to endure.
What is your design philosophy?
At Chestnut Grove, we believe in continuity—between past and present, interior life and the surrounding landscape, and the natural rhythm of public and private spaces. Each room is shaped by its architectural history and its connection to the outdoors. As a landscape and interior design studio experienced in historic homes, we bring clarity to complexity—balancing preservation with function and integrity with modern comfort. Materials are chosen for longevity; details are resolved with discipline. Whether restoring an 1800s house or shaping new construction rooted in tradition, we create homes that feel enduring, personal, and quietly timeless—designed to support daily life and become part of your legacy.
What is your favorite space?
My favorite space in our home is the scullery. It’s where real life happens— and it allows the main kitchen to stay clean and uncluttered. I use it as a true “dirty kitchen,” where dishes can be hidden away and cleanup is a breeze with a second dishwasher. Even though it’s highly functional, it’s also one of the most beautiful rooms in the house. Though it’s an addition to our 1890s home, I designed it to feel like it has always been there— carrying through paneling, cabinet details, and materials from the original house. It works hard, but it’s also a showpiece— thoughtful, cozy, and endlessly useful.
Chestnut Grove Design Group, Inc. 48 Mt. Vernon St., Suite 200 Winchester, MA 01890 781-572-5380
chestnutgrovedesigns.com
Jason LaGorga, AIA DesignCrossover Architecture and Interiors
Since founding DesignCrossover in 2006, Jason LaGorga has focused on building his custom residential architecture practice, known for its collaborative, client-centric approach. The firm’s name stems from his belief that the most successful projects are a result of a collective design approach that encourages input from everyone involved in the project. The crossover of ideas among the entire team enriches the process and the end result.
As the principal of a small, focused architecture firm, Jason is dedicated to giving his full attention to each project. This allows for deeper collaboration with clients, fostering a clear understanding of their vision and goals and resulting in tailored solutions that reflect both his expertise and the client’s unique identity.
Working primarily in Greater Boston, Cape Cod, and the Berkshires offers a diverse and inspiring range of design opportunities with each region bringing its own unique character and inspiration.
How do you describe your style?
I like to refer to my style as “comfortable contemporary.” DesignCrossover strives for intentional and crisp design that doesn’t intimidate, but instead invites you to come in, sit down, and get comfortable. Clients often remark that although they recognize my work when they see it, each project is unique. My goal is to enhance the inherent best qualities of each property that I’m tasked with improving, not just to put my mark on it.
What motivates you?
I take my clients’ trust very seriously. I believe that the built environment greatly impacts people’s quality of life, starting with their home. I want to ensure that whether my clients are starting out their day or hosting their closest friends and family, each moment is seamless and intuitive. After moving back into their renovated home, my clients often remark that “Everything just feels right.” My designs create that intangible feeling of ‘home’ for each of my clients.
What was your proudest moment?
I don’t have just one proudest moment. My proudest moments are when previous clients hire me to work with them on a new project because they appreciate my design approach, process, and sensibility. Recently, the son of a former client (whose project was the very first ‘ground up’ house I ever designed) contacted me to work on his newly purchased home. Working for the same family over multiple generations instills a great sense of pride in my work.
Jason LaGorga, AIA 631 LaGrange Street West Roxbury, MA 02132 617-959-9784
designcrossover.com
Galen Farrar, Principal Gaman Builders, Inc.
At Gaman Builders, every project begins long before construction—with listening, alignment, and a shared understanding of what the home is meant to become.
Founded by Galen Farrar, the firm is rooted in a belief that truly exceptional homes are the result of disciplined execution paired with thoughtful collaboration.
With a background spanning modern, contemporary, and classic New England Shingle-style residences, Farrar brings a versatile yet highly intentional approach to each project. His experience building along the South Shore—including complex coastal environments— has shaped a deep understanding of both craftsmanship and context. Each home is approached not as a product, but as a long-term investment in quality, lifestyle, and architectural integrity.
Gaman Builders distinguishes itself through a strong emphasis on preconstruction. By engaging early with clients and design teams, Farrar ensures that budgets, details, and expectations are aligned well before ground is broken.
Farrar remains closely engaged throughout every phase of construction. The result is a level of precision and accountability that clients value as much as the finished product itself. At its core, Gaman Builders is focused on building homes—and relationships— that endure.
What is your approach to building?
I see building as a disciplined process more than a transactional service. The goal is to remove as much uncertainty as possible before construction begins. Through preconstruction, we’re able to align scope, budget, and expectations early, which allows the actual build phase to move with clarity and intent.
What inspires your work?
I’m inspired by projects that feel resolved— where nothing is overdone, and everything has a reason for being there. That can come from a modern home or a traditional coastal structure. It’s less about style and more about restraint, proportion, and execution.
What sets your firm apart?
We’re highly process-driven and intentionally selective about the work we take on. That allows me to stay personally involved and maintain a high level of consistency across projects. I also think we bring a builder’s perspective into early conversations in a way that adds real value— helping teams make informed decisions before they become expensive ones.
What is your proudest moment?
Starting Gaman Builders was a defining moment—not just launching the company, but doing it with a clear point of view about how the work should be done. Every project since then has been about reinforcing that standard. The most rewarding moments are when clients recognize the difference in how their project was managed just as much as how it turned out.
Gaman Builders, Inc. 17 Independence Ln. Hingham, MA 02043 info@gamanbuilders.com gamanbuilders.com
1 Chris Chan-Tse Gold Beech Construction
Chris Chan-Tse founded Gold Beech Construction on the premise that the drawings are the beginning of a conversation, not the end of one. Working alongside architects, designers, and discerning homeowners across Massachusetts, that belief has shaped everything the Lexington-based firm does and every standard it upholds.
Gold Beech Construction takes on a limited number of renovation, addition, and custom home projects each year so that every engagement receives the same comprehensive oversight, from the first preconstruction conversation through the final walkthrough. The work begins with questions the design process doesn’t always address: about intent, about livability, and about how the client wants to live and feel in a finished space. The goal isn’t to alter the design, but to make sure the architect, the designer, the builder, and the client are all building toward the same goal.
The standard at Gold Beech is simple: nothing is accidental because nothing is left to default. What remains is a home that feels effortless, because the hardest work happened before a single day was spent living in it.
What does it take to deliver a truly successful project?
Most builders receive drawings and build to them without ever fully considering the intent behind the design. We treat the drawings as the beginning of a conversation. Before a single wall is framed, we want to understand what the architect or designer was solving for and how the client wants to live and feel. When the design team and the client are on the same page before work begins, the finished project reflects the design as it was meant to be, not just as it was drawn.
How would you describe your style?
Understated. Electrical layouts are planned around the architecture, so lighting control systems vanish into the millwork and nothing interrupts a finished ceiling. Mechanical vents are integrated into the detailing so the surface reads exactly as the designer intended. Plumbing is routed to a beautifully finished utility room because the spaces no one photographs still deserve the same care. Nothing is accidental because nothing was left to default. Most people will move through a finished Gold Beech project and simply feel at ease without understanding why. That’s intentional.
What does finishing a project feel like?
There’s a weight to the handover that never gets easier. These are long engagements. You’re in constant contact through every phase, and somewhere along the way the relationship shifts. The people you were building for become the people you’re building with. Completing a project means stepping back from something you’ve poured everything into and entrusting it to someone else to carry forward. We may have spent years on it. They’ll spend a lifetime in it. That’s not lost on us. It’s actually why we do it.
Gold Beech Construction
9 Meriam St., Suite 18 Lexington, MA, 02420
781-325-8655
goldbeech.com
@goldbeechco
1 Hacin’s Residential Interiors Practice
Hacin is an award-winning, interdisciplinary architecture, interiors, and visual identity firm based in Boston, recognized for a wide-ranging portfolio of work across project types and a nimble, narrative approach to placemaking. Above all, the firm is committed to the notion that design—all kinds of design—can change lives. Together with Creative Director David Hacin, FAIA, the studio’s accomplished interior design team is comprised of experienced professionals with diverse skill sets and backgrounds and has been widely recognized for a high standard of expressive work and a rigorous conceptual approach.
For private residential projects, the interiors team provides an intricate dialogue between rooms, finishes, lighting, and furniture at even the finest grain, developing narrative threads and ideas that form a through line throughout the entire home. The studio emphasizes relationships with unique artisans and makers to create bespoke vignettes and one-of-a-kind moments within residences. In close partnership with the firm’s architecture practice, Hacin’s interior design group has designed distinctive single-family homes, townhouses, lofts, and apartments in Boston, Cape Cod and the islands, New York City, Atlanta, California, Wyoming, and beyond.
What are your favorite design sources?
Our most vital resources are the artists and craftspeople we’ve cultivated relationships with over decades—independent makers whose work carries the irreplaceable mark of the human hand. These relationships are one of our key pieces of inspiration during the design process; we seek out emerging, often local talent and follow their evolution, returning to them again and again as collaborators rather than vendors. Over time, we’ve built a living network of makers, including ceramicists, metalworkers, woodworkers, and weavers, whose processes feel authentic rather than massproduced. Ultimately, our richest source of inspiration is the client’s own story, which becomes the raw material we translate into objects and spaces that are singular, layered, and deeply alive.
What is your design philosophy?
Our process is rooted in concept and begins with curiosity: about the people who will live in a space, the memories they carry, the rhythms of their daily lives, and the context of the place itself. From that careful inquiry, a guiding narrative emerges, one that anchors every decision about form, materials, and detail, ensuring the home feels coherent and intentional throughout. We’ve found that this process of discovery is as meaningful as the outcome; the early conversations and site exploration, visits to showrooms and galleries with the clients, and the gradual crystallizing of an idea are all part of the joy of making a home truly reflective of the homeowners’ own personal story.
Hacin
500 Harrison Avenue, Studio 4F Boston, MA 02118 617-426-0077
hacin.com
JENNIFER CLAPP, PRINCIPAL; SOPHIE MAILHOT, INTERIOR DESIGNER; REBECCA RIVERS, ASSOCIATE
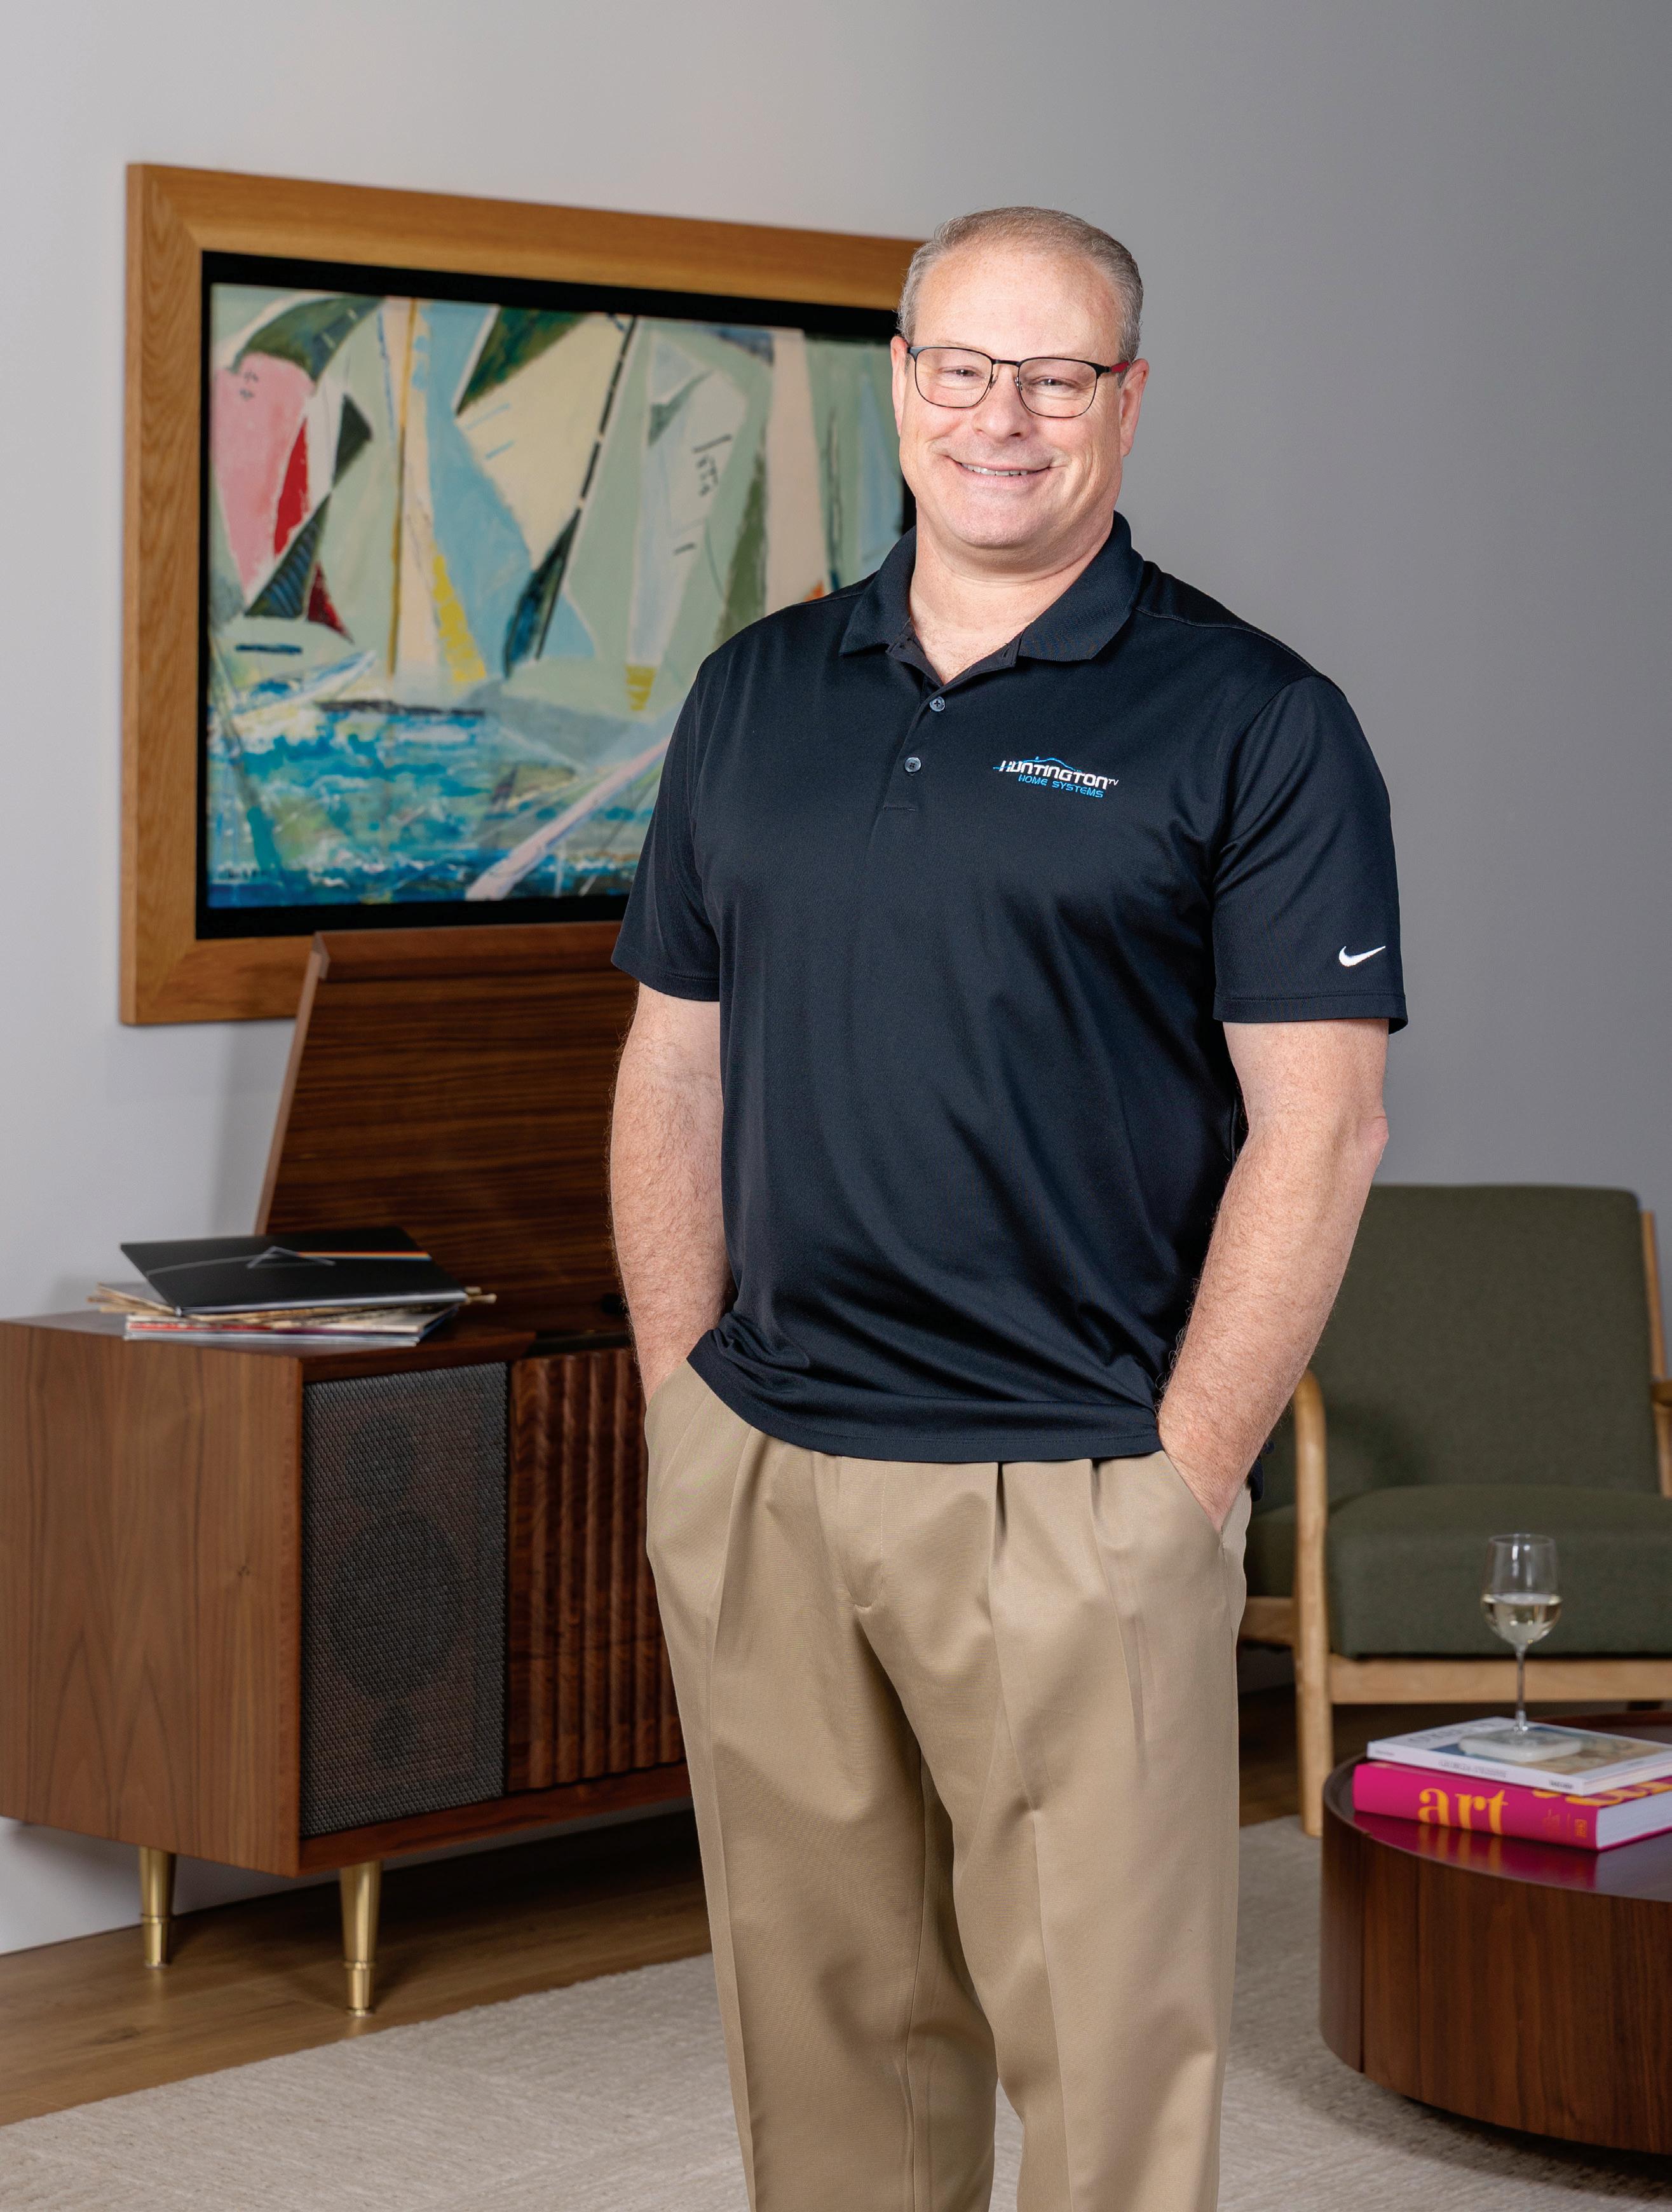
Neil De Angelis Huntington Home Systems, Inc.
Approaching its centennial year, Huntington Home Systems is one of New England’s most enduring names in residential technology. Founded in Boston in 1927 as Huntington Tire & Battery, the company began by servicing the city’s taxi fleet. It evolved into Huntington Radio & Appliance in the 1950s, Huntington TV in the 1970s, and ultimately the full-scale custom integration firm it is today. Across four generations, one principle has remained constant: relationships matter more than transactions.
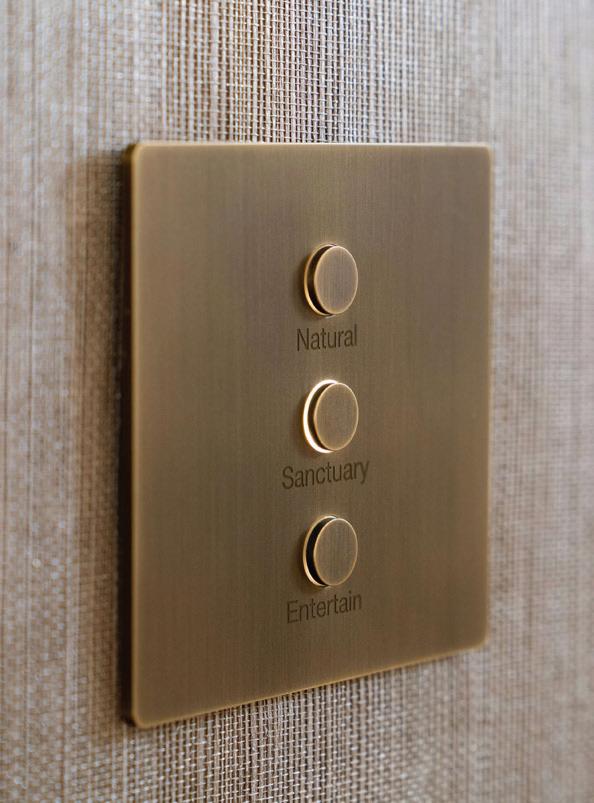
Today, Huntington Home Systems is a luxury technology integration partner focused on simplifying refined living. We collaborate with architects, builders, and interior designers to integrate lighting, shading, controls, audio-visual systems, and whole-home automation into exceptional residences. Each solution is engineered to complement architecture and preserve interior design while keeping technology intuitive and unobtrusive.
What distinguishes Huntington is its in-house design expertise and commitment to long-term service. Our team blends technical precision with aesthetic sensitivity, delivering systems that are both functional and elegant. From planning through commissioning, we provide transparent proposals, dependable service, and the confidence that comes from nearly a century of experience.
What is your design philosophy?
For my entire career, I’ve been guided by a philosophy of simplicity. I believe the most successful spaces are not the most elaborate, but the most thoughtfully considered—where every element has a purpose, and nothing feels excessive. I create environments that meet my clients’ expectations— and exceed my own—with every detail thoughtfully shaped around how they live.
What do you collect?
I collect mid-range vintage two-channel audio equipment—speakers, receivers, and turntables—drawn to both their sound and craftsmanship. I enjoy restoring and rotating pieces through my system, often blending vintage components with modern gear— a current turntable paired with a classic receiver, alongside both new and vintage speakers. Each combination creates a distinct listening experience. It’s a process that reconnects me to my childhood tinkering with electronics. It also aligns with Huntington’s focus on reintroducing a two-channel listening experience back into today’s homes.
What are emerging trends?
The architectural lighting and residential AV landscape is rapidly evolving toward seamless integration, immersive experiences, and design minimalism. Lighting fixtures are no longer standalone; they are part of a control ecosystem, delivering tunable, adaptive illumination that enhances tasks, mood, and design. AV technology is becoming increasingly invisible, with speakers and TV displays blending into the environment, alongside innovations like the latest Micro RGB display technology expanding high-performance visual possibilities. Together, these advancements prioritize intuitive control, refined aesthetics, and elevated experiences.
Huntington Home Systems, Inc. 369 Boylston Street Newton, MA 02459 617-244-6800
huntingtonhomesystems.com
1 Catherine Hanss Brownlee and Bob Hanss Landscape Collaborative
Bob Hanss has spent the last thirty-five years crafting beautiful residential gardens. He upholds the high-touch attention to detail, quality, and rigorous standards that have earned Robert Hanss Inc. its reputation as one of the leading landscape construction firms in New England.
In 2018, Bob bought Landscape Collaborative, a garden maintenance company with longstanding roots in customer service and thoughtful gardening practices. Catherine, his daughter, came on board, bringing her expertise in horticulture and business while ushering in a second generation of leadership. Together, Bob and Catherine run a firm that is capable of curating any garden, whether that means enhancing a longstanding landscape or rethinking a completely new design. They approach a garden with intent and care, taking into consideration what the space will look like now and in the future.
What design period do you find engaging?
We’ve paralleled our family ethos on the British Arts & Crafts movement. This was a period in the 1880s where there was a renaissance of craftmanship and handmade art pieces that wove together plant imagery with design. William Morris, William De Morgan, Charles Mackintosh. This was also the period in landscape design where Gertrude Jekyll created her layered border gardens and William Robinson first planted daffodils in meadow, sowing the seeds for the English cottage garden aesthetic.
What is your design philosophy?
We believe strongly in designing or building a garden that speaks to the site, the house, and the client. For example, we want to choose stone that is appropriate for the history of the home or speaks to the rock found in the area. A client may want super clean, modern lines or a lush matrix planting, and we can help them create that. We’ve been fortunate to work with different landscape architects, builders, and homeowners and see these diverse designs. Ultimately, it is a client’s garden, and we want them to love and use the space.
What is your favorite space in your home?
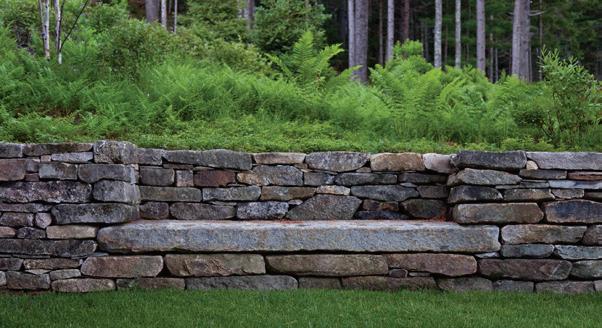
My garden—it’s an extension of our passion and our work. My dad’s company built our garden for the previous owner about twenty years ago. I can tell that the walls are his walls based on the craftsmanship, jointing, and the heft of the stone. I watch my toddler run on top of the walls, and I think about the generations that are living in this space that my father built.
Landscape Collaborative
76 Coolidge Hill Road
Watertown, MA, 02472 landcoll.com
The Lynch Landscape Team Lynch Landscape, Inc.
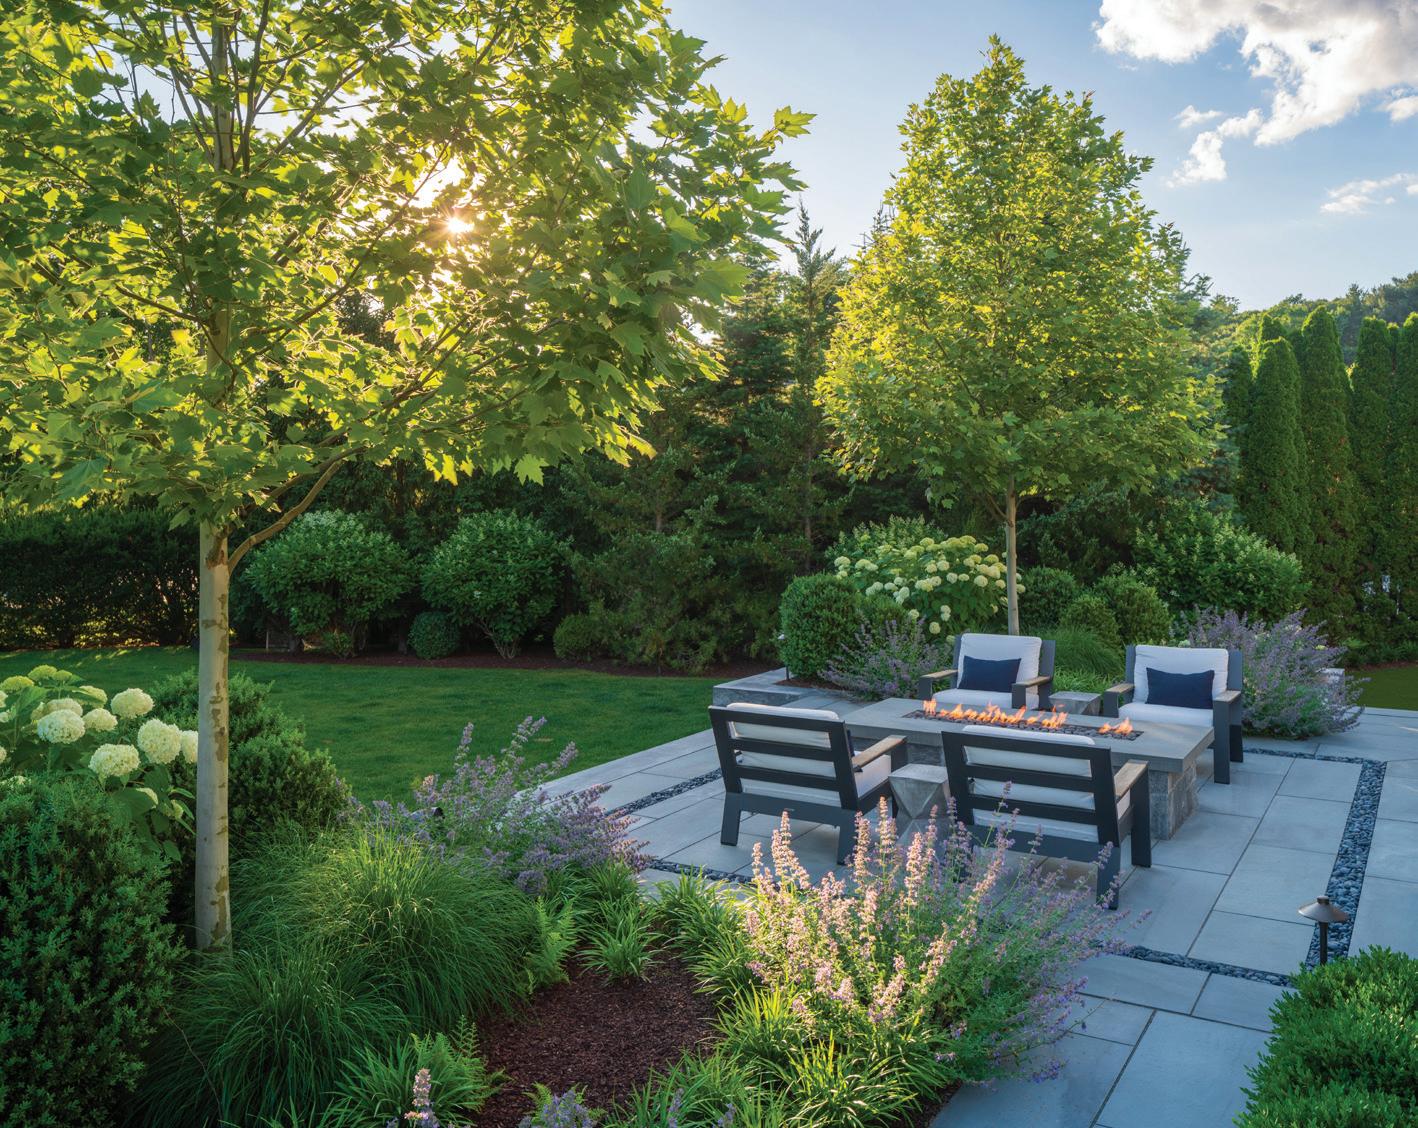
Lynch Landscape & Tree is a premier landscape company dedicated to creating and maintaining exceptional outdoor spaces that seamlessly blend artistry and craftsmanship. Founded by Mike and Kelleigh Lynch more than forty-five years ago, the company has grown from a single truck and lawnmower into an award-winning, fullservice landscape provider and a recognized leader in MetroWest for design, construction, and maintenance services. Our award-winning design/build team specializes in custom solutions that reflect the unique character, architecture, and natural surroundings of each property. From intimate firepit areas to complete pool and outdoor entertaining environments, our in-house designers and skilled craftsmen bring each vision to life with precision and care. Built on a foundation of hard work, innovation, and attention to detail, we guide clients through every phase of the process from concept to completion. Our philosophy is rooted in balancing aesthetics and functionality, ensuring that each project not only looks exceptional but provides a lasting, enjoyable outdoor living space for years to come.
Who are your great professional influences?
The greatest professional influences we have had here at Lynch Landscape are our founders, Mike & Kelleigh Lynch. As a family business, they set the bar for creating and maintaining personal, meaningful relationships with their original clients, and we hold true to that philosophy to this day. We truly value our clients and strive to give them the kind of personalized care that we have become known for over the past forty-five years.
What is your favorite space in your home?
The largest room in everyone’s home is actually the backyard, so our favorite space within the home is actually the outdoors! A thoughtfully designed and maintained outdoor space acts as an extended living space and the center of all activity during the highly coveted warm weather months here in New England. Kitchens, dining areas, gardens, and lounge spaces can all be added to a property to increase the homeowners’ living space, boost comfort, and connect with nature.
What motivates you?
The happiness and engagement of our clients and employees motivate us each and every day. We take pride in our 95percent employee and client retention rate and are always looking for ways to improve. In return, our team is motivated by knowing that we are creating beautiful spaces that naturally bring people together and allow for happy memories that last a lifetime.
Lynch Landscape, Inc. 80 Union Ave., Sudbury, MA 01776 978-443-2626 lynchlandscape.com
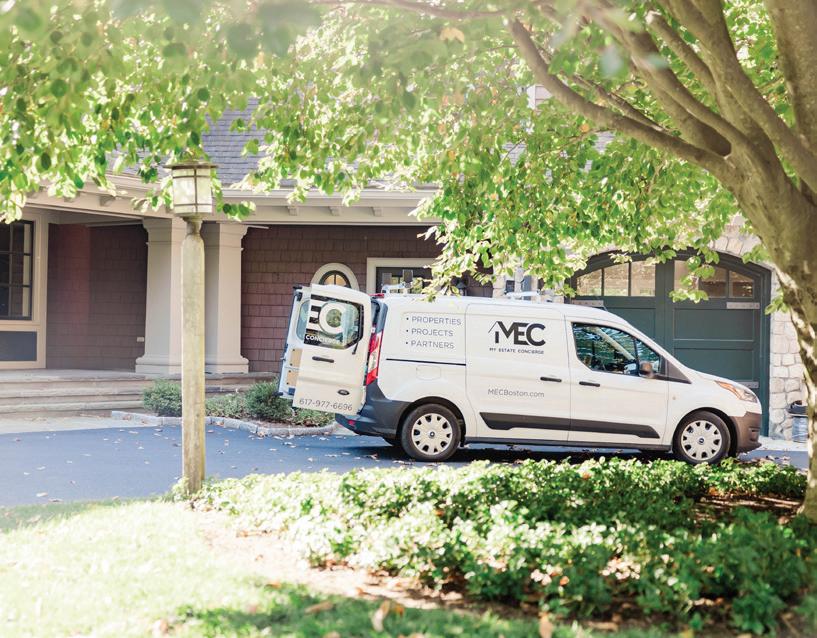
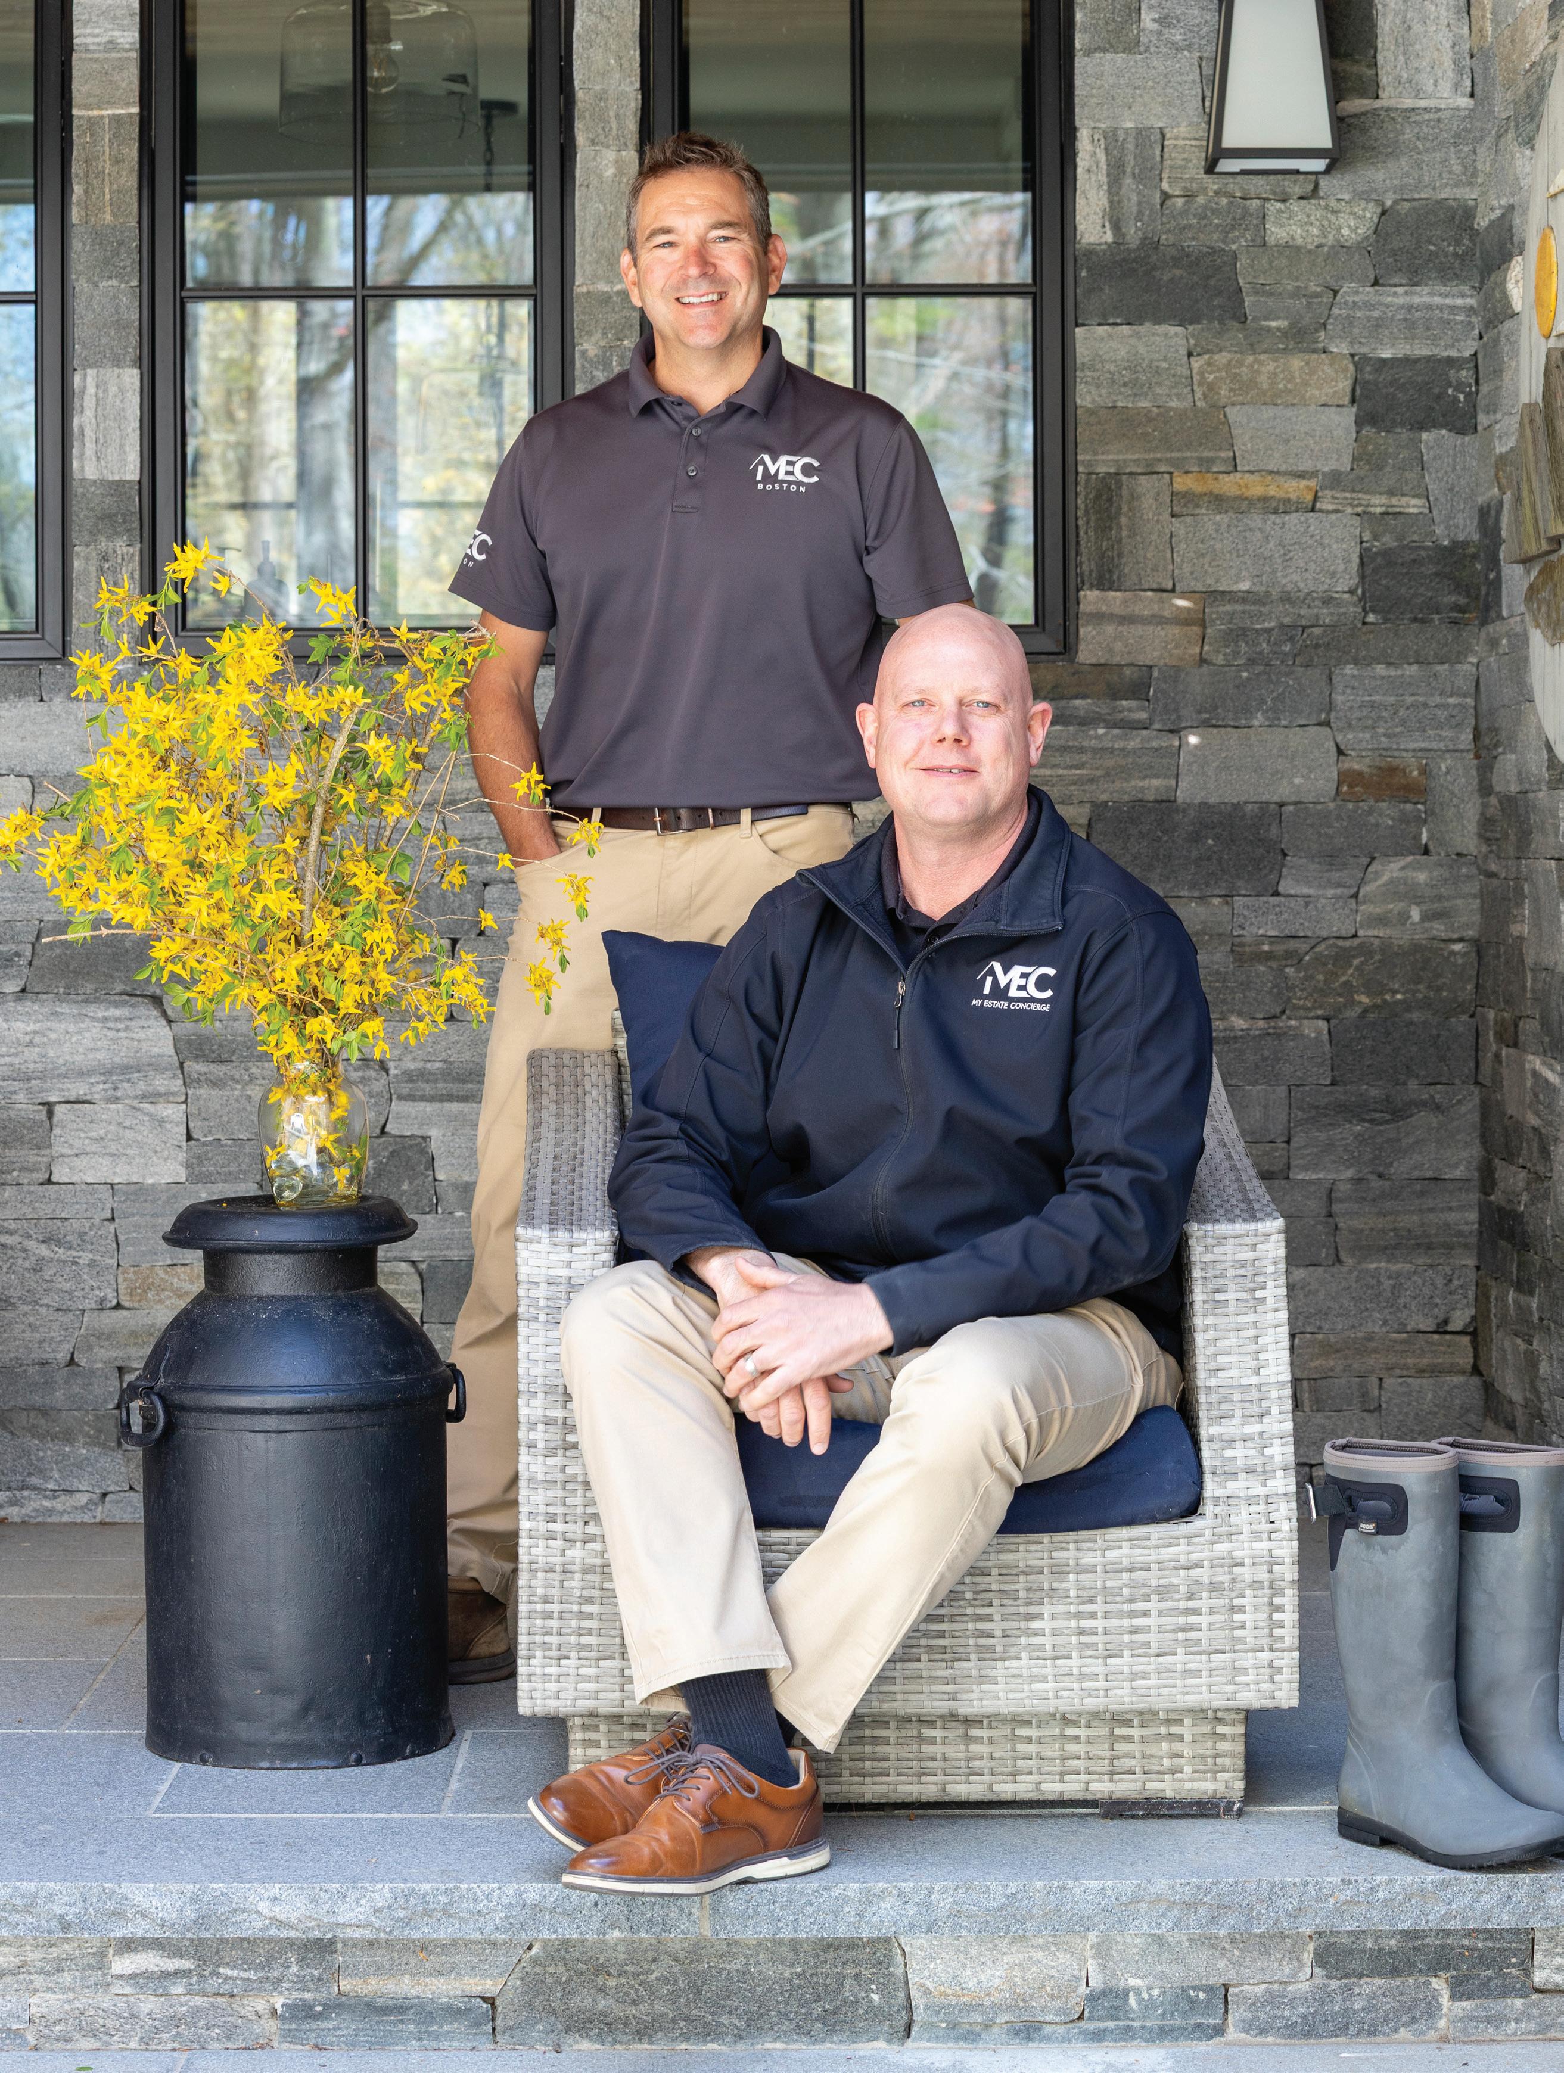
My Estate Concierge (MEC) was founded to elevate service in an industry where homeowner needs are often fragmented or reactive. Serving this space isn’t an extension of what we do—it is our sole focus.
We are not builders first; rather, we prioritize ongoing home maintenance and care. That distinction matters. It allows us to focus entirely on delivering a higher standard of service—one built on consistency, responsiveness, and trust. Everything is designed with the homeowner in mind. Preventive maintenance. Project oversight. Emergency response. Even the unexpected.
With our team, relationships are central. To ensure continuity for homeowners, MEC members are supported by a dedicated client services manager, available 24/7, and a primary field technician. Behind them is a vetted network of tradespeople, complemented by leading designers, architects, and craftsmen who uphold the integrity of each home while thoughtfully enhancing its authentic character.
The result is thoughtful, proactive, and elegant care—think the attention of a personal assistant meets the capabilities of a caretaker.
Who are your great professional influences?
Alex: My father. My family ran Woodbury Lumber, a group of lumberyards across New York and Vermont. I remember how he treated both customers and employees. He took pride in service and instilled in me a clear understanding of what good service looks like—and what it doesn’t. That perspective has stayed with me ever since.
What inspires your work?
Alex: Client satisfaction is our North Star. Our clients are discerning and the work is extremely varied, but delivering exceptional service for homeowners remains the constant. Whether we’re solving a complex maintenance issue, or navigating the logistical constraints on a project, our goal is always to exceed expectations.
What is your dream collaboration?
Ted: At MEC, our entire approach is built around collaboration. The ideal collaboration is when every piece comes together smoothly, with each team working toward the same shared vision. It starts with the client, architect, designer, carpenter, and project manager aligned on scope and expectations. From there, thoughtful planning and craftsmanship bring the vision from paper to life in the home.
What are emerging trends?
Ted: In the luxury market, renovations are shifting away from flashy, trend-driven design toward spaces that feel personal, functional, and built to last. Smart technology is integrated seamlessly rather than showcased. There’s also a stronger focus on wellbeing—better lighting, spa-like bathrooms, and flexible, multi-purpose rooms. Overall, the emphasis is on how the space will feel for the people living in it.
617-977-6696 (MA & RI) 203-304-4960 (CT) office@myestateconcierge.com myestateconcierge.com
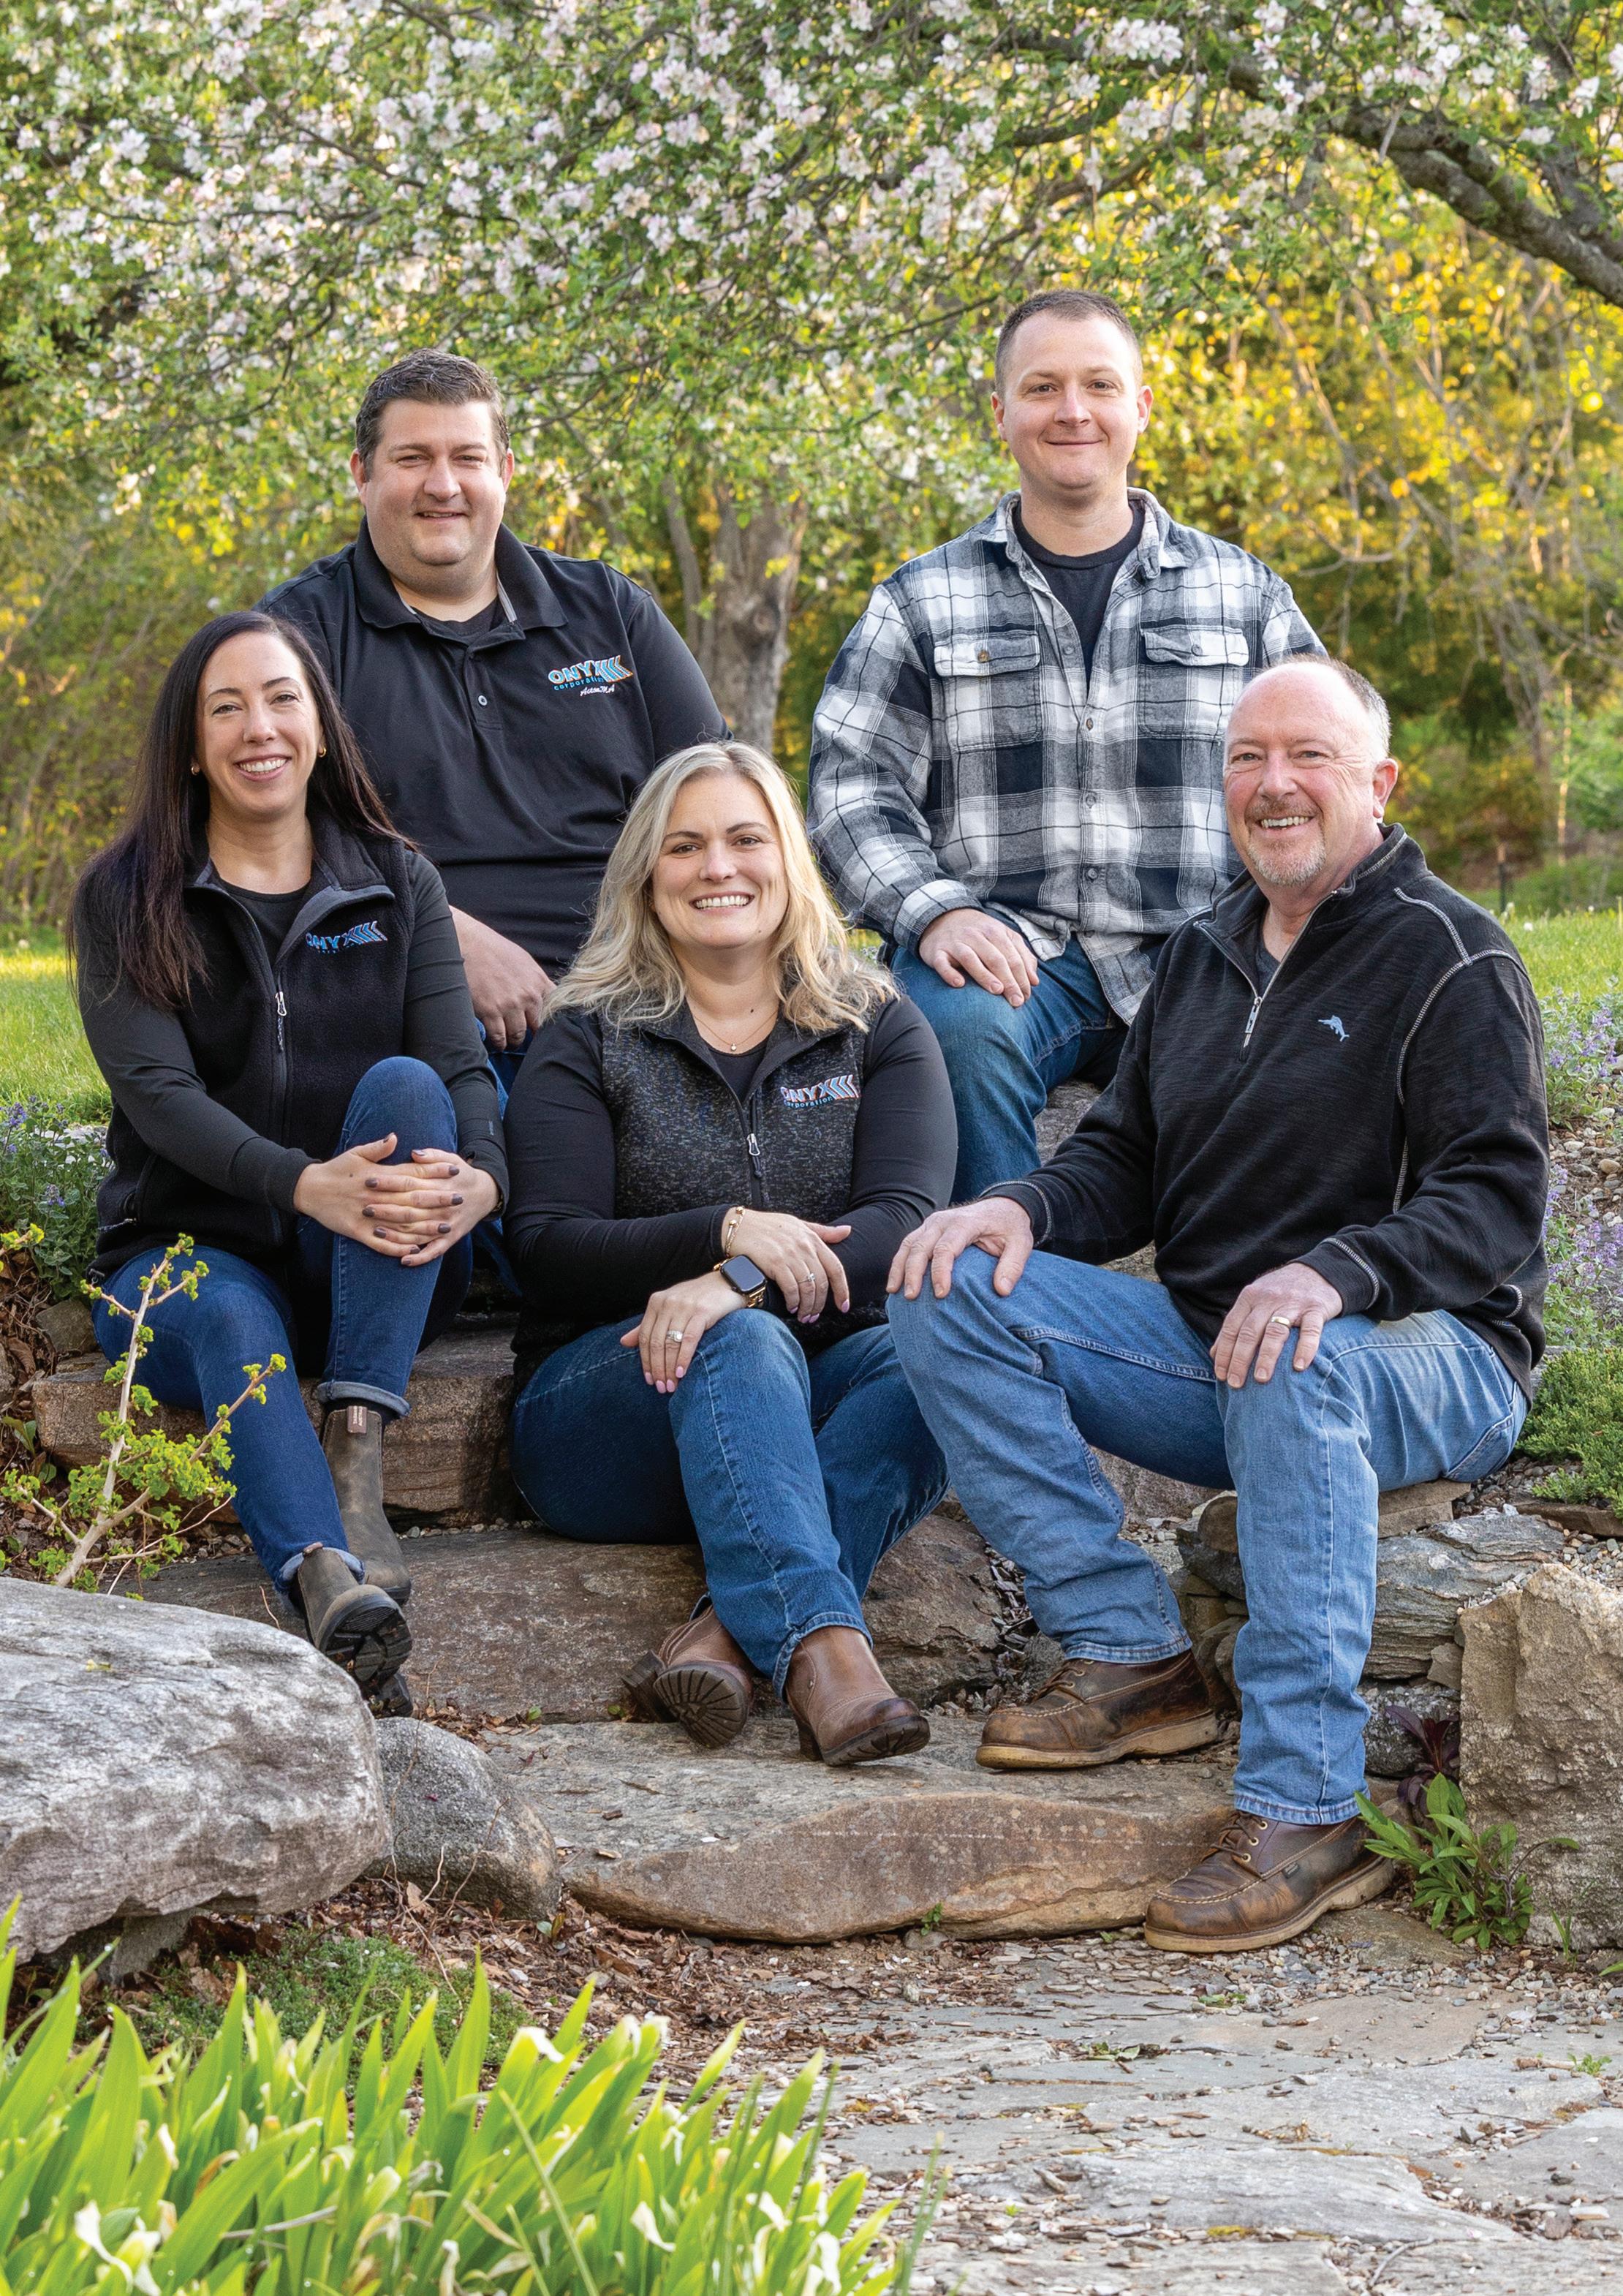
The ONYX Corporation Team
Founded in 1980, our family-owned and -operated company has built a respected reputation for quality in landscape construction within the Greater Boston community. Throughout our years in business we have created strong relationships with many renowned landscape architects and custom home builders in the area. Onyx strives to bring your landscape visions to life, and it is our attention to the fine details that puts our craftsmanship above the rest.
What motivates you?
Being part of a team that creates some of the most incredible landscape projects is a huge motivator for us. Collaborating with talented landscape architects and subcontractors who are top of their craft is especially motivating for us.
What makes a landscape project successful?
Having the right team in place from the start will ensure project success. Onyx has an in-depth understanding of the work required for these projects, and we’re able to handle all aspects—from site work, drainage, and foundations, to hardscape, lighting, and plantings; we then maintain the landscapes once a project is complete to ensure longevity for years to come. Our diverse background paired with strong relationships throughout the industry allows us to build a great team that will guarantee project success.
What are your proudest moments?
When our clients and landscape architects praise the execution of our craftsmanship, the amazing final product that our employees and subcontractors work so hard to construct. When family members, neighbors, and friends call us because they were referred by a past client and compliment our work, our employees, and our team approach—these moments remind us why we love this industry and why we’re proud of the work we do at Onyx.
Onyx offers a comprehensive range of services including landscape construction and excavation, masonry, landscape lighting, mature plantings, landscape maintenance, and ornamental plant care. Our team approach, with a multifaceted background in design, management, and construction, paired with our high expectations of craftmanship, is what makes the difference between a good versus great final project outcome.
In addition to our landscape expertise, our diverse background in site work and aggregate production gives us a greater understanding of what happens beneath the surface of the outdoor spaces we create. When you choose Onyx, you not only get an experienced company, but also a full-service team that will be with you throughout your project from start to finish.
ONYX Corporation 18 Wetherbee St. Acton, MA 01720 978-263-1185
onyxcorporation.com
LEFT TO RIGHT: MEGAN MORELAND, LANDSCAPE PROJECT DIRECTOR; JOHN DURKIN JR., VICE PRESIDENT; JULIE BERGERON, GENERAL MANAGER; AARON SYMONDS, LANDSCAPE ESTIMATOR; KEN PRICE, LANDSCAPE OPERATIONS MANAGER.
Robin Gannon Robin Gannon Interiors
As a former attorney, Robin Gannon brings an uncommon skill set to creating homes as individual as the people who live in them. Known for her confident use of color, pattern, and layered detail, her firm’s work reflects each client’s distinctive tastes. Their philosophy begins with evaluating the entire home, often rethinking the architecture before any decoration occurs. A space must feel beautiful before furniture is placed or drapery is hung, which is why Robin Gannon Interiors operates as a true full-service design firm. Their design extends far beyond décor; every project starts with understanding how clients live and how their homes function. That exploration of daily life guides the form. Architectural design sits at the center of their work, whether reimagining an entire renovation or adding thoughtful built-ins. Most projects involve architectural changes, transforming what doesn’t work and elevating what does. Their layered approach creates richness and depth, mirroring the way people accumulate experiences over time. Since 2009, Robin Gannon Interiors has been dedicated to crafting homes that reflect each client’s personality, history, and soul. Their work has earned national recognition, including Boston Home’s Best of Boston Home® Most Versatile Interior Designer and HGTV’s Designer of the Year.
What is your design philosophy?
Our main goal is to blend sophistication and functionality while incorporating elements of tradition and history alongside contemporary insights. This approach produces distinctive, lasting environments that reflect the individual personalities and preferences of our clients.
We love getting to know our clients, their likes and dislikes. We filter that through our lens, taking into account all of the different nuances of the architecture and the way people live, and really deliver something that is exceptional. Our favorite response from our clients is when they tell us their “pinch me” moment is the realization that they get to come “home” every day to their dream home.
What is your proudest moment?
Every time we are published in a magazine feels like an acknowledgment of all of our hard work towards exceeding our client’s expectations. We have been blessed to have been featured in many local and national magazines, and it validates our work both for our clients and our team. Recognizing our ability to create beautiful and functional design is very rewarding.
What design period do you find most engaging?
All of them! It’s in the art of how you blend them that a design truly shines. Never rooting yourself in one design period is what makes design truly timeless. We love looking back at old projects that still feel current today. That is a mastery I think we have excelled at.
Rose Hill Designs is a Boston-based interior design studio founded by Tori Karp and Marley Spitzer. They specialize in full-service residential design, guiding clients from initial concept through installation with a hands-on, highly collaborative approach.
What began as a close working relationship in the corporate world grew into a shared love of interiors, a natural creative rhythm, and the kind of mutual trust that you either have or you don’t. Launching Rose Hill Designs felt less like a business decision and more like an inevitable next chapter. Their work is guided by three principles: high-end comfort, purposeful collaboration, and elegant curation. The focus is interiors that feel tailored rather than assembled, personal rather than trendy. The goal is homes that don’t simply look beautiful but feel like the people who live in them. Clients consistently describe the process as thoughtful and the outcome as something that brings them joy daily. Rose Hill Designs works with clients across Greater Boston and beyond, designing spaces that transform how people experience the places they live.
How do you describe your style?
Warm, elegant, and a little unexpected. That’s the through-line in everything we create. We don’t live inside a single aesthetic box. Our work borrows from the timeless clarity of traditional New England interiors and pairs it with something fresher: a sculptural fixture that stops you mid-sentence, a material pairing that shouldn’t work but does, a color that somehow makes the room feel more itself. Every well-designed space should have at least one moment of whimsy, something that makes a guest pause and ask, where did you find that? That balance between familiar and unexpected is where our best work lives.
What inspires your work?
We draw inspiration from the world around us and how our clients want to live in it. From there, inspiration comes from the pages of our vintage magazine collection, the designers who came before us, historic places, museums, and travels abroad. But it can just as easily arrive in a single piece: an extraordinary rug, a vintage find, a fabric with the perfect texture, a hand-crafted light fixture. When we find that one central piece that speaks loudly enough, we let it lead and build the entire space around it. That process, following a singular object to a fully realized room, is one of our favorite parts of the design.
What motivates you?
Our clients motivate us. Our daughters motivate us. And so does the risk we took building this. We bet on ourselves, and we want our girls to see that, to know that you can love your work, show up for it every day, and build something that brings real joy to the people around you.
Rose Hill Designs, LLC
56 Ledgeways Street
Wellesley, MA 02481
508-397-3871
rosehilldesigns.com
1 Beatriz Fialho, Thales Cerqueira, and Juliana Franco Santtoro
Santtoro is an American luxury cabinetry brand founded on the belief that every space deserves a custom-designed solution crafted to reflect style, personality, and sophistication. Inspired by Italian design and built for modern American homes, Santtoro creates spaces that transcend function and embody timeless elegance. The brand’s name unites two powerful symbols—the saint, representing trust, respect, and devotion to every detail, and the bull, embodying resilience, prestige, and enduring beauty. Each project is treated as a work of art, transforming interiors into expressions of comfort and refined living.
What is your design philosophy?
At Santtoro, we believe every space deserves a solution crafted with intention—one that reflects the personality and sophistication of the people who live in it. Inspired by Italian artistry and built for modern American homes, each piece is conceived not as furniture, but as a work of art. We take time to understand how our clients want to feel in their space, ensuring every detail serves both function and beauty.
What inspires your work?
We are inspired by the belief that a home is more than four walls—it is an expression of who you are. Every project pushes us to create something that will outlast trends, something a family will gather around for generations.
How do you describe your style?
Timeless luxury with a personal touch. We blend Italian sophistication with American livability—rich, layered, and deeply intentional. We pursue elegance that endures over trends that fade.
What are emerging trends?
Homeowners are moving away from cookie-cutter cabinetry toward pieces that tell their story. Warm, earthy tones are replacing stark whites, and there’s a growing appreciation for craftsmanship and personalization. At Santtoro, these aren’t trends we’re chasing—they’re values we’ve always built into every project.
Santtoro
500 Harrison Ave. South Boston, MA 02118
781-309-0267
juliana@santtorous.com santtoro.com
Stephanie Freeman Stephanie Freeman Design
Stephanie Freeman Design is a boutique residential interior design studio serving the Boston metro area and beyond. Led by principal Stephanie Freeman, the firm specializes in complex renovations, with a portfolio spanning historic homes and high-rise residences—projects where thoughtful problem-solving is as essential as beautiful design.
Formally trained in interior design and interior architecture, Stephanie approaches each project with a strong focus on space planning, flow, and livability. The studio is known for honoring a home’s existing architecture and a client’s personal style, while applying a modern, refined point of view that respects tradition without being bound by it—resulting in interiors that feel fresh, distinctive, and unexpected. Having lived and practiced design in Chicago, San Francisco, and Boston, she draws from the distinct character, sources, and style sensibilities of three vibrant cities—bringing a layered perspective to every project.
Stephanie Freeman Design is equally valued for its collaborative relationships with builders, architects, and real estate professionals. With a candid, highly personalized approach, the firm guides clients through complex decisions with clarity, rigor, and warmth—while creating spaces that defy expectations.
What is your design philosophy?
Big picture first. I’m less interested in designing around one inspirational object or a single finish selection, and more interested in where we’re headed as a whole. I like to take clients on a fast-forward journey to the feeling of the finished space, then create an overarching concept that becomes our north star.
What is your dream collaboration?
A lighting collection designed by us and made by local craftspeople. We’re obsessed with decorative lighting—it lives right at the intersection of finishes and furnishings, which is my happy place. We’re constantly sketching fixture ideas, so bringing one to life would be incredibly satisfying.
How do you describe your style?
Honestly, I don’t. There’s definitely a connective thread across our work, but our portfolio is more varied than most, and I love that. I see myself as an editor—pulling from deep sourcing knowledge, architectural history, and what feels right for each client. There’s usually a modern lens, but we can speak traditional fluently too. I just don’t use the other “t” word.
What was your proudest moment?
Easy: the day our gold leaf SFD branding went onto the window of our studio. As a working mom who moved across the country twice, there were moments when having a beautiful studio of my own felt unlikely. But I kept believing in the quality of our work and the goal of having a perfect space in which to create. And now we have it.
Stephanie Freeman Design 2 White Place
Brookline, MA 617-651-4800
stephaniefreemandesign.com
1 Thomas Fleck TFC Homes
Thomas Fleck didn’t just learn construction; he lived the logistical precision required by the world’s most discerning families. Growing up in his family’s centuryold firm, Daley and Wanzer, Fleck spent his youth installing for legends like Bill Hodgins. That education in high-end aesthetics—combined with a Bentley accounting degree— became his signature: the rare builder who balances artisanal vision with financial rigor.
After years mastering the trade alongside Belgian artisans and managing complex projects as an owner’s representative, Fleck launched TFC Homes in 2023. Today, he’s the builder of choice for the very designers he once delivered for.
“Every part of our process is engineered to add value,” Fleck says. “I want my clients to know exactly where they stand financially at any given time. In this industry, empowerment comes from realtime information, not just beautiful finishes.”
For Fleck, a custom home isn’t just a structure; it’s a transparent partnership. “The pride isn’t in the project,” he says. “It’s in the relationships built while bringing that vision to life.”
Who are your great influences?
The first would have to be my extended family. The Fleck family has owned and operated Daley and Wanzer Movers since 1919. I credit the relentless work ethic that I still carry today to those moments in the back of the moving truck, trying to keep up with the example they set. Doing installations for interior designers, making pickups all over the NYC area at auction houses, workrooms, galleries, and residences taught me how important it was to treat clients and their belongings at the same level I would want to be treated.
The next would be Koen Van Loo. Koen took a flier on me when I knew I needed a new path outside of the family business. He is a Belgian designer who specializes in old-world, European materials. He brought me under his wing and taught me the custom home building world—from being a leader on-site, to financial workings, to client interactions.
Lastly, Jon Fox of Blueprint Advisors. I consider Jon both a friend and a teacher. He is the ultimate business development guy. When I started TFC Homes without a single client, I deployed the strategy I had watched Jon deploy: call everyone I know, take every meeting, keep putting myself out there, and eventually some of it will stick.
What motivates you?
I love what I do. I love being on jobsites, solving problems, seeing issues before they happen, and working with design professionals and clients to bring it all to life. I also love leading my team at TFC— setting the example of how we show up, how we carry ourselves, how we play our part with humility and gratitude.
Rhiannon Hayes
TSP Smart Spaces
Rhiannon Hayes works at the intersection of luxury residential design, technology, and relationships—partnering with the architects, interior designers, builders, and developers who shape New England’s finest homes.
As Director of Strategic Partnerships at TSP
Smart Spaces, Rhiannon helps bring thoughtfully integrated smart home solutions to some of Boston and New England’s most exceptional residences. Her approach is design-led and deeply collaborative, ensuring technology enhances rather than competes with a home’s architectural and aesthetic vision—and that it reflects how each homeowner truly wants to live.
In parallel, Rhiannon is the Founder of Women in Luxury Real Estate (WiLRE), an invitation-only community of women leaders across architecture, design, development, brokerage, and advisory services. Through curated events and experiences, WiLRE fosters meaningful connections and collaboration within the luxury residential ecosystem.
A connector and curator at heart, Rhiannon finds fulfillment in bringing people and ideas together—designing community at the intersection of luxury real estate, architecture, and elevated living.
What is smart home automation for luxury residential, and why is it so popular?
Smart home automation, designed well, integrates technology that controls many features of a home. Within luxury residences, this means lighting, climate, audiovisual, shading, and more—all in a seamlessly controlled experience.
I think of smart homes as a way for homeowners to enhance and customize how they live and enjoy their homes, essentially, setting the mood of your house. It allows you to manage your home from afar, such as closing your shades and adjusting the lights in Boston while you’re on the Cape.
During Covid, many of us realized how important home technology truly is. Its popularity has grown as technology has become more sophisticated and discreet, and as homeowners expect their homes to perform at the level of every other aspect of their lives.
How does the team you select shape the outcome of a luxury residential project?
When designing a home, whether new construction or a renovation, the quality of the final project comes down to the team you select. We’re fortunate in New England to have an extraordinary community of professionals who guide clients through the purchase, design, and building of their homes. This community is deeply collaborative and empathetic, caring not just about the quality of the work, but about the client’s experience.
I work closely with partners across the luxury residential world—architects, interior designers, builders, and developers—to ensure technology enhances rather than competes with a home’s architectural and aesthetic vision. Home automation is best achieved when our team is brought in early alongside the project team, allowing us to integrate thoughtfully and maintain each home’s systems to a truly bespoke level.
617-267-3030
rhiannon@tsp.space www.tsp.space
Wayne Towle and Ryan Joyal Wayne Towle Master Finishing & Restoration
For nearly fifty years we have built our company by doing everything from very small projects to very, very large projects. Although most work is local, we have traveled to Aspen, Colorado, Skaneateles, NY, the Hamptons, Manhattan, and Detroit.
The breadth of our finishes has developed out of a need to create and perform on the cutting edge of design. Our work includes architectural, furniture, and floor finishing and refinishing.
The company was started by Wayne and Debbie Towle; we welcomed our son-in-law, Ryan Joyal, who is responsible for day-today operations. We currently employ a staff of twenty-eight. We also own and operate a 10,000-square-foot shop in Needham. The shop is outfitted with state-of-the-art finishing equipment and supplies and is where furniture restoration work is completed.
Who are your great professional influences?
George Frank was a highly regarded master of French wood finishing whose career began in 1920s Paris. He is best known for his influential book, Adventures in Wood Finishing, which recounts techniques and stories from his craft. It was his book that lit a fire for me, encouraging me to solve problems and develop finishes by thinking outside the box.
FN Vanderwalker also influenced me. The quote often associated with his perspective on wood finishing is that the finish should be considered the frame to the picture, and the room itself is the picture. This philosophy highlights that wood finishes should complement and enhance the broader interior design rather than acting as a loud, stand-alone feature.
What do you collect?
American art pottery, books, fishing equipment, and skis.
What motivates you?
Creating a finish that our customers will enjoy and appreciate and that will be unique to the design of their home. Seeing our clients get excited with their finish brings a sense of satisfaction and accomplishment to the project. I believe that we have enjoyed our level of success not only through hard work, but also having patience with our clients.
What is your proudest moment?
Marrying my wonderful wife Debbie.
Wayne Towle Master Finishing & Restoration
166 Crescent Road
Needham, MA
781-449-1313
waynetowle.com
Distinctive Pergolas
Michael and Kathy Egasti are the owners of Distinctive Pergolas, a New Englandbased design and installation firm specializing in luxury motorized louvered roof systems for both residential and commercial spaces. With decades of combined experience in construction, engineering, and project management, we bring a collaborative, design-driven approach to outdoor living. Our work focuses on seamlessly integrating architecture, landscape, and lifestyle, transforming underutilized outdoor areas into refined, high-performing environments that can be enjoyed throughout the seasons. We take pride in our attention to detail, structural expertise, and client-first process, working closely with homeowners, architects, builders, and landscape professionals to deliver solutions that are both visually striking and built to perform in New England’s climate.
At the core of everything we do is a commitment to integrity, craftsmanship, and long-term relationships, values that continue to guide our work and shape our presence in the luxury outdoor living market.
What is your design philosophy?
Our design philosophy is rooted in purposeful living. Outdoor spaces should be as intentional and refined as the interiors they extend from, seamlessly blending architecture, landscape, and lifestyle. Each pergola is designed around how our clients live, entertain, and experience their space throughout the seasons. Functionality, durability, and elegance are not trade-offs, they are essential. We approach every project with a balance of engineering precision and creative vision, ensuring each structure enhances the home aesthetically while performing effortlessly in New England’s evolving climate.
What inspires your work?
Our inspiration lies at the intersection of lifestyle and environment. We are influenced by how people gather and find comfort at home, as well as the natural elements that define New England living. Coastal resilience, seasonal transitions, and architectural diversity all shape our designs. Travel, particularly European outdoor living, also plays a role, where spaces are designed for year-round enjoyment. What inspires us most is transforming underutilized outdoor areas into meaningful extensions of the home where families connect, businesses grow, and everyday living feels elevated.
Our ideal collaborations are with architects, builders, and landscape designers who prioritize early integration and thoughtful execution. The best results happen when outdoor living is considered from the outset. We value collaborative environments where every detail is intentionally designed, allowing us to deliver spaces that are both beautiful and enduring.
What was your proudest moment?
Our proudest achievement is the collective impact of our work, enhancing how people live and connect. Building a family-run business grounded in integrity and craftsmanship, and watching our son carry those values forward, is our greatest reward.
MICHAEL EGASTI AND PAOLO EGASTI
Guy Milinazzo Glimpsewood Residential
GWho are your great influences?
There are two men who greatly influenced my professional life. The first was my very first boss in the trades, Gill Strijups. He was a framer and someone I admired and wanted to be like. He taught me the discipline and value of hard work while simultaneously planting the seed for the love of home building in me. The second influence was Kenneth Vona, an expert luxury home builder and craftsman. He lit the fire within me of “building science,” something I still carry with me to this day.
What part of the design process do you find most engaging?
uy Milinazzo has spent his entire life learning what it means to truly build a home. He’s worked in all areas of the industry, from hands-on construction and remodeling work to high-end project management for some of the most prestigious builders in New England. Now, his decades of in-field experience fuel Glimpsewood Residential: a business founded on Milinazzo’s fascination, care, and passion for the luxury home industry. Glimpsewood offers property and construction management services, ranging from simple home repairs to sophisticated renovations and new builds. They’ve crafted a network of specialized service contractors, ensuring that each client is served by a team of seasoned, trustworthy professionals who share the Glimpsewood values. Milinazzo’s team takes on very few clients at a time, ensuring each client receives personalized attention, timely project completion, and high-quality workmanship. They believe “less is more” and are dedicated to providing each client with the respect, care, and excellence they deserve.
Ironing out the roughs is the most compelling part of the design process for me. I love working out all the thousands of details that go on behind the scenes and inside the walls that the client will never see when their new home or renovation is complete. It takes meticulous care to bring a luxury home to life, and knowing that each minuscule detail will come together to create a client’s dream home is always exciting. Our team does extremely personalized, high-quality work, and their dedication and workmanship is top of the line.
What inspires your work?
The entirety of it. Each project inspires me in a new, unique way. When you get that perfect client, the right space, and a design team that works together seamlessly, it all just clicks. You get to see the project you’ve envisioned come to life, with so many moving parts working together in seamless collaboration. It’s an incredible process, and that end result is a great feeling. I love knowing that I’m working on something that genuinely makes a difference in someone’s life.
GUY MILINAZZO
Explore a stunning array of bath and kitchen collections at our showroom in Watertown.
Pool? Check. Guesthouse? Check. Outdoor kitchen? Check. Putting green? Check. Solarium? Check. Breathtaking views of Lake Champlain and the Adirondacks? Check and check. This Vermont home is ready for summer. See the story on page 130.
Homes
JULY/AUGUST 2026
Photograph by Lenny Christopher; styled by Karin Lidbeck Brent
New England PROUD
A new family home has its roots in a practical regional farmhouse tradition.
Text by GAIL RAVGIALA |
Produced
LENNY CHRISTOPHER
KARIN LIDBECK BRENT
Photography by
by
Initially designed as a seasonal porch, during the building process the solarium evolved into a year-round room. “It’s a transparent little glass house, while the rest of the house feels sheltered,” says Kelsey Layman, senior interior designer at TruexCullins. FACING PAGE: The protected and welcoming front porch is a signature element of the New England farmhouse.
The classic New England farmhouse is so—New England. A stereotypical observation? Perhaps, but one that highlights the positive. Consider the form’s admirable straightforward
design that favors purpose over pomp. The model is all ninety-degree angles, free of curves and bows, making for ease of construction. Angled gabled roofs keep the snow from piling up, and covered porches offer shelter from
the sun on hot summer days. It is a simple approach that yields an agreeably handsome product.
That and the evolution of the farmstead’s extended footprint, as detailed in Thomas C. Hubka’s Big House, Little
House, Back House, Barn: The Connected Farm Buildings of New England , served as inspiration for this house on the Vermont shore of Lake Champlain. The owners, a married couple with three young children, are longtime
The main house, clad in locally milled cedar clapboard, is a long rectangle ending in an ell that houses the garage and apartment above. To the right is a separate carriagehouse-style garage.
Vermonters, says Rolf Kielman, architect and principal at TruexCullins. “We and they have a great affection for New England buildings,” says Kielman. With that in mind, the architect gave his clients a copy of Hubka’s book, first published in 1984, and still considered the seminal reference on the topic. “It made an impression.”
The idea of a sprawling farmstead with, in this case, two buildings that are separate but connected, suited the clients’ program. “They were thinking long-term,” says Kielman, noting they wanted a large family home where they could live year-round and have room to accommodate visiting friends and family—from kids to grandparents—with recreation and entertaining in mind.
At 11,893 square feet, the central structure is a modern take on Hubka’s nineteenth-century farmhouse with an L-shaped footprint that supports
ABOVE: A tongue-in-groove white-oak ceiling in the entry hall continues a design through line that begins on the porch ceiling and is found elsewhere in the house.
RIGHT: The white-oak ceiling adds warmth to the solarium, which Newschool Builders’ Patrick McHugh describes as “the most beautiful room in the house.” The furnishings are simple and light, keeping the emphasis on the view.
“This extended building is philosophically, perhaps poetically, the kind of house we intended.”
—Architect Rolf Kielman
ABOVE: The kitchen has a calming clean white palette. Double islands allow for plenty of room to work and congregate. FACING PAGE: The fireplace in the primary bedroom is finished with wood paneling rather than stone. “It felt warmer,” says Layman, “and was a blend of the couple’s competing preference for modern and traditional decor." The artwork above the fireplace is by Julia Purinton, while the art on the right is by Jim Westphalen.
a main house linked to a garage with a two-bedroom apartment above. “This extended building is philosophically, perhaps poetically, the kind of house we intended,” says Kielman.
A barn, guest cottage, and carriagehouse-style garage complete the complex that sits comfortably on the remarkable thirty-plus-acre parcel that includes 200 feet of shoreline. “This site is one of the most beautiful places I have been to,” says Kielman, himself a longtime Vermont resident who appreciates the north country’s natural amenities.
An existing house and outbuildings were demolished, but the lawn rolling
down to the lake remained. “We did not have to do extensive clearing,” says Edward “Ted” Adams of Wagner Hodgson Landscape Architecture.
The house is sited atop a knoll taking advantage of the topography and views of land, lake, and mountains.
“The landscape is very vernacular in the New England tradition,” says H. Keith Wagner, principal at Wagner Hodgson, of the native plantings and granite walls that “extend the geometry of the architecture into the landscape in a classic way.”
“It was a challenging project for its size and complexity, especially regarding the coordination of utilities,” says Blake
ABOVE: “The design for the guesthouse is a little more abstract,” says architect Rolf Kielman. “It is simple in its geometry.” The side facing the lake has an open porch. Inside are two bedrooms and an open-plan kitchen and living room. RIGHT: The putting green was a priority for the homeowner, an avid golfer. FACING PAGE: A fireplace lined with granite veneer separates the outdoor spa from the patio.
Hackerson, principal at Newschool Builders. The state-of-the-art geothermal heating and cooling system alone required the drilling of nine wells. “It’s a large building, and the architects and owners were conscientious of the envelope not only for heat and cooling efficiency but for sound.”
Idyllic as it all seems in its completion, it was a three-year-long team effort, says Patrick McHugh, project manager with Newschool. “You can invest time and resources, but without fail, changes happen,” he says. “This project is a testament to having a plan and building relationships and having clients who were flexible and understanding. A tip of the hat to all.”
EDITOR’S NOTE: For details, see Resources.
ARCHITECTURE AND INTERIOR DESIGN:
TruexCullins
BUILDER: Newschool Builders
LANDSCAPE DESIGN: Wagner Hodgson
Landscape Architecture
The homeowners of this Lake Winnipesaukee retreat requested a clean, northern European vibe, so designers Paula and Clayton Daher covered the great room’s coffered ceiling and fireplace wall in white oak. The artwork, by Gotiez, is part of the owners’ collection. FACING PAGE: The Dahers also clad the foyer’s catwalk in white oak, while the floor transitions from antique French pavers to custom-stained fir.
Lakefront Legacy
Executed with exacting precision, a remodeled Lake Winnipesaukee retreat will last lifetimes.
Text by ERIKA AYN FINCH | Photography by MICHAEL J. LEE
Located behind the kitchen, the screened porch has the vibe of a tree house, and a new HVAC system makes it usable year-round. A large Ralph Lauren pendant complements the dramatic roofline.
One hundred years.
That’s how long one homeowner’s family has vacationed on the shores of New Hampshire’s Lake Winnipesaukee. And, if it’s up to him, his wife, and their crackerjack design team, his heirs will be there for another one hundred.
In 2015, the couple, whose primary residence is in Florida, purchased a lakeside home built in the early 2000s that boasted the glossy-white Tuscan columns to prove it—a total of six on the main floor, to be exact. After living in the home for five years, they embarked on a multiyear, three-phase renovation aimed at embracing the water views, expanding outdoor access, incorporating Scandinavian design, building out a lower-level gathering space, and yes, doing away with all those columns. The idea was to create a home that would accommodate visiting friends and family for generations to come.
The homeowners enlisted the help of Boston- and Maine-based mother-and-son team Paula and Clayton Daher of Daher Interior Design as well as a slew of New
Hampshire-based professionals like Tim Long and John Bruss of Meridian Construction and Eric Buck of Terrain Planning & Design. For the most part, they gave the designers free rein, but there was one major caveat: the family didn’t want to miss a single summer on the lake. Work had to take place in the offseason.
“Nine times out of ten, in situations like this, we have to tear down the existing home and build something entirely new to accommodate things like ceiling heights and number of rooms,” says Long. “But in this instance, the house had good bones, and we knew we could get everything we wanted by renovating.”
Nonetheless, it was a monumental task, says Paula. A structural engineer had to be brought in to remove the load-bearing columns, fenestration on the water-facing side of the home was reimagined to capitalize on the views, a deck had to be expanded so it could be accessed from the living room, the dining room and kitchen swapped locations, earth needed to be excavated to make way for windows in the garden-level lounge, a boathouse was constructed…the list goes on.
“Every Friday morning, from 8 until 10, for two years, the design team met,” says Paula. “And the homeowners were equally involved. They gave us
all the leeway to do our best work, and they were so excited by how well we all collaborated. In fact, they tell us they miss those Friday meetings.”
To fulfill the wife’s request for a clean, northern European (she’s originally from Belgium), sophisticated feeling inside, the designers stripped the fir flooring of its orange-tinted color and replaced it with a warm brown stain with gray undertones. Walls went from pale yellow to soft white.
The team removed a painted-wood mantel from the great room’s floor-to-ceiling stone fireplace, carefully matching new stone to existing, and wrapped ceilings, beams, and even some walls in the great room and heated screened porch in white oak.
Built-ins and secret nooks abound, like in the youngest daughter’s suite where her study boasts cubbies and shelves for art supplies and books. A hidden door in a wall of shelves in the lounge opens to reveal a billiards room. In a guest suite, millwork conceals a desk, chests of drawers, and shelving.
“None of the rooms took a back seat.”
—Designer Clayton Daher
ABOVE: In the dining room, a breakfront painted Benjamin Moore Chestnut supports dinner parties and conceals a pantry with a wet bar and flowerarranging counter. LEFT: The primary suite, located on the main level, is accessed through this hallway, wrapped in a watery hued banana-tree-bark wallcovering crafted in Belgium by Omexco. FACING PAGE: In the kitchen, also part of the great room, Hector Finch pendants illuminate dual islands and reflect off the glossy zellige-tile backsplash. New Hampshire’s JH Klein Wassink crafted the cabinetry.
CLOCKWISE FROM ABOVE: To add layers and coziness to the large primary suite, the Dahers designed a walnut headboard that spans almost the entire length of the wall. The youngest daughter’s study features built-in storage for her hobbies, while a new dormer hugs her workspace. A wall of shelves in the garden-level lounge masks the door into the billiards room. FACING PAGE: The Dahers decorated the eldest daughter’s room in shades of lavender and purple; the painting was a gift from her parents.
“The house had good bones, and we knew we could get everything we wanted by renovating.”
—Builder Tim Long
“None of the rooms took a back seat,” says Clayton. Not even the primary suite hallway, with its 100-year-old antique rug from Afghanistan and banana-tree-bark wallcovering.
“And they really considered how the house would transform for them over the years,” adds Paula. “They thought of everything very thoroughly. It’s truly a multifunctional legacy house.”
EDITOR’S NOTE: For details, see Resources.
INTERIOR
ARCHITECTURE AND DESIGN:
Daher Interior Design
BUILDER:
Meridian Construction
LANDSCAPE DESIGN:
Terrain Planning & Design
ABOVE: Breakfast on the kitchen deck comes with views of the boathouse, covered dock, and, of course, the lake. The chairs are from Kingsley Bate. RIGHT: Meridian Construction replaced the existing dock’s pressure-treated boards with ipe decking and trim. Just out of frame is a new sandy “perch beach.”
The Pull of the Tide
An intrepid cold call set things in motion for this Cape house, where past and present coexist beautifully with the land.
Homeowner and interior designer Jill Najnigier vaulted the mudroom ceiling and covered it in oak to add interest and warmth. Terrazzo floors ground the space. “Every time I went to visit the site, I was like, ‘I love this passageway,’ ” architect Alison Alessi says.
FACING PAGE: Positioning the home further from the water unlocked generous space for outdoor entertaining.
Text by KATHRYN O’SHEA-EVANS | Photography by GREG PREMRU
Produced by KARIN LIDBECK BRENT
The expression “good things come to those who wait” can feel a bit patronizing, until you see proof of it in real life. Take this house for example. Interior designer Jill Najnigier spent years searching for the perfect waterfront property in East Orleans, Massachusetts, where her family had long enjoyed Cape Cod National Seashore’s miles of pristine beaches.
ABOVE: A Verellen sofa from Artifact Home in a mossy green bouclé anchors the living room with a welcoming curve. The fireplace is clad in leathered quartzite with a white-oak surround. Reeded millwork by ArcArt Furniture cleverly conceals TV components. RIGHT: The dining room’s antique table dates to the late 1800s/ early 1900s and was once used to hold tools in a refinisher’s workshop.
“WE LOVE THE OFFSEASON, ESPECIALLY THANKSGIVING AND A FULL HOUSE OF FAMILY AND FRIENDS.”
—Interior designer Jill Najnigier
On a bike ride one day, she spotted a house and made a cold call to its owners about their adjacent undeveloped lot. “A year later the owner reached out with their decision to sell both the original 1925 home and the adjoining undeveloped parcel,” Najnigier, owner of JN Interior Spaces, recalls. “A month later the deal closed.”
Like a pearl in an oyster shell, the existing house—which had to be replaced—came with a bonus: two sets of murals local artist
Vernon Smith had painted in 1935. “I immediately knew we had to find a way to remove, restore, and repurpose these in the new home,” Najnigier says.
She enlisted Smith’s grandson, artist Dan Joy, to resurrect the artwork and then designed two of the bedrooms around them. “It was a fun puzzle to work out the details and placement,” Najnigier says. “Custom framing surrounding the murals gave them intention, as they no longer ran continuously.”
ABOVE: Tadelakt (waterproof plaster) walls done by artisan Luis Fernando and European oak cabinets sourced through Divine Design Center bring timelessness to the kitchen. Najnigier used Calacatta Macchia Vecchia marble for the countertops and backsplash. FACING PAGE: Najnigier designed the study around her husband’s heirloom German shrunk, made in 1755. The walls and ceiling wear Benjamin Moore Bonsai.
The murals added instant provenance to the designer’s newly built, modern family retreat, which she describes as “Shingle style meets Napa.” It was a labor of love (emphasis on labor). “Being your own client is not easy,” Najnigier says. “I was my most difficult client to date.”
She worked to create a clean canvas in the interior architecture, with an earthy color palette that lets the views steal the show. Flush baseboards, frameless interior doors, flush vents and outlets—“try and spot an outlet on the marble backsplash,” Najnigier dares—and not even one recessed light make the envelope seamless.
The nearly net-zero, high-performance, fully electric home also roosts on its perch perfectly.
CLOCKWISE FROM ABOVE: The outdoor portion of the primary bath’s indoor/outdoor shower is used May through early November.
Saved from the original house and resurrected in the new one, artist Vernon Smith’s murals from 1935 were restored by artist (and Smith’s grandson) Dan Joy. In the guest bath, the vanity wall and shower are sheathed floor to ceiling in zellige tiles in shades of mint.
FACING PAGE: In the primary bedroom, “I love the generous-yet-airy size of the Vertigo pendant light,” Najnigier says of the fixture, which is by Petite Friture.
“We really wanted to make sure we sited the house well and worked off where the existing house stood,” says Alison Alessi of A3 Architects, who worked closely with Najnigier. “Because the house is visible from the beach, we wanted it to be really quiet.”
They shifted the building away from the water to make way for ample backyard entertaining space
and preserved many of the established trees. Wood abounds on the structure itself, too. “Jill used Alaskan yellow cedar on a lot of the details on the house, Alaskan yellow siding, the roofing, everything was Alaskan yellow,” says builder Donald Connelly. “It’s maintenance-free, which is ideal. She didn’t want to use any synthetic materials.”
The resulting home was well worth the wait—
The roof-deck is only visible from the east side of the house. Najnigier, Alessi, and builder Donald Connelly worked closely together to make sure it couldn’t be seen from the front or sides of the home—“That was a priority,” says Najnigier. A floating, open-riser staircase leads from the lower deck to the roof-deck.
and the work. Najnigier, her husband, and their two grown sons pile in for more than just summers.
“We love the offseason, especially Thanksgiving and a full house of family and friends,” she says.
And P.S., more than the murals made the move from the original home. “The soapstone sink was saved; it’s over 100 years old,” Najnigier says. Here, patience didn’t just pay off. It helped create some-
thing built to last.
EDITOR’S NOTE: For details, see Resources.
INTERIOR ARCHITECTURE AND DESIGN: JN Interior Spaces
ARCHITECTURE: A3 Architects
BUILDER: JC Donald Company
LANDSCAPE DESIGN: Philip L. Cheney
Designed to Scale
Desiring both elbow room and coziness, these homeowners enlisted a talented team to devise a yearround home that’s livable and comfortable.
Text by ALYSSA GIACOBBE
Photography by MICHAEL J. LEE
The property slopes twenty feet from front to back, allowing the lower level to be transformed into a light-filled living space and the pool to catch plenty of light while retaining privacy. “We created the pool to have a direct relationship with the harbor,” says Sudbury Design Group’s Michael Coutu.
The challenge was, quite literally, a very big one: How to make a nearly 9,500-square-foot house feel cozy and intimate?
The sprawling plot of land overlooking Sippican Harbor in Marion, Massachusetts, felt ripe for an outsized summer retreat. Except the new homeown-
ers intended to use it as their year-round residence. As such, they wanted plenty of room to entertain and distinct sleeping spaces for their two daughters who’d already left for college and a third who was still living at home, along with details that made it all feel traditional and manageable inside and out. They also
The living room features custom sofas by Decore Upholstering, a custom cocktail table by Masterpiece Woodworks, and a Steven King area rug. The painting is Late Summer by Carl Wuermer.
requested a guesthouse that felt private but was still connected to the main residence.
The couple enlisted architect Doreve Nicholaeff to replace an existing structure with a home that better suited their needs and was situated more appropriately. Nicholaeff was instantly drawn to the
project by the expansiveness of the site, as well as to challenges presented by a view easement, which would ultimately drive much of the design. The goal was to integrate the home into the land, which gradually sloped from street level all the way to the water, while keeping it out of the floodplains.
From the start, Nicholaeff worked with Michael Coutu, principal and senior project manager at landscape firm Sudbury Design Group, and interior designer Manuel de Santaren and his team to ensure design both in and out made best use of the light, from the view of the water through the front door to the swimming pool and integrated spa that catch the southern sun.
Nicholaeff began by positioning the house away from the street. A brick courtyard and circular driveway cocreated with Coutu leads to a formal entry and two wings that face one another. The garage is on one side and the guesthouse on the other, connected by a lower roof in order to “break
down the scale and not have it loom as a two-story building,” Nicholaeff says. A continuous stone base gives the impression the home meets the ground.
Inside, details like pocket doors and coffered ceilings allow both a sense of open expansiveness and a scaled-down, more traditional feel to coexist nicely. For de Santaren, the homeowners’ love of color became a guiding thread, allowing him and his team to introduce moments of personality and warmth that feel both intentional and effortless.
“We found ourselves leaning into those time-honored design codes that have evolved so beautifully across this special corner of New England,” he says. “Subtle references, familiar
CLOCKWISE FROM ABOVE: A low, continuous roofline connects the main house with the single-story detached guest suite on one side and the main garage on the other. Architect Doreve Nicholaeff designed all interior cabinetry to coordinate with the transoms above the front door, “So we have this sort of continuous line that works through the house that ties everything together and makes it feel calm and organized and orderly,” she says. The library connects to the living room through a pocket door.
textures, and a palette that feels both enduring and authentic. At the same time, we were very conscious of not letting the home feel frozen in time. It was important that these traditional elements be gently lifted with a lighter, more contemporary hand— nothing forced, just a natural layering that keeps the house feeling current, fresh, and entirely livable.”
Coutu, meanwhile, worked to create access to the shore that didn’t require walking through the neighbors’ yard, as it had previously. “The backyard is the showstopper, yet very, very relative to the house,” he says. “You can almost, but not quite,
CLOCKWISE FROM LEFT: To satisfy the client’s request for softer lines, Nicholaeff designed an archway over the Louis J. Solomon bed in the primary suite. The walk-in closet and dressing room feature a vintage Murano chandelier found at 1stDibs. Interior designer Manuel De Santaren gave a first-floor powder room character with a bold wallpaper by Thibaut. FACING PAGE: Coutu created a variety of terrace areas, including a firepit, to help bring the backyard down to scale. “The walk-out basement sort of serves as a cabana,” he says, eliminating the need for a pool house.
see the pool from the front door, but you do see the harbor.” The house practically looks small in comparison—which, of course, was the entire point.
EDITOR’S NOTE: For details, see Resources.
ARCHITECTURE: Doreve Nicholaeff Architecture
INTERIOR DESIGN: Manuel de Santaren
BUILDER: Meagher Construction
LANDSCAPE DESIGN: Sudbury Design Group
“The backyard is the showstopper, yet very, very relative to the house.”
—Senior Project Manager Michael Coutu
COASTAL ALCHEMY
A Gilded Age Dutch Colonial on the Massachusetts shore is meticulously reimagined for modern life.
Text by TROY M C MULLEN | Photography by GREG PREMRU
A formerly enclosed harbor-facing porch now opens to an outdoor living area; windows protect from summer winds while retractable screens protect against summer bugs.
From the outside, the waterfront estate perched along the rugged hem of the Massachusetts South Coast embodies all the rich architectural traits befitting an early twentieth-century Dutch Colonial. The house exudes charm, from its sweeping gambrel roof and distinctive dormers to the cozy, symmetrical exterior details that accentuate its cottage-like appearance.
Yet inside the coastal property, amid a flurry of well-appointed rooms, a yearslong renovation reveals a three-level residence reimagined as a highfunctioning sanctuary for the modern era.
CLOCKWISE FROM ABOVE: Restored millwork in the living room complements the floor’s overlapping pinstripe artwork crafted by Patina Designs. Architects converted a former screened porch into an open-air retreat at the south end of the home. The dining room’s wallpaper is Hillevi from Peter Fasano; the Martin & Brockett console sits alongside a rug from Steven King.
“It was more of a redesign than a gut renovation,” explains builder Kevin Cradock, who specializes in bringing older homes back to life. “So, we retained as much of the original property as possible while adding modern amenities.”
Reverence for the home’s Gilded Age DNA gave the renovation the feel of a curated residence, adds Will Saltonstall, principal at Saltonstall Architects. “We wanted to embrace that history, not erase it,” Saltonstall says. “The challenge was rethinking how
Saltonstall Architects collaborated with interior designer Kate Coughlin to create a custom kitchen with a series of small service spaces that open to a larger family area.
the interior spaces would flow while protecting the integrity of the original property.”
The home’s kitchen—once relegated to the background—emerged as an architectural pivot point of a renovation that elevated the cooking
space to a position of prominence. Long, formal pantries track the length of a communal area that’s flanked by a cozy seating lounge and a sun-drenched breakfast room. Full-height solid walnut cabinetry anchors the location by
CLOCKWISE FROM TOP LEFT: A built-in cabinet in the den has interior accents created by Patina Designs; the hand-painted artwork, which runs across the top and bottom of each shelf, was influenced by the room’s fabrics. The powder room’s upholstered walls are by Korla. The Cape Cod vanity in the pool bathroom is from a collaboration between Philippe Starck and Duravit; the set of two Arley baskets are by Pigeon and Poodle. Sauvage wallpaper
from Zak + Fox adorns a dish pantry and bar that sits between the kitchen and main dining room.
“We wanted to establish a nice flow to all of the spaces so nothing in the home felt overwhelming.”―Interior designer Kate Coughlin
adding a rich, masculine gravity to a space blessed with ocean views throughout. Just steps from the kitchen, a bluestone terrace leads to a fieldstonewrapped spa and a garapa deck.
Resurrecting the property’s original character occupied a key role in a renovation that feels both storied and fresh.
Existing trim and wainscoting were restored, including the coffered ceiling beams and decorative floor paint. Original doors and windows were refurbished, and the home’s eleven fireplaces
were brought back to life. And in a stroke of historical whimsy, two non-functional twentyfoot in-wall fire hoses were preserved to serve as visceral reminders of the property’s century-old history.
The project was also a master class in patience. Spanning several years, the overhaul moved in rhythmic phases, retreating every June to allow the clients to reclaim their seaside property during the summer months, then restarting the renovation again in the fall. This seasonal approach allowed
New England Artisan Restoration designed the custom bed in a primary bedroom bathed in Vinyl Solstice Silk wallpaper from Phillip Jeffries. The bedding is Matouk’s Gordian Knot collection.
interior designer Kate Coughlin to shrink the massive scale of a 15,000-square-foot home.
“Moving in increments meant we could thoughtfully examine the space floor by floor,” says Coughlin. “It allowed for a much more intimate feeling throughout the project.”
Despite the property’s grandeur, Coughlin was
able to create a warm family home that manages to elude antiquated definitions of traditional and contemporary. She also energized the century-old property with clever and unpredictable details, including collaborating with Patina Designs to create a series of hand-painted artworks that grace the floors of the living room and sunporch and
The harbor side of the residence reveals the grandeur of a Dutch Colonial that underwent a renovation that added gray stucco siding, energy efficient windows, and a slate roof.
the interior of a built-in cabinet in the den.
“We wanted to establish a nice flow to all of the spaces so nothing in the home felt overwhelming,” explains Coughlin. “Adding unique interior flourishes really allowed for a much more intimate feeling throughout the project.”
EDITOR’S NOTE: For details, see Resources.
ARCHITECTURE: Saltonstall Architects
INTERIOR DESIGN: Kate Coughlin Interiors
BUILDER: Kevin Cradock Builders
LANDSCAPE DESIGN: Mary LeBlanc Landscape Design
IN THE DETAILS
The Good Life
ON THE MARKET • DESIGN DISPATCHES • THE SCENE
Lakefront Legacy, page 140
One of these days, this Douglas fir boathouse on the shores of New Hampshire’s Lake Winnipesaukee will shelter a heritage wooden boat, says the homeowner. Until then, it’s the ideal spot to dock his Cobalt bowrider, both in the summer and in the winter, thanks to a lift installed by Watermark Marine Construction. With a cradle system specifically designed for the Cobalt, the sleek hydraulic lift is free of visible cables—the mechanism is hidden in the framework of the surrounding ipe dock, says Watermark owner Paul Goodwin.
“The boat lifts fully out of the water and is stored inside in the winter. And thanks to the wide boathouse doors, everything boating related—kayaks, water skis, water toys—can be stored out of the elements.”—Erika Ayn Finch
The Good Life IN THE DETAILS
For a walnut dining table in a house on Lake Champlain, Jeff Parsons started with an uncut log. “That allows us to saw pieces exactly as we want in terms of grain and thickness,” he says, “and every piece is consistent in quality and color.” Since 1984, Parsons and business partner Bruce Beeken, founders of Beeken Parsons, have used sustainably harvested local trees to make custom heirloom-worthy furniture in their shop at Vermont’s Shelburne Farms. Referencing the room’s iron-and-bronze chandelier, they sandwiched brass into the table’s base supports. Exposed an eighth inch, the metal “is a nice detail that attracts light,” says Parsons.—Gail Ravgiala
Photograph by Lenny Christopher; styled by Karin Lidbeck Brent
The Good Life IN THE DETAILS
Coastal Alchemy, page 168
Artist Pauline Curtiss has spent two decades dismantling the boundary between art and architecture. For a project on the South Coast of Massachusetts, the founder of Bostonbased Patina Designs employed a singular, immersive landscape to give the interiors unique artistry. Curtiss created hand-painted designs for the floors of the living room and sunporch and a built-in cabinet in the den. An initial meeting with interior designer Kate Coughlin led to custom work influenced by the fabrics, colors, and finishes of the interiors. The result is a body of work that contrasts perfectly with the home’s Gilded Age lineage. “I love pushing the boundaries of each project to bring to life edgier and more unique interiors,” she says.—Troy McMullen
by Greg Premru
Photograph
The Good Life | ON THE MARKET
Text by LISA H. SPEIDEL
BY THE NUMBERS
7 RED CROSS AVENUE, NEWPORT, R.I.
$8,250,000
.65 ACRE
8,597 SF
8 BEDS
9 BATHS
2 IN-LAW SUITES
2 GAS FIREPLACES
1 HEATED SALTWATER POOL
1 OUTDOOR KITCHEN
Restored & Reimagined
ARCHITECTURAL APPEAL
Built in 1886, Boxcroft House is a threestory Shingle-style Newport retreat designed by renowned architecture firm McKim, Mead & White (of Rosecliff and Newport Casino fame). While it still
has all the period details to prove its provenance, it recently underwent a complete restoration and renovation by Horan Building Company. Old (restored stonework and millwork) meets new (red-cedar shingles and copper gutters), and it all syncs seamlessly.
“It’s everything you want in a modern home in the shell of a 150-year-old architectural masterpiece,” says listing agent Eric Kirton.
WHAT’S INSIDE
The one-time multifamily home was reimagined for (luxe) modern living. Character-filled touches— detailed moldings, elegant staircases, and an ornate stairwell window—keep company with rooms well-proportioned for today’s family (note the tricked-out kitchen and baths). The house boasts eight bedrooms, two of which have a private entry and a small kitchen (perfect for the nanny or an in-law).
The lower level is rec ready, with a family room, gym, and kitchen (complete with a large wine fridge).
LAY OF THE LAND
The spacious backyard is designed to host a crowd, thanks to a new pool, an outdoor kitchen, and plenty of space to lounge. Located in the coveted Kay/ Catherine neighborhood (more treelined than touristy), you’re a nice walk to downtown Newport and the beach.
Designed by Hutker Architects, this waterfront retreat captures the “up island” sensibility of Vineyard living: it’s relaxed and understated but exudes a quiet elegance. Sited to take advantage of its prime location on Tisbury Great Pond, the low-slung, cedar-shake-clad home nestles beautifully into its surroundings. A detached guesthouse with two en suite bedrooms, a kitchenette, and a comfortable living area gives off a stayawhile vibe.
WHAT’S INSIDE
The single-story house was designed with generational living in mind (read: privacy was paramount)—all three bedrooms in the main house are en suite, and they each have their own door to a covered porch. The primary suite even boasts its own outdoor shower. The central living area, with its vaulted ceilings and exposed beams, is openconcept and light-filled and culminates in a spacious deck; there’s also a charming screened porch off the kitchen.
LAY OF THE LAND
Grab a kayak or paddleboard: the (grandfathered-in) private dock out front is a sweet selling point, and it’s a quick boat ride to sandy South Shore Beach. A West Tisbury address also comes with exclusive access to Lambert’s Cove Beach. And, of course, proximity to Alley’s General Store, a historic landmark, and the farmers’ market, a bustling community hub. The house has an ideal location, notes listing agent Jill Hobby Napior. “It’s a nice break from the down-island hustle and bustle, but you can
Launch a kayak from your private dock.
still get to Vineyard Haven, Oak Bluffs, and Edgartown in fifteen minutes.”
CONTACT
Jill Hobby Napior, Tea Lane Associates Martha’s Vineyard Real Estate, West Tisbury, Mass., 508-642-0831, tealaneassociates.com, MLS# 43718
Photography by Marc Fairstein
The Good Life | ON THE MARKET
BY THE NUMBERS
207-209 LONG
NECK POINT
ROAD, DARIEN, CONN.
$19,000,000
2.02 ACRES
8,248 SF
5 BEDS
9 BATHS
200 FEET OF WATERFRONT
1 POOL AND SPA
A New Tune
The water views are unparalleled.
ARCHITECTURAL APPEAL
This 1866 Shingle-style colonial estate has a storied pedigree—it was once owned by Christopher Plummer of The Sound of Music fame. Set on the waterfront of Darien’s coveted Long Neck Point, it has been meticulously restored, keeping its architectural integrity intact. Rich in historic character yet thoughtfully modernized, the house leans into the classic New England coastal vernacular—cedarshingle siding, sweeping rooflines, oversized chimneys, and expansive water-facing terraces.
WHAT’S INSIDE
Recently renovated and restored, the home features spacious, light-filled living areas with panoramic views of Long Island Sound. Designer Cindy Rinfret has worked her magic, crafting intuitive and entertaining-ready spaces that exude a luxurious elegance. Glamorous touches abound from floor to ceiling (check out the raised geometric patterns in the kitchen, dining, and living room). From the fixtures and furnishings to the millwork and cabinetry, Rinfret left no detail overlooked.
LAY OF THE LAND
It’s mere steps from the patio to the beach—you can’t get closer to Long Island Sound than this. An inviting pool and spa and a lovely lounging area round out the pretty grounds. As an added bonus, two separately deeded lots ensure lasting privacy. Long Neck Point’s appeal lies in its natural beauty and sense of seclusion, but it’s still an easy jaunt to town and the train.
Thursday, August 13 • 10 am to 5 pm Friday, August 14 • 10 am to 5 pm Saturday, August 15 • 10 am to 5 pm
ednesday, August 2 • 10 am to 6 pm hursday, August 3 • 10 am to 6 pm riday, August 4 • 10 am to 5 pm
Maine Maritime Academy Castine, Maine
Corporate Sponsor—Doyle Auctioneers & Appraisers
George Stevens Academy Blue Hill, Maine
Billy Cotton, Honorary Chair
Gil Schafer & Courtnay Daniels, Co-chairs
downeastshow.com downeastartandantiquesshow
Billy Cotton
Gil Schafer and Courtnay Daniels
The Good Life | DESIGN DISPATCHES
Edited by LYNDA SIMONTON
Style Scene
Beauport Landscape Design Tour
JULY 1
Tour the historic Arts and Crafts gardens of one of New England’s most beloved historic homes, Beauport, the Sleeper-McCann House.
Gloucester, Mass. historicnewengland.org
Nantucket by Design
JULY 13–16
Design luminaries descend upon the island for panel discussions, keynotes, and parties. Proceeds benefit the Nantucket Historical Association. Nantucket, Mass. nantucketbydesign.com
The Nantucket Show
JULY 17–20
Twenty-eight dealers exhibit a variety of antiques, from jewelry to fine furnishings, at Bartlett’s Farm.
Nantucket, Mass. thenantucketshow.com
League of N.H. Craftsmen’s Fair
AUGUST 1–9
Shop for handmade items and enjoy the juried work of hundreds of league members at Mount Sunapee Resort.
Newbury, N.H. nhcrafts.org
›› Brimfield Antique Flea Markets
JULY 14–19
See what all the buzz is about at one of the country’s most popular flea markets. Brimfield, Mass. brimfieldantiquefleamarket. com
‹‹ Open Day at Boggy Meadow Farm
JULY 25
Traverse five acres of formal and informal gardens at a private home overlooking the Connecticut River.
Walpole, N.H. gardenconservancy.org
Nantucket Preservation Trust Annual August Fête
AUGUST 6
This year’s fête takes place at historic Codfish Park and includes tours of charming seaside cottages steps away from the ocean.
Nantucket, Mass. nantucketpreservation.org
‹‹ Nantucket Garden Festival
JULY 7–9
Celebrate island gardening at this annual event featuring lectures, workshops, garden tours, and children’s activities. Nantucket, Mass. ackgardenfestival.org
‹‹ Newport Design Week
JULY 22–24
This year’s theme is 250 Years of Cross-Currents in American Design. Enjoy lectures by worldrenowned designers and experts, parties, and book signings at Ochre Court.
Newport, R.I. newportdesignweek.com
The Newport Show
JULY 25–26
Shop, socialize, and enjoy fine art and fashion at St. George’s School Ice Rink during this annual event supporting local charities.
Middletown, R.I. thenewportshow.com
Downeast Art & Antiques Show
AUGUST 12–15
Interior designer Courtnay Daniels and architect Gil Schafer are the cochairs of this year’s show at the Maine Maritime Academy.
Castine, Maine downeastshow.com
Notebook
Spring brought promotions, office openings, and new collections to local showrooms.
There is plenty of upward mobility at LDa Architecture & Interiors. The firm has promoted Erin Tracey to principal and Carter Williams to associate principal. Tracey, an interior designer, is known for her strategic, designforward work across residential and hospitality projects, while Williams, an architect, focuses on establishing strong relationships with her clients to create highly personalized homes. Both women are recognized for guiding projects from concept through construction and mentoring teams within the firm.
Readers of this magazine know SV Design for its luxury residential projects, but the architecture and design firm is also using its talents to create supportive housing in Lynn, Massachusetts. 21 Oxford Street will bring forty thoughtfully designed studio apartments to downtown, each with its own bathroom and kitchenette to encourage independent living. Residents will be supported by on-site caseworkers. Designed to meet passive house standards and powered by all-electric systems and solar, the project is as sustainable as it is purposeful, offering residents stability, dignity, and a fresh start in a walkable neighborhood.
The Lagassé Group, a custom home builder known for its craftsmanship and personalized client service, announced the opening of its new office, located at 5 Chase Hill Road in Kennebunk, Maine. The location will serve as a space for clients and design partners to meet one-on-one with the in-house team and collaborate on custom
projects. The expansion reflects the company’s continued growth and commitment to serving discerning homeowners throughout New England.
In other news, the Fisher Weisman Collection is now available through The Bright Group at the Boston Design Center. The brand, founded by designers Andrew Fisher and Jeffry Weisman, features handcrafted furniture, lighting, and accessories. The collection was conceived after the duo collaborated with talented artisans on the renovation of their eighteenth-century home in San Miguel de Allende, Mexico.
LaBarge Homes unveiled a newly renovated flagship location on Cape Cod in West Harwich, imagined by a veritable who’s who in New England design, including LDa Architecture & Interiors and Lombardi Landscape Architecture.
Metalworking, and Horgan Millwork. This LaBarge Homes location (in addition to their Provincetown satellite office) serves as both an office and a meeting and event spot for clients and trade partners.
The new location is thoughtfully considered, featuring handcrafted elements by furniture maker Jeff Soderbergh, Make Architectural
Finally, congratulations to Rachel Reider and her team at Reider + Co. The design firm is celebrating its twentieth anniversary. We spotted the designer’s talents early: Reider was named a New England Home 5 Under 40 winner in 2011. Since then, she and her team have designed luxury residences and stylish boutique hotels, including Cape Cod’s Wequassett Resort and Golf Club, The Cliffside Inn in Newport, R.I., and The Coco on Martha’s Vineyard.
Do you have news to share with New England Home? Email Lynda Simonton at lsimonton@ nehomemag.com
Above: Gregory Lombardi of Lombardi Landscape Architecture, Erin Tracey of LDa Architecture & Interiors, Lori LaBarge of LaBarge Homes, Jeff Soderbergh of Jeff Soderbergh Sustainable Furnishings & Fine Art, Paul Meneses of Make Architectural Metalworking, and Todd LaBarge of LaBarge Homes at LaBarge Homes new West Harwich office.
The Good Life THE
SCENE
Edited by LYNDA SIMONTON
May-June
Networking Event
Koulopoulos Vona & Company hosted a get-together celebrating New England Home ’s May-June issue. Guests enjoyed libations and networking, but the highlight of the evening was a panel discussion, In the Details: Before the Build, focused on how exceptional homes take shape before construction even begins.
by
Photography
Matt Stone
Jen Stephens of Matthew Cunningham Landscape Design and Peter Stephens of Dan Gordon Landscape Architects
New England Home’s Kathy Bush-Dutton with Ivo Cubi of Cumar and Brian Vona of Koulopoulos Vona & Company
Ryan and Christina Wikman of Chestnut Grove Design Group
Ciara Welch and Gabrielle Bove of Opaline Interiors Studio
D. Scott Bell and Susan Schaub of Theo & Isabella Design Group
Scott Cornish of a Blade of Grass, Chandon Georgian of 111 Works, and Robin Gannon of Robin Gannon Interiors
Michael Coutu of Sudbury Design Group with Betsie and Rob Bramhall of Rob Bramhall Architects
Meghan Sullivan, Amanda Carroll, and Matt Kaufmann of Koulopoulos Vona & Company
Panel discussion speakers Pete Romaniello of Conceptual Lighting, Julie Murphy of Designer Draperies of Boston, New England Home’s Jenna Talbott, and Michael McClung of Shope Reno Wharton
Lisa Pelaggi of Koulopoulos Vona & Company, Jenna Talbott, and Carlotta Cubi Mandra of Cumar
Erin Hunter and Joseph Combs of Studio Hearth Architecture + Design
Steven Santosuosso and Mary Flo Ouellette of Squarehouse Studios
The Good Life
Boston Design Center Spring Market
The doors of the Boston Design Center were thrown open to welcome visitors for Spring Market. This year’s theme was Living Forward: The Past as the Blueprint for the Future, with presentations and showroom events throughout the day.
Photography by Michael Blanchard and (bottom row, middle) L. Simonton
Photographers Read McKendree and Jessica Delaney flank New England Home’s Jenna Talbott
Niki Serras of Scavolini and Lindsay LeBlanc of Raffles Boston
Bill Richards of McBournie Richards, Niles D. Parker of the Nantucket Historical Association, and Marla Mullen of Marla
Bobby Ernst of FBN Construction, Leslie Fine of Leslie Fine Interiors, and Hadley Powell of Powell Fine Art Advisory
Dennis Duffy of Duffy Design Group with local students
Thomas Kligerman of Kligerman Architecture + Design and Jenna Talbott
Rachel Heslop of the Oak Spring Garden Foundation
Creating wallcoverings at Phillip Jeffries
Celebrating spring in the Ornare showroom
Enjoying one of the day’s keynote events
Designer Corey Damen Jenkins
Read McKendree, Jenna Talbott, Olivia Lord of Jewett Farms, Thomas Kligerman, and New England Home's Kathy Bush-Dutton
The Good Life THE SCENE
Business of Design: What Design School
Didn’t Teach You
(but clients expect you to know)
Seasoned designer and 2014 New England Design Hall of Fame inductee Jim Gauthier shared hard-earned industry insights during an IFDA New England gathering at Raymour & Flanigan.
by Ev Dow
Stamm & Black
It was a milestone moment for Stamm & Black in Acton, Massachusetts, as the firm celebrated its tenth anniversary and unveiled Haven, its new design-and-gift shop.
Photography
Amy Bressler and Cathy Doucette of Minotti with Kyle Tripp of Collaborative Integration
Kevin Cradock of Kevin Cradock Builders
Pauline Curtiss of Patina Designs, Vani Sayeed of Vani Sayeed Studios, and Cindy Hoeppner of Kochman Reidt + Haigh Cabinetmakers
John Trifone of Minotti and Jennifer DeGennaro of Raymour & Flanigan
J.B. Clancy of Albert, Righter, Tittmann Architects
Thomas Clay, Robert Ringler, Jennifer DeGennaro, and Mike Pochesci of Raymour & Flanigan
Andrew Levine with Jim Gauthier of Jim Gauthier & Company and Lindsay Newell of Lindsay Newell Interiors & Gardens
Colleen Ratcliffe of Forever Tile and Tory Stamm of Stamm & Black
New England Home’s Kathy BushDutton and Tara Leuci of Stamm & Black
Katie O’Halloran and Kendra Day of Stamm & Black with Jenna Sakelaris of Haven
CRAFTED BY HAND
SAVORED BY DESIGN
It began with a family dinner and a halfserious idea: “Let’s make our own whisky ” That playful spark turned into a passionate pursuit for father-and-son team Dave and David Woods - two makers at heart, fascinated by how things are built What followed was years of research, trial, and relentless craftsmanship They didn’t just learn how to distill - they hand-built their own copper pot stills, honoring techniques nearly lost to modern mass production
Maine’s #1 Craft Bourbon
Every curve and dent in their stills contributes to the rich, complex flavor of their small-batch spirits The result? Awardwinning whiskey, bourbon, gin, vodka, agave, single malt, and rum recognized internationally - but rooted right in York, Maine
33 Bartlett Farm Rd
July 17th - July 20th
The Nantucket Show Preview Party Thursday, July 16th 5:30-7:30 Benefiting the Nantucket Historical Association
At Wiggly Bridge Distillery, quality comes first Always It’s not just about spirits - it’s about legacy, passion, and creating something beautiful from the ground up Here’s to dreamers, doers, and designers of all kinds Wiggly Bridge Distillery Built by hand Meant to be savored
Experience the story for yourself - book a tour and taste what tradition truly means. WigglyBridgeDistillery.com
Antique
B.Viz
Cavalier
William
Finnegan
COUNCIL
An International Organization of Antiques Dealers www.antiquescouncil.com
Information: thenantucketshow.com
Sponsors:
Photography by Nick Eaton
Resources
A GUIDE TO THE PROFESSIONALS IN THIS ISSUE’S FEATURED HOMES
When the Inn at Hancock opened its doors in 1789, it served travelers along New Hampshire’s trade routes. Over the course of two centuries, guests included American presidents and luminaries drawn to the Monadnock Region’s rural landscape. This spring, the inn once again began welcoming well-heeled travelers after a three-year renovation imagined and executed by creative director Kerri Landry of Heston Woodcock with the help of Boston-based interior designer Jeffrey Delvy. Fifteen guest suites and four dining rooms offer very specific experiences; grab drinks at PINKS Lounge with its bright red walls inspired by the red riding coats of the hunting fields and then retire to a room fit for an Indian maharaja. innathancock.com