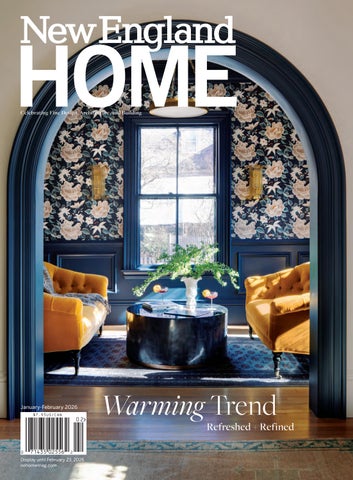
Celebrating Fine Design, Architecture, and Building
January-February 2026 JANUARY-FEBRUARY 2026
Warming Trend
Refreshed + Refined
Display until February 23, 2026 nehomemag.com
JF25_Cover_wSpine_EOK.indd 1
11/18/25 4:06 PM
CATHERINE TRUMAN A R CHI TE CTUR E & I NTERIORS W W W.T R U M A N - A R C H I T E C T S . C O M • 8 5 7. 2 8 5 . 2 5 0 0
ad - full page.indd 1
11/11/25 11:33 AM
DAHER INTERIOR DESIGN DAHER INTERIOR DESIGN BOSTON | KENNEBUNK BOSTON | KENNEBUNK DAHERINTERIORDESIGN.COM DAHERINTERIORDESIGN.COM
ad - full page.indd 1
Home Shop Home Shop 135 ROAD | KENNEBUNK 135 PORT PORT ROAD | KENNEBUNK MELANGEBYDID.COM MELANGEBYDID.COM
11/11/25 11:41 AM
We’ll take care of it. ad - spread.indd 2
11/11/25 1:41 PM
GREG PREMRU
JOHN GRUEN AUSTIN WILDER
Taking care of the details is what we do best: the planning, the execution, the maintenance — so you don’t have to.
ad - spread.indd 3
RENOVATIONS SPECIAL PROJECTS 24/7 HOME CARE SEASONAL MAINTENANCE
360homeservices.com
11/11/25 1:41 PM
TEE
UC
O
ED N HOF FA M
D
HALL F
GLAND DE EN S
N• IG
•N EW
FBN CONSTRUCTION MICHAEL J. LEE PHOTOGRAPHY
E 2 01 9
Leslie Fine_JF26_2.00_v1.indd 2
IN
AN AWARD-WINNING FULL SERVICE RESIDENTIAL INTERIOR DESIGN FIRM
CELEBRATING 25+ YEARS
11/11/25 10:53 AM
Please call us at 617-236-2286 to arrange a consultation | 224 Clarendon Street, Boston
Leslie Fine_JF26_2.00_v1.indd 3
11/11/25 10:54 AM
residential commercial interior design
Rob Karosis Photography
ad - spread.indd 2
11/18/25 10:39 AM
Scan for more of this project!
ad - spread.indd 3
11/18/25 10:39 AM
ad - spread.indd 2
11/18/25 10:23 AM
ad - spread.indd 3
11/18/25 10:24 AM
L i v e Yo u r L i f e I n S t o n e
EXTREMOS MARBLE
New York 646.707.3065
ABC Axis Mundi-Spread-16 x 10.875-New England Home spread.indd 1 ad - spread.indd 2
MAs MICRO CONCRETE
Brooklyn 718.389.8360
Hicksville 516.997.9412
11/19/25 2:17 PM
This space was designed by John Beckmann of Axis Mundi, featuring the Cerebral Matter mantel from his Altared States collection exclusively for ABC Stone. Ta k e t h e j o u r n e y
ad - spread.indd 3
11/5/2025 11:33:35 AM 11/19/25 2:17 PM
Photo: Greg Premru
Landscape Architecture | Construction | Estate Care sudburydesign.com • 978.443.3638 • Sudbury MA • Osterville MA
ad - spread.indd 2
10/13/25 1:09 PM
ad - spread.indd 3
10/13/25 1:10 PM
C
M
Y
CM
MY
CY
CMY
K
ad - spread.indd 2
11/14/25 1:38 PM
ad - spread.indd 3
11/14/25 1:38 PM
For us, design and construction are inseparable. Precision defines how we build. Permanence defines why we build. Process ensures we deliver both. Every project begins in pre construction, where collaboration, data, and detail turn complexity into clarity. That’s how we build homes that stand for more than a lifetime.
| Builders for the Discerning
Boston | NH Lakes | Beyond nsbuilders.com
ad - spread.indd 2
11/11/25 10:47 AM
Precision. Permanence. Process.
Photo by Motif Media
ad - spread.indd 3
11/11/25 10:47 AM
NAT REA PHOTOGRAPHY Adolfo Perez_JF26_2.00_v5.indd 2
11/19/25 2:19 PM
TEE
UC
FA M
D
•N EW
O
ED N HOF
N• IG
HALL
F
GLAND DE EN S
E 2 021
IN
ADOLFO PEREZ ARCHITECT adolfoperez.com
Adolfo Perez_JF26_2.00_v5.indd 3
617.527.7442 office@adolfoperez.com
11/19/25 2:20 PM
INTERIOR DESIGN: NICOLE HOGARTY PHOTOGRAPHY: READ MCKENDREE ARCHITECT: PAYNE | COLLINS DESIGN
BSA_JF26_2.00_v2.indd 1
11/14/25 1:40 PM
Boston | North Shore Custom CustomBuilding Building| |Estate EstateCare Care
INTERIOR DESIGN: NICOLE HOGARTY INTERIOR DESIGN: NICOLE HOGARTY PHOTOGRAPHY: READ MCKENDREE PHOTOGRAPHY: READ MCKENDREE ARCHITECT: PAYNE | COLLINS DESIGN ARCHITECT: PAYNE | COLLINS DESIGN
BSAbuild.com BSA_JF26_2.00_v2.indd 2
11/14/25 1:41 PM
EWENGLAND-2021_SJC_BLEAD05HM.qxd 21-07-12 9:23 AM 21-07-12 Page 1 9:23 AM Page 1 80453_NEWENGLAND-2021_SJC_BLEAD05HM.qxd
Downsview KitchensDownsview Kitchens Logo update Oct 14, Logo 2020update Oct 14, 2020 Grey is 65% black
Grey is 65% black
Downsview cabinetry is cabinetry custom crafted in North America and inavailable exclusively select kitchen through design showrooms The collection Downsview collection is custom crafted North America andthrough available exclusively select kitchen design showrooms complete listing visit website:listing www.downsviewkitchens.com Forour complete visit our website: www.downsviewkitchens.com
To experiencTeo theexpC eroiellencteiotnhse Collections sit one of ovuisritfla ongeshoipf oshuor w flarogoshmips showrooms
OWNSVIEW DOWNSVIEW of BOSTON of BOSTON ne Design Center - Suite 241, MA One Place Design Center PlaceBoston, - Suite 241, Boston, MA 57) 317-3320 www.downsviewofboston.com (857) 317-3320 www.downsviewofboston.com
sinc si ncee 1967 si sinc ncee 1967
ED N HOF
OWNSVIEW DOWNSVIEW of DANIA of DANIA 855 Griffin Road - Suite C212, Beach, FLDania Beach, FL 1855 Griffin Road - Dania Suite C212, 54) 927-1100 www.downsviewofdania.com (954) 927-1100 www.downsviewofdania.com
OWNSVIEW DOWNSVIEW of JUNO of JUNO 2800 U.S. Highway - Suite 100, Juno Beach, FL Juno Beach, FL 12800 1U.S. Highway 1 - Suite 100, 61) 799-7700 www.downsviewofjuno.com (561) 799-7700 www.downsviewofjuno.com
OWNSVIEW KITD CO HE NN S SV2I6 35 KRIeTnCaHREoNaSd, 2M6i3 ss5issRaeungaa,RoOandta ioi,ssC na da, LO 4Tnt1 elneapdhaonLe4T(910G 56 ) 67 W EW , rM isasa ug aG rio6, CTa Te7le-9p3h5 on4e (90@downsviewkitchens 5) 677-9354 @downsviewkitchens
ad - full page.indd 1 Downsview_ND25_1.00_NEDHOF_v1.indd 1
8/2/21 4:56 10/2/25 4:21 PM
January February VOLUME 21, ISSUE NO. 3
HOMES 100
The Next Chapter
A young family’s classic Boston brownstone gets a modern update that blends bold color with quiet elegance.
History is prominent, but not dominant, in an 1869 house redesigned for modern kids and grown-ups.
110
130
Begin Again
New Heights
A newly married couple creates a waterfront retreat that keeps their future and their blended family top of mind.
A family trades in its cramped townhouse at the base of a ski mountain for a larger home further up the slope.
Photography (cover and above) by Greg Premru
JF26_TOC_EOK.indd 23
120
Tonal Transformation
23
11/20/25 11:49 AM
January February
VOLUME 21, ISSUE NO. 3
82 Artistry Sienna Martz’s fiber sculptures create brave new worlds.
The Good Life 141 In the Details Get up close and personal with craftspeople from four of this issue’s featured homes.
148 On the Market These homes in Rhode Island, New York, and Maine should be on your radar.
154 Design Dispatches Read up on industry news and mark your calendars with these must-attend events.
74
158 The Scene A look back at a host of designrelated events.
168 Last Look Boston-based PATCH NYC teams with Hygge & West for a new wallpaper collection.
Here & There 37 Special Spaces In Vermont, a ski retreat is equal parts playtime and downtime.
46 Inspired Interiors A design team conjures storage and space with a hefty dose of personality.
54 Things They Love Melissa Fetter of Beacon Hill Books & Cafe talks to Jenna Talbott about, naturally, books.
24
JF26_TOC_EOK.indd 24
60 Rooms We Love Timeless style and spa-like luxury define three primary en suite retreats.
70 Things We Love Bath fixtures that make a statement with unexpected colors and sculptural forms.
74 Good Bones Old-world charm meets modernday luxury in Vermont.
Special Marketing Section 87 Gallery of Fine
Architecture
In Every Issue 28 Editor’s Note 166 Resources 167 Advertiser Index Photograph by Ryan Bent
11/20/25 11:49 AM
ad - full page.indd 1
11/11/25 11:51 AM
ad - spread.indd 2
3/24/25 1:40 PM
ad - spread.indd 3
3/24/25 1:40 PM
Welcome
I
P.S.
can’t help but feel sentimental about the featured homes in this issue since many hail from my home state of Vermont. We open our front section with a getaway tucked into the Mad River Valley, whose views of snow-covered fields could easily pass for my own childhood backyard. (I grew up just over the “App Gap” in the Champlain Valley but trekked to Sugarbush to ski most winter weekends.) And I’m in awe of the design team’s vision for the cleverly sited slopeside home in Stowe on page 130. What a dream to track squalls off the chin of Mount Mansfield from the home’s great room, debating whether to squeeze in another run or to just call it a day and snuggle in. I know not everyone is a winter sports enthusiast, but I’m a firm believer that the New England region offers year-round appeal, whether it be snowy vistas or sunlight dancing off the muted hues of the coast. One Cape Cod home captures the latter perfectly: its fireside views of the landscape are just as captivating as the panoramas enjoyed by the brave souls who embrace the home’s all-season terrace. And really, what’s better than coming in from the cold for a cocktail? In that vein, we’ve noticed that in-home “speakeasies” are having a moment. Homeowners are embracing the idea of an unexpected bar or lounge (nothing illicit about it!) stocked with creative mixers and timeless ephemera. Don’t miss the imaginative one we feature on page 122, and keep an eye out for more unexpected moments elsewhere in the issue: the glimpse of hot pink behind the jib door on page 108 is perfection—in fact, the entire residence is proof that bold color, when used with restraint, can warm rather than overwhelm. Careful readers might note that we’ve bookended this issue with references to hygge, the buzzy Danish word for coziness, contentment, and an overall feeling of well-being. It’s an apt mantra for the deep winter months. With that, happy hygge season!
WINE & DINE Auberge Collection, the hospitality group behind White Barn Inn in Kennebunk, Maine, and Washington, Connecticut’s Mayflower Inn & Spa, and interior designer Jenny Wolf have teamed up again. This time, they’ve reimagined White Barn Inn’s wine cellar as a coastal-inspired private dining experience with foraged florals and fabrics and wallpapers from Kravet, Lee Jofa, and Brunschwig & Fils. The cellar’s menu includes seasonal offerings and thoughtful wine pairings, making this one of Maine’s most coveted reservations. auberge.com
JENNA TALBOTT @jennatalbott
Contributors Photographer Ryan Bent lives in Vermont, where the changing seasons, outdoor adventures, and welcoming people continuously inspire his creativity and outlook on life. Capturing “Haute Hygge” on page 37 on a bluebird day with freshly fallen snow all around, he says, felt like hitting the jackpot. “One unforgettable moment came when architect Erika Dodge and her colleague Allison Stoltze used a machete to hack away a fallen branch that was buried in the snow and blocking the shot. It’s safe to say they go above and beyond, both in their design and commitment to capturing the perfect photo!”
28
JF26_Welcome_EOK.indd 28
“Both fascinating and eye-opening” is how Robert Kiener, who wrote “Prospect & Refuge” on page 74, describes two decades of covering residential design and artists for New England Home. “There is such a richness to New England’s homes, people, and places that it is always a treat—and a learning experience— to tell their stories,” he says. Kiener, who has also written for The Sunday Times, Reader’s Digest, and The Christian Science Monitor, and has been based in Guam, Hong Kong, England, and Canada as a writer and editor, now works from his home in Stowe, Vermont.
Jenna Talbott portrait by Jessica Delaney. Ryan Bent portrait by Brendan McInerney. White Barn Inn photograph by Francesco Lagnese
11/19/25 2:35 PM
nedc DESIGN + CONSTRUCTION
ad - full page.indd 1
11/12/25 1:49 PM
nehomemag.com Editor in Chief
Jenna Talbott
jtalbott@nehomemag.com Associate Publisher
Erika Ayn Finch
efinch@nehomemag.com Creative Director
Robert Lesser
rlesser@nehomemag.com Market Editor
Lynda Simonton
lsimonton@nehomemag.com Senior Editor
Lisa H. Speidel
lspeidel@nehomemag.com Senior Contributing Editor
Paula M. Bodah
Contributing Editors
Karin Lidbeck Brent Nicole Polly
SARGENT DESIGN COMPANY B u i l d i n g s & I n t e r i o r s NORWICH, VT | 802 649 3230 | SARGENTDESIGNCOMPANY.COM
Contributing Writers Alyssa Bird, Robert Kiener, Maria LaPiana, Larry Lindner, Gail Ravgiala, Nathaniel Reade, Kristan Zimmer
Contributing Photographers Joel Benjamin, Ryan Bent, Jen Bolitho, Jessica Delaney, Ev Dow, Jared Kuzia, Michael J. Lee, Joy Masi, Brendan McInerney, Cody O'Loughlin, Greg Premru, Nat Rea, Matt Stone nnn
Editorial Submissions Designers, architects, builders, and homeowners are invited to submit projects for editorial consideration. For information about submitting projects, email edit@nehomemag.com.
Letters to the Editor TM
We’d love to hear from you! Email us at letters@nehomemag.com.
Upcoming Events Are you planning an event that we can feature in our calendar? Email information to calendar@nehomemag.com.
Parties
Register Now for the Best Rate!
We welcome photographs from design- or architecture-related parties. Send highresolution photos with information about the party and the people pictured to info@nehomemag.com.
Monday, May 18-Wednesday, May 20, 2026 Chatham Bars Inn | Chatham, MA | luxuryhomedesignsummit.com Now entering its seventh year, the Luxury Home Design Summit is a conference and networking event for individuals who lead, manage, or are involved in firms serving the luxury home design industry.
30
JF26_Masthd_EOK.indd 30
11/20/25 4:28 PM
Handcrafted in New Hampshire Custom cabinetry for every room in your home
ad - full page.indd 1
Available direct, nationwide 800-999-4994
crown-point.com
Work with one of our in-house design professionals
11/11/25 11:35 AM
nehomemag.com Publisher
Kathy Bush-Dutton
kbushdutton@nehomemag.com Associate Publisher
Erika Ayn Finch
efinch@nehomemag.com Executive Sales Manager
Jill Stoller
jstoller@nehomemag.com Sales Managers
Karen Middleton
kmiddleton@nehomemag.com
Marcia Noble
mnoble@nehomemag.com
Kim Sansoucy
ksansoucy@nehomemag.com Marketing Designer
Jared Ainscough
jainscough@nehomemag.com Production Manager
Glenn Sadin
gsadin@nehomemag.com Marketing Manager
Emma Ostrovsky
eostrovsky@nehomemag.com nnn
Subscriptions
To subscribe to New England Home ($19.95 for one year) or for customer service, call 800-765-1225 or visit our website, nehomemag.com.
Advertising
To receive information about advertising in New England Home, please contact us at 800-609-5154, ext. 713, or info@nehomemag.com. Editorial and Advertising Office 530 Harrison Ave., Suite 302 Boston, MA 02118 617-938-3991, 800-609-5154 nnn
Newsletter
Sign up at nehomemag.com.
Social Media
Engage with us at @nehomemagazine on Instagram + Pinterest + Facebook. nnn
New England Home Magazine, LLC Managing Partners
Adam Japko, Chris Legg Finance Manager
Kiyomi DeBay
kdebay@nehomemag.com Circulation Manager
Kurt Coey
Newsstand Manager
Bob Moenster
32
JF26_Masthd_EOK.indd 32
11/20/25 4:28 PM
moniquesbathshowroom.com 123 North Beacon Street, Watertown, MA 02472 617-663-0582
ad - full page.indd 1
11/11/25 2:00 PM
LANDSCAPE CONSTRUCTION HORTICULTURAL SERVICES SITE WORK & CIVIL INFRASTRUCTURE AGGREGATES & ORGANICS 978-263-1185 | onyxcorporation.com
Onyx_JF26_2.00_v2.indd 2
11/14/25 3:22 PM
LANDSCAPE ARCHITECTURE: GREGORY LOMBARDI DESIGN | POOL: ENVIRONMENTAL POOLS
Onyx_JF26_2.00_v2.indd 3
11/14/25 3:22 PM
©2025 California Closet Company, Inc. All rights reserved. Each California Closets® franchised location is independently owned and operated. Local contractor licenses available at californiaclosets.com.
Pantry.
Create Where You Belong
CALL , V IS IT A S H OWRO OM, OR FIND US ONLINE TO SC H E DULE YO UR COMPLIMENTARY D ES IGN CONS ULTATION
800. 2 74.675 4
Brighton Burlington Cape Cod Cranston Hingham Natick West Hartford
CA L I FO R N I AC LO S E TS . C O M
MA057_NEHome_CWYB_NancyPantry_8x10.8_1125.indd 1 ad - full page.indd 1
11/12/25 10:16 5:00 PM 11/18/25 AM
Here&There SPECIAL SPACES
DESIGN DISCOVERIES FROM AROUND NEW ENGLAND
Haute Hygge
In Vermont, a ski retreat is equal parts playtime and downtime.
Beyond the Wittus wood-burning stove, the living area offers expansive views of a meadow, forest, and mountain peaks.
Text by ERIKA AYN FINCH | Photography by RYAN BENT | Styled by MOLLY VELTE
37
JF26 Special Spaces_EOK.indd 37
11/18/25 2:02 PM
H&T SPECIAL SPACES
along for the ride. Since getting to the home requires travel by car and ferry, explains Dodge, the trio also longed for a space that exuded calm the moment they walked through the door, so they opted for a Scandinavian, hygge vibe indoors and out. Witness the living area’s Shaker wood-burning stove, the kitchen island’s faux-shearling counter stools, and the main level’s locally milled wide-plank white-oak flooring. Because of the sloping site, the team was able to nestle a walk-out basement into the 2,500-square-foot structure, but from the front, the home reads as a
LEFT: The home’s exterior is clad in custom-stained eastern hemlock siding. The front porch has room enough for wood storage and a spot to stash skis, essential for a family that cherishes time on the slopes. BELOW: The living area also boasts views of the barrel sauna perched at the edge of the woodlands, a favorite après-ski hangout spot. The homeowner chose the furnishings with support and installation assistance from interior designer Kristen Trottier of Hinterland Studio.
I
t was fall when the design team gathered in Vermont’s Mad River Valley on the two-acre parcel of land their clients had recently purchased, and they were struck by the site’s serenity. “It was a classic Vermont setting with a gently sloping site overlooking meadow, farmland, and the mountains beyond,” recalls architect Erika Dodge. The clients, a Nantucket couple with a young daughter, wanted a comfortable three-bedroom weekend home that could grow and flex if friends and family came
38
JF26 Special Spaces_EOK.indd 38
11/18/25 2:02 PM
MICHAEL J. LEE
E’S
20
UNDER FORTY
Hamilton_JF26_1.00_v1.indd 1
0 5 FIVE
H A M I L T O NI NT E R I O R S I NC . C O M
GL A ND H O EN
M
INTERIOR ARCHITECTURE & DESIGN INTERIOR ARCHITECTURE & DESIGN
N EW
Hamilton Interiors Interiors Hamilton 22
WI NN
ER
11/11/25 10:50 AM
H&T SPECIAL SPACES
CLOCKWISE FROM ABOVE: To
reference the conifer forest seen from every room in the house, the kitchen cabinetry wears Benjamin Moore Chimichurri and sports wood pulls. Everyone gathers in the walk-out family room to watch movies and play music. A white-oak ladder provides access to the two twinsize beds above the queen beds in the basement bunk room; spillover guests rest their heads in a nearby study.
40
JF26 Special Spaces_EOK.indd 40
11/18/25 2:02 PM
Building on a legacy of three generations of craftsmen.
1922 Washington Street | Stoughton, MA 02072 617.379.6758 | mccormackbuilders.com
McCormack-1.00-JF26.indd 1
PHOTOGRAPHY: BOB O’CONNOR
CUSTOM HOMES | RESTORATION | RENOVATION
11/19/25 11:33 AM
H&T SPECIAL SPACES
“THE DAUGHTER NICKNAMED THE HOME ‘HONK-SU,’ WHICH IS A HUMOROUS PHONETIC SPELLING FOR THE SOUND OF SNORING.” —Architect Erika Dodge
single story, says Roots Builders project manager Forrest Twombly. Friends of friends had recommended the Roots team, who then suggested Dodge’s firm for the architecture. “During the preconstruction phase, we were able to work through design and budget revisions as a team in a really efficient amount of time,” says Twombly. That efficiency, coupled with a combination of off-site fabrication and on-site production framing, allowed the home to be built ahead of schedule and under budget, which gave the homeowners the ability to finish the walk-out
and add extras like a shed and a barrel sauna sooner than originally anticipated. So this home away from home wound up accomplishing both its goals in record time: it’s welcoming and roomy enough for friends but comfy and intimate for the small family. The daughter, perhaps, sums it up best. “She nicknamed the home ‘Honk-Su,’ which is a humorous phonetic spelling for the sound of snoring,” says Dodge, laughing. “It’s a cozy, grounded space where one can unwind after a long day of adventure with family and friends.”
The home, with its H-shaped floor plan, sits on a gently sloping parcel of land at the edge of a meadow that’s filled with cornfields during the summer. Even though it’s in a neighborhood, says builder Forrest Twombly, it exudes privacy.
ARCHITECTURE: ELD Architecture BUILDER: Roots Builders LANDSCAPE DESIGN:
Amy Pallenberg Garden Design
EDITOR’S NOTE: For details, see Resources.
42
JF26 Special Spaces_EOK.indd 42
11/18/25 2:02 PM
NATICK
Dover Rug_JF26_1.00_NEDHOF_v1.indd 1
| BOSTON
| BURLINGTON
|
DOVERRUG.COM
E N HOFD 11/11/25 11:46 AM
PROJECT PARTNERS: JANINE DOWLING DESIGN, NEWTON KITCHENS & DESIGN PHOTOGRAPHY: SABRINA COLE QUINN
BERTOLACUSTOM.COM
Bertola_SO25_1.00_v2.indd 1
7/21/25 10:31 AM
Without Lee, it wouldn’t be Clarke.
Spend an hour at a Clarke Showroom and one thing is clear: your time with a Clarke Consultant is the most valuable part of your kitchen journey. While they’re not designers, these are the people designers call on when it comes to appliance recommendations. You won’t buy anything at Clarke, so there’s simply no pressure. What you can do is compare more Sub-Zero, Wolf and Cove models than anywhere in New England. Explore a living portfolio of kitchens created by the region’s top designers. You will leave inspired with new knowledge to make your appliance selections with confidence.
Showroom Consultant Lee Maida brings more than 30 years in the appliance industry to every consultation, including a unique knowledge of the ventilation requirements for every space. Her kind, caring, enthusiastic manner makes a visit to Clarke a delight for homeowners and designers.
New England’s Official Showroom and Test Kitchen Boston & Milford, MA South Norwalk, CT 800-842-5275 clarkeliving.com
CLK_NEhome_C&I_4_24.indd 1
ad - full page.indd 1
3/28/24 1:17 PM
11/18/25 10:21 AM
H&T INSPIRED INTERIORS
Brass mesh panels provide ventilation for shoe bins in the mudroom. Designer Sage Conti used the same mesh behind the six quatrefoil cutouts in the closet door. Choosing a pattern for the floor tile was a no-brainer: a few Star Wars fighters (they lead to a Death Star on the closet floor) did the trick.
May the Force Be with You A design team conjures storage and space with a hefty dose of personality. Text by KRISTAN ZIMMER | Photography by GREG PREMRU | Produced by KARIN LIDBECK BRENT
46
JF26 Inspired Interiors_EOK.indd 46
11/18/25 2:05 PM
www.PRGRUGS.com ad - full page.indd 1
603.882.5604 11/11/25 2:33 PM
H&T INSPIRED INTERIORS
ABOVE: Homeowner Jerome Dubois’s 200-year-old farmhouse table was refinished and raised for the modern family. The doors of the builtin cabinet on the right open to reveal a wet bar with Ijen Blue quartzite counters and a hammered sink, while the cabinet on the left displays heirloom dishes. RIGHT: Just outside the door, Conti took advantage of a small nook, wrapping it in copper to house firewood for the dining room fireplace.
M
erging past and future isn’t easy, whether you’re finding a new normal as a blended family or making renovations to a century-old home. “Our hope was to create a feel that would welcome each of us now, tomorrow, and for decades,” says homeowner Jerome Dubois, who bought the home in 2019 with now fiancée Nikole Roome, each moving in with two children (Ellie, Leo, Myles, and Jarod, now ages fourteen to twenty-seven) and a dog. 48
JF26 Inspired Interiors_EOK.indd 48
11/18/25 2:05 PM
Working with Julie and her team at Designer Draperies of Boston is always an absolute pleasure. Their craftsmanship and attention to detail brings our visions to life, no matter how complex or custom the design. They understand the nuances that make a room feel finished, and they are just as much about the end result as we do. Every project with them is seamless, collaborative, and beautifully executed. They’re the kind of partners who elevate our work.
DESIGN: MCBRIDE & YEE PHOTOGRAPHY: SEAN LITCHFIELD
~ Liz McBride and Serena Yee, McBride & Yee
ED N HOF 516 E. 2ND STREET, #34 | SOUTH BOSTON, MA 02127 | 617-268-2391 | DESIGNERDRAPERIESOFBOSTON.COM
Designer Draperies_JF26_1.00_v3.indd 84
11/12/25 10:41 AM
H&T INSPIRED INTERIORS
So when they called on Platt Builders and Sage Conti Design to transform the tired, choppy, and confused Arts and Crafts-style 1910 home in Boston’s suburbs, the team took a cue from the family’s favorite movie franchise and applied Han Solo’s never-tell-me-the-odds attitude to make it all work. The original portion of the home was wellconstructed, but more recent additions weren’t up to snuff, says Chris Brown, president of Platt Builders. The family loves to cook and entertain, so the first thing the team did was expand the kitchen into an adjoining space and remove the morning stairs. “I always love to keep them intact, but in this case, the benefit of removing them far outweighed the authenticity of keeping them,” says interior designer Sage Conti.
CLOCKWISE FROM ABOVE:
Conti commissioned the kitchen’s leaded-glass window as a surprise from Dubois to his fiancée, Nikole Roome; it’s modeled after a stained-glass window from her childhood home. Conti designed the large pantry and integrated refrigerator with a library ladder so Roome, at 5'2", could reach the upper cabinets as easily as 6'2" Dubois. A fixture from Visual Comfort & Co. illuminates the custom breakfast table.
50
JF26 Inspired Interiors_EOK.indd 50
11/18/25 2:05 PM
PHOTOGRAPHER: JARED KUZIA DESIGNER: JASON LAGORGA, DESIGNCROSSOVER ARCHITECTURE AND INTERIORS ARTISTIC TILE BY DISCOVERTILE DISCOVERTILE DESIGN ASSOCIATE: LISA NOVACK
Boston Design Center, Suite 206 • 617.330.7900 • inquiries@discovertile.com • Follow us on Instagram! @discovertile
DiscoverTile_JF26_1.00_v3.indd 1
11/18/25 3:01 PM
H&T INSPIRED INTERIORS
CONTINUITY WAS KEY, SAYS DESIGNER SAGE CONTI, WHO INTEGRATED ARCHWAYS THROUGHOUT.
Meanwhile, Steve Adam, who runs Platt’s cabinetry division, worked with Conti to design the kitchen’s custom cabinets with special features like a built-in ladder and plenty of counter space for making homemade pasta. Off the side entrance, Conti captured space from the family room for a new mudroom with
ABOVE: The primary bedroom’s custom door from ArcArt Furniture looks like an antique. “We intentionally designed it to look like it would transport you to another place,” says Conti, who selected hand-embroidered Schumacher Kantha grasscloth to complete the look. LEFT: A gold arched mirror from the couple’s own collection hangs above the living room’s original 1910 fireplace.
custom tip-out bins for shoes, a window seat, and a deep coat closet. While the design is French inspired, the playful tile pattern is a Star Wars reference. In the dining room, built-ins house heirloom china on one side and a secret wet bar on the other. “They really wanted to have good entertaining space in the house, so a lot of what was executed lends itself to that,” says Brown. Continuity was key, says Conti, who integrated archways throughout in doorways, cabinetry, and accessories. “It really takes the design a step forward,” she says. “It was about maximizing the storage and flow wherever we could but doing it in a really beautiful and intentional way.” EDITOR’S NOTE: For details, see Resources.
ARCHITECTURE: Miller Design INTERIOR DESIGN: Sage Conti Design BUILDER: Platt Builders
52
JF26 Inspired Interiors_EOK.indd 52
11/18/25 2:05 PM
hutkerarchitects.com ARCHITECTURE: HUTKER ARCHITECTS, LANDSCAPE ARCHITECT: MATTHEW CUNNINGHAM LANDSCAPE, BUILDER: YOUNGBLOOD BUILDERS, PHOTOGRAPHER: NEIL LANDINO
ad - full page.indd 1
10/13/25 11:05 AM
H&T THINGS THEY LOVE
MELISSA FETTER
looked around her new Beacon Hill neighborhood and had a revelation: there was no bookstore. The former finance executive, who grew up in Greenwich, Connecticut, and earned her degree at Stanford University, relocated to Boston from Texas in 2019 when her husband joined the faculty at Harvard Business School. (The couple have two adult children.) Looking to right a wrong—Beacon Hill once had three bookstores—and foster a sense of creative community, Fetter called up renowned interior designer Cathy Kincaid, who had recently helped Fetter renovate her own home, and local architect Monika Zofia Pauli to reimagine a nineteenth-century townhouse on Charles Street as a five-story bibliophile’s dream. The mix was magic: Beacon Hill Books & Cafe just celebrated its third birthday, though Fetter says she regularly hears from visitors who are surprised to learn it hasn’t been there for decades. Fetter says that’s one of her favorite compliments. The entire space exudes storybook charm and boasts an ecstatic following. “Young people love the look,” Fetter says proudly. “It inspires them in the decoration of their own homes—they send me photos!” bhbooks.com
Interview by JENNA TALBOTT | Portrait by JOEL BENJAMIN
54
JF26_TTL_EOK.indd 54
11/18/25 2:38 PM
Ad-November-2025-NEH-FINAL-3.pdf
1
10/30/25
8:46 AM
C
M
Y
CM
MY
CY
CMY
K
ad - full page.indd 1
10/30/25 10:54 AM
H&T THINGS THEY LOVE
2 1. I have a collection of…blue-and-white porcelain that I’ve gathered from around the world. I’m always on the lookout for a new and interesting piece.
1
2. The best book I’ve read in the past year…is Bunker Hill by Nathaniel Philbrick. I may be a little late to the game, but I loved learning more about Boston—and it felt especially appropriate given the 250th anniversary of our country this year. 3. When I need inspiration I…go outside! Whether it’s a walk through the Common or through the woods in Connecticut, I think best when I’m on my feet. 4. My favorite place to read…is in the fresh air. 5. Current books on my coffee table… are The Well Adorned Home: Making Luxury Livable by Cathy Kincaid, Nature Notes of an Edwardian Lady by Edith Holden, and The Gardens of Bunny Mellon by Linda Holden.
6
6. Current books on my bedside table…are Diary of a Provincial Lady by E.M. Delafield, Whale Fall by Elizabeth O’Connor, and Kingmaker by Sonia Purnell.
5
7. The last thing I bought and loved…is a set of beautiful porcelain flowers by the talented Samuel Mazy. I found them at a little shop in Paris, Le Cabinet de Porcelaine, tucked away in the 7th arrondissement. 8. A place that means a lot to me…is wherever I am with family. It’s more about the people than the place, and nothing beats being at home with them.
7
9. A podcast I’m listening to… is NPR’s Book of the Day. 10. The best gift I’ve received…is my puppy, Lily, a West Highland white terrier. 11. My favorite gift to give…is a book. I’m biased, but I truly believe there’s a perfect book for every occasion.
10
12. When I visit another city, I like to…walk everywhere. It’s the best way to really get to know a city. 13. My design icons are…Bunny Mellon and Carolina Herrera. 14. The most meaningful advice I ever received…was to just go for it! 15. When I’m not at the bookstore, you might find me…in the boardroom of one of my favorite nonprofits—or traveling. 16. In another life I would have been…a landscape designer—but there’s still time, so who knows!
56
JF26_TTL_EOK.indd 56
Photography by (1, 7, and 10) Melissa Fetter and (5 and 6) Joel Benjamin
11/18/25 2:38 PM
14’x20’ Ziegler Mahal Circa 1880
Antique | Vintage | Custom Rugs L I N DA S B A R N . C O M Linda's Barn_JF26_1.00_v3.indd 1
11/6/25 3:26 PM
Beautifully designed and engineered to be budget friendly
A whole new line of custom built inset and frameless cabinetry with the impeccable Crown Point fit and finish.
crownselect.com Handcrafted in New Hampshire and available direct, nationwide
ad - full page.indd 1
603 • 542 • 3399
Available only from Crown Point Cabinetry
11/11/25 11:35 AM
ad - full page.indd 1
11/19/24 1:49 PM
H&T ROOMS WE LOVE The transformation of a dark, awkward space in a former church called for an ecumenical design solution. The architect and designer collaborated to create a soft, intimate en suite bath and dressing room with rounded corners and standout cabinetry.
Escape Rooms Timeless style and spa-like luxury define three primary en suite retreats. Text by MARIA L A PIANA
60
JF26 RWL_EOK.indd 60
11/18/25 2:22 PM
Where Design Reflects You.
(781) 412-1301 gatsbyglass.com/woburn-ma Gatsby Glass_JF26_1.00_v5 OPTIONS.indd 2
11/13/25 3:11 PM
H&T ROOMS WE LOVE
Sacred Space Rafters were among the many design challenges facing the architect of this en suite bath in one of nine luxury condominiums in the former St. Aidan’s Church and Rectory in Brookline, Massachusetts. “The original bath wasn’t well planned,” says Chris Hosford, founder and design director of Helios Design Group. “The fixtures were old, the ceilings tall and irregular, and the eaves of the church complicated things,” he adds. The space was also impossibly dark. “There was one tiny window and a few skylights,” says Tim Schiefer, whose firm, Schiefer & Co, built out the space, fabricated the millwork, and did the interior design. Curved corners softened the bath while blush-toned Venetian plaster lightened it up. Bold casework abounds; the striking tambour walls and cabinetry are made of bleached walnut; the rest of the millwork is white oak.
The woman’s dressing room was designed with the client’s vast wardrobe in mind. There’s lighting behind every closet door (fronted with inset black glass). “You can turn on all the lights at once,” says Schiefer, “or just a few to suit your mood.”
CLOCKWISE FROM TOP:
A Sputnik chandelier and integrated LED lighting concealed behind the closet doors illuminate the dressing room. The tambour millwork was fashioned from bleached walnut. The cozy hallway leads to a shower on the right and a water closet on the left.
The flooring is Shell Reef limestone tile.
ARCHITECTURE:
Helios Design Group
INTERIOR DESIGN, BUILDER, AND CABINETRY:
Schiefer & Co
PHOTOGRAPHY:
Cody O’Loughlin
STYLING:
Sean William Donovan
62
JF26 RWL_EOK.indd 62
11/18/25 2:22 PM
ad - full page.indd 1
11/11/25 2:28 PM
H&T ROOMS WE LOVE The white-oak beams infuse the space with a subtly rustic feel.
Modern Mix This primary bath is detailed, but it still presents as a sleek, minimalist space,
“with a mildly rustic feel,” says Rachel Brooks of Feinmann, Inc., a design/build firm in Lexington, Massachusetts. The bath underwent a significant expansion,
For the vanity top and backsplash, designer Rachel Brooks chose Silestone in charcoal with a suede finish.
64
JF26 RWL_EOK.indd 64
11/18/25 2:22 PM
ARCHITECTURE & CONSTRUCTION. M A S T E R F U L LY I N T E G R A T E D .
P O L H E M U S S AV E R Y D A S I LVA PSDAB.COM
ad - full page.indd 1
11/11/25 4:11 PM
H&T ROOMS WE LOVE
says the project designer, whose firm was solely responsible for the room’s transformation: architecture, construction, and interiors. “We were charged with adding space, natural light, and storage,” she says. “It evolved into something more.” Because the client had lived in Colorado, Brooks proposed a few Western notes. “I’m from Wyoming, so we connected on that level,” she says. “I immediately thought natural wood, views of trees, and a stone element that evokes nature.” Brooks delivered on the client’s requisite soaking tub and designed around it, mixing materials along the way. The walnut cabinetry and vanity are floated to make the space appear open and airy. She used stone-like porcelain tile for the walls and floor, the latter in a herringbone pattern. Made of flatsawn white oak, the beams “really bring home a feeling of nature,” she says. “They feel ‘mountainy’ to me.”
ABOVE: The centerpiece of the space is BainUltra’s Celestia tub. The polishednickel floor-mount tub filler is from Kohler. LEFT: Brooks chose the same tile—Elysium’s Mystic Pearl polished porcelain—in two sizes for two different looks on the shower walls and the floor.
ARCHITECTURE, INTERIOR DESIGN, AND BUILDER:
Feinmann, Inc. CABINETRY:
Greenfield
PHOTOGRAPHY:
Nat Rea
66
JF26 RWL_EOK.indd 66
11/18/25 2:22 PM
DISCOVER A
NEW ERA IN DESIGN
Showrooms in Watertown + Beverly
ad - full page.indd 1
designerbath.com
3/24/25 9:36 AM
H&T ROOMS WE LOVE
Top-Floor Glam The design narrative for this strikingly modern bath in a Chestnut Hill, Massachusetts, penthouse was led by the client’s passion for mosaics. “We knew we wanted to go with a black-andwhite feeling,” says interior designer Nancy Hill. When the en suite bath was taken down to the studs, the layout was reworked to improve views—and more. The design marries warm woods with refined black-and-white details. All the furnishings, fixtures, and finishes were curated by Hill, who worked closely with the builder, Patrick Collins of Kenneth Vona and Son Construction. “It really was an amazing collaboration,” says Hill. They chose oak for the custom storage towers on both sides of the vanities and makeup table
between them. Leathered marble counters add durability and a velvety look. For the shower walls they went with Nero Marquina marble tiles from Ann Sacks. The shower’s window is frosted even though there’s plenty of privacy, says Hill, “because it is the penthouse, after all.” EDITOR’S NOTE: For details, see Resources.
ARCHITECTURE:
John Chapman Architect INTERIOR DESIGN:
Nancy Hill Interiors BUILDER:
Kenneth Vona and Son Construction CABINETRY:
Kenneth Vona and Son Millwork CLOCKWISE FROM TOP RIGHT: The no-threshold shower features a large frosted-glass window that brings in an abundance of daylight without sacrificing privacy. The shower’s mosaic floor tiles from Artistic Tile are made up of travertine and Silver Wave, Azul Cielo, and Thassos marbles. A makeup table separates twin sinks in oak vanities in this deco-inspired bath.
PHOTOGRAPHY:
Michael J. Lee
68
JF26 RWL_EOK.indd 68
11/18/25 2:22 PM
CUSTOM HOMES • RENOVATIONS • ARCHITECTURAL MILLWORK (800) 221 - 0075 WOODMEISTER.COM Interior Designer: Shawn Henderson
ad - full page.indd 1
Photographer: Stephen Kent Johnson
11/18/25 10:50 AM
H&T THINGS WE LOVE Gleam Mirror by Baker, Cabot House Furniture, various New England locations, cabothousefurniture.com
Bold Moves
The Rock Faucet by Dornbracht, Splash and Spritzo, various New England locations, splashspritzo.com
These bath fixtures make a statement with unexpected colors and sculptural forms. Produced by
LYNDA SIMONTON
Medway Freestanding Shower, Drummonds, New York, N.Y., drummonds-uk.com
Portofino Noce Vanity by Baden Haus, Splash and Spritzo, various New England locations, splashspritzo.com
Norman 3-Light Bath Sconce by Sean Lavin, Visual Comfort & Co., Boston Design Center, visualcomfort.com
Extending Mirror by Samuel Heath, Designer Bath/Salem Plumbing Supply, Beverly and Watertown, Mass., designerbath.com
Argile Bathtub by Workshop/ APD for Kallista, Snow and Jones, various Mass. locations, snowandjones.com
70
JF26_TWL_EOK.indd 70
11/18/25 2:20 PM
244 Needham Street Newton, Massachusetts 617-332-6662 Affiliated Showrooms Middletown, CT | Saco, ME Worcester, MA | Providence, RI SPLASHSPRITZO.COM Follow Us @splash_spritzo
ad - full page.indd 1
11/18/25 10:34 AM
H&T THINGS WE LOVE
Bayville Pendant by Hudson Valley Lighting, Fogg Lighting, Portland, Maine, fogglighting.com
Bold Bicolor Embroidery Bath Towels, Frette, Boston, frette.com
Statement Hand Shower by Kohler, Kohler Store by Supply New England, various Mass. locations, kohler.com
Pattern & Contour Jada Freestanding Vanity by Made Goods, The Chatham Home, Chatham, Mass., thechathamhome.com
Avalon Bathtub by Native Trails, Ferguson Home, various New England locations, fergusonhome.com
Zoom Collection Mirrors, Faucet, and Towel Bar by Wilmotte for THG Paris, F.W. Webb Company, various New England locations, fwwebb.com
The Cirque Collection by Rocky Mountain Hardware, Mack Designer Hardware, Burlington, Mass., mackdesignerhardware.com
72
JF26_TWL_EOK.indd 72
11/18/25 2:20 PM
ED N HOF
TEE
UC
FA M
ad - full page.indd 1
D
O
F
GLAND DE EN S
N • IG
• N EW
Steven Magliano Jody Stowe Magliano
HALL
Shope Reno Wharton Architecture Jaime Baird Interiors | Eric Piasecki Photography
CUSTOM HOMES . RENOVATIONS . PROPERTY SERVICES
E 2 02 3
IN
Boston | Cape & Islands New York | Greenwich | The Hamptons SEADAR.COM
9/24/25 4:34 PM
H&T GOOD BONES
Prospect & Refuge Old-world charm meets modern-day luxury in Vermont.
The castle-like home features a three-story turret. The turret’s second level is connected to the living room and offers views of the mountains, the patio, and the perennial gardens.
Text by ROBERT KIENER | Photography by RYAN BENT
74
JF26 Good Bones_EOK.indd 74
11/18/25 1:59 PM
CUSTOM. SUSTAINABLE. collaboration with: Jaimie Baird stylist: Austin Whittle photographer: Nicole Franzen custom white oak waxed credenza
PORTSMOUTH, RI
Jeff Soderbergh_ND25_1.00_v2.indd 1
|
WELLFLEET, MA
|
JEFFSODERBERGH.COM
9/18/25 3:37 PM
H&T GOOD BONES
“L
istening.” It’s one of architectural designer Milford Cushman’s favorite words. “And for good reason,” he explains as he flips through photos of a recent project, a dramatic four-story, six-bedroom home in the northern Vermont village of Hyde Park. “It is so important for a designer to listen, and keep listening, to what a client is asking—and hoping—for.”
“Castle-like” was a phrase that his client often used to describe his vision during several design consultations with Cushman and his team, including Cushman’s wife, interior design specialist Terri Gregory. While this style description is not typical of the homes Cushman and his team design, it eventually ABOVE: The northwestern end of the home, dubbed Chateau W, is composed of veneer granite stone, shingles, and curved panels. The turret’s upper room is a meditation space, part of the primary suite. LEFT: A Renaissance Rumford 1500 fireplace/wood stove with a guillotine door stands at the far end of the living room. The fireplace surround features veneer granite stone with threedimensional grouting.
76
JF26 Good Bones_EOK.indd 76
11/18/25 1:59 PM
ad - full page.indd 1
11/11/25 2:35 PM
H&T GOOD BONES
CLOCKWISE FROM ABOVE: The kitchen’s ocean-blue quartzite countertops pair nicely with
the blue cabinetry, made by Cookshire Cabinets in Cookshire, Quebec. IronArt Custom Metalwork crafted the wine cellar door and handle, while mason Matt Parisi used a European beaded mortar joint to bring extra depth to the surrounding granite veneer stone. Built into the turret’s lower level, this bar is adjacent to a generous banquet room, the private wine cellar, and a full-size billiard table.
inspired him to show the client examples of work by the legendary California-based Arts and Crafts architect Bernard Maybeck. “The more we talked, the more I thought of Maybeck’s dramatic work,” says Cushman. “He took one look at a chateau-esque Maybeck home and said, ‘That’s it! Perfect!’ ” remembers Cushman. Adds Gregory, “We were off and running.” After learning that his clients would be using
their home for a variety of reasons, from hosting their adult children to entertaining to working at home, the designer—in collaboration with the clients—came up with a novel plan that assigned a different function to each of the home’s four stories. The ground level, the most public space,
78
JF26 Good Bones_EOK.indd 78
11/18/25 2:00 PM
ad - full page.indd 1
11/18/25 10:26 AM
H&T GOOD BONES
features a dining/banquet area, billiard room, wine cellar, movie theater, and small kitchen. The second level includes a family room, dining area, main kitchen, reading nook (tucked into a castle-like turret), main bar, and pantry. The third floor houses bedrooms, bathrooms, and a home gym/yoga room. A wood-paneled office, private outdoor decks, and a mini spa are tucked away in the top, garret-like level that the clients have dubbed their “getaway floor.” “To offer clients the best of both worlds, we employed the classic design theme of prospect and refuge,” explains Cushman. “The home boasts a range of open, light-filled rooms with expansive views to the outside, for prospect, as well as quiet, cave-like, cozy places for refuge.” According to the client, that combination gives him and his family everything they were looking and hoping for when they brought their initial ideas to Cushman, his team, and the craftspeople who worked together to combine old-world charm with modern-day luxury. Says the homeowner, “They were all able to turn our dream into a reality.”
ABOVE: Chateau W sits on the crest of a hill and, like chateaus of the past, features rooms that offer both prospect and refuge. LEFT: A lounge is oriented toward views of a distant mountain range from the garret-like level of Chateau W. The door on the right leads to a sauna.
EDITOR’S NOTE: For details, see Resources.
ARCHITECTURAL AND INTERIOR DESIGN:
Cushman Design Group BUILDERS: Patterson & Smith Construction;
Steel Construction
80
JF26 Good Bones_EOK.indd 80
11/18/25 2:00 PM
ARCHITECTURE & ARCHITECTURE & INTERIORS INTERIORS kt2designgroup.com kt2designgroup.com
KT2_ND25_1.00_v2.indd 1
9/26/25 1:31 PM
H&T ARTISTRY
REMAINDERED SPECIES 82
JF26 Artistry_EOK.indd 82
Sienna Martz’s fiber sculptures create brave new worlds.
Artist Sienna Martz with Nebulous (2024), 39"H x 39"W x 4"D, sustainable mixed-media fibers on birch panel.
Text by NATHANIEL READE Photograph by Joy Masi
11/18/25 3:10 PM
ARCHITECT: PETER PENNOYER ARCHITECTS, INTERIORS: MAX ROLLITT, PHOTOGRAPHER: NAT REA PHOTOGRAPHY
1 TECH CIRCLE, NATICK THELAGASSEGROUP.COM | 508 686 5040
ad - full page.indd 1
11/10/25 4:42 PM
H&T ARTISTRY When Sienna Martz was a sophomore in art school, she felt frustrated and lost. She knew she wanted to be a sculpture major, but the standard sculptural media of wood, glass, ceramic, and steel seemed “unfriendly”: too hard, rigid, and unforgiving. If she made a mistake, she’d have to start over. She didn’t like beginning with an intellectual concept and a plan, either. She couldn’t make what she saw in her mind, and what she could make she didn’t like. “I felt like I was falling behind,” she says. “It was very discouraging.” Then she took a class in “soft sculpture,” worked with fiber, and all of a sudden, everything felt right. Fiber and textile work, Martz points out, have for too long been viewed as craft, not serious art. This proved liberating for her, though: she didn’t feel burdened by the intellectualism and expectations common in other art forms. If she made a mistake, she could repair it, and that repair might become a feature. She could follow her emotions. “I’ve always been very sensitive to softness and texture,” she says, “and I’m really drawn to it.” At age nineteen, her work already felt elevated and elegant. Fiber became what she calls her portal. “It allowed me to make the work I wanted to make.” CLOCKWISE FROM BELOW: Woodland Swell (2019), 9'H x 15'W x 1.5"D, sustainable Martz grew up in an artistic family, mixed-media fibers on birch panel; Echoes drawn to nature, art, stuffed animals, and of Earth I (2024), 46"H x 35"W x 3.5"D, sustainable mixed-media fibers on birch particularly soft socks. When she was six, panel; Blossom (2018), 33" in diameter x one of her paintings was selected for an all-ages 7"D, sustainable mixed-media fibers on birch panel; Solace of the Sea (2025), 9'H x gallery show in Los Angeles. Today she is based in southern 6.5'W x 4"D, sustainable mixed-media fibers; Vermont, where she mostly uses recycled fabric, much of it found Cerulean Flora (2024), 24"H x 16.5"W x 1.5"D, in thrift stores. She tufts it or fills it with natural sustainable mixed-media fibers on birch panel; Intrinsic (2020), 49"H x 26"W x 5"D, stuffings like kapok to make sculptures with a sustainable mixed-media fibers. remarkably wide range of look, color, and technique, inspired by her love of everything from the spines of cacti to the way moss and lichen overwhelm human-made structures and poke through walls. “I want to keep discovering new methods and materials,” she says, “and endlessly adapting—the way nature does.” What emerges from Martz’s intuitive process is warm, soft, comforting, playful, and completely unique. “A lot of my sculptures,” she says, “I view as world-building. It’s like I’m making new species that come from a different dimension and peek through into ours.” EDITOR’S NOTE: Sienna Martz is represented by Soapbox Arts, Burlington, Vt., soapboxarts.com. To see more of her work, visit siennamartz.com.
84
JF26 Artistry_EOK.indd 84
Photography by (top left) Carpet Diem, (bottom left) Soapbox Arts, and (bottom right) Rikki Snyder All other photography by Sienna Martz
11/18/25 3:10 PM
MacDowell Company
The
Landscape Architecture|Construction|Estate Care T h e M a c D o w e l l C o m p a n y. c o m 7 8 1 - 8 9 9 - 9 3 9 3
ad - full page.indd 1
11/14/25 9:46 AM
FOR INNOVATIVE ARCHITECTS
ad - full page.indd 1
F L AV I N A R C H I T E C T S | N AT R E A P H OTO G R A P H Y
STRUCTURAL SOLUTIONS
11/4/25 3:28 PM
Special Marketing Section
Gallery of Fine Architecture
IMAGE COURTESY OF ELD ARCHITECTURE
Gallery of Fine Architecture-2026-COVER.indd 23
11/19/25 11:04 AM
Gallery of Fine Architecture
Christopher Pagliaro Architects
C
hristopher Pagliaro Architects was founded as a design-oriented studio that believes architecture is a performing art that leads to client satisfaction. The firm has developed a reputation as the creator of exceptional architecture throughout North America. Its guiding principle is that all projects should enhance the complete context within the environment. Each home is exceptionally functional, applying key concepts of place, space, light, scale, and material. The hallmark is the marriage of building and site. A well-organized spatial flow provides the primary contribution to our design and maintains the sensibility with
which one space relates to the next, creating an elegant and functional plan. Projects are designed to maximize the daylight, enticing you into the space and conveying a sense of optimism and possibility. There is an experience to architecture. It is not simply the location of a window, but the manipulation of the building’s envelope so that space becomes a part of the view. It is not singular, but multiple, experienced from different angles and through multiple spaces simultaneously. A Christopher Pagliaro design is not just a building, but a place at peace with itself.
88 | Special Marketing Section
Christopher Pagliaro -Gallery of Fine Architecture-2026.indd 88
11/19/25 10:23 AM
CHRISTOPHER PAGLIARO
Christopher Pagliaro Architects 320 Post Road, Suite 160 Darien, CT 06820 203-838-5517 christopherpagliaroarchitects.com Special Marketing Section | 89
Christopher Pagliaro -Gallery of Fine Architecture-2026.indd 89
11/19/25 10:23 AM
Gallery of Fine Architecture
Oak Hill Architects 1
O
ak Hill Architects considers each project a unique opportunity to translate a client’s vision into reality. Their work ranges in style from traditional to contemporary, and in scope from additions and renovations to new construction. What remains constant is an attention to detail and a sensitivity to proportions, light, and the quality of spaces.
90 | Special Marketing Section
Oak Hill-Gallery of Fine Architecture-2026.indd 90
By listening carefully to clients and working closely with them through all phases of the design and construction process, Oak Hill Architects develops a comprehensive scope of work that is in line with their clients’ goals and priorities. Taking a consistently thoughtful and collaborative approach, Oak Hill Architects creates designs that reflect their clients’ lifestyle and aesthetics. These values are at the core of the practice.
PHOTOGRAPHY CREDITS: 1,2 MICHAEL PARTENIO, 3 JARED KUZIA, 4 ERIC ROTH
11/19/25 10:26 AM
2
1 Set on seventeen breathtaking acres of oceanfront and rolling farmland, this multigenerational family home evokes a bygone era. 2 Natural wood finishes and custom detailing connect the intimate seating area to the wooded beauty outside. 3 The kitchen, which features custom cabinetry and Carrera marble, is comfortably refined and immensely usable for everyday life. 4 Designed to look like an English cottage, this stone and shingle gambrel home has extensive old-world detailing inside and out.
3
4
LI YANG, ANDREW RECK, AND JUSTIN WEIL
Oak Hill Architects, Inc. Weston | Chatham 781-899-1530 oakhillarchitects.com
Special Marketing Section | 91
Oak Hill-Gallery of Fine Architecture-2026.indd 91
11/19/25 10:26 AM
Gallery of Fine Architecture
RBA Architecture
R
BA Architecture designs personalized residential architecture throughout New England and New York. In the city, by the coast, or out in the countryside, our projects integrate refined details, landscape, natural light, and innovative energy solutions. The heart of the studio focuses on delivering biophilic designs to connect people with each other and their natural environment. RBA’s body of work includes new construction, historic
92 | Special Marketing Section
RBA Architecture-2026-Gallery of Fine Architecture.indd 92
preservation, renovations, interior design, master planning, site selection, and consulting services. The RBA team collaborates with our clients and a diverse team of experts to provide tailored, high-performance buildings aligned with client goals. We look forward to collaborating with you to develop your vision. Together, we build projects centered by a sense of light and place, contributing to generations of balanced life.
PHOTO CREDITS: NEIL LANDINO
11/19/25 10:40 AM
Our work integrates architecture, landscape and technology with natural light, refined solutions, proportion, and beautiful details. The heart of the studio focuses on delivering site specific designs to connect people with each other and their natural environment.
RUTH BENNETT
50 Leonard St. Belmont, MA 02478 781-354-0055 ruthbennettassociates.com
Special Marketing Section | 93
RBA Architecture-2026-Gallery of Fine Architecture.indd 93
11/19/25 10:40 AM
Gallery of Fine Architecture
Sally Weston Associates
S
ally Weston Associates specializes in traditional residential architecture. Our firm has established a reputation for fine architectural design, and we are dedicated to listening and understanding our clients’ needs, desires and wishes, and budget constraints. In addition, we are dedicated to thinking through solutions that will meet the owner’s needs now, in the future, and throughout a family’s many changes.
94 | Special Marketing Section
Sally Weston-2025-Gallery of Fine Architecture.indd 94
We take great pride in our projects, whether a new private residence, a renovation/addition, or a historic renovation. Our commitment to architecture through creativity, flexibility, and thoroughness is reflected throughout our work and our relationships with clients and consultants.
PHOTOGRAPHER: CHRIS RUCINSKI, CONTRACTOR: COLCLOUGH CONSTRUCTION LANDSCAPE ARCHITECT: SEAN PAPICH LANDSCAPE ARCHITECTURE LANDSCAPE CONTRACTOR: PARAGON LANDSCAPE
11/19/25 10:41 AM
SALLY WESTON
A S S O C I A T E S Sally Weston Associates Architecture—Planning—Interior Design 222 North Street Hingham, MA 02043 781-749-8058 sallyweston.com
Special Marketing Section | 95
Sally Weston-2025-Gallery of Fine Architecture.indd 95
11/19/25 10:41 AM
Gallery of Fine Architecture
ELD Architecture
ERIKA DODGE
22
WI NN
E’S
20
M
0 5 UNDER FORTY
ELD Architecture -2026-Gallery of Fine Architecture.indd 96
GL A ND H O EN
FIVE
96 | Special Marketing Section
beautiful homes but in fostering enduring partnerships grounded in trust, creativity, and functionality. In 2022, Erika was recognized as one of New England Home’s 5 Under 40 winners, spotlighting the finest emerging talent in New England’s residential design industry.
N EW
E
LD Architecture was founded by Erika Dodge in 2018 to create timeless, site-specific homes that celebrate the relationship between people, place, and design. Through a thoughtful, collaborative process, we craft spaces that feel refined, connected to nature, and deeply personal to those who live in them. At ELD, our approach to designing a home starts with cultivating meaningful connections with each client and continuing to develop them throughout the design process. A successful design is built on understanding individual client goals and day-to-day routines, and creates a solution that is uniquely responsive to the project’s surrounding environment. Our site-specific designs consider natural light, ventilation, views, and natural landscape features. At ELD, our commitment lies not only in creating
ER
ELD Architecture 618 S. Main Street Stowe, Vermont 802-521-7101 eldarchitecture.com
PHOTO CREDIT: RYAN BENT
11/19/25 10:25 AM
Gallery of Fine Architecture
SHAKE architecture : construction
Rendering by SHAKE of a custom home in Reading, Vermont (now under construction).
S
HAKE sets itself apart as a design/build company due to its unique 50-50 ownership by architect Tim Pingree and builder Lucas Robertson. This partnership leverages the inherent advantages of the design/ build format—related to feasibility, efficiency, budget, and schedule—while simultaneously emphasizing full architectural services, which are too often devalued in the growing field of design/build. The foundation of every project revolves around partnerships forged with our clients. Honesty and transparency are paramount. Throughout the process, we share our insights on cost, schedule, risk, and outcome. Amidst the increasing cost of custom residential design and construction, we aim to maximize the efficient use of resources— money, time, and embodied carbon alike—in addressing
our clients’ aspirations. SHAKE provides full architectural and construction services for new residential builds, large-scale additions, and complex alterations throughout Boston and the greater New England area. SHAKE architecture : construction 72 West Cedar St. Boston, MA 02114 617-586-4810 info@shakeac.com shakeac.com @shake.ac
Special Marketing Section | 97
Shake-1.00-2026-Gallery of Fine Architecture.indd 97
11/19/25 10:42 AM
Bonin_MA25_1.00_v1.indd 1
1/7/25 1:51 PM
Homes J A N U A R Y/ F E B R U A R Y 2 0 2 6
This renovated Boston brownstone proves that color and calm—as well as family and formality— aren't mutually exclusive. See the story on page 100.
Photograph by Jared Kuzia
JF26_Feature Opener_EOK.indd 99
99
11/19/25 2:36 PM
Tonal
Transformation
A young family’s classic Boston brownstone gets a modern update that blends bold color with quiet elegance. Text by PAULA M. BODAH | Photography by JARED KUZIA
100
JF26 HudsonInteriorDesigns_Boston_EOK.indd 100
11/18/25 3:40 PM
The library gets its quiet drama from Benjamin Moore’s saturated Forest Floor on the insides of the bookshelves and the plush purple velvet of the swivel chairs. Designer Jill Golberg punched things up with some judicious shots of ochre in the cocktail table and accessories. FACING PAGE: Benjamin Moore’s Narragansett Green on the ceiling and crown molding brings the high-ceilinged dining room down to a cozier scale.
101
JF26 HudsonInteriorDesigns_Boston_EOK.indd 101
11/18/25 3:40 PM
102
JF26 HudsonInteriorDesigns_Boston_EOK.indd 102
11/18/25 3:40 PM
Twin settees outfitted in a wool/linen horizontal stripe anchor one end of the long dining room, illuminated by a quartet of playfully oversized sconces. The green viscose rug from CB2 is a durable choice for a family with three young children. FACING PAGE: Steel-framed glass doors usher light into the foyer, where Lawson-Fenning’s curvy Griffin console and an oversize mirror are paired with industrial-style wall sconces from Lostine.
T
he nineteenth-century Boston brownstone brimmed with historic character, but life inside hadn’t quite kept up with the times. For the family who called it home, the charm came with compromises: awkward rooms, outdated finishes, and a layout that worked better for another century. Enter Jill Goldberg, of Hudson Interior Design, who, along with builder Joe Holland, undertook a full-scale reinvention that marries luxury with livability. “They were ready to graduate to the next level,” Goldberg says. “They wanted something elevated yet still family-friendly.”
103
JF26 HudsonInteriorDesigns_Boston_EOK.indd 103
11/18/25 3:40 PM
“THEY WERE READY TO GRADUATE TO THE NEXT LEVEL. THEY WANTED SOMETHING ELEVATED YET STILL FAMILY-FRIENDLY.” —Interior designer Jill Goldberg
Goldberg and Holland took the house down to the brick, reimagining every floor for a couple with three grade-school children. “With these 1800s brownstones, nothing is level,” Holland explains. “We reframed every floor to create a true foundation for modern design.” From the street entry to the roof-deck, Goldberg infused the classic shell with color and a sense of luxury. “My clients love color,” she says, “but they wanted it edited—a more refined use of color that
Benjamin Moore’s Revere Pewter on the cabinets offers subtle contrast with the Dune White walls of the kitchen; cane-backed Hoffmann stools belly up to the dark-stained oak island topped with a dramatically veined Arabescato Corchia marble. FACING PAGE: The dining area’s banquette, tucked into cabinetry providing a wealth of storage, wears faux leather for easy cleanup. The clients’ own artwork, a colorful barn scene by Maine artist Jean Jack, adds a cheerful note.
flows from room to room.” Her favorite Benjamin Moore Dune White provides a soft through line, while jewel-toned accents shift the mood from serene to spirited. The transformation begins at the entry, where steel-framed glass doors and an iron stair rail usher light deep into the home. A sculptural LawsonFenning chest curves gently beneath a grand mirror and industrial-chic sconces. “It’s formal but still a little unexpected,” says Goldberg.
104
JF26 HudsonInteriorDesigns_Boston_EOK.indd 104
11/18/25 3:40 PM
105
JF26 HudsonInteriorDesigns_Boston_EOK.indd 105
11/18/25 3:40 PM
106
JF26 HudsonInteriorDesigns_Boston_EOK.indd 106
11/18/25 3:40 PM
The basement-level family room, which includes a kitchenette for keeping snacks close at hand, is tricked out in midcentury modern style in bright primary colors. The wall in the niche is covered in encaustic tiles from Ann Sacks. FACING PAGE: The office, on the same level as the primary suite, is both practical and beautiful with its Herman Miller chairs and corkboard desk walls set against cabinetry painted Farrow & Ball’s sumptuous Brinjal, a rich aubergine hue.
Turn right into the library—once the dining room—and color takes center stage. The interiors of the new custom built-ins are painted a luminous green. Purple velvet swivel chairs circle a cocktail table atop a sisal rug with a geometric pattern. “We played with purple, green, and ochre,” Goldberg says. “It’s cozy, a spot for coffee or a glass of wine.”
At the back of the parlor level, the new dining room makes a subtler statement. Goldberg wanted what she calls “a tonal feeling” here, sophisticated but not showy. “I was thinking of those great English homes that paint the ceiling and the crown in the same rich shade,” she says. “We chose this gorgeous green-blue to give you a moment of color
107
JF26 HudsonInteriorDesigns_Boston_EOK.indd 107
11/18/25 3:40 PM
without smacking you in the face.” Nubby performance linen on the chairs and a striped Jasper fabric on the custom settees lend touchable texture. Upstairs, the kitchen and family room form the home’s heart. In the kitchen, the boldly veined Arabescato Corchia marble atop the dark-stained oak island adds drama against pale gray cabinetry. Everything here is practical, Goldberg says, including the tile-clad range hood and the faux leather
108
JF26 HudsonInteriorDesigns_Boston_EOK.indd 108
11/18/25 3:40 PM
CLOCKWISE FROM LEFT: Jib doors conceal the his-and-hers closets in the primary suite, but Goldberg included a whimsical touch by
painting the closet walls an eye-popping pink. In the primary bedroom, the design team built out a wall of custom cabinetry, then tucked the bed into a niche with a headboard wall upholstered in deep-blue velvet, giving the room a sense of serenity and comfort. Simplicity was the goal in the long, narrow primary bath, where Ann Sacks mosaic tiles cover the floor, and walls wear classic white subway tile.
of the casual dining area’s banquette. “Everything wipes down, everything works for kids.” The third-floor primary suite trades exuberance for calm. Built-in shelving creates a niche for the bed, grasscloth adds warmth, and closets hide behind seamless jib doors. “In a primary bedroom, I want serenity,” says Goldberg. “They have busy lives; this should feel like a retreat.” Open one of those closets, though, and serenity
gives way to surprise: glossy pink interiors, painted in Benjamin Moore’s cheeky Hot Lips. The bold hue feels like a wink—a private reminder that even in this tranquil retreat, color still has the last word. EDITOR’S NOTE: For details, see Resources.
INTERIOR DESIGN: Hudson Interior Designs BUILDER: The Holland Companies
109
JF26 HudsonInteriorDesigns_Boston_EOK.indd 109
11/18/25 3:40 PM
Begin Again A newly married couple creates a waterfront retreat on Cape Cod that keeps their future and their blended family top of mind. Text by ALYSSA BIRD | Photography by GREG PREMRU
This waterfront residence on Cape Cod features ash siding, a metal roof, a copper front door, and New Hampshire granite details; the existing overgrown site was transformed by STIMSON, which incorporated primarily native plantings.
110
JF26 BlueHourDesign_EOK.indd 110
11/18/25 3:12 PM
111
JF26 BlueHourDesign_EOK.indd 111
11/18/25 3:12 PM
Sliding glass panels allow for indoor-outdoor living in the great room, where chairs from Cassina surround a dining table from B&B Italia; the light fixture is from Neenas, and the rug is from Fort Street Studio.
T
he process of building a new house is so much more than selecting fixtures and finishes. For this couple—who were married during the project—it was about merging their
lives and creating a thoughtful first home together on the outer Cape. Perched on a fortyfive-foot cliff, the dilapidated structure had seen better days, and its surroundings were quite
112
JF26 BlueHourDesign_EOK.indd 112
11/18/25 3:12 PM
overgrown. However, the commanding views of the cove below couldn’t be ignored. “My husband previously owned a property nearby, but we decided that we’d build something new
together,” says the client. “We have four children and six grandchildren between us, and we wanted a home our entire family could enjoy as well as a place where we can age comfortably.”
113
JF26 BlueHourDesign_EOK.indd 113
11/18/25 3:12 PM
“In the living area, there are sliding panels of glass that allow the entire corner to open onto the deck and firepit.” —Interior designer Dean Sawyer To imagine the 6,000-square-foot, six-bedroom residence and 2,400-square-foot guesthouse, the couple enlisted John Day, who was a partner at LDa Architecture & Interiors at the time. In response to updated zoning regulations, the team “reused the foundation of the previous structure in order to keep the house as close to the cliff as possible,” explains Day, now a principal at Blue Hour Design, where the project was completed. “The classic materials and gable forms are synonymous with New England, but the lines are more contemporary.” The couple’s top priorities included planning for aging in place (there’s an elevator, a first-floor primary suite, and a guesthouse that can accommodate a caretaker if necessary), maximizing indoor-outdoor living and water views, creating spaces to accommodate family, and incorporating green technology. “The owners are very environmentally conscious,” says builder Todd LaBarge. “In fact, the solar panels have the capability to power more than just this property.” The clients’ sensitive thinking extends to the
114
JF26 BlueHourDesign_EOK.indd 114
11/18/25 3:12 PM
The great room’s fireplace is comprised of a granite surround and a marble hearth. FACING PAGE, TOP TO BOTTOM: The riftoak-veneer kitchen cabinetry has a sand-color wire-brushed finish that pairs nicely with the Danby marble backsplash and countertops. The powder room walls feature a mix of slab marble and wallpaper from Nobilis; Franz Viegener sink fittings add some glam.
115
JF26 BlueHourDesign_EOK.indd 115
11/18/25 3:12 PM
116
JF26 BlueHourDesign_EOK.indd 116
11/18/25 3:13 PM
landscape architecture, which was overseen by Joe Wahler of STIMSON. In addition to reconfiguring the entrance sequence and raising the site around the guesthouse so it’s level with the main house, Wahler worked with the clients to restore the overgrown site. “The property was full of invasive species that were having a parasitic effect on the native plants,” he says. “The goal was to remove those, bring in pollinators, and create a verdant native landscape in a rich tapestry of colors and textures.”
The landscape feels one with the structure itself, thanks to the home’s large expanses of glass. “The inside and outside are seamless,” says interior designer Dean Sawyer. “In the living area, which is open to the kitchen and dining area, there are sliding panels of glass that allow the entire corner to open onto the deck and firepit.” Despite an abundance of windows and easy flow throughout, it was critical to have enough wall space to display art (the wife has been collecting since
CLOCKWISE FROM TOP LEFT: The
walls of the primary bath are sheathed in porcelain slabs while the floors are marble. Sliding doors separate the husband’s office from a light-filled breakfast area adjacent to the pantry. The clients’ artwork, an antique desk, and a vintage sculpture lend interest to the primary bedroom. FACING PAGE: The glass-and-oak stairwell, which is illuminated by a skylight, is an ideal spot to display artwork.
117
JF26 BlueHourDesign_EOK.indd 117
11/18/25 3:13 PM
The structure that contains the garage and guesthouse—which boasts a kitchen, bath, living and dining areas, a guest room, and a workspace—mimics the contemporary gable form of the main house. FACING PAGE: An outdoor area off the great room features a firepit surrounded by a sofa and chairs from Brown Jordan and a dining table and chairs from Casa Design Group.
she was sixteen years old). “There’s a glass staircase we designed that’s illuminated by a skylight and makes for a great gallery area,” says Day. The couple’s collections—which, in addition to artwork, include sculpture, pottery, and books— helped shape the interior decoration. “We had conversations about not trying to match the art but making sure that the interiors coordinate,” says Sawyer, who was able to incorporate furnishings that the clients already owned supplemented with streamlined pieces found on shopping trips to New York. “It’s a mostly neutral palette, with the color coming from the soft goods and their collections.”
And said collections are ever evolving. “We have a travel bucket list, and we buy artisanmade items for the house wherever we go,” says the client. “Building this home has kept us young by invigorating our minds and sparking our creativity. It’s a good reminder to never let age hold you back.” EDITOR’S NOTE: For details, see Resources.
ARCHITECTURE AND INTERIOR DESIGN: Blue Hour Design (project began at LDa Architecture & Interiors) BUILDER: LaBarge Homes LANDSCAPE DESIGN: STIMSON
118
JF26 BlueHourDesign_EOK.indd 118
11/18/25 3:13 PM
“The owners are very environmentally conscious. In fact, the solar panels have the capability to power more than just this property.” —Builder Todd LaBarge
119
JF26 BlueHourDesign_EOK.indd 119
11/18/25 3:13 PM
Off the foyer is a colorful, sophisticated parlor where grown-ups can gather. The arch added by Eleven Interiors creates a graceful entrance to the room made bright with Romo Lavinia Matte wallcovering and woodwork painted Sherwin-Williams Gale Force. FACING PAGE: The living room, with its restored wood-burning fireplace, casual contemporary furniture, and wood beams, is a warm, livable family space. The photograph above the mantel is by Gerome Bonner.
120
JF26 ElevenInteriors_BrooklineMA_EOK.indd 120
11/18/25 3:46 PM
The Next CHAPTER
History is prominent, but not dominant, in an 1869 house redesigned for modern kids and grown-ups. Text by GAIL RAVGIALA | Photography by GREG PREMRU Styled by SEAN WILLIAM DONOVAN 121
JF26 ElevenInteriors_BrooklineMA_EOK.indd 121
11/18/25 3:46 PM
I
n the late 1860s, many of Boston’s prominent families began migrating across city lines into suburbs like Brookline, Massachusetts, where planned developments promised more land and the associated fresh air that even tony Back Bay mansions could not offer. Among the more storied of these neighborhoods is Pill Hill, a reference to the many doctors who lived there and the Free Hospital for Women that occupied considerable acreage at its base. Today it is a historic district where most of its Victorian houses have benefited from decades of considerate stewardship by new owners.
In that vein, a married couple with two daughters, ages ten and seven, did a best-of-both-worlds renovation of an 1869 three-story, 5,200-squarefoot house that continues a preservation-minded chain of ownership while giving the interiors a colorful refresh.
122
JF26 ElevenInteriors_BrooklineMA_EOK.indd 122
11/18/25 3:46 PM
BELOW: The owners use the dining room, furnished with a Stickley table and vintage chairs, for family suppers as well as dinner parties. An archway opens to an alcove that houses a fully stocked bar with cabinetry and shelving crafted by Crown Point Cabinetry. LEFT: The arch motif is repeated in the living room, drawing the eye to foyer and parlor beyond.
“The owners knew they wanted the old house to be reinvented for them while keeping its historical essence,” says Michael Ferzoco, founder and principal of Eleven Interiors, the design firm hired to orchestrate the residence’s next architectural chapter.
“It had to be warm and approachable,” says the owner. “We wanted it to be livable, but smart in the way it honored its history.” That meant carving out multiuse space for the family, cozy and fun spots for children, and decidedly grownup retreats. “The adult spaces were definitely
123
JF26 ElevenInteriors_BrooklineMA_EOK.indd 123
11/18/25 3:46 PM
Crown Point also did the cabinetry in the new kitchen. Blue painted cupboards contrast with the natural wood finish on the island’s base. FACING PAGE: The breakfast area is set in a corner with windows overlooking the back garden and dining terrace. The lightfilled nook doubles as a cozy homework station for the family’s two young students.
important,” says Ferzoco, referring to a modern-day speakeasy—a mixologist’s dream dubbed The Flying Pig—and a small but elegant parlor for entertaining guests, perhaps serving them the host’s latest cocktail concoction. Working with Eleven’s lead designer Michael Forman, who has since opened his own Boston firm, Forman & Co, the owners reconfigured the first-floor spaces without changing the footprint of the original
house. A small, outdated kitchen was moved to a larger space, formerly the dining room, at the back of the house. That created a better connection to a new garden terrace. “We love spending time out there, and the outdoor space nicely connects to the kitchen,” says the owner, an avid baker. “I love that the kitchen has plenty of workspace.” A windowed breakfast nook accommodates informal family meals and doubles as a homework station for the girls.
124
JF26 ElevenInteriors_BrooklineMA_EOK.indd 124
11/18/25 3:46 PM
125
JF26 ElevenInteriors_BrooklineMA_EOK.indd 125
11/18/25 3:46 PM
“The owners knew they wanted the old house TO BE REINVENTED for them while keeping its historical essence.” —Interior designer Michael Ferzoco
126
JF26 ElevenInteriors_BrooklineMA_EOK.indd 126
11/18/25 3:46 PM
CLOCKWISE FROM TOP LEFT: A simple curved staircase invites exploration
of the home’s third floor, which is the children’s domain. The climbing wall in the playroom is lined with wallpaper depicting historic landmarks and scenes in and around Boston. Bright blue tile enlivens the oversize shower in the children’s bathroom. FACING PAGE: Among the many spaces meant just for kids is a reading hideaway, with Harry Potter-themed wallpaper, tucked under the first-floor staircase.
The former library became the dining room, where the owner displays his collection of memorabilia related to the house’s heritage. “I’m interested in history,” he says, “and I’ve enjoyed doing research on the historic nature of the home and neighborhood.” An entire wall is dedicated to carefully collected photos and documents telling the stories of past occupants, among them a surgeon, a Harvard coach, an abolitionist, and a suffragette.
127
JF26 ElevenInteriors_BrooklineMA_EOK.indd 127
11/18/25 3:46 PM
THIS PAGE, TOP TO BOTTOM:
In the primary bedroom, a coved ceiling adds architectural gravitas and reinforces the blue palette set in the parlor and kitchen. The primary bathroom takes on a softer tone in the tile-lined walk-in shower and light-tone wood stain of the double vanity. FACING PAGE: Adding to the sense of history is an antique apothecary cabinet, a family heirloom, that occupies a secondfloor home office.
Adjacent to the dining room is The Flying Pig, named for the figure atop the weathervane on the property’s carriage house. The concept evolved from weekly virtual cocktail hours the owner and friends shared during the pandemic. “I began to collect local brews and ingredients when we were on vacation, and now it’s a fun hobby,” he says. For the children, there is a reading niche with a Harry Potter motif under the main staircase, and
a playroom on the third floor that offers a subtle history lesson as kids navigate a climbing wall covered with depictions of Boston landmarks, some built before and some after their own house. EDITOR’S NOTE: For details, see Resources.
INTERIOR DESIGN: Eleven Interiors BUILDER: Hawthorn Builders
128
JF26 ElevenInteriors_BrooklineMA_EOK.indd 128
11/18/25 3:46 PM
129
JF26 ElevenInteriors_BrooklineMA_EOK.indd 129
11/18/25 3:46 PM
130
JF26 KennerknechtDesignGroup_StoweVT_EOK.indd 130
11/18/25 3:43 PM
Text by LARRY LINDNER | Photography by GREG PREMRU | Produced by KARIN LIDBECK BRENT
A family trades in its cramped townhouse at the base of a ski mountain for a larger home further up the slope.
New HEIGHTS
Architect Brian Hamor oriented the residence to face the “chin” of Mount Mansfield, the highest point in Vermont. For the great room’s furnishings, designers Courtney Dana and Jayme Kennerknecht playfully (but unobtrusively) paired sophisticated silvery denims and blues with camel-colored sheepskin on the armchair and a floor lamp so massive you can fit under its shade.
131
JF26 KennerknechtDesignGroup_StoweVT_EOK.indd 131
11/18/25 3:43 PM
“I used gable roofs to mimic the mountain range,” says Hamor. The gables are clad in reclaimed corral board from Montana, with channel rustic siding stained to an earth tone stretching between them. FACING PAGE, TOP TO BOTTOM: A durable concrete floor in the mudroom easily handles heavy, wet ski boots. The coffee table/ottoman in the great room can be pulled apart so you can bring the upholstered section closer to the couch to rest your feet.
132
JF26 KennerknechtDesignGroup_StoweVT_EOK.indd 132
11/18/25 3:43 PM
“N
o one was getting a good night’s sleep,” says the wife. “My brother and sister-in-law were in the middle of the TV room on air mattresses.” Lack of space was just one of the reasons the couple decided to swap their too-small townhouse at the bottom of Stowe Mountain Resort for a larger home at a higher elevation. Along with more
room for their three children and various guests, there would also be better views—and easy access to the lift right outside the door. While searching for inspiration, they drew a heavy circle around a picture of a home with a mountain-modern theme that had been designed by a firm more than 2,000 miles away in Montana. Then, in a twist of architectural kismet, they met Stowe-based architect Brian Hamor, principal of Hamor Architecture Associates, who had spent the first two years of his career with that firm. Hamor knew instinctively what they were after. “I wanted them to be able to feel the power of being in the mountains,” he says. “I wanted to break down the barrier of outside and inside as two separate things so that they would feel like they were truly standing in the mountains even when they were inside the house.” Kennerknecht Design Group, based in Hamilton, Massachusetts, also knew what the couple was after.
133
JF26 KennerknechtDesignGroup_StoweVT_EOK.indd 133
11/18/25 3:43 PM
“We used a cheeky approach to the lighting in the dining room,” says Dana, referring to the cascading wood pendant lighting collection from Usona. FACING PAGE: The dark-stained oak of the kitchen cabinetry “brings some texture and an earthy grounding quality to a space that’s otherwise bright white with very little detail,” says Dana.
134
JF26 KennerknechtDesignGroup_StoweVT_EOK.indd 134
11/18/25 3:43 PM
135
JF26 KennerknechtDesignGroup_StoweVT_EOK.indd 135
11/18/25 3:43 PM
CLOCKWISE FROM BELOW: The door to the main bedroom (far right) is hidden in rustic wood nickel gap
siding that extends from the exterior facade to a corner of the main-floor landing. A Jack-and-Jill bathroom serves two of the children’s bedrooms; pops of orange nod to the husband’s desire to have that color sprinkled throughout the house. Two of the home’s five bedrooms are bunk rooms, each able to house four guests.
Senior designer Courtney Dana and principal Jayme Kennerknecht had collaborated with the clients on multiple past projects. “They wanted this house to be edgier than their traditional home in the Boston suburbs,” says Dana. “They wanted it to be cool.” With Brendan O’Reilly and his team at Gristmill Builders in Waterbury, Vermont, on board—and up
for the challenge of framing a home on the side of mountain in what O’Reilly calls “intense weather” —they all got to work. Hamor broke down the barrier between inside and out by bringing the home’s exterior materials palette indoors. A steel beam comes straight through and becomes the stairs. Rustic siding
136
JF26 KennerknechtDesignGroup_StoweVT_EOK.indd 136
11/18/25 3:43 PM
transitions without fanfare from the home’s facade to its walls. Floor-to-ceiling windows further blur the line between outside and in. “I aimed the build right at Mount Mansfield,” he says—“so majestic, such a powerful space.” The husband remarks, “You kind of feel like you’re outside in a lot of ways.” When it came to the interiors, Dana and
137
JF26 KennerknechtDesignGroup_StoweVT_EOK.indd 137
11/18/25 3:43 PM
“THEY WANTED THIS HOUSE TO BE EDGIER THAN THEIR TRADITIONAL HOME IN THE BOSTON SUBURBS. THEY WANTED IT TO BE COOL.” —INTERIOR DESIGNER COURTNEY DANA
RIGHT: Cognizant of the primary bedroom’s tight floor plan, Dana sourced
a space-saving combination bed/headboard/nightstand from Community Manufacturing. BELOW: Undulating, wavy-textured, high-variation gloss ceramic tiles in mossy green, from DiscoverTile, line the shower in the main bathroom. FACING PAGE: Gauzy Etnea fabric curtains by Villa Nova soften the look in the primary bedroom.
Kennerknecht avoided what the latter calls “the cliché mountain lodge” by combining industrial and rustic elements, making the home’s interior both dramatic and rich with texture, warm but not precious. “Something should be able to be pushed across the table without scratching it,” Dana says, which is why, for instance, she went with a wirebrushed tabletop instead of a perfect polish. “Courtney and Jayme kind of know what you like before you know it,” the wife says. “I like things that have clean lines, that are simple, but I also wanted to have that cozy feeling. They did a great job.” Adds the husband, “We’re super happy with how it turned out.” The couple now enjoys hosting their friends and extended family, and looks forward to the kids bringing their own families someday. No air mattresses needed. EDITOR’S NOTE: For details, see Resources.
ARCHITECTURE: Hamor Architecture Associates INTERIOR DESIGN: Kennerknecht Design Group BUILDER: Gristmill Builders LANDSCAPE DESIGN: Wagner Hodgson Landscape
Architecture
138
JF26 KennerknechtDesignGroup_StoweVT_EOK.indd 138
11/18/25 3:43 PM
139
JF26 KennerknechtDesignGroup_StoweVT_EOK.indd 139
11/18/25 3:43 PM
ad - full page.indd 1
11/11/25 11:50 AM
IN THE DETAILS
The Good Life ON THE MARKET • DESIGN DISPATCHES • THE SCENE
Tonal Transformation, page 100
For the primary bedroom in a Boston brownstone, designer Jill Goldberg envisioned millwork that would bring both intimacy and order to the generous space. Custom built-ins frame the bed, their quiet geometry concealing ample storage and forming sleek pseudo nightstands. “We wanted warmth and softness without clutter,” Goldberg says. “Storage was key.” Builder Joe Holland credits project manager Brian Beal and his team at Davis Architectural Woodworking of Boston for the meticulous execution. “The simplicity of modern design,” Holland notes, “actually takes three times the effort of traditional work.” —Paula M. Bodah Photograph by Jared Kuzia
JF26 In The Details_EOK.indd 141
141
11/19/25 2:46 PM
The Good Life IN THE DETAILS The Next Chapter, page 120
Robbie Donahoe has played professional hockey, worked in finance, and taken a turn in high tech, but as a college economics major, his favorite courses were in art. In 2022, he bought South End Frames where his entrepreneurial spirit coalesced with his business and art experience. Add game play as he was tasked with turning a plethora of documents tracing the history of an 1869 house into a museum-worthy homage to the past. “It was like taking a big boulder and chiseling it down to a piece of art,” he says. “It took all our framing and logistic capabilities.”—Gail Ravgiala
142
JF26 In The Details_EOK.indd 142
Photograph by Greg Premru. Styled by Sean William Donovan
11/19/25 2:46 PM
The Industry Choice For Quality
OasisShowerDoors.com | 800-876-8420
Showrooms Located In Agawam, Peabody, Weymouth & Avon, CT
OSD_NEH_AD_2024.indd 1 ad - full page.indd 1
3/23/24 8:20 PM 3/25/24 10:15 AM
The Good Life IN THE DETAILS
New Heights, page 130
“I’ve seen clients do these horizontally,” says DiscoverTile’s Paige de Santis, referring to the Carolina hand-silvered tarnished mirror tiles chosen for the backsplash of a ski retreat’s wet bar. With their “rustic-industrial-urbanloft feel,” they always look good, she comments. The tiles shimmer with what de Santis calls “tones of green and blue, a little bit of violet, and bursts of metallic hues.” But Kennerknecht Design Group’s decision to place them vertically, de Santis says, “is so stunning, a real eye-grabber. I loved seeing the installation.”—Larry Lindner
144
JF26 In The Details_EOK.indd 144
Photograph by Greg Premru. Styled by Karin Lidbeck Brent
11/19/25 2:46 PM
ARCHITECT – RUHL JAHNES; SANDRA JAHNES PHOTOGRAPHY – NAT REA PHOTOGRAPHY LANDSCAPE ARCHITECT – STIMSON
Greater Boston | 978-635-9700 916 Main St. | Acton, MA 01720 Cape & Islands | 508-295-8700 215 Onset Ave. | Onset, MA 02558
kistlerandknapp.com
Kistler & Knapp_MA25_1.00_v2.indd 1
1/10/25 2:34 PM
The Good Life IN THE DETAILS
At a waterfront property on Cape Cod, a courtyard and stone walkway connect the main house with the garage/guesthouse. “The homeowners wanted something unique for the walkway, so we ended up with these live-edge paving stones cut from granite boulders found in the Berkshires,” explains Cape Cod Cornerstone’s Seth Campeau. “The fabricator slices the boulders into three-inch-thick pavers and flames the top to bring out the texture. They feature a variety of veining and color that off-the-shelf stones just don’t have. Because the stones are varying shapes and sizes, we needed to be very intentional when laying them down. We tried to balance function and beauty.”—Alyssa Bird
Begin Again, page 110
146
JF26 In The Details_EOK.indd 146
Photograph by Greg Premru
11/19/25 2:46 PM
DENALI HARDWOOD FLOORS Mountain house, Farmhouse, Urban Loft, Townhouse, or Beach house,
There is no place like home.
Elbrus
Because you deserve better: EXCELLENT VALUE, SUPERB SERVICE, AND DEPENDABLE INVENTORY. For more information please contact:
sales@denalihf.com Discover more at:
www.denalihardwoodfloors.com
ad - full page.indd 1
11/4/25 3:41 PM
The Good Life | ON THE MARKET Text by LISA H. SPEIDEL
BY THE NUMBERS 601 BELLEVUE AVE., NEWPORT, R.I. $22,000,000 5.53 ACRES 16,601 SF 12 BEDS 13 BATHS 1 CROQUET COURT 1 POOL 1 FAA-APPROVED HELIPAD 1 GREENHOUSE 1 CARRIAGE HOUSE
Gilded Glory HISTORY LESSON Grand, gracious, and gilded, Champ Soleil is luxe Newport living at its finest. The French-style chateau was designed in 1929 by the New York firm Polhemus & Coffin in the style of La Lanterne, the hunting lodge at Versailles. The coveted Bellevue address was built for the banking behemoth Drexel family. Since then, the property has had other owners (all conscientious stewards), including Russell B. Aitken and his wife, heiress Annie Laurie Aitken—the mother of Sunny von Bulow.
Original wrought-iron gates set an elegant tone. WHAT’S INSIDE Wrought-iron gates give way to an elegant twenty-two-room estate that boasts original architectural details. Whether looking to entertain (cue the grand ballroom, oversize living room, formal dining room, and large chef’s kitchen) or unwind (note the library fabricated from Louis XV pine paneling imported from France, the home theater, and the massage room), you are covered. And despite the property’s age, listing agent David Huberman points out that the infrastructure has been fully modernized and upgraded. LAY OF THE LAND Renowned Long Island landscaping firm Innocenti & Webel designed the manicured grounds, which sport a croquet court and pool. There’s also a twounit carriage house and four-car garage on property. Neighbors include Marble House, Miramar, and Larry Ellison’s Beechwood—and all the nautical and nighttime fun that sets Newport apart.
148
JF26_On The Market_EOK.indd 148
CONTACT David Huberman, 401-316-6051, Gustave White Sotheby’s International Realty, Newport, R.I., sothebysrealty.com, MLS# 1397785 Photography by Michael Osean
11/18/25 3:52 PM
Contemporary Designs, Hand-Crafted Quality, Sustainably Made
ad - full page.indd 1
11/11/25 11:33 AM
The Good Life | ON THE MARKET BY THE NUMBERS 241 CUNNINGHAM HILL RD., CANAAN, N.Y. $12,500,000 31.56 ACRES 6,829 SF 4 BEDS 6 BATHS 1 SALTWATER POOL 1 OUTDOOR SHOWER 1 EQUESTRIAN/ HOBBY FARM 1 HORSE ARENA
Stretching the Imagination CURB APPEAL “I’ve been a licensed broker for more than forty-five years, and I’ve never seen anything like this,” says listing agent Steven Weisz. Burr and McCallum Architects, which completed the project in 2016, set out to stretch the boundaries of the traditional barn aesthetic. Quite literally. Perched on the summit of Cunningham Hill, the house, distinguished by its elongated footprint, red barnboard siding, metal roof, and cobblestone base (as well as the negative space that lets the surroundings shine), was designed to have minimal impact on its farmland en-
The architects emphasized both indoor and outdoor living.
vironment. Its visual impact, however, can’t be minimized. COOL FACTOR “This is the house for somebody who wants something extraordinary, somebody who appreciates advanced design,” says Weisz. In addition to the blending of indoor and out, fun details abound. For example: the cobblestones hail from the Big Dig in Boston; the reclaimed wood that lines the foyer is from old New York City water tanks; the chandelier in the guest bath is from the old Versace mansion.
LAY OF THE LAND Enjoy plenty of privacy, not to mention sweeping views that span from New York to Massachusetts. There’s lots to do on property, from the heated pool to the hobby farm (there are currently two cows in residence), but you’re also an easy drive to both the Berkshires and the Hudson Valley. The property can also accommodate a helipad if you want to expand your horizons. CONTACT Steven Weisz, William Pitt Sotheby’s International Realty, Great Barrington, Mass., 917-670-6339, williampitt.com, MLS# 20253867
150
JF26_On The Market_EOK.indd 150
Photography by Nick LaRoche of NL Films
11/18/25 3:52 PM
DESIGN & ARCHITECTURE BY ROBIN GANNON INTERIORS highline-JF24-1.00.indd 11
Where Creativity Meets Craftsmanship highlineconstruction.net
11/18/24 1:17 PM
The Good Life | ON THE MARKET
BY THE NUMBERS 4 ICE HOUSE POINT, YORK, MAINE $9,889,000 6.46 ACRES 3,976 SF 4 BEDS 3 BATHS 3-CAR GARAGE 510 FEET OF WATERFRONT 1 SET OF STAIRS TO THE BEACH
Maine Attraction ARCHITECTURAL APPEAL A midcentury modern sensibility meets the rocky Maine coastline in this home, built in 2021, that seamlessly blends comfort and sophistication. Designed by Portland, Maine-based Whitten Architects, it spans three connected vol-
152
JF26_On The Market_EOK.indd 152
Stairs provide easy access to the shoreline. umes (the left houses the primary living quarters; the middle incorporates the main living/dining area; and the right has an office, two bedrooms, and a family lounge area). WHAT’S INSIDE An airy open floor plan marks the central living quarters, with floor-to-ceiling windows that usher in stunning oceanfront views. A designer’s touch can be seen throughout, from the imported (and radiant heated) French limestone tile, to the cool glass enclosure that connects the primary suite to the main living area, to the streamlined moss-green kitchen designed by Plain English. It all makes for a home that is equal parts showpiece and casual coastal retreat.
beach. The sun rises directly in front of the house, and you can catch a steady stream of boats meandering by from the trellised terrace. The six-plus-acre property has privacy in spades, but convenience is also key: it’s a quick drive to score a lobster roll or a photo op of the iconic Wiggly Bridge.
LAY OF THE LAND This home is perched where York Harbor meets the Atlantic Ocean. Wooden stairs lead down to the shoreline and
CONTACT Patrick Carey, Carey & Giampa Realtors, York, Maine, 603-583-1000, careyandgiampa.com, MLS# 1626115 Photography by Joe St. Pierre
11/18/25 3:52 PM
PERGOLAS REDEFINED, SPACES REFINED.
617-PER-GOLA | BOSTONPERGOLAS.COM (617-737-4652)
Boston Pergolas_JF26_1.00_v3 OPTIONS.indd 2
11/18/25 4:48 PM
The Good Life | DESIGN DISPATCHES Edited by LYNDA SIMONTON
Style Scene
Notebook ‹‹ Andrew Gn: Fashioning the World
Embellish Me
THROUGH FEBRUARY 16
Works from the collection of Norma Canelas Roth and William Roth celebrate the Pattern and Decoration movement at the Currier Museum of Art.
Discover the fashion of Singaporean designer Andrew Gn, renowned for his details and craftsmanship, at the Peabody Essex Museum. Salem, Mass.
THROUGH MARCH 15
Manchester, N.H. currier.org
pem.org
›› Nichols House Museum
First Friday Art Walk
Tours
JANUARY 2, FEBRUARY 6
ONGOING
Explore Maine’s art scene at this monthly event featuring galleries and cultural attractions.
Winter is a wonderful time to visit this preserved Beacon Hill townhome, which features fine art and historic artifacts.
Portland, Maine creativeportland.com
Boston nicholshousemuseum.org
‹‹ Saturday Open Studios JANUARY 3, 10, 17
Preserve memories of our neighborhoods at the Isabella Stewart Gardner Museum through texture rubbings in an artist-led activity. Boston
››
gardnermuseum.org
Heart Basket Workshop
FEBRUARY 7
Learn the craft of basketmaking and create a sweet something for a loved one at Strawbery Banke. Portsmouth, N.H. strawberybanke.org
››
Intro: Native Plant Garden Design
Houseplant and Begonia Sale JANUARY 17
FEBRUARY 5
Bring the outdoors in with this exotic houseplant sale at the Lyman Estate Greenhouses. Waltham, Mass.
This online class, sponsored by the Native Plant Trust, will kick off your native garden landscape journey.
historicnewengland.org
nativeplanttrust.org
‹‹ The Met: Live in HD— Arabella FEBRUARY 28
Head to The Clark and step inside nineteenth-century Vienna with Strauss’s romance performed by the Metropolitan Opera. Williamstown, Mass. clarkart.edu
2026 begins with exciting news from Woodmeister Master Builders. The family-owned building company, founded by Ted and Kim Goodnow and led by their daughter, Heather Goodnow, is celebrating its forty-fifth anniversary. Known for its high level of craftsmanship, the firm was inducted into the New England Design Hall of Fame in 2016. Cheers to the entire Woodmeister team! Also celebrating a major milestone is MKE Development Corporation, owned by Michael and Kathy Egasti. The parent company of Distinctive Pergolas is commemorating twenty years of craftsmanship and community. Distinctive Pergolas specializes in the design and installation of custom aluminum louvered pergolas as well as oversize umbrellas, awnings, and other sun protection. So wherever you need some shade, they’ve got you covered. Matthew Cunningham and Lauren Todd Stimson have been bestowed the highest honor in the field of landscape architecture, the designation of ASLA Fellow, by the American Society of Landscape Architects. “The 2025 Class of ASLA Fellows reflects the very best of landscape architecture— visionary leaders whose work uplifts communities, restores ecosystems, and advances climateready design,” says ASLA President Kona Gray. “Their careers are defined by excellence, service, and a deep commitment to shaping a more inclusive, resilient, and beautiful world.” Clearly, New England was well represented at the investiture ceremony, which took place in New Orleans, Louisiana, last October. LaBarge Homes has expanded to Provincetown, Massachusetts, with a new office on Whalers Wharf. Designed by Digs Design Company, the inviting third-floor space—with its scenic rotunda—
154
JF26 Design Dispatches_EOK.indd 154
11/19/25 5:15 PM
ad - full page.indd 1
11/18/25 10:28 AM
The Good Life
JAN
DESIGN DISPATCHES
7–11
M. Menino Thomas Convention & Exhibition Center (MCEC)
LIVE BETTER! BOAT MORE!
NewEnglandBoatShow.com
reflects the firm’s signature blend of craftsmanship and classic coastal style. Founders Todd and Lori LaBarge say the move deepens their connection to Provincetown, where the company recently completed several exciting residential projects. The builder also has an office at the opposite end of the Cape in Harwich Port. 3rd Avenue in Burlington, Massachusetts, is emerging as a notable design destination. TileBar has joined the Kohler Store by Supply New England, Dover Rug & Home, and Visual Comfort & Co. at this MetroWest shopping mecca. This is the tile showroom’s first foray into New England. The new space is designed to be an interactive and immersive experience for both design professionals and homeowners. Saltwater Home, a full-service interior design firm based in Kennebunk, Maine, has begun its next chapter. Jessica Nannery has taken the helm as owner and principal designer. Nannery succeeds Annie Talmage, who founded the firm in 2017. The Saltwater team will continue its work to create effortlessly stylish and comfortable coastal homes. Also in Maine, a new creative partnership has taken root. Designers Kate Swayze and Ashley Wolf have formed WRKroom. The Midcoast-based firm takes a collaborative approach, bringing its clients’ unique vision to life and ensuring a personalized, cohesive, and livable home. Let’s close with one final bit of news from 2025. A last-minute venue change due to the government shutdown didn’t stop the Builders and Remodelers Association of Greater Boston from hosting its 2025 PRISM Awards. Relocated from the John F. Kennedy Presidential Library and Museum to the Boston Marriott Long Wharf at the eleventh hour, the event went off without a hitch. Gold winners included SV Design, Cummings Architecture + Interiors, ZeroEnergy Design, Sea-Dar Construction, ReModern Builders, Auger Building Company, Charles River Wine Cellars, Feinmann, Inc., Hutker Architects, Longfellow at South Peak Resort, Highline Construction, and Cape Associates. Do you have news to share with New England Home? Email Lynda Simonton at lsimonton@nehomemag.com.
156
JF26 Design Dispatches_EOK.indd 156
11/19/25 5:15 PM
ad - full page.indd 1
11/18/25 10:30 AM
The Good Life THE SCENE Edited by EMMA OSTROVSKY
2025 inductees Oliver Bouchier representing Payne|Bouchier, Ann Shriver Sargent of Sargent Design, Lee Reid and Steven Payne representing Payne|Bouchier, John Meyer Jr. of Meyer & Meyer, Jeff Soderbergh of Jeff Soderbergh Sustainable Furnishings & Fine Art, and Tiffany LeBlanc of LeBlanc Design
New England Design Hall of Fame New England Home’s signature event, the New England Design Hall of Fame, inducted Tiffany LeBlanc, John Meyer Jr., Ann Shriver Sargent, Jeff Soderbergh, and Payne|Bouchier at an awards gala at Boston’s SoWa Power Station. Nearly 600 industry leaders gathered to honor innovation, creativity, and excellence in New England residential design.
New England Home’s Jenna Talbott
2025 Hall of Fame judges Ted Landsmark of the Kitty & Michael Dukakis Center for Urban and Regional Policy, Dan Gordon of Dan Gordon Landscape Architects, Cindy Rinfret of Rinfret, Ltd., and Colin Flavin of Flavin Architects
Henry Meyer and Laura Meyer of Meyer & Meyer
Jim Gauthier of Jim Gauthier and Company
Karen Grant of Heading Home, the evening’s nonprofit partner, addresses the crowd
Niki Vercollone of Highline Construction and Jennifer Wilson of Jennifer J Interiors
Heather Goodnow of Woodmeister Master Builders with representatives from Payne|Bouchier
Eric Adams of Adams + Beasley Associates, Tiffany LeBlanc of LeBlanc Design, and Michael Ferzoco of Eleven Interiors
Nicole Hogarty, Elizabeth Fersen, Talia Lombardo, and Sophie Van Houtte of Nicole Hogarty Designs
Avery, Natasha, Jeff, and Griffin Soderbergh
Guests enjoy the after-party on the Power Station’s mezzanine
The ART Architects team
158
JF26 The Scene_EOK.indd 158
Photography by Matt Stone
11/19/25 2:51 PM
BECAUSE LUXURY IS NOT JUST SEEN, IT’S EXPERIENCED. Serving Massachusetts, Connecticut, Rhode Island, New Hampshire, Vermont, and Maine. 1-877-DP-BY-MKE (877-372-9653) | DistinctivePergolas.com
Your home is one of the family too.
New England Interior Design, Custom Window Coverings, and Bespoke Furniture. 52 Bridge Street, Suite 3 | White River Jct., VT 05001 802-281-6112 | www.winterberry.design
page - half horizontals.indd 1
11/19/25 2:24 PM
The Good Life THE SCENE
Mahmud Jafri and Hasan Jafri of Dover Rug & Home
Nick Buni of Platt Builders, Billy Trifone and Deborah Rugnetta of Hancock Appliance, and John Trifone of Minotti Boston
The Casa Design Group team makes memories in the photo booth
Jessica Griffith and John Hourihan of B+H Custom Builders
The Downsview of Boston team with Christopher Pike of Clarke
Larissa Cook and Bobby Ernst of FBN Construction flank New England Home’s Kathy Bush-Dutton
Laurie and Paul Bannon of Bannon Custom Builders
Dana Lombardi and Greg Lombardi of Gregory Lombardi Design, Jason Harris of Gregory Lombardi Design and Parterre, Mark Hutker of Hutker Architects, and Lauren Newton Primiano of C.H. Newton
Ken Vona of Kenneth Vona and Son Construction with Dan Gordon and Maureen Gordon of Dan Gordon Landscape Architects
Tyler Trudell and Ryan McAllister of California Closets
Shrey Sagi, Ivo Cubi, Gerry Toledo, Caterina De Gaetano, and Carlotta Mandra of Cumar
Marla Mullen Sanford of Marla Mullen Design with the DiscoverTile team
Bob Marzilli of R.P. Marzilli and Treff LaFleche of LDa Architecture & Interiors
The Designer Draperies of Boston team
160
JF26 The Scene_EOK.indd 160
11/19/25 2:51 PM
This Net-Zero home was awarded the VGBN Green Building Award, achieving Efficiency Vermont’s 3.0 Certification.
5527 Main St #677 | Waitsfield, VT 05673
rootsbuildersvt.com VERMONT INTEGRATED ARCHITECTURE—MACLAY STUDIO RYAN BENT PHOTOGRAPHY
IF MOVING IS ON YOUR LIST OF NEW YEAR’S RESOLUTIONS, MEET PETER HILL. Maybe your home is too big. Or maybe it’s too small. Or maybe it’s just time for a change. Peter is just the agent you need, boasting vast experience, a keen sense of of every town from Boston to the burbs, a commitment to zealous client service and a personality so warm, you’ll actually enjoy your real estate journey. And he’s backed by wildly successful MGS Group Real Estate, where all 12 agents are there for one another every moment of the day to make every transaction as smooth as a good champagne. So, cheers to a brand-new year, a new home, and meeting a new agent who can help you make 2026 your best year ever. Call (508) 353-9721 and raise a glass with Peter.
(508) 353-9721 peter@mgsgrouprealestate.com
page - half horizontals.indd 1
B EYO N D B RO K E R AG E
TM
11/19/25 2:30 PM
The Good Life THE SCENE
Malissa Alten of Kate’s Table presents a cake to New England Home’s Jenna Talbott, Kathy Bush-Dutton, and Adam Japko
Leah Wyner and Cristina Johnson of TMS Architects Interiors
New England Home marked two decades of celebrating the region’s residential design community at the beautifully renovated Cumar showroom in Everett, Massachusetts. Friends of the magazine gathered to raise a glass to twenty more years of unrivaled storytelling.
Rachel Anderson, Ted Neal, and Greg Pray of Planeta Design Group
Trevor Fulmer of Trevor Fulmer Design, Cheryl Savit of Savvy Words, and Kelly Ennis Connellan of Neubauer Ennis Architects
Chris Brown of B Architecture Studio and Sarah Lawson of S+H Construction
Margaret Gilligan and Peter Kimball of M. Duffany Builders
20th Anniversary Party
Carlotta Mandra and Ivo Cubi of Cumar flank Adam Japko and Kathy Bush-Dutton
Julie Murphy of Designer Draperies of Boston and Tim Wilson of The Lagassé Group
162
JF26 The Scene_EOK.indd 162
Dan Abramson of SimpleHome, Tim Connors of Youngblood Builders, Wayne Southworth of MWI Fiber-Shield, and Chris Magliozzi of FBN Construction
Tiffany LeBlanc of LeBlanc Design, Kevin Cradock of Kevin Cradock Builders, Adam Japko, and Jim Gauthier of Jim Gauthier and Company
Jill Adler of DiscoverTile, Barbara Kotzen of Kotzen Interiors, and Tom Catalano of Catalano Architects
Kathy Bush-Dutton and Jenna Talbott with Paula and Clayton Daher of Daher Interior Design
Photography by Matt Stone
11/19/25 2:51 PM
Photo: Ryan Bent
802-253-2169 | Stowe, VT cushmandesign.com
w w w. w a g n e r h o d g s o n . c o m © Eric Petschek
page - half horizontals.indd 1
11/19/25 2:31 PM
The Good Life | THE SCENE Bulfinch Awards The annual Bulfinch Awards, hosted by the Institute of Classical Architecture & Art at the Harvard Club of Boston, honor architects and designers who advance the classical design traditions inspired by Charles Bulfinch.
Dee Elms of Elms Interior Design and Janet Gorgone of Woodmeister Master Builders flank Joe Carline from Kligerman Architecture & Design and Liz Caan of Liz Caan & Co.
The 2025 ICAA Bulfinch award winners
Photography by Jen Bolitho
IFDA Awards Gala The New England chapter of the International Furnishings and Design Association honored its 2025 award winners with a garden-themed gala in Boston. New England Home’s publisher, Kathy Bush-Dutton, received the Lifetime Achievement Award.
Nicholas Paolucci of MASS Architect accepts the 2025 Architect of the Year Award
Cohosts Taniya Nayak and Ricardo Rodriguez flank Nicole Hogarty of Nicole Hogarty Designs, IFDA’s 2025 Designer of the Year
New England Home’s Kathy Bush-Dutton, recipient of the 2025 Lifetime Achievement Award, with her son, Adam Dutton, and her husband, Chuck Dutton
Photography by Ev Dow
Book Signing Event with Erin Gates at Johnson Paint Interior designer Erin Gates sat down with New England Home’s Jenna Talbott for an inspiring conversation on Gates’s own home and her new book, Elements of Timeless Style, at Johnson Paint, A Ring’s End Brand, in Boston.
Erin Gates of Erin Gates Design signs books for Tim Wilson and Kayla Kravchuk of The Lagassé Group
164
JF26 The Scene_EOK.indd 164
New England Home’s Jenna Talbott and Erin Gates
Angela Fallon and Josh Johnson of Johnson Paint, A Ring’s End Brand
Photography by Matt Stone
11/19/25 2:51 PM
603-781-5442 | cobaltconstruct.com
DESIGN/BUILD | GENERAL CONTRACTING | CONSTRUCTION MANAGEMENT
page - half horizontals.indd 1
11/19/25 2:32 PM
Resources A GUIDE TO THE PROFESSIONALS IN THIS ISSUE’S FEATURED HOMES
HAUTE HYGGE PAGES 37–42 Architecture: ELD Architecture, Stowe, Vt., 802-521-7101, eldarchitecture.com Builder: Roots Builders, Waitsfield, Vt., 802-496-4016, rootsbuildersvt.com Landscape design: Amy Pallenberg Garden Design, Nantucket, Mass., 508-560-7117, amypallenberg.com Cabinetry: Sirak Woodworking + Design, Northfield, Vt., 802-558-2685, sirakwoodworking.com Furniture installation: Hinterland Studio, Williston, Vt., 802-899-0291 Structural engineering: Harris Structural Engineering, Essex Junction, Vt., 802-764-5954, harris-eng.com HVAC and energy consultation: North East Energy Alternatives, Northfield, Vt., 802-345-8840, neenergyalternatives.com MAY THE FORCE BE WITH YOU PAGES 46–52 Architecture: Diane Miller, Miller Design, Belmont, Mass., 617-993-3157, millerdesignllc.com Interior design: Sage Conti, Sage Conti Design, Concord, Mass., 570-660-4087, sagecontidesign.com Builder: Kevin Sharos, Halsey Platt, Platt Builders, Ayer, Mass., 978-448-9963, plattbuilders.com Cabinetry: Steve Adam, Platt Cabinetry, Ayer, Mass., 978-448-9963, plattbuilders.com Audio/video: Nicholas MacDonald, SimpleHome, Westwood, Mass., 617-965-4600, simplehome.net ESCAPE ROOMS PAGES 60–68 Sacred Space Pages 60–62 Architecture: Chris Hosford, Helios Design Group, Boston, 617-522-4850, heliosdesigngroup.com Interior design, builder, and cabinetry: Schiefer & Co, Waltham, Mass., 617-370-5915, schieferandco.com Cabinetry finishing: Acton Refinishing, Acton, Mass., 978-263-8233, actonrefinishing.com Venetian plaster: Nugent Plastering, Newton, Mass., 617-834-2598, nugentplastering.org Modern Mix Pages 64–66 Architecture: John Vining, Feinmann, Inc., Lexington, Mass., 781-860-9800, feinmann.com Interior design: Rachel Brooks, Feinmann, Inc., Lexington, Mass., 781-860-9800, feinmann.com
Builder: Feinmann, Inc., Lexington, Mass., 781-860-9800, feinmann.com Interior millwork: Chris Gonzales, Feinmann, Inc., Lexington, Mass., 781-860-9800, feinmann.com Cabinetry: Greenfield, Indianapolis, Indiana, 800-999-7606, greenfieldcabinetry.com
Top-Floor Glam Page 68 Architecture: John Chapman Architect, 781-775-2034, johnchapmanarchitect.com Interior design: Nancy Hill, Nancy Hill Interiors, Wellesley, Mass., 508-276-1465, nancyhillinteriors.com Builder: Kenneth Vona and Son Construction, Natick, Mass., 617-744-3077, kennethvona.com Cabinetry: Kenneth Vona and Son Millwork, Natick, Mass., 617-744-3077, kennethvona.com PROSPECT & REFUGE PAGES 74–80 Architectural design: Milford Cushman, Cushman Design Group, Stowe, Vt., 802-253-2169, cushmandesigngroup.com Interior design: Terri Gregory, Cushman Design Group, Stowe, Vt., 802-253-2169, cushmandesigngroup.com Builder: Chapman Smith, Patterson & Smith Construction, Stowe, Vt., 802-253-3757, pattersonandsmith.com Metalwork: Brad Robertson, IronArt Custom Metalwork, Stowe, Vt., 802-730-3211 Masonry: Matt Parisi, Parisi Masonry, Stowe, Vt., 802-324-3819 TONAL TRANSFORMATION PAGES 100–109 Interior design: Jill Goldberg, Hudson Interior Designs, Boston, 617-292-0900, hudsoninteriordesigns.com Builder: Joseph Holland, The Holland Companies, Boston, 617-556-2900, thehollandcompanies.com Millwork: Davis Architectural Woodworking, Boston, 617-275-8069, davisaw.com Window coverings: Material Things, Westwood, Mass. Upholstery: The Fabric Showroom at Crimson & Brighton Upholstering, Newton, Mass., 617-244-1750, fabric-showroom.com BEGIN AGAIN PAGES 110–119 Architectural design: John Day, Beverly Bienkiewicz, Blue Hour Design, Boston, 617-226-9336, bluehourdesign.com Interior design: Dean Sawyer, Blue Hour Design, Boston, 617-226-9336, bluehourdesign.com Builder: LaBarge Homes, West Harwich, Mass., 508-432-6360, labargehomes.com
Landscape design: Joe Wahler, STIMSON, Cambridge, Mass., 617-876-8960, stimsonstudio.com Cabinetry: Scott Horgan, Horgan Millwork, Hyannis, Mass., 508-778-6941, horganmillwork.com Audio/video: ACT, Norwell, Mass., 781-741-5959, actces.com Masonry: Seth Campeau, Cape Cod Cornerstone, Harwich, Mass., 508-737-9061, cornerstoneofcapecod.com Garden installation: Parterre, North Billerica, Mass., 617-492-2230, parterregarden.com
THE NEXT CHAPTER PAGES 120–129 Interior design: Michael Ferzoco, Michael Forman, Eleven Interiors, Boston, 617-423-1114, eleveninteriors.com Builder: Mathew Roth, Hawthorn Builders, Needham, Mass., 781-707-6564, hawthorn-builders.com Cabinetry: Crown Point Cabinetry, Claremont, N.H., 800-999-4994, crown-point.com Frame installation: Robbie Donahoe, South End Frames, Boston, 617-542-0908, southendframes.com NEW HEIGHTS PAGES 130–139 Architecture: Brian Hamor, Hamor Architecture Associates, Stowe, Vt., 802-497-4224 Interior design: Courtney Dana, Jayme Kennerknecht, Kennerknecht Design Group, Hamilton, Mass., 978-720-8173, kennerknechtdesigngroup.com Builder: Brendan O’Reilly, Gristmill Builders, Waterbury Center, Vt., 802-882-8410, gristmillbuilders.com Landscape design: Amy Houghton, Wagner Hodgson Landscape Architecture, Burlington, Vt., 802-864-0010, wagnerhodgson.com Cabinetry: Simpson Cabinetry, Essex, Vt., 802-264-9009, simpsoncabinetry.com Audio/video: Vermont Electronics, Stowe, Vt., 802-253-6509, vermontelectronics.biz Upholstery: The Fabric Showroom at Crimson & Brighton Upholstering, Newton, Mass., 617-244-1750, fabric-showroom.com Window coverings: Marie Chaput, Thread, Ashland, Mass., 508-429-5606, threadworkroom.com Landscape contracting: Ambler, Stowe, Vt., 802-253-4536, amblerdesign.com Structural engineering: Sellers Treybal Structural Engineers, Richmond, Vt., 802-497-1174, sts-engineers.com Tableware: Farm Home Marketplace, Stowe, Vt., 781-608-2820, farmhome.co Artwork: Front Four Gallery, Stowe, Vt., 802-730-7777, frontfourgallery.com
166
JF26_Resources_EOK.indd 166
11/19/25 2:37 PM
Advertiser Index
SUBSCRIBE NOW!
ABC Stone 10–11
McCormack Builders 41
Adolfo Perez Architect 18–19
MGS Group Real Estate 161
Bertola Custom Homes & Remodeling 44
Monique’s Bath Showroom 33
Bonin Architects & Associates 98
New England Design & Construction 29
Boston Pergolas 153 BSA Construction 20–21 California Closets 36 Catherine Truman Architecture & Interiors inside front cover Christopher Pagliaro Architects 88–89 Circle Furniture 149 Clarke 45 Cobalt Construction Management 165 Crown Point Cabinetry 31
New England Boat Show 156 NS Builders, LLC 16–17 Oak Hill Architects, Inc. 90–91 Oasis Shower Doors/Specialty Glass 143 Onyx Corporation 34–35 Paragon Landscape Construction 79 Paul F. Weber Architect, LLC 59 Payne|Bouchier 77 Platt Cabinetry 63
Crown Select 58
Polhemus Savery DaSilva Architects Builders 65
Cushman Design Group 163
PRG Rugs 47
Daher Interior Design 1
RBA Architecture, Inc. 92–93
Denali Hardwood Floors 147
Roots Builders 161
Designer Bath/Salem Plumbing Supply 67 Designer Draperies of Boston 49 DiscoverTile, LLC 51 Distinctive Pergolas 159 Dover Rug & Home 43 Downsview Kitchens 22 ELD Architecture 96 FBN Construction Co., LLC outside back cover Gatsby Glass 61
Sally Weston Associates 94–95 Santtoro 14–15 Sargent Design Company 30 SBS OneSource 155 Sea-Dar Construction 73 SHAKE architecture : construction 97 Shope Reno Wharton 157 Siegel Structural Engineers 86 Splash Kitchen and Bath Showroom 71 Sudbury Design Group, Inc. 12–13
Glimpsewood Residential 140
The Lagassé Group 83
Hamilton Interiors 39
The MacDowell Company, Inc. 85
Hammerton 25
TMS Architects 6–7
Highline Construction 151
Wagner Hodgson Landscape Architecture 163
Hutker Architects 53 Jeff Soderbergh Sustainable Furnishings & Fine Art 75 Kenneth Vona and Son Construction inside back cover Kistler and Knapp Builders, Inc. 145 Koulopoulos Vona & Co. 2–3 KT2 Design Group 81 LaBarge Homes 32 Lazzoni 8–9 League of N.H. Craftsmen 165 Leslie Fine Interiors, Inc. 4–5 Linda’s Barn 57 Matthew Cunningham Landscape Design, LLC 26–27
PHOTOGRAPHY BY GREG PREMRU
Winterberry Design 159 Woodmeister Master Builders 69 Youngblood Builders, Inc. 55 New England Home, January-February 2026, Volume 21, Number 3 © 2026 by New England Home Magazine, LLC. All rights reserved. Permission to reprint or quote excerpts granted by written request only. New England Home (USPS 024-096) is published 6 times a year (JAN, MAR, MAY, JULY, SEP, NOV) by New England Home Magazine, LLC, 530 Harrison Ave, Ste 302, Boston, MA 02118, 617938-3991. Periodical postage paid at Boston, MA, and additional mailing offices. POSTMASTER: Send address changes to New England Home, PO Box 97, Northbrook, IL 60067. For change of address include old address as well as new address with both zip codes. Allow four to six weeks for change of address to become effective. Please include current mailing label when writing about your subscription.
A YEAR OF LUXURY AND STYLE FOR ONLY $19.95! Save 44% off the cover price. Call (800) 765-1225 or visit nehomemag.com 167
JF26_Ad Index_EOK.indd 167
11/20/25 3:21 PM
Last Look || BY LYNDA SIMONTON BY ERIKA AYN FINCH
The Life Fantastic Design duo Don Carney and John Ross of Boston-based PATCH NYC bring their signature look to a new wallpaper collaboration with Hygge & West. Inspired by everything from antique watch chains to children’s fables, the collection transforms Carney’s intricate ink drawings into mesmerizing patterns of leaping rabbits, twisting vines, and slithering serpents. The hand-screened, made-in-the-USA wallpapers feature palettes ranging from soft neutrals to bold metallics, offering something for all design tastes. Tapestry Mural, shown here, is inspired by the lush Flemish and French tapestries Carney and Ross admired on their European travels. hyggeandwest.com, patchnyc.com
168
JF26 Last Look_EOK.indd 168
Photograph courtesy of Hygge & West
11/18/25 4:03 PM
WWW.KENNETHVONA.COM
TO CREATE A HOME WITH UNPARALLELED BEAUTY AND CRAFTSMANSHIP, SOME OF OUR TEAM MEMBERS USE TOOLS. AND SOME USE CALCULATORS. This is Kim. She’s our new Manager of Operations. She knows she has some mighty big shoes to fill, because she’s the daughter-in-law of our beloved Denise, former Manager of Operations, who’d worked for Ken for 30 years, and actually came out of retirement to help him open Kenneth Vona & Son Construction a few years ago. (Talk about commitment!) And Kim, who’s bright, enthusiastic and experienced, can’t wait to get started. From accounts receivable and payable to payroll and HR benefits, she’s ready to hit the books. And with her sunny personality, she won’t just be part of Denise’s family, she’ll now be part of our family, too.
ad - full page.indd 1
11/11/25 11:52 AM
ED N HOF
Nat Rea Photography | Warrior Design and Decor | DeOrsay Campbell Smith Architects
FBN_ND25_1.00_CV4_NEDHOF_v1.indd 1
9/26/25 2:05 PM