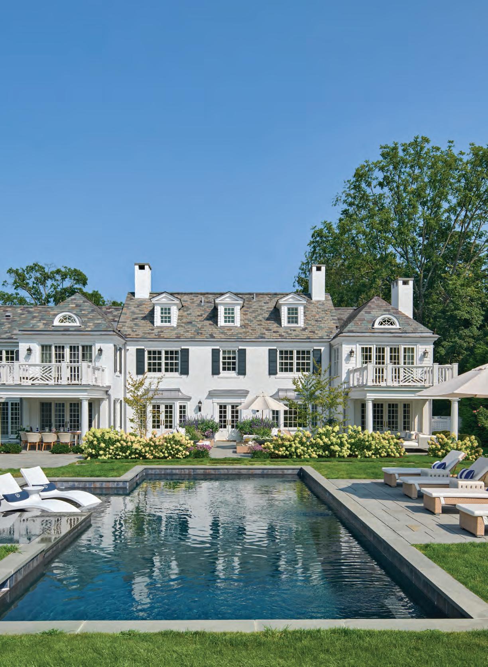
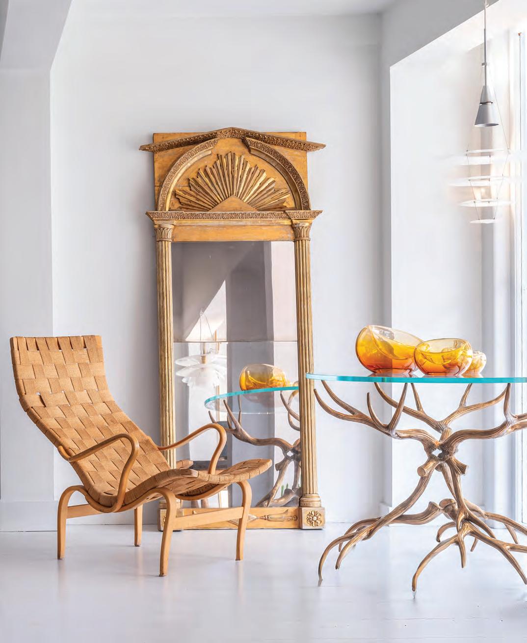
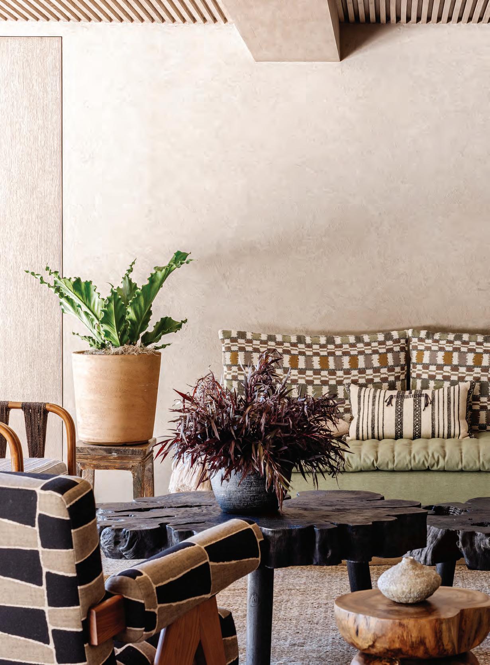
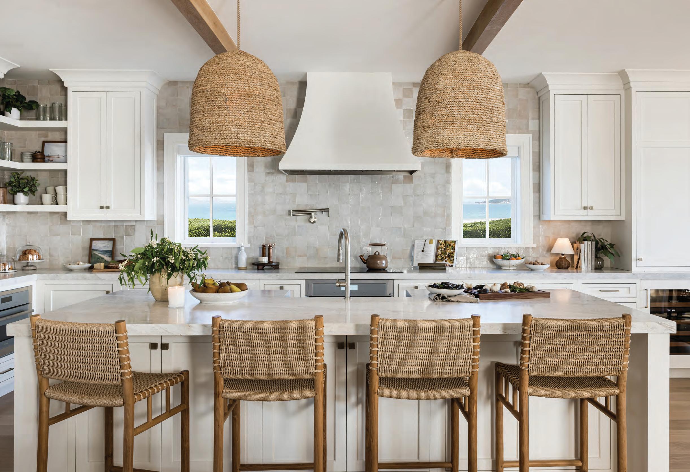
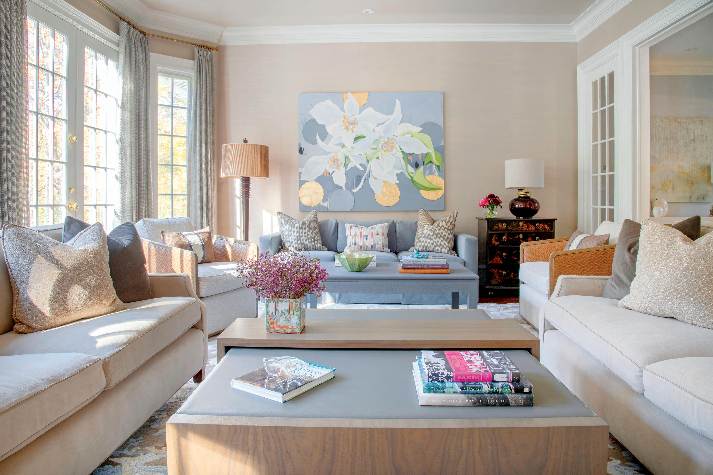
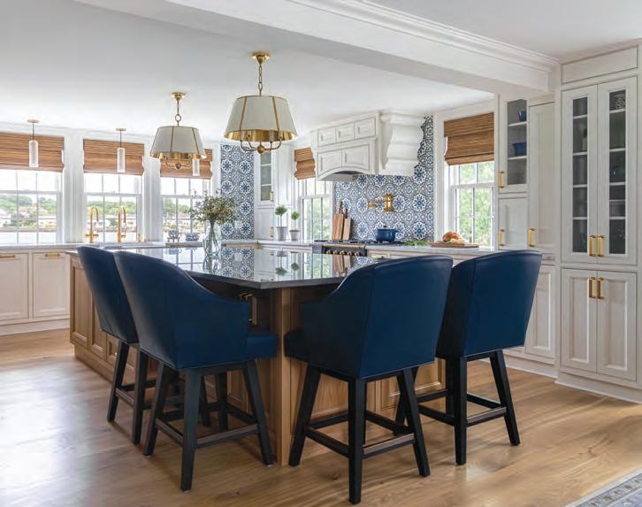
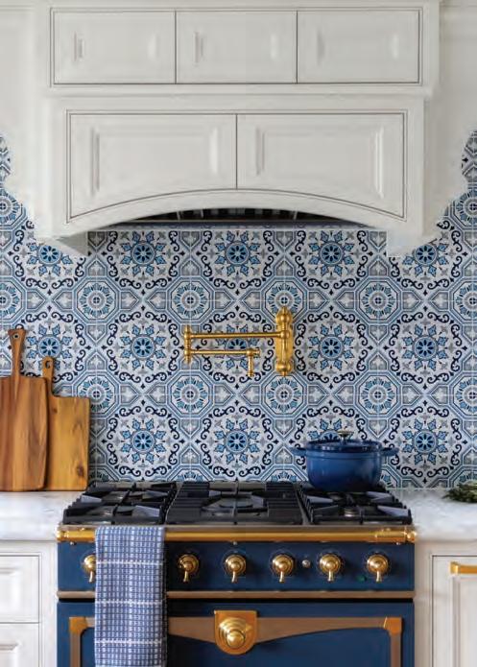
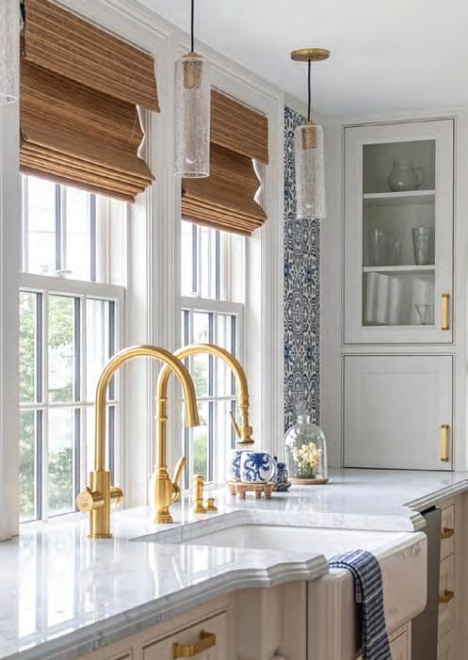
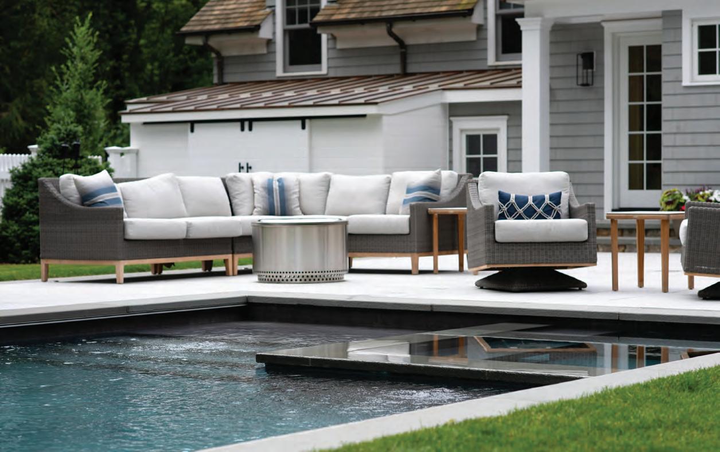
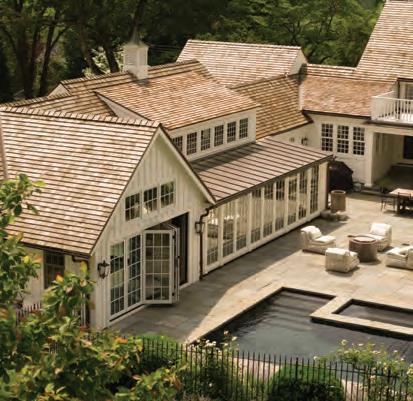
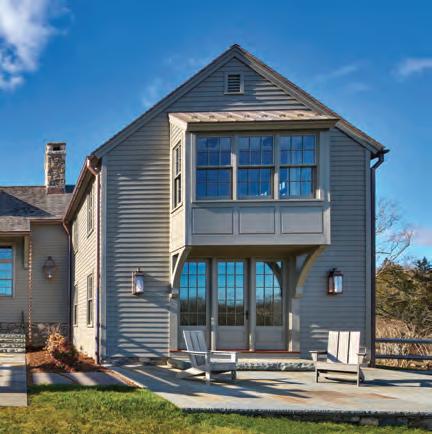
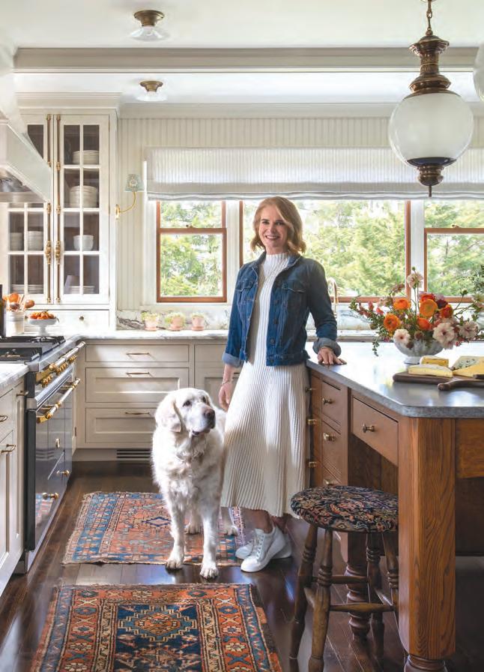
Where interior and architectural design feel fresh, livable, and personal.
Nantucket Martha’s Vineyard Cape Cod Hamptons
Naples Palm Beach Ocean Reef Jackson Hole Kiawah Island
Vero Beach Montecito Newport Watch Hill and beyond…
BRINGING YOUR PLANS TO LIFE ONE HOME AT A TIME.
HOMES
114 | Past Made Present
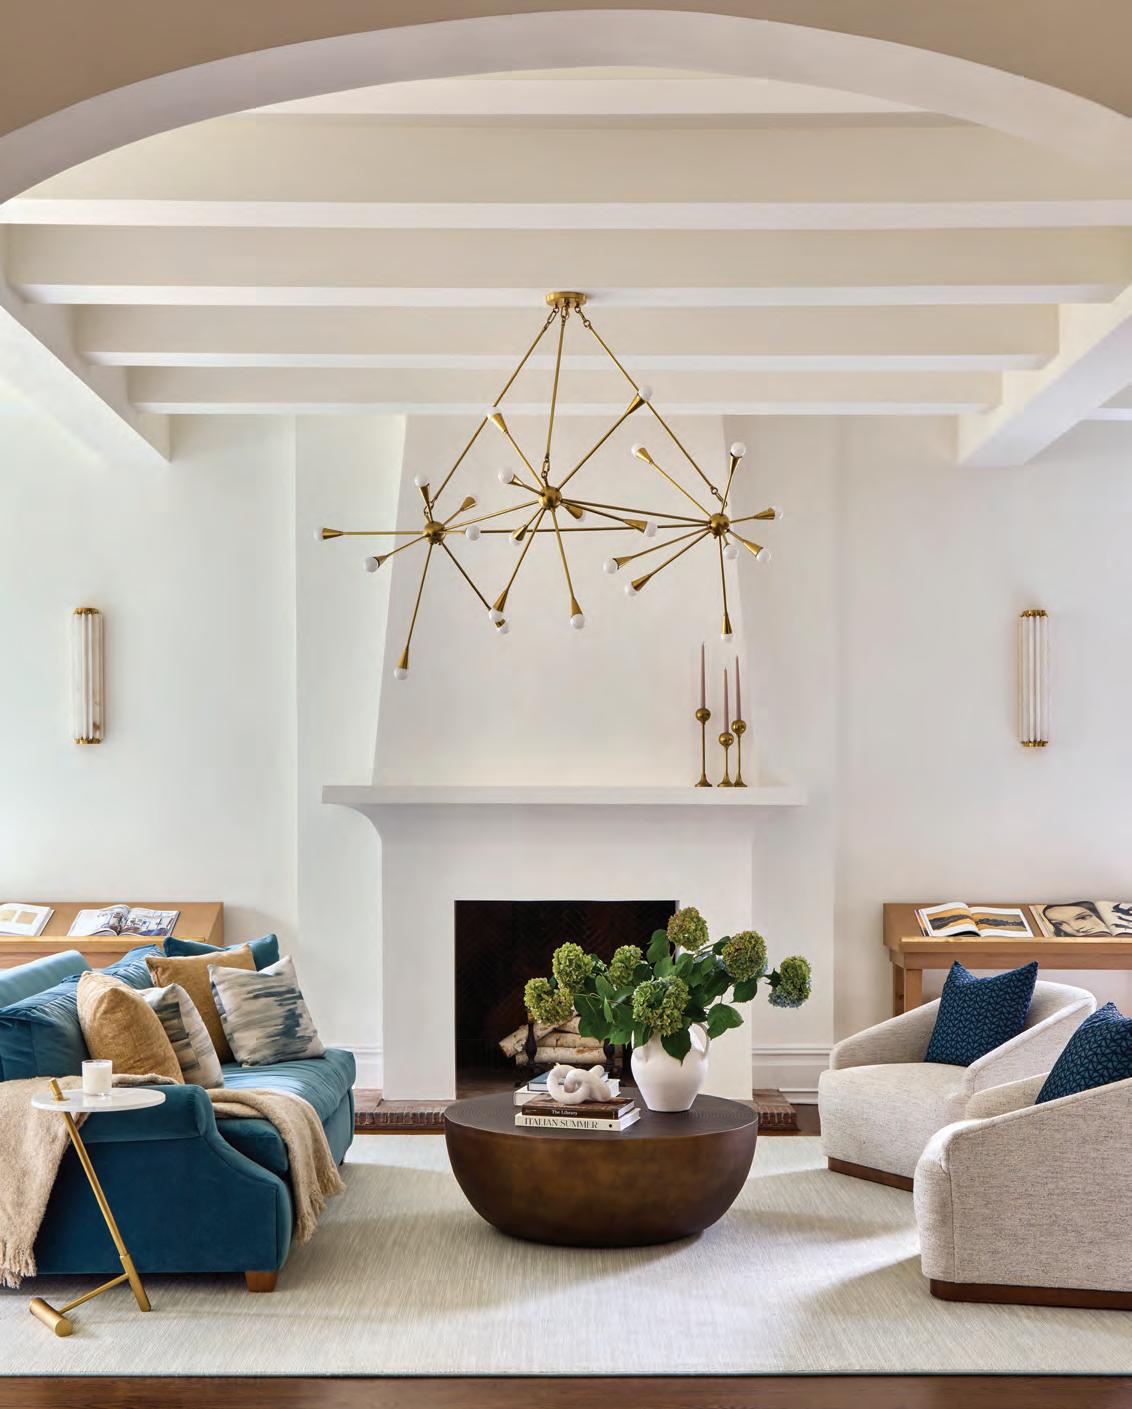
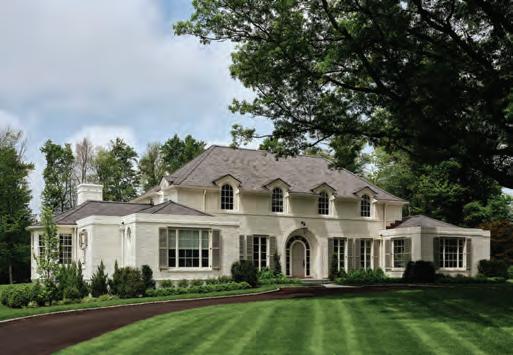
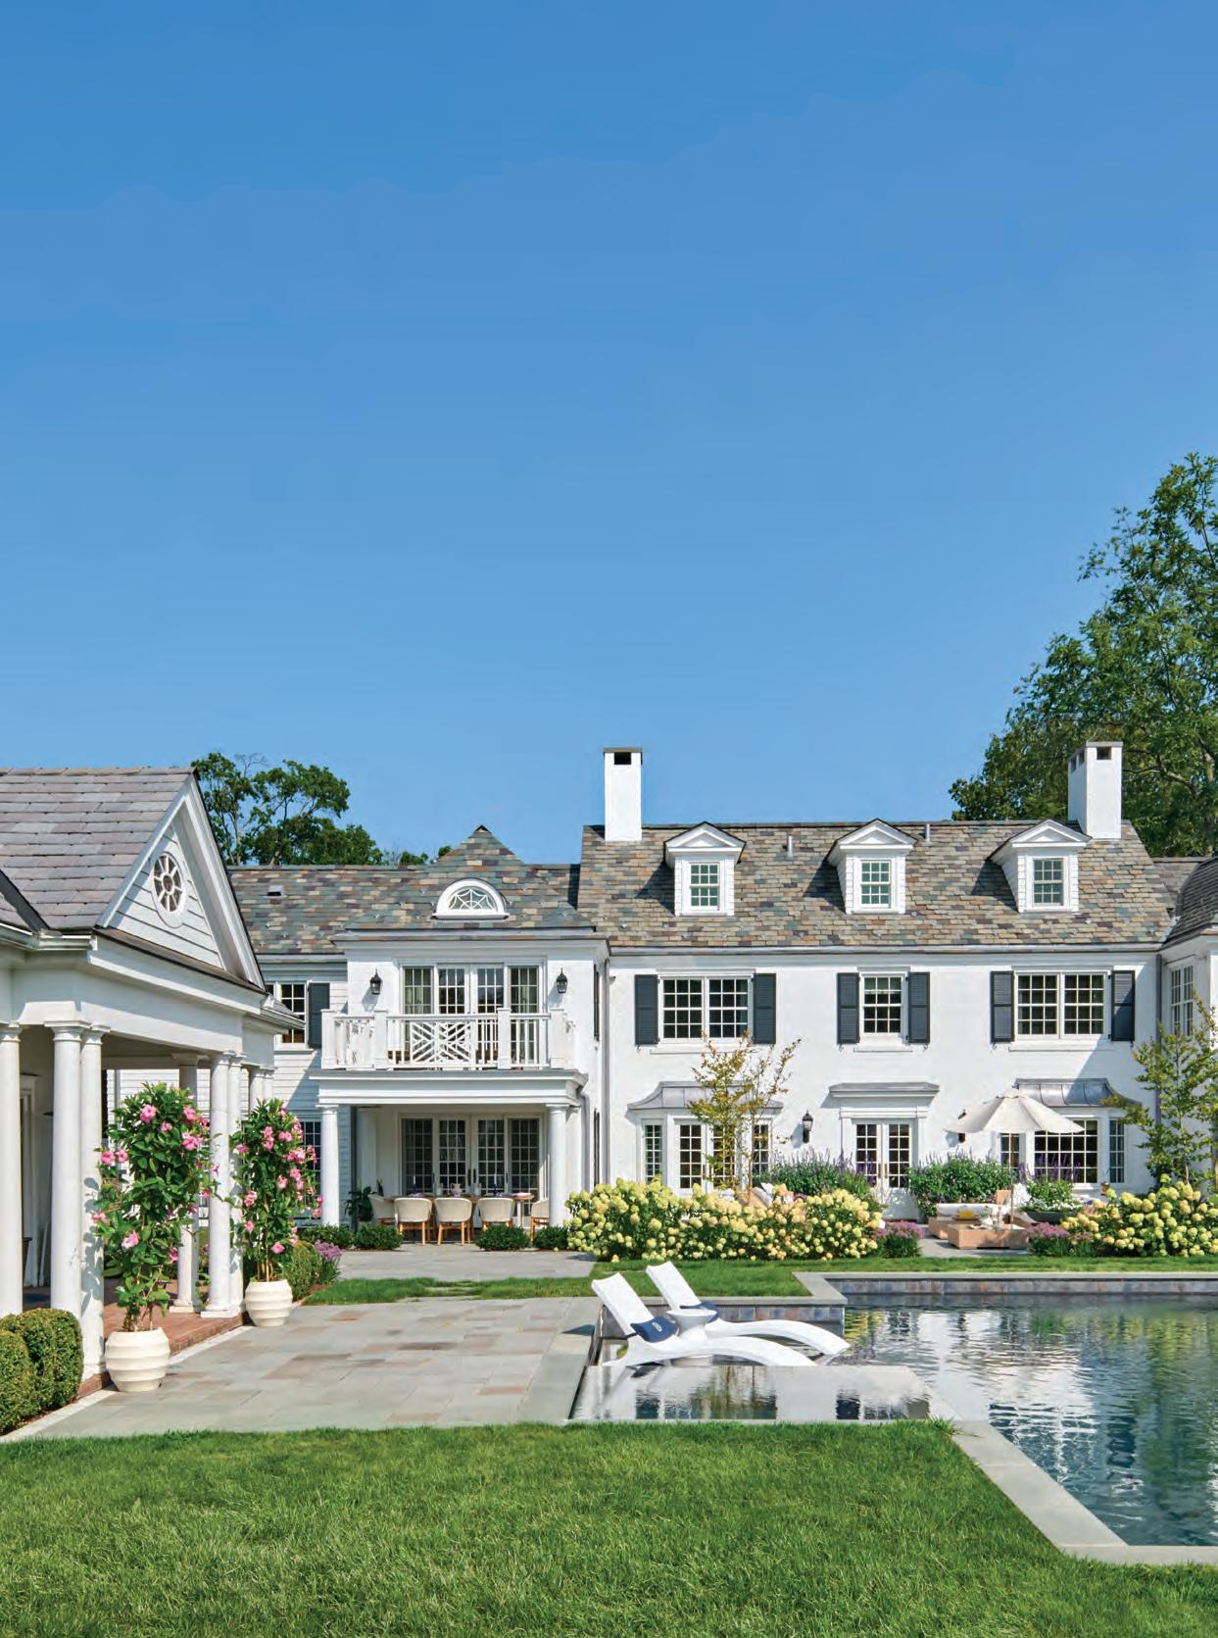
A Greenwich colonial embraces modern family life without losing its historic soul.
124 | New Wave
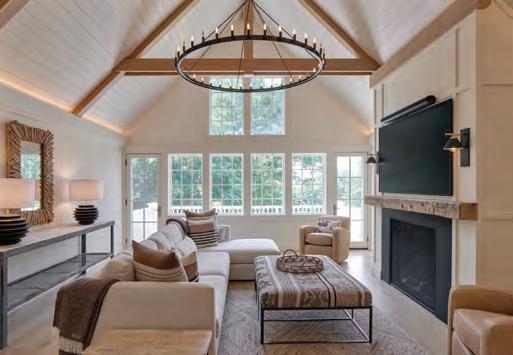
A Rhode Island getaway leaves beach-house clichés behind in favor of bold personality.
132 | Fitting in Nicely
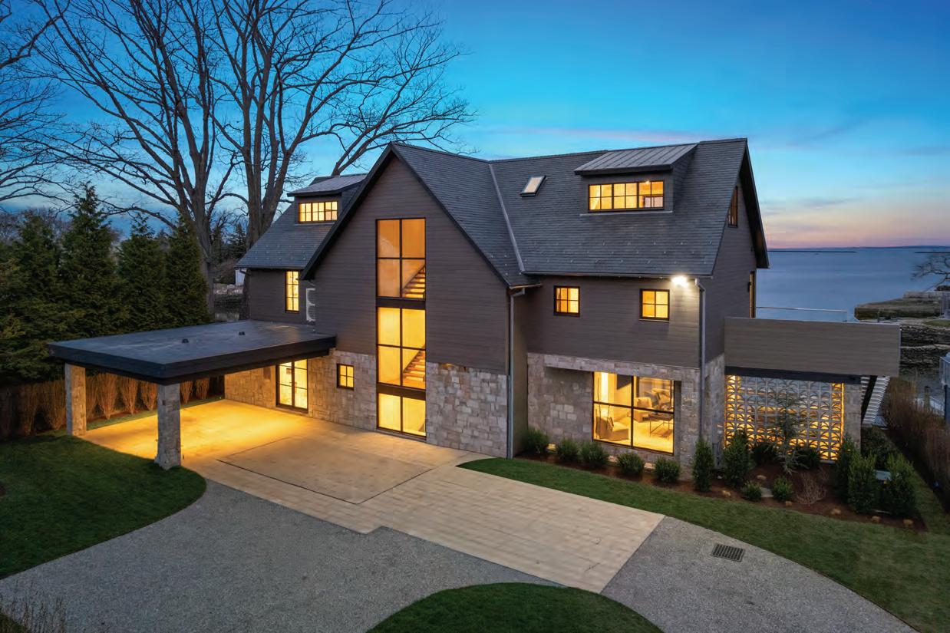
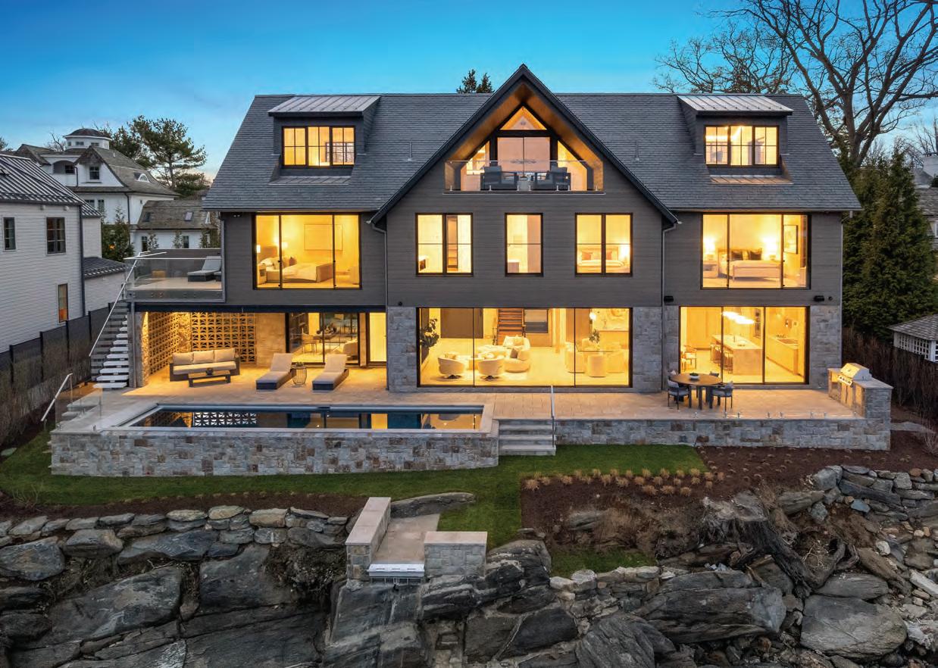
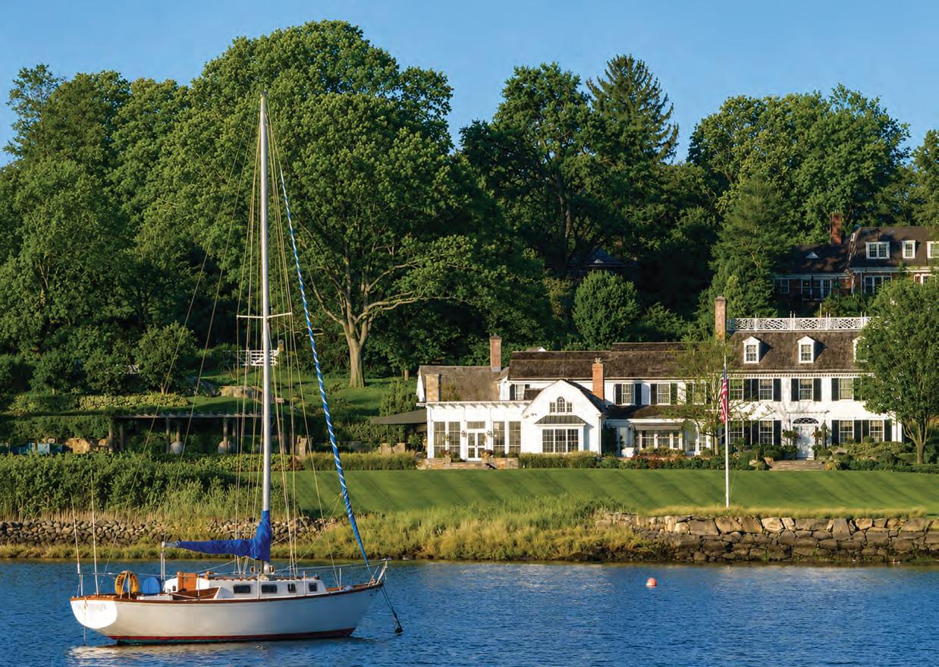
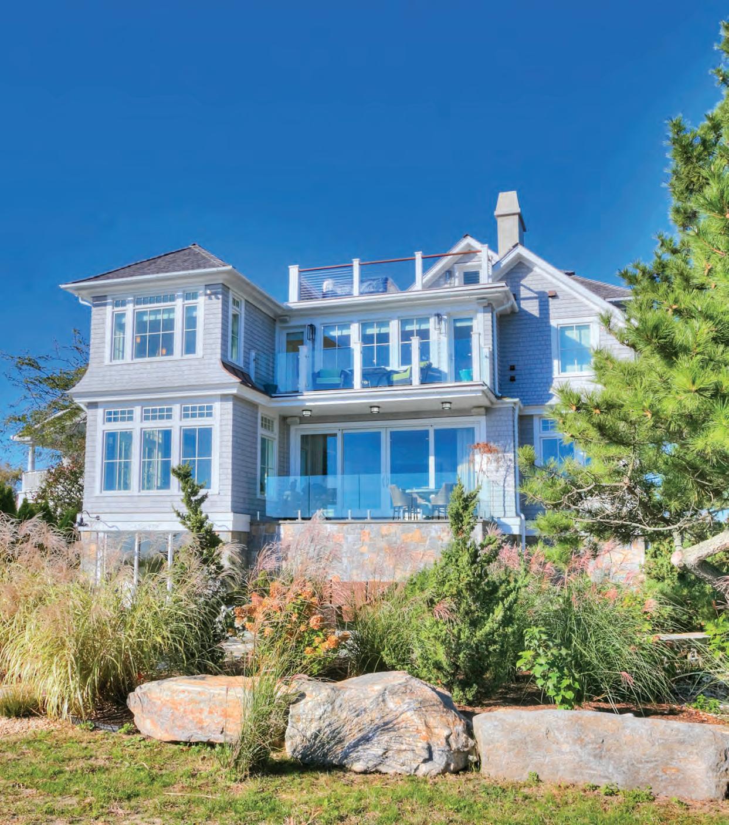
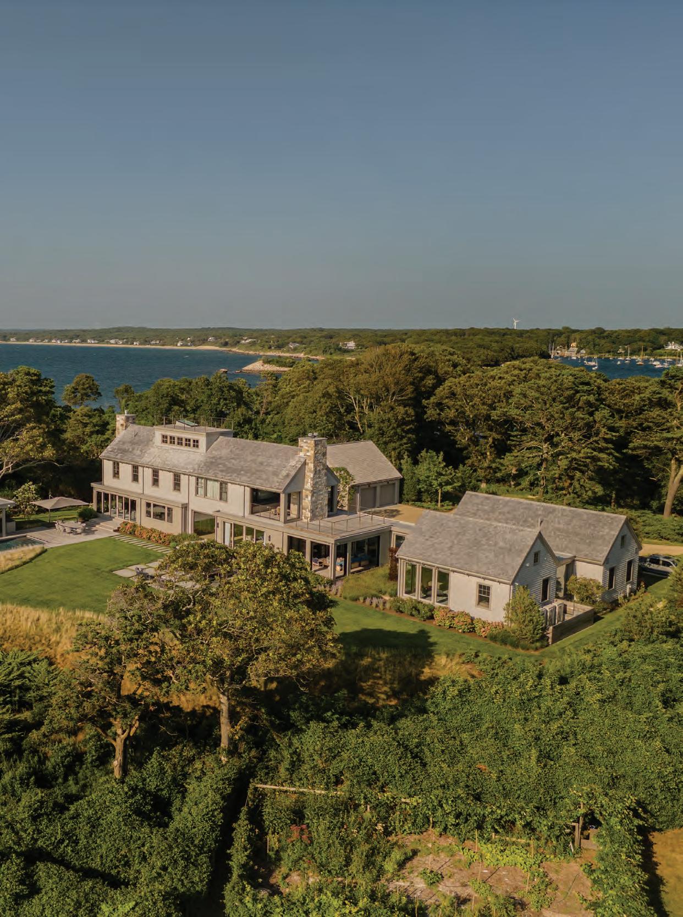
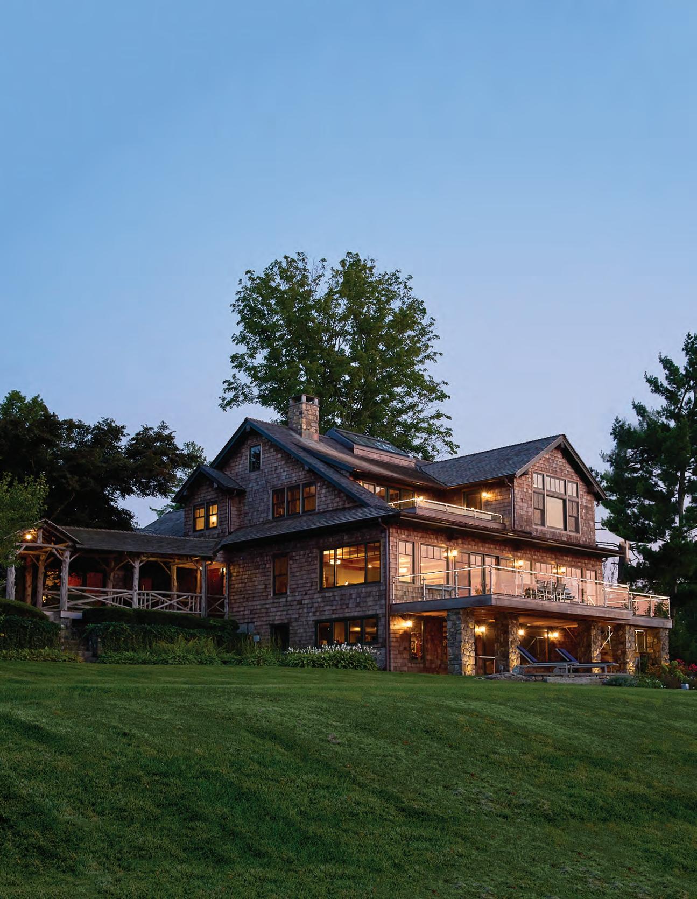
This new residence makes the most of its scenic waterfront site in Norwalk.
photograph by Robert Benson. Above photograph by Amy Vischio
73 The Connecticut Chapter of the American Institute of Architects Alice Washburn Awards
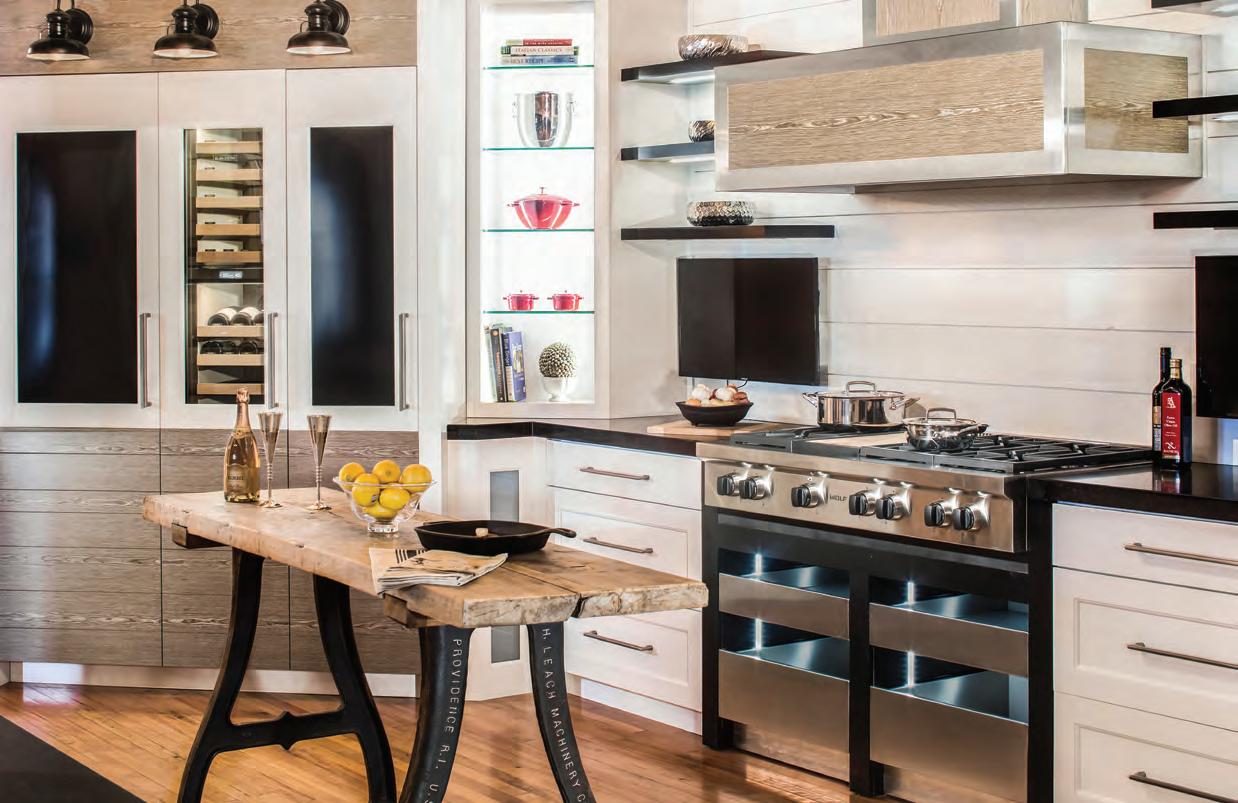
Distinctive Kitchens and Baths 95 Portfolio of Inspired Renovations
Phillip Thomas turns an infrequently used veranda into an all-season showstopper.
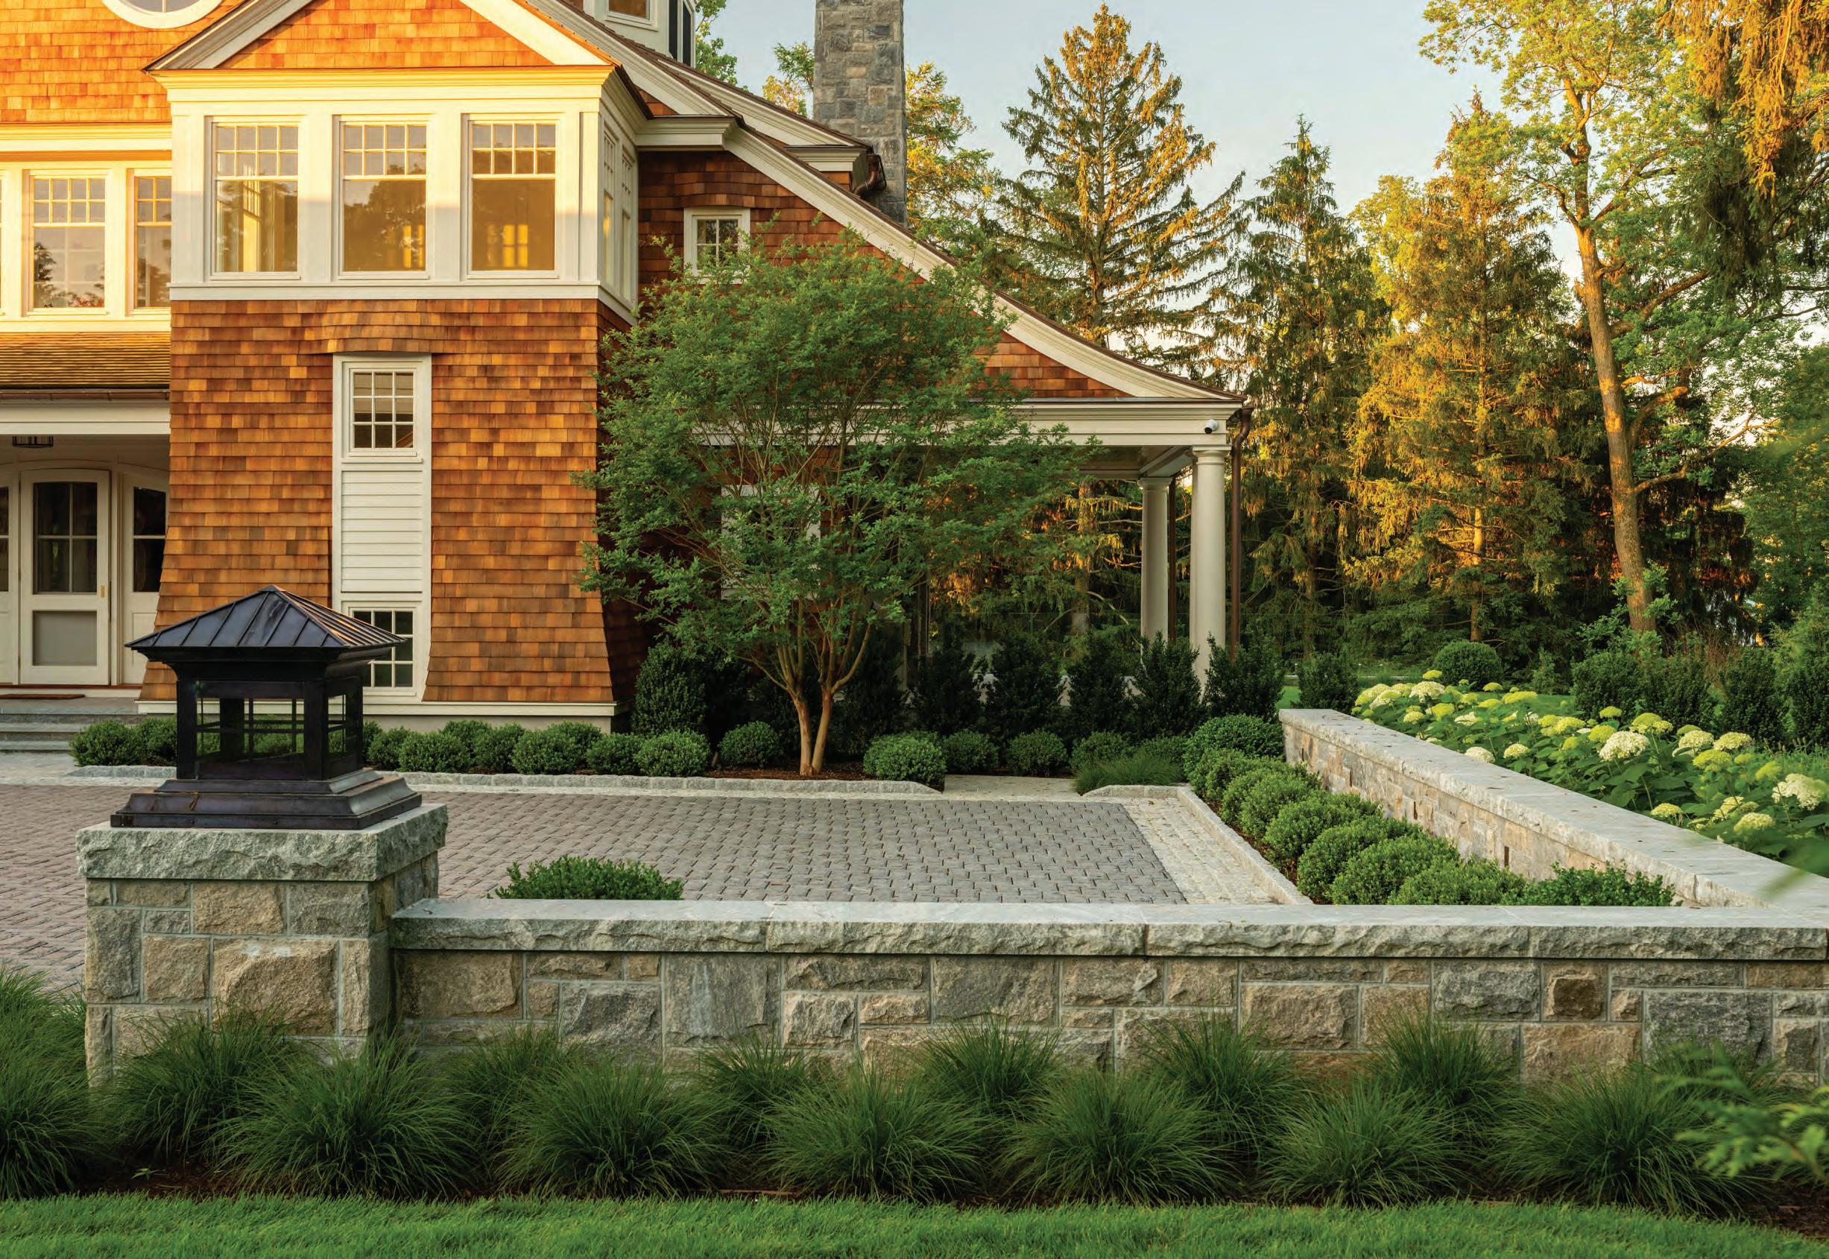
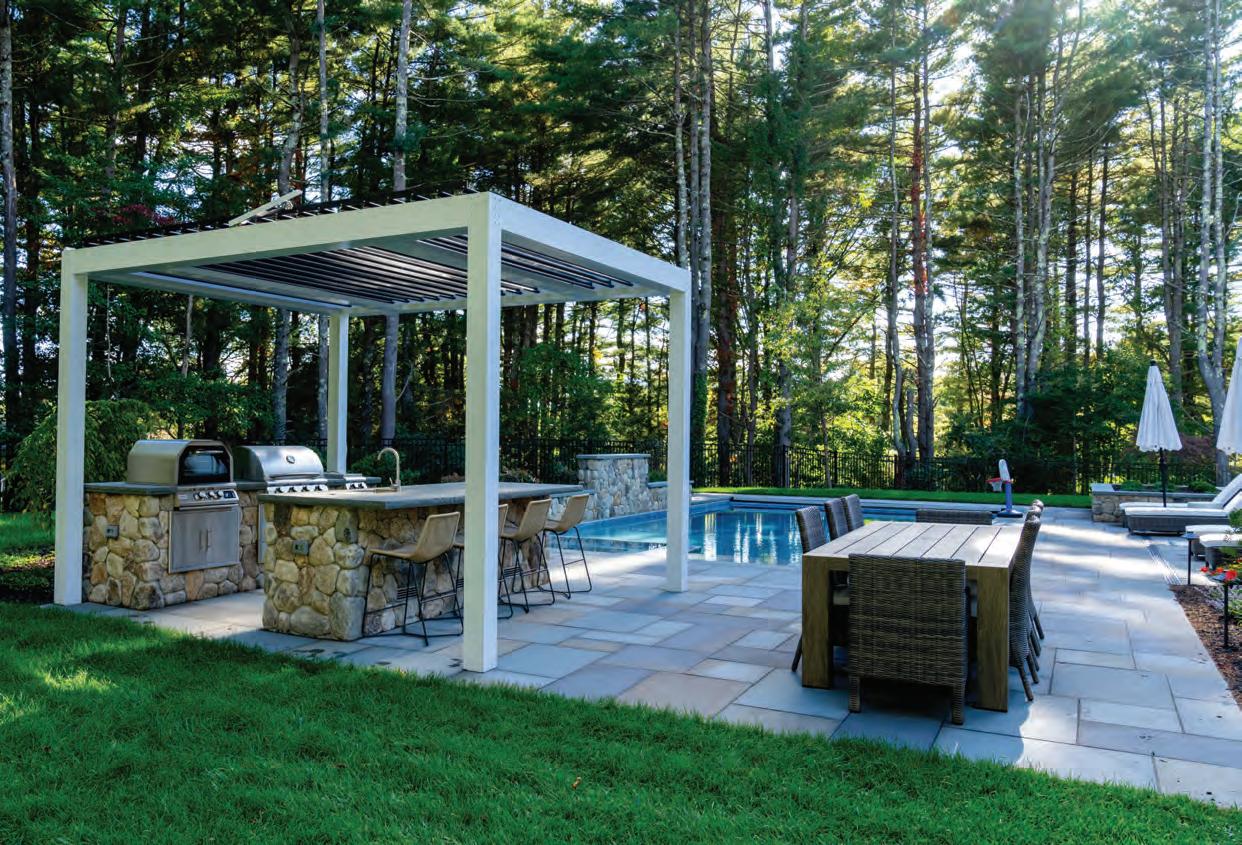
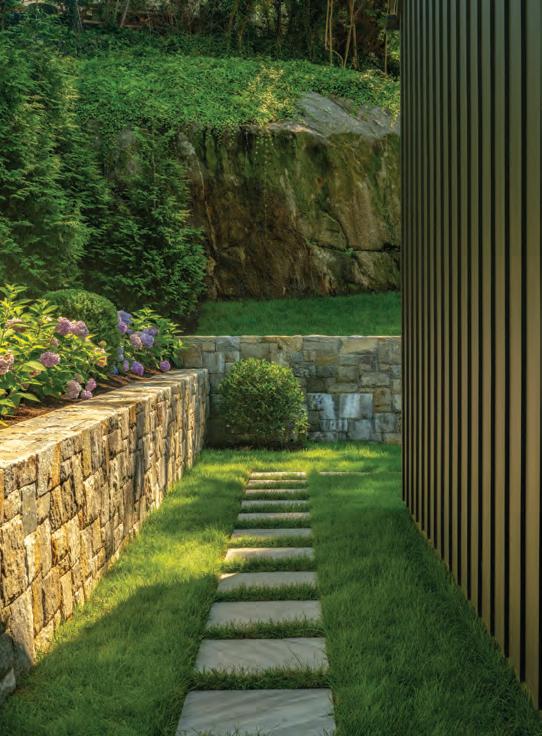
With structure and rhythm, natural stone walls define a suburban landscape.
A
Three
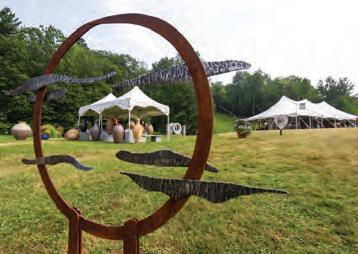
Vermont’s Stephen Procter sculpts garden vessels that sometimes elicit emotional reactions.
Places to be, people to meet, books to read, things to know.
The Scene A look back at a host of designrelated events.
Photography (clockwise from left) by Genevieve Garruppo (styled by Parker Bowie Larson), Neil Landino, and Julie Bidwell
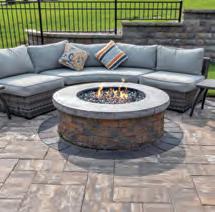
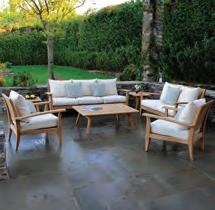
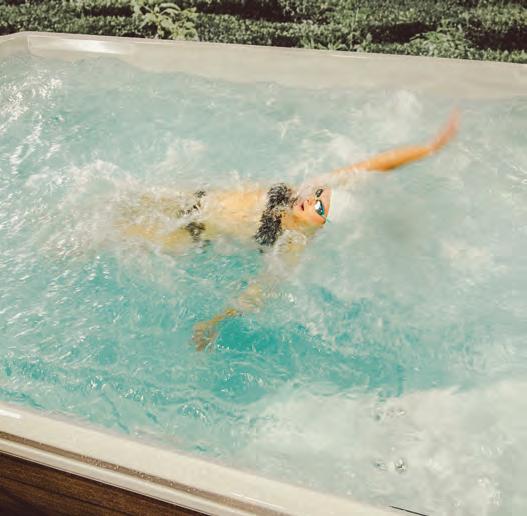
True luxury is not just seen, it is experienced. If you can dream It, we’ll build It. Let us elevate your outdoor space.
Now with two locations, in Connecticut and Massachusetts.
Welcome
Irecently moderated a panel discussion celebrating heritage craft at Eleish Van Breems Home in Westport. Think woodworking and metalwork, basketweaving, paper arts, and textiles. Once upon a time these skills were passed down in families as part of keeping a home or shared while socializing, and others were crucial skills to learn in order to make a living. Even now in our very online world we still rely on highly trained hand craft, but as the thirst for faster and cheaper persists, many skills are in danger of disappearing.
It’s summertime, and I’m a big believer in giving your brain (and body) a break. But think about how you spend your downtime…is your phone nearby? What if you replaced phone time with sketching or writing by hand. Or, if neither of those activities appeals to you, consider basketweaving. All it takes are simple materials, your hands, and some time. I find that the comfortable repetition of over-under, over-under, frees my mind to wander, and before I know it, I have several pleasing rows of weft. Even better, try it at the beach or poolside and use the nearby water source to keep the reeds flexible. Win-win!
Nearly every New England community has a historical society quietly working to preserve and protect the past. Many offer workshops or demos; the Greenwich Historical Society’s website shares simple instructions and materials to try weaving at home. The Nantucket Historical Association offers several online and in-person workshops, including how to make your own woven cuff bracelet—a great activity with friends or family.
The act of crafting connects us to the physical world in ways that our phones simply can’t. I believe a great magazine does the same. I hope you enjoy this issue, and after you’ve read it, take a moment to learn a new craft.
JENNA
TALBOTT
@jennatalbott
Contributors
P.S.
SHELL LOVE
While it’s easy to imagine sailors aboard whaleships having plenty of time to create intricate shell pictures, sailors’ valentines were actually made by the islanders they encountered on stops in Barbados. The Nantucket Historical Association has several in its collection and offers regular workshops. Or stop by A Sailor’s Valentine by Tuckernuck, a new concept store on Nantucket’s Centre Street, featuring an enormous ode to the elaborate shellcraft.
COASTAL COLLAB
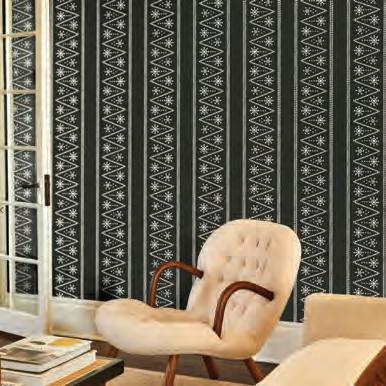
French wallpaper house Isidore Leroy debuted at High Point Market last spring with an introduction that caught our eye. Chicagobased interior designer Meghan Jay’s new collection, My Home by the Sea, is an ode to Jay’s childhood memories of summers on the New England coast. We particularly love Nantucket Weave (above) and the panoramic East Coast.
Robert Benson believes the best architectural photography blends ideas, philosophy, art, and light. The honorary member of the Boston Society of Architects has contributed to numerous books and has photographed two of his own (keep an eye out for the third, focusing on Italy, coming soon).
In photographing “Past Made Present” on page 114, he says it was all about capturing the story behind the design. “These projects represent an immense amount of design time and consideration of the clients’ desires and needs. There is always a deeper story to the design than initially meets the eye.”
Paula M. Bodah, former senior editor at New England Home who now happily works as a contributor and freelance writer, is a born-and-bred Rhode Islander, but she wisely spends the colder months in Sedona, Arizona. Telling the story of the coastal home featured in “New Wave” on page 124 was second nature. “I've written about plenty of waterfront homes over the years, but I was especially drawn to this one because it embraces its setting without leaning on the usual coastal clichés. From the windswept landscape to the layered interiors, every element feels rooted in Watch Hill without ever becoming predictable.”
Jenna Talbott portrait by Jessica Delaney. Coastal Collab photograph by Annie Schlechter
Senior Editor Lisa H. Speidel lspeidel@nehomemag.com
Senior Contributing Editor Paula M. Bodah
Contributing Editors
Karin Lidbeck Brent Nicole Polly
Contributing Writers
Alyssa Bird, Robert Kiener, Maria LaPiana, Troy McMullen, Kathryn O’Shea-Evans, Gail Ravgiala
Contributing Photographers
Robert Benson, Julie Bidwell, Jessica Delaney, Genevieve Garruppo, Neil Landino, Davidson McCulloh, Marina Porl, Amy Vischio
nnn
Subscriptions
To subscribe to New England Home ($19.95 for one year), New England Home Connecticut ($15.95 for one year), or for customer service, call 617-702-4454 or email newenglandhome@subscriptionteam.com
nnn
Editorial Submissions
Designers, architects, builders, and homeowners are invited to submit projects for editorial consideration. For information, email edit@nehomemag.com
Letters to the Editor
We’d love to hear from you! Email us at letters@nehomemag.com
Upcoming Events
Are you planning an event that we can feature in our calendar? Email information to calendar@nehomemag.com
Parties
We welcome photographs from designor architecture-related parties. Send highresolution photos with information about the party and the people pictured to info@nehomemag.com
nnn
Newsletter
Sign up at nehomemag.com/newsletters
Social Media
Engage with us at @nehomemagazine on Instagram + Pinterest + Facebook nehomemag.com
Marketing Designer Jared Ainscough | jainscough@nehomemag.com
Production Manager Gary Barth | gbarth@nehomemag.com
Marketing Manager Emma Ostrovsky | eostrovsky@nehomemag.com nehomemag.com
Editorial and Advertising Office 530 Harrison Ave., Suite 302 Boston, MA 02118 617-938-3991, 800-609-5154
New England Home Magazine, LLC
Managing Partners
Adam Japko, Chris Legg
Finance Manager
Kiyomi DeBay | kdebay@nehomemag.com
Circulation Manager
Kurt Coey
Newsstand Manager Bob Moenster
Advertising Information
To receive information about advertising in New England Home, please contact us at 800-609-5154, ext. 713, or info@nehomemag.com
Media partners:
Here There
&
DESIGN DISCOVERIES FROM AROUND CONNECTICUT
Climate Control
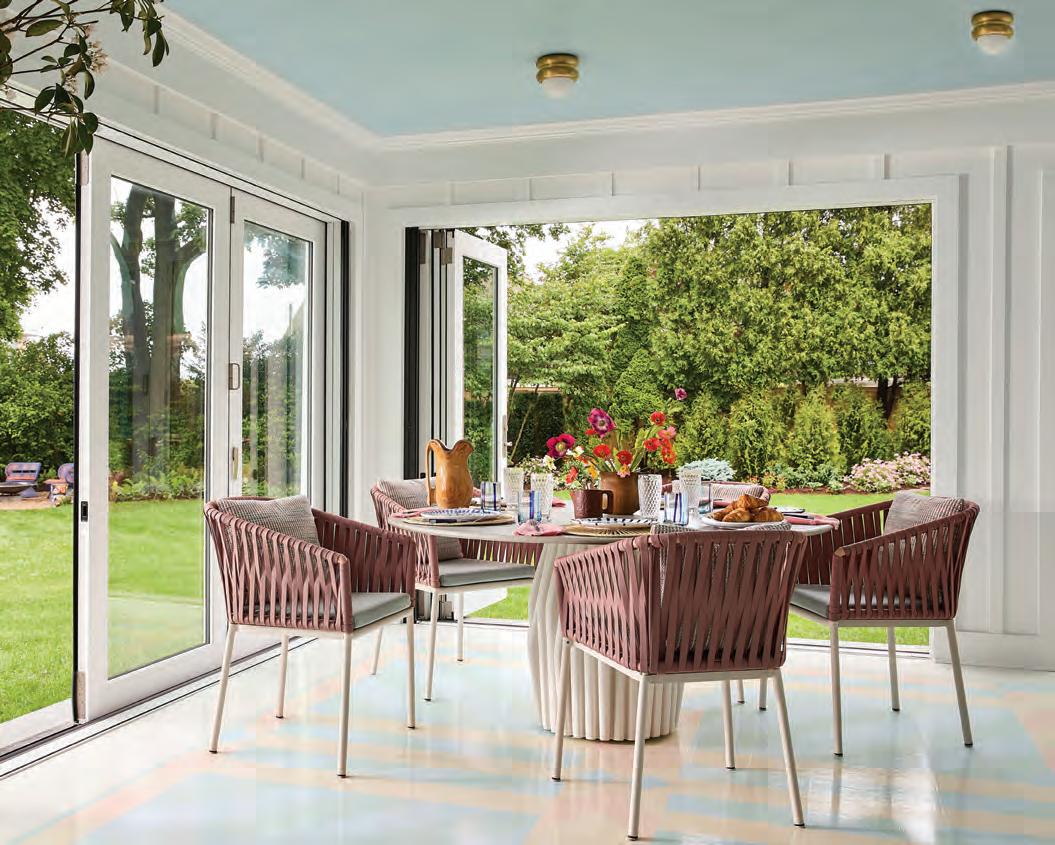
Phillip Thomas turns an infrequently used veranda into an all-season showstopper.
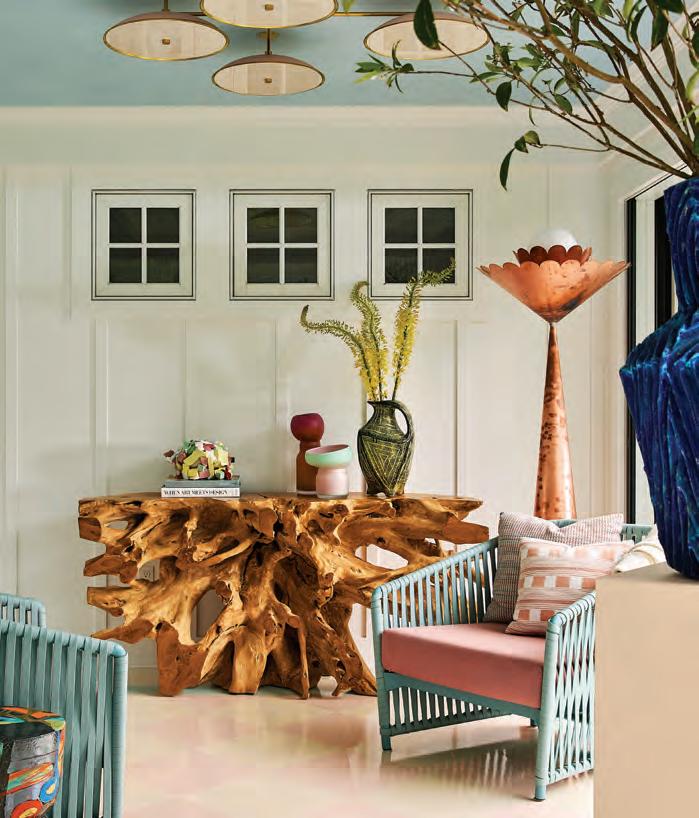
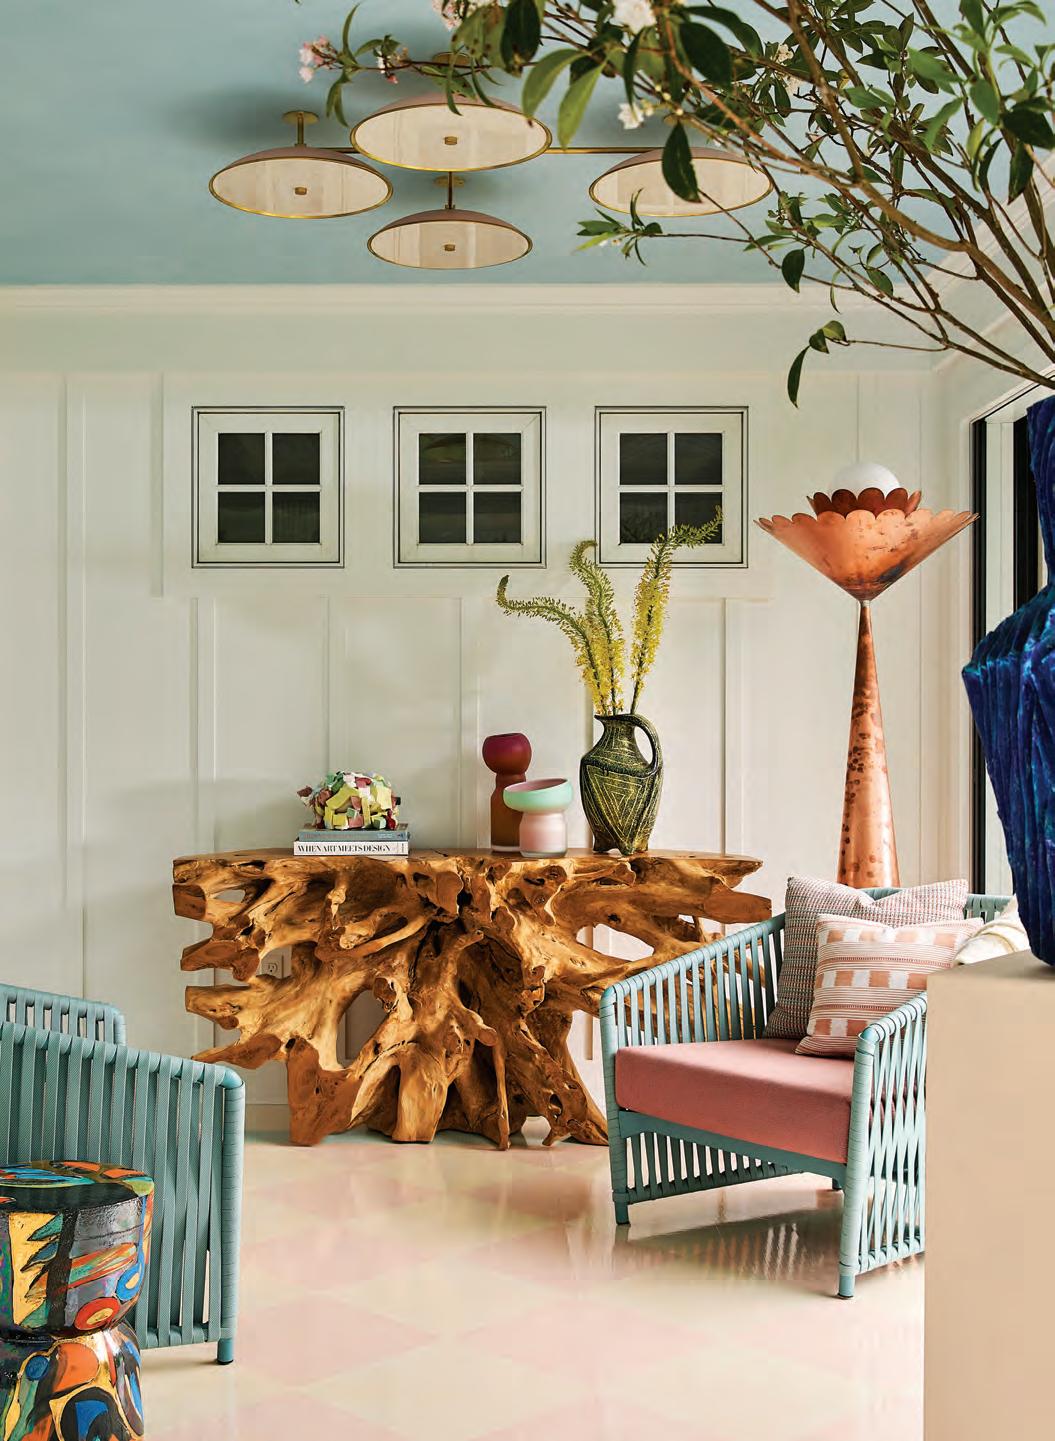
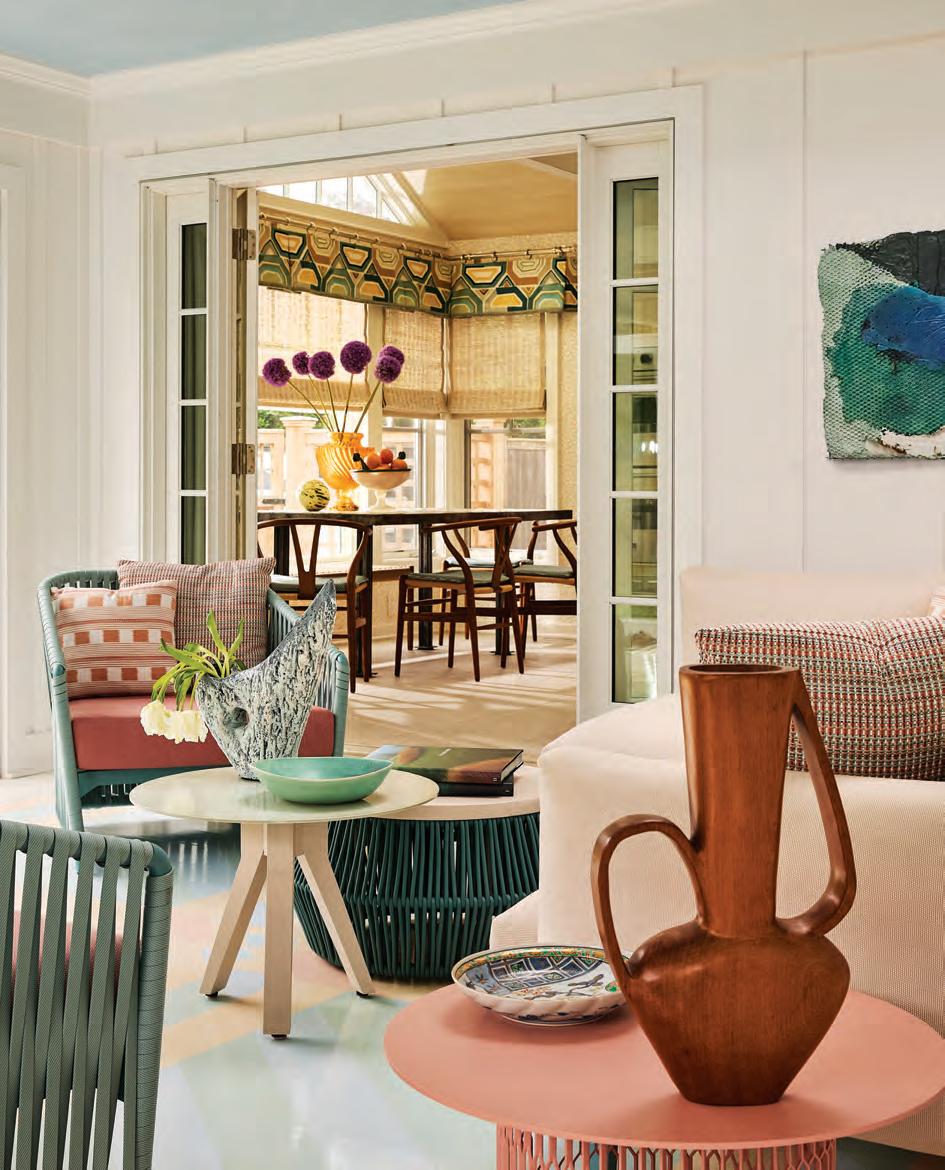
An Urban Electric Co. chandelier supplies modernity while floors hand-painted by Chris Pearson ground the porch. The copper floor lamp and ceramic stool are from The Future Perfect; the console table is Andrianna Shamaris.
Text by KATHRYN O’SHEA-EVANS | Photography by GENEVIEVE GARRUPPO | Styled b y PARKER BOWIE LARSON
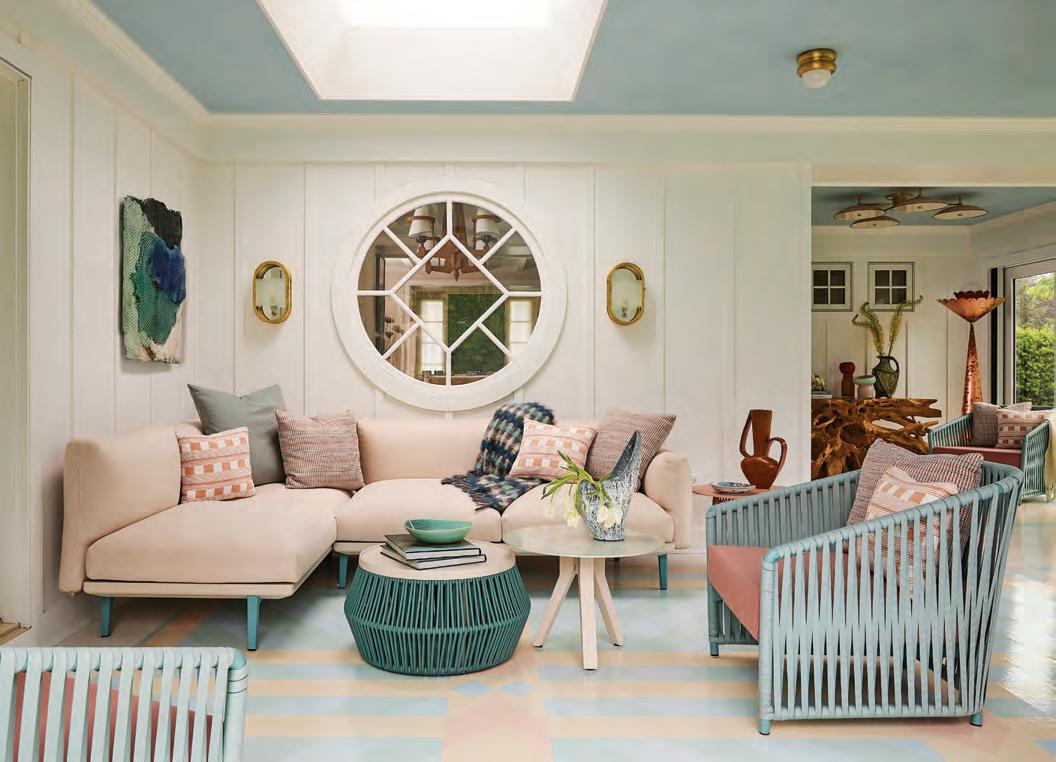
A coterie of seating from Kettal, including the sofa and chairs as well as the side and coffee tables, creates a spot for highbrow conversation and tucking into beach reads alike. Throw pillows in Christopher Farr Cloth and Pierre Frey were made by La Regence.
The trouble with waterfront porches is that, much like a convertible, they’re often best admired in theory
This one, perched along a sound in coastal Connecticut, came with beautiful views…plus wind, bugs, and all the
predictable indignities of the outdoors. Designer Phillip Thomas’s solution wasn’t just to enclose it but to transform it into a four-season retreat that feels connected to both the house and the landscape beyond.
“It was a space that, as much as they loved it, was rarely used,” recalls Thomas, who envisioned a nook tricked out not merely for perfect July mornings but for chilly November evenings. Thanks to radiant heat, weather-hardy materials, and a healthy disregard for conventional categories, now “it can be used in the dead of winter as well as in the heat of summer.”
The project is part of a broader shift that Thomas has noticed in residential design. “We’ve spent so many years bringing the outdoors into our interiors,” Thomas says, “and I feel like now we’re bringing our interiors to our outdoors.”
The result is a living area that enjoys plenty of fresh sea air. And so that it all lasts, every choice was made with weather in mind, either “resistant to the elements or so it would only get more beautiful coming into contact with
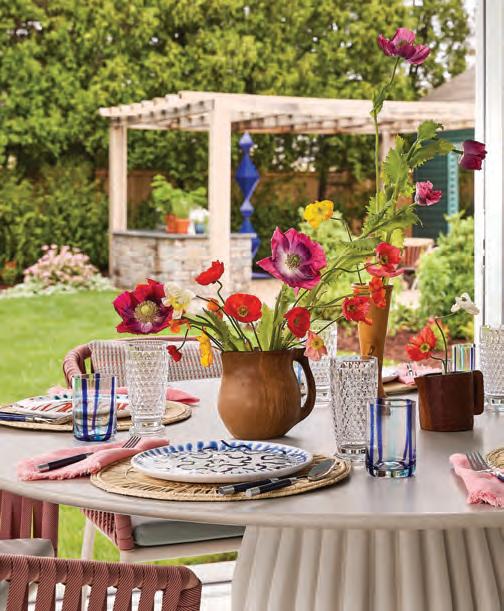
ABOVE: “I love the circle window,” says interior designer Phillip Thomas of the existing architectural element. “It’s totally different, totally unexpected, and takes it from being a utilitarian device to something that has some artistic value to it.” BELOW: Lunch served at a Holly Hunt table features views of Arizona Needle, artist Tom Faulkner’s garden sculpture.
Urban Electric Co. flush-mount lights don’t distract from the sky-blue ceiling. The painted ‘carpet’ on the floor features a glazing that gives the colors a woven look. The high-gloss final finish helps bounce light around the space.
“WE’VE SPENT SO MANY YEARS BRINGING THE OUTDOORS INTO OUR INTERIORS, AND I FEEL LIKE NOW WE’RE BRINGING OUR INTERIORS TO OUR OUTDOORS.”
the elements.” Webbed seating nods to the nautical. A teak root table will develop a silvery patina over time. In the humidity, the scalloped copper floor lamp will darken and eventually turn verdigris. “All of these pieces are living pieces,” Thomas says.
Perhaps his cleverest move appears underfoot. Rather than wrestling with outdoor rugs that shift and buckle—
—Interior designer Phillip Thomas
“carpets can twist and turn as they move with hot and cold,” Thomas points out— they designed ‘carpets’ and had them painted directly onto the wood floors by decorative artist Chris Pearson.
Above it all, a sky-blue outdoor plaster ceiling references traditional porch ceilings once believed to deter insects. Here, however, the nostalgia comes packaged with durability: the
outdoor plaster can “get wet without falling apart,” Thomas notes, while lending the area a dreamy, cloudless, open-sky quality—be it June or January.
EDITOR’S NOTE: For details, see Resources.
ARCHITECTURE: William Leavy Architecture
INTERIOR DESIGN: Phillip Thomas Inc.
BUILDER: Coady Construction
Set in Stone
With structure and rhythm, natural stone walls define a suburban landscape.
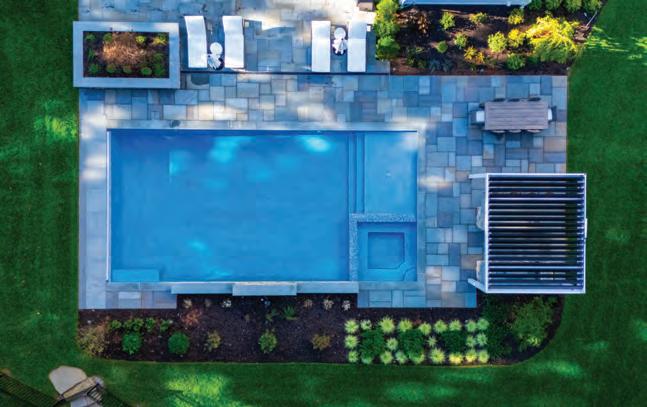
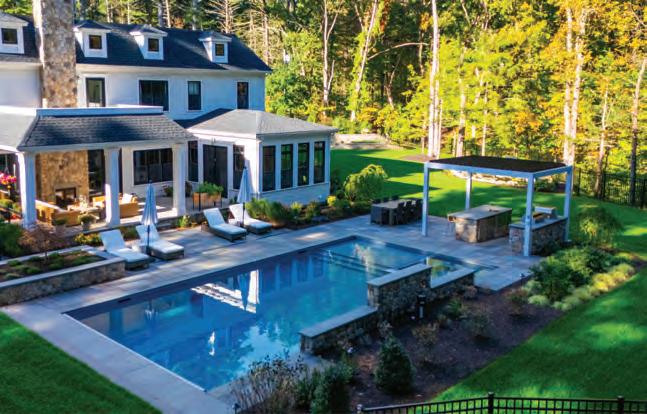
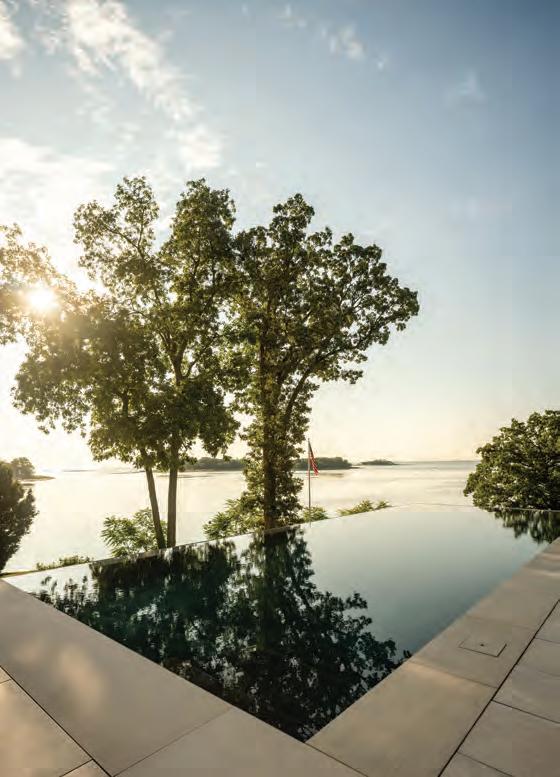
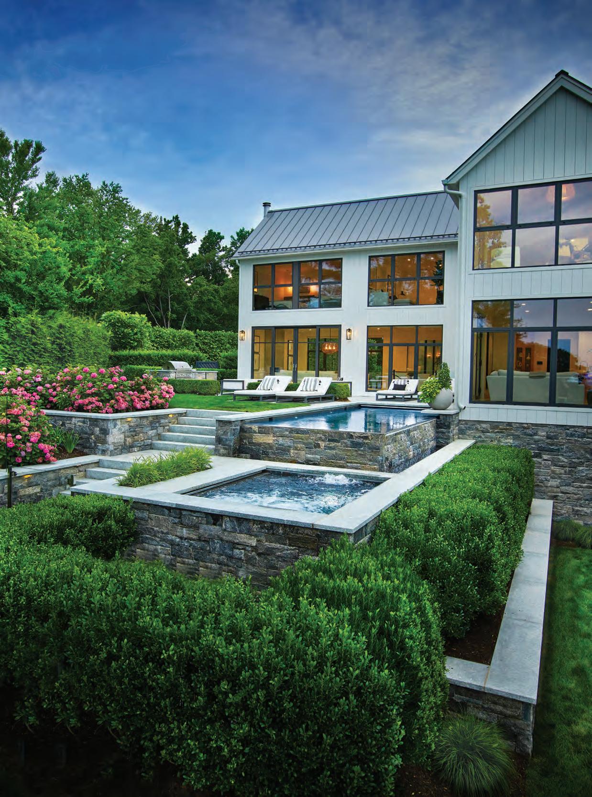
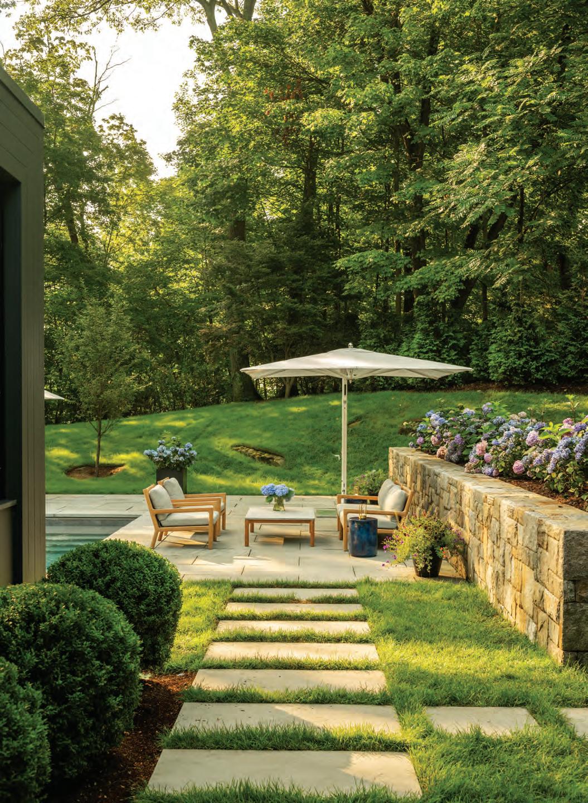
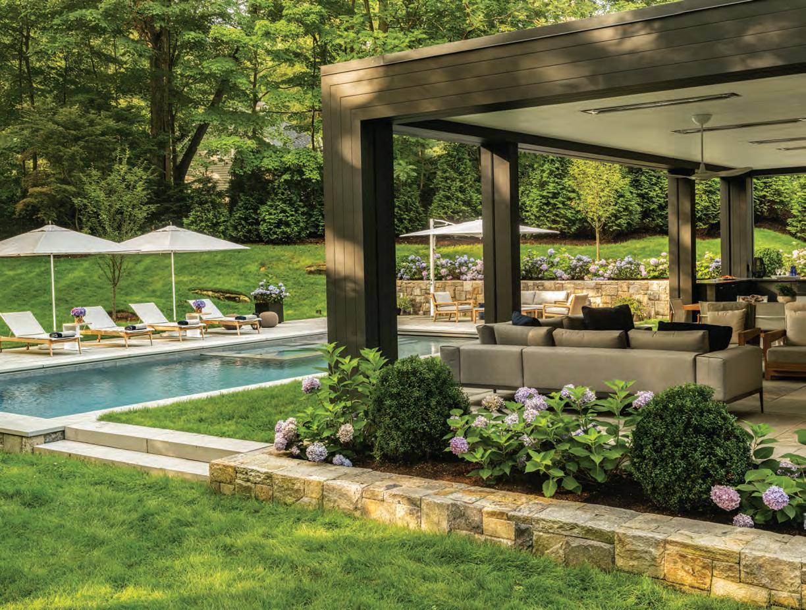
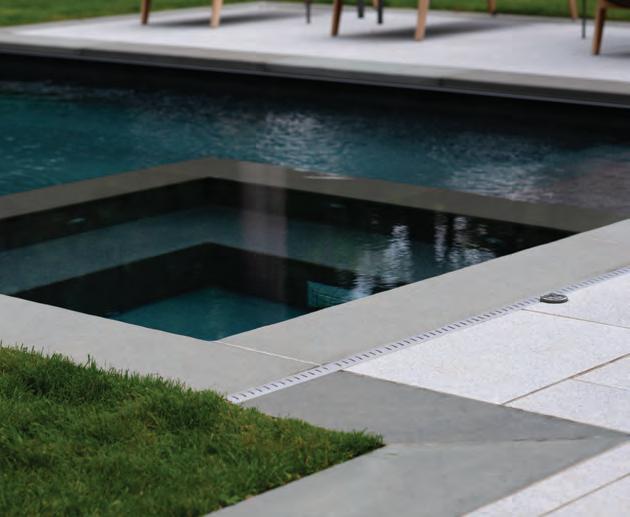
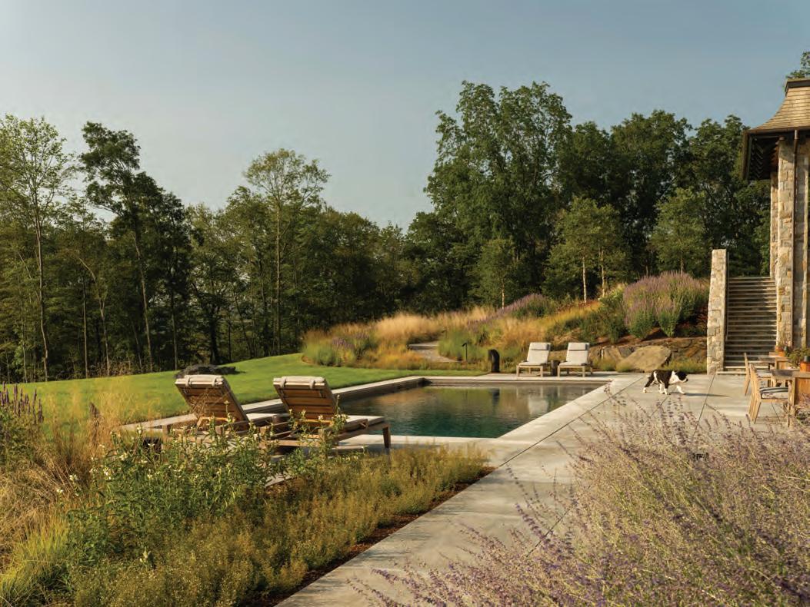
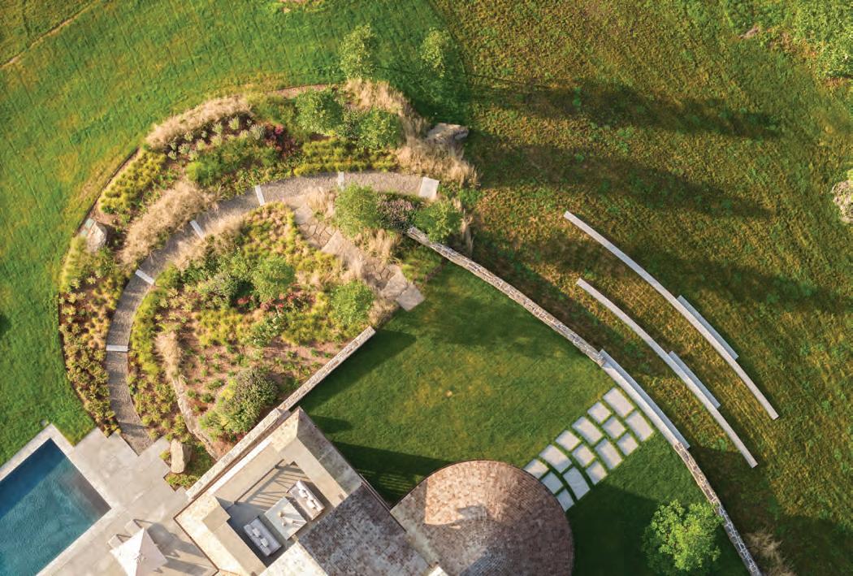
Stone walls give structure to the landscape. The pool deck is Madras Grey sandstone, a natural material from India that has a softer texture and stays cooler in the sun than bluestone.
Text by GAIL RAVGIALA | Phot ography by NEIL LANDINO
Landscape design often involves a leap of faith, says Rosalia Sanni, principal landscape designer and owner of Rosalia Sanni Design. Concept development and schematics notwithstanding, “To a certain point, the vision exists only in our imagination.”
This project in Greenwich involved rethinking and remaking the property around a traditional
7,200-square-foot stone-andshingle house that was itself undergoing a major renovation. “We were fortunate to have clients who believed in us,” she says. The plan to modernize and expand the house included adding a pool and adjacent covered porch at the rear of the structure and improving the underutilized 1.12-acre lot. From the start, Sanni
The geometric sensibility of the new covered porch influenced the outdoor scheme. “We paid close attention to the house design, so the landscape feels like an extension,” says landscape designer Lina Cangrejo.
“OUR CLIENTS WERE OPEN TO SUGGESTIONS TO UTILIZE EVERY INCH OF THE PROPERTY.”
—Landscape
designer
Rosalia Sanni
and RSD senior designer Lina Cangrejo were able to dovetail their grounds program with the renovation plan executed by the architects at Alisberg Parker. The result is a landscape that wraps the updated home’s architecture, the land’s topography, and the family’s lifestyle into one harmonious panorama. With a raised contour, the existing landscape was cluttered with trees and overgrowth. “The house was oriented to a narrow yard, and the hillside
ABOVE: Decluttering the hill behind the pool created a grassy play space while the trees offer privacy screening. LEFT: A dramatic natural rock outcropping is framed in this view from a path along the new barn-style garage.
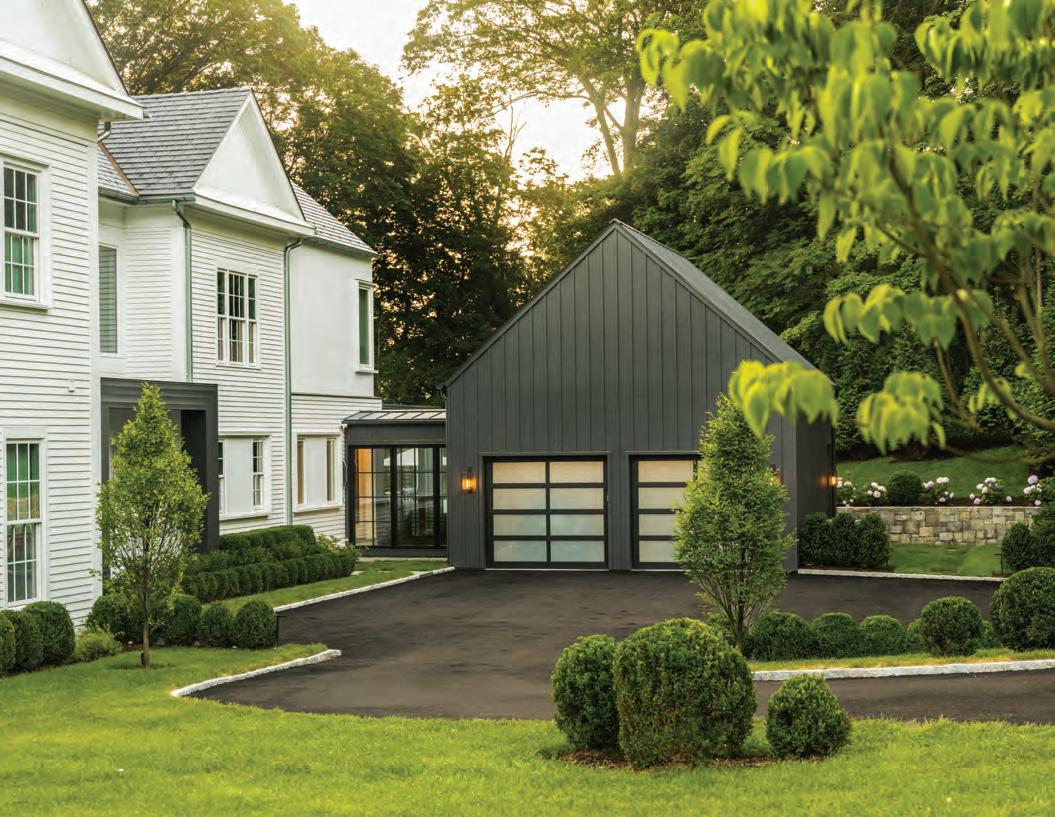
On the street side, the renovation included construction of a new garage connected to the house by a glass-framed breezeway. Sanni and Cangrejo designed a motor court to create a sense of arrival. The breezeway also provides entrée to a stepping-stone path leading to the pool. The signature stone walls extend behind the new structure.
“WHEN WE WERE DONE, EVEN THE CLIENTS WERE SURPRISED THEY HAD SO MUCH PROPERTY.”
—Landscape designer
Lina Cangrejo
was largely ignored,” says Sanni. “Our clients were open to suggestions to utilize every inch of the property.”
While the pool is a focal point, by culling the planting, she made space for kids to play and adults to walk in the woods along the border. “It was an exercise in editing as much as adding.”
Now the hillside offers a protective embrace. Stone walls reflect the geometry of the architecture, their straight lines providing year-round structure and rhythm that balance the natural informality of the rolling lawn and border greenery.
“We thought about sight lines and scale,” says Sanni, who intentionally kept the defining stone walls at a
maximum height of three feet to keep the planting beds atop them at eye level. “When we were done, even the clients were surprised they had so much property,” says Cangrejo.
As a landscape designer, “there is nothing better than standing in the space and seeing it when it’s done,” says Sanni. At night, carefully planned outdoor lighting illuminates the walls and distant trees so “there is a little glow everywhere.”
EDITOR’S NOTE: For details, see Resources.
LANDSCAPE DESIGN: Rosalia Sanni Design
ARCHITECTURE: Alisberg Parker
BUILDER: CDS Contracting
created by the region’s top designers. You will leave inspired with new
Spend an hour at a Clarke Showroom and one thing is clear: your time with a Clarke Consultant is the most valuable part of your kitchen journey. While they’re not designers, these are the people designers call on when it comes to appliance recommendations. You won’t buy anything at Clarke, so there’s simply no pressure. What you can do is compare more Sub-Zero, Wolf and Cove models than anywhere in New England. Explore a living portfolio of kitchens created by the region’s top designers. You will leave inspired with new knowledge to make your appliance selections with confidence.
passionate gardener, avid insights for outfitting
Born in Belgium, Uschi Samaritano speaks five languages and is also fluent in selecting just the right appliances for your lifestyle. She is an accomplished cook, passionate gardener, avid apiarist and is known by homeowners and designers alike for her valuable insights for outfitting extraordinary kitchens.
New England’s Official Showroom and Test Kitchen
Boston & Milford, MA South Norwalk, CT 800-842-5275 clarkeliving.com
Well Done A sense of refinement unites three distinctive kitchens.
Text by MARIA L A PIANA
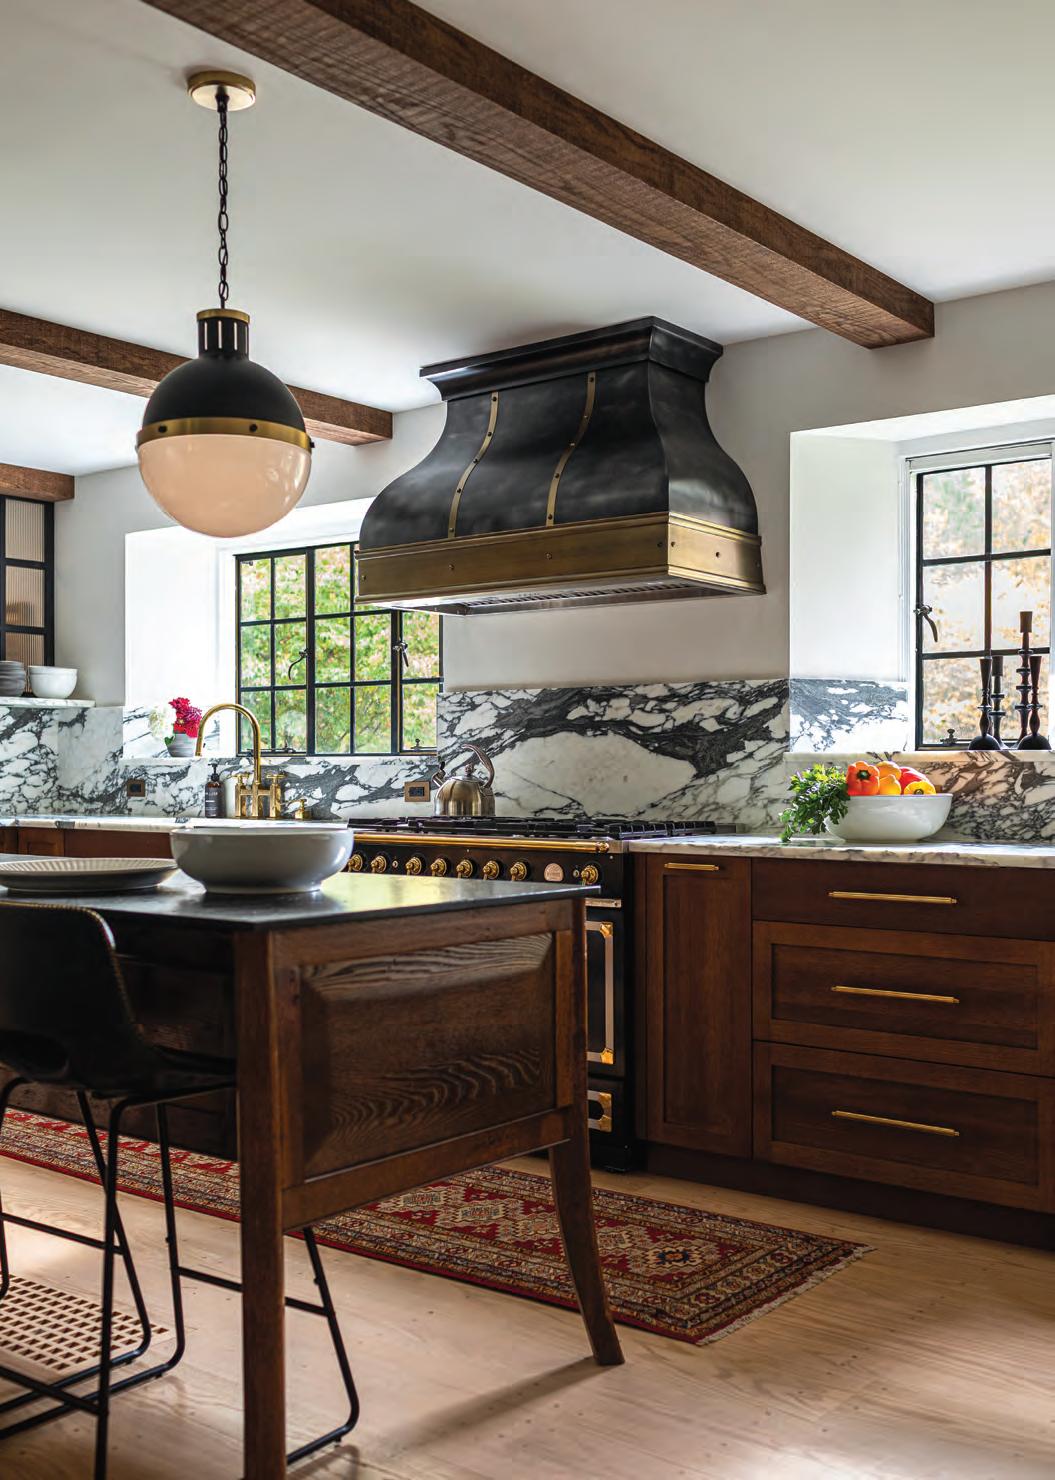
This kitchen reads old-world elegance with a thoughtful mix of materials. The beams were wrapped, and an existing table was stained and adapted to make an island that feels like a found object. It is topped with a Nero Marquina marble in a leather finish. The pendant is from Visual Comfort & Co.
by
Photo
Trent Bell
Timeless Tudor
A design-minded art collector who loves to cook, this homeowner had a single ask: a bright, hardworking, welcoming space, one that retained her Farmington Tudor’s signature warmth and depth.
“It was a pleasure to work with a client who wanted to honor her home’s period style,” says Stacy Millman of SKM Design in West Hartford. “Together, we bridged the gap between old and new.”
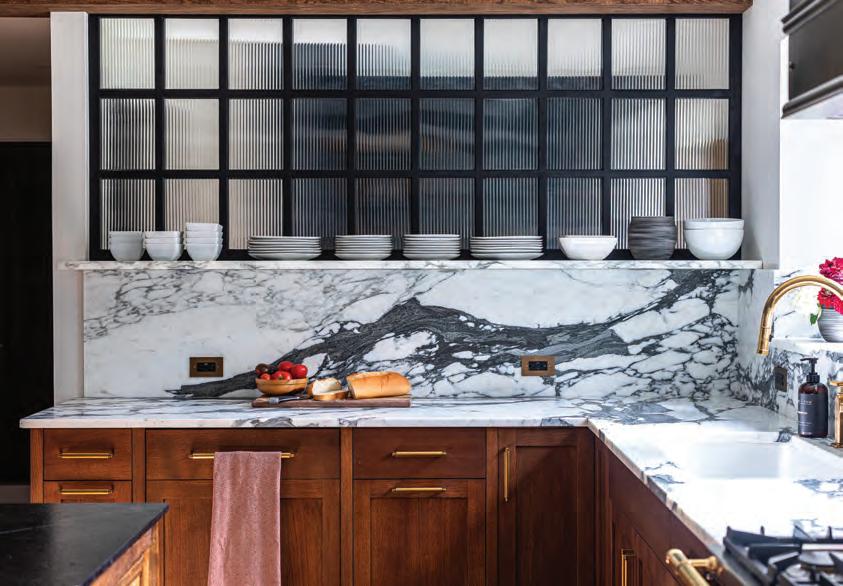
They framed the kitchen’s new-found beauty by opening it up to the great room. A showstopping copper range hood and sweeping marble backsplash set the design narrative. Millman says a timeless balance was achieved with a mix of rich wood tones, high-gloss cabinetry, deep color accents, brass fixtures— and that backsplash. A ribbedglass partition atop the marble keeps the pantry out of view.
CLOCKWISE FROM LEFT:
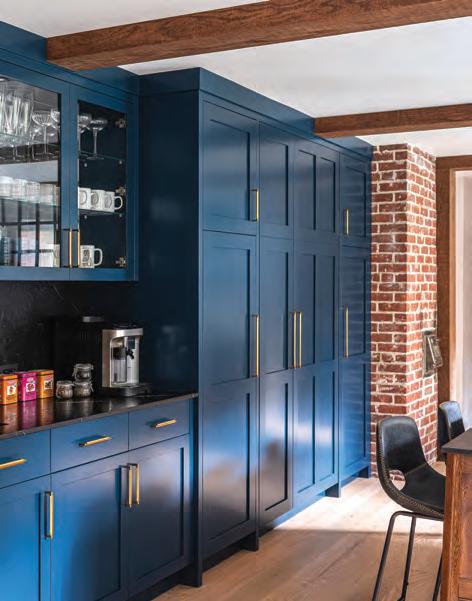
A steel-and-glass partition and door were inspired by the home’s original leaded windows; it maintains separation while filling the adjacent pantry with light. A blue banquette and small metal table create a casual dining area. High-gloss cabinetry by Plainville’s H&B Woodworking was always part of the plan, but the original brick was a serendipitous discovery.
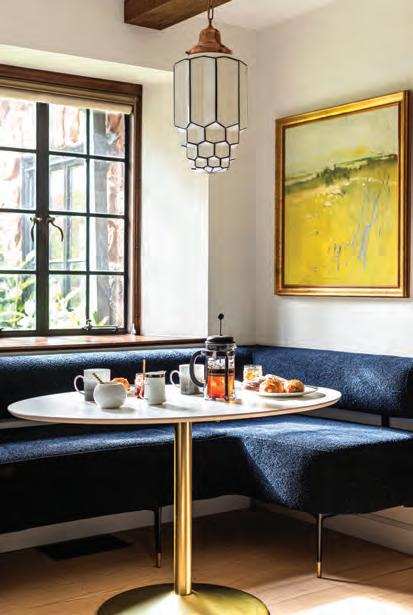
The homeowner found this vintage art deco pendant and had it rewired.
Slabs of Arabescato Fantastico were meticulously bookmatched to give the illusion of continuity on the wall, a shelf, a sill, and around corners. The dramatic Italian marble is known for its creamy white background and bold, sweeping veins. Worthy of its surroundings, a stunning La Cornue range anchors the space.
BUILDER: Oxford
CABINETRY: H&B Woodworking
PHOTOGRAPHY: Julie Bidwell
Steven Magliano
Jody Stowe Magliano
Custom millwork conceals the range hood.
A cross section of the space captures its antique styling—from the detailed cabinetry and elegant pulls to the painted marble-tile backsplash.
Living History
This was a grand sea captain’s Mystic home in its heyday. An extensive renovation ushered it into this century while paying homage to its historic roots, says designer Jonathan Gordon, who was called in to give the kitchen a bespoke turn.
The standards for historic preservation were met (such as working with existing windows), says Gordon of Design by the Jonathans in New Haven. “We went with a classic blue-and-soft-white palette, wood, and gold: a traditional look,” he says. “We
“We leaned into the home’s ‘antique-ness’ and nautical heritage without hitting you over the head.”
—INTERIOR DESIGNER JONATHAN GORDON
leaned into the home’s ‘antique-ness’ and nautical heritage without hitting you over the head.”
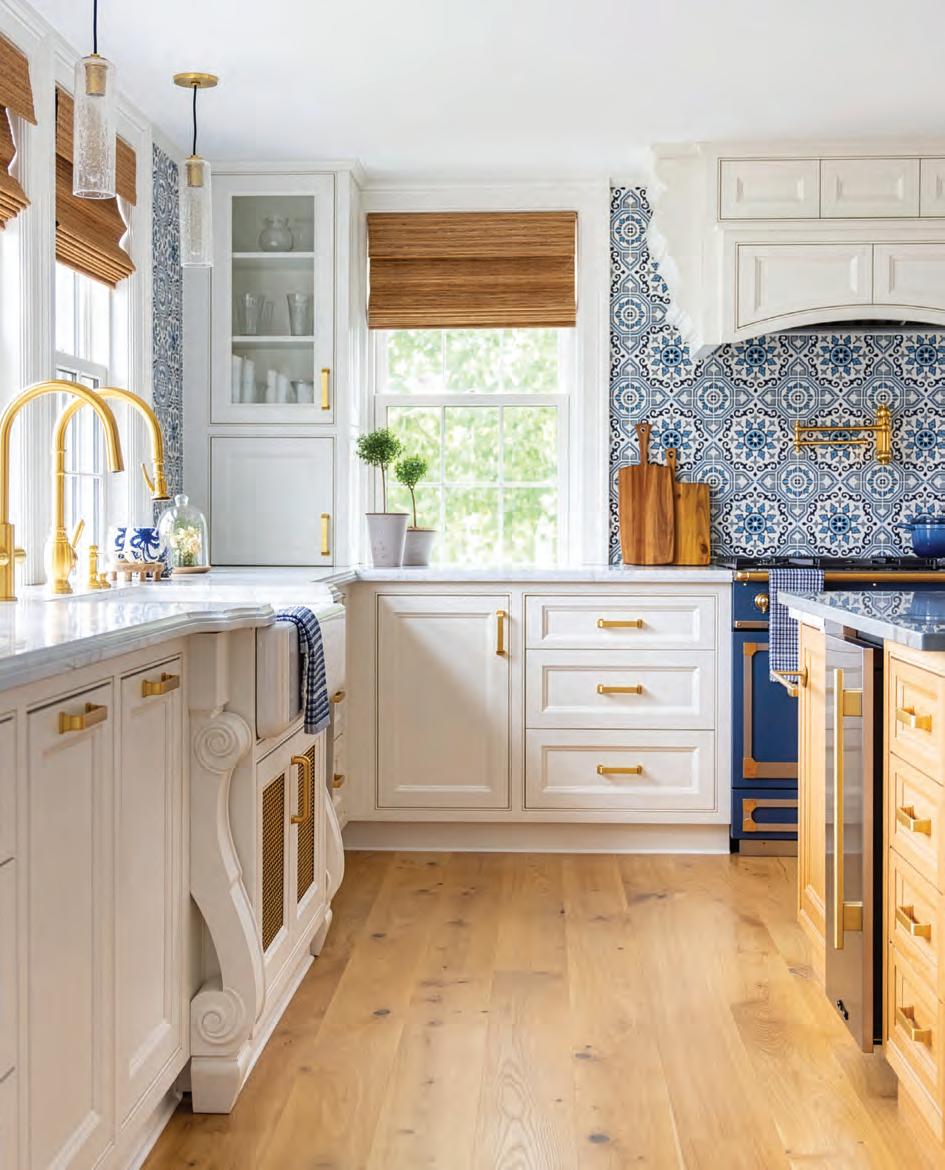
Gordon embraced artisanal millwork, especially in the apron-front sink (with brass meshwork doors), the cabinetry concealing the range hood, and the countertop edge profile. The painted-tile backsplash is a standout.
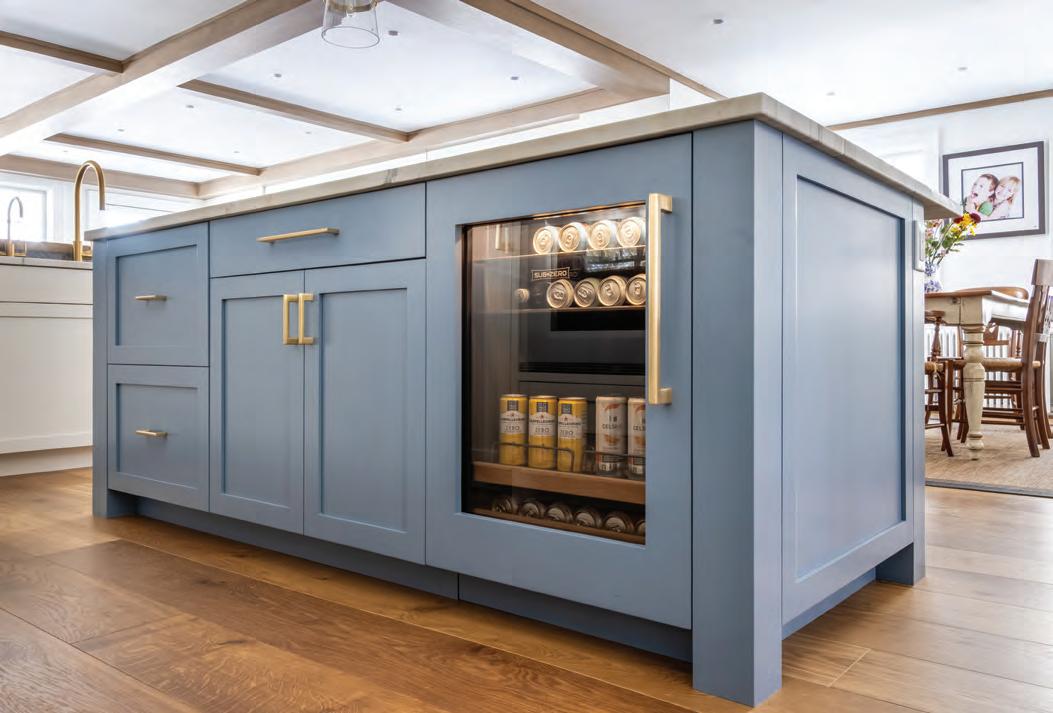
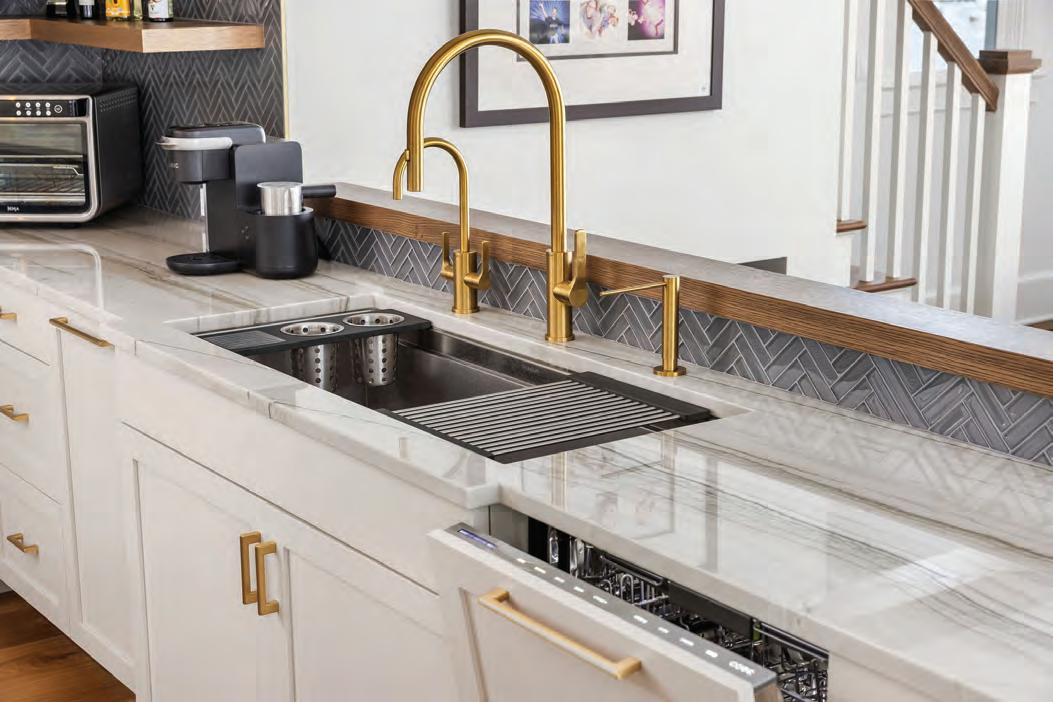
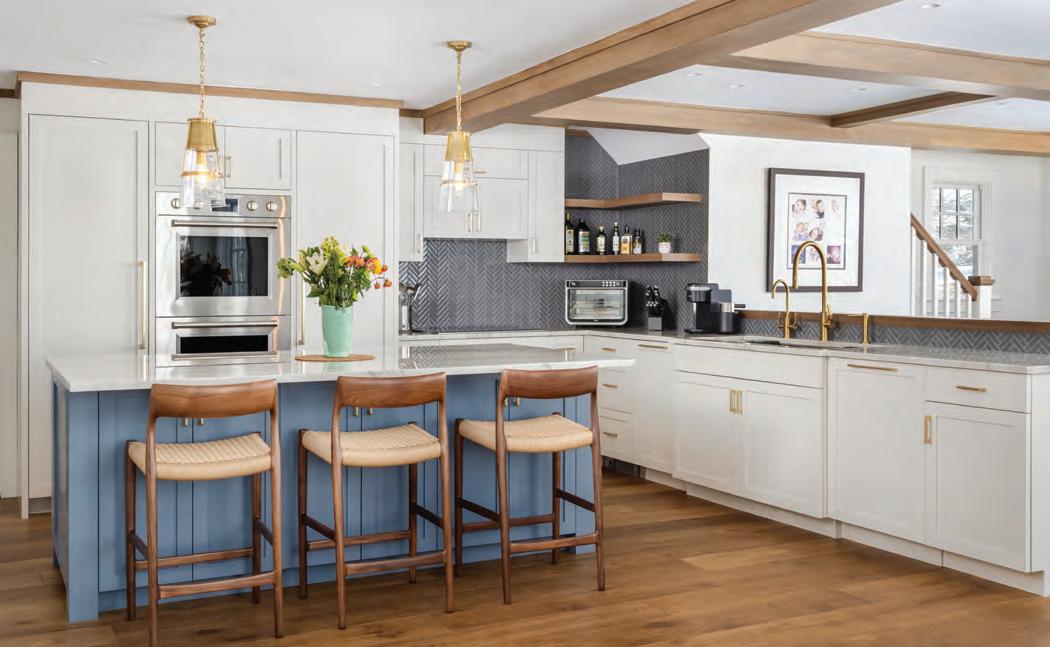
Appliances kick things up a notch: they include a beverage drawer in the island and golden-brass faucets with a HydroTap that provides hot, cold, and sparkling water options. In love with the La Cornue range shade called Wintersky, Gordon asked for a paint sample and took it to True Refrigeration, which used it to color match the refrigerator.
ARCHITECTURE:
INTERIOR DESIGN: Design by the Jonathans
CABINETRY: EHL Kitchens
PHOTOGRAPHY: Marina Porl
Mercer Bertsche Vernott Architects
CLOCKWISE FROM ABOVE: Sanza Carrara marble tiles from StoneImpressions frame the La Cornue range. The double faucet is equipped with a HydroTap, which provides cold, boiling, or sparkling water on demand. The gathering island has a furnished feel, thanks to upholstered seating and shaded fixtures.
Nature Study
This eat-in Westport kitchen was dubbed the “greenhouse,” a romantic nod to the place where the clients met: a flower shop in Boston’s Faneuil Hall. “The space is inspired by earth, nature, and greenery,” says designer Fiona Leonard of Darien.
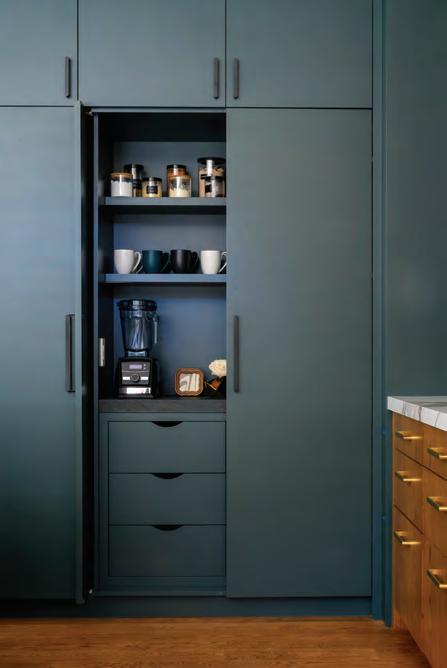
The husband and wife were “downsizing in style,” Leonard explains. They wanted everything to be just so in the new kitchen: “It had to be uniquely hers, complete with an all-important (but easily hidden) coffee bar.”
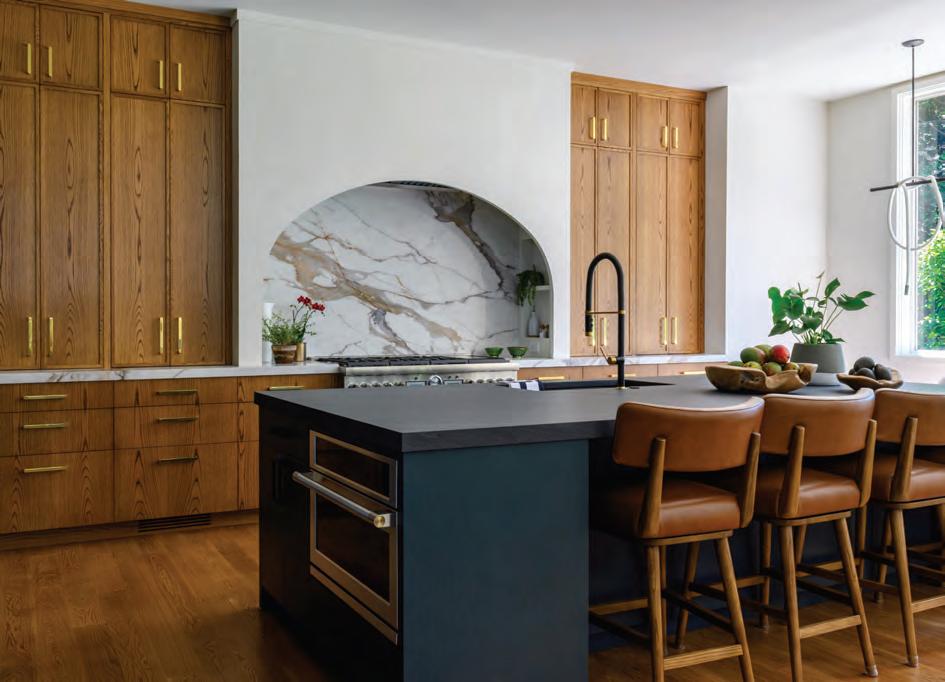
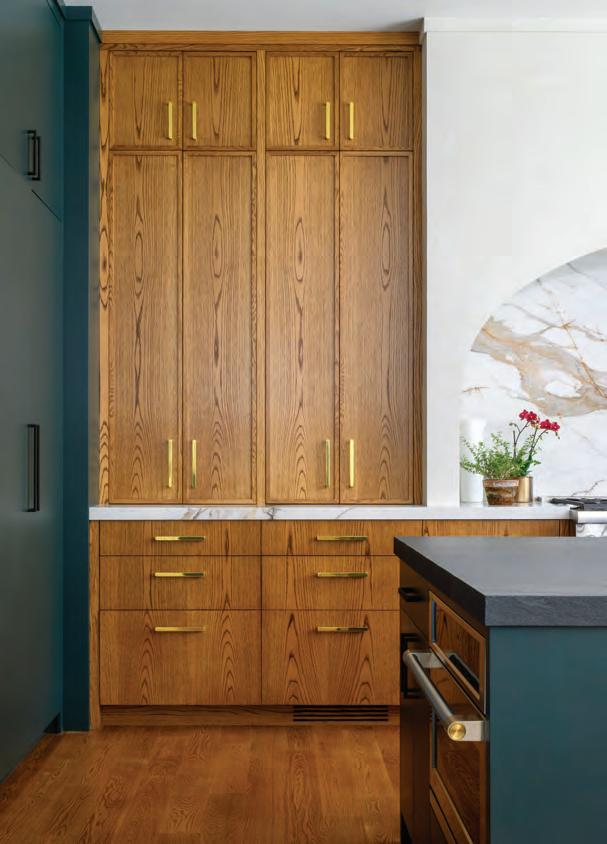
The custom flat-panel island was painted an evocative ultra-dark hue with rich blue-green undertones, a move that inspired the overall palette and vibe. The team chose a timeless mid-tone finish for the oak cabinetry and completed the look with brass pulls. A long, beautiful window was maximized by installing a fourteen-foot banquette. In lieu of a formal dining room, “we did
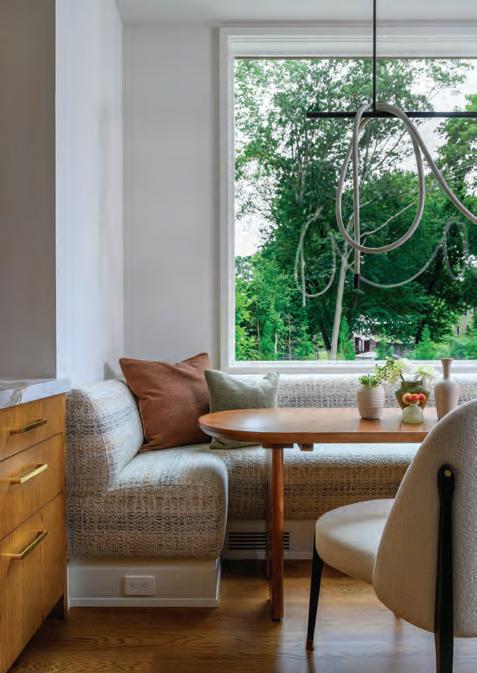
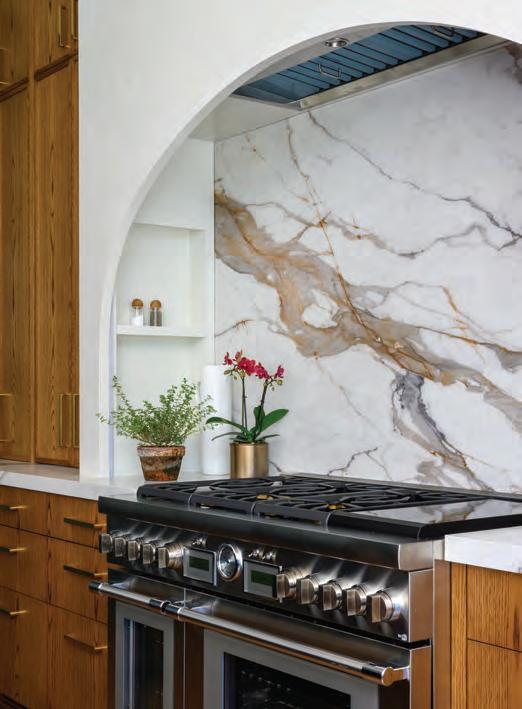
ABOVE: A simple sculptural arch softens the room’s right angles, framing a bold marble backsplash while concealing the range hood. The upholstered leather stools swivel. LEFT: The chameleon-like rope lighting fixture is visible at one end of the expansive banquette.
“The space is inspired by earth, nature, and greenery.”
—INTERIOR DESIGNER FIONA LEONARD
two identical tables with one curved and one straight end,” says Leonard. They can be kept apart for breakfast—or pulled together for entertaining.
The couple splurged on handcrafted LED rope lighting, a flexible, sculptural fixture from Luke Lamp Co. that combines luxury with industrial design.
EDITOR’S NOTE: For details, see Resources.
The cabinetry is painted Benjamin Moore Hidden Falls.
INTERIOR DESIGN: Fiona Leonard Interiors
BUILDER: Coastal
CABINETRY: Attila Milak
PHOTOGRAPHY: Davidson McCulloh
CLOCKWISE FROM LEFT: Floor-to-ceiling cabinets ensure a clutter-free kitchen. A concealed coffee bar was a must for the homeowner. Niches on both sides of the range store essentials like spices and olive oil.
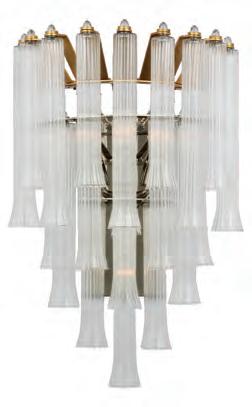
Panthella 250 Table Lamp V3 by Louis Poulsen, Eleish Van Breems Home, various Conn. locations, evbantiques.com
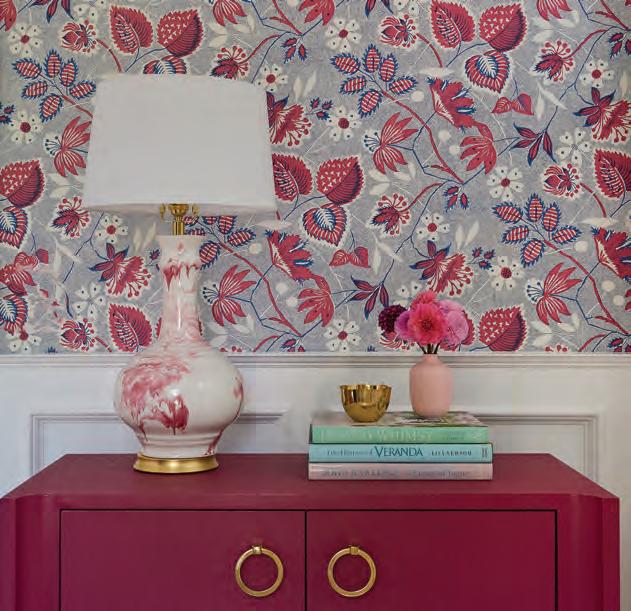
Berkeley Sprig Wallpaper by Colefax and Fowler, Fletcher Wakefield, Stamford, fletcherwakefield.com
Floor and Wall Tiles by Adam Trest for Lili Tile, Karen Berkemeyer Home, Westport, karenberkemeyerhome.com
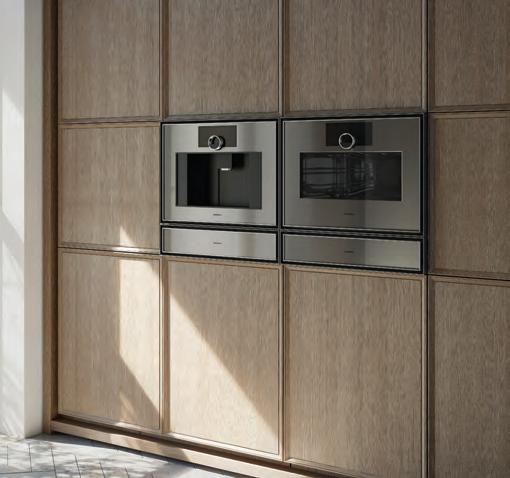
Expressive Series by Gaggenau, Aitoro, Norwalk, aitoro.com
Photography: Jane Beiles
POT LUCK
Vermont’s Stephen Procter sculpts garden vessels that sometimes elicit emotional reactions. By
ROBERT KIENER
by Sean Reid
Photograph
Sentry vessel (2015), 52"H x 38"W.
TOP TO BOTTOM:
A grouping of recent works (2024–2026), from 18"H x 7"W to 56"H x 38"W. Fertility Vessel (2016), 44"H x 33"W. Artist
Stephen Procter with Monumental Vase (2025), 52"H x 38"W, and Gestation, a collaboration with Rose van Zijl (2026), 33"H x 40"W.
“Monumental.” It’s a word that Vermont potter Stephen Procter often uses to describe his three-to-five-foottall elegant stoneware garden vessels. And for good reason. As he speaks from his expansive workshop in a former textile mill in Brattleboro, he explains that his oversize pots, thanks to both their stature and execution, can “transform a space, intrigue onlookers, invite contemplation, and even inspire” by their mere presence in a garden or landscape.
Flowerpots? Inspiring? Intriguing? Huh? Procter smiles and answers, “I hear you. But time after time, I’ve been amazed—and thrilled—to see people caress, stroke, hug, peer into, and even talk to my pottery. I had one client who admitted singing to one of the vessels that I made for her garden. Another told me he meditated near it. That gives me so much pleasure!”
Procter had a successful career as a classical musician when he discovered what he now calls the magic of pottery after visiting his youngest daughter in a ceramics class nearly two decades ago. “I remember watching her at the wheel, and I was instantly hooked,” he says. He joined a local pottery class and has never looked back.
“I was always fascinated by the idea of making large vessels, as opposed to mugs and plates and more purely functional pieces,” he says. “And, as I learned—and stumbled through my formative years—I began to think of myself more as a sculptor who works in clay than a potter. Now I describe my approach as essentially sculptural.”
These days, commissions make up the bulk of Procter’s work. He finds that both exciting and rewarding. “Often I will be able to visit a client’s home and garden and see firsthand what they are hoping to accomplish by commissioning a piece from me,” he explains.
“I’ve seen that my pieces can do everything from calling attention to an entry point to a garden to marking a transition or even a destination.”
As The New York Times once noted about Procter’s work, his garden vessels “can be as important to the design of a landscape as any well-placed plant.”
“That was a wonderful tribute,” he says. “But the best compliment I’ve ever received from my clients about my work in their garden was, ‘It looks like it’s always been there.’ I love that.”
EDITOR’S NOTE: Stephen Procter is represented by Glengate, Wilton, glengatecompany.com. To see more of his work, visit stephenprocter.com.
The 2026 AIA Connecticut ALICE WASHBURN AWARDS
The Alice Washburn Awards celebrate excellence in traditional residential architecture, recognizing homes that honor the enduring principles of classical design while thoughtfully responding to contemporary lifestyles. Presented annually by AIA Connecticut, the awards highlight projects that demonstrate exceptional craftsmanship, architectural integrity, and a deep understanding of historical precedent.
Named for Alice Washburn, one of Connecticut’s most influential residential designers of the early twentieth century, the program pays tribute to her remarkable legacy. A self-taught architect, designer, and builder, Washburn was known for creating homes that combined timeless beauty, livability, and meticulous attention to detail. Her work reflected a profound respect for architectural tradition while embracing innovation in planning and construction.
New Construction: Excellence NEW CANAAN REGENCY
Architecture: Burr Salvatore Architects
Photography: Read McKendree
This ne w construction home for empty-nester clients blends timeless tradition with modern finishes. Inspired by 1920s precedents, the exterior features painted brick parapets, engaged dormers, and detailed masonry with jack arches, dentils, and belt courses, while the interior showcases custom casings, baseboards, and limestone mantels with art deco motifs. A dramatic bridge overlooking the family room is suspended from steel rods, balancing scale and adding interest. Central to the design, a grand oak tree provides shade and a sense of permanence. Carefully selected materials, thoughtful detailing, and historical inspiration create a home that feels both established and contemporary.
Today, the Alice Washburn Awards recognize architects and homeowners who carry forward that tradition, creating residences that enrich Connecticut’s built environment and exemplify the lasting value of thoughtful, well-crafted design.
THE 2026 JURY
John W. Priestley III, AIA
Priestley+Associates Architecture, Rockport, Maine
David G. Johnson, AIA
Skaala Architecture, Camden, Maine
Robert Tucker, AIA
Huestis Tucker Architects, Woodbridge, Conn.
New Construction: Merit MOUNTAIN RETREAT
Architecture: Christian Rae Studio
Photography: Michael Biondo
This 1917 Norfolk home by Alfredo Taylor was reimagined to honor its architectural heritage while supporting modern family living. The open first floor flows to a sweeping covered rear porch, three-season screened porch, and tennis court views. A mid-level reading nook and playful “Monkey Bar” add character, while the kitchen, dining, and living areas support seamless entertaining. Upstairs, the layout mirrors Taylor’s original plan, with a private primary suite and additional bedrooms. The lower level offers a game room, gym, guest suite, and covered porch. Natural wood, stone, and integrated lighting create a timeless, energyefficient Shingle-style home in harmony with Norfolk’s legacy.
The 2026 AIA Connecticut
New Construction: Merit
143 ROWAYTON
Architecture: Beinfield Architecture | Photography: Meg Matyia
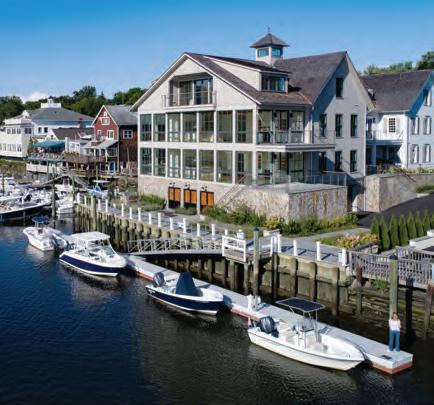
143 Rowayton Avenue is a thoughtfully designed infill project that reinforces the charm of Rowayton, Connecticut, a historic coastal village once known for its oystering industry. The two-and-a-half-story building houses four residential condominiums and fills a gap in the downtown streetscape, employing simple forms, traditional proportions, and materials inspired by New England coastal architecture. The waterside facade opens to expansive views of the Five Mile River, evoking the boat sheds that once lined the shoreline. This project continues our long-standing commitment to shaping Rowayton Village with designs that honor the history, character, and enduring spirit of the region.
Accessory
Buildings: Excellence
A MEADOW RETREAT
Architecture: Vicente-Burin Architects | Photography: Neil Landino
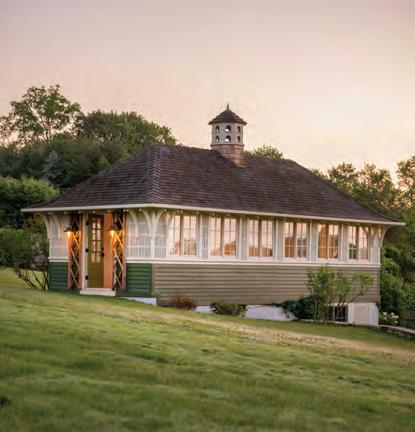
Tucked into the northeast corner of an eight-acre estate, this former shed has been thoughtfully transformed into a charming studio retreat. Once a neglected outbuilding used for storage and even a chicken coop, the structure was reimagined rather than demolished. Subtle yet impactful design interventions, including a gracefully curved roofline, decorative brackets, and lattice detailing, evoke the character of a romantic garden cottage. A cupola nods to its past, while new windows frame views of the surrounding landscape. Inside, a simple, open plan supports flexible use as a pottery studio and quiet workspace, now one of the property’s most cherished spaces.
Accessory Buildings: Excellence
BANK BARN
Architecture: Reese Owens Architects | Photography: Michael Biondo
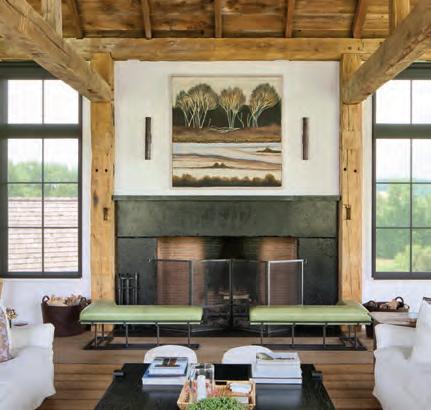
A once-dilapidated red barn, long a local landmark in this rural northwest hills community, has been carefully restored and reimagined as a space for gathering and recreation. Preserving its iconic profile, the project rebuilt the foundation and incorporated salvaged and reclaimed timber framing. Thoughtful interventions, including exposed tie-rods, create an open interior while maintaining the barn’s character. Original openings now frame views of the surrounding landscape, connecting indoors and out. Additions are minimal, with a porch and fireplace complementing the structure. The result honors the site’s agricultural heritage while adapting the barn for contemporary family life and year-round enjoyment.
ALICE WASHBURN AWARDS
Accessory Buildings: Merit
OUTDOOR LIVING COMPLEX
Architecture: Saniee Architects | Photography: David Sundberg/ESTO
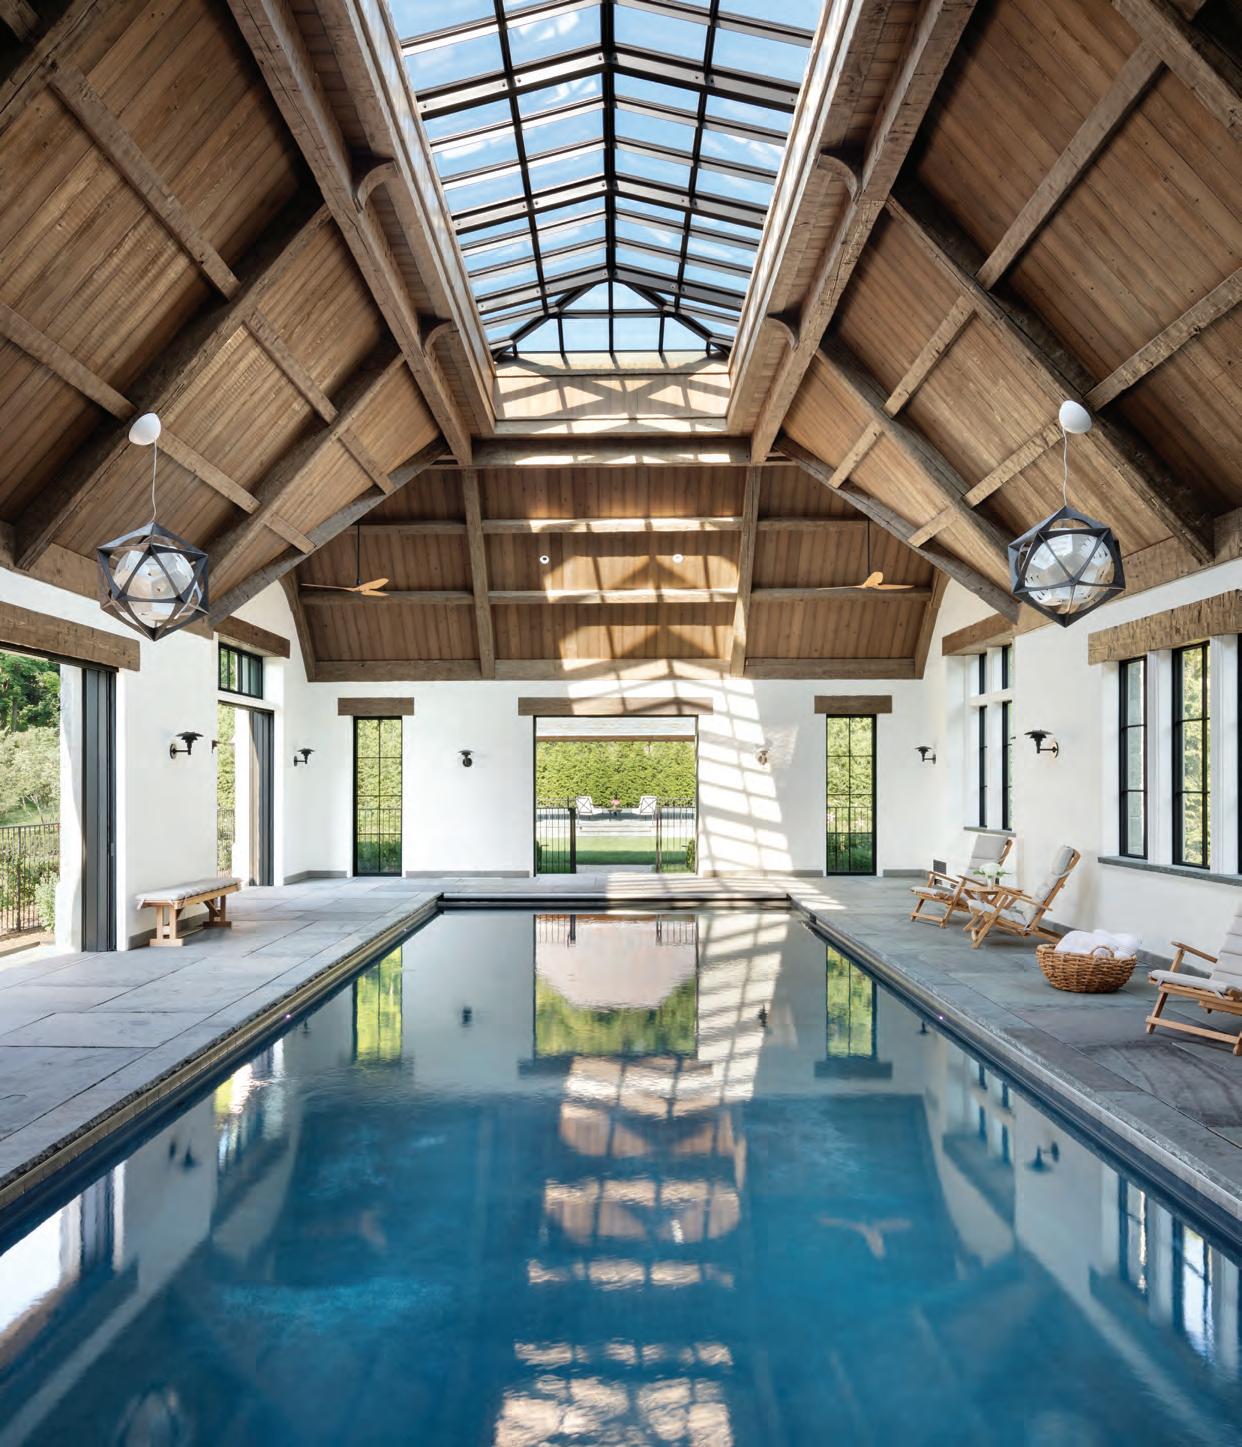
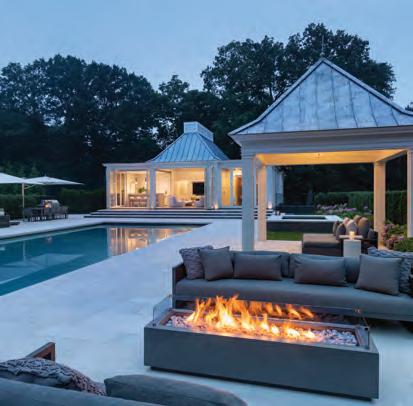
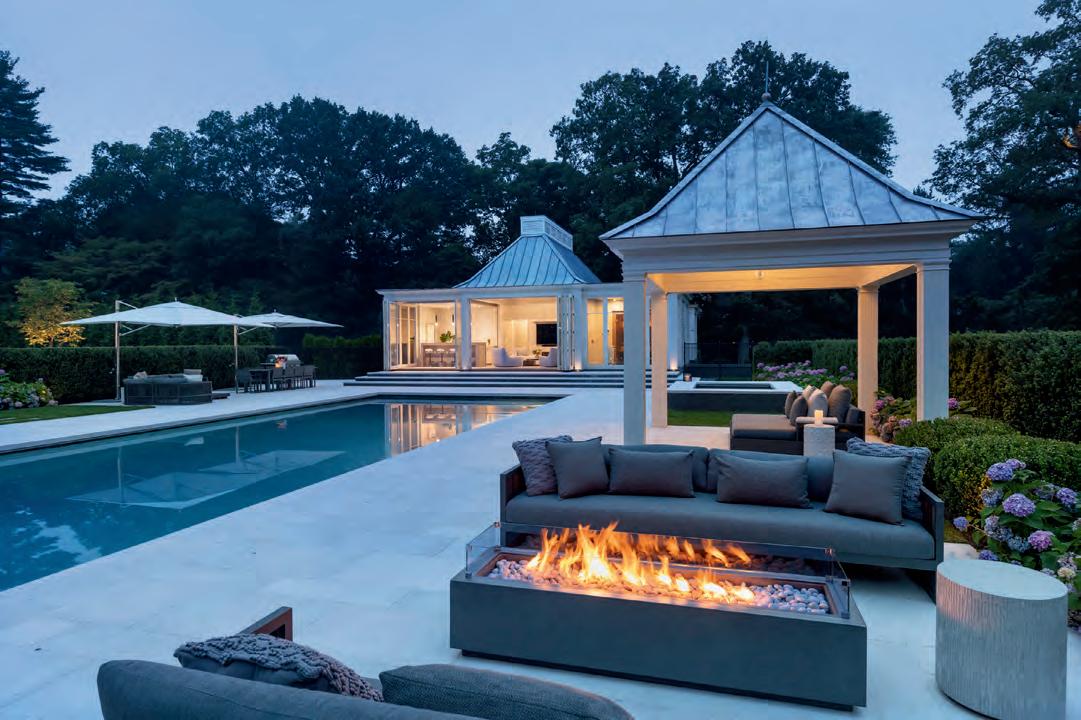
This pool house creates a serene, wellness-focused retreat centered on outdoor living. Organized around an Olympic-sized pool, the design uses clear axes to structure movement and views, linking a primary pavilion, lounge, and surrounding amenities. The main pool house features a retractable facade, seamlessly connecting interior spaces such as a sauna, plunge pool, and massage suite to the landscape. Perimeter elements, including a firepit, outdoor kitchen, and dining area, support recreation and relaxation. Blending modern and traditional forms, the project encourages a nature-oriented lifestyle, fostering daily connection to the outdoors while enhancing well-being through thoughtful design.
Additions & Renovations: Citation for respecting the original house in terms of the massing of the addition SALTBOX FARM
Architecture: Haver & Skolnick Architects | Photography: Robert Benson
Built in 1770, this Sandy Hook, Connecticut, farmhouse was carefully restored to reveal its original saltbox profile, long hidden by unsympathetic additions. The project began by removing these later additions, repairing decayed timbers, and rebuilding the massive center chimney with salvaged materials. A large, sympathetic addition accommodates the owners’ extended family while preserving the prominence of the historic house. Designed as a series of smaller volumes, the addition echoes the evolution of a traditional home, using local materials and clean details. Salvaged timbers, wide-board floors, and concealed modern systems celebrate the past while supporting contemporary family living.
Additions & Renovations: Citation for respecting the original house in terms of the massing of the addition CONNECTICUT CAPTAIN’S COTTAGE
Architecture: J.P. Franzen Associates Architects | Photography: Neil Landino
The 1843 Captain Ward Bulkley House in Southport, Connecticut, was thoughtfully rehabilitated and modestly expanded to meet the needs of a growing family while preserving its historic character. Originally a simple saltbox, the home had grown into a sprawling horseshoe layout. Renovation focused on restoring the core, updating key rooms with repaired millwork, plaster finishes, and modern systems, and improving flow with minimal additions—a courtyard-facing porch and breezeway connect the garage to the cabana. Structural repairs, insulation, and energy-efficient windows were integrated subtly, maintaining the original massing. The result blends historic preservation with contemporary living, honoring the house’s legacy while enhancing functionality and comfort.
Edited by LYNDA SIMONTON with NICOLE POLLY
One on One
Sarah Robertson of Studio Dearborn offers tips for designing a timeless kitchen.
How do you create the perfect kitchen?
We do most designs in four phases. The first phase is the layout, including window sizing and placement of the work zones. We often move walls and windows around during this phase to improve flow. Phase two is the cabinetry layout, including all storage planning. The third phase is aesthetic design, where we look for historical references to add details to the cabinetry and adjust for symmetry and overall impact. Finally, phase four is the selection of all finishes, hardware fixtures, and surfaces.
What design elements will look as good twenty years from now as they do today?
I like to include impactful elements in kitchen design. The key to finishes is to select a mix of classic, non-trendy options. It’s easy to identify trends by asking yourself, “Did I see this style at all five years ago? Twenty years ago? And, am I seeing this style everywhere right now?”
What are the must-haves for kitchen organization?
Easy: pullouts!
Can you talk about how you incorporate technology into your designs?
I am a fan of keeping technology easy to use. I also look for invisible systems that don’t fight with the vintage aesthetic. I like to use Prado outlets since they don’t have a cover plate and blend seamlessly into the backsplash. I also hide USB ports in drawers.
Interior designer Sarah Robertson creates classic, functional kitchens for her clients.
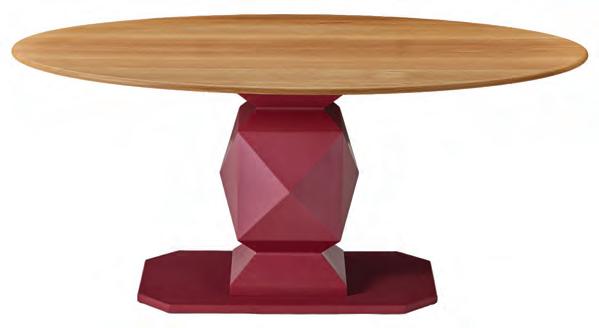
OBJECT OBSESSION
Inspired by the faceted cuts of precious stones, the new Jewel Collection from New Milford’s Dunes and Duchess introduces three table bases—Marquis, Emerald, and Asscher Cut (seen here). The bases can be stained or lacquered according to your specifications and even finished in shimmering “diamond dust,” a mica-based coating that lends subtle sparkle and depth. dunesandduchess.com
Portrait by Adam Kane Macchia
MICHAEL J. LEE
Edited by LYNDA SIMONTON
BE BOLD
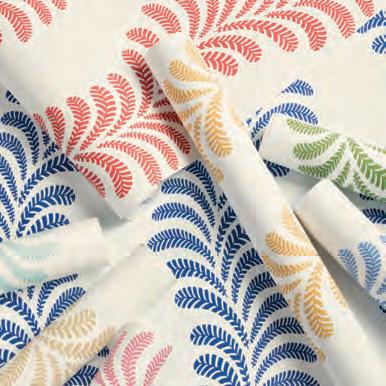
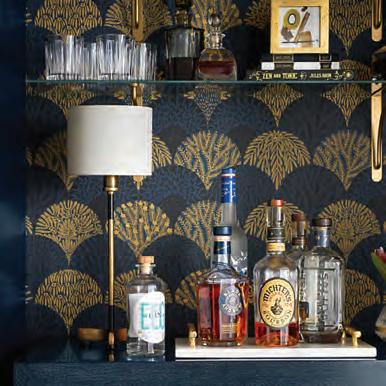
A slew of spirited wallpapers hit the market this spring.
HERB GARDEN Scalamandré, Stamford, scalamandre.com
SHOP TALK
The Greenwich art scene just got a boost with Samuel Owen Gallery’s move to 80 Greenwich Avenue. The larger gallery showcases a roster of contemporary painters, photographers, and mixedmedia artists, including David Yarrow, Russell Young, and Neil Leifer. The new gallery further establishes Greenwich’s importance in the regional art scene.
RH is preparing to open RH Estates at 265 Greenwich Avenue, in the stately beaux arts limestone building many locals still remember as the former Ralph Lauren store. The core of the store’s furnishings was designed by the late Michael Taylor. Taylor, known for creating the “California look,” introduced stateside homeowners to mixing design styles, incorporating crisp white slipcovers, and the liberal use of natural materials.
Construction is well underway on a new Simon Pearce store at 315 Greenwich Avenue. The Vermont-based glassblower’s newest Connecticut location will complement its long-standing Westport shop. It is slated to open in early fall.
THE PEARLIES by Backdrop, Schumacher, New York City, N.Y., schumacher.com
VEDA by Brunschwig & Fils, Kravet, Stamford,
Detail of Bardot Supreme Triptych, 2023, by Russell Young
Anemone Vase from Simon Pearce
Edited by LYNDA SIMONTON
REQUIRED READING
Bunny Williams and Elizabeth Lawrence
Bunny Williams and her protégé, Elizabeth Lawrence, of the celebrated New York design firm Williams Lawrence share the principles for creating timeless, deeply personal interiors in Decoration. The book, published by Rizzoli and available September 8, serves up practical advice and charming anecdotes along with beautiful images of the firm’s work. This classic-in-the-making is a must-have for any design library.
To the Trade
Raise a rattan-wrapped glass to celebrate Serena & Lily’s ten-year anniversary in its Westport location. Located in the historic 1889 Kemper-Gunn house and uniquely designed to make you feel as if you’re visiting a beautiful home, the destination has elevated Fairfield County’s shopping scene. “More than anything, this is a moment to thank the people who have welcomed us to the neighborhood,” says store leader Ruth Ann Davids. “It’s been a privilege to
Happening Now
›› Newport Design Week
JULY 22–24
This year’s theme is 250 Years of Cross-Currents in American Design. Enjoy lectures by world-renowned designers and experts, parties, and book signings at Ochre Court. Newport, R.I. newportdesignweek.com
‹‹ Nantucket by Design
JULY 13–16
Design luminaries descend upon the island for panel discussions, keynotes, and parties. Proceeds benefit the Nantucket Historical Association.
Nantucket, Mass. nantucketbydesign.com
The Newport Show JULY 25–26
Shop, socialize, and enjoy fine art and fashion at St. George’s School Ice Rink during this annual event supporting local charities.
Middletown, R.I. thenewportshow.com
be a part of so many homes here over the years, and we’re incredibly grateful for the community that has grown alongside us.”
Congratulations to Rob Sanders Architects on receiving an Award of Merit for its work on the Hoyt-BurwellMorse House at the 2026 Connecticut Preservation Awards. The firm designed a guest home to complement an existing eighteenth-century saltbox house on the property. The new barn-like building
provides the owners with more space and solar generation for both structures. It also demonstrates how to live comfortably in a historic house without the need for overwhelming additions.
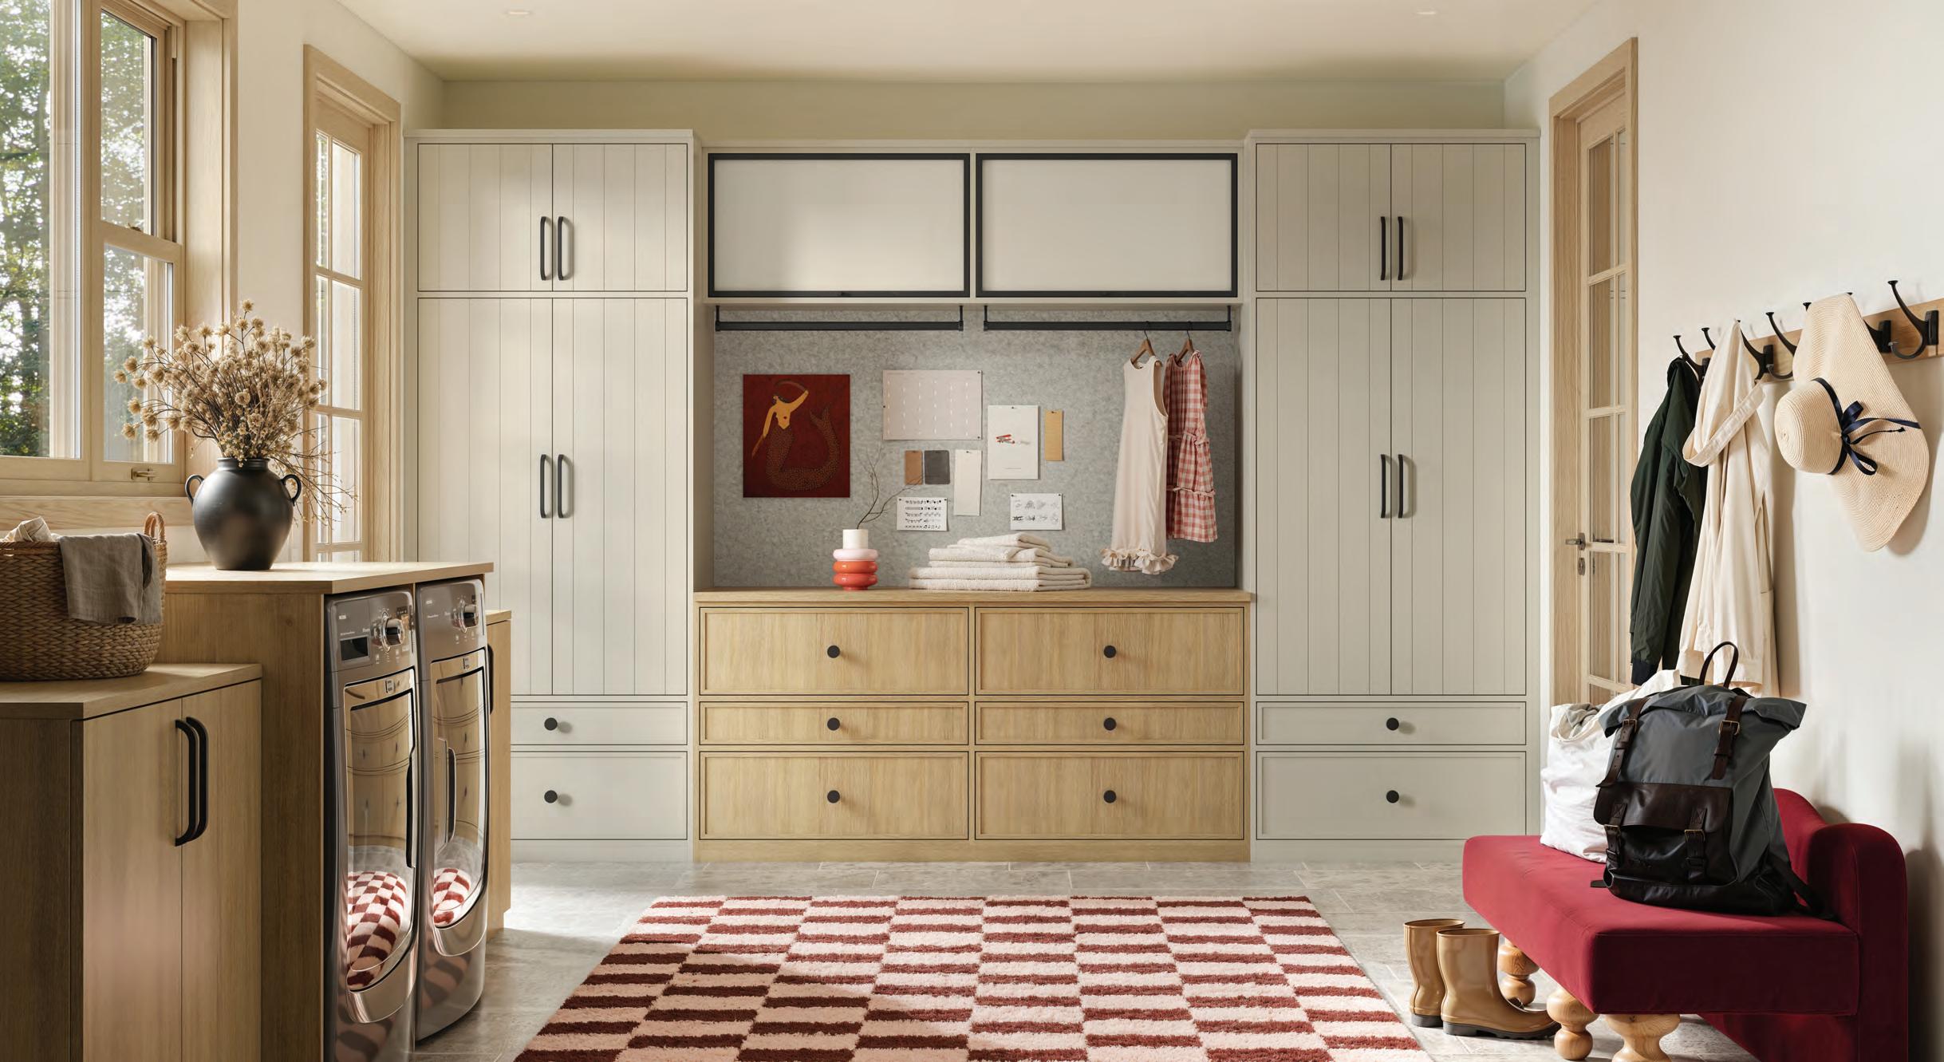
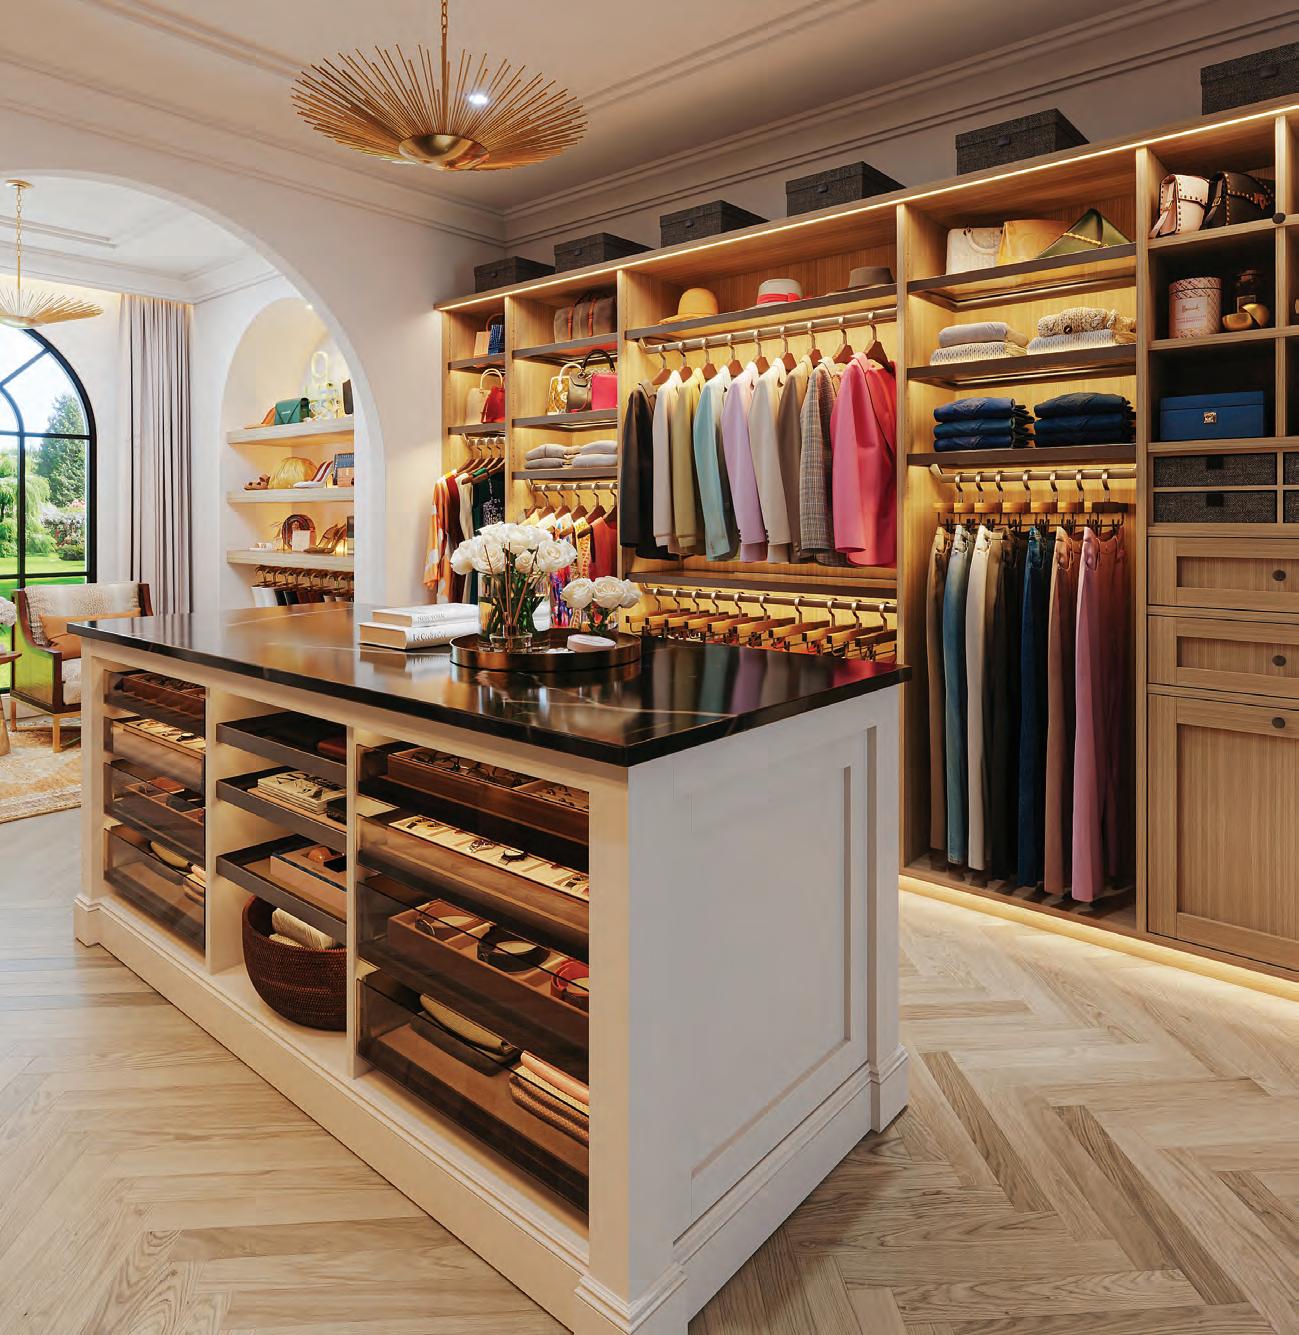
Coming soon! Closet Factory is opening a flagship showroom in Westport in early fall. The spacious showroom will be conveniently located at 1701 Post Road East. Perhaps this is your sign to get organized?
Required Reading photography by Francesco Lagnese
Special Marketing Section
Distinctive Kitchens & Baths
DEANE, Inc.
DEANE redefines luxury through award-winning design and unparalleled service. As a full-service custom cabinetry design firm, we select every detail with precision, blending intelligent design with timeless elegance. Our expertise ensures that your vision is flawlessly brought to life. From concept to completion, we oversee your project and provide dedicated client support, guaranteeing an exceptional experience.
Distinctive design at its best, DEANE has provided high-end custom cabinetry, superior craftsmanship, and outstanding customer service since 1961. Our team prides itself on providing the highest-quality custom cabinetry, memorable interior design, superior craftsmanship, and exceptional customer service.
Our commitment to superior craftsmanship and industry-defining design ensures a seamless experience from concept to completion. We create memorable projects not only in Connecticut and Westchester County, but also in Nantucket, the Hamptons, Palm Beach, Montecito, and beyond for our clients’ second homes.
Whether your home exudes classic elegance or modern sophistication, our mission is to create spaces that align with your lifestyle—beautiful, functional, and effortlessly luxurious. Let us transform your vision into reality, creating rooms you’ll love living in for years to come.
Schedule a consultation with a DEANE designer to begin your next project.
2
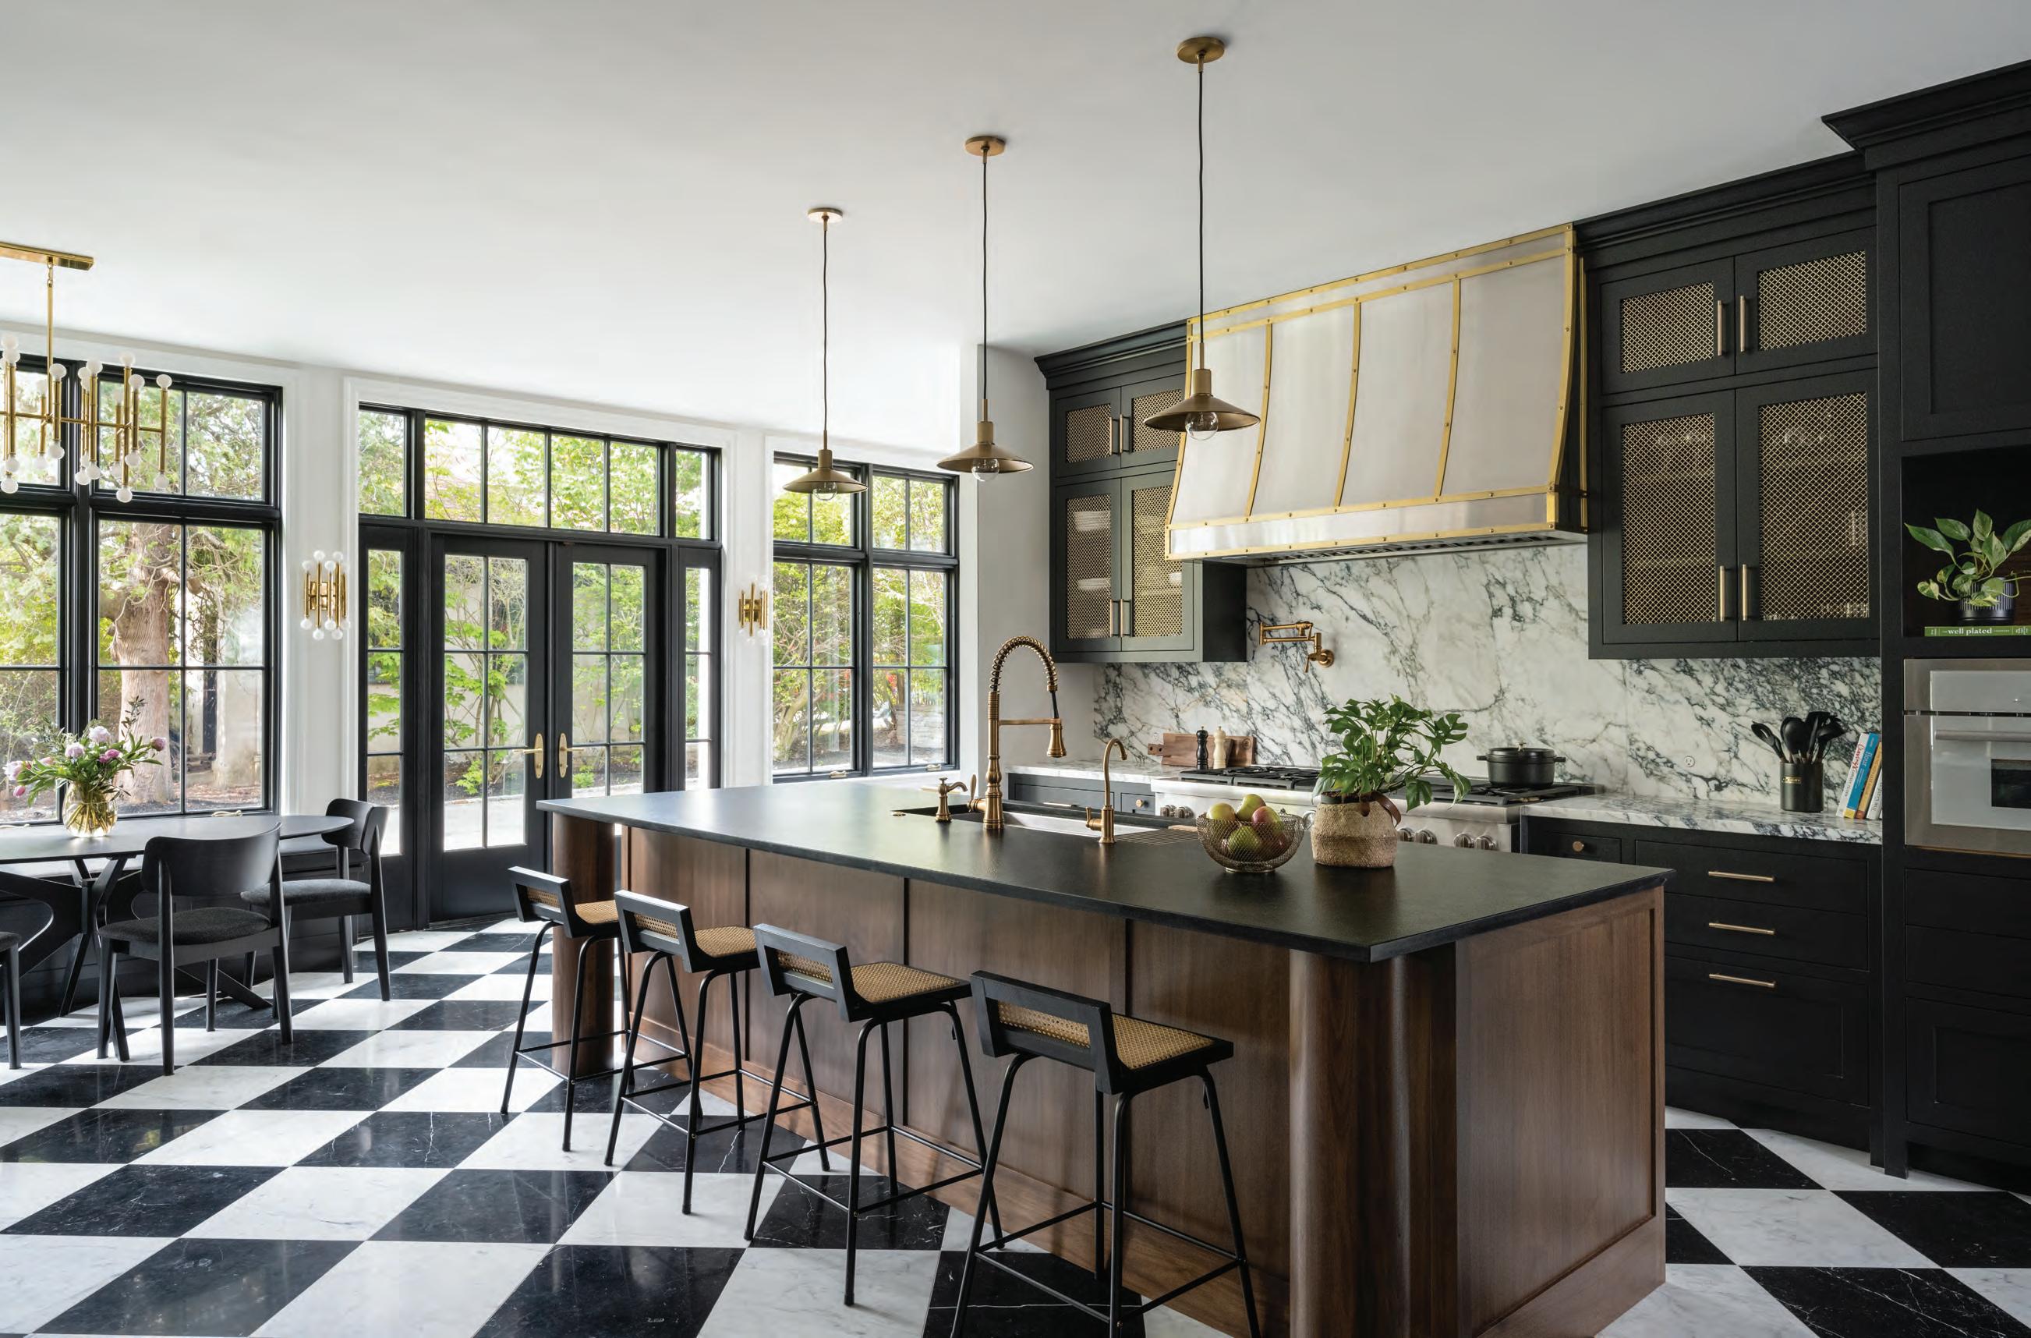
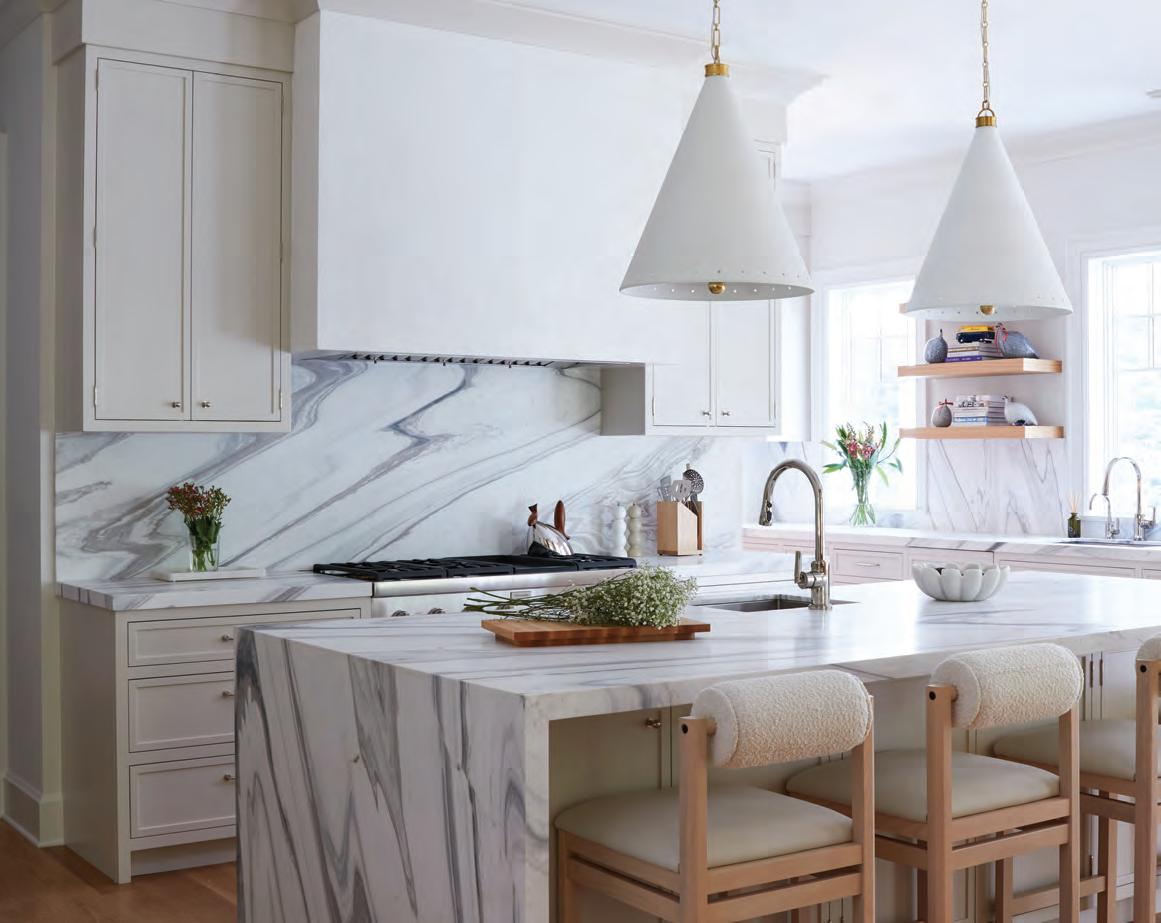
1. This kitchen blends soft coastal sophistication with everyday luxury. Painted Chantilly Lace cabinetry provides a crisp, airy backdrop for the striking handcrafted zellige tile backsplash.
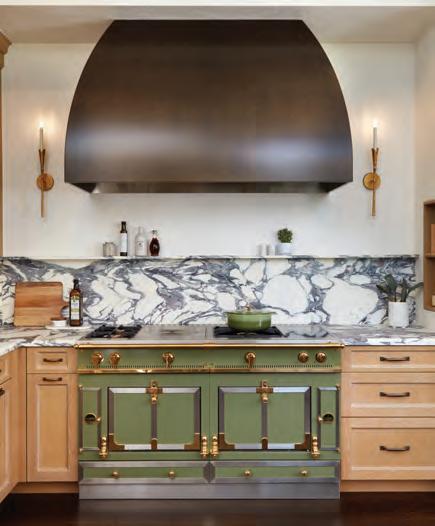
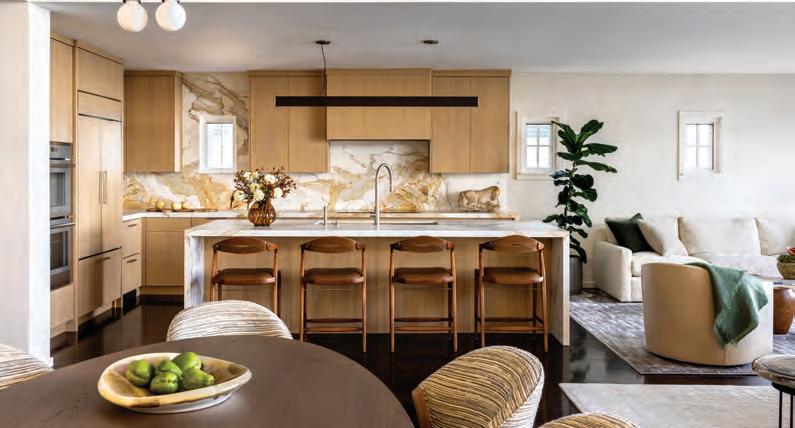
2. A stunning La Cornue Rush Green Château 150 with unlacquered brass trim is paired with a sculptural bronze hood and dramatic Calacatta Marble Arni Viola backsplash. 3. This modern kitchen is minimalist and sleek, yet feels warm and welcoming because of the gold-veined Calacatta Macchia Vecchia marble and rift white oak cabinetry.
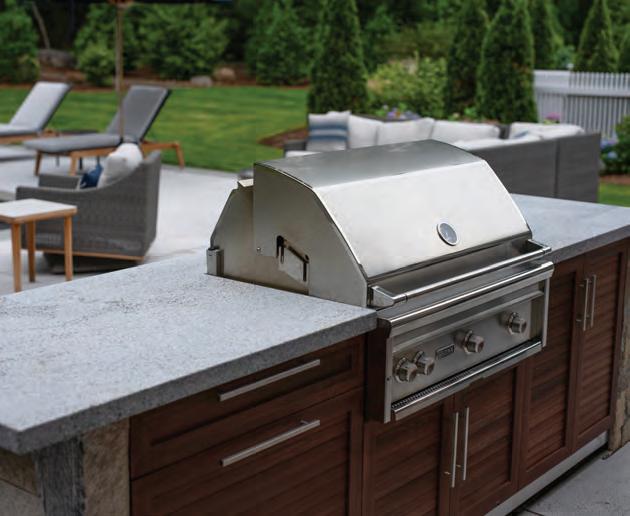
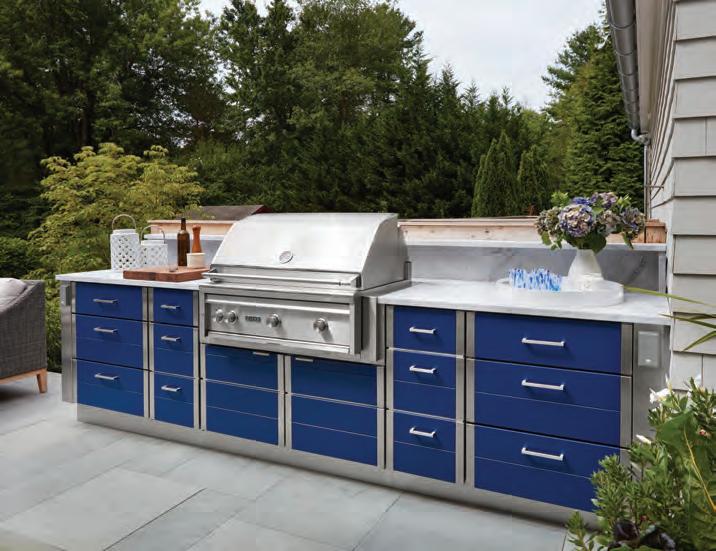
4. This outdoor kitchen is designed for effortless entertaining with ample storage, large prep areas, durable Superwhite Quartzite countertops, and striking Sapphire Blue powder-coated cabinetry.
3
DEANE, Inc. 1267 East Main Street Stamford, CT 06902 203-327-7008 deaneinc.com
PETE DEANE PRINCIPAL, DEANE, INC.
Karen Berkemeyer Home
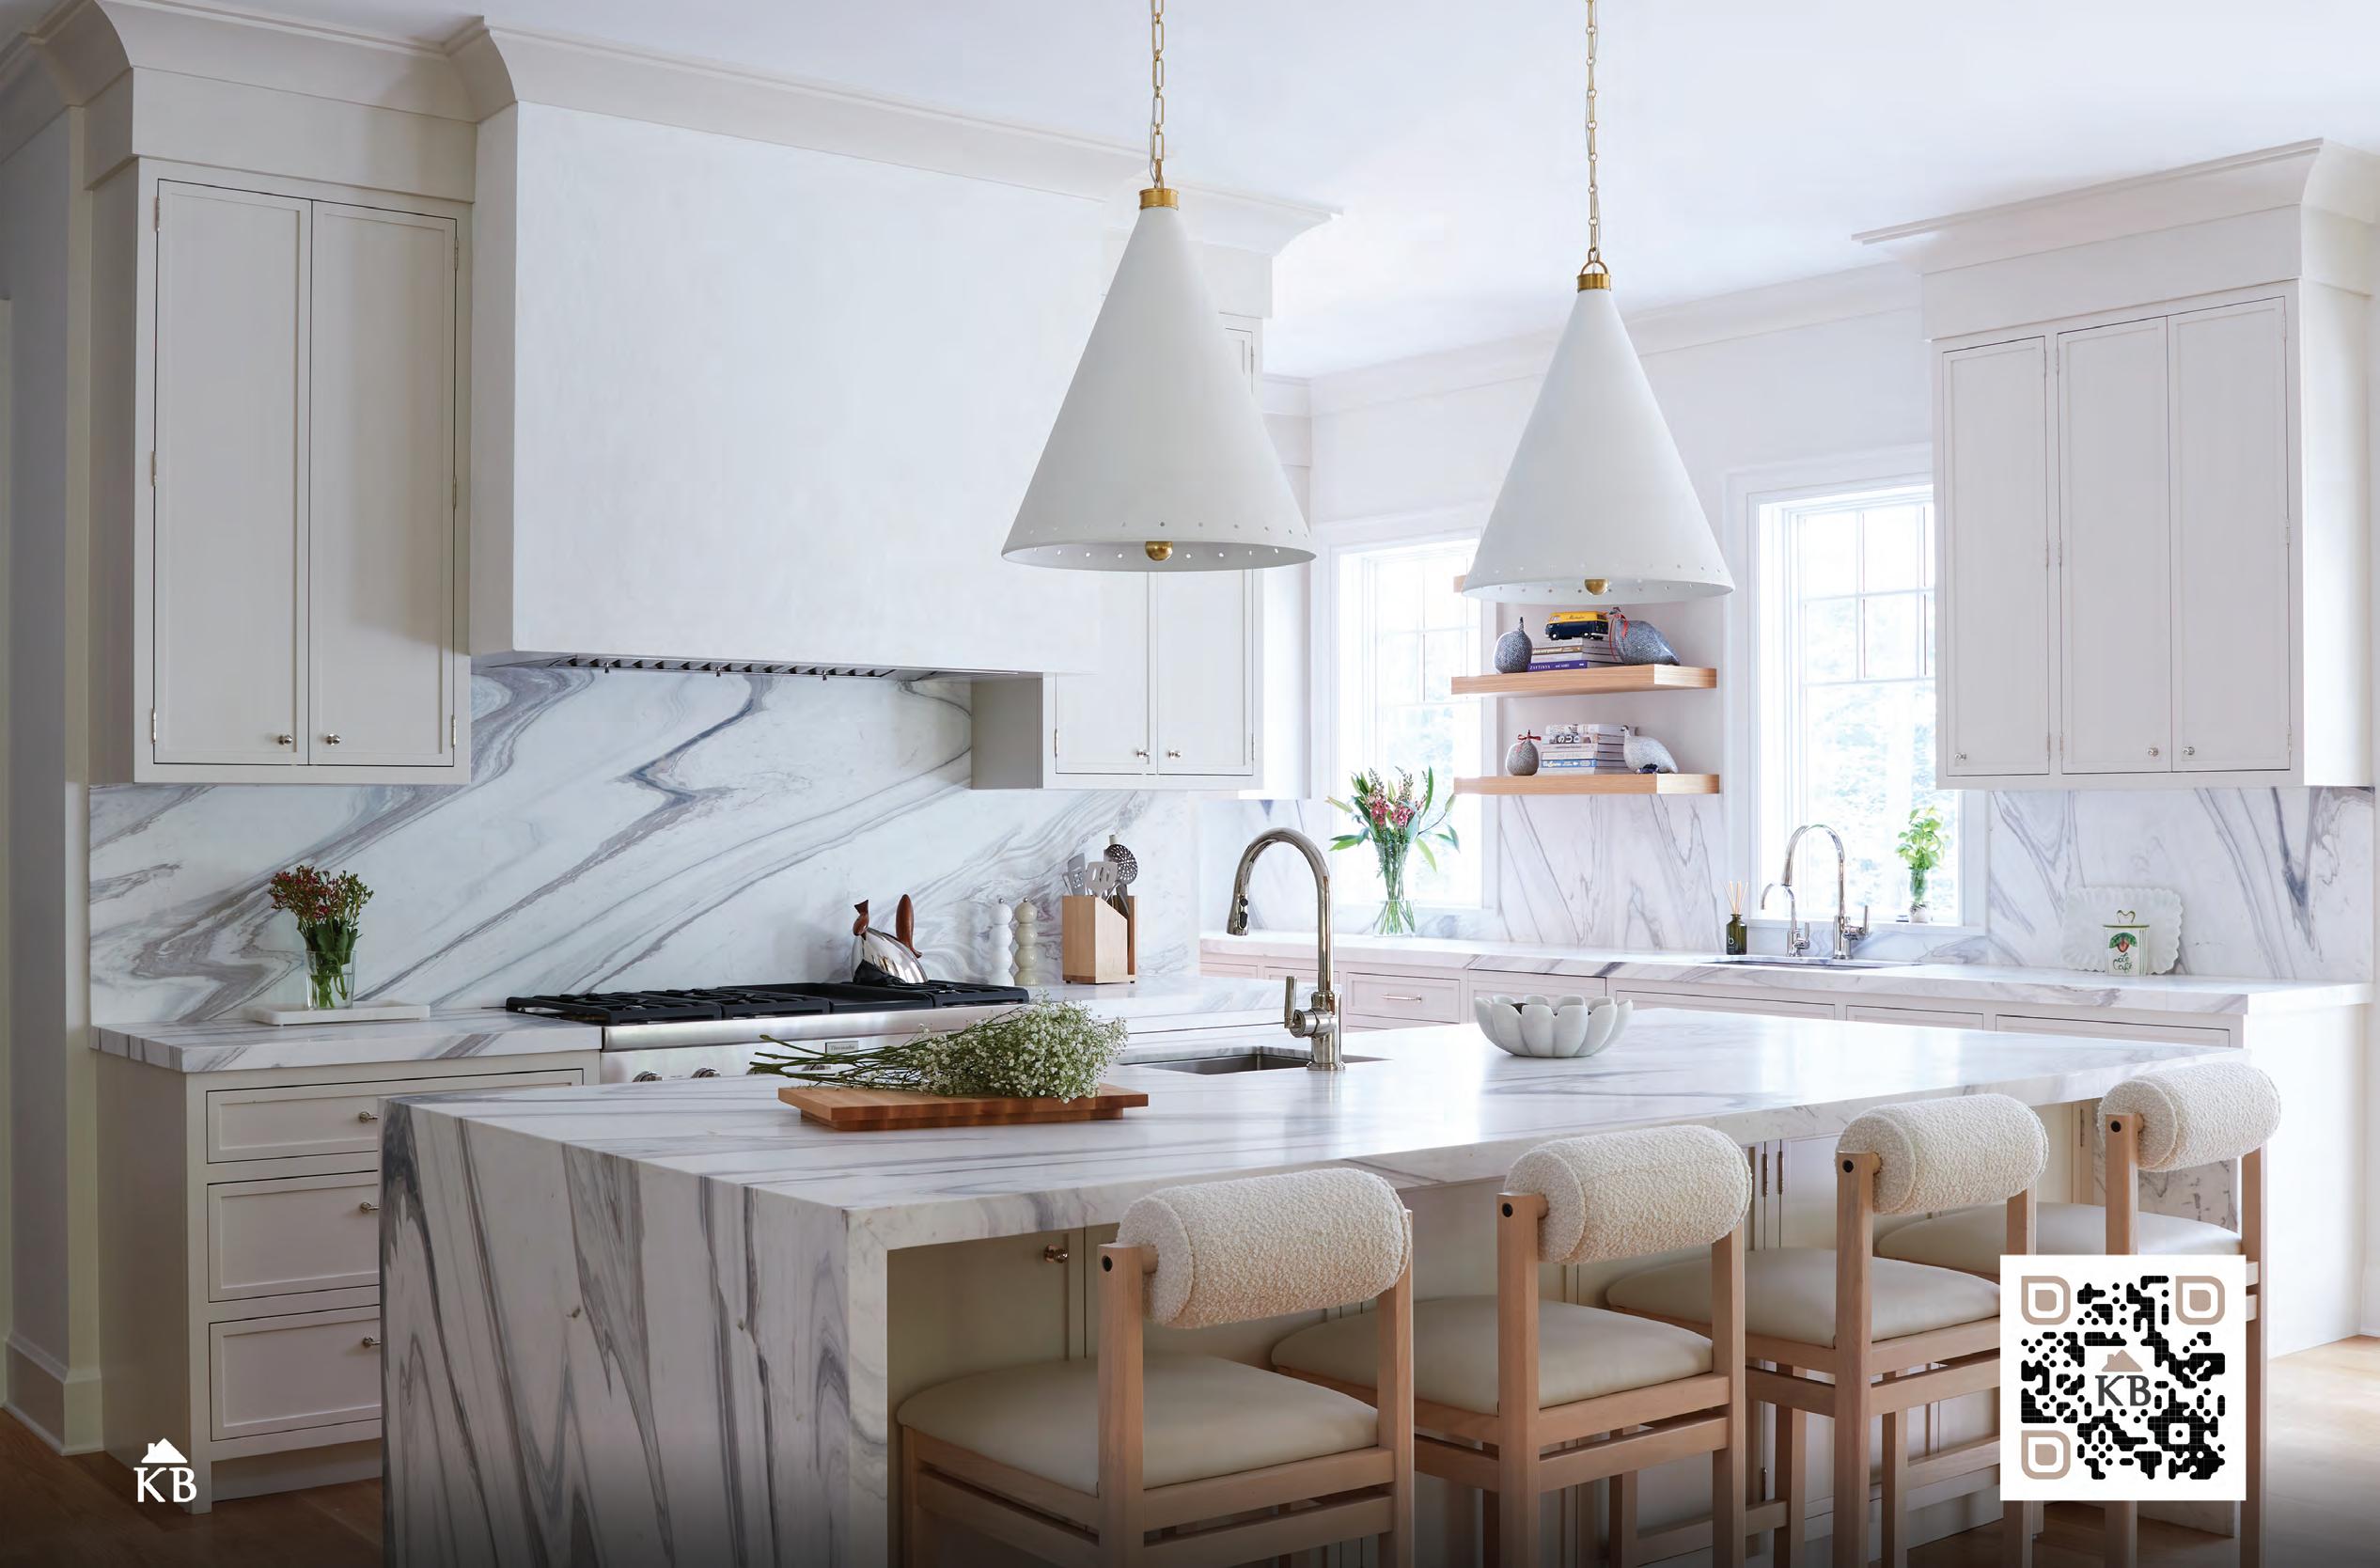
For more than thirty years, Karen Berkemeyer Home has been a trusted name in kitchen and bath design, offering clients a true one-stop experience from concept through installation. We work with homeowners and design professionals throughout Fairfield and Westchester counties to deliver thoughtful, beautifully executed projects under one roof.
At the heart of our studio is a carefully curated collection of premium products—custom cabinetry, including our own handmade KB Custom line; an innovative selection of tile and stone; luxury plumbing and fixtures; and hand-selected countertop materials in a wide range of natural and engineered surfaces.
Beyond product selection, our passionate team of designers brings years of experience and deep knowledge of industry trends to every project, balancing each client’s personal taste with the latest in design. Our comprehensive understanding of construction realities means your selections come together smoothly, on budget, and on schedule, and we manage the details from start to finish—so the process feels as effortless as the finished space looks.
We invite clients to collaborate with our designers in our welcoming Westport showroom, where inspiration meets practicality.
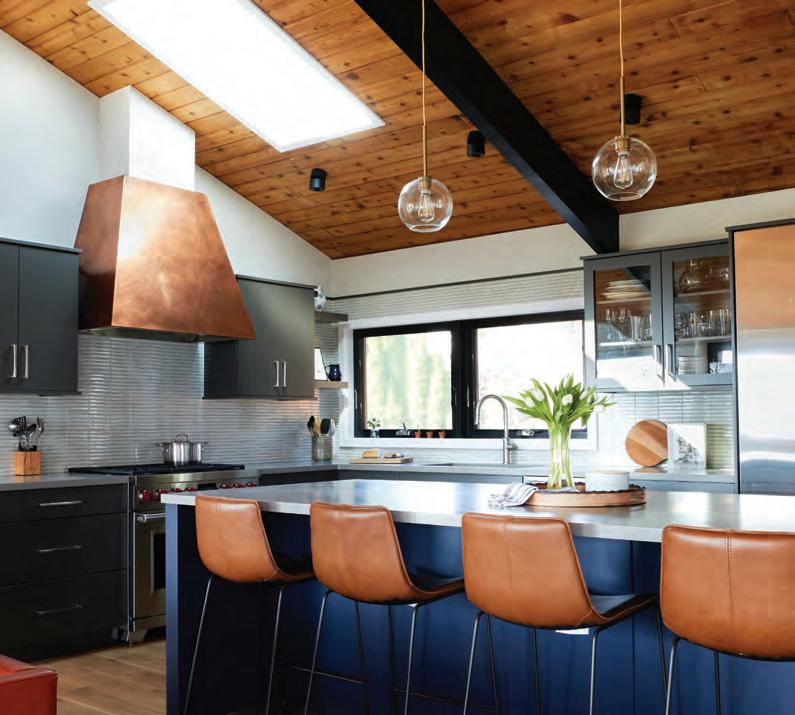
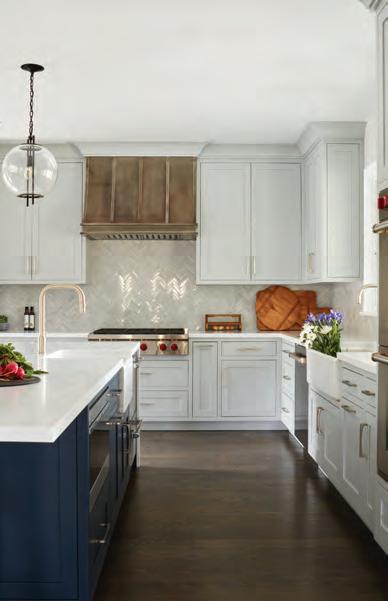
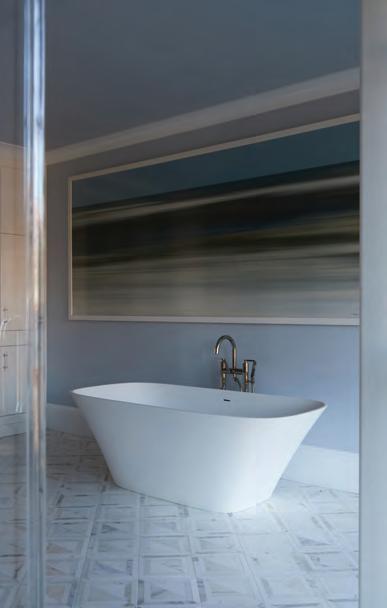
1. The kitchen is the heart of this serene Westport home, where Monte Bianco marble flows across nearly every surface—its dramatic veining paired with custom flush inset cabinetry. 2. A midcentury modern home with warm wood tones, sleek industrial details, bold patterns, and a seamless open-concept kitchen. 3. A large navy island grounds the kitchen, while soft gray perimeter cabinetry, a herringbone backsplash, and a patinated zinc hood add tonal depth and texture. 4. A serene primary bath in soft blue-gray, where a sculptural freestanding tub anchors timeless marble flooring—an elegant balance of calm and quiet sophistication.
karenberkemeyerhome.com
KAREN BERKEMEYER
Tile America
Tired of just talking about your new kitchen or bath?
Ready to finally do something about it? At Tile America, we specialize in turning ideas into reality— and we make the process easier, more inspiring, and more enjoyable than you ever thought possible. With over sixty years of tile and stone expertise, our Connecticut-based, family-owned company is built on a simple promise: to deliver an exceptional tile experience from start to finish.
From the moment you walk into one of our beautiful, design-forward showrooms, you’ll feel the difference. You’ll be greeted by experienced tile consultants who take the time to listen, understand your goals, and guide you
toward the perfect products for your project. We offer a thoughtfully curated selection of high-quality tile in every style and price point, sourced from the most trusted suppliers domestically and from around the world.
But we don’t stop at inspiration—we deliver solutions. Our deep inventory, seamless ordering process, clear communication, and reliable delivery mean your project stays on track and stress-free. Whether you’re starting from scratch or updating a single space, we’ll help you move from “someday” to “done.”
At Tile America, Where Inspiration Surfaces, we’re ready when you are. Let’s bring your vision to life.
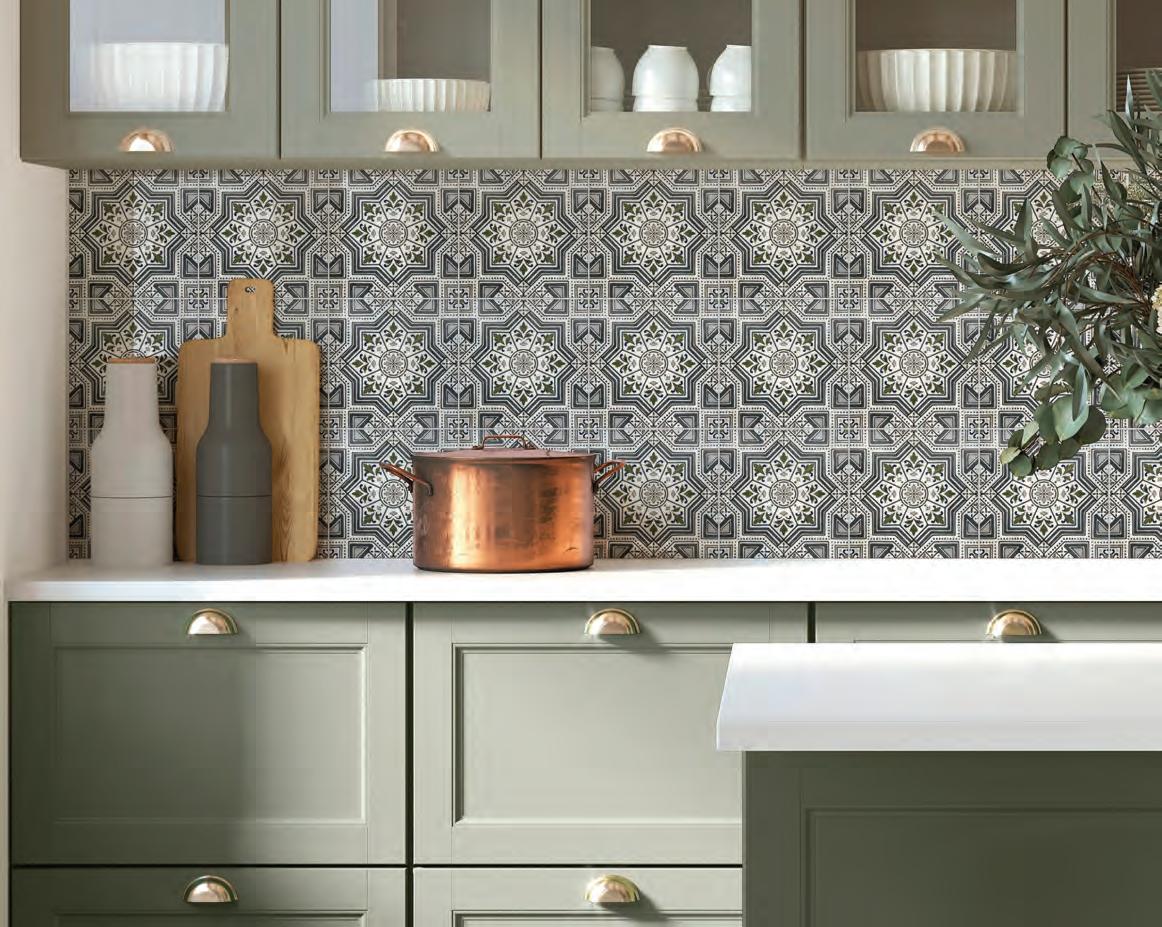
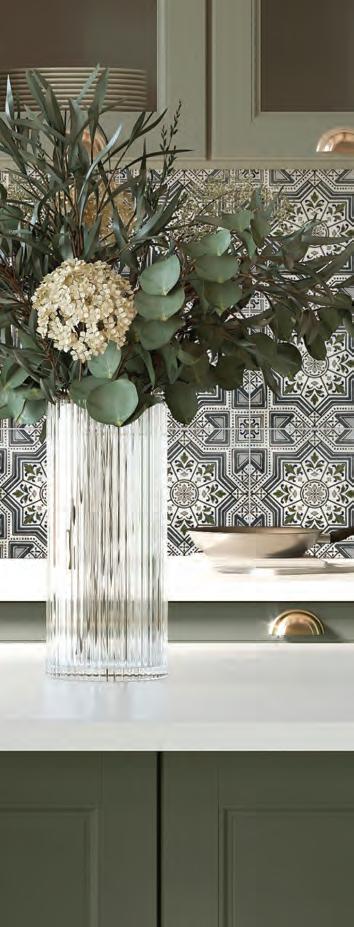
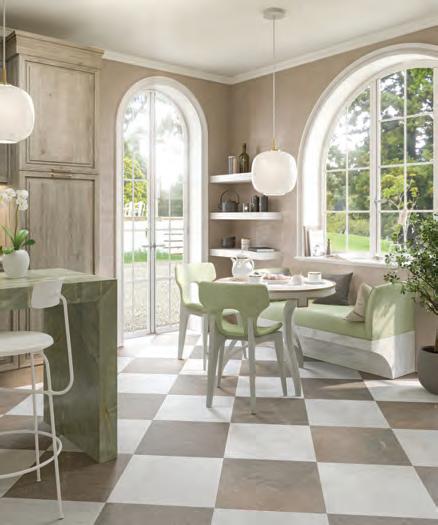
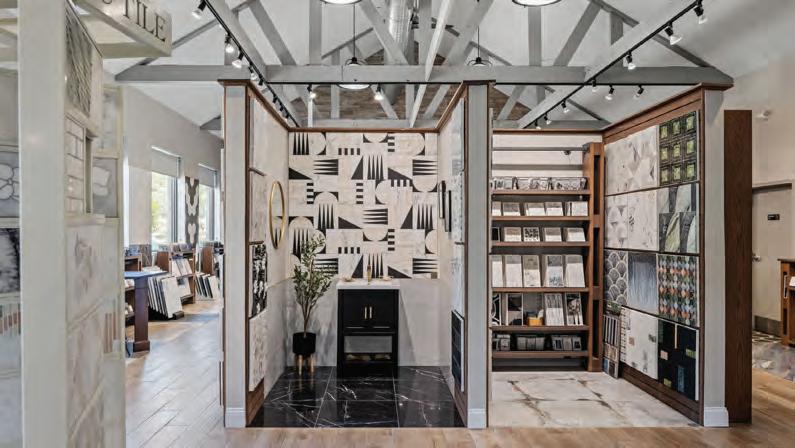
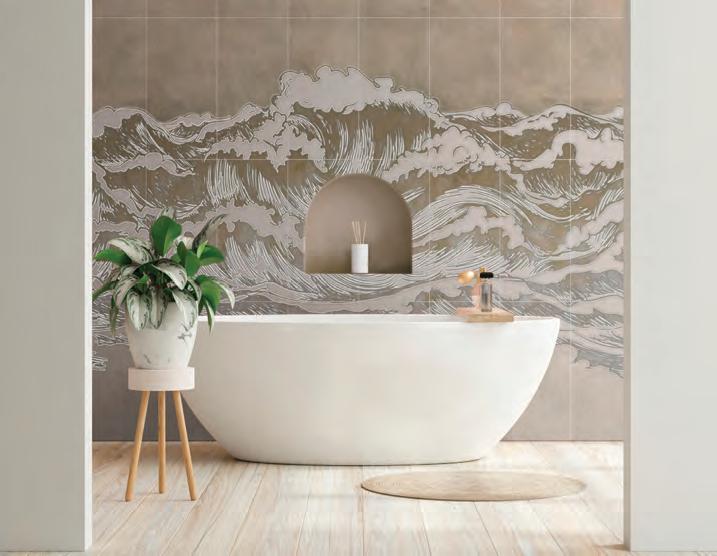
1. Cabrillo Nightfall brings graphic charm to the kitchen, balancing vintage-inspired pattern with fresh sage cabinetry and timeless design appeal. 2. These Spanish marbles turn into timeless patterns, from classic checkerboards to soft, layered combinations with European elegance. 3. Explore Tile America’s beautiful showrooms, where curated vignettes, statement surfaces, and expert guidance help bring inspired spaces to life. 4. Numi transforms the bath into a quiet retreat, where sculptural waves, soft neutrals, and dimensional detail bring artistry to the wall.
Tile America
Brookfield - Fairfield - Manchester New Haven - New London Stamford - West Hartford info@tileamerica.com tileamerica.com
BRIAN KNIES, PRESIDENT & OWNER
Edited by LYNDA SIMONTON
Gault Stone Issue Celebration
In what has become an early summer tradition, New England Home Connecticut celebrated its second issue of the year at the Gault Stone & Landscape Supplies showroom in Westport. Attendees enjoyed pizza and gelato along with great conversation with fellow design professionals.
by
Photography
Phil Nelson
Host Sam Gault with Bruno and Abigail Miraballes of Freddy & Co.
Chantal Bouchard and Pam Brennan of Segerson Builders with New England Home’s Nicole Polly
Michelle Hogue of Hogue ID and Andrew Bartolotta of Studio Bartolotta
Merrin Jones of Merrin Jones Interiors, Michelle Hughes of Tile America, Ava Hunter of Chloe Winston Lighting Design, and Kassandra Matthews of Gatehouse Partners
Tina Anastasia of Anastasia Interior Design, Tony Aitoro of Aitoro, and Mindy Gerhardt of Cornerstone Contracting
Michael Mavrovitis and Michael Smith of Michael Smith Architects with Bill Charney of Advanced Home Audio
Joseph Goncalves and Bridget Thornberry of Shope Reno Wharton flank New England Home’s Jenna Talbott
Meredith Evans of Period Architecture, Dana Drugo of Quinndico, Dawn Corbo of Torrco Design Center, and Christopher Quinn of Quinndico
Dan Zuller of Closet Factory and Charles Moretz of Seventy Acres Landscape Architecture and Design
Marci Gordon of Dwell Done Well and Steve Lancia from Nightec
Nicole Polly and Jenna Talbott flank Nancy Davilman of ND Interiors and Lina Galvão of Curated Nest
New England Home’s Marcia Noble with Florence Kane of Glengate
In the Garden
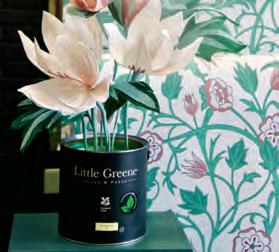
Little Greene’s Greenwich showroom was blooming with color at a party celebrating its newest wallpaper collection, In the Garden. The papers draw inspiration from grand landscapes, individual botanicals, and historic floral artworks preserved by the National Trust.
by Jessica
The new collection's May’s Tulip wallpaper
Randy Sullivan of Gatehouse Partners, Brandon Jones of Glengate, and Zach Book of Advanced Home Audio
Photography
Ryan
Prudence Bailey of Prudence Bailey Interior Design and Tina Anastasia of Anastasia Interior Design
Photographer Jane Beiles, Meredith Evans of Period Architecture, Mariette Hedeshian of Designer's Touch, and Janet Freedman of California Closets
Robert Oronzio of Little Greene and Janet Freedman
New England Home’s Marcia Noble with Michael Benjamin of Brooks & Falotico and Krista Fox of Krista Fox Interiors
Mylene Del Nero of Ornare and Michelle Hughes of Tile America
Thais Garcia and Marion Kaufman of Little Greene and Michelle Peranteau of Katie Brockman & Co.
Making connections with fellow industry professionals
Guests enjoyed colorful swag bags
Suzanne Bellehumeur of Greenwich Art + Design with New England Home’s Nicole Polly
Marci Gordon of Dwell Done Well and Ava Hunter of Chloe Winston Lighting Design
Lora Mazurak of Torrco and Beth Krupa of Beth Krupa Interiors
A Day of Design
The focus was on heritage craft at Eleish Van Breems Home’s annual Day of Design in the firm’s Westport flagship showroom. Makers were on hand to share their products and expertise. The highlight of the event was a panel discussion led by New England Home Editor in Chief Jenna Talbott.
Luxury Home Design Summit
There was a strong Connecticut contingent at this year’s Luxury Home Design Summit, which took place at Cape Cod’s iconic Chatham Bars Inn. Attendees gathered to hear from acclaimed speakers, including Ray Booth, Thomas Kligerman, and Russell Windham and Bill Curtis. The three-day event also featured roundtable discussions and time to connect with fellow leaders in residential design.
Photography by Jessica Ryan
Hosts Rhonda Eleish and Edie van Breems, New England Home’s Jenna Talbott, and Mary Lacoursiere of the Nantucket Historical Association
Todd Woodward of Woodward Builders and Kyle Sillon of Sillon Construction
Beth Dempsey of Images & Details
Kate Weitz, Meghan De Maria, and Molly Biscone of Moss Design
Photographer Amy Vischio and Jessie Morey of Fairfield House & Garden
Photography by Julia Cumes
Conference cofounder and New England Home publisher Kathy Bush-Dutton The Connecticut contingent
Kathy Egasti of Distinctive Pergolas and Nicholas Campanelli of MDLA with New England Home’s Jenna Talbott
Ray Booth of McAlpine
More than 350 people attended
J.P. Franzen Associates, Architects
Photo: Neil Landino Photography
Burr Salvatore Architects
Photo: Read McKendree
Haver & Skolnick Architects
Robert Benson Photography
Saniee Architects, LLC David Sundberg/ESTO
Special Marketing Section
Portfolio of Inspired Renovations
Austin Ganim Landscape Design, LLC
The Challenge
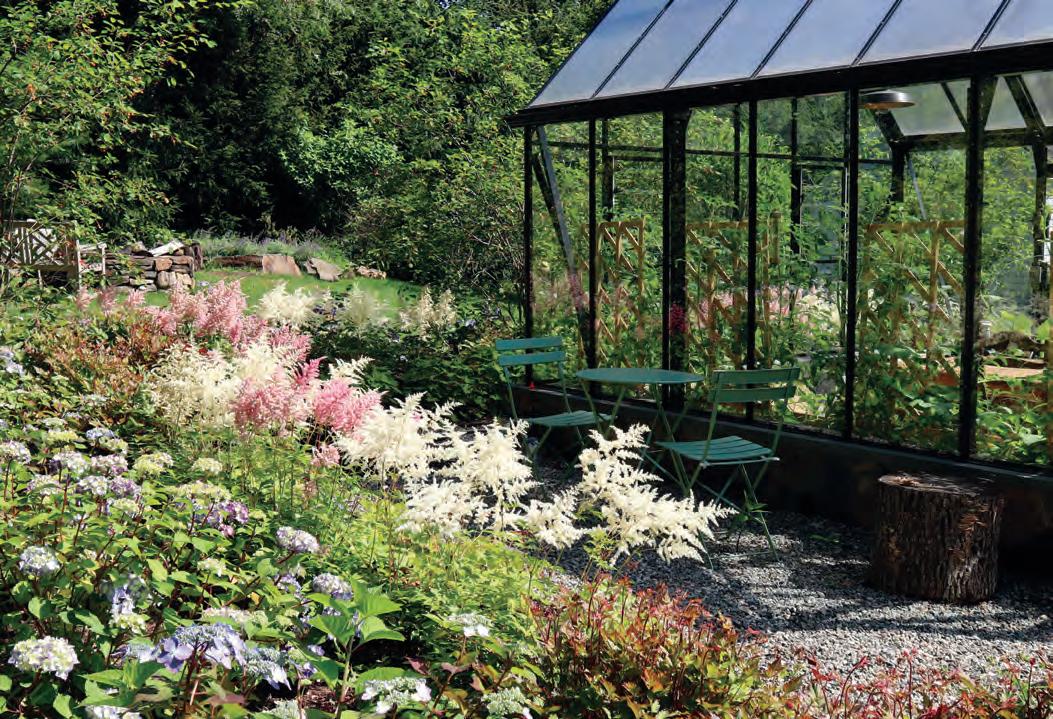
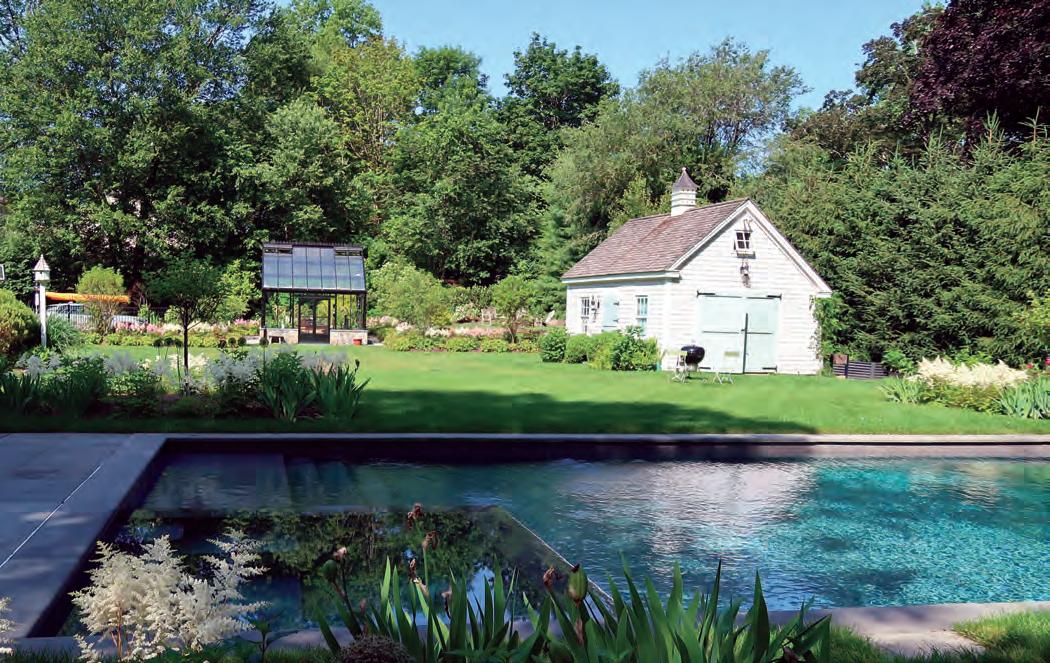
Historically the backyard had drainage problems. Although the soil was to be remediated, it was important to select plant materials that could handle a periodically wet environment.
The Elements
Plants commonly found in rain gardens, including Amelanchier, Astilbe, Clethra, and hydrangea, were incorporated into the planting scheme.
The Starting Point
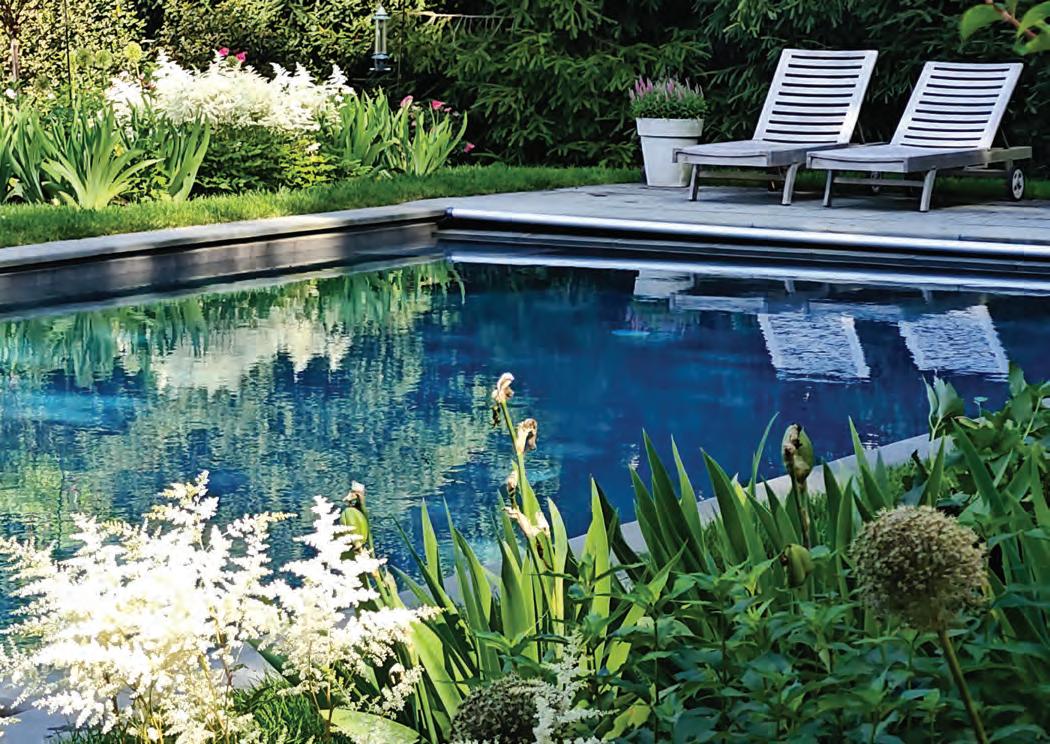
AGLD was tasked with creating a garden that seamlessly incorporates a greenhouse into a charming landscape while enhancing the surrounding pool area.
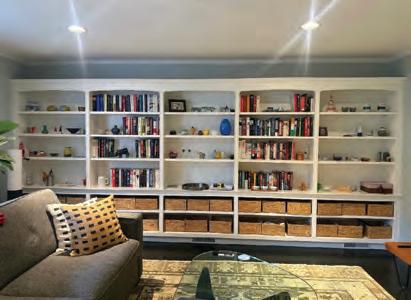
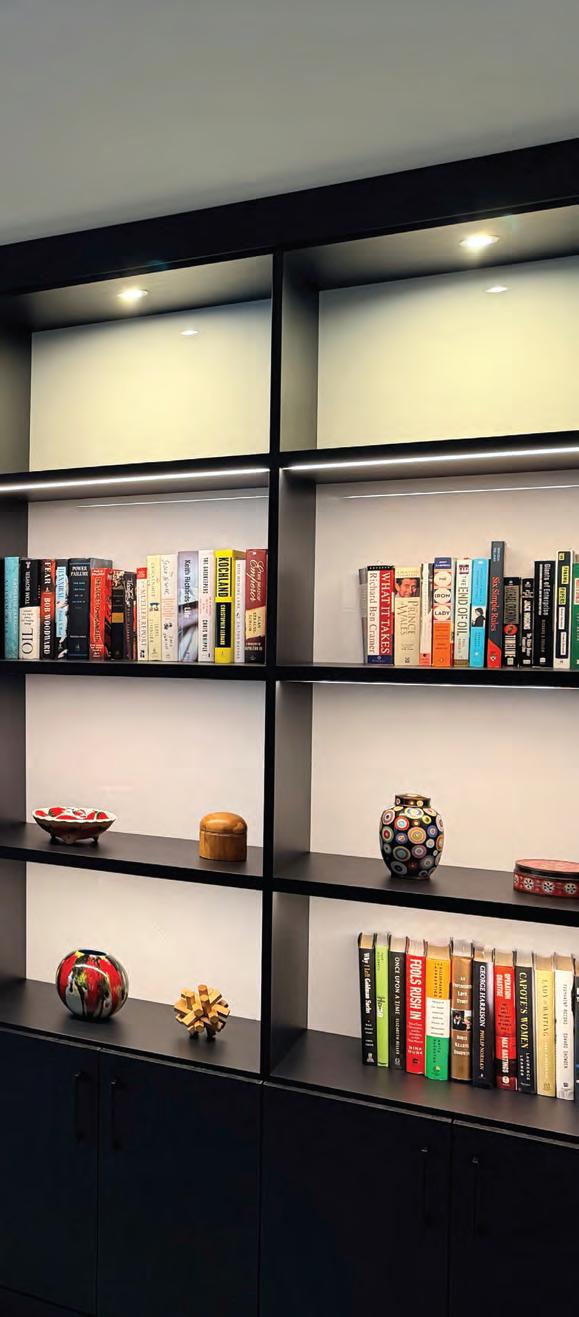
My client wanted the space to feel more curated and inviting. He envisioned a unique focal point that would bring warmth, character, and functionality to the room, especially in the evenings, while also providing a place to showcase treasured pieces and personal keepsakes.
The Challenge
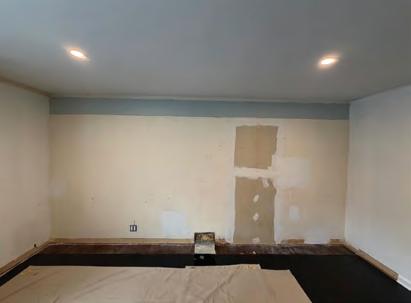
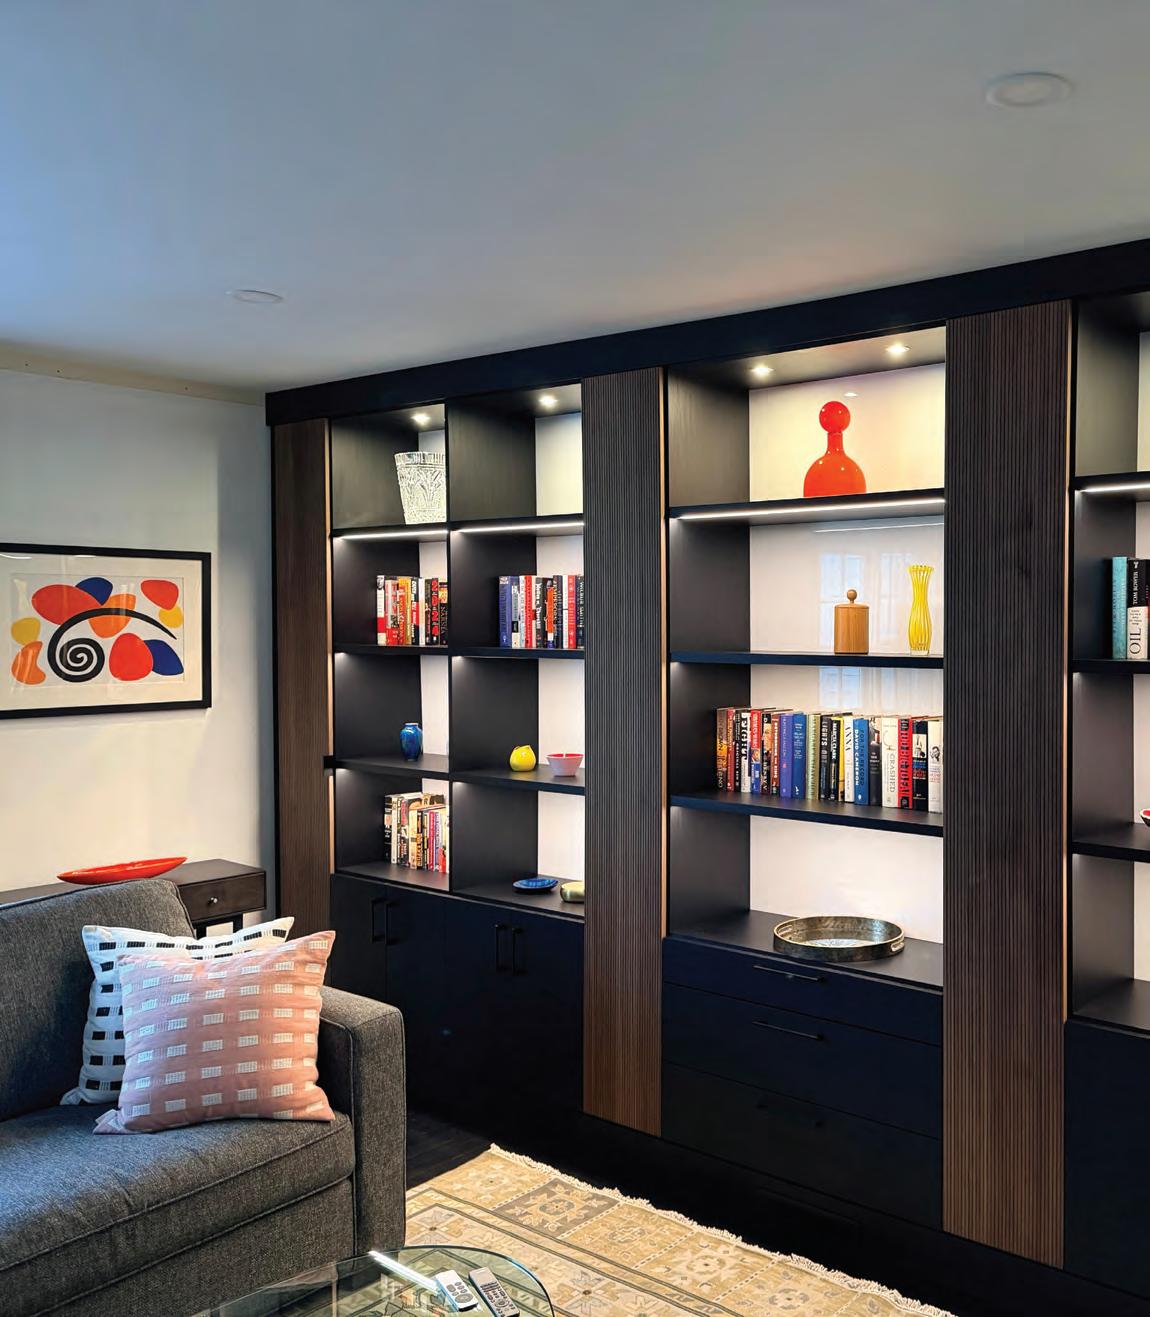
The challenge was balancing those goals with several existing wall obstructions and dimensional constraints. The design needed to maximize storage and display without protruding too far into the room. To achieve this, we developed a custom built-in that feels both organic and contemporary.
The Elements
The unit features doors in our Ridge Walnut wood which adds natural texture and warmth, while our Midnight finish creates a dramatic backdrop that allows displayed objects to stand out. High-gloss backing panels reflect light throughout the shelving, adding depth and visual interest without overwhelming the design.
Lighting played a critical role in bringing the concept to life. A combination of ribbon lighting and recessed puck lights was integrated throughout the display areas, creating layered illumination that highlights books, artwork, and treasured collections while contributing to the room’s cozy ambiance. The lighting transforms the built-in from a functional storage solution during the day into an architectural feature in the evening.
Functionality was equally important. Hidden storage behind the Ridge Walnut doors helps reduce visual clutter. Minimalist finger pulls maintain the clean, streamlined aesthetic and reinforce the modern design.
The result is a custom built-in that feels thoughtfully integrated into the architecture of the home—warm, modern, highly functional, and designed to celebrate the items that make the space uniquely personal.
California Closets
48 W. Putnam Ave. Greenwich, CT 06830
203-924-8444
californiaclosets.com
CHERYL AMODEO
Christensen Landscape Services
Ives Street Summary (facing page, top)
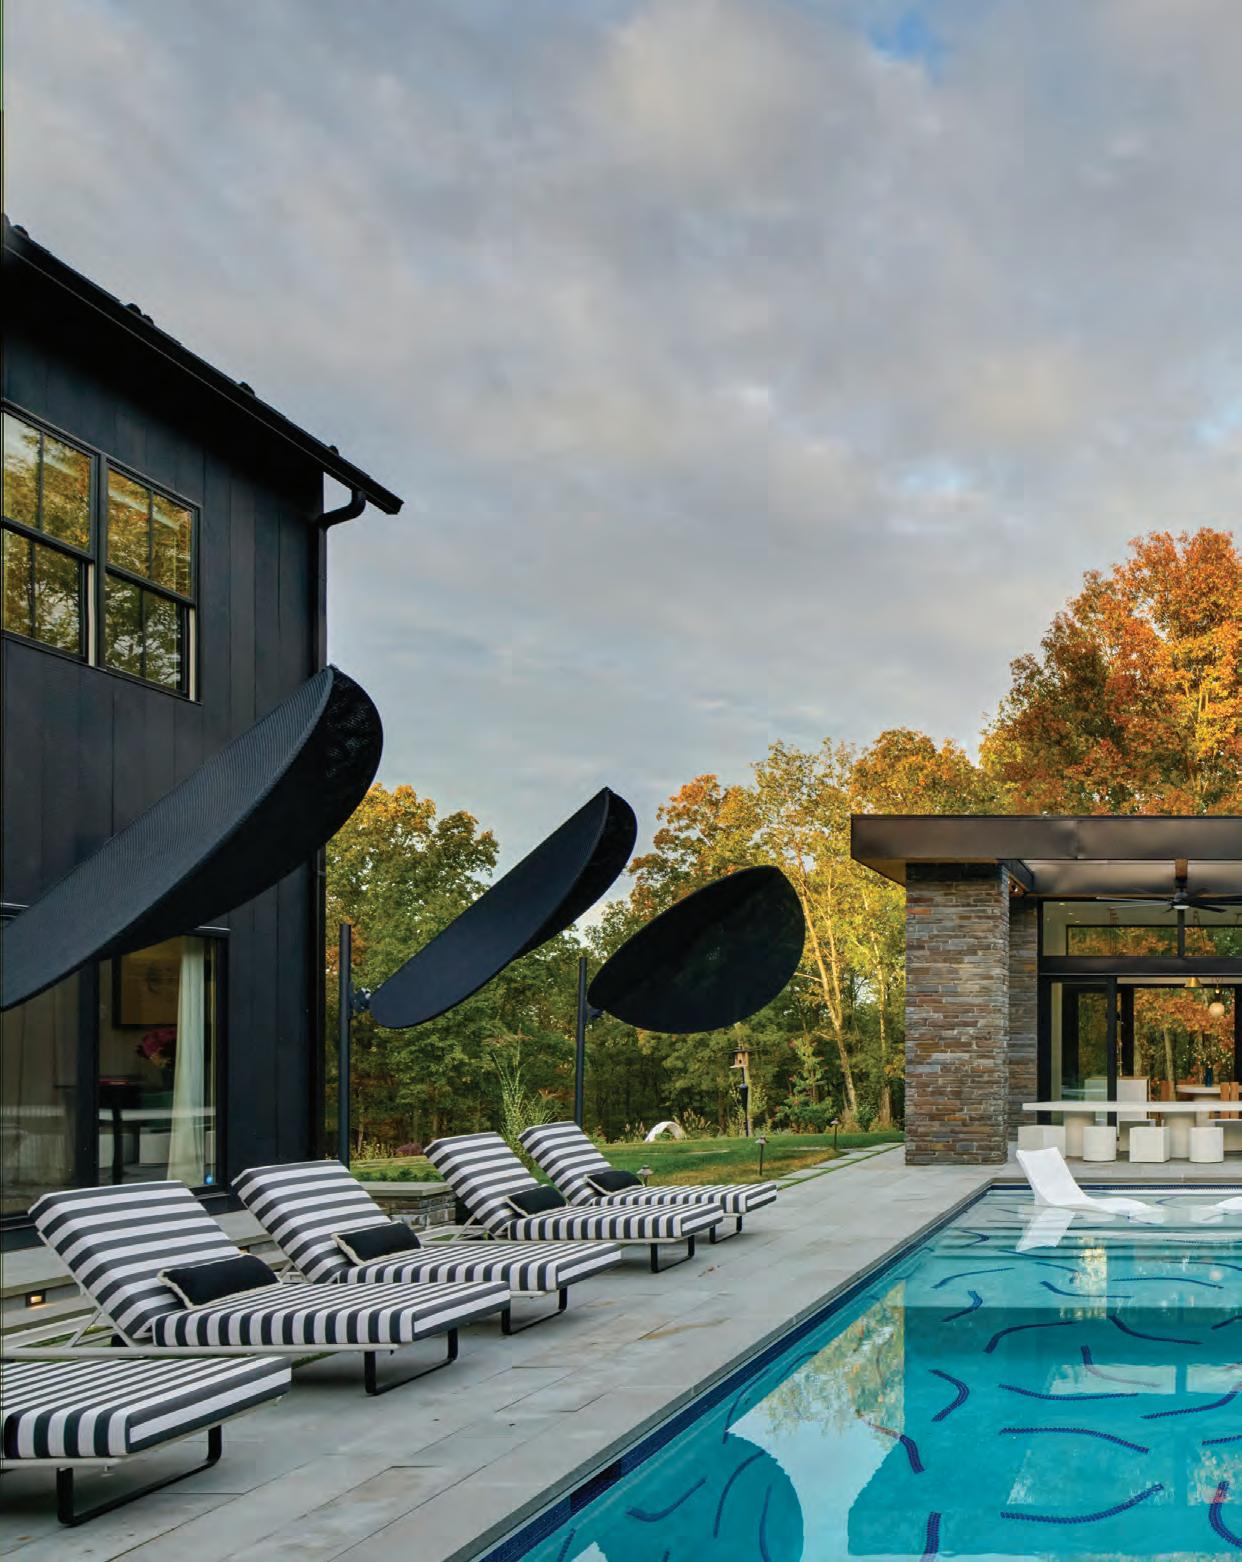
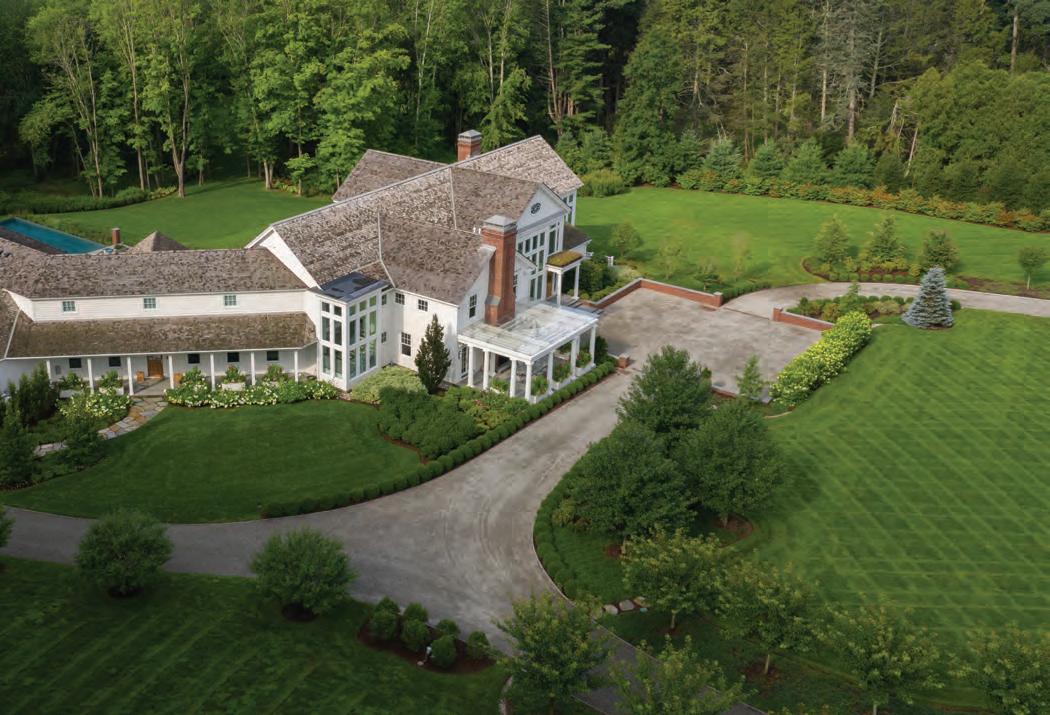
Nestled among rolling hills and natural wetlands, this property called for a landscape as refined as its grand architecture. Formal structure meets natural beauty with sweeping hydrangeas and airy grasses softening the hardscape, while curated groves of native and ornamental trees edge the woodland. At the heart of the landscape, a dramatic two-sided vanishing-edge pool— designed by Christensen—anchors the outdoor experience. Nearby, an entertainer’s dream: a sleek outdoor kitchen with stainless cabinetry and a living green roof that blends seamlessly into the surroundings.
Vineyard Point Summary (facing page, bottom)
Once a stark concrete shell, this seaside pool was transformed into a serene, natural retreat. Granite paving now mirrors the surrounding rock formations, while salt-tolerant dwarf pines, ornamental grasses, and masses of fragrant lavender soften the space. A new waterfall and fountains bring soothing sound and gentle movement, creating a harmonious blend of landscape and water.
Lower Ledge Summary (this page)
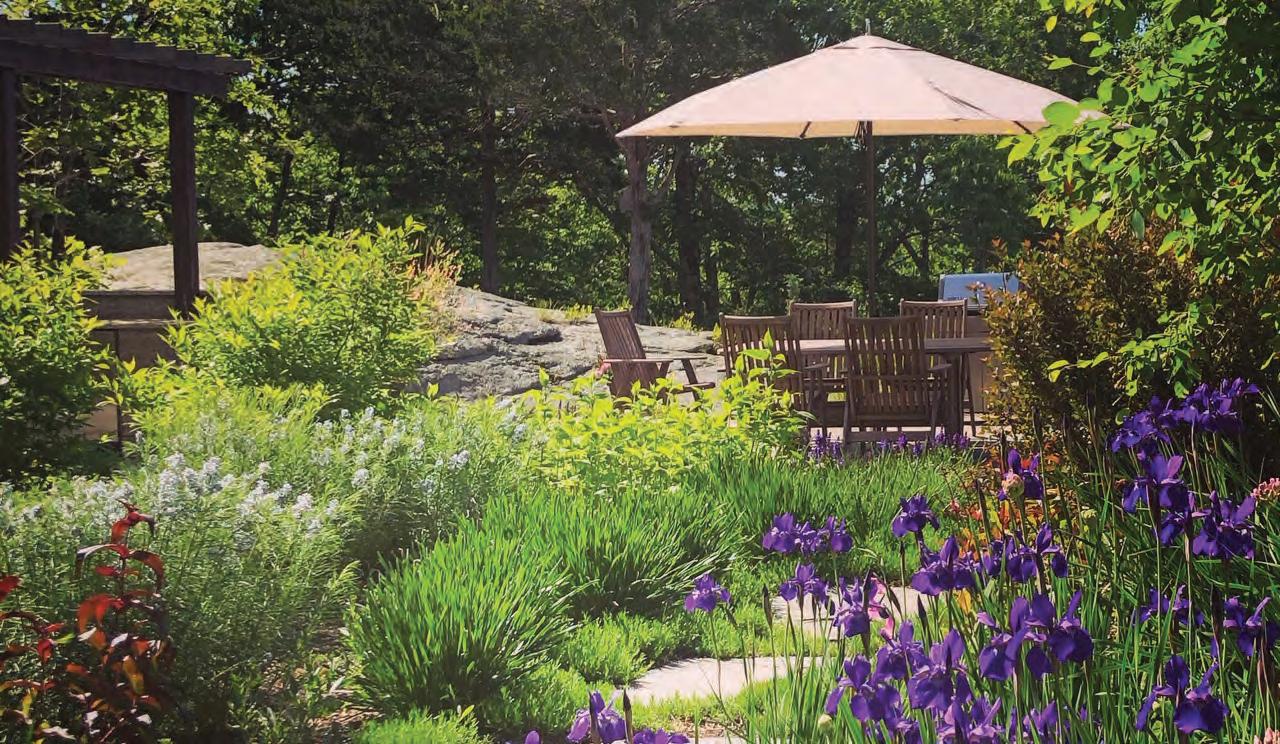
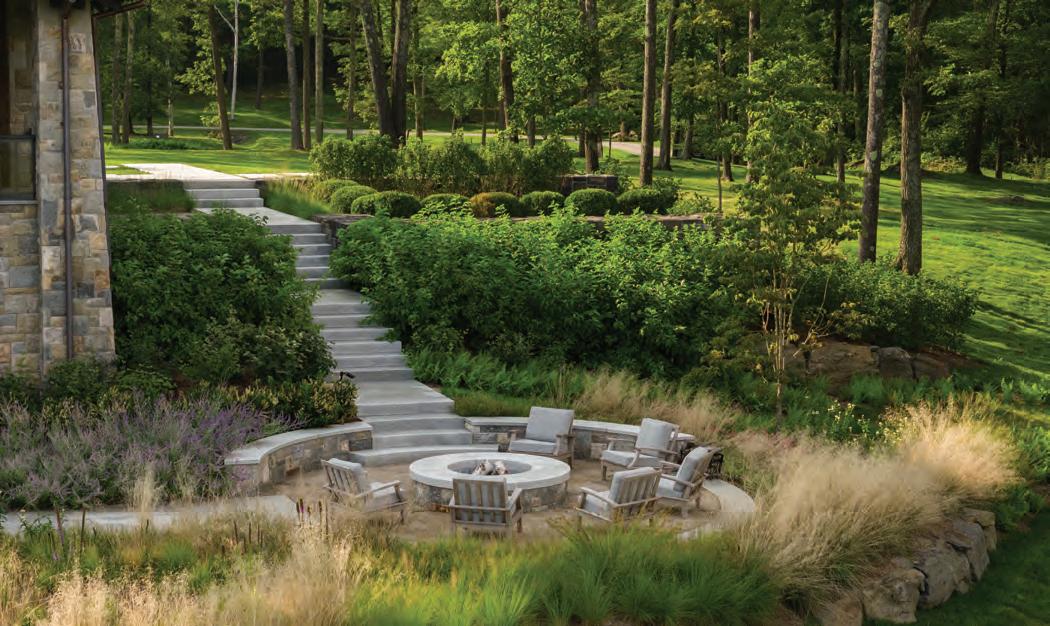
Perched atop dramatic ledge rock, this architecturally striking home once overlooked a sparse yard with minimal plantings. The new owner, an avid gardener, envisioned a lush, fragrant retreat. We introduced a natural stone patio that feels carved from the rock itself, added a charming pergola, and filled the landscape with flowering, aromatic plants. Crevices were planted with hardy sedums, while sedge grasses now weave beneath newly planted dogwoods, creating a rich tapestry of texture and color.
CHRISTENSEN
Domus Constructors, LLC
The Goal
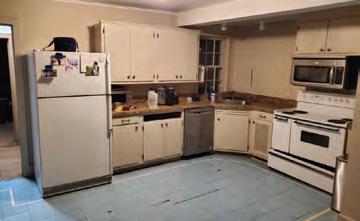
The homeowners’ goal was to take an outdated, unworkable kitchen from the 1970s and transform the space into an open, welcoming environment with highend appliances, all within a small existing kitchen with no room for an addition. The homeowners love to prepare meals and needed a space that allowed for ease of preparation, cooking, and cleanup. The existing layout was inefficient and needed to be completely rethought to achieve the homeowners’ goals. The objective was to design a high-end space with top-of-the-line appliances, allowing our clients the use of a fully equipped and highly functional kitchen environment.
The existing space dated back to the 1970s and was contained within a circa-1750s farmhouse. Walls, floors, and ceilings were all out of level and out of plumb. Walls needed to be moved, and steel was added to support the structure. Floors required leveling and reinforcement to accommodate the new floor plan, MEP work, custom cabinetry, stone countertops, and high-end appliances.
The Result
Space was limited, but the clients were thrilled that Sub-Zero offers a 24” Column Freezer and 24” Column Refrigerator, as they provided everything they needed while maximizing the available space. The clients loved the double wall ovens with optional rose-colored knobs, which complement the cabinetry hardware. The smaller induction cooktop with bridge options was the perfect fit for both their cooking needs and the limited footprint of the space.
CHRIS SHEA
Dwell Done Well
Facing Page, Top Left
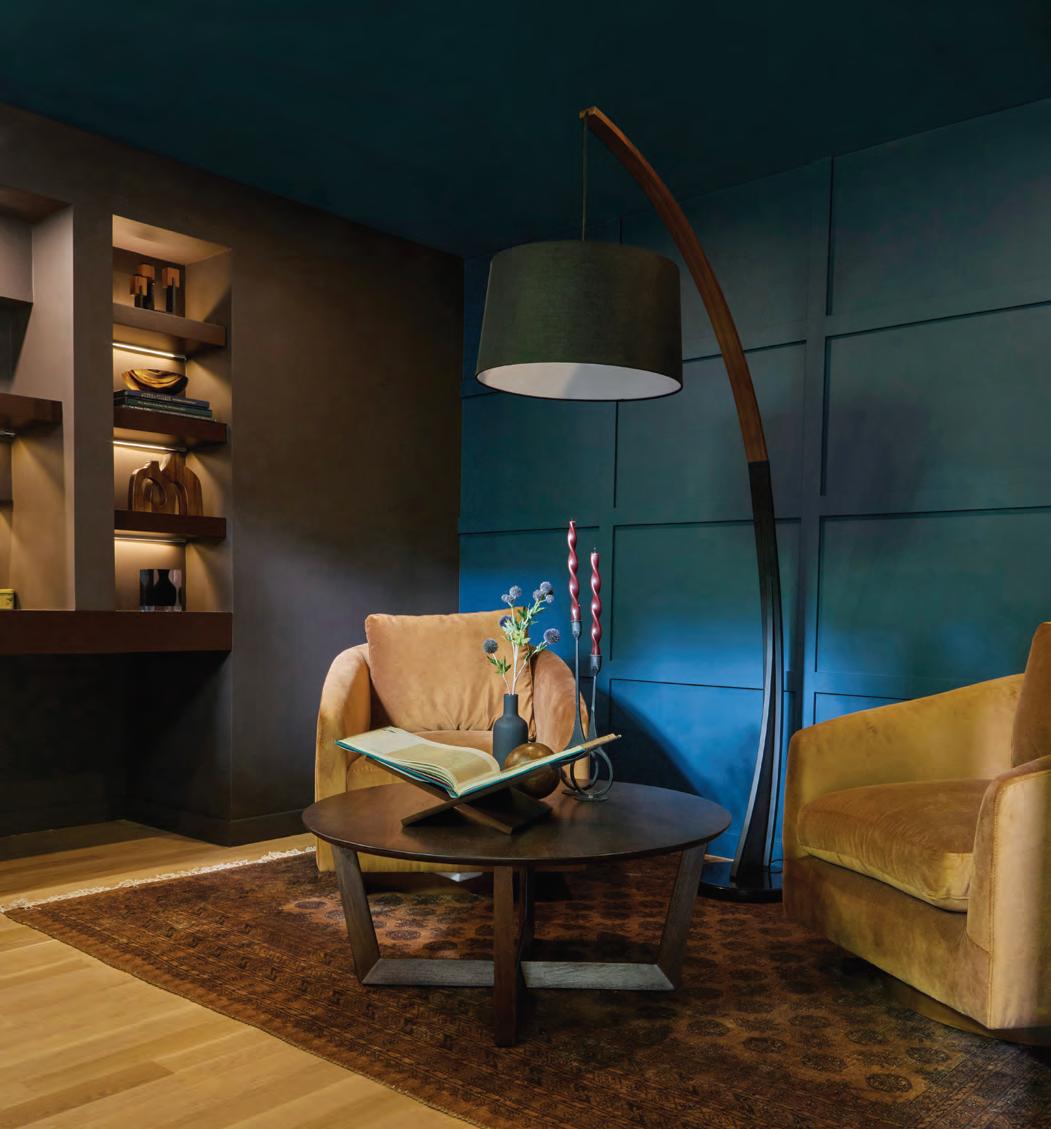
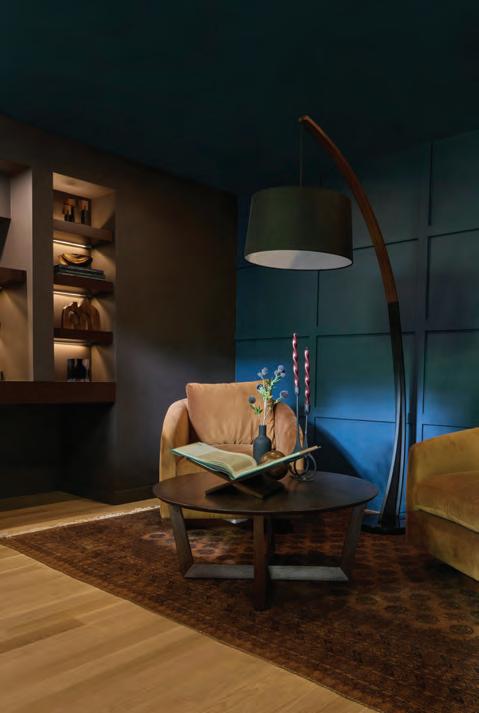
This color-drenched library proves bold design doesn’t require a bold budget. Deep rich blue paneled walls, warm cognac velvet, and illuminated built-ins come together to create a cocoon of effortless, personal luxury.
Facing Page, Top Right
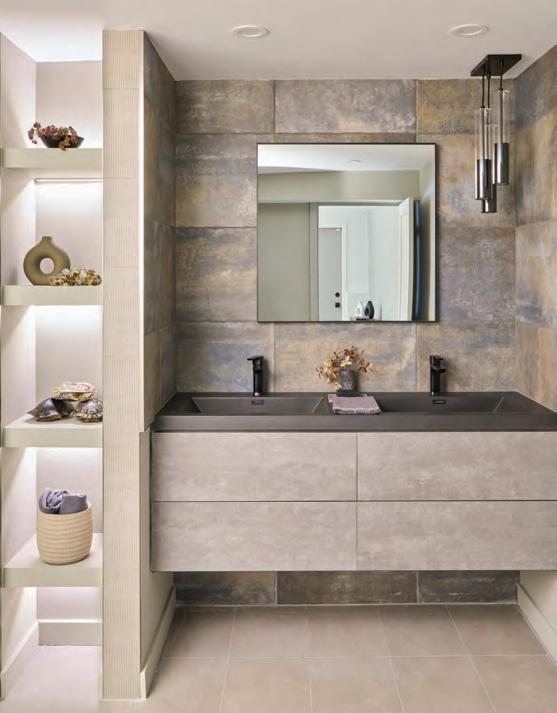
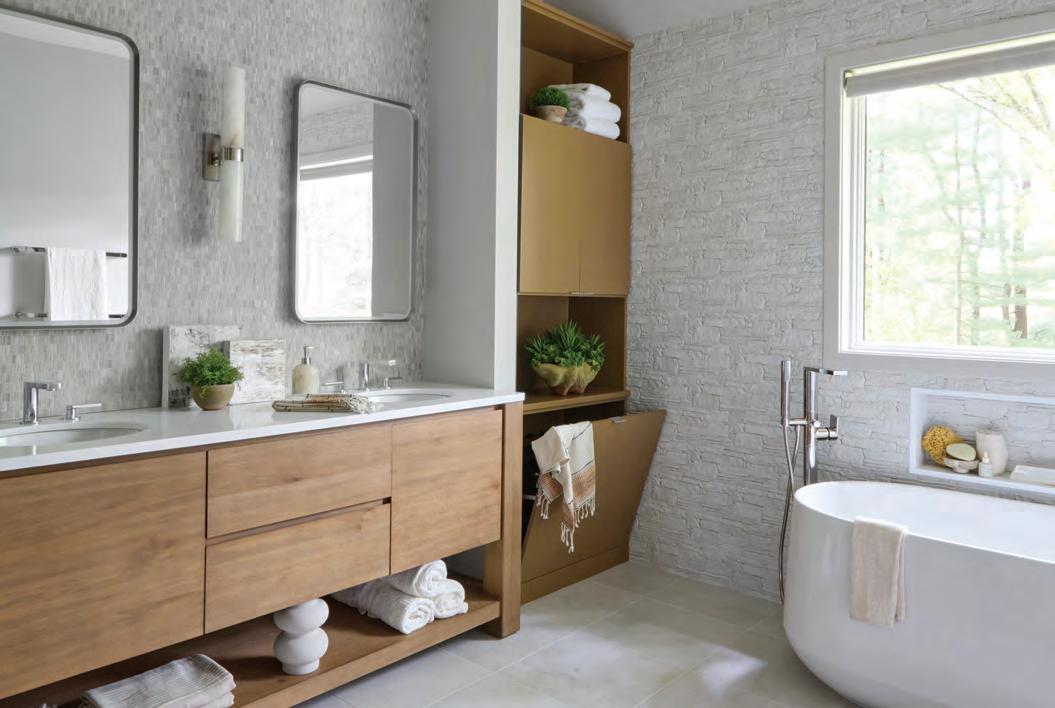
Down to the studs, a forgotten bathroom becomes a high-end retreat. Moody stone tile in oxidized, earthy tones sets a refined backdrop, paired with a budgetfriendly vanity. It’s the Dwell Done Well approach: luxury results, without the luxury price tag.
Facing Page, Bottom
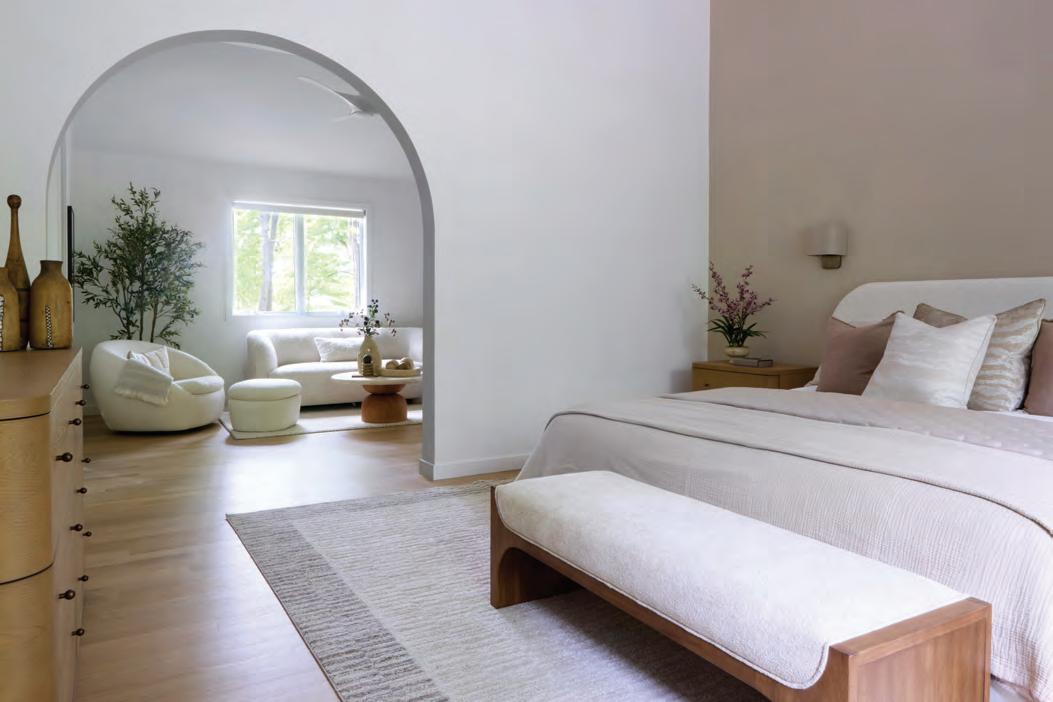
A graceful arch, soaring ceilings, curved forms, and an abundance of light transform this primary suite, honoring the client’s California roots while embracing the warmth of their new Connecticut home.
Freddy & Co.
The Goal
Perched upon a hill, this Dutchess County property is surrounded by hundreds of acres of forest and rock outcrops. The homeowner and landscape architect envisioned an outdoor environment that elevated its intrinsic natural beauty, incorporating materials that would blend harmoniously with the abundant natural elements.
Freddy & Co. 40 Belmont Street Fairfield, CT 06824
203-855-7854
freddyandco.net
The Challenge
The property sits almost entirely on bedrock and was overtaken by legacy plantings that grew indiscriminately. This necessitated careful planning, a lot of rock hammering, and precise selection and placement of plants.
The
Elements
To carry on nature’s legacy, we showcased native plantings, pollinators, and natural sods. Each plant and every single stone were harvested from the property itself or sourced locally, ensuring a seamless integration with the existing landscape.
FREDDY MIRABALLES
InnerSpace Electronics, Inc.
The Goal
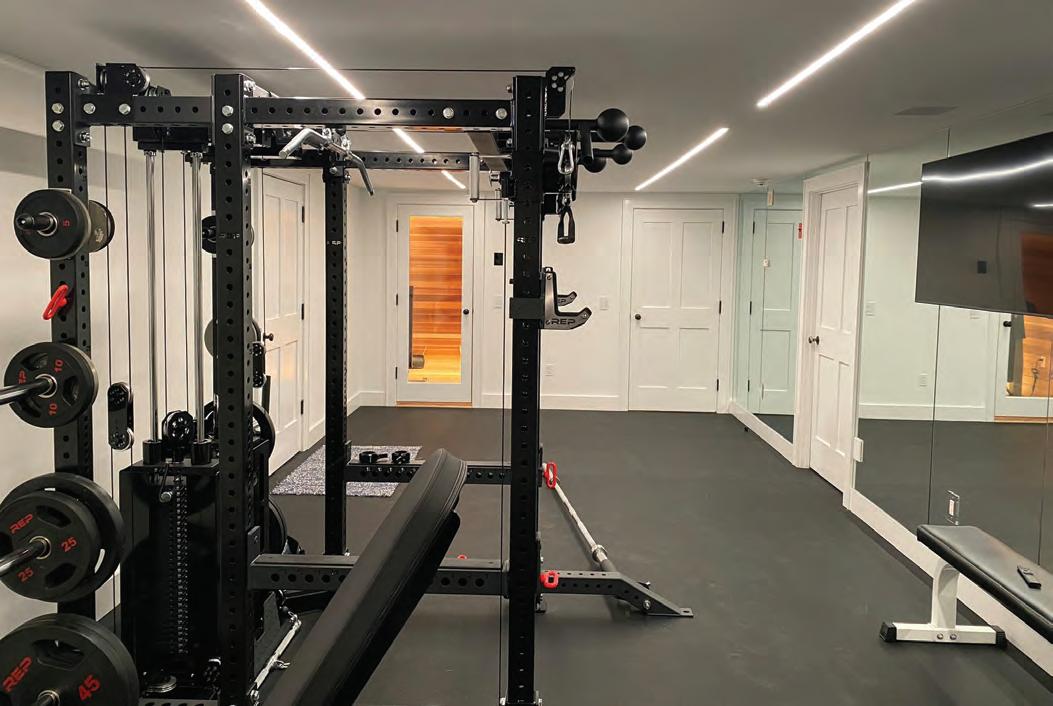
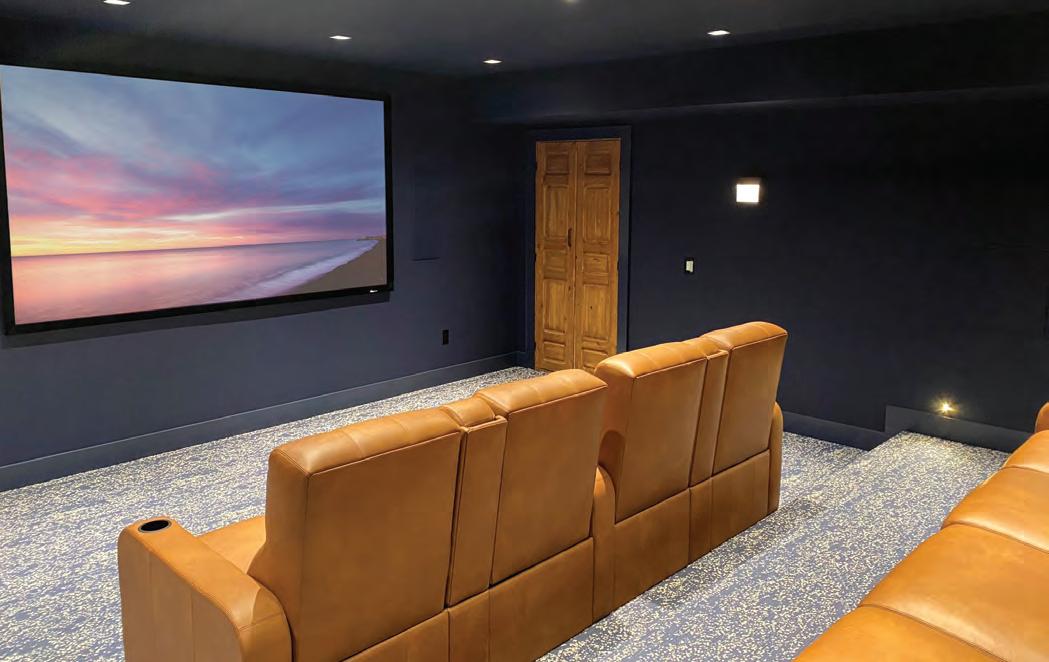
Our clients wanted to turn their partially finished basement and existing gym area into a more luxurious workout space and a dedicated high-end home theater where they could enjoy spending time together as a family. They wanted traditional theater chairs with the ability to recline, but they also wanted to be able to watch a movie or sporting event like they would on a normal couch, without any armrests blocking their ability to sit closer together.
The Challenge
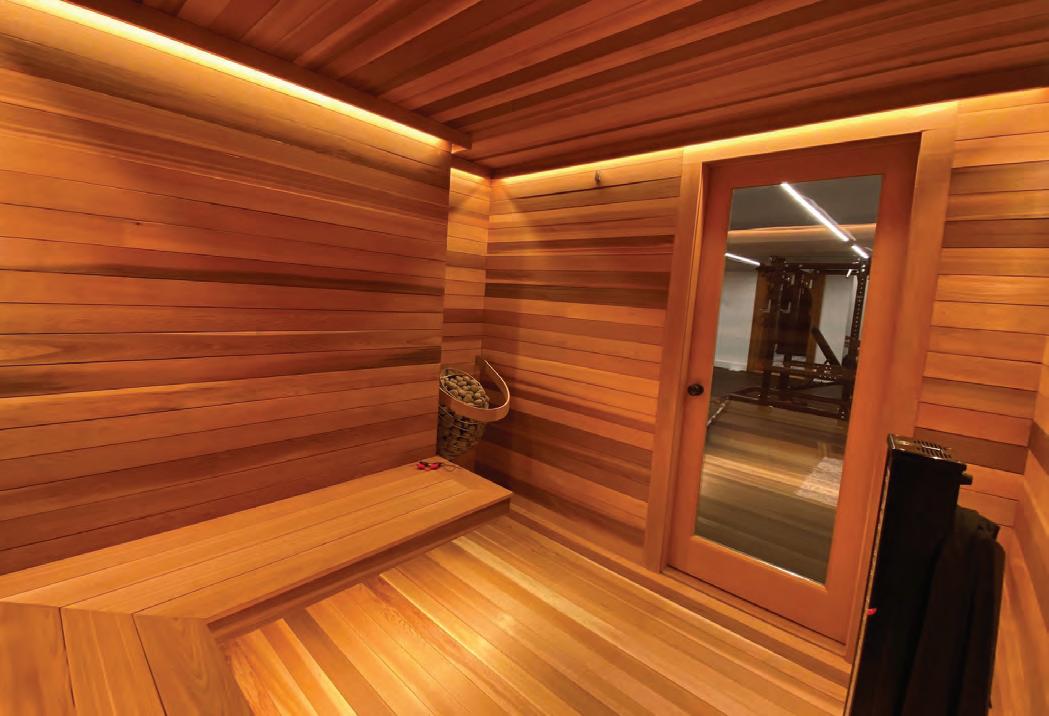
The basement area had low ceilings that proved to be a challenge when it came to proper lighting design. We were unable to do recessed lights in the gym for fear the space would appear too much like a grid. Instead, we used strip lighting to make the area more visually pleasing while also providing proper illumination for the space. The sauna had absolutely no depth to regress any fixtures, so we installed strip lighting in ceiling coves and as toe kicks.
The Result
We were able to help transform a no-frills basement space into a high-end viewing area for the family and a well-lit and modern-looking exercise area and sauna. All spaces are controlled by a Savant control system and a Lutron lighting control system.
BARRY AND ANDREA REINER
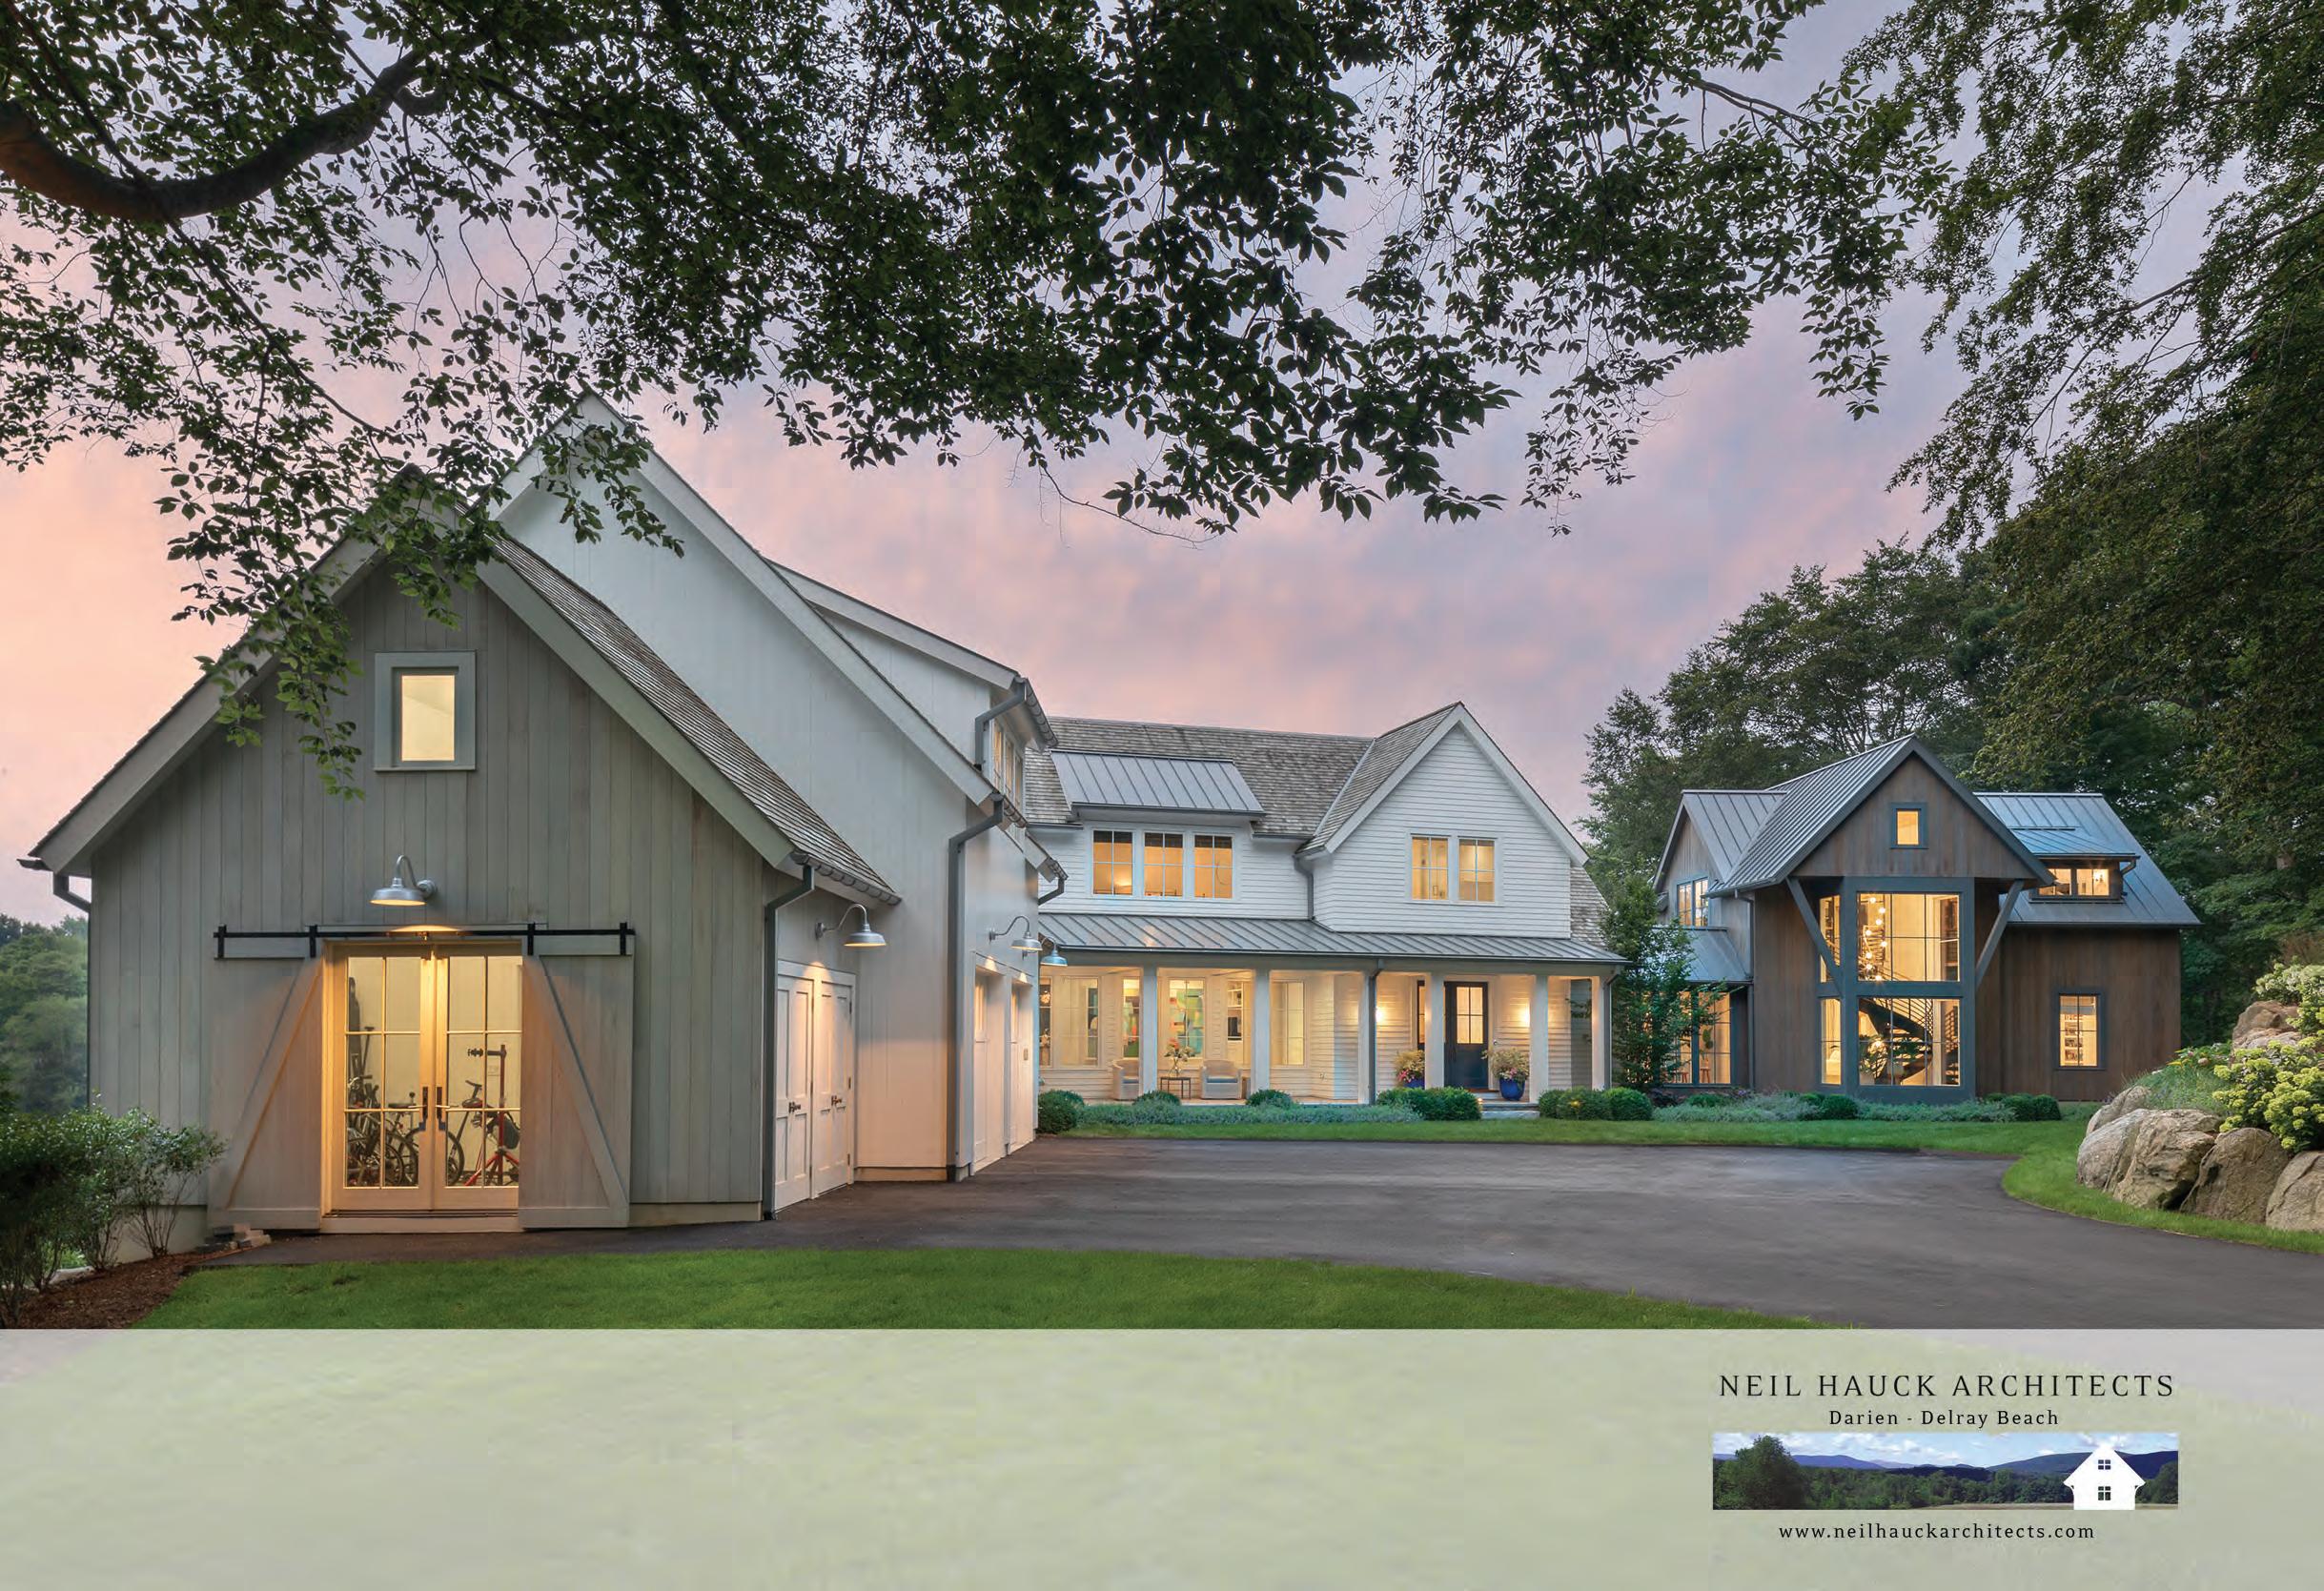
Neil Hauck Architects, LLC
The Backstory
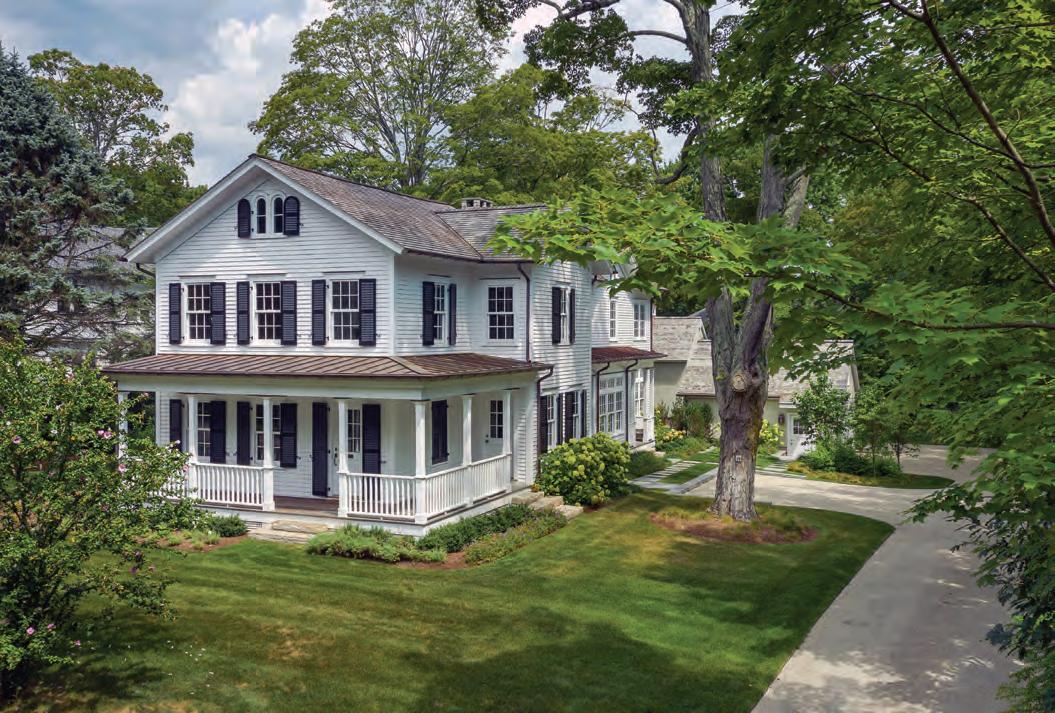
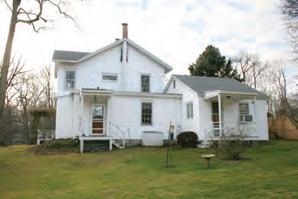
This project involved the loving rehabilitation of and addition to a historic house located in Darien, Connecticut. The original structure was built in 1870 by our client’s great, great grandfather and his brother after they returned from fighting in the Civil War and has remained in one family for its entire existence.
The Elements
The defining architectural elements of the original structure were carefully preserved and renovated. An inharmonious addition built in the 1950s was removed and replaced with a new one designed to integrate seamlessly with the architectural language and detailing of the original structure.
The Summary
In the end, this project preserves and celebrates the character and style of this historic house while sparing it from the wrecking ball.
NEIL HAUCK AFTER Neil
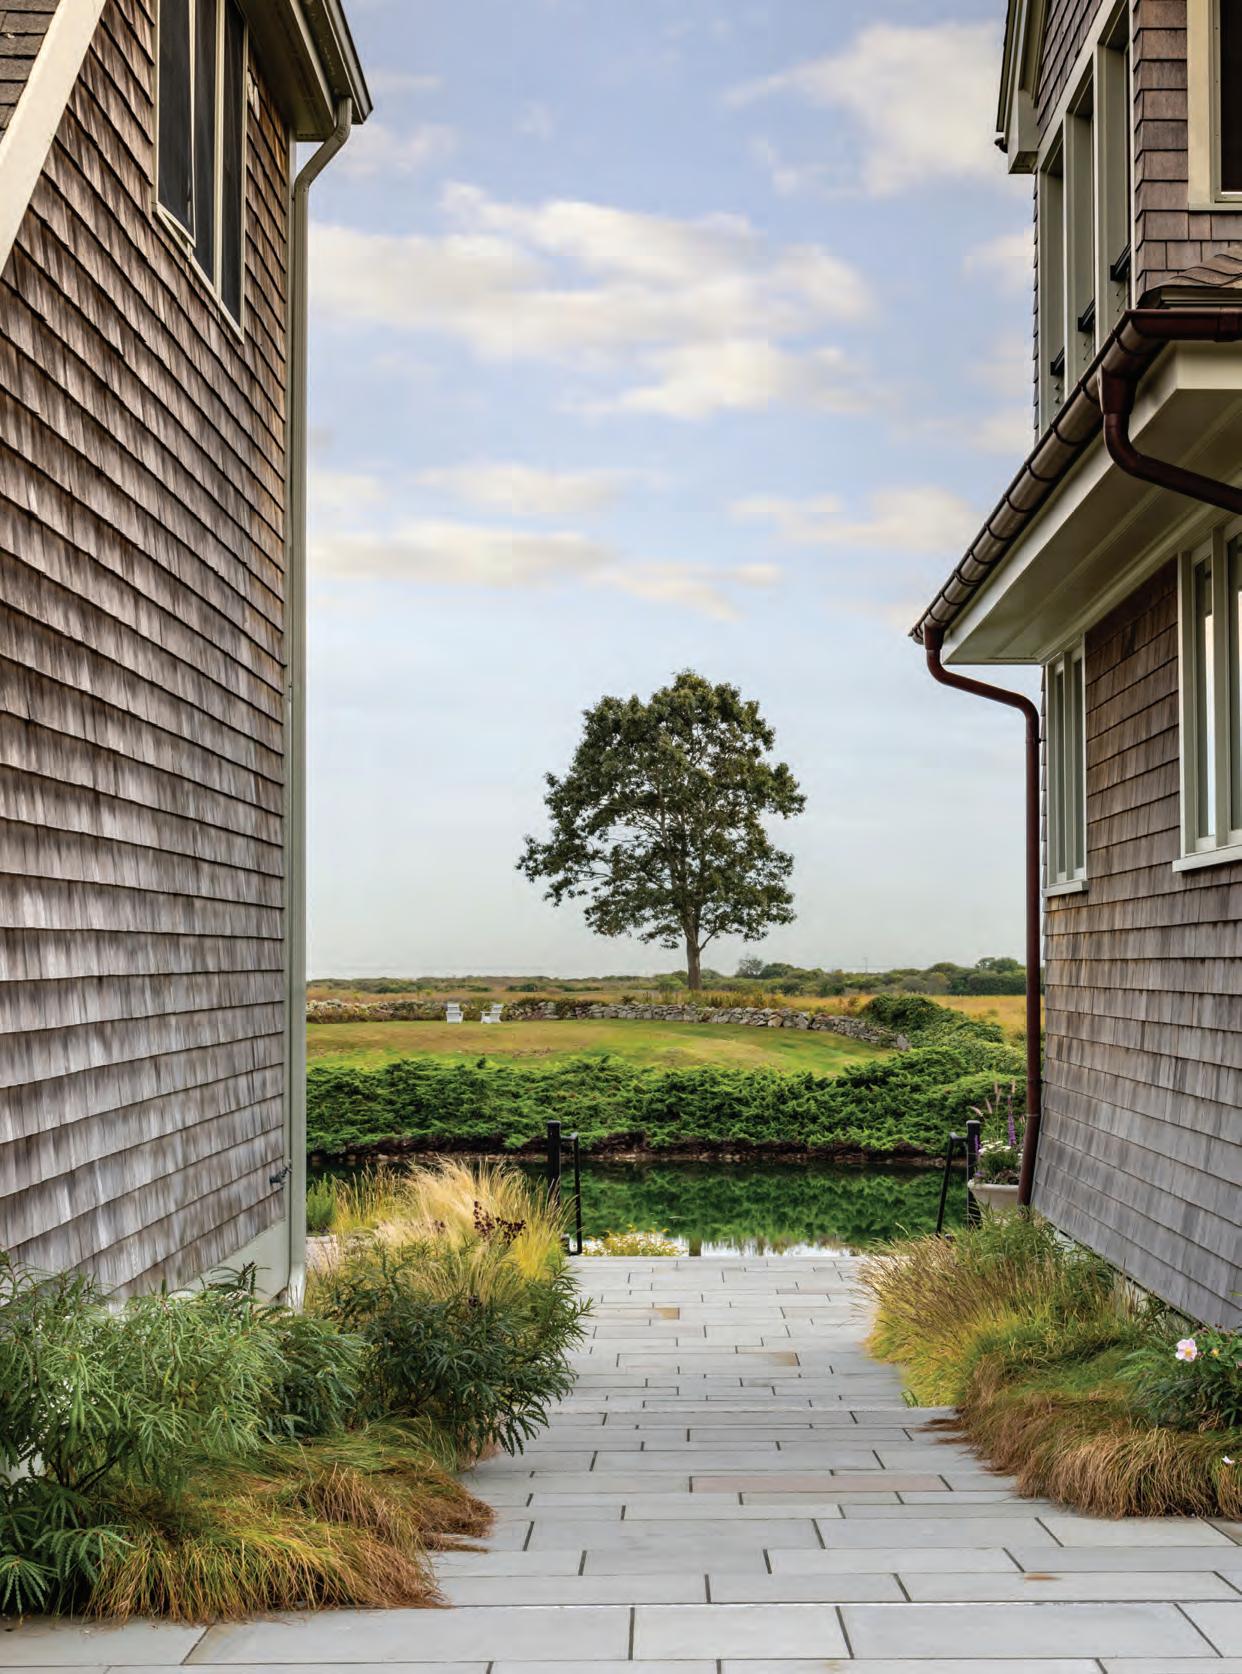
With views of a golf course, a pond, a beach, and the Atlantic, this Rhode Island getaway is ready to make the most of every last minute of summer. See the story on page 124.
Homes
Photograph by Amy Vischio
Past Made Present
A Greenwich colonial embraces modern family life without losing its historic soul.
Text by TROY M C MULLEN | Phot ography by ROBERT BENSON
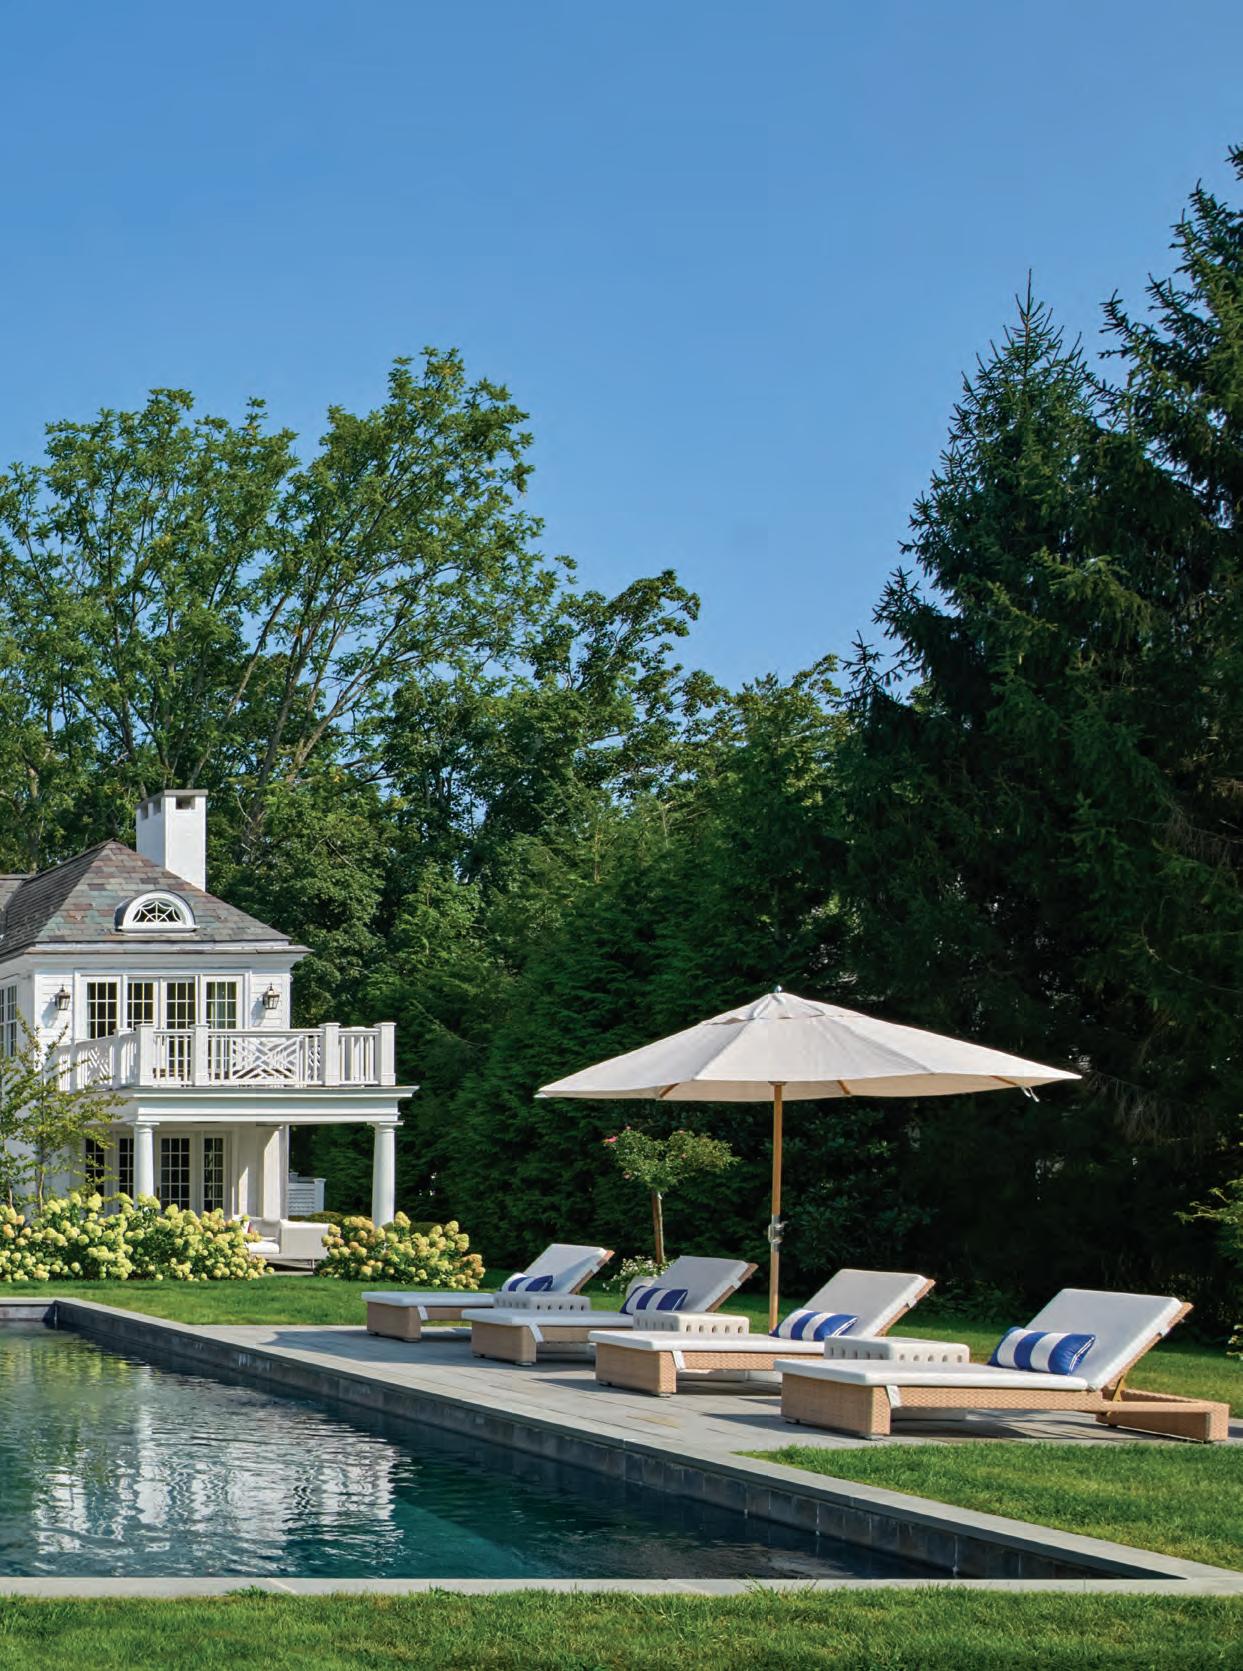
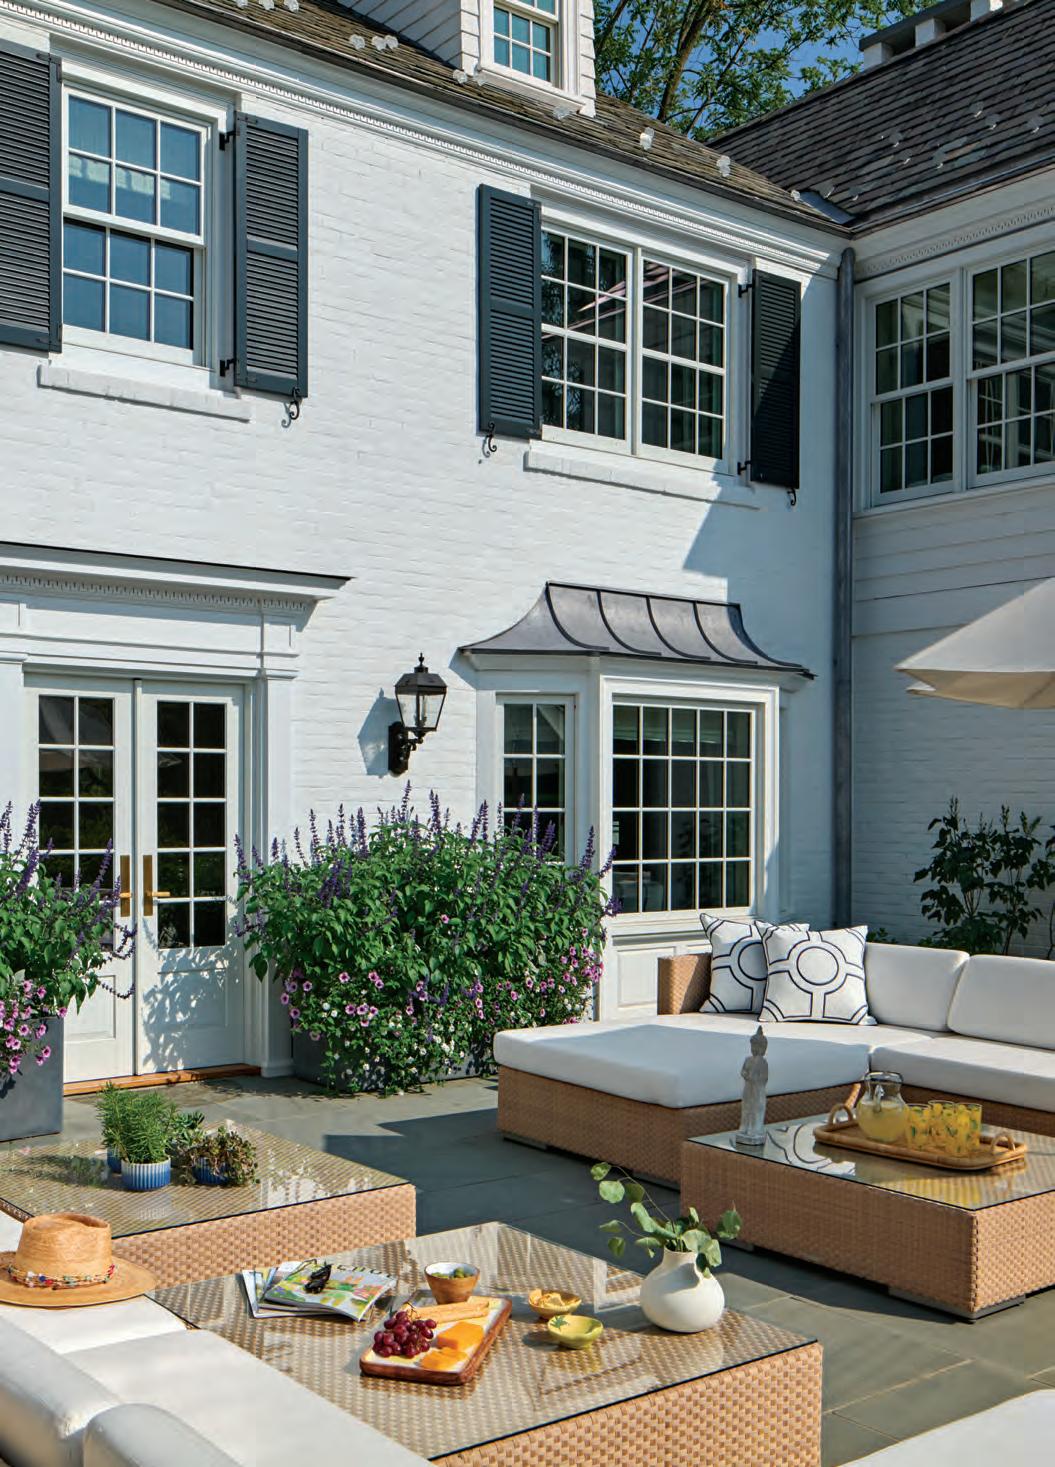
The outdoor area at the back of the property establishes a seamless flow throughout the exterior spaces, “creating an entertainer’s dream,” says interior designer Amy Andrews.
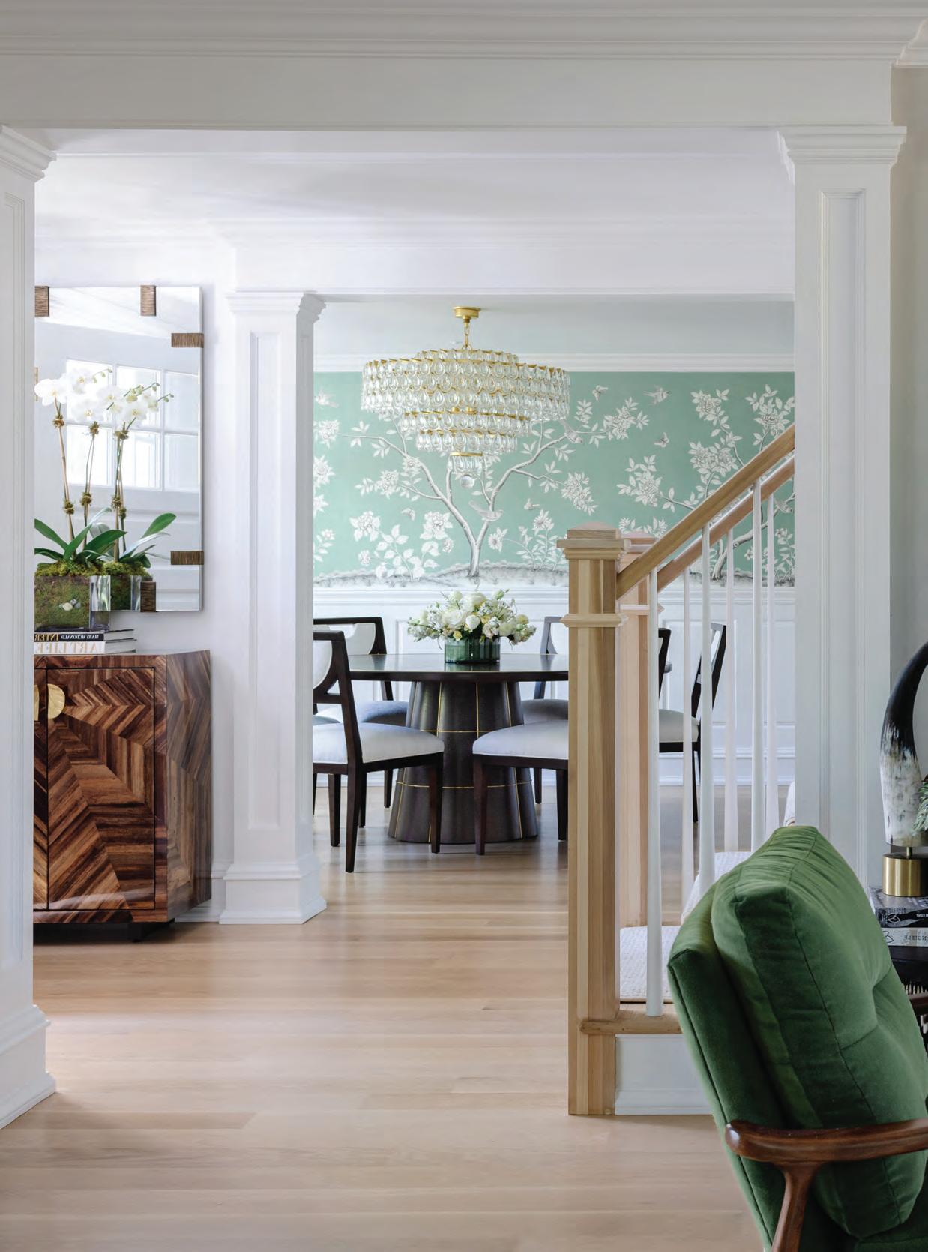
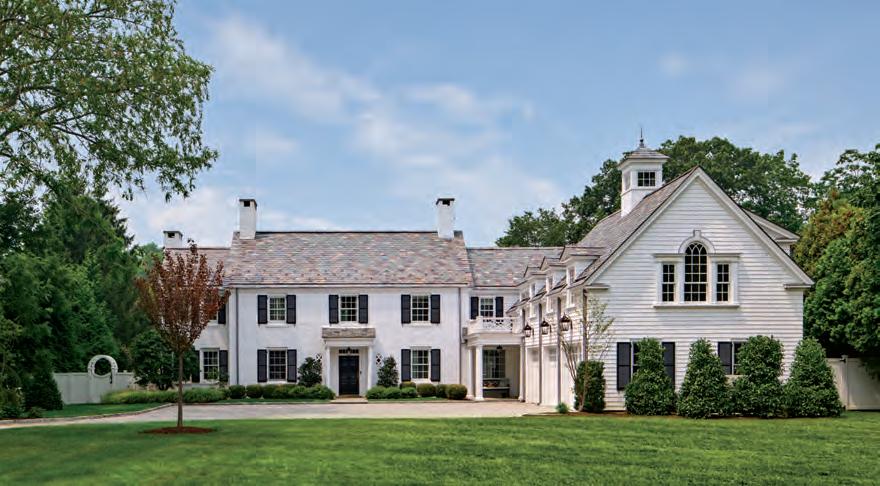
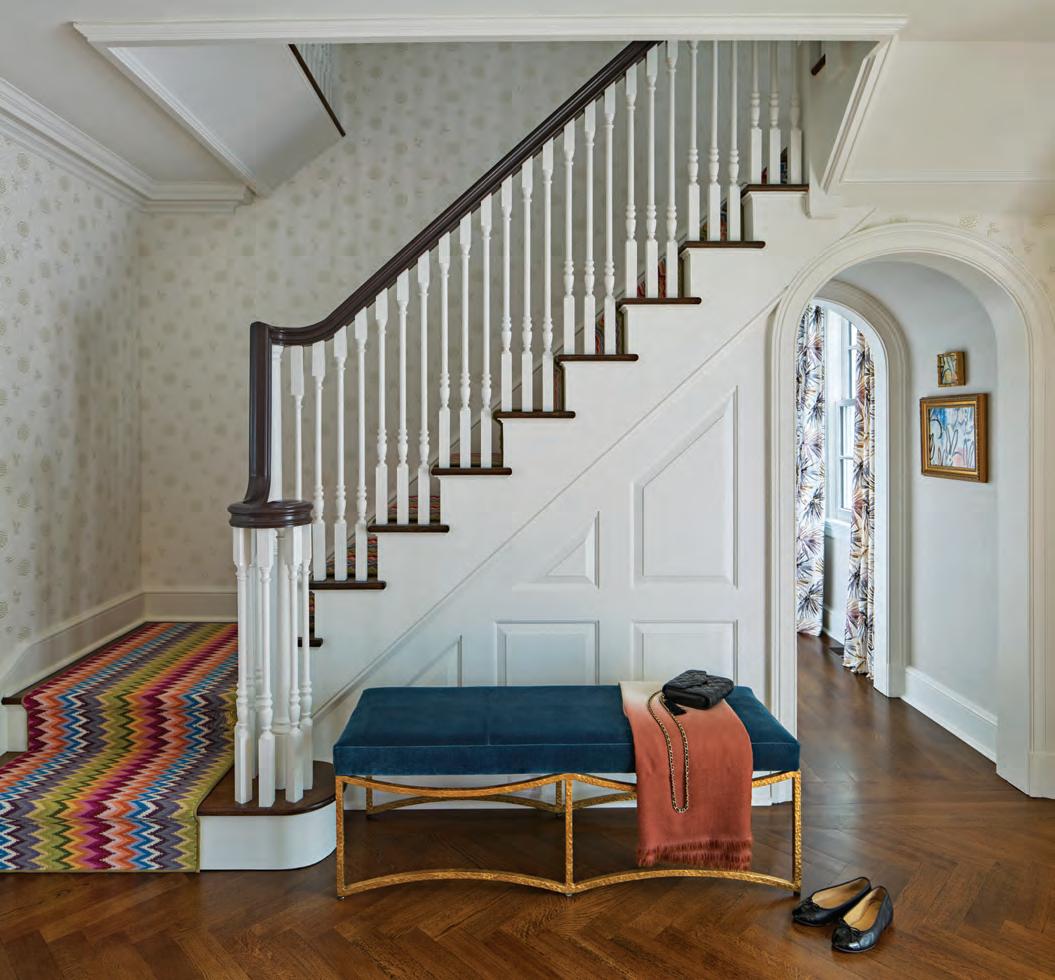
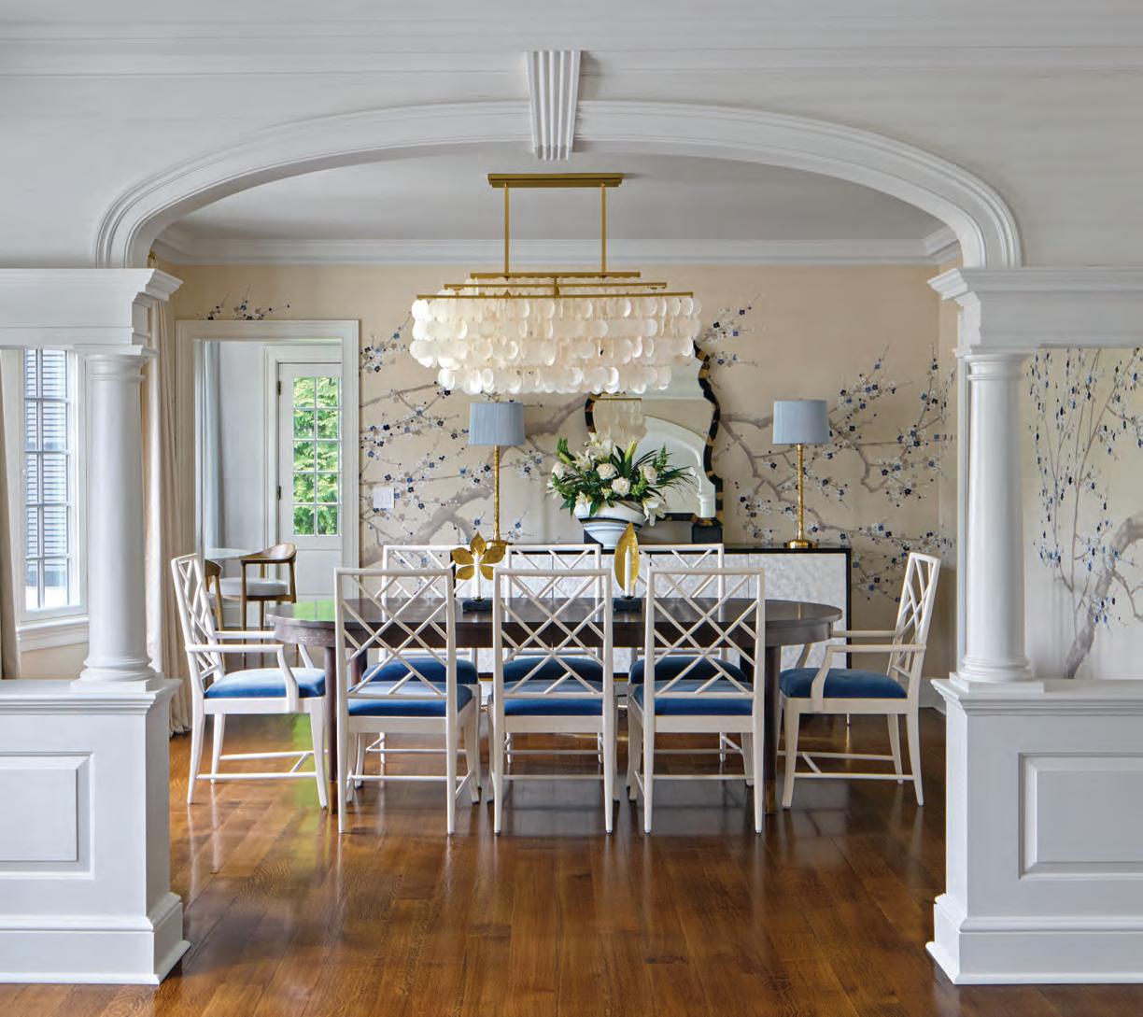
CLOCKWISE FROM LEFT: The 1930s colonial in Greenwich underwent an expansion that added several rooms while maintaining a cohesive exterior that looks original, says architect Chuck Hilton. Fromental hand-painted and hand-embroidered wallcoverings adorn the dining room where a contemporary chandelier illuminates the space. The architectural details in the staircase are anchored by a Missoni stair runner and metallic accents in the wallcovering that lend a luminous quality to the foyer.
Adistinct reverence for 1930s colonial architecture—its rhythmic symmetry and storied elegance—enticed a young Connecticut couple with a growing family to find their dream home amid the manicured coastal opulence of Greenwich. ¶ B ut the demands of modern life fueled ideas of a renovation that would expand the footprint of a home steeped in history while ensuring the new silhouette appeared as though it had been etched into the original blueprints.
“WE IMMEDIATELY FELL IN LOVE WITH THE HISTORY OF THE HOUSE AND DIDN’T WANT TO HARM ITS INTEGRITY IN ANY WAY.” —The Homeowner
“We immediately fell in love with the history of the house and didn’t want to harm its integrity in any way,” the owner says of an elegant property that overlooks one of the oldest golf courses in the state. “But we also needed to expand the space to better fit our needs so renovating became the smartest option for us.”
The couple entrusted Amy Andrews Interior Design and Charles Hilton Architects to collaborate on a project that thoughtfully injected a contemporary design aesthetic into a nearly century-old
property. While the Greenwich-based firms have client lists that stretch across the country, each has built a reputation locally for infusing classical architecture with modern and traditional touches.
“The goal is always to retain as much of the original character as possible,” explains Amy Andrews, who married a bespoke artistry with the property’s architectural pedigree to define the interior spaces. Avoiding the cookie-cutter austerity of “all-white” modernism, she deployed captivating color and artful whimsy to help accentuate how
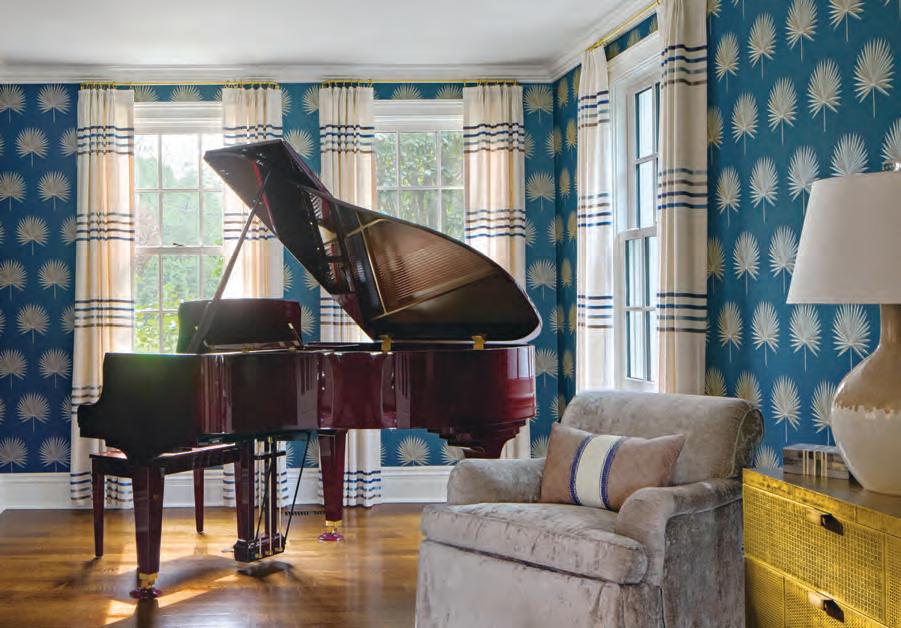
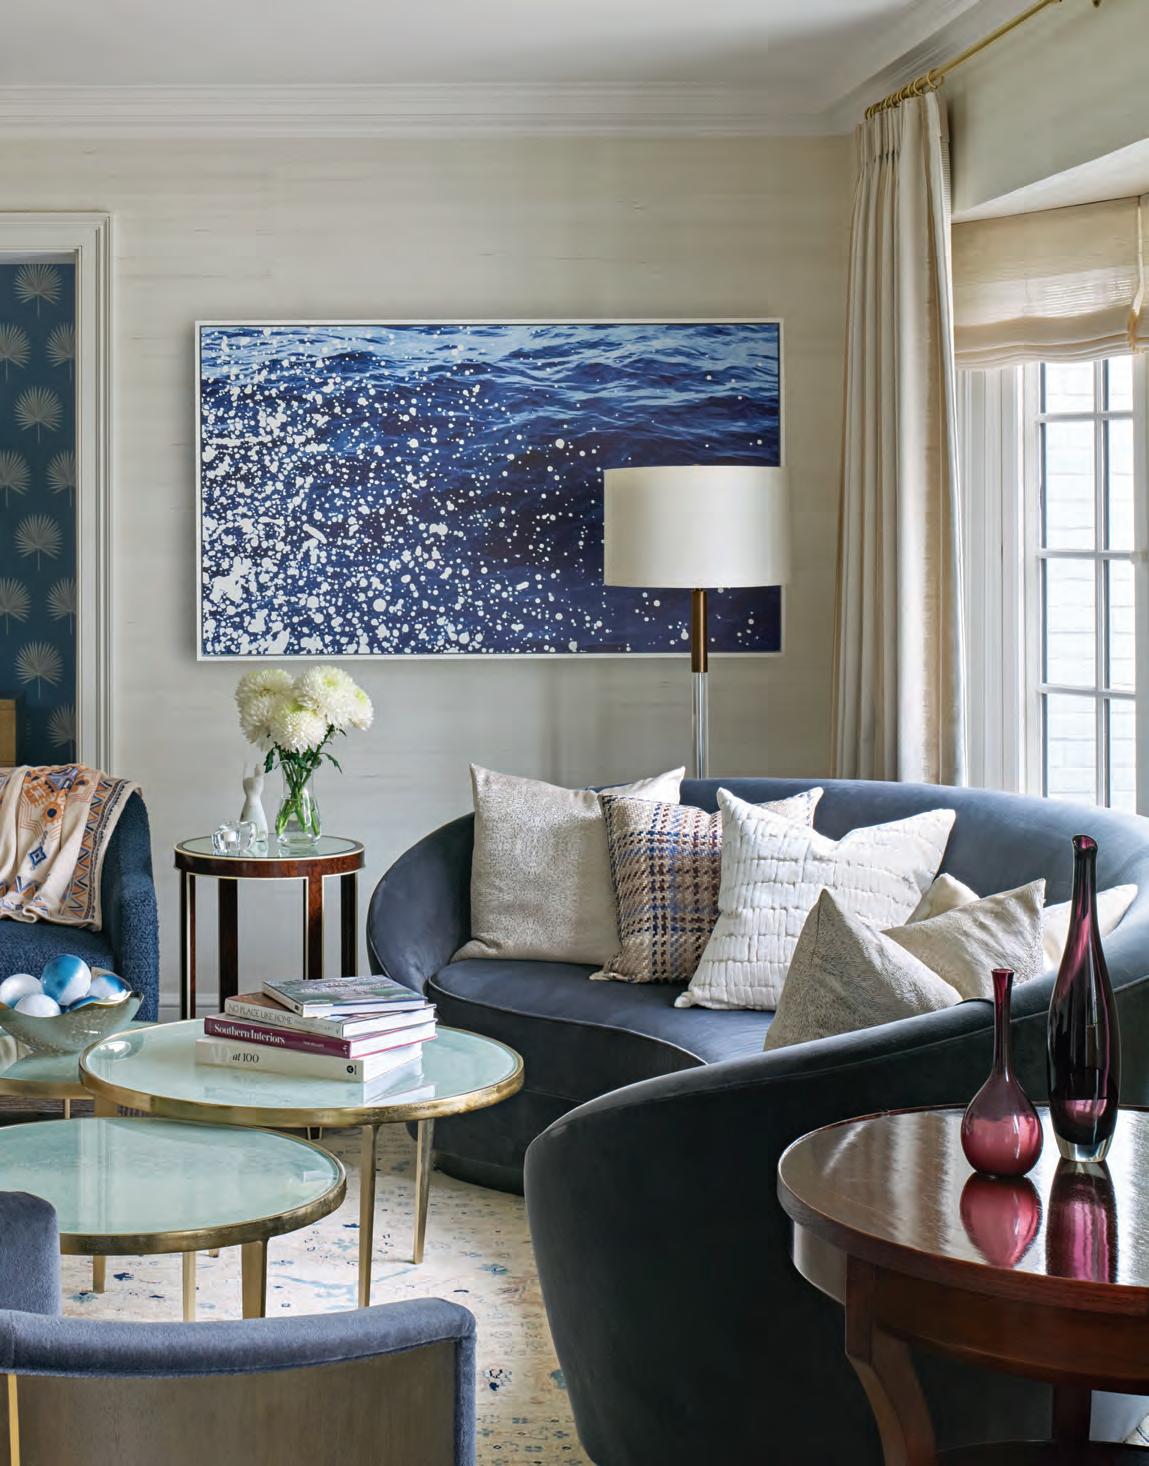
Sheer window treatments highlight an elegant music room that’s wrapped in a Cowtan & Tout wallcovering that adds color to a space imbued with bespoke eclecticism. FACING PAGE: Bold fabrics on the curved upholstery in the living room are from A. Rudin. The artwork by Jami Goldman creates a curated atmosphere, says Andrews.
“THE GOAL IS ALWAYS TO RETAIN AS MUCH OF THE ORIGINAL CHARACTER AS POSSIBLE.”
—Interior designer Amy Andrews
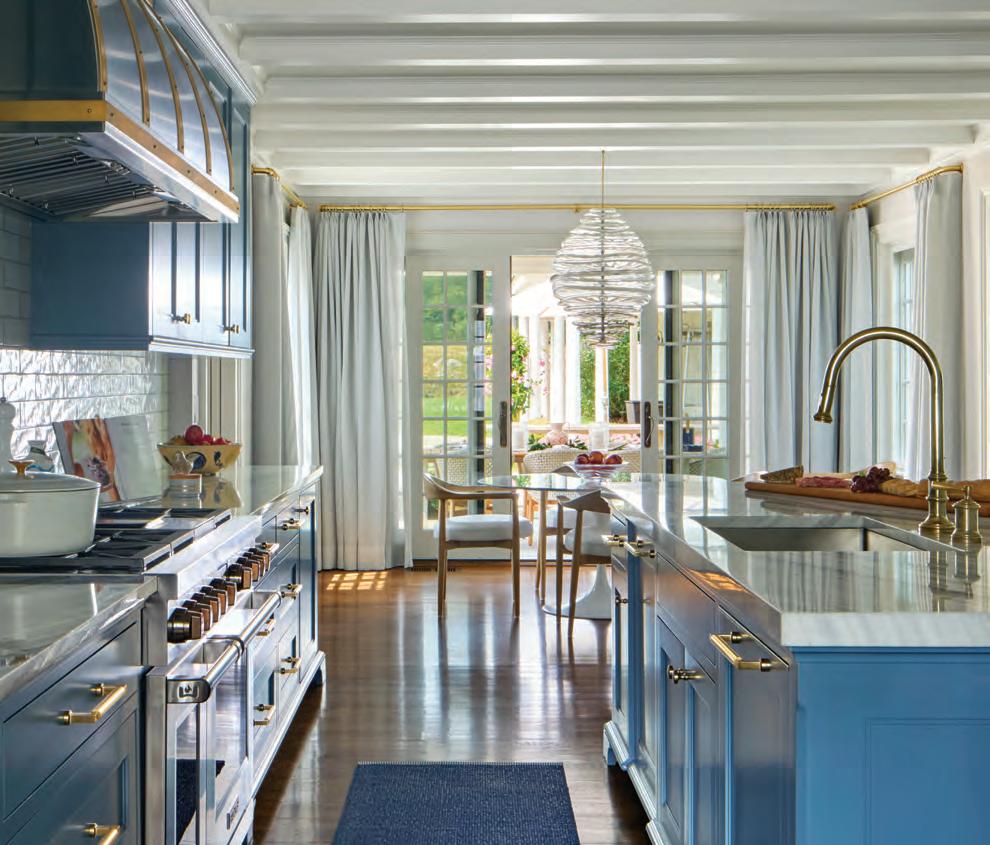
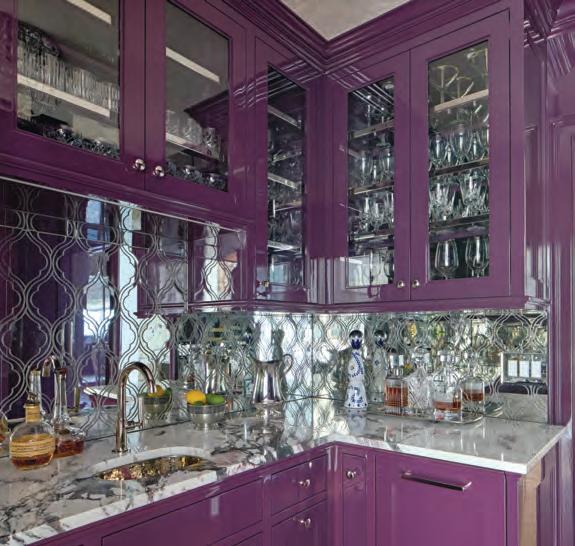
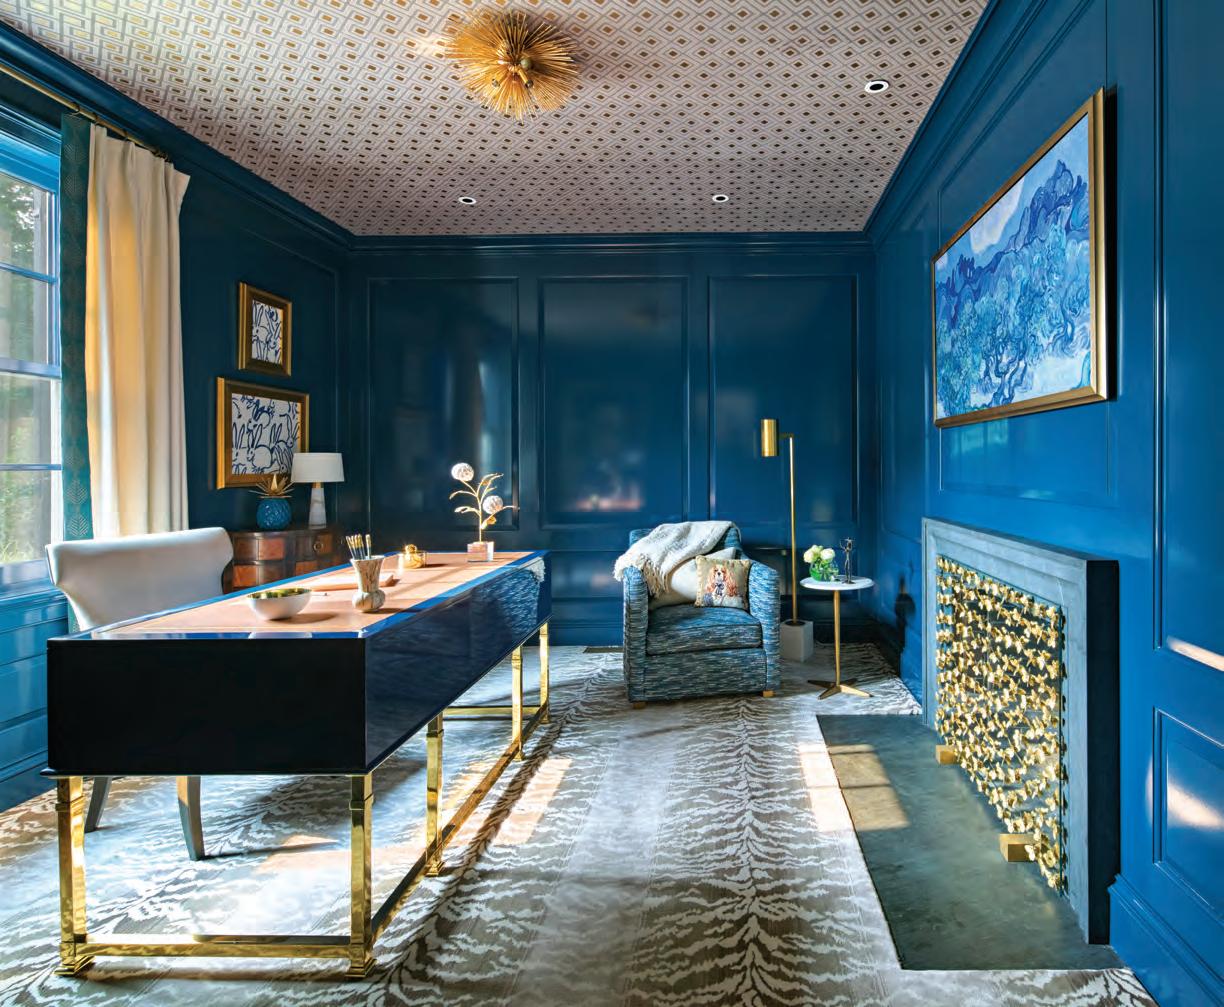
CLOCKWISE FROM LEFT: The custom kitchen pairs vibrant cabinetry with brass hardware for an elegant feel. The Alix lacquered-and-leather desk from Bunny Williams Home takes center stage in the home office where color was the initial inspiration for a layered workspace. The butler’s pantry includes high-gloss aubergine lacquered cabinetry that’s paired with a custom Moroccan-inspired mirrored backsplash.
the clients wanted to live and function in their surroundings.
Andrews’s penchant for balancing vibrant color with a classic mix of furnishings is seen throughout the four-bedroom home, from the metallic accents in wallcoverings that add touches of eclecticism in the foyer, to the bold fabrics that adorn the curved upholstery on living room furniture that feels both elegant and serene. “The client’s taste
for fun and color really drove many of the aesthetic ideas,” Andrews says.
The primary challenge for the architects was expanding the home without diluting its historical soul, says Chuck Hilton, the firm’s founder and principal designer.
“We tried to be respectful of the colonial detailing by matching historic moldings and rooflines to maintain a singular exterior identity,” Hilton recalls.
He collaborated with Nicholas Rotondi, a founding member of Charles Hilton Architects who took the lead in drafting new additions to the property, including a three-car garage and a welcoming side entrance that cleverly doubles as a mudroom. Plenty of indoor and outdoor entertainment spaces and a home gym with a golf simulator were also added.
The renovation reconfigured the layout to feature an open-plan kitchen, breakfast room, and family room all oriented to capture panoramic views of the manicured fairways outside. The designers also discreetly integrated high-efficiency systems and LED
lighting, which are hallmarks of Hilton’s commitment to sustainable home construction practices.
“The whole thing felt remarkably seamless throughout the entire project,” says the home’s owner. “It honors the past but also allows us to grow in a place that’s part of our family’s future.”
EDITOR’S NOTE: For details, see Resources.
ARCHITECTURE: Charles Hilton Architects
INTERIOR DESIGN: Amy Andrews Interior Design
BUILDER: JJM Building & Woodwork
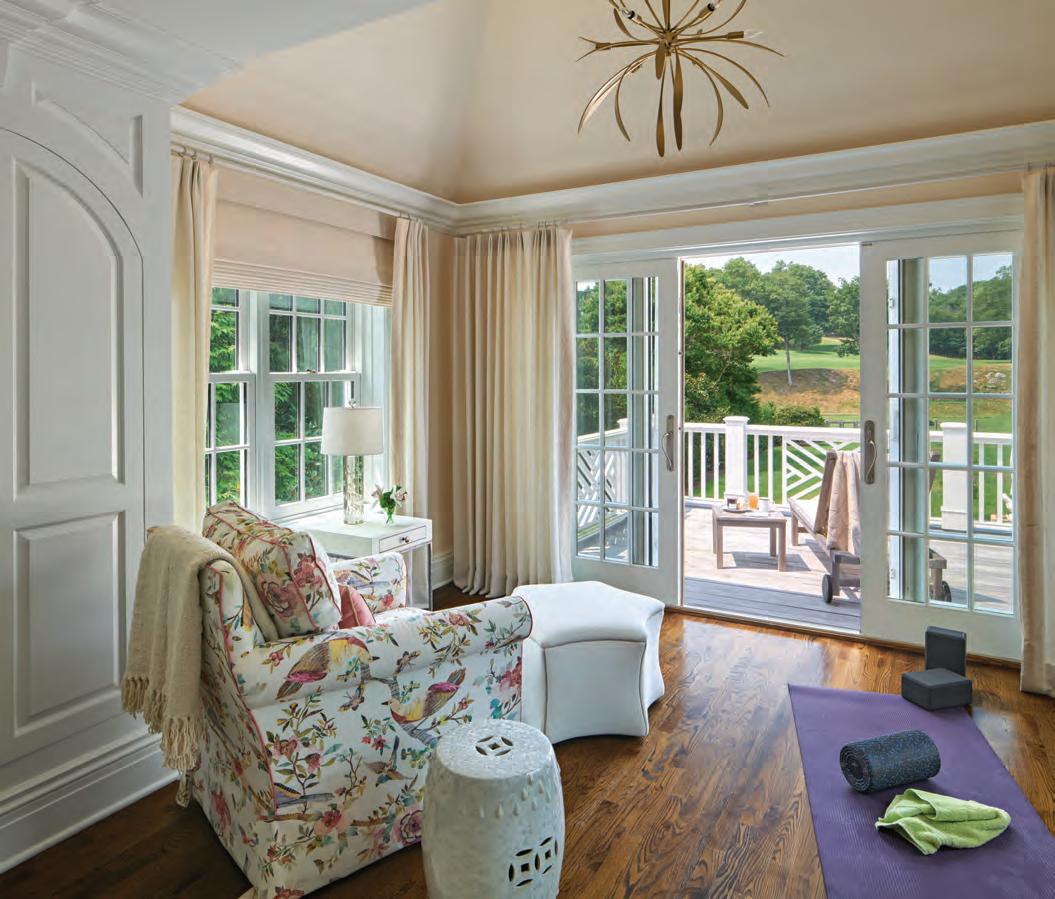
French doors open to a private terrace with expansive views in a primary sitting room filled with natural light and a seamless indoor-outdoor connection. FACING PAGE: Oversized Dedon sectionals on the back terrace create a perfect spot for relaxing and reading on sunny days or hosting friends for cocktails and conversation.
A FULL HOUSE OF
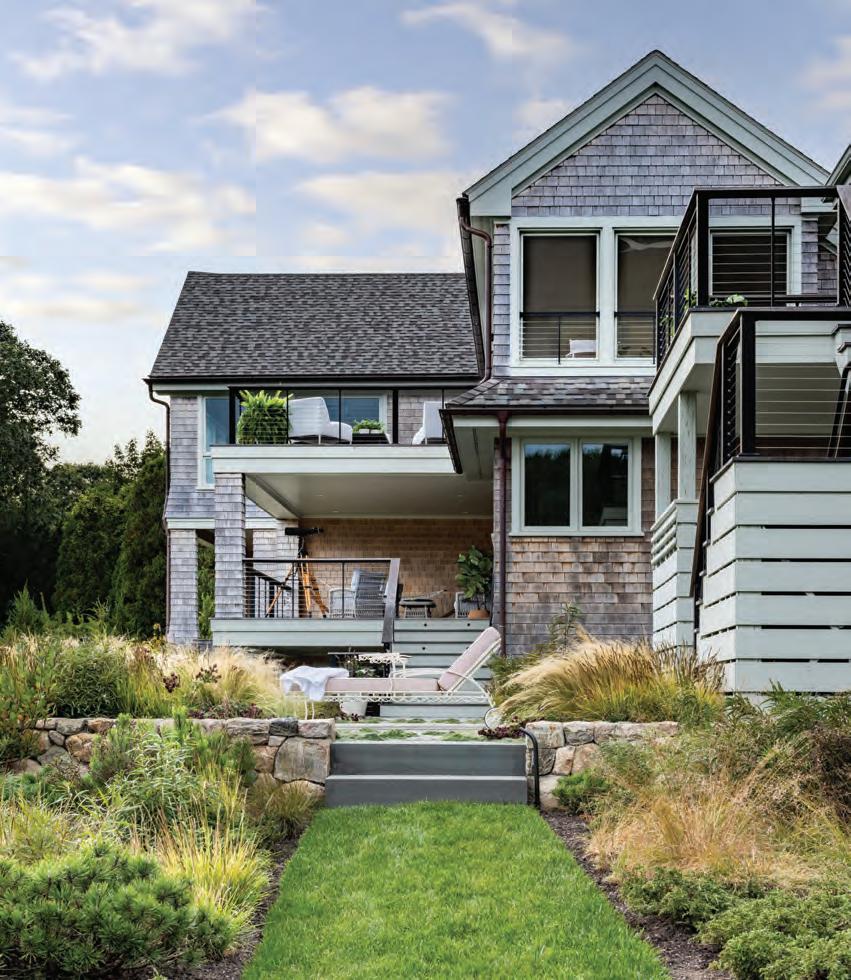
A bluestone path between the main house and garage guest suite frames layered views of lawn, golf course, dunes, and sea. Landscape architect Tyson Triplett replaced a drivewayheavy site with native plantings and reclaimed stonework.
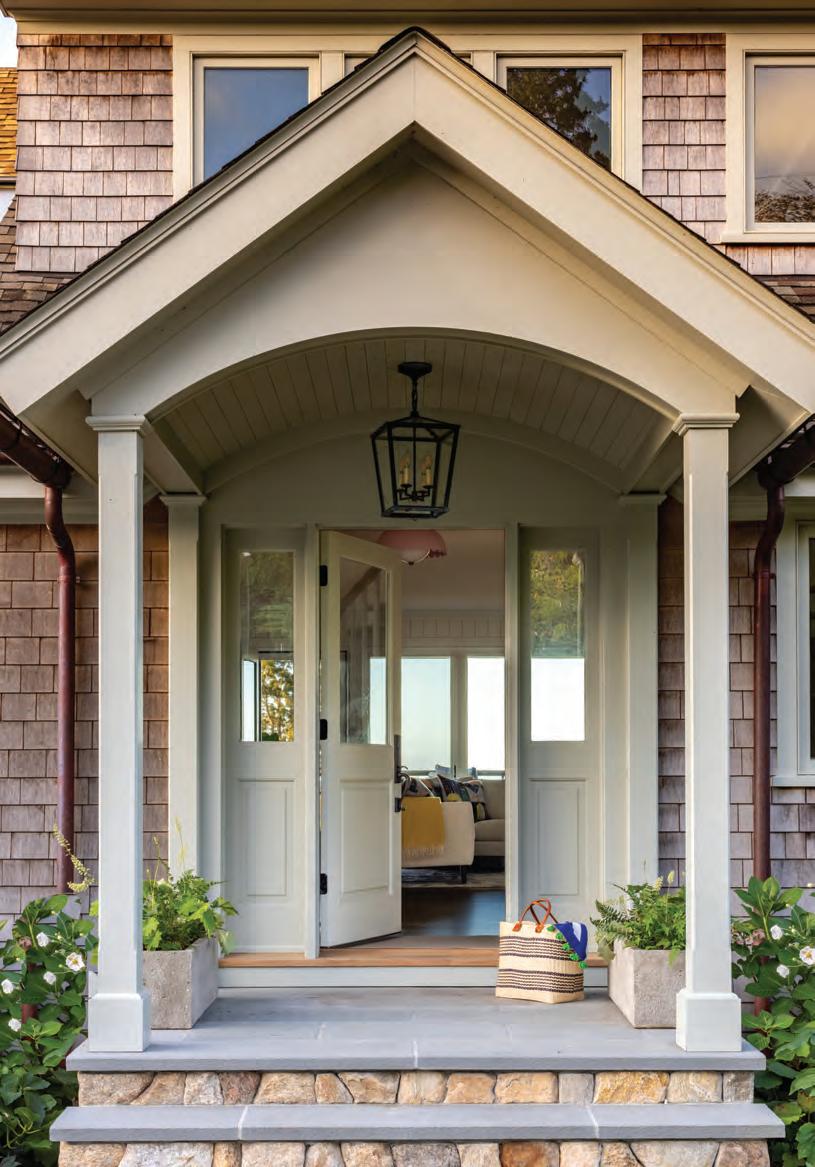
FACING PAGE: New cedar shingles, flared detailing, and trim painted Farrow & Ball’s Mizzle give the renovated house a refined coastal character.
New Wave
A Rhode Island getaway leaves beach-house clichés behind in favor of bold personality and smart design.
Text by PAULA M. BODAH | Phot ography by AMY VISCHIO
In
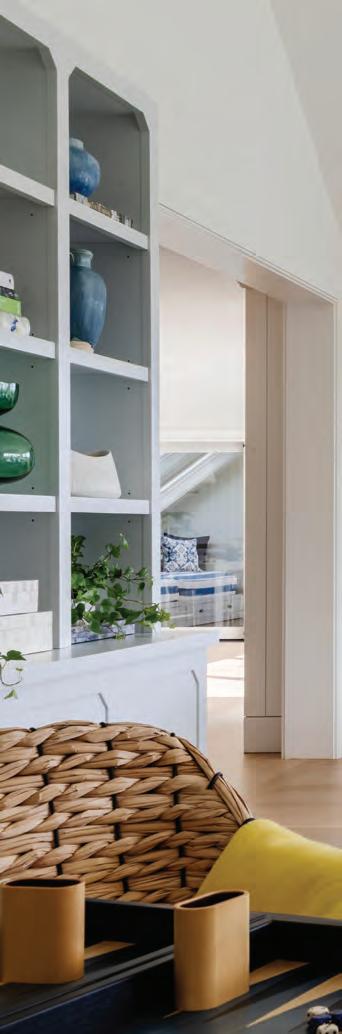
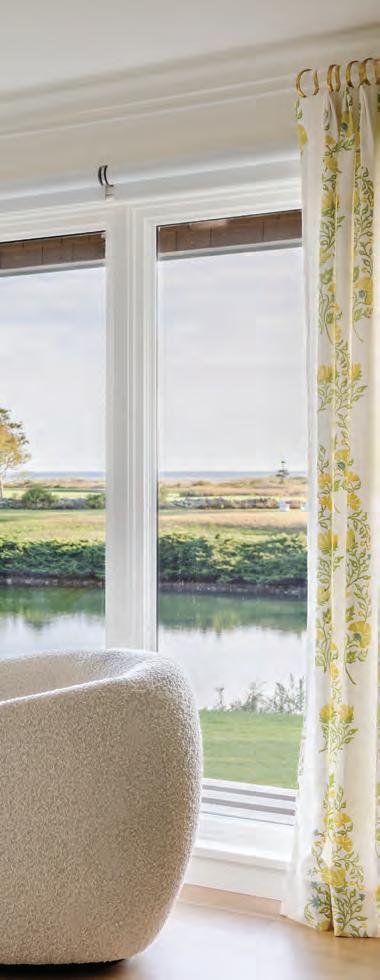
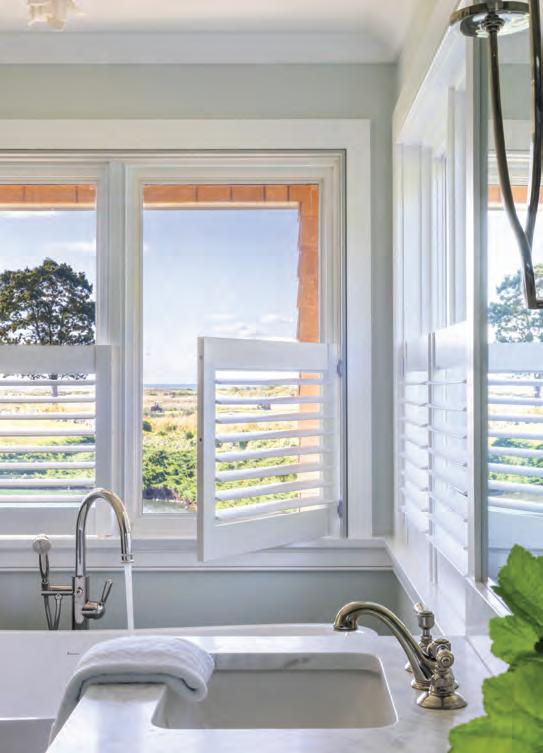
Beyond the windows of this Watch Hill, Rhode Island, retreat lie pond, fairways, dunes, and finally, the Atlantic Ocean. Inside unfolds an equally compelling landscape of color, texture, and calm. The reimagined coastal house trades beach-house tropes for rooms with wit, polish, and a quietly confident point of view.
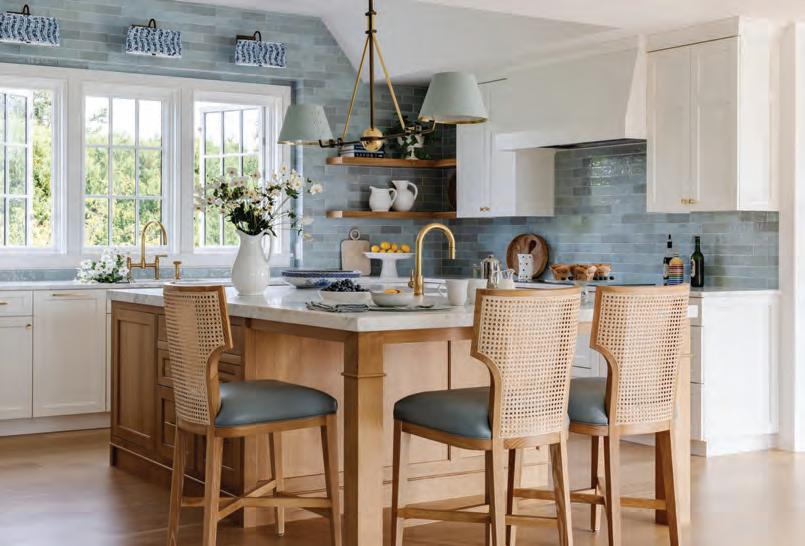
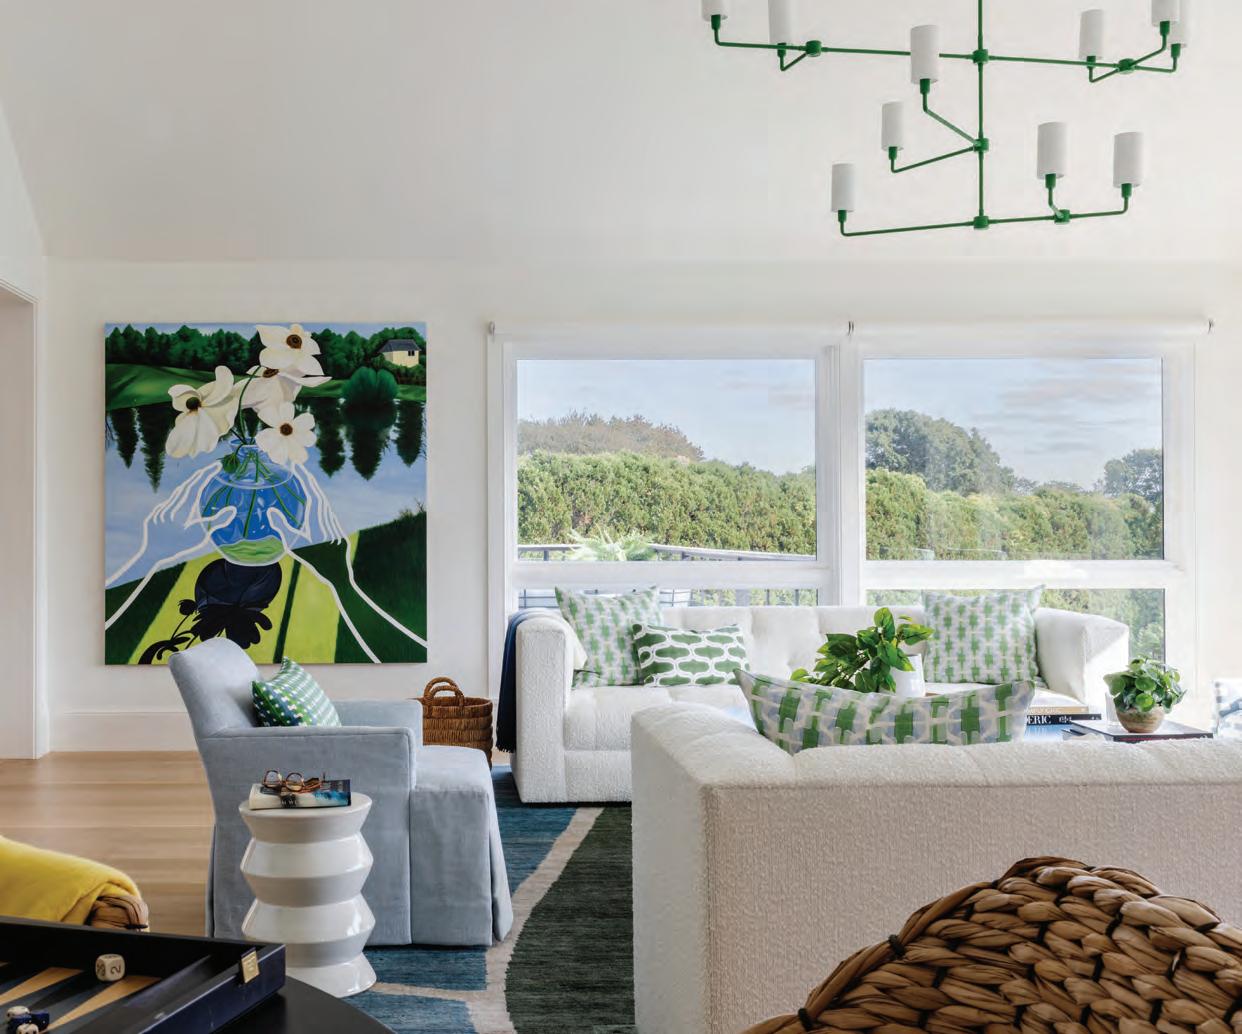
CLOCKWISE FROM ABOVE: The kitchen’s handmade Bedrosians tile and cane-back stools bring texture and warmth to the airy great room. A vivid painting by California artist Hiejin Yoo energizes the living room, where a hand-wrapped Bone Simple Design chandelier and custom rug echo the surrounding landscape’s blues, greens, and sandy neutrals.
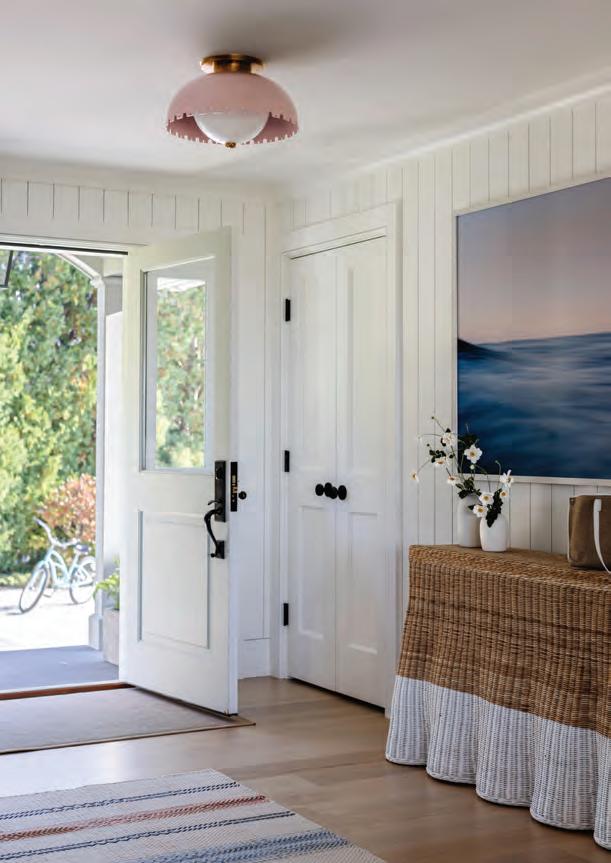
the foyer, a woven rattan Mainly Baskets console with braided detailing and blush-toned Urban Electric Co. fixture introduce the home’s layered palette and playful sophistication.
The 1970s house already embraced an “upside down” plan, with public rooms above and bedrooms below, but what started as a modest renovation soon grew more ambitious. Architect Cat Young, who began the project at Penniman Architects and now leads TAMA Architecture, recalls that the lower level “was like a rabbit warren of hallways and rooms that didn’t quite make sense.”
She reorganized the bedrooms around a bright new foyer, clarified the circulation, and added a secondary stair that links the primary suite to the upper level. Upstairs, the existing great-room concept was refined into distinct yet connected zones for cooking, dining, and gathering. “The second-floor view was so special to the clients,” Young says.
Opening walls revealed still greater challenges. Portions of the house had been built on fill, and years of additions had compromised structural stability. Builder Tom Buxton responded with an engineering-heavy rescue that included sixty-one helical piles driven into the ground to support the structure. “We held the building up, took it apart, and reconstructed it,” he says. New expansive sliding doors connect the living room to a broad deck, and the once-underused basement level now includes a game room, mudroom, guest suite, and media room. “When you build near the water, it’s hard to fathom how much complexity goes into a house,” Buxton says.
With the architecture resolved, interior designer Meghan De Maria of Moss Design brought personality to every room. “They really wanted a space that was transportive, removed from daily life, a peaceful environment,” she says. Her answer was a mix of warm oak, caning, wicker, and brass layered against whites and blues and greens drawn from sea and fairway.
Then came the surprises: a blush-toned foyer ceiling light inspired by the site’s pink sunsets, sculptural lighting, playful wallpapers, and vivid contemporary art, including a striking work by Hiejin Yoo in the living room, all elements that keep the house feeling lively rather than literal.
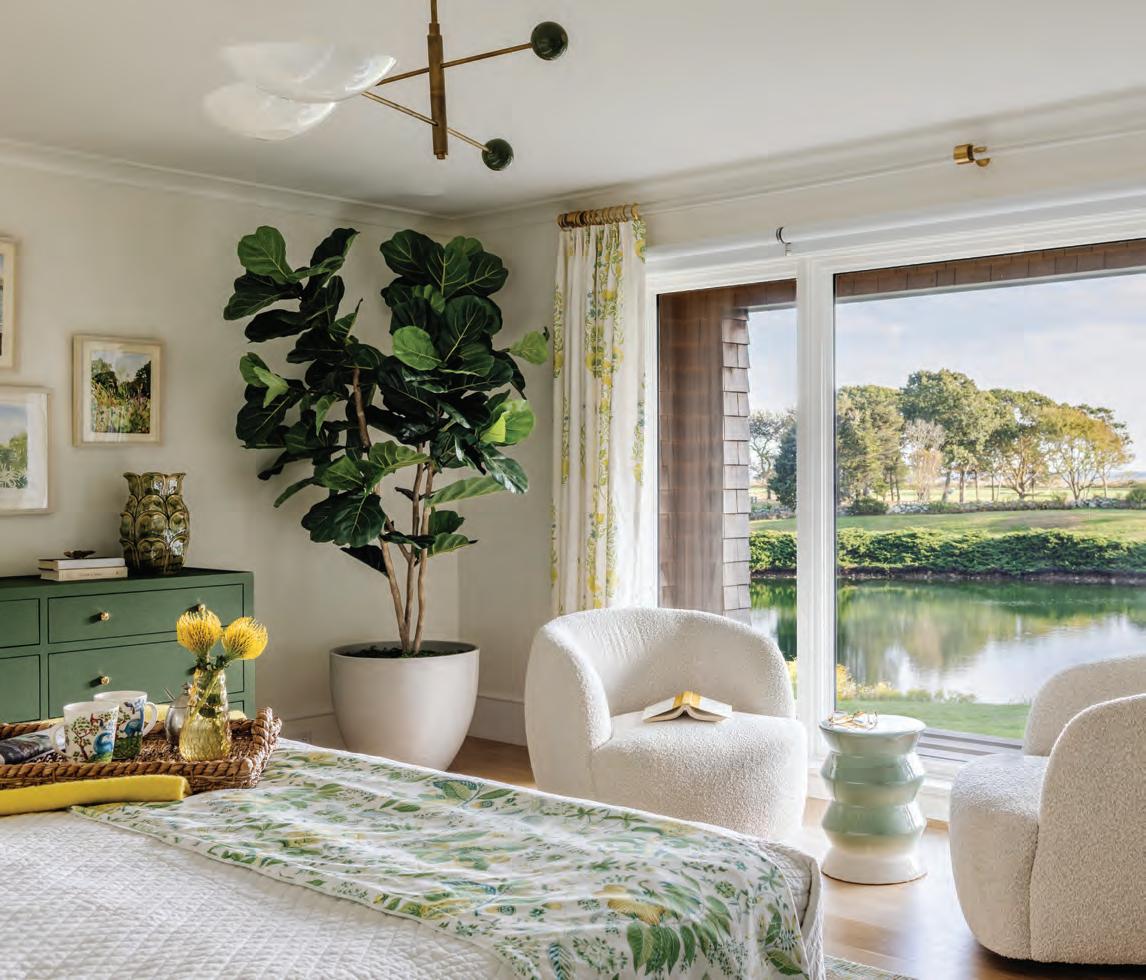
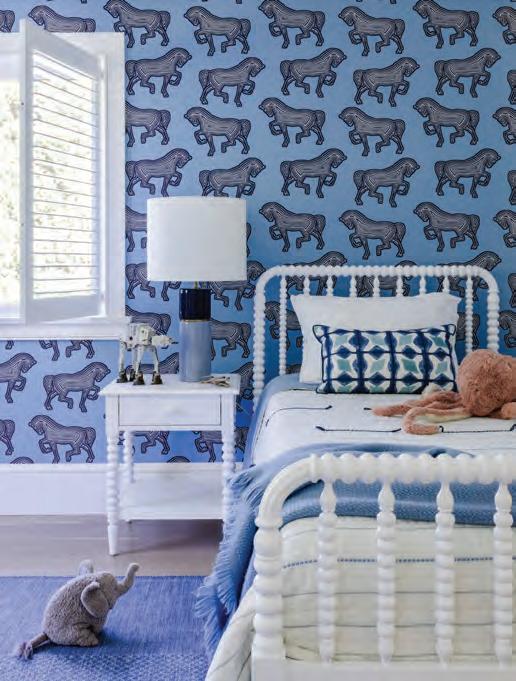
CLOCKWISE FROM LEFT: Greens, soft yellows, and warm neutrals create a restful primary bedroom inspired by the landscape beyond. Farrow & Ball’s Pale Powder wraps the primary bath in a soft aquagreen glow. An equestrianthemed Schumacher wallpaper reflects the homeowners’ daughter’s love of riding while bringing graphic energy and whimsy to the bedroom’s crisp blue-and-white palette.
“They really wanted a space that was transportive, removed from daily life.”
—INTERIOR DESIGNER MEGHAN DE MARIA
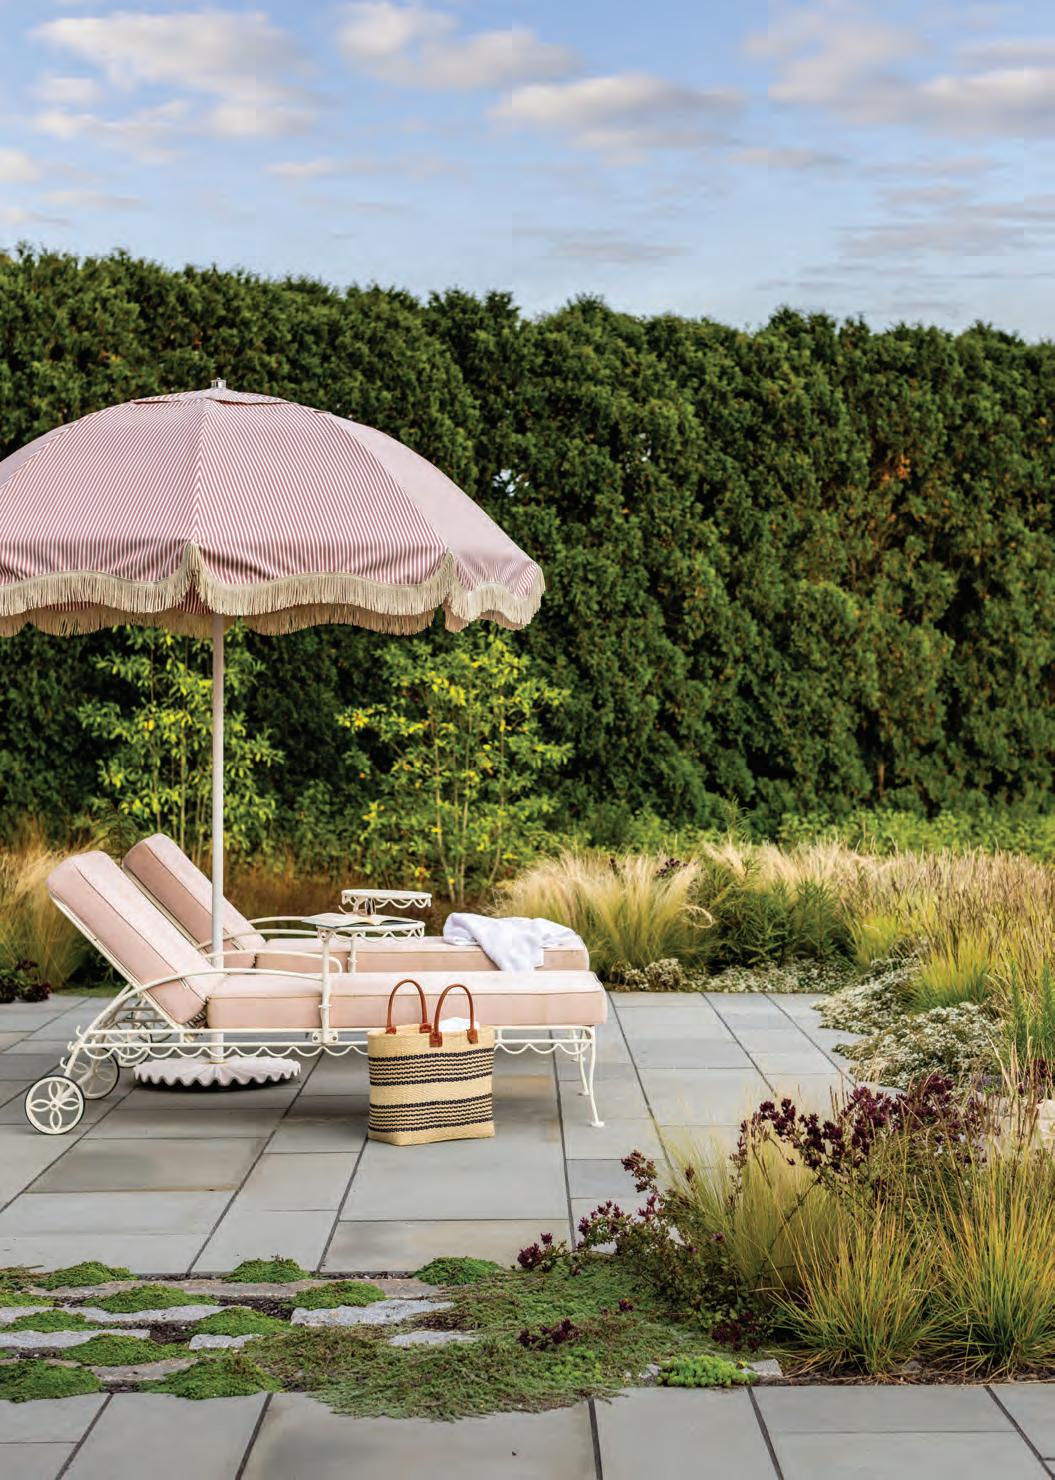
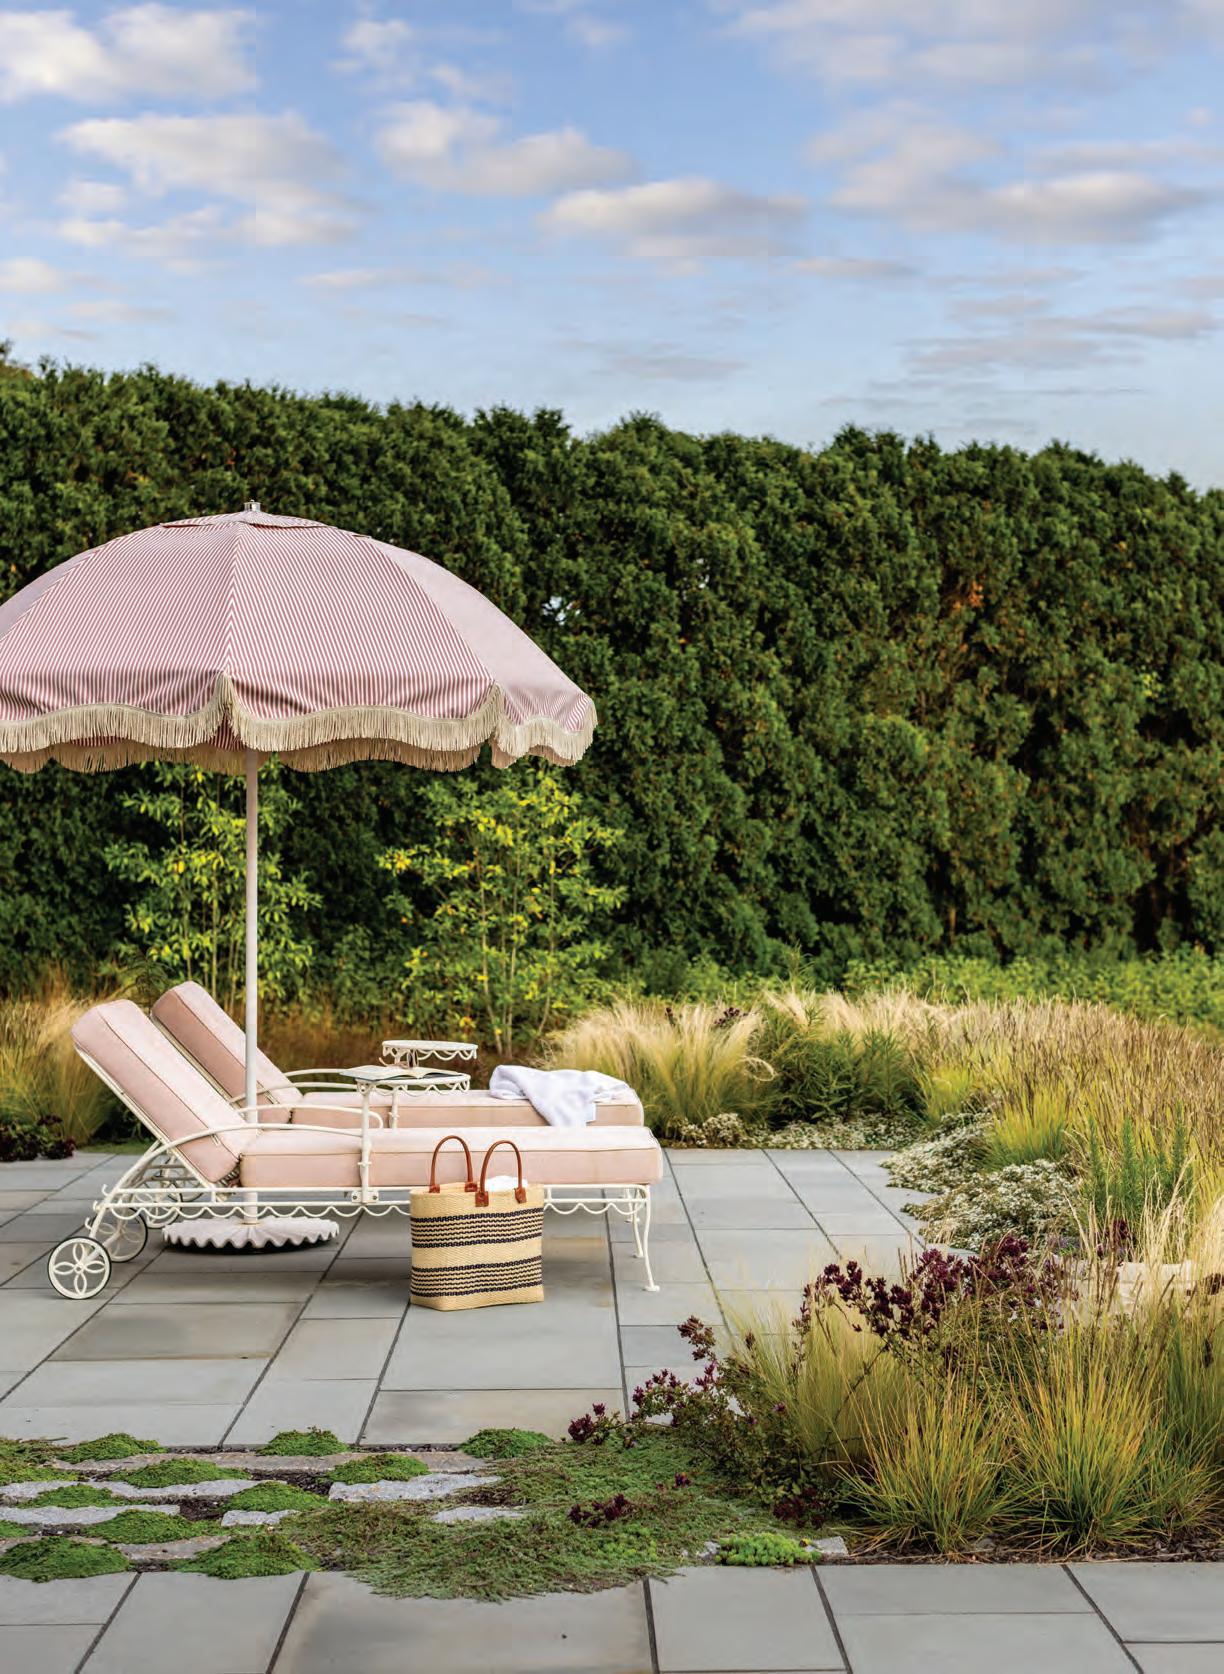
Stone walls, monolithic bluestone steps, and broad sweeps of native grasses connect the renovated home to its coastal setting while tempering the transition between architecture and landscape. FACING PAGE: Triplett softened the terrace with ornamental oregano, Snow Flurry aster, and grasses that move constantly in the ocean breeze. The scalloped pink umbrella and twin chaises subtly echo Watch Hill’s rosy sunsets.
“It’s not the typical vacation spot,” De Maria says.
Landscape architect Tyson Triplett completed the transformation outdoors, replacing an expanse of driveway paving and dated plantings with reclaimed stone paths, buried utility lines, native shrubs, and drifts of grasses that move constantly in the sea breeze. “We didn’t do a lot of flowers and ornamentals, except around the umbrellas,” he says. “Everything else is large drifts of native and sea grasses.”
Stone walls and sweeping grasses soften the transition between house and site. The effect feels both cultivated and wonderfully windswept, deeply
connected to the surrounding coast. “Our goal was to put in native plants, give them the space they need, and really respect the place,” he says.
The result is a house equal to its setting: welcoming, distinctive, and designed to gather generations around one remarkable view.
EDITOR’S NOTE: For details, see Resources.
ARCHITECTURE: Penniman Architects
INTERIOR DESIGN: Moss Design
BUILDER: T.F. Buxton
LANDSCAPE DESIGN: Triplett Design Studio
Nicely Fitting in
This new residence makes the most of its scenic waterfront site in Norwalk.
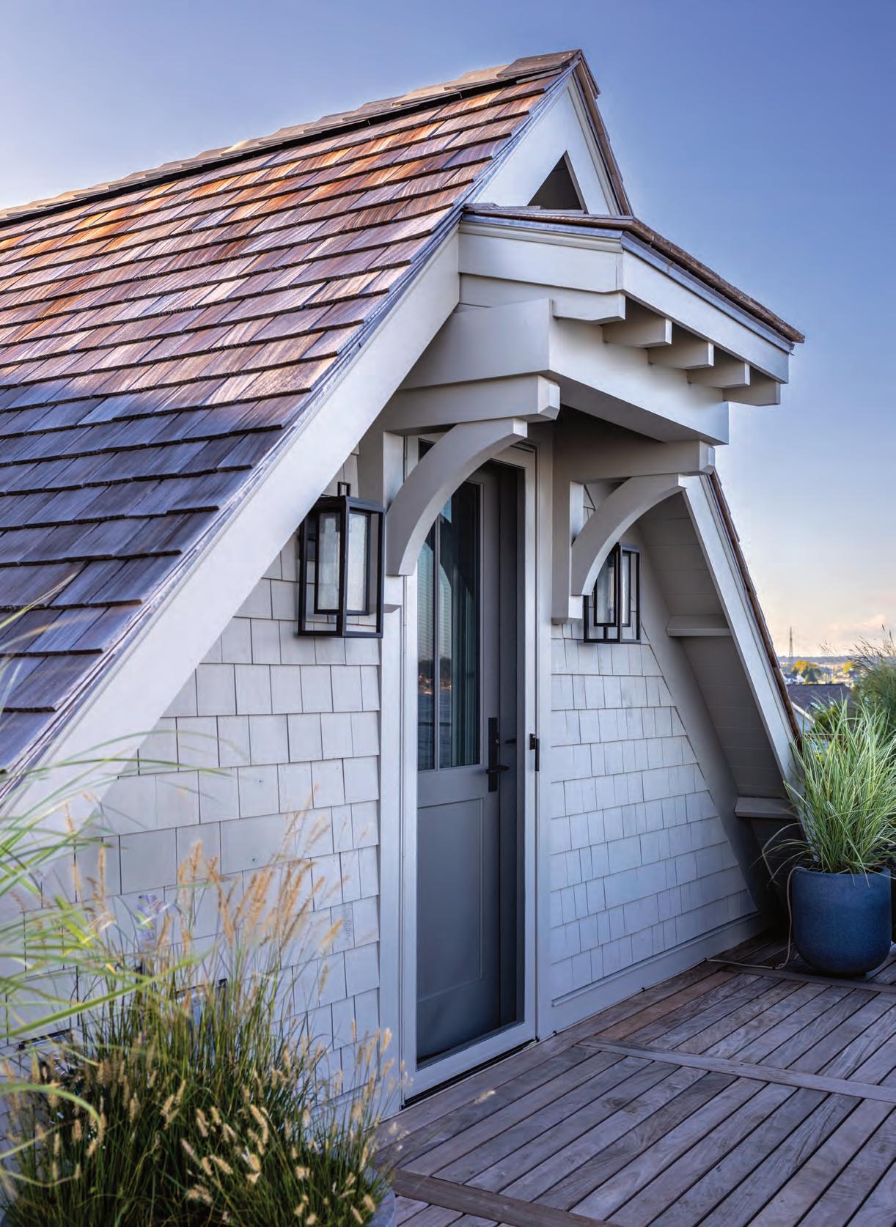
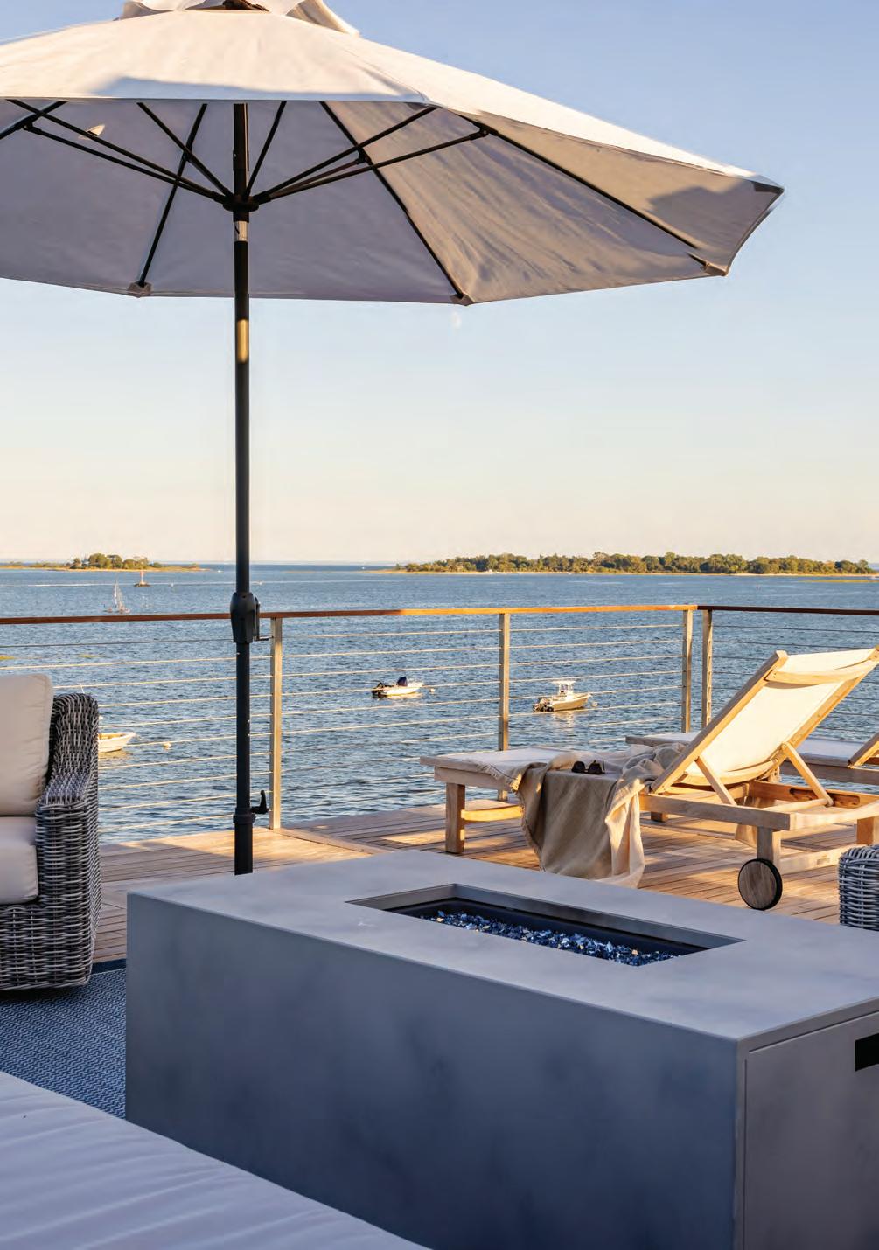
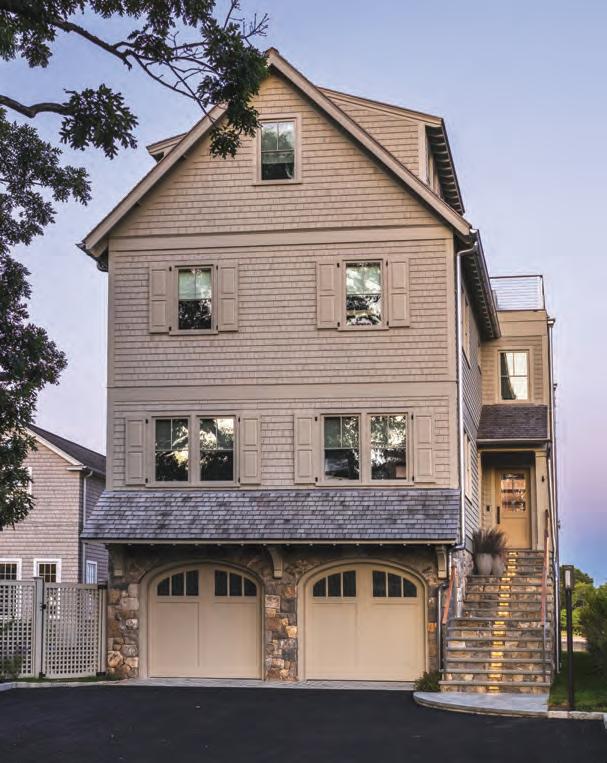
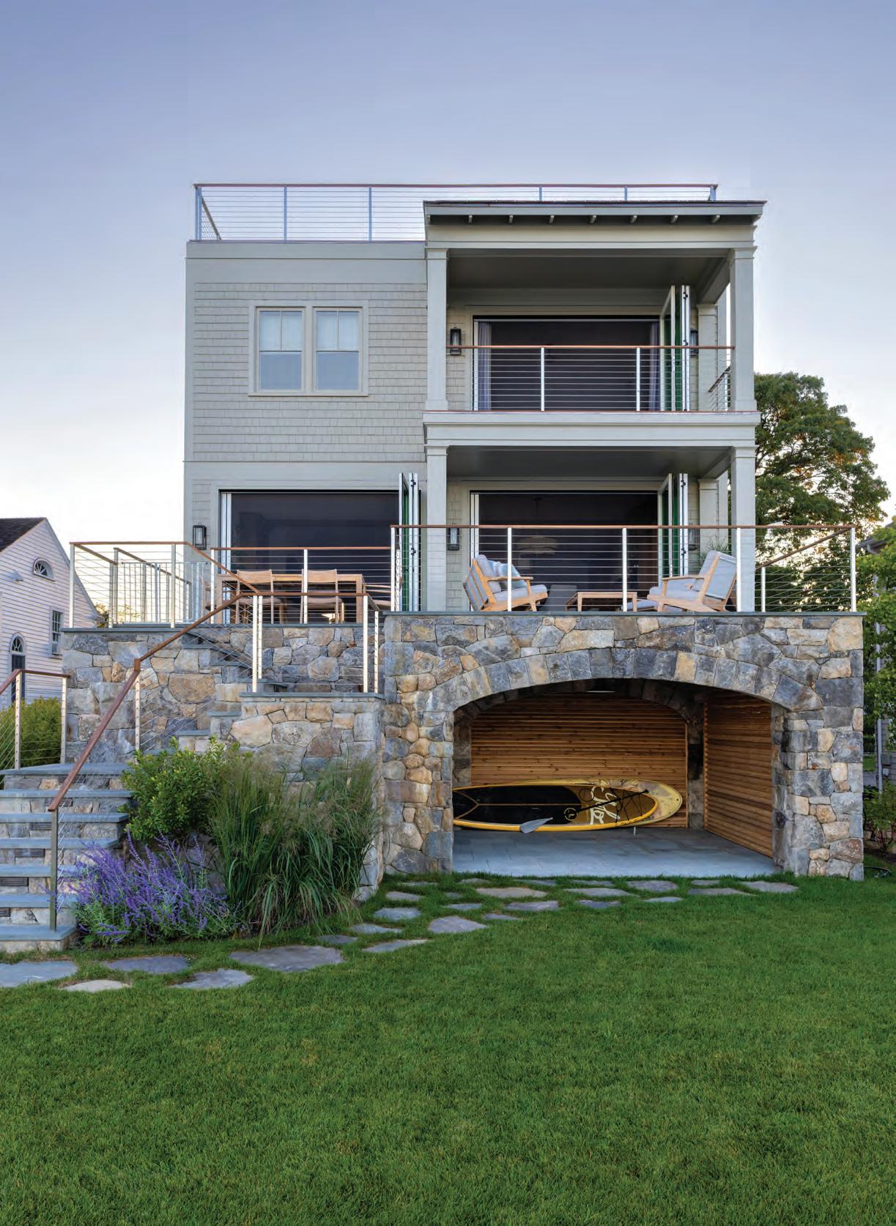
The top floor of this Norwalk cottage leads out to a rooftop terrace, complete with a firepit and outdoor furniture from Seasons Too. FACING PAGE: To fit in with the neighborhood, architect William D. Earls employed traditional cottageinspired rooflines, cedar shingles, and exposed rafter tails.
Text by ALYSSA BIRD
Photography by AMY VISCHIO
The objective for this Norwalk waterfront project was simple: give a pair of empty nesters a beautiful backdrop for ushering in the next phase of their lives.
“The clients were downsizing from their family house in a nearby town,” explains designer Krista Fox. “I see a chapter change as an opportunity to redefine how you want to live. In this case, they wanted indoor-outdoor living and that connection to the water.”
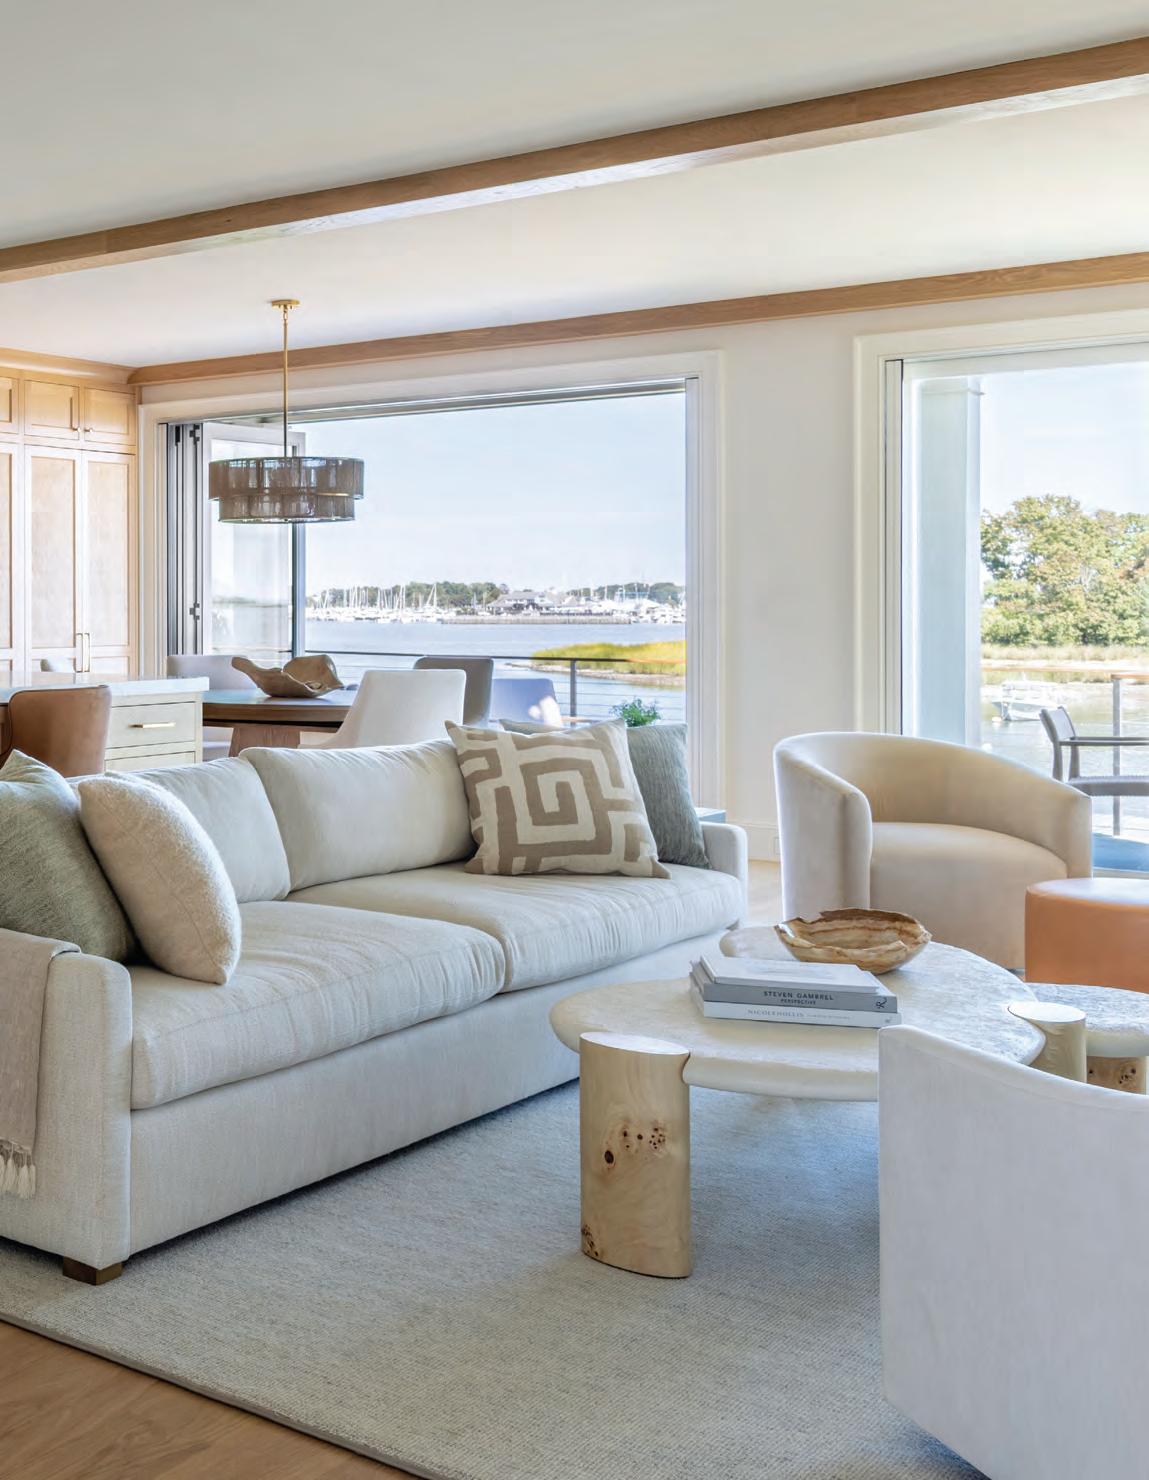
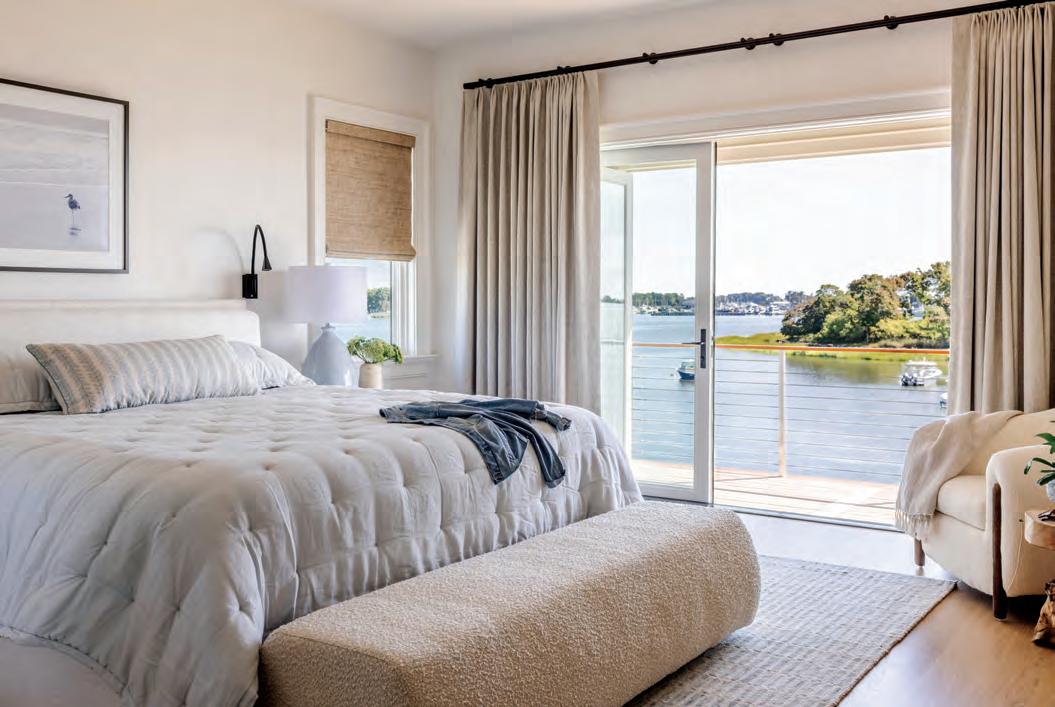
Thanks to a pair of bifold doors, the kitchen, dining, and living areas spill out onto a bluestone terrace overlooking Long Island Sound. The beams, flooring, and natural cabinetry are all stained oak.
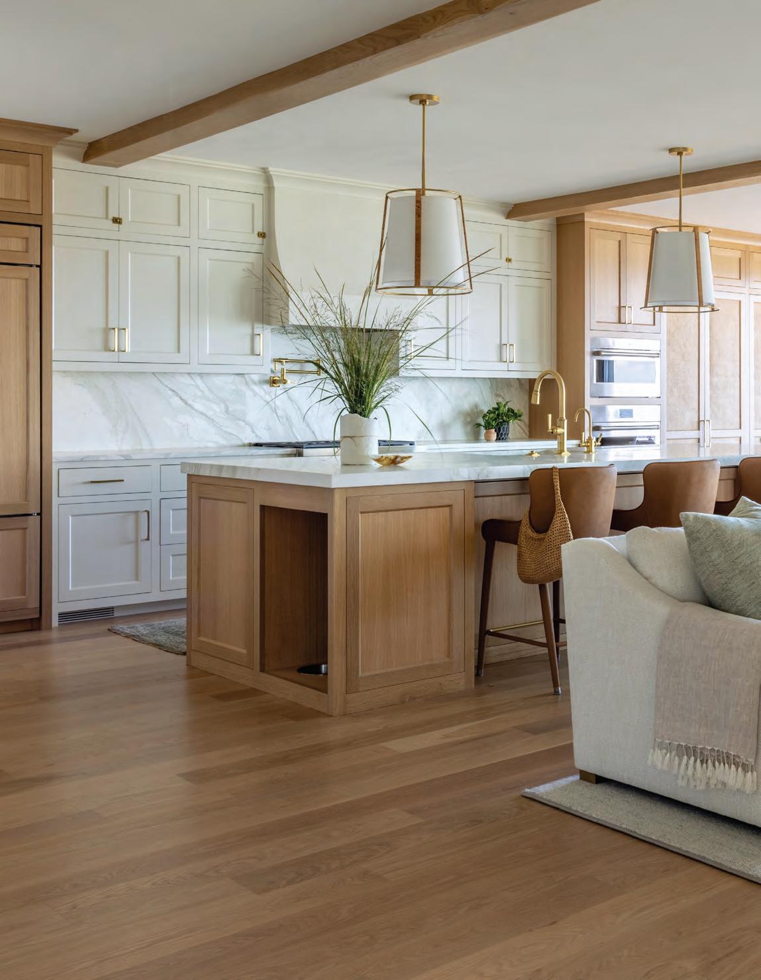
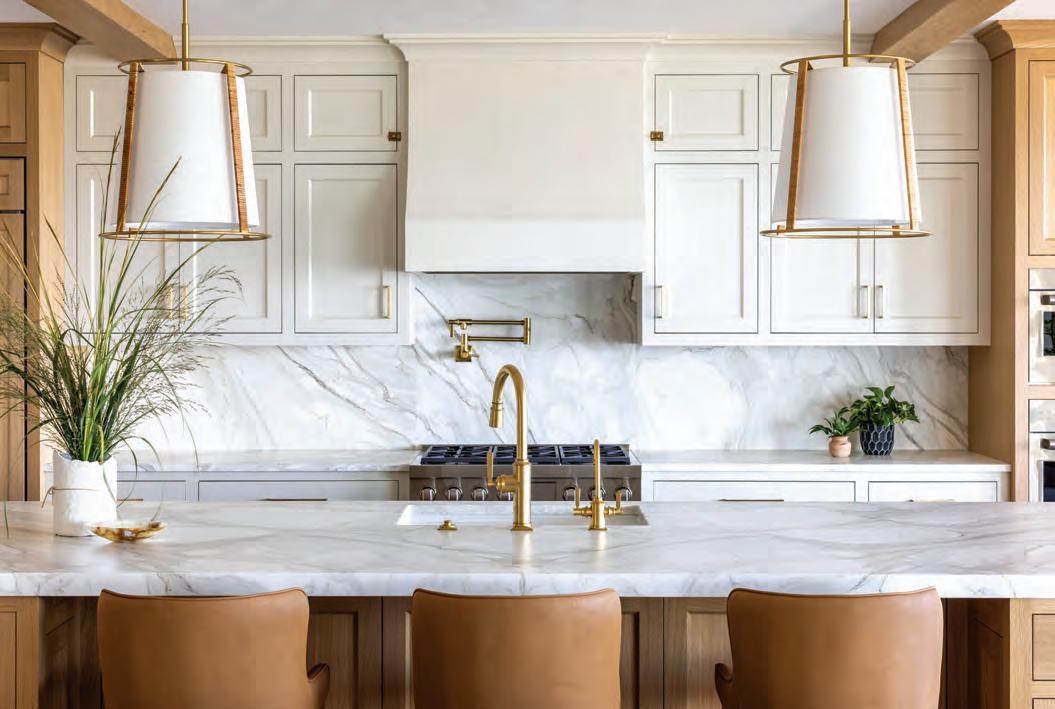
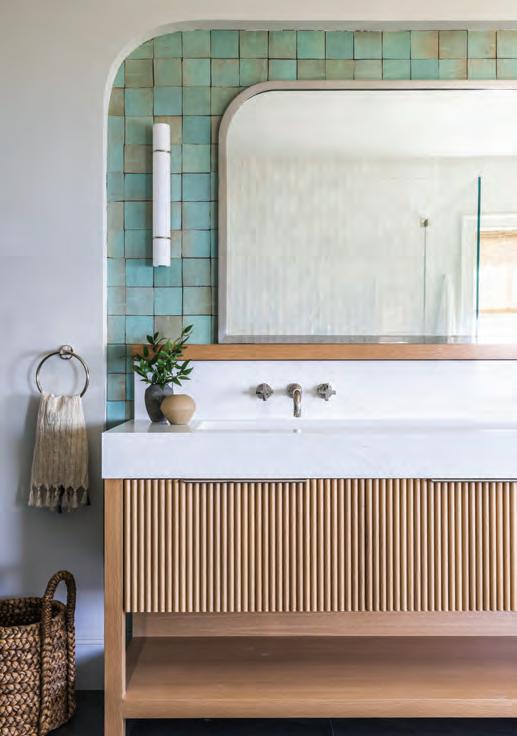
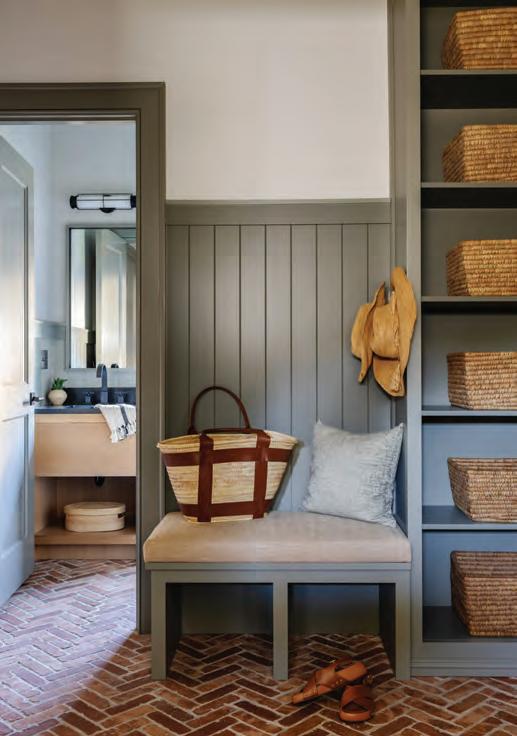
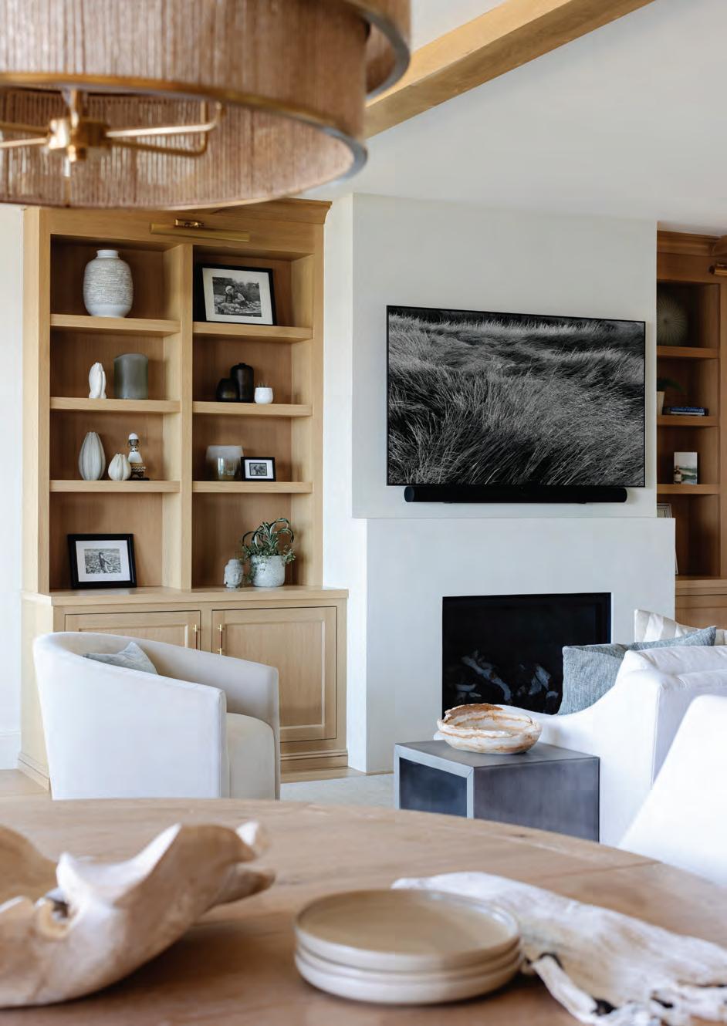
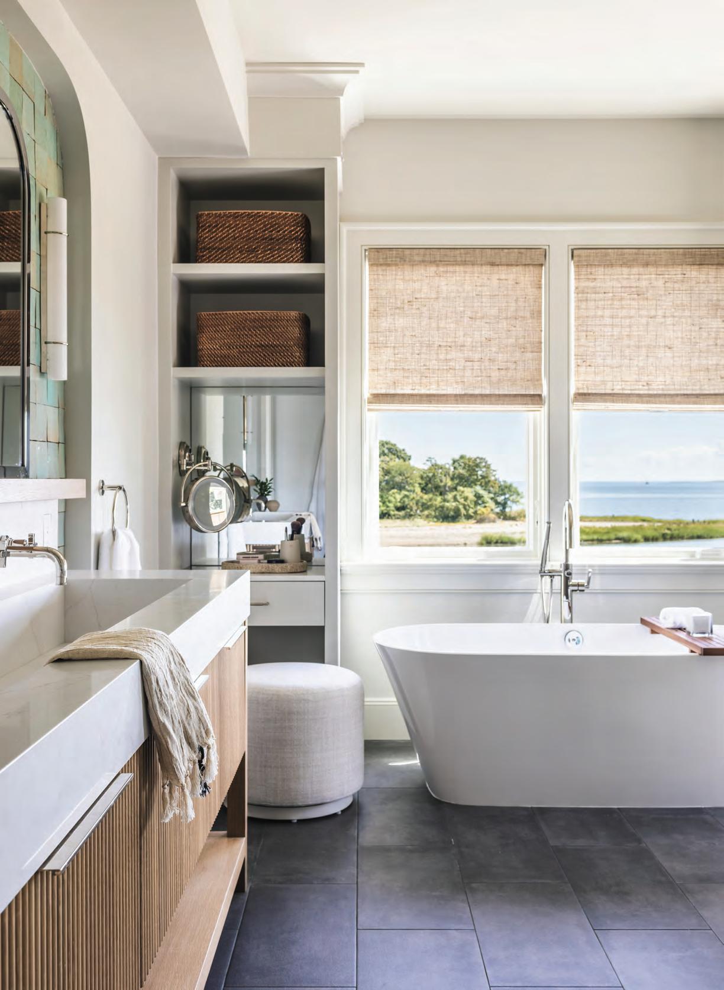
Oak built-ins flank a plaster fireplace surround in the living area; the pendant is from Chloe Winston Lighting Design. FACING PAGE, CLOCKWISE FROM TOP: Pendants from Chloe Winston Lighting Design hang in the kitchen, which features a Calacatta Gold backsplash and countertops and a curved plaster vent hood. Brick flooring from Tile & Stone Techniques laid in a herringbone pattern lends warmth to the mudroom. In the primary bath, a custom oak vanity is set into a niche sheathed with zellige tile from Artistic Tile.
To help with this, the couple tapped architect William D. Earls. “This site has a charming view of an island as well as Long Island Sound, so maximizing that was top priority,” notes Earls. “The biggest challenge was that this community is located in a flood zone. This required us to elevate the habitable spaces while also obeying the zoning regulations for
maximum height. It’s a delicate balance.”
The narrow lot didn’t make matters any easier, but the architect envisioned a 3,900-square-foot residence that more than satisfies the couple’s programming needs. (Not to mention the 3,200 square feet of garage, boat storage, terraces, and a grotto-like ground level housing smaller boat
“The clients didn’t want much color, so I mainly introduced shades of white and cream with subtleties in texture.”—Interior designer Krista Fox
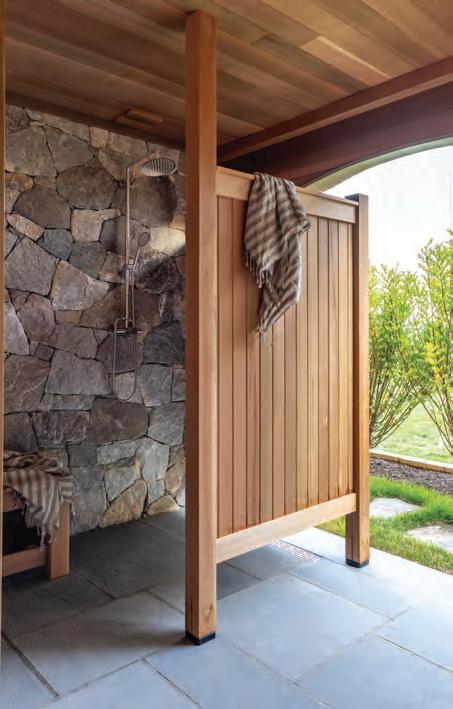
storage, an outdoor shower, a spa, and a sauna.)
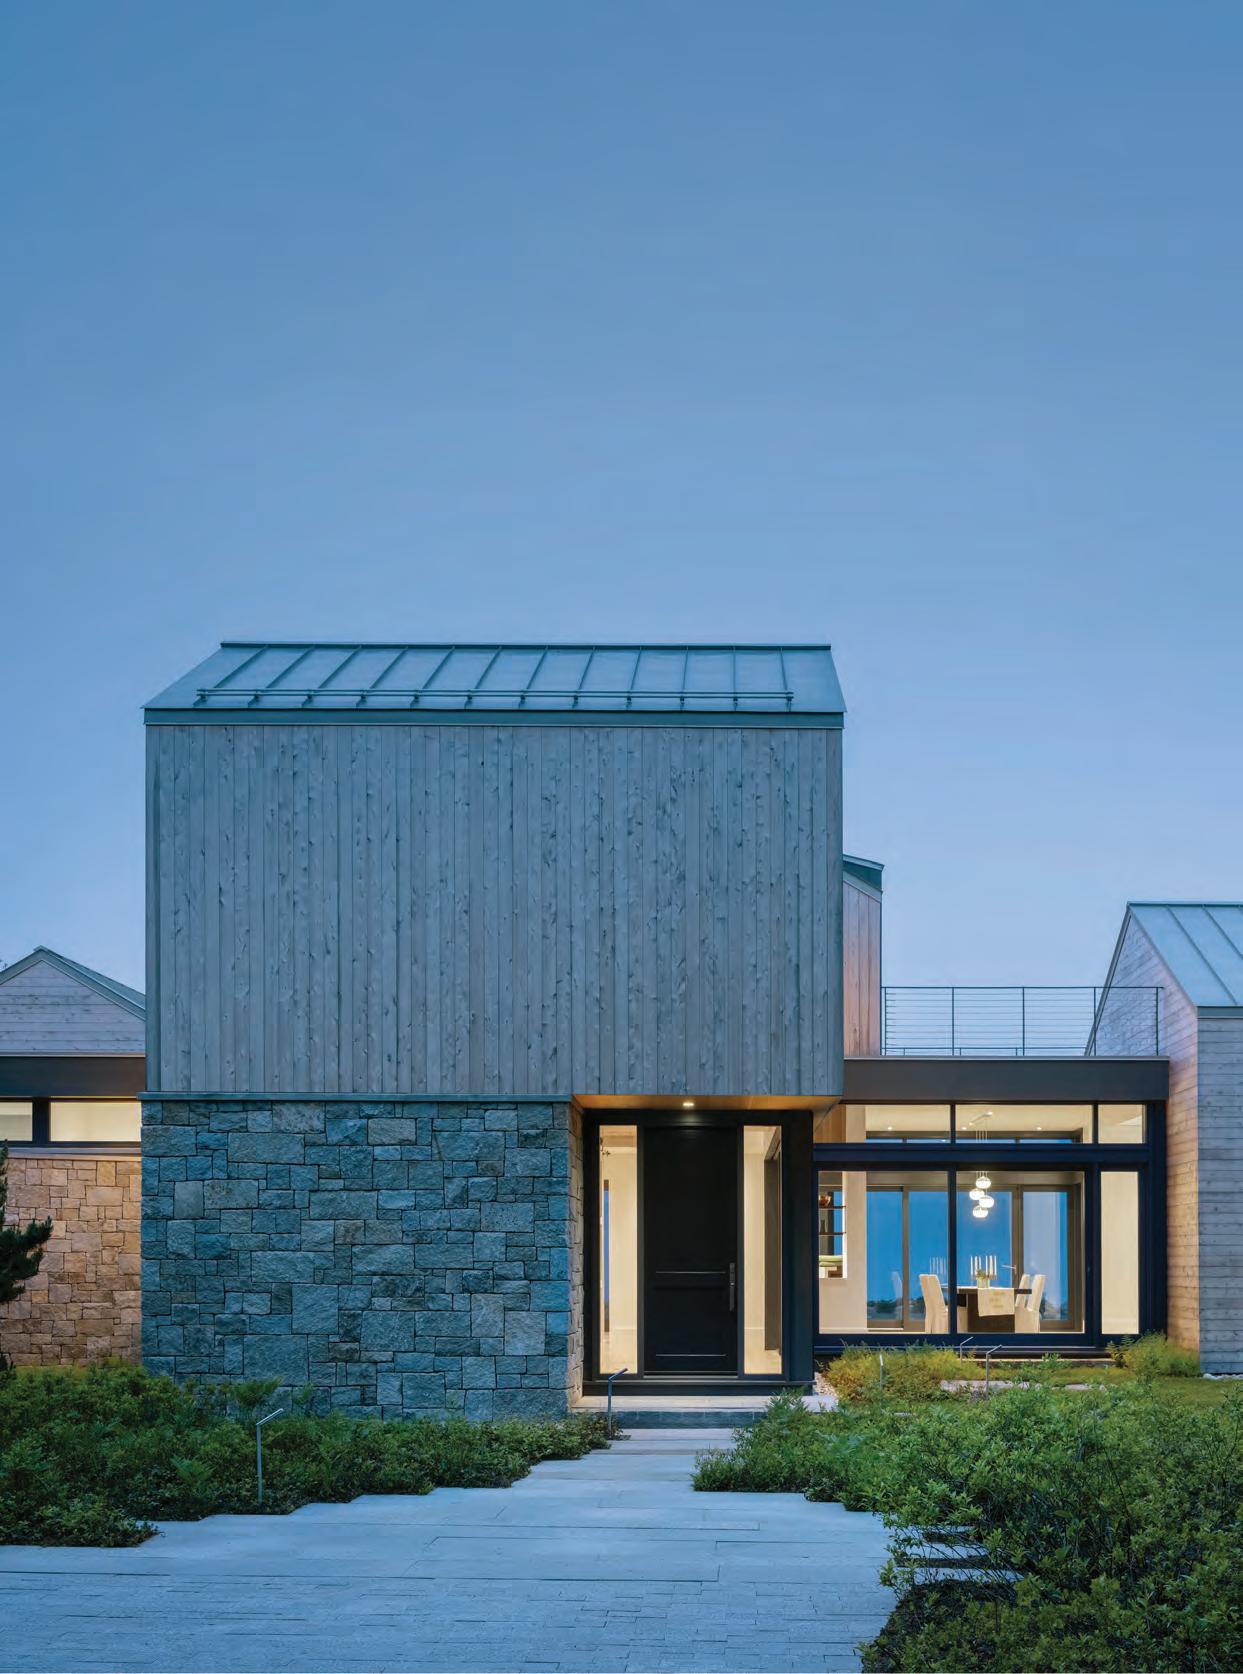
“We wanted the home to look like it has always been there, so I took traditional cottage-inspired rooflines and punctuated them with dormers to let light in,” explains Earls, who grounded the house with Connecticut fieldstone and sheathed the rest in shingles.
The more contemporary water-facing facade features an expansive terrace off the main living area, a balcony off the primary bedroom, and a rooftop terrace, achieving the indoor-outdoor feel the couple desired. That easy-breezy feeling doesn’t come without its challenges, however.
“There are some tricky details that come along with installing a massive roof-deck and integrating
the terraces into the house, so it was crucial that all the waterproofing was done properly,” notes Andrew Marr, vice president of construction at Fairfield House & Garden.
When it came to devising the floor plan, Earls placed the main living spaces—including the formal entry, kitchen, living area, den, mudroom, and a full bath—on the elevated first level, above the aforementioned “grotto.” The next floor contains the primary suite, the husband’s office, and two bedrooms connected by a bath. And finally, the top level features another bedroom and bath along with a wet bar that services the adjacent rooftop terrace.
Earls and Fox collaborated on the interior finishes, landing on a classic palette of materials
Another set of bifold doors lend an indoor-outdoor feel to the serene primary bedroom, whose bed and bench are from Arhaus. FACING PAGE: The primary bath’s soaking tub and fittings are from Waterware Showrooms, and the porcelain floor tiles are from Tile & Stone Techniques.
“This site has a charming view of an island as well as Long Island Sound, so maximizing that was top priority.”
—Architect William D. Earls
ARCHITECTURE: William D. Earls AIA Architect
INTERIOR DESIGN: Krista Fox Interiors
BUILDER: Fairfield House & Garden
LANDSCAPE DESIGN: Conte & Conte
that’s neutral yet warm. “The clients didn’t want much color, so I mainly introduced shades of white and cream with subtleties in texture,” says Fox. “There’s oak throughout, Calacatta marble, woven cabinet panels in the kitchen, brick flooring in the mudroom, plasterwork, and black granite accents for punctuation. The result has an organic quality.”
There are a few areas, however, where Fox had the opportunity to interject some color. In the primary bath, handmade zellige tiles in varying shades of aqua are installed to highlight their imperfections. And in the mudroom, the khaki millwork is inspired by a dress the wife was wearing when she visited Fox’s office.
“The focus is really on what you see outside,” says Fox. “Nothing is too precious or fussy. It was fun discovering what would make them happy in this new space. The goal was to build an environment that feeds their soul.”
EDITOR’S NOTE: For details, see Resources.
ABOVE: The street-facing facade is meant to look more traditional, with shingles, shutters, and casement windows with muntin bars. RIGHT: An outdoor shower featuring western red cedar, stone veneer, and bluestone flooring is one of the amenities found in the ground-level “grotto” area. FACING PAGE: The same Connecticut fieldstone and shingle siding appear on the water-facing facade, though it clearly enjoys a more contemporary aesthetic than the front; here, indoor-outdoor living takes priority.
Resources
CLIMATE CONTROL
PAGES 37–42
Architecture: William Leavy Architecture, Fairfield, 917-838-3428, wlarchitecture.com
Interior design: Phillip Thomas, Inc., New York City, N.Y., 646-217-0300, phillipthomasinc.com
Designer Celerie Kemble and Litchfield County’s Mayflower Inn and Spa are at it again. This time, Kemble, in partnership with Schumacher Hospitality, reimagined the Washington retreat’s pool area including the deck and pool house. New chaise lounges from Kemble’s collection with Lane Venture anchor the space alongside scalloped umbrellas and drink-drop tables. Inside the pool house, wicker seating and textiles from Kemble’s collaboration with Schumacher add layers and liveliness. In addition to the alfresco refresh, summer guests can enjoy a new pool menu, lawn games, Spritz Hour, and the Mayflower Ice Cream Cart. auberge.com/mayflower