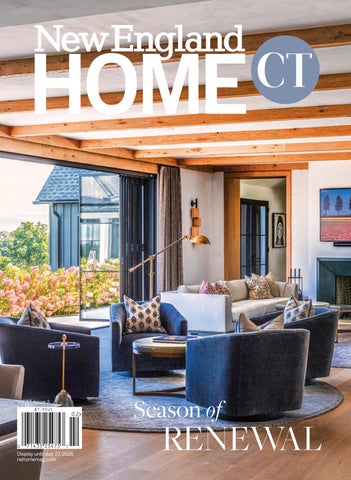
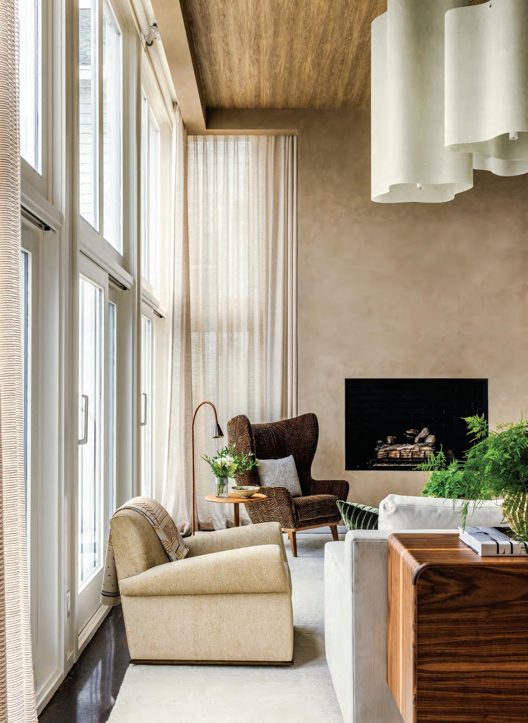
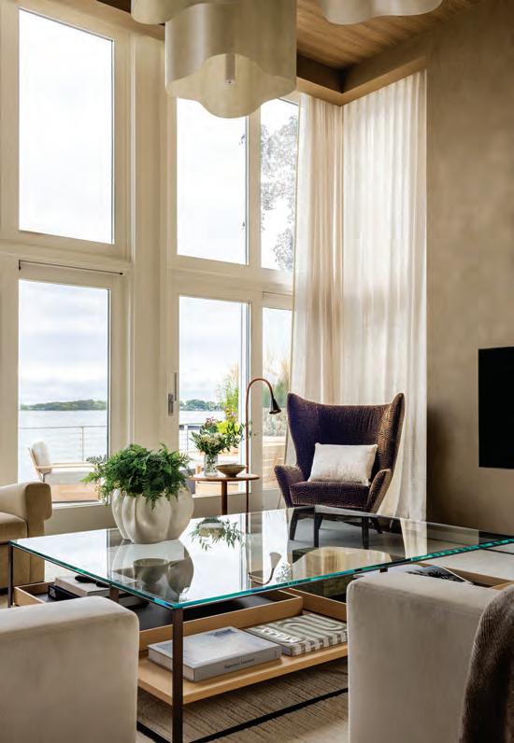
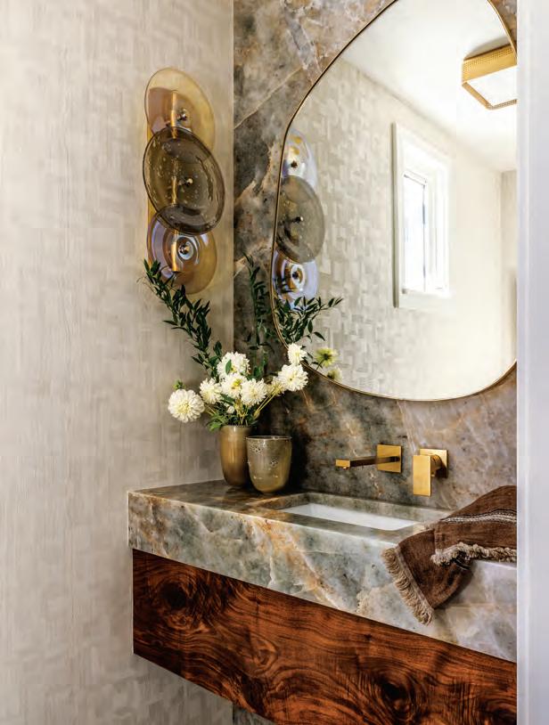
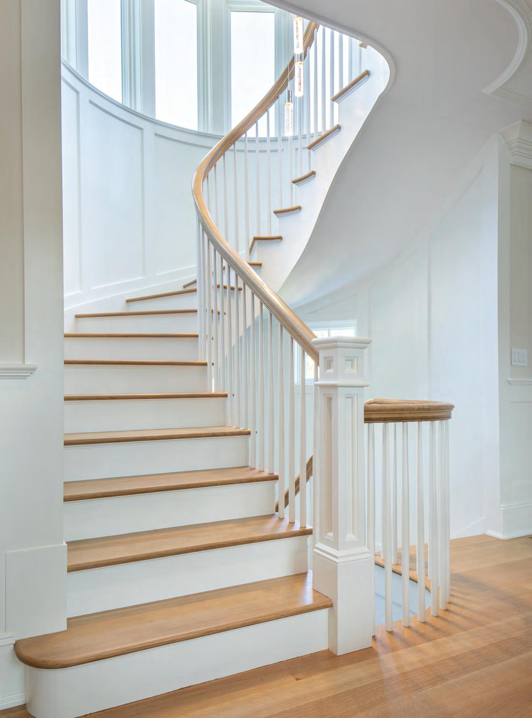
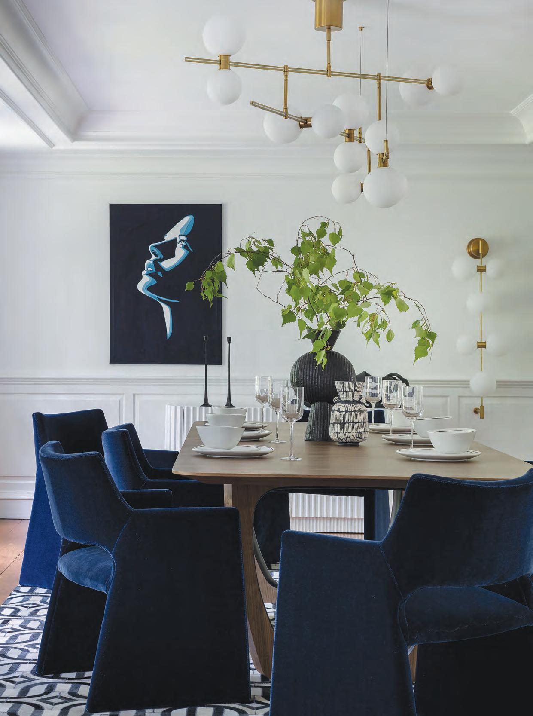
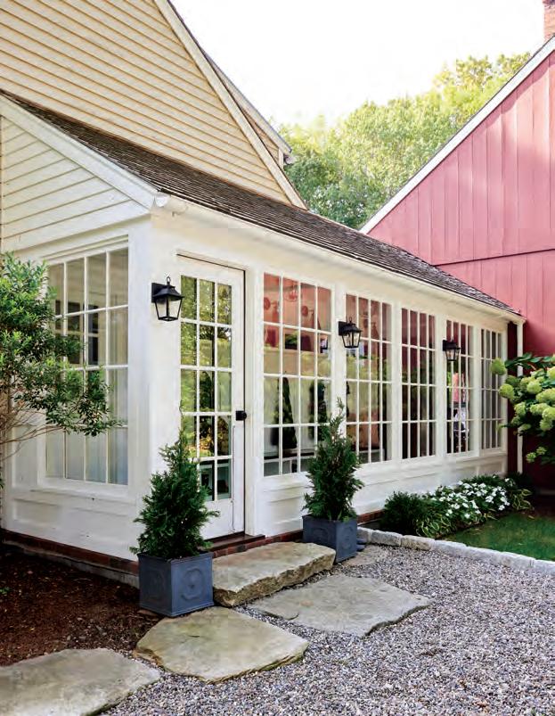
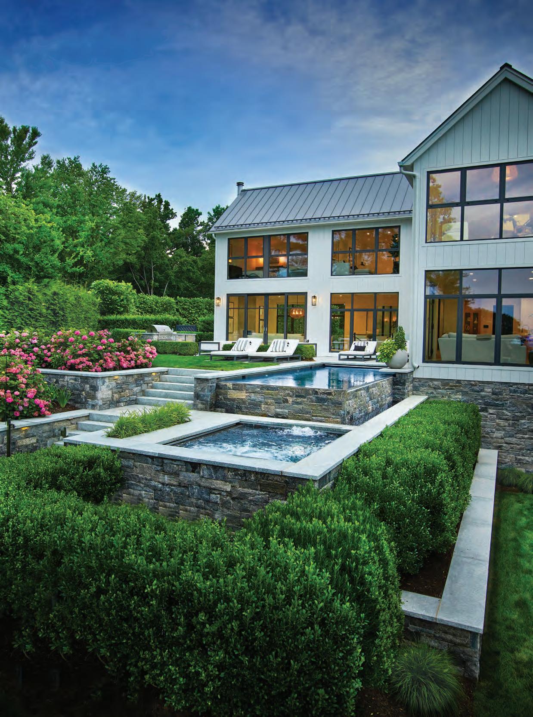
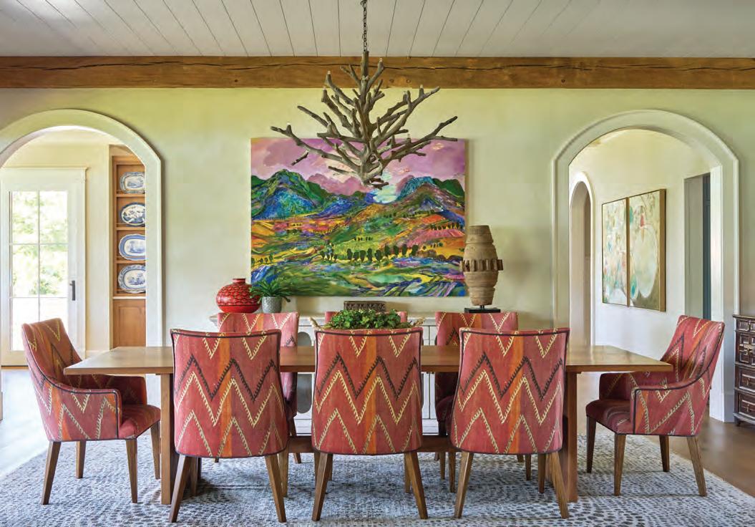
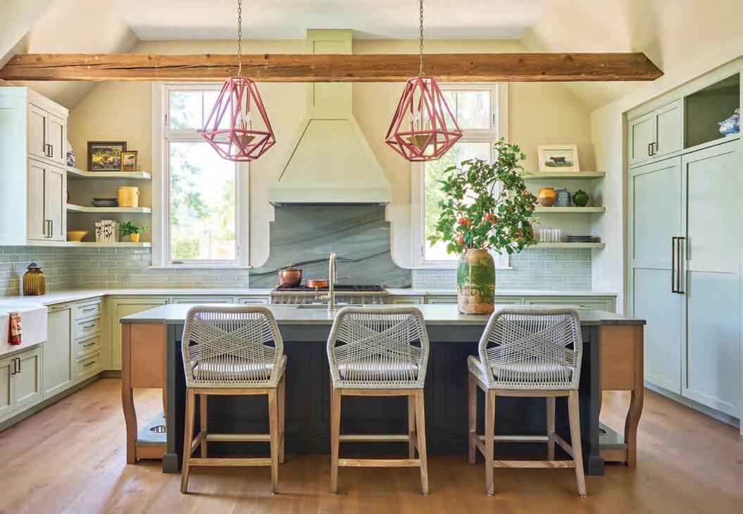
Where interior and architectural design feel fresh, livable, and personal.
BRINGING YOUR PLANS TO LIFE ONE HOME AT A TIME.
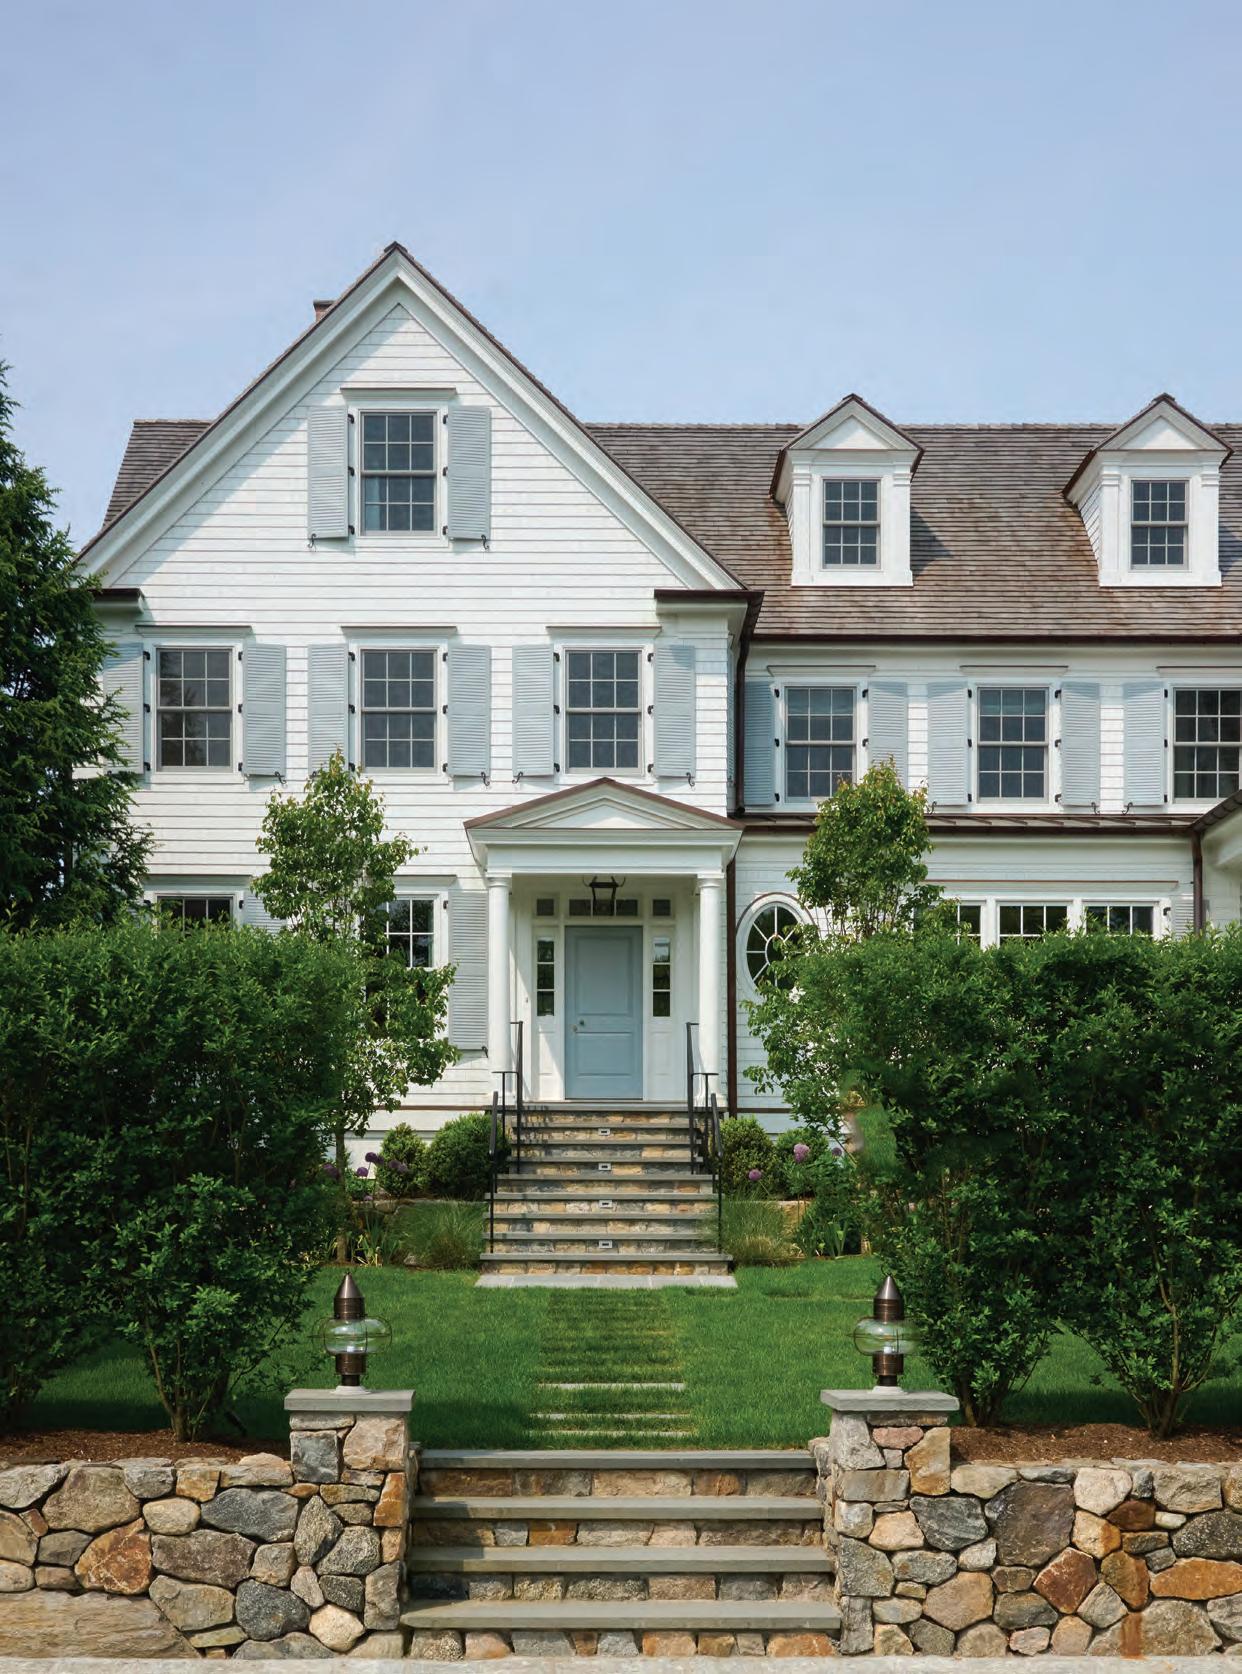
112 What If…
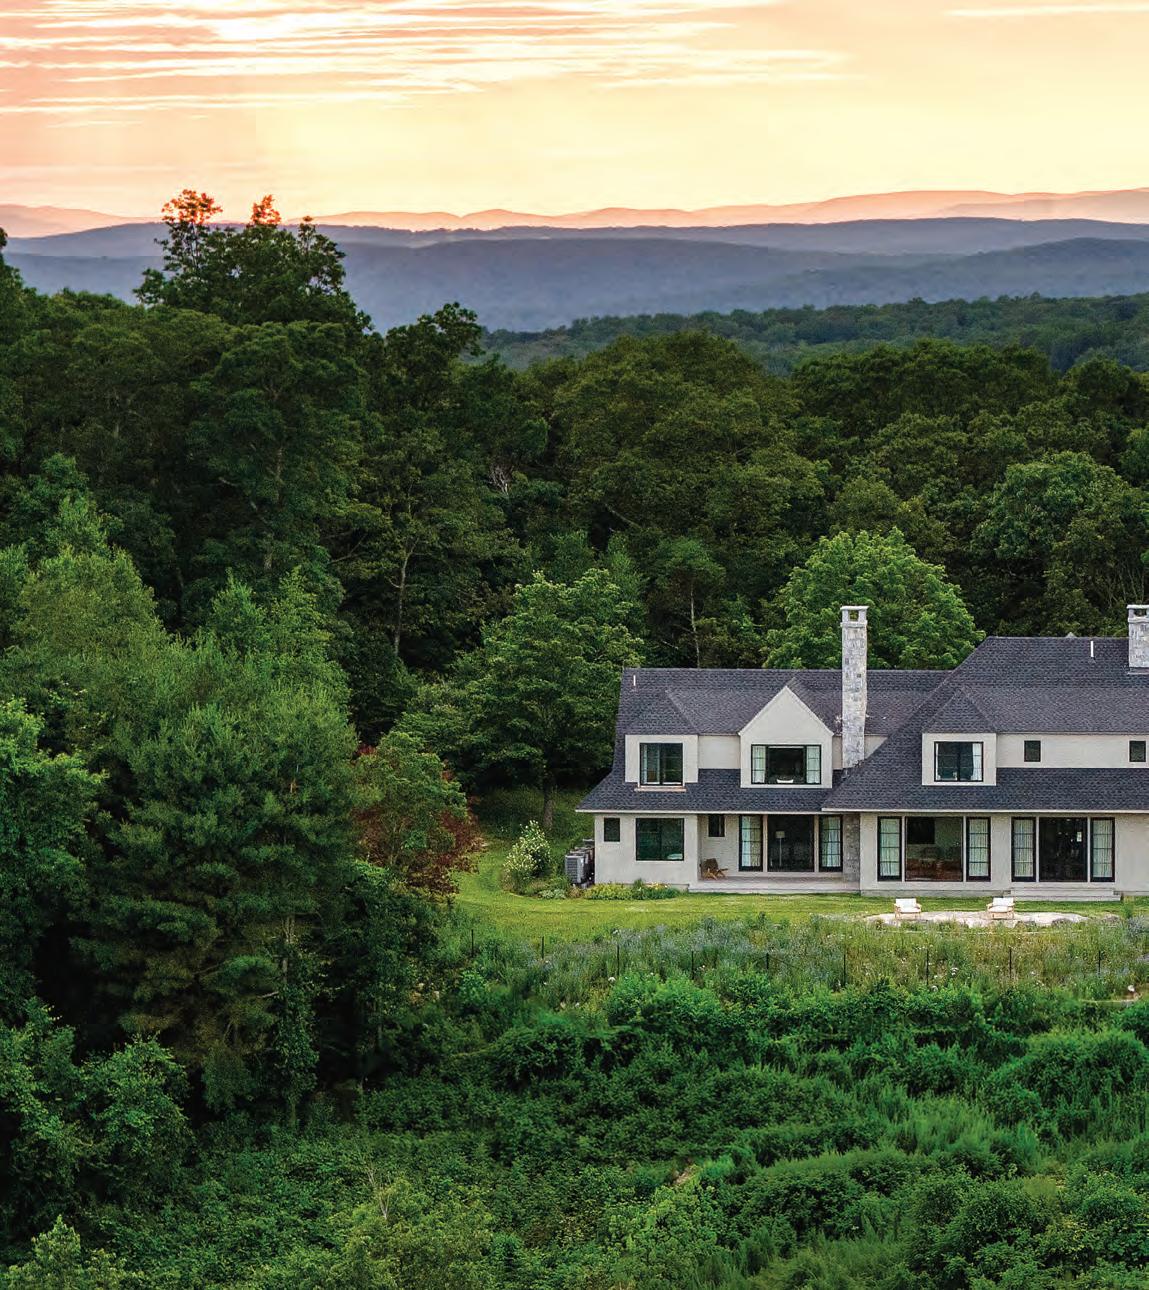
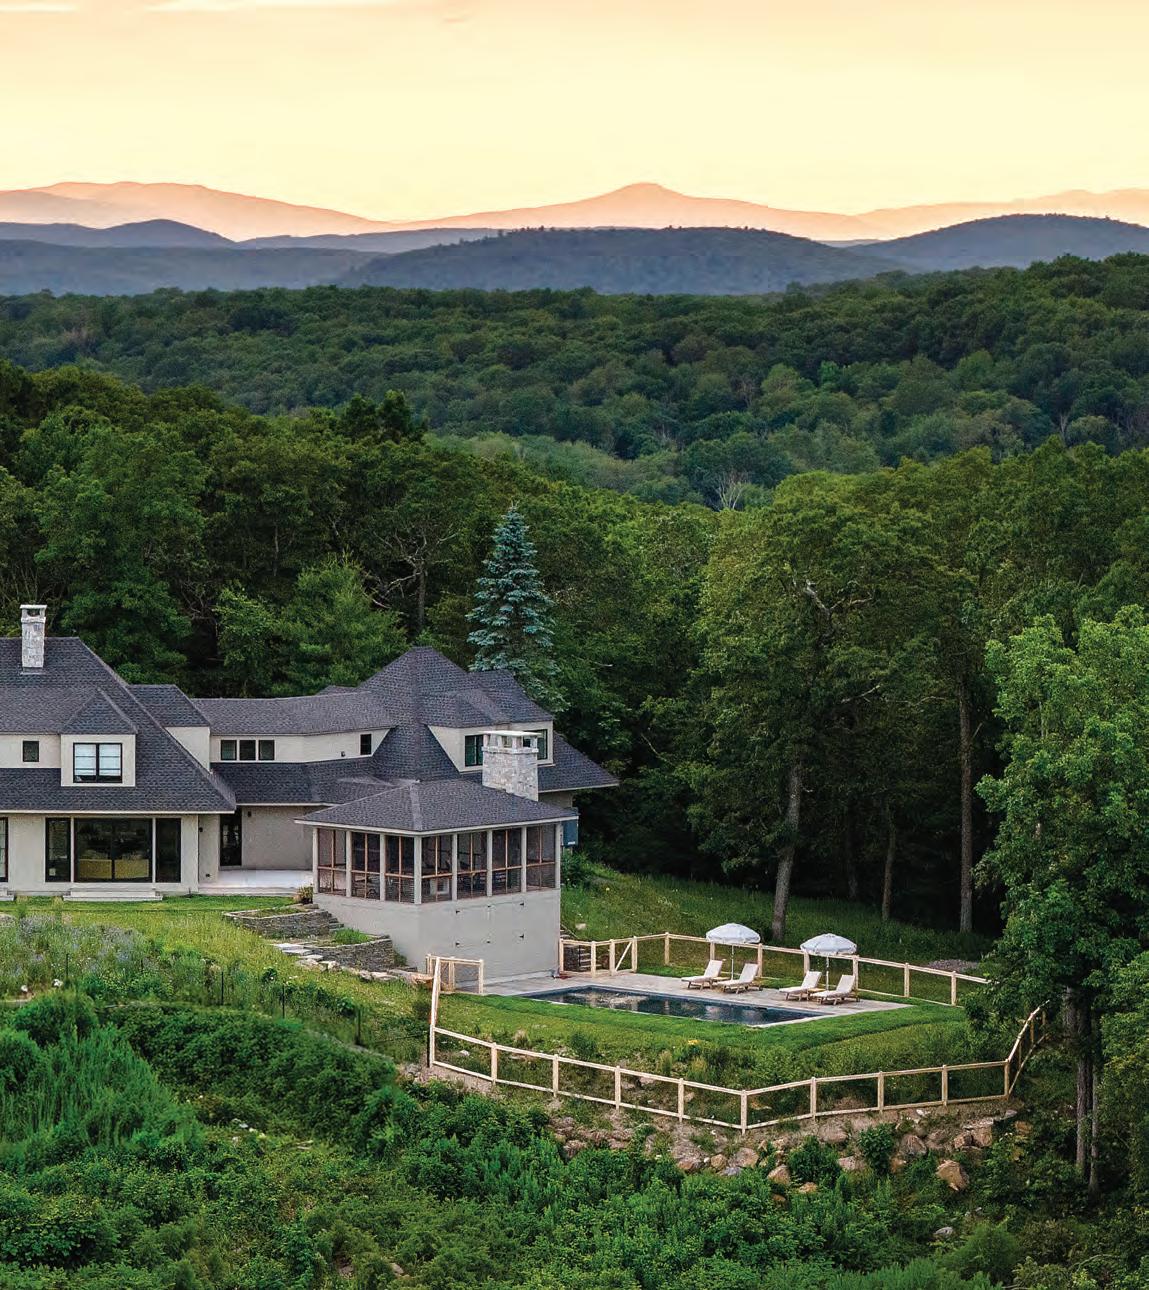
Imaginations run wild in Greenwich’s backcountry.
HOMES
122
Built to Belong
A cherished lakeside cottage gives way to a home designed for the long view.
VOLUME 17 | ISS UE NO. 2
132
Family Retreat
Streamlining the interiors of this dated colonial transformed it into a dreamy weekend getaway.
Landscape designer Kathryn Herman reveals her own garden’s journey in her new book.
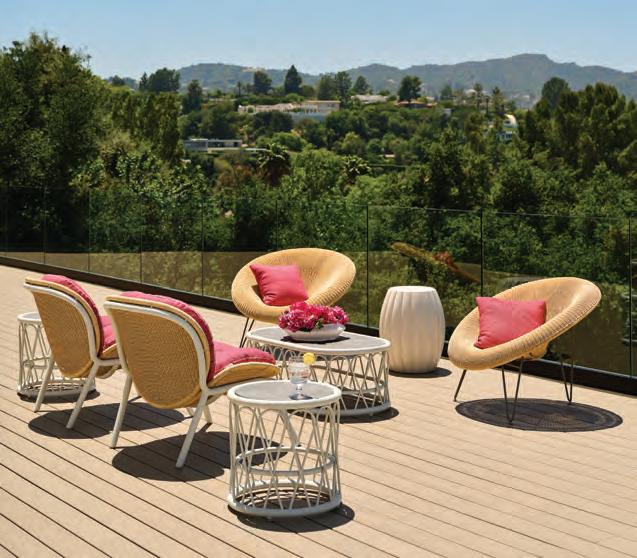
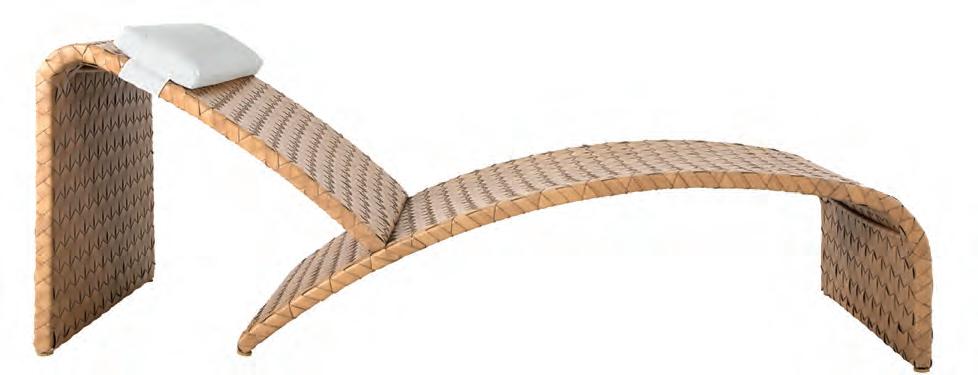
Fresh product launches for your outdoor spaces.
A restored forest retreat in northwest Connecticut reconnects with the landscape.
Taylor McLaughlin transforms a former
A look back at a host of designrelated events.
This Litchfield County guesthouse is a response to its engaging surroundings.
In Craig Anthony Longhurst’s new design domain, the sofas are serene and the artwork pops.
Laura Straus tripped—and her entire life changed for the better.
Places
Photography (top) by Neil Landino and Nicholas Venezia. Photograph (above right) courtesy
Welcome
For years, I’ve optimistically tended indoor seedlings, destined, in my mind, for my “best flower garden ever.” But I’ve had enough of heartbreak (my seedlings rarely survive), and this year I’ll wait. No more indoor seeds: I’ll direct sow once the ground warms, then cheer on whatever sprouts, and where.
When the future feels uncertain, there is relief in surrendering to the wind. But you don’t have to abandon all to chance. I’m choosing seeds I know do well in my sun-blasted yard, along with a few experiments—maybe I’ll get lucky. The professionals, of course, rely less on luck than on vision. In her new book A Moment in Time, landscape designer Kathryn Herman reflects on her own Fairfield garden, and her approach is thoughtful, intentional, and always in harmony with the land. She begins by recounting her property’s notable history and reminds us that a garden’s story is never static; it e volves, season after season. You can read more about her philosophy on page 39.
Elsewhere in this issue, a reimagined home on Lake Waramaug (page 122) embodies a similar spirit of renewal. Designed for a family entering a new stage of life, the home far surpasses the square footage and function of the original cottage but honors its emotional legacy. Well-loved pieces live comfortably alongside modern updates, preserving shared memories and welcoming new ones. There’s no question that the wind will bring children and future grandchildren back again and again.
As for my own modest garden, I’ll channel my early-spring energy where it matters most: into the soil itself. Once the snow melts, I’ll prepare the beds, so that when the seeds take root, they’ll find a place ready to receive them.
Here’s to a season of renewal and possibility for us all.
JENNA TALBOTT
@jennatalbott
Contributors
Writer Troy McMullen has spent more than two decades covering trends in architecture and design, first for The Wall Street Journal in Berlin and in New York and later for the House & Home section at the Financial Times. Writing “Dialogue with Nature” on page 50 allowed the New York native to tackle a reporting assignment that hit close to home—his second home, really. “My weekend place is just a few miles from Forest House in Litchfield County,” he says. “So I loved the opportunity to learn more about the ideas behind its design.”
P.S.
SAD FAREWELL
After twenty years, Pergola, a beloved member of the tight-knit retail community clustered above New Preston Falls, has closed its doors for the last time. Known for botanical ephemera and an evolving inventory of Japanese antiques curated by co-owners Peter and the late David Whitman, the shop will live on. Says Peter, “We have distributed our artisans among the other stores here, so you will always be able to find a bit of Pergola in New Preston.”
ODE TO THE OCEAN STATE
Esteemed architect Thomas Kligerman’s new book, Summer by the Sea (The Monacelli Press, 2026), is an evocative curation of sixteen notable homes (his own summer home among them) dotting Rhode Island’s southern coast. Kligerman’s engaging personal narrative and architectural insight is brought to life by Rhode Island-based Read McKendree’s expressive photography. phaidon.com
Connecticut-based Nicholas Venezia trained in architecture in the Pacific Northwest and spent ten years working for firms in NYC before deciding to change his focus to photography. For “Out of Site” on page 66, he studied how the home dialogues with its landscape. “The building was designed to respond to its wooded environment, so we worked from sunrise to sunset to capture our favorite exterior compositions from repeated positions,” he says. “The relationship between house and landscape changes dramatically based on the light and atmosphere.”
Jenna Talbott portrait by Jessica Delaney
by
Photo
Trent Bell
Hole Kiawah Island Vero Beach Montecito Newport Watch Hill and beyond…
Jane Beiles, Jessica Delaney, Neil Landino, Armhed Louis-Jean, Phil Nelson, Sydney Sheehan, Michael Thomas, Nicholas Venezia
nnn
Subscriptions
a curated selection of artisans, antique dealers & boutique brands
a brocantes-style market featuring spring hill vineyards new preston, connecticut
tickets on sale at thetickingtent.com & eventbrite.com
To subscribe to New England Home ($19.95 for one year), New England Home Connecticut ($15.95 for one year), or for customer service, call 800-765-1225 or visit our website, nehomemag.com
nnn
Editorial Submissions
Designers, architects, builders, and homeowners are invited to submit projects for editorial consideration. For information, email edit@nehomemag.com
Letters to the Editor
We’d love to hear from you! Email us at letters@nehomemag.com
Upcoming Events
Are you planning an event that we can feature in our calendar? Email information to calendar@nehomemag.com
Parties
Engage with us at @nehomemagazine on Instagram + Pinterest + Facebook may 2, 2026 9am - 4pm where: when:
We welcome photographs from designor architecture-related parties. Send highresolution photos with information about the party and the people pictured to info@nehomemag.com
Production Manager Gary Barth gbarth@nehomemag.com
Marketing Manager Emma Ostrovsky eostrovsky@nehomemag.com
nnn
Advertising Information
To receive information about advertising in New England Home, please contact us at 800-609-5154, ext. 713, or info@nehomemag.com
Editorial and Advertising Office 530 Harrison Ave., Suite 302 Boston, MA 02118 617-938-3991, 800-609-5154
nnn
New England Home Magazine, LLC
Managing Partners
Adam Japko, Chris Legg
Finance Manager
Kiyomi DeBay kdebay@nehomemag.com
Circulation Manager Kurt Coey
Newsstand Manager Bob Moenster
nnn
Media partners: nehomemag.com
burrsalvatore.com @burrsalvatore
&Here There
DESIGN DISCOVERIES FROM AROUND CONNECTICUT
Garden State
Landscape designer Kathryn Herman reveals her own garden’s journey in her new book.
Text
by
JENNA TALBOTT
Photograph
Neil Landino
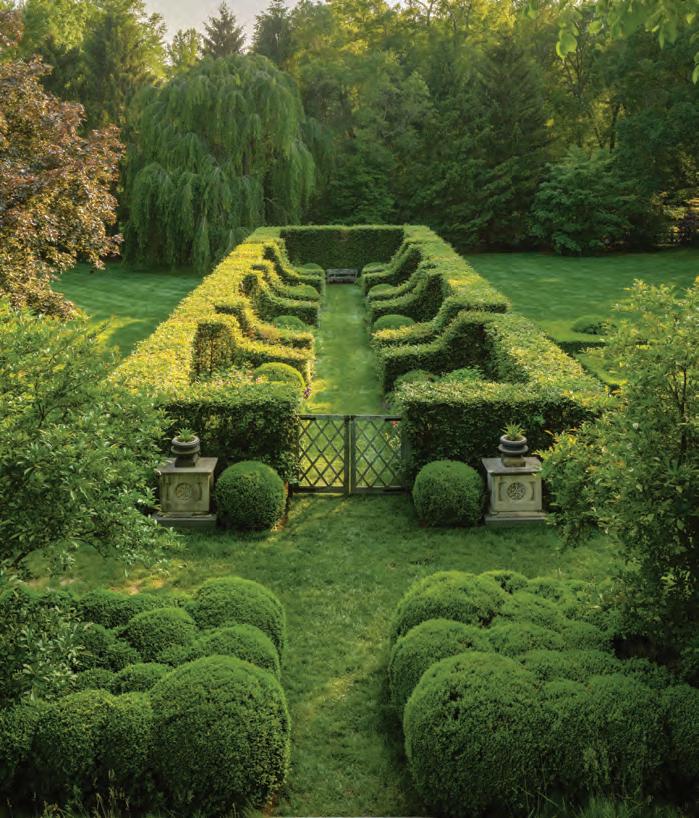
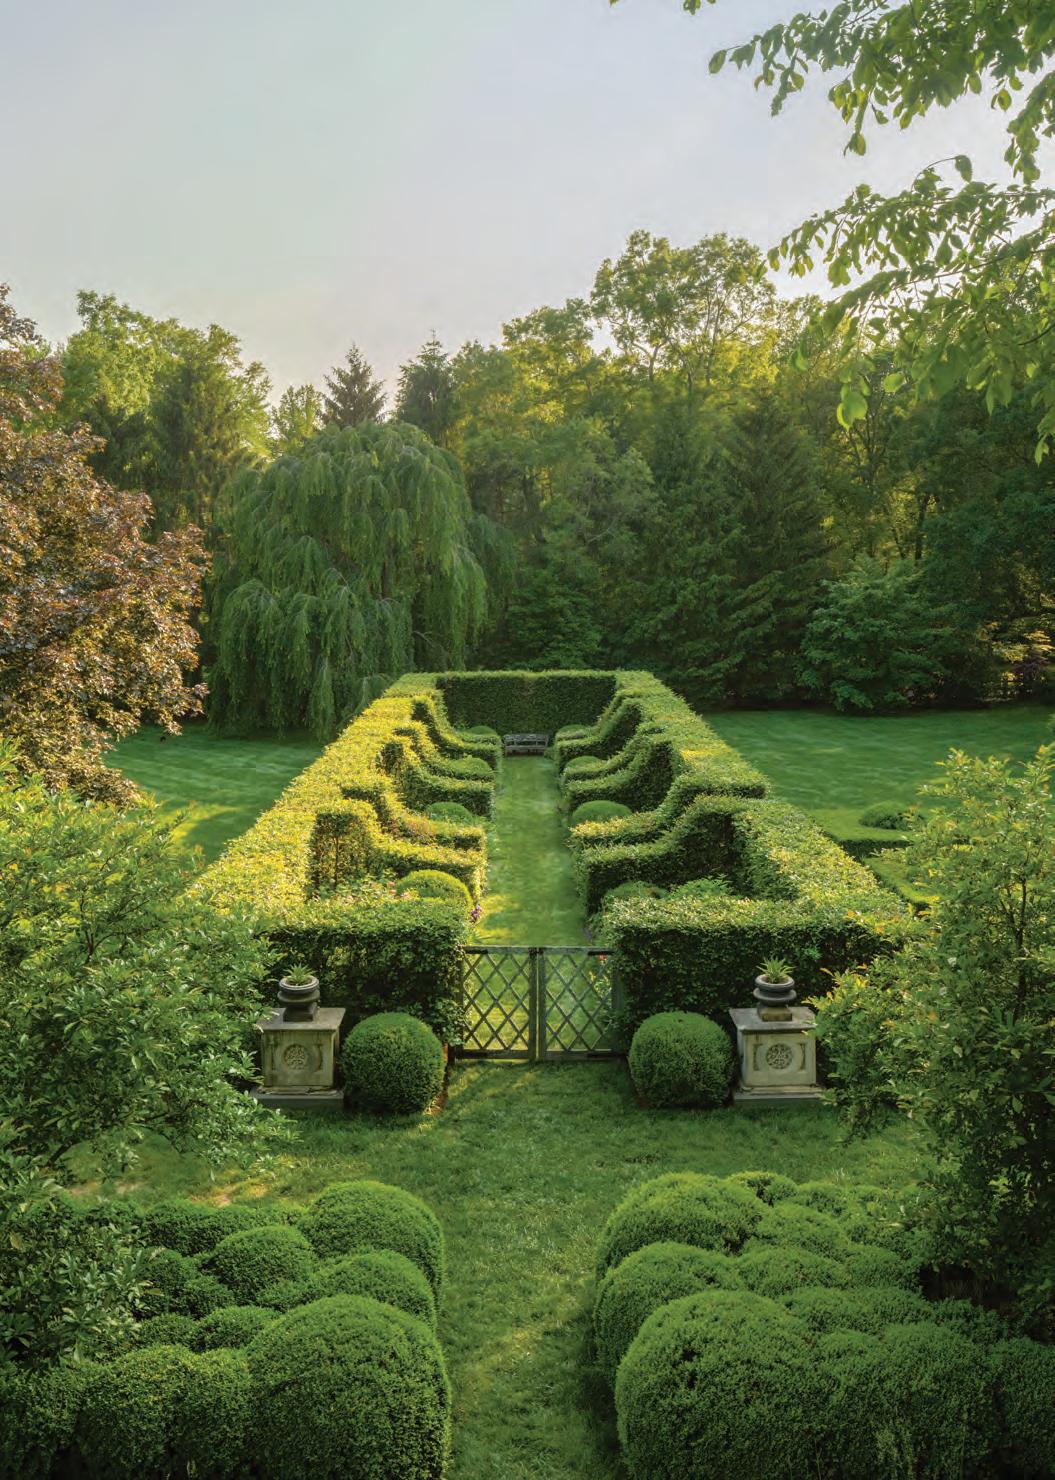
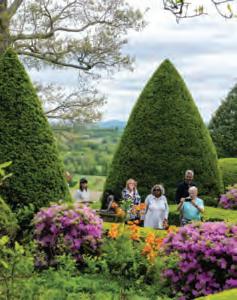
Landscape designer Kathryn Herman’s own property in Fairfield features a 114-foot-long perennial garden with fourteen individual beds separated by hedging.
The story of a garden unfolds season by season. “It’s all of these different moments,” says landscape designer Kathryn Herman. “Things thrive or don’t thrive. You’re always just getting started and at the same time thinking about what’s going to be next.”
Herman first laid plans for her own garden in Fairfield more than two decades ago, a journey she chronicles in her new book, A Moment in Time: Designing a Country
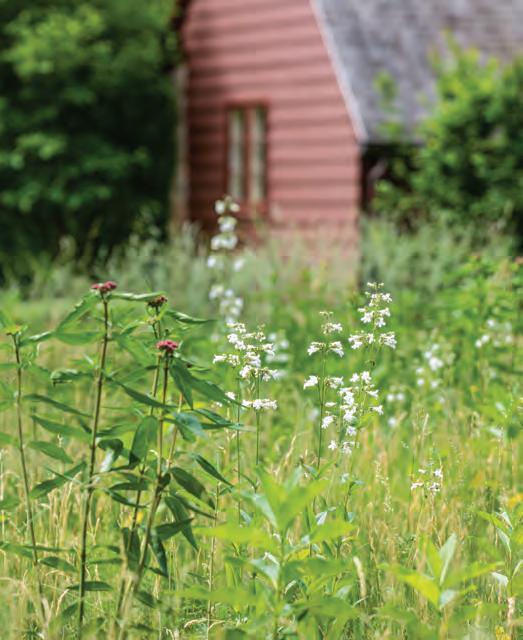
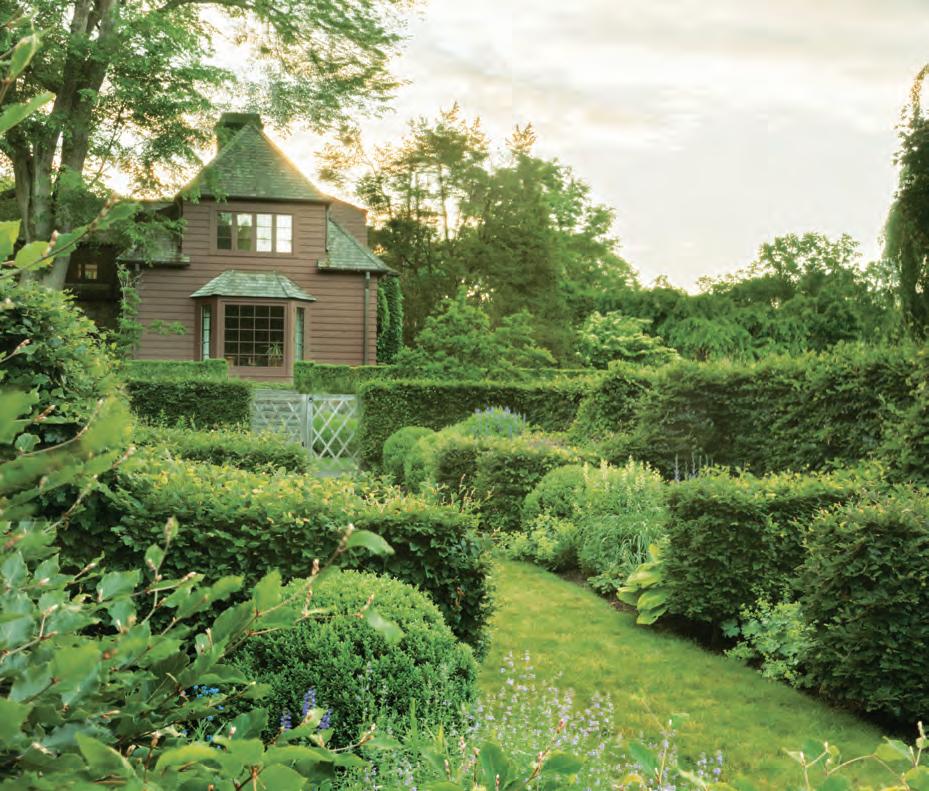
ABOVE: The meadow is a quiet corner of the property formed by grasses. LEFT: The perennial garden is visible from the two most-used rooms in the home: the bay window is the living room, and the primary bedroom is located above it.
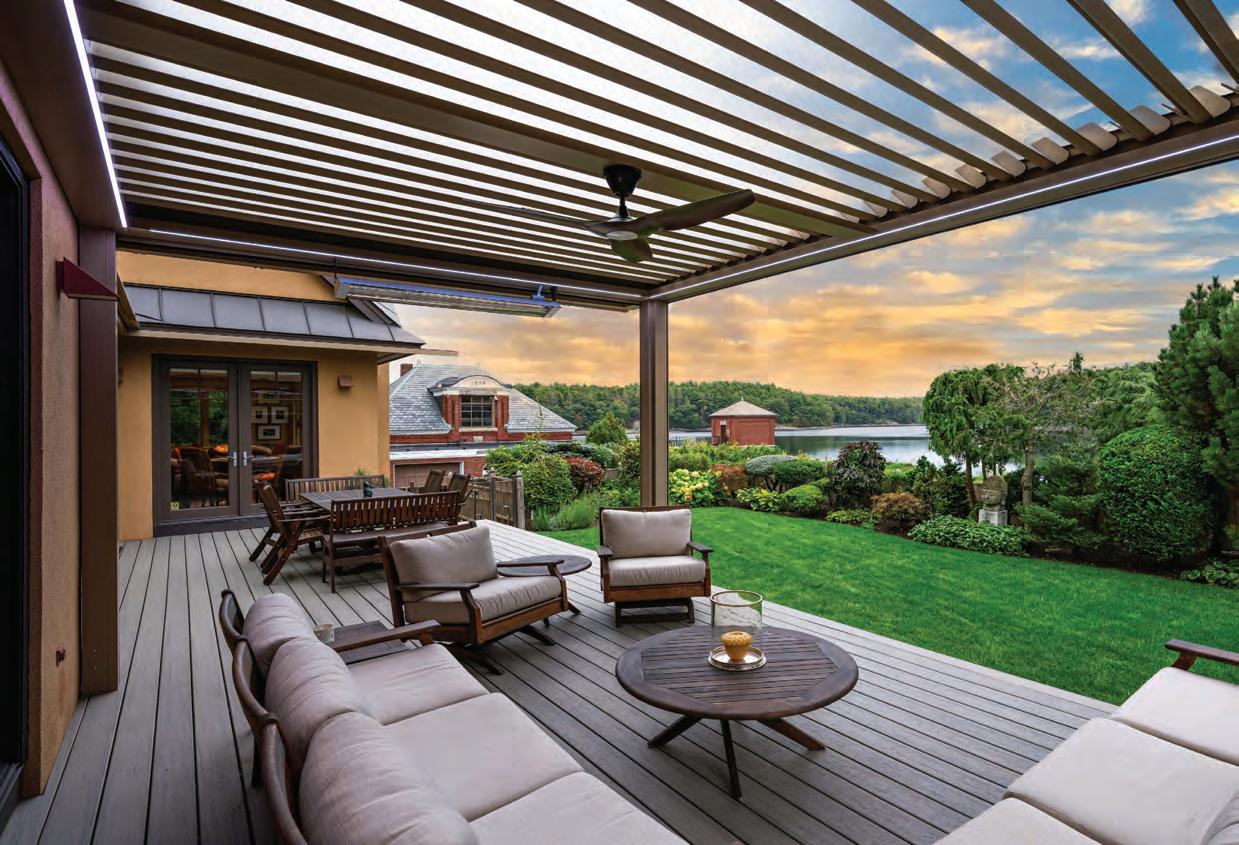
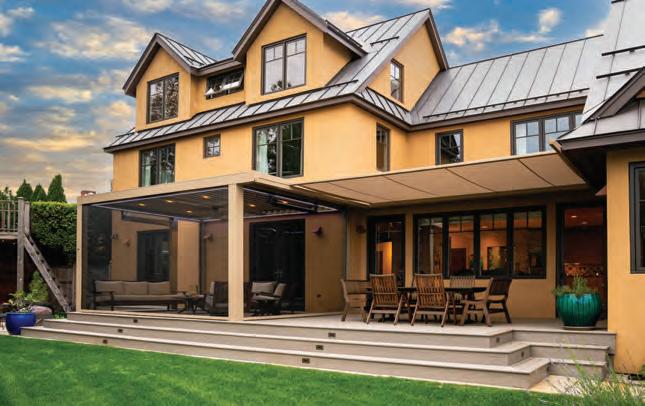
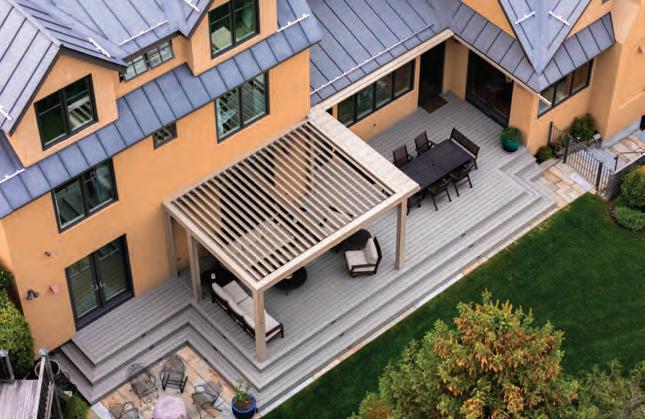
True luxury is not just seen, it is experienced. If you can dream It, we’ll build It. Let us elevate your outdoor space.
Now with two locations, in Connecticut and Massachusetts.
by the
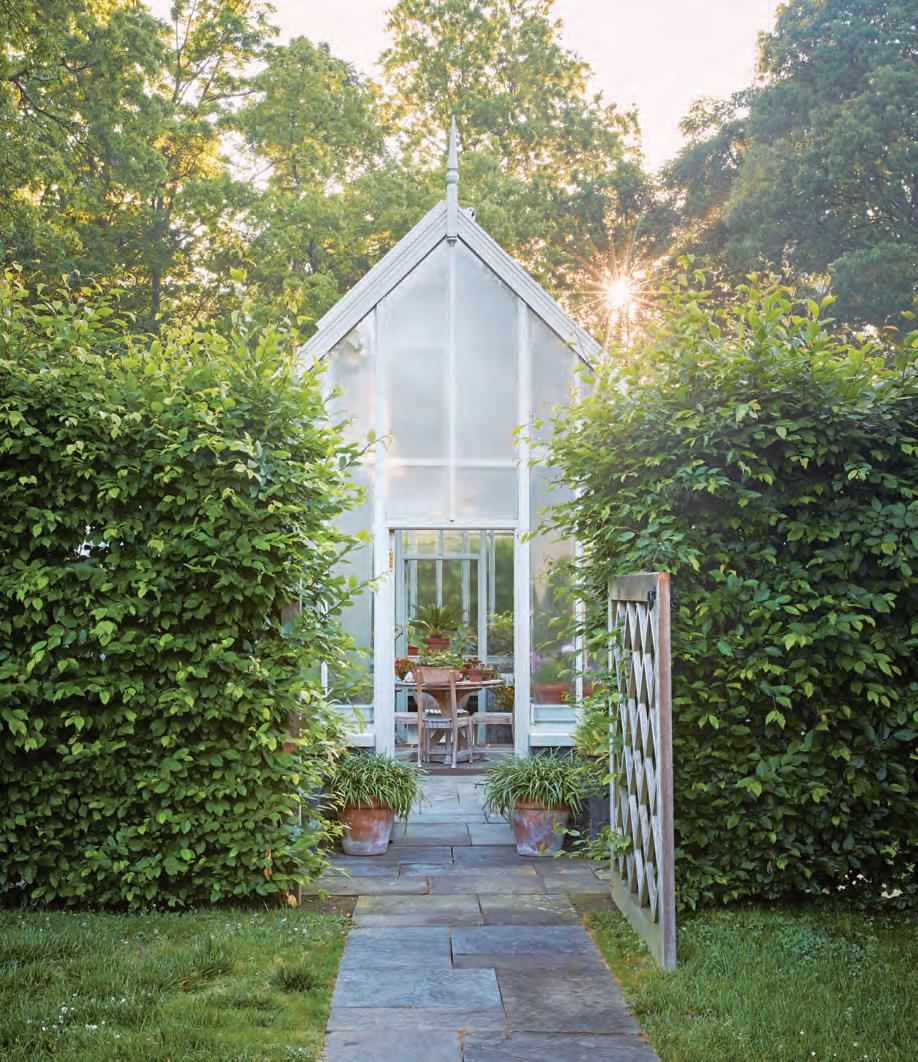
a greenhouse
a place
escape the
Garden (Rizzoli, 2026). Unlike a home, which is designed, then built, and then lived in (with inevitable wear and tear), a garden is devised for change, and time only adds to its magic.
“Gardens are never static,” Herman says. “They are always changing, growing, fading.”
Herman traces her garden’s provenance to the 1920s, when an enterprising young couple, Margaret and Henry Rudkin, purchased 125 acres with the intent of establishing a gentleman’s farm. They named the estate Pepperidge Farm for the large trees found
on the property. With both means and foresight, they commissioned architect Walter Bradnee Kirby to design their home and outbuildings and landscape designer Agnes Selkirk Clark to plan the gardens.
In 1937, to help ease her youngest son Mark’s asthma and allergies, Margaret Rudkin began baking her own bread instead of buying the commercial loaves that were exacerbating his symptoms. What began as a holistic remedy soon grew into a thriving business—the Pepperidge Farm bakery we know
Inspired
writings of Beverley Nichols, an English playwright who described
as
to
wildness of the outside world, Herman added this one by Alitex in 2015.
today. (Coincidentally, Mark Rudkin would go on to become a garden designer of international renown.)
When Herman bought the property in 1998, she committed fully to its stewardship. Her gardens honor the Rudkins’ original vision while also informing her professional practice.
“My own garden is my lab where I get to experiment free of the pressure of doing it for anyone else,” she explains. “It is the purest representation of my desires and interests.”
In her spare time, Herman writes, contributing essays to gardening magazines and books. It all comes full circle with A Moment in Time, which paces photography spanning different seasons and several years with Herman’s reflections on form, color, and layering, as well as her enduring affection for umbellifers.
“I’ve always been drawn to plants with a certain air of grace—plants that stand tall but don’t demand attention,” she writes. “The umbellifers teach me that simplicity can hold great power.”
EDITOR’S NOTE: For details, see Resources.
Photography by Neil Landino
LANDSCAPE DESIGN: Kathryn Herman Design
ARCHITECTURE: Ferguson & Shamamian Architects
BUILDER: Tallman Building Company
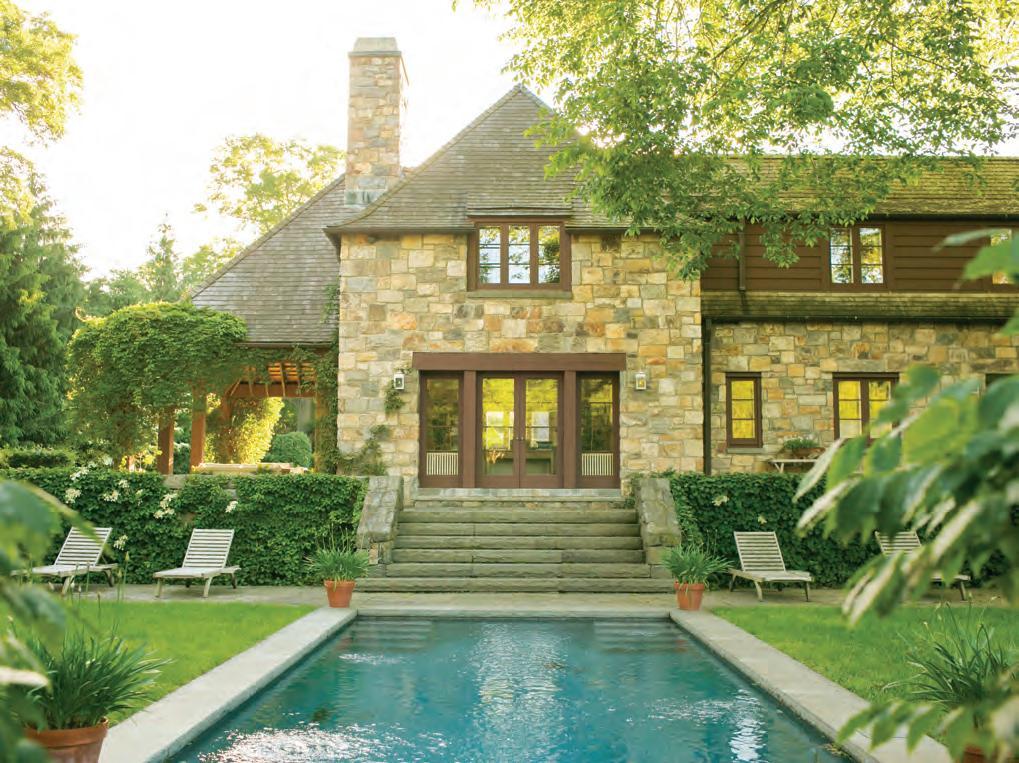
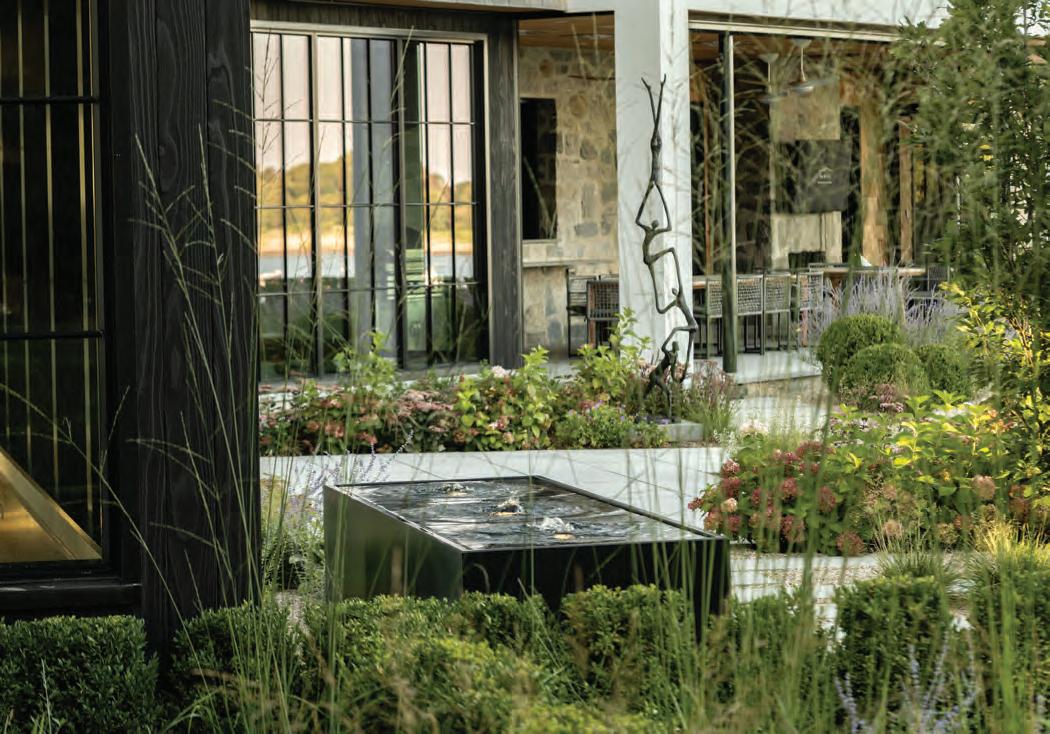
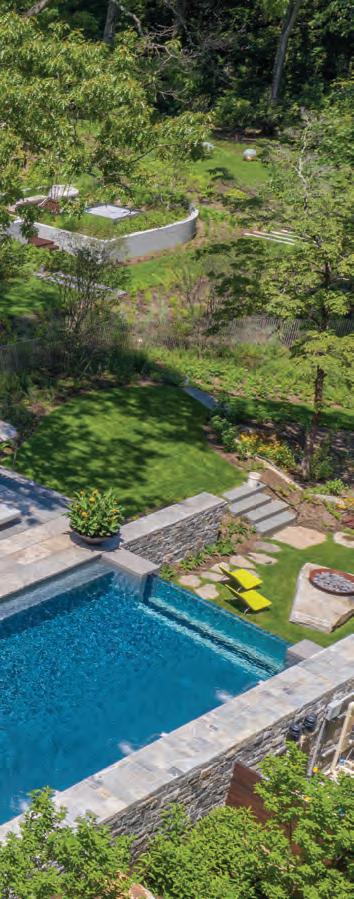
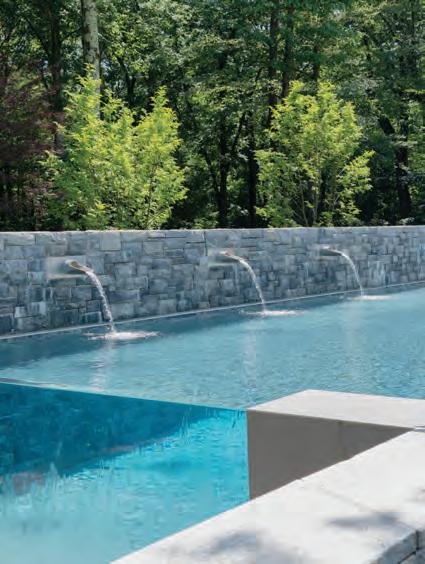
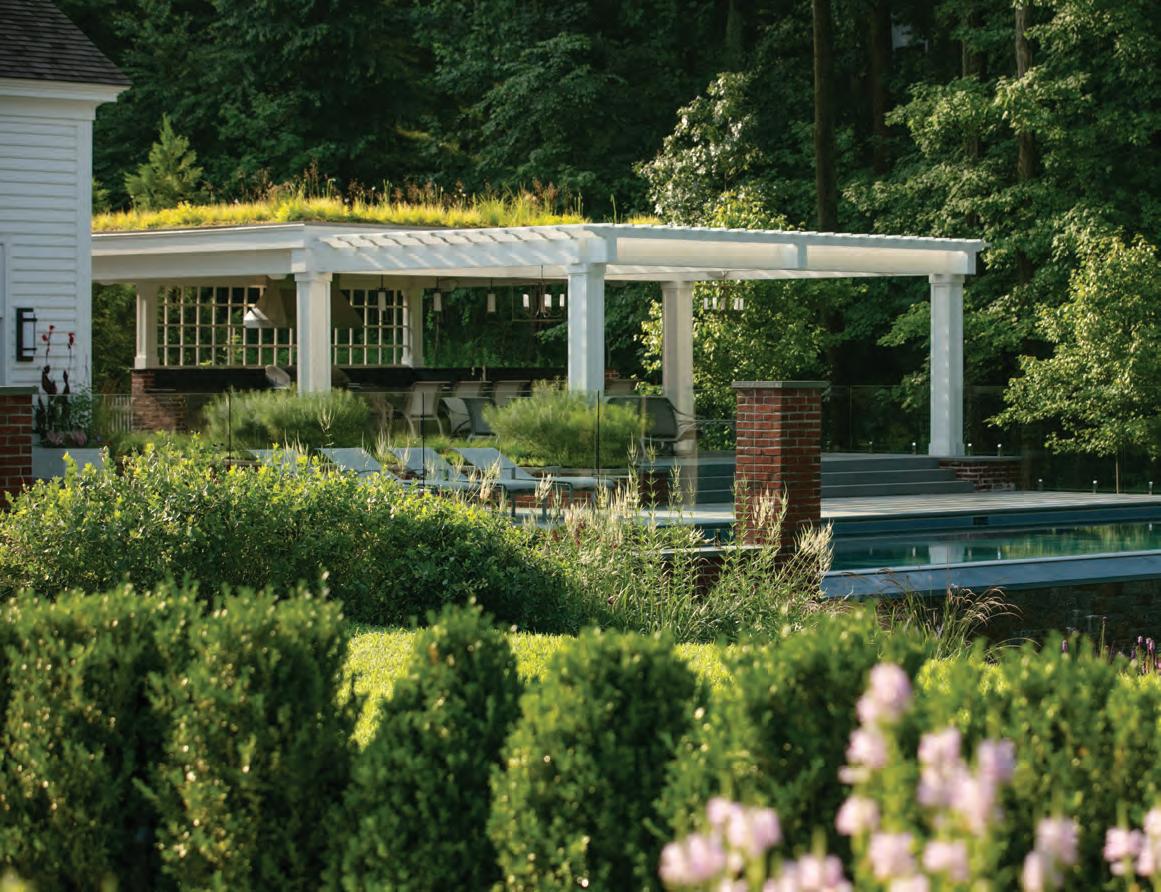
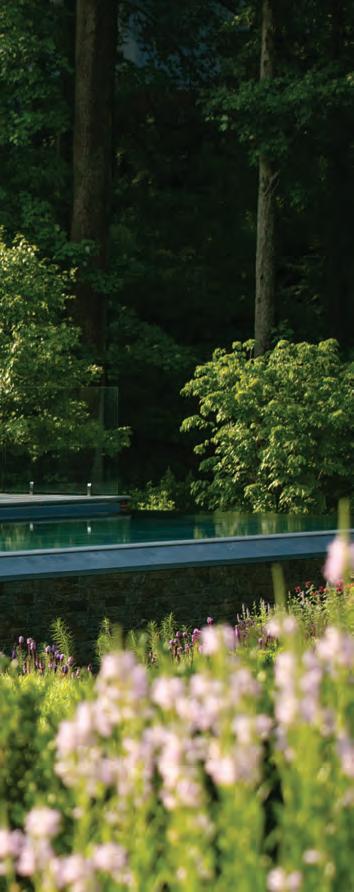
ABOVE: The pool garden balances stone, water, and plant life and demonstrates a harmony between nature and architecture.
LEFT: Herman favors white lace flowers for their umbelshaped blooms and self-sowing groupings.
by LYNDA SIMONTON
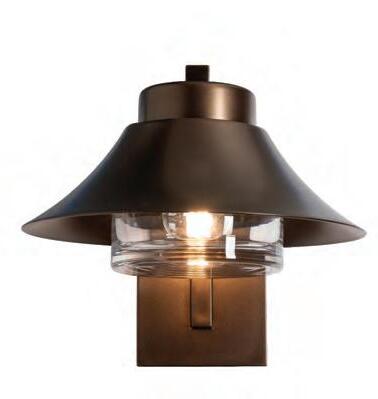
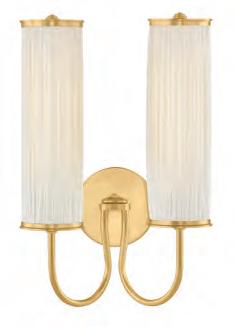
Outdoor Sconce by Hubbardton Forge, Tidewater Lighting & Design, Old Saybrook, tidewaterltg.com
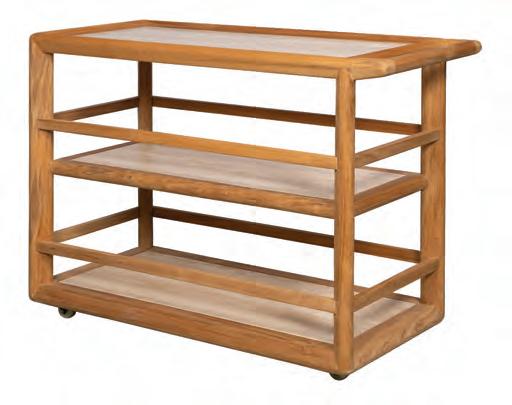
Cirrus Outdoor Bar Cart by Vanguard Furniture, Fletcher Wakefield, Stamford, fletcherwakefield.com
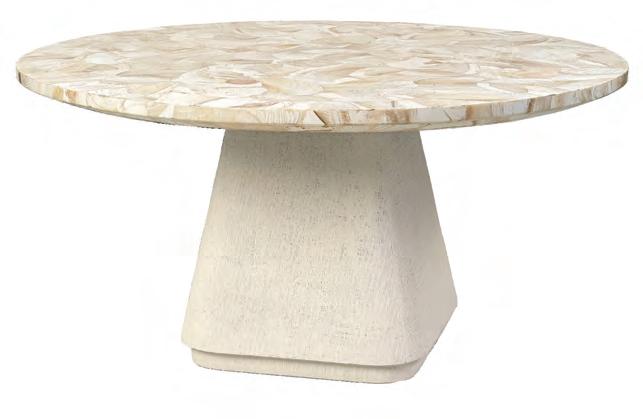
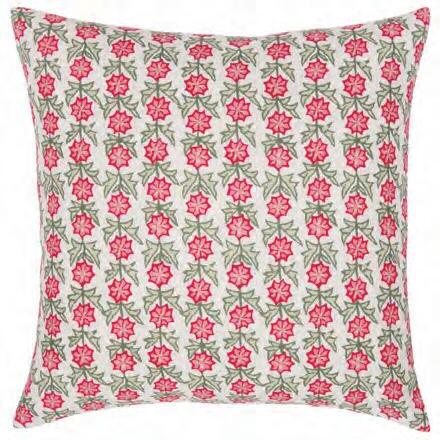
Peony Dinner
Dialogue with Nature
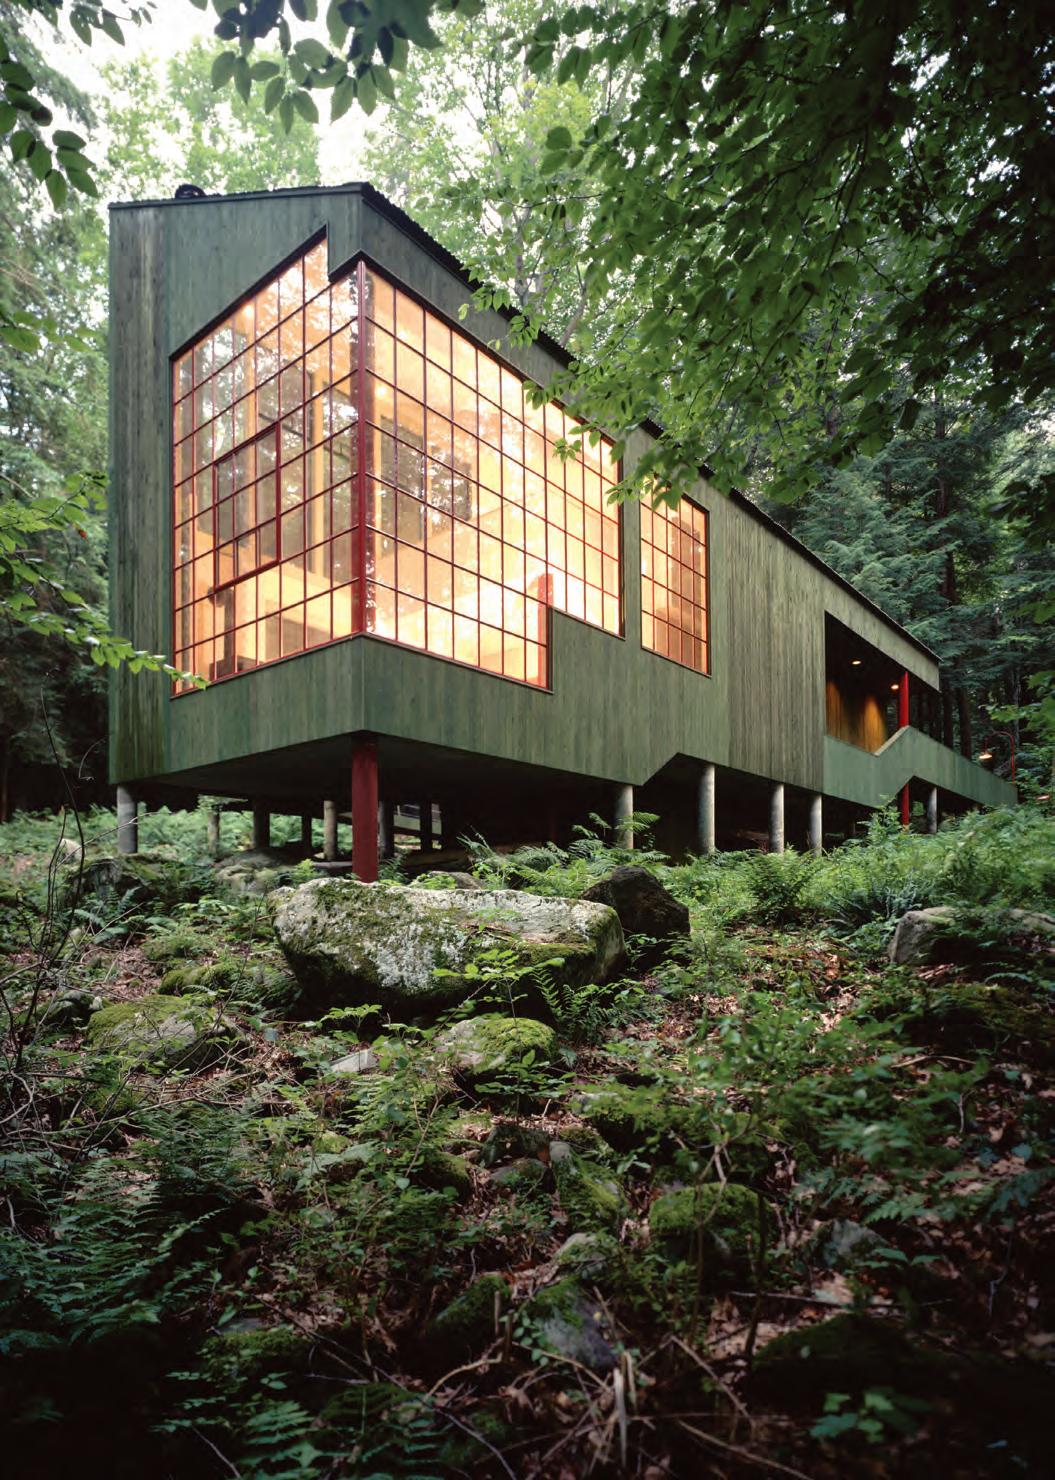
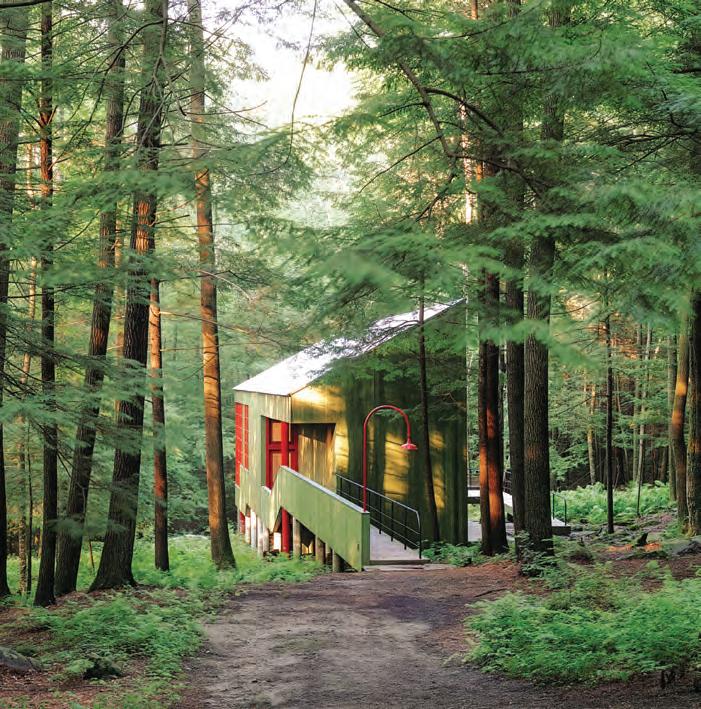
A restored forest retreat in northwest Connecticut reconnects with the landscape.
Text by TROY M C MULLEN
by MICHAEL THOMAS
Photography
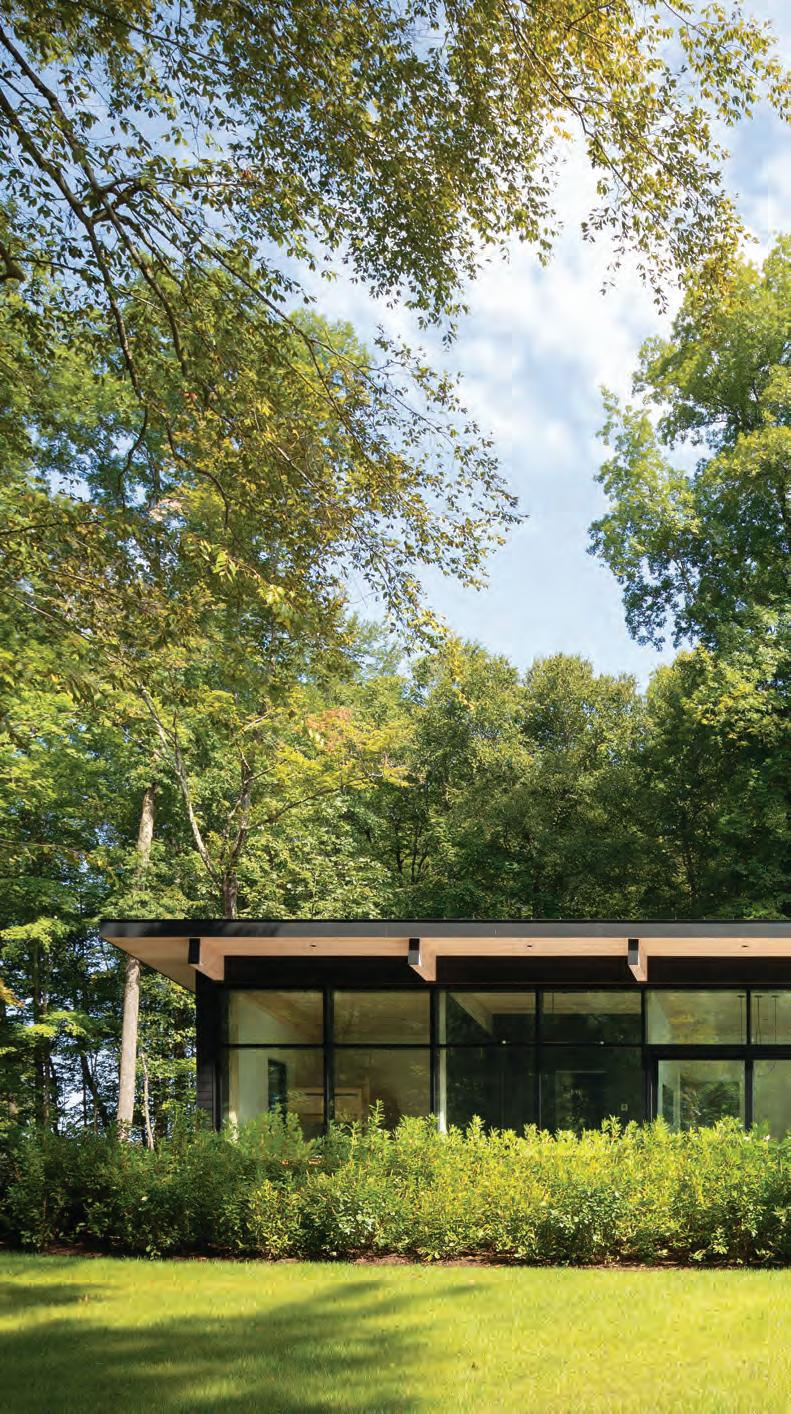
The home’s exterior is a rhythmic interplay of cedar and expansive glass. Its vertical siding is meant to mimic the surrounding hemlocks and oak trees.
When architect
Peter Bohlin designed a forest retreat for his parents in the rural northwest corner of Connecticut in 1975, he had sustainability and the environment in mind.
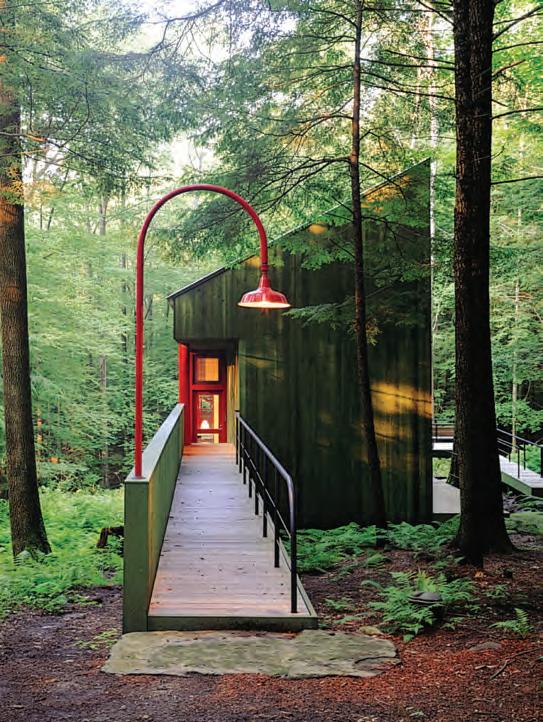
Sited between the dense evergreens and bright woodlands of West Cornwall, the linear structure employs a palette of natural materials that rests on slender concrete piers to minimize its footprint on the fragile forest floor. Just sixteen feet wide, the property’s slim profile is camouflaged among the trees.
“The house was meant to reconnect my parents to the landscape they loved,”
ABOVE: The entrance to the linear structure serves as an unfolding reveal to a property perched on a steep, boulderstrewn slope that blends into the landscape. LEFT: The landscape design employs a processional approach where a dirt path leads to a wood bridge and down a few steps to a covered breezeway.
Bohlin says of a project he dubbed Forest House. “I wanted the architecture to elevate that experience.”
Maintaining that connection to the surroundings is what architect Beth Wells focused on last year when she was hired to renovate the fifty-year-old residence.
“I was struck by how the original design not only respects the landscape but also enhances it,” Wells says of the 1,880-squarefoot home. “We wanted to disturb as little as possible of the core design but also restore some of the aspects that were lost over the years.”
That restoration focused on the home’s bathrooms and windows. Prior owners extended the two baths with an addition that jutted out from the main facade. The extensions were demolished and the baths rebuilt to their original design. New windows adhere to the dimensions and style of the original ones.
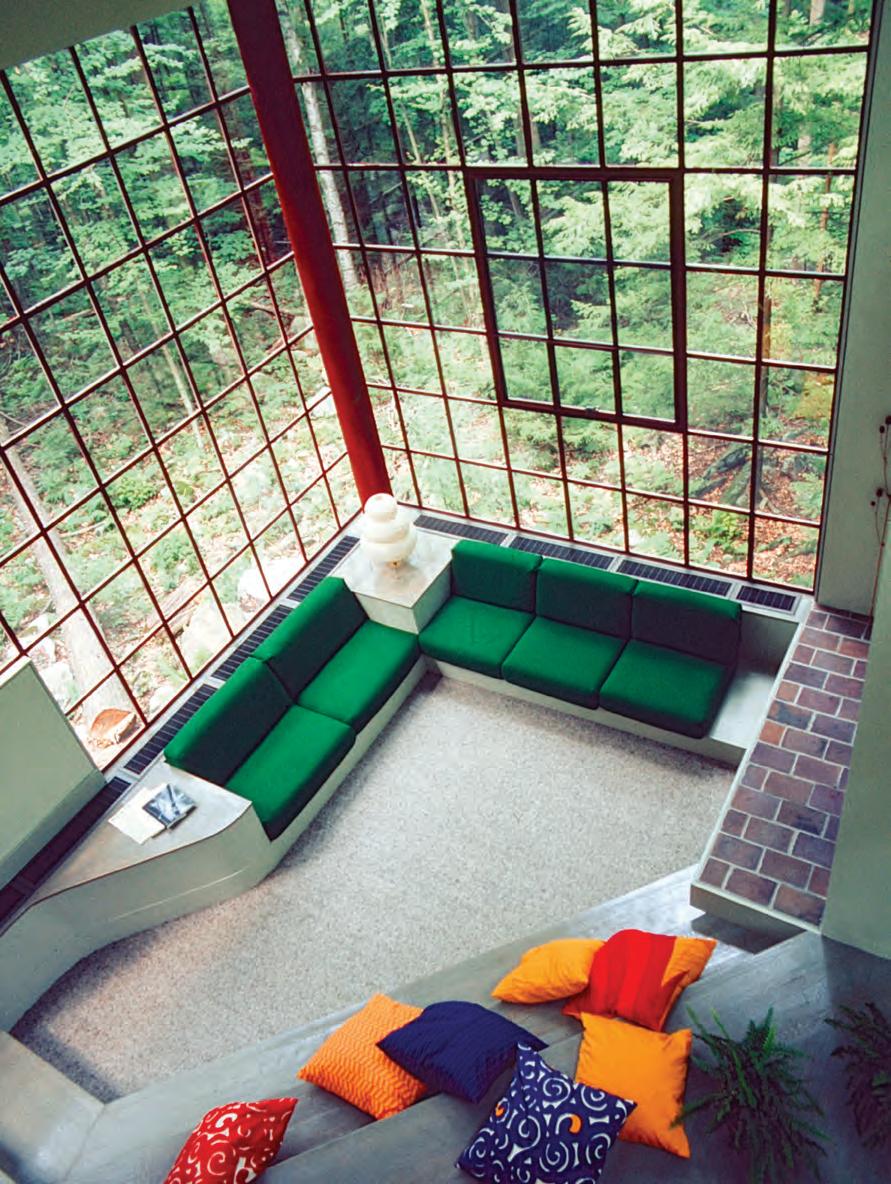
The heart of the home features a living room with a double-height ceiling and a dramatic wall of glass that frames the Litchfield Hills like a living canvas. Bohlin chose a warm, monochromatic scheme of natural wood punctuated by industrial steel connectors. The home’s most poetic feature is the interior catwalk. Suspended above the living area, it
connects the private sleeping quarters, offering a bird’s-eye view of the forest floor through the glass facade.
It was that dialogue between living space and nature that caught the eye of Brian Martin, who purchased the property in 2019. Initially used as a weekend retreat, he now lives there year-round. “I just love how the design
“It feels like you’re suspended within the woods outside,” homeowner Brian Martin says of the soaring ceiling and walls of windows that define the living room.
complements the surroundings without imposing on it.”
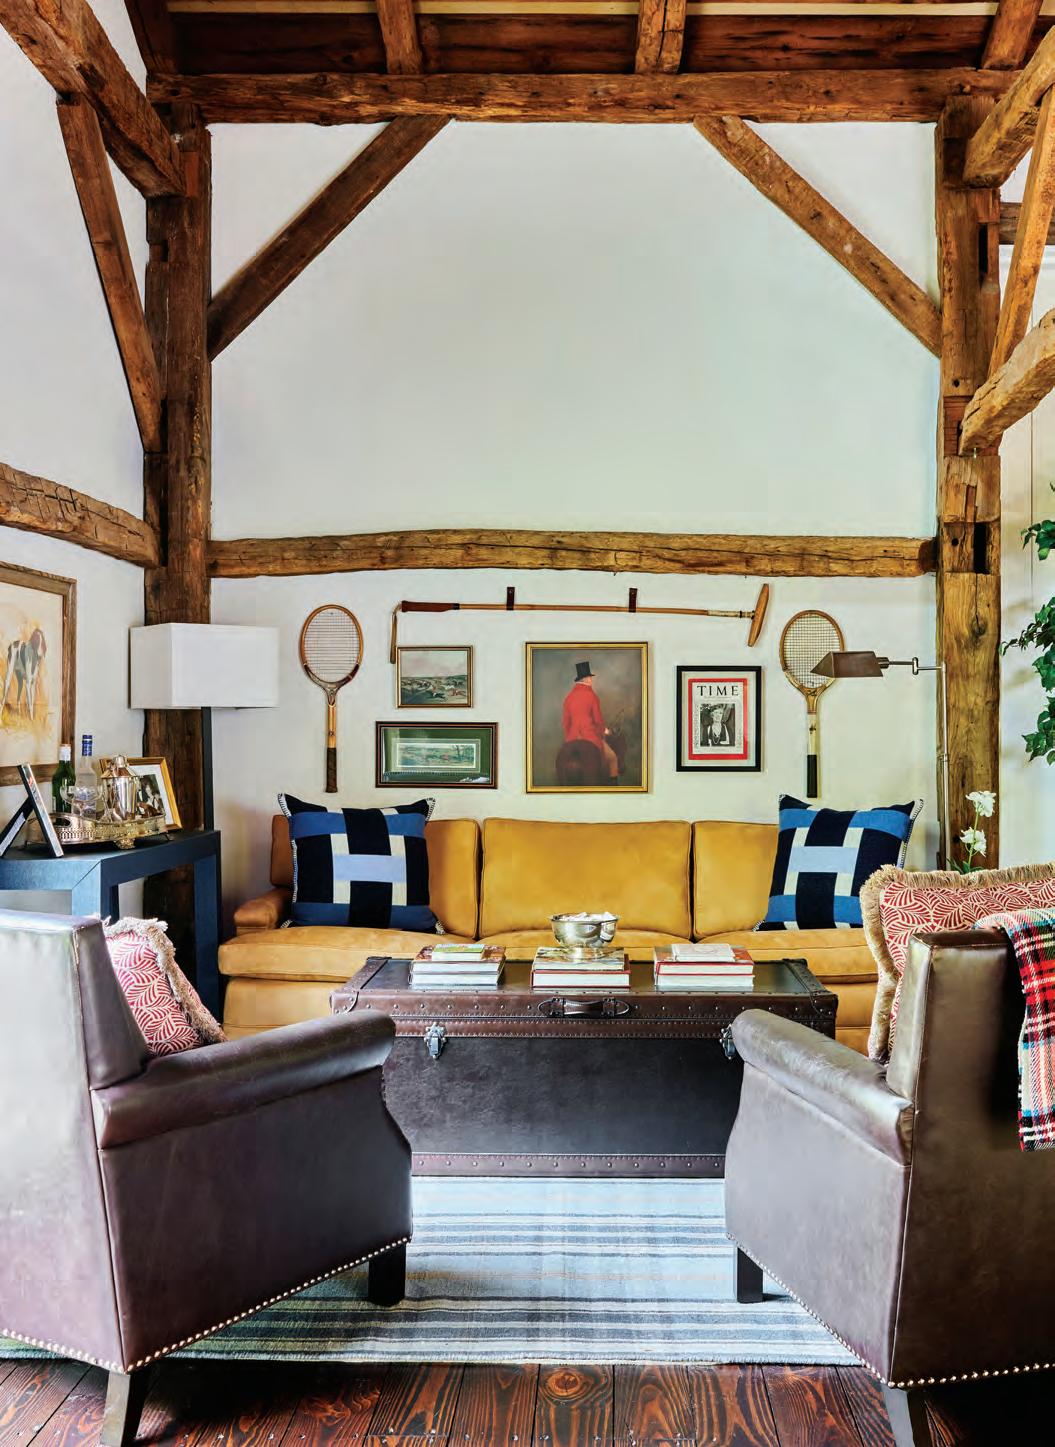
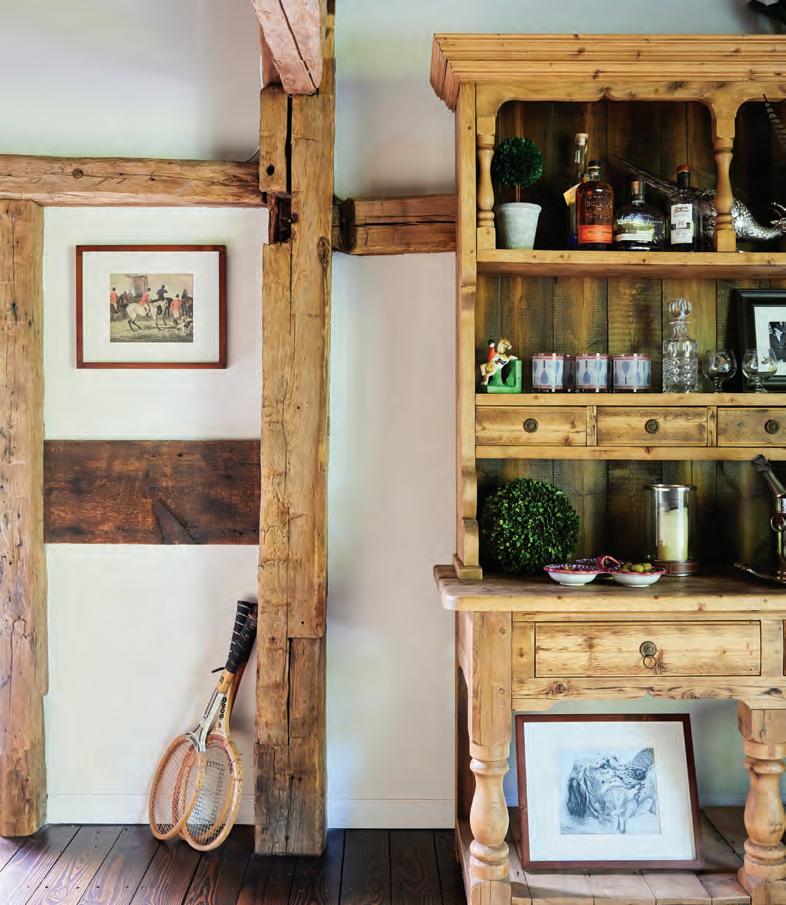
In the cocktail area of her circa-1830 hay-barn-turnedgreat room, Taylor McLaughlin added layers that nod to history, including an antique women’s polo mallet and vintage tennis rackets. Modern pieces, such as the navy raffia-wrapped console by Villa & House, keep the room grounded in the present.
Raised in a Barn, But Make It Fashion
Designer Taylor McLaughlin transforms a former hay barn into the ultimate great room.
Text by KATHRYN O’SHEA-EVANS | Phot ography by SYDNEY SHEEHAN
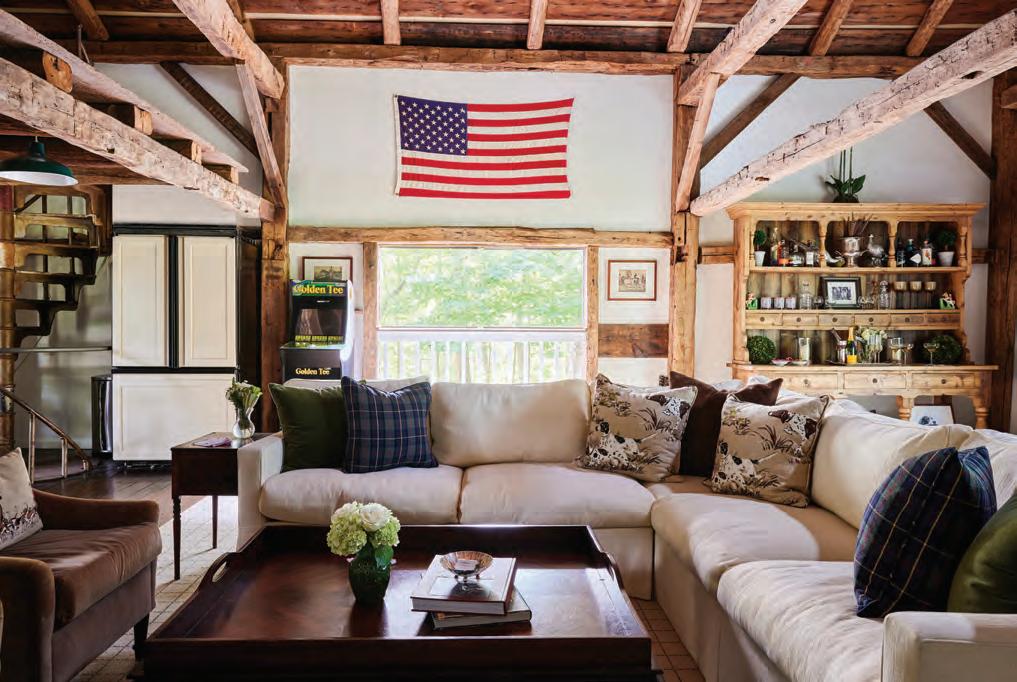
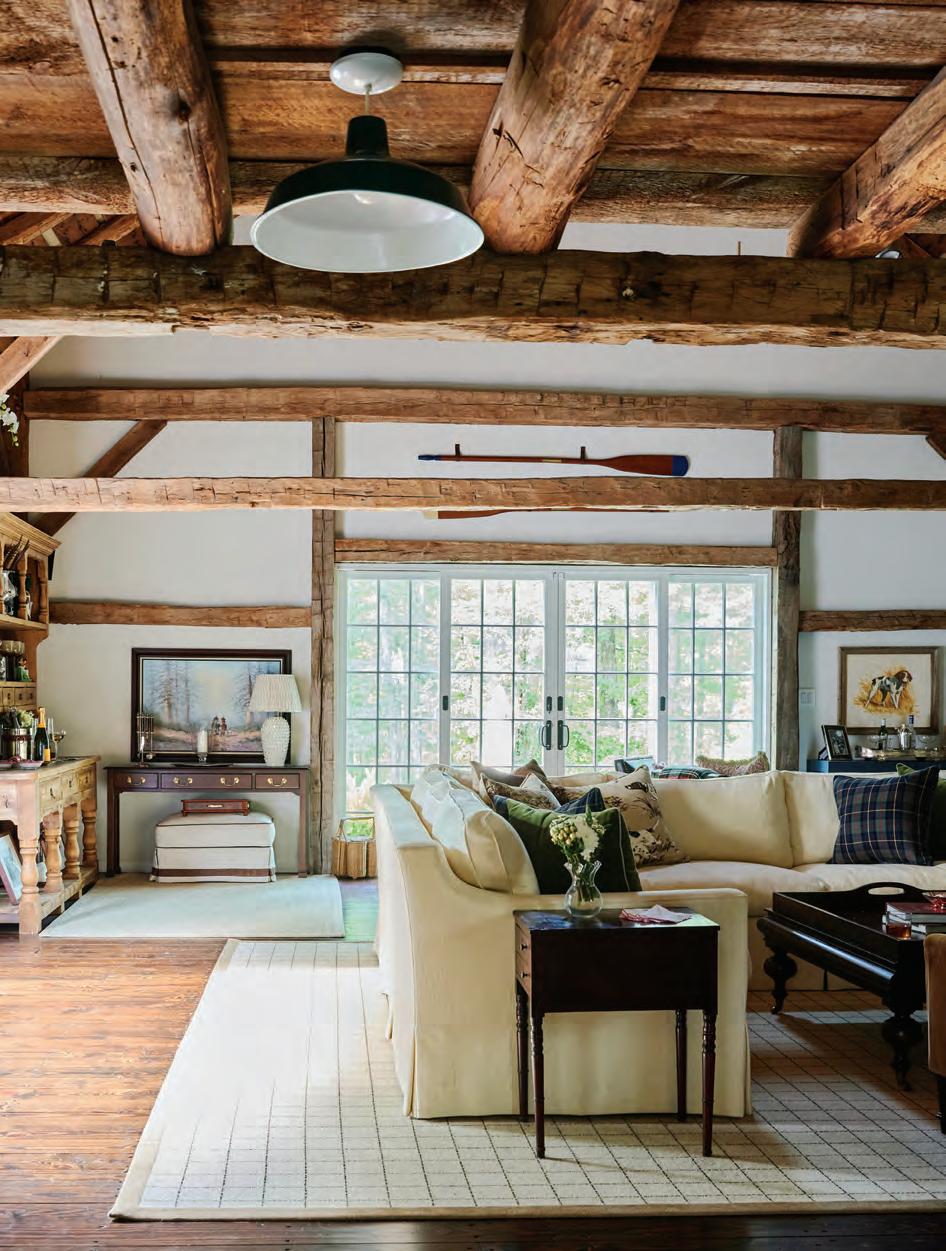
ABOVE: Of the American flag, McLaughlin says: “We wanted to add something that felt like it had always been in the barn. It introduces a rhythm and an energy.” The coffee table is
When Taylor McLaughlin first stepped foot in the circa-1830 barn that would become her family’s great room in Wilton, it was mired in history, to say the least.
“When we toured the house, the barn was storing over 4,000 antique tools,” says McLaughlin, the founder of Gracia Taylor Design, noting that local preservationist Walter Smith had transported the structure beam by beam for a historical museum. “There were exposed nails everywhere, raw floors, an open loft area, an open iron spiral staircase… essentially a nightmare for anyone with small children.”
vintage Ralph Lauren. BELOW: Vintage finds bring life to the antique English pine hutch.
“WE WANTED TO PRESERVE THE CHARM OF THE BARN WHILE MAKING IT FAMILY FRIENDLY.”
—Interior designer Taylor McLaughlin
The space had no heating or cooling, but McLaughlin saw potential. “The actual bones were amazing,” she says, recalling the hand-hewn timbers and wide-plank floors.
McLaughlin—who has design in her blood as the great-great granddaughter of the founder of Cross & Cross,
the architecture firm behind Tiffany & Co.’s 1940 flagship—set about adding a breezeway with a mudroom that would connect the barn to the colonial-style main house. “We wanted to preserve the charm, the history, the story of the barn while making it family friendly and kid safe,” says McLaughlin, who has two children. “We wanted it to be a space where we could host twenty toddlers running around, but it also felt right for a really beautiful Christmas party with just our friends or a quiet night by the fire.”
In addition to making the space livable with mini splits and other modern niceties, McLaughlin brought in elements that would suit the barn’s original era, including double French
ABOVE: A new breezeway attaches the barn to the home and doubles as a mudroom and “drop zone” when the kids come home from school.
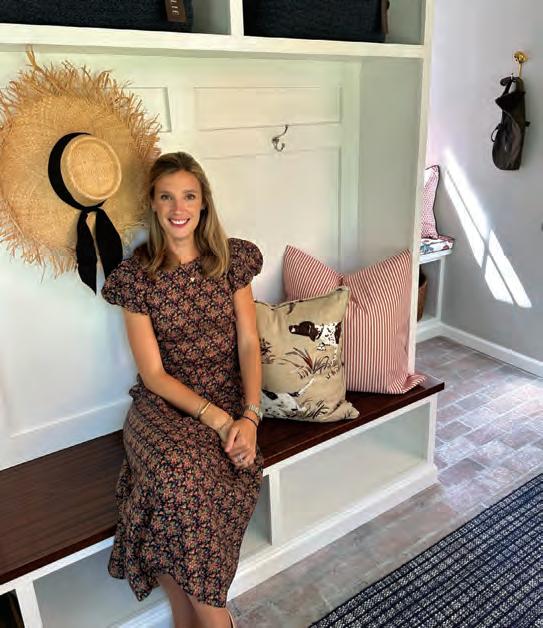
LEFT: Designer Taylor McLaughlin in her mudroom with a runner by Annie Selke and custom Sister Parish and Schumacher pillows.
doors, antique windows from upstate New York she found on Facebook Marketplace, and a custom patio built using beams from the 1800s
Because of technological advances in woodworking, “beams all look different depending on when they were created,” she says. “We wanted them to look like all the other beams.”
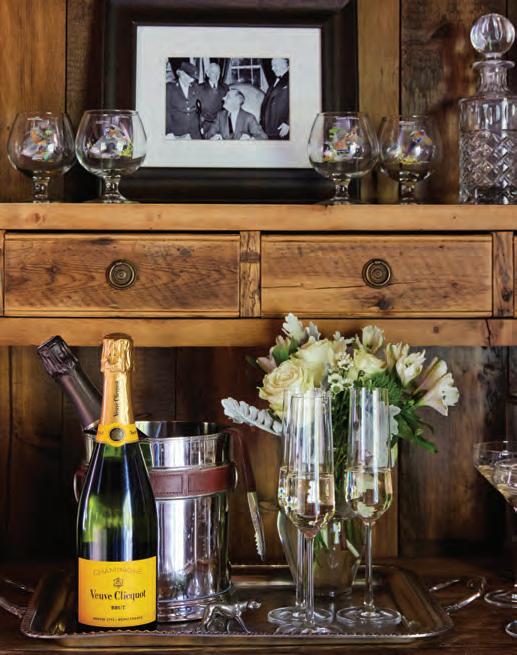
McLaughlin’s furniture and accent decisions add to the layered aura of history, including vintage photos—yes, that’s FDR with McLaughlin’s greatgreat grandmother—and nods to her family’s interests, including patinaed tennis rackets and rowing oars. In a world where step-by-step advice on getting the Ralph Lauren aesthetic can
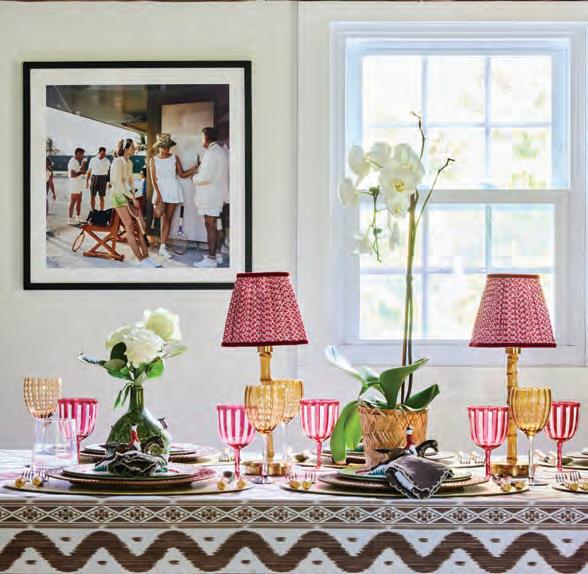
LEFT: Unlike anything you’d find at a big-box hardware store today, the original nineteenthcentury beams were hand-hewn from whole logs—and still bear the nicks and scars of steel tools. BELOW: A vintage Slim Aarons photograph lends midcentury polish to the dining area, where the table is dressed in a crisp tablecloth and cordless lamps from Mrs. Alice.
H& T DESIGNERS AT HOME
A windowpane-patterned rug brings graphic order to the living area, anchoring the arrangement with geometry. New French doors usher in light. Velvet throw pillows by Kravet and a sculptural stucco table lamp from Pooky complete the vignette.
go viral on social media, McLaughlin has found the answer. “It isn’t a formula, it’s a feeling.”
EDITOR’S NOTE: For details, see Resources.
INTERIOR DESIGN: Gracia Taylor Design
BUILDER: Pugo’s Painting & Remodeling
LANDSCAPE DESIGN: Hoffman Landscapes
JANE BEILES
Out of Site
This Litchfield County guesthouse is a response to its engaging surroundings.
Text by ALYSSA BIRD
Photography by NICHOLAS VENEZIA
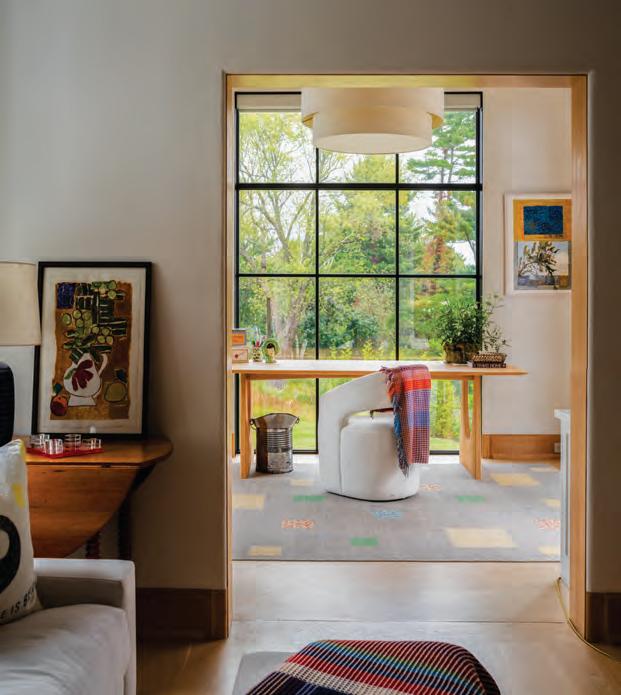
For one couple, the timing couldn’t have been better for the neighboring property to become available. They were happily settled in their Litchfield County home, but they needed a comfortable space for their mothers to stay when they were in town visiting their grandchildren. The site’s dilapidated structure would need to be demolished, but the lot itself had great potential, thanks to its forested area and pond.
To help realize their vision, the couple called upon architecture firm Atelier Cho Thompson. “The clients wanted something easy, uncomplicated, and very different from the main house, which is traditional in style,” explains architect Ming Thompson. “We looked at both Litchfield County precedents and Scandinavian cabins for inspiration, and what we ended up with is a modern foil to their traditional residence that honors the natural landscape.”
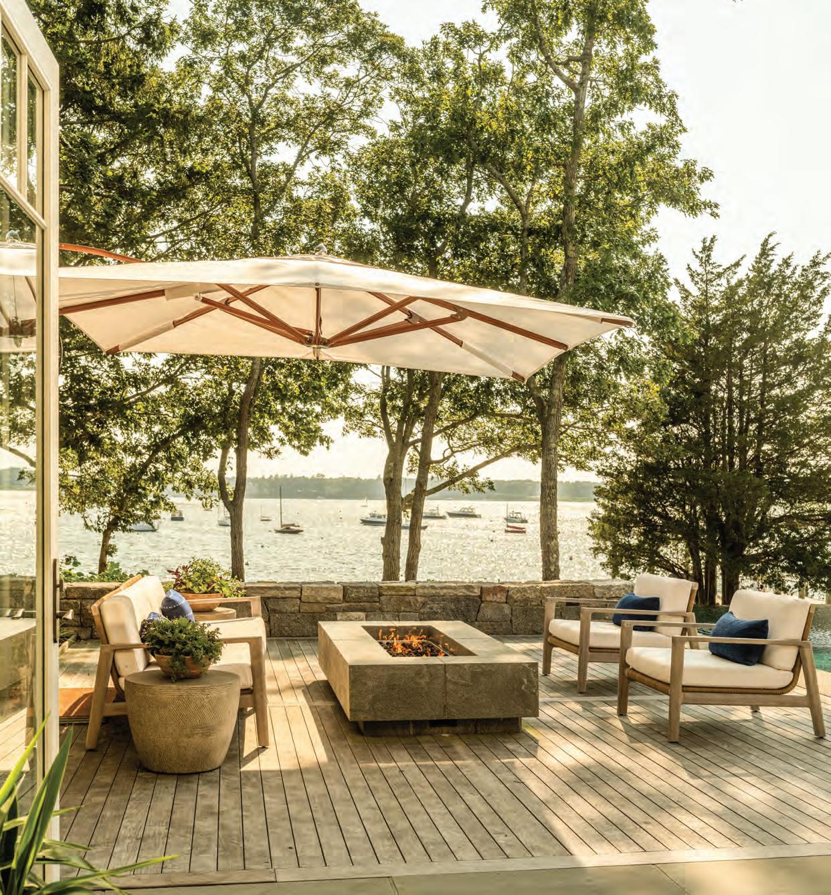
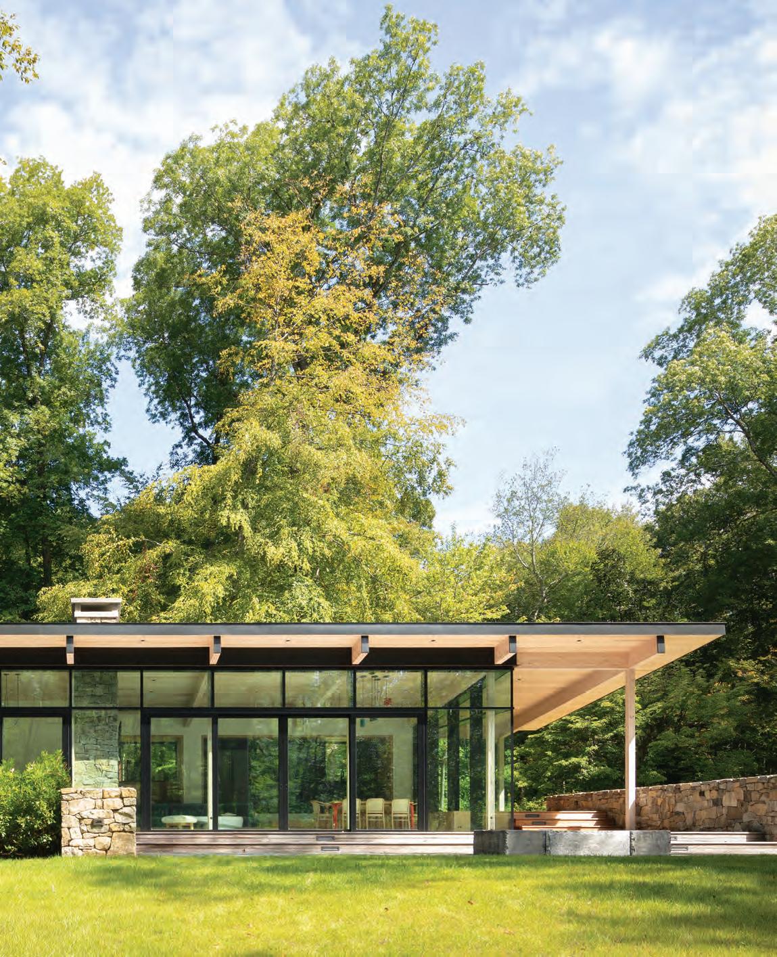
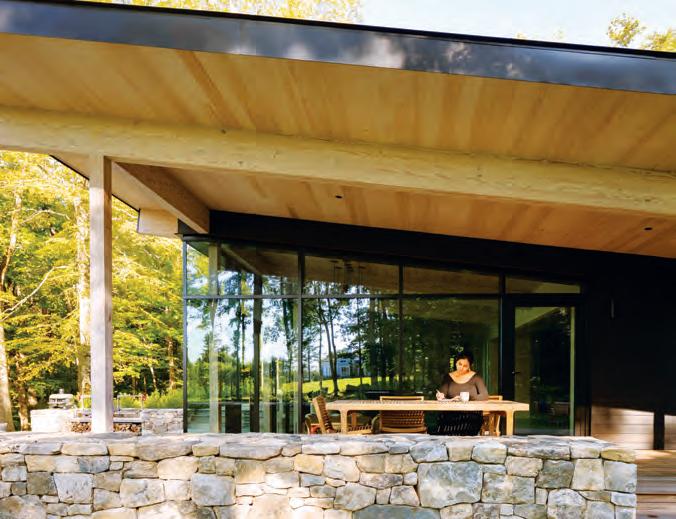
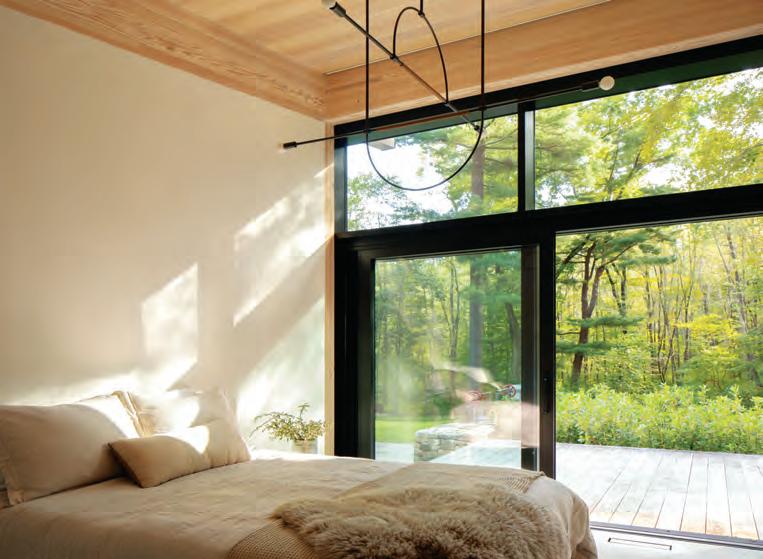
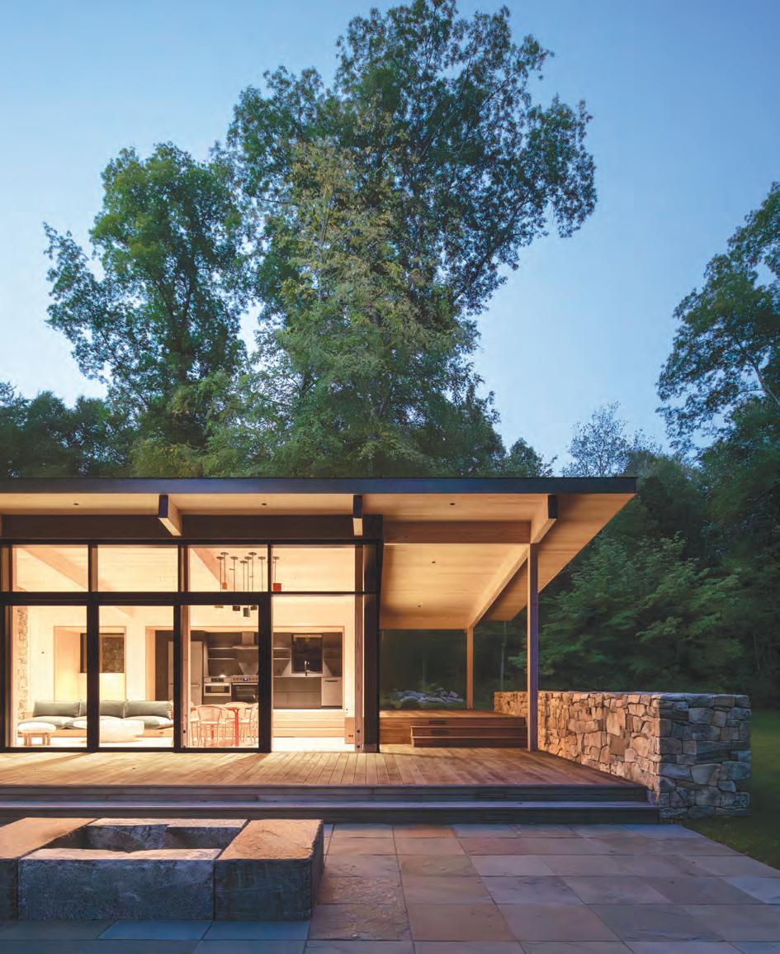
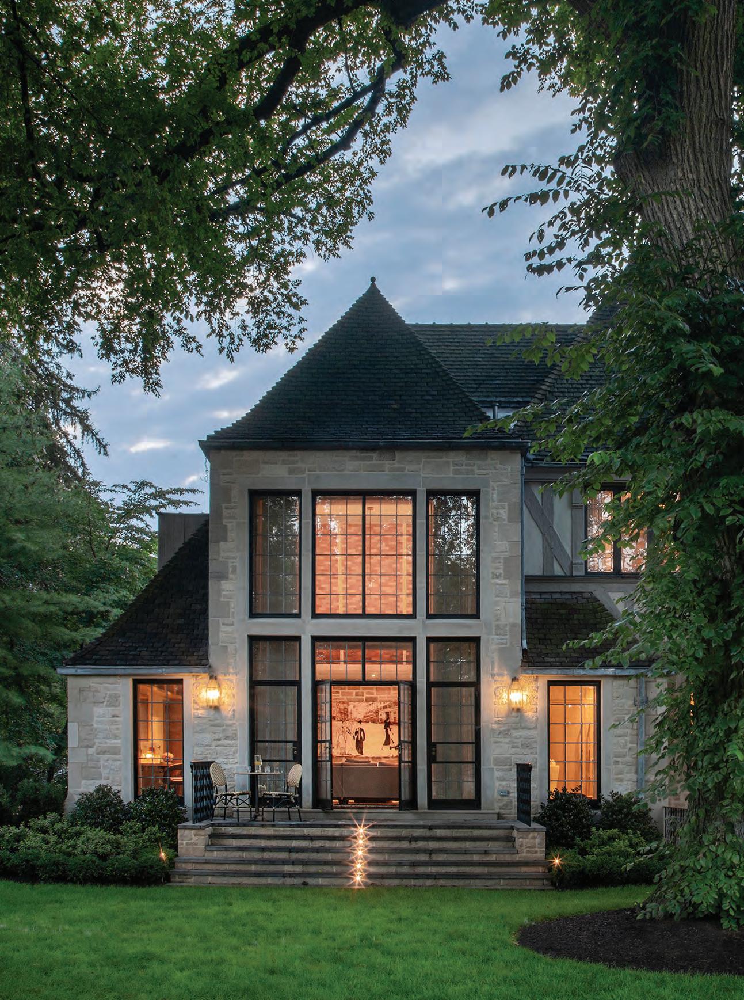
West Mountain Builders worked with a local company to source a commercial curtain wall system from Germany. “The sliding doors operate quite easily,” says West Mountain Builders’ Eliot Johnson. The deck and patio areas are flanked by walls of local fieldstone—a nod to the old stone walls on the property.
The footprint of the 1,200-square-foot twobedroom home—which connects to the main house via a footpath—is essentially the same as the former structure, limiting the environmental impact on the site. The firm envisioned a minimalist building with a glass curtain wall and a roof slanted upward toward a picturesque pond view. The main living
spaces and bedrooms are positioned closest to this glass curtain wall, while the storage and service components are located on the opposite side, which features a quiet facade clad in black thermally modified pine siding.
Working with the site’s naturally sloping terrain, the architects incorporated a series of levels: from the kitchen, one steps down into a sunken living area, then out onto a wooden deck, down a couple
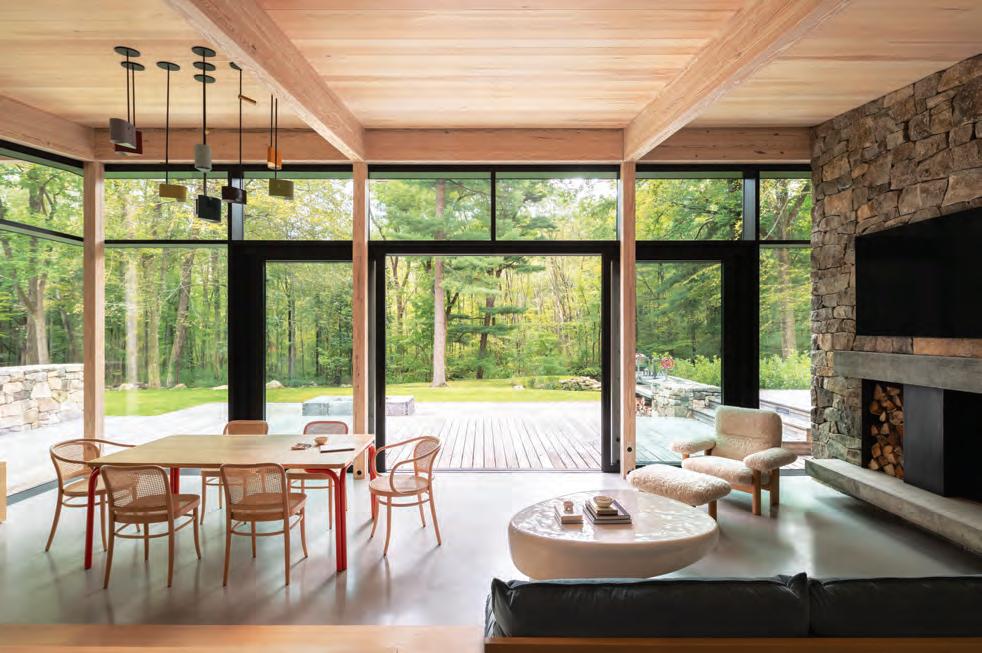
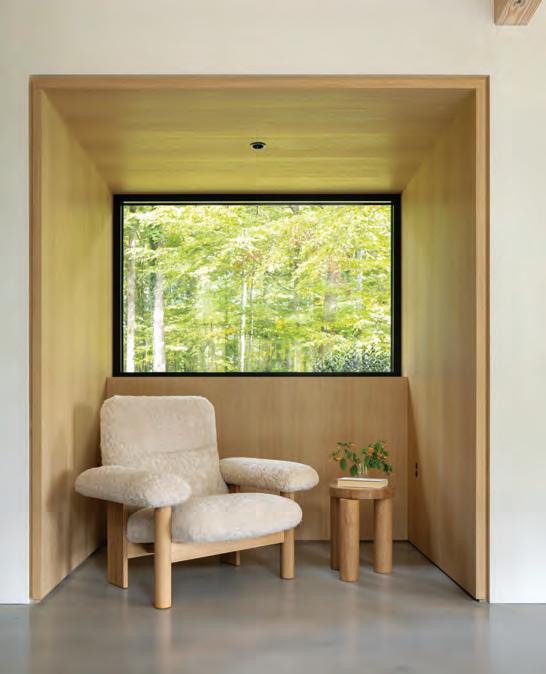
CLOCKWISE FROM ABOVE: Opposite the kitchen are the sunken living and dining areas, where the same local fieldstone is used for the fireplace surround; a light fixture from BDDW hangs above a dining table and chairs from Schoolhouse. The roof extends over a portion of the deck to provide protection from the elements. A pine-paneled nook off the living room serves as “a little moment to get away,” says architect Ming Thompson.
of steps to a bluestone patio, and finally to the grass a few more steps below that.
Walls of local fieldstone flanking the outdoor area reference the existing stone walls on the property. “This isn’t just a house on a lot,” says Eliot
CLOCKWISE FROM LEFT:
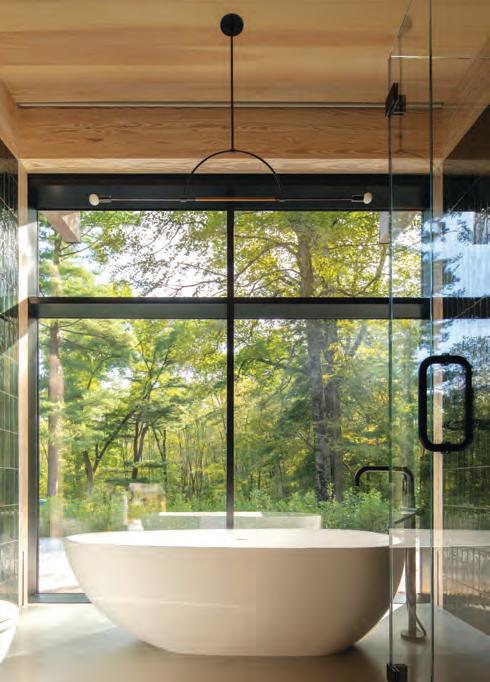
A light fixture from Katy Skelton hangs in the primary bedroom; the interior walls feature Venetian plaster. In the primary bath, a Badeloft tub soaks in the view, and the wall tile is from Nasco.
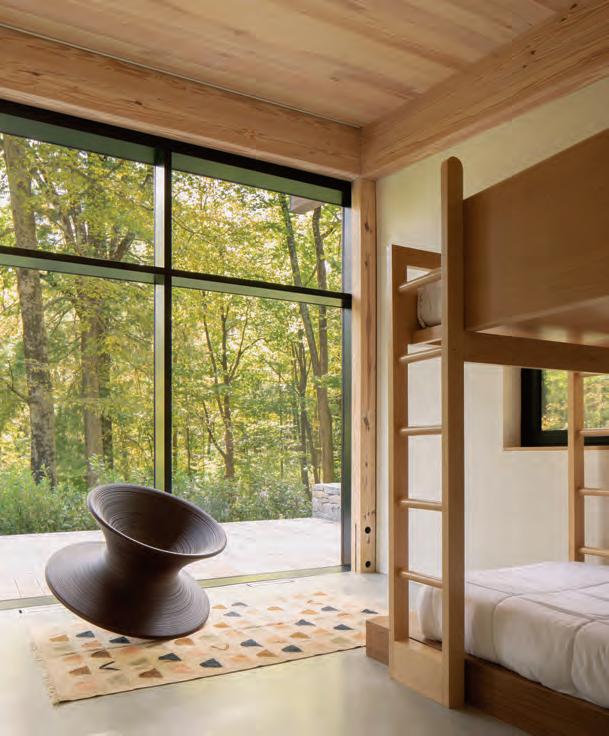
A custom rug made in India and a chair inspired by a spinning top from Magis lend a playful touch to the bunk room.
Johnson of West Mountain Builders. “It’s nestled into its environment.”
Inside, concrete-like composite flooring and a mix of woods impart the sense of warm modernism that the architects were after. The firm also worked with the couple to furnish the space, opting for a mostly neutral palette with fabrics that are rich in texture.
“We kept it casual, easy, and a little playful,” says Thompson. “The furnishings can be moved
around if necessary, and the finishes will show some wear over time instead of remaining pristine. We wanted this to be a comfortable, welcoming place.”
EDITOR’S NOTE: For details, see Resources.
ARCHITECTURE AND INTERIOR DESIGN: Atelier Cho Thompson
BUILDER: West Mountain Builders
LANDSCAPE DESIGN: Sea Green Horticulture
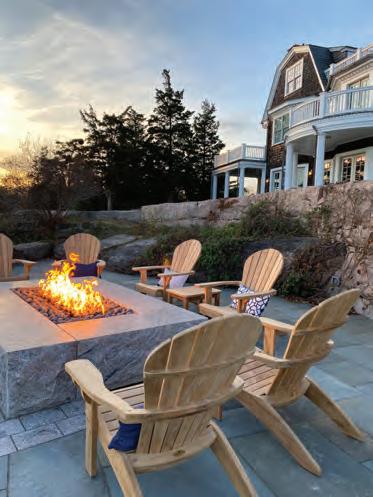
“We thought a lot about different opportunities for gathering, including around the firepit,” says Thompson of the square stone design set on the bluestone patio. “At night, the house glows like a warm jewel box.”
Golden Ratio
In Craig Anthony Longhurst’s new design domain, the sofas are serene and the artwork pops. Text by TOVAH
MARTIN
It didn’t take long for Craig Anthony Longhurst to put his finger on the pulse of American design. Soon after moving from Australia to New York City with his husband, Longhurst became fluent in stateside and, in particular, New England taste. Then it was just a hop, skip, and jump to Longhurst’s eponymous shop on Main Street in Kent.
The astute designer noticed that New Englanders veer toward neutrals, so the store is filled with nubby sofas in putty and pebble hues—and, occasionally, deep merlot. Tables are typically serene shades of granite, slate, and black. But ottomans are where Longhurst steps out, unleashing the color wheel in creative footrests. Cushions, accessories, and wall art are equally vivid. Everything in
Photography by (left to right) Rachel Robshaw and Rebecca Bloomfield
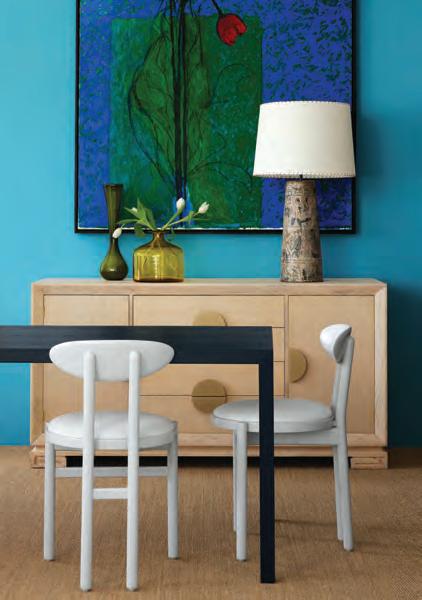
ABOVE: In his eponymous shop, Craig Anthony Longhurst showcases both sides of the color wheel from muted Pozzi chairs to tomato-red linen and oak Donghia armchairs. LEFT: A colorful Robert Baras painting hangs on a robin’s-egg-blue wall, while a midcentury bleachedoak sideboard, an ebony Parsons table by Cassina, and circa-1970s chairs by Pozzi tone things down.
the shop is vintage except for a line of ceramics.
Longhurst’s relationship with design started when he was young. “Mom was always redecorating,” he recalls of his formative years in a home where a midcentury modern vibe reigned. Longhurst pursued an education in architecture before changing course and giving in to his passion for interior design. He took a slight detour in 1980, teaming up with four friends to open the legendary Soda Sisters in Melbourne—an instant-hit outrageously campy diner where singing waiters served on roller skates. Fittingly, Longhurst was the partner responsible for the chrome booths and pink and gray
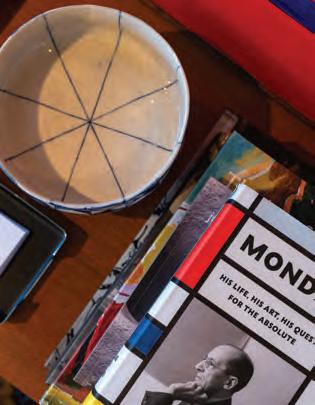
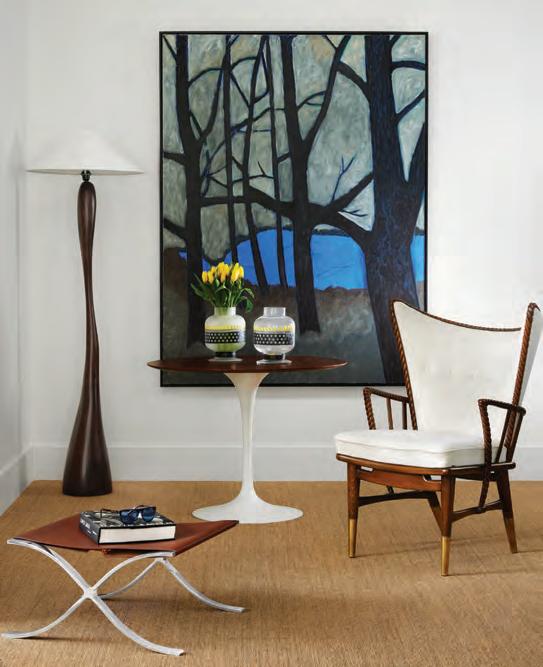
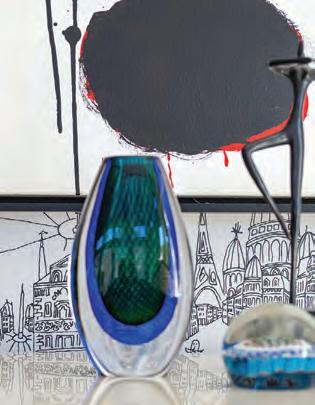
CLOCKWISE FROM TOP RIGHT: Longhurst enlisted a Robert Baras painting to break up the neutrals in this vignette featuring a 1950s Italian wingback chair, a Knoll table, and a floor lamp by Jacques Jarrige. Pups Maggie and Jake join Longhurst in the shop. On a Knoll credenza, Mondrian by Nicholas Fox Weber tops a stack of books beside a ceramic bowl by Jessica Rust of Rust Designs. To accent Schumacher’s Views of Paris wallpaper and a painting by Robert Baras, Longhurst chose a glass vase by Vicke Lindstrand for Kosta Boda.
decor. “It was crazy fun, and we created a monster,” he says. Then came marketing stints with Herman Miller, UniFor, and Haworth while he hopscotched between Hong Kong, Britain, and Australia. Two years after Longhurst and his husband landed in the U.S., they bought a house in Falls Village, and Longhurst immediately began eyeing nearby Kent for retail/ studio space. He found what he was looking for, and the store opened its doors in February 2025. (Longhurst calls the studio CAL Design.)
Aside from color, the shop showcases uniquely curvaceous furniture: mushroom, ribbon, and wingback chairs and tulip tables create inspirational vignettes. But beyond striking design, Longhurst understands comfort. Most days, you’ll find his two rescue pups lounging, and everyone entering is deeply tempted to follow suit. Sink in. You won’t be disappointed. Craig Anthony Longhurst, Kent, craiganthonylonghurst.com
Photography by (top right) Rachel Robshaw and (above left) Rebecca Bloomfield
Creating the Backdrop of Your Life
TURNING BACK
Laura Straus tripped—and her entire life changed for the better.
By NATHANIEL READE
Photography
Poppy (2025), 30"H x 22"W, India ink and gouache on Fabriano paper.
Where Inspiration Surfaces
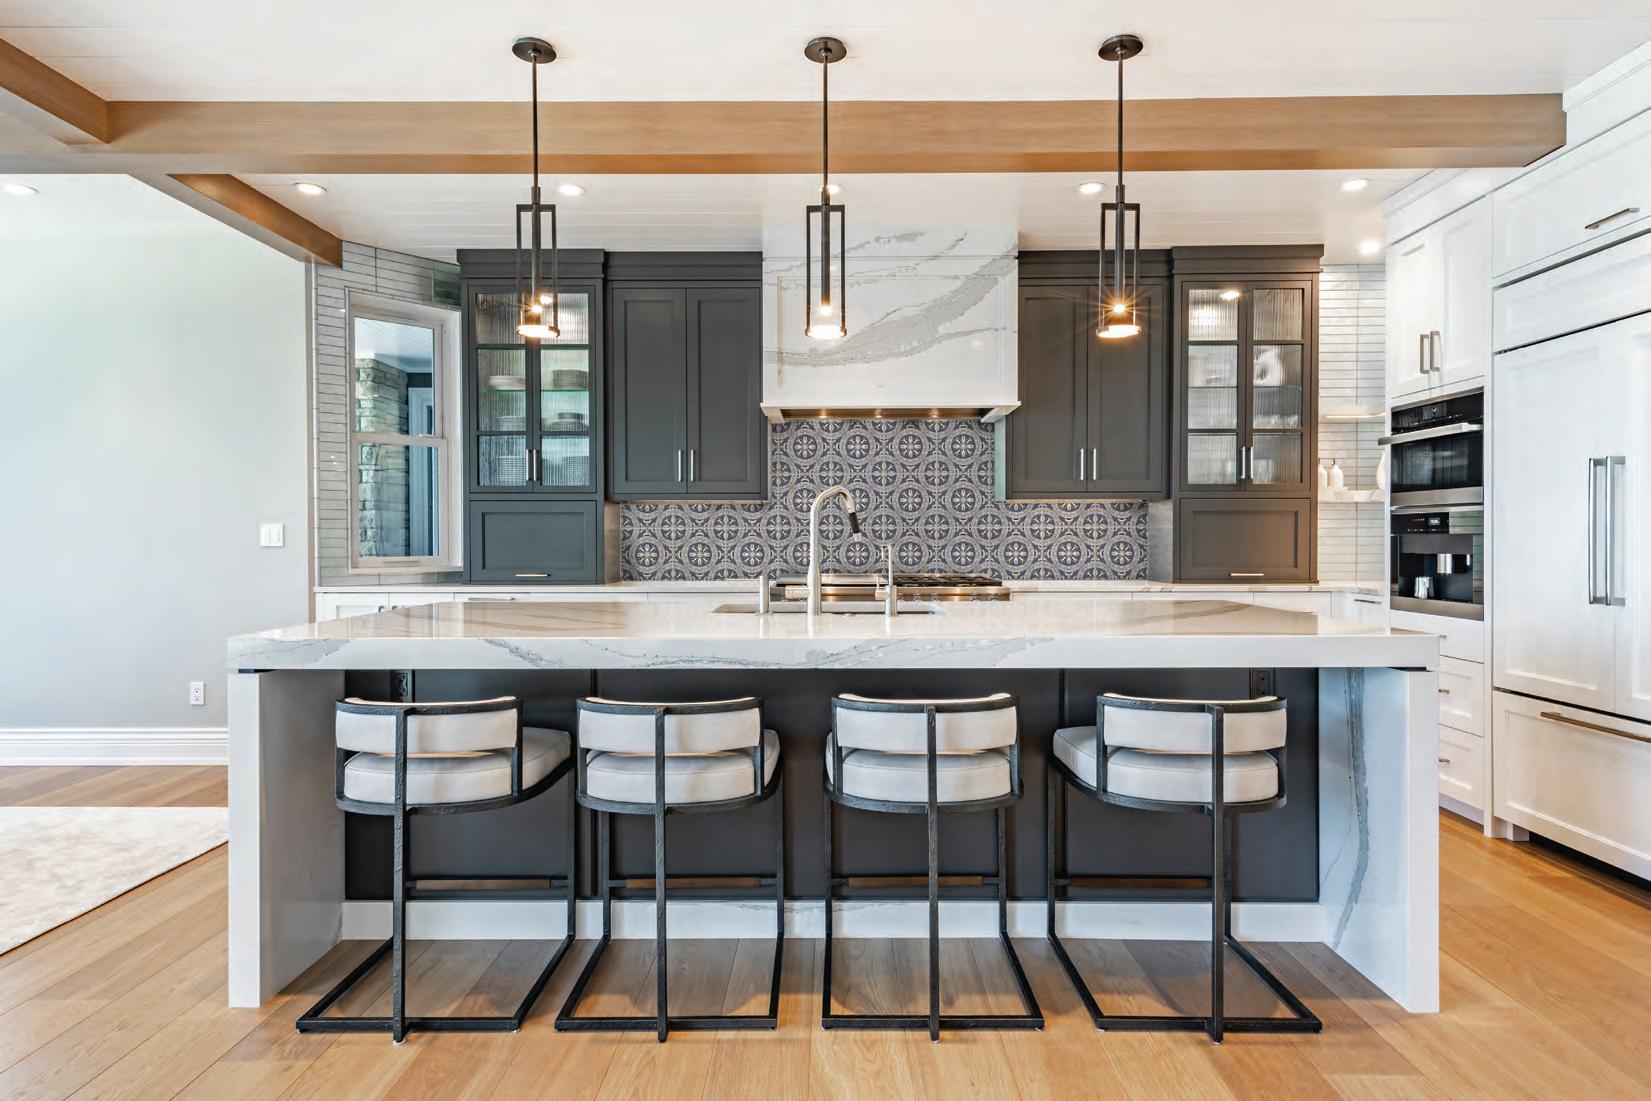
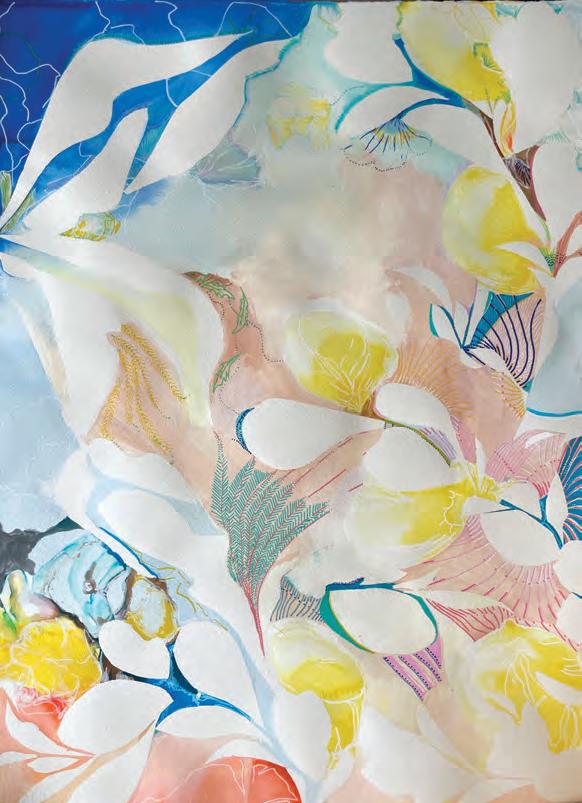
FAR LEFT: Backsplashes don’t have to be boring. Artisan patterns and designs create a focal point - sure to impress.
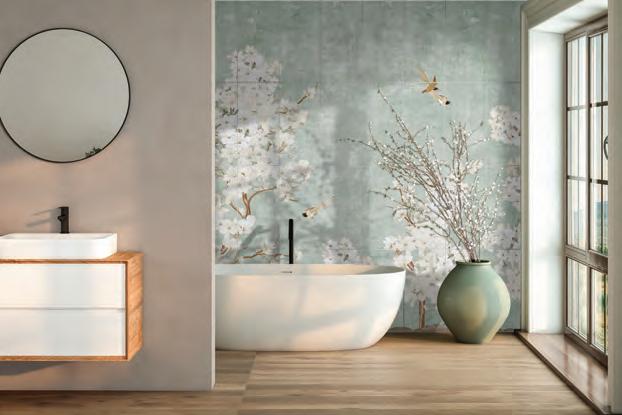
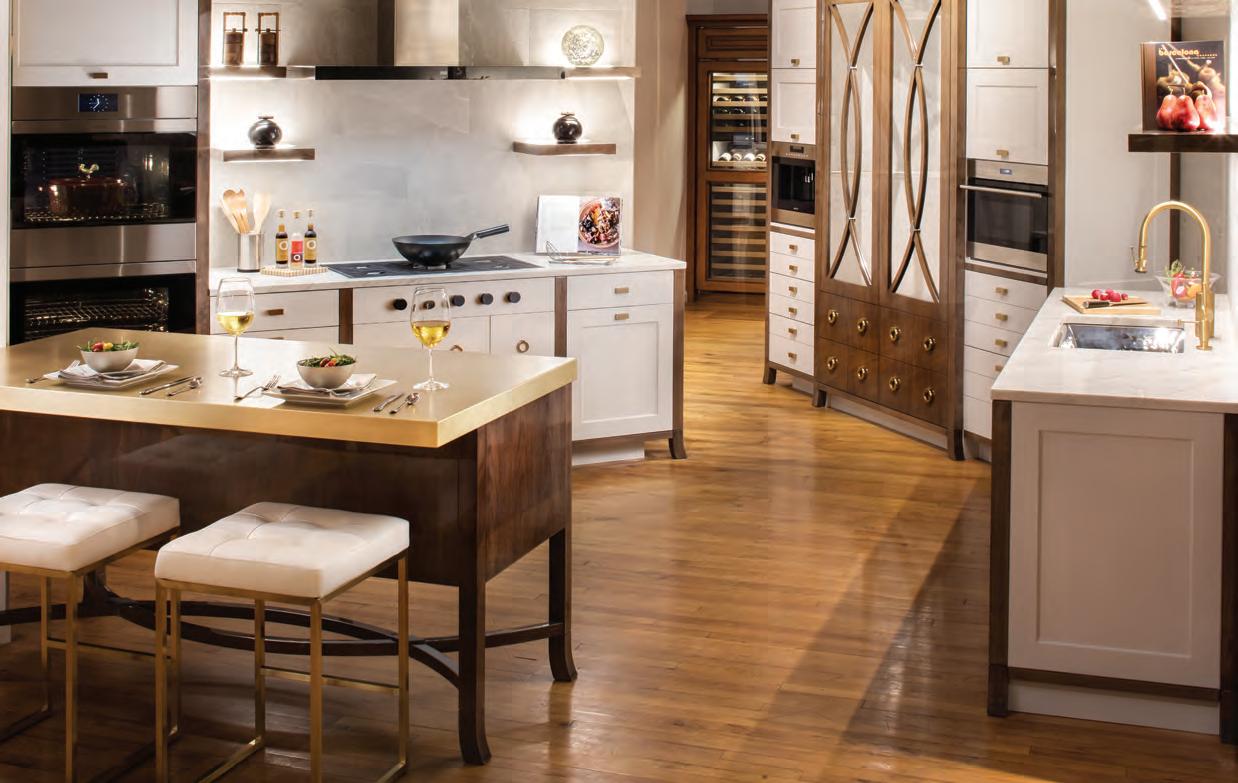
LEFT: Japanese + Scandinavian design principles brings natural elegance into your space.
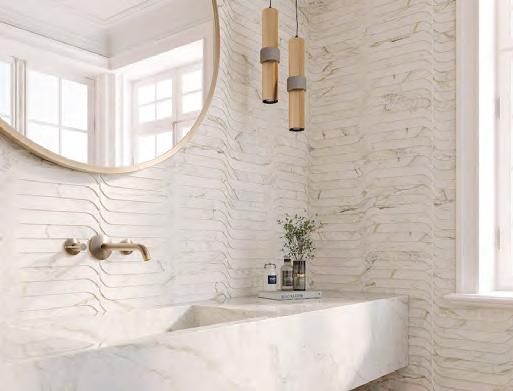
ABOVE: See the timeless the look of marble with a dimensional modern twist.
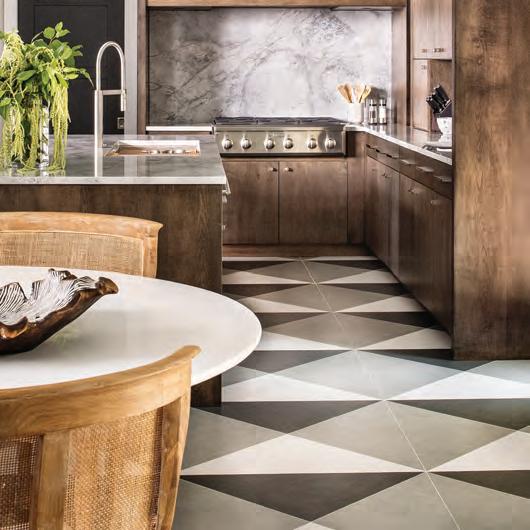
RIGHT: This oor makes a statement with geometric shapes
BRIAN KNIES President & Owner
-
Still dreaming about your new kitchen or bath?
L ET’S CREATE IT.
Tile America's expert design guidance, carefully curated selection, and in-stock inventory helps you make con dent selections. From inspiring showrooms to dependable delivery, we make the experience as beautiful as the nished space.
About eight years ago, Laura Straus was simultaneously commuting to a job in New York, running a nonprofit, and heading up her local chamber of commerce. It was a lot.
While out hiking with her dog, she tripped over some beech roots and aggravated an old ankle injury, which immobilized her for a year. This forced her to sit with herself and think about what she truly wanted to do, and she realized she had to get back to painting.
Straus had grown up in a renowned publishing family; Isaac Bashevis Singer read her bedtime stories. Her great joy was a summer arts camp called Buck’s Rock in New Milford, where she explored ceramics, weaving, painting, jewelry, and sculpture. At Wesleyan University, in Middletown, she bonded with a professor who got students out of their heads with a series of thirty-second, forty-five-second, and sixty-second warm-up drawings. It was a way of outrunning the critical mind and letting the hand take the lead.
For her thesis, at this professor’s direction, she painted one subject over and over again: the onion. This taught her how to represent an object but also discover its essence.
CLOCKWISE FROM ABOVE: Spring (2025), 30"H x 22"W, India ink, gouache, acrylic, and watercolor on Fabriano paper. Stellar (2025), 30"H x 22"W, gouache and acrylic on Fabriano paper. Deep Blue (2025), 22"H x 30"W, India ink on Fabriano paper.
region’s top designers. You’ll leave inspired with new knowledge to
Spend an hour at a Clarke Showroom and one thing is clear: your time with a Clarke Consultant is the most valuable part of your kitchen journey. While they’re not designers, these are the people designers call on when it comes to appliance recommendations. You won’t buy anything at Clarke, so there’s simply no pressure. What you can do is compare more Sub-Zero, Wolf and Cove models than anywhere in New England. And explore a living portfolio of kitchens created by the region’s top designers. You’ll leave inspired with new knowledge to make your appliance selections with confidence. buy anything at Clarke, so there’s simply no pressure. What you can do
With a global luxury perspective informed by living in the Seychelles, Marco Barallon is perhaps the savviest appliance expert in the Northeast. For over 20 years, architects, designers and home-owners have relied on his expertise. Boston & Milford, MA South Norwalk, CT 800-842-5275 clarkeliving.com
New England’s Official Showroom and Test Kitchen
When she graduated, she wanted to be a painter, but life got in the way. She worked at a photo agency, at a publisher, and as a photographer, and decades passed.
But now that she was injured, Straus painted every day and devised a set of techniques that fit with her enforced stasis. She worked relatively small—no wall-sized canvases—and leaned on her two lifelong obsessions: handmade Fabriano paper and Matisse. Using the paper as her base, she affixed cutouts of painter’s tape to create white spaces under color-saturated explosions of India ink. She then added details and layers with watercolor, gouache, oil, and acrylic. The results were—and are—rare, dynamic blends of representation and abstraction, quick gestures and exacting detail.
During Covid, Straus and her husband moved to seven acres on a former dairy farm in Roxbury, which she is slowly converting to native plants, many of which inspire her paintings. She also discovered they are one town away from the place that first lit her artistic fire, Buck’s Rock Camp. Sometimes, she says, “you need to go back to go forward. I feel like I’m doing what I’ve been wanting to do for my whole life.”
EDITOR’S NOTE: Laura Straus is represented by The Little Plucky, New Canaan, thelittleplucky.com. To see more of her work, visit laurastraus.com
CLOCKWISE FROM ABOVE: Starry Night (2025), 22”H x 30”W, India ink on Fabriano paper. Thistle (2024), 22”H x 30”W, India ink and acrylic on Fabriano paper. Artist Laura Straus.
Edited by LYNDA SIMONTON with NICOLE POLLY
One on One
Contributing editor Nicole Polly sat down with interior designer Lina Galvão, cofounder of Curated Nest, to chat about what’s on the firm’s radar right now.
We’re hearing the term “neuroaesthetics” a lot these days. What is it?
Neuroaesthetics is the study of how color, texture, proportion, light, and layout influence mood, stress levels, creativity, and physical well-being. Its importance comes from the growing understanding that design isn’t just visual; it’s deeply emotional, physiological, and experiential. In a world where people are increasingly seeking refuge from constant stimulation, neuroaesthetics helps designers create interiors that nurture.
How do you incorporate it into your designs?
Curved forms and organic materials can lower stress responses. Art can do the same by activating our brain’s reward system, releasing dopamine and improving mood. Balanced color palettes can subtly shift the tone of a space, while clutter-free layouts can help the mind stay focused.
You’re a big proponent of using organic materials and sustainable practices. Tell us how you do that.
Organic and sustainable materials matter most in the places we touch and experience every day—finishes, furnishings, and
What’s Hot Now
Here’s what Lina Galvão’s clients are asking for on repeat.
• British-inspired styles, such as modern cottage and heritage revival.
• Architectural details like paneling and moldings that enhance new builds and restorations alike.
• Moody finishes and darker woods to create a warm and welcoming home.
• Grand architectural gestures along the lines of bold alcove ranges and curved islands.
Interior designer Lina Galvão designs clutter-free layouts for clients looking for refuge and focus.
architectural details that shape how a home feels and functions. These elements influence indoor air quality, long-term durability, and the overall sensory experience. Surfaces we come into frequent contact with, like flooring, upholstery, and countertops, benefit greatly from nontoxic, renewable options that age well and minimize environmental impact.
Aside from our health and the health of the environment, how do these materials help a home’s overall narrative?
Natural fibers like wool, linen, and cotton offer breathability, comfort, and a tactile richness that synthetic alternatives rarely match. Reclaimed woods or rapidly renewable species warm up modern spaces, while artisanal, locally made pieces reduce the carbon footprint and add authenticity
Portrait by Jacob Snavely
SHOW REPORT
Lightovation: Dallas International Lighting Show
Chloe Winston Lighting Design’s Candace Pereira and Rina DiMarte reveal their favorite finds from the industry’s biggest lighting show.
Tried & Trad: Classic design is having a moment, which was evident at the lighting show. Quiet luxury continues with elegant investment pieces.
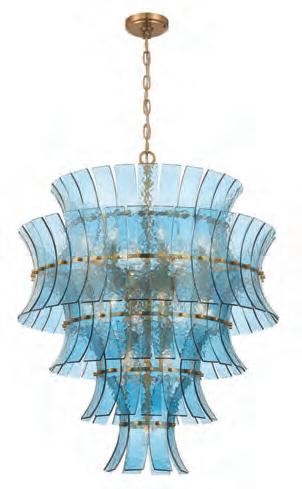
All the Hues: A rainbow of colored glass shows up in everything from chandeliers to sconces.
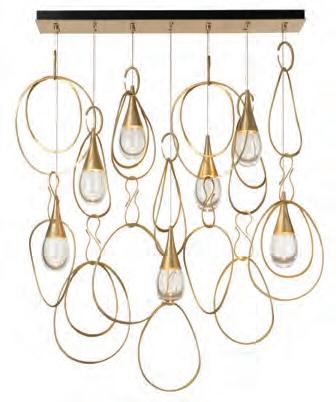
Artful Objects: Technical advances in lighting take the pressure off every fixture, allowing some to just be beautiful pieces of art.
Botanicals: From petals to bunches of blooms and contemporary to classic designs, floral lighting adds charm and personality to rooms.
All lighting available through Chloe Winston Lighting Design, South Norwalk, chloewinstonlighting.com
Paris Déco Off 2026
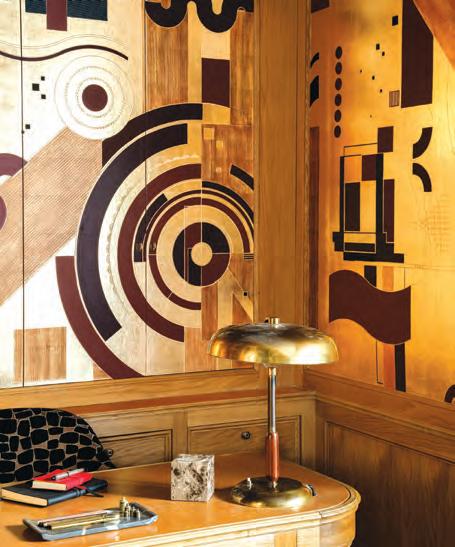
What could be more French than visiting de Gournay in Paris? The design house launched several luxurious wallpapers and panels for 2026. From botanicals to art deco-inspired designs, the latest patterns continue de Gournay’s reputation as the luxe leader in custom coverings. A celebration of pattern and form, Doucet is named for the French art collector Jacques Doucet. Other patterns include Leopards at Dusk, featuring felines embellished with wire, metalwork, delicate beading, and silk threads, and the Pointillism-inspired Parasol Pines, which showcases a Mediterranean landscape hand-embroidered with raffia, silk, and cotton thread.
De Gournay's Doucet wallcovering, named for twentieth-century art patron Jacques Doucet, recalls the detailed leather book bindings of the 1930s. It's seen here in deep tones of mahogany and plum.
LEFT TO RIGHT: Elaine
Sconce by Hudson Valley Lighting, Abigail Chandelier by Crystorama Lighting, Lyric Pendant by Hubbardton Forge, Camille Chandelier Fredrick Ramond.
Save the Date
Celebrate the connection between the local land and the farmers and purveyors who nurture it at the Mayflower Inn & Spa.
Mayflower Chef’s Garden ONGOING
Beginning May 1, you can dine under the stars—or under the sun—in the Chef’s Garden at the Mayflower Inn & Spa. Partnering with Serena & Lily, the inn created a charming dining zone amidst rows of herbs, vegetables, and flowers cultivated for Mayflower’s kitchen, giving new meaning to farm-to-table. Washington auberge.com
TO THE TRADE
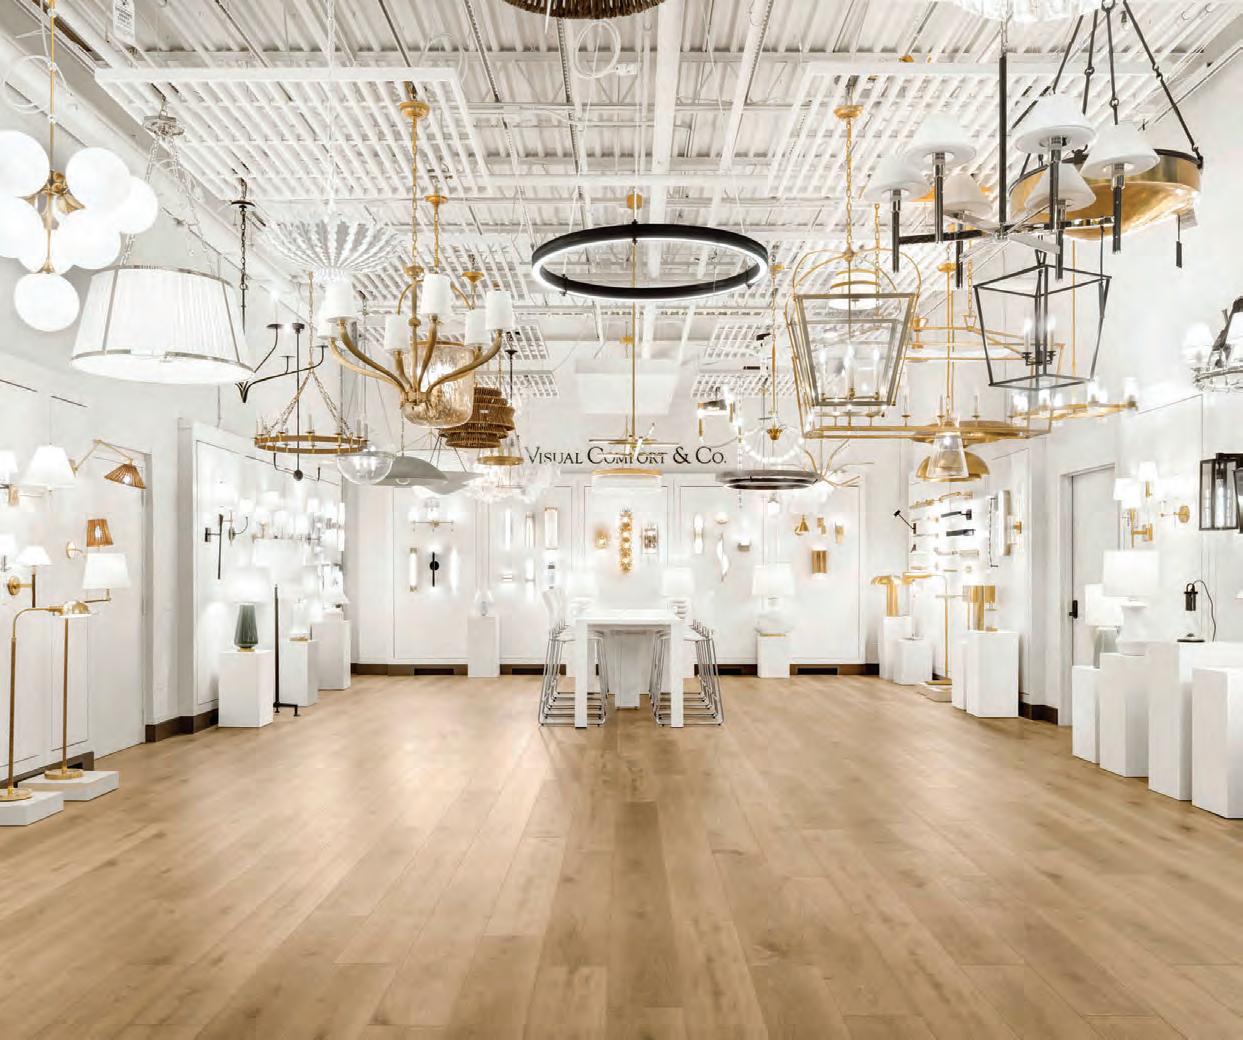
Great news for Hartford-area designers: Connecticut Lighting Centers has partnered with Visual Comfort & Co. on the lighting manufacturer’s first Premier Gallery in the country. This dedicated space makes it easier than ever to envision beautiful lighting in your home.
Congratulations to Fairfield-based Devore Associates Landscape Architects on winning the prestigious ASLA
›› Trade Secrets
MAY 17–18
Explore some of the area’s most notable gardens, including the landscapes of Bunny Williams and John Rosselli, and Katie Ridder and Peter Pennoyer. On day two, shop for rare plants and garden antiques at Lime Rock Park.
Litchfield County and Millbrook, N.Y. tradesecretsct.com
›› Fenimore Lane Design Summit
JUNE 6–7
Join interior designer Ariel Okin and her team for panel discussions, lectures, and workshops for design enthusiasts at the Mayflower Inn & Spa. Shop for decor, furniture, fabrics, antiques, and fashion at the tented bazaar. Washington auberge.com
‹‹ Histoury Tours
Enjoy these three regional tours of Connecticut’s historic home interiors:
MAY 2
Colonials of Old Lyme
MAY 3
Colonial Homes of Westport and Weston
MAY 30
Colonial Homes of Avon and Simsbury histoury.org
‹‹ Luxury Home Design Summit
MAY 18–20
Taking place at Cape Cod’s iconic Chatham Bars Inn, the event features keynotes, educational seminars, roundtable discussions, and plenty of time to connect with industry colleagues. Chatham, Mass. luxuryhomedesignsummit.com
Connecticut Landscape Architecture Merit Award for a residential project in Greenwich. “The 2026 award-winning projects reflect the visionary power of landscape architecture—turning ideas into action, meeting challenges with creativity, and advancing a shared commitment to a more resilient and vibrant environment,” says Sean Ragan, president of ASLA Connecticut and senior landscape architect at Tighe & Bond’s Halvorson Design Studio.
Mayflower Chef’s Garden photograph by Max Kim-Bee. Ariel Okin portrait by Ben Rosser
WHERE DREAM HOMES BEGIN
2025 AIA CT Award Winner French Provincial | Saniee Architects LLC
Photo: David Sundburg | ESTO
Edited by LYNDA SIMONTON
Fletcher Wakefield Networking Event
New England Home Connecticut launched its first issue of 2026 at the Fletcher Wakefield design showroom in Stamford. Frigid temperatures didn’t stop industry leaders from kicking off the new year with community and connection. The showroom was a stunning backdrop for cocktails and light bites.
by
Photography
Phil Nelson
Christopher Shea of Domus Construction and Michelle Hogue of Hogue Interior Design
New England Home’s Kathy Bush-Dutton with Alex Woodbury of My Estate Concierge
Stefanie Fletcher of Fletcher Development, George Dumitru of Studio Dumitru, and Amanda Martocchio of Amanda Martocchio Architecture
Tanya Medvedieva and Shelly Woods of California Closets
Amy Aidinis Hirsch of Amy Aidinis Hirsch Interior Design and Stephanie Rapp of Stephanie Rapp Interiors
Yvonne Brandt of James Doyle Design Associates, Elizabeth Hendrickson of Werner Hendrickson Landscape Architecture, and Rosalia Sanni of Rosalia Sanni Design
Rachel Landau Fisher of Further Afield, Dawn Corbo of Torrco, and Naïka Andre of NJA Interiors
Kelsey Brennan of Brooks & Falotico, Lisa Oakes of Oaklee Interiors, and Meredith Evans of Period Architecture
Alana Irwin and Cami Luppino of Lulu Home flank Antonio Vergara and Lisa Oakes
Kristen Sullivan and Jose D’Auria of Gatehouse Partners, New England Home’s Jenna Talbott, Amanda Martocchi, Elizabeth Hendrickson, Chris Barre of Home Media Designs, and New England Home Connecticut’s Marcia Noble
Annette Perry of Fletcher Development, Antonio Vergara of Fletcher Wakefield, and Shirly Palacios of Sound Beach Partners
Nick Fletcher of Fletcher Development and Joanna Silengo of Amy Aidinis Hirsch Interior Design
ABC Stone in Collaboration with New England Home
An exclusive group of Boston-area designers and architects celebrated ABC Stone’s two-month residency at the Boston Design Center. Part exhibition, part design lab, this pop-up brings ABC Stone’s expertise to New England.
Fairfield County Professional
Women in Building Council Vision Board Workshop
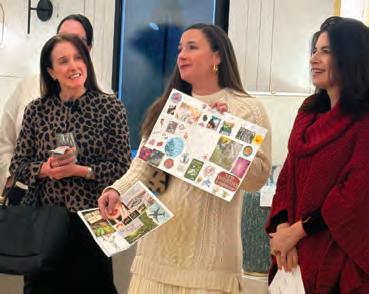
The Fairfield County Professional Women in Building Council kicked off the new year with an inspirational workshop at Visual Comfort & Co.’s Greenwich showroom. Attendees networked and discussed goals for 2026.
Photography by Michael Blanchard
Attendees gathered in the sparkling Visual Comfort & Co. showroom
Mary Anglade of Builder Lead Marketing, Tori McBrien of McBrien Interiors, and Mylene Del Nero of Ornare
Tarra Del Chiaro of Accurate Lock & Hardware and Mindy Gerhardt of Cornerstone Contracting
The group enjoys getting creative
Talia Lombardo and Nicole Hogarty of Nicole Hogarty Designs
Jess Klein and Angela Beausoleil of Jess Klein Studio
Jill Najnigier of JN Interior Spaces, Lyndsey Belle Tyler of ABC Stone, John Haven and Emma Driver of LeBlanc Jones Landscape Architects, and New England Home’s Jenna Talbott
Tiffany LeBlanc of LeBlanc Design, Rachel Reider of Reider + Co, and Georgia Zikas of Georgia Zikas Design
New England Home’s Kathy Bush-Dutton with John Taranto of ABC Stone and Vani Sayeed of Vani Sayeed Studios
Marketing Section
Gracious Outdoor Living & Landscapes
Advanced Home Audio, Inc.
Advanced Home Audio, Inc., is the preeminent designer of sophisticated technology for our clients, collaborating with the industry’s best interior designers and architects to accomplish stunning interiors.
We believe that technology, when refined to be simple and intuitive, will enhance your life. Whether you are building a new home or are considering a refresh to your home living space, we would be happy to explore with you the exciting possibilities our systems and services provide.
Premium music, climate control, fast and secure Wi-Fi, luxury entertainment, motorized window treatments, and security are all custom designed and installed by Advanced Home Audio. The company also specializes in
intelligent lighting design and home energy grid solutions. The latest technology can blend seamlessly with your home’s architecture and living spaces, creating a special experience custom tailored to you.
Our team has the highest level of expertise and a unique client-focused approach. We will provide a simple turnkey solution to your whole-home technology experience. Behind the scenes, our staff manages everything: the design, engineering, installation, and, most important, white-glove service and support.
We are available when you need us, day or night. Advanced Home Audio serves Fairfield County, Westchester County, New York City, South Florida, and beyond.
BILL CHARNEY
Austin Ganim Landscape Design
Austin Ganim Landscape Design offers a full range of design, installation, and maintenance services for properties of all sizes and styles. Our staff includes licensed landscape architects, horticulturalists, and landscape designers; influenced by our backgrounds, as well as hands-on experience, our designs create a seamless transition between the home and garden.
Whether renovating an existing landscape or starting from scratch, our design-build team assists clients through the entire process. After the initial meeting at your home to review the property and discuss your landscape needs to determine the necessary services, we will develop a custom
landscape plan, review materials, and provide an estimate to implement the concept. Once the scope of work has been finalized, our skilled crews will install your landscape and hardscape in a timely manner, with the utmost of professionalism.
After installation, we provide proper maintenance by trained professionals who understand not only the appropriate pruning techniques for the specific plant material at your home but also the desired style that is essential to the garden’s success. AGLD offers a variety of lawn and landscape maintenance services, with organic and hybrid options, to keep your property looking its best.
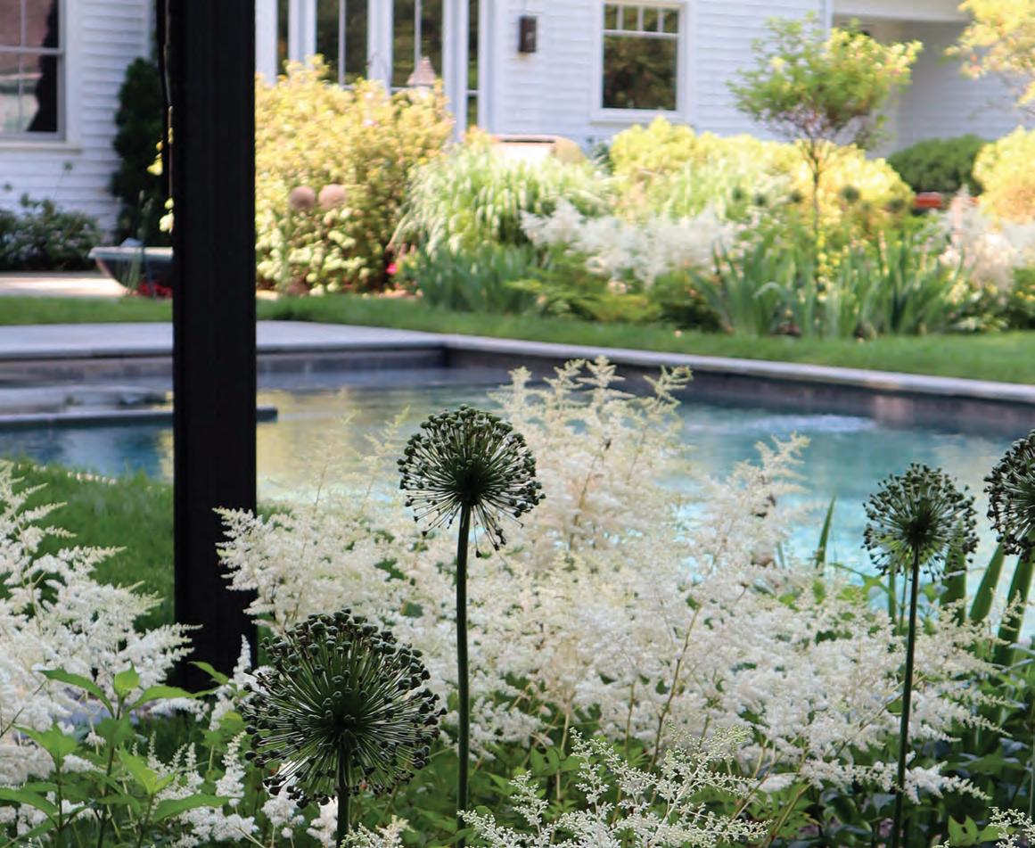
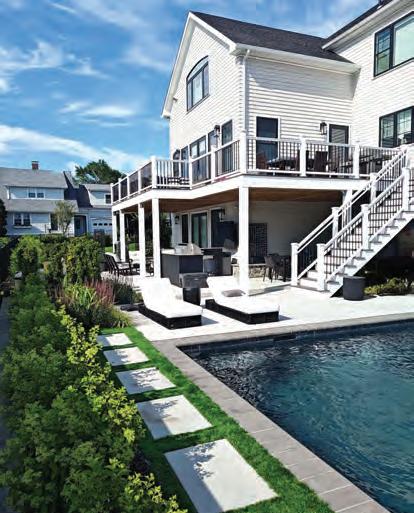
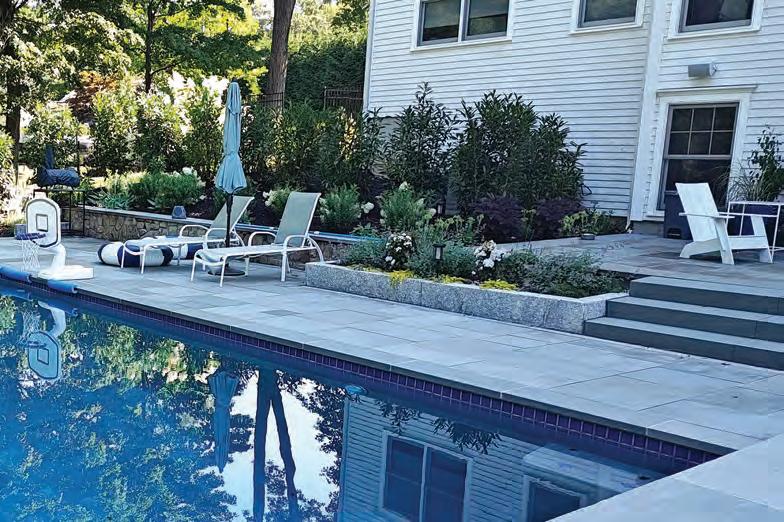
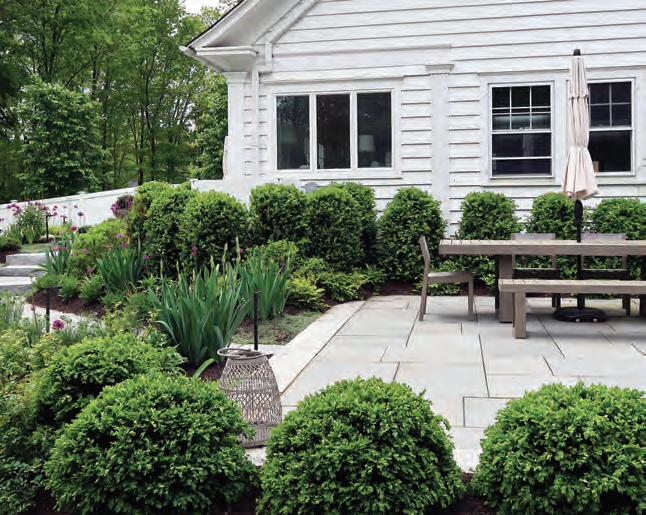
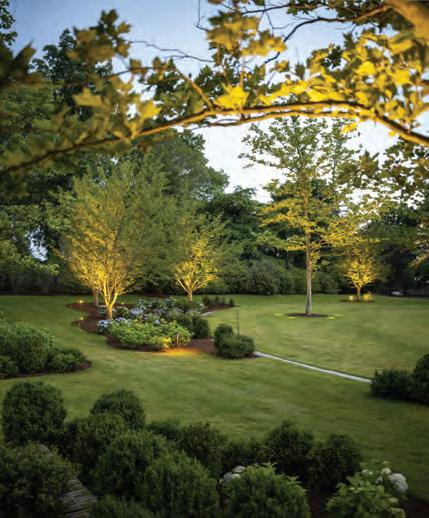
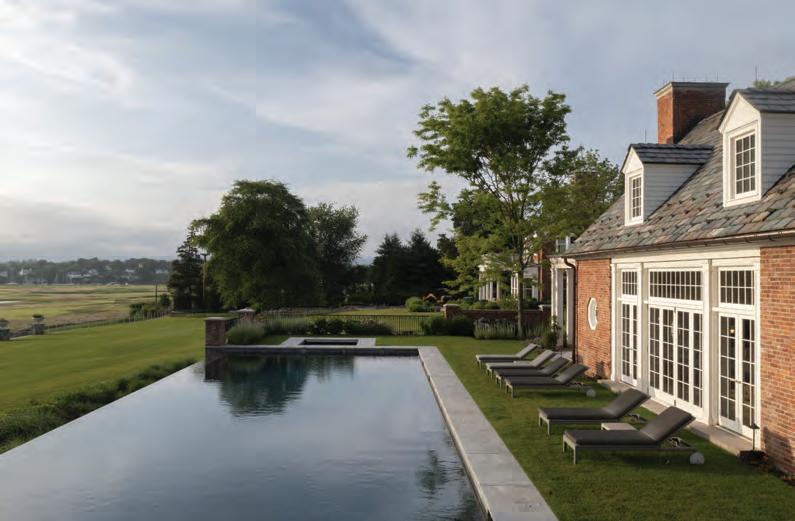
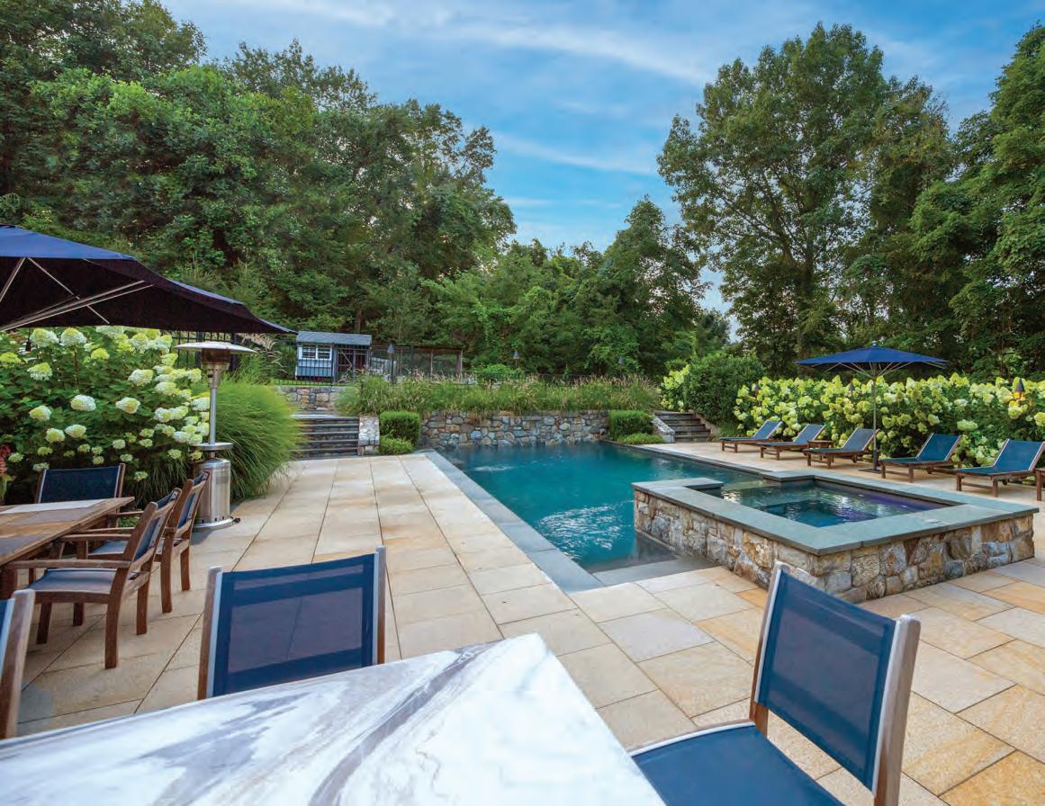
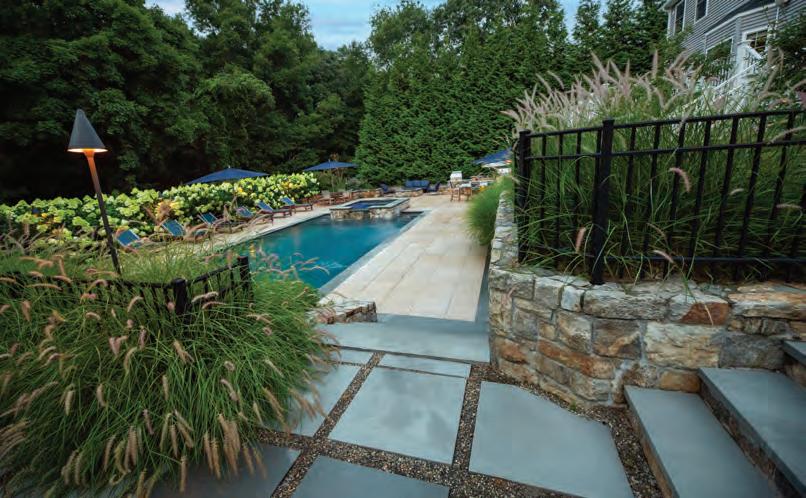
1 Drifts of white Astilbe punctuated with the seed heads of spring allium and hydrangea trees frame the poolside gardens. 2 Tucked into the hillside, this outdoor living area offers ocean views from the deck above with an outdoor kitchen and bar below. 3 Raised granite planters filled with perennials, dwarf hydrangeas, and a Schiplaurel hedge provide a transition between the upper and pool patios. 4 A bluestone path with monolithic granite steps wraps the corner of the house to connect the sitting and dining patio.
Christensen Landscape Services
Christensen Landscape Services is a full-service landscape firm widely recognized for innovative, sustainable design and quality installations. Their expertise enhances your home with a broad complement of landscape options. Because they offer complete hardscape capabilities, including stone masonry, concrete finishing, and on-site carpentry, there is virtually no limit to what they can create in your landscape. Whether your plan calls for intricate stonework, native plantings, or a luxurious water feature, the professionals at Christensen Landscape Services take pride in providing quality and excellence.
The family-owned business has earned numerous awards for design, installation, and maintenance. Owner David Christensen and lead designer Donna Christensen work with a team of managers, designers, carpenters, masons, and certified landscape gardening professionals who take great pride in upholding their tradition of building and maintaining beautiful, functional, and long-lasting gardens. Their services include full garden and estate maintenance throughout New Haven, Middlesex, and Fairfield counties. They provide custom fertilization and weed control packages, and are a NOFA Certified Organic Landscape Supplier specializing in sustainable and organic landscape design and maintenance.
Freddy & Co. Fine Landscape Services
Freddy & Co. creates award-winning “Landscapes for Life” through expert installation and a distinctive eye for ecological stewardship. For more than twenty years, the company has collaborated with homeowners and leading landscape architects to ensure every project is executed with precision, care, and a respect for native materials.
From fine stonework and plantings to landscape lighting, water features, and outdoor living, the work of Freddy & Co. reflects a commitment to craftsmanship and ecological responsibility. Attentive four-season maintenance keeps properties vigorous, safe, and looking their best—growing richer in character with each passing year.
Freddy & Co. also offers design and maintenance of traditional and organic swimming pools. They are the sole Connecticut distributor of BioNova® all-natural swimming pools, widely accepted as the European standard of excellence. These fully customizable pools use plants and organic filtration systems, not chemicals, to provide the safest enjoyment.
Family run for two generations, Freddy & Co. is built on dedication, trust, and long-term relationships. These deep roots and values translate to outdoor spaces that align with a client’s unique lifestyle and are enduring and beautiful.
Gault Stone & Landscape Supplies
You First. This has been our philosophy for more than 160 years, and it is what has made Gault Stone & Landscape Supplies the premier choice for stone in New England. Homeowners and the trade alike choose to partner with Gault for all of their stone needs because of our professional staff, wide selection of natural stone, and personalized and consultative service.
From interior and exterior countertops to fireplace surrounds, pool coping, and custom veneer stones, our state-of-the-art fabrication facility is where old-world craftsmanship meets modern-day technology. With high-
tech waterjet saws and stone splitters, as well as hand carvings done by our stone craftsmen, Gault is able to bring any project to life.
Introduced in 2024, The Gault Collection features custom-designed exterior porcelain pavers with one-ofa-kind finishes. The Gault Collection pairs the versatility of porcelain with the beauty of natural stone to better meet a variety of outdoor design needs.
Whether you know exactly what you are looking for or need professional guidance, we are here to provide you with the perfect stone for your home.
InnerSpace Electronics, Inc.
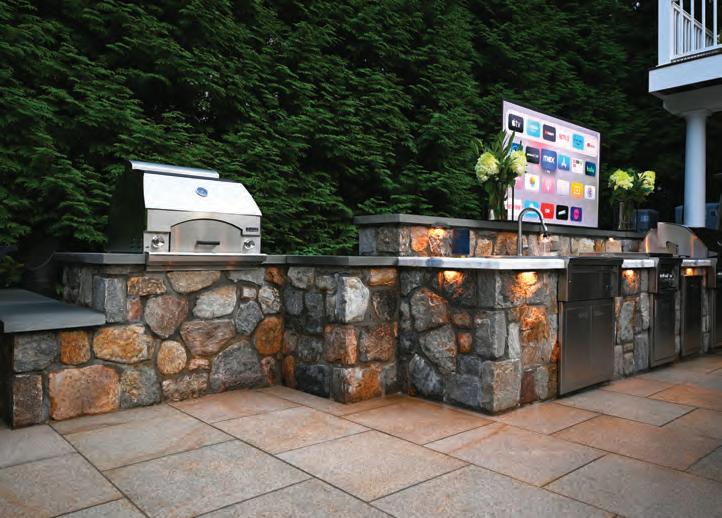
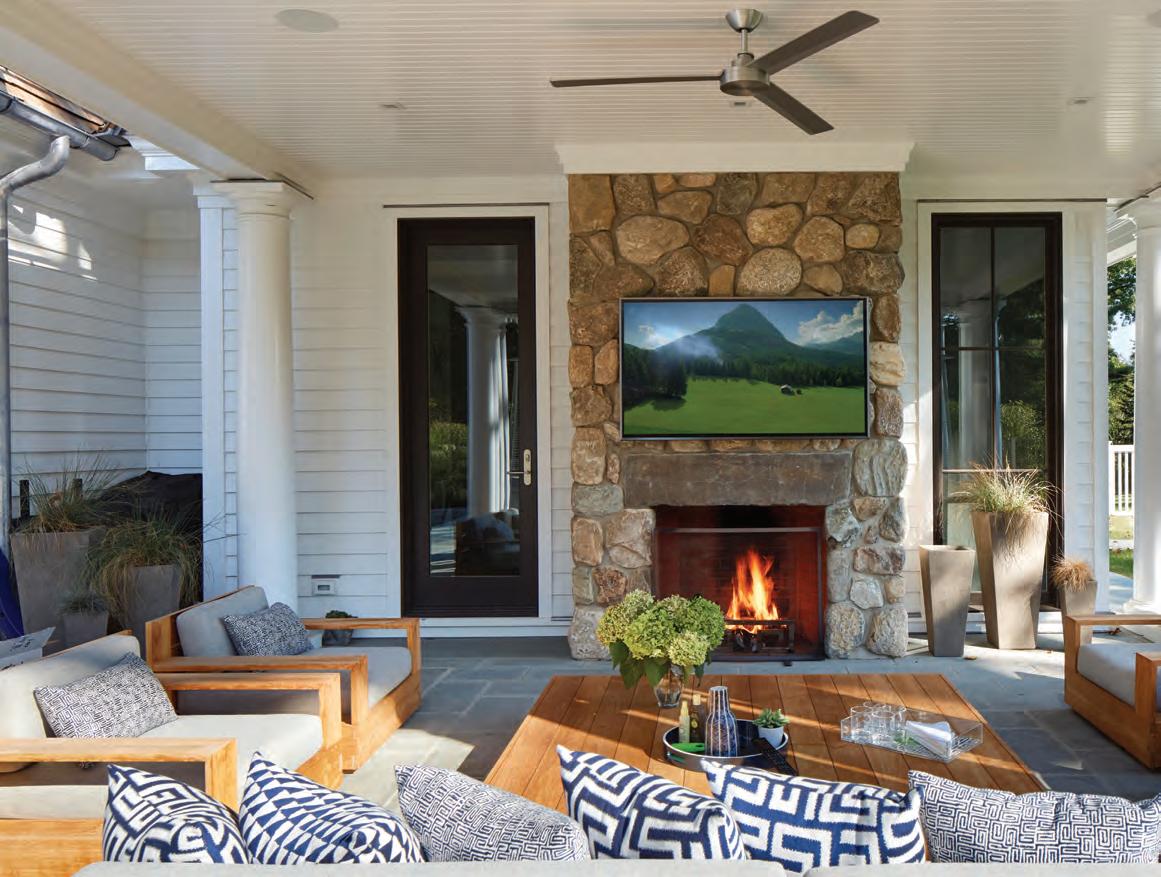
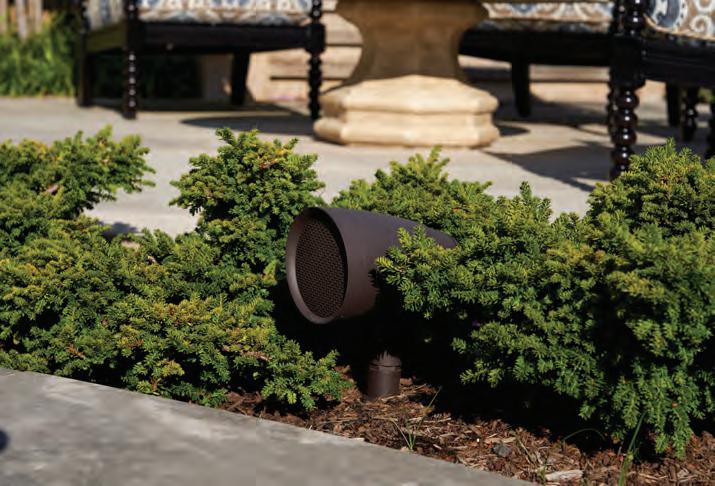
For decades InnerSpace Electronics has delivered innovative technology solutions and entertainment systems to enhance outdoor living. We believe an exterior space should reflect similar usability as interior spaces—a place to gather and enjoy the outdoors without sacrificing the ability to entertain.
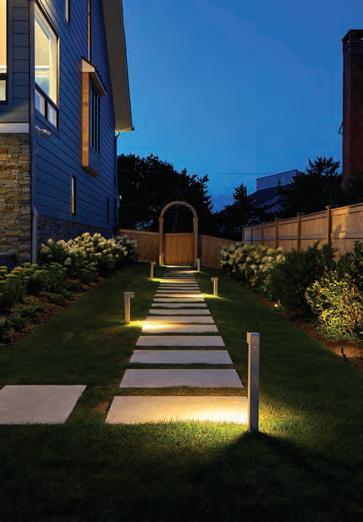
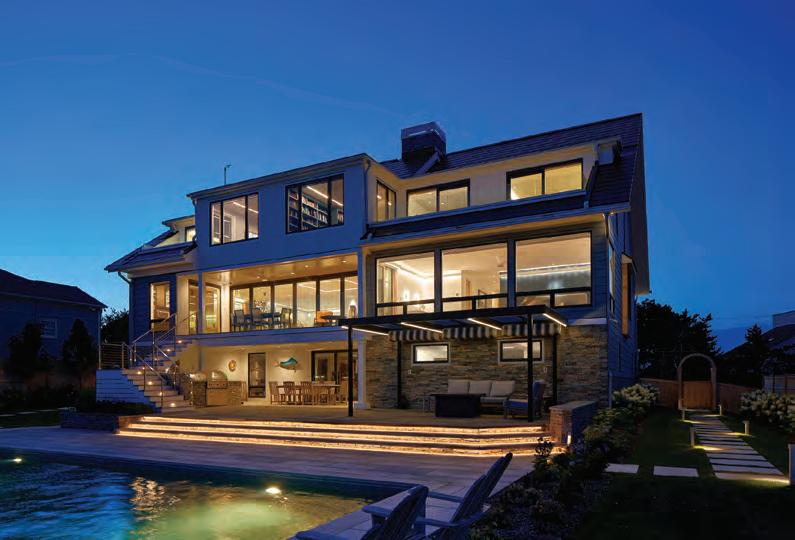
A well-lit landscape creates additional livable square footage, showcases beautifully landscaped properties, and offers an extra layer of home security. A lightingcontrol system, paired with energy-efficient fixtures, and designed by our in-house lighting designer, can be programmed to match your lifestyle, and add hours of outdoor time to the day.
From discreet all-weather, high-performance land -
scape audio systems and outdoor televisions that output a brighter picture, reduce glare, and are engineered to handle extreme climate conditions, to motorized insect screens that enable an exterior porch to quickly transform into a screened-in porch, InnerSpace will design a system that brings lasting memories to a home. The possibilities are endless.
Our experience with the design-build community in Fairfield County, coupled with our esteemed projectmanagement and engineering teams, makes us effective collaborators, ensuring a project runs seamlessly— keeping the focus on delivering a one-of-a-kind, technology-driven outdoor livable environment.
Rosalia Sanni Design, LLC
Rosalia Sanni Design, LLC, is an award-winning landscape design studio offering a full scope of design services tailored to assist clients in developing clear visions for their properties. RSD engages in ongoing collaborations with teams of professionals including clients, architects, interior designers, engineers, environmental specialists, scientists, contractors, sculptors, and artisans. RSD guides projects from the initial predesign and analysis phase through concept design, presentation, permitting, construction documentation, budgeting, construction implementation, furniture sourcing, and beyond completion.
RSD’s approach strikes a balance between architecture, nature, and people. RSD believes that good design
enhances people’s lives profoundly and should offer more than a collection of beautiful pictures. Landscapes should suit the lives of the people who live in them in a meaningful, fun, and deeply personal way.
Drawing inspiration from diverse experiences, Sanni and her team continually keep their minds open to new ways of thinking that can influence and expand their creations. RSD’s design work balances respect for tradition with an eye towards the future and seamlessly integrates into modern-day life. The result is a landscape that relates to the context of the setting and that engages in a dynamic dialogue between what is man-made and what is seemingly untouched nature.
Integration with modern-day living.
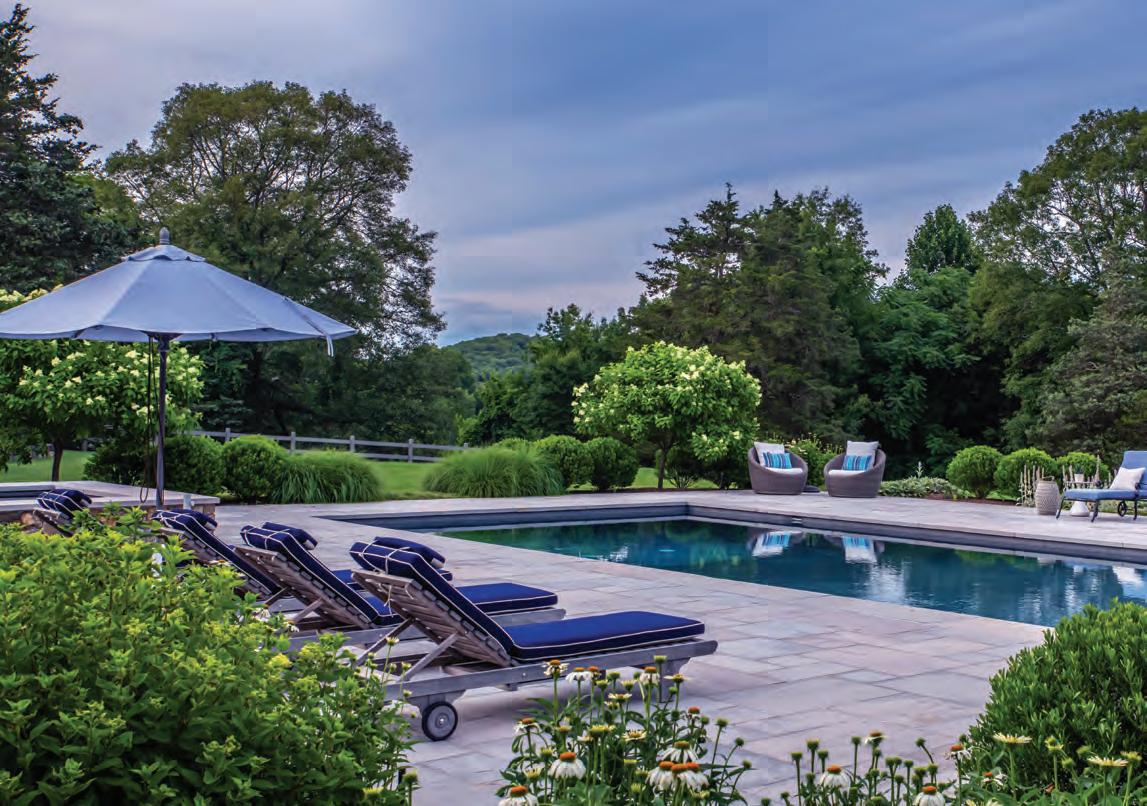
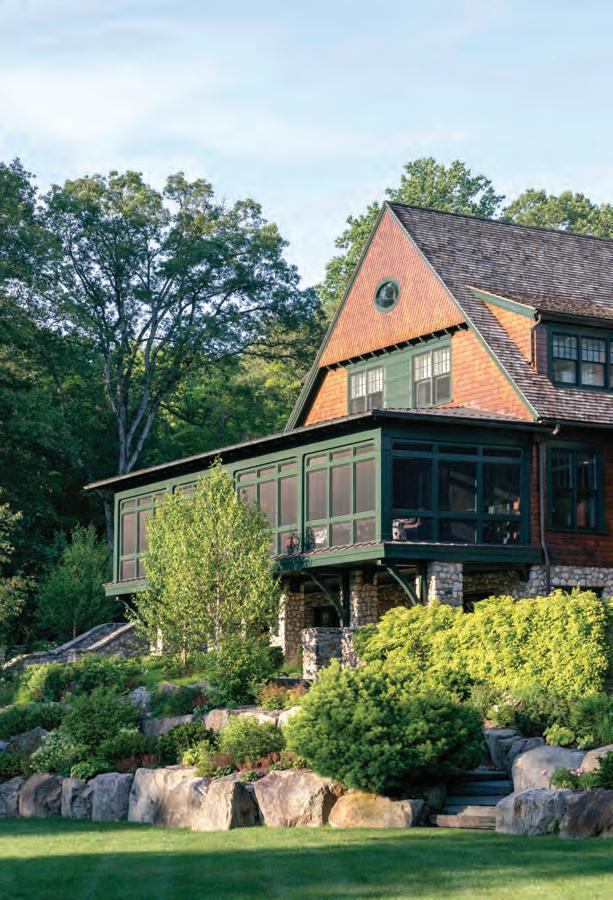
1 A serene pool setting is framed by lush plantings and distant views, balancing refined outdoor living with a sense of openness and retreat.
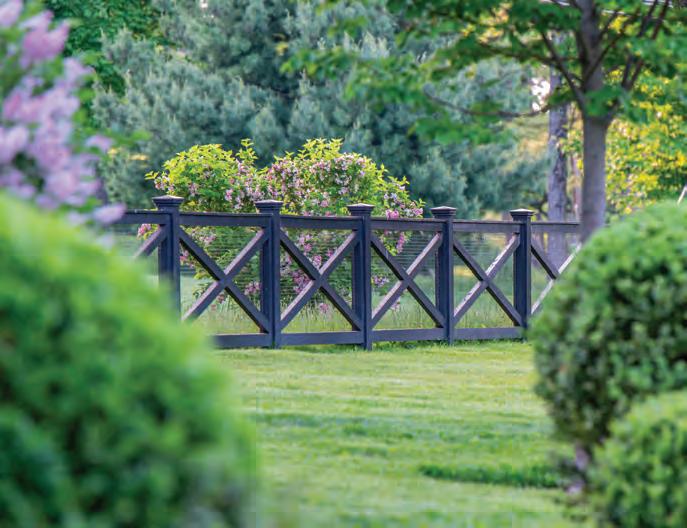
4 A tailored garden boundary blends structure and softness, where classic fencing is layered with spring-blooming fragrant lilacs and evergreen boxwoods to create privacy without formality. 4
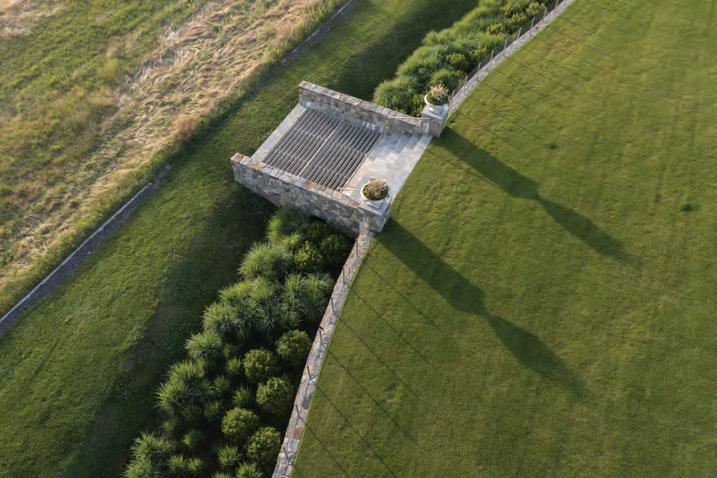
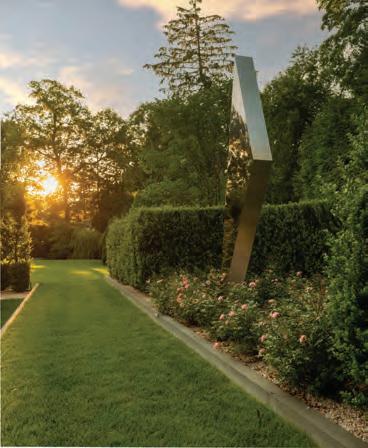
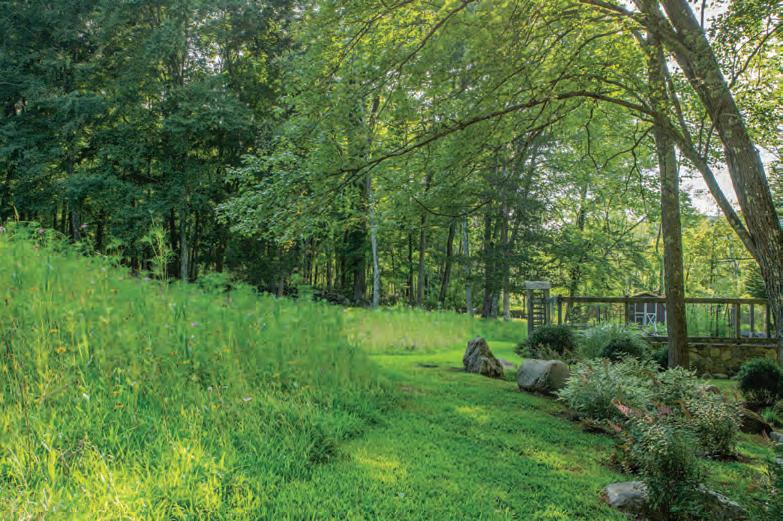
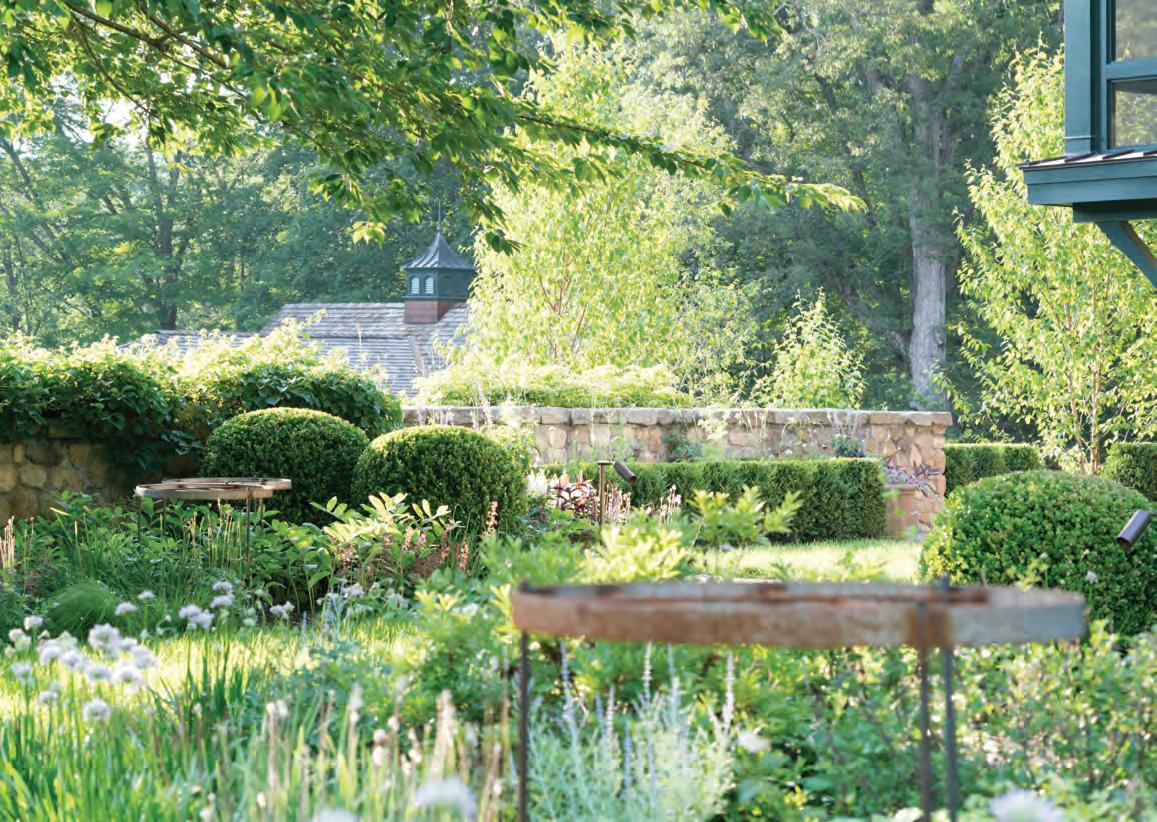
2 A contemporary sculptural element anchors the garden axis, set against clipped hedges and flowering borders for a subtle dialogue between art and landscape. 3 A woodland meadow transitions seamlessly into mown paths and curated garden moments, preserving the site’s natural character while inviting exploration.
45 East Putnam Avenue, Suite 105 Greenwich, CT 06830 203-918-4619 rosaliasanni.com Meaningful landscapes with a personal approach. Timeless connection to the outside.
Werner Hendrickson Landscape Architecture
Werner Hendrickson Landscape Architecture is led by the collaboration between awardwinning licensed landscape architects Elizabeth Hendrickson and Joseph Werner. The partnership strives to create elegant and meaningful outdoor spaces for their clients through a sensitive and responsive approach to landscape design. Werner and Hendrickson resolve to create gardens which speak to the character and emotions of those who will enjoy them from one generation to the next. They believe that a truly successful landscape is the result of the combination of artistic expression and the application of technical expertise. Equally important is their dedication to the ongoing care and maintenance required to steward the growing and changing natural environment. WHLA’s work spans a range of project types and
scales—from new construction to historic renovations and traditional estates to contemporary residences. Werner and Hendrickson imbue their passion for horticulture in all of their projects, whether in the artistry of a lush perennial border, a curated palette of diverse trees and shrubs, or a seasonal display of tulips and spring ephemerals. In balance with the natural environment, the pair thoughtfully integrates sophisticated dining and entertaining spaces, swimming pools and spas, and bespoke details in masonry, carpentry, garden furnishings, and landscape lighting. Hendrickson and Werner value the need for close collaboration with homeowners and dedicated allied professionals, and they relish each opportunity to make their clients’ aspirations for exceptional outdoor spaces become reality.
1 An airy palette of herbaceous perennials layered with clipped evergreen shrubs lends seasonal interest, romance, and structure throughout the year. 2 A richly diverse palette of native and adapted plantings drapes a tiered hillside in the lee of a chalet-style home.
3 Within a walled parterre and cutting garden, a collection of antique cast stone planters overflows with a dynamic display of summer annuals. 4 Water spills over a stone weir from an elevated spa into the swimming pool below.
Werner Hendrickson Landscape Architecture
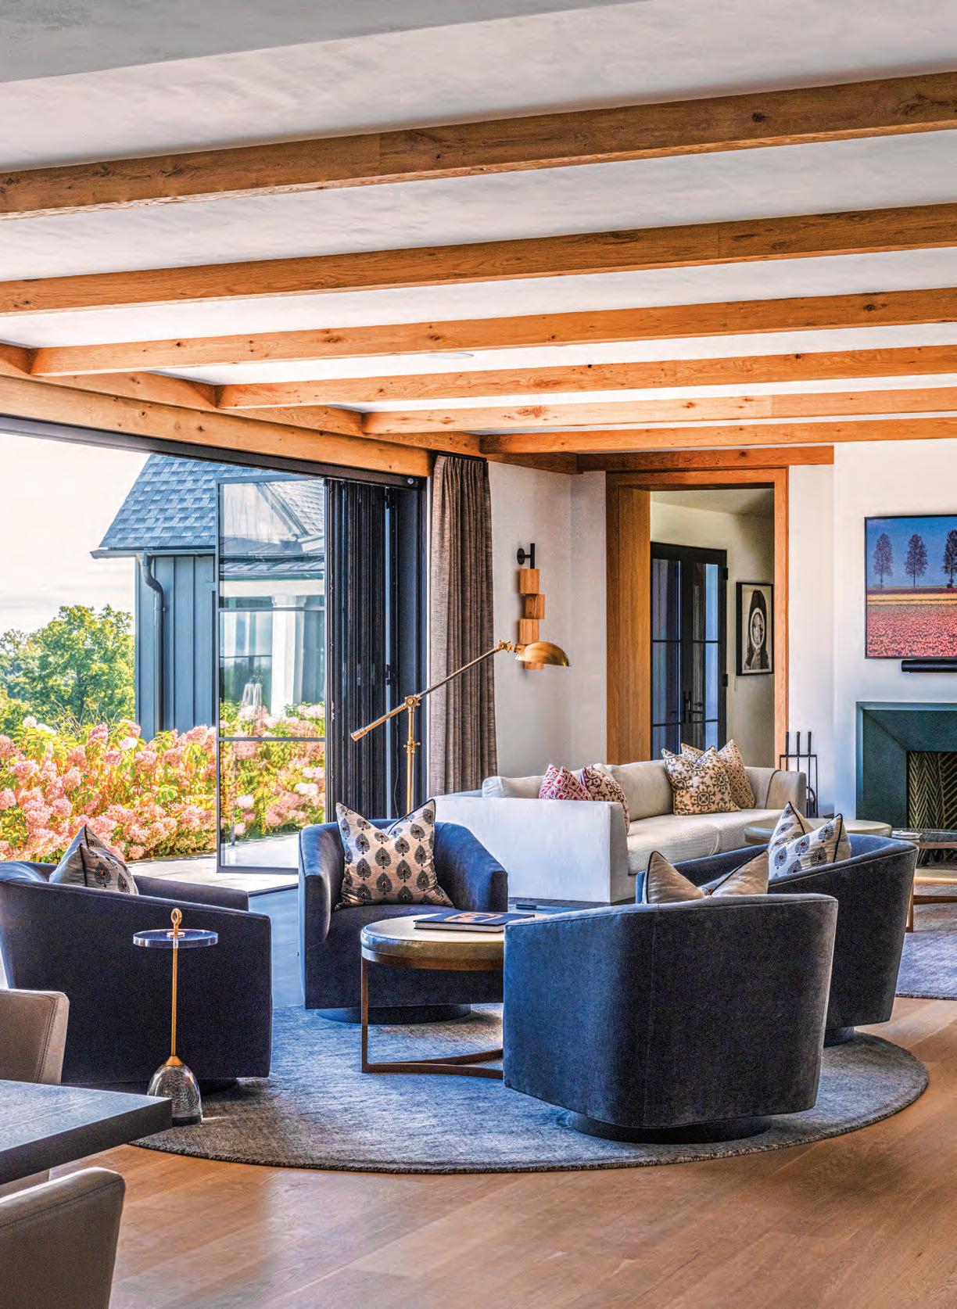
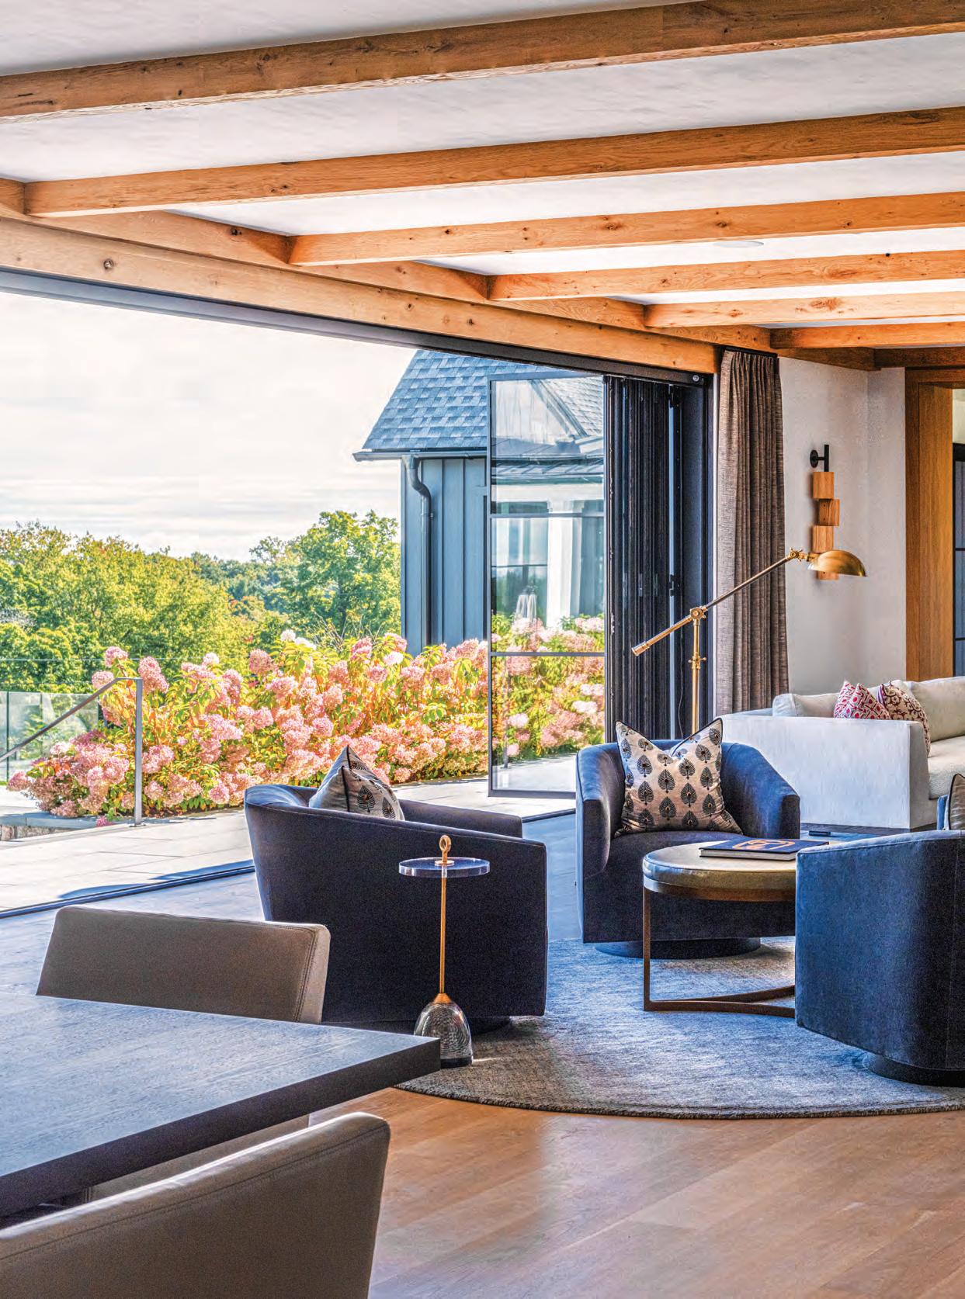
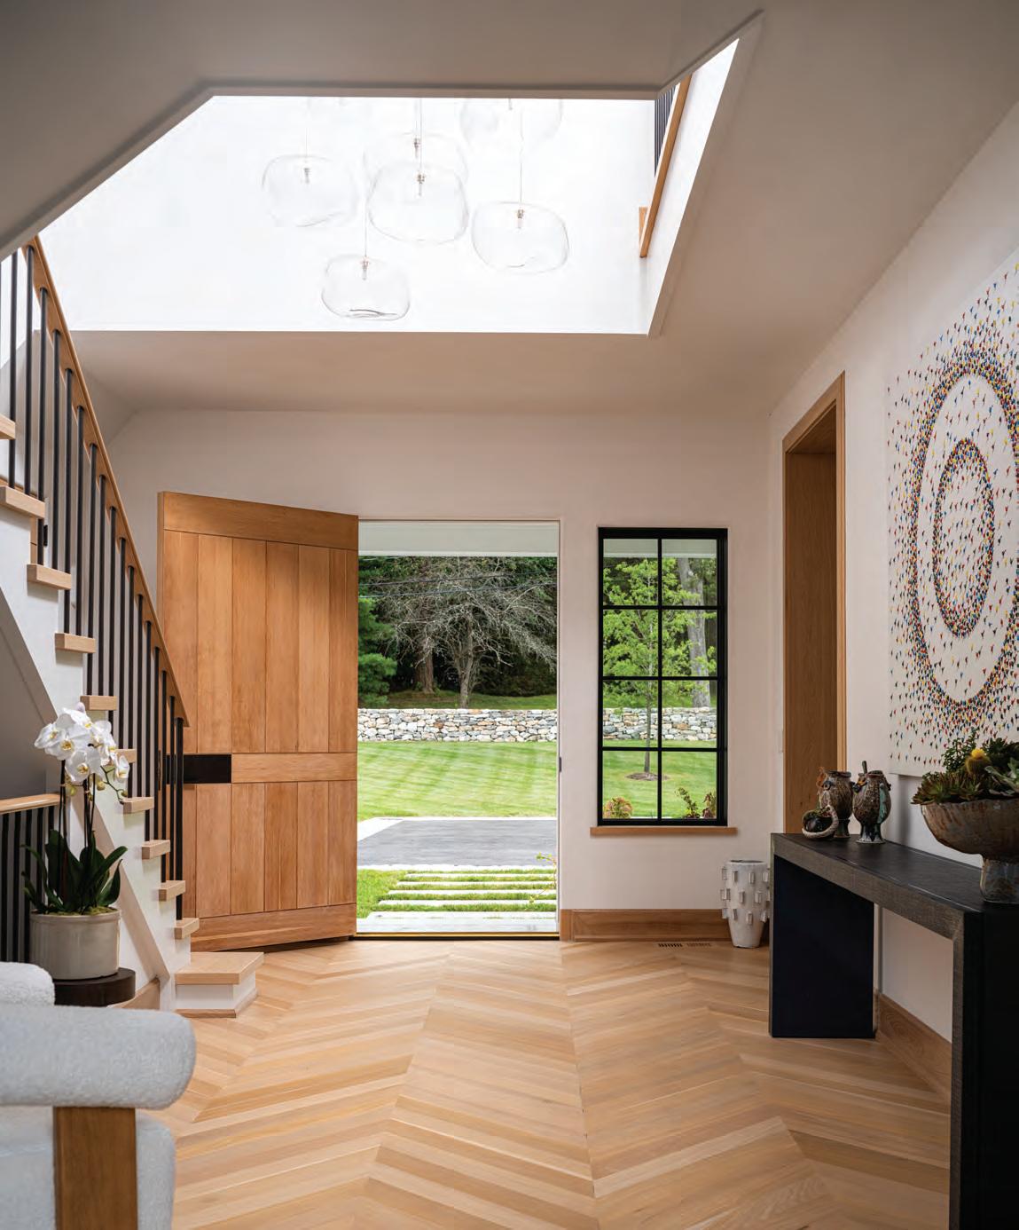
A folding glass door assembly in the first-floor great room of this Greenwich farmhouse opens onto the exterior living space. The white-oak beams, says architect Michael Benjamin, add to the home’s country-haven feeling.
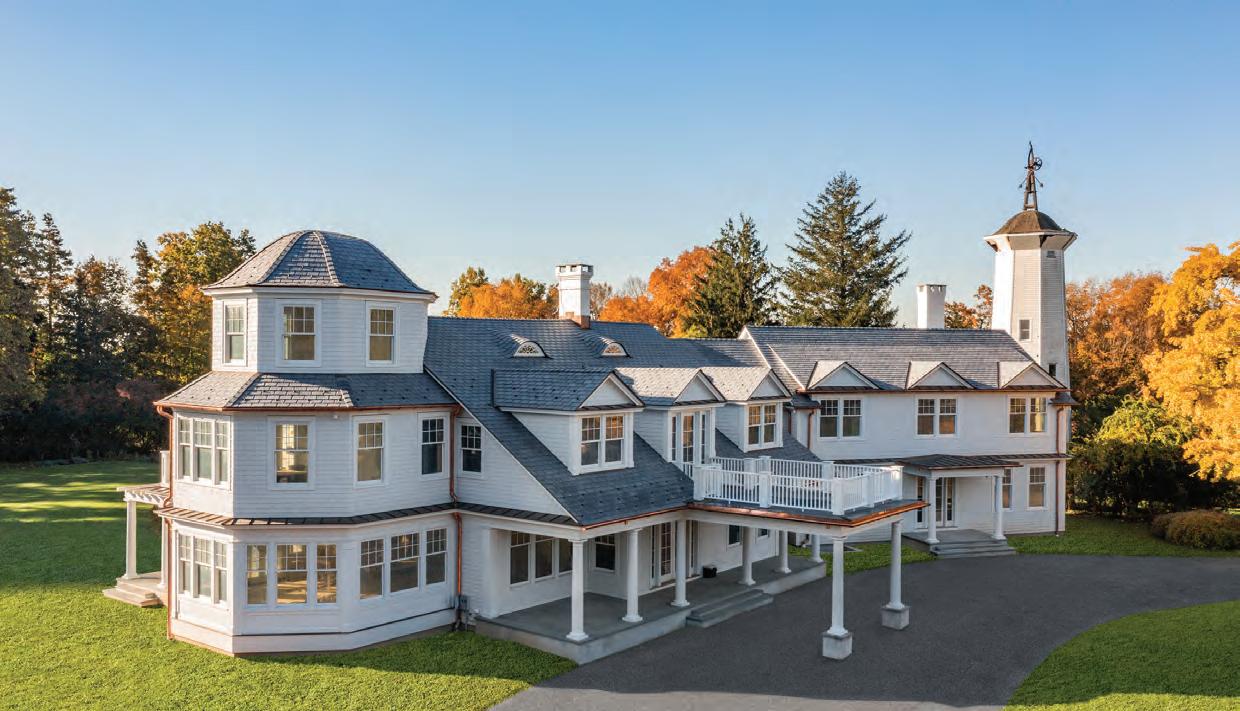
Imaginations run wild in Greenwich’s backcountry.
Text
ERIKA AYN
by
FINCH | Phot ography by NEIL LANDINO
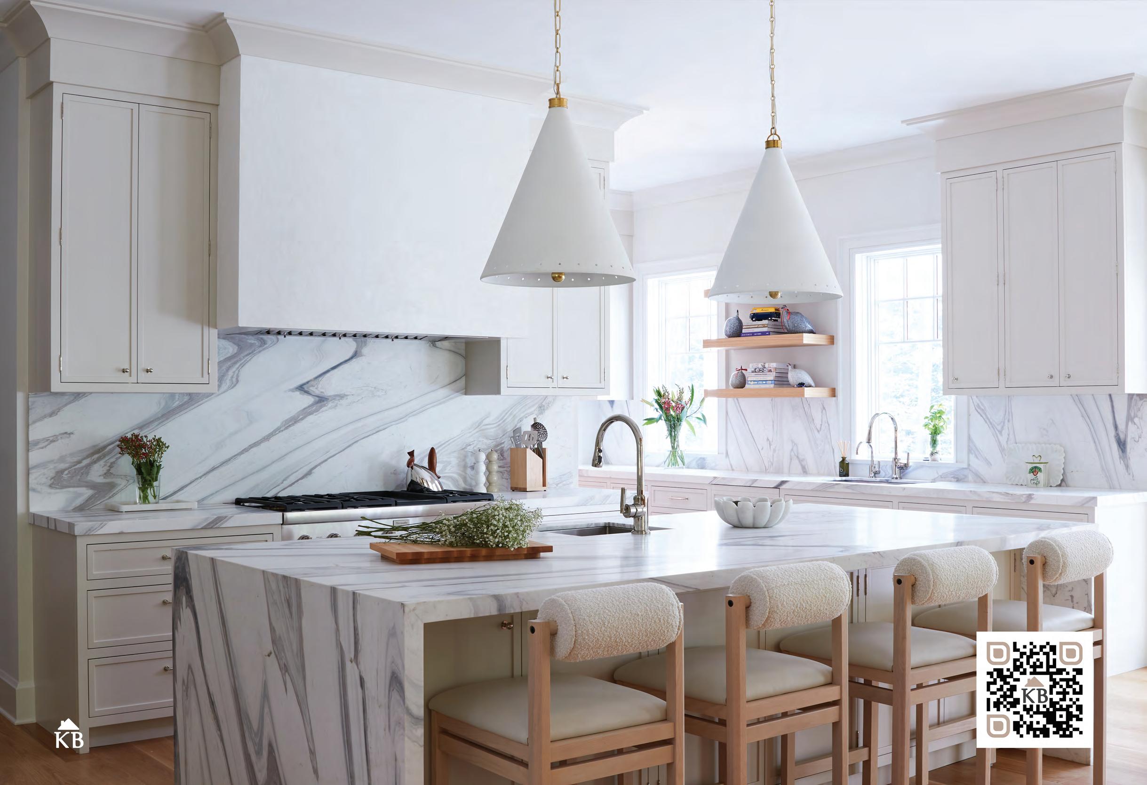
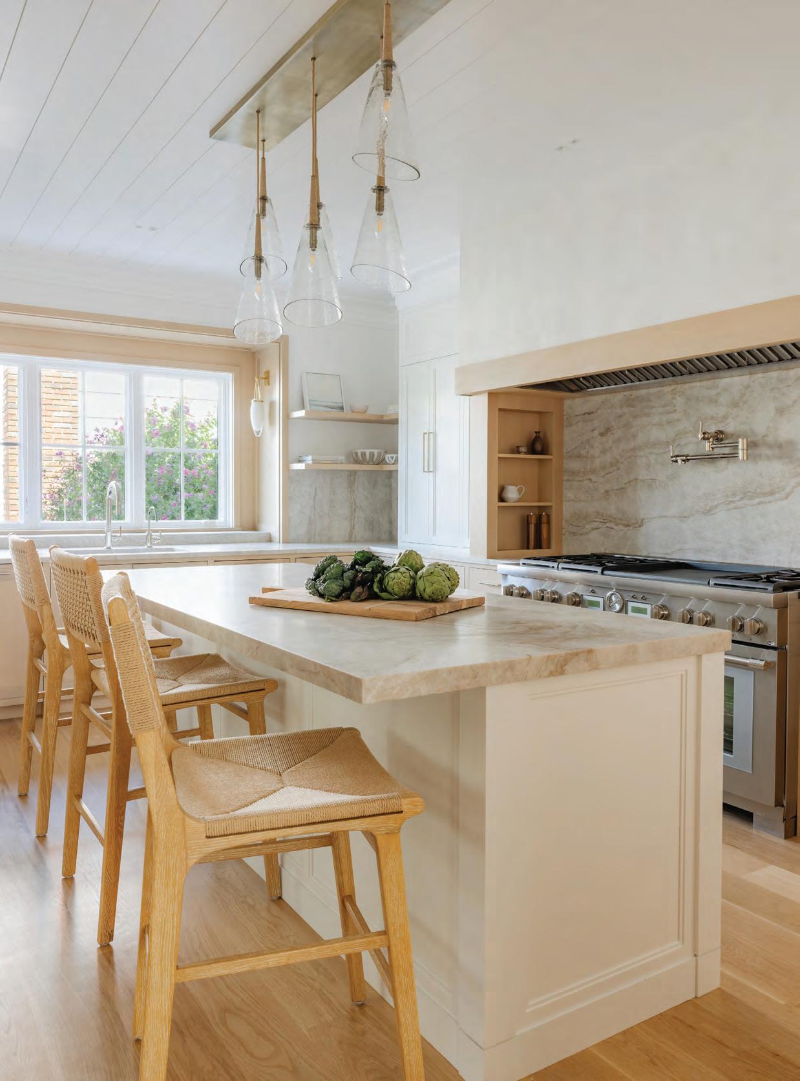
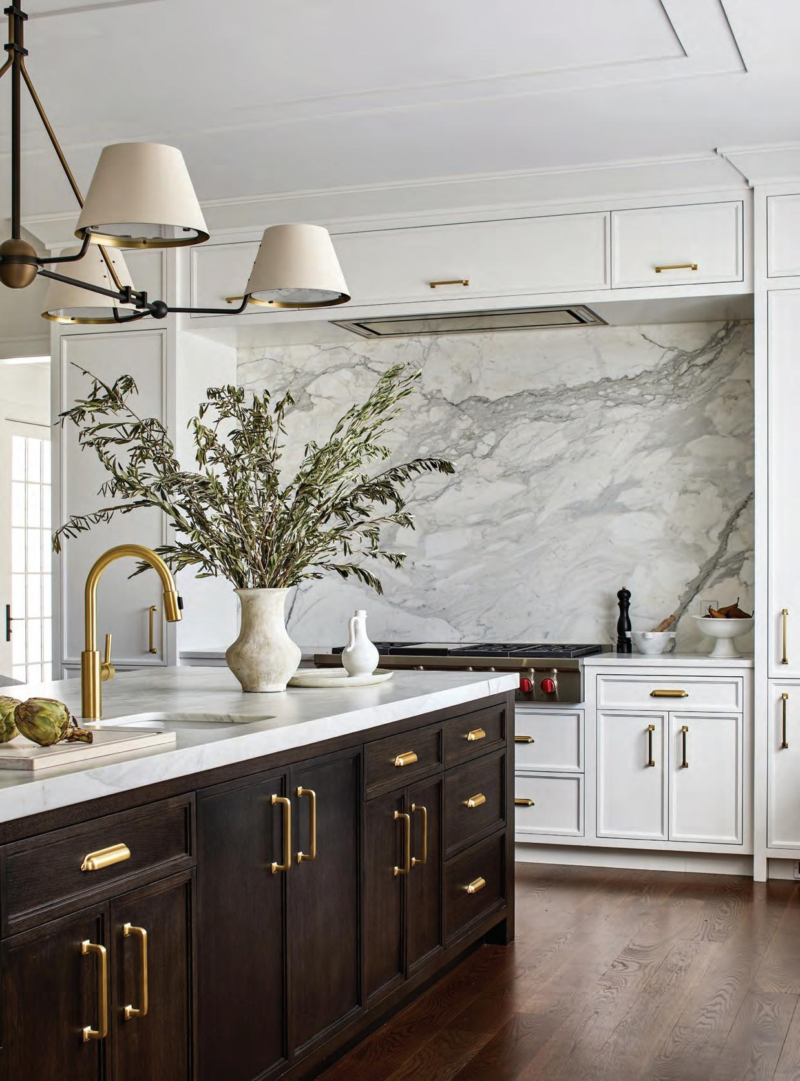
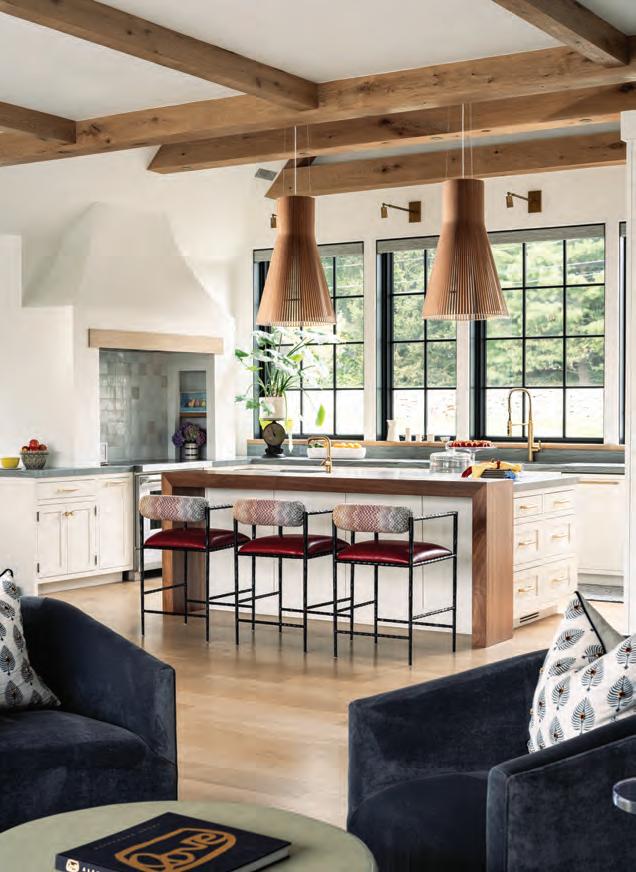
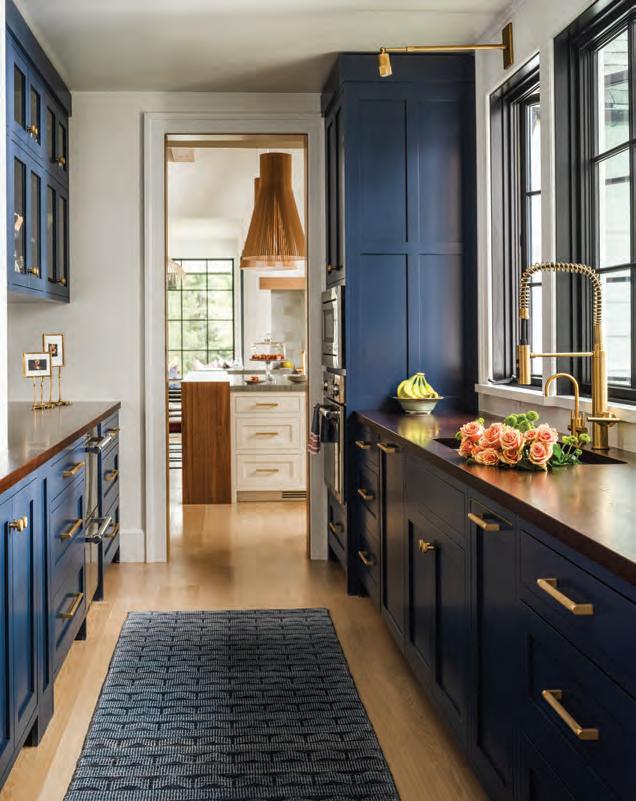
CLOCKWISE FROM ABOVE: Light from second-floor wall-to-wall windows floods the stairwell and foyer; the artwork is by Mariusz Stokowiec. In lieu of upper cabinetry, interior designer Nicole Kovensky included hidden niches in the plaster range hood to store olive oil and cooking essentials. The cabinetry in the butler’s pantry was built by Crown Point Cabinetry and is topped with slabs of walnut that tie into the wood on the nearby kitchen island.
The homeowners loved their house in Armonk, New York. After all, it was where they raised t heir three boys. The wife’s parents were just down the road. All of their friends were nearby. But with their youngest son off to college, the empty nesters began daydreaming about a pool… and a mudroom… and a gym…and home offices…and wouldn’t it be nice if, when the boys came home for t he holidays—perhaps with significant others in tow—they weren’t all sharing one bathroom?
“So many people downsize at this point in their lives, but we were ready for the next chapter, one filled with family and friends coming together,” says the wife. “There’s nothing more important to us than that.”
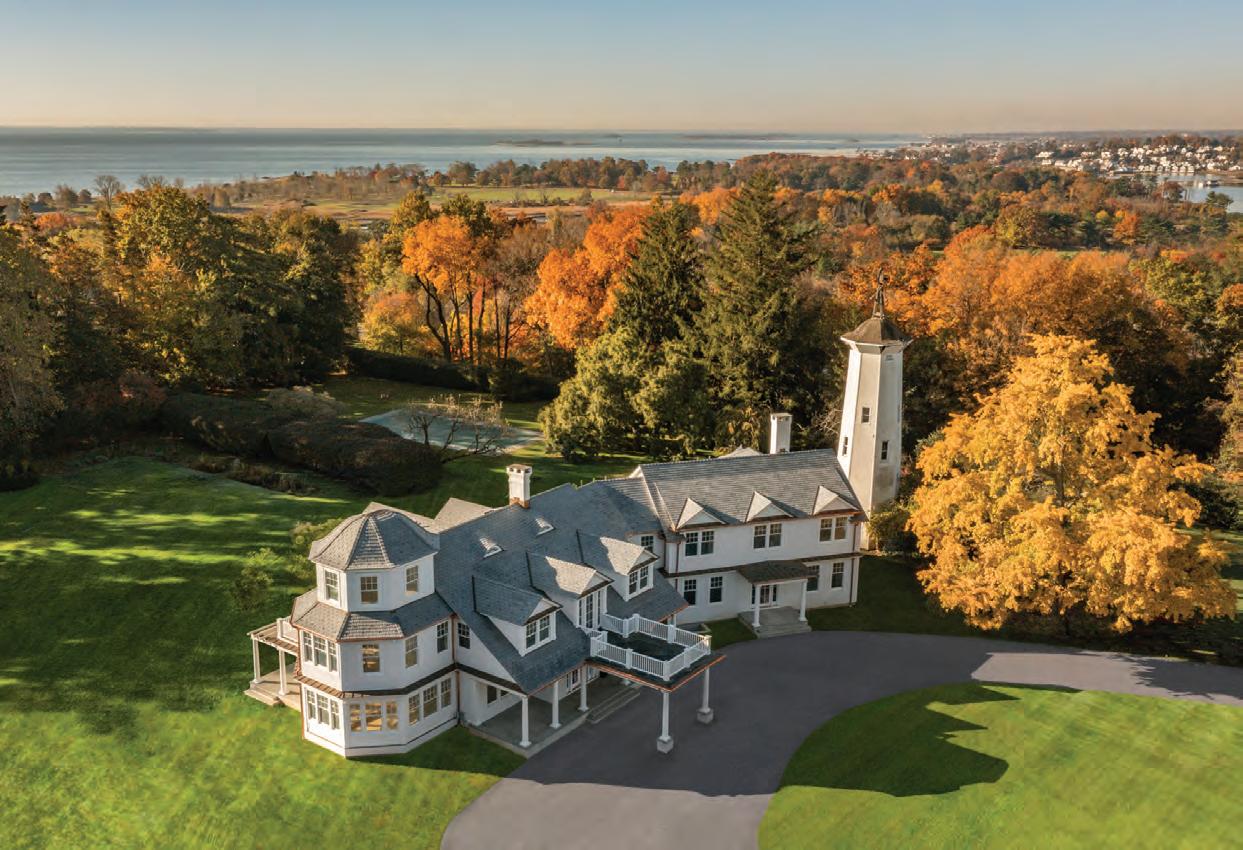
Four acres in Greenwich provided the foundation. Tucked into the backcountry—and only about five minutes from their old neighborhood—with views that extend to Long Island Sound (if you crane
your neck just so), the property would accommodate a home that ticked all the boxes. Finding the right architecture firm was even easier. “Almost every time we’d pick up a magazine and fall in love with a house, it had been designed by Brooks & Falotico,” explains the wife.
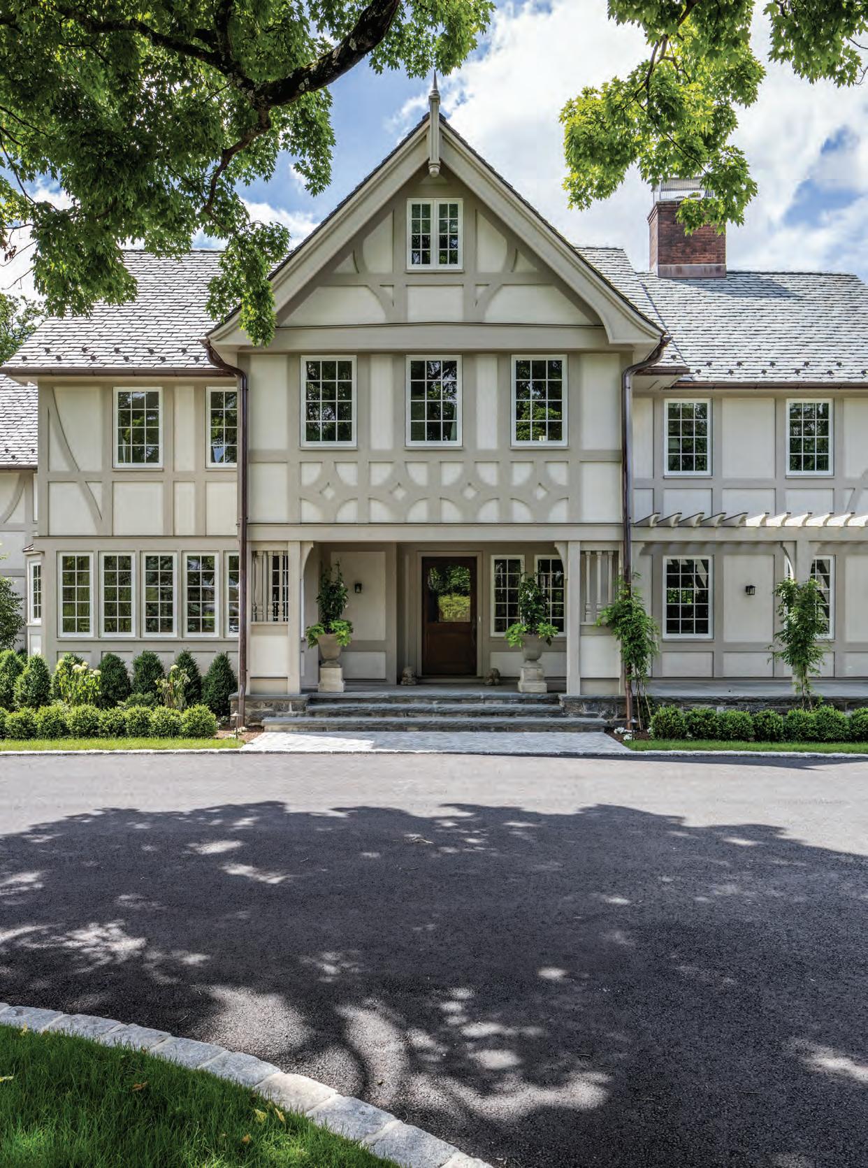
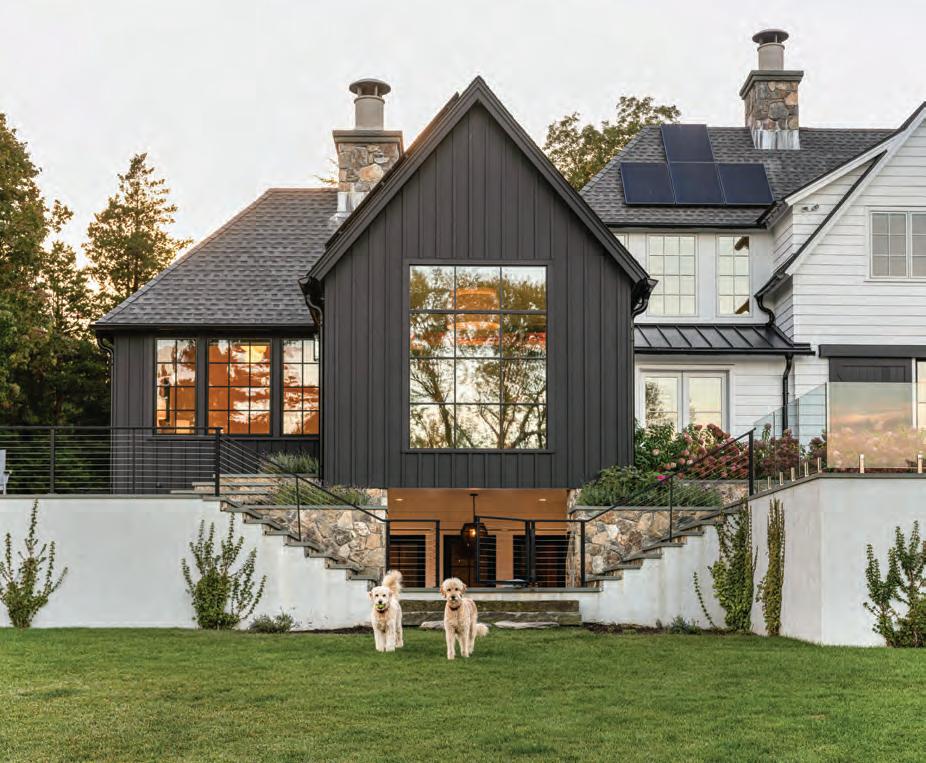
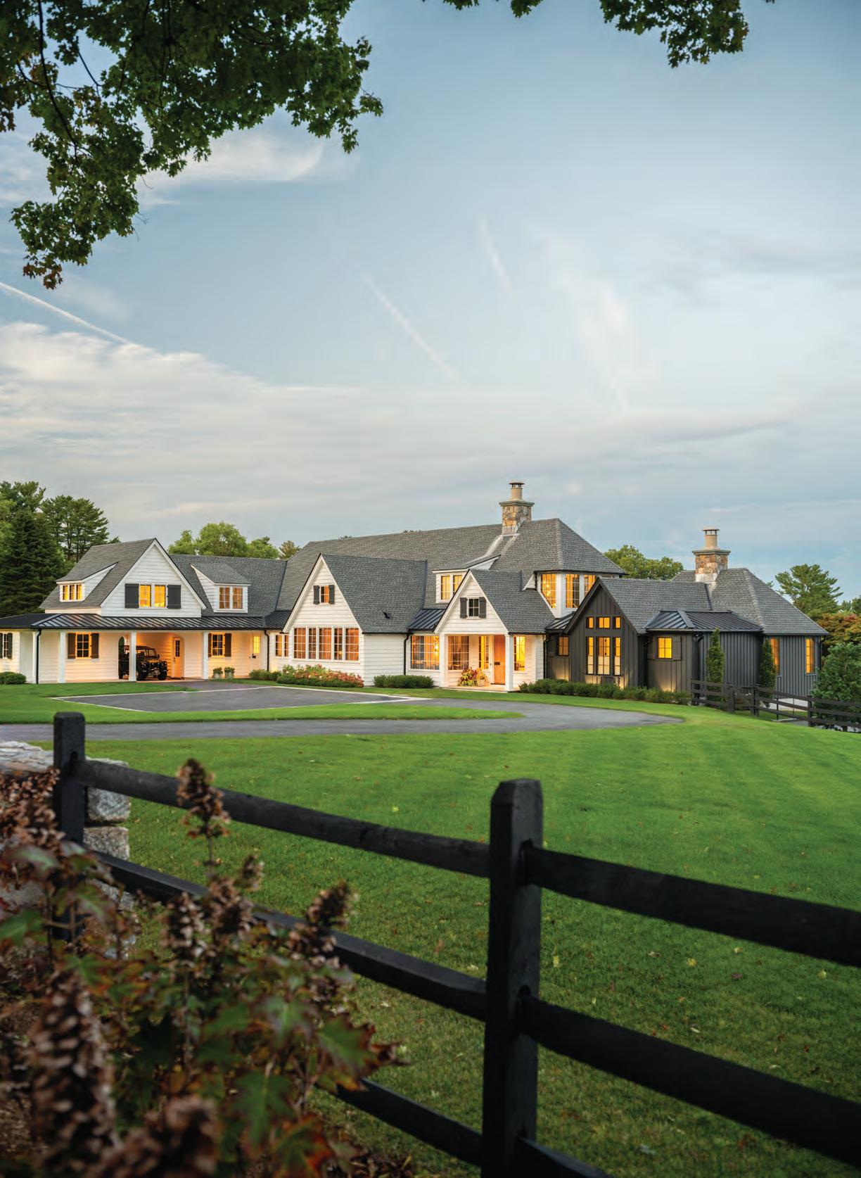
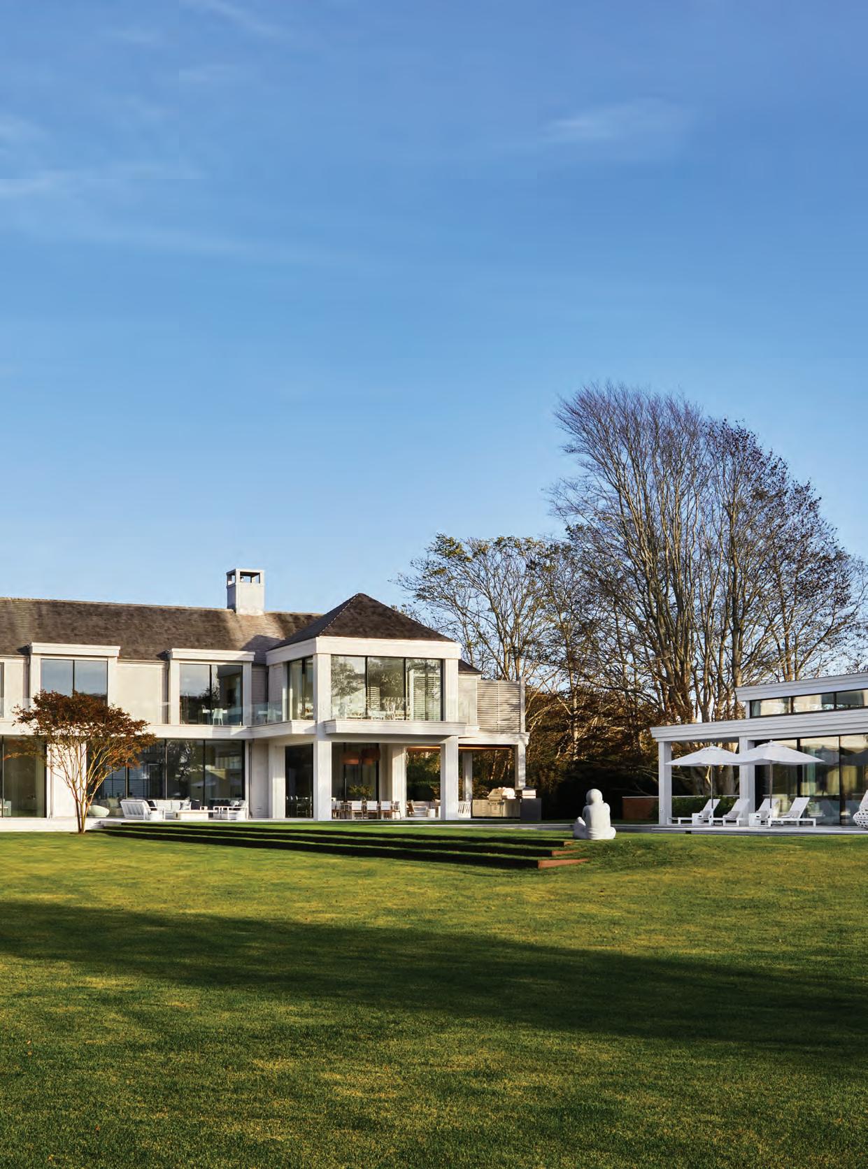
Founding partner Louise Brooks and partner Michael Benjamin worked with the couple to design a timeless farmhouse and rear covered porch that form a U-shape around a backyard oasis complete with pool, spa, and patio. The great room, modeled after the great room in the family’s Vermont retreat, offers direct access to the exterior for seamless summer entertaining.
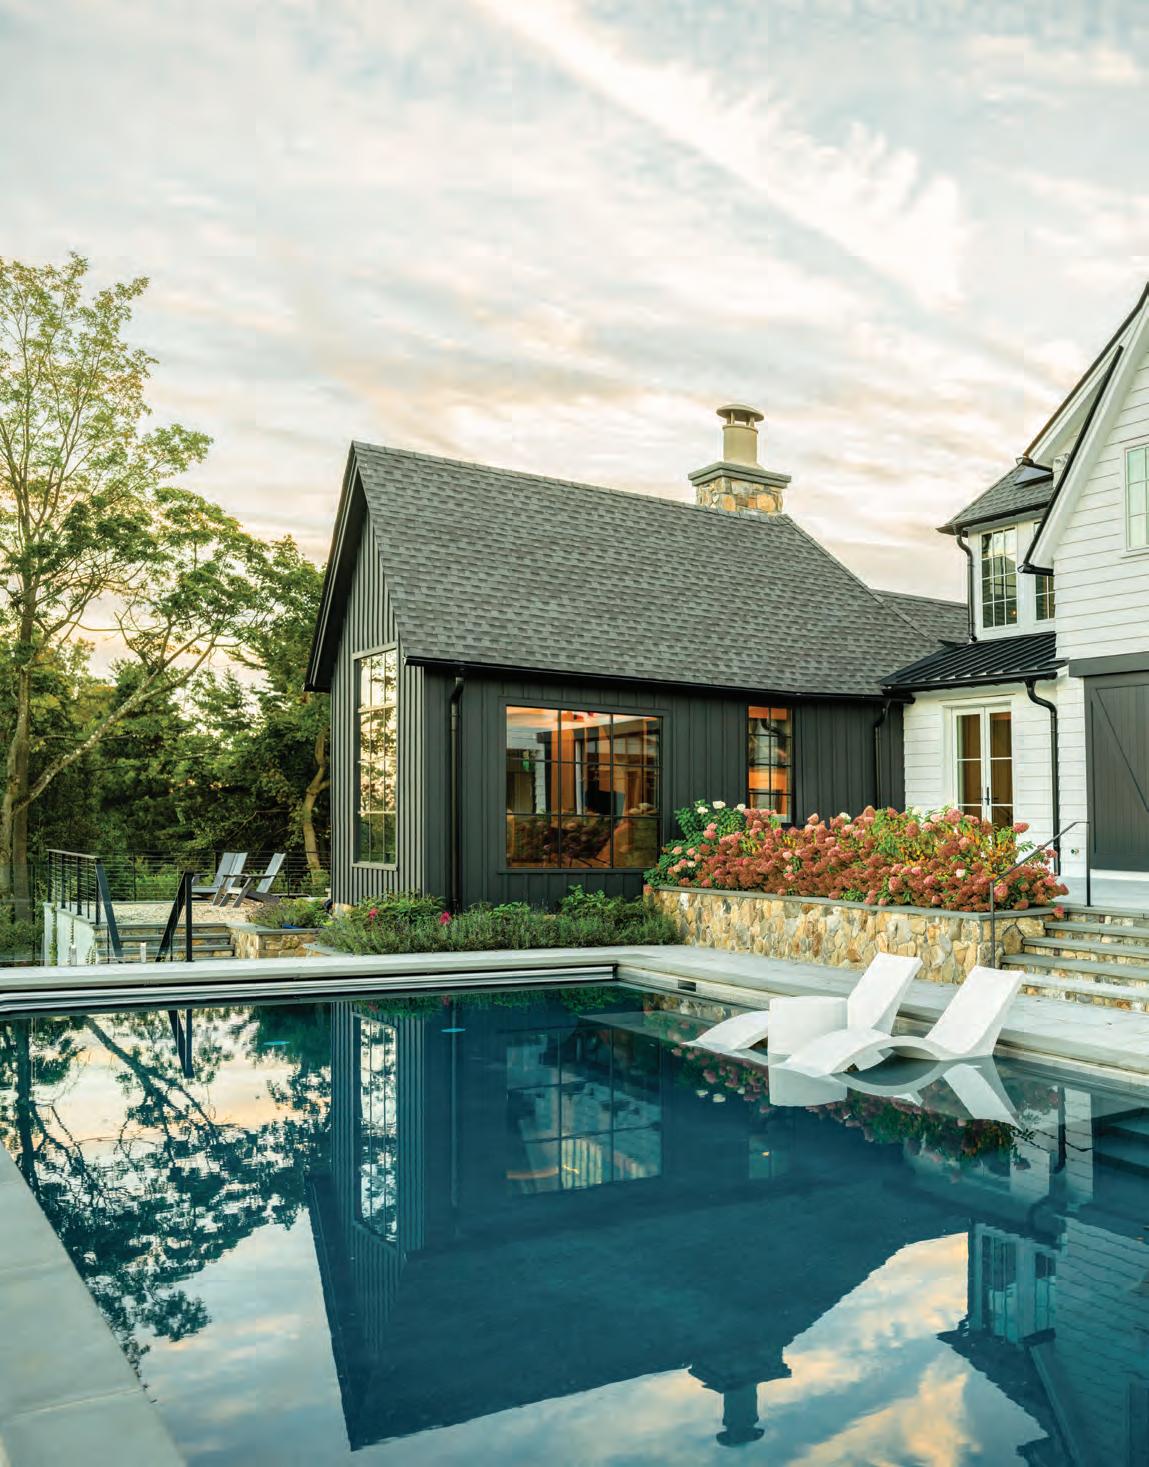
“They wanted the pool close to the house for ease of use, but we lowered the elevation of the pool and immediate pool patio five steps so it wouldn’t dominate the view from the house,” says Benjamin. “You look out and over it to the hills beyond.”
When it came to the floor plan, the couple wasn’t only thinking about their
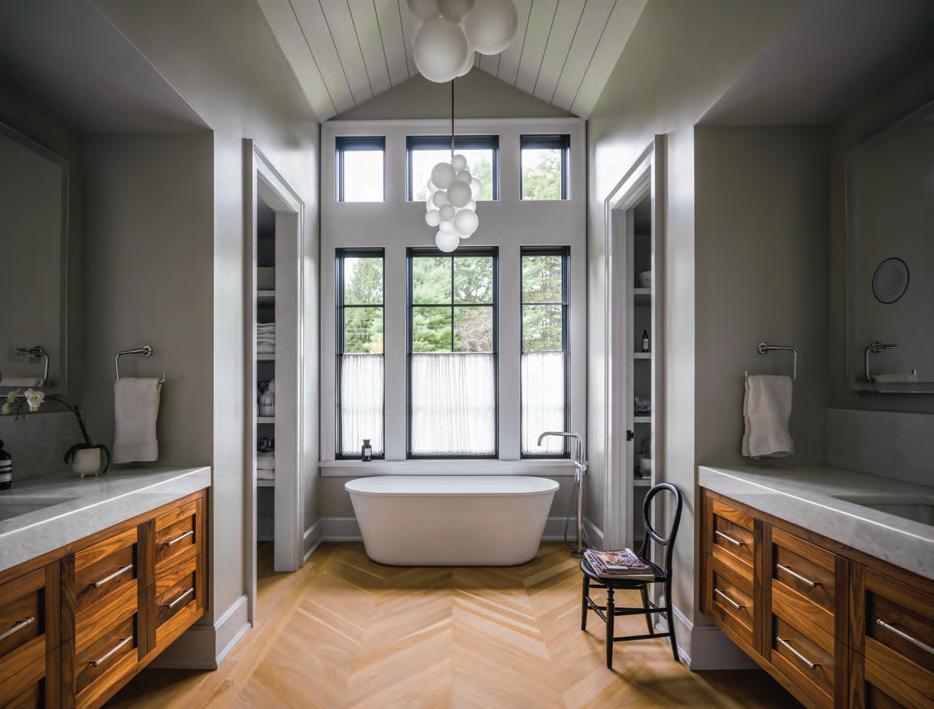
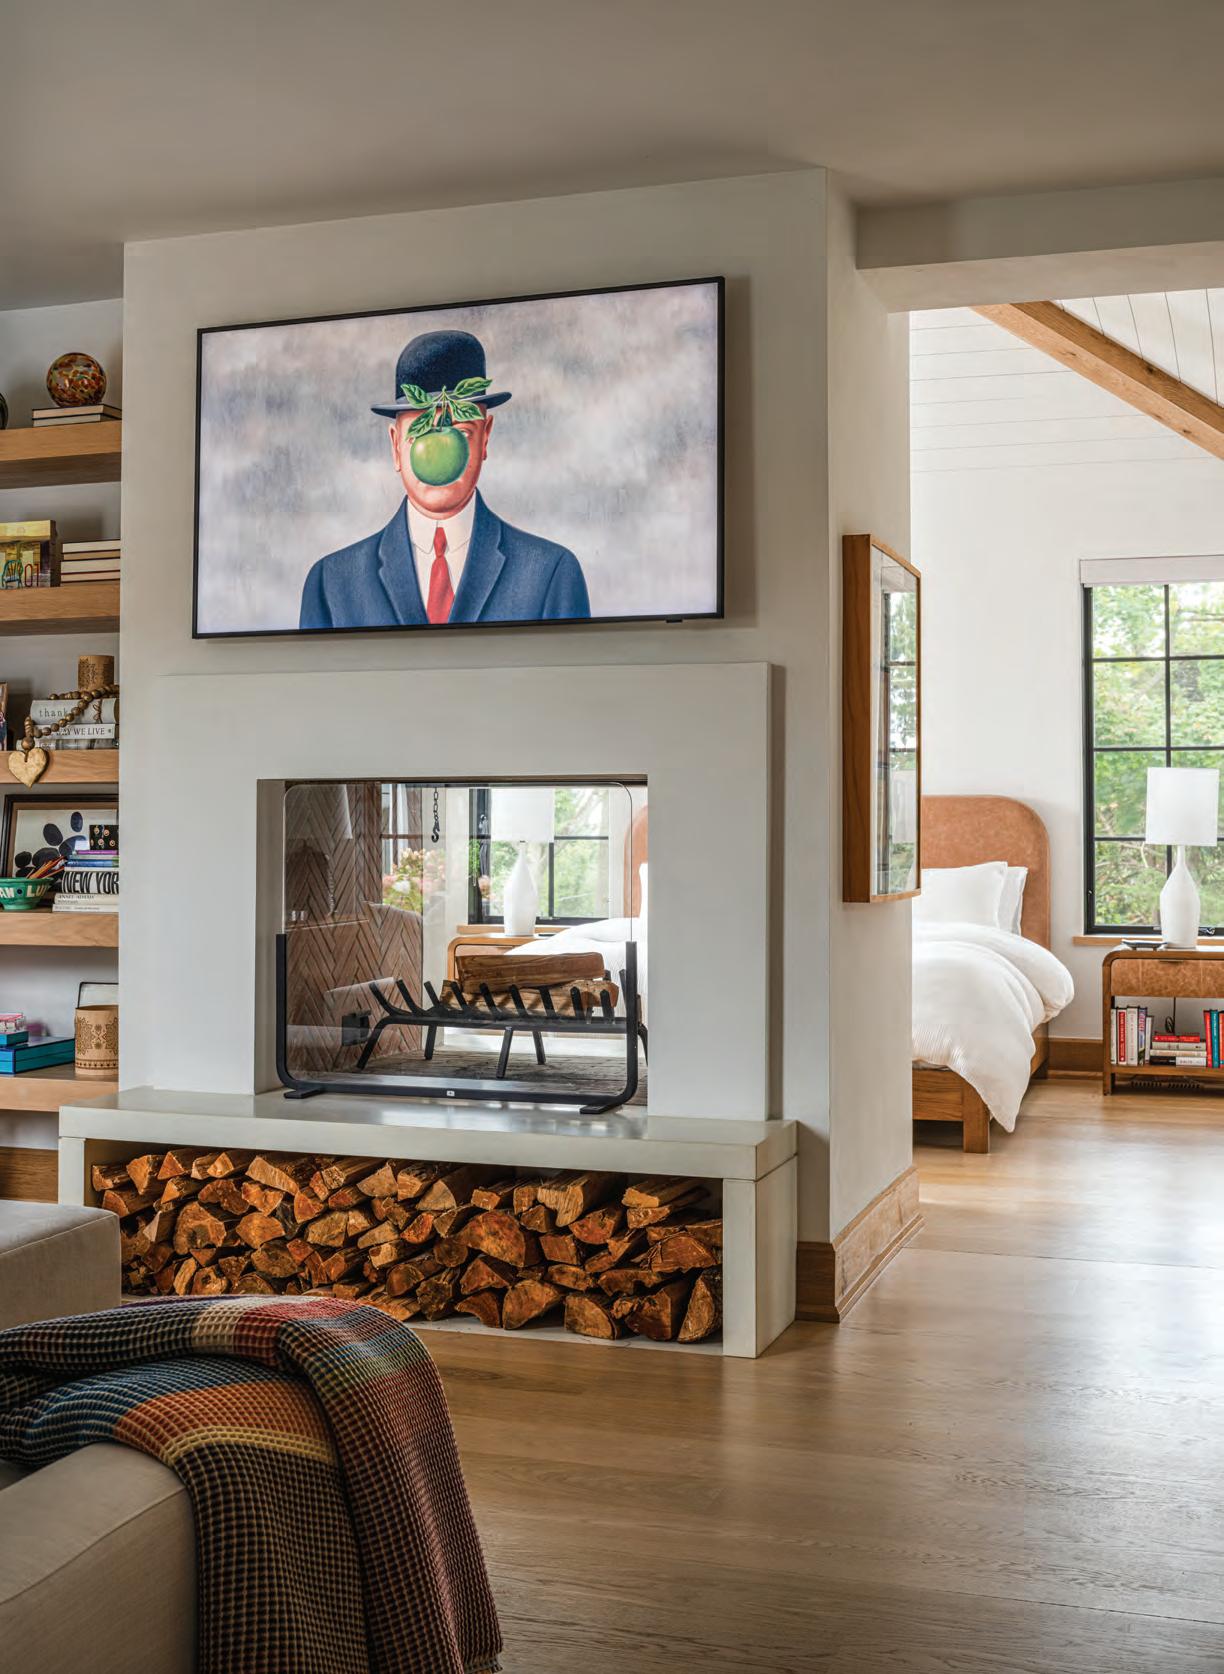
LEFT: The chevron pattern in the foyer flooring appears again in the primary bath and echoes the shiplap on the peaked cathedral ceiling. BELOW: The desk in the wife’s office is actually a repurposed dining table. The rug is from Depot 62 in Vermont, and the artwork is by Torrey Baron. FACING PAGE: A see-through fireplace, with a frame TV—displaying artwork by René Magritte in this photo— hanging above, separates the primary suite seating area and bedroom.
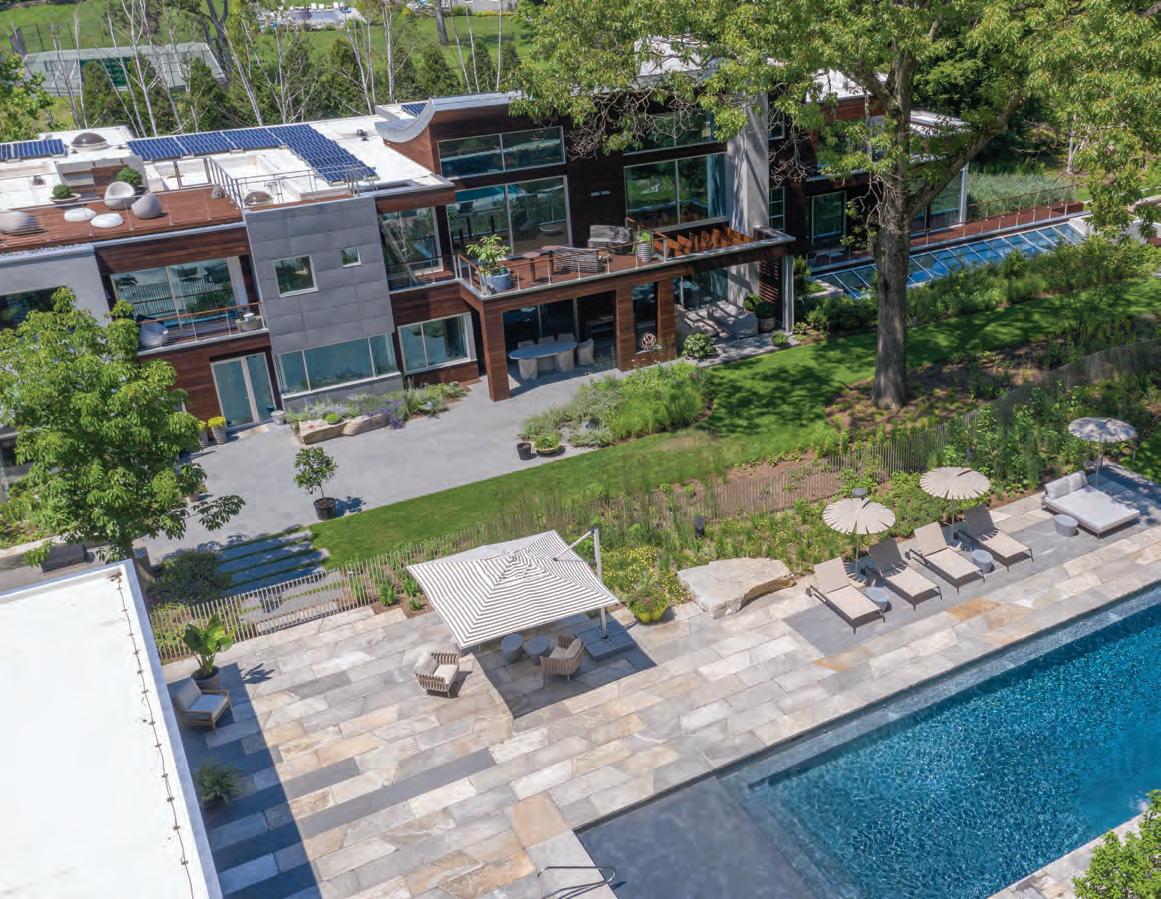
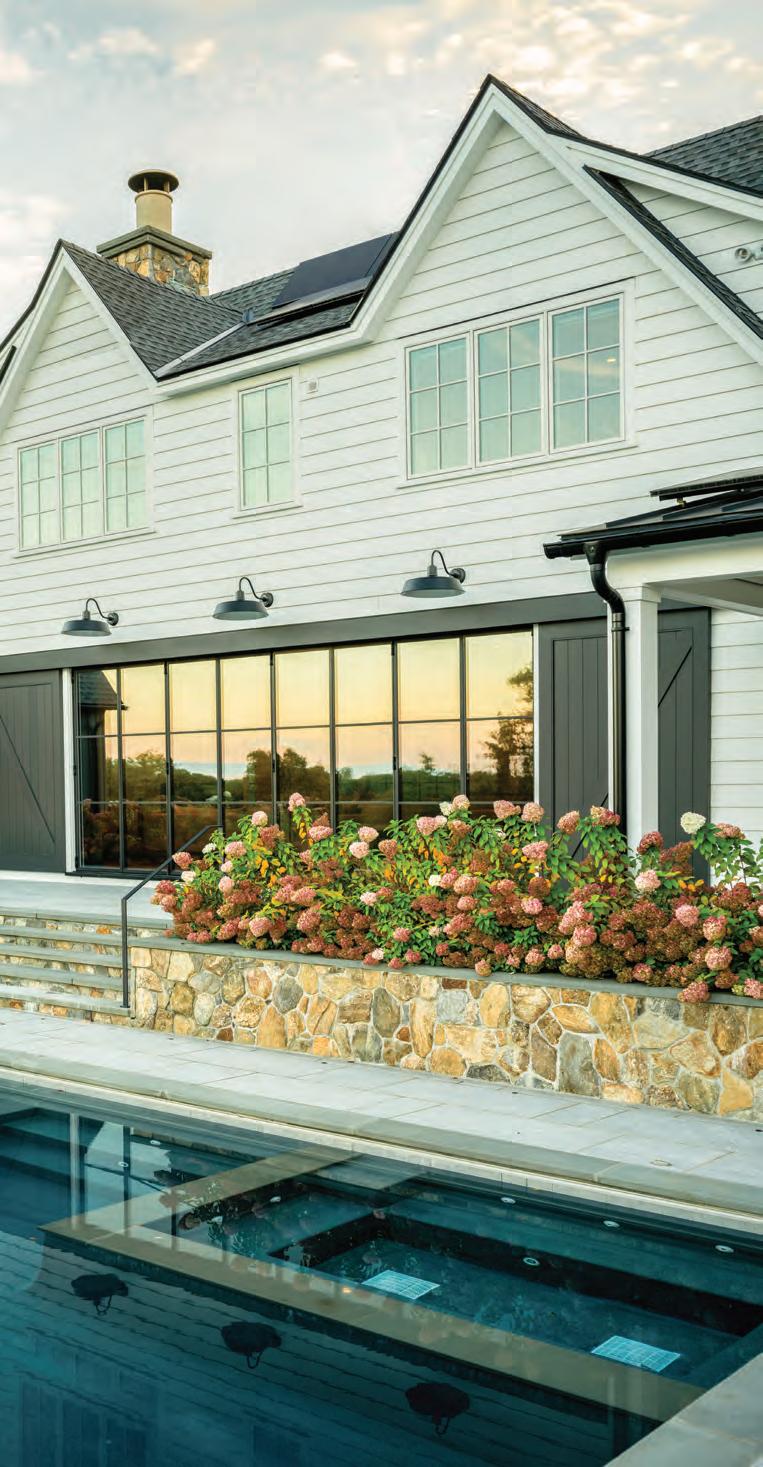
The U-shaped home hugs the backyard and swimming pool. Brooks & Falotico designed the landscape, incorporating fieldstone planters that Fabio Albino of Palmeiras Landscape Designing filled with hydrangeas that change colors throughout the season. The gray vertical board-and-batten volume to the left houses the primary suite.
“THEY WANTED THE POOL CLOSE TO THE HOUSE, BUT WE LOWERED ITS ELEVATION FIVE STEPS SO IT WOULDN’T DOMINATE THE VIEW FROM THE HOUSE.”
—Architect
Michael Benjamin
sons, who now all have their own en suite bedrooms on the second floor, but also their own needs as they age. Enter the first-floor primary suite. Personalized touches like the see-through woodburning fireplace, which can be enjoyed from the sitting area and from the bedroom, and the shiplap-clad peaked ceiling in the bath are subtle but significant.
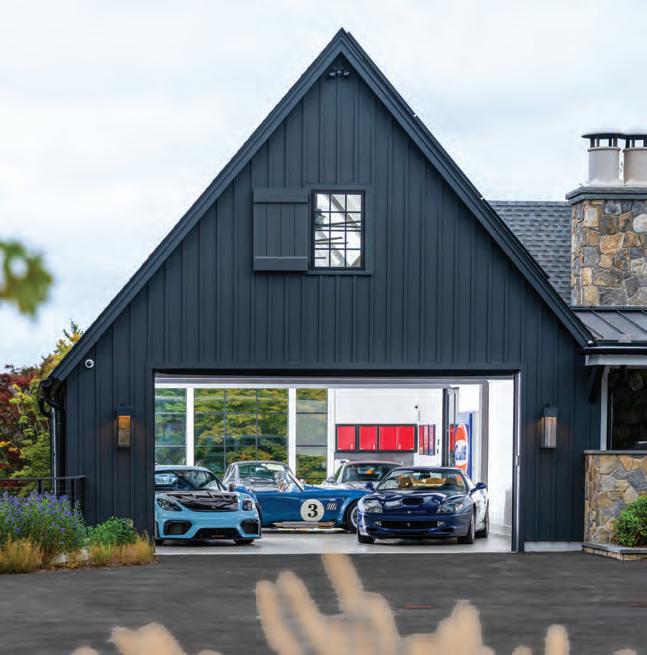
The wife’s office connects to the suite and boasts views of the surrounding land and her husband’s office on the other side of the pool. “They can see each other during the day and wave,” says Brooks. But a glimpse of his wife isn’t the only thing the husband gets to enjoy during working hours: his office is attached to an immaculate barn where he houses his collection of classic and performance cars.
Interior designer Nicole Kovensky painted most of the interior walls Benjamin Moore Calm, a creamy white that complements the white-oak flooring and trim. Crown Point Cabinetry crafted the storage in the butler’s pantry; it wears the New Hampshire company’s proprietary shade of navy.
The furnishings are a mix of vintage and showroom finds. Kovensky is especially partial to the dramatic wooden Secto Design pendants that illuminate the kitchen island.
It appears this Armonk-turnedGreenwich family found a way to have their cake and eat it, too. Just a short jaunt from the lifestyle they hold so dear, a new chapter in a dream home has started to unfold.
EDITOR’S NOTE: For details, see Resources.
ARCHITECTURE AND LANDSCAPE
DESIGN: Brooks & Falotico
INTERIOR DESIGN: NK Home Interior
Design
BUILDER: PBH Construction
ABOVE: The family’s goldendoodles, Monti and Winnie, frolic outside the car barn. LEFT: The husband exhibits his collection of cars in the barn, which features cabinets painted, naturally, Ferrari red, says Louise Brooks, founding principal of Brooks & Falotico. FACING PAGE: The porte cochere on the front facade’s far left divides his-and-her garages that are accessed around the side of the home. A guest suite is located above.
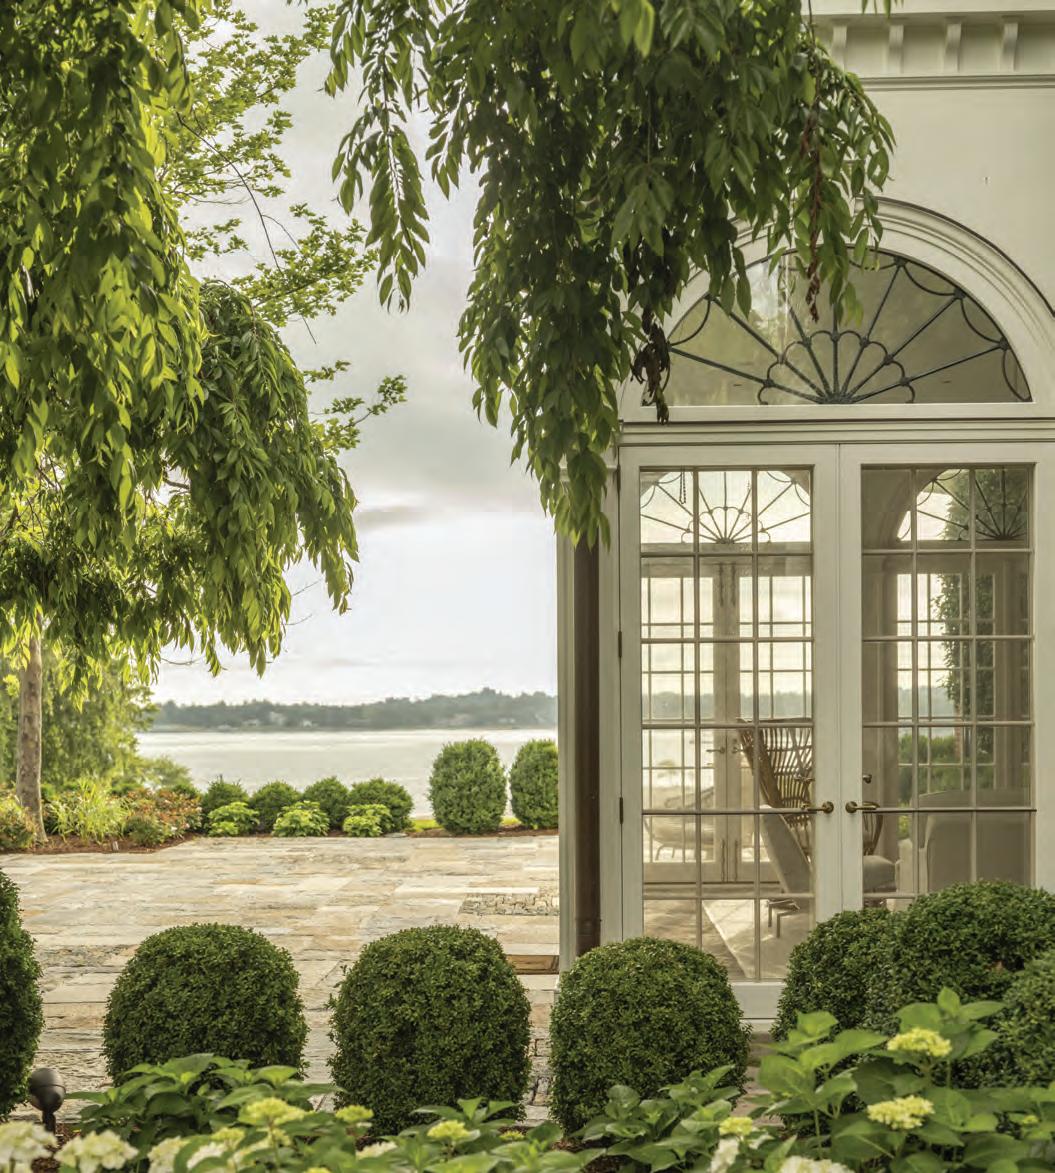
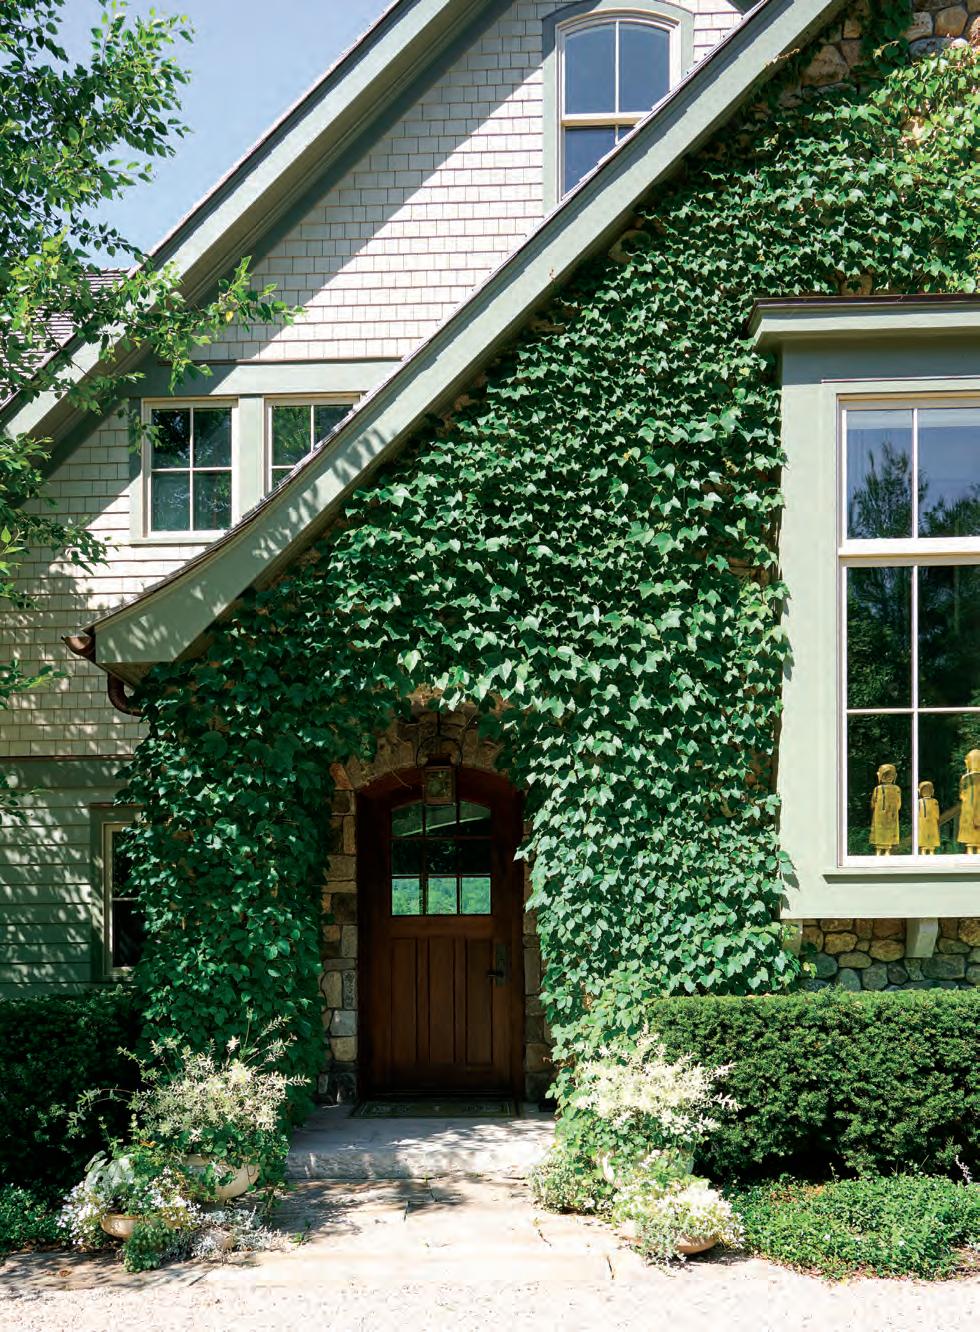
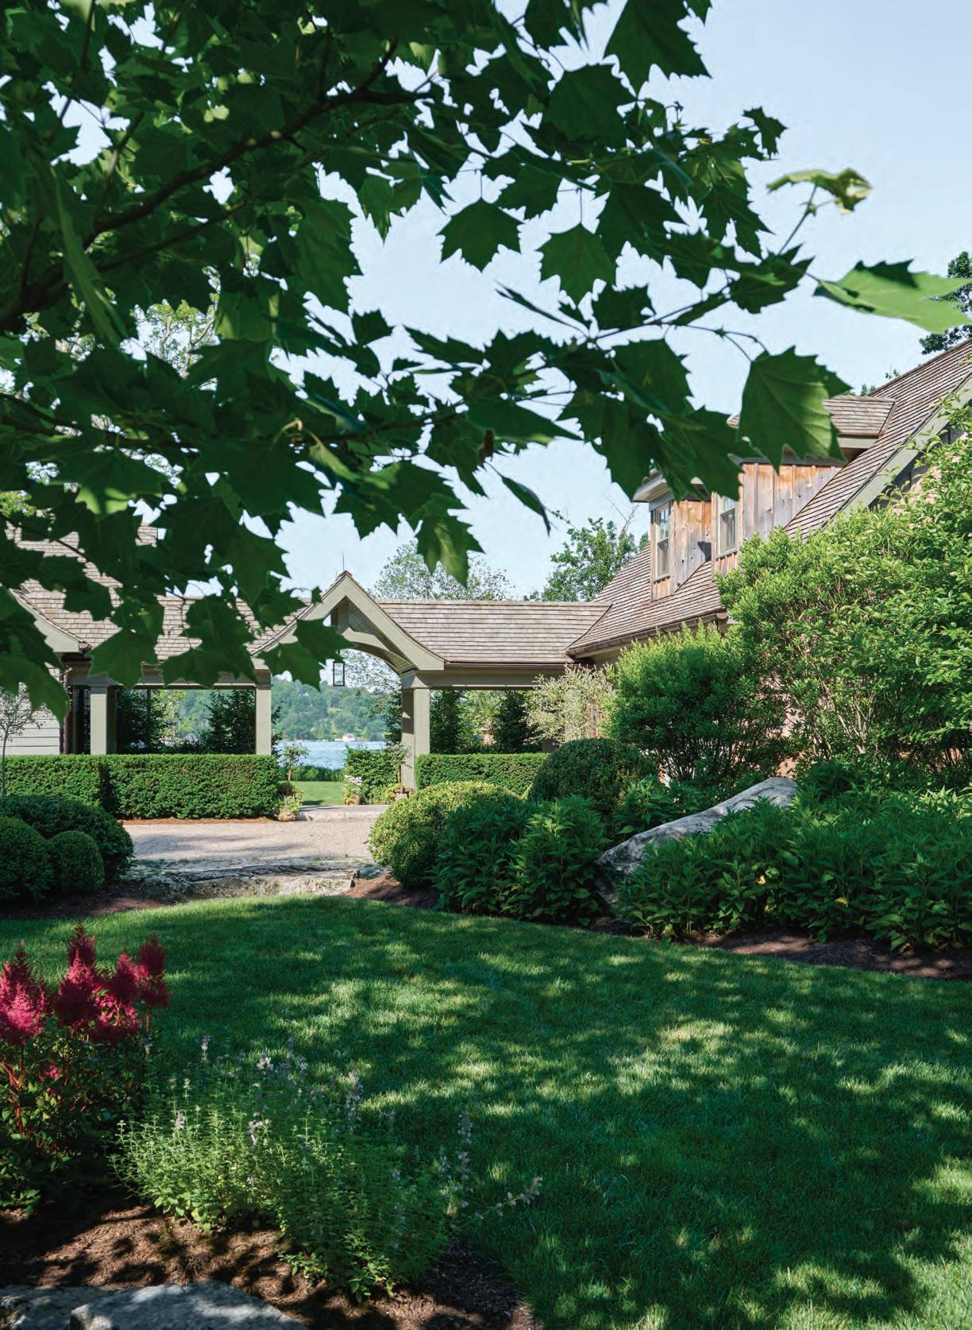
Ivy climbs native stone at the arched entry, where natural cedar clapboards and green-painted trim allow the home to recede into its Lake
setting. FACING PAGE: A garden path leads toward the lake, where layered plantings soften views from the nearby town beach and frame the water beyond.
Waramaug
Built
to Belong
A cherished lakeside cottage gives way to a home designed for the long view.
Text by PAULA M. BODAH |
Phot ography by JANE BEILES
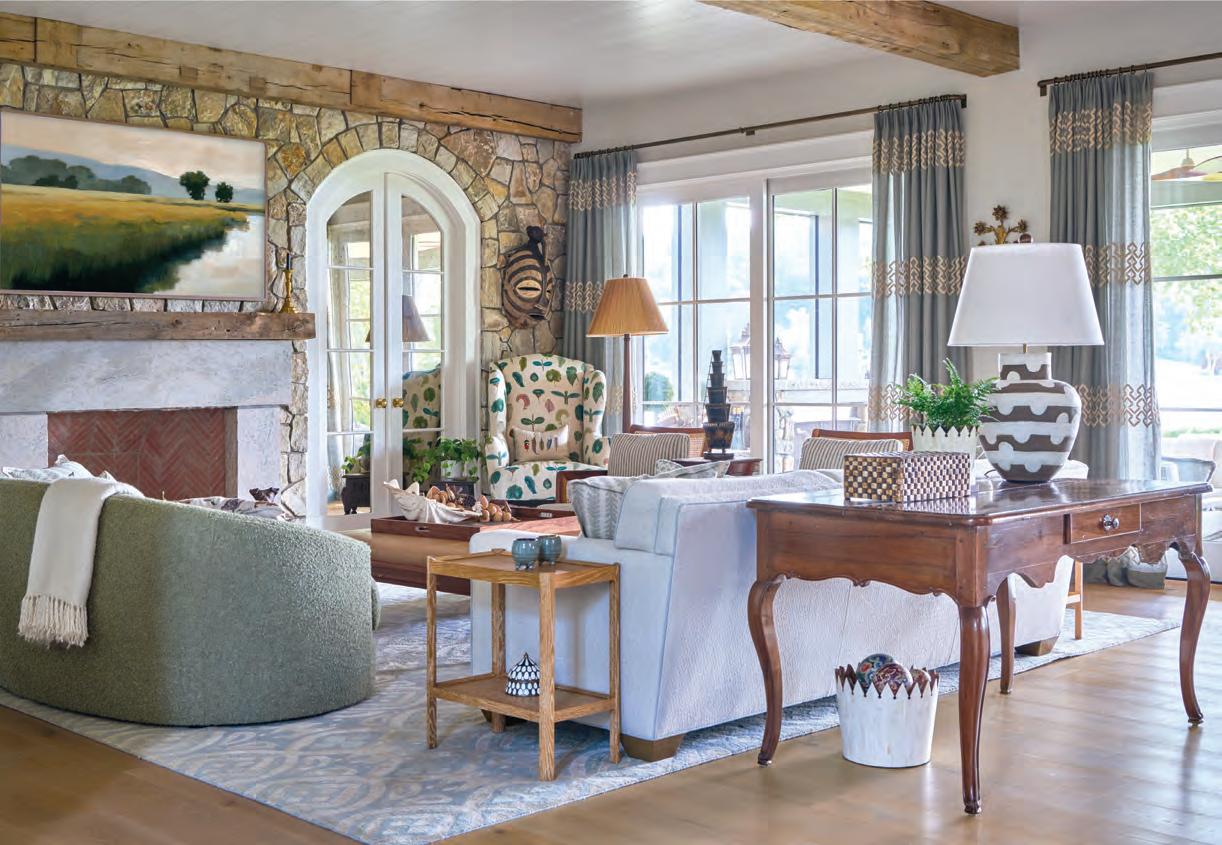
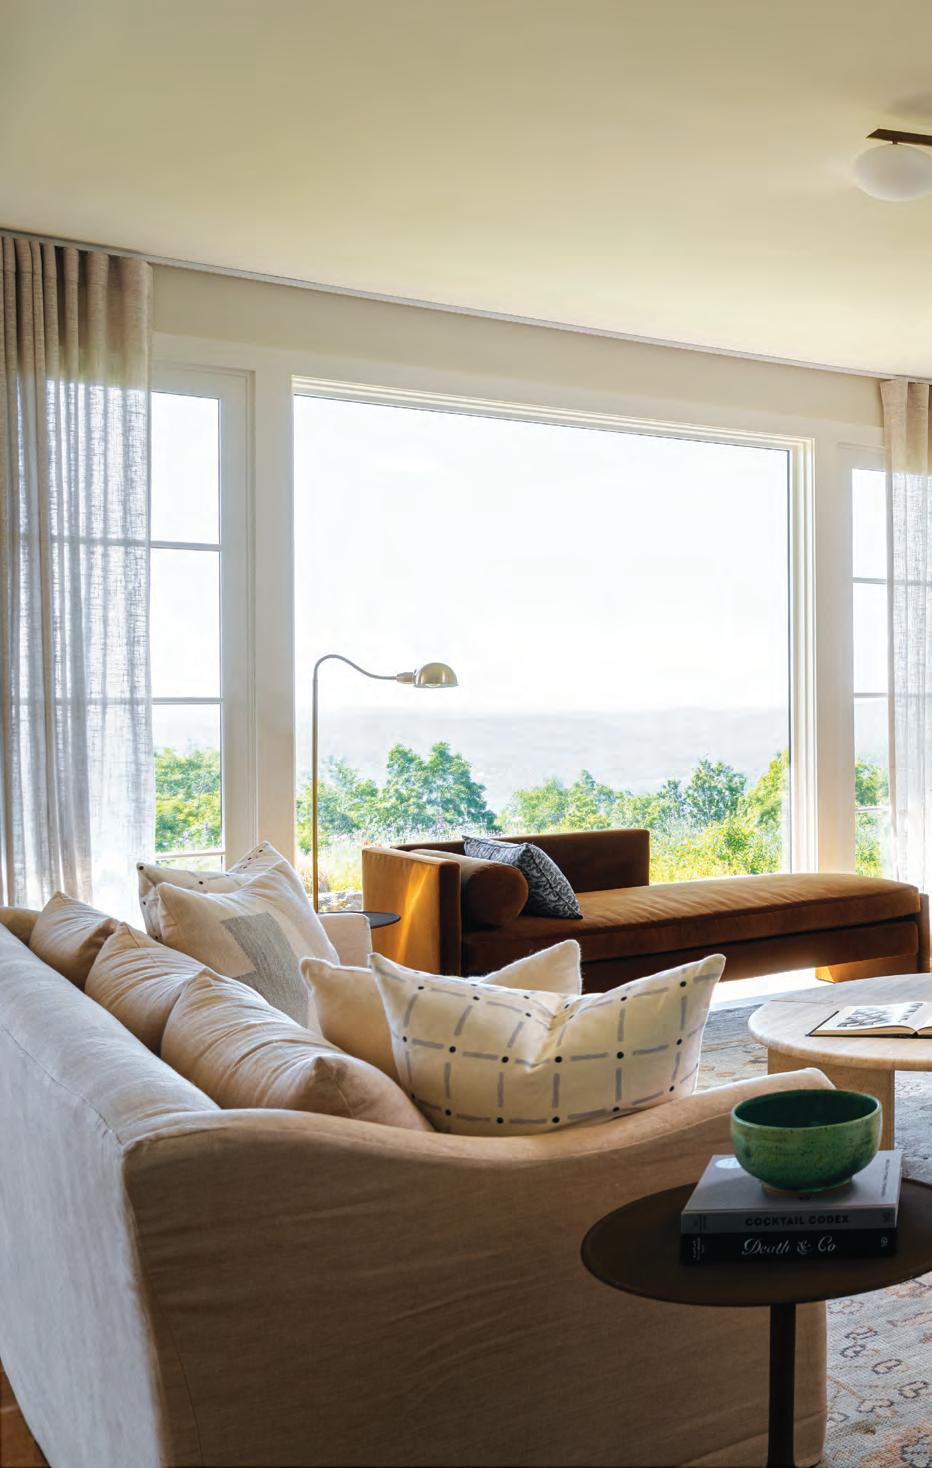
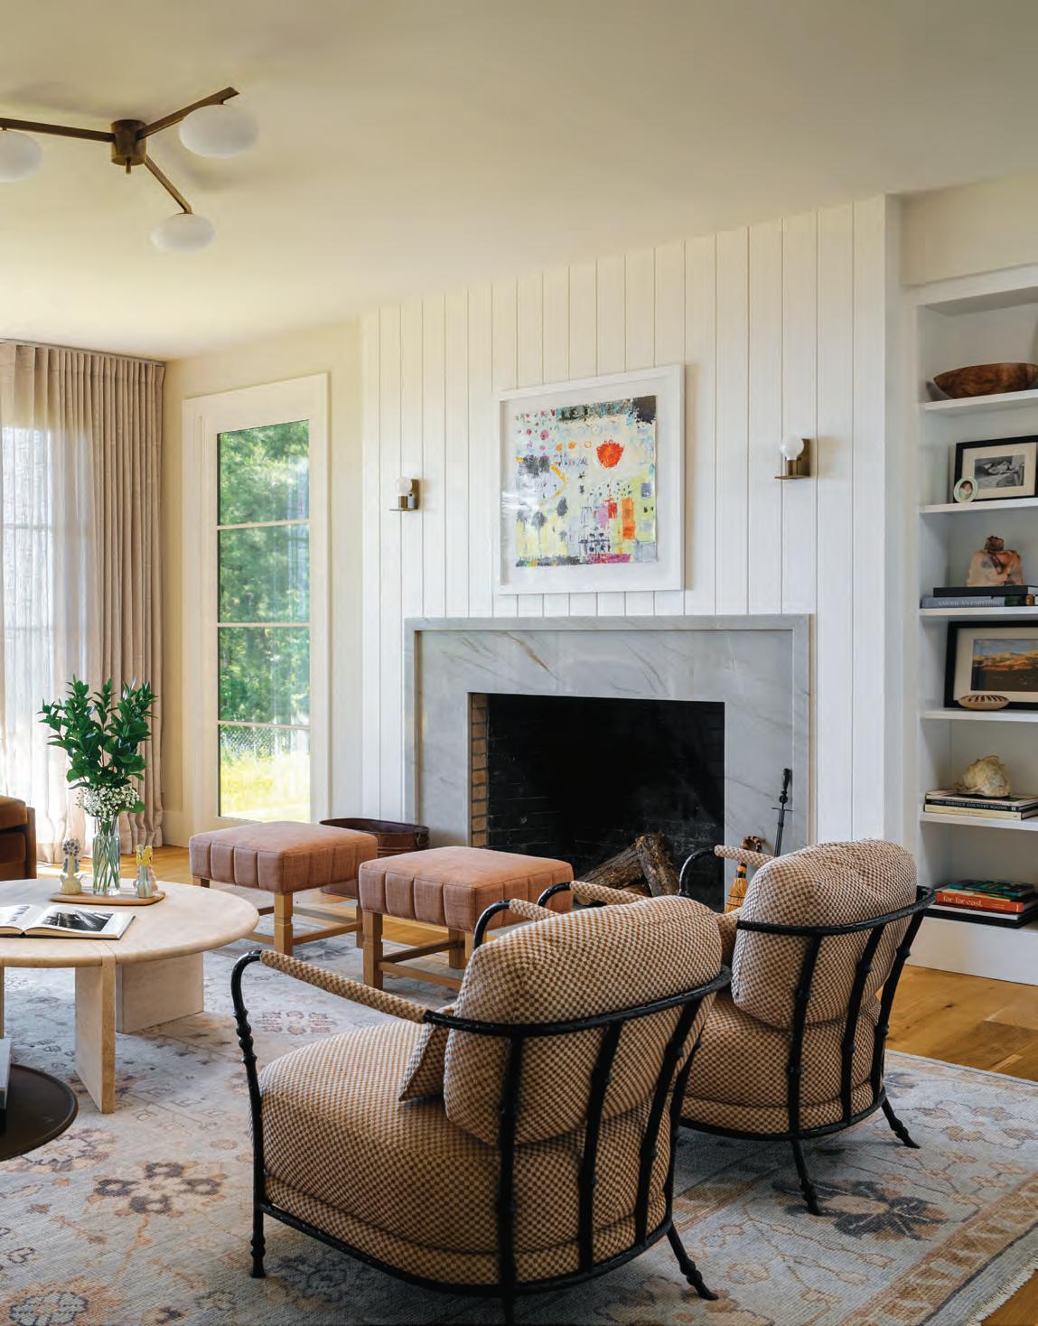
In the living room, antiques from the couple’s former home mingle with recently upholstered pieces, creating a room that feels layered rather than newly furnished. The drapery is Mokum’s Tunisia fabric, and the landscape above the fireplace is by Connecticut artist Stephanie Goos Johnson. FACING PAGE: Custom pendants from Avram
the
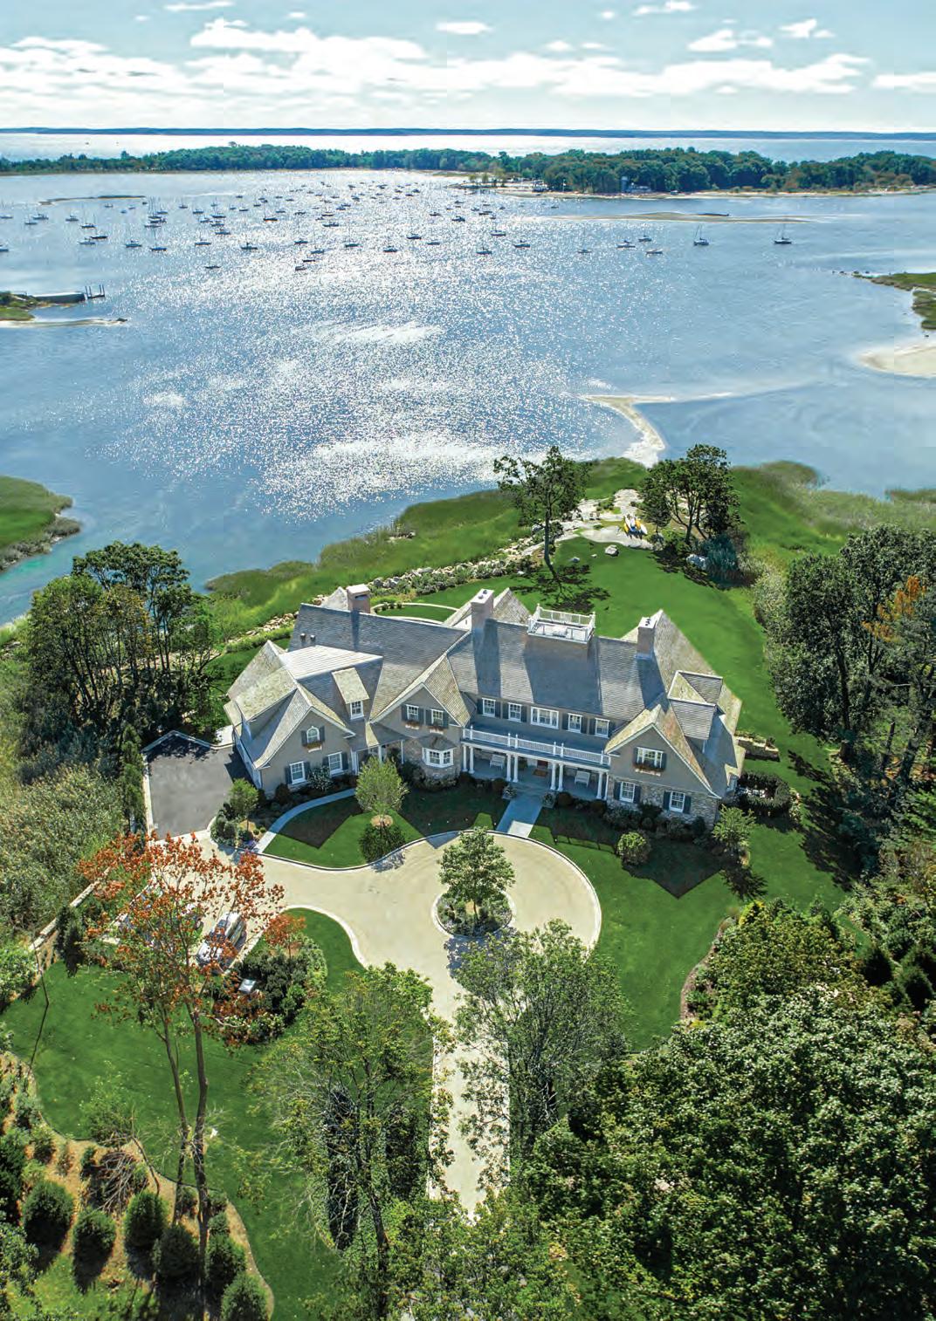
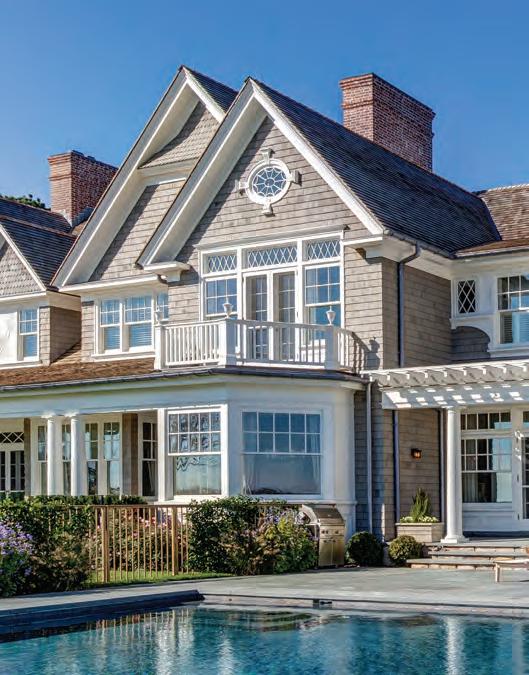
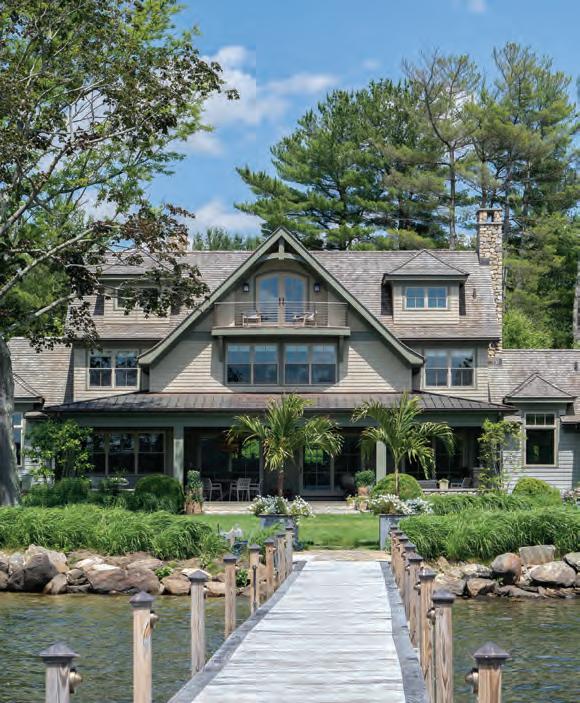
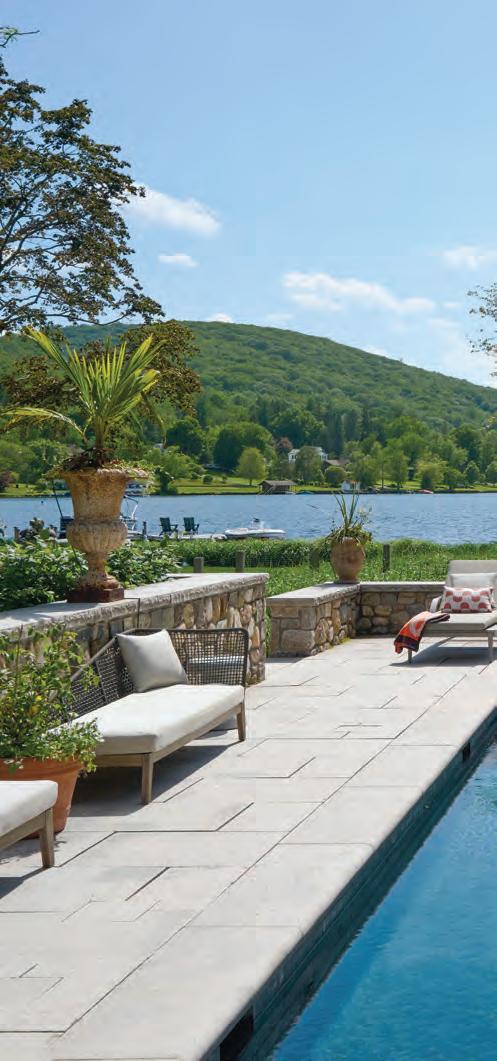
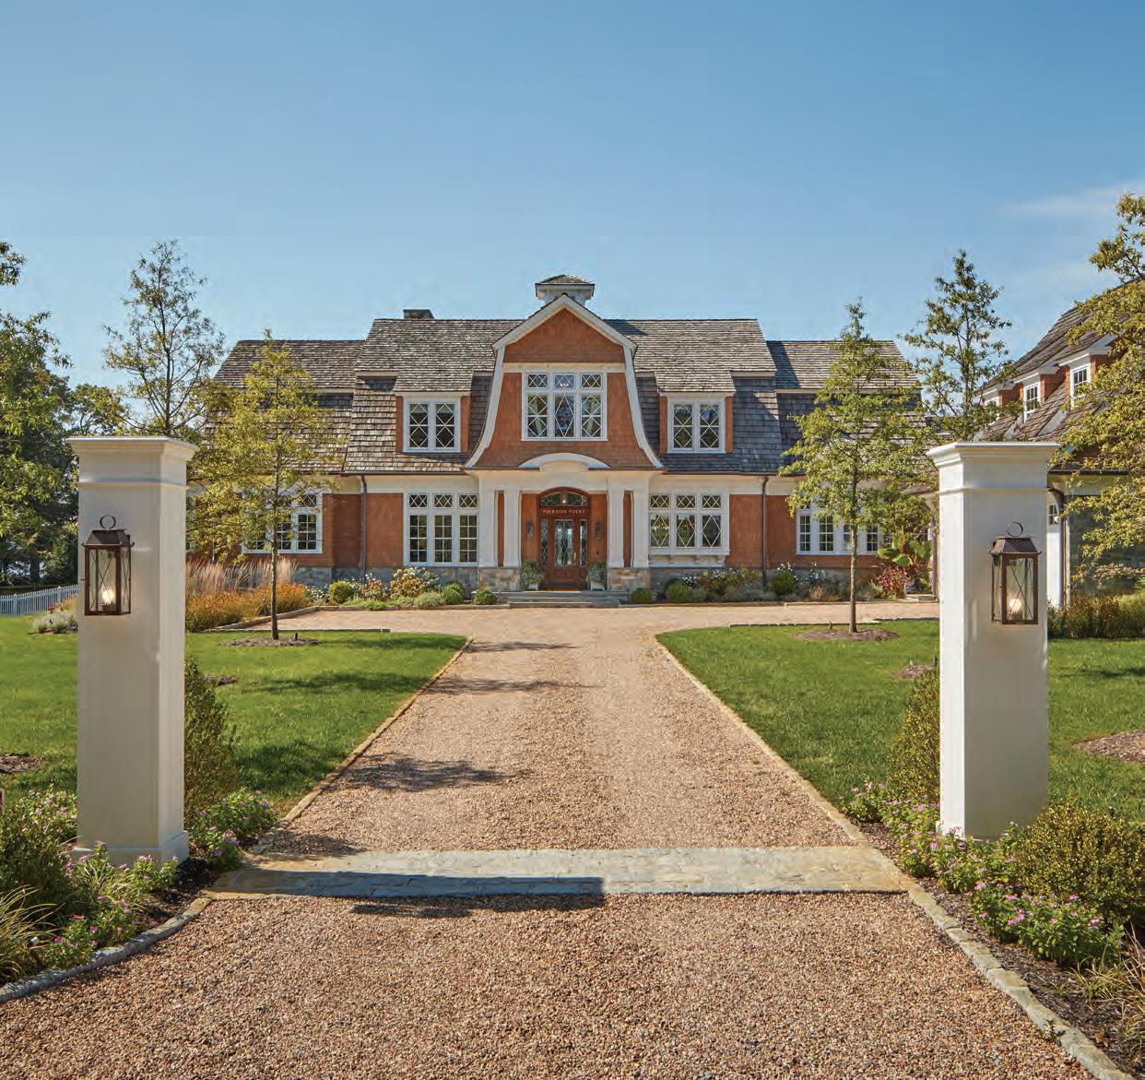
Perched along the gently curving shoreline of Lake Waramaug, where views stretch in both directions, this new home feels as though it has always belonged. Ivy climbing native stone, cedar clapboards, and shingled gables catching shifting light suggest a house rooted to its site. Until recently, however, a ramshackle cottage stood here instead.
“We bought the house in 1999, a little red cottage that was barely a house,” the homeowner recalls. Four children, many pets, and decades of summer memories made it hard to let go. But as the family grew, and weddings and future grandchildren entered the conversation, the couple chose to build something more substantial while staying true to the lake’s relaxed character.
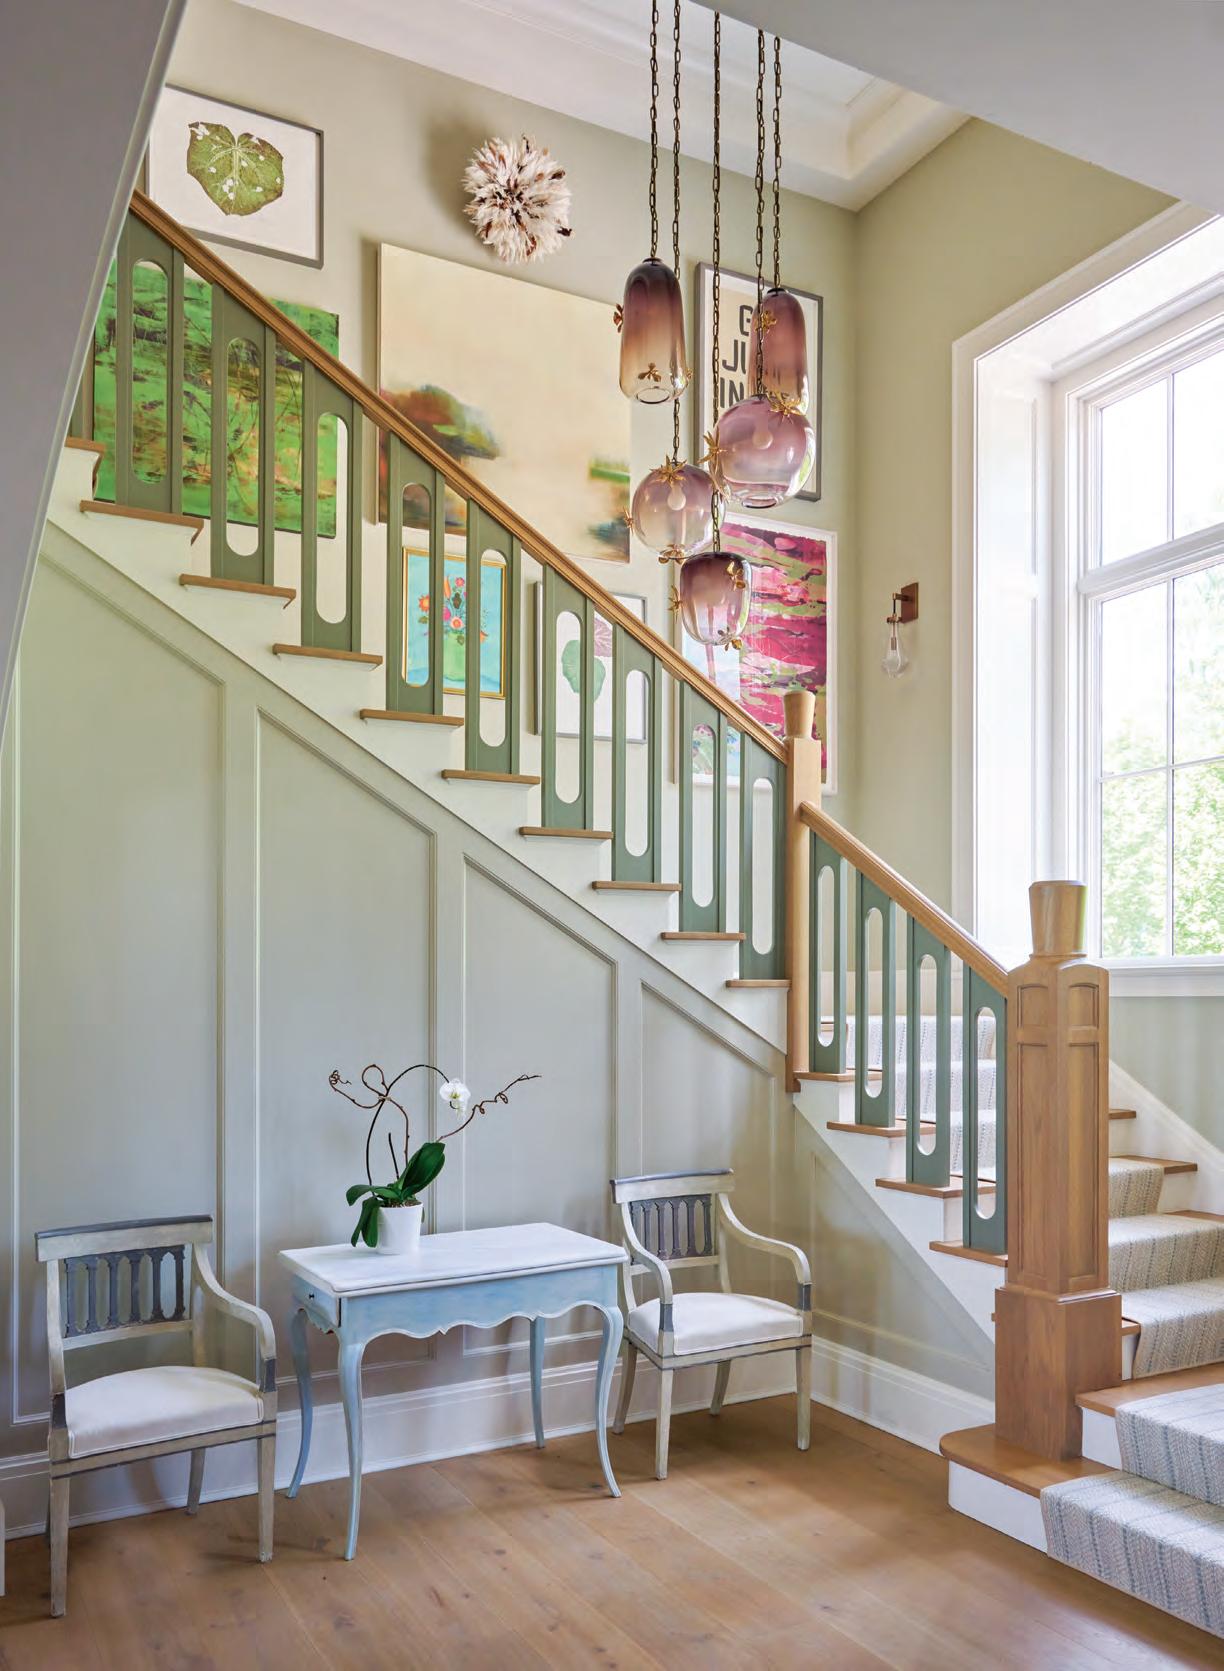
Rusu Studio float above
stair, illuminating artwork by Connecticut artists Liz Dexheimer and Heather Sandifer, mixed with children’s pieces and collected treasures.
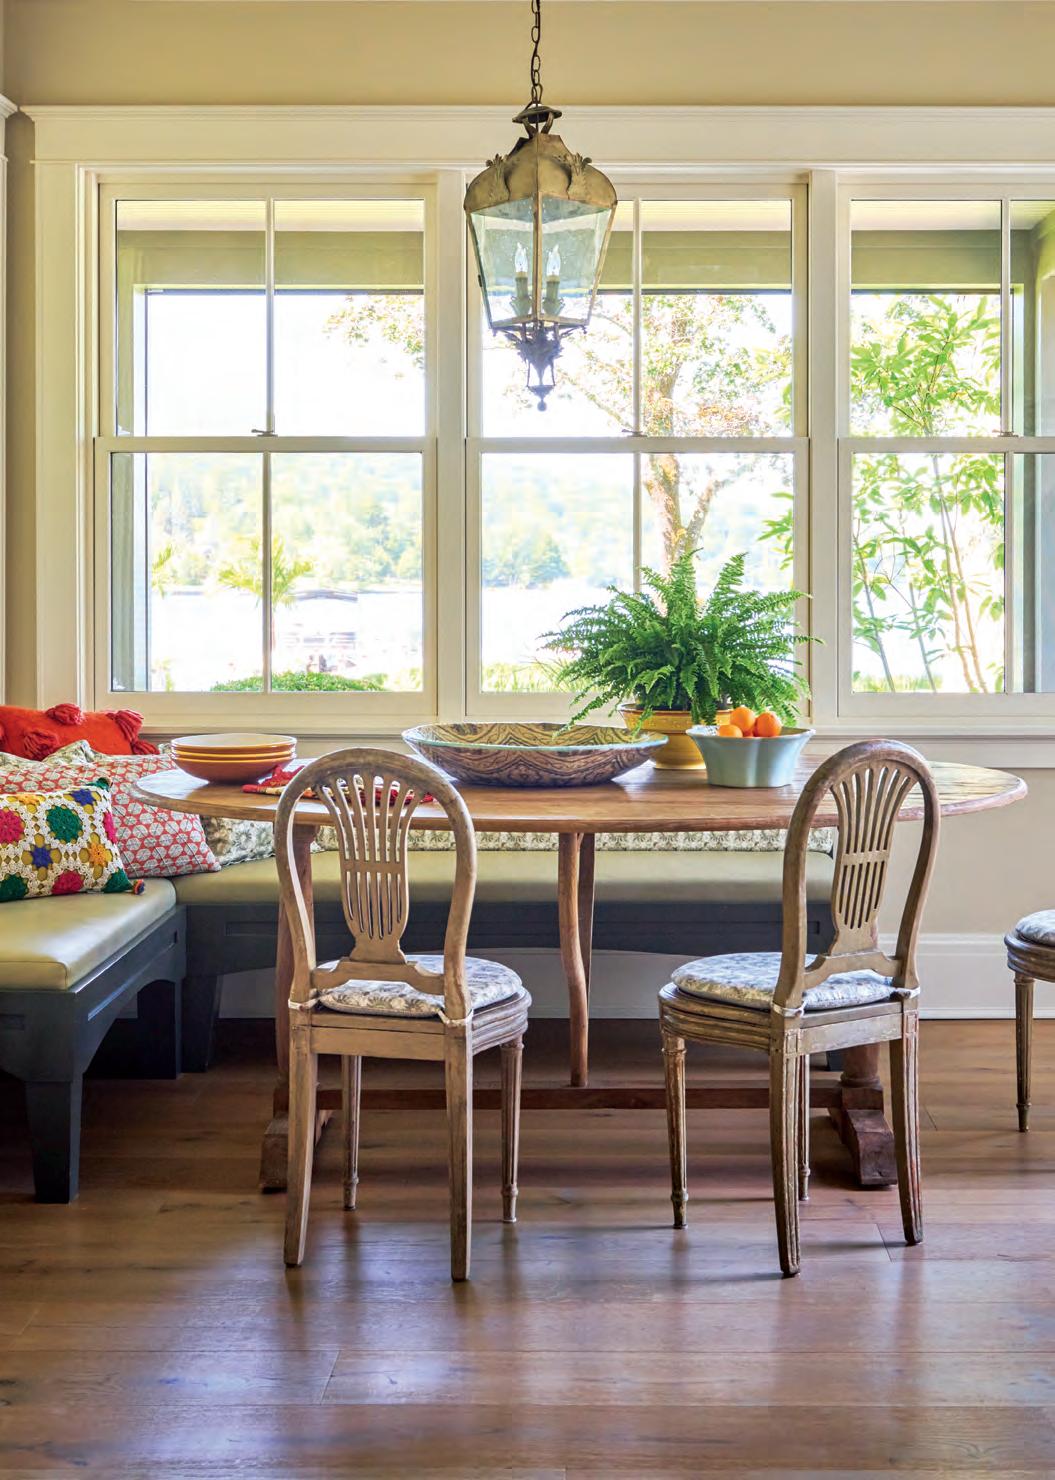
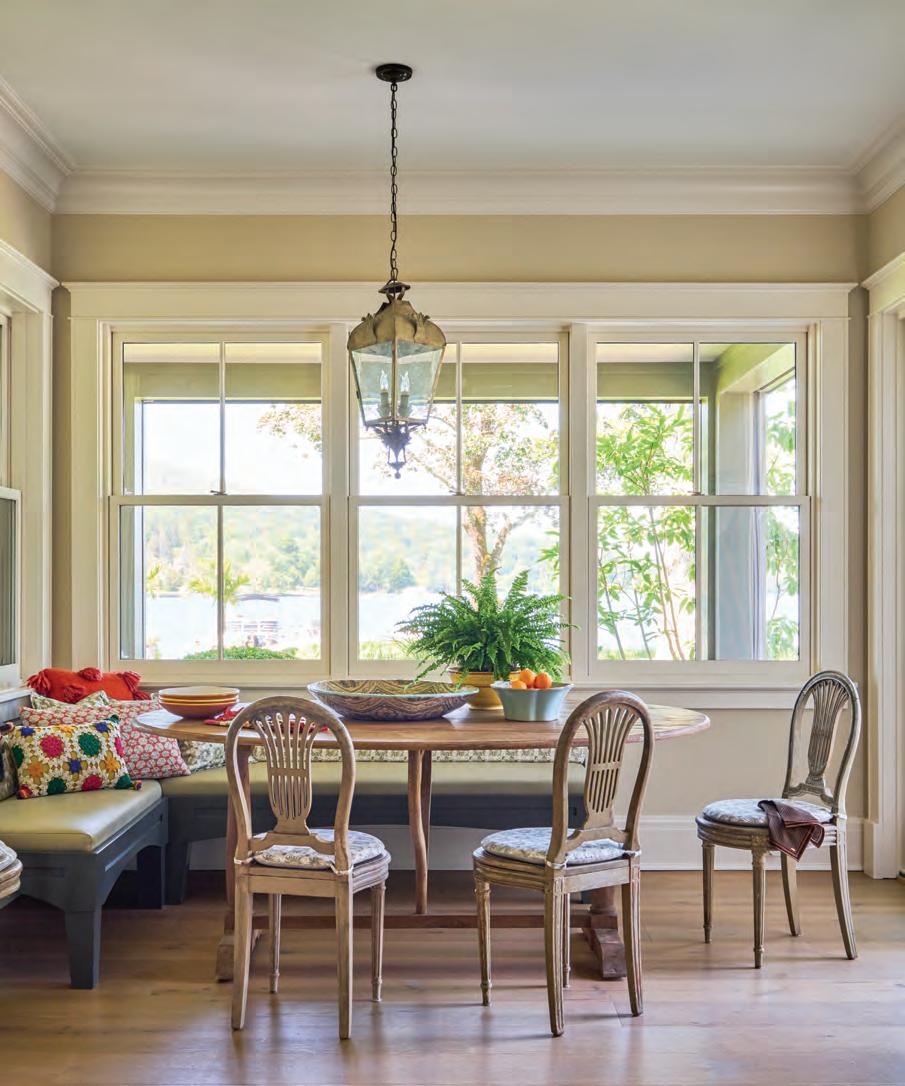
A built-in banquette looks out to the lake, while trim painted Benjamin Moore’s Steam provides a soft through line throughout the main level. FACING PAGE, TOP TO BOTTOM: The dining room is anchored by a Michael Fogg fixture; chair upholstery from St. Frank adds pattern beneath a painting the homeowners acquired in San Miguel de Allende. Nebel Grey quartzite forms both countertop and backsplash in the kitchen, where island pendants from KingsHaven complement cabinetry painted Sherwin-Williams Grassland.
“THE VISUAL CONNECTIONS—FROM THE FRONT DOOR THROUGH THE GREAT ROOM AND RIGHT OUT TO THE DOCK—THOSE ARE THE THINGS THAT MATTER.”
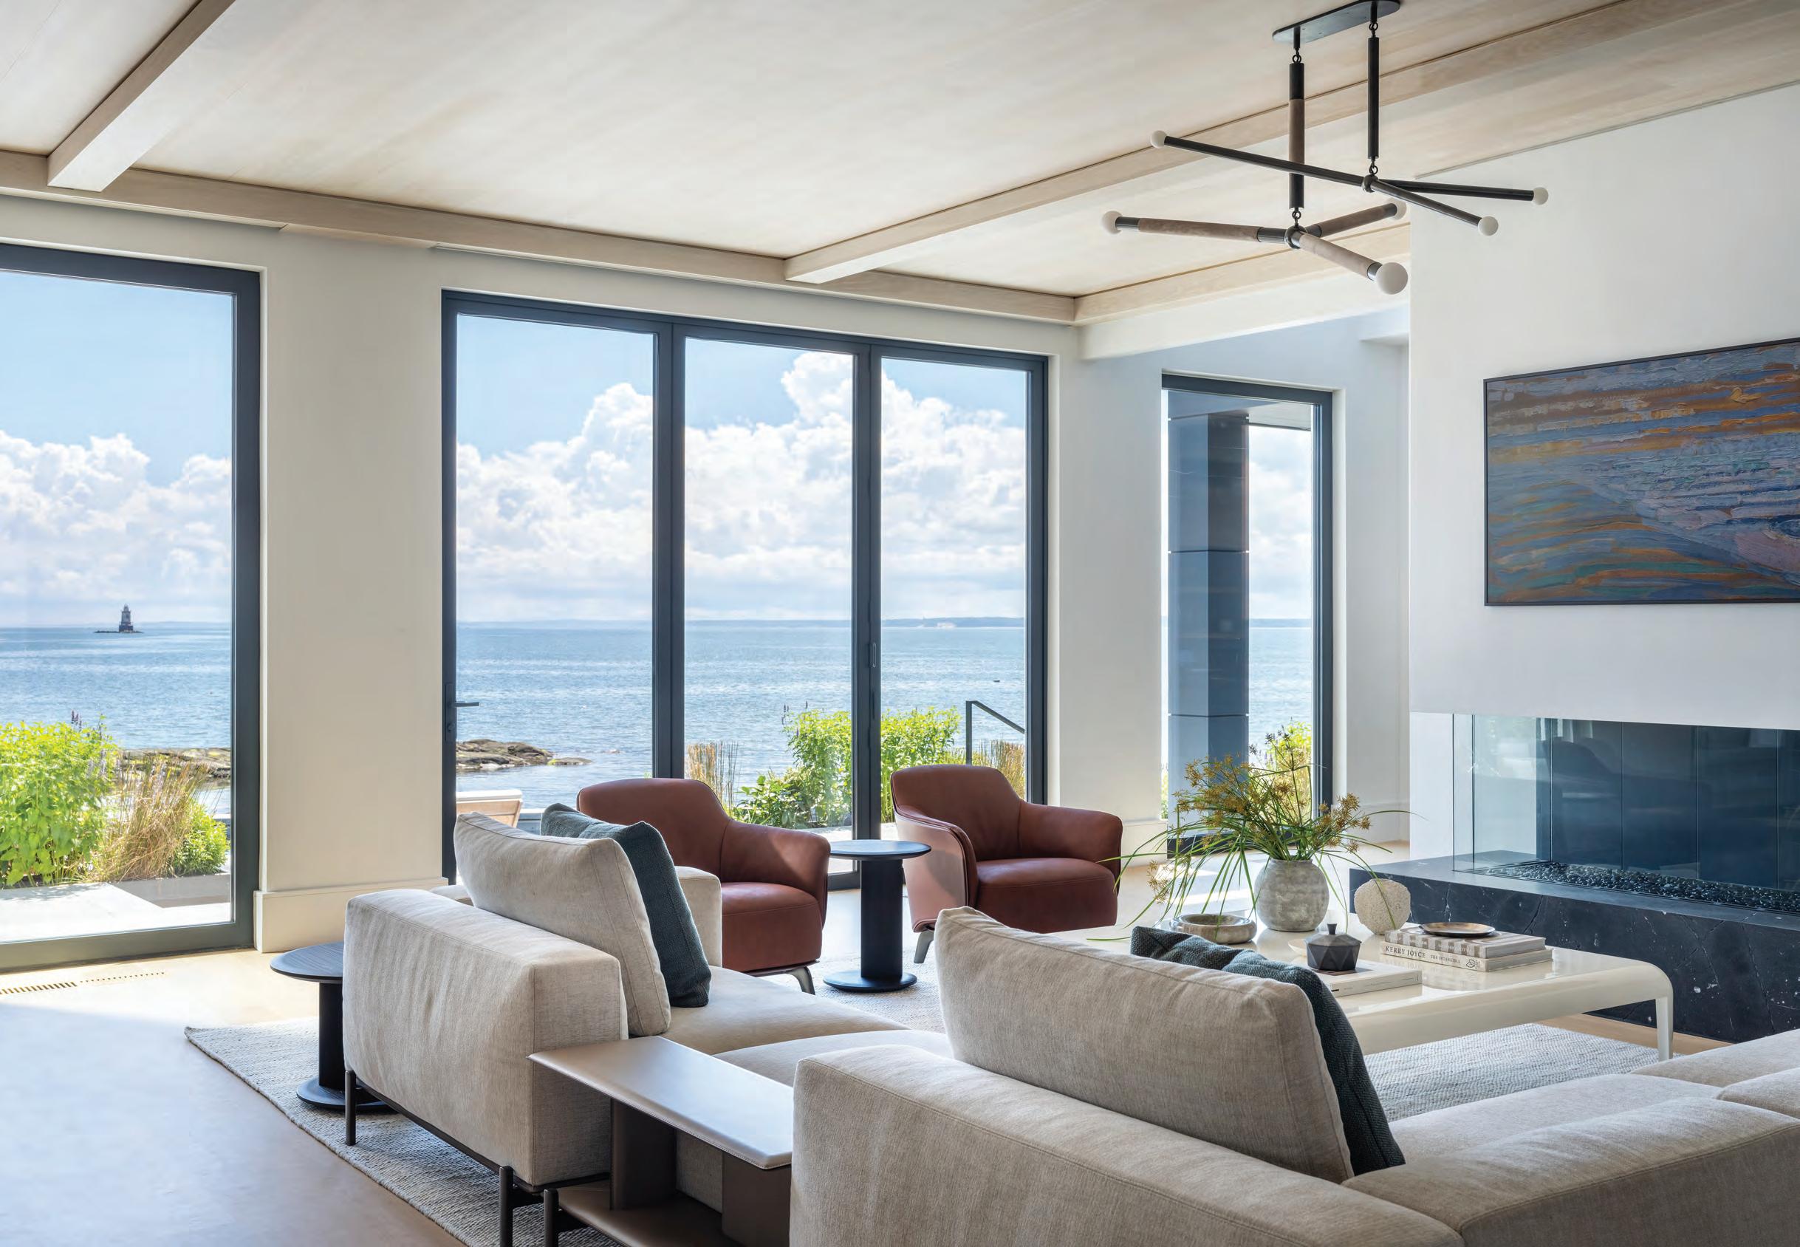
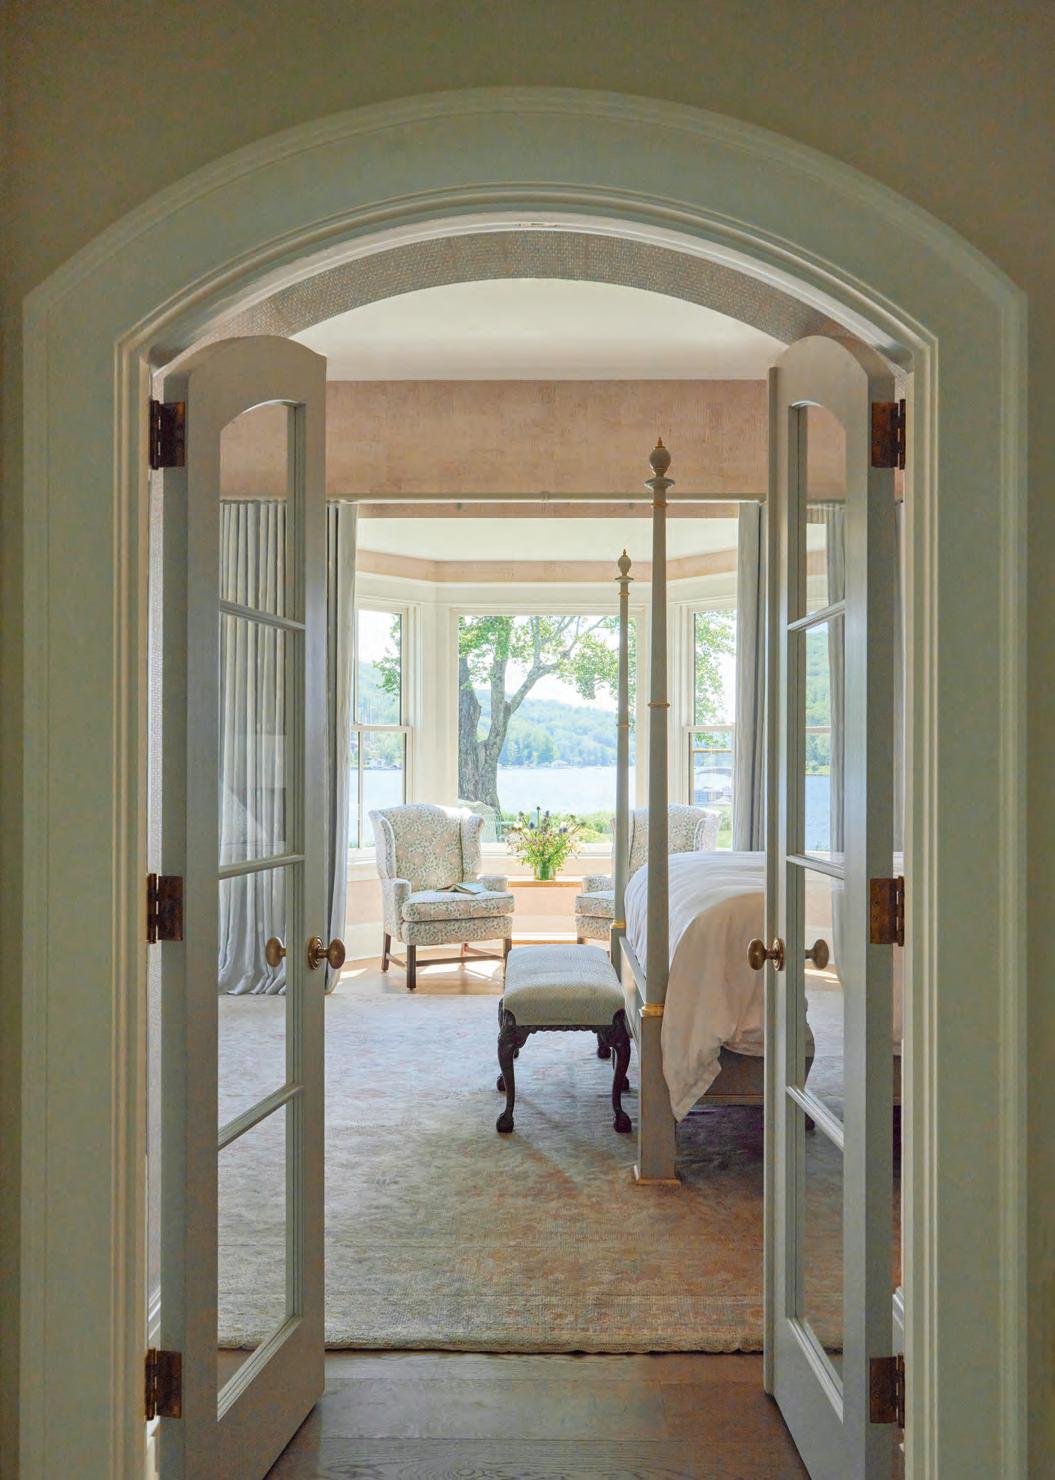
Architect Daniel Conlon elevated the structure to meet floodplain requirements and sited it to capture the lake’s sweep. Nearly every room looks to water. “The visual connections—from the front door through the great room and right out to the dock—those are the things that matter,” he says. Arches and curved doorways reinforce that sense of flow.
From the front entry through the great room
—Architect Daniel Conlon
to the broad covered porch with motorized screens and a fireplace, the plan unfolds as a series of connected spaces. Reclaimed beams span the kitchen and great room, where a green-gray quartzite island anchors gatherings. Ten-foot ceilings and wide-plank engineered floors ground the main level. Four bedroom suites occupy the second floor, and a third-floor bunk room anticipates the next generation.
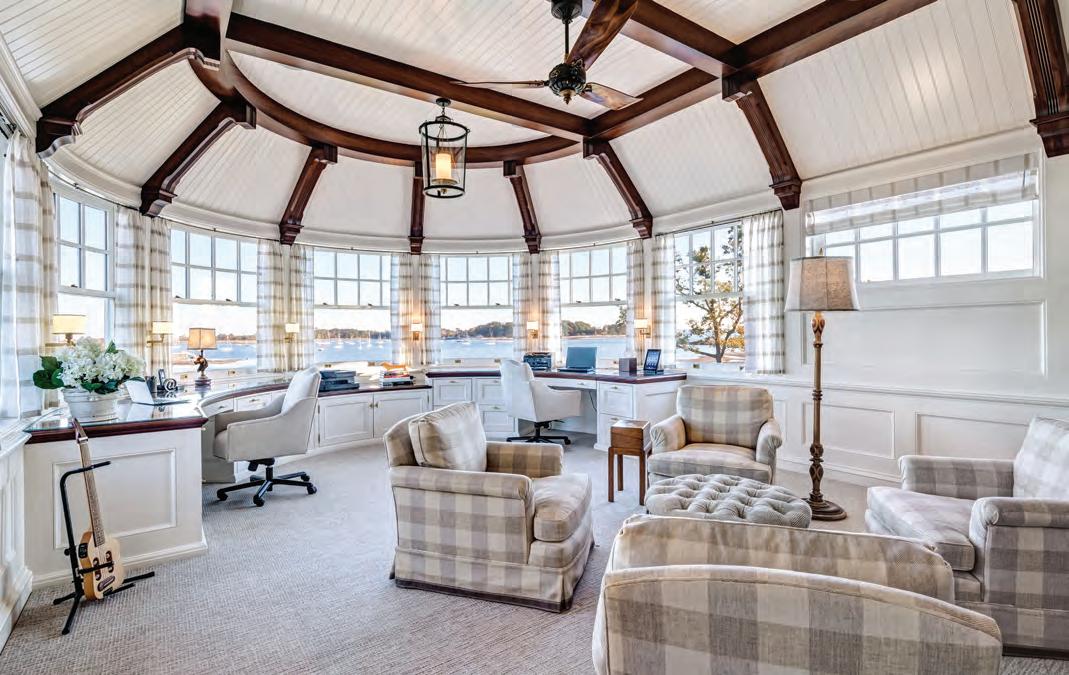
Interior designer Havilande Whitcomb, who has known the family for three decades, carried the home’s quiet exterior sensibility indoors. “We wanted it to feel enveloping,” she says. “Layered, but not busy.”
Drawing from the surrounding landscape, she built the interiors around tonal greens—lichen, sage, and celadon—warmed by terra-cotta and amethyst in textiles and lighting. Antiques from the couple’s former Southport home mingle with pieces gathered during travels, creating rooms that feel assembled over time. “We were blending two houses and a lifetime of collecting,” Whitcomb says. “It had to feel cohesive, not newly installed.”
In the kitchen, wood details soften the stone island, and the banquette quietly repeats its hue. The dining room, inspired by a painting purchased in San Miguel de Allende, introduces richer color in patterned textiles and lime-washed plaster walls.
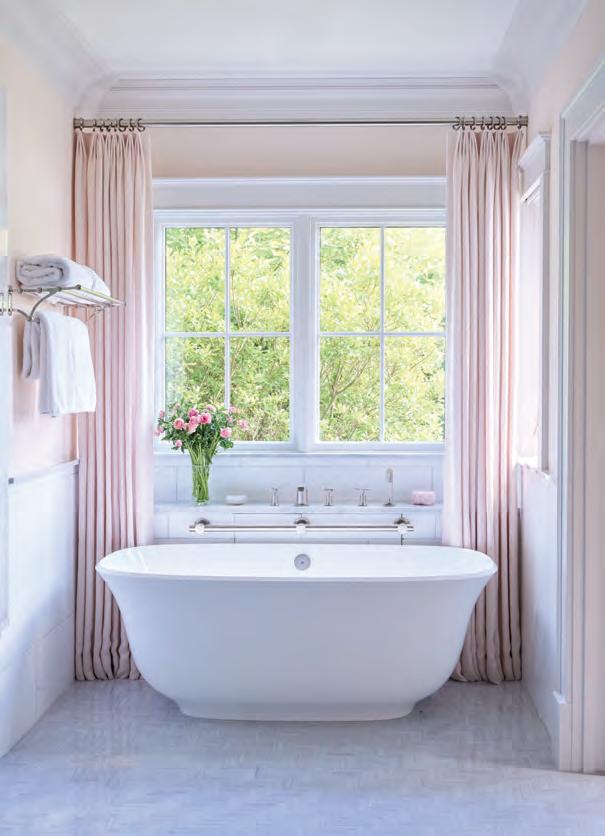
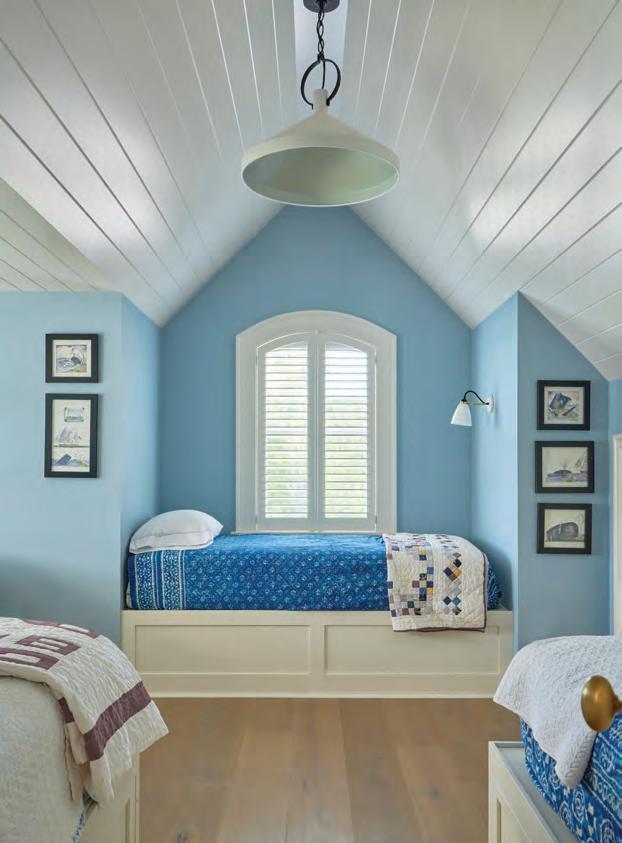
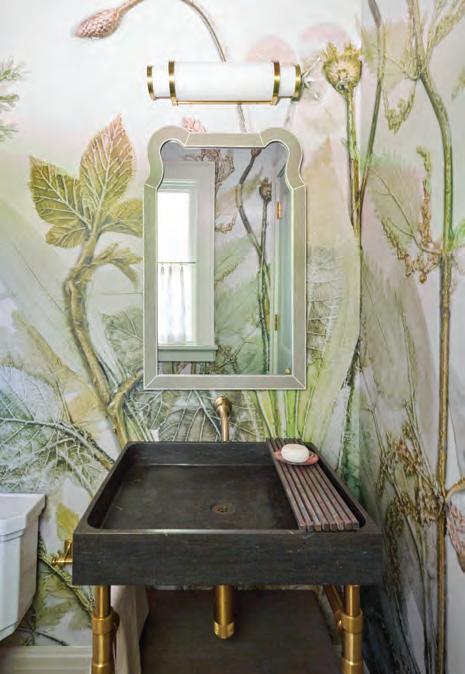
CLOCKWISE FROM RIGHT: Walls in Benjamin Moore’s Blue Heather wrap the bunk room in a soft tone suited to visiting grandchildren and friends. Daisy wallpaper by Rachel Dein for Area Environments brings botanical movement to the powder room, paired with a sculptural black vanity and polished metal fixtures. The primary bath’s freestanding tub is positioned to capture filtered lake views. FACING PAGE: Arched openings maintain sight lines from the primary suite toward the lake, reinforcing the home’s architectural rhythm.
A sculptural stair fixture of five amethyst glass drops with gold accents anchors the entry like a piece of jewelry.
Outside, landscape architect Ben Young created a series of outdoor rooms that balance expansive lake views with privacy. Ornamental grasses, native azaleas, and reclaimed granite walls buffer the shoreline, weaving around preserved mature trees that root the house to its setting. “Aesthetics can marry well with ecology,” Young notes. Instal-
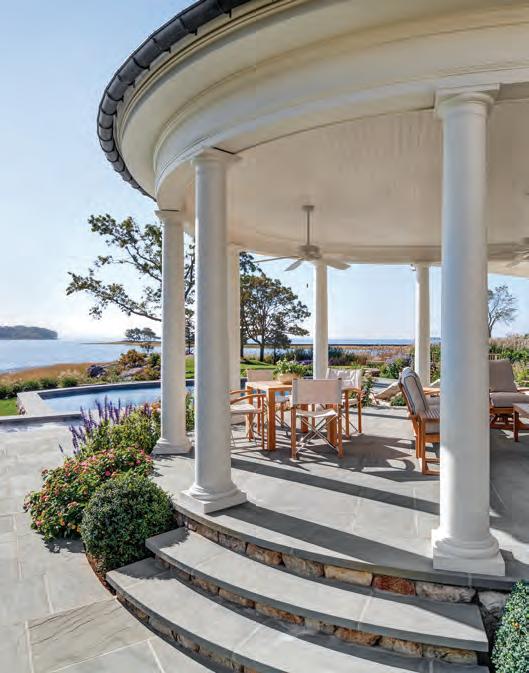
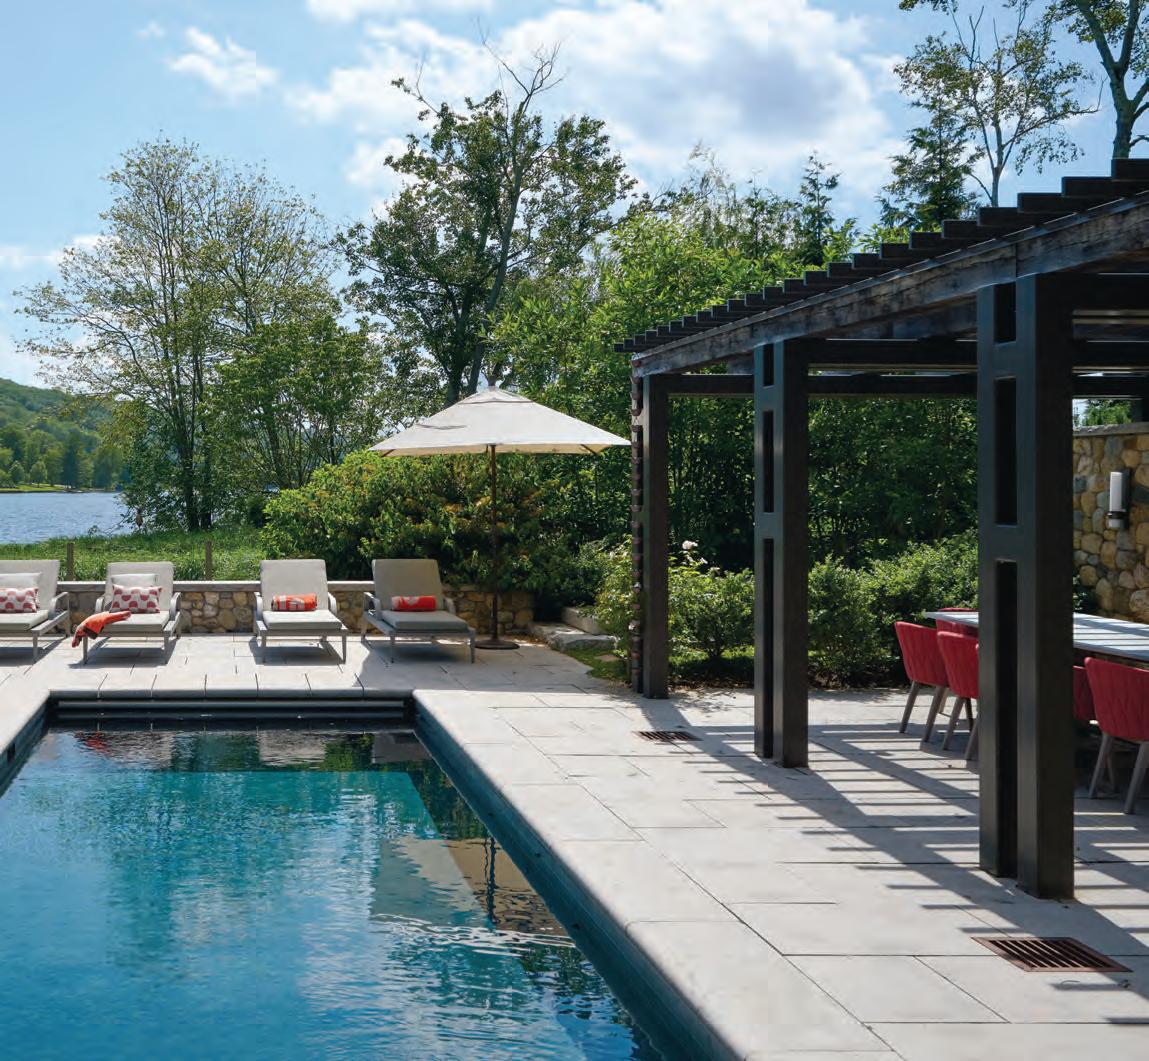
CLOCKWISE FROM LEFT: Viewed from the dock, the cedar-clad facade blends into the shoreline landscape. A stone terrace and pool create a private lakeside retreat, with a pergola sheltering an outdoor kitchen and bar. Landscape architect Ben Young structured the planting as a series of outdoor rooms, balancing openness to the water with layered privacy from neighboring properties and the town beach.
lation was executed by Nicholas Stauder of North Stone Landscaping, whose craftsmanship grounded the vision in stone and soil.
Today, the back porch hums with life, sometimes just the couple, sometimes forty guests spilling toward the dock. A son’s wedding was celebrated here, and the husband’s milestone birthday toasted beside the pool. The beloved cottage is gone, but its spirit lingers in the way the house gathers and releases its people.
Built to endure and shaped by memory, this new chapter on Lake Waramaug feels less like a replacement than a home settling into its future.
EDITOR’S NOTE: For details, see Resources.
ARCHITECTURE: Daniel Conlon Architects
INTERIOR DESIGN: Havilande Whitcomb Design
BUILDER: Olson Development
LANDSCAPE DESIGN: BYLA Landscape Architects
Family Retreat
RANDALL
by ARMHED LOUIS-JEAN | Styled b
ography
KRISTAN ZIMMER | Phot
Streamlining the interiors of this dated colonial—and adding a dash of fun—transformed it into a dreamy weekend getaway. Text by
An earth-toned rug from Surya ties everything together in the bright family room with its new floor-to-ceiling picture window. Designer Abigail Marcelo paired a rust chaise from TRNK with armchairs from the Jake Arnold collection at Crate & Barrel. A blue painting on the side wall is from The Good Gallery, and the artwork above the fireplace is from the homeowner’s collection.
When a New York City couple bought a second home near Kent, they needed someone who could see past the home’s 1990s spectacle of Greek columns and quirky oddities, like three sets of stairs, differentheight floors, and zigzag hallways, and help put the focus on what sold them in the first place: breathtaking views and room for a growing family. Having newly launched her own design firm, Casa Marcelo in nearby Salisbury, Abigail Marcelo was eager to take on the challenge.
She called in a local architect along with Tim Sneller, owner and general contractor of T&S Builders in South Kent, to reconfigure the interiors, build an addition that would increase the square footage from 5,000 to roughly 7,000, and incorporate a screened-in porch. Additionally, relocating the pool off-center of the house allowed them to maximize the view and take full advantage of the backyard.
Inside, “we made the floor plan a lit tle bit more cohesive and functional,” says Sneller. Upstairs, they moved bedrooms closer together and created zones; the space above the garage became a guest wing. No house needs three sets of stairs, so they removed one set and opened up the first floor, making doorways wider and windows bigger, inviting in views of Lake Waramaug and the surrounding mountains. “We made them a lot larger
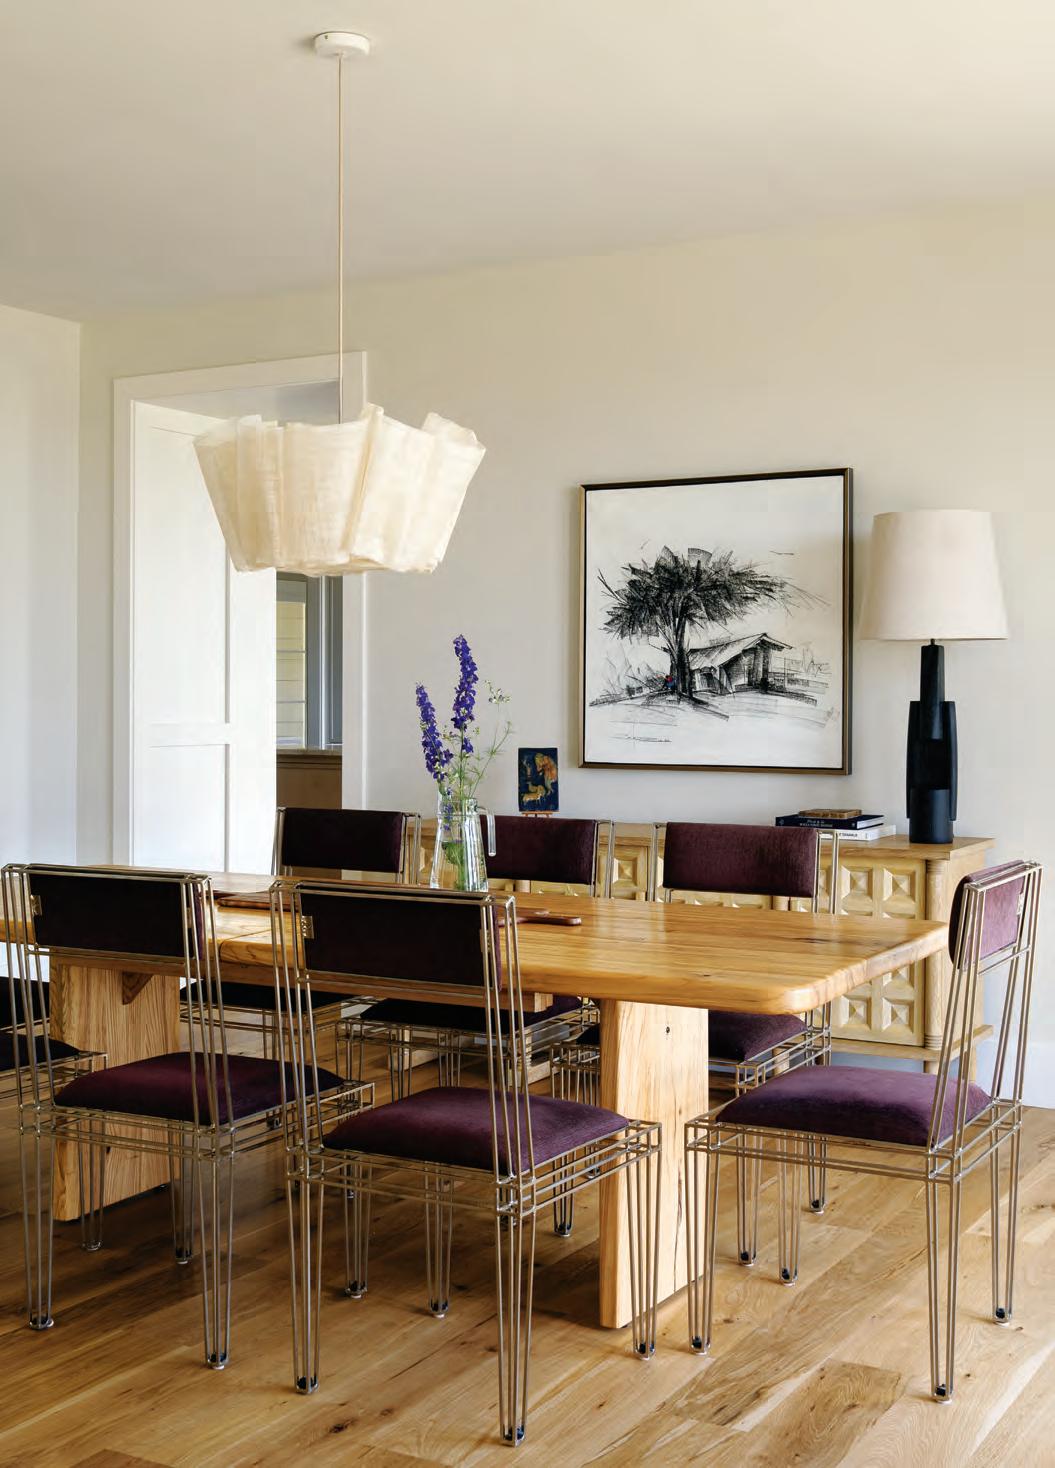
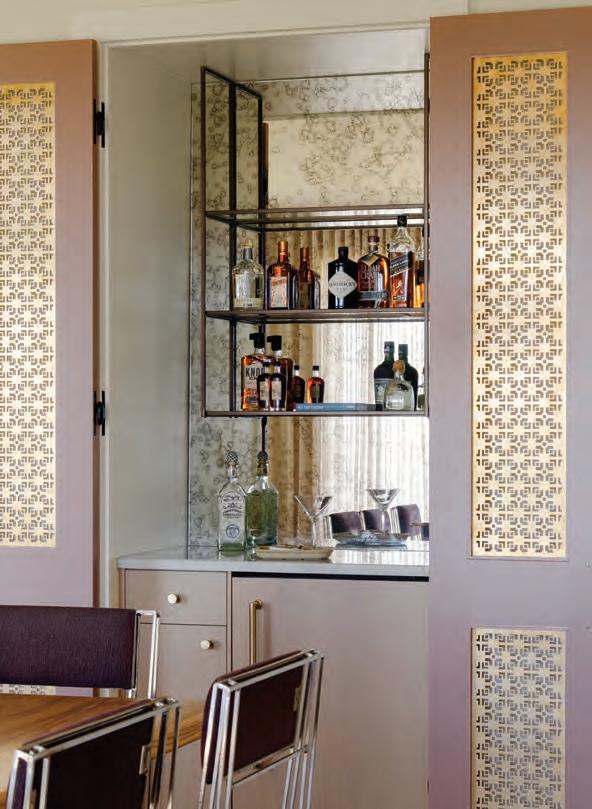
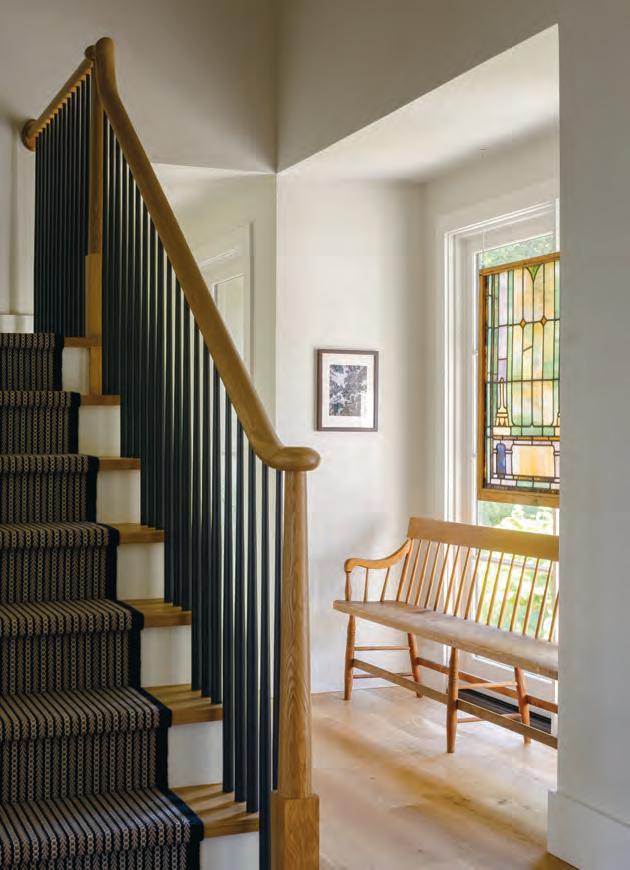
ABOVE: The simple front hall is accented with a Shaker bench from Chestnut Woodworking in West Cornwall and a piece of stained glass that homeowner Allie inherited from her parents. LEFT: Sliding panels on the custom bar lend interest whether open or closed. FACING PAGE: Heirloom dining chairs were reupholstered in a deep purple and paired with a custom solid maple extendable table by Seo Wade Wood.
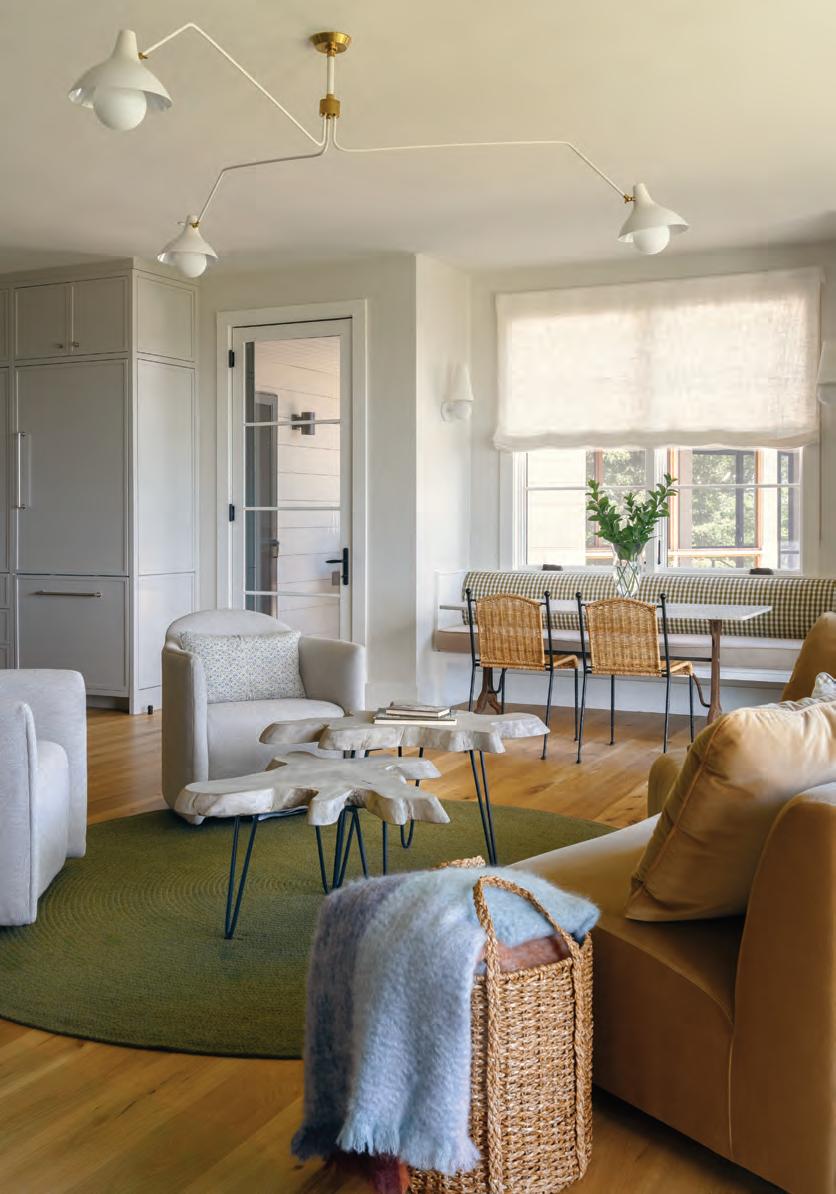
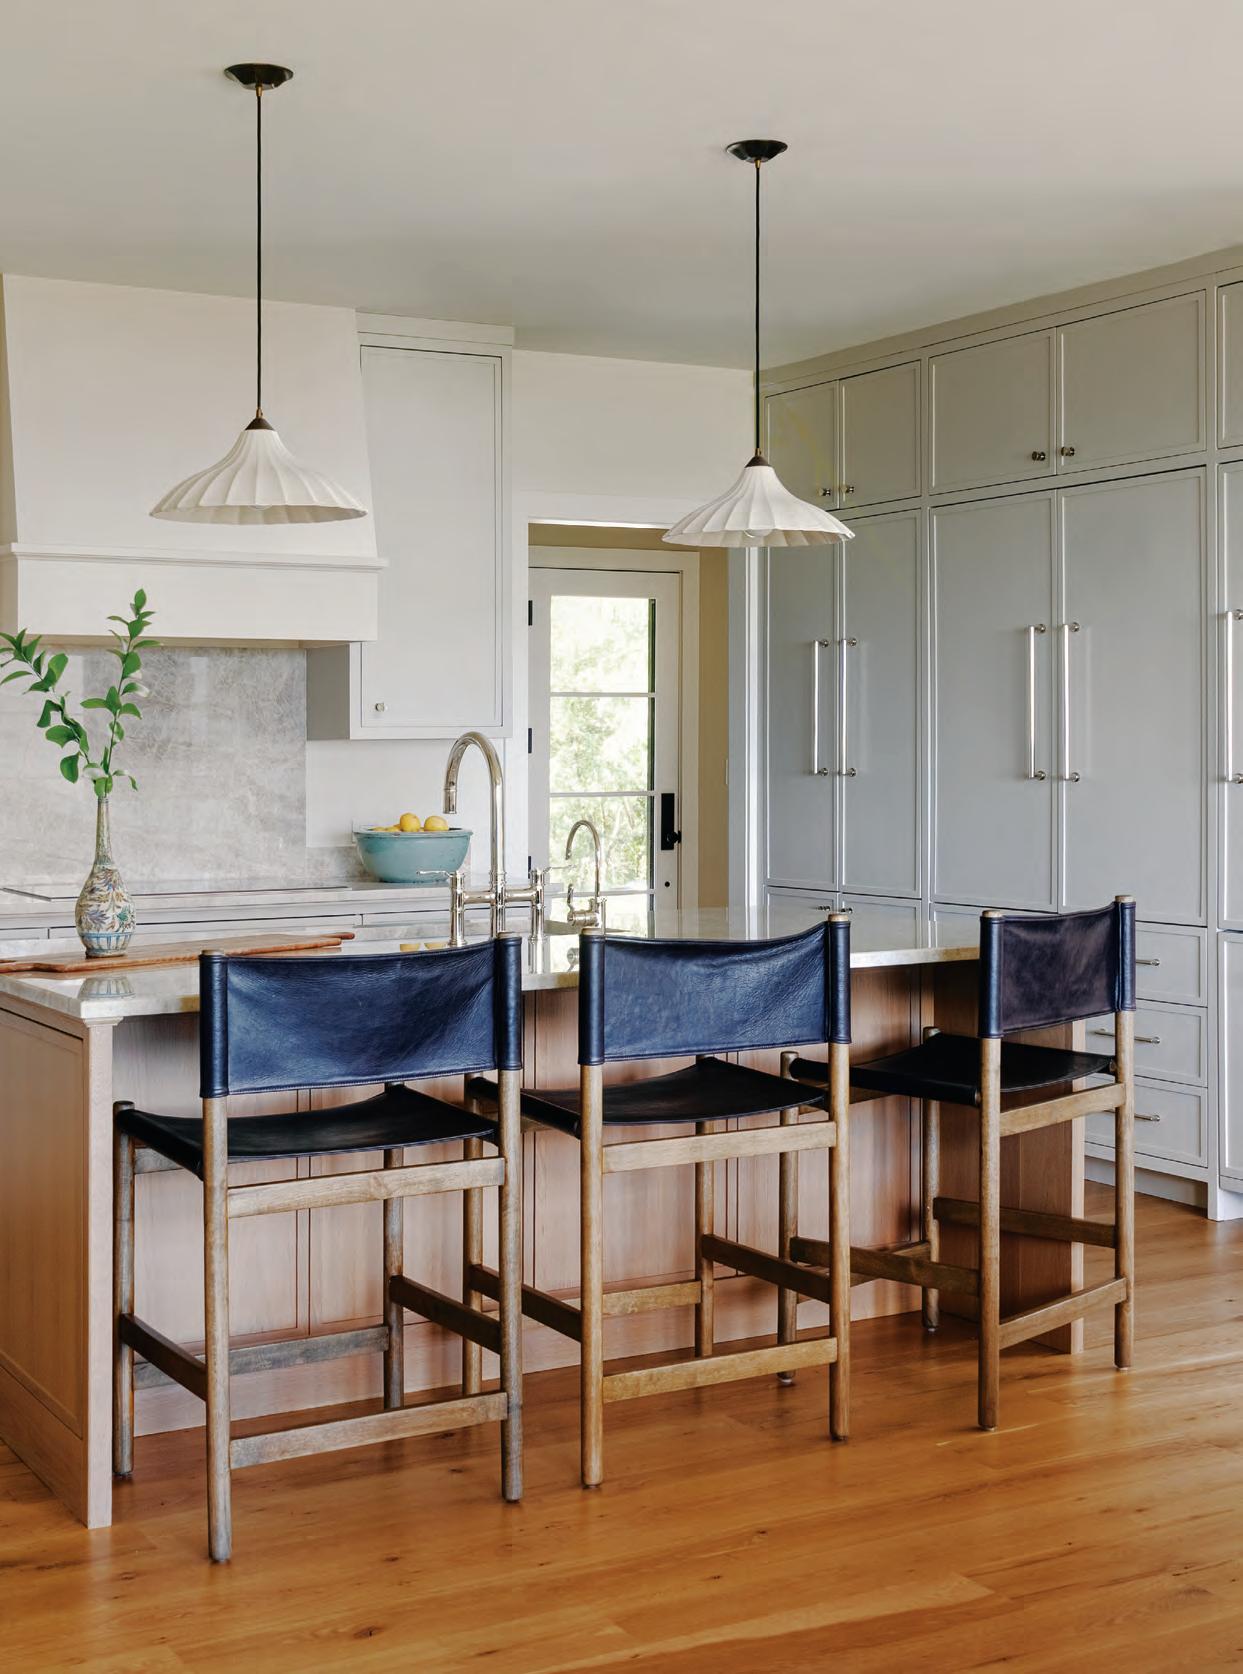
Cozy seating surrounds organically shaped coffee tables from Essentials for Living. The new kitchen is more suited to modern living with the lounge space and views of the mountains. FACING PAGE: “My client was on the fence about the kitchen counter stools, but the last time I visited she said they are the most comfortable,” says Marcelo. The leather backs and seats have proven easy to clean and kid-friendly. “I think we kind of nailed it with the textures and fabrics in the house,” says Marcelo.
The couple has an affinity for VINTAGE AND FOLK PIECES but wanted the home to FEEL FRESH, MODERN, and comfortable.
with less mullions—less distractions and disruptions from the view,” says Marcelo.
Homeowner Allie says she was drawn to Marcelo’s work because her portfolio revealed her aptitude for designing in a variety of styles. The couple has an affinity for vintage and folk pieces but wanted the home to feel fresh, modern, and comfortable.
Marcelo captured both with key details. She opened the kitchen to an adjacent sitting area, adding a breakfast nook by the windows and seating where the little ones can play. Warm creams and natural fibers pair with a soft but colorful palette
throughout. In the dining room, Marcelo designed a purple built-in bar, Allie’s husband’s favorite color.
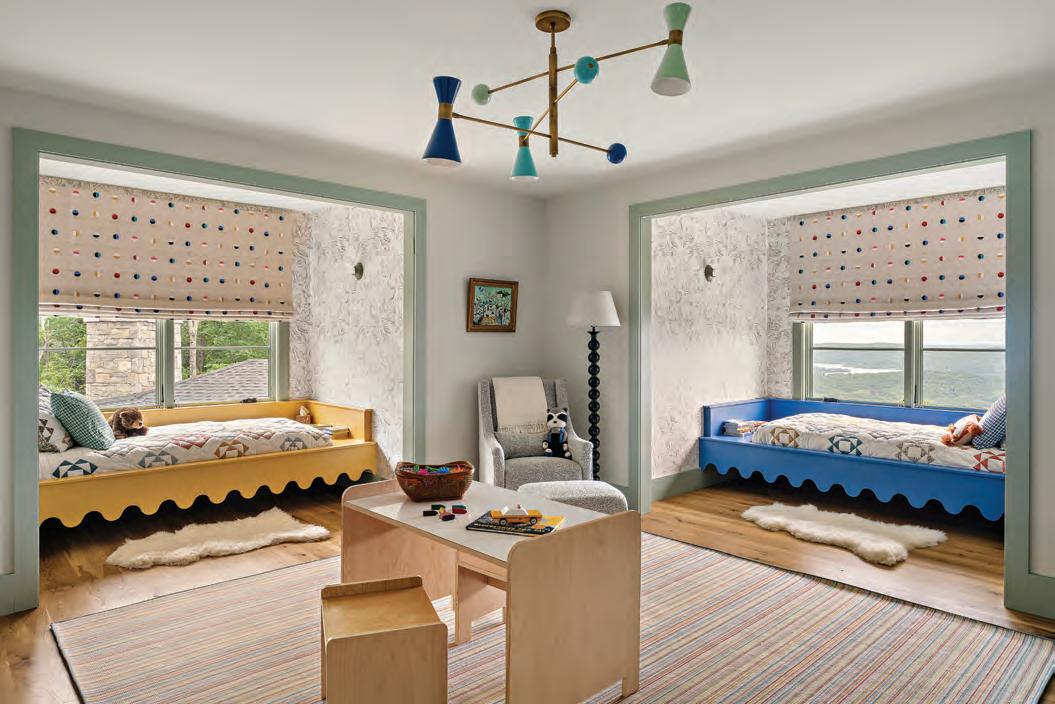
In the kids’ room, a pair of yellow and blue scalloped custom beds are playful and cozy.
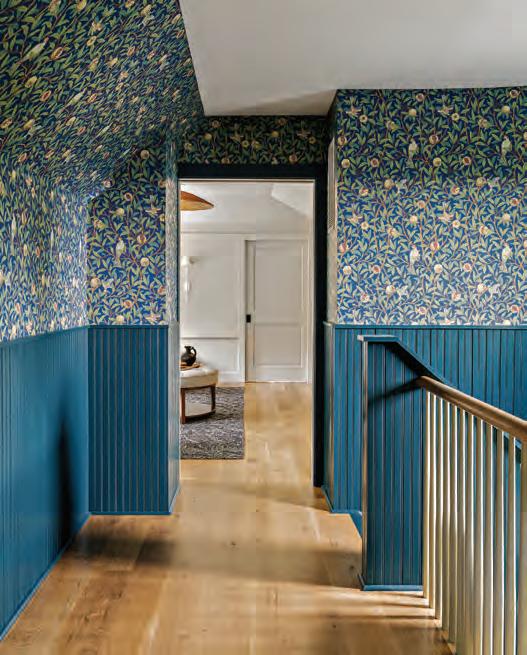
To lean into Allie’s traditional taste (and provide a dose of New England charm), they selected a moody Morris & Co. wallpaper paired with deep teal wainscotting in the back stairwell. In the front stairwell, a simple runner pairs with a Shaker-style wooden bench.
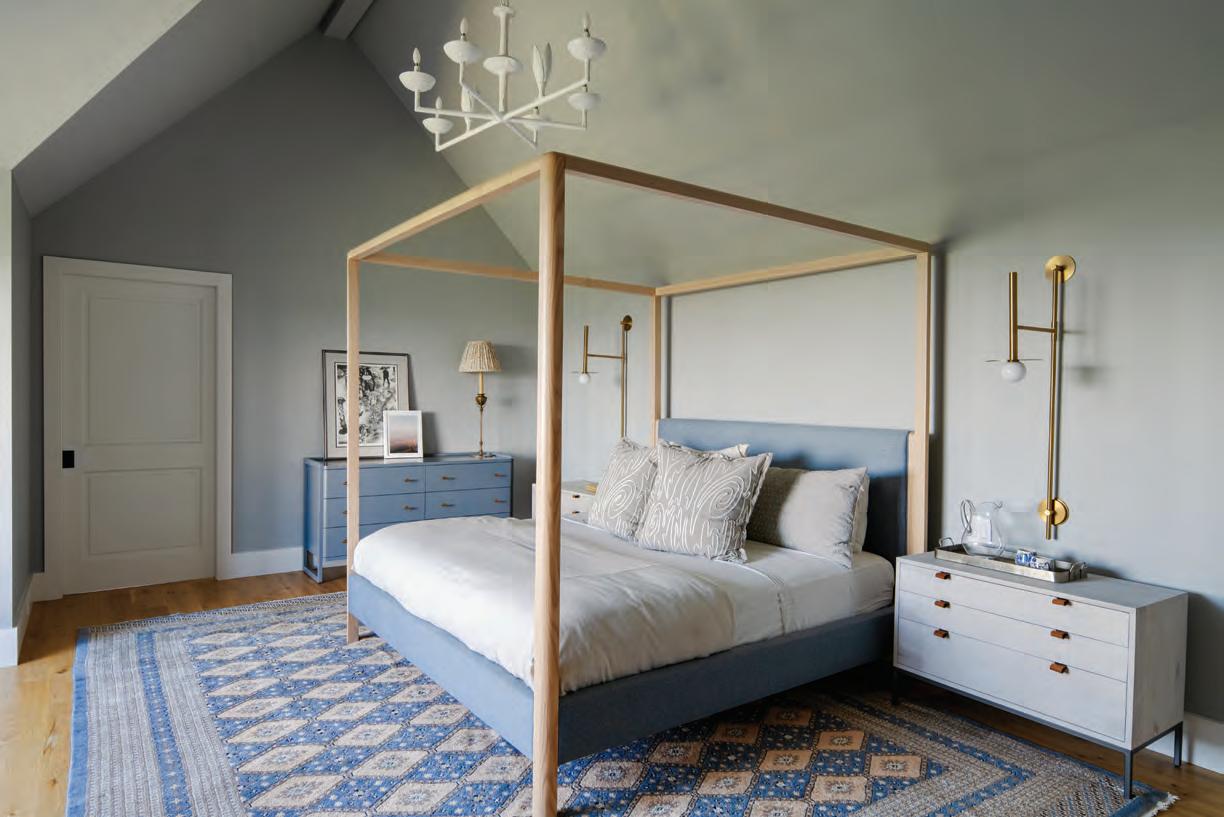
But the couple’s favorite space is the retreat-like primary suite. After vaulting the ceilings, Marcelo chose a four-poster bed as the focal point—a fun
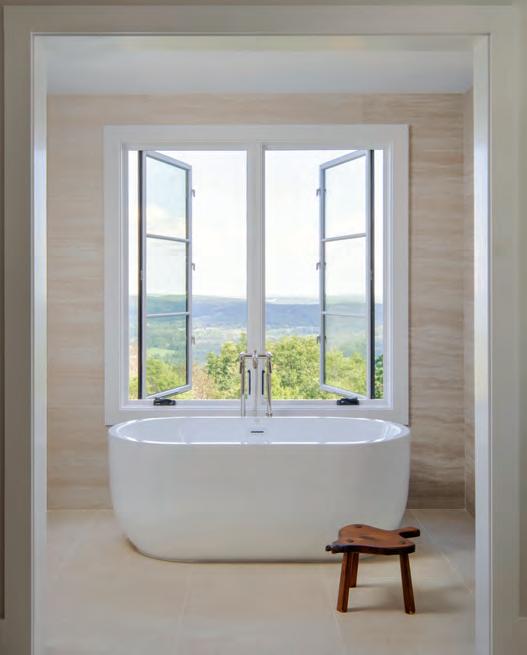
CLOCKWISE FROM TOP LEFT: Porcelain tiles surround the freestanding soaking tub; fling open the French windows to take in the spectacular views. The back staircase and hall were dark, so Marcelo leaned into the moody moment with a deep Benjamin Moore Olympus Green wainscoting and Morris & Co.’s Bird & Pomegranate wallpaper in blue/sage. In the children’s room, alcoves around the windows house the colorful scallop-frame beds, which were custom built by T&S Builders. FACING PAGE: “The primary is my favorite room because it’s such a peaceful space,” says Marcelo. She had T&S Builders vault the ceiling and then color-drenched the room in Benjamin Moore Coventry Gray, which lets the custom upholstered bed with a white-oak canopy stand out.
luxury of designing for a country home versus her city projects.
“It was a big project, and it took a long time, but it was actually one of my favorite types of projects,” says Marcelo. Both designer and builder say they
are proud of the continuity and cohesiveness they were able to achieve. “It’s more family friendly,” says Sneller. Which is something the homeowners can attest to firsthand. Quiet weekends together with the kids now include planting vegetables and
Marcelo replaced a lap pool with a more family-friendly set-up. The new pool, which has easy access to the screened porch, is closer to the side yard, freeing up the backyard for fun and games.
herbs in the backyard garden, cooking the fruits of their labor in the new kitchen, and throwing pool parties on the patio. “We love to host friends and family,” says Allie.
EDITOR’S NOTE: For details, see Resources.
INTERIOR DESIGN: Casa Marcelo
BUILDER: T&S Builders
LANDSCAPE DESIGN: Wintergreen Landscape Studio
Resources
A GUIDE TO THE PROFESSIONALS
GARDEN STATE
PAGES 39–44
Architecture: Ferguson & Shamamian Architects, New York, N.Y., 212-941-8088, fergusonshamamian.com
Builder: Tallman Building Company, Southport, 203-254-3055, tallmanbuilding.com
Landscape design: Kathryn Herman Design, Westport, 203-966-1221, kathrynhermandesign.com
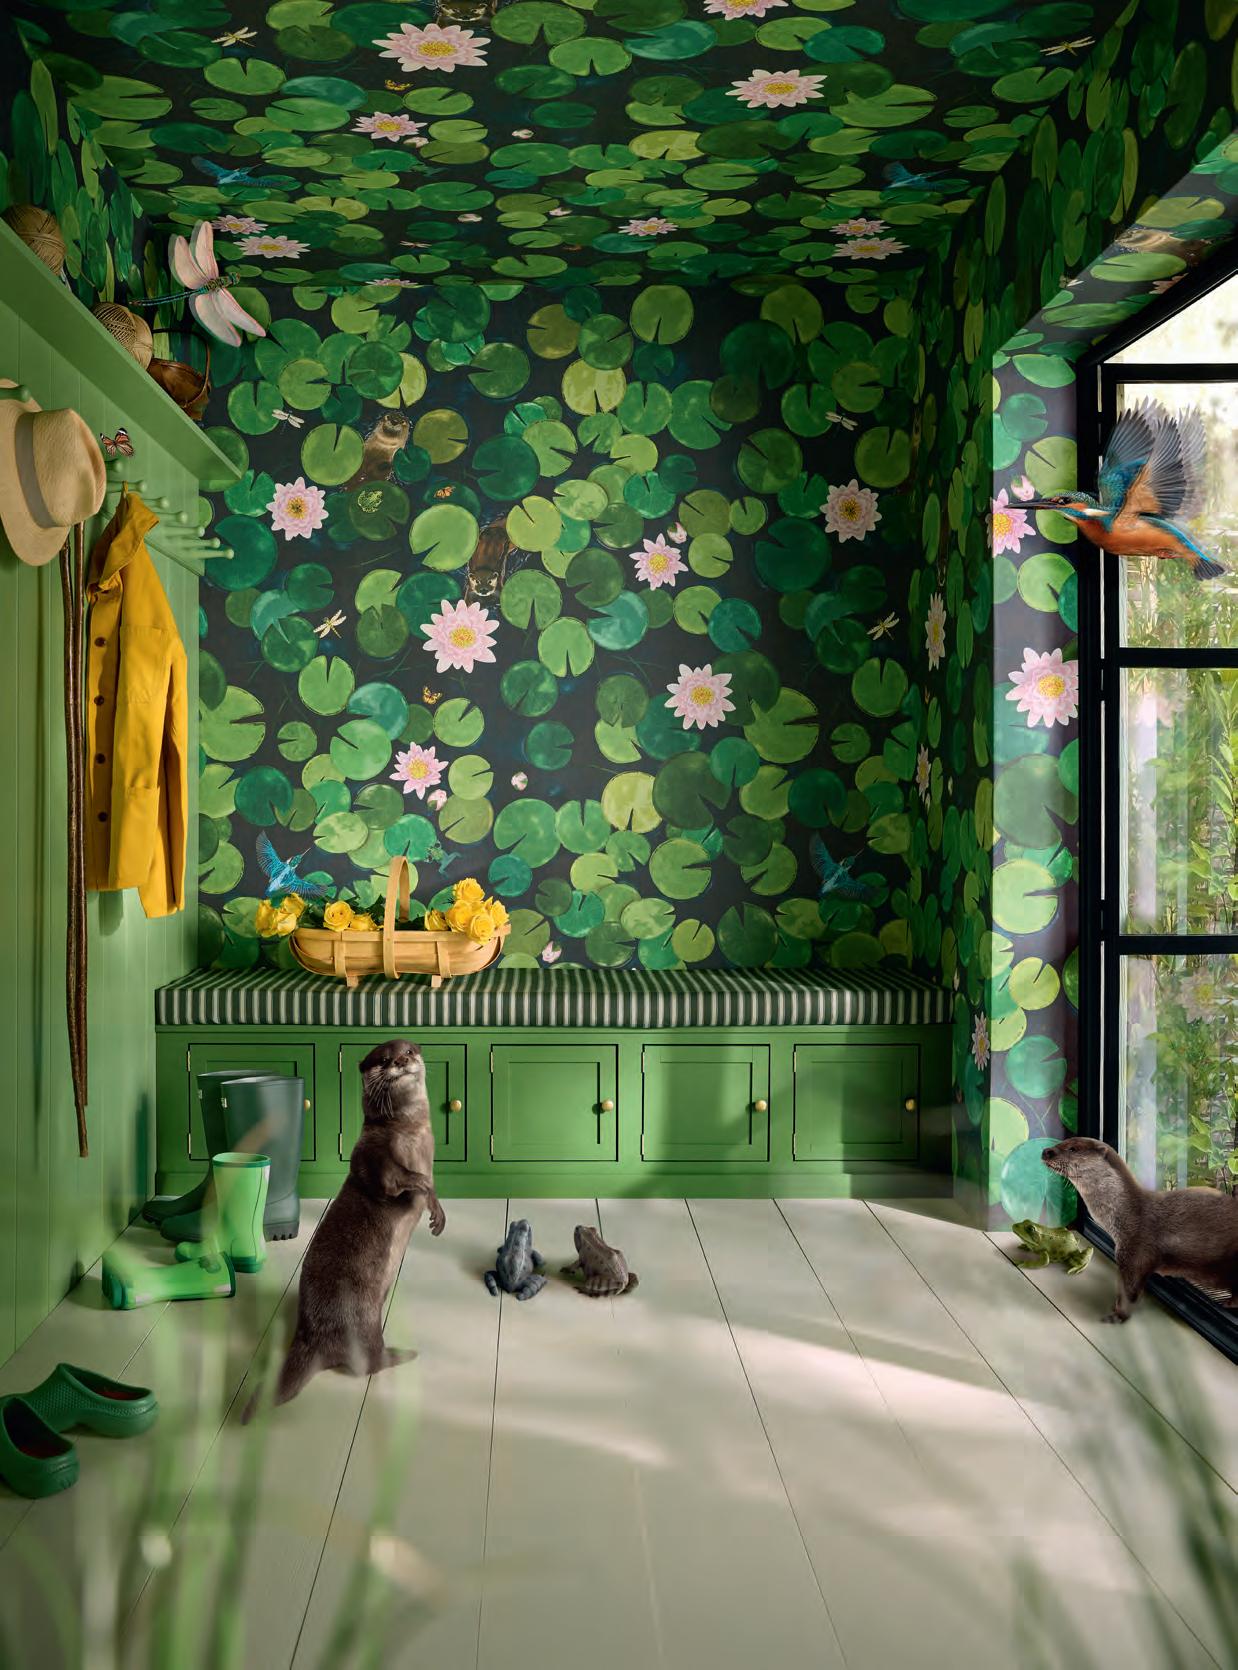
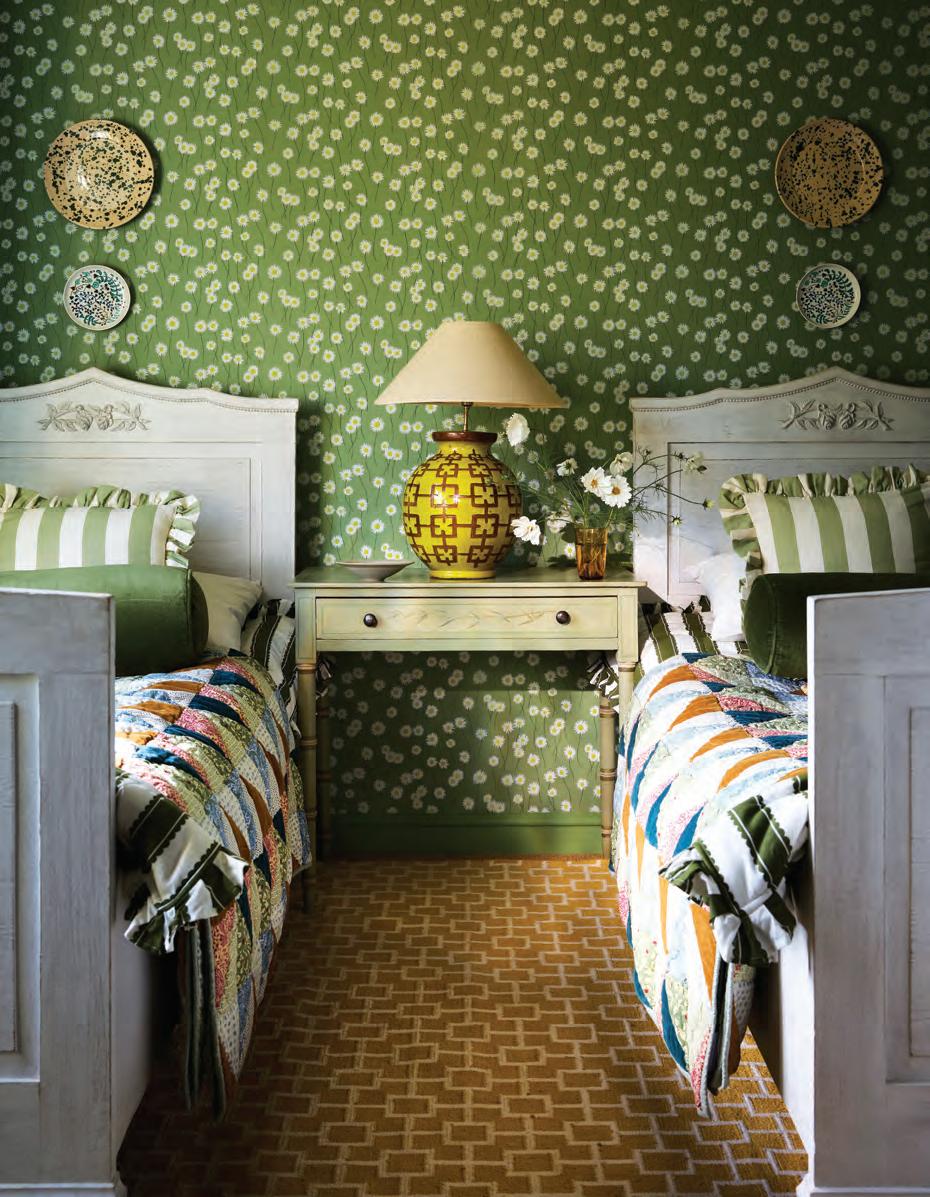
Earlier this year, British paint manufacturer Little Greene unveiled its sixth wallpaper collaboration with the National Trust. In the Garden features eight designs (including Moon Daisies, seen above, with flowers that showcase yellow flocked centers) inspired by formal gardens, sweeping grounds, curated horticultural collections, individual plants, and even floral artifacts, all tended by the National Trust. Each pattern coordinates with a range of Little Greene paint shades, making decorating intuitive. And the best part? A portion of the sale of every roll of wallpaper supports the nonprofit’s conservation work. littlegreene.us