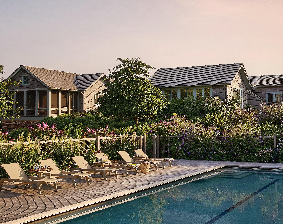
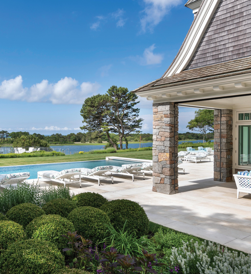
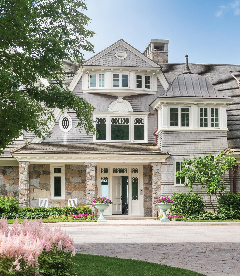
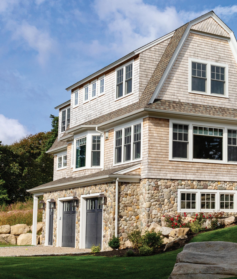
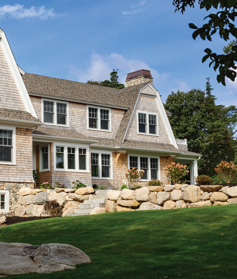
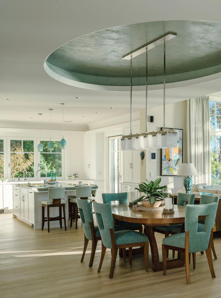
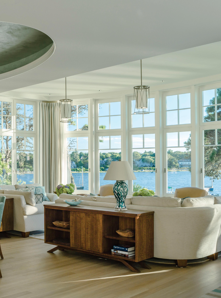
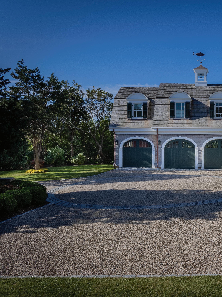
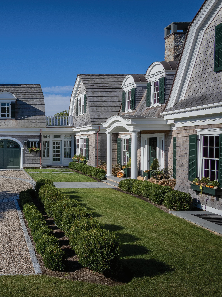
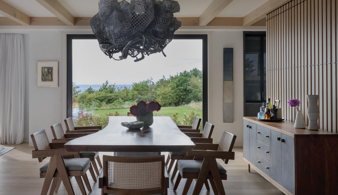
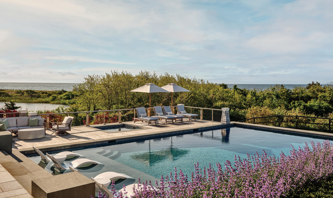
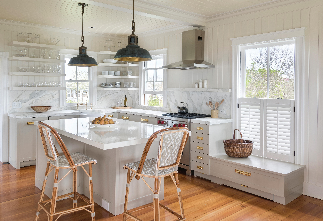
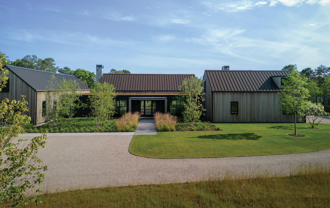
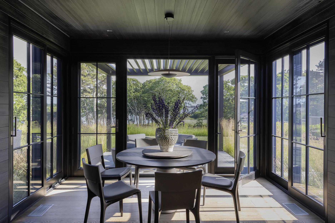
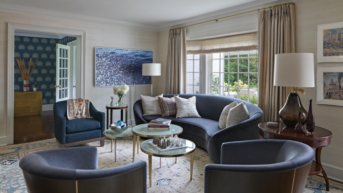
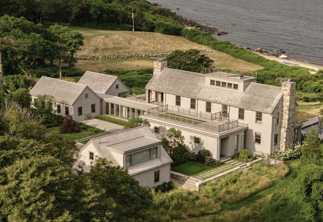
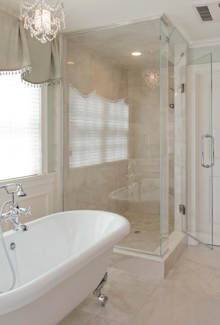
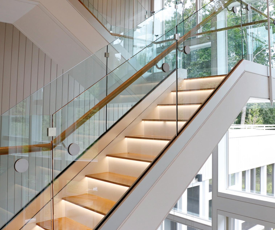
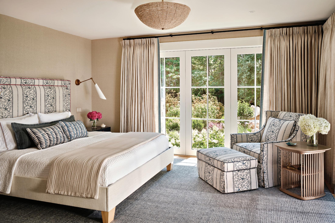
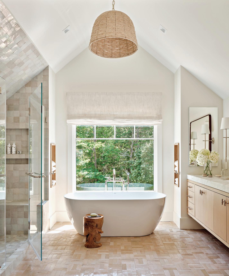
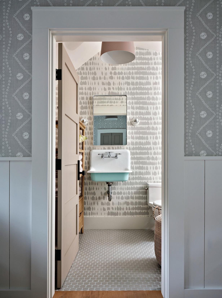
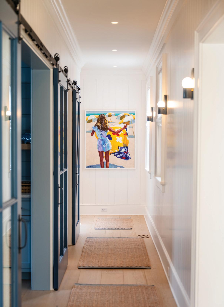
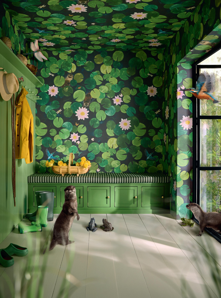
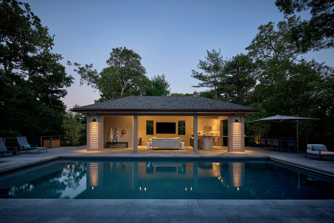
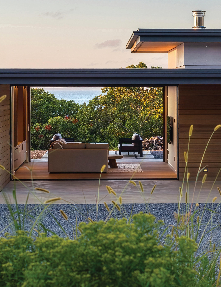
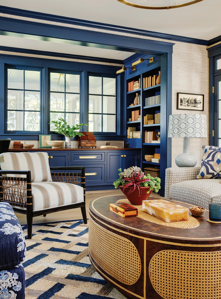
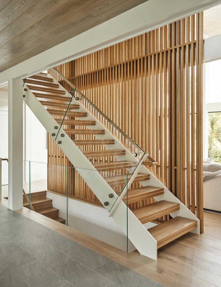
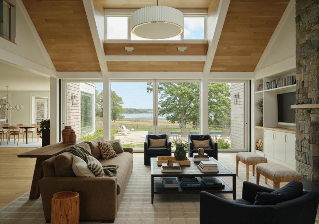
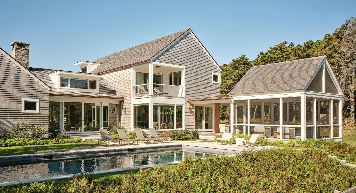
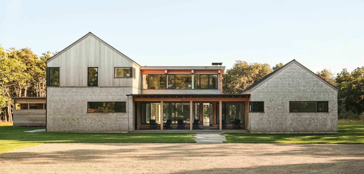
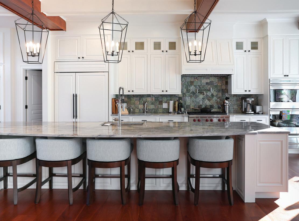
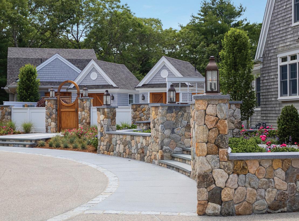
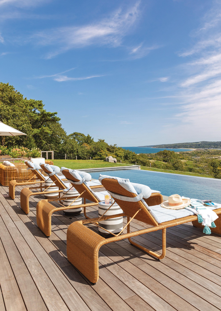
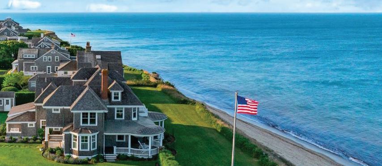
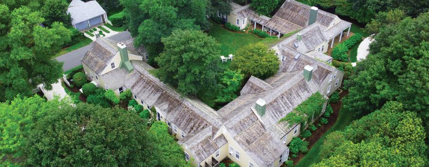
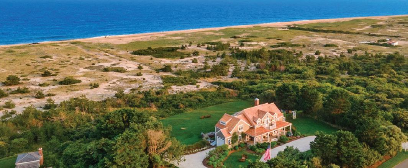
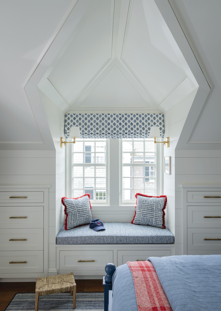
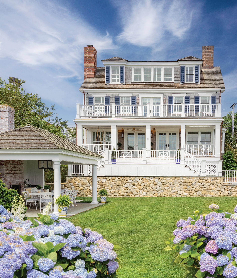
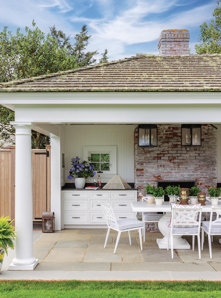
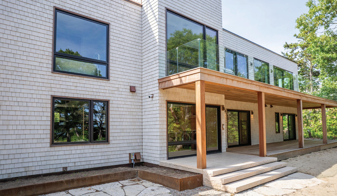
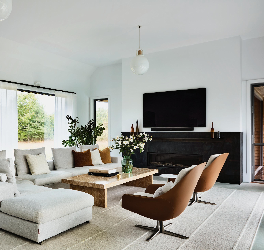
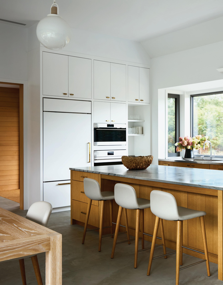
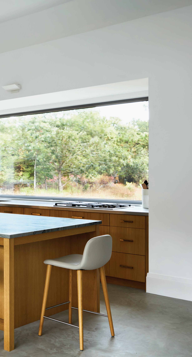
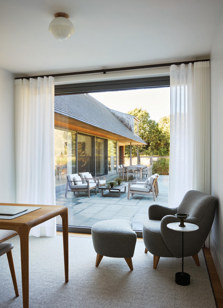
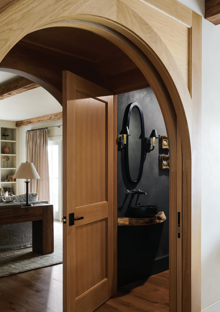
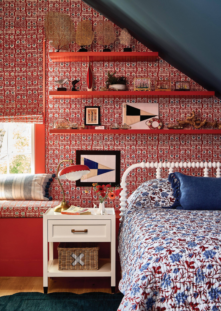
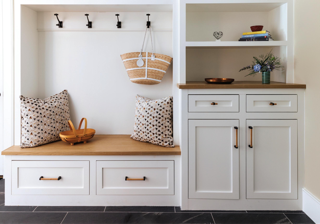
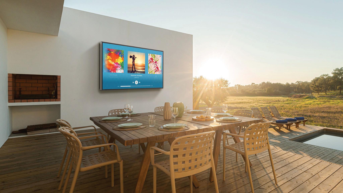
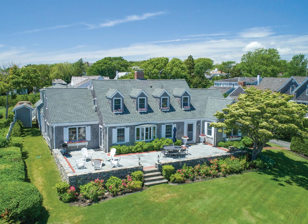
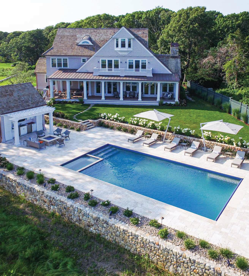
You’re looking at about 800 years of experience in craftsmanship, artistry, and custom construction. These people are among the best in the business; some of whom, when they heard Ken was starting another company, left their jobs to join him; others came to
Photo: Read McKendree
MICHAEL J. LEE
INTERIOR DESIGNER: REIDER + CO
PHOTOGRAPHER: READ MCKENDREE / JBSA
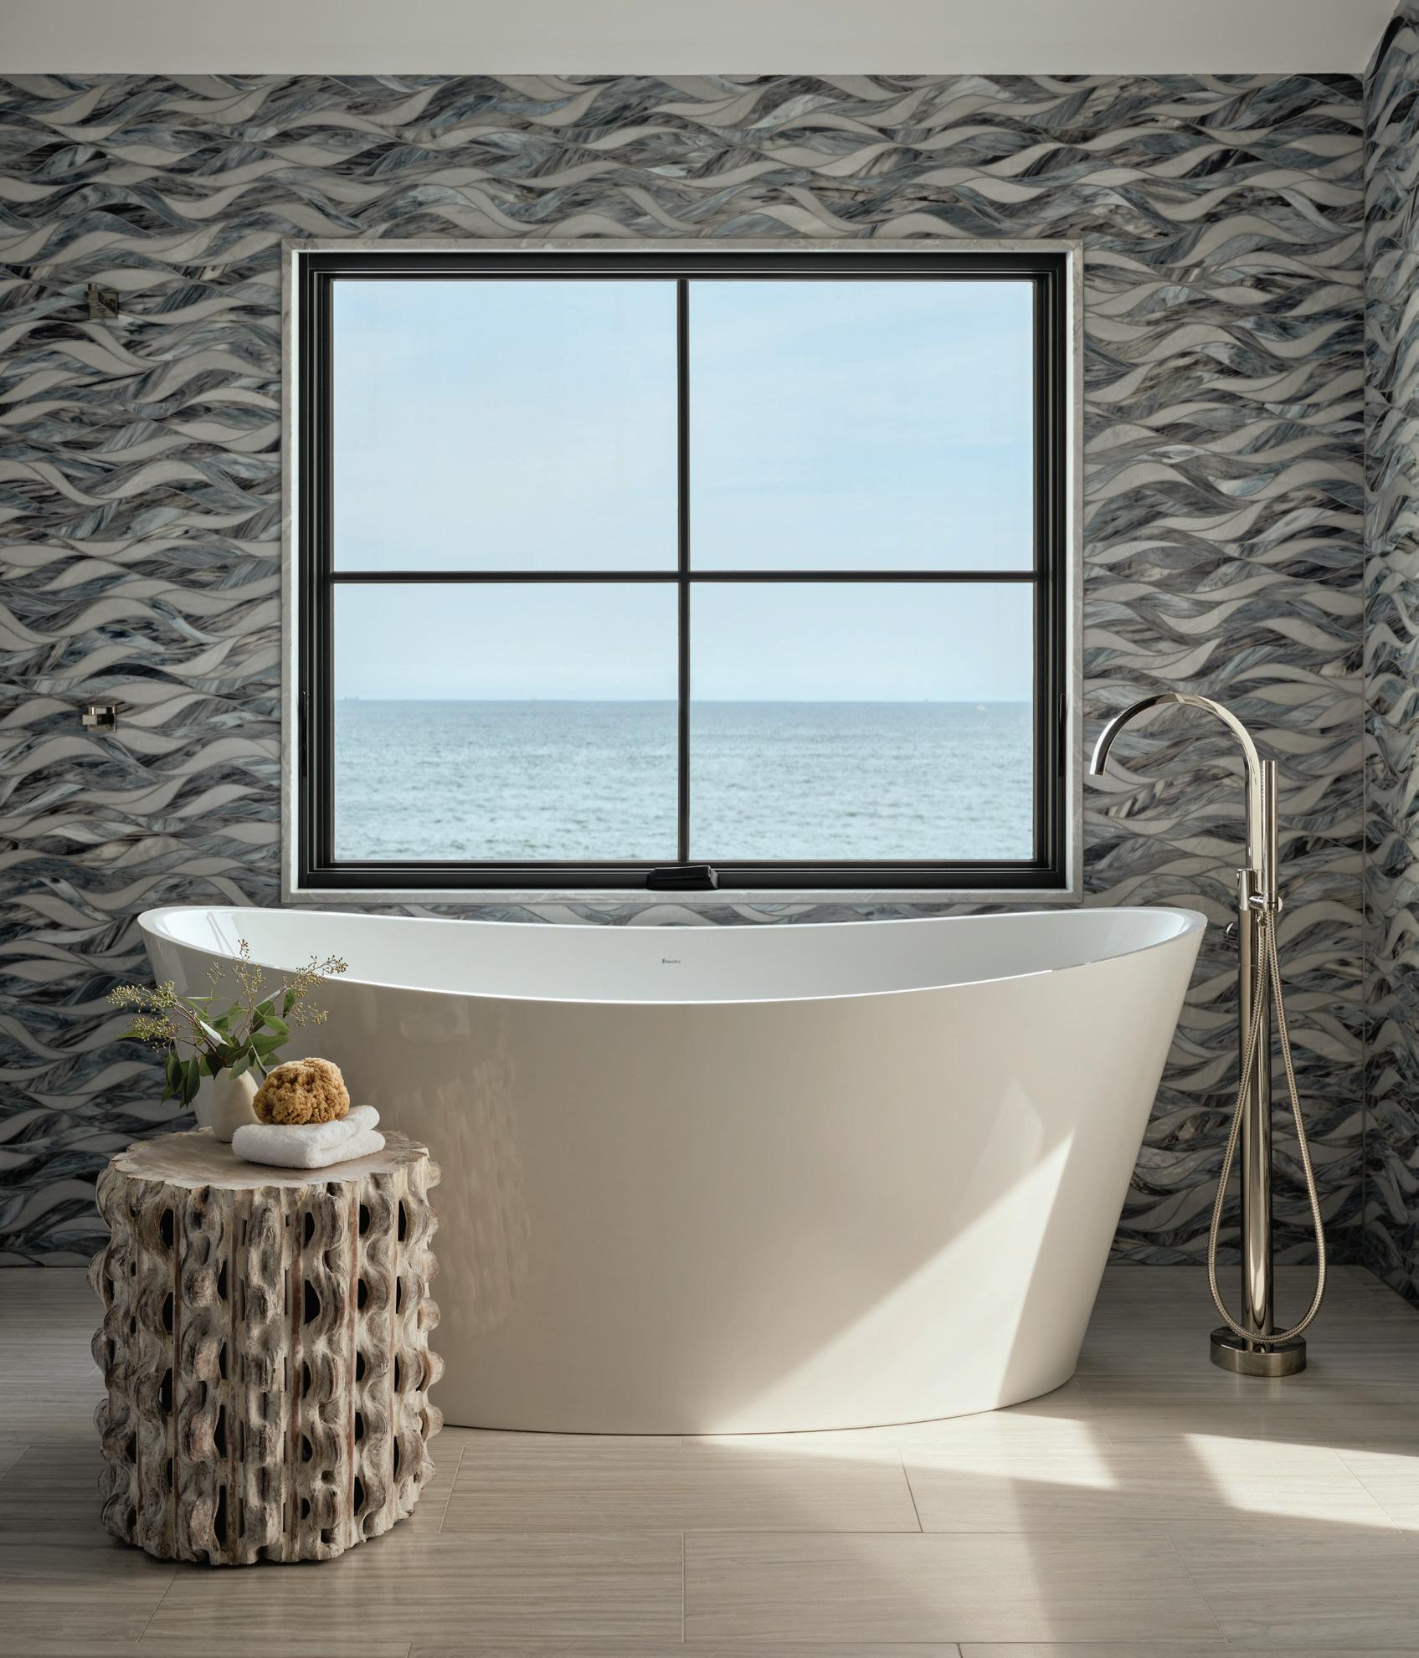
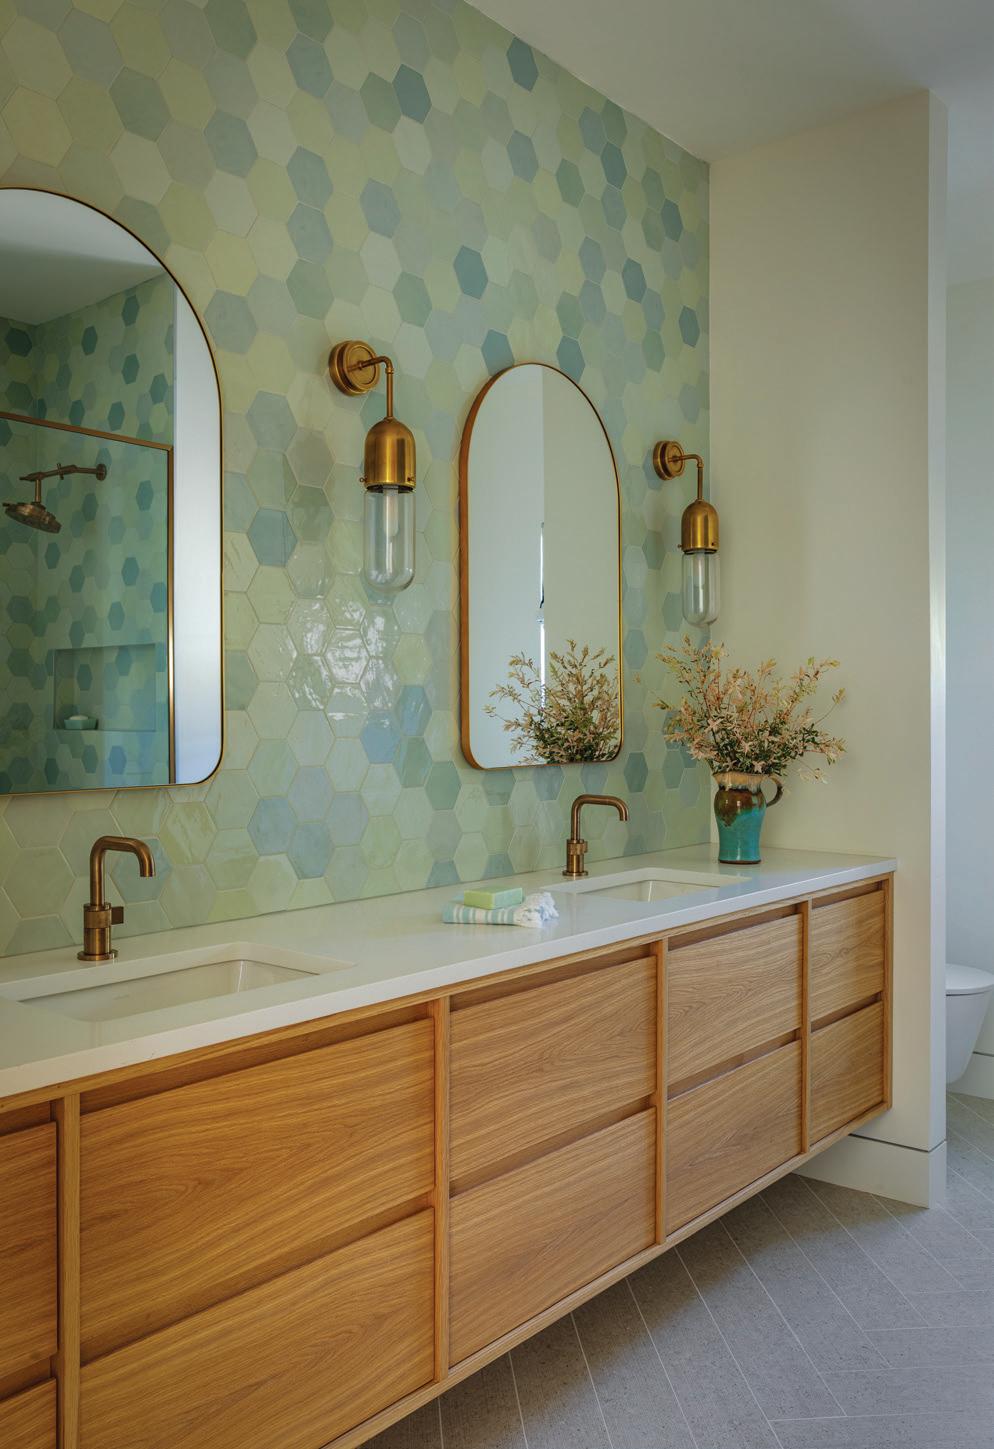
DISCOVERTILE DESIGN ASSOCIATE: PAIGE DE SANTIS
Summer 2026
152
The Pull of the Tide
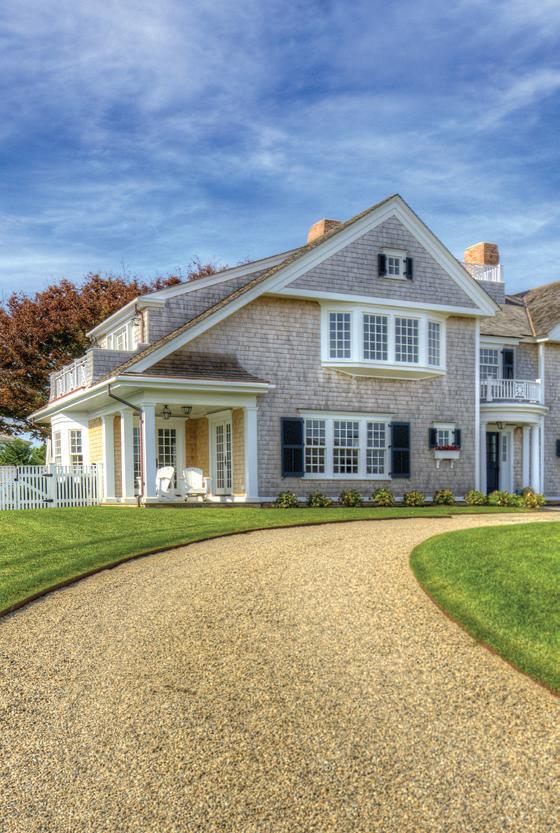
An intrepid cold call set things in motion for this Cape house, where past and present coexist beautifully with the land.
166 Inherited Grace
A Martha’s Vineyard home is reimagined for its fourth-generation steward.
178
A Beautiful Tribute
On Martha’s Vineyard, architect Patrick Ahearn and designer Leslie Fine help their client honor the memory of his late wife.
192
Modernity with a Wink
An island retreat blends architectural whimsy with native landscapes and sophisticated interiors.
204
A Nantucket State of Mind
How one homeowner is living her dream in the heart of the island’s historic Old Town.
Michael J. Lee; styled by Julia Heffelfinger. Photograph (above) by Greg Premru; styled by Karin Lidbeck Brent
Summer 2026
Here & There
55 Interiors: Nantucket
An interior designer known for his generous use of full-bodied hues takes it down a notch—or two.
70 Special
Spaces
A homeowner’s exacting vision comes to fruition thanks to a collective effort.
84 Rooms We
Love
Three designers rethink green, blue, and pink—proving color is anything but predictable.
98
Things We Love
Nature informs our favorite beachy colors.
106
Interiors: The Vineyard
A woman trades her home on a busy Martha’s Vineyard thoroughfare for more serene island living.
120 Good Bones
Seaside challenges become assets in this prefab modernist home.
128 Interiors: The Cape
A Falmouth forever home is rooted in history but driven by healthy innovations.
140 Artistry
Mary Emery dares to do different things—and have a little fun while she’s at it.
146
Shop Visit
Nantucket boutique Birdie expresses owner and interior designer Nina Liddle’s personal style.
The Good Life
217
In the Details
Get up close and personal with craftspeople from three of this issue’s homes.
222
On the Market
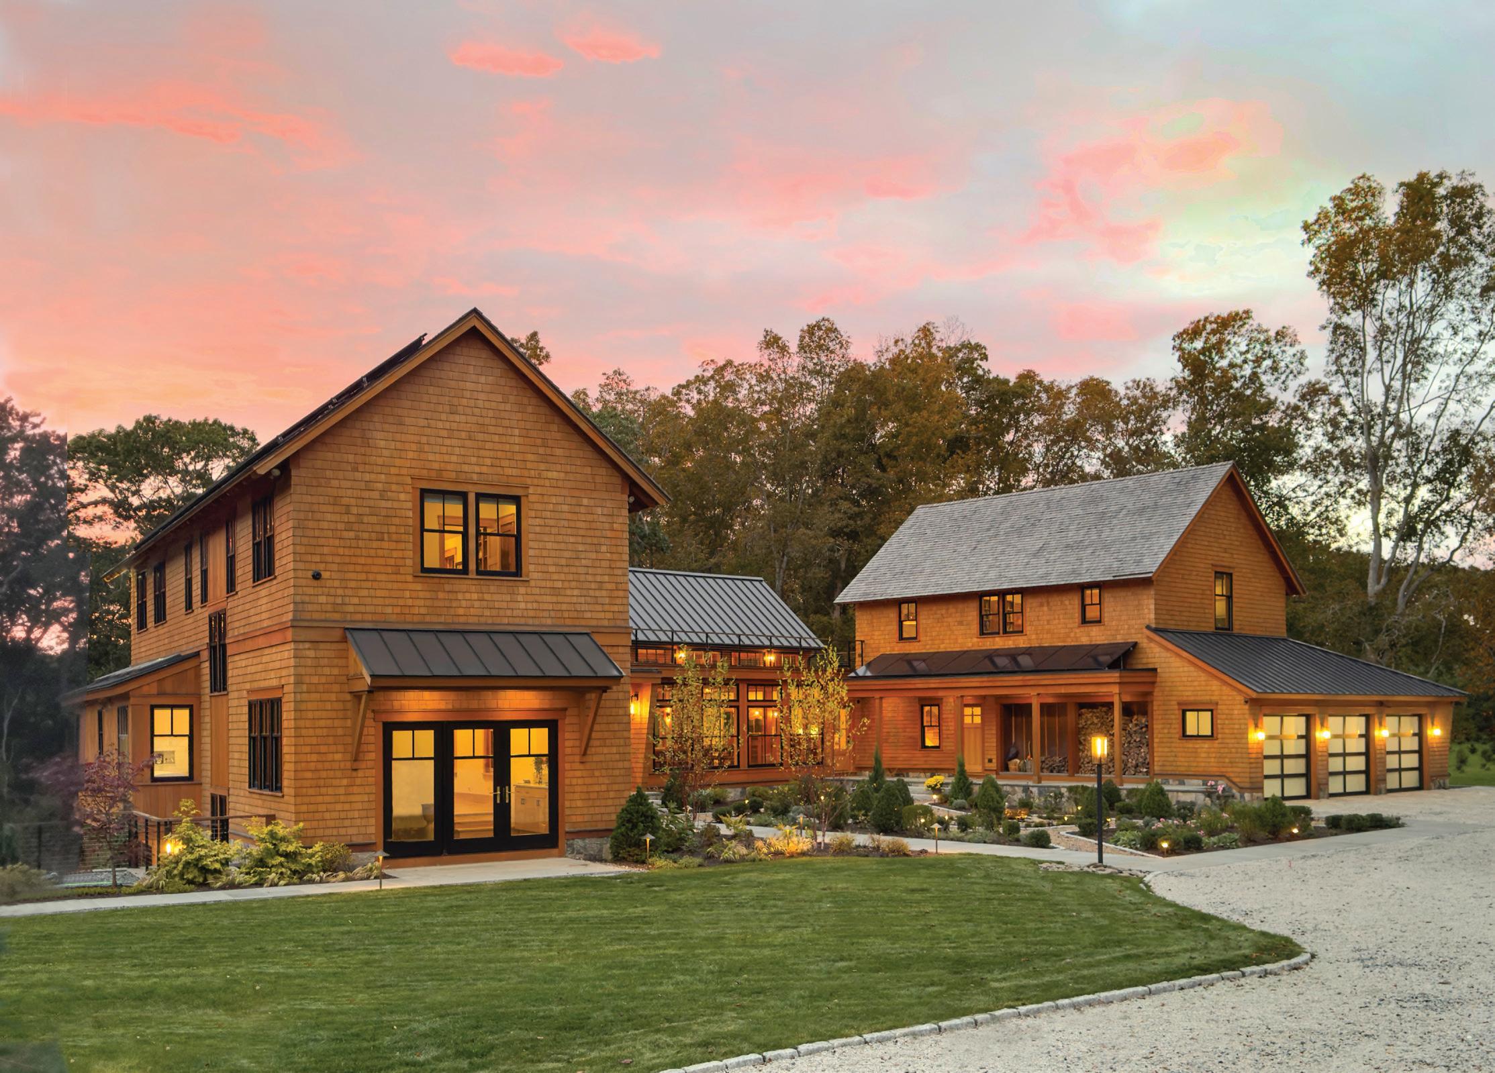
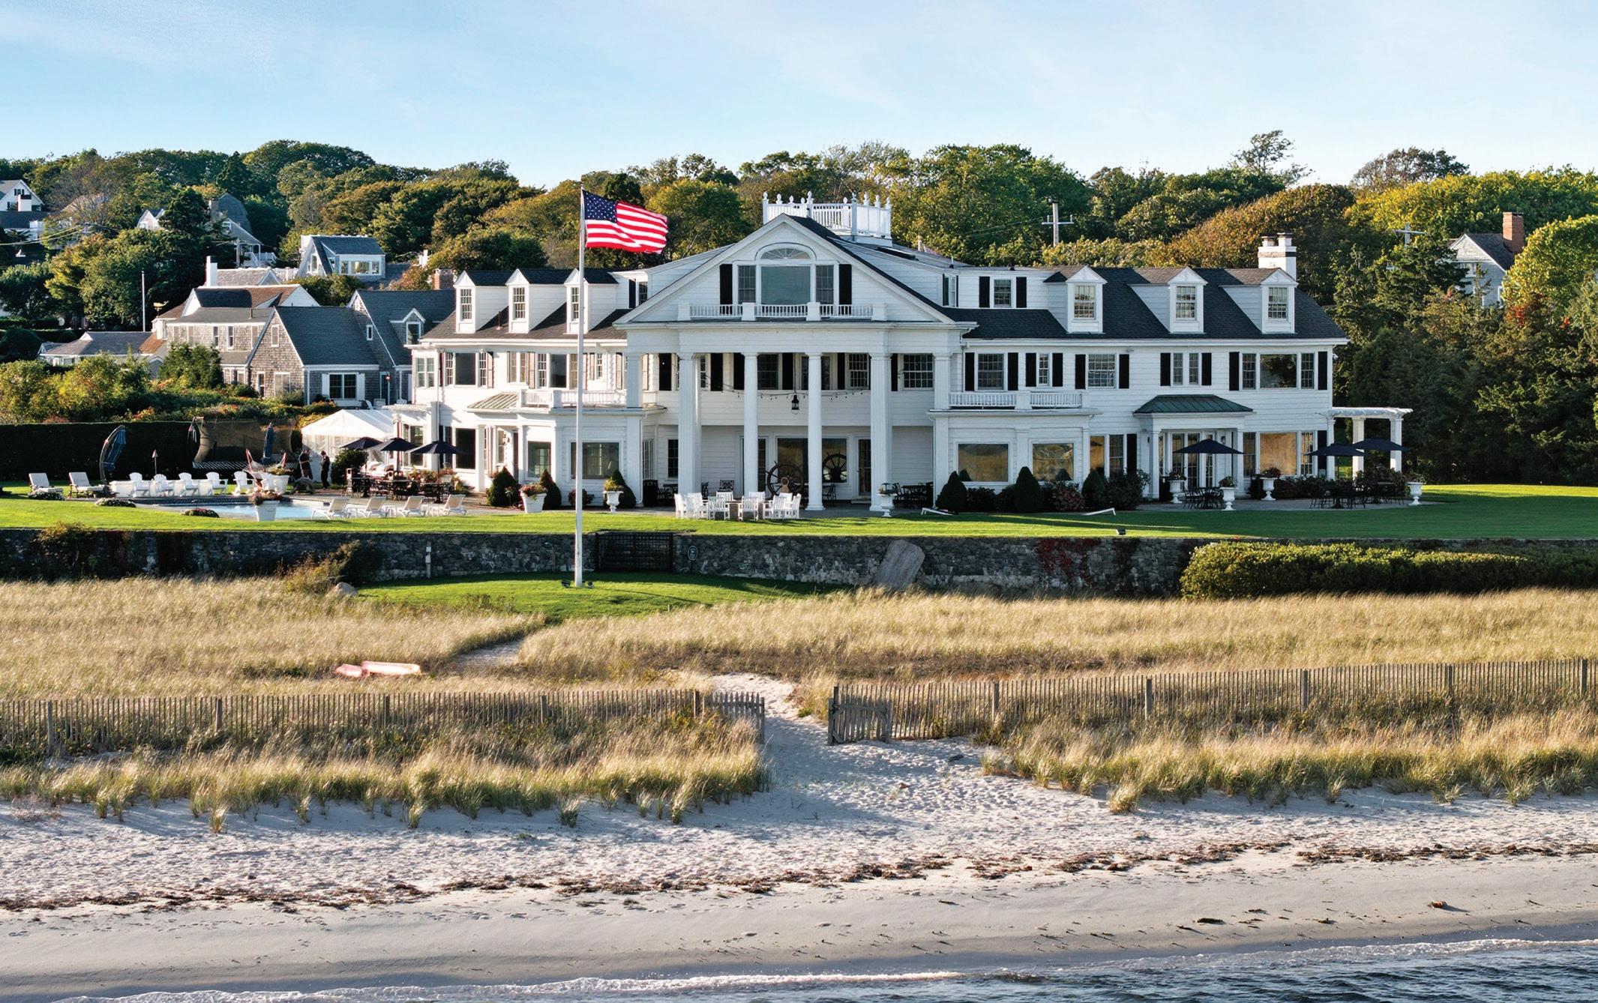
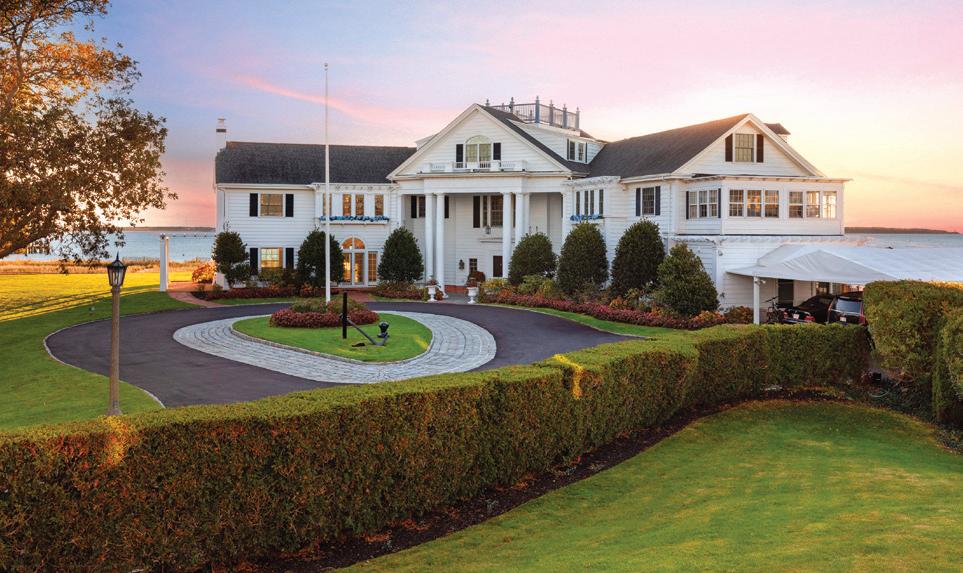
An estate next door to the Kennedy compound, a home in one of the Vineyard’s few gated communities, or a Nantucket residence with 300 feet of shoreline could be yours.
228
Style Scene
Mark your calendars with these must-attend events.
232
Last Look
Cape Cod’s Isaiah Jones Homestead Bed & Breakfast gets a refresh.
In Every Issue
36 Editor’s Note
230 Resources
231 Advertisers
CAPE
To experience th e Collection s ne of our flagsh ip sh owrooms
To experience th e Collection s visit one of our flagsh ip sh owrooms
NSVIEW of BOSTON
DOWNSVIEW of BOSTON
esign Center Place - Suite 241, Boston, MA 317-3320 www.downsviewofboston.com
One Design Center Place - Suite 241, Boston, MA (857) 317-3320 www downsviewofboston com
NSVIEW of JUNO
DOWNSVIEW of JUNO
U S Highway 1 - Suite 100, Juno Beach, FL 799-7700 www downsviewofjuno com
12800 U S Highway 1 - Suite 100, Juno Beach, FL (561) 799-7700 www downsviewofjuno com
NSVIEW of DANIA
DOWNSVIEW of DANIA
Grif fin Road - Suite C-212, Dania Beach, FL 927-1100 www downsviewofdania com
1855 Grif fin Road - Suite C-212, Dania Beach, FL (954) 927-1100 www downsviewofdania com
Aspecial kind of summer happens on the Cape and Islands. The setting itself beckons us outside, but we’re also pulled inward and invited to revisit rituals of summers past. Remembering these rituals serves us well in the offseason; who hasn’t daydreamed about a favorite morning beach walk or a quiet evening on the patio after sundown while still fast in the clutches of a long New England winter?
Our homes help shape these rituals. Many of the stories in our pages begin with an urge to return to the scene of formative summer memories and make new ones.
On Martha’s Vineyard, a young homeowner renovates the family cottage to accommodate generations still to come. Together with her design team, the home is infused with fresh, playful gestures that suit her present life with an optimistic eye to the future. Another homeowner, drawn to a quieter pace, trades a longtime in-town location for the calm of a more wooded site, while elsewhere in the issue we recount how a lively in-town setting is exactly what one family sought to live their summer dreams to the fullest.
The design of these homes deeply reflects this singular corner of New England. Palettes draw fondly from the landscape—marshy greens, deep ocean blues, and pinks found only on the horizon—yet are refreshed in ways that feel personal rather than prescribed. Breathtaking views are framed with restraint, and interiors offer ease and are often layered with collections reminiscent of seasons past.
We hope this issue not only inspires but instills in you a renewed appreciation for the spaces and traditions that shape your own enchanting summer, wherever you may be. Thanks for reading.
JENNA TALBOTT @jennatalbott
Contributors
Maine-based Debra Spark is the award-winning author of five novels and countless articles, book reviews, and op-eds. She is currently finishing a book of essays, including one that focuses on modern architects Rudolph Schindler and Richard Neutra, so she dove into “Outside In” on page 120 with gusto. “As a huge fan of the California midcentury modernist Richard Neutra, I was glad to write about a New England home that employed his ideas—the outside/in notion and reproducibility of design—even as Joel Turkel’s original vision is apparent.”
P.S.
A DECADE OF DESIGN
The Nantucket Historical Association’s premier fundraiser, Nantucket by Design, celebrates its tenth anniversary this summer. Programming highlights the NHA’s mission to preserve and promote Nantucket’s unique design heritage and features presentations at several of their properties. I’ll be at Greater Light, where I’m honored to share the stage with celebrated landscape designer Fernando Wong, who will discuss his work on the garden at Hadwen House.
Also scheduled to appear at Nantucket by Design is Margot Shaw, whose new book, Flowering Outdoors: Gardens & Parties (Rizzoli, 2026), showcases the landscapes of several style icons with numerous tips and tricks for a stellar outdoor soiree. Shaw will be in conversation with none other than legendary interior designer Bunny Williams, who also contributed a foreword to her book. nantucketbydesign.com
Photographer Matt Kisiday says he’s constantly inspired by Nantucket, where he lives. He’s particularly drawn to the island’s historic colonial and saltbox homes, so photographing “A Nantucket State of Mind” on page 204 was right up his alley. “We carefully planned the day around the movement of the sun, aligning each room with its ideal natural light,” he recalls. “These historic homes come with quirks and limitations, and I love seeing how designers work within those constraints to honor the home’s history while updating it for modern living.”
Jenna Talbott portrait by Jessica Delaney. Debra Spark portrait by Michael Harris
nehomemag.com
Editor in Chief Jenna Talbott jtalbott@nehomemag.com
Senior Editor Lisa H. Speidel lspeidel@nehomemag.com
Senior Contributing Editor Paula M. Bodah
Contributing Editors
Karin Lidbeck Brent Nicole Polly
Contributing Writers
Alyssa Bird, Maria LaPiana, Larry Lindner, Troy McMullen, Kathryn O'Shea-Evans, Gail Ravgiala, Nathaniel Reade, Debra Spark, Kristan Zimmer
Contributing Photographers
Jana Cevolo, Dan Cutrona, Jessica Delaney, Tamara Flanagan, Matt Kisiday, Jared Kuzia, Michael J. Lee, Sean Litchfield, Read McKendree/JBSA, Greg Premru, Heather Talbert, Draper White
nnn
Editorial Submissions
Designers, architects, builders, and homeowners are invited to submit projects for editorial consideration. For information about submitting projects, email edit@nehomemag.com
Letters to the Editor
We’d love to hear from you! Email us at letters@nehomemag.com.
Upcoming Events
Are you planning an event that we can feature in our calendar? Email information to calendar@nehomemag.com
Parties
We welcome photographs from design- or architecture-related parties. Send highresolution photos with information about the party and the people pictured to info@nehomemag.com.
Marketing Designer Jared Ainscough jainscough@nehomemag.com
Production Manager Gary Barth gbarth@nehomemag.com
Marketing Manager Emma Ostrovsky eostrovsky@nehomemag.com
nnn
Subscriptions To subscribe to New England Home ($19.95 for one year) or for customer service, call 800-765-1225 or visit our website, nehomemag.com
Advertising To receive information about advertising in New England Home, please contact us at 800-609-5154, ext. 713, or info@nehomemag.com
Editorial and Advertising Office 530 Harrison Ave., Suite 302 Boston, MA 02118 617-938-3991, 800-609-5154
nnn
Newsletter Sign up at nehomemag.com.
Social Media Engage with us at @nehomemagazine on Instagram + Pinterest + Facebook.
nnn
New England Home Magazine, LLC
Managing Partners Adam Japko, Chris Legg
Finance Manager
Kiyomi DeBay kdebay@nehomemag.com
Circulation Manager Kurt Coey
Newsstand Manager Bob Moenster
CUSTOM HOMES . RENOVATIONS . PROPERTY SERVICES
Hutker
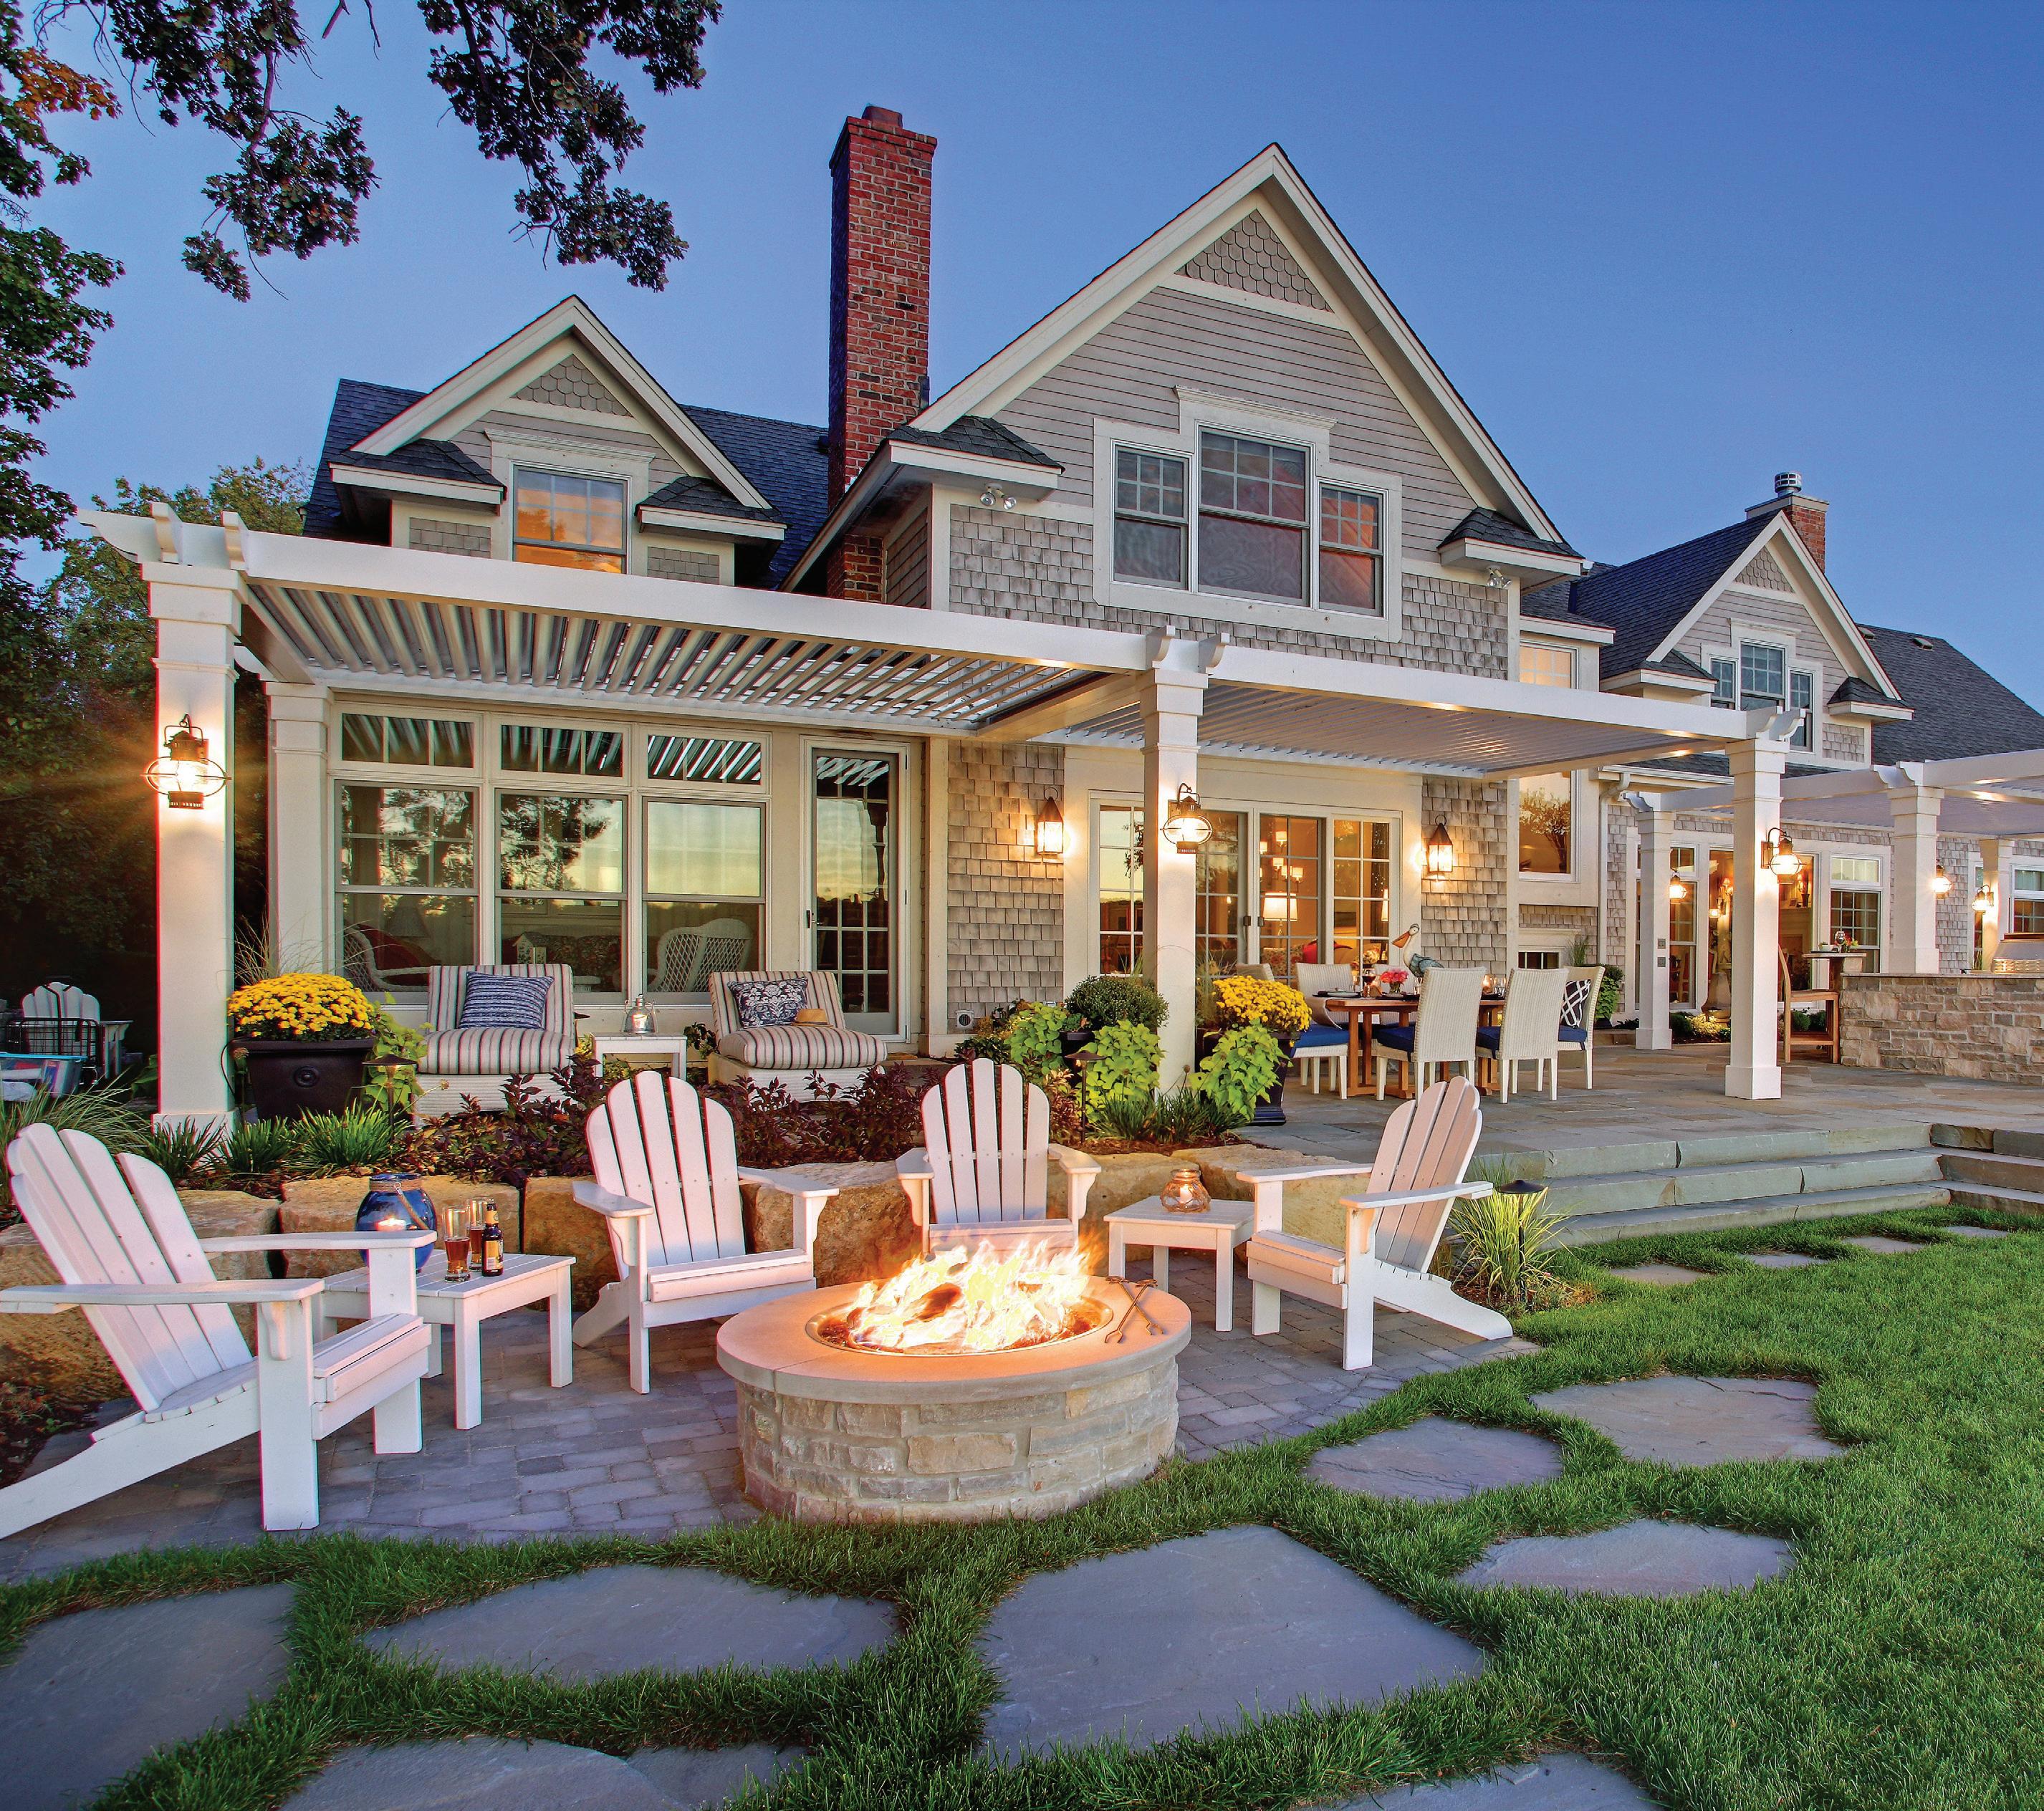
Cape Cod Outdoor Living,
Perfected
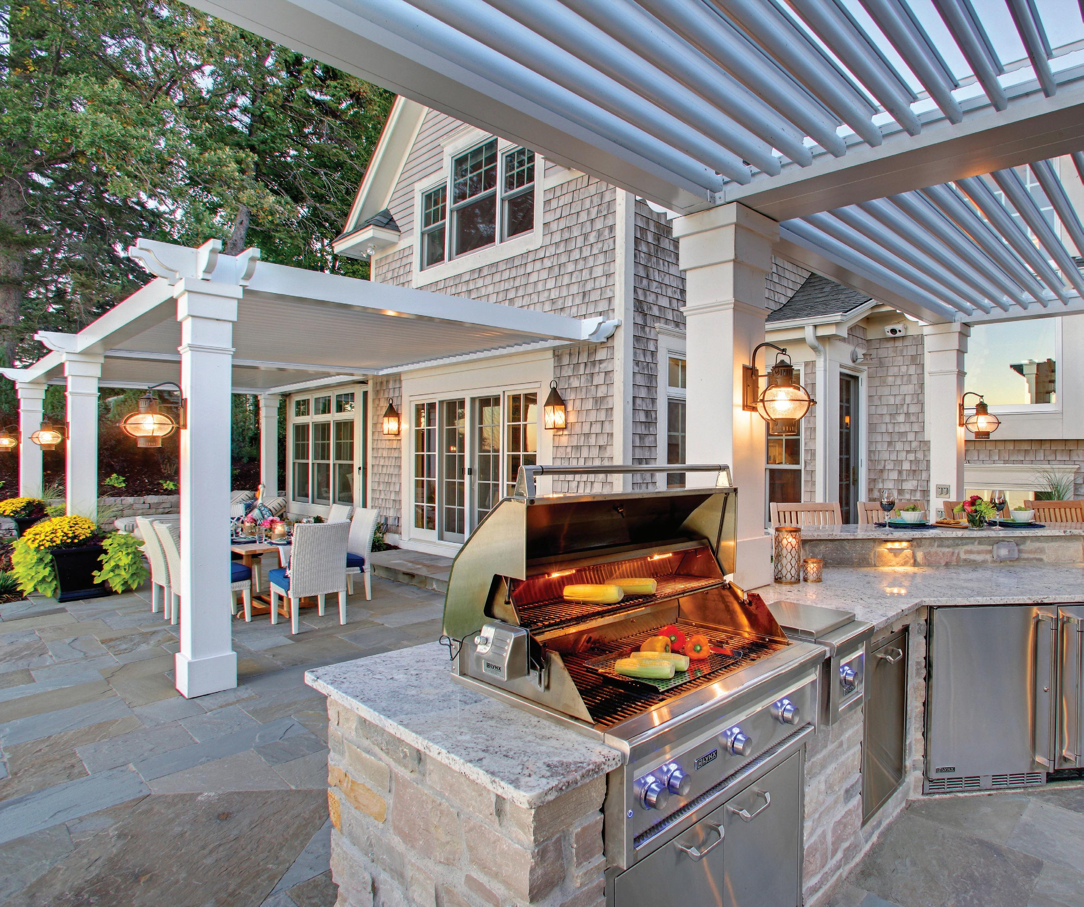
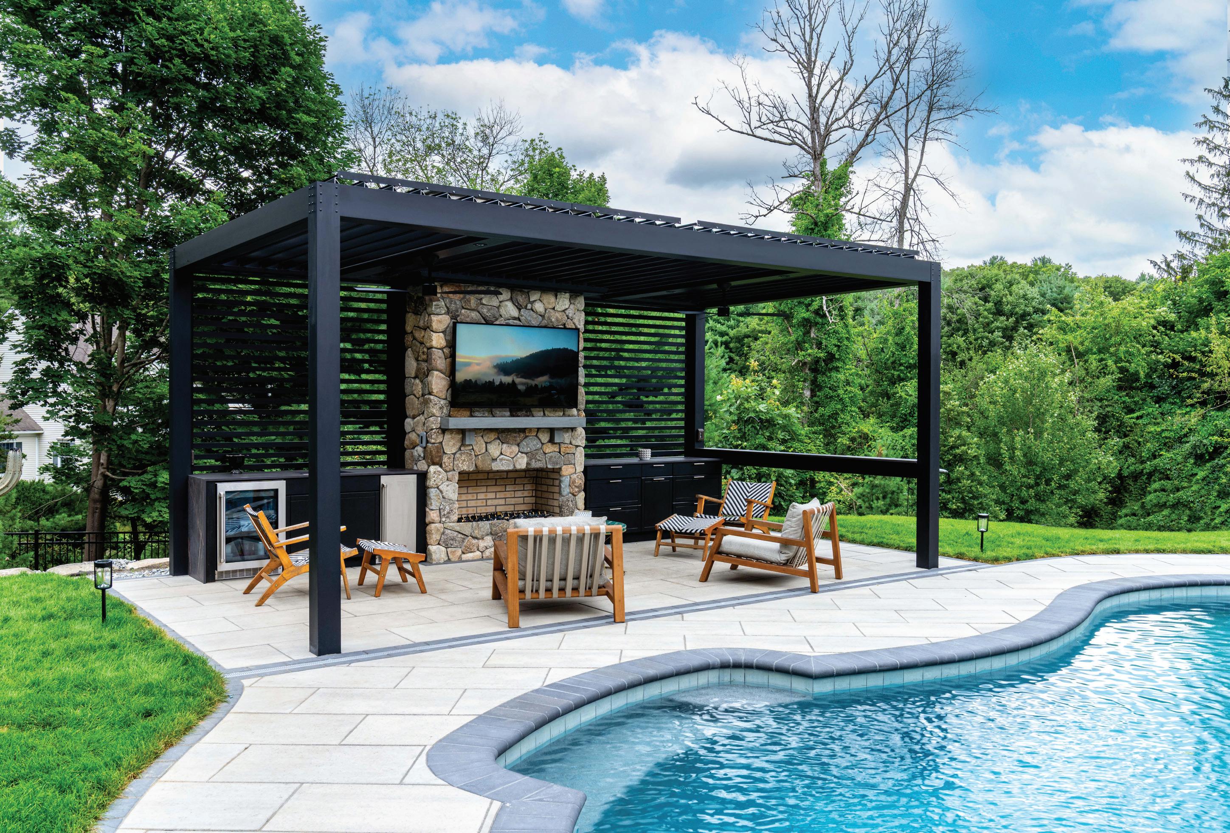
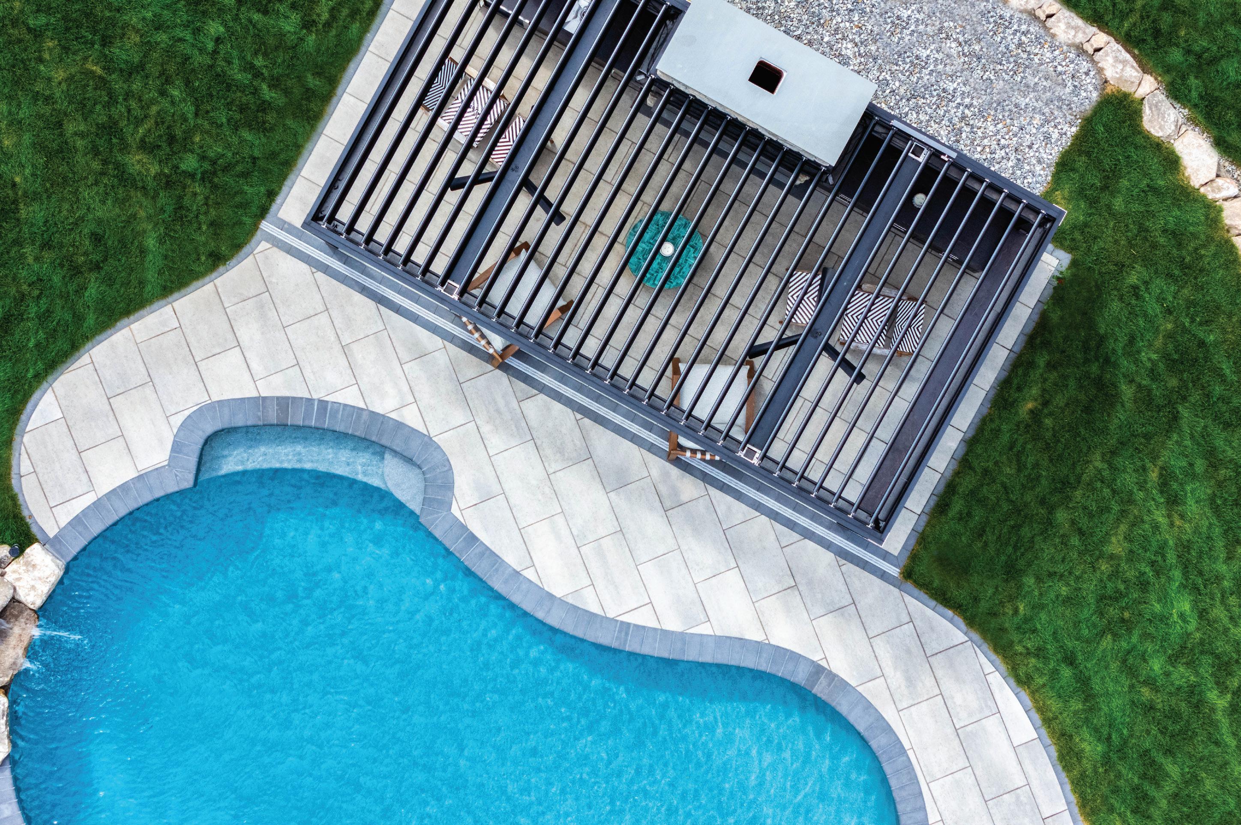
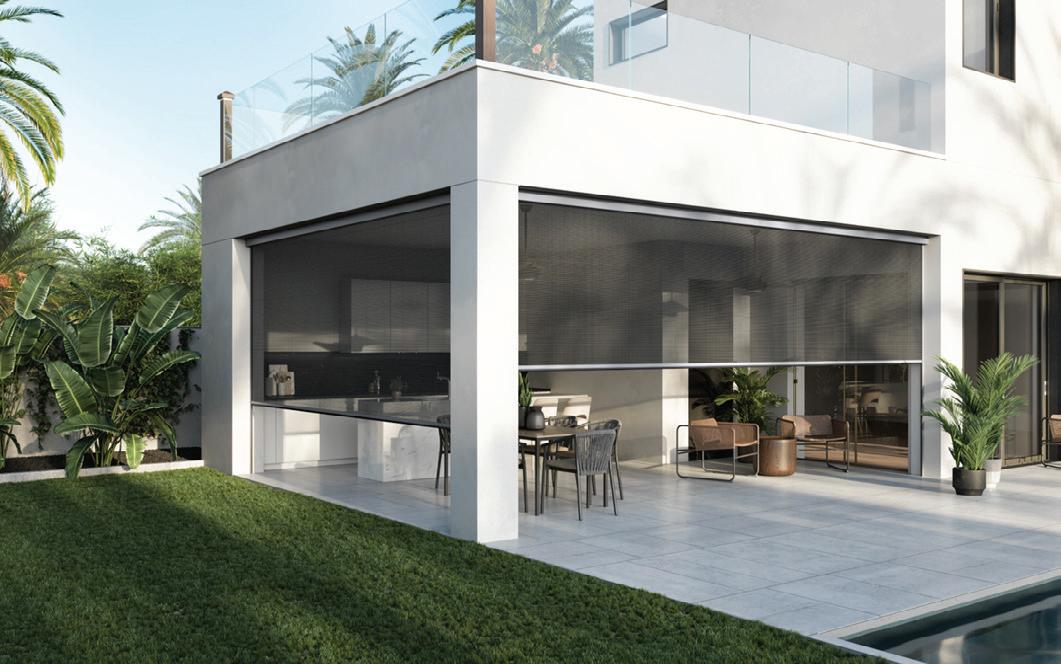
This space brings together everything that matters—an outdoor kitchen for grilling beneath the pergola, a generous dining area, and Adirondack chairs gathered around a fire pit for relaxed evenings.
Boston Pergolas, the local Stru Xure New England partner, offers premium louvered pergola systems that provide comfort with the touch of a button—welcoming sunlight or offering shelter as the moment calls for.
Thoughtful details unify the design. Custom lighting and millwork that extends beyond the home, carried into the pergola with column wraps and corbels that echo the home’s trim, creating a seamless architectural connection.
Spacious layouts accommodate dining, grilling, and lounging—each area distinct, yet effortlessly connected.
Built with durable powder coated aluminum materials and designed for New England’s seasons, it’s a space to be enjoyed from day to night, all year long.
We are expanding our regional presence through aligned partnerships with leading industry professionals. For inquiries, please contact info@StruxureNewEngland.com
Authorized StruXure New England Dealer Featured:
&Here There
“I
An interior designer known for his generous use of full-bodied hues takes it down a notch—or two.
Text by LARRY LINDNER | Photography by READ M C KENDREE/JBSA | Styled by HELEN CROWTHER
hate curtains behind a sofa,” says interior designer Andrew Howard, which is why, for this Nantucket family room, he swapped out the white curtains that came with the house for chik blinds.
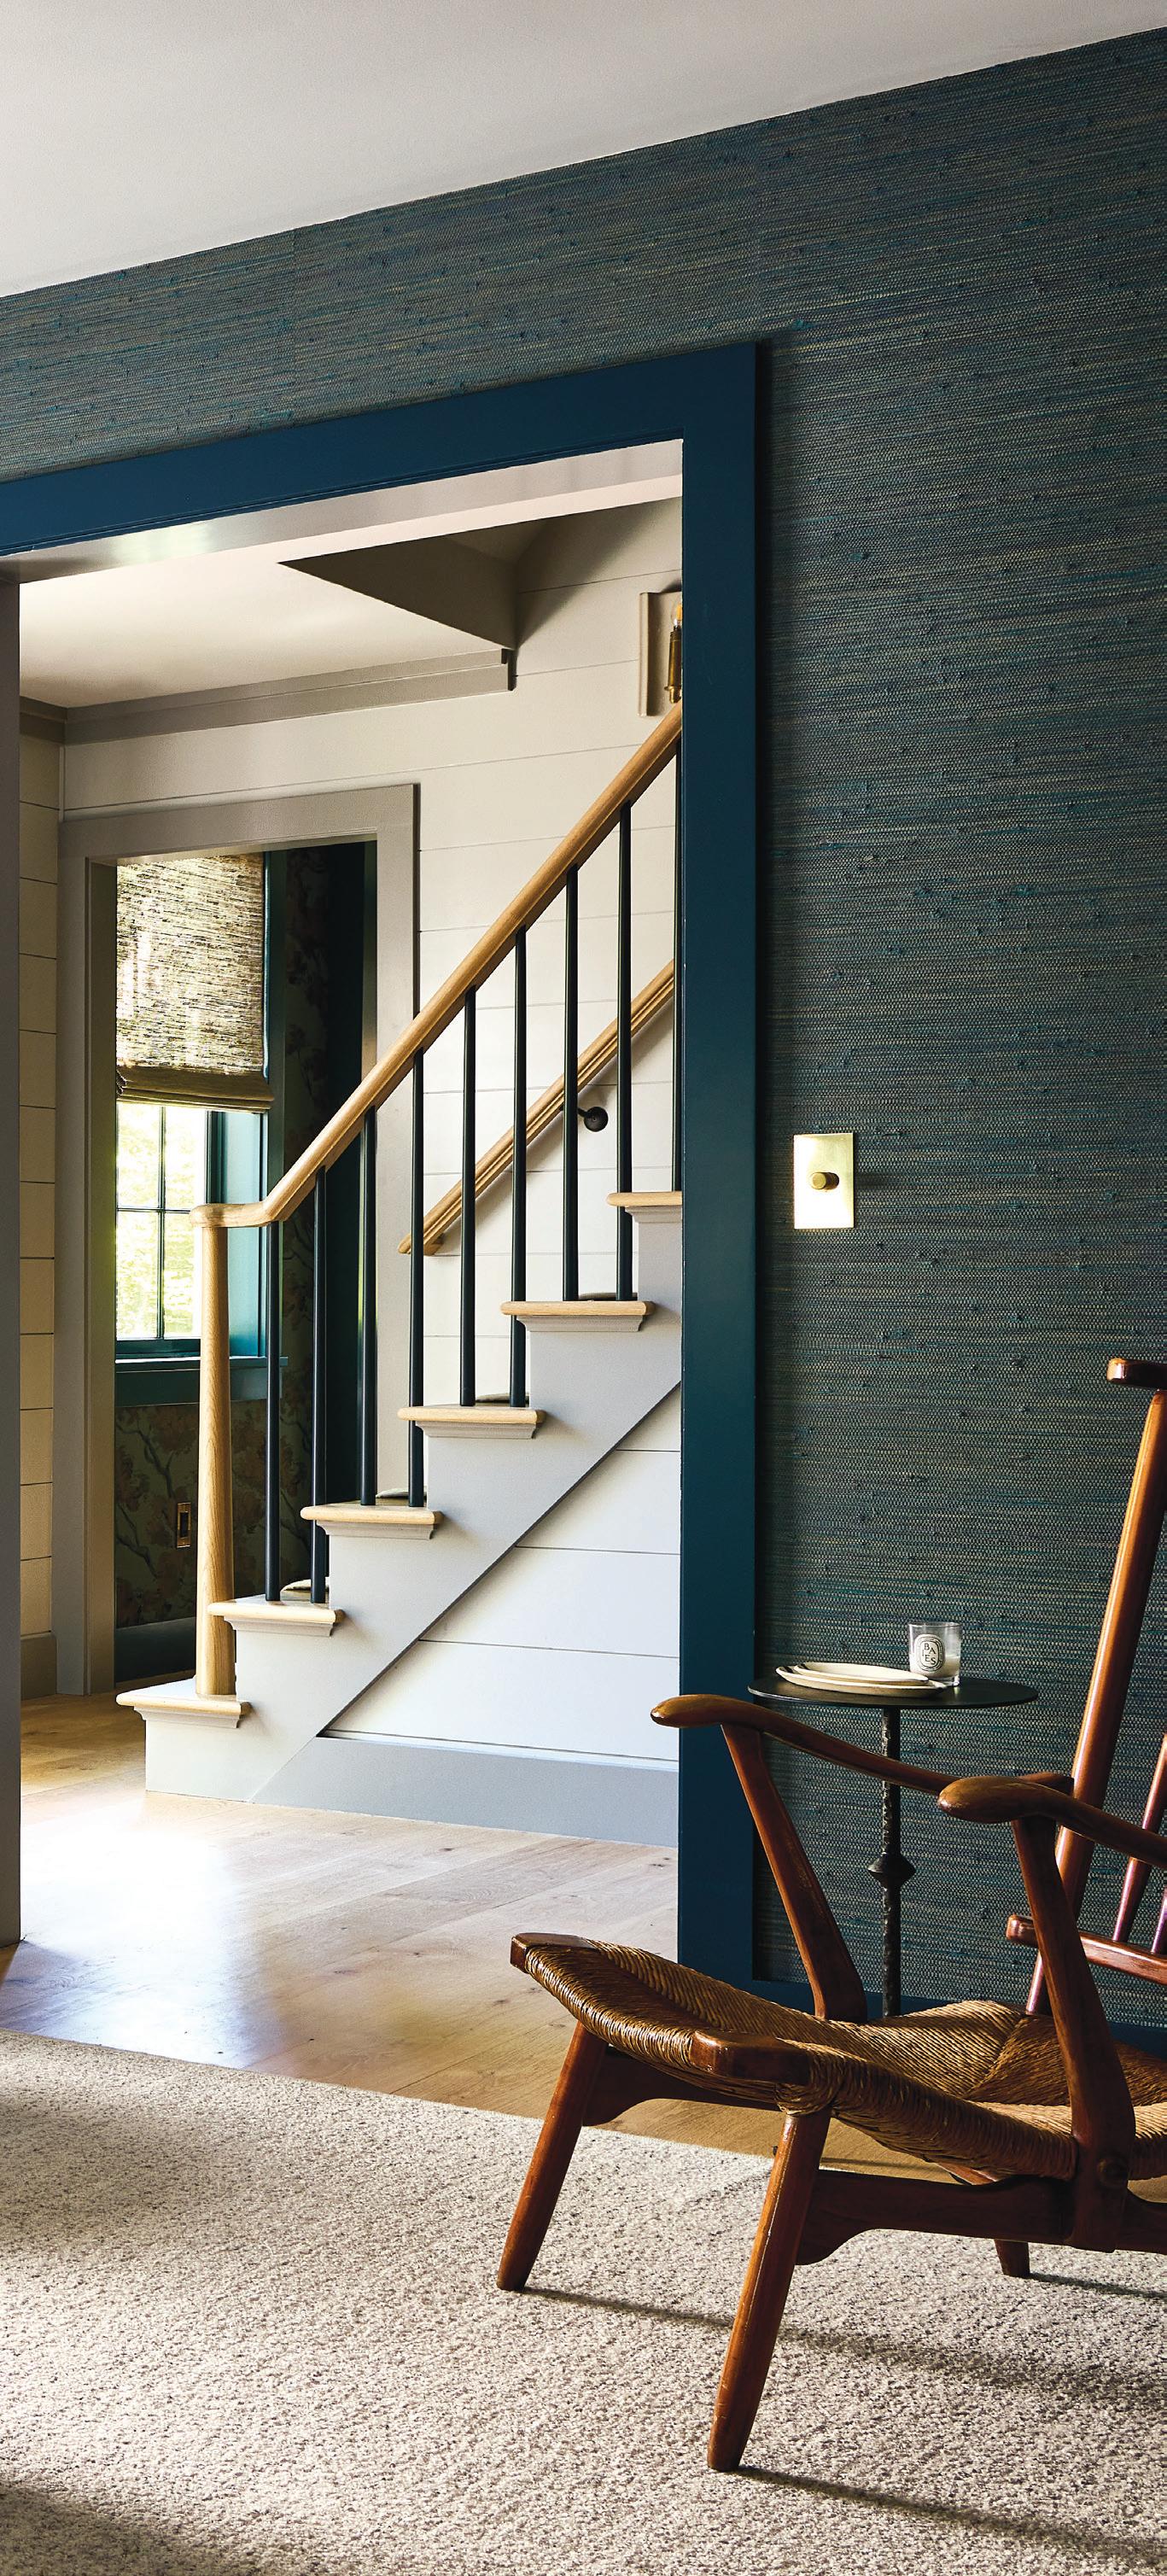
“The whole house was a white box,” says interior designer Andrew Howard of the newly built turnkey home on Nantucket. “It felt cold.” But even though Howard is used to creating warmth and vitality through a liberal use of color, he wanted to lean into the vacation home’s modern interior. “I wasn’t sure the traditional colorful thing would vibe here.”
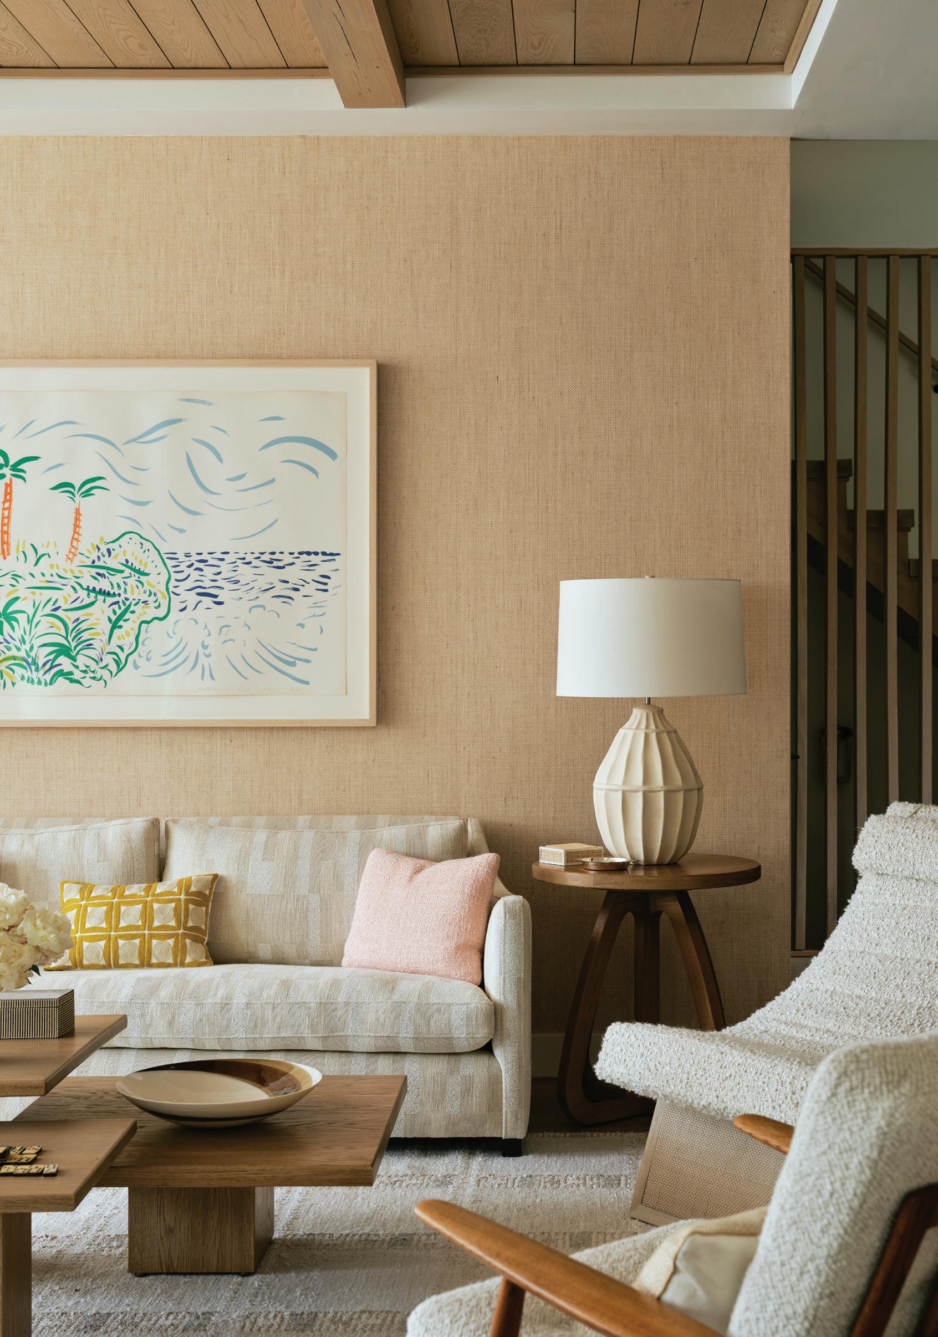
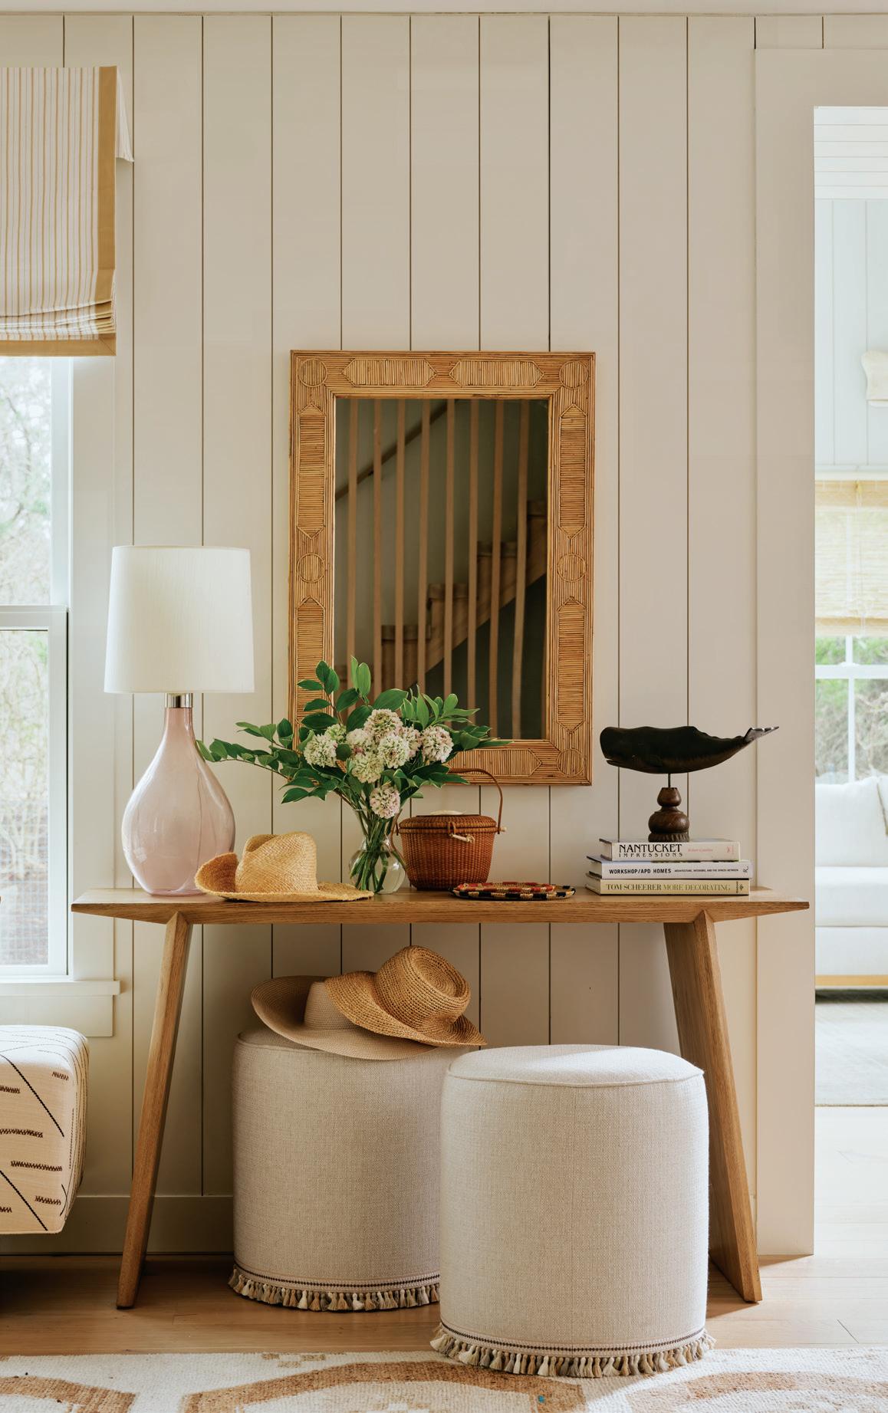
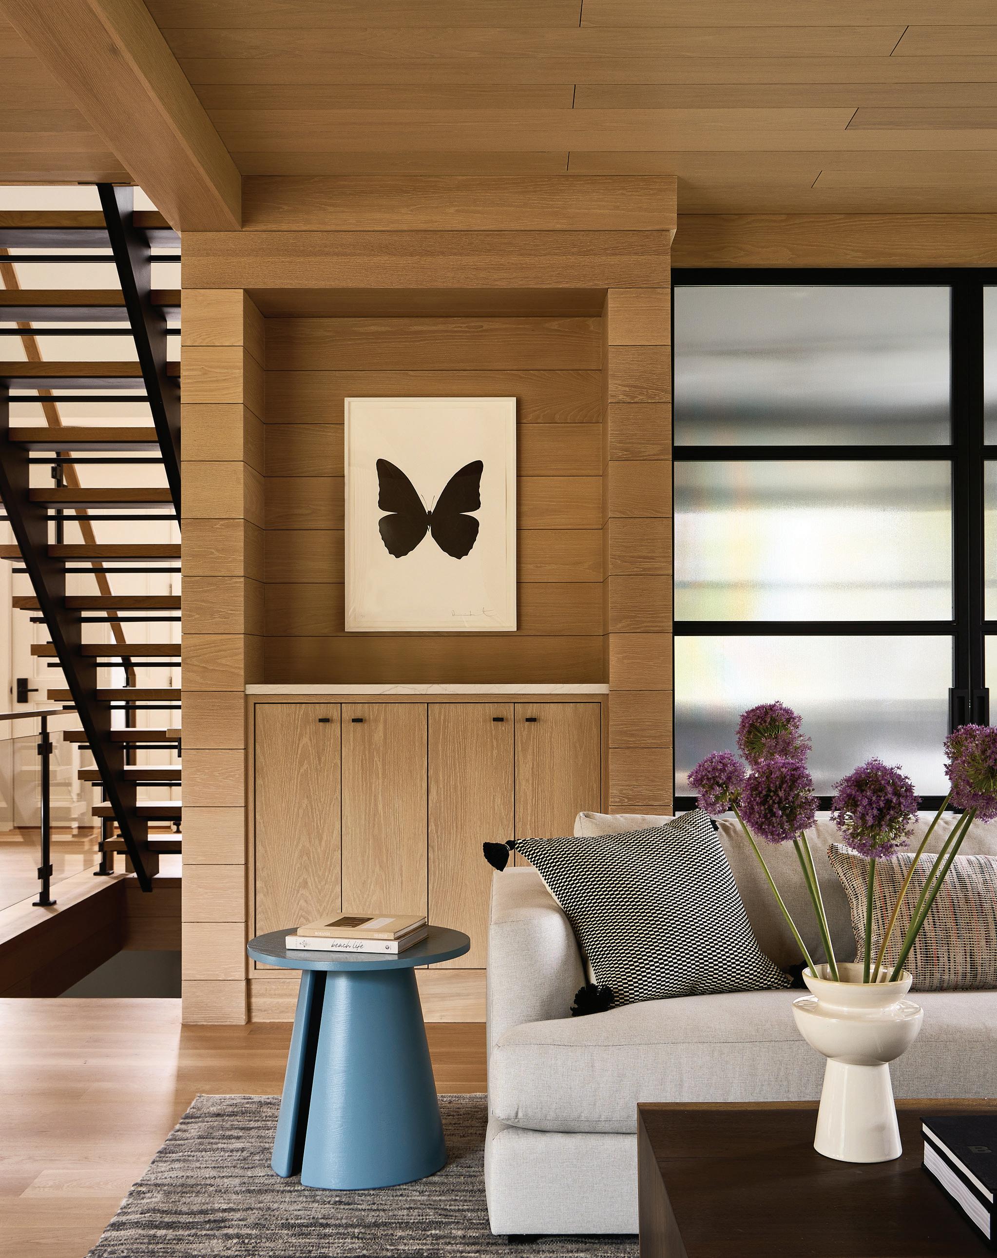
ABOVE: A numbered David Hockney lithograph entitled Bora Bora hangs in the living room. Osborne & Little’s Papyrus Bamboo covers the walls, and the easy chairs sport nubby fabric from Rogers & Goffigon. RIGHT: The entryway’s stools, which the family can pull out for extra seating, come from Lee Industries.
H& T Interiors: NANTUCKET
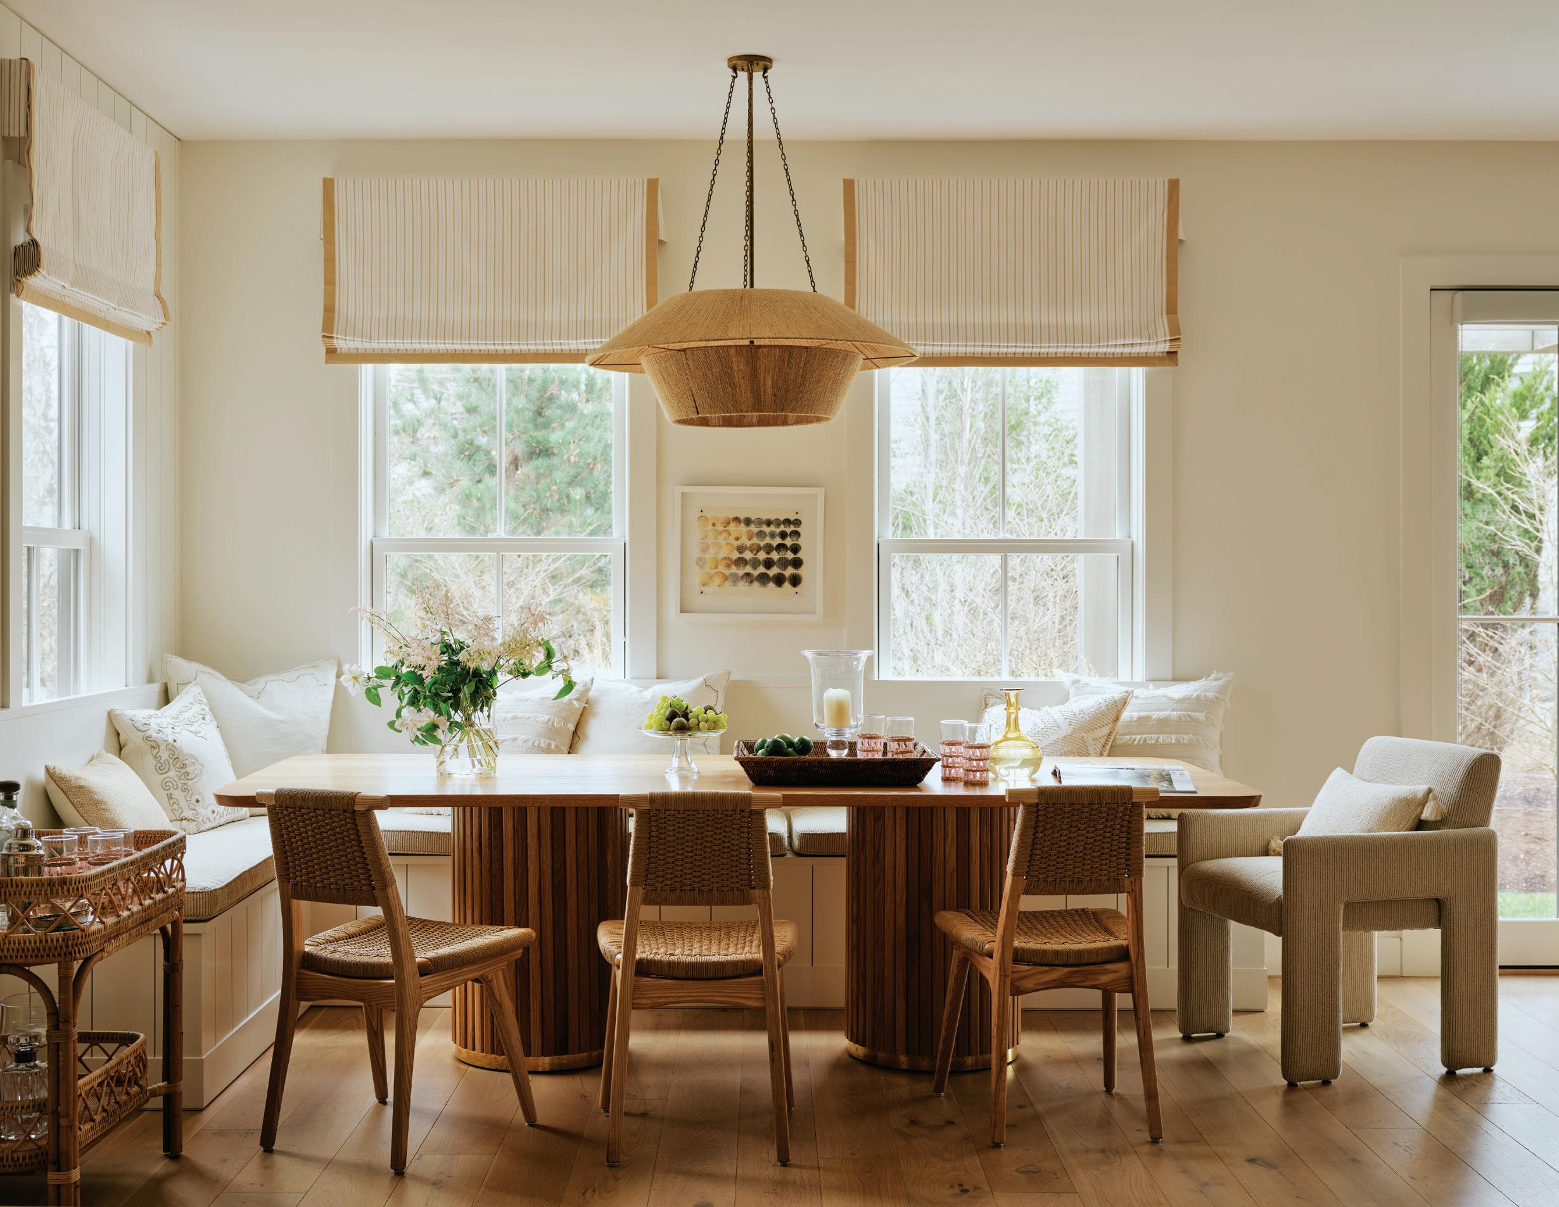
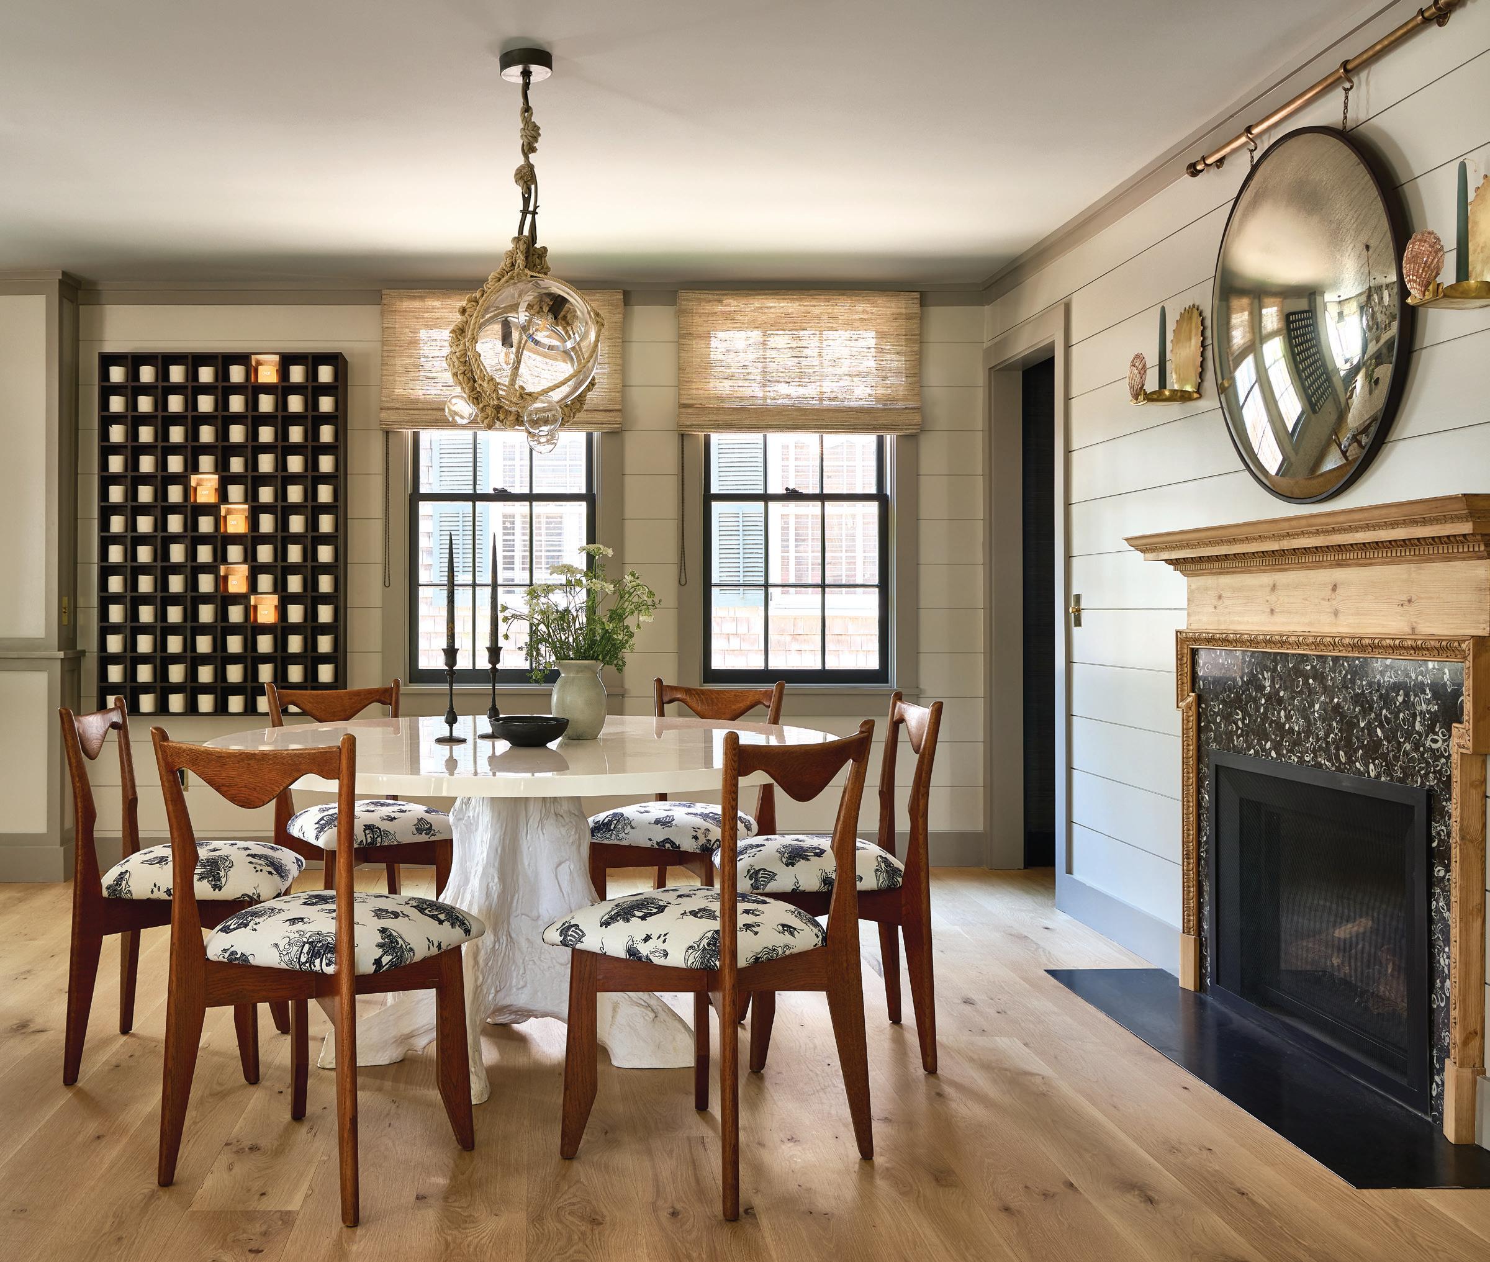
For the home’s sole dining area, Howard wanted something more elevated than a breakfast nook but not as formal as a dining room. He also wanted seating that felt more like a sofa, which is why he added a cushioned banquette: “A banquette’s a great place to pile up with people but also a great place to sit for a longer dinner.” The Audubon double pedestal table is from Doorman Designs.
IN ROOMS WITH NEUTRAL BACKDROPS, INTERIOR DESIGNER ANDREW HOWARD SAYS, “RUGS NEED TO FEEL FUZZY, SURFACES NEED TO FEEL NUBBY.”
His solution: give the common areas on the first floor neutral tones but push the color limits a bit in the bedrooms upstairs and in the basement. The family, who was very happy with Howard’s use of lively colors throughout their primary residence in Connecticut, was onboard with a more subdued approach for their summer digs.
To keep the common areas cozy while muting the palette, Howard went big on textures. In rooms with neutral backdrops, he says, “rugs need to feel
fuzzy, surfaces need to feel nubby. There has to be some trim on the pillows. I wanted to add some warmth with wicker, too.” Howard also incorporated occasional pieces—see the white accent table in the family room—to make the spaces feel collected, “not like you went to a furniture store and picked everything up all at once,” he says.
He used soupçons of pink here and there, too— in throw pillows, a glass lamp base, footstoolscum-coffee tables. Why pink? One reason, Howard
Cape Cod • Martha’s Vineyard • Nantucket
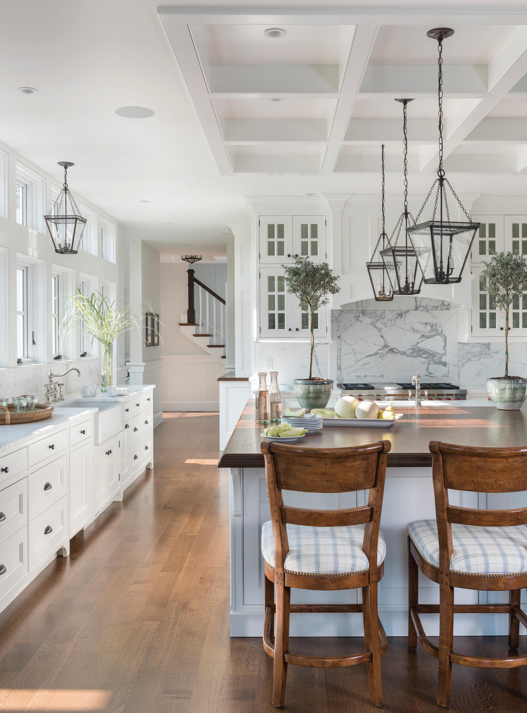
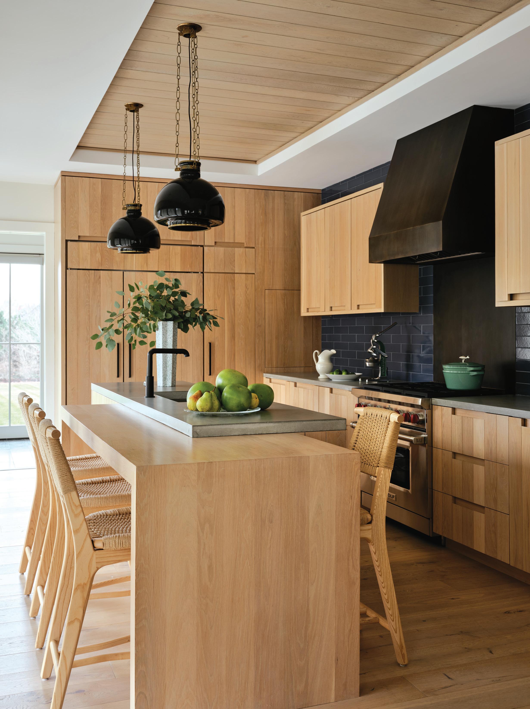
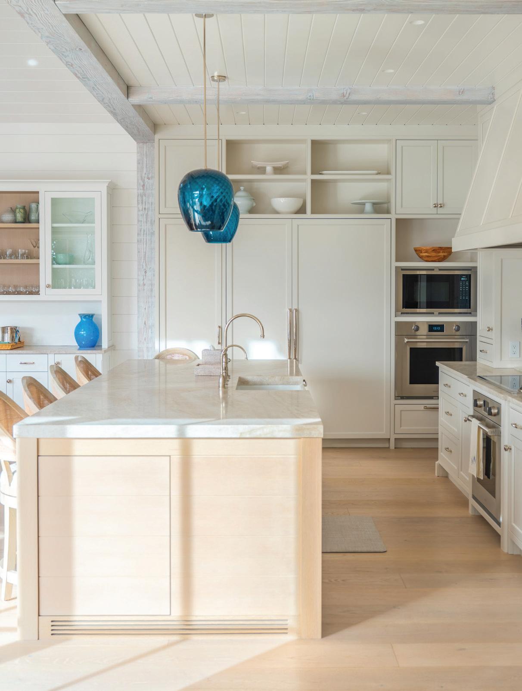
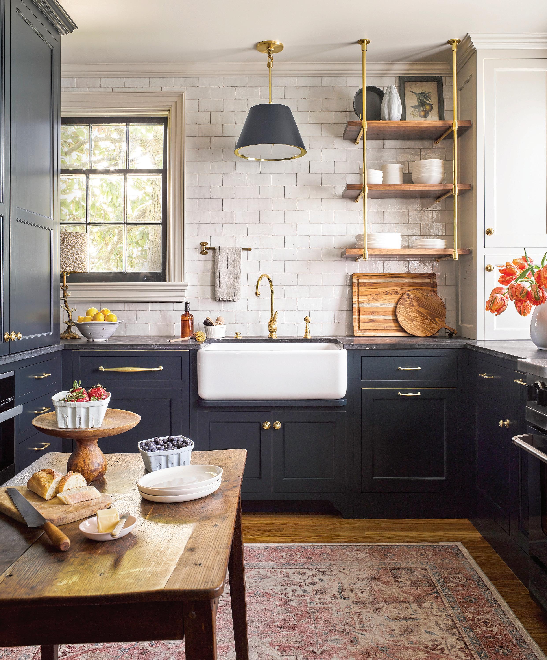
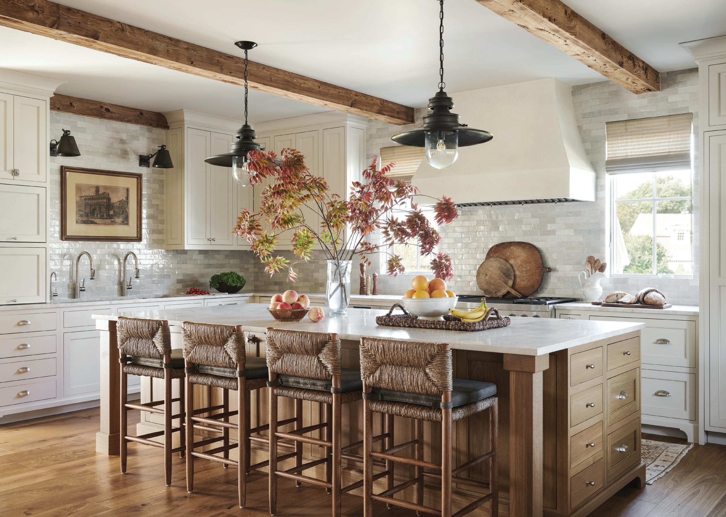
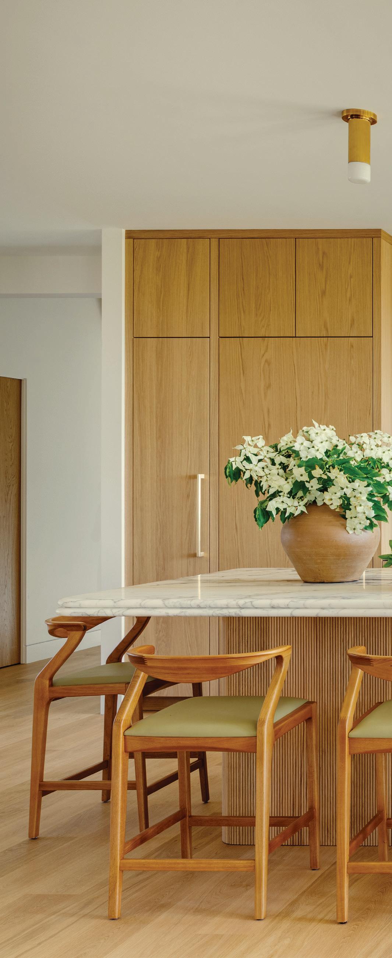
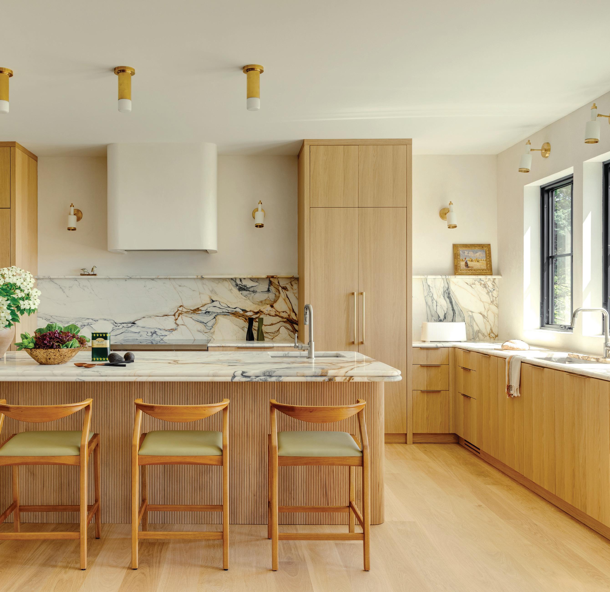
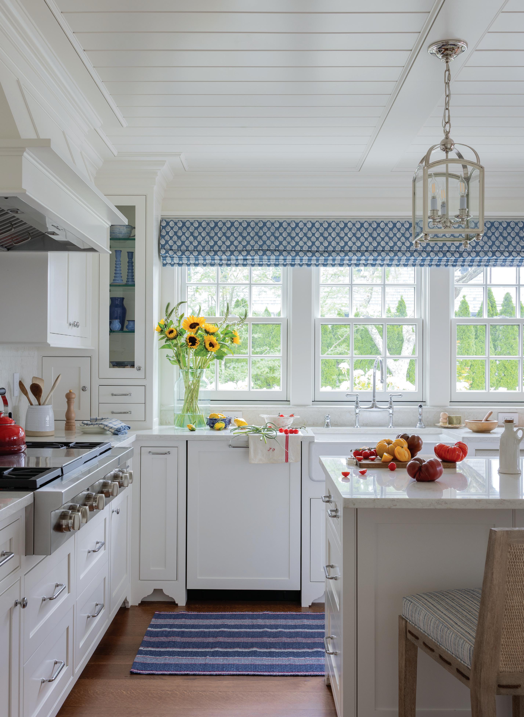
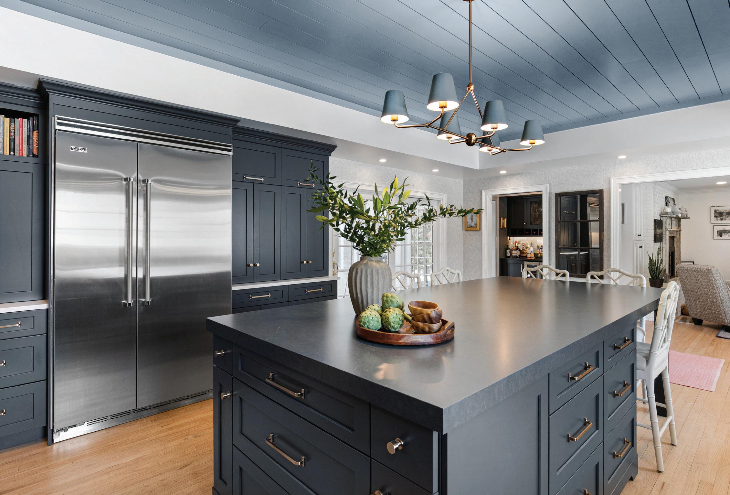
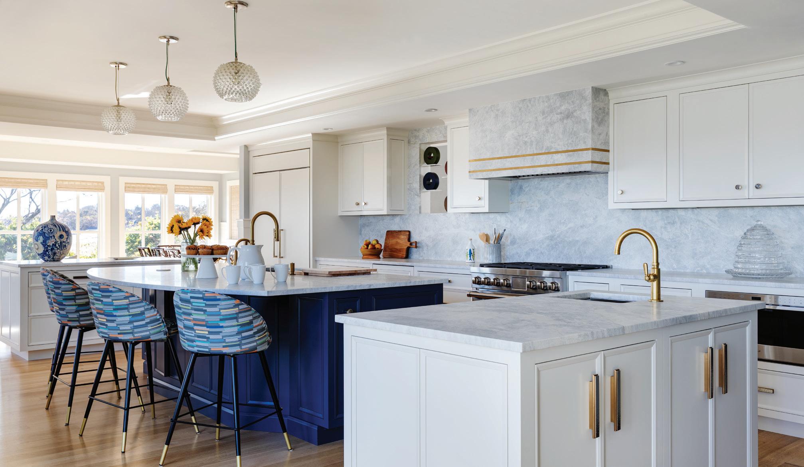
Howard didn’t make many changes to the kitchen, with its tray ceiling, metal range hood, and white-oak cabinetry. His project manager, Leeanna Miller, did add the customdesigned stools to match the ones in the dining area—and to soften the overall look of the space.
explains, is that the homeowners have three daughters. “It’s a four-womenone-man house,” he says, although the wife says her husband is not averse to the color.
But the other reason for pink, says Howard, is that “it’s a nice way of adding a color without having it smack you in the face. It just pairs so well with neutrals.”
Howard consulted each of the daughters before decorating their spaces. “I’m really big on involving kids in their own rooms,” he says. “I’ll ask them for colors they like. And do they prefer a canopy bed? An upholstered headboard? I like kids’ bedrooms to feel like the kids who live in them.”
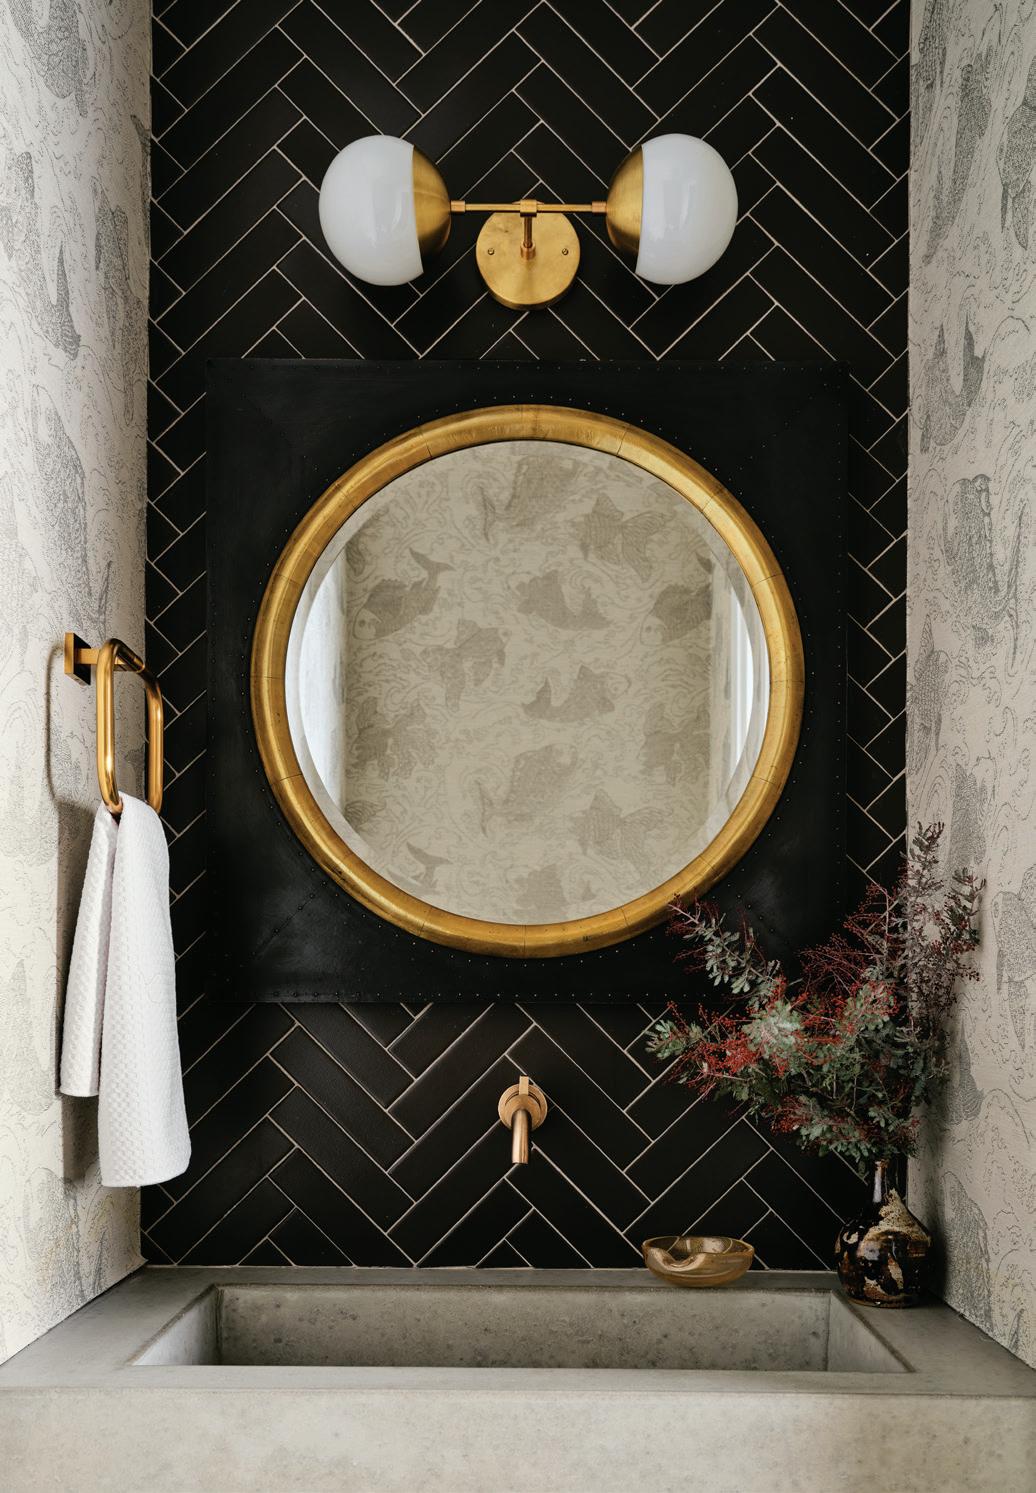
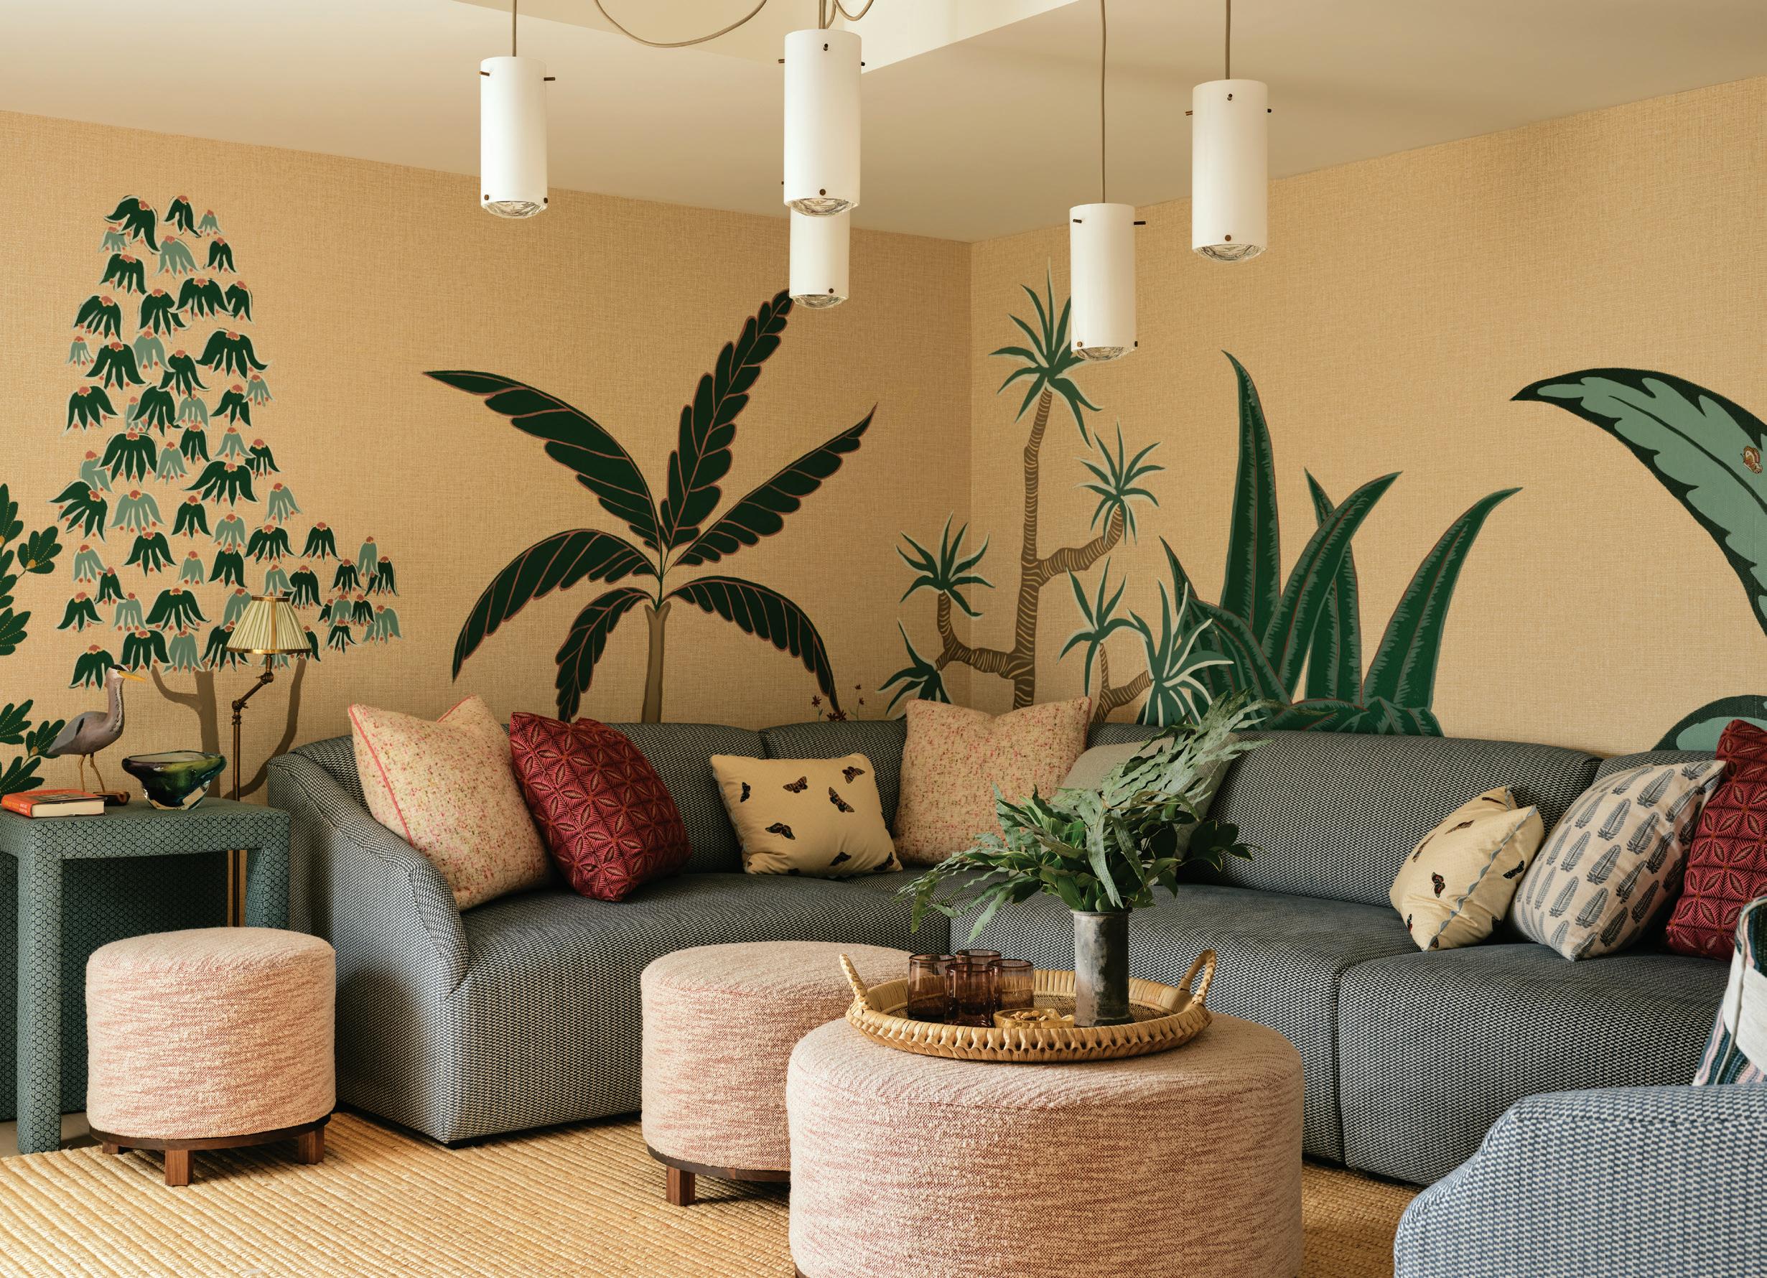
LEFT: The lacquered herringbone bathroom tile was existing, as was the muscular concrete sink. BELOW: Howard brightened up the windowless hangout room in the basement with a mural by decorative painter Hayden Gregg; the palm tree felicitously echoes the palm tree in the Hockney lithograph on the floor above.
H& T Interiors: NANTUCKET
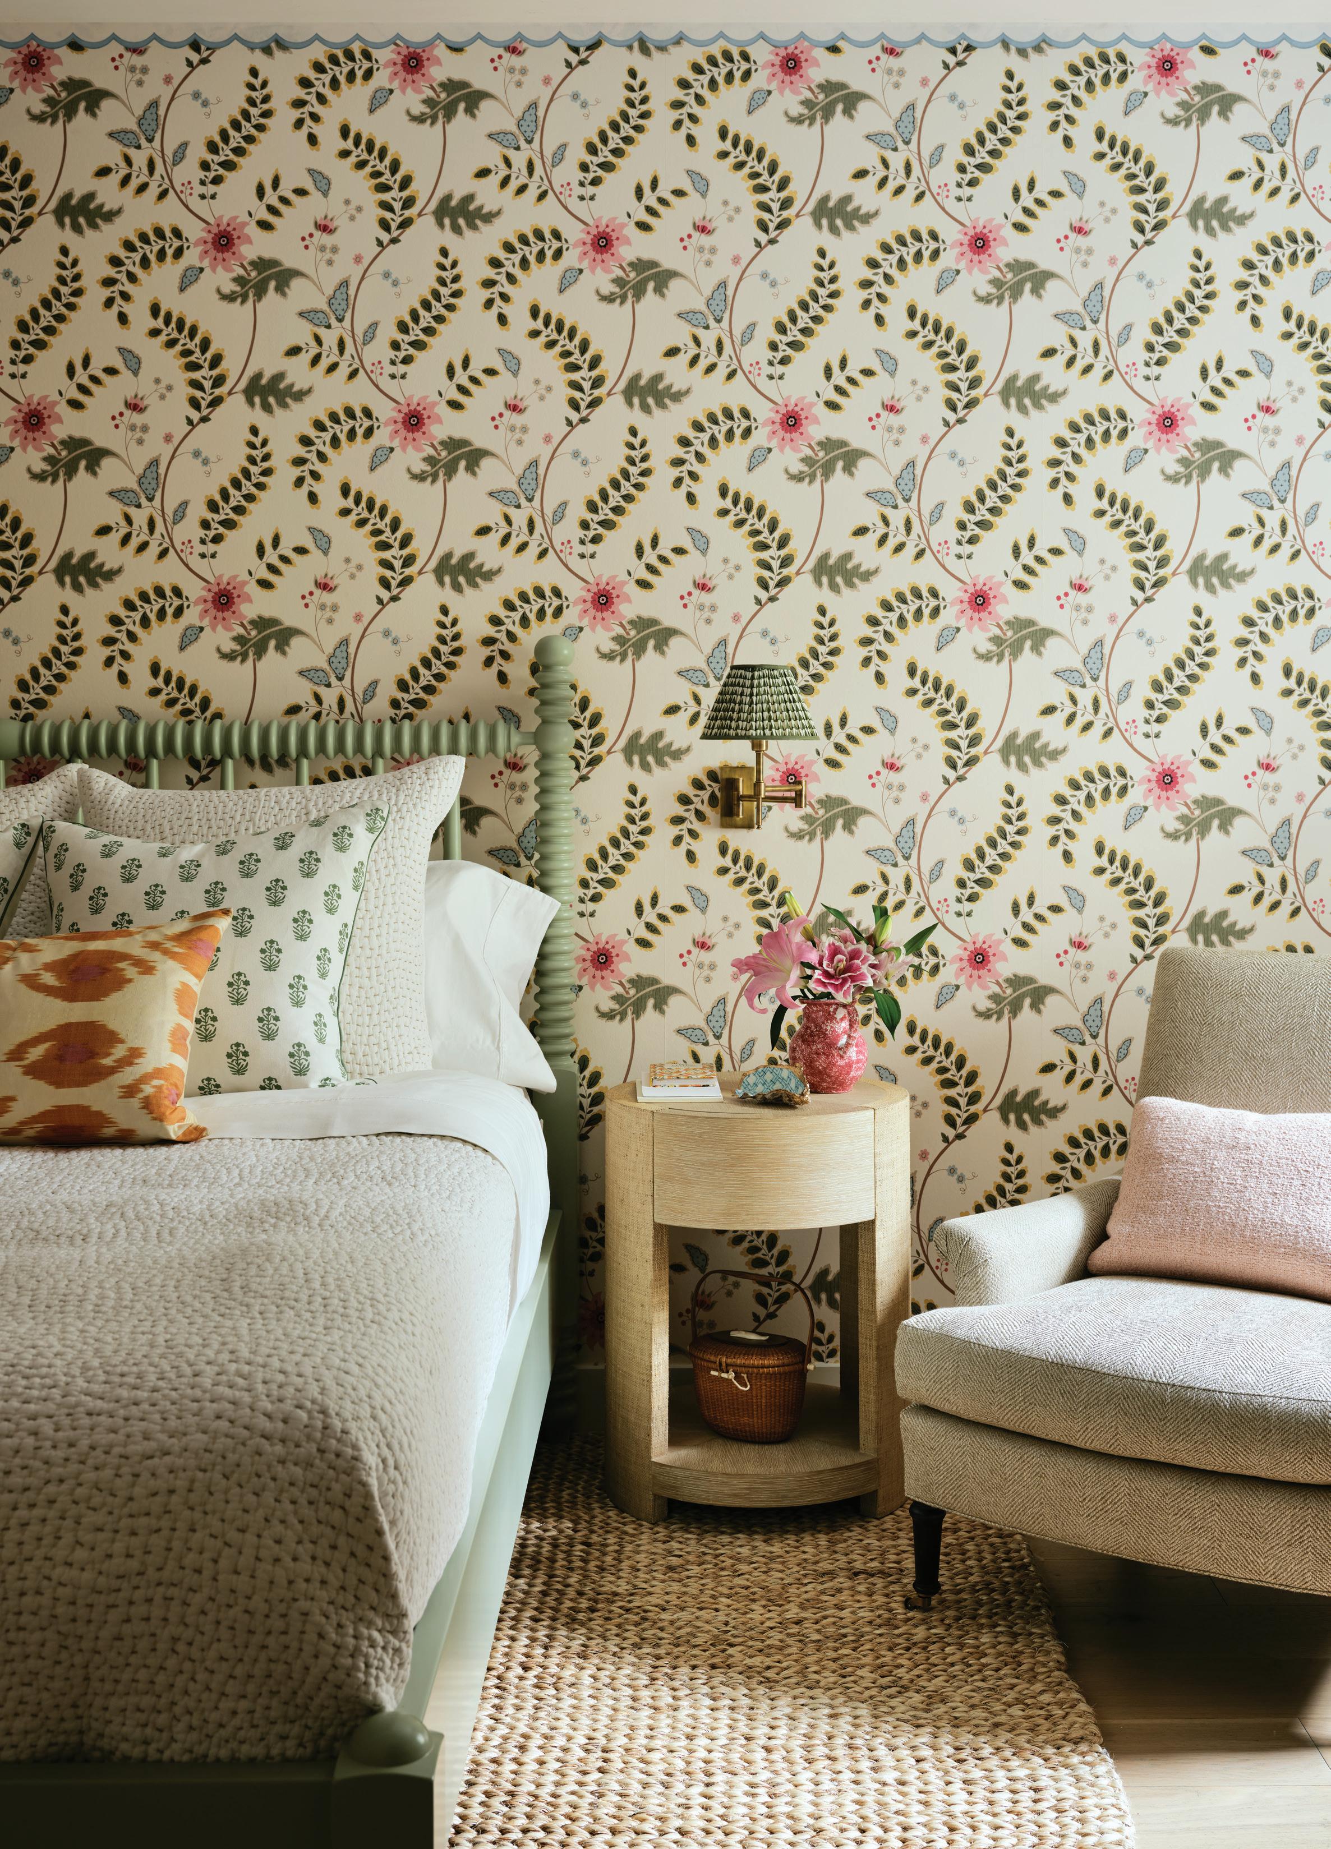
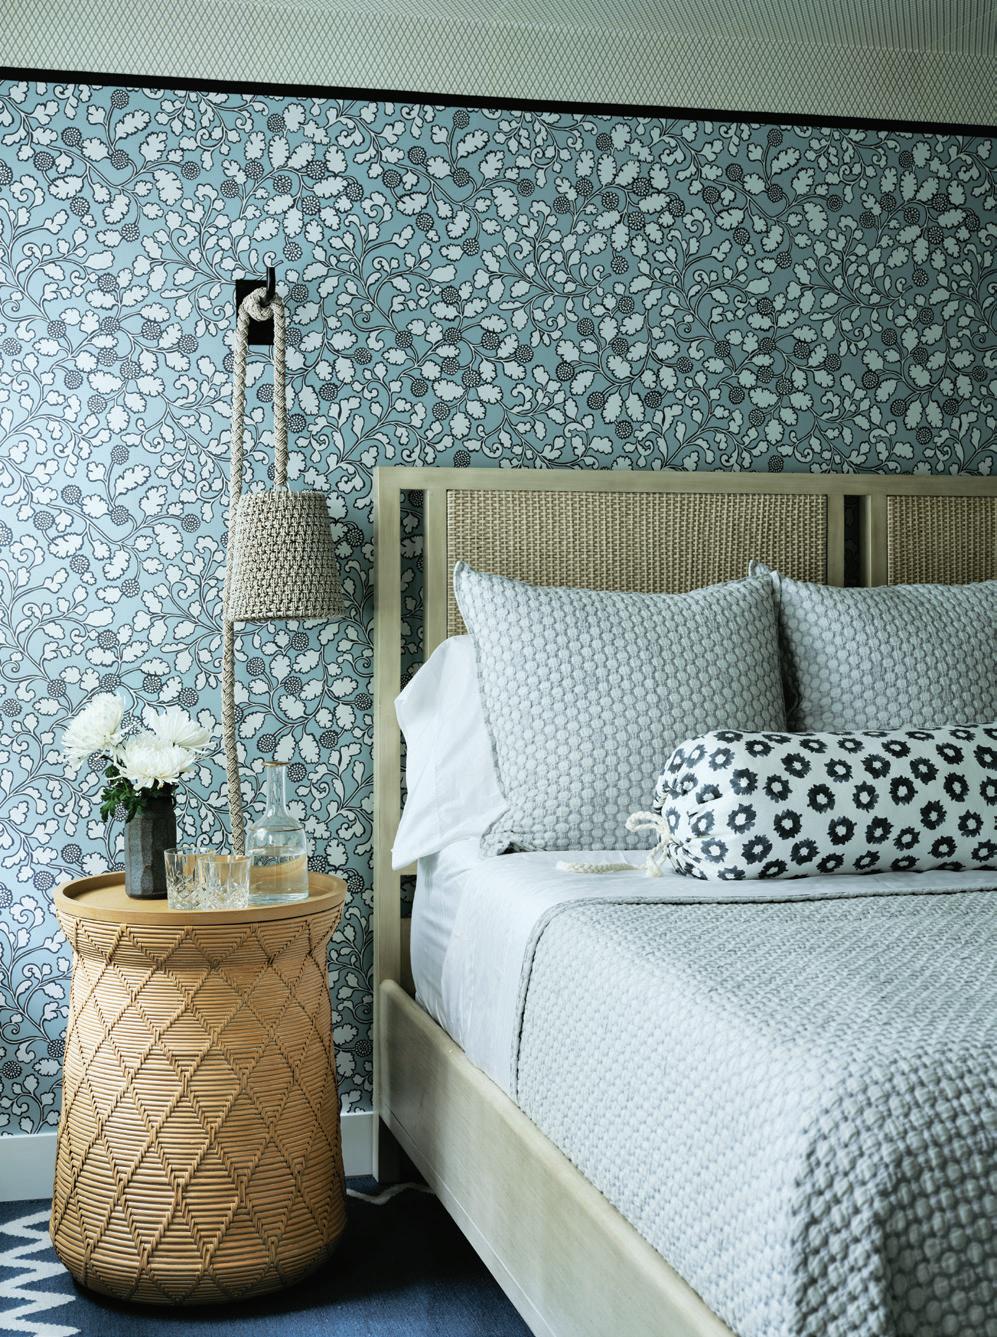
In a guest bedroom, a spindled green headboard from Royaloak complements the Floral Trail wallpaper by Salvesen Graham.
The clients, who have been coming to Nantucket since honeymooning on the island more than thirty years ago, are thrilled with the results. “It’s super restful,” the wife says. “It works in all four seasons, but especially in the summer—very calm, soothing, and tranquil. And Andrew is such a joy to work with. He doesn’t take himself too seriously even though he could because he’s phenomenal.”
EDITOR’S NOTE: For details, see Resources.
INTERIOR DESIGN: Andrew Howard Interior Design
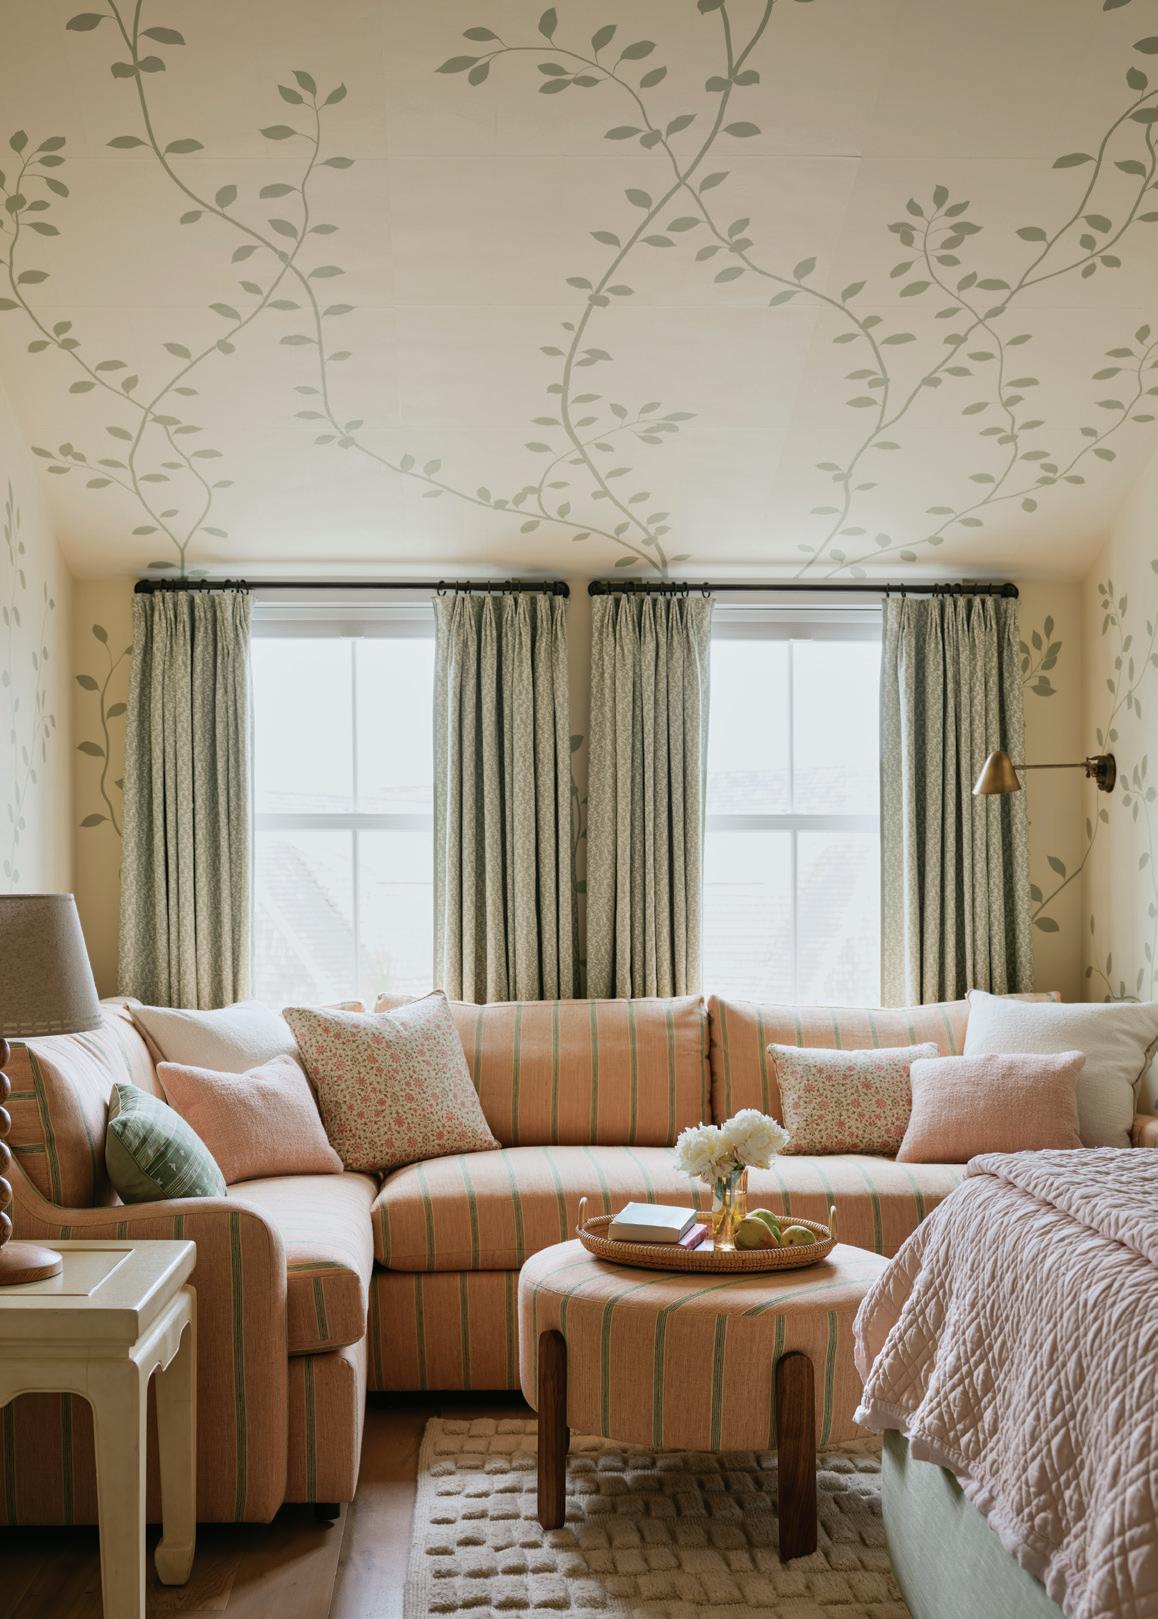
FROM ABOVE: Inspired by a leafy ceiling motif he saw at the Four Seasons Hotel at The Surf Club just outside of Miami, Howard adorned the pitch of the primary bedroom’s ceiling with custom handpainted vines that he designed in collaboration with Gracie. For a guest bedroom in the basement, he covered the walls with Asheham from George Spencer Designs. The daughter who uses this bedroom loves pink, so Howard accommodated her with swaths of pink fabric from Schumacher.
CLOCKWISE
Celebrating 30 Years
Barn Raising
A homeowner’s exacting vision comes to fruition thanks to a collective effort.
Text by MARIA L A PIANA | Exterior photography by JANA CEVOLO | Interior photography by SEAN LITCHFIELD
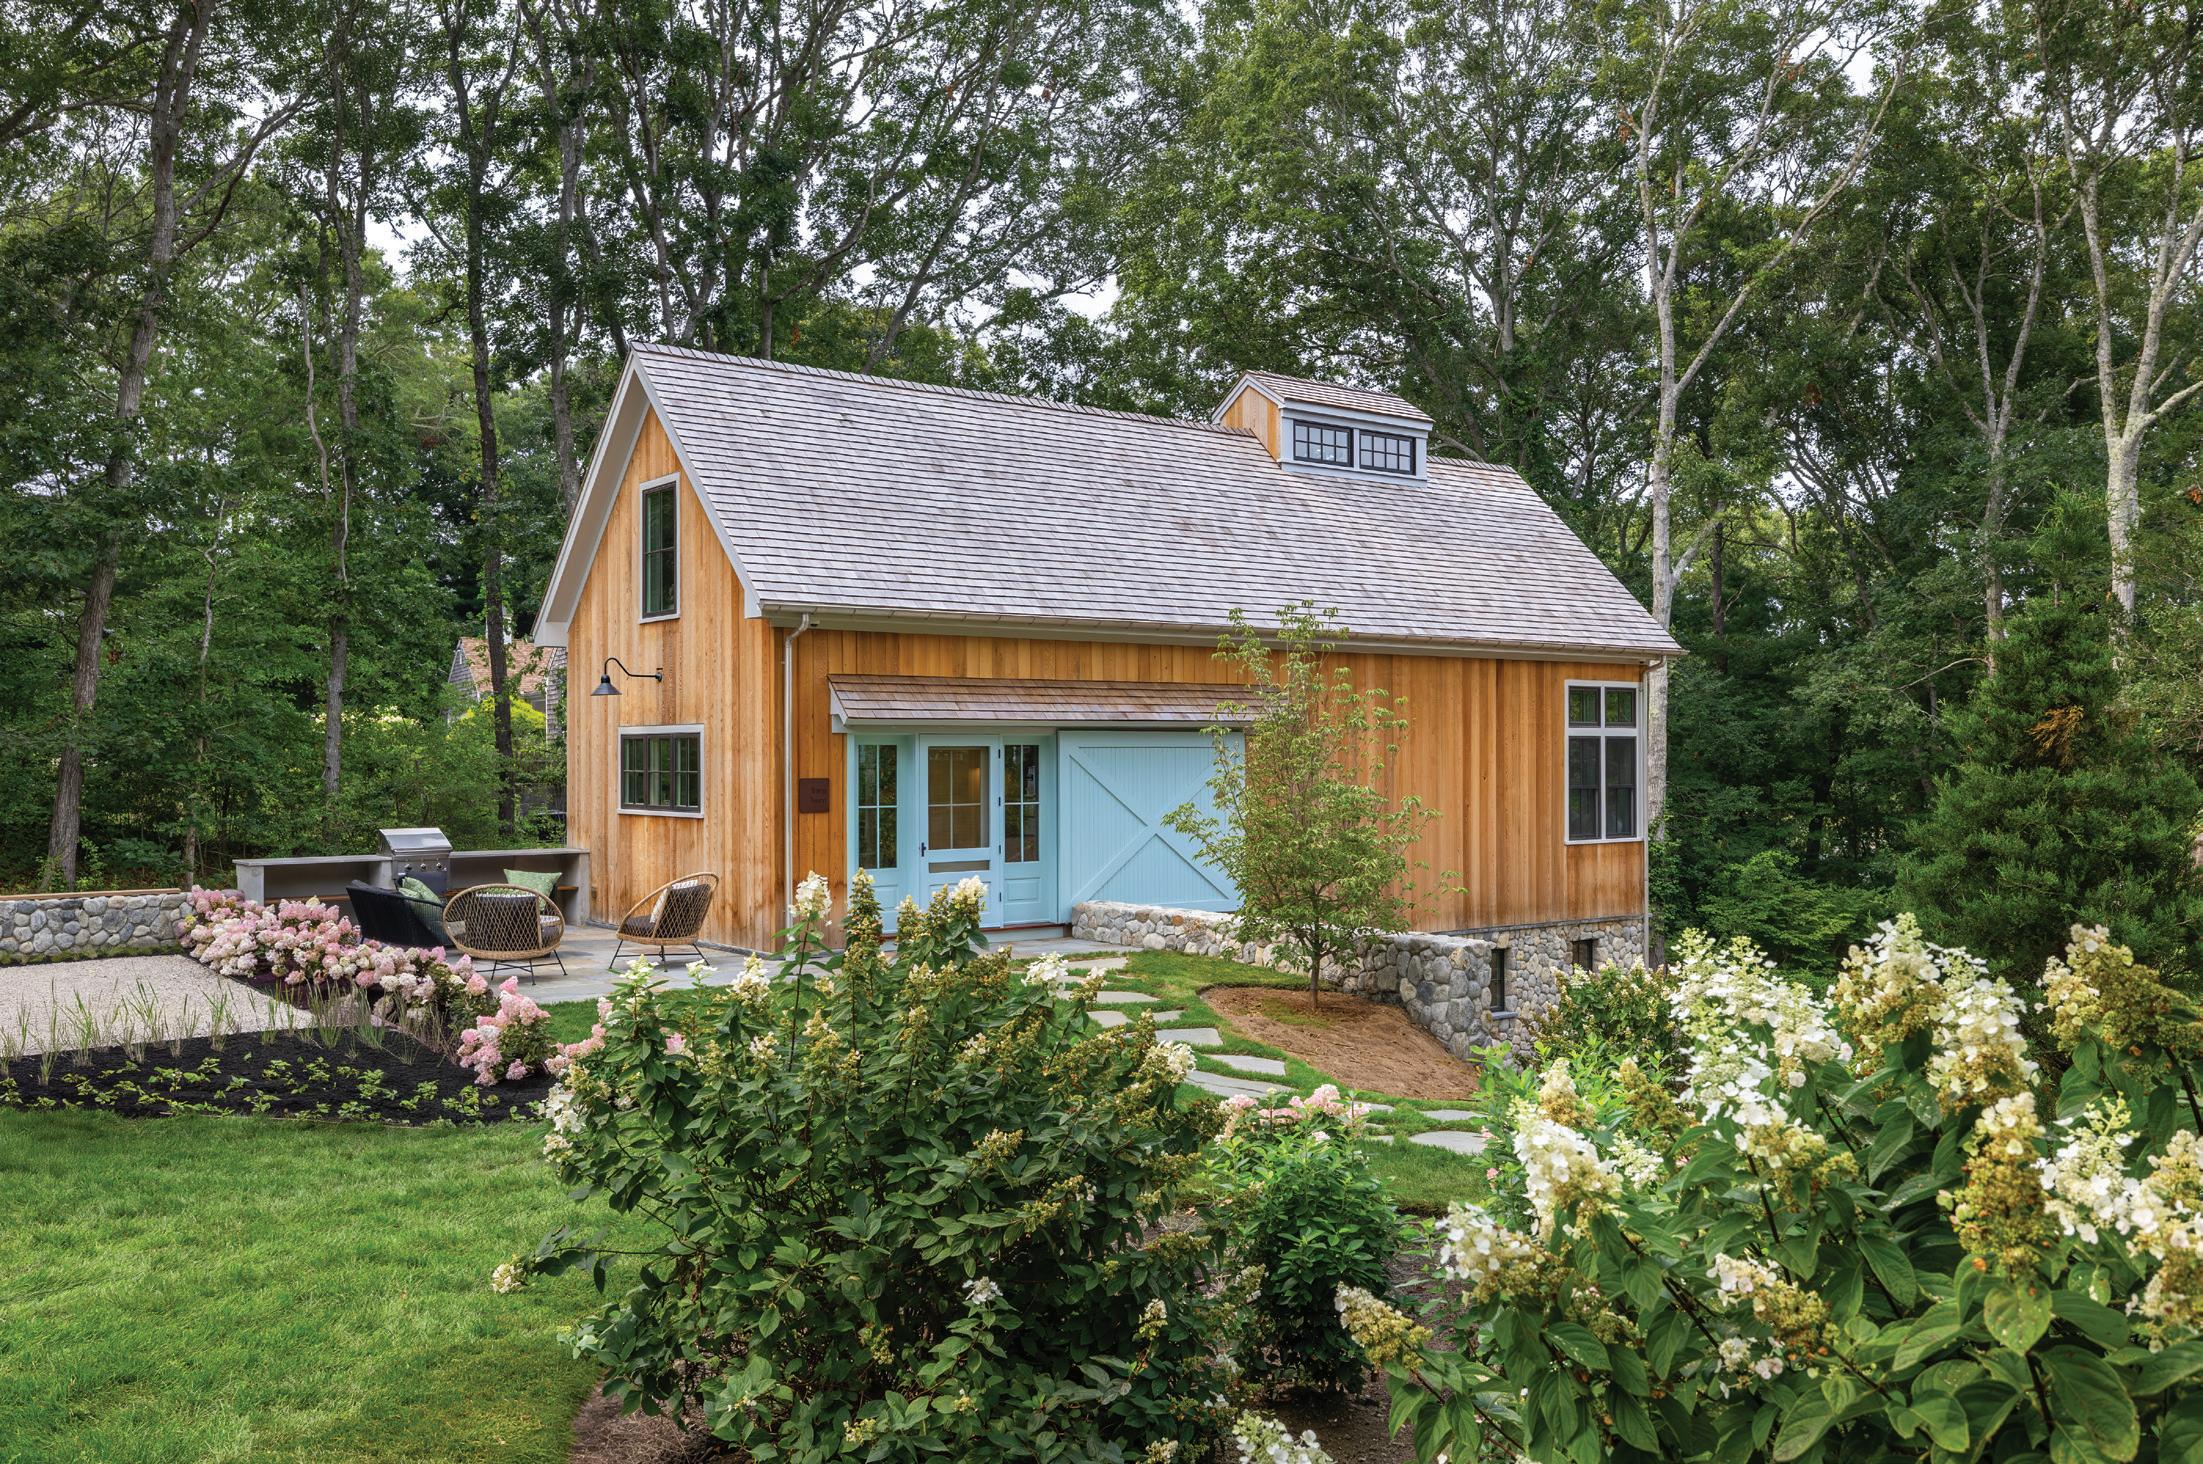
The “long barn,” as the owners refer to it, is clad in vertical red cedar siding with a steeply pitched roof, copper gutters, and an oversized dormer. Sea View Builders won a 2025 Gold Prism Award from the Builders and Remodelers Association of Greater Boston for the project.
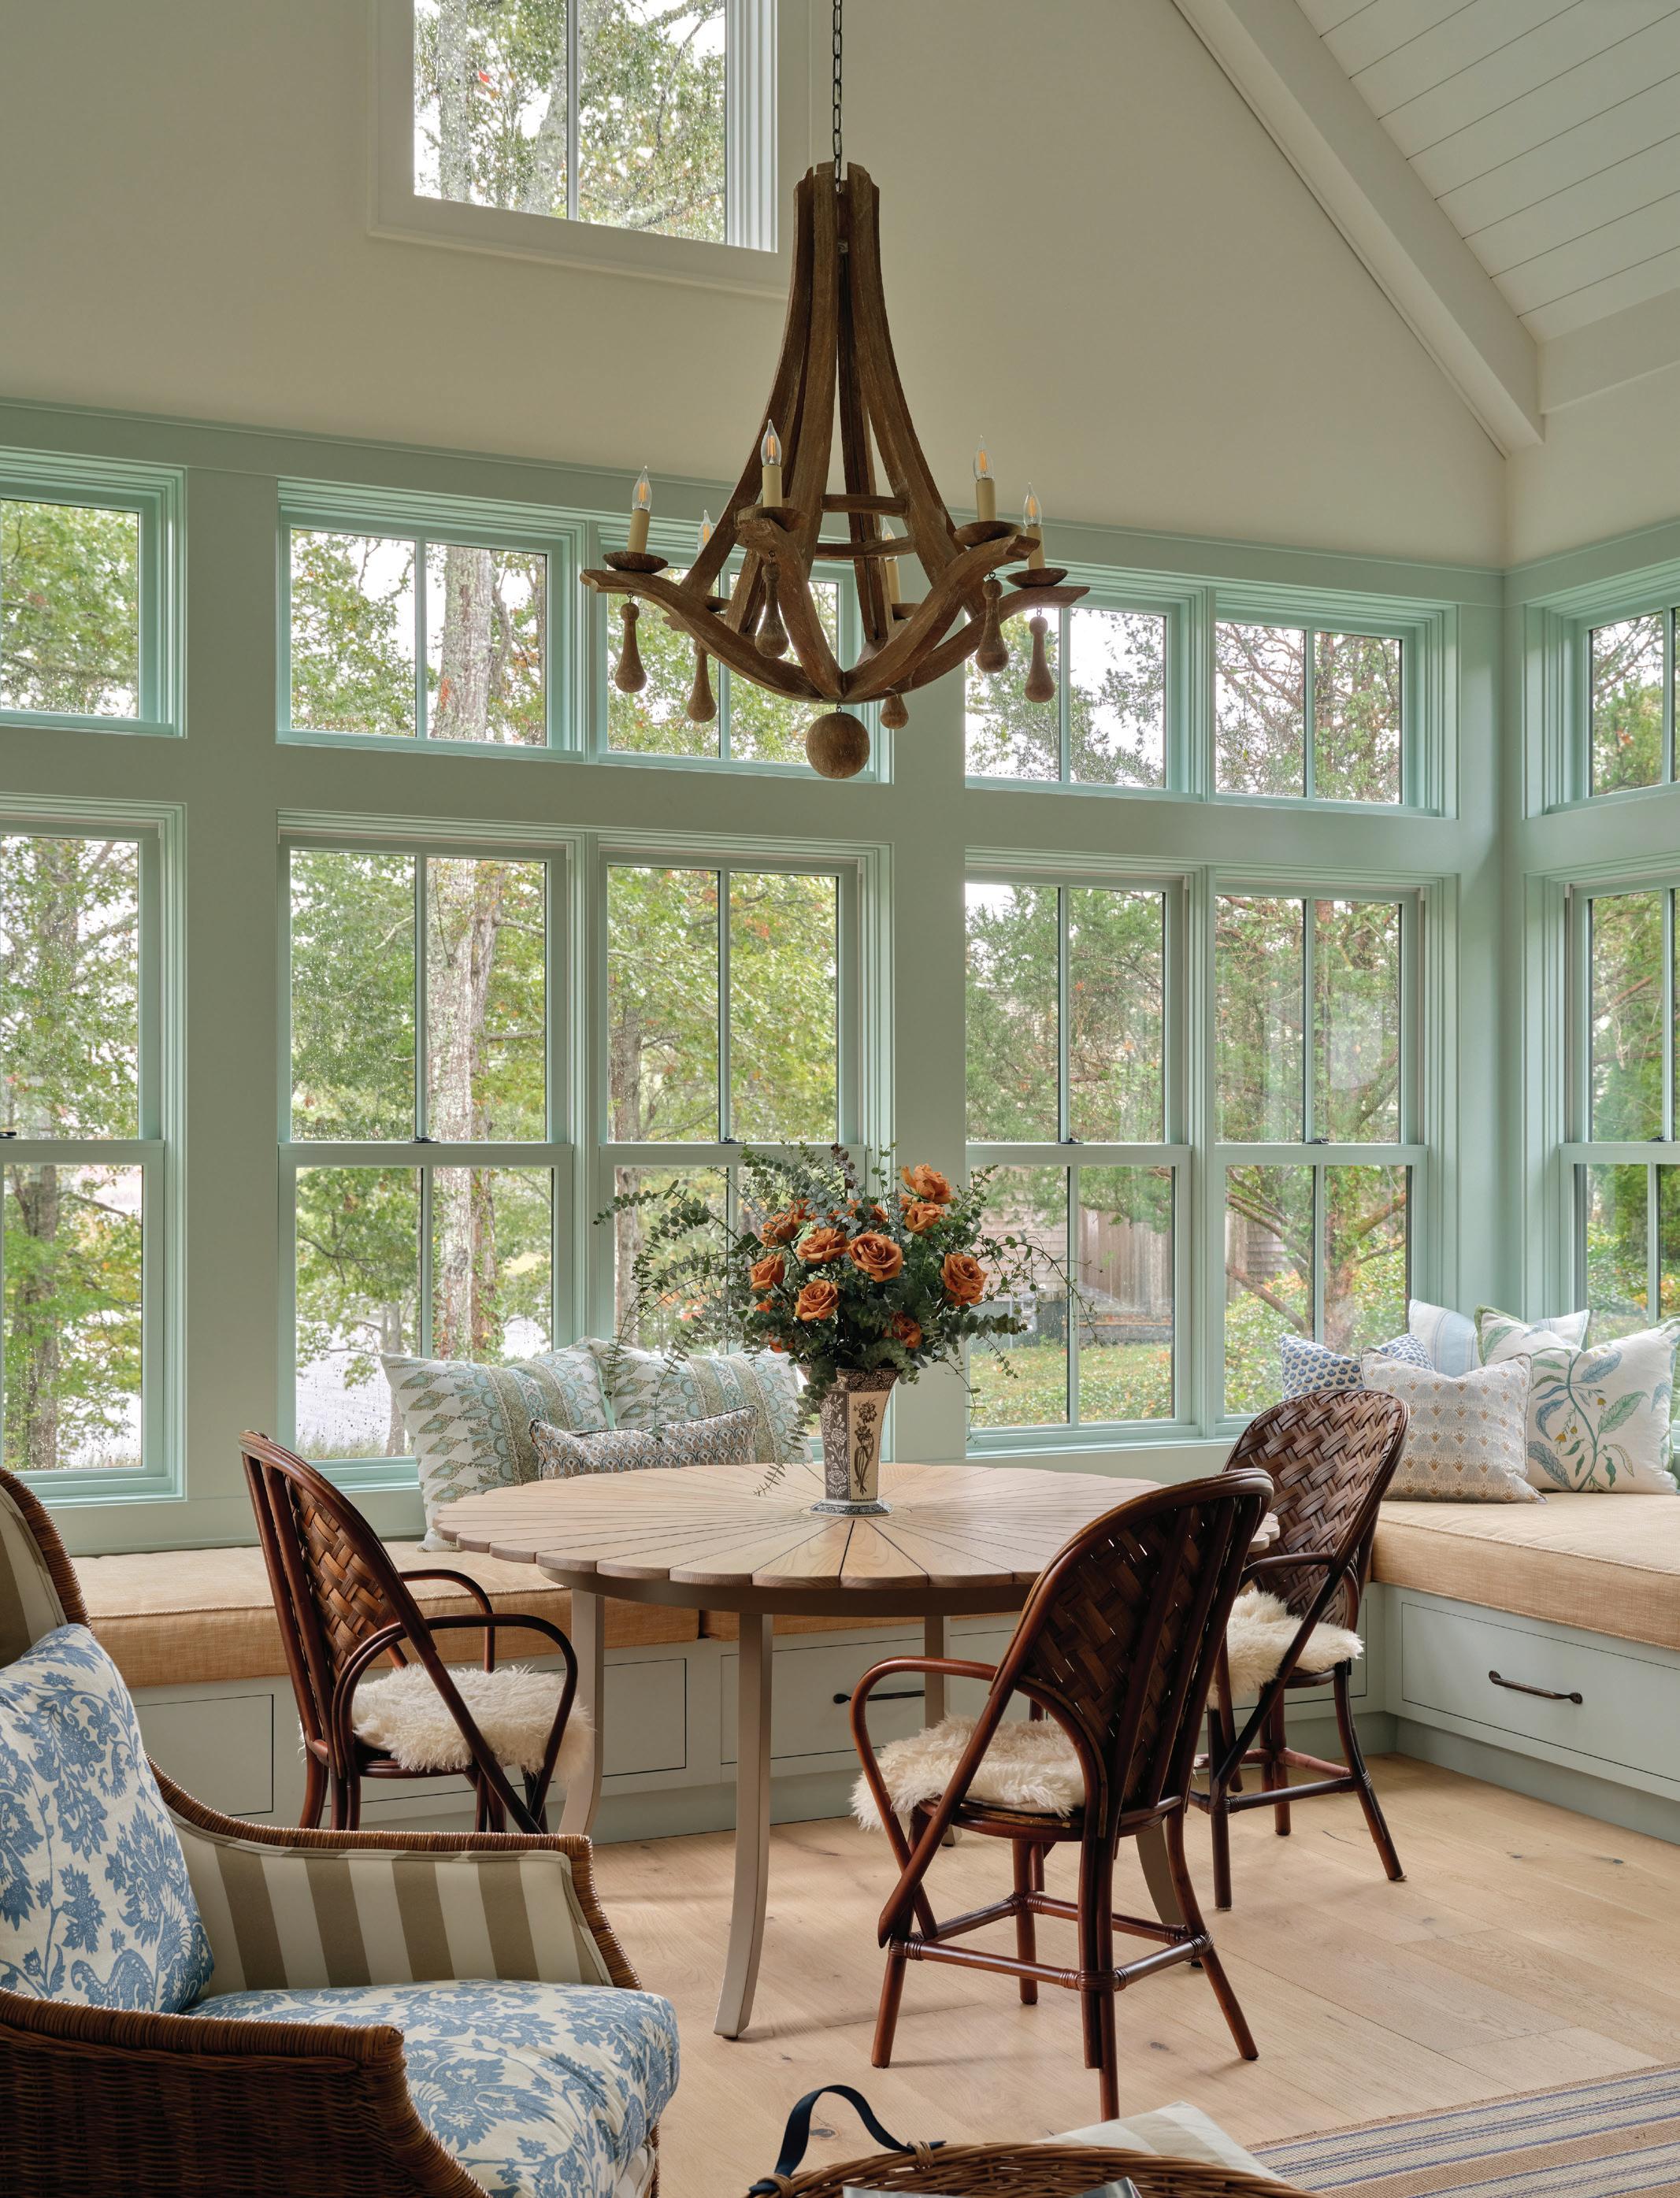
In a corner of the great room, the homeowner insisted on wall-to-wall banquettes, deep enough for sleeping (with storage drawers below). The hand-finished wood chandelier was purchased long before plans were drawn up for this house. Says the homeowner, “I can always find a place for beautiful things!”
“Stay in your lane” is a boundarysetting directive with a decidedly bad rap. It’s often used as an admonishment or rebuke, but not in the case of an Osterville summer home.
The three principals involved in this
project attribute its success to collaboration—and sticking to the roles assigned by their areas of expertise. It helped that all three were “respectful of our lanes and strong opinions,” says homeowner Nora Keefe. It was Keefe’s vision—for
Inspired by nature, born from technology
a “long barn” (and eventually, a family compound) on her three-acre property on Bumps River—that drove the project.
Keefe has four grown children and four grandchildren, so she wanted a place where they could all gather: a main house (in the planning stages) and several guest cottages all connected by a walking path, all oriented toward the river.
Sea View Builders addressed the site challenges. “The area was heavily wooded, and it sloped quite a bit,”
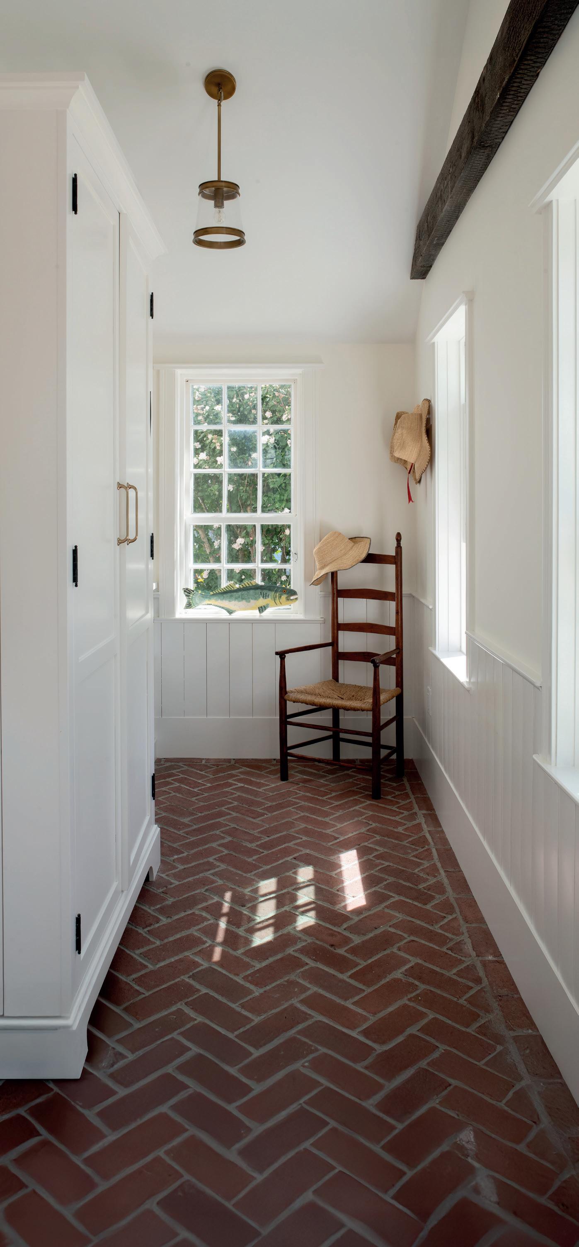
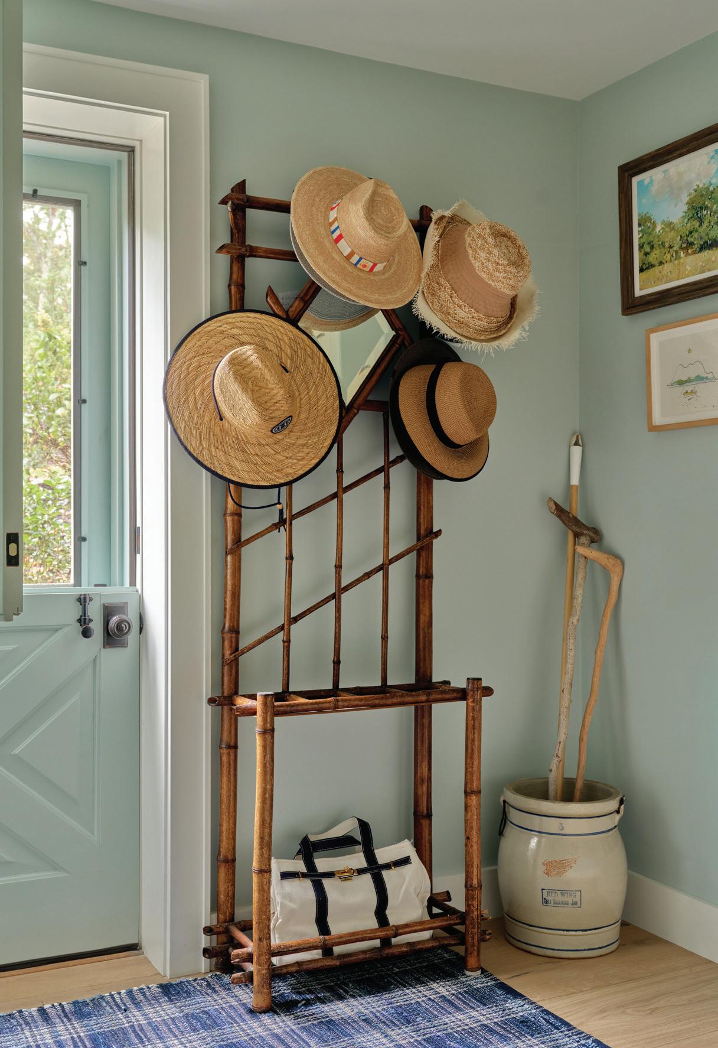
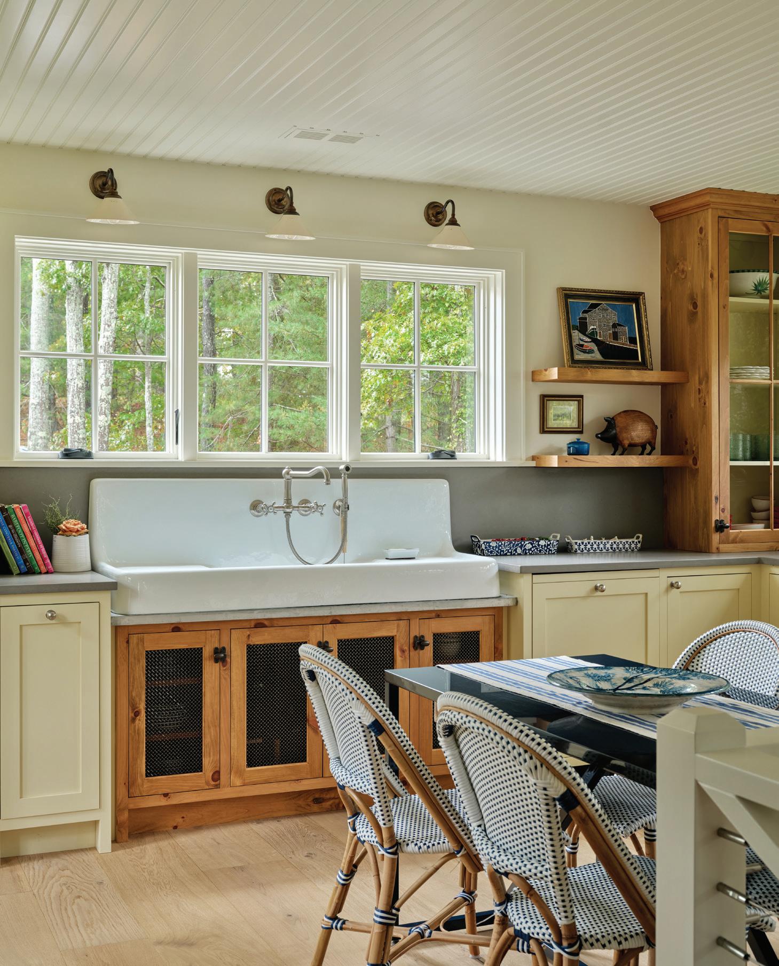
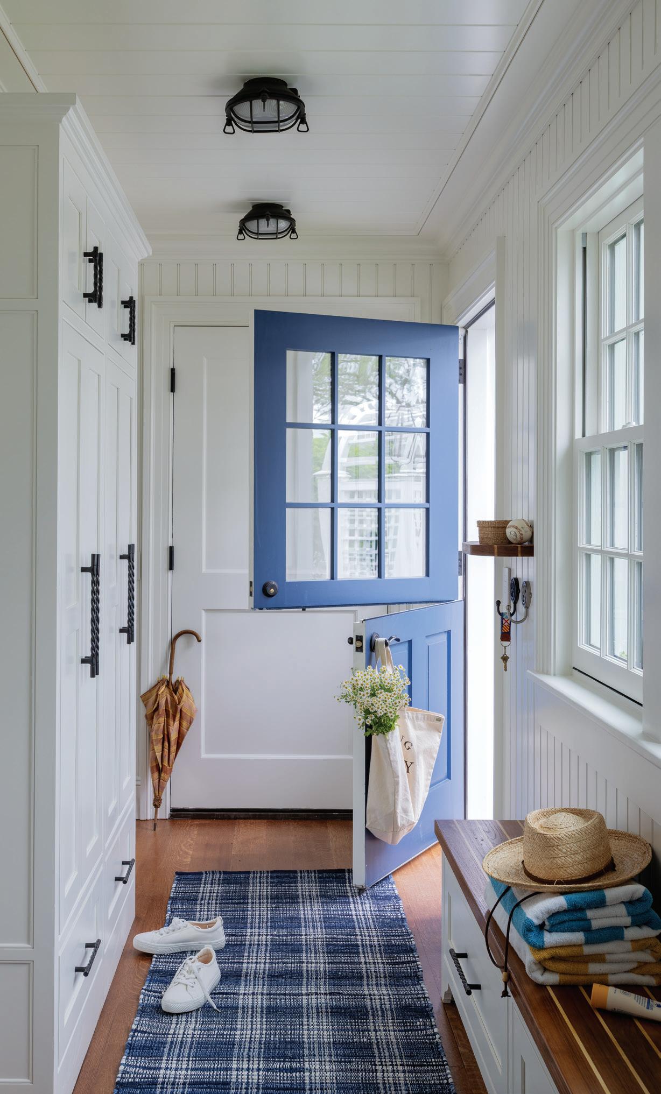
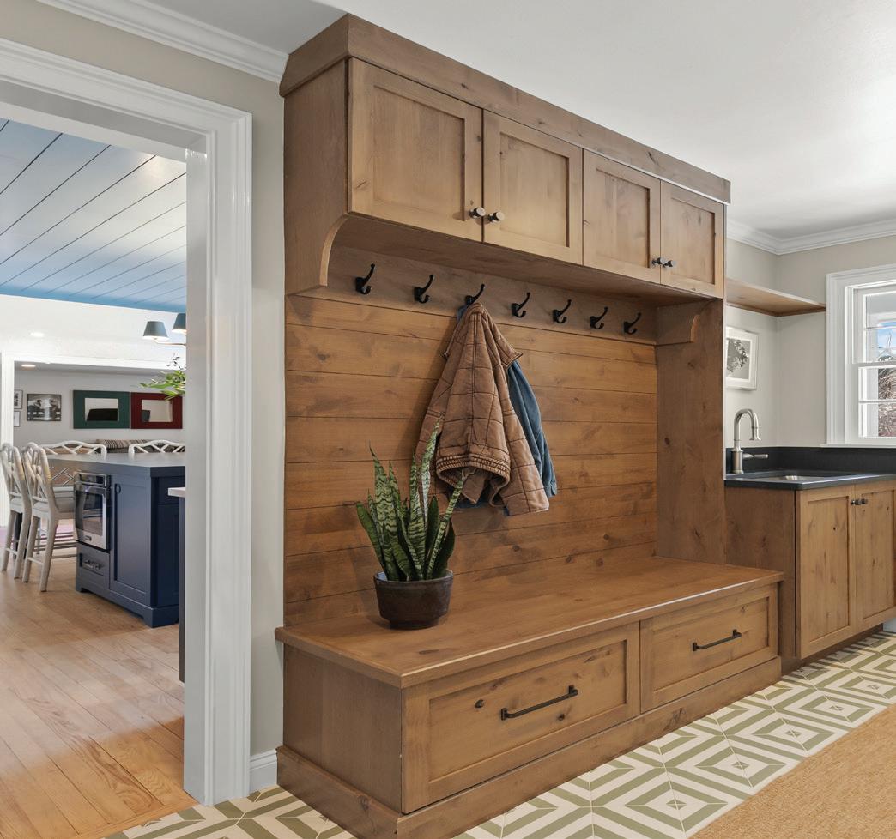
CLOCKWISE FROM ABOVE: A painted Dutch door leads into the mudroom, where straw hats hang from a bamboo rack from Palm Beach Regency. The entire kitchen was designed around the massive, structurally reinforced cast-iron sink from Randolph Morris. The homeowner and JWH Design + Cabinetry collaborated on the compact wet bar.
says owner Jeremiah “Miah” Hegarty. “We had foundation and conservation concerns.” They regraded the site by building “massive retaining walls, some hidden by landscaping and all veneered in New England fieldstone,” he adds.
There are two bedrooms on the lower level, including the primary suite, which is being used by the homeowners until the main house is built; the long barn will become a guesthouse. A kitchen and great room are situated on the main level, and the loft contains a third bedroom, accessed by a spiral staircase.
It is such a unique structure, says Jennifer Howard, founder and principal
designer of JWH Design & Cabinetry in Rye, New York. Her firm did the cabinetry and custom millwork, and Howard acted as liaison for her repeat client. “The goal of a great professional marriage is getting the client what they want—even if they can’t envision it yet,” says Howard. “That’s why we think outside the box.”
Inside the box, the homeowner took the lead on the interiors, from finishes to furnishings. The result is an eclectic
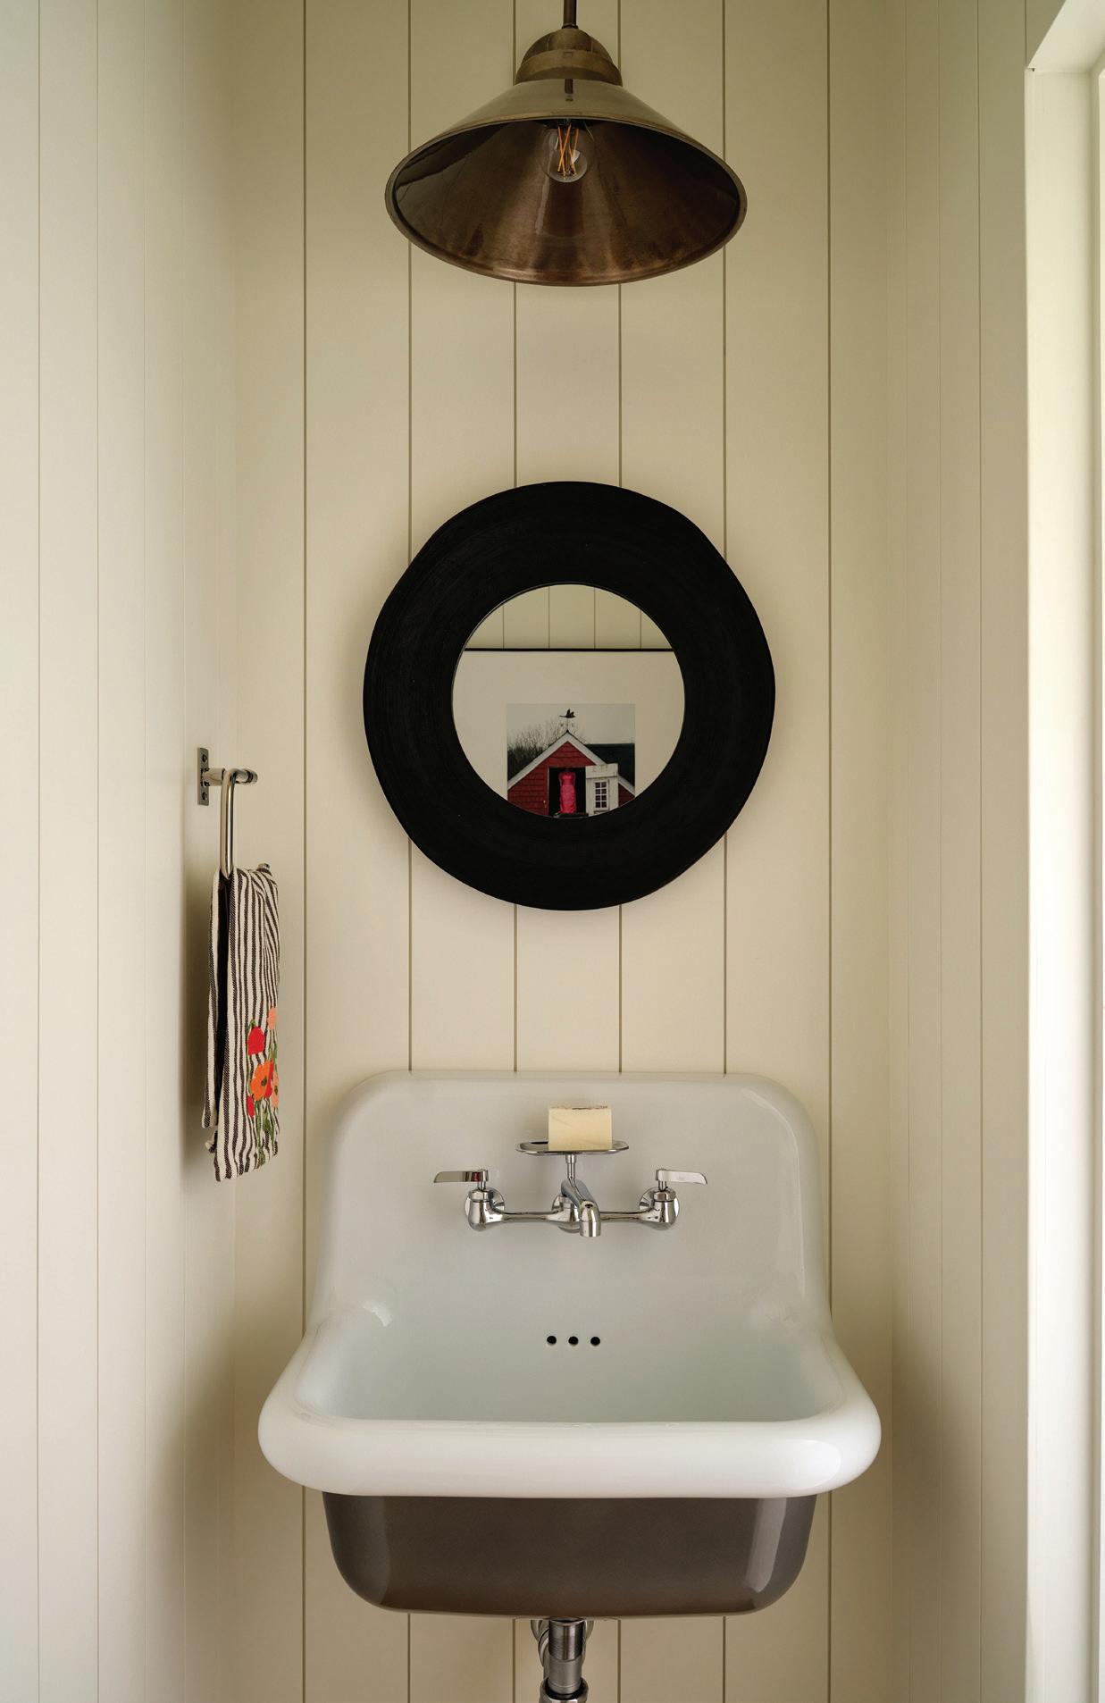
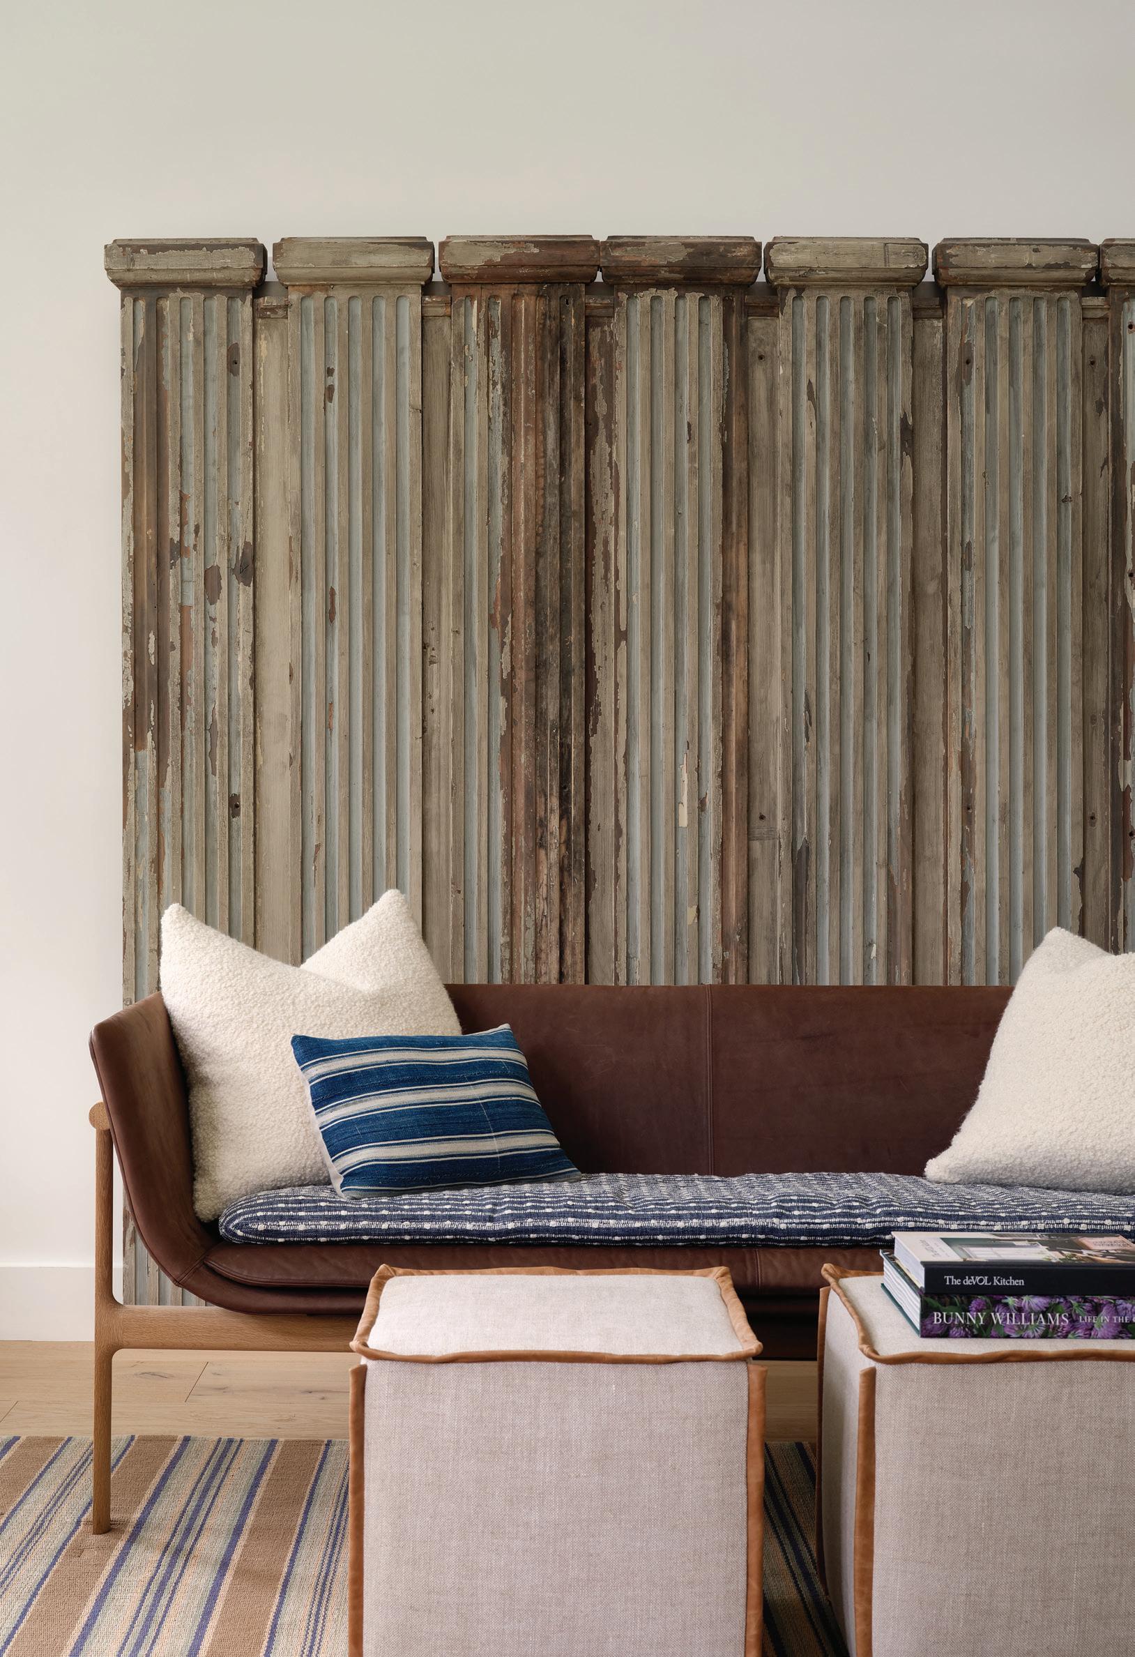
ABOVE: Not to be mistaken for a window treatment, the reclaimed fluted pilasters slide open to conceal a TV niche in the great room. LEFT: Calling to mind the spirit of a working barn, the compact powder room features a deep wall-mounted porcelain sink from Rejuvenation and a simple industrial light fixture from Amber Interior Design.
Where Architecture Meets Atmosphere
Refined outdoor living, engineered for New England’s most exceptional homes.
H& T SPECIAL SPACES
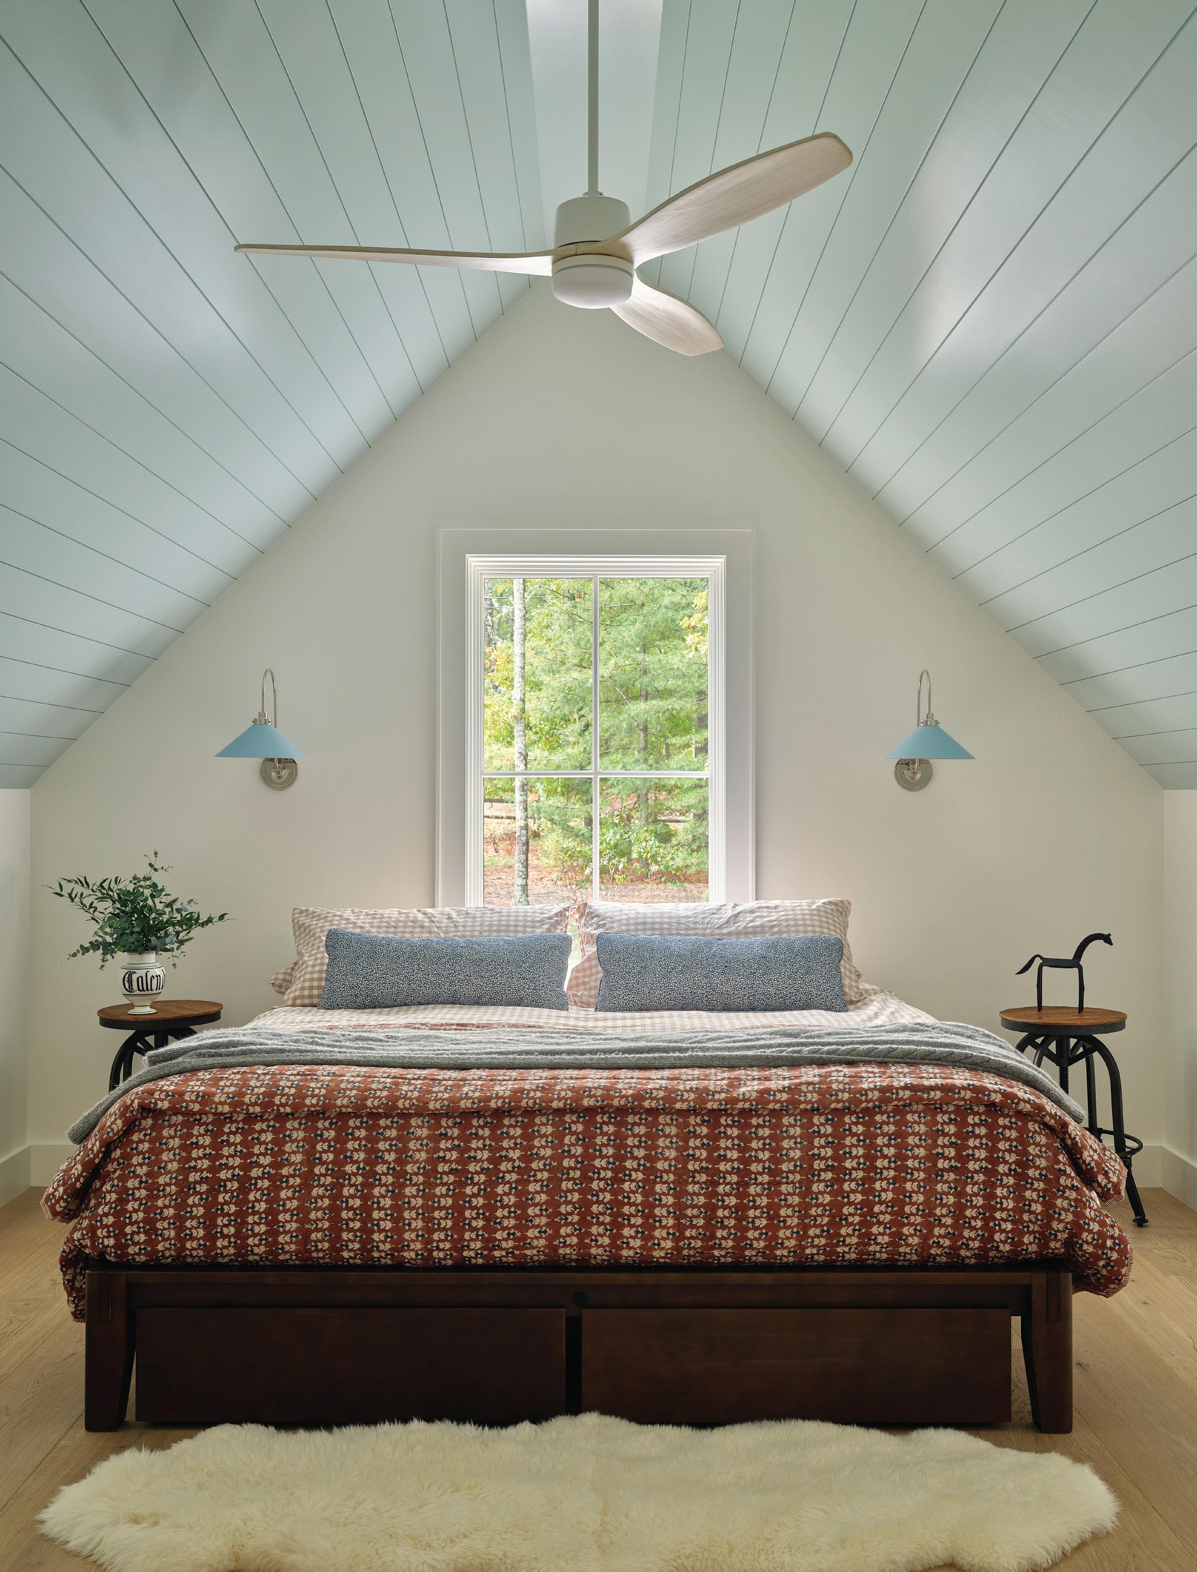
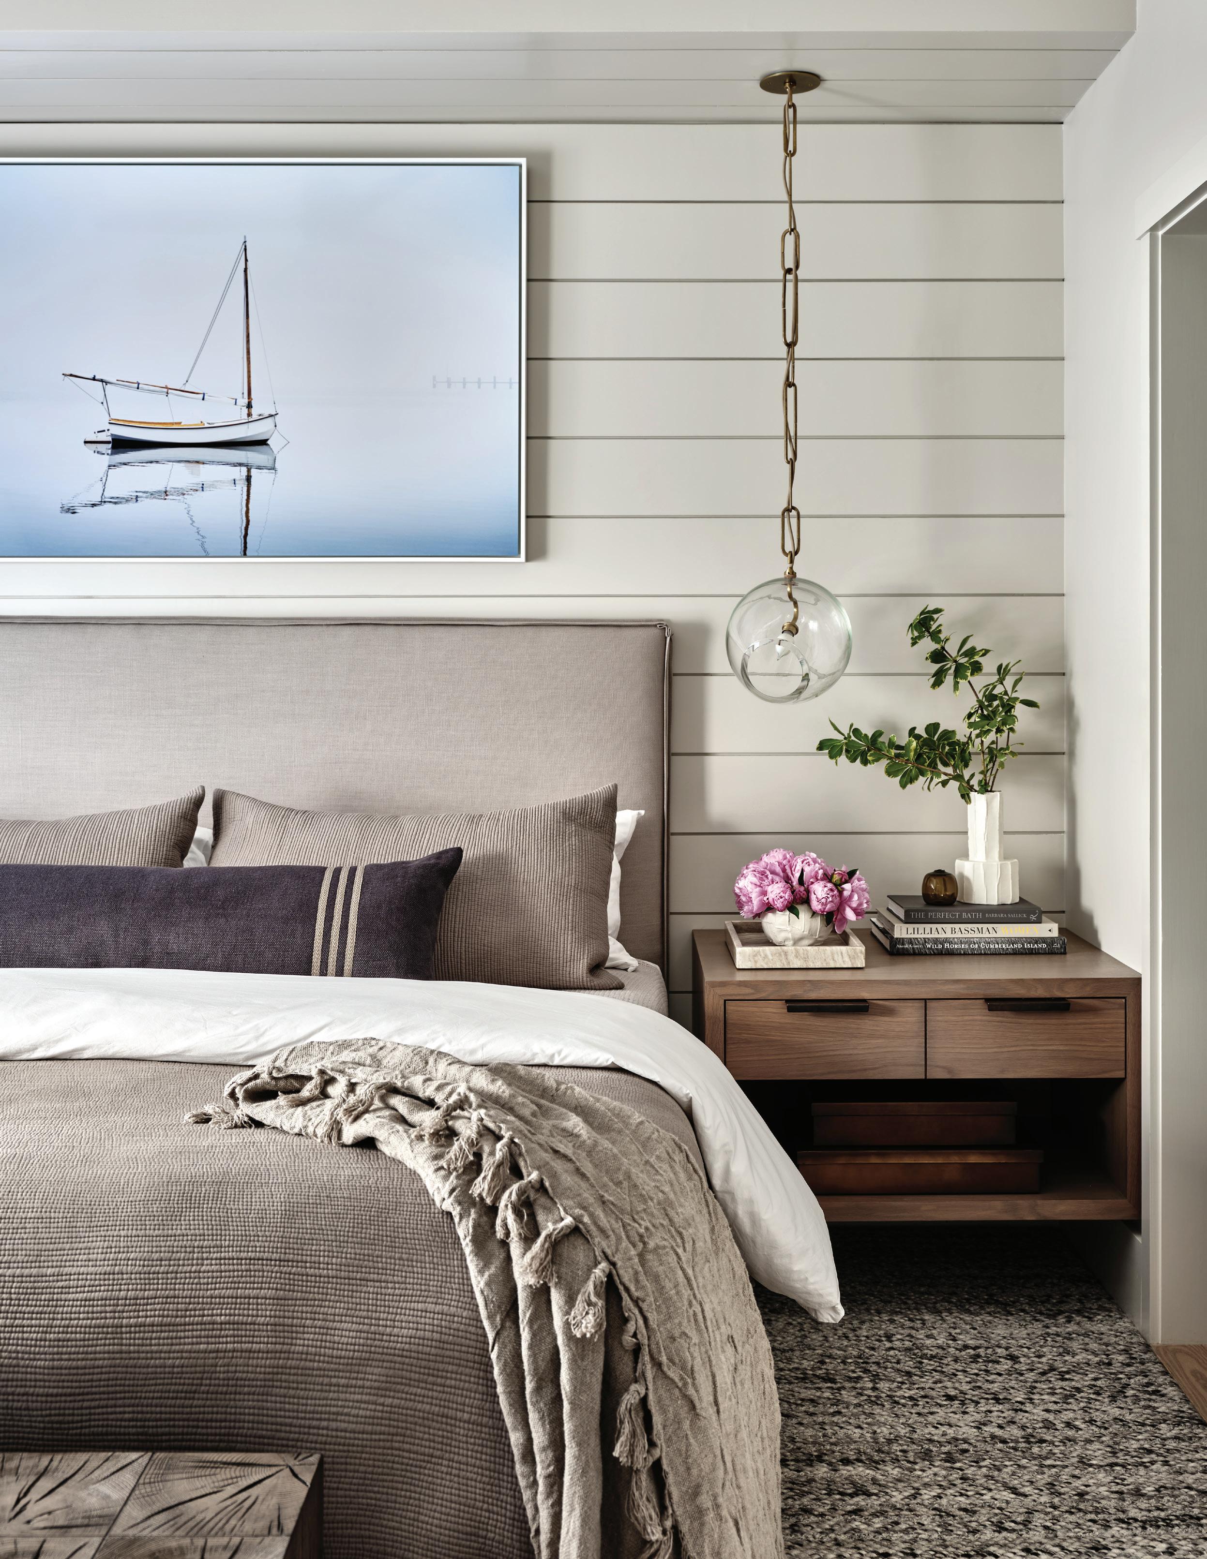
The loft bedroom’s tongue-and-groove ceiling is painted Benjamin Moore Woodlawn Blue. The bed is from Thuma, and the bedside tables are vintage stools from the family’s collection.
JANE
mix of mostly relaxed but polished pieces, curated by Keefe over the years. Keefe credits Howard with using 3D renderings to “take everyone’s vision and make it a reality.” She managed distance and time restraints, as well. Because the homeowner and her husband primarily live in Florida, meetings took place virtually. And because they were eager to start making summer memories, construction began after Labor Day in 2024 and finished on July 3, 2025—a mere nine months after breaking ground.
EDITOR’S NOTE: For details, see Resources.
ARCHITECTURE: Schmitt Anderson Architects
CABINETRY AND CUSTOM MILLWORK: JWH Design & Cabinetry
BUILDER: Sea View Builders
LANDSCAPE DESIGN: Bernice Wahler Landscapes
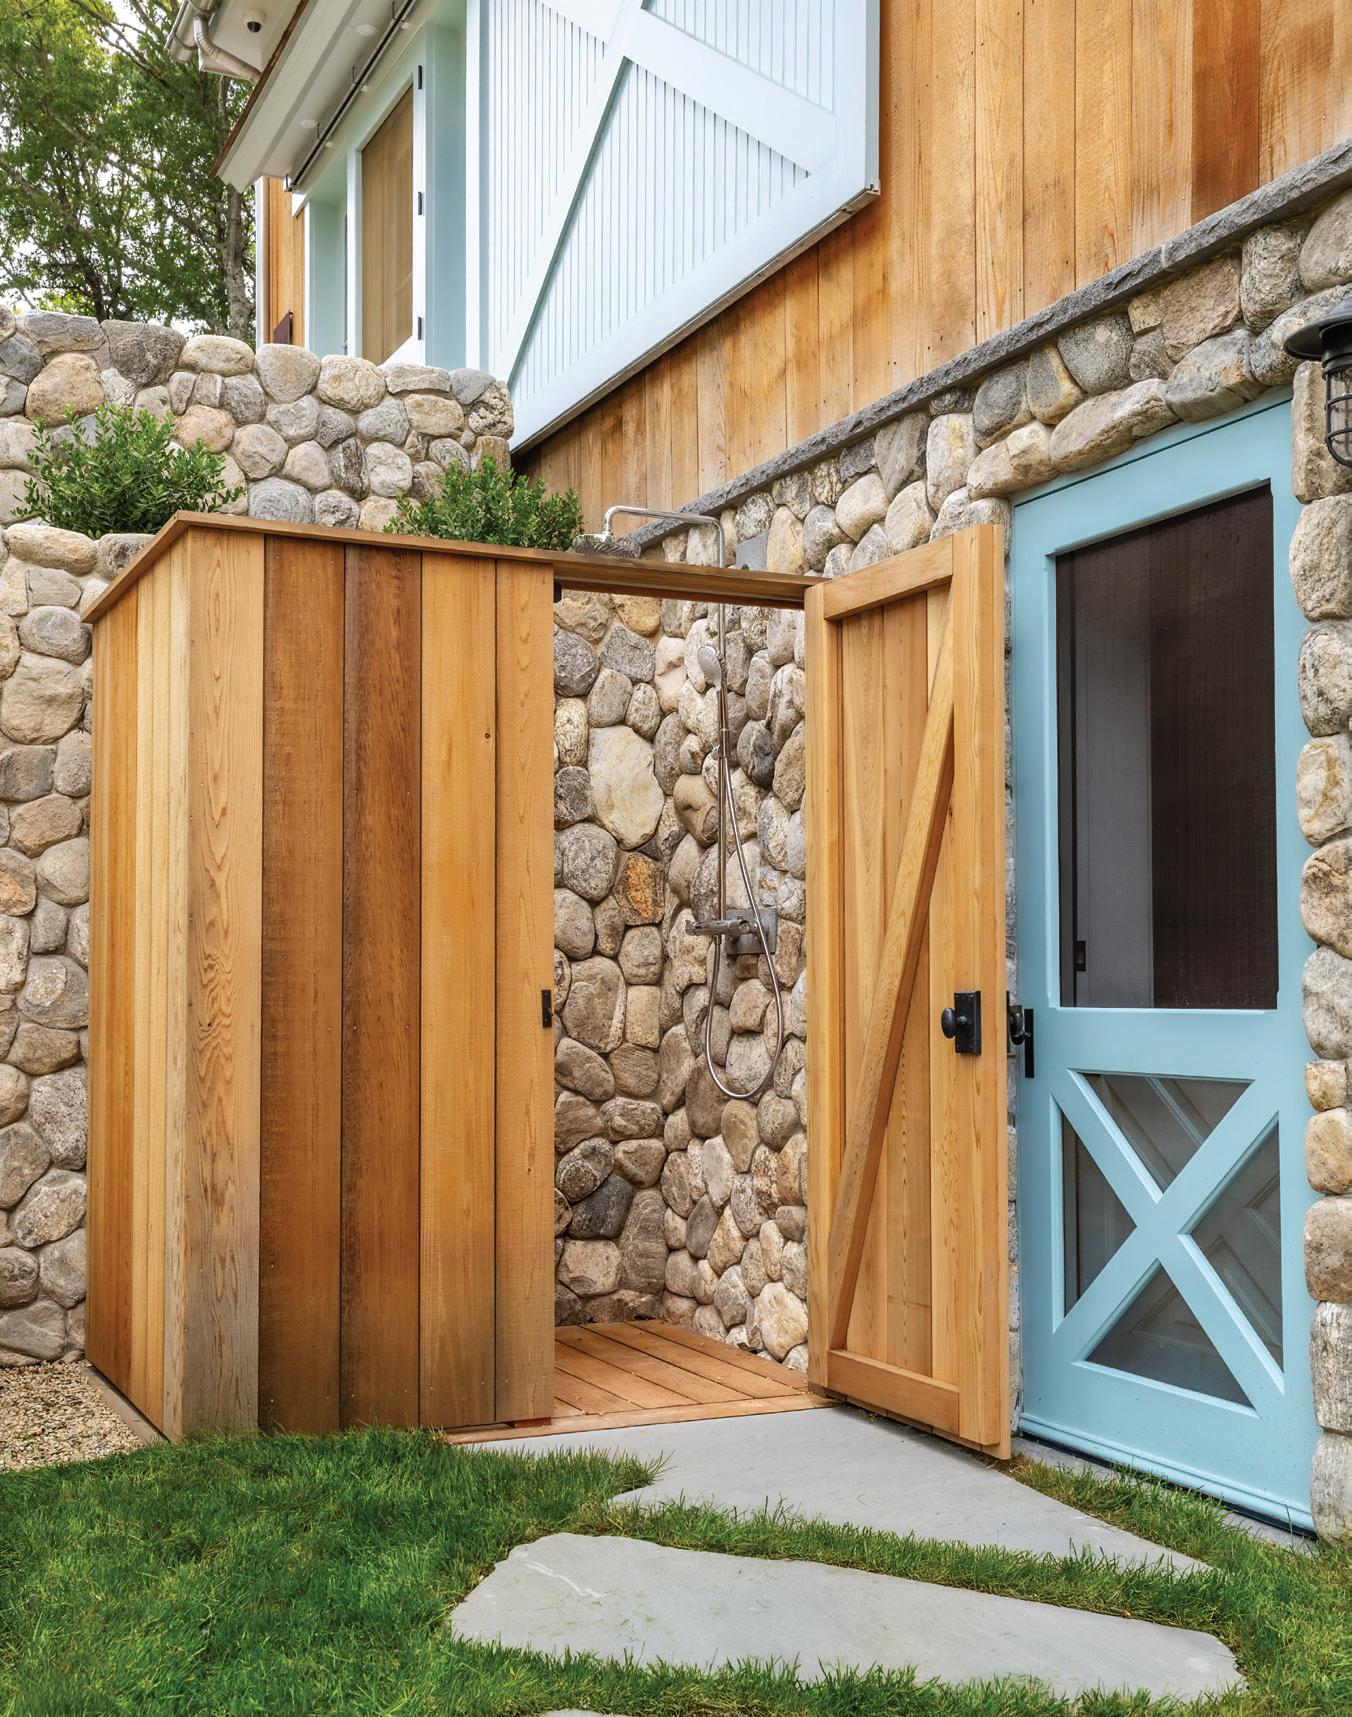
ABOVE: A small, motorized cupola on the roof ridge brings fresh air and daylight into the great room. LEFT: Stone made a “fabulous interior wall” for the outdoor shower, says the homeowner. The Dutch door leads into the mudroom.
Photography by Read McKendree / JBSA
A woodsy green stands in for the expected white on the
The Case for Color
Three designers rethink green, blue, and pink—proving color is anything but predictable.
Text by PAULA M. BODAH
kitchen cabinets. The existing stone countertops, with their subtle green undertones, were retained.
Green Light
CLOCKWISE FROM LEFT:
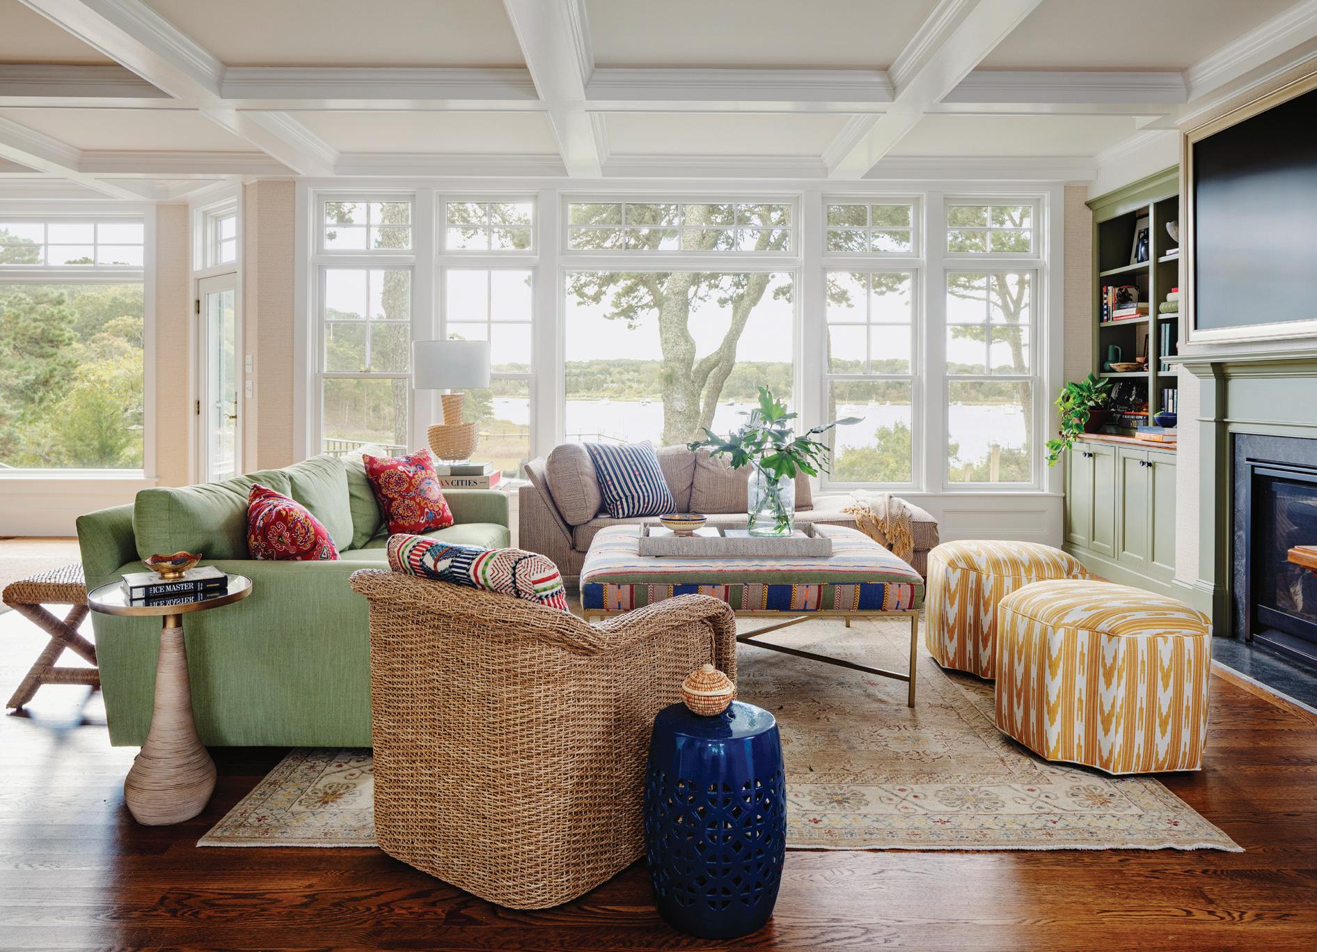
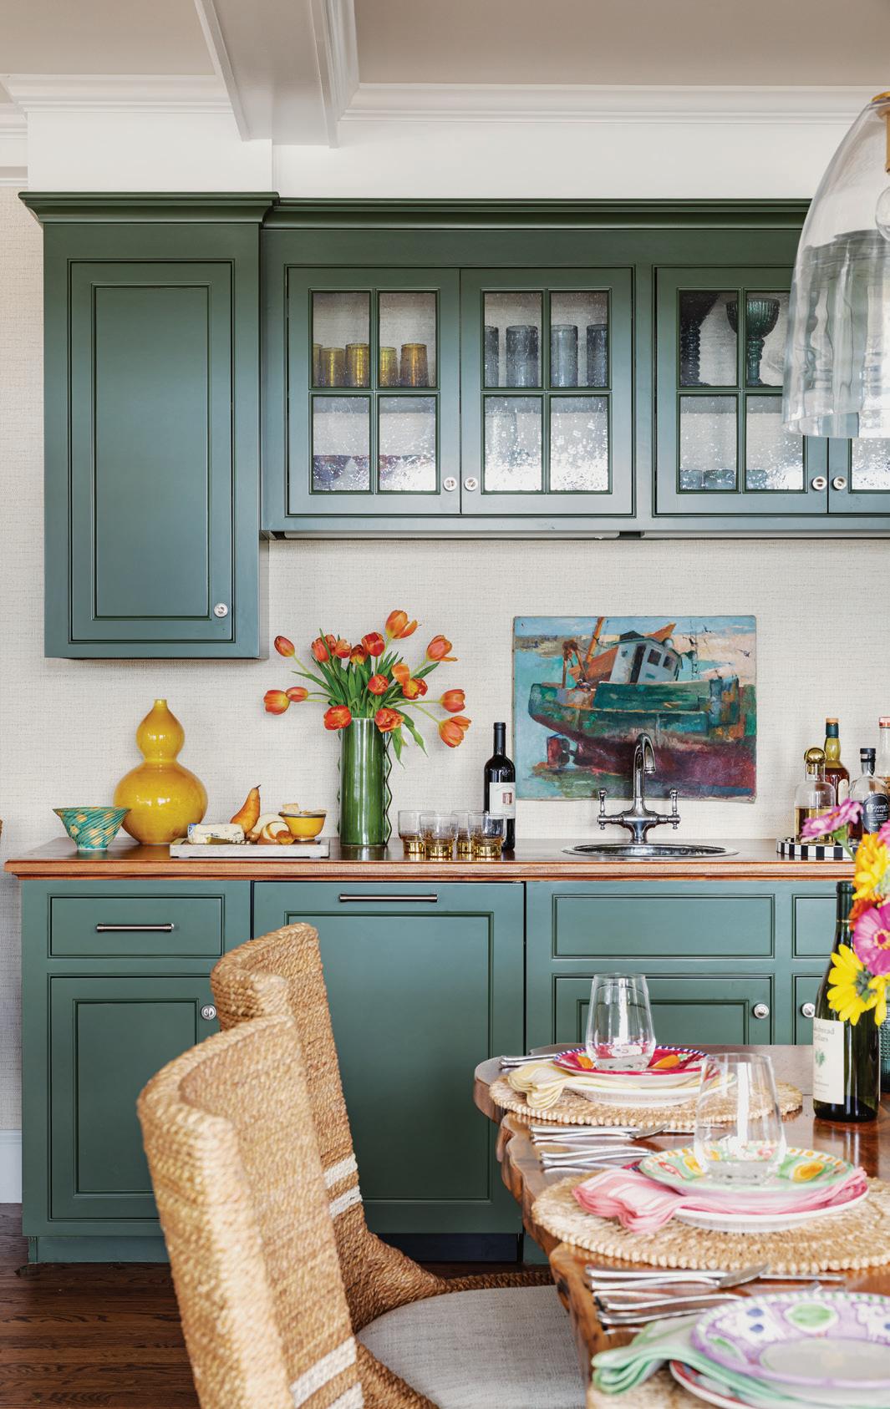
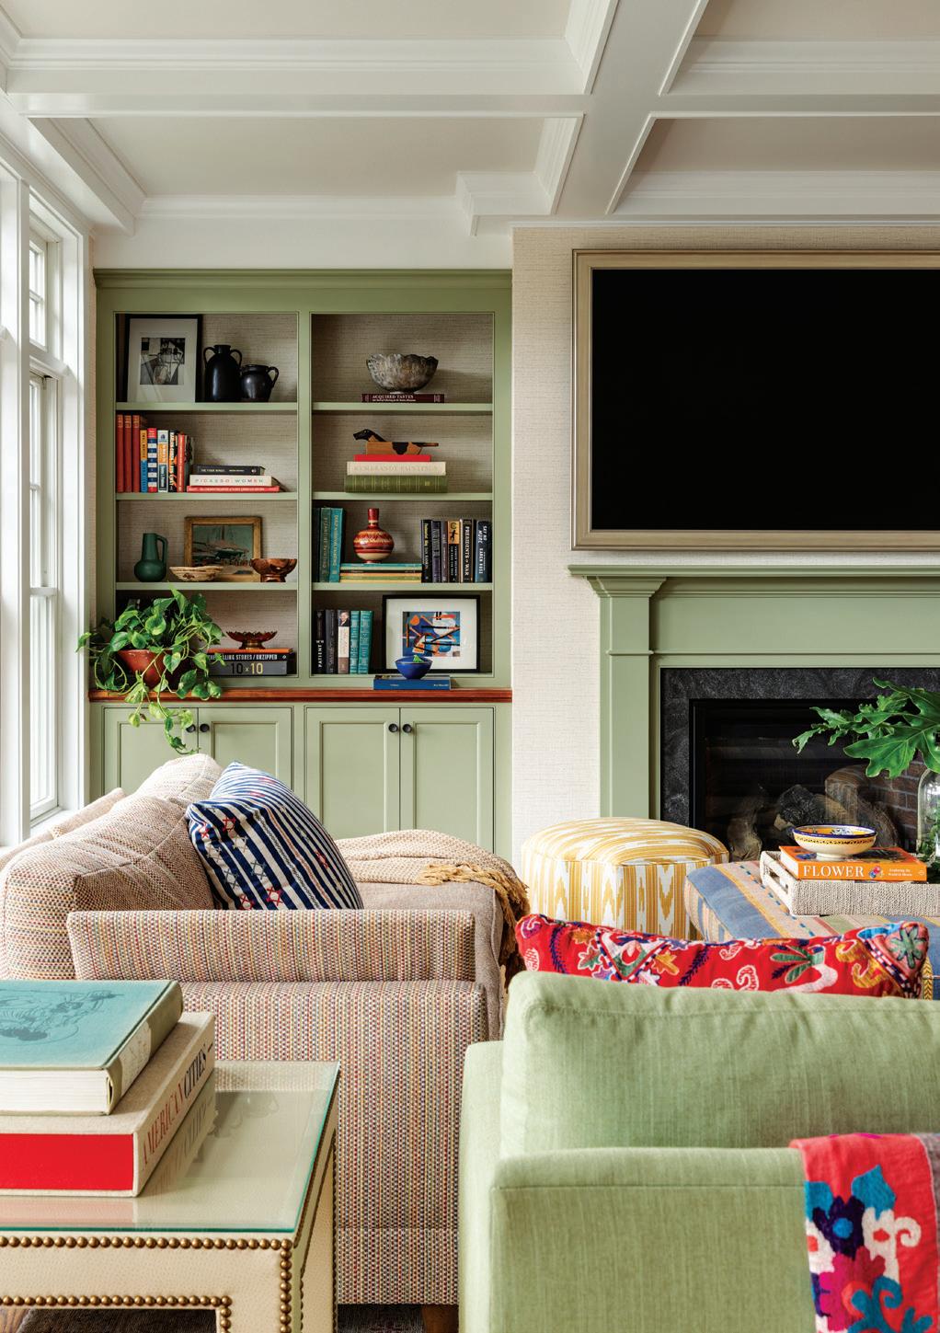
A mix of color and pattern animates the seating area, from the basketweave chaise to Lee Jofa-upholstered swivel chairs. Cabinetry flanking the fireplace picks up the same green used in the kitchen, reinforcing the great room’s cohesive palette. The built-in bar that anchors the dining room sports a deeper shade of green.
In a Chatham house where the natural default might be coastal blues, this great room instead embraces green, using the landscape as palette rather than backdrop. “So many Cape houses go with blue and white,” says designer Laurie Gorelick. “But when you look out, you see trees, grass—all the colors of nature.”
Here, cabinetry in two earthy shades of green—Benjamin Moore’s Homestead and Backwoods—sets a foundation that carries through upholstery and art. “The homeowners love primary colors,” Gorelick adds, “so we built that into the furniture rather than the architecture.” A Kravet chaise in a multicolored basket weave, Lee Jofa swivel chairs, and a CR Laine ottoman bring in reds, blues, and yellows.
The layout works just as hard. Clear-glass pendants from Visual Comfort & Co. preserve sight lines to the television, a must for the family’s football-heavy gatherings, while a live-edge dining table from the homeowners’ previous house adds continuity. Wrapped in durable Cowtan & Tout vinyl grasscloth, the space feels practical and quietly exuberant, an “anti-Cape” that feels entirely at home.
Blue, Reconsidered
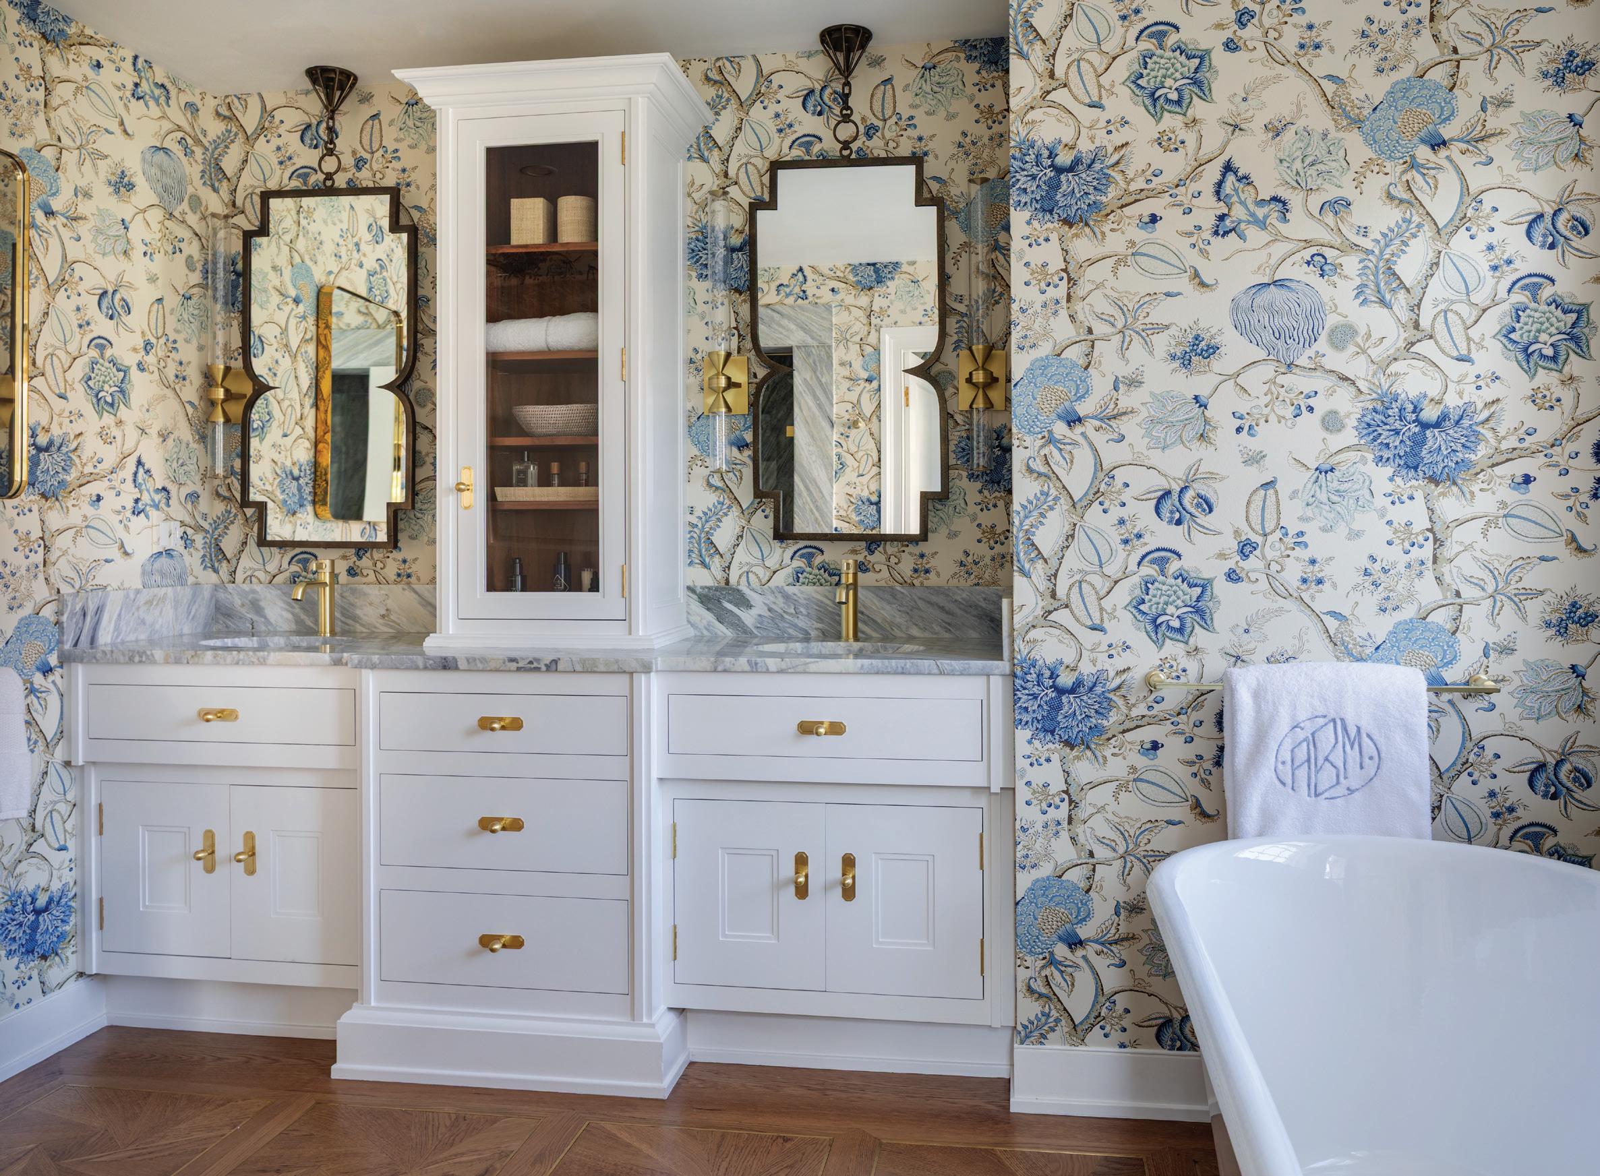
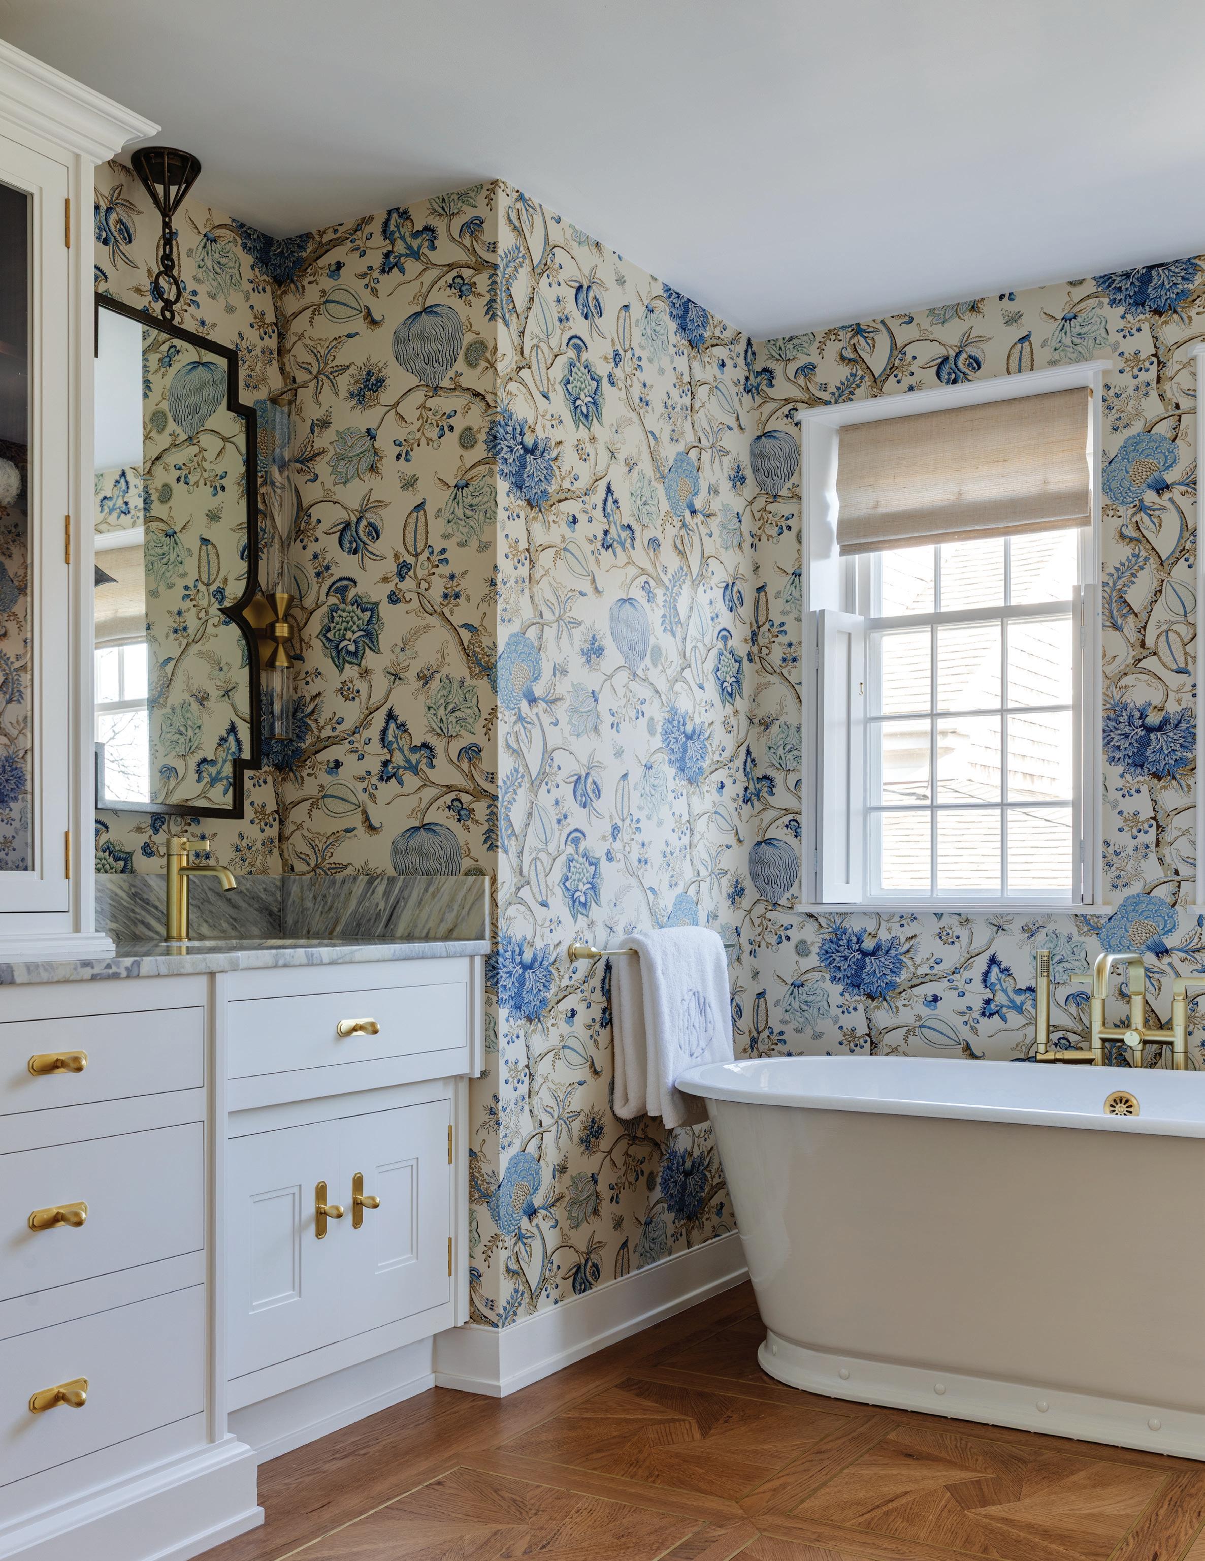
Blue may be expected on Nantucket, but this primary bath sidesteps cliché with a palette that feels both storied and freshly tuned. “We left the footprint as it was and changed everything within,” says designer Carolyn Thayer. “Once we chose the wallpaper, it led us to the stone.”
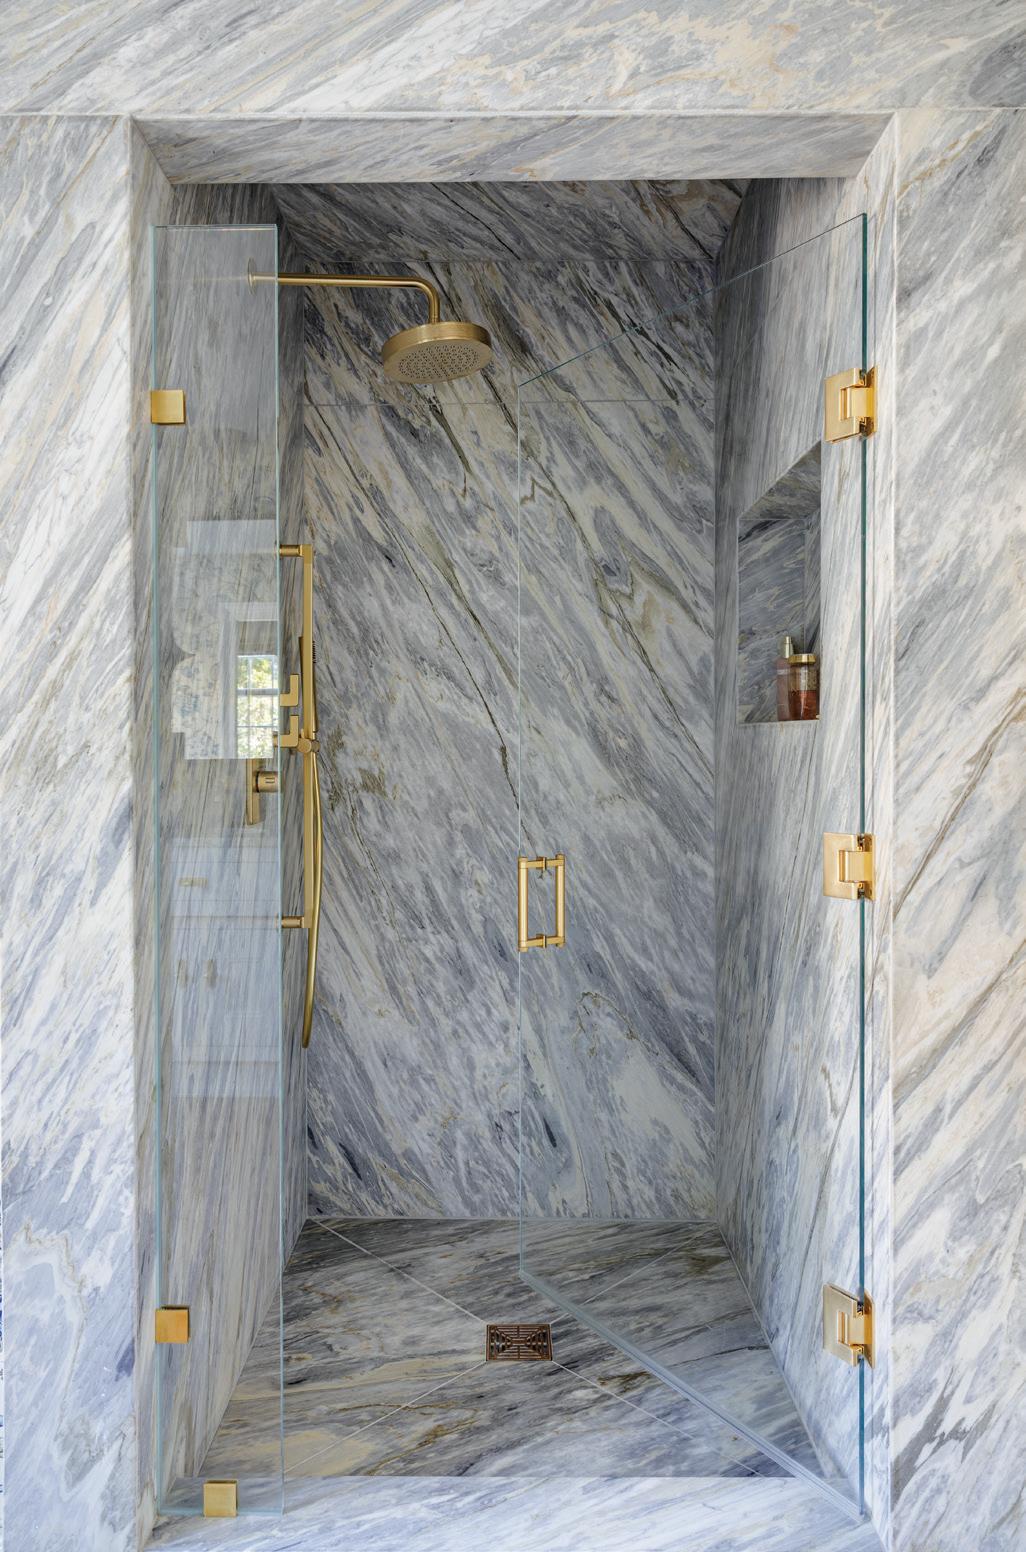
That paper, Scalamandré’s Pondicherry, sets a lyrical tone, its historic pattern balanced by the quiet drama of Calacatta Manhattan Gold marble, whose gray veining reads as blue in certain light. Slabs from LeaMar in Hyannis wrap the shower in a continuous surface that is at once crisp and enveloping. “It’s dramatic, but the beiges and soft whites keep it warm,” Thayer notes.
Custom Christopher Peacock cabinetry in a serene white hue anchors the room, while satin-brass fittings from Gessi’s Inciso collection repeat like a refrain.
ABOVE: The slender proportions of the wroughtiron mirrors balance the weight of the Christopher Peacock cabinetry. LEFT: Clad in Calacatta Manhattan Gold, the shower is composed of full marble slabs, allowing the veining to read uninterrupted. Subtle tones of gray and beige soften the overall effect.
Overhead, wrought-iron mirrors from Enkasa Designs in Mexico hang from the ceiling, their subtle brass flecks catching the light. Even
the existing tub—reglazed in high gloss—feels newly considered. The result is a room that honors tradition without dwelling on it.
Scalamandré’s Pondicherry wallpaper sets the tone, its historic pattern lending depth without feeling overly traditional.
INTERIOR DESIGN: Carolyn Thayer Interiors
BUILDER: Twig Perkins
PHOTOGRAPHY: Greg Premru
Mirrors hang from the ceiling, not on the wall.
nestandfeathers.com
Rosy Outlook
In this Nantucket retreat, pink is less a statement than a sensibility that threads through a primary suite designed for ease, light, and a certain island irrever-
ence. “The client wanted something feminine, and luckily her husband was on board,” says designer Haley Pearson, who partnered with her mother, Karen
Existing trim and moldings were preserved, allowing the updated palette to settle naturally into the home’s original architecture.
Lacquered walls and ceiling add depth—and a touch of glamour.
Pearson. “We leaned into that but kept it balanced.”
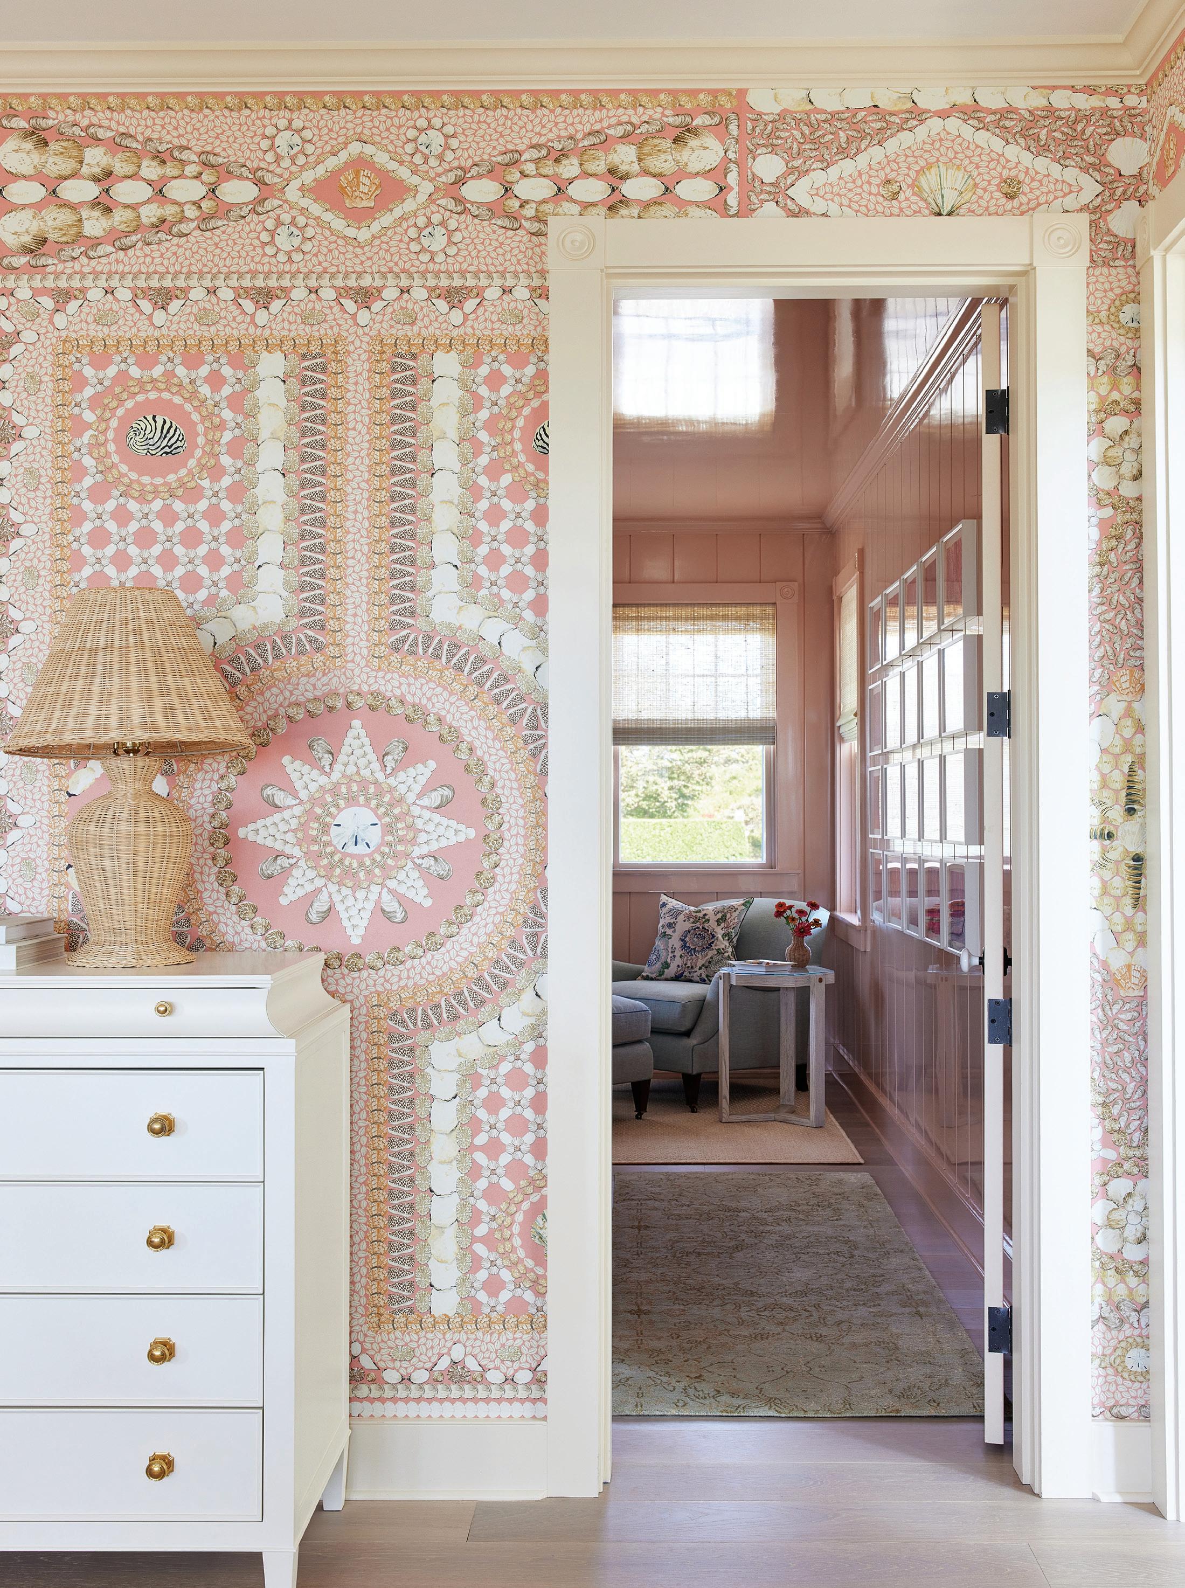
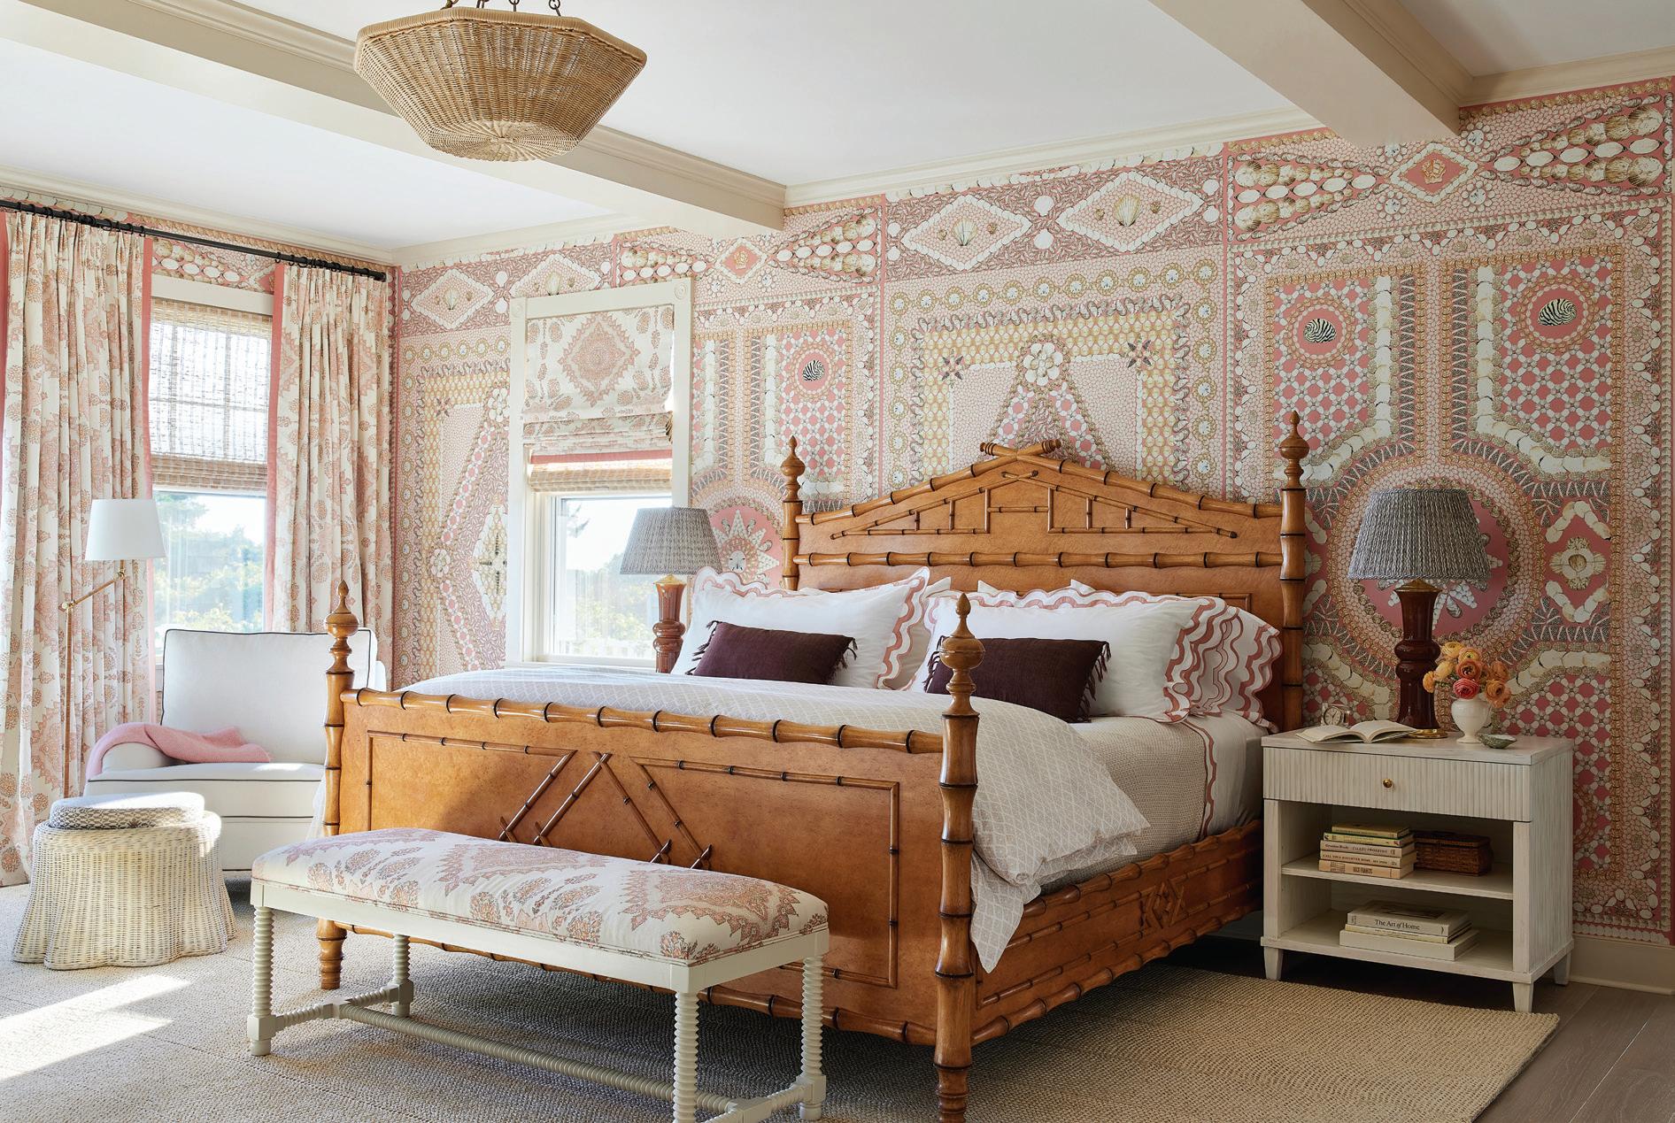
In the bedroom, Schumacher’s Shell Grotto wallpaper casts a soft glow, especially at sunset, when its pattern seems to deepen and recede. “It’s a small-scale pattern, but it reads larger because of the variation,” Pearson says. A Quadrille floral repeats on draperies and bench, while a handwoven rattan fixture from Soane Britain adds texture and a hint of informality. The effect is layered, not precious.
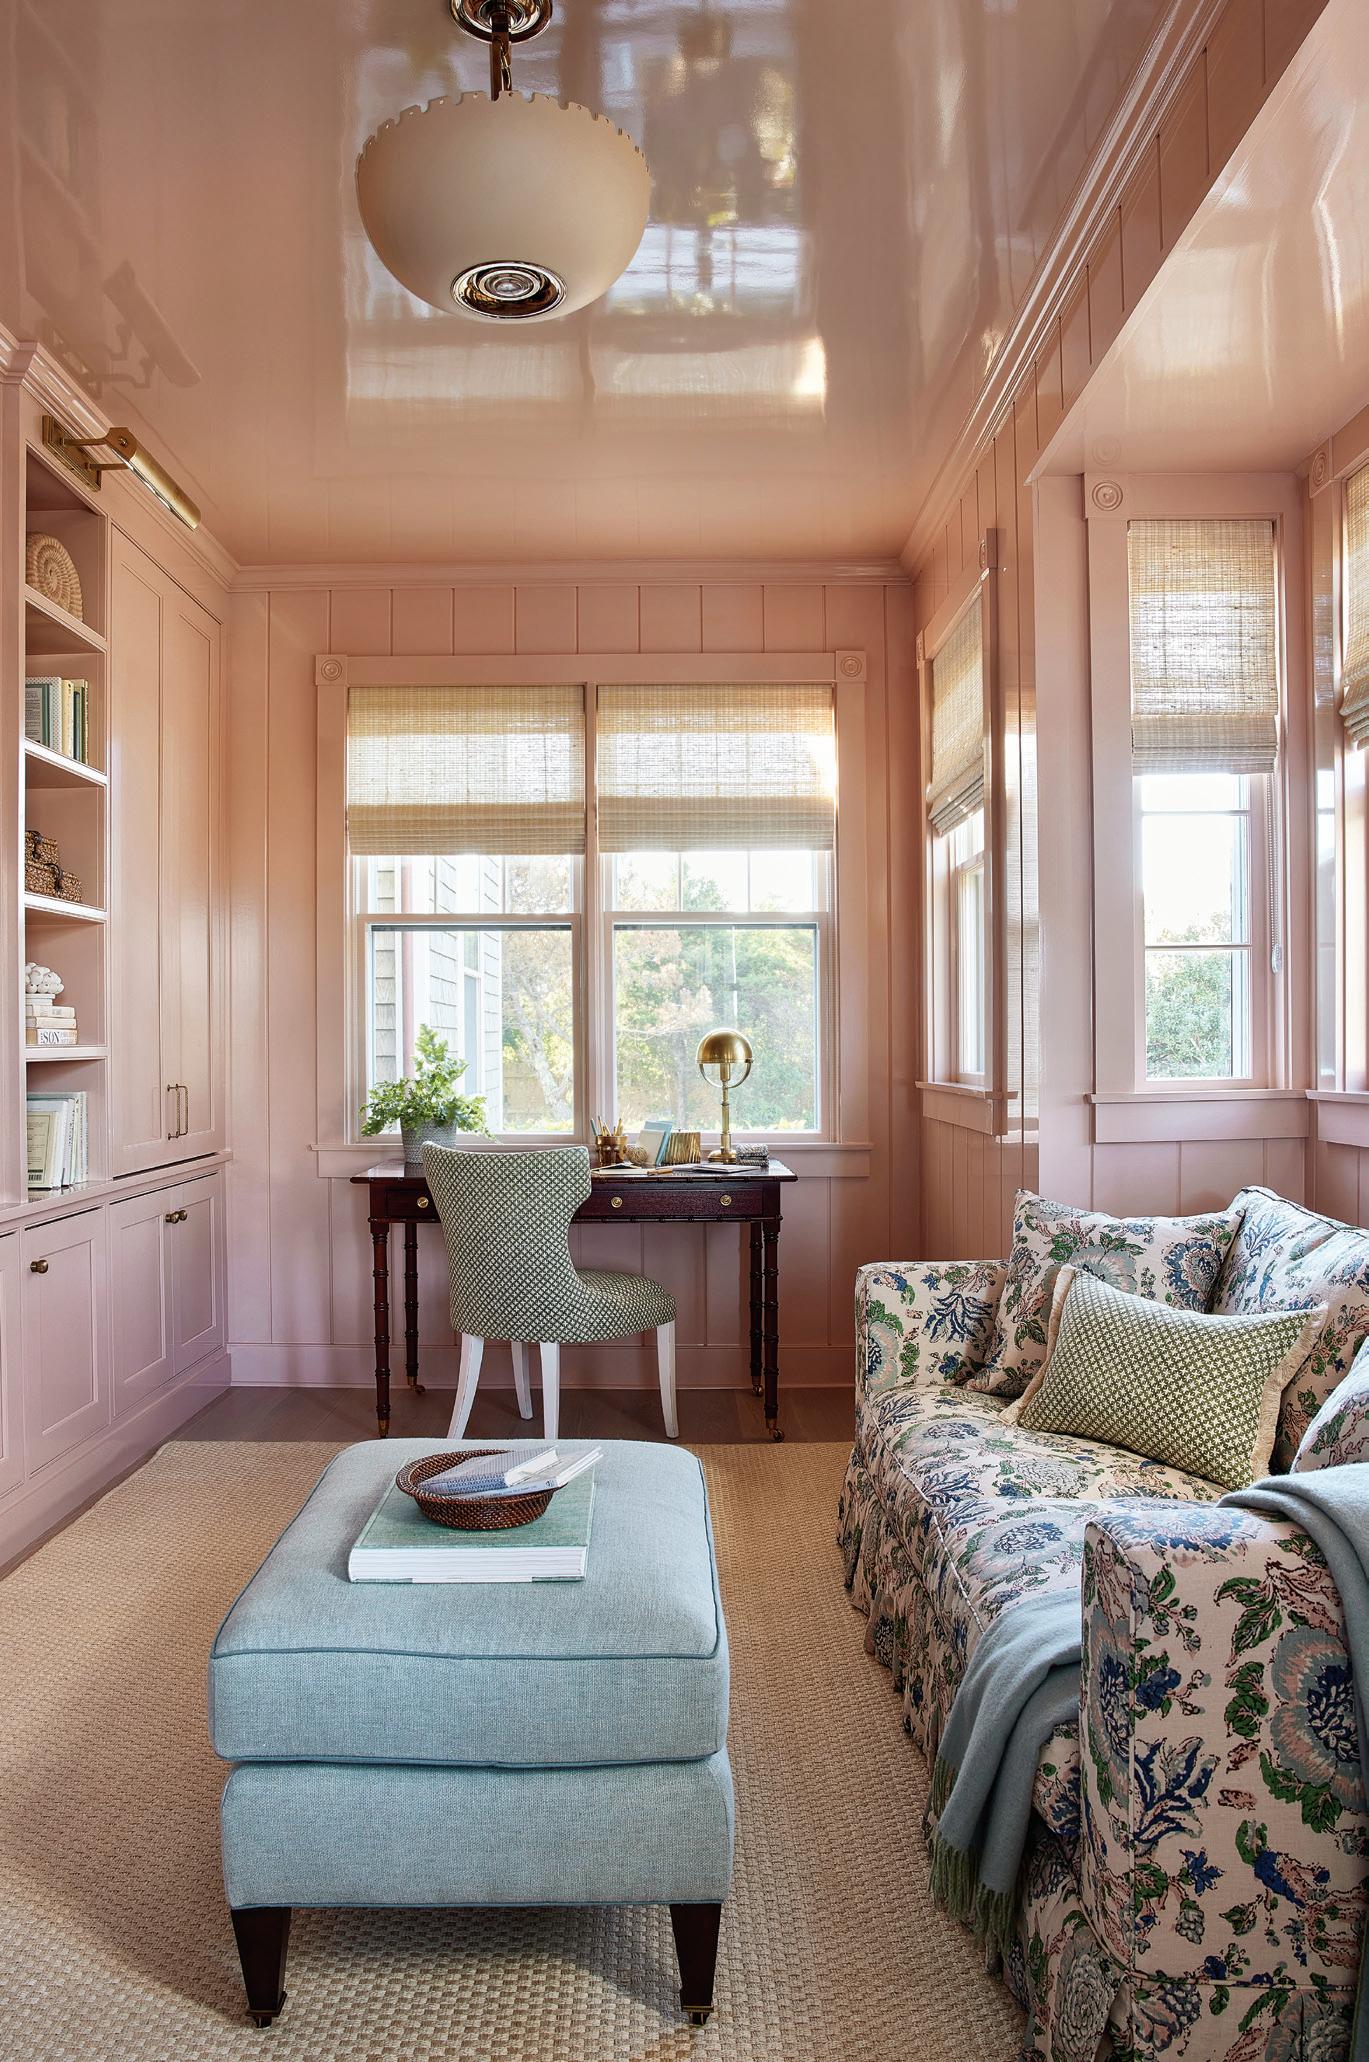
The office, with its glossy ceiling and walls lacquered in Benjamin Moore Milk Shake, incorporates custom cabinetry to supplement the adjacent dressing room. A blue floral sofa adds a lively counterpoint. Anchored by soft-underfoot fiquefiber rugs and accented with darker pieces, like the mahogany-finished desk, the pink never tips into sweetness, holding instead a sense of ease and confidence.
EDITOR’S NOTE: For details, see Resources.
ARCHITECTURE: S.M. Roethke Design
INTERIOR DESIGN: JP Interiors
BUILDER: Main Street Construction
PHOTOGRAPHY: Heather Talbert
STYLING: Matthew Gleason
ABOVE: The office space in a pretty blush tone offers a place to work or unwind. LEFT: Quadrille’s Persepolis drapery and bench fabric makes the perfect companion to the wallpaper. The distinctive bed came from the husband’s home when the newlywed couple combined households.
BOSTON ARCHITECTURAL COLLEGE MASTER OF INTERIOR ARCHITECTURE
Three years. Onsite or online.
Accredited by the Council for Interior Design Accreditation
Marissa Meads, MIA’20
Maria Victoria Jardini Martiniano, MIA’23
Builder:
Cutrona
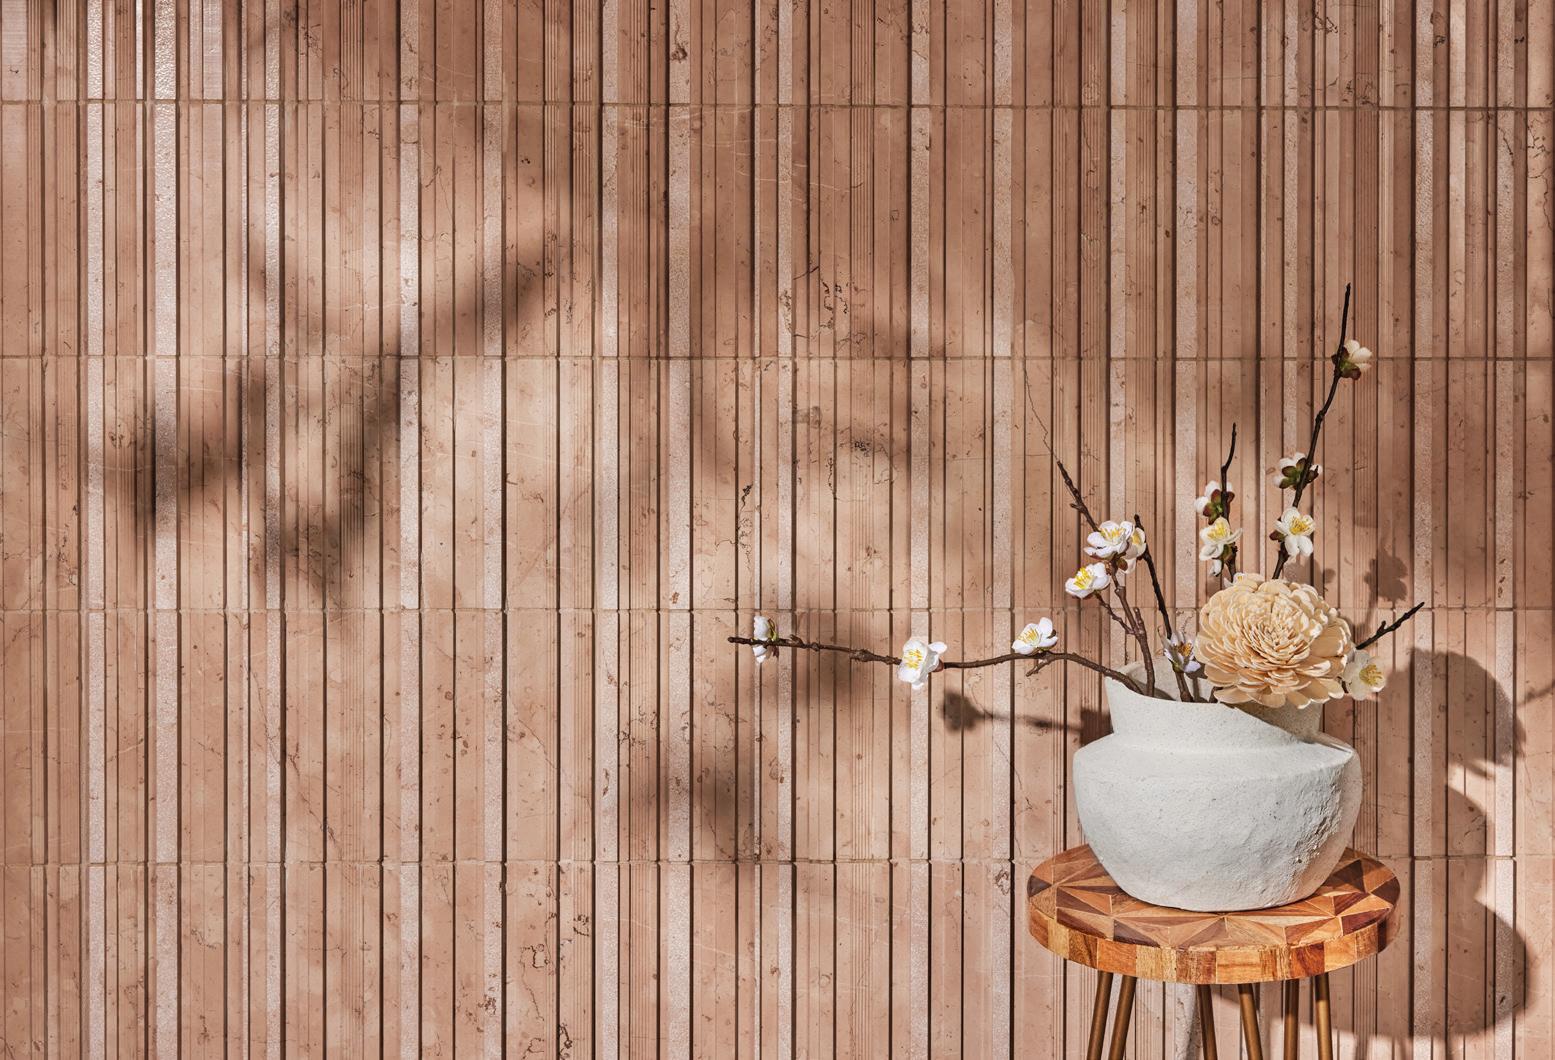
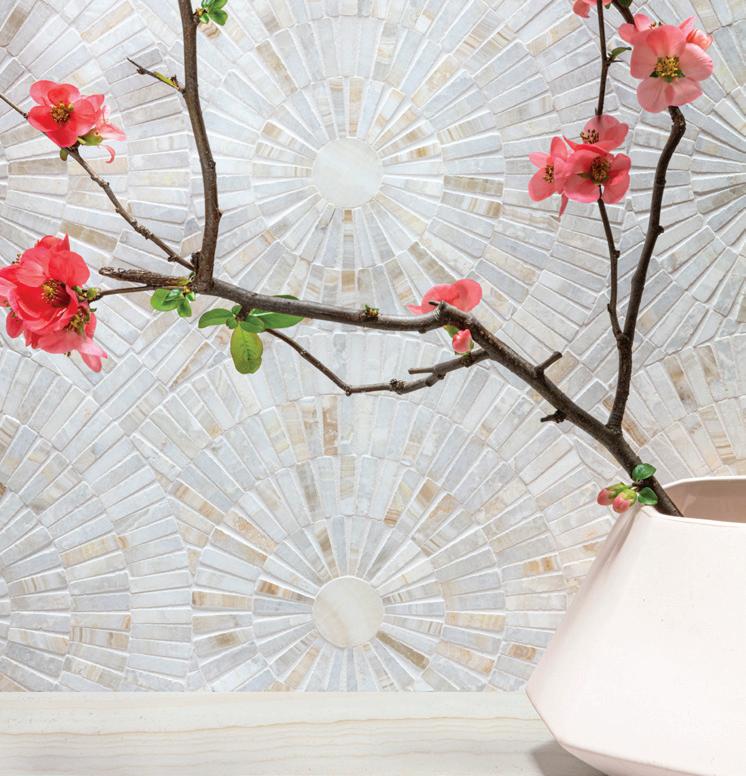
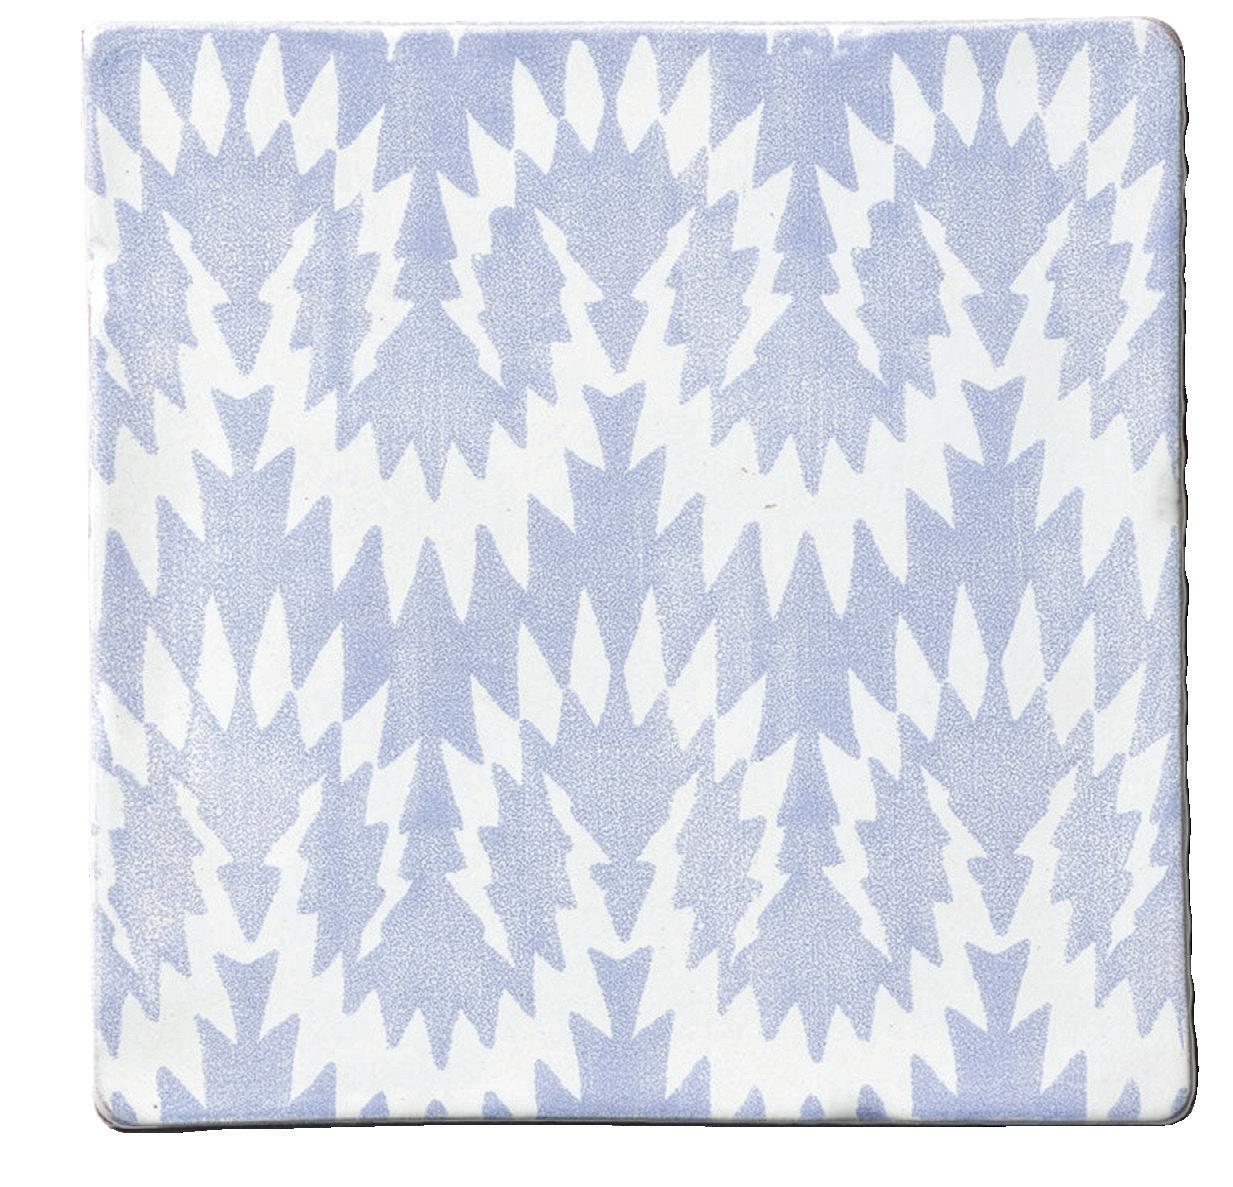
Coral Mosaic by Erin Adams for New Ravenna, Martha’s Vineyard Tile Company, mvtileco.com
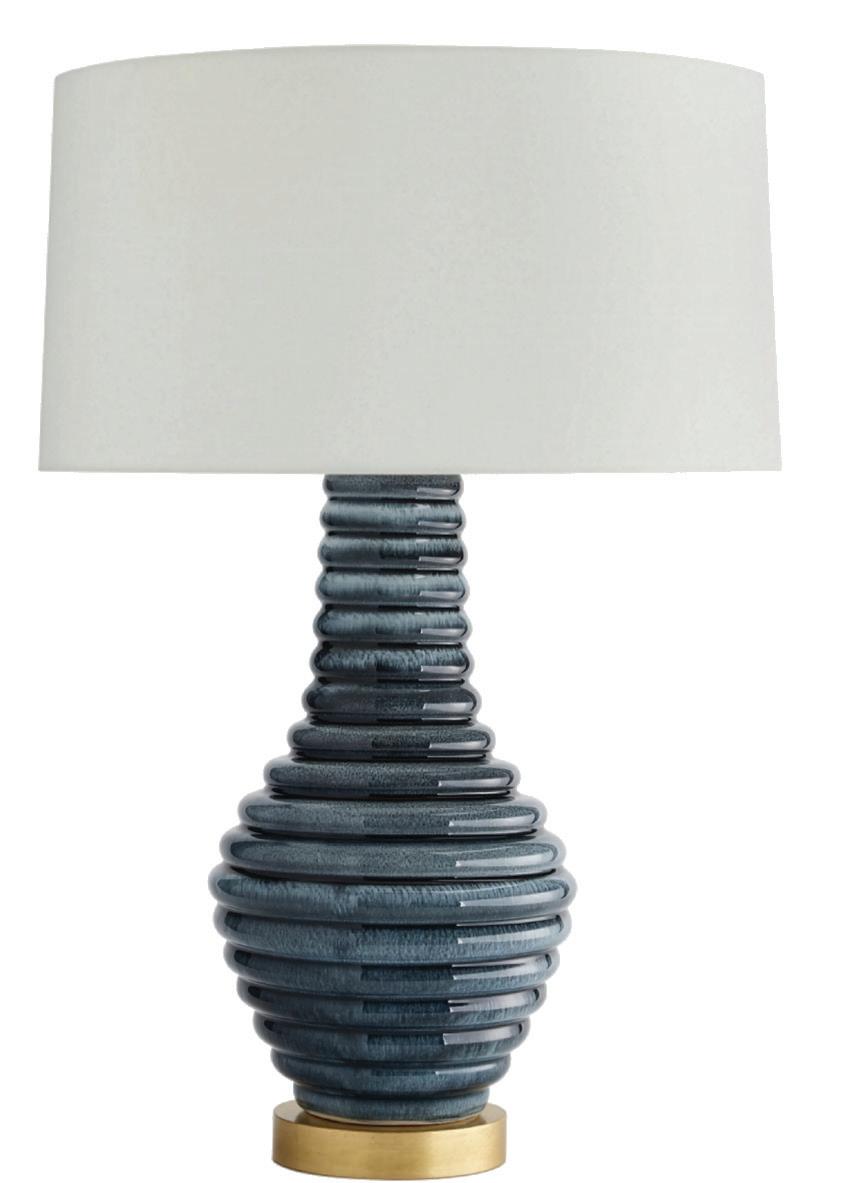
Eugène Handmade Glass Pitcher, Two Webster, Osterville, twowebster.com
Saguaro Garden Stool by Jamie Young Co., Nantucket Lightshop, nantucketlightshop.com
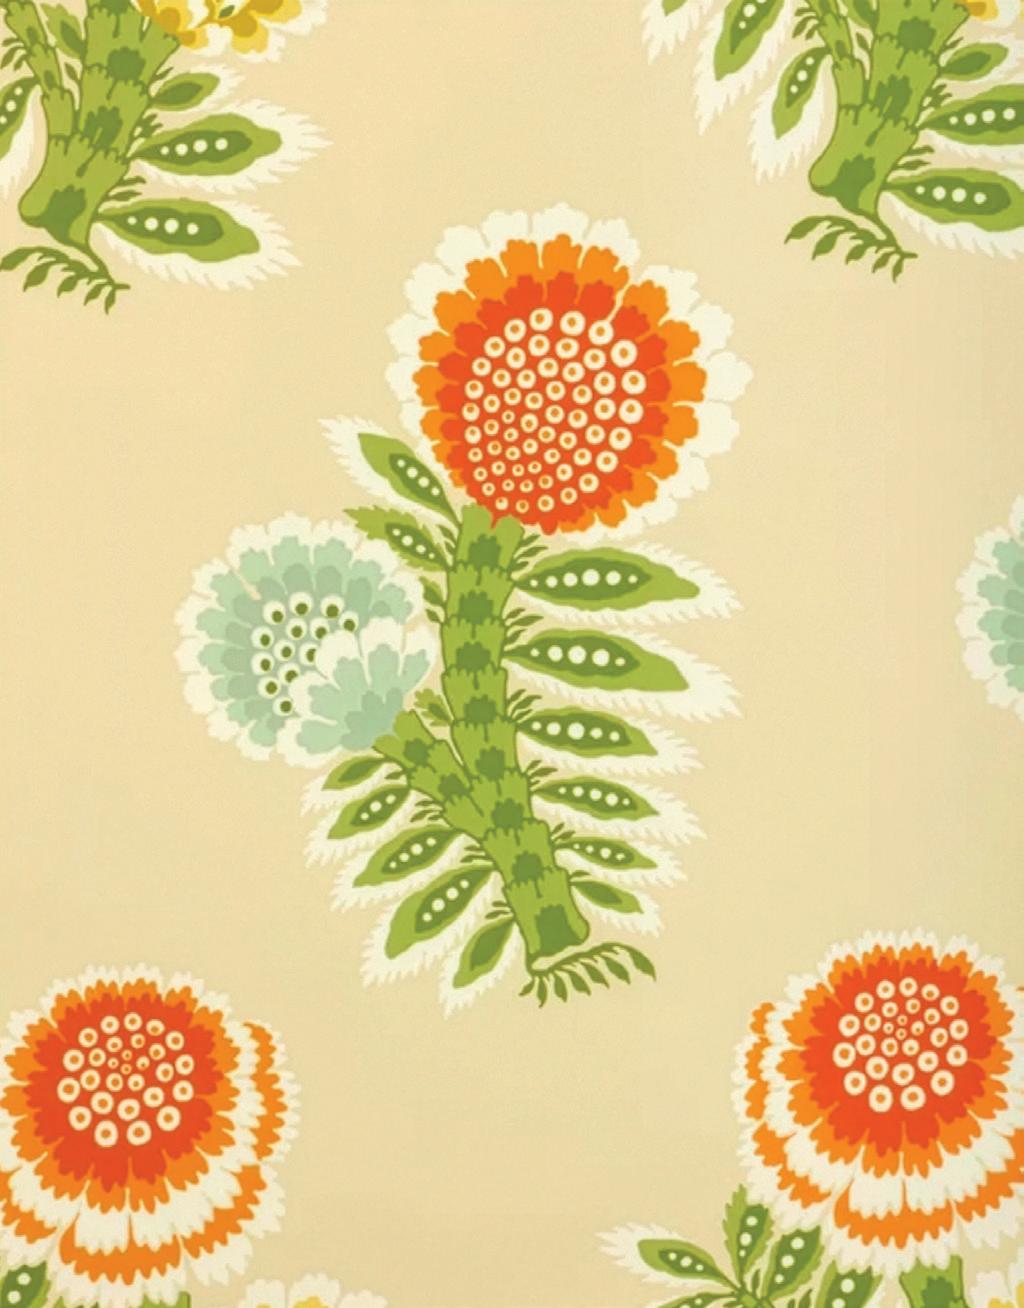
Kumaly–Spring Wallpaper by Brunschwig & Fils, Kravet, Boston Design Center, kravet.com
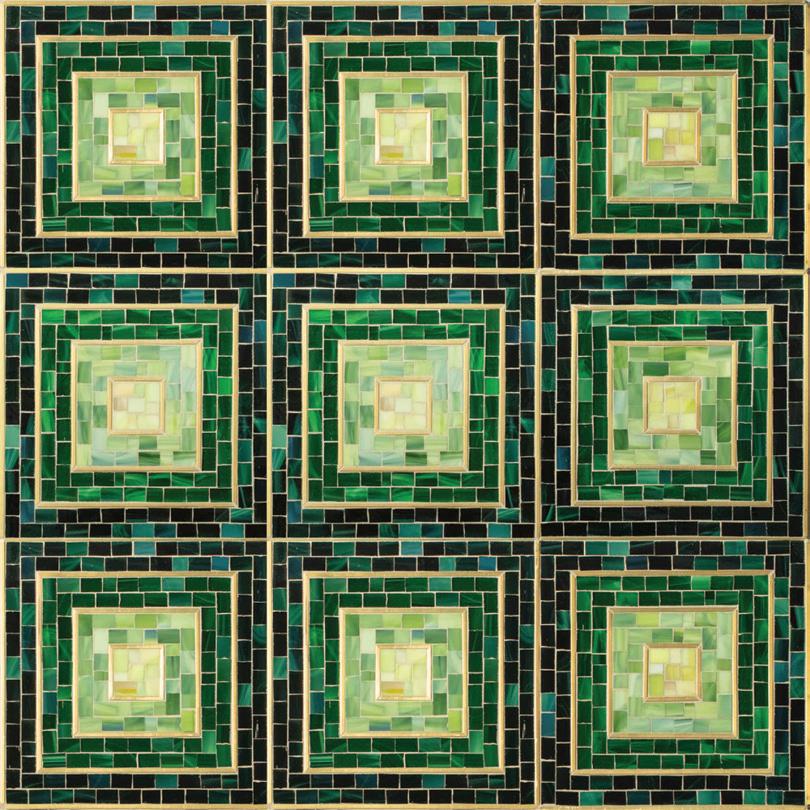
Hip 2b Square Mosaic by Artistic Tile, The Tile Room, Nantucket, tileroomnantucket.com
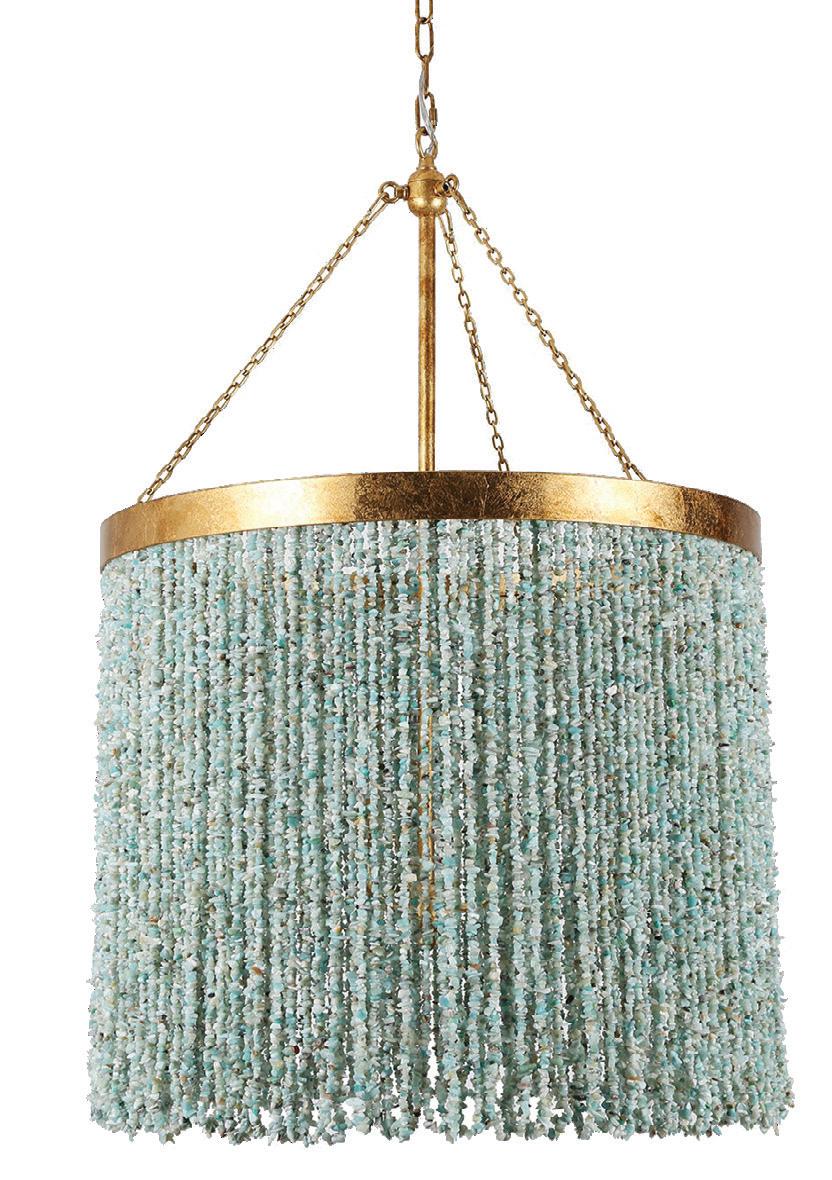
Round Chandelier by Ro Sham Beaux, Casabella Interiors, East Sandwich, casabellainteriors.com
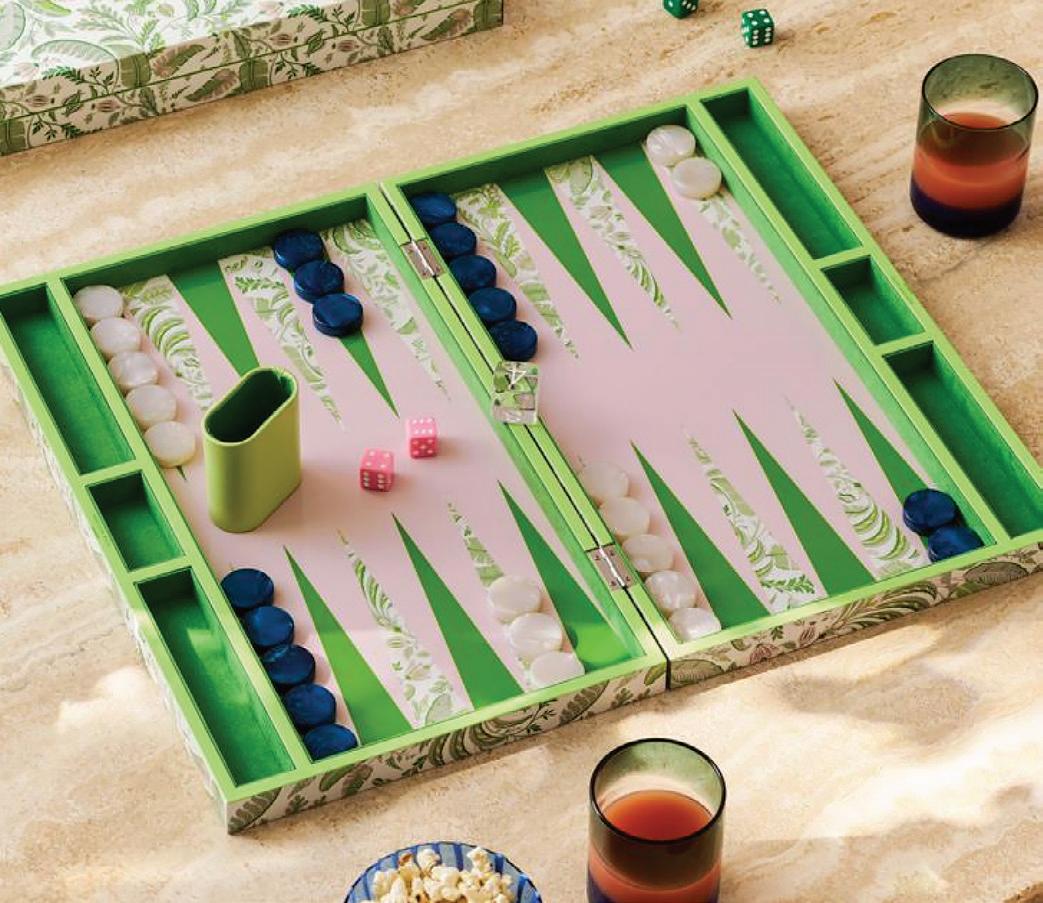
Beach Lacquer Backgammon Set by Addison Ross, The Chatham Home, Chatham, thechathamhome.com
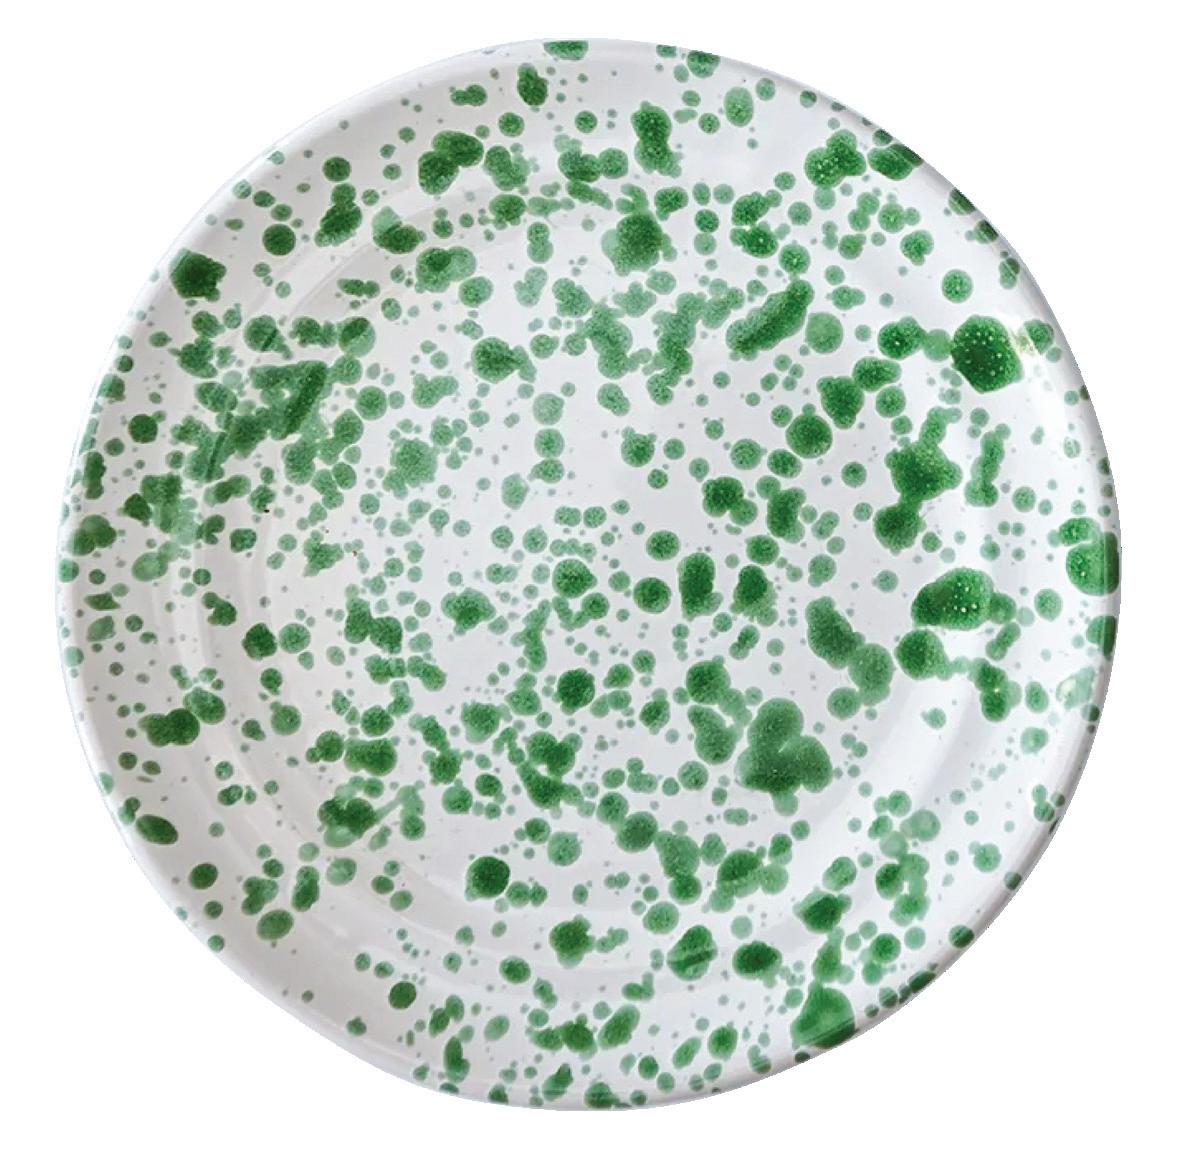
Italian Splatter Dessert Plate, Nantucket Looms, Nantucket, nantucketlooms.com
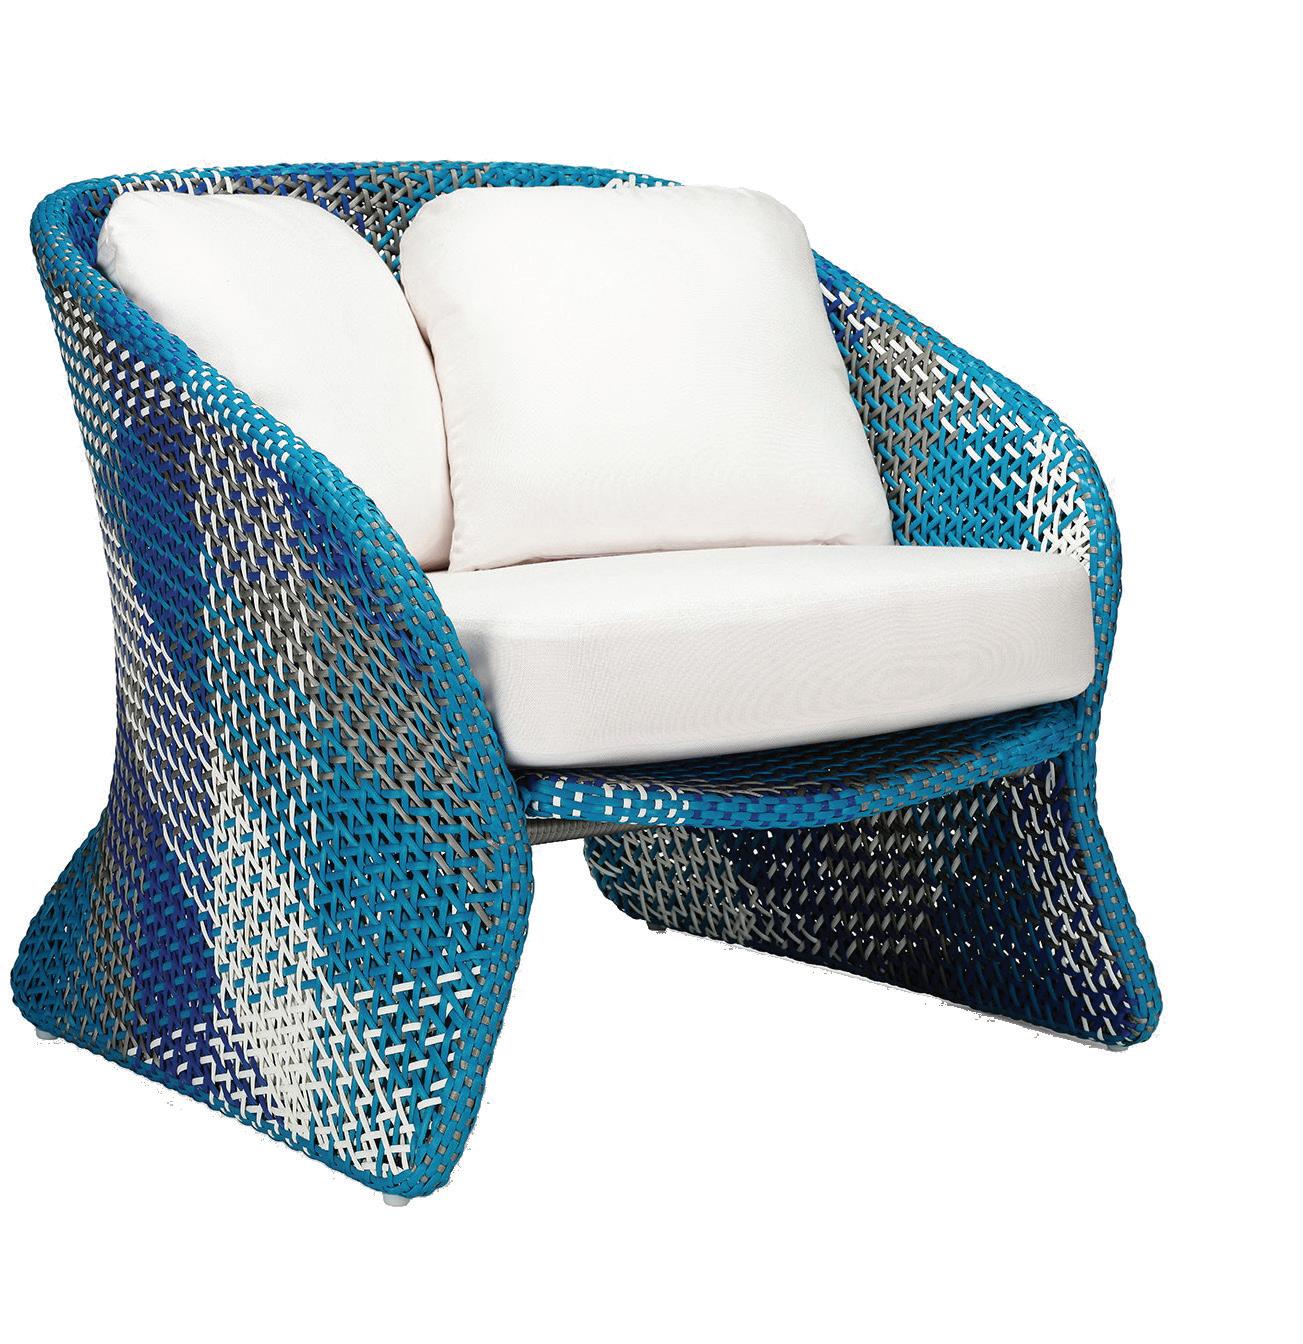
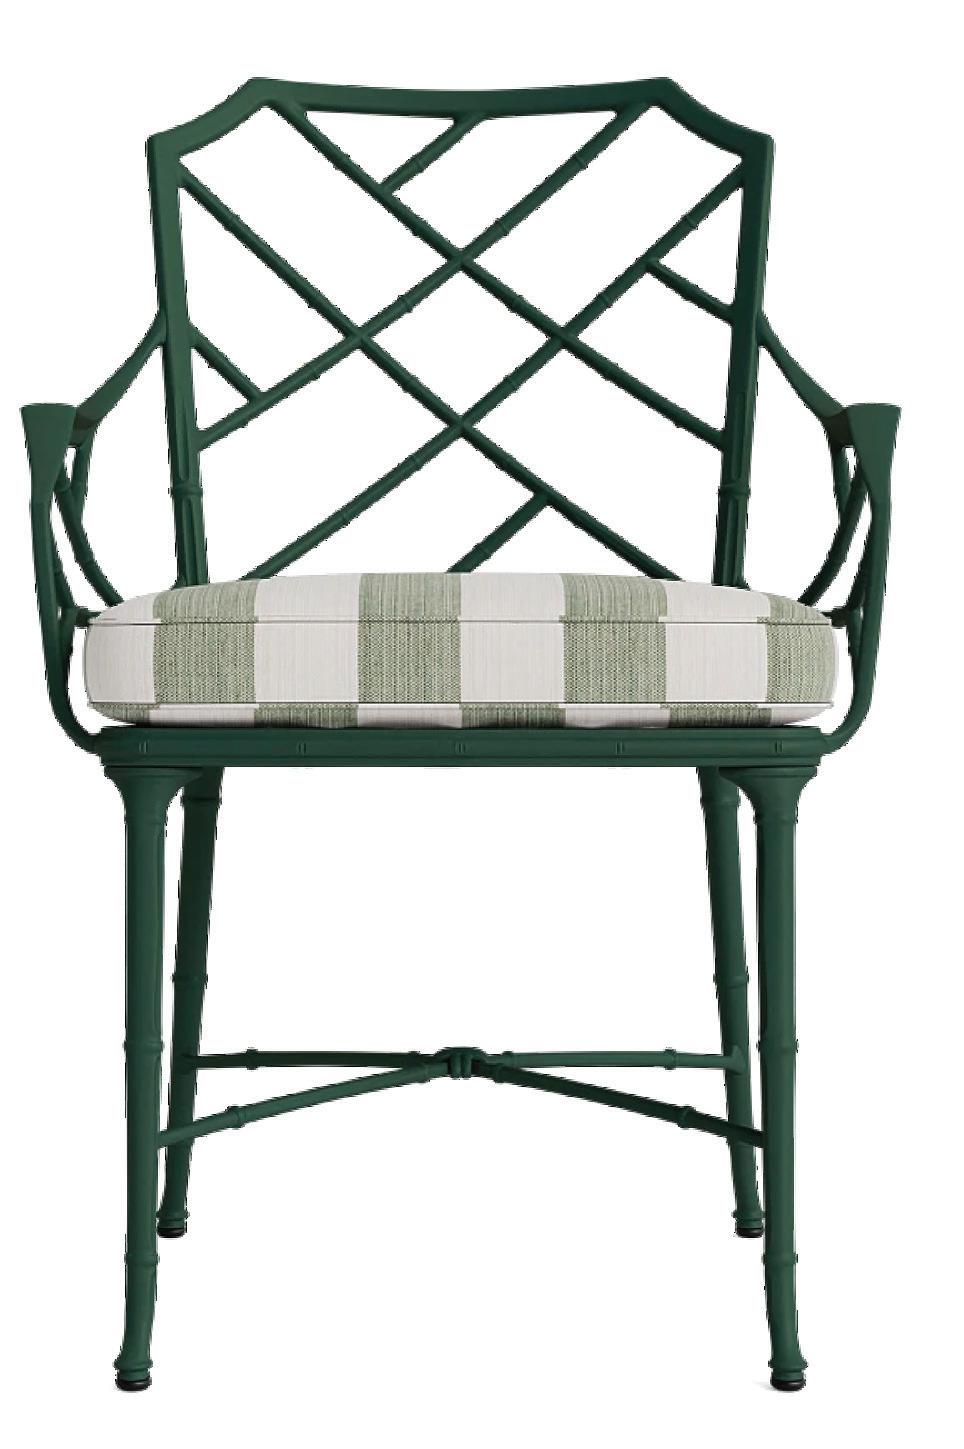
Calcutta Dining Arm Chair by Brown Jordan, Cape Leisure, Marstons Mills, capeleisure.com
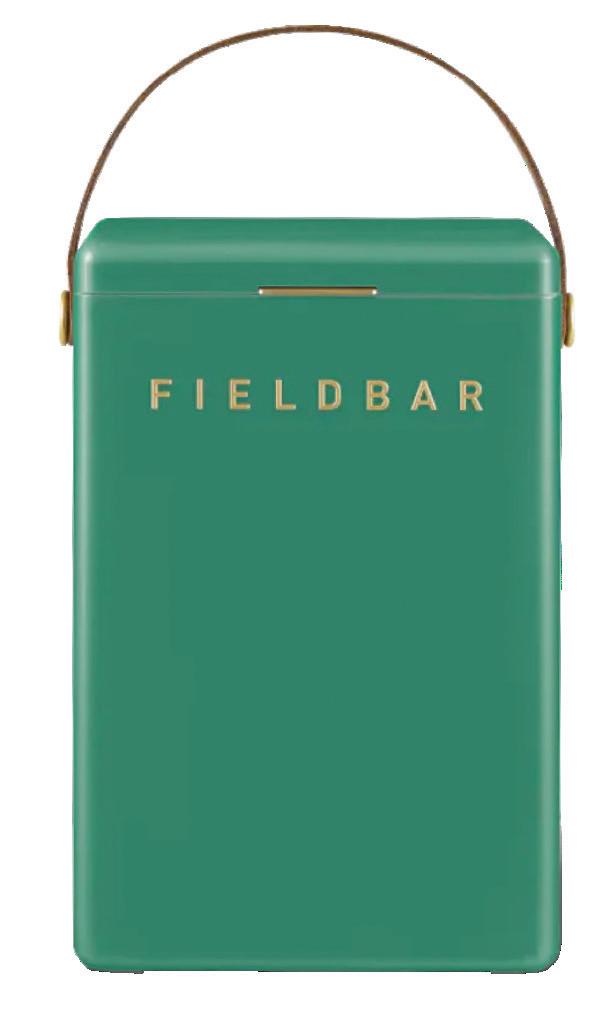
twowebster.com
Fieldbar Drinks Cooler Box, Two Webster, Osterville,
Palm
Collette
LAURIE GORELICK INTERIORS
Spend an hour at a Clarke Showroom and one thing is clear: your time with a Clarke Consultant is the most valuable part of your kitchen journey. While they’re not designers, these are the people designers call on when it comes to appliance recommendations. You won’t buy anything at Clarke, so there’s simply no pressure. What you can do is compare more Sub-Zero, Wolf and Cove models than anywhere in New England. Explore a living portfolio of kitchens created by the region’s top designers. You will leave inspired with new knowledge to make your appliance selections with confidence.
New England’s Official Showroom and Test Kitchen comes models ventilation
Showroom Consultant Lee Maida brings more than 30 years in the appliance industry to every consultation, including a unique knowledge of the ventilation requirements for every space. Her kind, caring, enthusiastic manner makes a visit to Clarke a delight for homeowners and designers.
Boston & Milford, MA South Norwalk, CT 800-842-5275 clarkeliving.com
Get Out of Town
A woman trades her home on a busy Martha’s Vineyard thoroughfare for more serene island living.
The
for
Text by LARRY LINDNER | Photography by DAN CUTRONA | Styled by LAUREN GIGLIO
addition of a gable on the water side of the house allows
better views of Vineyard Sound. The eucalyptuspatterned fabric on the living room chairs and ottoman is from James Malone.
INTELLIGENT LUXURY
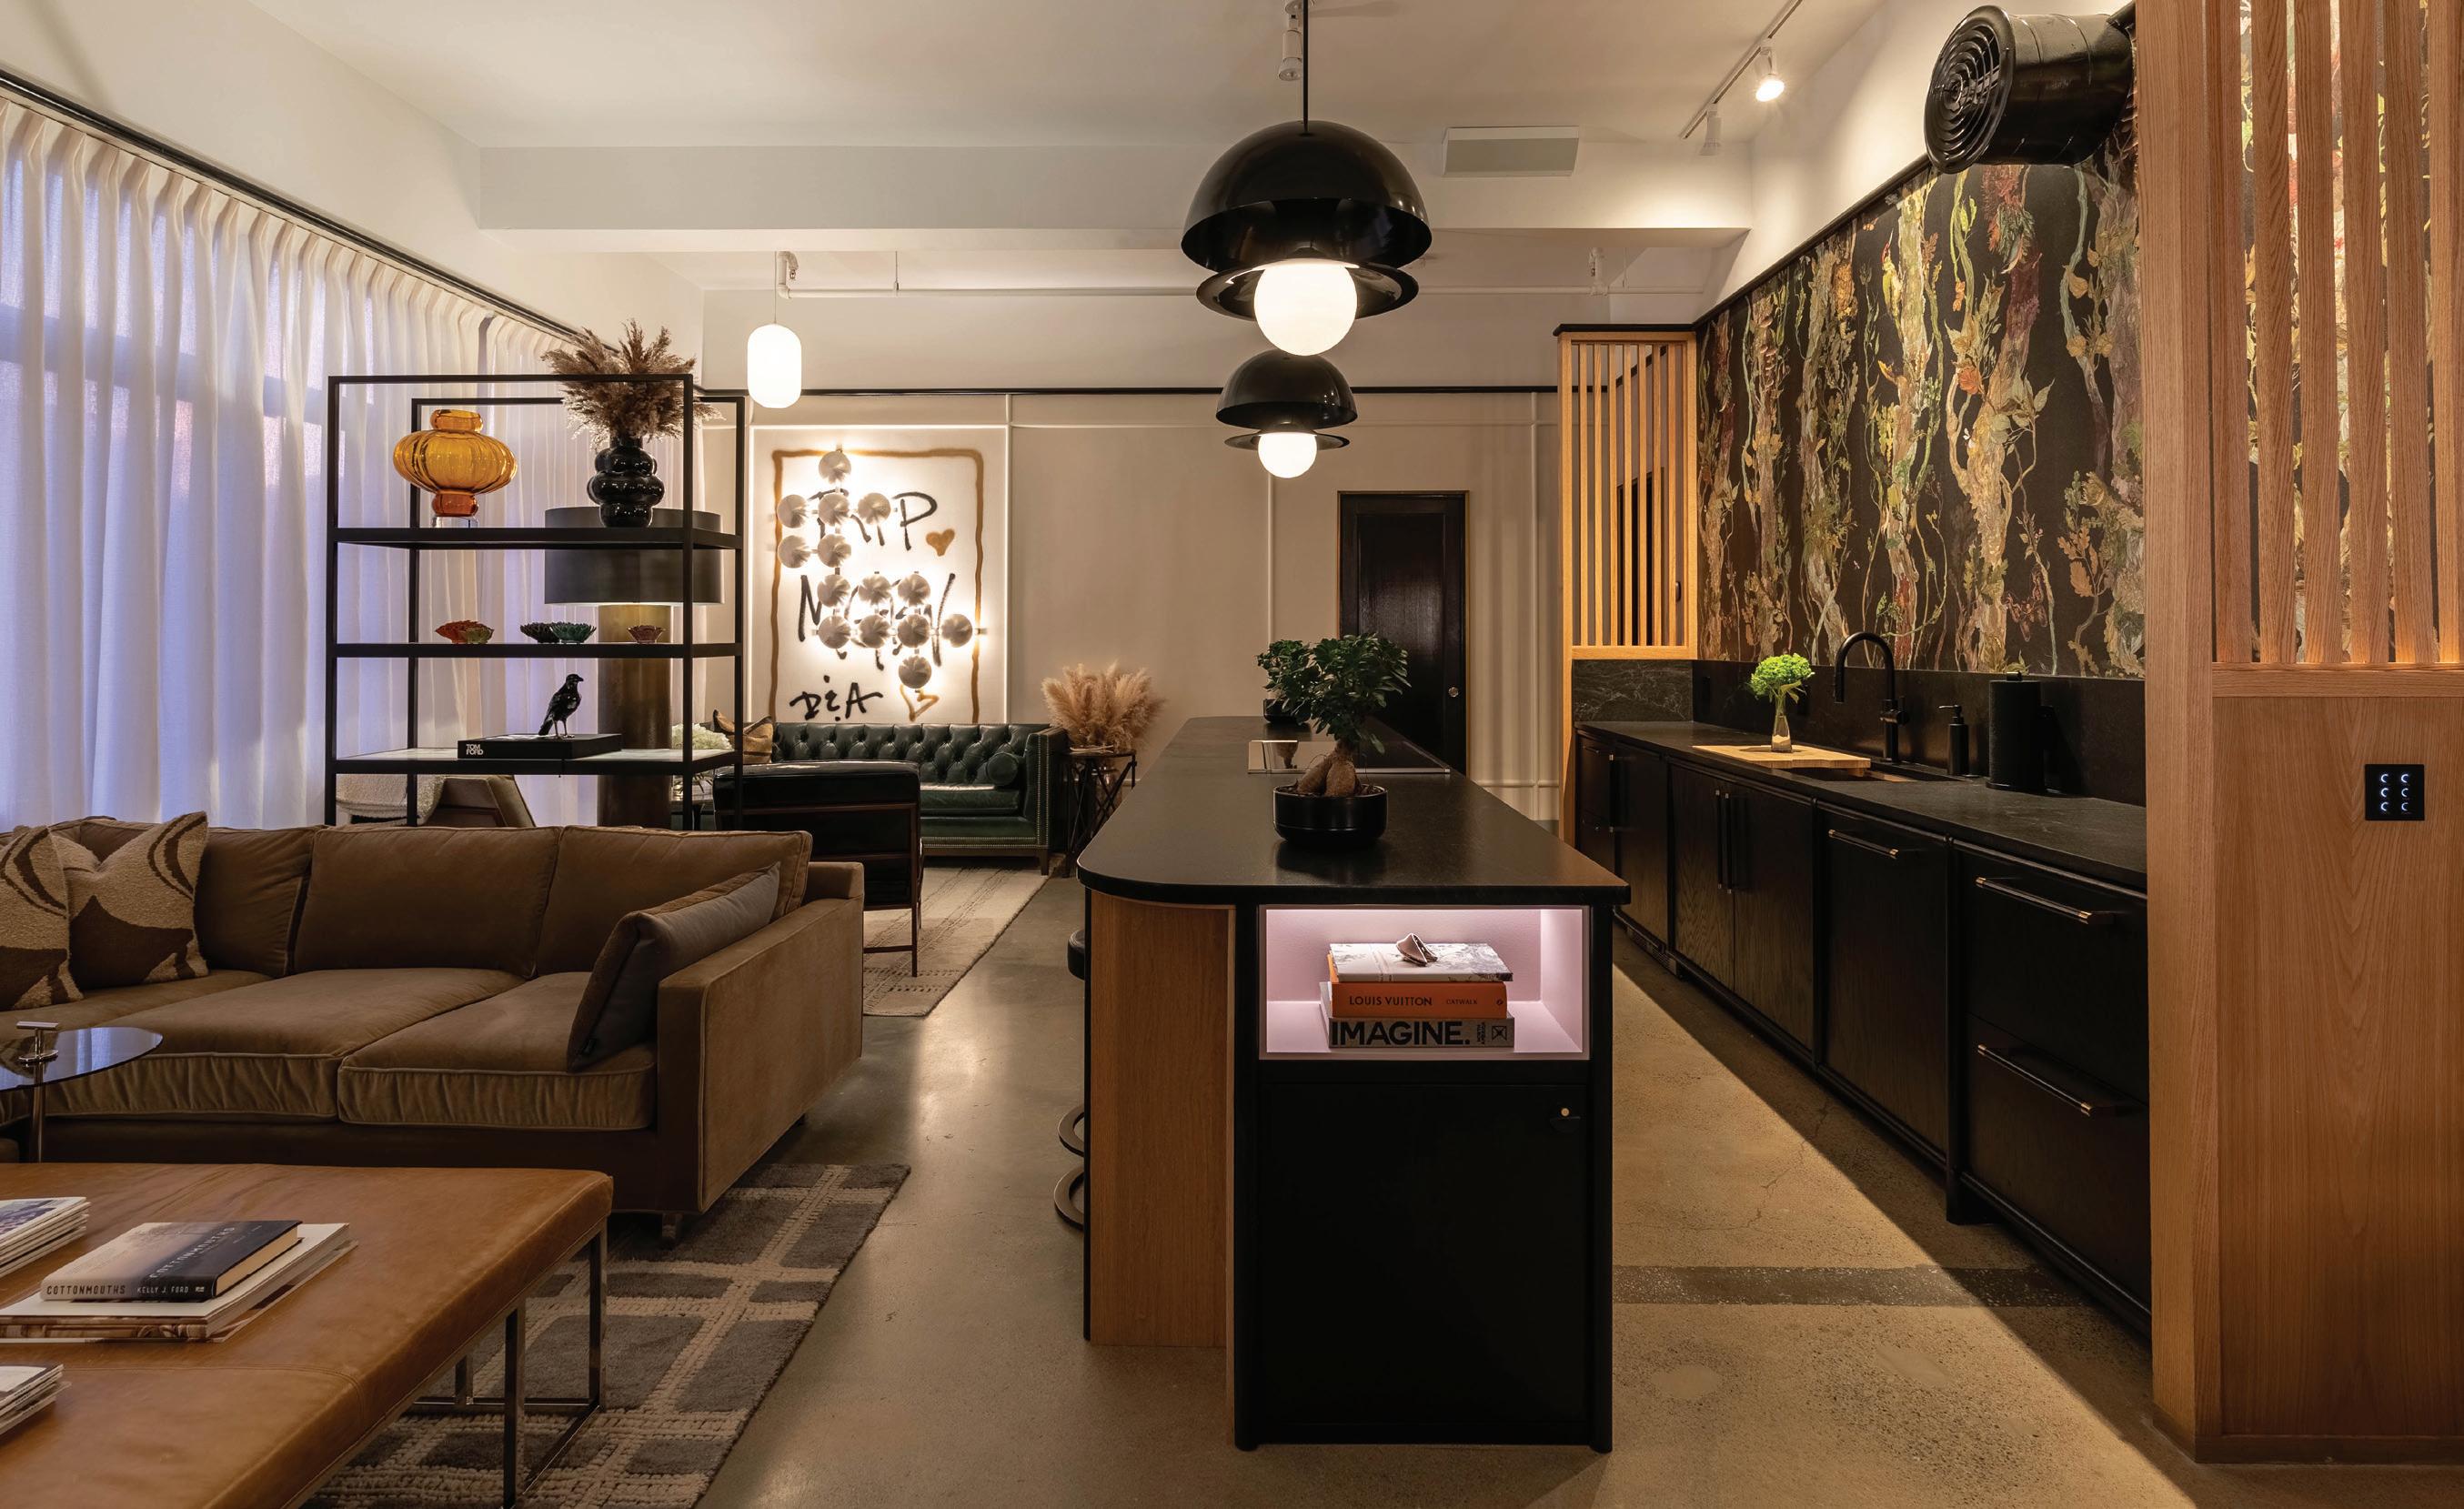
1. A South-End creative loft is transformed into a haven of luxury and convenience through design and smart technology.
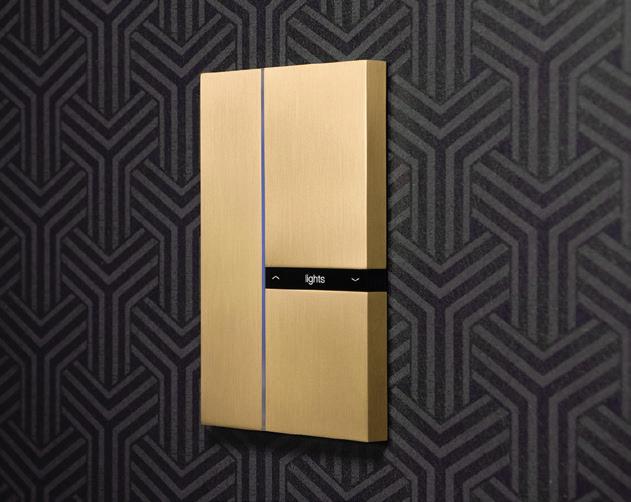
2. Beautiful lighting control keypad from Belgium-based company Basalte. Here showing the Fibonacci keypad in brushed brass.
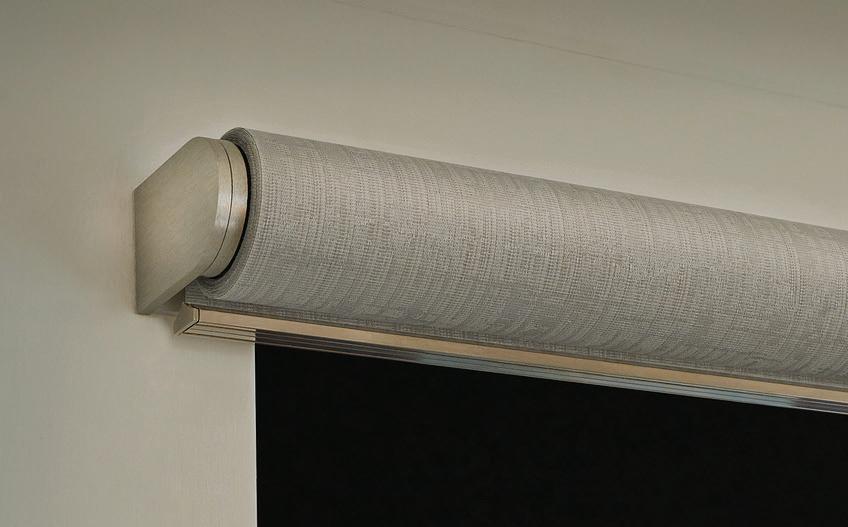
3. Lutron Motorized Palladiom shade with ‘Dawn’ fabric from the Atelier collection, matched with elegant satin nickel brackets.
TSP Smart Spaces provides exquisite whole-house smart home technology solutions. Our Design, Build, and Support process ensures we are with you from the beginning of your smart home journey and well beyond.
To experience for yourself, visit us in our award-winning showroom, right in the heart of the design-centric SoWa neighborhood.
When more and more people started coming to Martha’s Vineyard in an effort to escape the pandemic, Jan Rosenfeld thought maybe it wasn’t such a good idea to have a home on Vineyard Haven’s bustling Main Street after all.
She had bought the place so she could easily walk into town to “get a coffee and all that,” she says. “But my peaceful little house with the wraparound porch wasn’t so peaceful anymore.” Maybe I’m ready to live in the forest, she thought to herself.
Ricci Studio’s handmade Kipili Shore wallpaper makes a showstopping statement in the new entryway. The Mauresque chandelier is from Currey & Company.
That’s when she found the house in quieter West Tisbury, right where thick woods border Lambert’s Cove Beach.
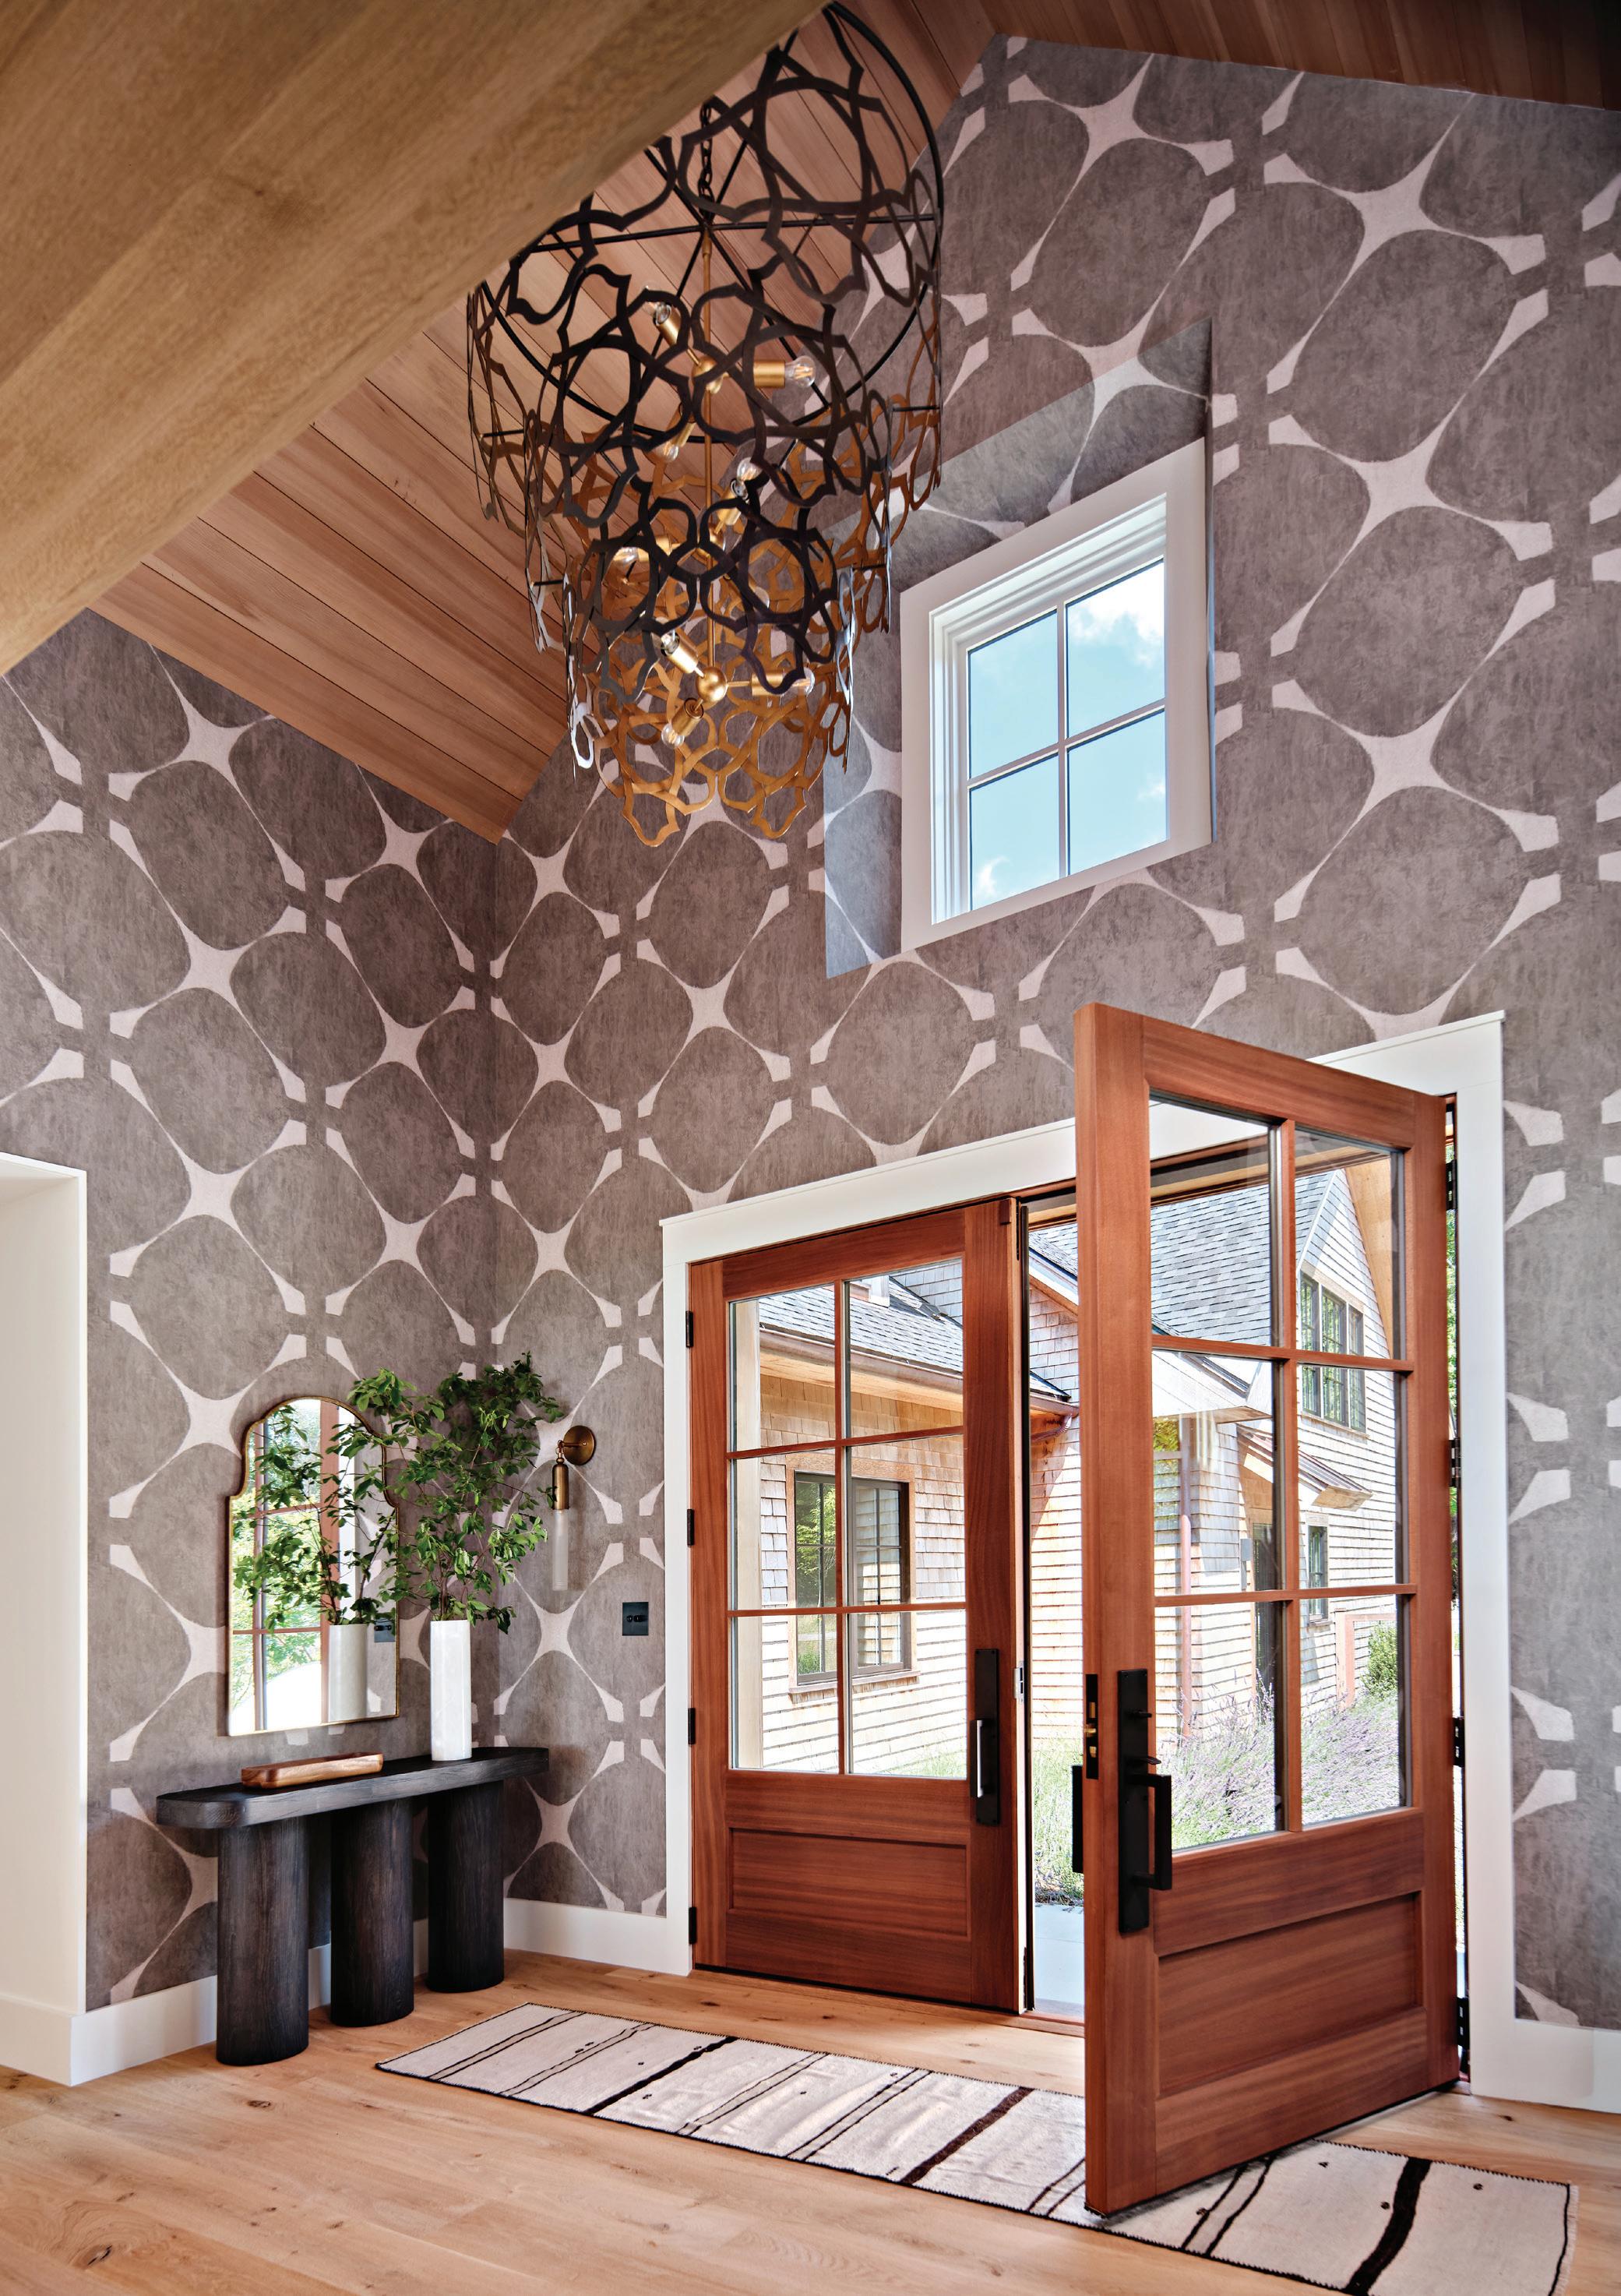
The first order of business for designer Liane Thomas was to create an entrance. “The house didn’t have a front door,” Thomas says, “just two sliders next to each other on a porch.” She placed double doors within a twostory gable that she added to the front of the 1980s-built home. The gable also allowed for the creation of a dramatic entry hall with an ultra-high ceiling.
A second gabled addition with loads of glazing at the back of the home
ADDING A TWO-STORY GABLE ALLOWED FOR THE CREATION OF A DRAMATIC ENTRY HALL WITH AN ULTRA-HIGH CEILING.
expanded the living room for Rosenfeld’s extended family, in addition to affording better views of the water. Thomas came up with a new program for the home’s windows in general. The original fenestration scheme was “very chaotic,” she says, with “mismatched windows everywhere. We set up a rhythm and order.”
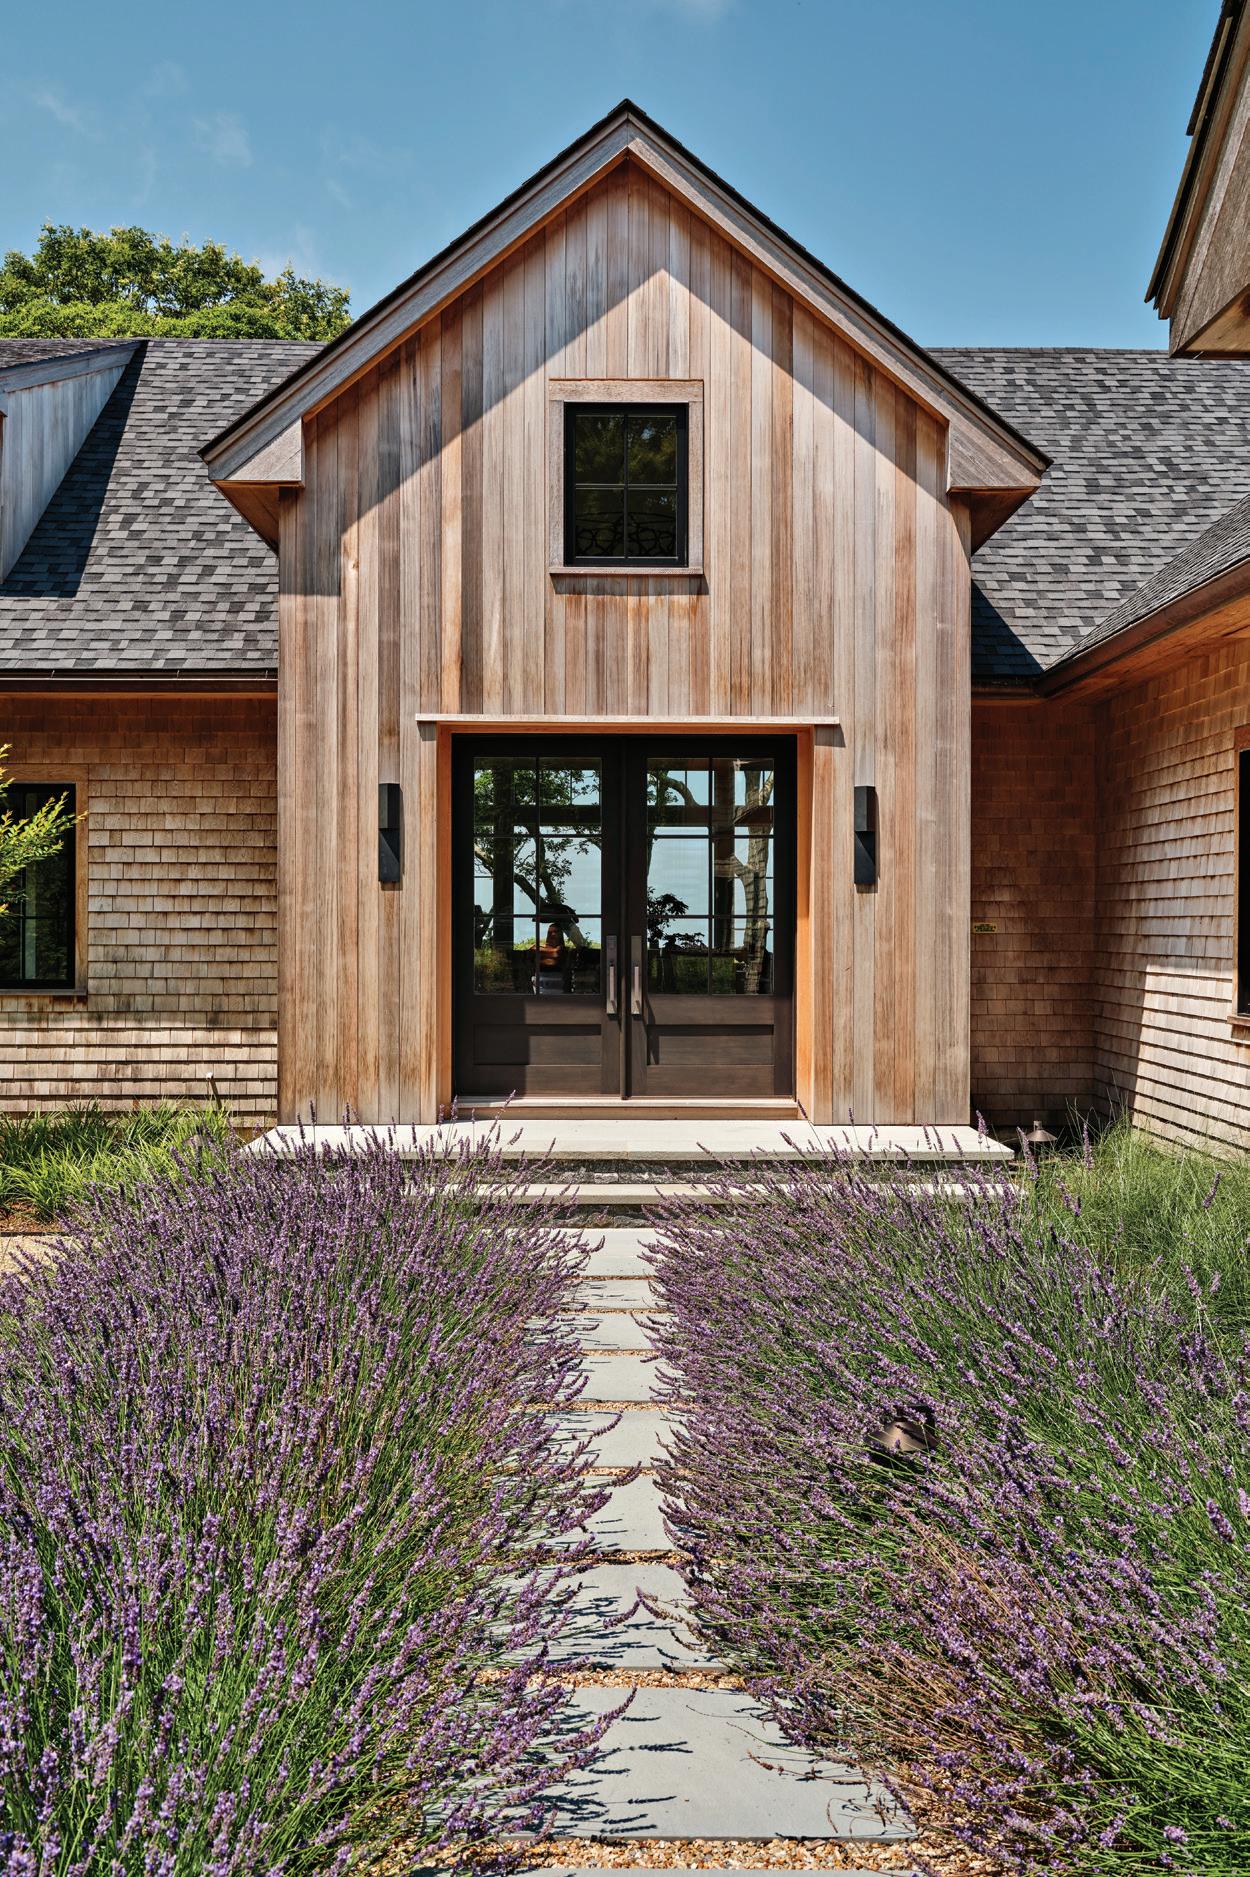
ABOVE: French lavender—and the docile bees that pollinate it—greets visitors, with a straight shot through to the water before anyone even enters the home.
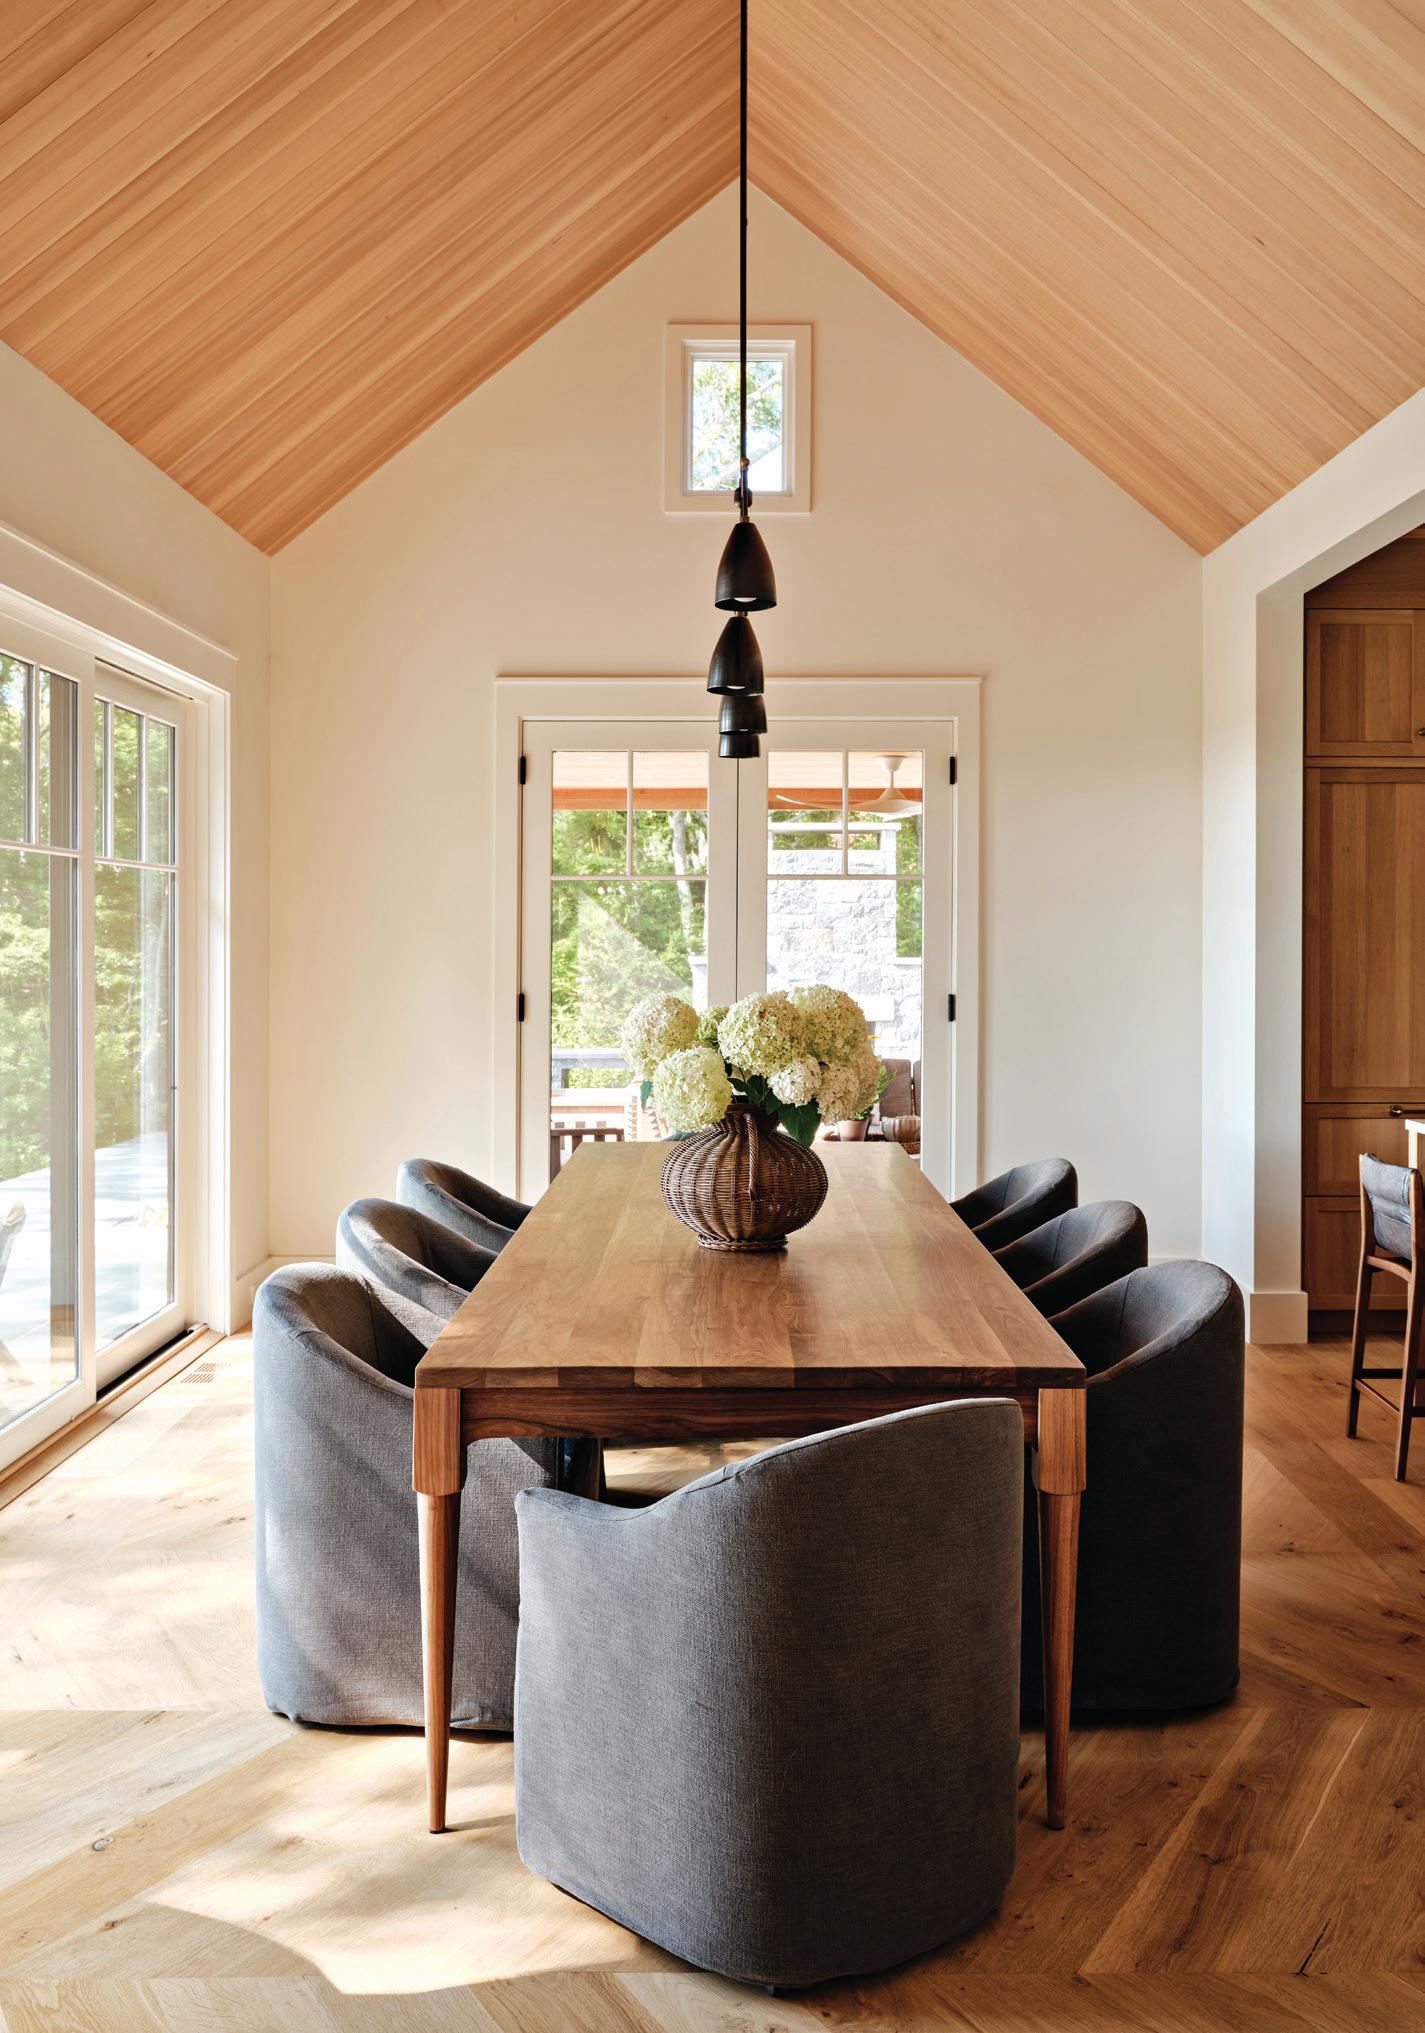
LEFT: Designer Liane Thomas commissioned the custom walnut table from Connecticut’s Knock on Wood Antiques. The Four Hands chairs, covered in charcoal linen slipcovers, are on wheels for easy maneuvering.
H& T Interiors: THE VINEYARD
The custom kitchen in rift-sawn white oak won a PRISM award last year. Its ventilation hood is made of plaster, which builder Thomas Van Hollebeke says created a challenge that ultimately proved rewarding.
CLOCKWISE FROM ABOVE: The headboard, chair, and ottoman in one of the home’s two primary bedrooms are covered in Brook Perdigon’s Canopy in an indigo-and-white colorway. The sink “is the absolute first thing we bought for this project because we loved the color,” Thomas says. “This impulsive purchase was also the last thing we figured out”; it ended up in one of the home’s six en suites. When the project began, homeowner Jan Rosenfeld had just gotten back from Morocco, thus the Moroccan zellige tiles in one of the two primary baths.
H& T Interiors: THE VINEYARD
“Now I can see the sunset every night,” says Rosenfeld, referring to all the windows in the new living room gable. “It really is a beautiful spot.”
Builder Thomas Van Hollebeke was up to the renovation’s challenges, including installing wooden hemlock ceilings and beams in the living room. “They’re natural, not paint grade,” he says, “which means there can be no visible nails, no visible fasteners. And site conditions don’t always allow for symmetry, but you have to do the math and make it look intentional, symmetrical, correct.”
Rosenfeld loves the team’s work and her new “rural” lifestyle. “I open my window and there’s a family of deer,
bunny rabbits, osprey looking for their nest,” she says. “Across the street there’s a farm. I can walk over to get fresh eggs and herbs, see the cows and horses. And I’m just five more minutes from town.”
EDITOR’S NOTE: For details, see Resources.
ARCHITECTURE AND INTERIOR DESIGN: LMT Design
BUILDER: Kent & Van Hollebeke Construction
LANDSCAPE DESIGN: Kristen Reimann Landscape Architect
R.P. Marzilli builds and maintains the finest residential landscapes in New England, elevating outdoor spaces to cherished environments.
Gregory Lombardi Design - Neil Landino Photography
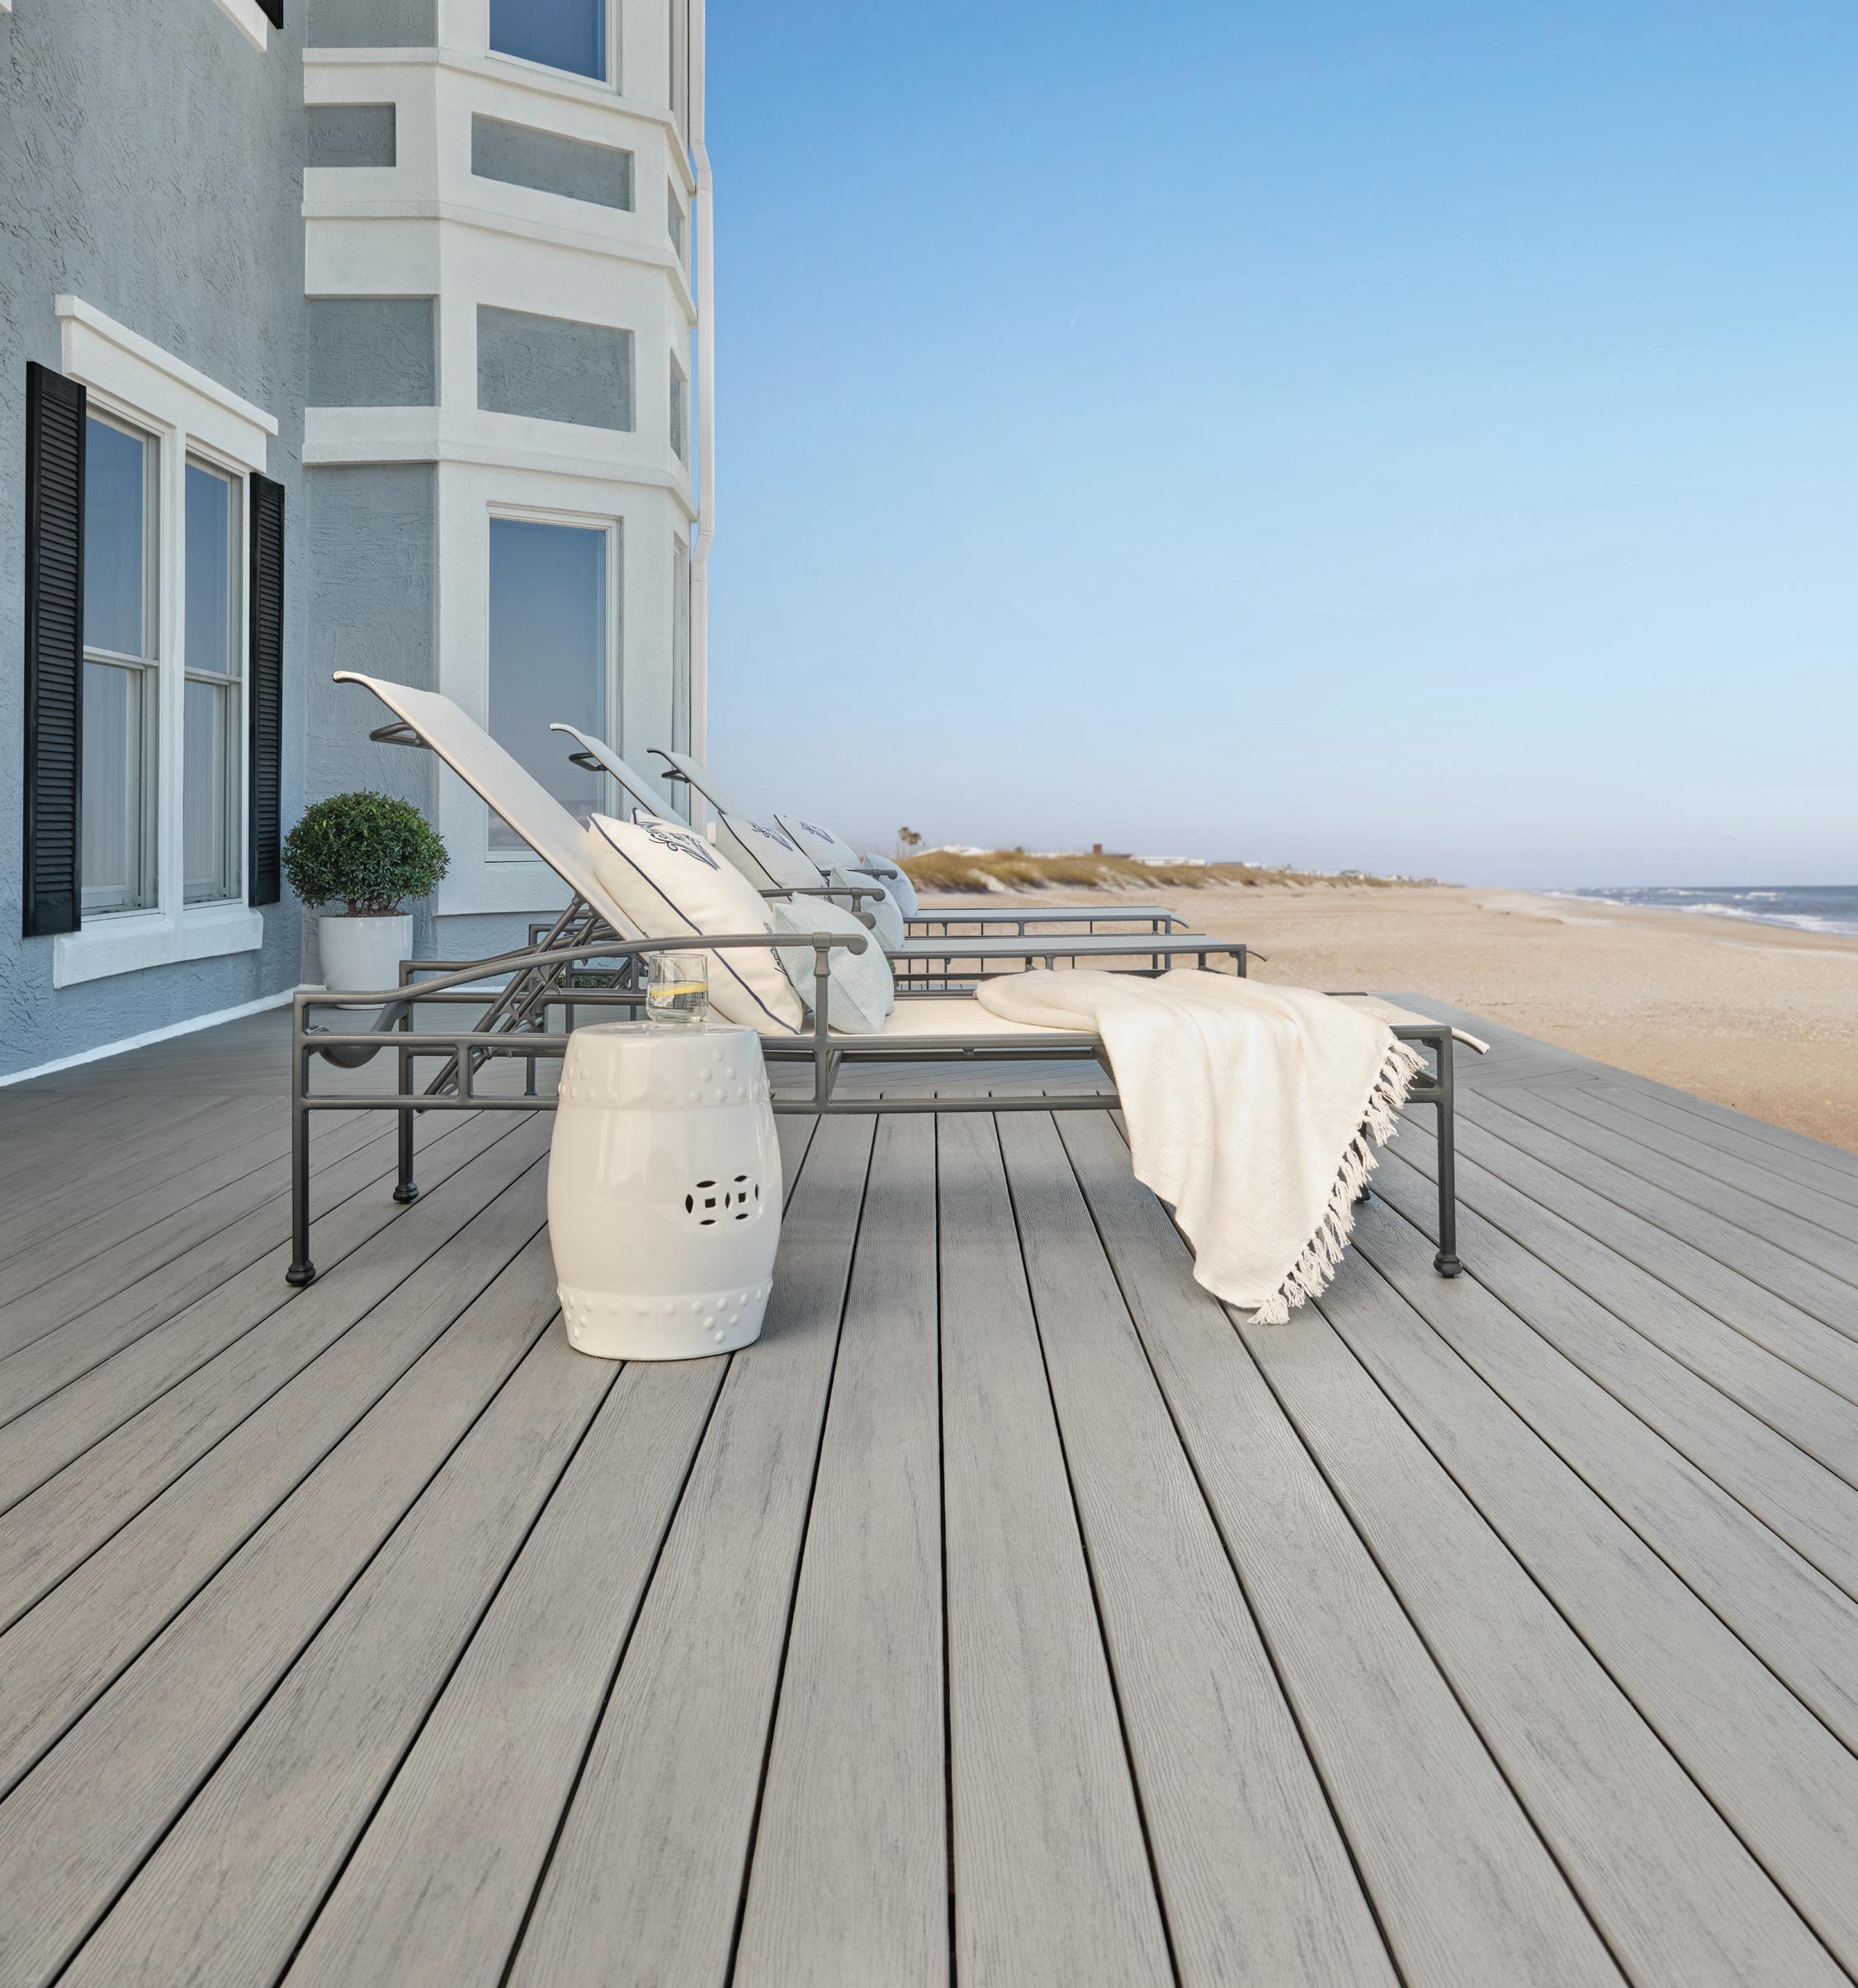
THE FUTURE OF WOOD IS HERE
The ONLY stainable composite
Satisf ying wood-like workability
Natural warmth and look of real wood
Resists weather, water, rot , and pests
Built to handle coastal conditions
Outside In
Seaside challenges become assets in this prefab modernist home on Martha’s Vineyard.
This modern summer home has a traditional entrance, though on a beautiful day, you can step straight from the driveway onto the oak floor of the living room and then outside for views of the Atlantic beyond.
Text by DEBRA SPARK | Photography by DRAPER WHITE
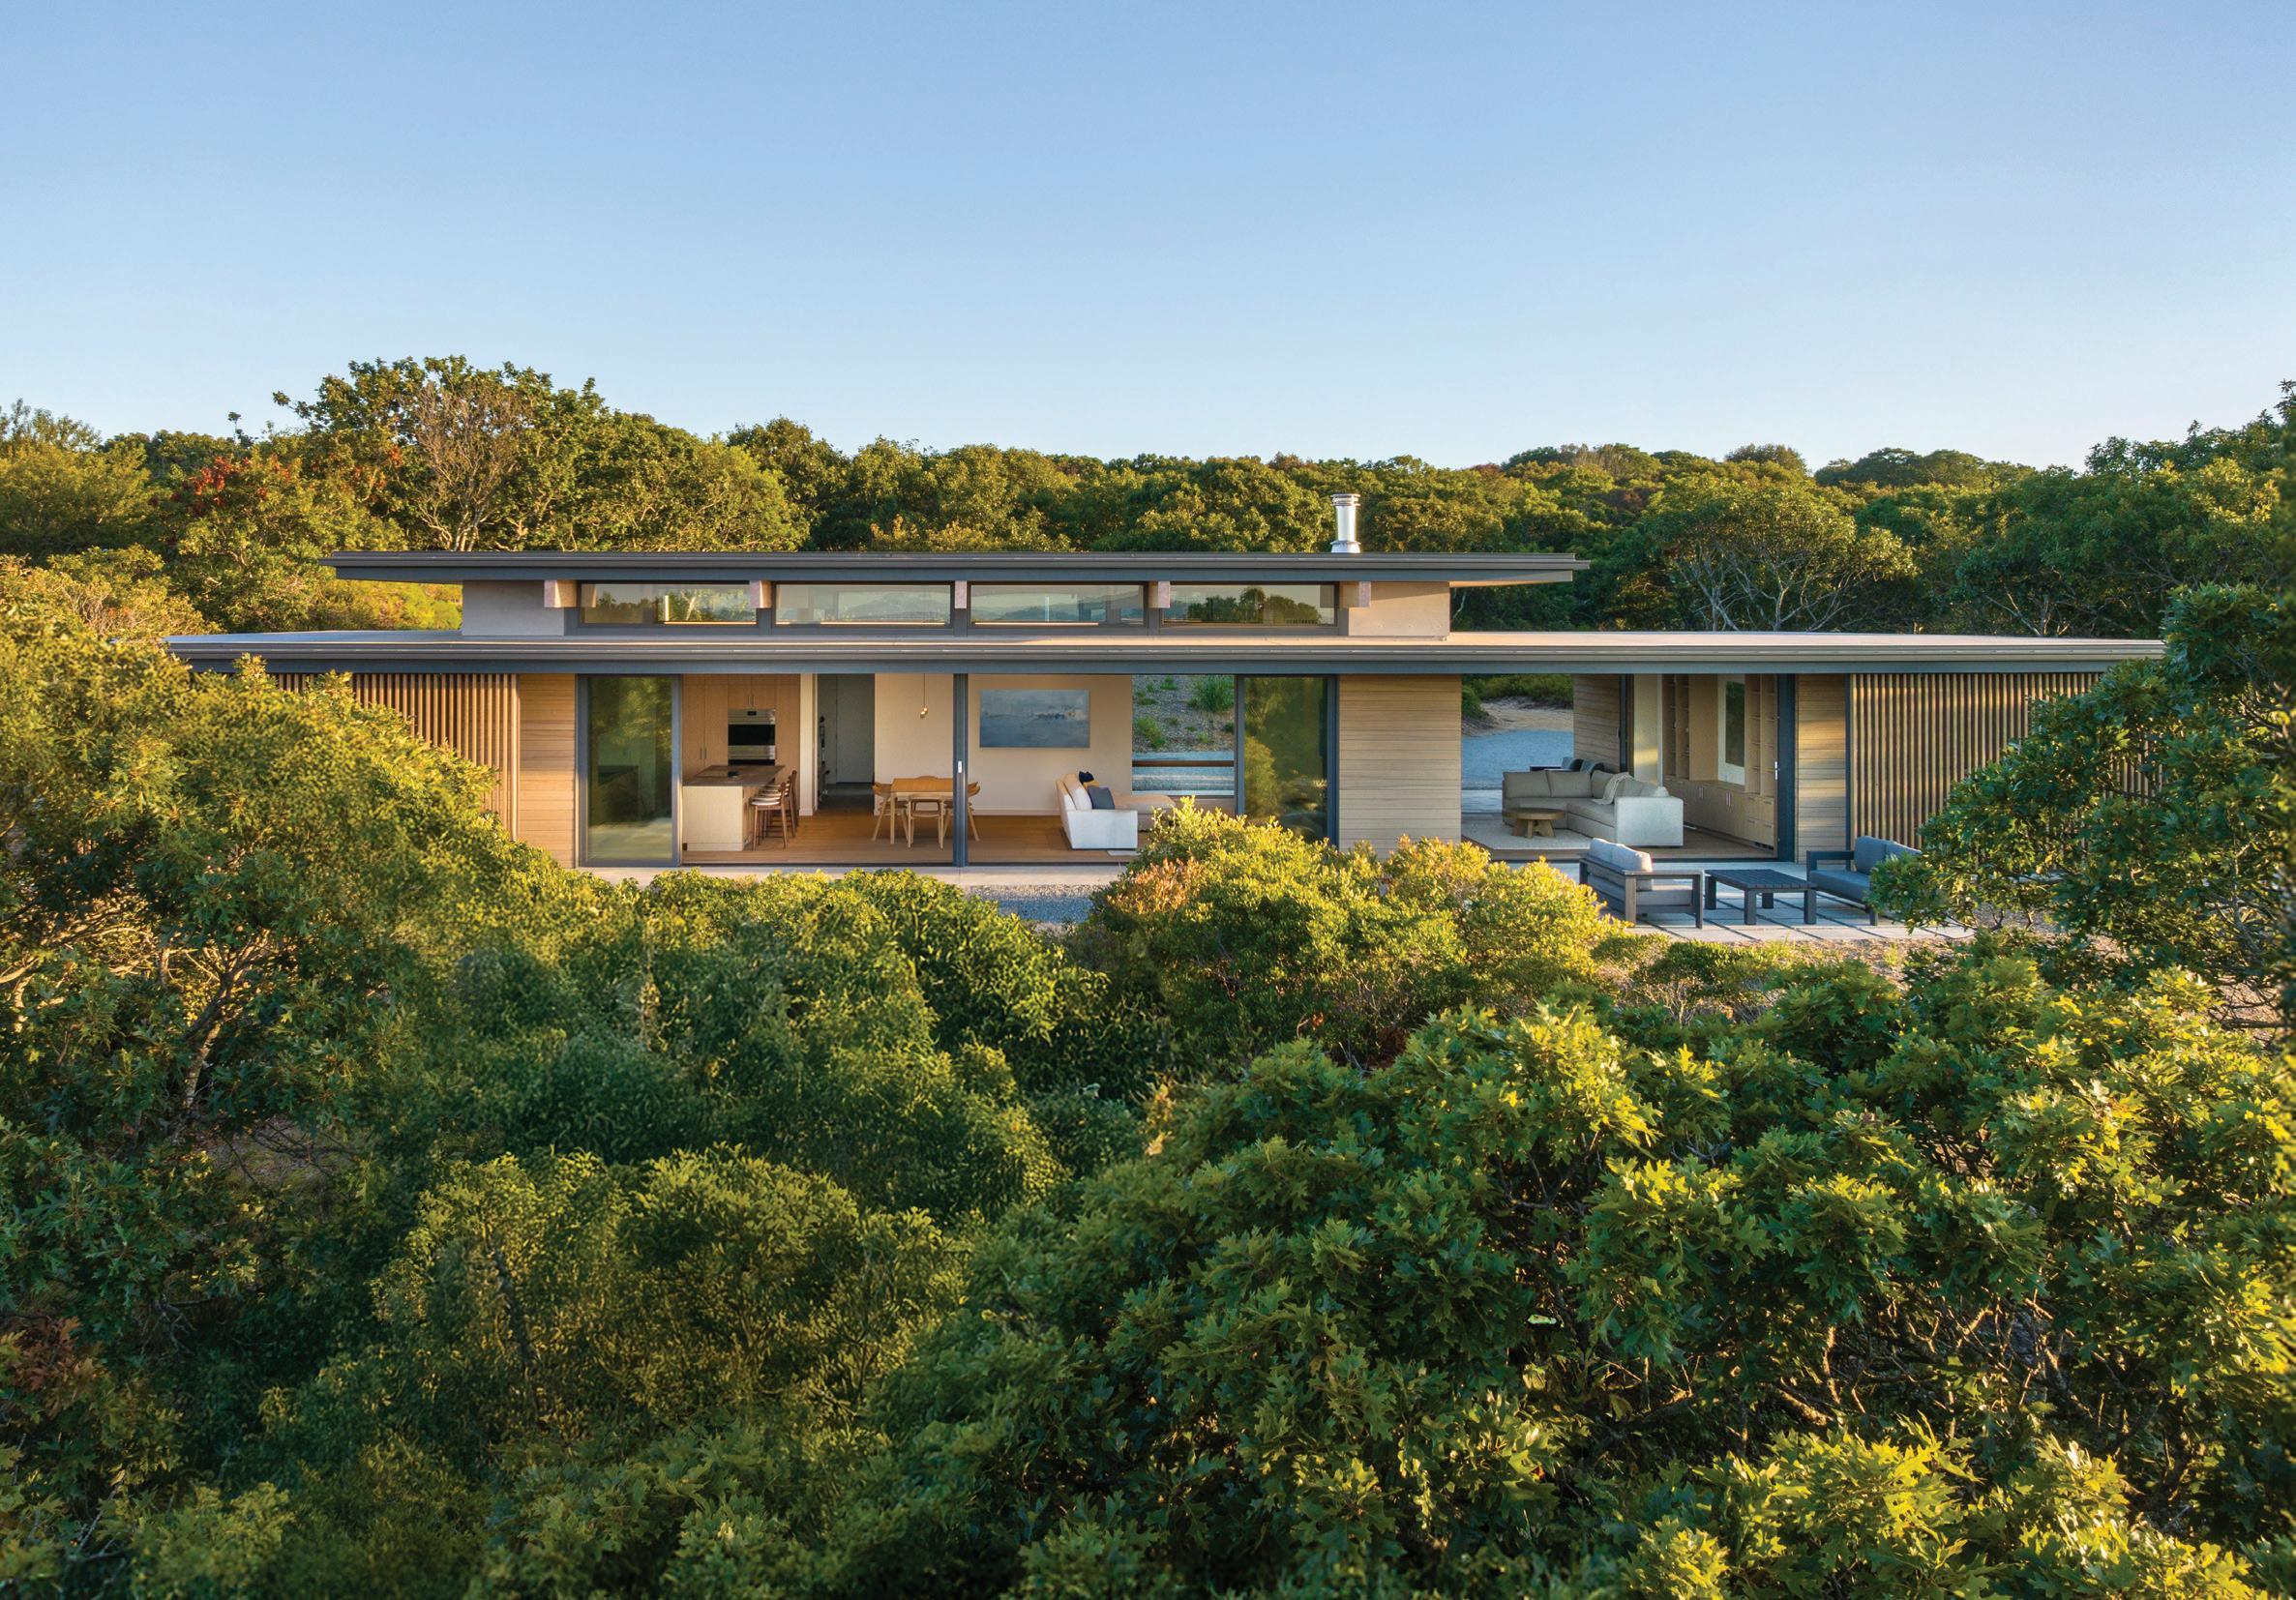
The former director of architecture and design at MOMA once wrote, of the architect Richard Neutra, “It is possible to sit in a Neutra living room and wish that one could get indoors.” But the Veil House in Aquinnah on Martha’s Vineyard suggests that there’s no such thing as too much outside in. Here, thanks to glass doors that retract into walls, interior spaces are entirely contiguous with the tupelo- and blackoak-studded landscape. You cannot only sit on the living room sofa and see the nearby ocean, you can smell and feel the salt air.
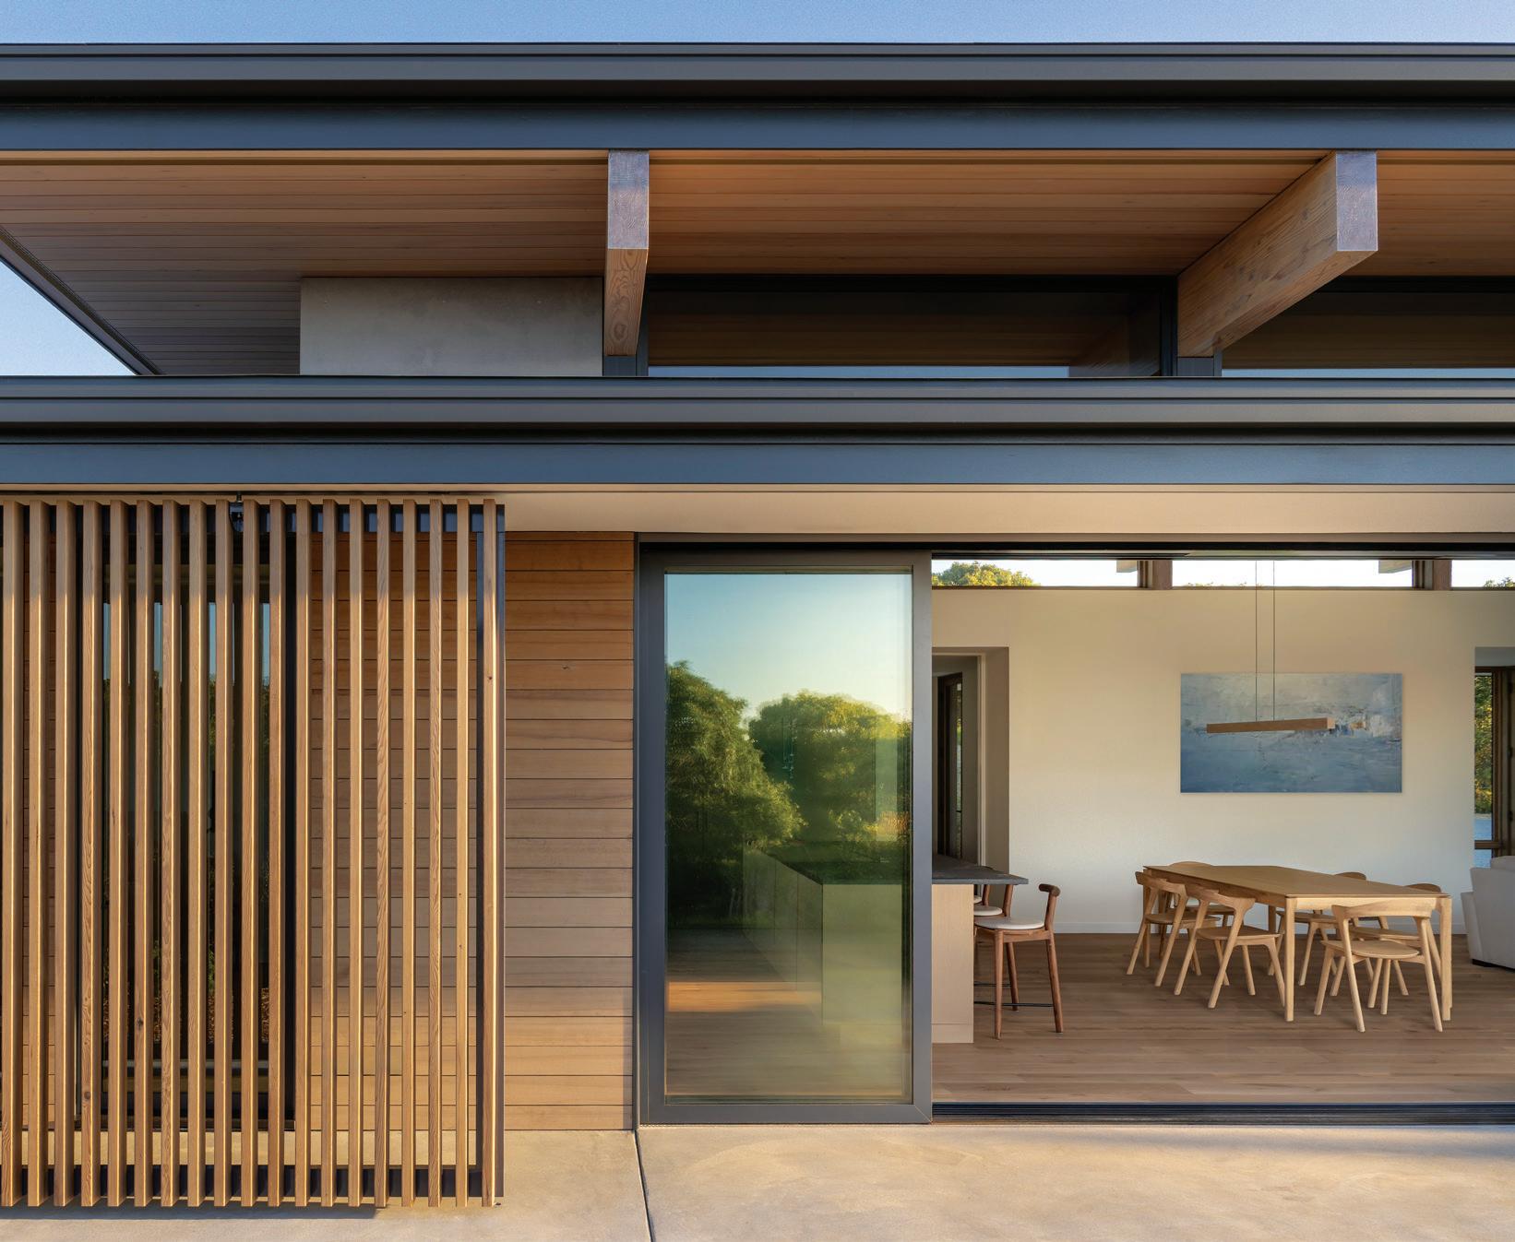
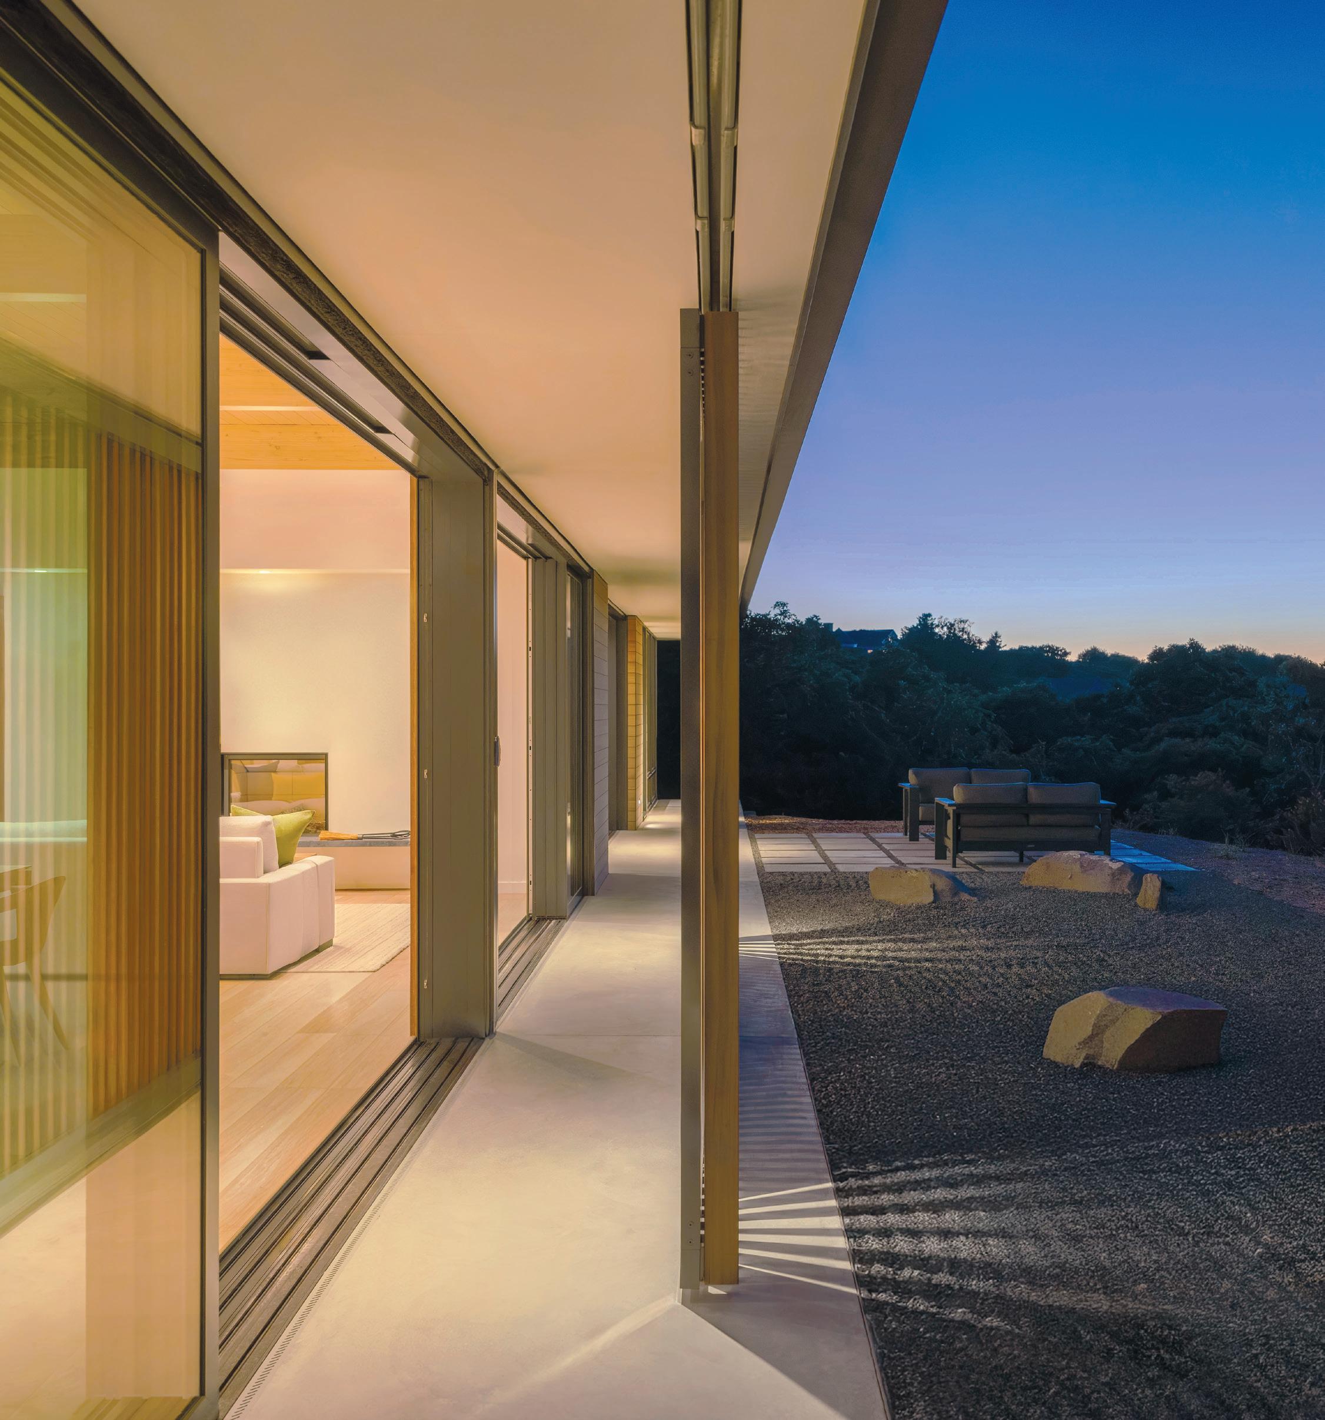
TOP TO BOTTOM: A horizontal datum stretches across the house’s lower mass, defining the lower roof. Sliding screens positioned over the primary bedroom’s floor-to-ceiling windows provide privacy, though they can be moved when desired.
That pleasure could have come with a price. Salt air can do a number on a house, and local ordinances limit glass to fifty percent of oceanfacing walls. For some, that means building big, but not for these owners, a doctor and visual artist, who wanted a modest summer home.
Turkel Design turned these challenges into assets. The firm designed a house with two simple volumes—a great room in a central, soaring vertical
space and three bedrooms on either end of a lower horizontal form. The entire seaside facade is glass with minimal oak cladding and moveable slatted wood screens that provide the required coverage.
Resilient materials abound including thermally modified hemlock for the screens, the great room ceiling, and select walls. Joel Turkel, the firm’s cofounder and creative director, explains that when heated, the cellulose of this rich brown wood turns
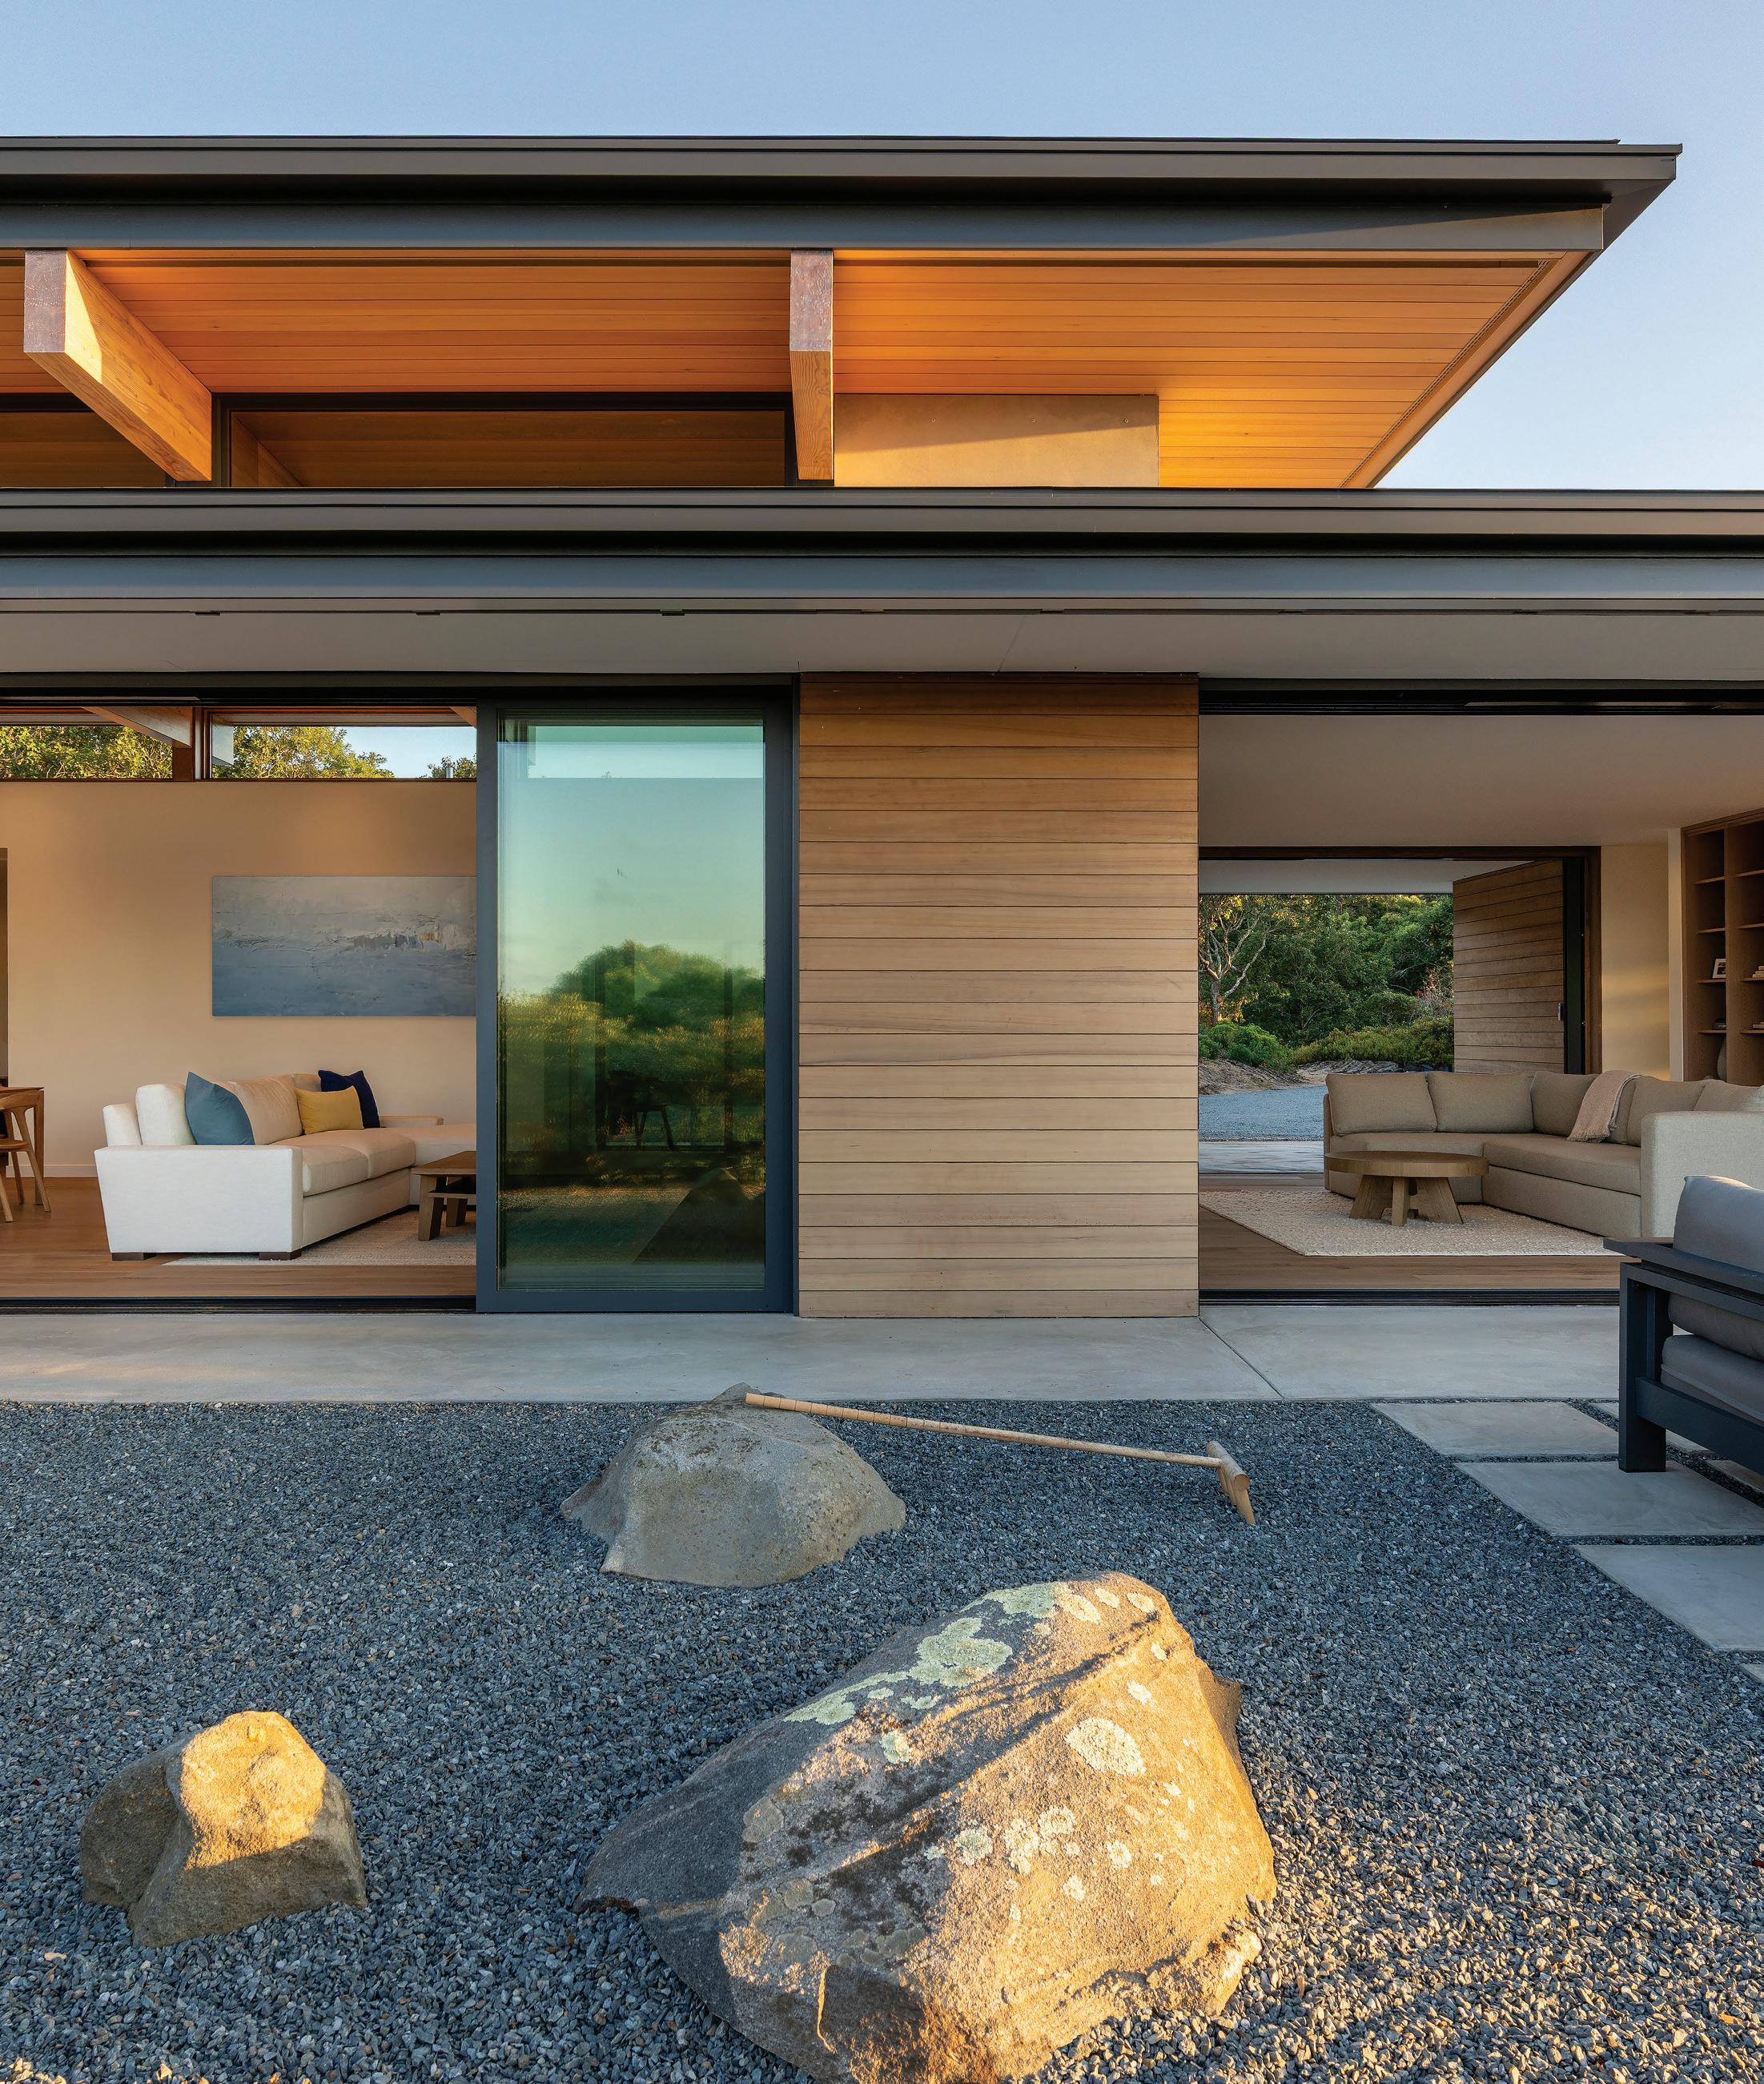
A view from the rock garden and exterior sitting area highlights the modified post-and-beam’s hemlock upper ceiling, which is supported by Douglas fir beams.
Drywall for the interior ceiling and a stucco finish for the lower roof’s underside creates a continuous indoor/outdoor white plane. The roof overhang allows for an additional spatial layer between the house and the sliding screens so people can move between rooms via the outside.
into inorganic material, making it less attractive to bugs and less susceptible to rot. The interior’s palette is otherwise light, including a delicate whitewash for the oak casework.
The entire home is prefab, perhaps a shock if that word makes you picture, as Turkel says, “a big box rolling down the highway.” Turkel Design stopped building on-site twenty years ago, opting instead for the predictability of costs, material, quality, and outcome that comes when the home’s components are designed on a computer, fabricated by partners across North America, and then shipped
in flat containers for assembly on-site, in this case by Larry Schubert of LHS Carpentry of West Tisbury. The result, says Turkel, is a prefab that is “virtually unlimited in terms of architecture” and that can go anywhere, even a remote island bluff.
EDITOR’S NOTE: For details, see Resources.
ARCHITECTURE: Turkel Design
BUILDER: LHS Carpentry
LANDSCAPE DESIGN: Crosswater Landscape
Photographer: Dan Cutrona
Green and Clean
A Falmouth forever home is rooted in history but driven by healthy innovations.
Text by KRISTAN ZIMMER | Photography by TAMARA FLANAGAN | Styled by SEAN WILLIAM DONOVAN
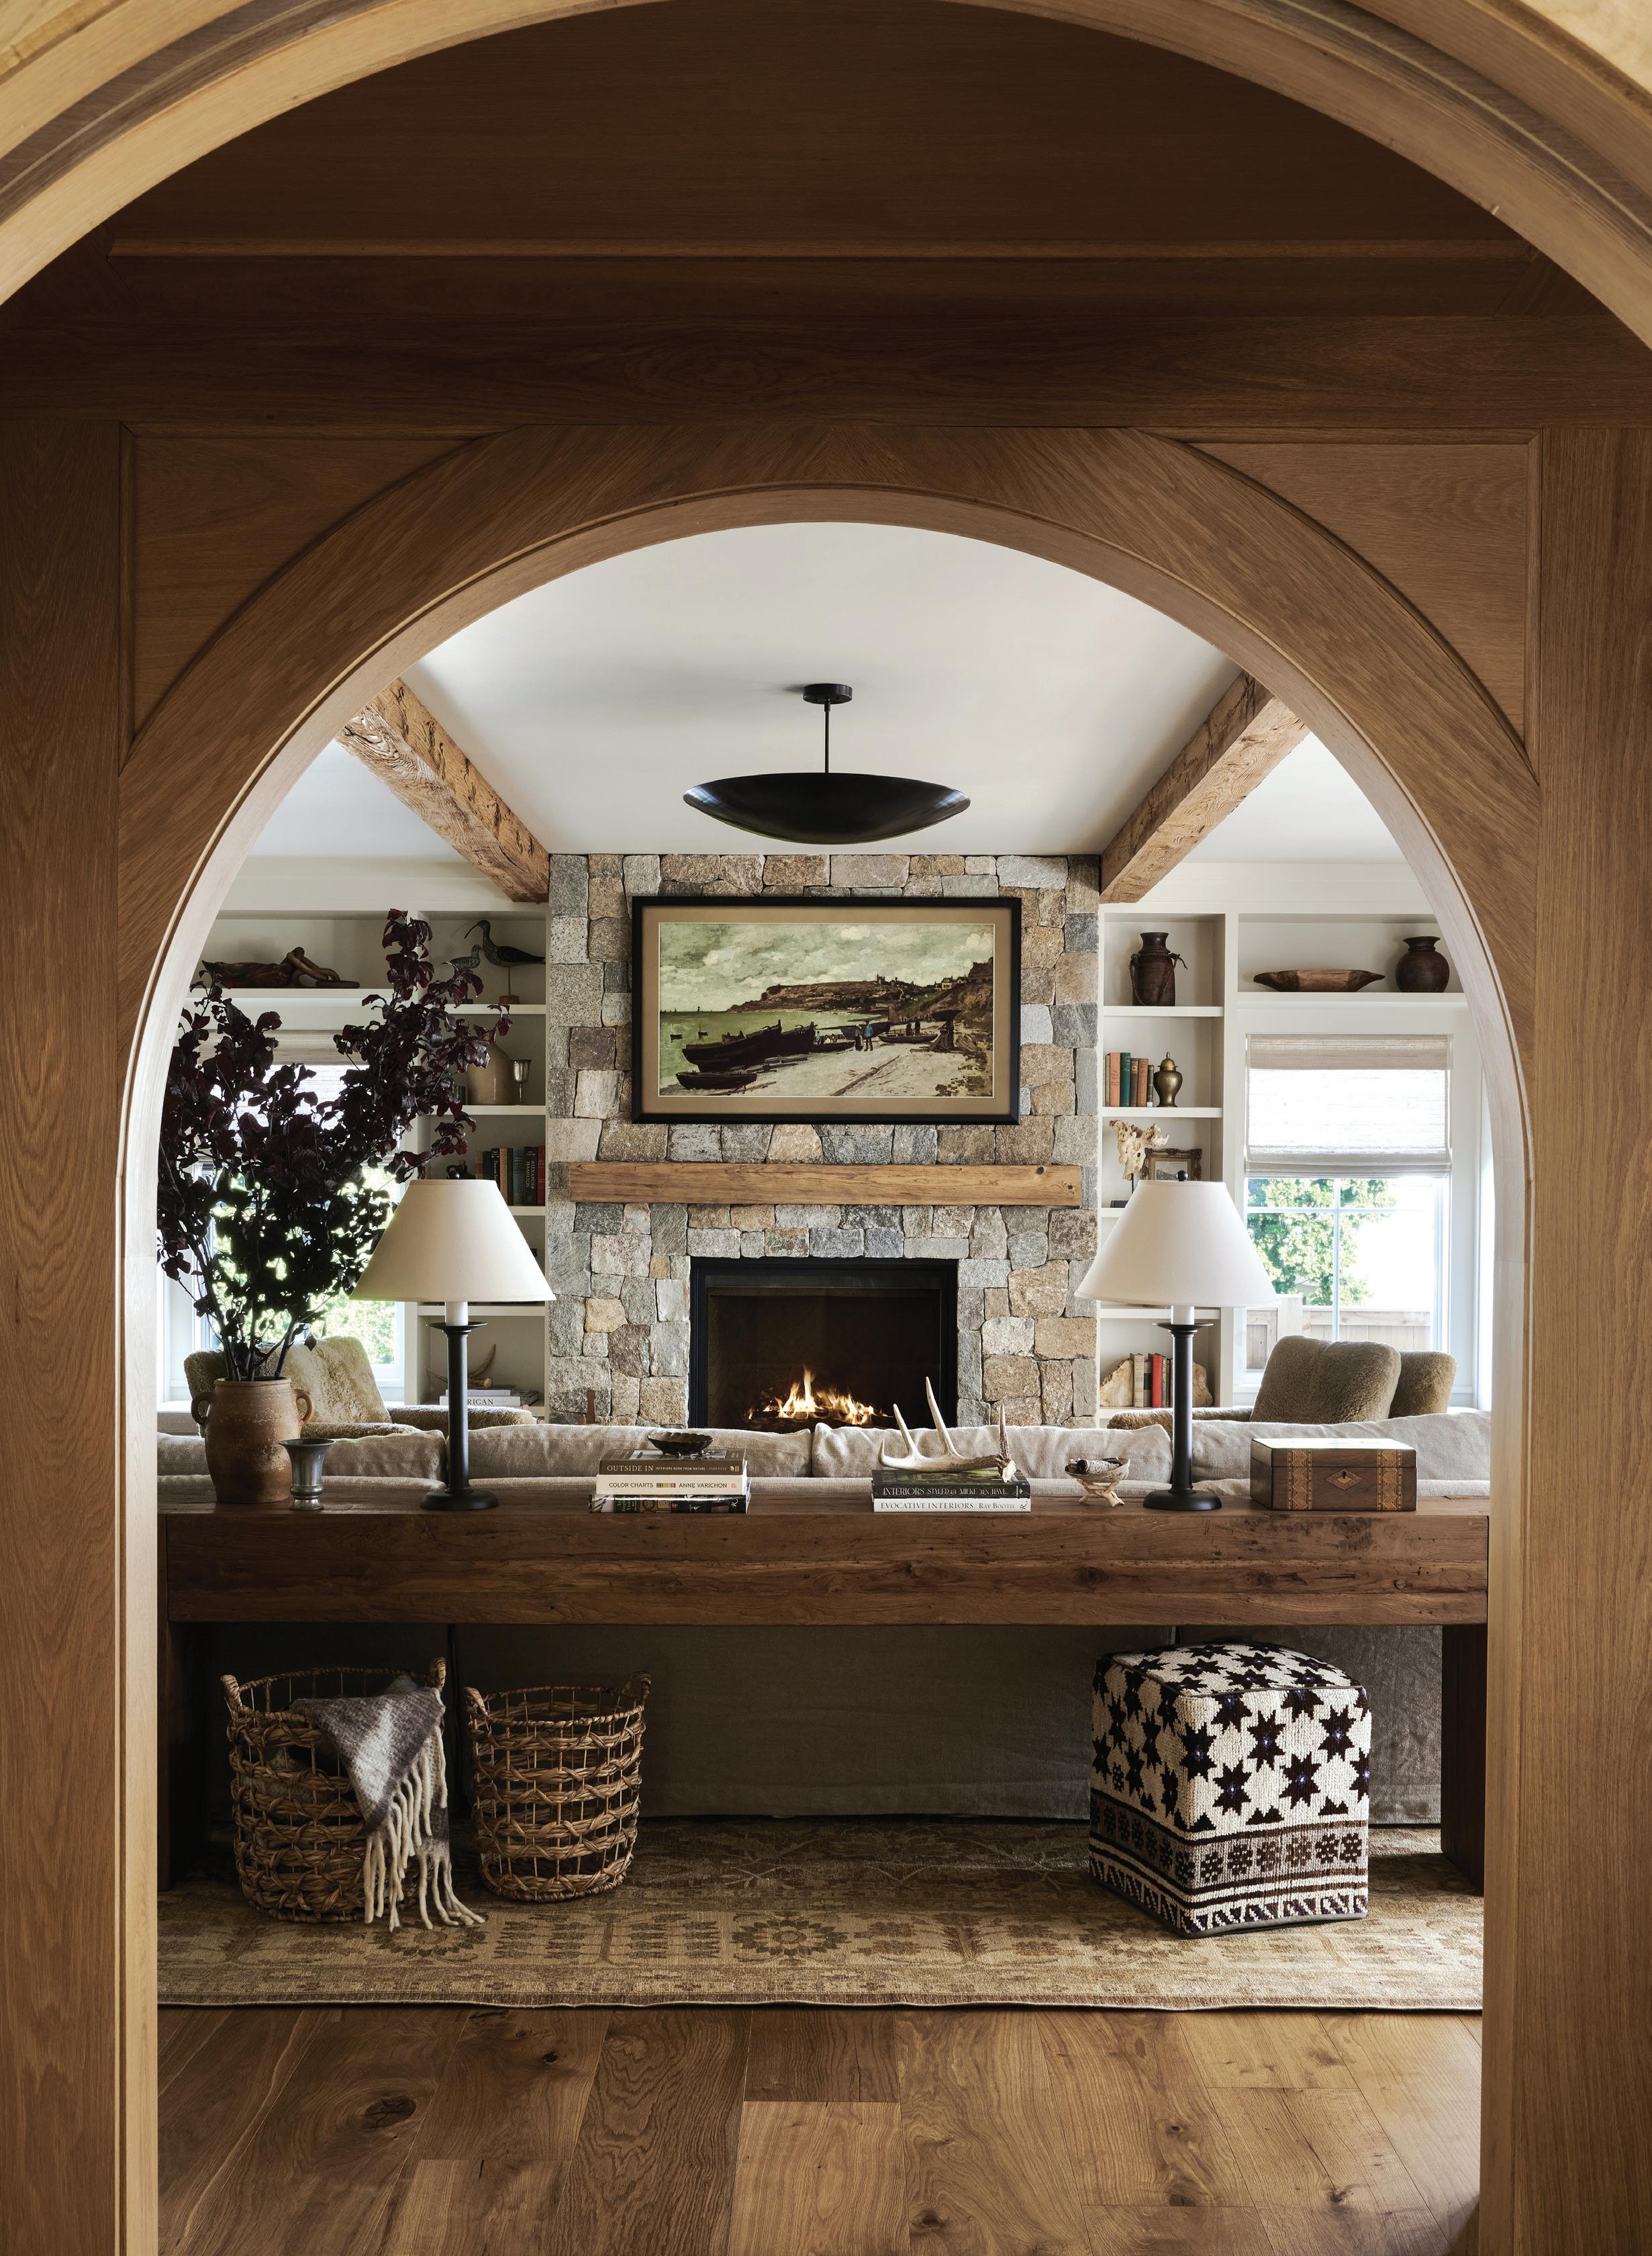
Double natural-oak archways crafted by Three Gs Woodworking frame the living room’s Rumford wood-burning fireplace.
“We knew this could be a special moment,” says interior designer Tina Marguerite Sylvester.
Three generations of Carla Henderson’s family have summered on Cape Cod. So when Henderson and her husband purchased a lot next door to their summer home to build a year-round residence, it was with great intention. “We plan to stay here for the rest of our lives,” says Henderson. It was vital their new home fit seamlessly into its historic Falmouth neighborhood, that it be designed for ease and function to accommodate a couple
and their grown children, and, most importantly, that it be built not only green but also clean.
During a prior home renovation, Henderson had learned about the health issues that can arise from toxic materials that are, for many builders, industry standards. This time around, after much research and consulting healthy-home experts Oram Miller and Ken Gartner, she wanted to prioritize materials with little to no off-gases, electromagnetic fields, and toxic chemicals.
Robert Geggatt, president of Cataldo Builders, had never built a clean home, but “Rob and his whole team were very receptive in their willingness to learn,” says Henderson. They challenged the town’s zoning laws so they could forego spray-foam insulation for a combination
ABOVE: Sylvester sourced most of the home’s furniture, like the great room’s cozy sectional, from Cisco Home, a company known for its organic fabrics and fills and sustainably sourced wood frames. LEFT: Lime-plaster walls throughout the first floor and in the stairway are nontoxic, antifungal, and hypoallergenic. Their textured finish also provides depth and character.
“ORGANIC AND CLEAN MATERIALS WERE THE DRIVING FORCE FOR EVERYTHING IN THE DESIGN.” —Interior designer Tina Marguerite Sylvester
of sheep’s wool and wrapped cellulose.
They also took care to route the home’s wiring to avoid the creation of electromagnetic fields near the living areas, particularly the bedrooms. “It’s shifted how we think about building,” Geggatt says of the experience.
Inside, a wood-burning fireplace in the living room was specially engineered to burn ultra hot to allow for a cleaner
burn than a traditional fireplace. Ceiling beams are crafted from wood reclaimed from mushroom farms because it absorbs carbon dioxide and pollutants from the air. Other wood features, from floors to cabinetry to ceilings, are coated in an ecofriendly formaldehyde-free finish rather than a traditional varnish.
When it came to the furnishings, interior designer Tina Marguerite
The open-concept kitchen is elevated yet casual with rustic details like the island lights from The Limehouse Lamp Company and the shimmery zellige tile backsplash.
H& T Interiors: THE CAPE
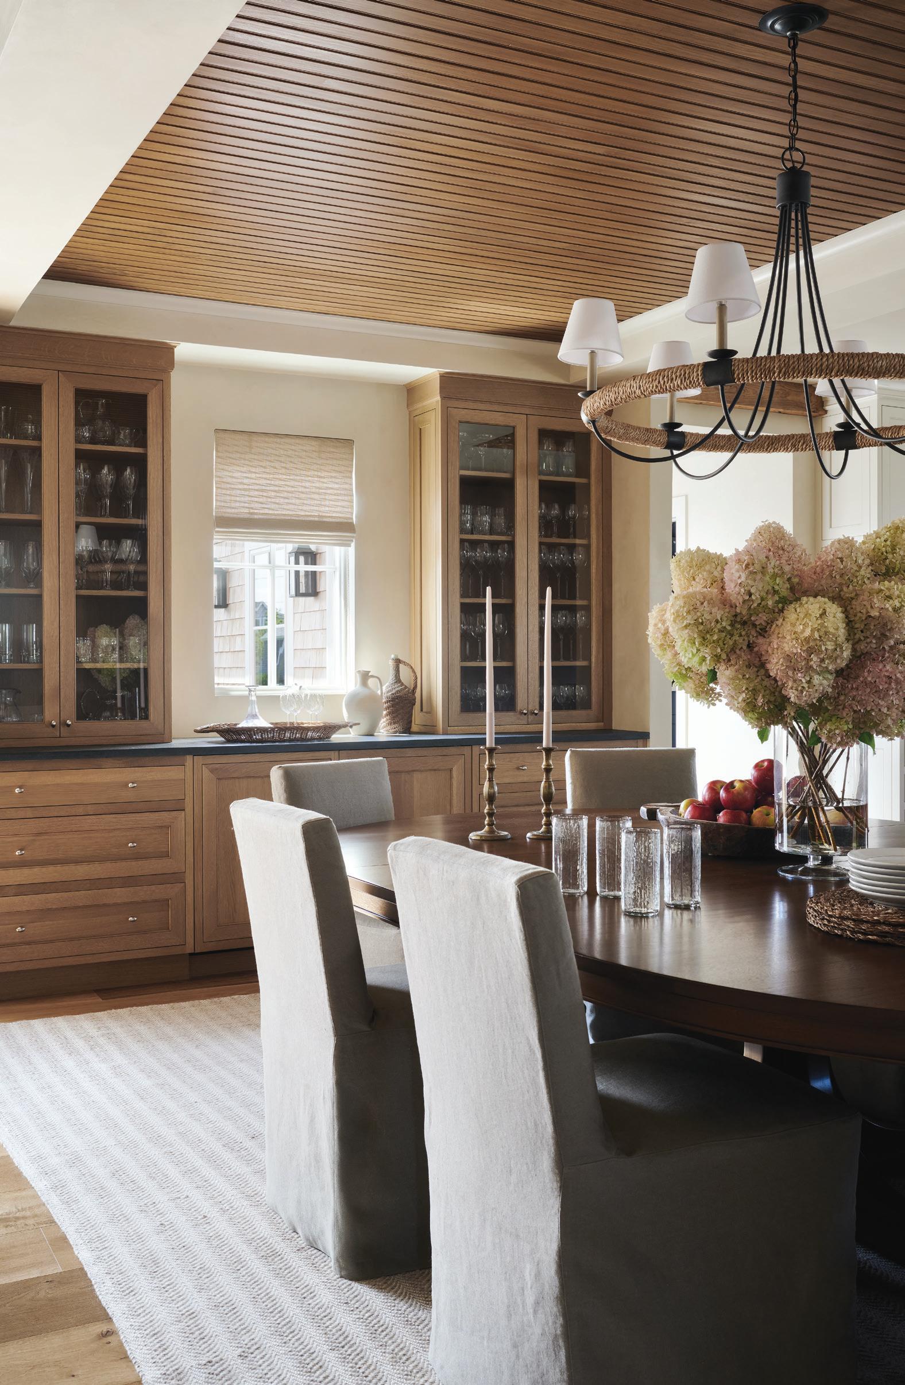
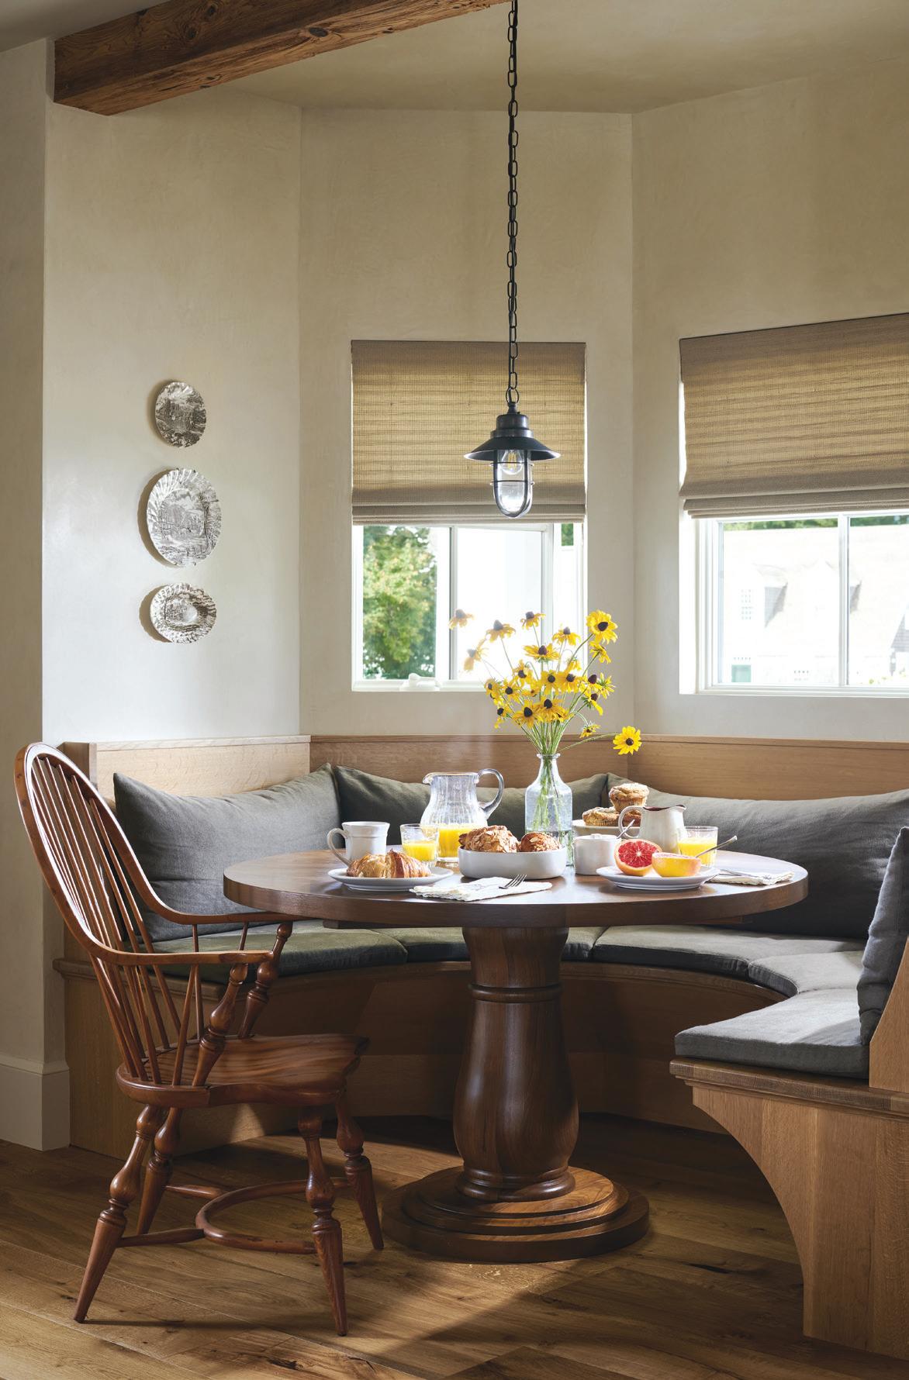
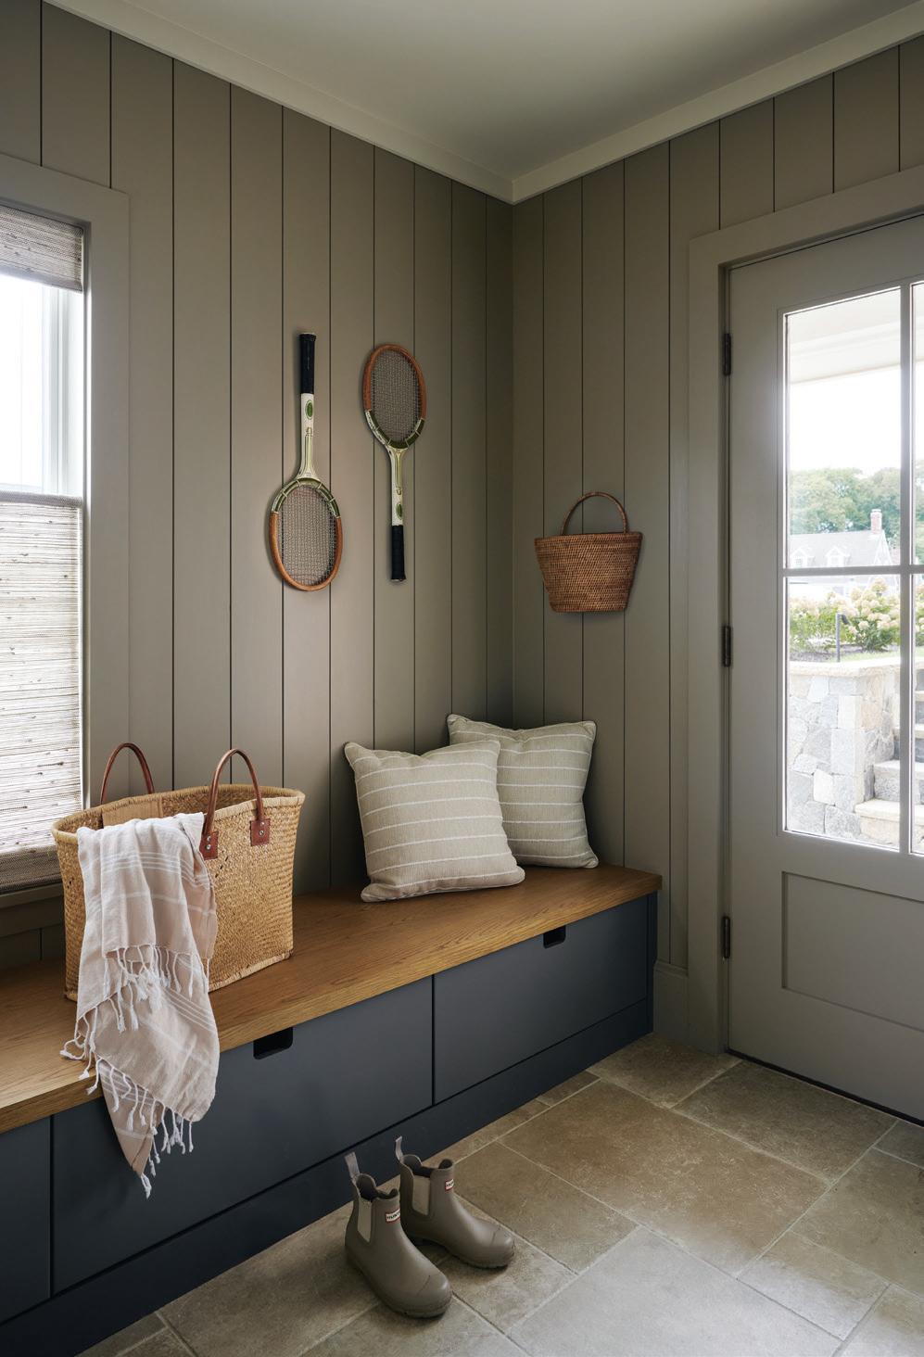
CLOCKWISE FROM ABOVE: A coffered pine ceiling defines the dining room, while an iron chandelier with rope detailing brings a touch of coastal charm. A mushroomwood beam delineates the custom-built oak banquette in the three-window breakfast nook. The mudroom’s chiseled Italian porcelain tile resembles tumbled limestone, and the nickel-gap shiplap walls further add to the sense of place.
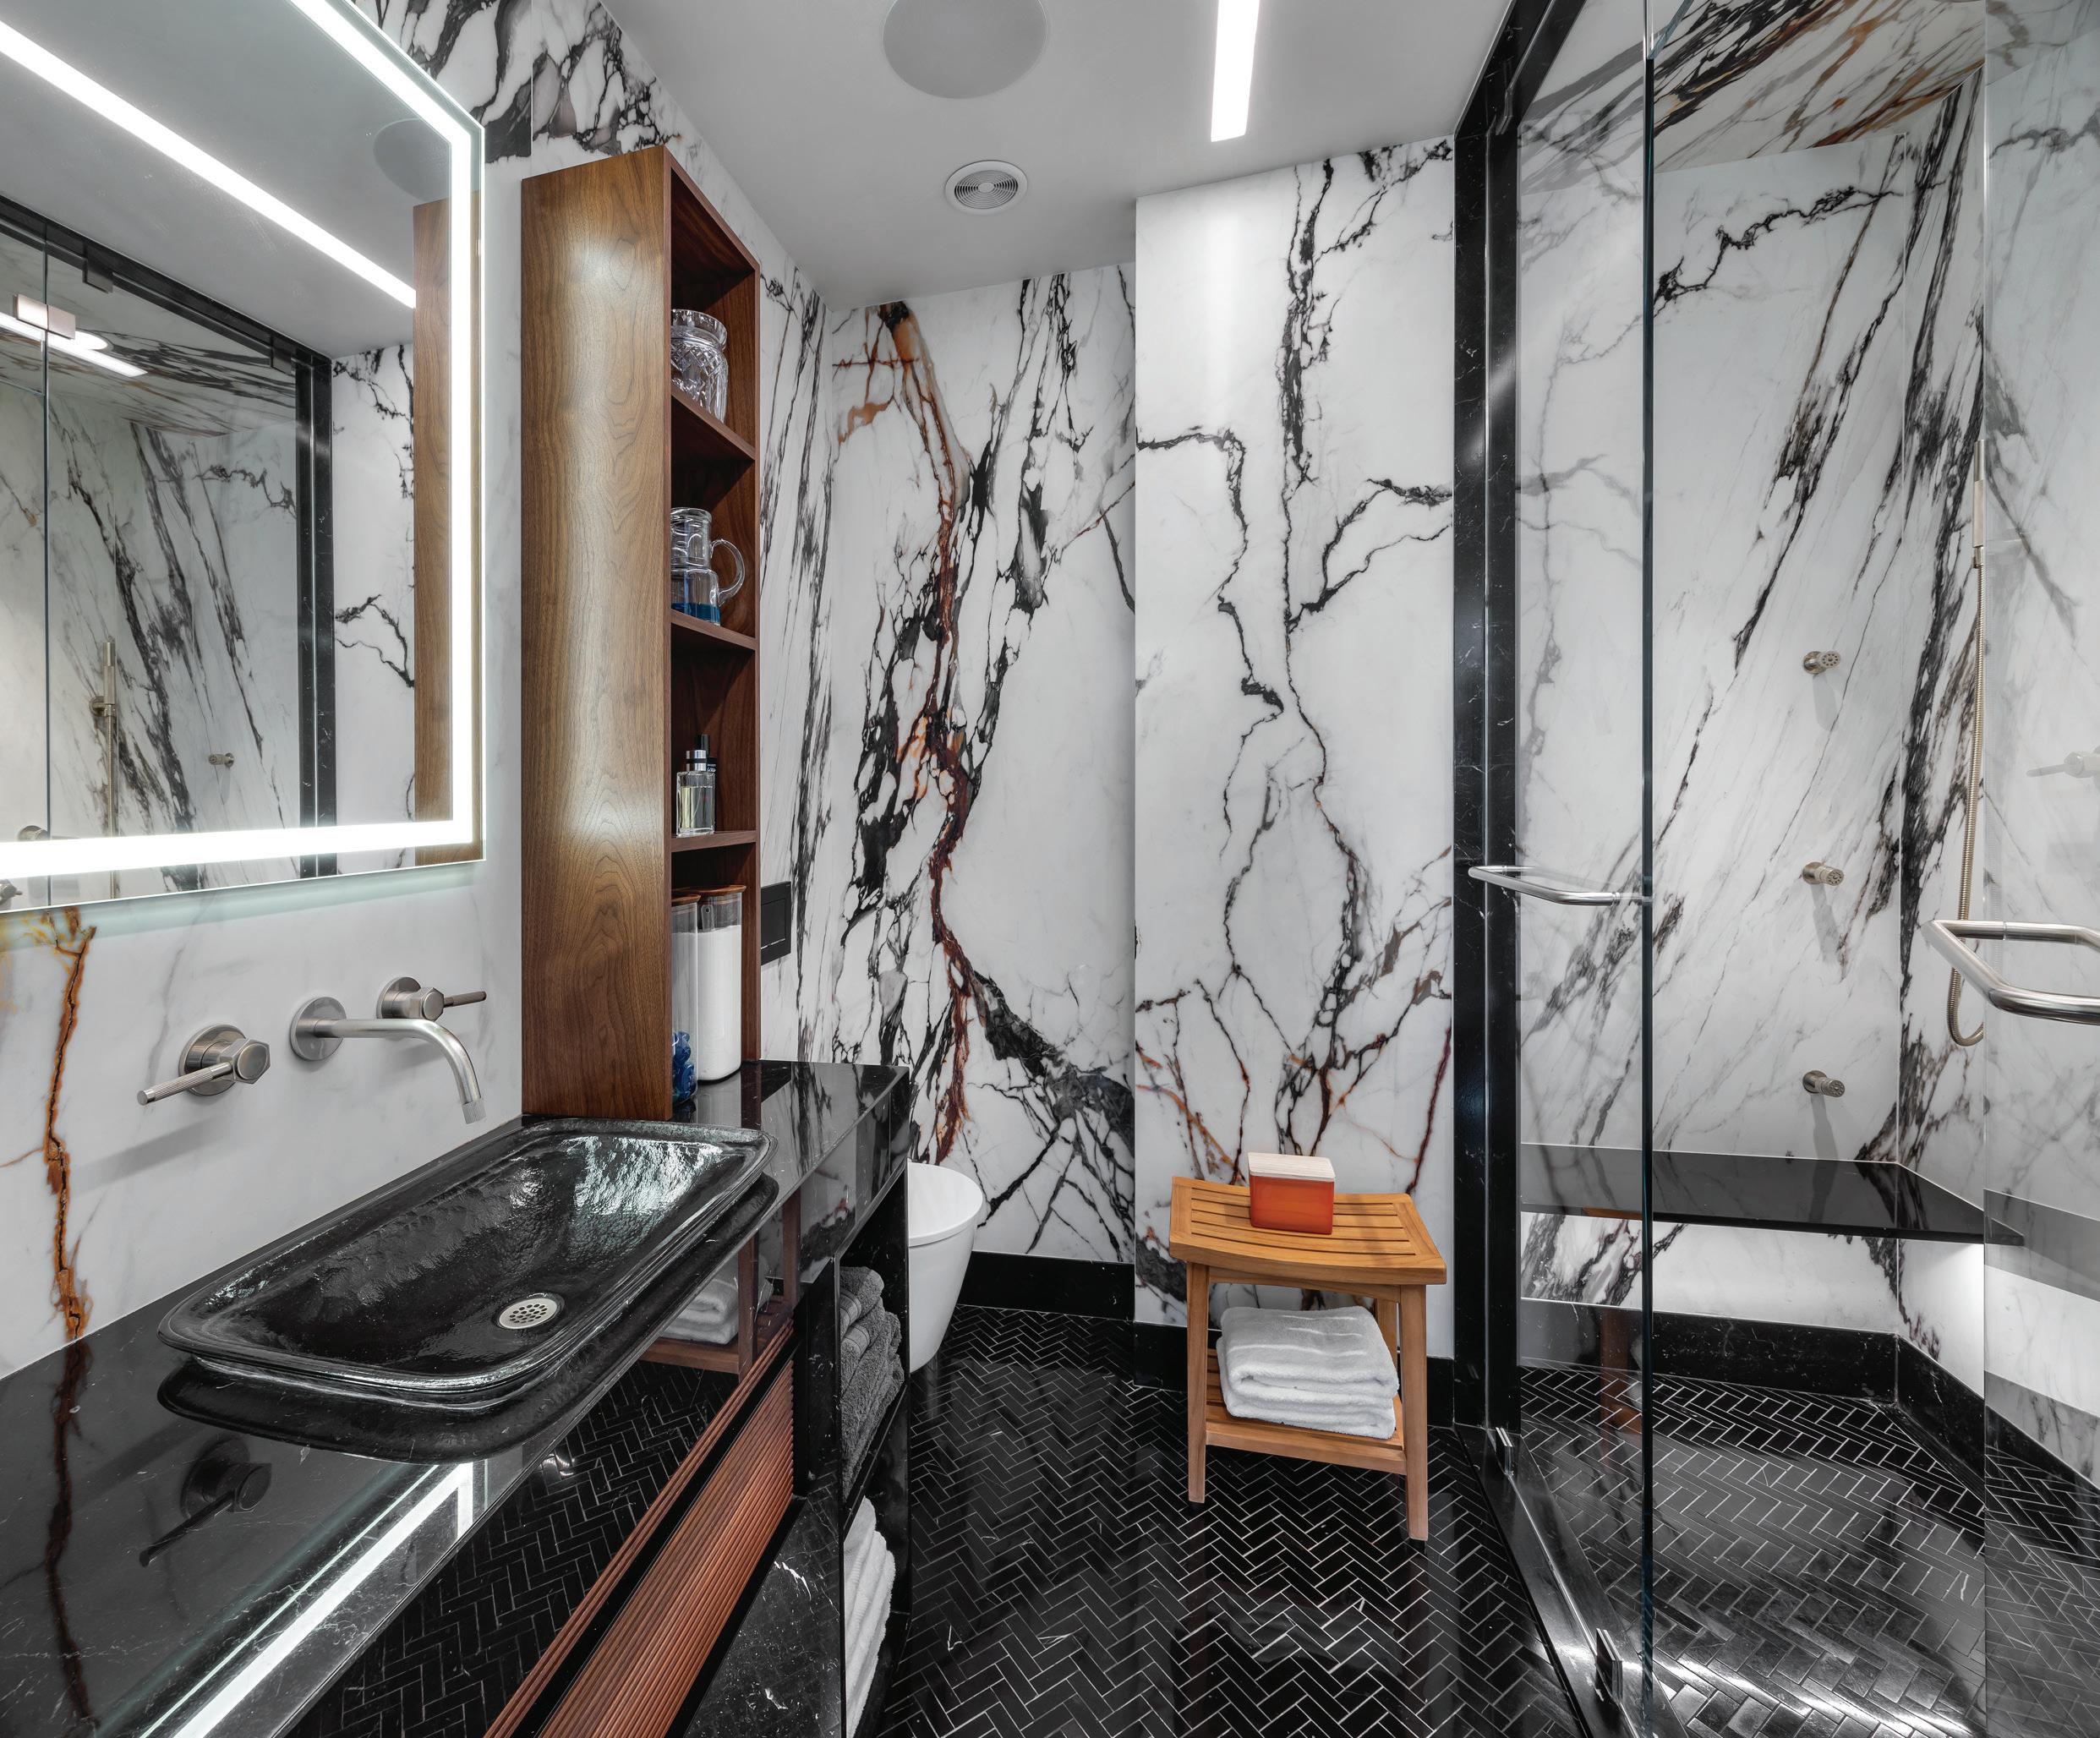
ABOVE: In the primary bath, an iron chandelier and iron sconces provide casual elegance and pair beautifully with the antique rug and tumbled-limestone tiles from DiscoverTile. RIGHT: For the primary bedroom, Sylvester chose an upholstered bed from Cisco Home, an antique rug (which doesn’t off-gas) from Landry & Arcari, and organic bedding from Coyuchi.
Sylvester had experience selecting organic and clean materials to a degree but never this extensively.
“It was the driving force for everything in the design,” says Sylvester, who describes the finished home as Montana-meets-the-Cape. “It was really easy to incorporate the two because when you’re working with materials that are minimally processed, you’re getting this rough, organic, neutral palette, which I think worked really well.”
EDITOR’S NOTE: For details, see Resources.
ARCHITECTURE: Gregory Jones
INTERIOR DESIGN: Marguerite Interiors
BUILDER: Cataldo Custom Builders
The Premier Cape Cod Mover
WWhether
Designers
Steven Magliano and Jody Stowe Magliano, owners of Magnum Moving and Storage
DIVERSITY
Mary Emery dares to do different things—and have a little fun while she’s at it. By NATHANIEL READE
Portland USA (2021), 8"H x 6"W, etching and collage.
Artists often feel pressure to build a brand, a style, a distinctive look. And once that brand starts paying the bills, there’s more pressure to keep doing it, at the expense of exploring other styles or methods.
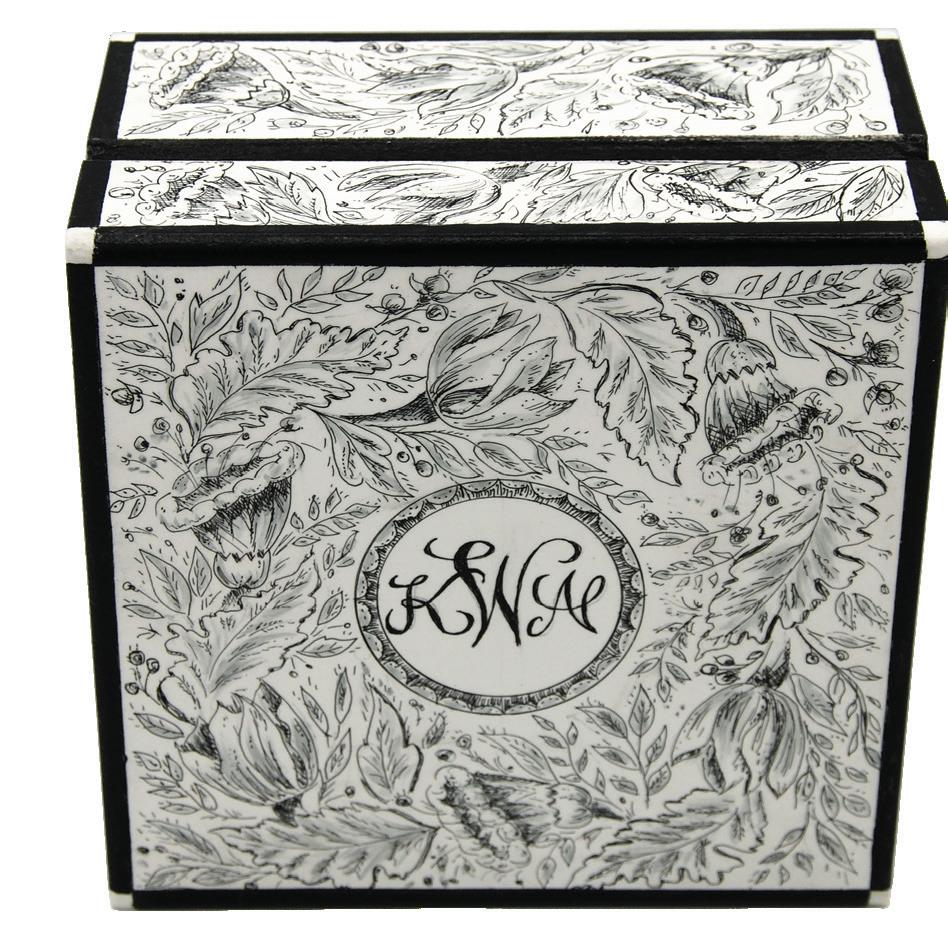
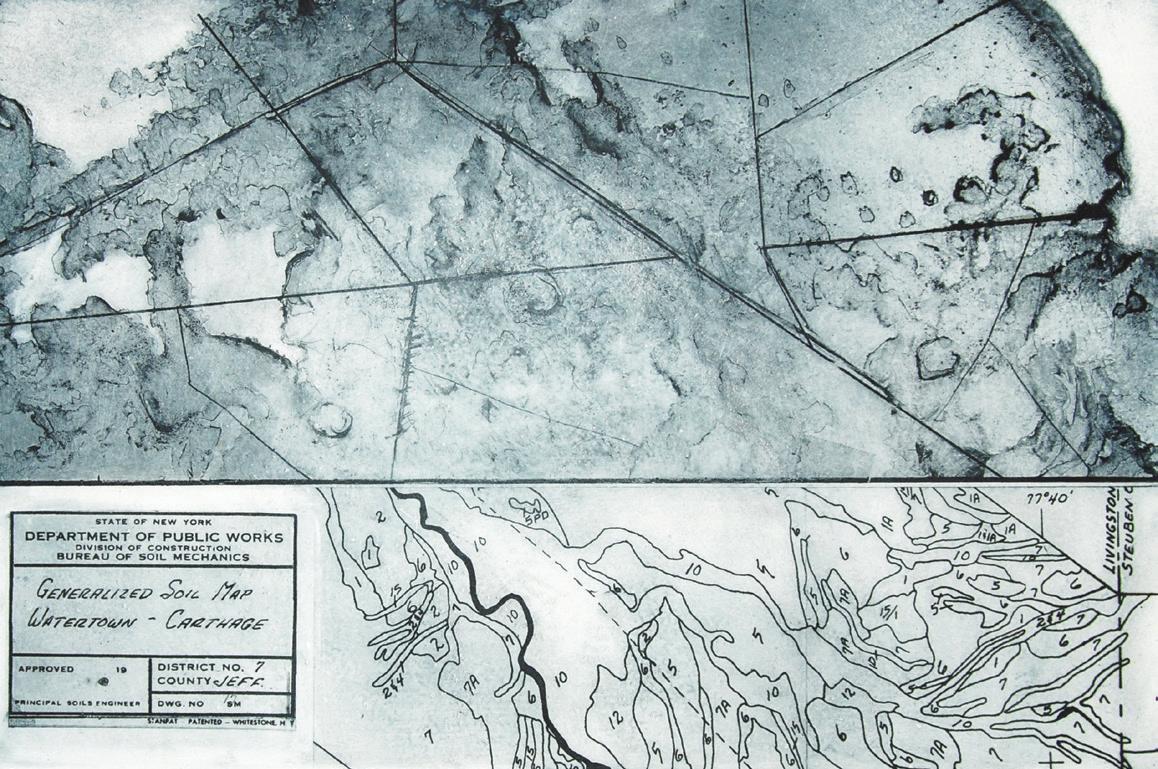
Mary Emery, however, is happy to be diverse. She has transformed the top of a wooden box with what looks like inscribed ivory but is actually white shellac painted with decorative lines, curlicues, and quotations, as if it had been made by a whaler in 1810. She uses her father’s old mylar engineering plans, together with street maps and naval charts, to produce very modern prints. And she lives on Nantucket, where she is surrounded by so much inspiring scenery that she can’t resist painting landscapes and an island obsession, the summer jeep.
All this inclusion derives from childhood. Emery’s mother belonged to the Historical Society of Early American Decoration and taught classes in such traditional techniques as reverse painting on glass and wall stenciling. Her father, when he wasn’t making drawings for his job as a civil engineer, painted with oils and watercolors, drew with pastels, and carved scrimshaw—his only goals enjoyment and mastery. So even after Mary earned an MFA in printmaking from Pratt Institute, she did a little of everything, from making signs to painting sisal rugs for interior designers. Today, she serves as the chair of education for the Nantucket Historical Association.
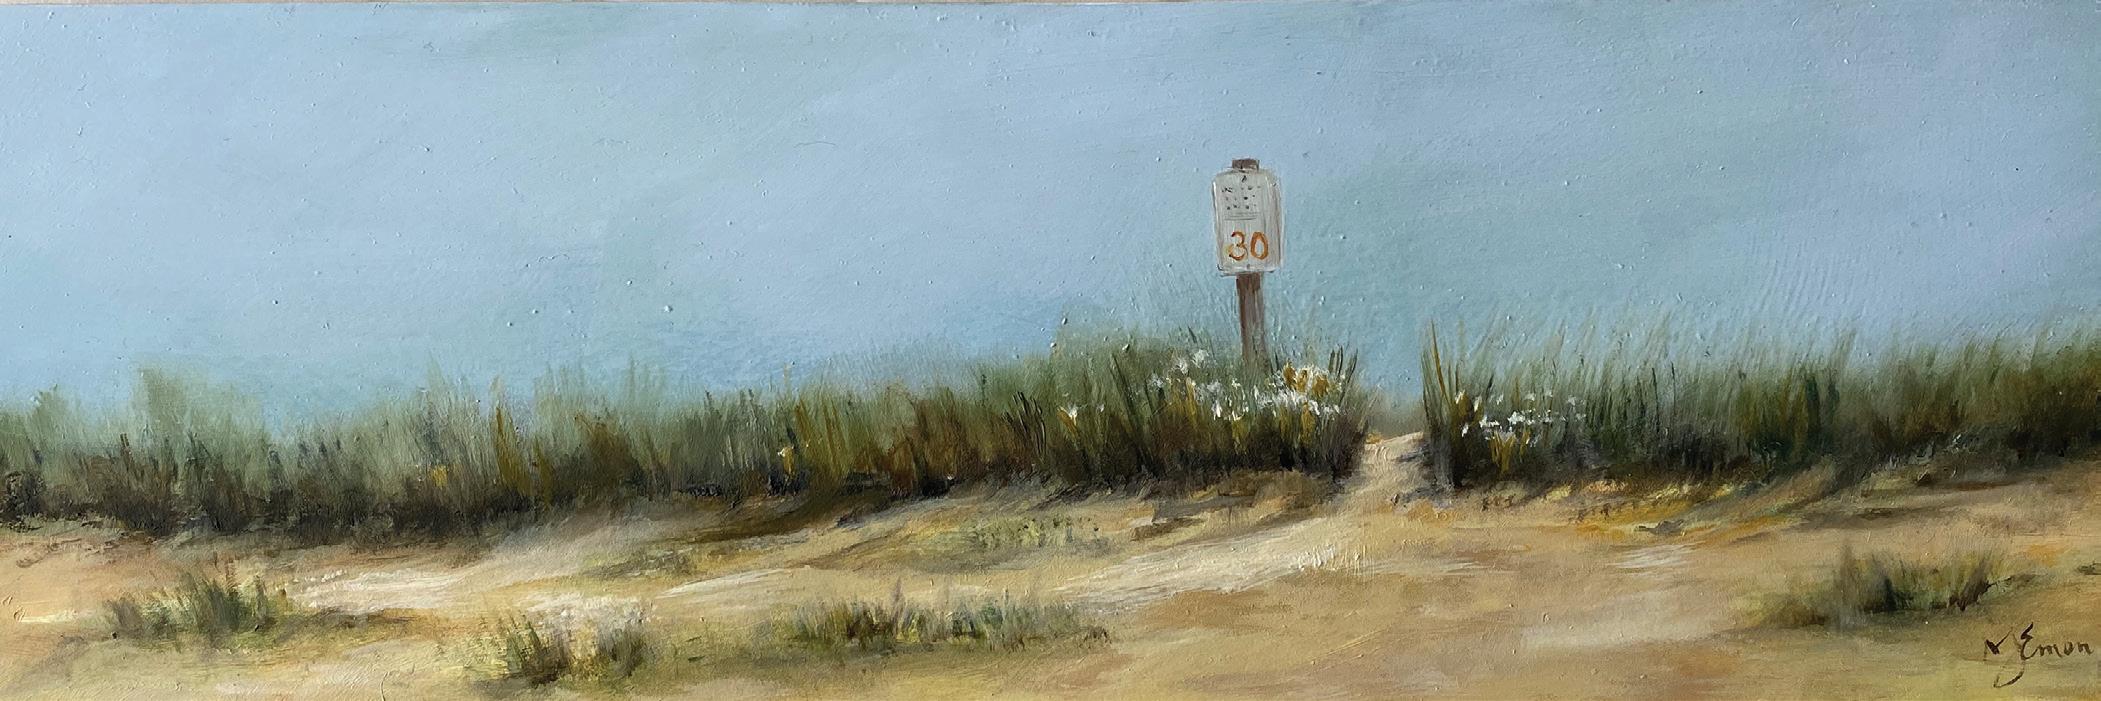
CLOCKWISE FROM ABOVE: Rainbow Fleet (2024), 6"H x 6"W, oil on panel, nine panels. The Flower Box (2020), 4"H x 4"W, pen and ink on wood. Austin’s Topo (2014), 8"H x 12"W, etching. Beach 30 (2021), 4"H x 12"W, oil on panel.
You can put your drink down on one of her favorite projects, at a restaurant in Nantucket called the Òran Mór. The owners originally asked Emery to cover the bar surface with a faux finish—another of her skills—but when they saw her penwork, the historic decoration she’d learned from her mother, they asked for that instead. The result looks like antique parchment decorated with flourishes, fancy borders, and those quirky porpoises and wind-blowing angels you see on the edges of very old maps. To this she added a little feminism in the form of actual quotations from a whaler’s wife, who wrote, “When he says, ‘Goodbye my love, I’m off across the sea,’ first I’ll cry for his departure, then I’ll laugh because I’m free.”
Emery approaches art as an opportunity to make and master whatever strikes her fancy at the time. “I think the main thing that drives me,” she says, “is that it’s fun.”
EDITOR’S NOTE: To see more of Mary Emery’s work, visit maryemerydesign.com
CLOCKWISE FROM TOP: Topless in the Fog (2020), 4"H x 12"W, oil on panel. Penwork Ceiling Detail (2014), 40"H x 72"W, pen and ink on canvas installed on ceiling. The artist’s plein air setup. Typical Cross Section (2022), 22"H x 15"W, etching.
Nesting
Nantucket boutique Birdie expresses owner and interior designer Nina Liddle’s personal style.
Text
by
ERIKA AYN FINCH
Photography by WENDY MILLS
Nina Liddle had dreamt of opening her own store for decades, long before she launched her eponymous interior design firm on Nantucket in 2007. And when she dove into the world of residential design, she constantly came across brands and artisans she could envision in her shop: lacquered furniture
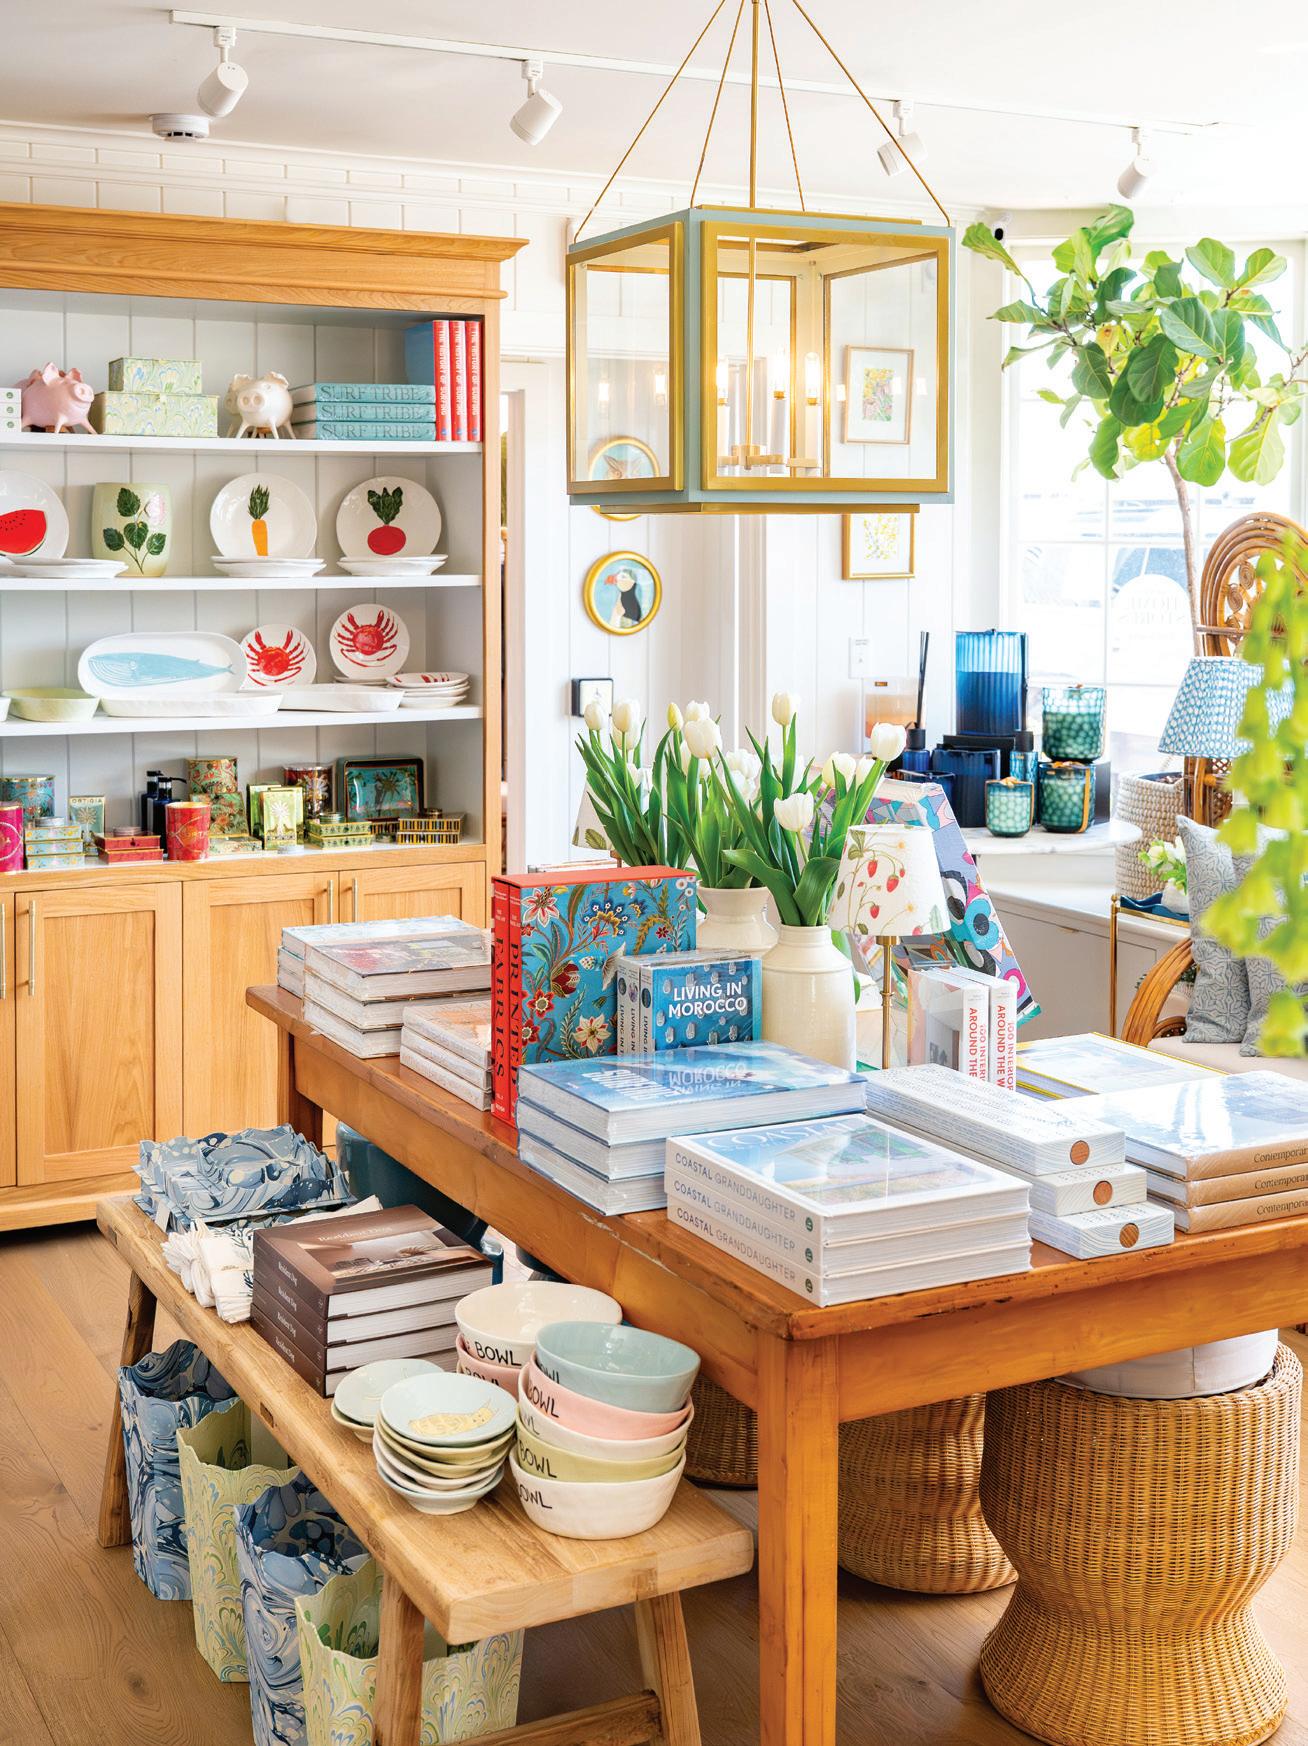
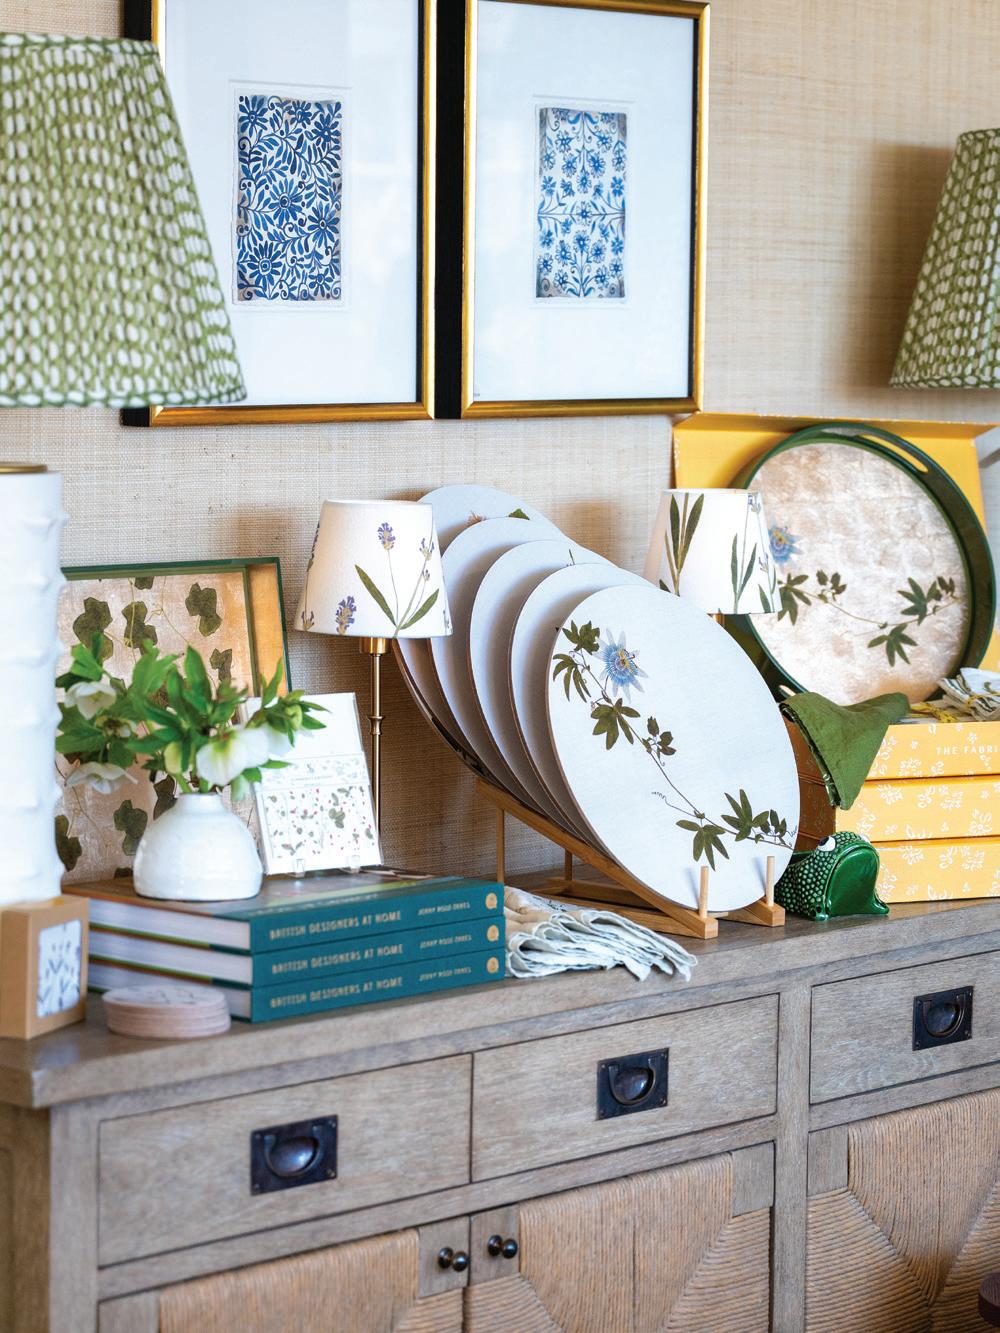
CLOCKWISE FROM ABOVE: Birdie by Nina Liddle on Nantucket features a mix of home and lifestyle goods, including Gemma Orkin Ceramics and Ortigia soaps from Sicily. A vignette showcases Summerill & Bishop linens, trays, and placemats. Interior designer Nina Liddle opened Birdie on Washington Street in April 2025.
from London, pottery from France and South Africa, ceramic lamps from Brooklyn. In 2024, when space became available on Washington Street just a stone’s throw from the iconic Handlebar cafe, she decided it was time for her vision to become reality.
The one missing piece? A name.
That dilemma was solved during lunch with a group of designer friends in Philadelphia. Liddle mentioned her childhood nickname was Birdie, and someone quipped that she’d just found the name for her new store. It stuck, and Birdie by Nina Liddle Design opened its doors in April 2025.
The shop, which House Beautiful named one of the twenty-five best home stores in
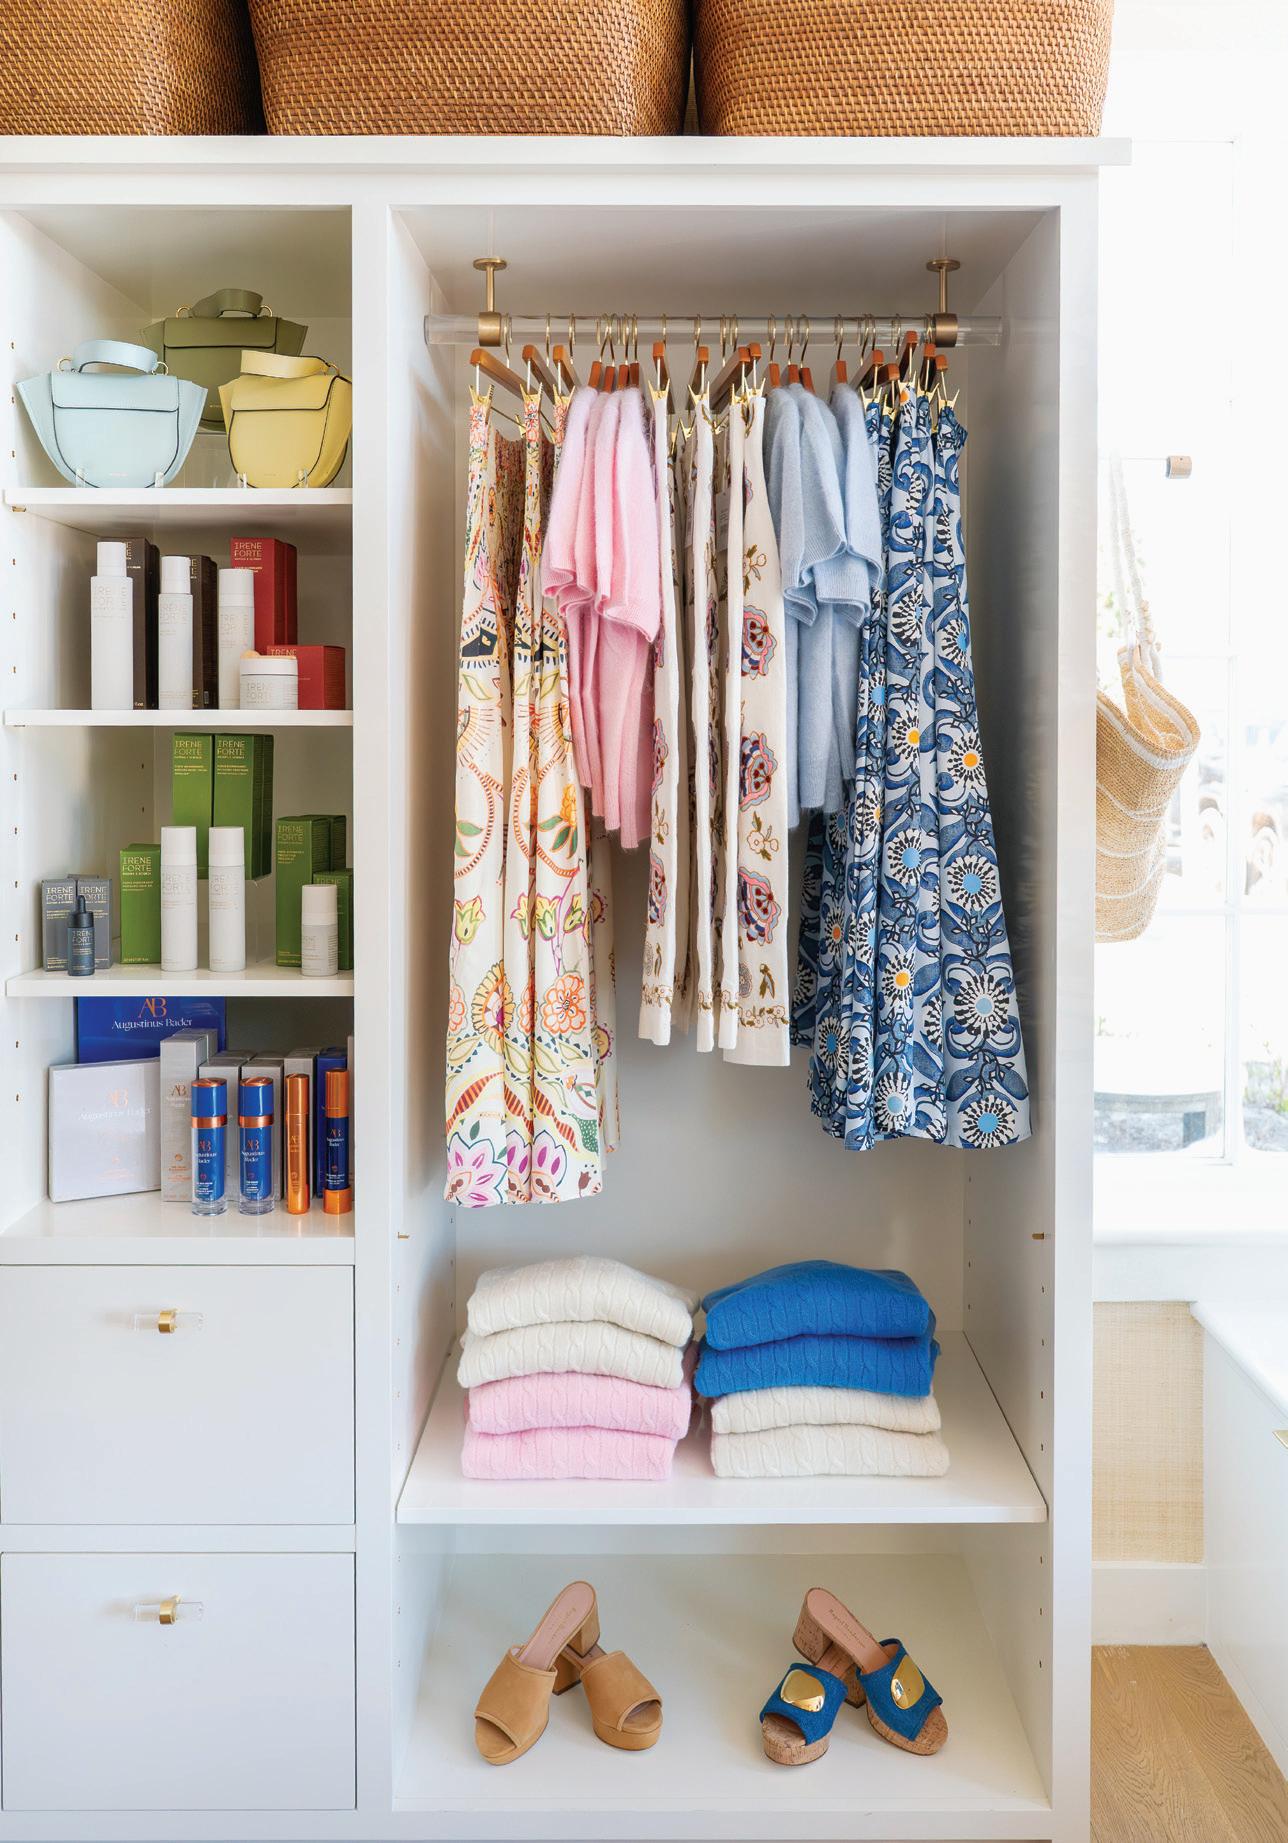
America in 2025, features Kravet and Lee Jofa upholstery, Fermoie lampshades, Marie Daâge porcelain, Jean Roger ceramics, and artwork by Blythe Harris and Mary Maguire alongside clothing, jewelry, handbags, and skincare. “I emailed my design clients and asked them what they thought was missing on Nantucket,” says Liddle, who’s been living on island year-round for more than thirty years. “The overwhelming response was ‘things you don’t see everywhere else.’ ”
Aside from those unique labels and makers, Birdie showcases Liddle’s own style. “I love my design work, but I was looking for a way to challenge myself creatively,” she says. “Not every home I design is an expression of me, but this space is.” Birdie by Nina Liddle Design, Nantucket, ninaliddledesign.com
ABOVE: Liddle painted the shop’s custom cabinetry Farrow & Ball Yeabridge Green, her signature color. LEFT: Lifestyle brands include Alex Mill Cashmere, Rupert Sanderson, Marie Oliver, Irene Forte, and Wandler.
THE ENGINEERING
PARTNER FOR YOUR VISIONARY TEAM.
Complex commercial developments and premier coastal residential projects demand a cohesive strategy. For 40 years, Cape & Islands Engineering has been the technical anchor for elite teams of architects, attorneys, and builders. We provide the civil engineering, surveying, and permitting depth required to move ambitious projects forward.
Partner with four decades of collaborative excellence.
Homes
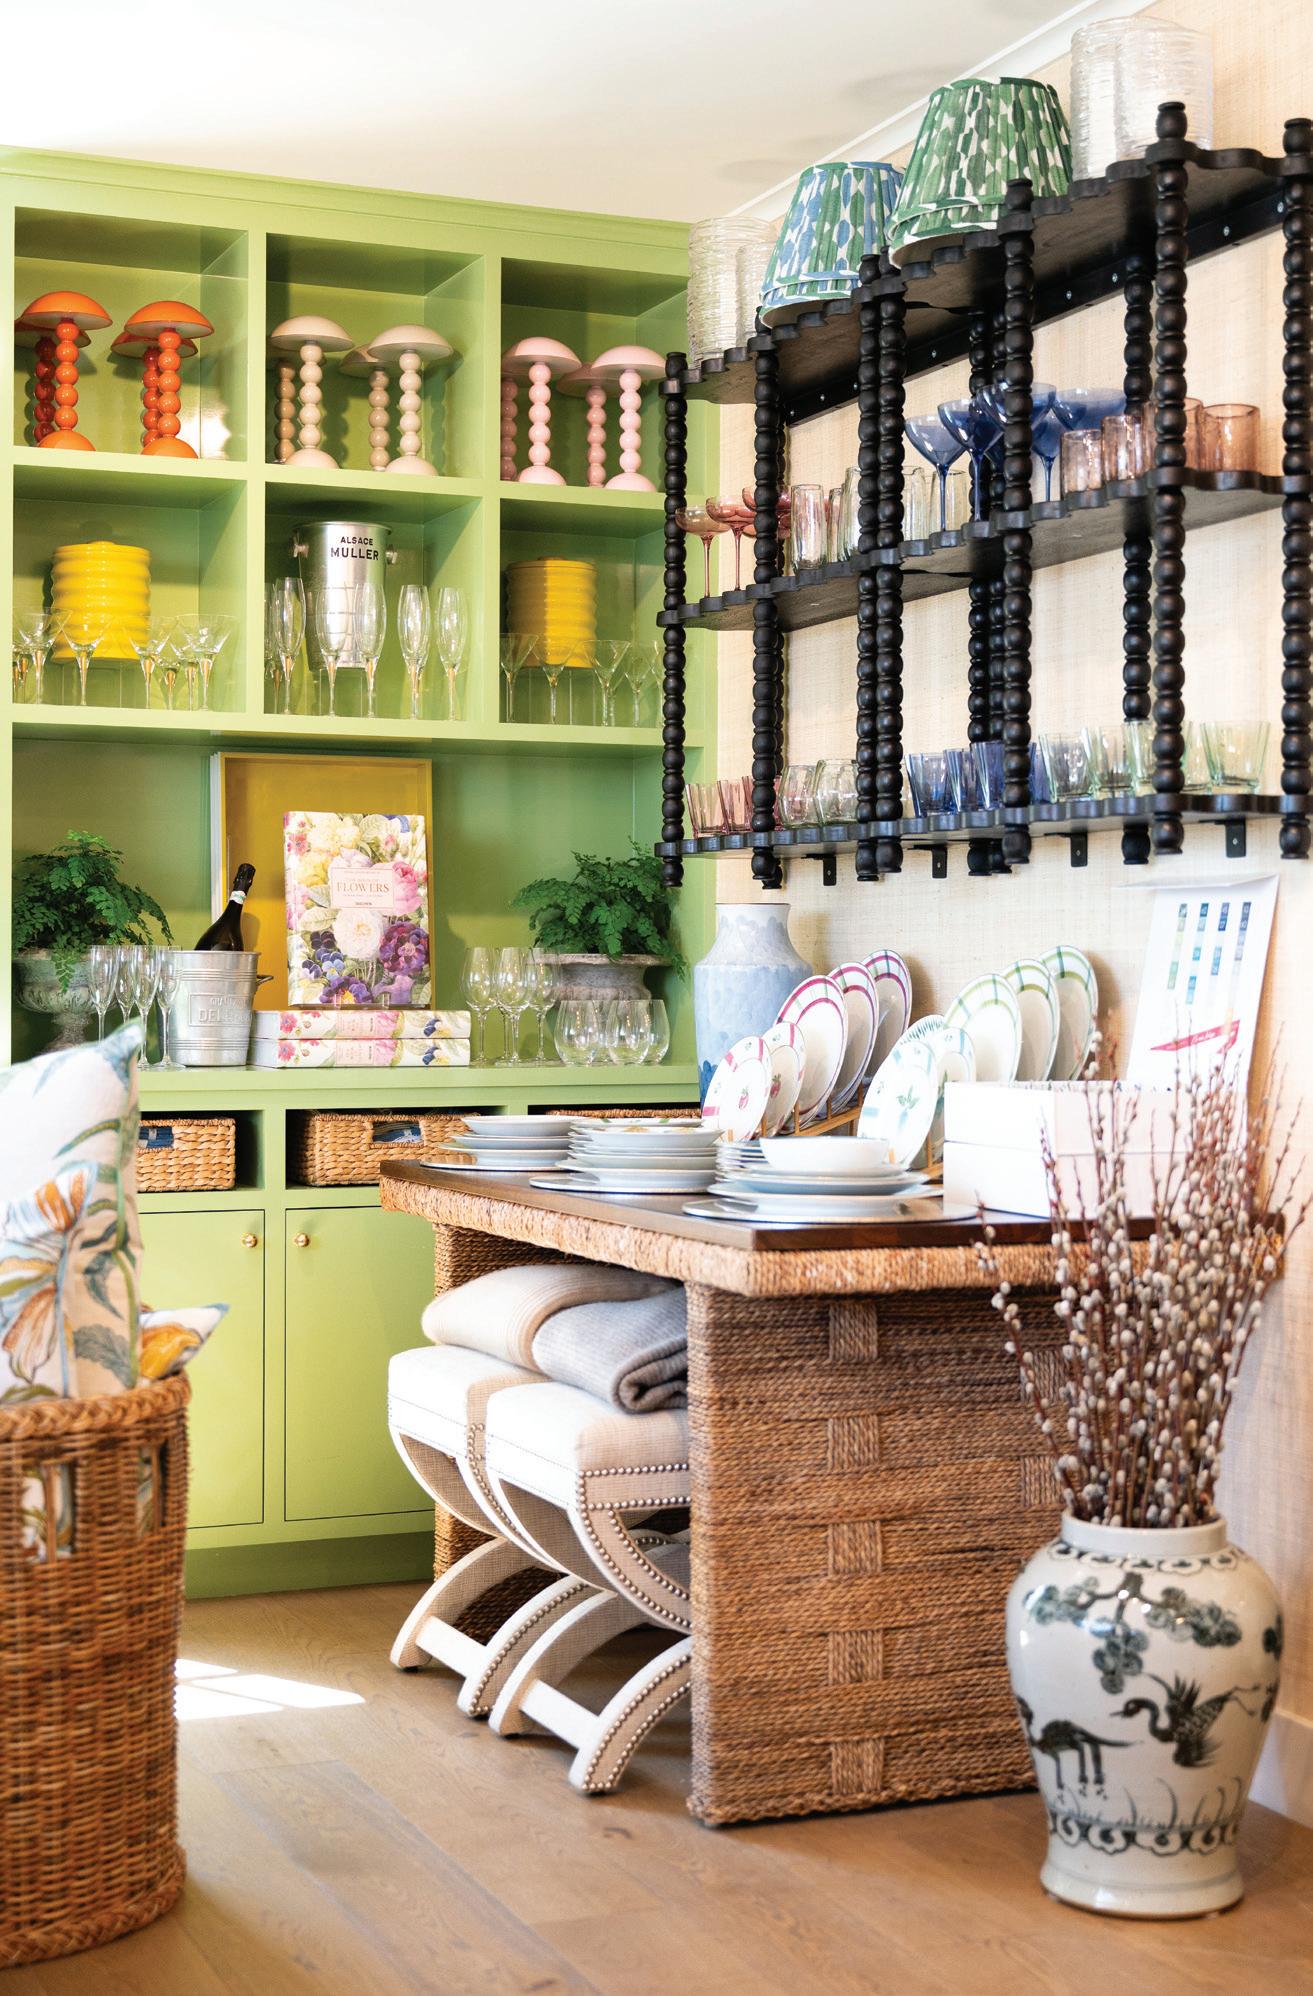
On Martha's Vineyard, a fourth-generation homeowner and her design team reimagined a cliffside cottage's interiors to be both classic and youthful, suitable for rainy days on the porch swing and a girls' day by the pool. See the story on page 166.
Photograph by Greg Premru; styled by Karin Lidbeck Brent
The Pull of the Tide
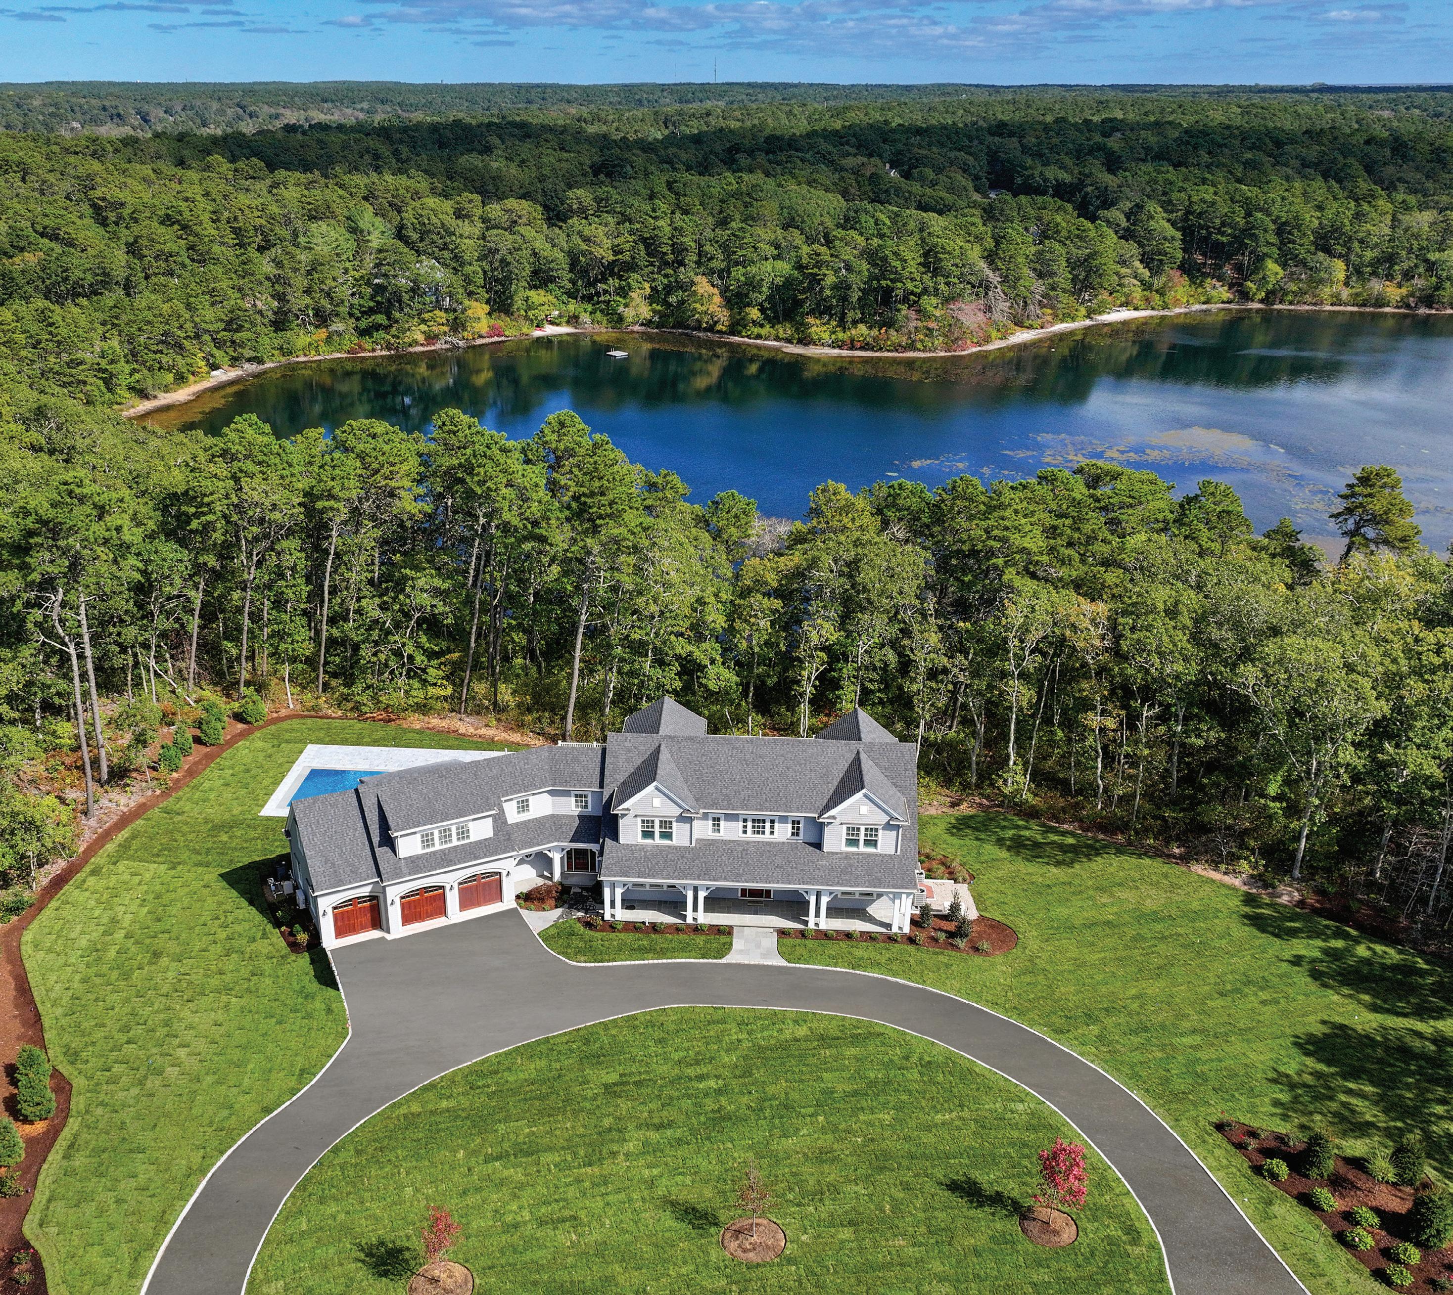
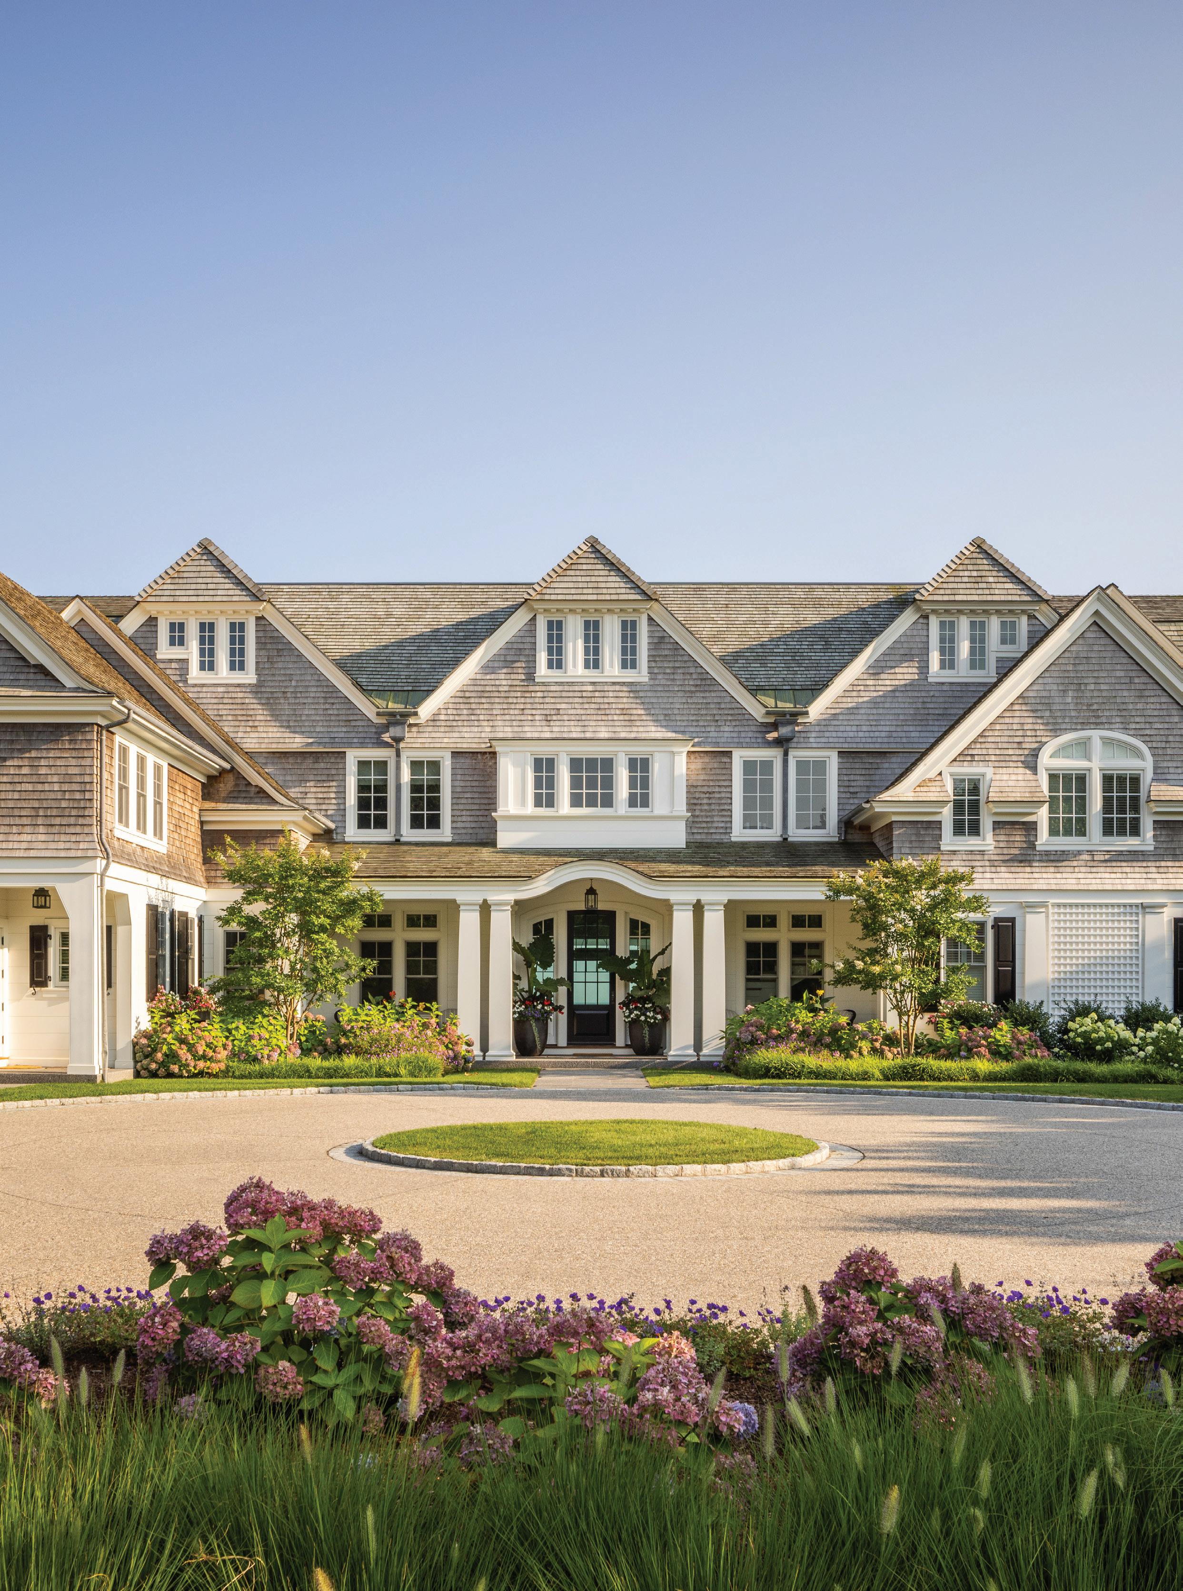
An intrepid cold call set things in motion for this Cape house, where past and present coexist beautifully with the land.
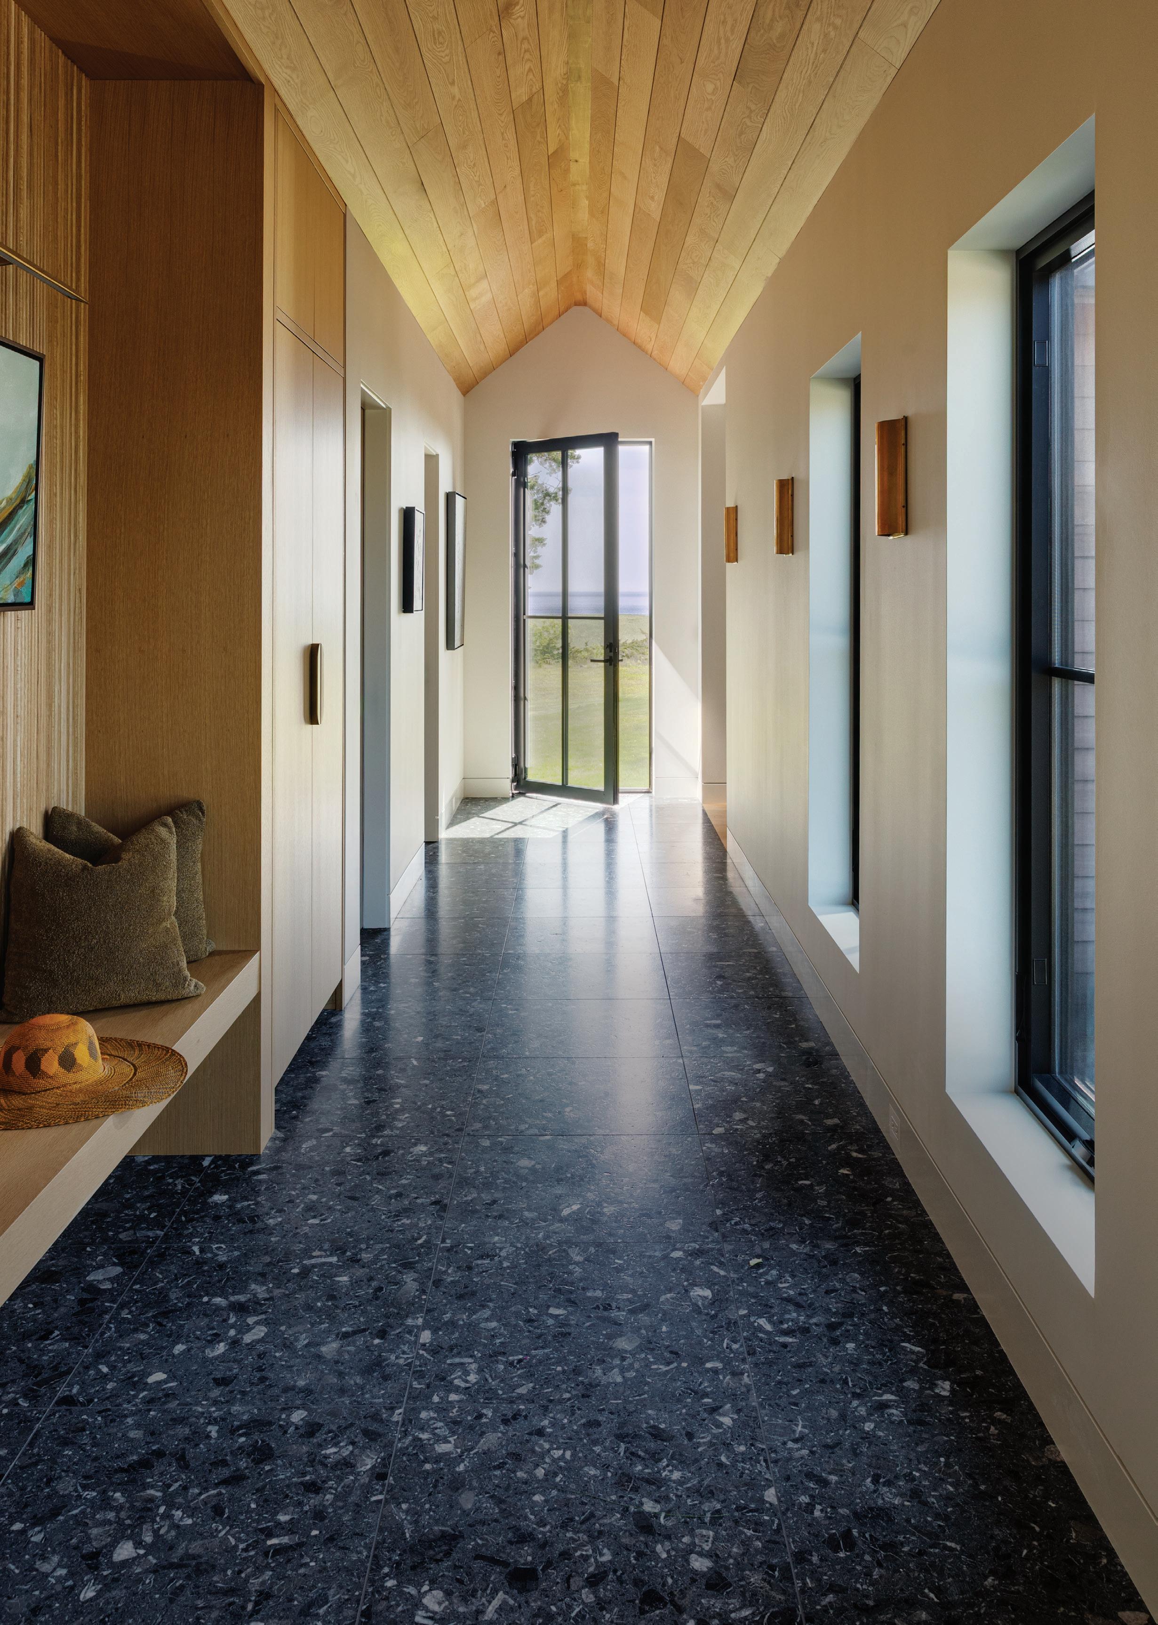
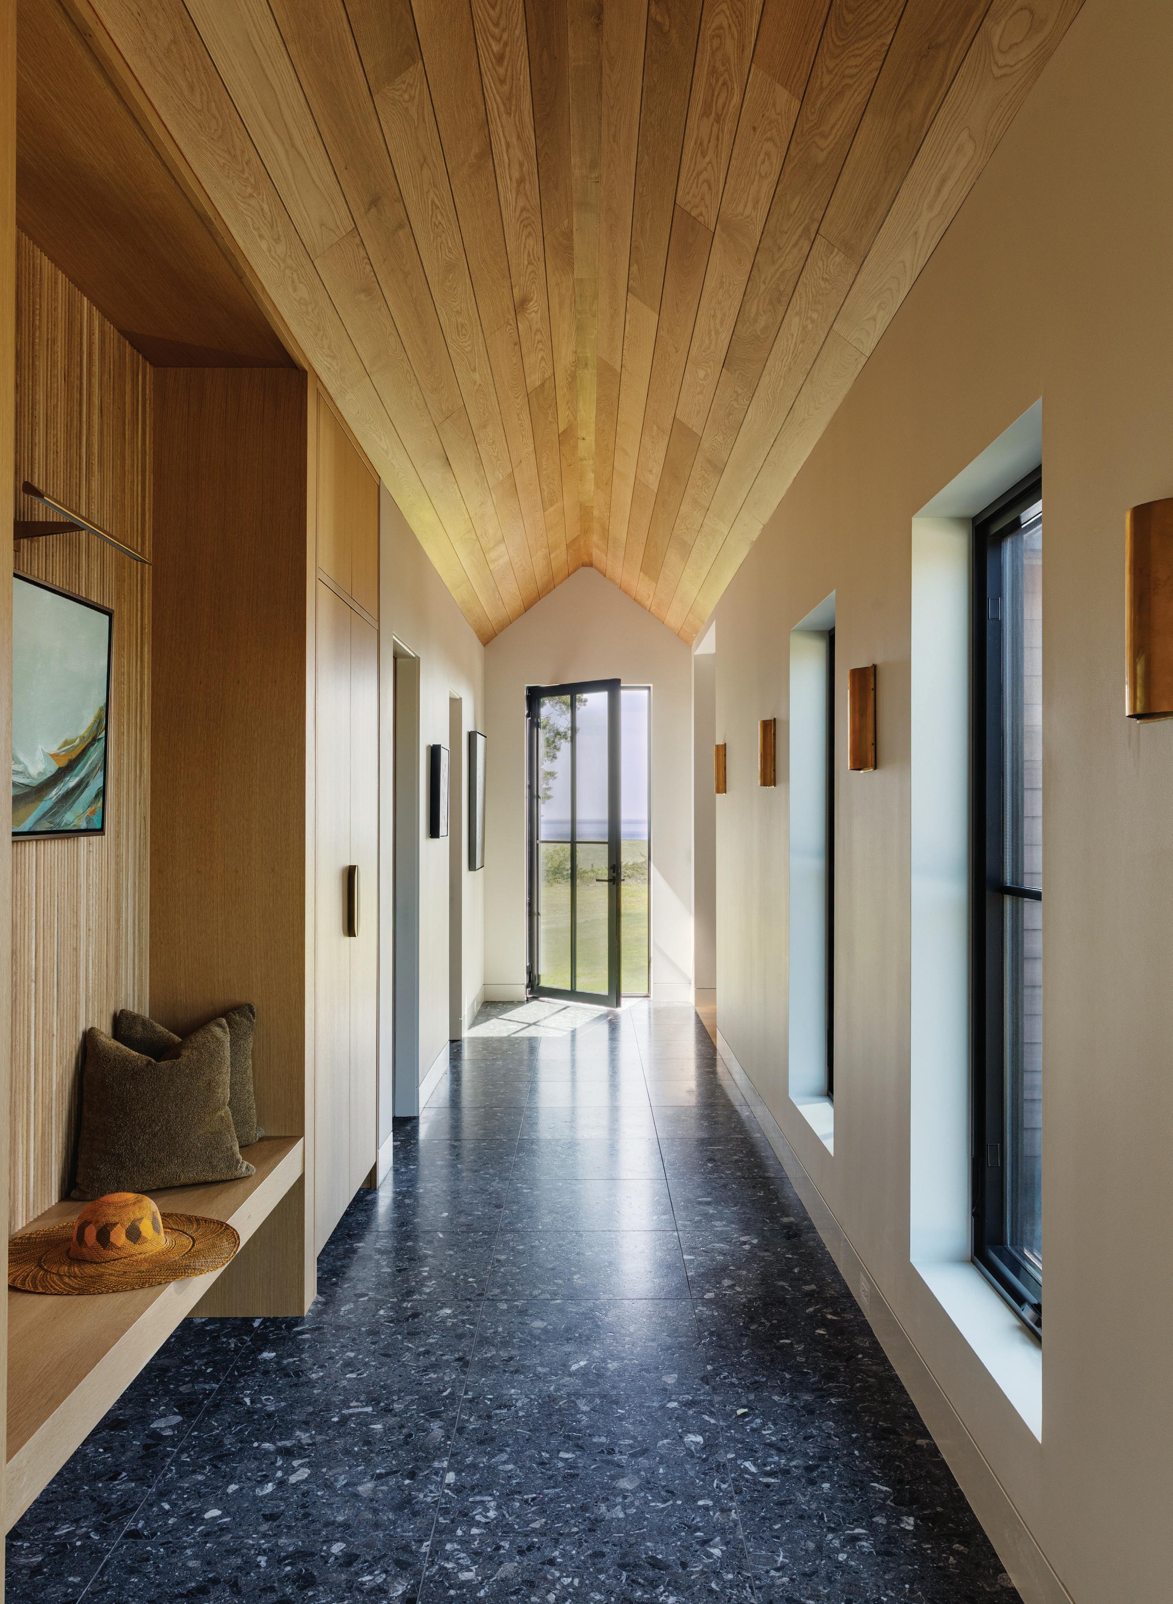
Homeowner and interior designer Jill Najnigier vaulted the mudroom ceiling and covered it in oak to add interest and warmth. Terrazzo floors ground the space. “Every time I went to visit the site, I was like, ‘I love this passageway,’ ” architect Alison Alessi says.
FACING PAGE: Positioning the home further from the water unlocked generous space for outdoor entertaining.
Text by KATHRYN O’SHEA-EVANS | Photography by GREG PREMRU
Produced by KARIN LIDBECK BRENT
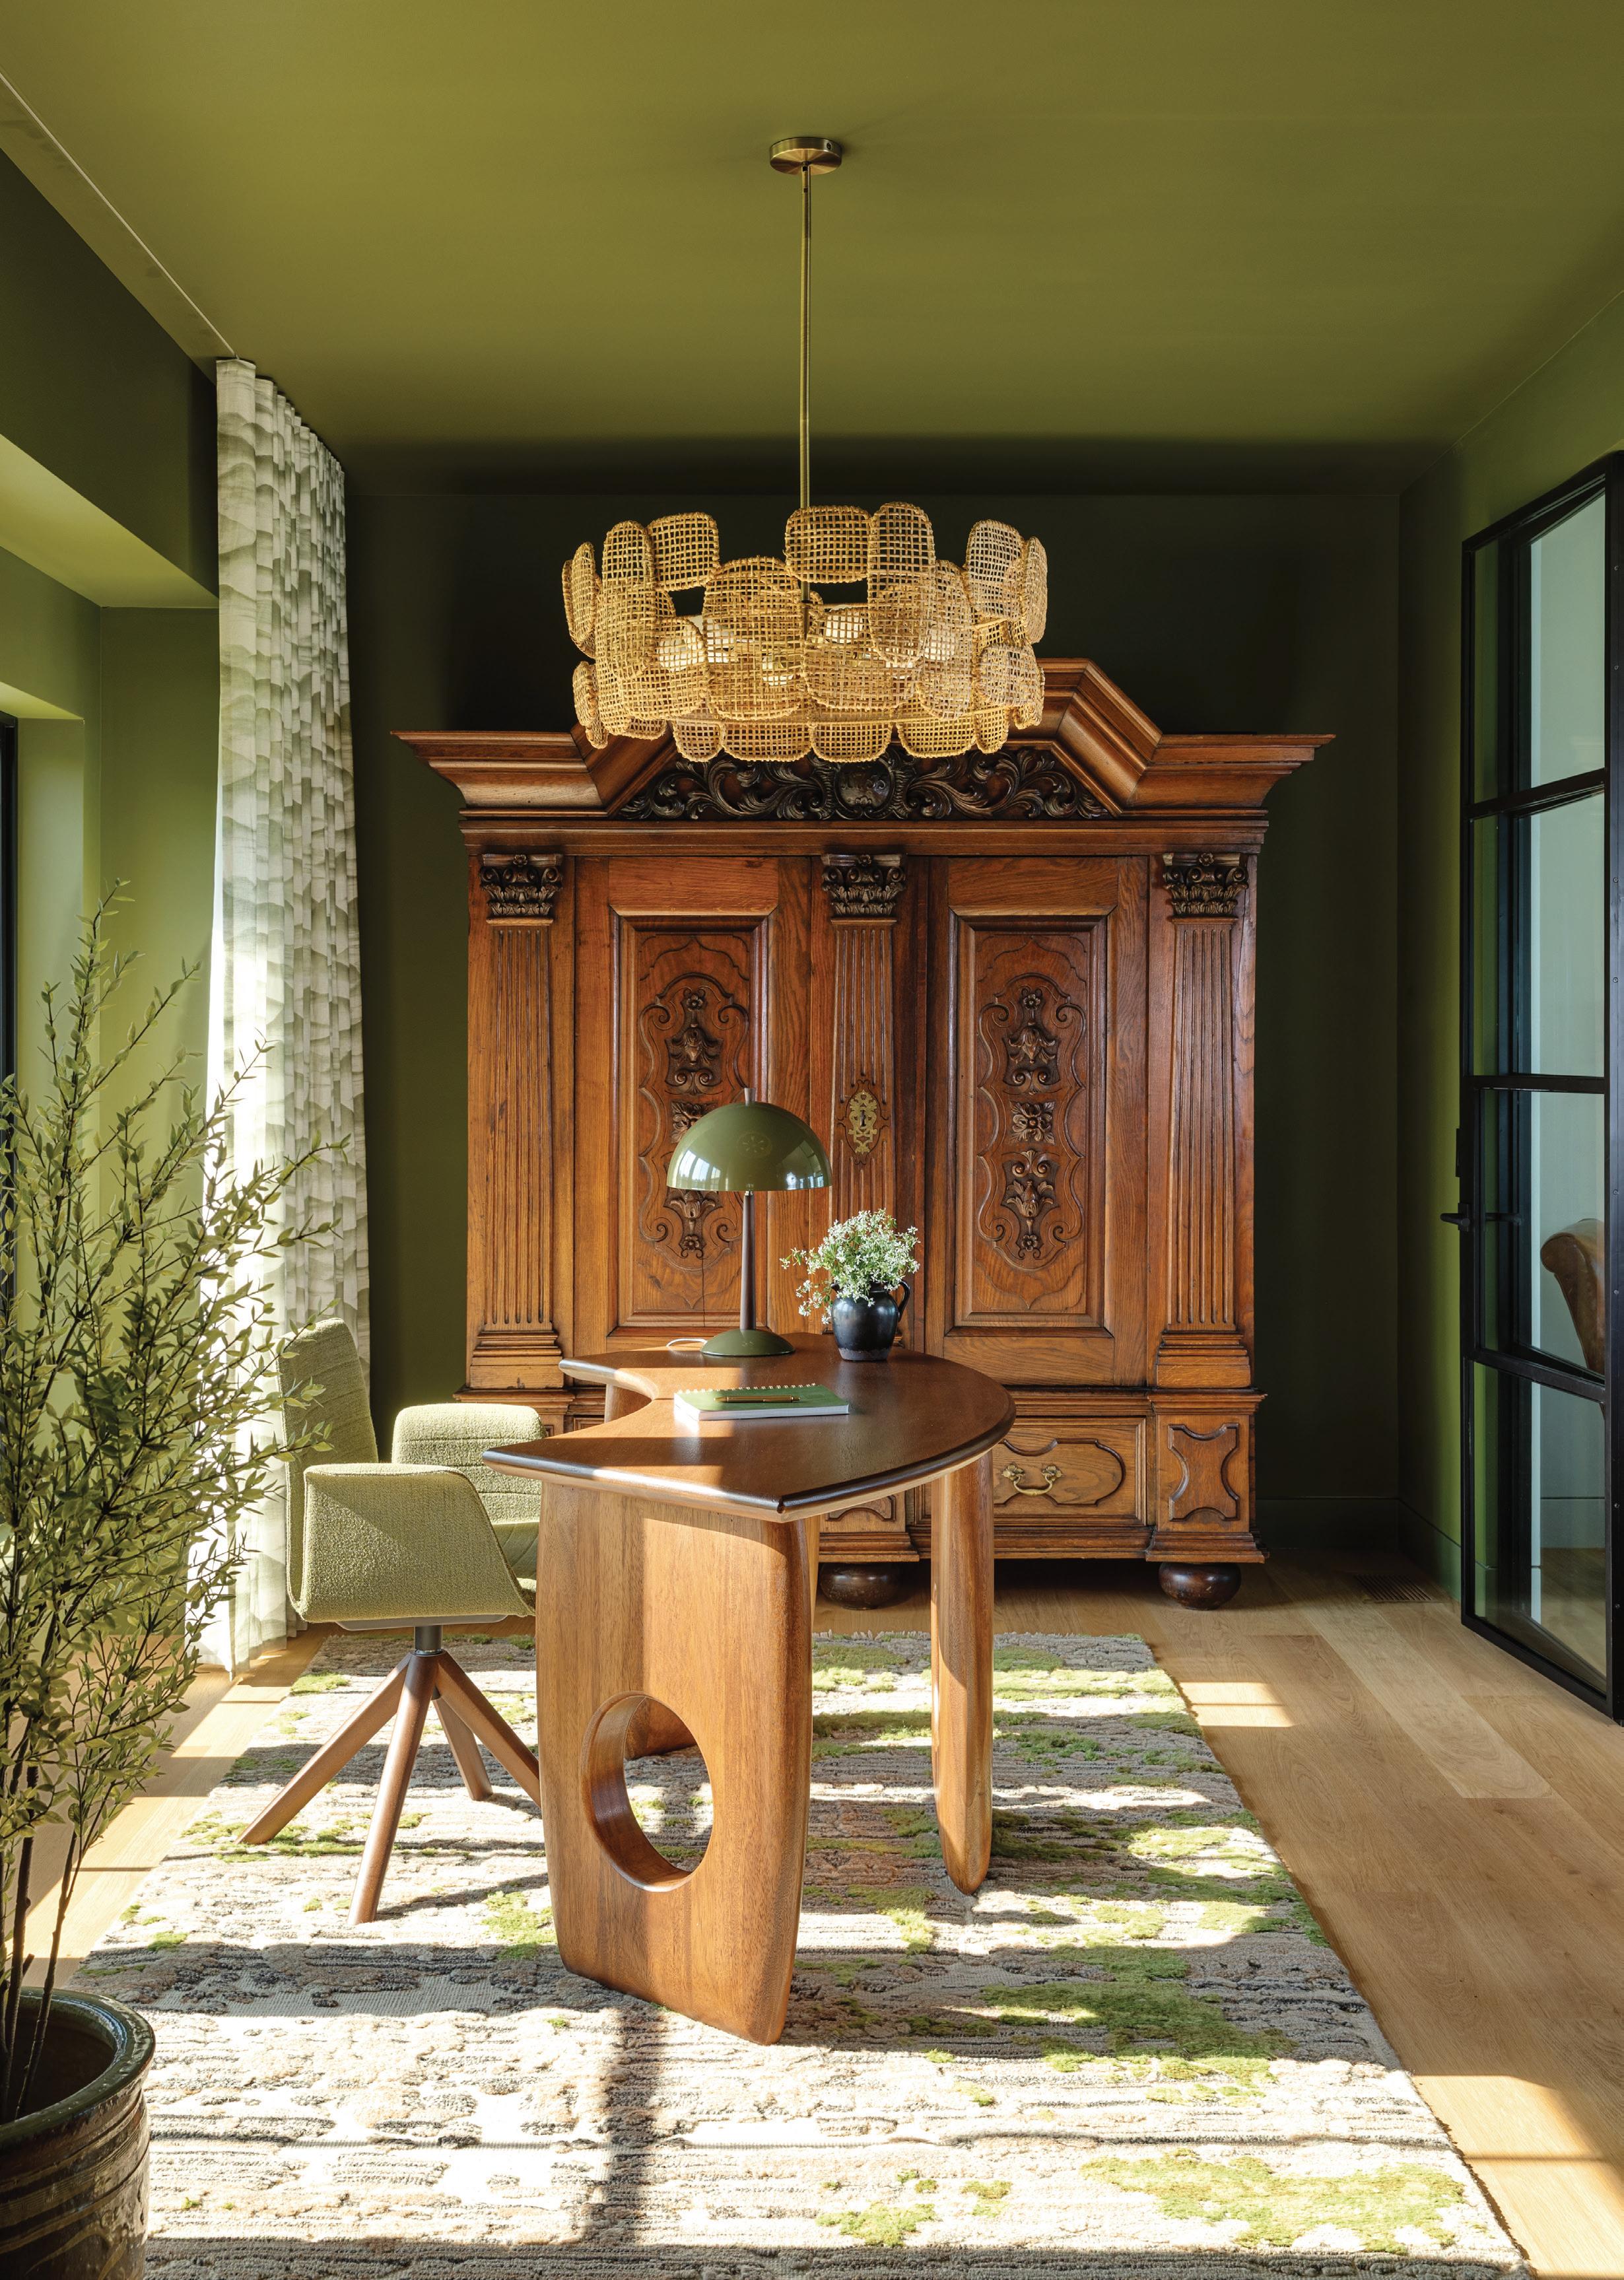
A Verellen sofa from Artifact Home in a mossy green bouclé anchors the living room with a welcoming curve. The fireplace is clad in leathered quartzite with a whiteoak surround. Reeded millwork by ArcArt Furniture cleverly conceals TV components.
The expression “good things come to those who wait” can feel a bit patronizing, until you see proof of it in real life. Take this house for example. Interior designer Jill Najnigier spent years searching for the perfect waterfront property in East Orleans, where her family had long enjoyed Cape Cod National Seashore’s miles of pristine beaches.
Tadelakt (waterproof plaster) walls done by artisan Luis Fernando and European oak cabinets sourced through Divine Design Center bring timelessness to the kitchen. Najnigier used Calacatta Macchia Vecchia marble for the countertops and backsplash. FAR LEFT: The dining room’s antique table dates to the late 1800s/early 1900s and was once used to hold tools in a refinisher’s workshop.
On a bike ride one day, she spotted a house and made a cold call to its owners about their adjacent undeveloped lot. “A year later the owner reached out with their decision to sell both the original 1925 home and the adjoining undeveloped parcel,” Najnigier, owner of JN Interior Spaces, recalls. “A
month later the deal closed.”
Like a pearl in an oyster shell, the existing house—which had to be replaced—came with a bonus: two sets of murals local artist Vernon Smith had painted in 1935. “I immediately knew we had to find a way to remove, restore, and repurpose these
“We love the offseason, especially Thanksgiving and a full house of family and friends.”
—Interior designer Jill Najnigier
in the new home,” Najnigier says.
She enlisted Smith’s grandson, artist Dan Joy, to resurrect the artwork and then designed two of the bedrooms around them. “It was a fun puzzle to work out the details and placement,” Najnigier says. “Custom framing surrounding the murals gave them intention, as they no longer ran continuously.”
The murals added instant provenance to the designer’s newly built, modern family retreat, which she describes as “Shingle style meets Napa.” It was a labor of love (emphasis on labor). “Being your own client is not easy,” Najnigier says. “I was my most
difficult client to date.”
She worked to create a clean canvas in the interior architecture, with an earthy color palette that lets the views steal the show. Flush baseboards, frameless interior doors, flush vents and outlets— “try and spot an outlet on the marble backsplash,” Najnigier dares—and not even one recessed light make the envelope seamless.
The nearly net-zero, high-performance, fully electric home also roosts on its perch perfectly. “We really wanted to make sure we sited the house well and worked off where the existing house stood,”
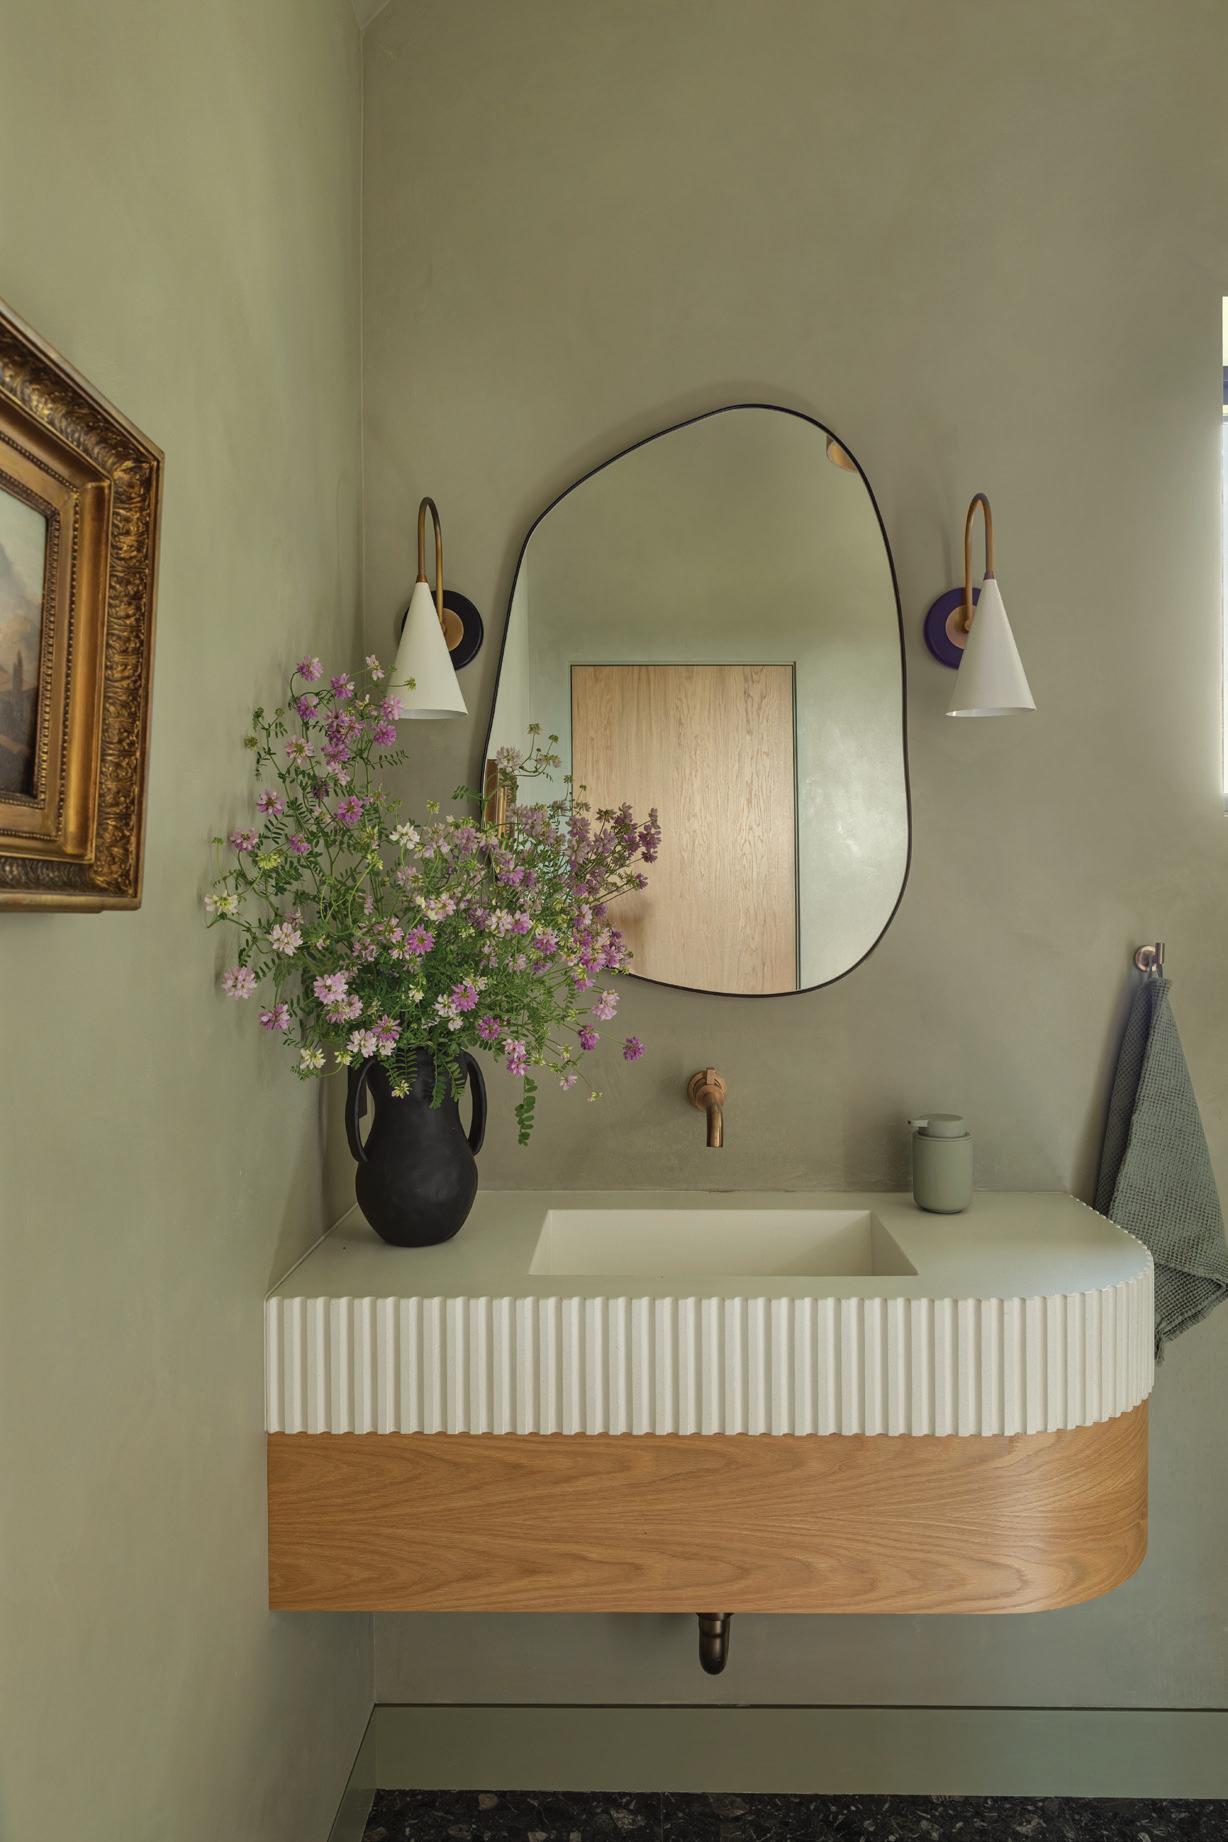
ABOVE, LEFT TO RIGHT: Saved from the original house and resurrected in the new one, artist Vernon Smith’s murals from 1935 were restored by artist (and Smith’s grandson) Dan Joy. In the powder room, a curved vanity comprises a fluted concrete top, integrated ramp sink, and oak base. FACING PAGE: Najnigier designed the study around her husband’s heirloom German shrunk, made in 1755. The walls and ceiling wear Benjamin Moore Bonsai.
says Alison Alessi of A3 Architects, who worked closely with Najnigier. “Because the house is visible from the beach, we wanted it to be really quiet.”
They shifted the building away from the water to make way for ample backyard entertaining space and preserved many of the established trees. Wood abounds on the structure itself, too. “Jill used Alaskan yellow cedar on a lot of the details on the house, Alaskan yellow siding, the roofing, everything was Alaskan yellow,” says builder Donald Connelly. “It’s maintenance-free, which is ideal. She didn’t want to use any synthetic materials.”
The resulting home was well worth the wait—and the work. Najnigier, her
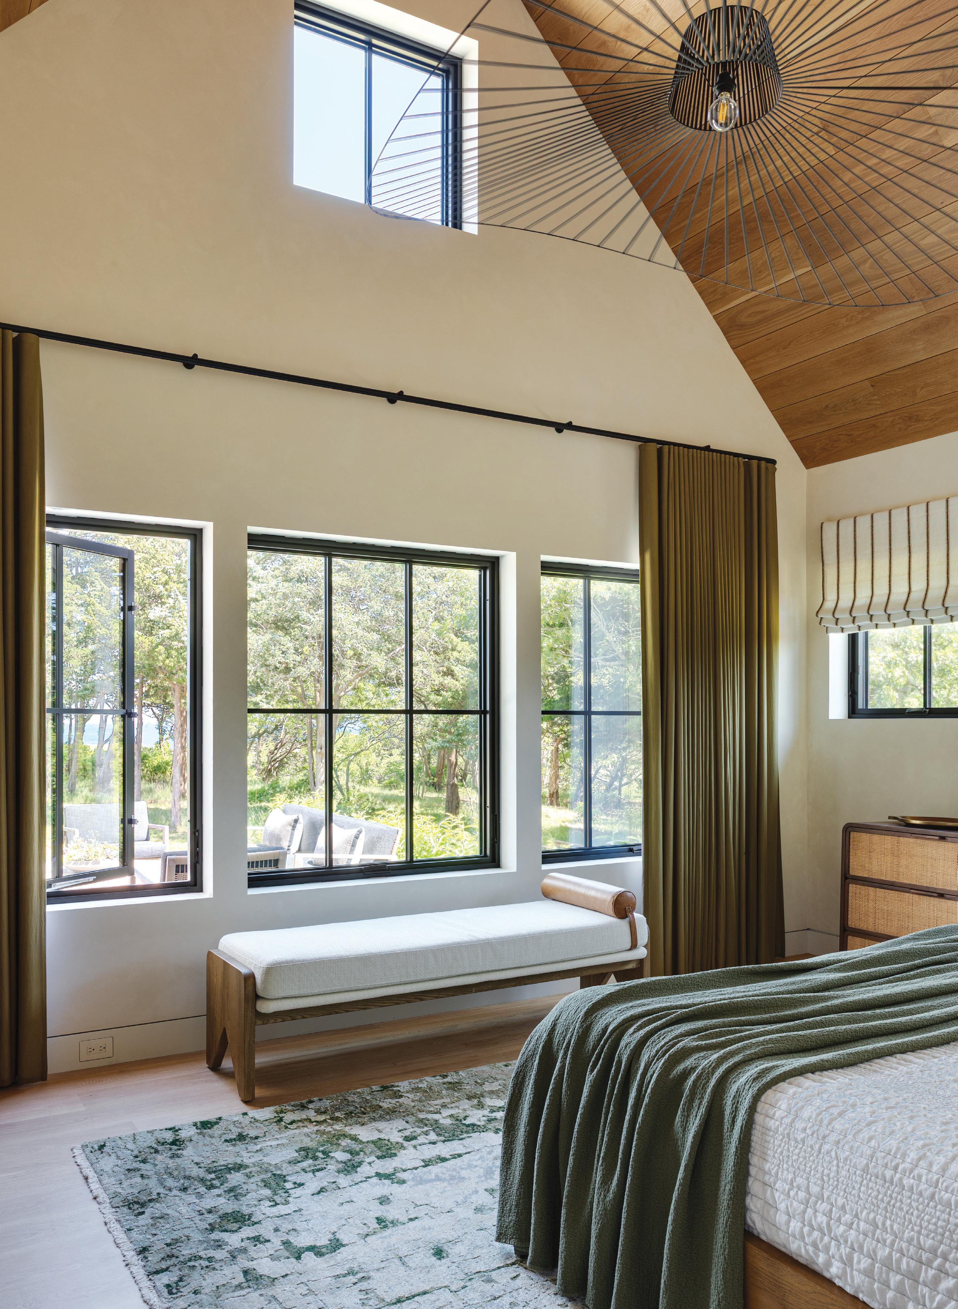
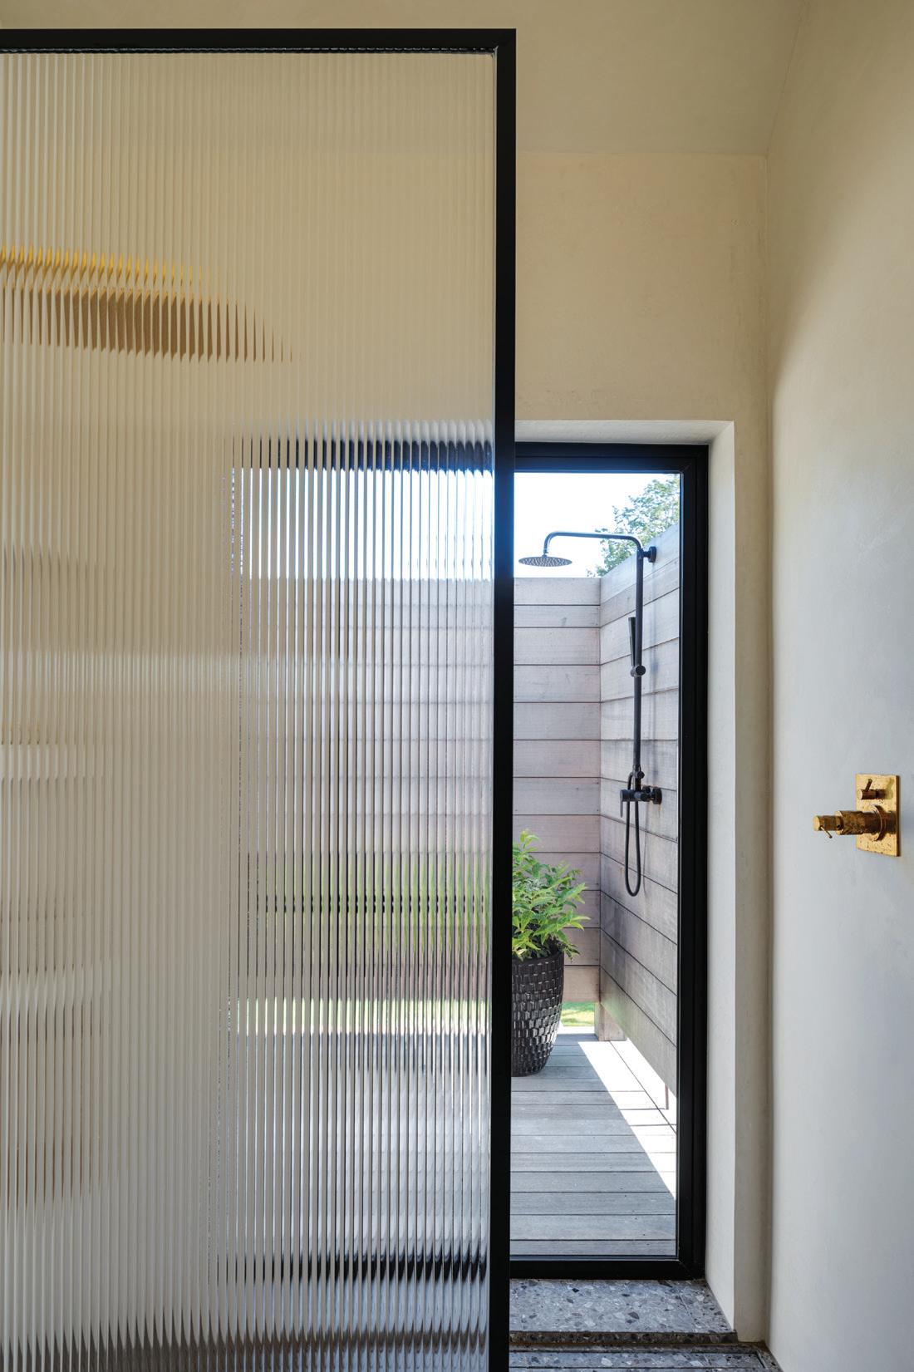
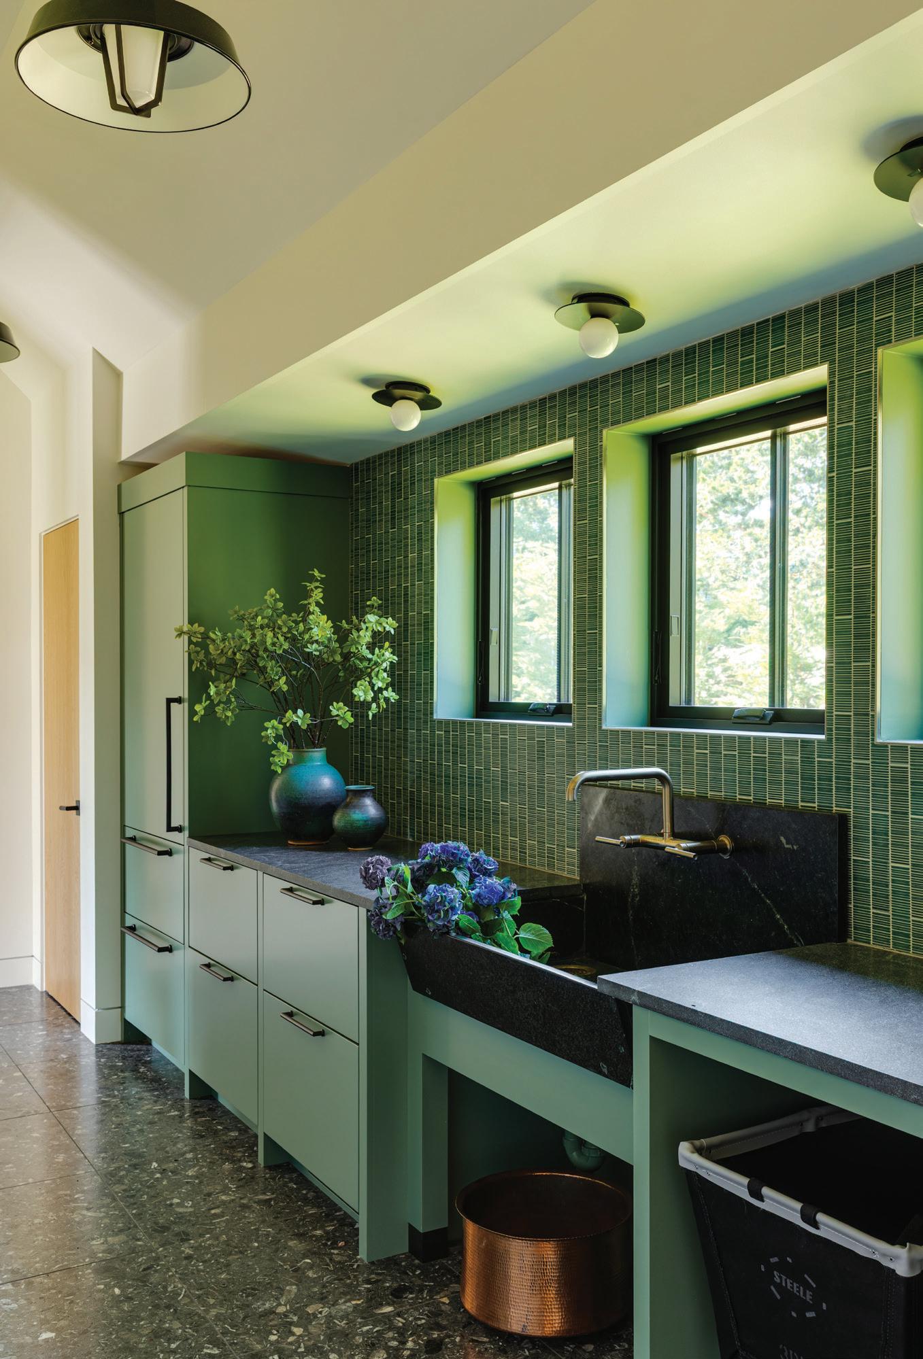
CLOCKWISE FROM ABOVE: The outdoor portion of the primary bath’s indoor/outdoor shower is used May through early November. The designer repurposed the original home’s soapstone sink in the utility/laundry room and paired it with modern fixtures from Visual Comfort & Co. In the guest bath, the vanity wall and shower are sheathed floor to ceiling in zellige tiles in shades of mint. FACING PAGE: In the primary bedroom, “I love the generous-yet-airy size of the Vertigo pendant light,” Najnigier says of the fixture, which is by Petite Friture.
husband, and their two grown sons pile in for more than just summers. “We love the offseason, especially Thanksgiving and a full house of family and friends,” she says.
And P.S., more than the murals made the move
from the original home. “The soapstone sink was saved; it’s over 100 years old,” Najnigier says. Here, patience didn’t just pay off. It helped create something built to last.
EDITOR’S NOTE: For details, see Resources.
INTERIOR ARCHITECTURE AND DESIGN:
JN Interior Spaces
ARCHITECTURE: A3 Architects
BUILDER: JC Donald Company
LANDSCAPE DESIGN: Philip L. Cheney
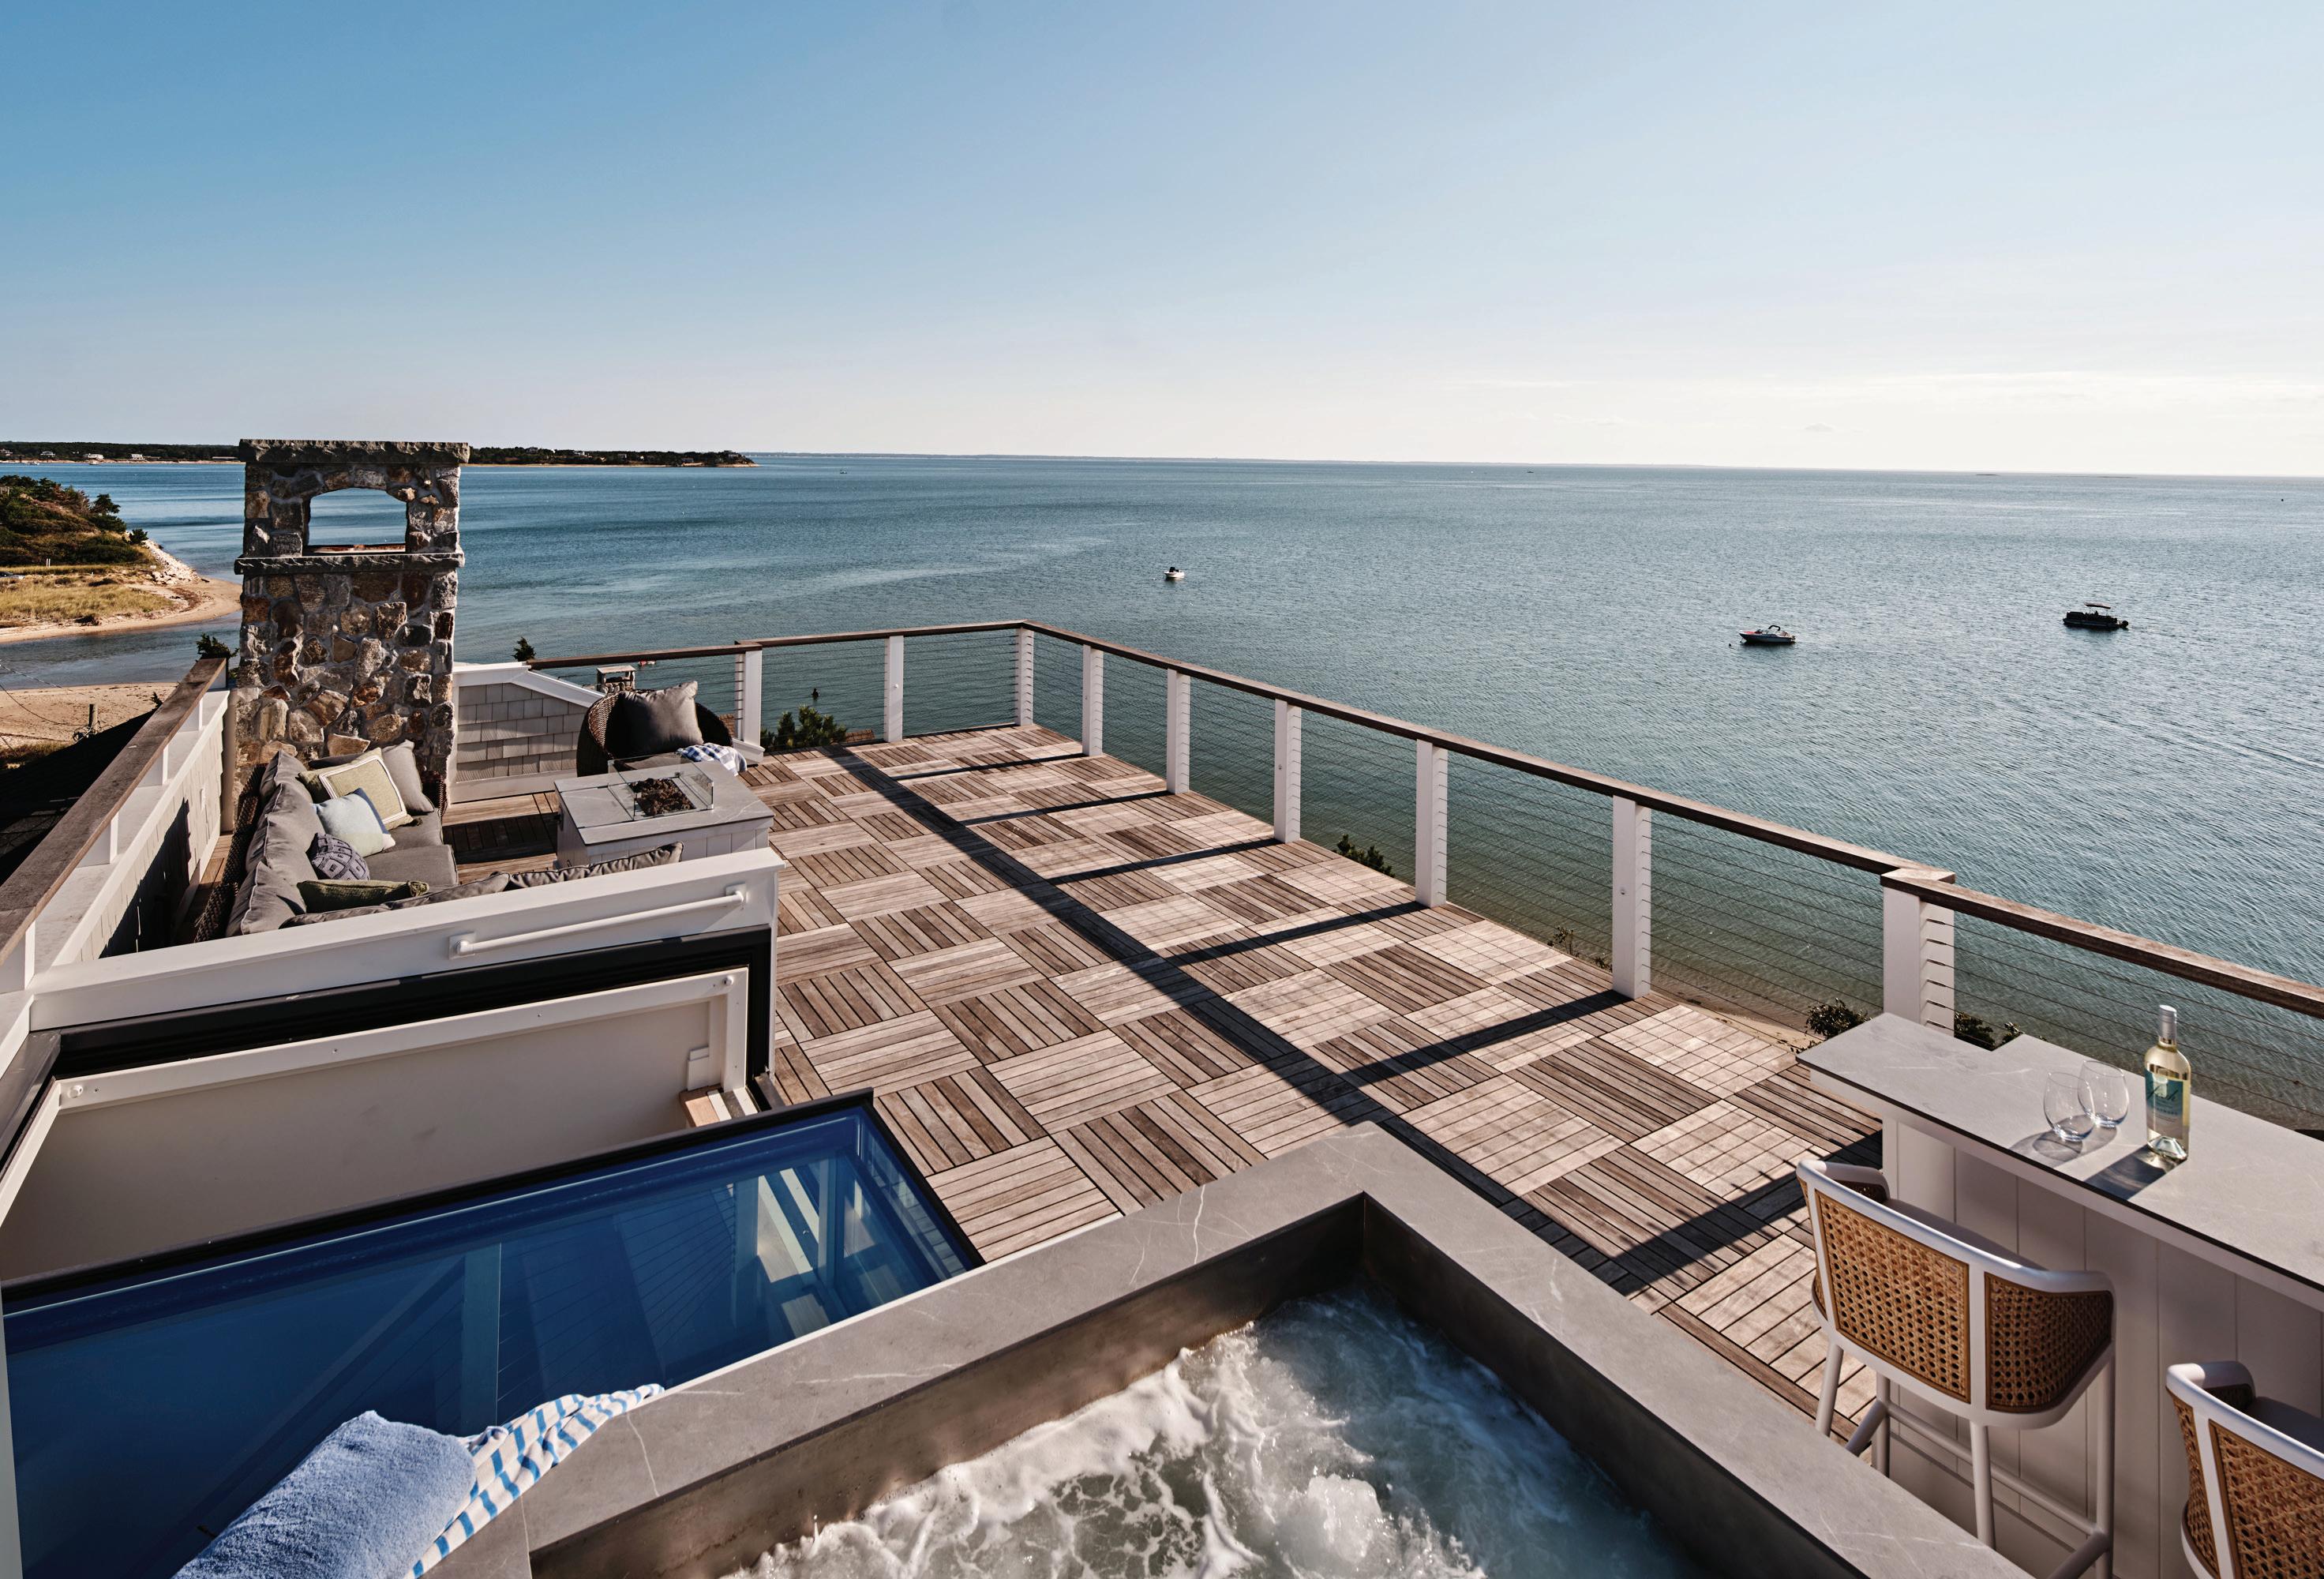
The roof-deck is only visible from the east side of the house. Najnigier, Alessi, and builder Donald Connelly worked closely together to make sure it couldn’t be seen from the front or sides of the home—“That was a priority,” says Najnigier. A floating, open-riser staircase leads from the lower deck to the roof-deck.
With record-breaking sales of multi-generational estates, iconic oceanfront compounds, and charming rose-covered cottages, Marybeth represents the finest Nantucket properties for sale and rent. Known for her relatable approach, sharp business acumen, and trusted guidance, she helps clients navigate Nantucket’s nuanced and competitive real estate landscape with confidence.
An Island Advisor in the truest sense, MBG blends local insight with strategic expertise to guide every stage of the Nantucket journey.
Contact Marybeth today to begin your Nantucket Adventure.
NAVIGATING NANTUCKET
An Elevated Approach to Nantucket Real Estate
The Nantucket lifestyle is defined by sandy feet, salty dogs, mornings at the docks, and evenings spent strolling to world-class dining, shopping, and culture. Just 30 miles out to sea, it’s where summers unfold and memories are made.
With deep local insight and a highly strategic approach, Marybeth guides clients through every stage, positioning each property with precision, purpose, and results. From complimentary pricing guidance to off-market opportunities and all current listings for sale and rent, your Nantucket starts here.
Photo Credit: Holly Matteson Pagon
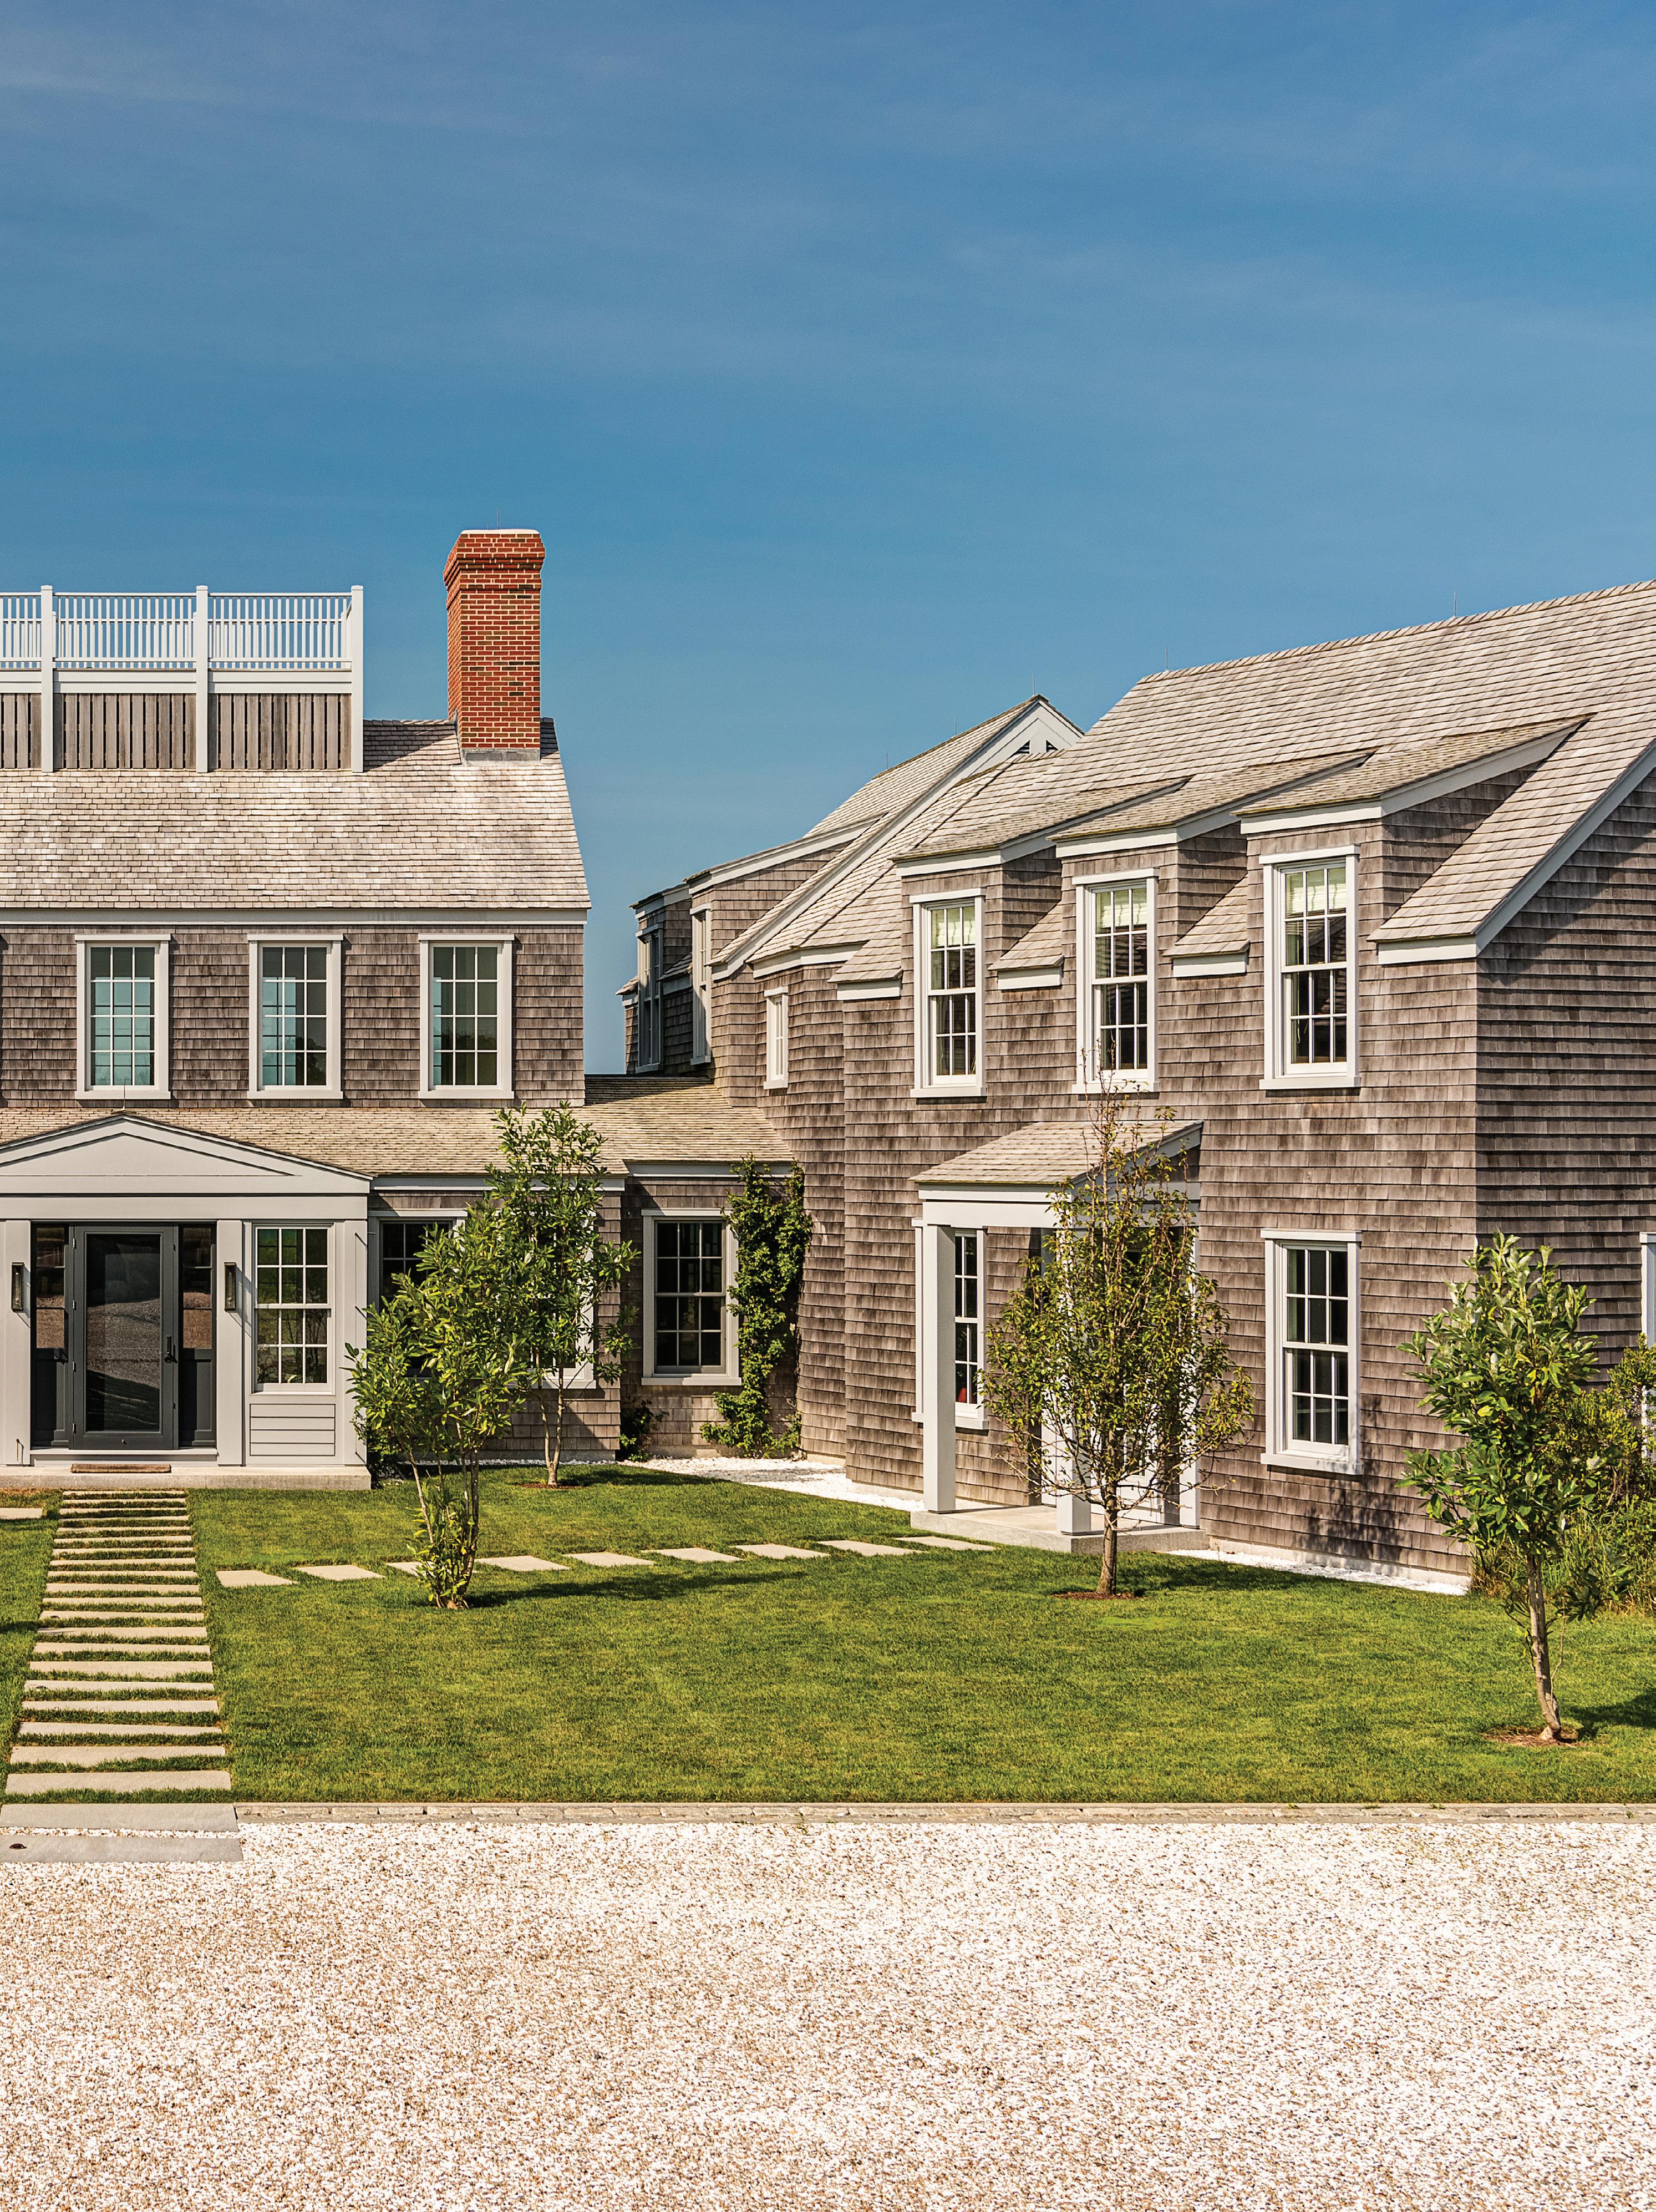
With the door system fully retracted, the great room opens entirely to the deck. “The shining moment was opening up that entire side of the house,” says designer Jocelyn Chiappone. “You feel like you’re outside.” FACING PAGE: The cedar-shingled facade reads simply from this vantage, while dormers and folding doors hint at the renovation within.
Inherited Grace
A Martha’s Vineyard home is reimagined for its fourth-generation steward.
M.
Text by PAULA
BODAH | Photography by GREG PREMRU | Produced by KARIN LIDBECK BRENT
A cerused Highland House dining table is paired with Chaddock chairs upholstered in lively embroidery, balancing tradition with ease. FACING PAGE: In the living room, a traditional Oushak rug from Loom & Co softens tailored seating layered with patterned textiles. Art above the fireplace is by Dallas-based painter Arienne Lepretre, whose luminous palette subtly echoes the water beyond.
When Isabelle inherited her family’s Martha’s Vineyard home, she found herself holding more than a set of keys. The Aquinnah property— purchased by her great-grandfather in 1939—had passed quietly through generations. Now, in her mid-twenties, it was her turn.
“Because I was so young when we started, I
was very cognizant of making it evolve with me,” she says. “I wanted it to feel young and bright— but not trendy.”
Interior designer Jocelyn Chiappone of Digs Design Company understood the balance immediately. “When I first arrived, I was met with the most breathtaking water views,” she says. “I knew instantly this was going to be special.”
Painted oak cabinetry by Jutras Woodworking defines the kitchen. A leathered quartzite island with bronze inserts to hide the slab’s seams anchors the space beneath sculptural Swedish pendants; Palecek stools line the counter. The open plan ensures sight lines from prep space to dining and deck, reinforcing the home’s easy indoor-outdoor flow.
“The view is the star. We pivoted toward neutrals and greens and let the landscape lead.”
—Interior designer Jocelyn Chiappone
The assignment was layered: honor the history, open the interiors to the landscape, and create something that would feel as right decades from now as it does today.
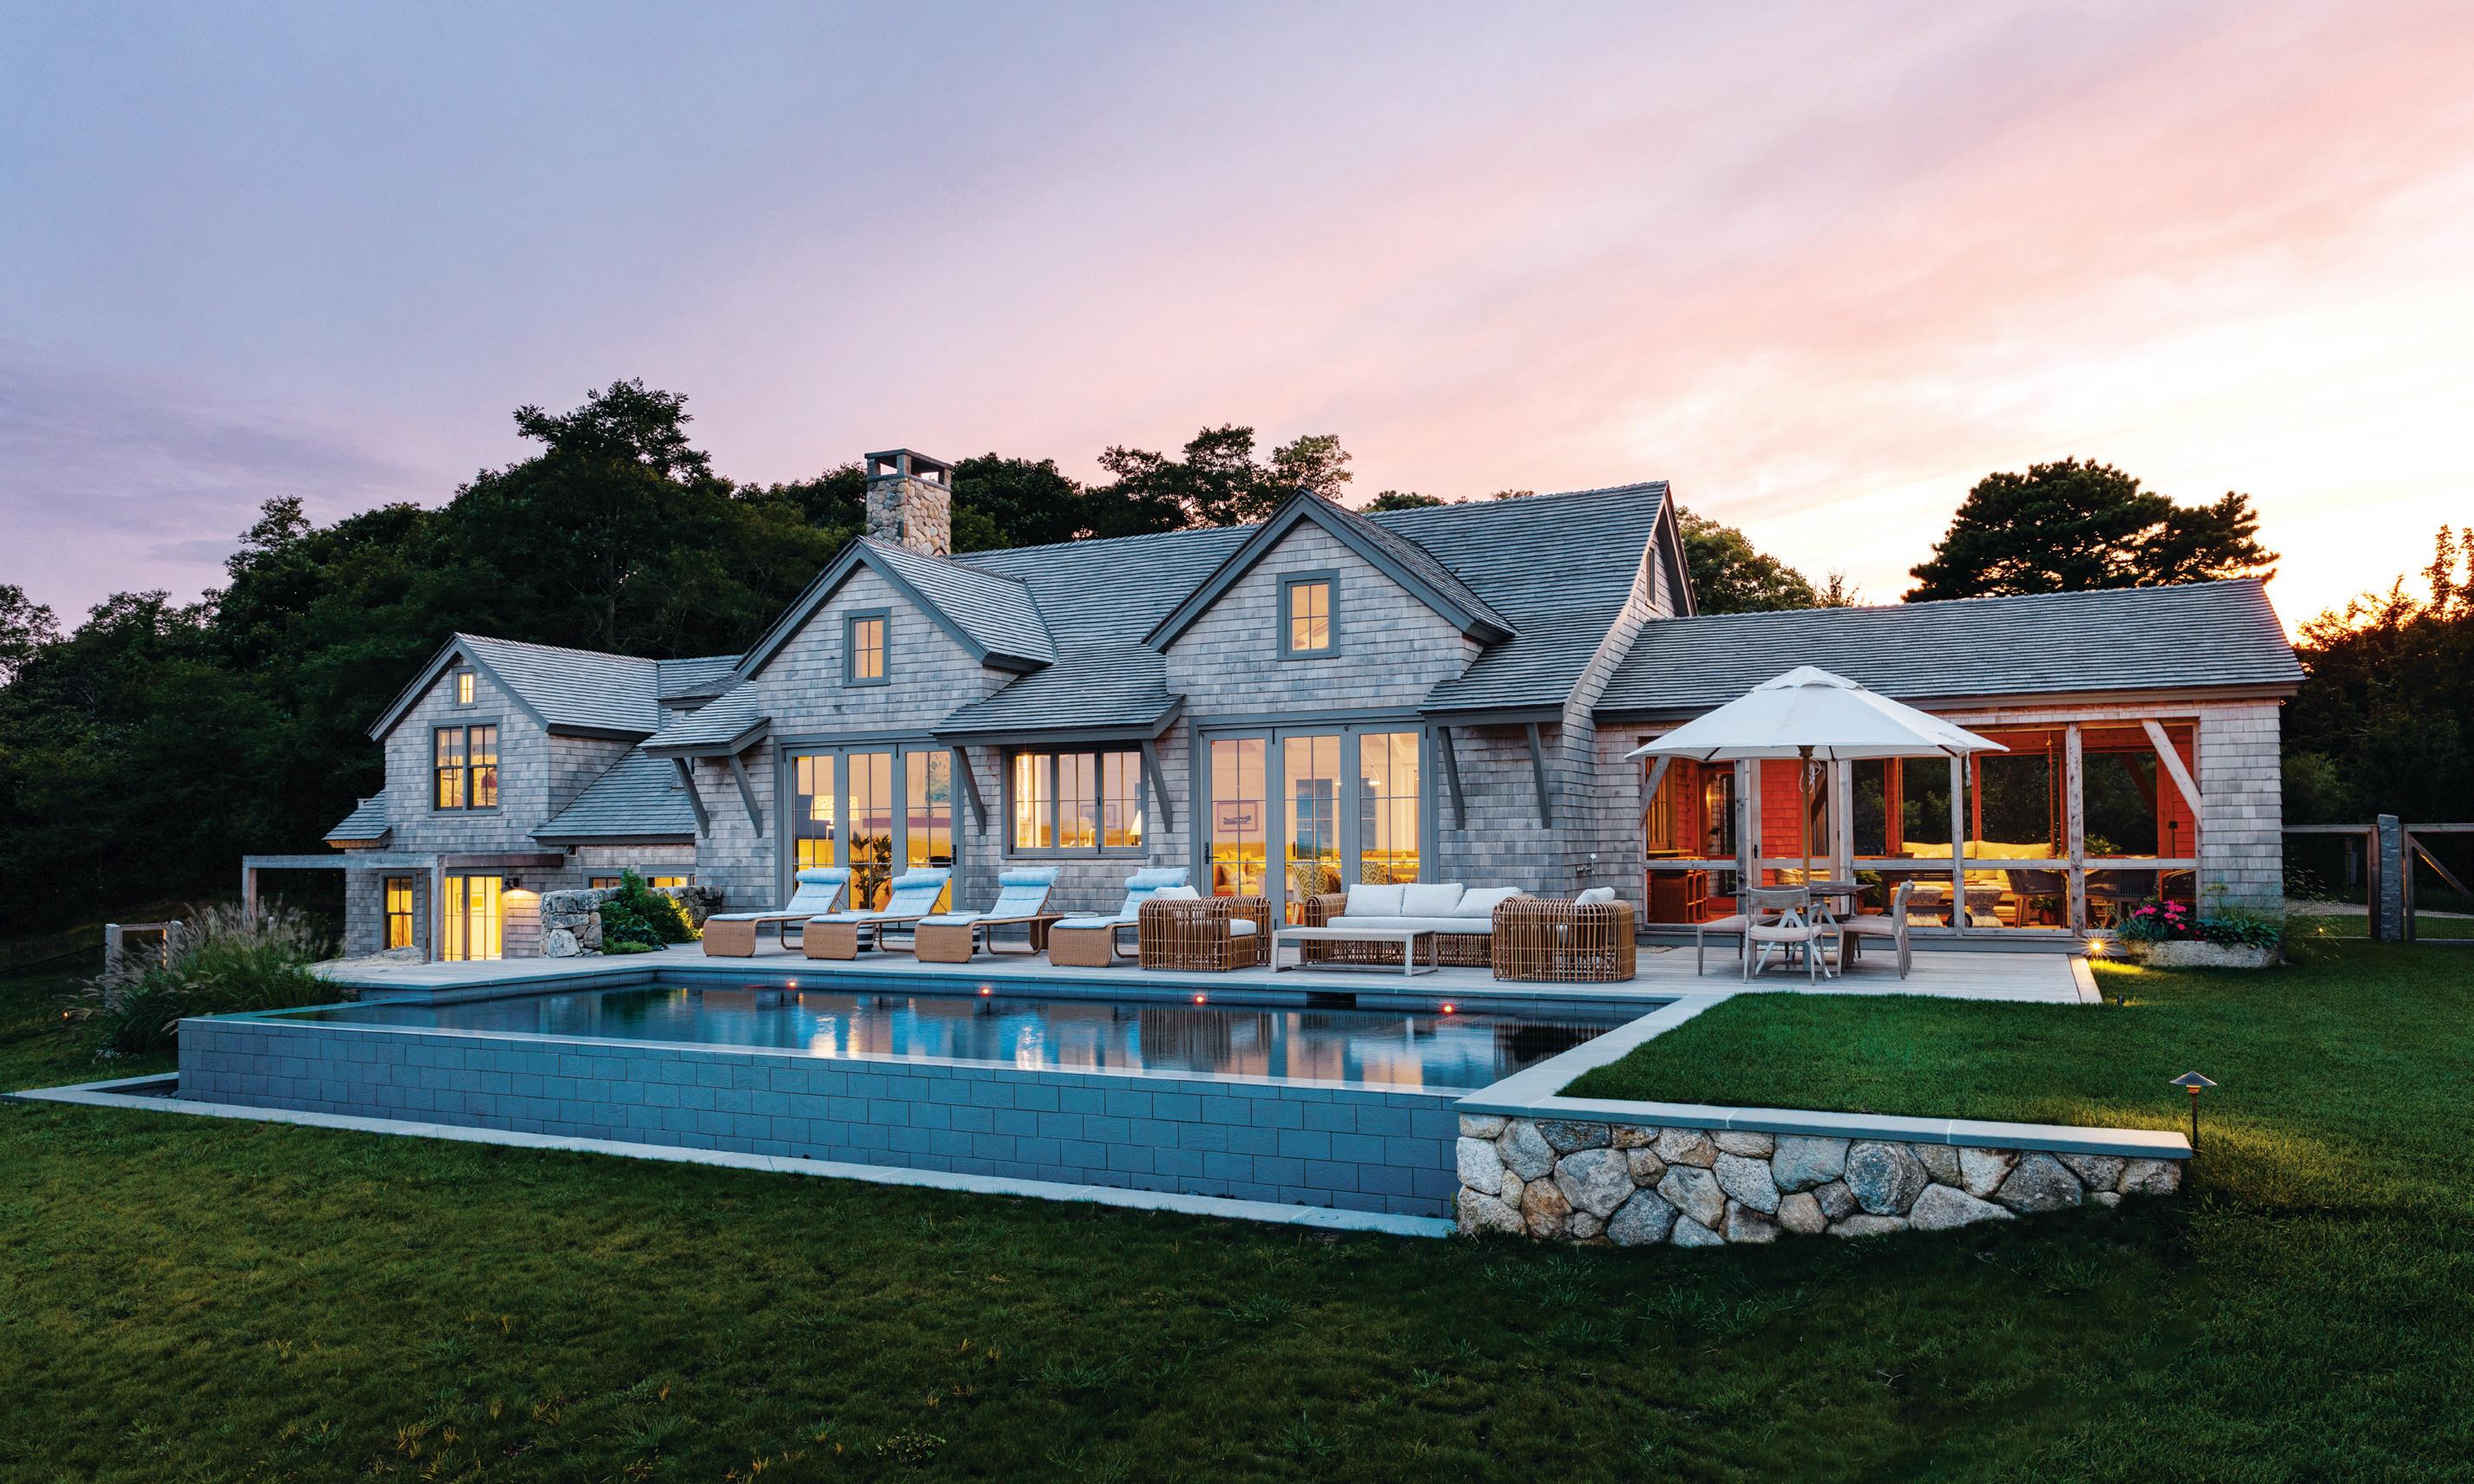
Architect Christopher W. Arner refined rather than reinvented the structure. “The bones were good,” he says. Folding door systems replaced standard windows on the water side, dormers reshaped the roofline, and the second floor became a true primary suite. Aquinnah’s light-pollution regulations limited expanses of glass, but the team pushed openings as far as permitted.
The interiors carry the emotional weight. “The view is the star,” Chiappone says. “So we pivoted toward neutrals and greens and let the landscape lead.”
In the great room, a traditional Oushak rug anchors a pair of softly tailored sofas layered with patterned pillows. A caned coffee table and woven bench introduce texture without fuss. “It’s about coming in, sitting down, and exhaling,” the designer says.
In the dining area, a cerused table is paired with embroidered chairs that feel lively but not precious. Custom cabinetry displays Isabelle’s
grandmother’s china—a quiet bridge between generations. “The silhouettes are traditional,” Chiappone says, “but nothing feels fussy.”
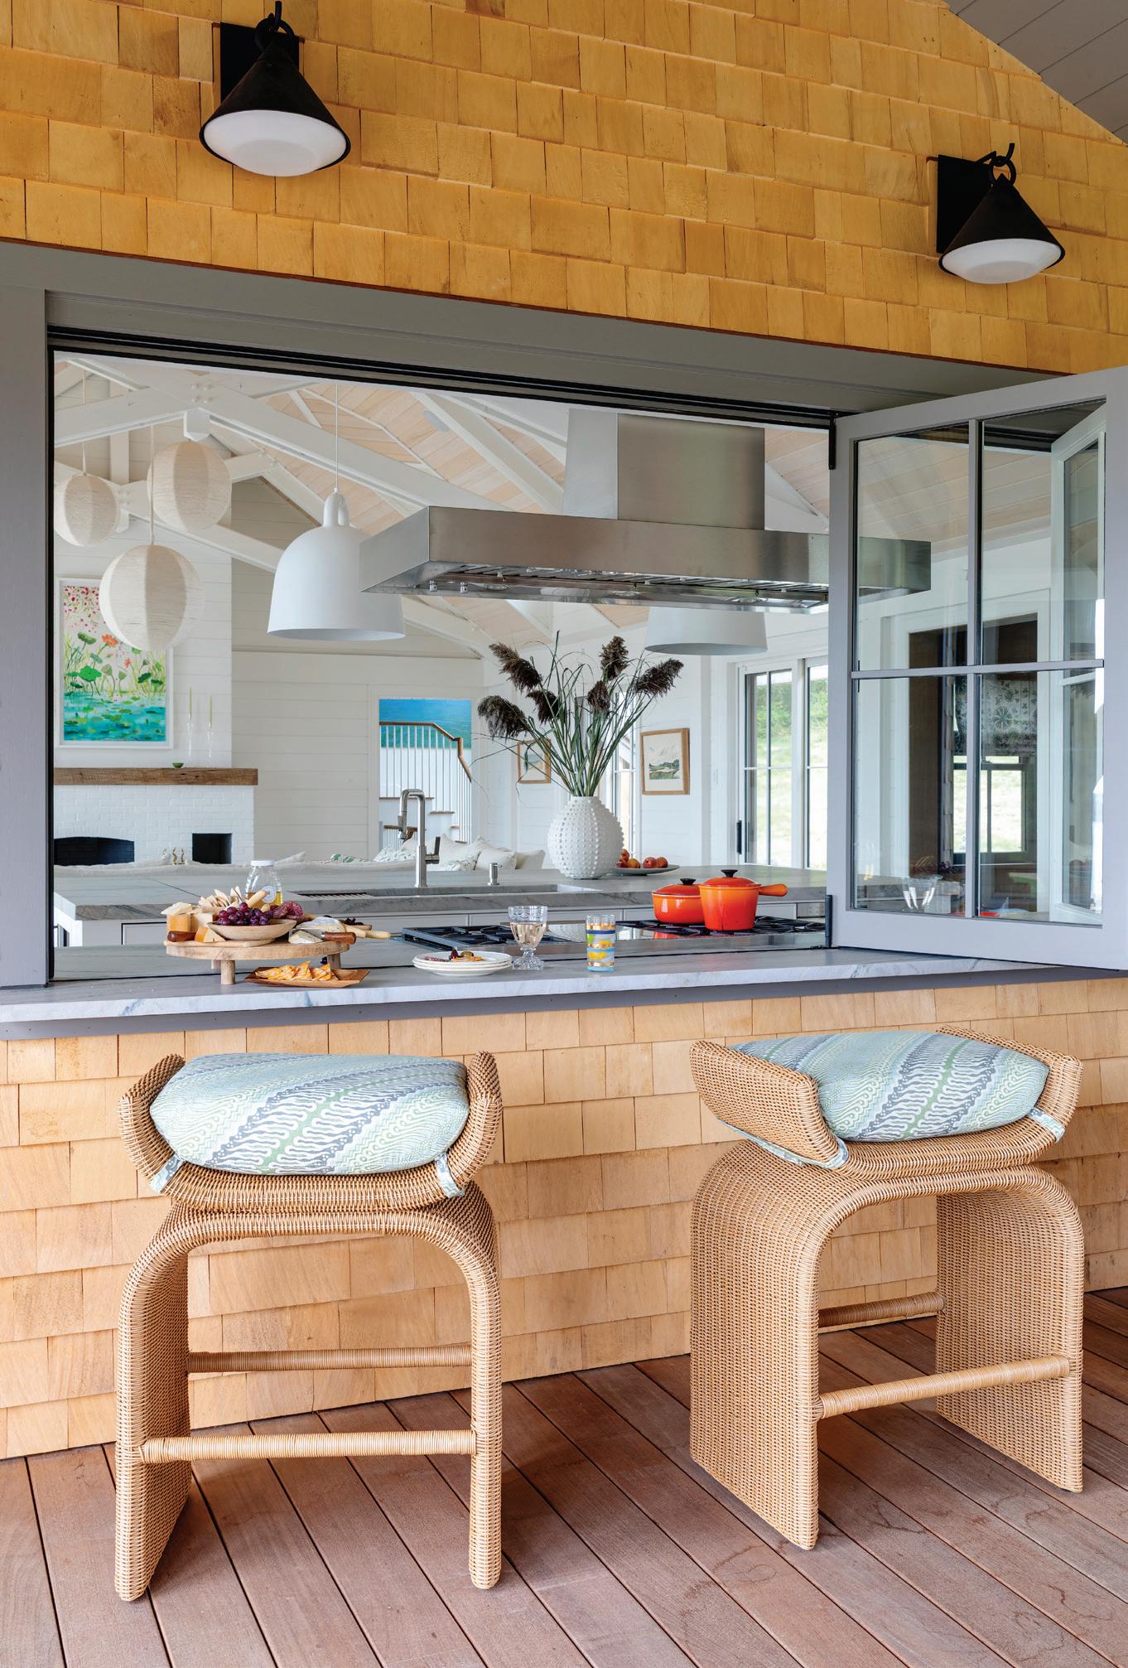
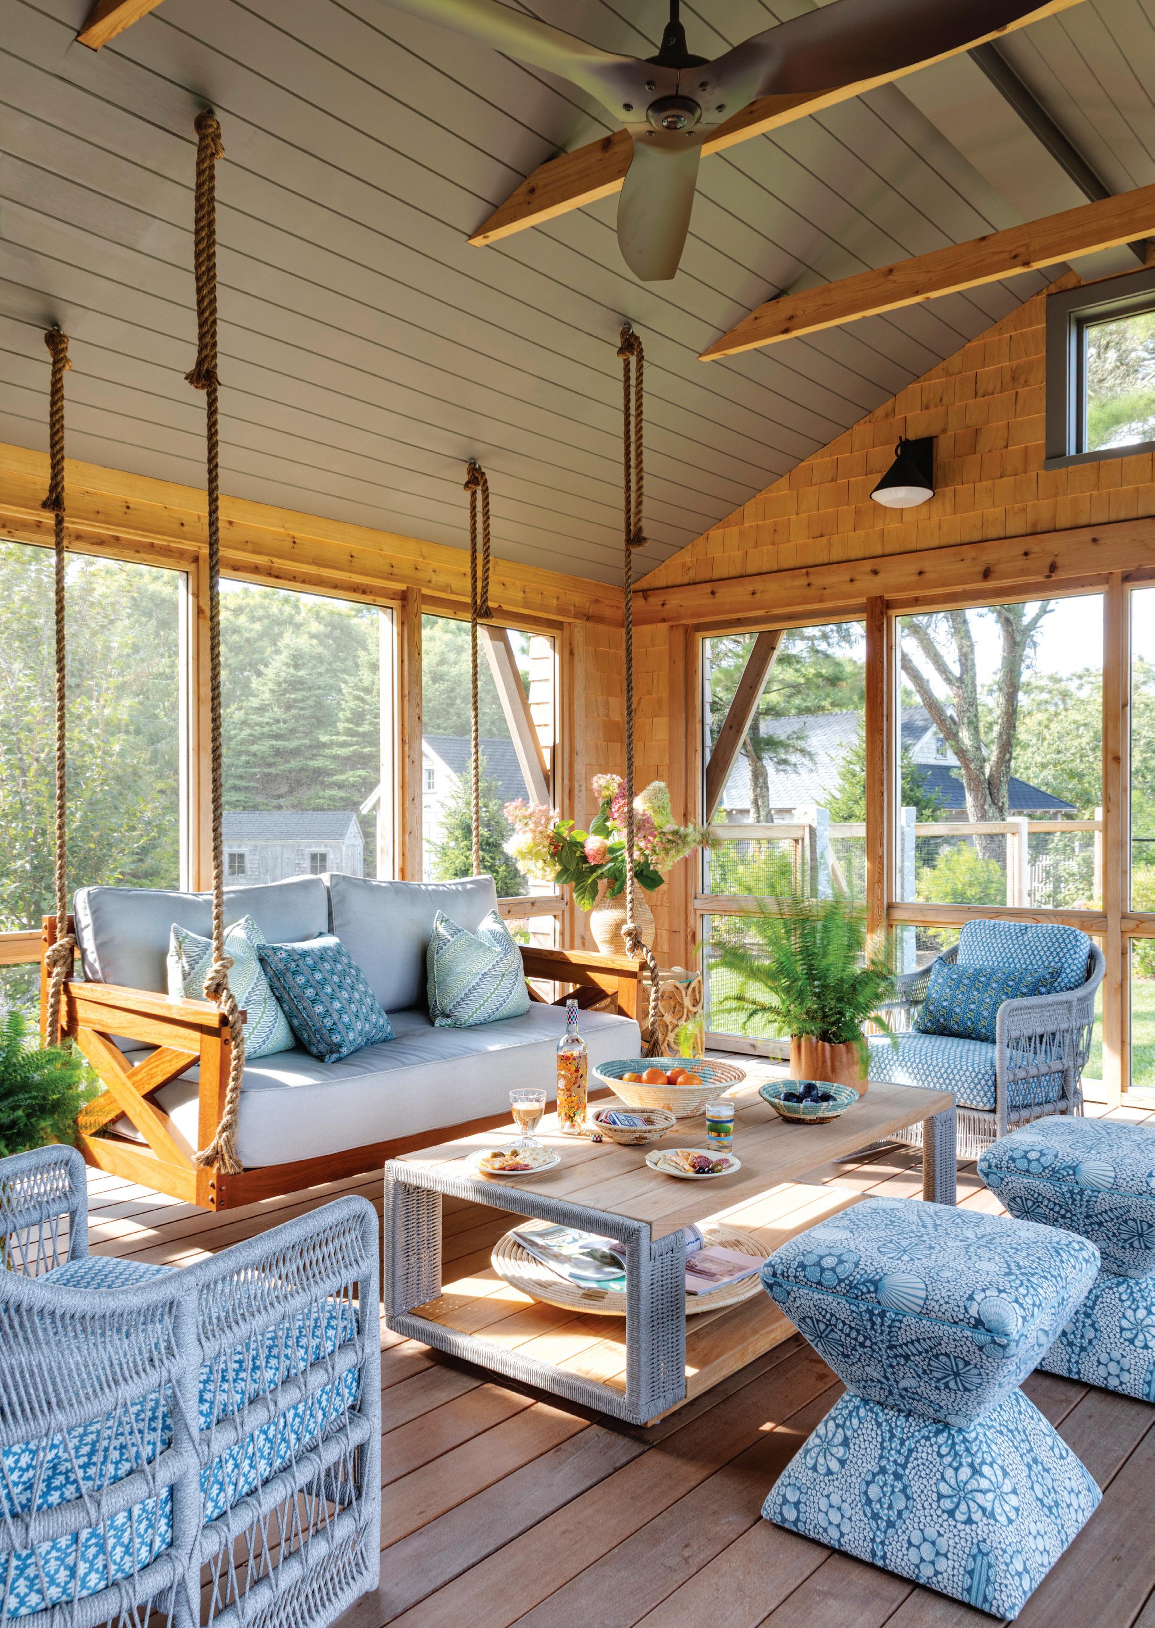
The screened porch, clad in Alaskan yellow cedar, threads old Vineyard charm with modern ease. Patterned lounge chairs and counter stools gather near a kitchen pass-through that dissolves the boundary between indoors and out. “The swing was nonnegotiable,” Chiappone says. “It feels historic, but when you turn back into the kitchen, it feels completely current.”
Builder Matt Stedman calls the setting “one of the most incredible on the Vineyard,” overlooking Menemsha Pond with views stretching from the Elizabeth Islands to the Atlantic. “The essence of the house is to live inside and outside,” he says. Radiant heat and integrated lighting ensure it works year-round.
His brother, Zack, adds, “The feeling when you walk in and see that view completely transforms
within the cool
expansive windows frame nearly 180 degrees of water.
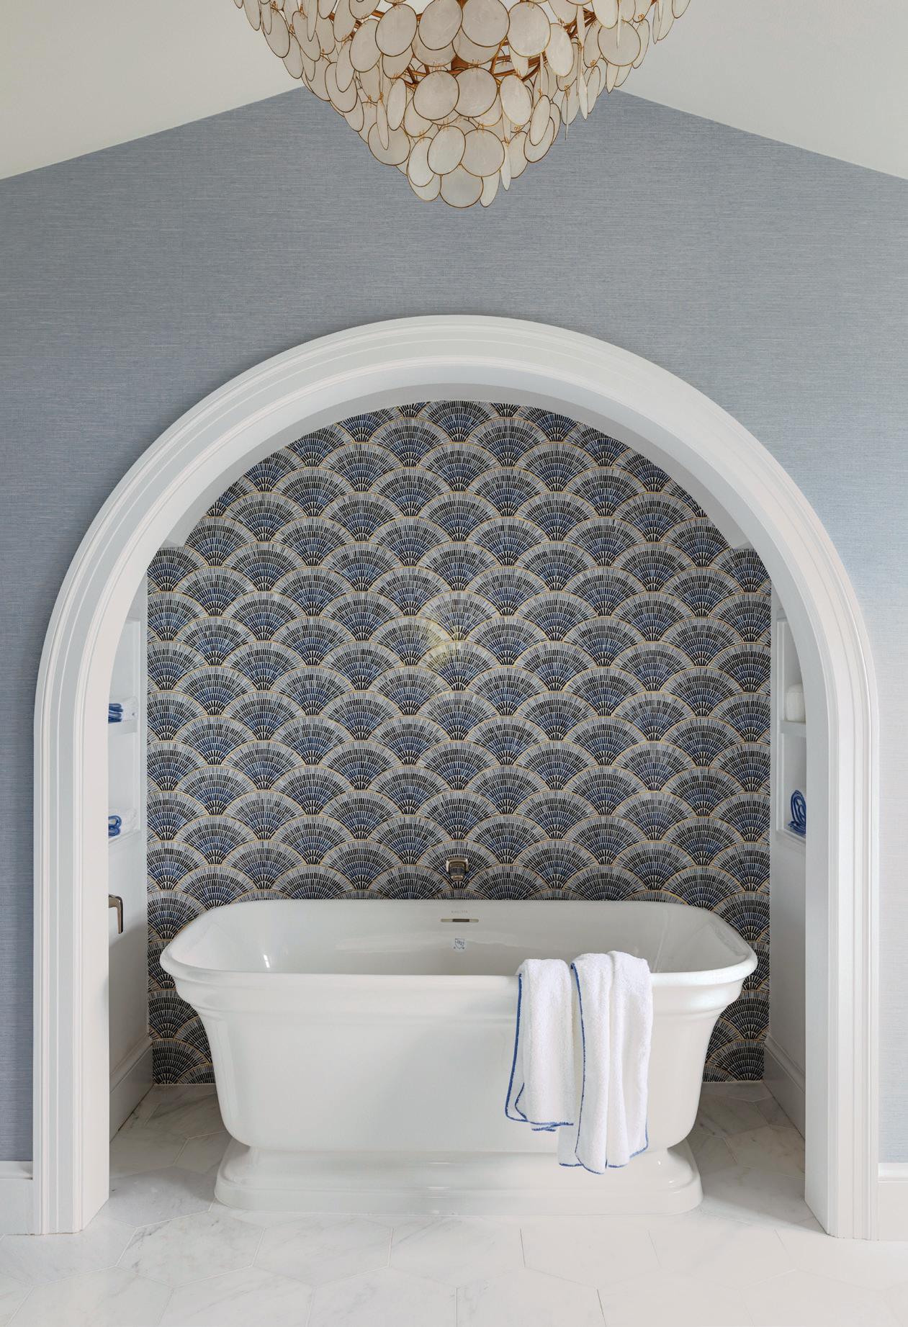
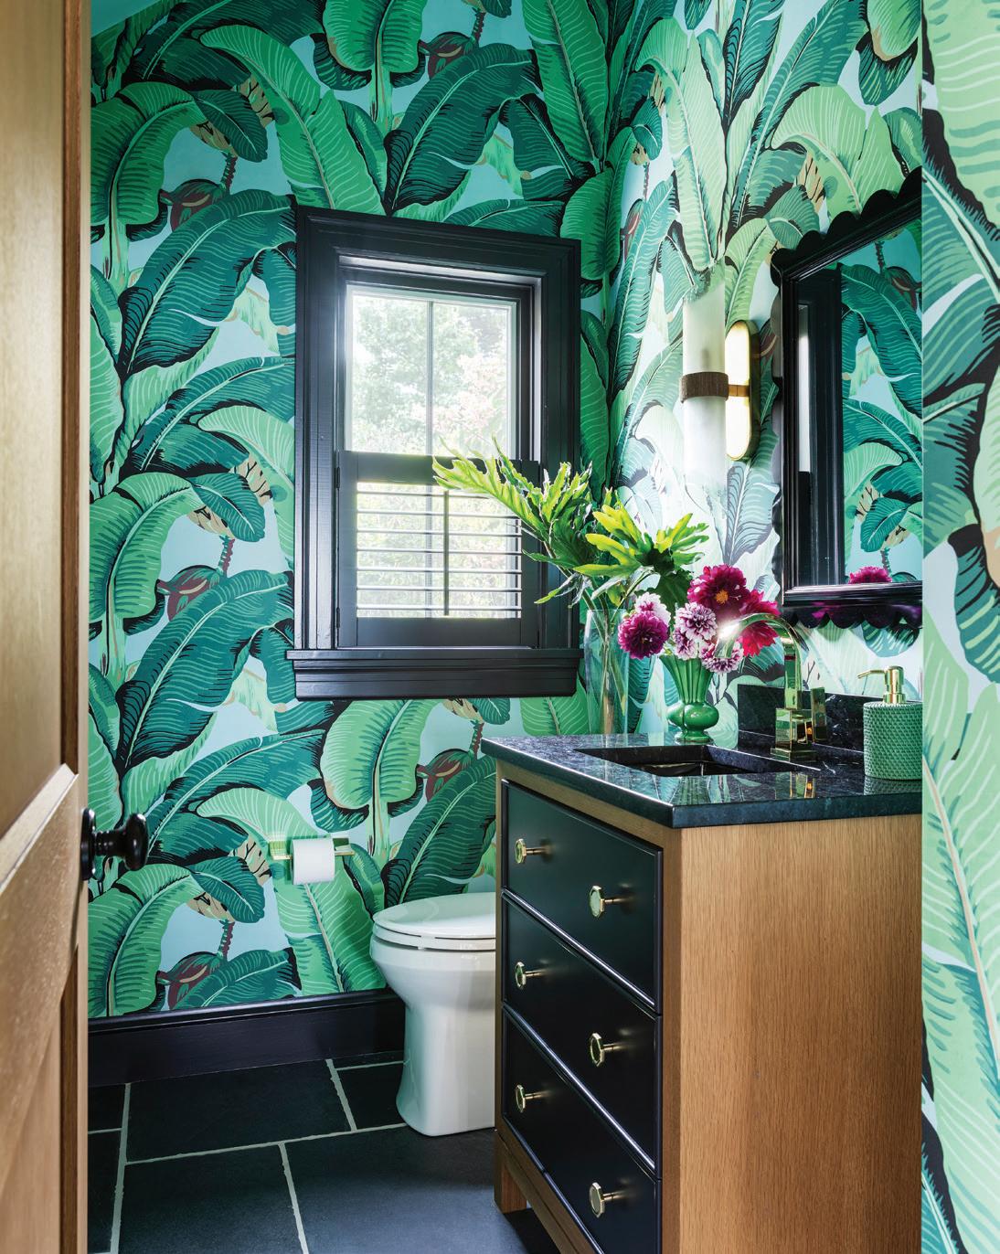
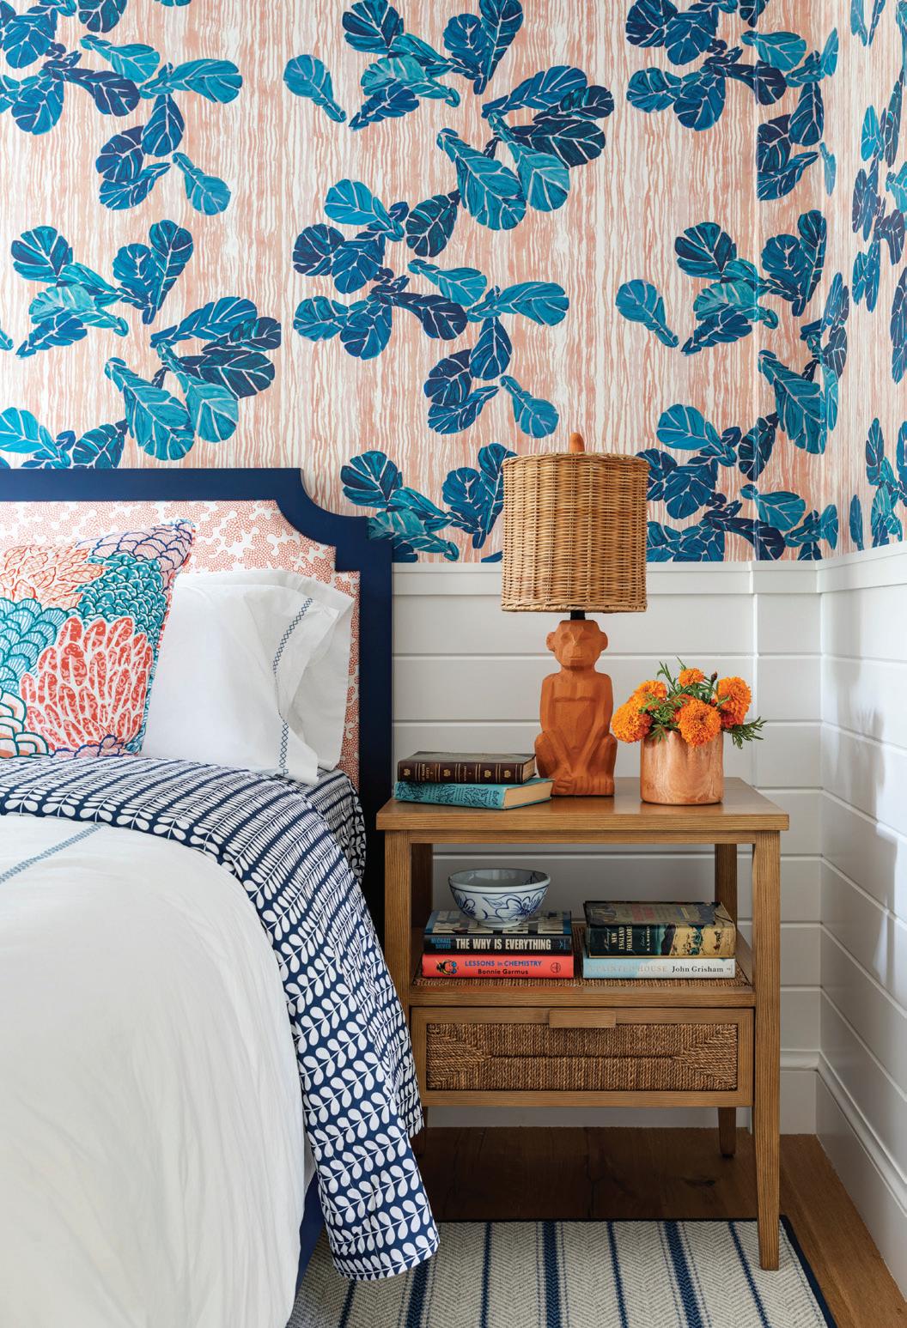
CLOCKWISE FROM ABOVE: In the powder room, Scalamandré palm-print wallpaper nods to Isabelle’s Florida upbringing, enriched by moody black trim. A guest bedroom layers shiplap with playful pattern and upholstered comfort. In the primary bath, an arched alcove frames the sculptural tub against mosaic tile. FACING PAGE: Thibaut wallpaper wraps the primary bedroom in a layered blue pattern, while tailored upholstery introduces subtle notes of pink—an unexpected warmth
palette—and
you. And Isabelle trusted Jocelyn to bring in color and personality. A lot of homes here go neutral—this one has energy.”
Upstairs, Chiappone allowed more personality to emerge. Isabelle’s favorite color—blue—guides the primary suite, where Thibaut wallpaper feels traditional yet fresh. In the bath, an arched alcove frames the tub against a mosaic tile backdrop, turning a daily ritual into something quietly theatrical.
“Though she was young, Isabelle has an old soul,” Chiappone says. “We guided her toward materials and details that will age beautifully. Nothing in this house is trying too hard.”
For Isabelle, that restraint feels right. “I wanted the house to grow with me,” she adds. “And I think it will.”
EDITOR’S NOTE: For details, see Resources.
ARCHITECTURE: CWA Architect
INTERIOR DESIGN: Digs Design Company
BUILDER: Stedman Construction
LANDSCAPE DESIGN: Contemporary Landscapes
ABOVE: The reworked rear elevation stretches toward the horizon, dormers and folding doors maximizing water views while respecting Aquinnah’s light-pollution regulations. RIGHT: Century counter stools upholstered in Sister Parish fabric line the generous kitchen pass-through. FACING PAGE: Clad in Alaskan yellow cedar, the screened porch layers gray-washed wicker seating with blue patterned fabrics and a traditional hanging swing.
A Beautiful Tribute
On Martha’s Vineyard, architect Patrick Ahearn and designer Leslie Fine help their client honor the memory of his late wife.
Text by ALYSSA BIRD | Photography by MICHAEL J. LEE
Styled by JULIA HEFFELFINGER
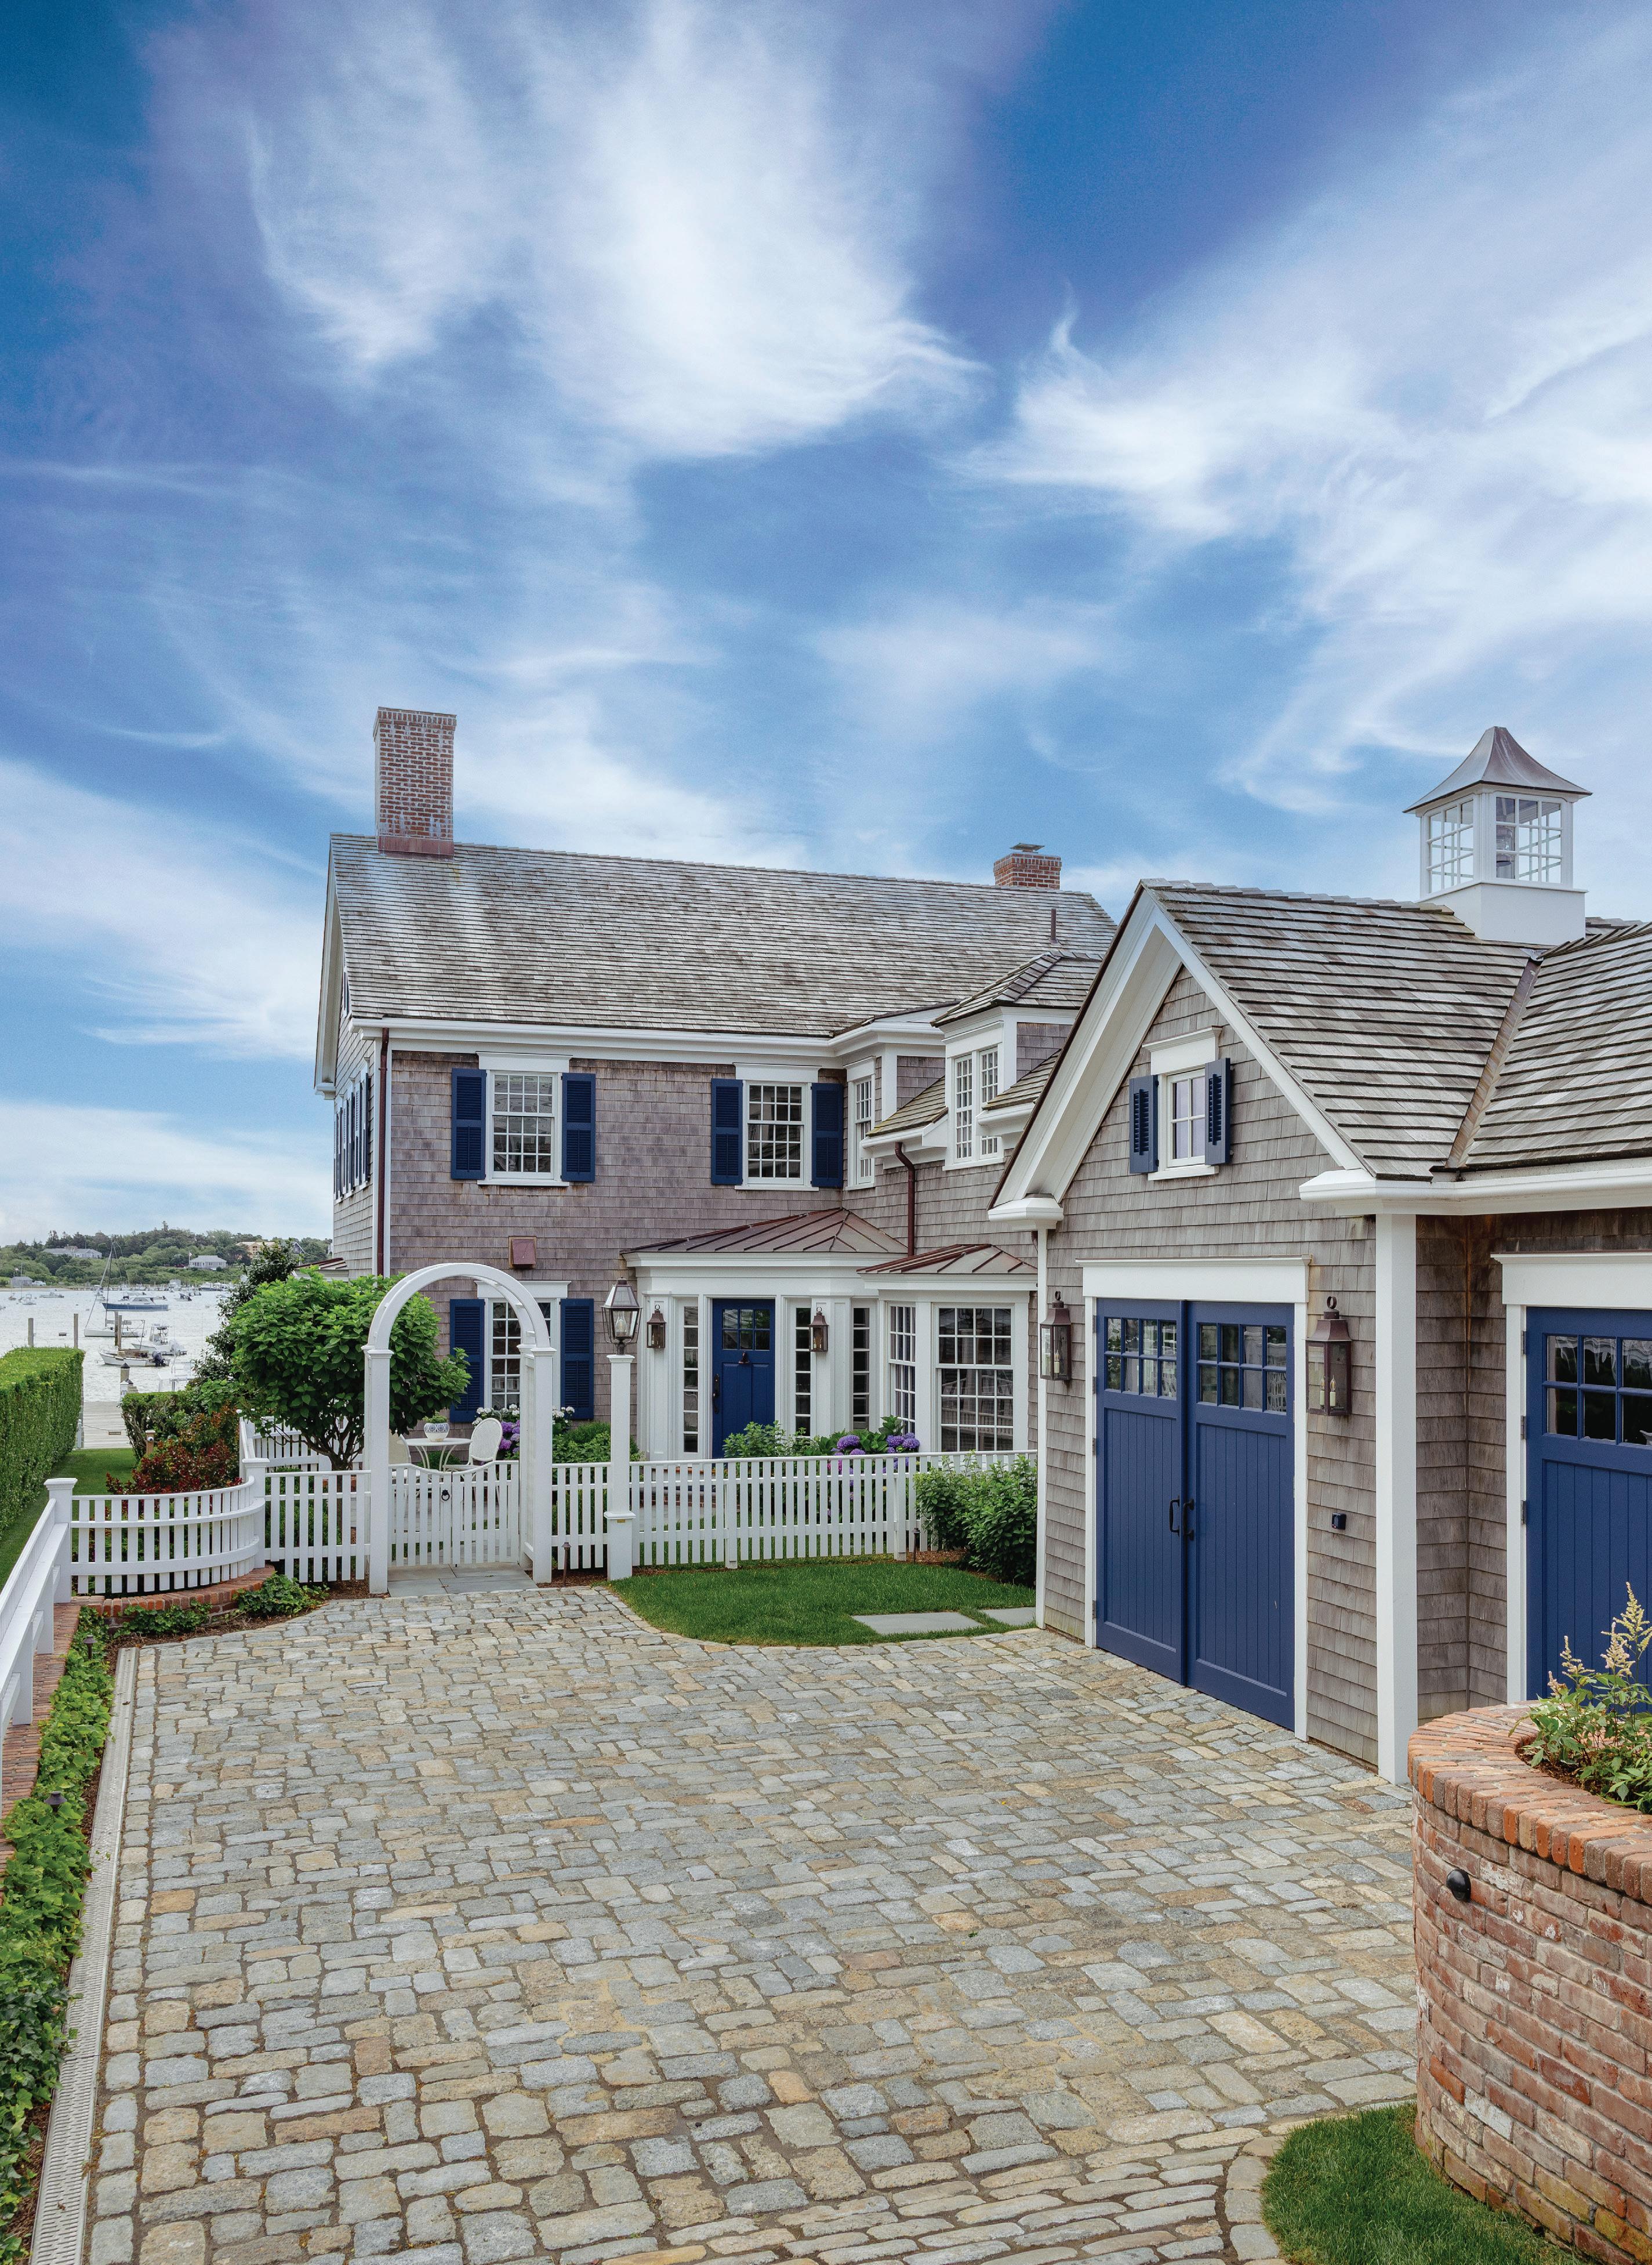
In a corner of the living room, a swivel chair is upholstered in an Osborne & Little fabric, the drinks table is from Dunes and Duchess, and the rug is from Lee Jofa. FACING PAGE: Architect Patrick Ahearn designed a shingled structure inspired by eighteenth-century captains’ homes, while the garage recalls a carriage house; the home is sited to one side of the property in an effort to maintain sight lines from the street to the harbor.
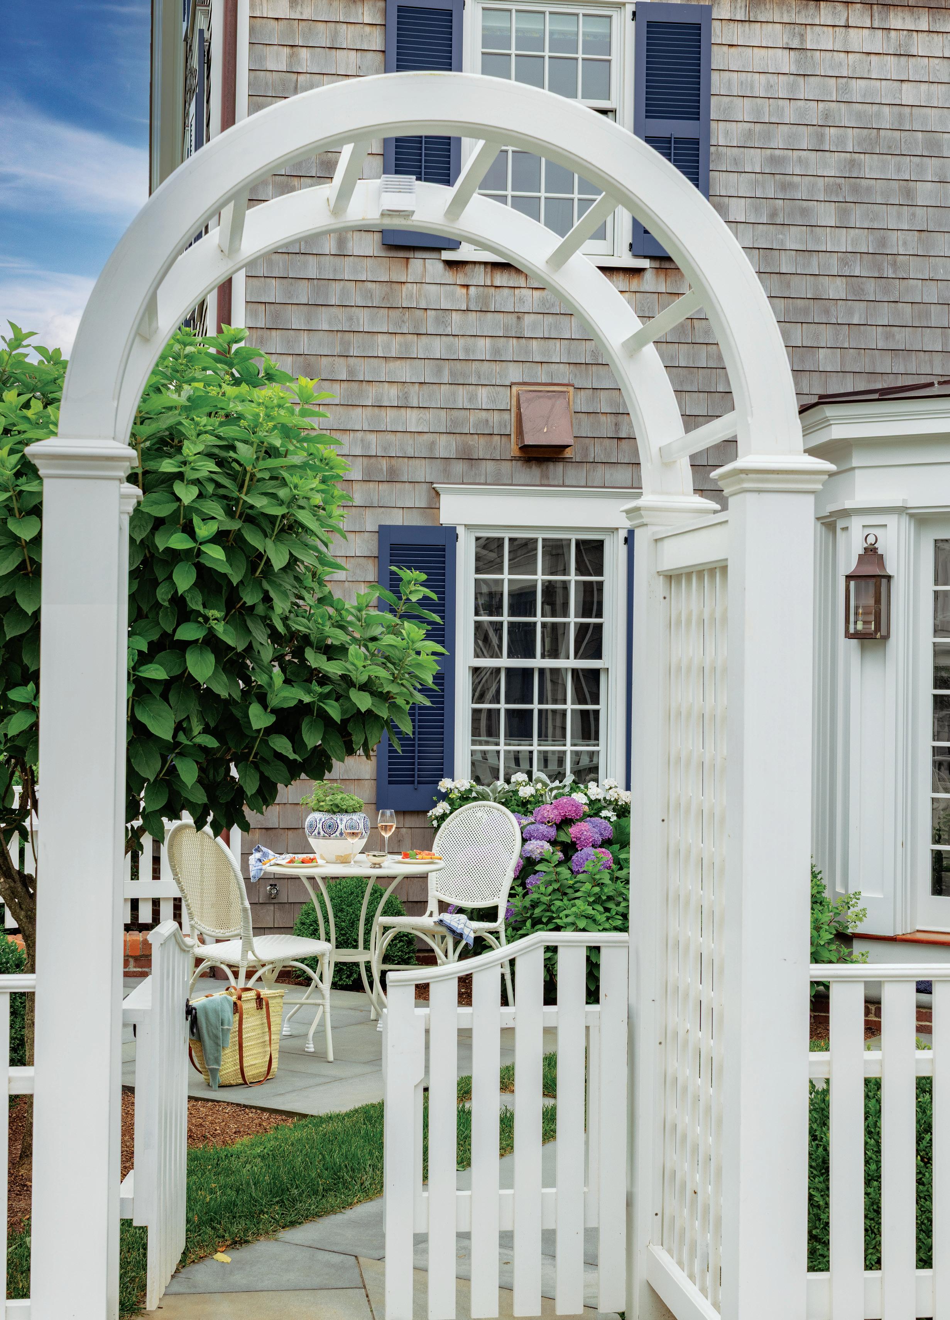
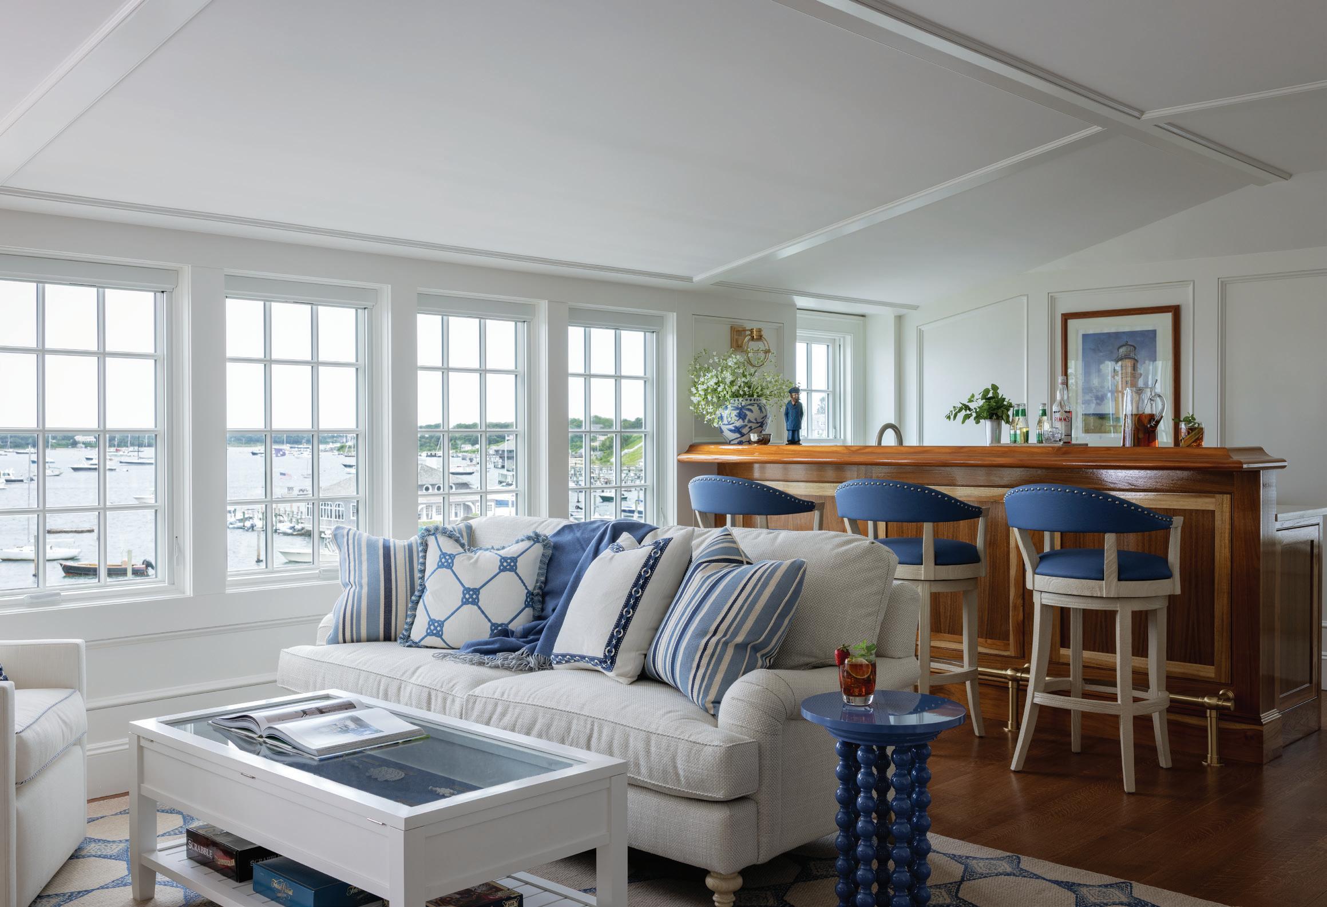
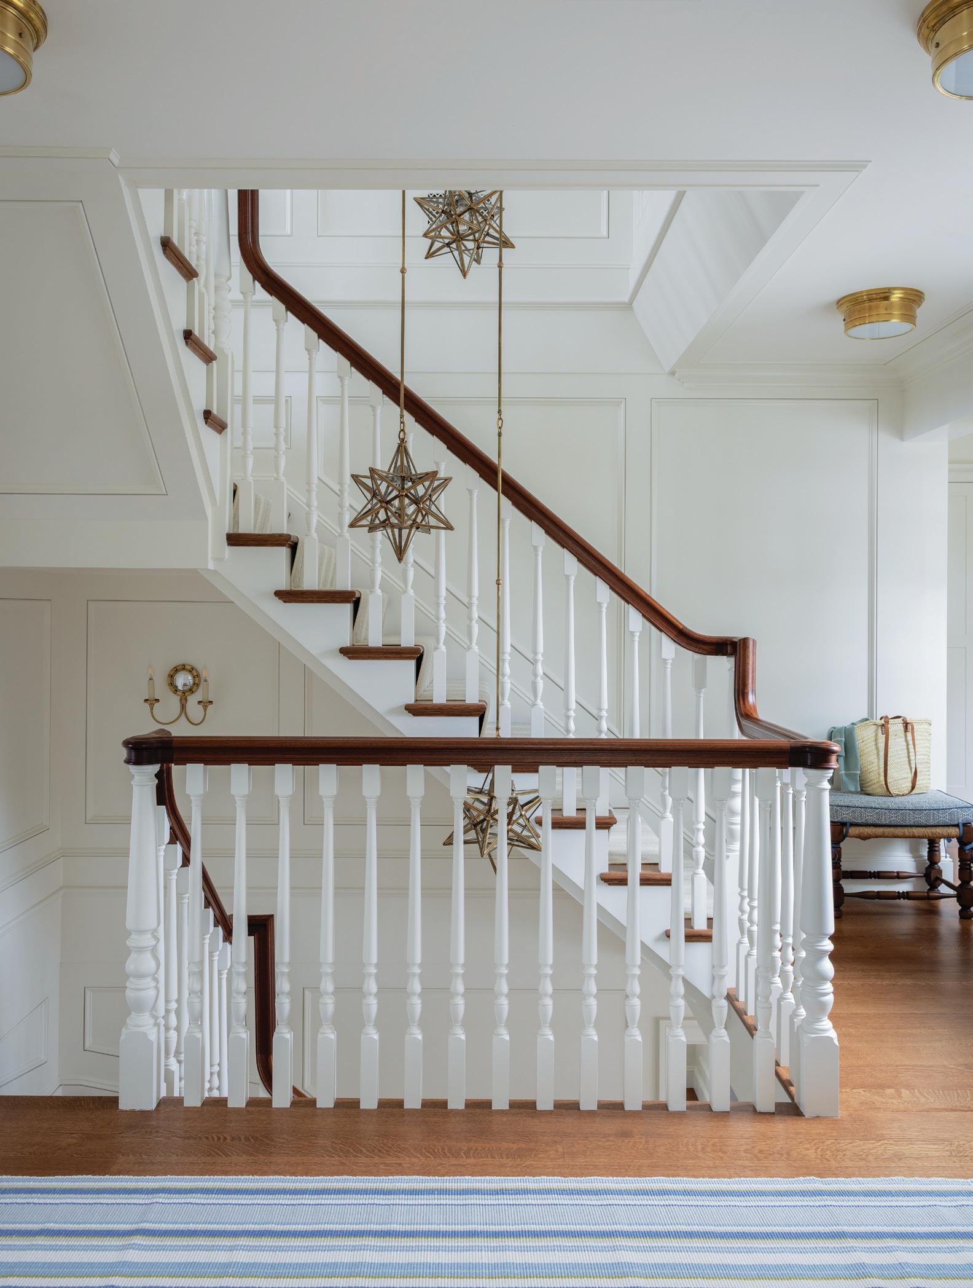
ABOVE: Located on the third floor and affording some of the best views in the house, the crow’s nest is a multifunctional space that serves as a secondary office, a room for overflow guests, and an entertaining space thanks to a teak wet bar. LEFT: The star light fixture illuminating the staircase is Chapman & Myers for Visual Comfort & Co. FACING PAGE: An archway connects the cobblestone parking court to the entry courtyard.
Once in a while a project comes along that’s so much more than a series of permits and plans, materials and furnishings. It started off like many others: a couple decides to build their dream summer retreat on Martha’s Vineyard. “The island has been a second home to my family since the 1970s, when my dad, a real estate developer, built a house for us there,” explains homeowner Peter DeFeo. “We still use the family residence outside Edgartown, but in 2018, my wife, Dara [Frigoletto], and I began searching for a property of our own in town.”
“Dara loved to cook, so the two of us worked on about twenty different versions of the kitchen, squeezing storage into every inch.”
—Architect Patrick Ahearn
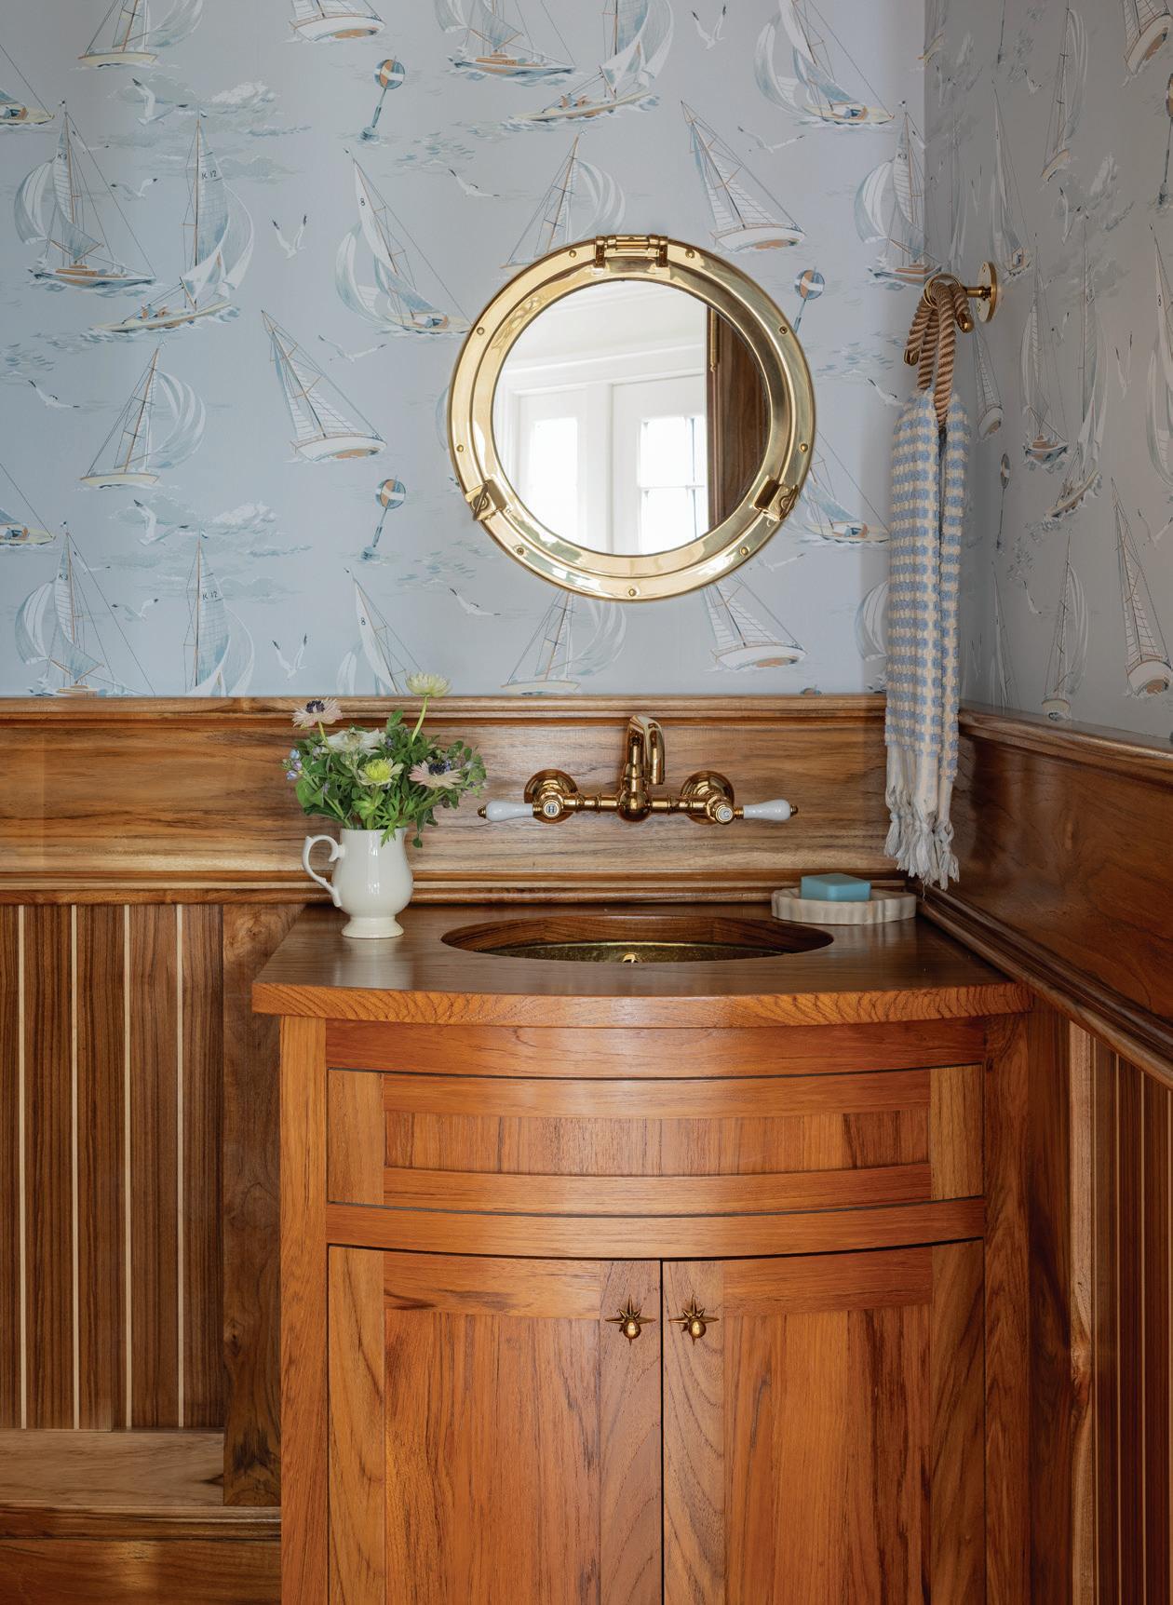
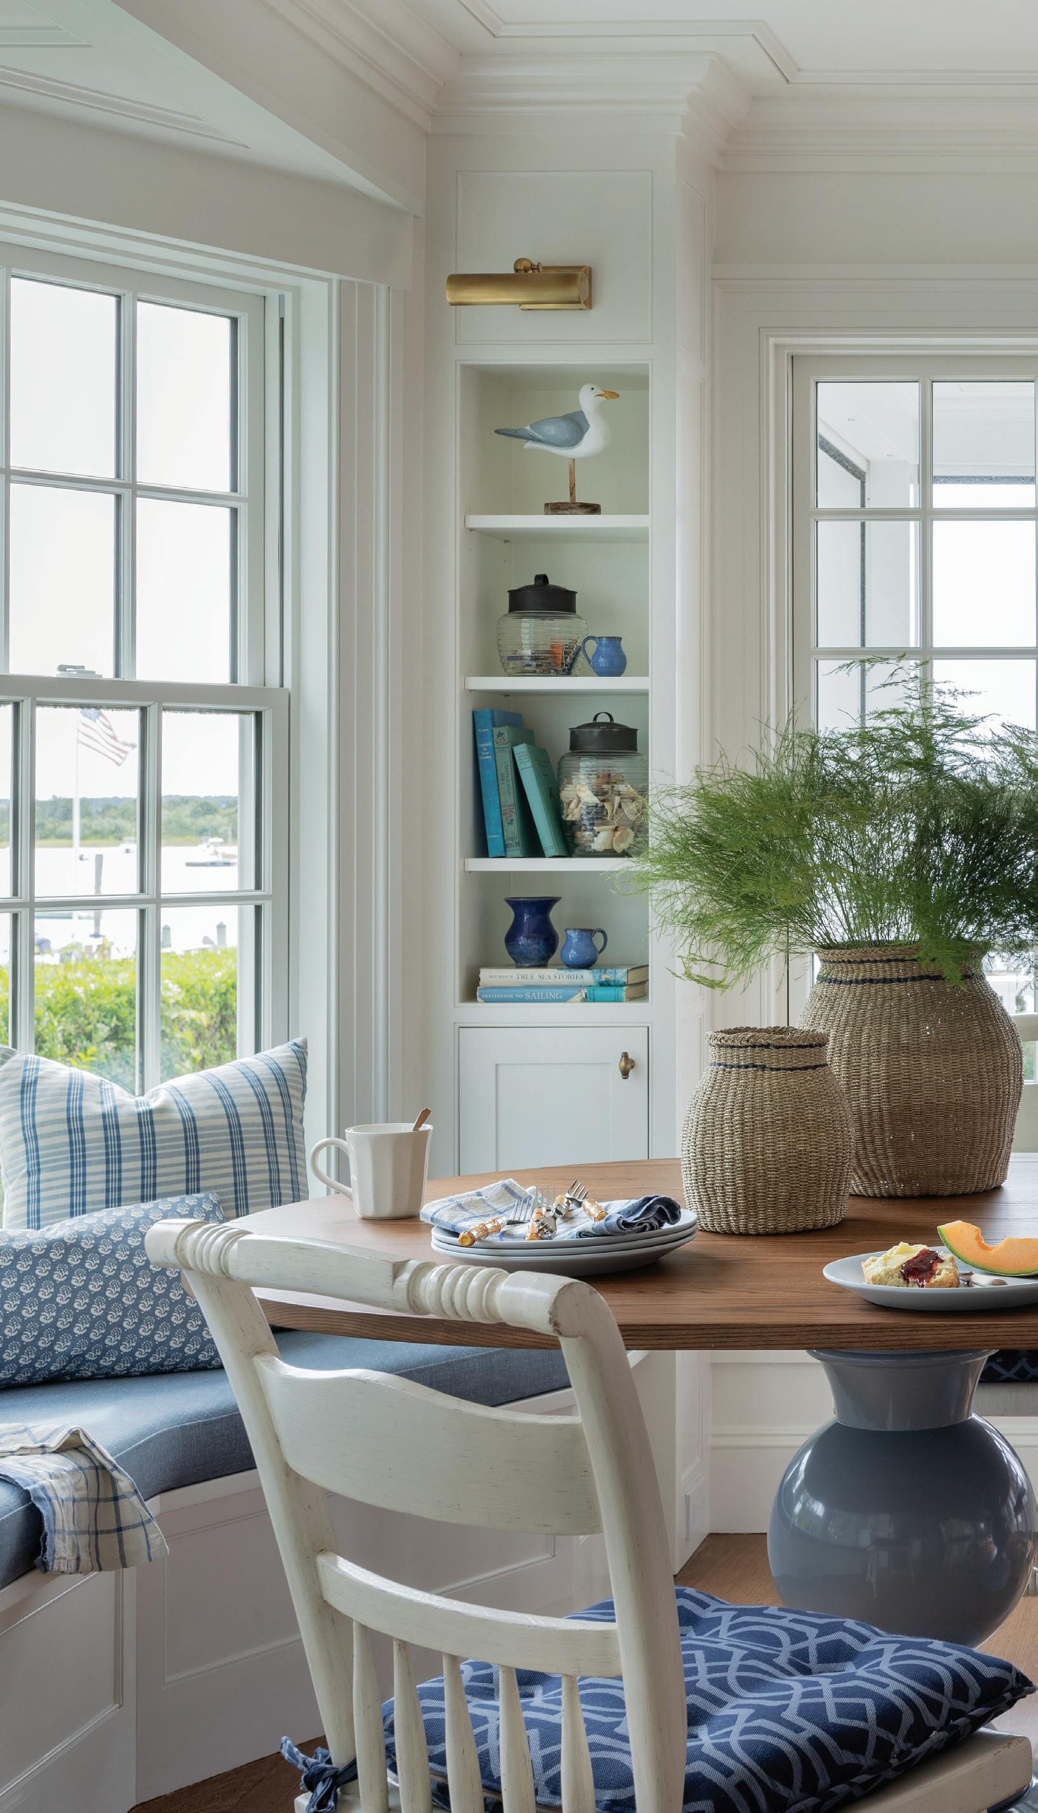
RIGHT: An informal dining area off the living room contains a built-in banquette topped with a cushion upholstered in a Pindler fabric, a Dunes and Duchess dining table, and chairs from M-Geough. BELOW: A nautical-themed powder room features teak and holly paneling, sailboat wallpaper from Schumacher, and a porthole mirror from Shiplights.
When this harborfront lot—which contained a boathouse with guest quarters and an outdoor dining pavilion—became available, they jumped on it. The previous owner had worked with architect Patrick Ahearn to tear down the majority of the existing structure and transform the rest of it into the boathouse. “They also devised a plan for a
main residence but never actually built the home,” explains DeFeo.
The couple enlisted Ahearn to continue the project, along with construction firm Colonial Reproductions, and used the existing plans as a jumping-off point.
“Patrick excels at blending the architectural
character of the neighborhood, which is rooted in whaling history, with how people want to live today,” continues DeFeo. “Dara and Patrick reworked the interior plan to suit our needs, construction began, and then in 2021 we brought on interior designer Leslie Fine, whom Dara had met two decades prior while she was running a small
design business of her own. Unfortunately, cancer intervened a few months later, and we ended up losing Dara in June of 2023.”
After what had been a lengthy pause, DeFeo eventually decided to resume the project in accordance with his wife’s wishes. “We had become close friends with the team, and I could tell they were extremely dedicated to bringing Dara’s vision to life,” he says. “Our dream was always to create a comfortable, functional, and elegant gathering place for friends and family.”
To that end, the 4,300-square-foot three-bedroom residence—inspired by an eighteenth-century captain’s house that has been added to over time— is geared toward entertaining, both inside and out.
“Dara loved to cook, so the two of us worked on about twenty different versions of the kitchen, squeezing storage into every inch,” says Ahearn.
And as their builder and next-door neighbor, Colonial Reproductions’ Norman Rankow, attests, “Dara knew what she wanted and put a lot of effort into the details and making everything work. She was a force of nature.”
These days, the kitchen is a popular place to gather, as it flows into the living room and out to the covered porch beyond. “There are so many different areas to enjoy, including the porch, the second-floor deck, the dining pavilion, the boathouse deck, and the dock,” says Ahearn. “Not to mention what we call the crow’s nest on the third floor, which has a
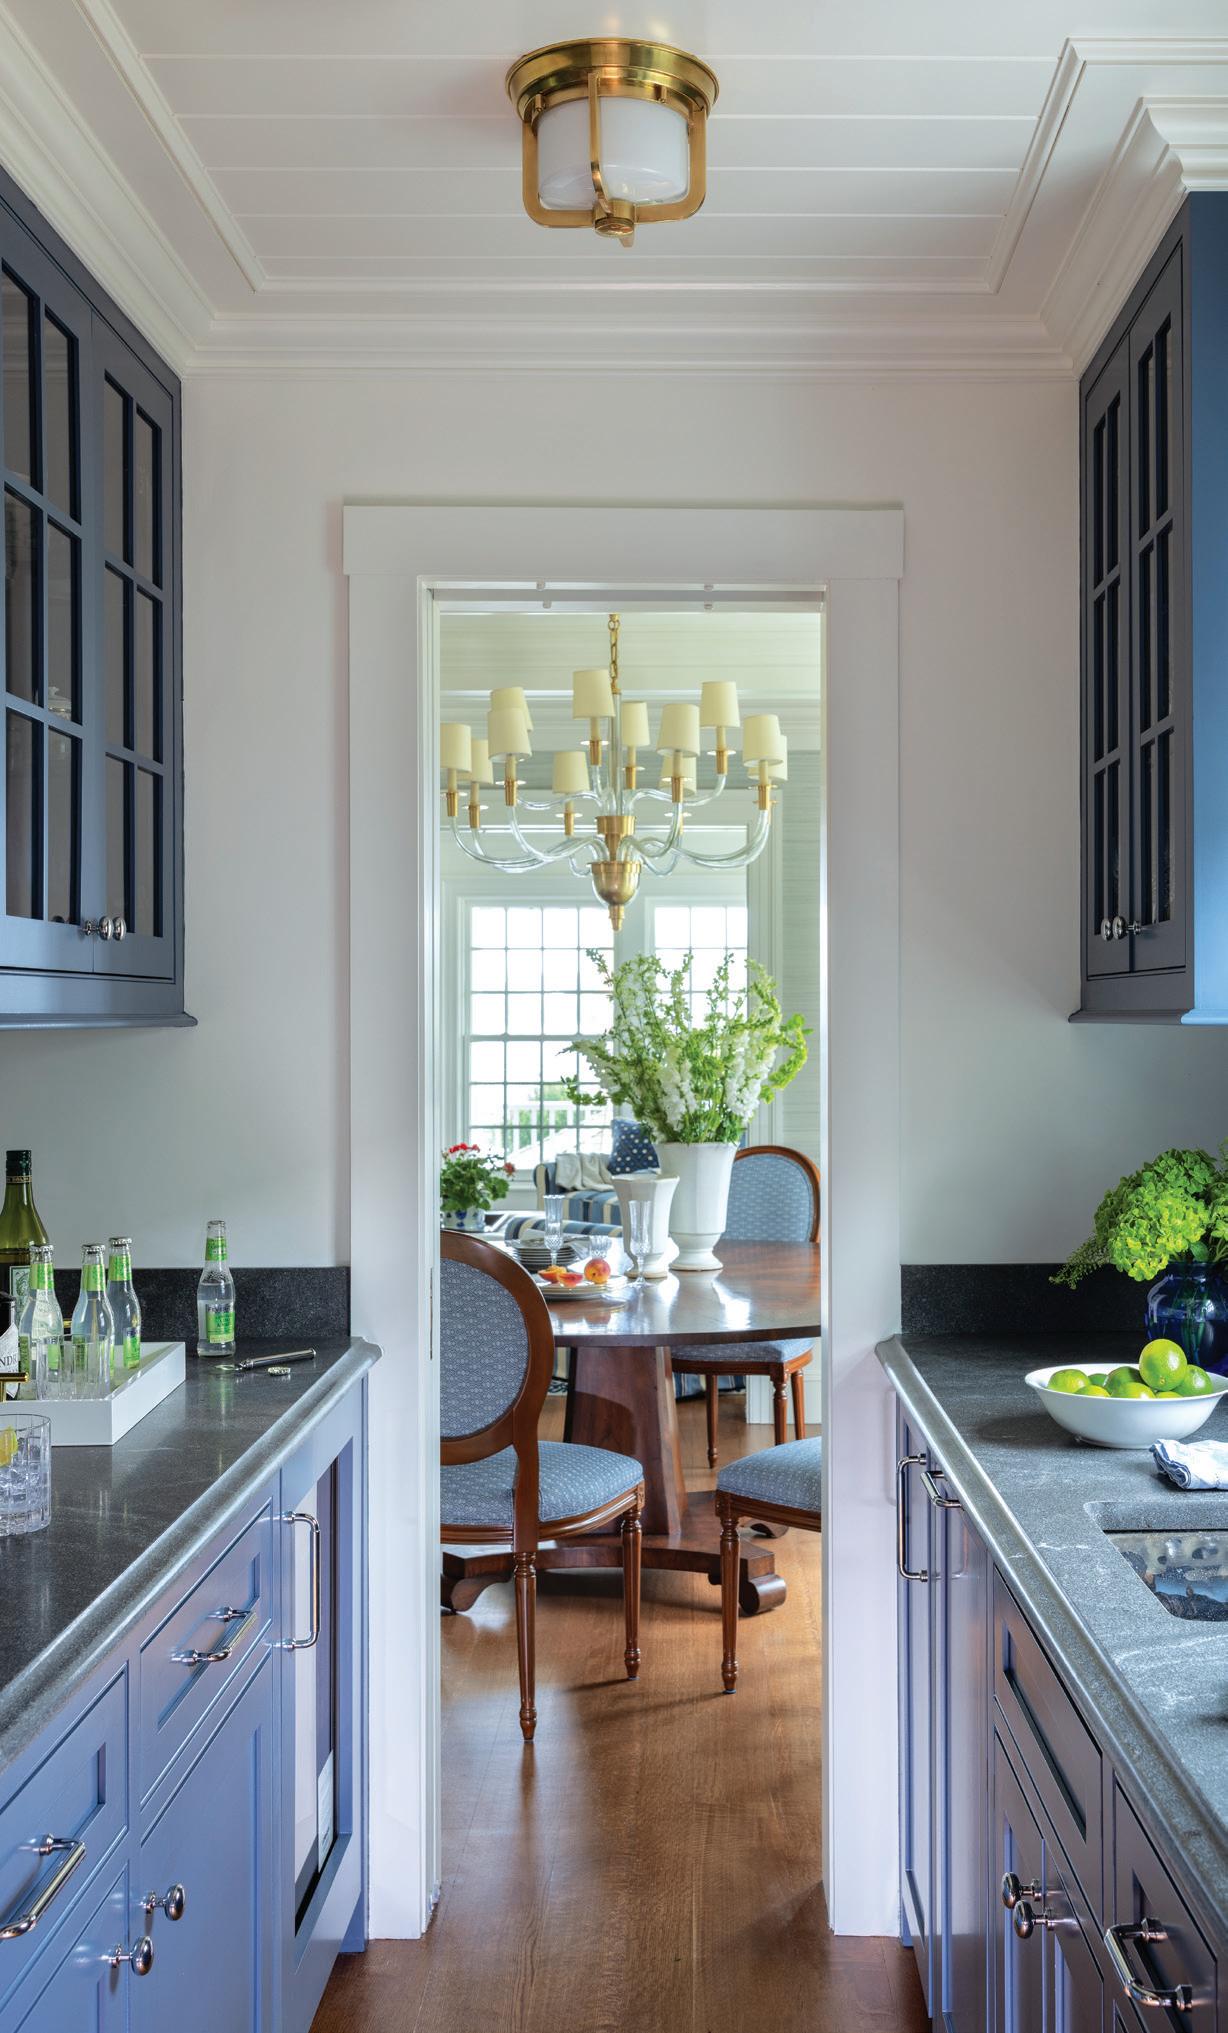
ABOVE, LEFT TO RIGHT: The cabinetry in the butler’s pantry is painted Benjamin Moore Van Deusen Blue, while the countertops are granite. Stone Lighting fixtures illuminate the mudroom. FACING PAGE: In the kitchen, pendants from Hudson Valley Lighting hang over the island. The countertops are quartz, and the window valance fabric is from Kravet.
Interior designer Leslie Fine kept things relaxed yet sophisticated, imbuing the rooms with shades of blue that recall the water and sky.
In one of the guest rooms, a window seat featuring a Sister Parish fabric is joined by a valance of an Osborne & Little fabric and sconces from Hudson Valley Lighting. FACING PAGE: The client requested a traditional wood-clad library and office. The pair of chairs, their upholstery, and the curtain fabric are all from Kravet.
The residence is built into a slope, resulting in a street-facing exposure that feels modest and cottage-like and a harborfacing facade that’s taller with more glazing for capturing views. FACING PAGE: The existing dining pavilion—which is situated between the main house and the boathouse and features a fireplace and grilling area—received a refresh with new custom cabinetry, granite countertops, and fixtures from Fourteenth Colony Lighting; the table and chairs are from Serena & Lily.
bar, a billiards table, and phenomenal views.”
Throughout the residence, Fine kept things relaxed yet sophisticated, imbuing the rooms with texture, subtle patterns, and shades of blue that recall the water and sky.
“Dara and I had talked more about function and layout than specific materials, but I had a good sense of what she was looking for,” says Fine, who also incorporated artwork the couple had collected.
In the end, says DeFeo, “It feels like home.
I’ll always regret that Dara never got to see the final product, but achieving our shared goal is one of the most fulfilling things I’ve ever done.”
EDITOR’S NOTE: For details, see Resources.
ARCHITECTURE: Patrick Ahearn Architect
INTERIOR DESIGN: Leslie Fine Interiors
BUILDER: Colonial Reproductions
LANDSCAPE DESIGN: Donaroma’s
Modernity with a
Wink
A Martha’s Vineyard retreat blends architectural whimsy with native landscapes and sophisticated interiors.
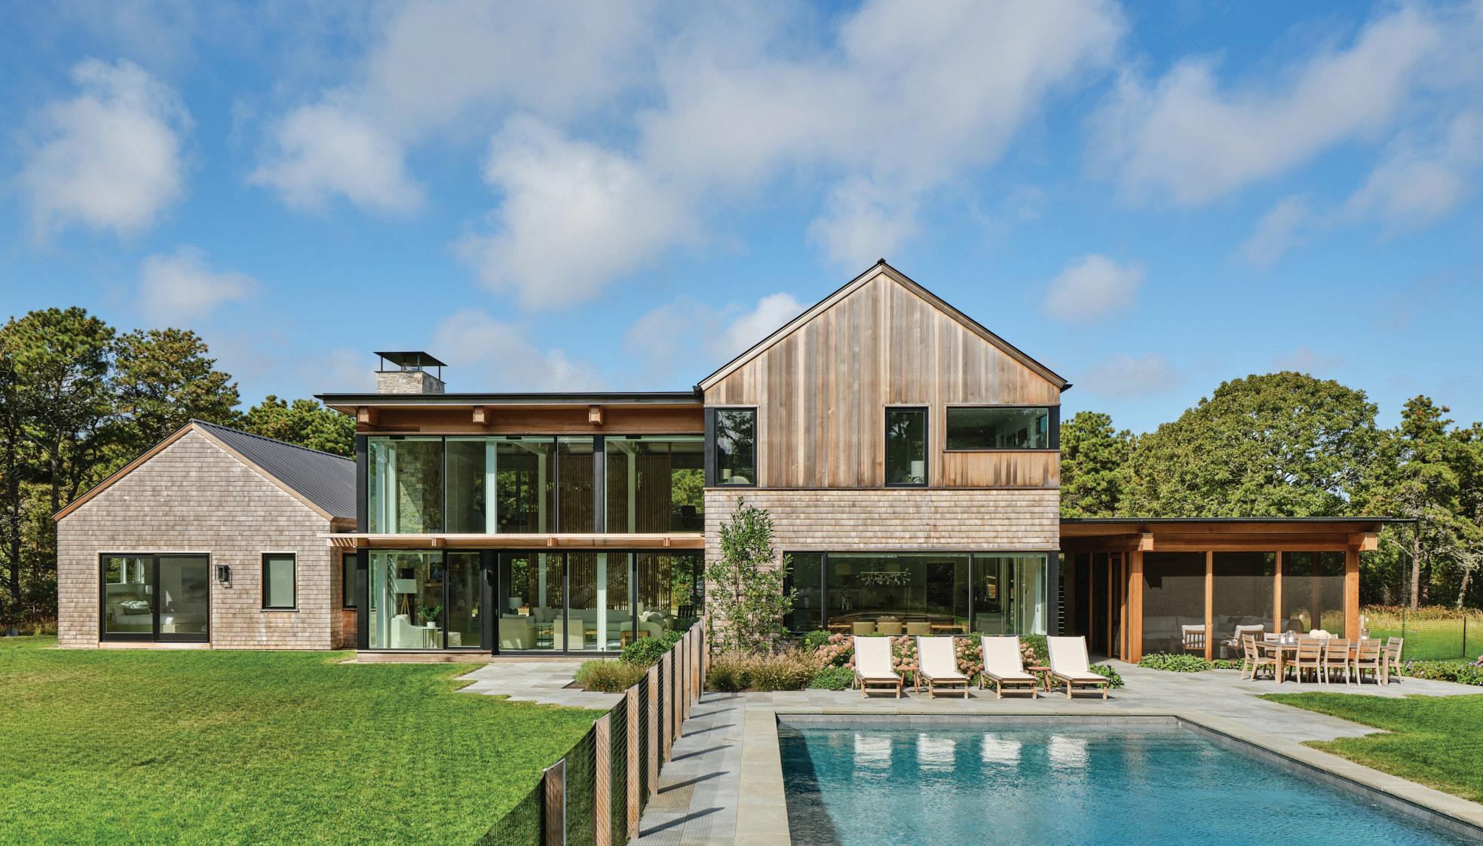
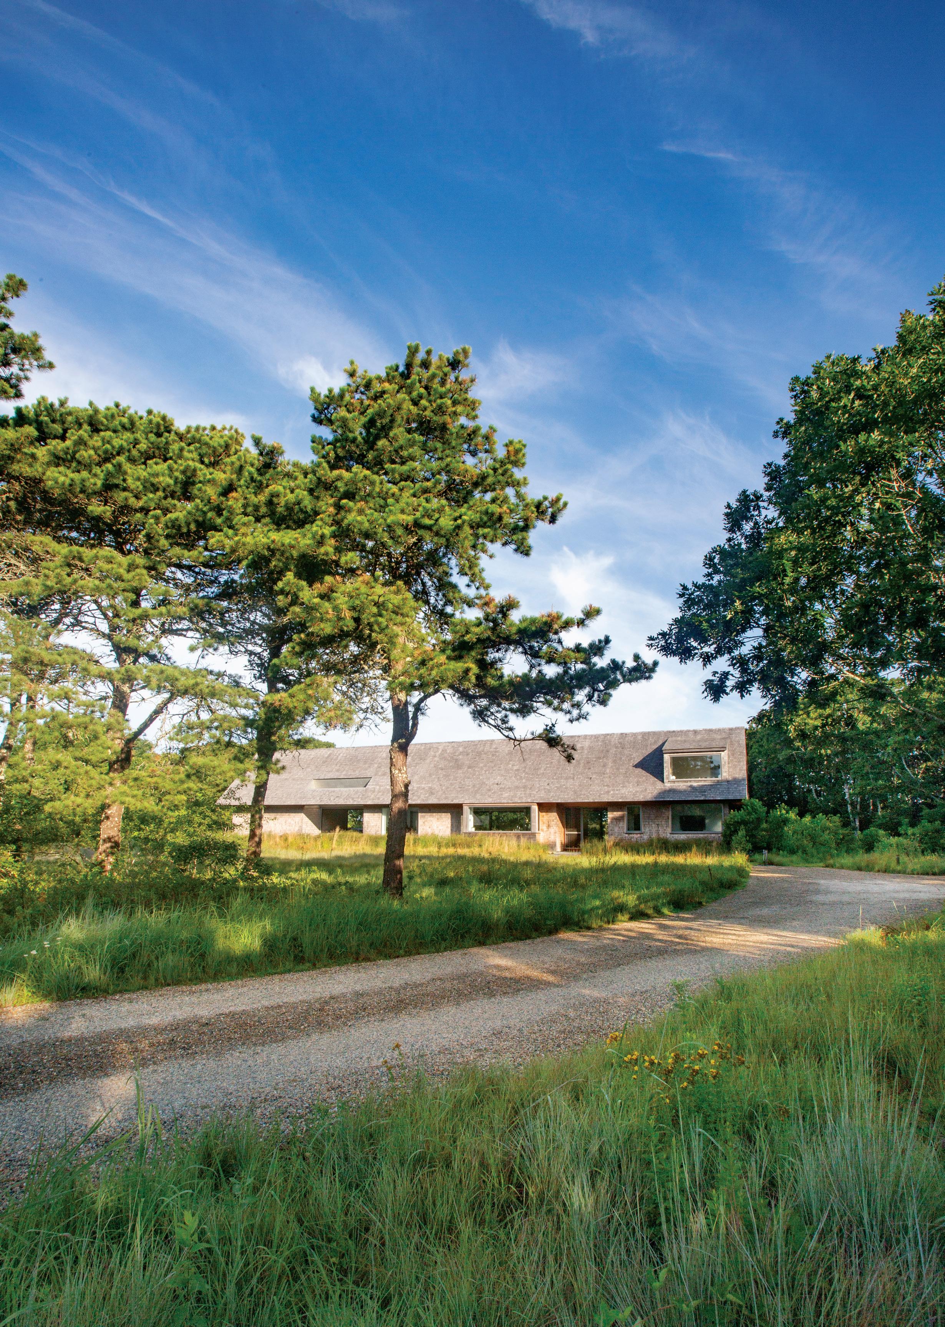
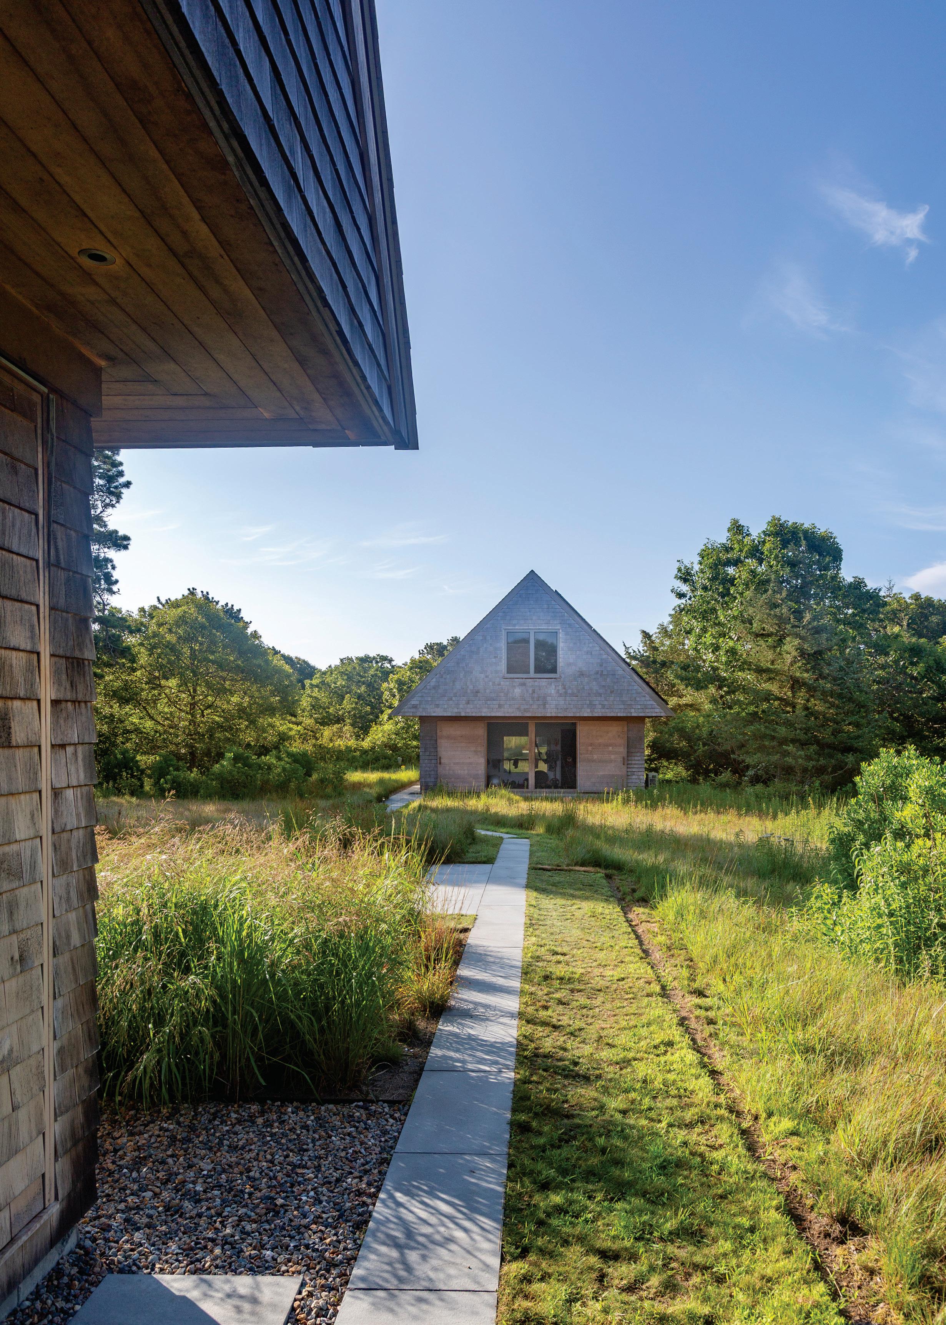
The residence is clad in Alaskan yellow cedar that will weather over time. Its singular dormer earned the home its cheeky nickname: Wink House. FACING PAGE: A screened porch resides between the house and the pool house, creating a shady spot to sit amid the property’s meadows and native plantings.
Text by TROY MCMULLEN
Exterior photography by KEITH LEBLANC
Interior photography by JARED KUZIA
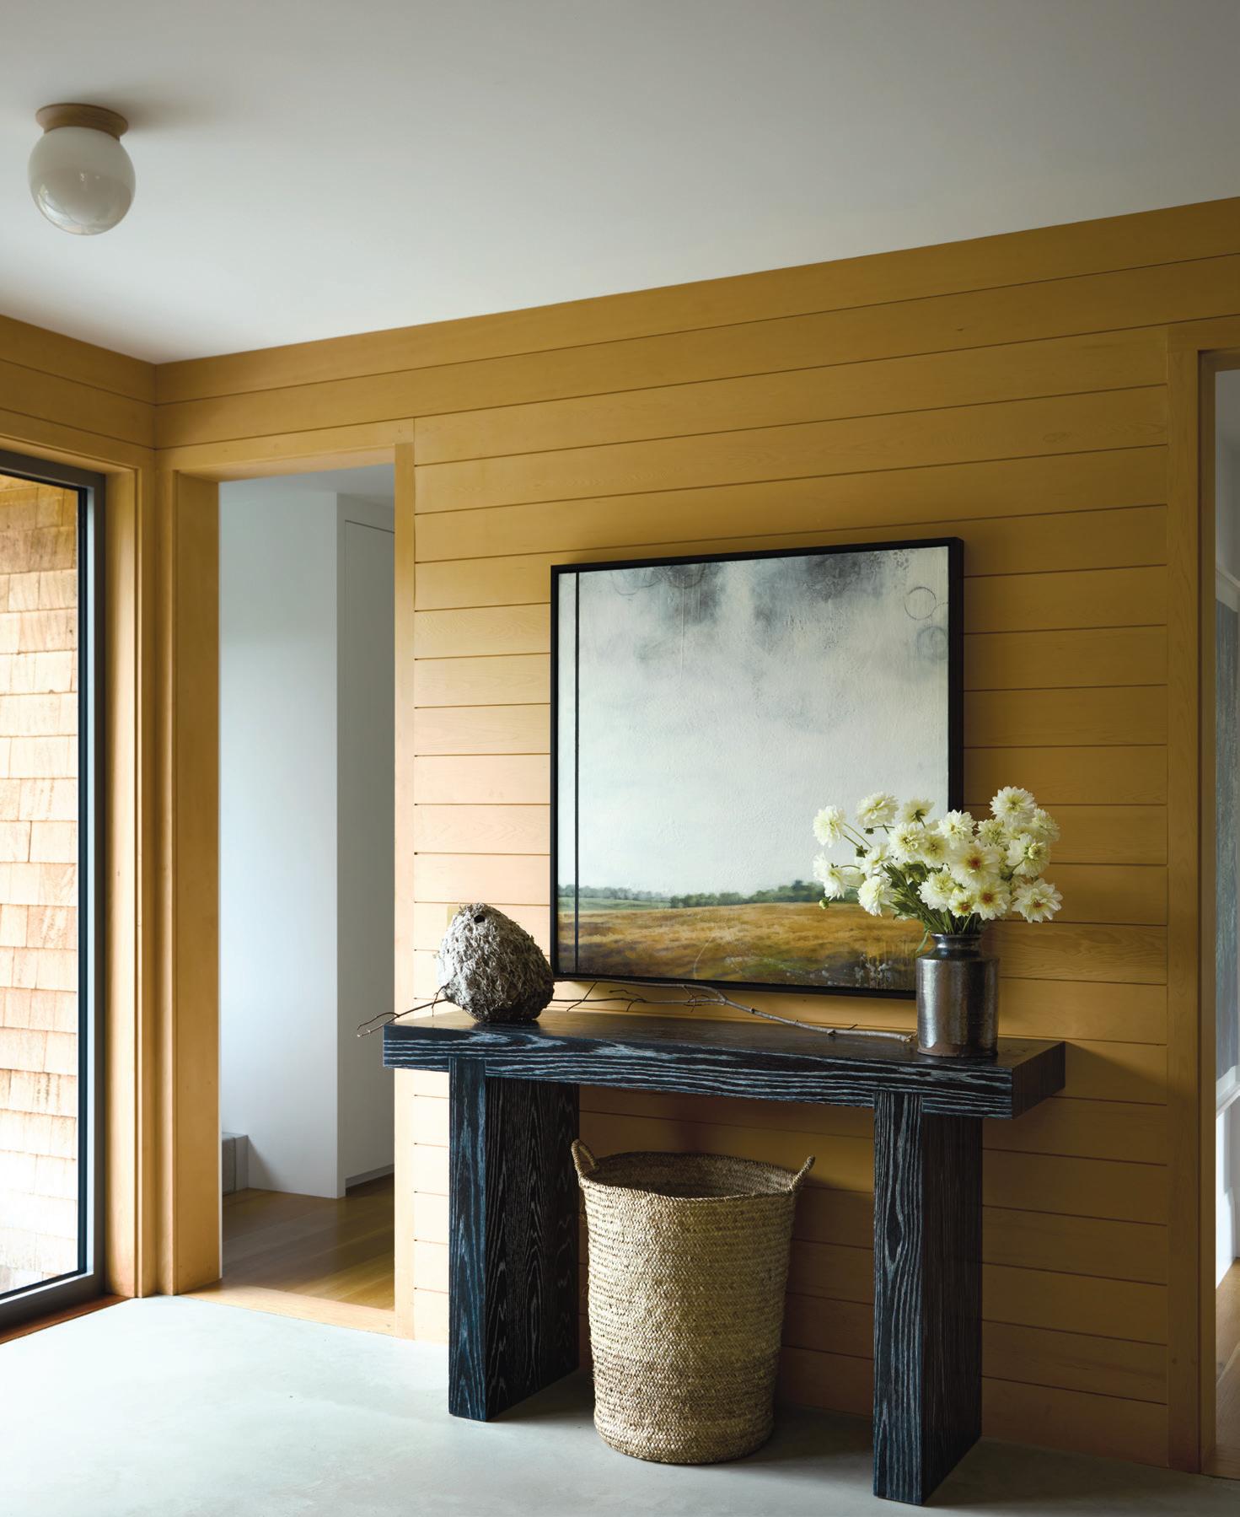
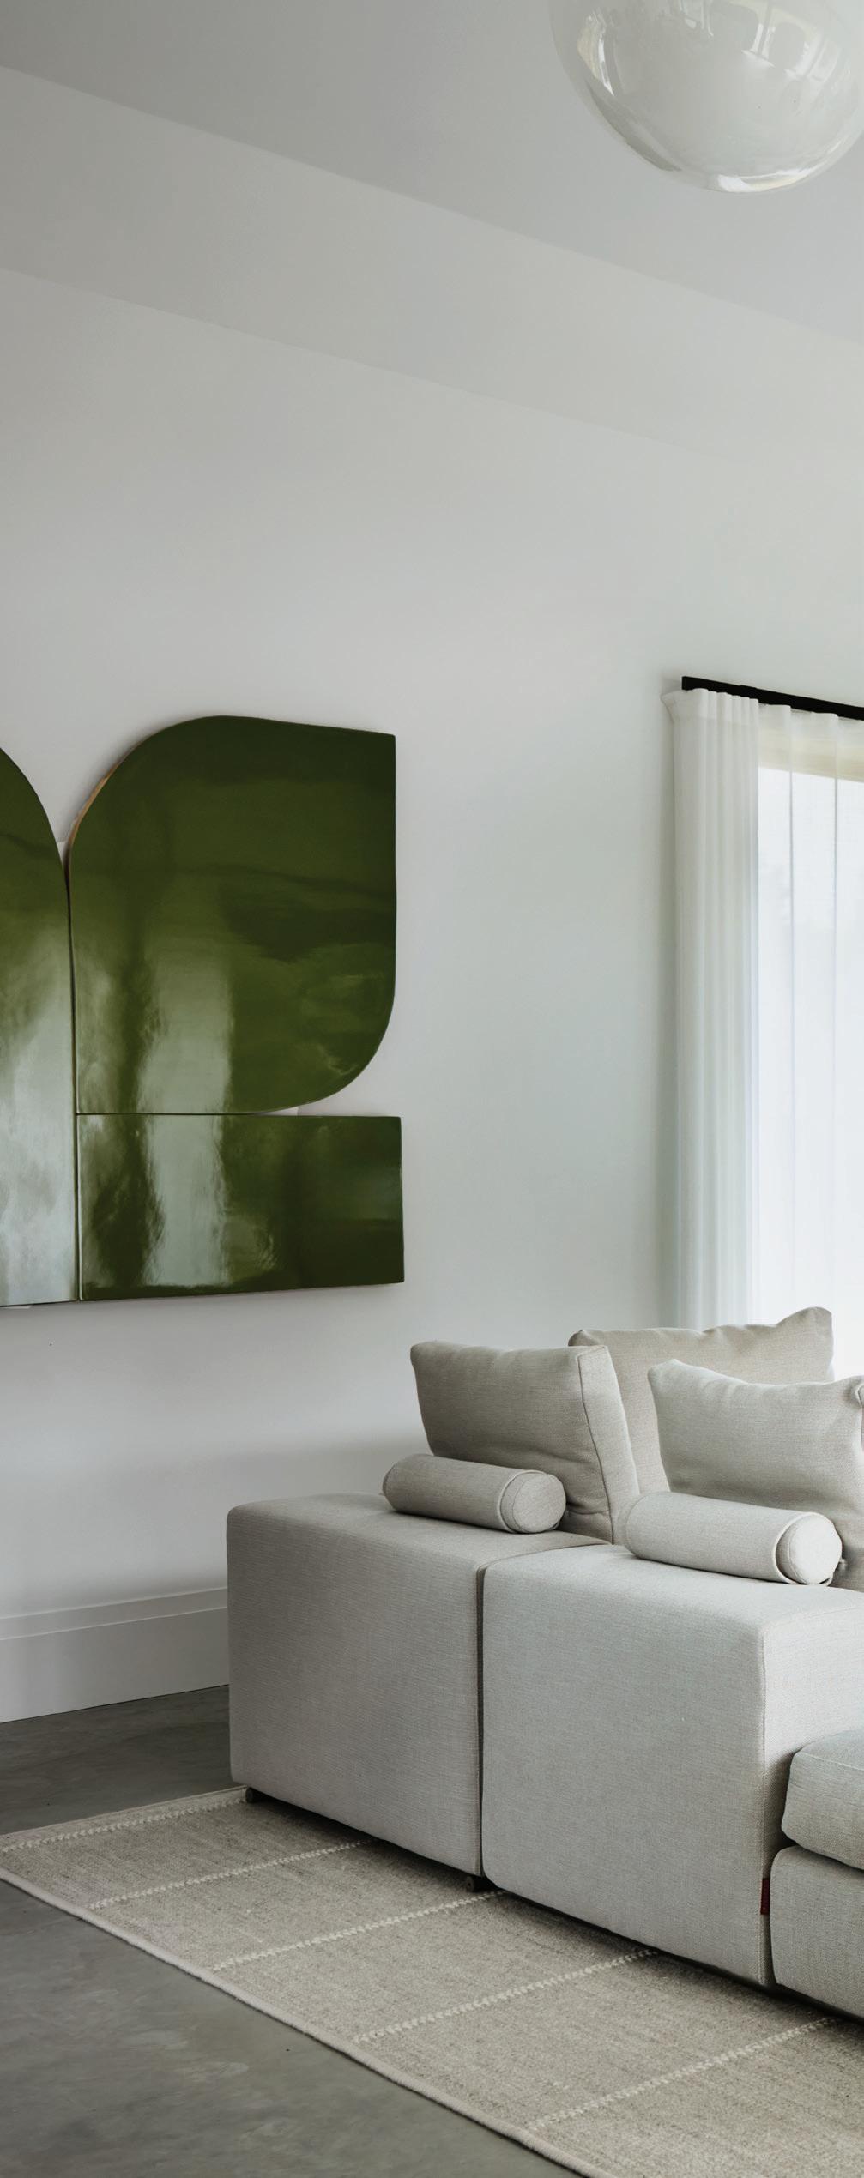
CLOCKWISE FROM LEFT: A view from the garage and gym shows the pool, porch, and meadow. In the living room, interior designer Christine Lane paired a soft gray sectional sofa with leather lounge chairs and a custom oak coffee table; the artwork is by Andrew Zimmerman. The home’s foyer includes a custom-made oak console table that’s wire-brushed and painted to add texture; the landscape artwork is by Peter Roux.
The well-preserved seventeenth- and eighteenth-century homes that populate Edgartown on Martha’s Vineyard inject the island with a rich architectural vernacular rooted in the past. ¶ Architect Claudia Noury-Ello had this history in mind when a Boston-area couple commissioned her firm to design a summer residence overlooking the shimmering expanse of Edgartown Great Pond that would blend with its natural surroundings. But the
The kitchen island is topped with Super White quartzite, and the base cabinetry is fabricated from rift white oak; concrete floors run throughout the space.
“The clients wanted something humble and unassuming, but they were also open to creating something unique.”
—Architect Claudia Noury-Ello
designer, noted for employing a clean, contemporary aesthetic, wanted the home to go beyond the stately colonial, Federal-style, and Greek Revival dwellings on the island.
“The clients wanted something humble and unassuming,” says Noury-Ello, principal at Boston-based Noury-Ello Architects. “But they were also open to creating something unique.”
Clad in Alaskan yellow cedar that’s designed to age gracefully over time, the home is infused with a series of playful, singular design features that offer a master class in strategic whimsy.
Large openings at the rear of the property frame views of the pond, while its L-shaped footprint serves as a protective embrace for a site nestled into lush meadows. A screened porch that sits between the main house and a pool house creates shelter from the ocean breeze while ensuring the view remains unobstructed. The home’s most endearing trait—a singular dormer peeking out from an expansive roofline—earned the property its moniker: Wink House.
“The design honors the island’s natural vernacular, but it’s not
constrained by it,” explains Noury-Ello.
Like the architecture, the property’s landscape design harnesses an ecological mindfulness with “a deep appreciation for nature,” says landscape architect John Haven, a principal at LeBlanc Jones Landscape Architects.
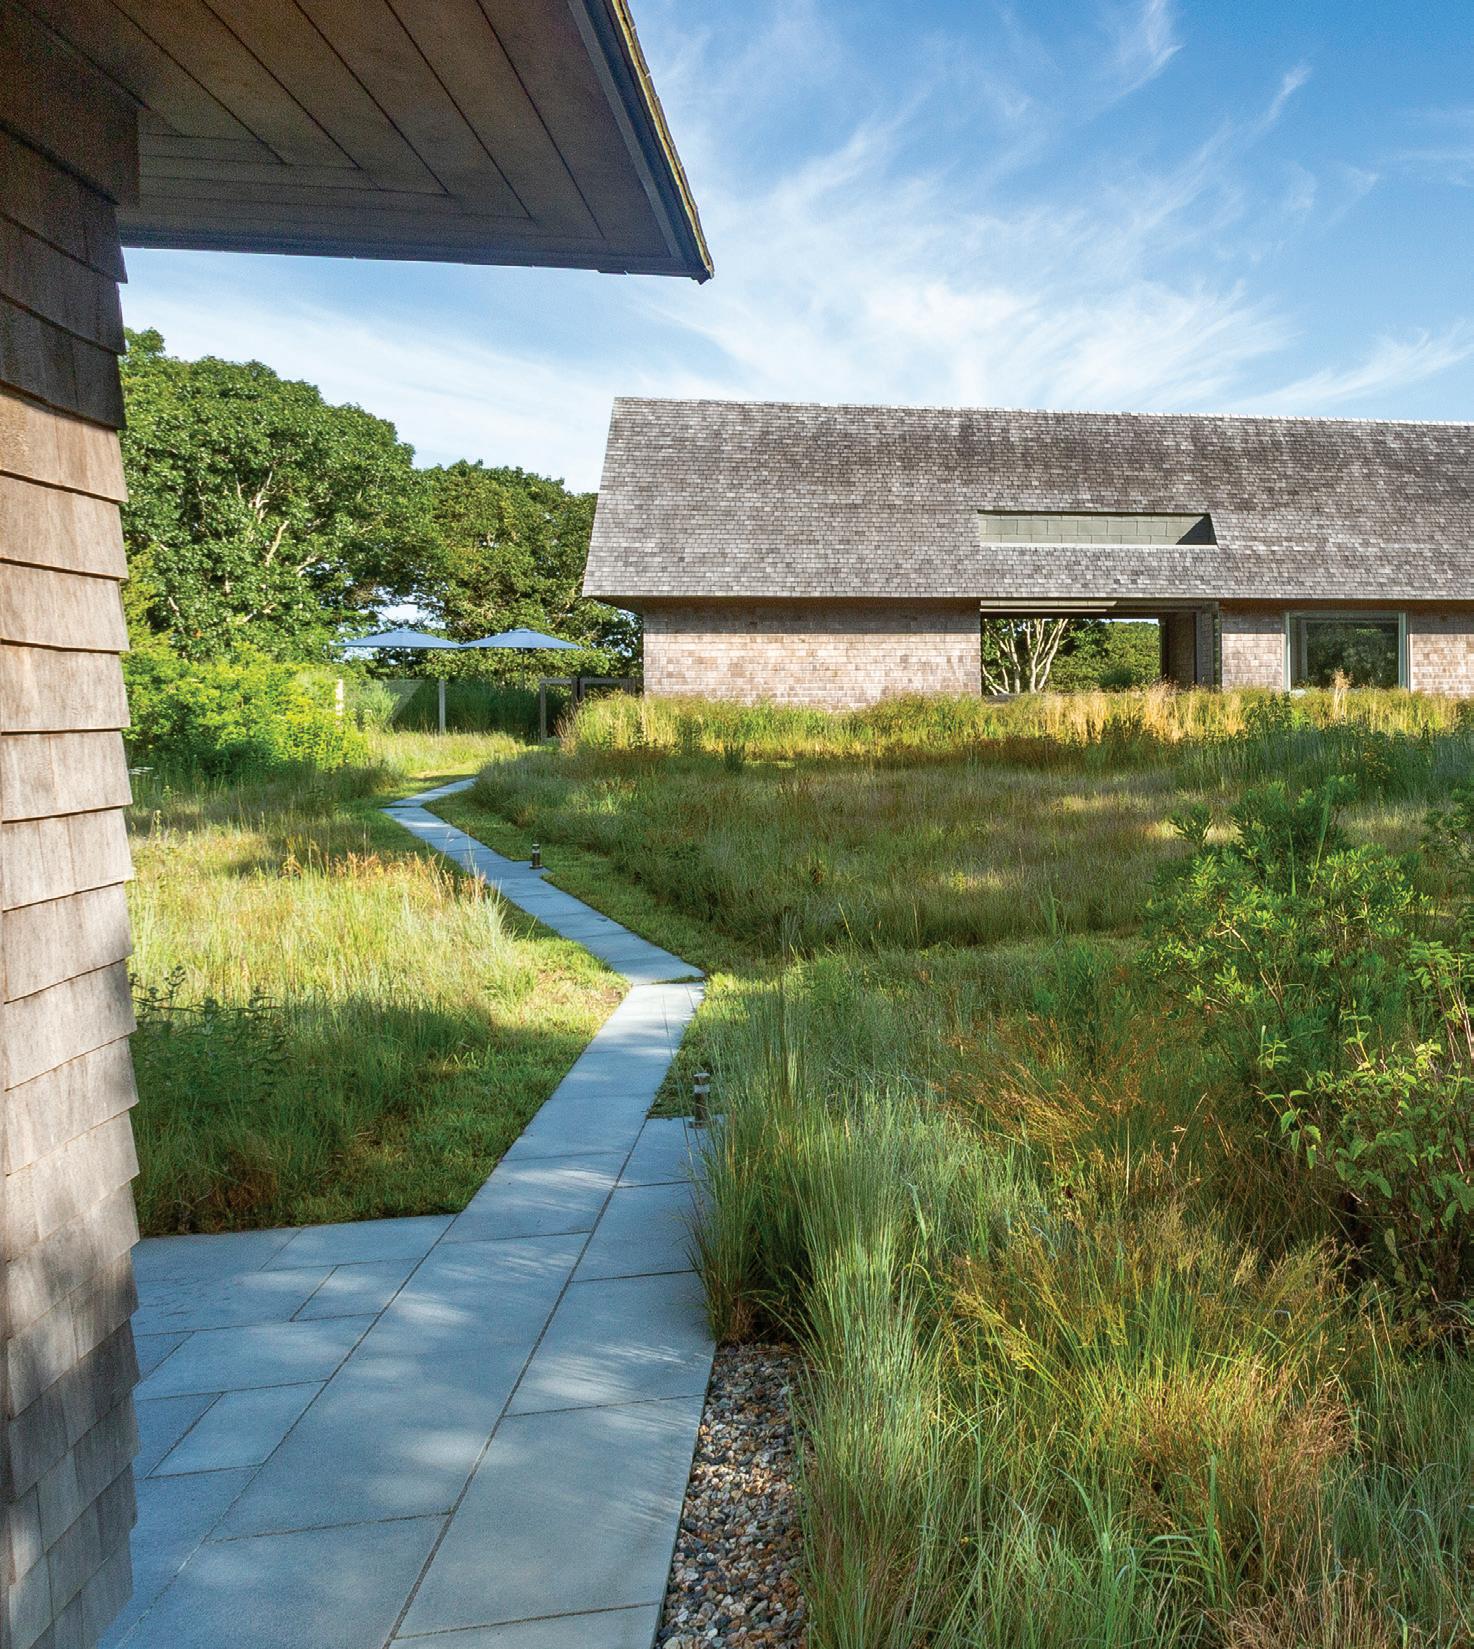
Native plantings like switchgrass, little bluestem, and bayberry enrich the landscape and supply seasonal interest. Linear bluestone pathways through the meadow grass provide circulation between the main house and barn, allowing the textural palette to honor the local ecology while also ensuring coastal resilience. “The woodlands and meadows gave us such a beautiful context to work with,” Haven says.
While the landscape is energized by its natural surroundings, the interior design draws strength from understated colors, organic textures, and strong, simple forms.
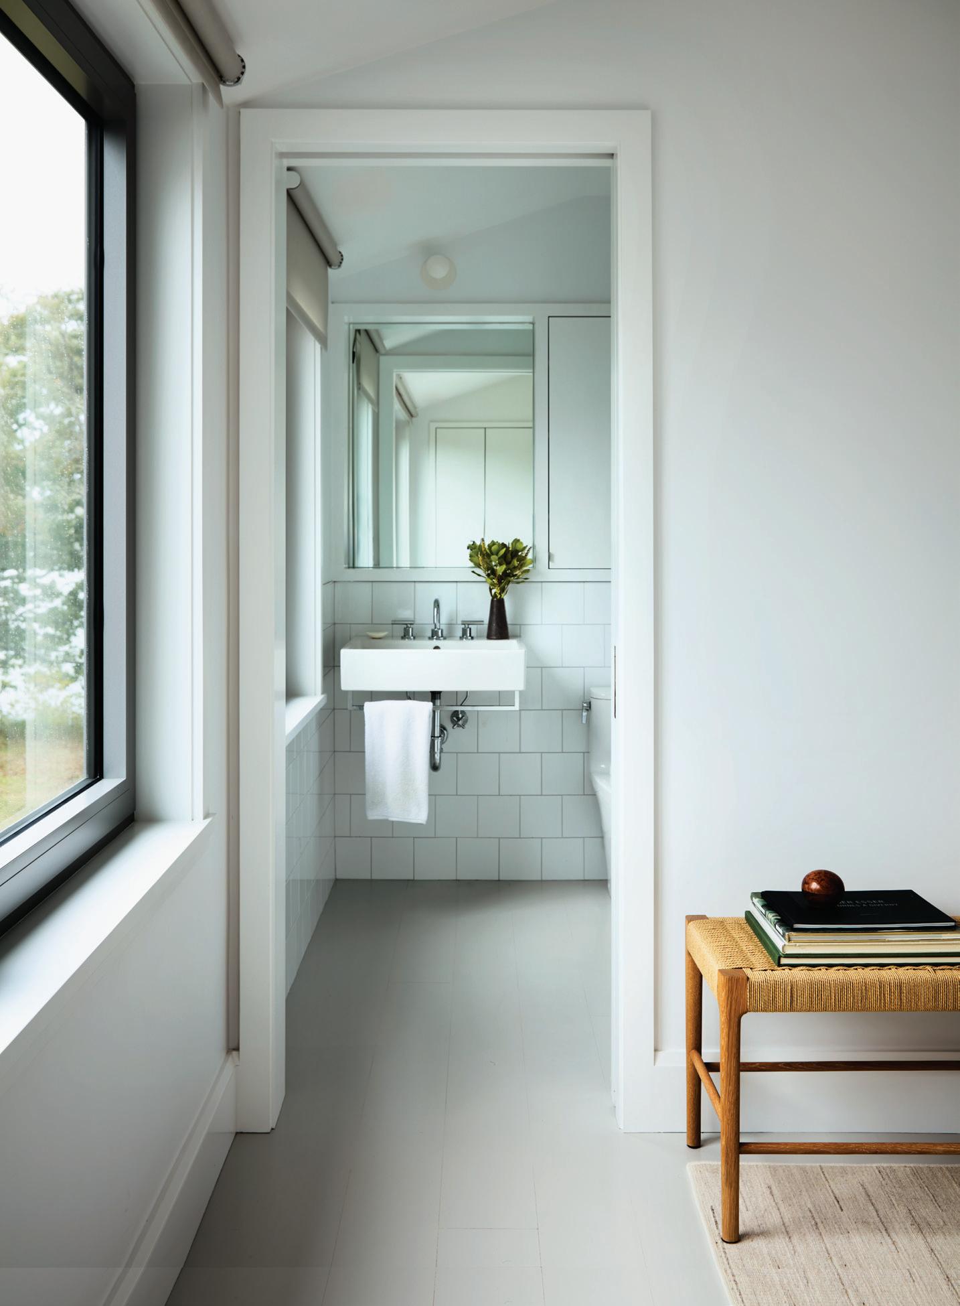
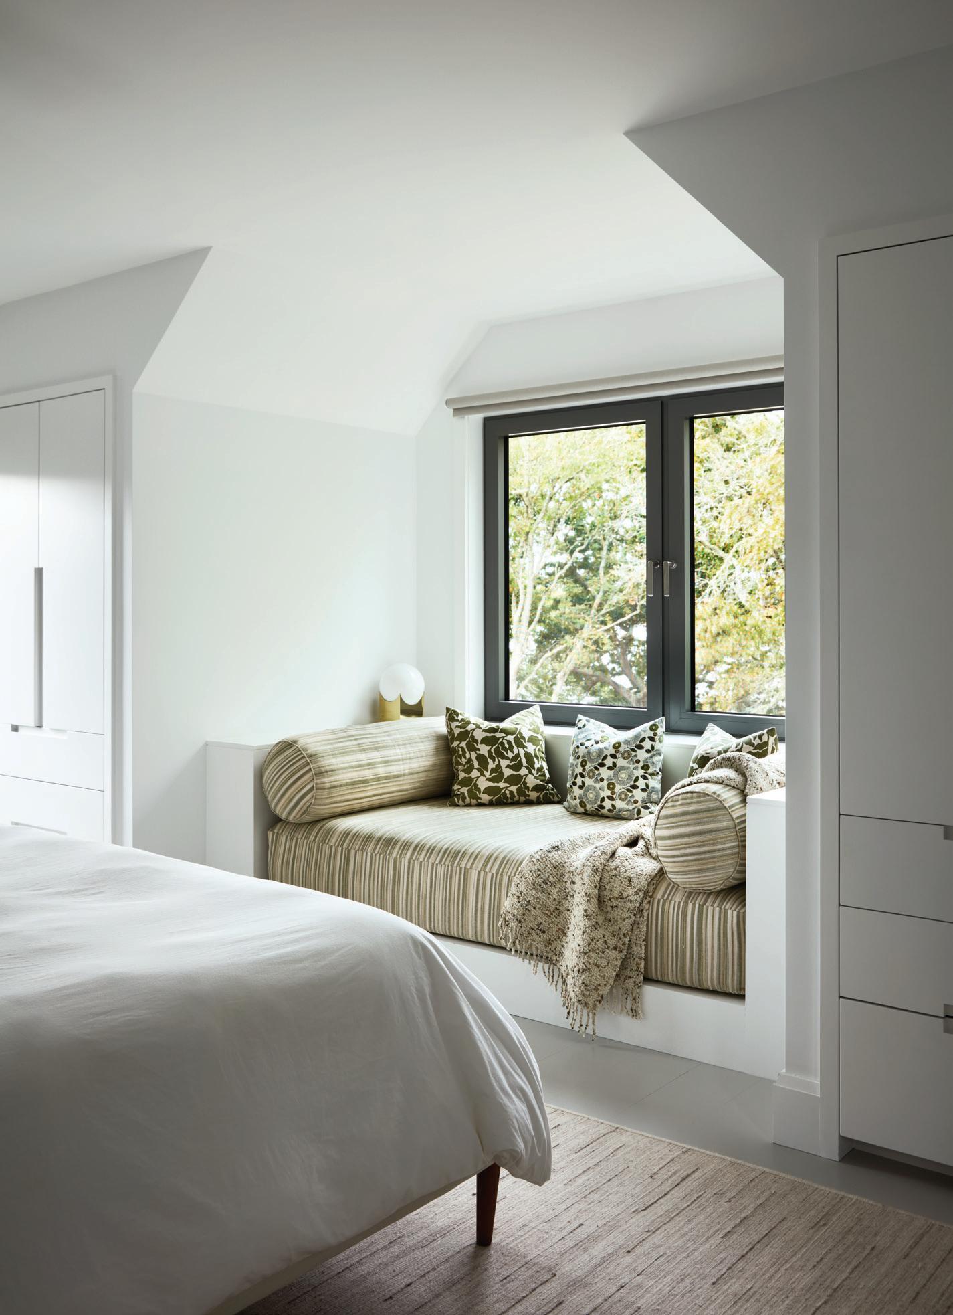
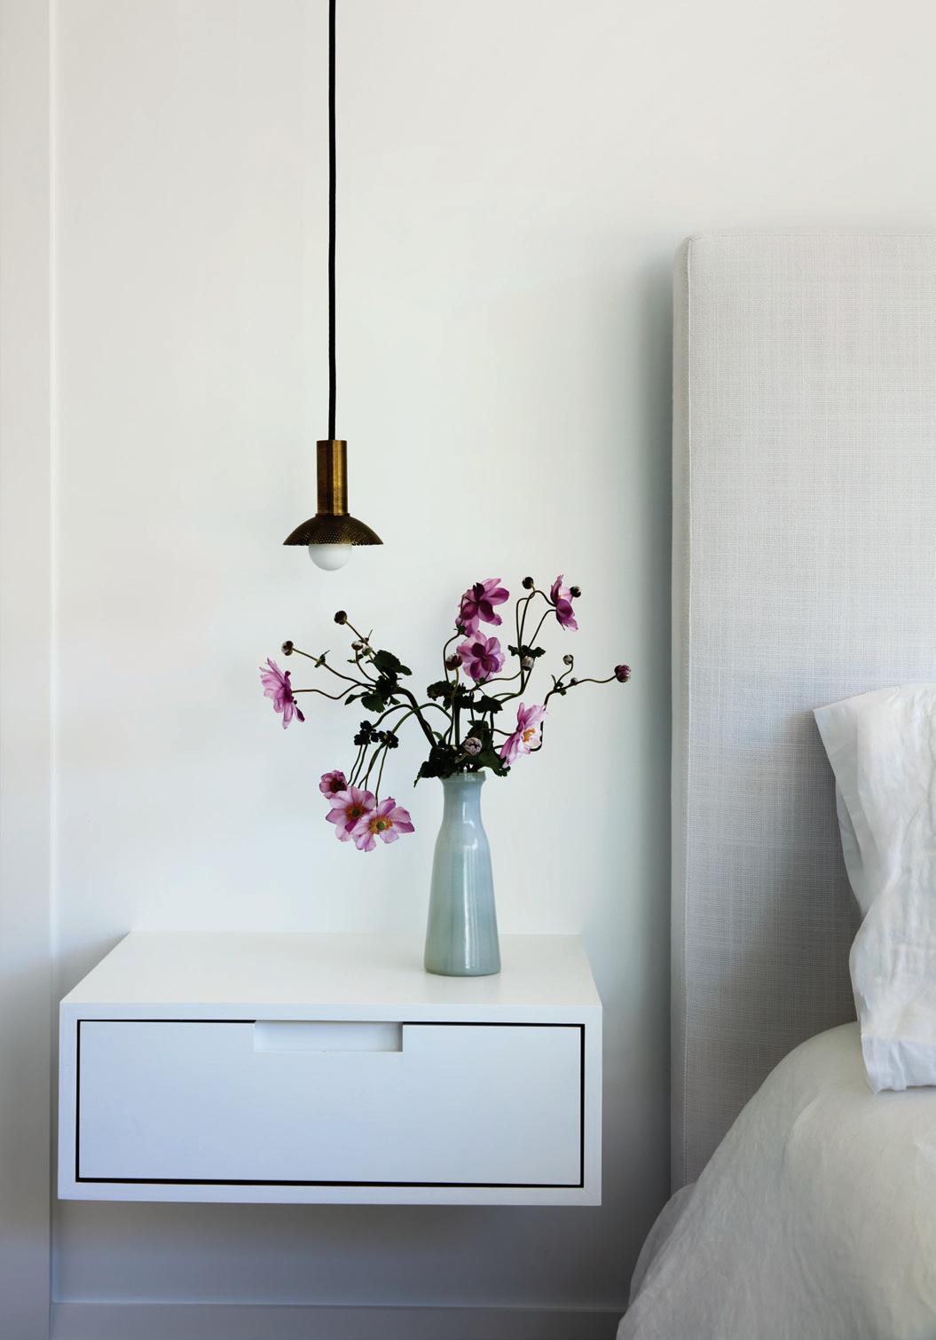
CLOCKWISE FROM RIGHT: The built-in daybed in the guest bedroom has views of the pond and woods outside. A pendant light hovers above a vintage glass vase and a custom-made end table in the primary bedroom; the headboard fabric is white linen. A woven straw bench with natural oak legs sits outside the guest bathroom. FACING PAGE: The home office echoes the outdoor palette; an oak desk complements a custom-made chair and ottoman upholstered in a gray-blue boucle wool fabric.
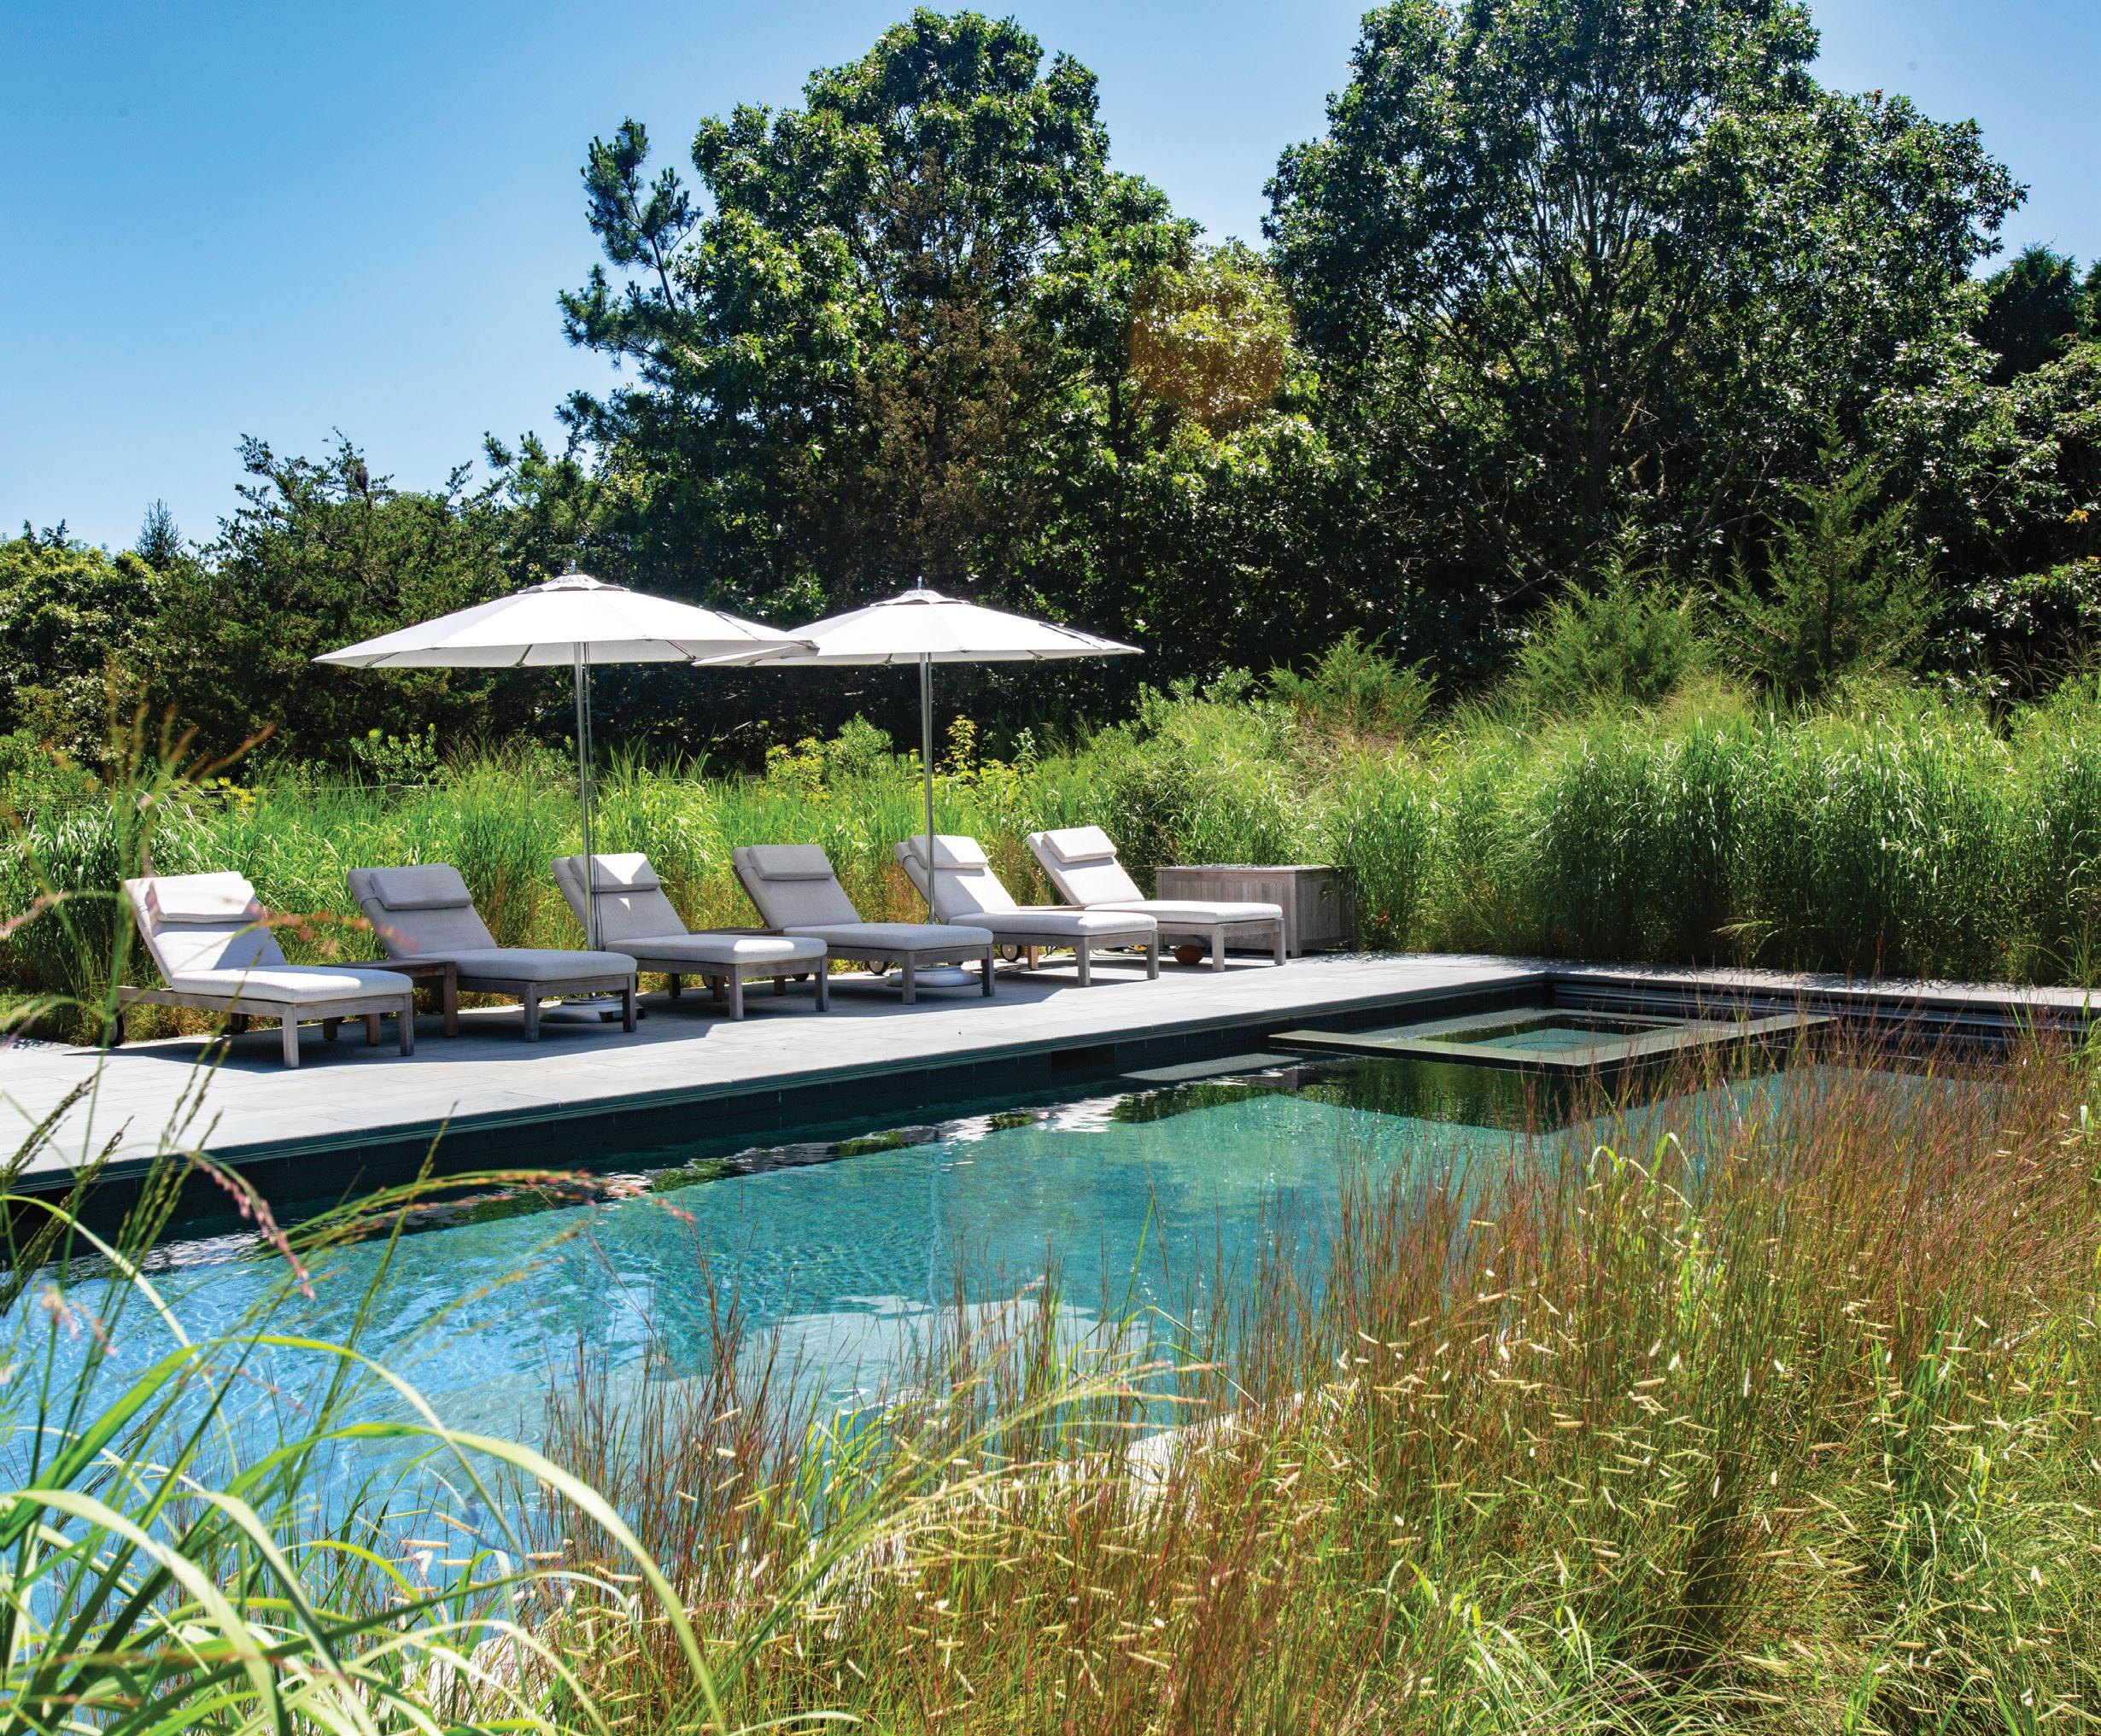
The pool is strategically positioned close to the house, functioning as an outdoor room. FACING PAGE: A linear bluestone pathway leads to a dwelling that houses the garage, guesthouse, and gym that’s carefully sited to capture water views.
A landscape-infused artwork by Peter Roux greets visitors in a foyer that includes a custommade, wire-brushed oak console table painted in black. Leather lounge chairs and a custom oak coffee table in the living room are joined by a large sectional sofa adorned with soft gray colors that blend with the outdoor aesthetics. The home office is outfitted with fabric colors that work together with the patio and pool on view outside, including a custom-made chair and ottoman in gray-blue boucle wool fabric.
“The owner’s main house is very traditional in its style,” says interior designer Christine Lane. “We wanted something that felt a little more sophis-
ticated but without losing the appeal of its natural surroundings.”
Those natural surroundings are what enticed the clients to turn their part-time retreat into a yearround residence, says Noury-Ello. “They love the natural beauty of Edgartown,” she explains. “It was very easy to want to live here all year long.”
EDITOR’S NOTE: For details, see Resources.
ARCHITECTURE: Noury-Ello Architects
INTERIOR DESIGN: Christine Lane Interiors
BUILDER: Holmes Hole Builders
LANDSCAPE DESIGN: LeBlanc Jones Landscape Architects
“The woodlands and meadows gave us such a beautiful context to work with.”
—Landscape architect John Haven
PHOTOGRAPHY:
The custom mural by Moth is the focal point on the second-floor landing. “I wanted it to feel like a Nantucket scene with local flora,” says interior designer Kaitlin McQuaide. FACING PAGE: Peacock
Blue Raffia Palm wallpaper by Thibaut is a dramatic backdrop for the De Ster Gelderland circa-1950 wood-and-rattan chair in the living room.
A Nantucket State of Mind
How one homeowner is living her dream in the heart of the island’s historic Old Town. Text by GAIL RAVGIALA | Photography by MATT KISIDAY
There’s a lot to love about Nantucket. The island thirty miles off the coast of Cape Cod offers sandy beaches and the warm waters of the Atlantic’s Gulf Stream. There are winding trails through carefully conserved bogs, marshes, and farms. The out-of-theway villages of Siasconset and Madaket are picture-postcard icons. But for one homeowner, the beating heart of the place is the historic downtown district, renowned for its extraordinary preservation of eighteenth- and nineteenth-century buildings, cobblestone streets,
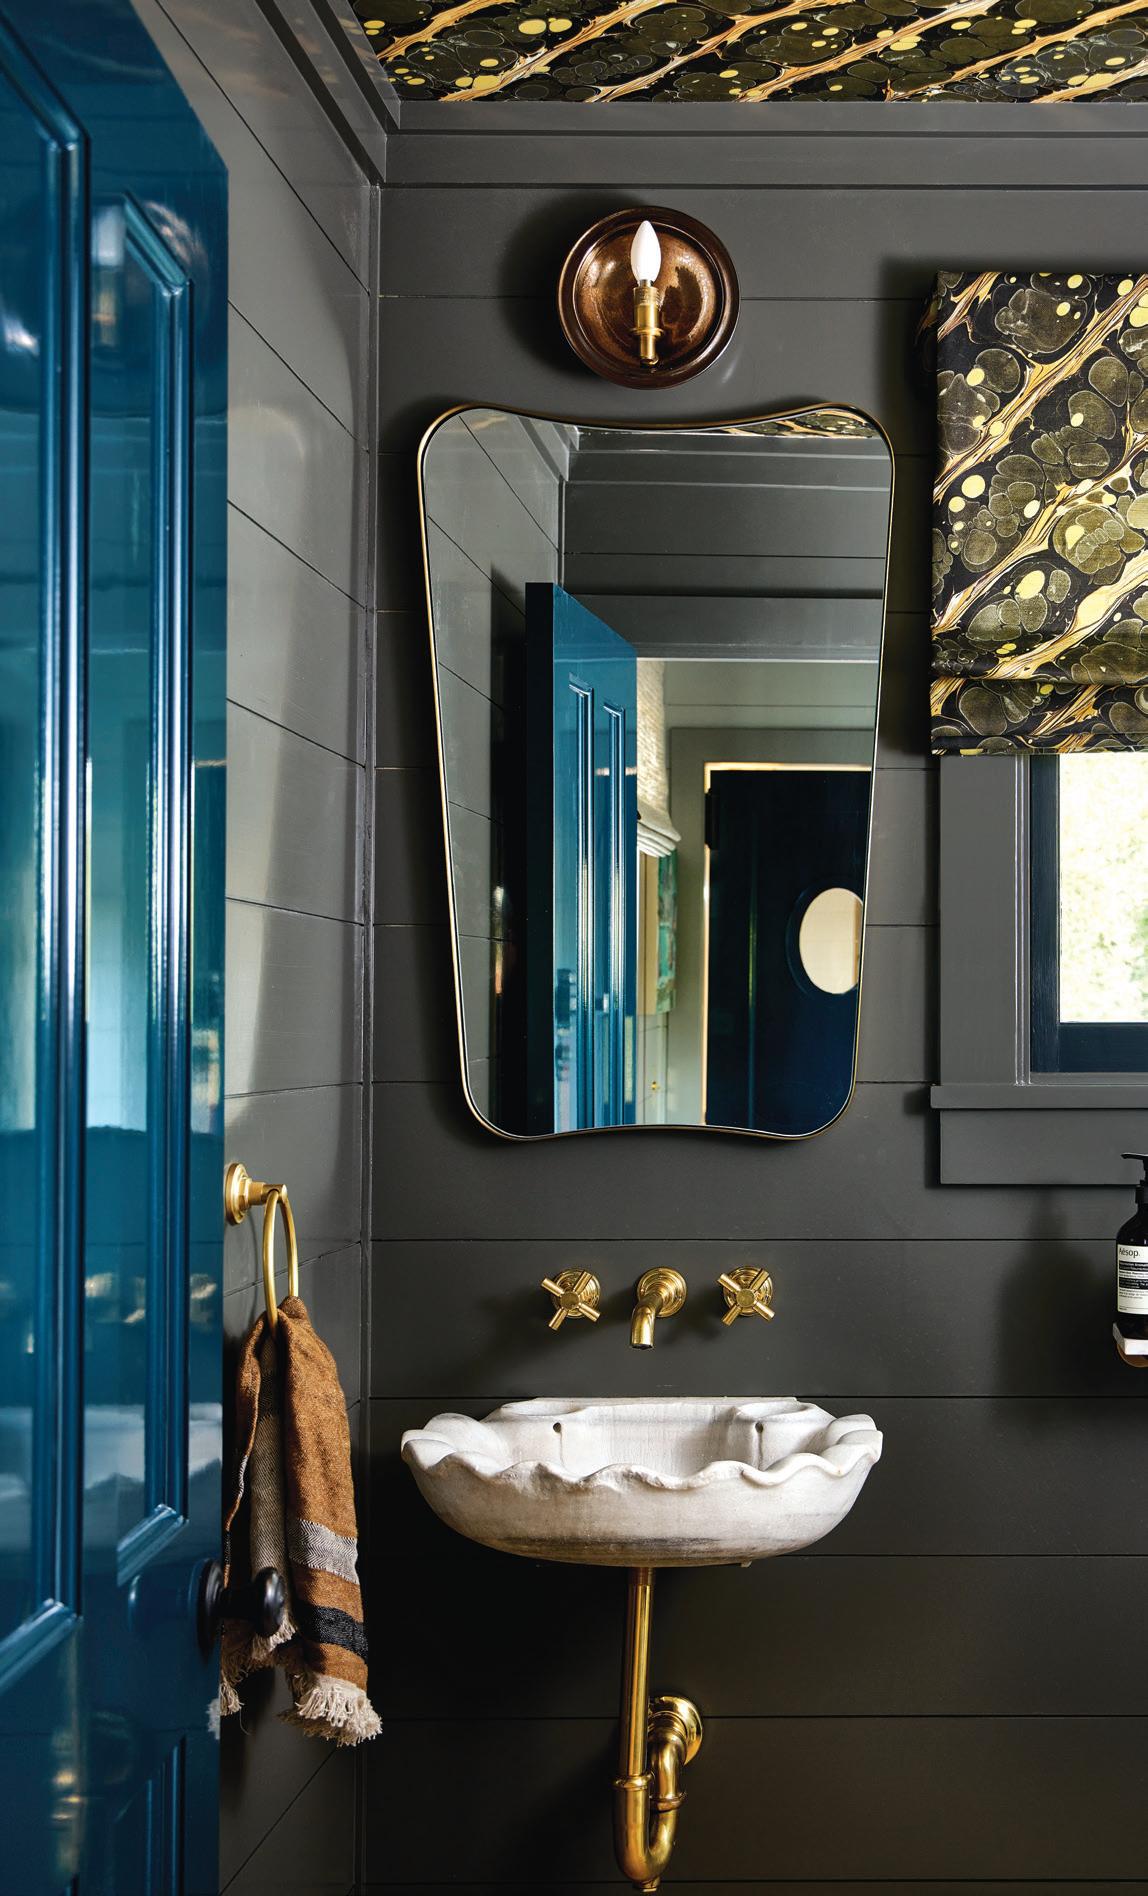
ABOVE: The living room is an oasis of comfort with an upholstered sofa, chairs, and oversized ottoman; the moody blues of the nubby raffia wallcovering and wood trim ground the space. RIGHT: Three centuries of design meet in the powder room with the placement of a French seventeenth-century shell-shaped sink, midcentury-style mirror, and contemporary Voutsa wallpaper on the ceiling and fabric on the shade.
“A house should be of a place. I had a Nantucket aesthetic in mind.” —THE HOMEOWNER
whaling-era history, yacht-filled marina, and vibrant shopping and dining scenes.
“My family has been going to the island for more than twenty years,” she says from her year-round residence in New York. She and her husband had owned a house on “the outskirts,” but “I always dreamed of having an antique house in town.”
That dream came true with the recent purchase of a 4,750-square-foot 1750 Georgian colonial in
what visitors call Old Town. But while the exterior was true to the home’s provenance, the interior decor left her wanting. “It was a white box, which is not my style,” she says. “A house should be of a place. I had a Nantucket aesthetic in mind.”
She and Brooklyn-based interior designer Kaitlin McQuaide saw the house as a blank slate they could mold to their liking. “We wanted the house to feel layered with pattern, color, and history,” says
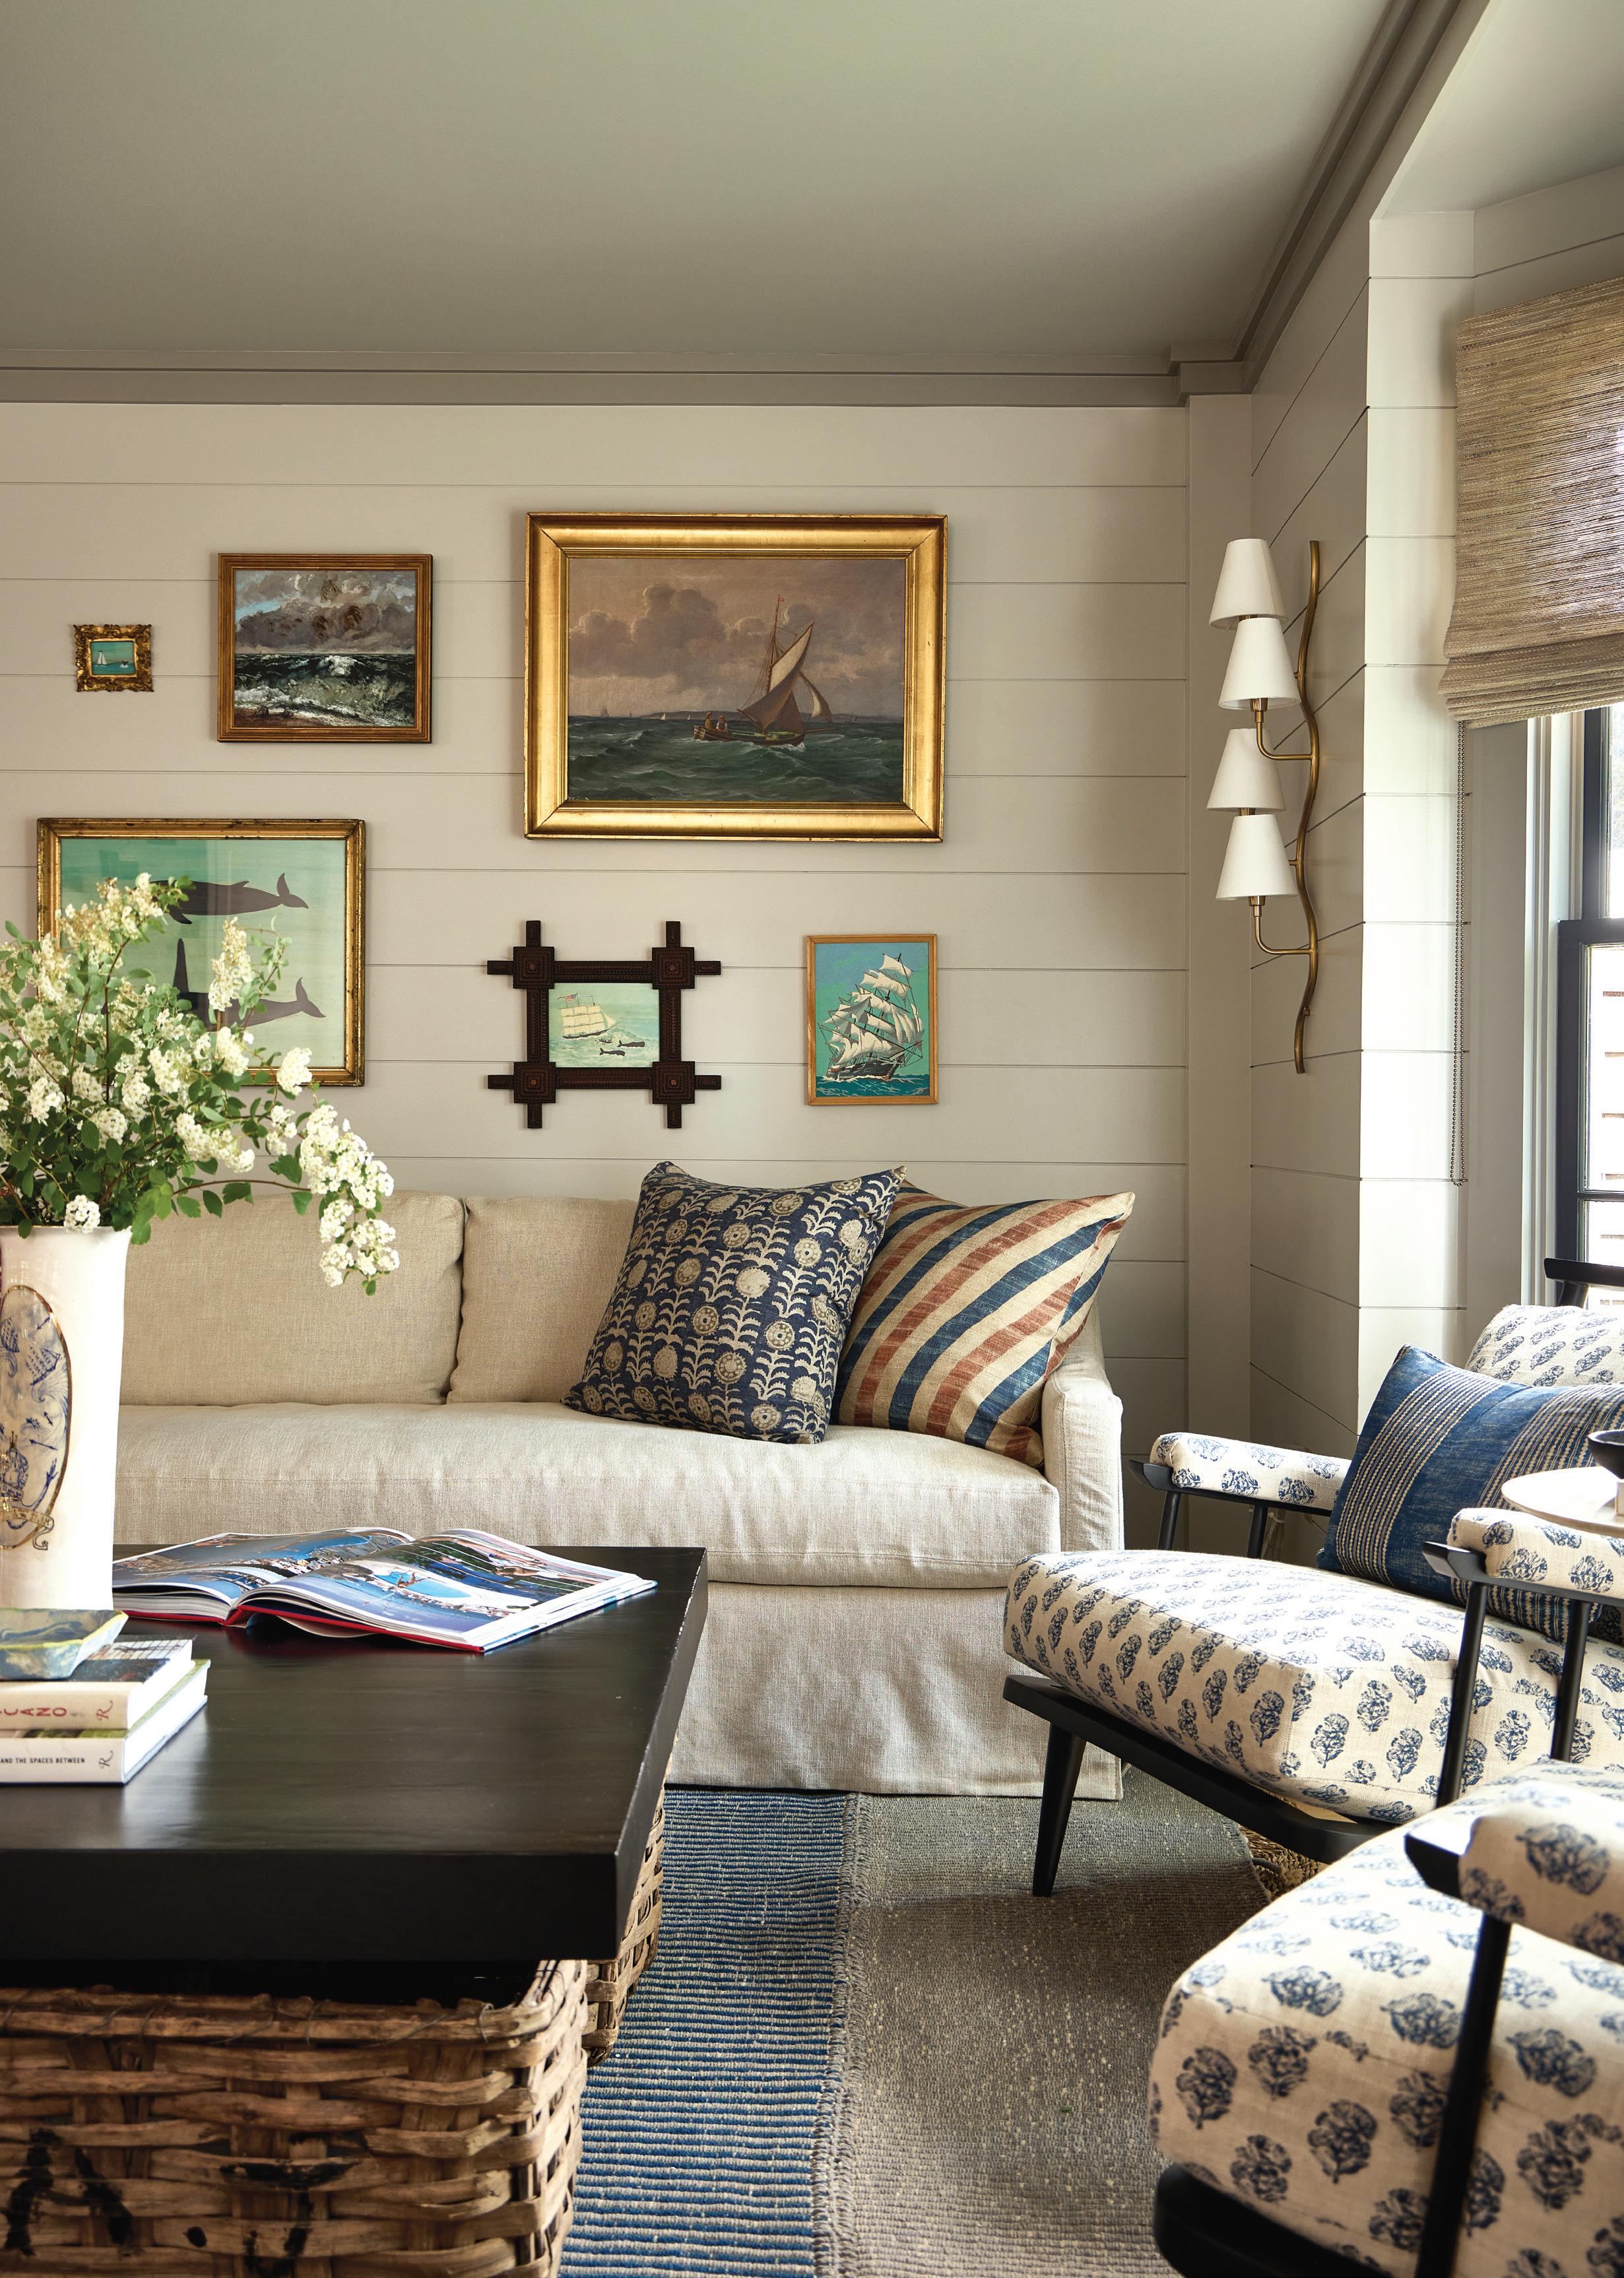
ABOVE: The circa-1880 fireplace surround was stripped, refurbished, and fitted with stone embedded with shell fossils; the Martha Freud wall art references games like Tetris when illuminated by flashing internal lights. FACING PAGE: A gallery of nautically inspired art sets the tone in the sitting area off the kitchen.
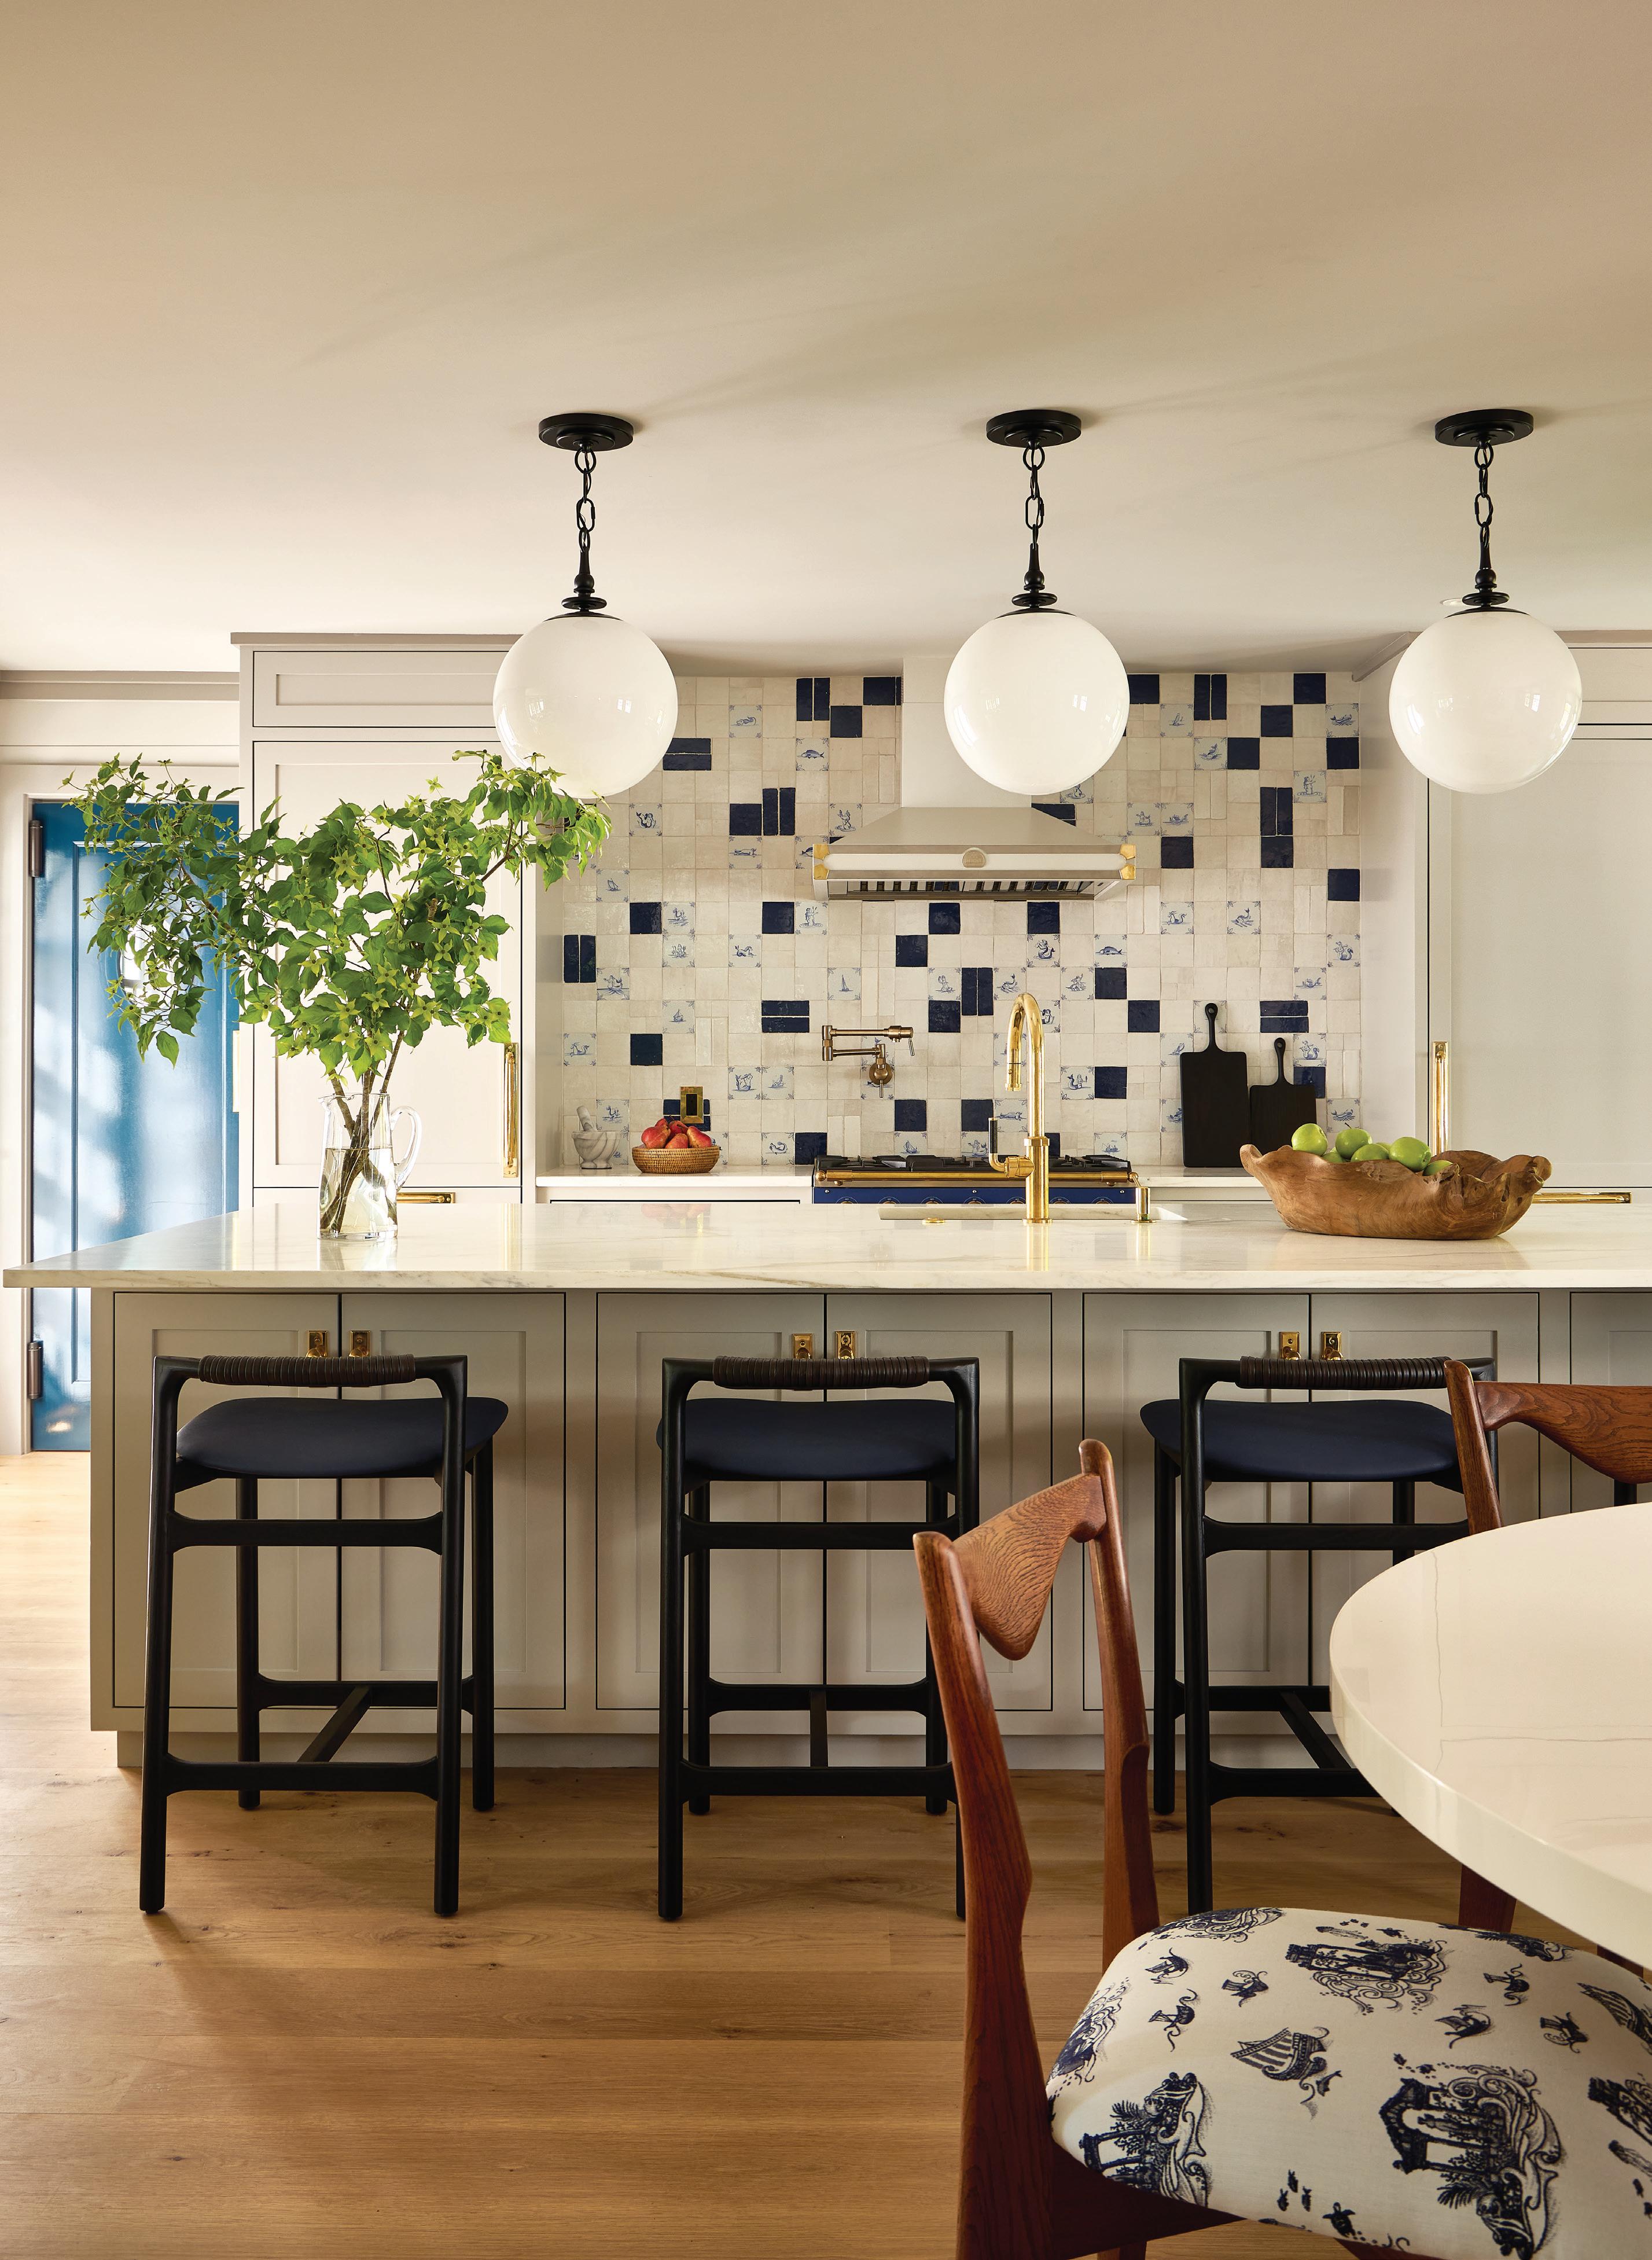
Opposite the dining area, the kitchen backsplash grabs all the attention with its mix of navy and white Zellige and hand-painted Delft tiles in a quilt-like pattern. McQuaide painted all the cabinets and added new hardware.
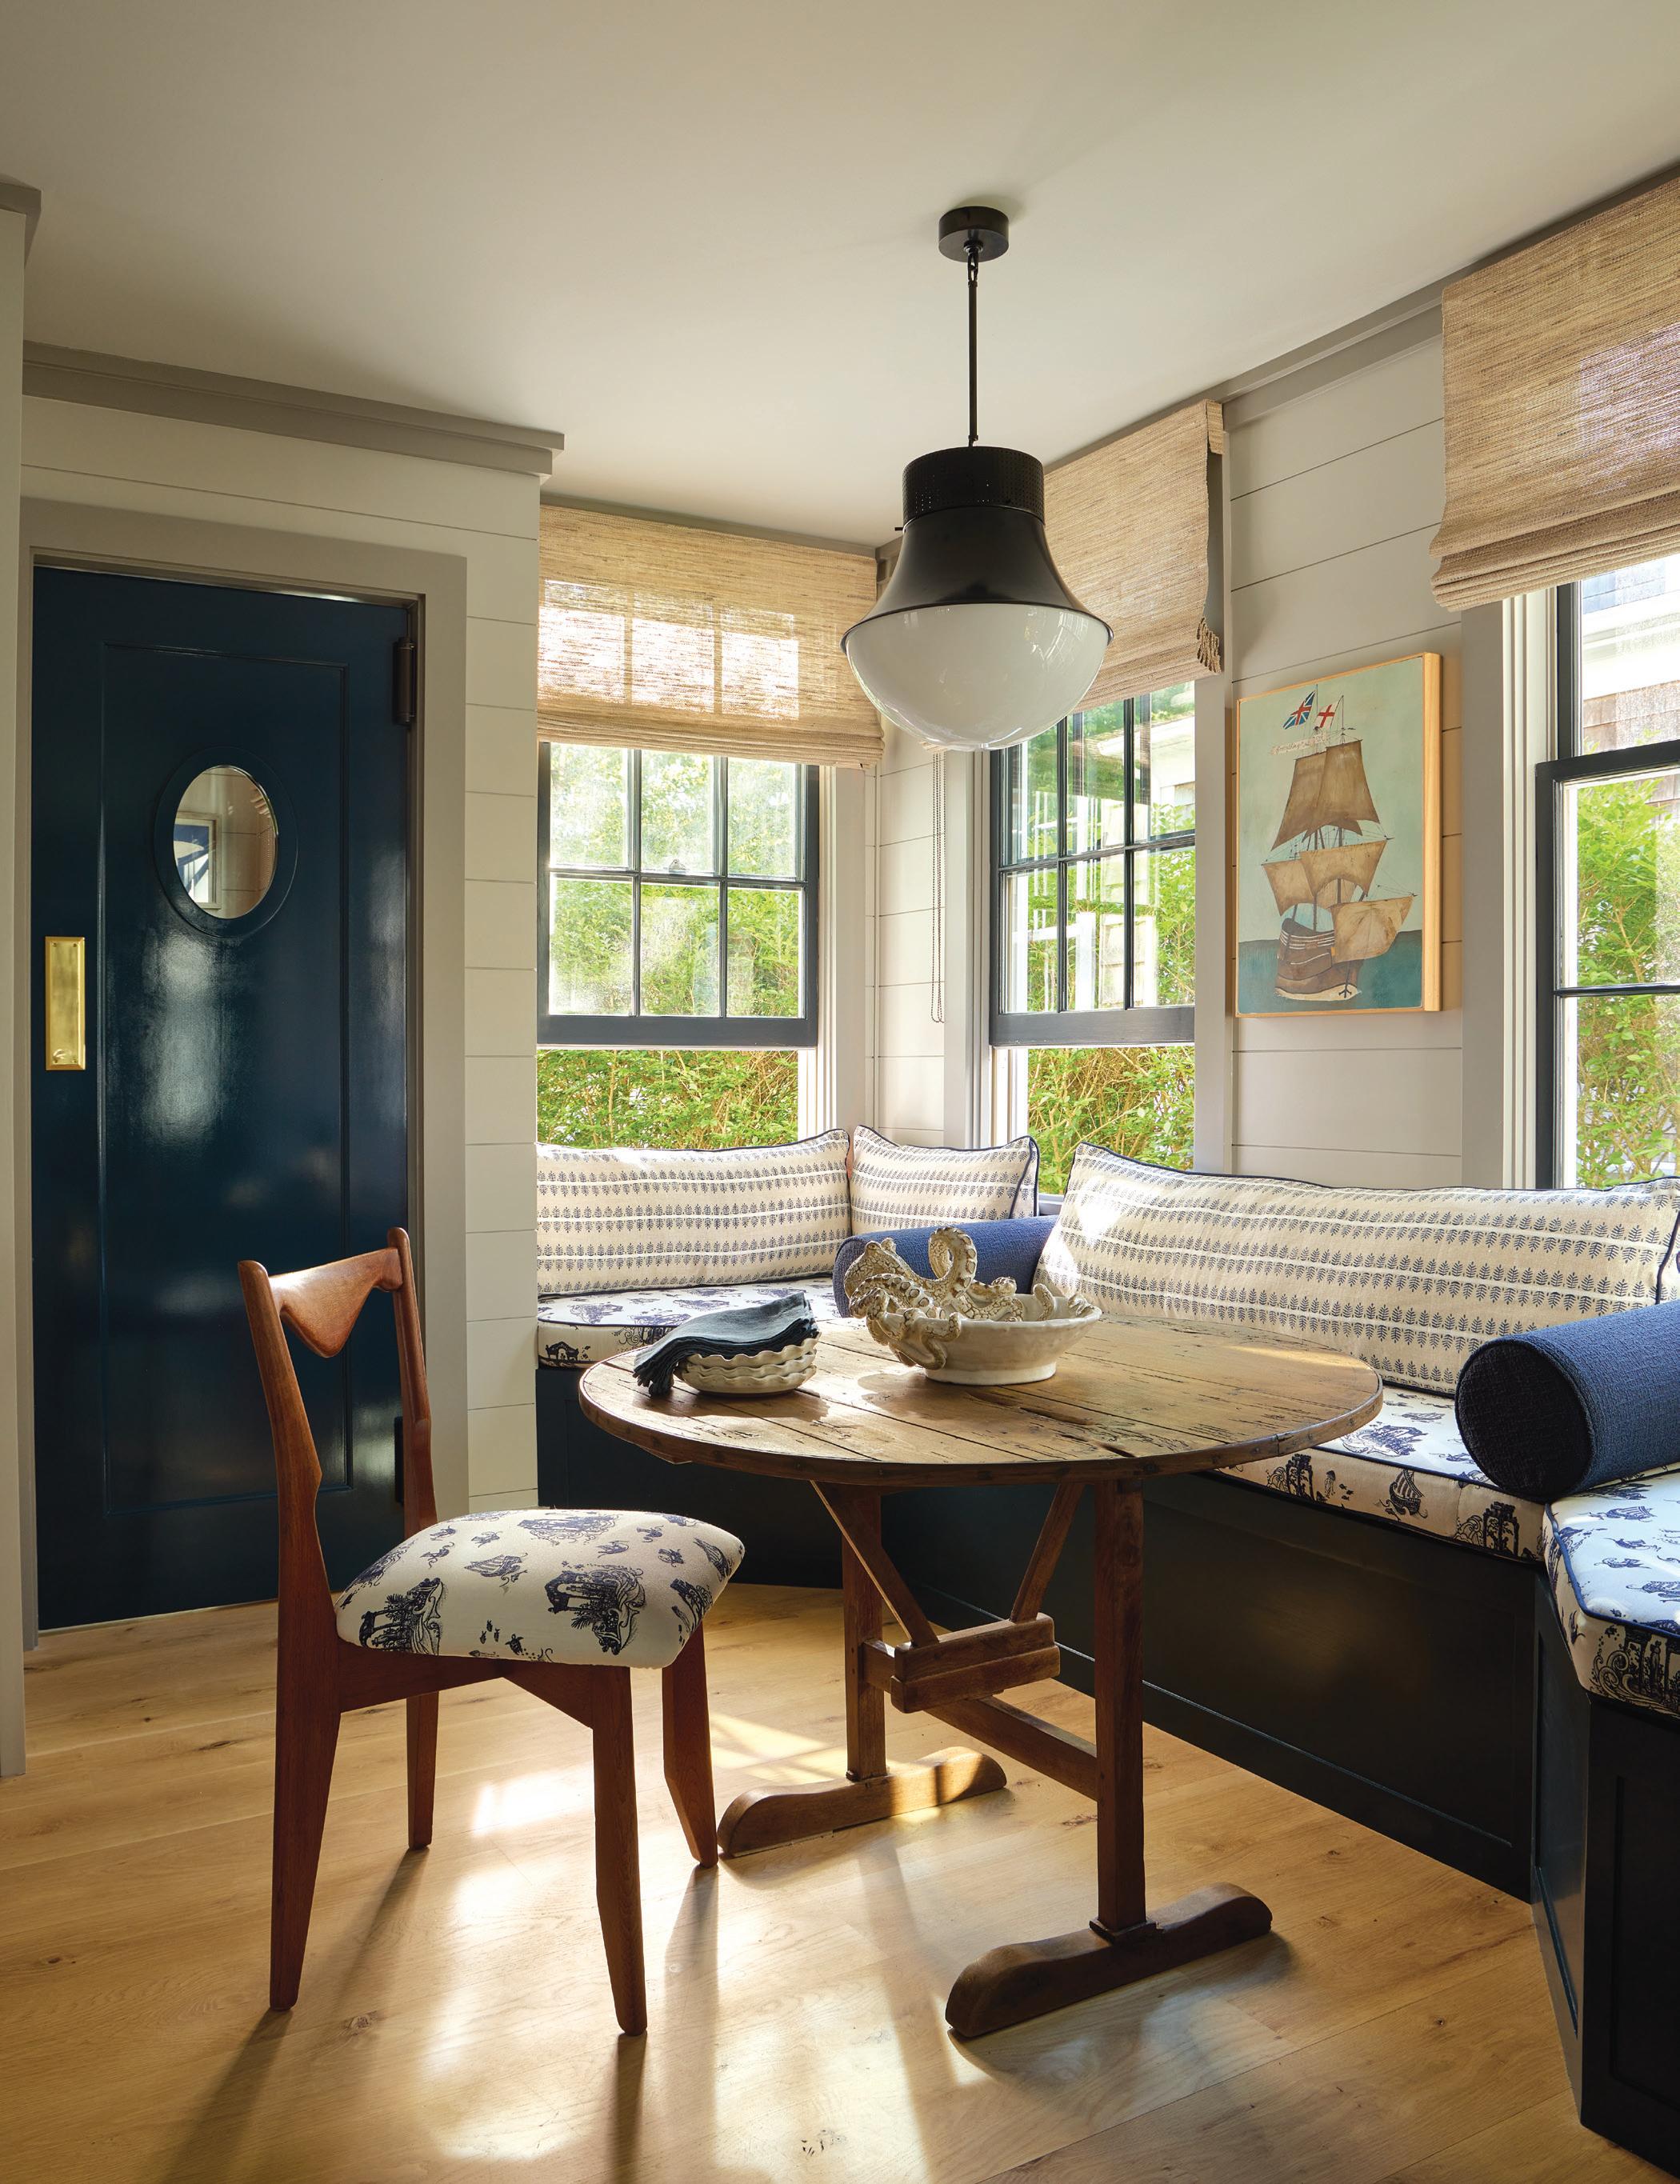
To the left is one of two swinging doors that “add a bit of fun,” says the homeowner. FACING PAGE: Next to a second swinging door, a window nook offers a built-in banquette as casual seating around a French antique vendange table with a tilt top.
McQuaide. “The goal was to restore its old soul.”
To that end, they added millwork, modified the staircase, “repainted everything,” and installed bold wallpapers throughout. “Our styles aligned, and it made the project so much fun,” says McQuaide.
“We wanted cool and interesting with an eye toward use by a gang of kids [the family includes three
young adult children]. And a dog.”
Everything about the interiors feels personal and curated. “We wanted it to feel like an old country house,” says McQuaide.
The kitchen, one big room with multiple gathering spots, has the sensibility of a traditional English pub. In one corner, McQuaide built a banquette
“We wanted the house to feel layered with pattern, color, and history. The goal was to restore its old soul.”
—INTERIOR DESIGNER KAITLIN M C QUAIDE
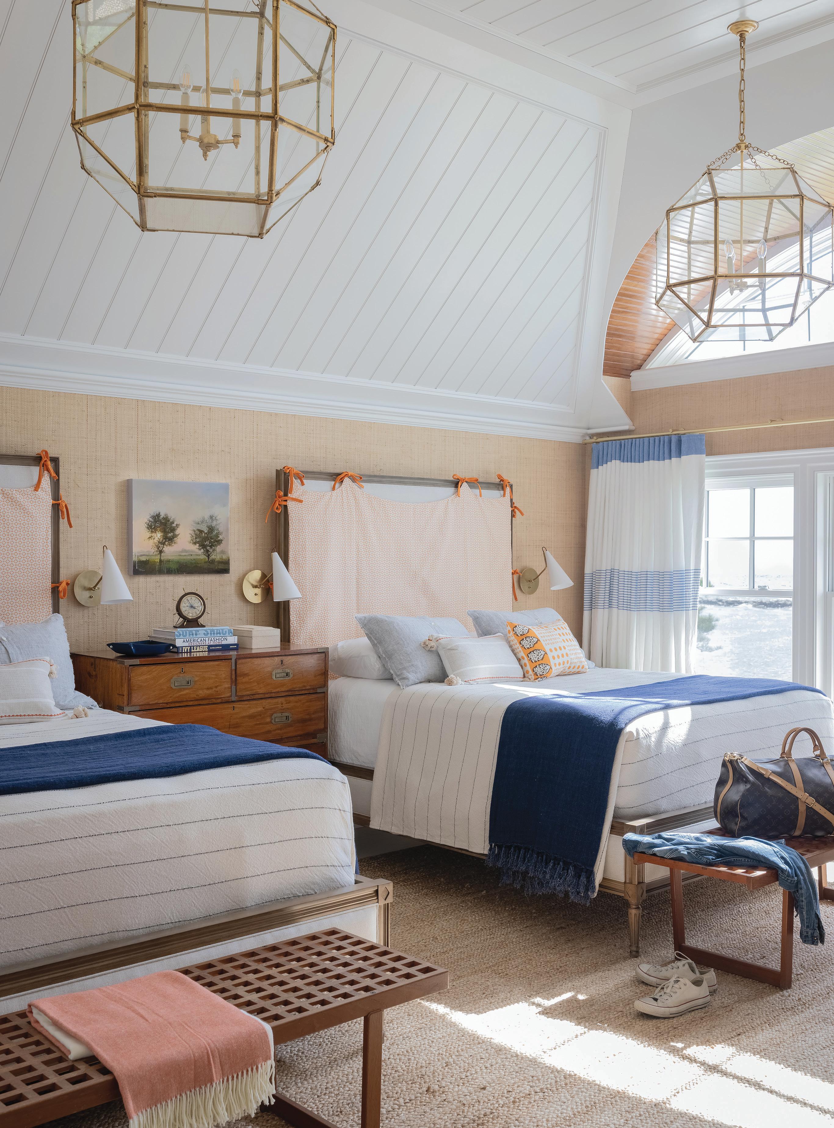
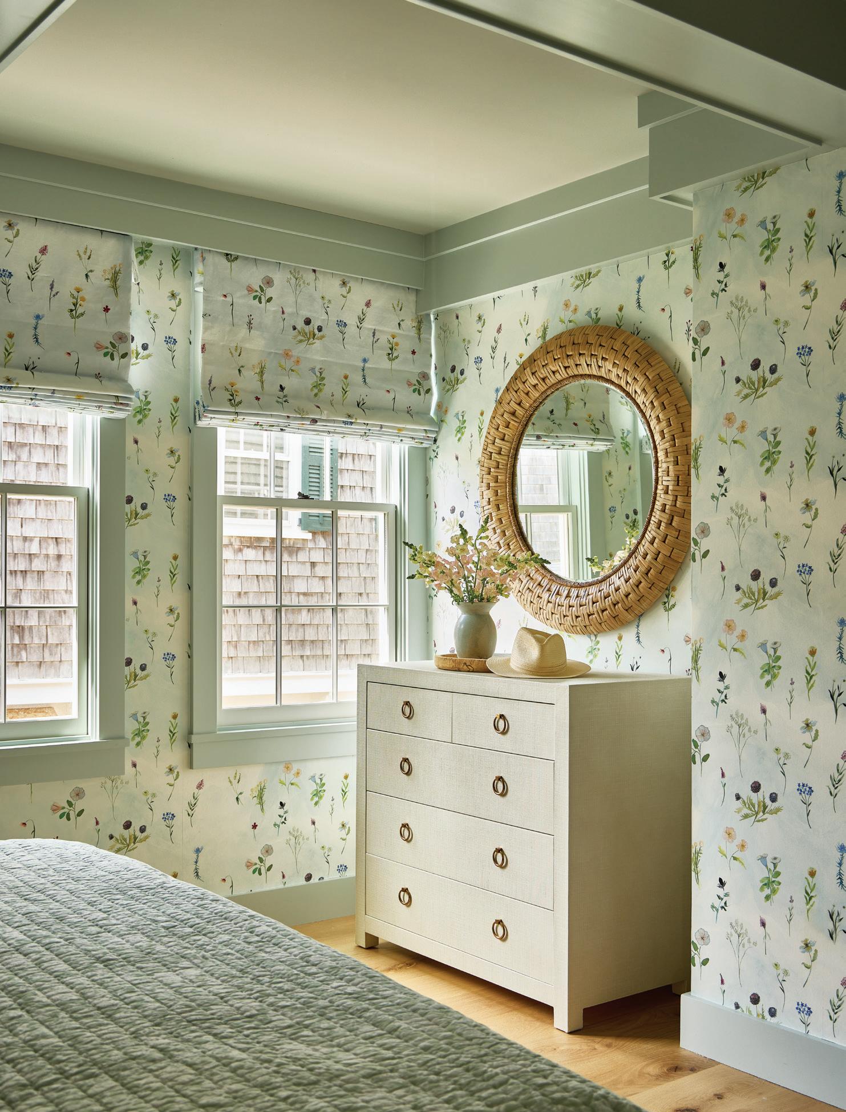
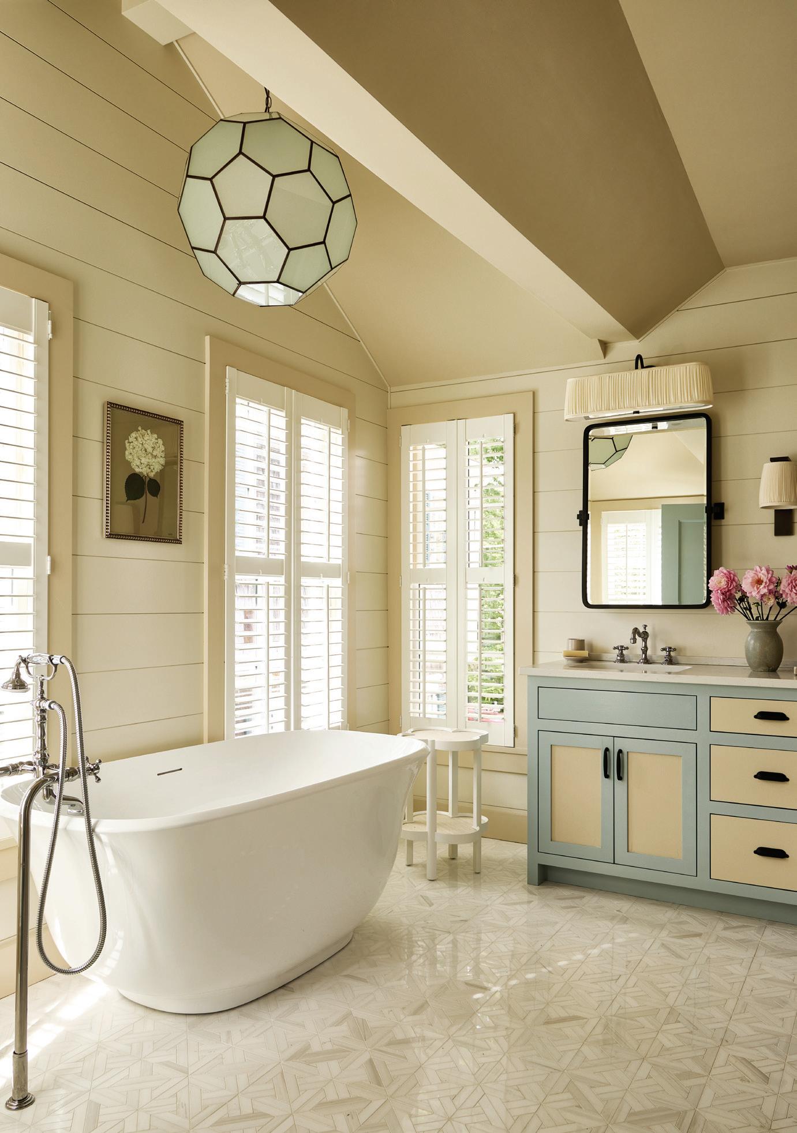
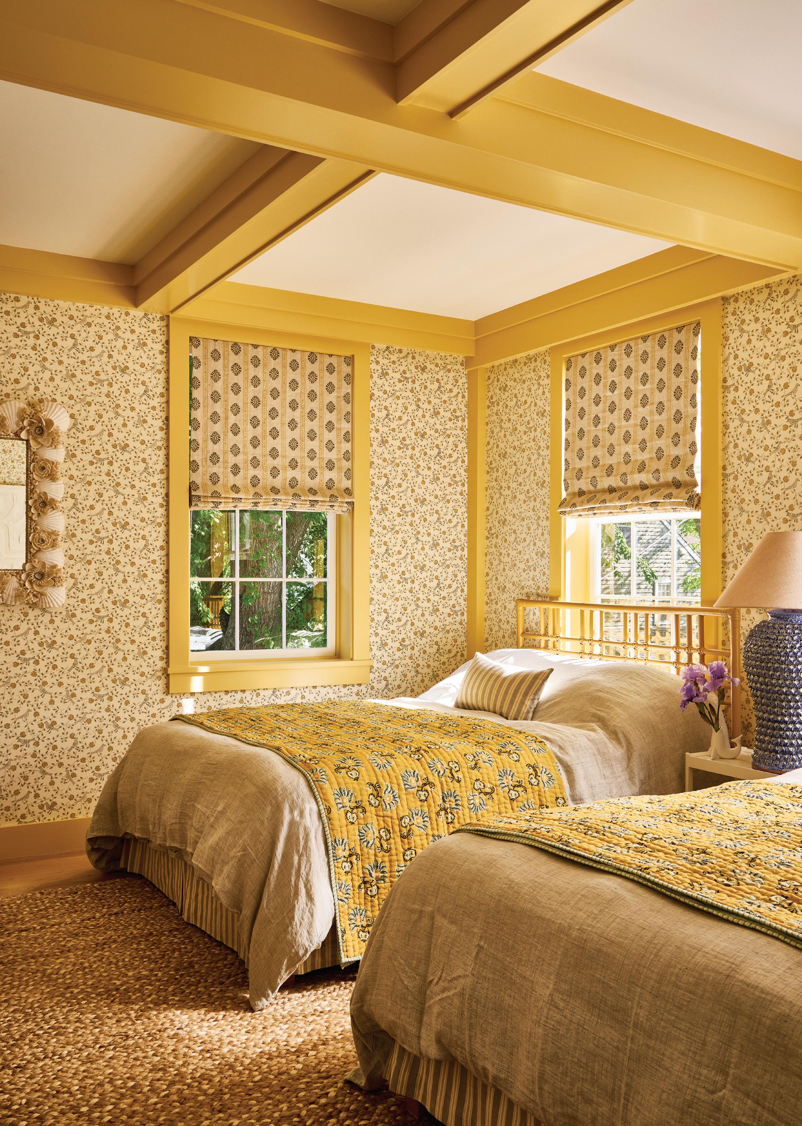
RIGHT: Shutters provide privacy in the primary bathroom. BELOW: Soothing gray trim and Flat Vernacular’s Meadow botanical wallpaper and shade fabric enhance a light, bright bedroom. FACING PAGE: Pierre Frey wallpaper inspired the yellow theme that makes this room with matching double beds “sunny and fun,” says McQuaide.
around a nineteenth-century French vendange (wine tasting) table with a tilting top. Next to it is one of two swinging doors added to separate the “back-of-the-house” pantry, powder room, laundry, and mudroom from the public spaces.
In the adjacent dining area, a circa-1880 English mantel is juxtaposed with the owner’s contemporary Oly pedestal table with a wood base fashioned as a tree trunk. On the wall hangs a dynamic piece of art by British artist Martha Freud in which a grid of lights play out like a Tetris game.
With four bedrooms, each decorated with vivacious, colorful wallpaper, the house is a true family getaway. “We love being in town,” says the owner. “When the kids are here with friends or we have guests, we don’t have to worry about driving or parking.”
“A vacation house gives you freedom to express yourself,” says McQuaide. And, for this family, a chance to connect with a place they love.
EDITOR’S NOTE: For details, see Resources.
INTERIOR DESIGN: McQuaide Co.
BUILDER: Daily Construction
IN THE DETAILS
The Good Life
ON THE MARKET • DESIGN DISPATCHES • THE SCENE
An arched passageway with custom pocket doors framed in solid oak provides definition to an open-concept layout and adds architectural interest to a new home with an old soul. The initial idea was to separate the great room from the kitchen and foyer, says interior designer Tina Marguerite Sylvester, but the passageway also provided the perfect nook for a powder room. Bryan Geggatt at Three Gs Woodworking in Falmouth brought the idea to fruition by bending pieces of natural oak by hand to form the arch. “It’s a magnet,” says Geggatt. “It definitely catches the attention because it’s so beautiful.”—Kristan Zimmer Green and Clean, page 128
Photograph by Tamara Flanagan. Styled by Sean William Donovan
The Good Life
A Nantucket State of Mind, page 204
After more than thirty successful years doing business on Nantucket as Mao A Rojas Wallpapering, Manny Rojas still says, “I love my job.” In a 1750 Georgian colonial, he installed a custom mural, textured raffia, and this hand-stamped British paper. “The work takes patience,” says Rojas. But his secret sauce is understanding each product and knowing the clients. “I don’t sell the paper, but whether it’s fancy or funky, it’s important I meet with the customer to explain how it will look.”
—Gail Ravgiala
by Matt Kisiday
Photograph
The Good Life IN THE DETAILS
The Pull of the Tide, page 152
While restoring his grandfather Vernon Smith’s original 1935 murals in interior designer Jill Najnigier’s East Orleans home, artist Dan Joy worked with acrylics and his own memories. Time and the waxing and waning weather had taken a toll on the panels, requiring intervention. “I’ve always been surrounded by his work, so I know it pretty well,” Joy says. “I know his brush stroke. I know certain things about his technique, and he’s got certain styles— the way he makes a grass or he makes a leaf or he makes a ship. And so I was not intimidated to go in and do it.”
—Kathryn O’Shea-Evans
Photograph by Greg Premru. Styled by Karin Lidbeck Brent
The Good Life | ON THE MARKET
Text by LISA H. SPEIDEL
BY THE NUMBERS
151 & 155 IRVING
$21,500,000
3.02 ACRES
7,872 SF
7 BEDS
8 BATHS
410 FEET OF BEACH
1 HEATED POOL
1 GUESTHOUSE
Cape Escape
COOL FACTOR
Here’s your chance to star in your own Love Story! This majestic waterfront 1914 Colonial Revival has one of the most coveted addresses on the Cape— right next door to the Kennedy compound. The house, marked by its appeal-
ing symmetry, is TV-ready with its stately columns, white-clapboard exterior, and black shutters. The interiors follow gracious suit and feature grand entertaining spaces that blend beautifully with the outdoor terraces and the pool area. The manicured grounds were designed by the Olmsted Brothers.
LAY OF THE LAND
There’s good reason the Kennedy’s chose to summer here: rolling lawns, sandy beaches, unparalleled views of Nantucket Sound, Hyannis Port Harbor, and Great Island, and close proximity to the West Beach Club and Hyannis Port Yacht Club. “Hyannis Port has this world-class cachet,” says listing agent Paul Grover, “but it’s really just this quiet, tree-lined, Norman Rockwell type of community.”
Stay for the summer! The guesthouse is next level.
As an added bonus, the airport and ferry service to Nantucket and the Vineyard are both close by.
TWO FOR ONE
Invite your friends! In addition to the main house, this listing comes with a
second home—a private 3,754-squarefoot guest cottage with six bedrooms and six bathrooms. The picturesque cape-style house is well suited to its seaside setting, with its weathered gray shingles, white trim, bluestone patio, and window boxes brimming with blooms.
CONTACT
Paul Grover, Berkshire Hathaway HomeServices Robert Paul Properties, Osterville, 508-364-3500, paulgrover.com, MLS# 22505725
Photography by (top and bottom, left) Tracy Sheehan and (top and bottom, right) New England Drone Photography
The Good Life | ON THE MARKET
BY THE NUMBERS
18 SPRUCE GATE ROAD, CHILMARK
$12,500,000
6.2 ACRES
3,700 SF
5 BEDS
4 BATHS
2 OUTDOOR SHOWERS
1 FENCED PASTURE
Green Acres
LAY OF THE LAND
Located in the Squibnocket Farm Association—one of the few gated communities on Martha’s Vineyard— this property is scenic in spades (and extremely private). The 450-plus-acre community, which has access to two miles of oceanfront, 1.5 miles of pond frontage, and more than 300 acres of conservation land, is home to an abundance of wildlife. Being “up island” in Chilmark certainly has picture-perfect perks—imagine provisioning at flower
and farm stands and buying lobsters off the dock. Listing agent Alyssa M. Halisky points out: you aren’t just buying property; you’re embracing a lifestyle.
WHAT’S INSIDE
This modern farmhouse-inspired home was designed and built by Soikkeli and Company in 2000. Perfectly weathered cedar shingles, rich wood detailing, and rustic beams set the tone. Indoors, the layout is intuitive and family friendly, complete with a chef’s kitchen and walk-in pantry, two living rooms, and a first-floor primary suite. Break out the mahjong tiles: the screened porch with a fireplace is primed for fun shoulder-season gatherings.
OUTDOOR ESCAPE
The current owners have embraced the (pesticide-free) land and all that it has to offer, raising sheep, chickens, and bees. Launch a kayak or paddleboard in the pond or take a golf cart down to the beach with a picnic. Good surfing, fishing, and hiking (there are trails aplenty) are all in easy reach.
Salt air and crashing waves set the summer scene.
CONTACT
Alyssa M. Halisky, Wallace & Co. Sotheby's International Realty, Edgartown, 508-5252584, wallacemv.com, MLS# 32500354
Photography by David Welch Photography
“Interior
~Melinda L. Headrick
Martha’s Vineyard Interior Design LaBarge Homes Michael J. Lee Photography
The Good Life | ON THE MARKET
BY
56R
$9,995,000
1.73 ACRES
3,165 SF
3 BEDS
4 BATHS
1 GUEST SUITE
1 SALTWATER POOL
1 SUNKEN FIREPIT
300 FEET OF SHORELINE
Reimagined Retreat
CURB APPEAL
The guest suite above the garage features a private deck.
A modern aesthetic blends seamlessly with the charm of a classic Nantucket cottage in this home designed to celebrate indoor-outdoor living. Built in 1999, it recently underwent a complete renovation that included all-new windows to better capture the sunset views. A NanaWall connects the living room to the (heated) covered deck, pool, and ocean beyond. A separate building houses a two-car garage with a one-bed, one-bath studio above.
WHAT’S INSIDE
“The homeowners own a yacht,” says
listing agent Bernadette Meyer, “and they applied some of the boat’s glam to the house.” Think dramatic waterfall-edge countertops, cathedral ceilings with white-oak beams, and cool tile floors that mimic wood. Despite the refined design, the airy, open-concept house, which is being sold mostly furnished, “is still built for beach living and sandy feet,” assures Meyer.
LAY OF THE LAND
Located on the east side of the island, privacy and pristine beaches abound. The property is ideal for entertaining (the three bedrooms are en suite),
with its saltwater pool, spa, and sunken gas firepit—the latter a coveted nook on chilly nights. Enjoy a swim or try your luck surfcasting— stairs lead directly to the sandy beach. And despite the relaxing faraway feel, you’re only fifteen minutes from all that town has to offer.
CONTACT
Bernadette Meyer, Maury People Sotheby's International Realty, Nantucket, 508-680-4748, bernadettemeyer.com, MLS# 92652
Listed ~ Interior / Exterior ~ Solid Brass ~ Weatherproof ~ Durable For Residential & Commercial Use
Projects Include: New York Yacht Club, Cliff House (Ogunquit, ME), Greydon House (Nantucket), Bitter End Yacht Club (Virgin Gorda, BVI), Greenwich Country Club, Disney World, Hyannis Harbor Hotel, Sawgrass Marriott (Ponte Verda, FL), Coonamessett Inn (Falmouth), and Private Residences.
CA), New York Yacht Club, Cliff House (Ogunquit, ME), Greydon House (Nantucket), Bitter End Yacht Club (Virgin Gorda, BVI), Greenwich Country Club, Disney World, Hyannis Harbor Hotel, Sawgrass Marriott (Ponte Verda, FL), Coonamessett Inn (Falmouth), and Private Residences.
Use Code CC2024 for Free Shipping Brass ‘N Bounty, 68 Front St., Marblehead, MA 01945 ~ 781.631.3864 ~ shiplights.com
Use Code CC2026 for Free Shipping Brass ‘N Bounty, 68 Front St., Marblehead, MA 01945 ~ 781.631.3864 ~ shiplights.com
The Good Life | STYLE SCENE
Edited by LYNDA SIMONTON
Chatham Garden Club Plant Sale
JUNE 6–9
Stock up on plants for your garden at the Chatham Community Center. Master gardeners will be on hand to help you with selections. chathamgardenclub.org
›› 54th Annual Auto Show
JUNE 13
This beloved family-centric event at Heritage Museums & Gardens in Sandwich features antique automobiles, hot rods, and custom cars. heritagemuseumsandgardens. org
Nantucket by Design
JULY 13–16
Design luminaries descend upon the island for panel discussions, keynotes, and parties. Proceeds benefit the Nantucket Historical Association. nantucketbydesign.com
Provincetown International Film Festival
JUNE 10–14
Enjoy screenings of independent narratives, documentaries, animated features, and shorts at Waters Edge Cinema. provincetownfilm.org
‹‹ Nantucket Garden Festival
JULY 7–9
Celebrate island gardening at this annual event featuring lectures, workshops, garden tours, and children’s activities. ackgardenfestival.org
Blooming Art
JUNE 19–21
Floral design and artistic creativity come together at this annual event supporting the Martha’s Vineyard Garden Club at the Old Mill in West Tisbury.
marthasvineyardgardenclub. org
Cape Cod Hydrangea Festival
JULY 10–19
This homage to the Cape’s signature flower includes workshops, tours of private gardens, and painting demonstrations. capecodchamber.org
‹‹ Arts Alive 2026
JUNE 12–14
Bring the whole family to the Falmouth Library lawn to celebrate arts and culture. artsfalmouth.org
2026 Annual House and Garden Tour
AUGUST 5
The much-anticipated tour celebrates its seventieth anniversary with Promenade on the Point. nantucketgardenclub.org
›› The Nantucket Show
JULY 17–20
Twenty-eight dealers exhibit a variety of antiques, from jewelry to fine furnishings, at Bartlett's Farm. thenantucketshow.com
‹‹ Nantucket Preservation Trust Annual August Fête
AUGUST 6
This year’s fête takes place at historic Codfish Park and includes tours of charming seaside cottages steps away from the ocean. nantucketpreservation.org
27th Annual Evening of Discovery
JUNE 27
Enjoy fine food, mingling with friends and neighbors, and a silent auction at the Martha’s Vineyard Museum’s summer gala.
mvmuseum.org
Secret Garden Tour
JULY 12
Delight in some of P-town’s most spectacular gardens while supporting the Provincetown Art Association and Museum. paam.org
National Garden Club Standard Flower Show: Oceans Around Us
JULY 23
The Garden Club Federation of Massachusetts presents floral designs at Sandwich’s Heritage Museums & Gardens. heritagemuseumsandgardens. org
Grand
Illumination
AUGUST 19
The historic cottages of Martha's Vineyard Camp Meeting Association in Oak Bluffs will be illuminated with paper lanterns and festooned with decorative fans. mvcma.org
Resources
A GUIDE TO THE PROFESSIONALS IN THIS ISSUE’S FEATURED HOMES
Shortly after purchasing the Isaiah Jones Homestead Bed & Breakfast in Sandwich in 2024, Bob and AnaLisa Luippold stopped into nearby Jarves & Main and told Leslie-jon Vickory they wanted the inn to look and feel exactly like her shop. The interior designer/proprietor happily obliged. Phase one of the refresh involved the salon (pictured above), with its bay windows and cozy fireplace, and the entry hall. “We wanted guests to feel like they’re on Cape Cod, but in a gentle, subtle, sophisticated way,” says Vickory of her design decisions, including throw pillows upholstered in a mermaid pattern from Zimmer + Rohde and a herringbone sisal stair runner. Next up will be a complete reimagining of the dining area, reception, and four guest rooms in the main house, built in the mid-nineteenth century as a doctor’s office, and the two guest suites located in the carriage house. isaiahjones.com