Sizzling Summer Style
Crave-Worthy Kitchens
A Country Club Glow-Up +
Sizzling Summer Style
Crave-Worthy Kitchens
A Country Club Glow-Up +








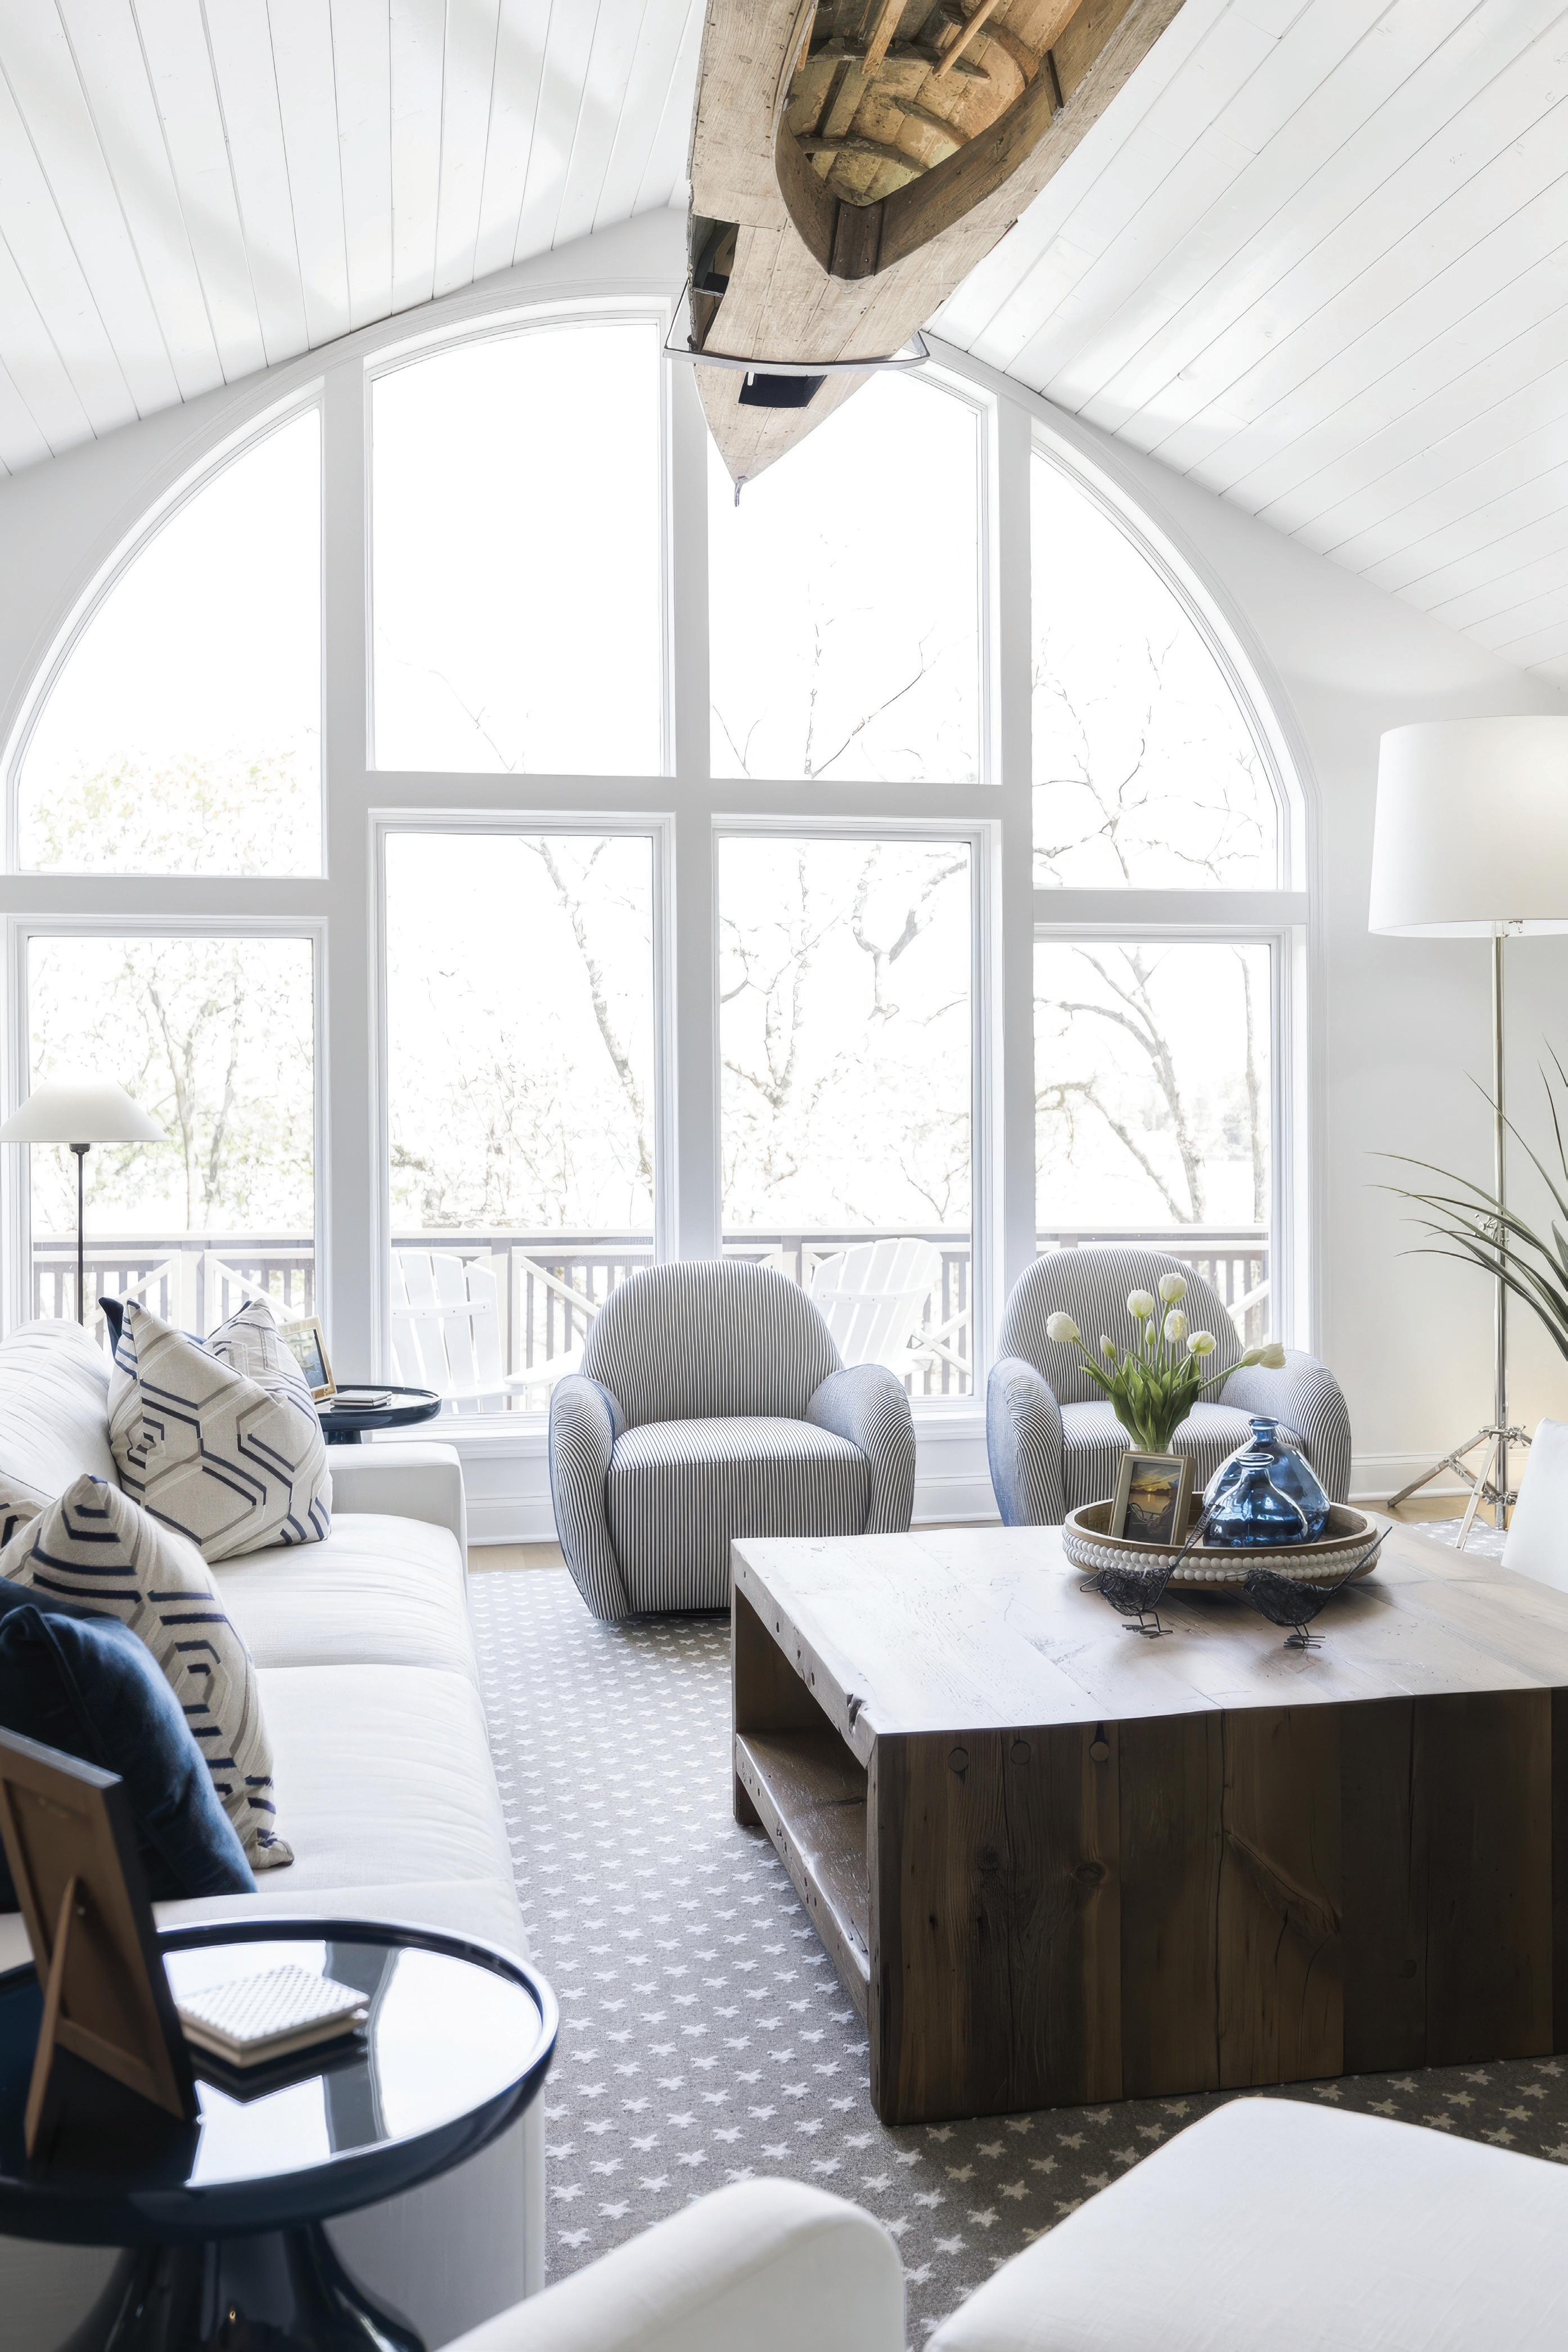
Layers and Light
Creating
A Lake Geneva couple crafts a home for their future while respecting its past.
Equal parts relaxed California vibe and Mediterranean splendor in one Tudor.
Shades of blue set a tranquil tone in a Lake Beulah home.
A
Three homes write their own recipes for stylish kitchens.
From the Editor
Homes are the new wellness spaces.
Last Look A signature shot of Lake Geneva.

Our home has become more than just somewhere we live — it’s a retreat from the daily grind. And that’s being reflected more in the amenities and wellness-inspired features homeowners are seeking out. Workout rooms and relaxation
spaces have become must-haves in new builds and renovations. Saunas and cold plunge tubs, once reserved for luxury spas, are now finding a place in more residential spaces. And if you’re interested in other home wellness trends, check out “Sanctuary Within Reach” on P. 31.
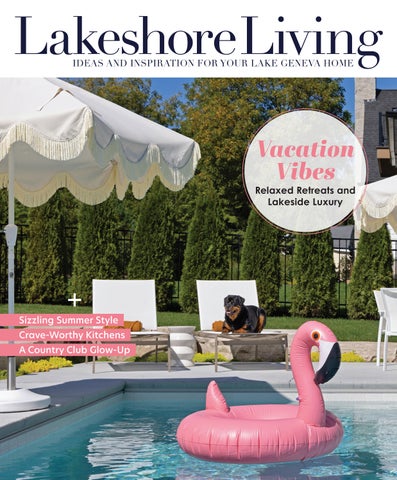
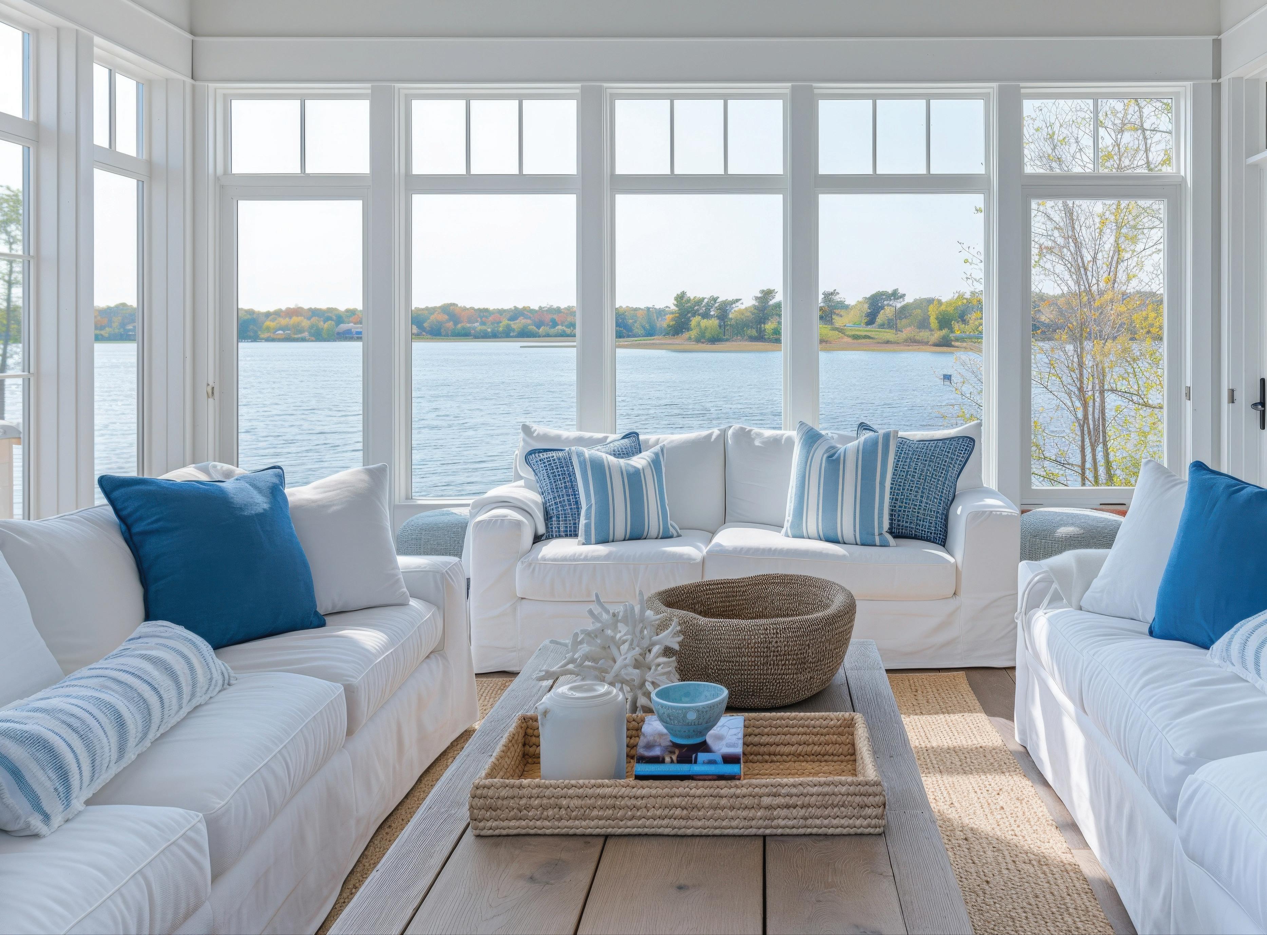
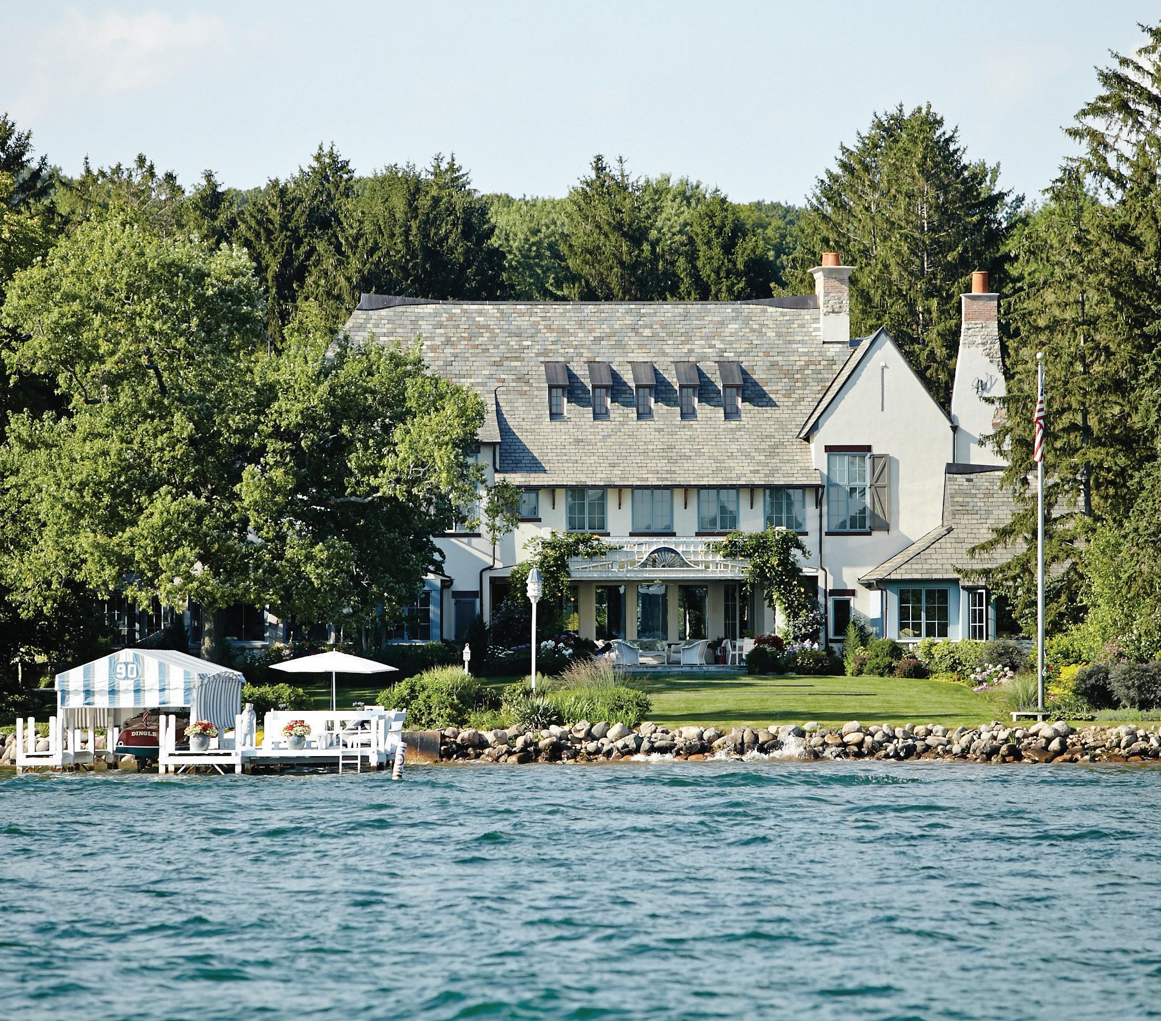
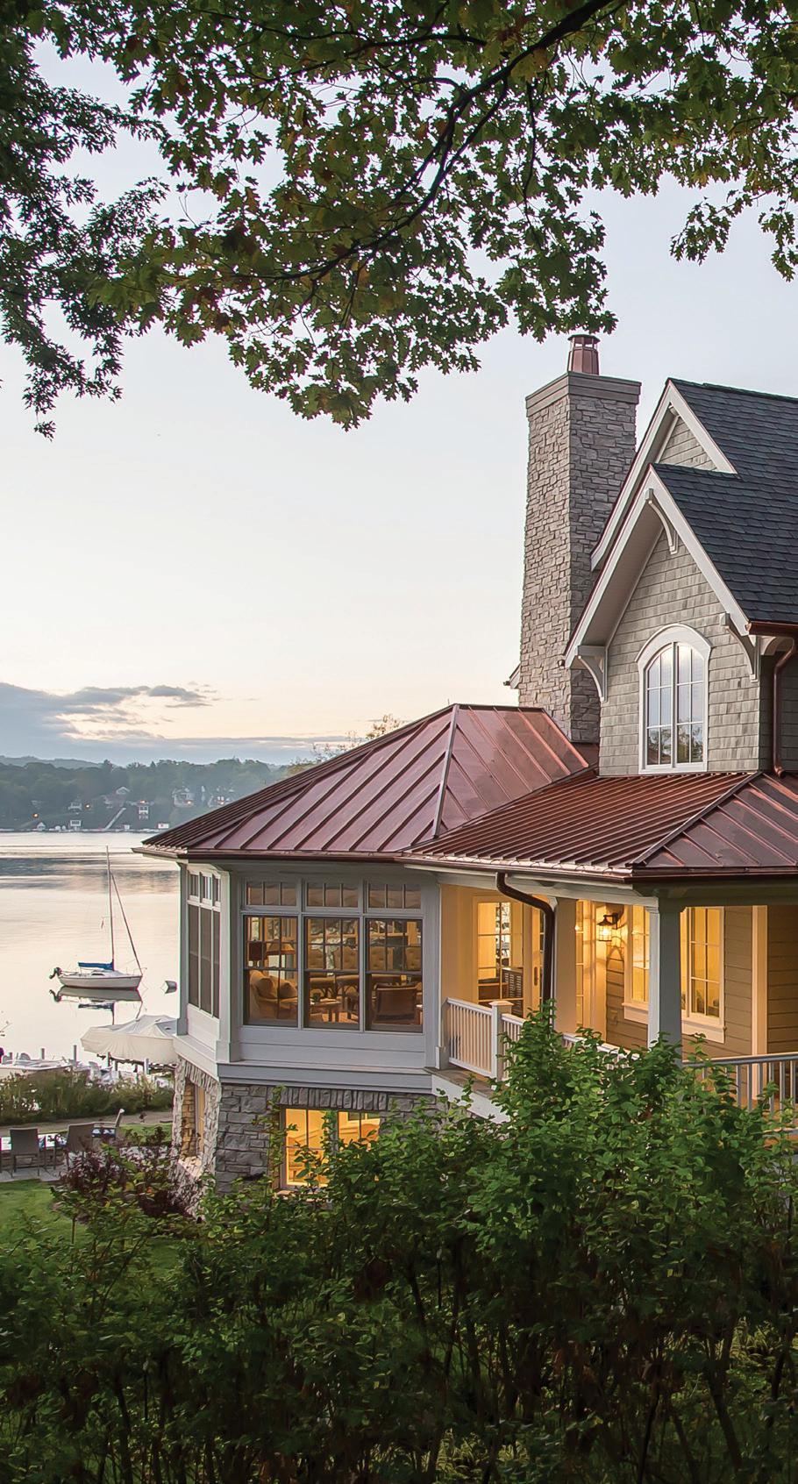
The vacation vibes are strong in all three of the homes we feature in this issue. Relaxation inspired our cover image of homeowner Nicole Pease’s home, featured on P. 57. A historic home renovation just steps away from Geneva Lake (P. 49) features peaceful views of the lake, and a jaw-dropping Lake Beulah getaway (P. 67) is just the spot for one family to unwind and reconnect.
I hope you enjoy this issue, and feel free to send me a note if you know of a home or business we should feature within our pages.
Enjoy the lake!
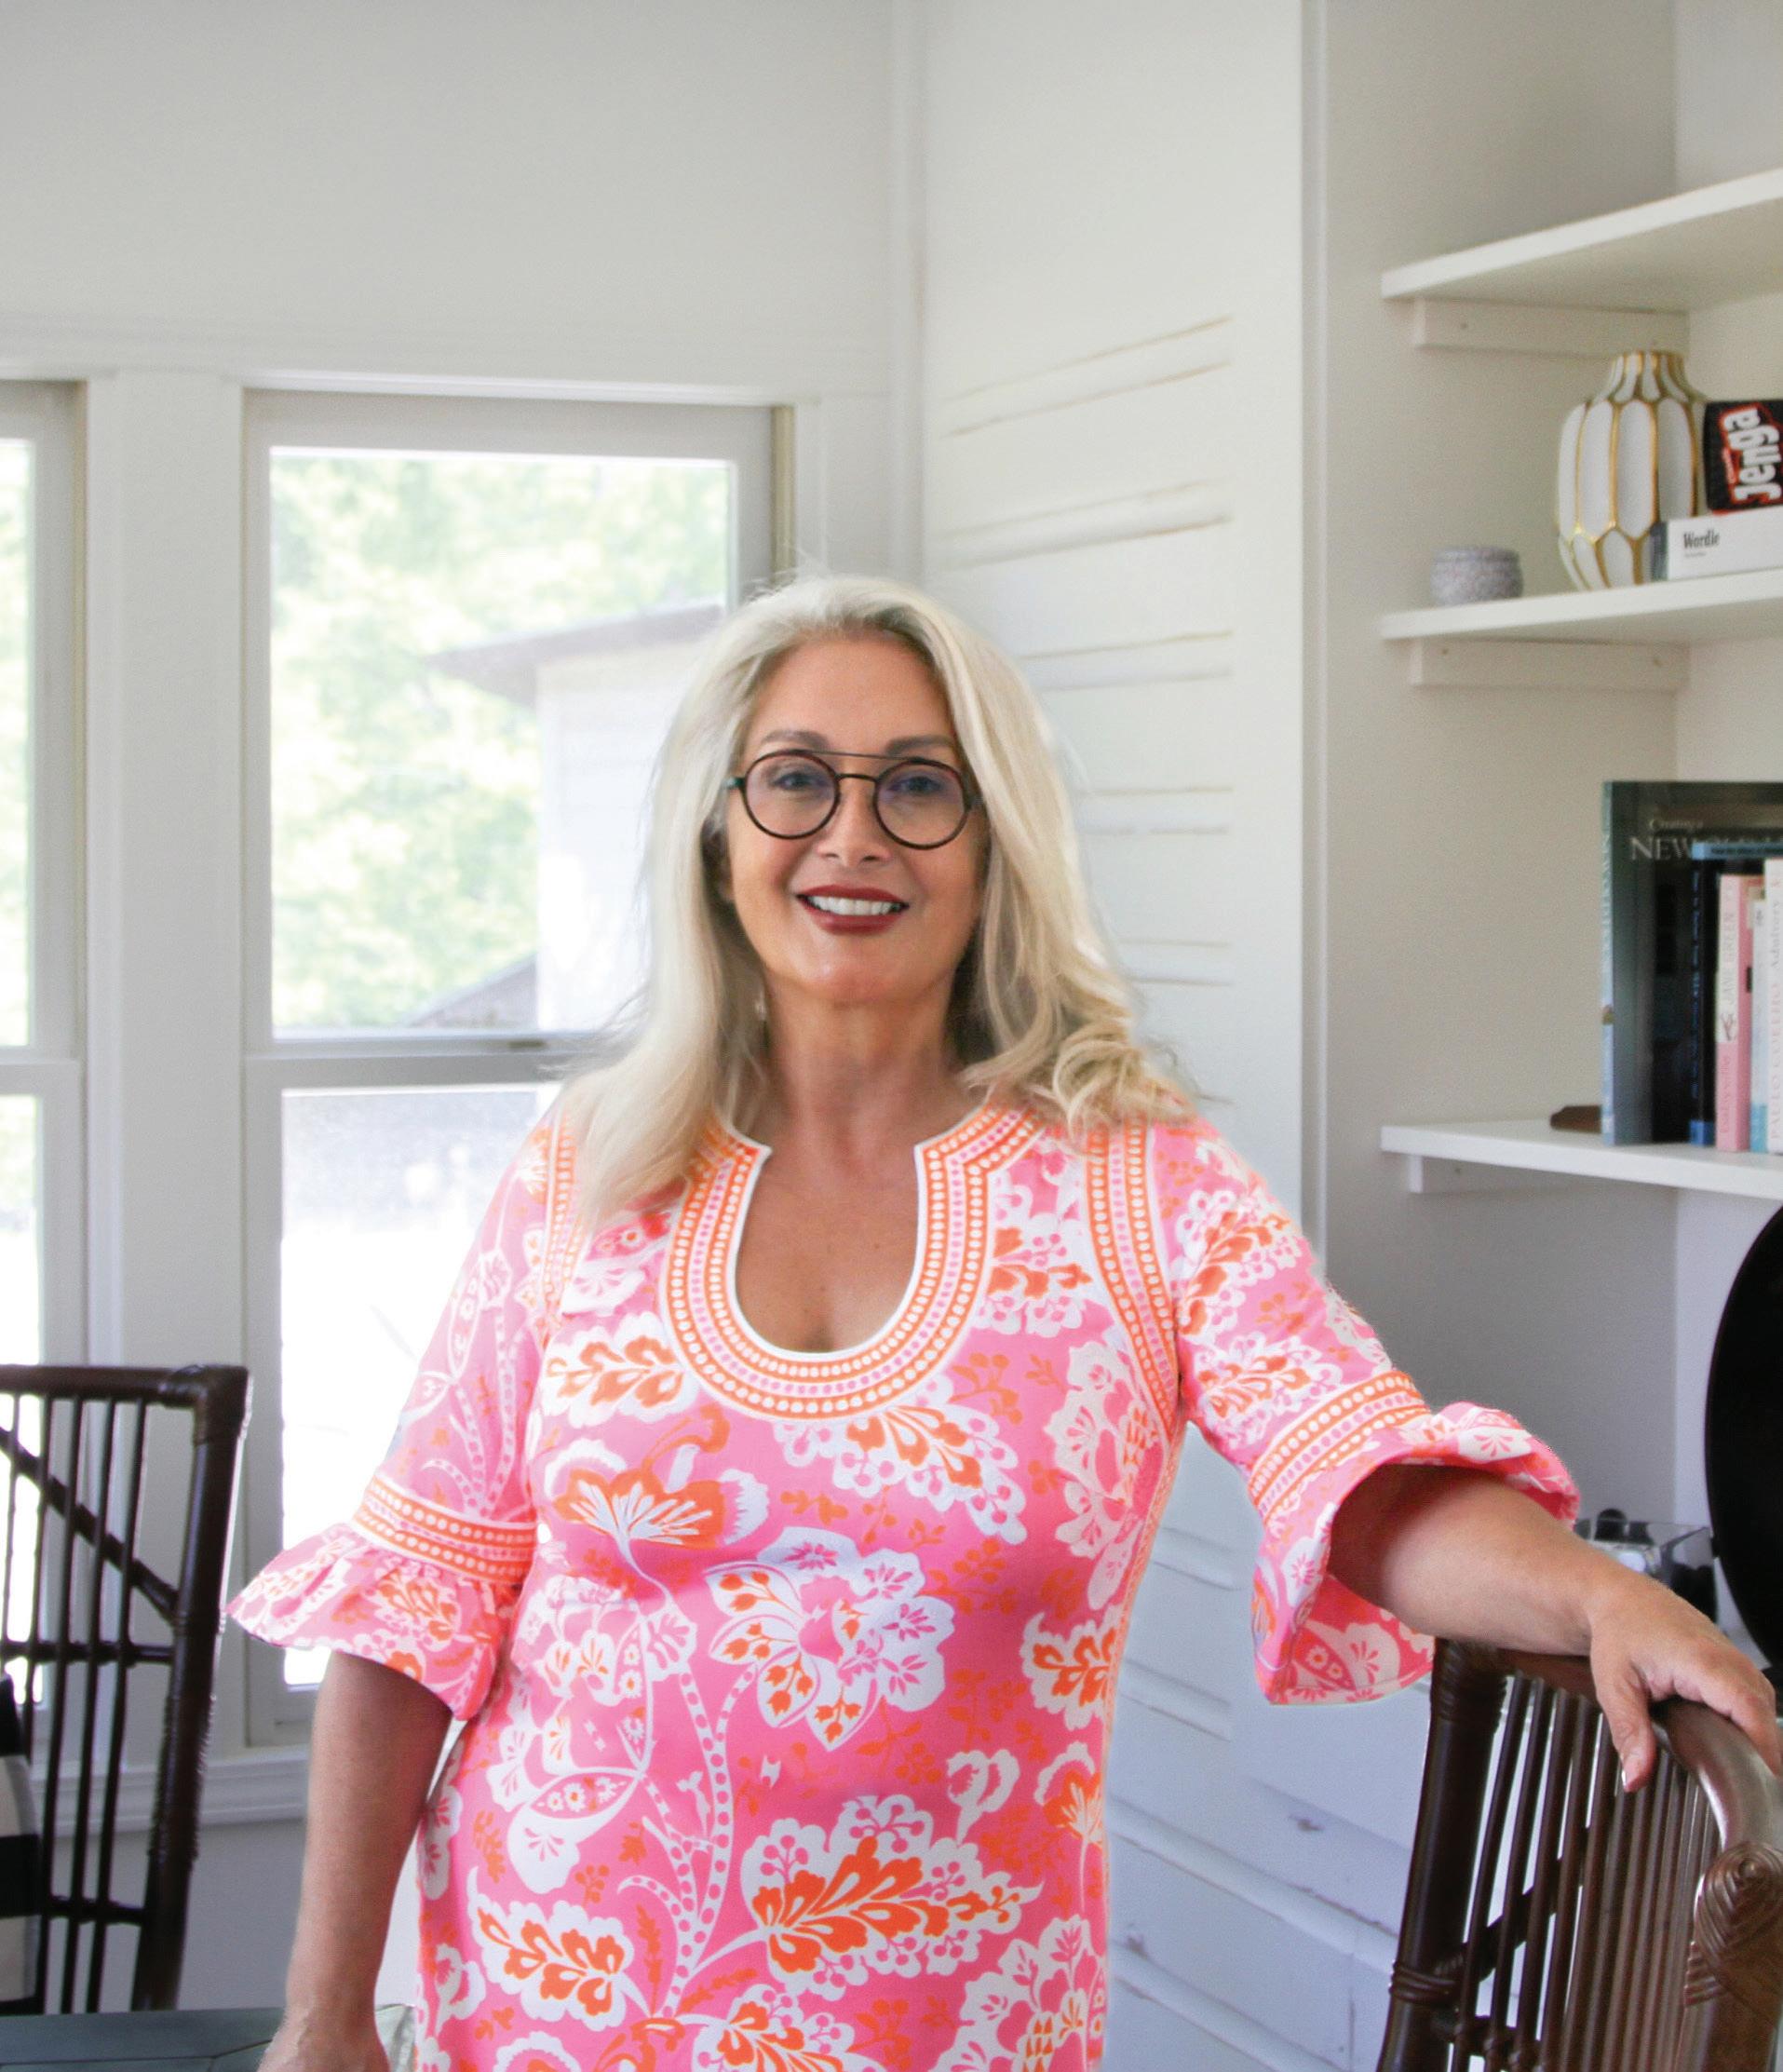
Shayna Mace, Editorial Director @shaynamace


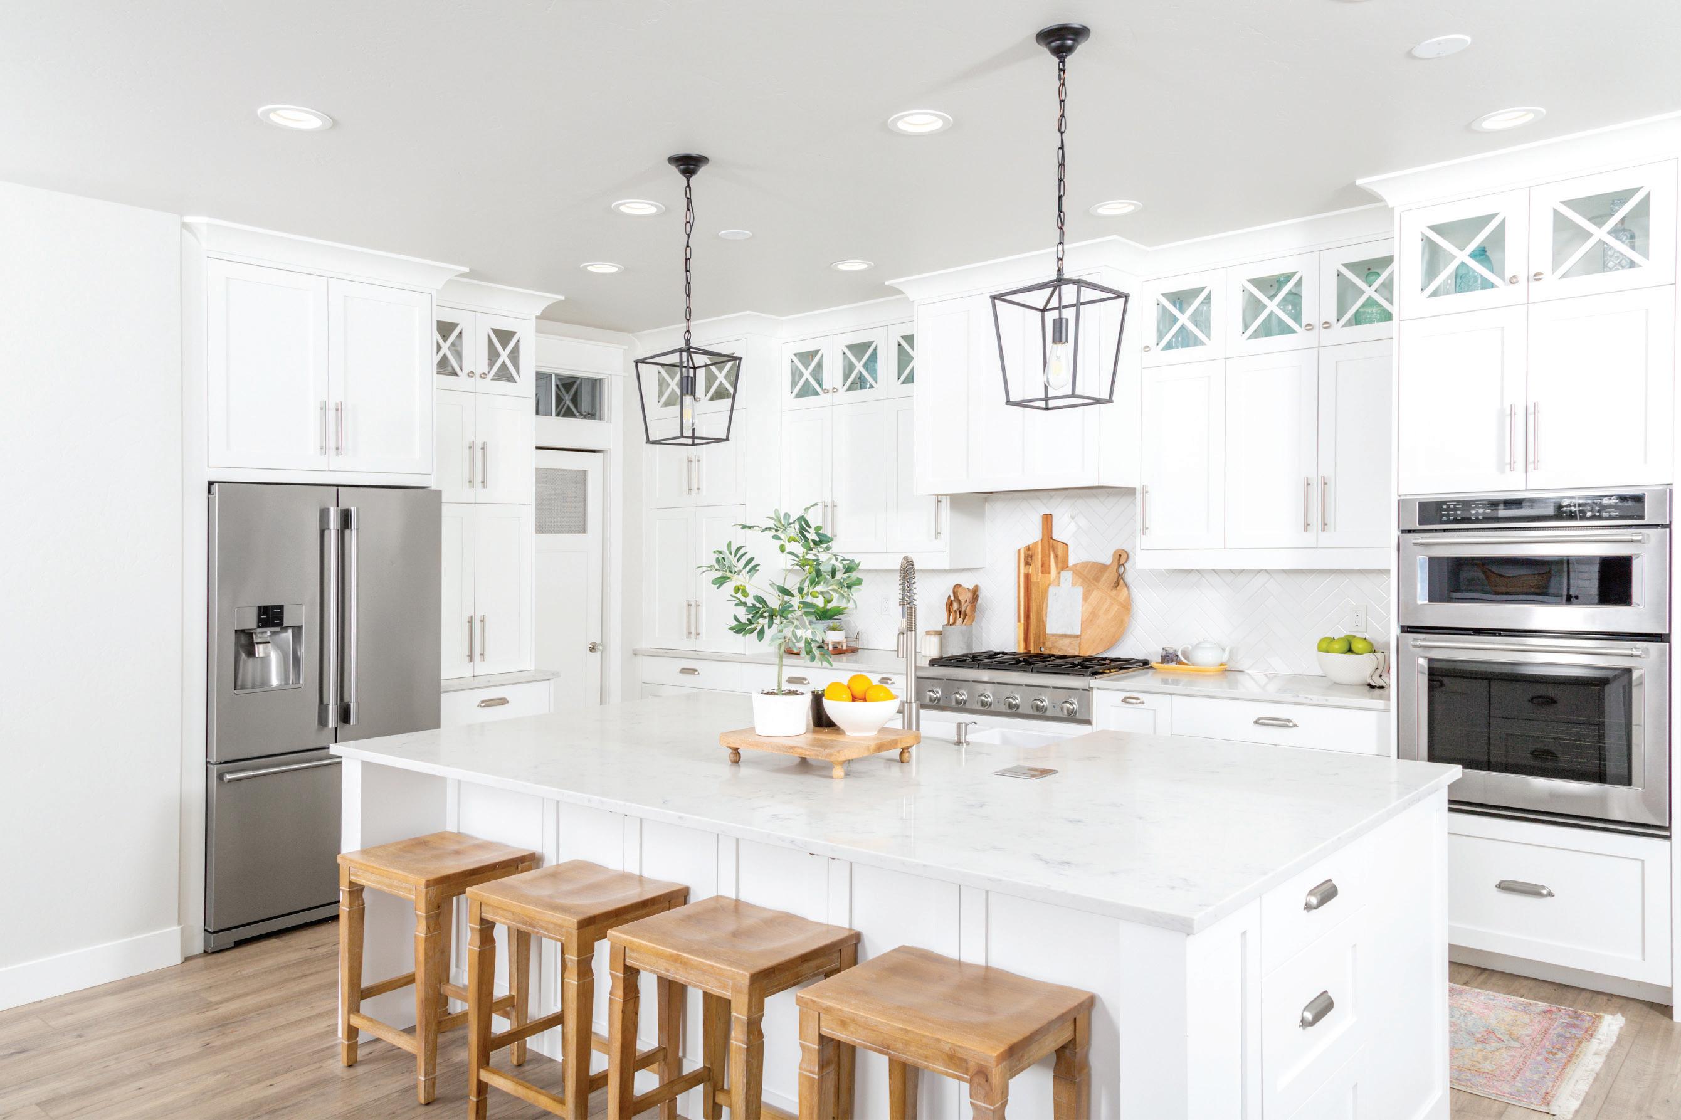
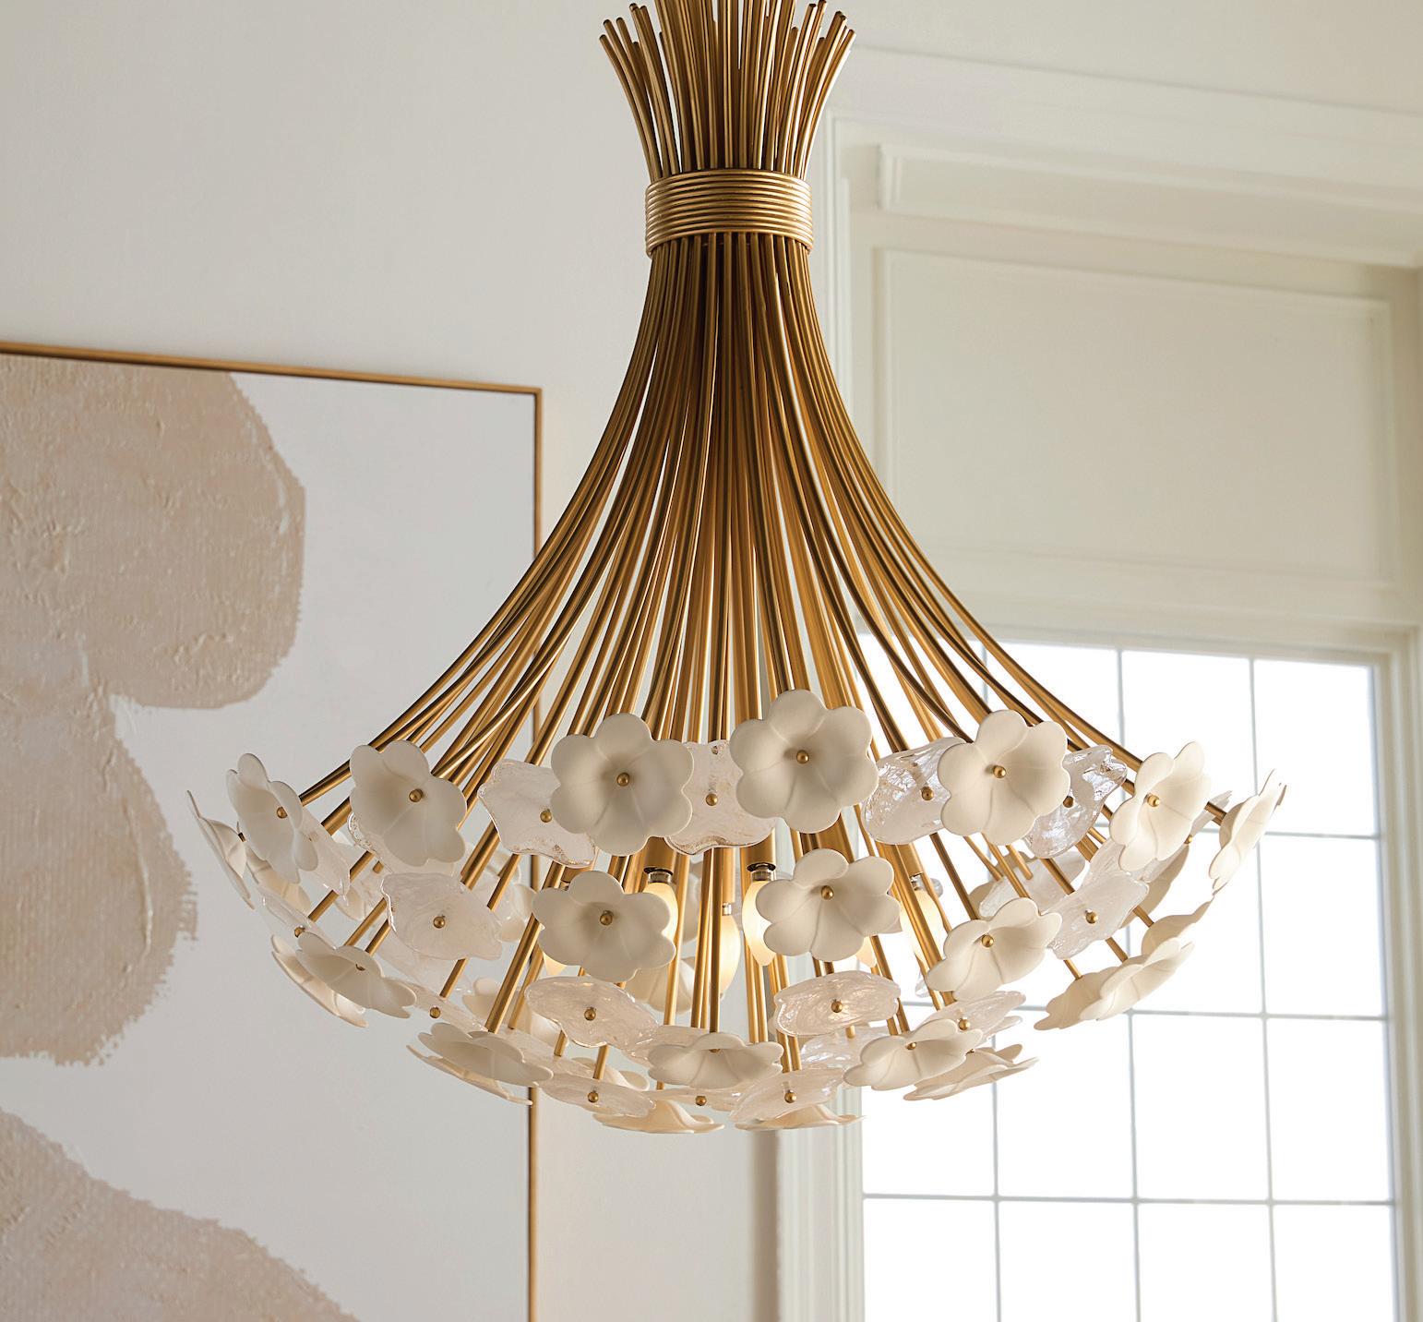
Do you follow us on Instagram? If not, find us at @lakeshorelivingmag for bonus pictures of the homes we feature and other home and garden happenings.






PUBLISHER & EDITORIAL

PUBLISHER Barbara Krause bak@ntmediagroup.com
EDITORIAL DIRECTOR Shayna Mace shayna@ntmediagroup.com
GRAPHIC DESIGNER Meredith Johnson meredith@ntmediagroup.com
DIGITAL
DIGITAL DIRECTOR Kristen Rouse krouse@ntmediagroup.com
SOCIAL MEDIA MANAGER Cici Rindy cici@ntmediagroup.com
ADVERTISING ACCOUNT MANAGER Deann Hausner deann@ntmediagroup.com 262-903-9000
ADVERTISING COORDINATOR Amy Jacobs ads@ntmediagroup.com
ACCOUNTING Nadine Seitz accounting@ntmediagroup.com
CIRCULATION Eric Johnsen eric@ntmediagroup.com

Catherine McCoy, Tasha Downing, Maura Keller, Erin Konrath, Holly Leitner, Tricia Shay, Shanna Wolf, Alexandra Wood Lakeshore Living magazine is published annually by Nei-Turner Media Group, Inc., 400 Broad St., Unit D, Lake Geneva, WI 53147. Complimentary copies of Lakeshore Living are available at advertiser locations and select businesses. To order a copy by mail, send $6 to the address above or call 262-729-4471.
To receive email updates about Lakeshore Living magazine, send your email address to krouse@ntmediagroup.com.
COMMENTS? We welcome your inquiries. Email shayna@ntmediagroup.com.
FOR ADVERTISING rates and information, call 262-903-9000 or email deann@ntmediagroup.com.
Visit our website at lakeshoreliving.com.
No portion of this magazine may be reproduced without prior written permission by the publisher. ©2026 Nei-Turner Media Group, Inc. All rights reserved. Prepress services and printing by Sheridan, Pontiac, IL. Unsolicited material must be accompanied by return postage. Lakeshore Living magazine assumes no liability for damage or loss.
Please recycle this magazine or pass it along to a friend.









& GEM APPRAISERS LLC.
CUSTOM JEWELRY DESIGN, REPAIR, APPRAISAL & GEMOLOGIST SINCE 2000
253 Center Street, Suite 200, Lake Geneva | genevalakesjewelry.com
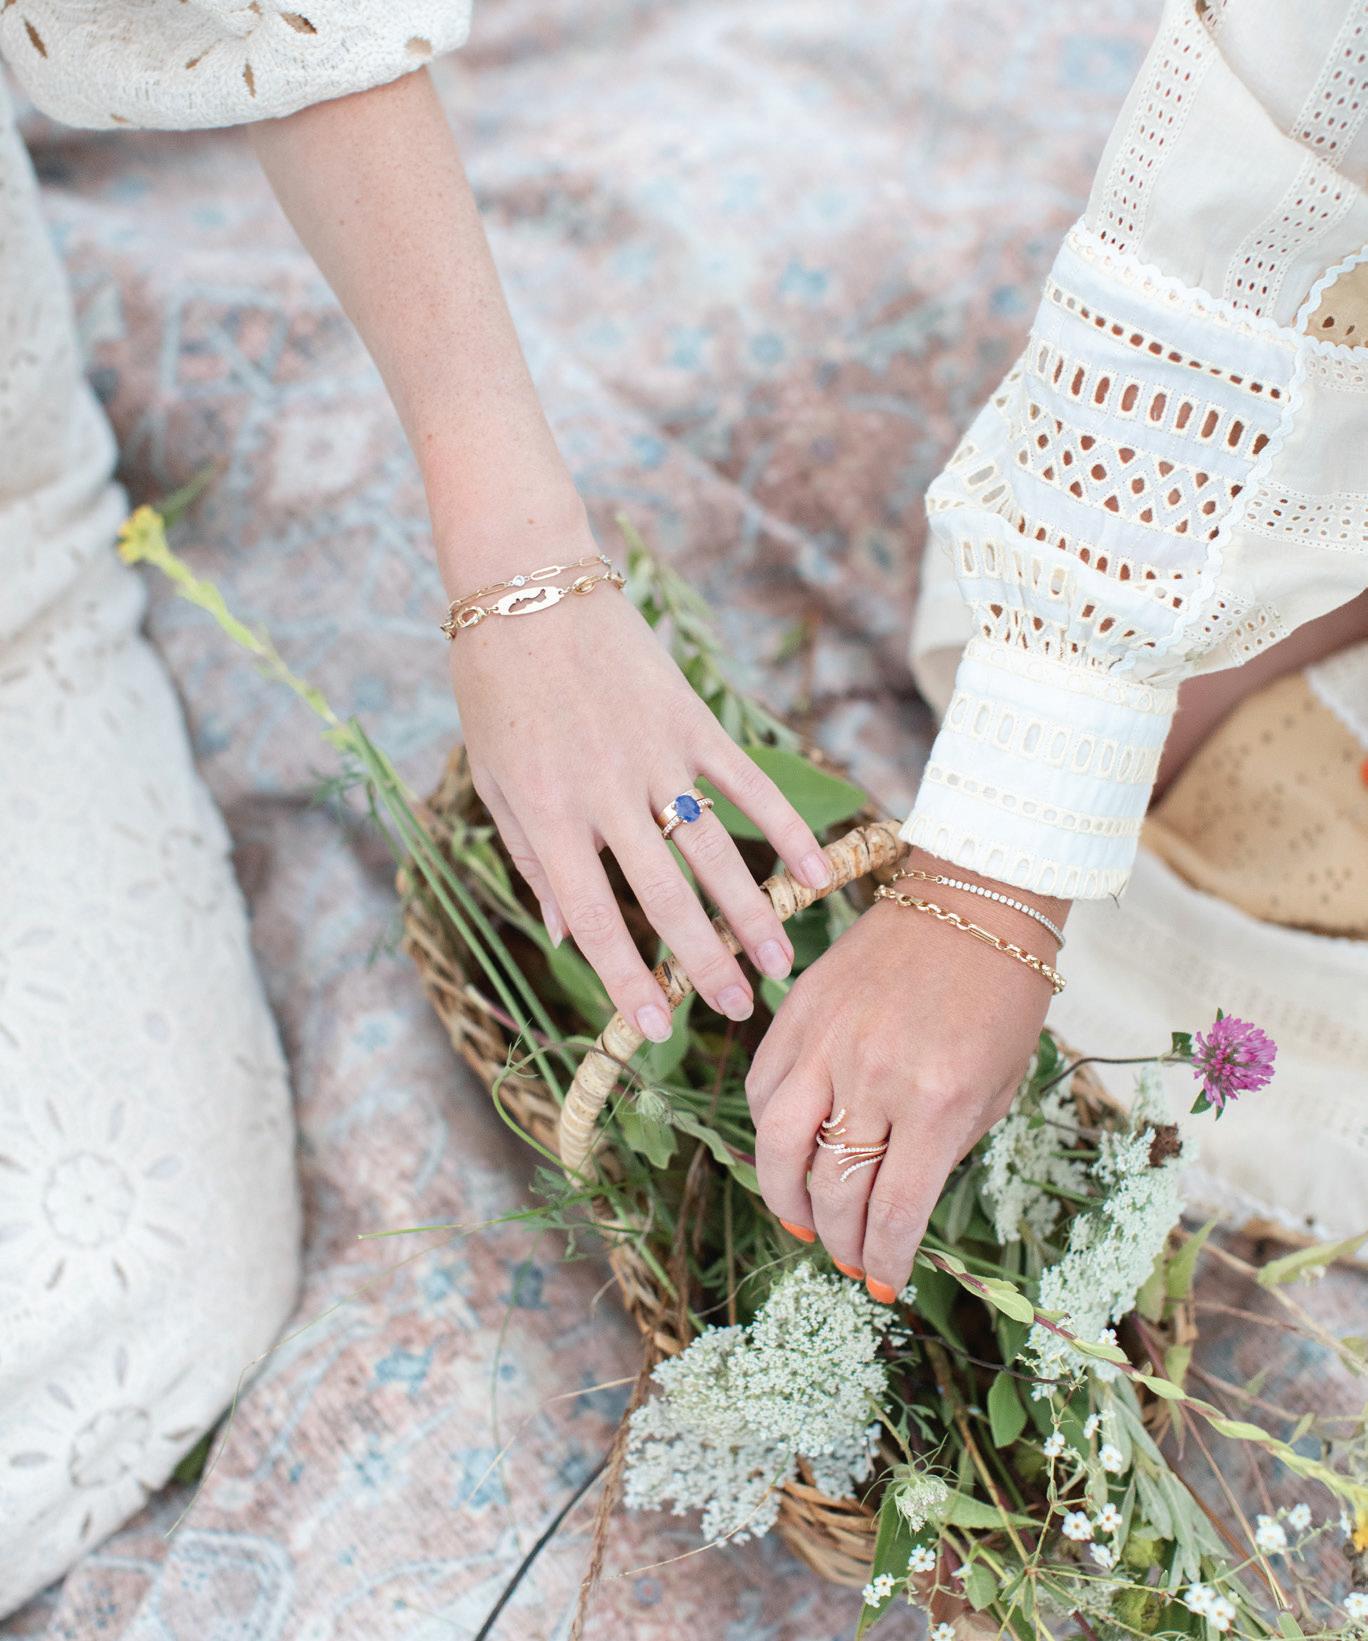
These colorful pieces deliver a dose of optimism through
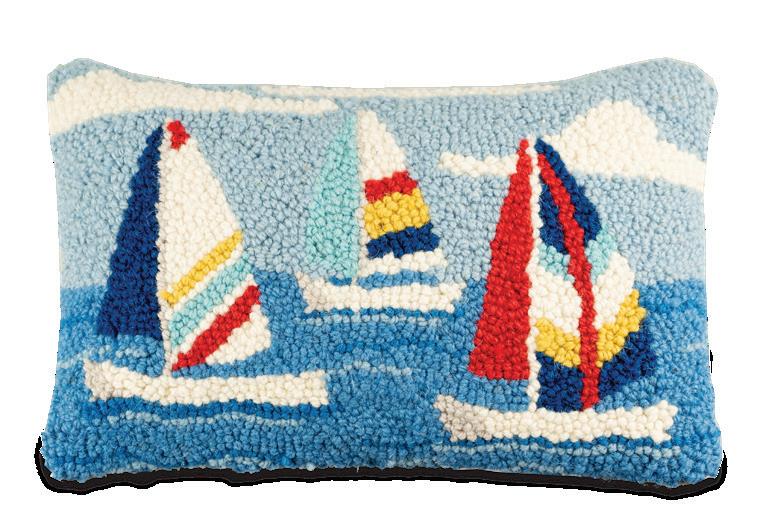
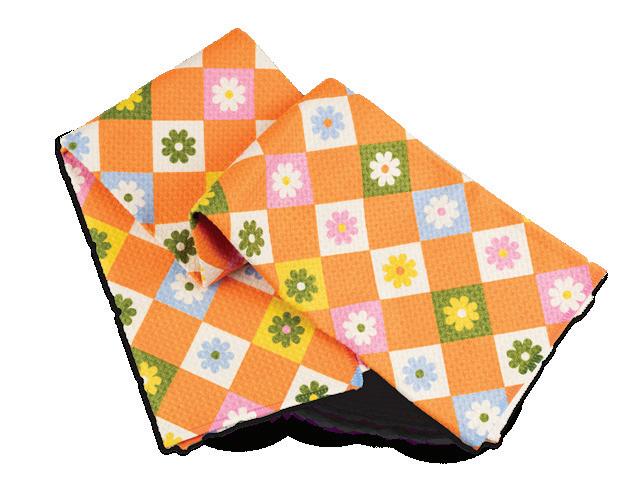

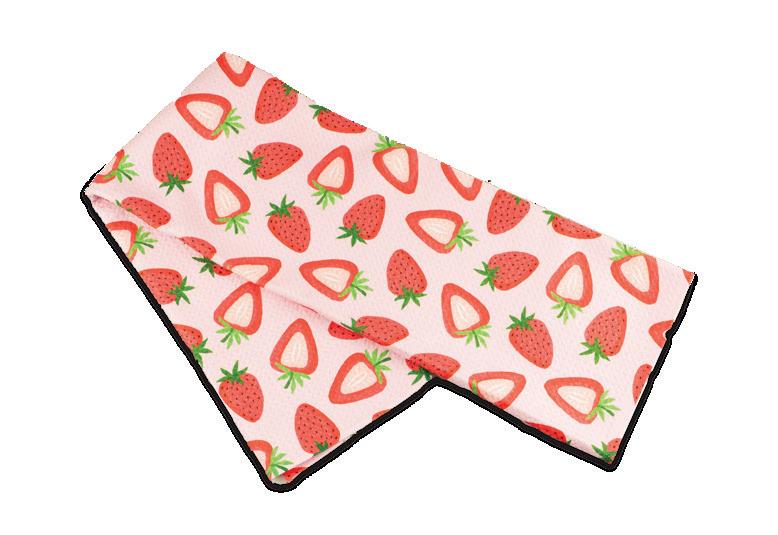

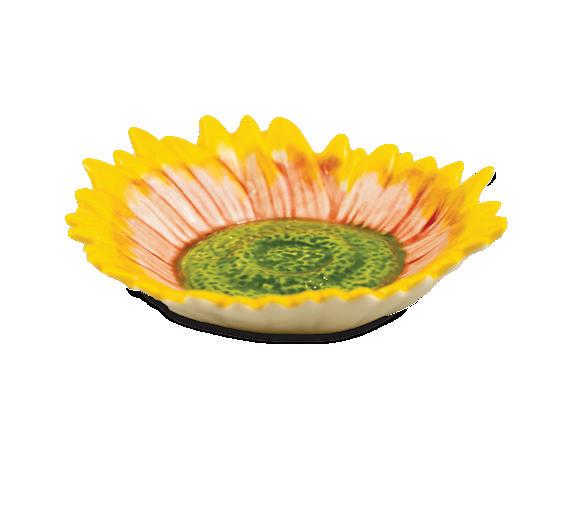


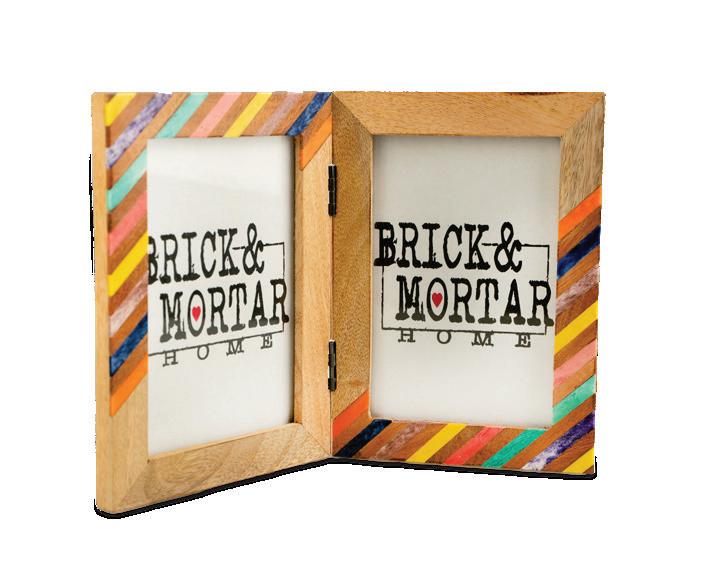
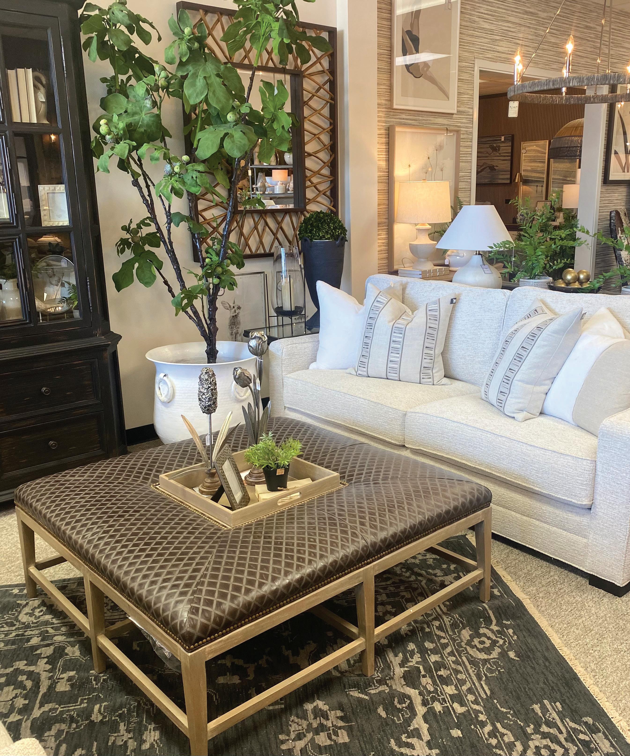
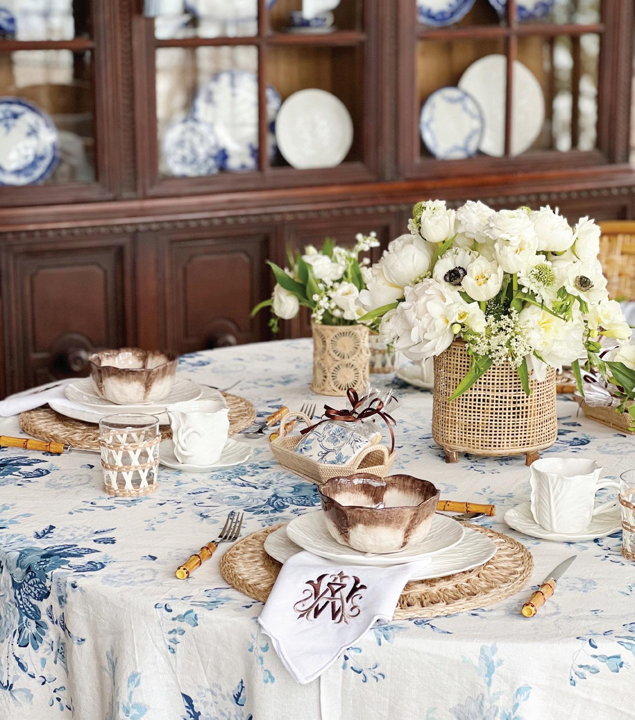
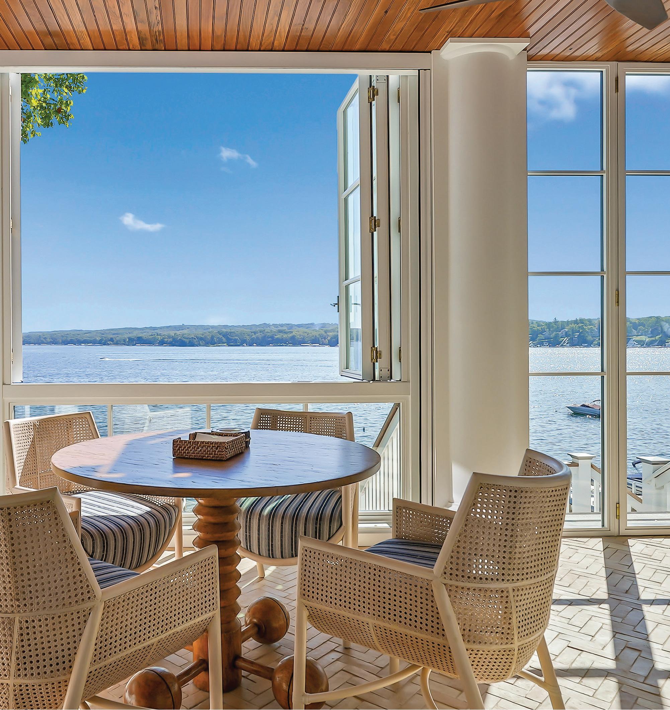
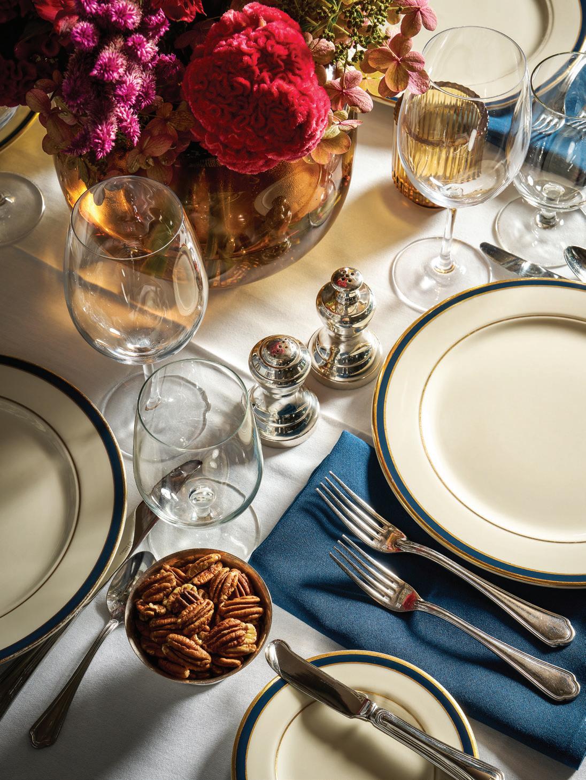
The breakfast table is often overlooked, but it’s where daily rituals and natural entertaining unfold. It’s one of the most relaxed spaces in a home and often where families connect the most. It doesn’t need to be formal, but it should feel intentional. In this blue and white breakfast room that I designed, the space reflects both ease and intention. Thoughtful details and layered textures invite people to linger here.
People remember how a table feels. It’s about creating something that feels effortless, but still considered.
That philosophy inspired Styled Settings, a new charitable event I brought to the Midwest that celebrates the art of the tablescape through design, entertaining and creativity. Held this past May at the Pfister Hotel in Milwaukee, the fundraiser featured more than 25 designers, who each created a unique tablescape to inspire guests and showcase creativity.
With plans for Styled Settings to return, the event is quickly becoming a new signature design event in Wisconsin. This year, it benefited the Wisconsin Breast Cancer Showhouse, Inc., whose mission is to support breast and prostate cancer research.





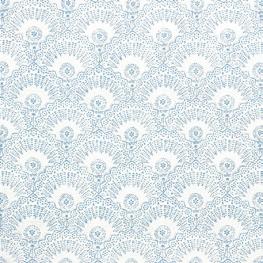


Burma Performance
in Summer Blue sisterparishdesign.com
Appleton Fabric in Water Blue sisterparishdesign.com
Vimini Fabric in Sky casabranca.com
Palampore Stripe Fabric in Sky & Mushroom casabranca.com




A lakefront country club’s bar receives an inspired refresh.
BY KATIE VAUGHN | PHOTOGRAPHY BY RYAN MCDONALD
On the southern shore of Geneva Lake sits one of the oldest private golf clubs in the Midwest. The exclusive Lake Geneva Country Club, founded in 1895, boasts a Prairie-Style clubhouse built in 1915 by prominent architect Robert Closson Spencer, Jr.
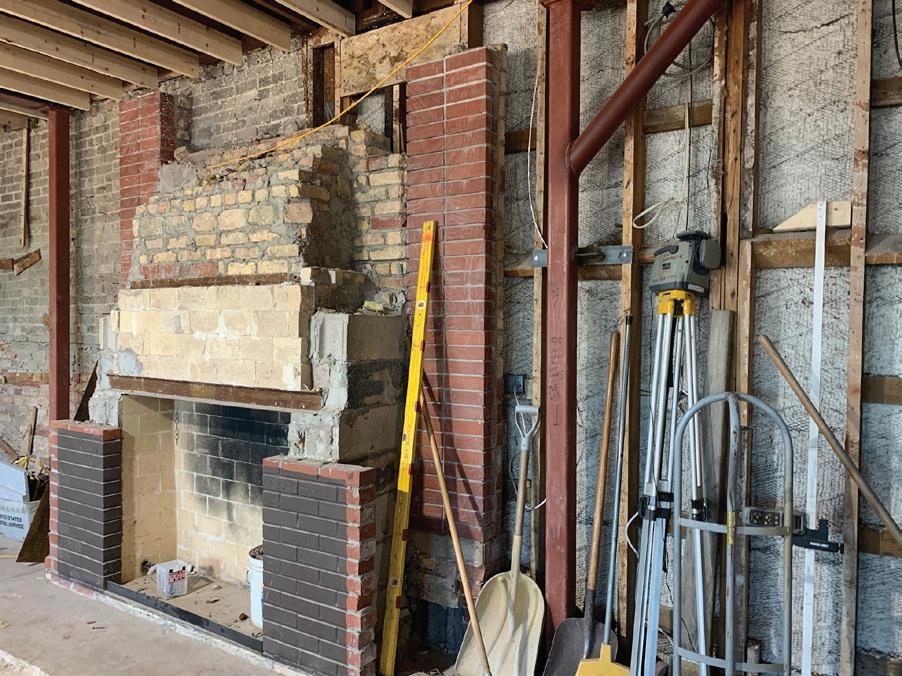
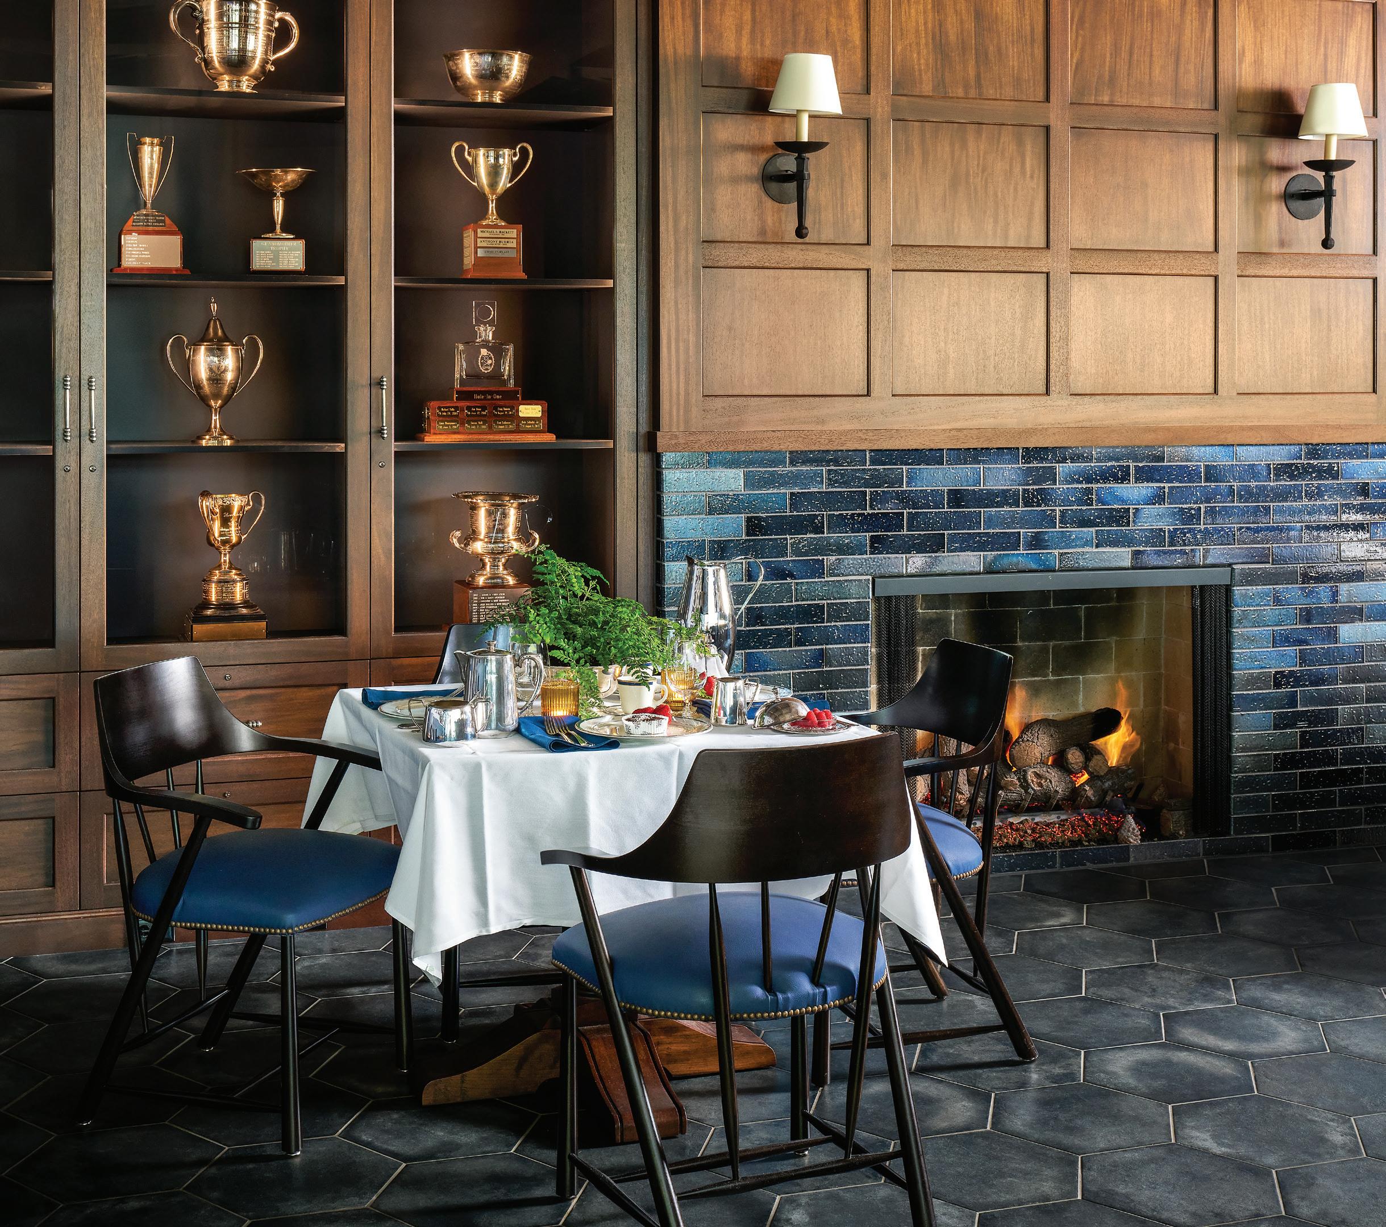
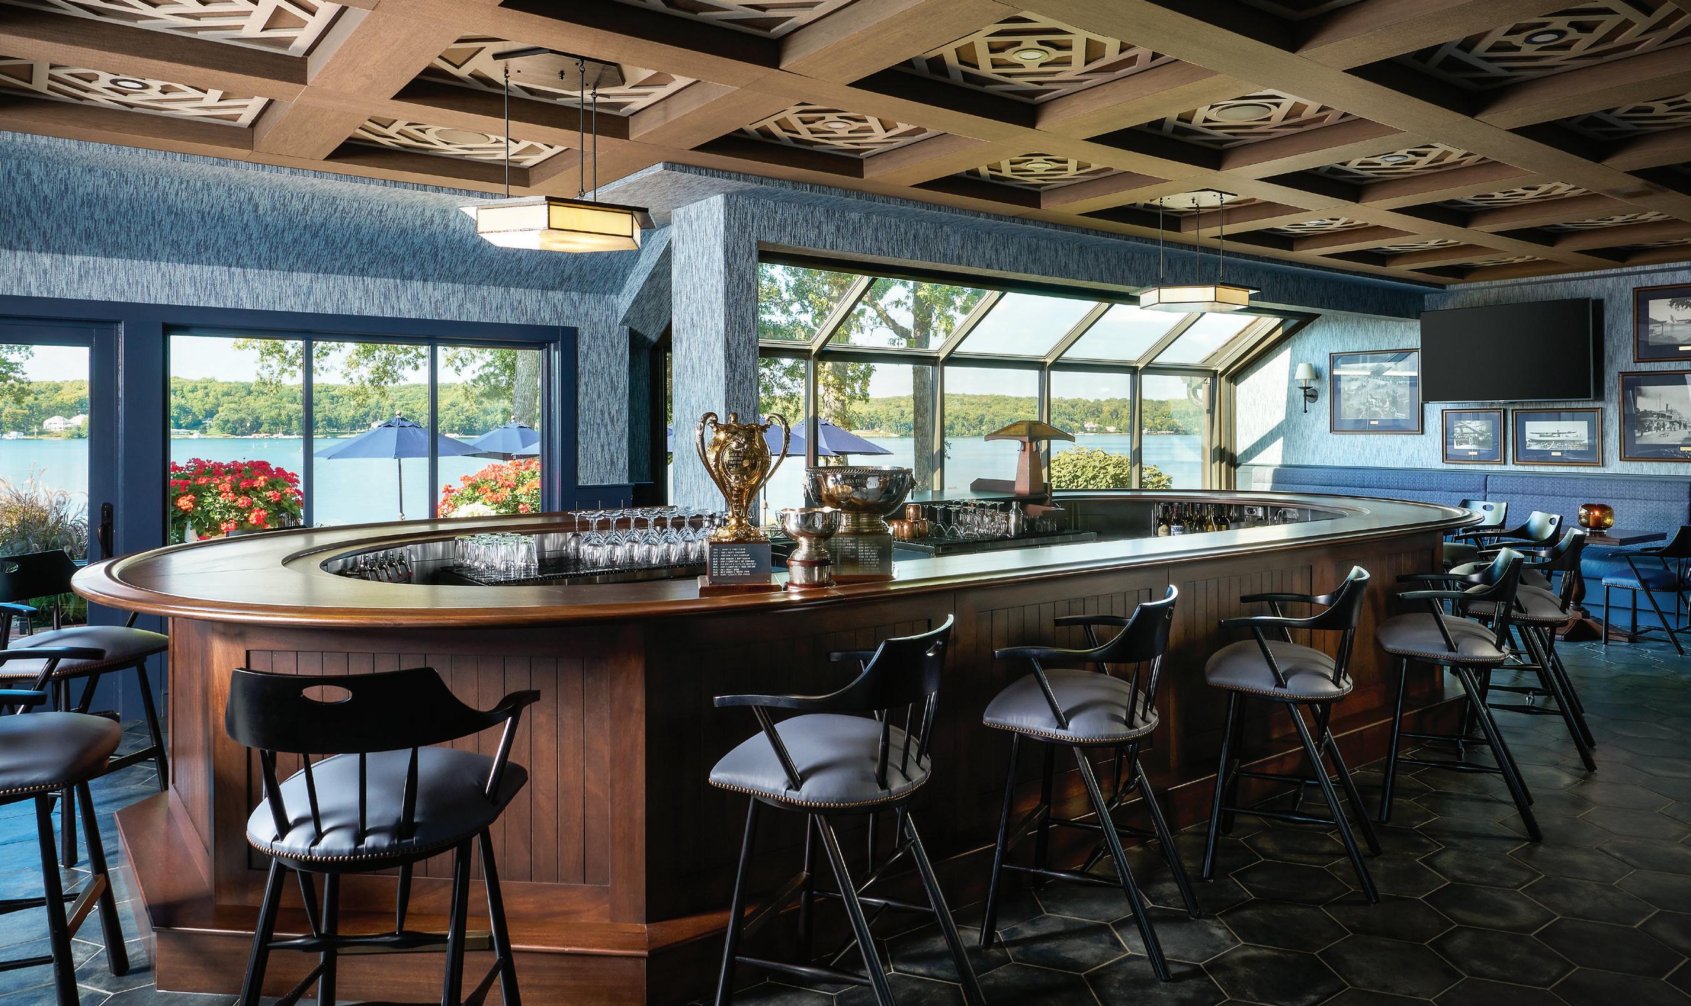
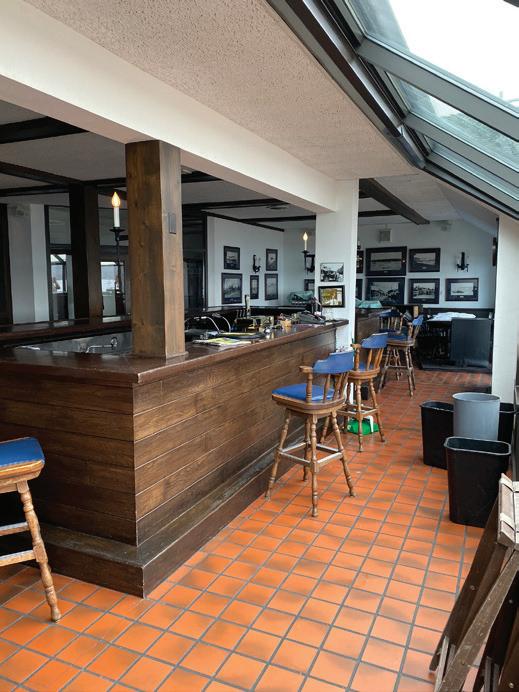
Top: Inspired by English chairs from the 1800s, designer Elizabeth Drake had wood chairs and bar stools created for the room. They’re stained black and enhanced with blue upholstery and nailhead trim. Underfoot, mottled black tile adds a sense of age. Previous page: Renovations to the bar were extensive. “Nothing was reused other than the brick in the back of the fireplace,” Drake says.
But by the 2020s, the clubhouse’s bar, where members often gather for lunch and post-golf drinks, was feeling dated. So Winnetka, Illinois-based interior designer Elizabeth Drake signed on to help envision a new look.
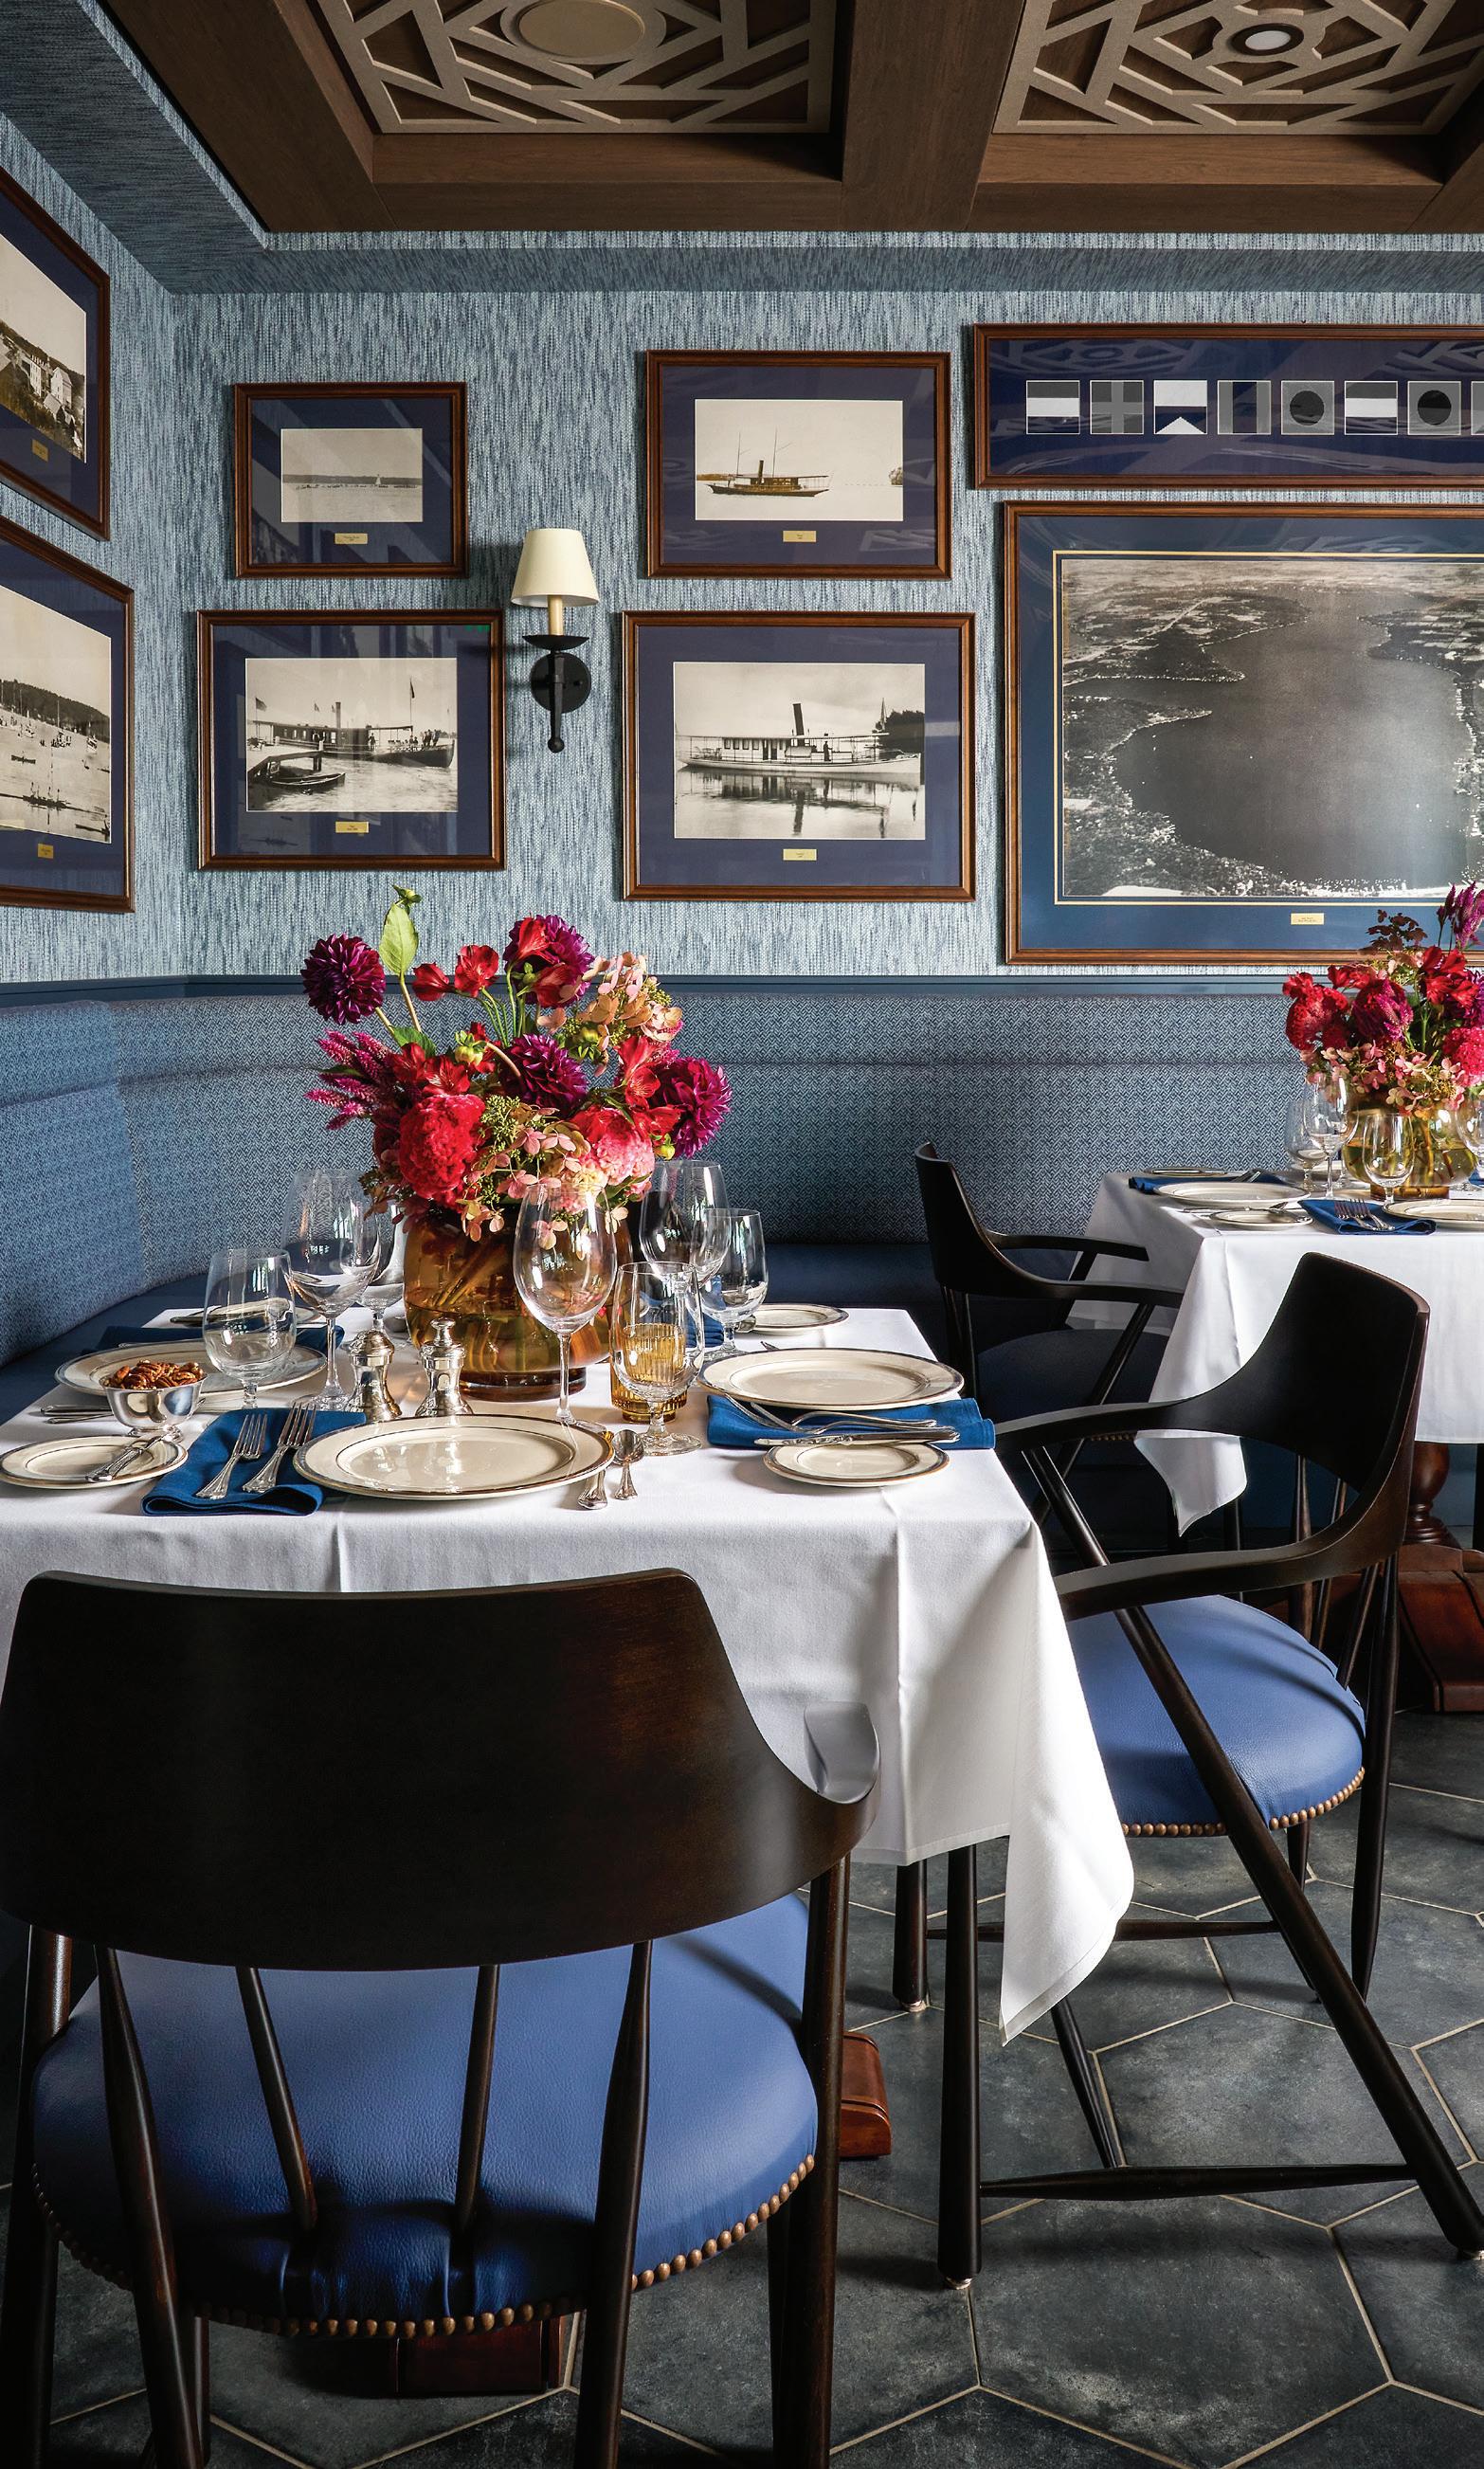
Major tasks on Drake’s to-do list were opening up the cramped space and addressing the acoustics to make the room less “clattery and loud” for diners. The architect replaced several posts with steel beams in the ceiling to create an airier atmosphere and Drake designed and installed a coffered ceiling outfitted with sound abatement materials.
Also important were keeping the room’s beautiful lake views prominent and honoring the building’s history, through touches like the Arts & Crafts-style light pendants above the bar.
“Being a Chicago person, I’m very aware of Prairie architecture,” Drake says. “I also grew up sailing, so nautical style is very familiar to me.”
Nautical elements became a subtle through line of the design, showing up in the watery blue tones of the fireplace tiles, textured wallpaper (Woven Wicker in Blue Merge by Phillip Jeffries), wainscoting (painted Benjamin Moore’s Hale Navy) and seat upholstery, as well as in the dark, rich woods of the oval-shaped bar, coffered walls, trophy cases and tables. And historic black and white photos of Lake Geneva adorn the walls in blue-matted frames.
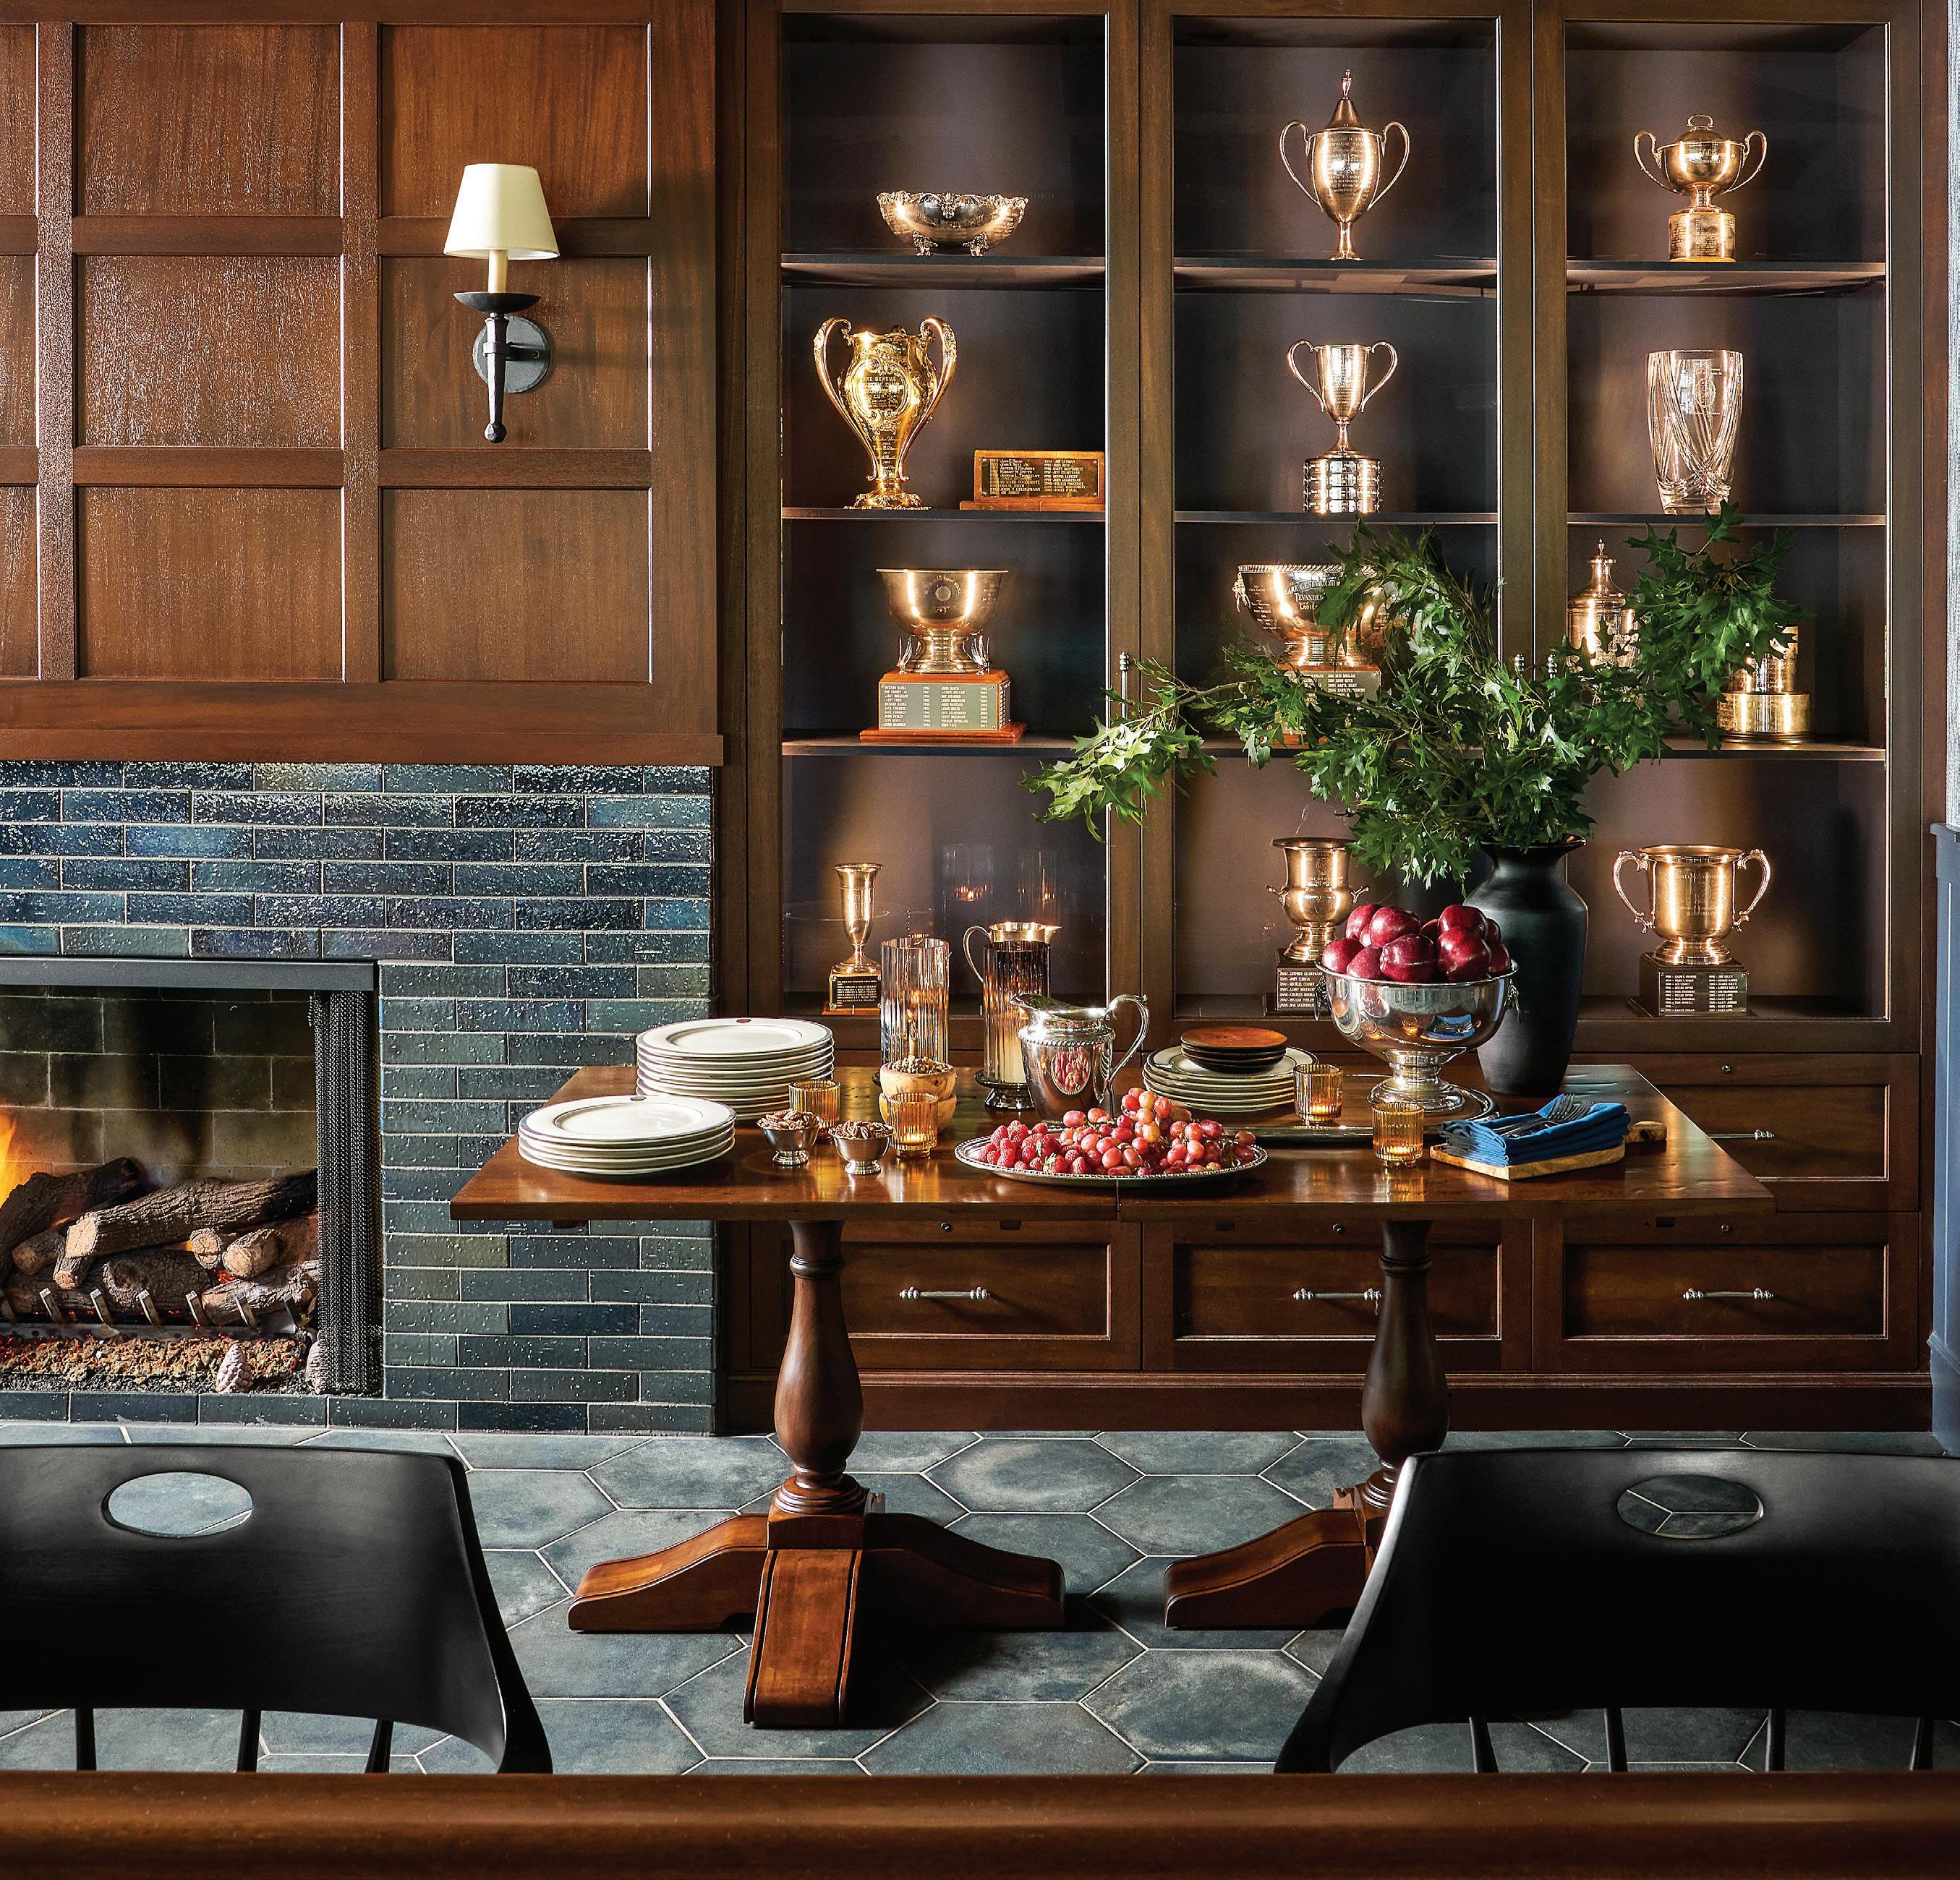
Top: Surrounded by custom millwork and shelving to display some of the club’s golf trophies, the blue-tiled fireplace visually anchors the room, says Drake. Tables can be moved and rearranged to accommodate different events in the space.
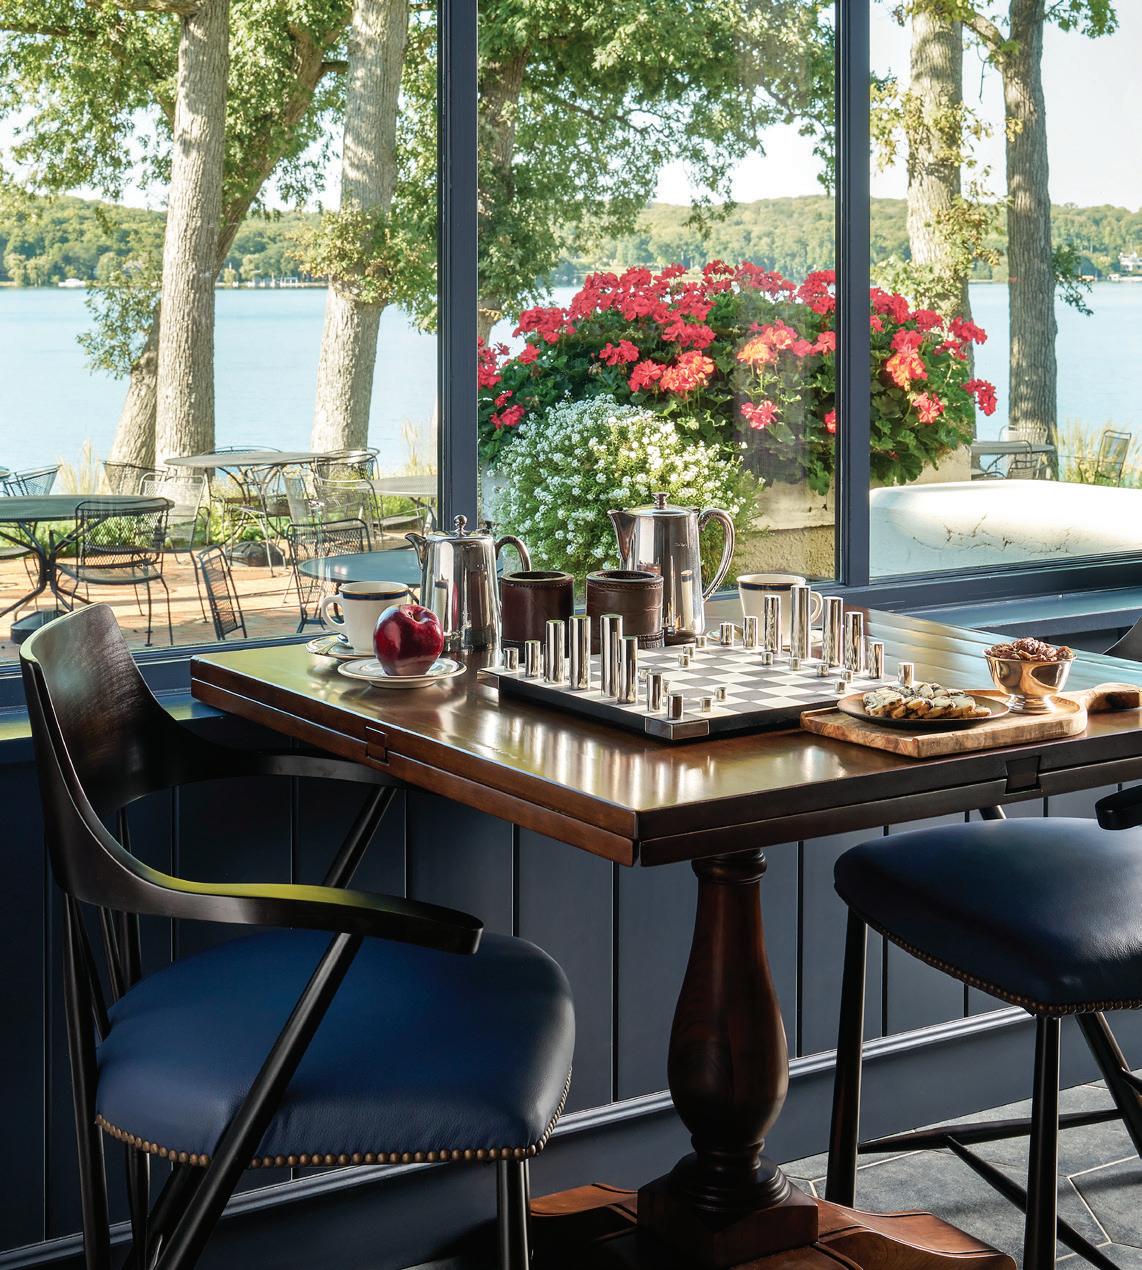
“I wanted it to feel clubby and cozy but still summery,” she says. “I tried to make everything feel fresh but also tie it to the tradition of the club.”
Drake worked with historic architect John Hagenah, Richard Dammier Builders, Hansen Cabinetry and High Rise Chimney on the renovations, which took place while the clubhouse was closed for the winter, from late 2023 to spring 2024. Drake says members are thrilled with the new bar and especially appreciate the way she maximized space while honoring the club’s legacy.
For Drake, who works in both commercial and residential design, creating spaces that welcome visitors with grace and hold them in comfort is a hallmark of her design style.
“I always want to make it about ease of hospitality,” she says.
Katie Vaughn is a Madison-based freelance writer and artist.



Shore-inspired looks for a stylish summer.

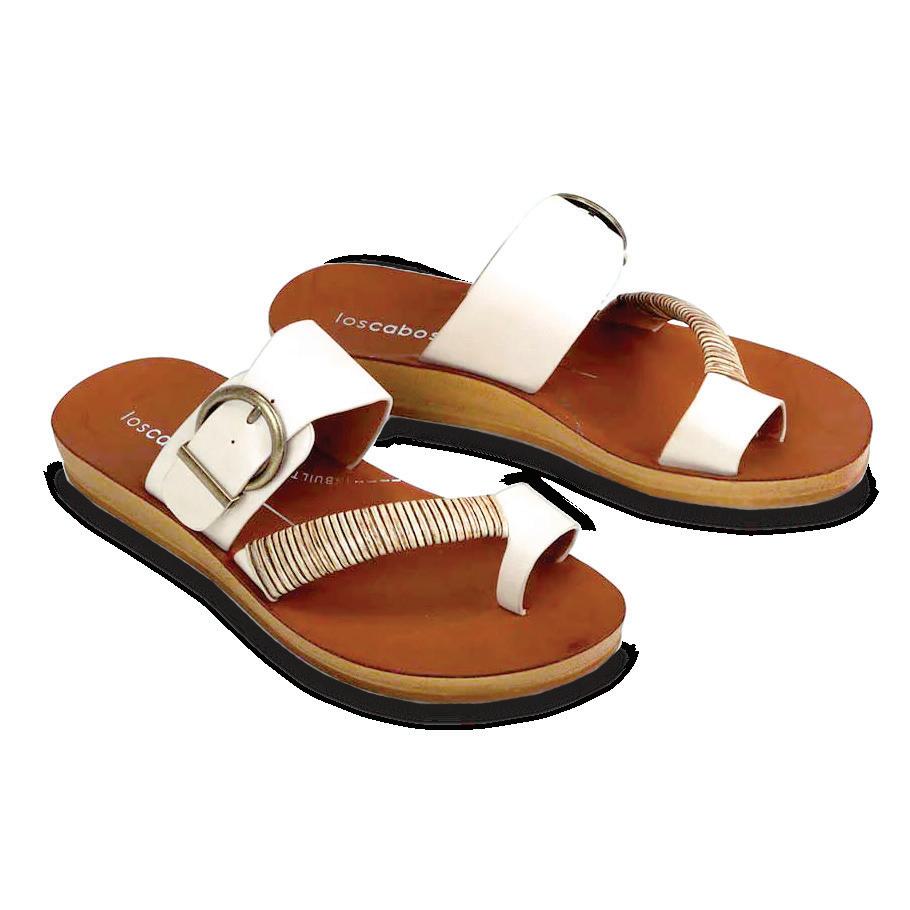
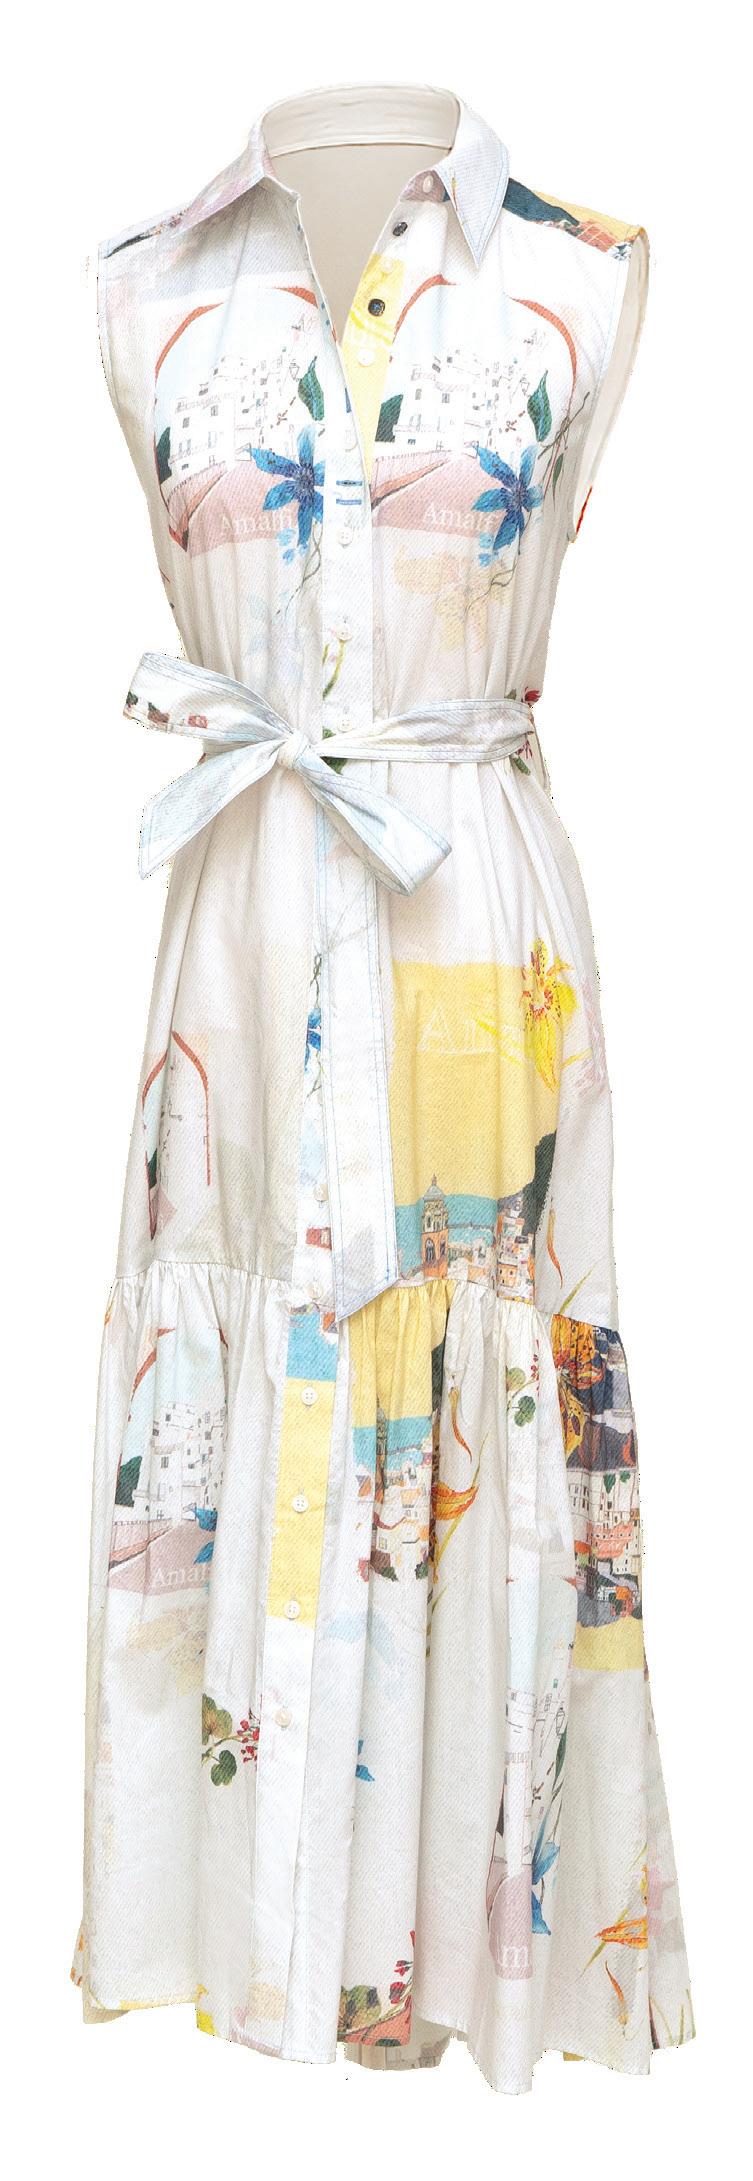


Whether it’s a boat cruise at sunset or enjoying a meal lakeside, this is a perfect throw-on-and-go ensemble. Clockwise from top left: Freyer’s Eyewear sunglasses, $80, and Desigual print dress, $275 , Cornerstone ; beaded bracelets, $22 each, The Nonna straw clutch, $80, and Los Cabos Shoes Bria Off White sandals, $50, all from JAYNE
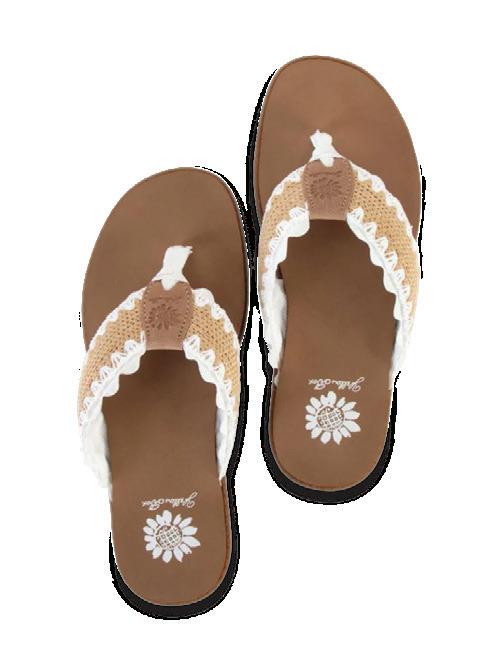

Yellow Box Irina sandals, $50, and Johny 504 hand-drawn bandana, $24, both from JAYNE
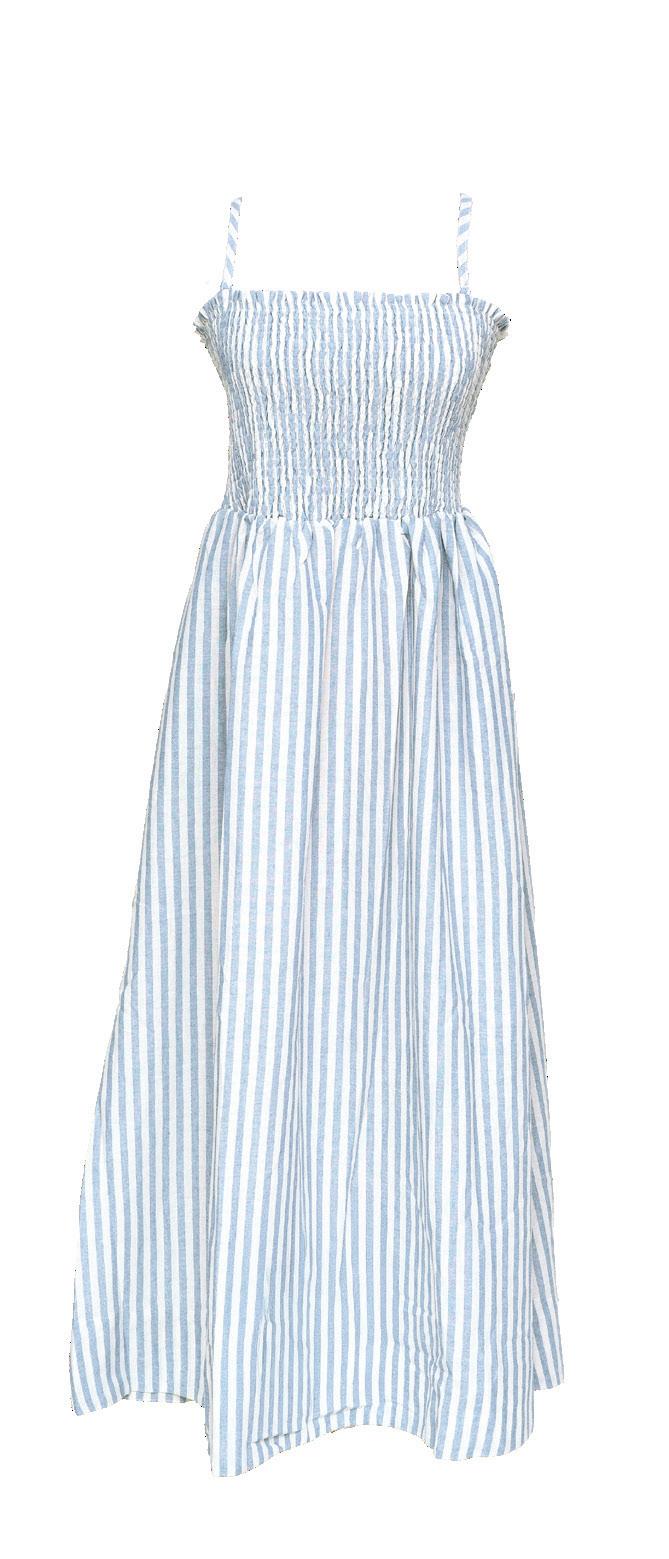
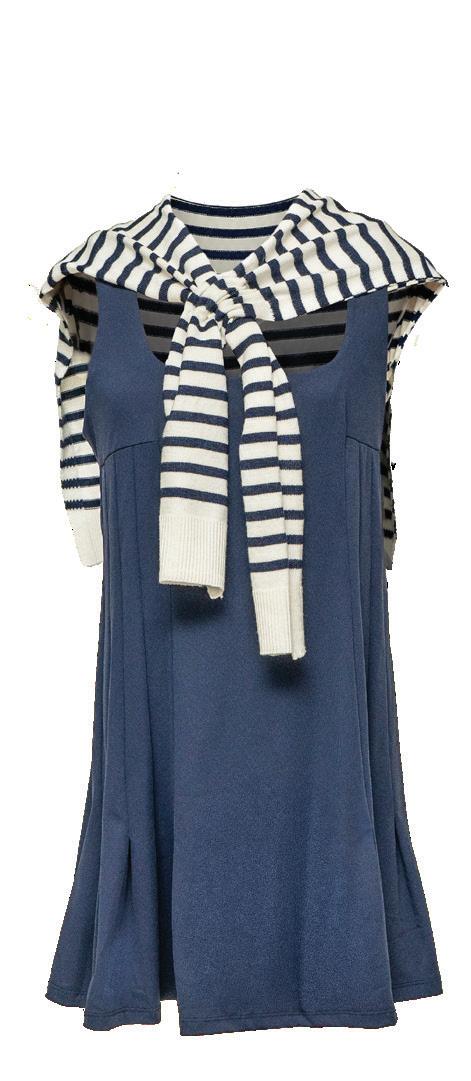
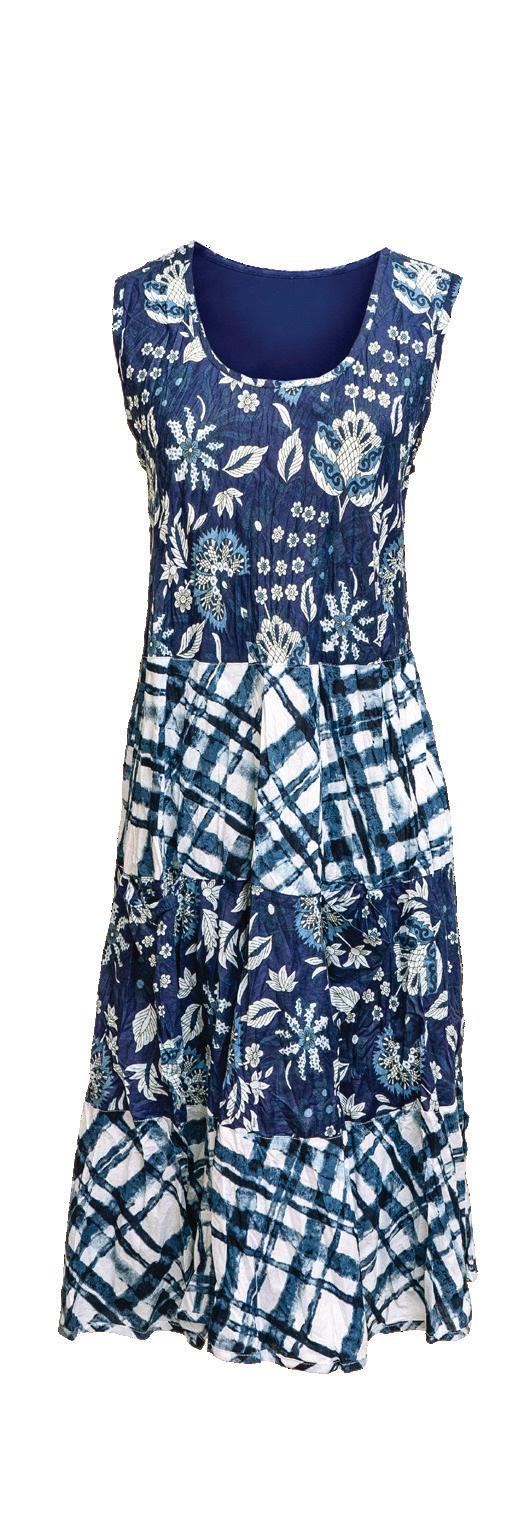
Striped preppy mock sweater wrap, $18, and Mavis pleated minidress, $102, both from JAYNE; Miou Muse striped smocked-top maxi dress, $98, edie; and Dress Addict Mixt dress, $142, JAYNE



Lake Geneva snapback hat, $38, and charm necklace, $24, both from JAYNE
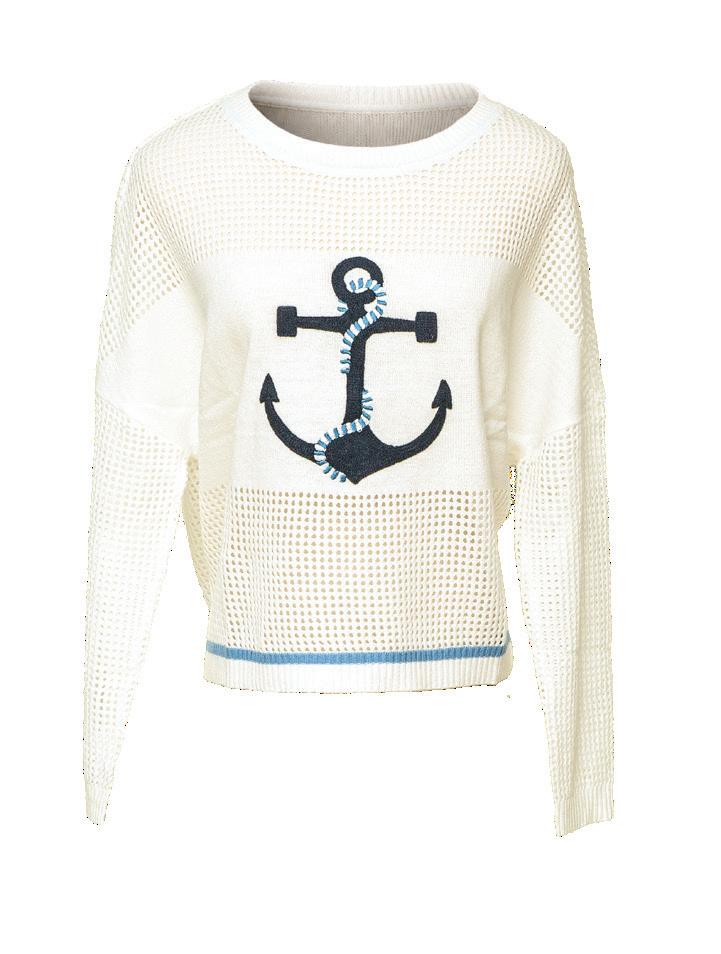
Billabong Treasure Cay crewneck, $66, JAYNE; and Shiraleah anchor mesh sweater, $89, edie

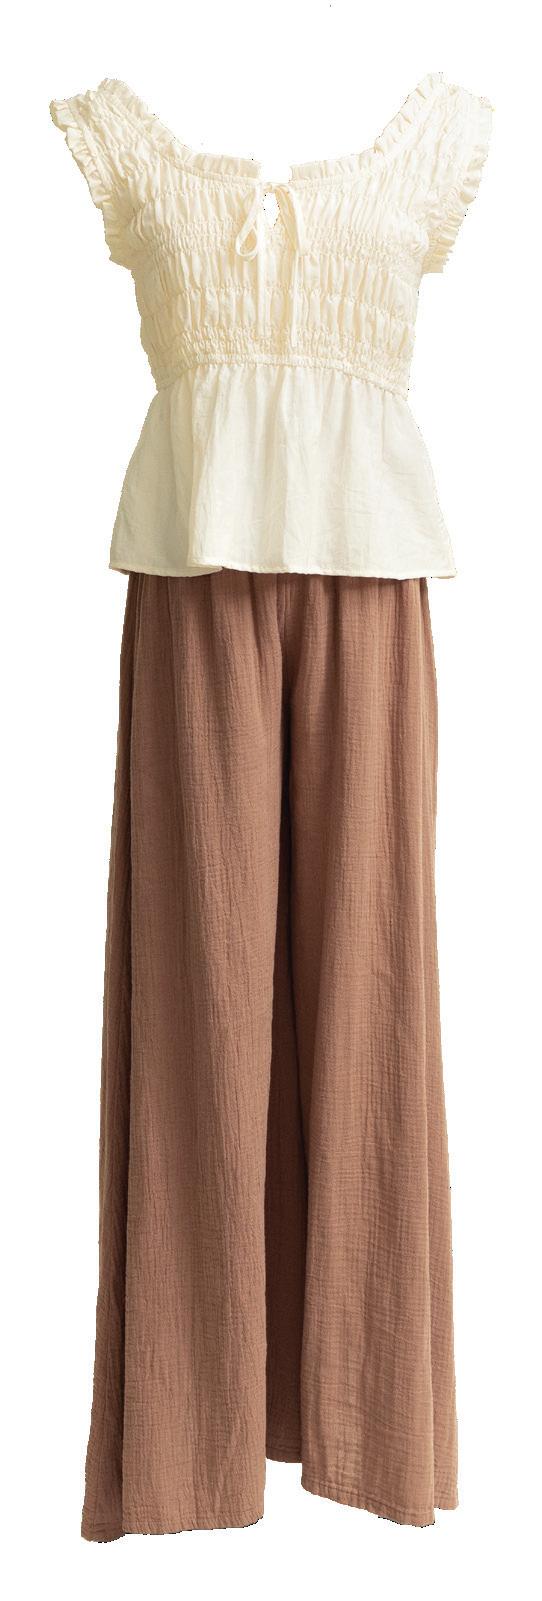
Liverpool Los Angeles sleeveless johnny collar sweater, $98, edie; Billabong Wanderer print short, $46, JAYNE; Sunday Edition front-tie top, $59, and smocked pants, $89, both from edie

BY SHAYNA MACE
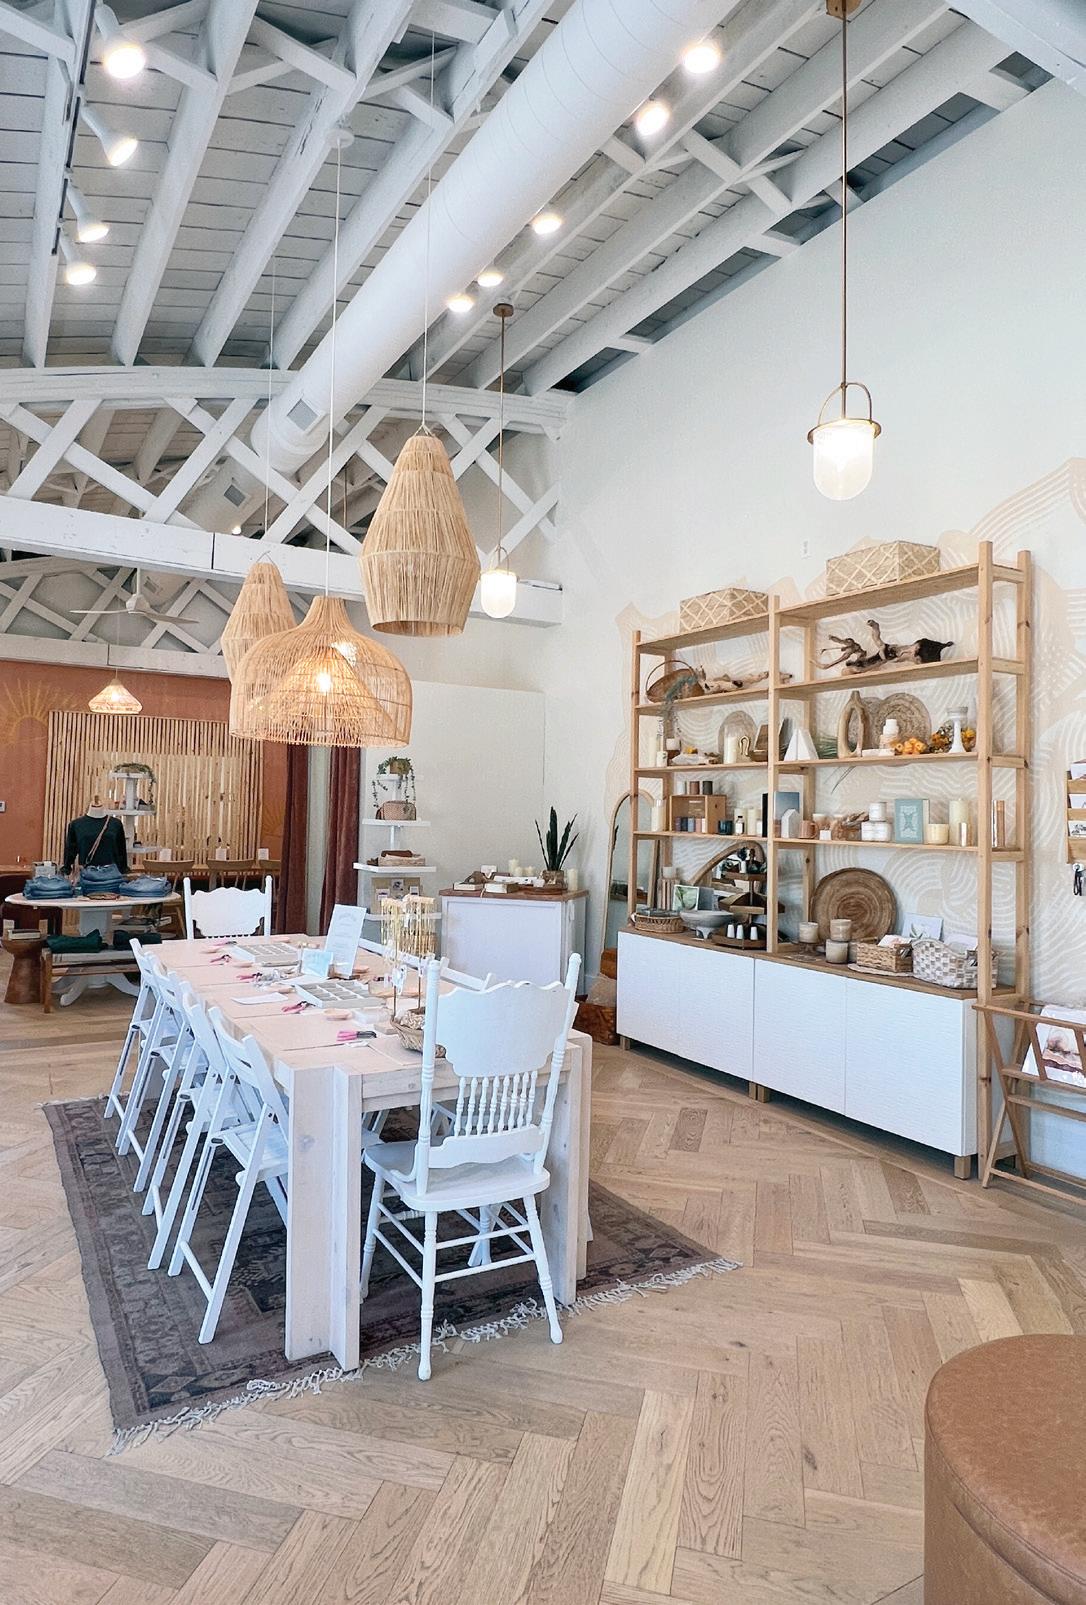
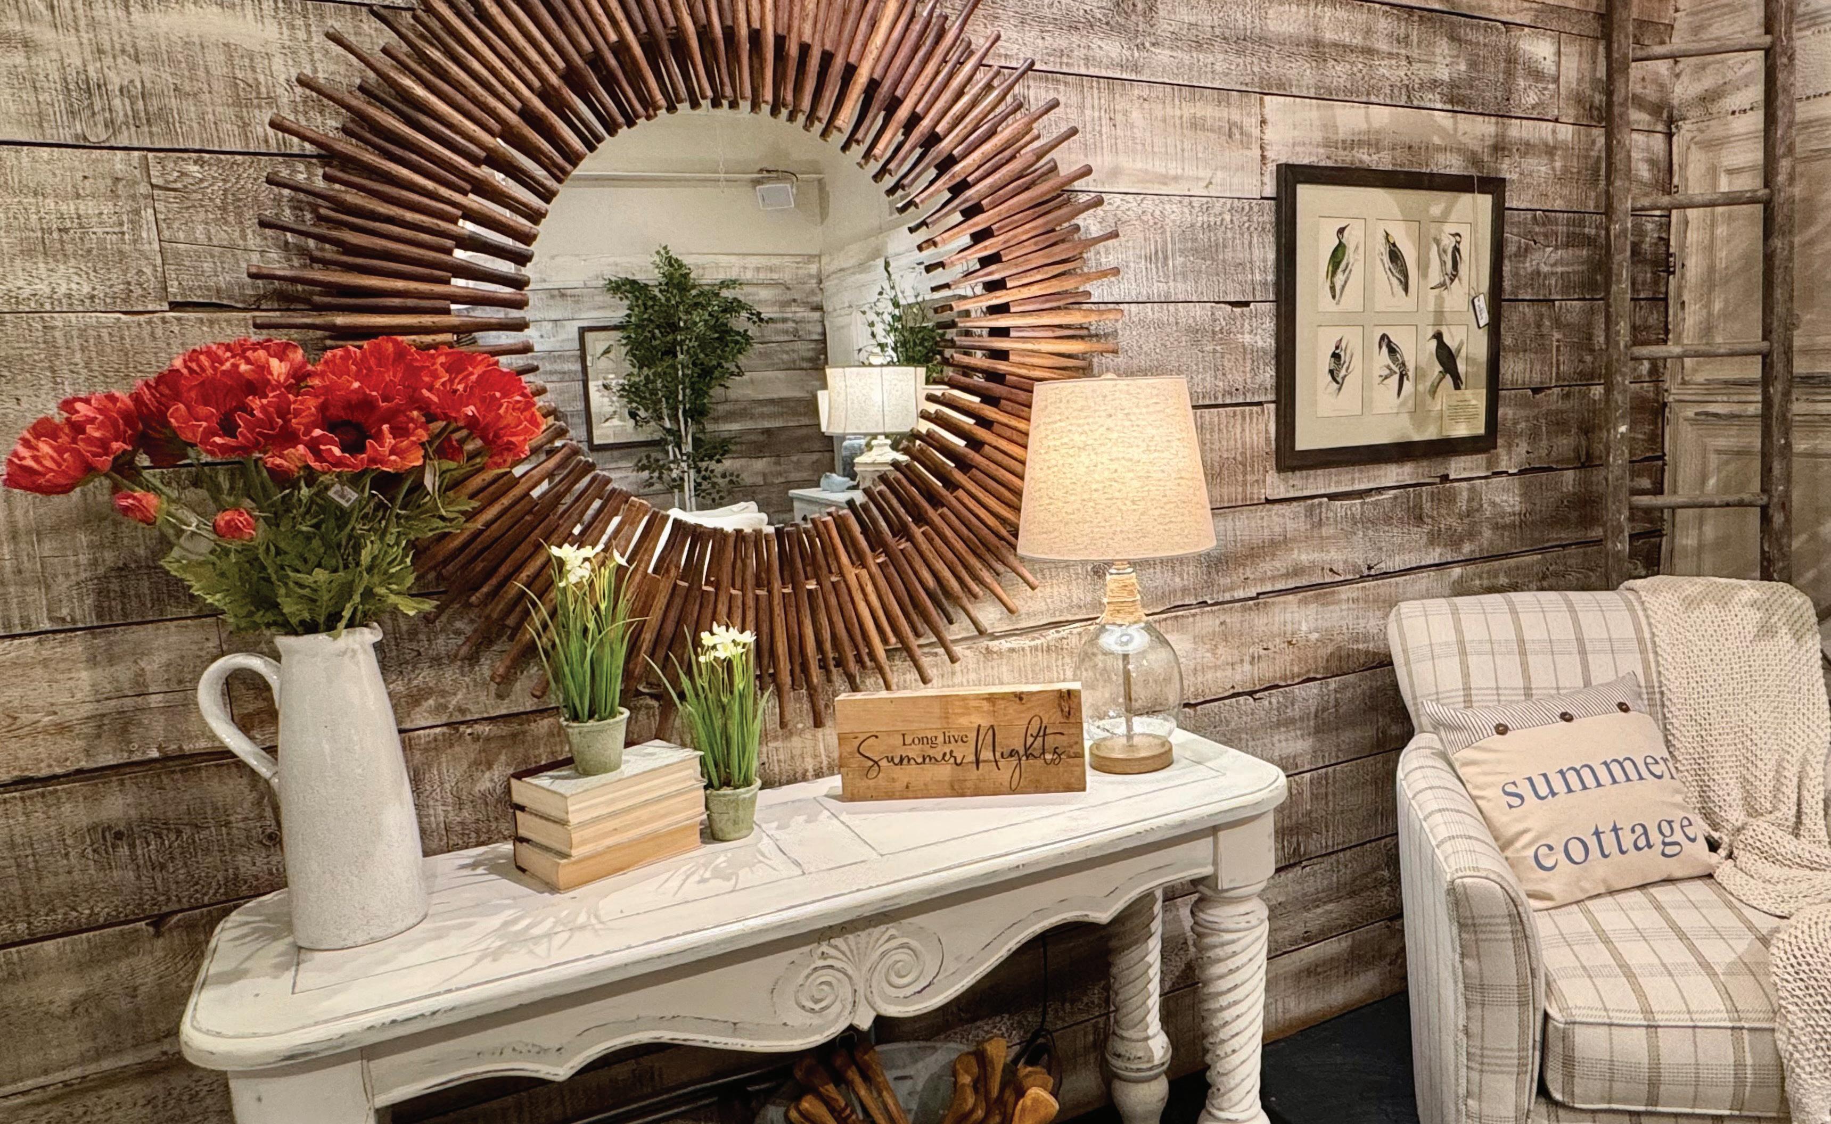
Kelsey Bradford’s Salt & Kai began as a seasonal pop-up concept and has since grown into a thriving boutique, located on Geneva Street. The warm and welcoming shop carries jewelry, apparel, home goods, fragrances, gifts and more.
In addition to shopping, guests can take part in hands-on creative experiences at the shop’s charm bar, scent bar and creative café, or take part in a seasonal workshop or host their own private event.
The boutique is the culmination of Bradford’s varied professional experience, which includes graphic and web design, marketing, visual merchandising and brand strategy.
“My professional background gave me a strong foundation in visual
storytelling, customer experience, product presentation and creating a cohesive brand environment. In many ways, Salt & Kai has become the fullest expression of all those pieces coming together,” explains Bradford.
Originally from Dallas, Texas, Bradford made her way to Lake Geneva after she and her husband, Jordan, got married. Bradford says Lake Geneva felt like a natural place for Salt & Kai to come to life.
“There’s something special about the mix here — the beauty of the lake, the history of the town, the local community and the visitors who come looking for meaningful experiences. I wanted to create a space that could serve both locals and visitors — somewhere people could slow down, shop, connect and leave feeling inspired,” she says.



Why measure your journey in hours lost to traffic, terminals, and TSA?
Skip the hassle. Enjoy the travel.
A growing focus on wellness at home is inspiring luxurious spaces dedicated to relaxation, movement and year-round rejuvenation.
BY MAURA KELLER
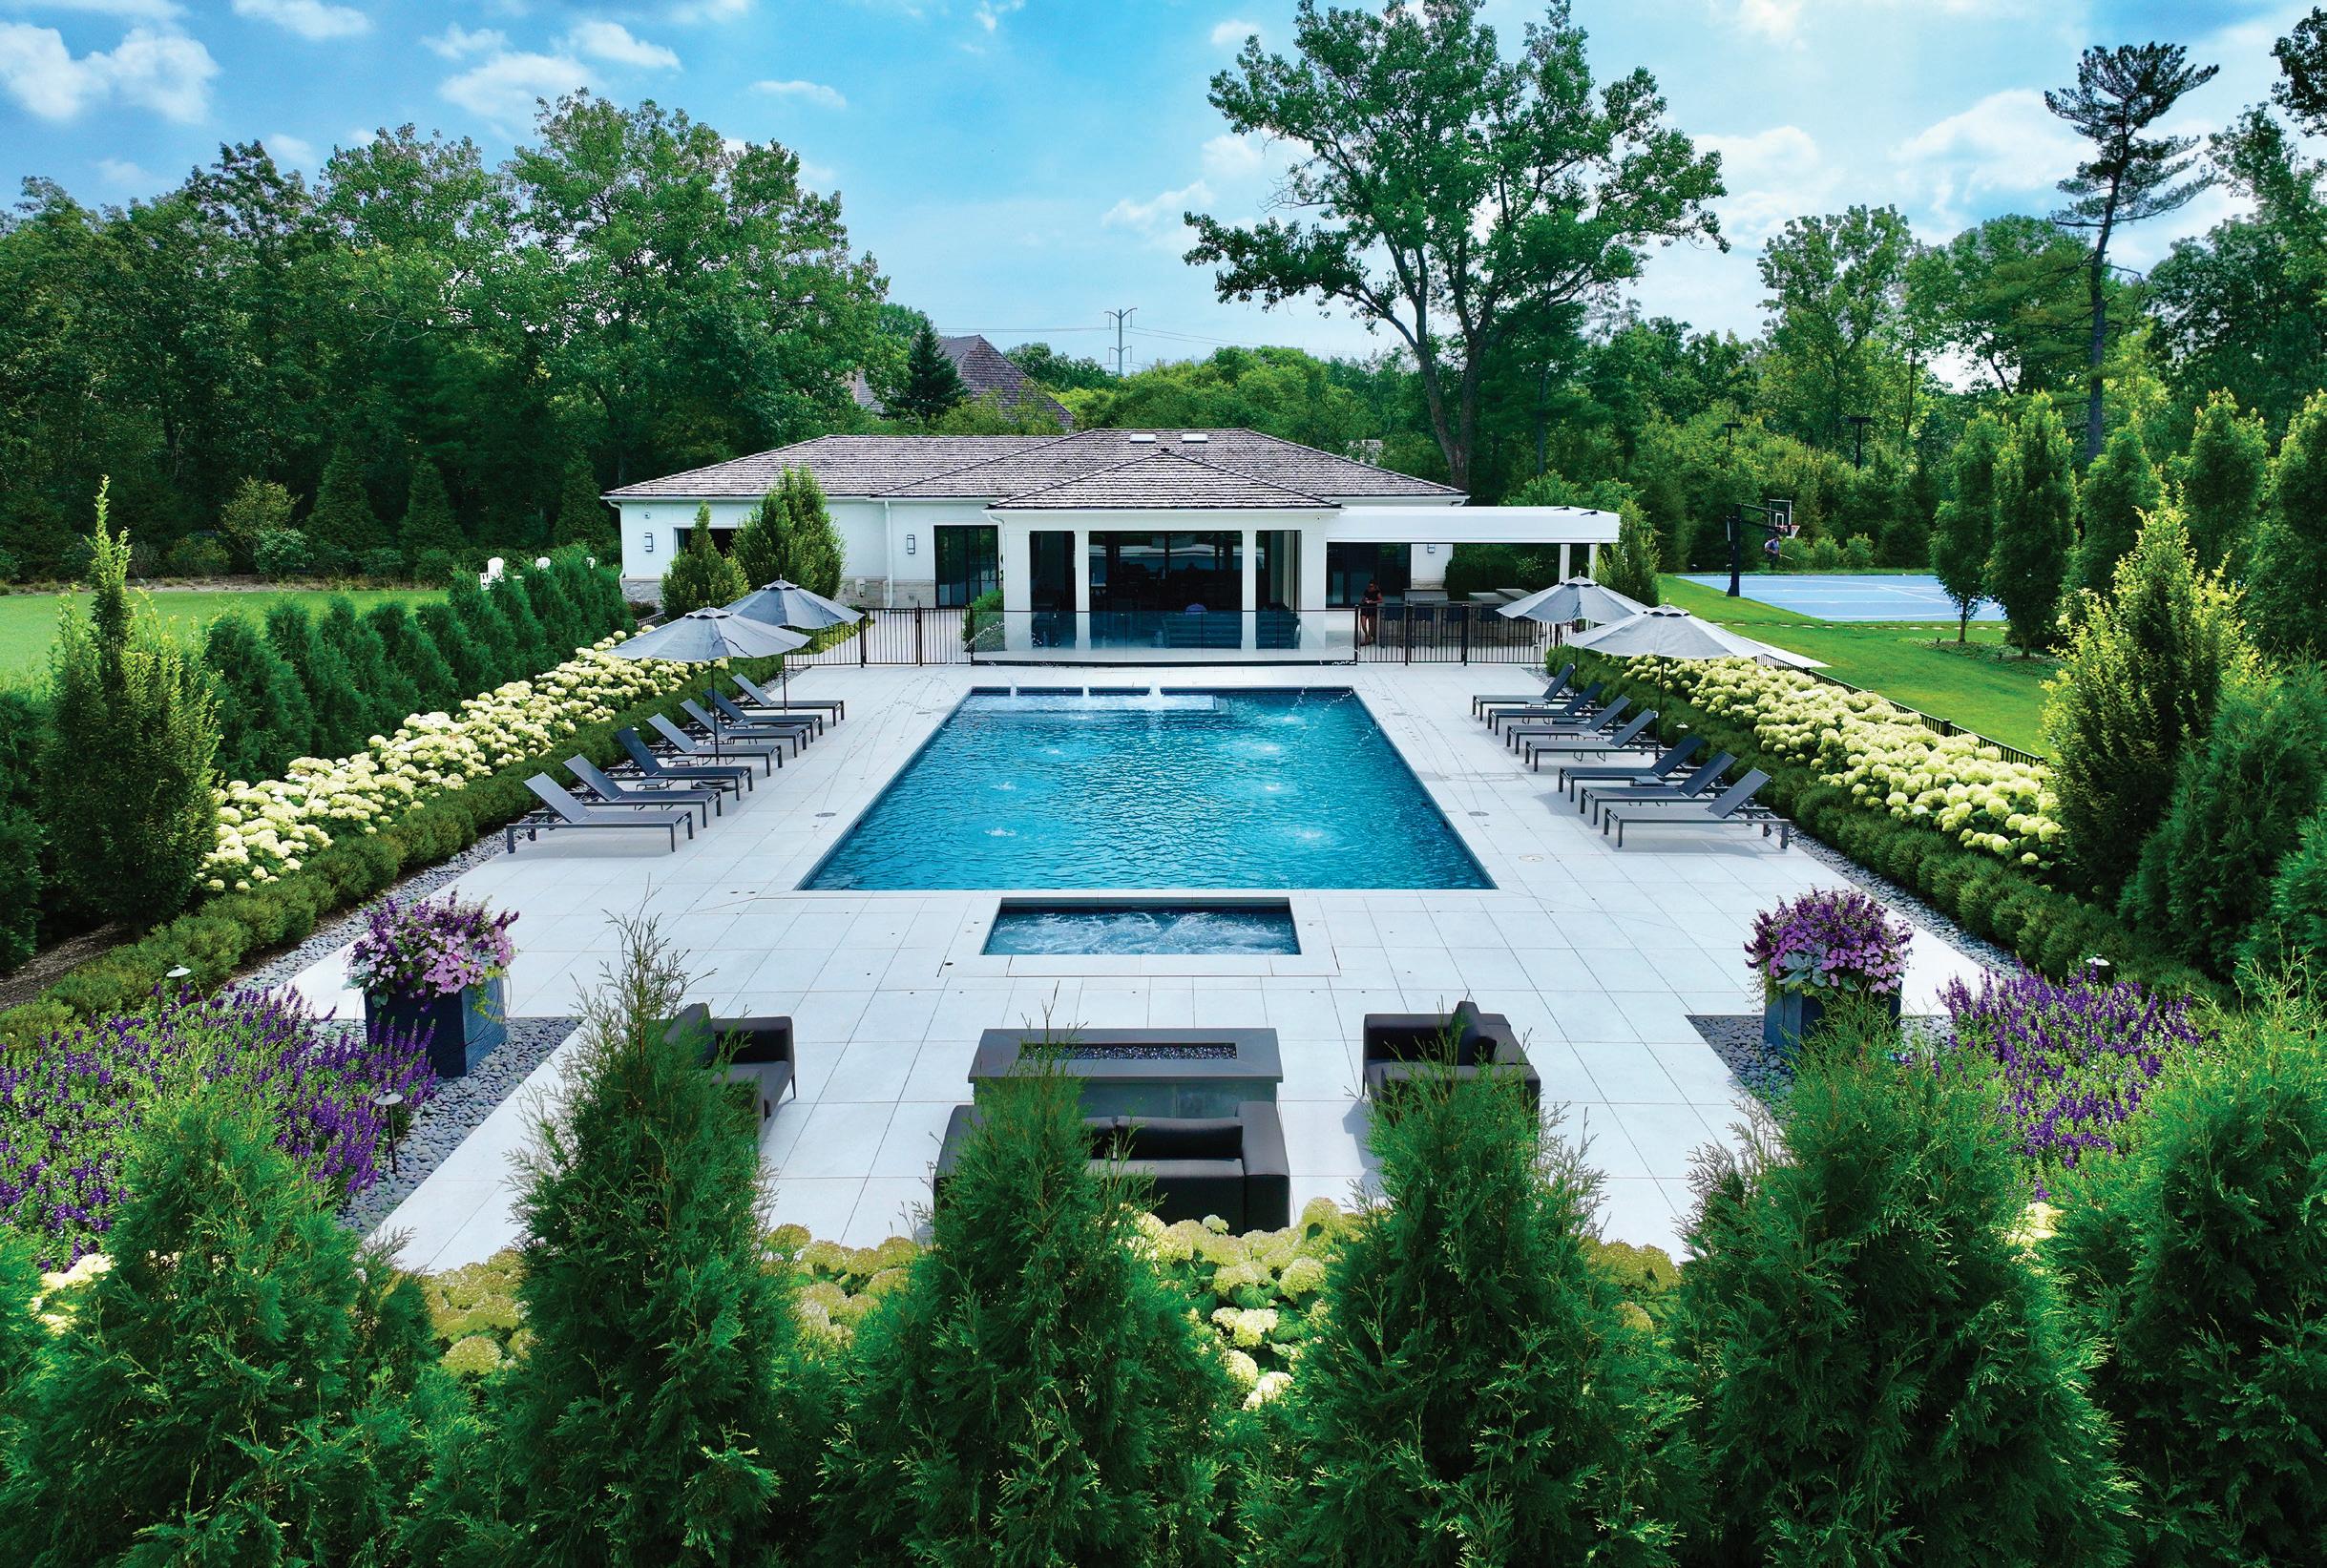
Homeowners are redefining wellness at home, transforming pockets of their residences into personalized sanctuaries designed for restoration, recovery and year-round recreation. Wellness amenities are evolving far beyond the traditional home gym or whirlpool tub — today’s most sought-after spaces blend spa-level functionality with sophisticated design, creating environments that feel intentional, immersive and restorative.
According to Jon Doomis, partner at Doomis Custom Builders, homeowners are moving away from prefabricated wellness products in favor of fully customized spa environments.
“When it comes to hot tubs and saunas, homeowners are going beyond the limitations of traditional drop-in hot tubs and prefabricated sauna kits,” Doomis says. “Today’s custom spas and saunas offer an entirely different experience.”
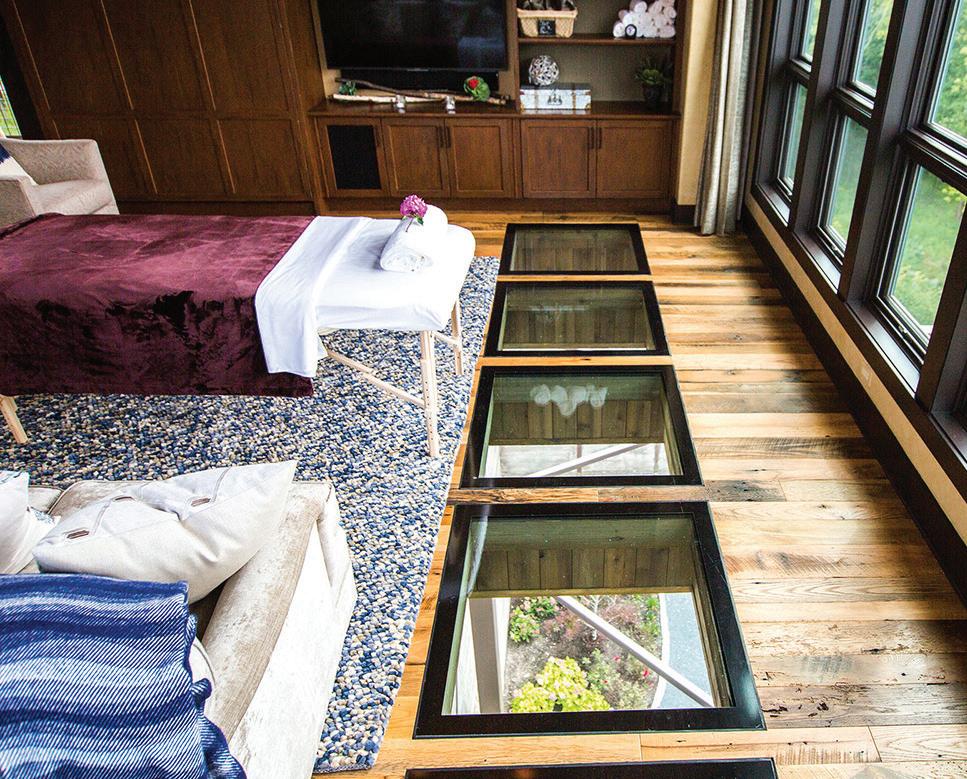
Infrared saunas are frequently integrated into home gyms or spacious primary bathrooms, allowing for seamless transitions between heat therapy, showers and relaxation spaces.
Cold plunges have also entered the luxury mainstream home spa space. Lynsey Ori, operations manager at Rosebrook Pools, says homeowners are increasingly educated about the recovery and inflammatory benefits associated with cold therapy.
“We have absolutely seen a significant shift toward the ‘home sanctuary’ model,” Ori says. “The standout trend is the surge in cold plunge installations.”
Rather than utilitarian tubs, homeowners are opting for cold plunge tubs finished in cedar, stainless steel or stone to convey a more stylish and restorative vibe.
Bathrooms are evolving into immersive wellness retreats, with steam showers experiencing renewed demand as oversized shower designs become more common.
“Steam showers are making a major comeback in modern bathroom design,” Doomis says. “Bigger showers tend to feel cold and drafty.” Steam systems warm the entire enclosure while creating a therapeutic, spa-like environment.
Integrated spas are also replacing standalone hot tubs in many high-end outdoor spa projects, creating a more seamless visual experience across the outdoor living space.
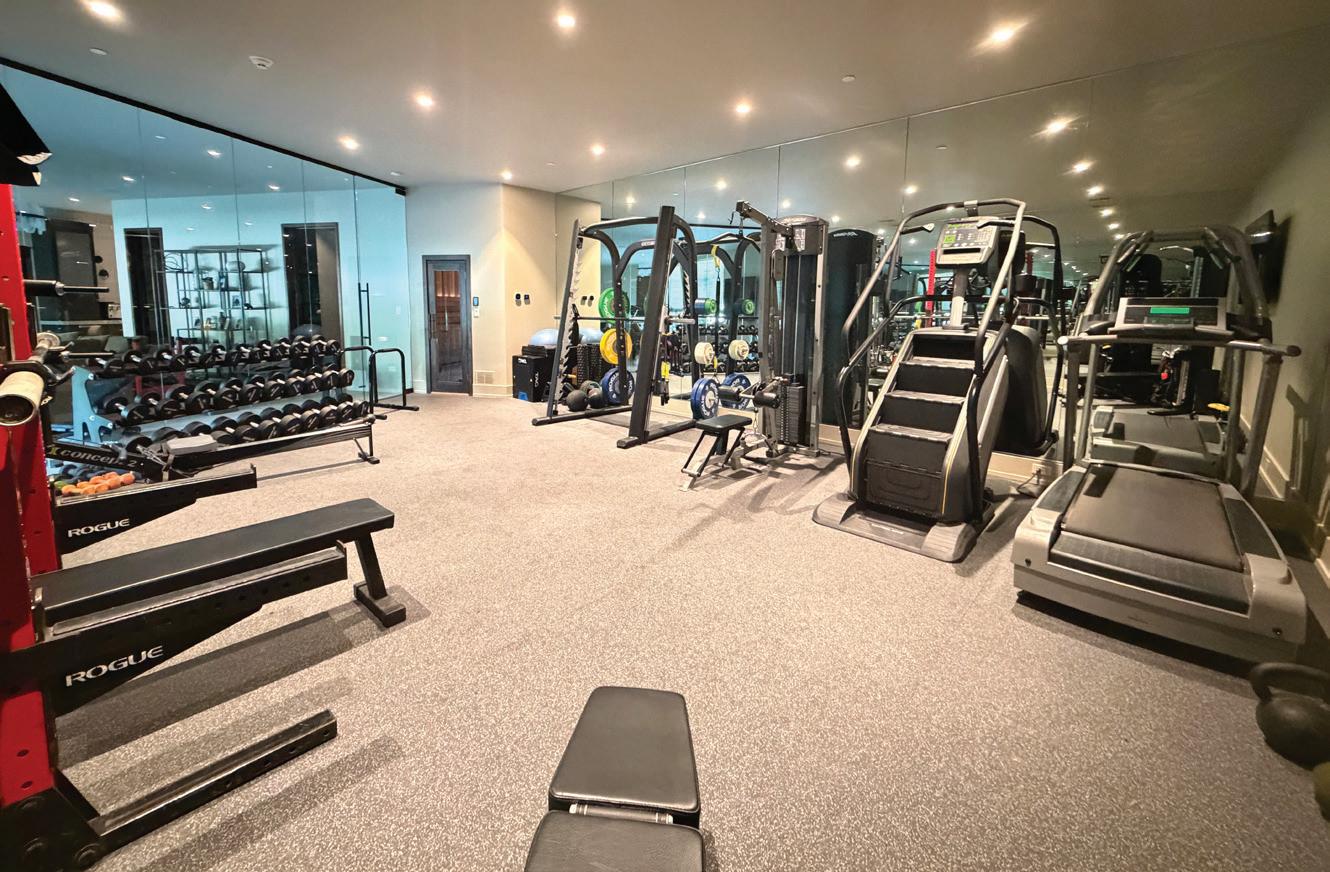
Home gyms are also becoming more versatile. Instead of dedicating entire rooms to equipment, homeowners are creating open layouts that accommodate yoga, stretching, mobility work and strength training within the same space.
“We’ve found that the most functional home gym layouts follow a simple principle: equipment on the perimeter, open space in the center,” Doomis says.
Increasingly, these spaces are paired with adjacent saunas, massage areas or quiet lounges designed specifically for decompression and mental restoration.
Pool design is becoming more wellness oriented as well. According to Ori, homeowners are moving away from traditional deep-end pools in favor of more versatile sport pools designed for recreation, exercise and entertaining.
“We are seeing a definitive move away from traditional diving pools,” Ori says. “Instead, people are opting for sport pools.”
Typically ranging from 3½ to 5 feet deep, these pools are ideal for lap swimming, resistance exercise, water sports and social gatherings.
Year-round usability is also becoming increasingly important. Doomis says some homeowners are choosing to keep pools open through Midwestern winters by installing additional heaters and climate-controlled equipment rooms.
“One client prefers the cold air while swimming in his 95-degree pool,” Doomis says.
Homeowners are also weaving in recreation activities and amenities to boost wellness — and have fun — at home. While pickleball courts continue gaining popularity, Doomis says golf simulators remain one of the most-requested additions in custom homes.
“People are finding ways to make it work, no matter what space they’re starting with,” Doomis says.
Ultimately, today’s wellness trends are less about isolated amenities and more about creating homes that support restoration, movement and everyday wellbeing in a highly personalized way.
Maura Keller is a Midwest-based freelance writer and editor.



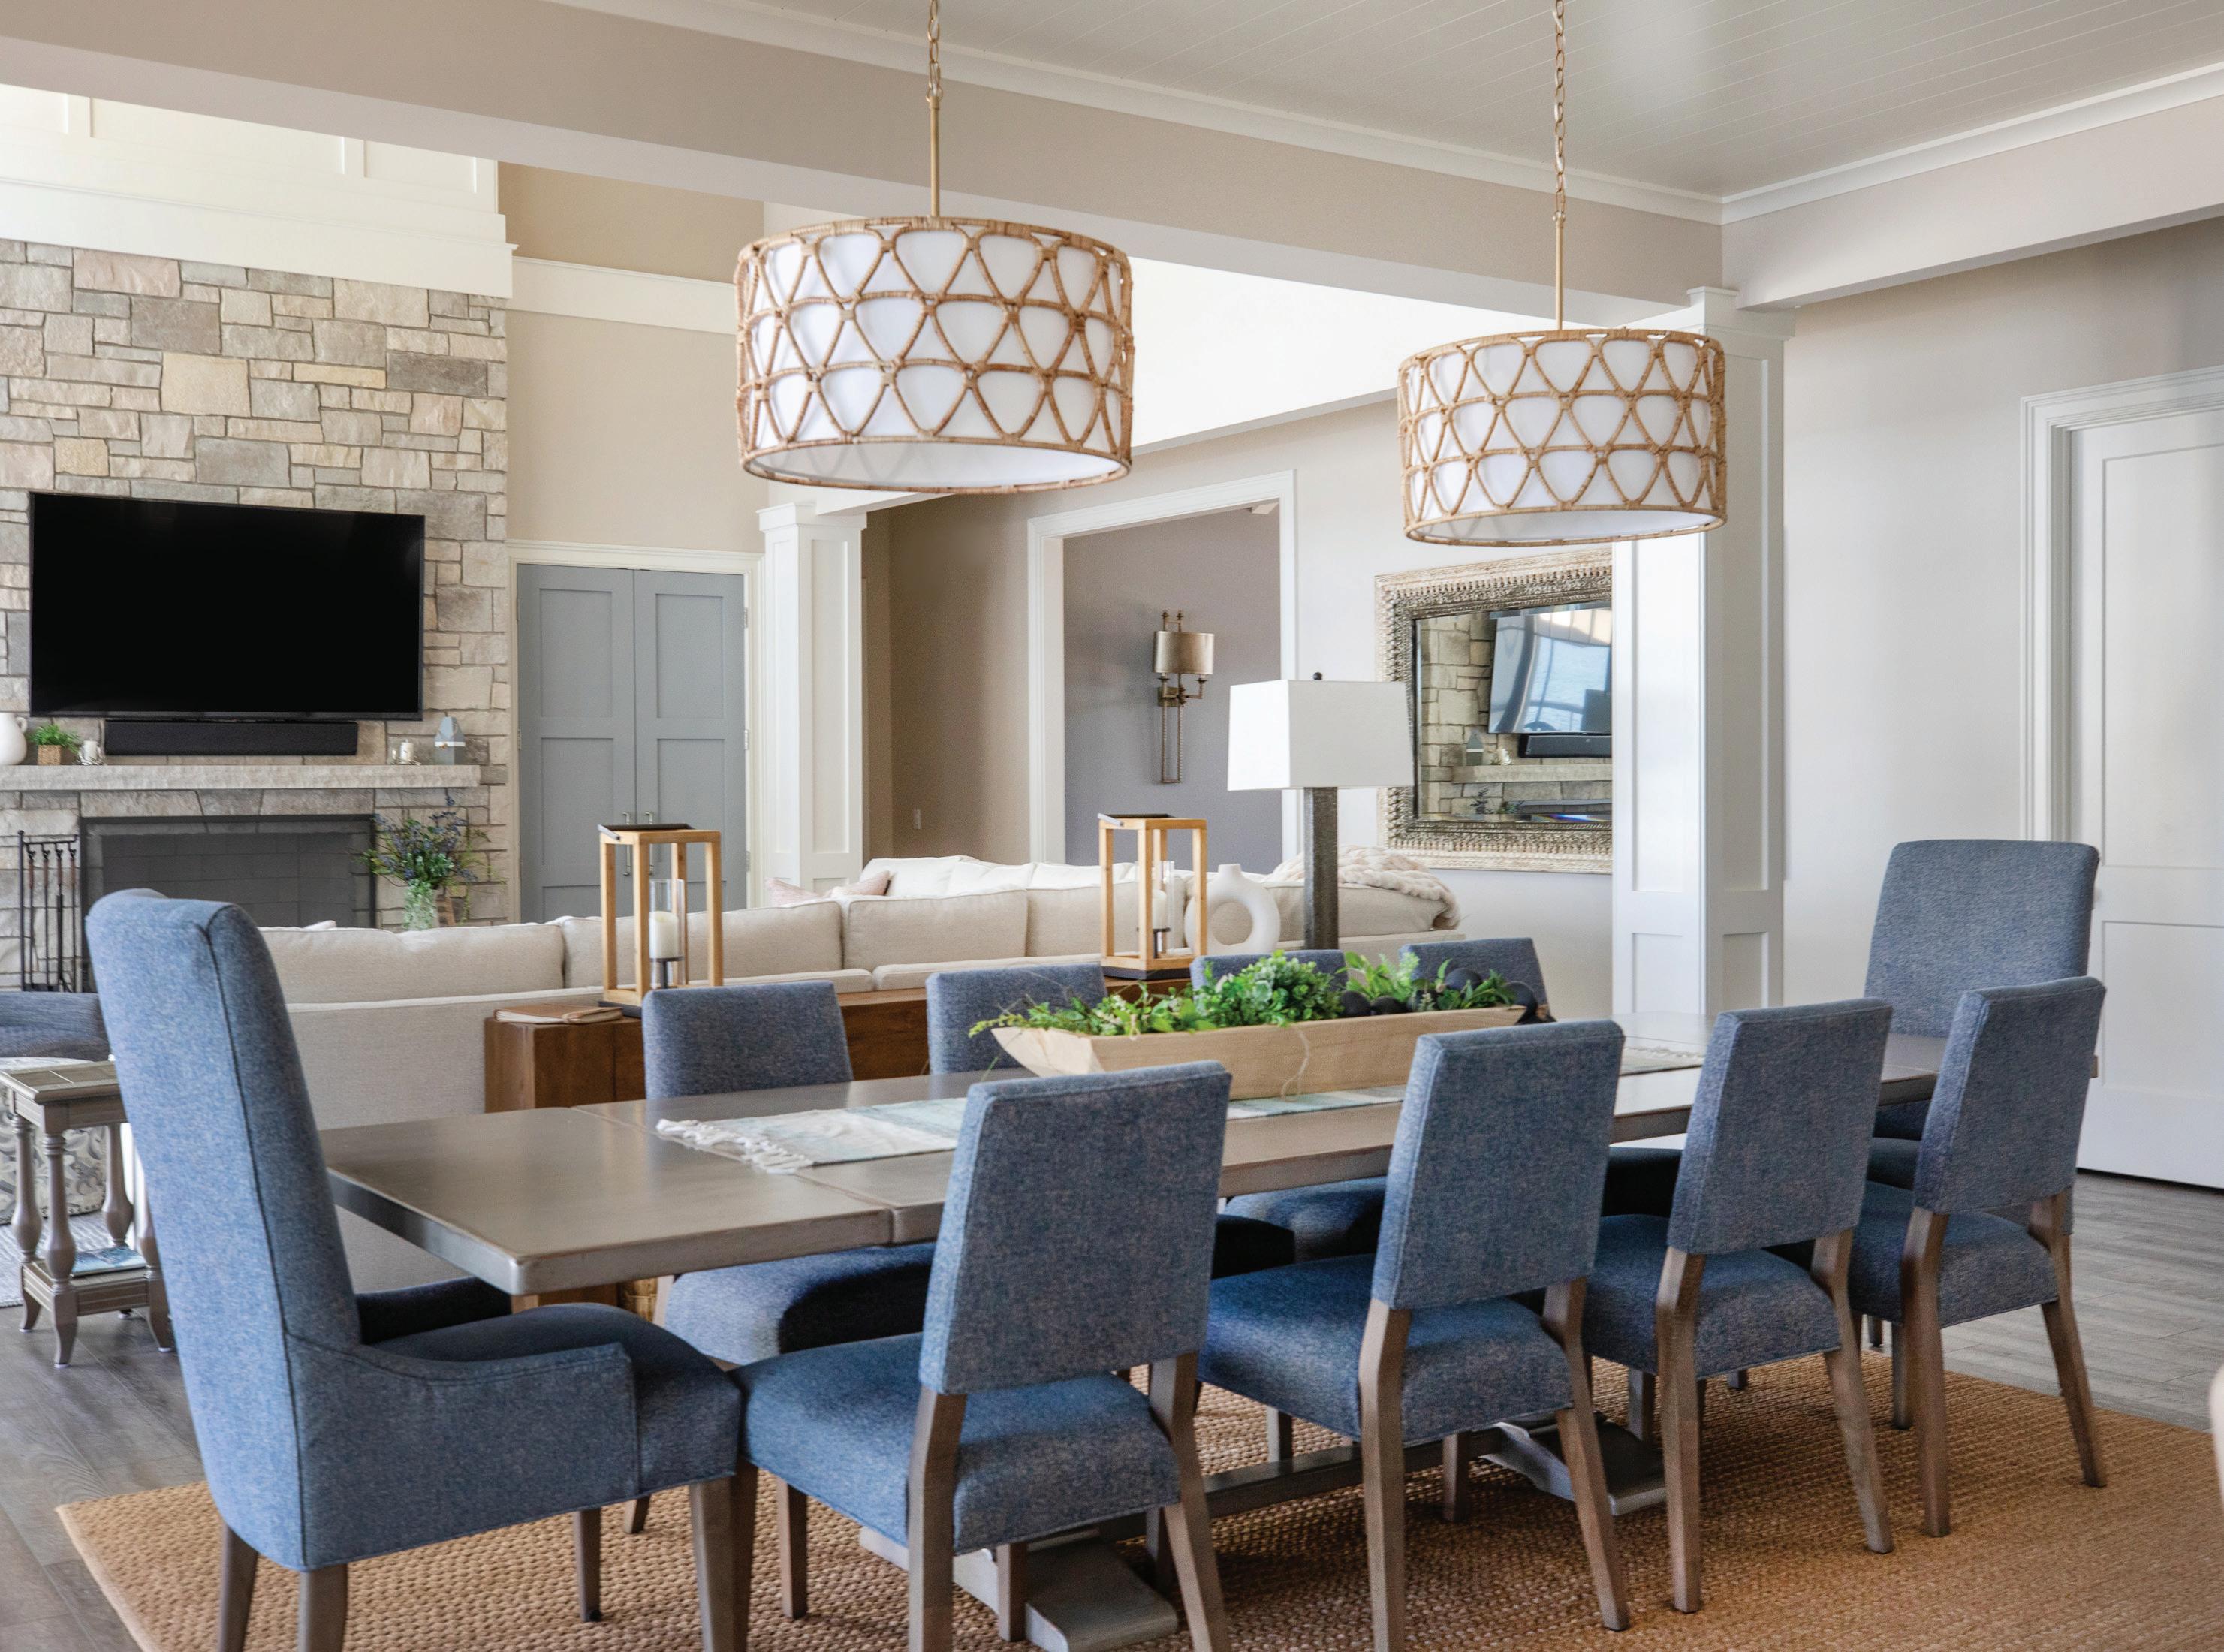
BY CATHERINE MCCOY | PHOTOGRAPHY BY SHANNA WOLF
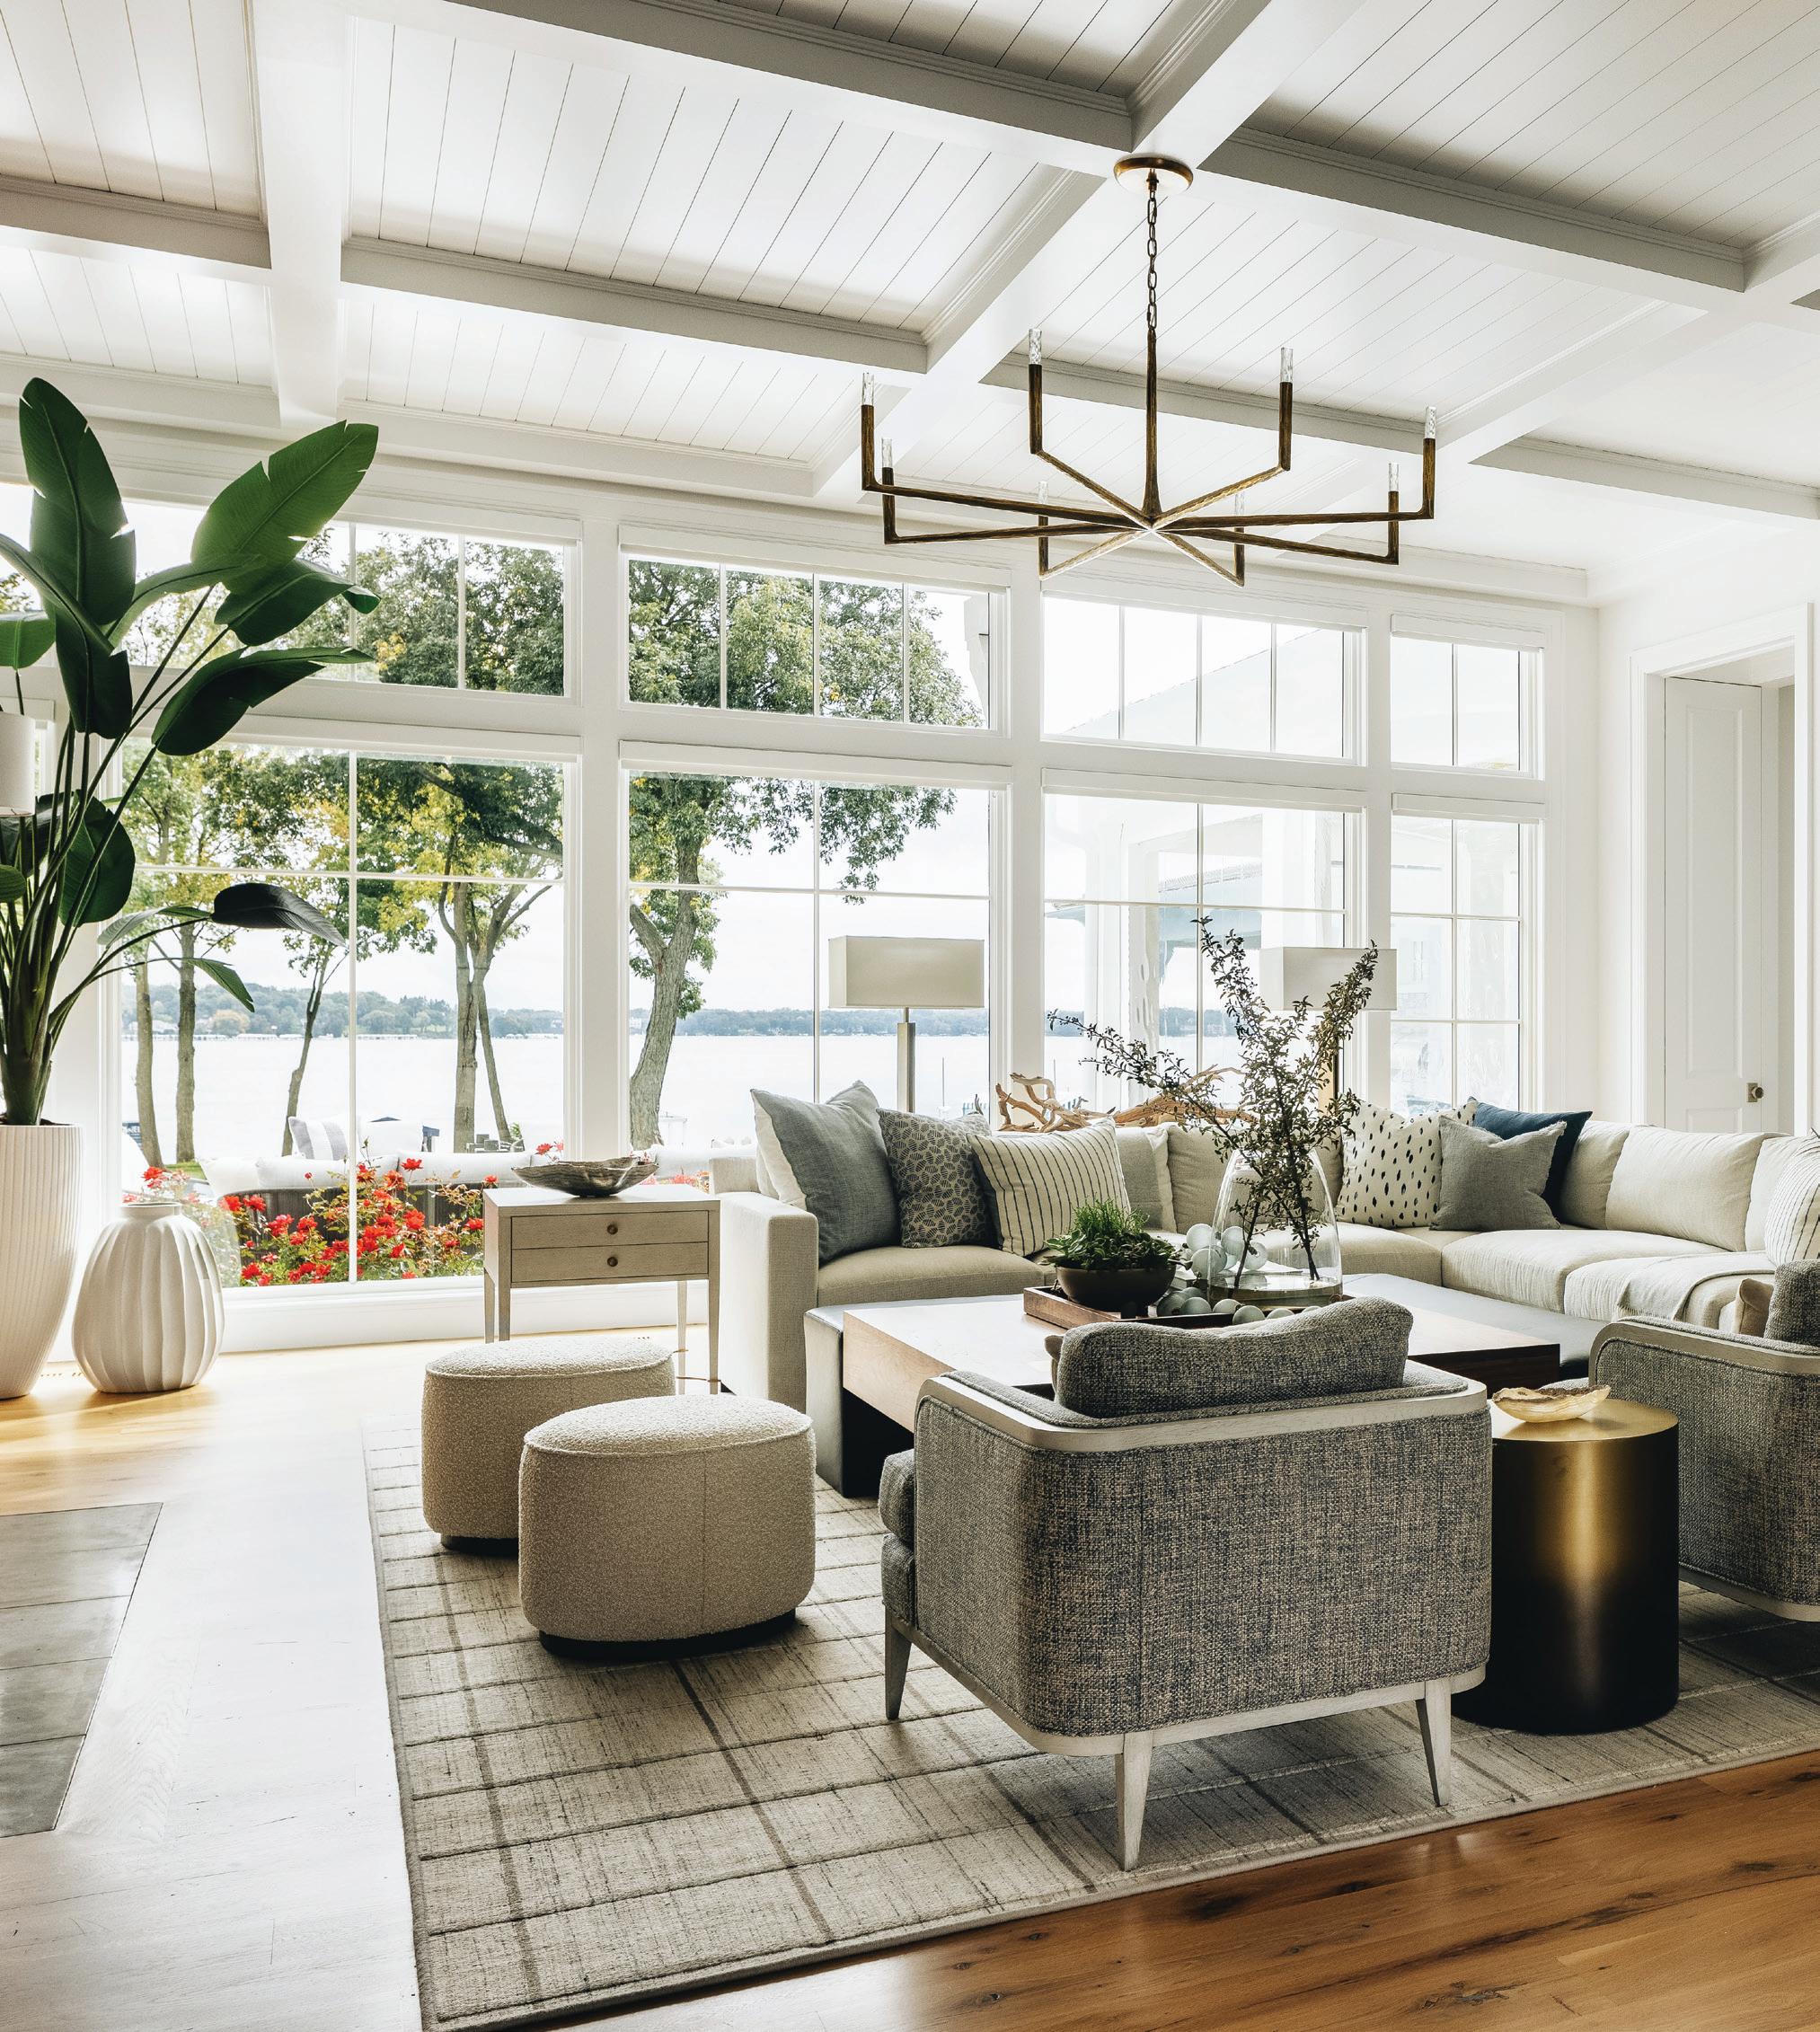
Lighting has been described as the jewelry of the home and is a key component in bringing a space to life. It’s integral in creating a warm, inviting environment, and even sets the tone for how a room is used and the mood a homeowner wants to create.
Ultimately, good lighting will complement a room’s existing features — including ceiling height, colors and natural light exposure. Here are a few guiding factors homeowners should consider envisioning for the best, brightest space to fit their needs.
Recent lighting trends show an increased shift toward organic materials and clean-lined silhouettes. Joe Kroupa, president and
owner of Caravelle Lighting, says that wicker, wood and rattan fixtures are popular. Modern simplicity is another go-to, with fixtures featuring clear or colored glass and sleek, minimalist designs.
When considering bulbs, LED remains the preferred choice, due to its exceptional energy efficiency and long lifespan.
“There are a variety of can lights and fixtures that are available with a color temperature selector switch built in; this makes the process of [integrating a homeowner’s preferences] much easier,” explains Phil Johnson, owner at Foremost Electric.
Modern home lighting is best curated to withstand the test of time, creating an ambience that tells a rich, intentional story.
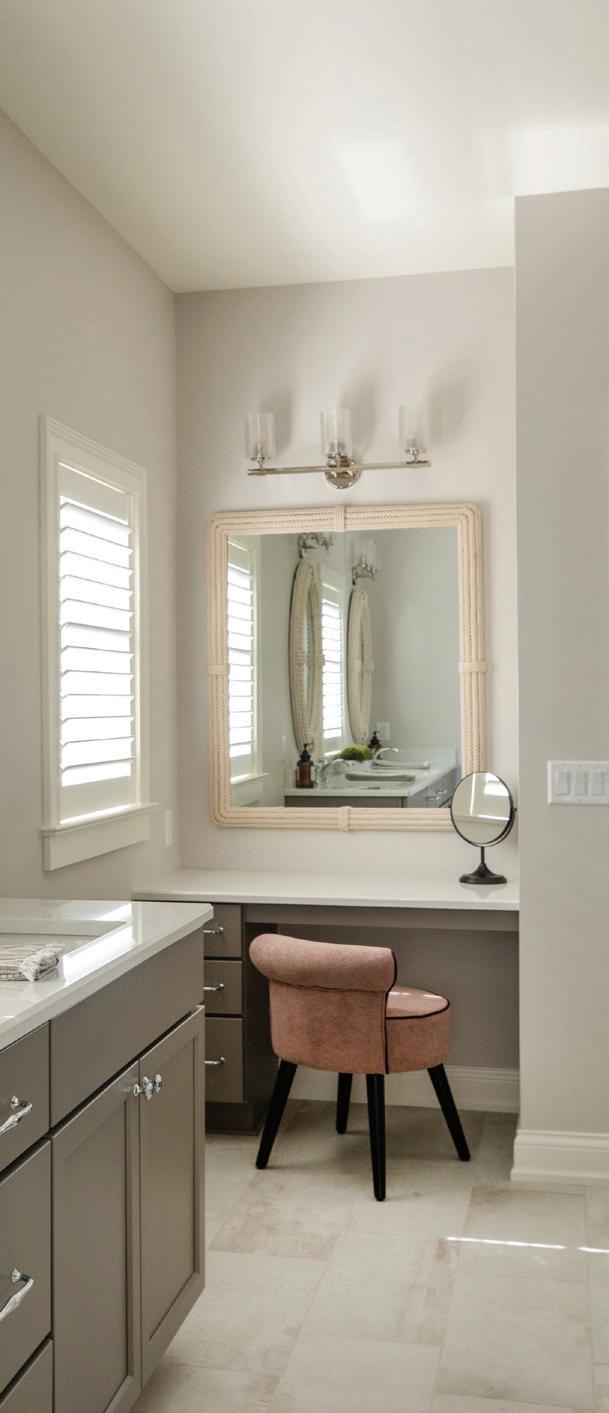
When building a room’s lighting plan, Kroupa notes the importance of balancing both form and function when integrating fixtures. This may include installing switches for lamps, smart lighting for automated control or uplighting in ceiling fans.
To achieve a functional, refined lighting system, Johnson recommends combining ambient, task and accent illumination.
• Ambient lighting refers to overhead lighting, often consisting of can or slim-line lights.
• Task lighting mixes style with functionality, found in desk lamps or kitchen fixtures.
• Accent lighting, such as wall sconces or corner uplighting, is beneficial in focusing the eye on artwork or setting a softer tone within a designated zone.
When used cohesively, each feature serves its own purpose and brings attention to different aspects of the room.
In choosing lighting across respective rooms, homeowners should ensure fixtures are cohesive — though they don’t necessarily need
to match. Kroupa notes that designers are moving away from “lighting families,” where flush and accent lighting all relates to one another. Instead, he encourages homeowners to vary fixtures as they see fit.
“We have no problem mixing furniture, so we might as well mix fixtures,” Kroupa says.
Johnson advises thinking about what the room is used for to guide brightness levels.
“Kitchens, bathrooms and laundry areas are spaces to consider higher amounts of light when needed, but the capability to dim the lighting is crucial for ambiance,” he says. “Bedrooms, living and dining rooms are usually more of the relaxing areas. Decorative and accent lighting can give these spaces a softer feel.”
Homeowners should feel free to play with their lighting design, incorporating a variety of traditional, casual, formal and even organic fixtures. Ultimately, the best design incorporates the right amount of lighting for how the homeowner likes to live, while complementing their unique vision and style.
Catherine McCoy is a Midwest-based freelance writer.




Three homes write their own recipes for stylish kitchens.
BY KATIE VAUGHN
Every beautiful lakefront home deserves a gorgeous kitchen, an appealing space to cook, gather and entertain. But the best ones? They forgo trends and instead concoct their own unique combination of style, function and character.
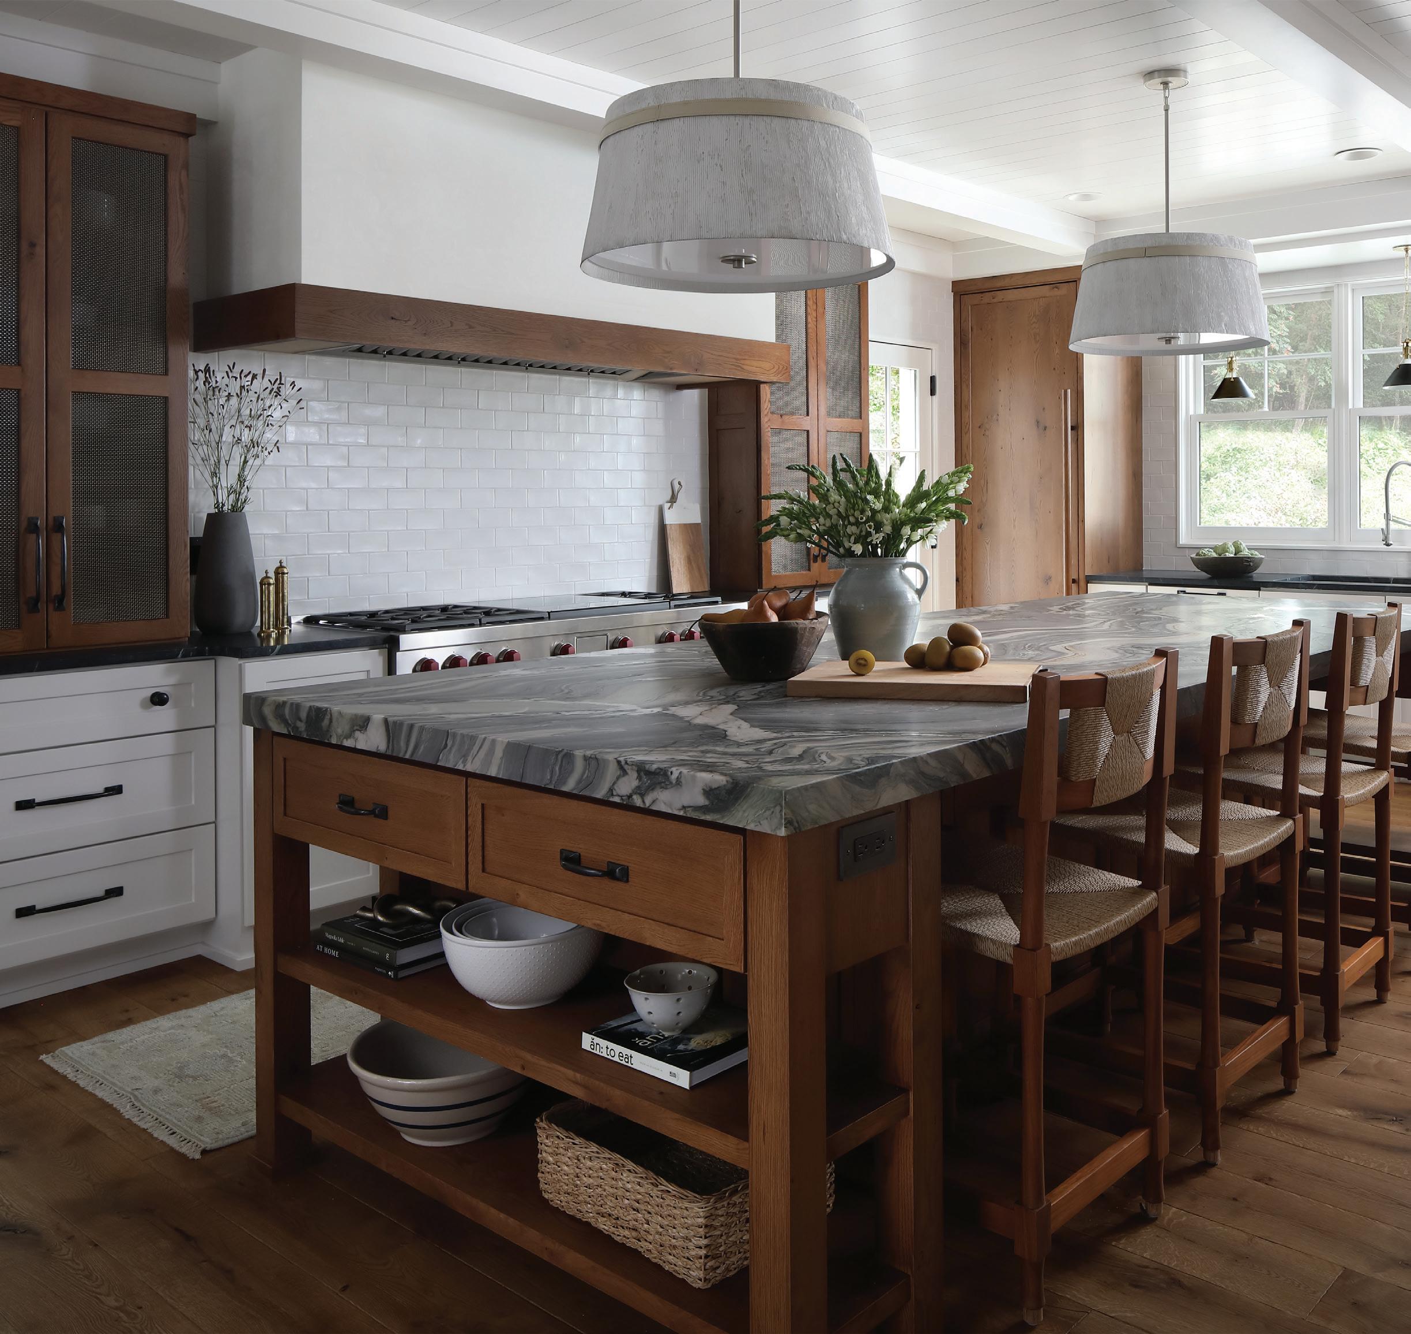
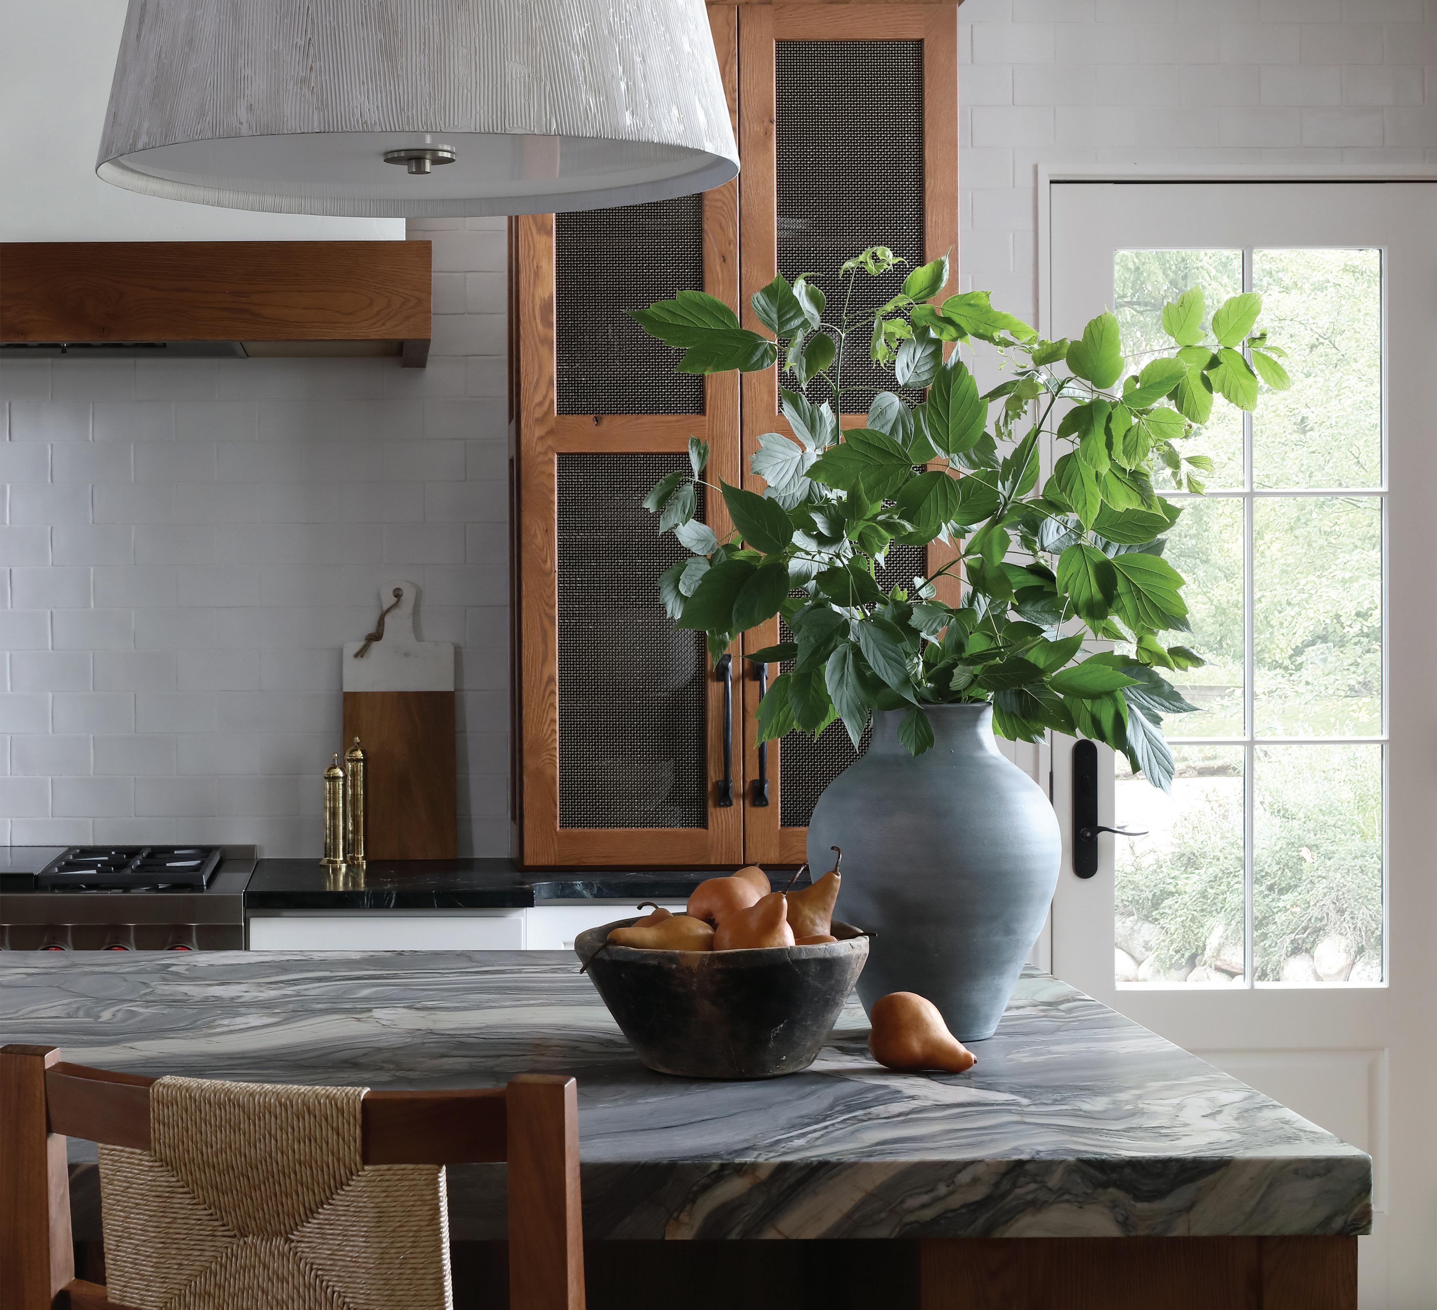
After living in their Pewaukee Lake home for more than 30 years, a couple welcomed a refresh for their next stage of life. Anne Frentzel, principal designer at her namesake interior design firm, worked with Colby Construction to open up the kitchen and dining spaces for entertaining, while maintaining a timeless, luxurious feel.
1. The tongue-and-groove ceiling is slightly irregular, “and that was purposeful,” says Frentzel. Similarly, the wide-plank knotty white oak floor has differing widths and depths to create a lived-in look.
2. The simple yet stunning PALECEK lights are textured ceramic accented with a leather band.
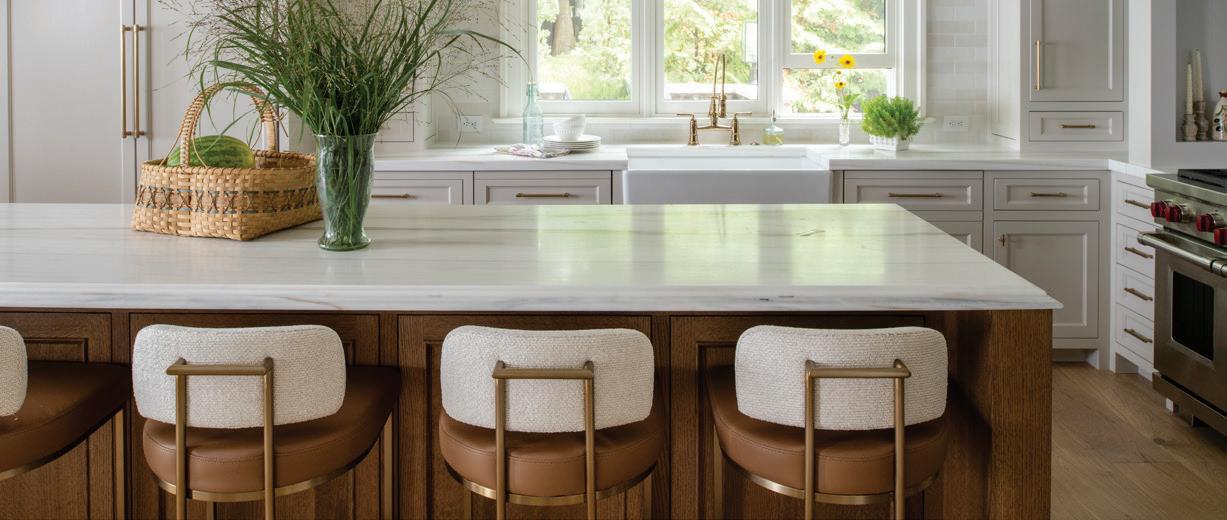
4. Frentzel sourced the handcrafted wood and rope chairs from Peter Dunham’s Hollywood at Home line. They complement the kitchen’s knotty white oak custom cabinetry. 1 2 3 4
3. A star of the kitchen is the dark patterned quartzite island, which the homeowners requested for a “wow” moment.
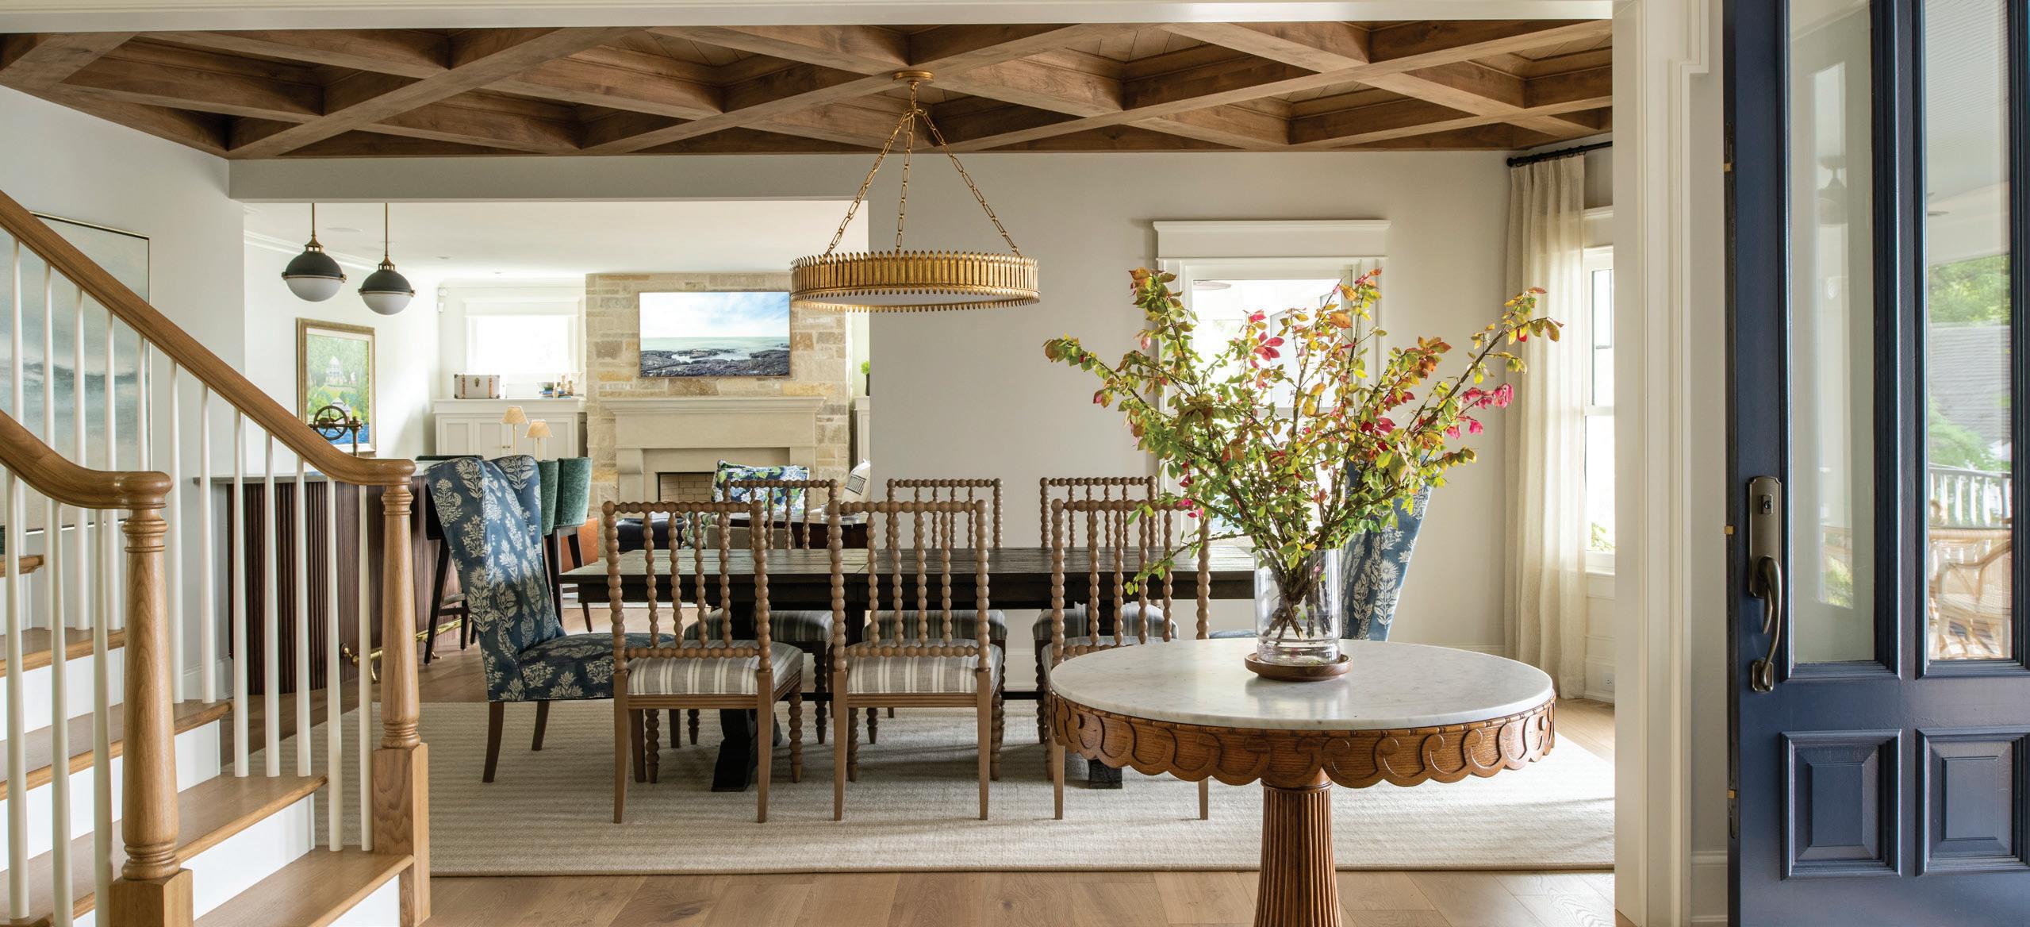
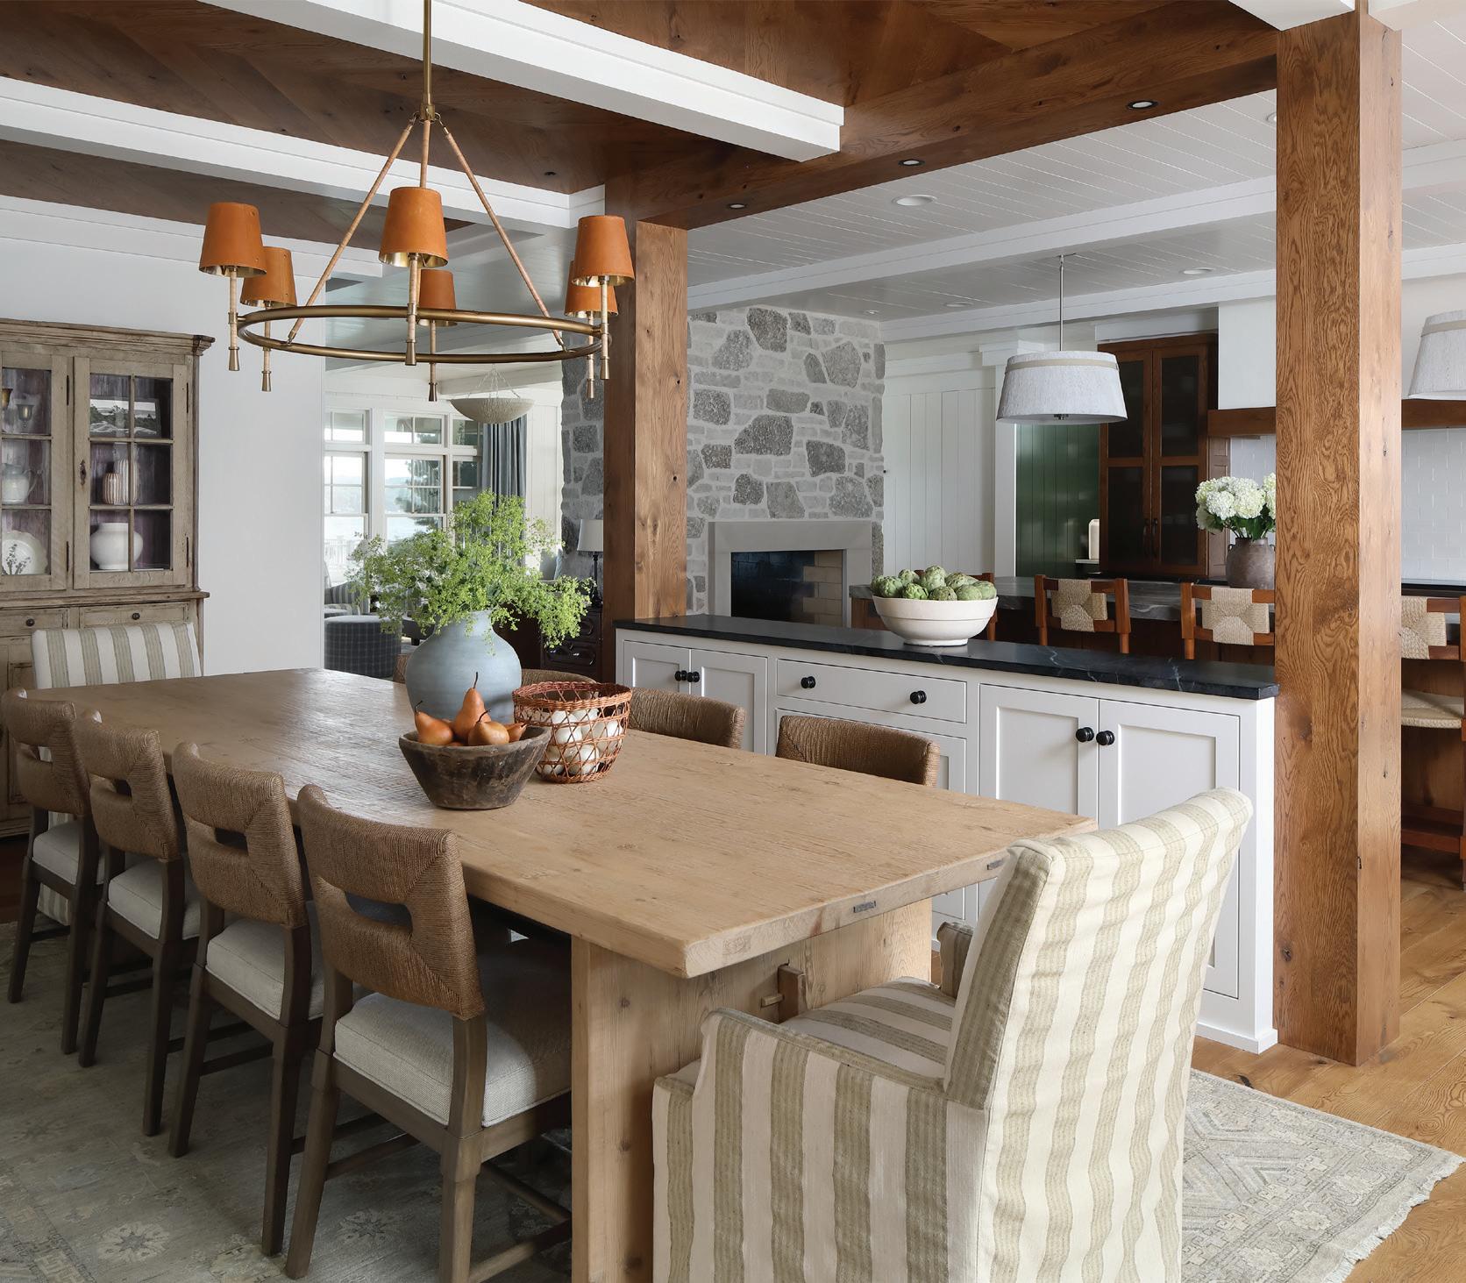
1. The dining table is from Lily’s Living, while the chandelier and side chairs are from PALECEK. The two Lee Industries captain’s chairs covered in striped performance fabric add softness, and the vintage cabinet from France brings a sense of history.
2. Structural beams add architectural interest between the dining and kitchen spaces, as well as the ceiling, where beams are painted white to highlight the chevron wood ceiling. Nearby, the original fireplace was refaced with new stone.
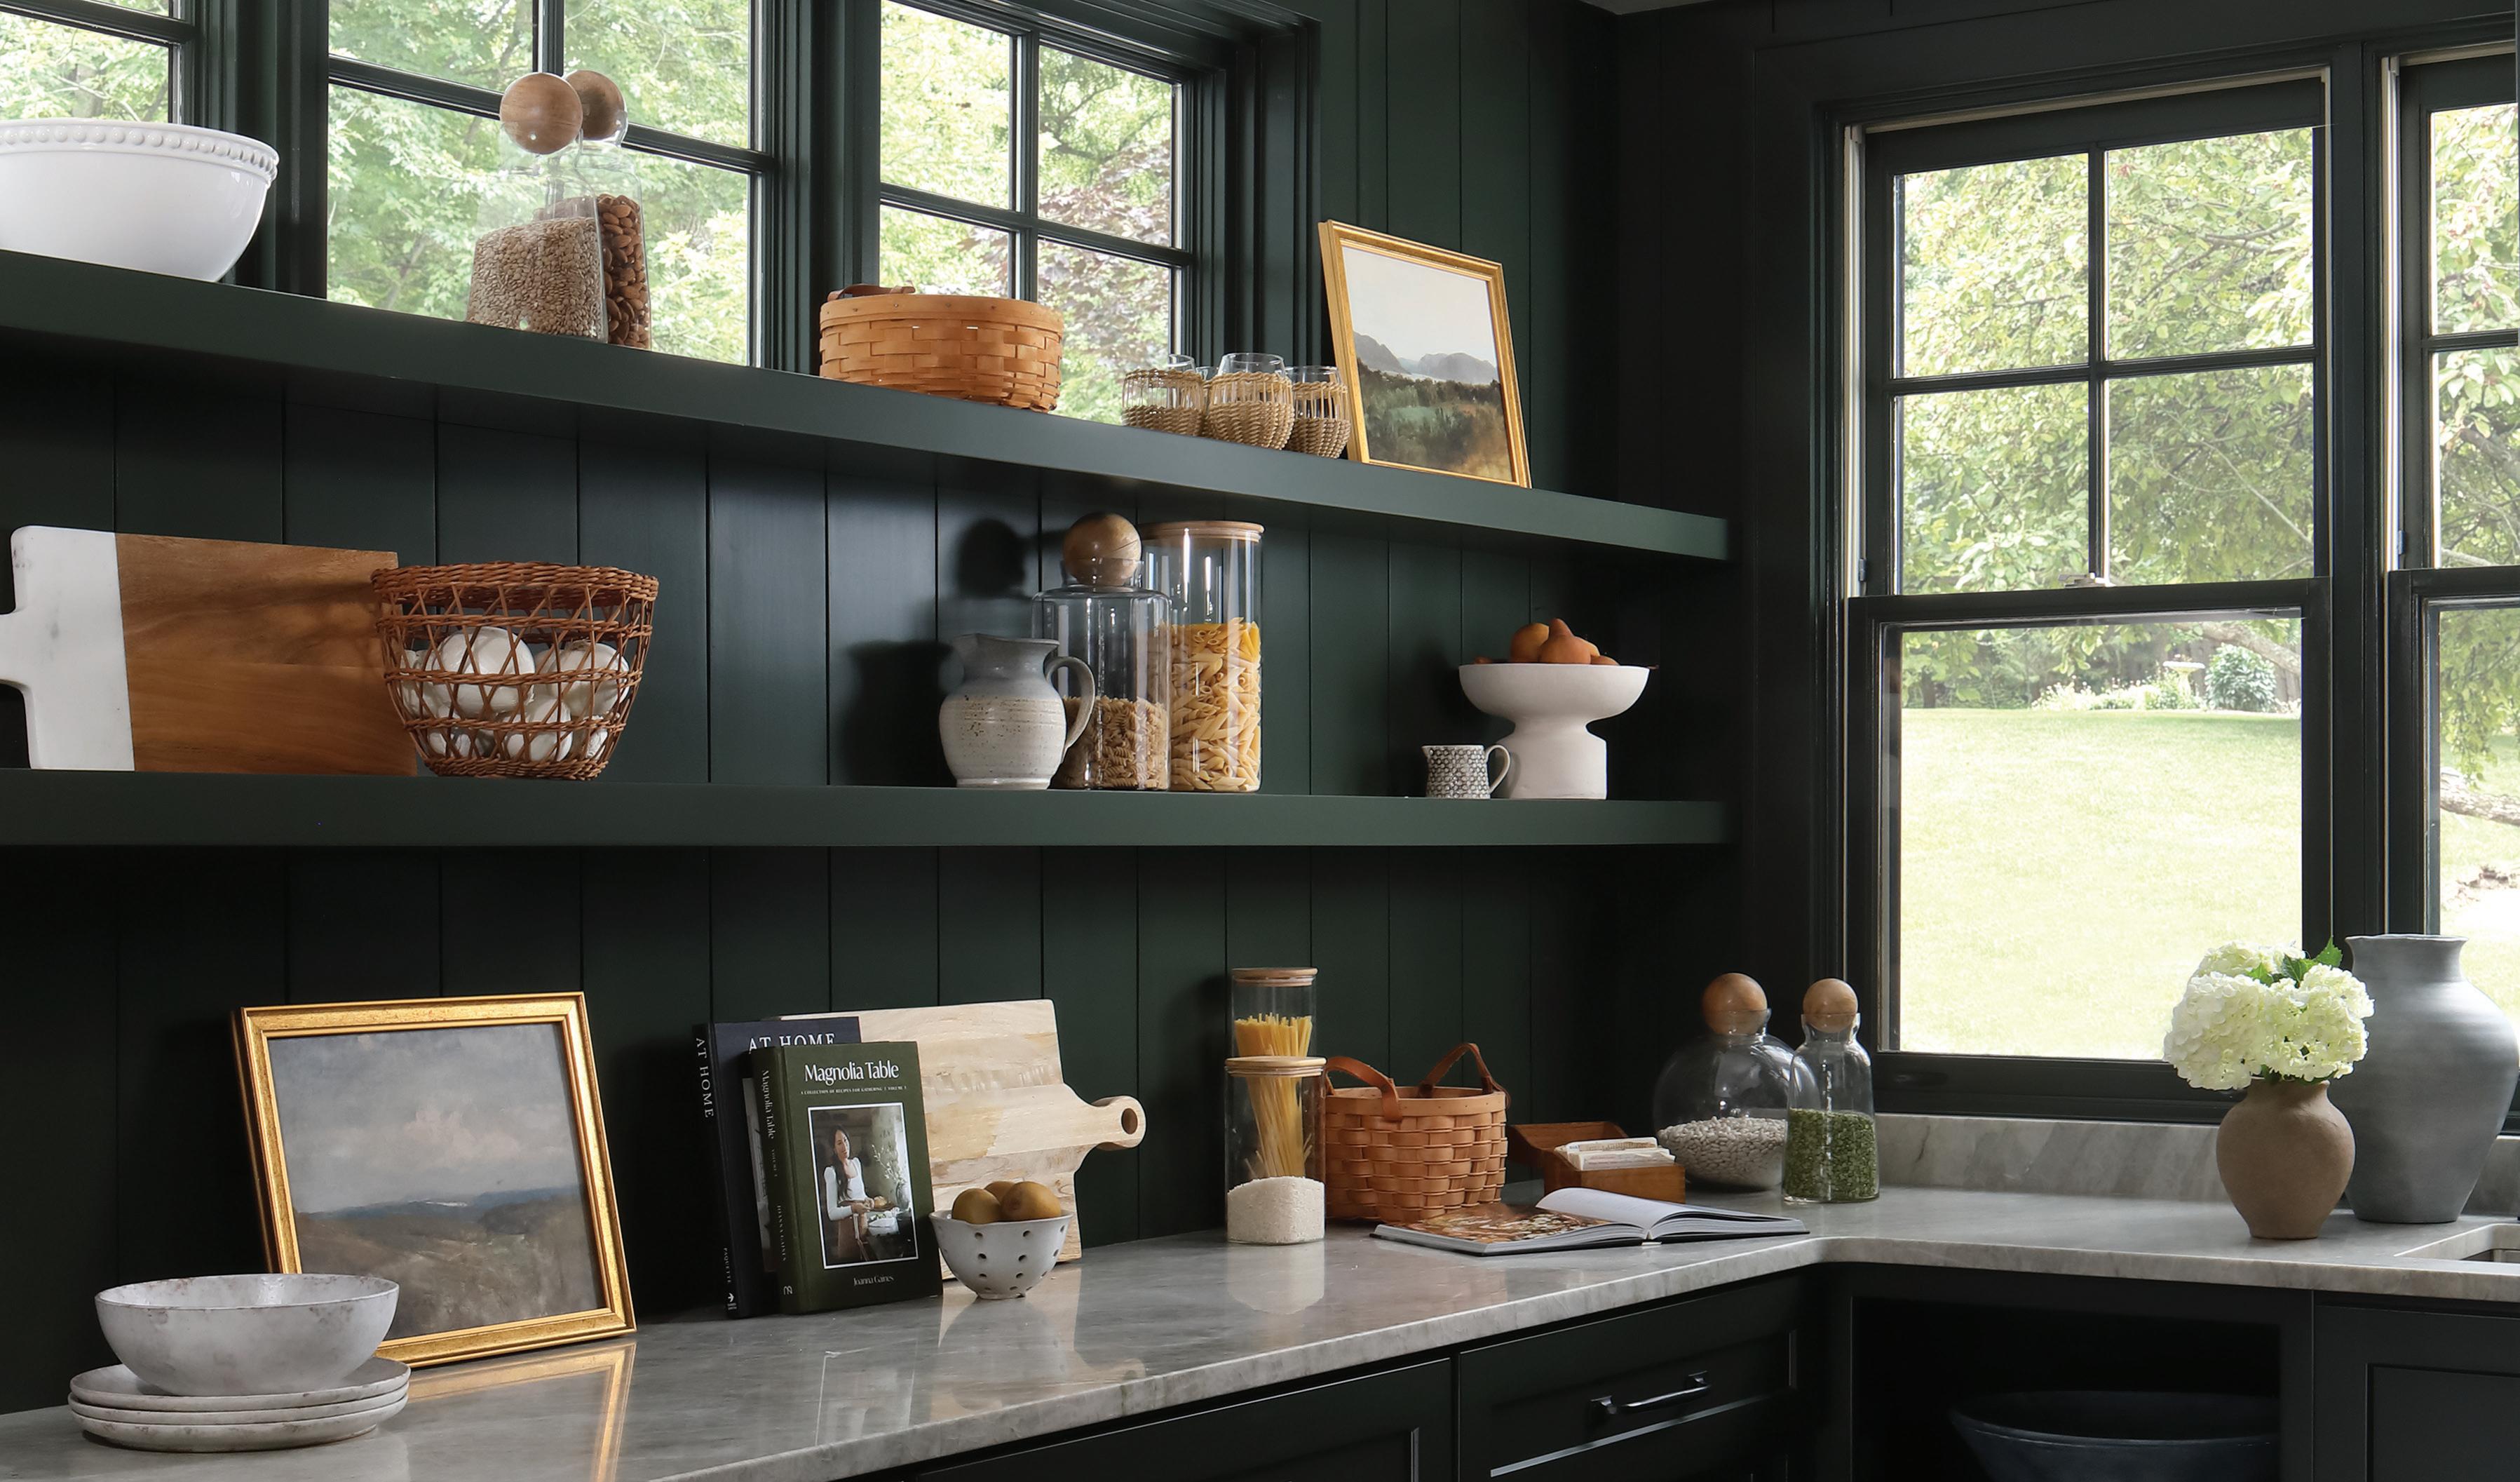
3. The homeowners requested Benjamin Moore’s Dark Olive for the pantry. With an abundance of windows and open shelving, the space is inviting.
4. Frentzel chose a light quartzite countertop to offset the moodyhued walls and trim.
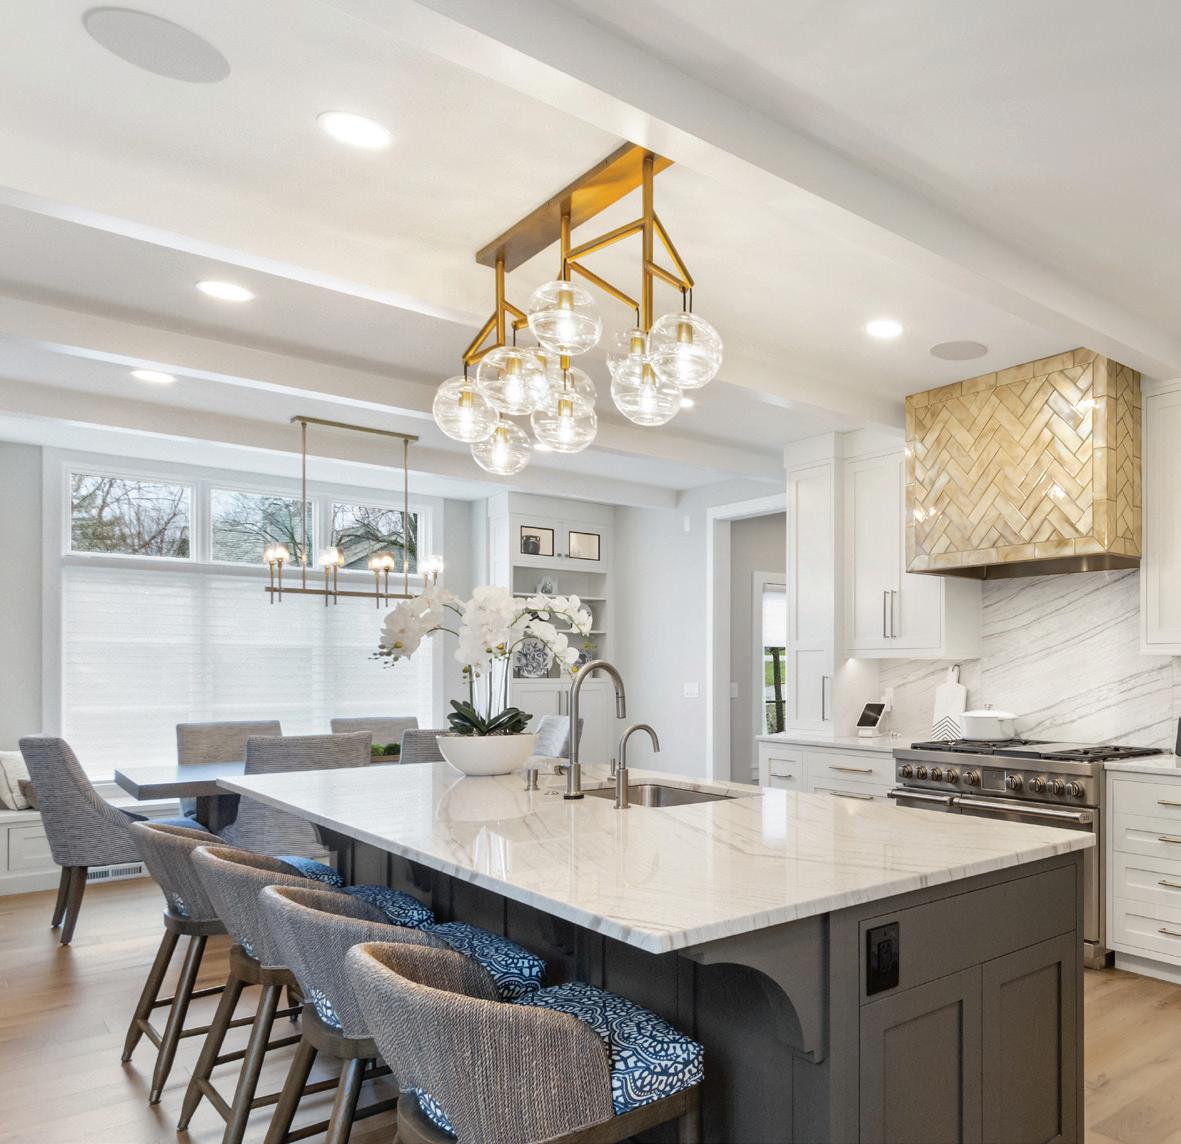
For a couple looking toward hosting their growing family in the coming years, Kelly Guinaugh, founder of the Interior Enhancement Group, designed this kitchen in a Geneva National home to be comfortable yet elegant.
The home was a new build by Doomis Custom Builders, and the couple wanted to prioritize easy flow, lots of storage and welcoming spots for moments together — plus a few standout details.
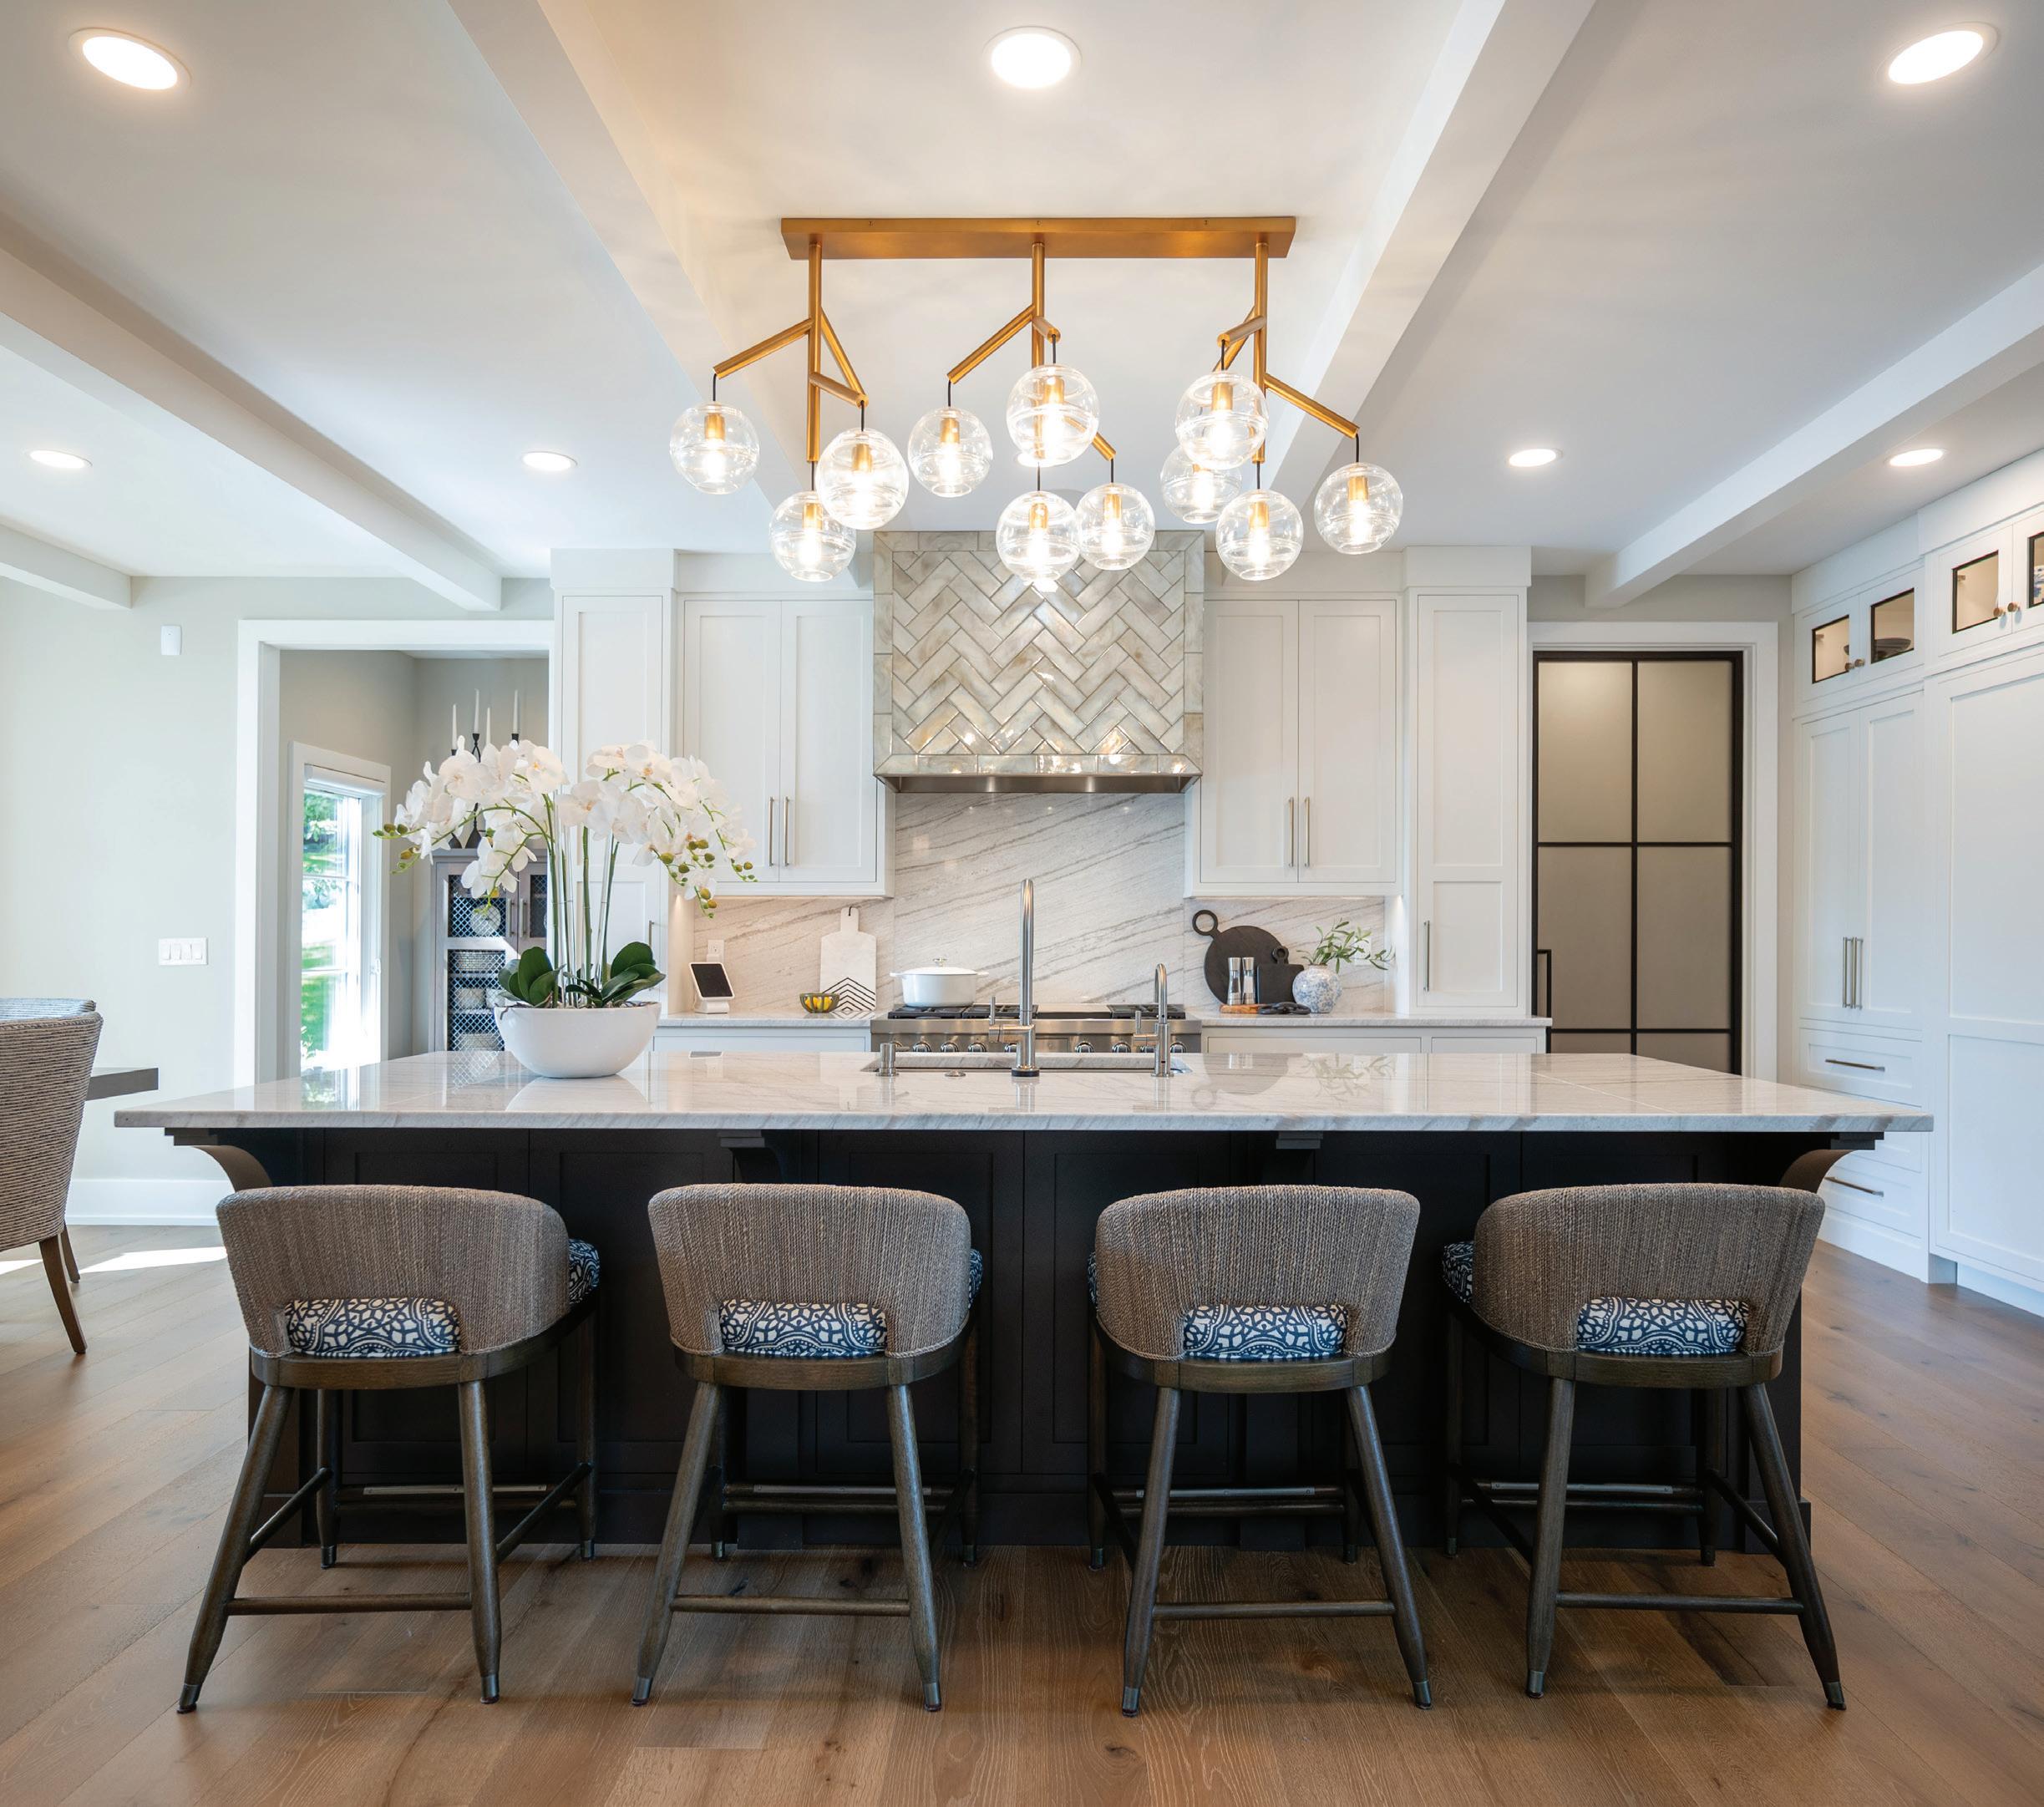
1. “We wanted a light fixture that wows,” says Guinaugh. And she and the homeowners found it in this crystal and aged brass chandelier from Visual Comfort. Similar finishes are found in the Alora chandelier above the dining room table.
2. The custom range hood has iridescent tile, arranged in a herringbone pattern.
“It’s the showpiece,” Guinaugh says. “It brings warmth and just the right amount of sparkle and shine.”
4. Seating had to be stylish yet durable, as the homeowners are expecting their first grandchild. They chose PALACEK bar stools in ash grey, with colorful seats and textured backs. 1 2 3 4
3. The pantry door is another statement moment in the kitchen. Made of black metal and opaque glass, it brings a subtle industrial touch to the space. It’s also a great place to tuck away countertop appliances and other kitchen essentials.
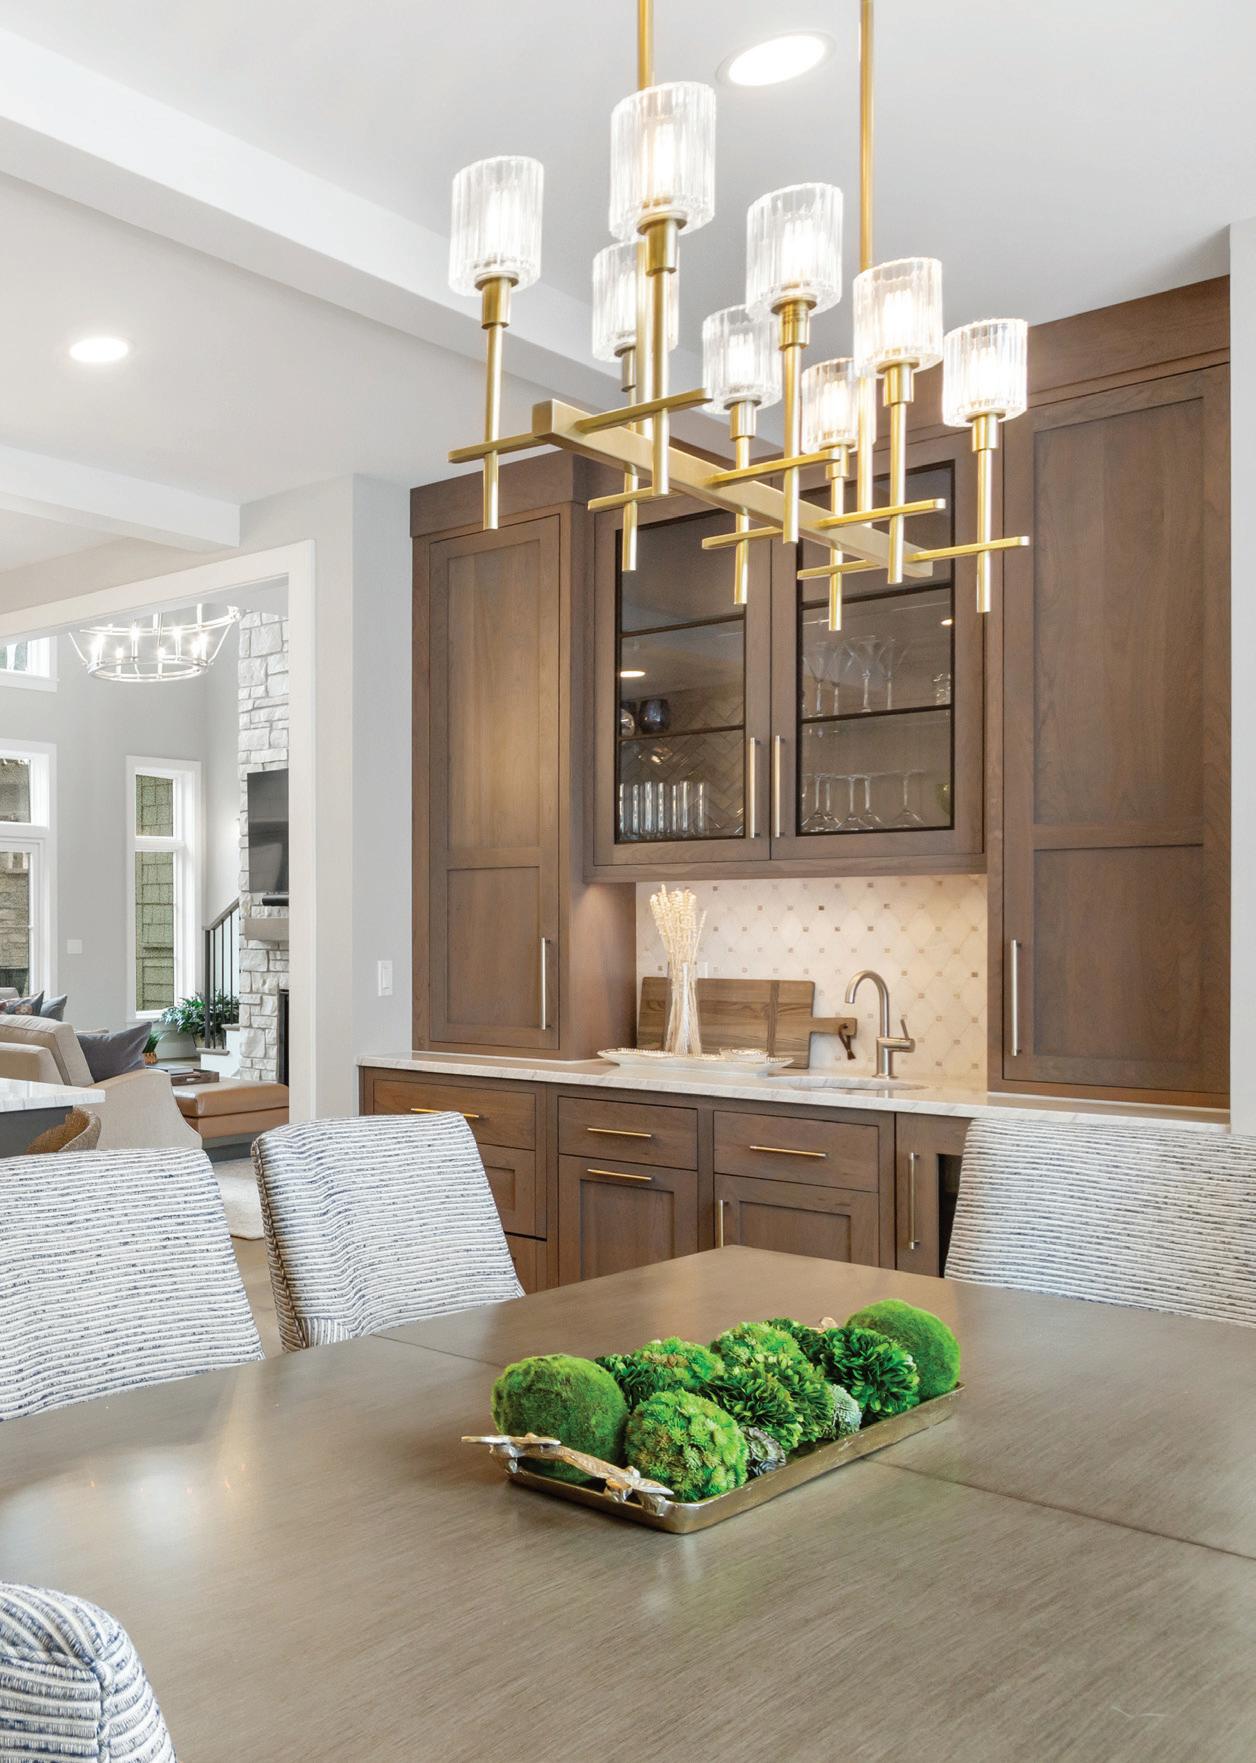
1. Guinaugh partnered with DEA Design Group on the cabinetry, which is in three different finishes throughout the kitchen. The wood dining table is by Old Biscayne Designs, with chairs by Lee Industries.
2. The couple chose European oak for the flooring. They have a family member who uses a wheelchair, so ensuring that walkways were wide enough and storage was easily accessible was key.
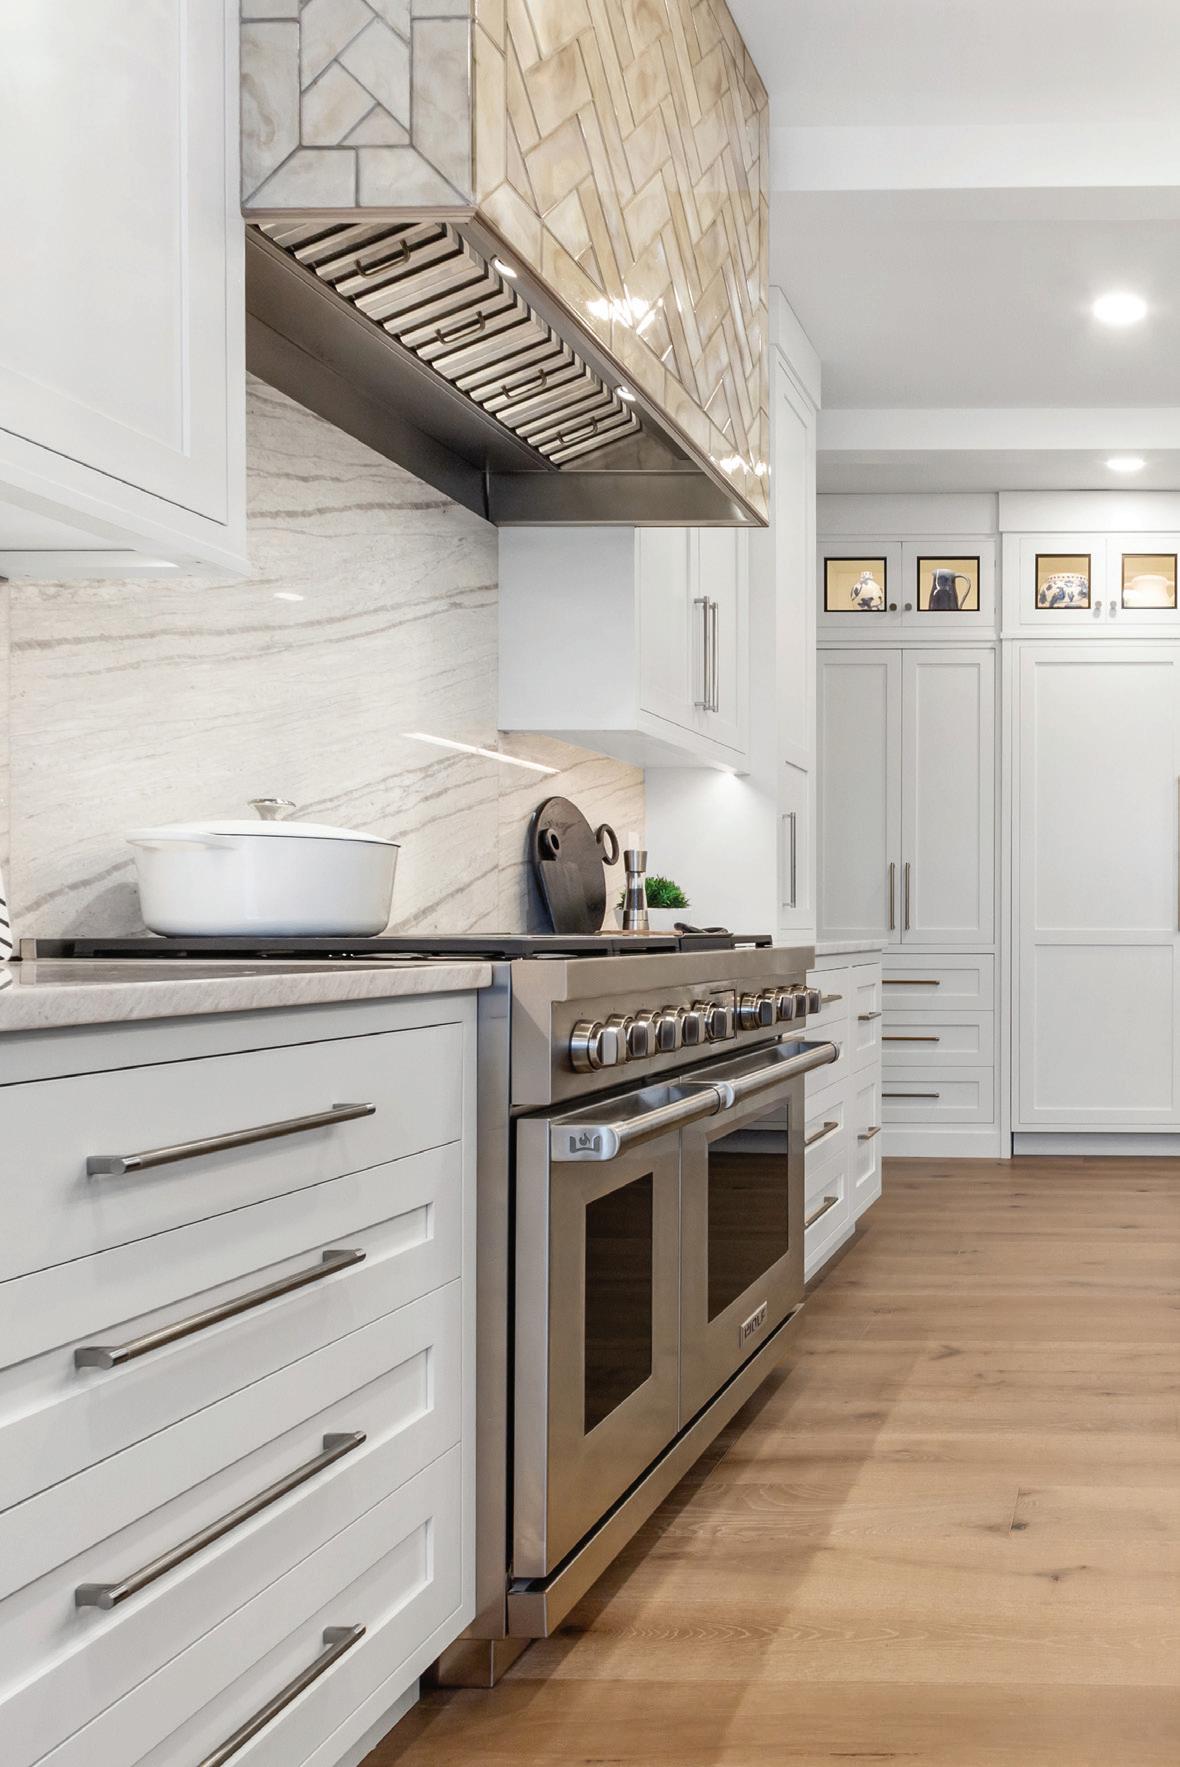
3. The light-hued countertops are Calacatta Nevasca quartzite, a natural stone. Guinagh continued it as a backsplash for continuity up to the range hood.
4. Instead of staining beams, the homeowners opted to paint them the same color as the ceiling to create visual interest without becoming a focal point. Similarly, recessed lighting adds brightness without competing visually with the chandeliers.
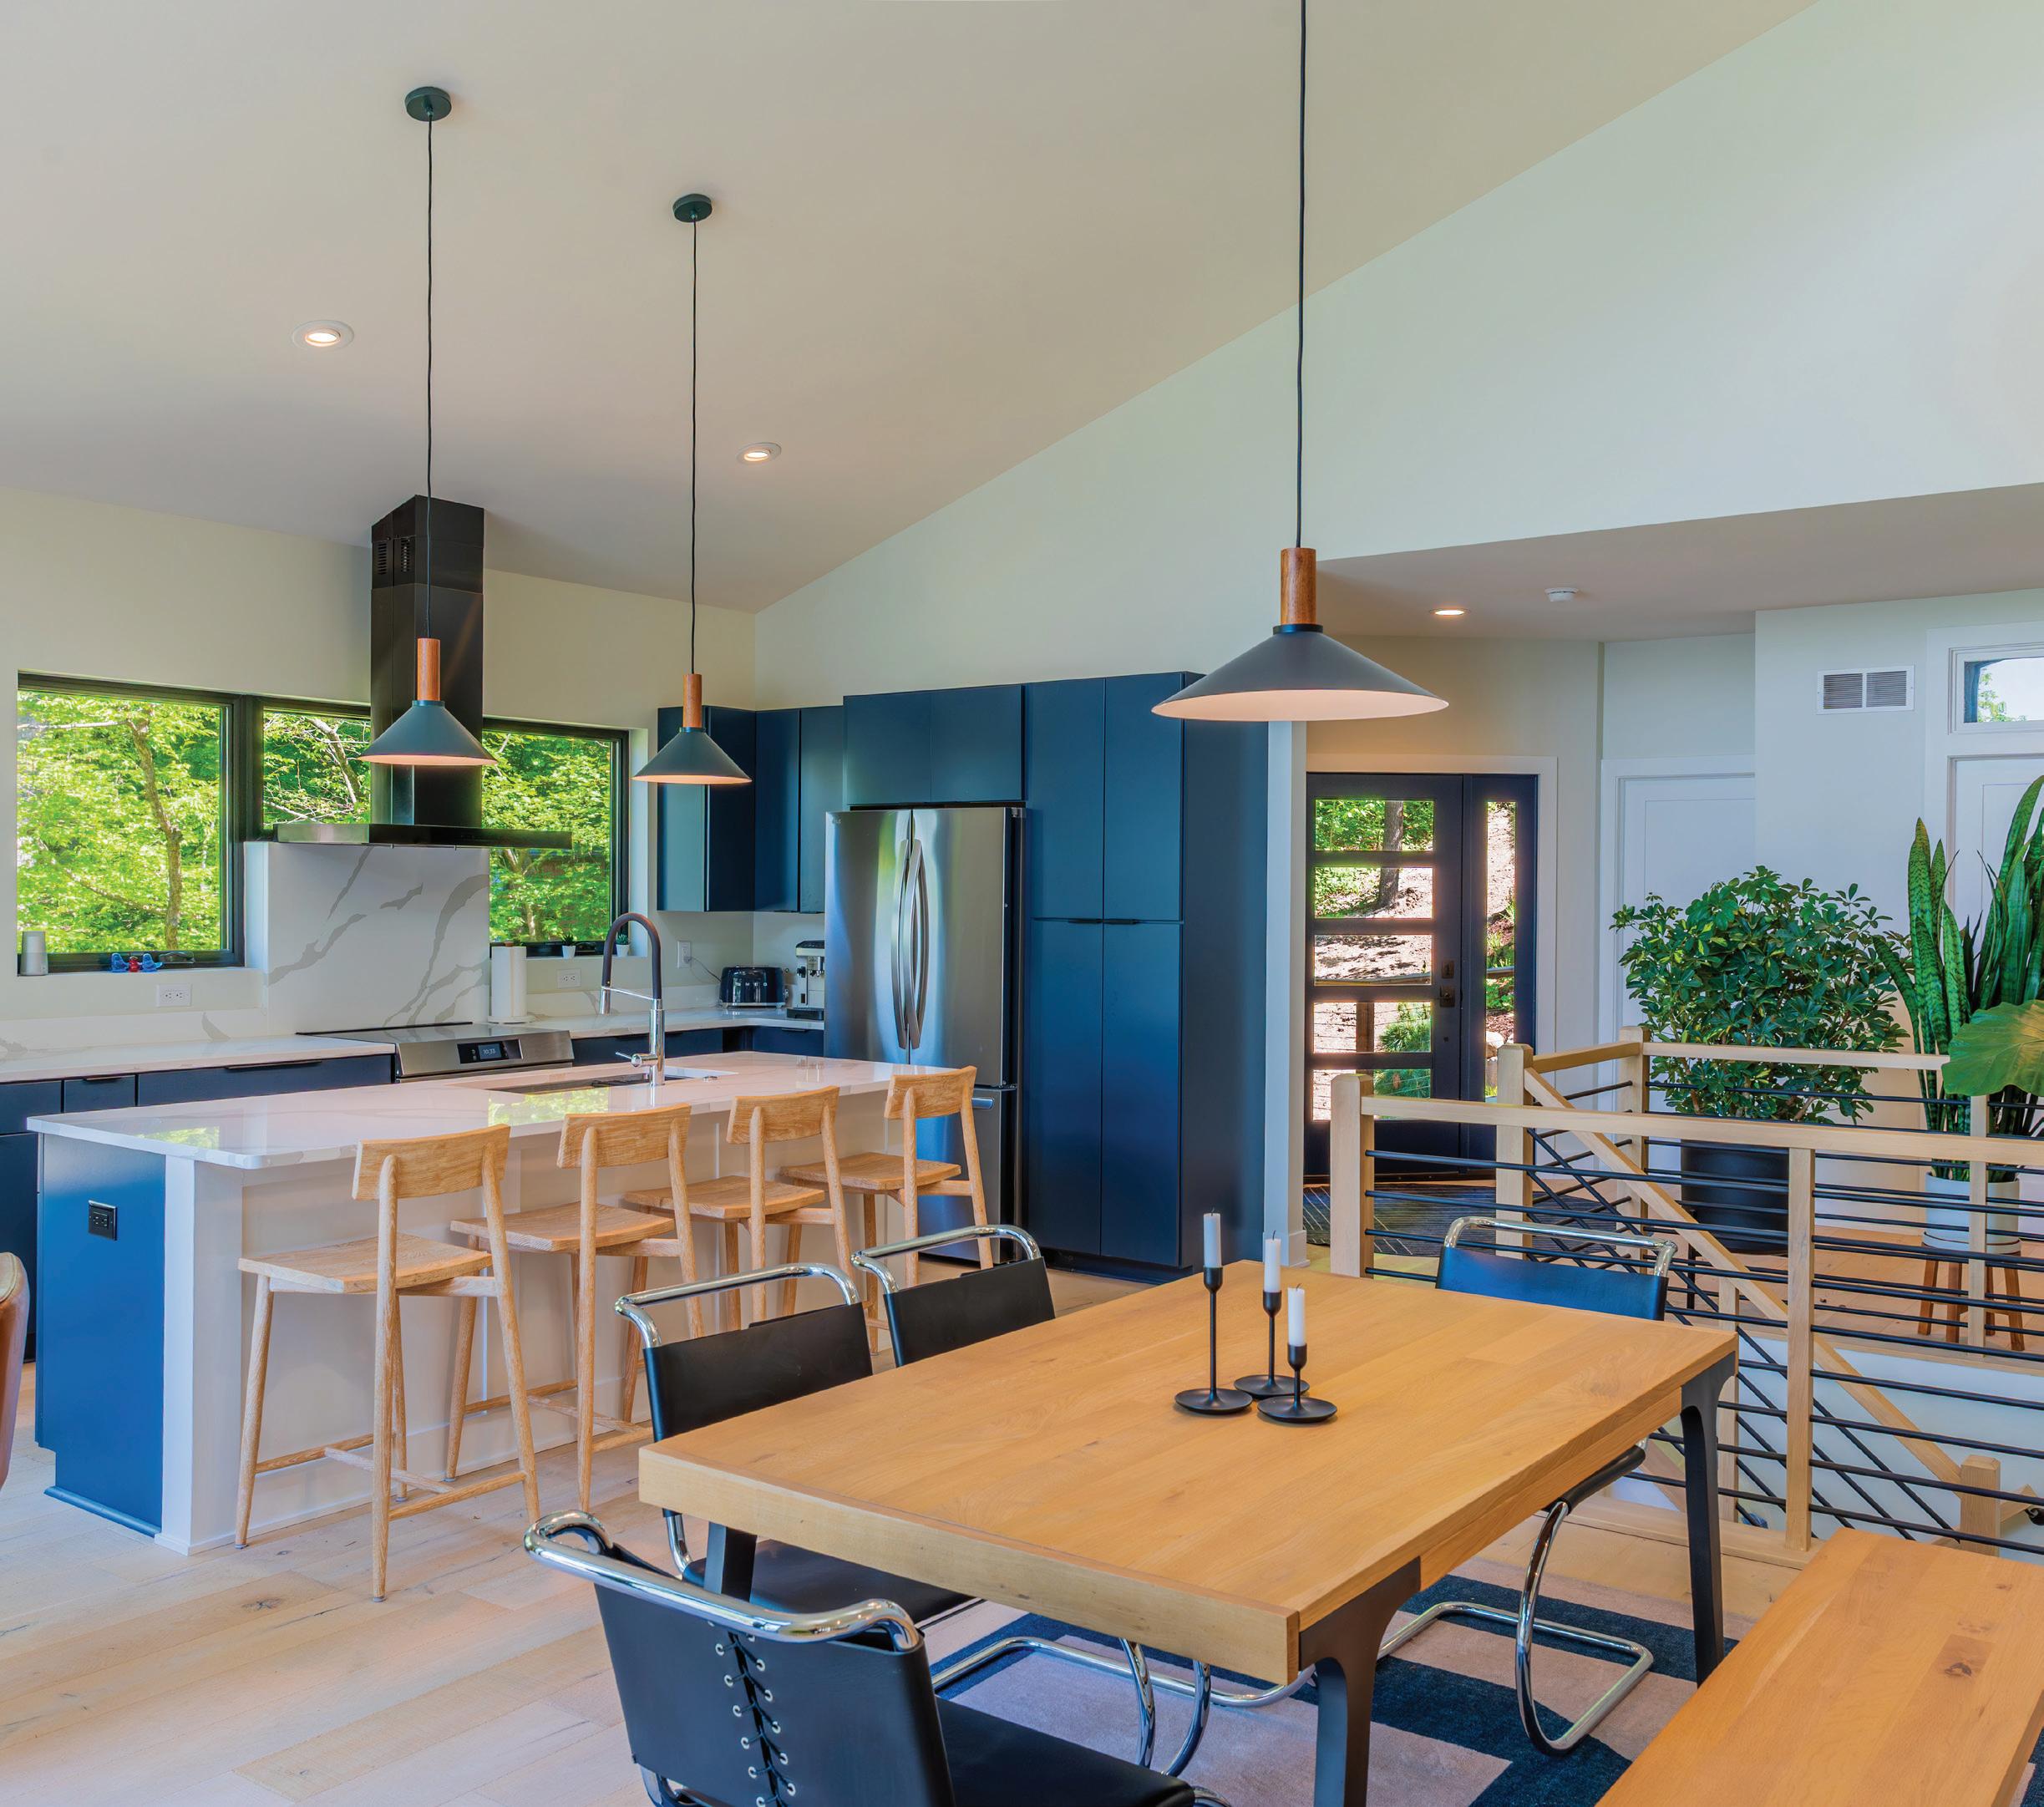
On the shores of Elizabeth Lake in Twin Lakes, a Chicago couple’s home marries clean lines with an airy sensibility.
“Open concept was the goal,” says Ed Glavin, a senior project manager at Scherrer Custom Homes, which built the house.
Light woods, white quartz and touches of black create a modern mood, while the cabinetry provides a colorful pop.
1. To accommodate the quartz backsplash and Marvin windows, a Zephyr range hood — designed to go over a kitchen island — hangs just in front of the wall.
2. The homeowners choose the minimalist flat-panel Lausanne style of Timberlake cabinetry, opting to paint the cherry wood a rich shade of blue.
“The blue was chosen early on,” Glavin says. “We built everything off of that.”
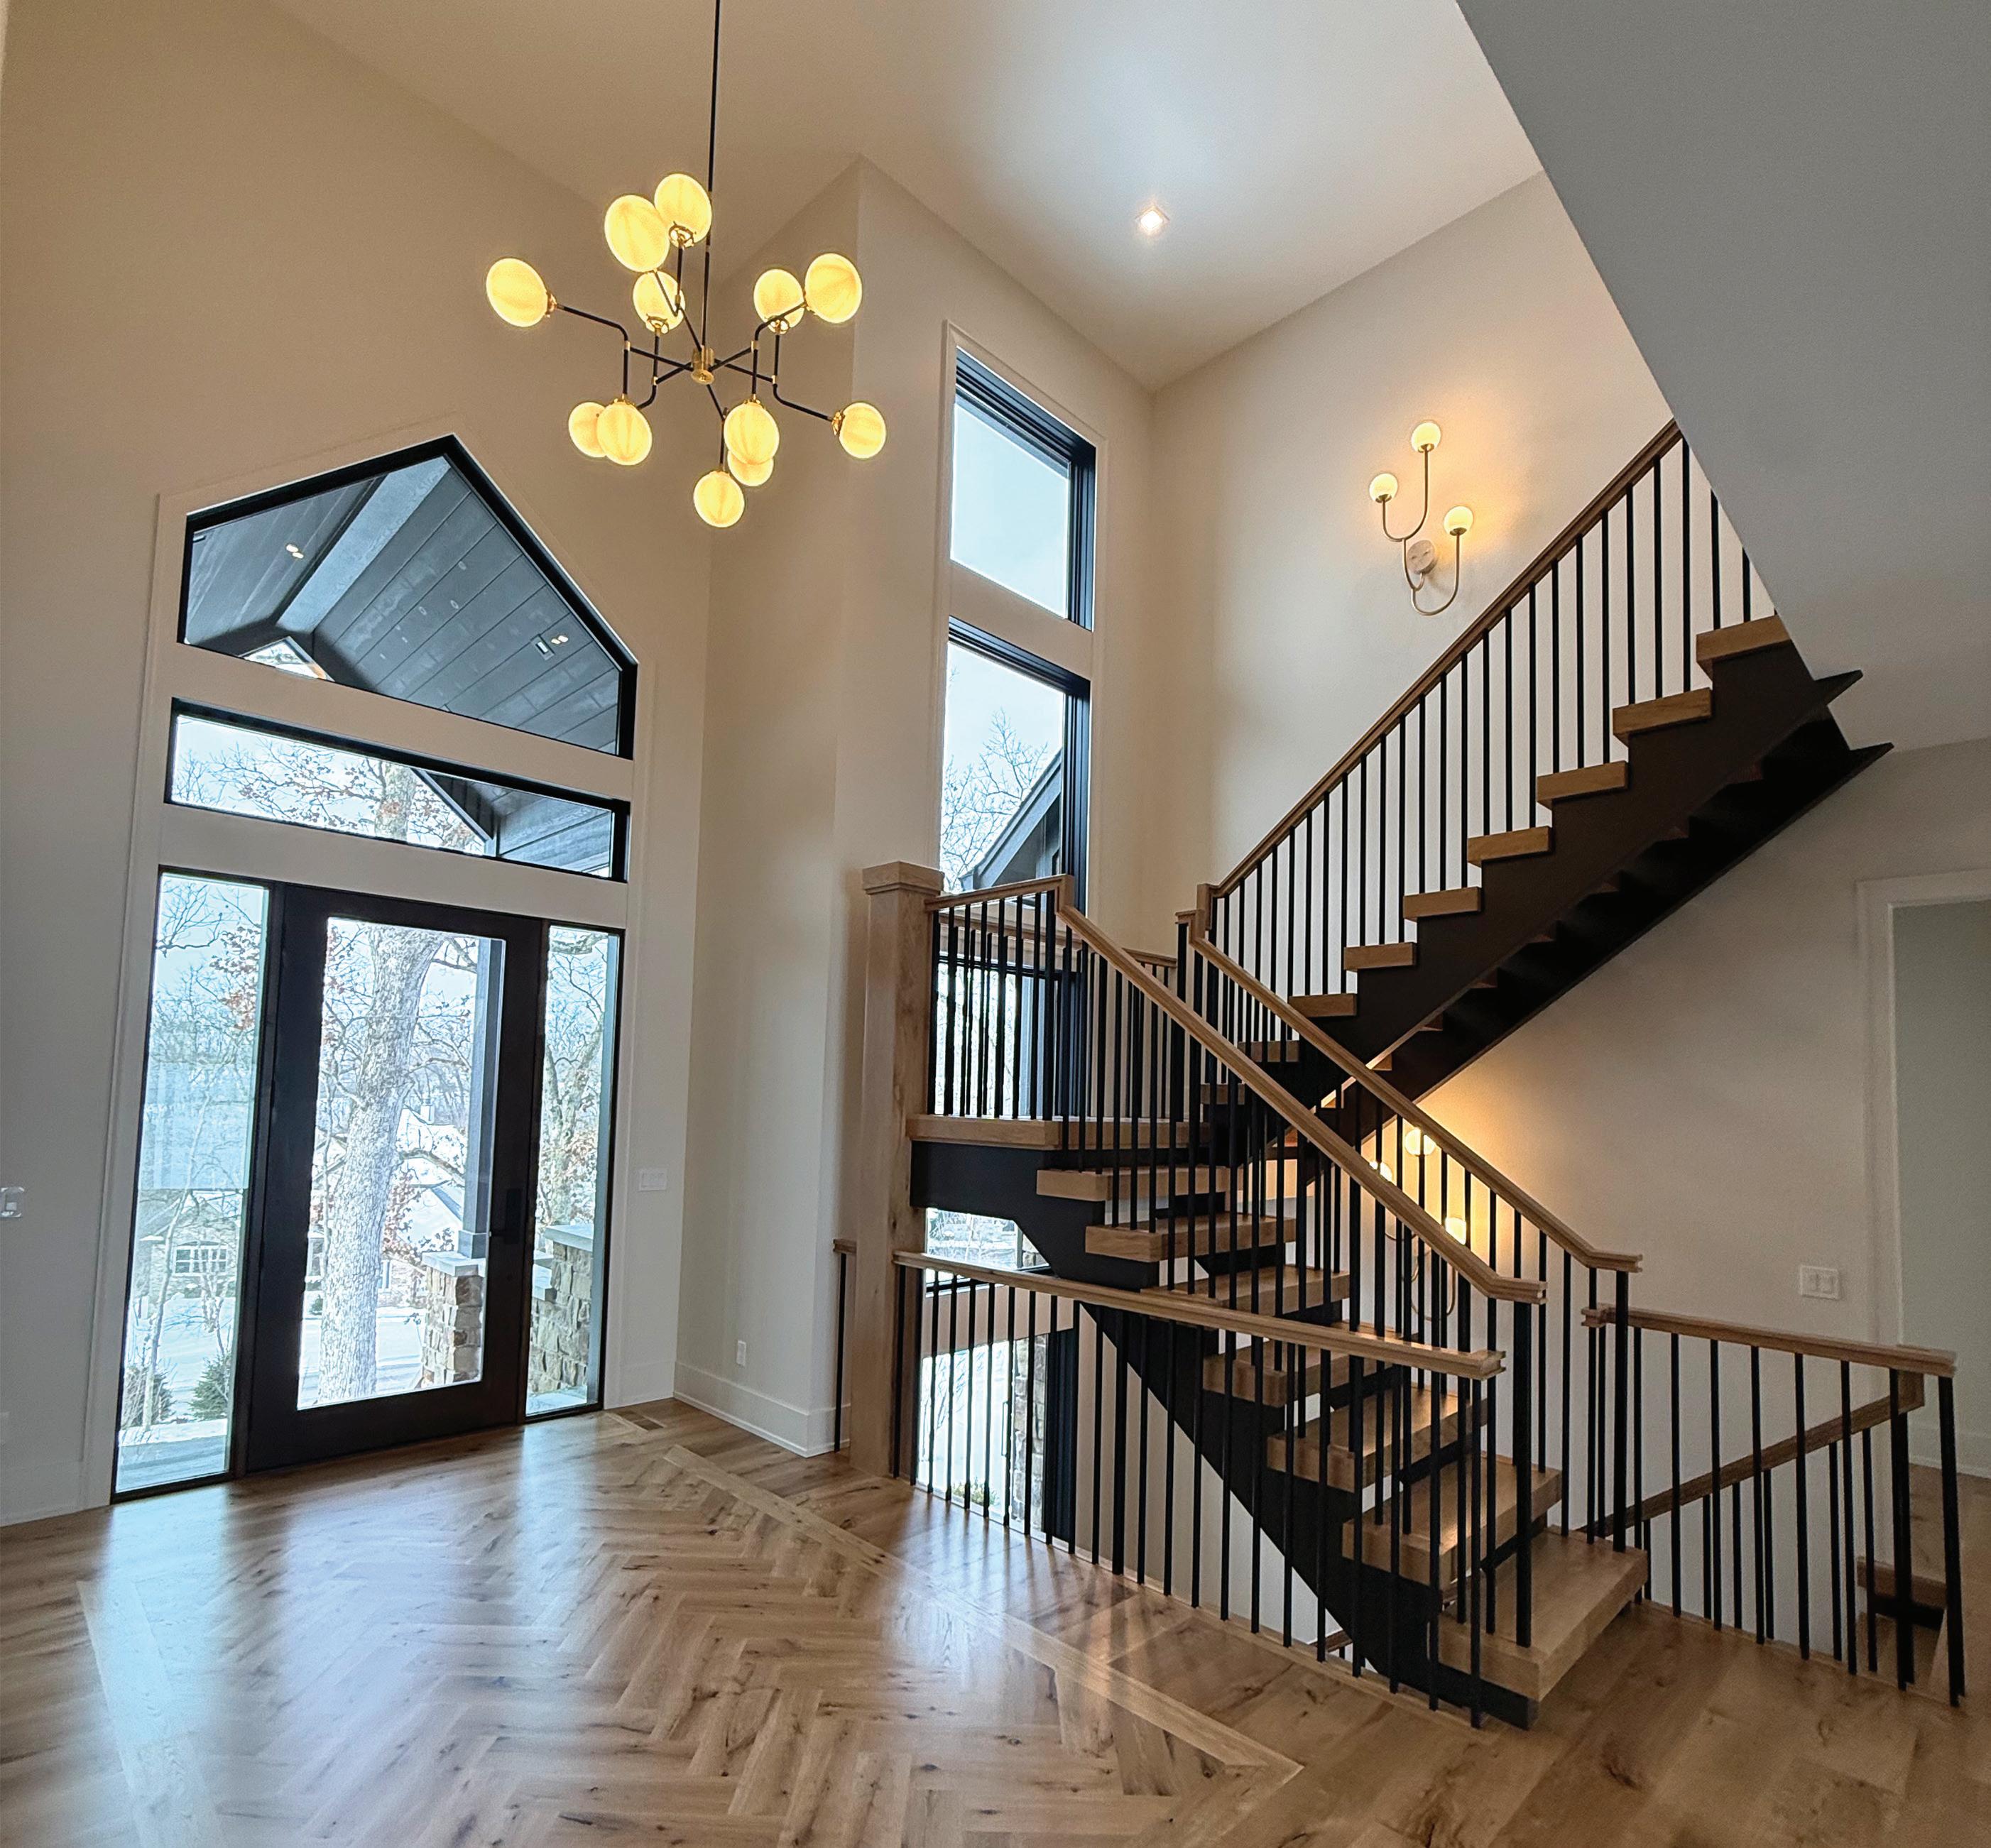
3. The Therma-Tru front door in an indigo finish floods the entryway with natural light, featuring five horizontal windows plus a vertical pane. It effortlessly echoes the sleek, modernist vibe of the home.
4. Alpine Custom Stairs & Woodworking built the eye-pleasing white oak railings that feature horizontal iron balusters, which flow seamlessly up from the white oak engineered flooring.
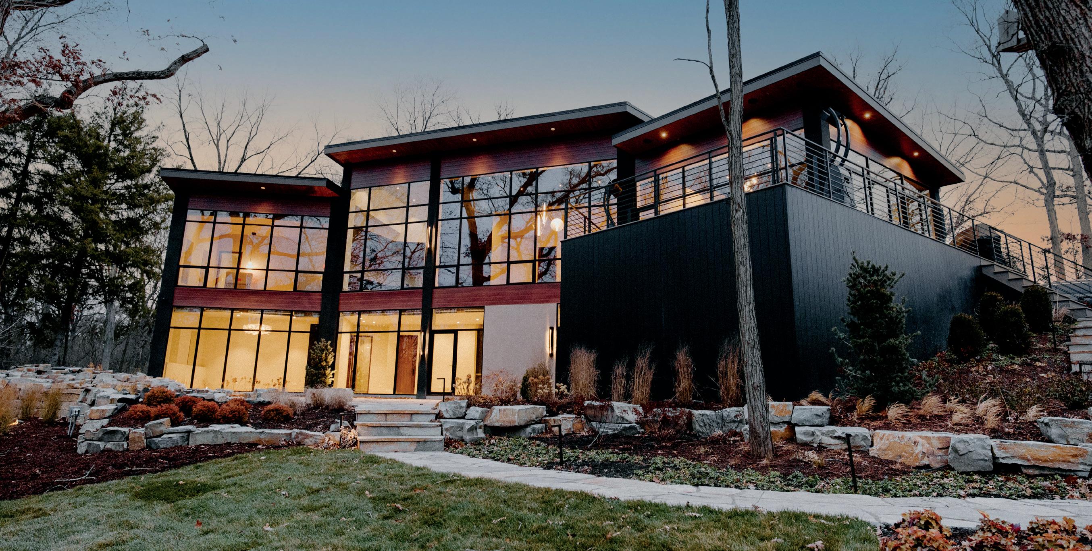
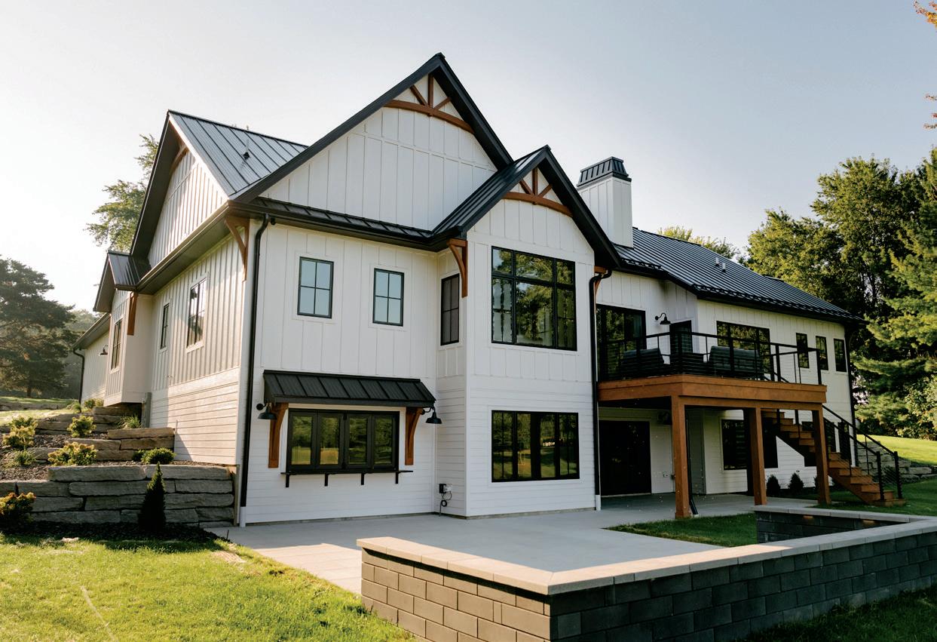
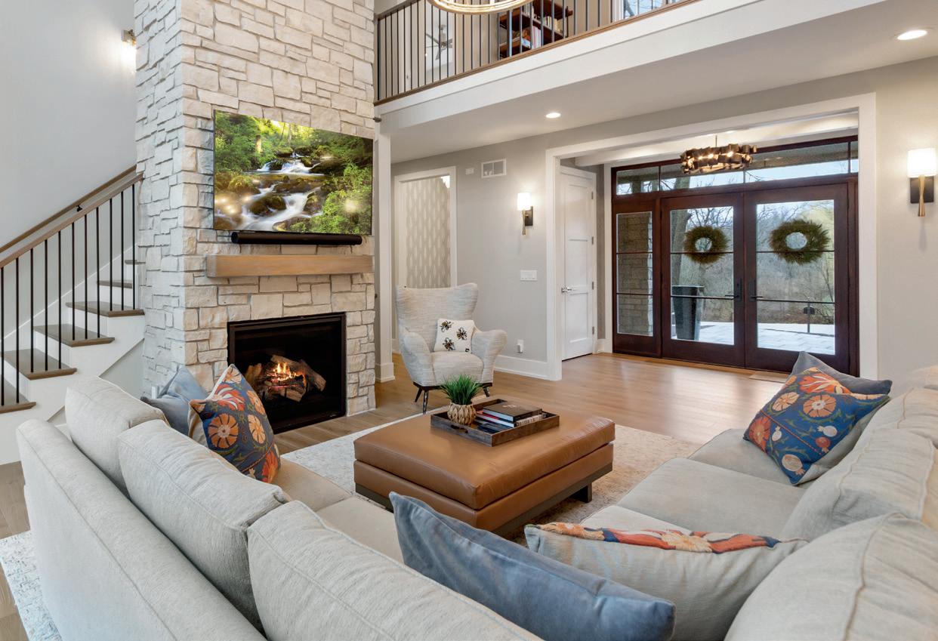
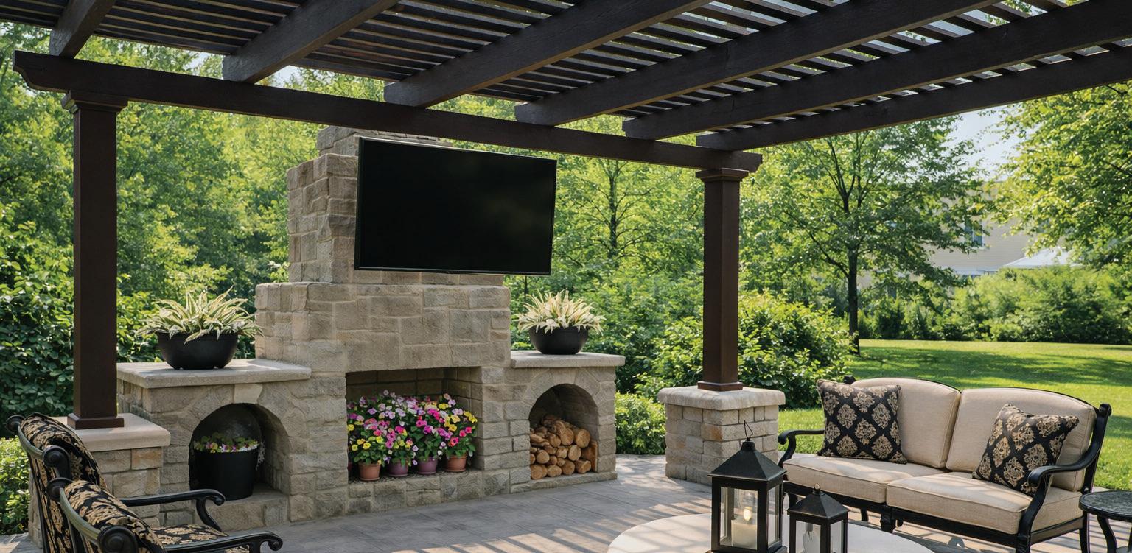
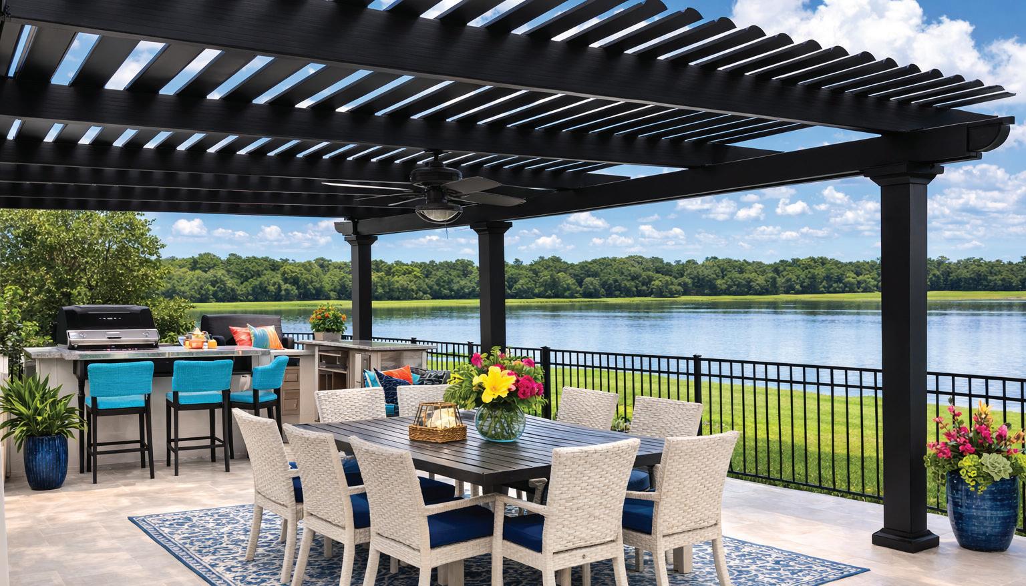
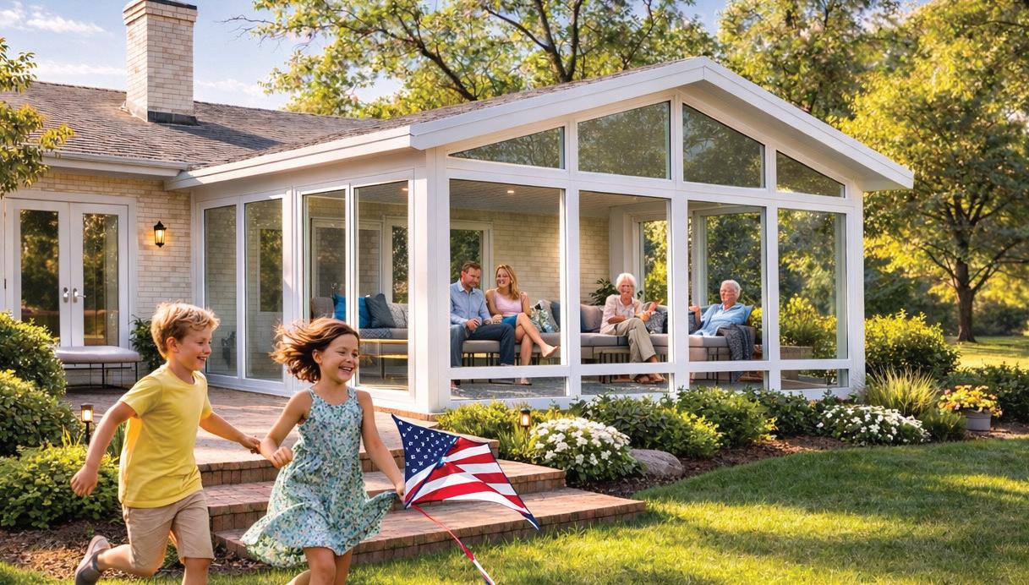
What began in 1973 has now evolved into a third-generation, award-winning custom building and renovation company that has earned accreditation from industry associations as well as accolades from clients, peers and industry professionals. The owners of Doomis Custom Builders all started in the industry as carpenters by trade and gained from that training a sharp attention to detail and a commitment to quality that flows through all levels of the organization.
Now, in the third generation of the family-owned and operated company, Doomis Custom Builders continues to create custom homes that set themselves apart from the rest. To the Doomis team, no design challenge is too great, and their ingenuity, creativity and top-tier list of trade partners allow them to turn their clients’ vision into reality while tackling any challenge.
“We understand the intricacies that go into building a custom home or renovating an existing one,” the Doomis team explains. “We understand that these projects can be a daunting and intimidating process, and so we love helping clients from the very beginning stages. That’s the type of experience you get with a family-owned company of our size. It’s intimate in its process, but precise in its execution.”
As an expert custom homebuilder with generations of experience and a client-first mindset, no home that Doomis Custom Builders constructs is ever the same. From project management, to construction, to final move-in. The Doomis team collaborates with clients, design professionals and trades people in the field to create something that’s truly exceptional and one-of-a-kind.



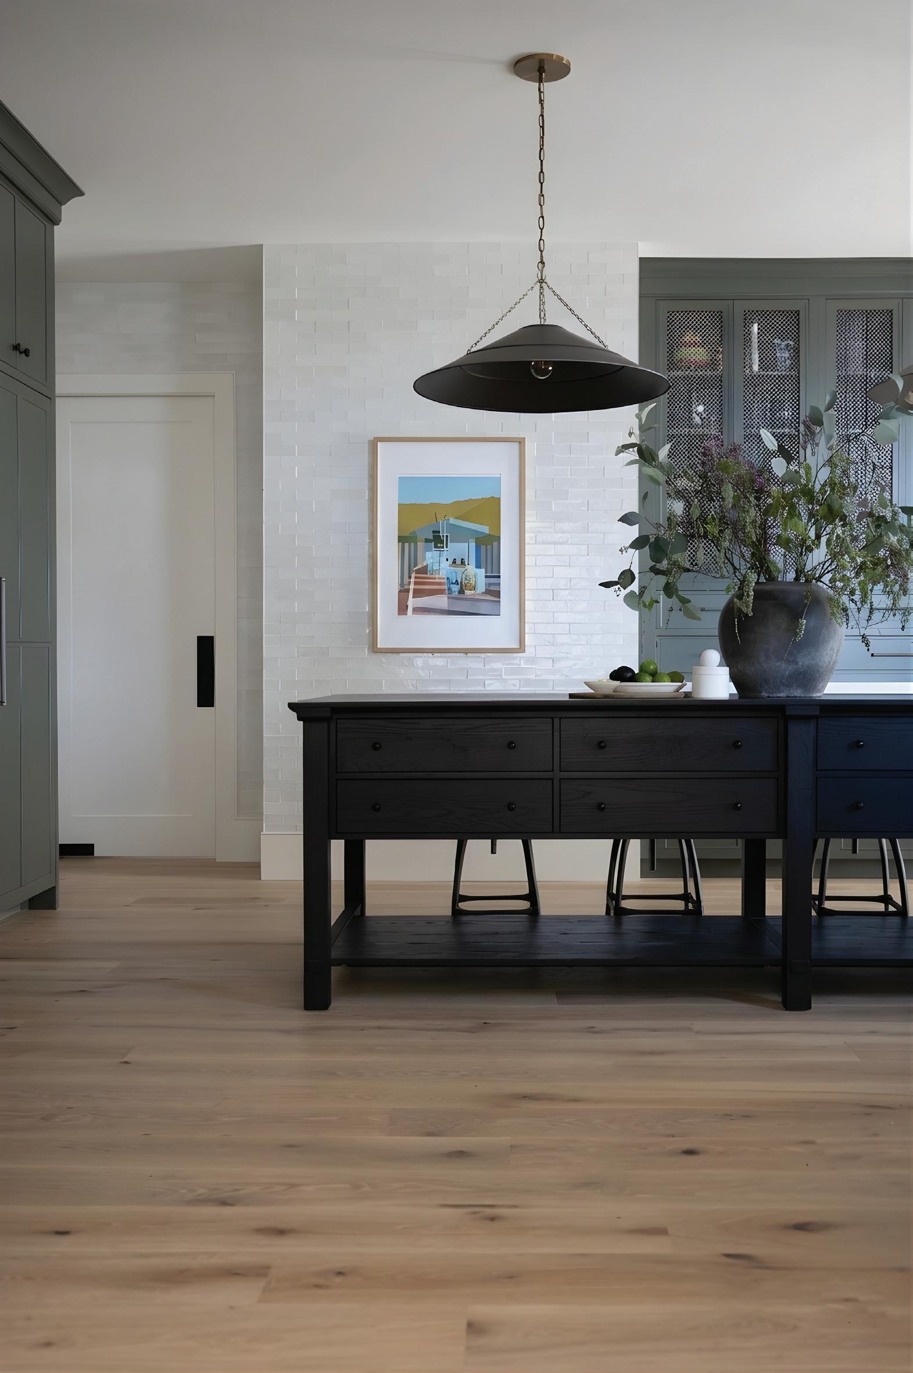

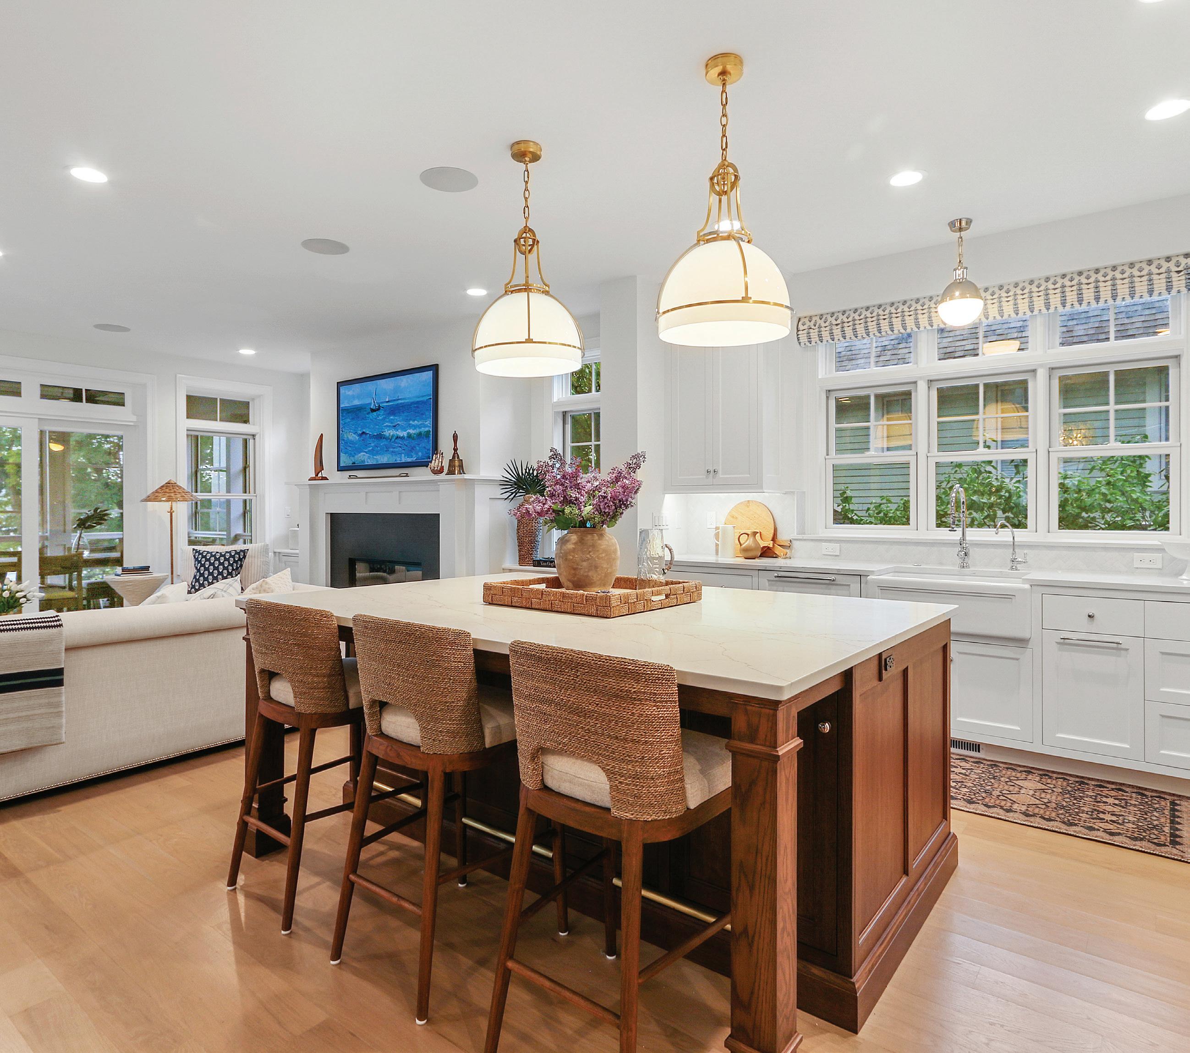


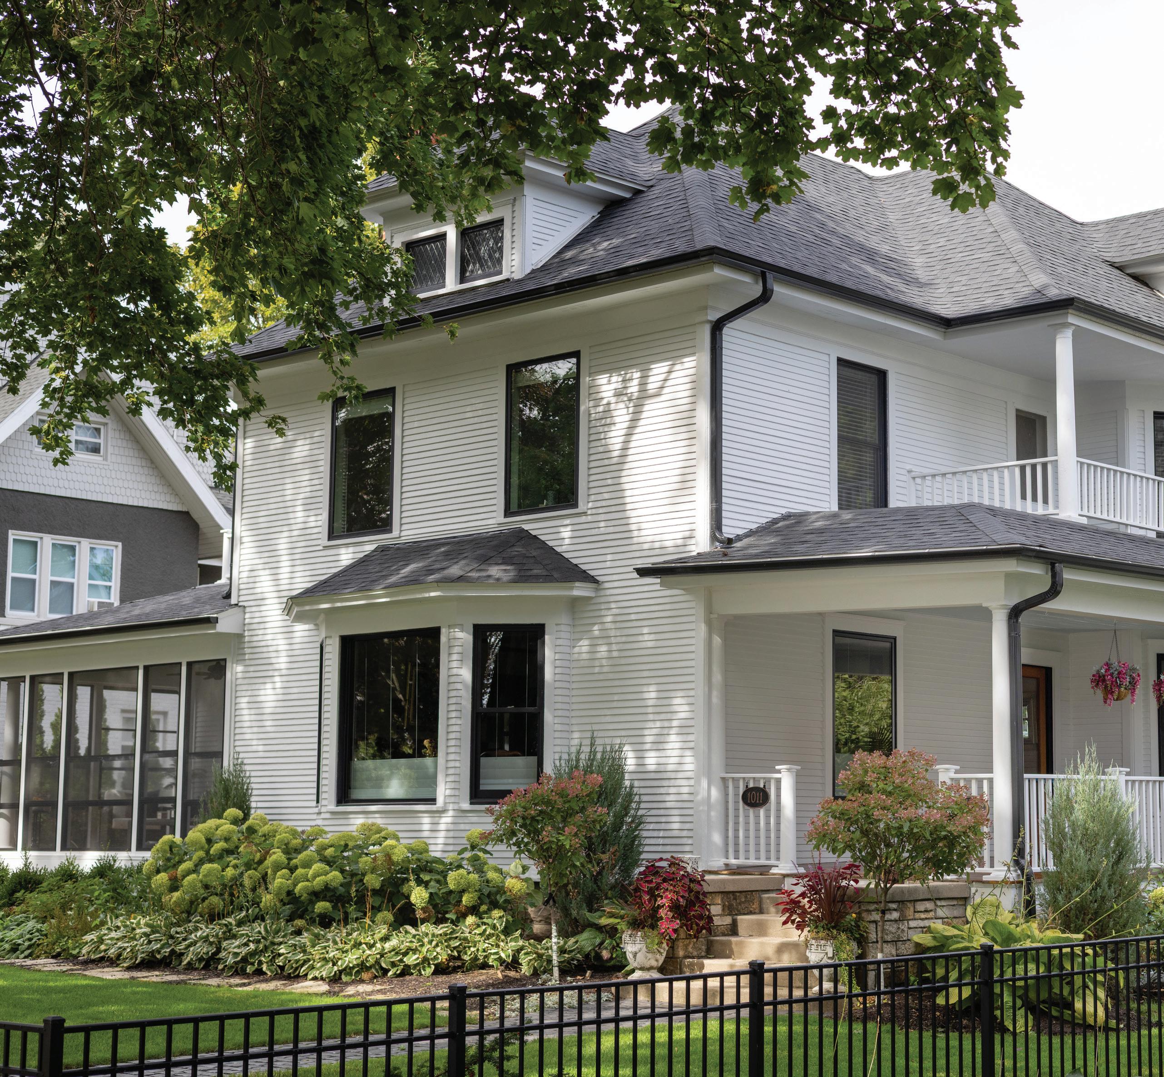
A Lake Geneva couple crafts a home for their future while respecting its past.
BY KATIE VAUGHN | PHOTOGRAPHY BY SHANNA WOLF
when a couple began searching for a house in Lake Geneva, it felt right when they discovered one while out on a boat.
After living in Fond du Lac for over 25 years, where they raised two children, Lilly and Scott Brutosky were eager to relocate to Lake Geneva, where their daughter had settled with her family. When they spotted a historic property just across Main Street from the lake, they had an inkling this could be the place for them.
“The original house was built in 1911,” says Scott. “It had the character we were looking for.”
The couple bought the home in the fall of 2020, with a plan to update and expand the living spaces while preserving and enhancing the house’s historic details. They began by working on the original 2,300 square feet, refreshing the dining and living rooms and being thoughtful with the interior wood trim work and the original exterior.
“We tried to keep everything in line with the historic look,” Lilly says.
Then in the new year, the Brutoskys turned their attention to an addition that would more than double the home’s square footage.
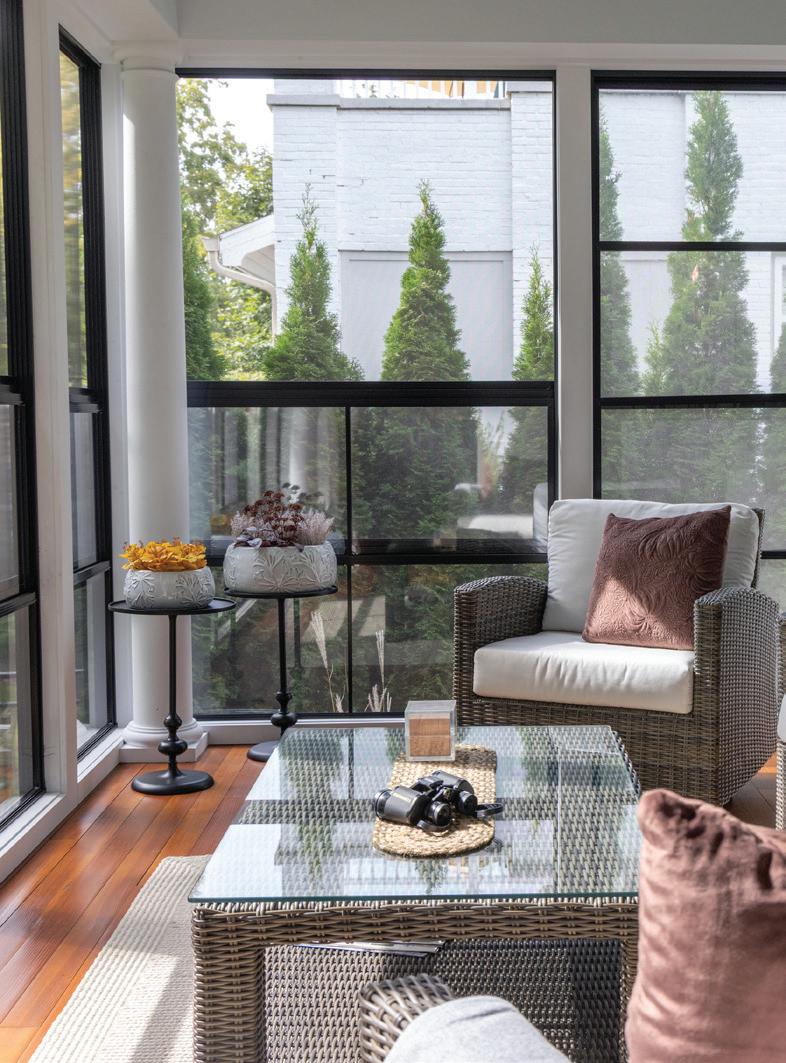
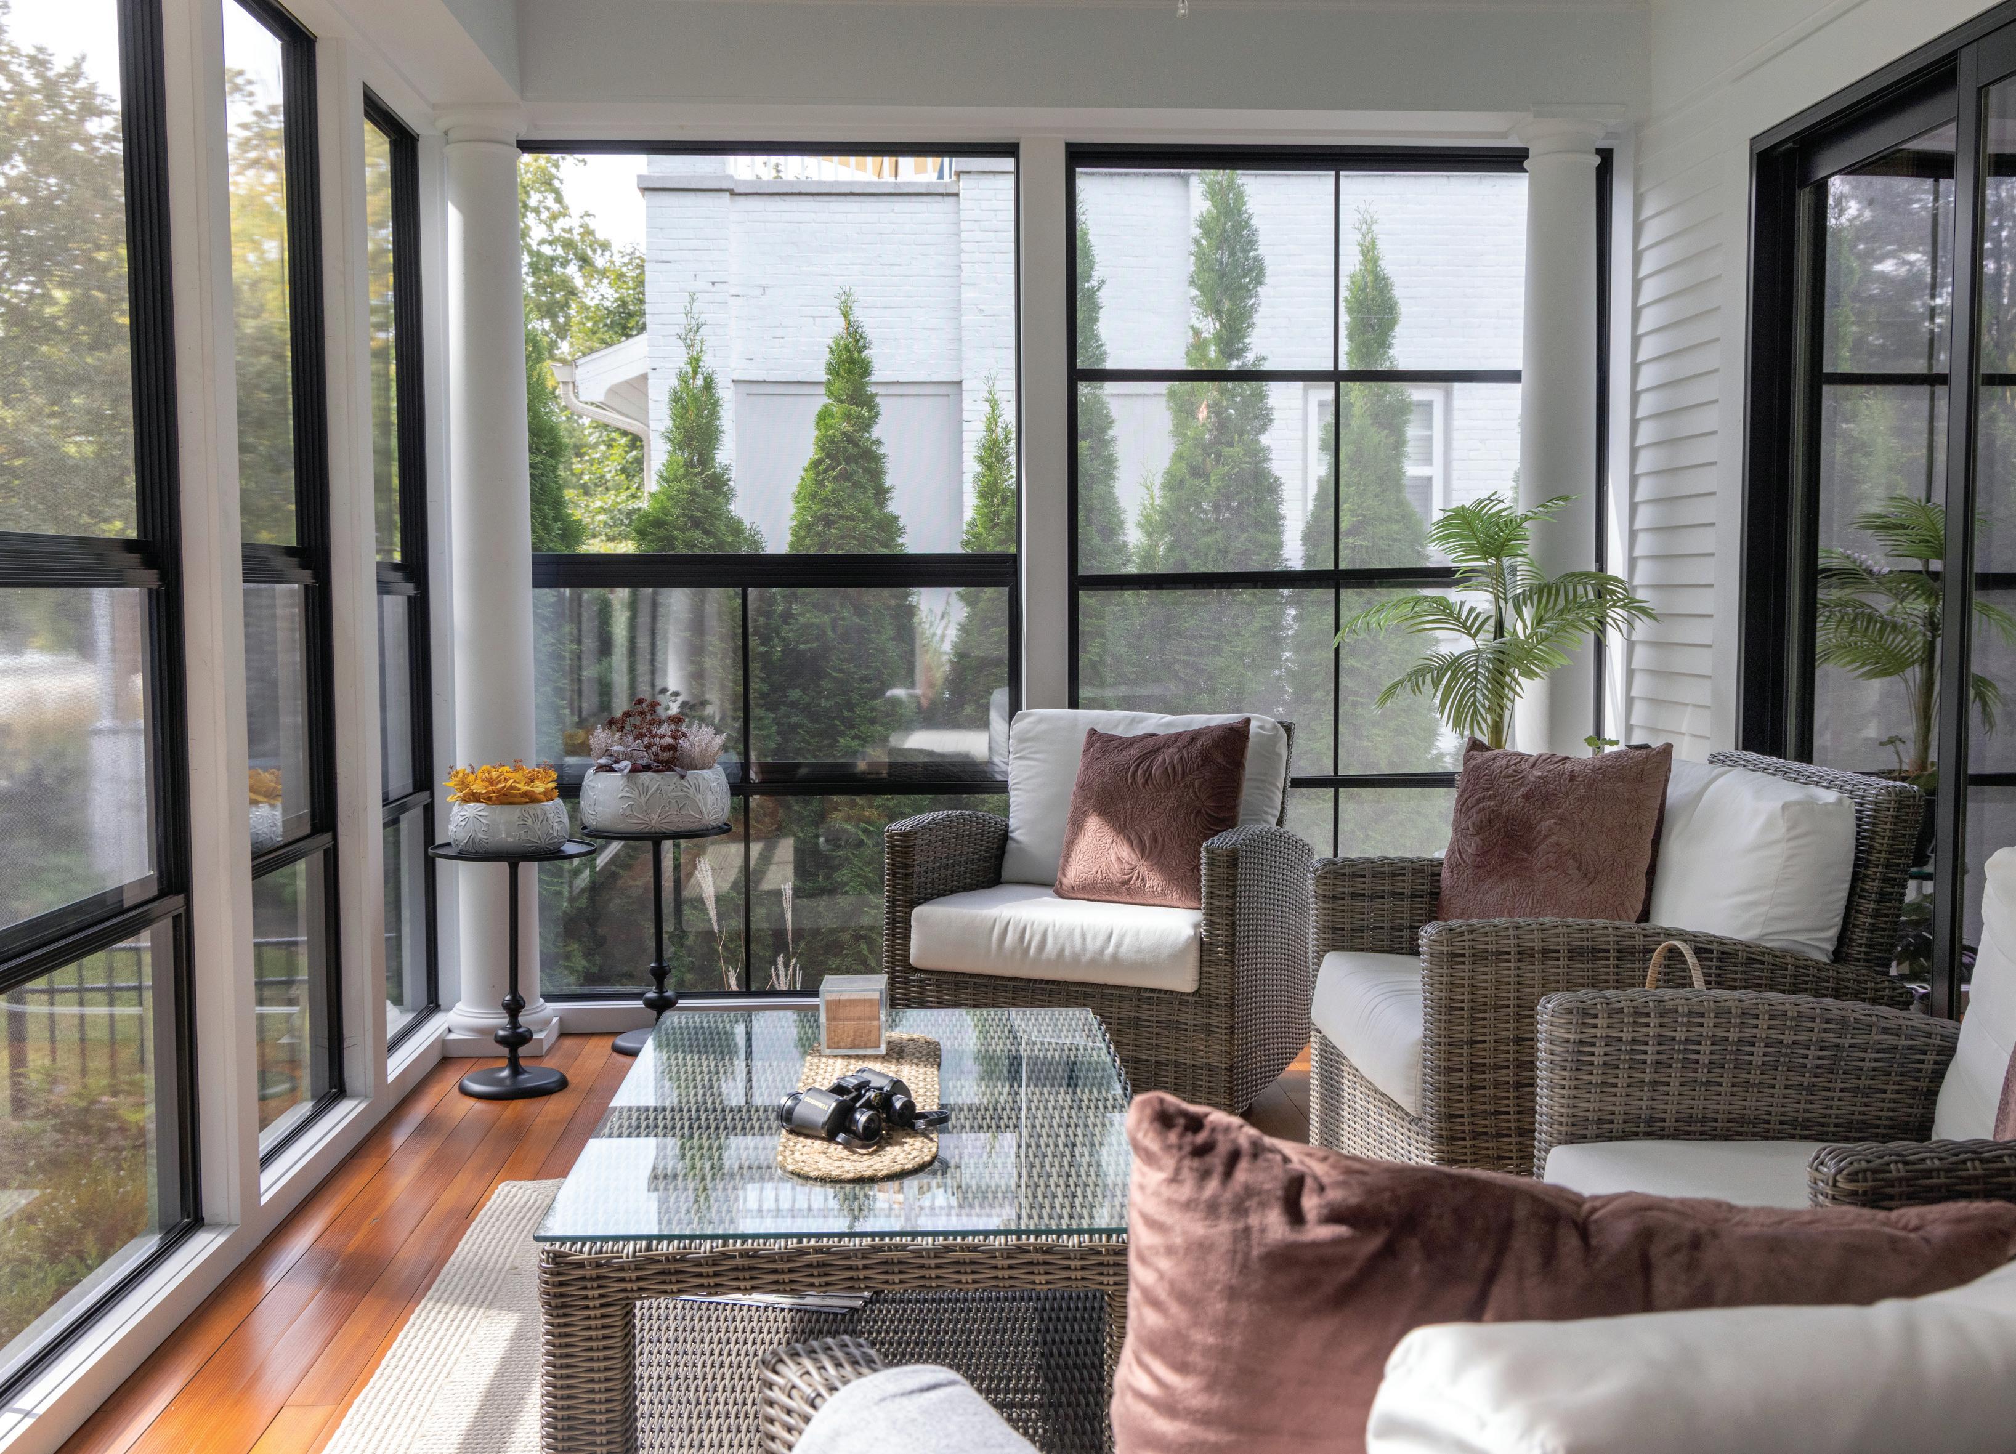
The addition allowed them to create an open-concept kitchen, dining and living areas, as well as a lower level. Another highlight of the addition is the screened porch with comfortable wicker furniture, which has quickly become one of Lilly’s favorite spots.
“I love the new screened porch in the front,” she says. “I love people watching and seeing what’s going on on the lake.”
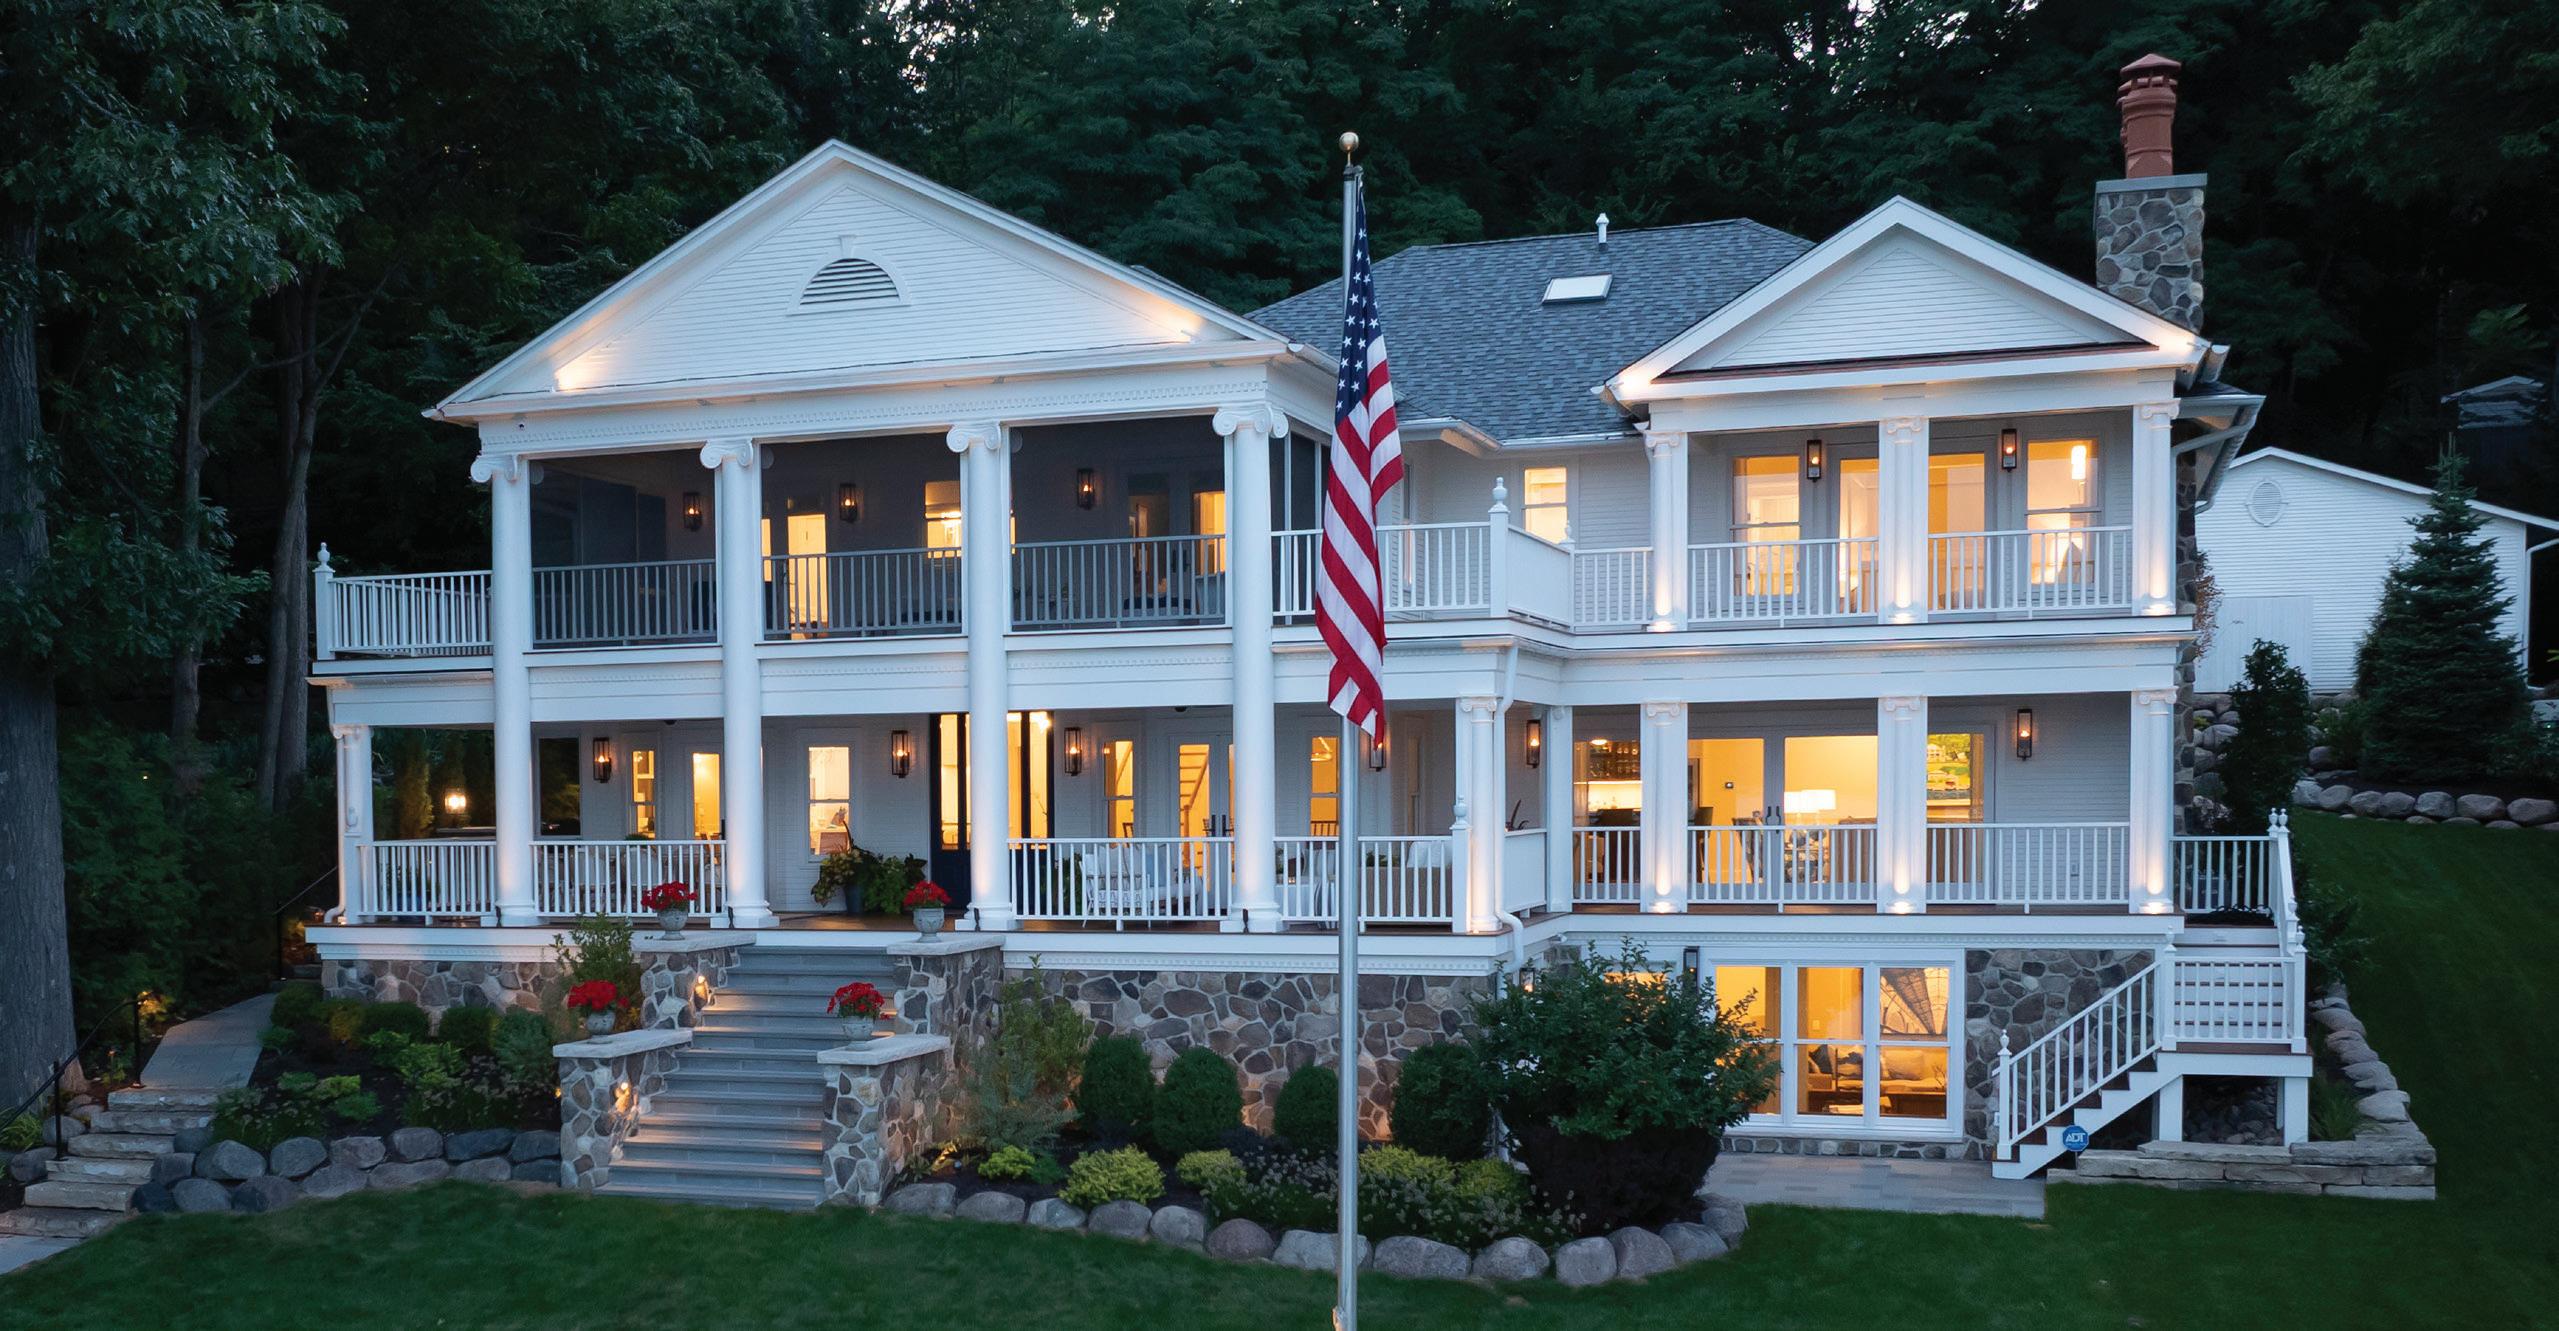
The original front porch also looks out at the lake, and the Brutoskys took care in updating it, including the custom columns and railings to replace the original ones that had been destroyed when the porch was enclosed in the 1960s. Similarly, the couple removed the old vinyl siding on the original home and restored the thinner-plank cedar siding, that was beneath and matched this look on the addition.
The couple also added a pool, as a perk for both them and their grandkids to enjoy. Arvidson Pools from Crystal Lake, Illinois, helped with the challenge of adding the feature to their city lot.
Both inside and out, the Brutoskys strove to integrate elements that are original to the house and those that came from their renovations.
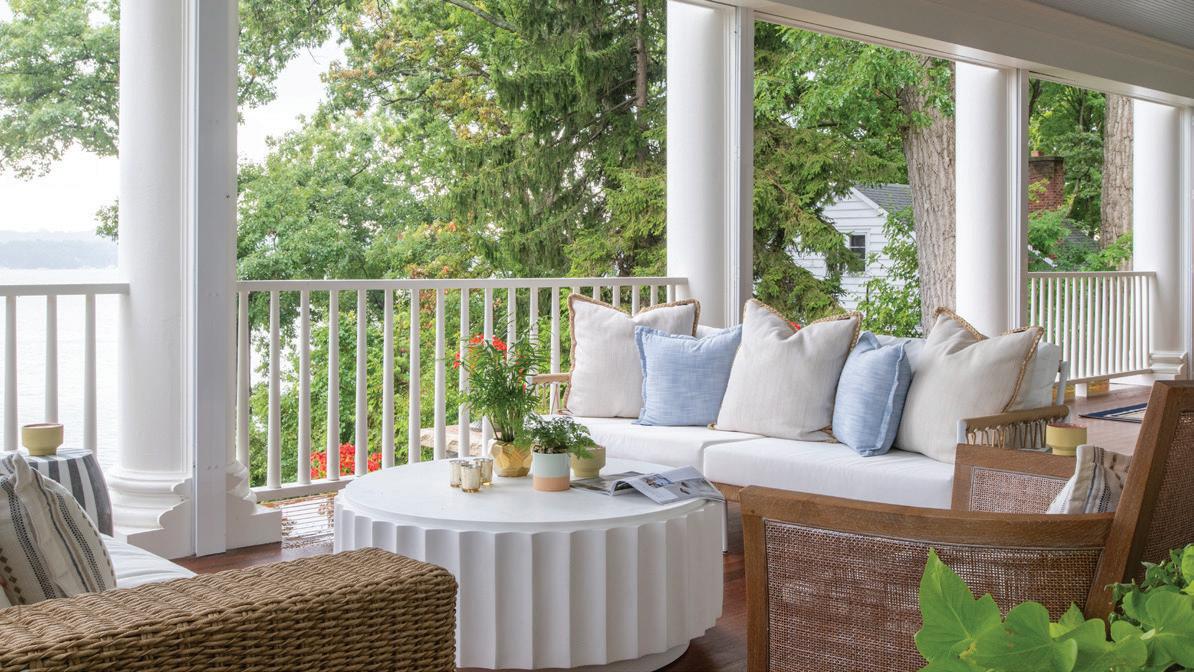
Opposite page: A screened porch allows the Brutoskys to enjoy the outdoors and views of Geneva Lake, which is located across the street.
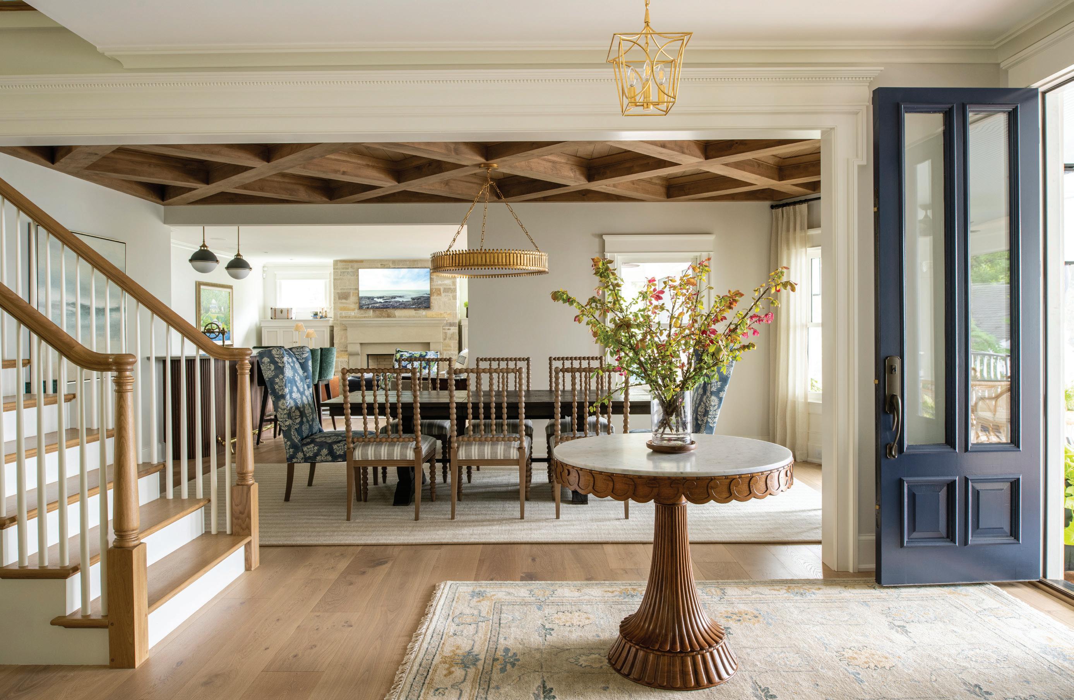
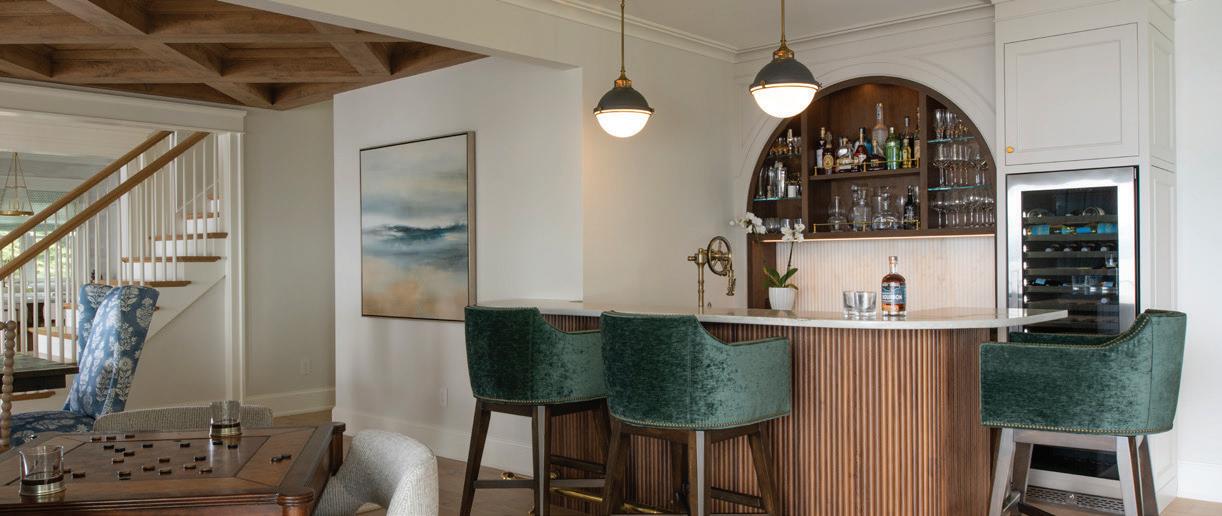
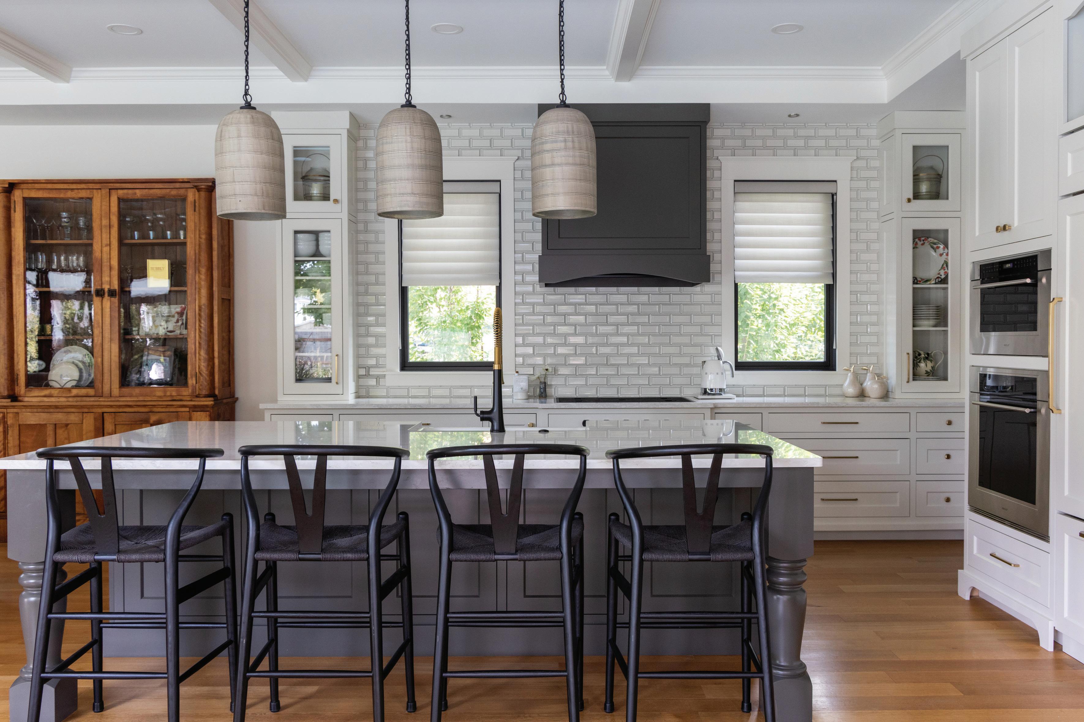
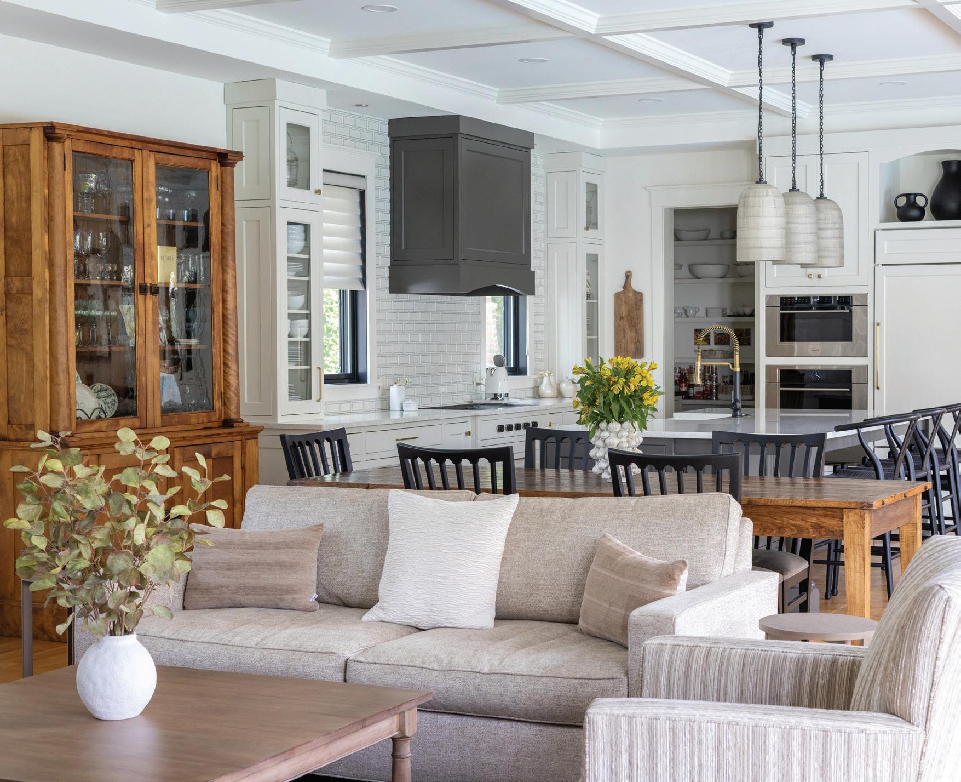
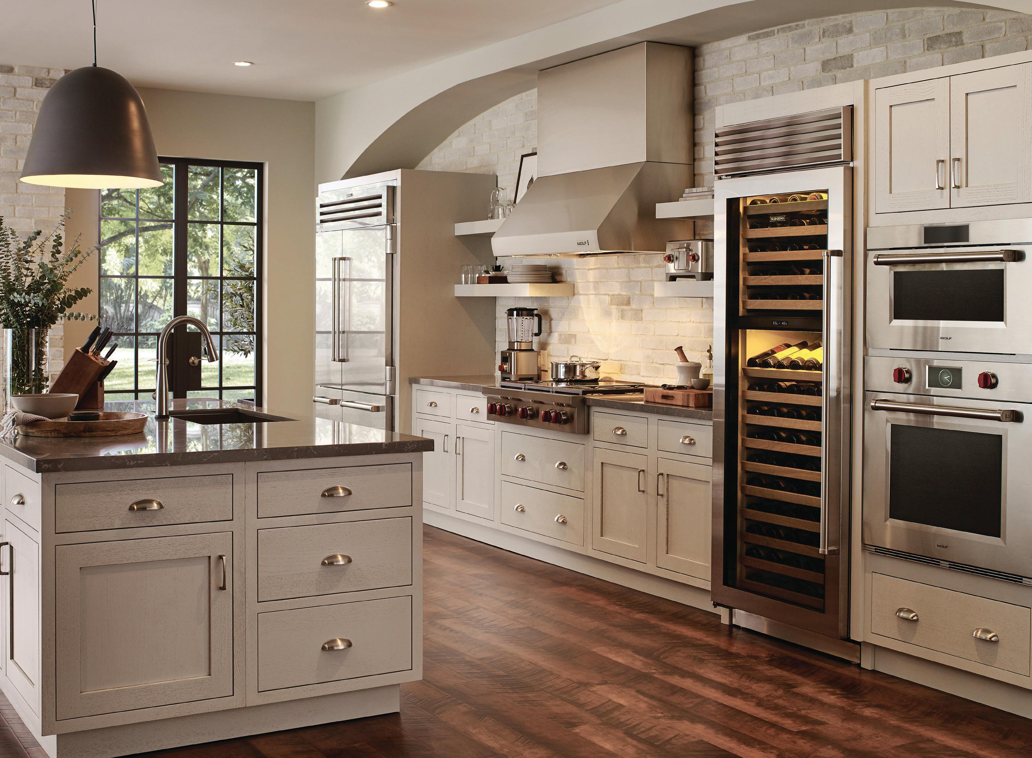
Top: The Brutoskys commissioned JG Custom Cabinetry from Neenah to construct cabinetry for their new kitchen and bathroom; tile and fixtures for both spaces came from the Kohler Design Center, while AMC Countertops in Fond du Lac provided the Cambria countertops. The couple chose Wisconsinmade Wolf and Sub-Zero appliances and black bar stools from Wayfair. They sourced the glass light pendants from Four Hands in Atlanta after seeing them in an Appleton store. Bottom: A coffered ceiling and quarter-sawn oak floors from Timeless Flooring in Lake Geneva flow through the home.
“We wanted it to all look like one house, even from the outside,” Lilly says. “You can’t tell which part is new and which is the addition.”
Jeff Anderson, a remodeling consultant at Elkhorn-based Stebnitz Builders, which handled the addition, says the goal of seamlessly connecting the old with the new drew him to the project.
“The house has amazing flow to it,” he says. “It’s nothing short of beautiful, how the home flows with the amazing woodwork from 100 years ago and the addition of new modern amenities.”
While renovations were underway, the Brutoskys split their time between Fond du Lac and Lake Geneva. In March 2024, they sold their old home and moved south full time, and they’ve since been embracing a new way of life. Whereas their previous house was quiet and set alongside a golf course, their new property sits squarely in the bustle of downtown Lake Geneva.
“We love being able to walk to restaurants, bars and shops,” Scott says.
“We’re more active here,” Lilly adds. “The lifestyle is completely different, but we wanted it to be completely different.”
Fortuitously, much of the couple’s furniture and antiques feel right at home in their new house. The pair describe their style as traditional and comfortable, with a mix of old and new elements, particularly pieces that they acquired while living in Europe for six years.
“The house has a character that matches a lot of what we had,” says Lilly, pointing out an antique wood cabinet from Belgium that now sits in an upstairs bedroom overlooking Geneva Lake.
“I bought it 15 years ago not knowing what I would do with it,” she says. “But I thought, one day I’ll put that in a house by a lake.”
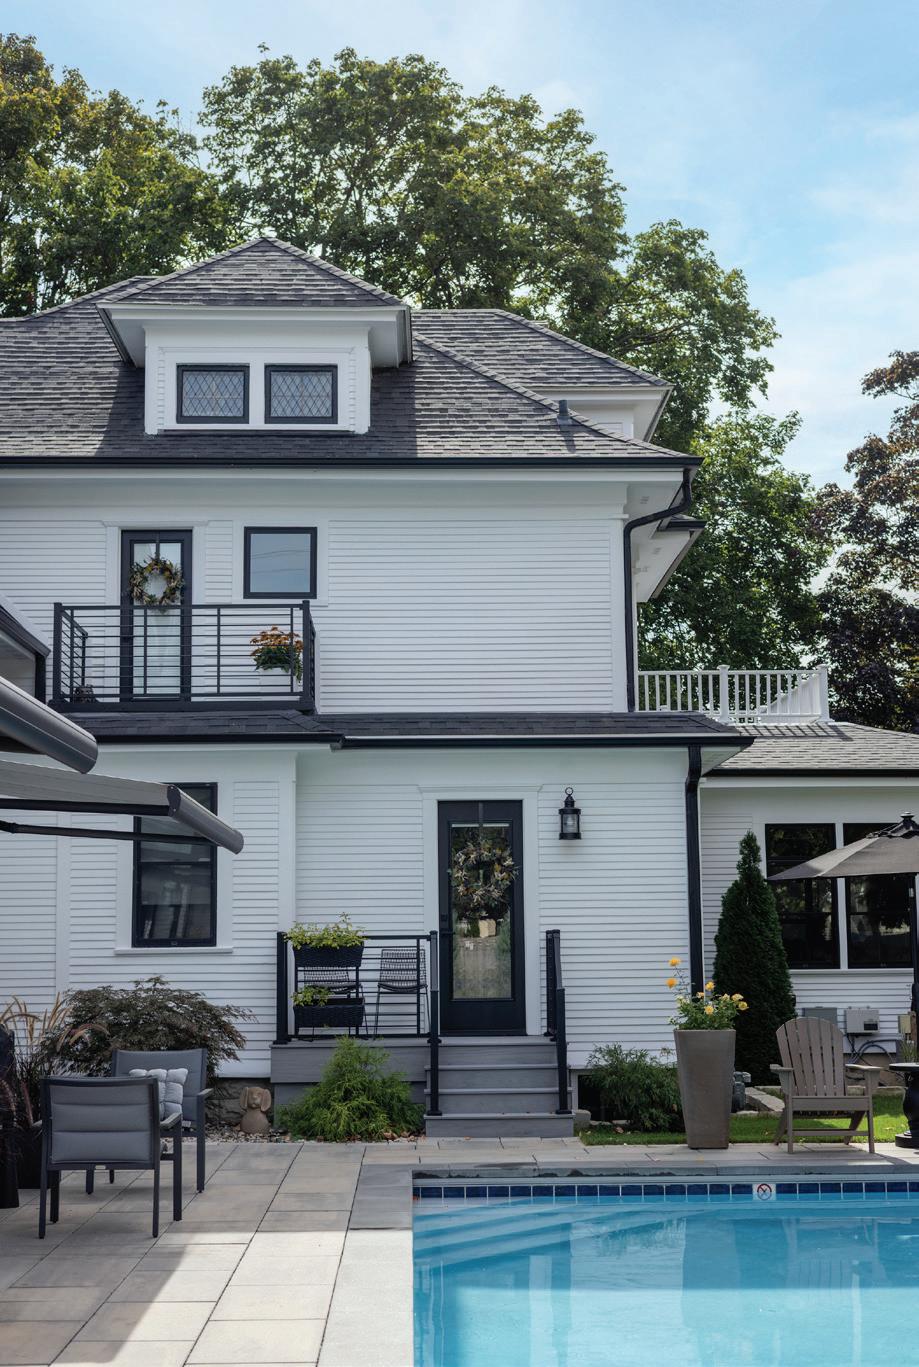
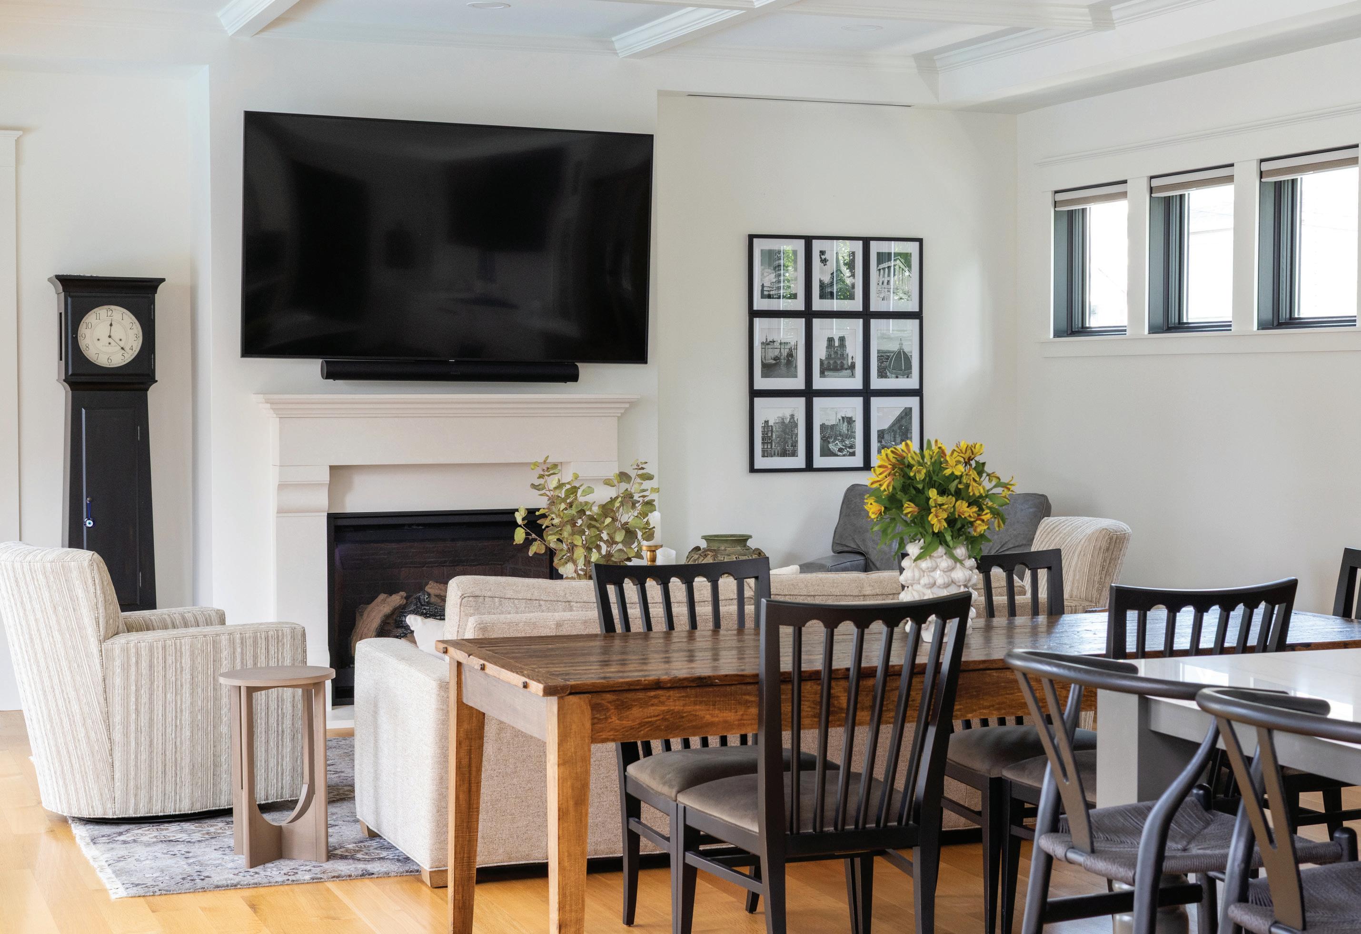
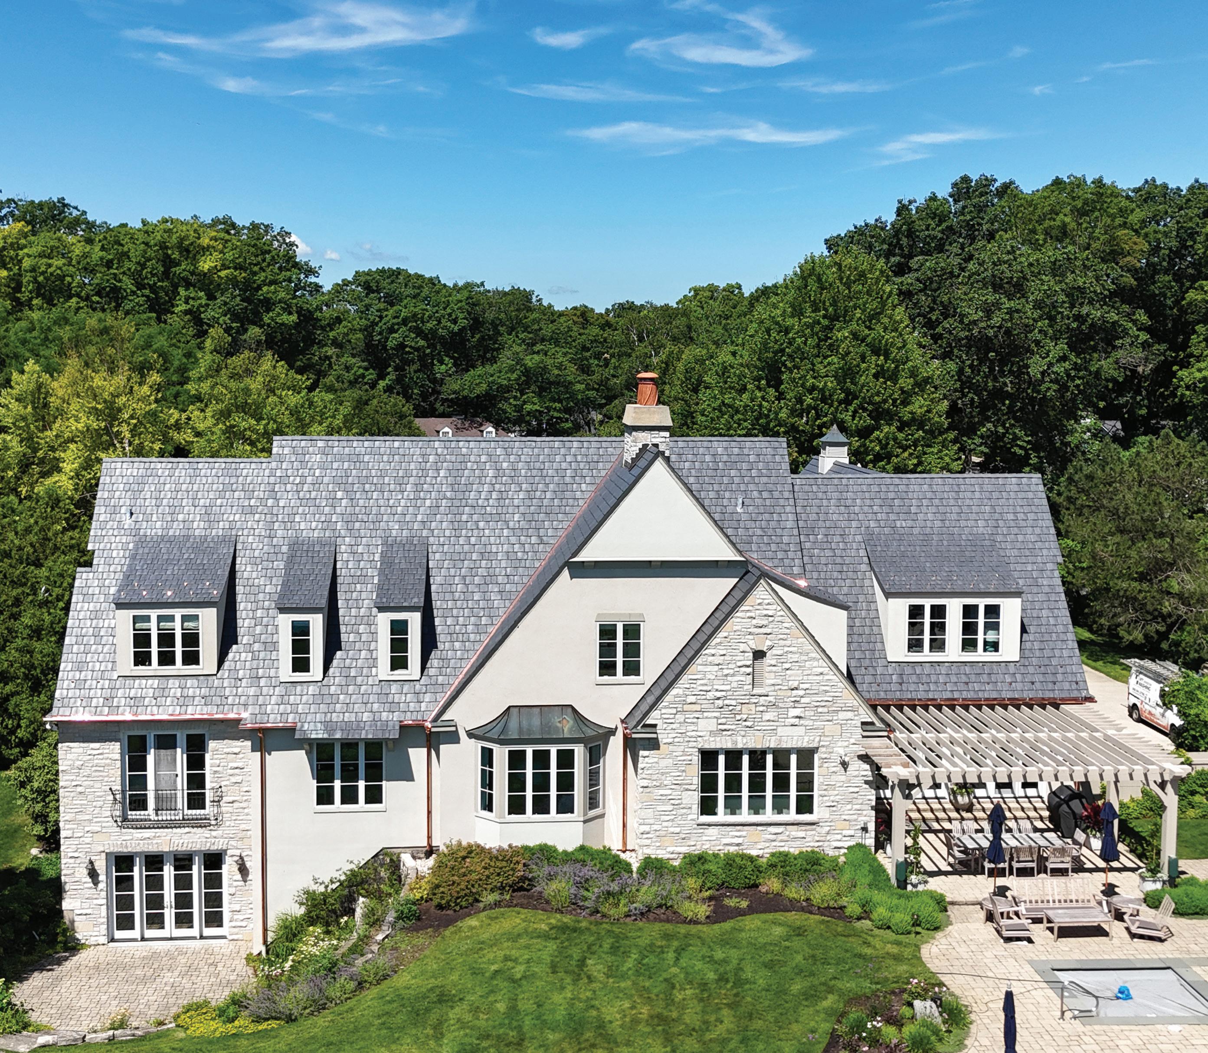
Opposite page top: The couple matched up an antique dining table with chairs from Ethan Allen, while the living room furniture is a mix of pieces from Milwaukee’s Arhaus Furniture, Brick & Mortar Home in Lake Geneva and Ethan Allen — including the black grandfather clock. The gallery wall features black and white photographs the couple took in Europe. Opposite page bottom: A beautifully restored exterior pairs nicely with contemporary outdoor touches and features a custom pool by Arvidson Pools in Crystal Lake, Illinois.
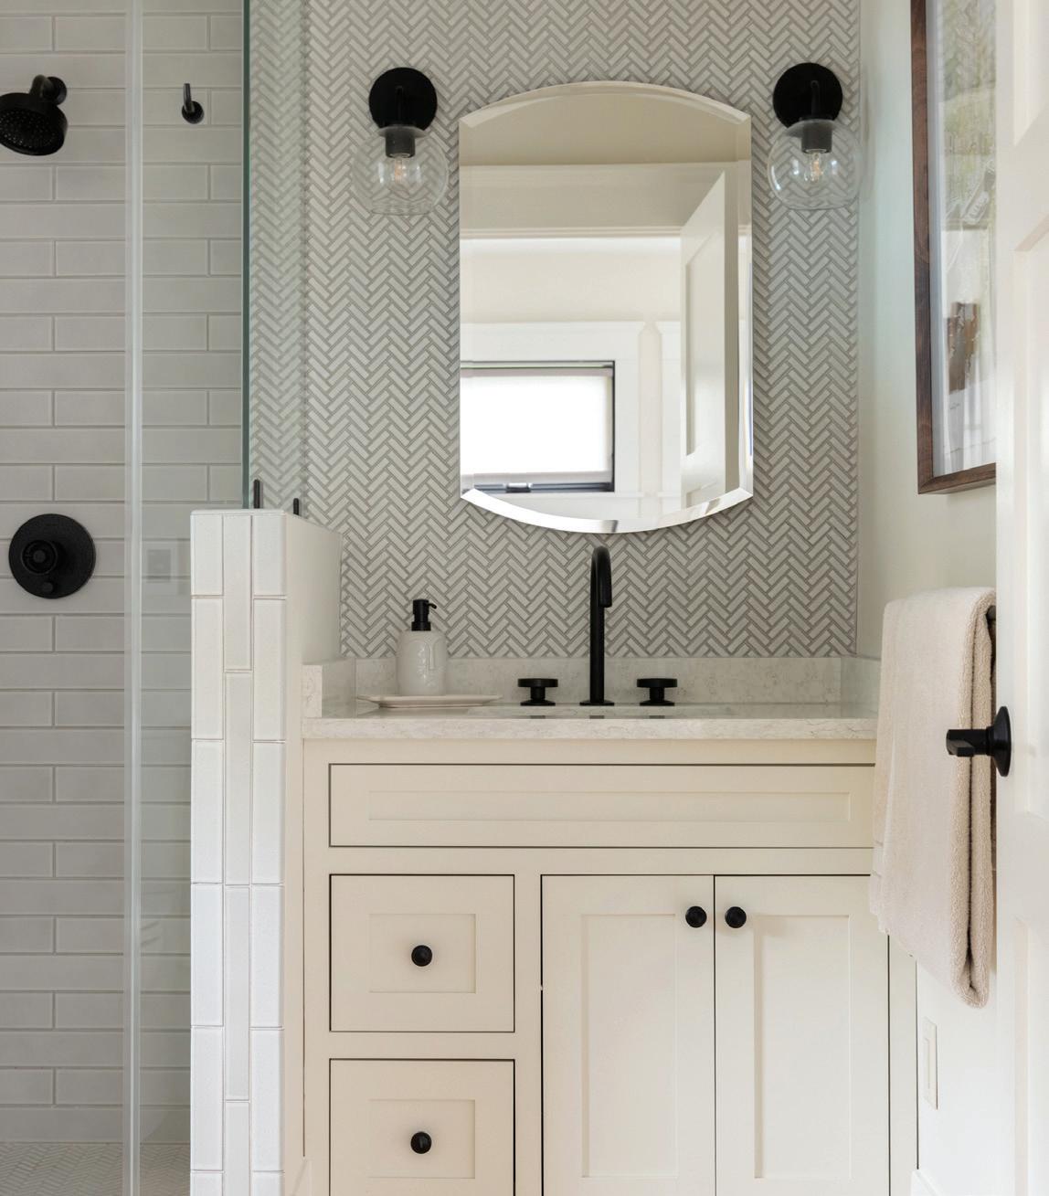
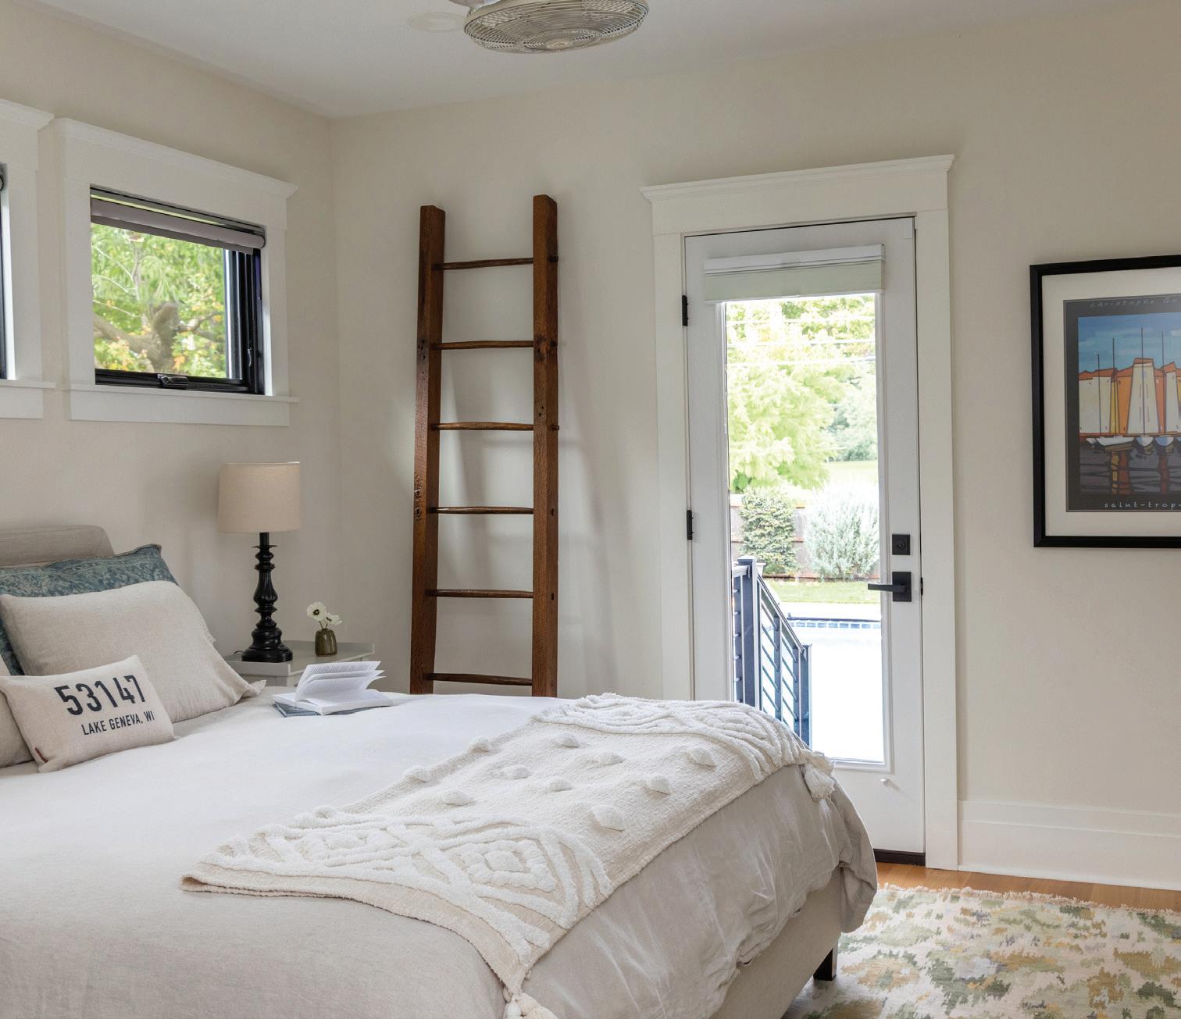
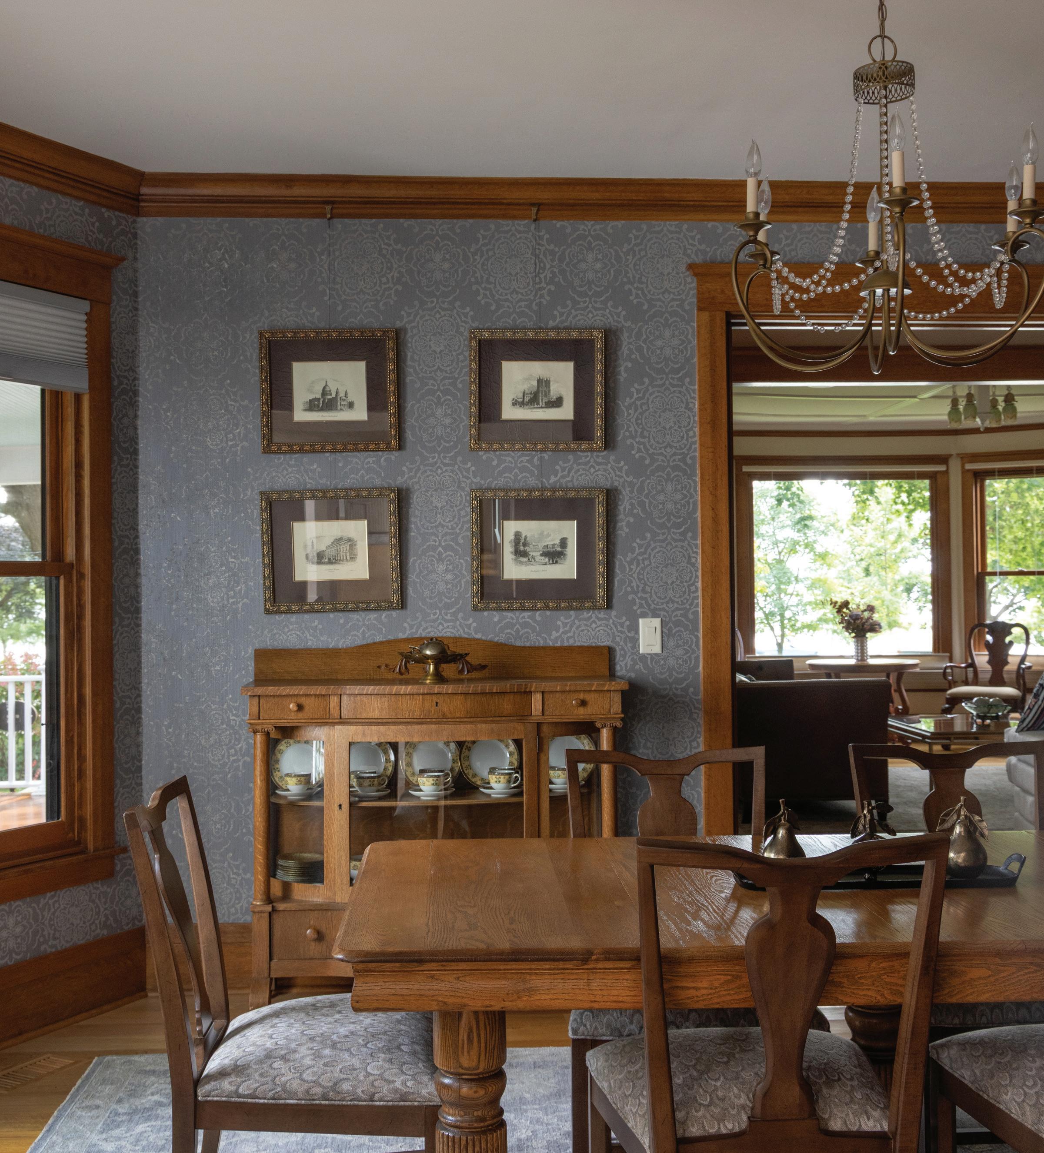
Top left: What was originally a pantry became full bathroom for the new main-floor guest bedroom, with tile and fixtures from the Kohler Design Center and a vanity designed to look like a piece of furniture by JG Custom Cabinetry. Top right: The home’s original kitchen is now a first-floor guest bedroom, with a door providing access to the pool. Bottom left: Kathy Hanley from @HOME in Lake Geneva helped choose the wallpaper for the formal dining room. The chairs are from Ethan Allen, the table is antique and the chandelier is original to the home.

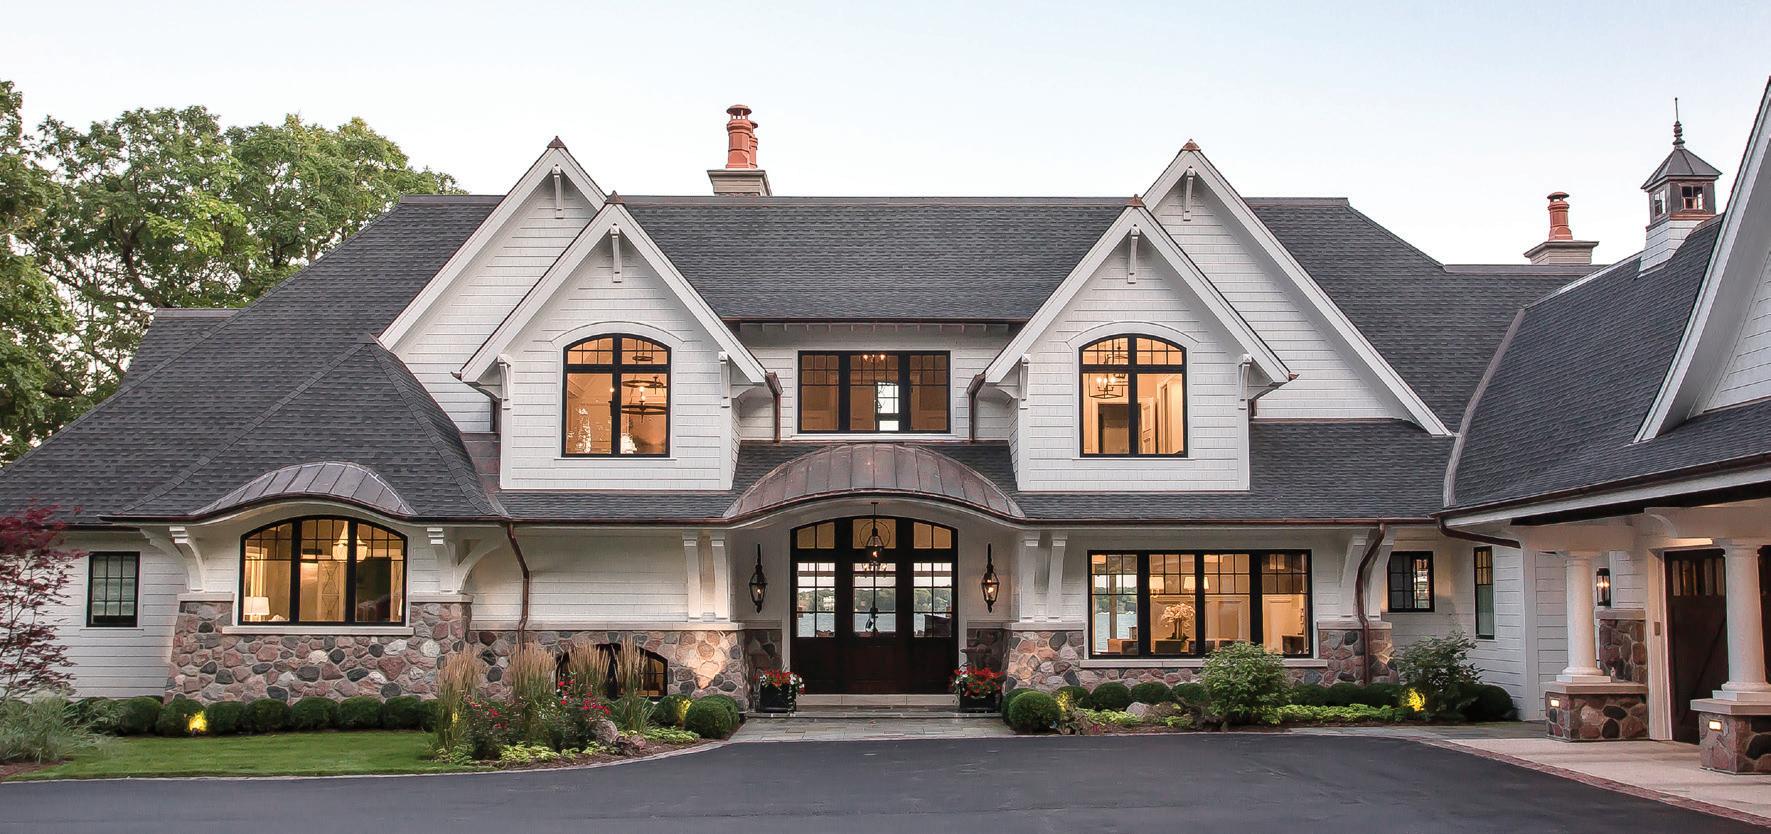

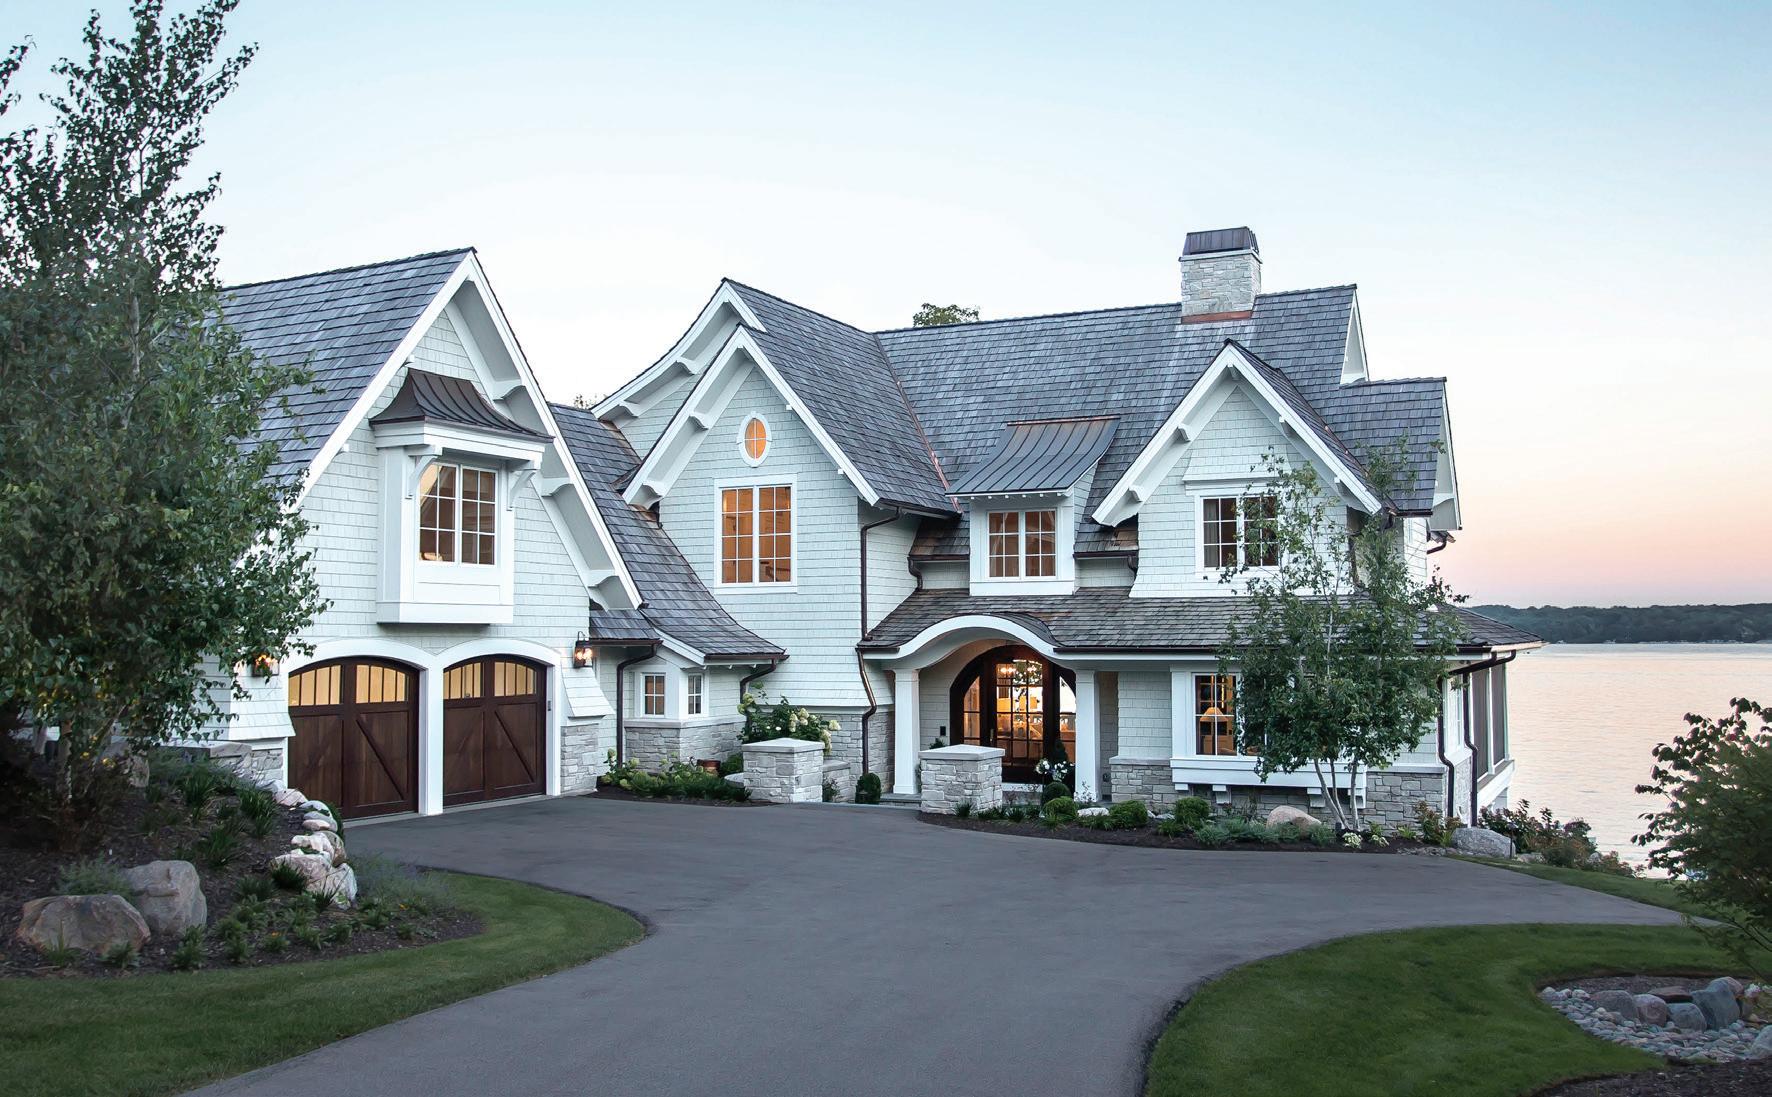
A modern Tudor is equal parts relaxed California vibe and Mediterranean splendor.
In Nicole Pease’s modern Tudor-style home, sun-filled rooms burst with personality. For her, the setting is especially meaningful — having grown up in Lake Geneva and later raising her daughter there, she sought a property that was close to town but also offered the serenity of the area’s natural landscape.
“I spend the majority of my time here during the year, and love to host friends and family,” says Pease. “The indoor-outdoor flow really makes it a place people want to linger in.”
Pease is a designer herself and her family is rooted in construction and development. For her home, she worked closely with Fox Development Homes, her family’s company out of McHenry, Illinois, to lead the design and create an intentional space she could enjoy.
“I wanted the home to feel timeless, but fresh — high-end but not super formal,” says Pease. “I wanted to bring in natural elements that tell a story, like hand-painted tiles and unique finishes.”
Touches like this include the white oak ceilings and beam in the living room, which were sourced from a barn in Solon Mills, Illinois, where the Barnum & Bailey Circus elephants were once kept.
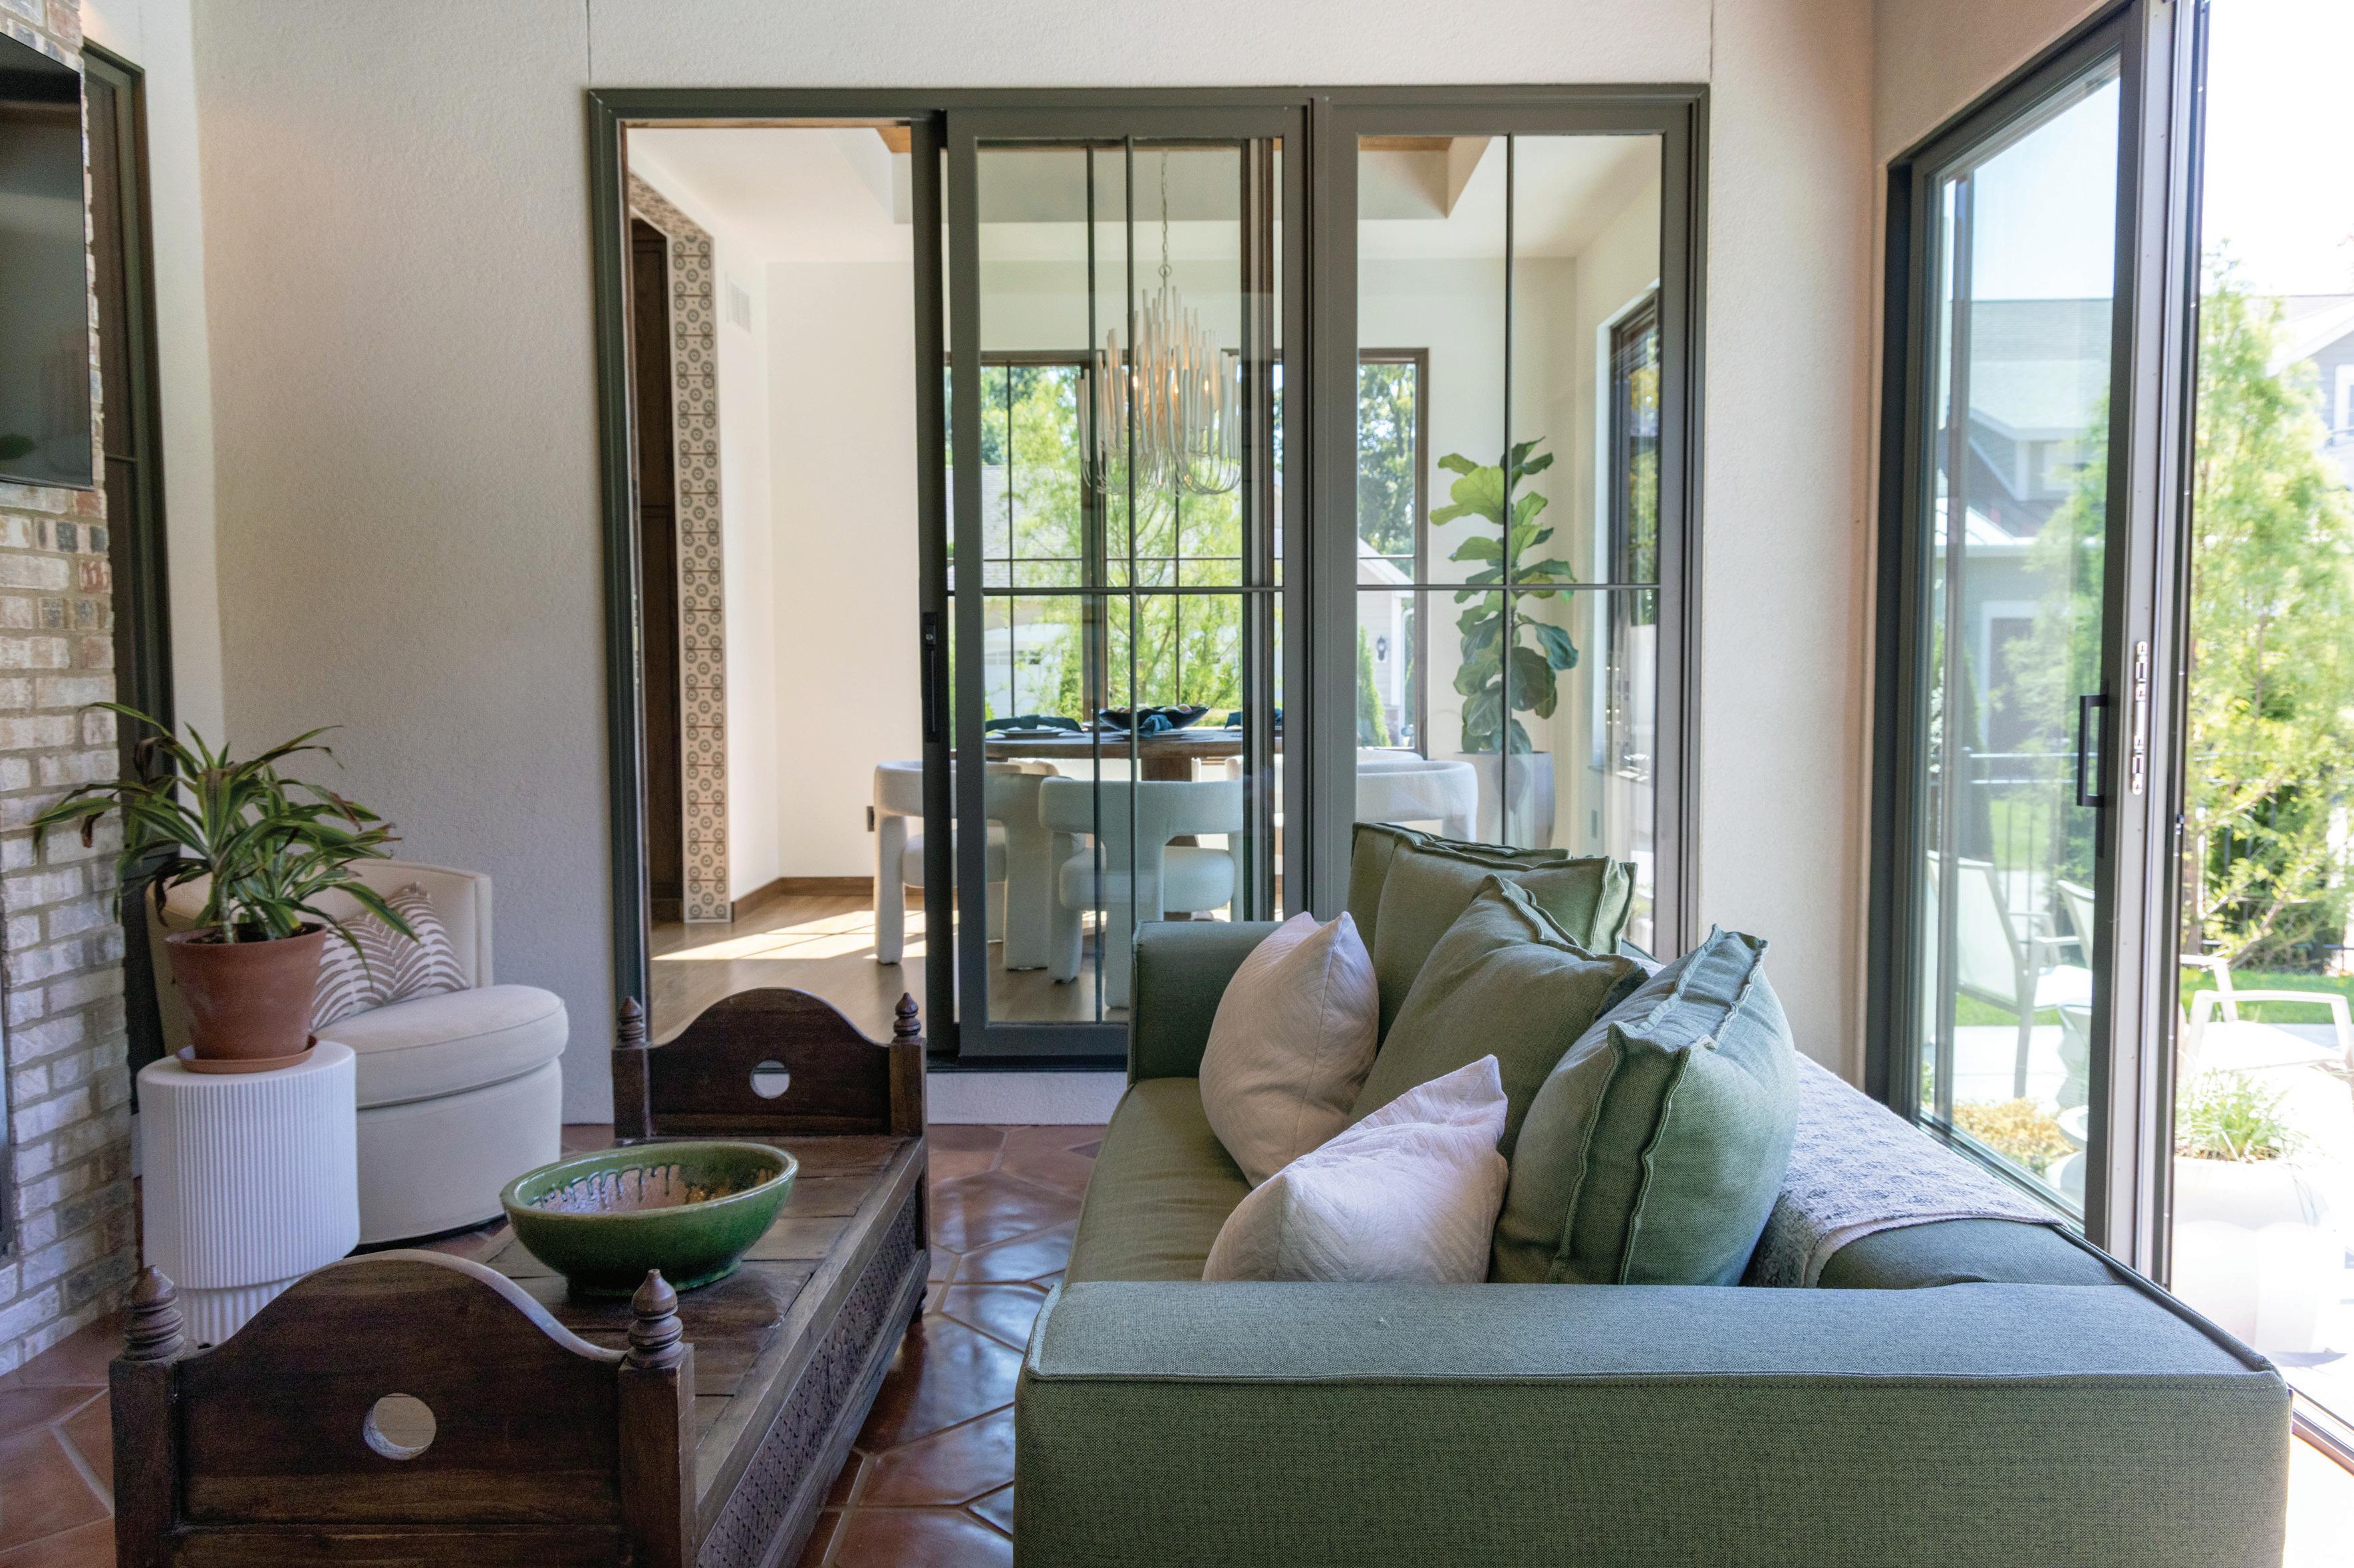
Pease says that the three-season room is one of her home’s mostused spaces. It features oversized terracotta tile flooring and stucco
finishes and can be closed off in the winter or left open during warmer months. The vintage coffee table was found at a flea market.
“I was told it may have originally been part of an antique Asian daybed, most likely from the late 1800s to early 1900s,” says Pease. “I love bringing in pieces with character and history.”
The gas fireplace in the three-season room is double-sided, shared with the living room on the opposite side. It’s flanked by floor-to-ceiling windows, which allow for a clear sight line from the front of the home to the rear, bringing in sunlight and natural views.
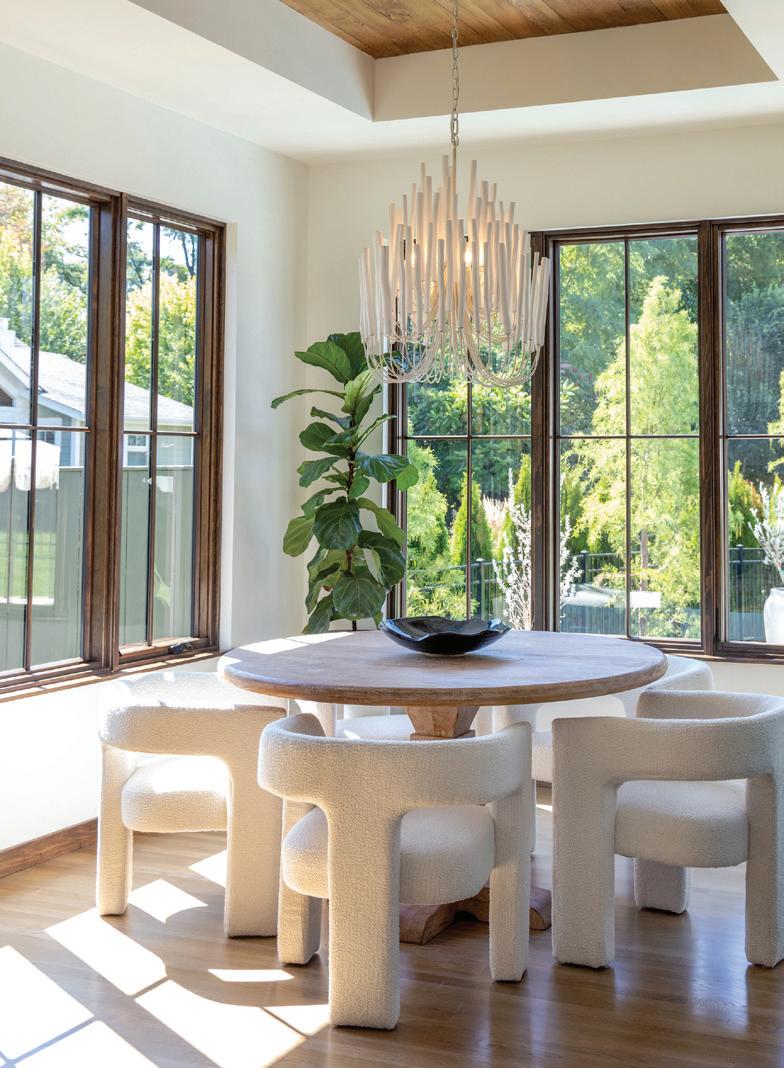
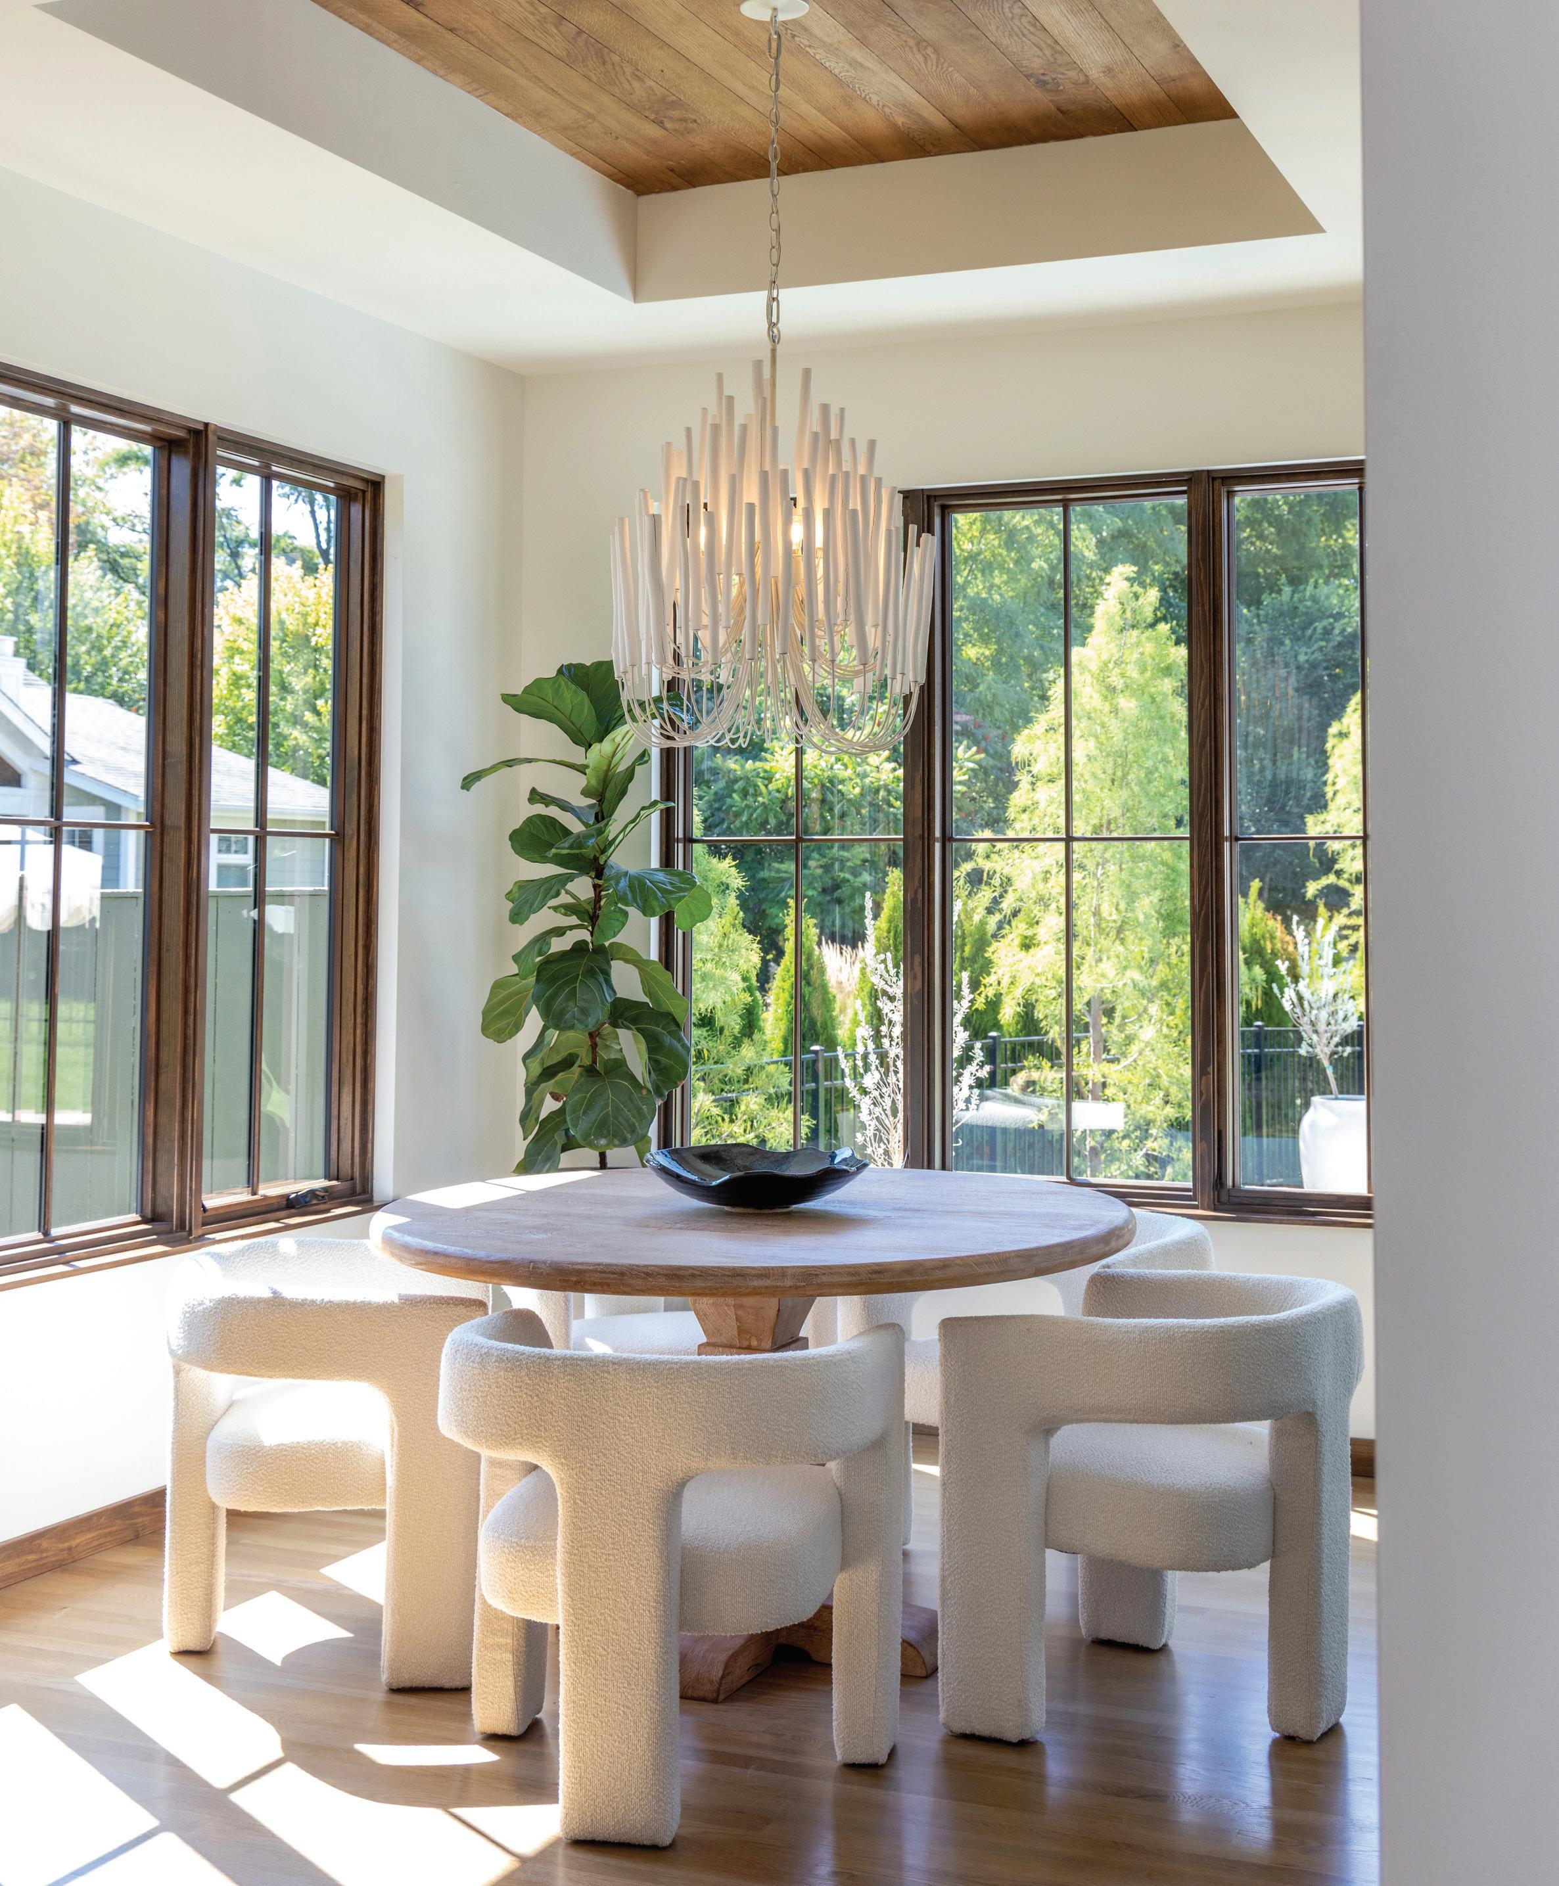
The dining room has a luxe but cozy feel, with sculptural chairs from CB2 and a mango wood table from Birch Lane. The recessed ceiling detail adds height and dimension, accented with a chandelier from Arteriors that is made of white-washed wood.
“I was drawn to its organic texture,” says Pease. “It brings in a natural element in an unexpected way.”
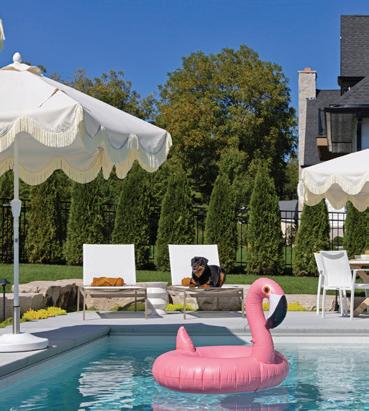
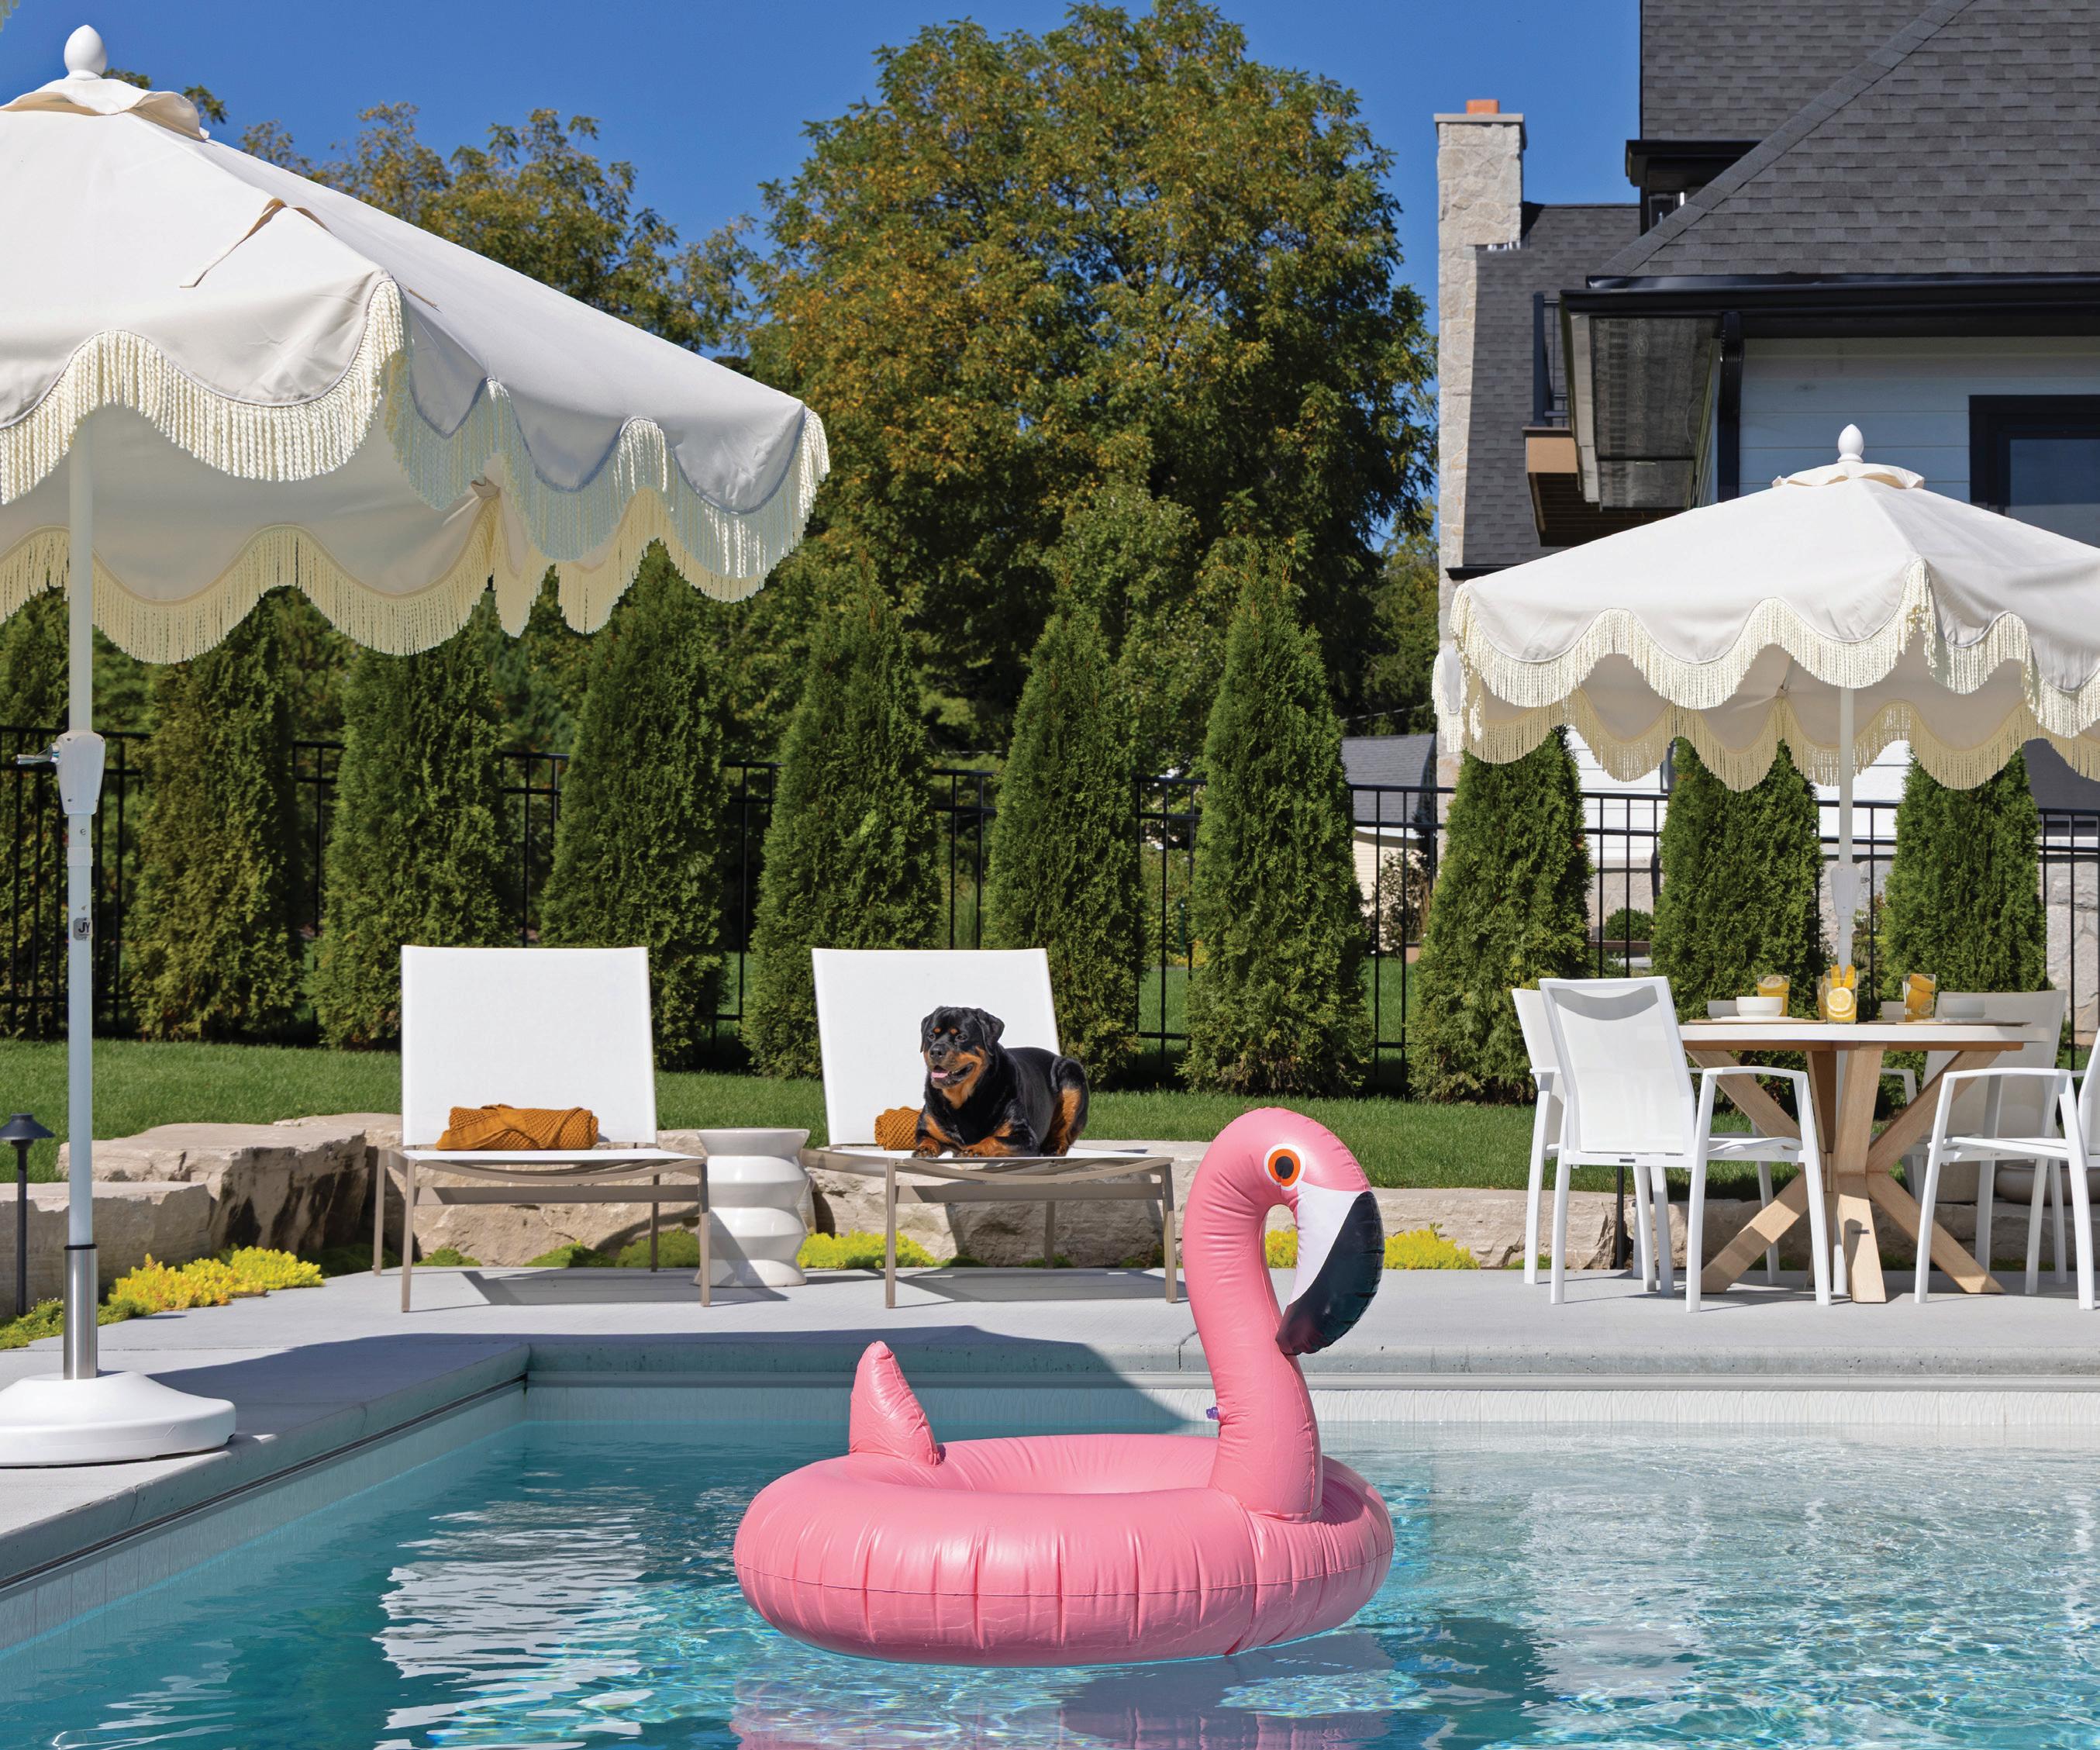
Pease says the pool was a must-have for her home. For convenience, a half bath, outdoor shower and mudroom are located adjacent to it. When she entertains, it’s the spot that people (and dogs) don’t want to leave, where conversations stretch late into the night.
“I keep the pool heat set at 90 degrees from April through October, so we can enjoy it most of the year,” says Pease.
The space was designed for guests and dogs alike, with a mudroom featuring a sink and countertop — equally appropriate for filling up a dog bowl or setting up a cocktail bar. The homeowner’s beloved pup, Buoy, loved the Lake Geneva lifestyle, joining her for every adventure, whether it’s riding in a golf cart, eating downtown or entertaining at home. Pease is grateful that her home is perfectly suited for her life.
“I love that my home reflects my personality — it feels layered, intentional and very much like me,” she says.
Tasha Downing is a Chicago-based freelance writer.
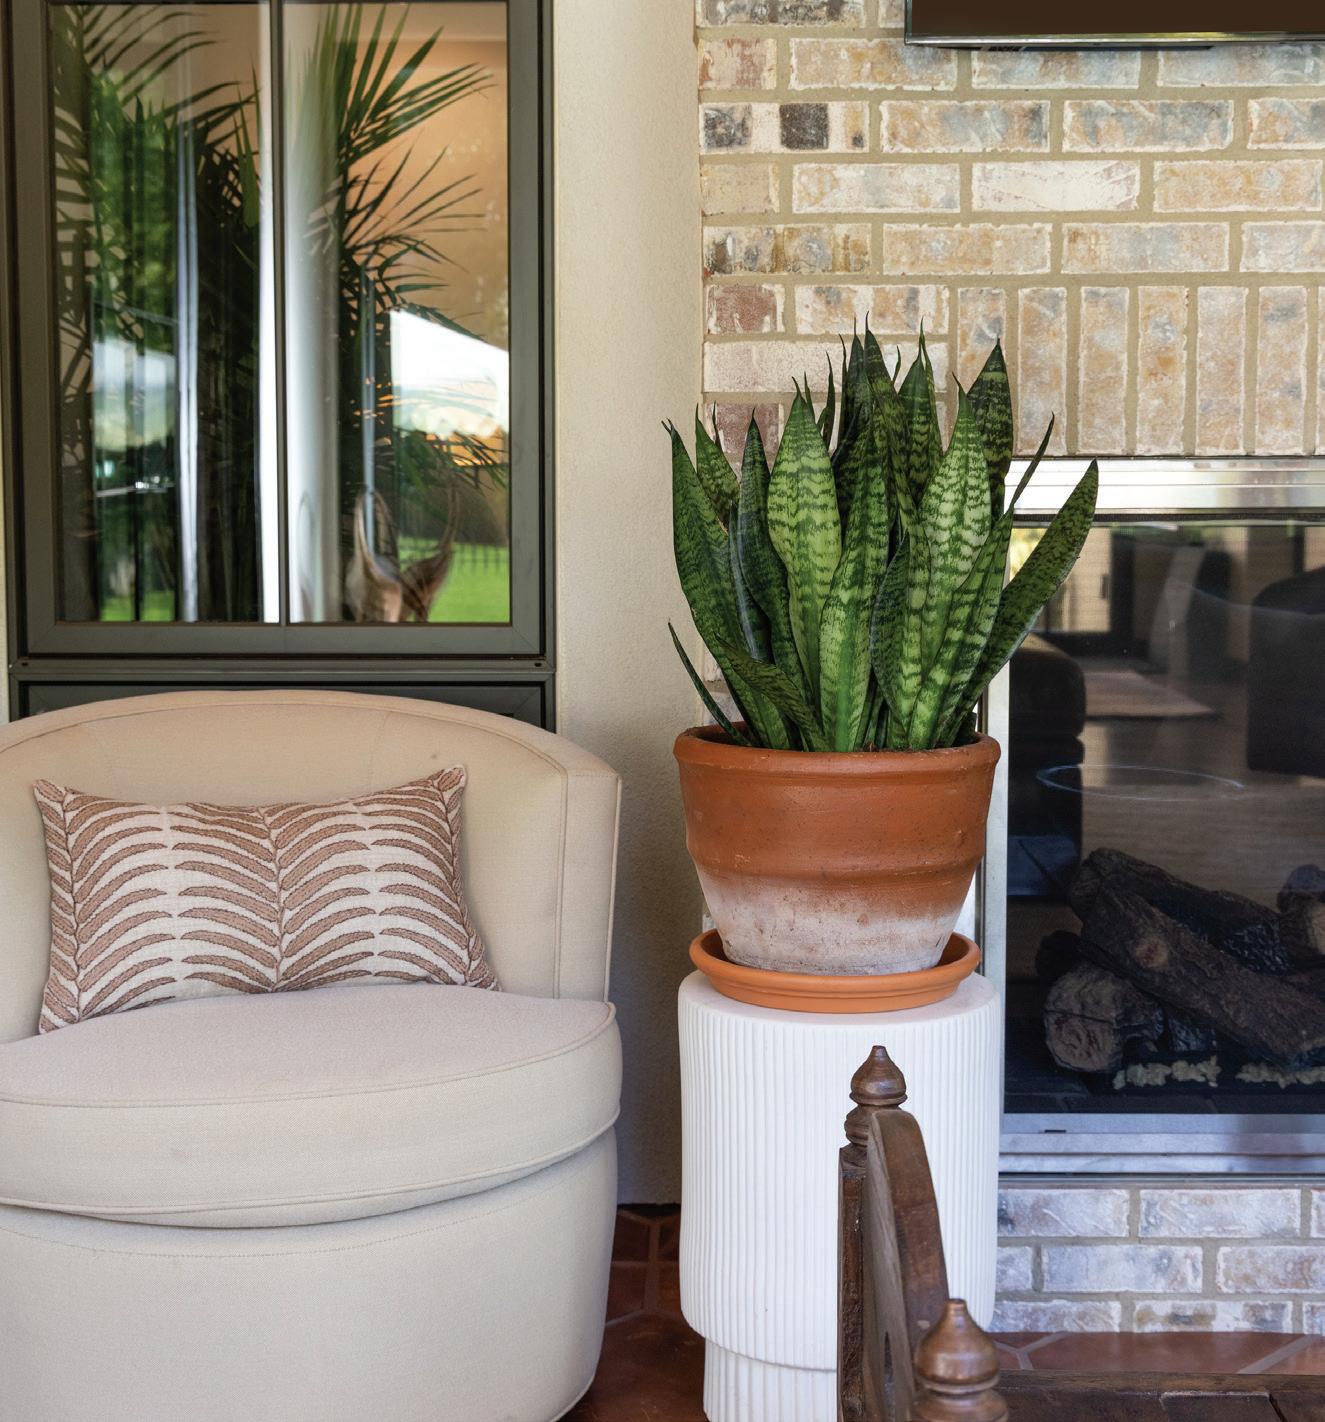
Opposite page, top: The soft green couch and cream chair in the three-season room are from Room & Board and covered in durable Sunbrella fabric. Opposite page, bottom: A snake plant sits in front of the double-sided fireplace. Most of Pease’s plants were purchased from Pesche’s Greenhouse.
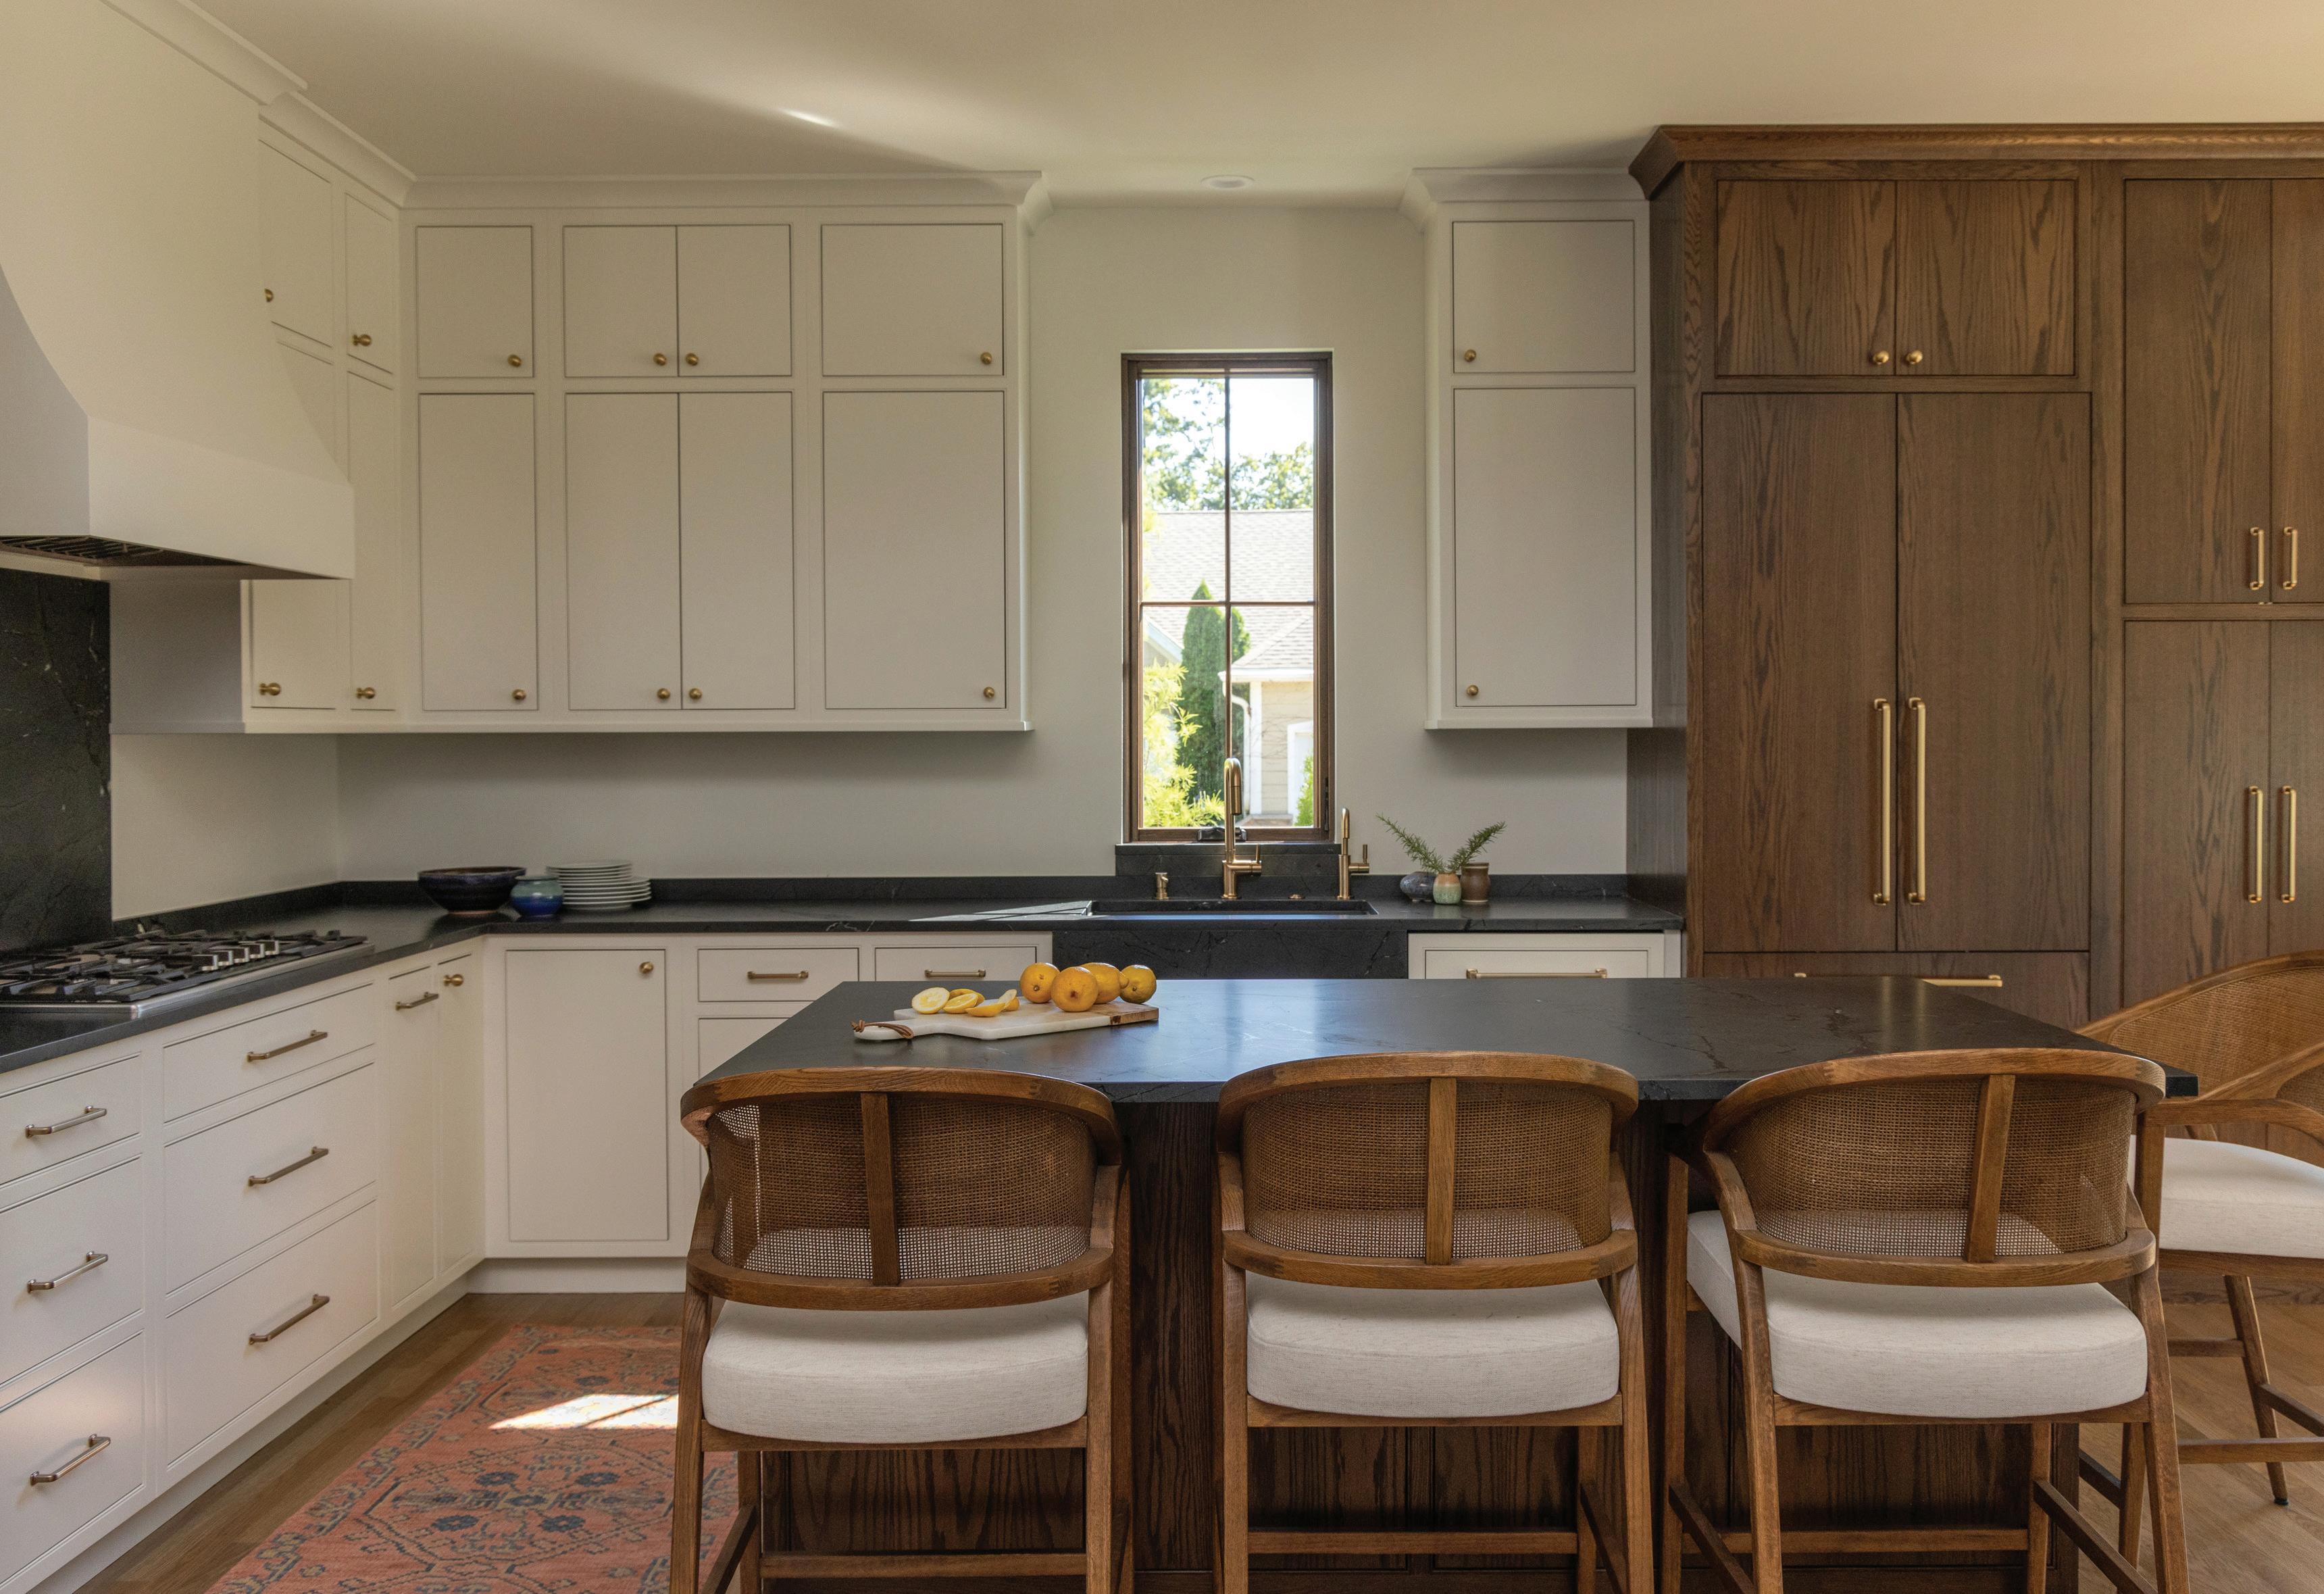
Top: In the kitchen, the custom-built Amish cabinetry is functional and beautiful. The vibrant area rug is from Serena & Lily and the chairs are from Arhaus.
Dianne Fasano, founder of Bella Tile & Stone in Lake Geneva, has been helping clients like Nicole Pease select the perfect tile for 20 years. (Fasano is planning a summer celebration to honor her business’s milestone.) She gave us the inside scoop on homeowner Nicole Pease’s tile choices in her home.
How would you describe the style in the guest bath (top)?
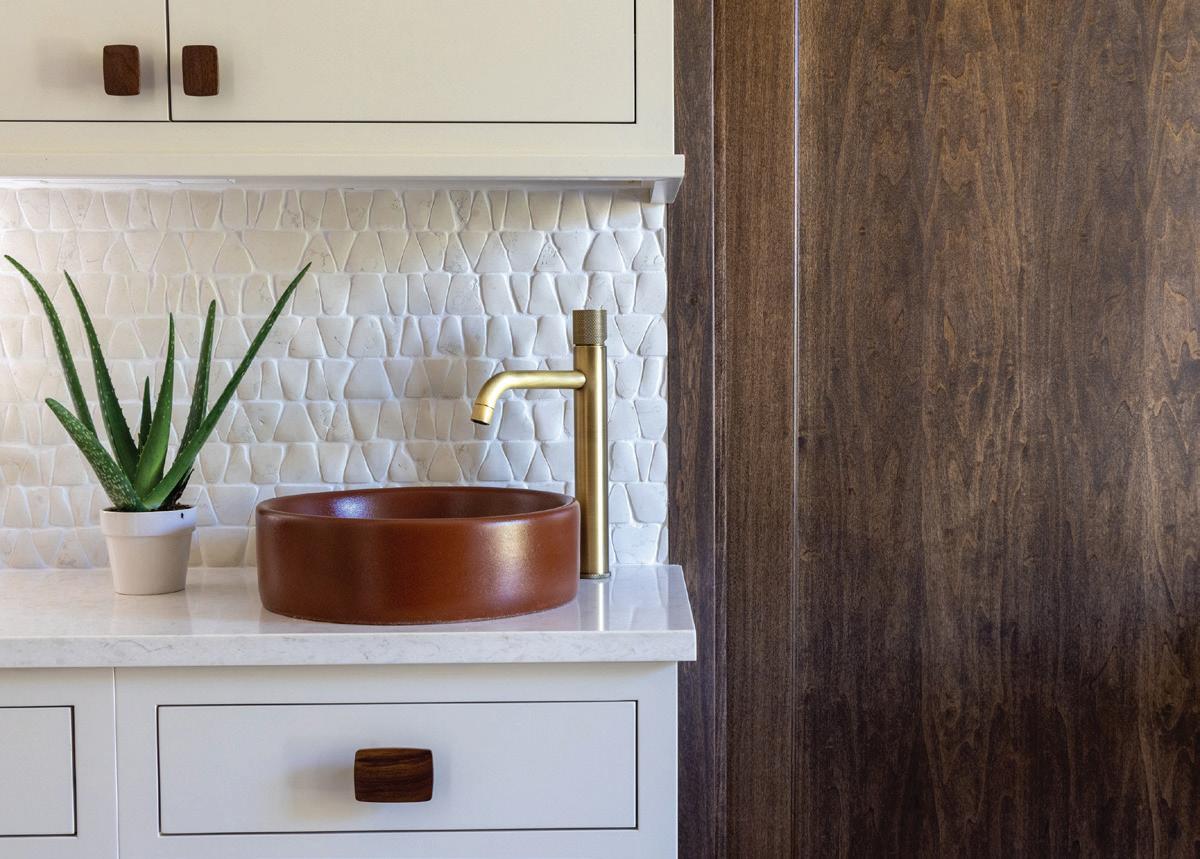
Nicole’s tile selection is a nod to timeless tribal motifs with a modern twist. We used a ceramic tile with a Zellige look. As you can see in the photos, each piece varies slightly, creating a beautifully unique and organic feel.
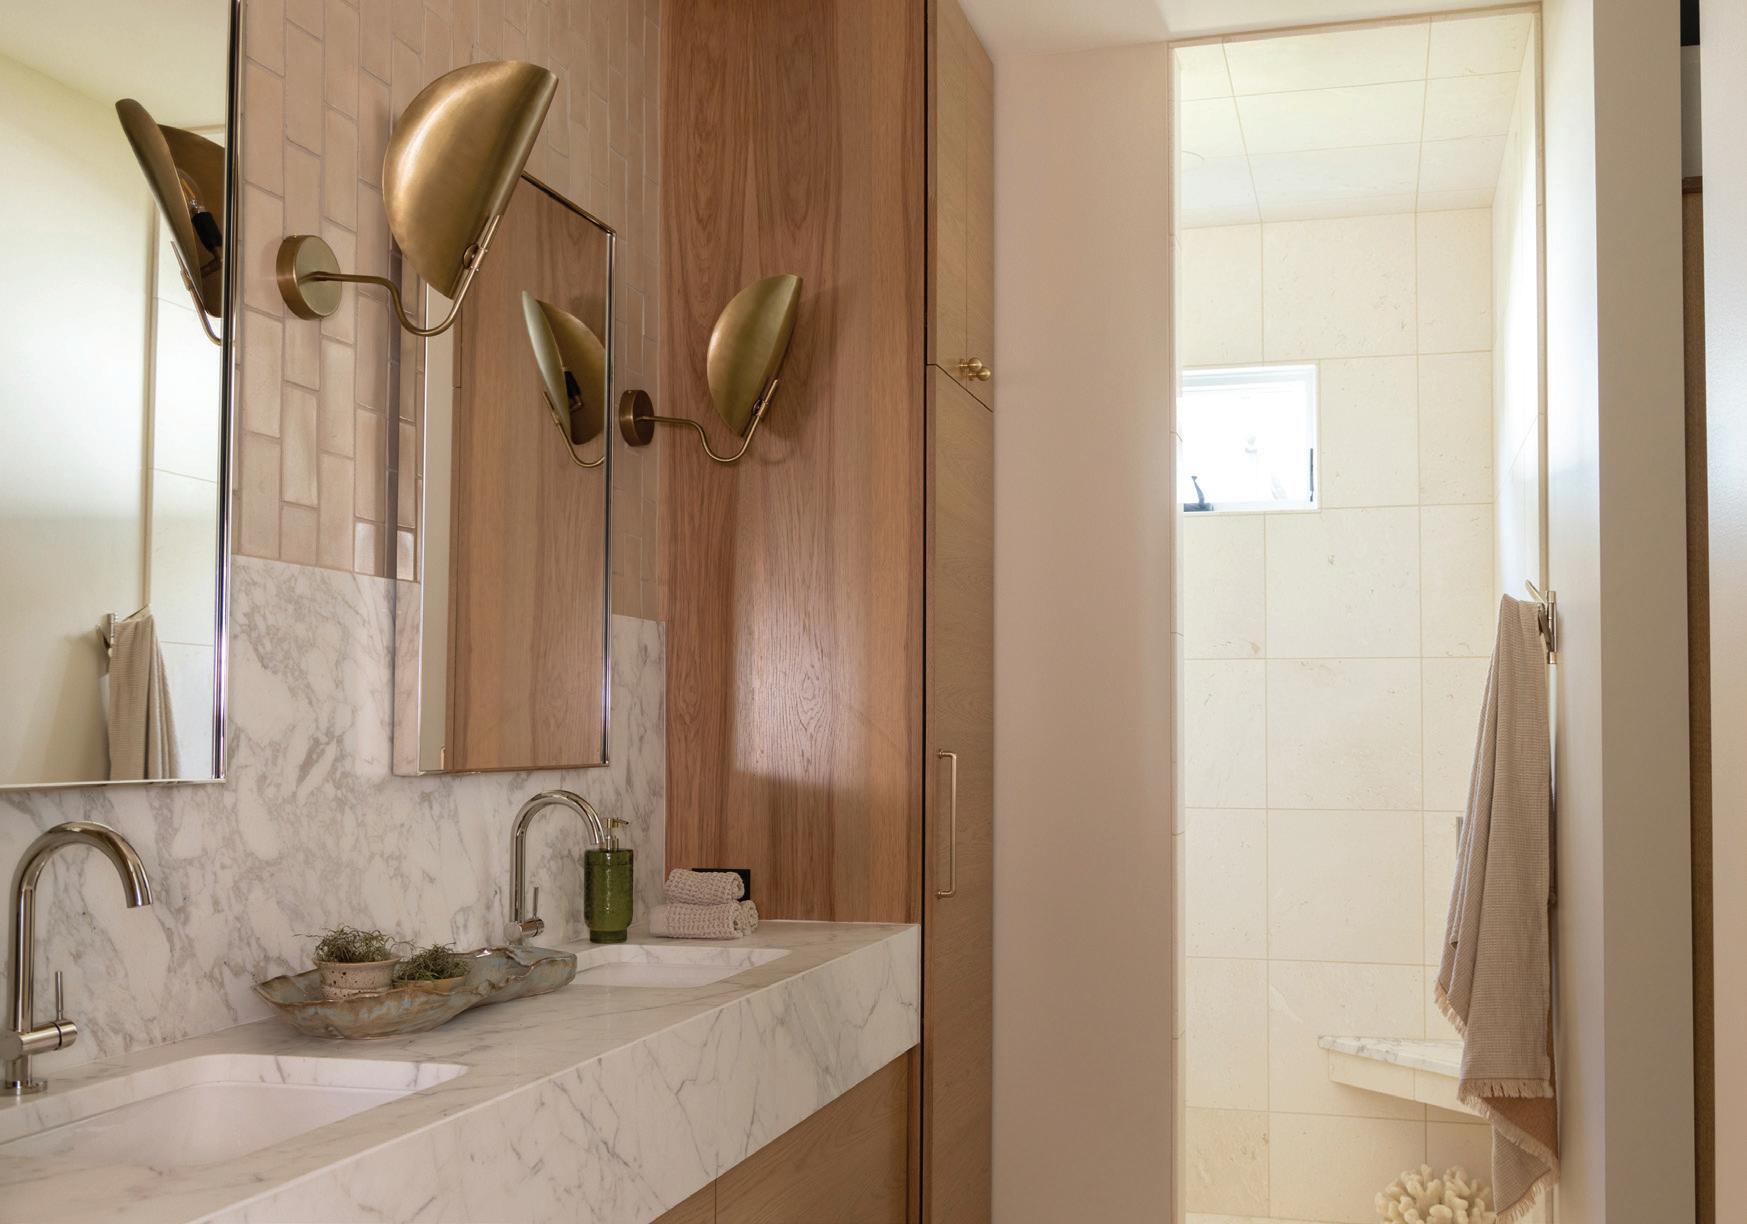
What was behind the design of the primary bath (bottom)?
It has a European style, but with more of an organic feeling. We chose a gorgeous shell stone floor and added a pop of color on [Nicole’s] vanity wall with handmade tile from Arto Brick, a company we love.”
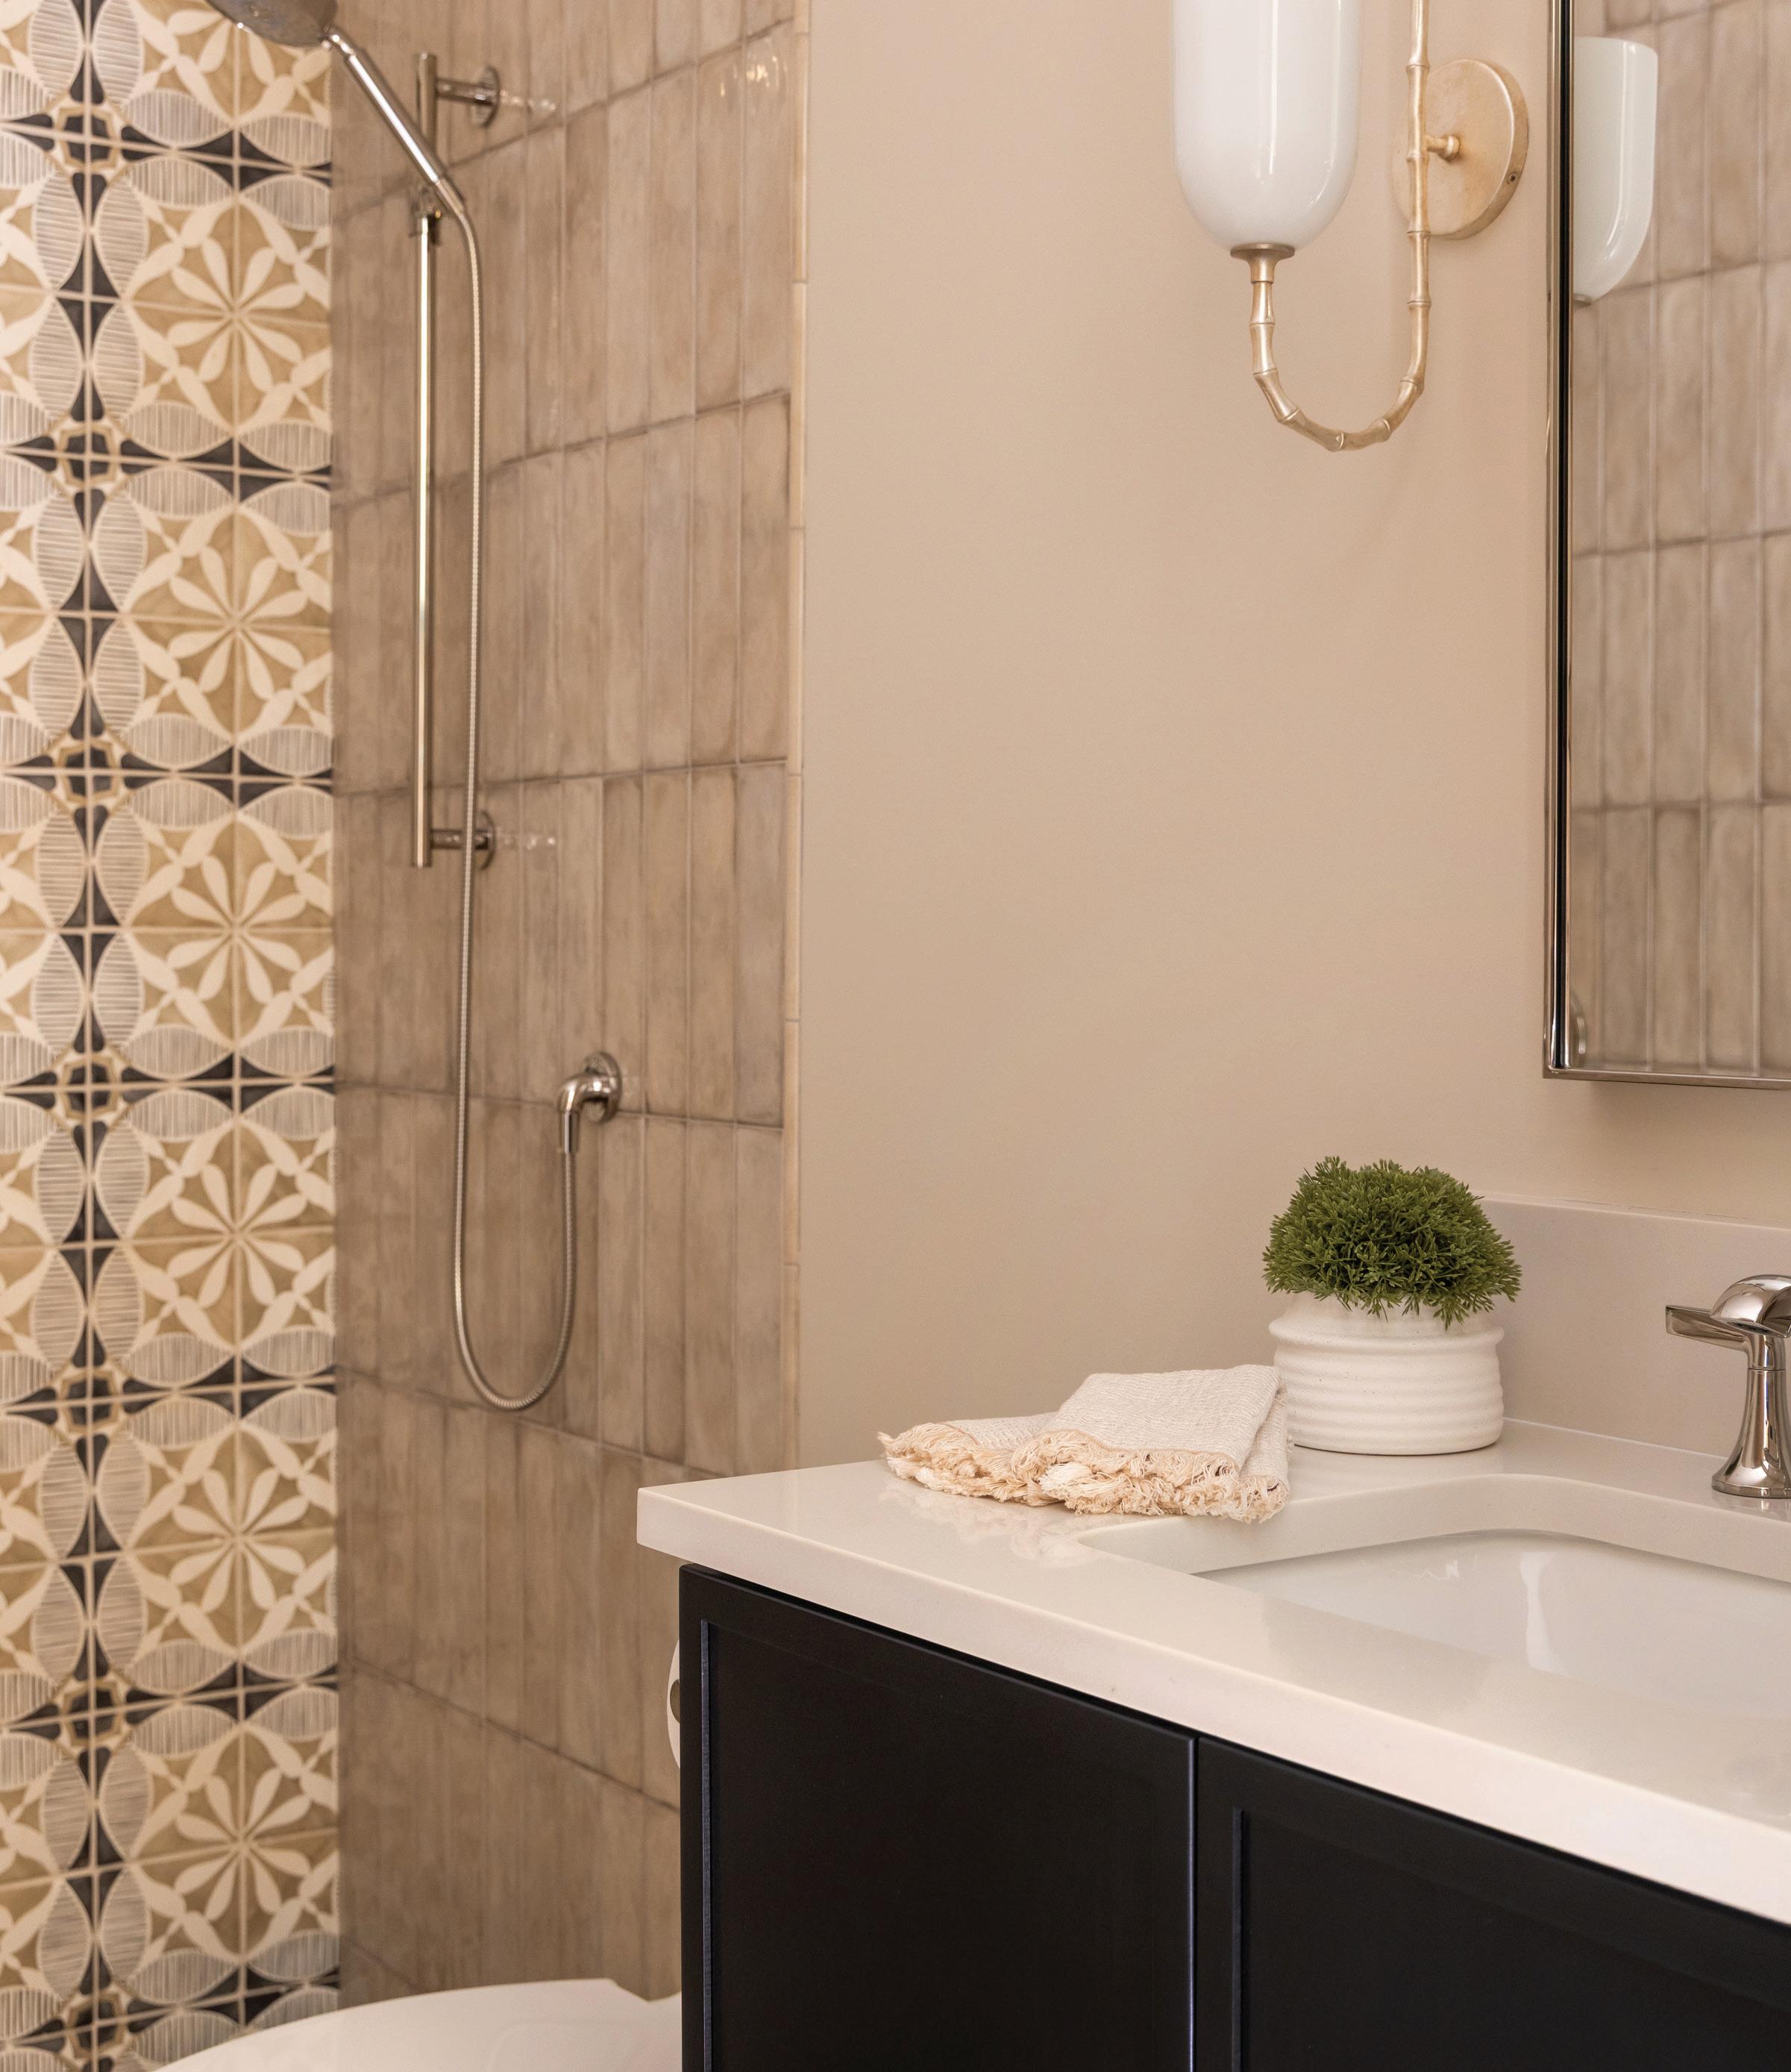
Top: “Nicole set out to create a Mediterranean feel for this home, and she achieved it beautifully,” says Dianne Fasano, founder of Bella Tile & Stone. Details like the custom handcrafted terracotta bathroom floor tiles echo this look. Bottom: Pease was drawn to a warm palette of creams and browns for her bathrooms. “The goal was a spa-like feel, but still grounded and inviting,” says Pease.
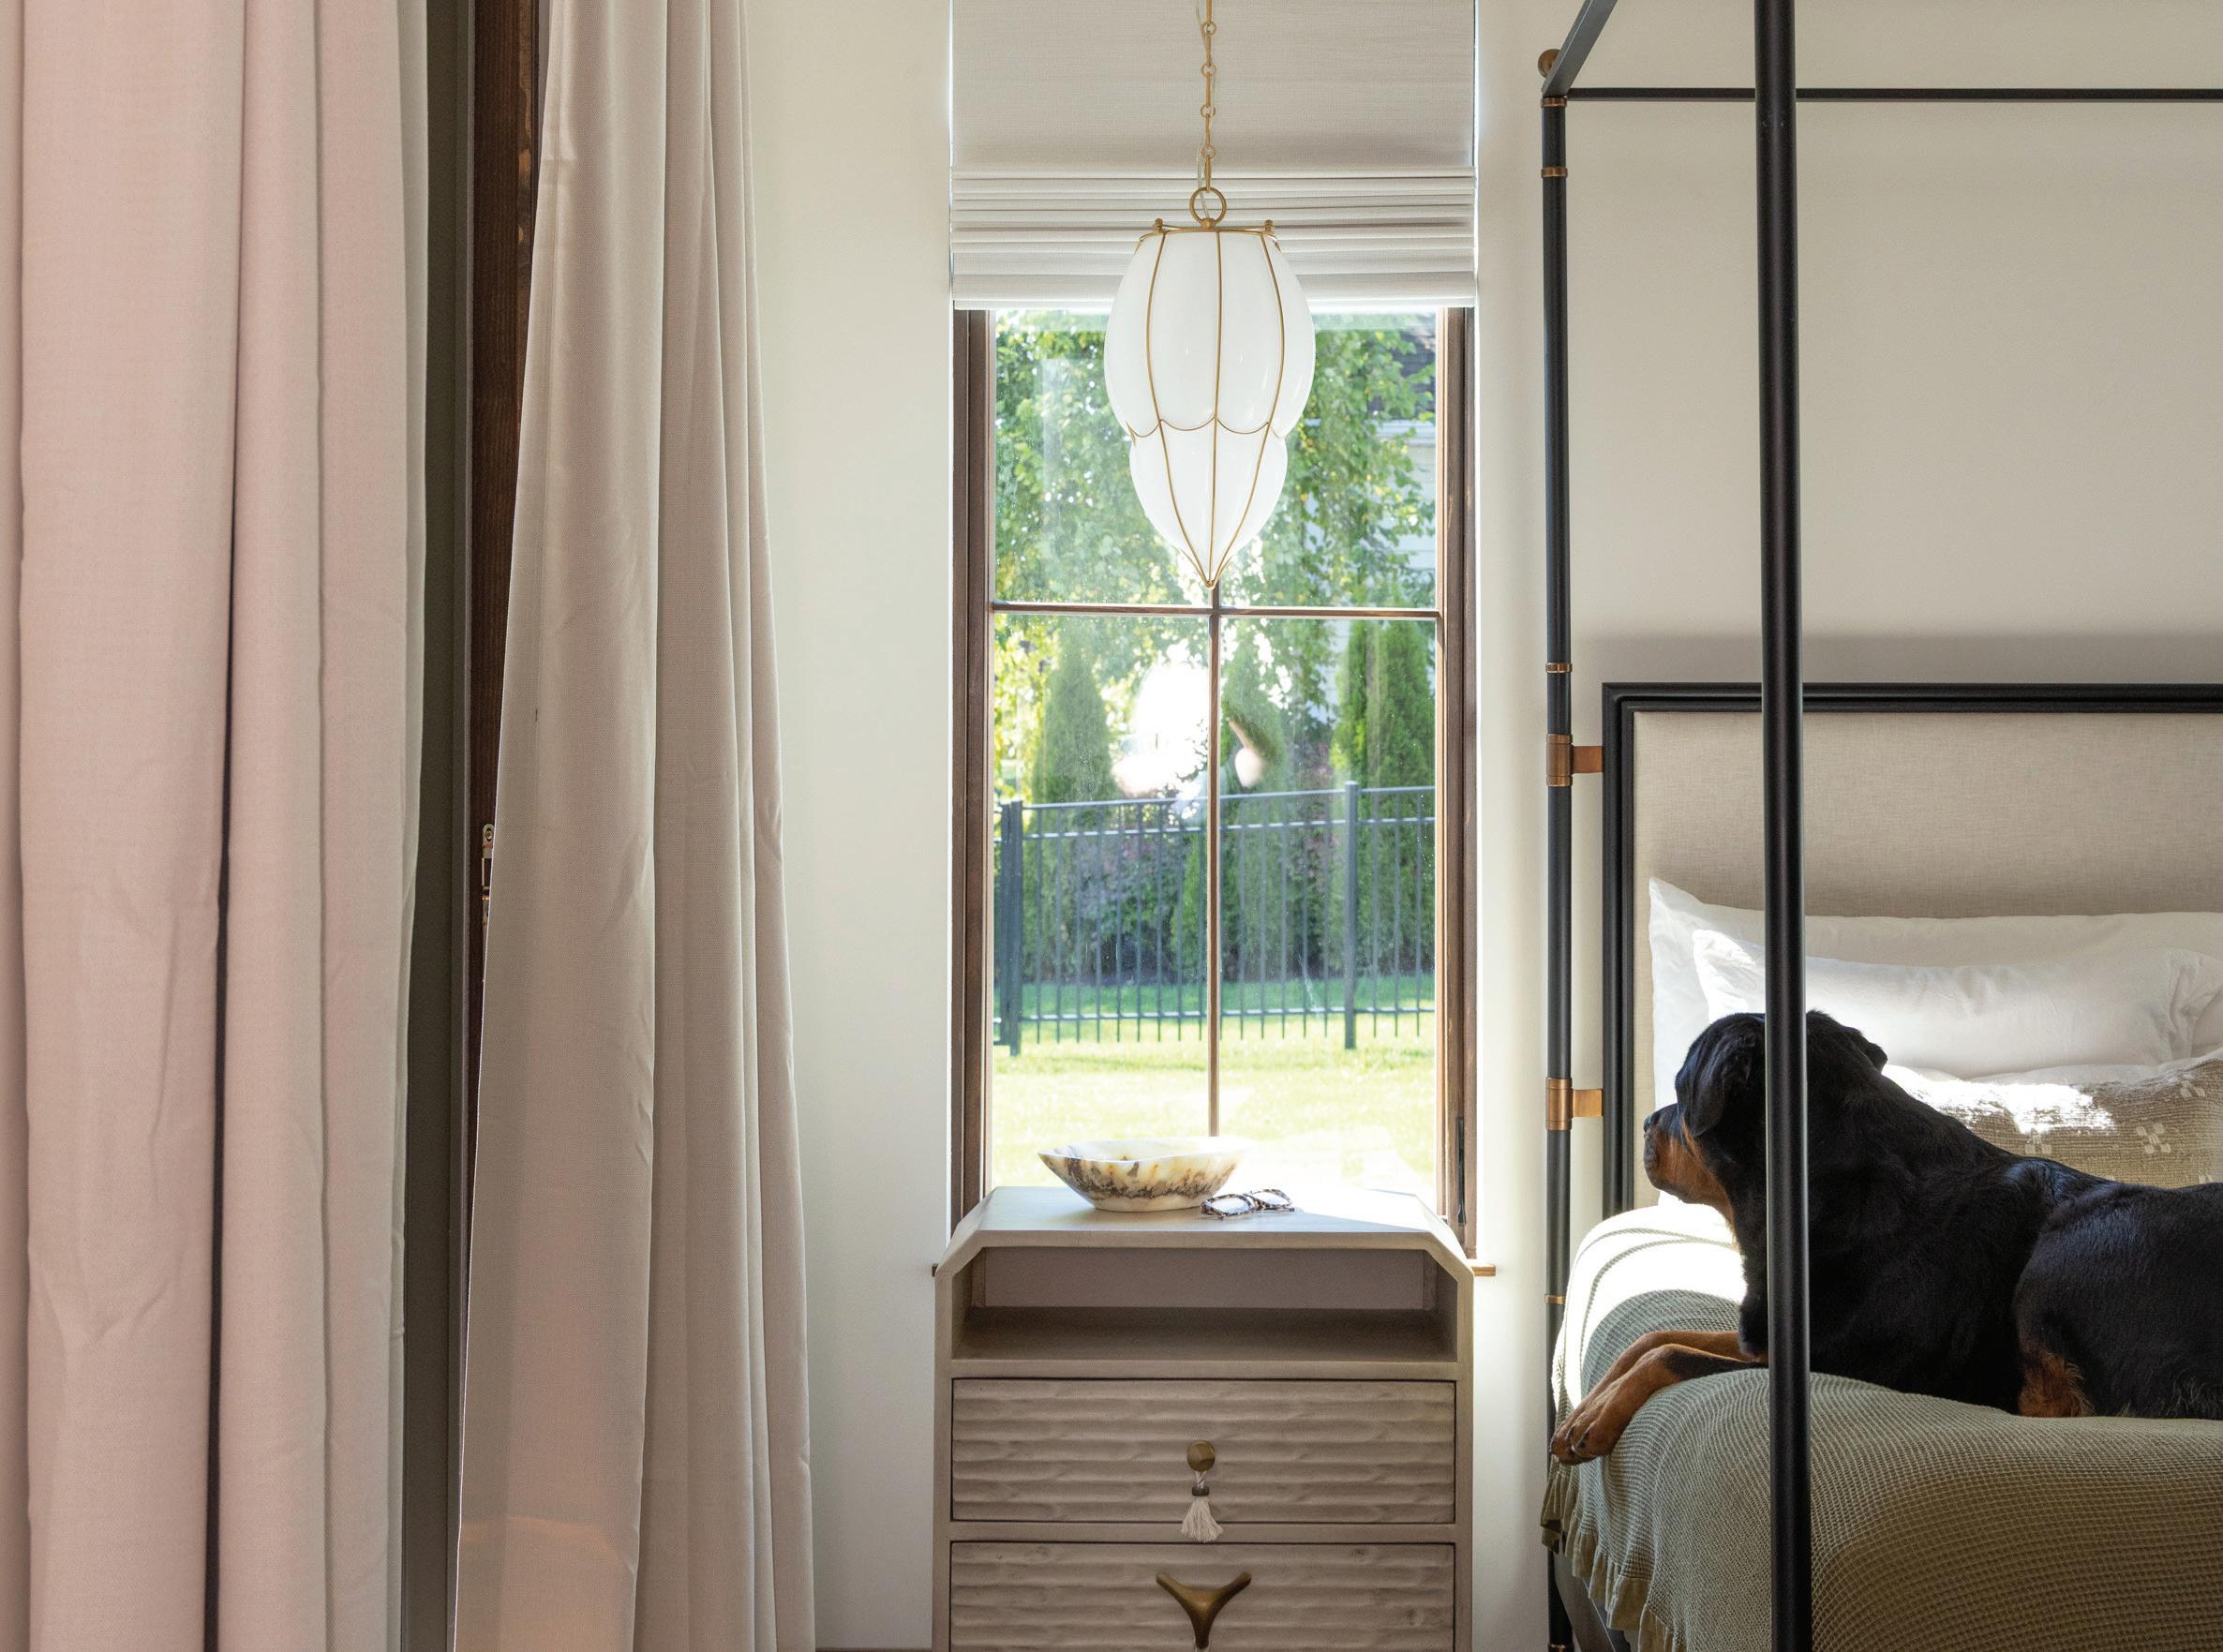
Top: Pease kept the bedrooms eclectic and not too matchy by sourcing furniture from different stores, like these nightstands from Anthropologie.
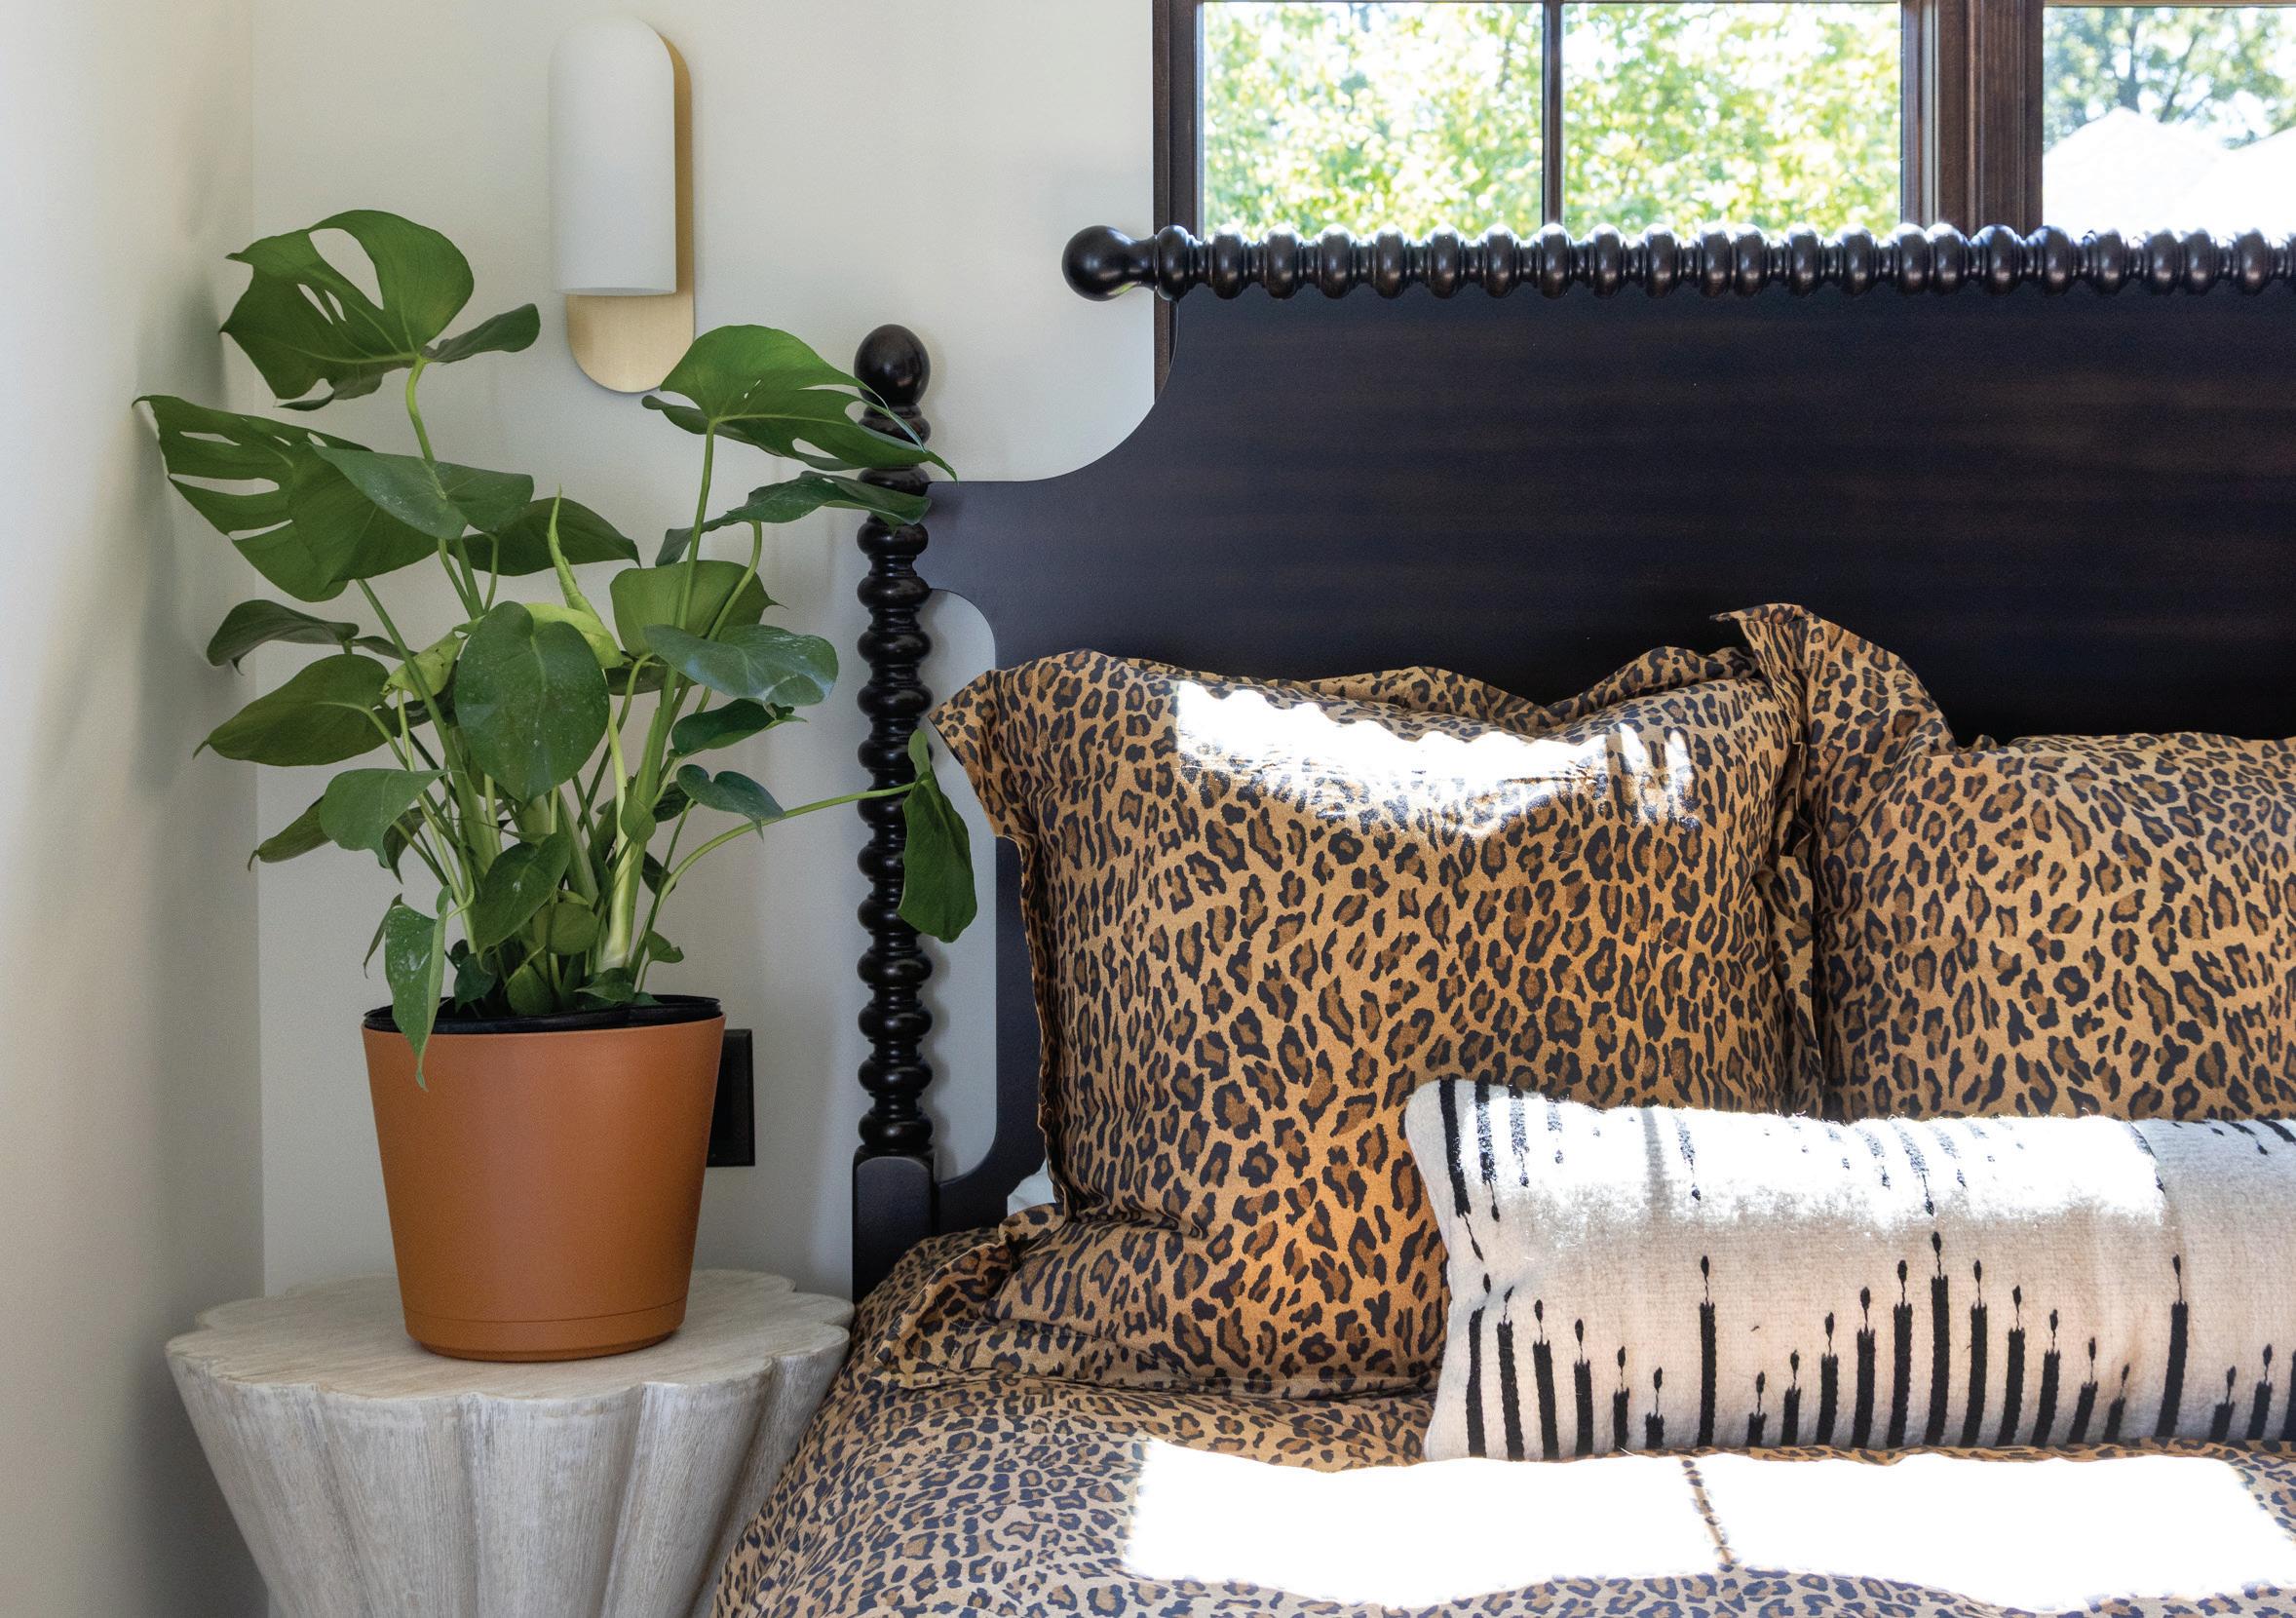
Bottom: Pease considers animal prints neutrals — which is why she has Ralph Lauren leopard-print linens in one of the bedrooms.







The Kilkenny Group offers you unparalleled expertise, market knowledge, negotiating skills and service to make your next real estate transaction a better experience. When it comes to choosing a real estate advisor, you want the best. We pride ourselves on delivering incomparable service and finding successful solutions for our clients. The Kilkenny Group is with you every step of the way.


Shades of blue set a tranquil tone in a Lake Beulah home.
BY KATIE VAUGHN | PHOTOGRAPHY
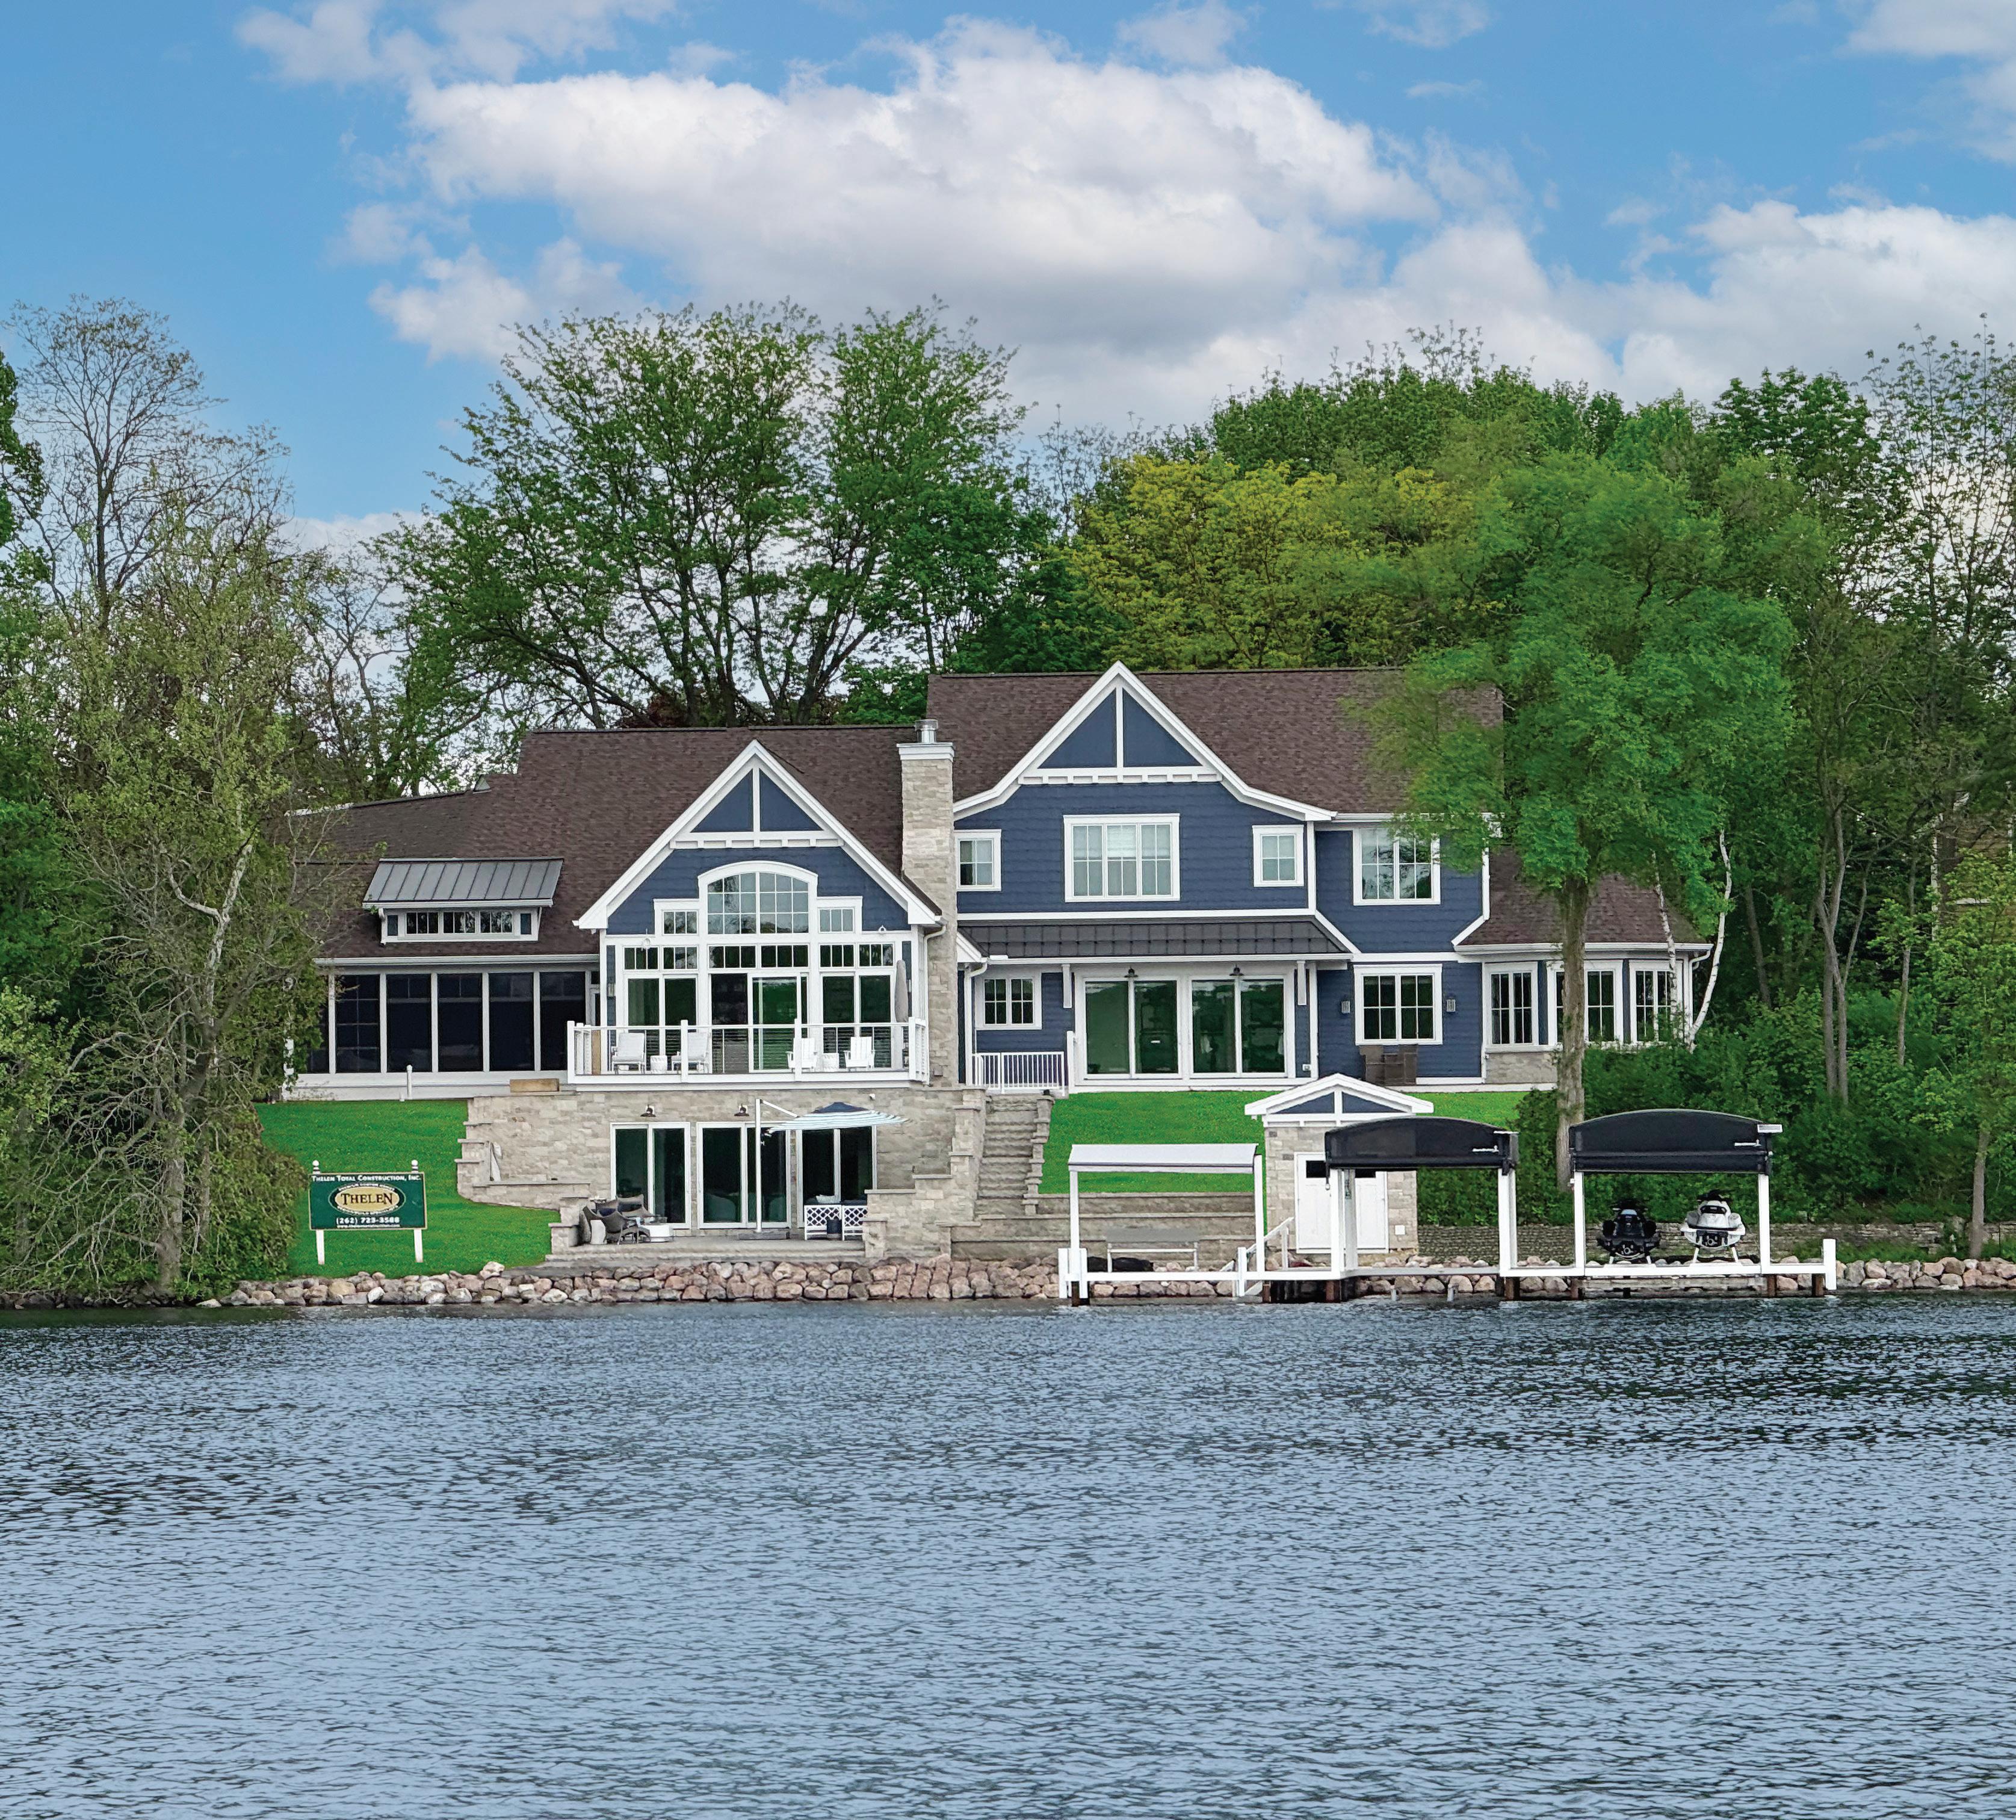
when Amy and Joel Brodsky began considering lake living, they envisioned a relaxed, beautiful home where they could unwind and gather with friends and family. And when it came to design their new Lake Beulah house, Amy knew just where to start with color.
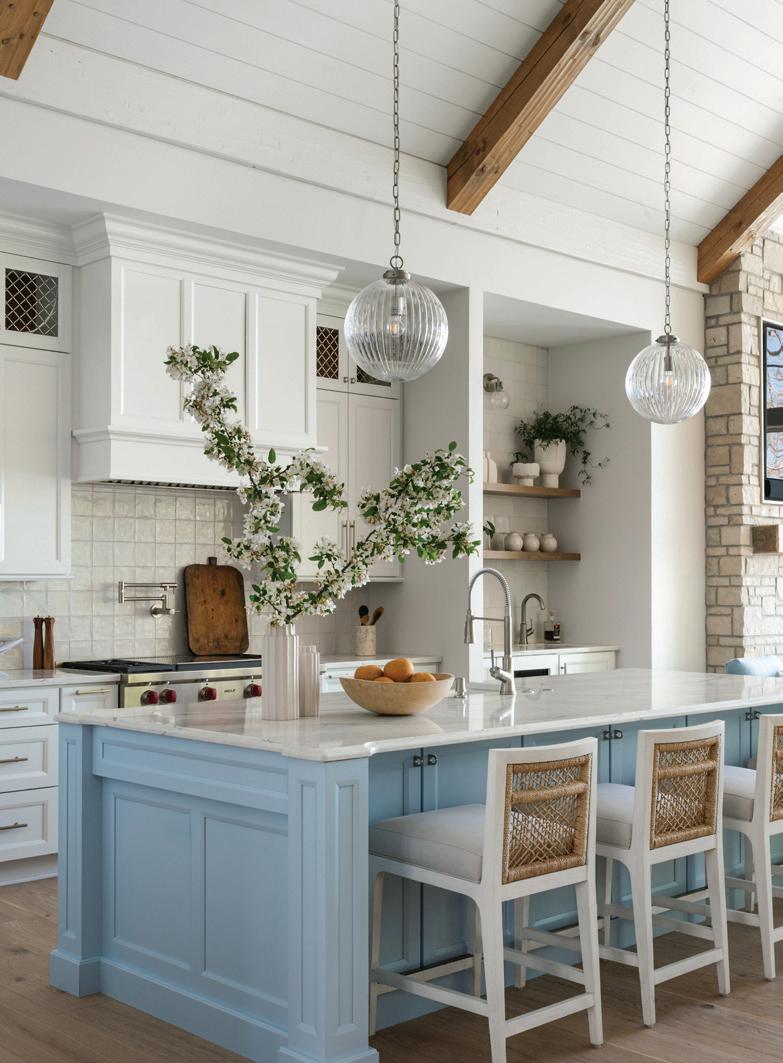
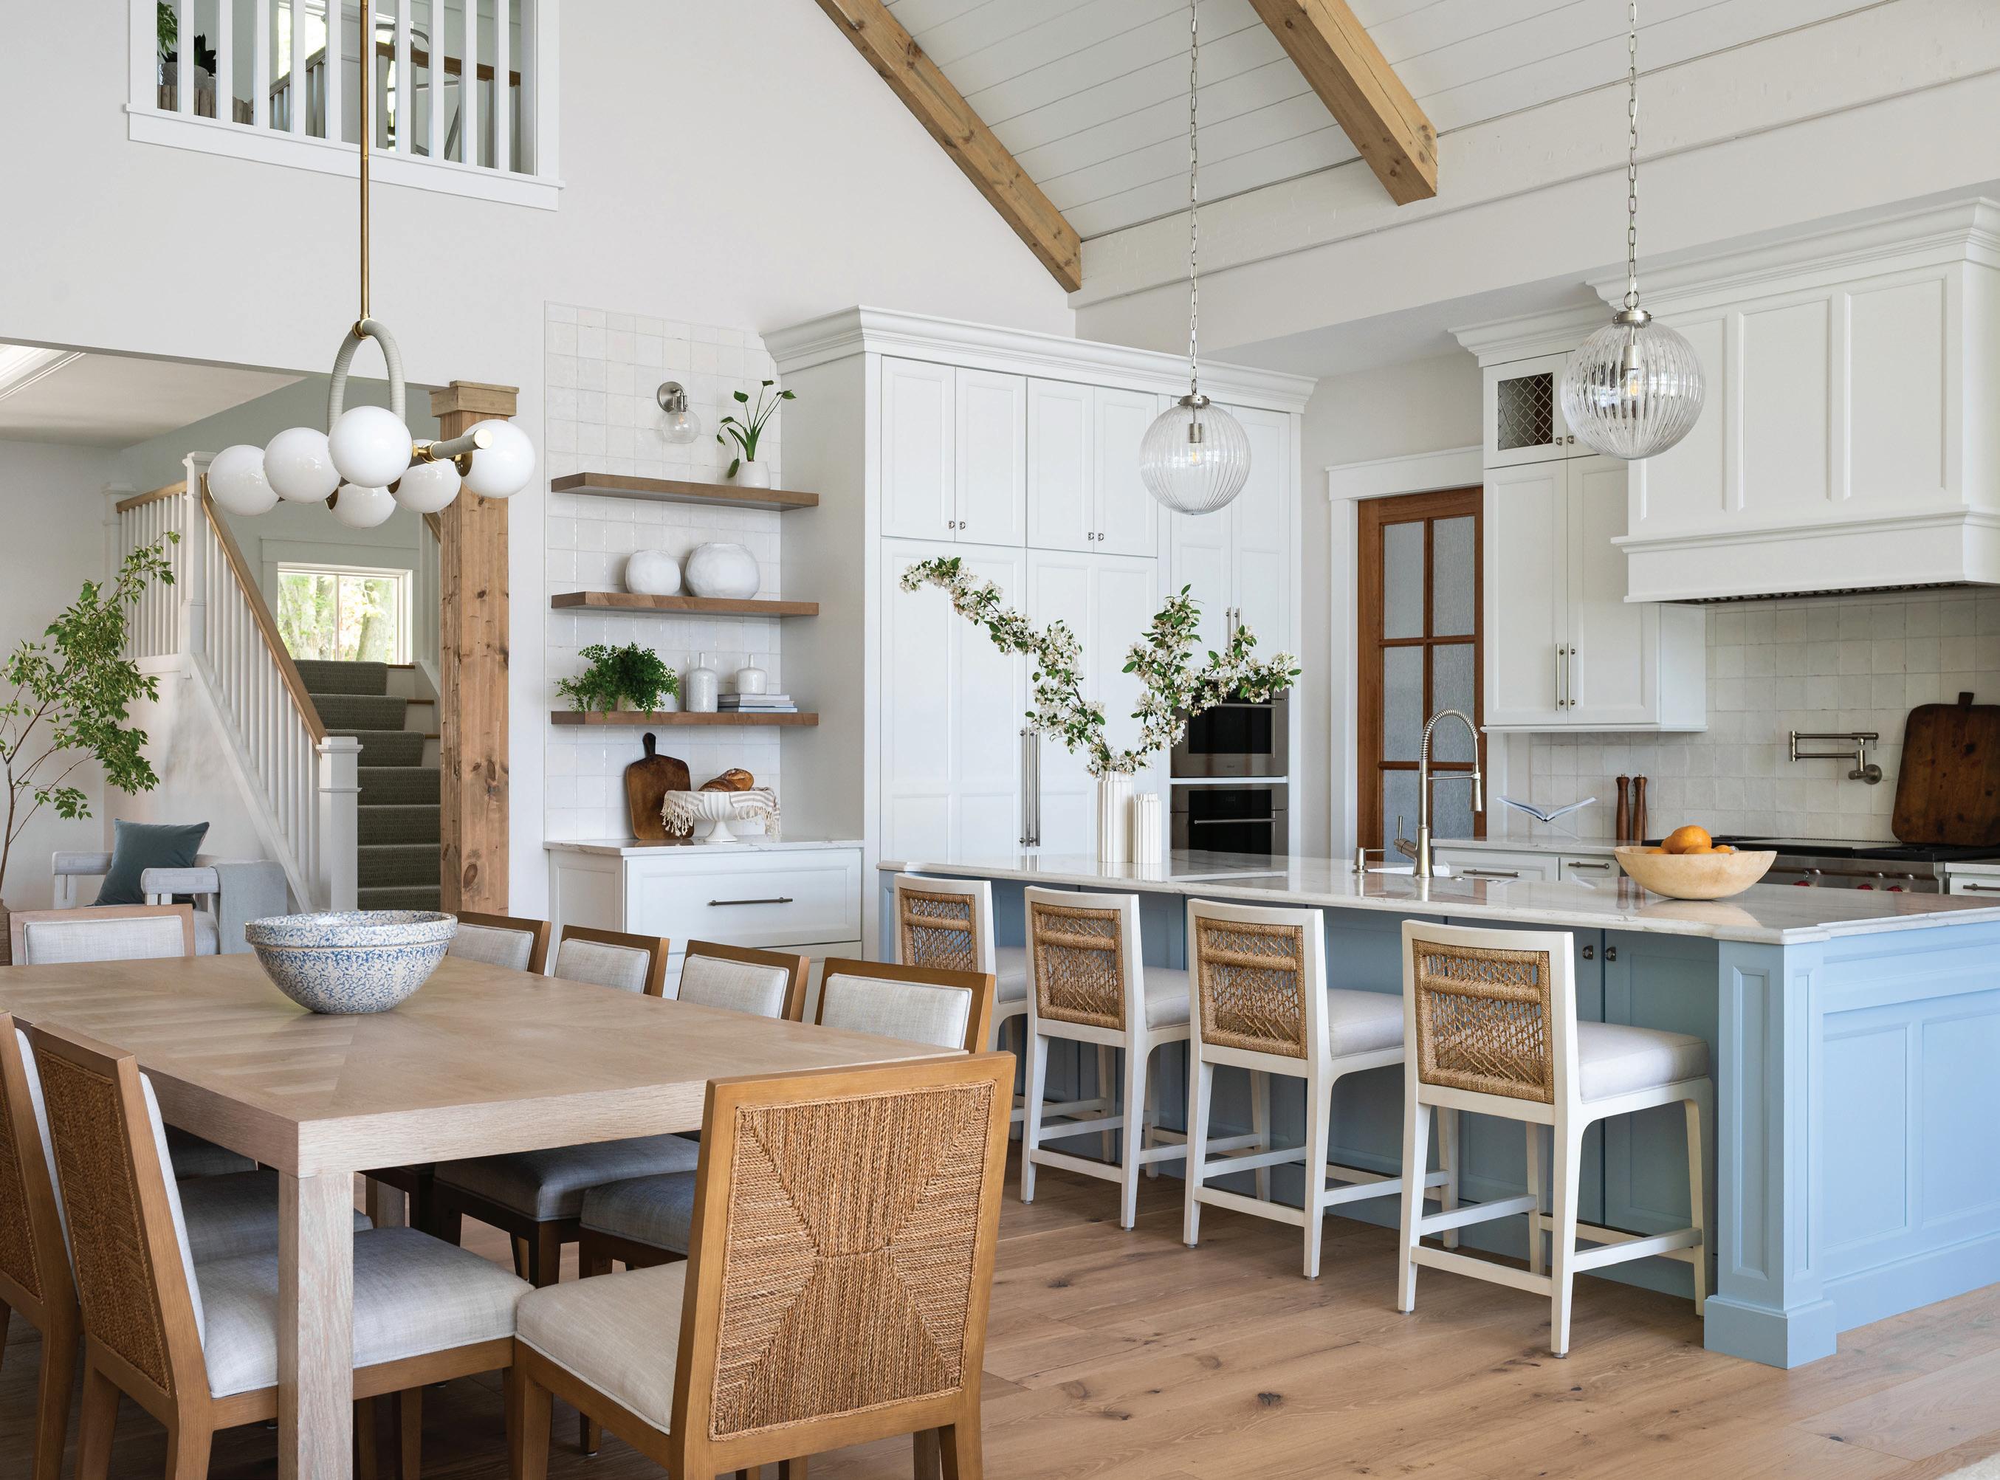
“Amy wanted to bring in the water tones,” says Katie Wozniak, founder and principal at KED Interiors, who worked with the Brodskys and Thelen Total Construction on the three-story, 16-bed home. “She picked out this perfect baby blue for her kitchen island cabinetry. All the colors throughout the main spaces were built off that color.”
Throughout the home, thoughtful touches of blue combine with soft neutral hues, organic materials and layers of texture to create a sense of ease.
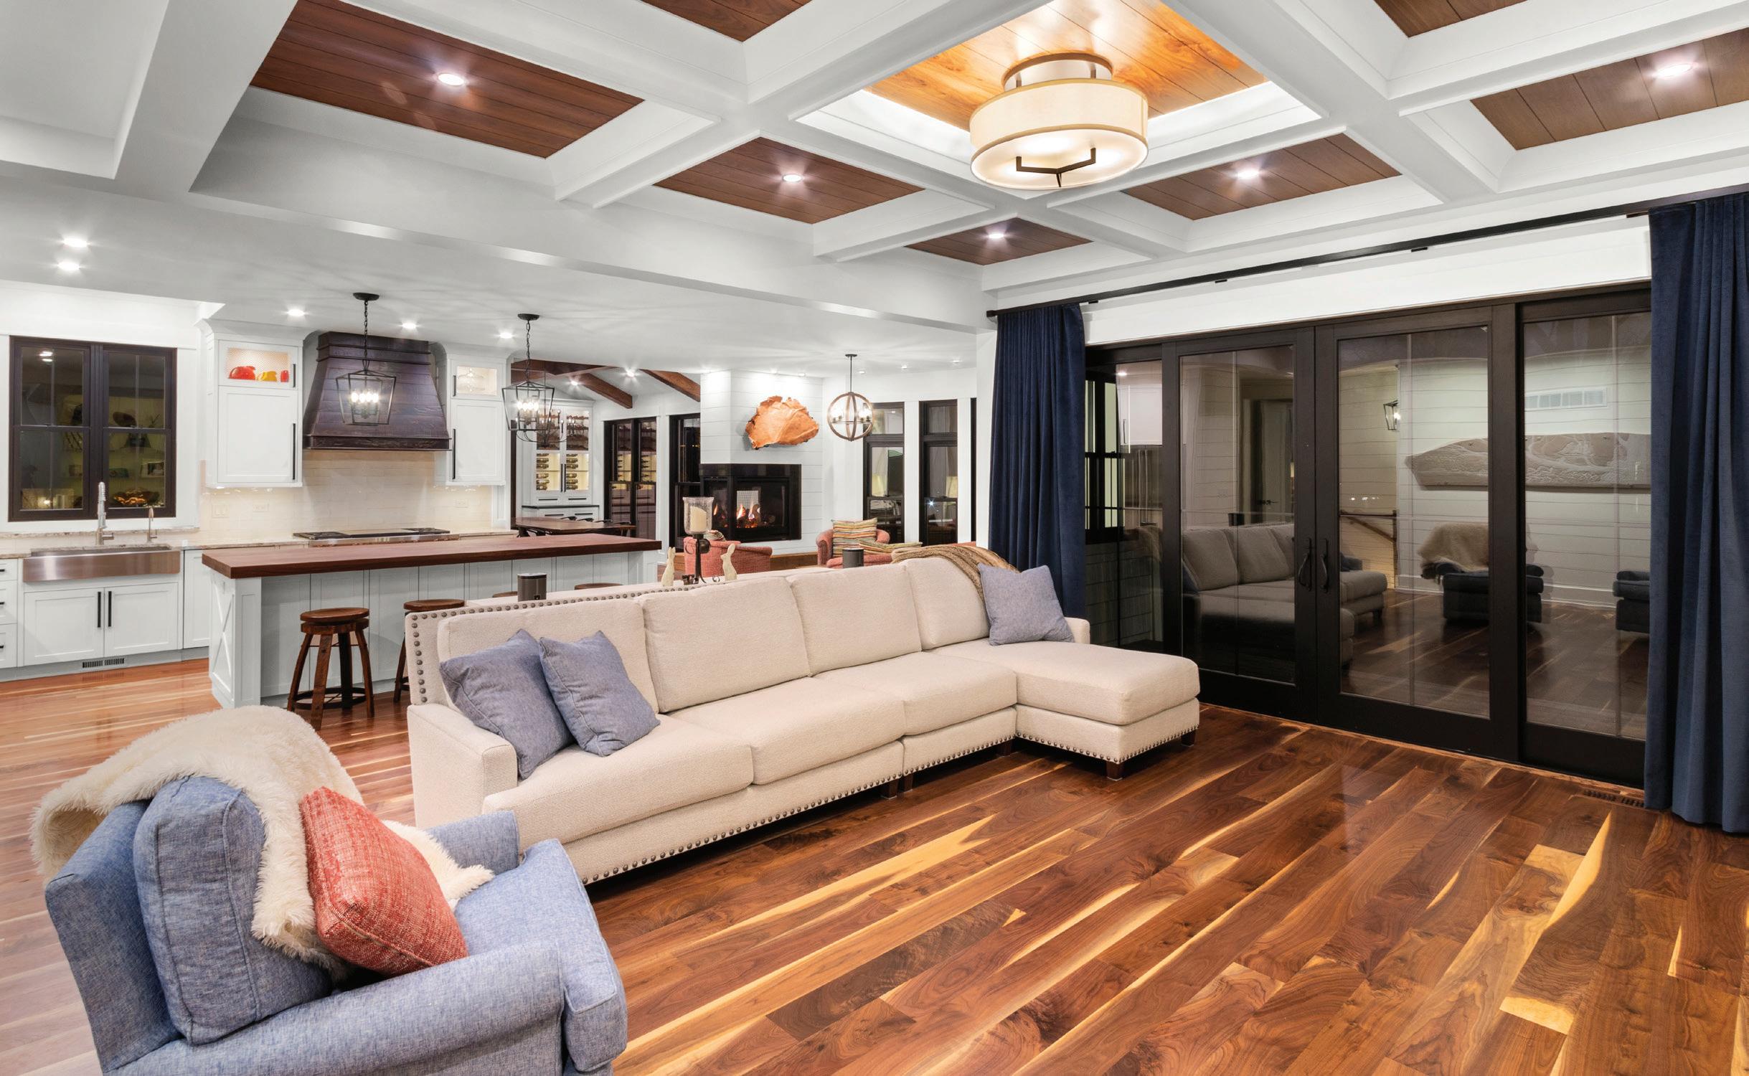
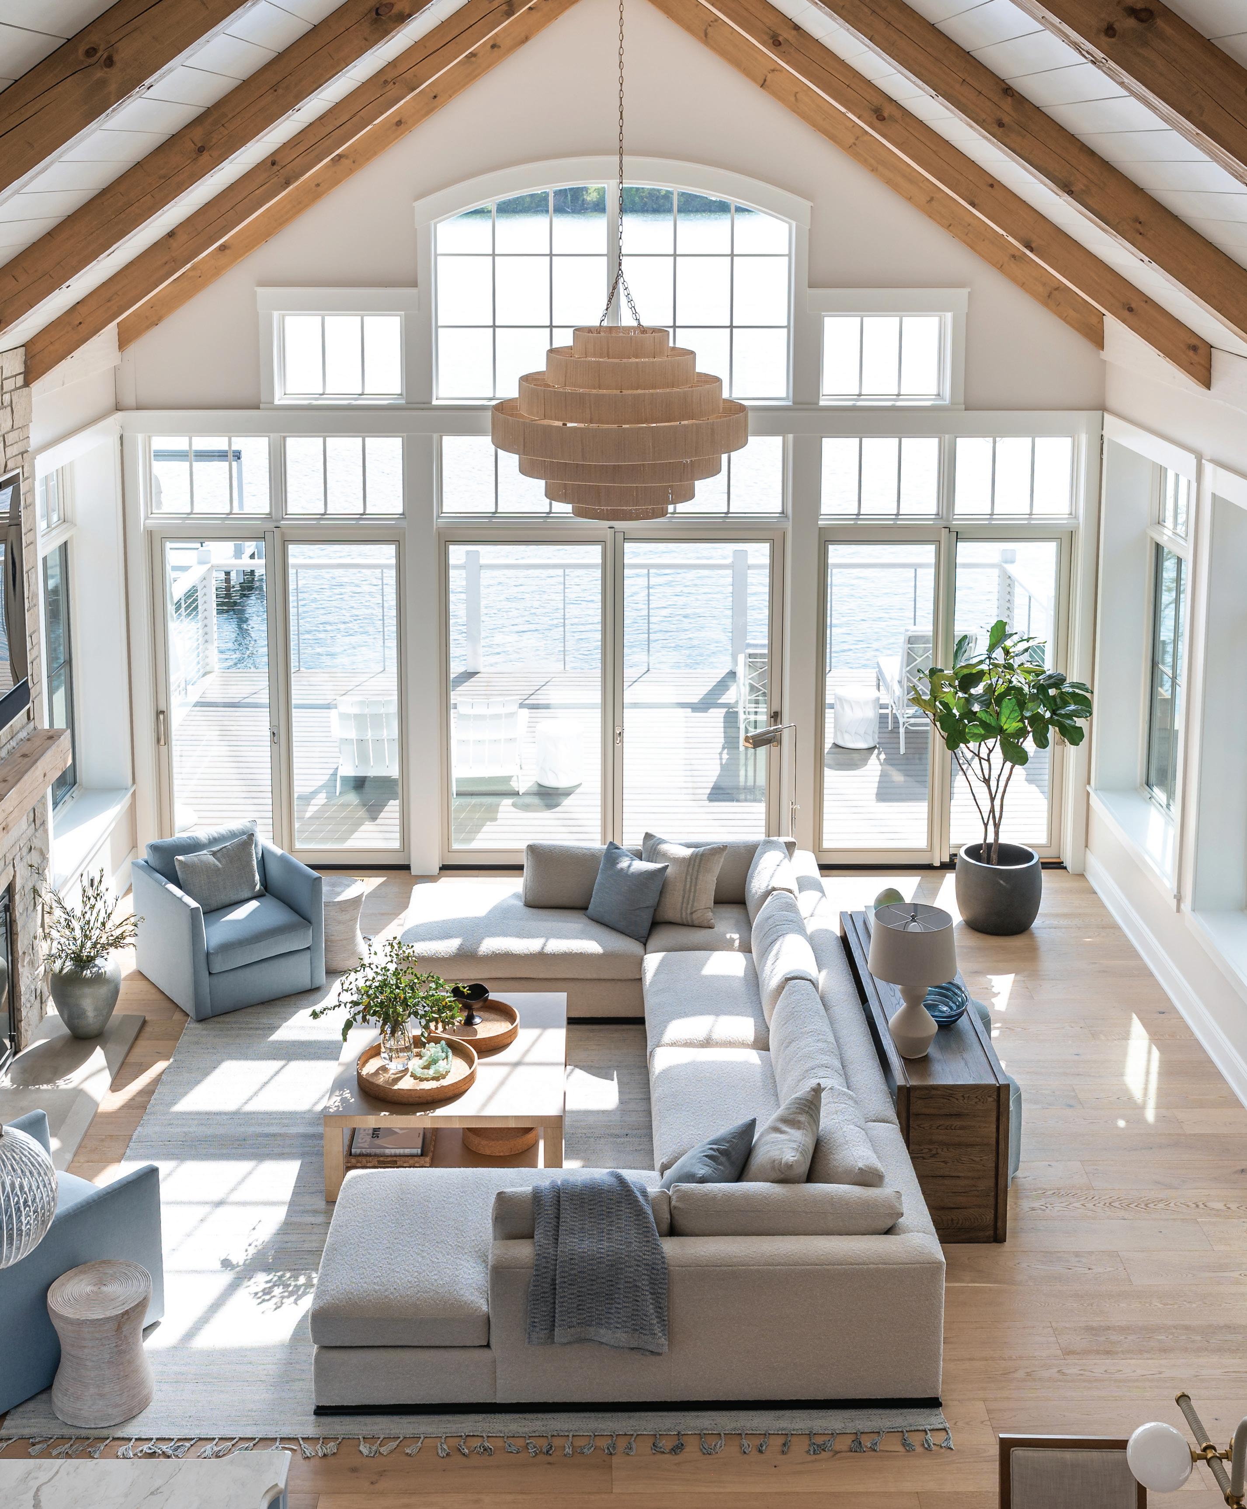
The main living area boasts incredible flow, from the open kitchen and dining area to the great room to the deck overlooking the lake. Having spaces that melded seamlessly was important to Joel, who wanted 20 people to be able to sit together indoors and out.
Builder Randy Thelen agrees that the gracious entertaining area is a highlight of the home.
“The wow moments are the transition from the great room to the deck,” he says, “and the lower-level terrace that’s so close to the water it makes you feel connected. We’re always trying to blur the line between inside and outside.”
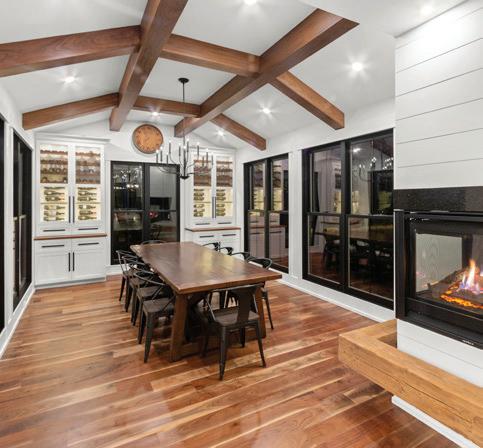
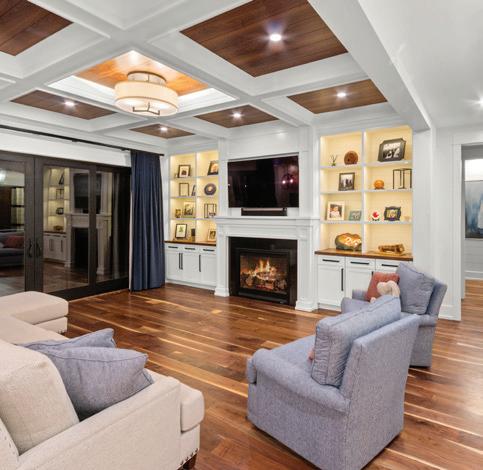
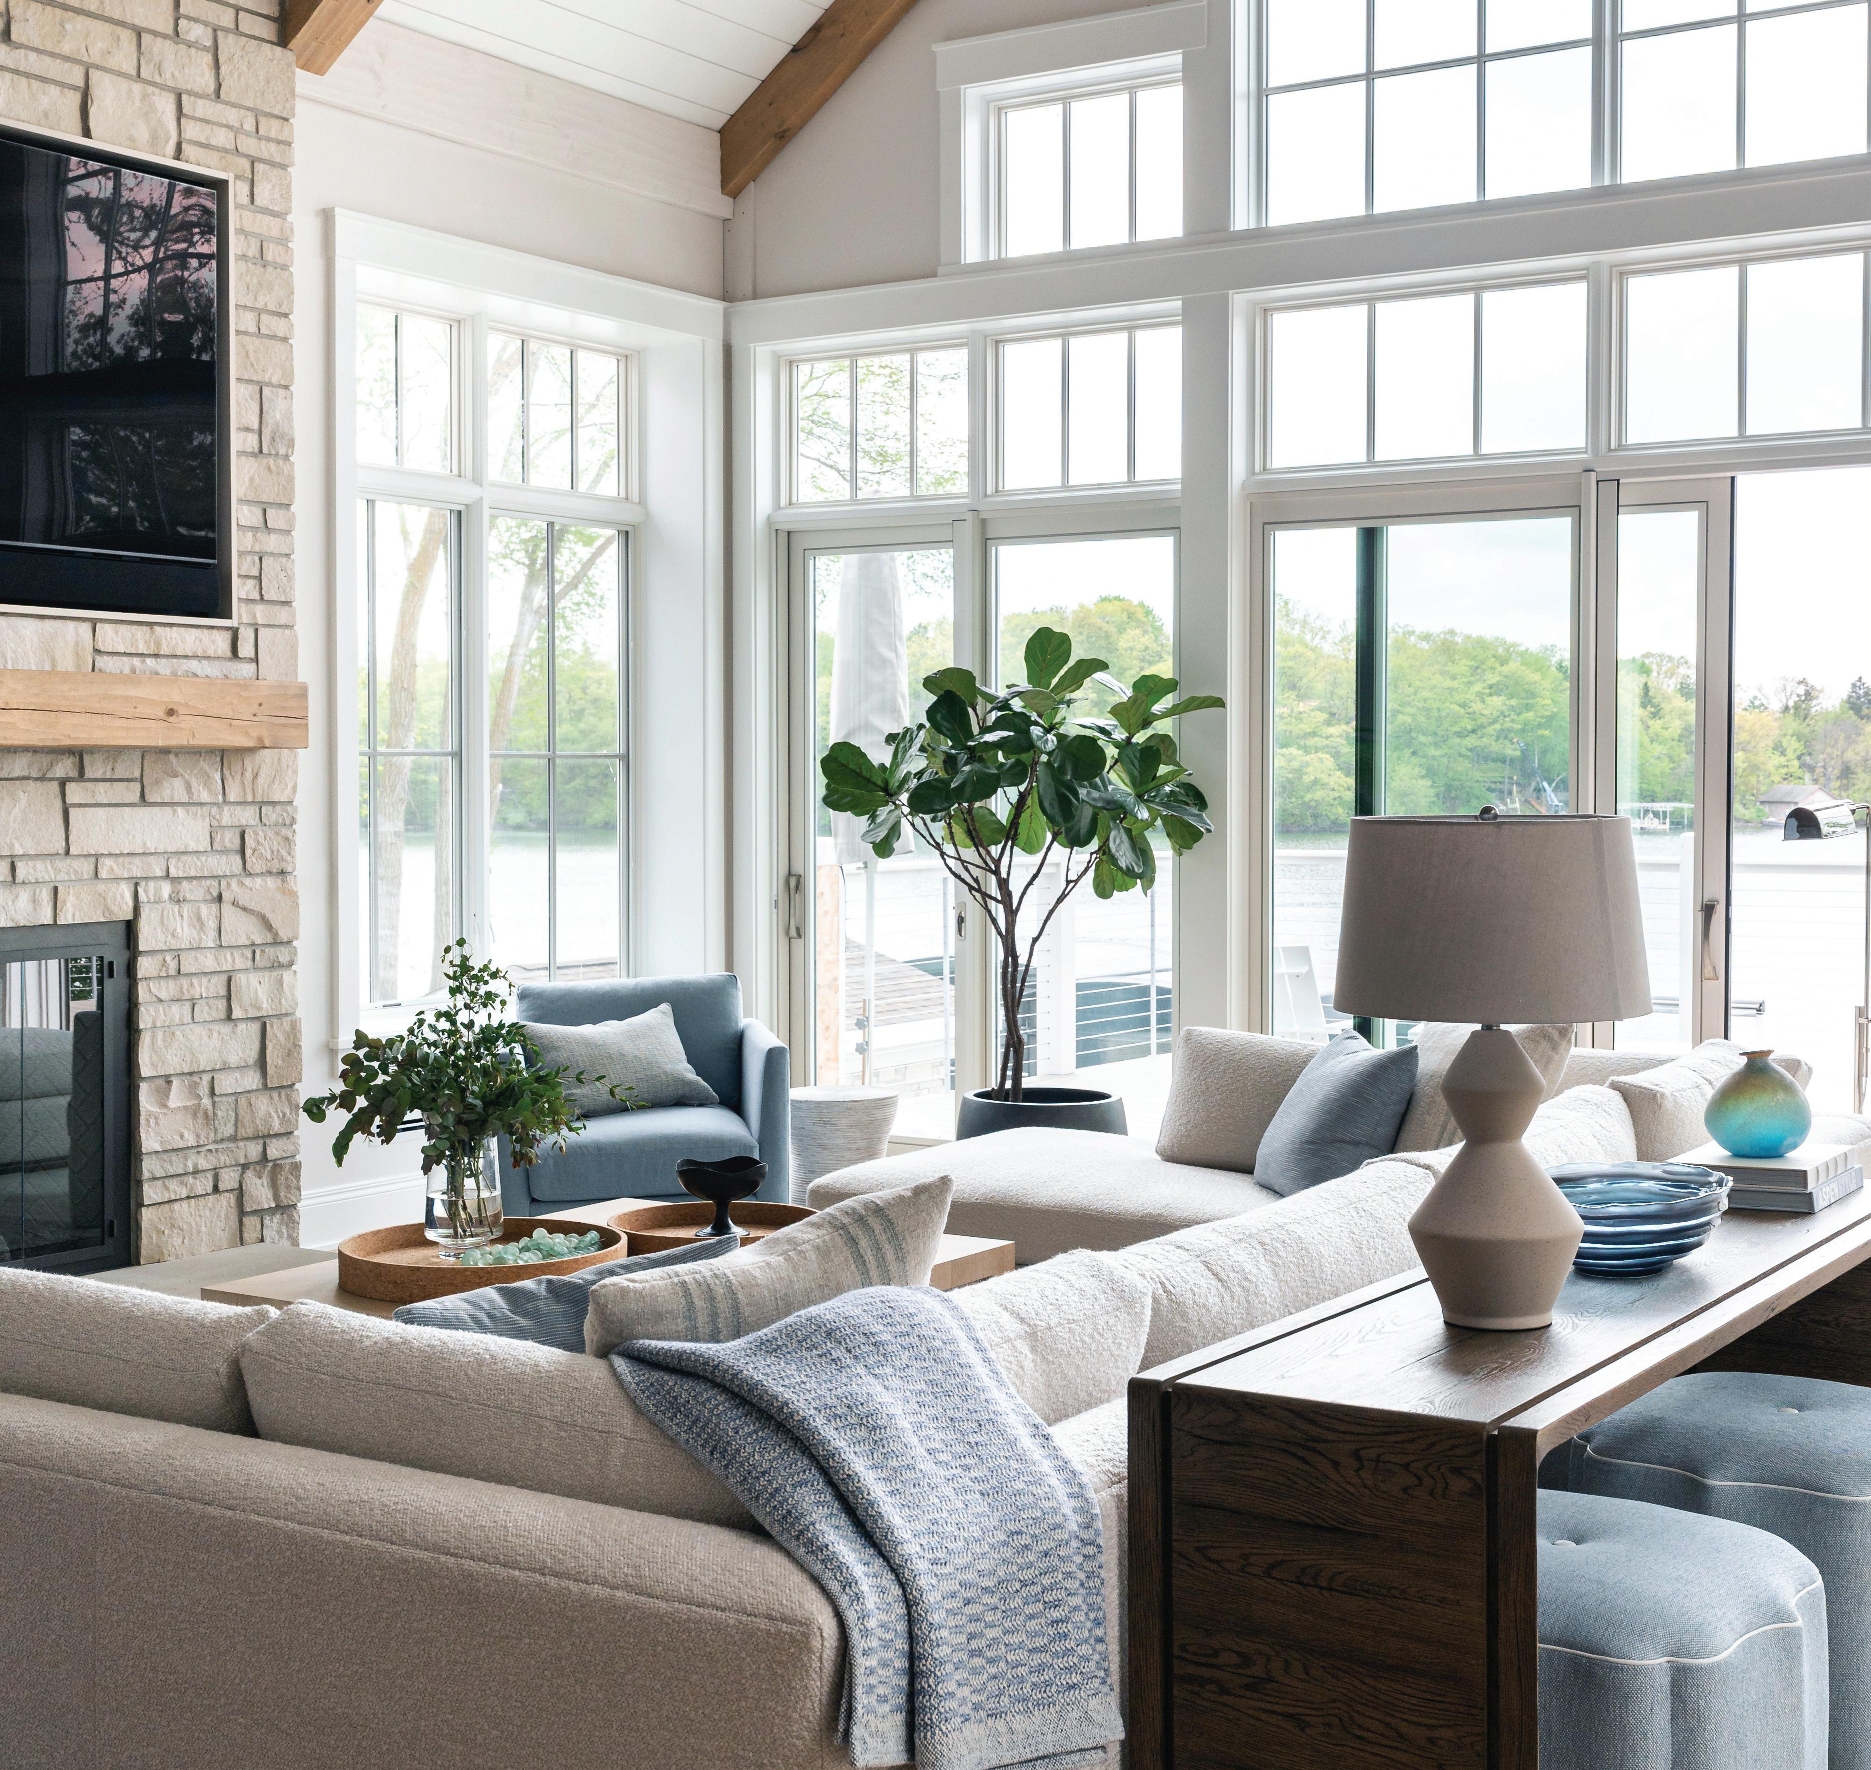
Thanks to the wall of windows and glass doors, the Brodskys and their guests can enjoy expansive lake views all year long. And the cathedral ceilings accented with shiplap
and beams do more than simply make the rooms feel airier.
“The peak was an important moment,” says KED Interiors Lead Designer Yvette Bass, “to draw your eye up to where the lake meets the sky.”
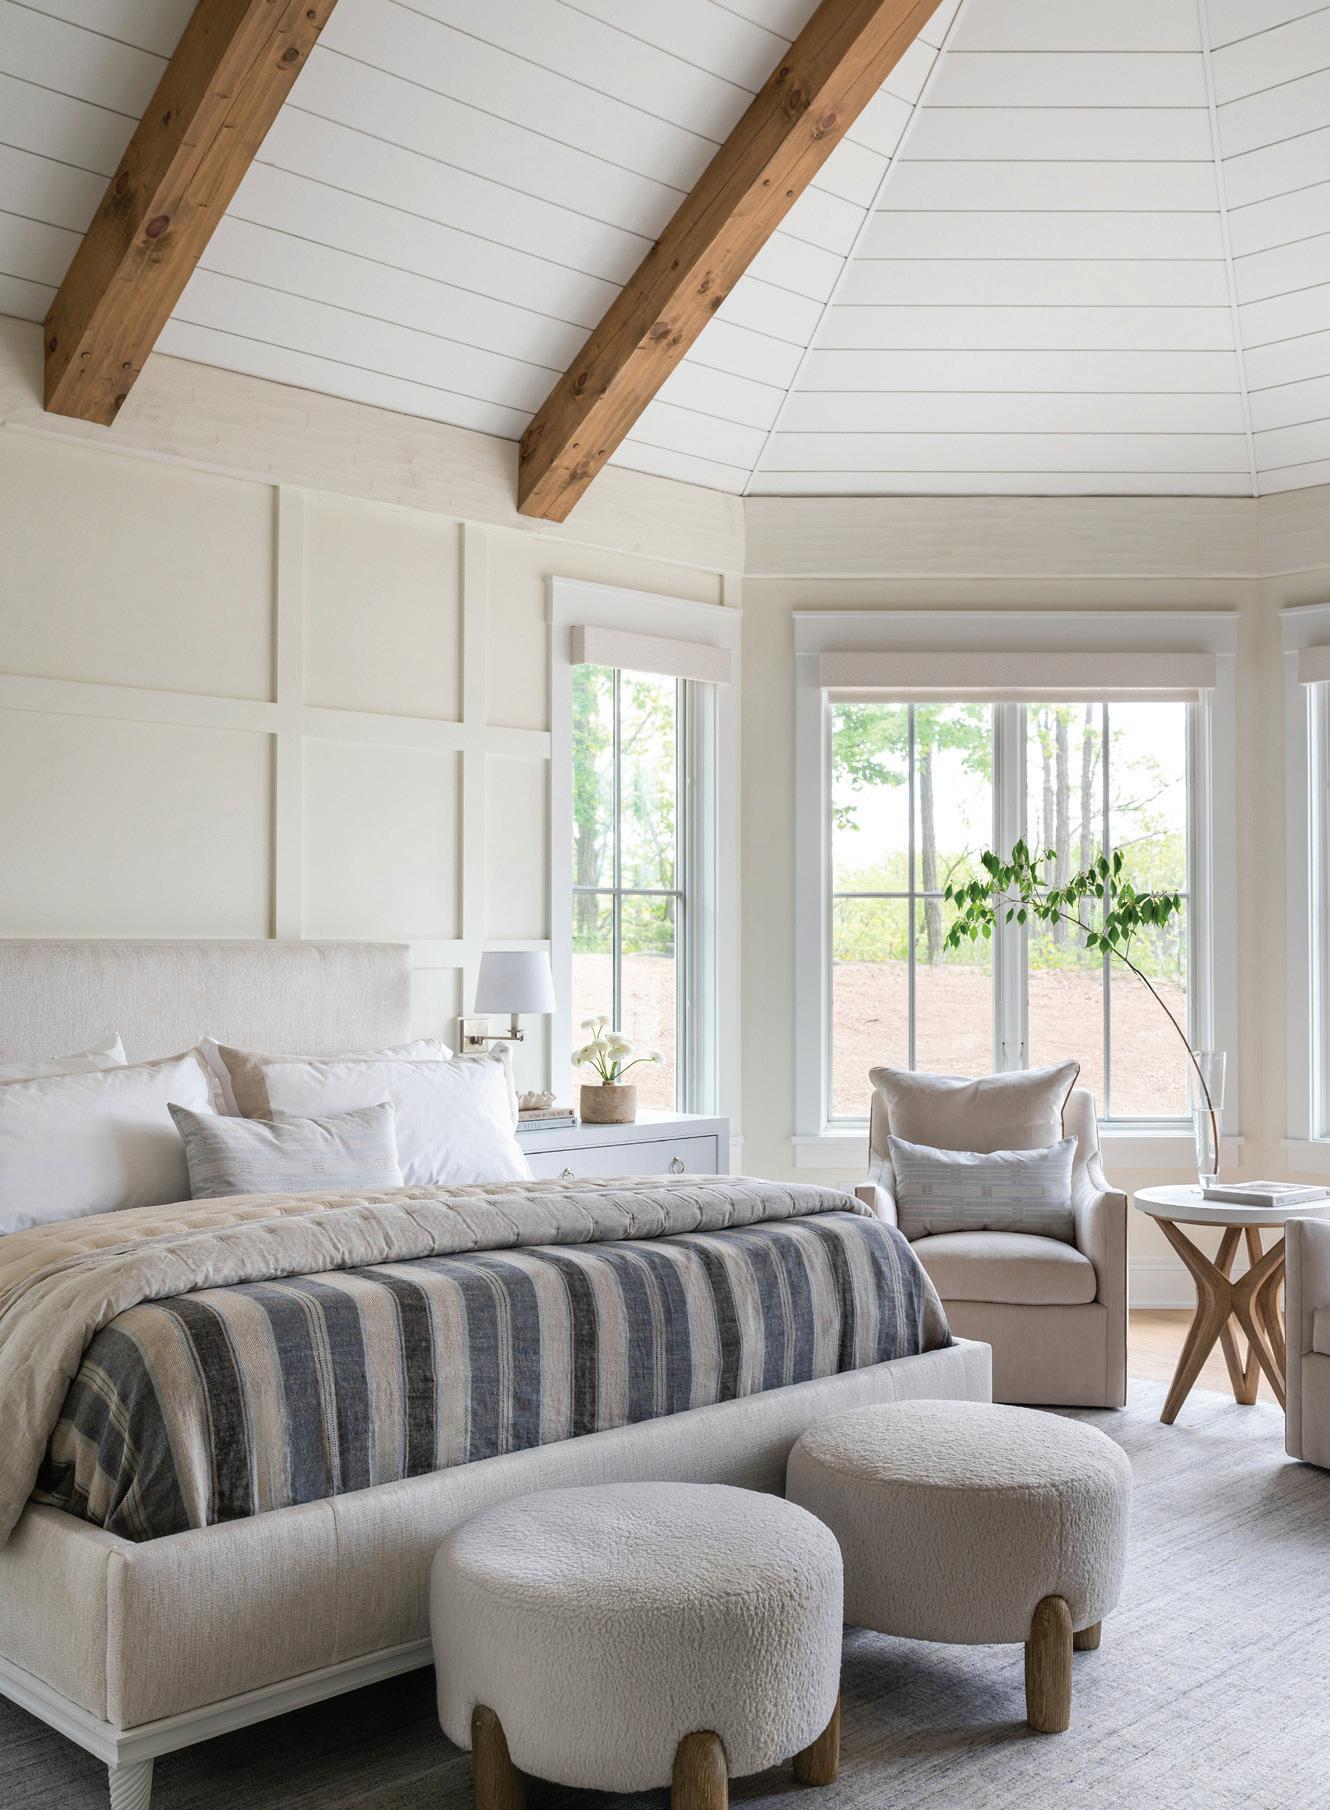
On a more private section of the main floor sits the couple’s primary suite, with a lightfilled bedroom, bathroom, closet, office and fitness space. Meanwhile, both upstairs and downstairs levels have additional bedrooms, including two bunk rooms, to accommodate guests, especially their young-adult son and daughter.
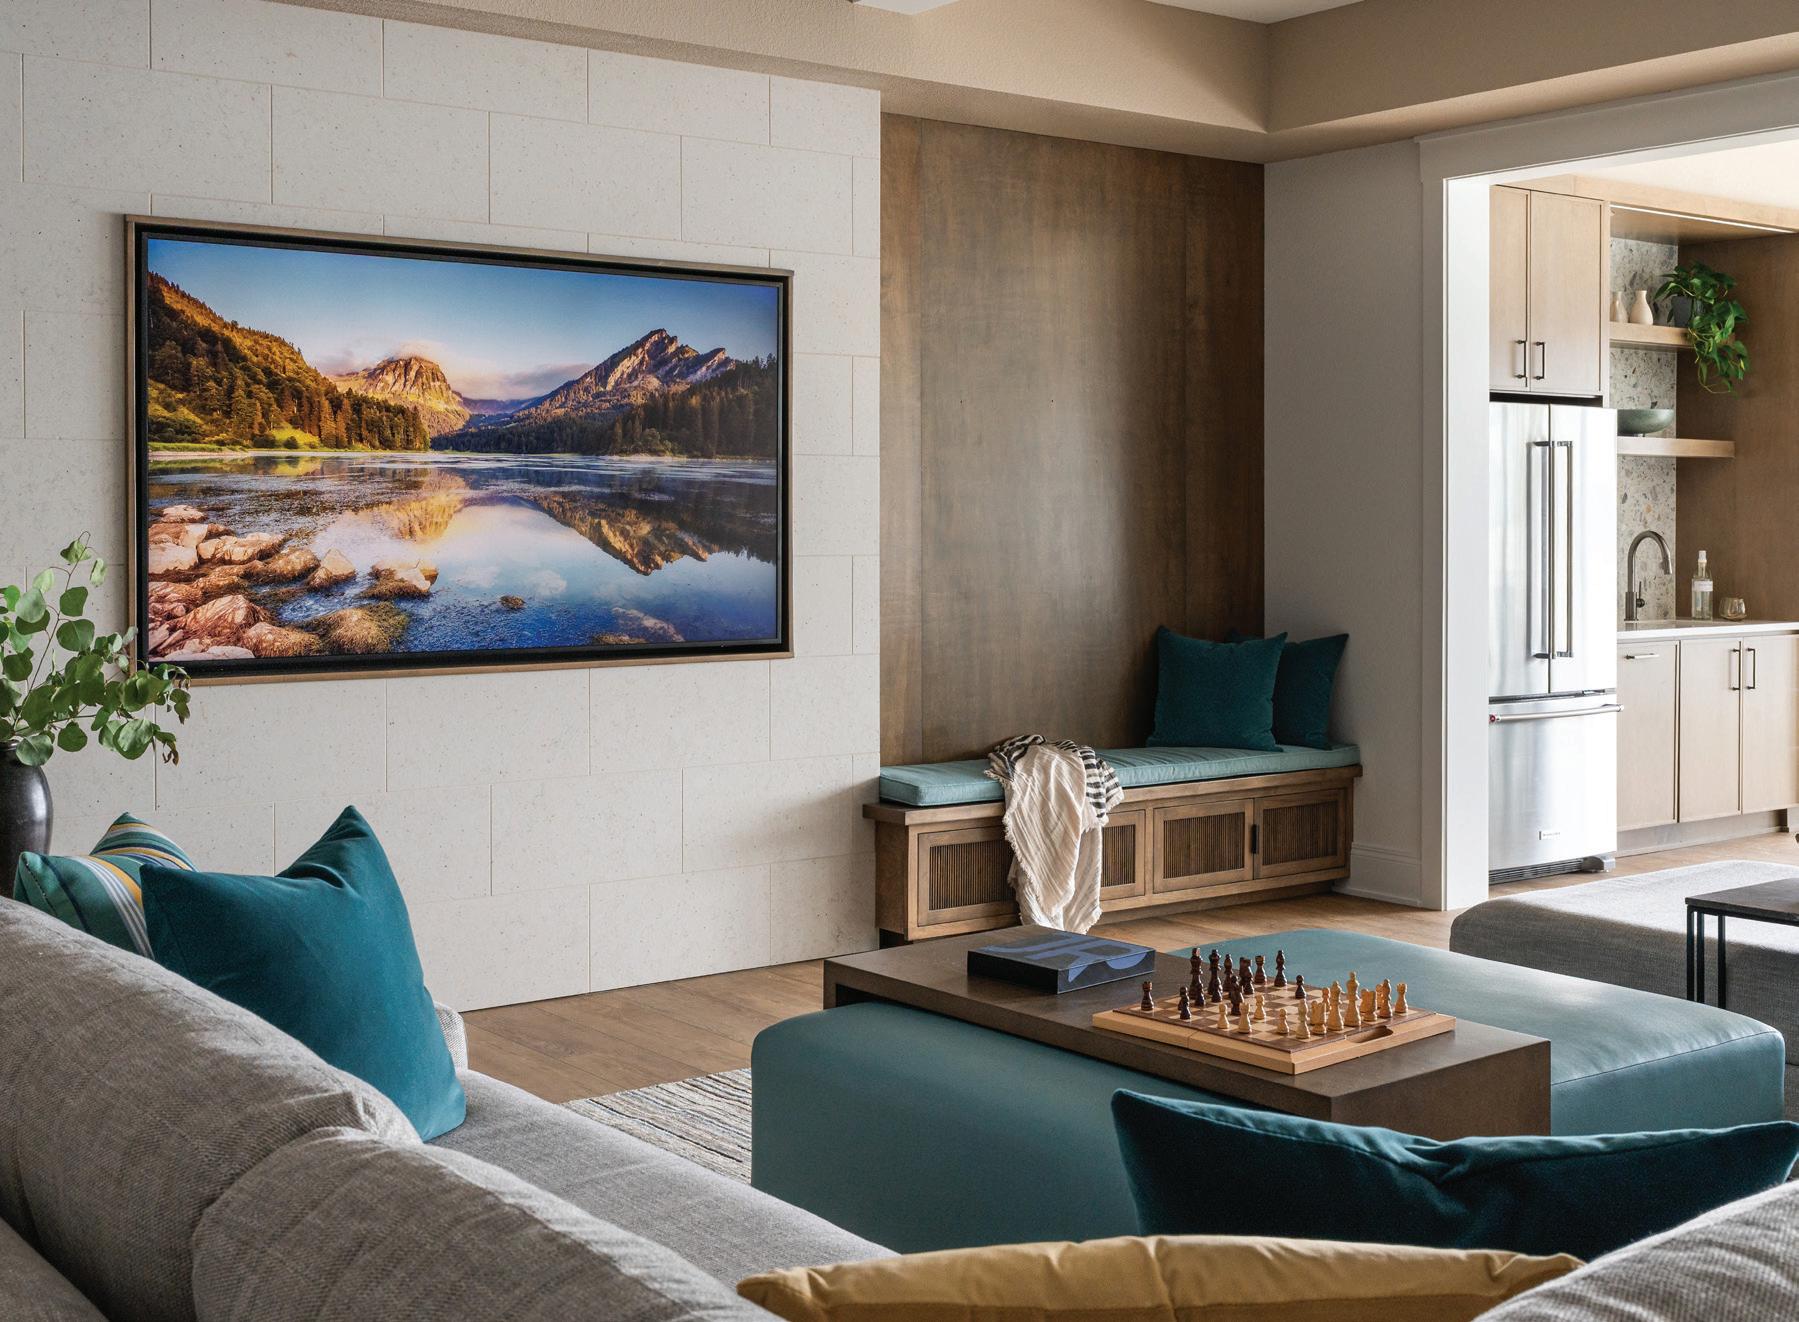
Down on the lake level, the focus is all on fun. The Brodskys added a golf simulator, and ping pong and game tables, accenting those spaces in deeper tones of blues and neutrals.
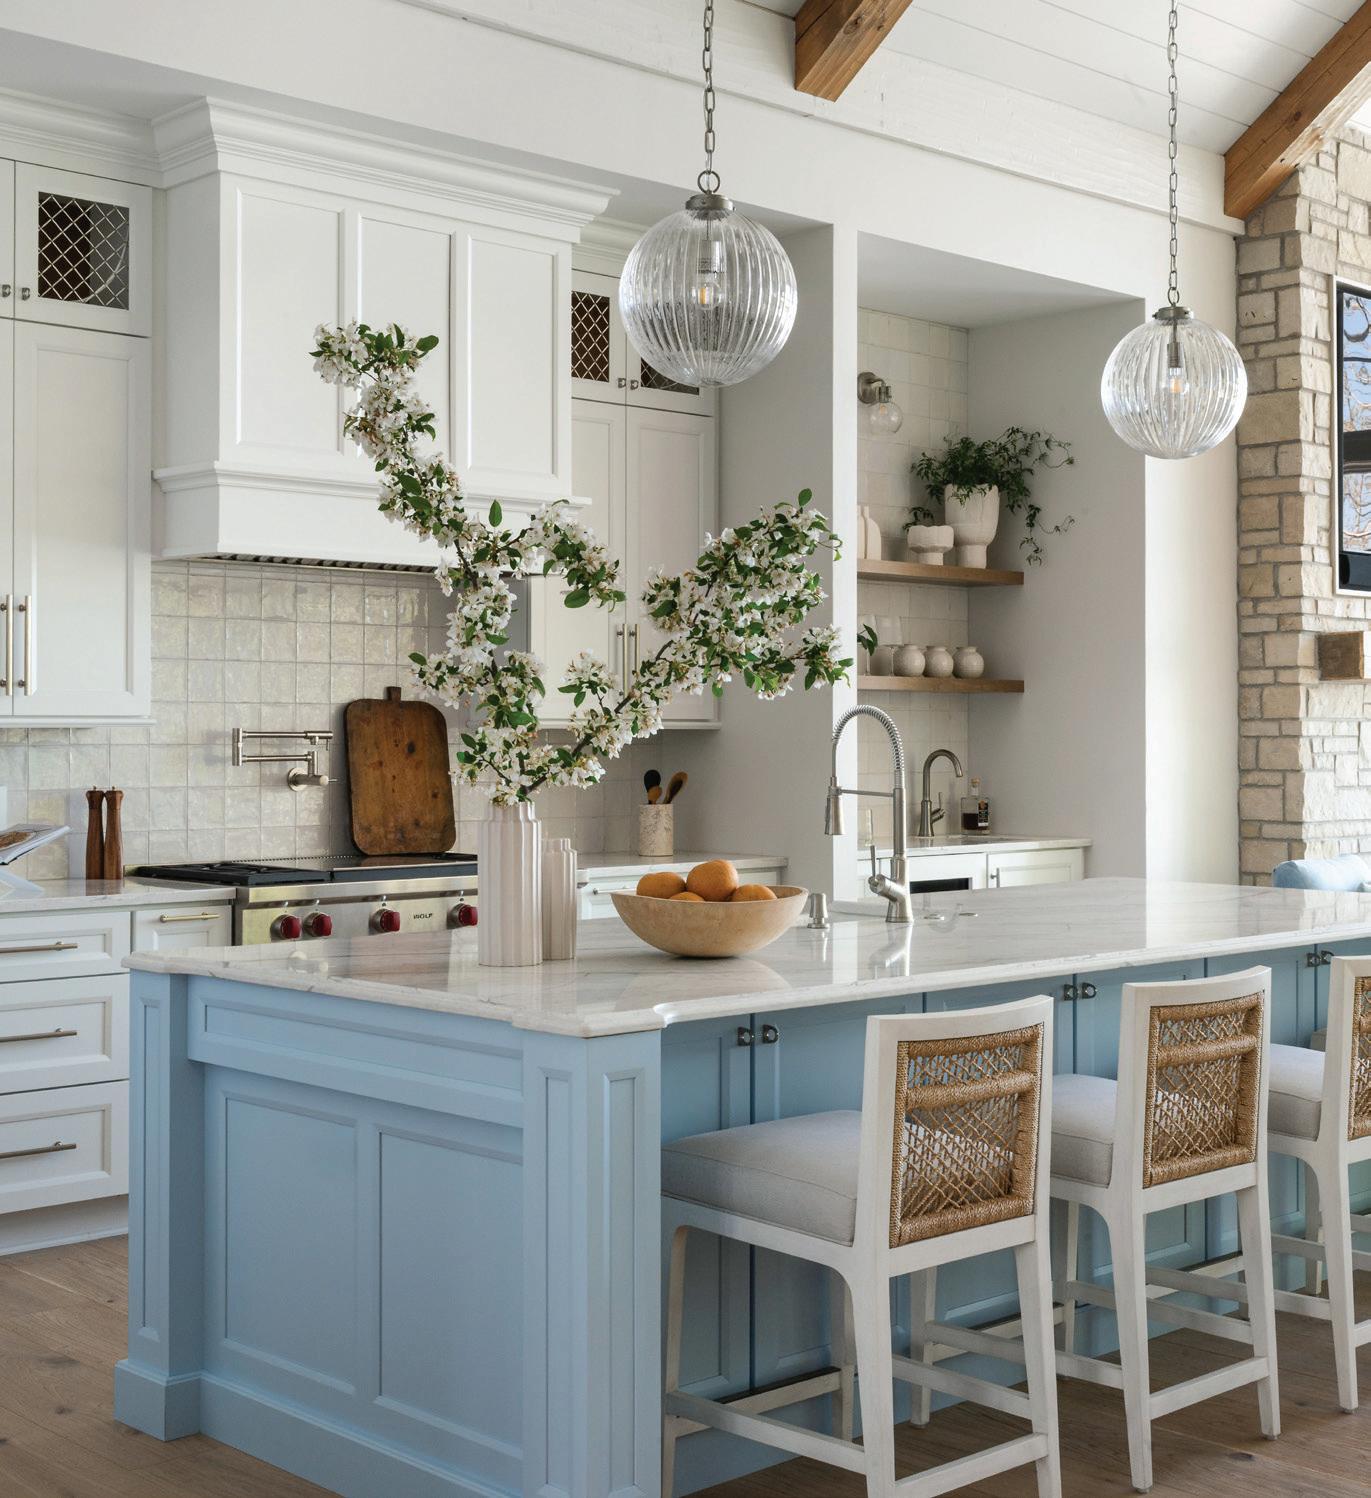
Opposite page: Wood beams and shiplap emphasize the main living area’s cathedral ceiling. In the kitchen, white Dura Supreme cabinetry — plus an island in Billow blue — is topped by Silestone by Cosentino countertops. The room is accented by Kohler x Studio McGee light pendants and stools by Century Furniture. Nearby, the dining table is by Century Furniture, chairs are by PALECEK and the chandelier is by Arteriors.
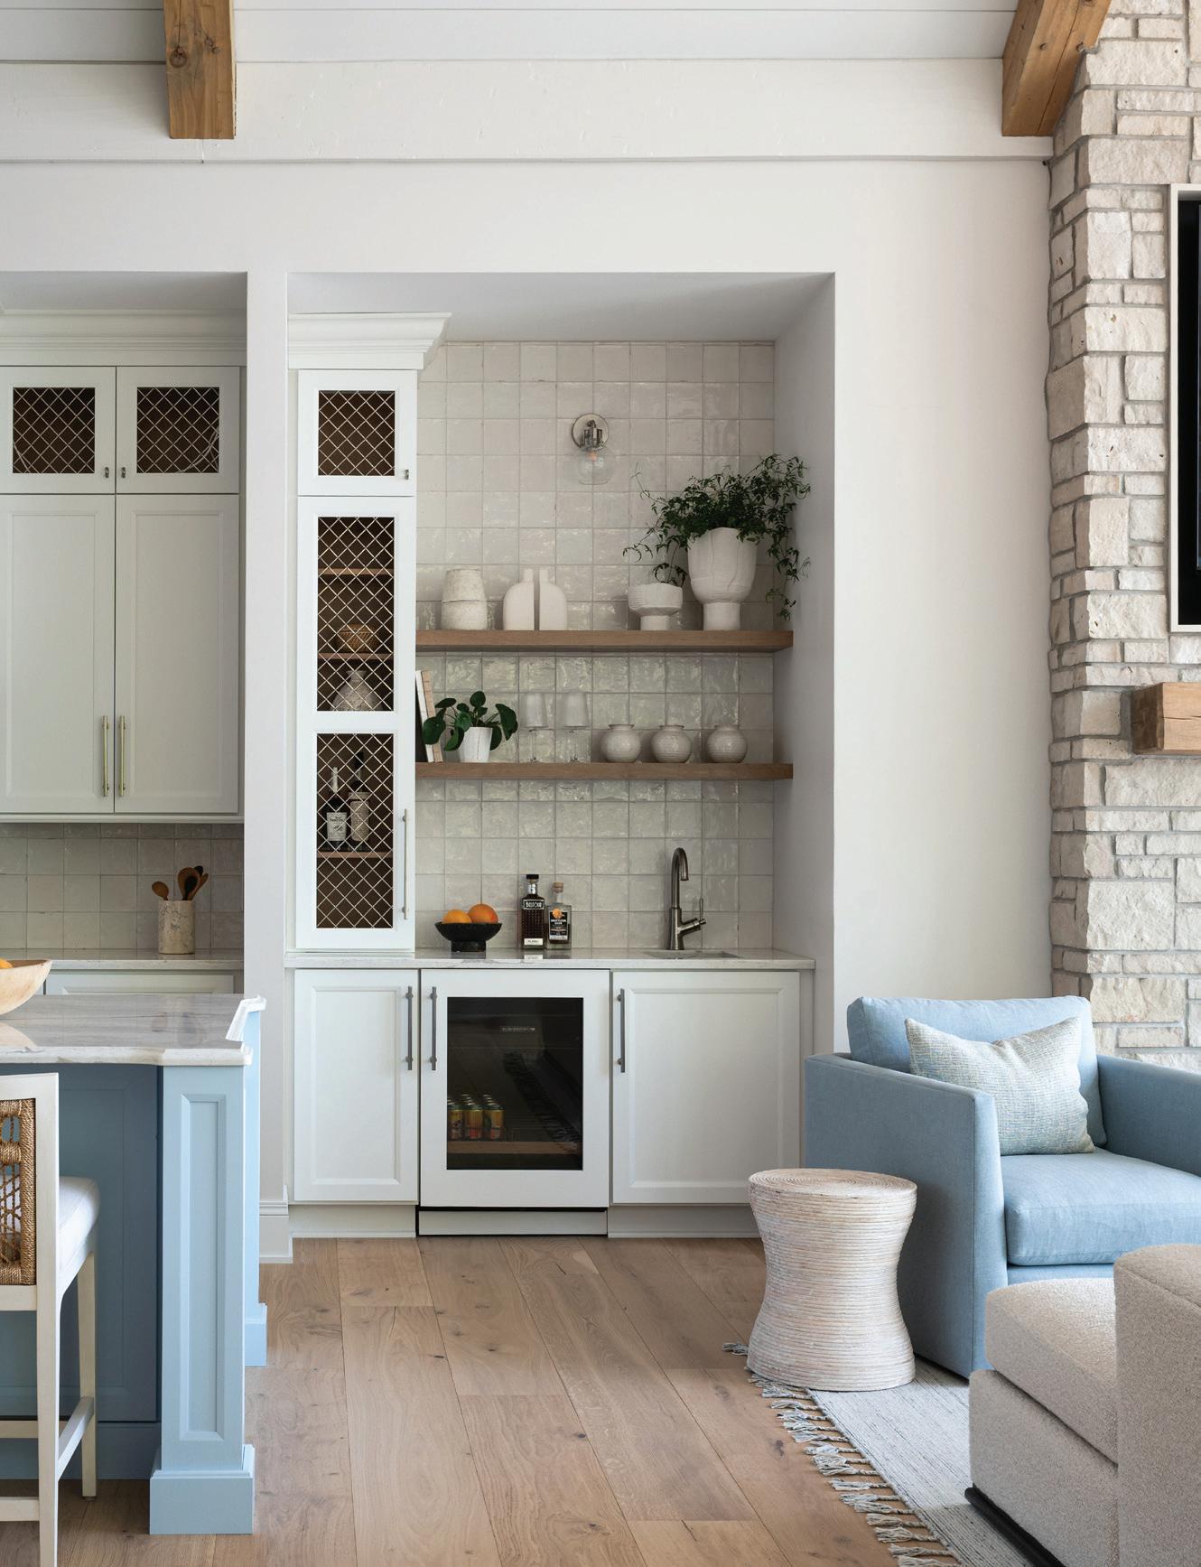
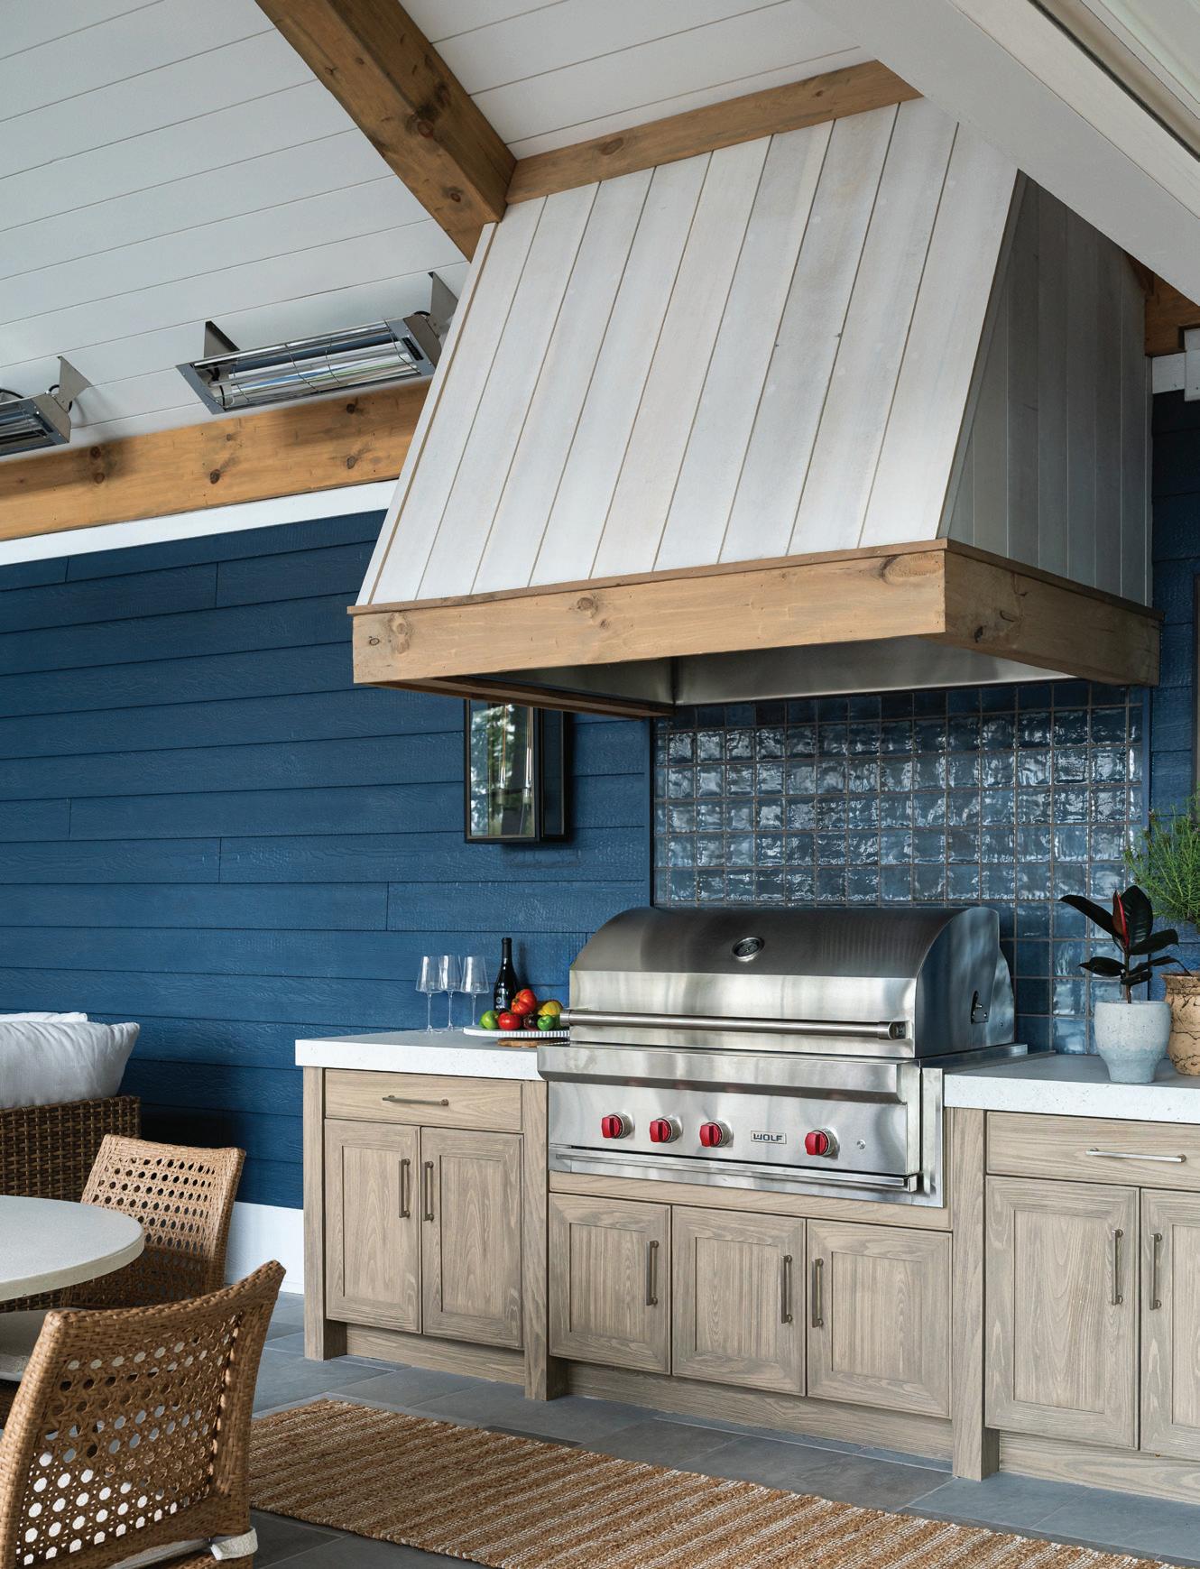
Top left: The wet bar uses the same square ivory Zellige tile and stained maple open shelving that’s featured in the adjacent kitchen. Top right: The screened porch features an outdoor kitchen with a Sub-Zero Wolf grill, blue Zellige tile from Ann Sacks that complements the home’s navy siding, and Lane Venture and Bernhardt furniture. Bottom left: The home’s lower level boasts games, a comfy sectional, a wet bar and direct access out to the water.
The area also offers direct access out to the water, where 200 feet of lake frontage awaits with a pier, pontoon boat and jet skis.
Located a little over an hour away from their primary residence and busy life in Illinois, the lake house has become an easy and welcome getaway for the couple. And it’s proven to be all that Amy and Joel dreamed it could be and more.
“It’s just peaceful,” Amy says.
“I feel like everything slows down at the lake,” Joel adds.
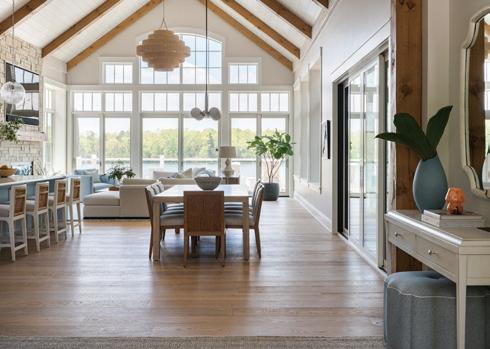
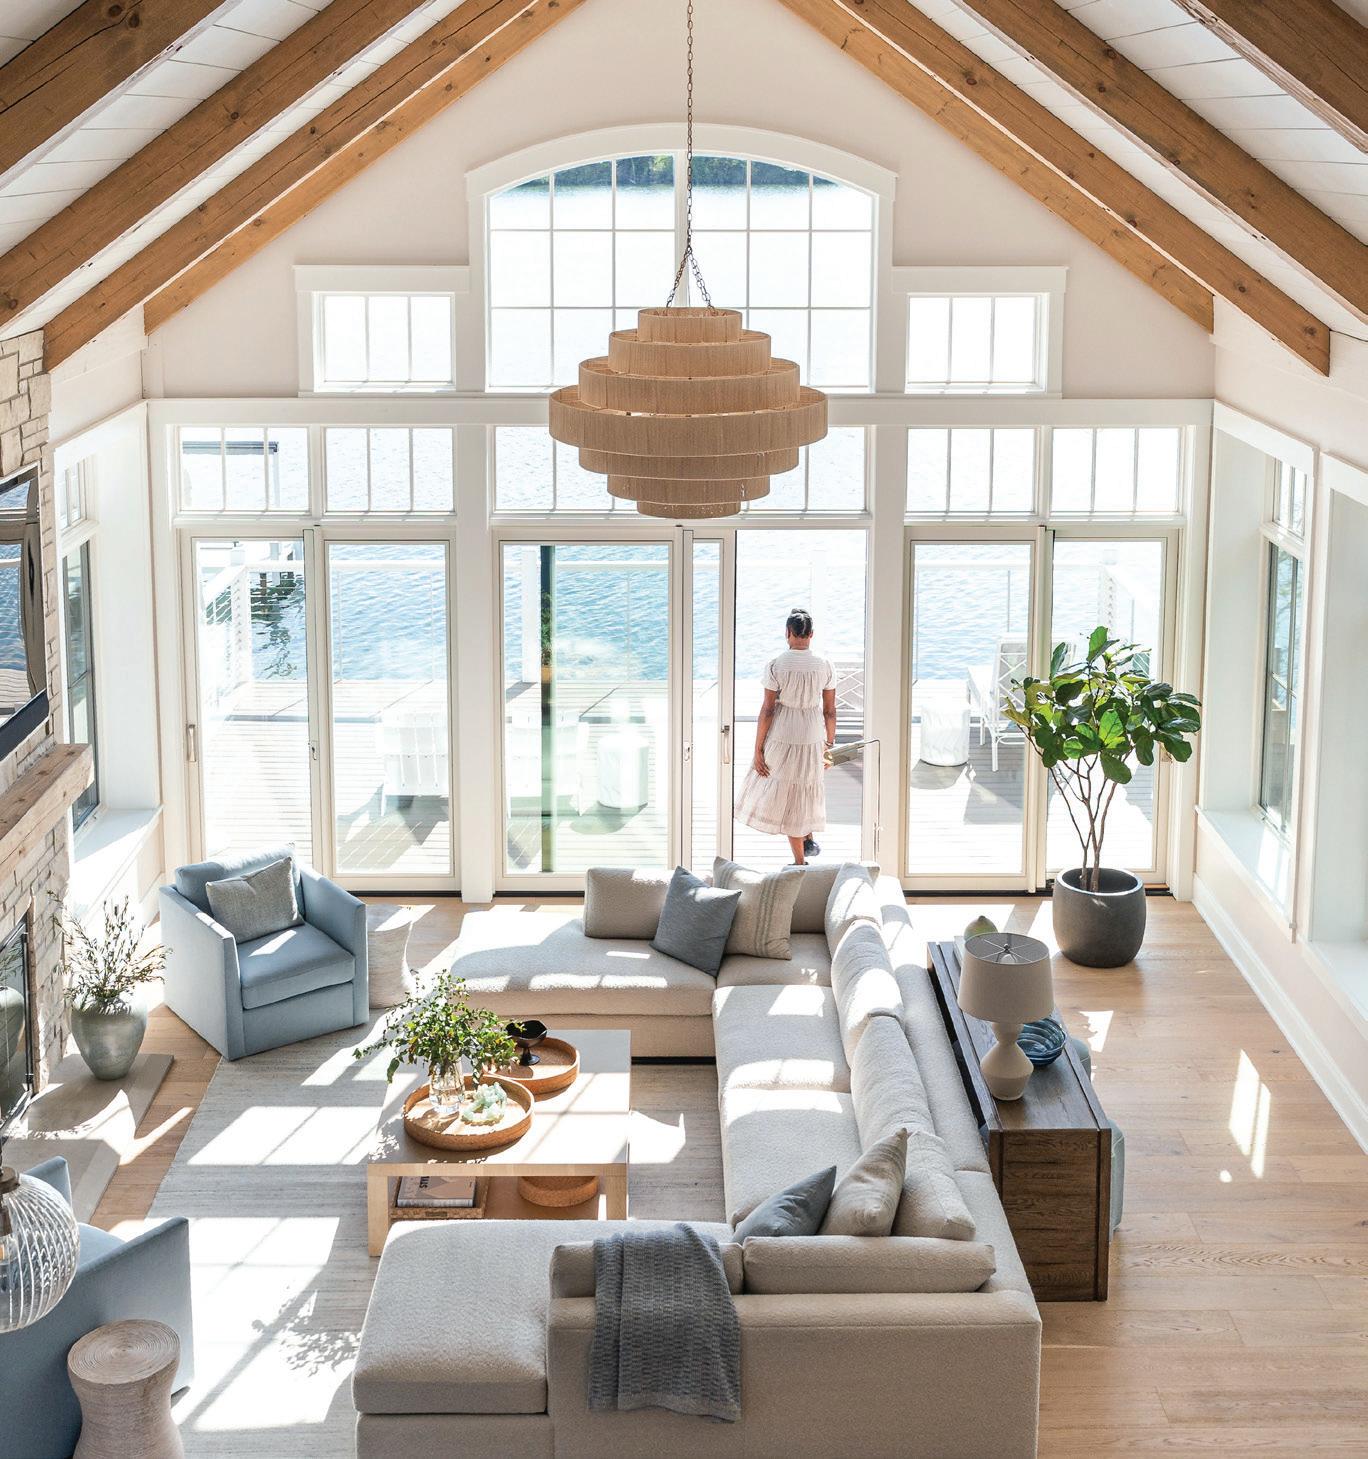
Opposite page: In the great room, double transom windows maximize lake views. The flooring is white oak and the multi-tiered abaca rope chandelier is by PALECEK. Furniture by PALECEK, Century and Highland House keeps the vibe airy.
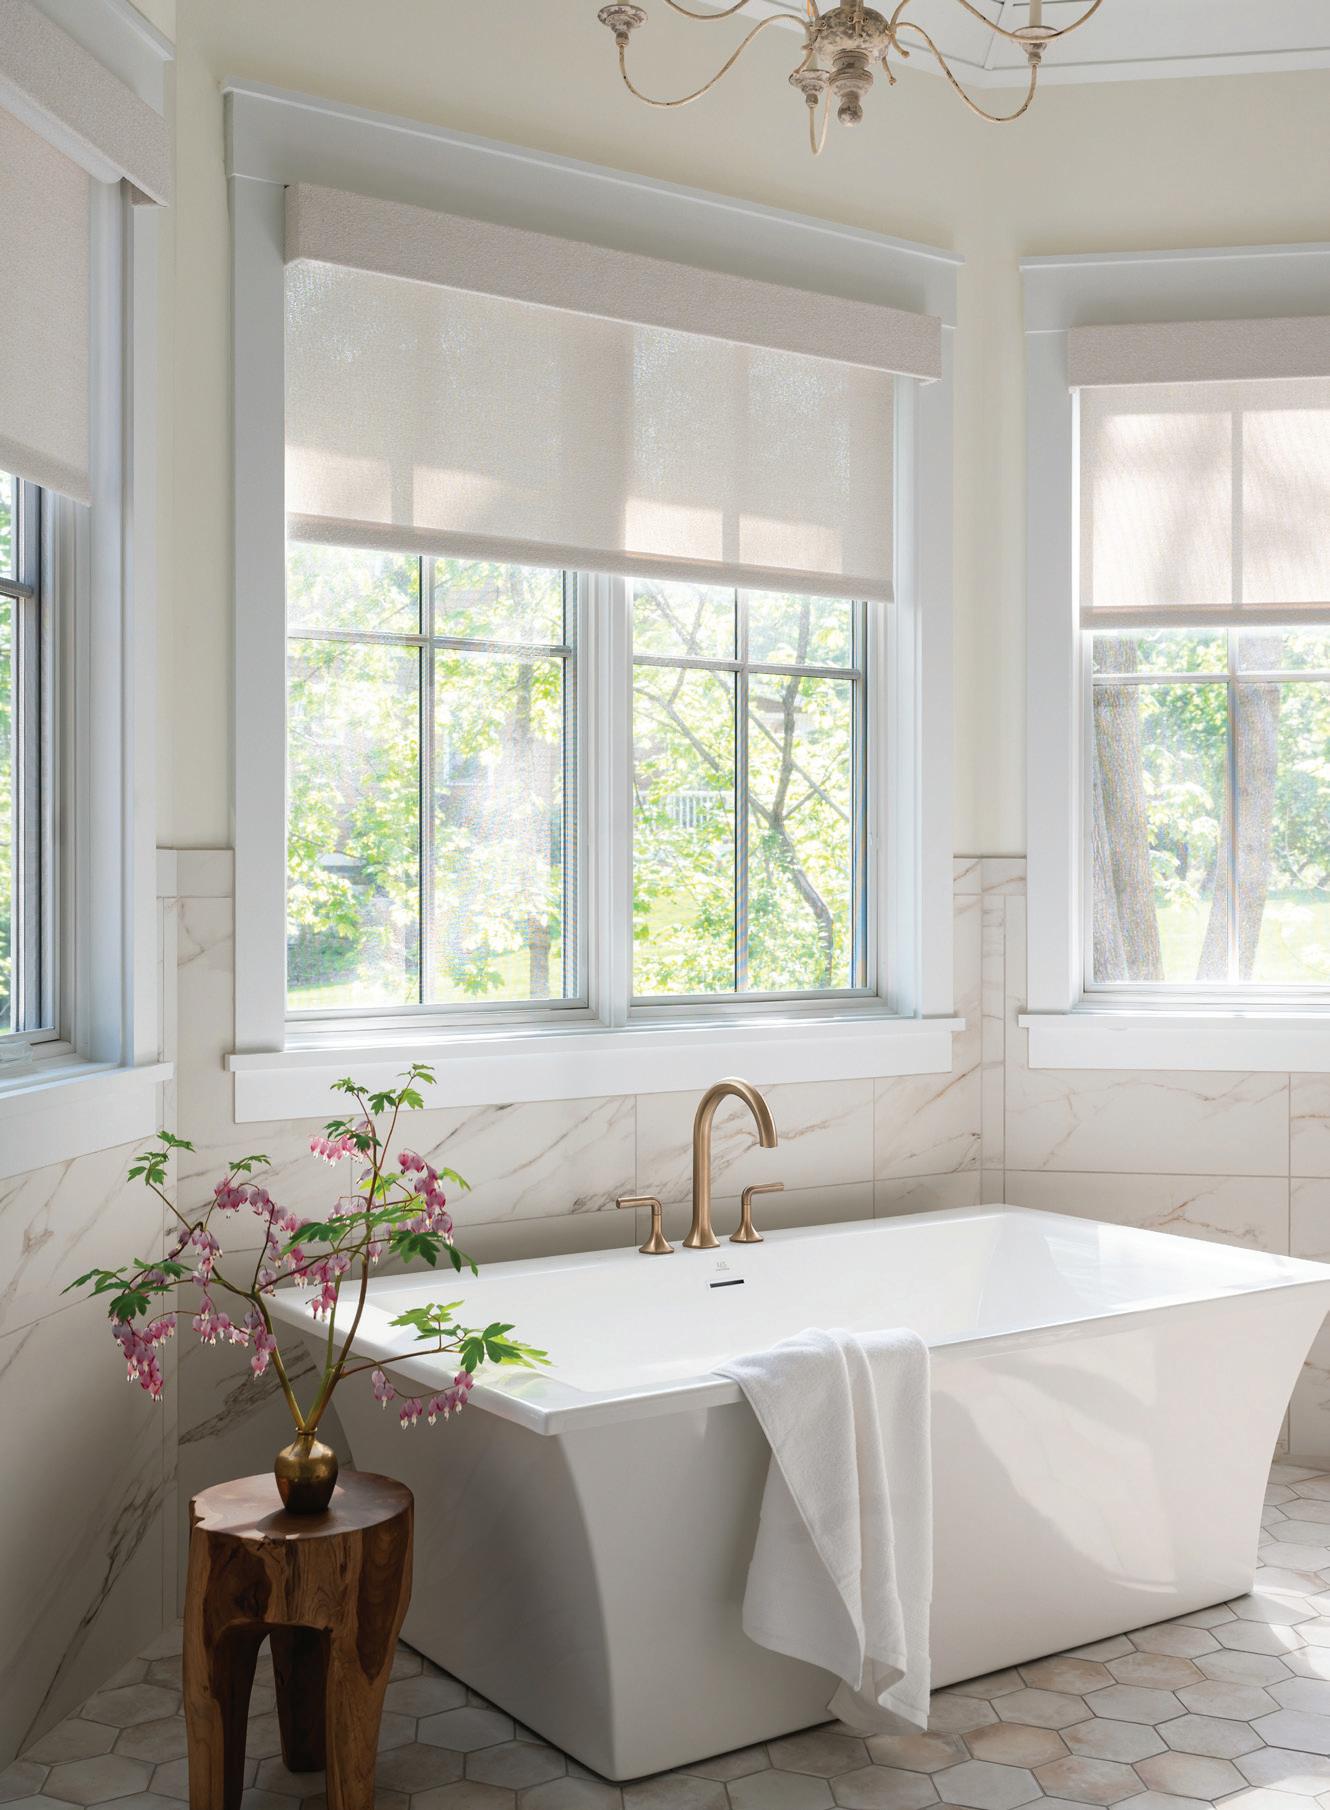
Top left: The primary bedroom is inviting, thanks to custom millwork on the walls, a linen-weave bedframe and nightstands by Highland House, luxe bedding by TL at Home and a custom Watson Smith rug. A pair of Hickory House chairs and textured stools by Bernhardt offer additional seating. Top and bottom right: The primary bathroom introduces angular elements, such as the freestanding Charlize soaking tub from Hydro Systems, vanity mirrors and floor tiles by Virginia Tile. The curvy Thomas O’Brien chandelier comes from Visual Comfort.
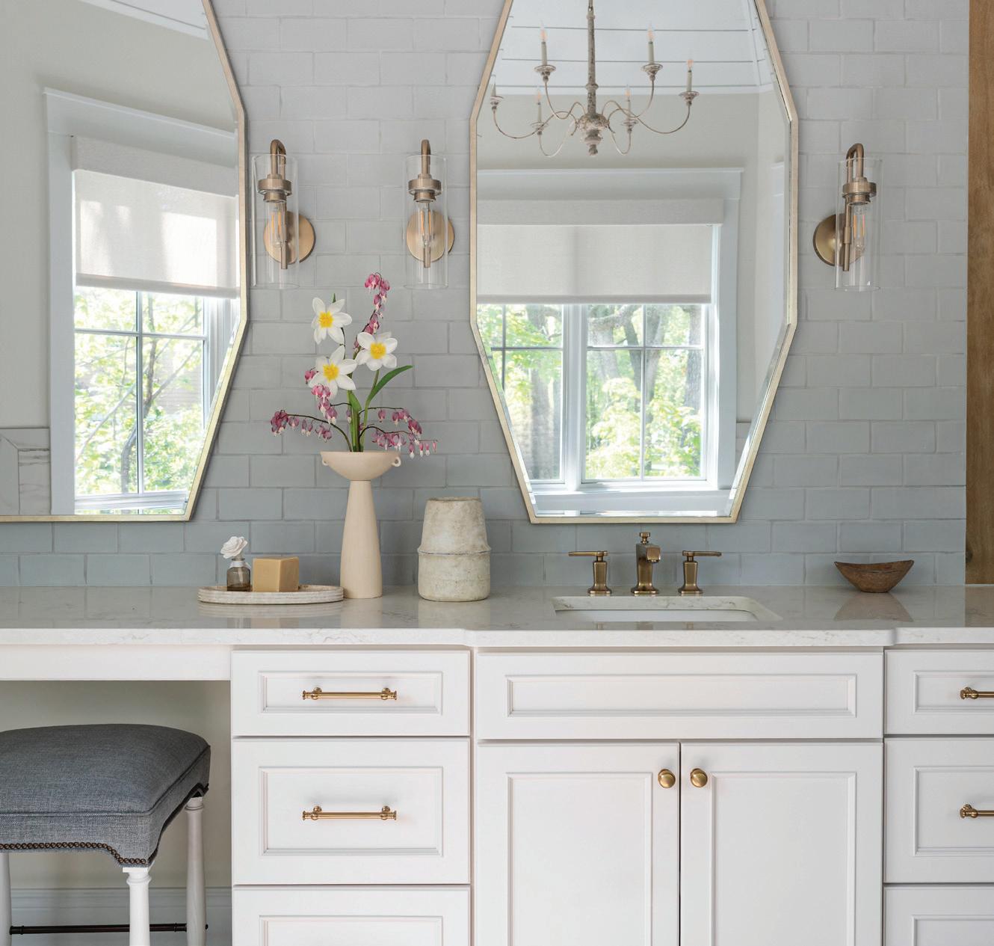
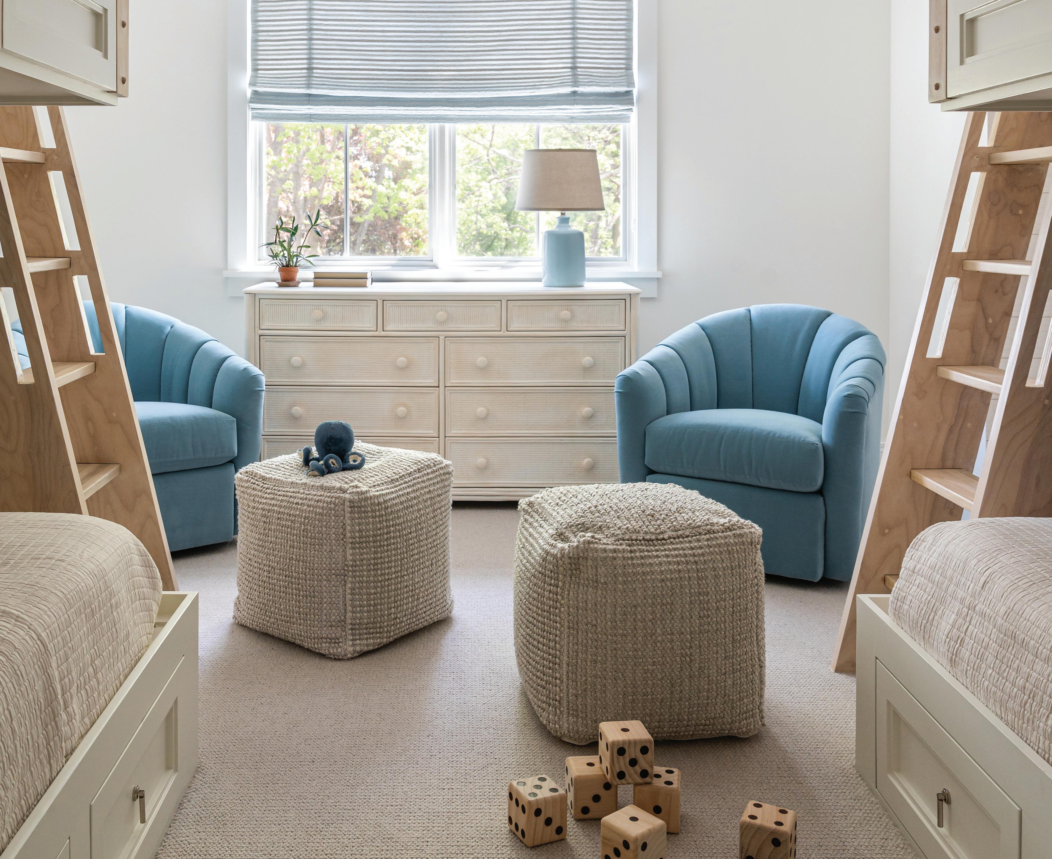
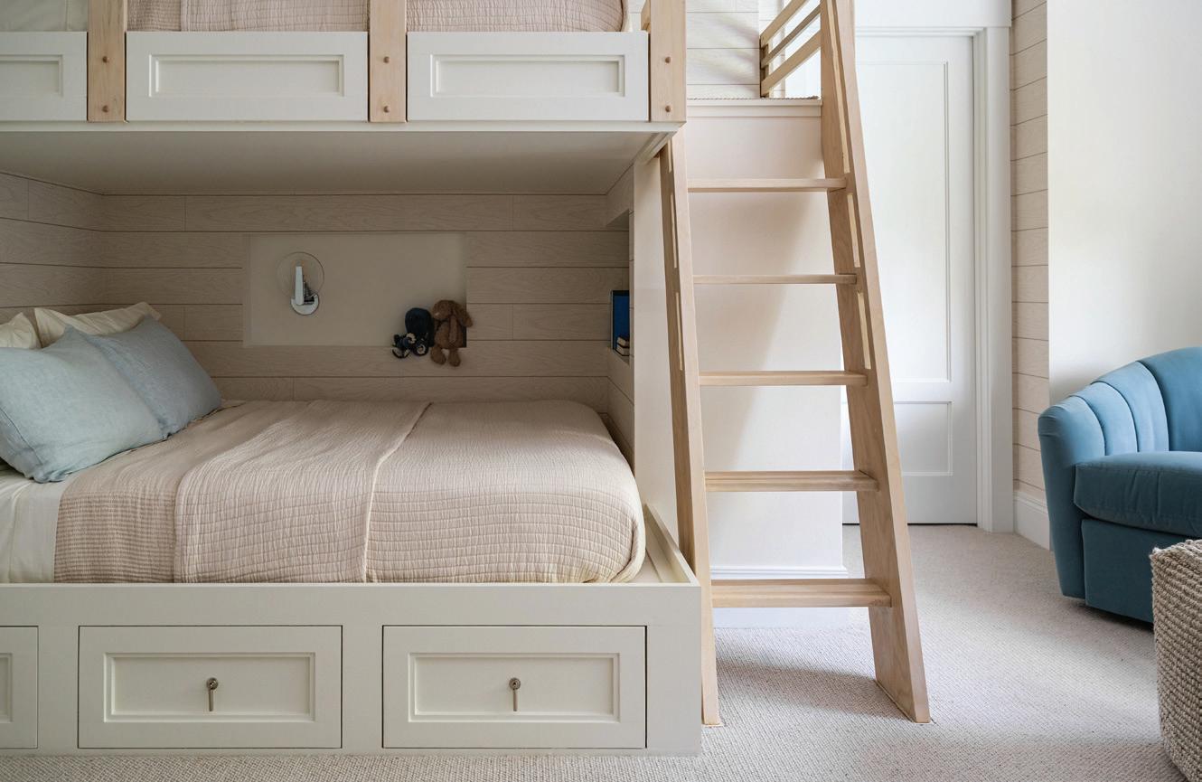
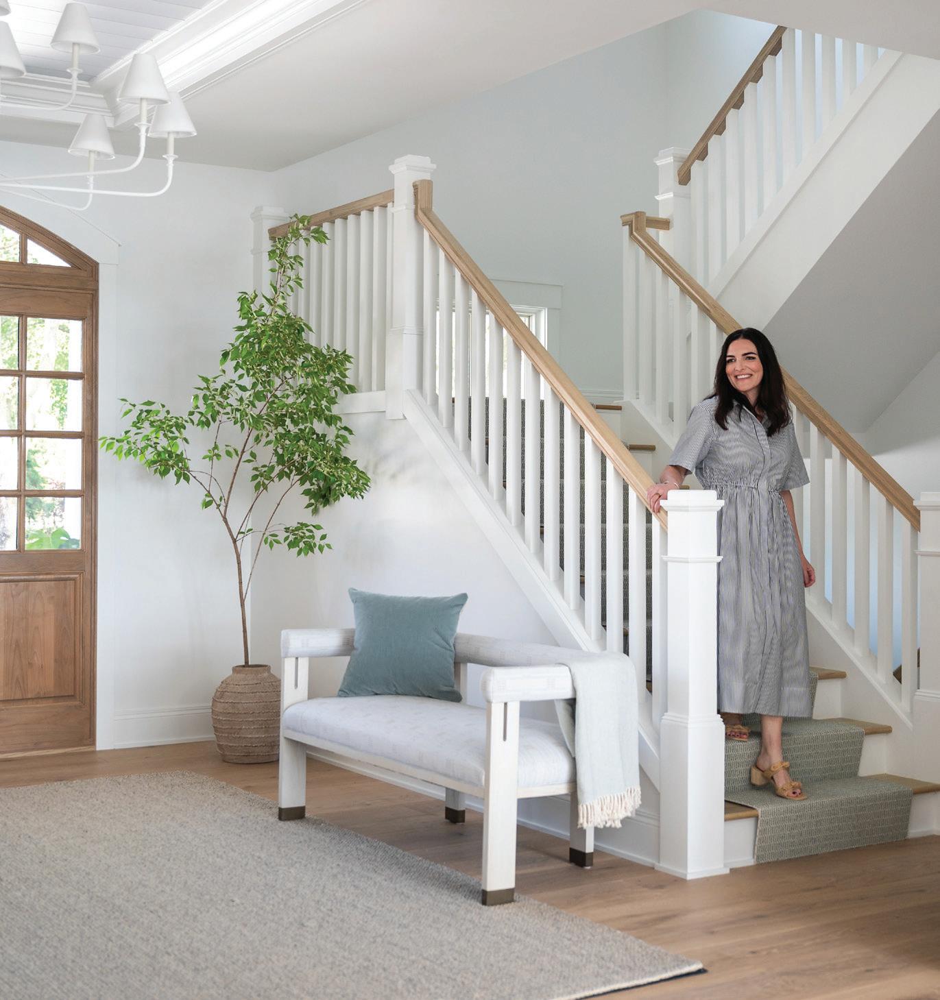

Custom
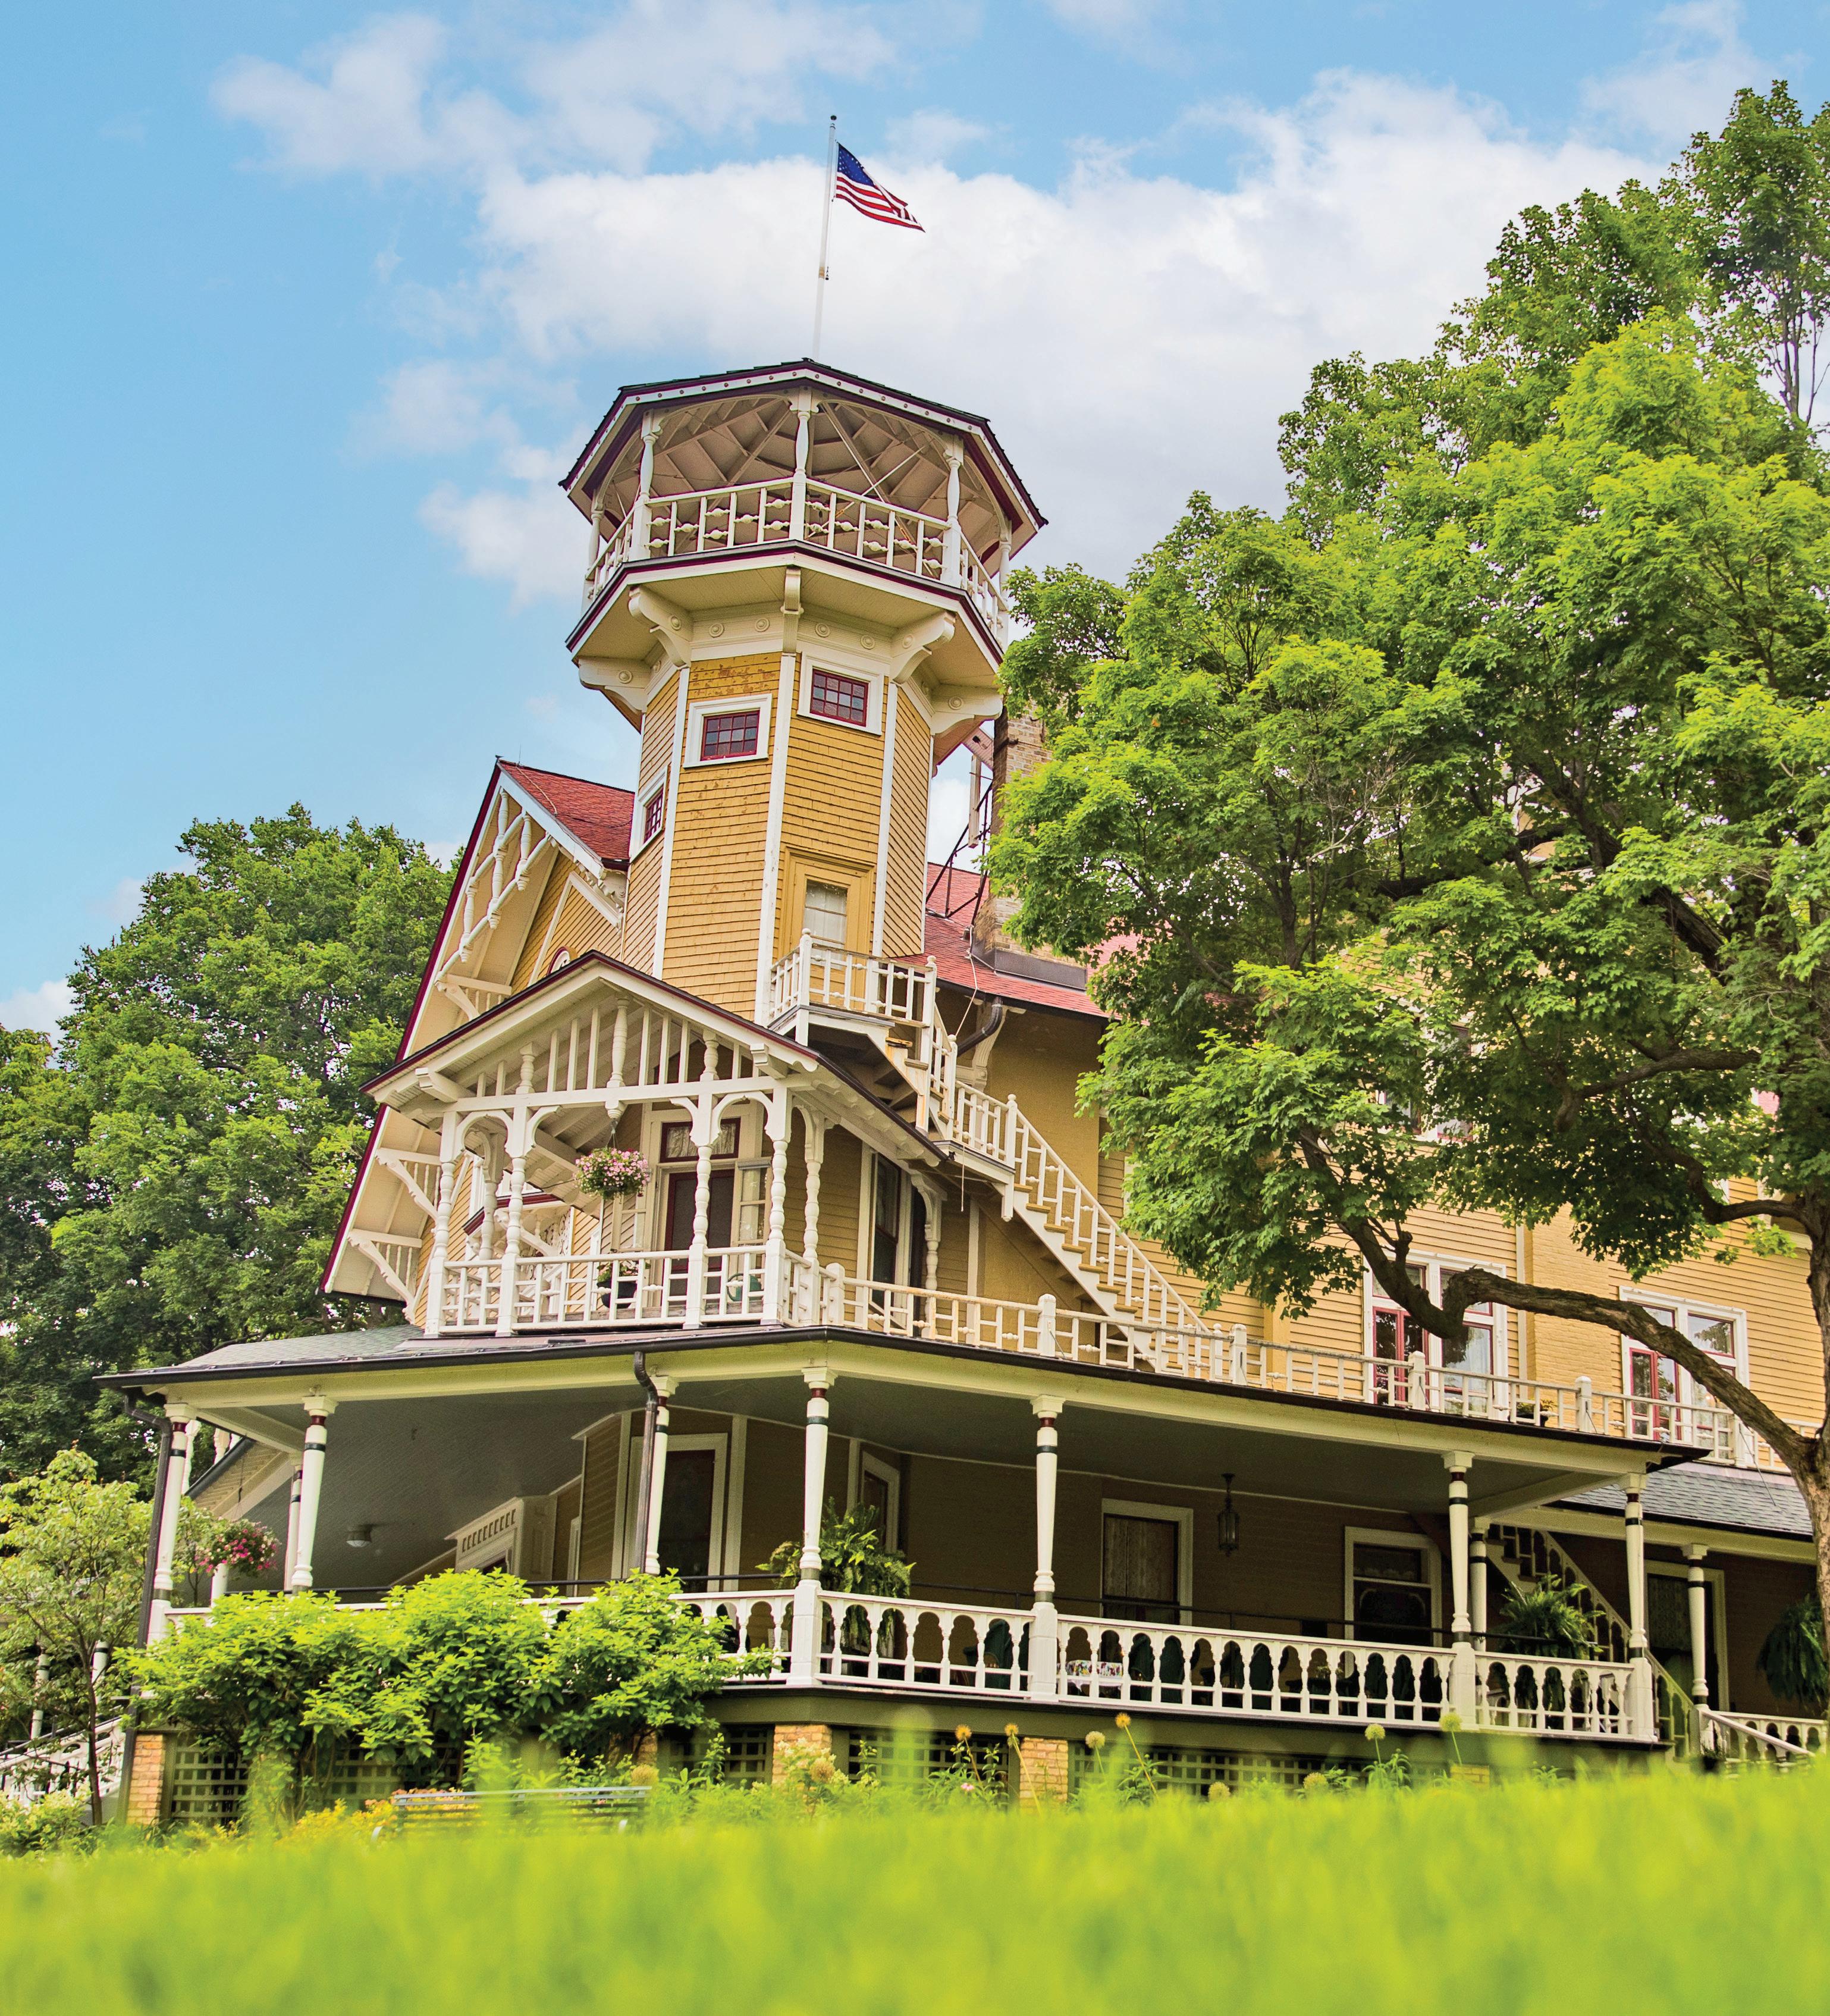
Beer Bought This: Black Point Estate was built in 1888 for beer baron Conrad Seipp, who used the Queen Anne-style home as a summer retreat. It sits on 620 feet of frontage on Geneva Lake and visitors can enjoy touring the historic property May through October. Just as the Seipps did, visitors arrive to the estate by water via a 45-minute scenic boat ride.