3rd Quarter 2019
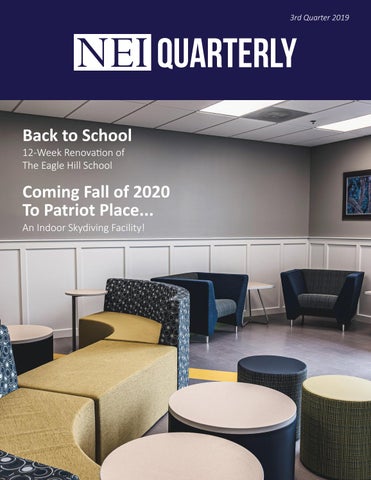
NEI Quarterly Back to School 12-Week Renovation of The Eagle Hill School
Coming Fall of 2020 To Patriot Place... An Indoor Skydiving Facility!
WOMEN IN CRE: 2019
NEI’s Jill Blenis and Alyson Therrien Featured in New England Real Estate Journal’s Women in CRE
Jill Blenis
Alyson Therrien
Senior Estimator
Project Manager
What is your favorite motivational quote and who was it by? “Just because you can, doesn’t mean you should.” - Sherrilyn Kenyon. It reminds me to move away from the usual step-by-step process and focus on the end goal of the client.
What is your favorite motivational quote and who was it by? “Twenty years from now you will be more disappointed by the things you didn’t do than by the ones you did do. So, throw off the bowlines. Sail away from the safe harbor. Catch the trade winds in your sails. Explore. Dream. Discover.” -Mark Twain.
Who inspired you to join the CRE industry? A residential homebuilder that I worked with in high school. What is the best advice you have received, and who was it from? In relation to estimating –“Good practices last forever” from a former boss who instilled the structure I utilize today.
Who inspired you to join the CRE Industry? As a child, I admired the architectural drawings of a family member and it inspired me to go to architecture school. While working in architecture firms early in my career, I enjoyed working in the field and learning how to solve problems in real time, and this inspired me to work in the construction industry. What recent project or transaction are you most proud of? Whether it be a $600 Million military hospital or a $10 Million housing renovation, I’m incredibly proud to be a part of every project that I have worked on. Changing people’s lives and their communities for the better, in any capacity I can, is very rewarding.
Eagle Hill School: Hardwick, MA
coming fall of 2020...
An indoor skydiving facility called Freedom Wind Tunnel is coming to Patriot Place in the fall of 2020.
While the facility will be made for all thrill-seekers, it will also be used for professionals and military training.
Founded by former US Army Airborne Ranger and current Assistant Dean at the University of Massachusetts Dartmouth, Neal Gouck, the new three-story building will be located between CBS Sporting Club and Showcase Live and will include a 16-foot wind tunnel.
NEI is excited to partner with Arrowstreet Inc. to bring Gouck’s long-time dream to life.
1
2
cover story A 12-Week Renovation Of the Eagle Hill School This project involved the interior renovation of three connected buildings on the campus of the Eagle Hill School in Hardwick, MA. The 12-week project transformed some of the oldest buildings on the school’s campus into modern, flexible, usable spaces for both the students and the staff. Spaces that were previously redundant or unused were reimagined in a way that reflected some of the newer spaces created on campus. The renovation opened up space, allowing light and people to flow more easily, creating a more collaborative, usable environment.
1
Lecture Hall Four classrooms transitioned to create a lecture hall featuring a floating ceiling and custom wainscoting
2
Student Breakout Space Classroom transformed to corridor / Student Breakout Space – new wainscoting carried throughout corridors of all three buildings
3
Language Arts Classroom Old science lab converted into a language arts classroom - demo of all lab equipment - drywall overlay, paint and new carpeting, new storefront door
4
Assistant Head of School’s Office Assistant Head of School’s Office and classroom facelift with new carpeting, fresh paint scheme, and storefront doors
5
Professional Suite New Professional Suite comprised of seven new offices, two meetings spaces, and a computer lab framed by glass storefront partitions
3
4
Thank You to The Team! OWNER: Eagle Hill School of Massachusetts ARCHITECT: Joy Street Design CODE CONSULTANT: AKF Group LLC NEI PROJECT TEAM: PX: Marc Marcelli, PM: Kevin Lahah, Shannon Terriaca, Gen Supt: Bill Young, Supt: Matt Lukasik, Asst Supt: Carl Gambardella, Admin: Grace Costa-Oliver, Risk: Patti Roche
Photography by Michael Indrisano
5
Photography by Michael Indrisano
Renovations Included:
Franklin Highlands: A 13-Building Scattered Site Renovation This project consisted of the renovation of 278 units across 13 buildings on a scattered site, the renovation of the property management office, and a new community center located at the rear of 154-162 Seaver Street. NEI partnered with Maloney Properties, Inc. and ICON Architecture on this project.
1
Exterior facade upgrades: masonry and cast stone repointing and replacement
2
Building of a new community center below grade
3
Full balcony renovations to main building
4
Exterior facade upgrades: stucco
+ Window replacements and refurbishment Upgrade to an Embue Energy Management system Upgrade to a Comelit video intercom system in all units Landscape improvements
Project Budget: $24 Million Total Square Footage: 76,000
1
Thank You to the Team! OWNER: Maloney Properties, Inc. ARCHITECT: ICON Architecture NEI PROJECT TEAM: PX: Marc Marcelli, SPM: Brian Porter, APM: Mike Martin, QAM: Dan Pope Sr., Gen Supt: Bill Young, Supt: Sylvain Scalabrini, Admin: Grace Costa-Oliver, Compliance: Jordan Pomare, Risk: Tiffany Stahl ENGINEERING: Mechanical, Electrical, Plumbing, Fire Protection: WSP USA, Civil: Nitsch Engineering, Inc., Structural: Lim Consultants, Inc. WITH FINANCIAL SUPPORT FROM: MassHousing
2
4
3
www.neigc.com
27 Pacella Park Drive, Randolph, MA 02368 | (781) 356-7666 2707 Rew Circle, Ocoee, FL 34761 | (407) 347-4417