DECEMBER 2025
A PUBLICATION OF LAW BULLETIN MEDIA
SPACES
Delighting in the details W
ith all construction projects, there is a lengthy list of items to review — anything from paint and cabinet knobs to light bulbs. For Neal Gerber Eisenberg’s design team, each decision about its new Chicago office went beyond appearances. It asked questions about efficiency, the environmental impact of materials and how to reduce construction waste. The firm moved to 225 W. Randolph St. this year — known as The Bell building, which was given historic landmark status in 2021 — after extensive renovations. From the start NGE sought the highest standards for an office of the future. That included composting leftovers wherever possible and incorporating fabric scraps into the artistic signage in its café.
Neal Gerber Eisenberg focused on high standards when designing new office at The Bell By Melissa Rubalcaba Riske
ACHIEVING PROPER STATUS After spending more than 30 years at 2 N. LaSalle St., the firm started considering relocation. For NGE Chief Operating Officer Sonia Menon, relocation was as much about space as extending the firm’s vision for sustainability. “The idea is to reduce environmental impact and really bring sustainability into our space,” Menon said. “We wanted to be inclusive. We wanted it to be forward thinking. We want it to show equality. We wanted it to be a very efficient use of space and reduce environmental impact.” The firm worked with Novo Sustainability to advise on sustainability and environmental impact. Attention to detail helped the firm achieve LEED Platinum certification from the U.S. Green Building Council, the
Copyright © 2025 Law Bulletin Media. All rights reserved. Reprinted with permission from Law Bulletin Media.
highest certification for interior design and construction. NGE has applied for the council’s Zero Carbon Classification. The firm shared its best practices with peers across the legal and business communities, including at an October presentation where it discussed its office project and how it set a new benchmark for sustainable legal workplaces. “Achieving LEED Platinum certification was central to that vision,” Menon said. “It’s not easy, especially in a professional services environment, but it’s proof that ambitious goals are possible with commitment and collaboration.” Material selection was as important as construction. The firm used locally-sourced materials and reduced water usage across its plumbing fixtures. It installed low-flow, touchless automatic fixtures such as faucet aerators and toilets. The office features Energy Star-rated appliances and LED lighting with daylight and occupancy sensors in overhead lighting fixtures. “For several decades, we’ve worked toward measurable environmental standards, addressing greenhouse gas emissions and waste across our operations,” Menon said. “The new space allowed us to accelerate those efforts.” CHANGING IT UP Gensler designed the new office, which occupies the 27th, 28th and 29th floors at The Bell. Clune Construction Company was the general contractor. Navigating the building’s structural design and NGE’s vision presented opportunities for creative solutions, according to Jim Prendergast. A principal and design director in Gensler’s Chicago office, Prendergast said NGE wanted ample sunlight to fill the office space. He had 6-foot wide windows installed, which are 1 to 3 feet wider than a typical window in a high rise. “Everyone has a right to light,” Prendergast said. With the design plan, Prendergast built an internal stairwell between them, establishing convenience and connection points for attorneys and staff. To further help the process, Gensler designed a beverage station located off the stairs, where people can stop for a coffee, grab a snack and connect.
“It has really played out that way,” Menon added. The new layout created a central area for staff, rather than stations within the practice areas. Menon said this allows for greater collaboration among staff. Smaller conference rooms are located among the offices enabling practice teams to have a workspace for brief meetings or full-day discussions. “We wanted a space that makes us focus on collaboration. We are here to see each other, collaborate … and work with each other,” Menon said. To create individual offices despite the wider windows, Gensler designed them in 12 by 15-foot squares filled with sit-stand desks. NGE acquired new furniture but found space to reuse some tailored pieces as well. One new piece is the live-edge wood table near the beverage station. It evokes an element of nature off the reception area and large conference room. The reception desk is designed in large “S,” with one curve for the receptionist and the other for guest seating. The stunning custom furniture was created for the firm’s prior location and brought to The Bell with other artwork. The firm’s first conference room — called the HUB — features a circular table. It is designed for attorneys who want to conduct a brief check-in with clients or meet with them to sign paperwork. “We love it. It’s very different from the old, stuffy board rooms,” Menon said. THINKING ABOUT ITS WASTE NGE worked with Gensler to ensure best practices were followed to reduce waste. The firm built conference tables from recovered and recycled wood fiber. When firm members joined Gensler in a meeting with a cabinet maker, they noticed leftover pieces of wood and rather than dispose of them, they saw potential. Those pieces were compacted and molded to resemble hockey pucks. They are used as paperweights on conference tables and feature a QR code to access the office’s WiFi. “It completely repurposes the saw dust and wood,” Menon said. “With out-of-the-box creativity you can have major impact.”
Copyright © 2025 Law Bulletin Media. All rights reserved. Reprinted with permission from Law Bulletin Media.
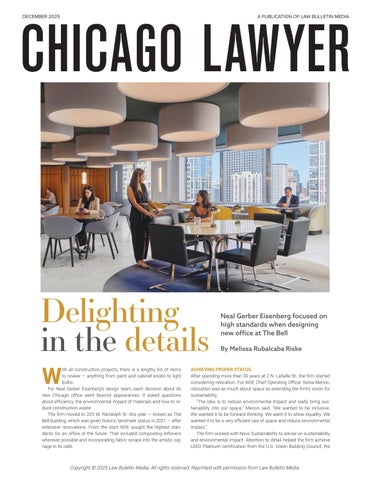
NGE diverted more than 75 percent of its construction waste from landfills, and in some instances, found creative ways to reuse leftover materials. Fabric scraps were fashioned into art as signage for the café. The Gensler team took inspiration from the building’s history and created a warm café that features banquette-booth seating. NGE calls the area The Club and it has the office’s best city views. “It has a speakeasy vibe,” Prendergast said. NON-NEGOTIABLES The café fits well into the building’s style and history. Built in 1966 in the Modern Style, the building at Randolph and Franklin streets was home to the Illinois Bell Telephone Company. It was purchased by the Onni Group in December 2021 and underwent updates as permitted under its landmark status, including a replacement of the building’s exterior windows. Those improvements helped efficiency while retaining the original architectural look. Onni Group is known for its work in the hospitality industry and has married those designs into the office building with top-floor amenities that include co-working spaces and multi-purpose areas where tenants can host events, a fitness center, entertainment areas with multiple bars, a golf simulator and pickleball court. The building is crowned with a rooftop terrace and views of the city. “We took a leap of faith with [Onni Group],” Menon said. “They know high-end spaces and hotels, and they have brought that look to office spaces.” As the team from NGE discussed moving into The Bell, it had several non-negotiable items, such as
onsite composting. In the prior year, the office had more than 16,000 pounds of organic waste composted. Menon said building management gave support for the concerted sustainability in the office space. “They were a real partner,” Menon said. melissa.riske.1@gmail.com Photos courtesy of Tom Harris
Copyright © 2025 Law Bulletin Media. All rights reserved. Reprinted with permission from Law Bulletin Media.