MODULAR
NBRS SEEKS TO EXPLORE AND POSITIVELY TRANSFORM THE SOCIAL AND CULTURAL FORCES THAT SHAPE PEOPLE’S LIVES.

NBRS SEEKS TO EXPLORE AND POSITIVELY TRANSFORM THE SOCIAL AND CULTURAL FORCES THAT SHAPE PEOPLE’S LIVES.
At NBRSARCHITECTURE we see that our purpose is to create life-changing environments for the people, communities and institutions we serve. Our user-centric, social architecture design skills help us to explore and positively transform the social and cultural forces which shape people’s lives. Our contemporary architecture is much more than simply buildings.
For NBRS design is the core of our practice. Our focus on thought leadership is an intentional journey to discover real insights; understanding and interpreting the needs and desires of the people and communities we serve. To do this we are committed to investing in the discovery of new concepts and applying these insights to guide our design thinking and solutions.
Through our investment in thought leadership, we believe that NBRS contributes to long-term and meaningful creative partnerships with clients and consultants. It is these creative partnerships which help to shape our communities to create life-changing environments.
The Education Studio is committed to designing innovative spaces that nurture learning. By conducting research in to current and projected trends, NBRS have extensive knowledge in catering for the evolving future of junior, senior and tertiary education facilities.
The Life & Culture Studio is a foundation studio at NBRS. Passionate about human centred design and creating spaces that engage people for civic, religious, cultural and recreational purposes.
The Justice Studio is creating impactful, well rounded design solution to improve the lives of compromised people. With a wealth of experience across correctional facilities and other justice buildings, the NBRS seeks to create responsive facilities that service all who interact with these spaces.
Through ongoing research and the development of future focused wellness spaces, the Wellness Studio continues to create impactful designs for a range of clients and communities.
Our Interior Design Studio is passionate about achieving a seamless connection between interior design and the whole architectural concept. We deeply consider how interior spaces are used and create innovative design solutions.
Landscape Architecture is an amalgam of art and science. As designers, Landscape Architects are required to be careful interpreters of the natural and cultural conditions of a site. Our Landscape Studio seeks to create attractive, meaningful, usable, connected and equitable spaces that embody sustainable design principles.
Our Heritage Studio has specialist expertise in providing conservation and heritage planning advice, in addition to adaptivereuse design. We have experience in the identification and management of built heritage items of all types and periods and in design documentation and project administration of projects for both government and private sectors.
NBRS is an industry leader in the design and delivery of innovative facilities that utilise prefabrication methodology.
Our innovative prefabricated (modular) designs have been recognised by the Royal Australian Insitute of Architects and Melbourne University. Our innovative MODUPOD design concept is being realised by both the Australian state and territory governments, as well as the NZ Ministry of Education as a contemporary solution for education.
Agile Habitats require the consideration of delivery methods beyond conventional construction. NBRS is an architectural leader in the design of modular/ prefabricated buildings. Our team is familiar with the benefits of modular construction and able to assess for which projects it is the most appropriate delivery platform.
As a basic principle, faster time to occupation can generate income for clients earlier and lead to lower site overheads due to less time on site. The off-site fabrication process can take place in parallel to site preparation activities, resulting in a significant the reduction of the overall construction time.
Minimum site disturbance, tightly managed material flow and construction waste, and pre-planned assembly and disassembly can reduce the environmental impact of construction. The design of modular facilities ultimately allows for significant recycling of the building components, much of which could be disassembled and reused.
A predetermined quality can be achieved in a factory controlled process, and the indoor environment means buildings and components are protected from climate extremes and vandalism. On-site wet trades can be minimised or eliminated as elements are pre-formed, pre-poured or pre-applied in the factory context.
Off-site construction greatly increases the onsite safety, which is of significant benefit to operational facilities undergoing redevelopment. Health and safety is easier to control for contractors in a factory environment.
Construction within the controlled environment of a factory allows greater time, and therefore cost, certainty due to minimal weather delays. Confirmation of the design must take place at an early phase to allow manufacturing to commence, allowing maximum efficiency in the delivery process. Economies of scale can be increased on large projects with design, material and process replication.
1.2
The Future Proofing Schools (FPS), and Australian Research Council (ARC) Linkage Project undertaken by the Melbourne School of Design realised a competition to gather the insights and ideas of some of Australia’s brightest and most ingenious Architects in creating these relocatable learning environments. Prize winner in the competition, NBRSARCHITECTURE have translated this idea into a completed project using prefabricated expertise for the Duffy Primary School Learning Centre in the ACT.
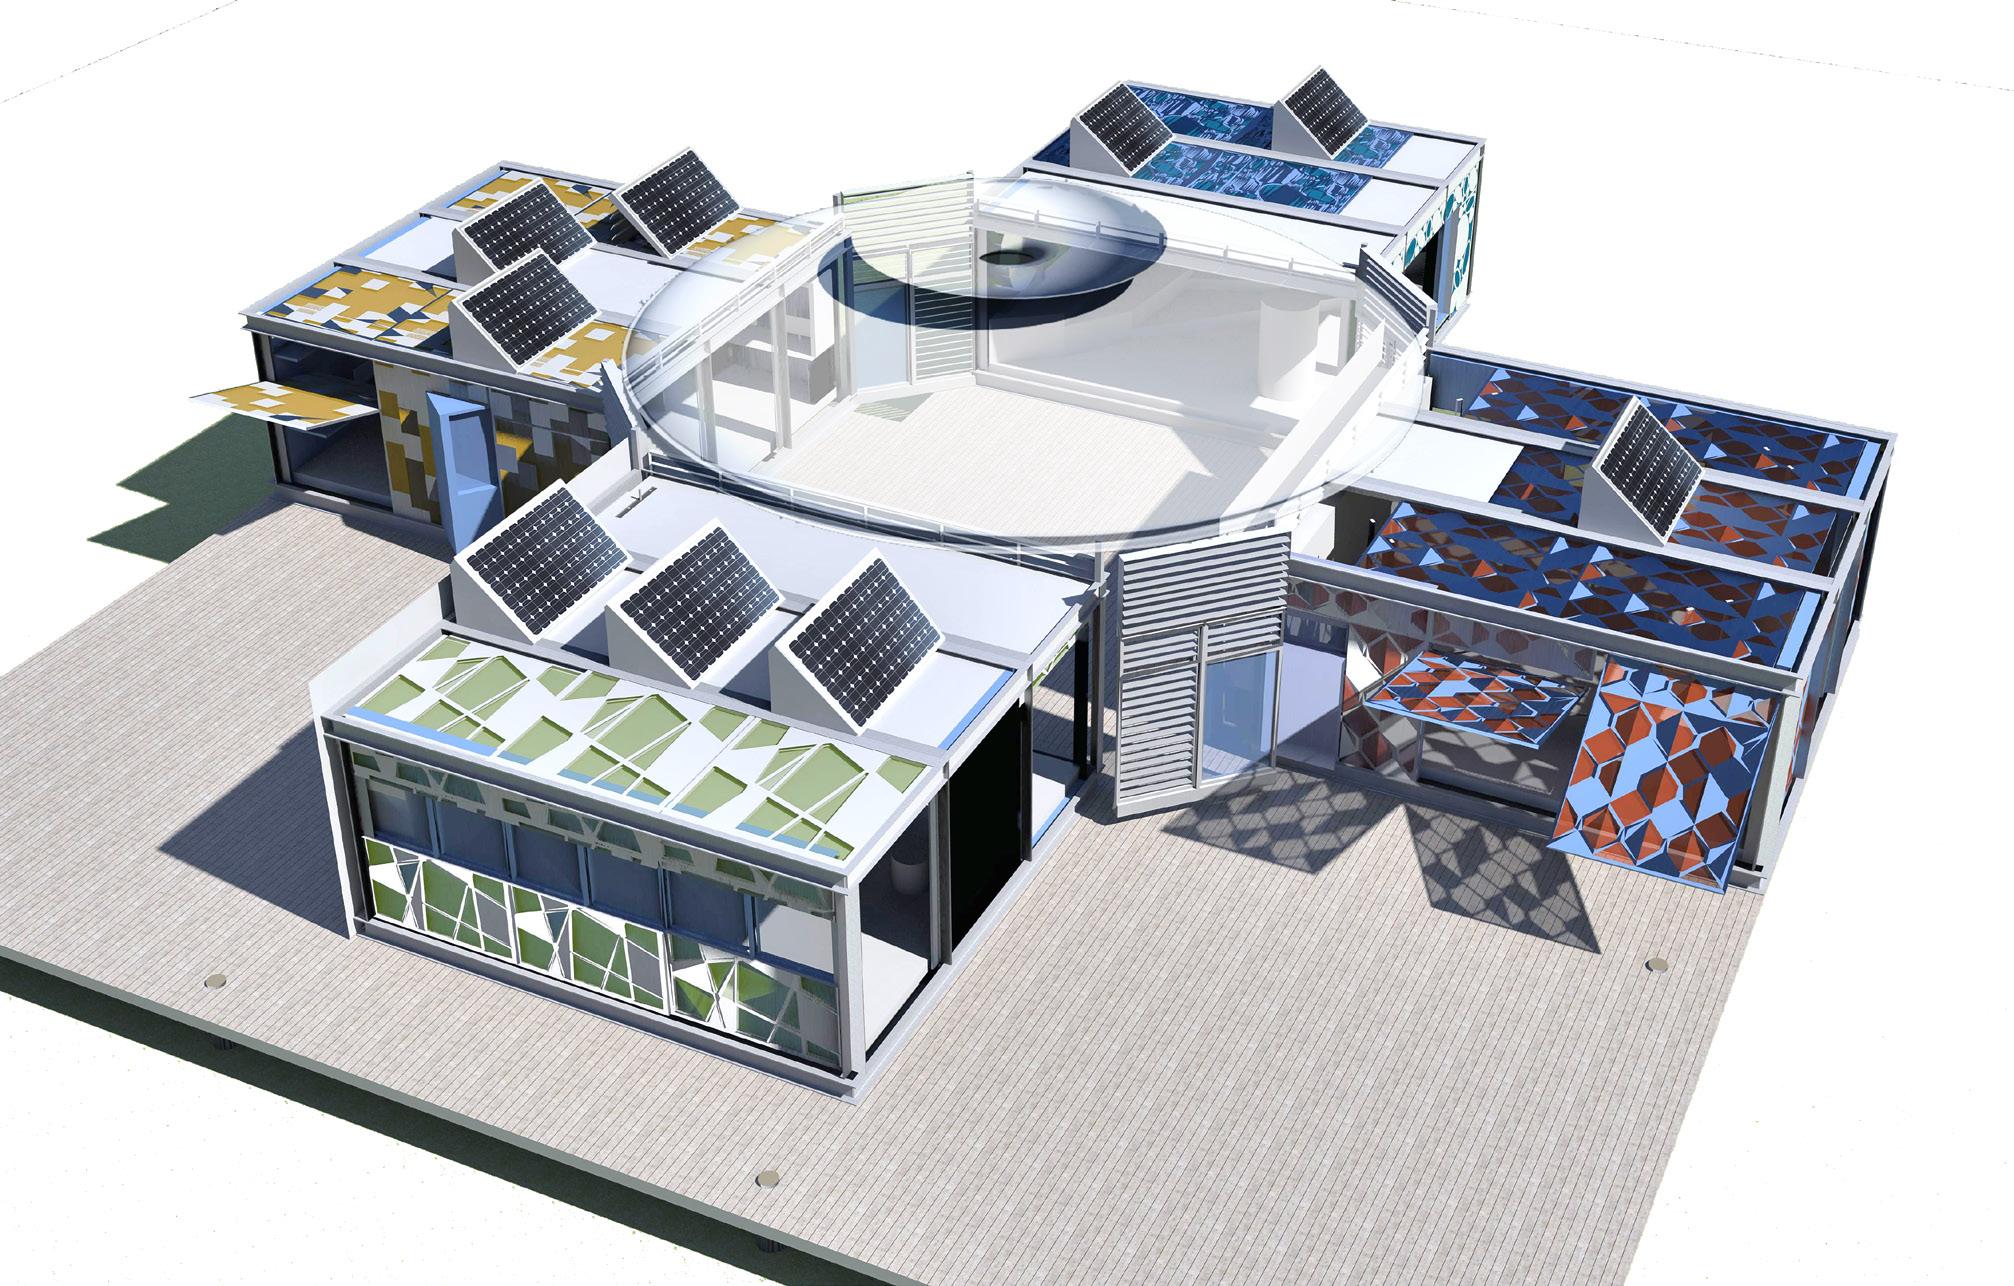
MODUPOD© is a dynamic 21st century learning environment that creates an inspiring implicit curriculum©, the 3D text book - spatial forms that promotes interaction and critical thinking for 21st century students. Fast assembly, smart stimulating interiors and flexible PODS place students and teachers at the heart of learning. MODUPOD embodies a new approach to learning; The Learning Continuum© which responds to the plastic possibilities of environments which are fluid and transcendental in nature. The new physical components form to blend a seamless integrated environment which maximises the learning experience. MODUPOD Dynamic multi-modal clusters are built around an Active Core©; a permeable student resource centre which supports unique pedagogical solutions by incorporating five standard learning modes. The Studio, Project, Breakout
and Social PODS and the Outdoor Spaces support the modes of teaching and learning and are specified to meet the a spectrum of curriculum needs, site topographies and climatic conditions. With MODUPOD educationalists can achieve a fast, smart, and flexible 21st century learning environment.
MODUPOD Dynamic Clusters are spaces that support modes of learning. This new Implicit Curriculum instead of prescribing uses for spaces suggests experiential learning possibilities through subtle cues and the presentation of spatial opportunities as opposed to spatial demands. Immersive learning environments encourage grounds that can inspire students with a willingness to learn. The MODUPOD Dynamic Multimodal Pods with an Active Core create a seamless, collaborative environment to that moves learning beyond the classroom.
PROJECT POD
Engage Explore React
Student team investigation
Instruct Interact Respond
Controlled information exchange
Circulate Converge Connect
Permeable student resource centre
OUTDOOR SPACE
Challenge Discover Realise Uninhibited student’s environment
Relax Observe Reflect Passive student environment
Congregate Connect Showcase
Collaborative public presentation
CONFIGURABLE
DYNAMIC
© 2012 NBRS+PARTNERS
Ultra configurable PODS are assembled around a permeable ACTIVE CORE to create a seamless multi-modal learning environment. A fully expandable platform the basic 60 student cluster can be expressed in series or groups to form a stimulating
MODUPOD DYNAMIC system is built around THE LEARNING CONTINUUM. Ultra configurable PODS are assembled around a permeable ACTIVE CORE to create a seamless multi-modal learning environment. A fully expandable platform the basic 60 student cluster can be expressed in series or groups to form a stimulating campus. The easily reconfigurable MODUPODS flexible platform assimilate with current structures, supporting evolving pedagogy, site conditions and climate extremes.
CONFIGURABLE
MODUPOD DYNAMIC system is built around THE LEARNING CONTINUUM. Ultra configurable PODS are assembled around a permeable ACTIVE CORE to create a seamless multi-modal learning environment. A fully expandable platform the basic 60 student cluster can be expressed in series or groups to form a stimulating campus. The easily reconfigurable MODUPODS flexible platform assimilate with current structures, supporting evolving pedagogy, site conditions and climate extremes.
A MODUPOD© CLUSTER
Multimodal Permeable Student Centered
60 Student module. Incorporates 5 POD zones & ACTIVE CORE
B MODUPOD© GROUP
Multimodal Expandable Configurable 120+ Student module. Incorporates Multiple POD zones & ACTIVE CORE. Groups of Clusters produce multiple student centered zones. Configuration designed for green field and rural applications.
C MODUPOD© LINEAR
Multimodal Series Efficient
A MODUPOD© CLUSTER
Multimodal Permeable Student Centered
60 Student module. Incorporates 5 POD zones & ACTIVE CORE
Multimodal Permeable Student Centered
B MODUPOD© GROUP
60 Student module. Incorporates 5 POD zones & ACTIVE CORE.
Multimodal Expandable Configurable 120+ Student module. Incorporates Multiple POD zones & ACTIVE CORE. Groups of Clusters produce multiple student centered zones. Configuration designed for green field and rural applications.
C MODUPOD© LINEAR
Multimodal Series Efficient
Multi-Student module. Incorporates Multiple POD zones a lineal ACTIVE CORE and layered Outdoor Spaces. Designed for existing suburban sites with limited expansion opportunities.
D MODUPOD© STACK
Multimodal Stackable Urban
Multi-Student module. Incorporates POD zones & ACTIVE CORE. Designed for constrained inner urban campus. Specification retains permeable
campus. The easily reconfigurable MODUPODS flexible platform assimilate with current structures, supporting evolving pedagogy, site conditions and climate extremes.
Multimodal Expandable Configurable
120+ Student module. Incorporates Multiple POD zones & ACTIVE CORE. Groups of Clusters produce multiple student centered zones. Configuration designed for green field and rural applications.
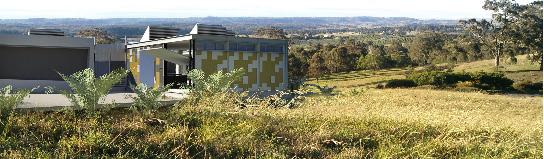
. Groups of Clusters produce multiple student centered zones. Configuration designed for green field and rural applications.
C MODUPOD© LINEAR
Multimodal Series Efficient
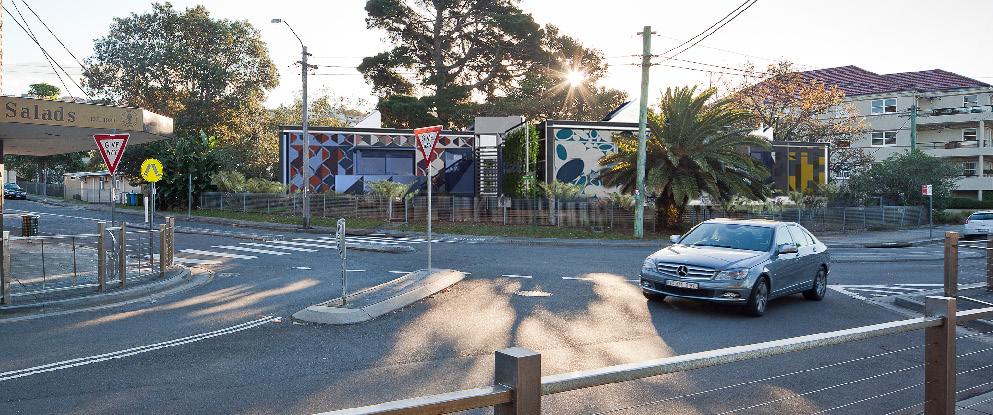
Multi-Student module. Incorporates Multiple POD zones a lineal ACTIVE CORE and layered Outdoor Spaces. Designed for existing suburban sites with limited expansion opportunities.
D MODUPOD© STACK
Multimodal Stackable Urban
Multi-Student module. Incorporates POD zones & ACTIVE CORE. Designed for constrained inner urban campus. Specification retains permeable spaces for collaboration.
E MODUPOD© CAMPUS
Multimodal Series Efficient
Multimodal Expandable Stimulating
large school requirements.
D MODUPOD© STACK
Multimodal Stackable Urban
Multi-Student module. Incorporates POD zones & ACTIVE CORE. Designed for constrained inner urban campus. Specification retains permeable spaces for collaboration.
E MODUPOD© CAMPUS
Multimodal Expandable Stimulating
Multi-Student module. Incorporates POD zones & ACTIVE CORE. Flexible combination expands to accommodate large school requirements.
E
Multimodal Stackable Urban
Multi-Student module. Incorporates POD zones & ACTIVE CORE. Flexible combination expands to accommodate large school requirements.
Multi-Student module. Incorporates Multiple POD zones a lineal ACTIVE CORE and layered Outdoor Spaces. Designed for existing suburban sites with limited expansion opportunities.
D E
D E
Multi-Student module. Incorporates POD zones & ACTIVE CORE. Designed for constrained inner urban campus. Specification retains permeable spaces for collaboration.
Multimodal Expandable Stimulating
Multi-Student module. Incorporates POD zones & ACTIVE CORE. Flexible combination expands to accommodate large school requirements.
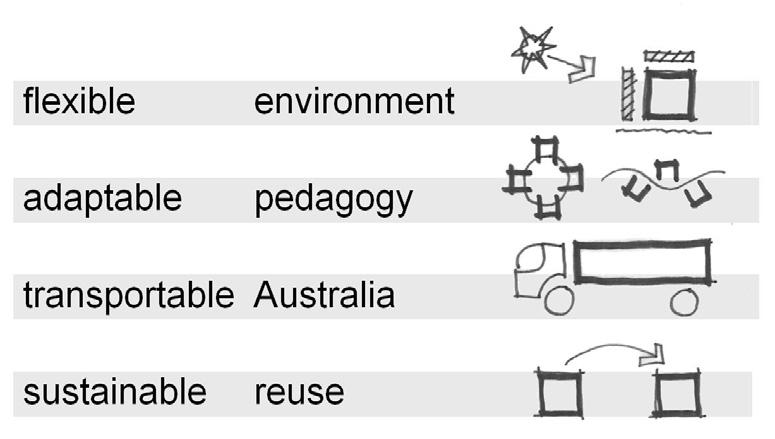
Flexibility is associated in the notion of the malleability of the ‘hardware’ or the built form of a space – MODUPODS that can be recogfigured and transported.
Flexibility is associated in the notion of the malleability of the ‘hardware’ or the built form of a space – MODUPODS that can be recogfigured and transported.
Adaptability is a real-time response to evolving student needs that can be supported by the manipulation of fixtures and furnishings. This is the ‘software’ of a space. The ability of the MODUPODS to break open new spaces.
Adaptability is a real-time response to evolving student needs that can be supported by the manipulation of fixtures and furnishings. This is the ‘software’ of a space. The ability of the MODUPODS to break open new spaces.
Designed to seamlessly connect and to define the spatial identities of THE LEARNING CONTINUUM
Designed to seamlessly connect and to define the spatial identities of THE LEARNING CONTINUUM
Flexibility of configuration allows adaptability to site and context.
Flexibility of configuration allows adaptability to site and context.
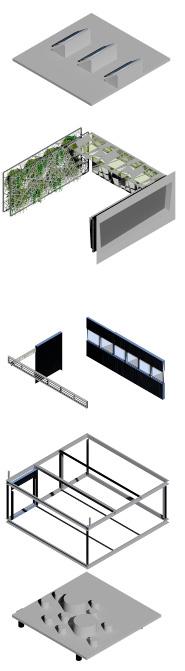
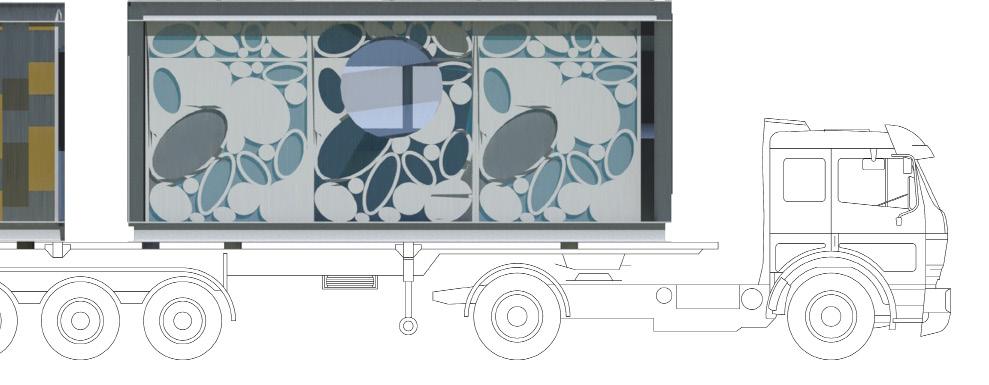
Transportable and Retransportable functions are key for longevity and reuse. The steel framed component shell provides a bolt together solution.
Transportable and Retransportable functions are key for longevity and reuse. The steel framed component shell provides a bolt together solution.
Climate adaptability through siting and materiality. Optioned materiality provides light, ventilation, solar access, and shade control through layers of screens perforated and solid, clear and opaque, insulated or light.
Climate adaptability through siting and materiality. Optioned materiality provides light, ventilation, solar access, and shade control through layers of screens perforated and solid, clear and opaque, insulated or light.
Cultural contexts are supported through flexibility of configuration and materiality, openness, transparency, and controlled environments.
Cultural contexts are supported through flexibility of configuration and materiality, openness, transparency, and controlled environments.
Urban, Suburban, Regional, Rural, Open Landscapes can be resolved through controlled configuration:
Urban, Suburban, Regional, Rural, Open Landscapes can be resolved through controlled configuration:
Stacked, radial, parallel, linked, interconnected groupings, or random dispersal.
Stacked, radial, parallel, linked, interconnected groupings, or random dispersal.
Flexibility is associated in the notion of the malleability of the ‘hardware’ or the built form of a space – MODUPODS that can be recogfigured and transported.
Flexibility is associated in the notion of the malleability of the ‘hardware’ or the built form of a space – MODUPODS that can be recogfigured and transported.
Flexibility is associated in the notion of the malleability of the ‘hardware’ or the built form of a space – MODUPODS that can be recogfigured and transported.
Adaptability is a real-time response to evolving student needs that can be supported by the manipulation of fixtures and furnishings. This is the ‘software’ of a space. The ability of the MODUPODS to break open new spaces.
Adaptability is a real-time response to evolving student needs that can be supported by the manipulation of fixtures and furnishings. This is the ‘software’ of a space. The ability of the MODUPODS to break open new spaces.
Adaptability is a real-time response to evolving student needs that can be supported by the manipulation of fixtures and furnishings. This is the ‘software’ of a space. The ability of the MODUPODS to break open new spaces.
Flexibility is associated in the notion of the malleability of the ‘hardware’ or the built form of a space – MODUPODS that can be recogfigured
is a real-time response to evolving student needs that can be supported by the manipulation of fixtures and furnishings. This is the ‘software’ of a space. The ability of the
Designed to seamlessly connect and to define the spatial identities of THE LEARNING CONTINUUM
Designed to seamlessly connect and to define the spatial identities of THE LEARNING CONTINUUM
Designed to seamlessly connect and to define the spatial identities of THE LEARNING CONTINUUM
Flexibility of configuration allows adaptability to site and context.
Flexibility of configuration allows adaptability to site and context.
Flexibility of configuration allows adaptability to site and context.
Transportable and Retransportable functions are key for longevity and reuse. The steel framed component shell provides a bolt together solution.
Transportable and Retransportable functions are key for longevity and reuse. The steel framed component shell provides a bolt together solution.
Transportable and Retransportable functions are key for longevity and reuse. The steel framed component shell provides a bolt together solution.
Climate adaptability through siting and materiality. Optioned materiality provides light, ventilation, solar access, and shade control through layers of screens perforated and solid, clear and opaque, insulated or light.
Climate adaptability through siting and materiality. Optioned materiality provides light, ventilation, solar access, and shade control through layers of screens perforated and solid, clear and opaque, insulated or light.
Climate adaptability through siting and materiality. Optioned materiality provides light, ventilation, solar access, and shade control through layers of screens perforated and solid, clear and opaque, insulated or light.
Cultural contexts are supported through flexibility of configuration and materiality, openness, transparency, and controlled environments.
Cultural contexts are supported through flexibility of configuration and materiality, openness, transparency, and controlled environments.
Cultural contexts are supported through flexibility of configuration and materiality, openness, transparency, and controlled environments.
Urban, Suburban, Regional, Rural, Open Landscapes can be resolved through controlled configuration:
Urban, Suburban, Regional, Rural, Open Landscapes can be resolved through controlled configuration:
Urban, Suburban, Regional, Rural, Open Landscapes can be resolved through controlled configuration:
Stacked, radial, parallel, linked, interconnected groupings, or random dispersal.
Stacked, radial, parallel, linked, interconnected groupings, or random dispersal.
Stacked, radial, parallel, linked, interconnected groupings, or random dispersal.
Designed to seamlessly connect and to define THE LEARNING
is associated in the notion of the malleability of the ‘hardware’ or the built form of a space – MODUPODS that can be
Flexibility of configuration allows adaptability to
Transportable and Retransportable functions are key for longevity and reuse. The steel framed component shell provides a bolt together
supported by the manipulation of fixtures and furnishings. This is the ‘software’ of a space. The ability of the MODUPODS to functions are key for longevity and reuse.
Climate adaptability through siting and materiality. Optioned materiality provides light, ventilation, solar access, and shade control through layers of screens perforated and solid, clear and opaque,
Cultural contexts are supported through flexibility of configuration and materiality, openness,
Urban, Suburban, Regional, Rural, Open Landscapes can be resolved through controlled
Stacked, radial, parallel, linked, interconnected groupings, or random dispersal. DYNAMIC
The steel framed component shell provides a bolt together solution. Climate adaptability through siting and materiality. Optioned materiality provides light, ventilation, solar access, and shade control through layers of screens perforated and solid, clear and opaque, insulated or light. Cultural contexts are supported through flexibility of configuration and materiality, openness, transparency, and controlled environments. Urban, Suburban, Regional, Rural, Open Landscapes can be resolved through controlled configuration: Stacked, radial, parallel, linked, interconnected groupings, or random dispersal.
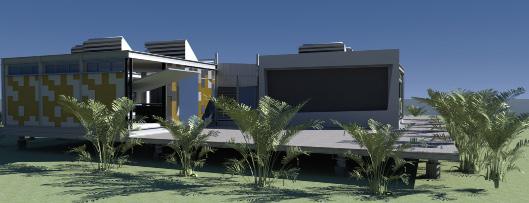
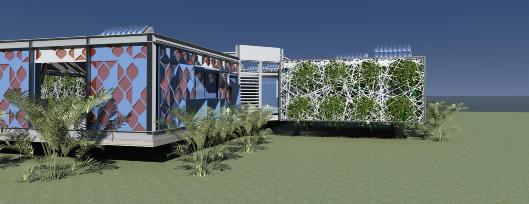
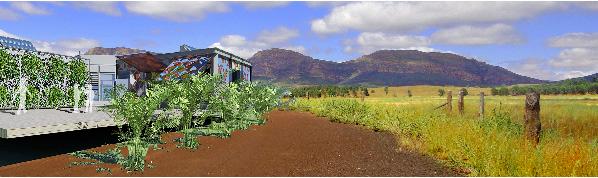
R-panels; Modular sandwich panel infill to steel frames. Wall, floor & roof construction easily adjusted to optimal R rating to suit location.
Twinskin membrane roof; Layered roof membranes to reduce heat transfer.
Performance glazing; High performance double glazing to all windows and doors.
Breezways; Naturally ventilated connections between pod modules.
Orientation, Flexibility in-cluster arrangements to maximise exposure to prevailing breezes for cross ventilation.
Customisation; High level of adaptability and customisation to address local climatic conditions.
Illumination
cells placement and allow for off the grid applications.
Vertical screens; Integrated plug-in glazed PV panels.
Green walls; Green wall plug in option to teach students horticultural principals and provide facade shading.
Flexible Geometry:
Modular configuration; Modular core design to minimise shipping requirements, reducing transportation emissions and maximise ability for relocation and reuse.
Orientation; Adaptable site specific design solutions.
Dematrerialisation:
Modules; Easily specified and reassembled to suit new sites and pedagogies.
Recyclable; Steel and structural panels.
Rapid Uplift:
Unskilled labour; Telescopic legs to allow for easy placement of pods with minimal site works, easy rectification of site upon relocation and minimum disruption to site. ENVIRONMENT
Natural daylight; South facing clerestory glazing to increase ambient daylighting levels without adverse glare and allow heat purging.
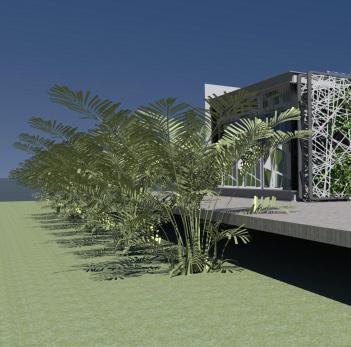
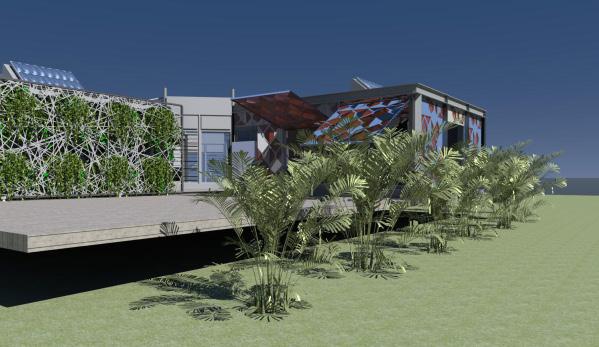
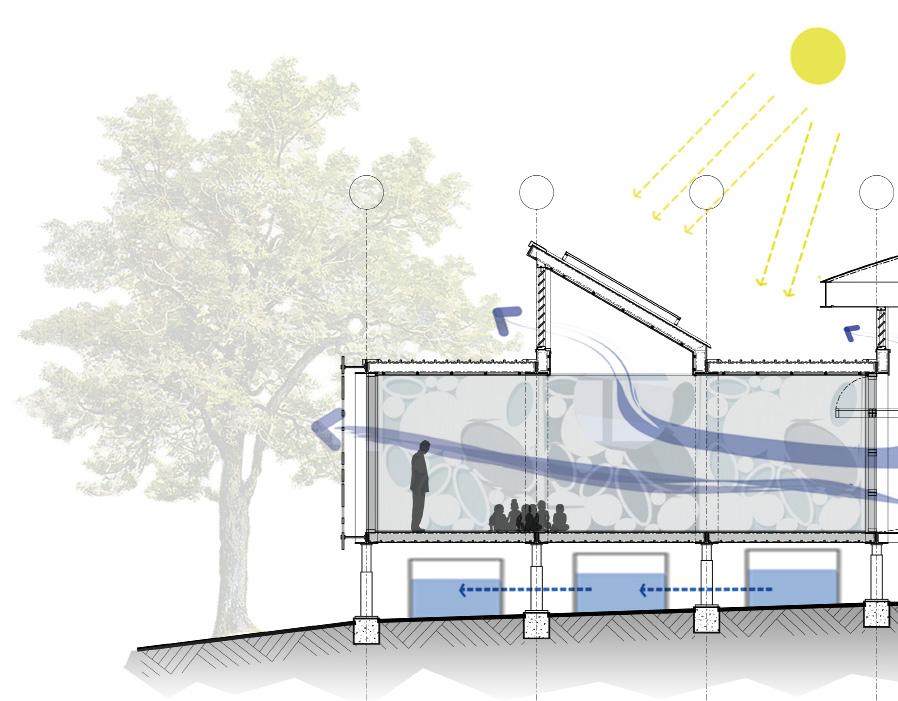
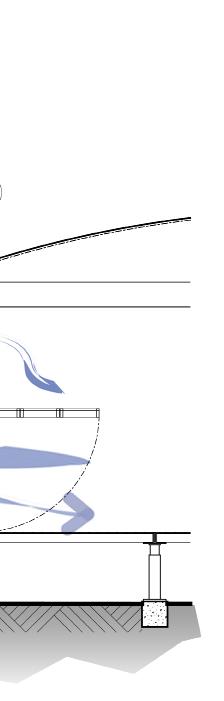
Creating environments that seamlessly integrate with their surroundings
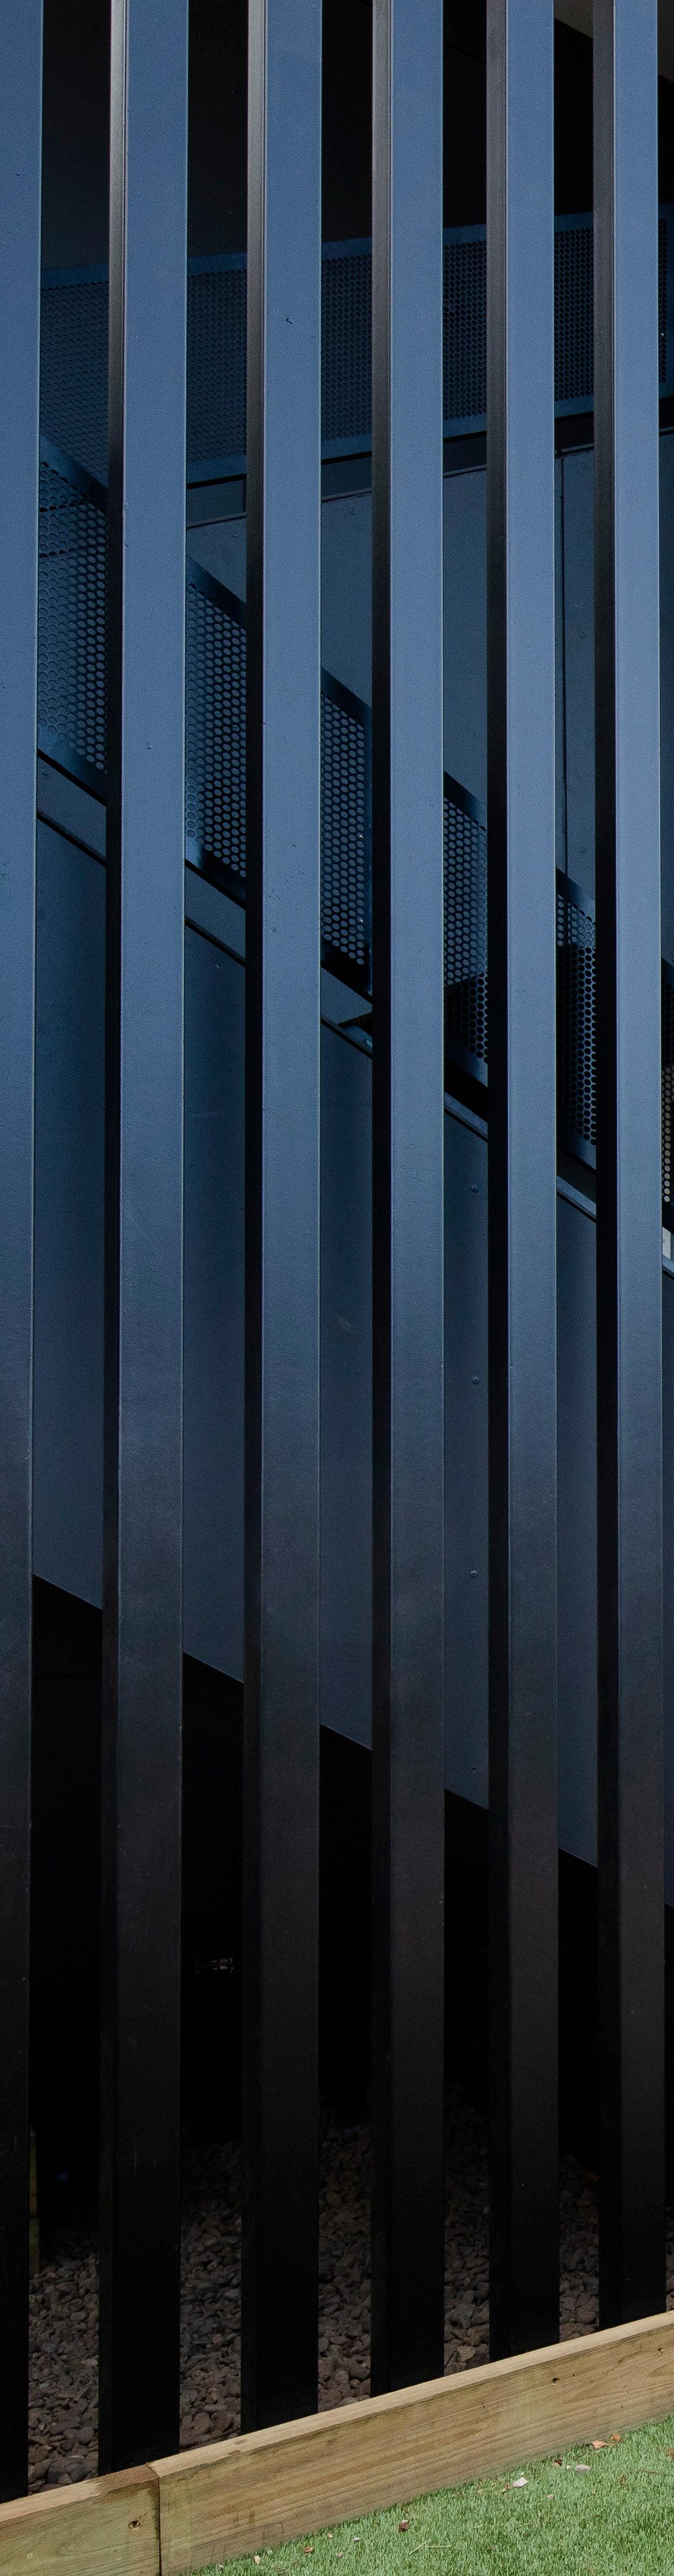

FLEXIBLE
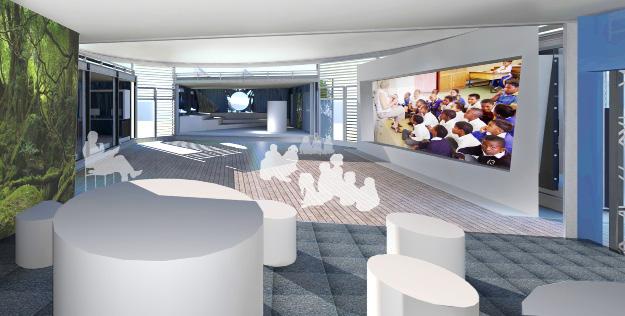
FLEXIBLE LEARNING - INTERNAL
Varying furniture configurations assist with flexible and multi-modal learning.
Varying furniture configurations assist with flexible and multi-modal learning. Teacher Led - Formal Learning
Varying furniture configurations assist with flexible and multi-modal learning. Teacher Led - Formal Learning
Varying furniture configurations assist with flexible and multi-modal learning.
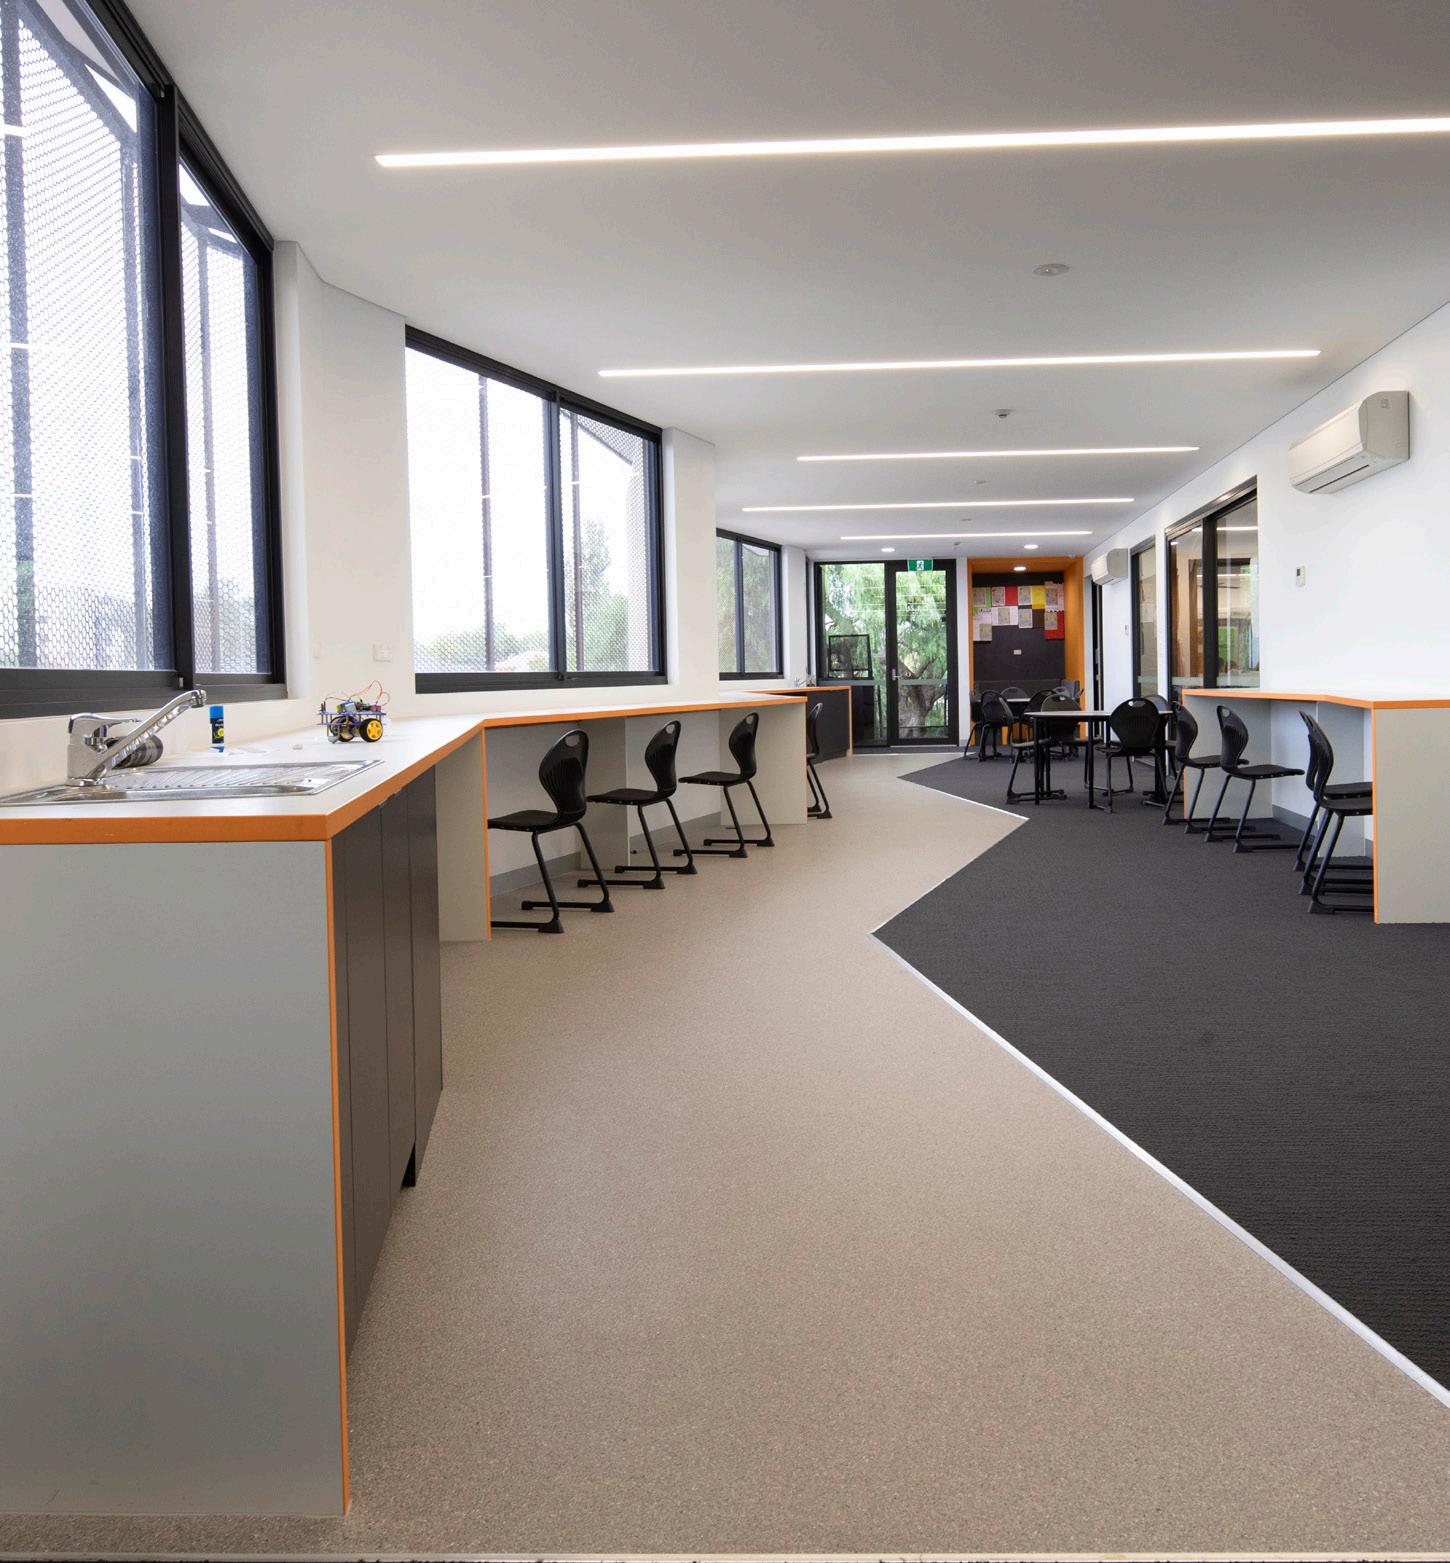
Project Based - Social Learning
BasedSpatial opportunities
Outdoor Learning - Spatial opportunities
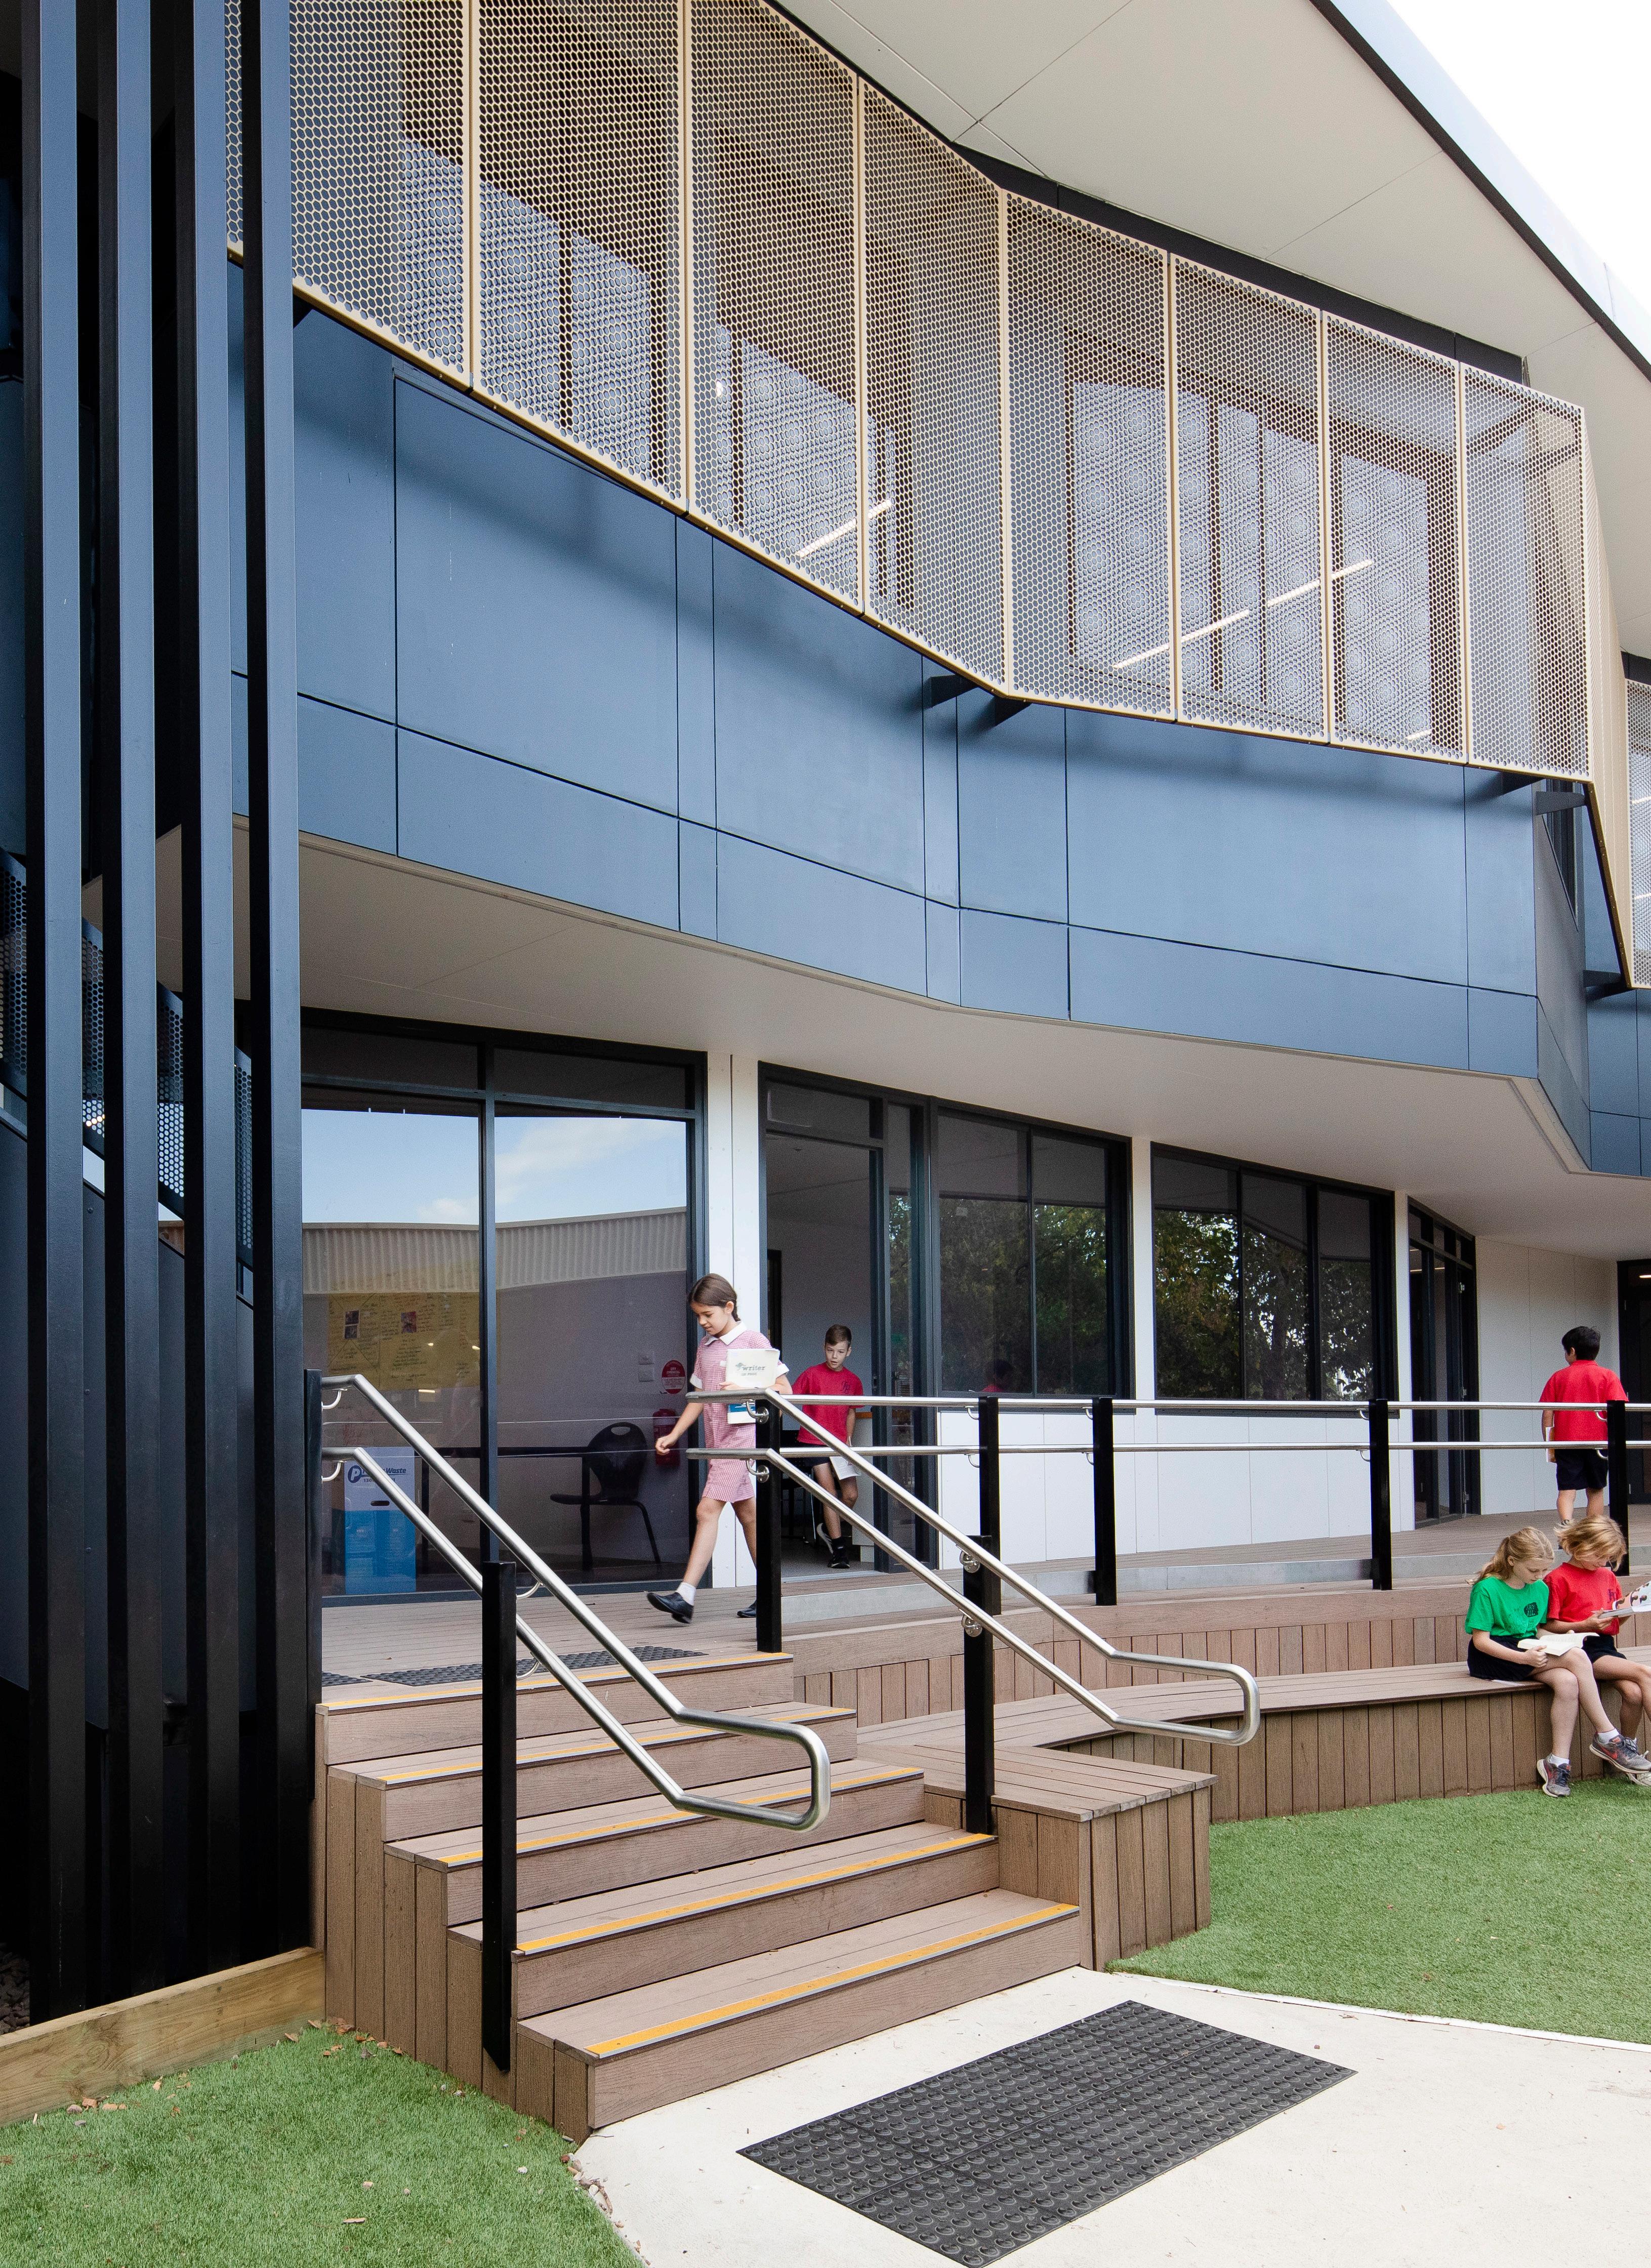
NBRSARCHITECTURE designed a modular solution for Fairfield Primary School as part of a Victorian School Building Authority Capital Works Project. The school required a new double storey facility to support their grade five and six students for the start of the 2019 school year.
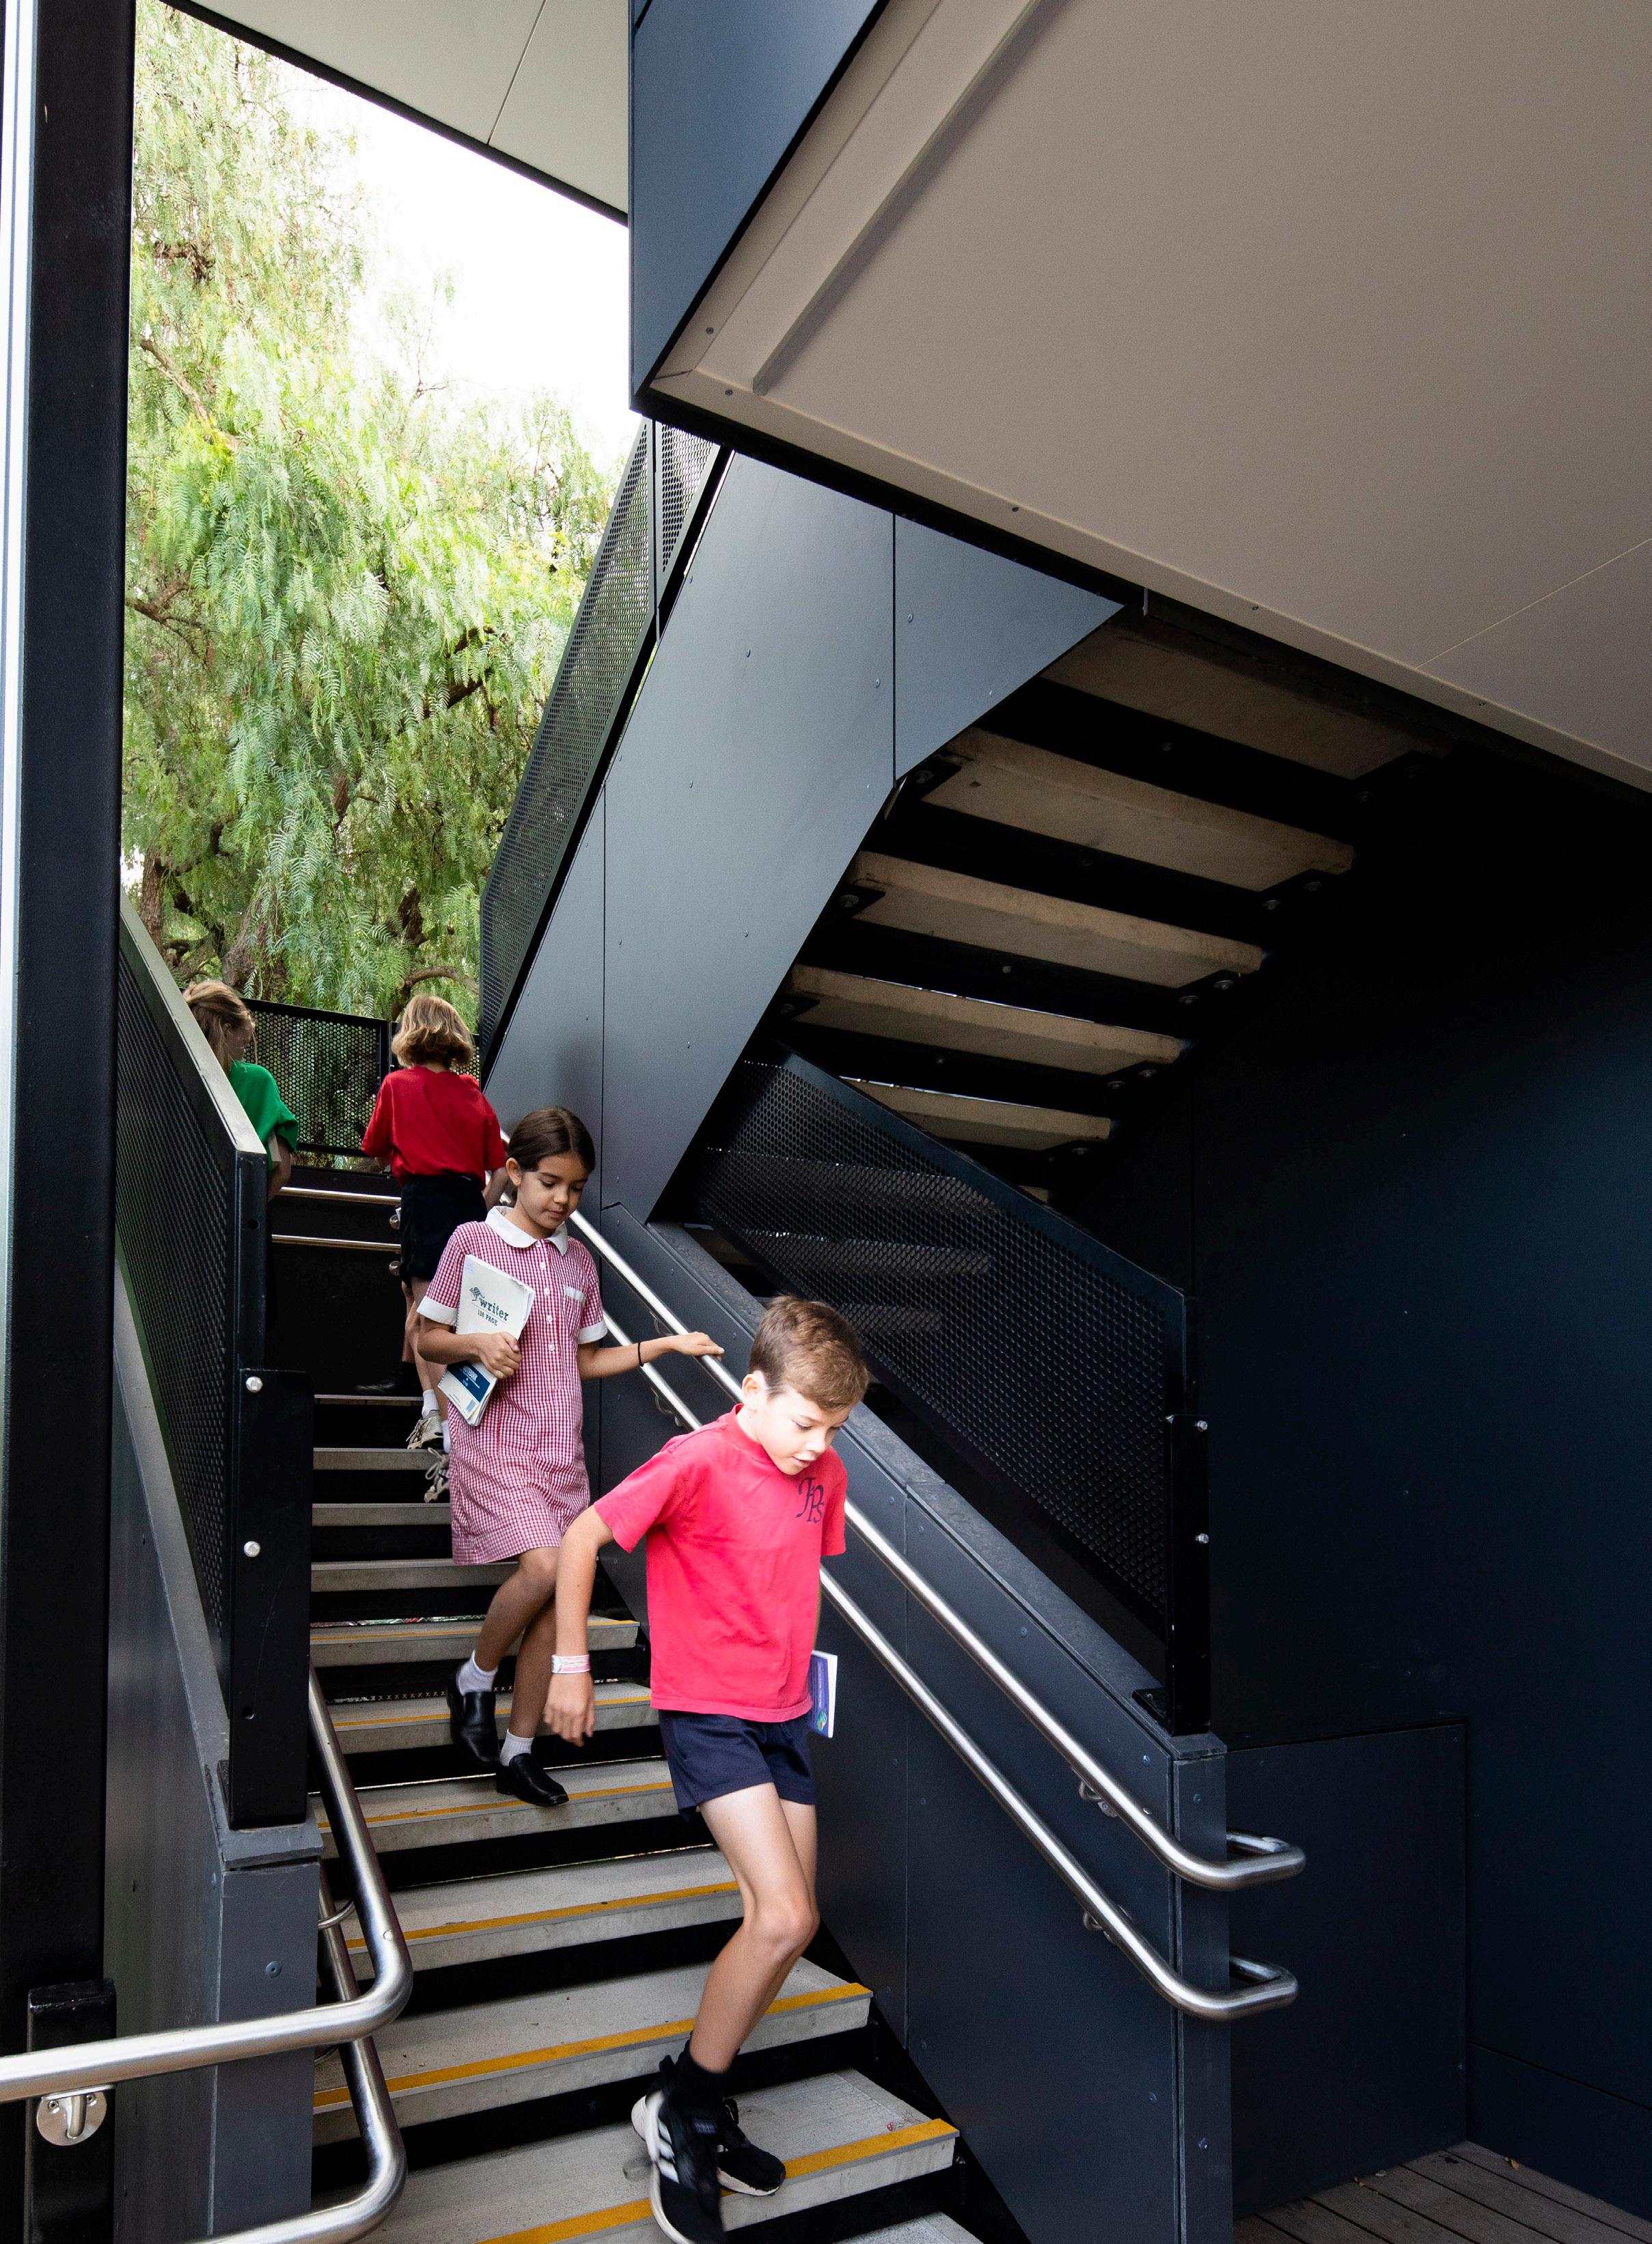
The unique building design opens up on the ground floor to a column free walkway with tiered seating. This space functions as an informal outdoor teaching space. On the first floor the walkway has been enclosed and doubles as a learning commons, an efficient use of space that provides additional teaching areas.
The façade screening design and window orientation maximises natural light to internal spaces and reduces energy demand. The specification of low energy fittings and high spec thermal insulation ensures a sustainable building design.
Modular design and construction was utilised to ensure a time efficient outcome. Both storeys (25 modules) were delivered over the space of a week, which equates to over 700 square metres.
2.2
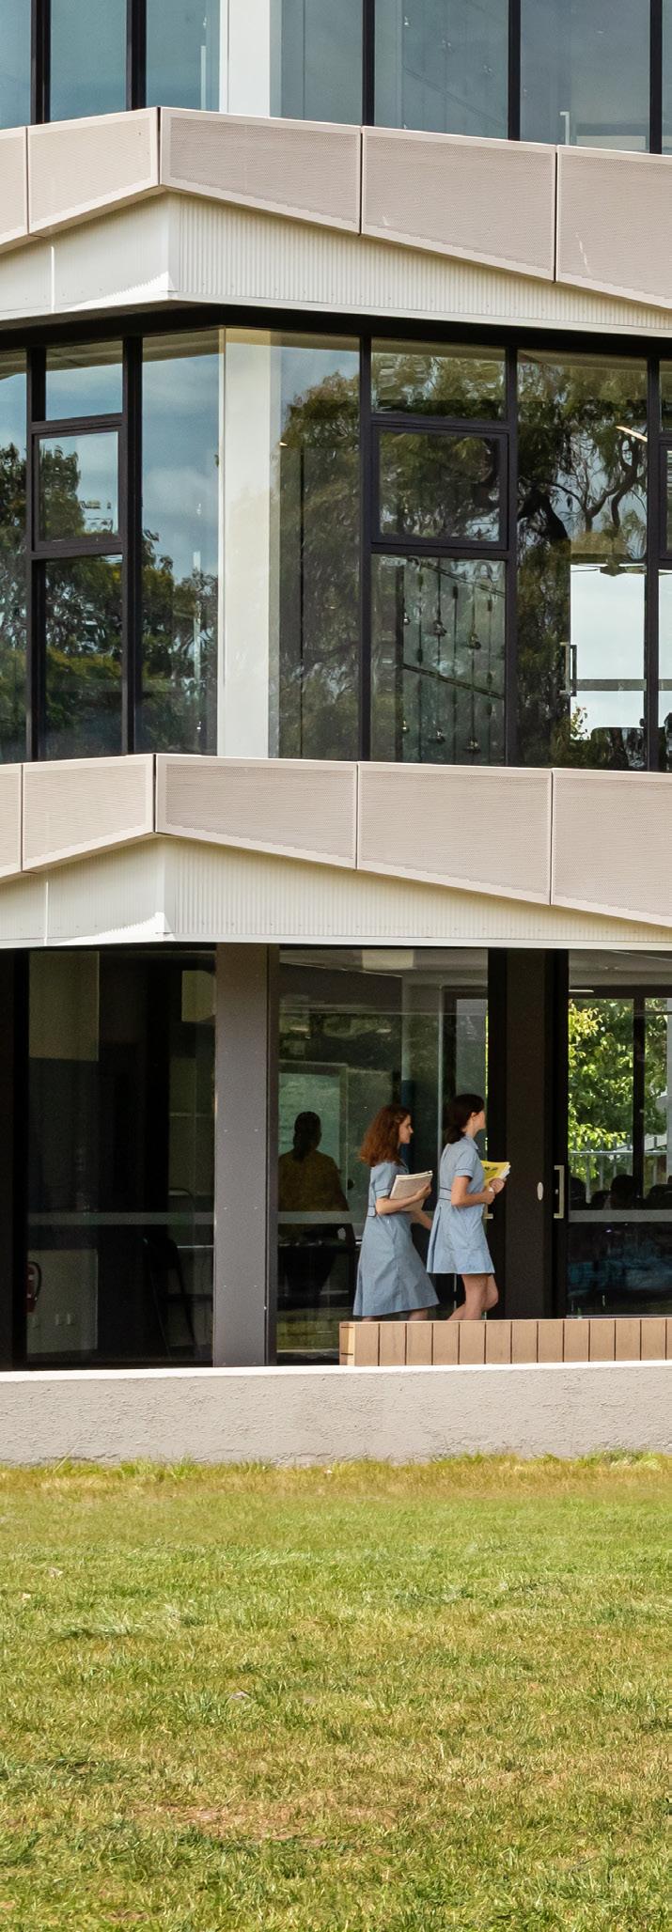
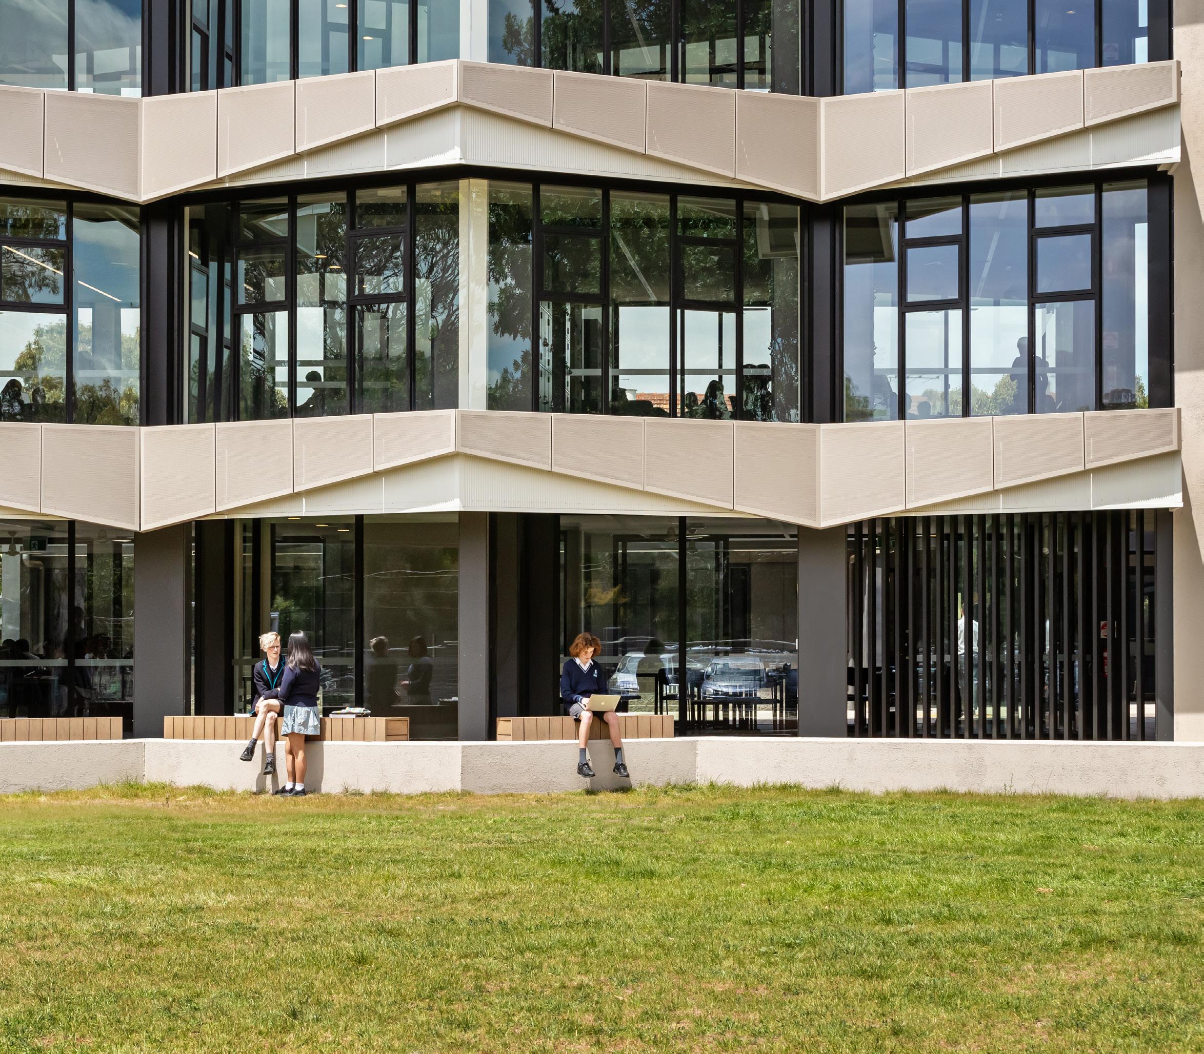
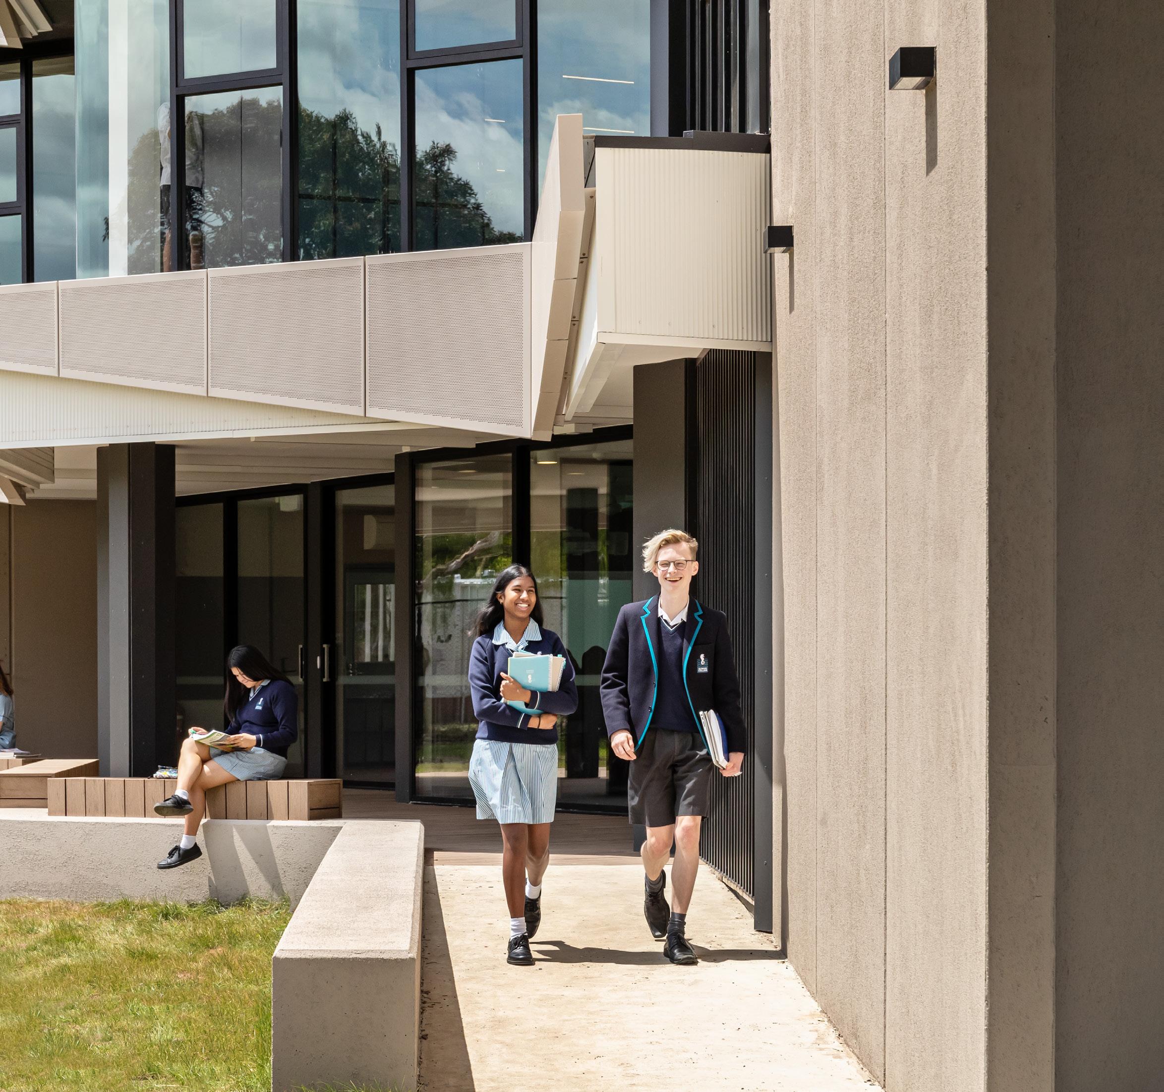
Comprised of 15 modules, the 770 square metre, three storey modular building was built and delivered in twenty weeks.
With an increase in population within the south-east region of Elwood, Elwood College required an additional facility to keep up with future enrolments coming from surrounding primary schools.
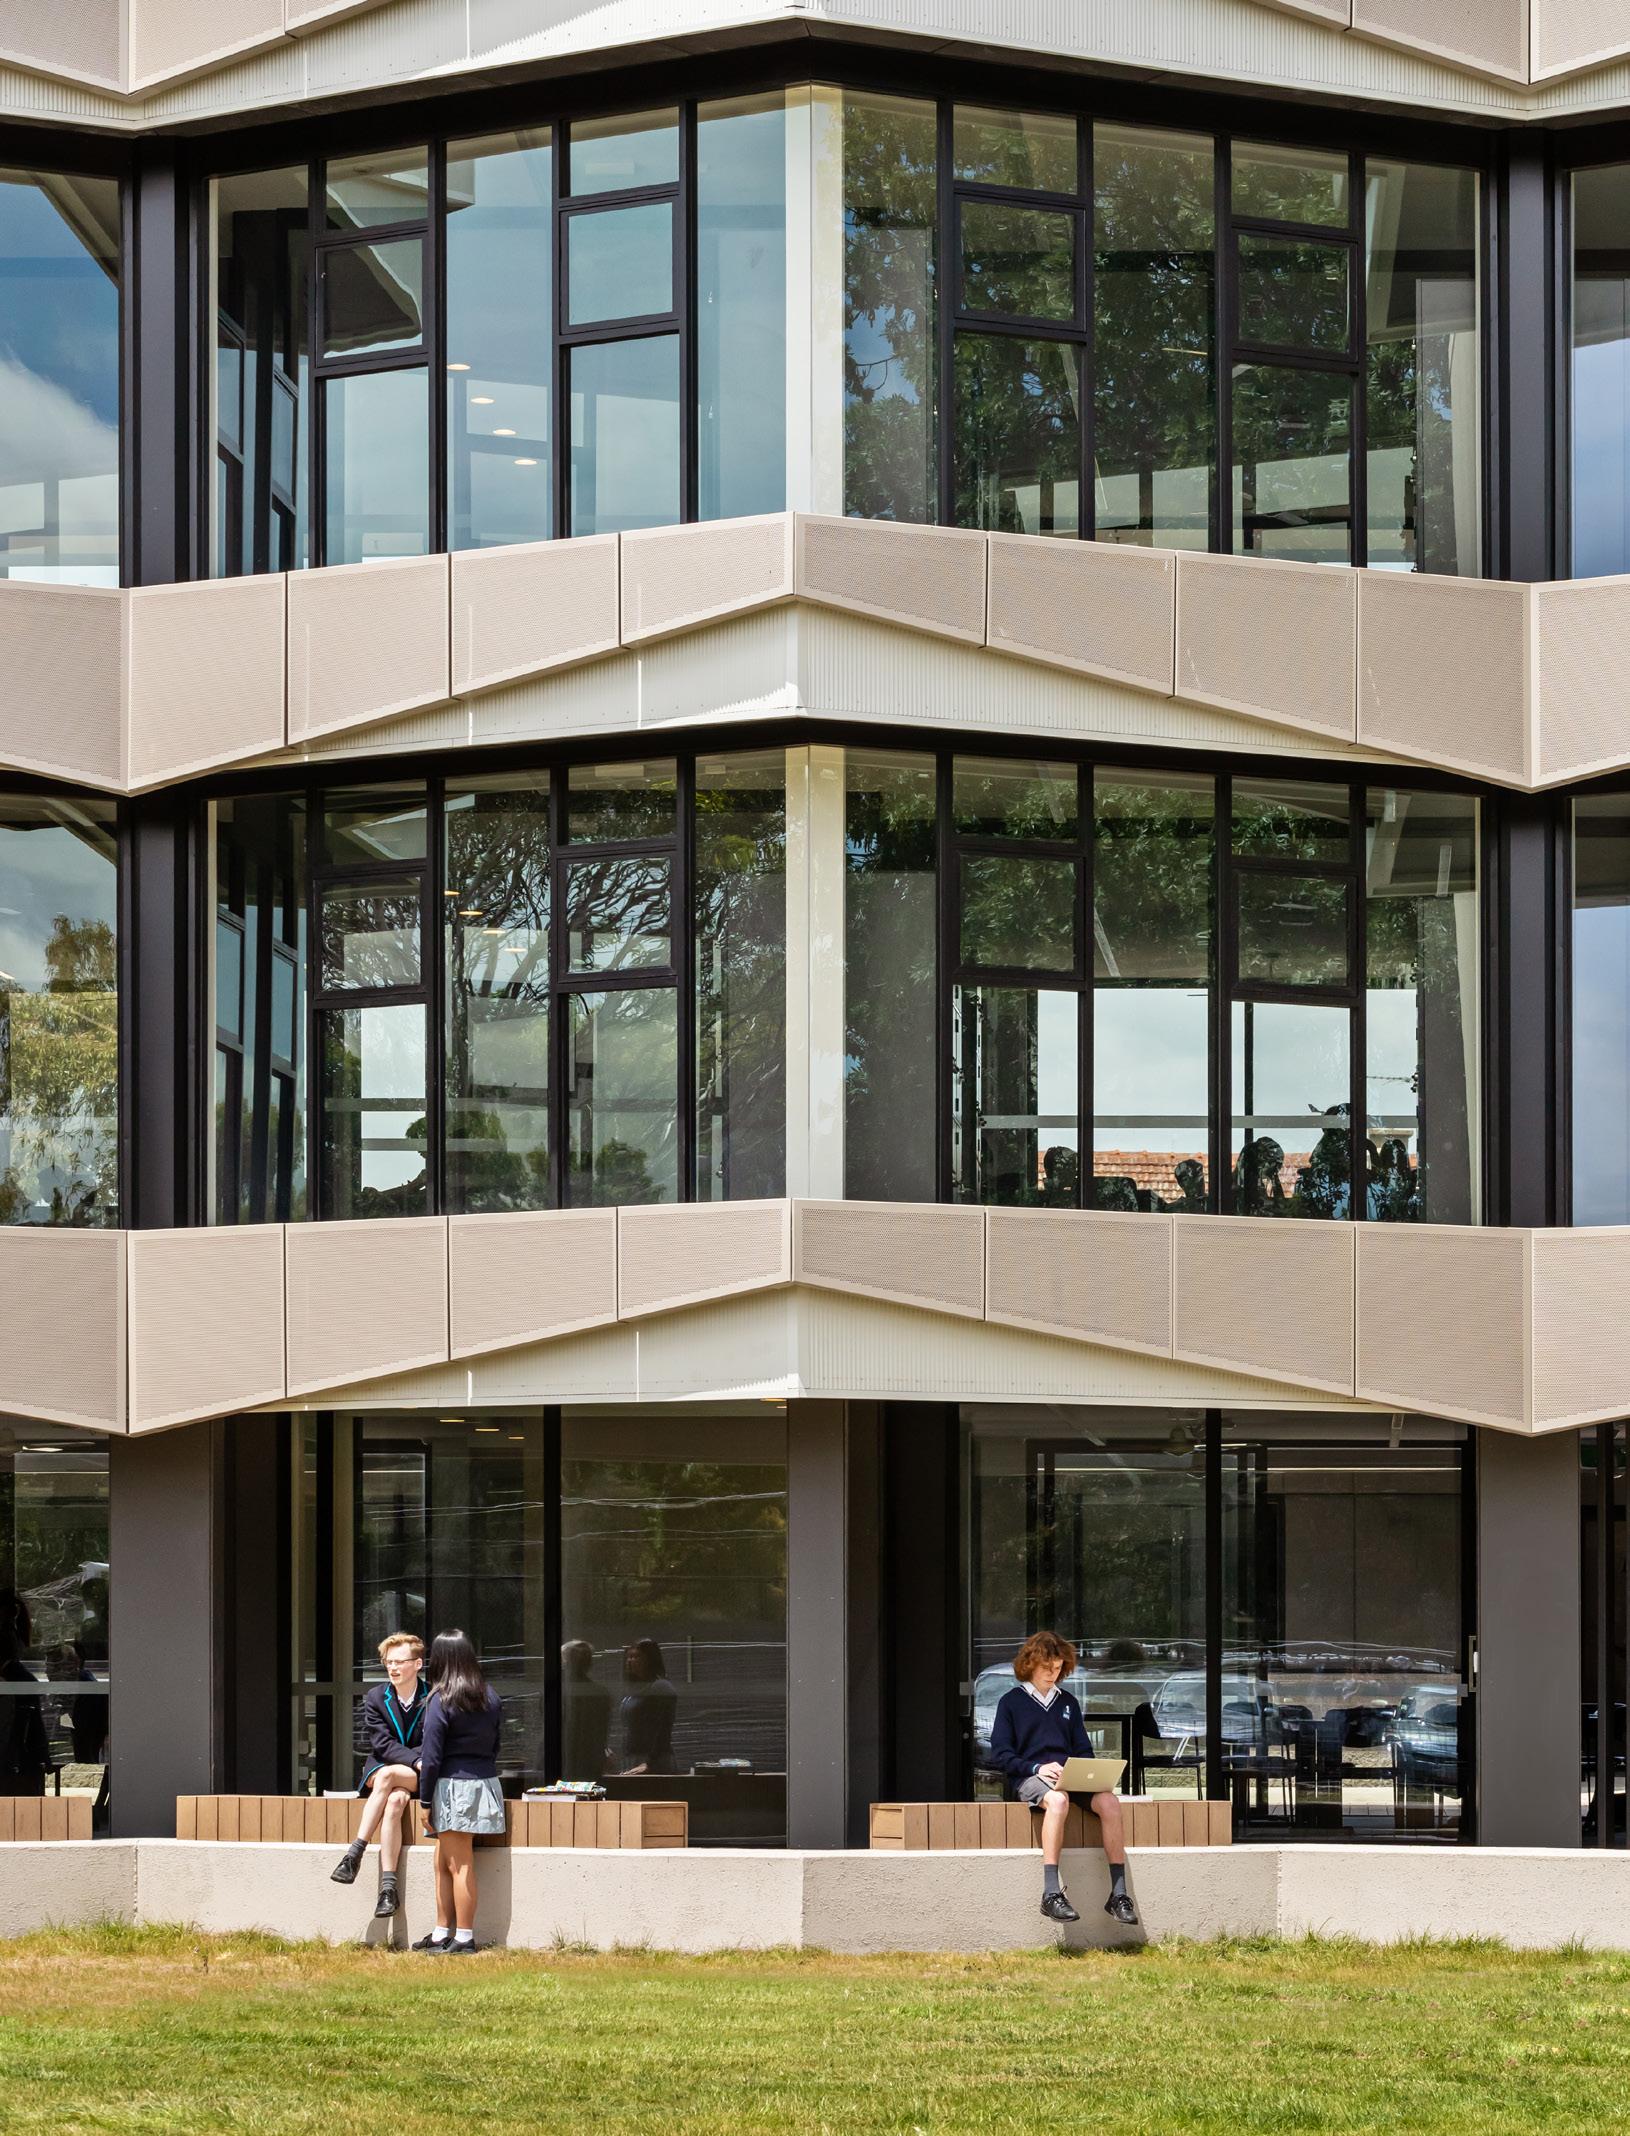
Designed and delivered in collaboration between NBRSARCHITECTURE and Fleetwood Australia, the new learning hub is one of the first triple storey permanent modular buildings to be procured for the south-east region of Melbourne.
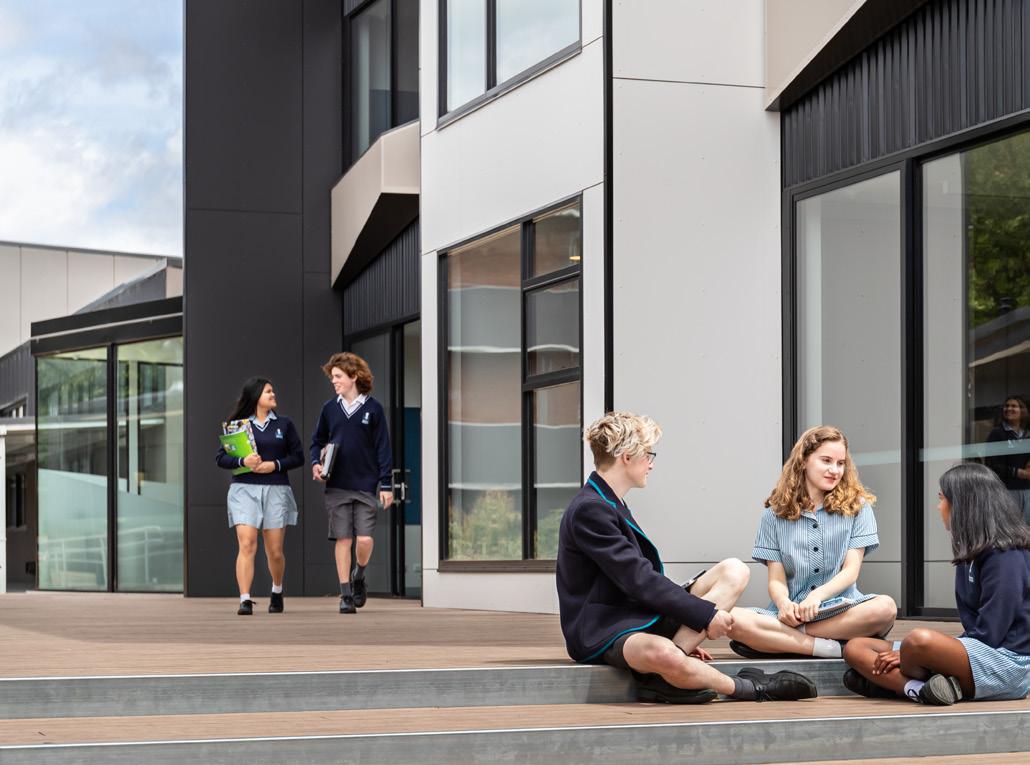
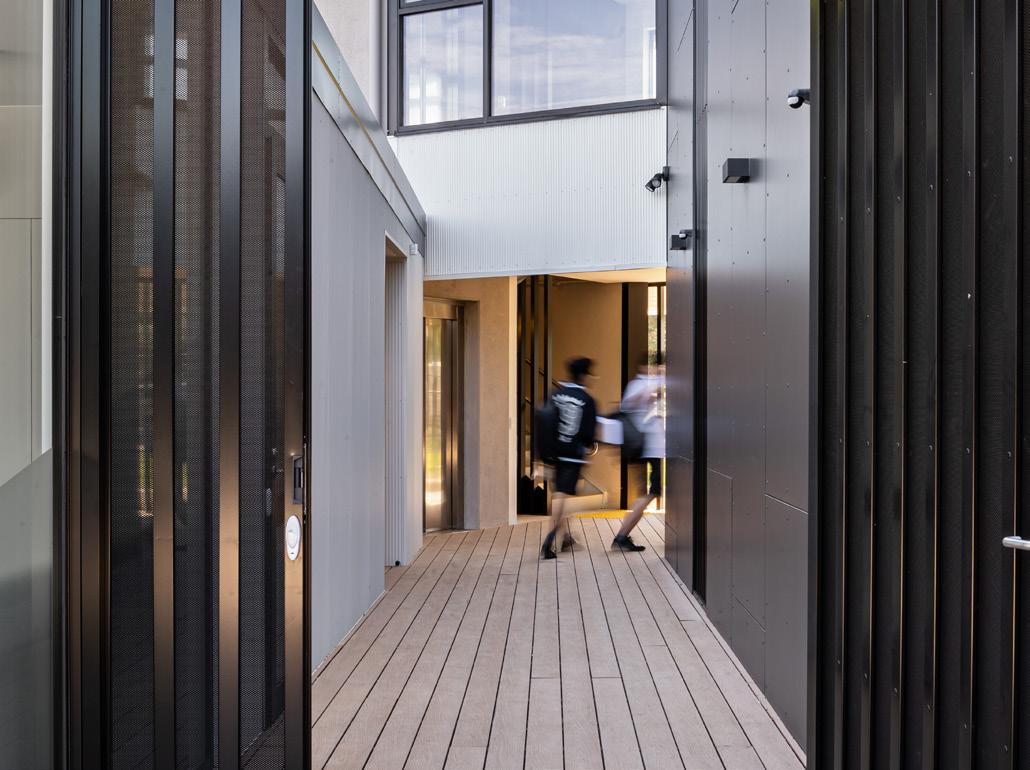
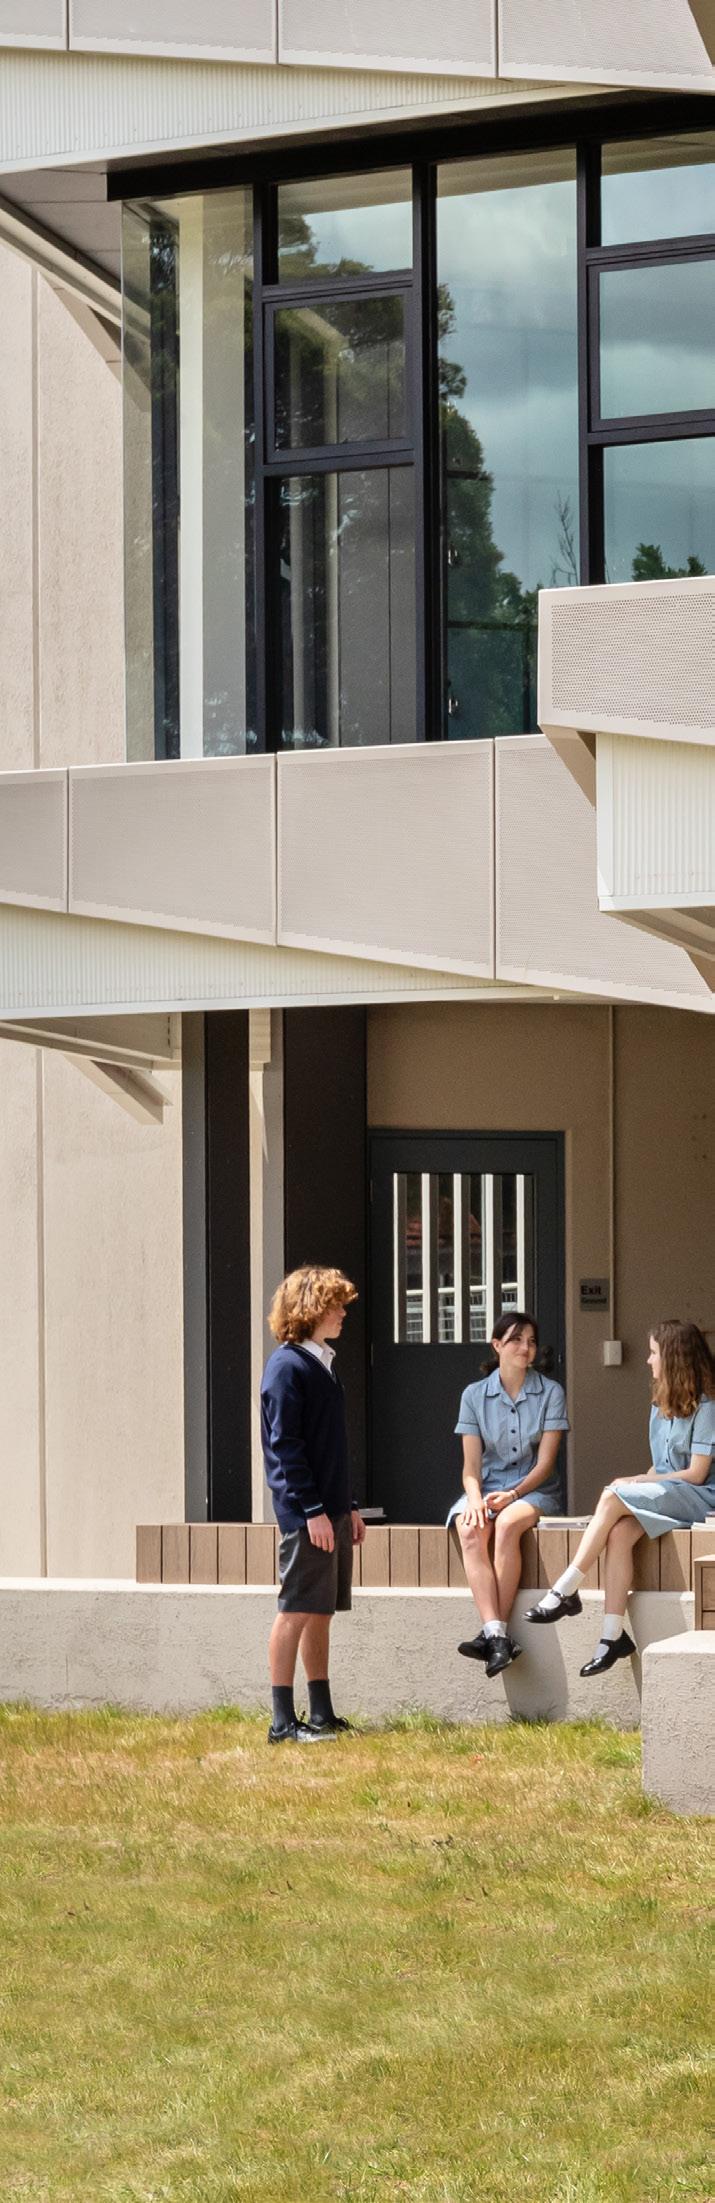
The building includes 6 modern classrooms designed for team teaching, with associated covered learning commons and pod meeting rooms to facilitate focused learning. The concertina shape of the plan allows the building to open up to the north to take full advantage views and site orientation. The covered walkway was enclosed and conceived as a European wintergarden space that could be used throughout the year for informal learning.
Modular construction helped to facilitate a high-quality outcome at the same time as limiting disruption on site. The building is comprised of 15 modules, which equates to 770sqm. The building was built and delivered in 20 weeks from start to finish.
The triple storey facility has enabled the school to run exams for year 11 and 12 students plus regular classes year-round.
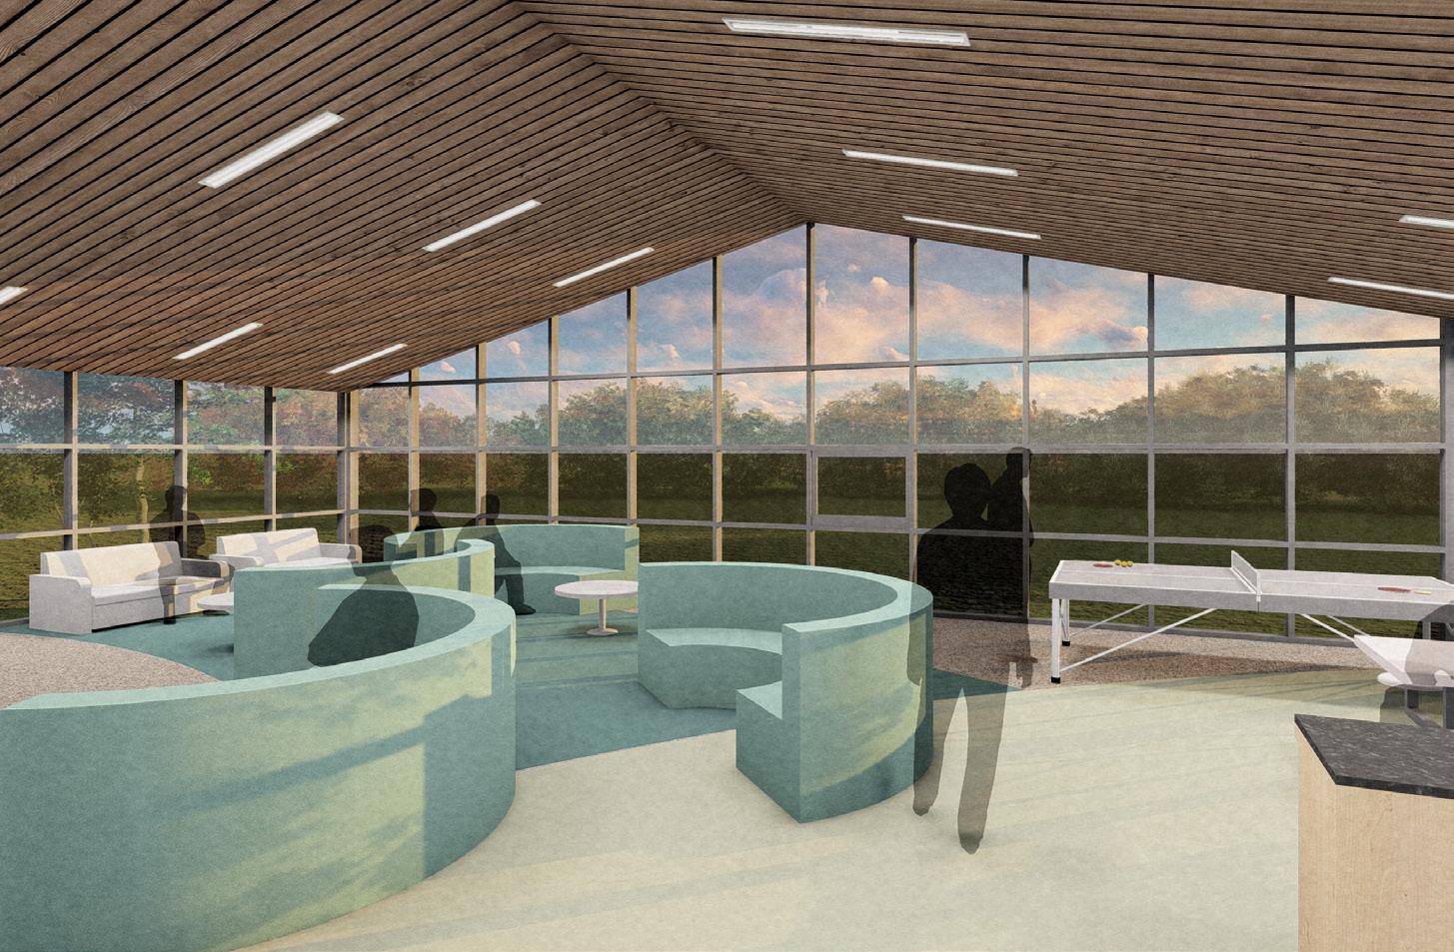
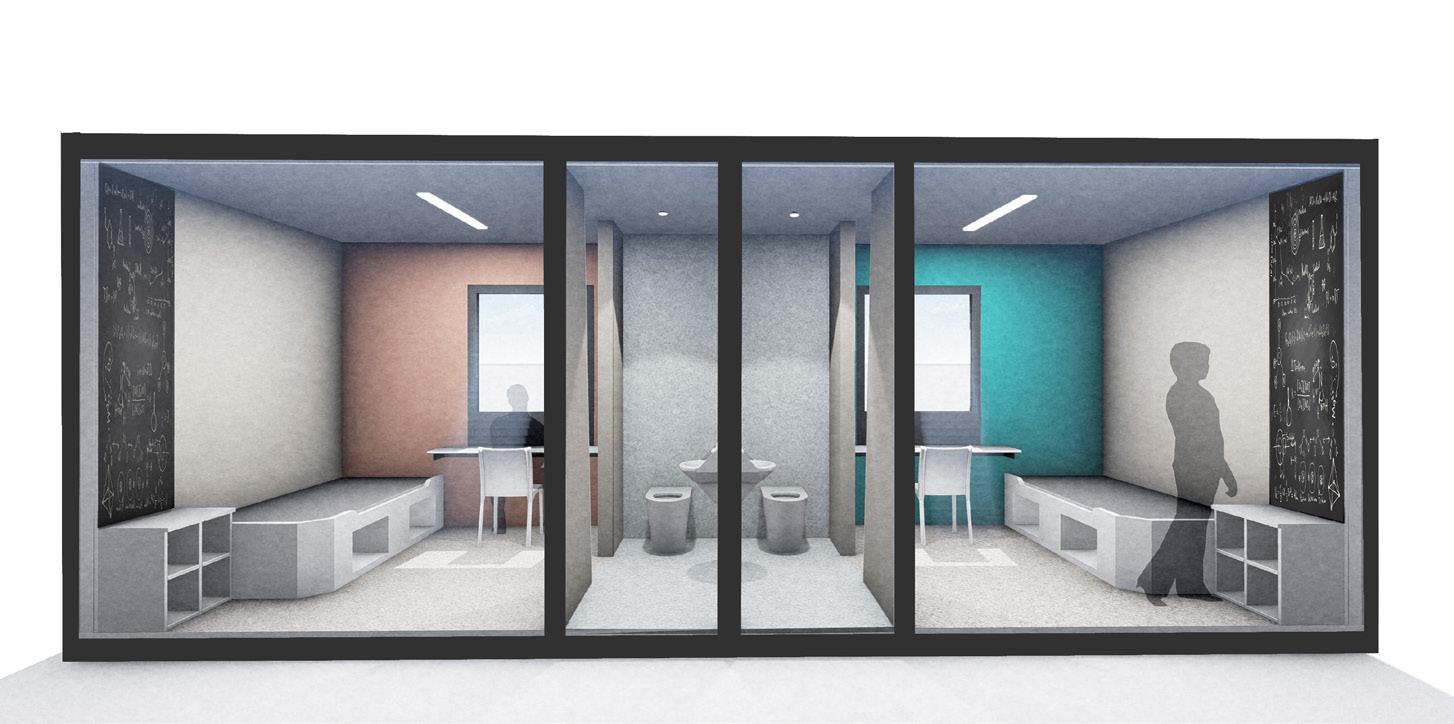
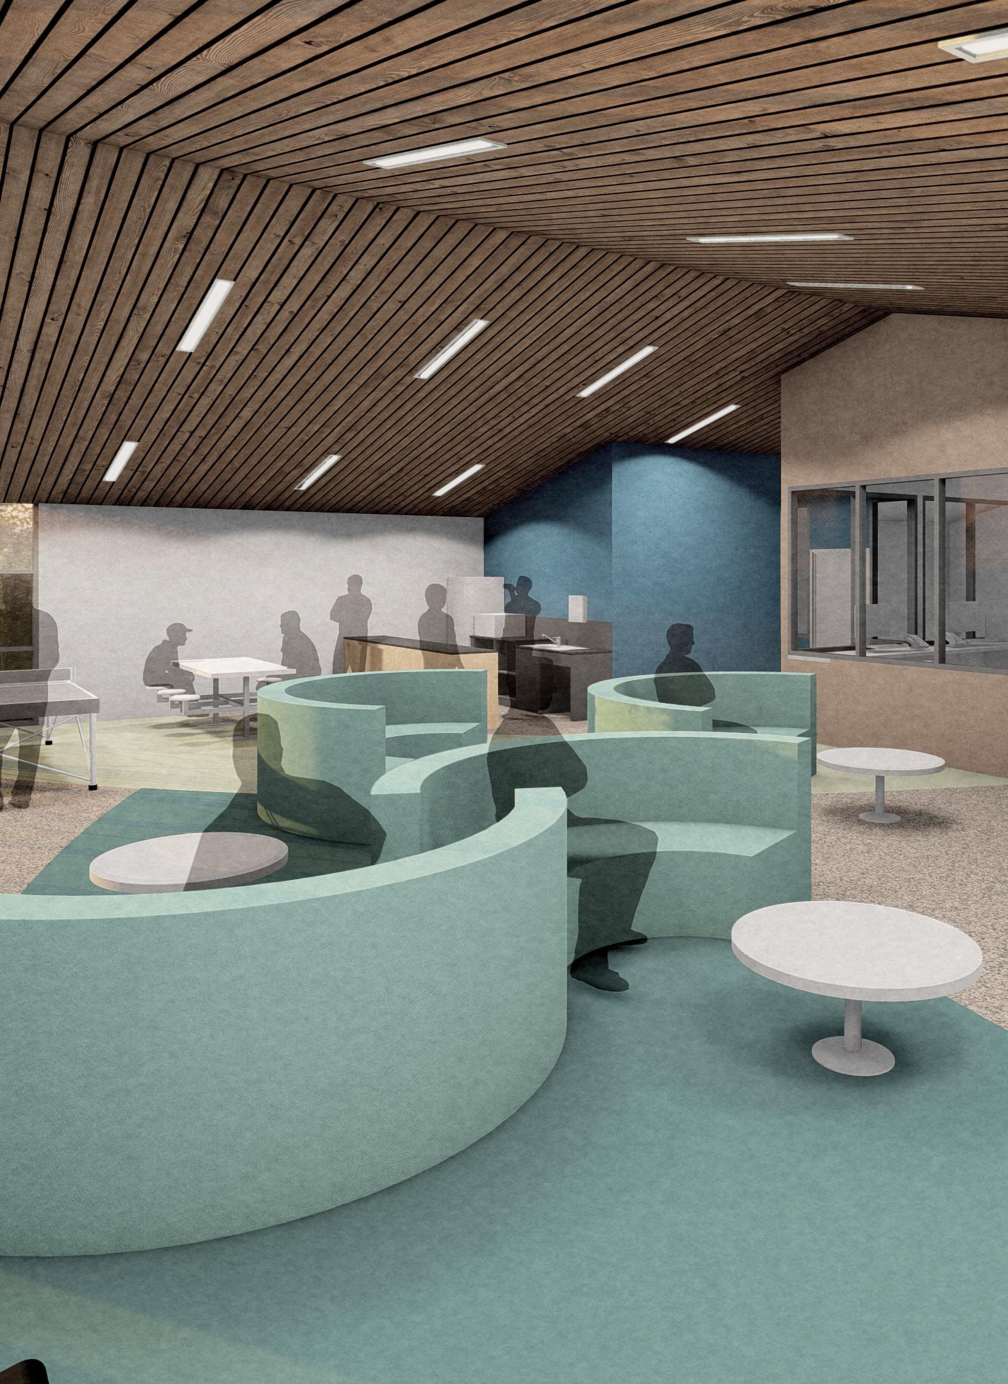
NBRSARCHITECTURE have combined with MBS to create a series of modular accommodation concepts specifically for youth justice facilities. The modular building is based on an 8-bedroom wing with the added flexibility to expand to 16 bedrooms if needed. The intent is to create a well-designed space while maintaining the efficiencies of a modular system.
Special consideration has been given to these designs in service of creating an environment that is less institutional and welcoming while maintaining an envelope that remains as robust as traditional designs. In order to achieve this, we have focused selections around internal fixtures, chalk board paint and colours which are oftentimes unseen in current youth facilities.
2.4
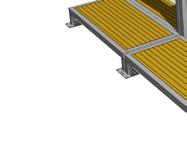
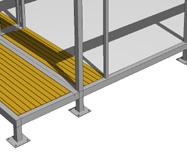
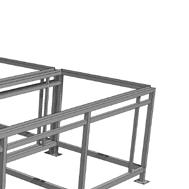
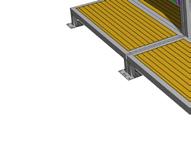
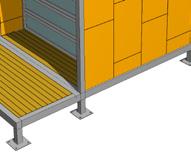
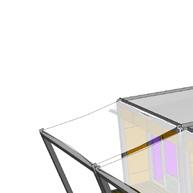
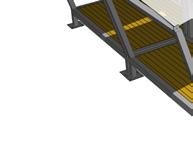
Transportable program
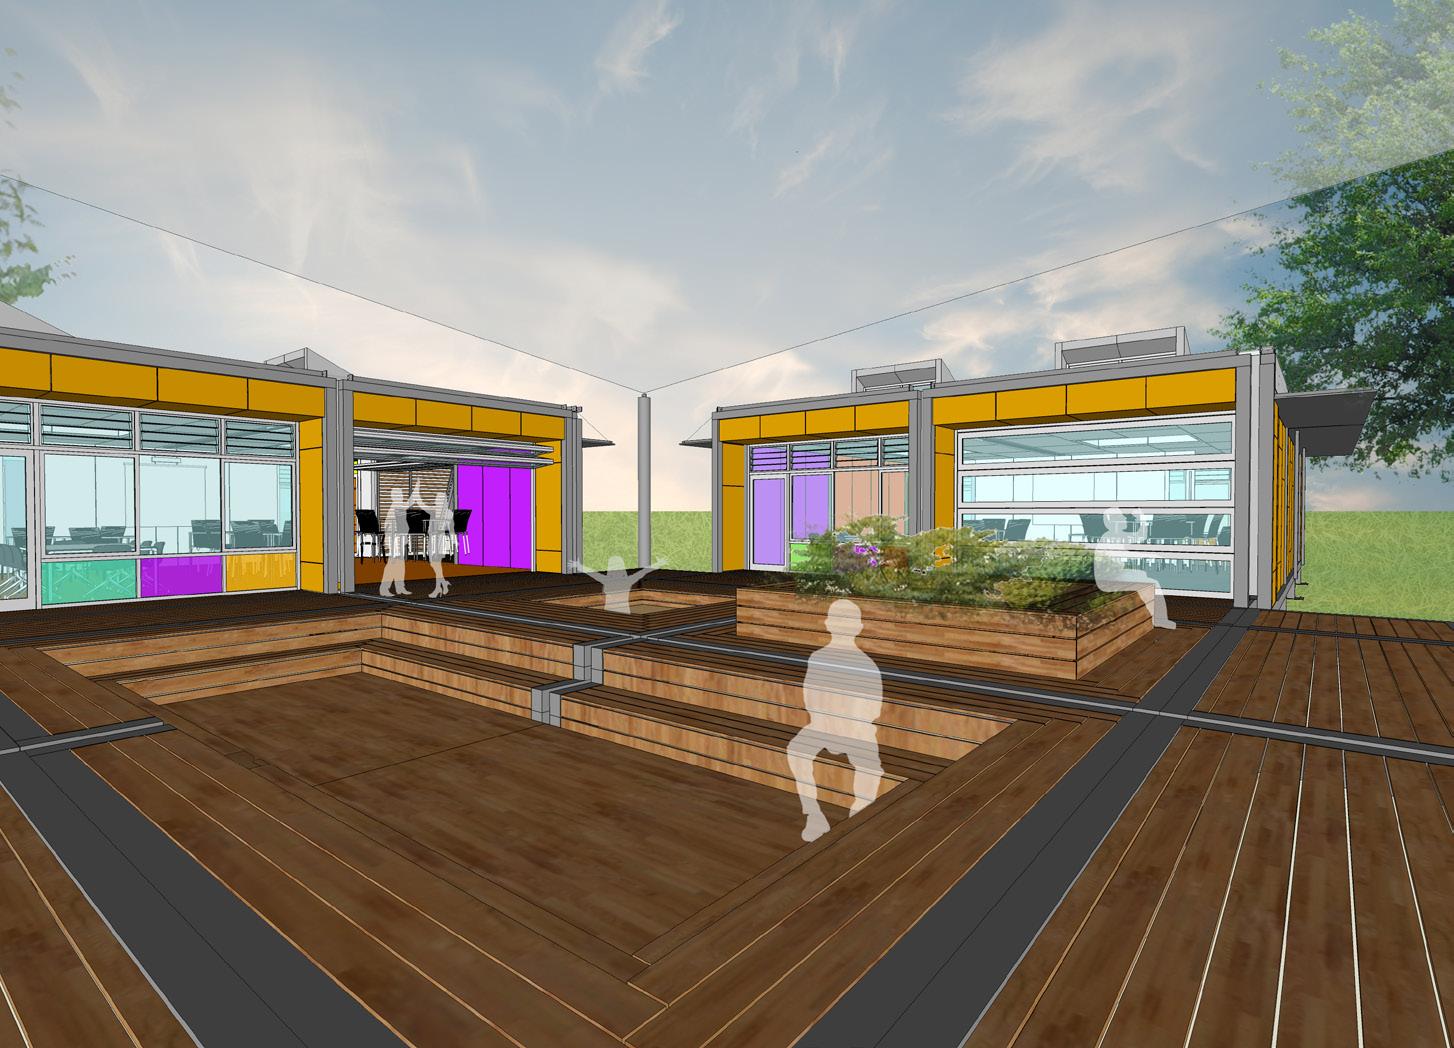
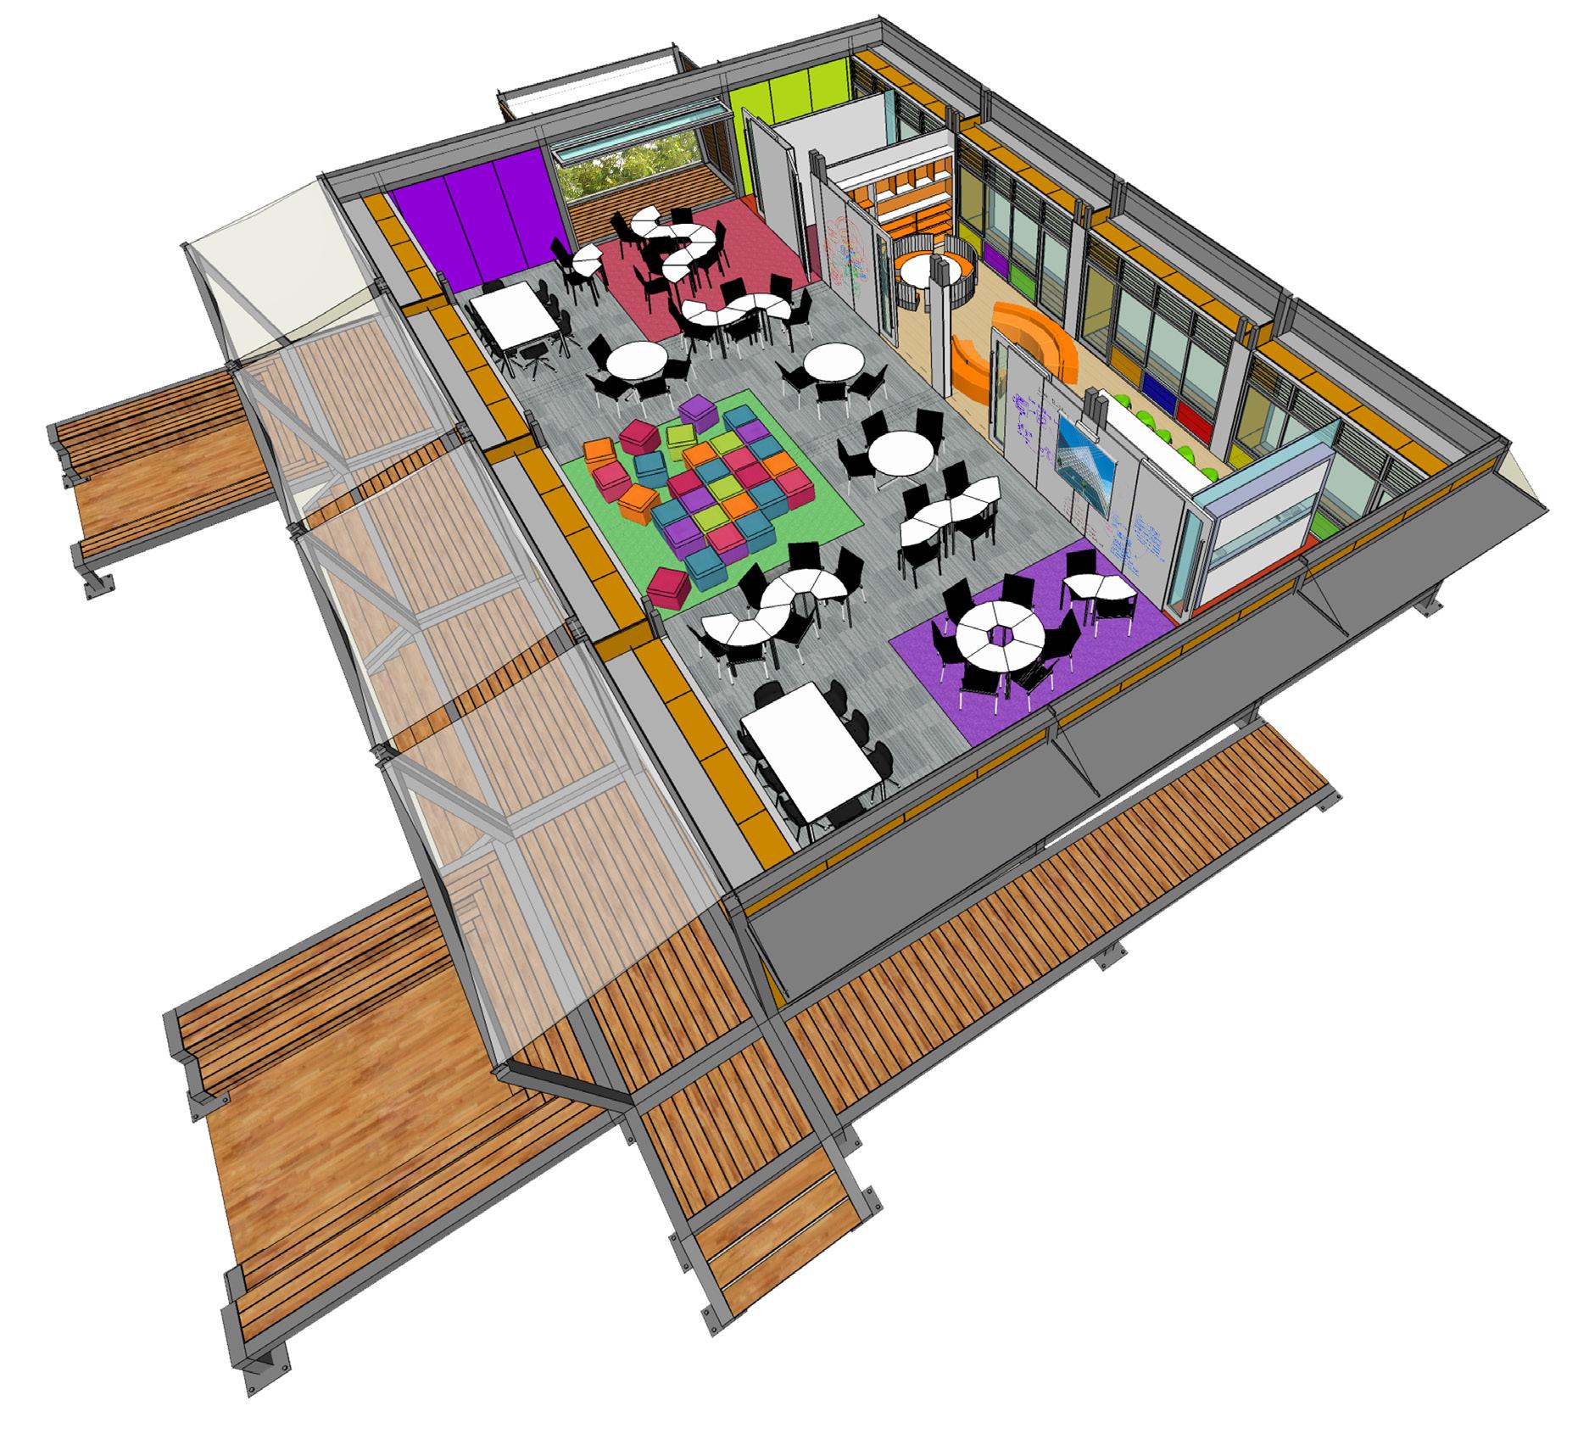
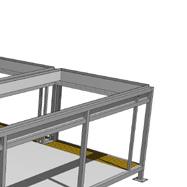
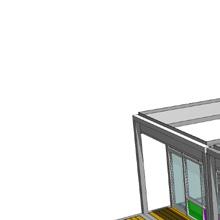
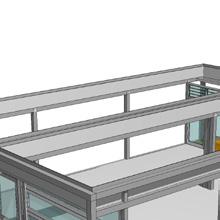
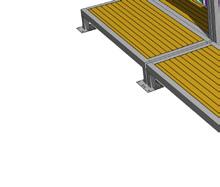
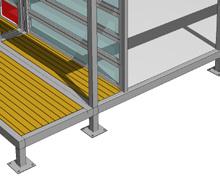
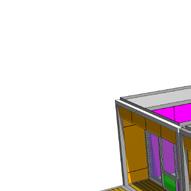
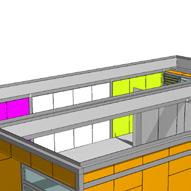
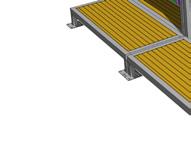
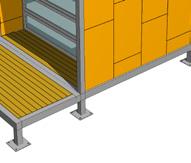
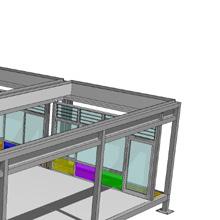
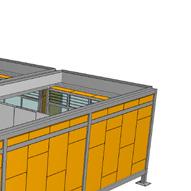
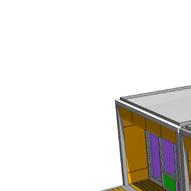
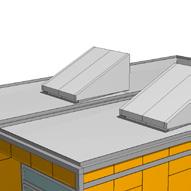
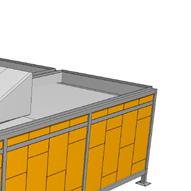
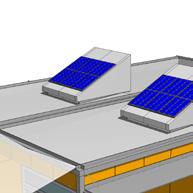
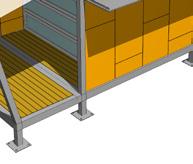
The New Zealand Ministry of Education (MOE) desired to create a new approach to the design of relocatable learning spaces. The Ministry had concluded that there was substantial demand for both interim accommodation and the need to replace a large amount of relocatable classrooms nearing the end of their economic life.
Investigations revealed that current ‘demountable’ classrooms did not meet Modern Learning Environment expectations nor the current building standards; these structures used more energy and had poorer environmental performance.
NBRSARCHITECTURE creating an innovative learning environment that meet the challenges of the next 50 years of education by combining; learning technologies, spatial design for education, state of the art modular manufacturing techniques and a seamless national delivery and maintenance program by offering MODUPOD NZ as a 21st Century solution for students, teachers, parents and the NZ MOE.
Benefits:
• Agile Learning EnvironmentsMultimodal capable spatial design for education
• Smart Design - Improved ‘speed to operation’ reduces risk and hastens revenue
• Sustained Operational EfficiencyReduces Energy and maintenance costs
• Financial Integrity - Manufactured efficiency reduces costs.
Features:
• Encapsulates MLE pedagogy vision
• Innovative and Green
• Flexible - can be configured in numerous ways
• Adaptable
• Cost effective
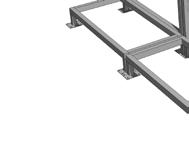
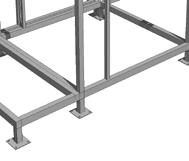
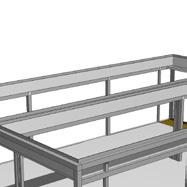
• Easily transportable
• Minimises on-site work requirements









2.5
We believe in healthy environment
“The outcome was focused around future expansion, connectivity and flexibility of the modular stations.”
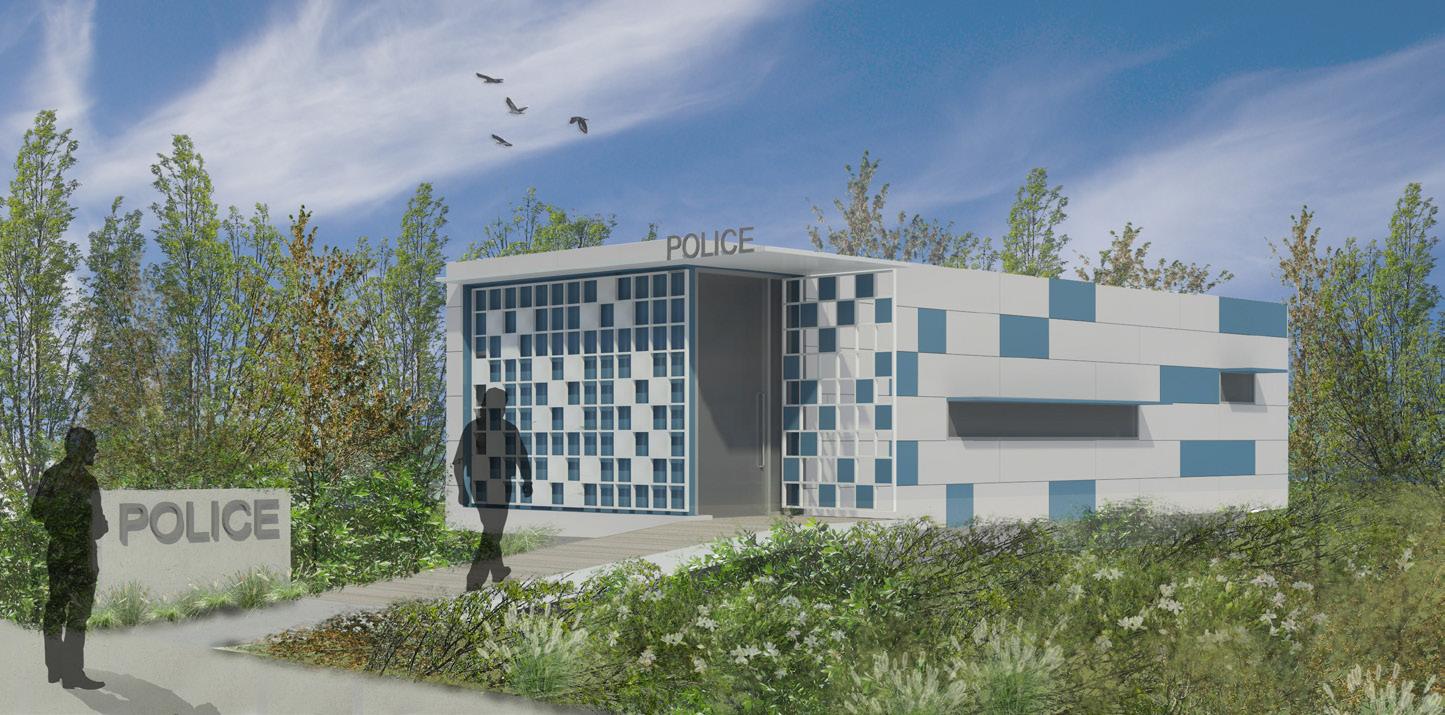
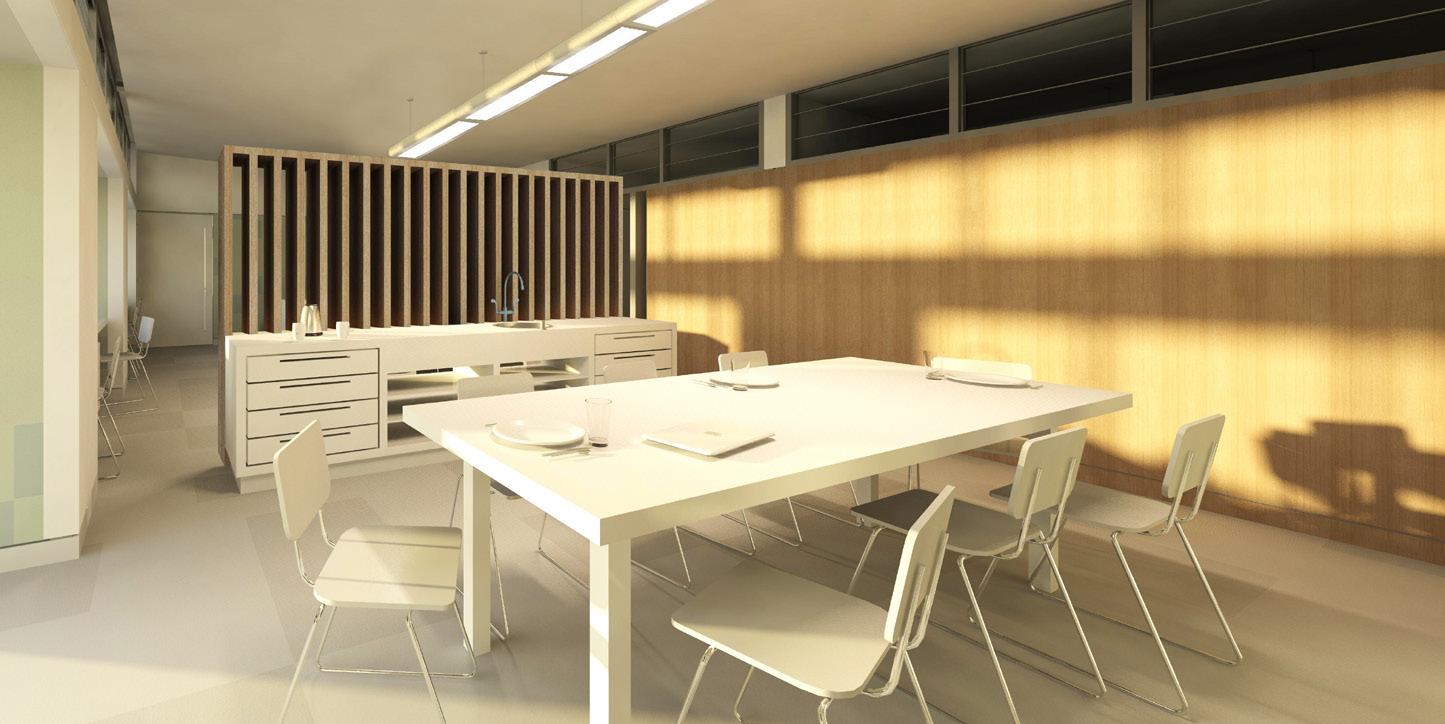
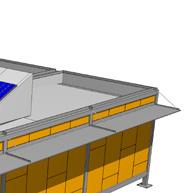
NBRSARCHITECTURE were engaged by Brookfield Johnson Controls to develop return brief documentation for the upgrade of existing Police stations or the addition of new stations, especially in remote areas across NSW. A modular delivery method was a perfect fit for the project, to ensure design standardisation, accommodating both geographic and climatic site-specific options and potential accommodation variables, such as the addition of Highway Patrol in a Remote Community Police Station.
The outcome was focused around future expansion, connectivity and flexibility of the
modular stations. Spatially, the designed achieved the aim of interpreting the Police Design Guidelines with high quality spaces arranged for maximum space efficiency.
Deliverables included interpreting stakeholders’ accommodation and interrelationship requirements to produce a spatial brief, producing a performance and finishes specification and creating a ‘kit of parts’ relating to the primary uses within a police station.
“The problem is that people do not demand houses; they demand habitats. A house is an object; a habitat is a node in a multiplicity of overlapping networks”
Ricardo Hausmann, 2013
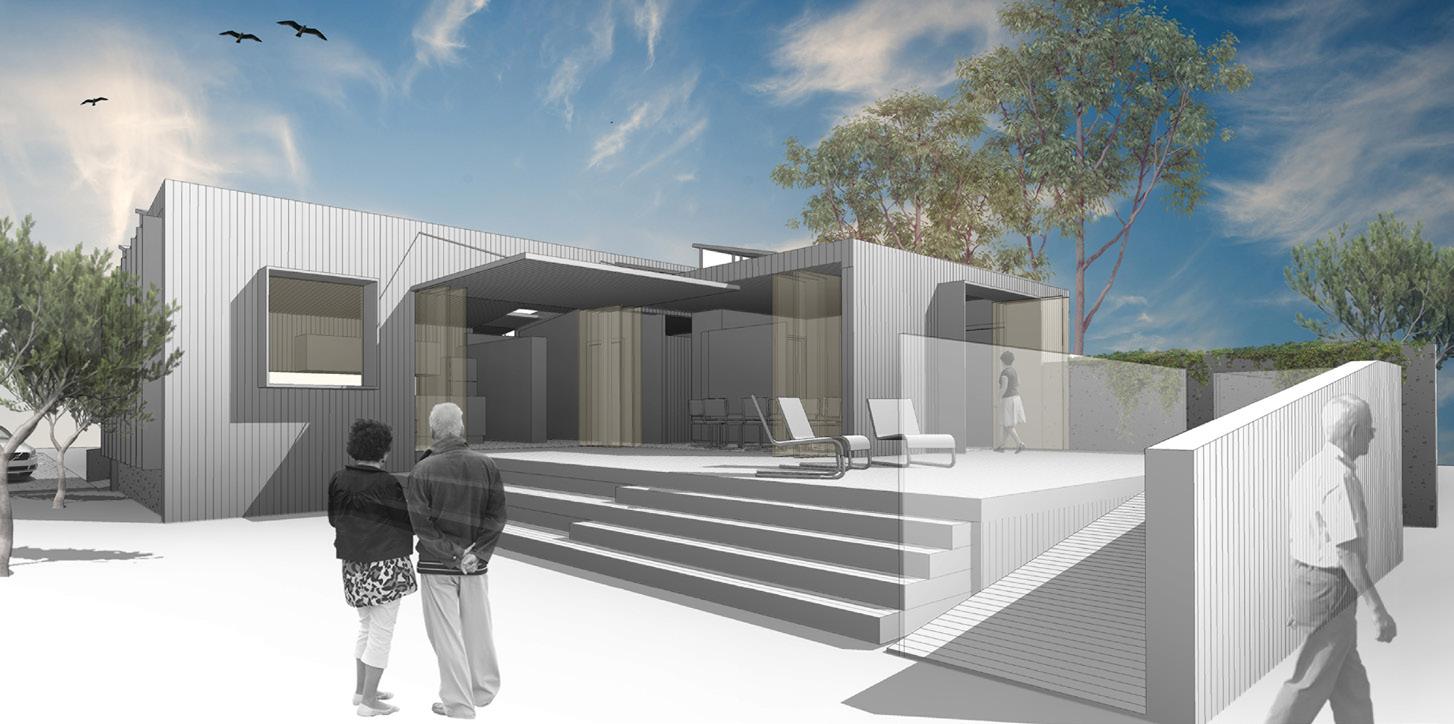
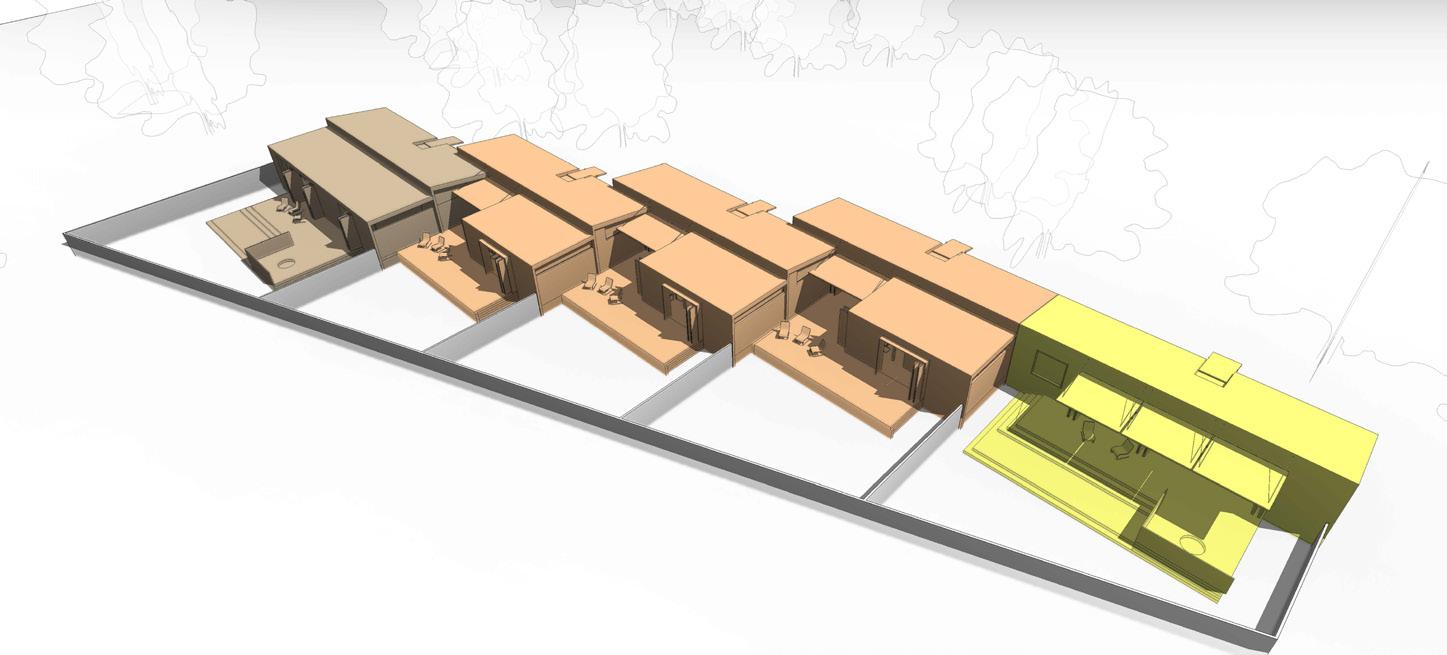
NBRSARCHITECTURE set out to establish how architecture can provide affordable habitats for seniors which that are low cost in construction while maintaining high quality design, amenity and quality of life for residents. With this in mind, spaces were created to be personalised and support independent living for those with declining physical mobility.
NBRS focussed on co-locating the older homeowner population in the general community rather than segregated ‘aged’ housing through the use of this modular solution.
The Modular Designs featured compact villas with ‘extra’ bedrooms and flexible spaces which were specified with features to support independence and aging in place.
2.7
“The extension was modular in delivery and allowed fast, safe and exciting state-ofthe-art learning spaces for a school which is experiencing roll growth pressure.”
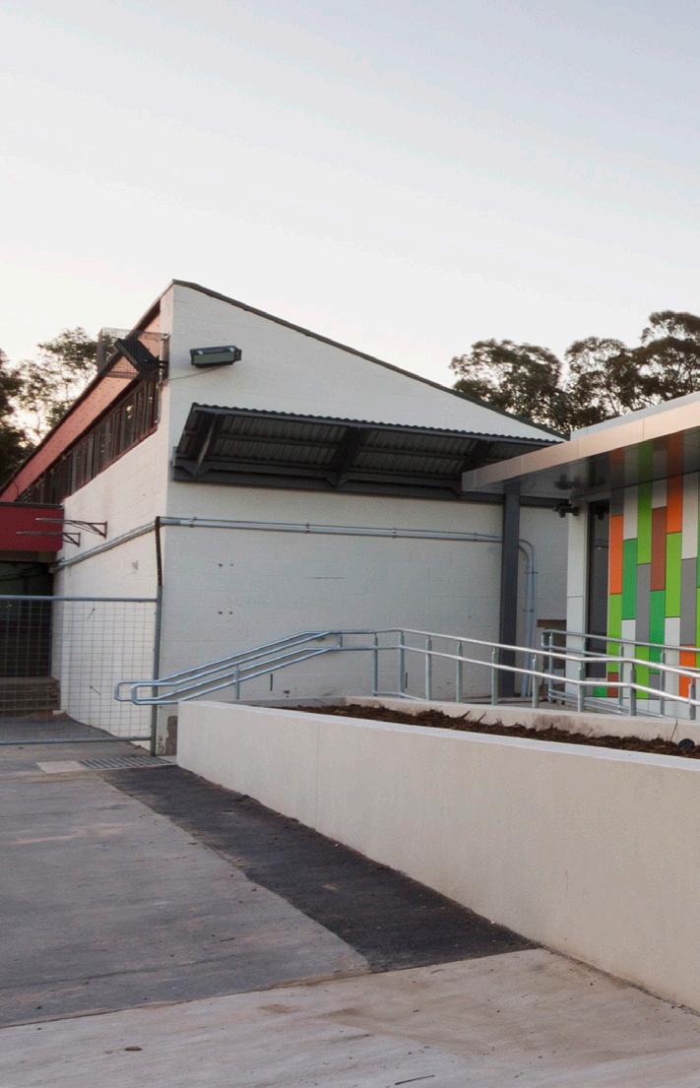
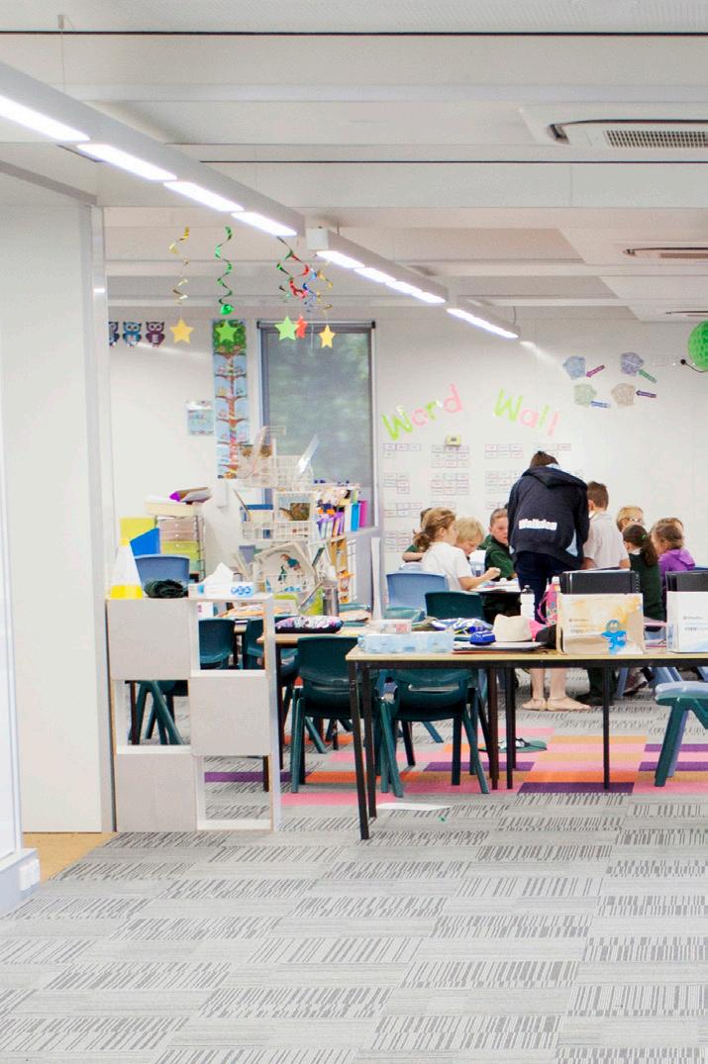
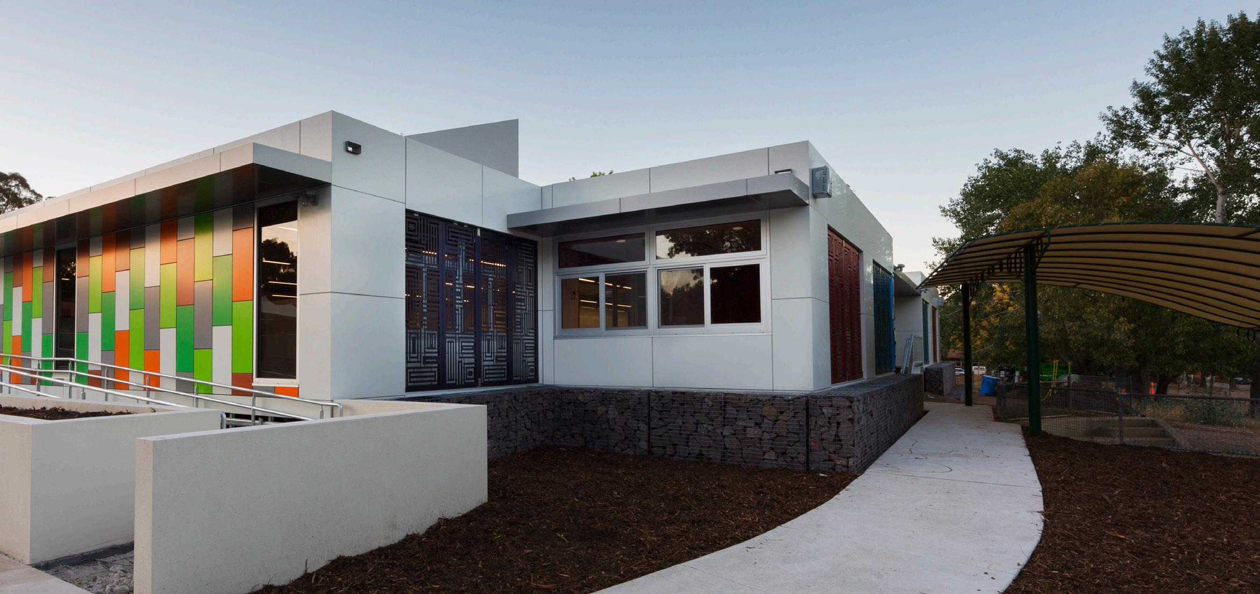
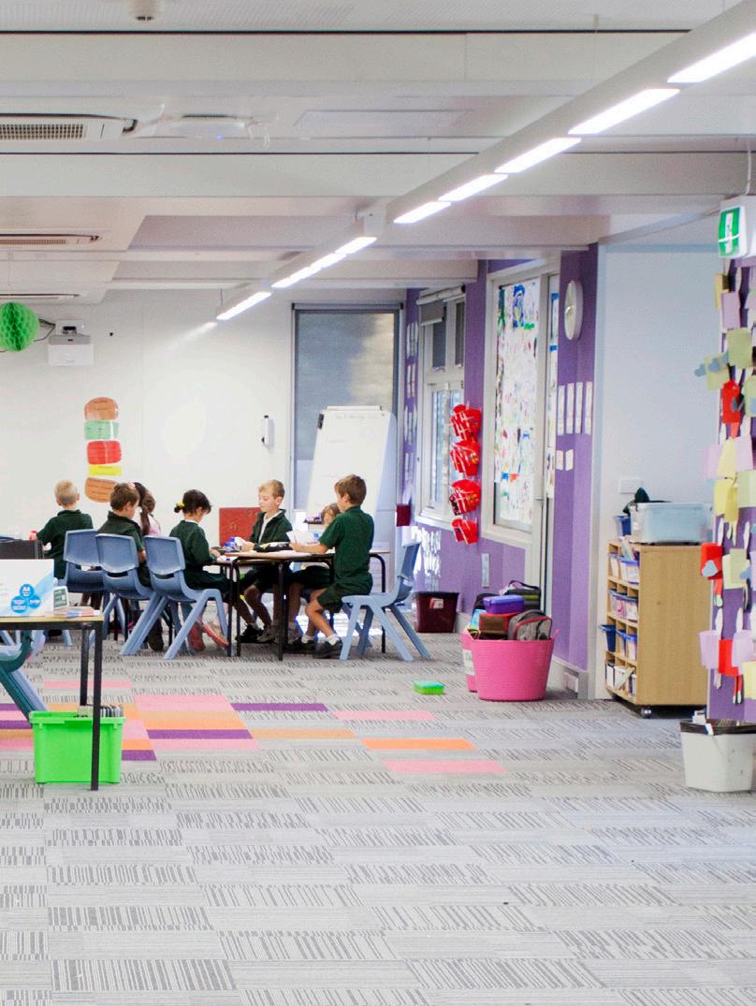
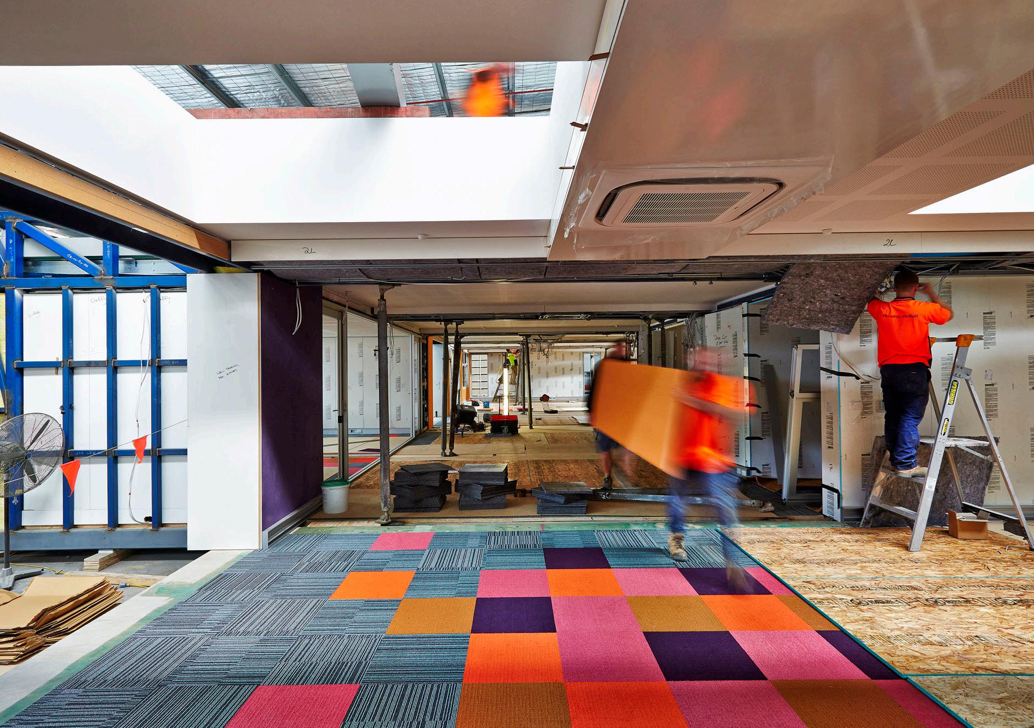
NBRSARCHITECTURE has designed 7 new, state of the art learning spaces for Duffy Primary School. The extension was modular in delivery and allowed fast, safe and exciting state-of-the-art learning spaces for a school which is experiencing roll growth pressure. At its core, the desire has been to create the best learning environment possible. Modular delivery simply made sense for achieving the desired outcome.
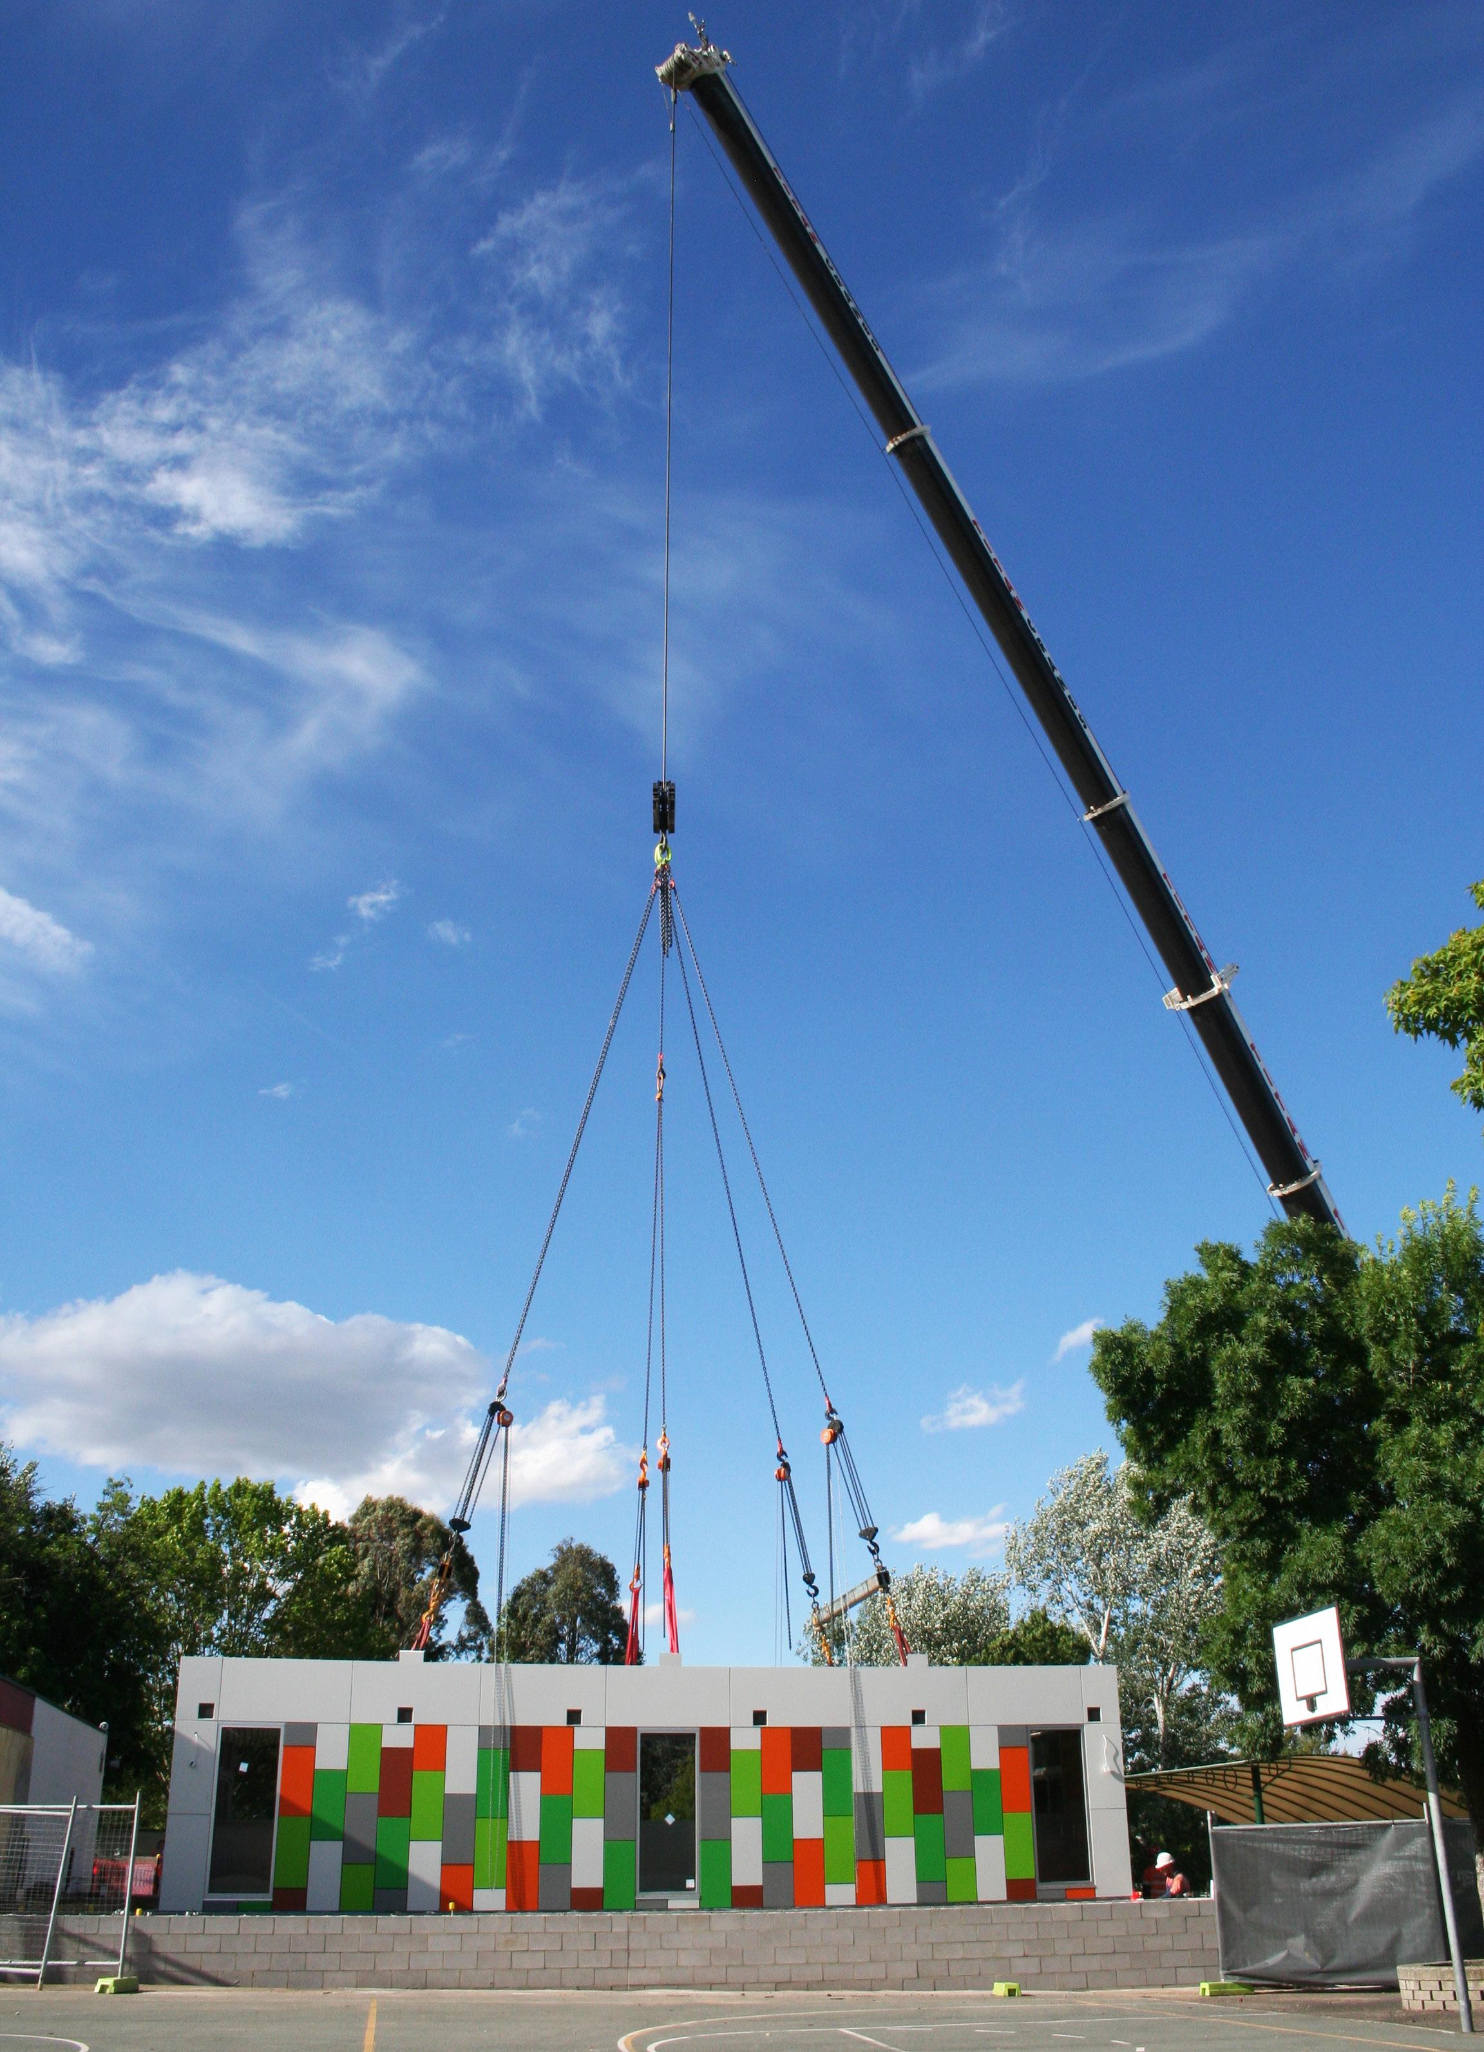
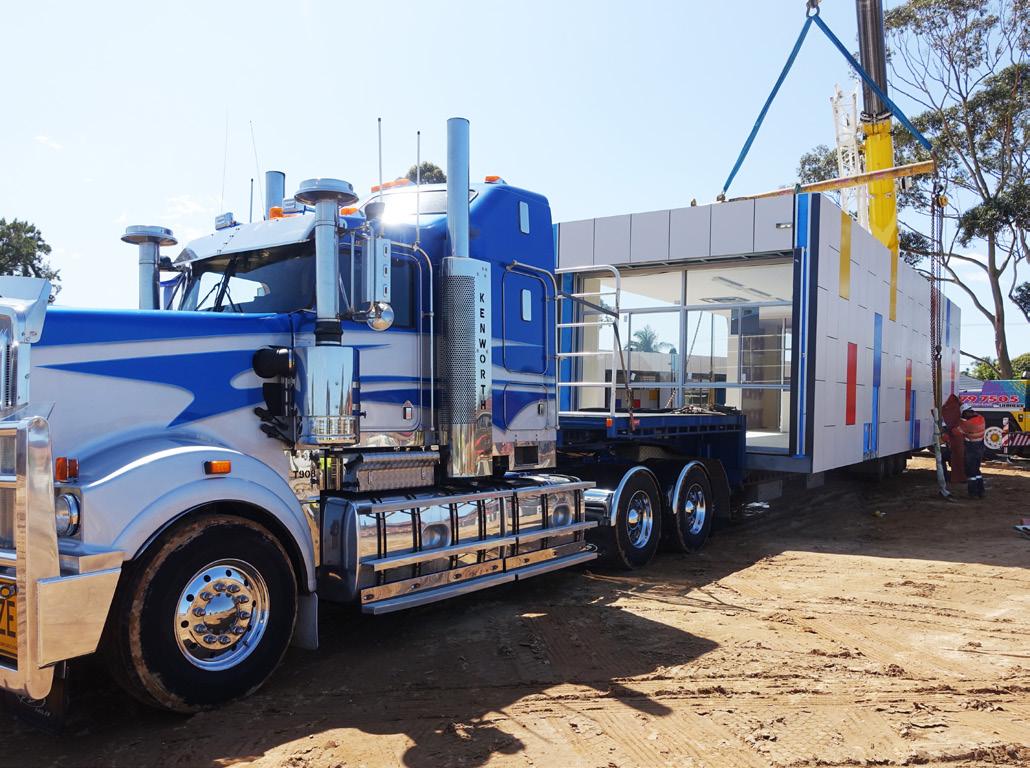
On Saturday 23 November 2013, the local community came together along with the ACT Minister for Education, Joy Burch, to witness the lifting and assembling of 10 modules to create a new learning wing to the existing school. Design Director Andrew Duffin, and Project Architect Andrew Tripet of NBRSARCHITECTURE have created an open planned modern learning environment ready to house the equivalent of 7 classes, practical activity spaces, and staff areas.
The modular fabrication technique ensures precision quality control, embedded ESD, and a safe delivery method with very little disturbance to a busy operating school environment. The modules arrived with interior finishes complete, with services wired and plumbed ready for final connection and testing.
2.8
“The design utilises a holistic approach where the built forms intaersect with the natural and outdoor forms.”
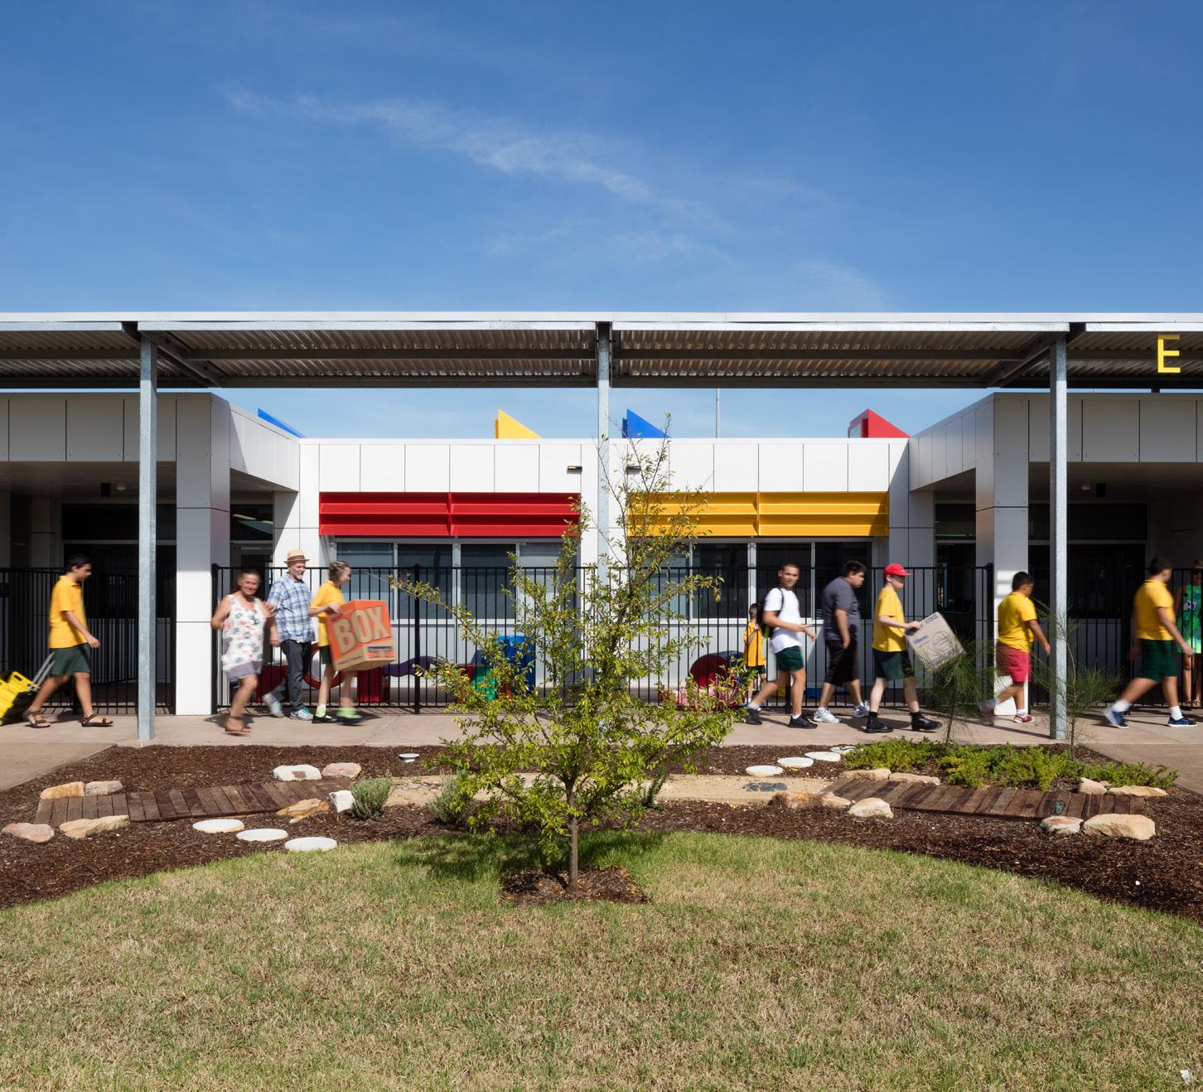
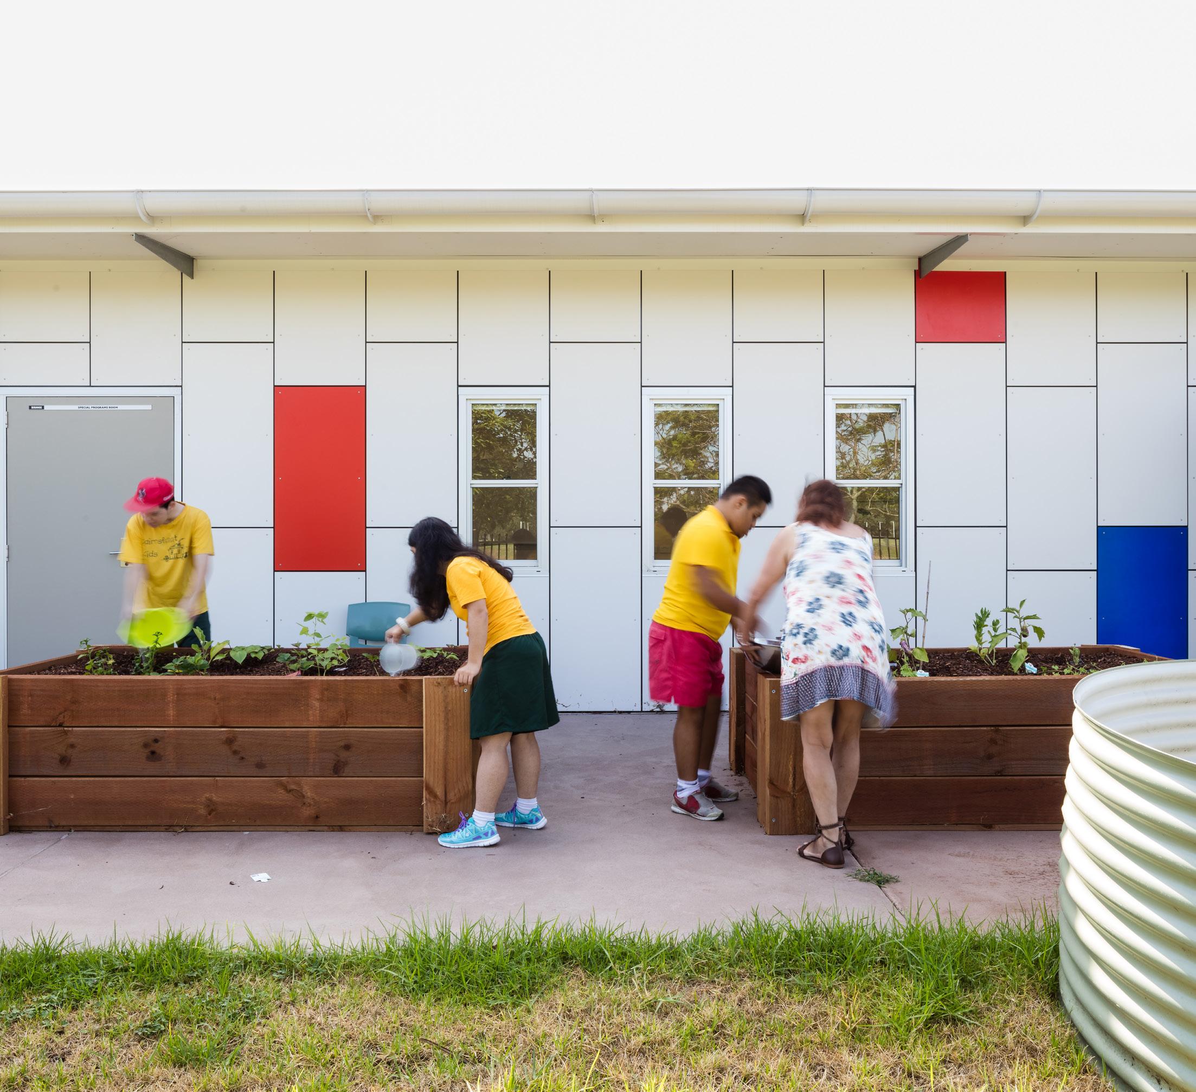
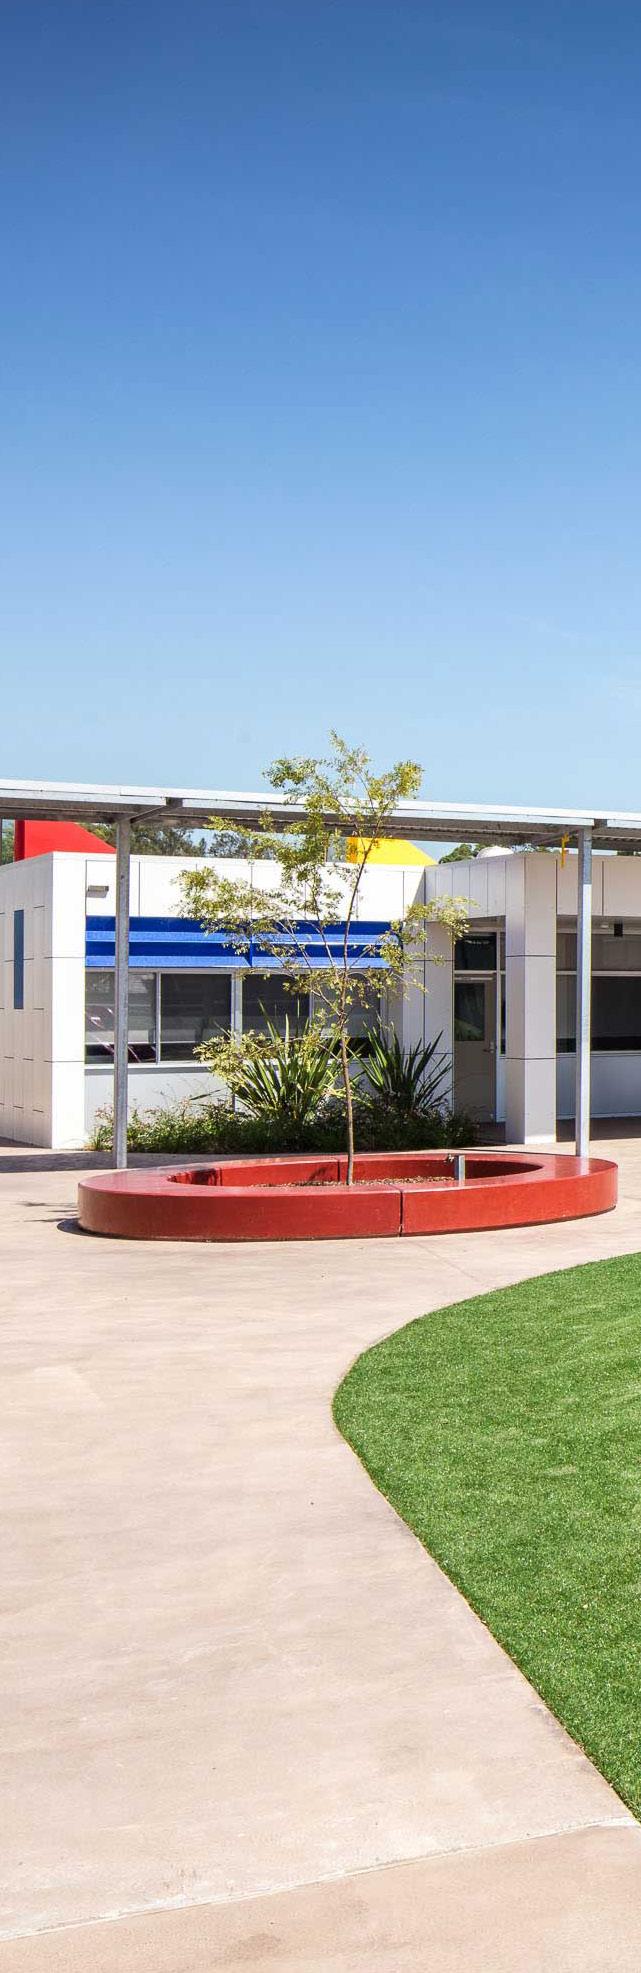
NBRSARCHITECTURE was appointed to deliver design works for the relocation of the Cairnsfoot School to a new site in Brighton-Le-Sands. Cairnsfoot School is a school for students with moderate or severe intellectual disabilities, physical disabilities, sensory impairments and students with Autism Spectrum Disorders. It caters for students from Kindergarten to Year 12. The project will primarily be delivered through modular prefabrication.
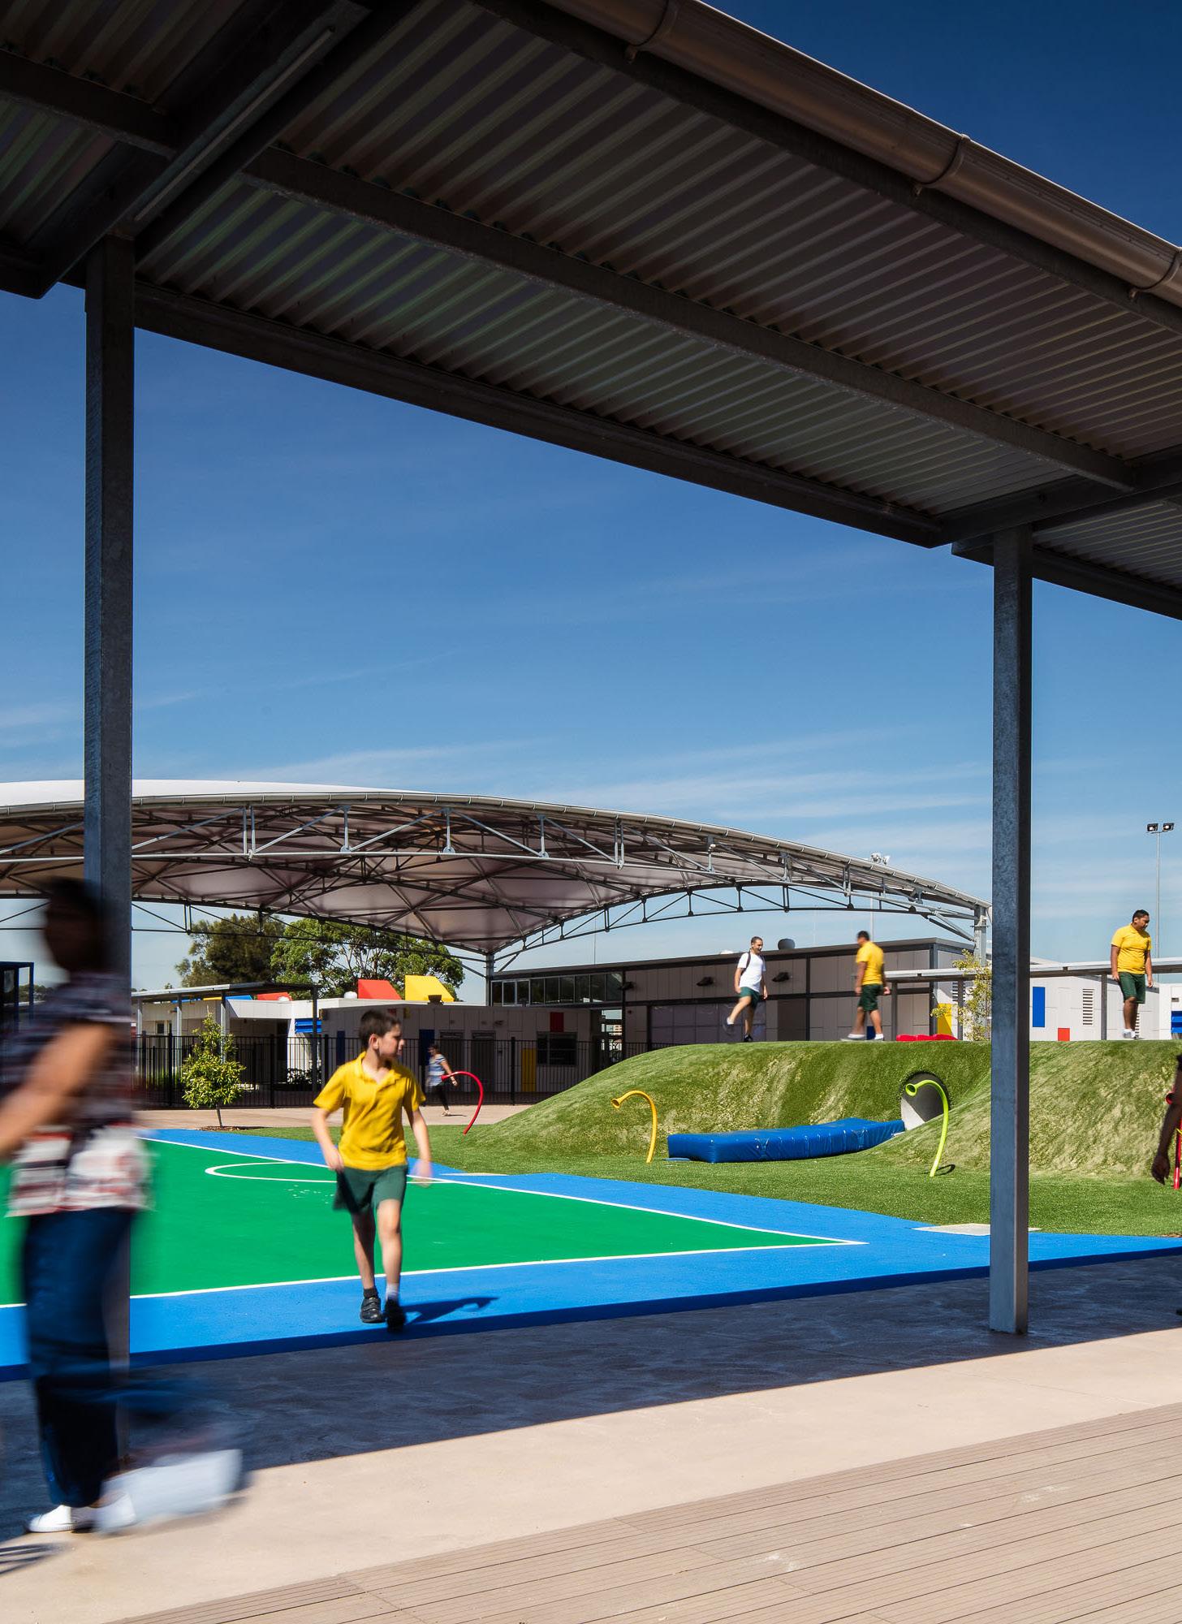
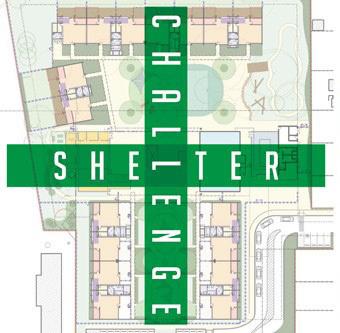
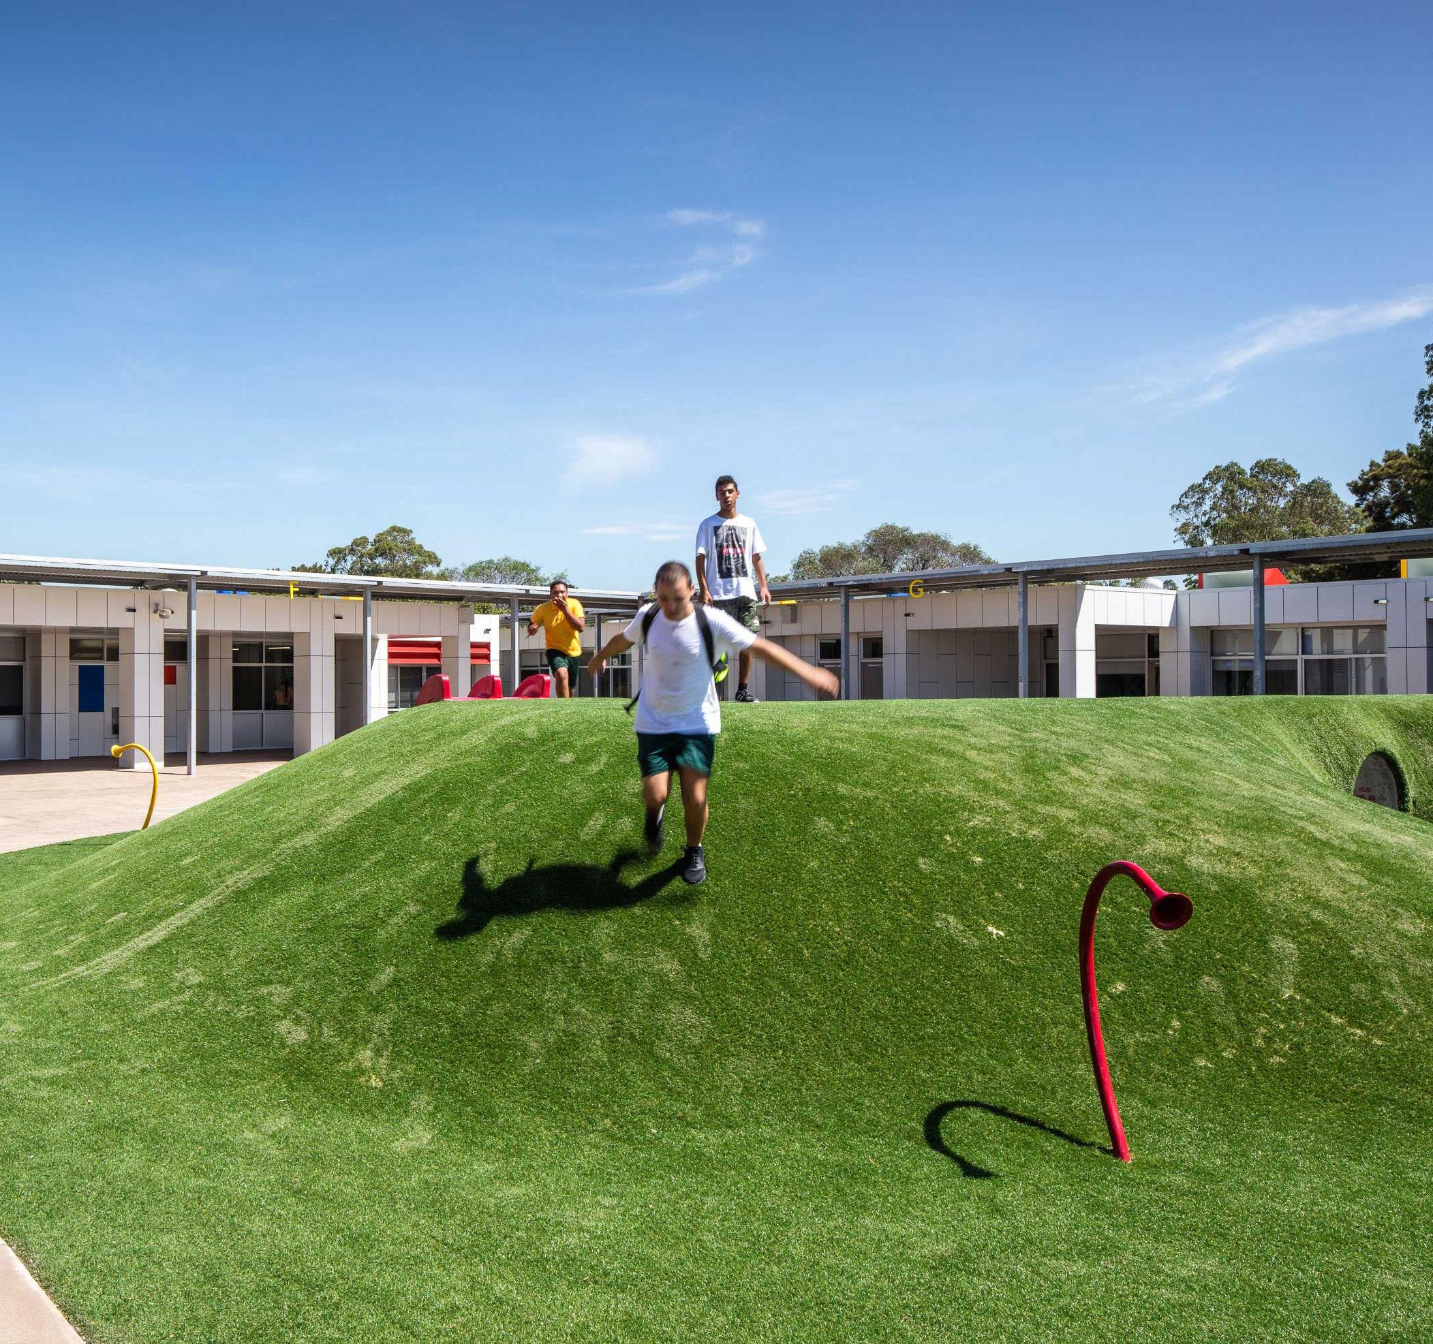
The design concept for the school is to provide an environment which intersects shelter & challenge. The design utilises a holistic approach where the built forms intersect with the natural and outdoor forms.
The planning of the site allowed arrival and pedestrian flow to be centralised,
supervised and easy. The site easily divides into junior and senior sectors. The shared facilities are central and easy to navigate with good shared public access to the swimming pool. A large roof forms to reinforce the central idea of shelter and creates an all-weather outdoor learning environment.
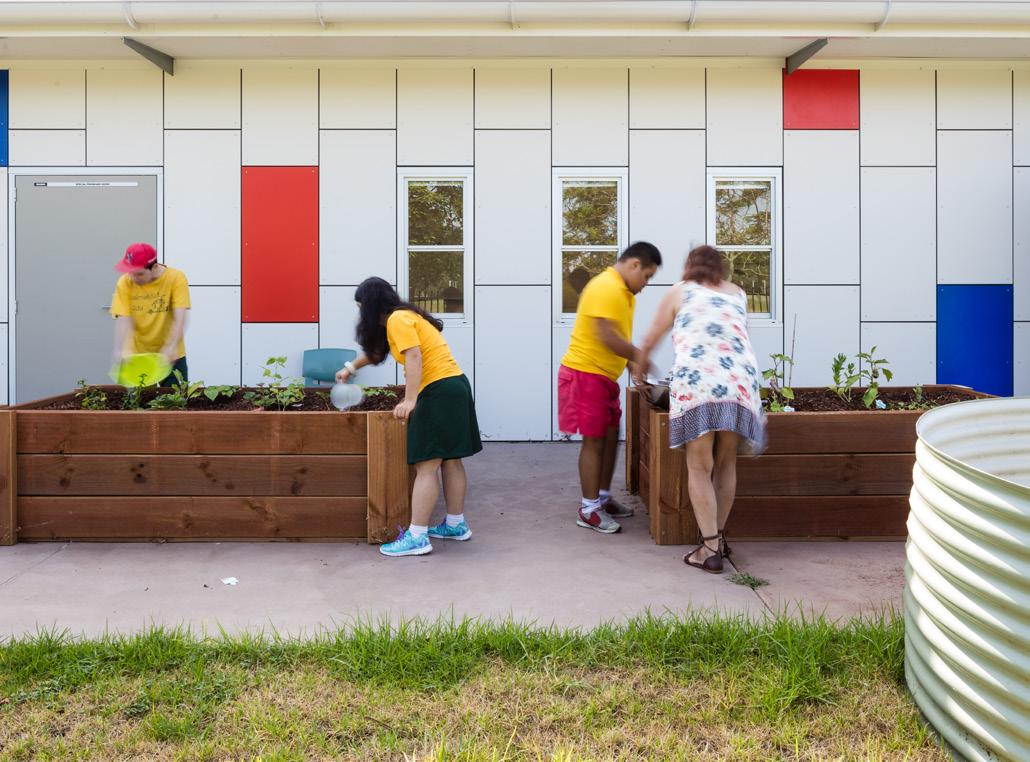
The landscape design has been given careful consideration, with regard to the particular needs and preferences of the Cairnsfoot students. The landscape elements inlcude fixed play equipment in fenced areas, a bike track, slides, swings, a climbing wall, “Roadway” or “train track” paths with pedestrian crossings & signage, herb & vegetable gardens, orchard planting for group use, a garden for kitchen learning, and a sensory garden with a range of plant types and ground textures.
Sydney 4 Glen Street, Milsons Point NSW 2061 +61 2 9922 2344
Melbourne Suite 704 / 575 Bourke St Melbourne VIC 3000
ABN 16 002 247 565
architects@nbrsarchitecture.com nbrsarchitecture.com @nbrsarchitecture
NBRSARCHITECTURE is a people focused, research based studio that aims to enrich lives. By developing creative design partnerships our portfolio exhibits an understanding of the people whose lives will be affected. Above all NBRS seeks to design environments that will have positive life changing affect.
Architecture is the cornerstone of NBRS global interdisciplinary design practice with expertise in Architecture, Heritage, Interior Design, Urban Planning, Landscape Architecture, ESD and Research.
Since 1968, NBRS has developed a research led architecture practice based in Sydney and Melbourne. NBRS is recognised for its innovative, award-winning design excellence and comprehensive expertise.


DIRECTORS:
DIRECTOR OF DESIGN
Andrew Duffin
Nominated Arch. NSW 5602, ACT 2450, NT 1160, QLD 5465, SA 3539, TAS 1160, VIC 20063, WA 2699, NZ 4897
Jonathan West
DIRECTOR OF STRATEGY
James Ward
DIRECTOR OF OPERATIONS
Rodney Drayton
DIRECTOR OF PEOPLE & CULTURE
Andrew Leuchars
DIRECTOR OF STUDIOS
Samantha Polkinghorne
STUDIO PRINCIPALS:
EDUCATION STUDIO
Jonathan West
Macella Salzmann
LIFE & CULTURE STUDIO
Andrew Tripet
WELLNESS STUDIO
Ian Gibson
JUSTICE STUDIO
Anthea Doyle
INTERIOR DESIGN STUDIO
Sophie Orrock
LANDSCAPE ARCHITECTURE STUDIO
Andrew Leuchars
HERITAGE STUDIO
Samantha Polkinghorne