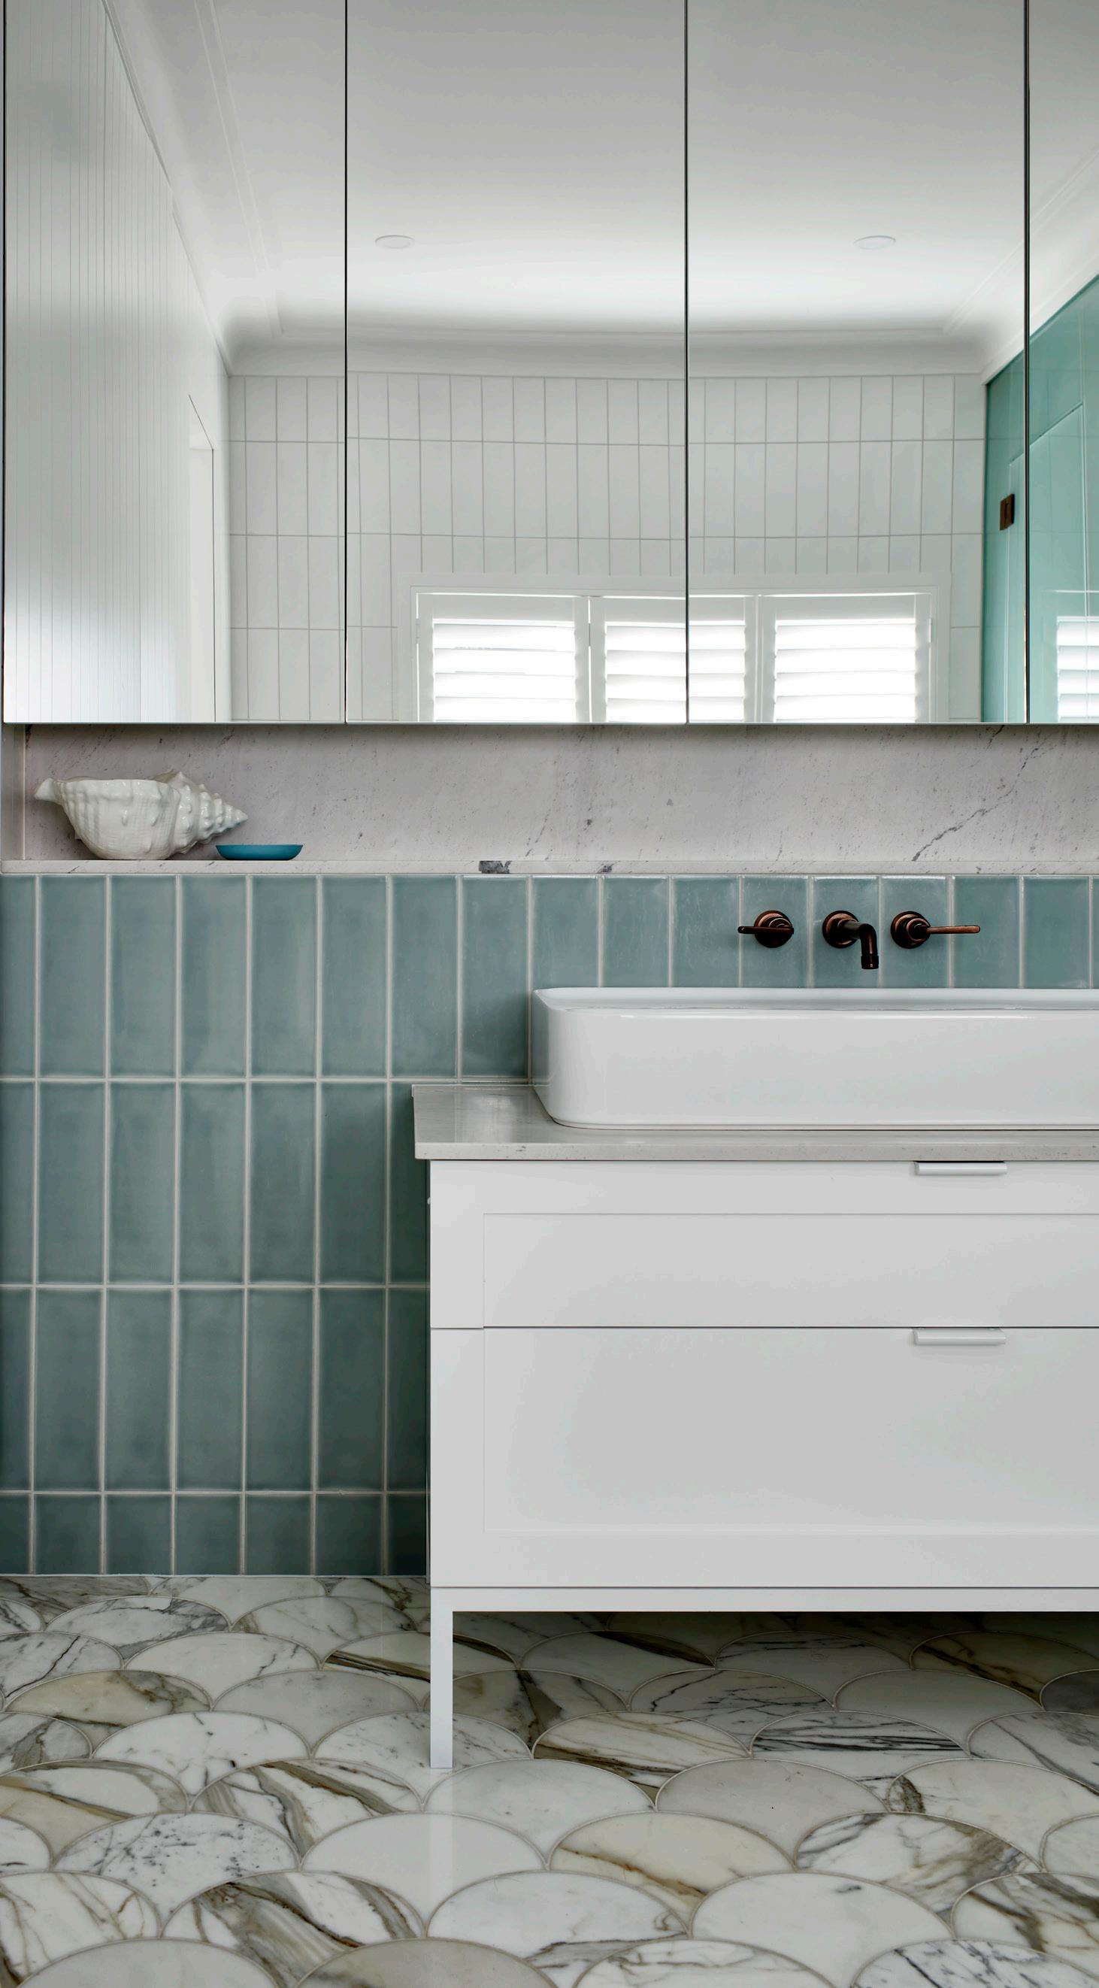
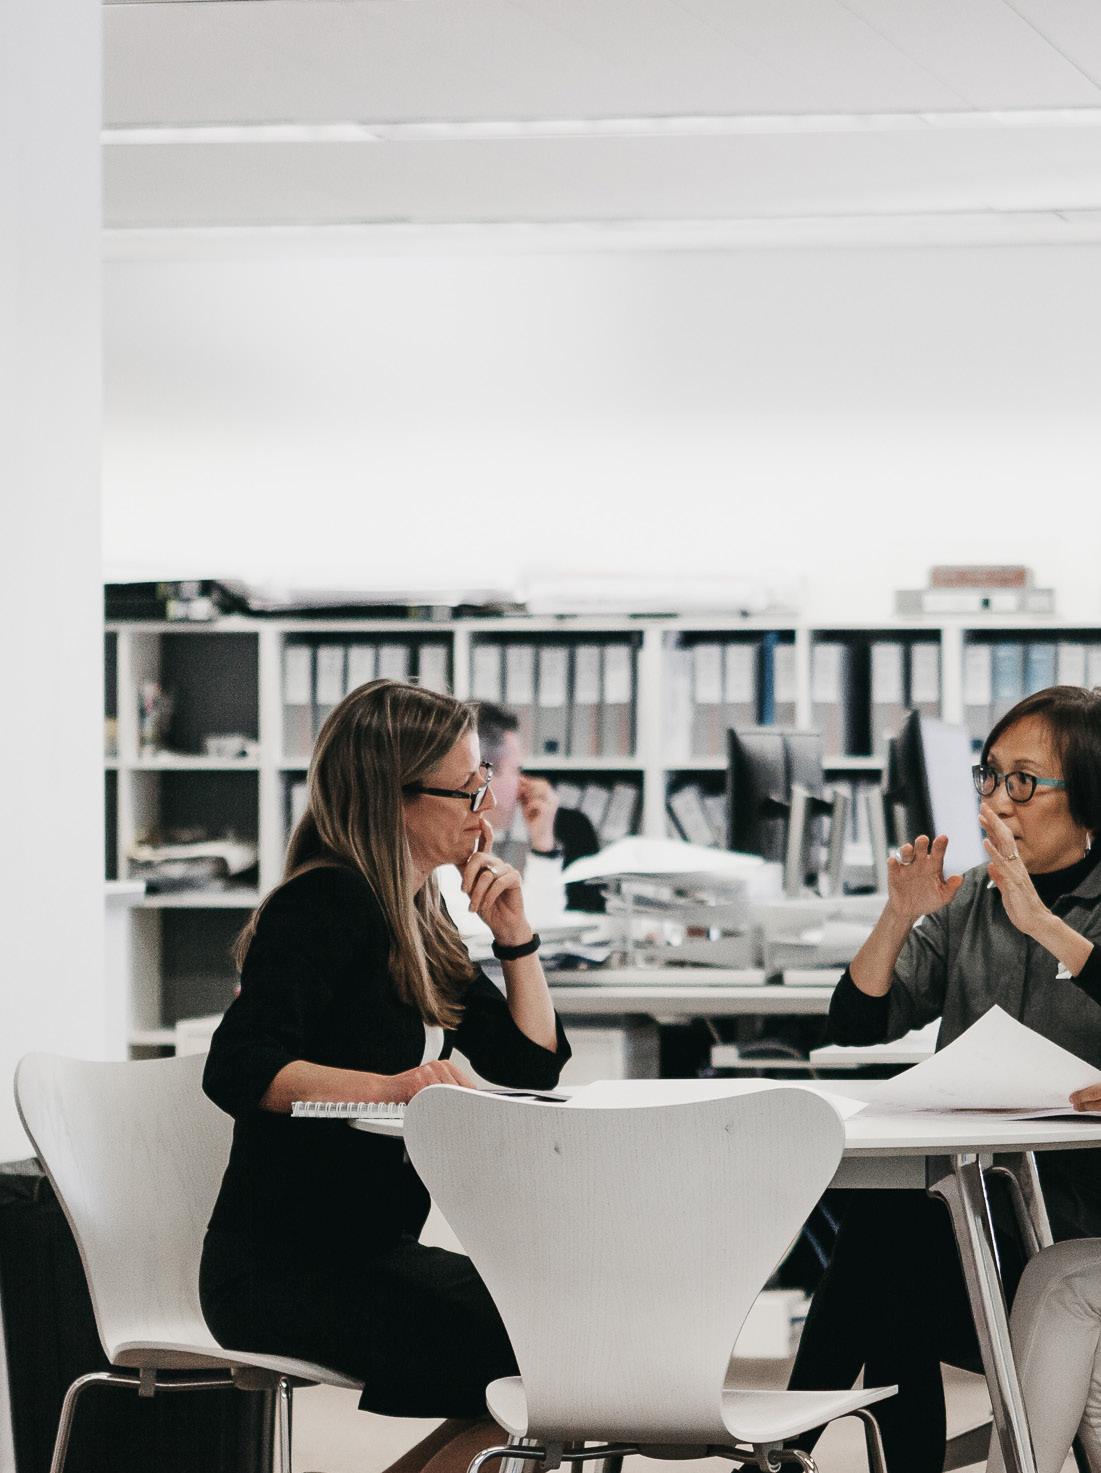
“CAREFULLY CRAFTED SPACES THAT ENHANCE EVERYDAY LIFE”
• Needs Analysis / Strategic Planning
• Space Planning
• Accommodation Guidelines
• Stakeholder Engagement
• Concept Design
• Tender & construction Documentation
• Consultant Coordination & Liaison
• Construction Supervision
• Contract Administration
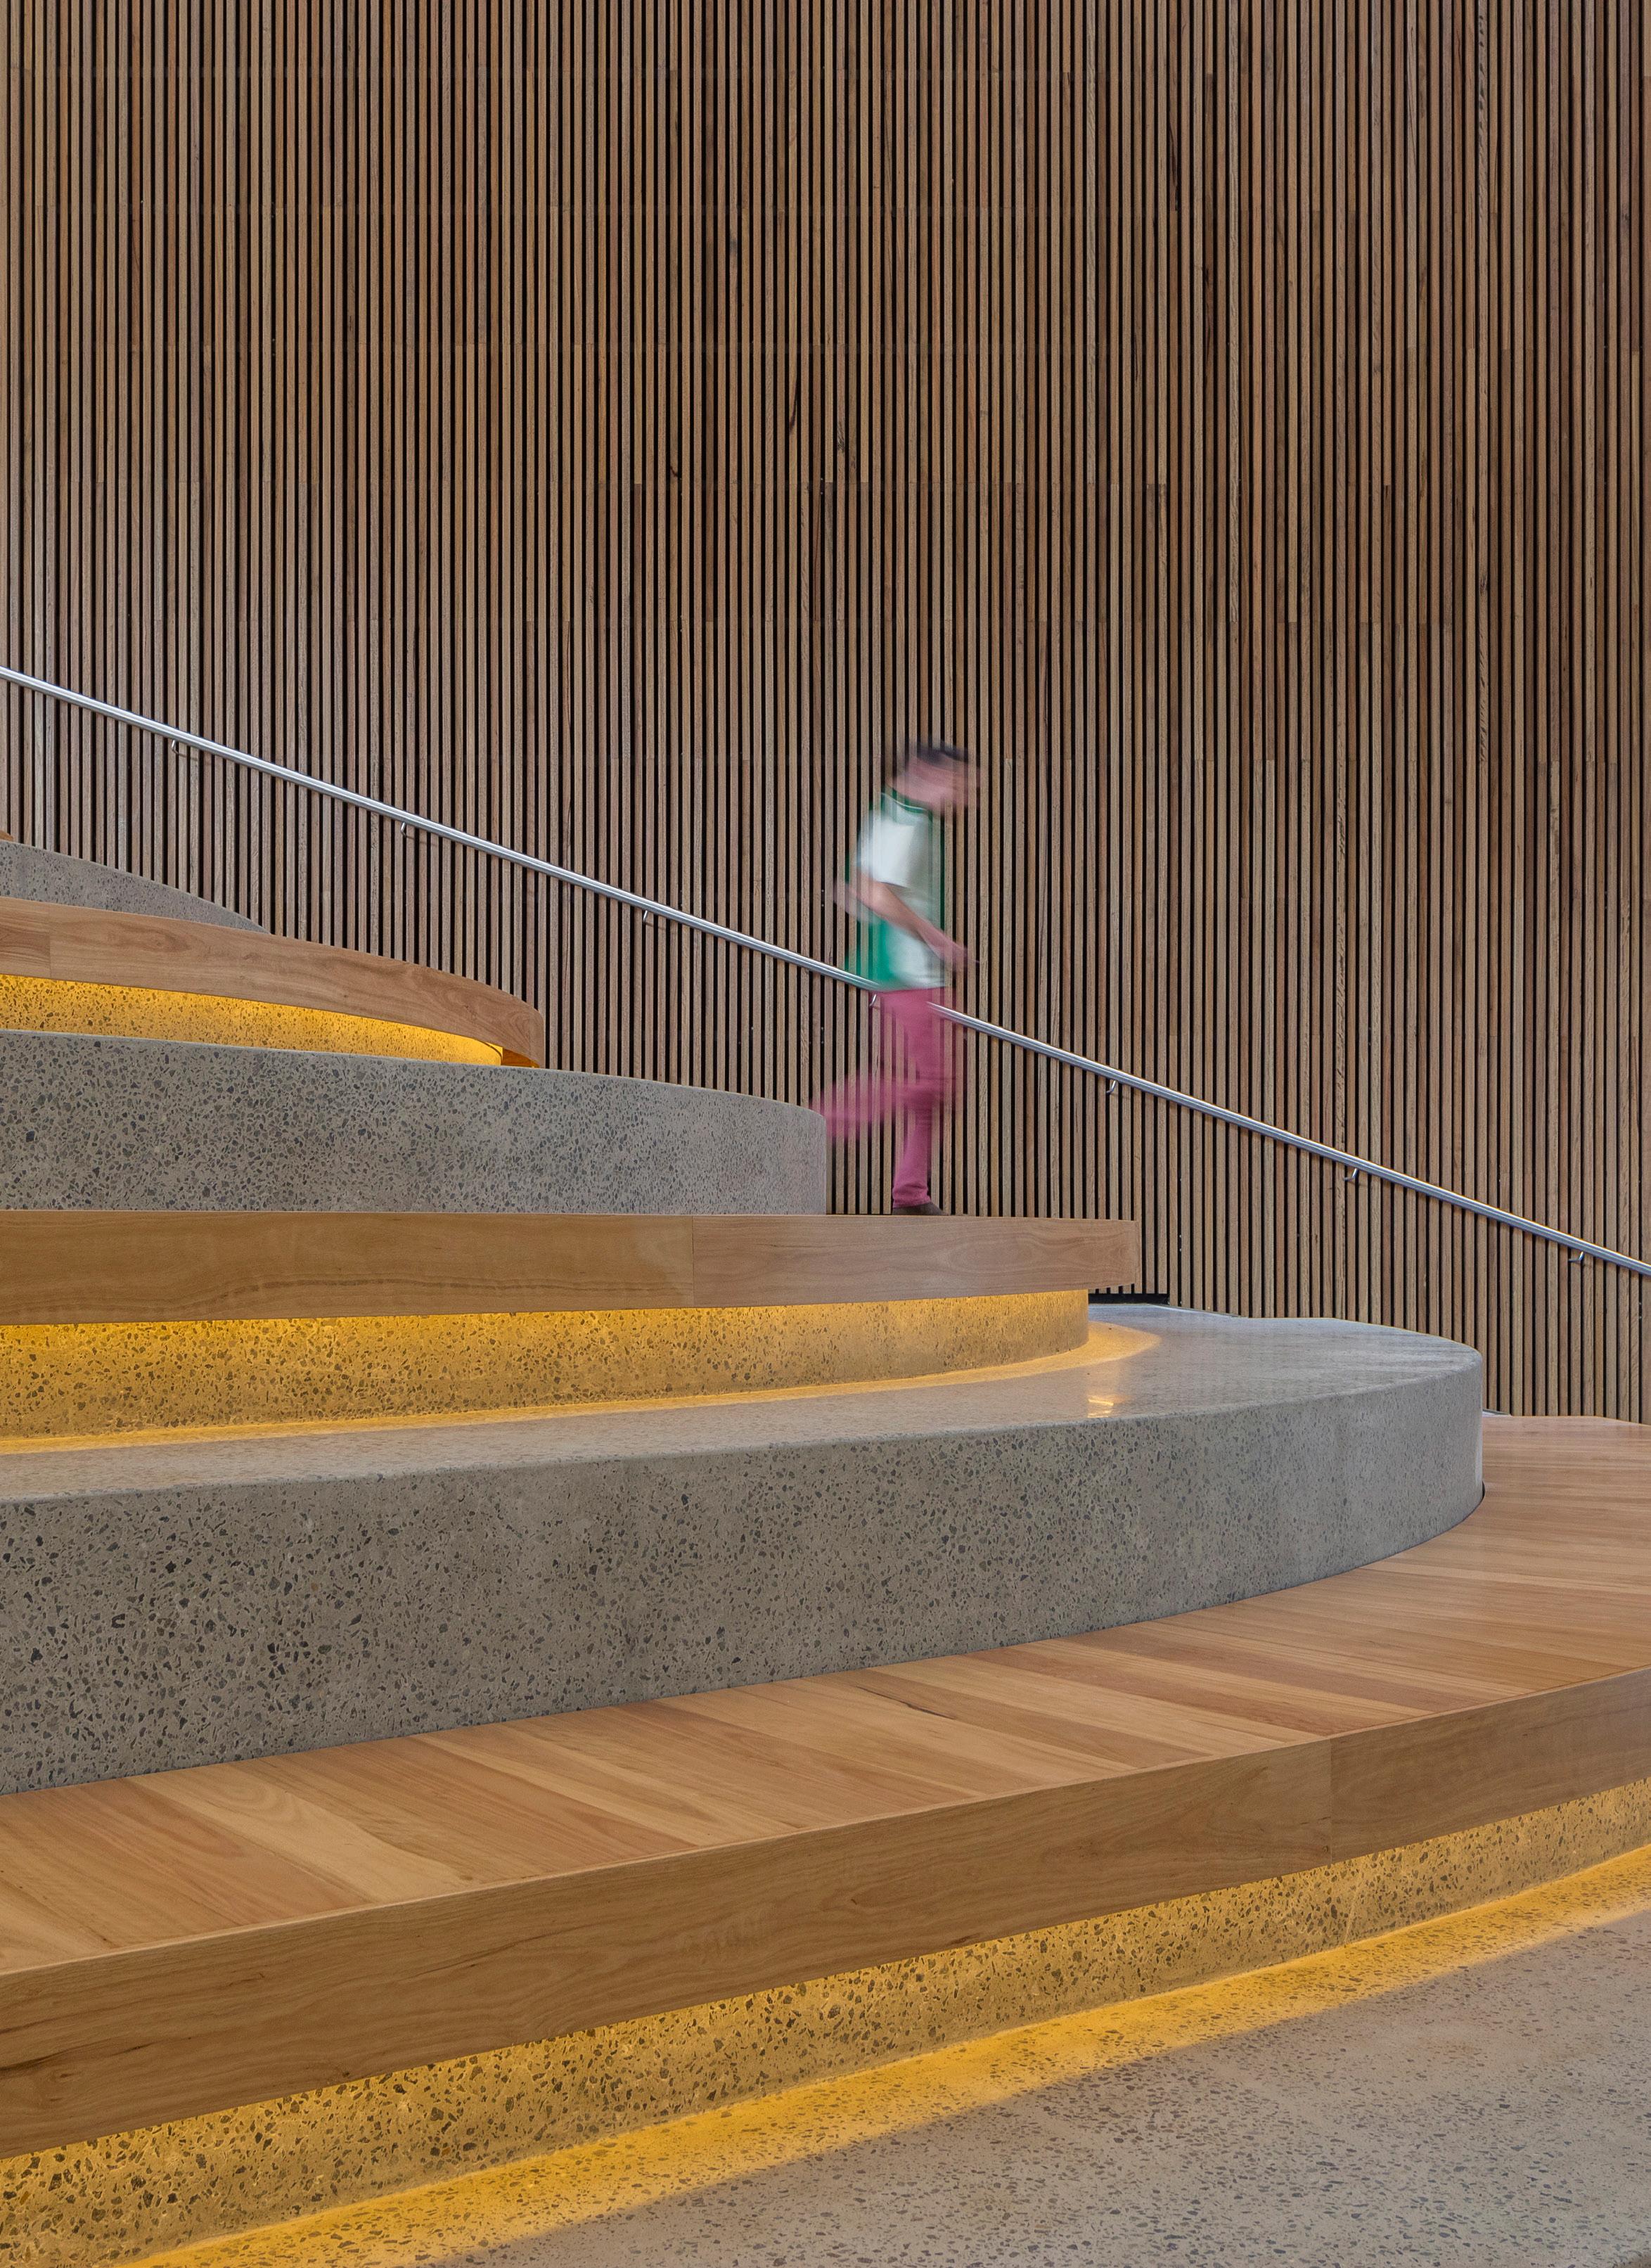
NSW PARLIAMENT HOUSE EDUCATION CENTRE
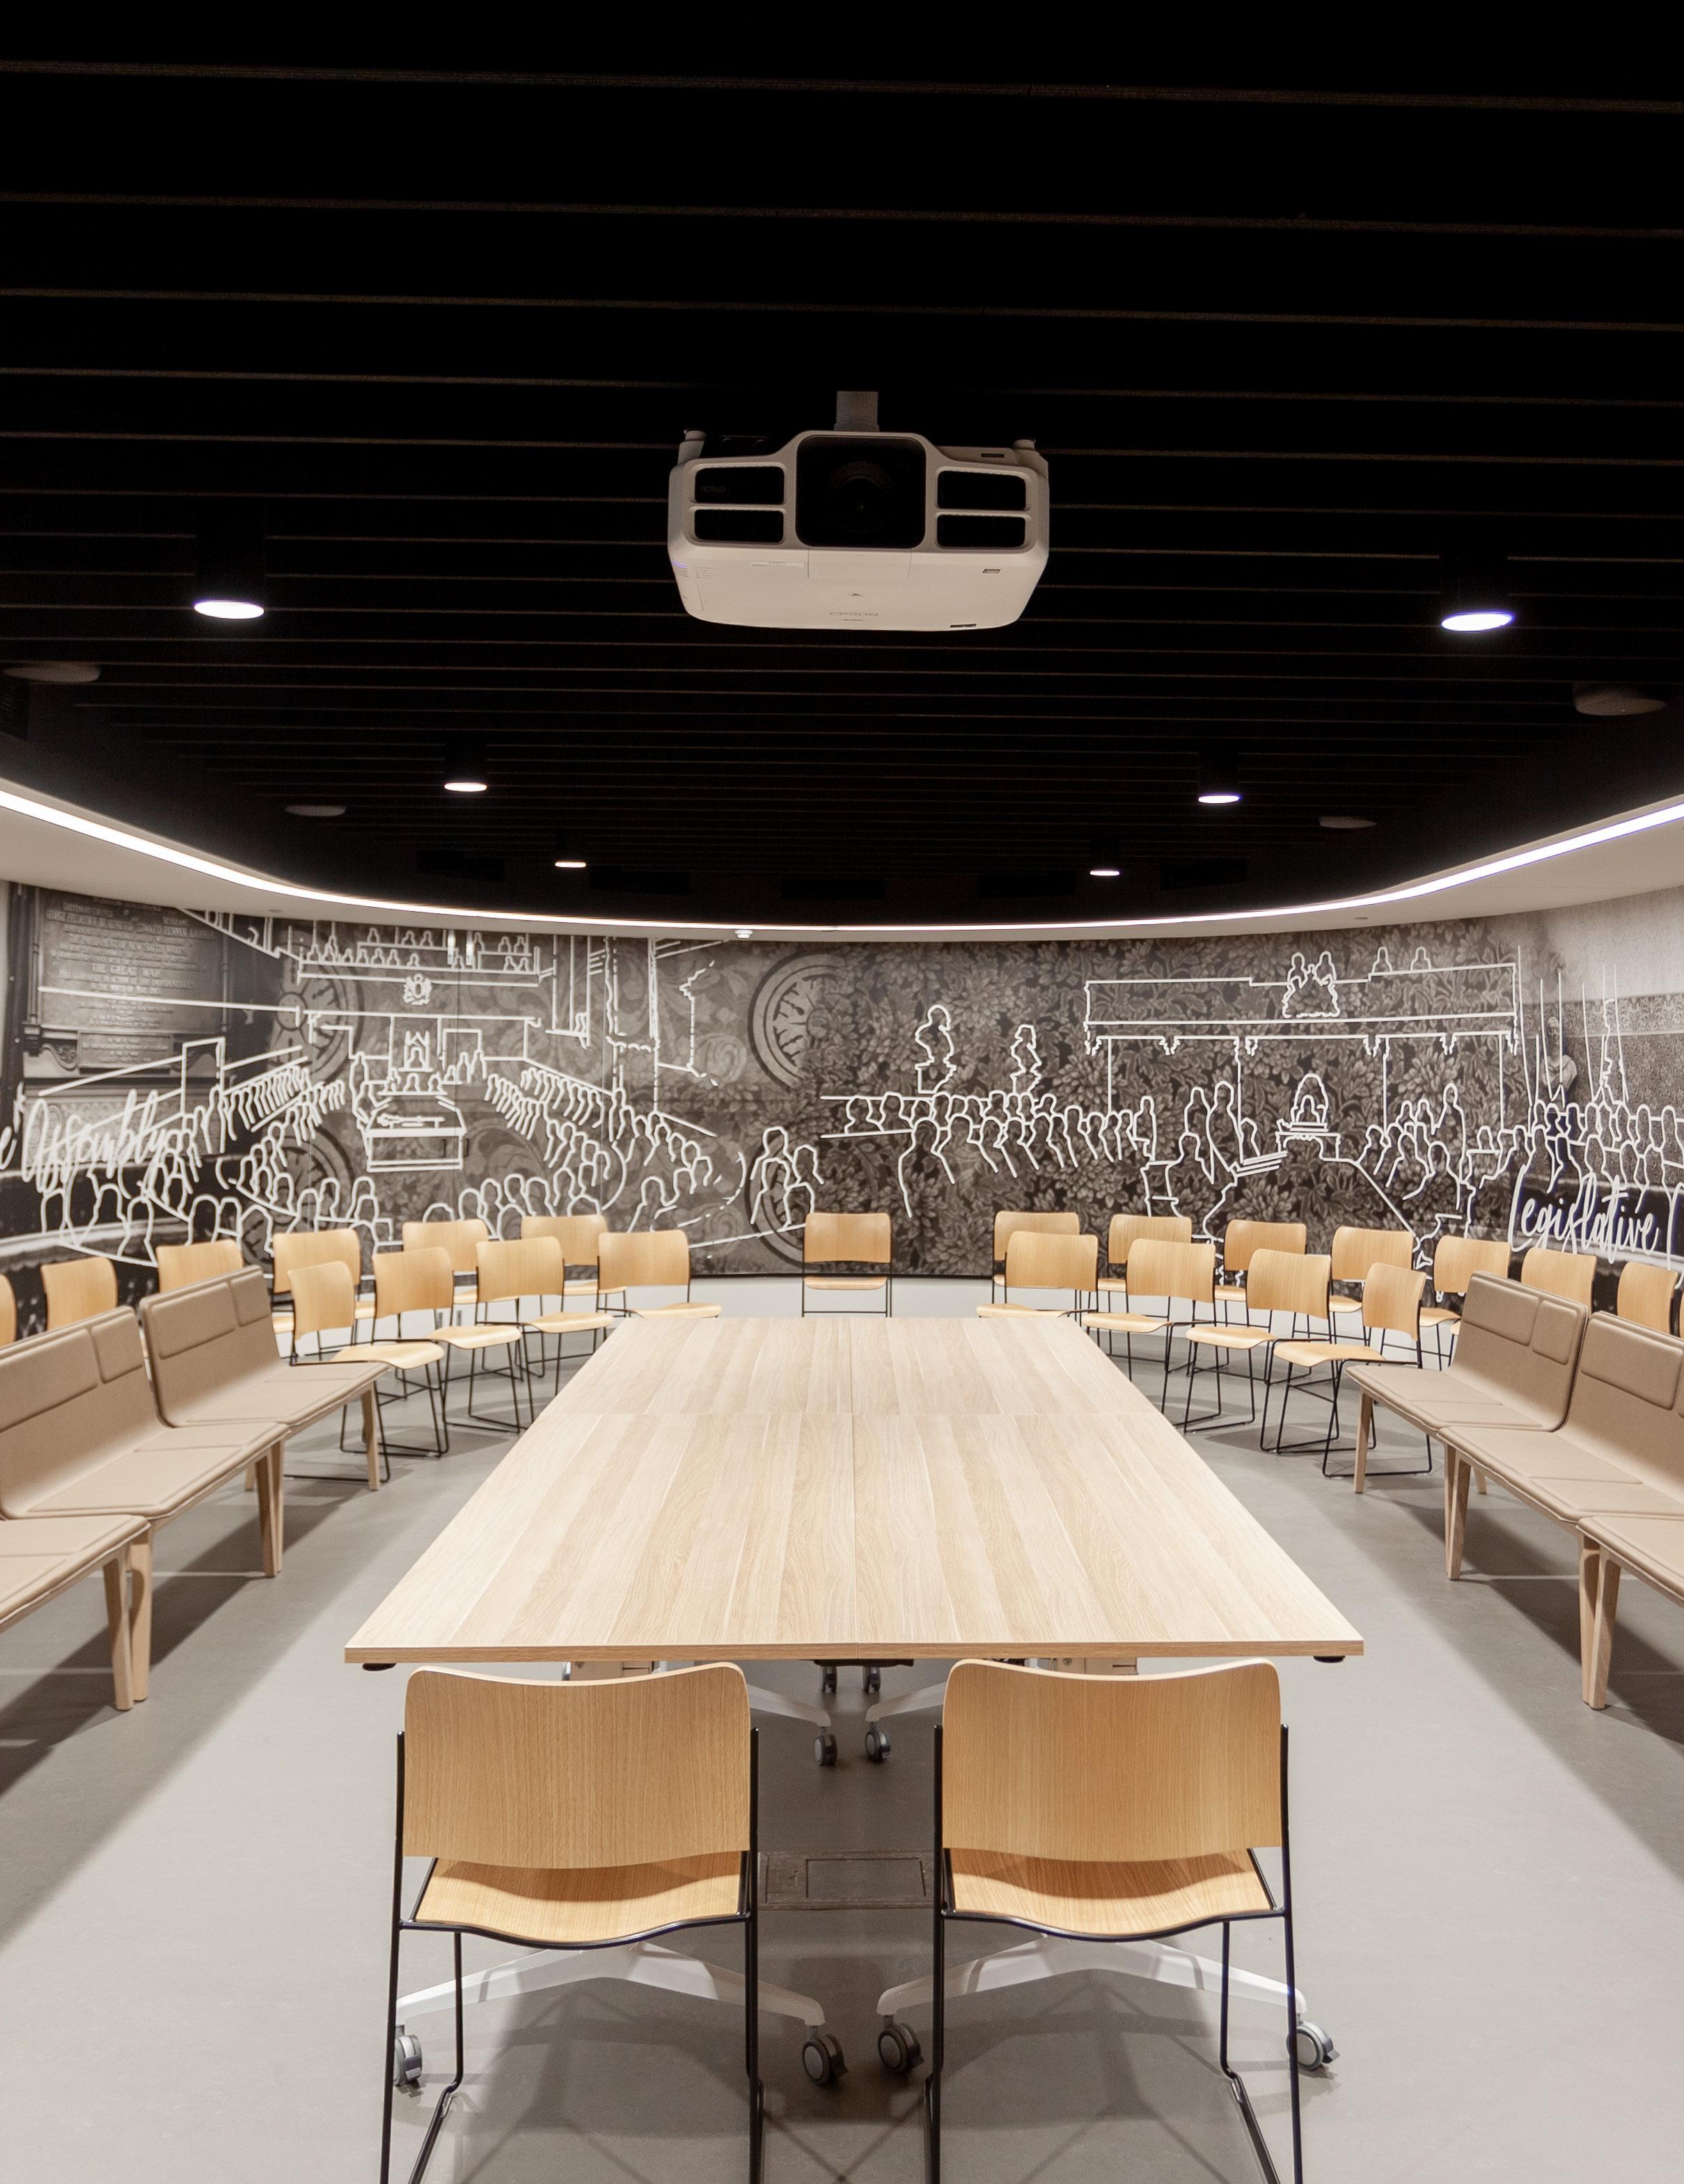
The new Education Centre within New South Wales Parliament House provides a dedicated centre of excellence where students can develop an understanding of the government’s role in the state. The first of its kind in the parliamentary precincts, the new learning space increases teaching and learning opportunities at Australia’s first and oldest Parliament.
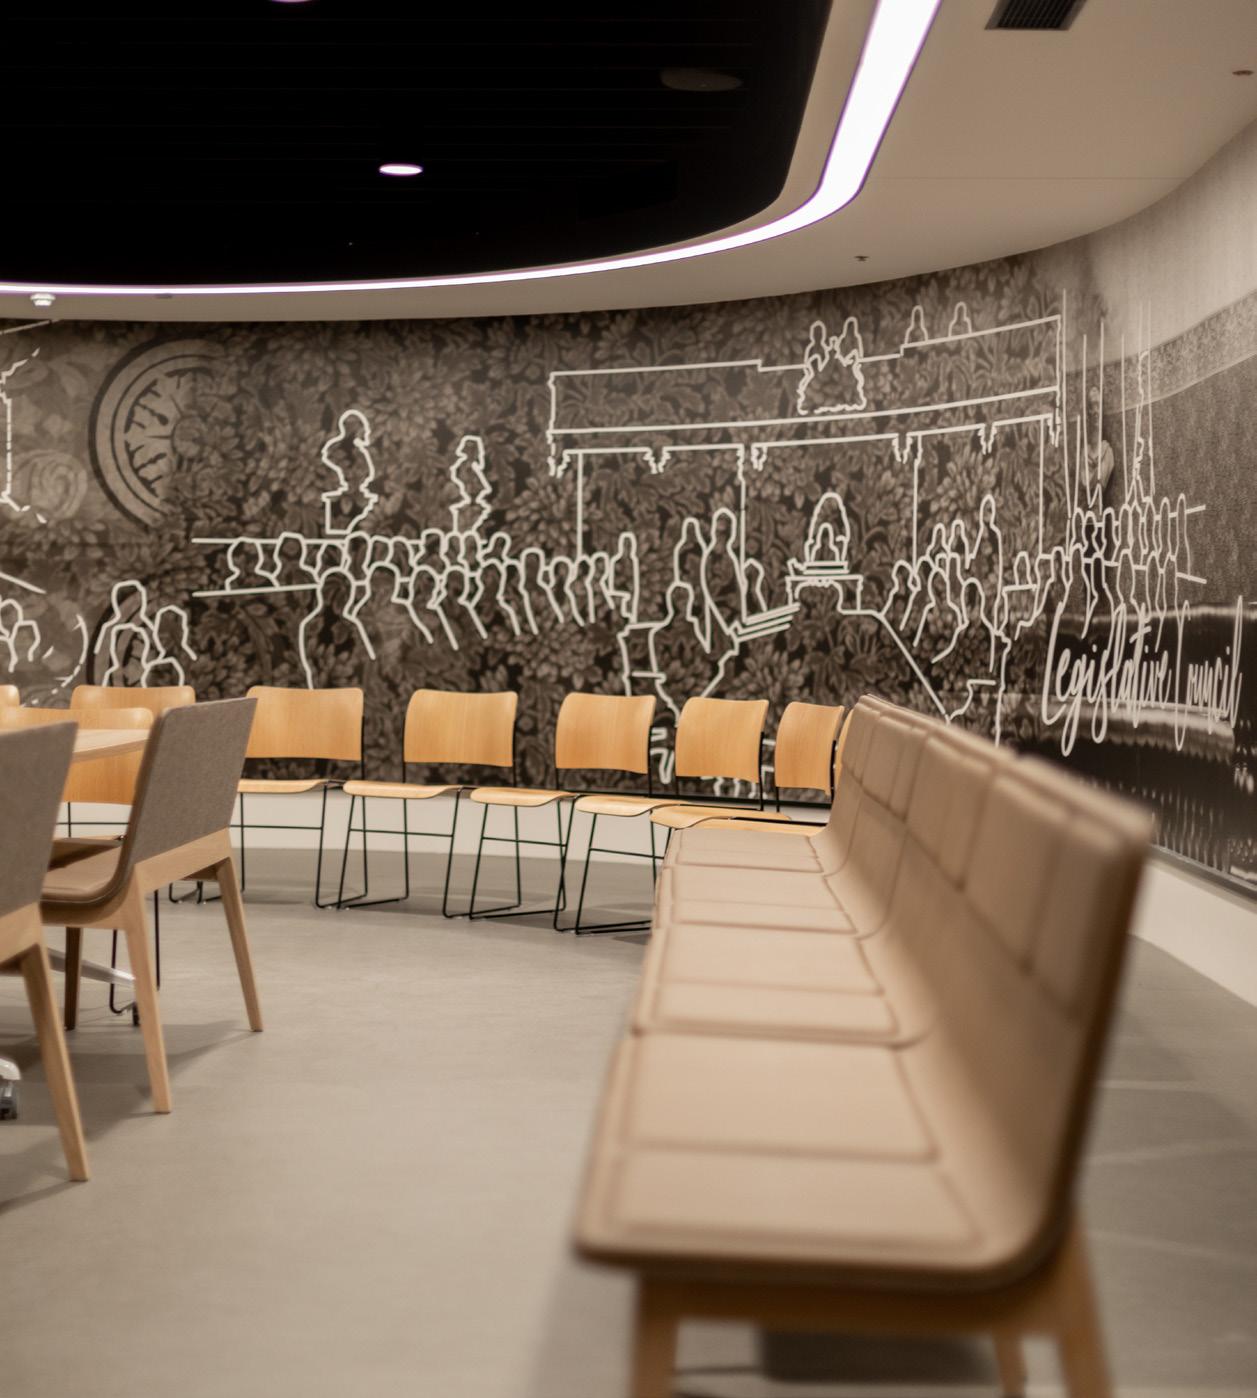
The NBRS ARCHITECTURE Interior Design Studio worked with Parliament House to create designs that are modern and support all stages of learning. By re-purposing a redundant printing area, the parliamentary education department has been provided with a contemporary and agile teaching facility where students can immerse themselves in Parliament and can explore how Australian democracy works first hand.
The U-shape teaching space takes inspiration from the heritage listed Legislative Assembly and Legislative Council chambers and can accommodate up to between 60-80 students. A large store room located at the rear of the teaching space allows flexibility to support the following teaching and learning techniques:
• Role play/drama
• AV
• Group work
• Focus work
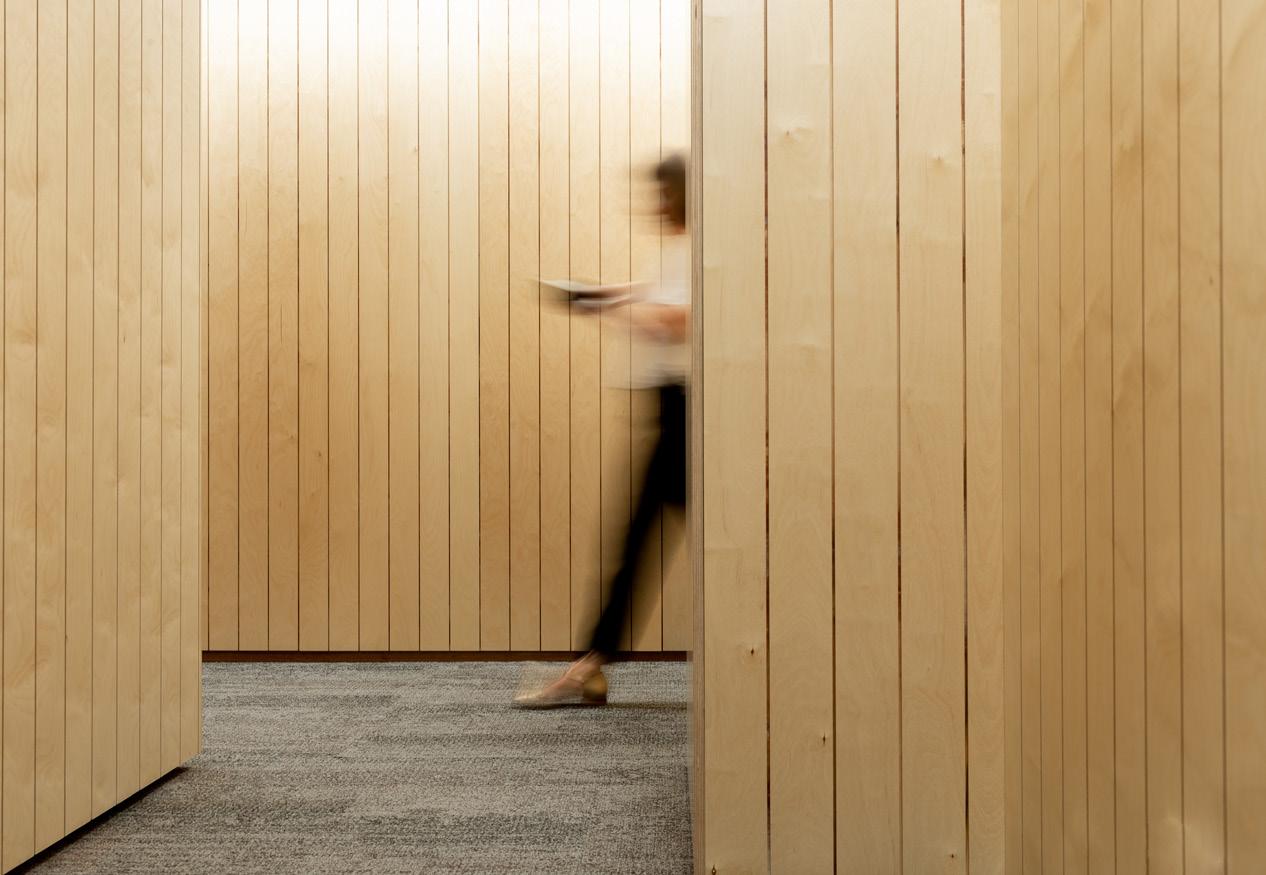
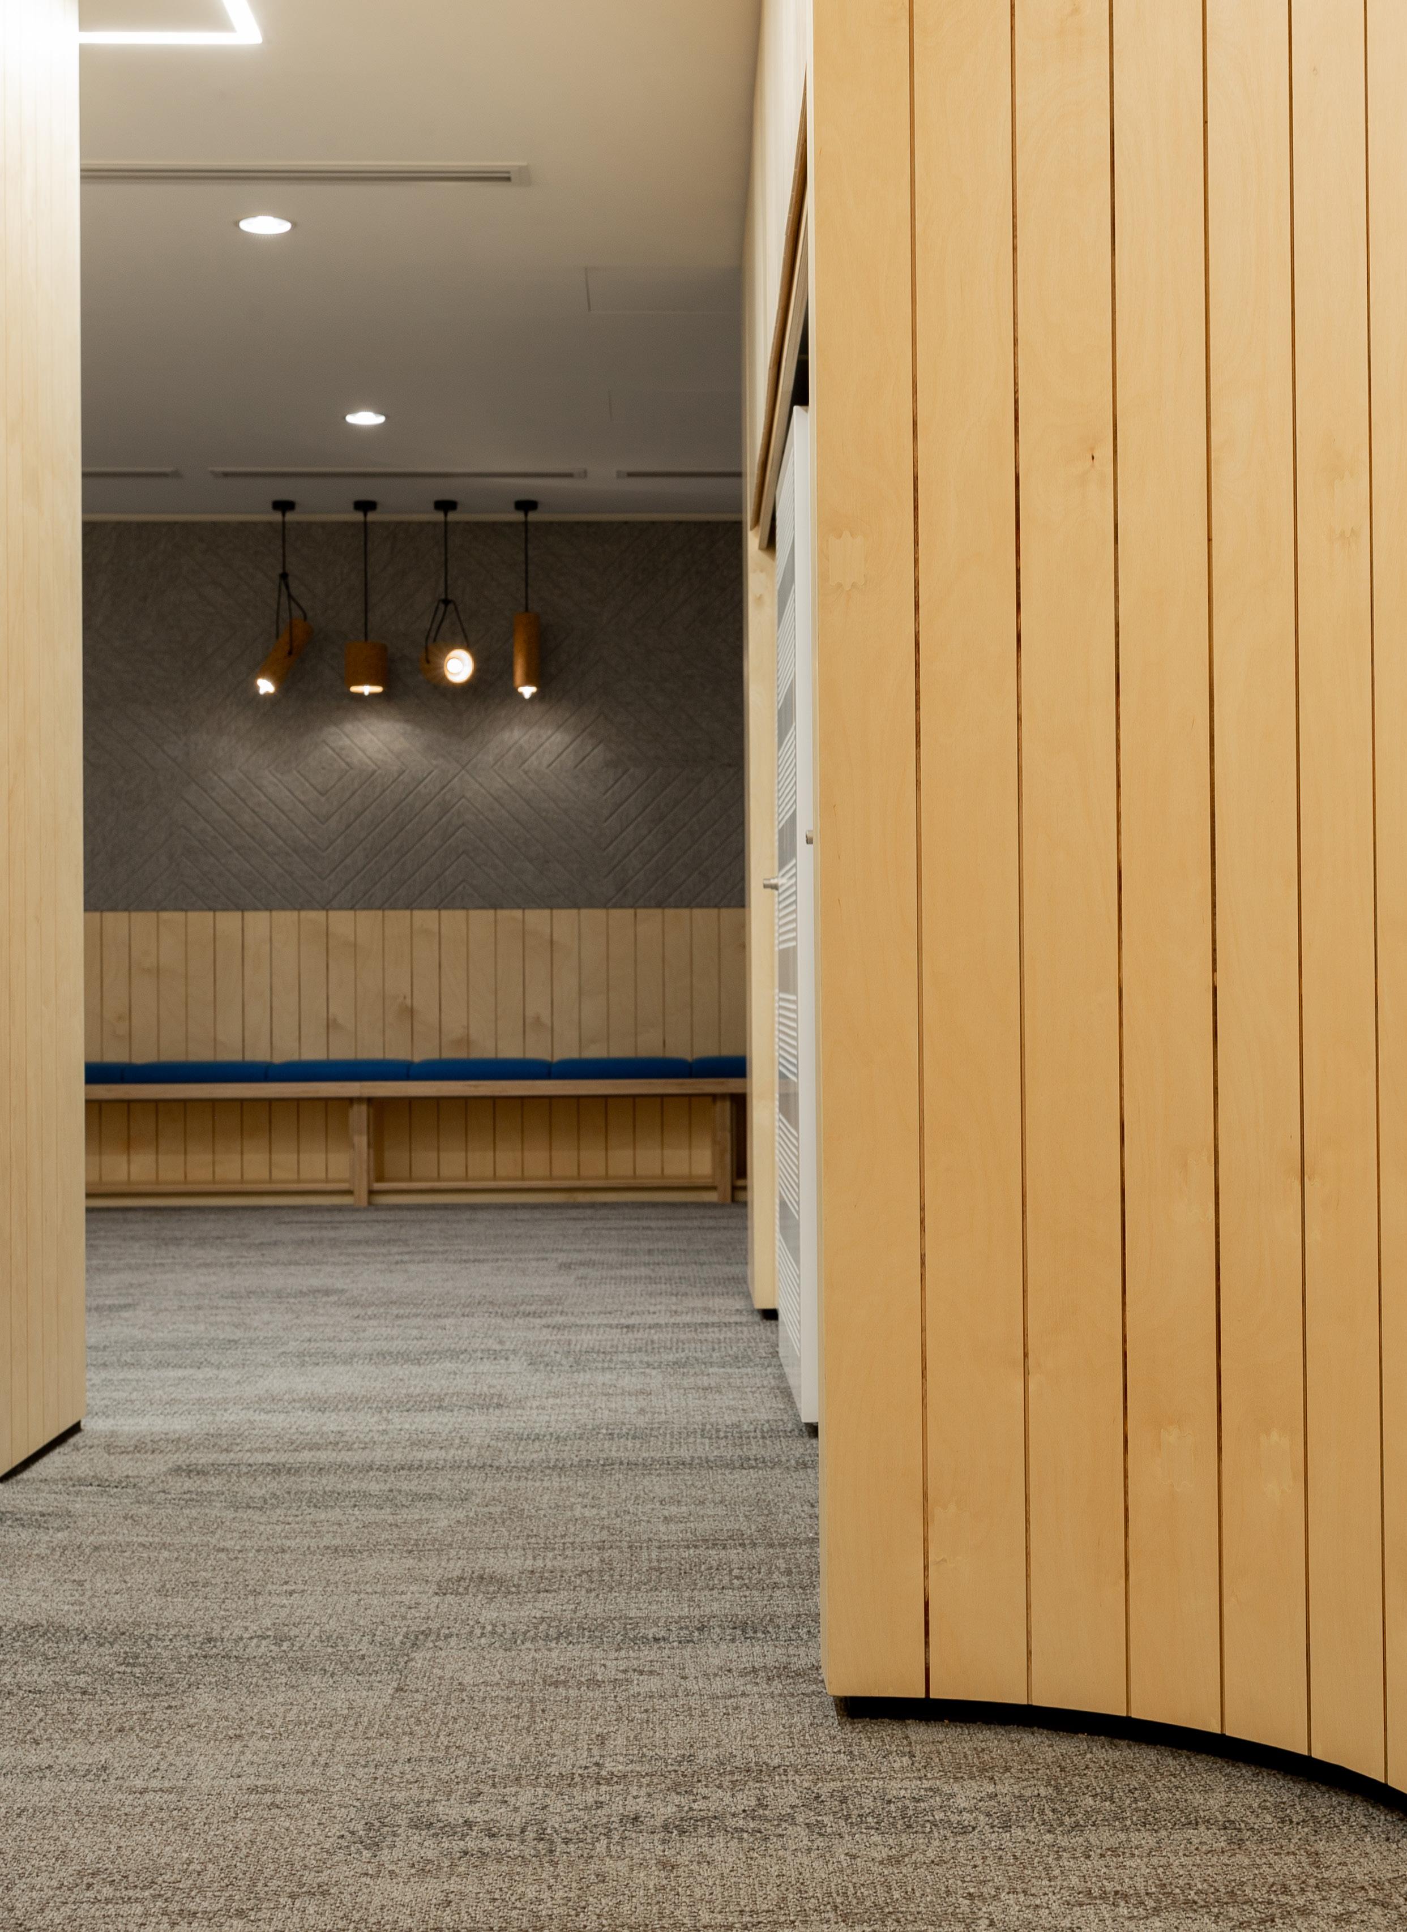
The carefully considered selection of finishes and fixtures allows the new Education Centre to sit in harmony with the 1981 Andrew Anderson Heritage listed building. The neutral palette is politically neutral and gives a subtle nod to the Australian designed and made.
UNSW MORVEN BROWN
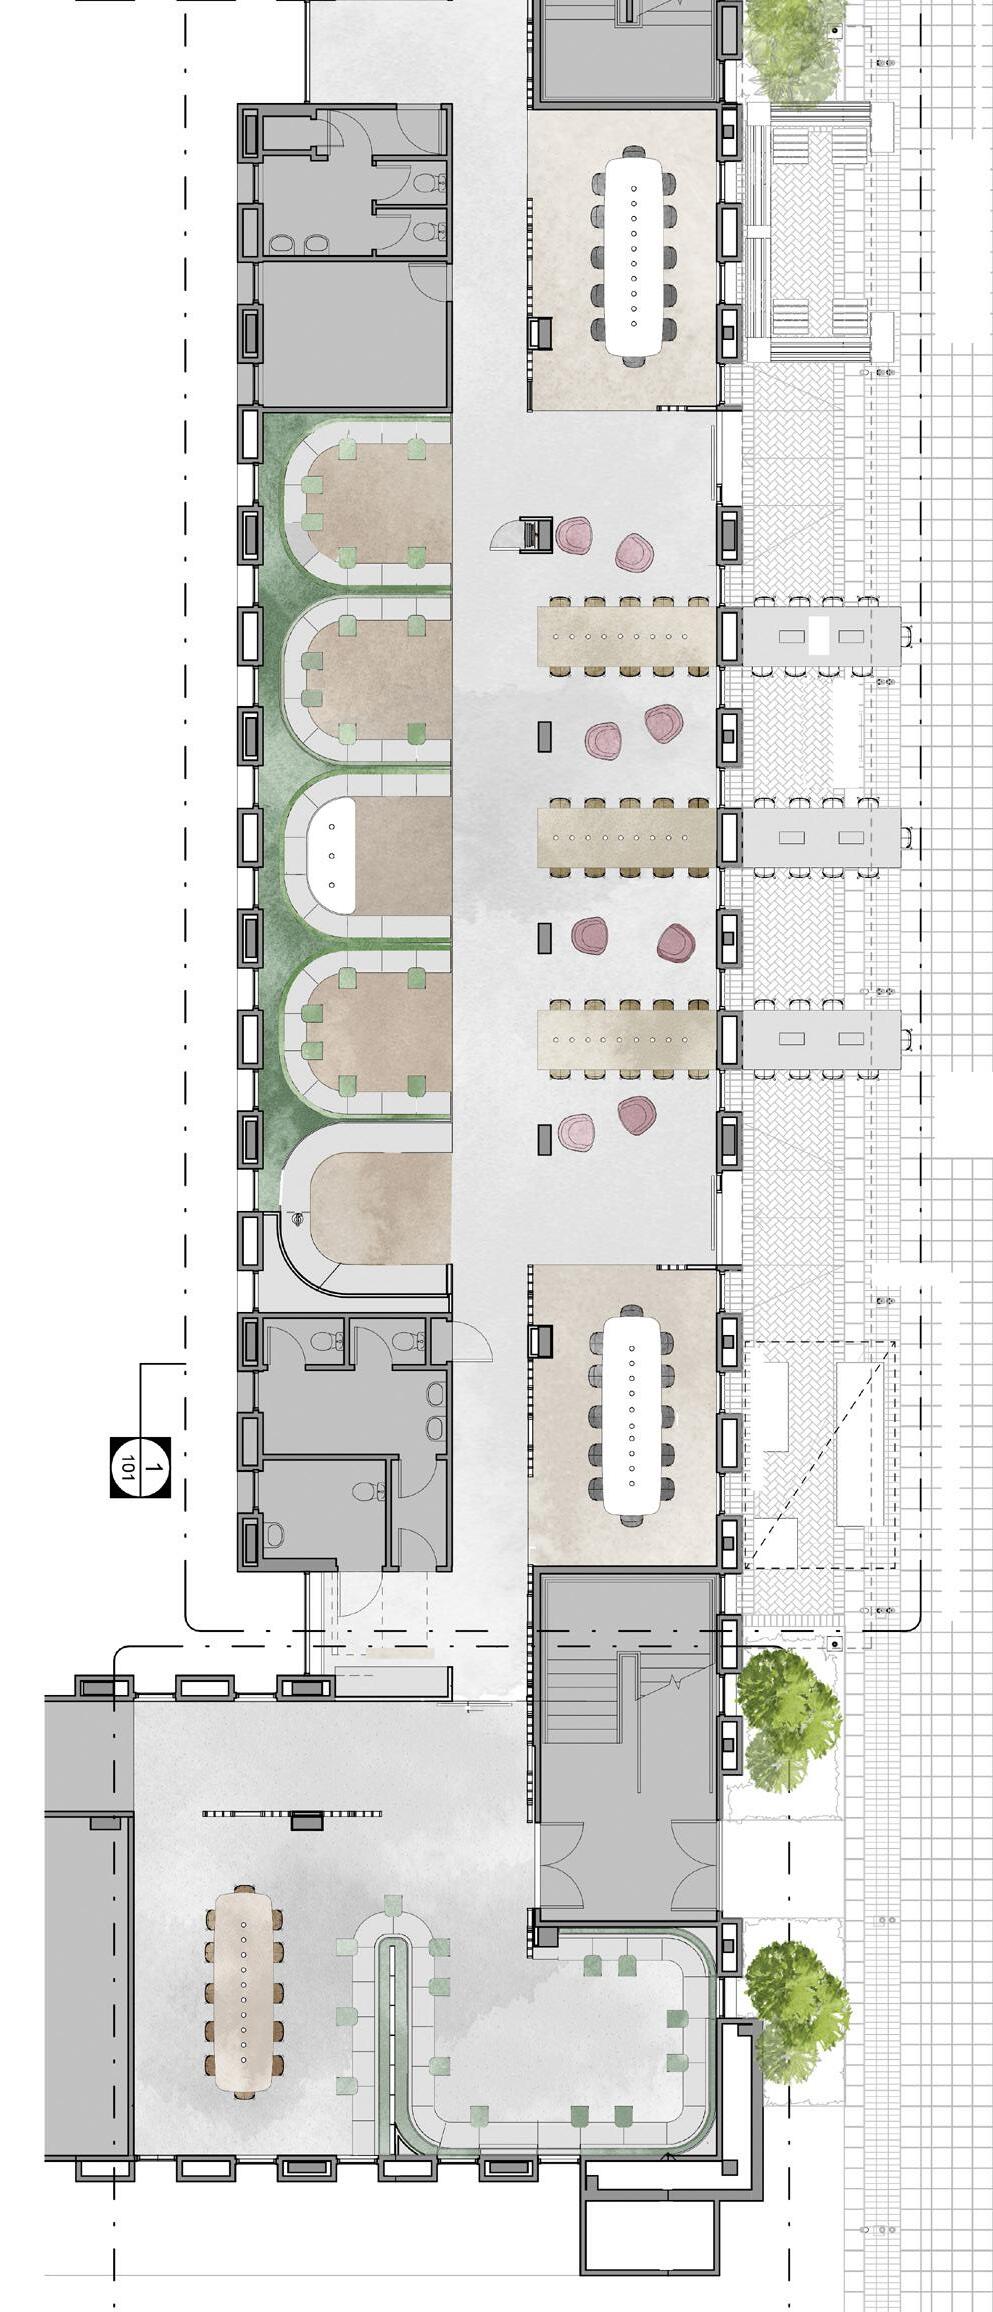
NBRS worked in partnership with UNSW Student Learning Environments to design a forward focused Student Hub incorporating a range of collaborative and focus spaces.
Located adjacent to the iconic UNSW Library Lawn the new Student Hub knocks down walls and provides a seamless connection from interior to exterior. Long tables transition through the original brickwork seamlessly with materials selected that are suited to both interior and exterior conditions.
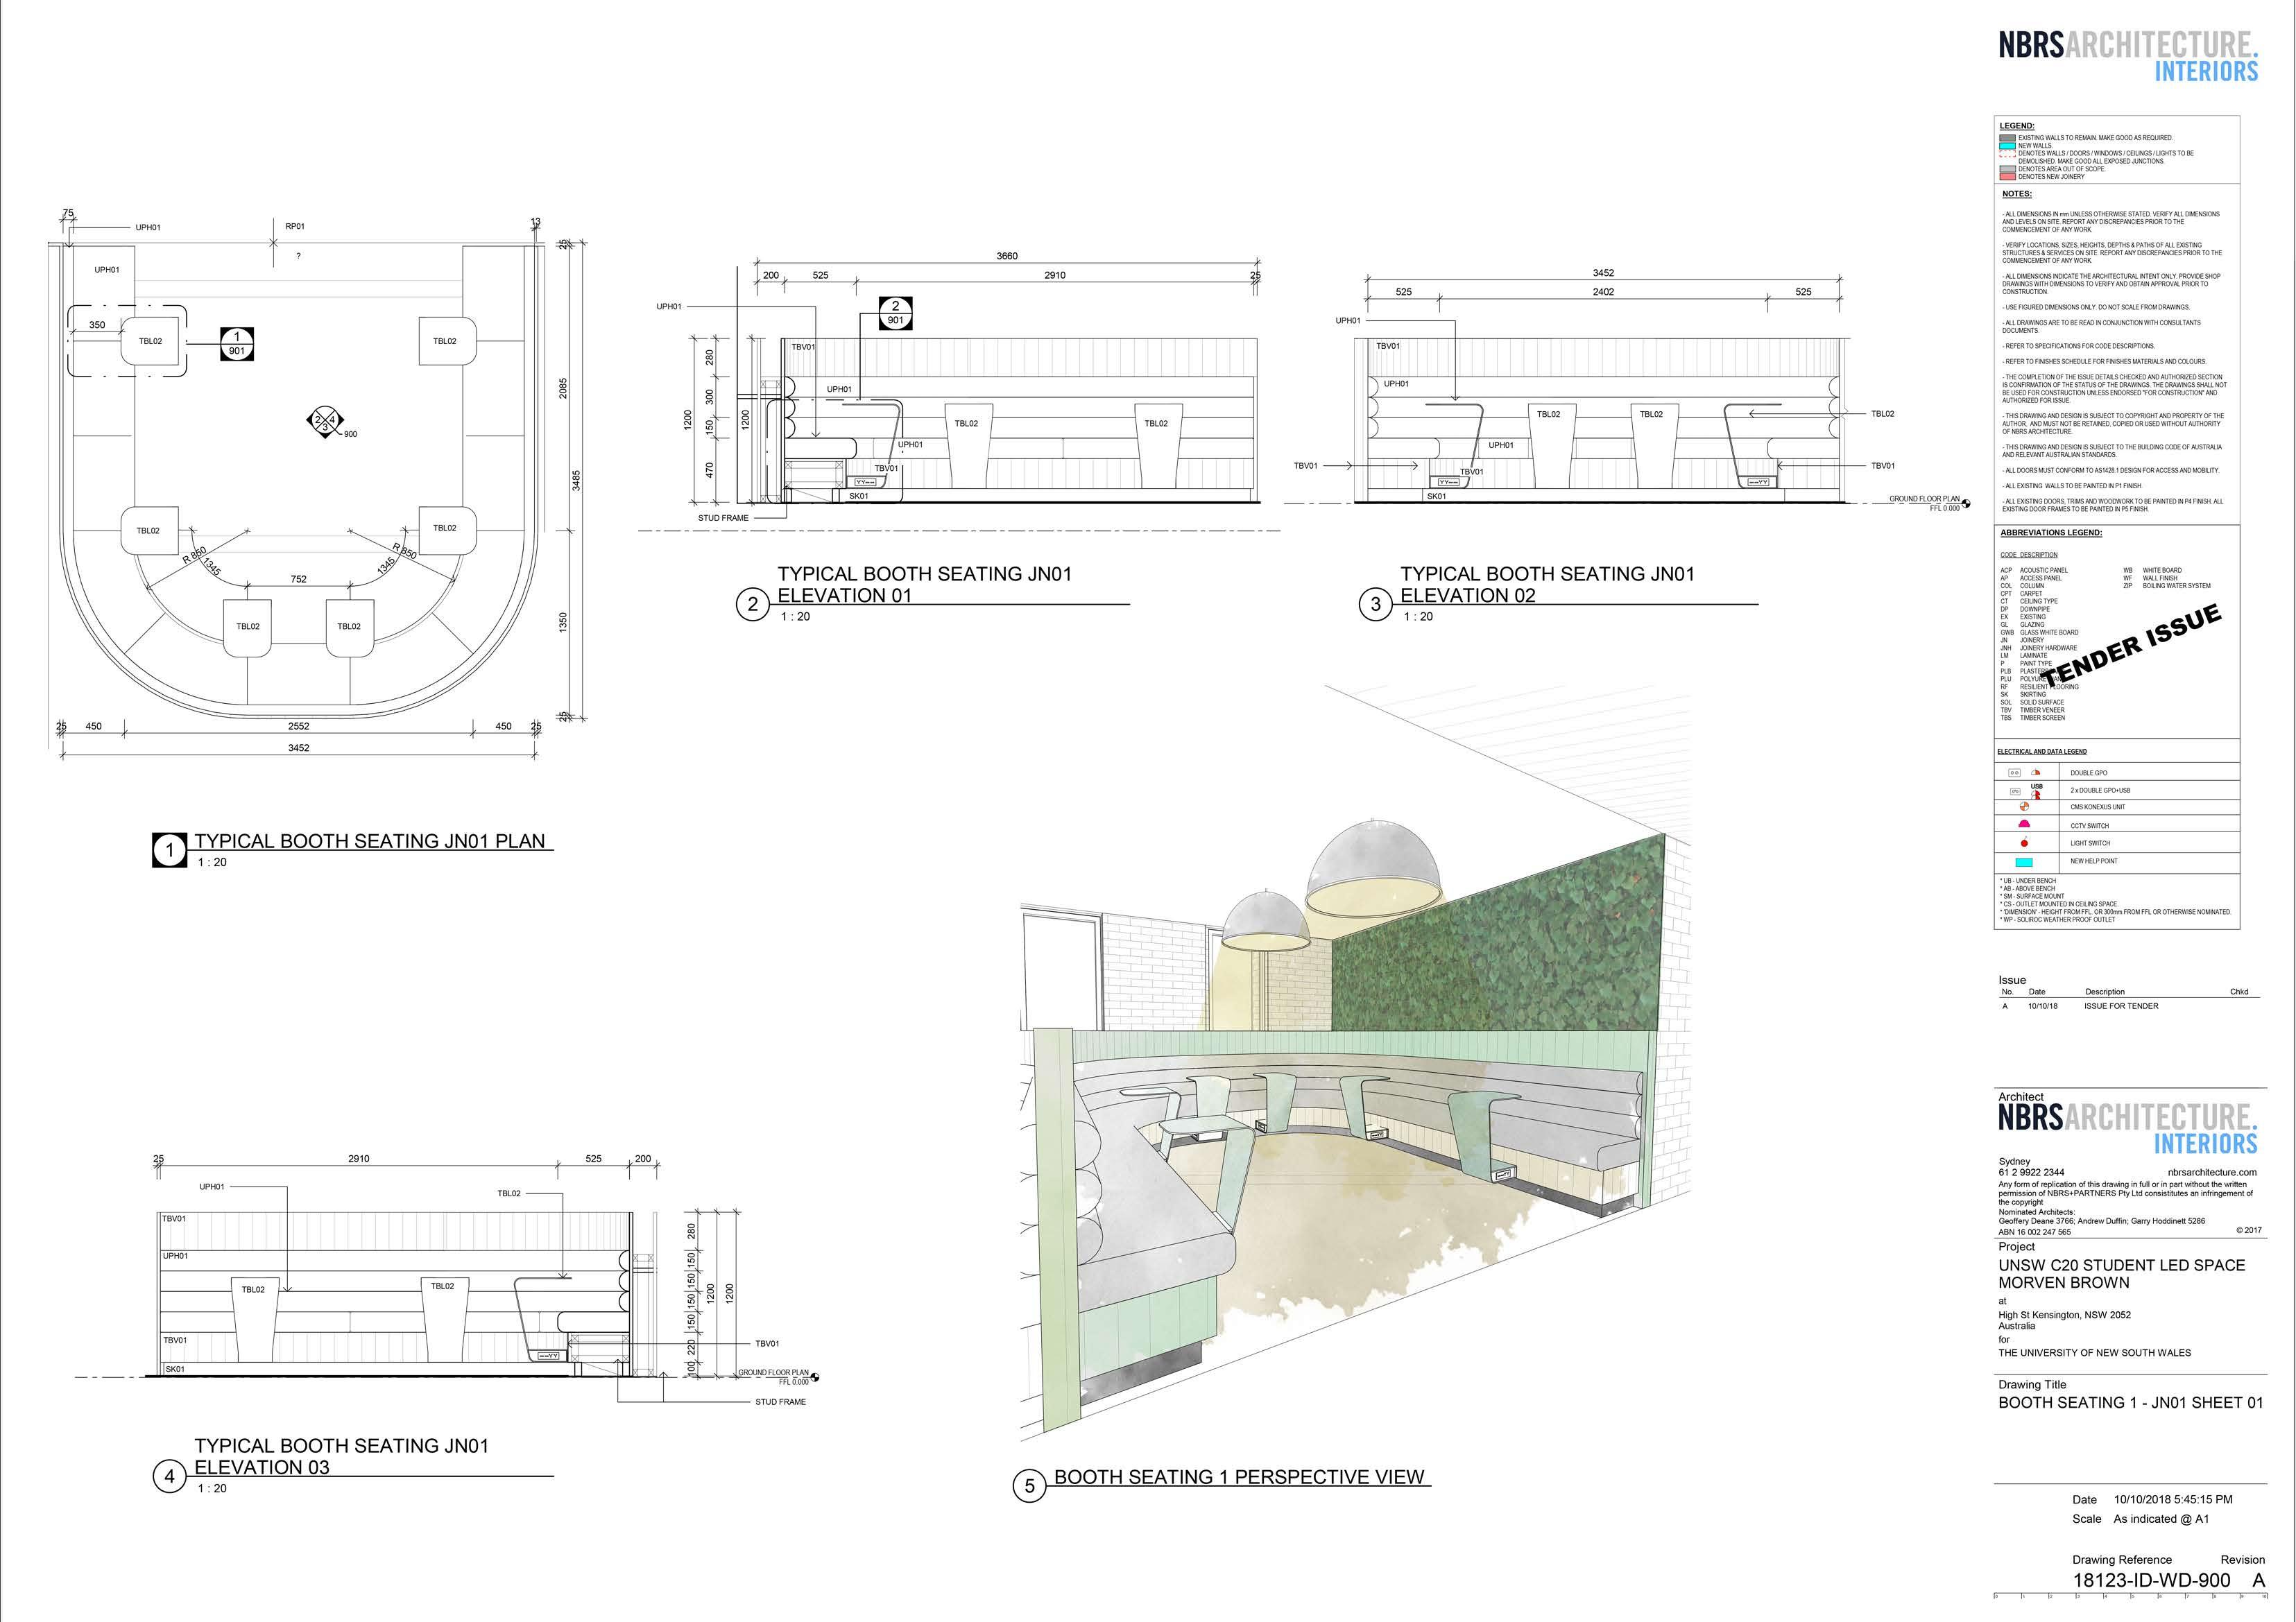
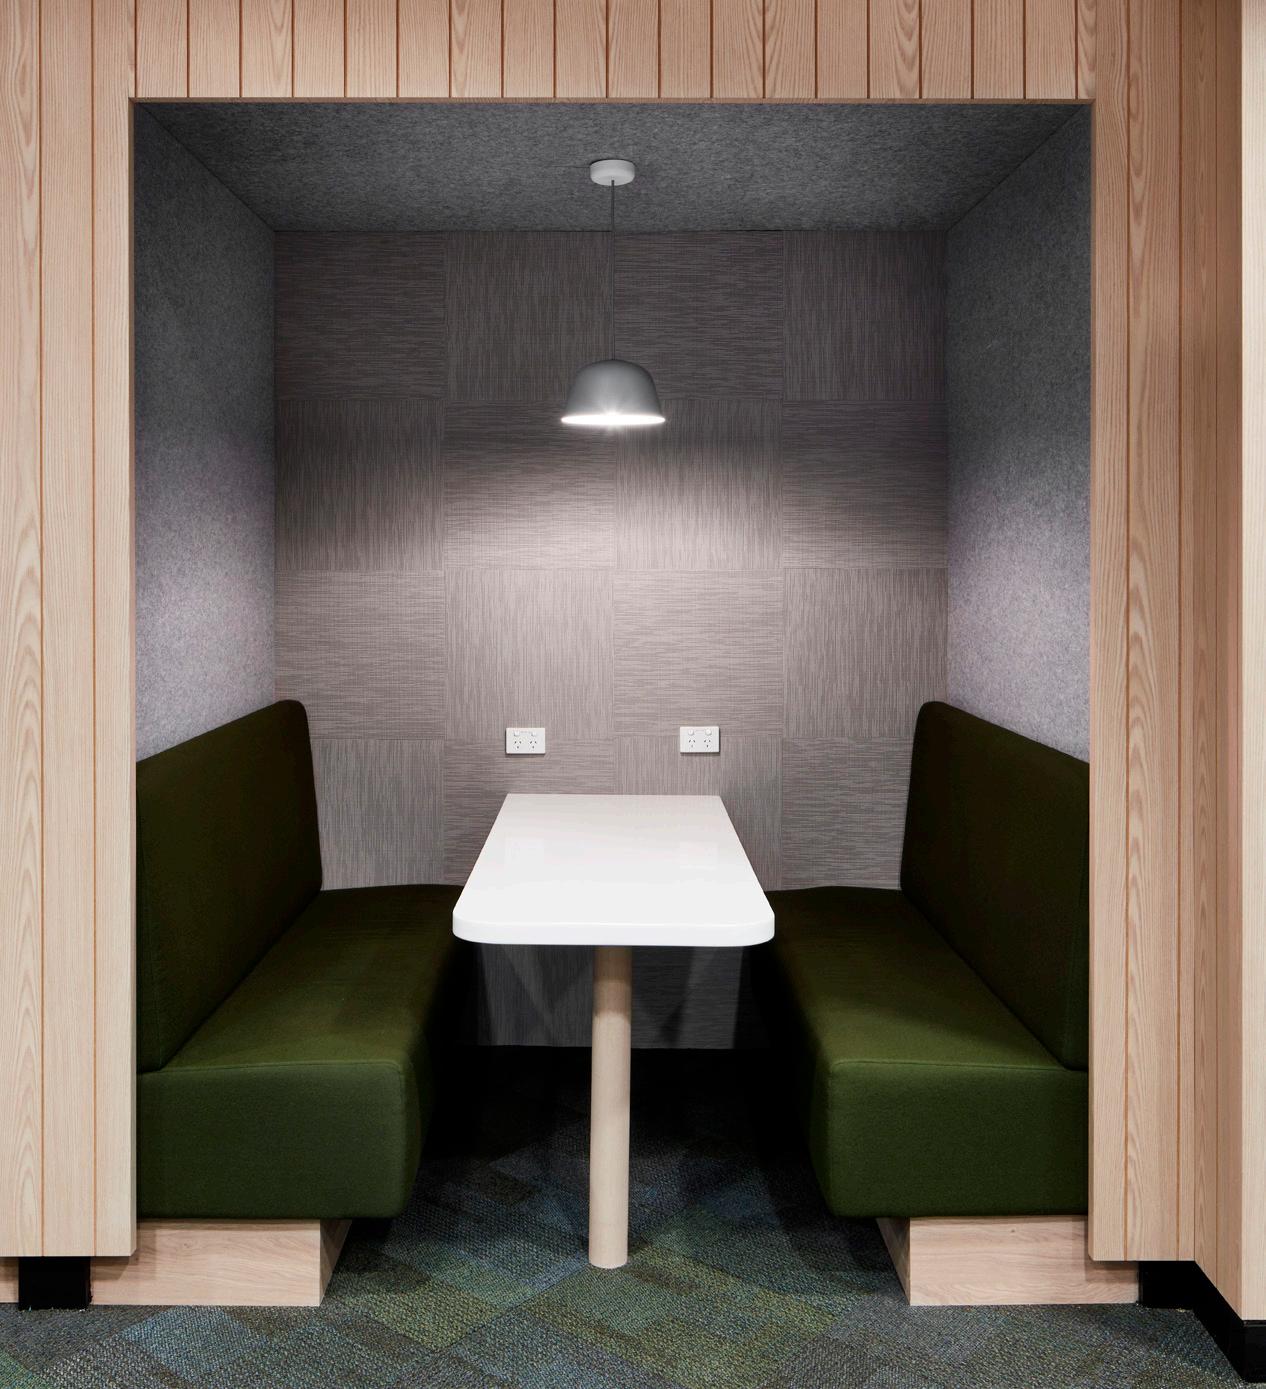
The design gives options for students to engage in a variety of ways to study –rooms within rooms set apart by bespoke timber screens, large collaborative tables, relaxed booth seats with custom fixed laptop tables with data and power provided to every seat. Particular attention has been given to acoustic treatments to promote study quality and enhancement of learning.
NBRS selected a palette of materials to support the wellbeing of students – the palette, accented by super-graphics inspired by the library lawn itself combine to underpin teaching philosophies that promote student wellbeing, resilience and learning.
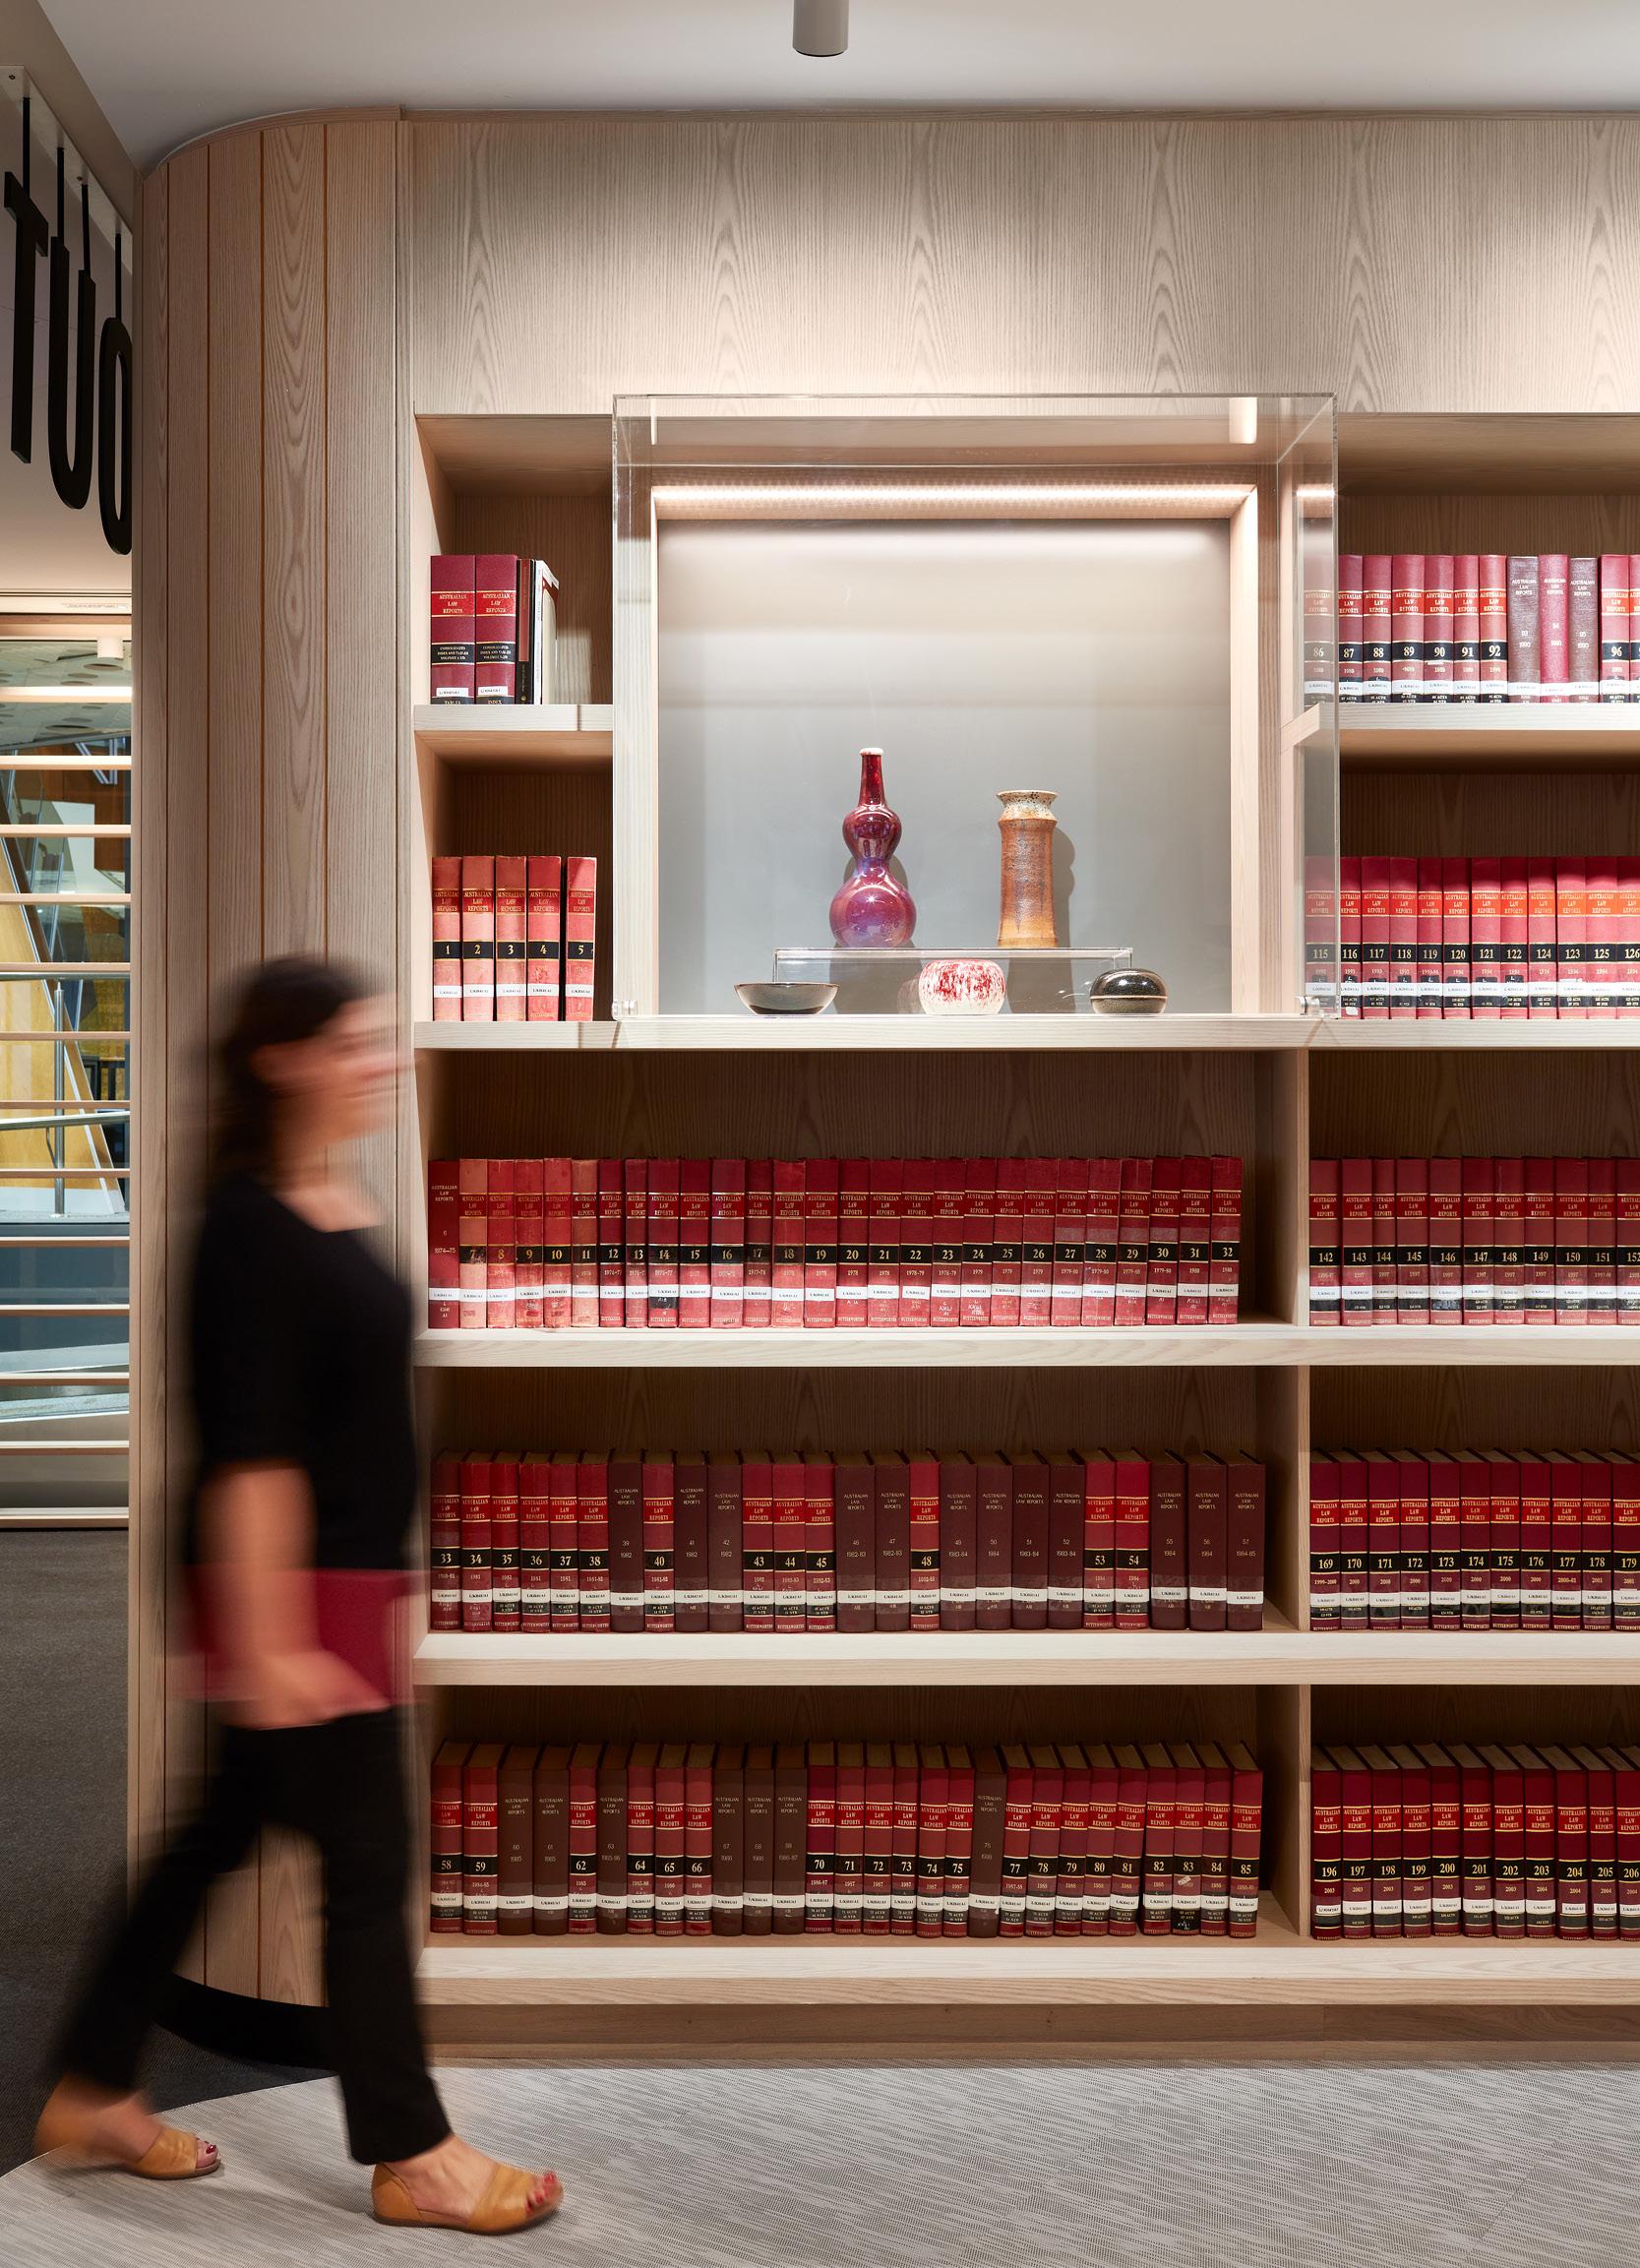
LAW LIBRARY
Set over two levels, the UNSW Law Library looks out on the University’s historic main walkway and is a hub of activity. UNSW approached NBRS to assist with the development of concepts to refurbish the Law Library which had become inefficient and unable to cope with the volume of users.
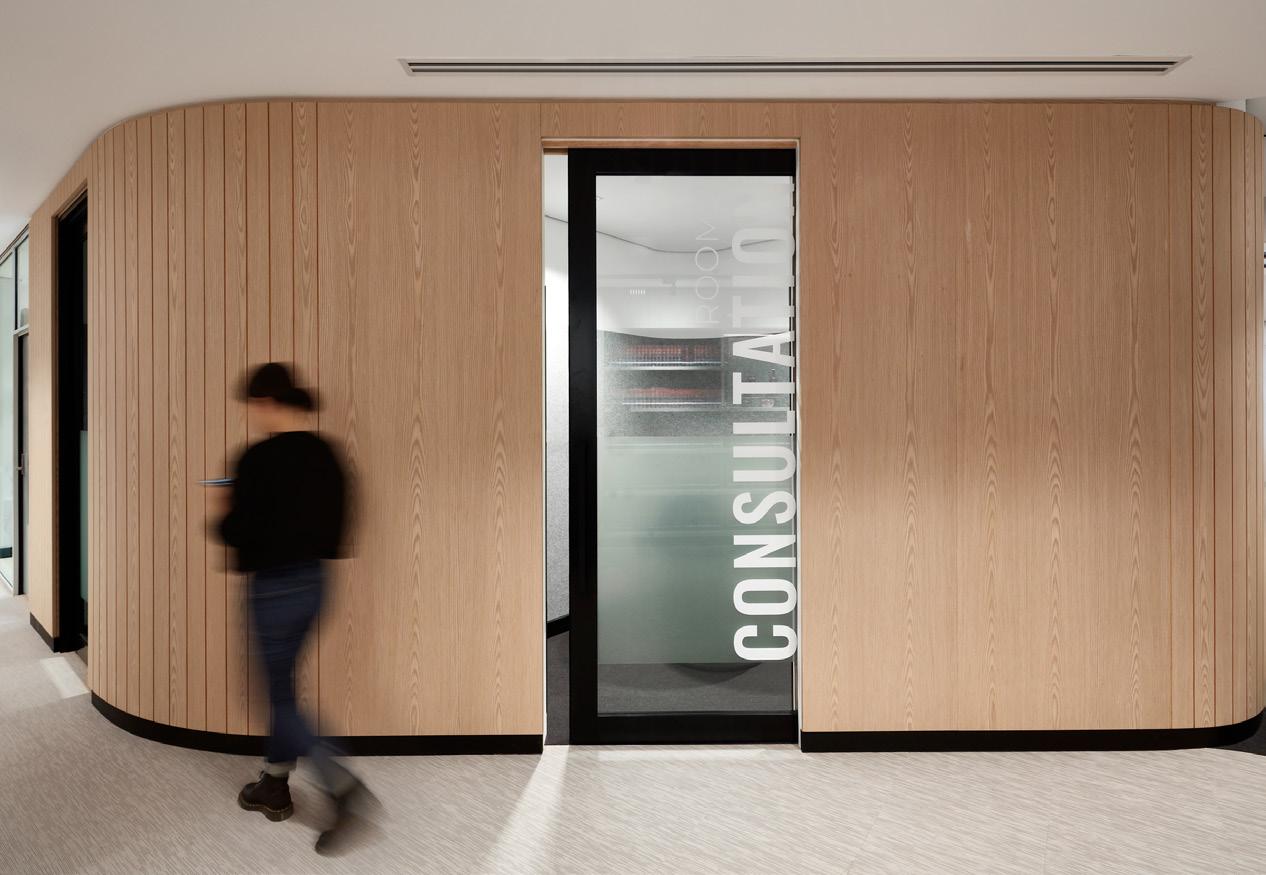
In order to adapt and keep pace with the forward thinking campus the brief for the refurbished space was to new include five main zones. These zones included social, group study and individual study spaces, as well as consultation areas and a re-work of the Library Entry. An exhibition and events area was also to be a focal point of the reworked floor plan.
The new design adapts to meet the role of the digital library while also retaining a strong connection to the library’s history and tradition as a Law institution.
In order to achieve the requirements set out in the Business Case it was necessary to provide over 800 seats with power and data dedicated to each location. This, along with the sophisticated AV solution, has given the library a renewed relevance as a prominent student hub promoting collaboration as well as catering for more focussed study.
The Law Library has a renewed energy and has become the social centre of the Law community at UNSW.
“The design includes student led spaces comprising seating areas, study booths, consultation rooms and a rework of the Library entry.”
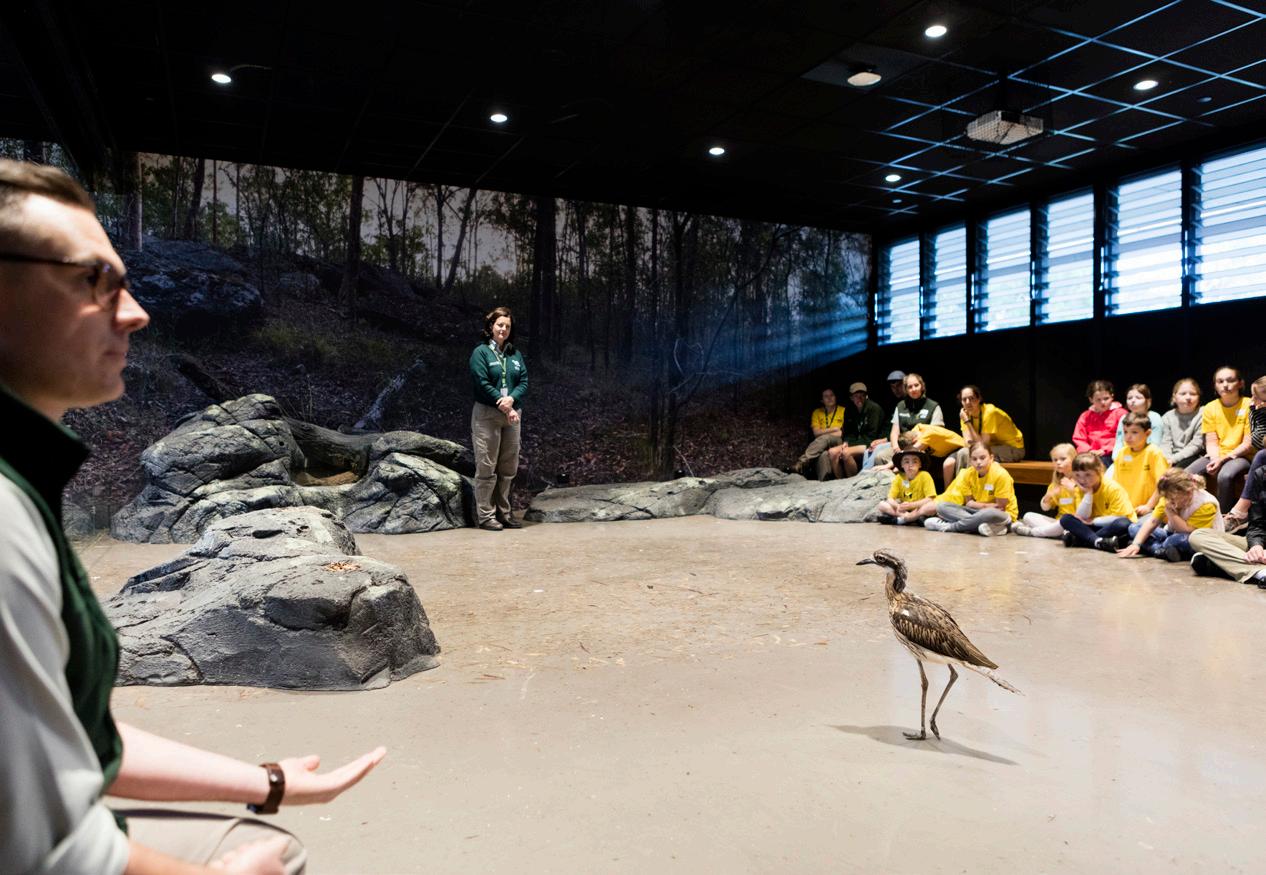
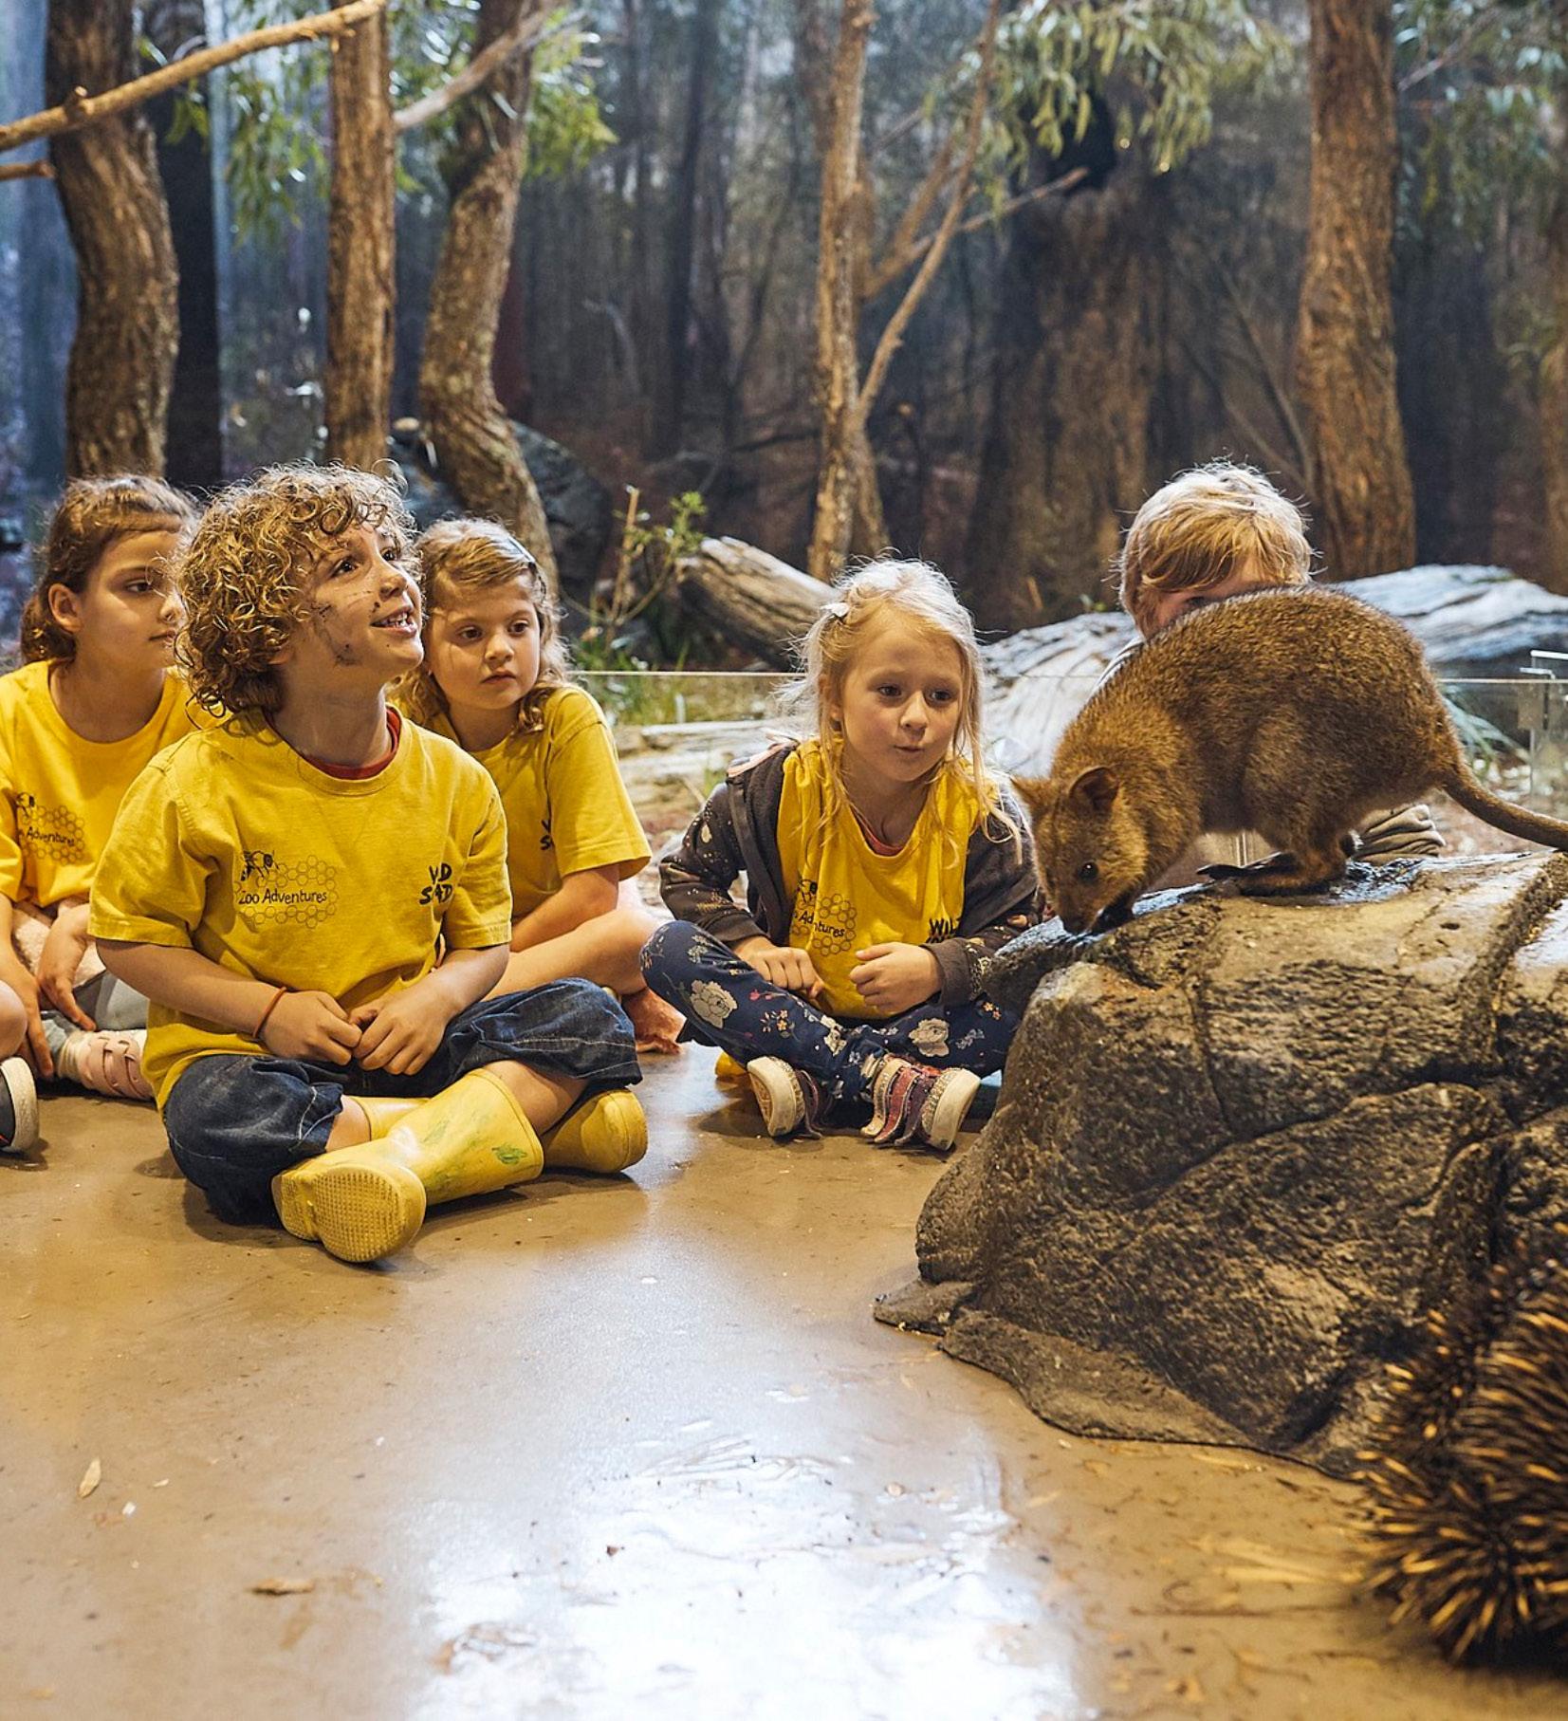
TARONGA INSTITUTE OF SCIENCE & LEARNING
Sydney’s Taronga Zoo desire to be at the forefront of animal conservation, with a commitment to the importance of education and scientific discovery in the fight against wildlife under threat. NBRS collaborated with Taronga Conservation Society to create a building that would support this commitment. A building that assists with the protection of our natural environment and inspires future generations.
360° INTEGRATED STUDIOS
INTERIOR DESIGN
Our Interior Design Studio is passionate about achieving a seamless connection between interior design and the whole architectural concept. We deeply consider how interior spaces are used and create innovative design solutions.
LANDSCAPE ARCHITECTURE
Landscape Architecture is an amalgam of art and science. As designers, Landscape Architects are required to be careful interpreters of the natural and cultural conditions of a site. Our Landscape Studio seeks to create attractive, meaningful, usable, connected and equitable spaces that embody sustainable design principles.
HERITAGE
Our Heritage Studio has specialist expertise in providing conservation and heritage planning advice, in addition to adaptivereuse design. We have experience in the identification and management of built heritage items of all types and periods and in design documentation and project administration of projects for both government and private sectors.
EDUCATION
The Education Studio is committed to designing innovative spaces that nurture learning. By conducting research in to current and projected trends, NBRS have extensive knowledge in catering for the evolving future of junior, senior and tertiary education facilities.
LIFE & CULTURE
The Life & Culture Studio is a foundation studio at NBRS. Passionate about human centred design and creating spaces that engage people for civic, religious, cultural and recreational purposes.
JUSTICE
The Justice Studio is creating impactful, well rounded design solution to improve the lives of compromised people. With a wealth of experience across correctional facilities and other justice buildings, the NBRS seeks to create responsive facilities that service all who interact with these spaces.
WELLNESS
Through ongoing research and the development of future focused wellness spaces, the Wellness Studio continues to create impactful designs for a range of clients and communities.
CORE VALUES
SOCIAL ARCHITECTURE
At NBRSARCHITECTURE we see that our purpose is to create life-changing environments for the people, communities and institutions we serve. Our user-centric, social architecture design skills help us to explore and positively transform the social and cultural forces which shape people’s lives. Our contemporary architecture is much more than simply buildings.
REAL INSIGHTS
For NBRS design is the core of our practice. Our focus on thought leadership is an intentional journey to discover real insights; understanding and interpreting the needs and desires of the people and communities we serve. To do this we are committed to investing in the discovery of new concepts and applying these insights to guide our design thinking and solutions.
CREATIVE PARTNERSHIPS
Through our investment in thought leadership, we believe that NBRS contributes to long-term and meaningful creative partnerships with clients and consultants. It is these creative partnerships which help to shape our communities to create life-changing environments.
COLLOPY HOUSE
NBRS & PARTNERS PTY LTD
Sydney 4 Glen Street, Milsons Point NSW 2061 +61 2 9922 2344
Melbourne Suite 704 / 575 Bourke St Melbourne VIC 3000
NBRSARCHITECTURE is a people focused, research based studio that aims to enrich lives. By developing creative design partnerships our portfolio exhibits an understanding of the people whose lives will be affected. Above all NBRS seeks to design environments that will have positive life changing affect.
Architecture is the cornerstone of NBRS global interdisciplinary design practice with expertise in Architecture, Heritage, Interior Design, Urban Planning, Landscape Architecture, ESD and Research.
Since 1968, NBRS has developed a research led architecture practice based in Sydney and Melbourne. NBRS is recognised for its innovative, award-winning design excellence and comprehensive expertise.
DIRECTORS:
DIRECTOR OF DESIGN
Andrew Duffin
Nominated Arch. NSW 5602, ACT 2450, NT 1160, QLD 5465, SA 3539, TAS 1160, VIC 20063, WA 2699, NZ 4897