ALL IN ONE LIBRARIES
RE-IMAGINED

RESEARCH
WHAT IS A LIBRARY?
“Bad libraries build collections, good libraries build services, great libraries build communities.”
–R. David Lankes
The idea of what constitutes a library is ever changing.
A library in a traditional sense, is a building or room containing books, periodicals, films and recorded music for use or borrowing by the public. The concept of a library has changed significantly with the rise of technology.
The concept of a library needs to be redefined. It is no longer just a bank of knowledge but a space that creates unique and different experiences for those who interact with it. As designers we must equip libraries with essential community needs and future proof these spaces.
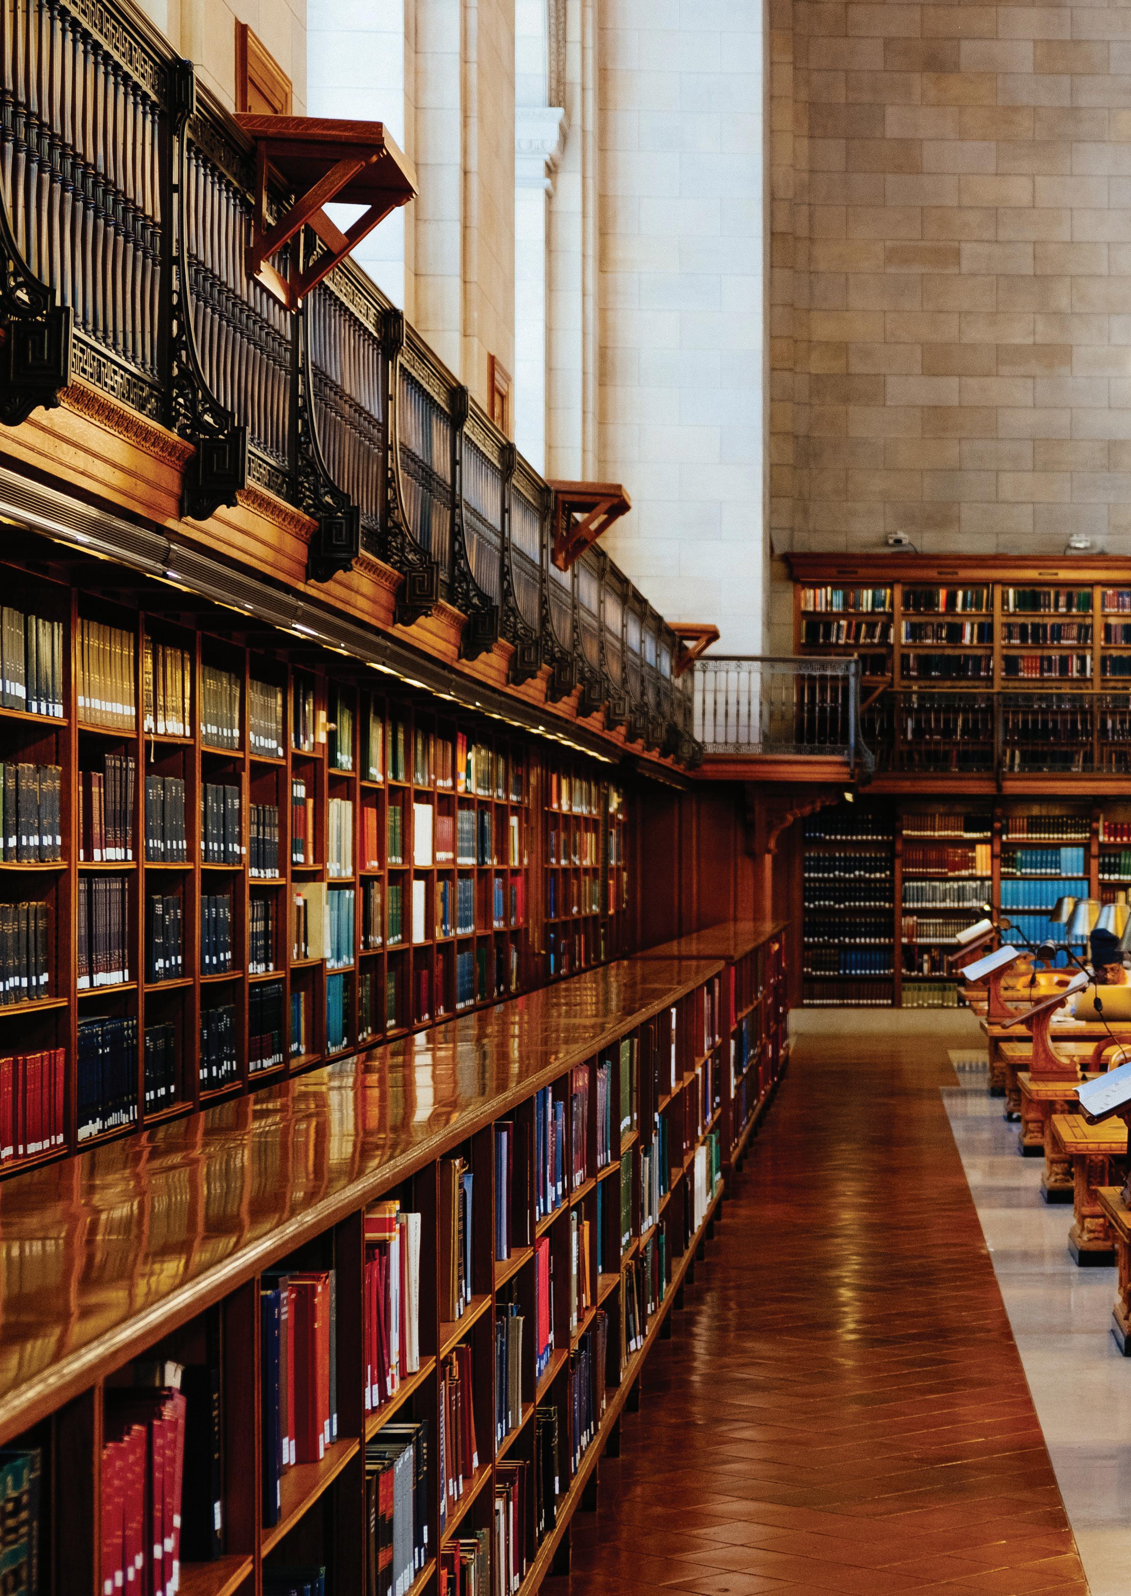
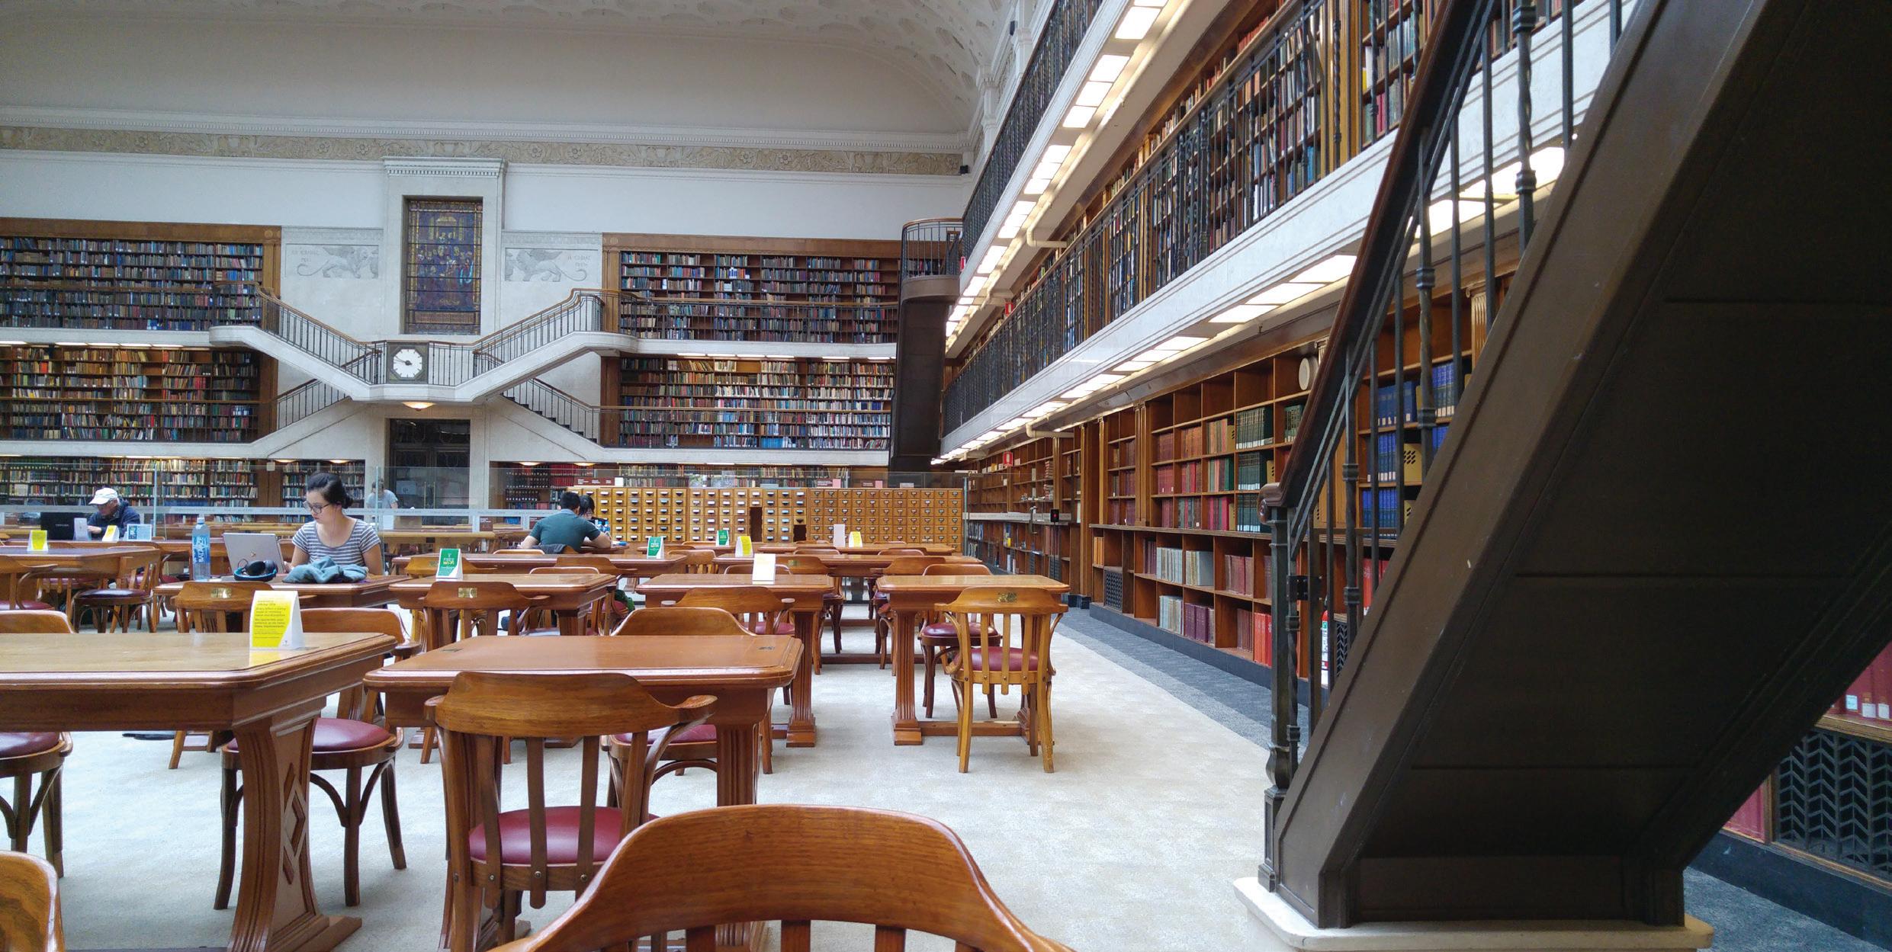
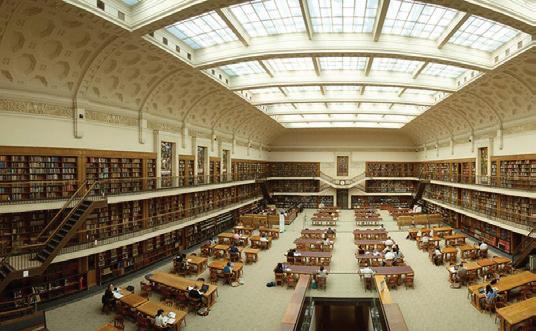
State Library of New South Wales, Main Study Space
EVOLUTION
Privately owned book collections and records. Not open to the public.
Official opening of the public library, only restricted members have access.
The transition of academic based libraries to being more community based. Resulting in the expansion of book collections other than academics.
Public libraries are opened with no restrictions. The rise of technology, computers and other forms of electronic devices are added to the library environment. The needs of the community have begun to change.
Many written resources can be found on the internet. Other mediums of learning are being introduced such as electronics and activity spaces. Creating alternative reasons why the people want to access the library.
The future of our community library. Ever changing adaptations for future services and needs. It needs to create opportunities which allow the community to explore new and different activities such as makerspaces and co-working.
B. REGIONAL
LIBRARIES IN OUR URBAN CONTEXT
“The only thing that you absolutely have to know is the location of the library.” –Albert Einstein
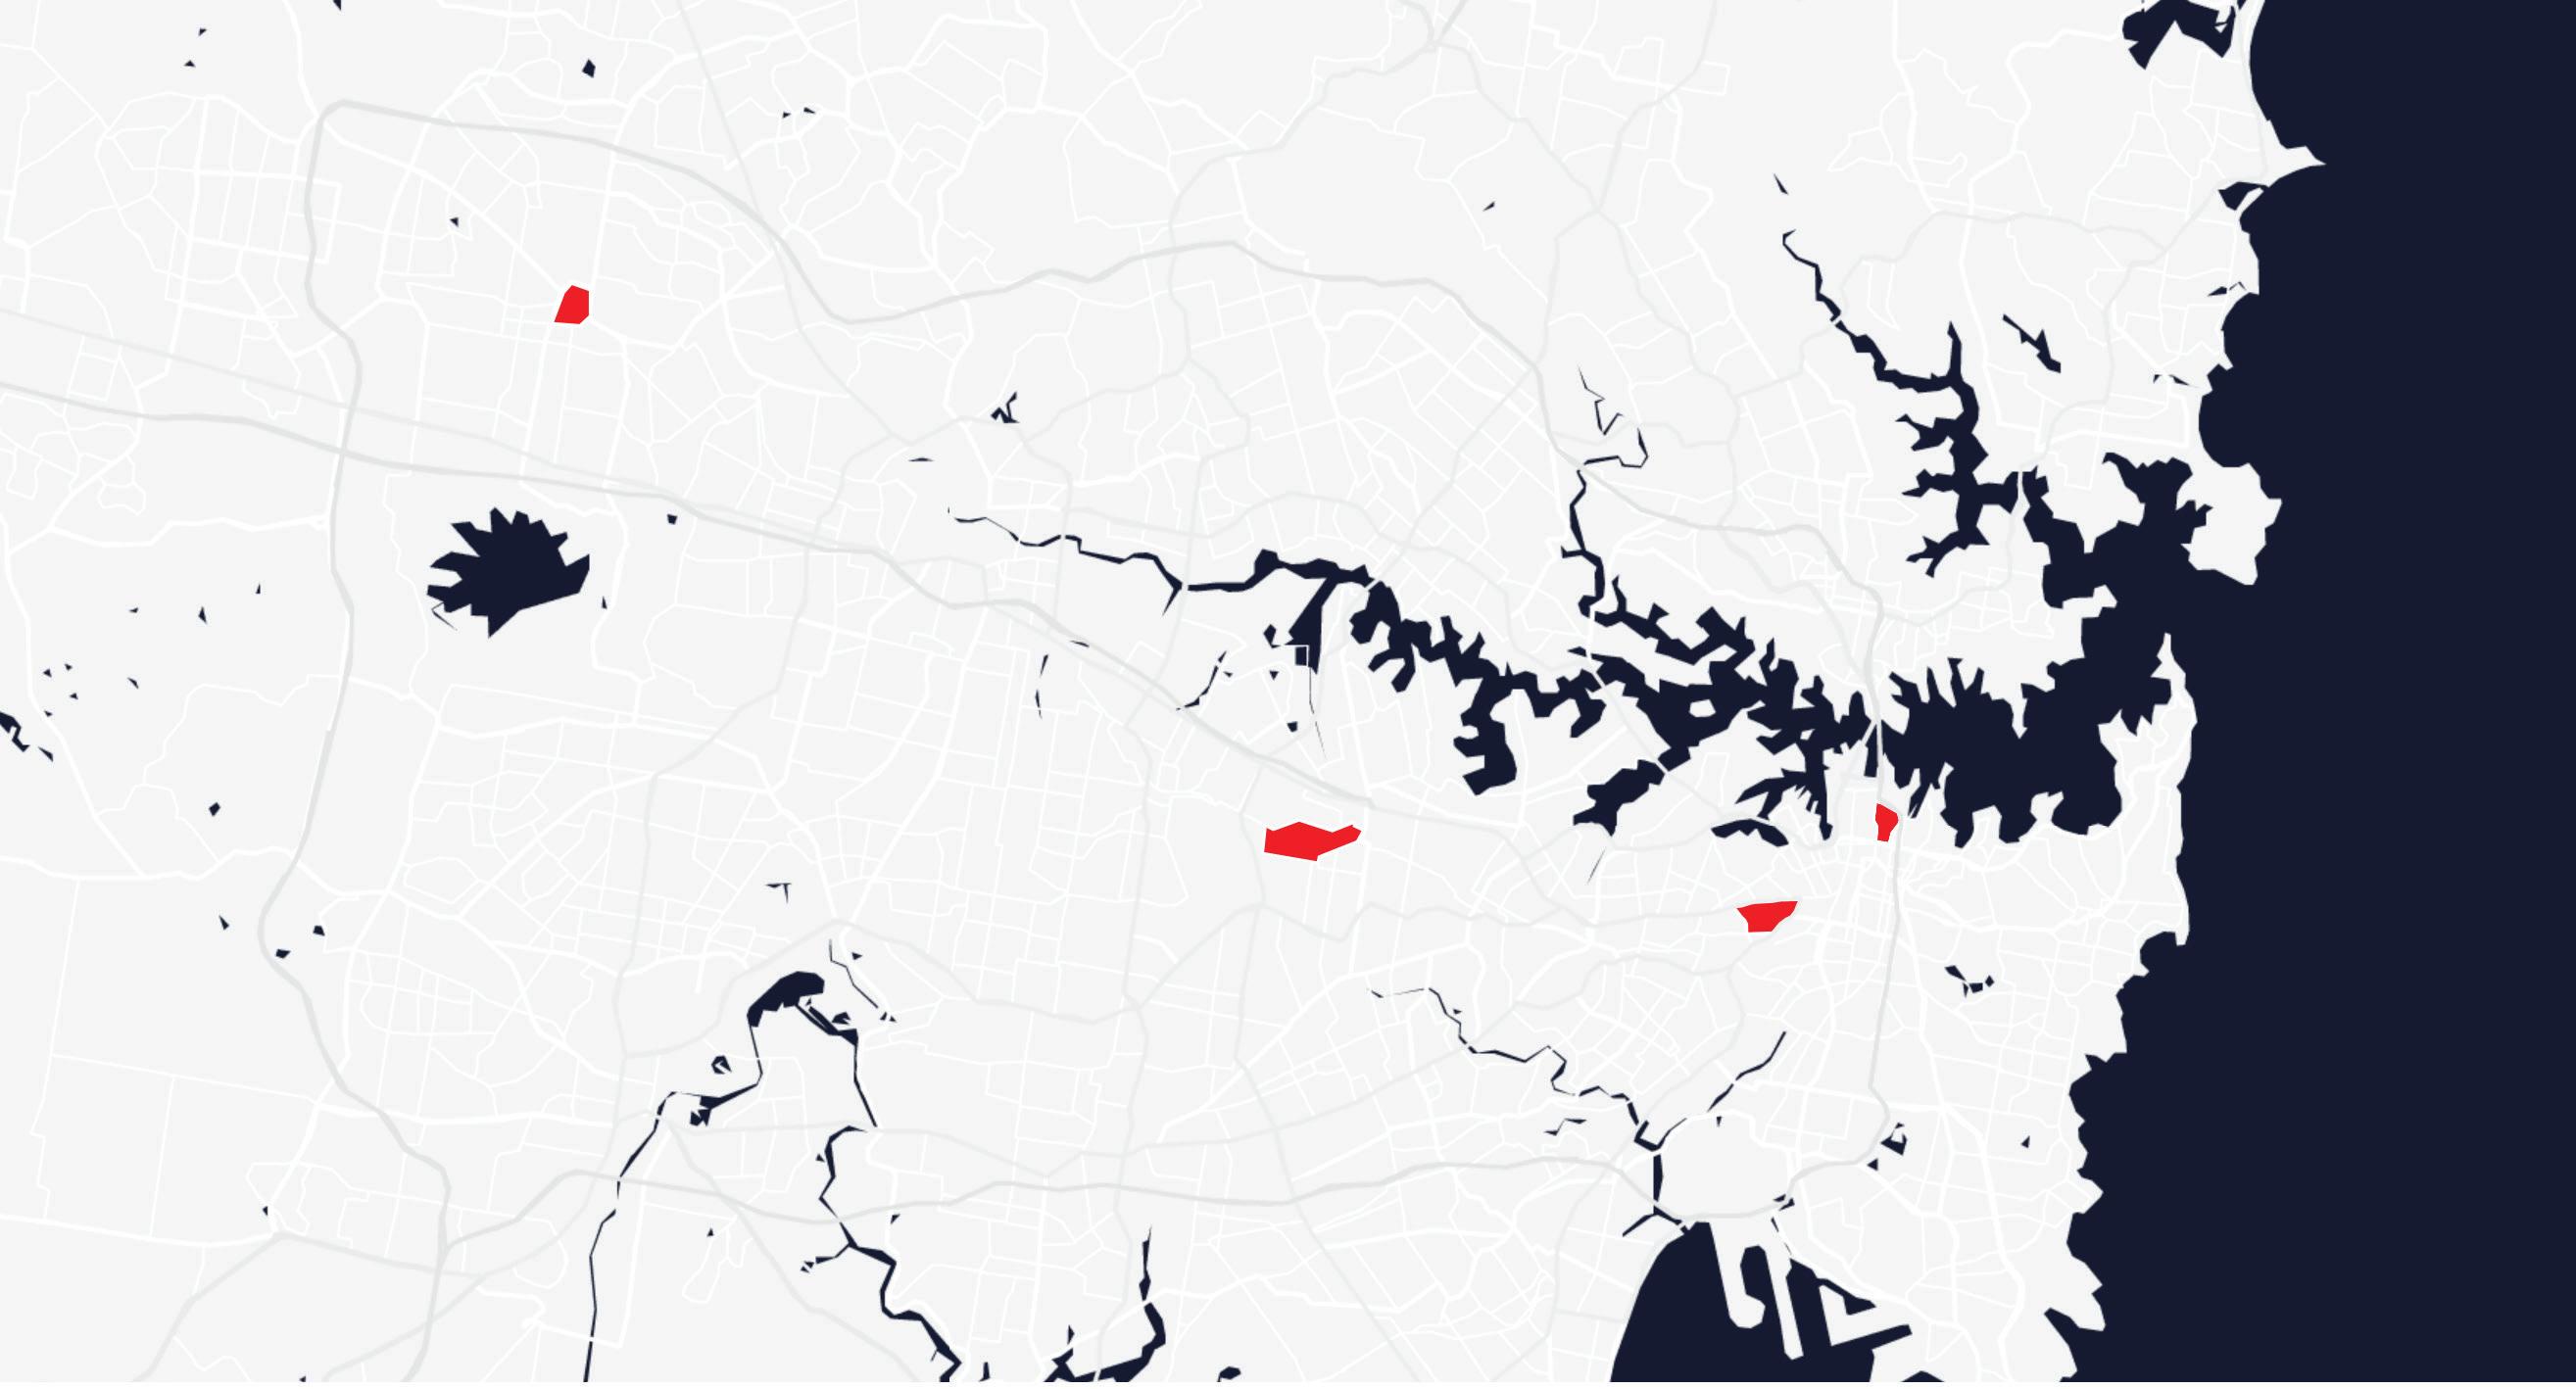
Libraries come in different shapes and sizes. Some are small which facilitates that particular community. Whilst district libraries located in city centres are used for multiple reasons with usage rate from the community. These are some of the libraries are observed and categorised according to the different type.
A. State State Library of New South Wales
One of the oldest library in the country. State libraries contain primarily historical books and collections. Traditional library, prioritises quiet area, primarily reading and studying.
B. Regional Max Webber Library
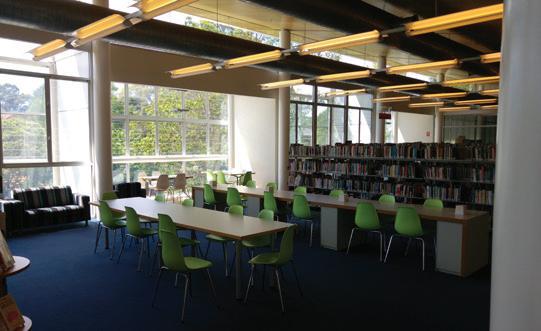
Designed to cater to community members by providing different facilities such as a silent reading/study space, technology hub, children centre, group study/activity space, meeting rooms and as well as books.
C. Local Strathfield Library
Located in a residential area, purposely built for the local community and their need. Smaller than regional libraries. Contains fewer activities, targets more localised needs such as children centre, study/reading space and a small technology hub with free-to-use desktops.
D. Academic The University of Sydney, Fisher Library
Located in a university or other educational institutional sites. Providing services to students and academics. Designed around student and academic learning. A public interface on the ground floor, other areas of the library are study spaces.
Pop-ups
Temporary Book Resources
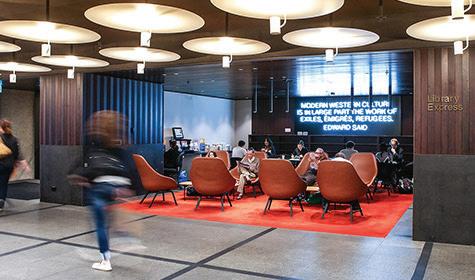
libraries such as, express libraries, mobile vans, small book stops.
Providing a wide range of material in different spots of the community. Locations of mobile book vans can be found on social media maps and websites.
A. STATE
C. LOCAL
D. ACADEMIC
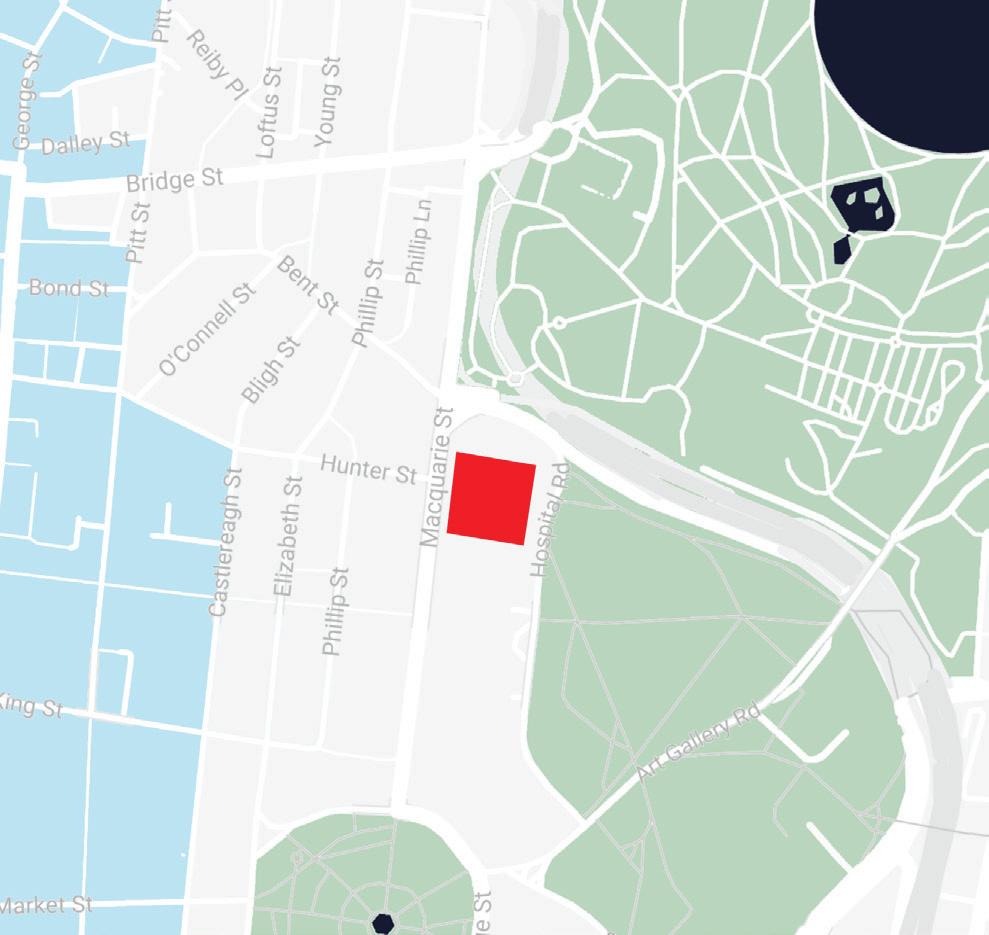
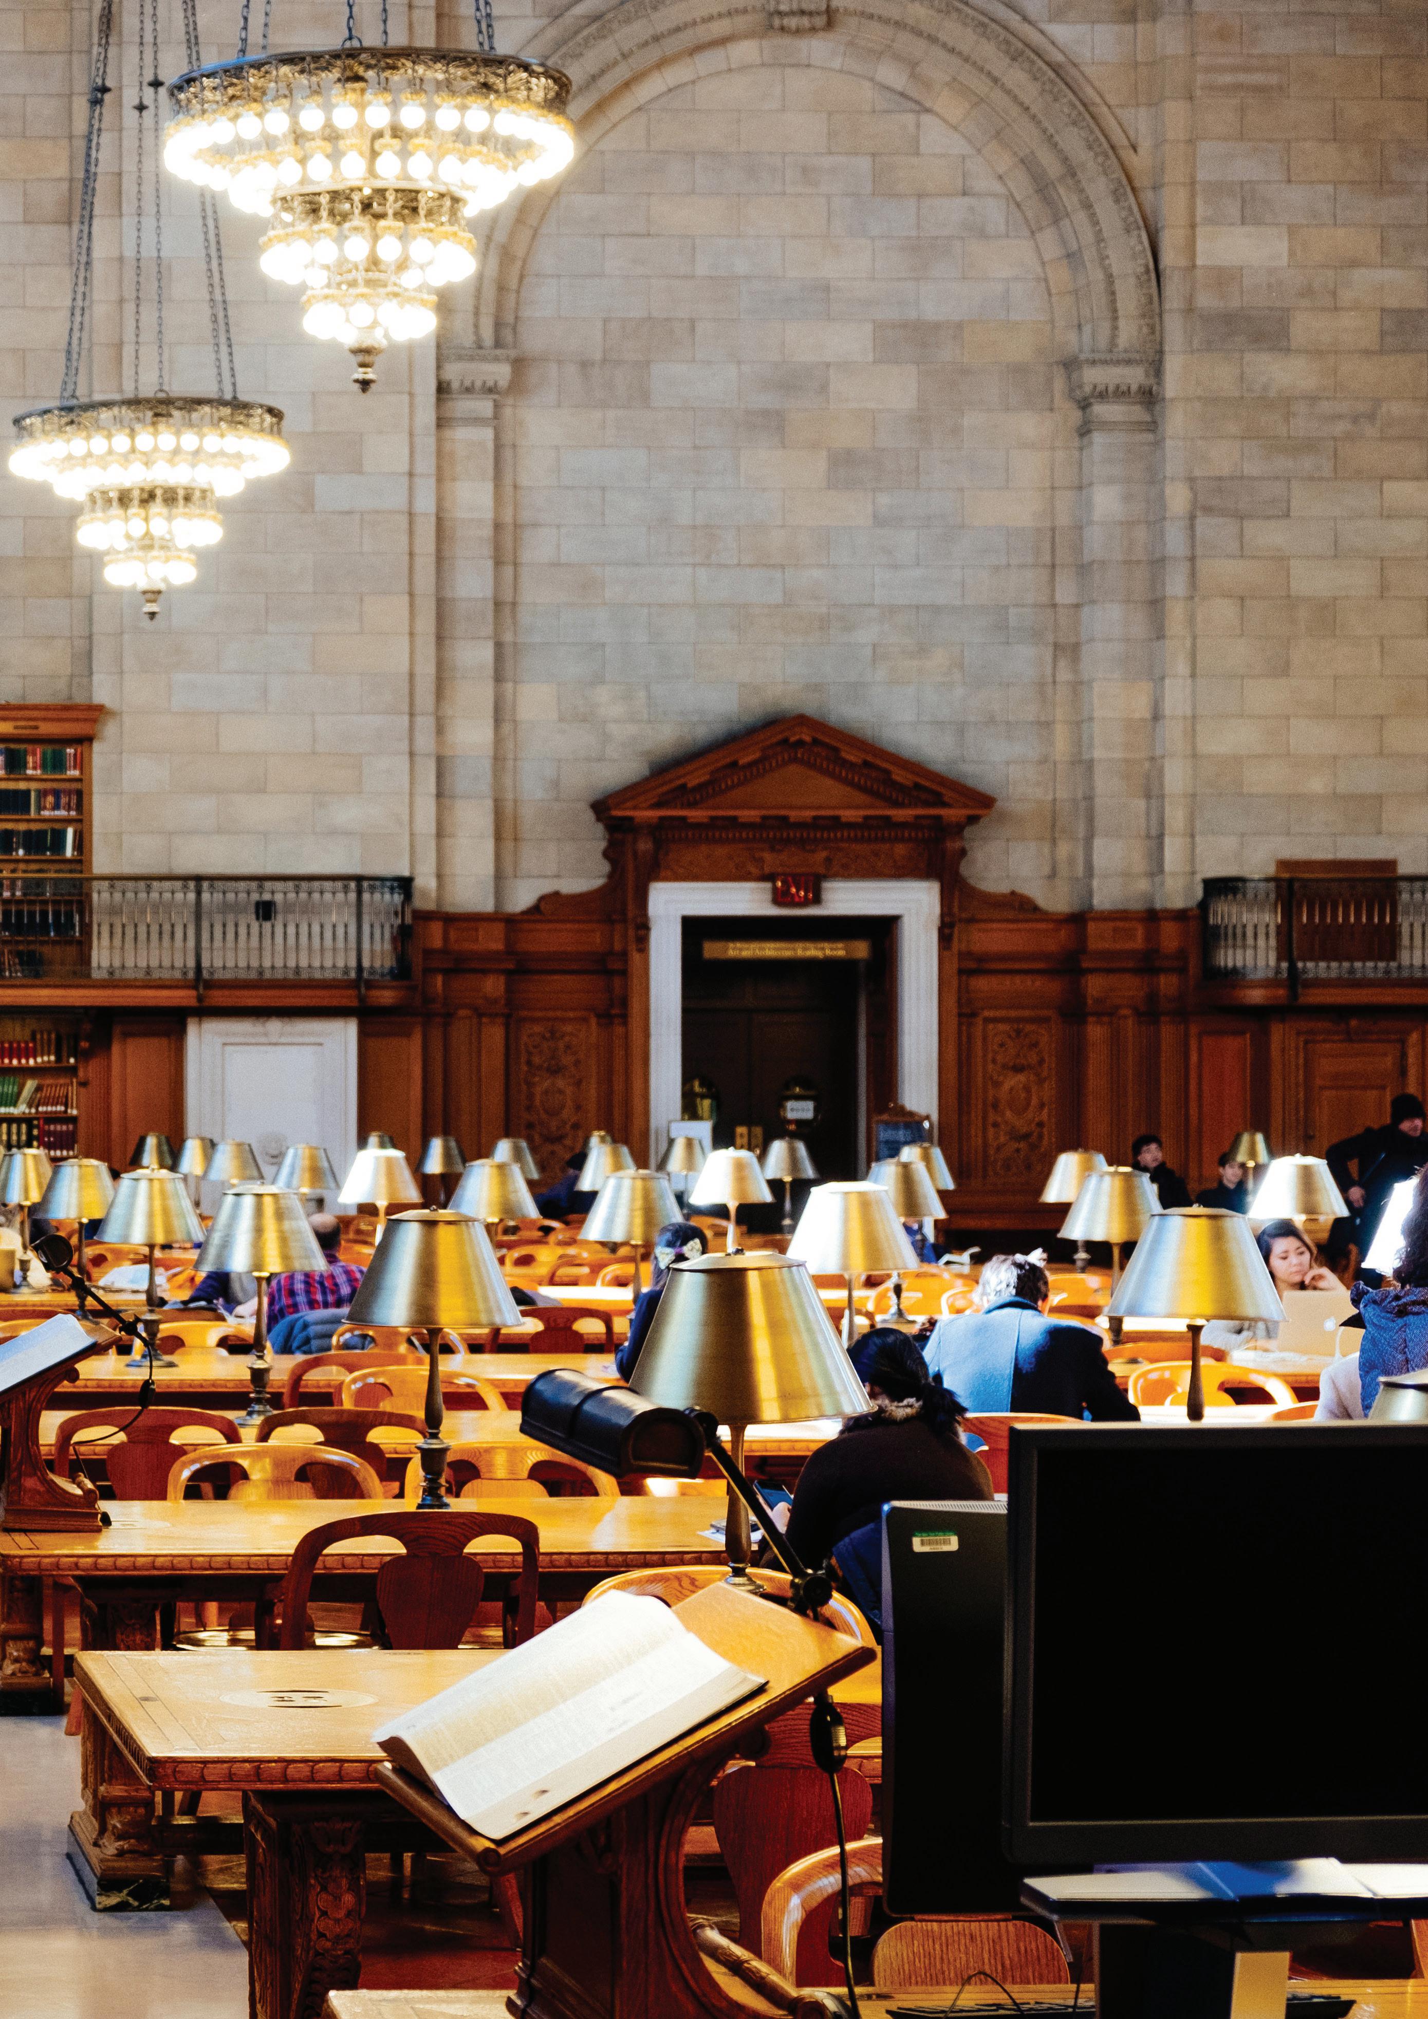
The quiet environment of the library is best suited to reading and studying. You do not see people using the library for leisure or entertainment purposes. The State Library is adding a additional gallery space, displaying relics and records appealing to the public.
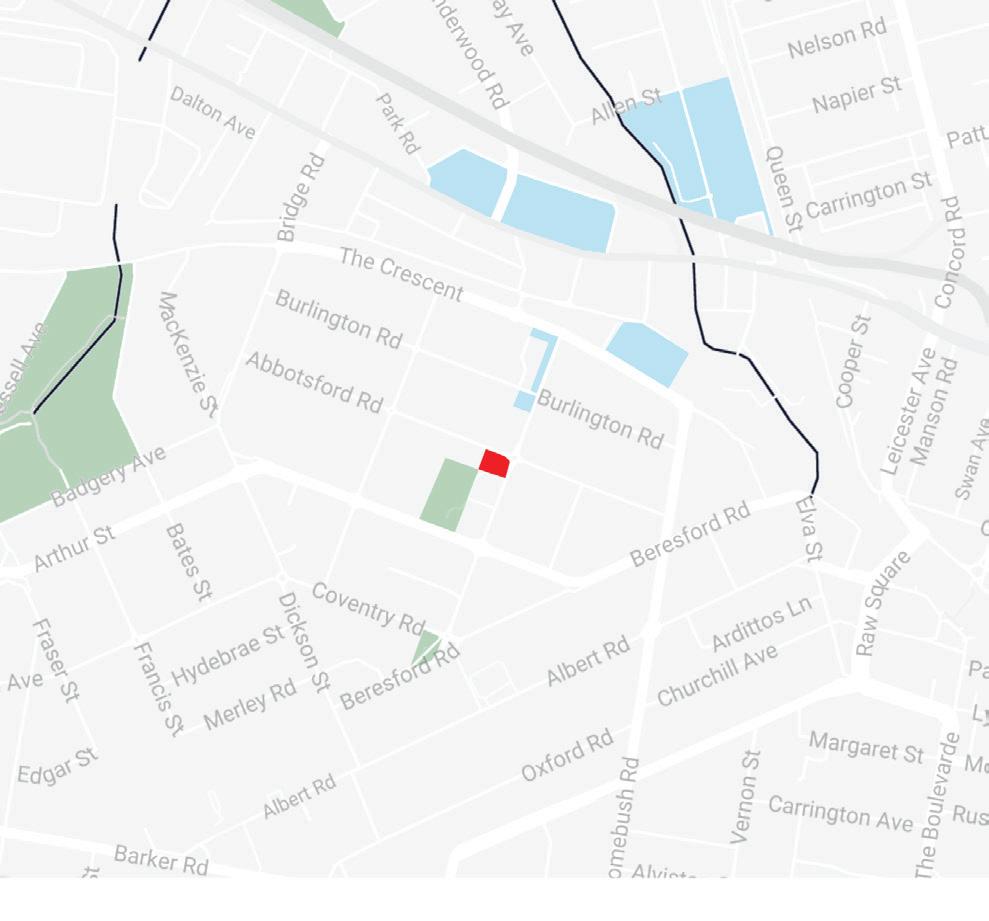
Located in the centre of suburb and with the nearest public facility 400-500m away from the library. The highly used children space is located on the ground floor whilst the second floor is used as a study space. Compared to the ground floor, fewer people use the second floor facilities other than the silent study zone and technology hub.
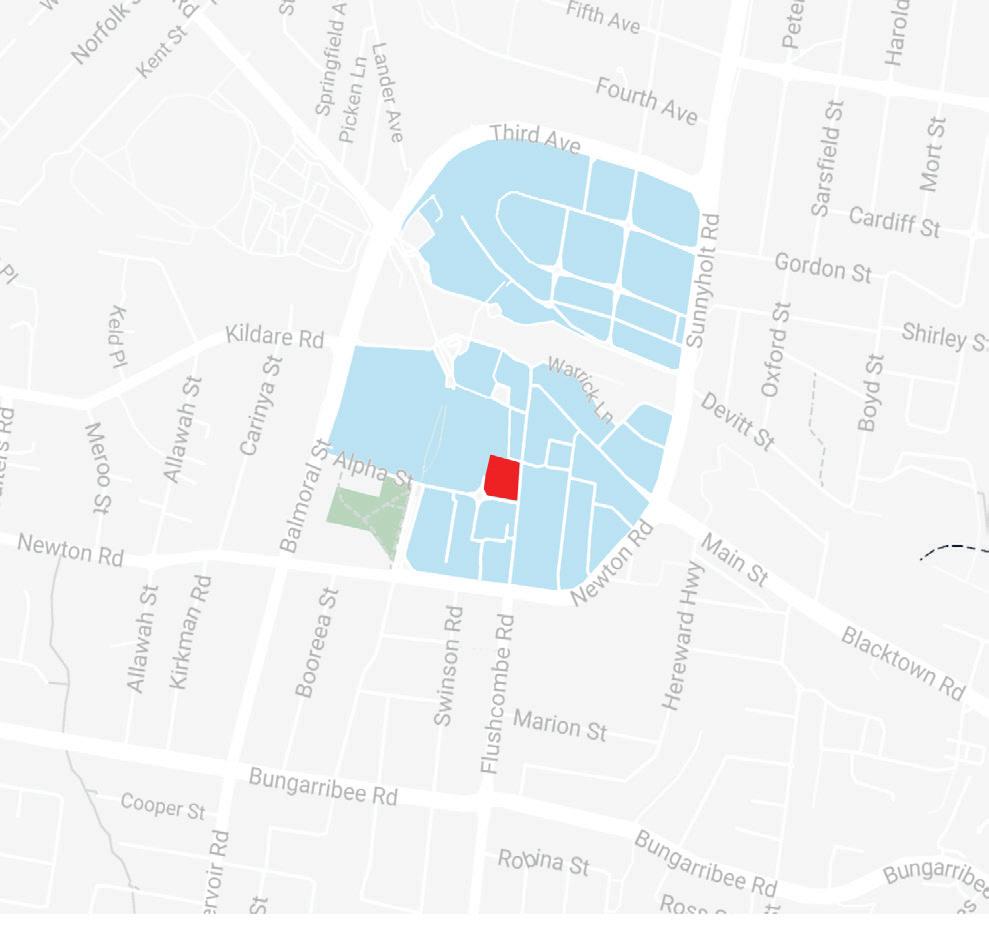
Located at the heart of Blacktown, the Max Webber library is widely used by the local community member. Full of children and their parents joining in the weekly childrens activity. On the second floor people are able to read and study.
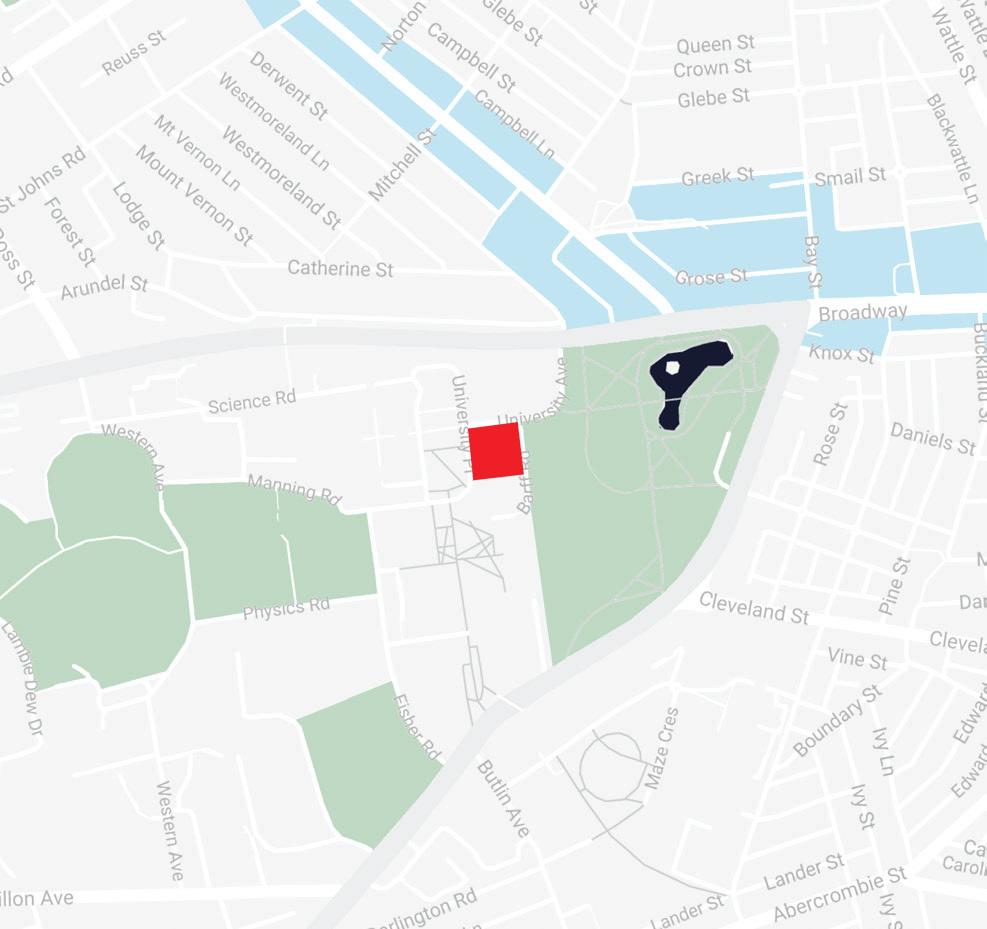
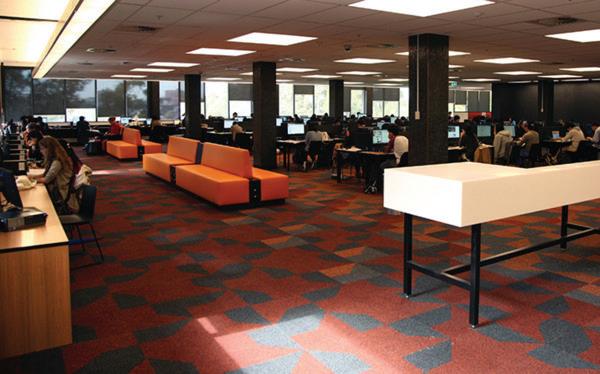
The largest library in the Camperdown campus, five floors all containing a wide range of academic material and study spaces. Electronic versions of academic materials available to every student, physical records and other materials being unused. The sole purposes of going to library now is using the study and technology spaces.
Max Webber Library, Blacktown
Strathfield Library, Strathfield Fisher Library, University of Sydney
State Library of NSW, Central CBD
COMMUNITY LIBRARIES
DEMOGRAPHIC USER PROFILE
SERVICES
CHALLENGES
OPPORTUNITIES
Seniors, Students and Academics
Library, Gallery, Rooms and Offices
Selective community usage. Passive activities such as reading, writing and studying
Other types of facilities being included such as children spaces
OBSERVATIONS IMAGES
One of the biggest libraries in Sydney
Wider Community
Library, Cafe and Meeting Room
STRATHFIELD
Seniors, Parents and Children
Library and Multiple Language Materials
Community activities and Unused Meeting Rooms
Noise from children Unused space
Wider community activities for all age groups
Wider community activities for all age groups
One of the biggest regional libraries, highly used by all community members
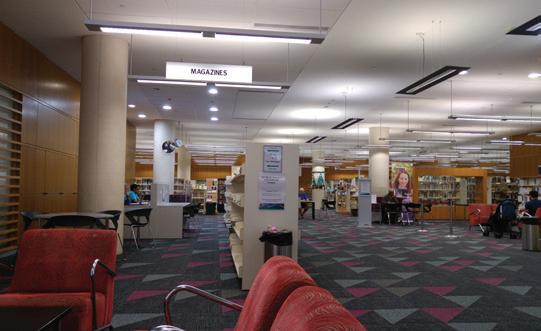
One of the biggest local libraries, expected higher usage form the community
Parents, Children and Young Professionals
Library, Makerspace, Child care 3F and Community Centre
Noise from children space, Too small and Makerspace Underutilised
Better Acoustics and Room Layout
Trying to appeal to all user groups but struggles to accommodate all programs
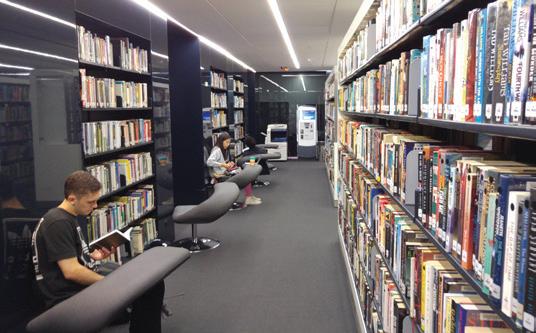
Students, Academics and Various Community Users
Library, Gallery and Academic Support
Professionals
Reserve Service, Small Computer Hub and Small Study Space
More Study Space
Small and Compact
More desk space and computers instead of books
The reduction of archives can be disheartening for academics
More variety of books available rather than only reserves
Suitable for professionals who have no time to burrow books
SURRY HILLS
SYDNEY UNIVERSITY
COUNCIL EXPRESS
COMMUNITY USERS
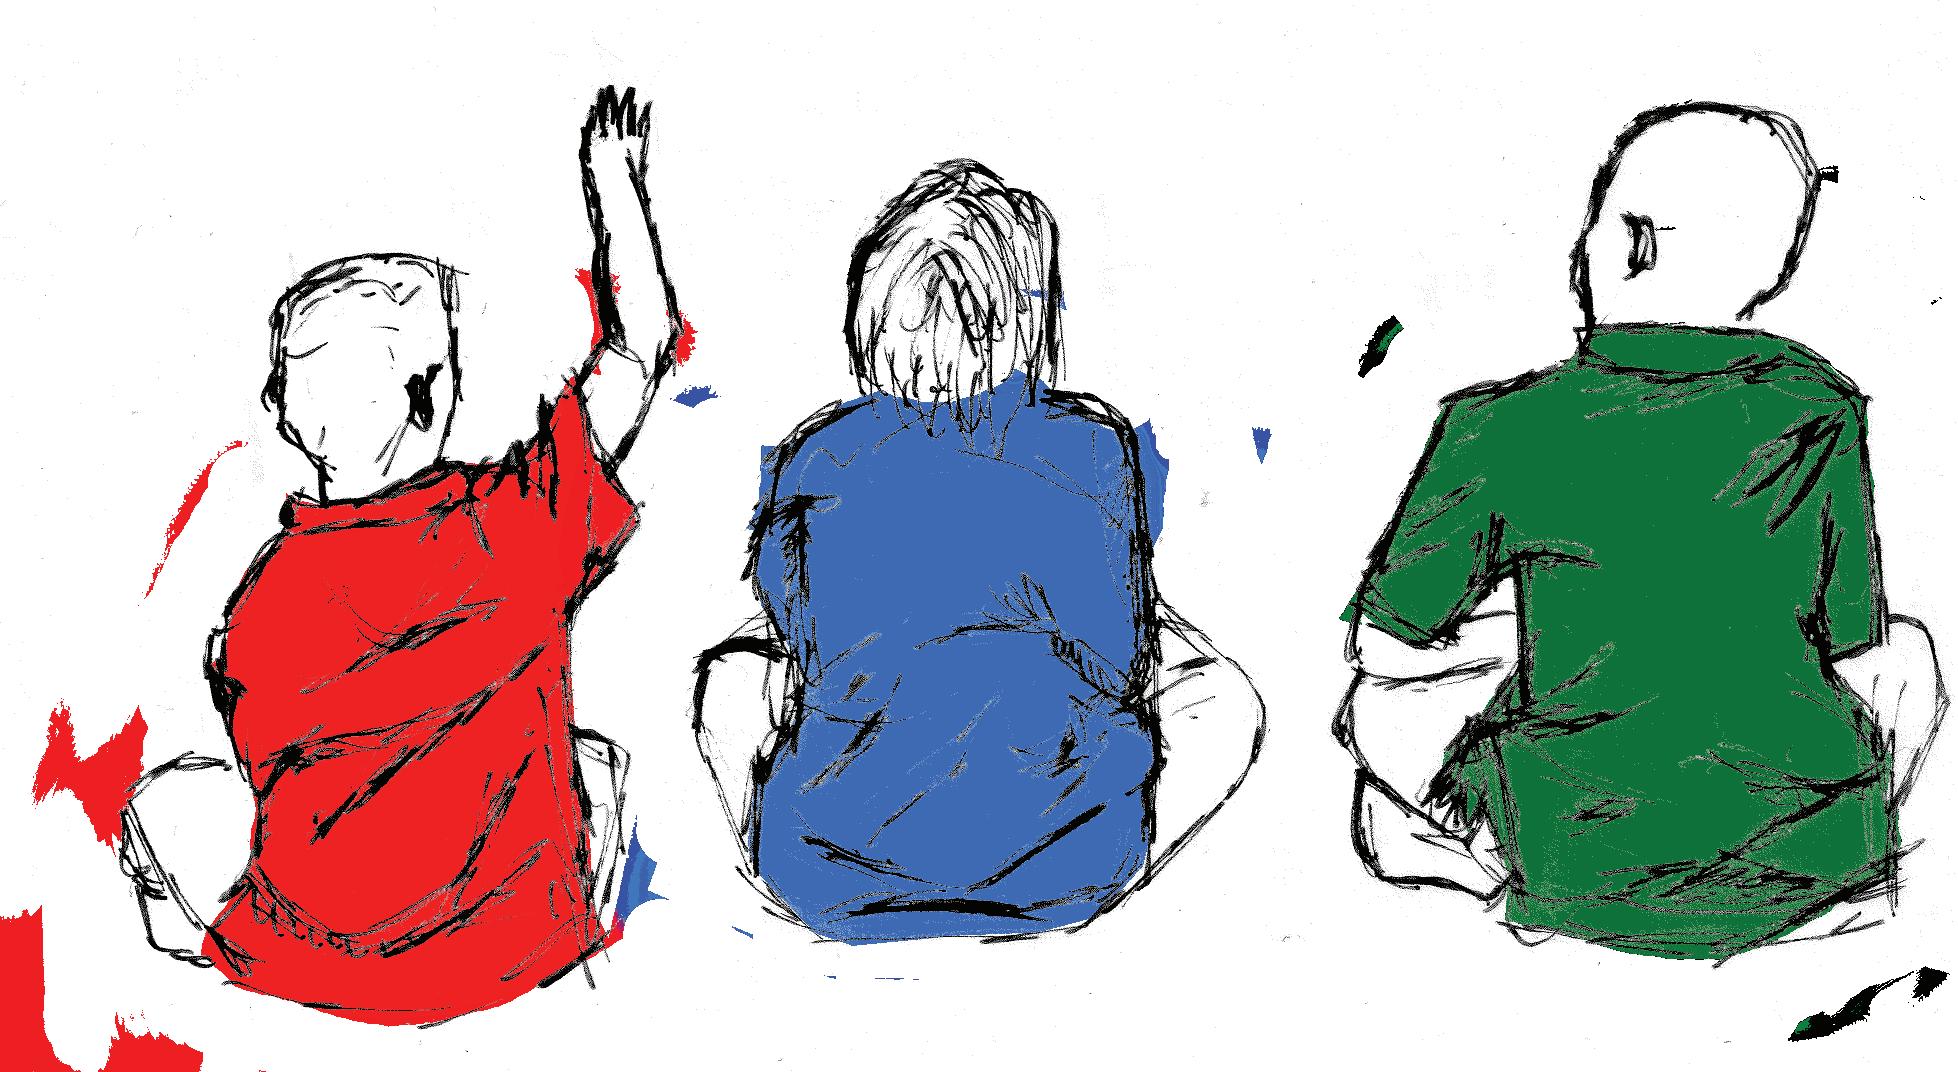
A wide range of different users are now going to the library, even if the book borrow rate are decreasing the number visitors has been increase in both academic and public libraries. Understanding the users of the library will allow us to design around the community; a library which fits in the community.

Parents and children
Children’s spaces are turning into one of the most highly used facility in libraries. Parents will often bring their children to the library to join in a interactive reading sessions, library activities, or interacting with other children. The library needs to be designed to facilitate future population growth.
Seniors
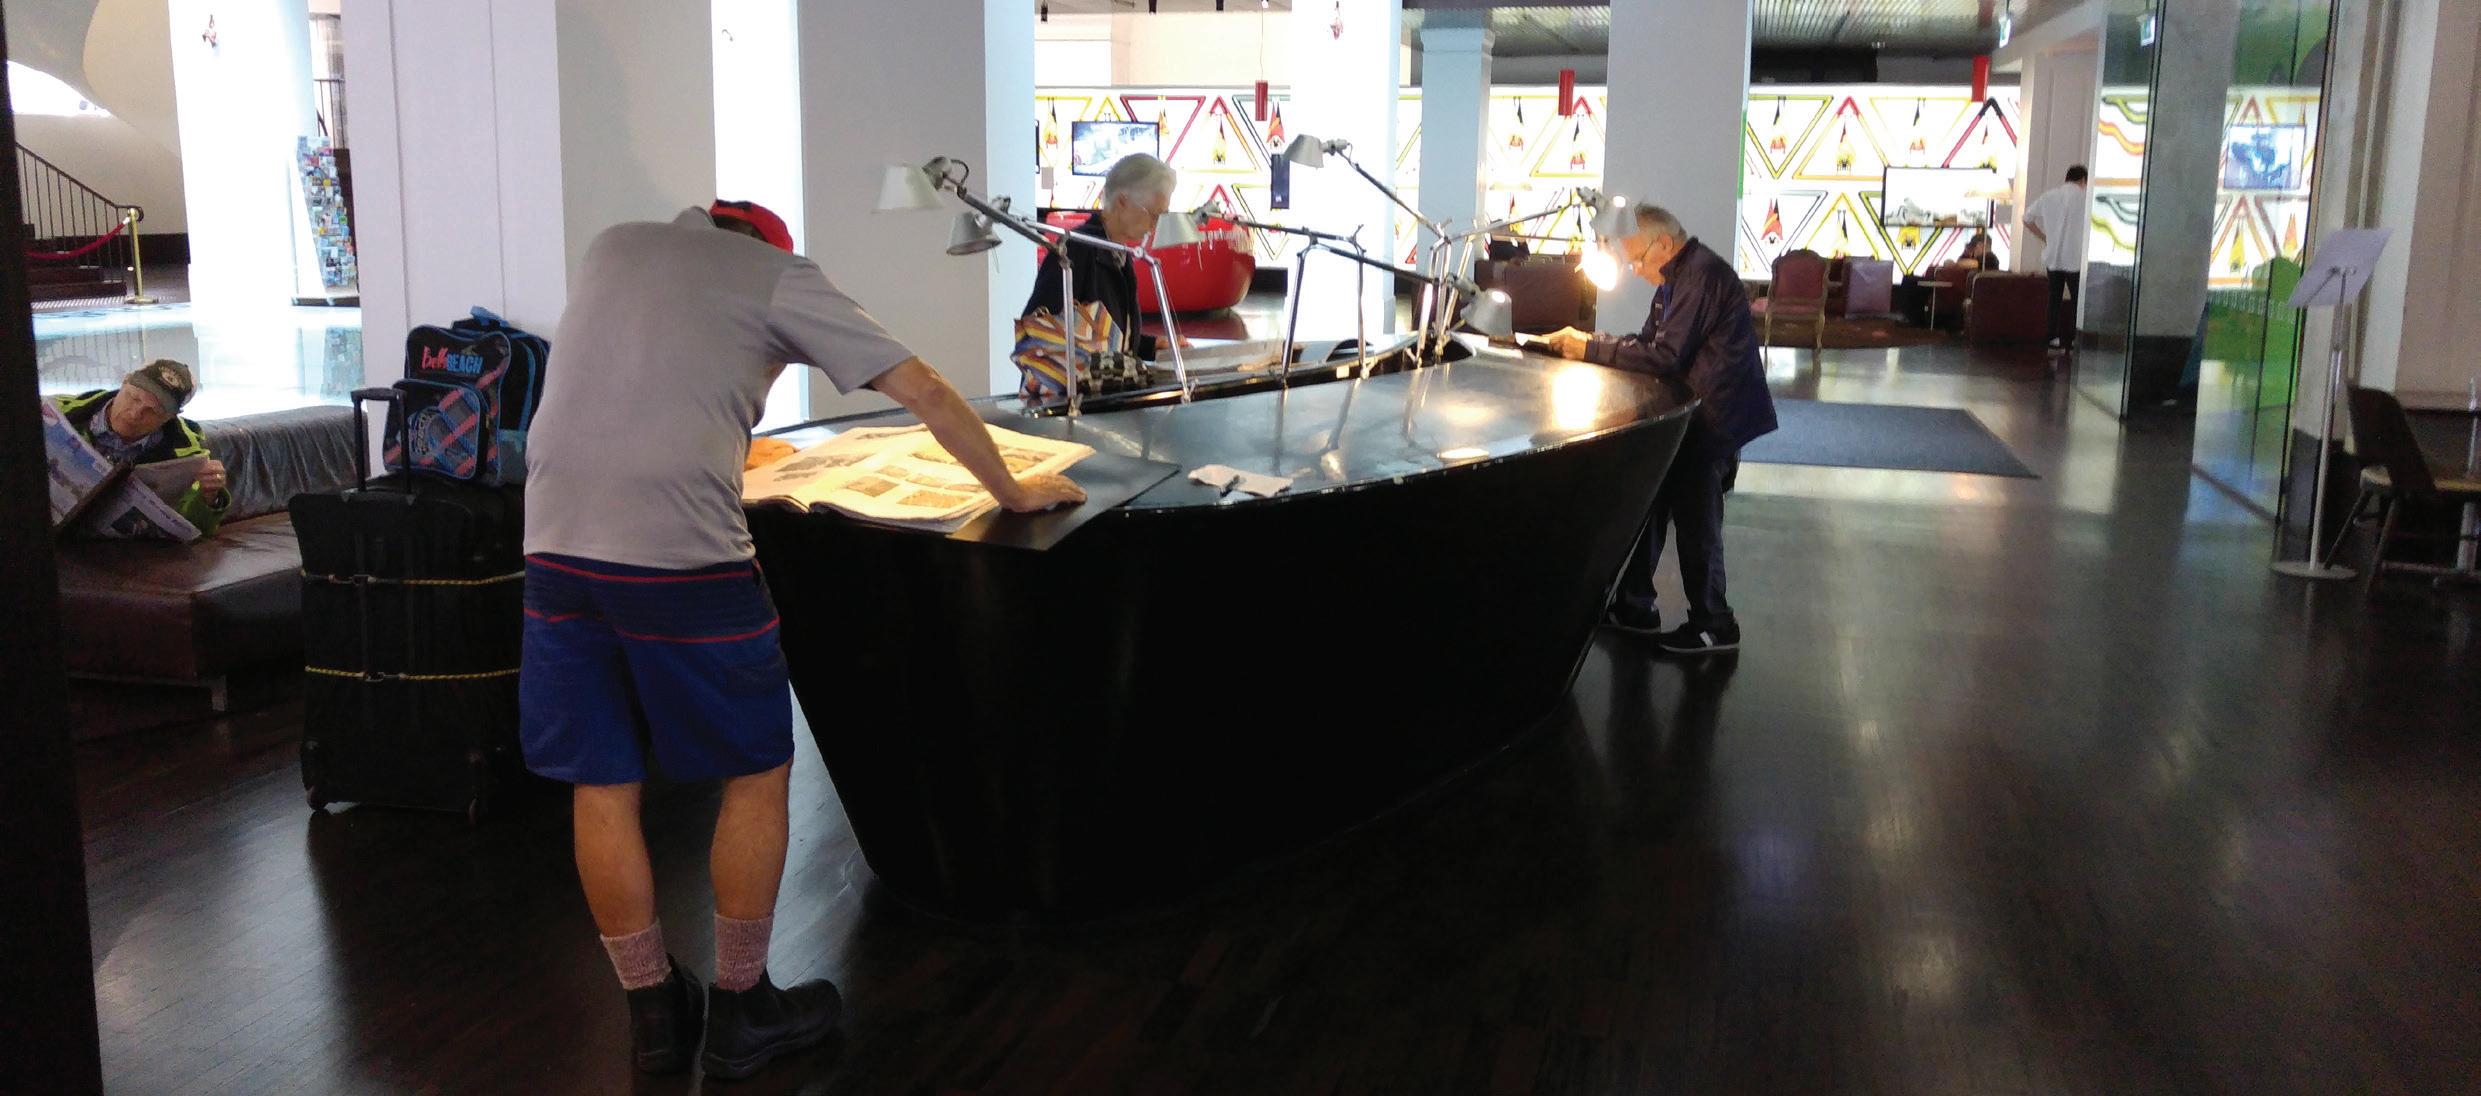
Libraries are often places of leisure seniors will often visit. A number of them enjoy a nice book, surprisingly a lot of them are engaged to use the technology hub, although they may need some extra assistance. This however may change for future seniors, whom maybe more tech-literate. The senior population will steadily grow in the future, meaning libraries need to be designed to contain this influx.
Book Borrowers
Book borrowers are becoming less common due to the gradual evolution of technology and internet making it a lot more accessible for people. The average borrow rate for both public and academic libraries is steadily decreasing. Lots of libraries are considering desk space and larger communal spaces a higher priority in future development rather than increasing book space.
Inversely, book sales have been slowly increasing due to the release of e-books . Physical books becoming affordable through bookshops; especially online services such as ‘Book Depositary’ and ‘Amazon’. The rise of audio books is also a factor. Websites such as ‘Audible’ and borrowable versions in library is becoming popular with the younger generations.
Study and Research
The library is still considered one of the most used public facilities for students and researchers. A good library addresses every need of the user, comfortable seats and enough desk space; natural lighting; quiet environment.
The reduction of the physical book collections and archives has very little to no effect on students as the majority of the material can be accessed online. This however has a large impact on academics as many of their resources are only available in physical forms.
Technology Users
The library provides a wide range of technological appliances such as computers and printers. The increased demand of these devices in the library. It is one of the most frequently used facilities in the library.
Internet and Power Users
All libraries now have free internet access and power which a lot of people use when they go to the library. Often bringing their own personal devices like laptops and tablets.
Non-Library Users
The rise of technology has given the public fewer reason to approach the library compared to the past. Alternative public destinations such as cafes.
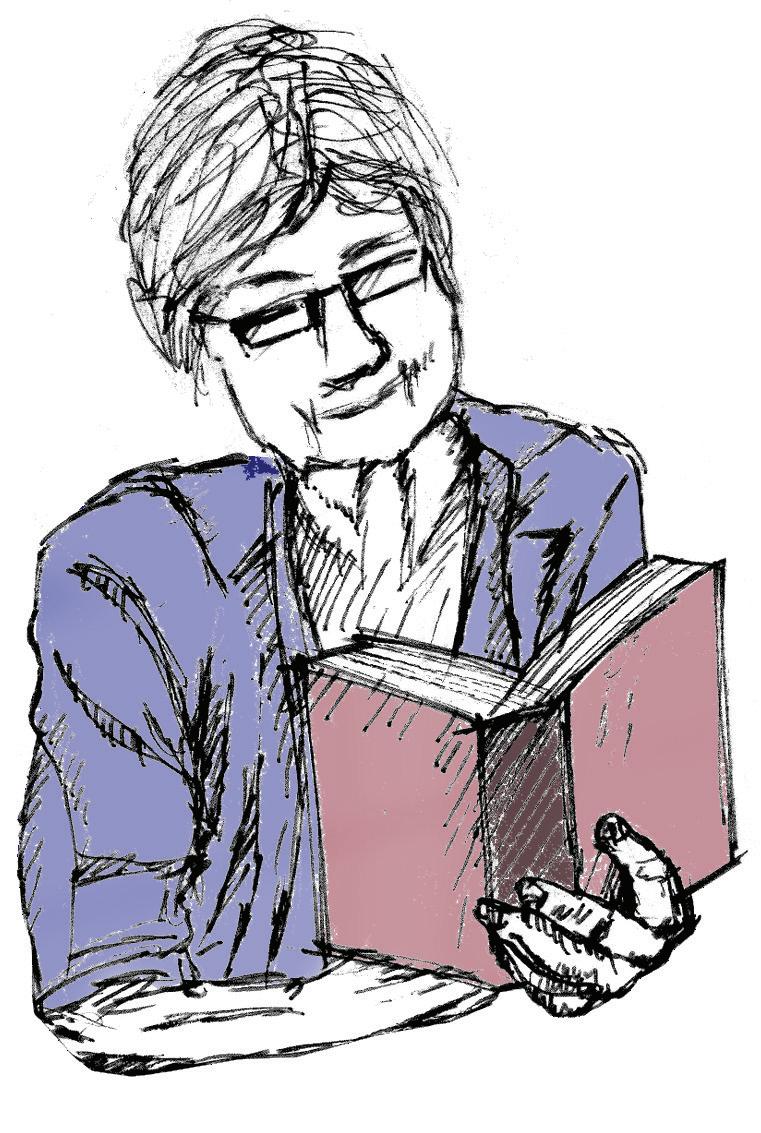
“A library in the middle of a community is a cross between an emergency exit, a life-raft and a festival. They are cathedrals of the mind; hospitals of the soul; theme parks of the imagination. On a cold rainy island, they are the only sheltered public space where you are not a consumer, but a citizen instead.”
-Caitlin Moran
Newspaper Stand, Ground Floor, Customs House, Sydney
OBSERVATIONS: USER FREQUENCY


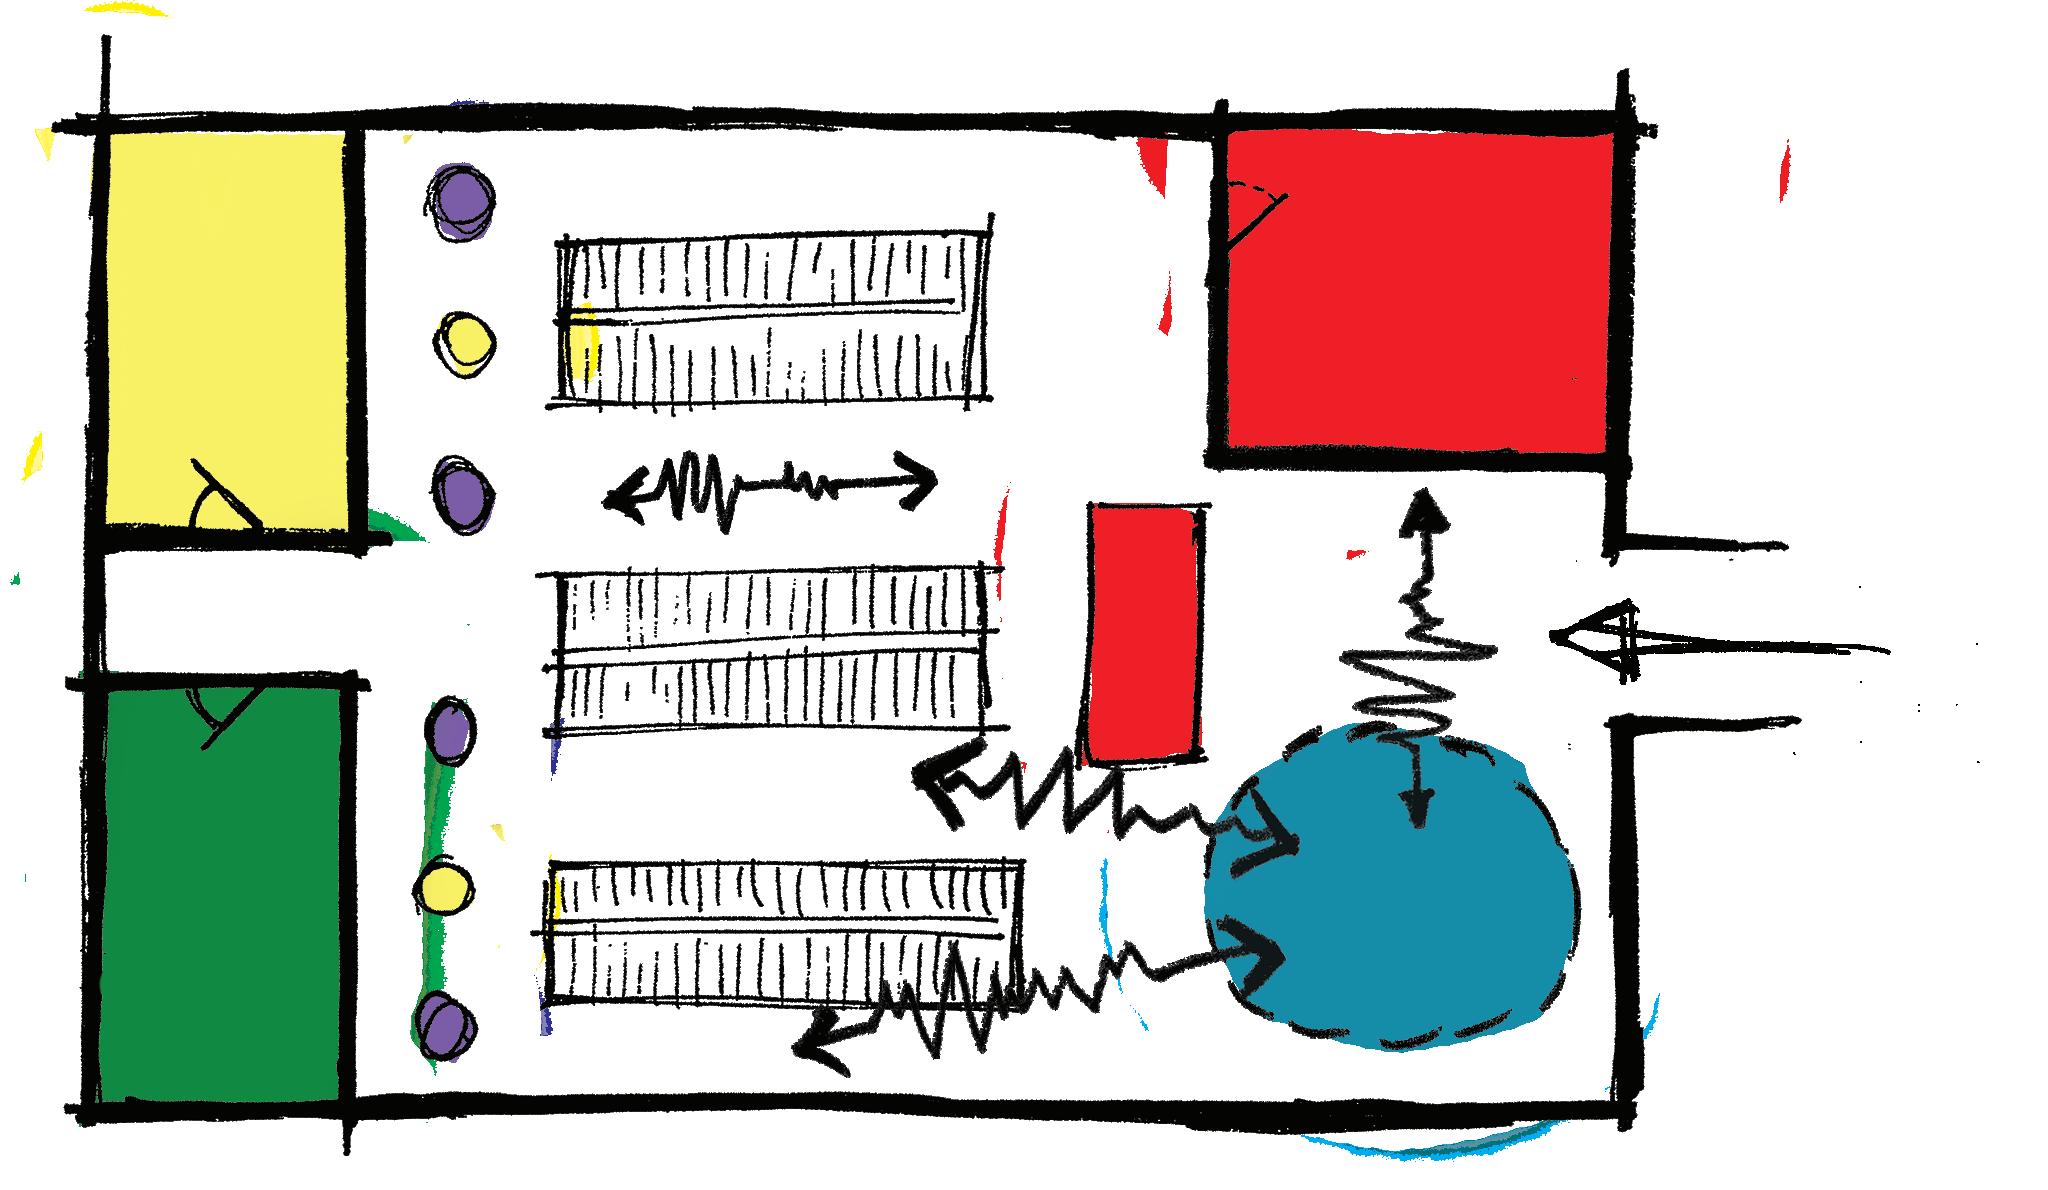
Traditional Linear Library Layout
COMMUNITY OVERLAY
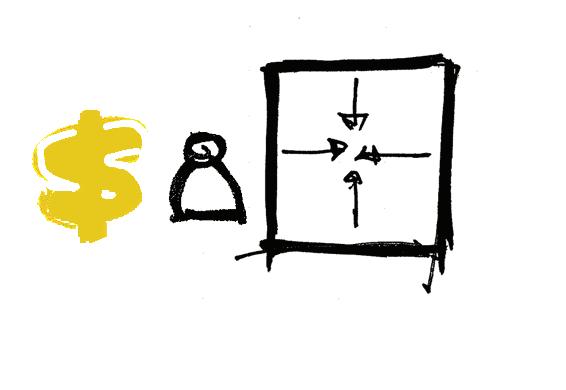
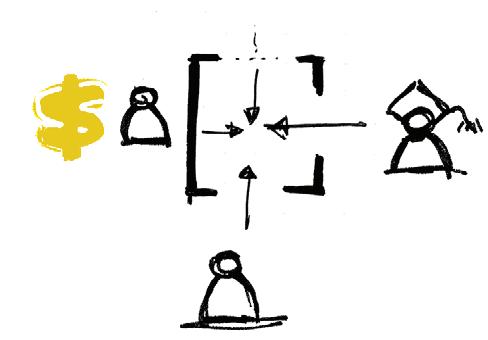
The increase in numbers of users and community groups, many of the library facilities are being over populated. This includes any form of desk space that is used by readers, studiers, internet & power users.
This influences the spatial relationship between each user group, as more facilities are being introduced to the library environment. Many of the facilities have opposing natures; passive and active programs. Resulting in clashes of interactions between different programs in the library.
Study
Technology
Children Space
Staff/Front Desk
Silent Study Space
CHALLENGES
ROOM RESPONSIVENESS
RESOLUTIONS
CHALLENGES
Multitude of different functions are being provided in the library, however not able to fully cultivate a sensible layout. Appropriate space distribution between each program is necessary as many have conflicting natures. One of the loudest and active spaces in the library will be the children centre.
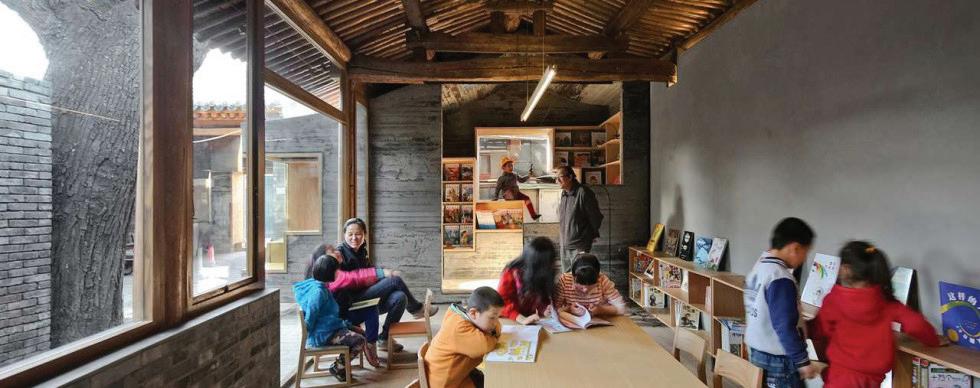
A good example is the Hutong Children’s Library in Beijing, it is located in a nest of residential houses. Adapting a quiet environment to the courtyard whilst creating a unique space for the children to enjoy and learn. The library consists of two parts, the passive library and an active play space. The library space is wrapped around the play space creating this natural acoustic barrier between the play space and the local community. The separation between the active space and passive space allows the two space to exist in the residential area without disturbing each other.
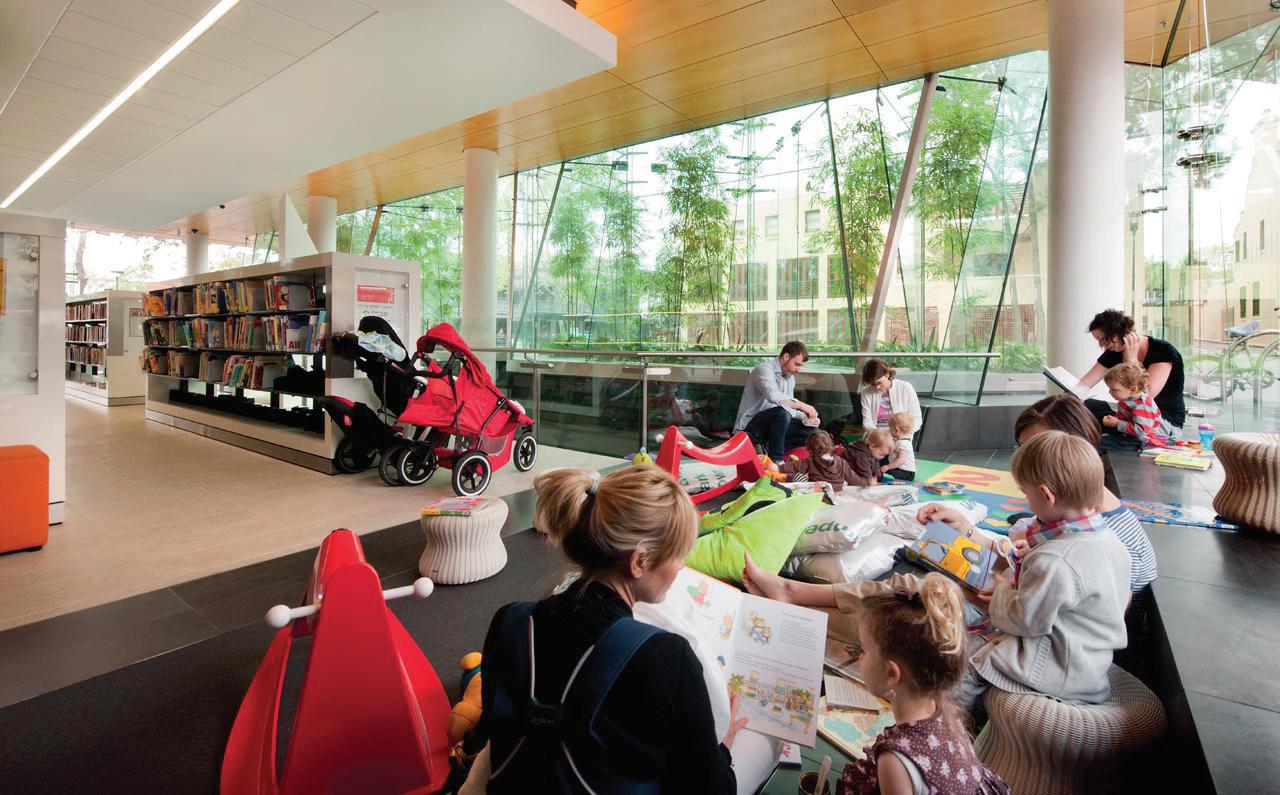
Surry Hills Library, Children Corner/Centre
Hutong Children’s Library, Beijing, China
CHALLENGES
ROOM ADAPTATION
CHALLENGES
Many rooms and spaces in the library are left unoccupied and become dead space which the library could for other programs and activities.
One of the most prominent examples of unused space for libraries is the meeting room. To use the meeting room you have to book ahead and it only can be used for study or teaching purposes; private businesses are not allowed. The highest usage of the space is during the HSC period or for assignments for high school students, but other times the room is deserted. Creating an unused space that does not facilitate any functions.
RESOLUTIONS
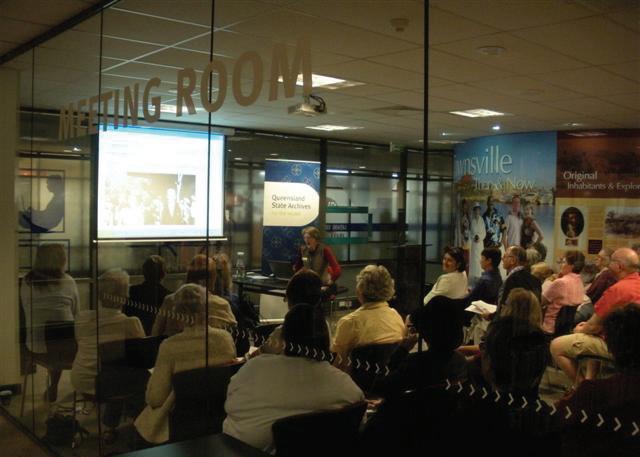
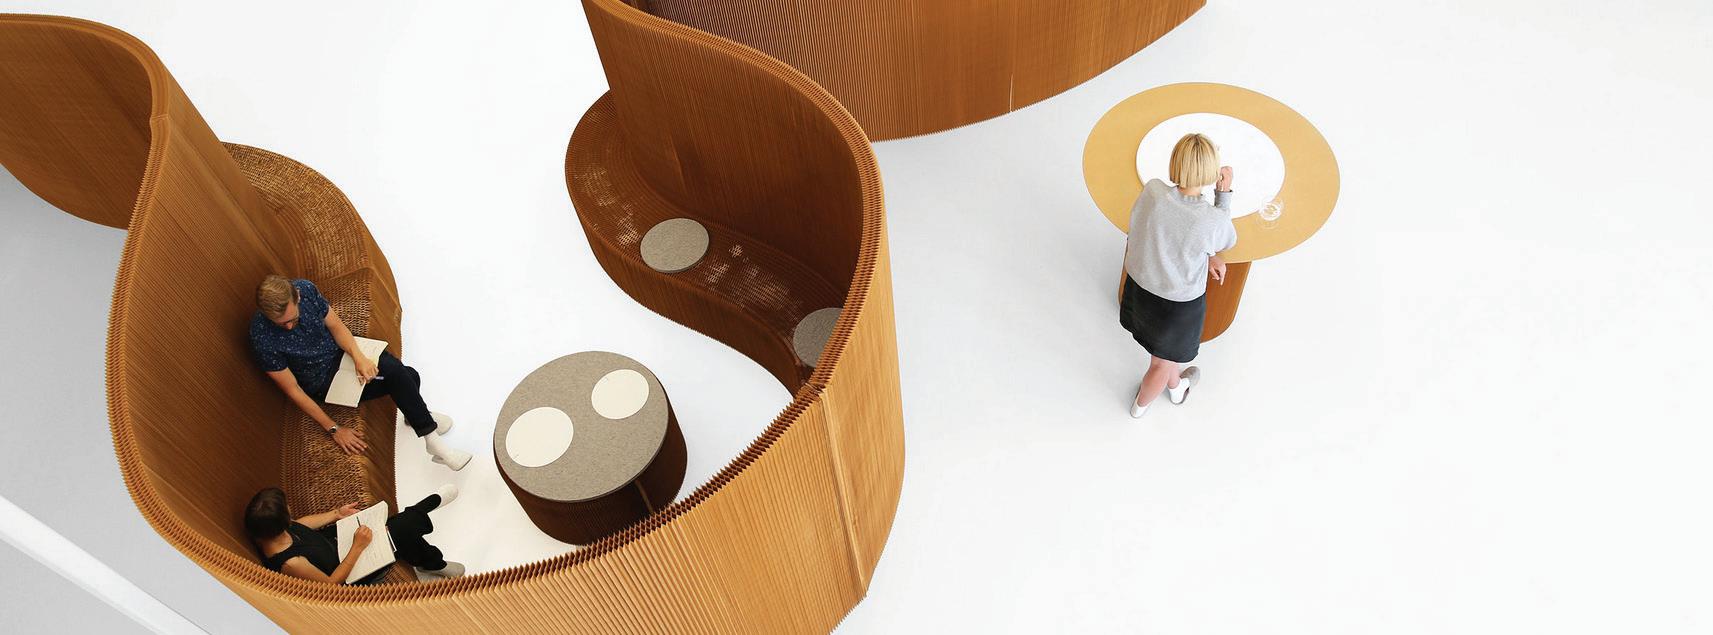
The idea of the room adaptation is to create a flexible floor plan which allows rooms like the meeting room to have multiple functions. This can be achieved by using movable walls, glazing which separates the functions when needed.
A flexible room layout, a multi-purpose community space that can facilitate numerous public needs. The image below, room partitioning system designed by Molo, a paper accordion style wall and seating system allowing flexible and movable wall system. Disgusihing between different types of programs in the library environment.
State Library of Queensland, Meeting Room
CONCEPT DESIGN
DISCOVERY & EXPLORATION
THEMES
What made a library intriguing in the past?
Maybe it was the thousands and millions of books; the exploration and excitement from browsing through books. The eagerness to pick one up and read it. Starting a new journey through literature, again and again.
“Nothing is pleasanter to me than exploring in a library.” –Walter Savage Landor, Pericles and Aspasia
Current libraries have slowly begun to lose grip of the community engagement. Many people believe libraries are only a resource to borrow books.
On the contrary, it has become more of community hub, a place to ‘discover’ something new. Whether it is something about technology or new book you never heard of, a sense of inspiration to engage the public. An exploration in the library, to discover something new.
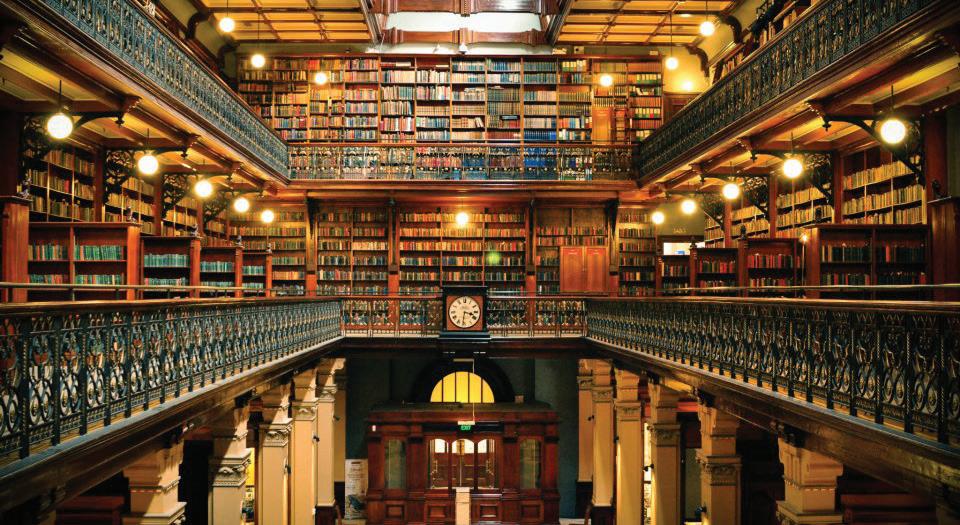
State Library of South Australia
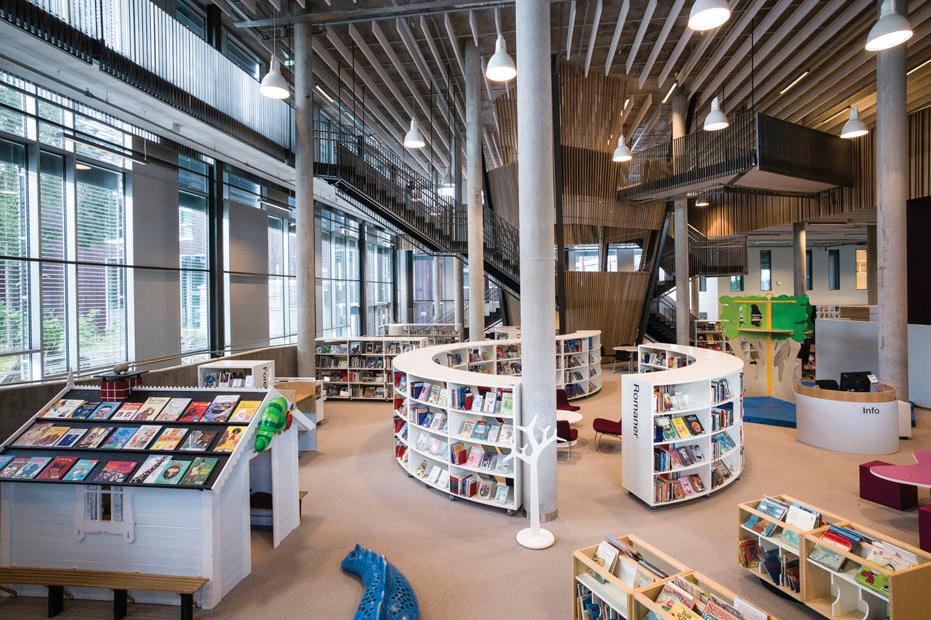
BCI Modern Library Installation Projects
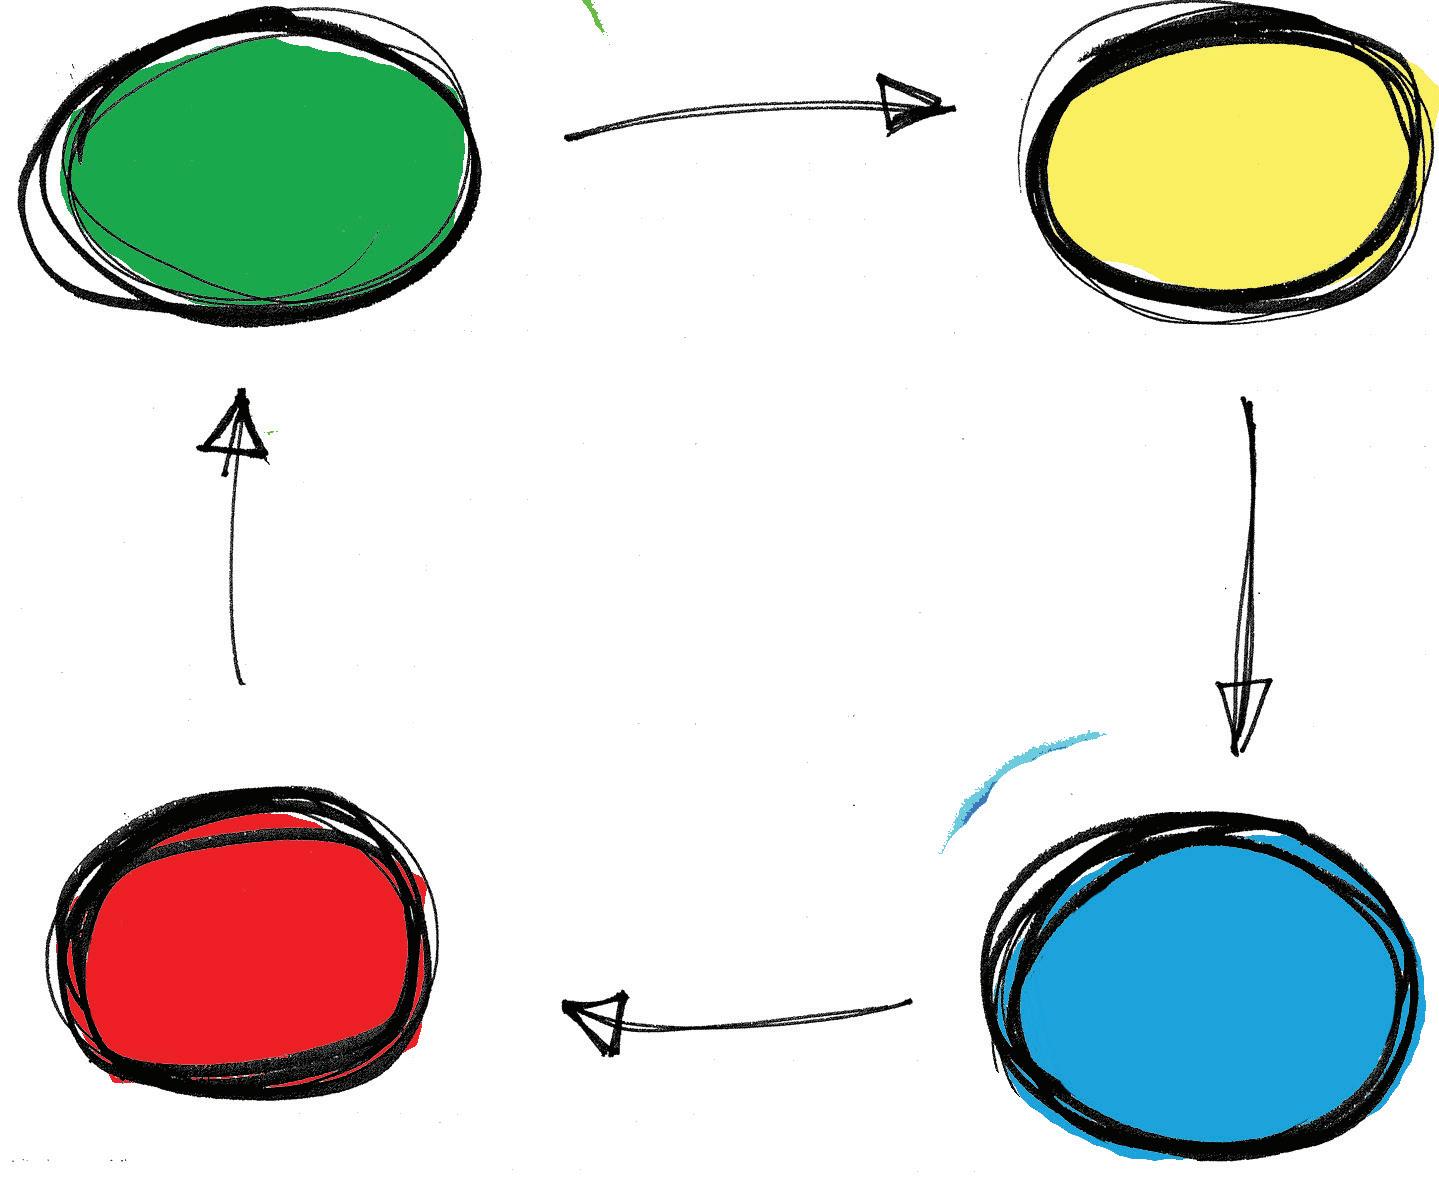
CYCLE
GATHER INSPIRE
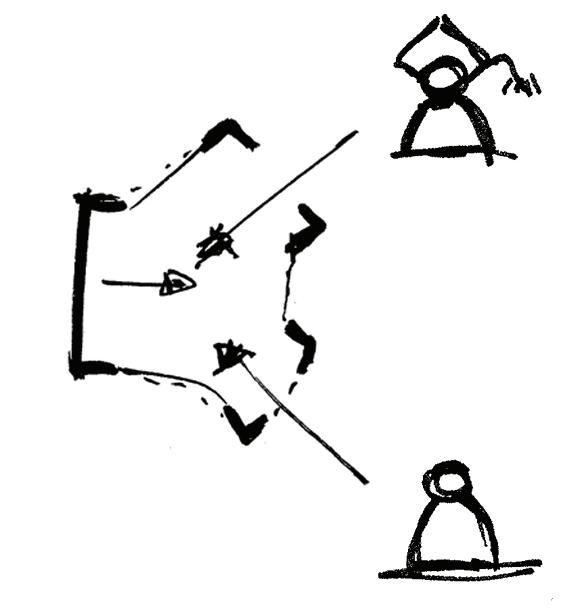
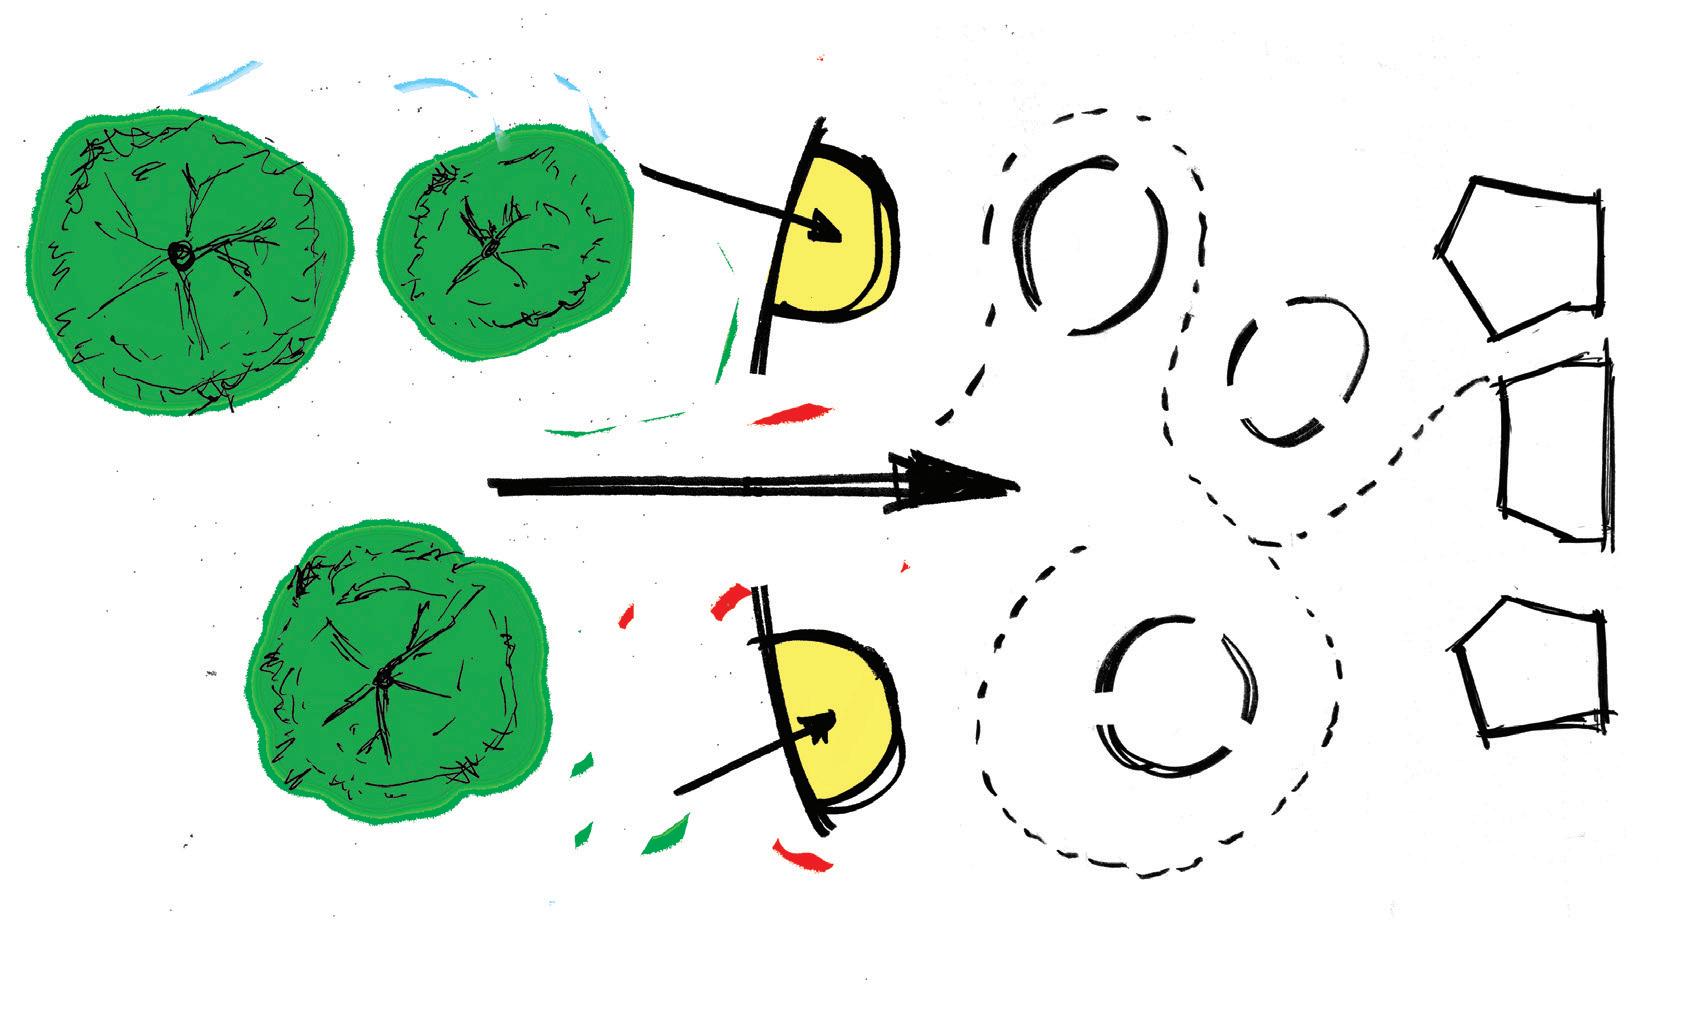
The start, a space that people can gather and socialise. A funnel towards the library.
IMMERSE
A retaining library feature that will immerse the user to accommodate the library’s functions
Inspiring the community to engage with the library environment.


DISCOVER
Prolongs the user’s experience within the library; creating opportunities of discovery and learning.
A NEVER ENDING EXPLORATION
A library is a place to ‘discover’ something new; whether it is something about technology or new book you never heard of. It creates a continuous chain of interaction between the old and the new.
SPATIAL FLOW
The future layout of a community based library will incorporate the four ideas of Gather, Inspire, Discover and Immerse. Creating a interactive community centred space, opened to everyone to use and share.
GATHER INSPIRE
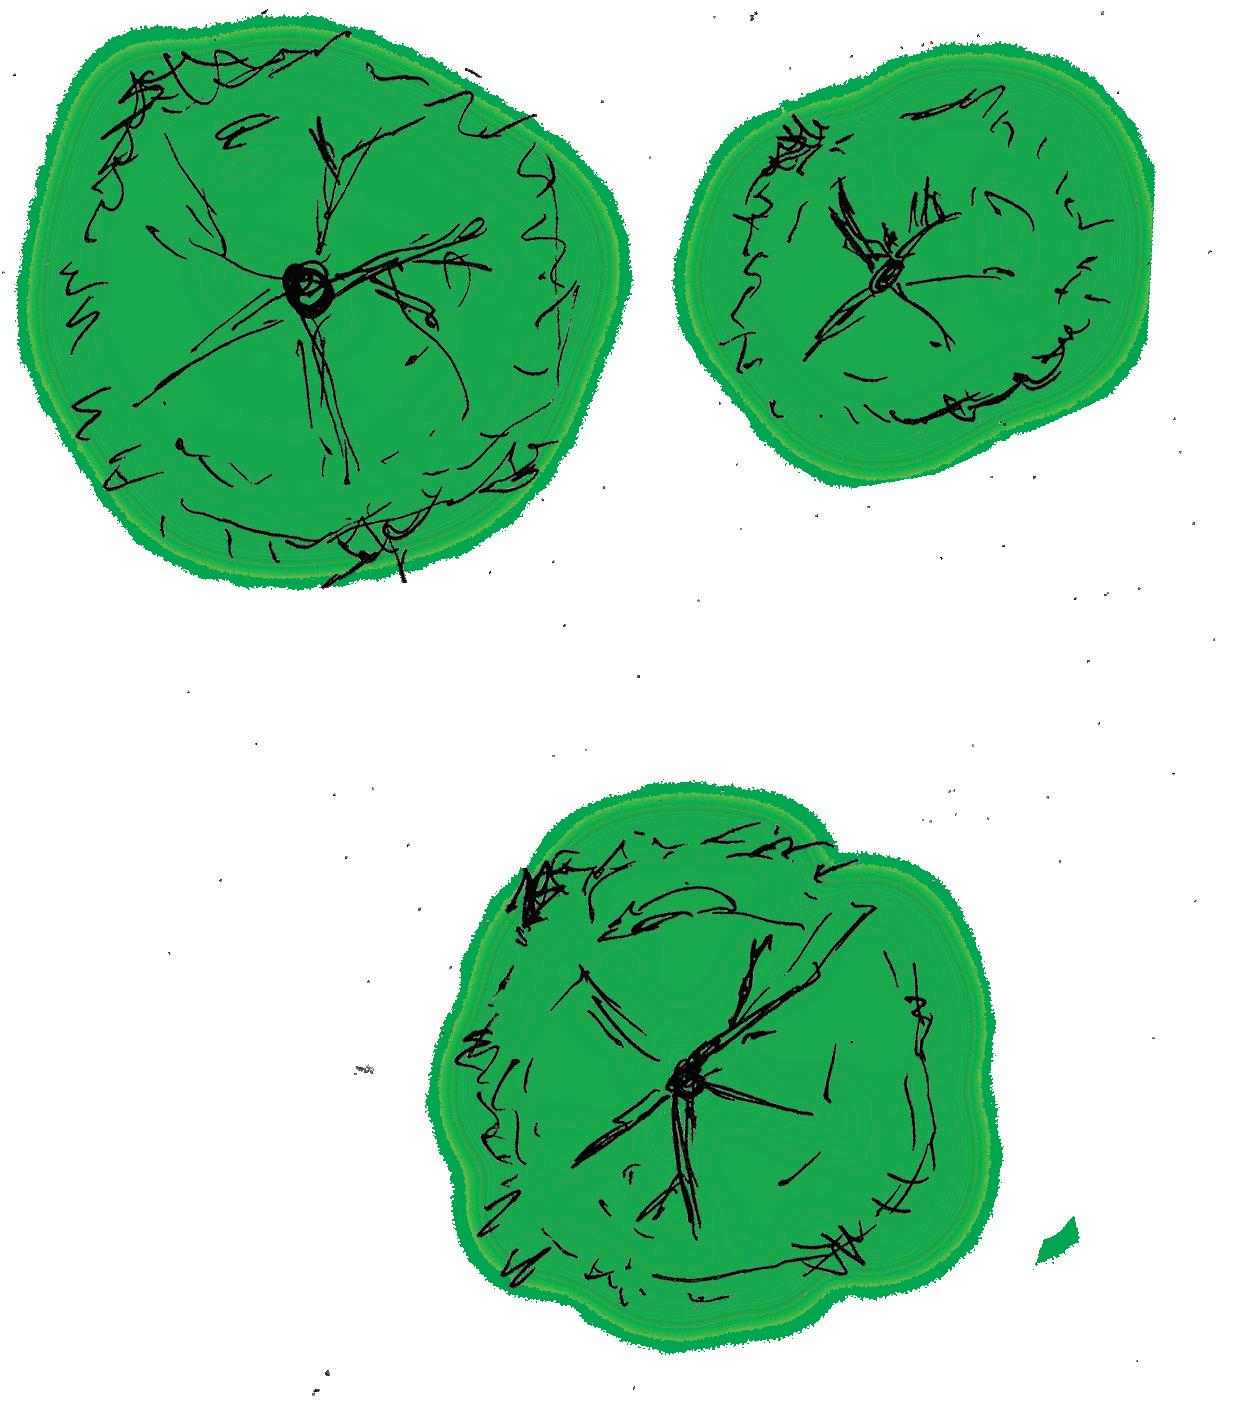
OUTDOOR
The outdoor space is the first impression of the library to the community. A central landmark which the public can use for multiple purposes. Facilities located in the outdoor space include artwork, seatings and other amenities.
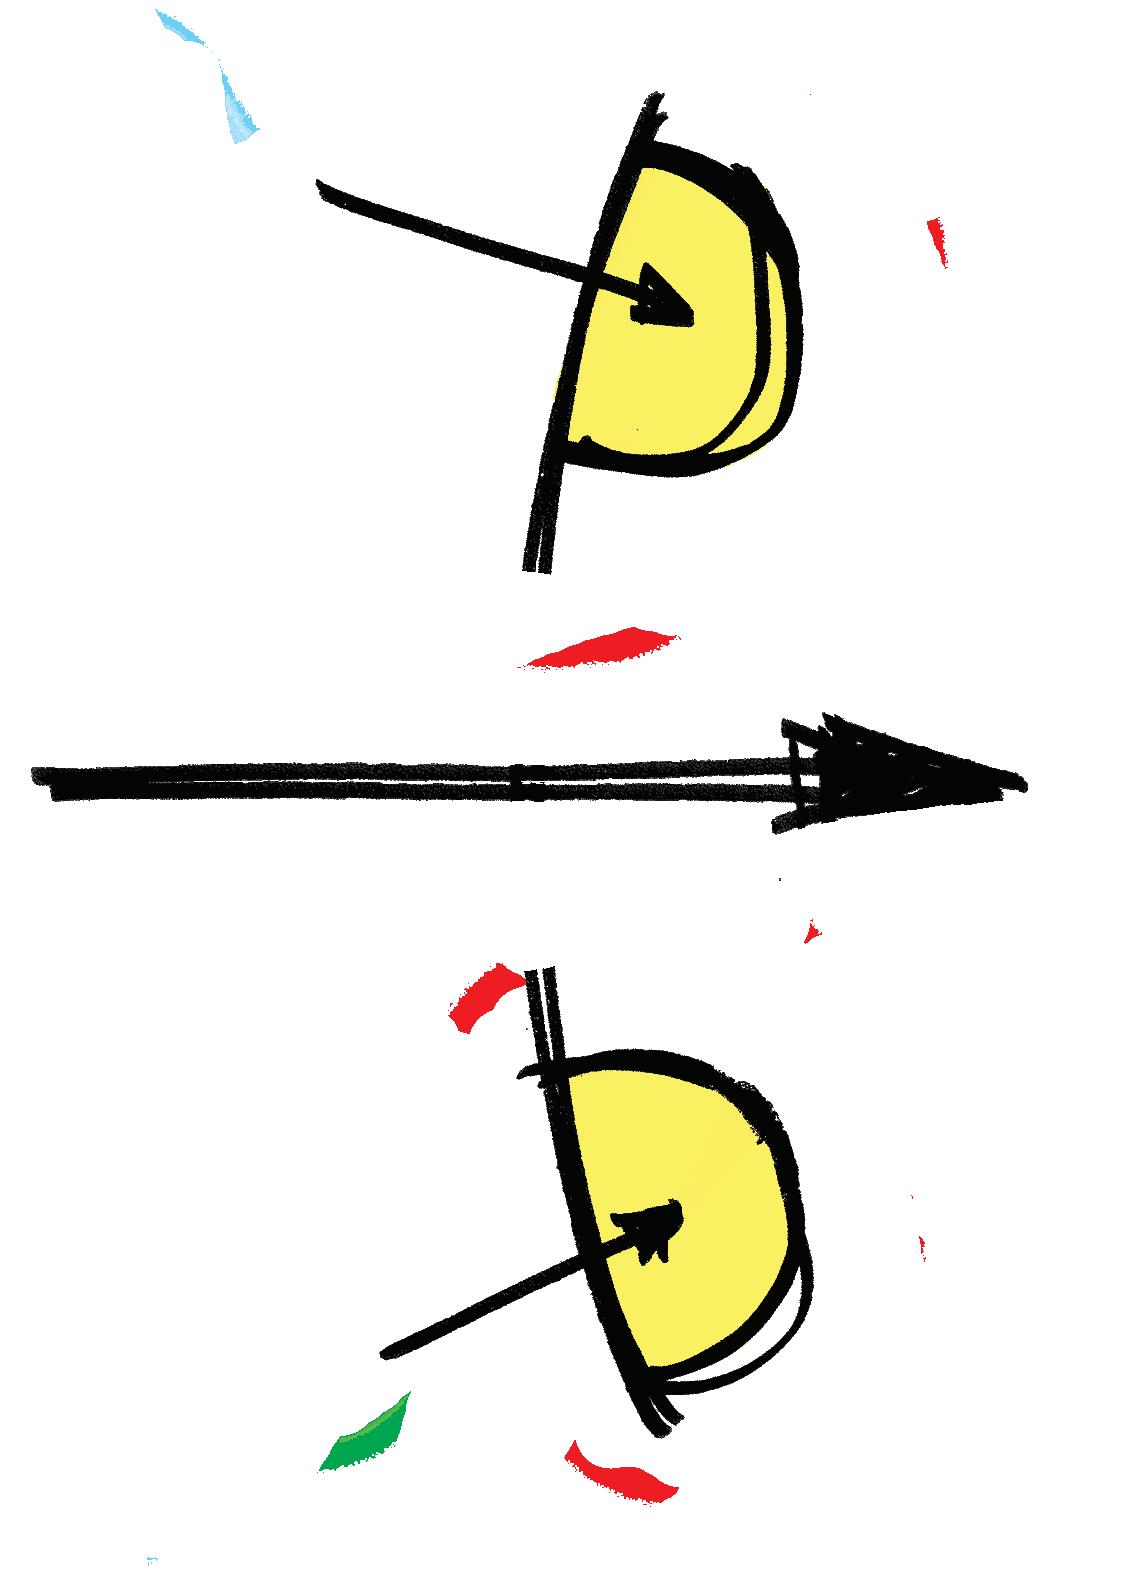
ENTRANCE
Compared to the current libraries, the active programs such as children, co-working space and activity hubs will be located at the front of the library. One, it separates the current library layout between active and passive spaces. Two, it helps promote these activities to the public without needing to go into the library.
DISCOVER IMMERSE
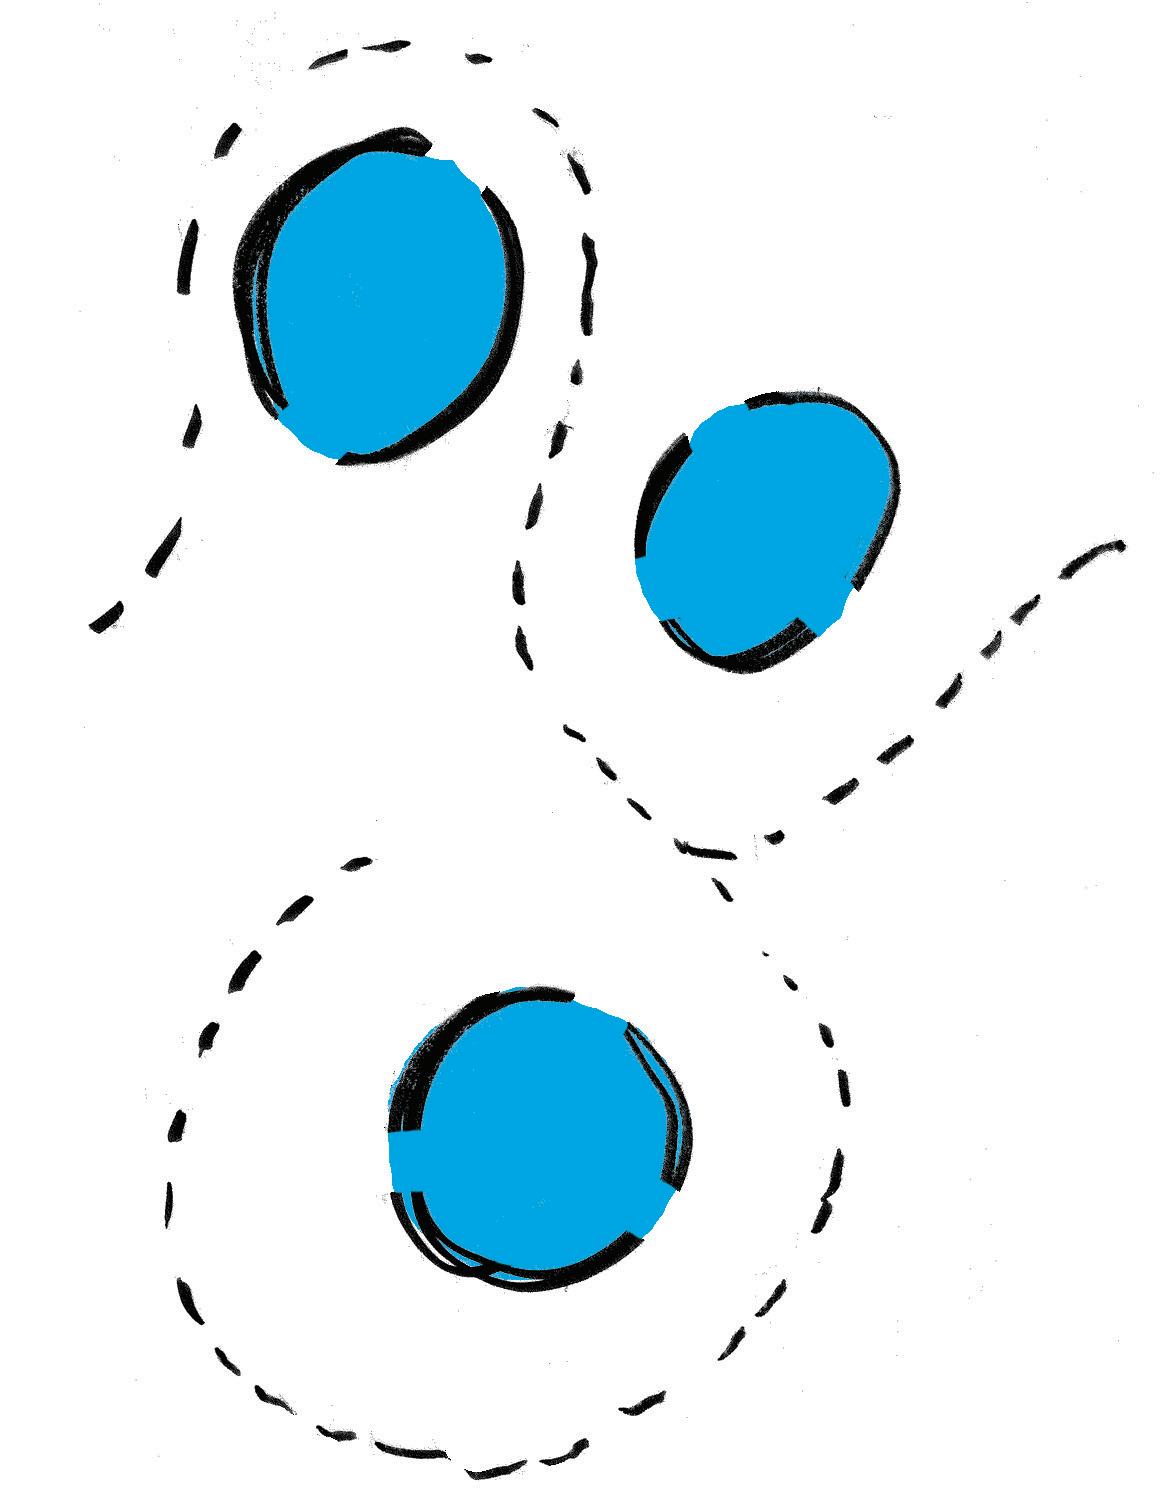
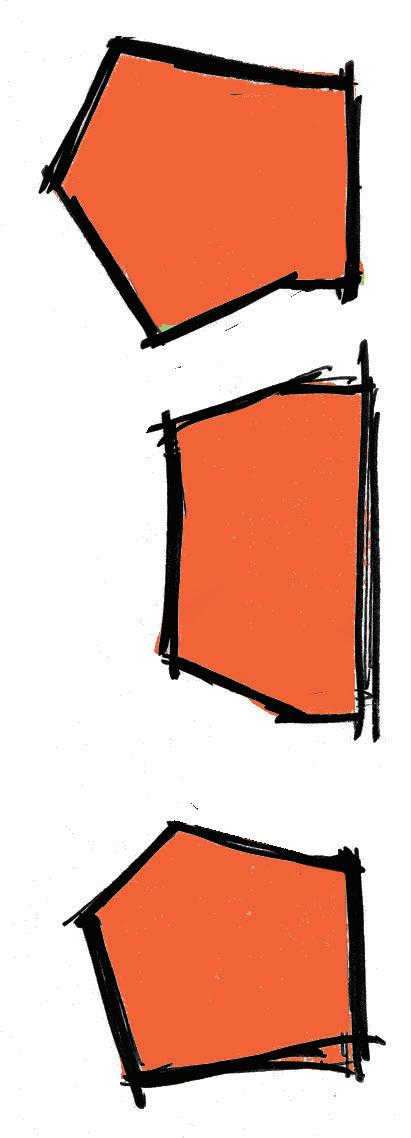
ATRIUM FUNCTIONS
This will be the first space the community will enter in the library. The discovery space will contain activities rooms which are used for multiple purposes such as community activities, makerspaces, co-working spaces, reading groups, etc. These rooms can be ‘borrowed’ and hosted by local community members, schools and the council. Enabling the community to discover and engage with different forms of activities available in the library.
This section will contain the traditional and passive libraries facilities. This includes the study centres, technology hubs and reading spaces. A central oasis for a communal outdoor experience.
GATHER & INSPIRE
OUTDOORS AND IN

“When in doubt, go to the library” –J.K. Rowling
The lack of commitment in current library towards the community causes limited amount of people to approach the library. A design that can gather and inspire the community to enter the library is needed for people to approach the library. The aim for the outdoor and entrance space of the library is to promote the library’s presence in the community. A social gathering space for everyone in the community.

SAMPLE
AND OUTDOOR SPACE
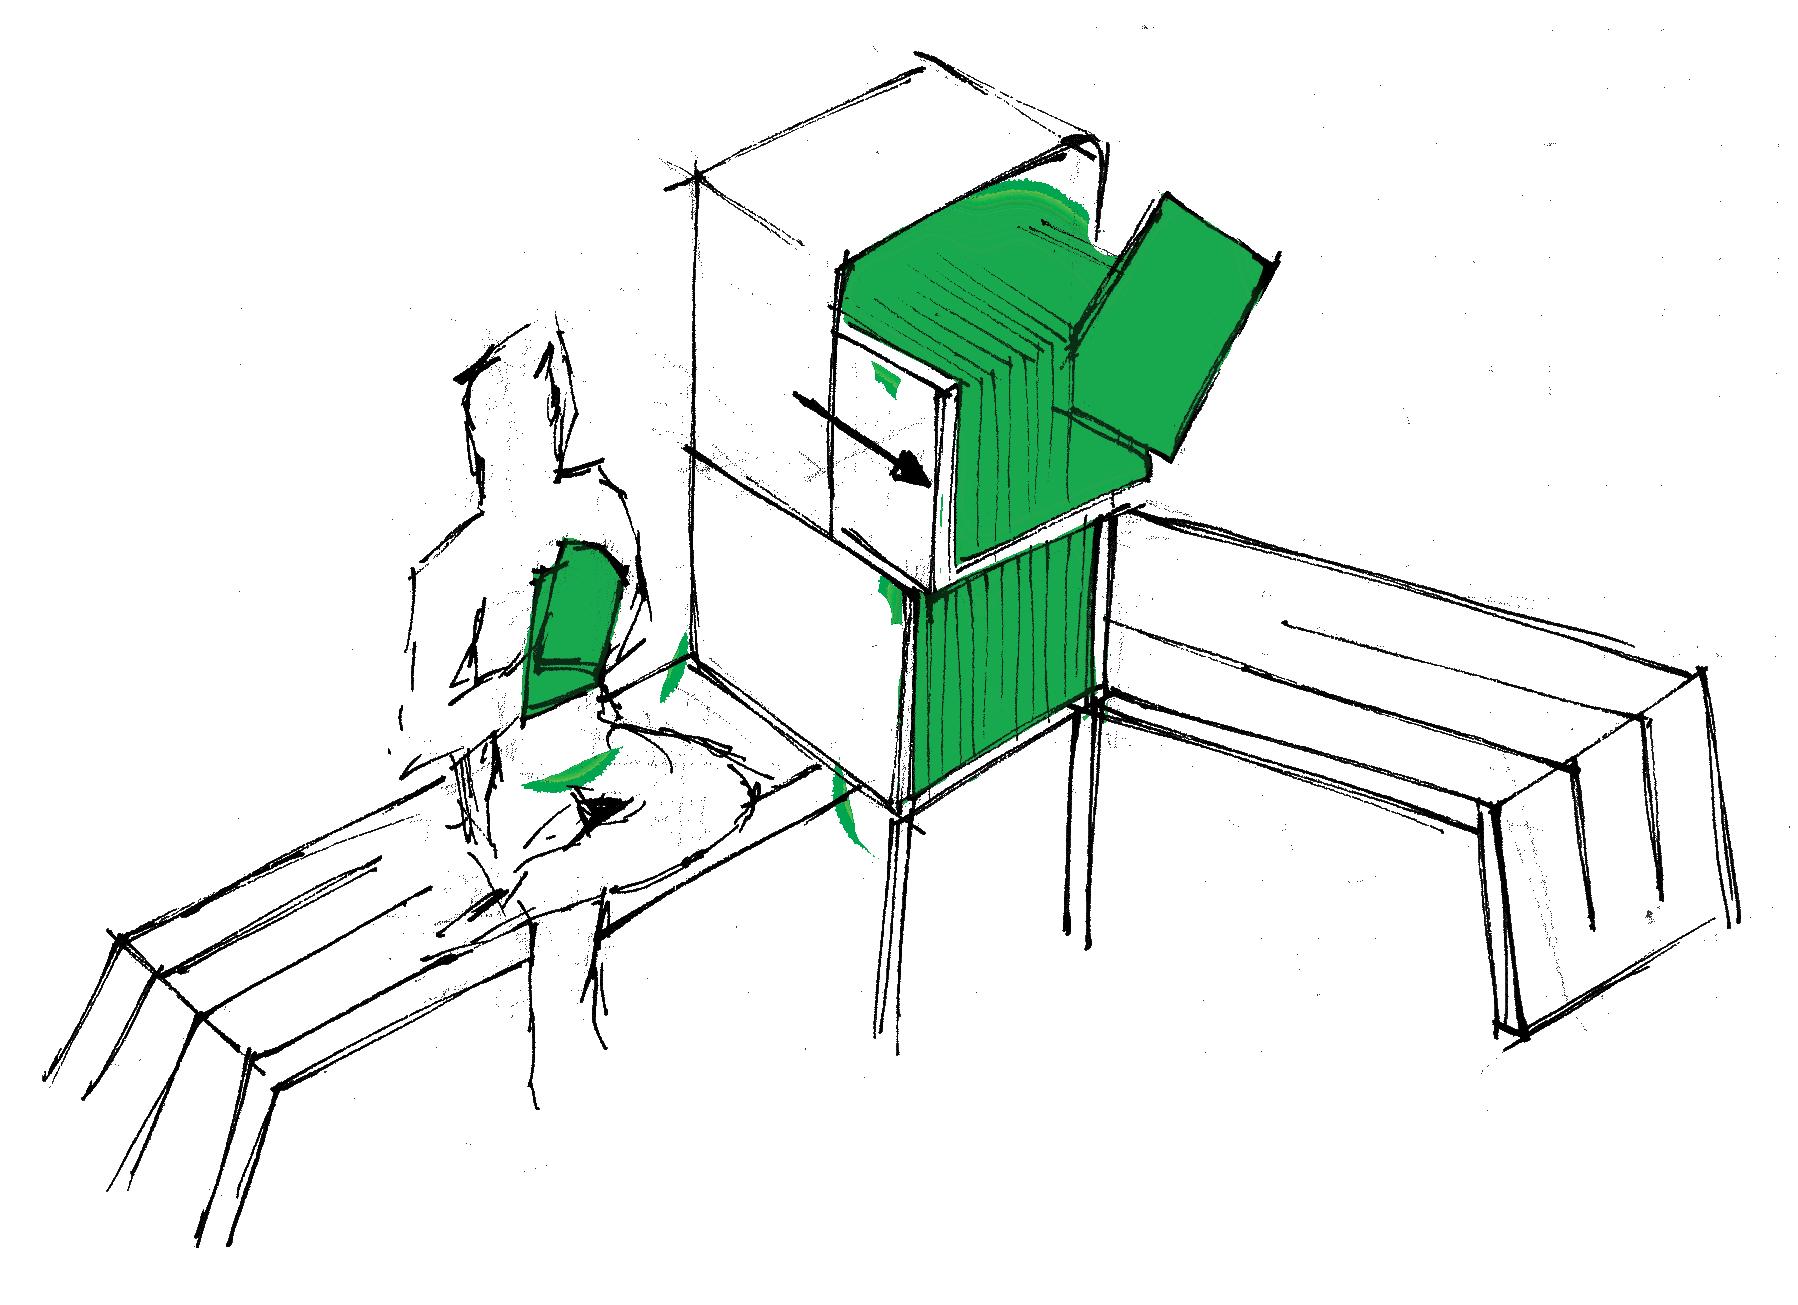
Sample System, bookshelves and seats
The idea of sampling, handing out free chapters or prologues of books to the public helps promote the material. Mimicking the idea of free samples in retail stores. Tempting the consumer to buy the product but in this case, the public ‘tastes’ the material, and tempted to borrow and read the real material and be willing to enter the library
Another form of inspiration can be local art projects, displaying on the outside of the library. Benefiting both the library and creator of the artwork attracting the community to visit the library outdoor space. A form of interaction between the design and the user.
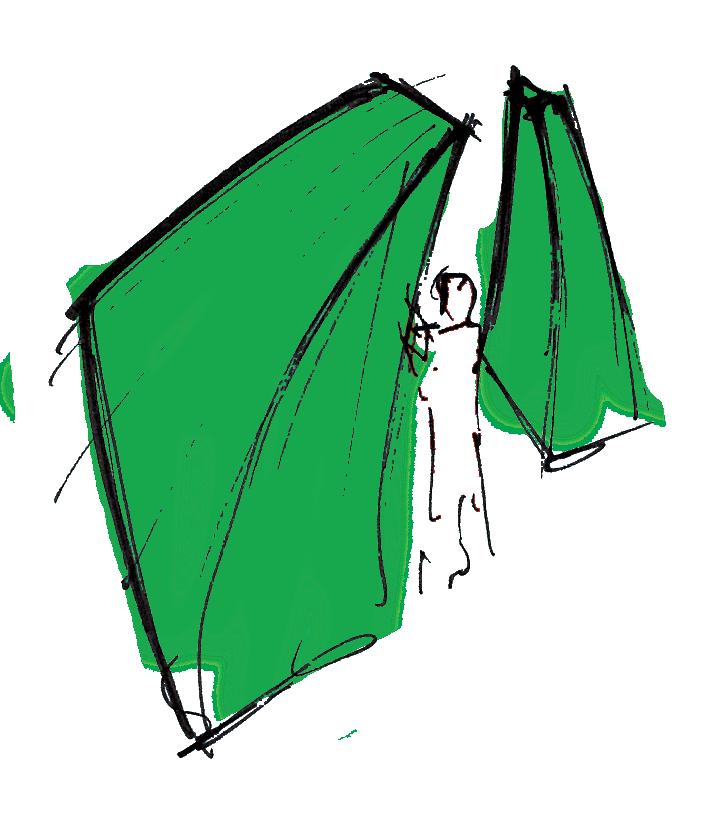
Art Display
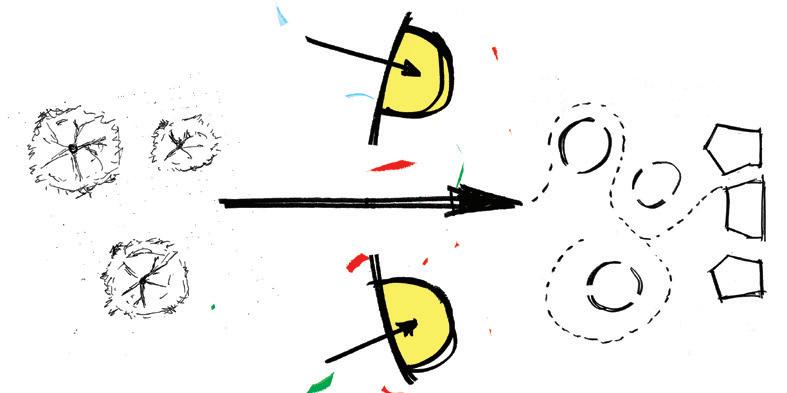
INSPIRE
ALTERNATIVE ENTRANCE: ACTIVITY HUB
Promoting public functions by displaying in front of the library. Allowing the community to understand what is occurring in the library. A direct respondent to the outdoor space without needing to enter the library.
Stated in the Challenges, Room Responsiveness, creating a natural segregation between the passive and public spaces is necessary to harmonious library environment. Publicising the active spaces in front of the library it allows a cohesive library environment
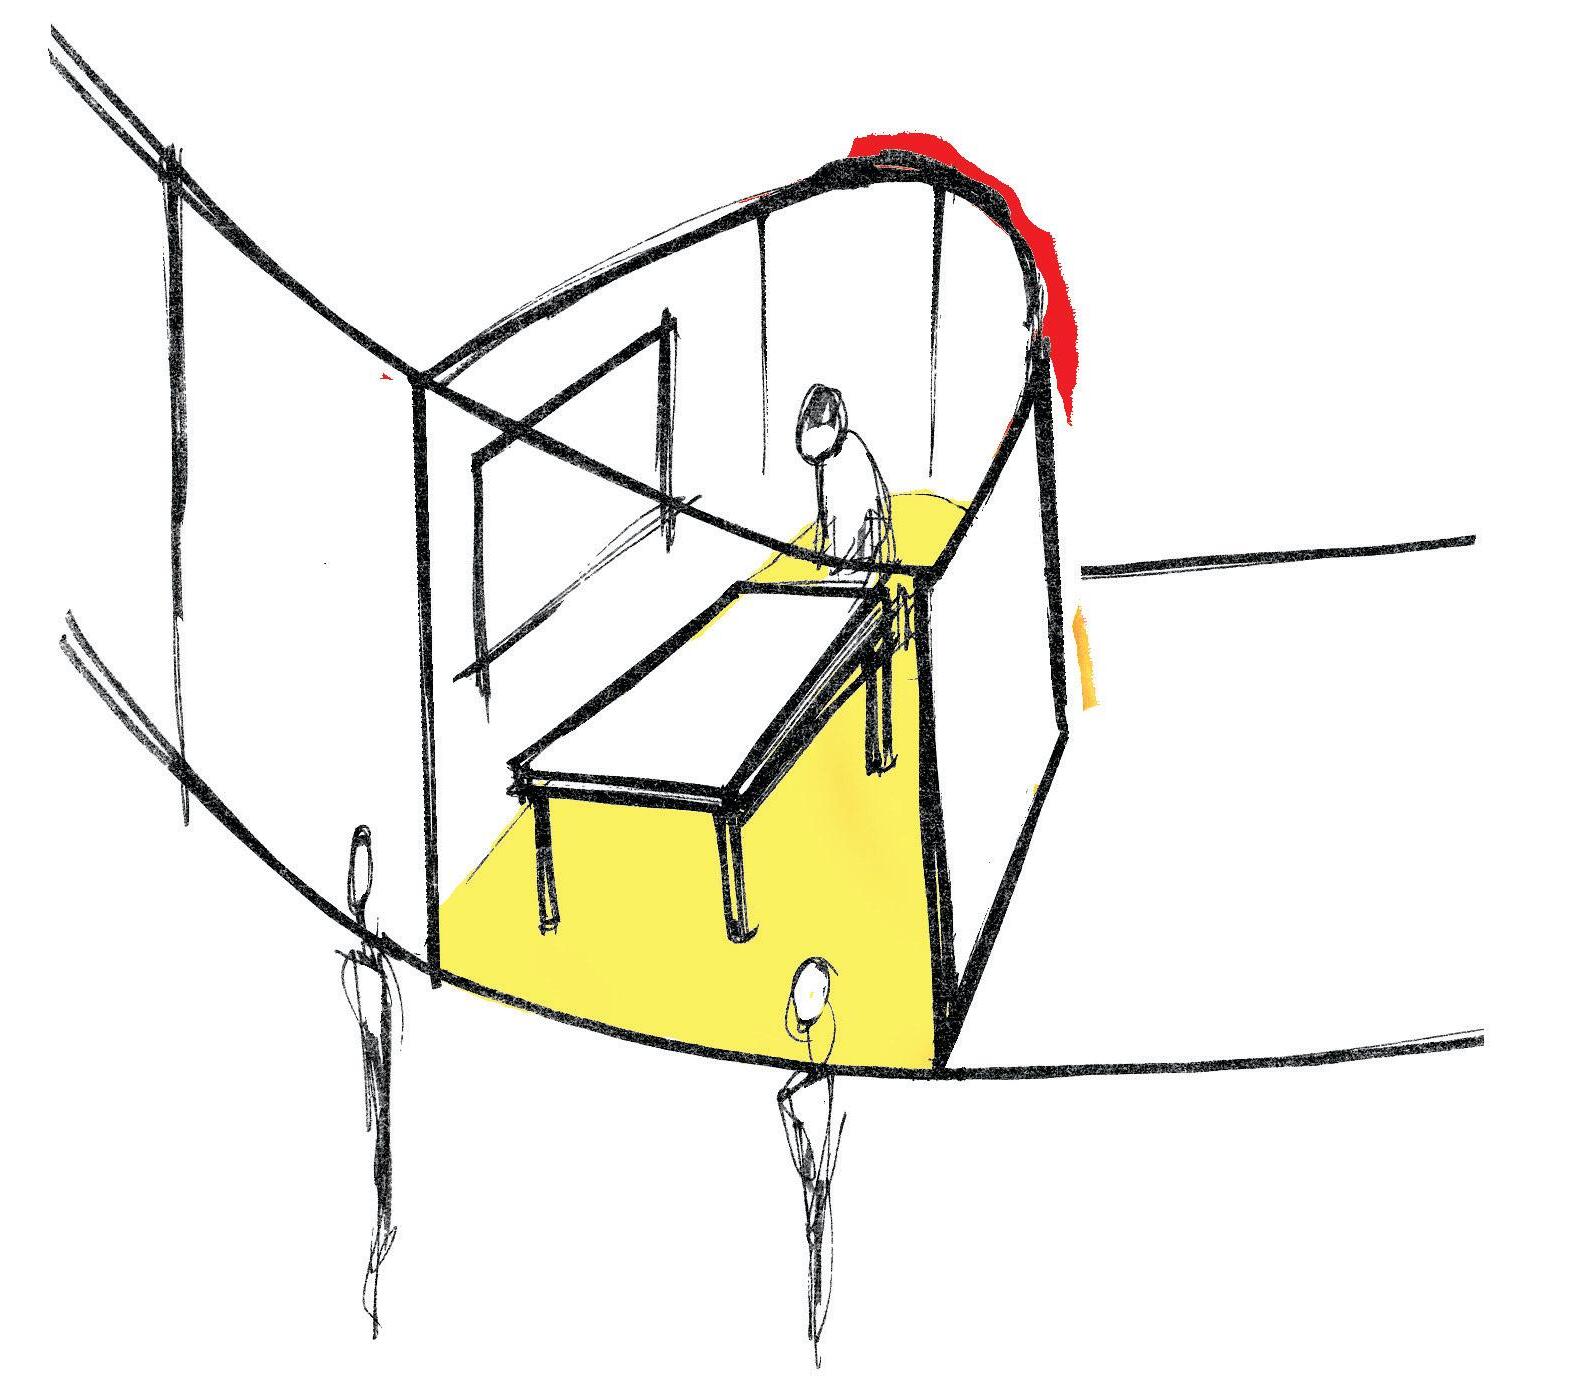
Hub
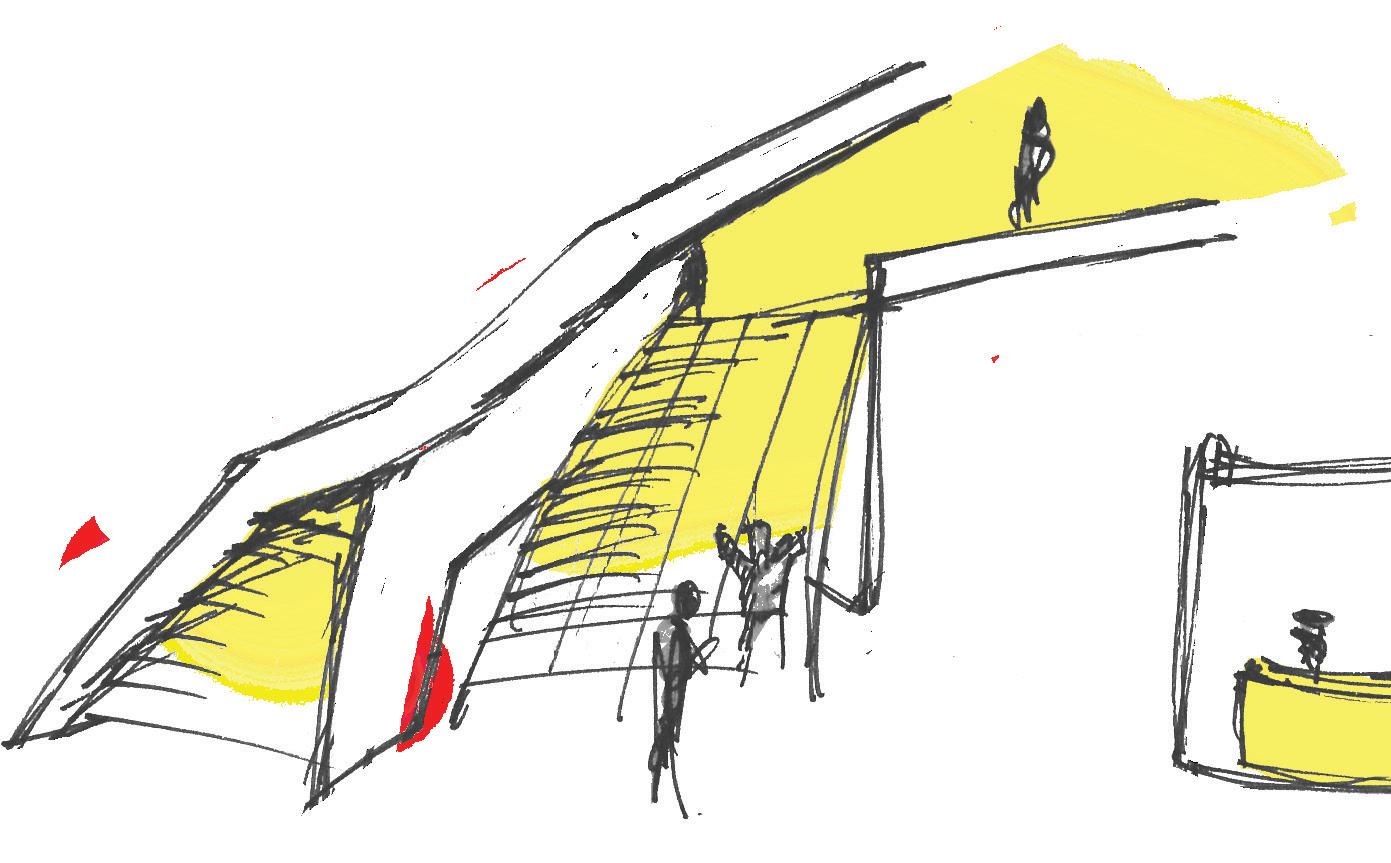
ALTERNATIVE ENTRANCE: CHILDREN SPACE
An alternative method of attracting and inspiring younger members of the community. This jungle of adventure will naturally attract children to explore this ‘playground’. Leading the user to enter the children’s space whilst enjoying the exploration. A fun learning experience of entering a library.
Children Space Entrance Activity
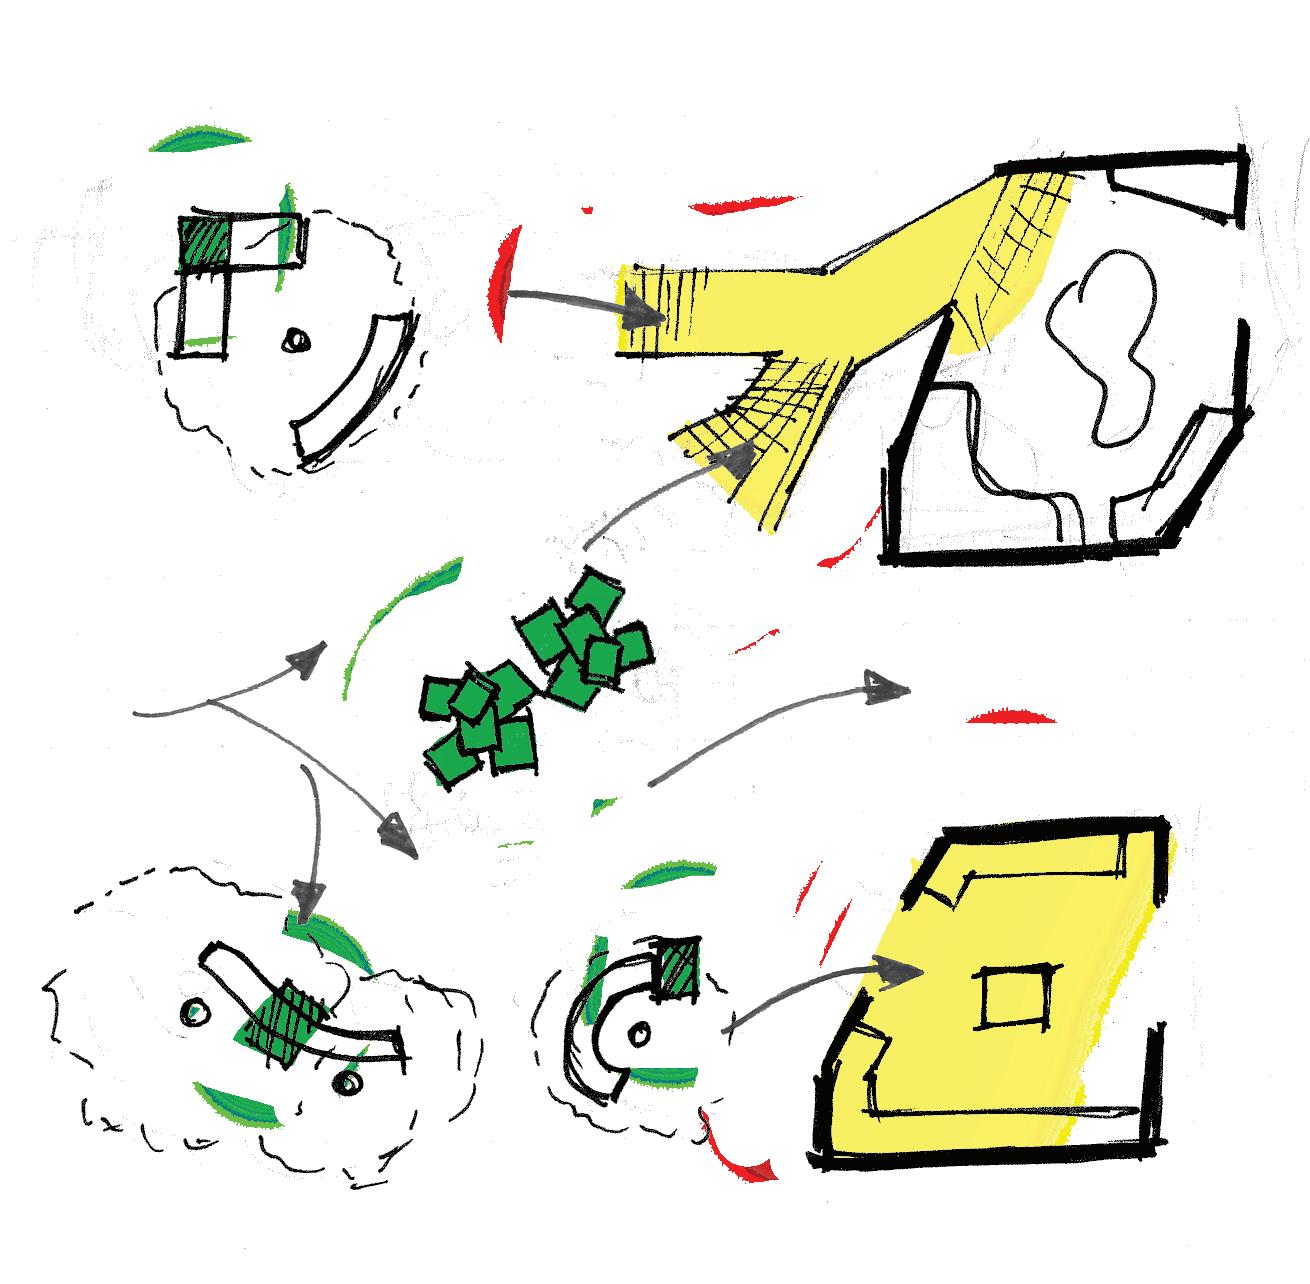
GATHER AND INSPIRE LAYOUT
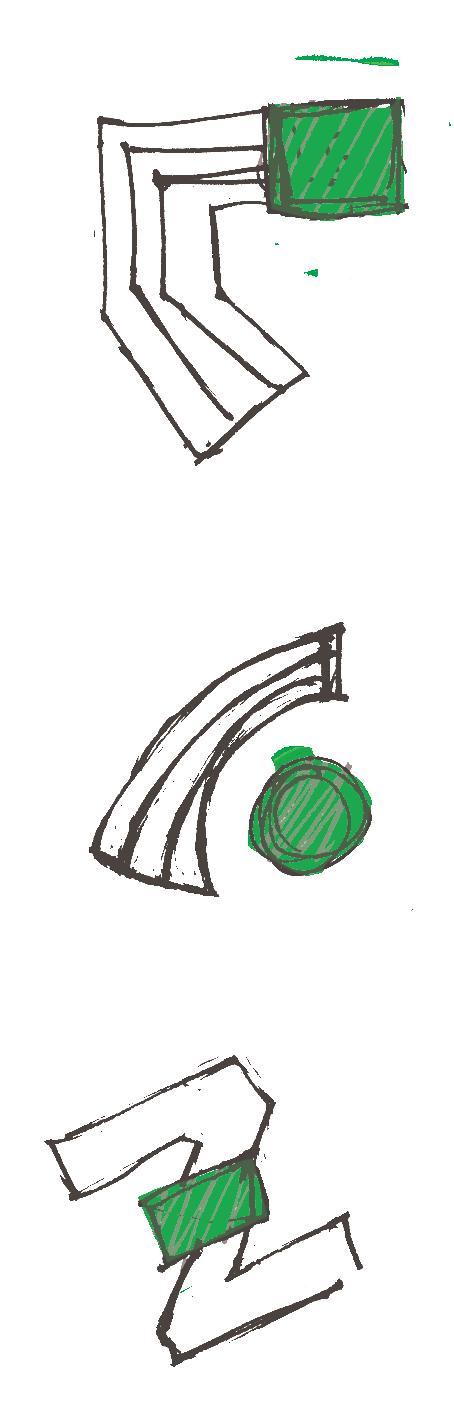
An social gathering space; a local landmark in the community. Basic public features like seating, vegetation, bike racks, making it a convenient public location which everybody can use. Book samples and local artwork will be displayed in this space promoting the gathering space in front of the library.
Programs directly in front of the library, community members are able to interact and view them. Pushing the boundary of libraries being a closed off community facility. A direct interaction between the public and the activities provided by the library.
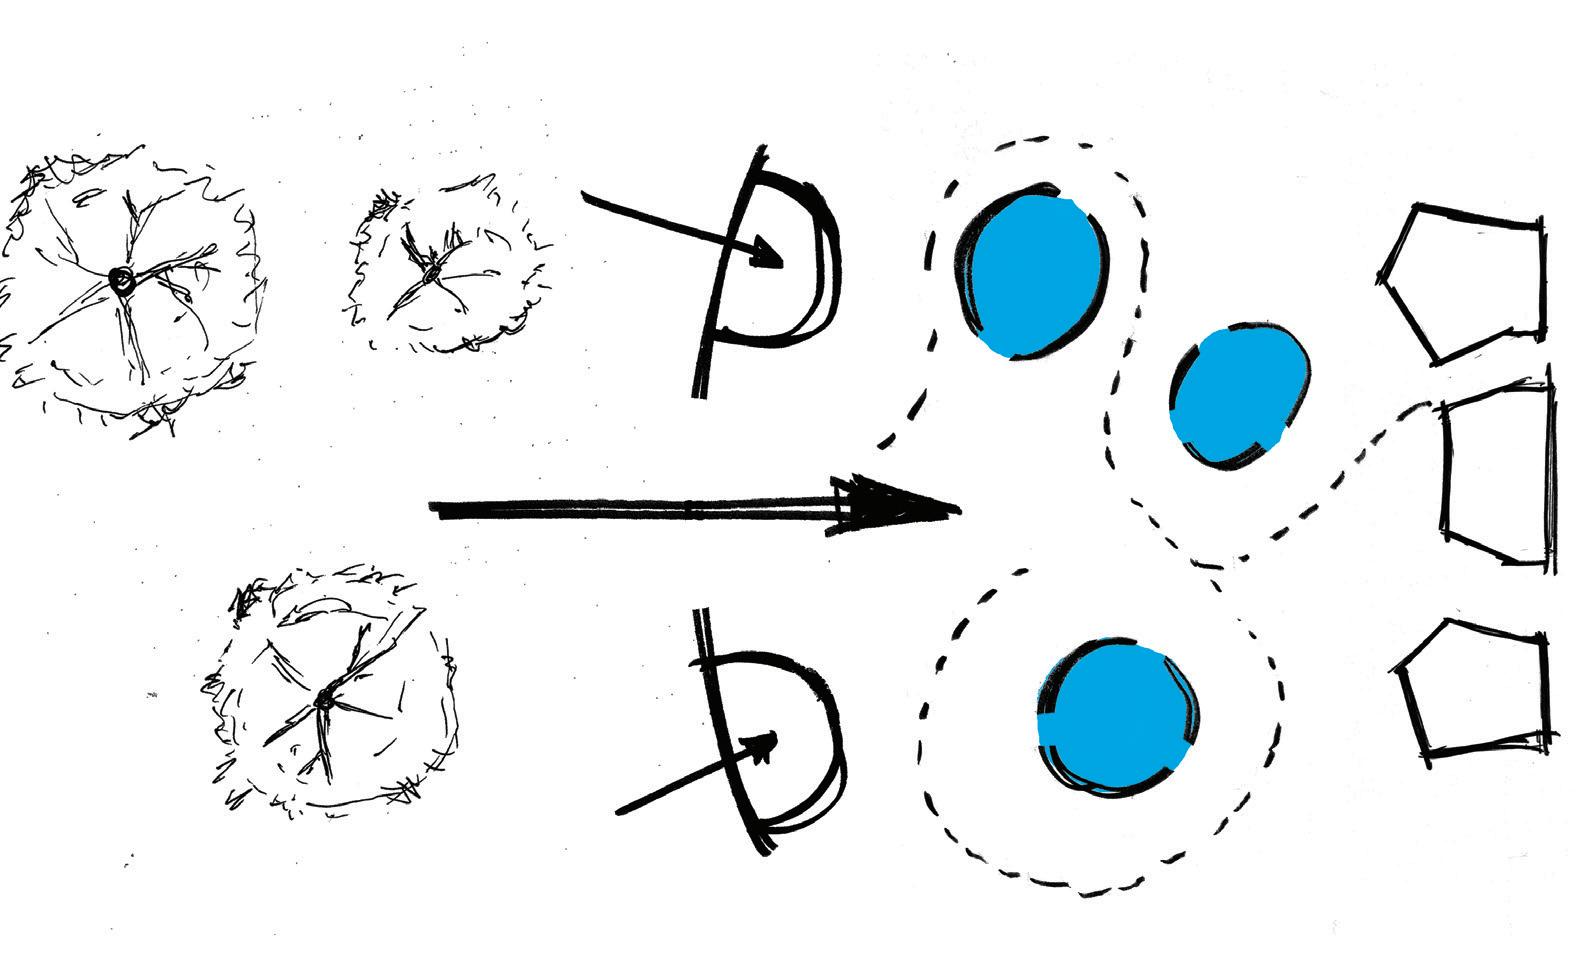
DISCOVER ATRIUM

Libraries store the energy that fuels the imagination. They open up windows to the world and inspire us to explore and achieve, and contribute to improving our quality of life.
–Sidney Sheldon
One of the main problems observed in current libraries is the journey into the library. A narrow gate entrance, with the first thing you can see is the front desk with the librarian sitting behind.
The main public interest will be located in the centre of the library allowing people to walk around discover something new. Exposing a various amounts of activities to the public. In the past, our only form of learning are from physical materials such as books, but now in the present, libraries should dedicate to provide a broader range of learning and activities to the public.
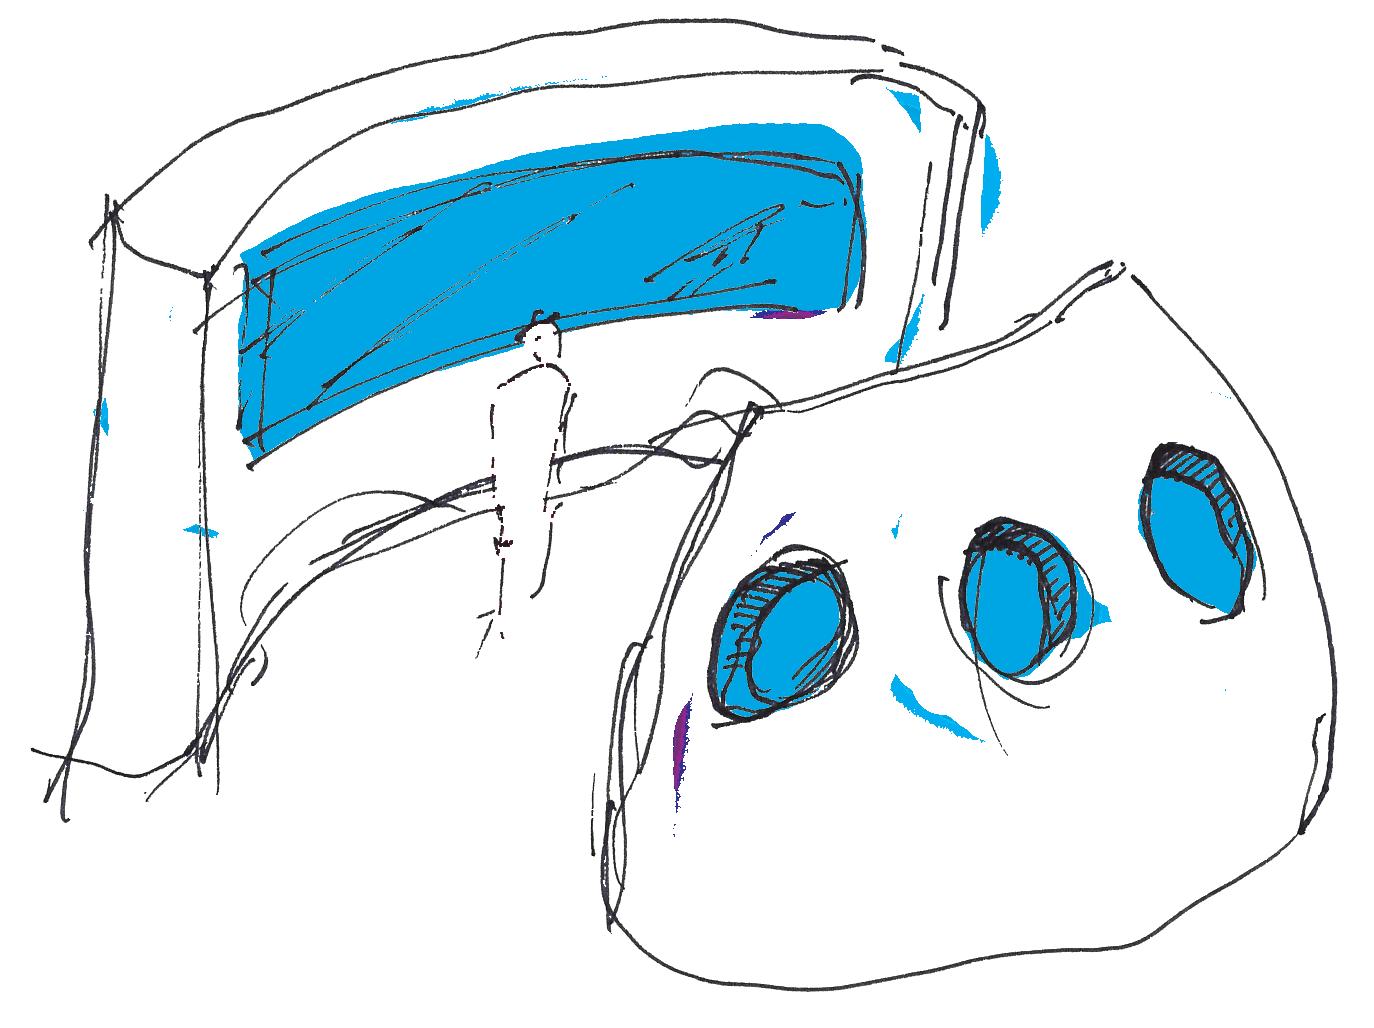
DISCOVERY PODS
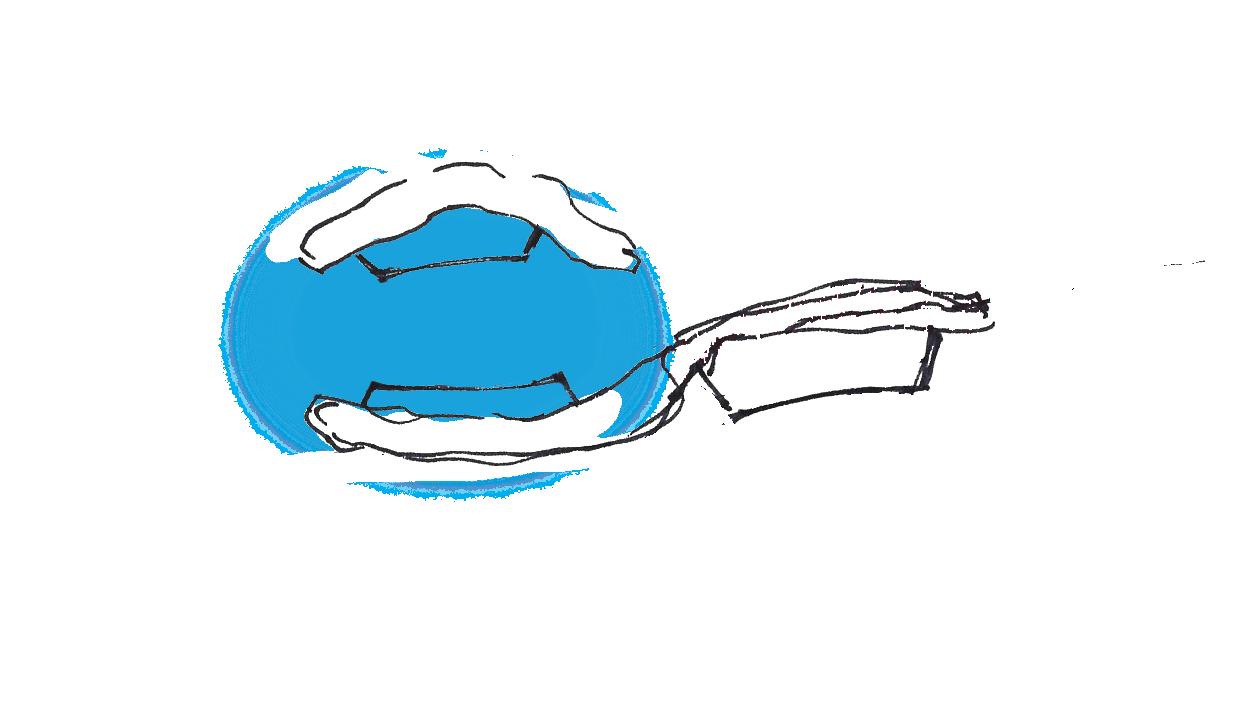
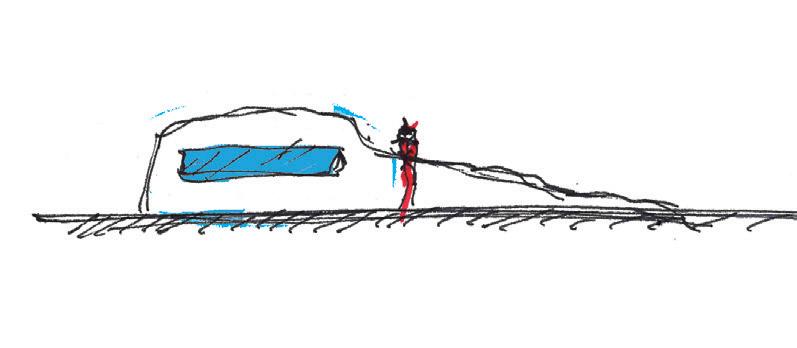
Examples of the rooms are located in the Discovery space. Leaving huge openings, a permeable room for people to view and discover something that fascinates them. The transparency of the room entices people to join without feeling excluded. A challenge in current libraries, you have to preemptively know the activities. This room will focus to promote more community engagement and interaction between the community and the library activities.
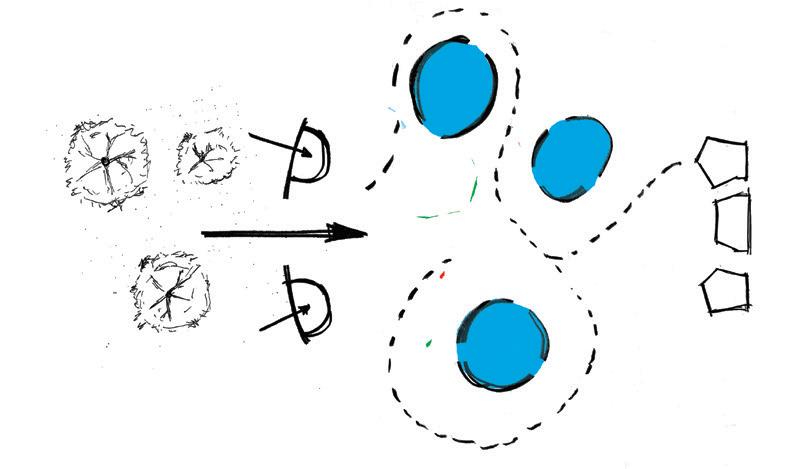
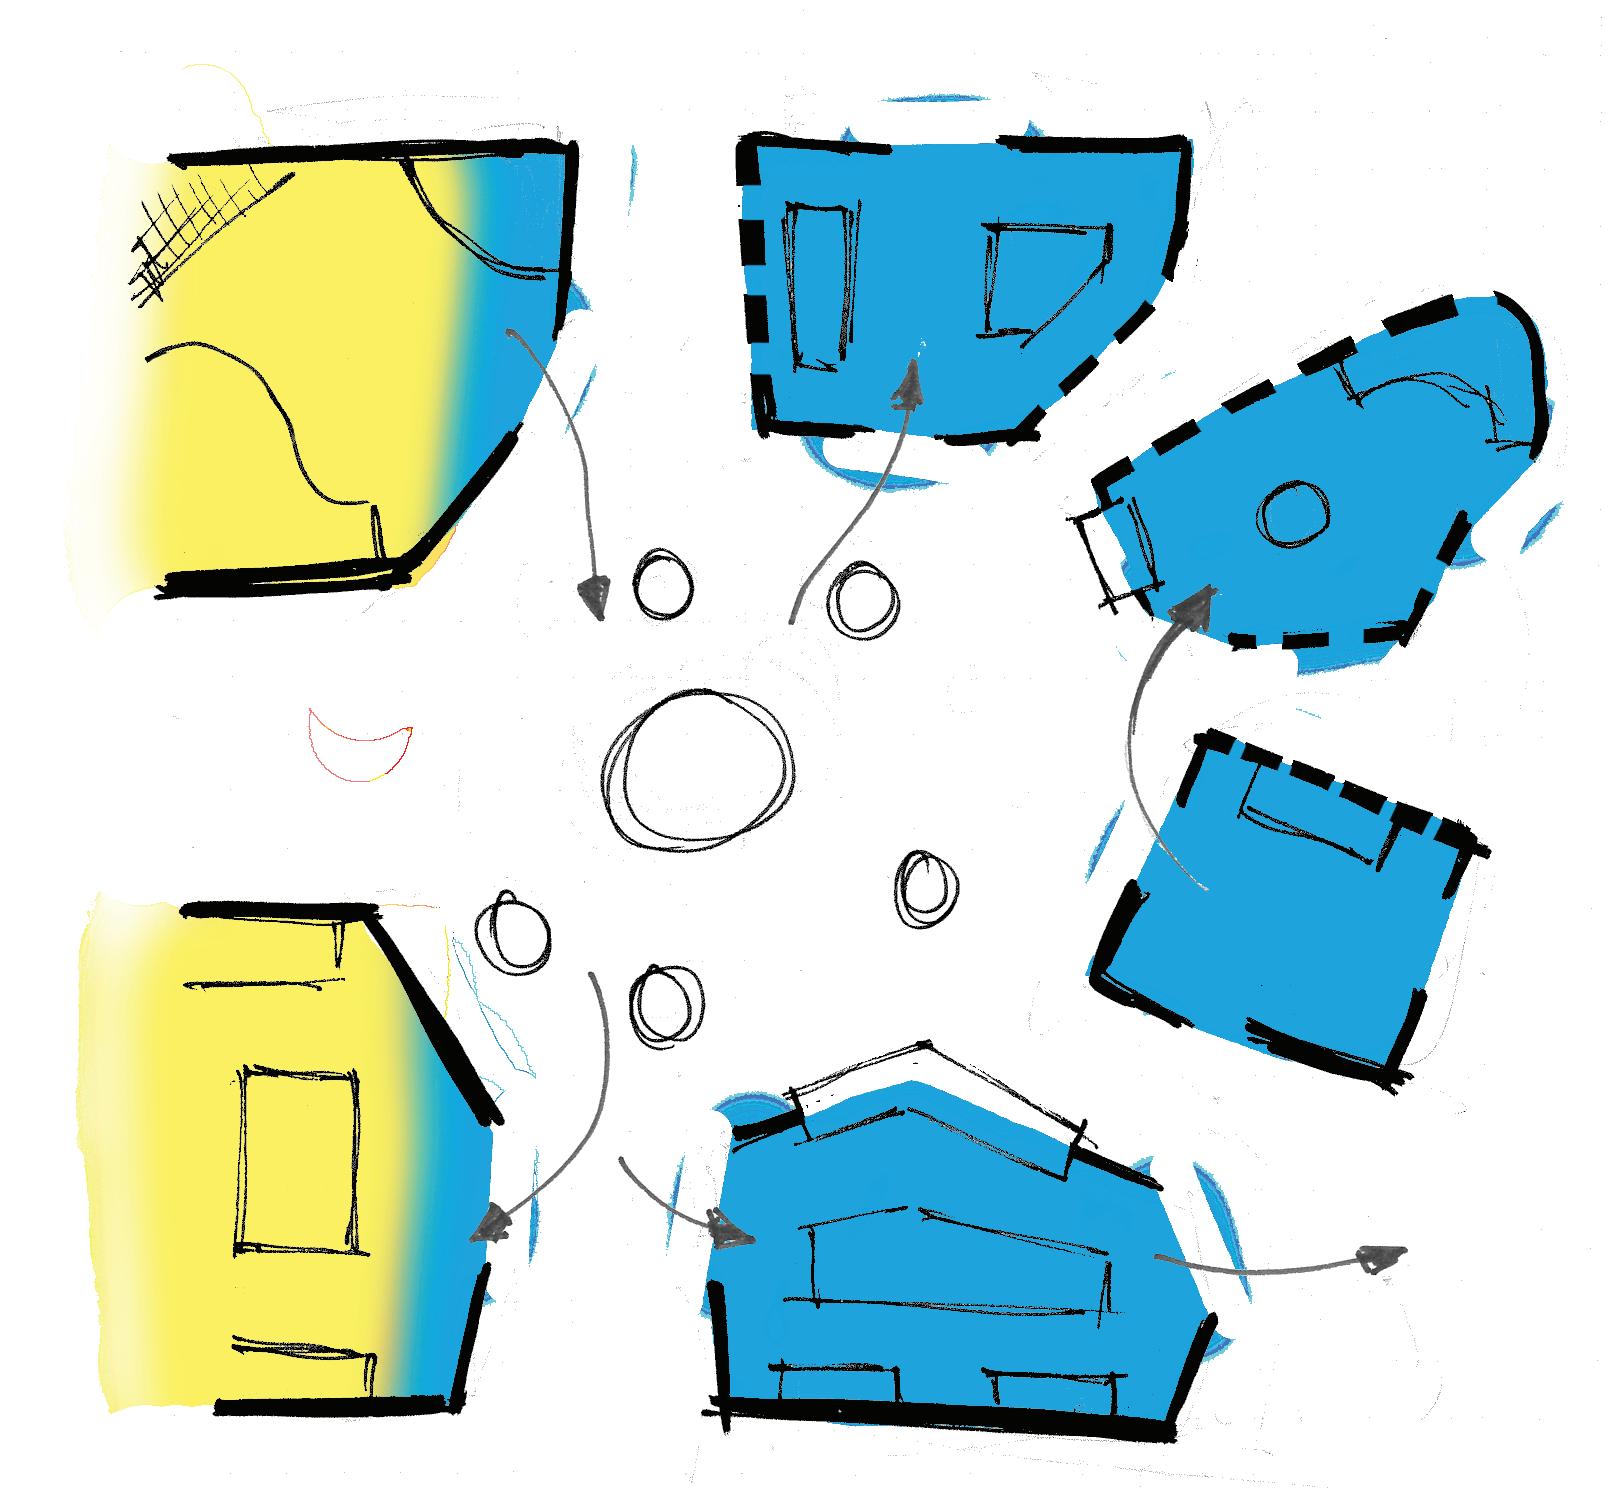
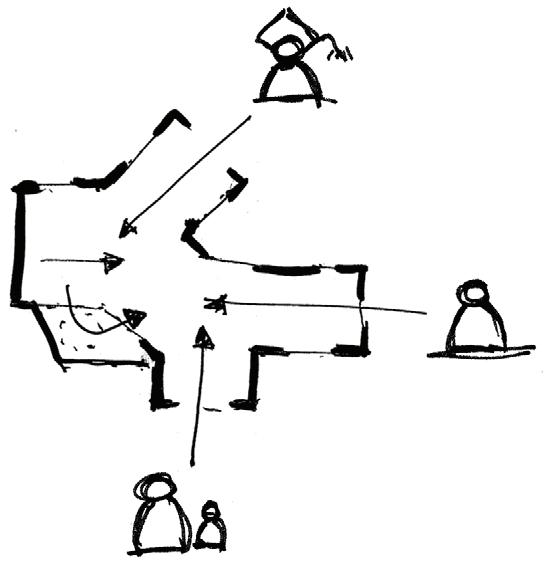
ATRIUM: FAN
An example of a highly used public facility will be a retail store. The large open spaces with different variety of shops and entertainment for every age group. A library could follow this example using similar methods to appeal to the public.
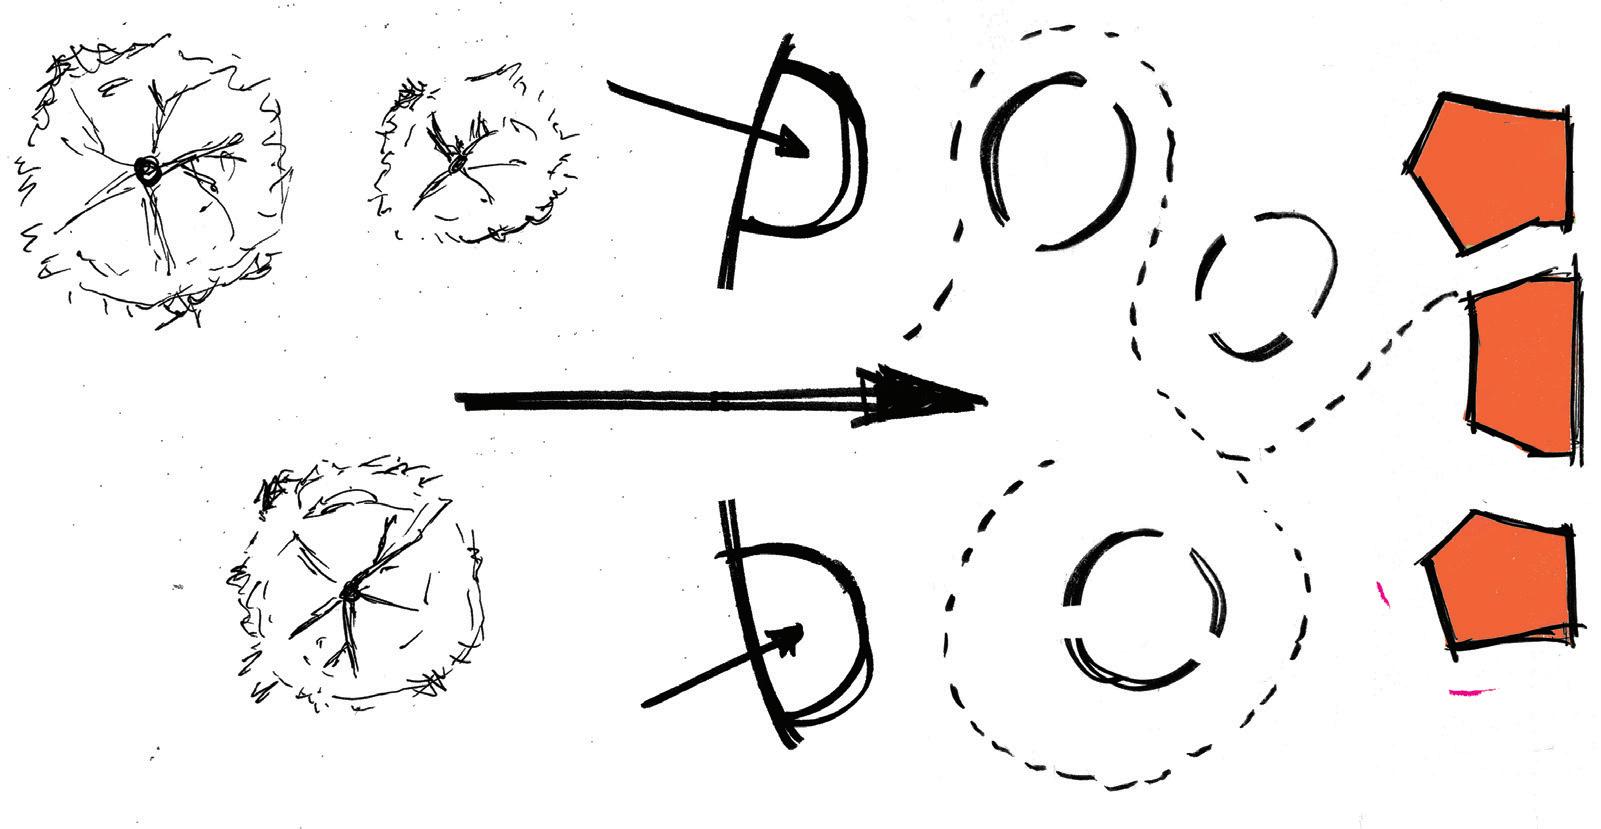
An overview of different programs available in the library, visible from the entrances. Each facility will be open to the public and some will display products which were made in the program. For example makerspaces can be displaying a 3D printed model. Bolstering the program’s recognition to the public.
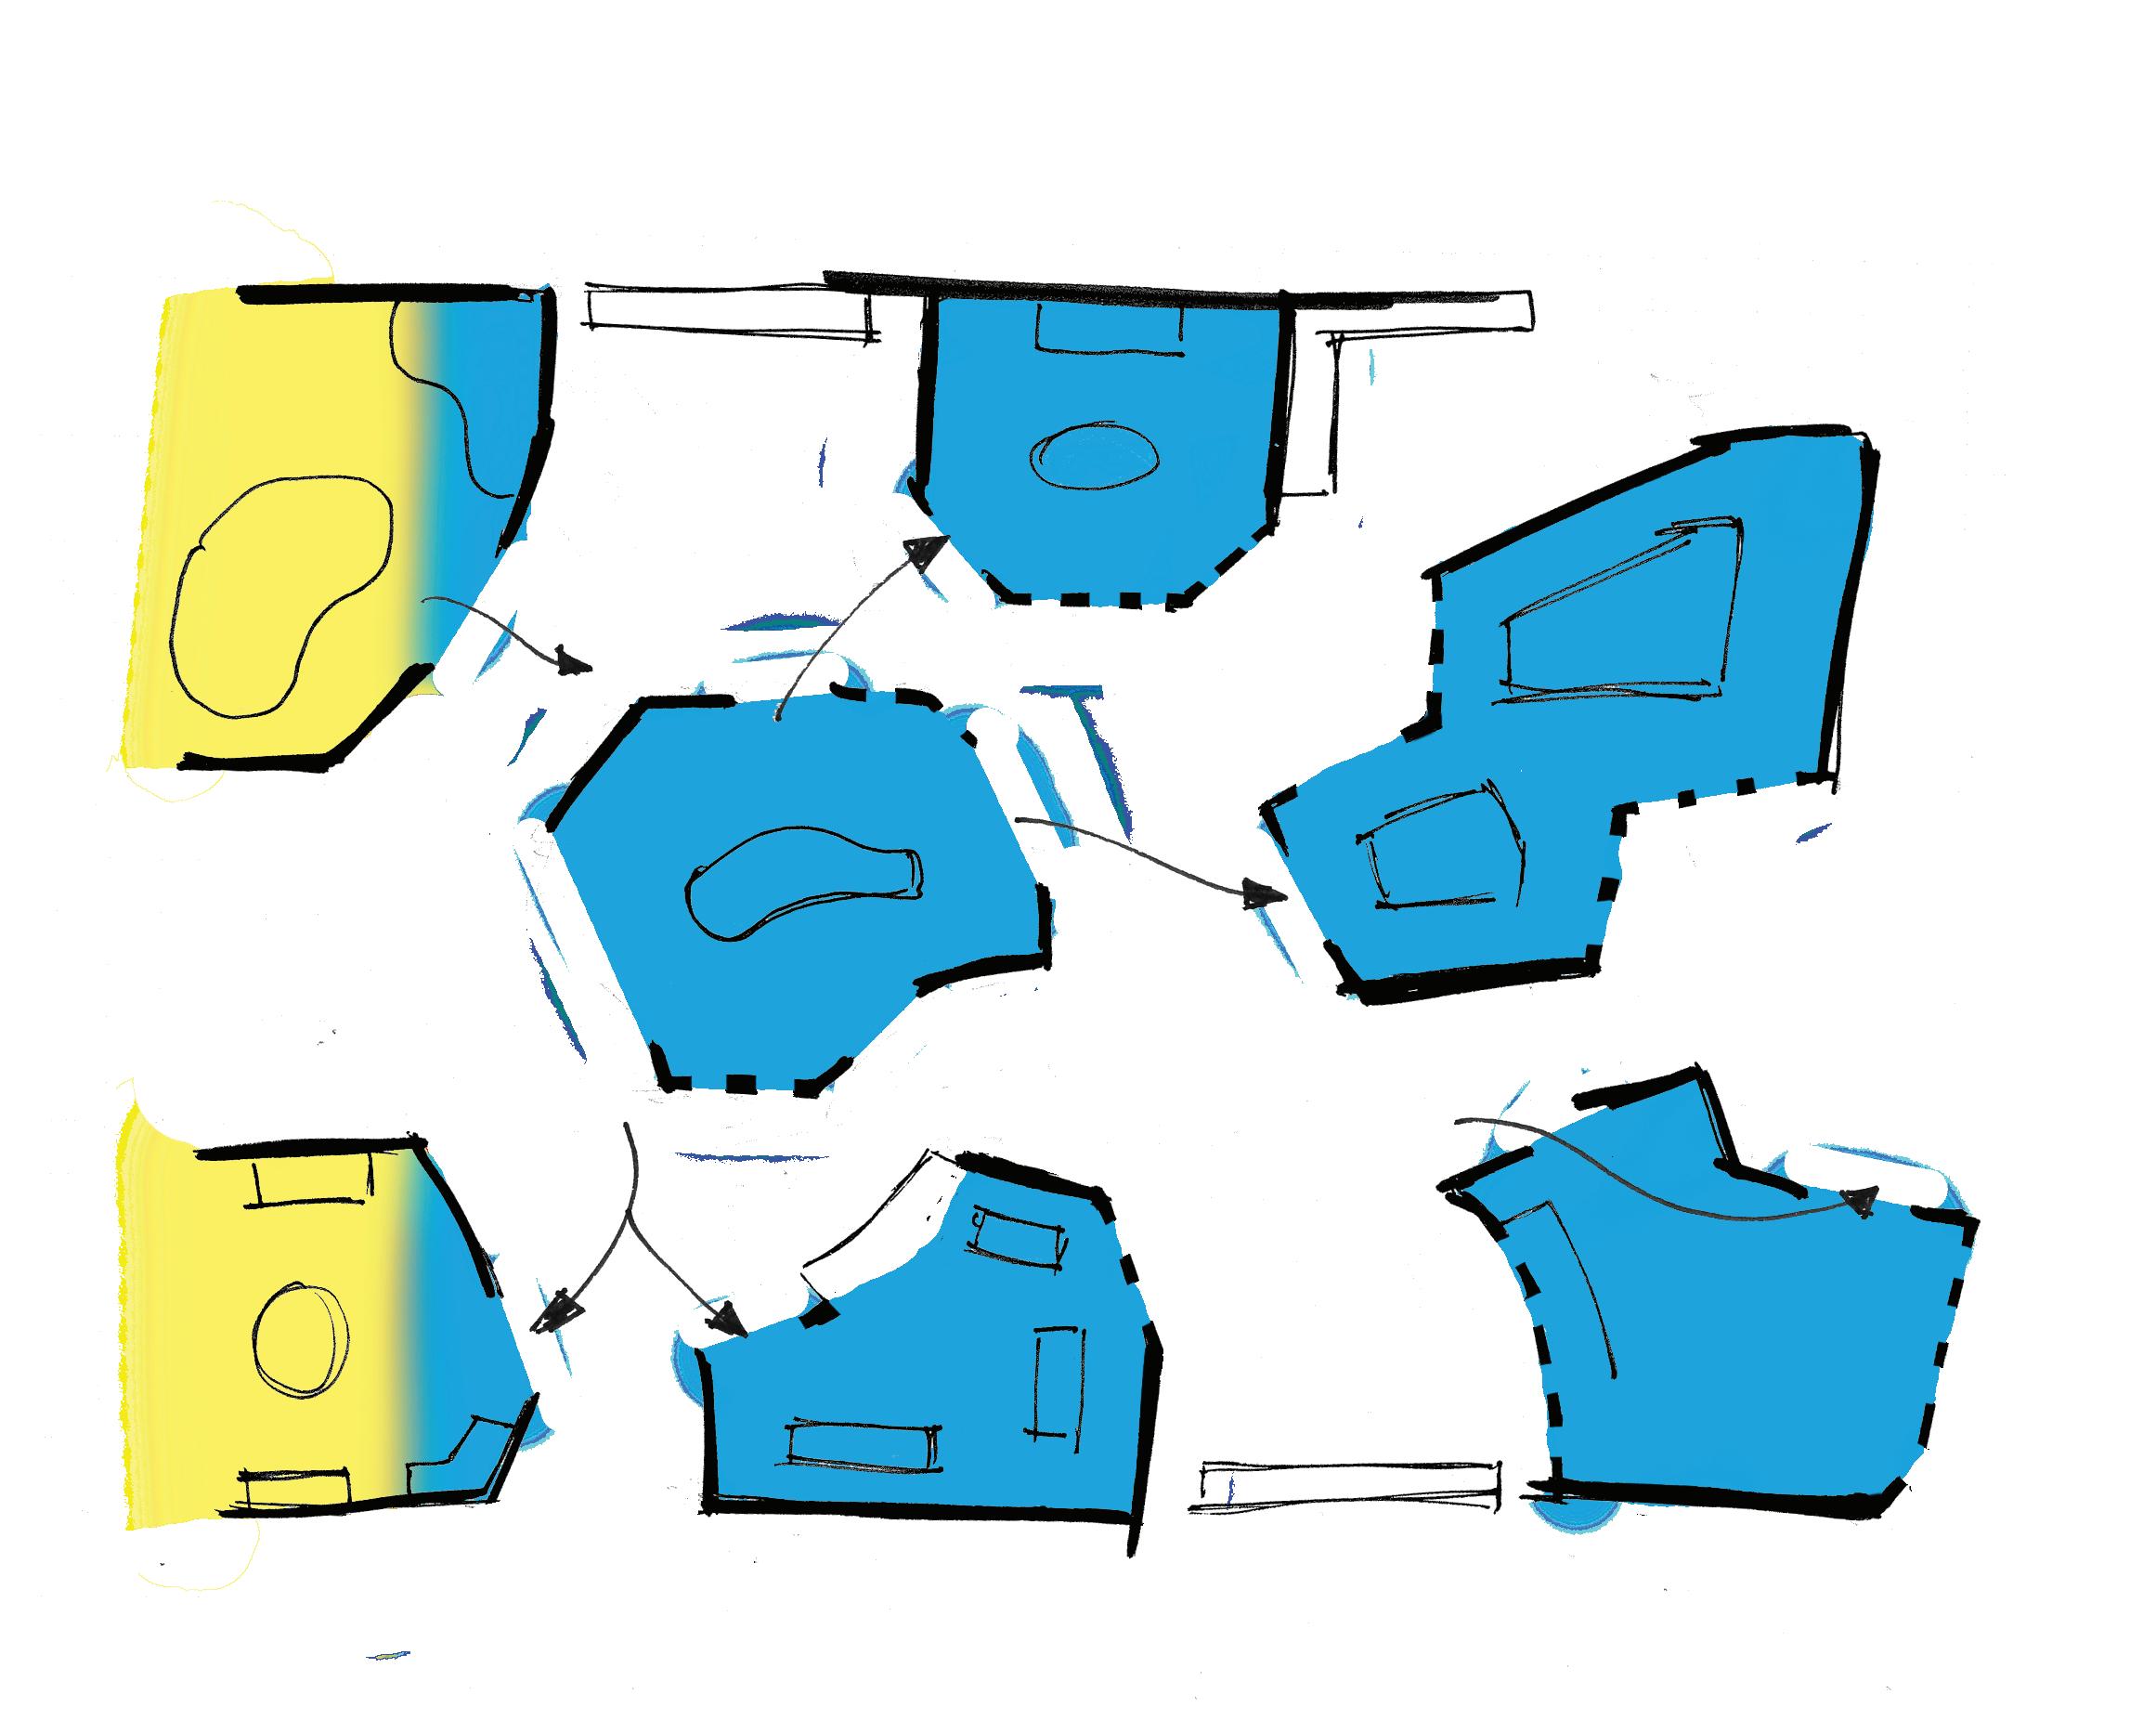
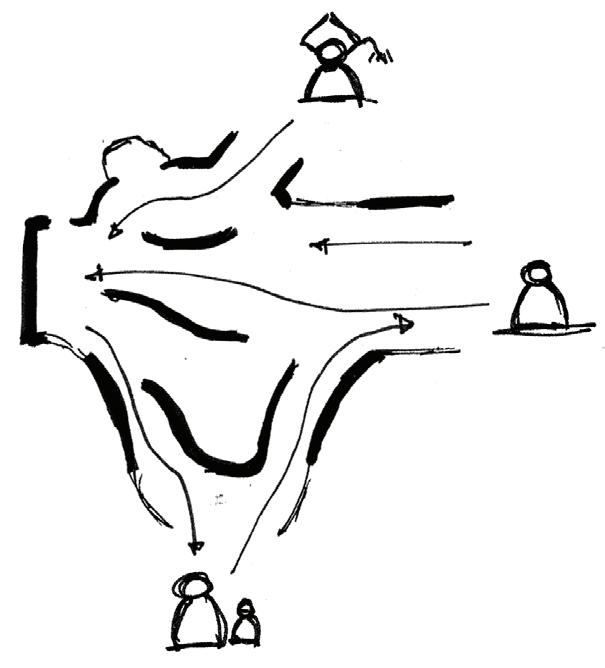
ATRIUM: MAZE
Different to the Fan layout, retaining the same idea. A condensed layout and creates a unique discovery experience where the user has to explore through the discovery pods. Unlike the Fan layout, you cannot see all the discovery pods at once, so it gently pushes the public to explore around these pods. Offering this missing exploration which current libraries needs to engage the community.
THE FUNCTIONS IMMERSE

“To build up a library is to create a life. It’s never just a random collection of books.”
–Carls María Domínguez
After the discovery phase, this segment of the library will resemble the traditional library form, with all passive activities residing in it. Facilities including silent study rooms, technology, hubs and smaller group work stations.
Books and other physical materials will be located at the back of the library. But due to the decreasing rate of book borrowing at local and academic libraries, it will be beneficial if only selective materials are displayed. Maybe books that are being promoted from the sampling system in the Inspire section.
A central open green space, an oasis will be ideal in the passive library space. It brings life and motion to the standard library environment, but it also creates a hub space which anyone can join and connect; whether if they are reading, studying or , it is a place where people can socialise and further integrate the community into the library environment.
SPACES
SPATIAL RELATIONSHIPS
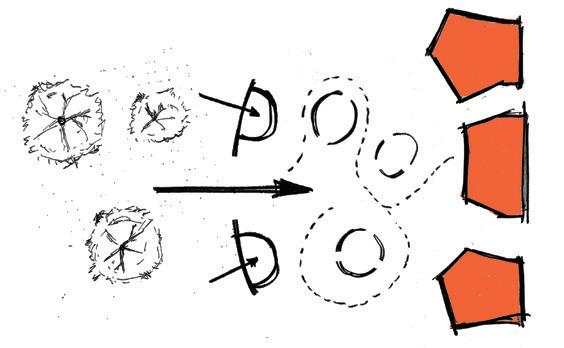
Reflecting back to the Challenges section, Room Responsiveness, spacing and distance between all programs are important. In current library, many facilities have conflicting attributes with each other. Generating an awkward library experience for both user group.
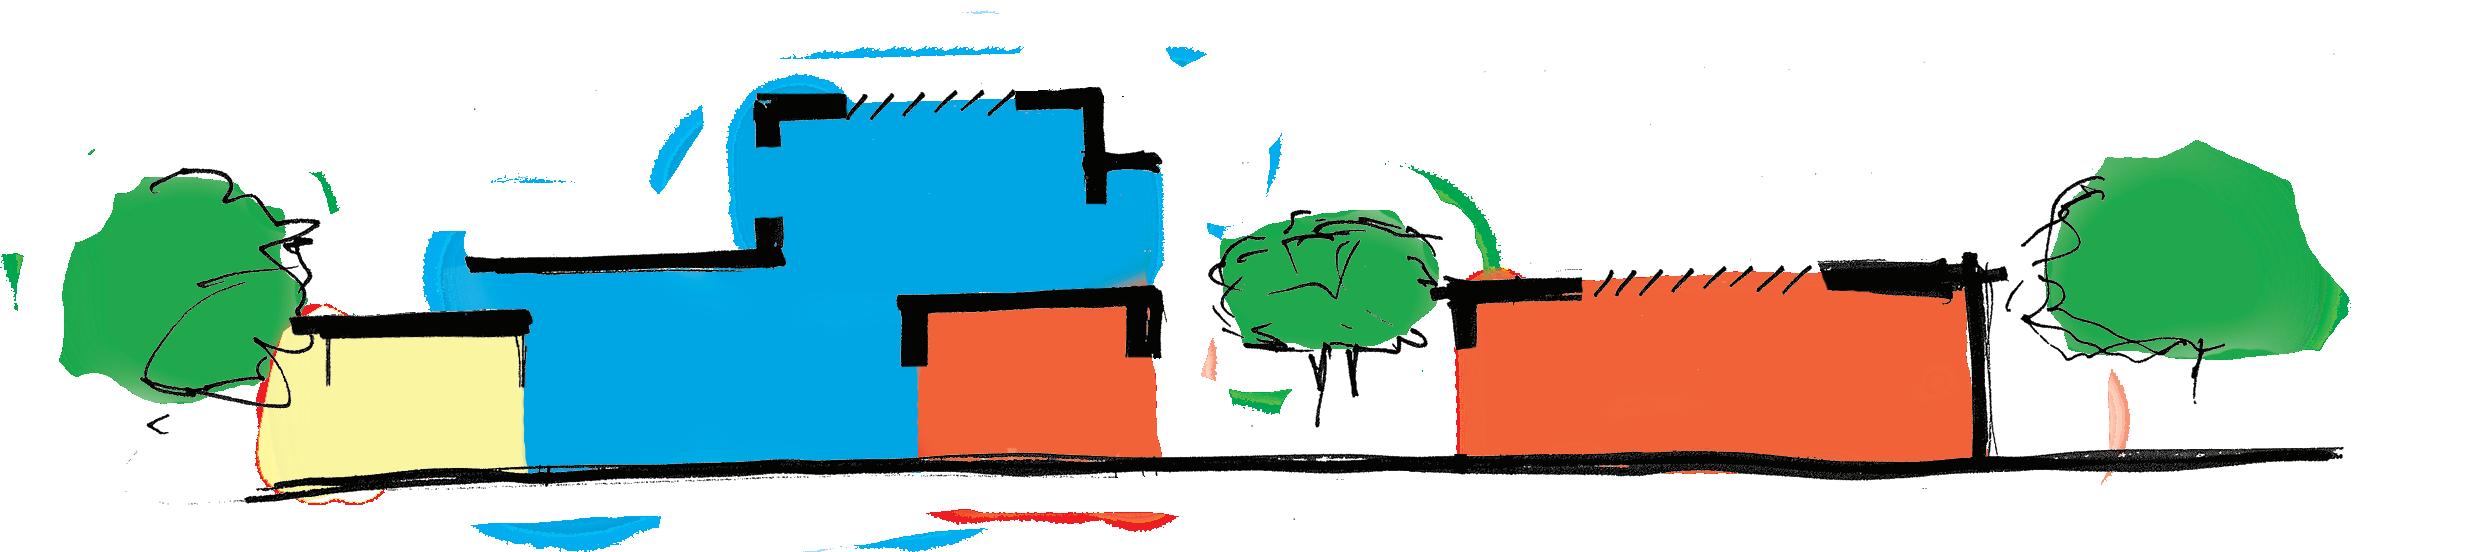
Separating the active and passive spaces; pushing the active community activities to the front of the library and using the discovery pods as a form of acoustic barrier preventing the disturbance from reaching the passive spaces.
However the central courtyard located in the centre of the library can act as both a active or passive space allowing subtle communal activities to occur in the centre of the library.
This can be organised by using a variety of different furniture, lighting and colour schemes.
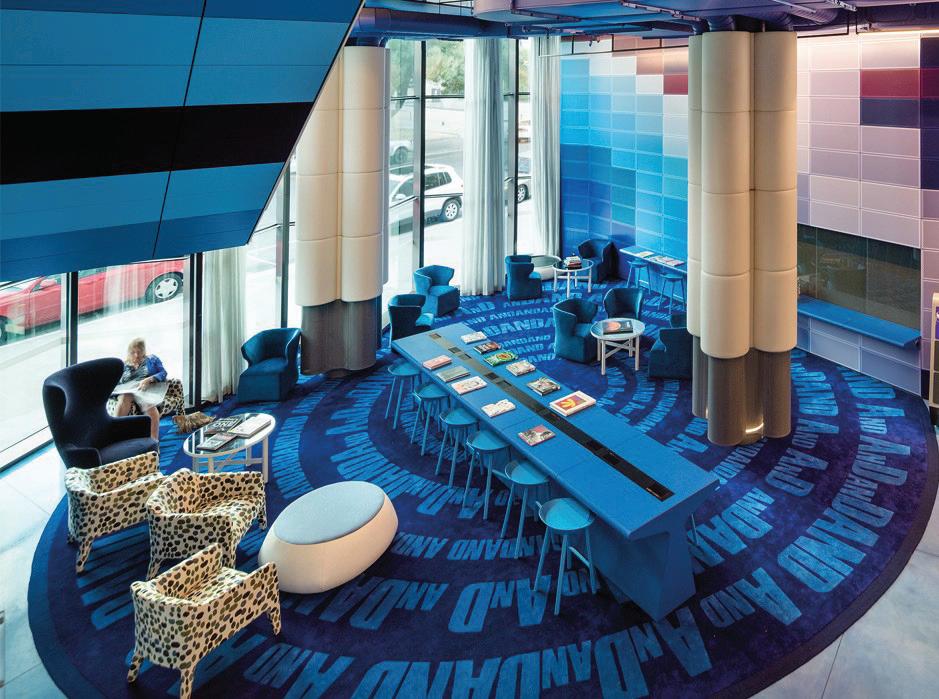
Geelong Library and Heritage Centre, Casual Reading Space
Geelong Library and Heritage Centre, Casual Reading Space
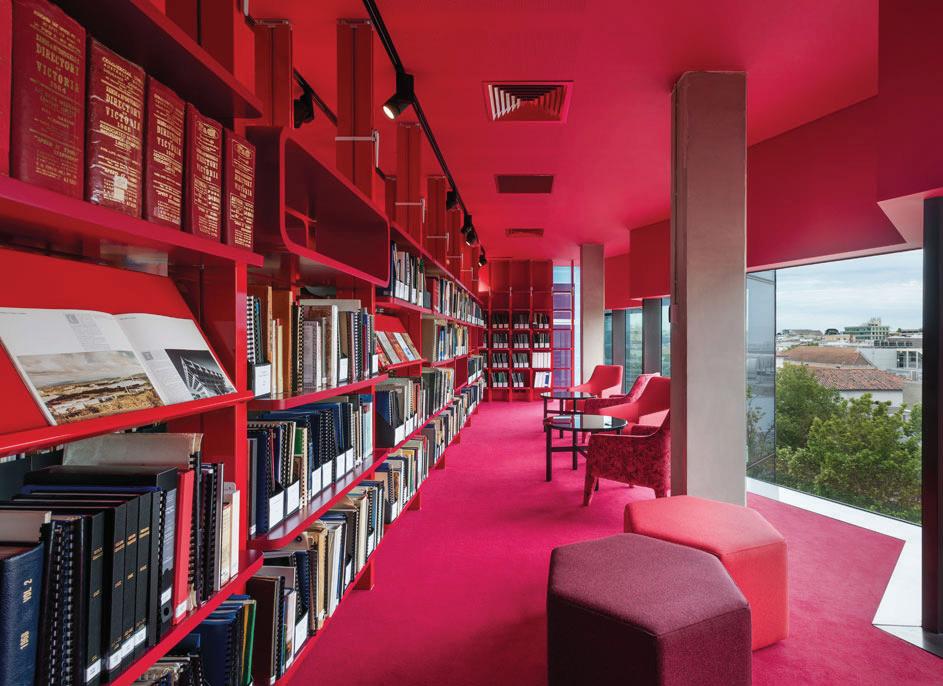
Geelong Library and Heritage Centre, Historical Records
Spatial Relationship Section
IMMERSE
CHILDREN SPACE
books Solitude
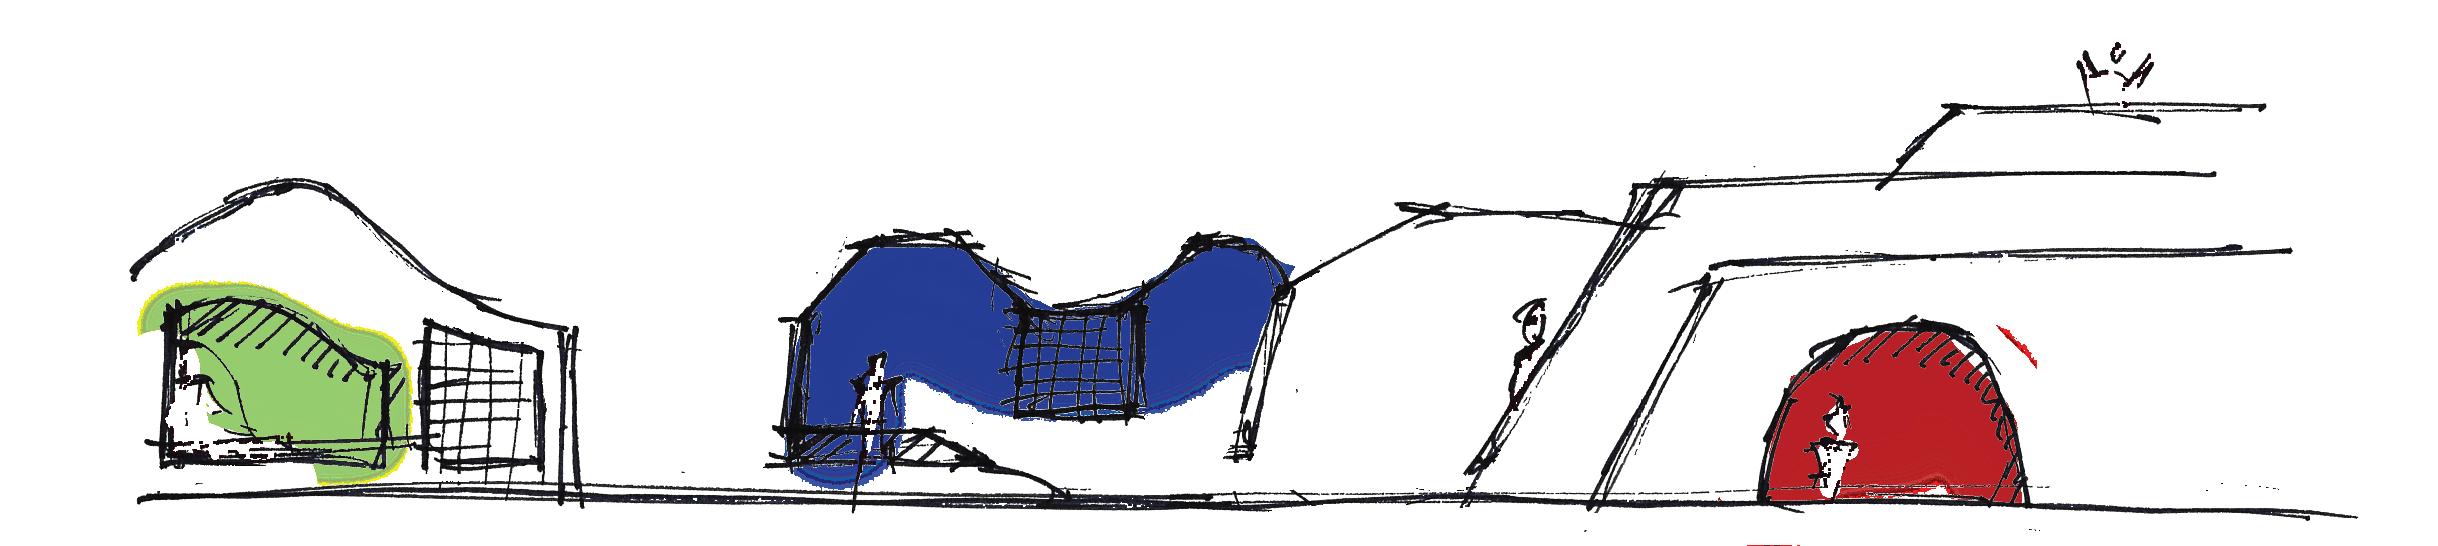
In recent years, libraries have grown accustomed to children‘ space as a way to introduce the new community members to the library. However, lacking a engaging learning environment does not encourage the children the resource provided by the library.
This design proposes an engaging learning environment, continued from the Inspire phase, creating a continuous learning experience. Supporting them by playing educational videos in the playground or a audio book playing in different areas. A series of engaging activities that will help the children to naturally learn whilst having fun.
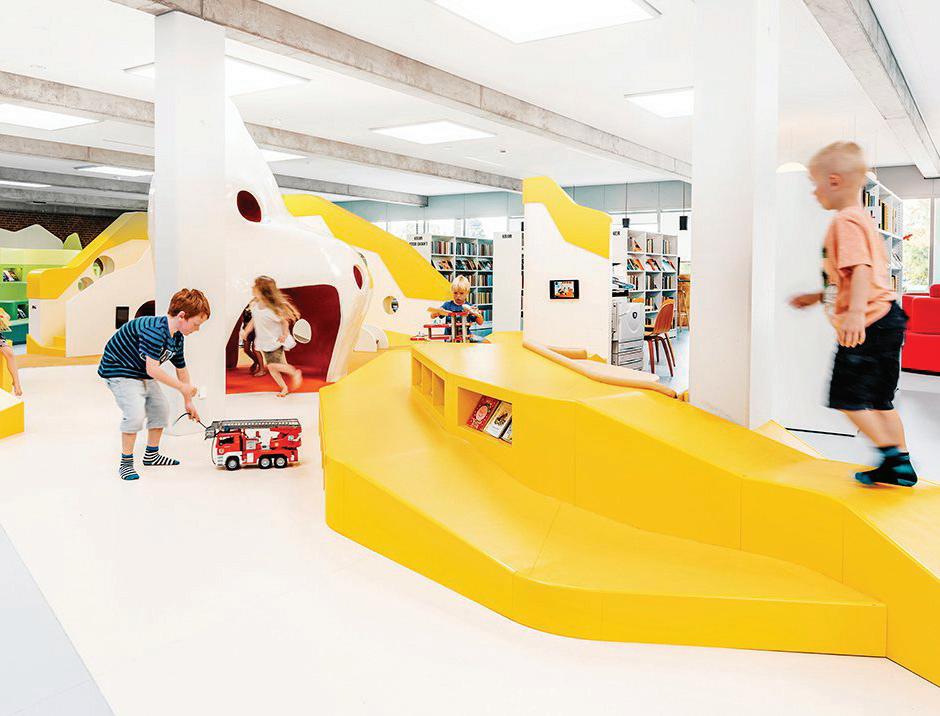
“Any Books that helps a child to form a habit of reading, to make reading one of his deep and continuing needs, is good for him.”
–Maya Angelou
Active Play Space, Children’s Library, Billund, Denmark
Cave Solitude Audio book
Shelf Easy access to
Wall Small group Activity
BOOK SPACE + FURNITURE
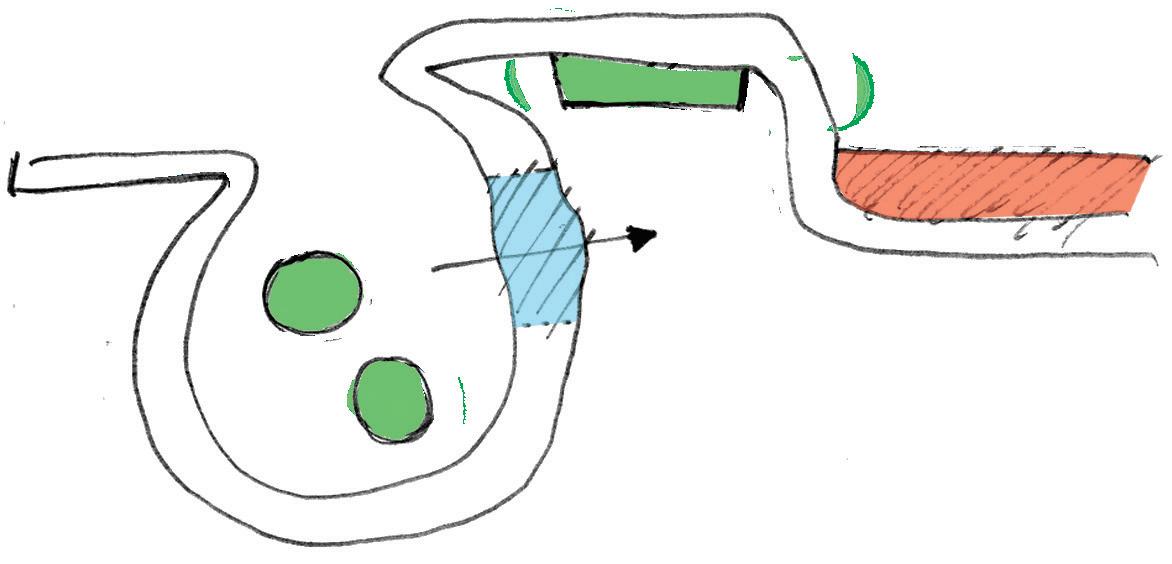
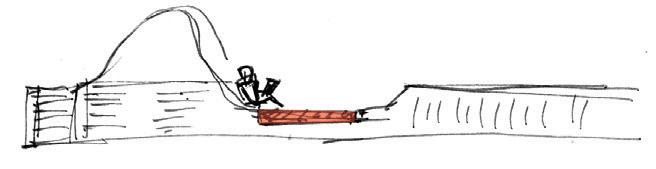
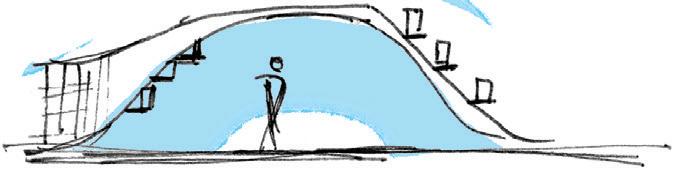
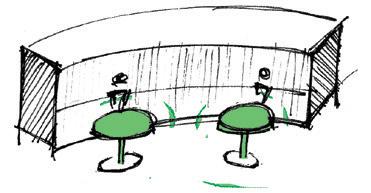
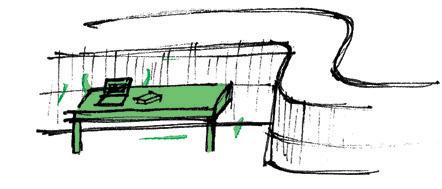
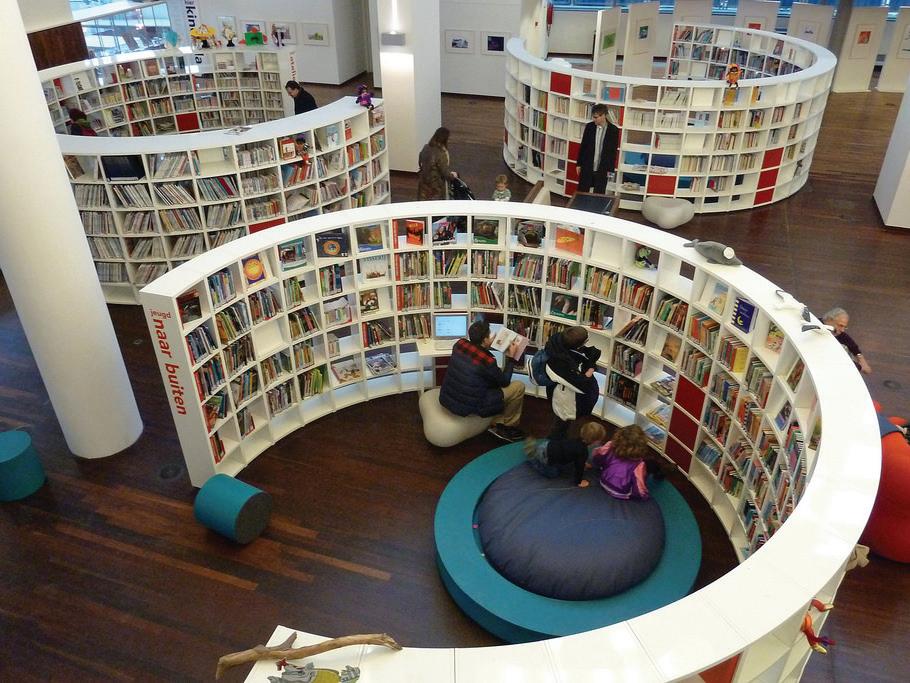
Other than just holding books, book shelves can evolve to highly usable furniture the library needs. Simply adding seats or a desk to the shelf structure allows a multitude of different uses.
For example in the Amsterdam Library, the circular shelf system encircles the readers or studiers from the library environment. The book and the book shelf acts as a acoustics barrier to divide the active and passive users.
C.
C.
D.
D.
Amsterdam Library, Netherlands
IMMERSE
DESK SPACE/ STUDY SPACE
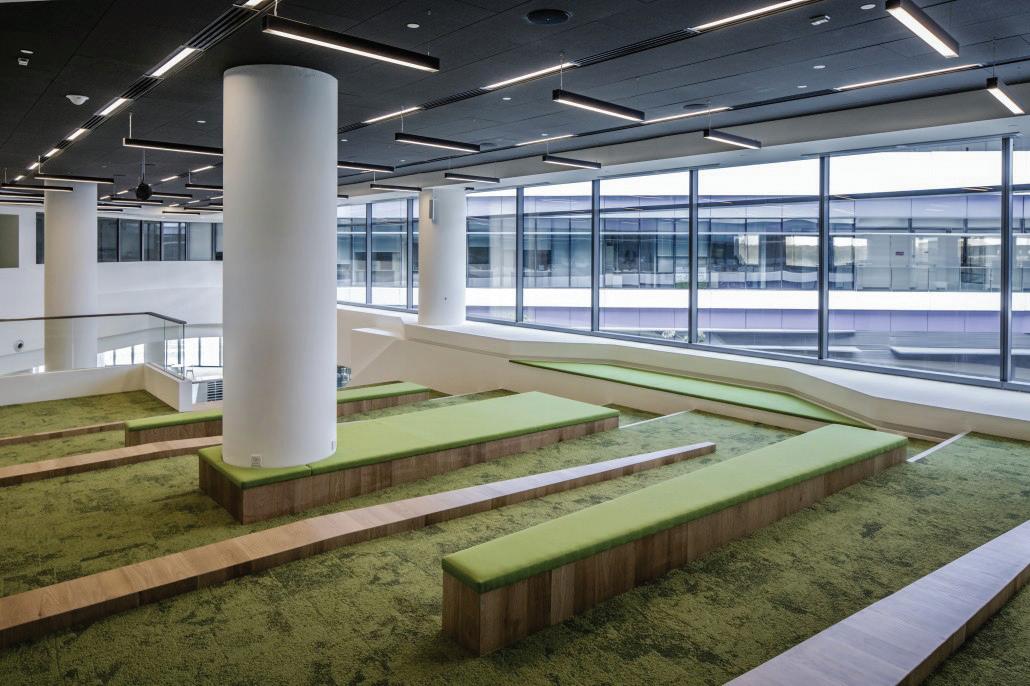
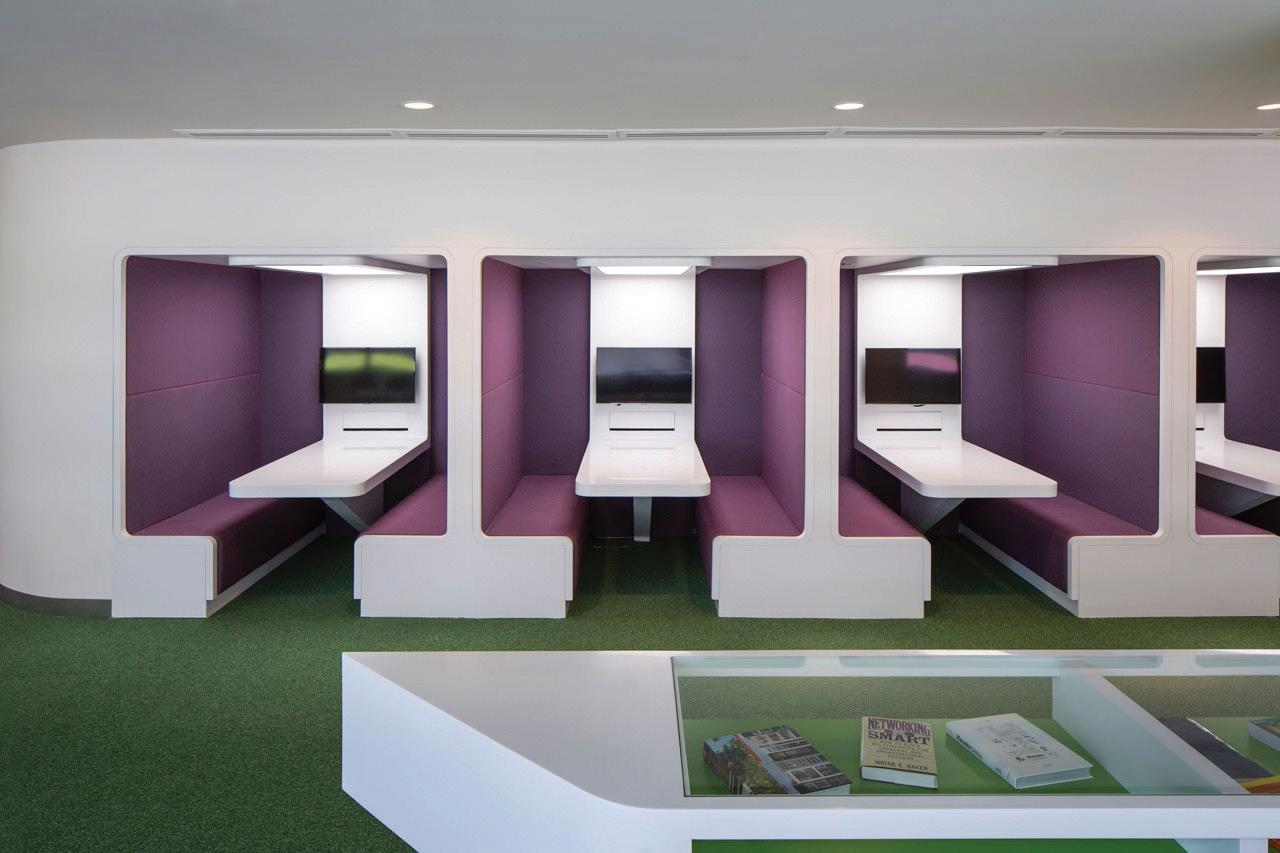
The need of desks and study spaces has been rapidly increasing in these couple of years. To prevent this congestion, the desk space needs to be separated into active and passive spaces similar to the library programs. The active desk space will be located near the front of the library, making it easily accessible for people using the space for temporary purposes. This includes group work/activities, professionals and other forms of noise production which can cause a disturbance to passive library programs.
There will also be temporary meeting and group work space which can be used as pods, using a movable membrane which can be removed to create a larger community space.
The silent study spaces and other facilities located in a quiet environment. Where there is sufficient amount of lighting and minimal interaction with other facilities.
Ground Floor, Singapore University of Technology and Design
Fourth Floor, Singapore University of Technology and Design
FUNCTIONS: OPEN
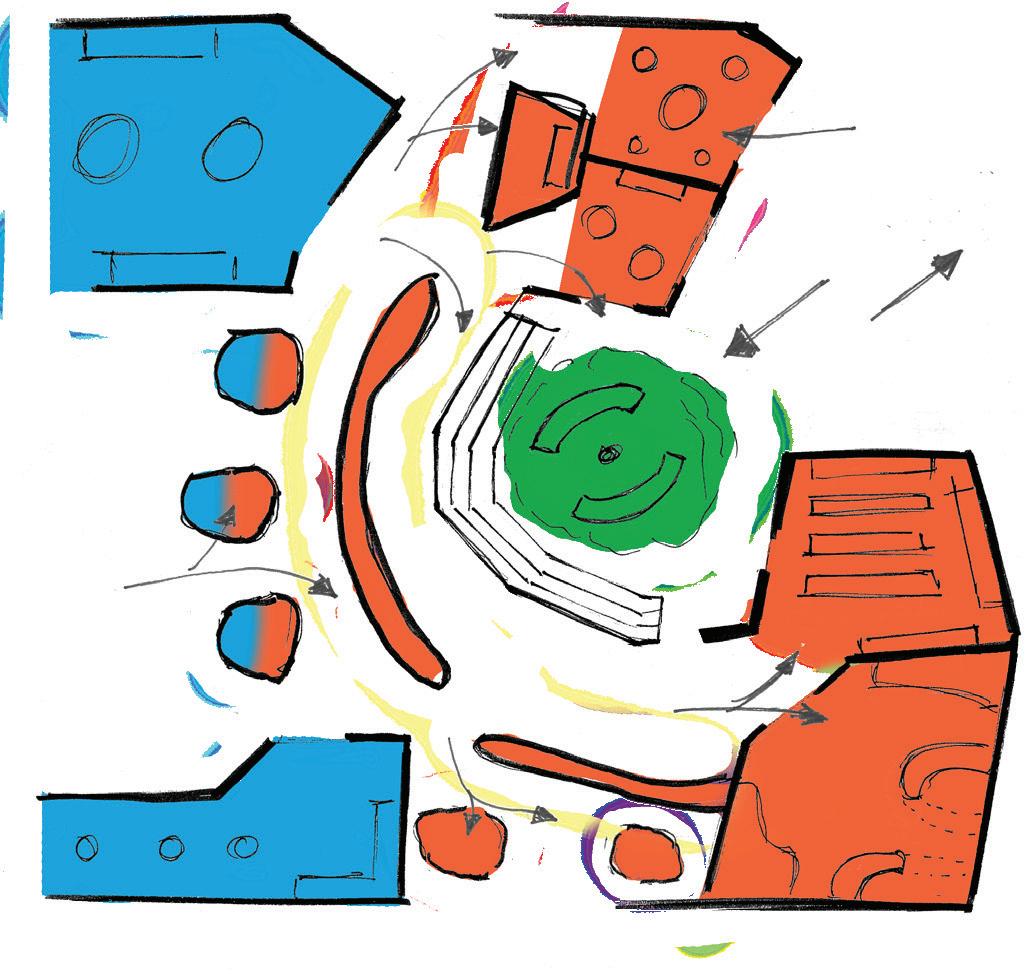
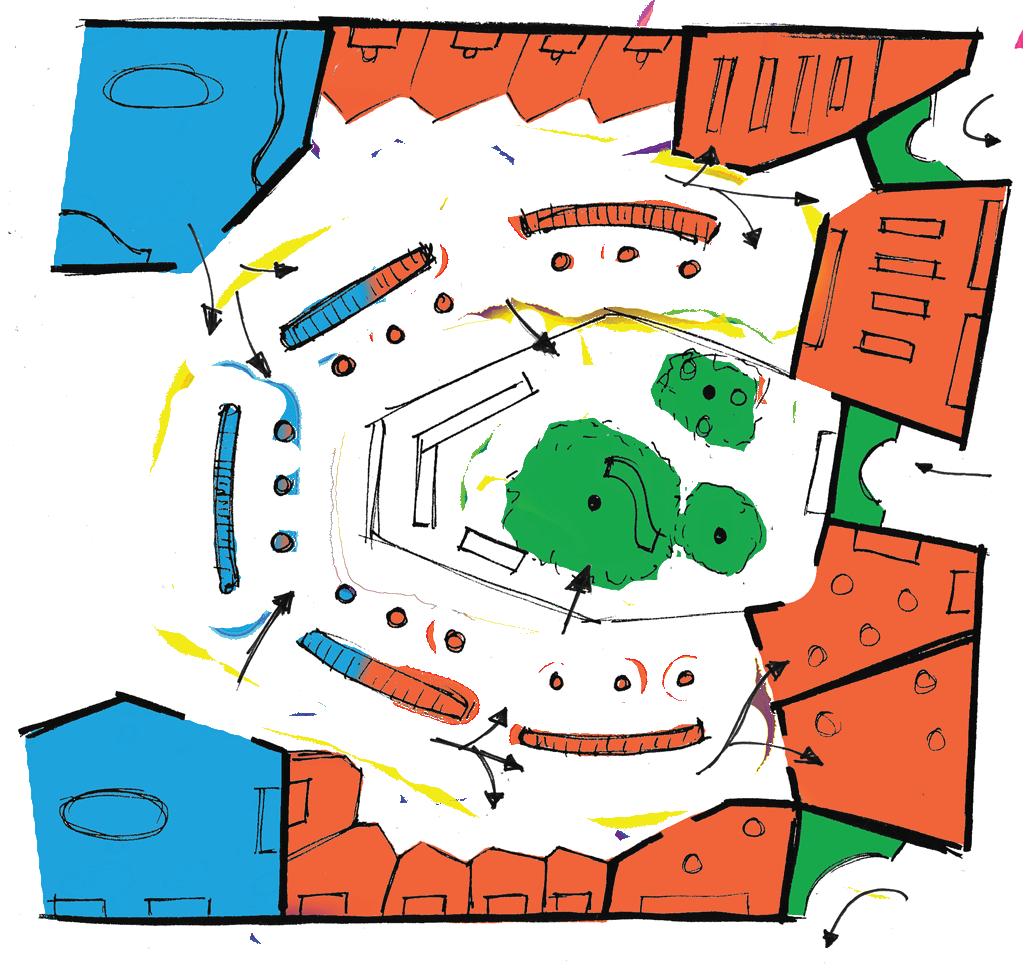
A central oasis located in the centre of the facilities will be beneficial for creating a community interaction zone within the passive library space. Allowing people to freely study, read or talk in a different environment. Bringing life to the silent environment. Similar to the Gather and Inspire phase, the open central courtyard and different programs will be opened to the public to view whilst still retaining passive zones.
FUNCTIONS: CLOSED
In this layout, the end of this library will not be opened to the public. There will be little interactive spaces located between the programs which the public can discover about passive library space.
ALL IN ONE
CONTEMPORARY LIBRARY
Incorporating all four spatial layers into one contemporary form. A scheme which appeals to the general public whilst providing all necessary services in the community space. Whether it is for study, playing or casual leisure, its a an ideal public shelter for every one.
GATHER INSPIRE
OUTDOOR ENTRANCE
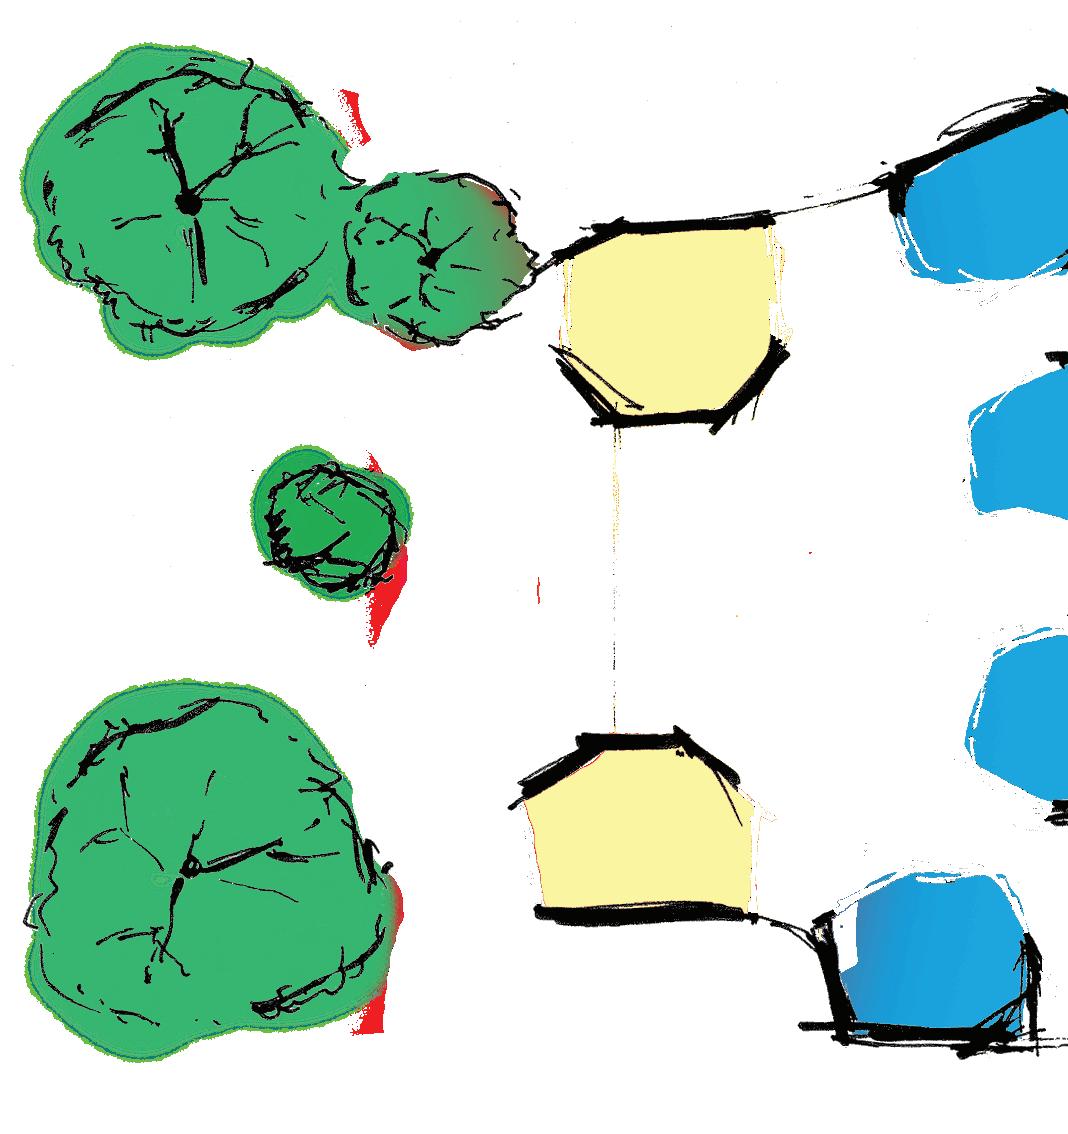
A welcoming outdoor space which includes different forms of public furniture, vegetation, a central art piece, seating and the samples of literature.
A soft and natural open space to enter the library and its facilities. A public landmark for the public to gather and socialise.
Displaying different types of the activities occurring in the library which can peek the public interest. A wide entrance to the library environment, with an alternative method of directly entering the activity space.
This can include children spaces, co-working spaces, communal activities.
Provoking the interest and opinions of the community to join in and enter the library.
DISCOVER IMMERSE
ATRIUM
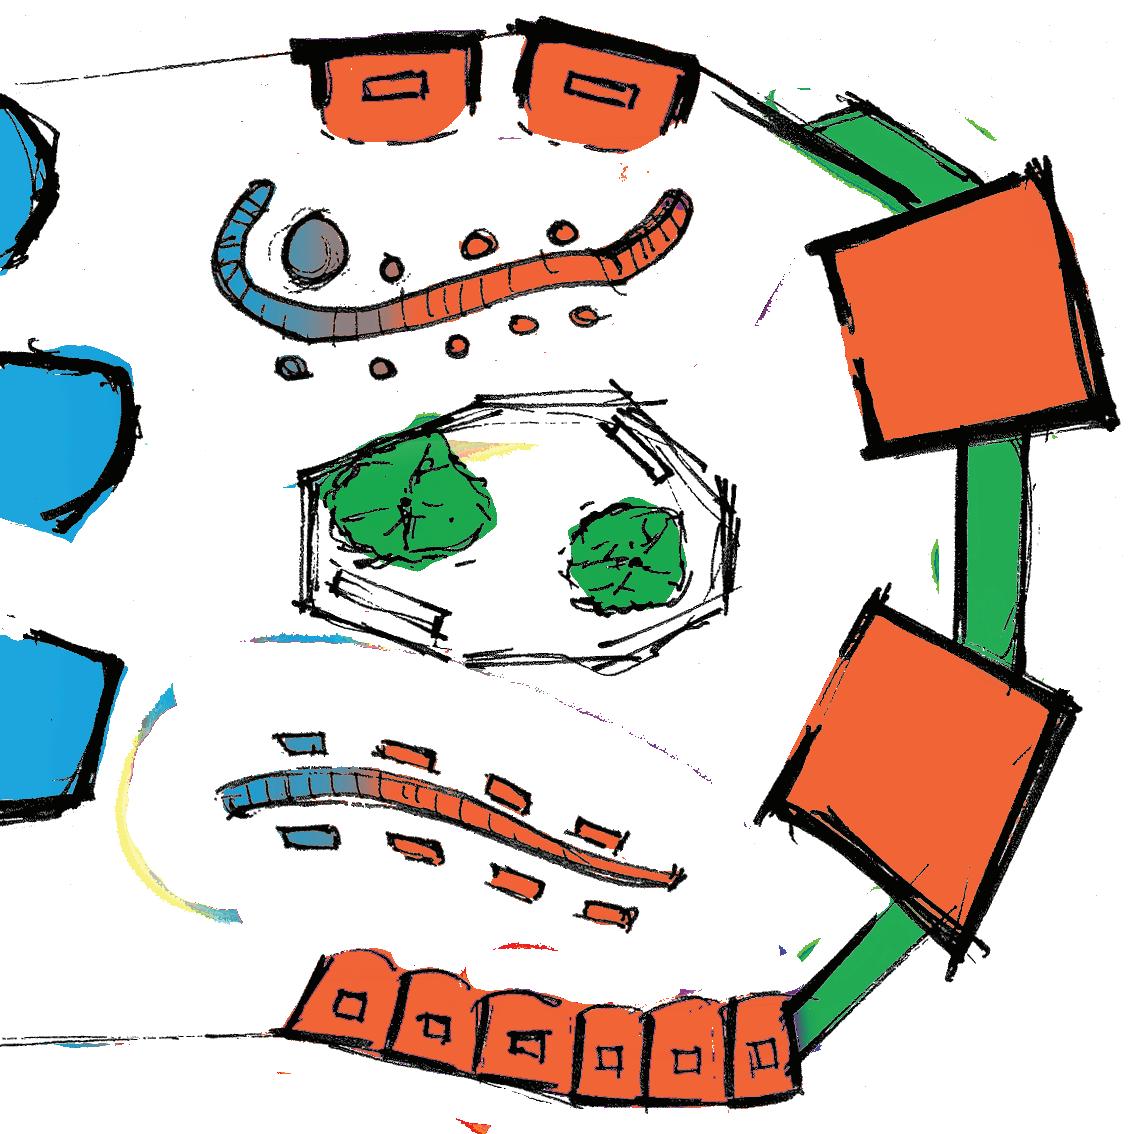
The journey continues from the entrance as the public is introduced to many different discovery pod. Each pod will have different activities such as makerspace, reading or a chess club, as these activities can differ depending on the community’s need and opinion on the current programs.
A cluster of permeable rooms, allowing the public to wonder around the room and discover something new and join to learn about it.
Continuing the idea of learning in a library, not only from books, but a wide range of materials which are endlessly developing.
FUNCTIONS
The classic library environment but with a twist of having a oasis in the centre. This serves as the outside community space where people can socialise, study or read. The back of the library will include the staff room, reading, study and technology hubs and with sufficient amount of desk distributed amongst the space.
GLOSSARY
Library: Originally a stronghold of physical books and physical materials.
Children Space/Centre: A space where children and parents can read and do activities. A space of learning and promoting childhood education.
Community Hub: Community service which holds a various amounts of activities and events which can be participated by the public
Co-working space: A faculty used by solo and group professionals. Contain all basic utensils and equipment for starting and continuing a profession.
Makerspace: A new form of public facility which allows the public to use wood, metal or digital workshop.
Technology Hub: A function usually containing all of the electronic devices the library contain such as computers and printers.
Community/Activity Room: A space for community activity. Introducing a new form of space that promotes community engagement and interaction.
Outdoor Space, Oasis: An outdoor space where people are free to do what ever they want such as reading, studying or other activities. A community space which exist within in the formal library environment.
Meeting room: Often rooms enclosed, usually used by students or teaching purposes. No personal or business related subjects are allowed.
REFERENCE
Designing Libraries in 21st Century: Lessons for the UK, British Council, Winston Churchill Memorial Trust. Gemma John, 2016
The Impact of Libraries as Creative Spaces, State Library of Queensland Research Team, 2015.
http://www.plconnect.slq.qld.gov.au/manage/research/libraries-as-creative-spaces
Benefits of Multi-sensory Learning. Ladan Shams and Aaron R. Seitz. Cell Press, 2008.
http://www.cell.com/trends/cognitive-sciences/fulltext/S1364-6613(08)00218-0
Australian Libraries: The Digital Economy within Everyone’s Reach. Australian Library and Information Association, Canberra ACT, November 2017 https://www.alia.org.au/
High Quality Design on a Low Budget; New Library Buildings. Dorothea Somme, Janine Schmidt, Stefan Clevastrom (Eds.) IFLA Publications Volume 171, 2016.
Nielson Book Research; Data and Insights for the Book Industry. The Nielson Company (US), 2017 http://www.nielsenbookscan.com.au
Cover to Cover; A Market Analysis of the Australian Book Industry. PWC, Department of Innovation, Industry, Science and Research, May 2011 https://industry.gov.au/industry
Australian Public Libraries Statistical Report 2014-2015. National and State Libraries Australasia, compiled by State Library of Queensland December 2016 http://www.nsla.org.au/publication/australian-public-libraries-statistics-2014-2015
ACKNOWLEDGMENT
Throughout this research, I find libraries are not easy to identify and what a contemporary library should represent and contain. There are many factors involved in a library; the current community, the future demographic and future developments.
With the help of the following people, I was able to recognise the change needed for current libraries and how to design them for the current and future generations.
Ellen Newcombe State Library of Queensland
Joan Ruthven Woolhara Library
Martin Ellis Stanton Library
Nathaniel Ola-Roberts Blacktown Max Webber Library
Nichole Rae Auburn Library
David Litting University of Technology
Pat Norman University of Sydney
Mark McCrindle McCrindle
Andrew Duffin NBRSARCHITECTURE Director
James Ward NBRSARCHITECTURE Director
Andrew Tripet NBRSARCHITECTURE Studio Principal
Conor Brown NBRSARCHITECTURE
Libby Ure NBRSARCHITECTURE
Leonie Masson NBRSARCHITECTURE
Luen Samonte NBRSARCHITECTURE
A RESEARCH-BASED DESIGN STUDIO
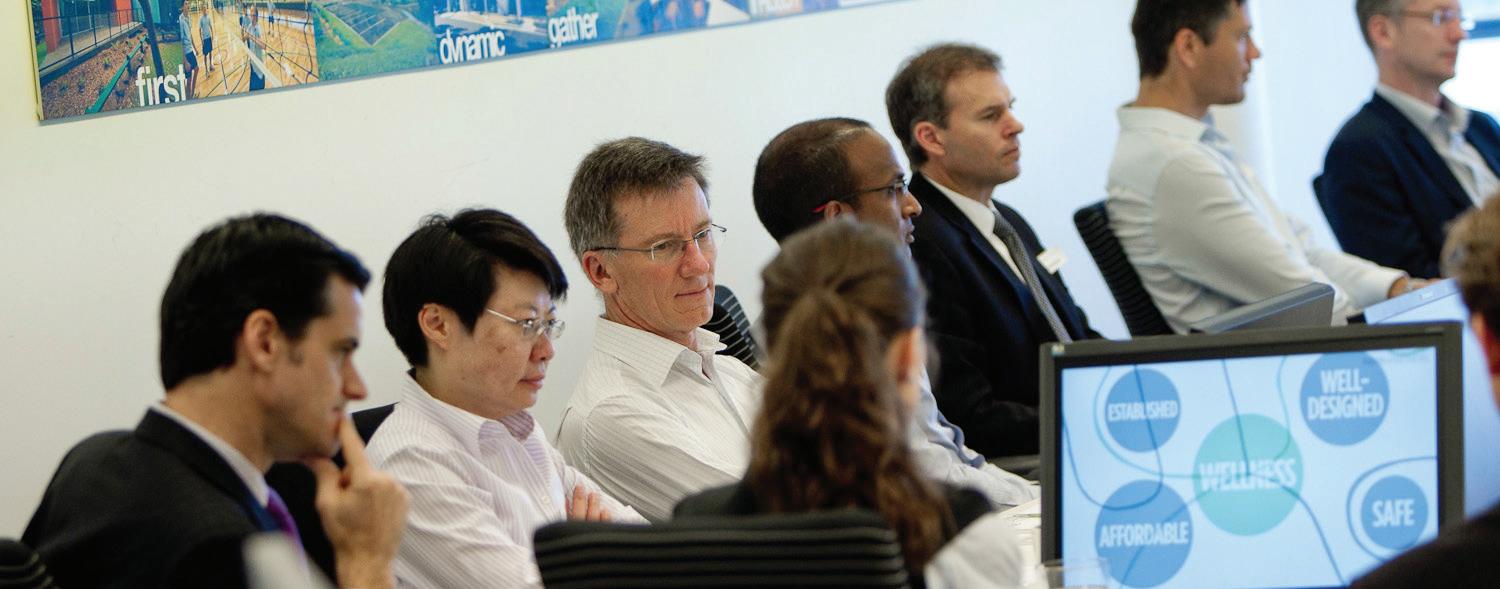
NBRS ARCHITECTURE is committed to innovation in the design of life changing environments. In order to ensure the relevance of the spaces we design, we conduct research into current and projected trends in the way people live and interact with the built environment. We also share our research and experience by hosting & speaking at conferences.
Core to our research is the NBRS ENVISION Student Partnership Program. It is an annual partnership with some of the most creative young minds in the design industry. This unique intern program encourages students to investigate collaboratively and provides them with an opportunity to experiment through an interplay of research and design. This exploration promotes team-based problemsolving, forward-thinking concepts and a re-evaluation of our contemporary environments. A studio project is completed over the duration of the internship, providing students with exposure and insight into the architectural design and documentation process, to help form an appreciation for graduate responsibilities within the office environment.
Forward thinking clients are engaging us to realise innovative design concepts. We are not only creative thinkers, but have the experience and capability to bring these research-based ideas from conception to completion.
www.nbrsarchitecture.com/research
PUBLICATIONS:
BISI Afforbale Habitats, ENVISION 2014
2050 Beyond the Third Workplace, ENVISION 2013
Spaces that Work, 2013
2030 The Cycle of Wellness, ENVISION 2012
2025 The Learning Continuum - Adaptive, 2012
2025 The Learning Continuum, ENVISION 2011