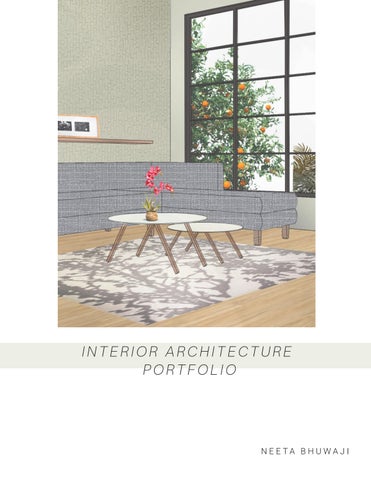
INTERIOR ARCHITECTURE PORTFOLIO
NEETA BHUWAJI
ABOUT ME
Hello, I am Neeta Bhuwaji. I am deeply inspired by human centric design and committed to creating spaces that are both comfortable and functional. I believe that design has the power to shape experiences, influence emotions, and foster connections. With a strong focus on sustainability, I strive to integrate its principles into every project, ensuring that each space is not only aesthetically pleasing but also environmentally responsible and meaningful. My goal is to craft spaces that enhance well-being, promote inclusive, and enrich everyday life.
CONTENT
DESERT SERENITY MEM
MORY CARE Project Type: Residential Mix-Use Academic Year: Fall 2024 Location: Phoenix, Arizona Group Project: My Contribution: Concept Development/Floor Plan Layout/ Rendering, Material, RCP(Level 2,3,4)/ Section/ Elevation
PROJECT BRIEF With over 55 million people worldwide living with dementia— and U.S. cases projected to rise from 6.9 to 13.8 million by 2060—there is an urgent call for environments that respond to both the physical and emotional needs of those affected.
Designing for memory is not about holding onto the past, but about making the present feel safe, warm, and known
“
“
Desert Serenity is envisioned as a tranquil refuge for individuals navigating the complexities of memory loss. Residents are surrounded by an environment that supports autonomy, safety, and emotional well-being. While they may struggle to hold onto the full arc of their memories, Desert Serenity invites them to live in the richness of the present— cherishing fragments of meaningful moments while finding comfort in familiar textures, warm tones, and intuitive design.
Software Used: Revit, Photoshop, Illustrator, Climate Consultant, InDesign, Enscape, Draw.io, ArcGIS
Site Analysis
Sun Wind Analysis
North Elevation
Concept Development
Exterior View
Egress: Stair Egress: Elevator Main Entrance Fire Exit
Floor Plan Explode Each floor plan is thoughtfully designed to serve its specific purpose, with a spatial progression that moves from public to private—mirroring the organization of community and urban landscapes. Public areas act as welcoming spaces for visitors and family members, featuring amenities such as a restaurant, café, lounge, and other shared facilities for residents. The private floors are designed as self-contained floors that prioritize the comfort, privacy, and ease of the residents.
Semi-Private BEDROOM LIVING
ENTRY
DINING
Private
KITCHEN
Research indicates that designing familiar, residential-like environments fosters a sense of safety and security while reducing confusion and distress for individuals with memory impairment. This insight guided the layout of Desert Serenity, where the floor plan is thoughtfully inspired by the comforts of home— aiming to create a self-contained, intuitive environment that supports independence, dignity, and emotional well-being.
Adjacency Matrix
Private Bedroom Zone
Social Area Service Area Residential Area
Common Space
Restroom
Dining
Lobby
Utilities
Zoning and Circulation
Staff Room
Shared Bedroom Zone
Common Space
Material Palette
L O V E |
C O M F O R T
|
C A R E
|
D I G N I T Y
Residents : 60 Caregivers: 10 Daytime , 6 Nighttime
12
5 5
5 5
5 5
5 5
5
5
11
10 2
6
6
6
7
1
12
4
3
9
8
6 2
6
8
Floor Plan
1 Dining / Social Space 2 Common Area 3 Warm Kitchen 4 Storage 5 One-Bedroom 6 Shared Bedroom 7 Staff Break Room 8 Nursing Room 9 Laundry Room 10 Snack Bar 11 Shower and Grooming 12 Foyer
Oak Hardwood Plank
Broadloom Carpet
Forbo Flotex Textile Flooring
Tarkett Resilient Vinyl Tile Aria Cabana
6
Reflected Ceiling Plan
Arktura Soft Span Ceiling Baffle
Rockfon Alaska Ceiling Tile
Cove Lightning in Gypsum Ceiling
Buzzi Land Round Acoustic Ceiling Monolithic Gypsum Board
Common Space
UP
Senior friendly furniture
Biophilic Component in Space
Multi-Sensory Stimulating Light Color: Amber Aromatherapy: Citrus Music: Slow Tango Time: Morning
Multi-Sensory Relaxing Light Color: Purple Aromatherapy: Lavender Music: Relaxing Time: Night
Common Space Elevation
Common Space - TV Area
UP
Corridor
UP
Corridors are essential not just for circulation but for supporting orientation, independence, and emotional well-being. This corridor blends safety with familiarity through warm materials, integrated handrails, and clear lighting.
Nature-Inspired Way-finding Supportive Handrail Home-like Warmth
Section
Elevation
Dining Area
UP
Variety of seating space for individual and group
Elevation
Dementia Friendly Bathroom
UP
Wood Panel Warmth and Comfort
Organic Shape Minimize Injury
Radio Soundscape
Direct Access Easy Night Travel
Digital Clock Time Orientation
Floating Side Table Access to Essential
COURTYARD HOUSING
G Project Type: Residential Academic Year: 2023 Location: Scottsdale, Arizona Type: Personal Work
PROJECT BRIEF Nestled in the heart of Scottsdale, Arizona, this courtyard housing project redefines urban living by seamlessly blending residential comfort with vibrant community engagement. More than just a living space, the project embodies a collaborative and community-focused philosophy in which residents can actively engage with shared facilities, fostering meaningful connections and collaboration with the community.
Software Used: Revit, Twinmotion, Illustrator, Photoshop
Location: 3380 N Scottsdale Rd, 85251 Area:2.5 Acre
Residential Commercial Governmental Restaurant Civic Center Library
Site is close to cultural venues, medical facilities, and various service needs providing accessibility and convenience for diverse needs.
North Elevation
Park Bicycle Lane Light Rail Route Pedestrian Walkways Bus Stops
Recreation Building
Residential Building
Building Structural Framing
Concept Development
Concept Building
Private Building
Public Building
Interior Space
Private
Circulation
Private
Public
Division
Public
Circulation
1 7 6 5
1
1
1
1
1
10
7 5 5
4
3
11
16 16
8
15
13
17
12
14
18 19
3
1
2
2
8
9
2
2
1
2
1
1
1
1
1 2
1 1
2 8
1 1
2
2
2
26
21
8
23
1
20
22
27
24
25
2
2
One Bedroom Two Bedroom Entrance Courtyard Swimming Pool Lounge Area Piano Room Shower Room Service Core | Elevator Storage
10 Reception 11 Administration 12 Library | Computer Area 13 Indoor Zen Garden 14 Gym Room 15 Yoga Room 16 Locker Room 17 Shower Room 18 Sauna 19 Salon
Level 1
1
1 2 3 4 5 6 7 8 9
2
20 Indoor Dining Area 21 Outdoor Dining Area 22 Kitchen 23 Art Gallery 24 Art Workshop Room 25 Staff Break Room 26 Tea Room 27 Lounge
Level 2
1
1
1
1
1
1
1
2 8
1 1
Level 3
8
2
1 1
2
28
2
2
2
2
2
30
28 Mechanical Room 29 Lounge
North View
Courtyard
Exterior Facade
Timber Core Structure
Timber Column
Structure Wall
Structural Foundation
VOLUMETRIC EXPLODE Timber is used as a key structural element in courtyard housing, offering a renewable, durable, and low-carbon solution. Its use promotes sustainability while adding natural warmth and aesthetic appeal.
Building Section
One Bedroom
Two Bedroom
Elevation
Library
Lounge Area
Art Gallery
Outdoor Dining Area
Recreation Level 1
Recreation Level 2
West Elevation
Roof
East Elevation
YOGA STUDIO
PROJECT BRIEF Set in an urban environment, this project aims to create an inclusive yoga studio designed for both men and women. The space is planned to accommodate up to 20 participants per session, ensuring each person has 50 square feet of gross area. The studio is designed to promote a smooth and natural flow of movement, enhancing the overall yoga experience. Soundproof walls help maintain a serene atmosphere, supporting both yoga practice and meditation. The design embraces biophilic principles by incorporating natural elements such as plants, organic forms, and clean materials, creating a harmonious and calming space
Software Used: Revit, Rhino, Procreate, Twinmotion
Geometry - Circle Wave The yoga studio is envisioned as a space that connects the mind and body to the universe and nature in search of balance and healing. Inspired by the surrounding natural environment, it promotes a healthy lifestyle, community engagement, and holistic well-being
1. 2. 3. 4. 5. 6. 7. 8. 9. 10. 11. 12. 13.
Walnut Wood Panel | Ceiling Terracotta | Flooring Viva Metallica Metal brick Black | Reception Desk Cherry Wood | Window and Door Black Laminate Mdf Board | Locker Smooth Concrete | Wall Plaster | Plant Holder Rough Concrete | Sink Slab Red Cherry Wood | Curve Wall Shelve Red Oak | Furniture, Wood Panel White Linen Fabric | Sofa Rice Straw Tatami Mat | Yoga Class Flooring Maroon Woven Cotton Fabric | Seating
1.
2. 3. 11.
12.
4. 8.
9. 5.
6. 7.
Mood Board Light Design Concept
+
=
Mandala, meaning “sacred circle,” symbolizes the universe. Yoga, a mind-body practice, is believed to bring awareness to both the human mind and body, fostering a deeper connection with nature and the surrounding environment.
Shelve inspired from yoga various yoga pose
13.
10.
Zoning and Circulation 11
3 7
10
2
9
8 1
6
Rest | Gather Wait | Social
Shower | Refresh
5
1 2 3 4 5 6 7 8 9 10 11
Lounge Area Reception Office Books, Yoga Material Shelving Area Storage Room Restroom Rest Area Yoga Classroom Women Restroom | Shower/ Changing Room Men Restroom | Shower/Changing Room Shower/Changing Room
Yoga Room
Engage
User Group
Design Strategy
Community comes together to inspire positive transformation in mind and body
Wellness mined adults aged 30-70 in urban setting
Organic Form Low-VOC Material Natural Light
Gather|Engage - This space is right beside entryway, where new practitioner can wait before getting in class. The space also acts a lounge area, and waiting area. Central Plant space creates a division for public and private space.
Rest Area - Practitioner can take rest after practicing yoga, seating are wide enough to lean back and relax. Surrounded by plant in back, skylight above and wooden panel creates a small nook within the space.
Tatami mat is used in flooring Tatami mat has many benefits that made it a good choice to include in yoga room. Benefit such as: Absorb Heat and Control Humidity Natural Base that absorb Carbon-dioxide Sound and Thermal Insulation Absorb Heat
Top View
A
B
A
B
Section AA
Iso View
Section BB
CREATIVE
Collage
Watercolor Drawing
Digital Sketch for YouTube Channel
Photography
NEETA BHUWAJI 520-7198954 KBHUWAJIC@GMAIL.COM