Nayoung Shin Portfolio
Nayoung Shin
Architectural Designer | Birdwatcher ns.nayoungshin@gmail.com
Nayoung Shin Portfolio
Nayoung Shin
Architectural Designer | Birdwatcher ns.nayoungshin@gmail.com
ns.nayoungshin@gmail.com | 314) 224-6530 | New York, NY https://www.instagram.com/na_rchi Instagram
https://www.linkedin.com/in/nayoung-shin-41b15b280/ LinkedIn
Master of Urban Design
Washington University in St. Louis
STEM OPT (up to 3 years of work authorization)
Grade: 3.93/4.0
Sam Fox Ambassador Fellowship (Full Tuition)
The M.S. Gore Scholarship
Bachelor of Architecture
Pai Chai University, South Korea
KAAB certified 5-year program
Summa Cum Laude - Grade: 4.36/4.5
Merit-based Scholarship (Full Tuition for 4 years)
CERTIFICATIONS
LEED Green Associate Green Business Certification Inc. (GBCI) Issued Sep. 2025
SKILLS
Auto CAD SketchUp
Rhino 3D
Grasshopper
Revit
Adobe Photoshop
Adobe Illustrator
Adobe Indesign
ArcGIS Pro
Enscape
Physical Model Making
MS Office
Linda C. Samuels Professor and Chair of Urban Design Washington University in St. Louis lcsamuels@wustl.edu
Montserrat Bonvehi Rosich Visiting Assistant Professor Washington University in St. Louis mbonvehirosich@wustl.edu
Bomin Kim Lecturer Washington University in St. Louis kim.b@wustl.edu
Jonathan Wang Founder and Design Principal Jonathan Wang Design jwang@jonathanwangdesign.com
PUBLICATION
Graduate Approach 2024 – 2026 - Selected for Publication Fall 2024 & Spring 2025 Projects, Sam Fox School, Washington University in St. Louis
PROFESSIONAL EXPERIENCE
Brooklyn, NY, USA
Architectural Intern, Full-time
Contributed to projects across multiple scales, from a bamboo-structured chapel to a commercial park, by developing design options that integrate landscape strategies, and produced 3D model and comprehensive 2D drawing sets.
Jonathan Wang Design
Los Angeles, CA, USA Nov. 2025 –
Interior Design Intern, Full-time (Remote)
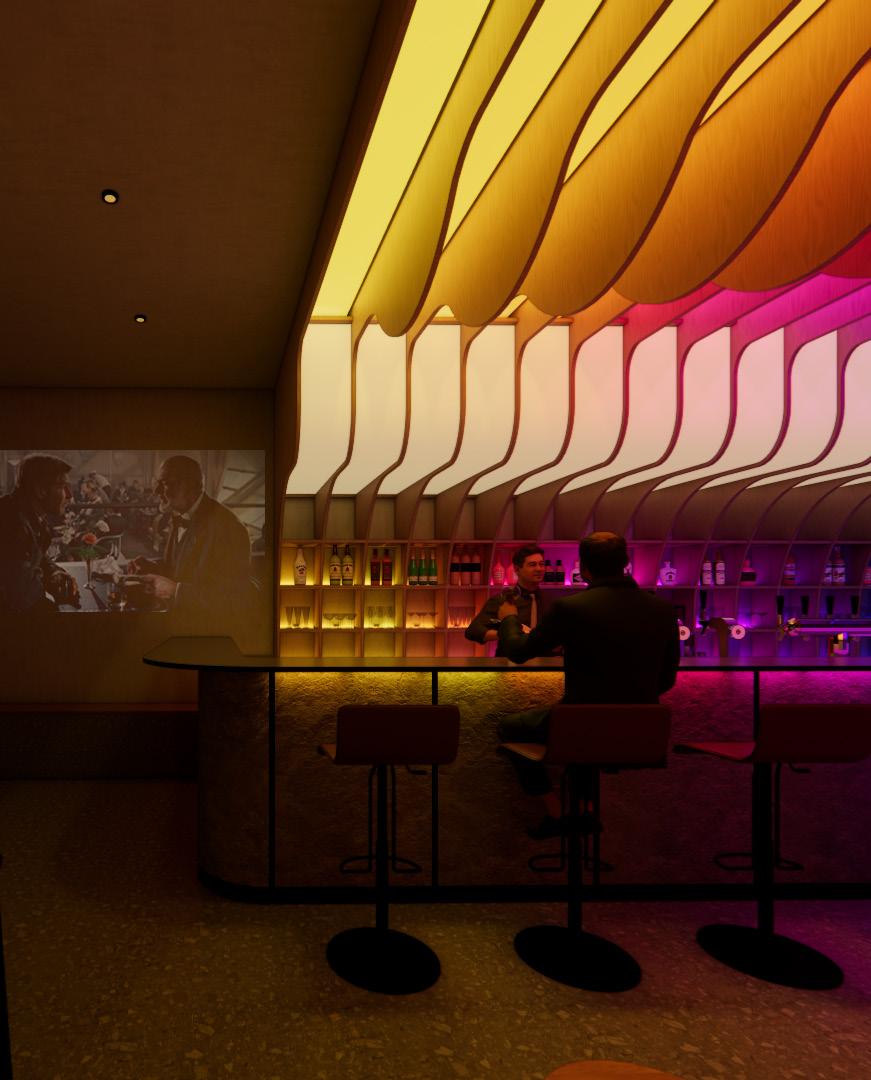
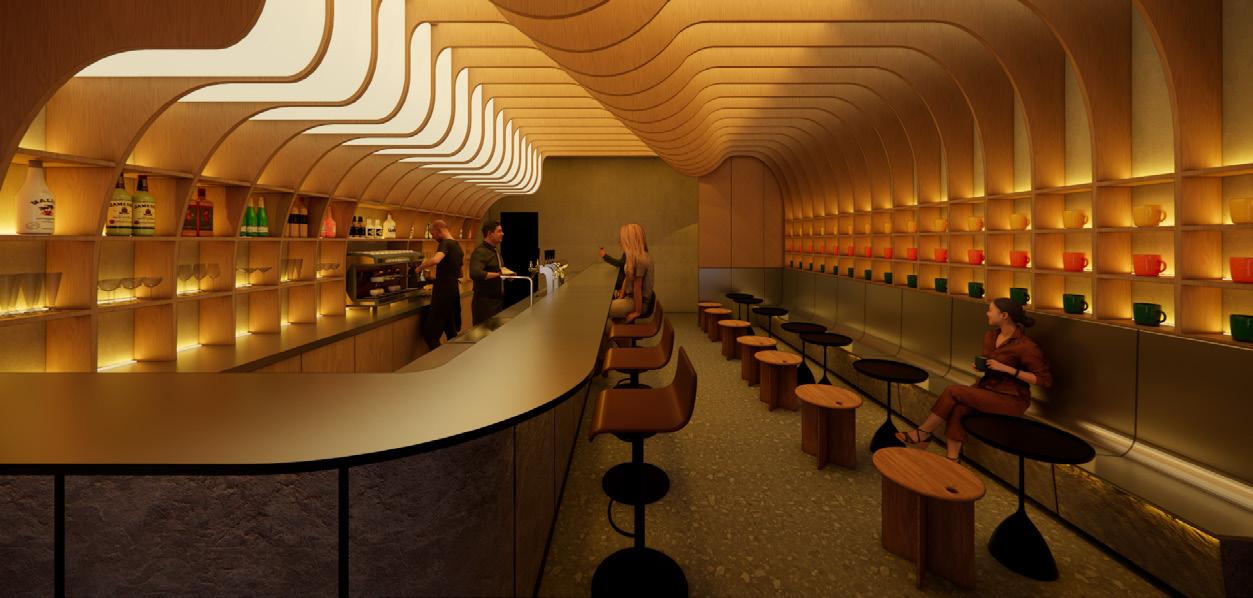
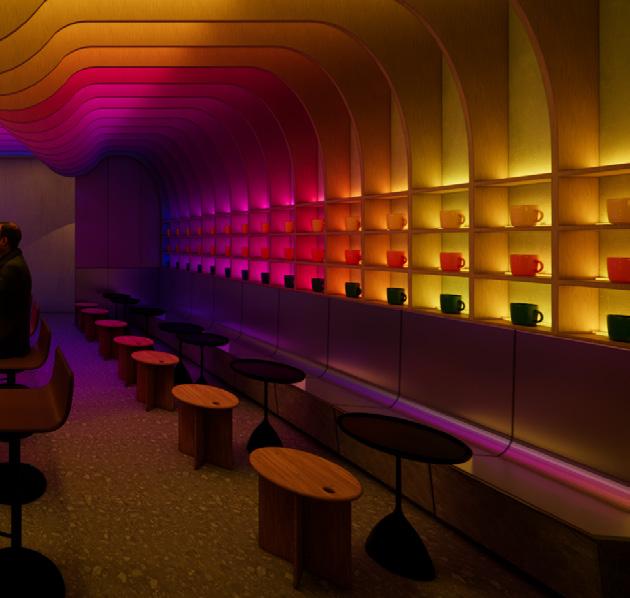
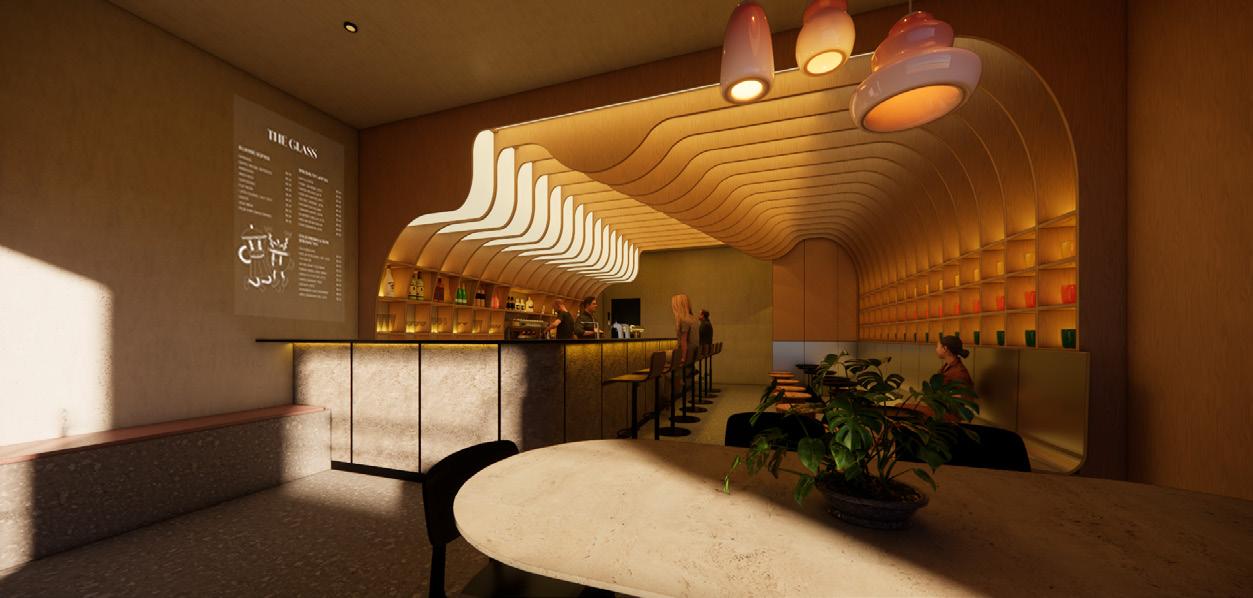
Involved in retail projects, such as a hair salon, bar, and fast-food restaurant, contributing from concept design through design development. Supported interior furniture and material studies and selection, developed multiple design options through 3D modeling and rendering, and assisted with material takeoffs and FF&E documentation.
CIPLUS Architects Co.
Seoul, South Korea
Architectural Intern, Full-time
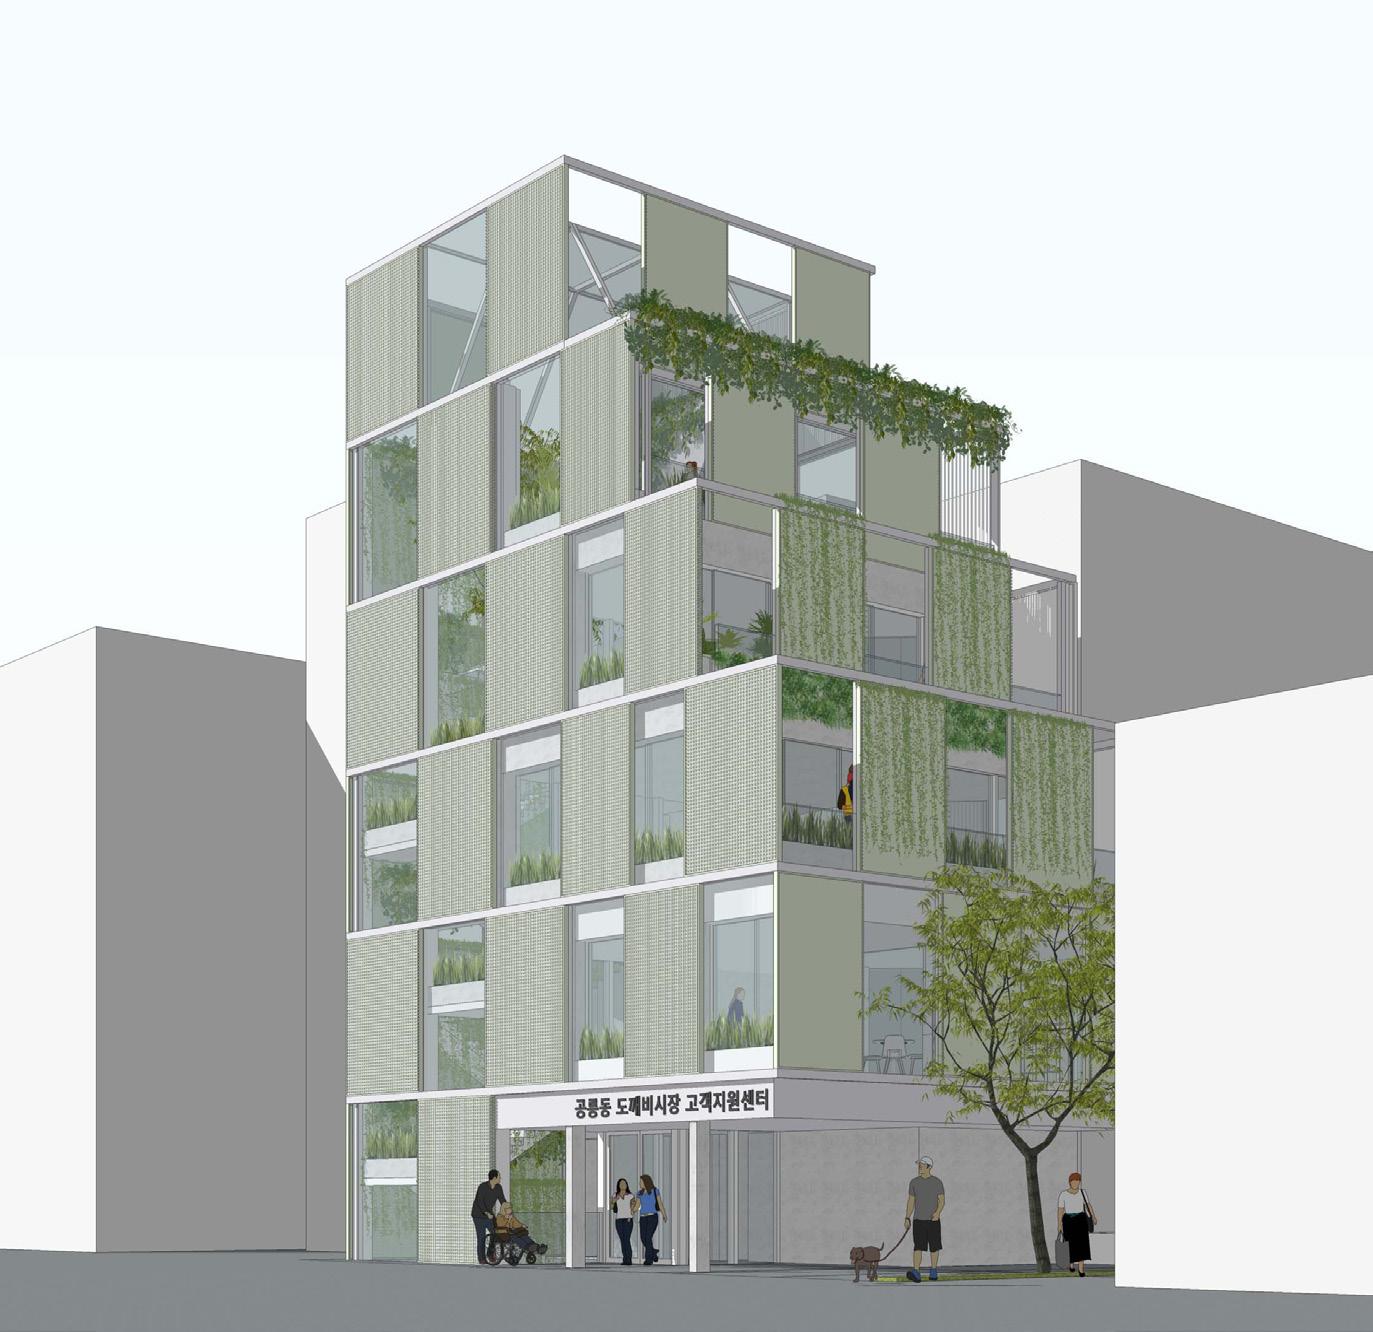
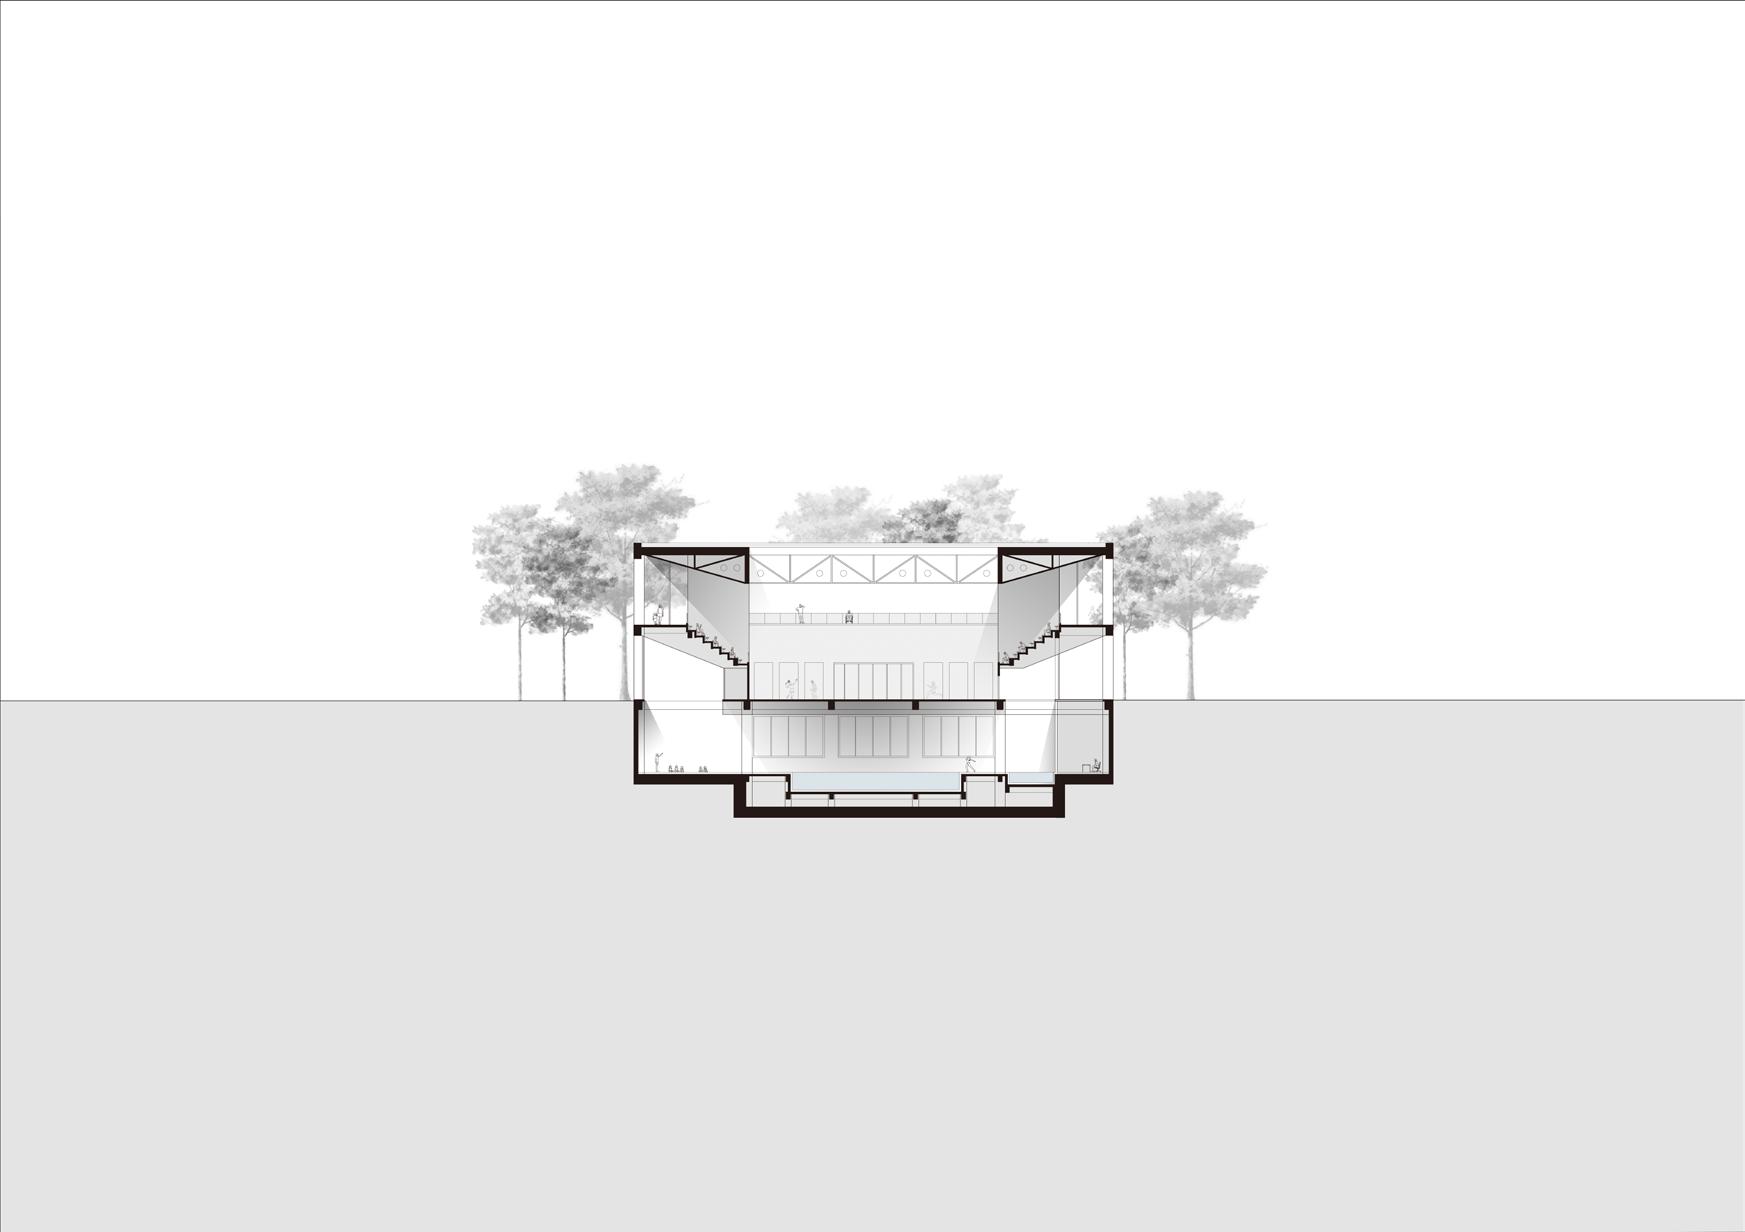
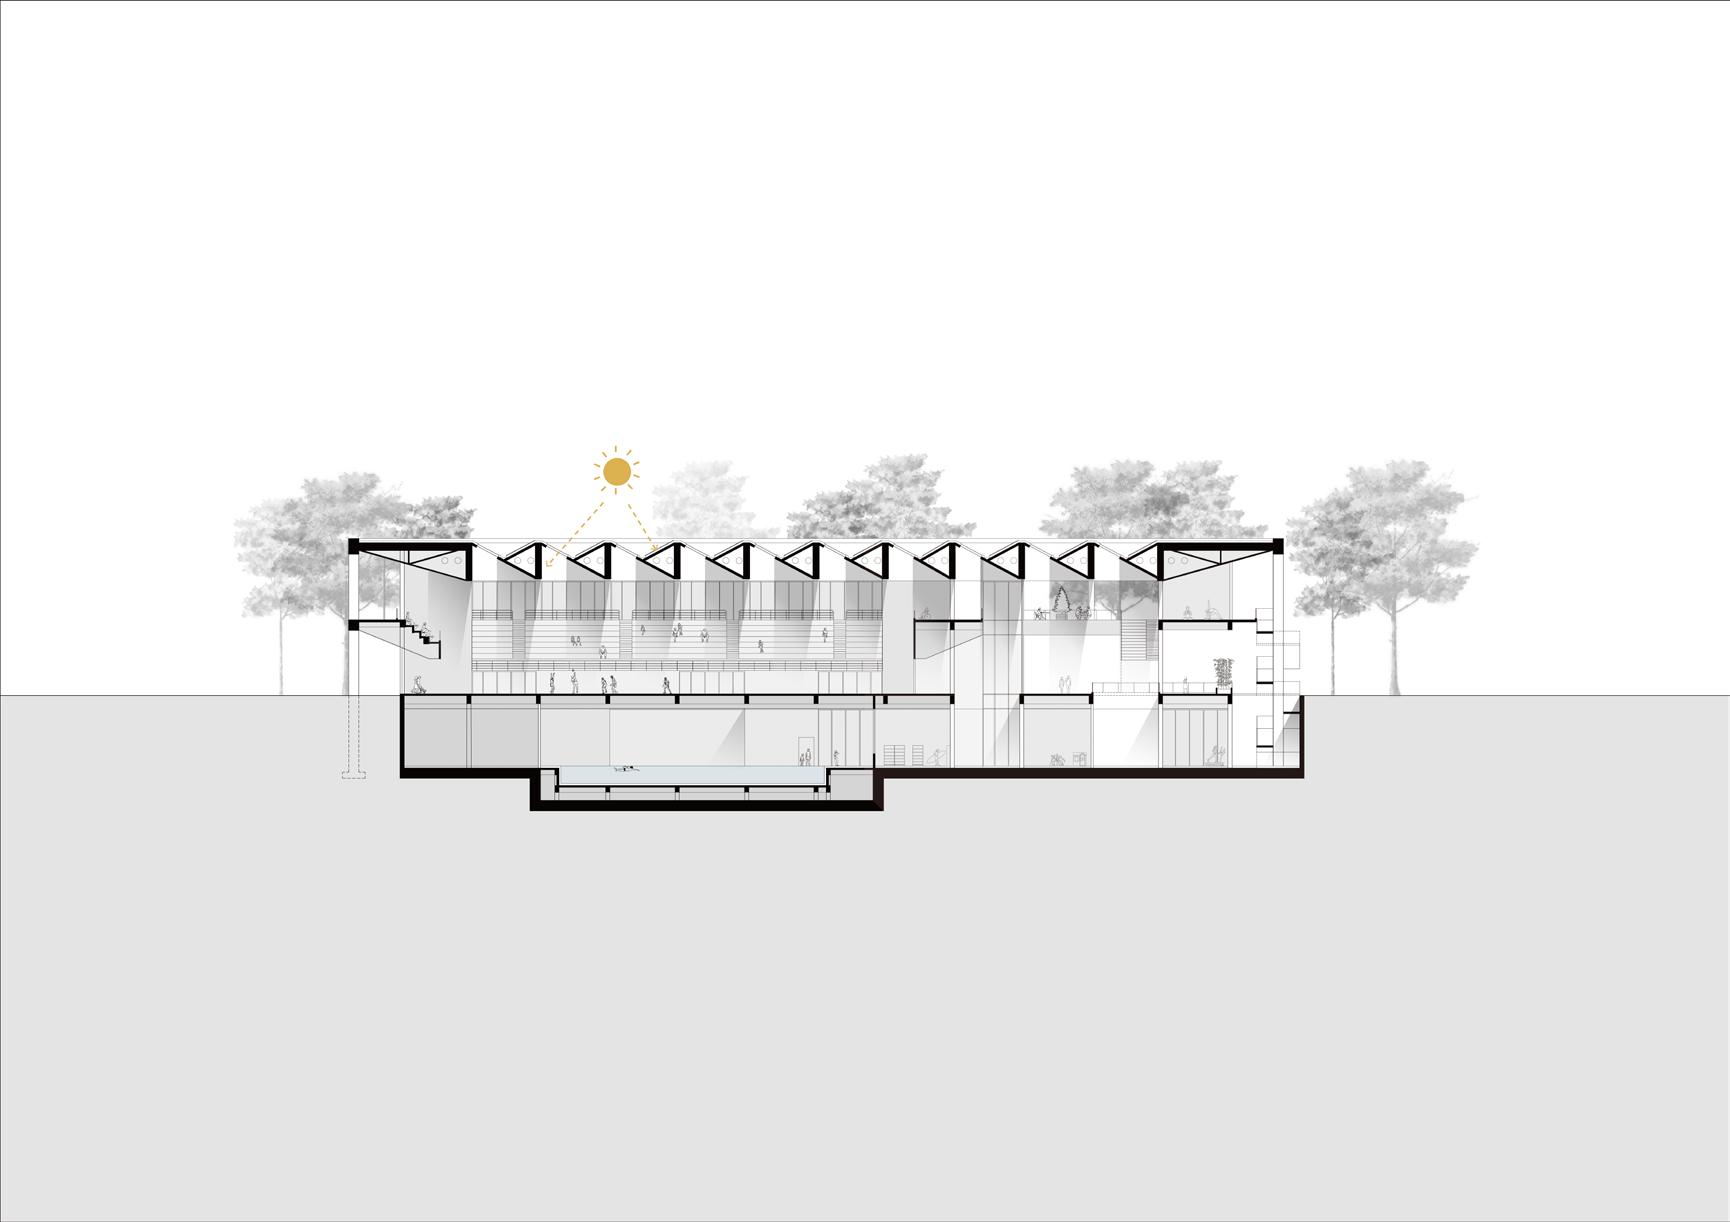
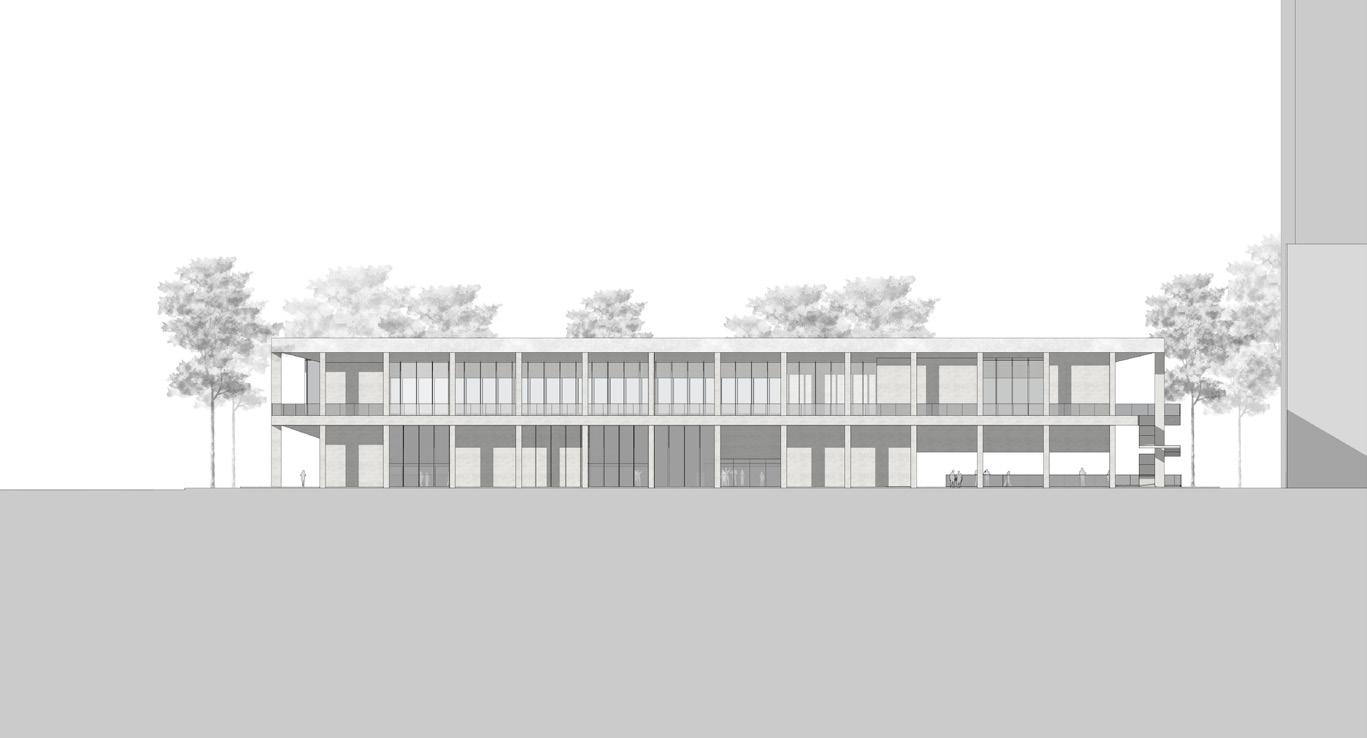
Participated in architectural design competitions for a public sports center and a market custormer support center. Contributed to design iterations with building code review, developed 2D drawings and 3D models, conducted material studies, produced diagrams, and assisted in preparing submission packages.
ACADEMIC EXPERIENCE
Research Assistant
Washington University in St. Louis 2024 – 2025
Contributed to Global Urbanism Studio Dispatch, Sink or Swim, through graphic design and ArcGIS mapping. Developed the cover image and delta city-focused maps; and led headline naming, layout, color strategy, and overall visual composition.
Research Assistant
Pai Chai University 2019 – 2022
Conducted field surveys and measurement drawings of historic residential buildings as part of a sustainable urban regeneration research project. Prepared case study reports, and analyzed spatial typologies influenced by historical heating systems and circulation strategies.
& AWARDS
Frederick Widmann Prize Nominee
Washington University in St. Louis
Architectural Institute of Korea (AIK) Excellence Award, Individual Work
Architecture Degree Project Exhibition Pai Chai University Grand Prize, Individual Work
The 100th Anniversary of Korea Independence Movement Competition
- Exibition Space Design
Chungnam Institute of History and Culture Special Recognition (Governors Prize), Individual Work
Daejeon Architectural Design Camp: Central Park Research Institute of Architecture, Korea Special Recognition, As a Team Member of 3
The 30th Architecture Exhibition in Daejeon: “Make Our City Better”
Korean Insistitute of Architects - Daejeon Special Recognition, As a Team Leader of 3 Members
Duration
01 - 04
Angeles, CA, USA
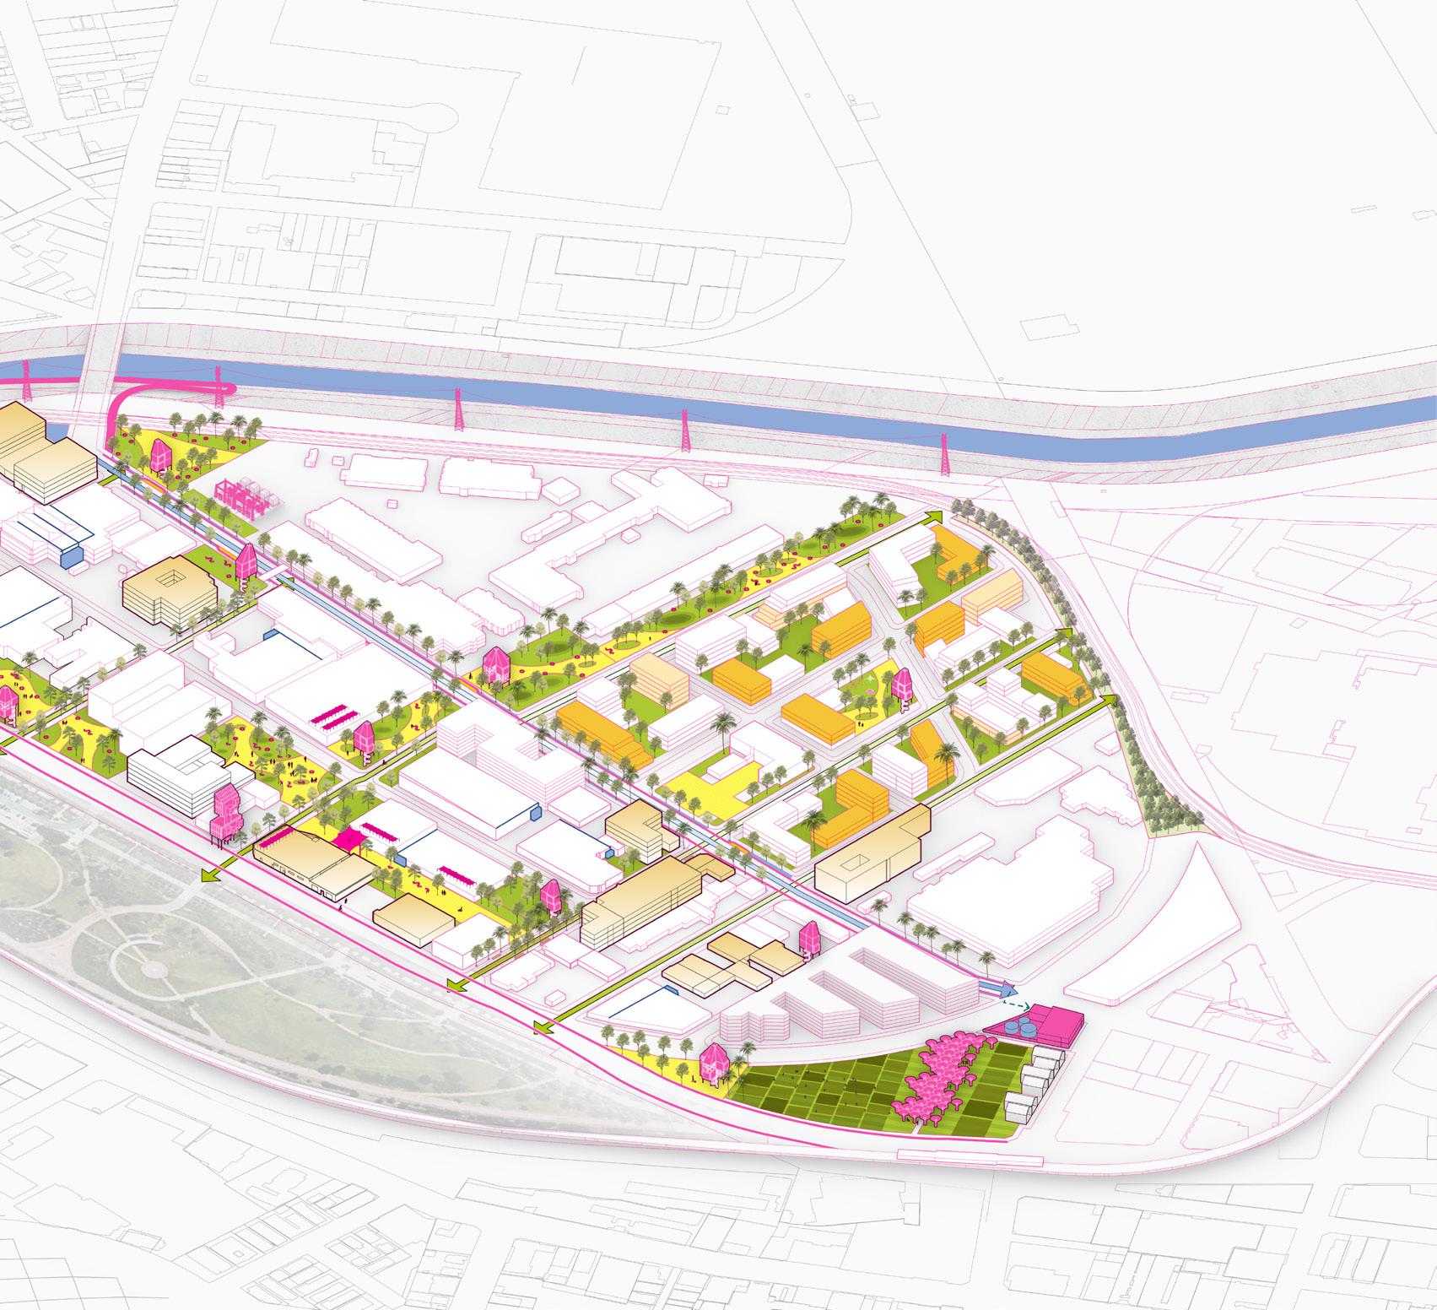
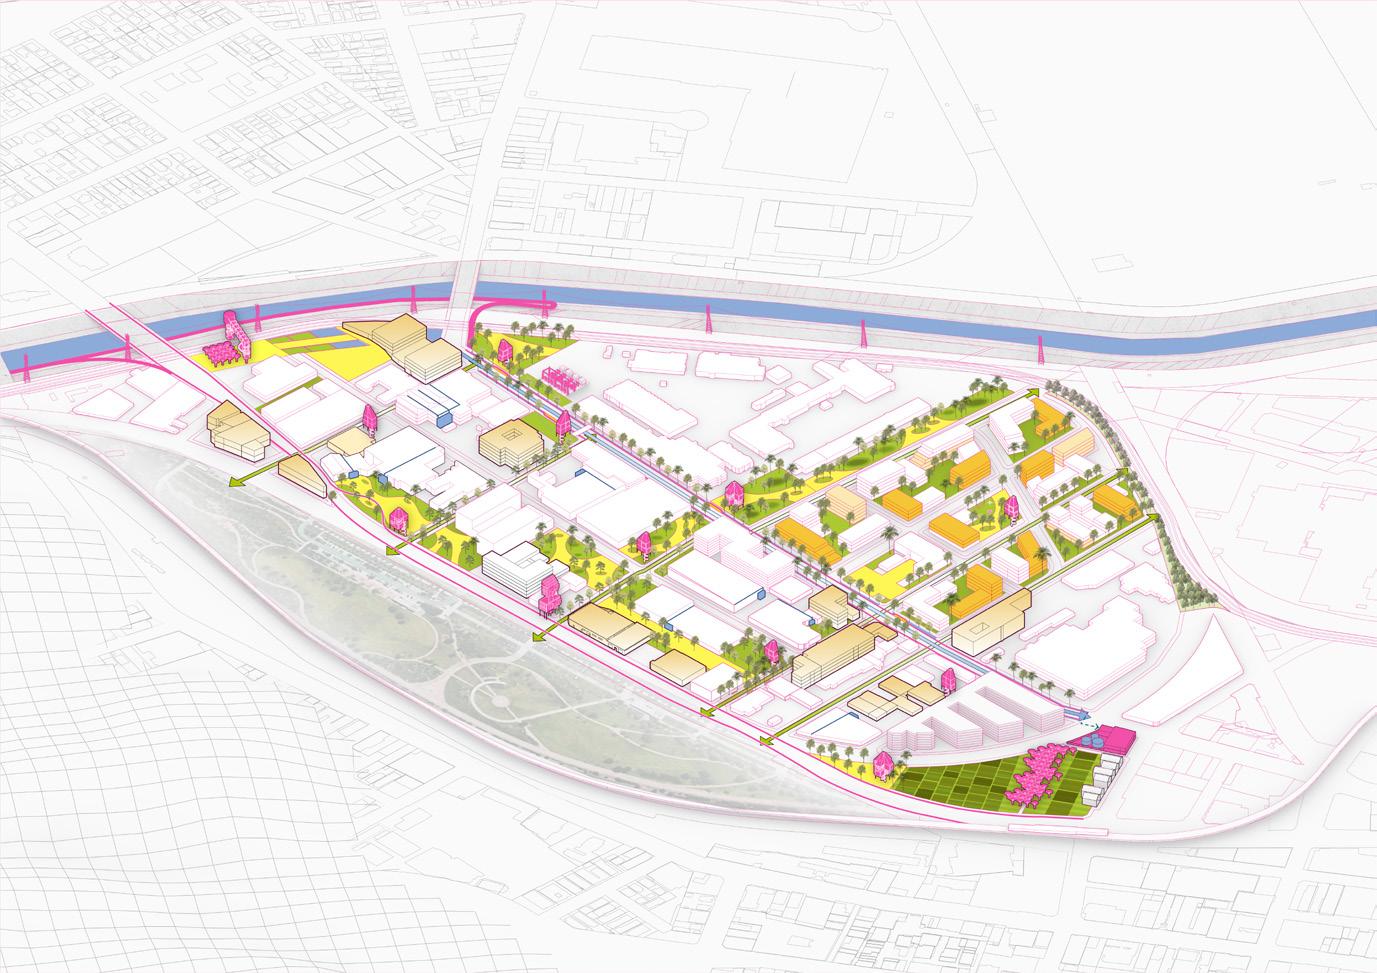
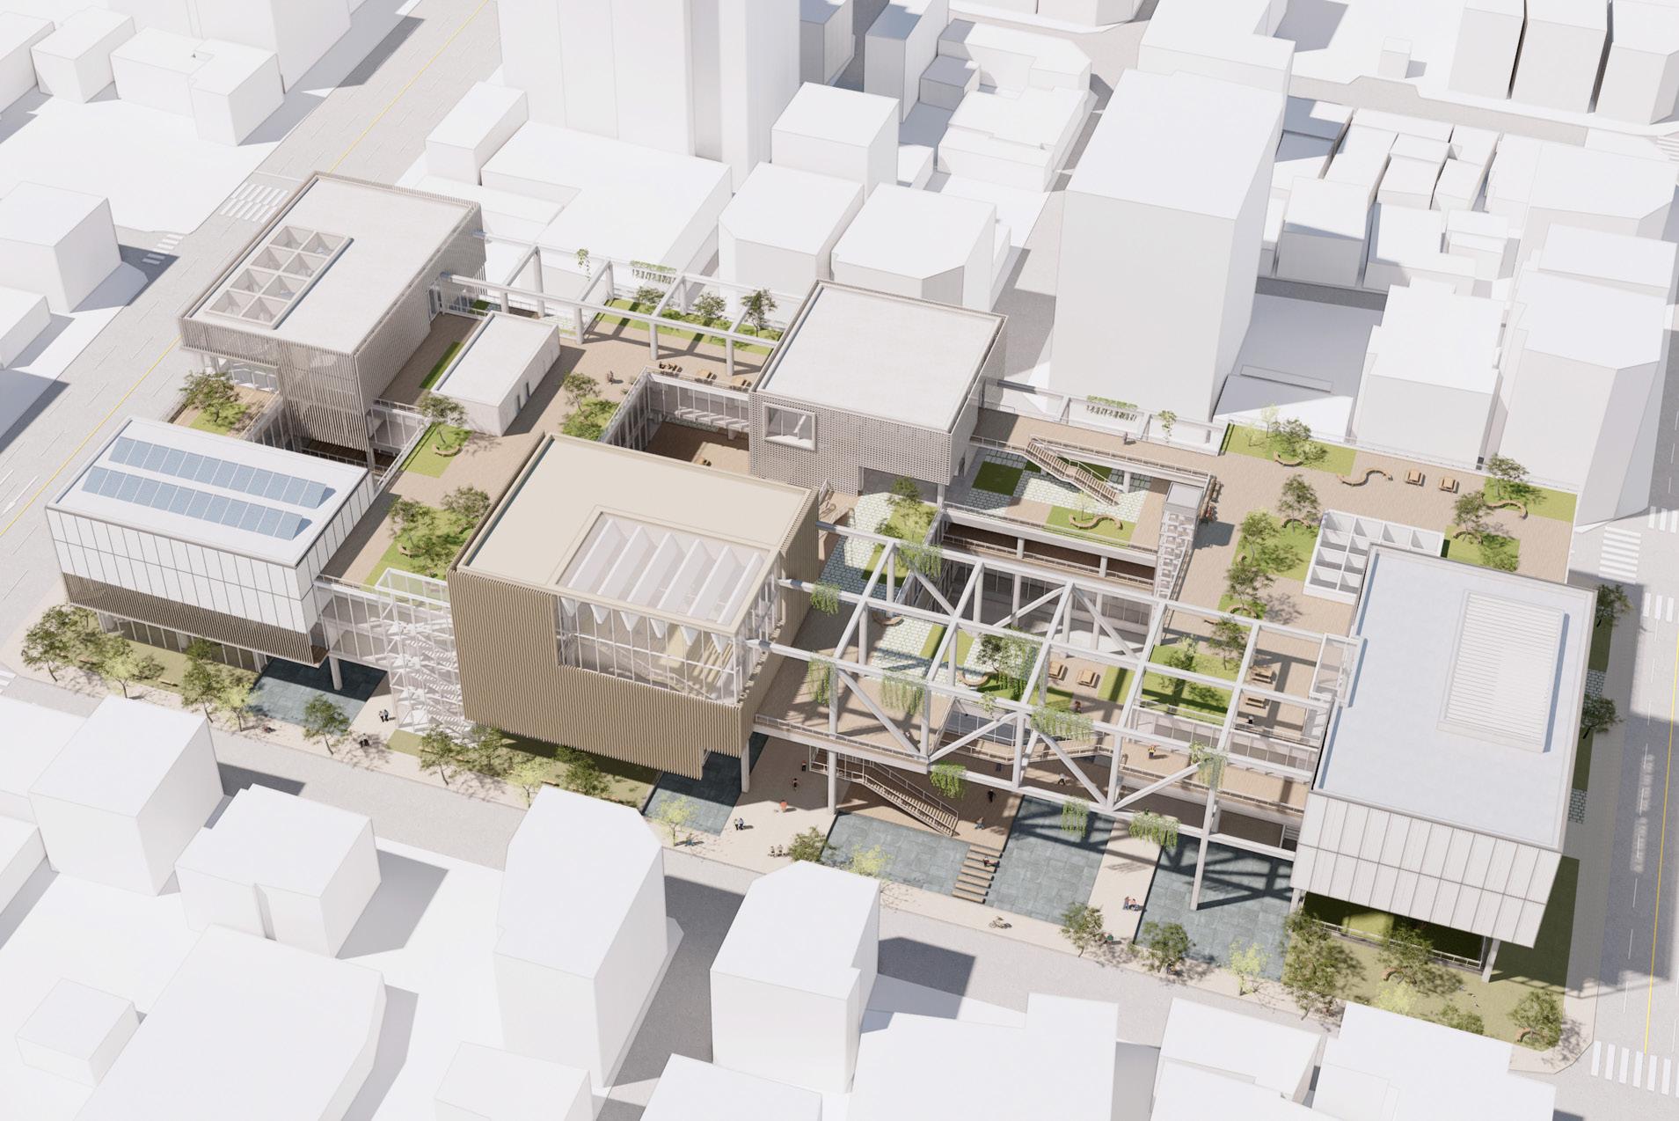
Stayfrastructure is a project that proposes an infrastructure that supports existing residences and communities so that they can continue to stay in an urban environment that is undergoing rapid change. The project leverages hidden resources such as vacant lots, vacant buildings, and greywater to expand the infrastructure for people to stay and support community recovery.
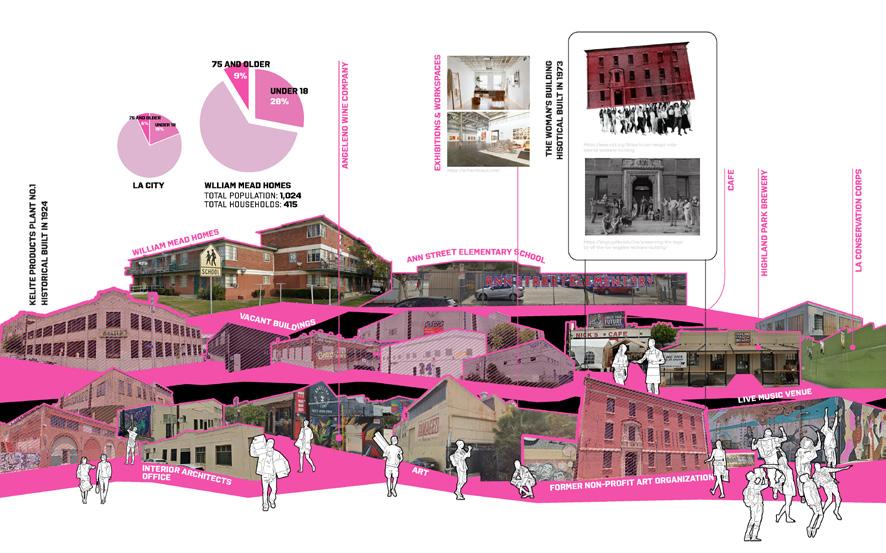
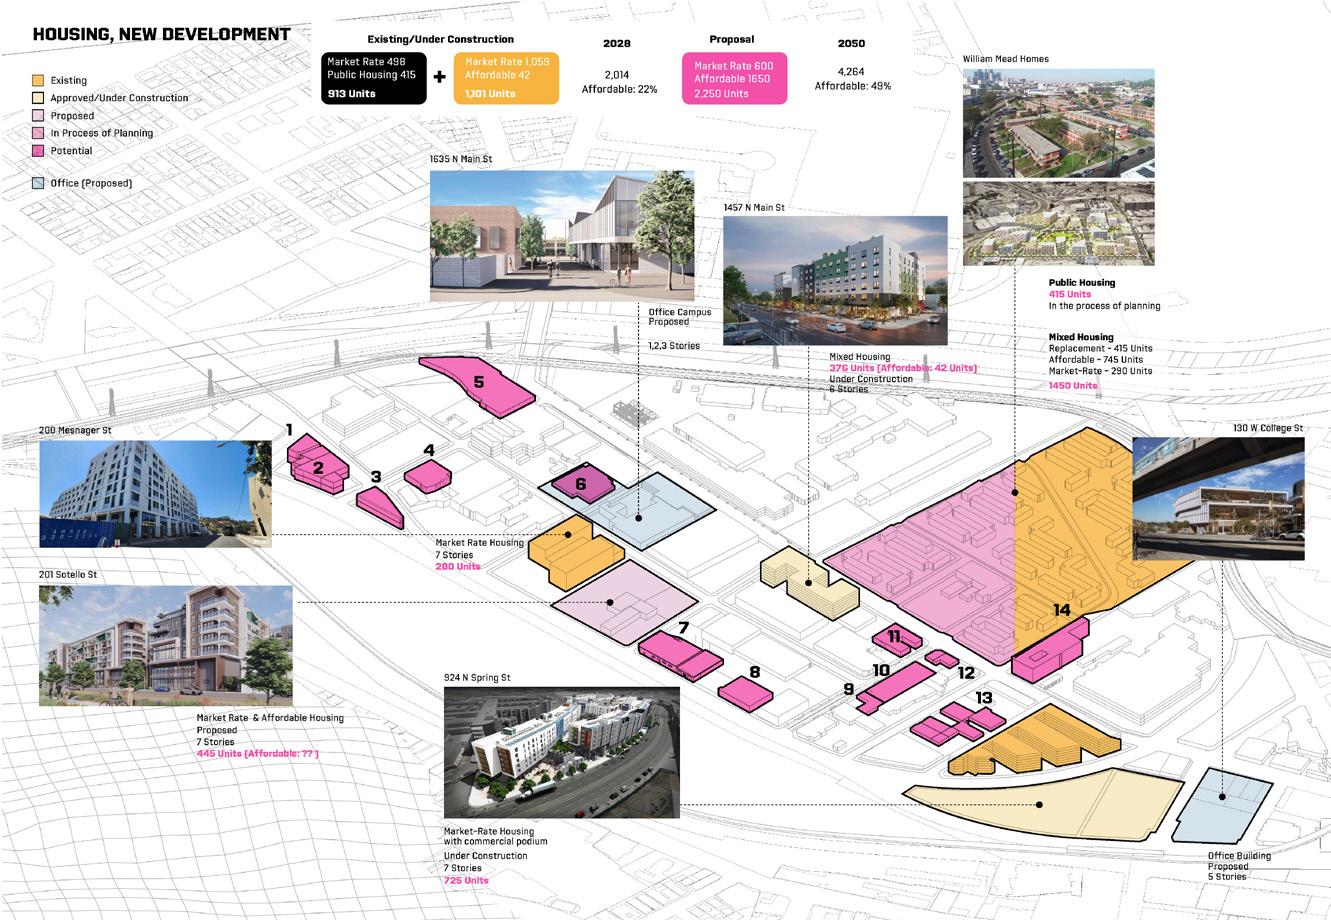
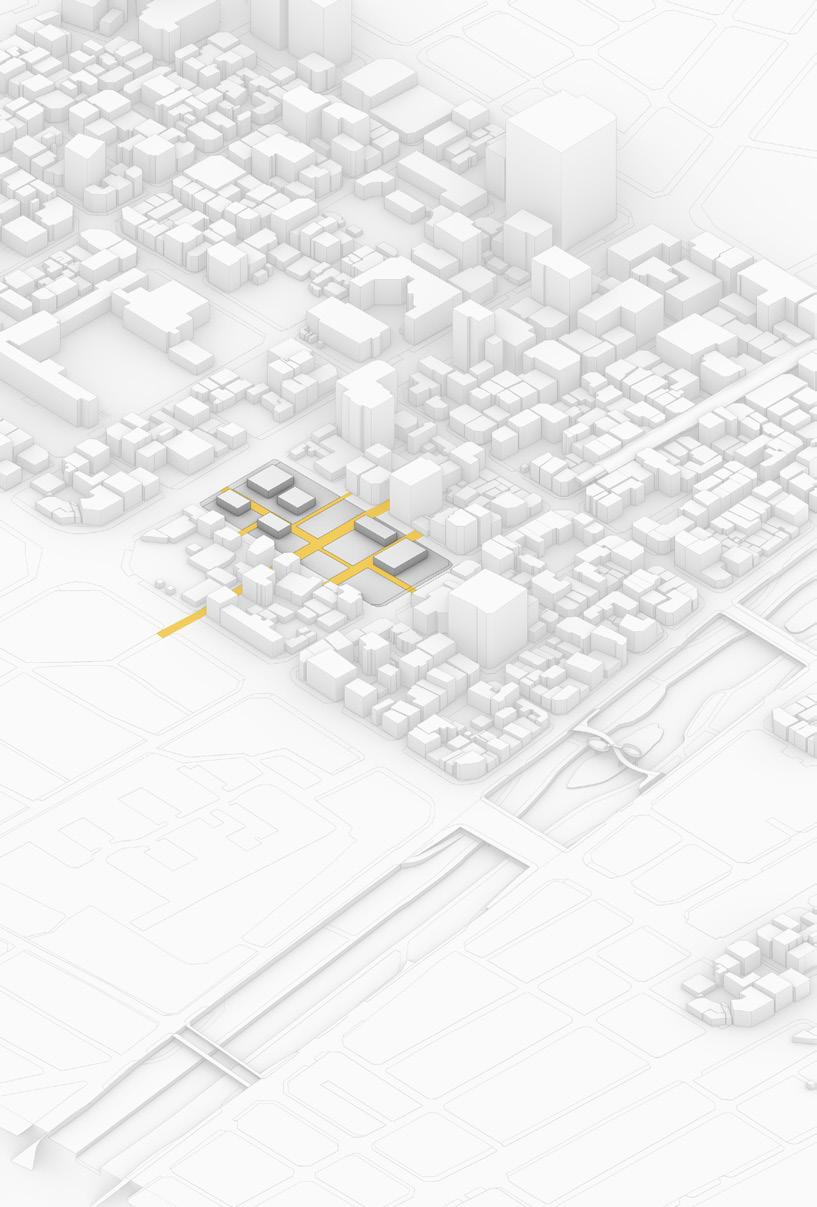
The site is located south of LA State Historic Park, in an area formerly called Cornfield. Various historical assets such as William Mead Homes, a public housing building with a history of nearly 100 years, the Kelite Plant, a nowvacant industrial building, and The Woman’s Building, a non-profit art institution, remain here, creating an urban image that blends art and industry. However, the vacancy rate in this area is much higher than the average in Los Angeles, and most of it has recently become a market rate redevelopment target. The project opposes this trend of redevelopment and advocates the preservation of not only the historic building, but the entire urban fabric.
It starts with an awareness of the risk of displacement for the residents of William Mead Homes, and goes further to reduce the waste of construction resources and integrate environmental concerns facing LA into the design, such as water scarcity, urban heat islands, and lack of renewable resources. Water infrastructure goes beyond simple storage, is linked to physical spaces, vocational training, and food infrastructure for local communities, and works as a system for long-term local settlement.
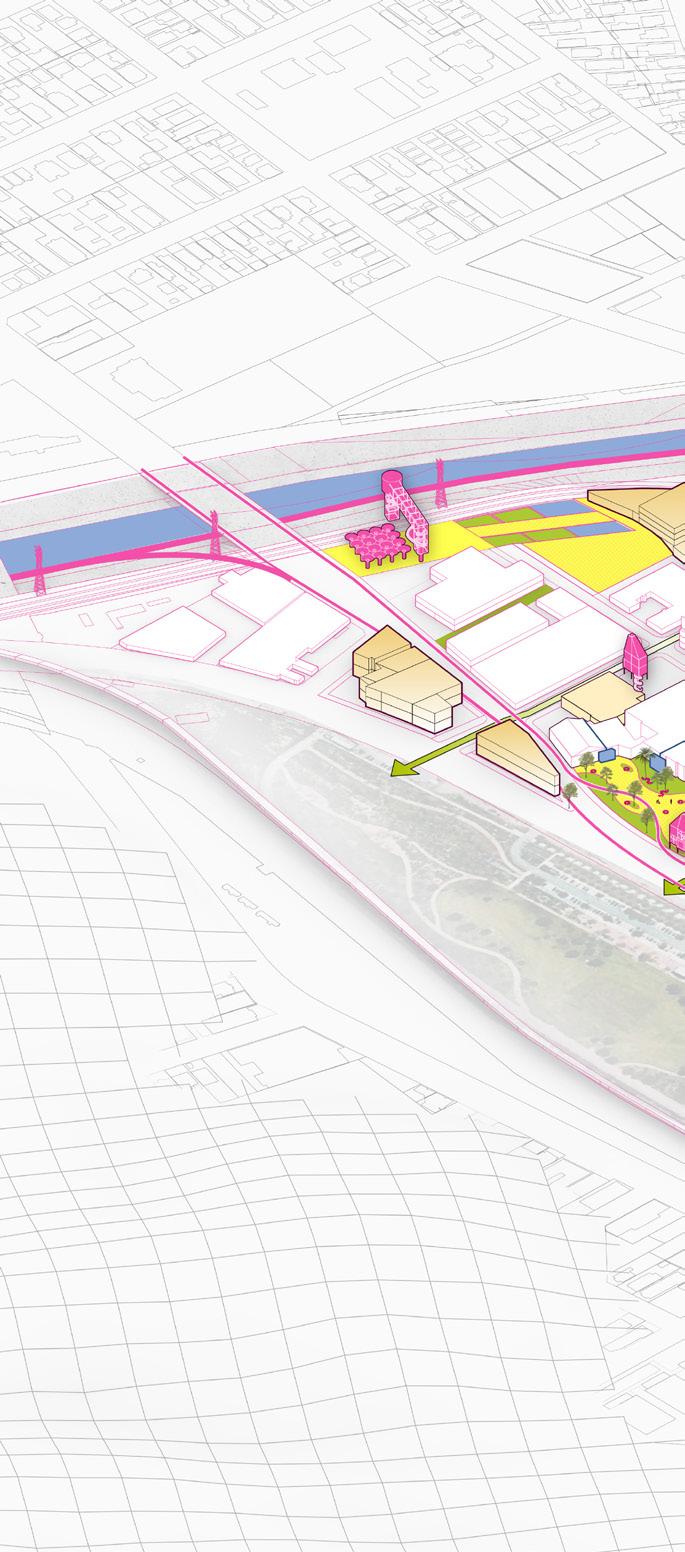
This area is marked as an area of ongoing displacement, with low income tract, and loss of low income households, high rent burden, and high utilities. There is a strong sense of fear among residents about being displaced, most importantly because of the redevelopment tendency including market rate housing and offices.
William Mead Homes stands out for having a very high youth population. The percentage of residents under 18 is not only higher than the LA average, but four times higher than nearby river sections. This reveals a strong need for educational, vocational, and childcare infrastructure that currently doesn’t exist.
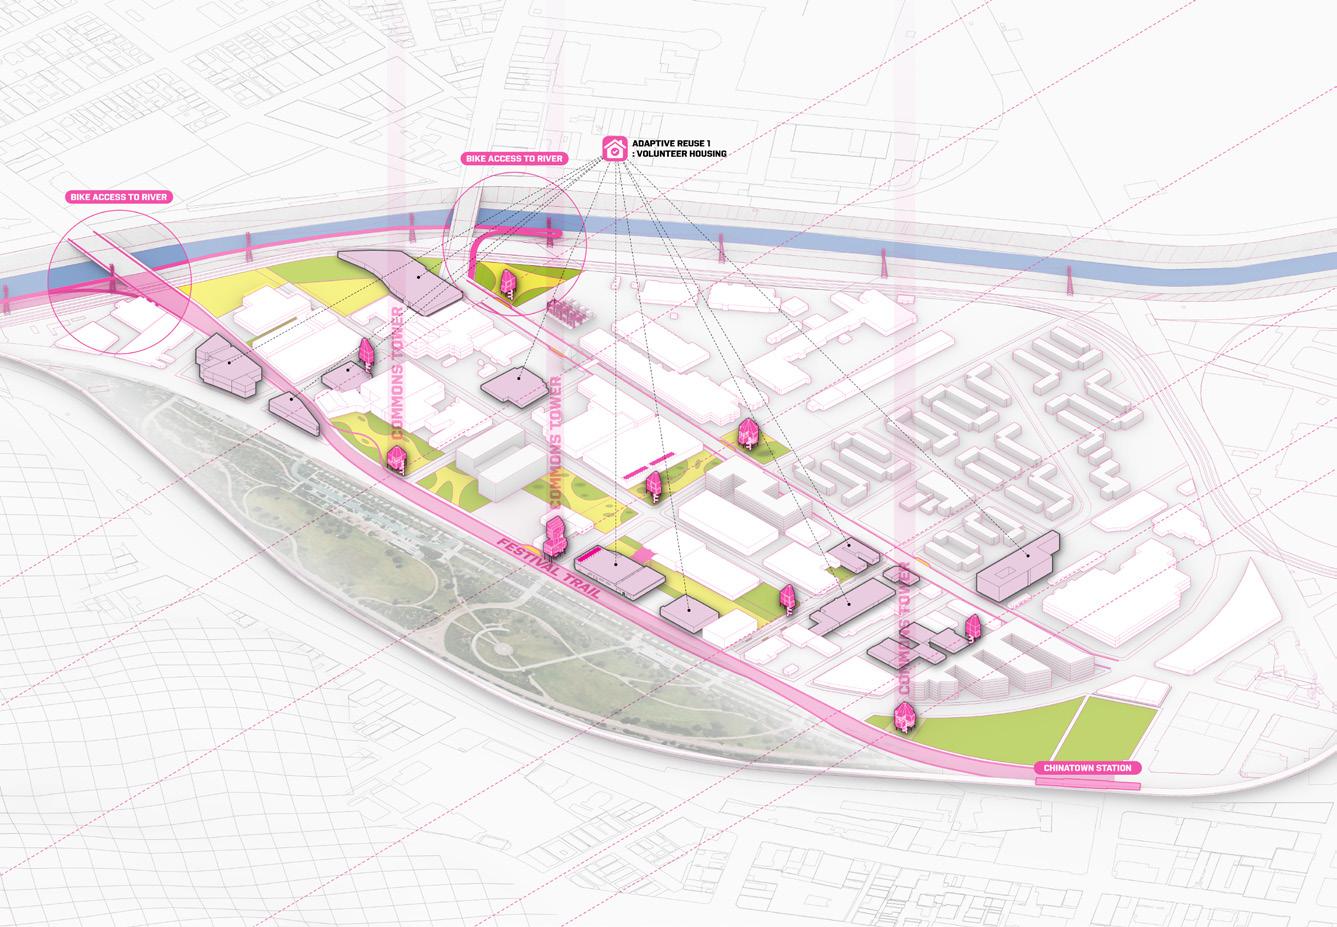
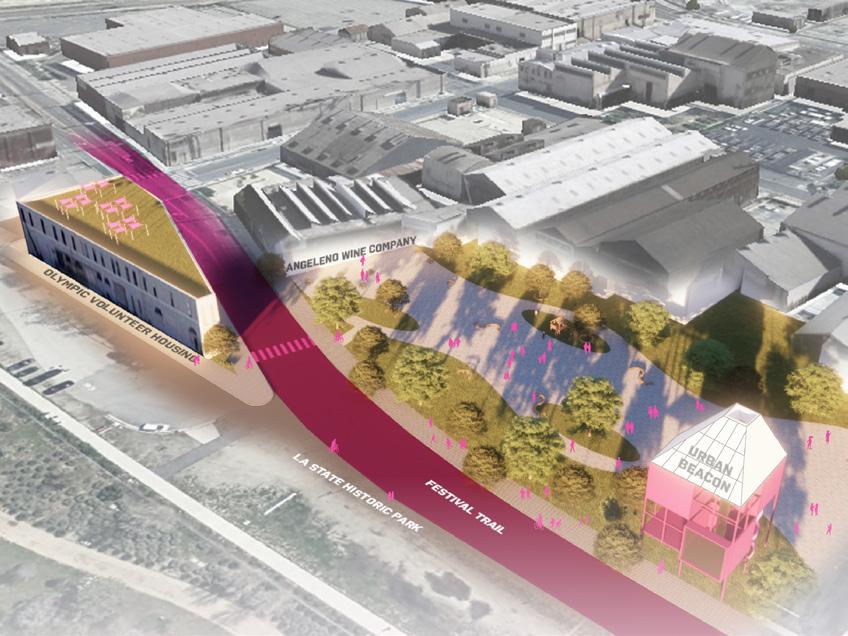
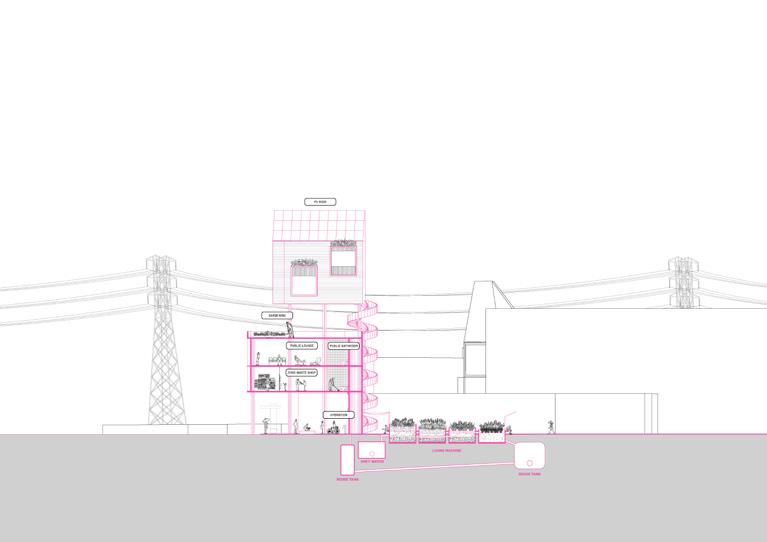
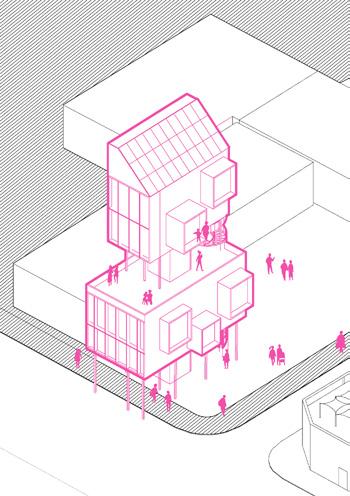
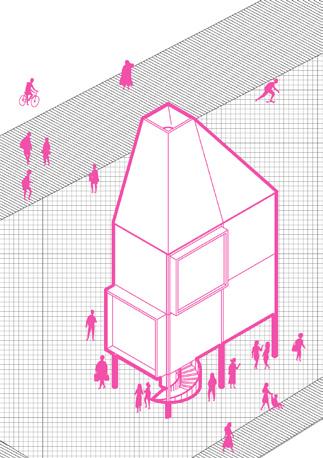
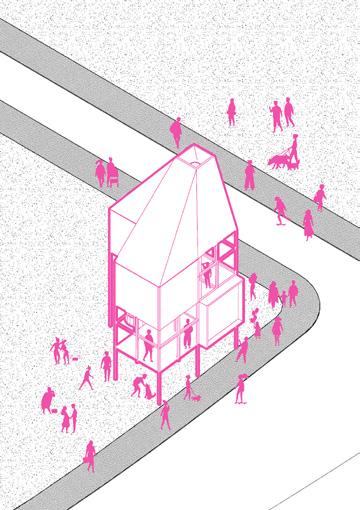
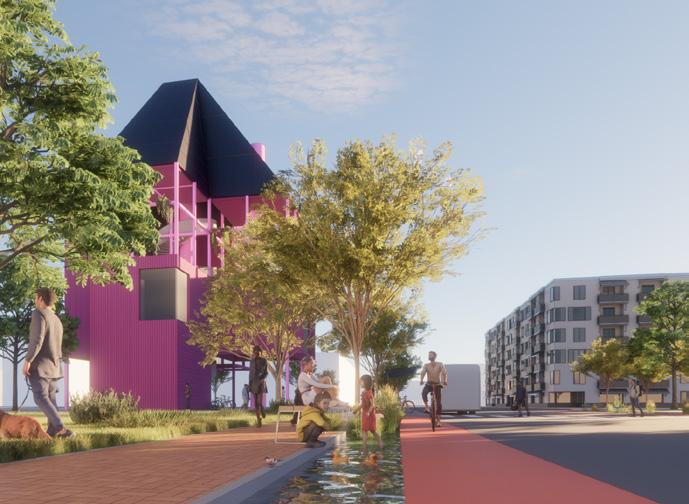
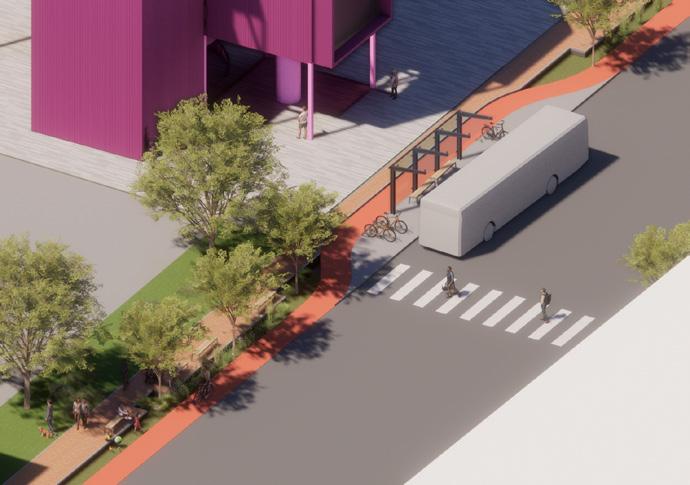
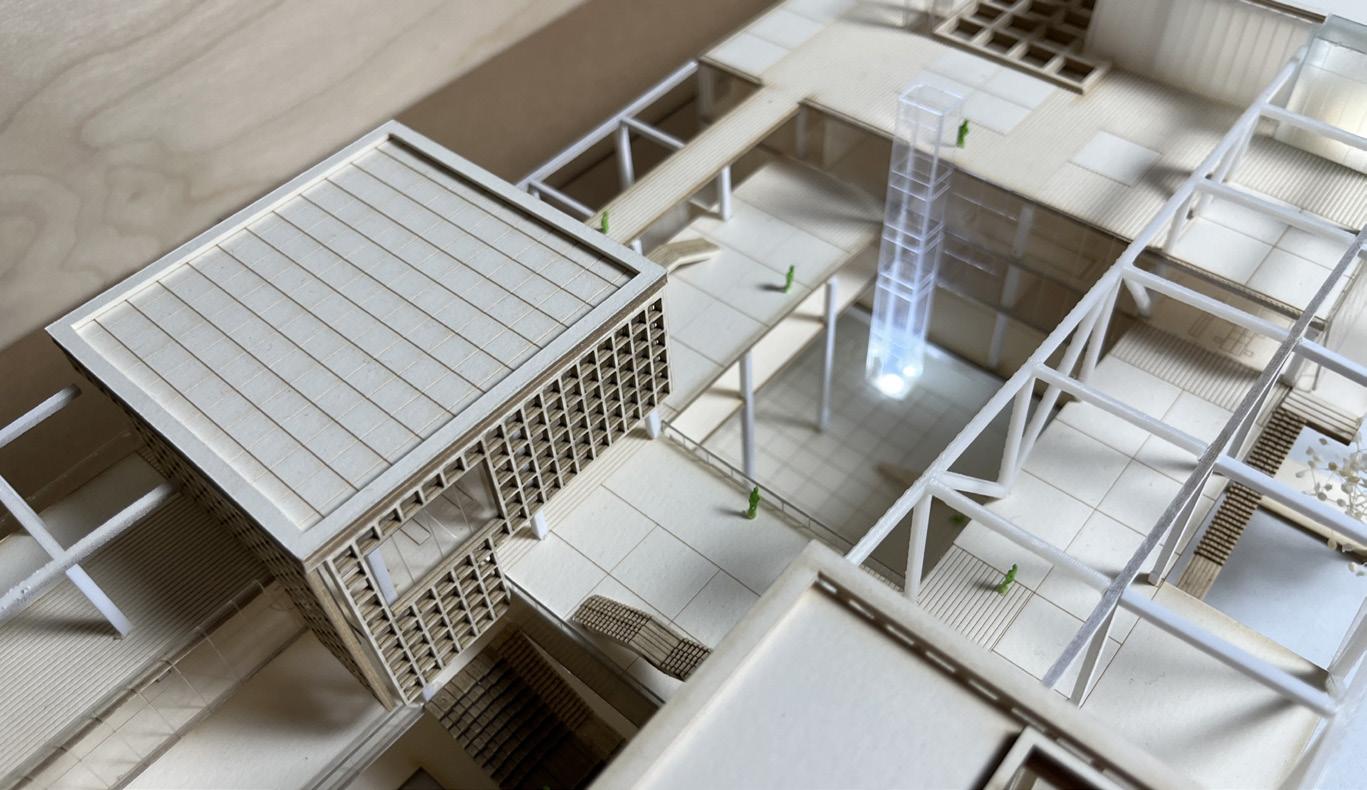
Commons Tower, is a public support center for the 2028 Olympic Games, which will serve as a Wayfinding Hub, Olympic and Volunteer Information Center, Public Lounge, Multimodal Transport Hub, Public Restrooms, and Hydration Point. Inspired by Bernard Tschumi’s Follies, the towers scattered across the region share similar design modules, but they don’t have a single function and change their role from stage to stage.
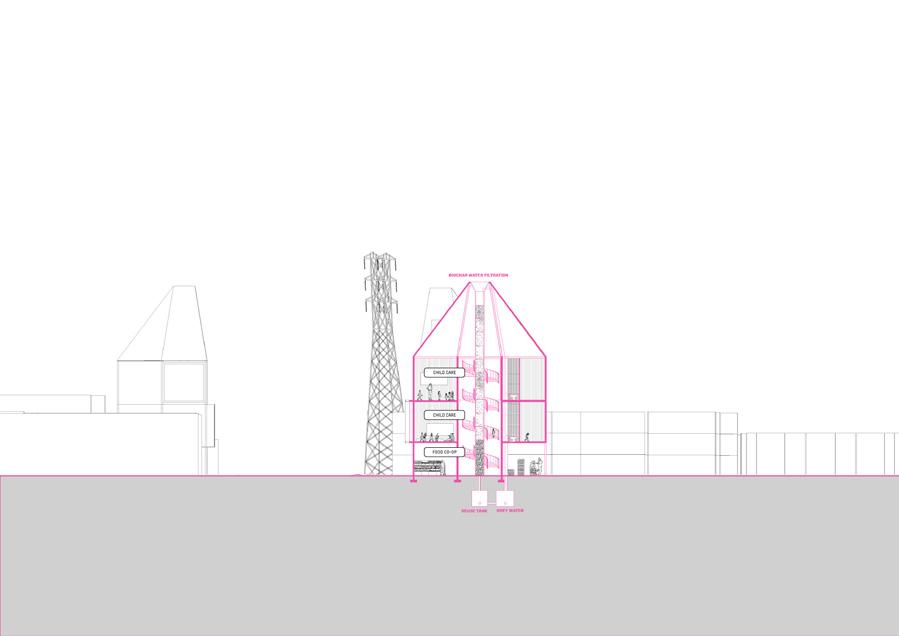
After the Olympics, it will be converted into a community support facility and function as a public infrastructure to help residents take deeper root here. However, unlike the Follies, these towers act as water filters and as an infrastructure that visually and artistically implements various methods of water purification experiments.

AFTER OLYMPICS
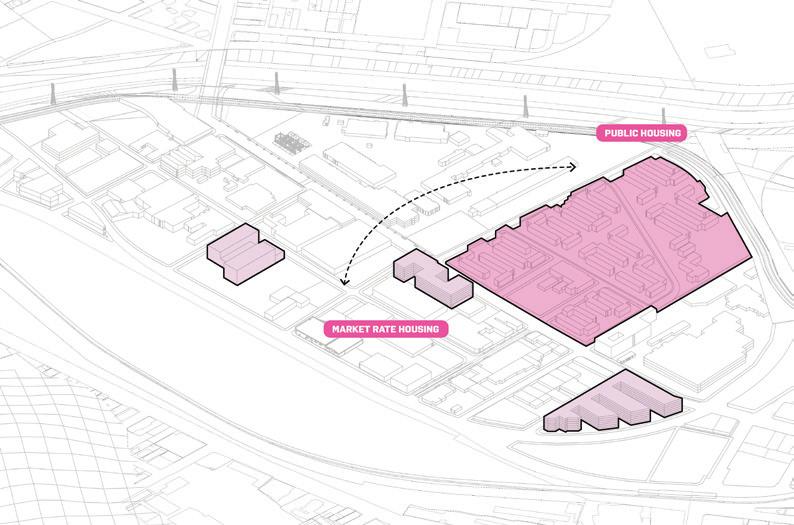
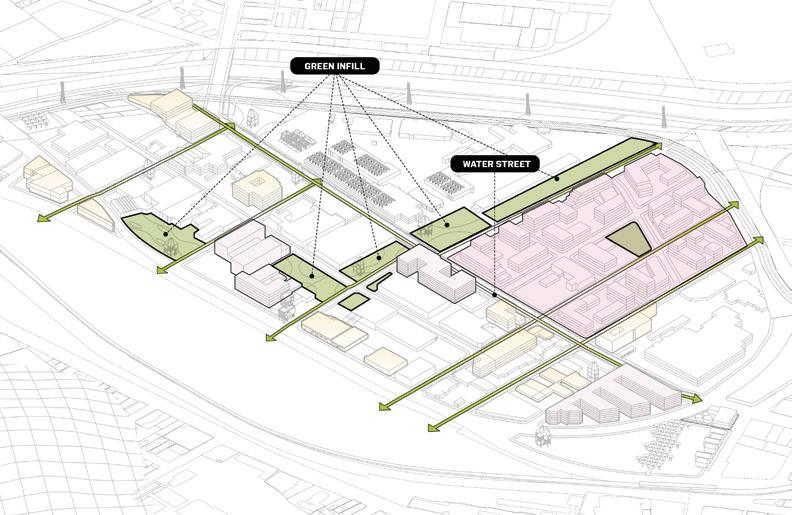
By converting vacant lots into public green spaces, it holds off on the development of Market Rate Housing and serves to smooth the boundary between market rate housing complexes surrounding LA State Historic Park and William Mead Homes to the south. These green spaces are not just boundaries, but also communal leisure spaces accessible to residents on both sides, promoting social and spatial integration as well as landscape continuity.
In addition, it proposes the introduction of a contributionbased policy that allows existing market developers to contribute to the creation and maintenance of these green spaces. This is a strategy to promote public interests and encourage private development to contribute positively to public infrastructure.
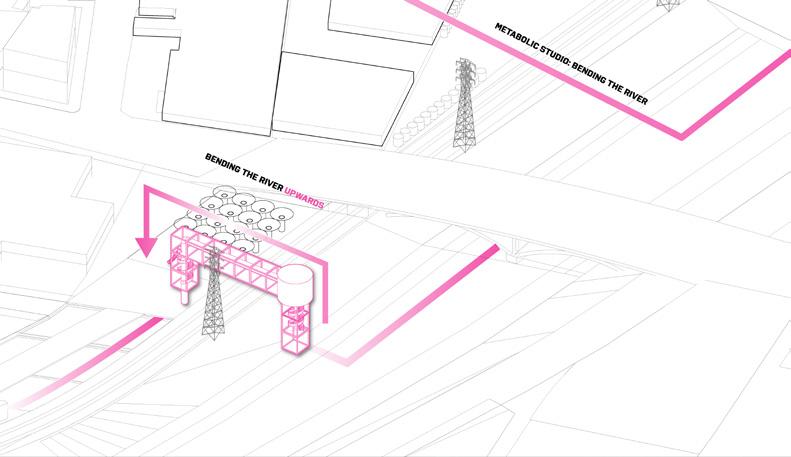
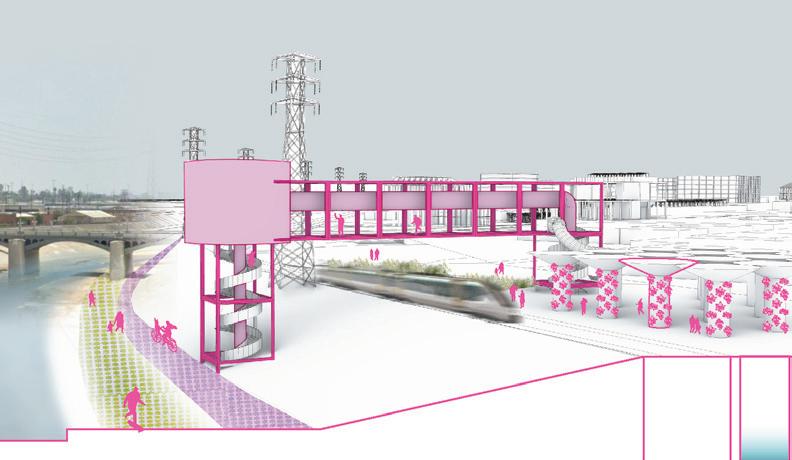
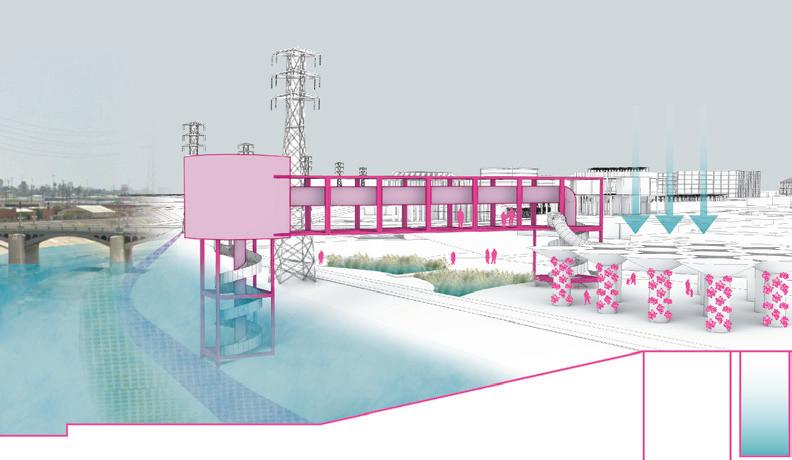
While the Metabolic Studio bent the flow of the river by connecting horizontal pipes under the ground, this project was inspired by the concept and connected vertical pipes above the ground to capture the energy generated when water falls due to gravity to generate electricity.
Beyond simple infrastructure, it is a public structure that combines visual artistry and physical functions, and it becomes a ‘visible infrastructure’ in the perception of citizens, emphasizing the importance of water circulation and the value of community resource utilization.
In addition, a large living machine will be installed in the vacant lot facing the river to play a pivotal role in ecologically purifying the inflow of river water and grey water. The system functions as a physical purifier and an open space, operating as a transparent ecological infrastructure that citizens can see and experience firsthand.
Public Green Spaces can effectively absorb and filter rainwater and irrigation water through permeable pavements and naturally formed ecological pits. The proposed water street in the center would move purified water from the River Water Pipes and Living Machine throughout the site, while providing irrigation water to surrounding green spaces and agricultural areas, and redistributing some of it to non-potable water in the housing.
The surplus water is stored in a separately installed water tank, forming a complete water circulation system in which all water is reused on the site without discharge. In addition, Water Street creates a microclimate, providing a comfortable environment for pedestrians to move around and contributing to mitigating the local heat island effect.
Duration
Location
Typology
Studio
Role
2024. 08 - 12
St. Louis, MO, USA
Urban Design
Elements of Urban Design Studio
Individual Work
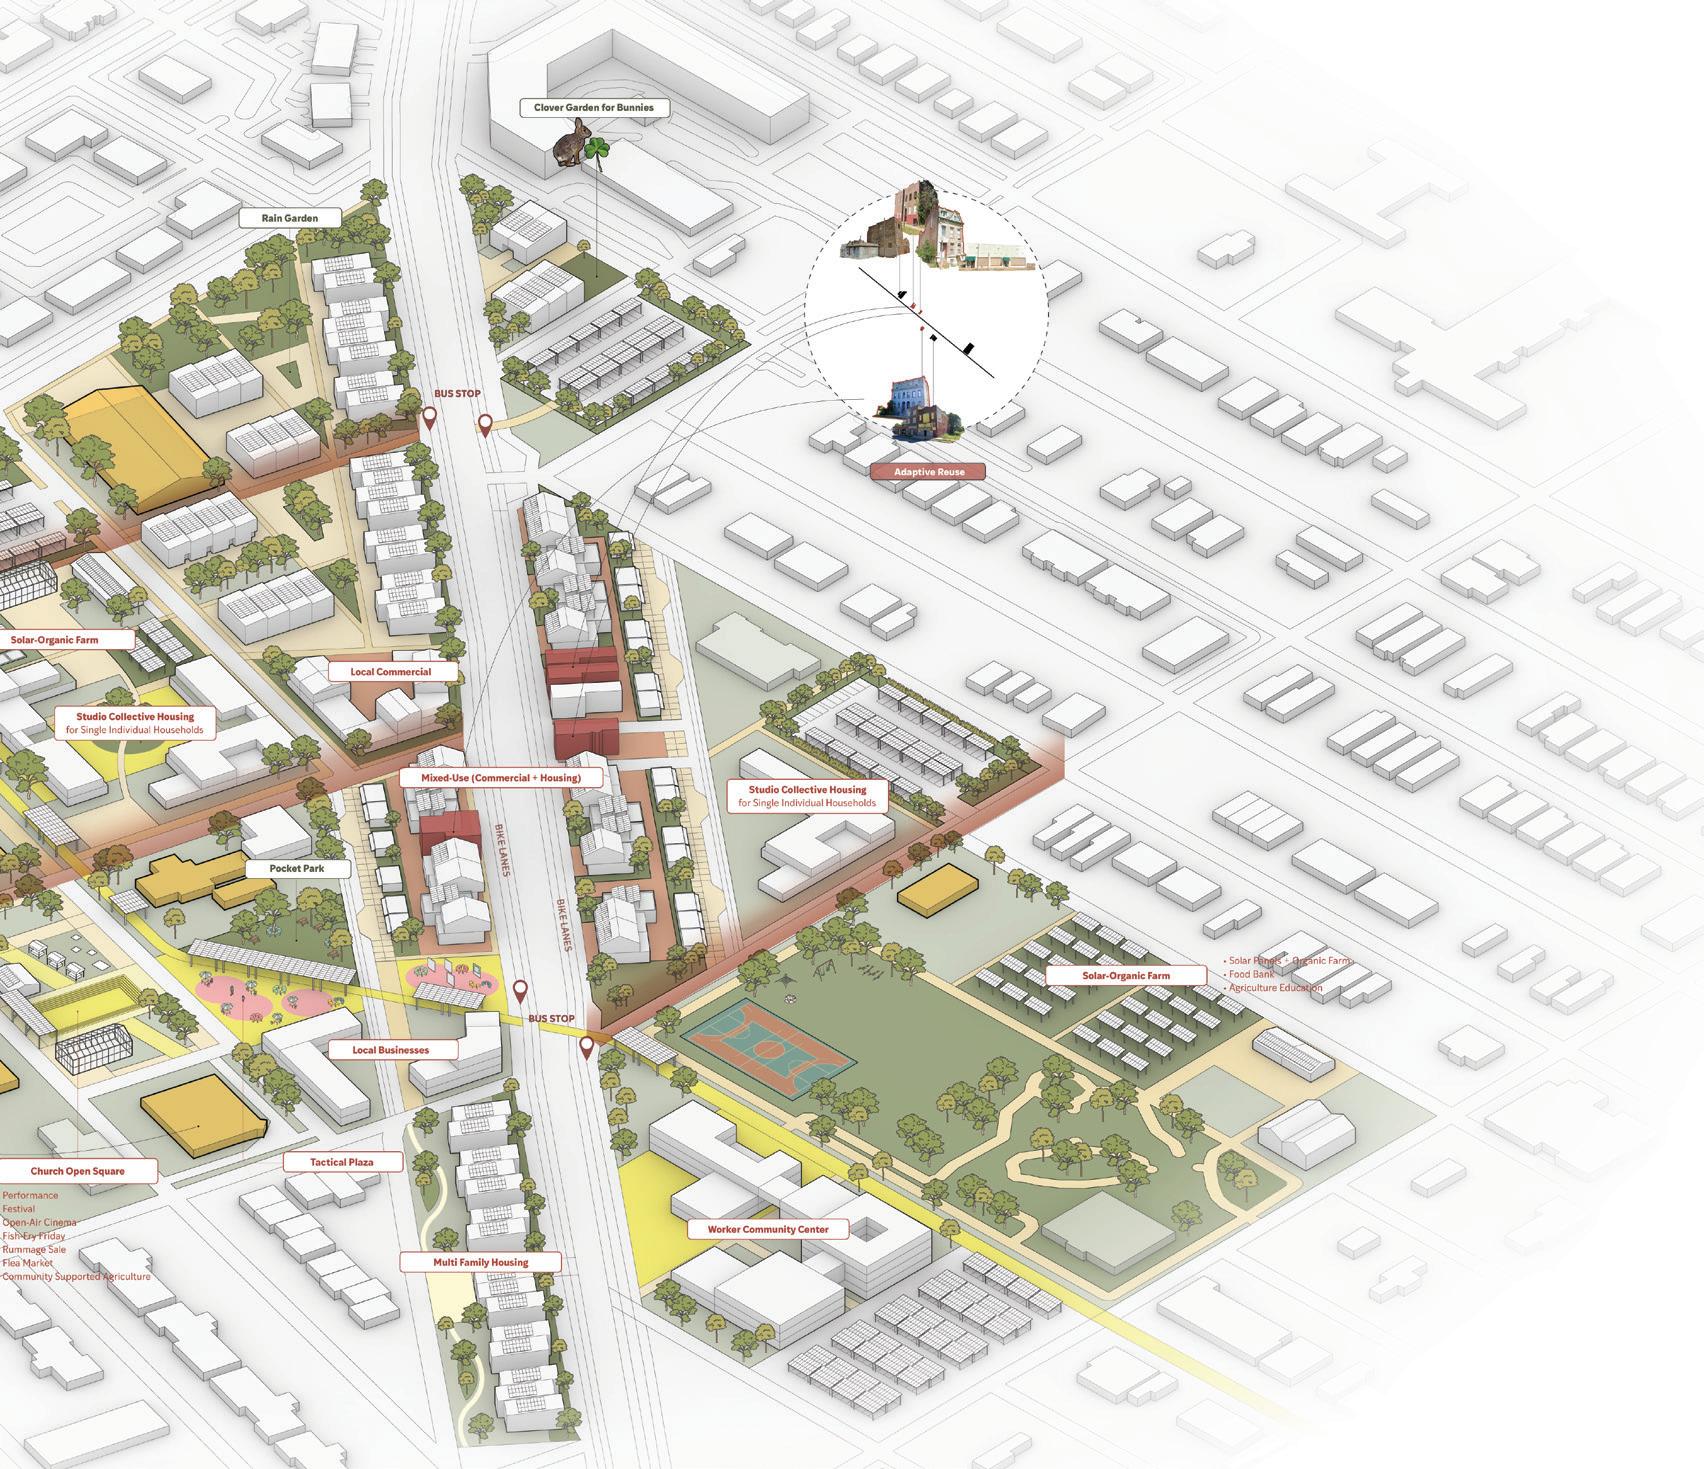
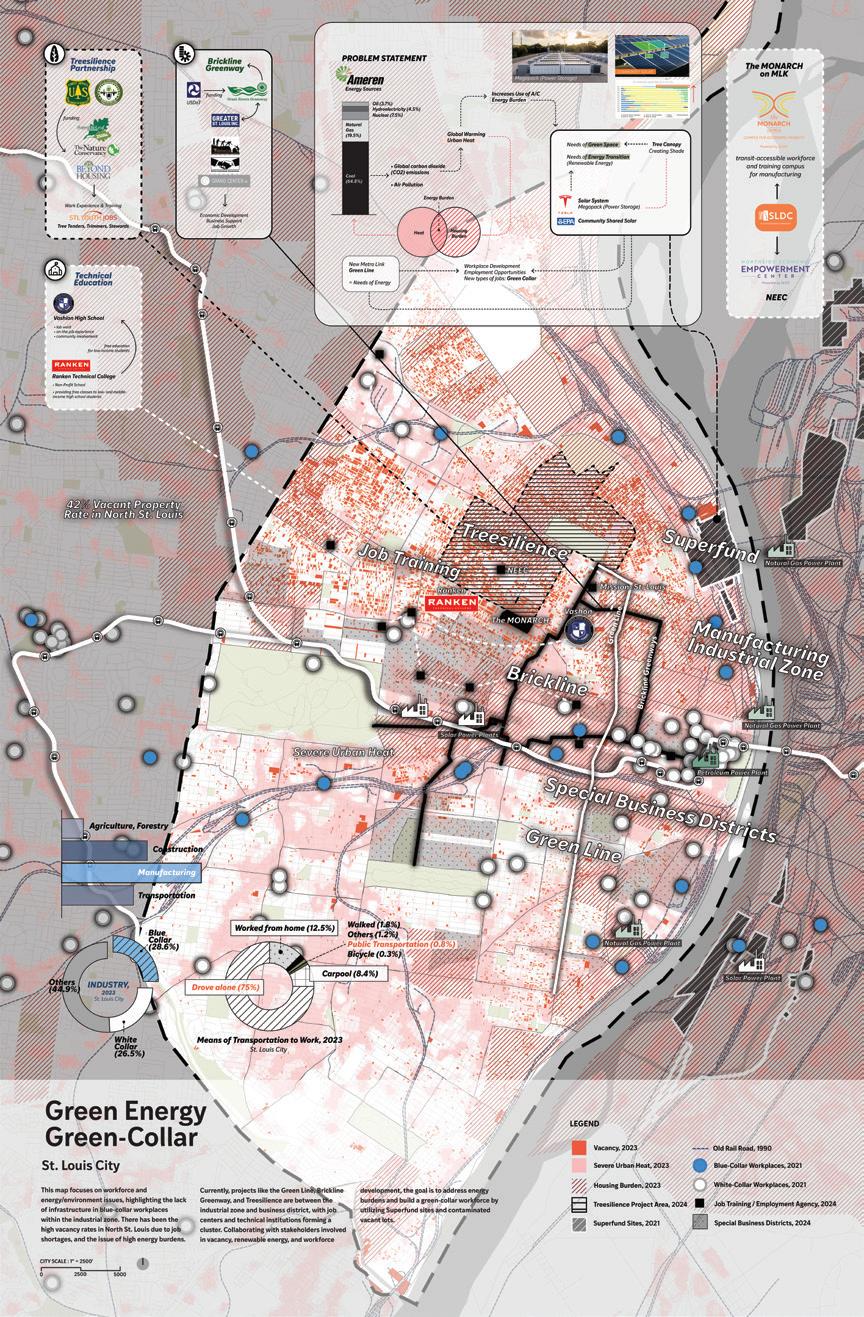
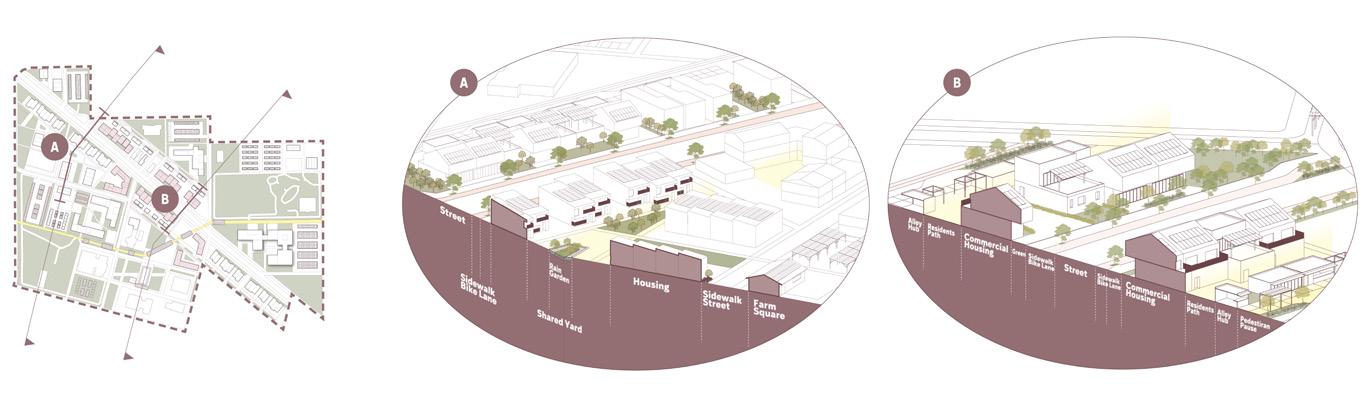
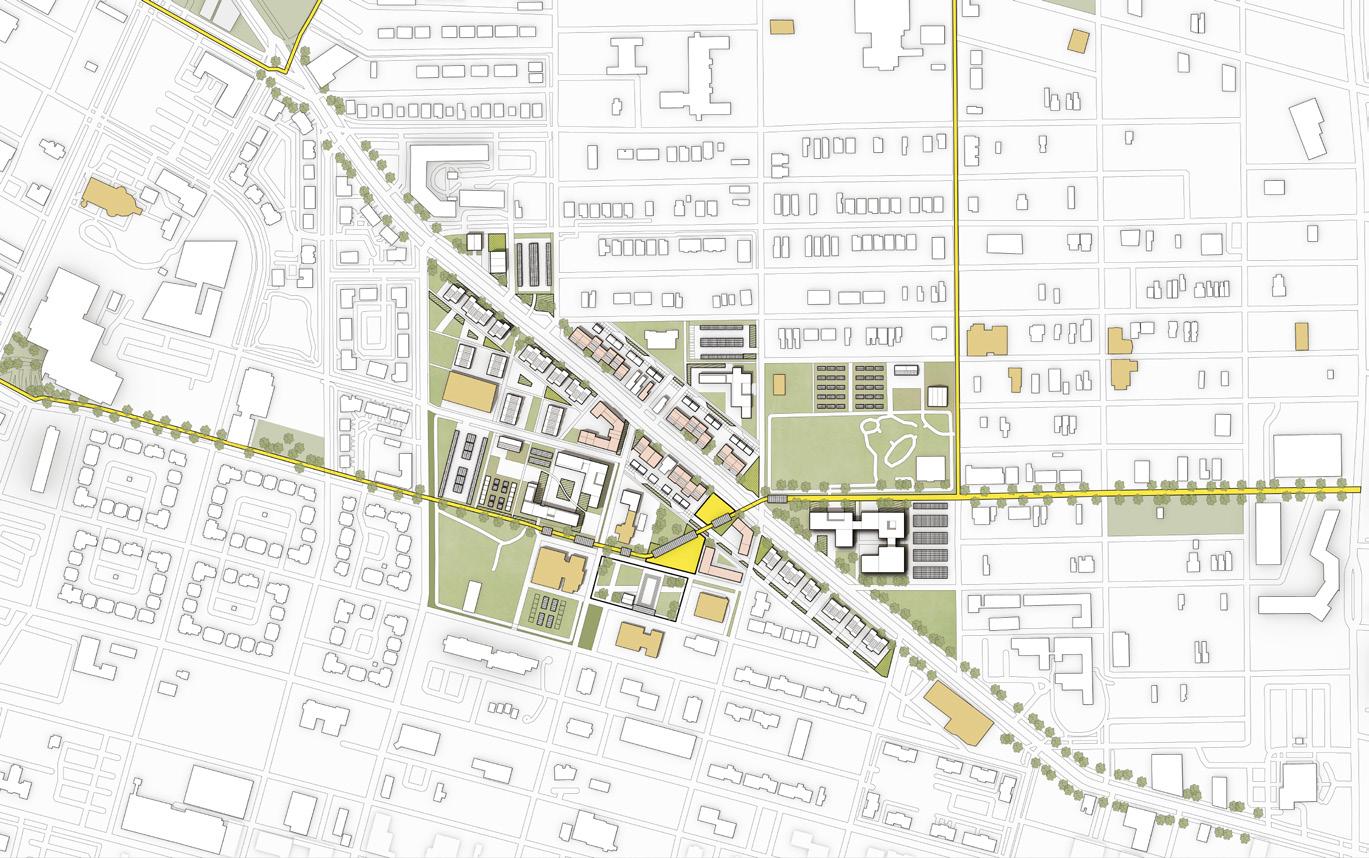
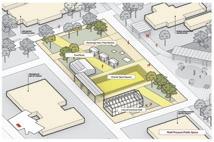
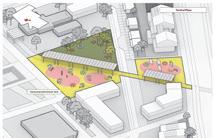
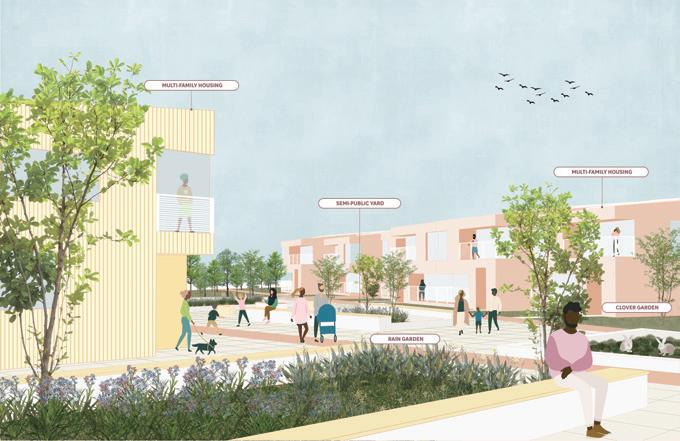
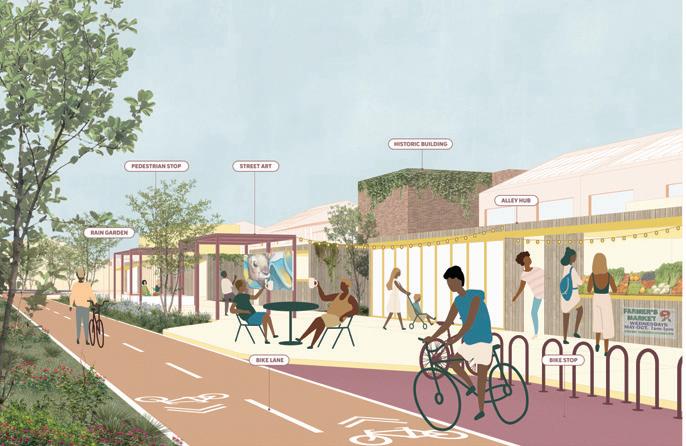
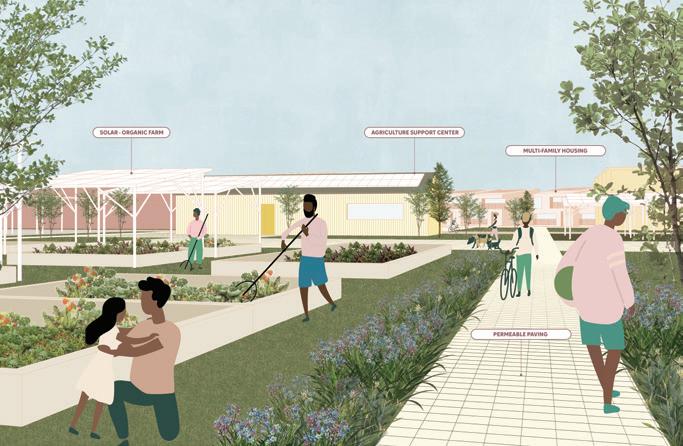
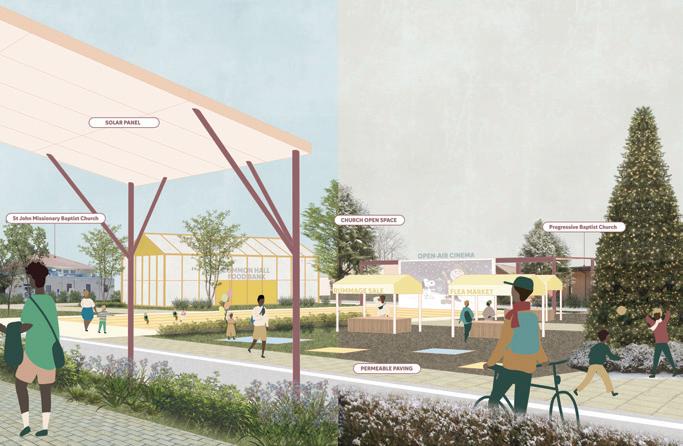
Recognizing urban heat and housing burdens in North St. Louis, this project identifies energy burden as a key issue and aims to create green energy and green collar jobs. It centers around power systems on multiple scales with stakeholders, focusing on vacant lots and existing churches for spatial strategies; empowering church communities; integrating urban infrastructures with solar energy; creating semi-public realms for connectivity enhancement; and introducing a connector linking job energy institutions and green spaces.
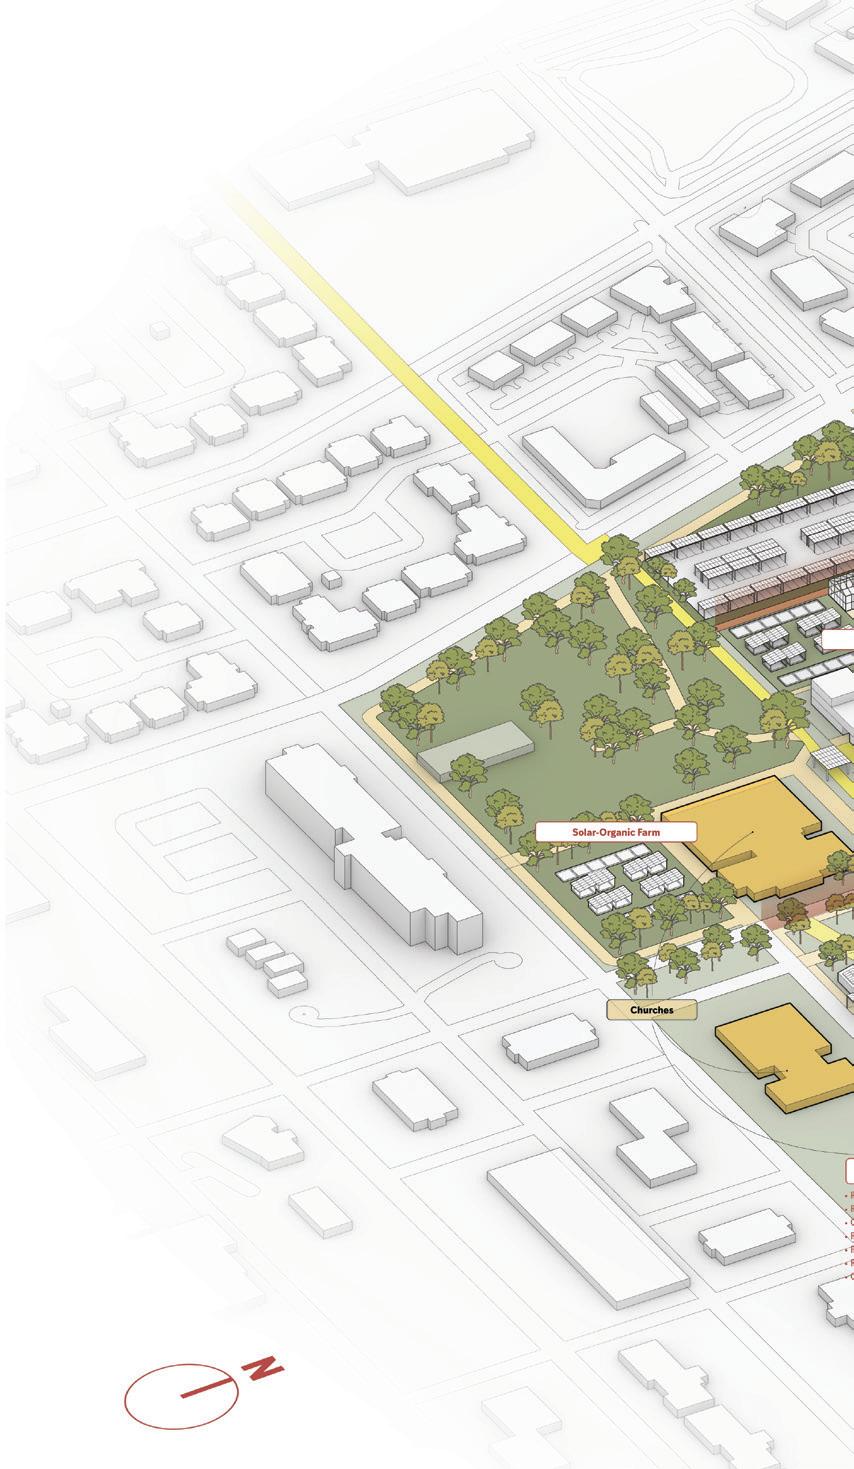
This map focuses on workforce and energy/ environment issues, highlighting the lack of infrastructure in blue-collar workplaces within the industrial zone. There has been the high vacancy rates in North St. Louis due to job shortages, and the issue of high energy burdens.
Currently, projects like the Green Line, Brickline Greenway, and Treesilience are between the industrial zone and business district, with job centers and technical institutions forming a cluster. Collaborating with stakeholders involved in vacancy, renewable energy, and workforce development, the goal is to address energy burdens and build a green-collar workforce by utilizing Superfund sites and contaminated vacant lots.
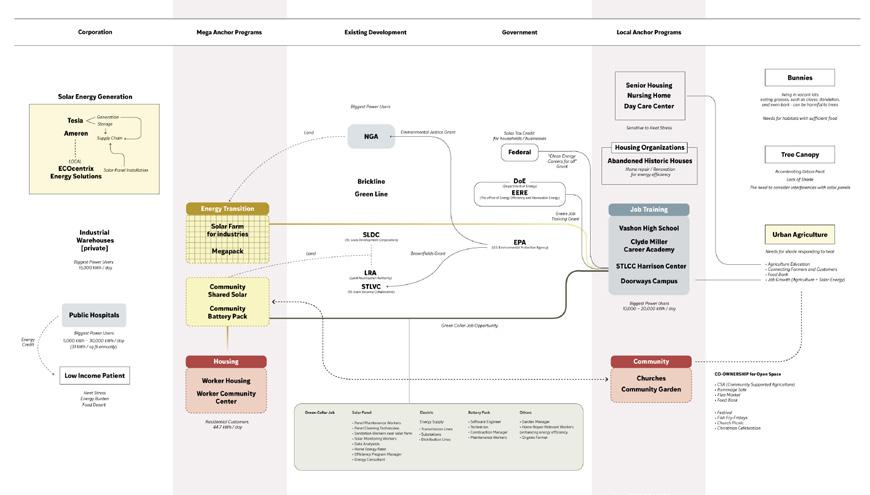
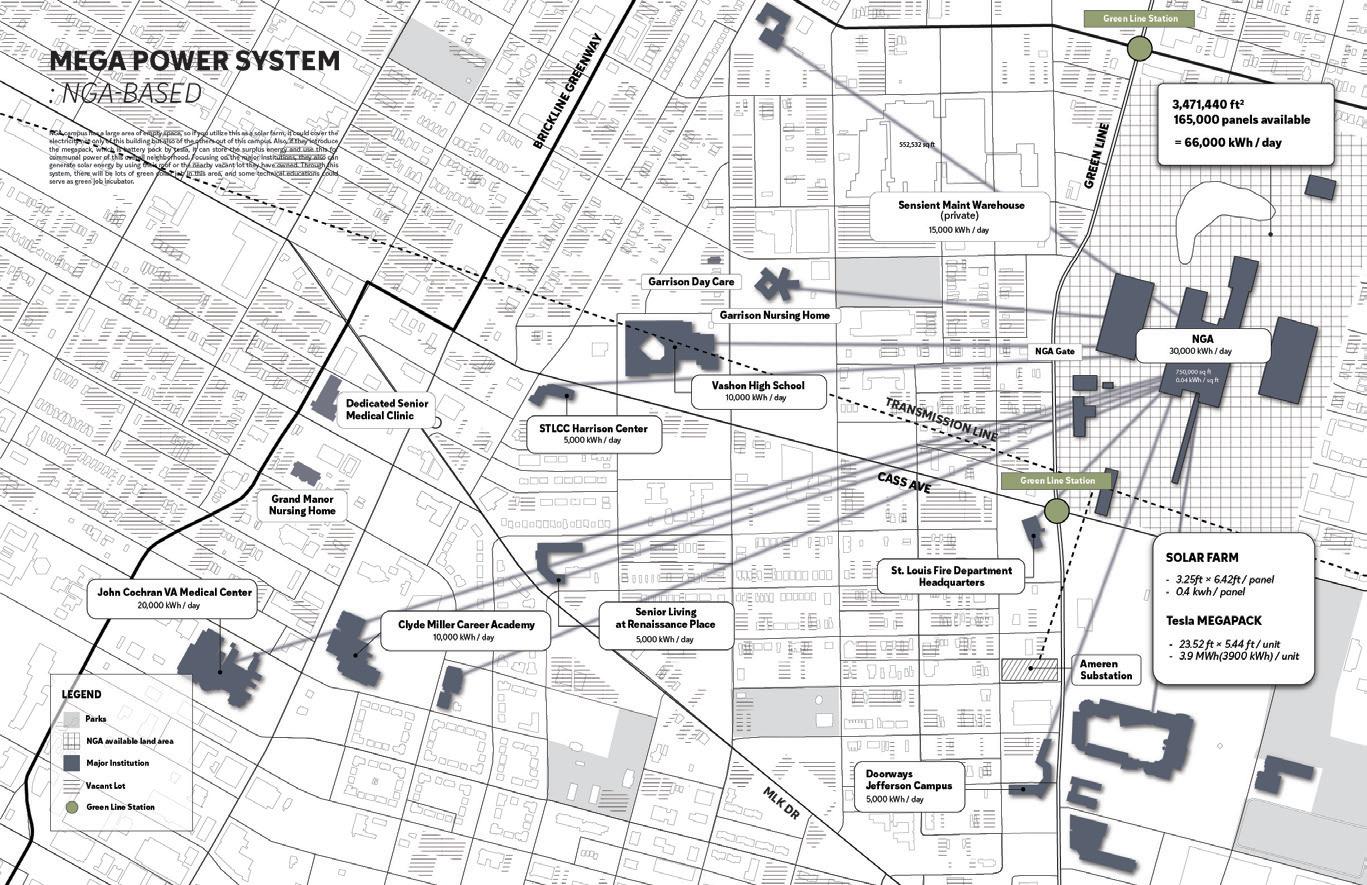
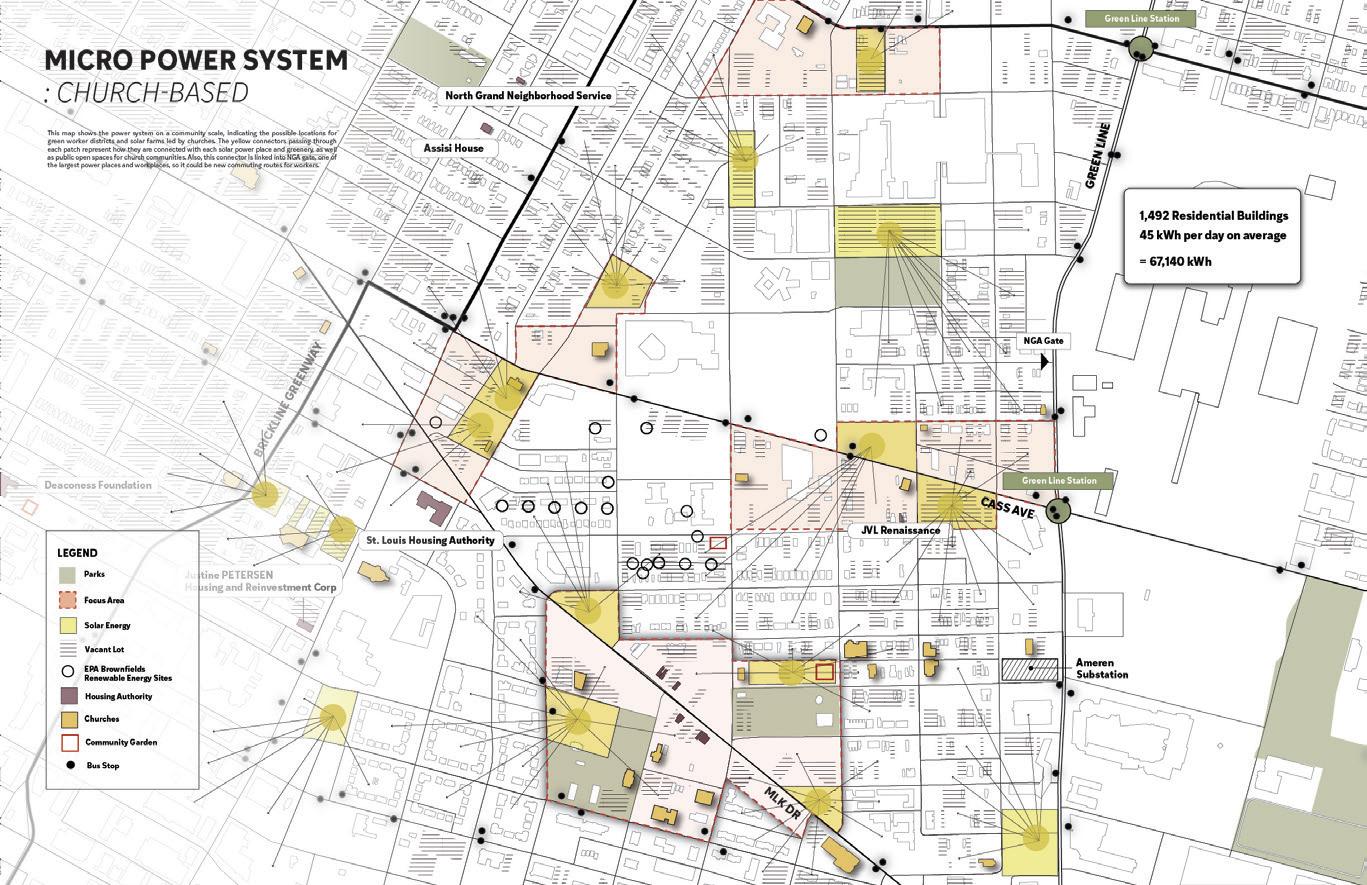
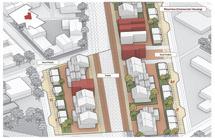
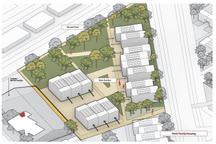
All of the places focuses on how to form community spatially, highlighting the middle realms between private and public. It expands the range of spatial use with larger area, enhancing the social bond and connectivity with each resident.
Duration
Location
Typology
Studio
Role
2025. 06 - 07
Bangkok, Thailand
Architecture, Urban Design
Global Urbanism Studio
Individual Work
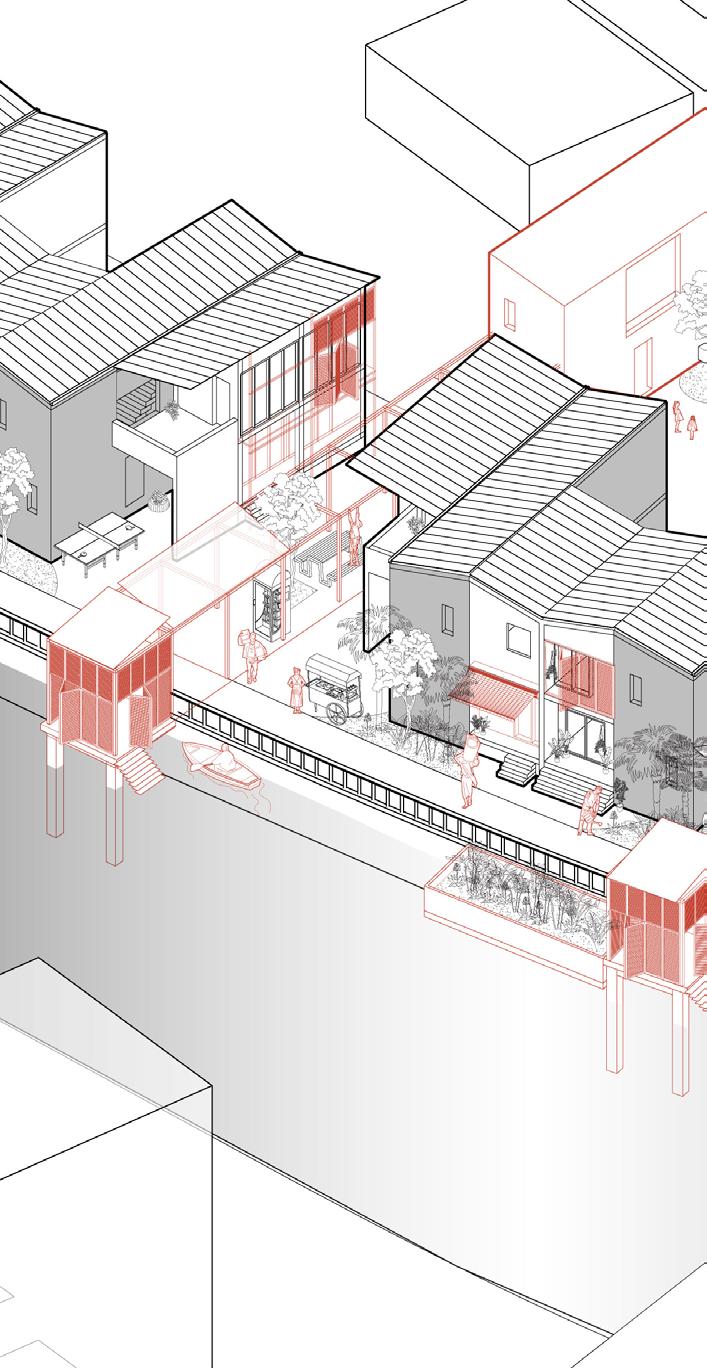
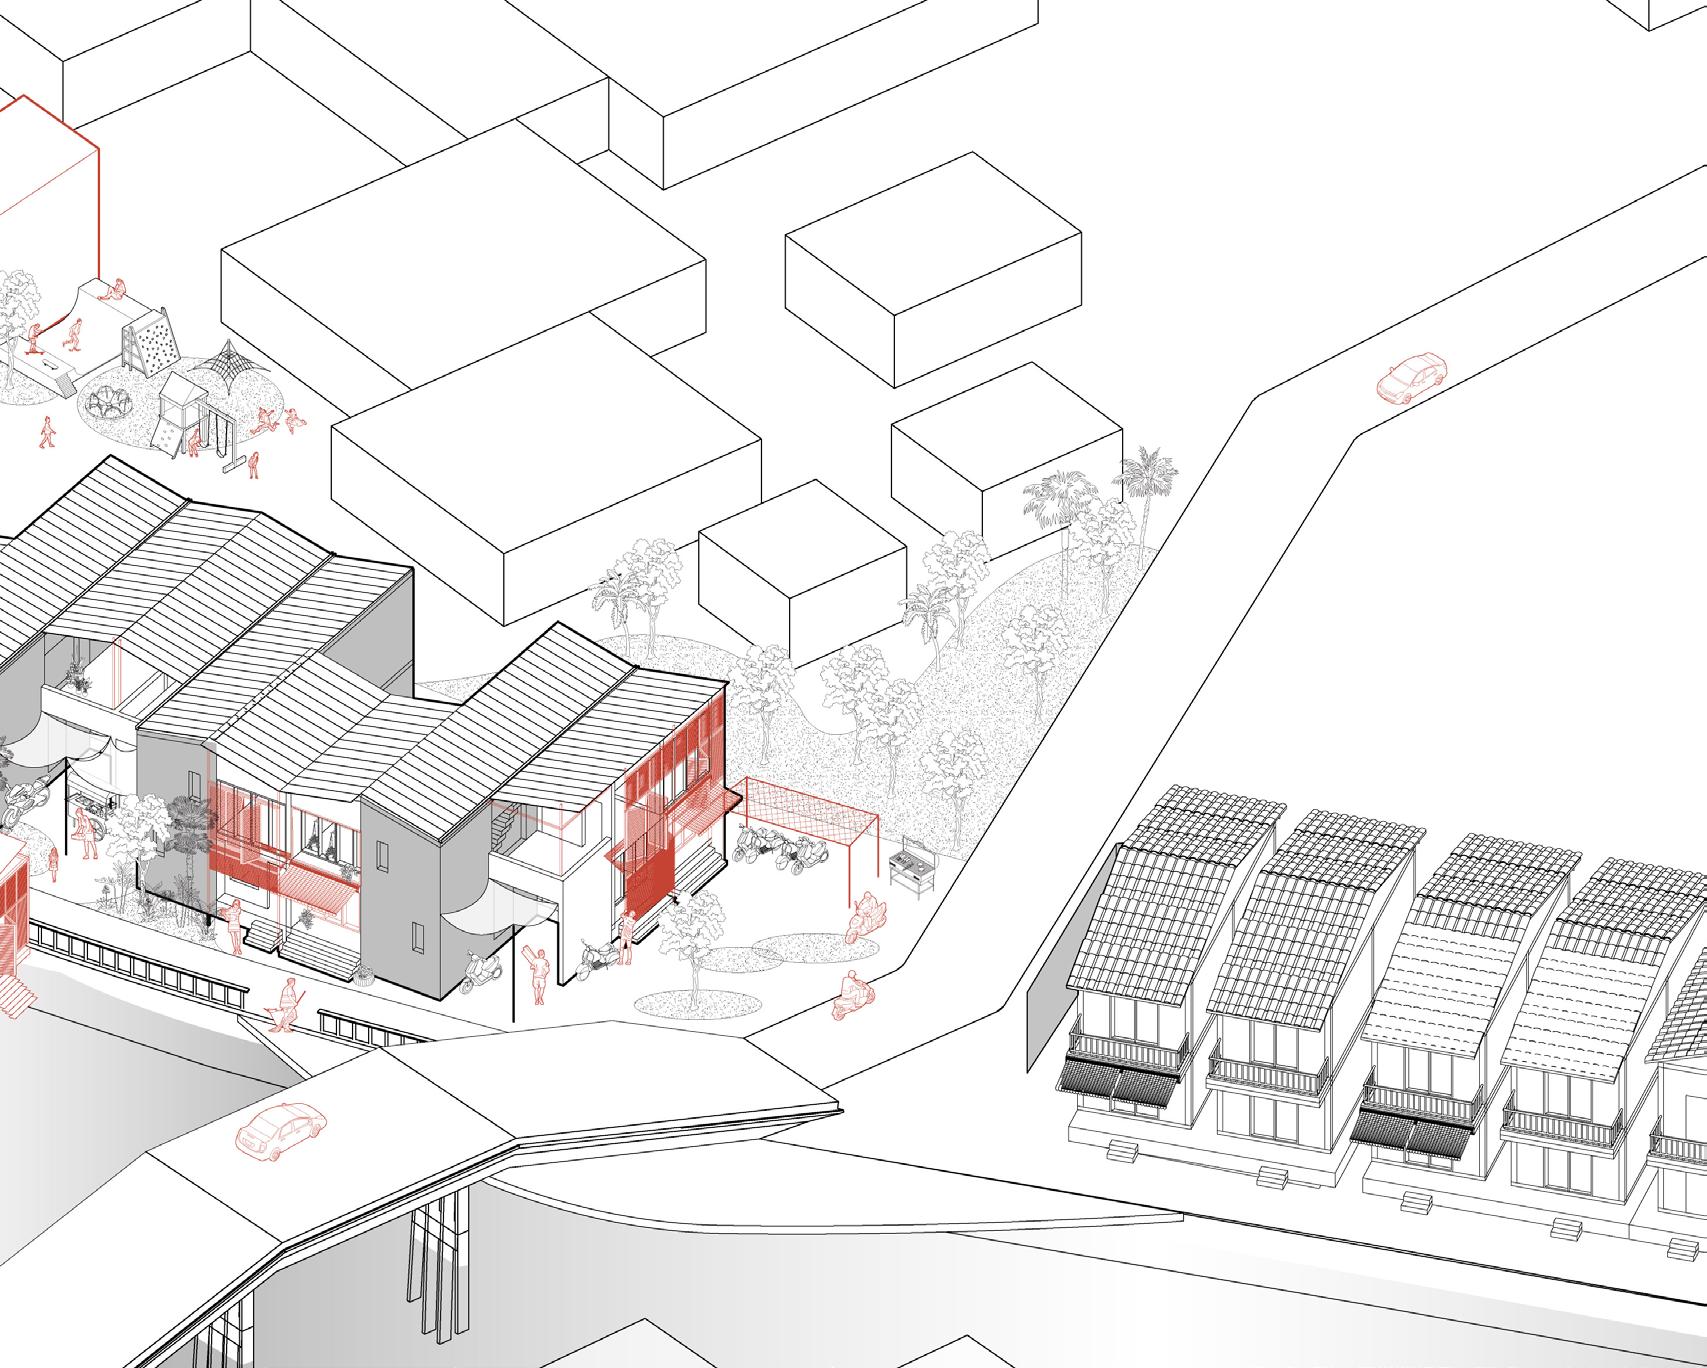
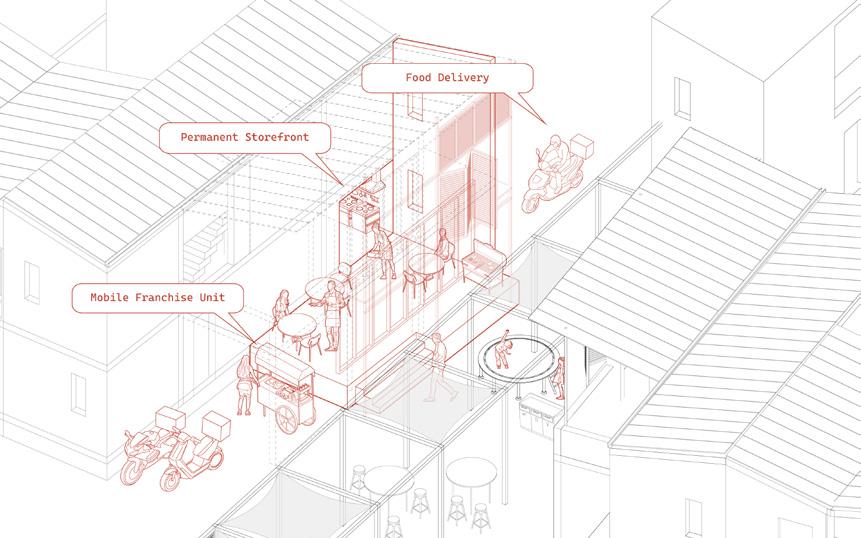
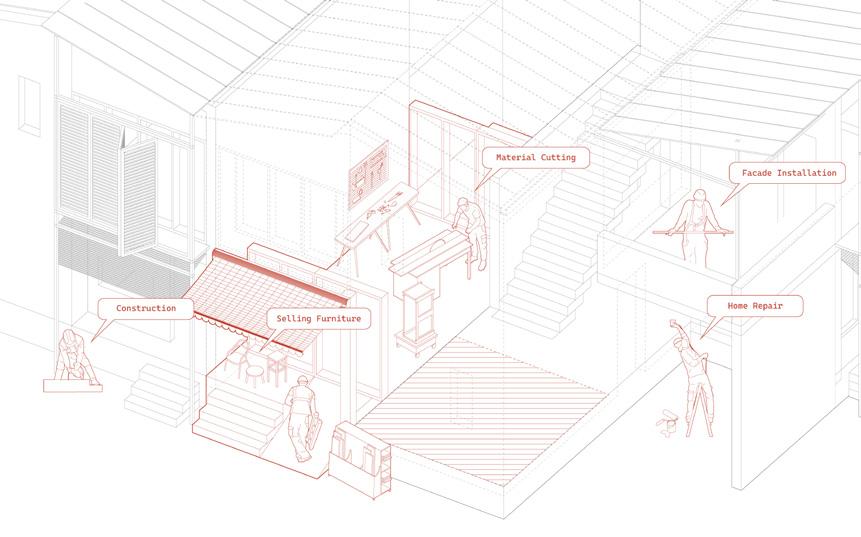
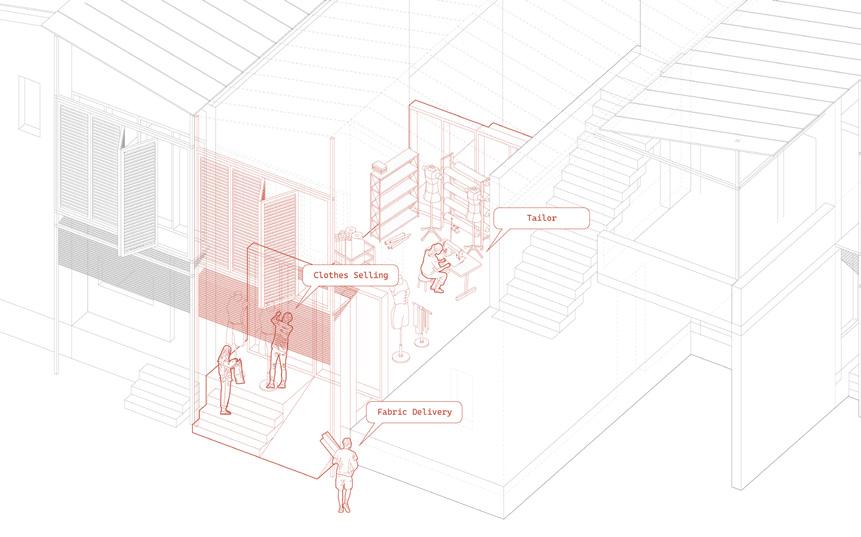
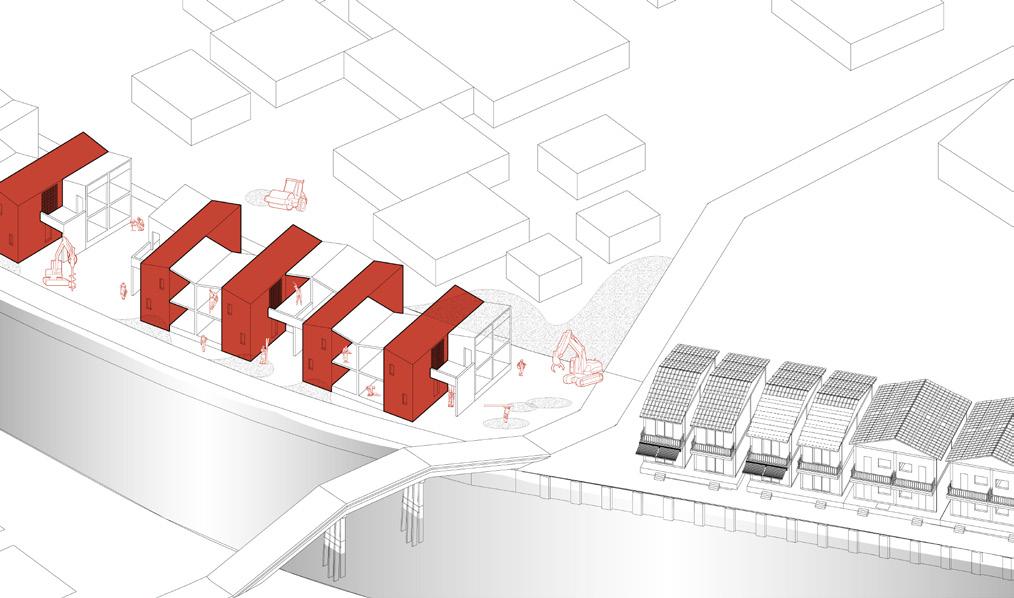
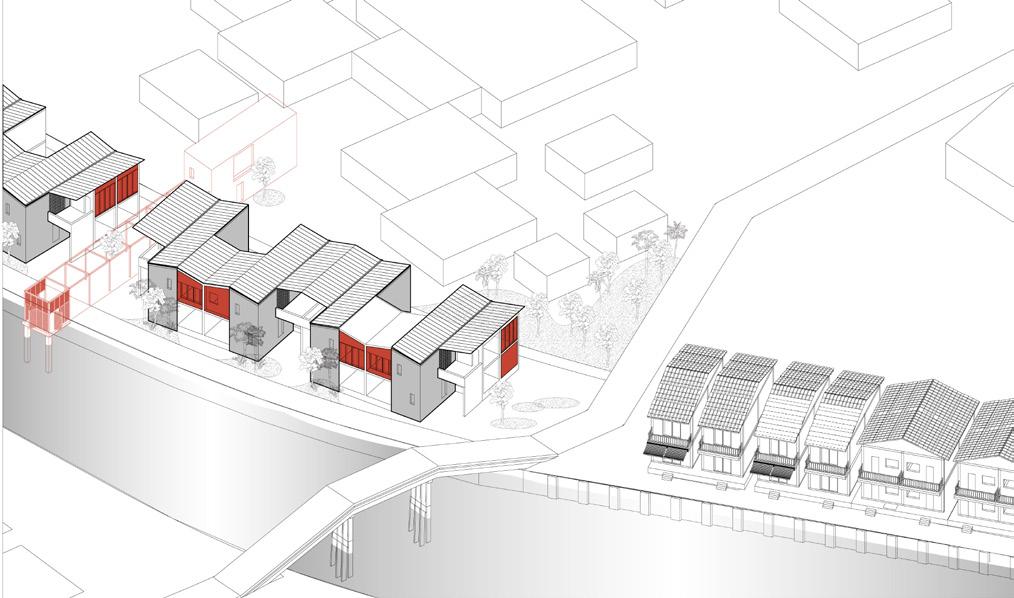
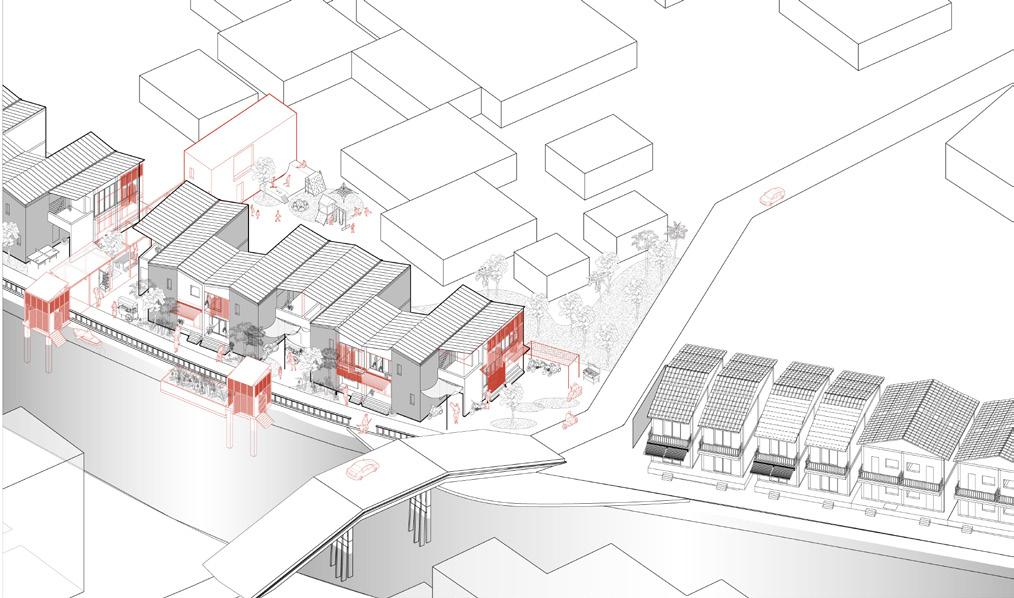
In many parts of Bangkok, canal-side redevelopment prioritizes beautification while shrinking informal communities and their economies. This proposal reimagines housing as a platform, starting with core infrastructure and providing a flexible framework for residents to incrementally expand and customize their homes and businesses. Several modules of the ground floor are allocated to informal workspaces, supporting the local economy to grow within and outside the community through shared infrastructure, vocational training, co-ops, and low barriers to entry. Keeping the existing spatial patterns and social dynamics, the design empowers residents not only to live, but to shape how they live and work.
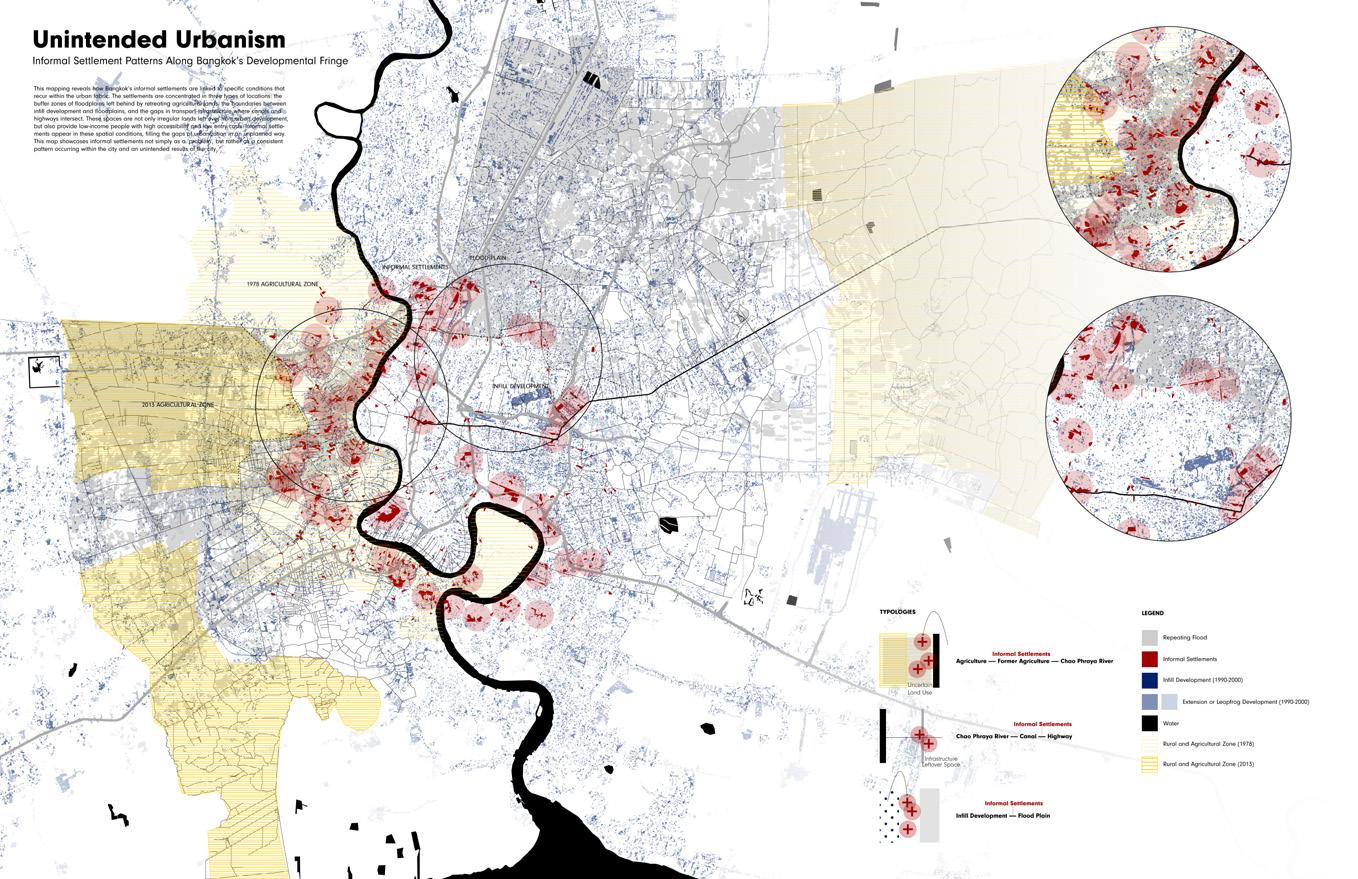
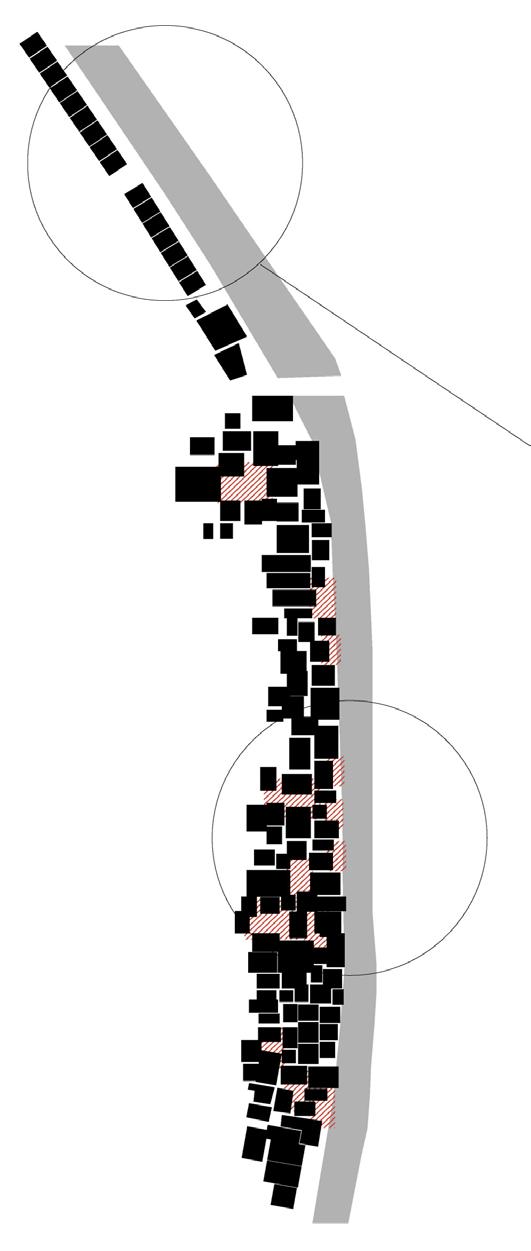
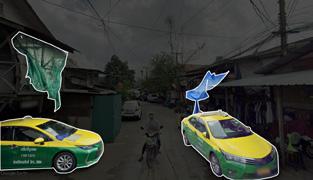
This mapping reveals how Bangkok’s informal settlements are linked to specific conditions that recur within the urban fabric. The settlements are concentrated in three types of locations: the buffer zones of floodplains left behind by retreating agricultural lands, the boundaries between infill development and floodplains, and the gaps in transport infrastructure where canals and highways intersect.
These spaces are not only irregular lands left over from urban development, but also provide low-income people with high accessbility and low entry costs. Informal settlements appear in these spatial conditions, filling the gaps of urbanization in an unplanned way. This map showcases informal settlements not simply as a problem, but rather as a consistent pattern occurring within the city and an unintended results of the city.
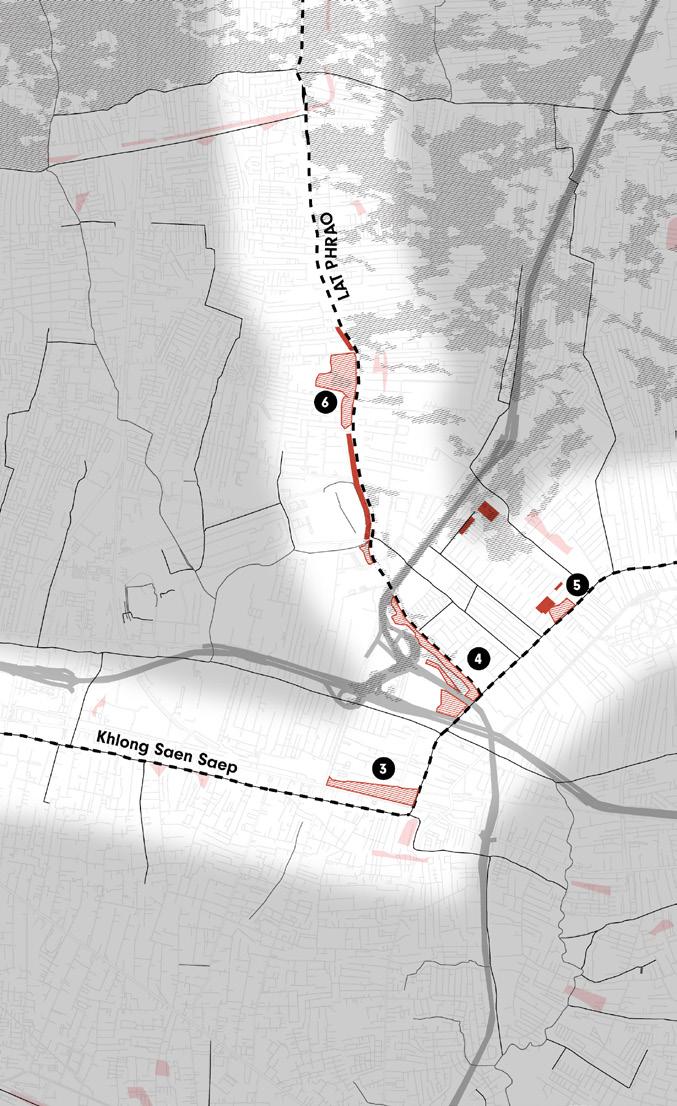
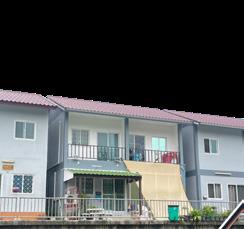
Focusing on three different sites of informal settlements, the most notable aspect was how they have been formalized in a spatial sense. There has been a loss of variation in orientation, simplifying the layout. Moreover, informal housing used to have various transitional spaces within a single house, whereas social housing has been compact, lacking space in between.
Many social housing projects have only one direction and layout. This takes away variation and makes the space feel less flexible.
In informal settlements, there were many transitional spaces in-between, but These spaces are lost in this formal housing, where everything becomes more compact.
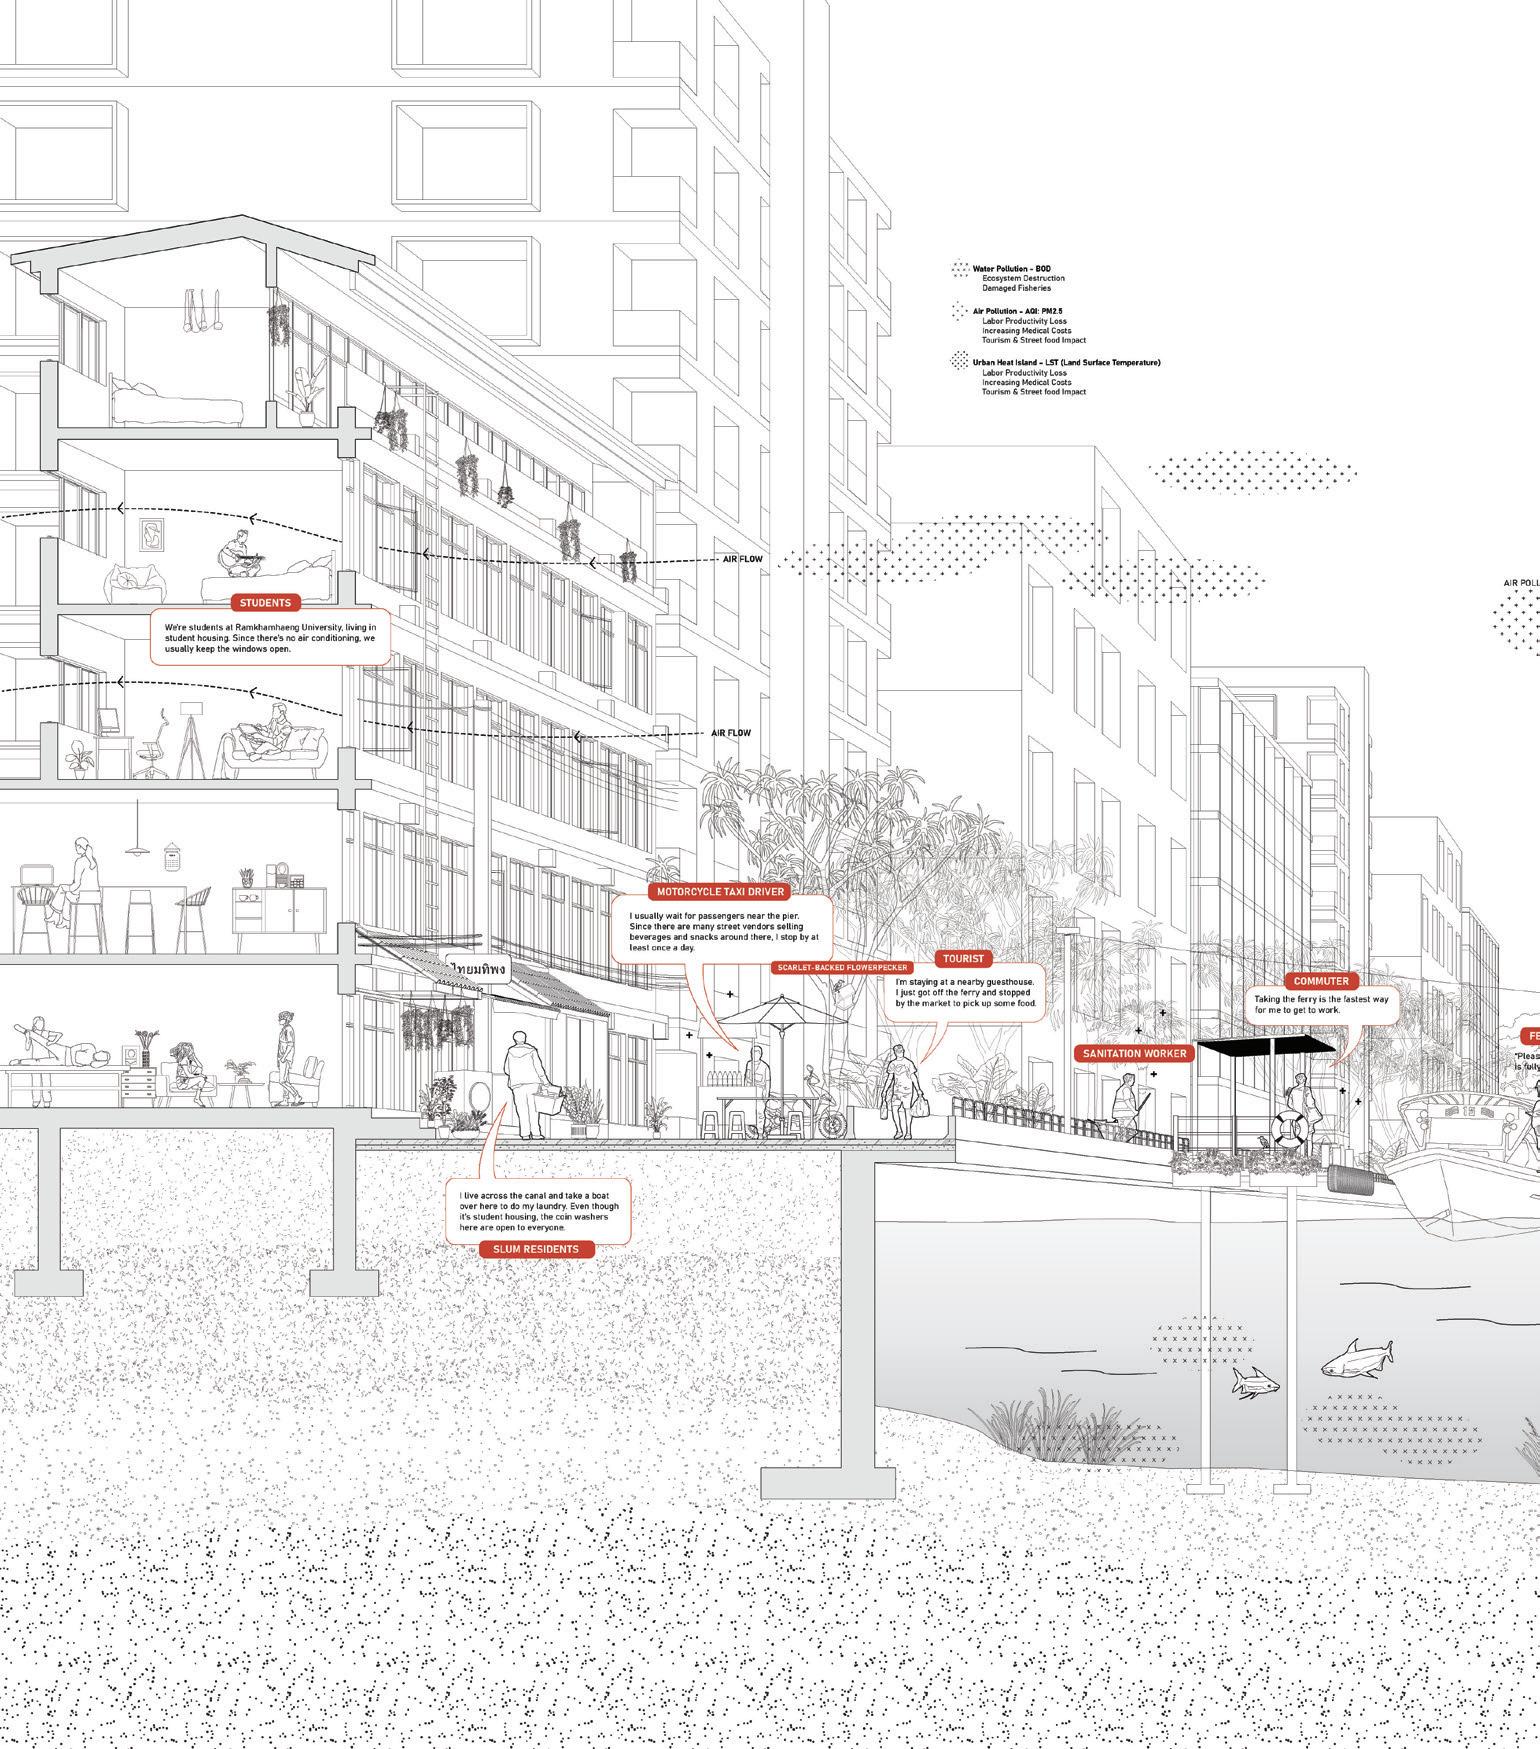
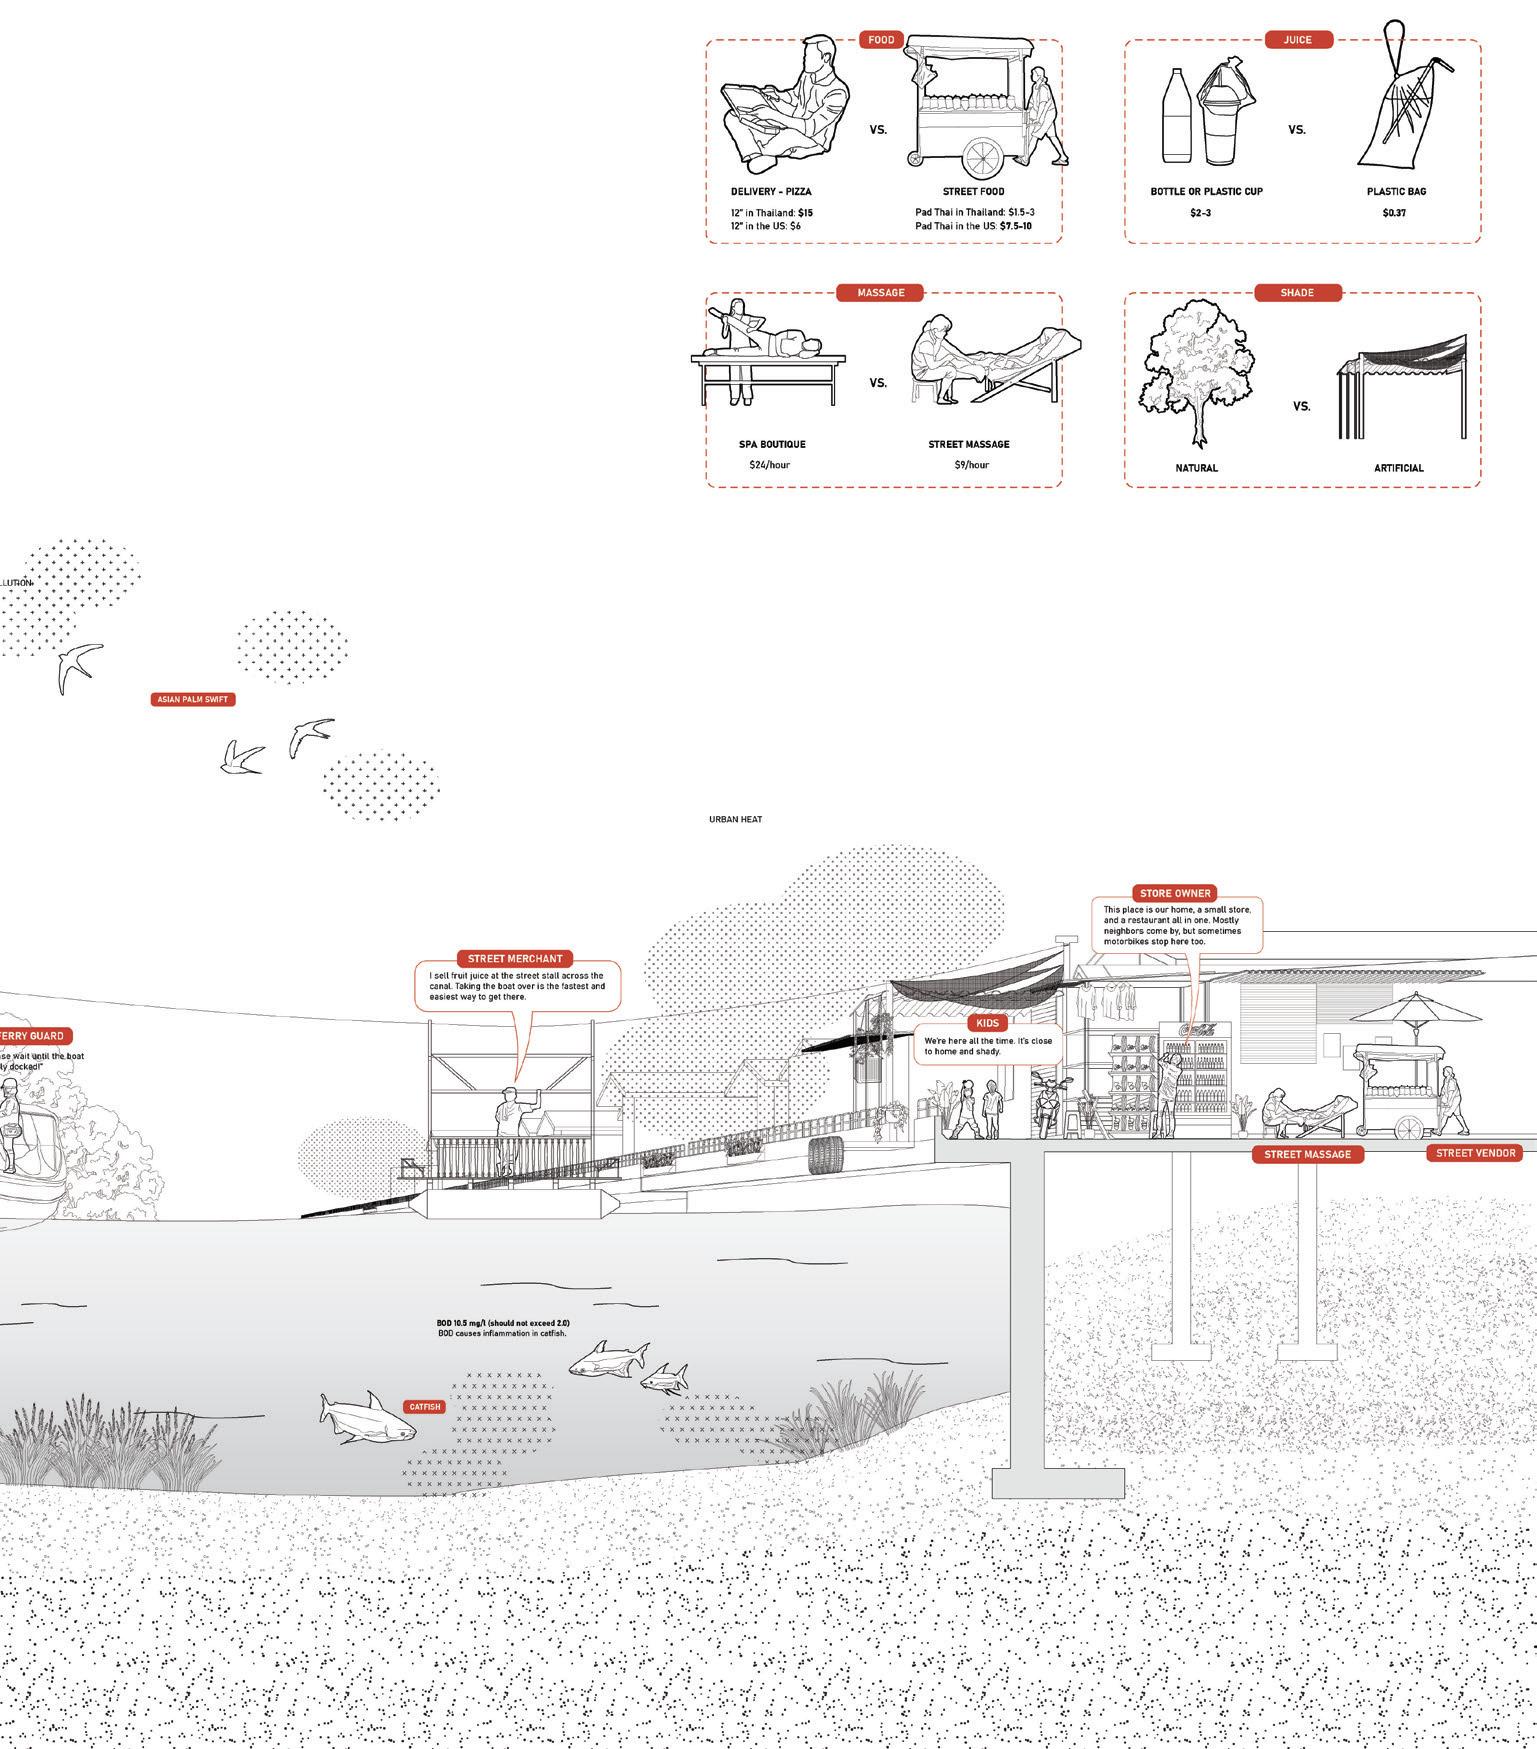
In this area, the same livelihood activities are performed differently depending on the space. For example, in informal settlements, food is sold in disposable containers such as plastic bags through food carts, whereas in formal settlements, it is served in restaurants within the buildings. Prices also contrast sharply, demonstrating how the same type of labor is realized differently depending on the institutional conditions and level of infrastructure in a space.
Informal Economy
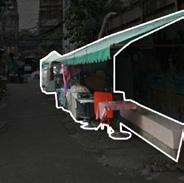
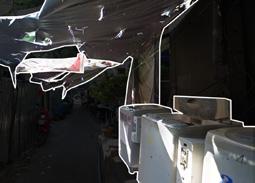
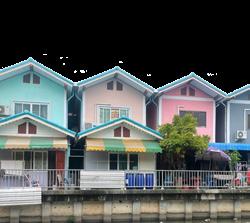
This project tries not just to make living conditions better, but also to keep the existing patterns and lifestyle like flexible layouts, community spaces, and small businesses. By introducing small alleys into the layout, the design aims to enhance connectivity while preserving the layered spatial qualities of the original settlement.
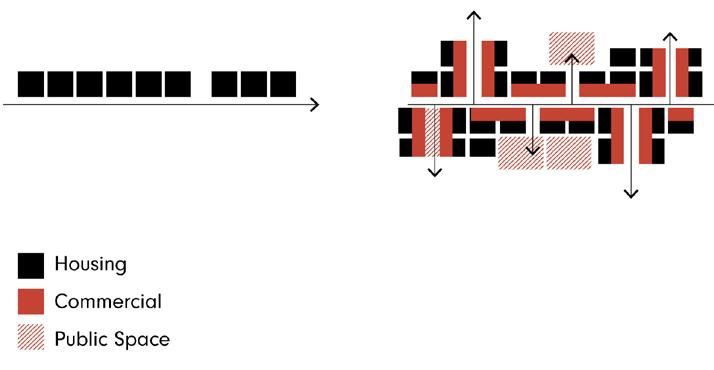
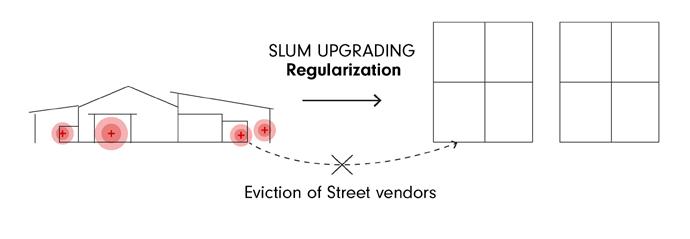
By introducing small alleys into the layout, the design aims to enhance connectivity while preserving the layered spatial qualities of the original settlement.
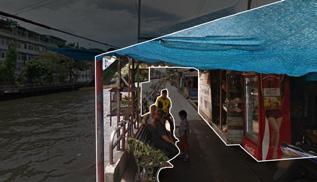
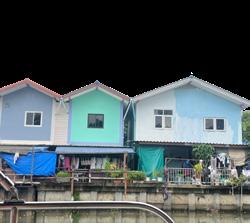
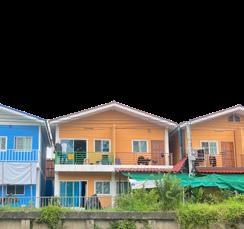
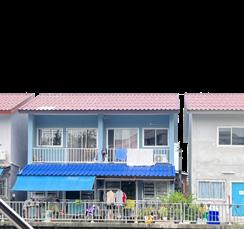
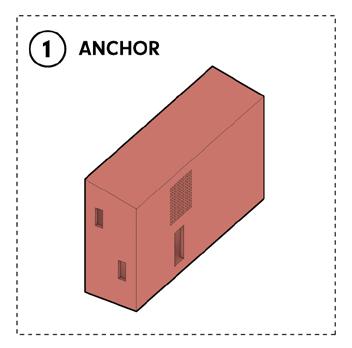
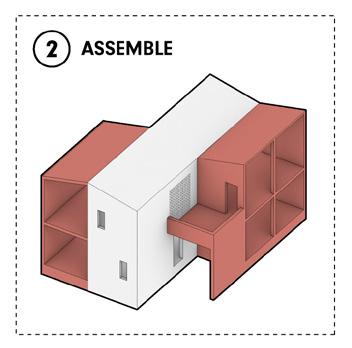
This proposed housing typology follows a step-by-step growth model with builtin flexibility. The process begins with installing a core unit that provides essential infrastructure—water, electricity, and sanitation—which are costly and require precise installation. Structural frames are then connected to the core, enabling residents to expand their living space. Over time, they can gradually construct their homes using materials of their choice.
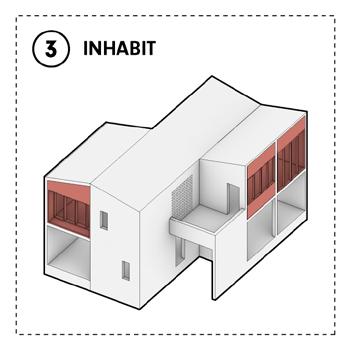
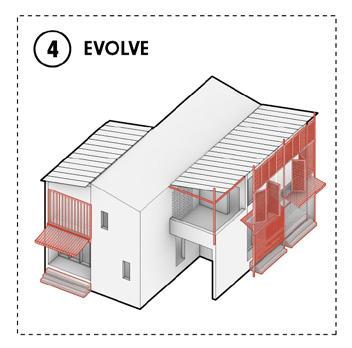
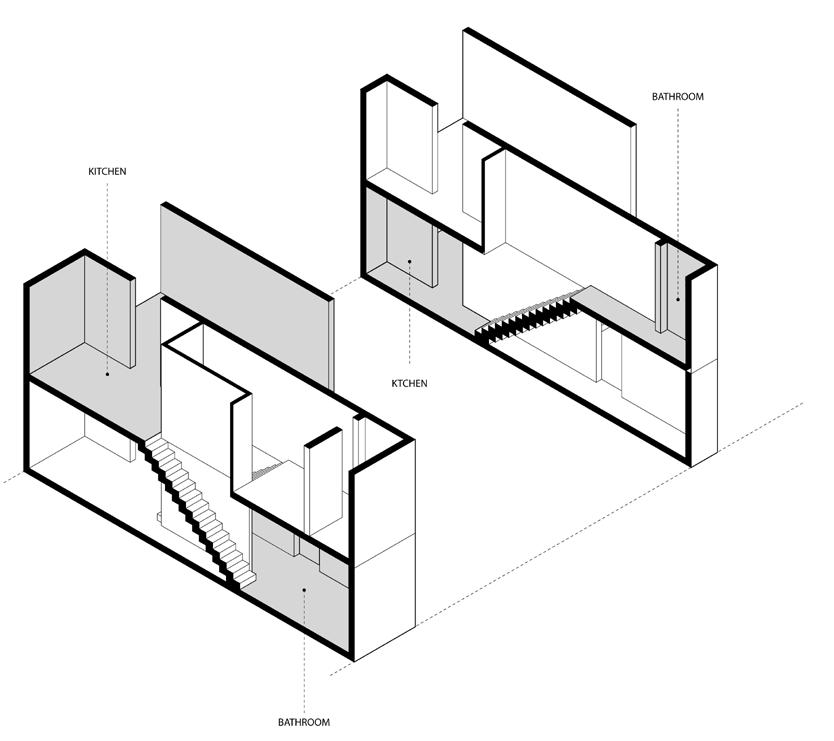
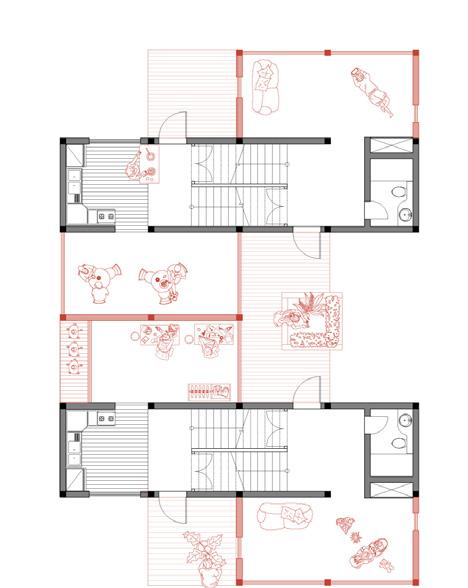
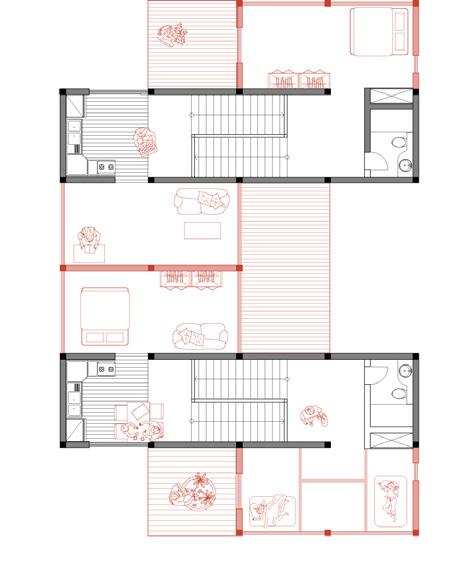
These are some of the business models that can be applied to this plan. Each one is attached to the core building, allowing access to basic infrastructure and flexible space that can be customized.
Duration
Location
Typology
Studio
Role 2022. 03 - 06
Daejeon, Korea
Architecture | Cultural Facility
Degree Project
Individual Work
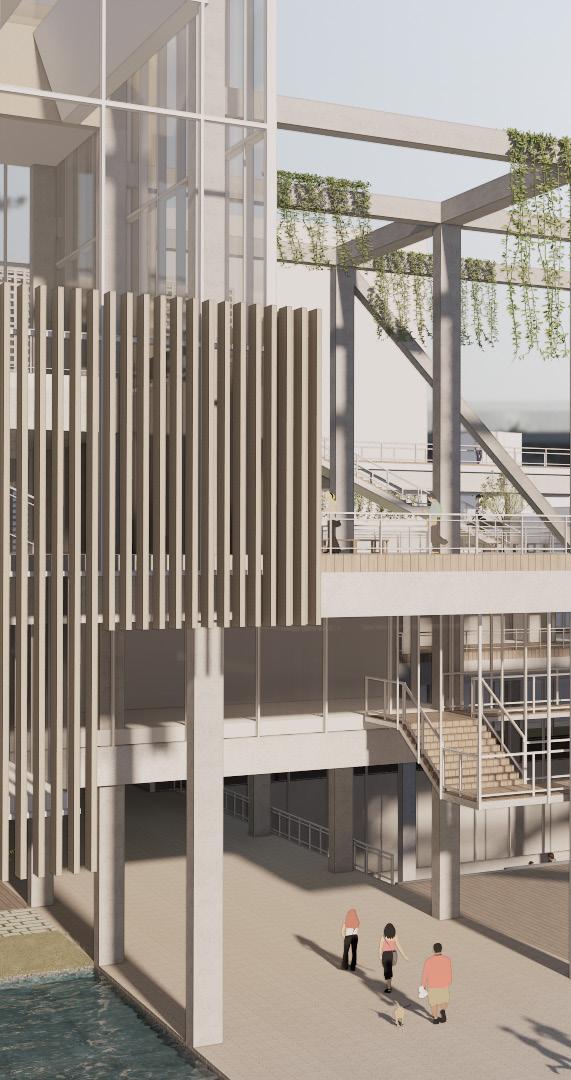
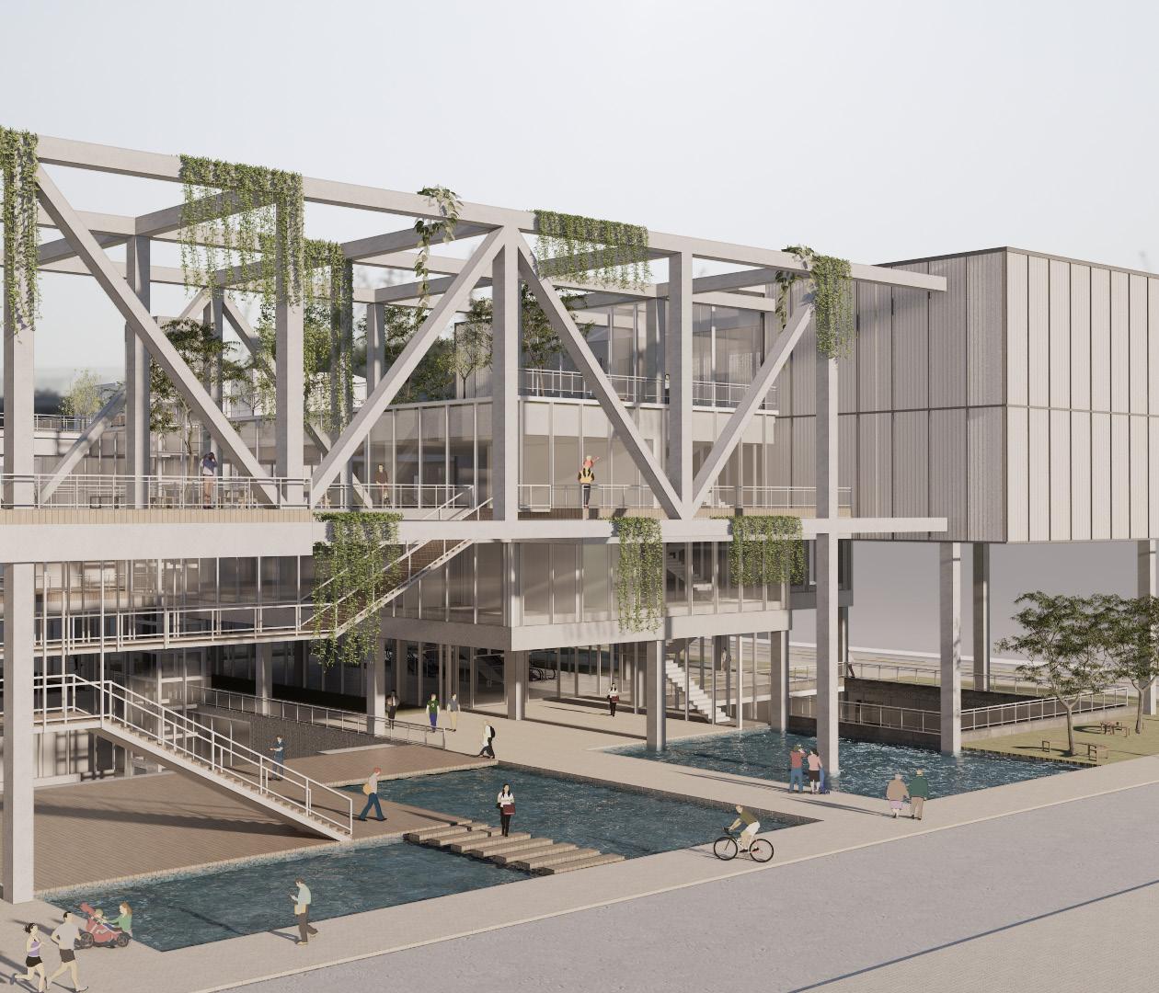
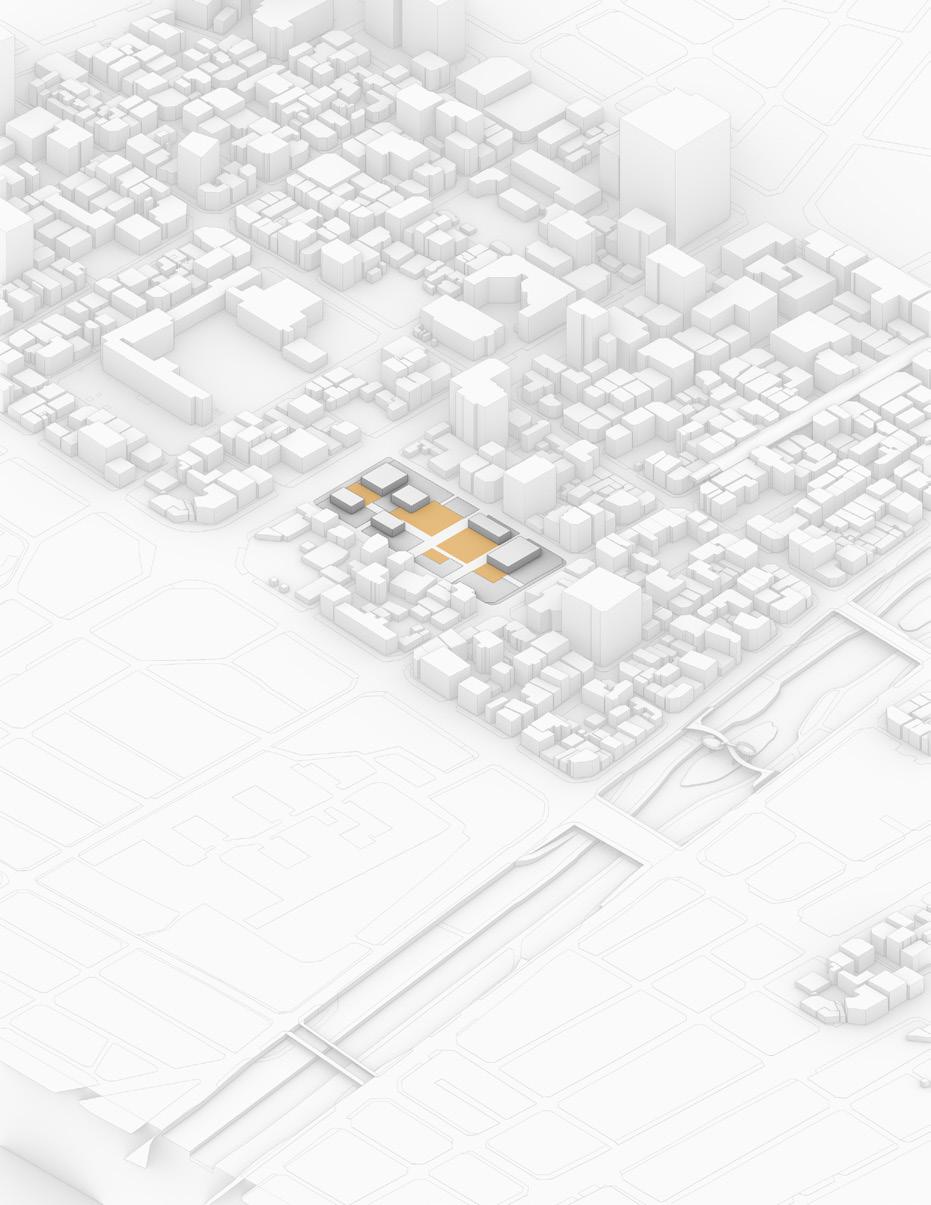
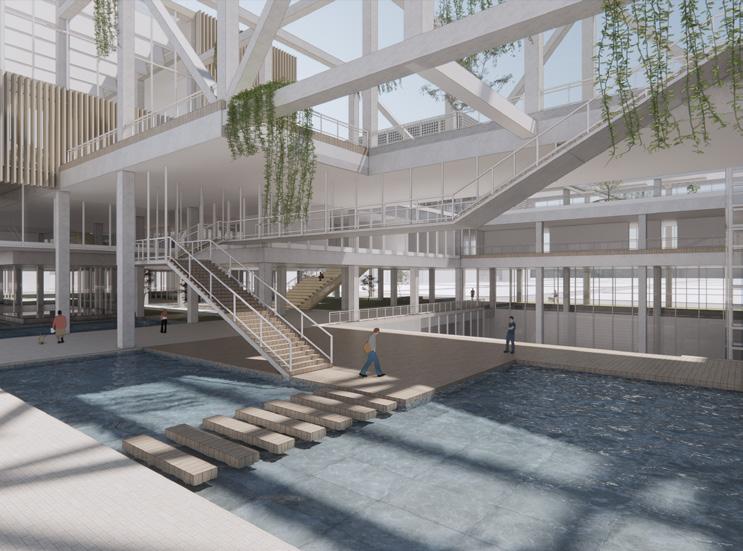
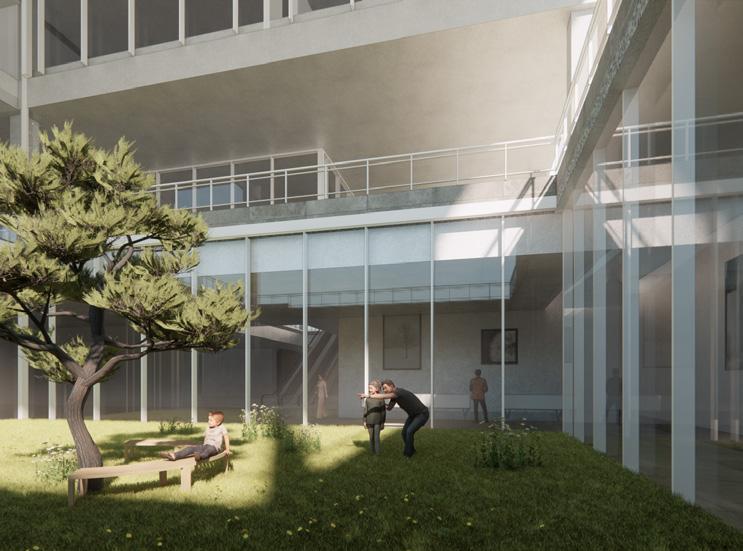
In the 1970s, Daejeon developed a distinctive form of culture tied to commerce, and the central hub of this cultural scene was Daeheung-dong, Daejeon. In Daeheung-dong, the bookstores and art studios served as places where writers and artists gathered to communicate and create new culture. Additionally, the coffee shops and restaurants were spaces where art exhibitions and poetry recitation events took place. Reflecting on the cultural history where culture was both produced and consumed simultaneously, the aim was to build a new cultural network. This project also sought to activate the old city center and parks at the same time.
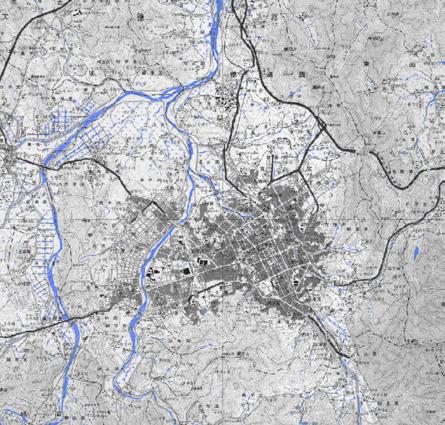
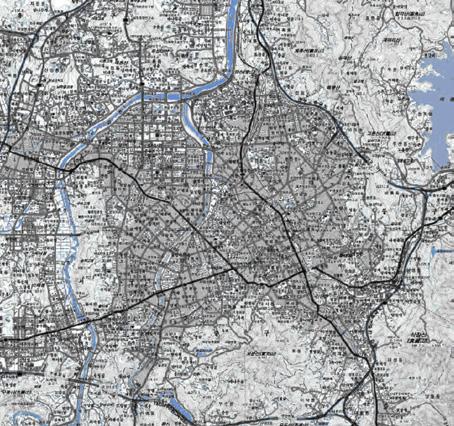
The Old Town(A) used to play a central role in Daejeon, with numerous public and financial institutions situated here. Until the 1980s, 'A' remained a cultural hub, but as Daejeon began to expand, the central administrative agencies started moving to 'B'.
Consequently, 'B' became the new center of Daejeon in the 1990s. As a result, 'A' gradually declined, leading to a cultural and economic imbalance in the city. To address this, there is a need to establish another cultural foundation to revitalize this area.
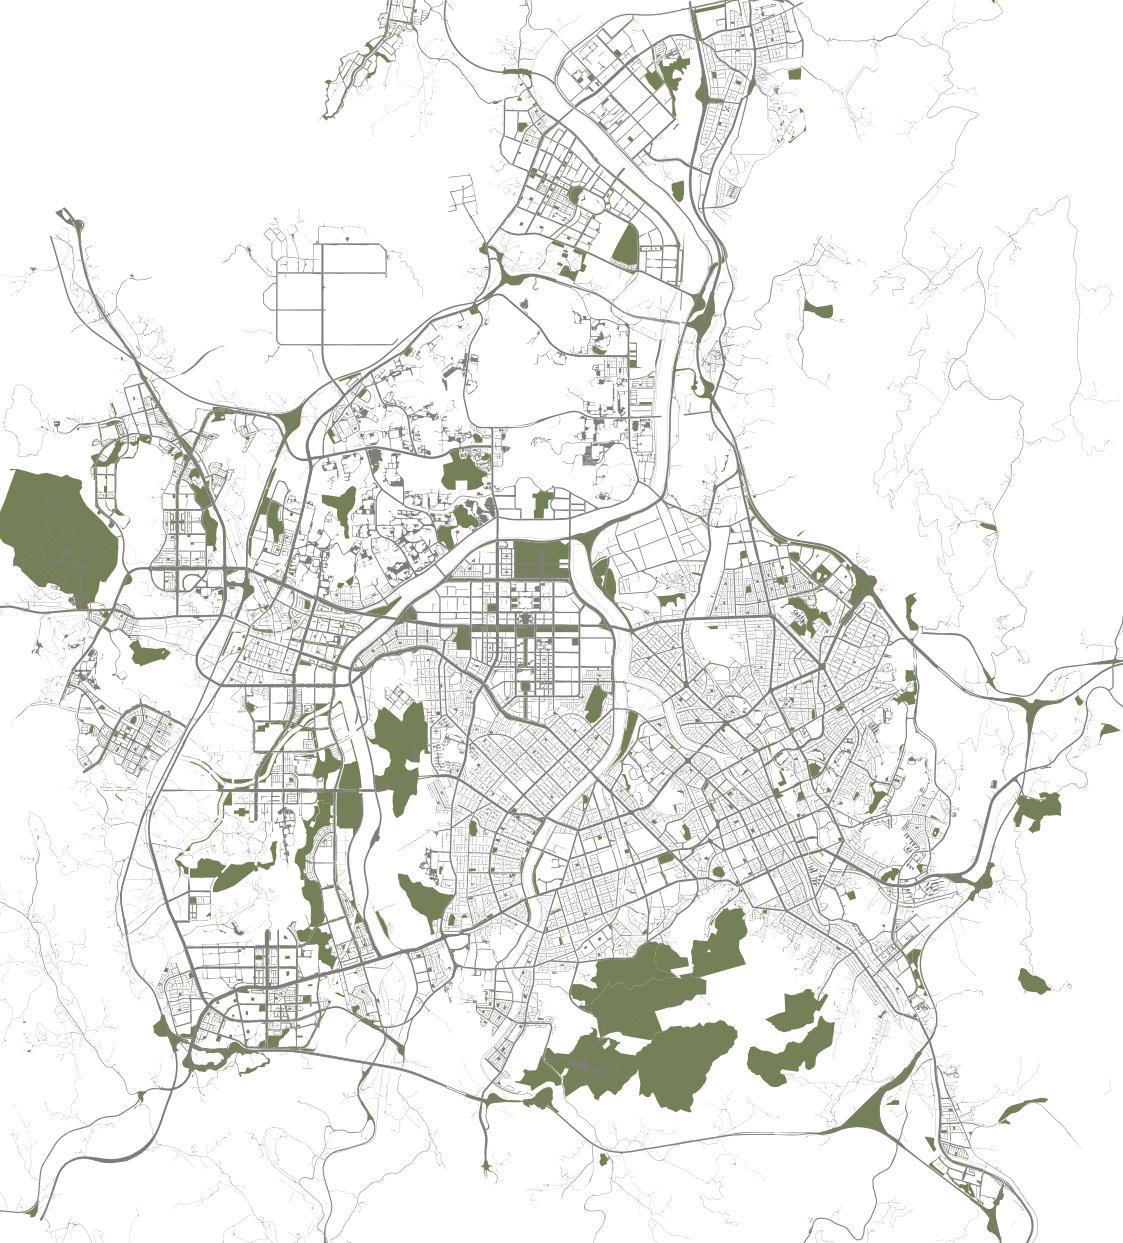
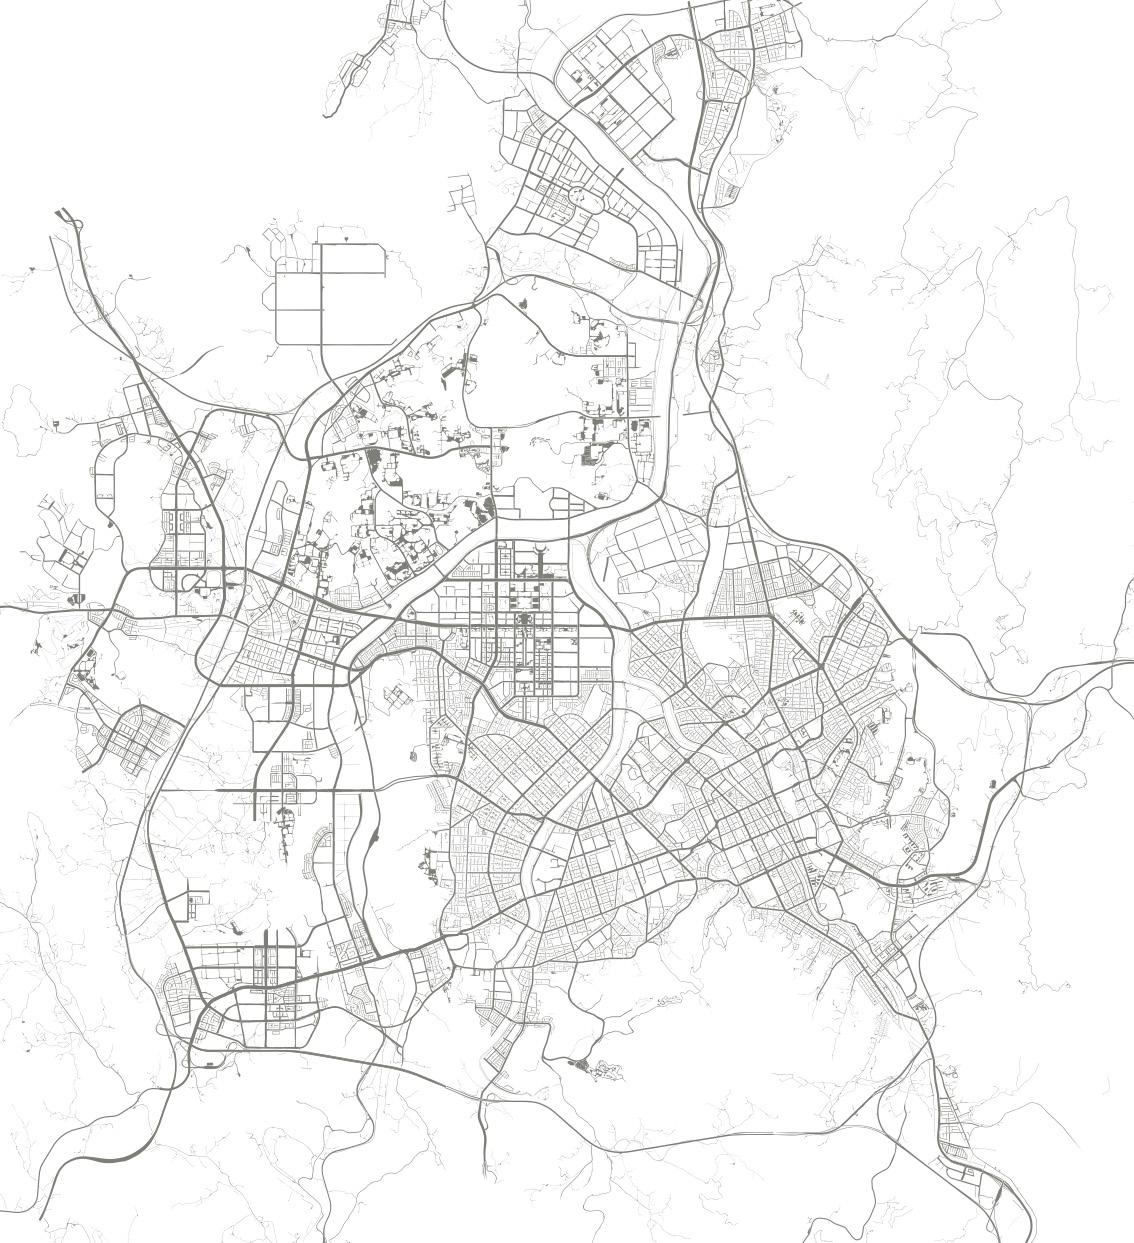
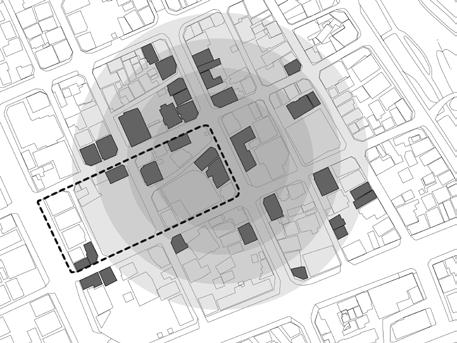
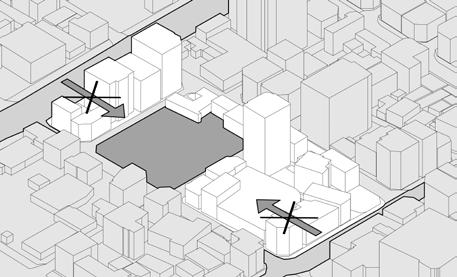
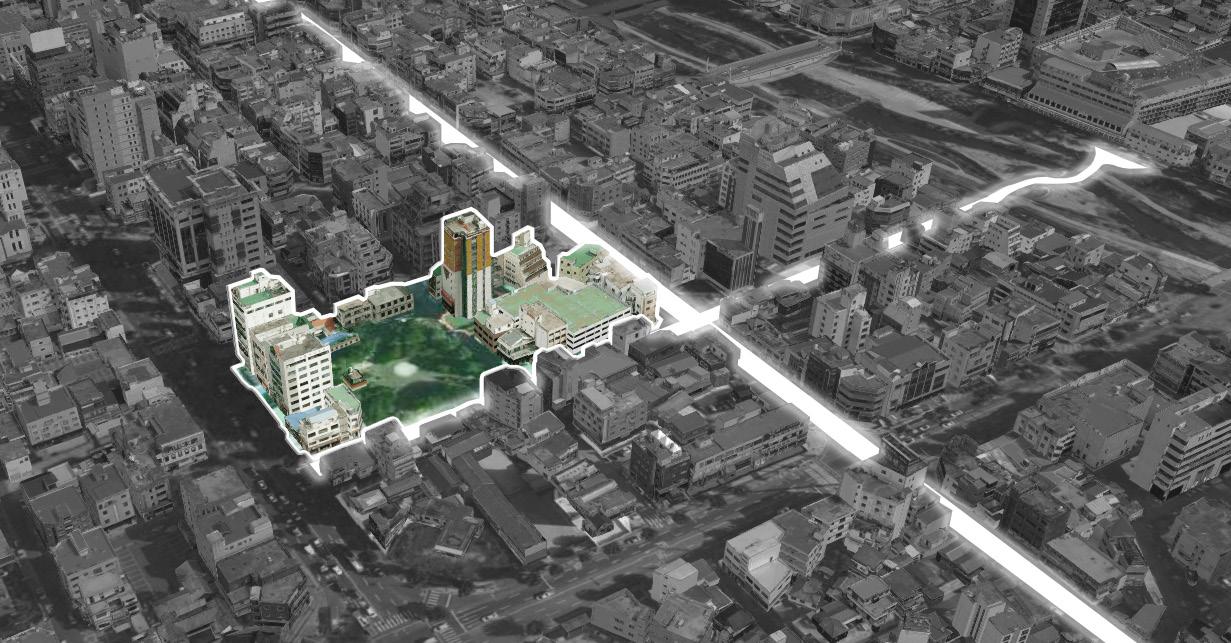
The Daeheung Park is the most neglected area within the downtown. While its location and accessibility are favorable, it is surrounded by illegal entertainment facilities in the vicinity. As a result, the pedestrian environment is poor, and it has degraded into a 'street no one wants to walk on' for local residents. Furthermore, the park is not wellrecognized from the major road and pedestrian walkway due to buildings with closed facades, posing a significant issue.
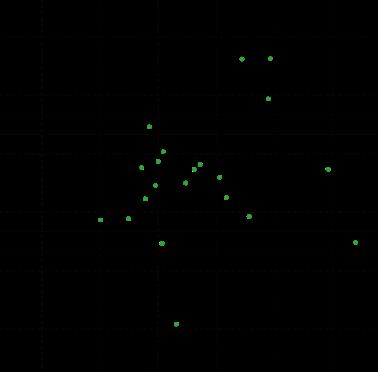
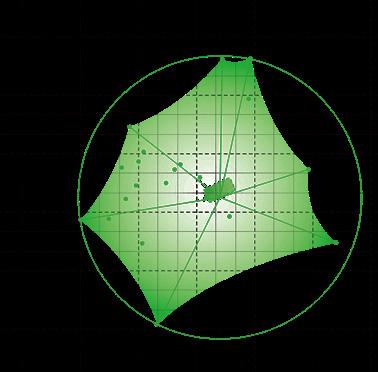
In the 1970s, Daeheung-dong experienced a simultaneous production and consumption of culture. Coffee shops and restaurants hosted poetry recitation events, and art supply store served as gathering places for artists. However, after the 1980s, with an increase in places for cultural arts, people started separating spaces based on their purposes.
The existing cultural facilities are fragmented. When considering a 100*100m grid, each grid accommodates at most one small-scale cultural facility, typically specializing in a single field. Starting from the ‘center,’ I aimed to connect the fragmented cultural facilities within a 1km radius into a single network.
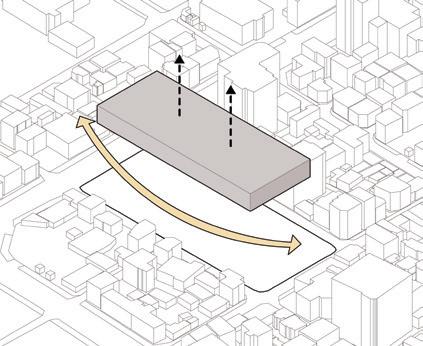
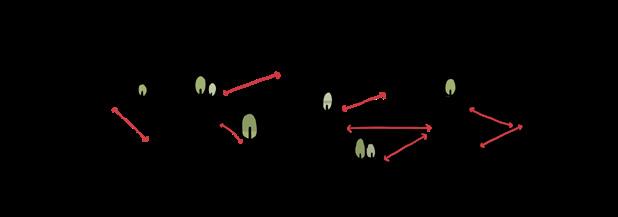
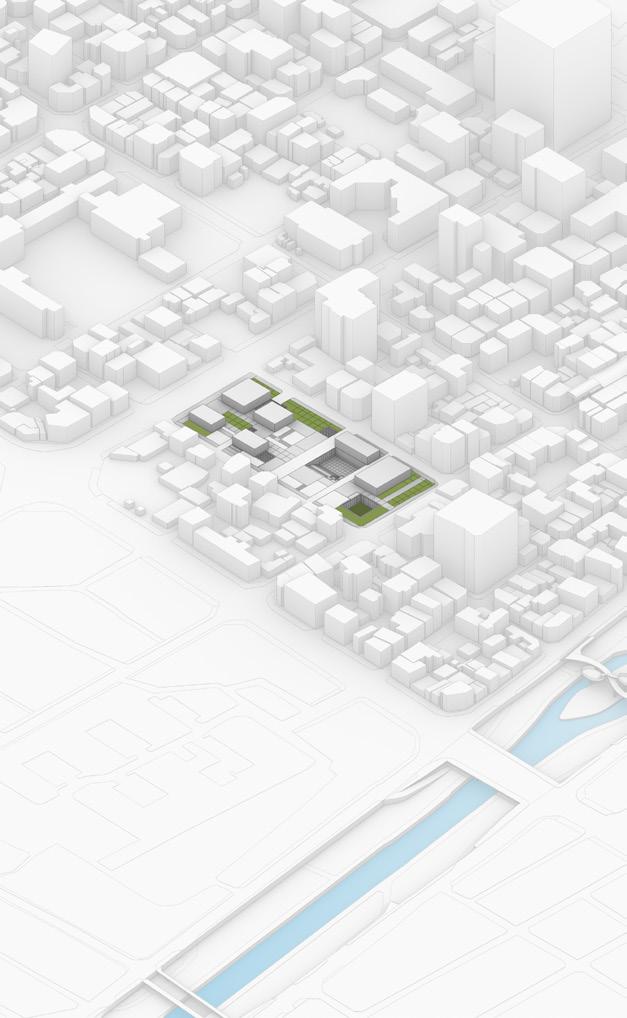
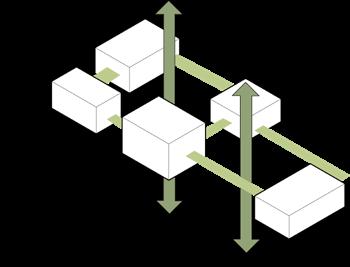
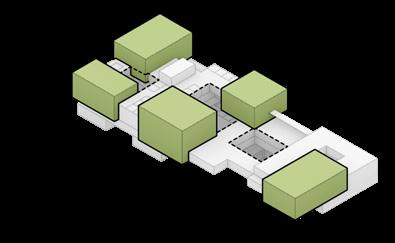
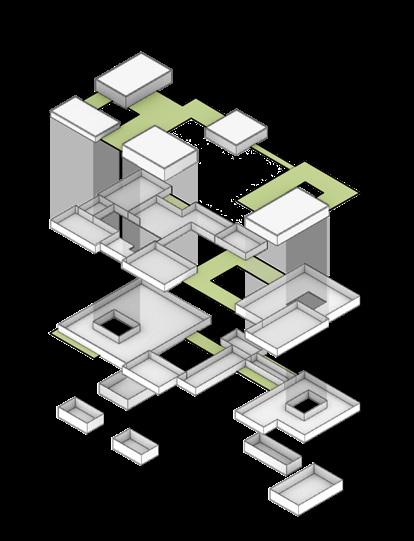
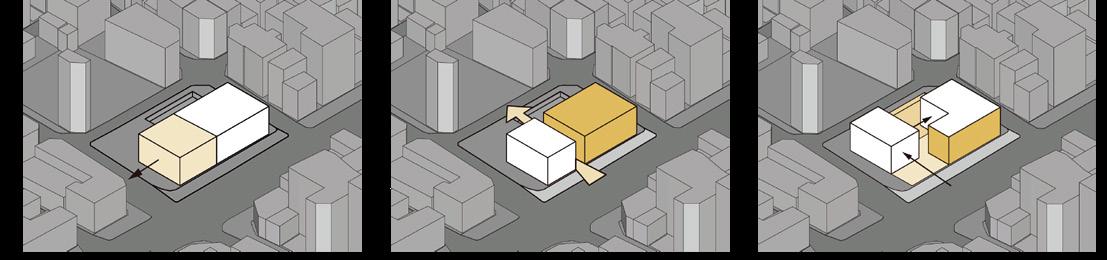
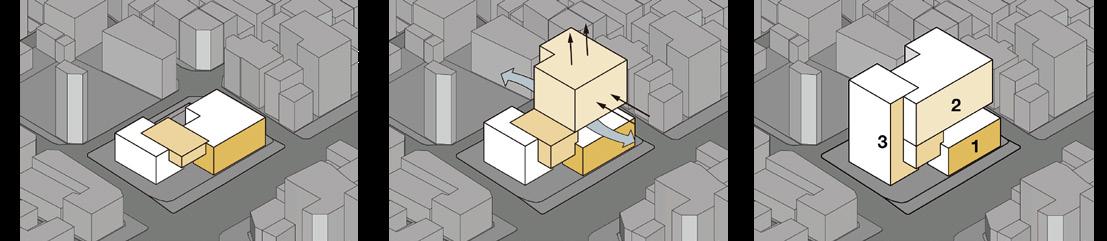
Expanding the park horizontally and elevate the masses to create an open ground floor (open facade)
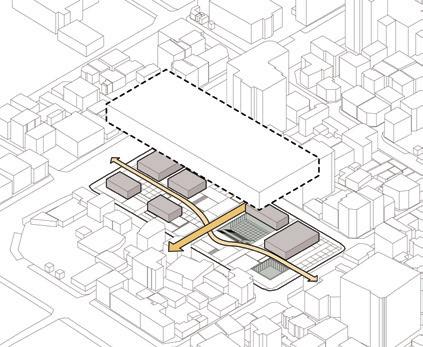
Mass arrangement that corresponds to the urban context, ensuring horizontal and vertical axes within the site (expanding pedestrian pathways and improving the horizontal landscape)
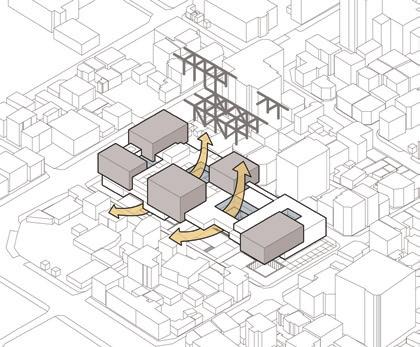
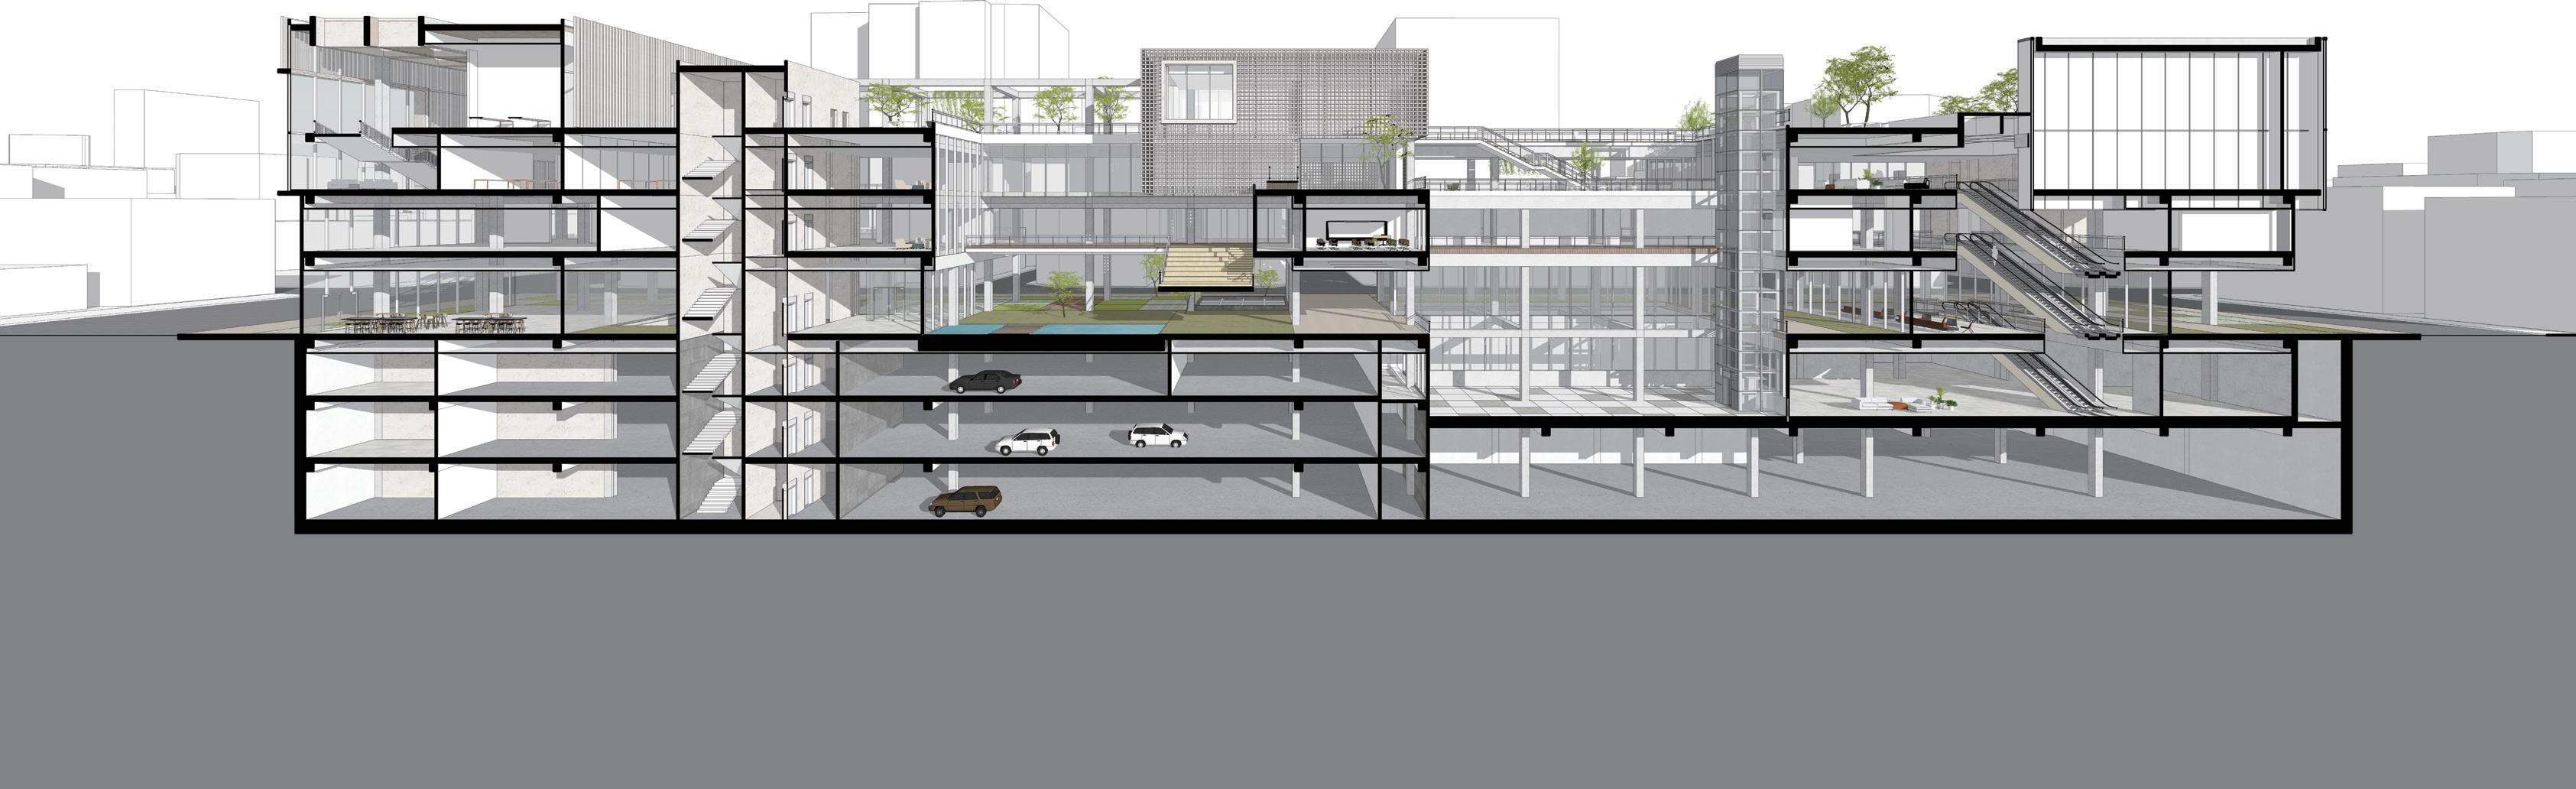
Mass segmentation based on program types, introducing daylight and natural ventilation through void spaces.
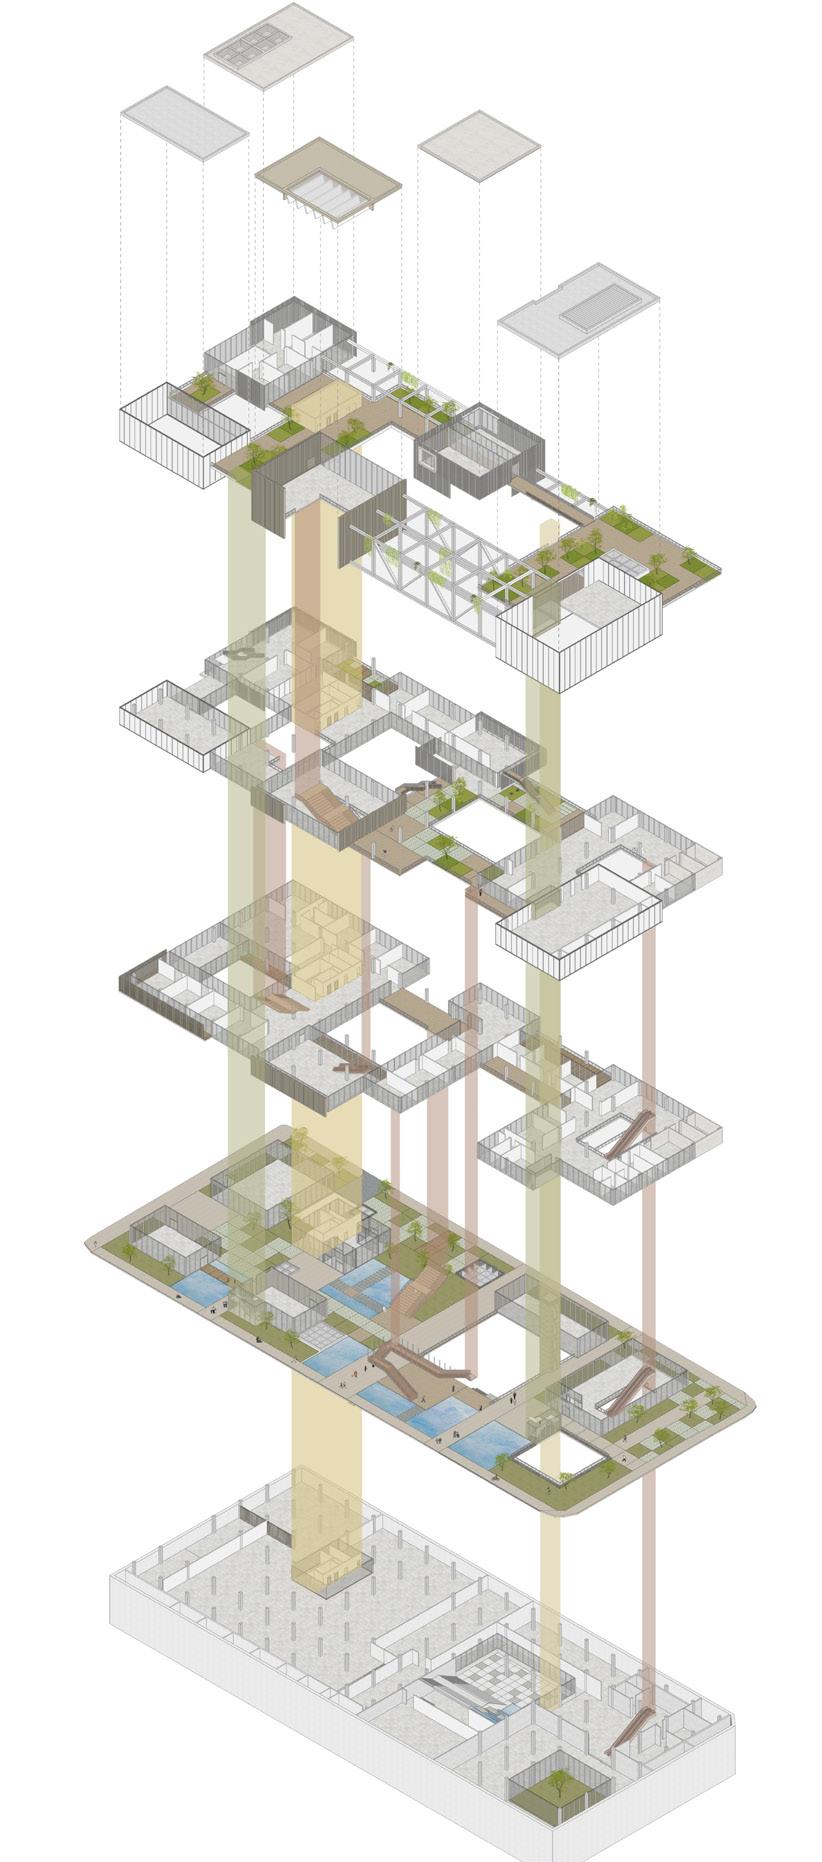
CPTED Plaza
The open studio is accessible to everyone, benefiting from its open layout and high ceiling for natural ventilation.
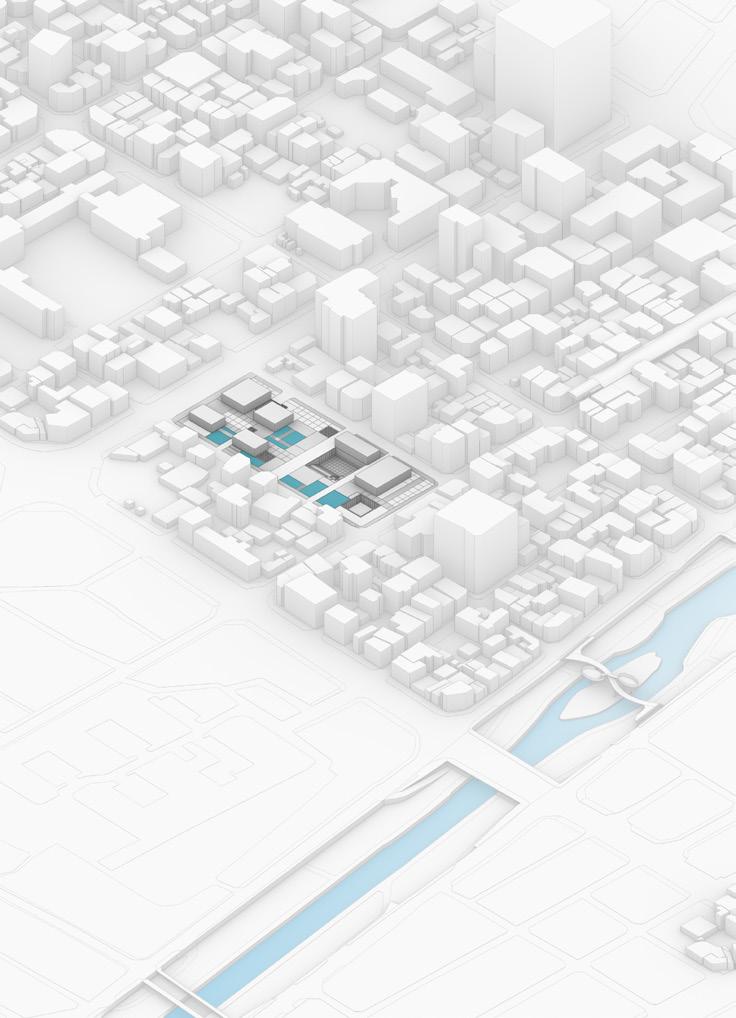
The water space within the site mitigates the urban heat island phenomenon.
Connected to the occupied workshop floor, it serves as a place where artists can find inspiration and relax. Water Space
Way-finding Mass
Learning Space
Positioned at the intersection of art and music, it is a neutral space where artists and visitors come together to share culture.

Enjoy the sound of flowing water and music in the grand plaza with water cascade.
Recycling rainwater for the automatic irrigation system of the garden, water spaces, and restroom usage.

Craft Workshop
Culture Library
Art Studio Fair Hall
Culture Library
Coworking Space
Workroom
Culture Library Independent Bookstore
Cafe | Select Shop
Parking Lot
Permenant Exhibition
3 5 1 4 6 2
Duration
Location
Typology
Studio Role
2020. 03 - 06
Daejeon, Korea Architecture | Office Architectural Design Studio 3
Individual Work
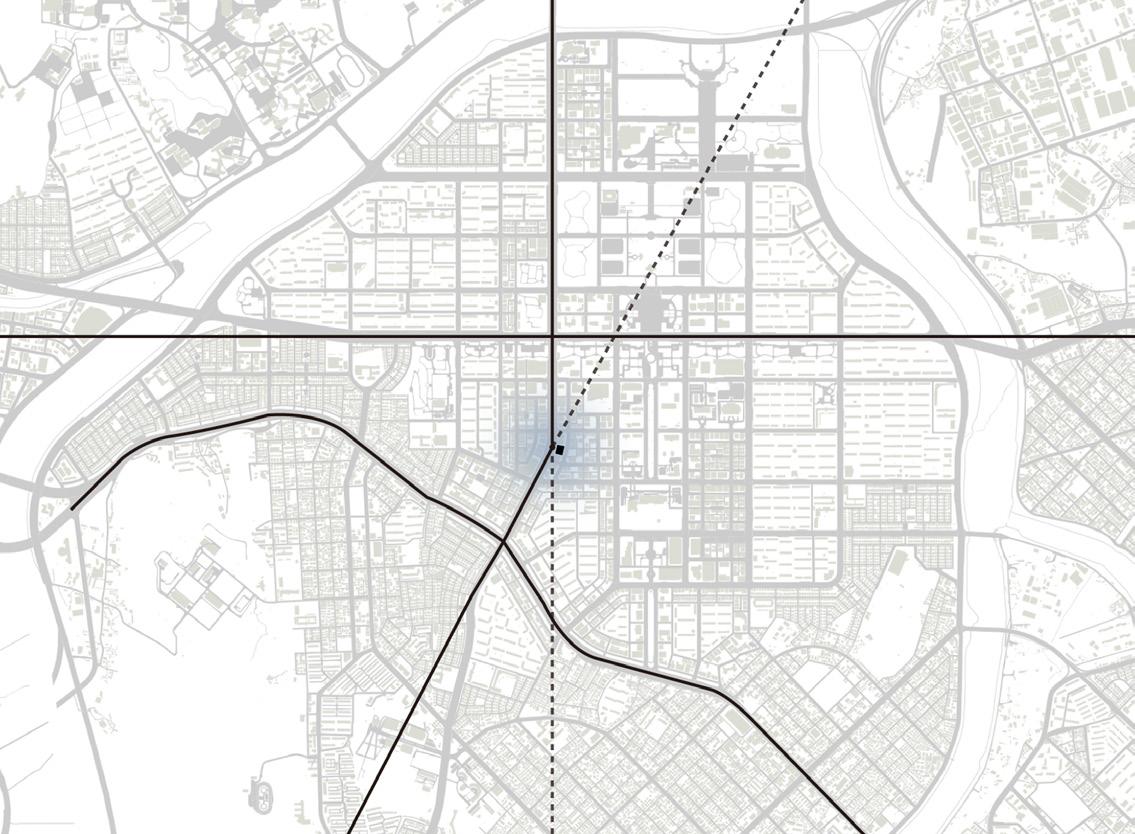
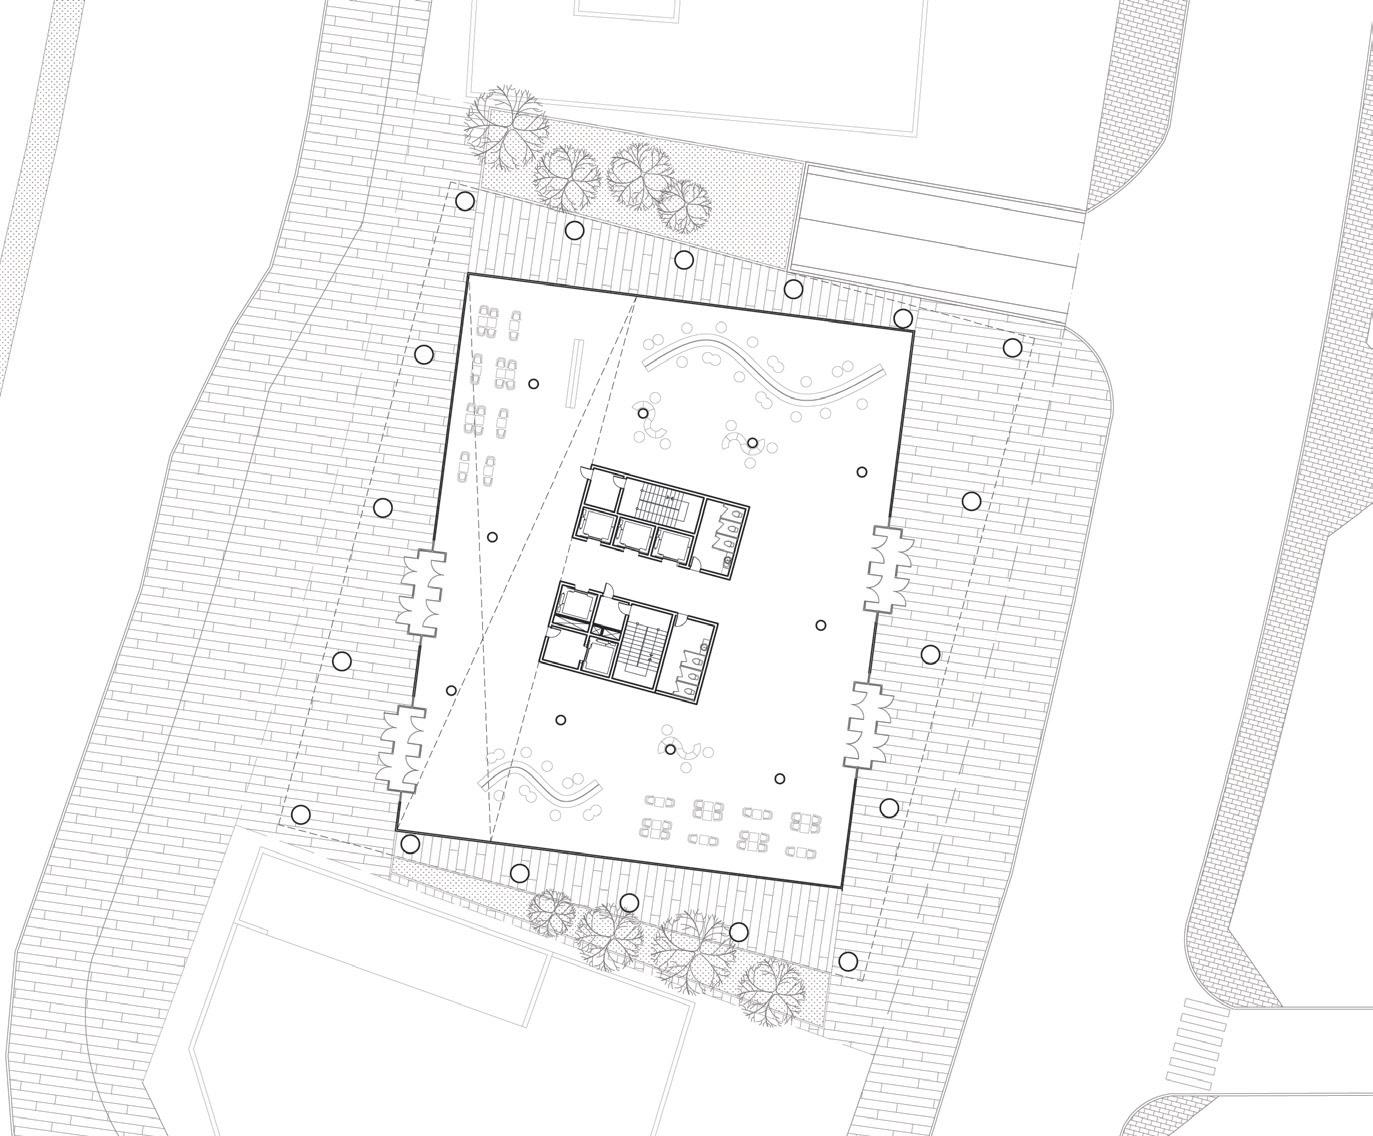
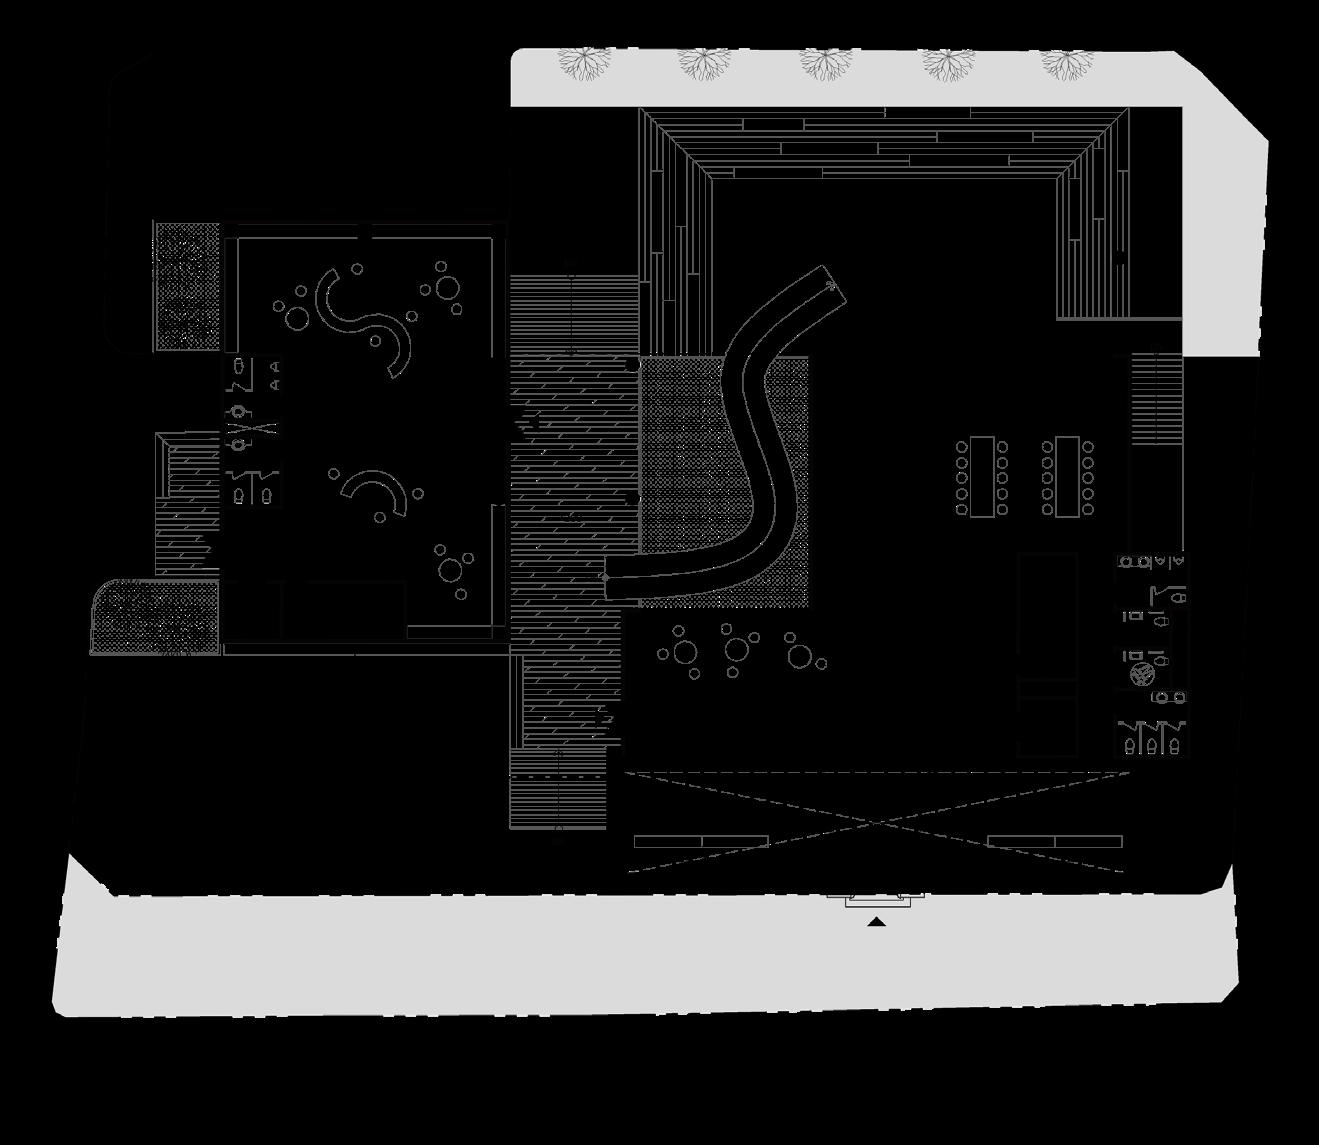
This site is located at a point where the city’s grid begins to tilt. Consequently, the overall framework follows this inclined line, while the internal structure adheres to the strong force of the existing urban axis. The buffer zone created by the overlap of these two frames becomes an open relaxation space in all directions.
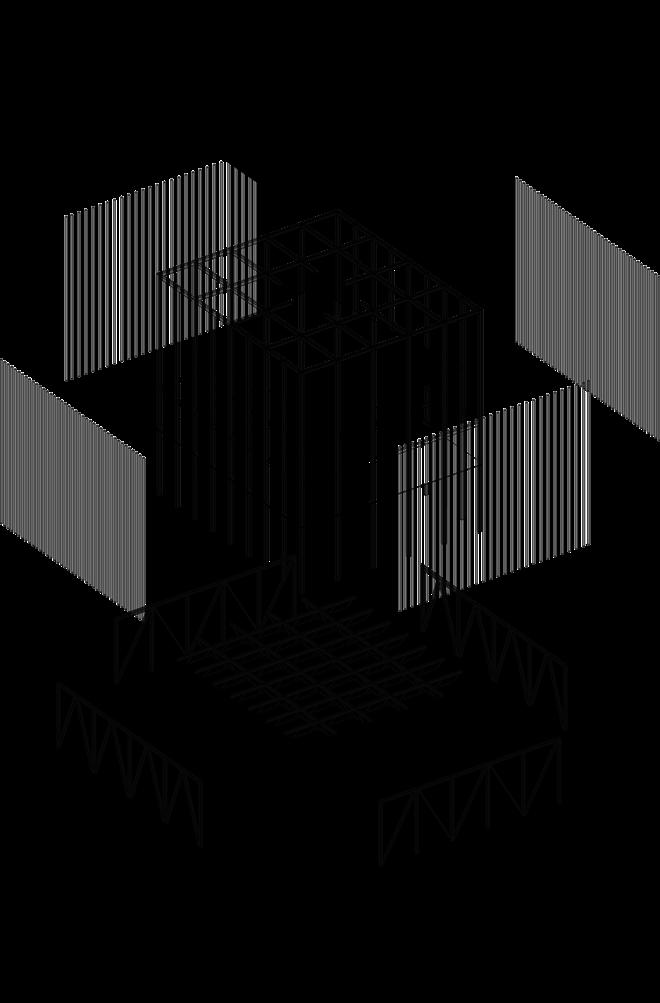
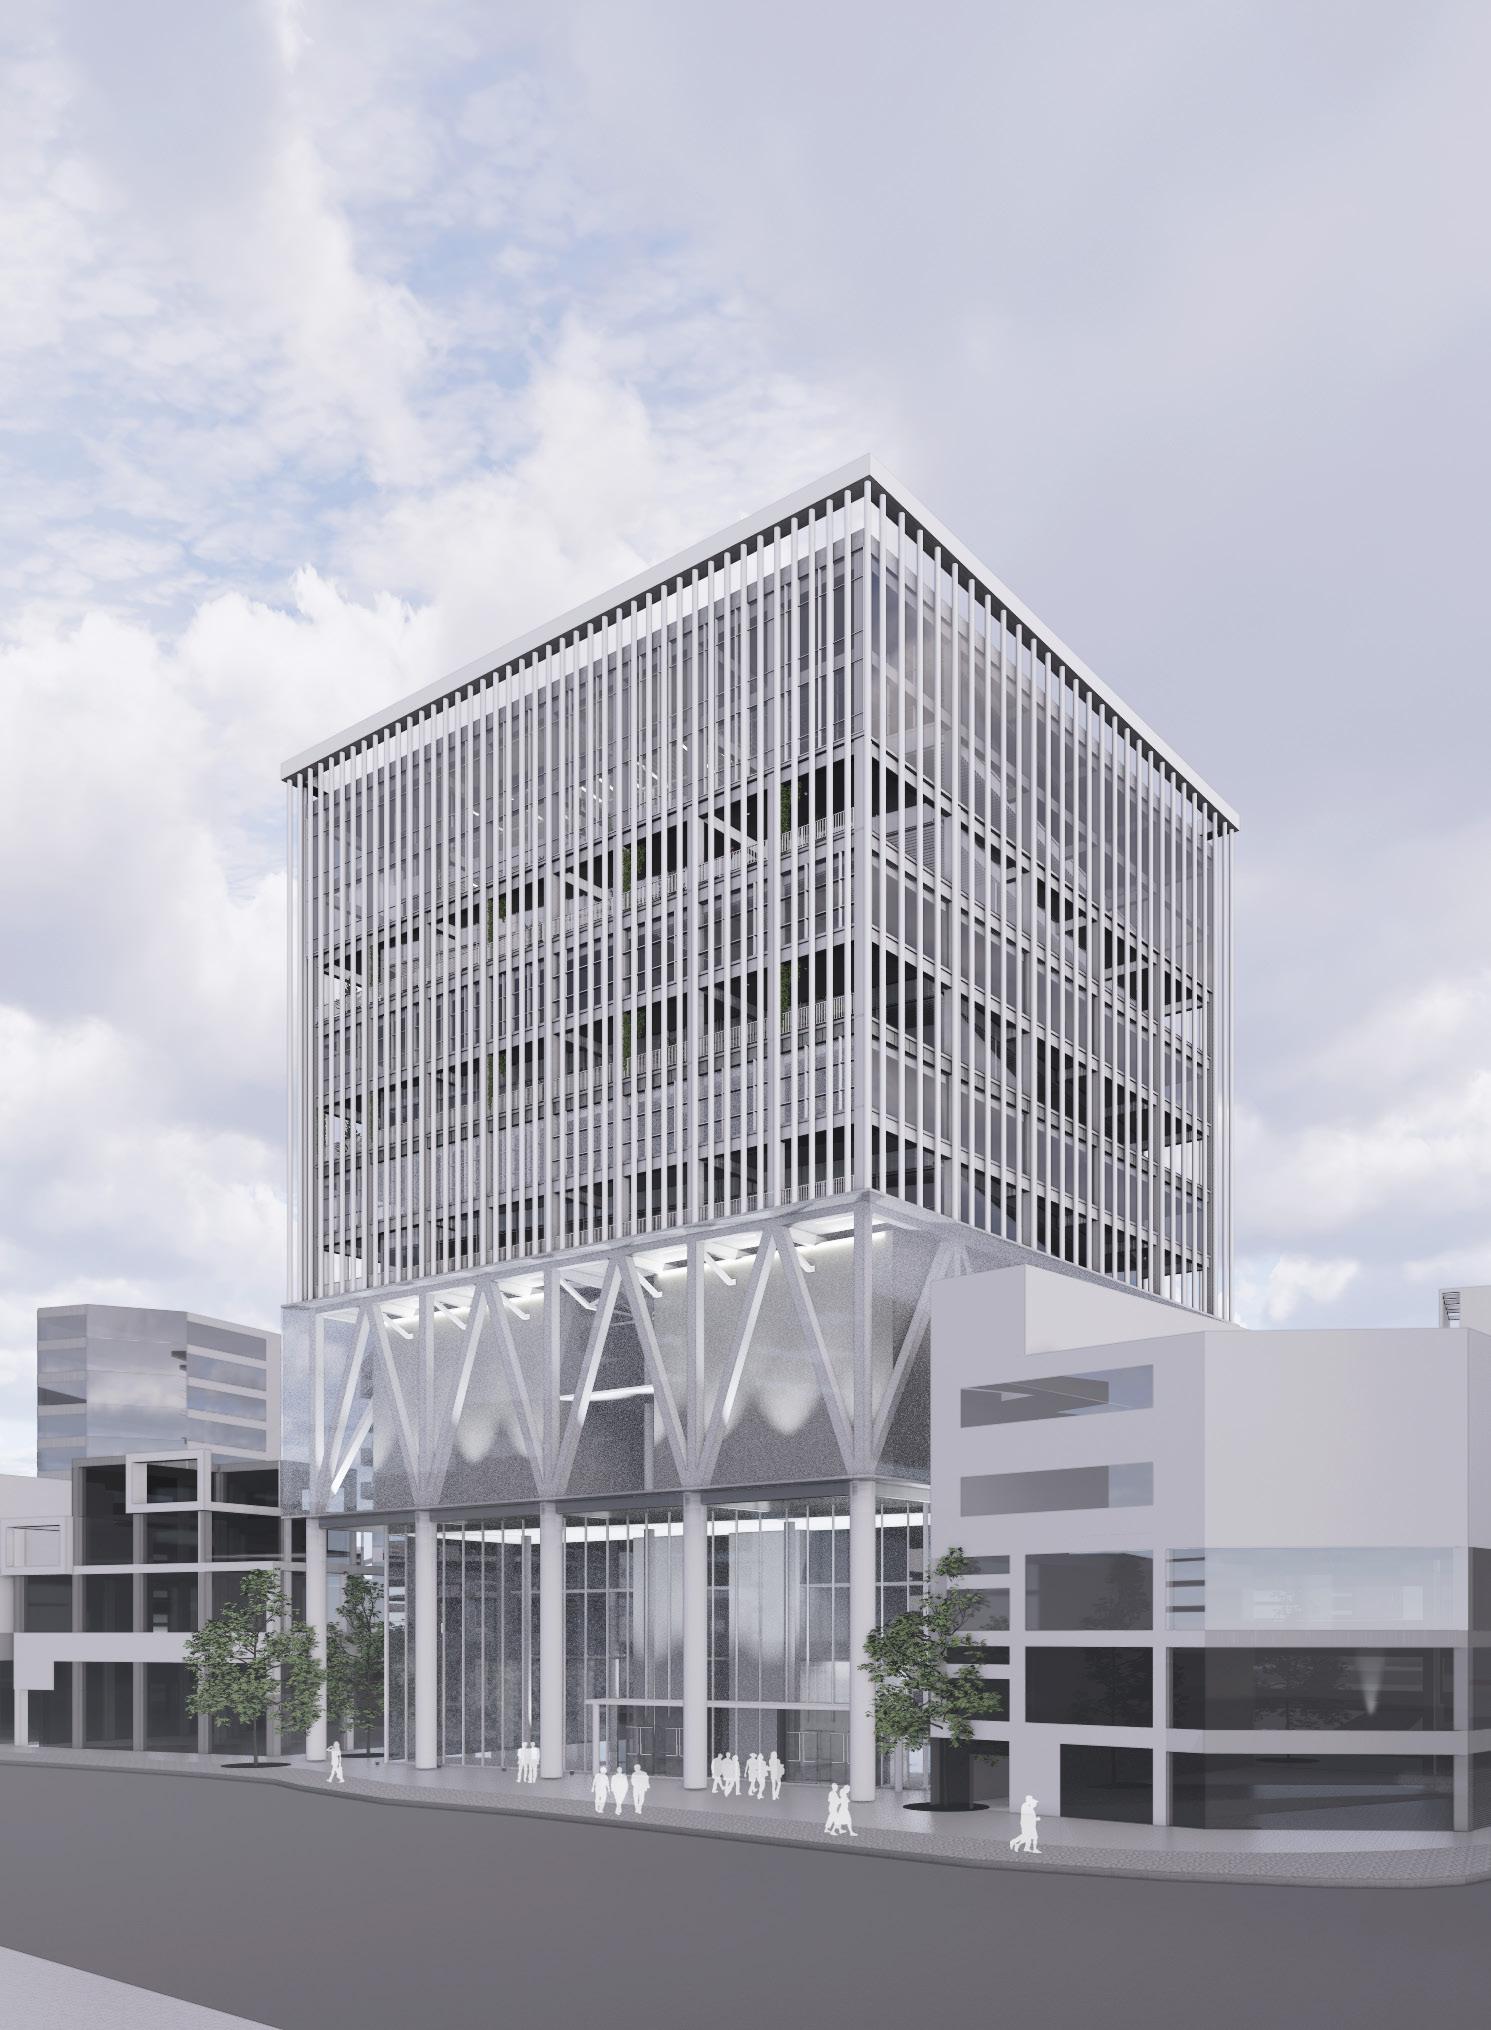

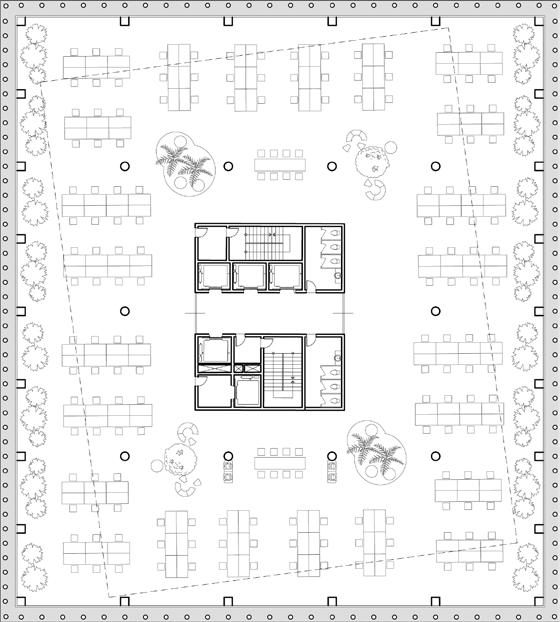
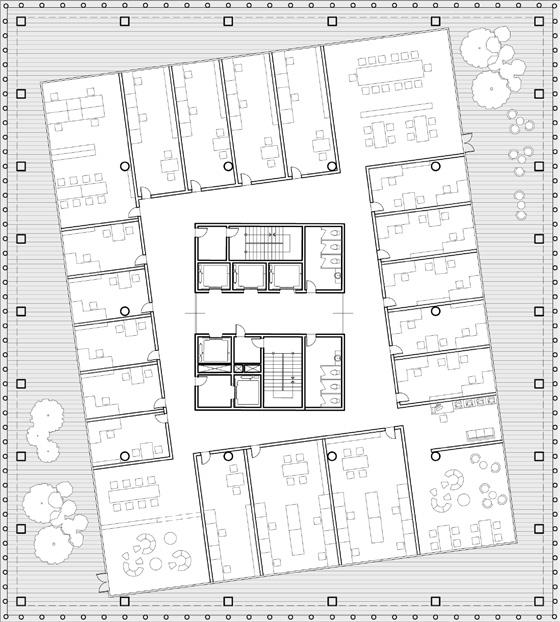
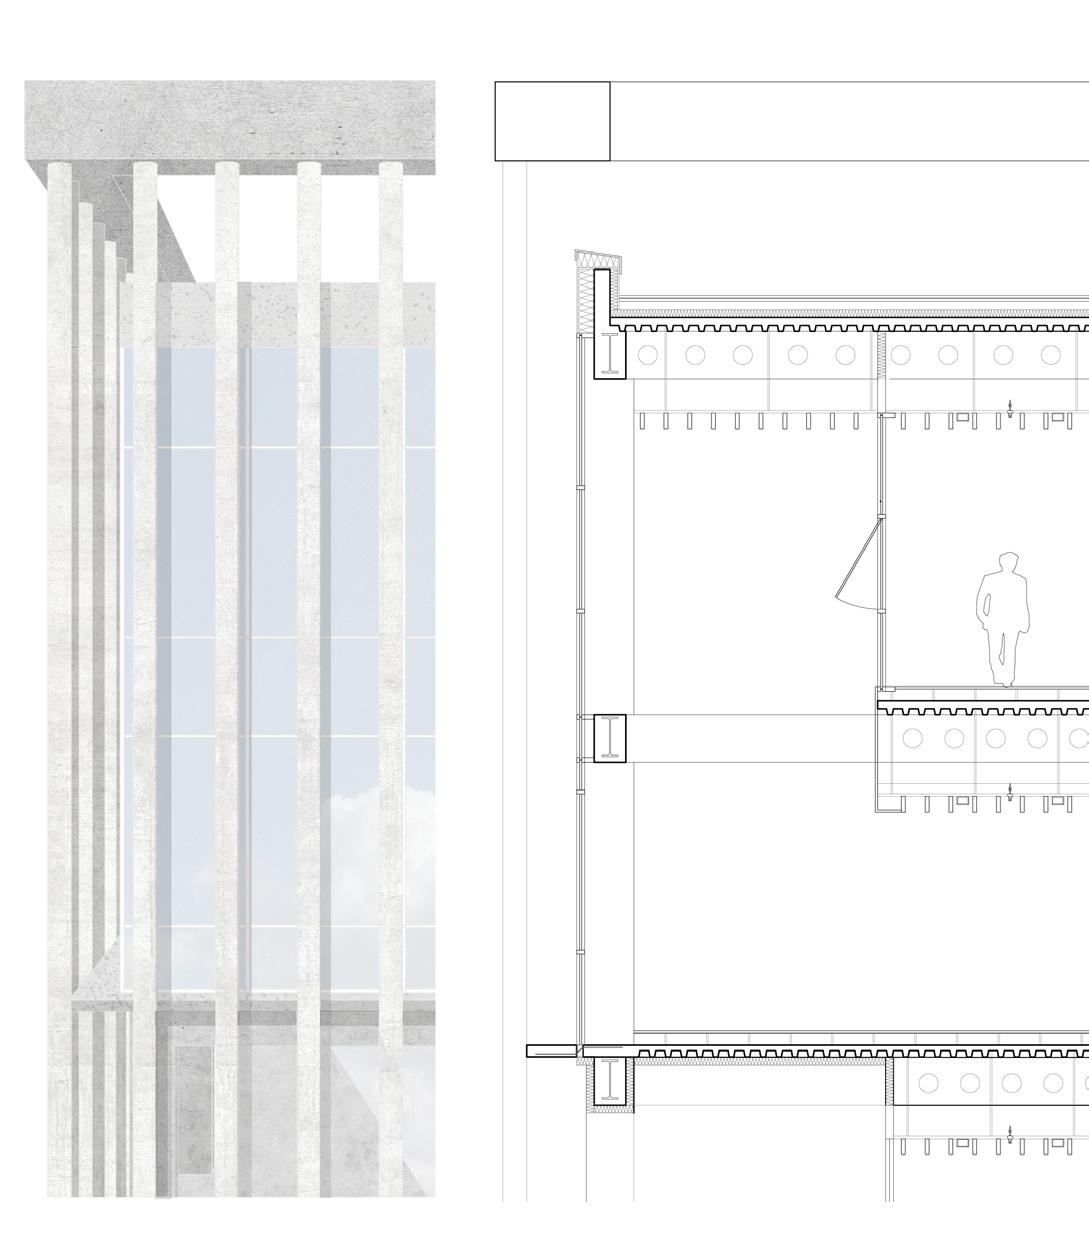
The slabs extend beyond the curtain wall, with louvers grabbing each floor's slab. To prevent potential insulation issues resulting from discontinuities in the slabs, ISO Korb insulation material is employed as a thermo break.
Duration Location
Typology
Studio Role
2021. 09 - 12
Daejeon, Korea
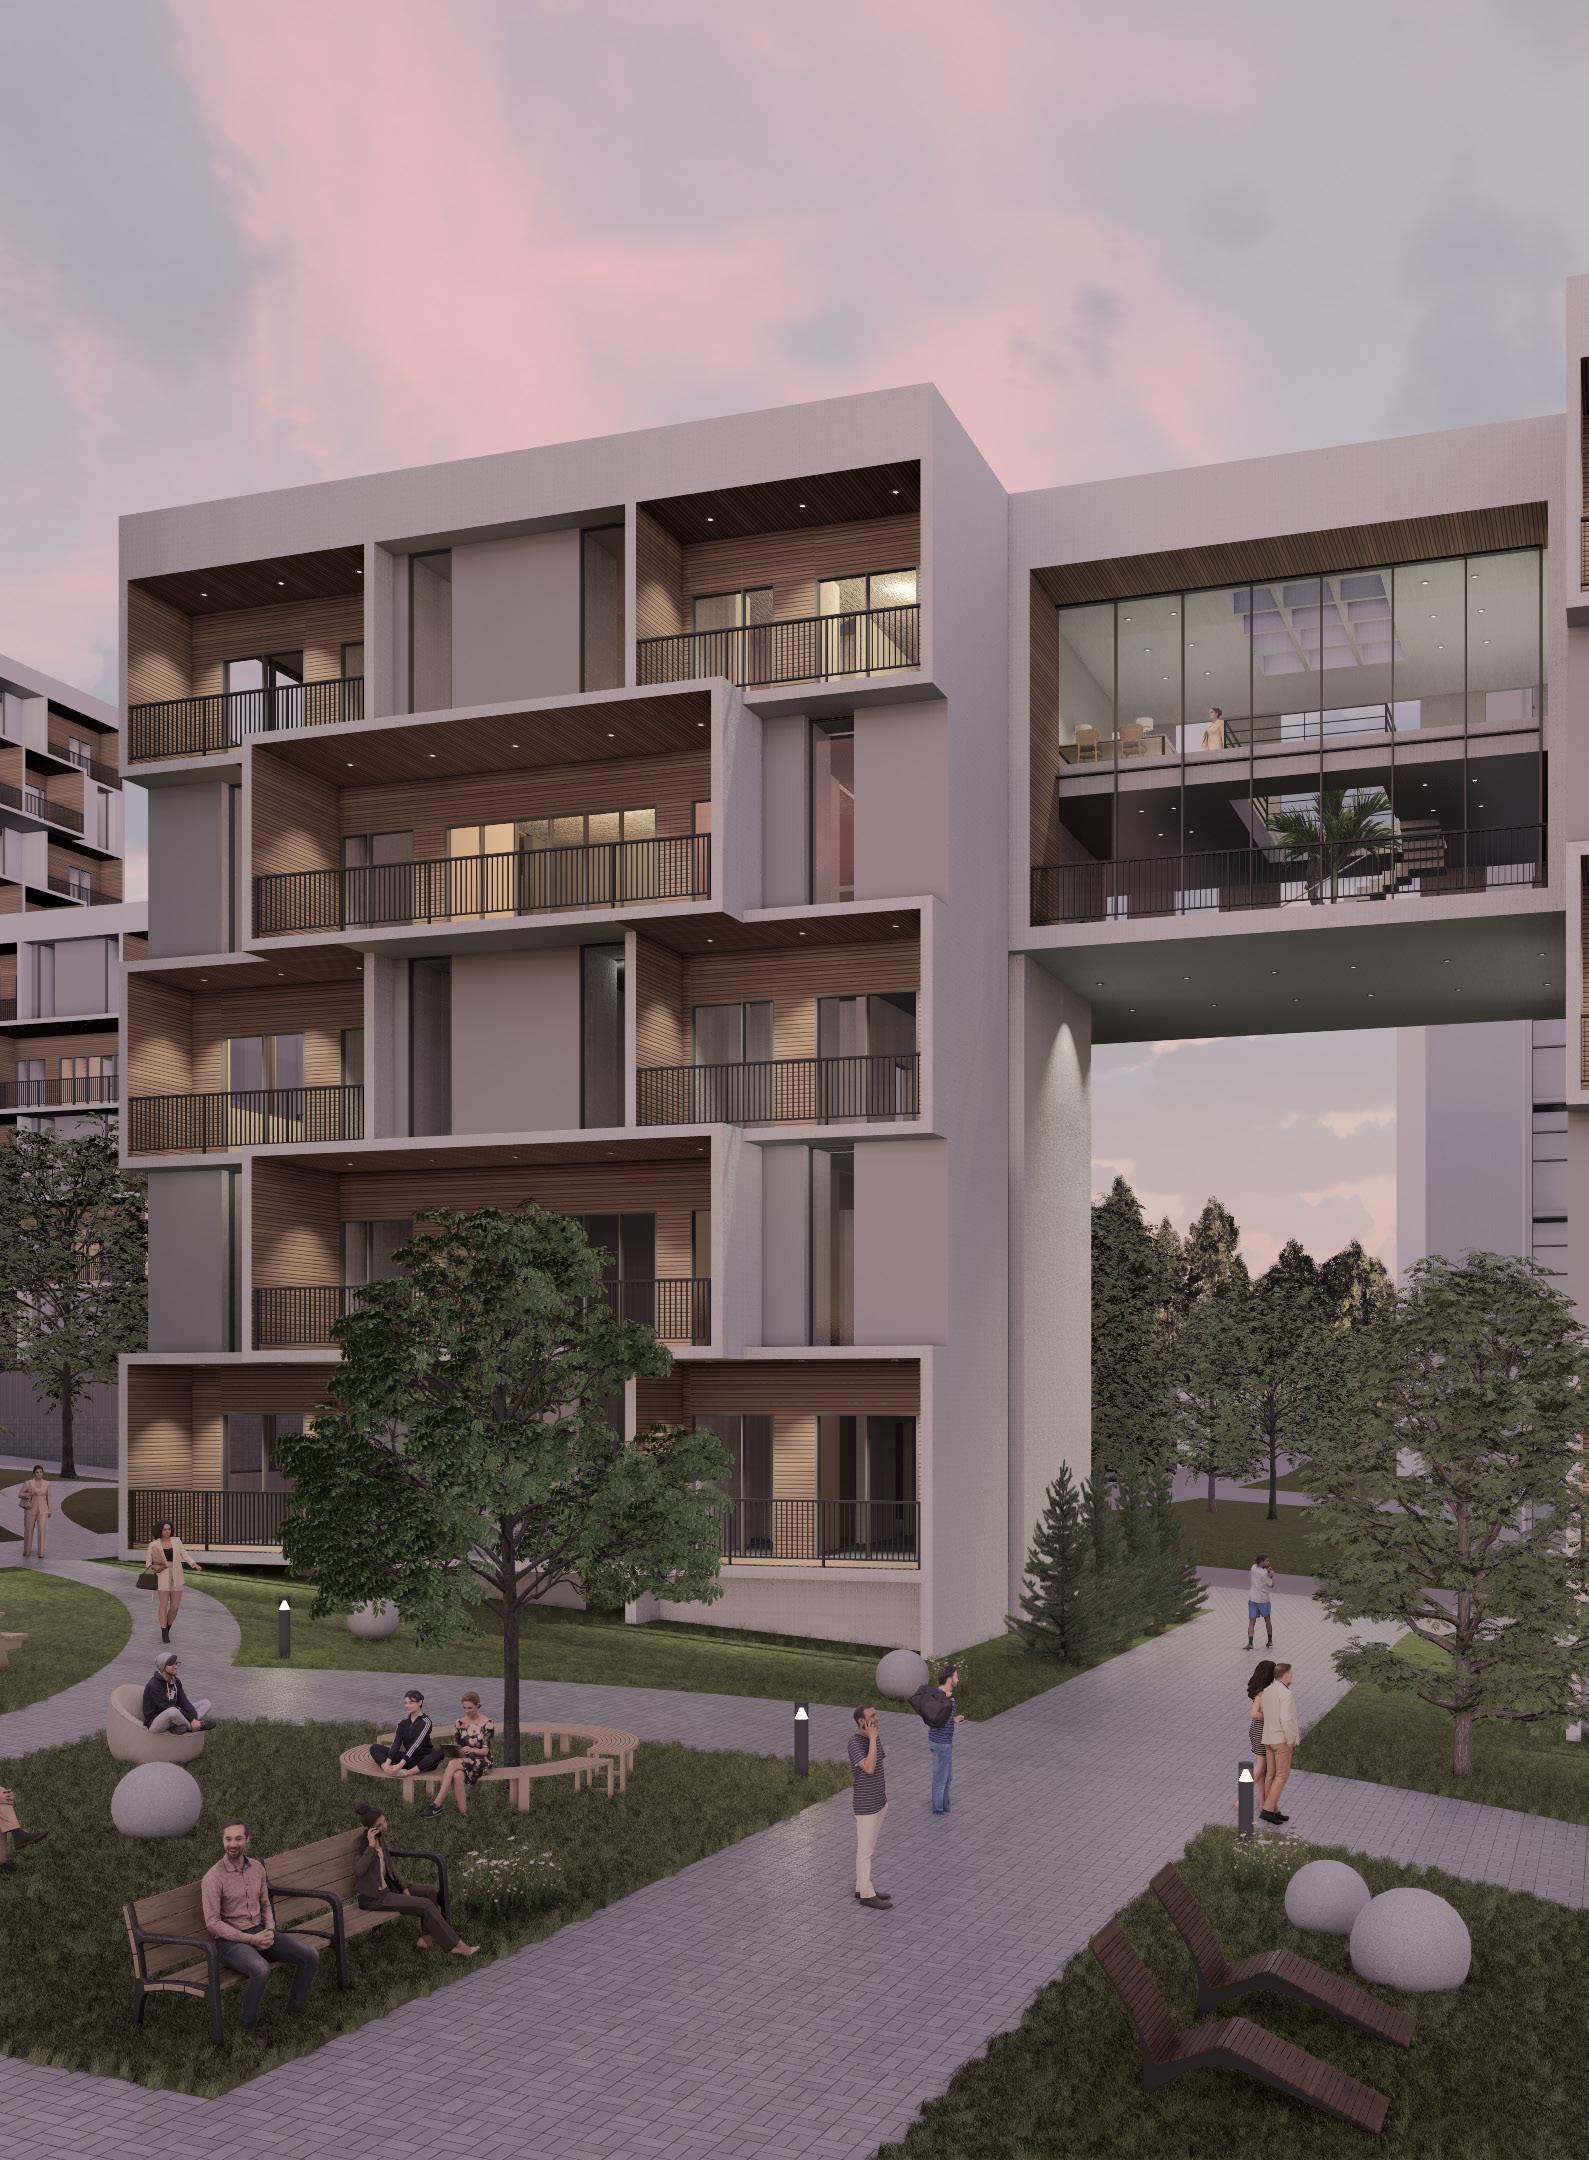
Architecture | Residential Architectural Design Studio 6 Individual Work
In the studio apartment area, most residential spaces consist of extremely small units, and there is a lack of transition spaces. Moreover, since many students prioritize their personal space while enjoying social interaction with their peers, a residential form that incorporates both private and communal spaces is necessary.
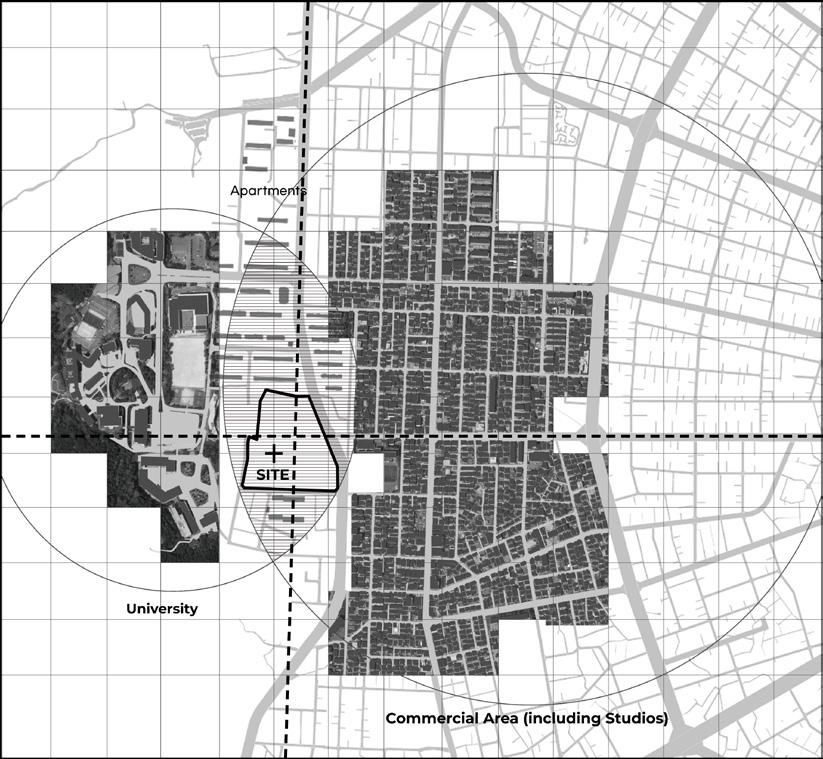
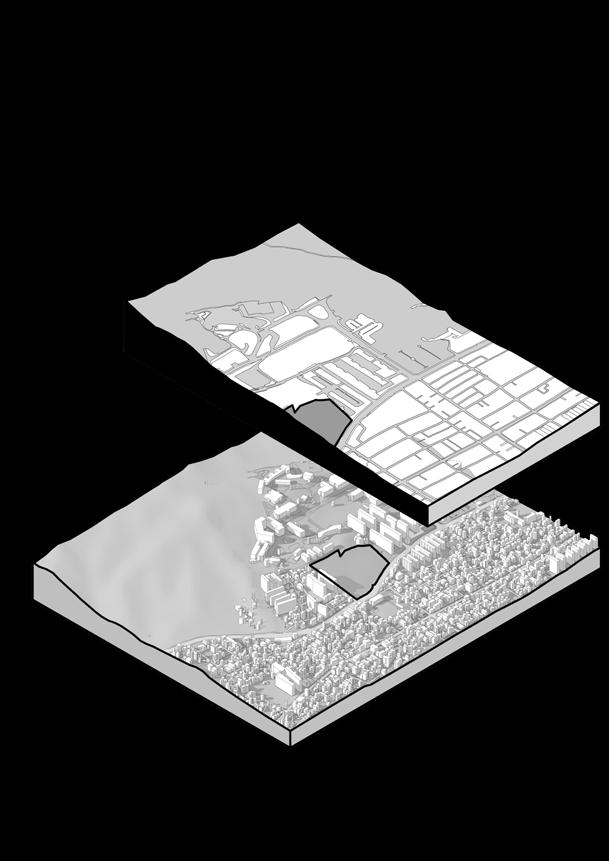

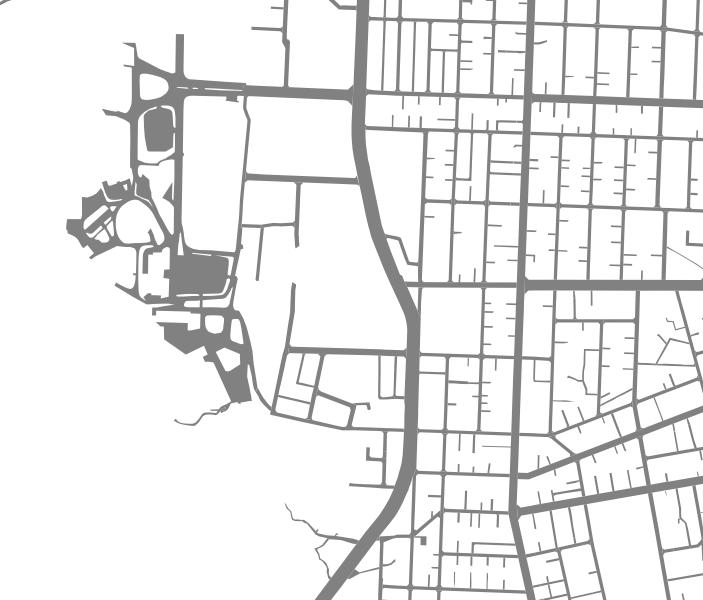
This image illustrates the terrain slope and highlights a contrast between low-density apartment complexes and high-density studio villages, with a major road acting as the dividing line.
At the point where the two characters encounter with each other, I aimed to seamlessly connect the two areas by creating a medium-density residential complex.

Underground Community
The disadvantageous slope difference was overcome by applying community centers to the semi-basements. It increases publicity by responding to pedestrian streets and roads.
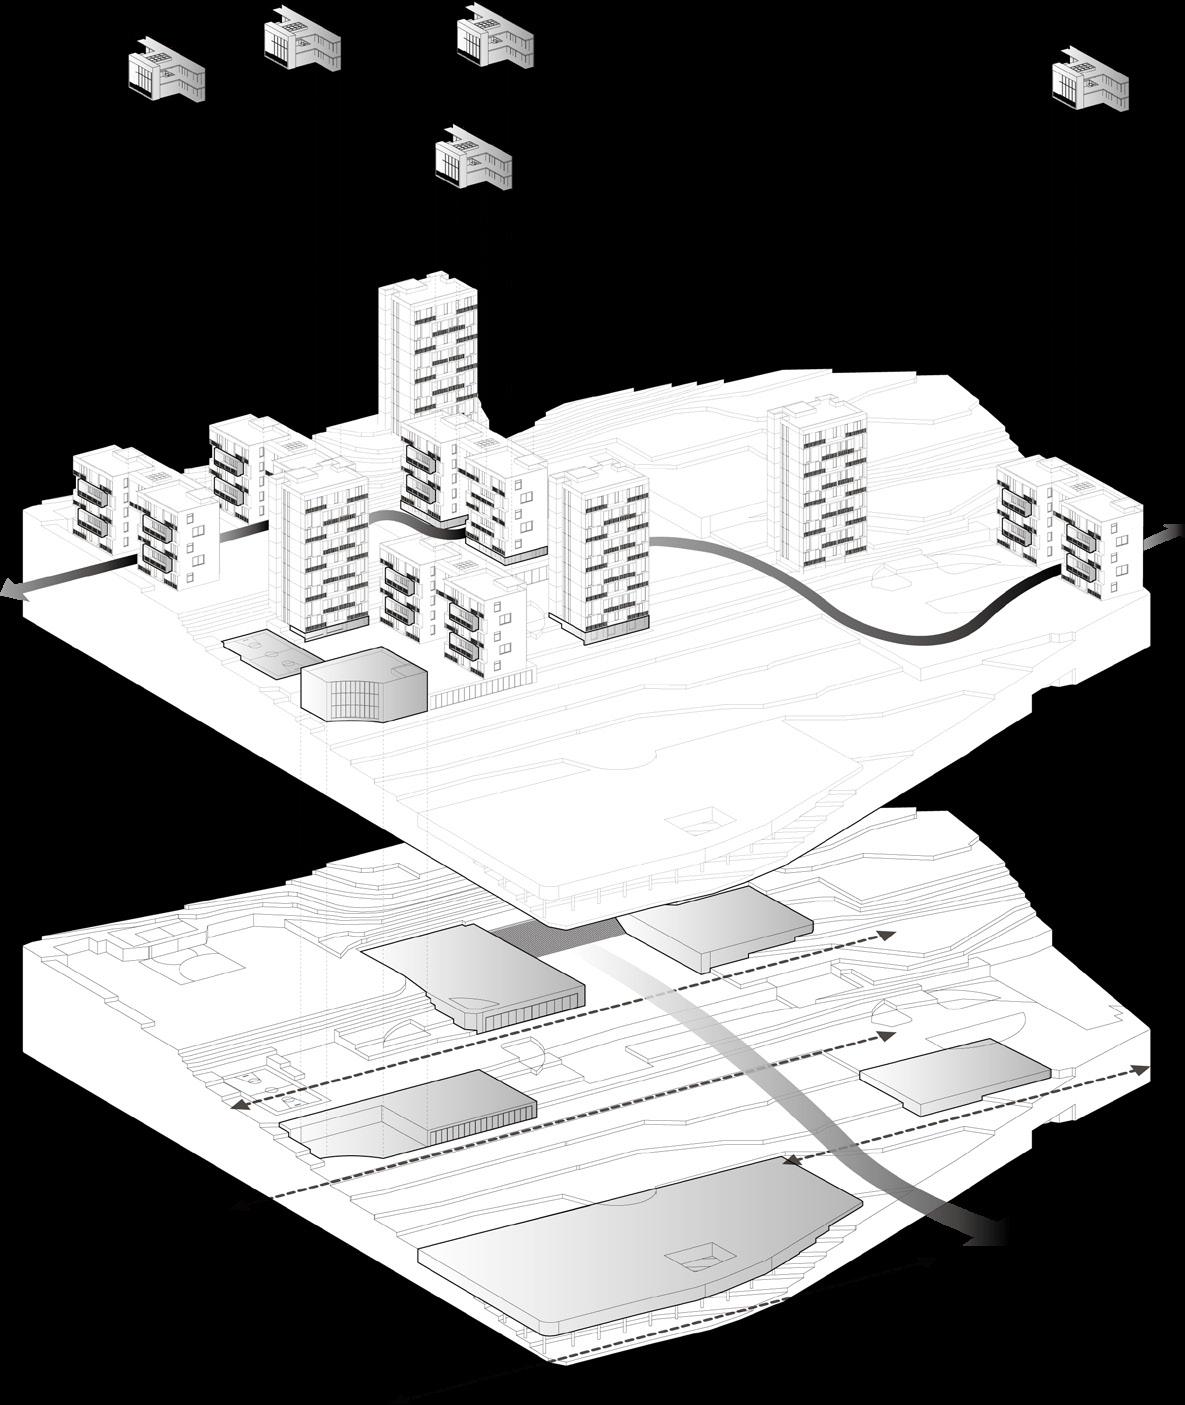
Community Bridge
This is a bridge that directly connected to the residential buildings. It is easy to access from each residential unit, and a space could be made under the bridge. So this bridge makes a path from the ground level in the complex.
Outdoor Community
For outdoorsy students, there are a fitness center and outdoor sports facilities. And there are some squares at intersections of some roads that separate each area, so it improves openness.
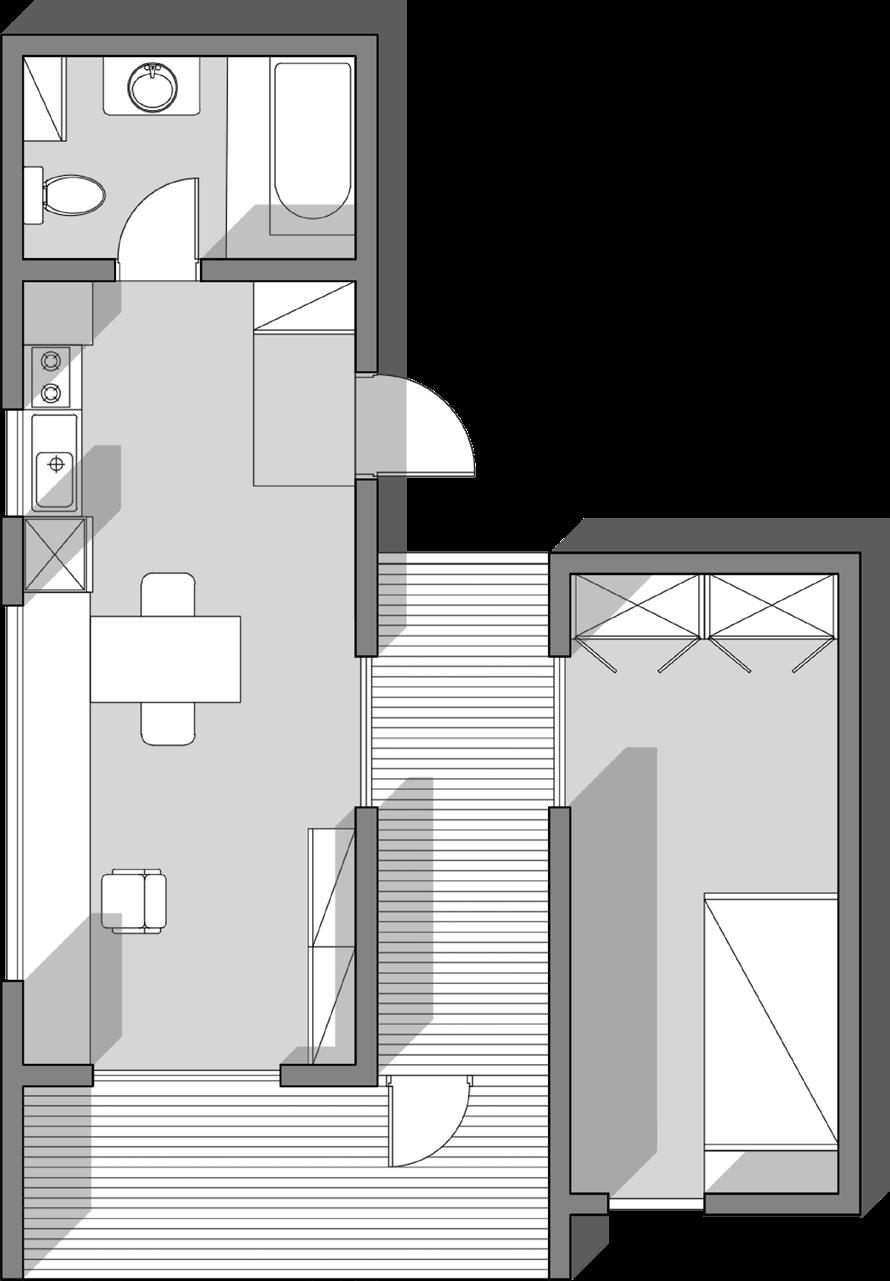
A Neutral Space, separating rooms, hold the potential for various activities and function as transitional spaces, hinting at the upcoming area before entering the new space. The Space connected to the balcony serves as a mediating space, tightly connecting the exterior and interior
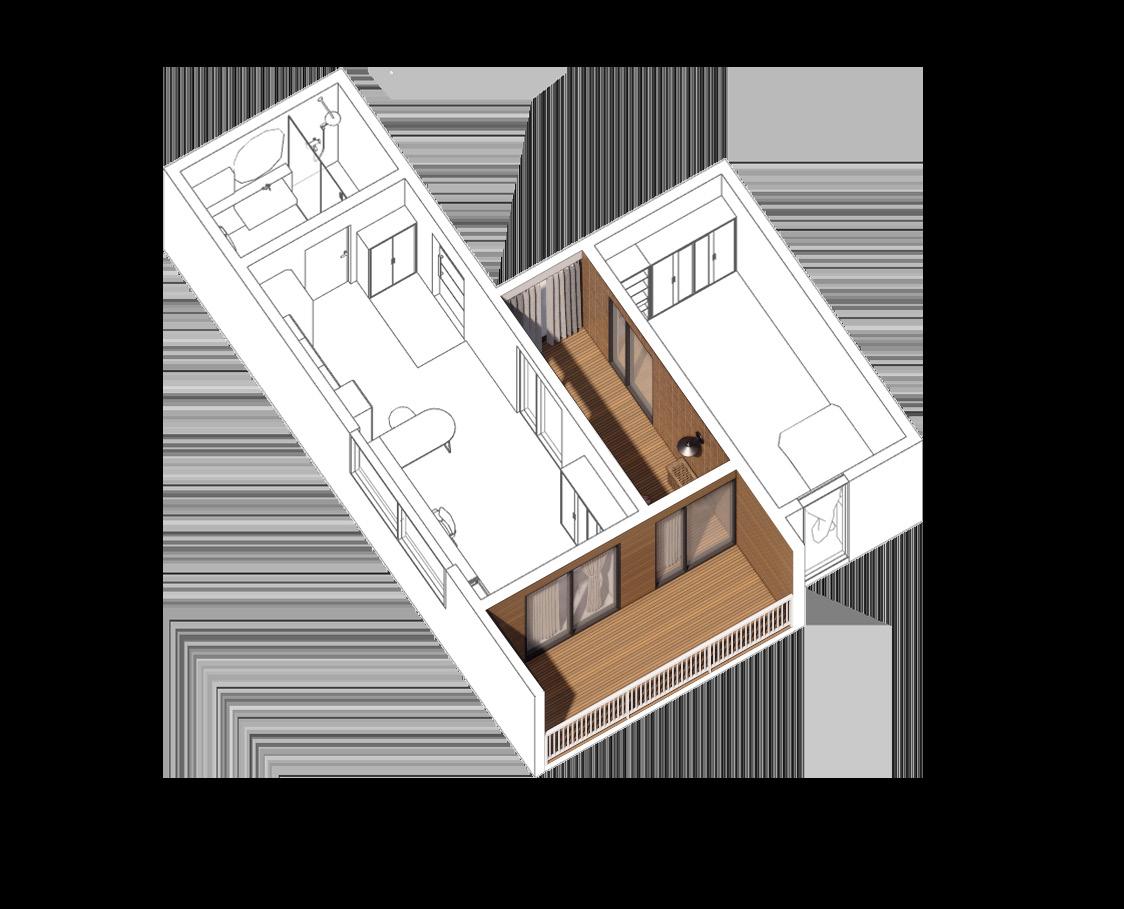
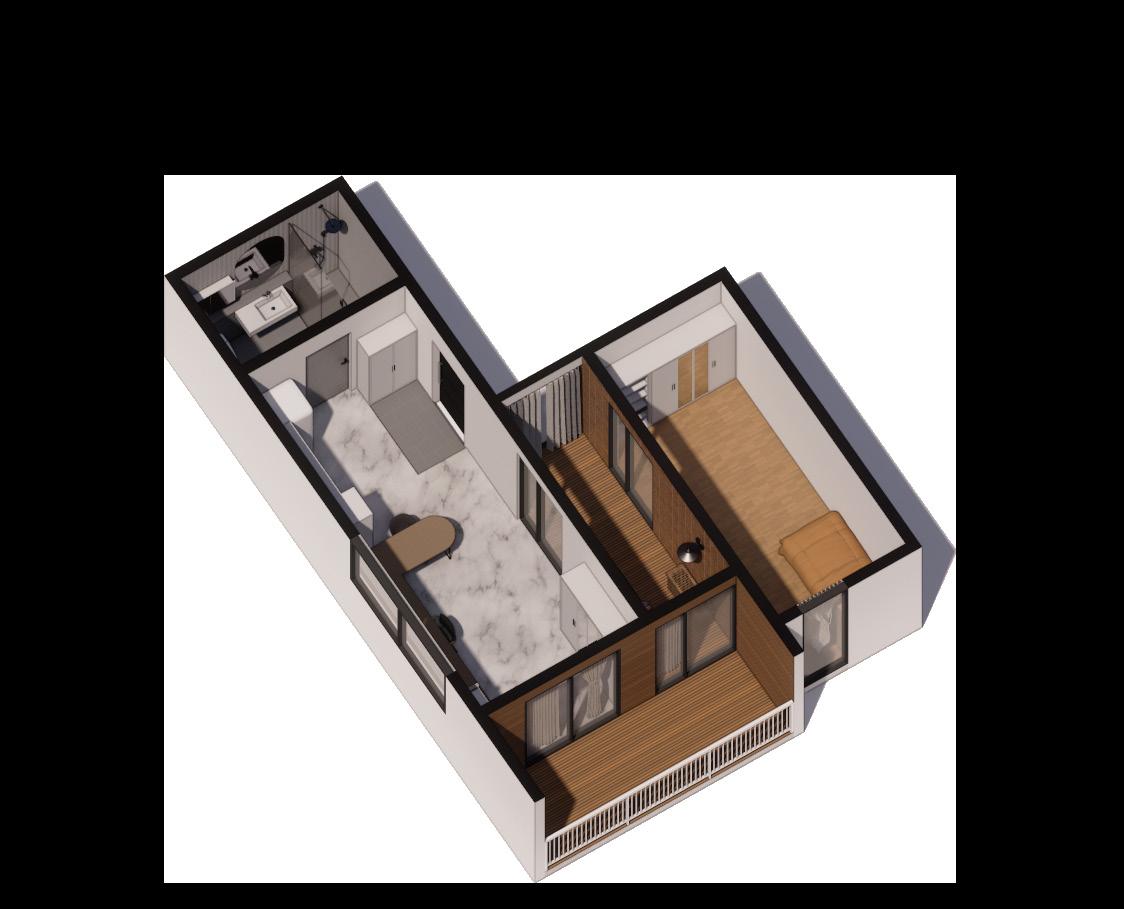
Although designed for single-person households, the unit introduces variety in circulation and spatial experience by separating rooms and establishing connections to the exterior. This intentional design aims to provide a sense of uniqueness and diversity for the occupants.
Duration
Location
Typology
Studio
Role
2021. 03 - 06
Daejeon, Korea
Architecture | Preservation
Architectural Design Studio 5
Individual Work
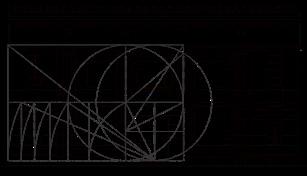
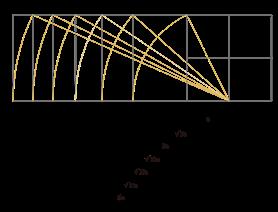
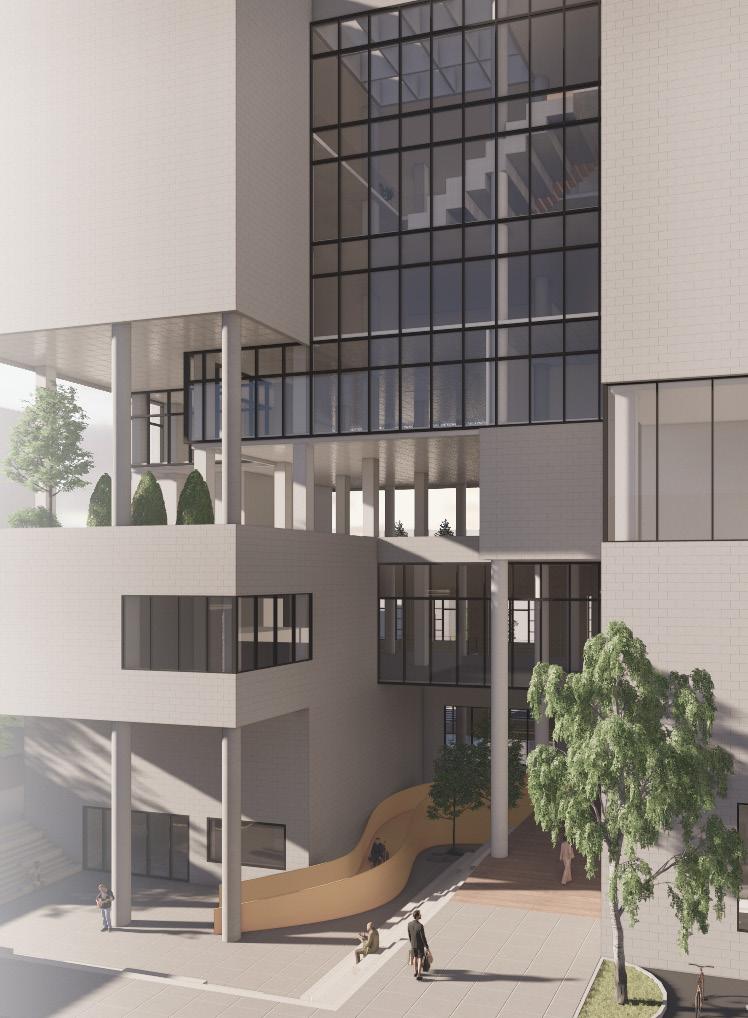
This project focuses on the renovation of the former Korea Development Bank, Daejeon Branch. I analyzed the historical importance of the facade and its corresponding proportional system, and integrated into the expansion design. The objective was not only to revitalize the old city center but also to transform the building, which was previously overlooked as a private commercial facility, through public ownership.
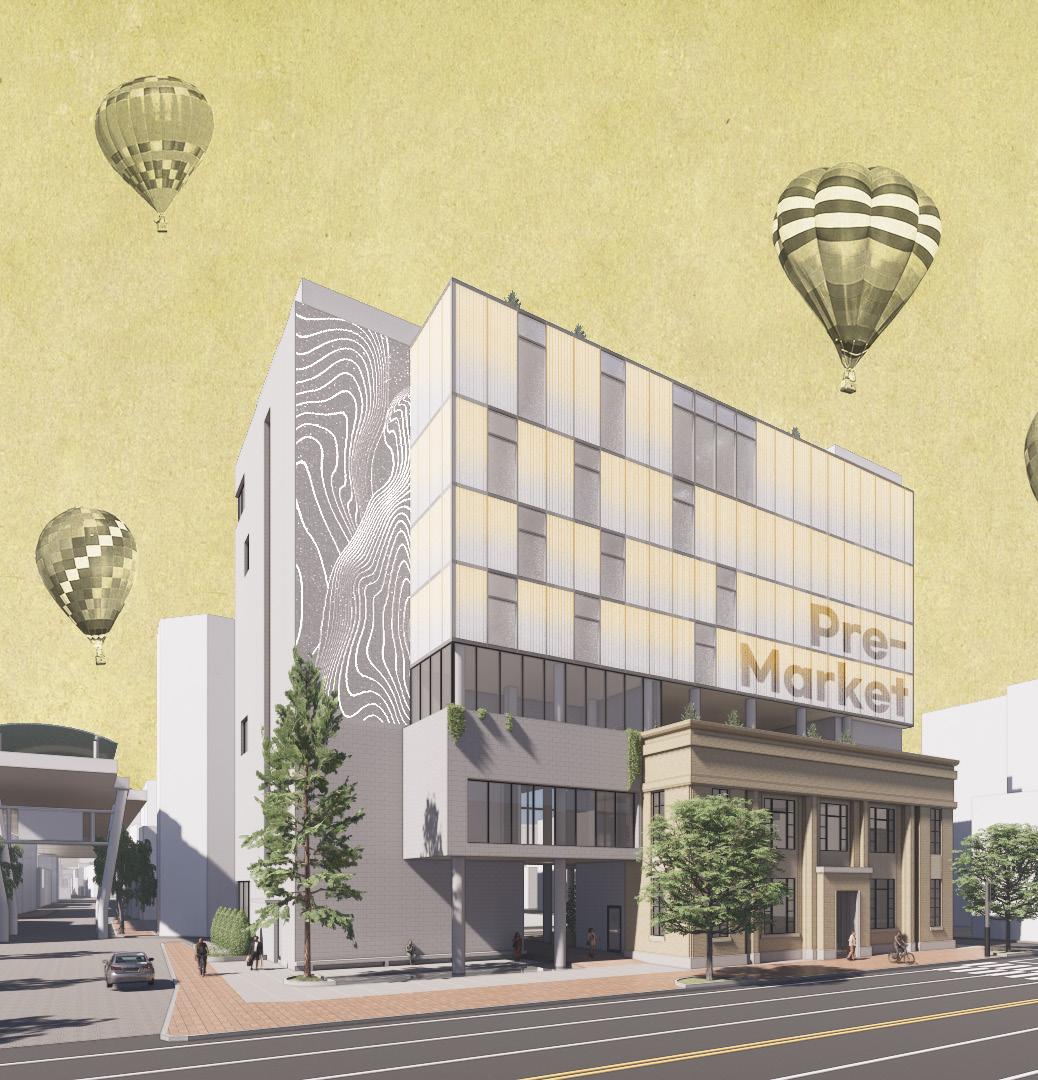
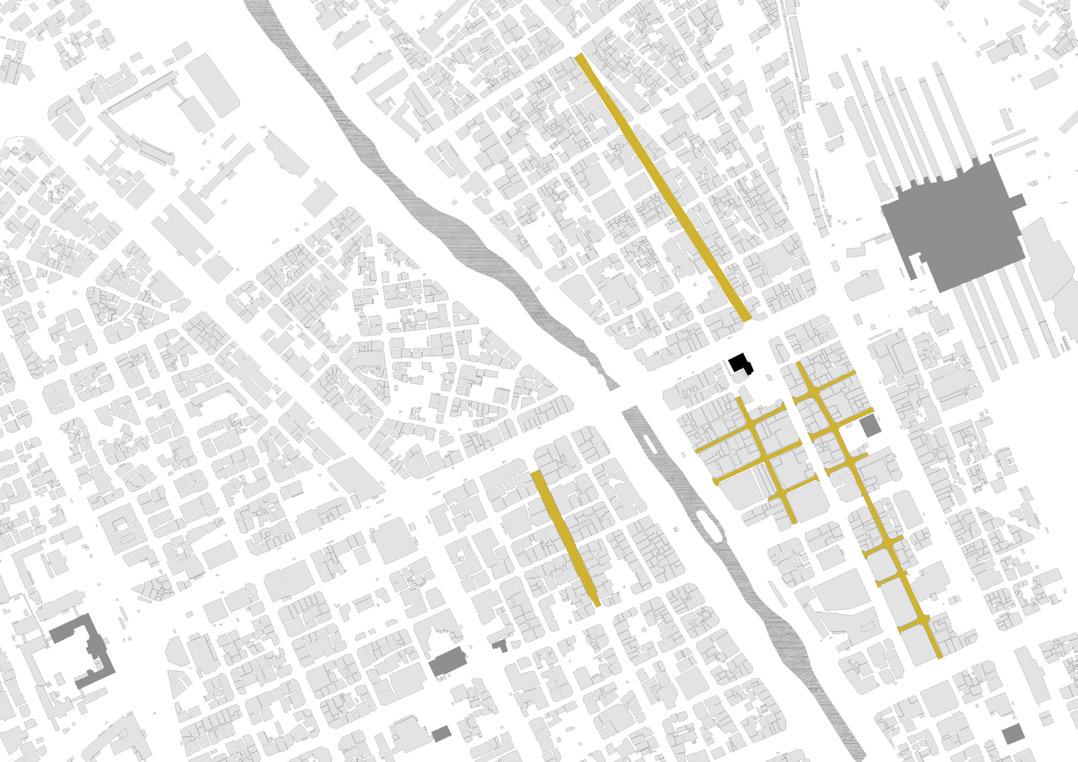
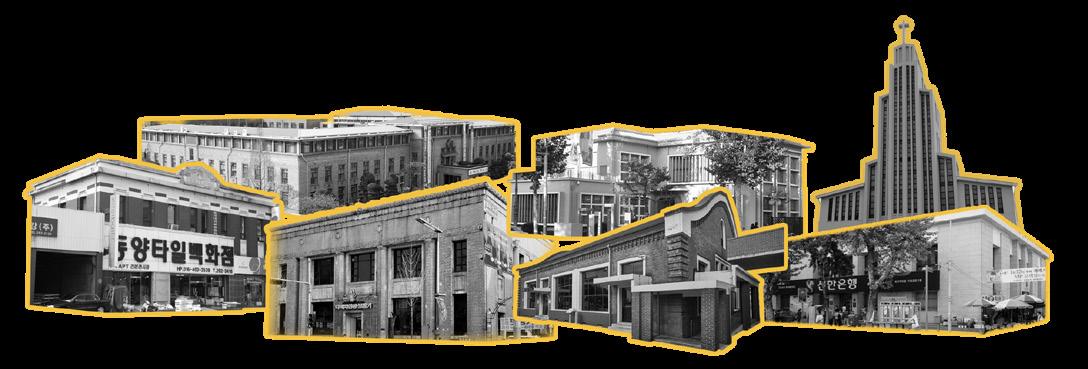
It is a modern architectural structure in the Renaissance-style Neo-Classical form, serving as a visual symbol of the street landscape. Positioned on the main road that connects the main historical buildings of the area, such as the Chungcheongnam-do Provincial Office and Daejeon Station, it holds exceptional locational value. This building possesses a strong historical significance on this street.





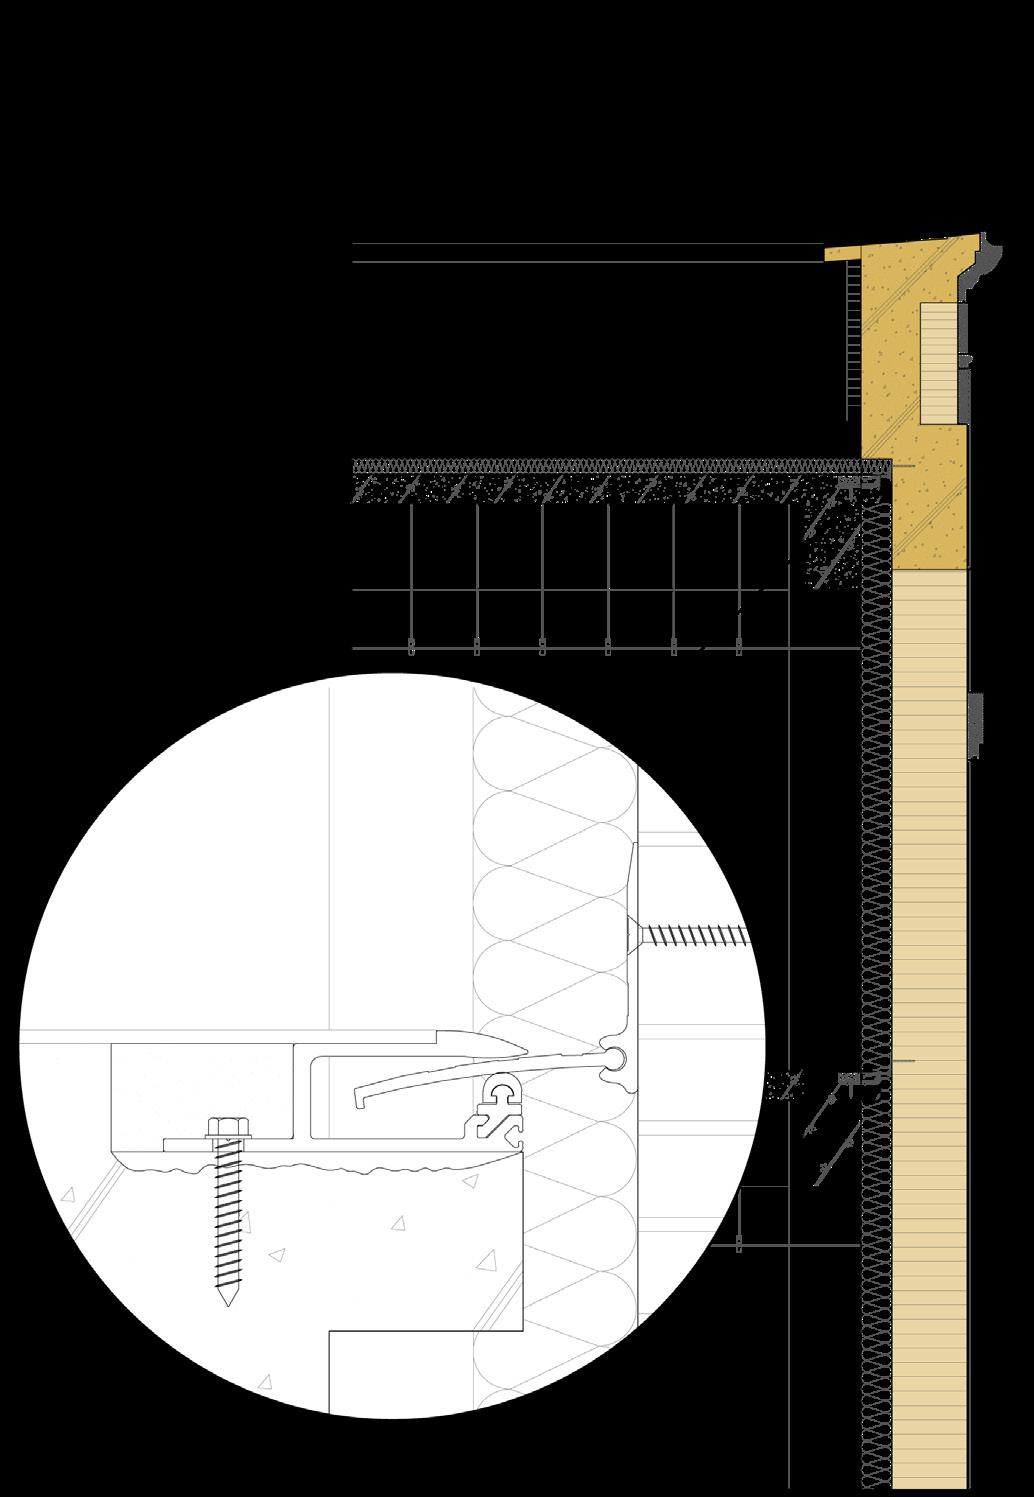
Expansion Joint Detail 1/5
Duration Location
Typology
Studio
Role
2020. 09 - 12
Daejeon, Korea
Architecture | Public Library
Architectural Design Studio 4
Individual Work
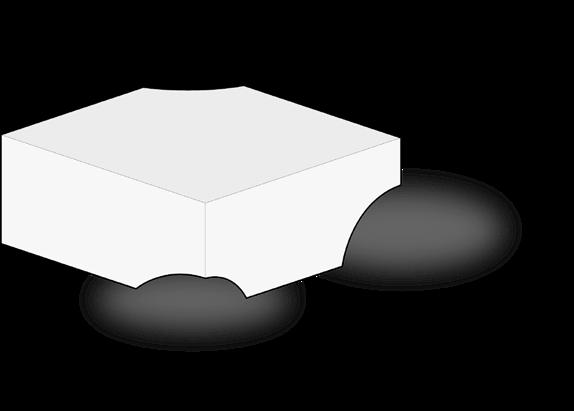
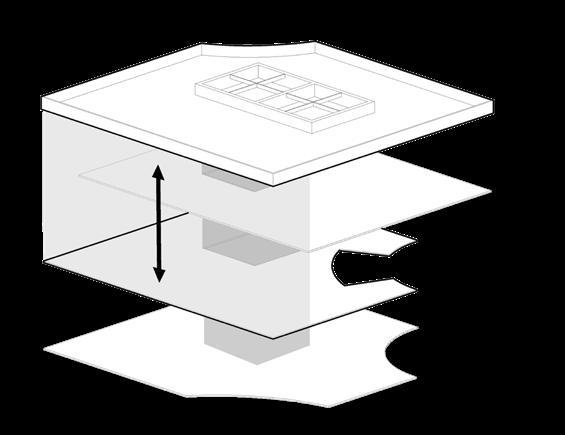
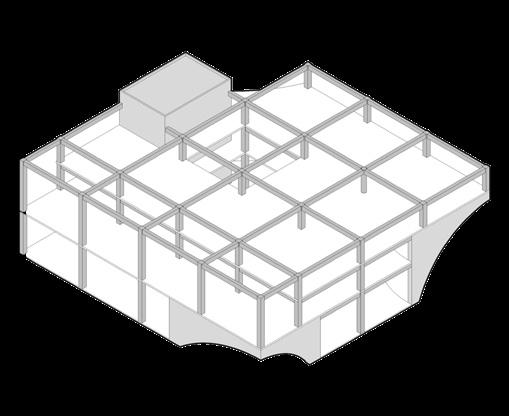
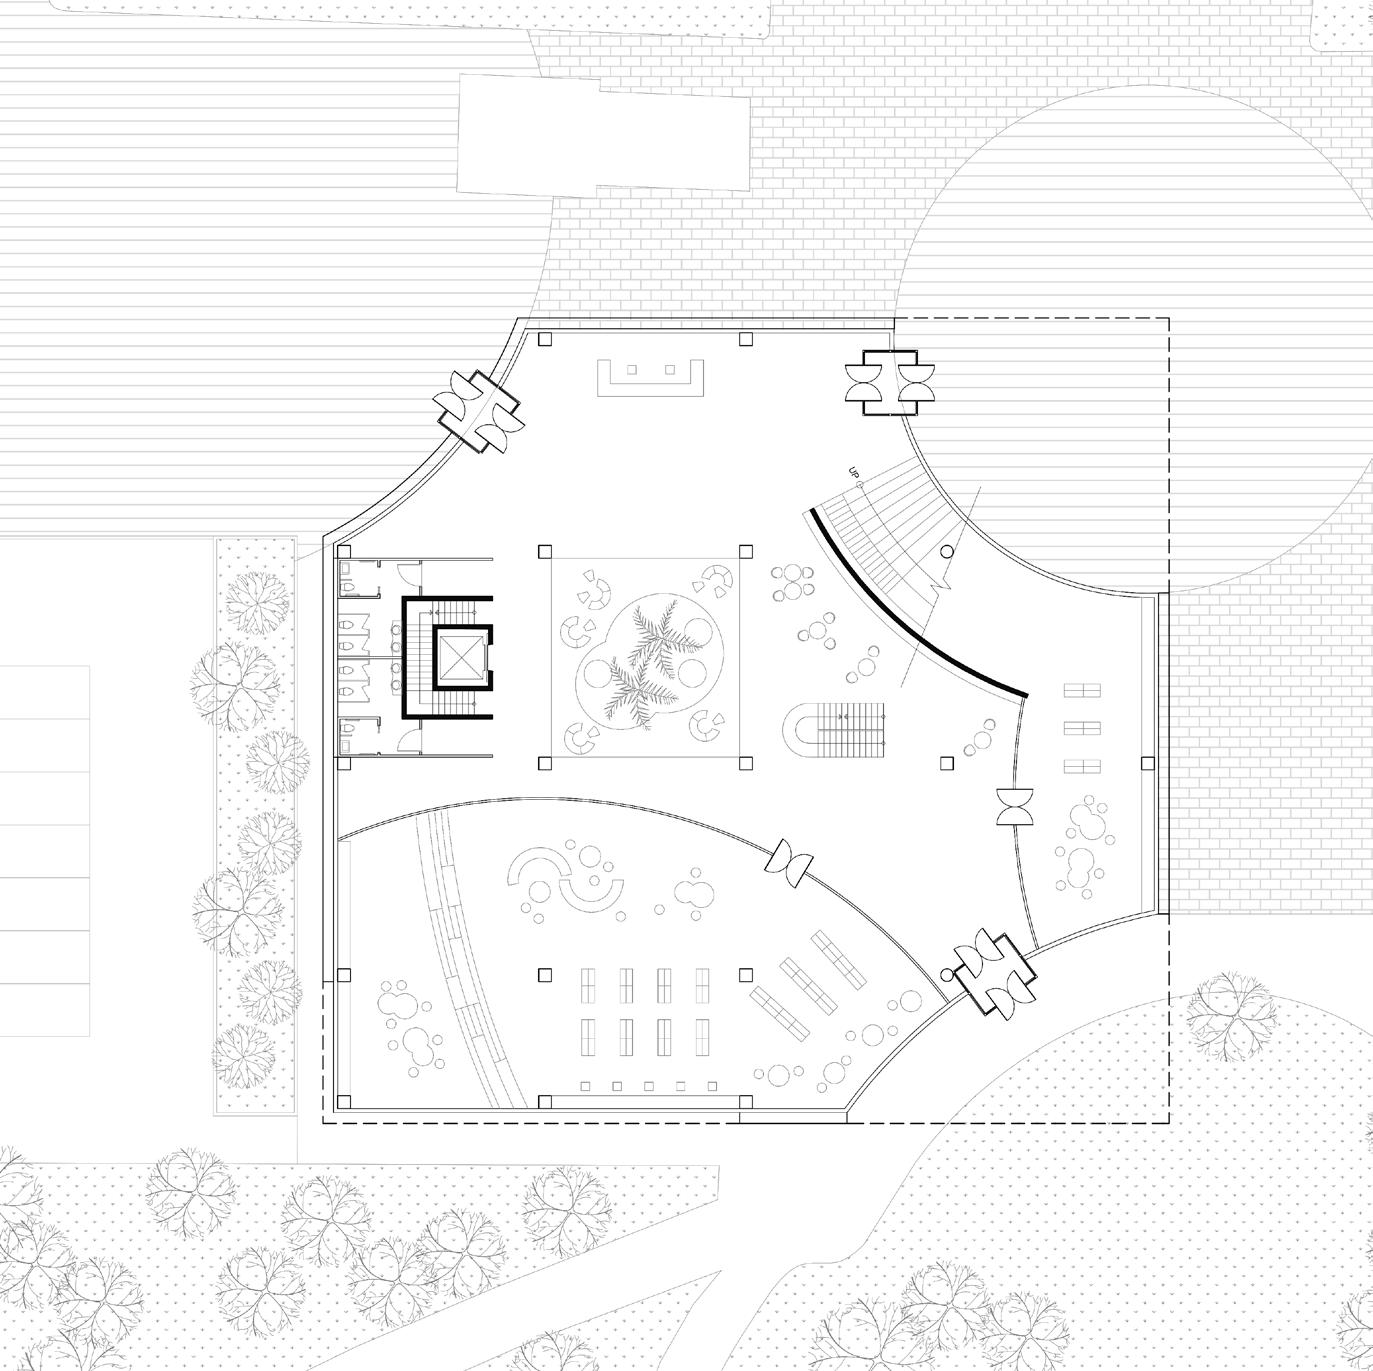
This location, situated at the intersection of a well-organized orthogonal road network and a meandering old road, disrupted the symmetrical axis in the Dunsan District. This distinctive feature was incorporated into the building’s spatial program and form, resulting in three prominent curves in the building’s shape. This design not only directly connects to the pedestrian walkway but also seamlessly blends into the expansive park surroundings without creating a sense of discord.
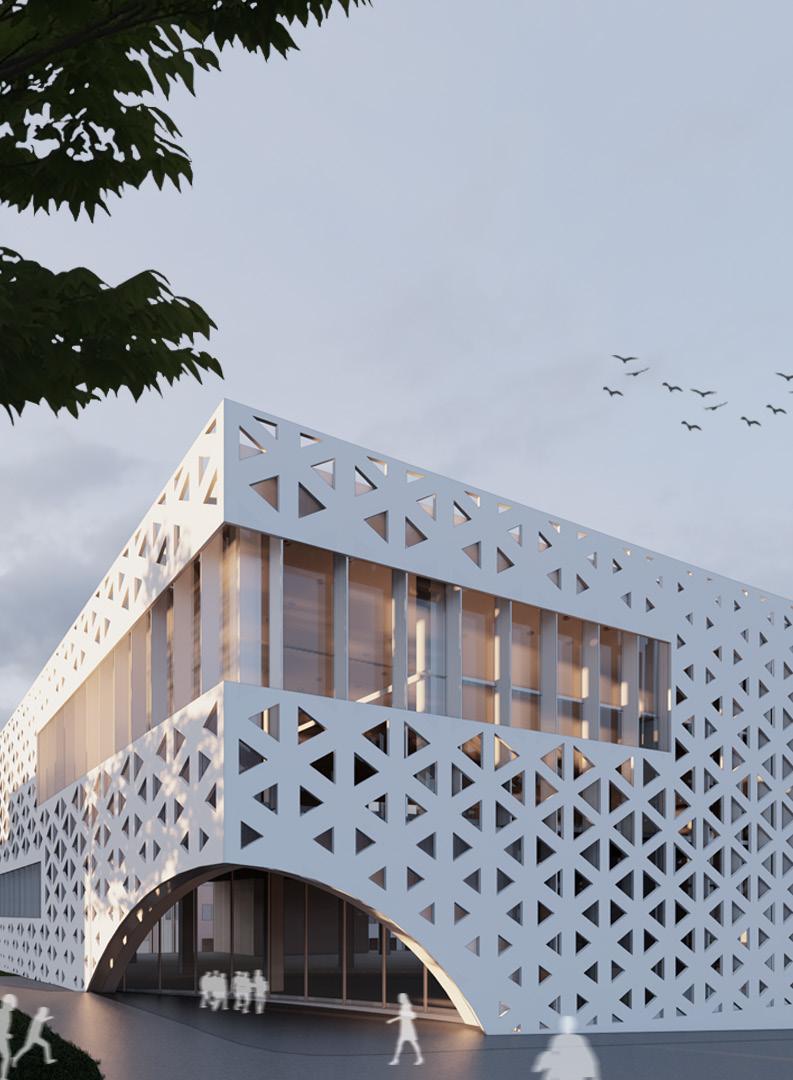
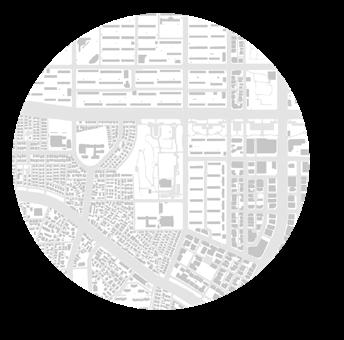
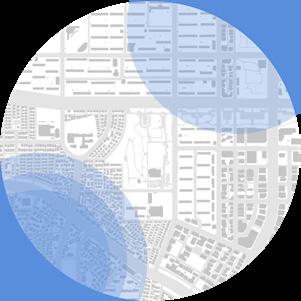
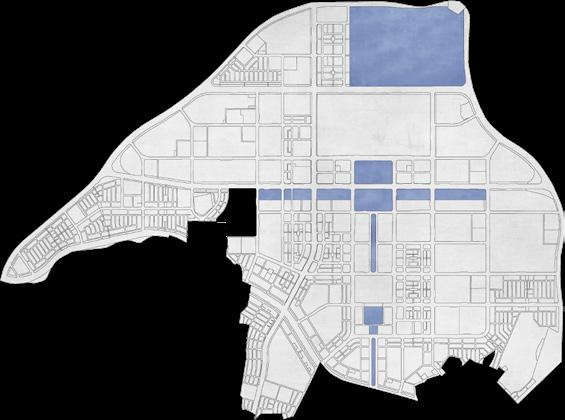
Gal-ma Park stands out with its asymmetry compared to other parks. Located at the intersection of well-organized orthogonal road networks and curved old roads, it disrupts the symmetry axis of Dun-san District. I aimed to incorporate this characteristic of the site into the block shape.
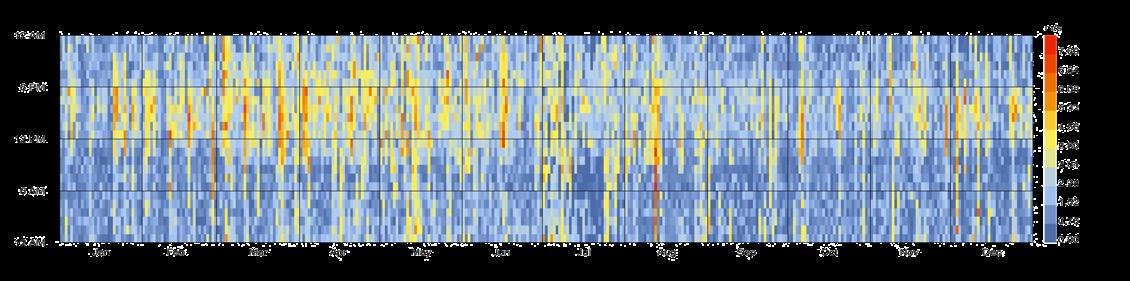
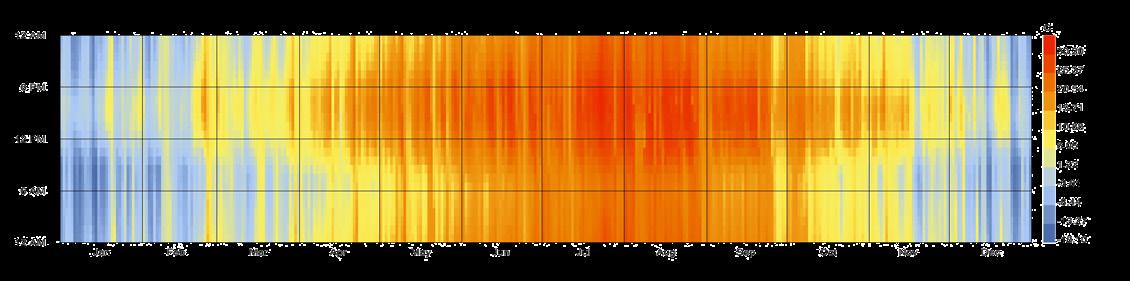
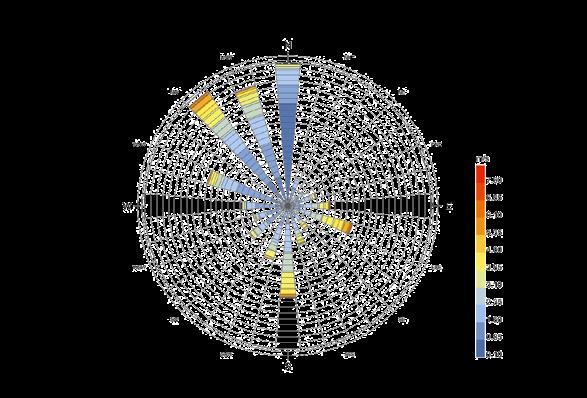
[Chart Data]
- Time [hr]
- time-zone: 9.0
- source: Custom-471330
- city: Daejeon
- country: KOR
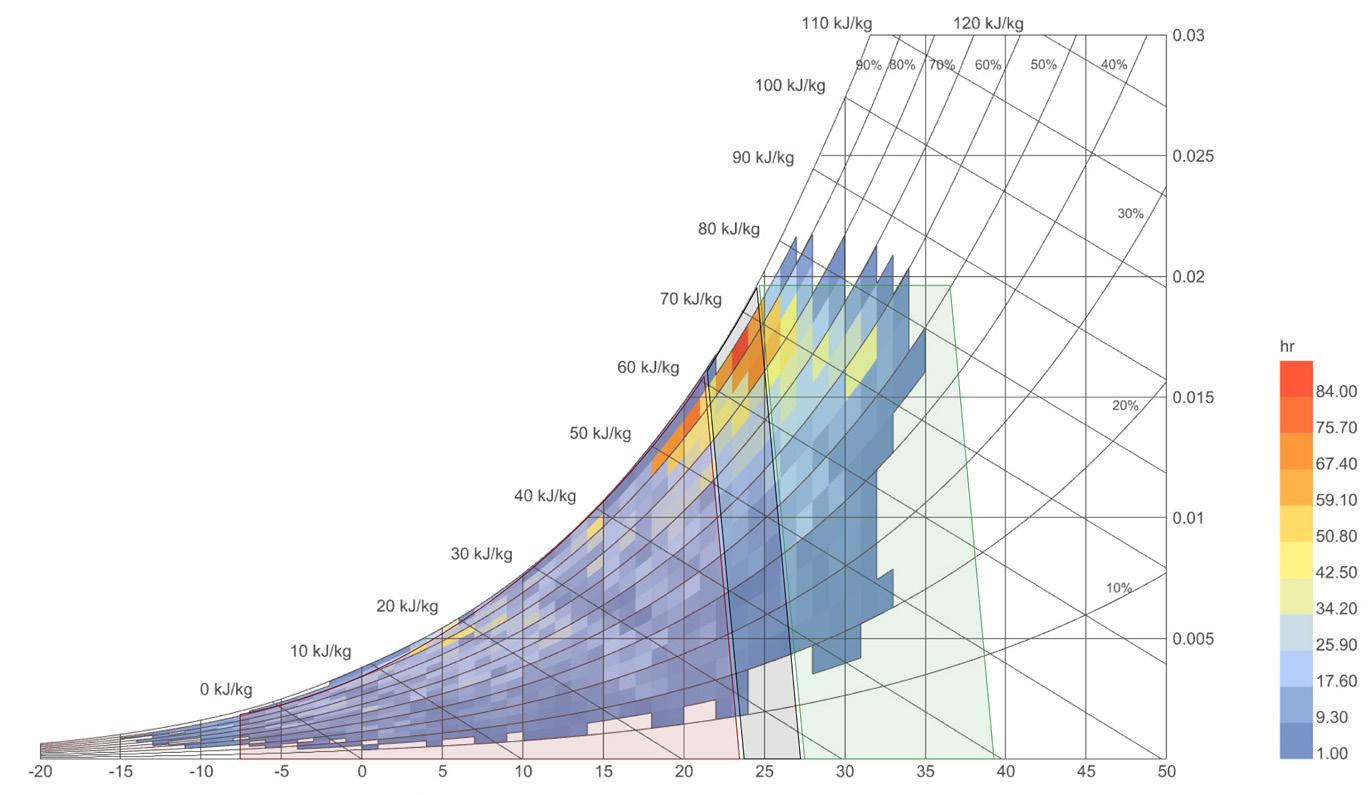
[Comfort Analysis]
- Comfort: 13.54%
- Passive Solar Heating: 14.78%
- Mass & Night Ventilation: 6.51%
- Occupant Use of Fans: 9.71%
- Evaporative Cooling: 12.09%
- Capture Internal Heat: 27.66%
Duration Location
Typology
Studio
Role
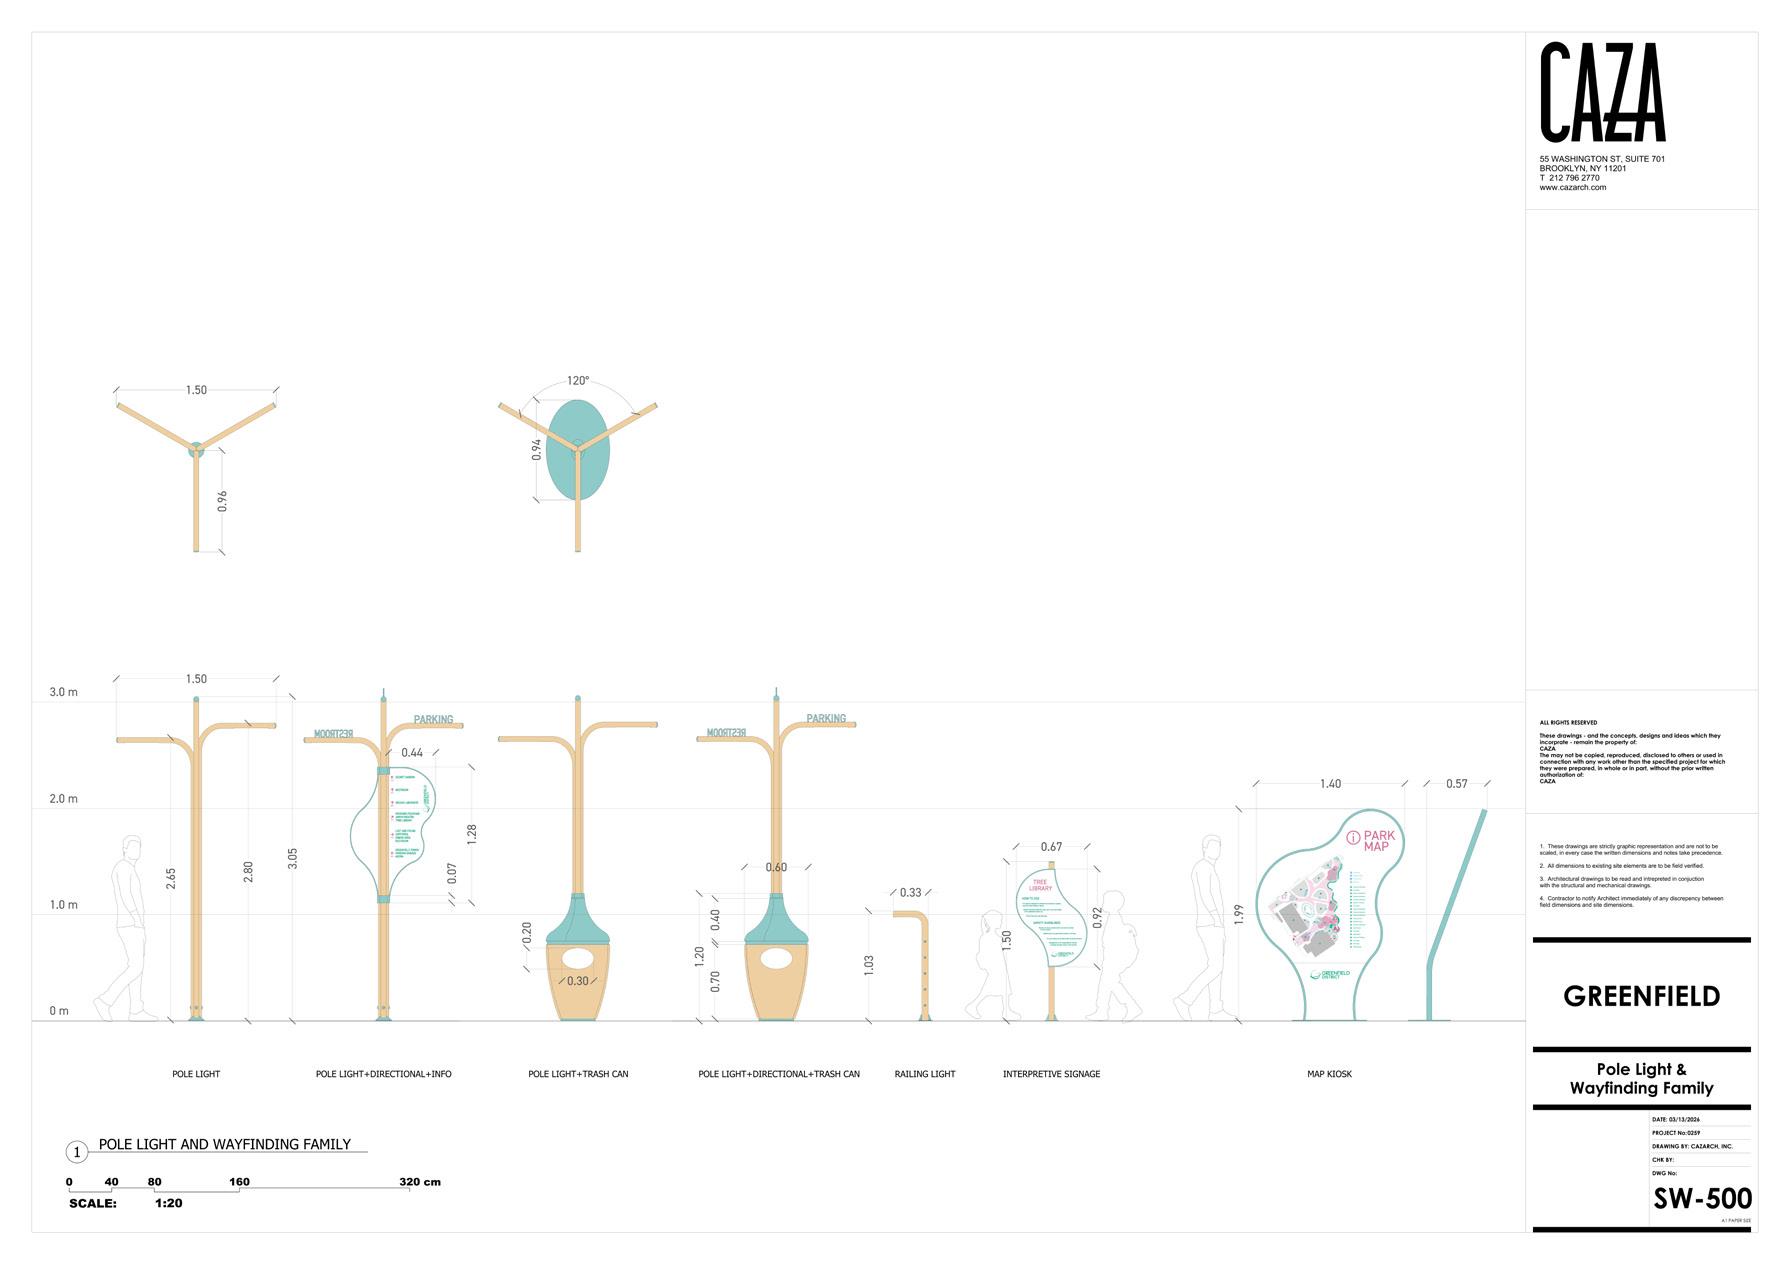
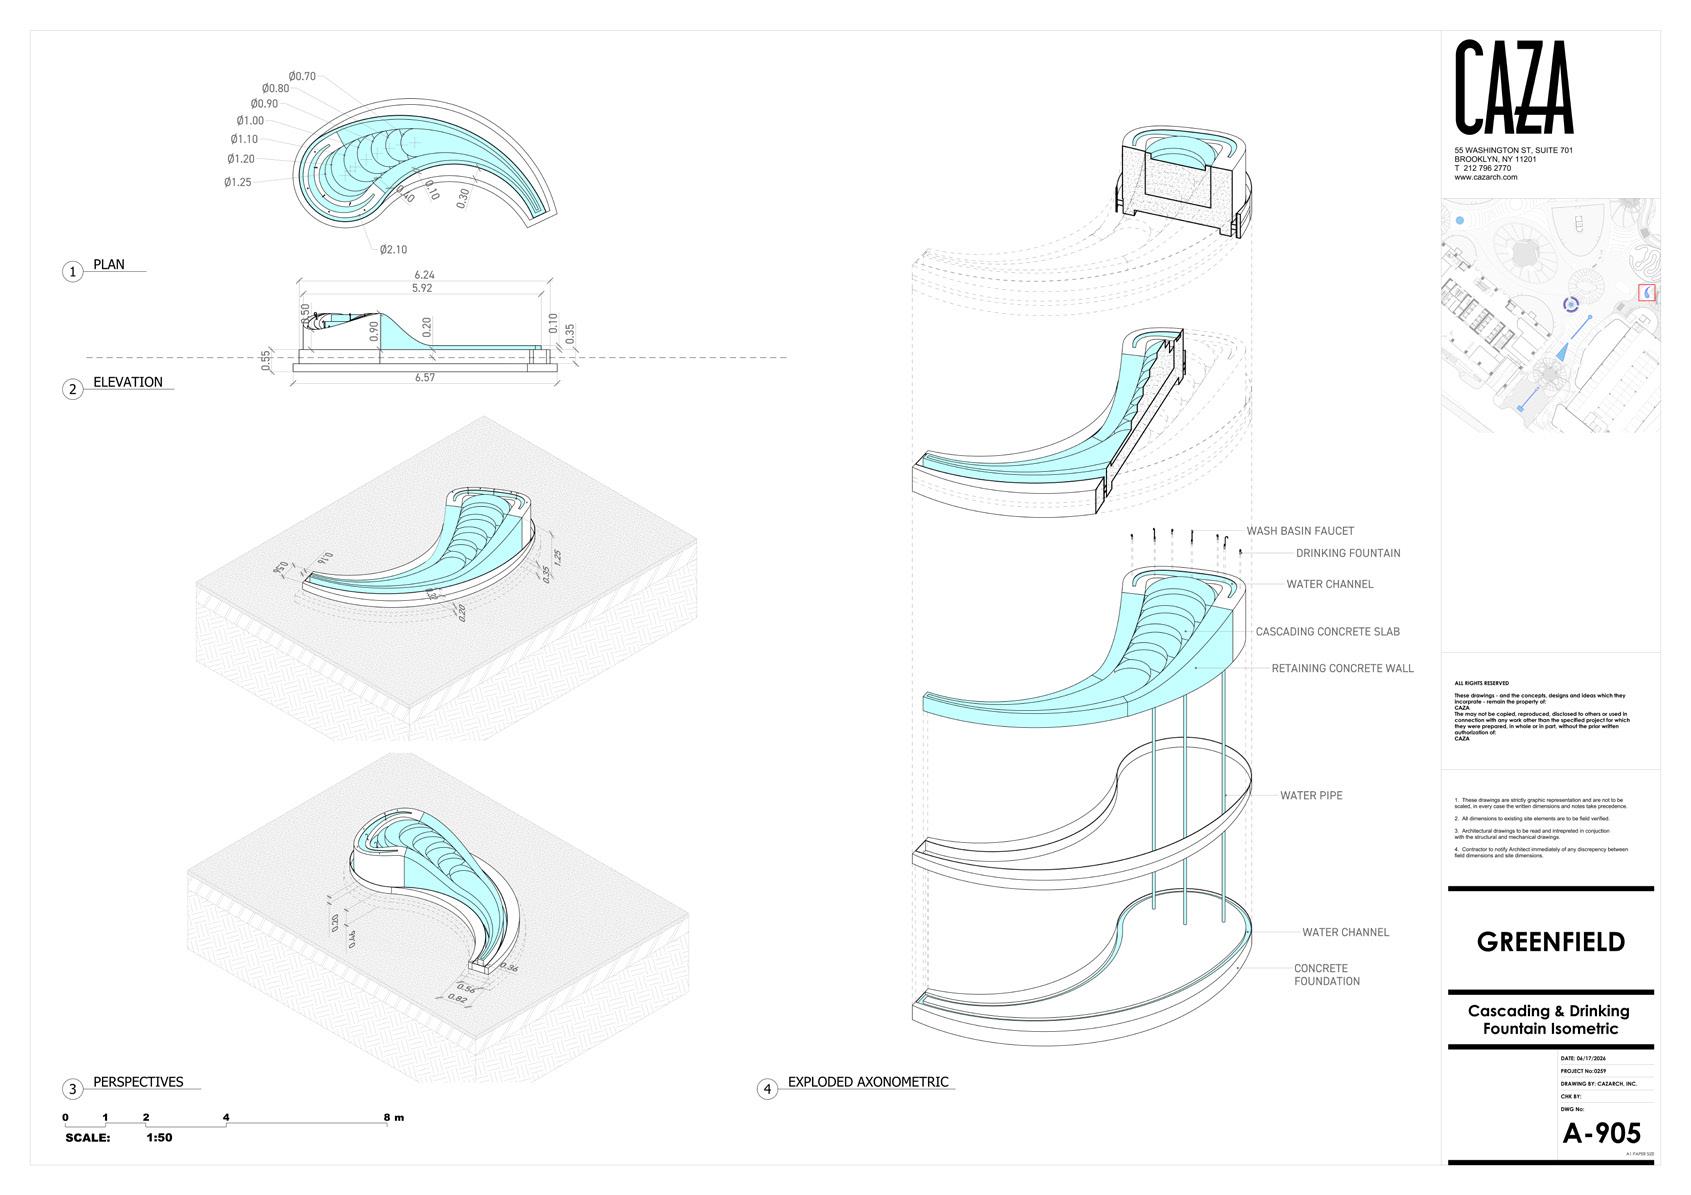
2026.02 - 04
Manila, Philippines
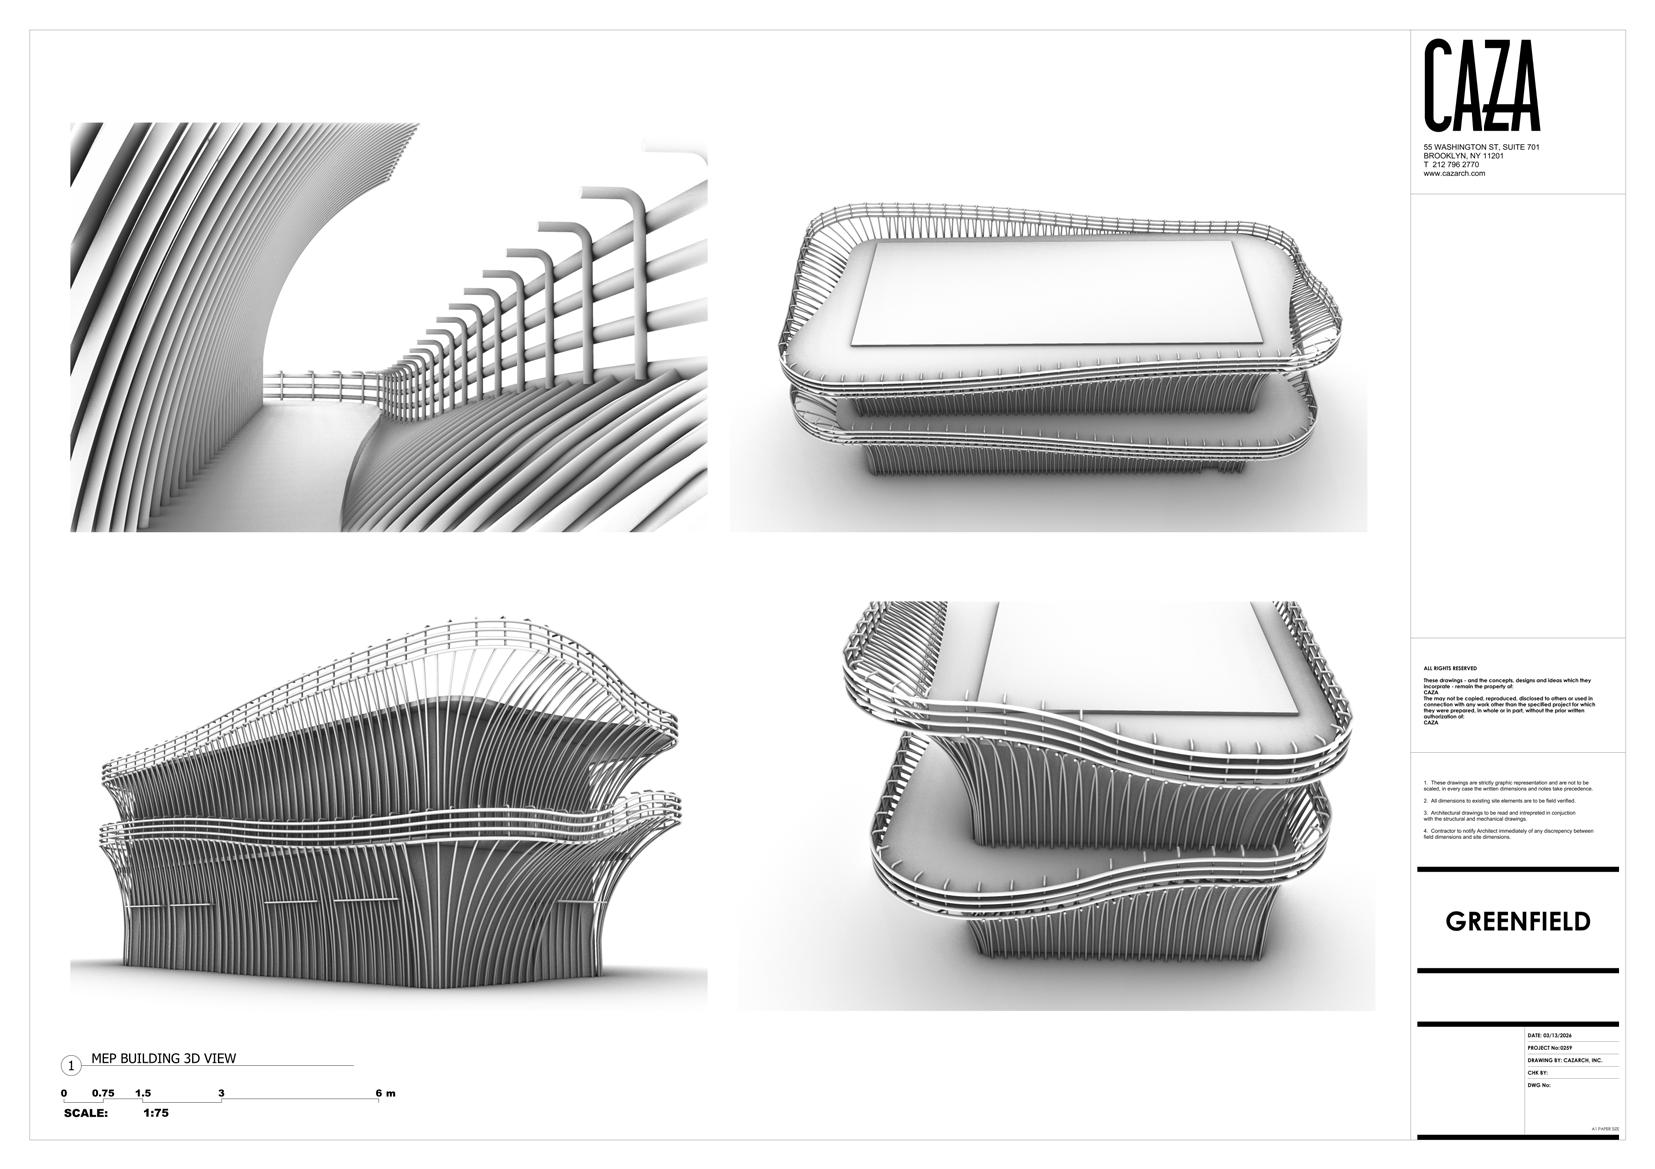
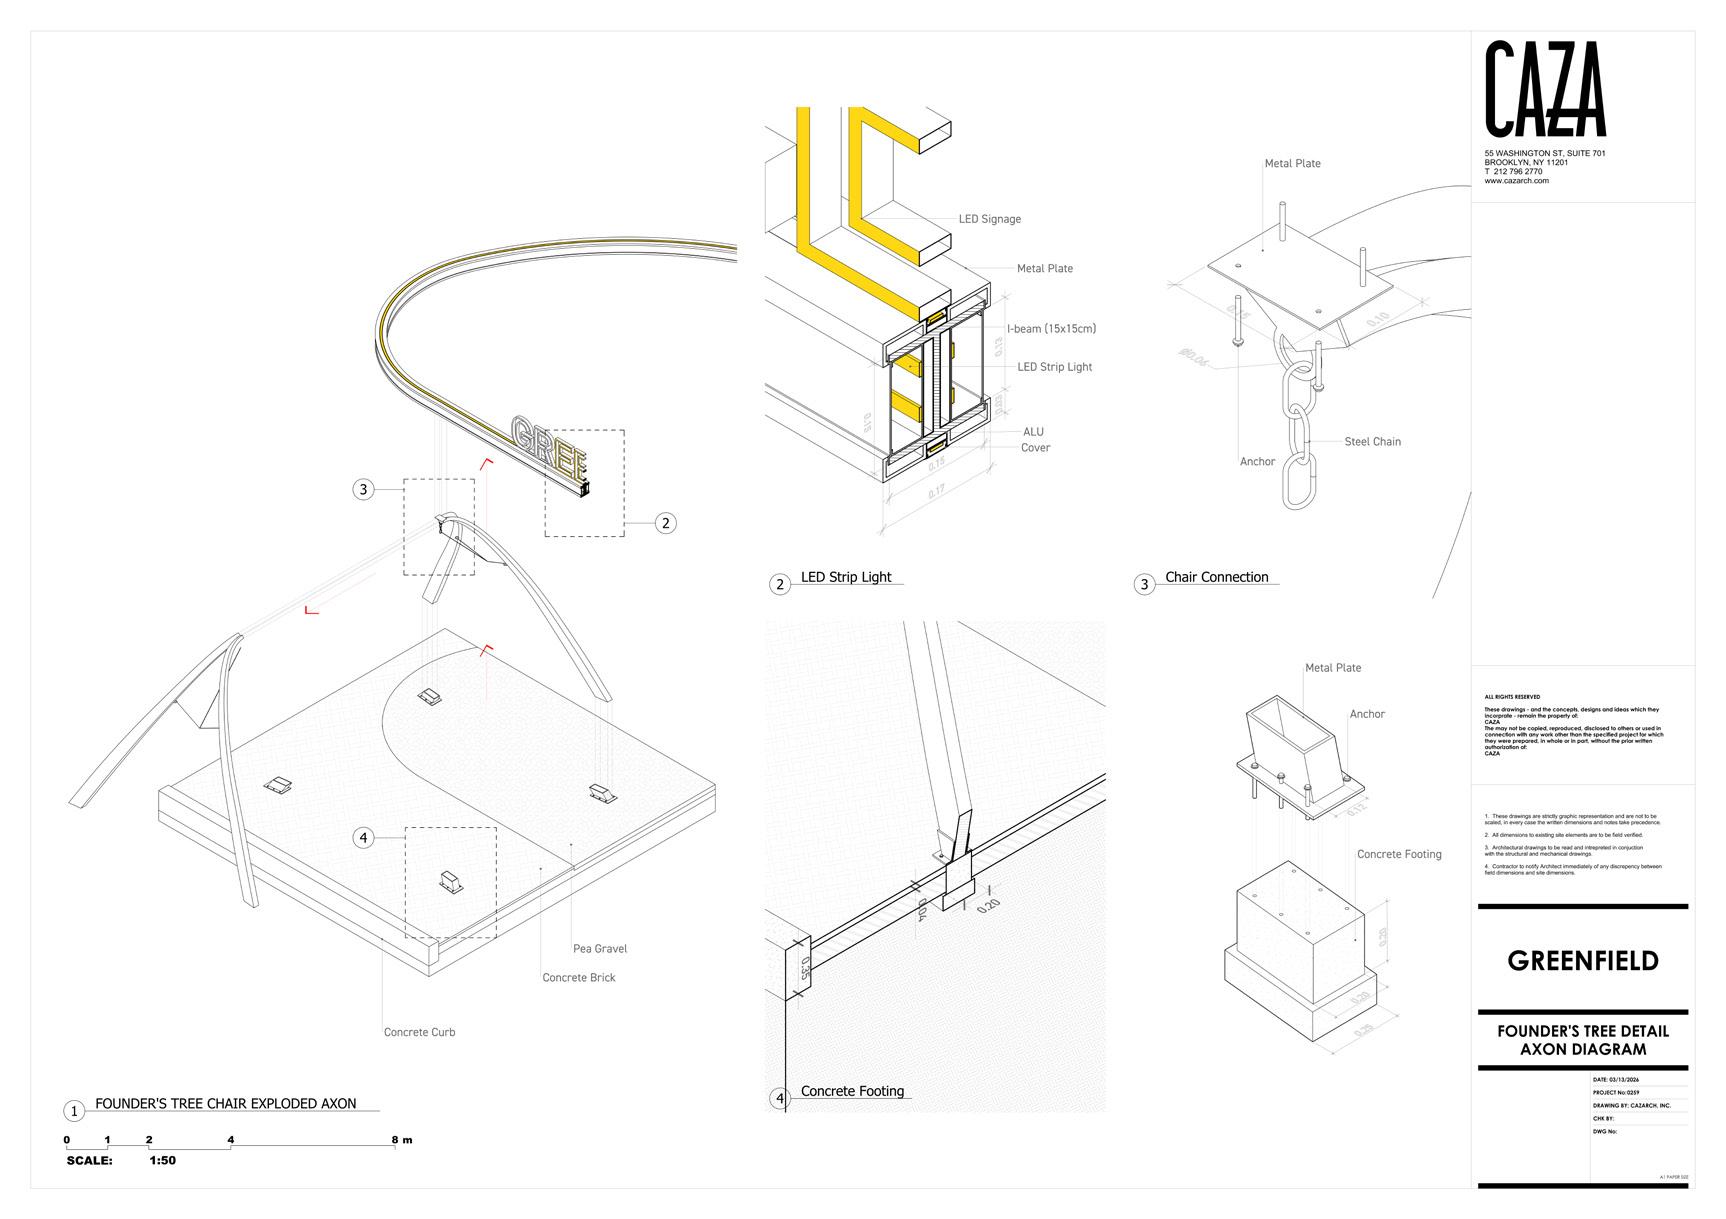
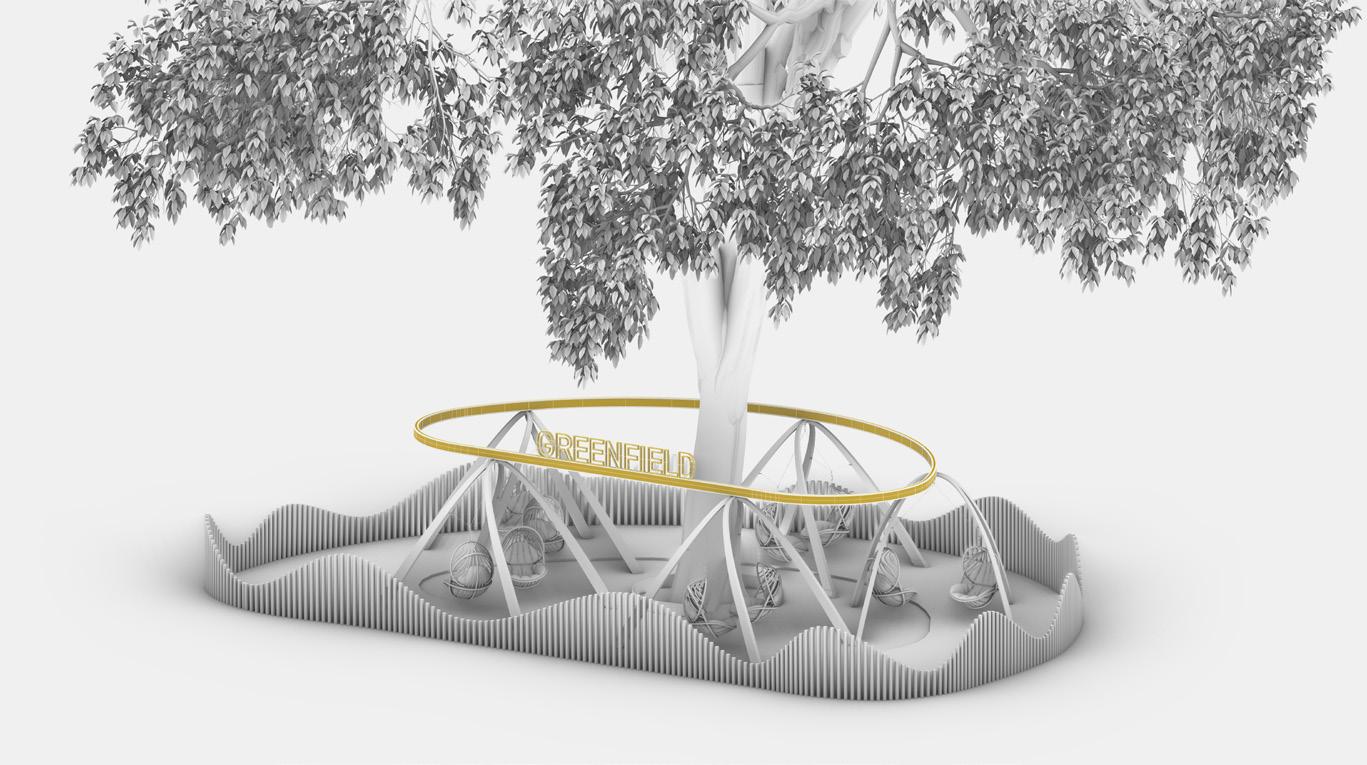
Architectural Design | Public Internship | CAZA
Park Podum Design, 3D Modeling, Rendering, Drawing Package
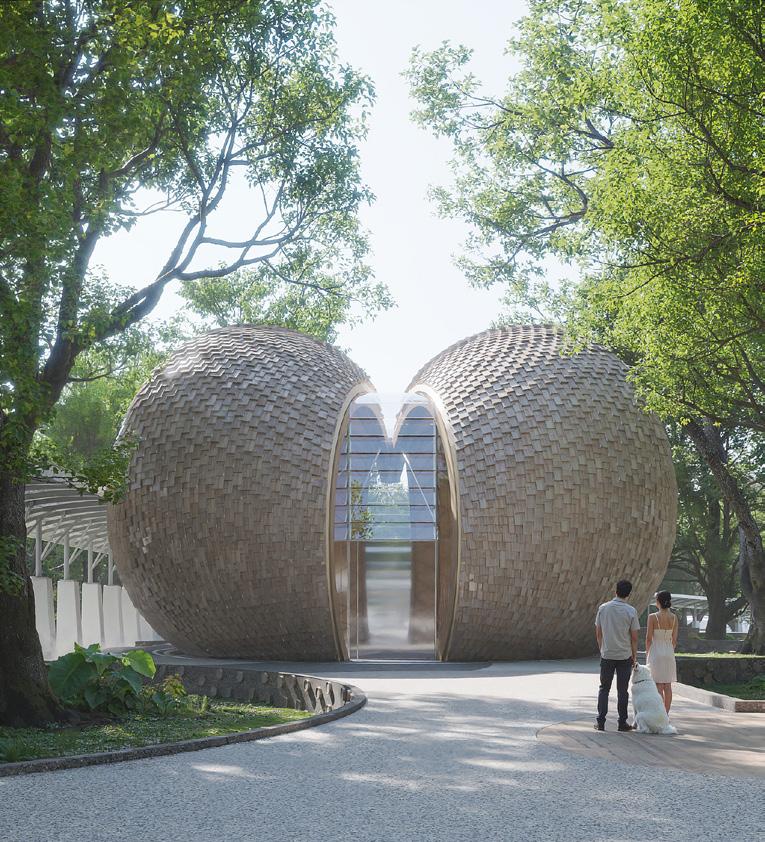
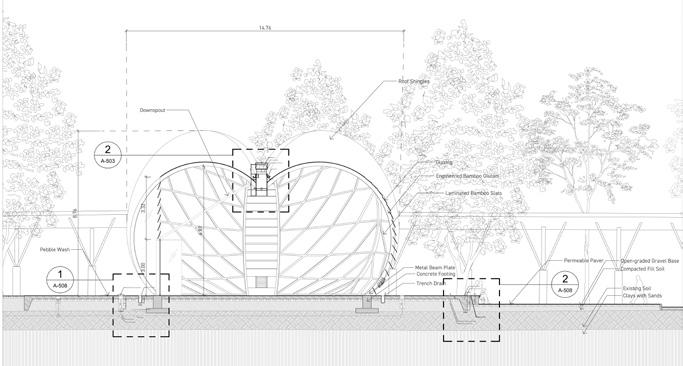
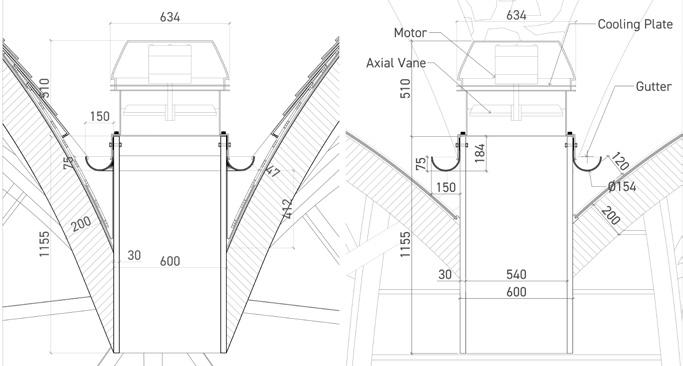
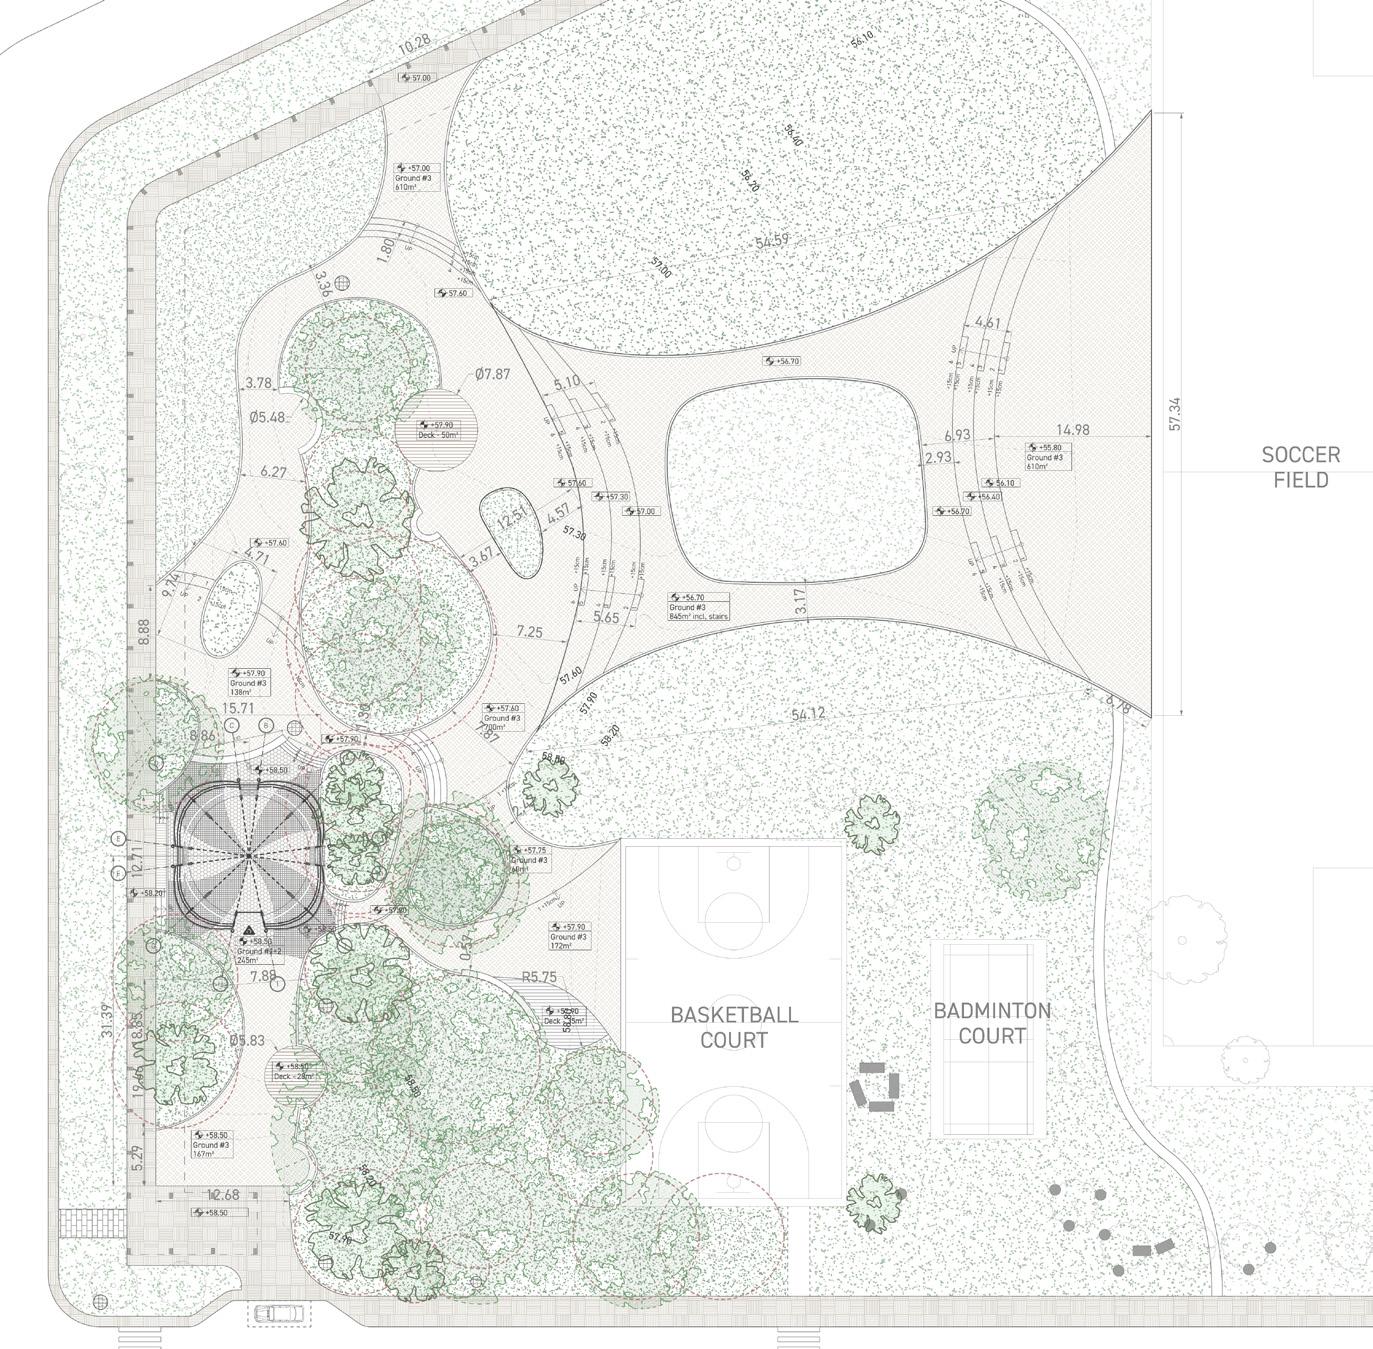
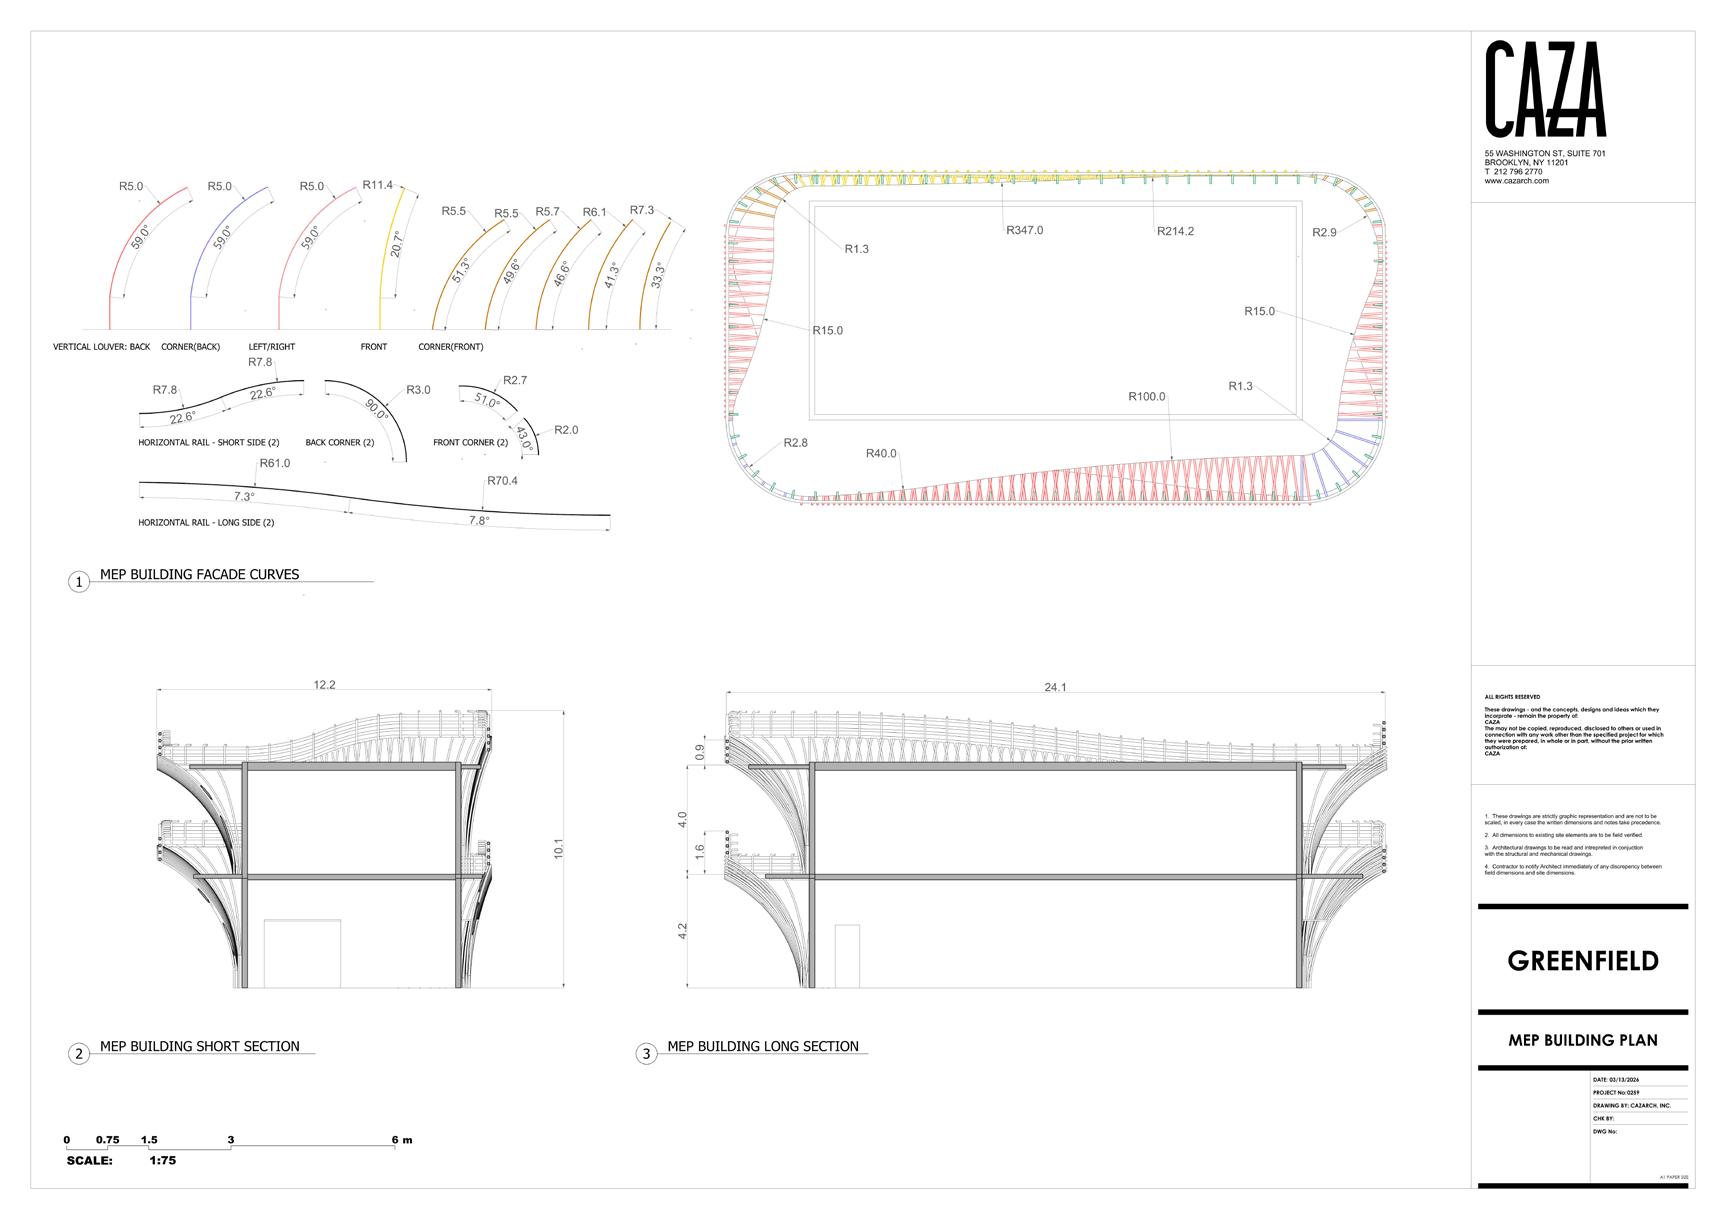
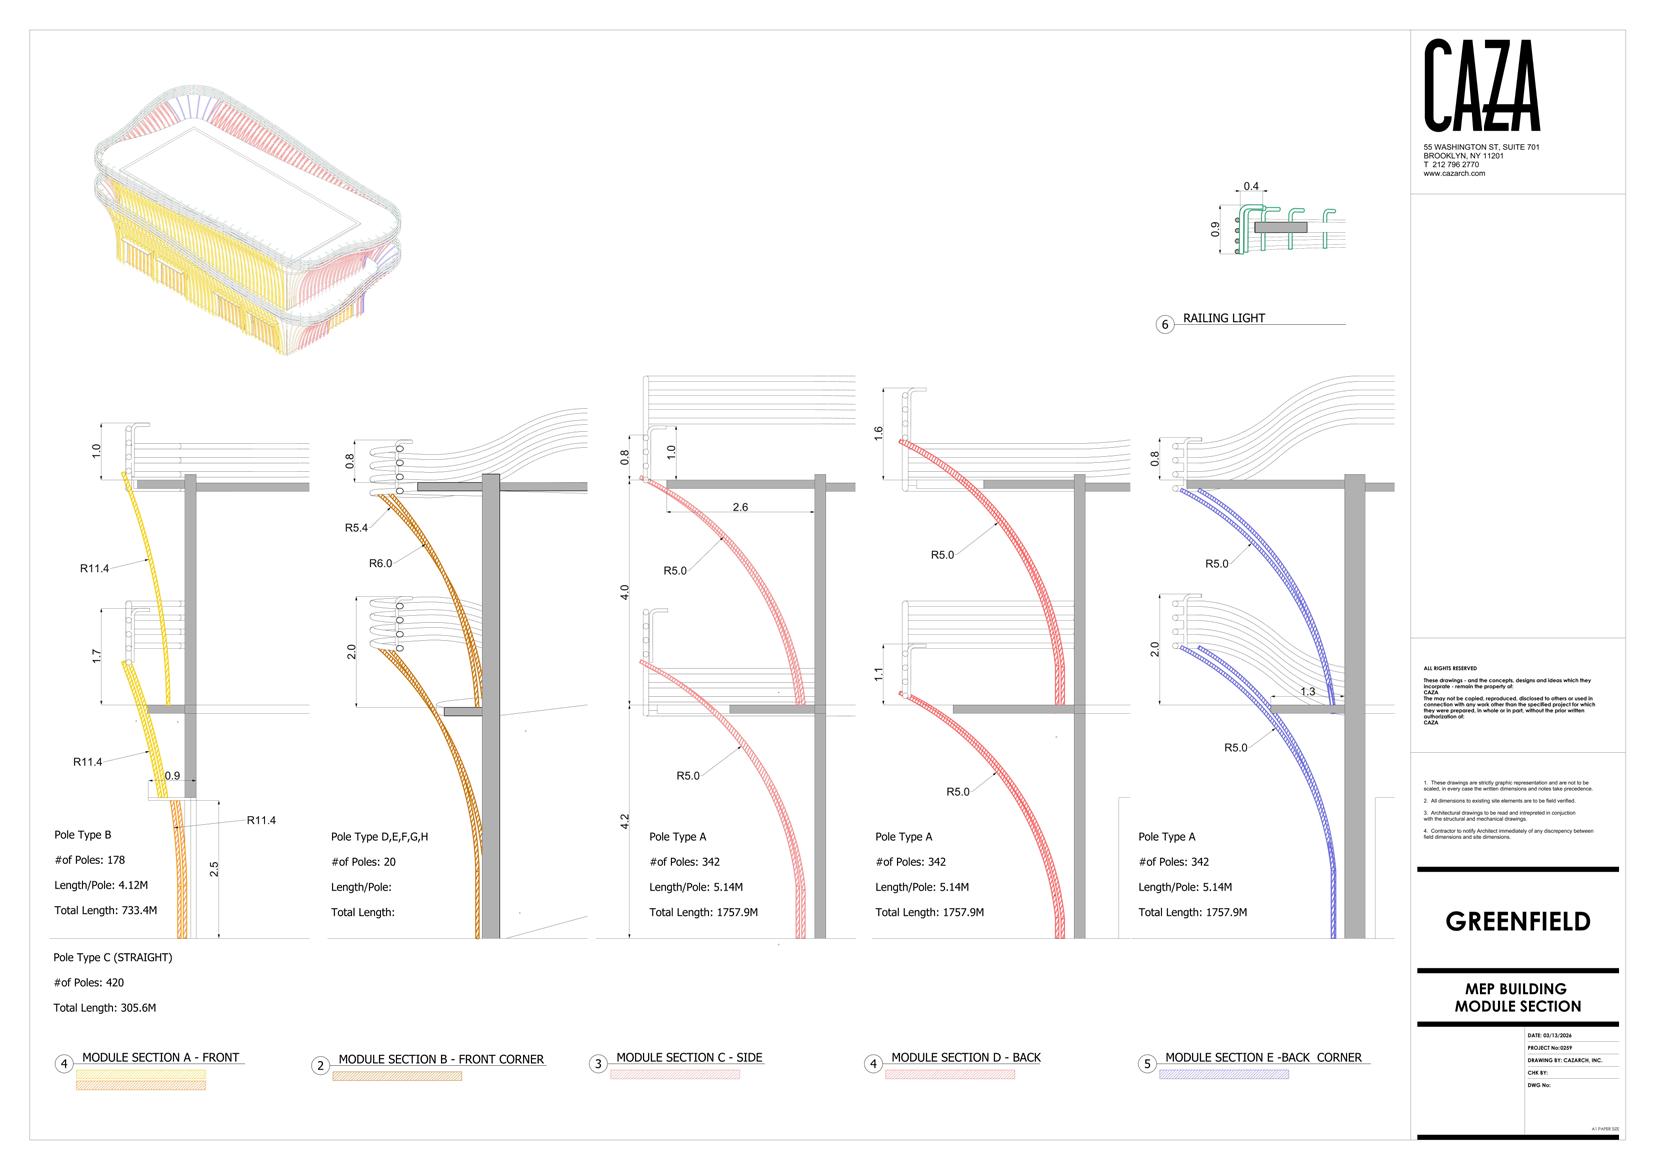
Duration
Location
Typology
Studio
Role
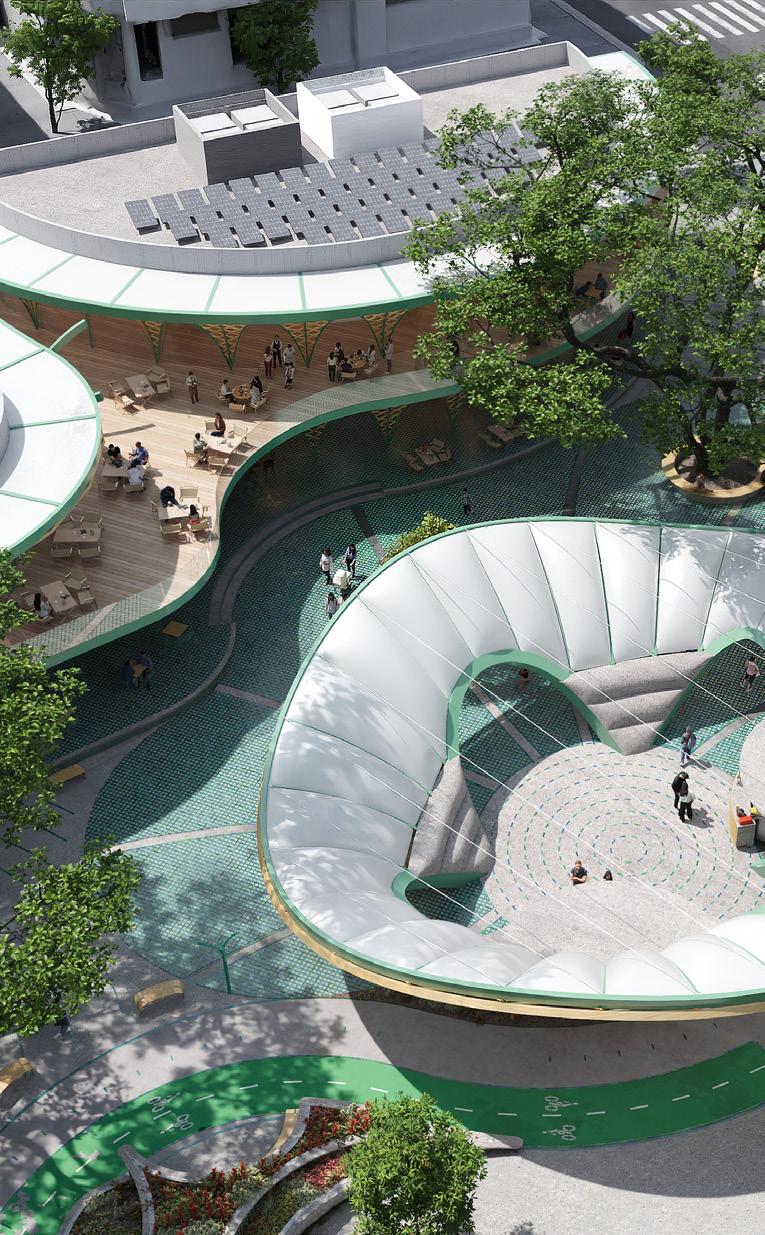
2026. 04 - 08 Manila, Philippines
Architectural Design | Public Internship | CAZA Design, 3D Modeling, Rendering, Drawing Package
Duration
Location
Typology
Studio
Role
2022. 01 - 02 Seoul, Korea
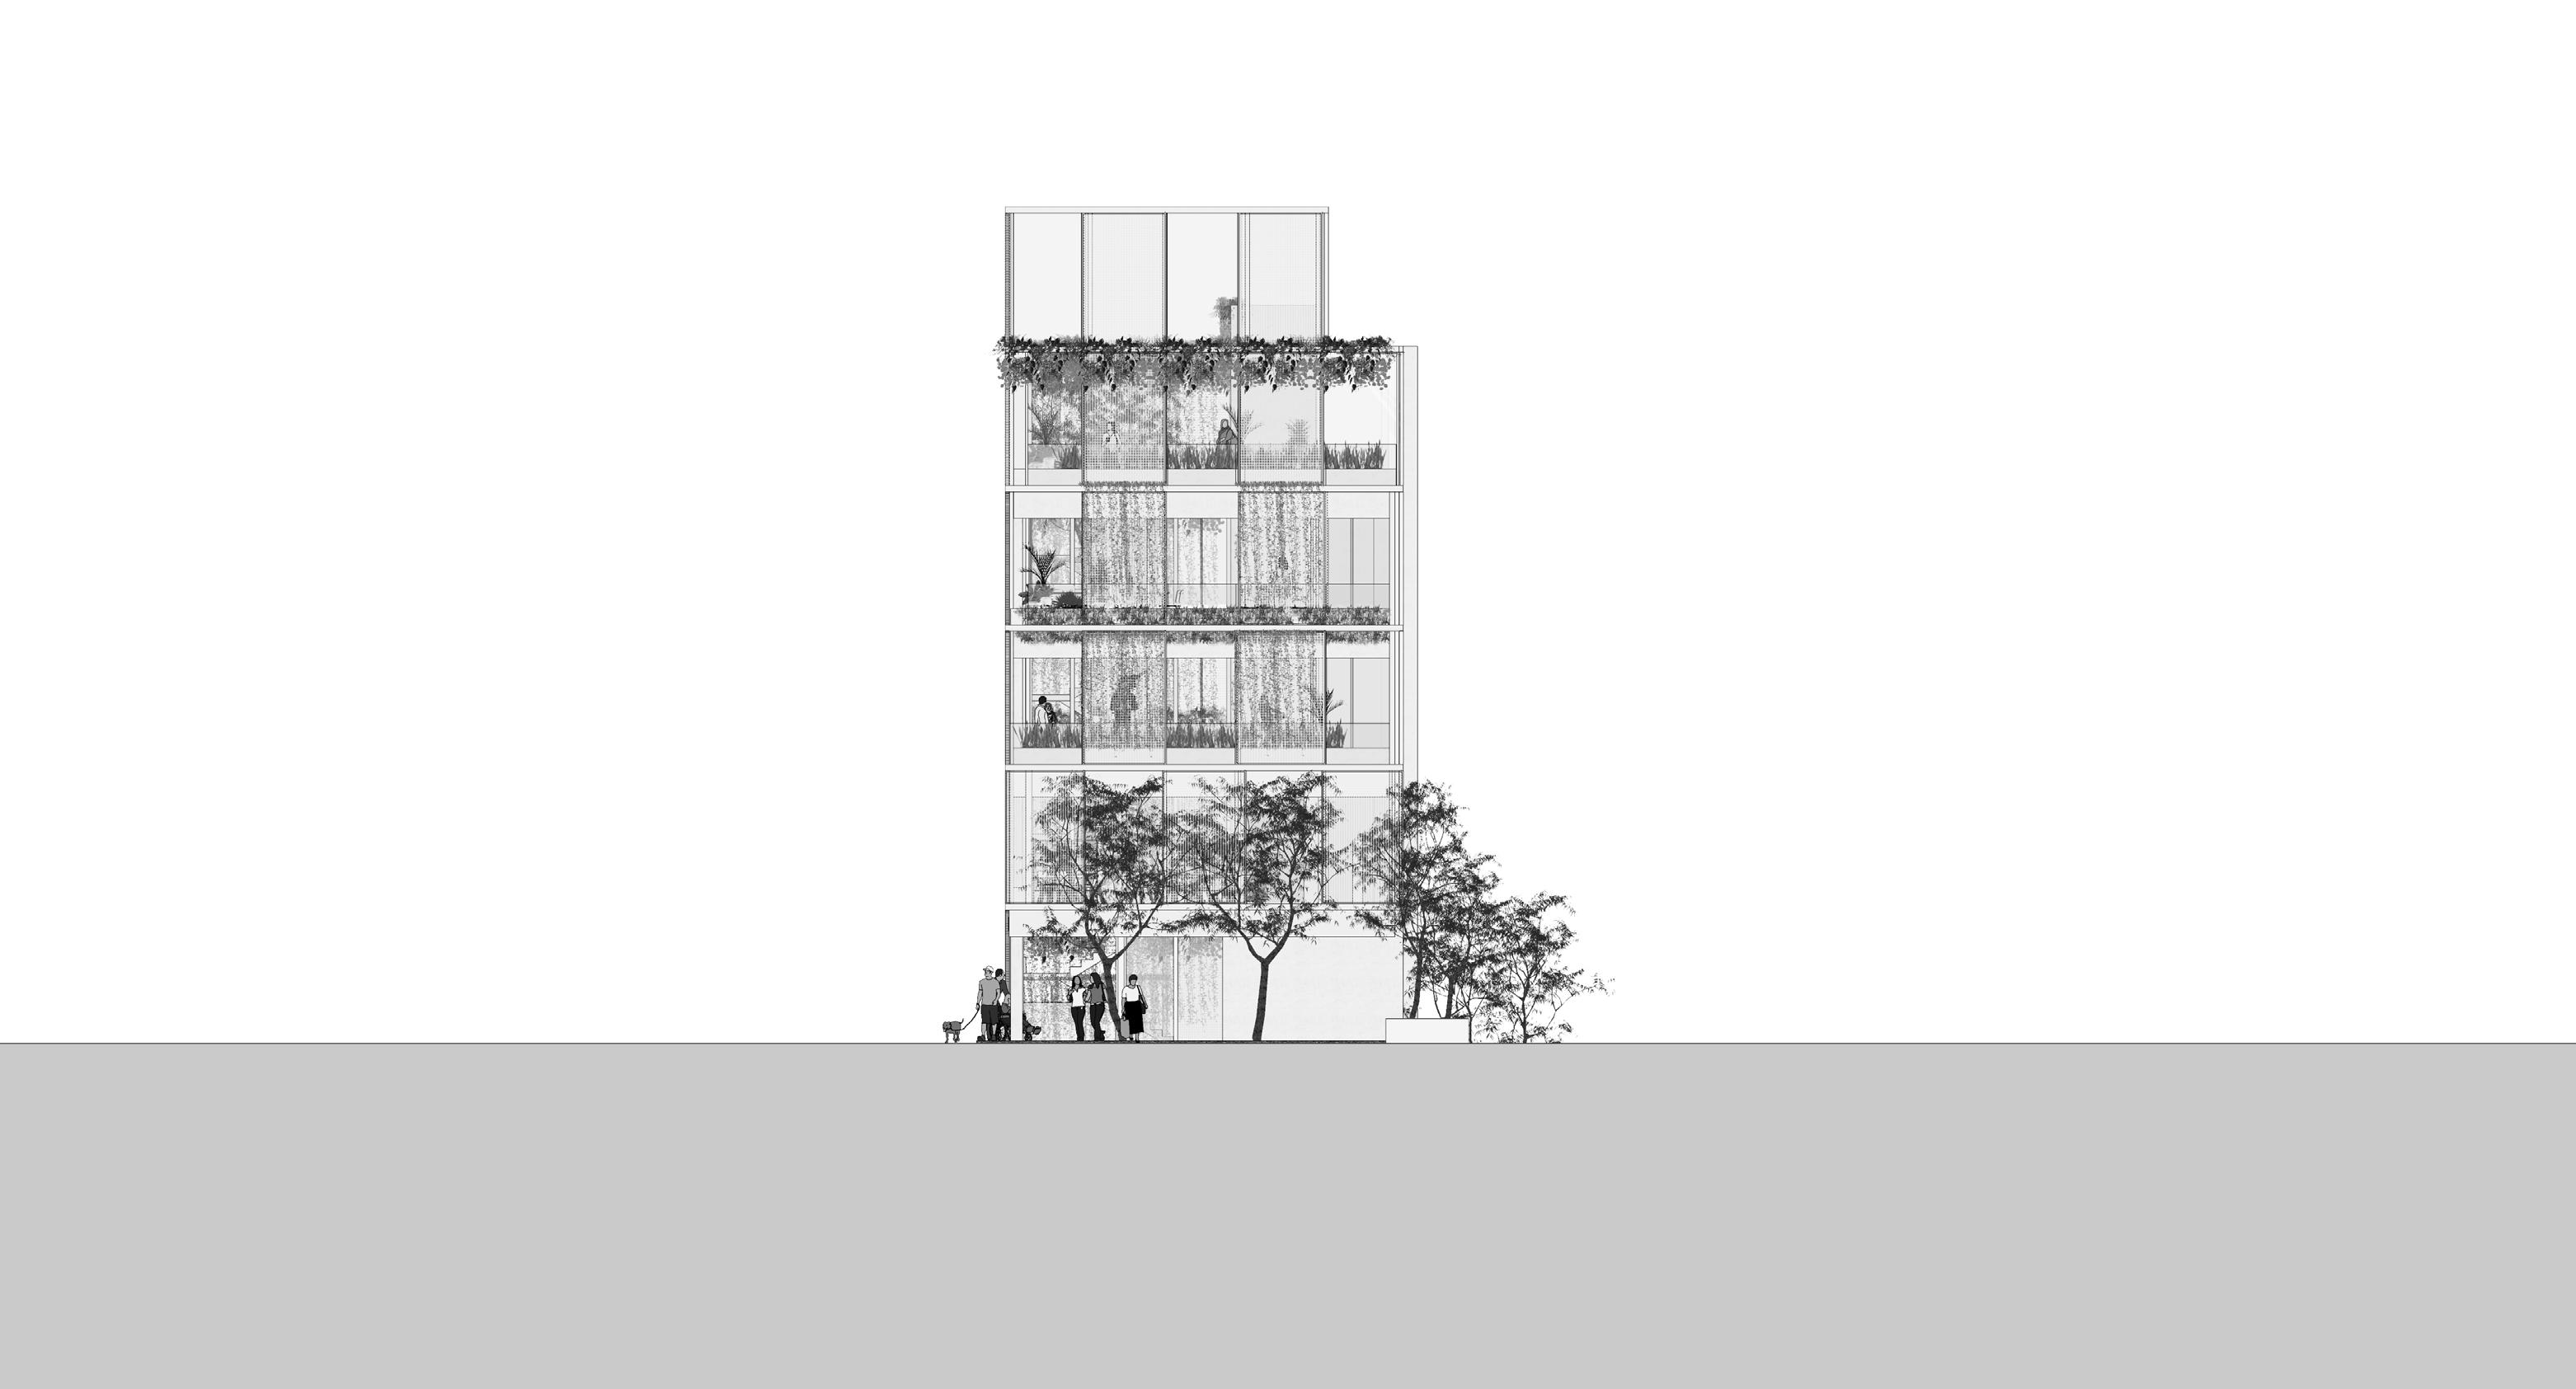
Architecture | Public Facility Internship | CIPlus Architects Design Assistance, Visualization, Documentation
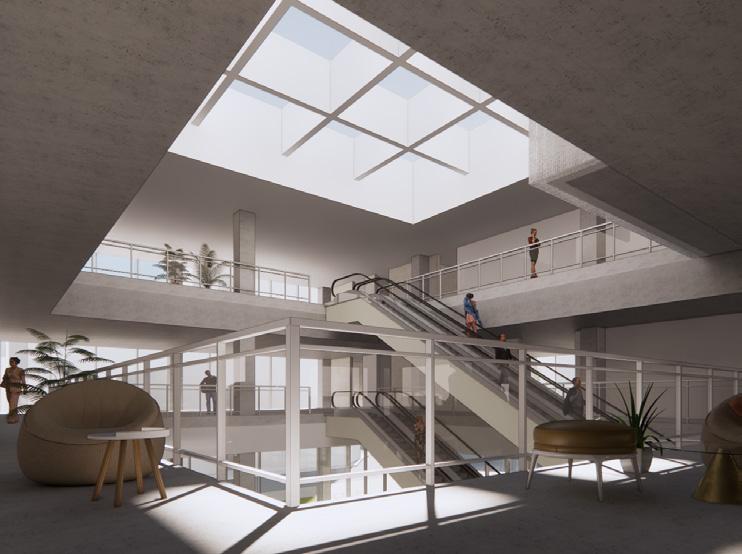
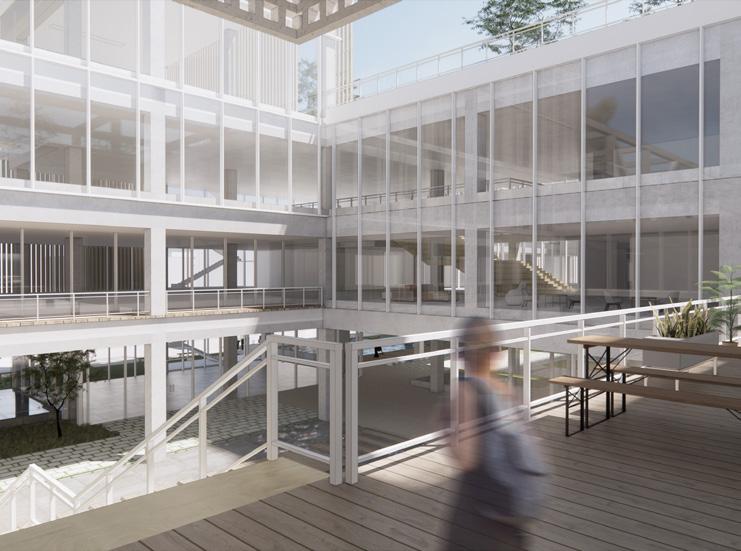
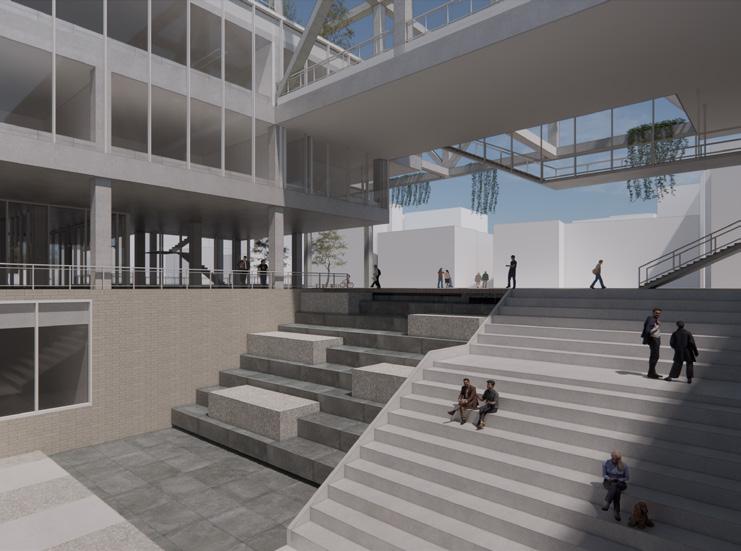
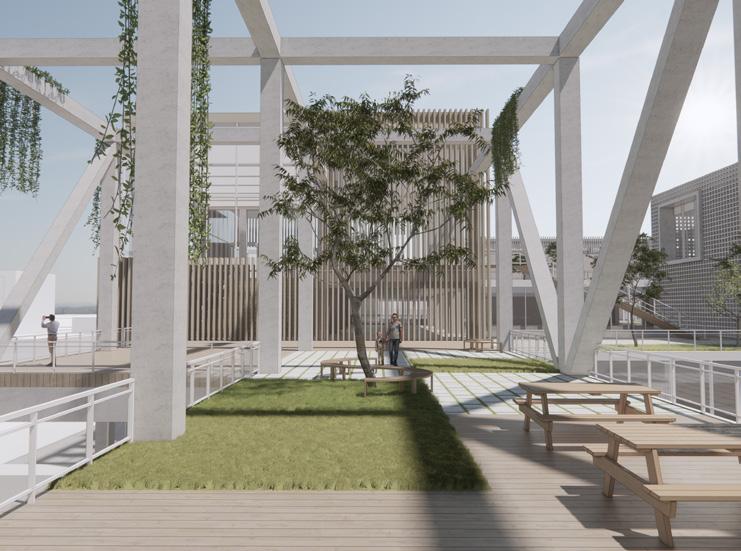
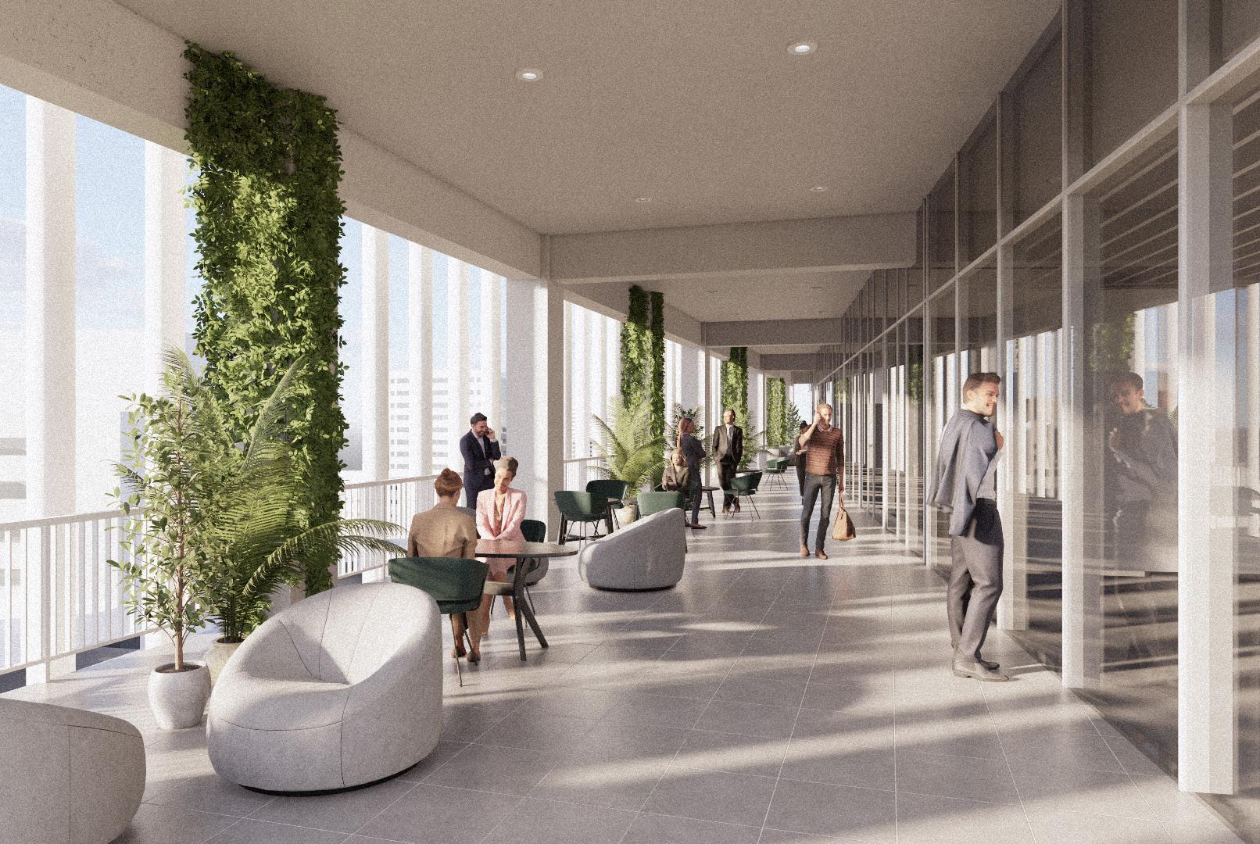
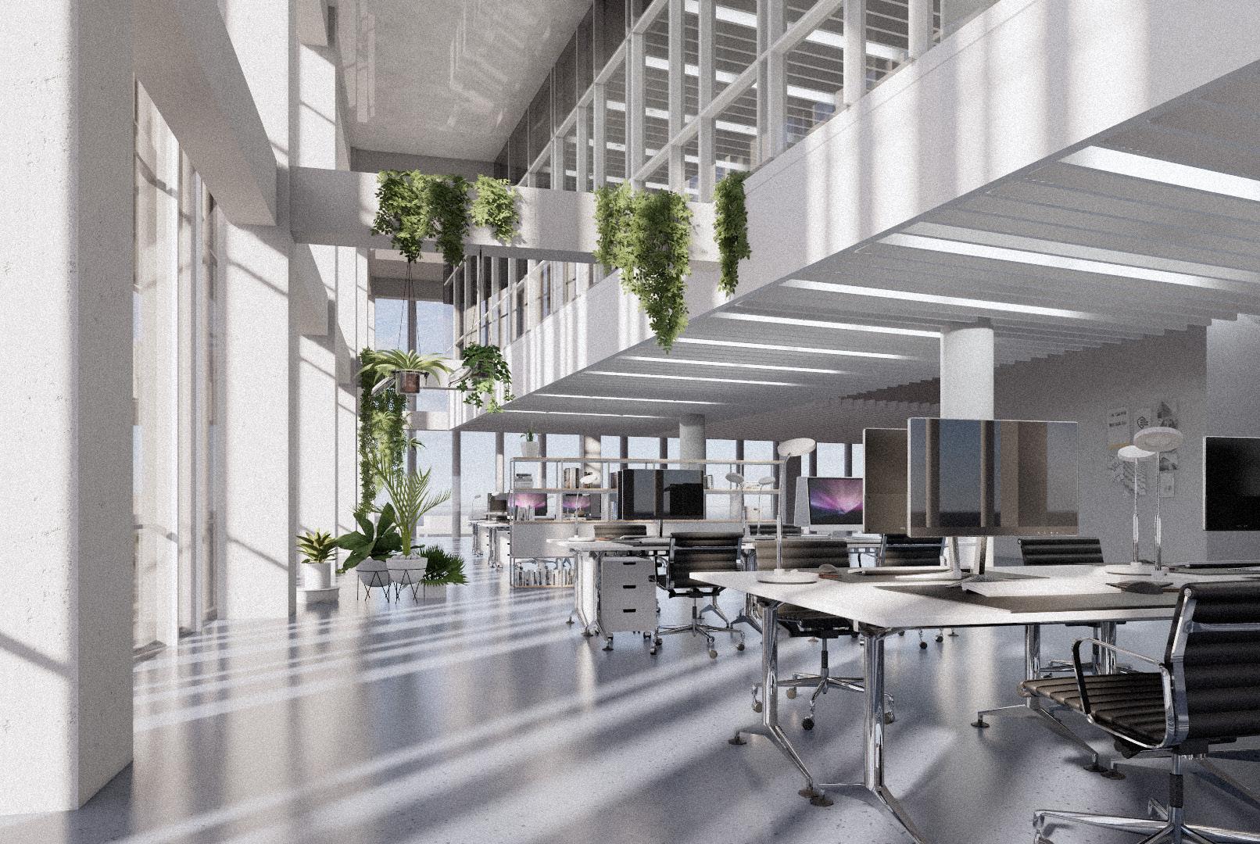
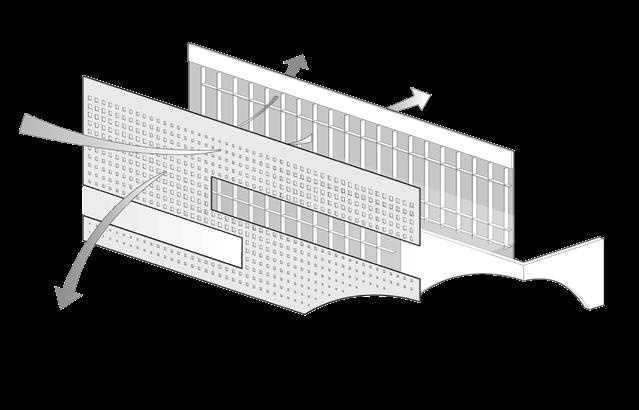
The regularly installed FRP grating panels on the exterior conceal essential building elements such as operable windows, exhaust vents, and columns. In sections without FRP grating, fullheight glass windows are installed, revealing the interior landscaping and activities. On the terrace side, wire mesh and perforated panels are used as railings. With a porosity of over 50%, they are exempt from height restrictions due to true north daylight regulations, while simultaneously blocking views toward the surrounding residential complexes and serving as safety railings.


Duration
Location
Typology
Studio
Role
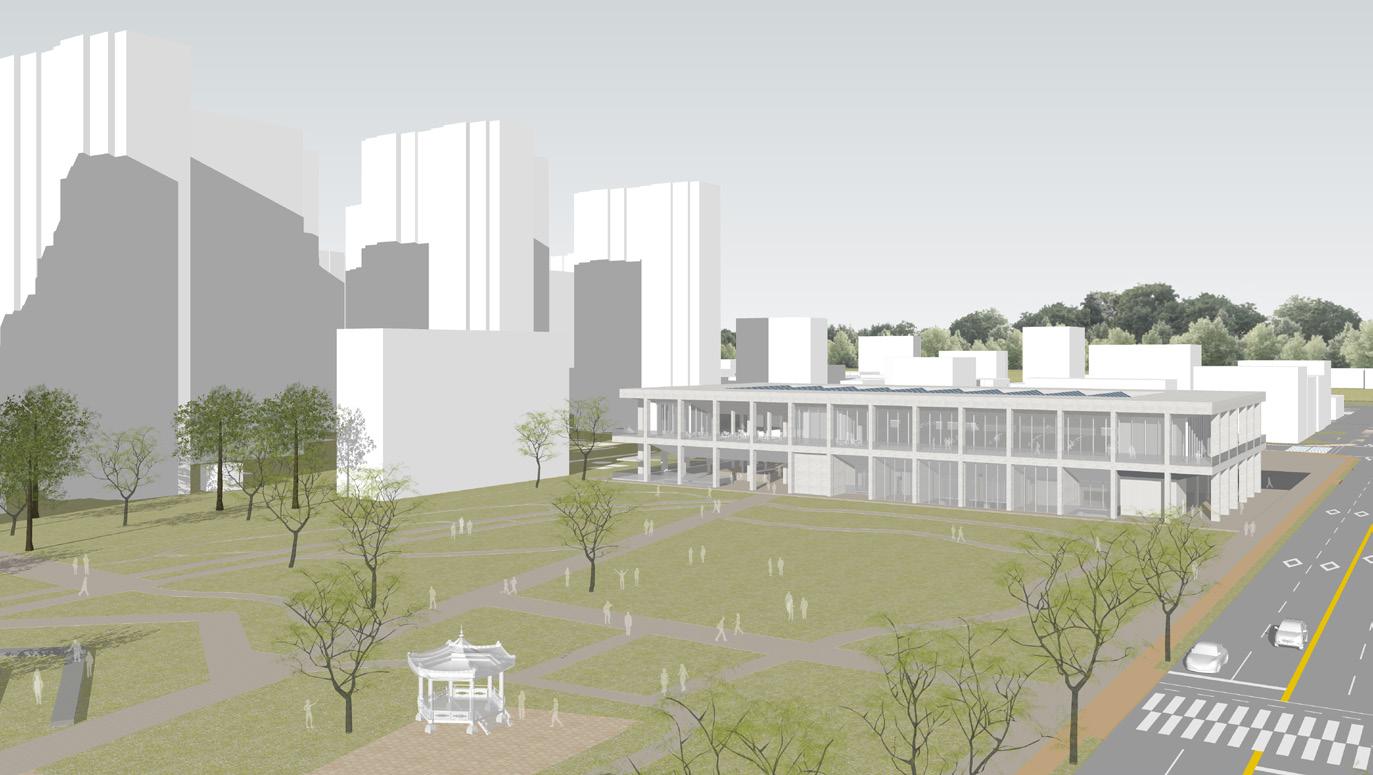
Duration
Location
Typology
Studio
Role
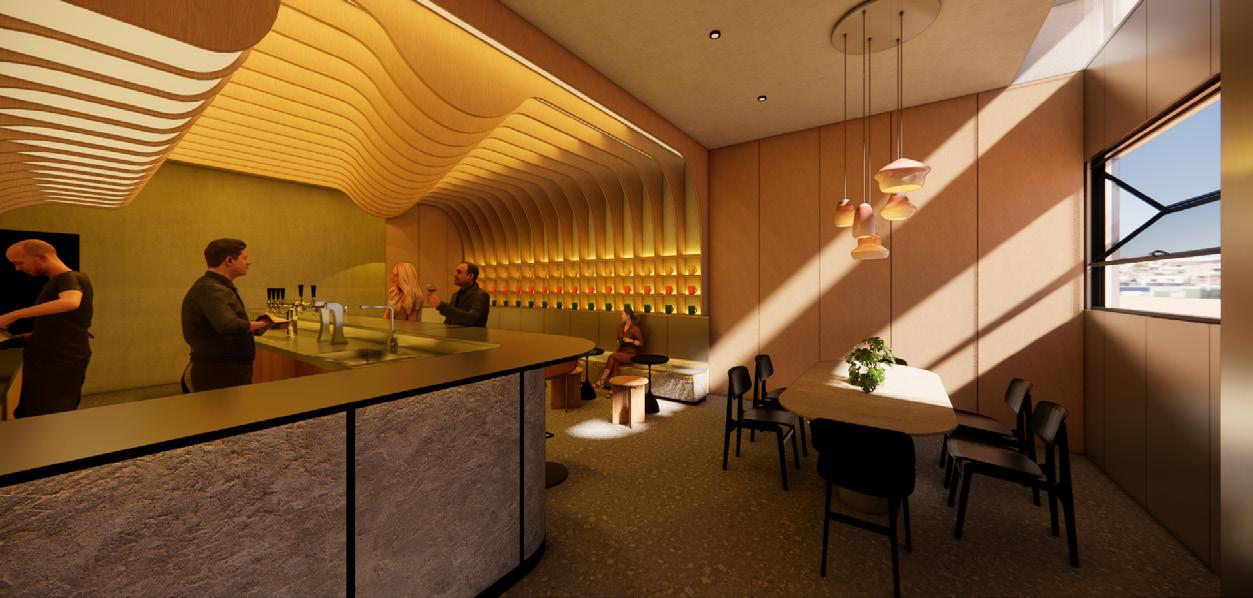
2025. 12 Los Angeles, CA, USA
Interior Design | Commercial Internship | Jonathan Wang Design
Interior Design, 3D Modeling, Rendering, Documentation
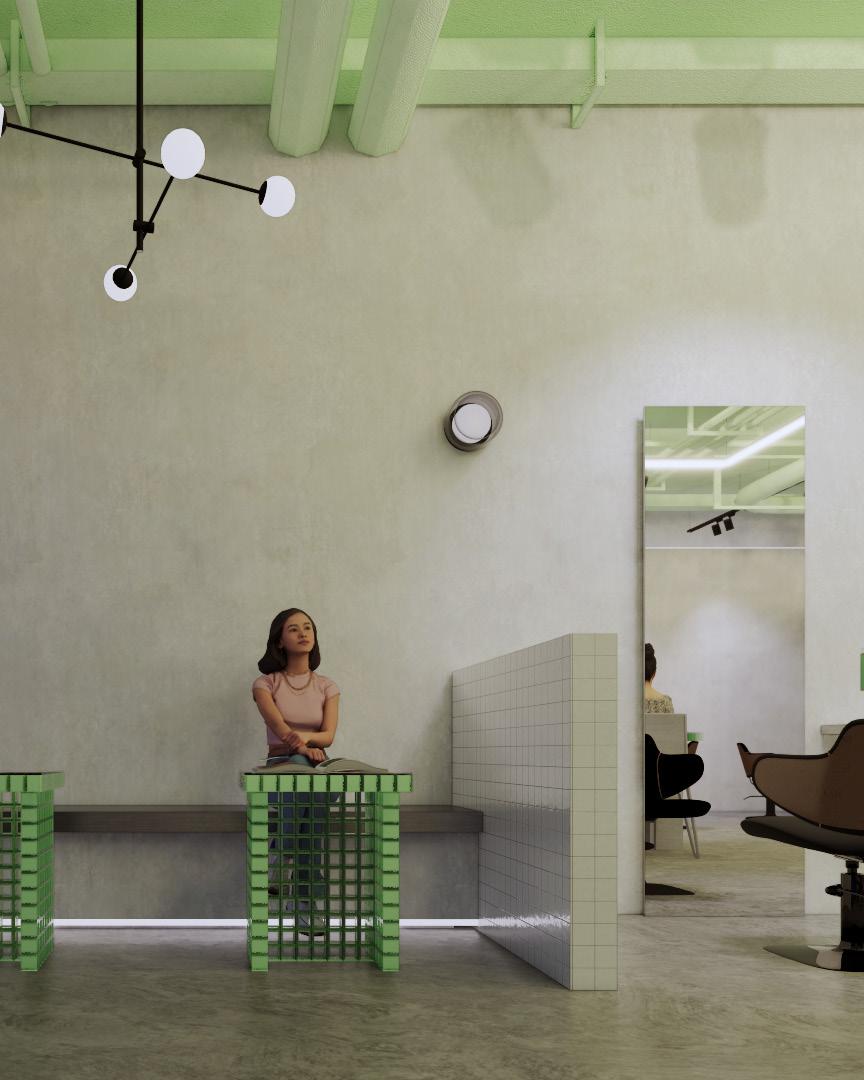
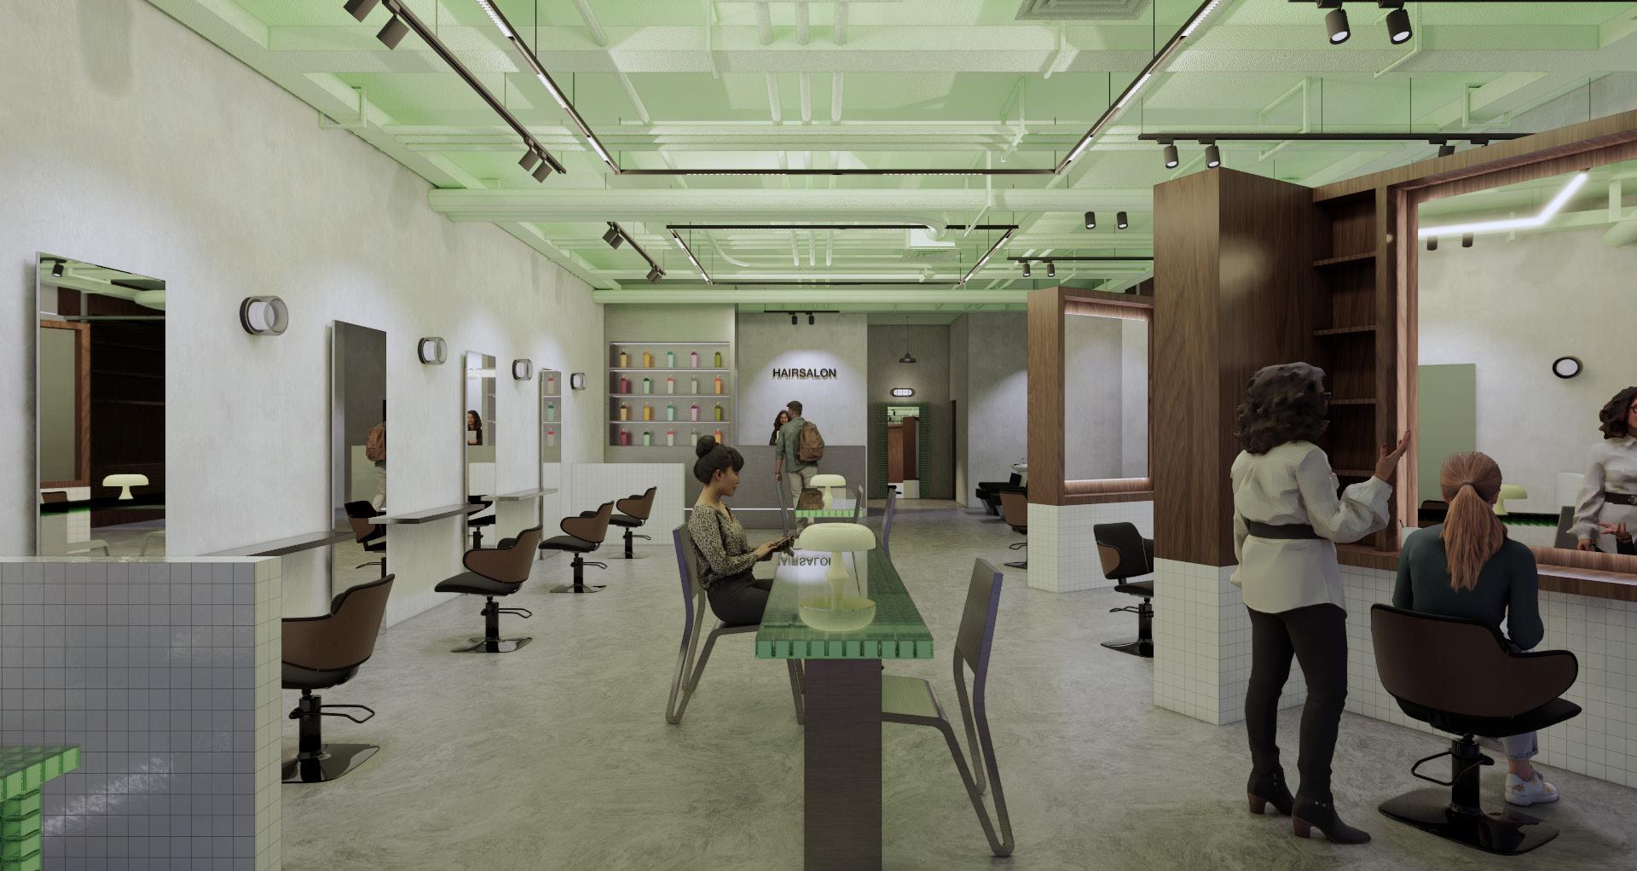
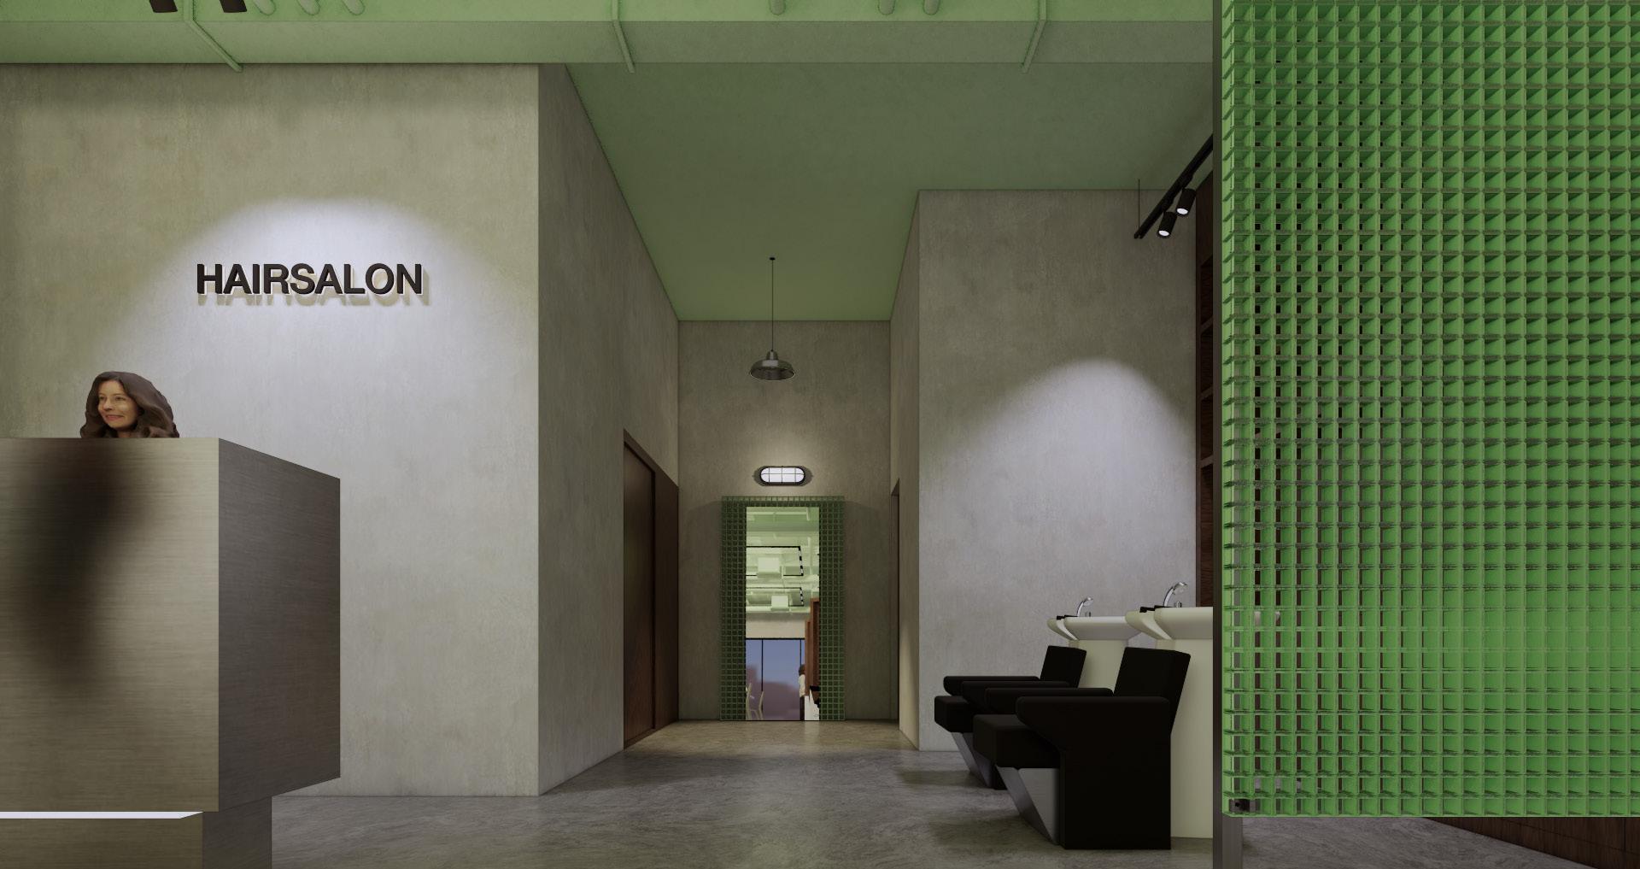
Duration
Location
Typology
Studio
Role
2025. 12 - 2026. 01
Los Angeles, CA, USA
Interior Design | Commercial
Internship | Jonathan Wang Design
Interior Design, 3D Modeling, Rendering, Documentation
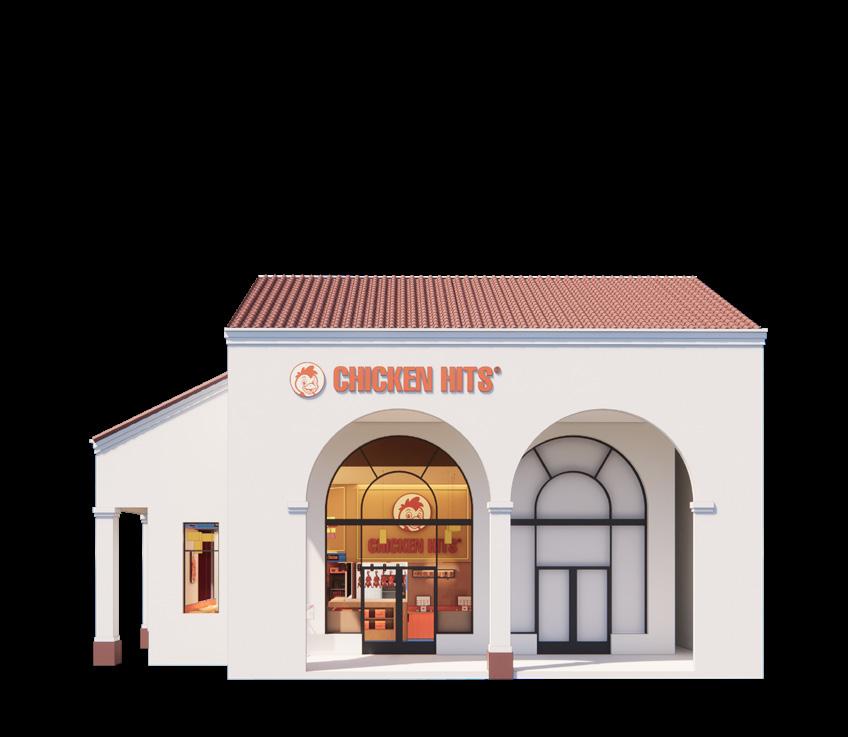
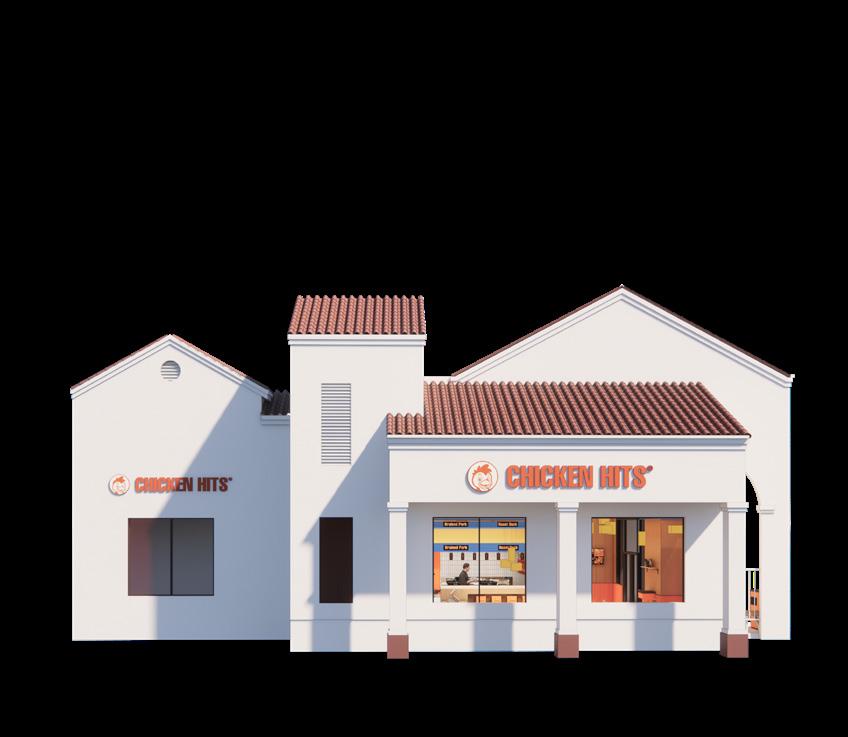
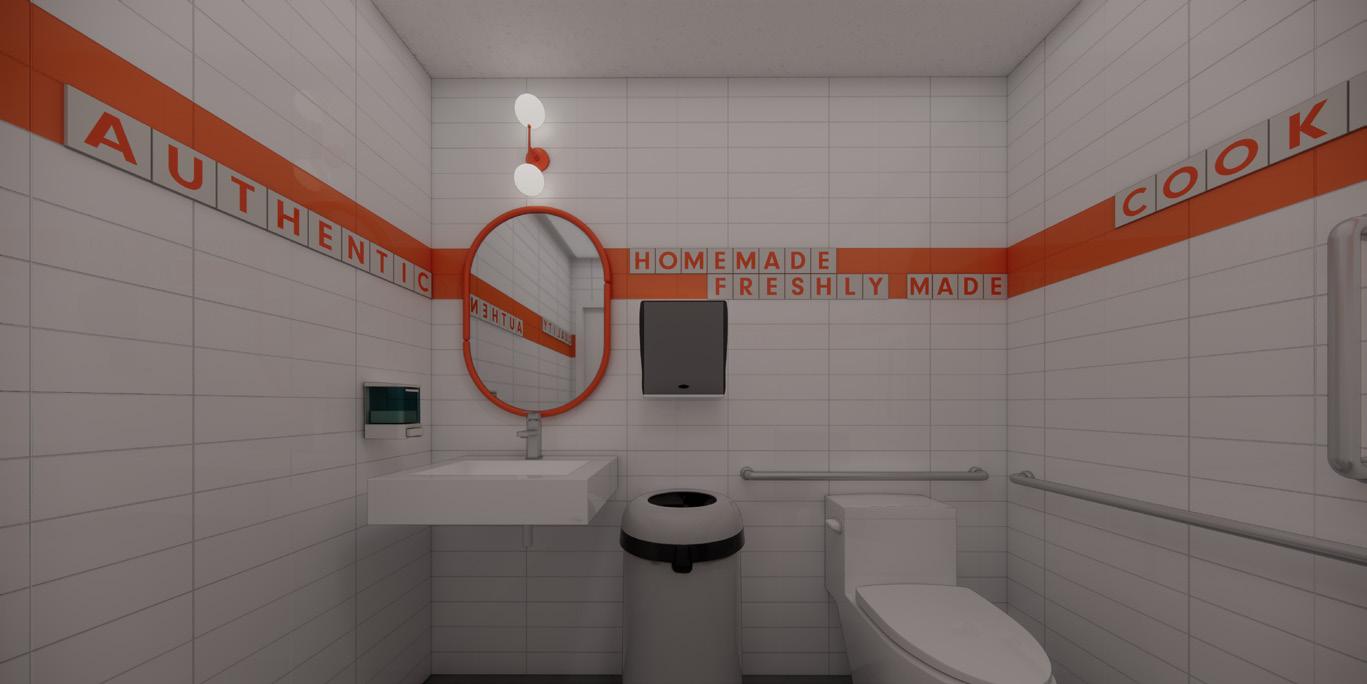
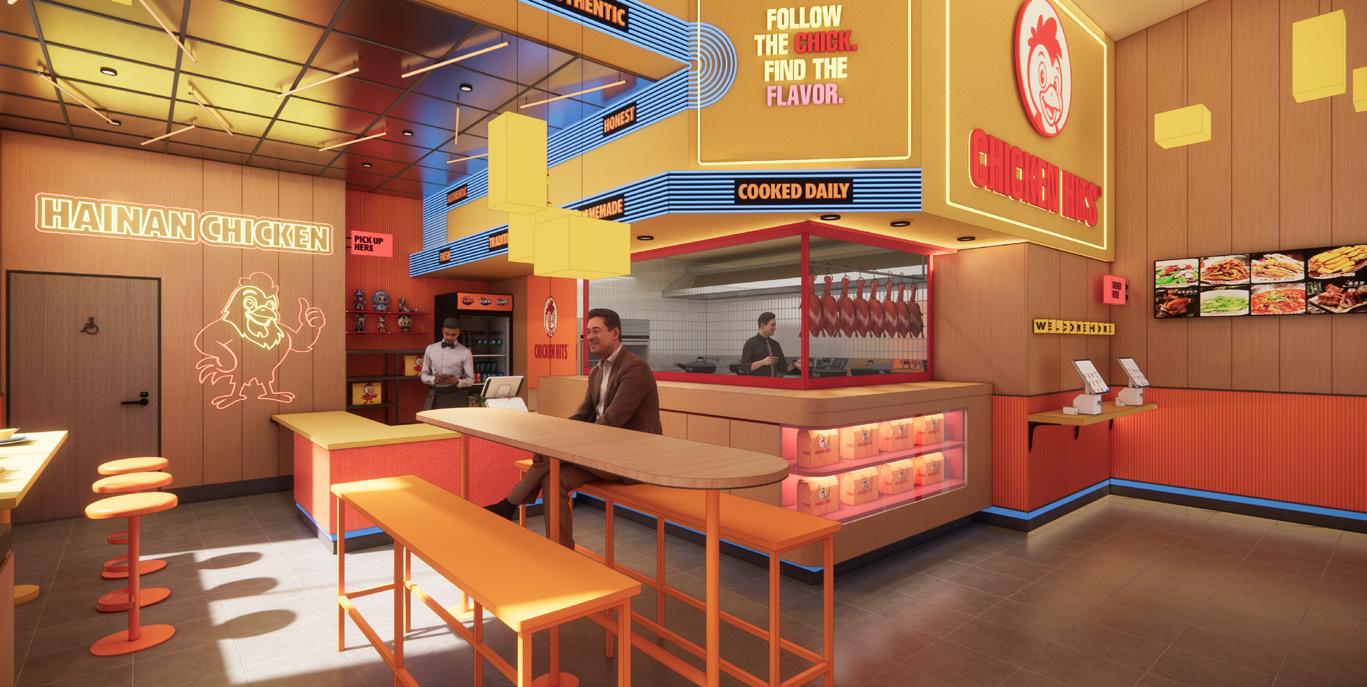
Duration
Location
Typology
Studio
Role
2026. 01 - 02
Los Angeles, CA, USA
Interior Design | Commercial
Internship | Jonathan Wang Design
Interior Design, 3D Modeling, Rendering, Documentation
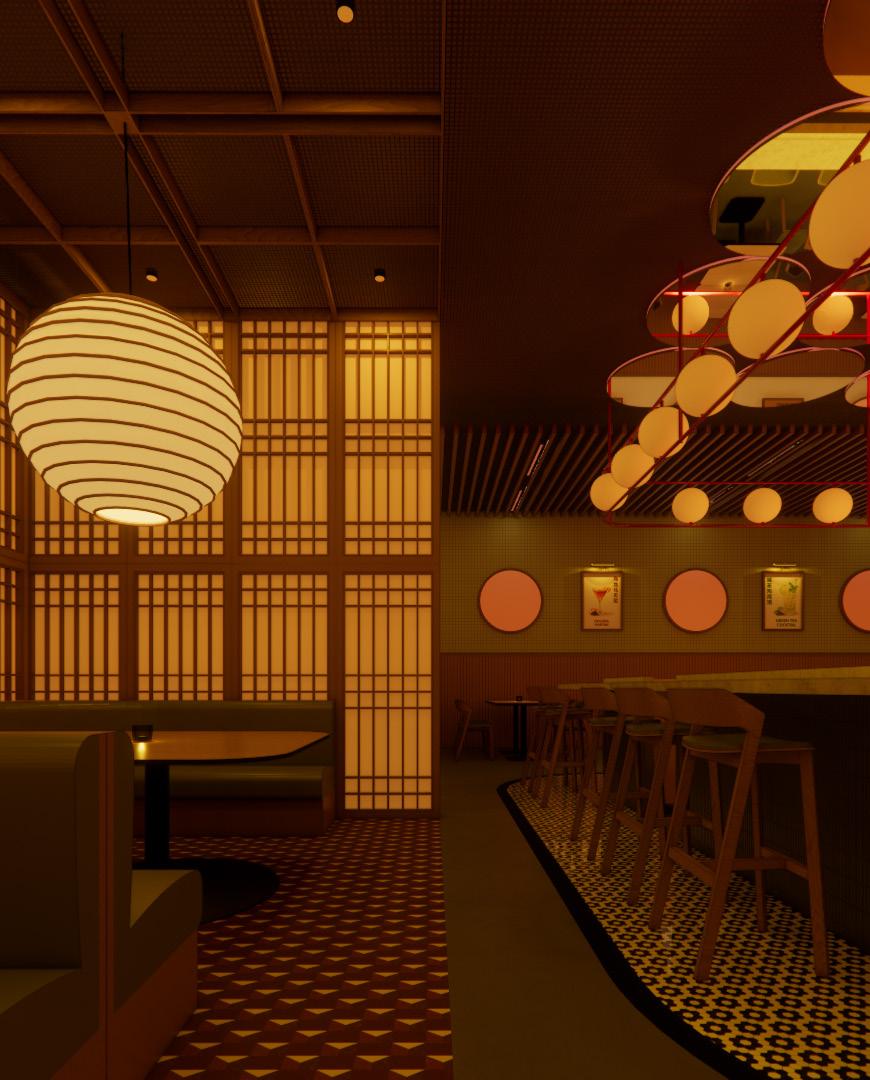
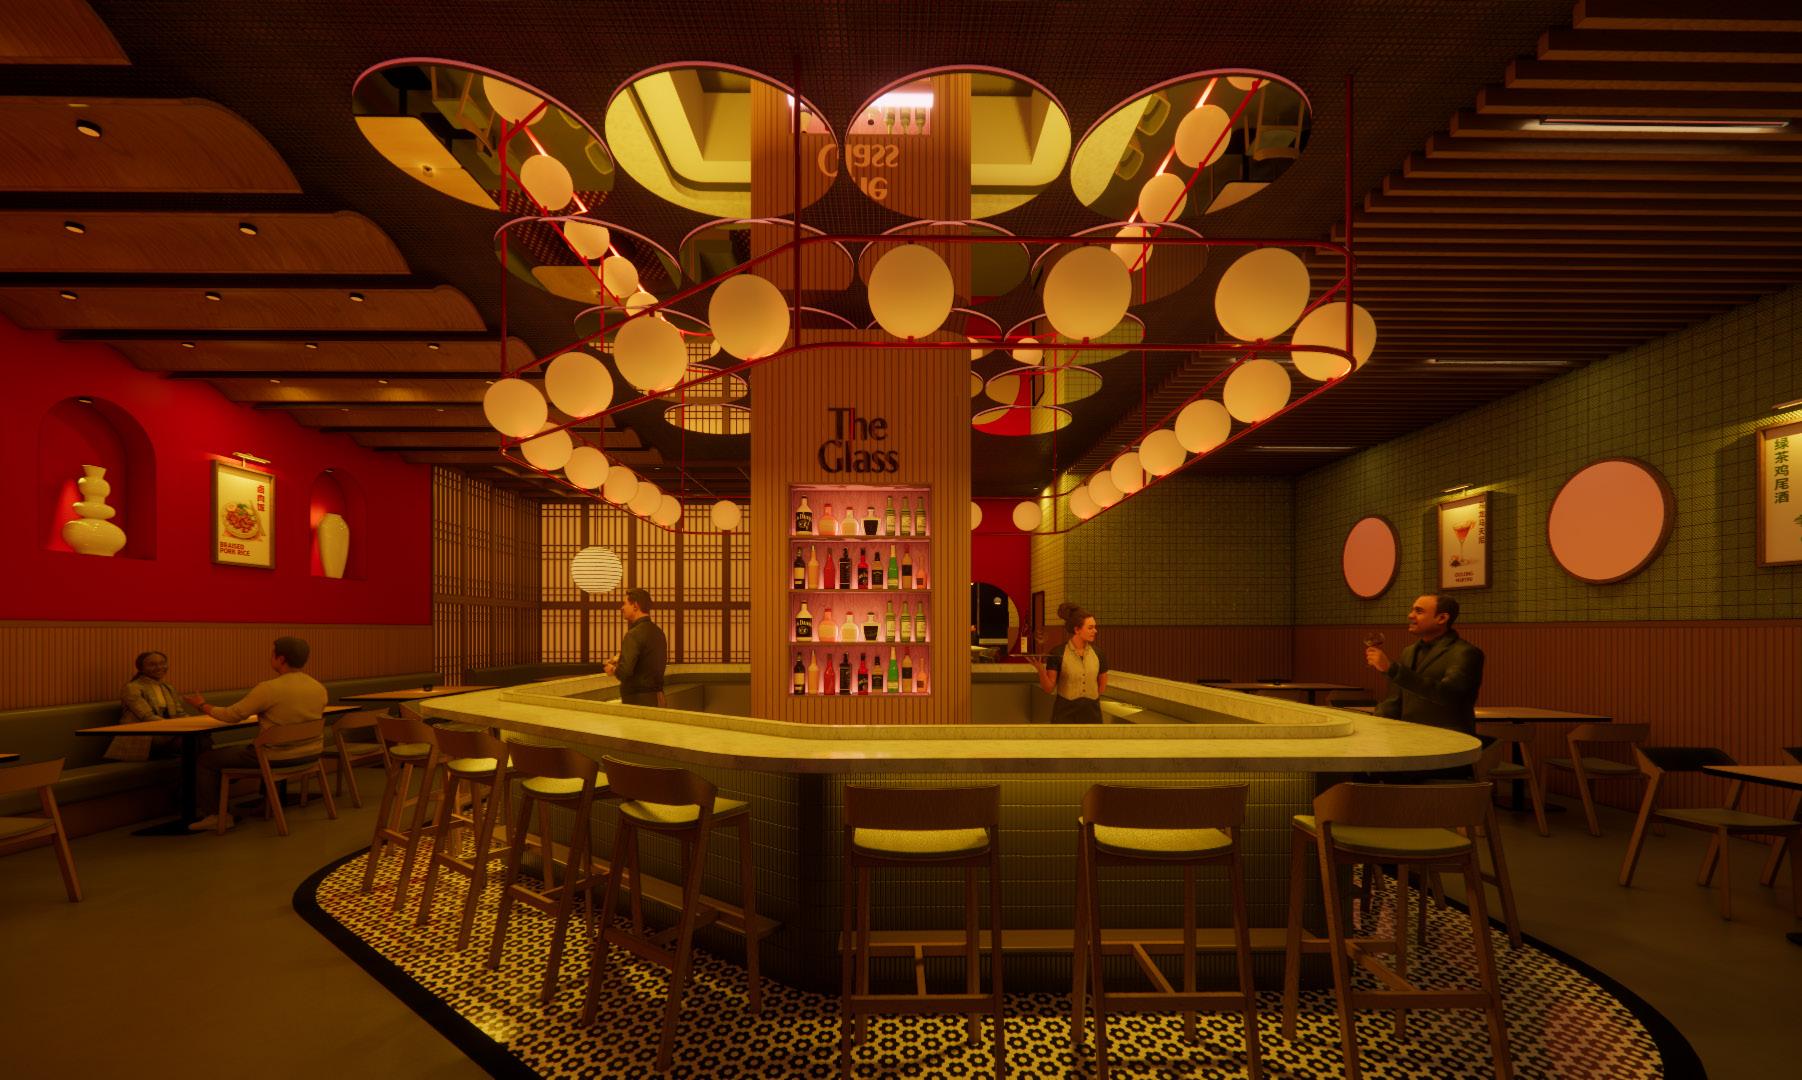
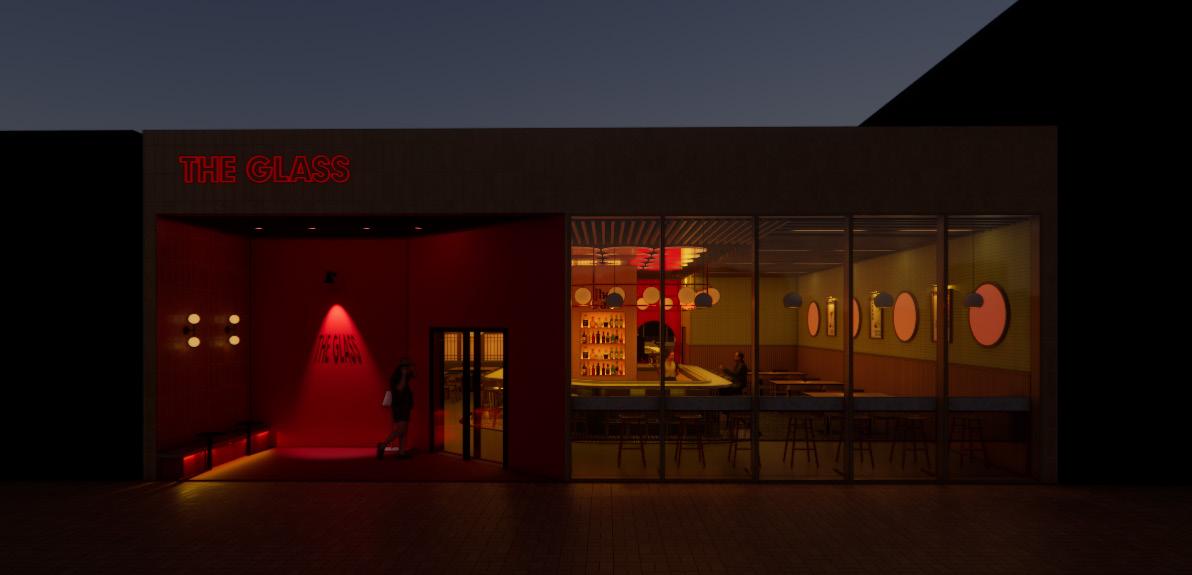
Duration
Location
Typology
Studio
Role
2026. 01 - 02
Los Angeles, CA, USA
Interior Design | Commercial
Internship | Jonathan Wang Design
Interior Design, 3D Modeling, Rendering, Documentation