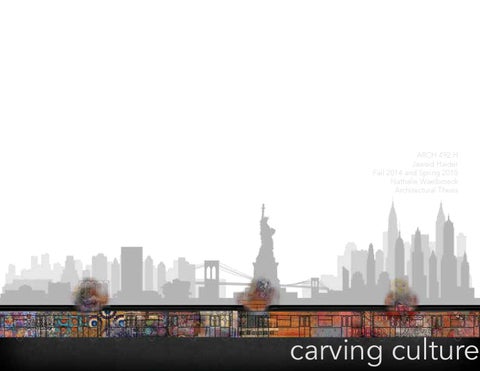
ARCH 492 H Jawaid Haider Fall 2014 and Spring 2015 Nathalie Waelbroeck Architectural Thesis
carving culture
Abstract 5 Introduction 6-13 The Facts
Table of Contents Nathalie Waelbroeck
2
Thesis
6-11 13
Barriers in the First World 14-21 The Internet is Not Always Right
16-19
Can Something Truly be Exotic
19-21
ARCH 492 H | JAWAID HAIDER | FALL 2014 & SPRING 2015 | NATHALIE WAELBROECK | ARCHITECTURAL THESIS
Dissolving the Barriers
22-29
Exposure and Dialogue
24-27
How do you Actively Accept?
27-29
New York City as a Melting Tunnel 30-57 Background
32-35
Site Analysis
35-43
Program
43-47
Architectural Tools
47-55
Conclusion 58-61 Cited Works 63
ARCH 492 H | JAWAID HAIDER | FALL 2014 & SPRING 2015 | NATHALIE WAELBROECK | ARCHITECTURAL THESIS
3
4
ARCH 492 H | JAWAID HAIDER | FALL 2014 & SPRING 2015 | NATHALIE WAELBROECK | ARCHITECTURAL THESIS
Abstract The effects of globalization are hitting both developing and developed countries. In developed countries the effects are subtler and even hidden. However, segregation, whether it is self-inflicted, or socially enforced create closed communities with limited communication. This report studies how the effects of globalization affect places like New York City, how it negatively impacts the community and how correcting the problem would impact the community. In response, a potential solution is applied to the specific New York City case study. By redefining and designing a subway stop station, one can create typology that can be applied anywhere. The goal is to increase the accessibility of community services to the community by placing it in a well-traveled route. The subway station is used by all members of society, providing a location that is naturally not segregated and heavily trafficked on a routinely basis. Despite being famous as a “melting pot” the United States expects its global citizens to assimilate, and therefore lose their multi-cultural identity, the most out of any other country. By taking advantage of the unifying nature of the transportation system, particularly New York City’s subways, one can increase exposure, create an architectural and social dialogue and provide services to encourage, understand and support local diversity. Globalization has caused cultural homogenization, emotional upset and urban gentrification. While cities may live divided, public transportation systems provide a common ground for people of all social classes and backgrounds to come together. This thesis aims to increase exposure and encourage diversity by intertwining circulation with leisure space in the underground transportation system of New York.
ARCH 492 H | JAWAID HAIDER | FALL 2014 & SPRING 2015 | NATHALIE WAELBROECK | ARCHITECTURAL THESIS
5
Photographed this man a few months ago. Saw him again on the subway last night. I generally try not to photograph anyone twice, but, well—look at him.
6
ARCH 492 H | JAWAID HAIDER | FALL 2014 & SPRING 2015 | NATHALIE WAELBROECK | ARCHITECTURAL THESIS
The Facts Have you ever Googled the United States of America? It’s not a very pretty picture. Beside the various geographic maps, images of American soldiers and war propaganda pop up, sometimes your scattered national monument. In reality, how many Americans have anything to do with the armed forces or the White House? When I think of the United States of America, I think of my house, my university, New York City, Pennsylvania wilderness, or Bear Mountain. What determines the images that pop up on Google? If Google cannot get the United States right, then how is Google supposed to get Argentina, India, Pakistan, or Korea right? There are several problems with globalization. While the Internet has made all kinds of resources and knowledge available, there is no filter. Anyone can post anything. Communication networks are not restricted by distance anymore (UNESCO 2009), and by default the quality of the information is no longer restricted. On the other hand, transportation services have also improved drastically. So long as the means are within an individual’s grasp, global exploration and learning is no longer a concern (UNESCO 2009). Unfortunately not everyone has the means, and so the rest of the world has to accept the Internet by its word. Globalization has also brought about an interesting trend. While intercultural interactions have increased, linguistic, and cultural expressions in general, are in decline (UNESCO 2009). This is the first consequence of globalization. Globalization brings homogenization (UNESCO 2009), which leads to the loss of “aesthetic, moral, and instrumental value” as well as “monuments, natural sites, heritage, expressions, and artistic heritage” (UNESCO 2009). These are tools that have helped provide the world with a variety of important perspectives. The other problem with globalization is that the more people feel their cultural identities slip between their fingers, the more they fight to protect it (UNESCO 2009). This phenomenon has led to bitterness and resentment among cultures a topic that will be covered in the first section, “Barriers in the First World”. However, just as languages, cultures are living. It is normal and natural for cultures to evolve with society. An increasingly complex society leads to increasingly complex cultures. Homogenization is a result of small-scale cultural circles clashing and merging with larger scale cultural circles. For example, athletes are athletes whether they come from Venezuela, Ghana or Indonesia. Whether they belong to one cultural identity on the large scale, they all still relate and belong to a smaller
ARCH 492 H | JAWAID HAIDER | FALL 2014 & SPRING 2015 | NATHALIE WAELBROECK | ARCHITECTURAL THESIS
7
figure 12. NIKE. http://5marts. blogspot.com/2012/05/nikefootball-my-time-is-now.html
8
ARCH 492 H | JAWAID HAIDER | FALL 2014 & SPRING 2015 | NATHALIE WAELBROECK | ARCHITECTURAL THESIS
The Facts scale athlete cultural group. Unfortunately, people are asked to choose between one social identity or another, instead of accepting the complexity of cross-cultural relationships (UNESCO 2009). In the end, Immigrants should not be asked to assimilate by picking either their home country or the United States. They should be asked to assimilate by tying the common threads. Due to the cultural diversity of the United States, this is a problem that tends to take form. However, it is not limited to international trends. Within the United States itself, 7% of the population moves to a different region or county every year and 21% of the population moves to a different county or country every five years (Glaeser et al. 2008). Despite the Google search results, the United States is bubbling with different cultural identities, and being able to reconcile them all in a modern mobile society can be difficult. Unfortunately communities have not responded adequately to the demand for public resources to highly mobile lives, despite the fact that the reconciliation of the mobile population with the static population can provide services for everyone. This phenomenon will be discussed in the second section, “Dissolving the Barriers”. The psychological problems associated with high mobility are due to a physical problem. By providing a physical solution, architects and local governments can create an environment that encourages social mobility and acceptance. By opening dialogue between all members of society, solutions to local problems can be resolved more easily. In addition a physical solution that is adequately located resolves problems before they become problems. The concept is to promote a healthy community that supports each other instead of promoting a segregated community that tends to fight with each other. Education, resources, information and meetings should be accessible to everyone. Community centers, town halls, and other such public buildings tend to be out of the way and inaccessible. By placing them at or near main transportation plazas people can share ideas and important messages without having to physically go out of the way. In addition, the best way to learn is through repetition, so by providing these services along the daily routine, the more ideas can spread and be discussed in an open playing field. This potential solution will be discussed in the third section “New York City as a Melting Tunnel”. Despite being famous as a “melting pot” the United States expects its global citizens to assimilate, and therefore lose their multi-cultural identity, the most out of any other country. By taking advantage of the unifying nature of the transportation system, particularly NYC’s
ARCH 492 H | JAWAID HAIDER | FALL 2014 & SPRING 2015 | NATHALIE WAELBROECK | ARCHITECTURAL THESIS
9
Today, I caused a commotion at the McDonald’s in Jamaica, Queens. A kid asked me to take his photograph. When I started to, 20 of his friends started climbing over tables, trying to get in the picture. There was a lot of screaming. $1000 in cash was pulled out of a sock. The cops were called. Everyone in this picture was escorted out two minutes later.
10
ARCH 492 H | JAWAID HAIDER | FALL 2014 & SPRING 2015 | NATHALIE WAELBROECK | ARCHITECTURAL THESIS
The Facts subways, one can increase exposure, create an architectural and social dialogue and provide services to encourage, understand and support local diversity.
ARCH 492 H | JAWAID HAIDER | FALL 2014 & SPRING 2015 | NATHALIE WAELBROECK | ARCHITECTURAL THESIS
11
That mustache is so sikh.
12
ARCH 492 H | JAWAID HAIDER | FALL 2014 & SPRING 2015 | NATHALIE WAELBROECK | ARCHITECTURAL THESIS
The Thesis Globalization has caused cultural homogenization, emotional upset and urban gentrification. While cities may live divided, public transportation systems provide a common ground for people of all social classes and backgrounds to come together. This thesis aims to increase exposure and encourage diversity by intertwining circulation with leisure space in the underground transportation system of New York.
ARCH 492 H | JAWAID HAIDER | FALL 2014 & SPRING 2015 | NATHALIE WAELBROECK | ARCHITECTURAL THESIS
13
14
ARCH 492 H | JAWAID HAIDER | FALL 2014 & SPRING 2015 | NATHALIE WAELBROECK | ARCHITECTURAL THESIS
barriers in the first world
16
ARCH 492 H | JAWAID HAIDER | FALL 2014 & SPRING 2015 | NATHALIE WAELBROECK | ARCHITECTURAL THESIS
Barriers in the First World As one of the largest countries in the world, there is not much exposure to the reality of diversity, therefore encouraging its closed nature. Neither the Internet nor the media honestly represent the full truth of society and its communities.
The Internet is Not Always Right On one hand, the United States, as a member of the Western and dominant world, has access to more information through the use of the Internet and media. At the same time, the sources for this information are dominated by Western society, creating misrepresentations and sensationalism of global news for money and entertainment. While globalization has increased the potential for exposure to international concepts, they are not always adequately represented. In fact, just 1/5th of humanity has access to the Internet (UNESCO 2009), and therefore that is 1/5th of humanity with the power to upload information about the remaining 4/5th of humanity (UNESCO 2009). This means that a lot of information is transcribed by potentially biased secondary sources, or one of the 1/5th of the human population with access to the Internet. In addition, the vastness of the World Wide Web can be intimidating for people to use. How is one to determine what to research, what YouTube videos to watch, what articles to read? That is why people tend to “limit their viewing to other similar voices and opinions….”, in the end increasing “social isolation” (UNESCO 2009). In other words, knitters will view knitting tutorials, economists will read the online Economist and homeowners will search for home projects to complete. People are not actively exposing themselves to new and differing perspectives, and why should they? However, this form of information misrepresentation is not limited to international issues a concern recently pointed out by Brandon Stanton, founder of Humans of New York. The Human’s of New York founder Brandon Stanton explains how he started photographing the “gritty” areas of New York City. At first people warned him, saying that he would not get any positive feedback and in fact would probably find a hostile community that would question his motives and intentions (Stanton
ARCH 492 H | JAWAID HAIDER | FALL 2014 & SPRING 2015 | NATHALIE WAELBROECK | ARCHITECTURAL THESIS
17
18
ARCH 492 H | JAWAID HAIDER | FALL 2014 & SPRING 2015 | NATHALIE WAELBROECK | ARCHITECTURAL THESIS
The Internet is Not Always Right 2012). After ignoring these warnings, Brandon Stanton found genuinely kind and energetic people, interested in his work (Stanton 2012). He quickly realized that the reason people were so scared of these neighborhoods was because of the media’s destructive representation (Stanton 2012). In the end, the media gets paid to tell stories about pain, drama and bloodshed, and without first hand, authentic exposure to the community of question, how is a person to determine the truth?
Can Something Truly be Exotic? As a result of the media and globalization, certain cultures are generalized as “exotic” or different, making excluded cultures feel segregated from the remaining community further complicating the assimilation process. The Western culture has spread and become the accepted cultural group, since then, humanity has forgotten that other choices existed in the past, and that some cultures still have values that don’t match the modern Western culture of capitalism and commercialism. The beginning of colonization began the expansion crusade of Western civilization. However, it was not until Truman’s speech in 1949, where he preached for active aid of underdeveloped countries, which truly created an evident, global socio-economic segregation of the Western vs. Non-Western cultures. Gustavo Esteva argues that, “On that day, two billion people became underdeveloped. In a real sense, from that time on, they ceased being what they were, in all their diversity, and were transmogrified into an inverted mirror of the others’ reality: a mirror that belittles them and sends them off to the end of the queue, a mirror that defines their identity, which is really that of a heterogeneous and diverse majority, simply in the terms of a homogenizing and narrow minority” (UNESCO 2009). Gustavo Esteva suggests that the “majority civilization”, Western civilization, now defines all of these “minority” civilizations under the same socio-economic system. So while by Western standards, all minority civilizations are indeed poor and unstable, under the various cultural perspectives of the minority civilizations, they were wealthy and stable (UNESCO 2009).
ARCH 492 H | JAWAID HAIDER | FALL 2014 & SPRING 2015 | NATHALIE WAELBROECK | ARCHITECTURAL THESIS
19
"Why is that guy running into traffic with a camera? Is there a celebrity over there?" "Well I don't have my glasses, but it looks like some kids. Kids with sleds."
20
ARCH 492 H | JAWAID HAIDER | FALL 2014 & SPRING 2015 | NATHALIE WAELBROECK | ARCHITECTURAL THESIS
Can Something Truly be Exotic? In a similar and smaller scale, western education focuses on the similarities between western culture and all other cultures, creating a worldview that is more homogenous than it actually is. When people see images of African tribes, the response is not to look at how their different society has adopted to withstand the natural forces of their environment, but instead how the people do not meet the same standards of living that westerners are accustomed to. According to UNESCO mainstream civilization “relies on people accepting only what is similar, not what is different,” so while there is a “passive acceptance” of different cultures, there is no “active tolerance” of differing cultural customs (UNESCO 2009). While passive acceptance assumes a certain amount of exposure to differing views, it excludes a sense of assimilation by said society. By refusing a sense of “active tolerance” and inclusion, these separate cultures become segregated and “exotic” in nature. Once an individual is categorized into a cultural group, a sense of uniqueness is developed that separates them from other cultural groups (UNESCO 2009) they could become a part of. For example, a martial artist from Venezuela has cultural characteristics that would overlap with a martial artist from the United States.
ARCH 492 H | JAWAID HAIDER | FALL 2014 & SPRING 2015 | NATHALIE WAELBROECK | ARCHITECTURAL THESIS
21
22
ARCH 492 H | JAWAID HAIDER | FALL 2014 & SPRING 2015 | NATHALIE WAELBROECK | ARCHITECTURAL THESIS
Dissolving the barriers
Figure A.2 The culture cycle
Creation
Consumption/ Participation
Exhibition/ Reception/ Transmission
24
Production
Dissemination figure 22. UNESCO 2009. The Culture Cycle
ARCH 492 H | JAWAID HAIDER | FALL 2014 & SPRING 2015 | NATHALIE WAELBROECK | ARCHITECTURAL THESIS
Dissolving the Barriers By increasing the exposure, dialogue and active acceptance of community diversity within American societies, one can provide educational and socio-economic services to facilitate cultural assimilation and acceptance.
Exposure and Dialogue Exposure and dialogue are the two critical steps in active acceptance and understanding of cultural differences and how they can affect the daily routine. Exposure is crucial in understanding different visual perspectives on problems and their solutions. While no one answer may be right or wrong, the culmination of these ideas could cause a creative and unexpected solution to a complex problem or at the very least a sense of comfort to different thinking styles and values. While globalization has increased the “possibilities of intercultural contact,” there is a trend for homogeneity that has led to the decrease in linguistic and other cultural expressions (UNESCO 2009). This homogenization is a negative loss of valuable perspectives. Loss of cultural expressions means a loss in artistic, moral, intellectual, instrumental characteristics, as well as architectural, environmental, and heritage sites (UNESCO 2009). These differing perspectives, ideals and values can provide insights into human nature, responses and solutions to a diverse range of problems. All in all, one needs a diverse pool of knowledge in order to tackle a diverse set of problems. At a human scale, the Humans of New York photography series provides infinite examples of how exposure to the authentic diversity of New York City can provide social insights on every day human conflicts. Brandon Stanton describes how he has had unfiltered conversations with strangers. His honest curiosity and open character has made thousands of people comfortable enough to elaborate personal stories and insights they don’t even share with friends. However, not only is he gathering these insights and varying perspectives, but he is sharing them with a participating audience who then discuss the issues, support the participating individual and internalize the advice or story (Stanton 2012). This story represents the ideal feedback responses to exposure and openly tolerant environments, but this is a response that needs to be replicated without the involvement of
ARCH 492 H | JAWAID HAIDER | FALL 2014 & SPRING 2015 | NATHALIE WAELBROECK | ARCHITECTURAL THESIS
25
26
ARCH 492 H | JAWAID HAIDER | FALL 2014 & SPRING 2015 | NATHALIE WAELBROECK | ARCHITECTURAL THESIS
Exposure and Dialogue the middleman Brandon Stanton. Various non-nationalistic communities have recognized the economic and intellectual benefits of a diverse cultural system. Increasing multicultural complexity changes the marketing game. Instead of targeting one or two small but similar sets of audiences, companies are targeting people worldwide. Generally the global cultural industries provided for more than 7% of the total global GDP, as of 2006. This is 17,300 billion dollars of the global market (UNESCO 2009). Nike’s “My Time is Now” campaign is one of many examples of how companies are tying to step into this global market by tying together different cultural groups with a common thread. In this case, sports with the youth of the world. Overall, international companies are optimizing the value of multi-cultural complexity in products as an attempt to increase target audience pools. However, in order to know how to target and appease all groups, the workforce and hospitality network have become more diverse and global. This involves the hiring of a diverse staff that is able to understand the multi-cultural complexity of these goals. In addition, it is difficult to come up with one product, one advertisement, one two minute and thirty second advertisement that can relate to people in some 180 countries. Training a community to understand the multicultural complexities of the world not provides them with the skills to communicate with each other, but with the world.
How do you Actively Accept? Active acceptance of these benefits within the community can help a society resolve the issues of multi-cultural complexity, while providing education and skills that can help individuals of the community flourish and evolve. As the melting pot of the world, the United States has a distinct advantage. They have a community of people with different values, identities and knowledge bases that can foster multicultural learning. By opening up these communities and encouraging them to interact, one can help immigrants assimilate and settle in to the United States more easily. In addition, one can also provide an educational tool
ARCH 492 H | JAWAID HAIDER | FALL 2014 & SPRING 2015 | NATHALIE WAELBROECK | ARCHITECTURAL THESIS
27
28
ARCH 492 H | JAWAID HAIDER | FALL 2014 & SPRING 2015 | NATHALIE WAELBROECK | ARCHITECTURAL THESIS
How do you Actively Accept? for young children, students, and adults to tap into this new global market. While providing immigrants with an available medium from which to express their voice (UNESCO 2009), assimilation can be made easier through the decrease of stereotypes and discrimination. First by providing a place for people to interact and relate, second through the training of service professionals like teachers, human resources, and the community. This will lead to increased opportunities for work employment services, as perspectives on cultural awareness will change. In addition, increased awareness also leads to an increase in curiosity causing people to travel and search for active ways to participate in the global world. Travel programs for students and adults alike will increase in demand, so will language services and courses. The benefits for the included, majority, population will include a better understanding of multi-cultural complexity and its affect on cultural tourism. However, multicultural complexity does not come without consequences. Culture shock is a reality that can be overcome through the adequate counseling, educational and support groups. All of these are things that can be provided for as a response to a more aware and active community. Hotels have realized a new trend as of 2006. There is switch in interest from luxury services to immersion services. For the first time, people are actively asking for a product that is quality based instead of quantity based. Immersion or cultural tourism now accounts for 40% of tourism (UNESCO 2009). When taken into consideration with the 5% annual growth rate of general tourism (UNESCO 2009), transient populations will become more and more influential in society. A multicultural understanding can allow the community to mold and prepare for the consequences of the intrusive nature of cultural tourism on the physical environment. Whether it includes incorporating tourism into the physical infrastructure or allowing tourism to participate in the community’s mixing pot dialogue. This would increase the global and diversity skill sets learned and can be applied in the workforce to increase a candidate’s abilities to handle the international commercial world. In conclusion, the reconciliation of presently segregated communities will increase economic flexibility and opportunities all the while re-unifying the city.
ARCH 492 H | JAWAID HAIDER | FALL 2014 & SPRING 2015 | NATHALIE WAELBROECK | ARCHITECTURAL THESIS
29
30
ARCH 492 H | JAWAID HAIDER | FALL 2014 & SPRING 2015 | NATHALIE WAELBROECK | ARCHITECTURAL THESIS
new york city as a melting tunnel
32
ARCH 492 H | JAWAID HAIDER | FALL 2014 & SPRING 2015 | NATHALIE WAELBROECK | ARCHITECTURAL THESIS
New York City as a Melting Tunnel As the most diverse city in the world, New York City is both segregated and unified by its public transportation system. By architecturally redefining the way that users interact with the subway, one can increase cultural exposure and open up a social dialogue.
Background While the subway system has allowed the average New Yorker to expand their physical “zone”, it has also allowed communities to become more distant from Manhattan and as a result more segregated. It is important to first remark on New York City’s migrant population and its impacts on segregation and gentrification. New York City has a population that is in constant motion. Although net migration is a positive 25,000 people, the total immigrating population is 229,600 and the total emigrating population is 204,600 people (Glaeser 2008). This creates a demand for immigration and emigration services as the natural state of the city is constantly evolving and changing. Of the five boroughs in New York City only three have a positive net migration rate, including Brooklyn, Manhattan and Queens (New York City Department of City Planning). However, the wealth gap division begins to segregate the large population. While 20.4% of the population earns more than 150,000/year a staggering 26.5% of the population earns less that 25,000/year (Glaeser 2008). This social class division begins to demonstrate the physical segregation within New York City. In New York City itself, 62.8% of the population is American born. That means that 37.2% of the population is not born in the United States, not including the children of immigrants, undocumented immigrants or other multicultural complex individuals. In Queens, this number goes up to 48.5%. The figures are staggering as they signify the consequences and social diversity of a transient population. Even more concerning is their physical segregation. While statistically Queens is a magnet for diversity, the ethnic and cultural segregations within Queens are astounding. Demographic maps show how groups divide themselves into ethnic and cultural communities. This trend so much as distinguishes variations within ethnic cultures. For example African American blacks are close but not mixed with Afro Caribbean blacks. Hispanics are segregated between Puerto Ricans, Dominicans and others.
ARCH 492 H | JAWAID HAIDER | FALL 2014 & SPRING 2015 | NATHALIE WAELBROECK | ARCHITECTURAL THESIS
33
figure 19. MTA info source. Undergound layout of Subway tunnels.
34
ARCH 492 H | JAWAID HAIDER | FALL 2014 & SPRING 2015 | NATHALIE WAELBROECK | ARCHITECTURAL THESIS
Background This segregated population located in Queens is separated from Manhattan itself through distance, the East River and even public transportation. At its inception, the New York City subway system became an opportunity, for people to spread out and find their own niche. This concept initially encouraged cultural and economic segregation with the city of New York. At the same time, the subway became the link between the residential half of human life and the career half of human life. As working parents traveled between the boroughs and New York City they could mentally prepare themselves for the invisible boundary that separated Manhattan, from their private life (Pace 2013). Within Manhattan itself, people were no longer physically bounded to their “zone,� allowing a worker in mid-town to venture out downtown for lunch and back to Central Park for dinner (Pace 2013). Therefore the subway is not just a tool used to increase gentrification and segregation, but a luxury service for the travel friendly people of New York. These two forms of function allow the New York City subway to breach the boundaries between social classes and expose people to the different characters of New York. However, of the 21 subway lines, only 5 connect Queens, Manhattan and Brooklyn and of those five, none are the frequently traveled Manhattan lines (1, 2, 3, 4, 5, 6, 7 and S) Out of the 21 subway lines, only one, the 7, is renowned for providing international unity. However, even the 7 just peaks up in the Manhattan community, only crossing through 42nd street to Times Square and back into Queens. For this reason the stations serve as the most chaotic, unique stopping points, where people from different regions, social classes, and goals can bump and interact with each other. Generally, stations that connect primary borough commuter lines to Manhattan lines are critical. They not only provide for the most diverse pedestrian audience, but they are easily accessible to the general population. Increasing the audience size is the critical element for this project as it enhances the educational and informational aspects of the program.
Site Analysis It is important to keep in mind that this project is focused on redefining a typology. The current
ARCH 492 H | JAWAID HAIDER | FALL 2014 & SPRING 2015 | NATHALIE WAELBROECK | ARCHITECTURAL THESIS
35
figure 24. Set backs. http:// gis.nyc.gov/doitt/nycitymap/
36
ARCH 492 H | JAWAID HAIDER | FALL 2014 & SPRING 2015 | NATHALIE WAELBROECK | ARCHITECTURAL THESIS
Site Analysis problem is caused due to limited exposure, and the best way to resolve this problem is by maximizing exposure. By designing an architectural intervention that is site specific, would be to limit the potential exposure to just one site and one audience. Similarly this project could be applied to a different American city or even a different country. However, it is important to demonstrate specifically the effects that this intervention would provide for a local community. For this reason, by designing on a specific, one can see how the typology can change to meet the new needs of the public. The project challenge will be to demonstrate how this sample typology can be modified to fit different locations. Fulton Street Station currently fulfills all the desired elements for this project. First Fulton Street Station has an extensive underground connection to 12 MTA NYCT subway lines, including main Manhattan lines and borough commuter lines. These include the 4, 5, J, M, Z, R, W, and E. This creates a big transfer zone where a variety of demographics cross paths. These lines connect to the Manhattan, the Bronx, Brooklyn and Queens. In addition, Fulton station is in a predominantly white area, with some Latino on the Southeast. This lack of surface diversity brings the message and information to an audience who would normally be ignorant to the subject matters of diversity and ethnic problems. However, as a main transit point it does provide easy accessibility for those commuting into Brooklyn and to a lesser extent Queens. While there are many sites in Manhattan that could qualify for these characteristics, Fulton Station is currently the most underdeveloped station. It includes 4 simple popup exits and entrances within a 6-block radius of Manhattan, all connected via tunnels. However, the government has recently been developing the downtown Fulton Street Station. Within the next year or so, a $1.4 billion dollar (Dunlap 2013) transit HUB called the Fulton Center will open. While the city of New York sees the potential of the station as a transit HUB, they have missed the potential for this site as a social resource for the community. This proposal suggests how the Fulton Center could be improved as a typology to fit the needs of New Yorkers. This typology will be transformable so as to fit multiple sites and temporal evolution. This site is expected to change in demographics within the next couple of years. After 9/11 many of the facilities were destroyed, including an entire subway station. After the rehabilitation of the neighborhood, the city is expecting to see a land use switch from commercial to residential
ARCH 492 H | JAWAID HAIDER | FALL 2014 & SPRING 2015 | NATHALIE WAELBROECK | ARCHITECTURAL THESIS
37
38
ARCH 492 H | JAWAID HAIDER | FALL 2014 & SPRING 2015 | NATHALIE WAELBROECK | ARCHITECTURAL THESIS
Site Analysis (Federal Transit Administration 2004), and an increase in tourist activity. Currently the World Trade Center receives 2 million visitors per year, but has the capacity for 5 million per year (Federal Transit Administration 2004). Generally the NYC subway system serves 4.6 million trips daily. The Fulton Station currently accounts for 225,000 trips per day and is the ninth most used station in the City (Federal Transit Administration 2004). While the subterranean flow is important to the site, one cannot forget that Fulton Street serves as a main pedestrian passage from East to West of Manhattan (Federal Transit Administration 2004). Lower Manhattan is a critical source of employment, providing work for 57% of Lower Manhattan Residents, 77% of Brooklyn Residents, 70% of Queens Residents, and 70% of Bronx Residents (Federal Transit Administration 2004). This does not take into consideration commuters from New Jersey, the suburbs of New York, or Connecticut. The Fulton Center is located at the corner of Broadway and Fulton, and is used as a prominent street level entrance for easy accessibility, visibility and sub-surface connection (Federal Transit Administration 2004). An added sub-surface pedestrian tunnel was added bellow Dey Street and to stations R, W, and E in order to provide connectivity with the WTC site and extra service lines (Federal Transit Administration 2004). The sub-level Passageways are illustrated in figure X. Accessibility to the service has been improved, including wider staircases and disabled entrance points. The stations themselves have been modified to prevent overcrowding and improve circulation. The public transportation system is important in this area as this historical district of New York has narrow streets that limit vehicular transportation (Federal Transit Administration 2004). As a main center for commerce and business, the high density of rush hour pedestrian and vehicular traffic has led to congestion and conflict (Federal Transit Administration 2004). New York City has lost the ability to control traffic in lower Manhattan, leading to delays (Federal Transit Administration 2004), which affect the entire New York City system. In response, New York City increased the underground passages, hoping to double pedestrian accessible surface area (Federal Transit Administration 2004). Unfortunately, these systems were not well integrated into the existing structure and have become confusing to navigate (Federal Transit Administration 2004). Instead of using the underground tunnels, pedestrians chose to navigate the chaotic surface pedestrian circulation system (Federal Transit Administration 2004). The streets most affected include Fulton, Liberty, Church, and Broadway (Federal Transit Administration
ARCH 492 H | JAWAID HAIDER | FALL 2014 & SPRING 2015 | NATHALIE WAELBROECK | ARCHITECTURAL THESIS
39
40
ARCH 492 H | JAWAID HAIDER | FALL 2014 & SPRING 2015 | NATHALIE WAELBROECK | ARCHITECTURAL THESIS
ARCH 492 H | JAWAID HAIDER | FALL 2014 & SPRING 2015 | NATHALIE WAELBROECK | ARCHITECTURAL THESIS
41
42
ARCH 492 H | JAWAID HAIDER | FALL 2014 & SPRING 2015 | NATHALIE WAELBROECK | ARCHITECTURAL THESIS
Site Analysis 2004).
Program In order to offset the social consequences of segregation, there needs to be an increase in (1) cultural exposure, (2) psychological services for those affected, (3) encouragement for multi-cultural views. One can programmatically increase cultural exposure by properly locating art galleries, exhibition spaces and stages (for performance arts). One can also provide areas for cultural exposure through public space like parks and open sport centers, where multi-regional soccer/football/lacrosse/ volleyball games can be set up. This would allow young children and teens to meet with children from different backgrounds as well as providing a place for adults and parents to meet each other. However, as mentioned earlier, there must be services provided to ease the assimilation process for both immigrants and locals. This includes rooms for individual and group counseling and support groups. It involves the training of teachers and professionals who are not as familiar or understanding of the assimilation process and multipurpose and event rooms to allow for public meetings and events. In addition, classes for language programs, technology, tutoring, etc. can provide people with educational tools, all the while introducing varying, diverse community members. The first two categories of programmatic elements begin to address dialogue and interaction. People can interact at art galleries and performance shows, kids and parents can meet at sports events and fun activities, multi-purpose rooms, support groups and event rooms can provide a more protected atmosphere for social interaction and dialogue. However, sometimes these tools are not enough to get people to start asking questions and start talking. The entry reception and architecture will have to play a key role in providing information and translating the goals of the structure. In addition, an elaborate travel center can introduce the community to different travel programs for adults and children. Whether it is a study abroad program, and adventure group, or human rights group, all of
ARCH 492 H | JAWAID HAIDER | FALL 2014 & SPRING 2015 | NATHALIE WAELBROECK | ARCHITECTURAL THESIS
43
44
ARCH 492 H | JAWAID HAIDER | FALL 2014 & SPRING 2015 | NATHALIE WAELBROECK | ARCHITECTURAL THESIS
Site Section
Through Fulton Street
ARCH 492 H | JAWAID HAIDER | FALL 2014 & SPRING 2015 | NATHALIE WAELBROECK | ARCHITECTURAL THESIS
45
Section
46
Through Broadway
ARCH 492 H | JAWAID HAIDER | FALL 2014 & SPRING 2015 | NATHALIE WAELBROECK | ARCHITECTURAL THESIS
Program these can make it easier for individuals to get out there in a safe and comfortable manner. Overall, the project has four main program categories aimed to targeting necessities like fitness, arts, community and government. These are all the main components necessary in a successful community gathering space, and therefore are crucial to the success of this structure. The subways provide the traffic flow, but the program must keep the users present.
Architectural Tools After studying the circulation flow, it became clear that the city needed to expand in horizontal and vertical circulation. By expanding the subway tunnels below, one could ease the pedestrian and vehicular traffic above. In addition, it became apparent that exposure was the highest along the route from the subway car to the surface. As this project’s main goal is to increase exposure, it became clear that the program and the architectural conception needed to occur along this path of travel. It also happens that poetically it made sense for there to be a reflection between the above ground New York and the below ground New York. In the above ground structure, one sees the highly commercial and impersonal, segregated version of the city, while the below ground version exposes the diverse and unified version of the city. After making these connections four major architectural moves revealed themselves. First the city from above was reflected below ground. This meant reflecting the above ground skyscrapers below ground. Next the spaces between the buildings were eroded away, allowing for pedestrian circulation to reflect below ground as well. Thirdly the program was interpreted into the new urban fabric so that all arts, fitness, government and community programs fell onto the same urban block system. Finally, the featuring aspect of the program was inserted. This “cascade” of leisure circulation exposes the cultural aspects of the new urban fabric. Whether the cultural aspects involve street performers, students gathering for a school project, or commuters relaxing with a cup of coffee, all of these activities could be highlighted and exhibited.
ARCH 492 H | JAWAID HAIDER | FALL 2014 & SPRING 2015 | NATHALIE WAELBROECK | ARCHITECTURAL THESIS
47
48
ARCH 492 H | JAWAID HAIDER | FALL 2014 & SPRING 2015 | NATHALIE WAELBROECK | ARCHITECTURAL THESIS
ARCH 492 H | JAWAID HAIDER | FALL 2014 & SPRING 2015 | NATHALIE WAELBROECK | ARCHITECTURAL THESIS
49
50
ARCH 492 H | JAWAID HAIDER | FALL 2014 & SPRING 2015 | NATHALIE WAELBROECK | ARCHITECTURAL THESIS
Architectural Tools It is important to re-organize the subway station as a structure and how its pedestrian flow can be incorporated into the additional services provided on the site. This will create a routine exposure to new ideas, exposure to problems and services for those who require it all on the way to and from work. As mentioned before, there are two major forms of circulation, the leisurely and the functional. While the leisurely form is playful and chaotic, the secondary functional set is very similar to the above surface circulation flow. Sidewalks are brought down in the form of catwalks, with two bridges per intersection to mimic the role of the crosswalk above the surface. This system allows for people to choose their experiential process. In one, people may travel quickly and efficiently, while still experiencing in the grandness of the carved out space, while in the other, people may move at a more leisurely pace and explore the grandness of the program and diversity available in the underground structure. This brings into play the idea of public and private spaces. While the cascade is clearly public, the cascade sporadically breaks into the existing building elements. This exception to the rules created above makes semi-public underground parks. By playing with the idea of open and closed structures, one can create a gradation between public and private. These underground parks provide two program elements. In one, stages on tracks can move together to create a main stage for exhibitions and shows, in the other, the stages can be separated to create private interventions for smaller groups and activities. Around these parks, changes in programmatic elements are suggested. Restaurants and shopping centers surround successful New York City parks. For this reason, these underground city parks should follow the same strategy. Each building park should provide restaurants, cafes and retail shops matching the identity of their program element. For example, parks located in the fitness center should provide retail shops focused around athletic gear or equipment, while the parks located in the arts center should provide retail shops focused around art supplies and equipment. Subway stops can be disorienting and confusing. During the resurfacing process, the bright natural light, and general rush of Manhattan streets can take the jump out of any experienced travelers step. By carving the streets in such a methodical process, users can quickly begin to identify their location above ground. Instead of quickly transitioning from a dark subway station to the open street above,
ARCH 492 H | JAWAID HAIDER | FALL 2014 & SPRING 2015 | NATHALIE WAELBROECK | ARCHITECTURAL THESIS
51
52
ARCH 492 H | JAWAID HAIDER | FALL 2014 & SPRING 2015 | NATHALIE WAELBROECK | ARCHITECTURAL THESIS
The Cascade
The Cascade
Sliding platforms serve as seating and stages where people can either exhibit or gather. These park spaces can be rearranged however, to provide flexibility, and spontaneity.
Entries
New York City Fabric
Exploded Axonometric
There are also, probably in every culture, in every civilization, real places—places that do exist and that are formed in the very founding of society— which are something like counter-sites, a kind of effectively enacted utopia in which the real sites, all the other real sites that can be found within the culture, are simultaneously represented, contested, and inverted. Places of this kind are outside of all places, even though it may be possible to indicate their location in reality. Because these places are absolutely different from all the sites that they reflect and speak about, I shall call them, by way of contrast to utopias, heterotopias. Heterotopia by Foucault Lefebvre
The In-Between
ARCH 492 H | JAWAID HAIDER | FALL 2014 & SPRING 2015 | NATHALIE WAELBROECK | ARCHITECTURAL THESIS
53
54
ARCH 492 H | JAWAID HAIDER | FALL 2014 & SPRING 2015 | NATHALIE WAELBROECK | ARCHITECTURAL THESIS
Architectural Tools users will exit immediately onto a street closely resembling the street existing above ground. As the subways often follow the path of the street above, the subway cars replace the existence of actual cars above ground. All these systems help to ease way-finding strategies in this underground world. Materials are key emotional connectors. They can suggest the cold, strong qualities of steel, and the warm, natural vibrancy of wood. Similarly the cool and warm qualities of Mexican, pink volcanic rock, the brick and stones of European homes and soothing wood of cottages, even the rammed earth walls can all make people feel comfortable and at home. By utilizing the power of materials, one can be made to feel more comfortable, while simultaneously being exposed to the different materials of the world. For this reason, the materials used in this project are meant to connect to the historical materiality of New York. By using rustic and worn brick, one can mimic the above ground conditions of the area. These materials bring an industrial and dirty condition to the underground system. This is an emotional presence that also exists above ground.
ARCH 492 H | JAWAID HAIDER | FALL 2014 & SPRING 2015 | NATHALIE WAELBROECK | ARCHITECTURAL THESIS
55
56
ARCH 492 H | JAWAID HAIDER | FALL 2014 & SPRING 2015 | NATHALIE WAELBROECK | ARCHITECTURAL THESIS
ARCH 492 H | JAWAID HAIDER | FALL 2014 & SPRING 2015 | NATHALIE WAELBROECK | ARCHITECTURAL THESIS
57
58
ARCH 492 H | JAWAID HAIDER | FALL 2014 & SPRING 2015 | NATHALIE WAELBROECK | ARCHITECTURAL THESIS
Conclusion As one of the world leaders, the United States is both the source and receiver of globalization and its conflicts. The United States has to deal with the consequences of having an open door, but closed society. The American population and western world are huge players in the information web of the Internet. Therefore increasing the likelihood that they will be exposed to representations of the international world as seen through the biased eyes of fellow peers. While the World Wide Web does not seem to be as global as first imagined, it seems that even national communities are misrepresented by the media. This not only exposes a cultural barrier between individual American cultures, but also exposes the intricate culture definitions within the United States itself. In addition, the lack of active interest in complex multi-cultural influences of society causes a schism between those that match the majority western cultural trend and those who do not. These include value systems, belief systems, and methods of thinking, wealth and social status. However, just as cultural misrepresentation showed to play a factor in both international and national communities, cultural exclusion also plays a factor in international and national communities, as seen through the creation of housing projects and “ghetto” communities. The increase of exposure, dialogue and active acceptance of community diversity can provide educational and socio-economic services that facilitate assimilation. Exposure and dialogue are elements of life that should be applied on a daily basis. By encouraging these skills, communities can reconcile and begin to work together to solve local problems. These problems include the consequences of multi-cultural complexity. New York City is an example of how a diverse community can become segregated because of social, economic and ethnic differences. Although the public transportation system has caused the problem, its irreplaceable service brings people together, and therefore is best suited to resolving the problem. By architecturally redefining the transportation system, one can create a media from which the community can talk, listen and respond. This dialogue can encourage exploration and mobility within the entirety of New York City and not just Manhattan. All in all, the architectural proposal must (1) cultural exposure, (2) psychological services for those affected, (3) encouragement for multi-cultural views. Architecturally, by creating an underground city that replicates but doesn’t exactly mimic the above
ARCH 492 H | JAWAID HAIDER | FALL 2014 & SPRING 2015 | NATHALIE WAELBROECK | ARCHITECTURAL THESIS
59
60
ARCH 492 H | JAWAID HAIDER | FALL 2014 & SPRING 2015 | NATHALIE WAELBROECK | ARCHITECTURAL THESIS
Conclusion ground culture, one can design a space that is captivating and intriguing as well as functional and educational. While the subway traffic provides a user group for this new underground city, the program keeps people there by providing important cultural services such as arts, fitness, community and government. By carving out the public space as seen above ground through sidewalks and streets, extra public functions can be added. In this case, a series of cascading platforms create space with increased exposure. Through this exposure, street performers, groups and commuters can participate in and experience the hustling and bustling culture and diversity of the underground New York City structure.
ARCH 492 H | JAWAID HAIDER | FALL 2014 & SPRING 2015 | NATHALIE WAELBROECK | ARCHITECTURAL THESIS
61
62
ARCH 492 H | JAWAID HAIDER | FALL 2014 & SPRING 2015 | NATHALIE WAELBROECK | ARCHITECTURAL THESIS
Works Cited Department of City Planning. Department of Transportation. Lower Manhattan Pedestrianization Study. Rose, Joseph, Floyd Lapp, Marilyn Mammano, Richard Barth, Christopher R. Lynn. New York, NY, 1997. Federal Transit Administration. Fulton Street Transit Center New York, New York. Cohen, Bernard, Mysore Nagaraja. New York, NY, 2004. Glaeser, Edward, Matthew Resseger, and Kristina Tobio. "Urban Inequality." NBER Working Paper Series, no. 14419 (2008): 62. Investing in Cultural Diversity and Intercultural Dialogue. Paris: UNESCO, 2009. Pace, Sunny. Underground Movements Modern Culture on the New York City Subway. Amherst: University of Massachusetts Press, 2013. Dunlap, David. "Spared Demolition, an 1889 Building Gets a Second Life." City Room Spared Demolition an 1889 Building Gets a Second Life Comments. June 2, 2013. Accessed October 20, 2014. "Population - New York City Department of City Planning." Population - New York City Department of City Planning. July 1, 2013. Accessed September 1, 2014. Stanton, Brandon. “The Good Story.” Speech at the TEDx Columbia College, New York, NY, November 2012. "www.nycsubway.org." NYCsubway. January 1, 2012. Accessed September 1, 2014.
ARCH 492 H | JAWAID HAIDER | FALL 2014 & SPRING 2015 | NATHALIE WAELBROECK | ARCHITECTURAL THESIS
63
64
ARCH 492 H | JAWAID HAIDER | FALL 2014 & SPRING 2015 | NATHALIE WAELBROECK | ARCHITECTURAL THESIS